
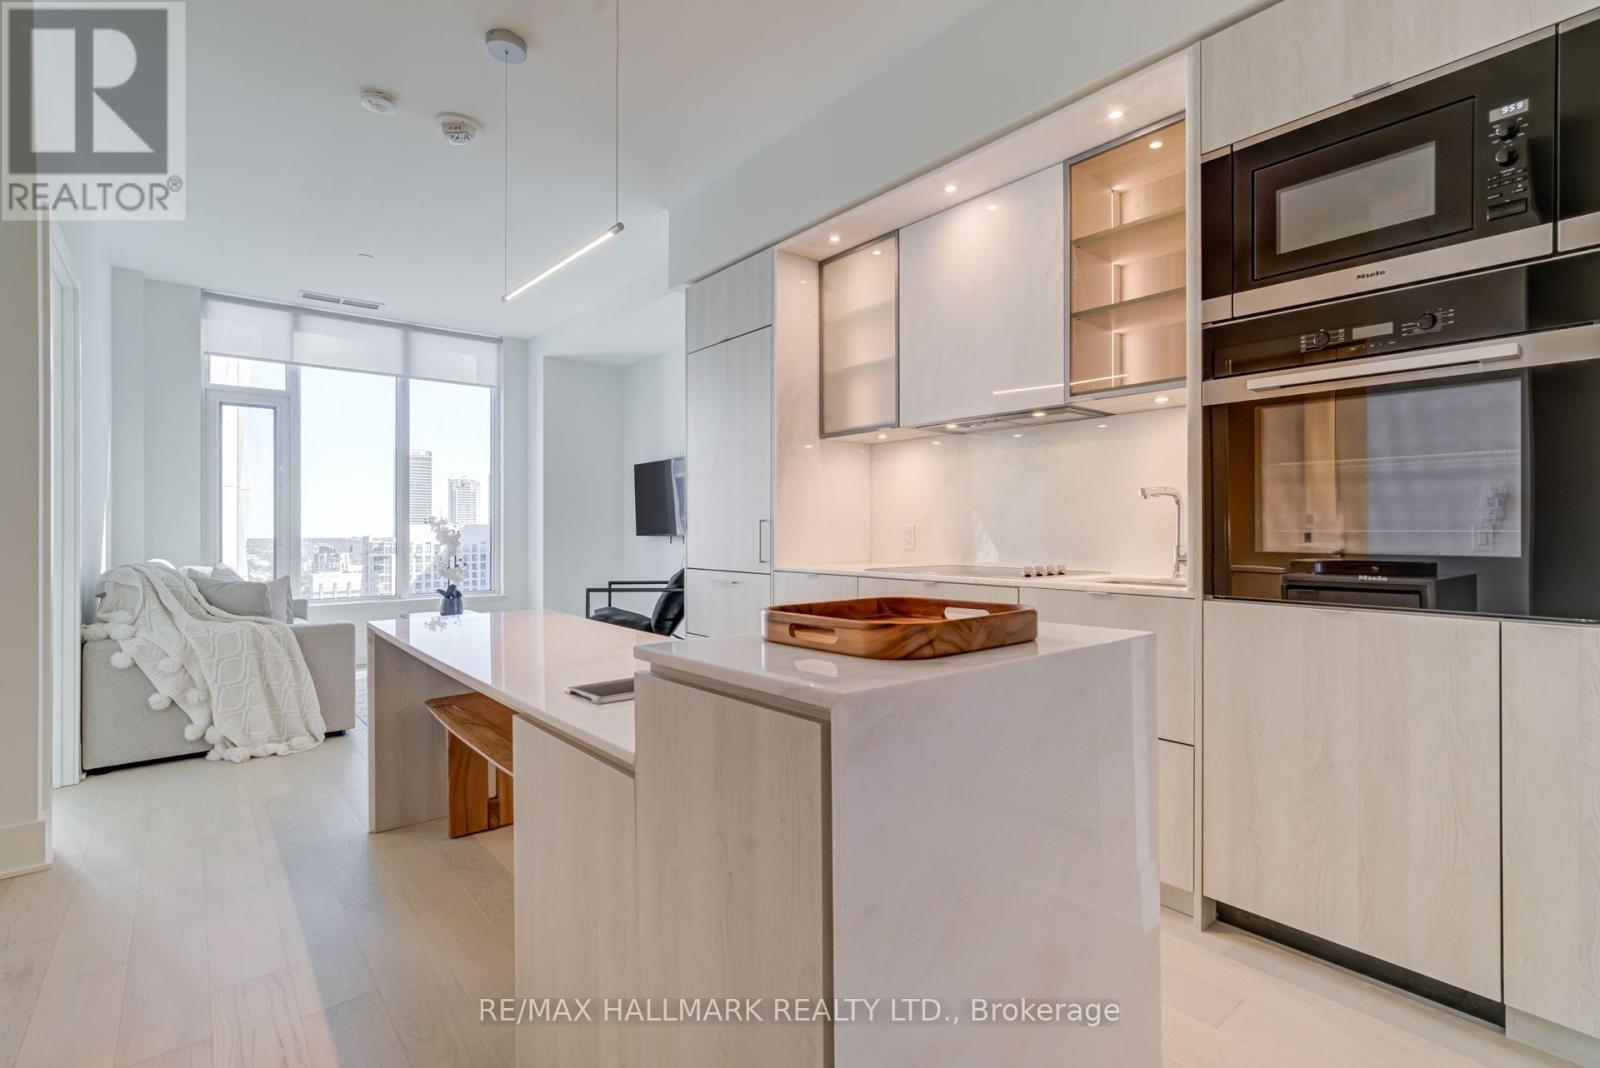
2906 - 11 Yorkville Avenue
Toronto (Annex), Ontario
Experience sophisticated urban living in this high-end, FULLY FURNISHED 3-Bedrooms + Den Suite in the heart of prestigious Yorkville. This elegant suite features sleek designer finishes, floor-to-ceiling windows, and a private balcony with stunning city views. Enjoy a modern kitchen with premium integrated appliances and sleek cabinetry, a spacious bedroom retreat, and designer furnishings throughout. Rent includes EV Parking and Storage Locker and High Speed Internet. Enjoy world-class building amenities including an infinity-edged indoor/outdoor pool, piano lounge, wine dining room, theatre, games room, state-of-the-art fitness centre and yoga studio, outdoor lounge with BBQs, a zen garden and so much more! Steps to upscale shopping, fine dining, transit, and the best of Downtown Toronto. (id:51382)
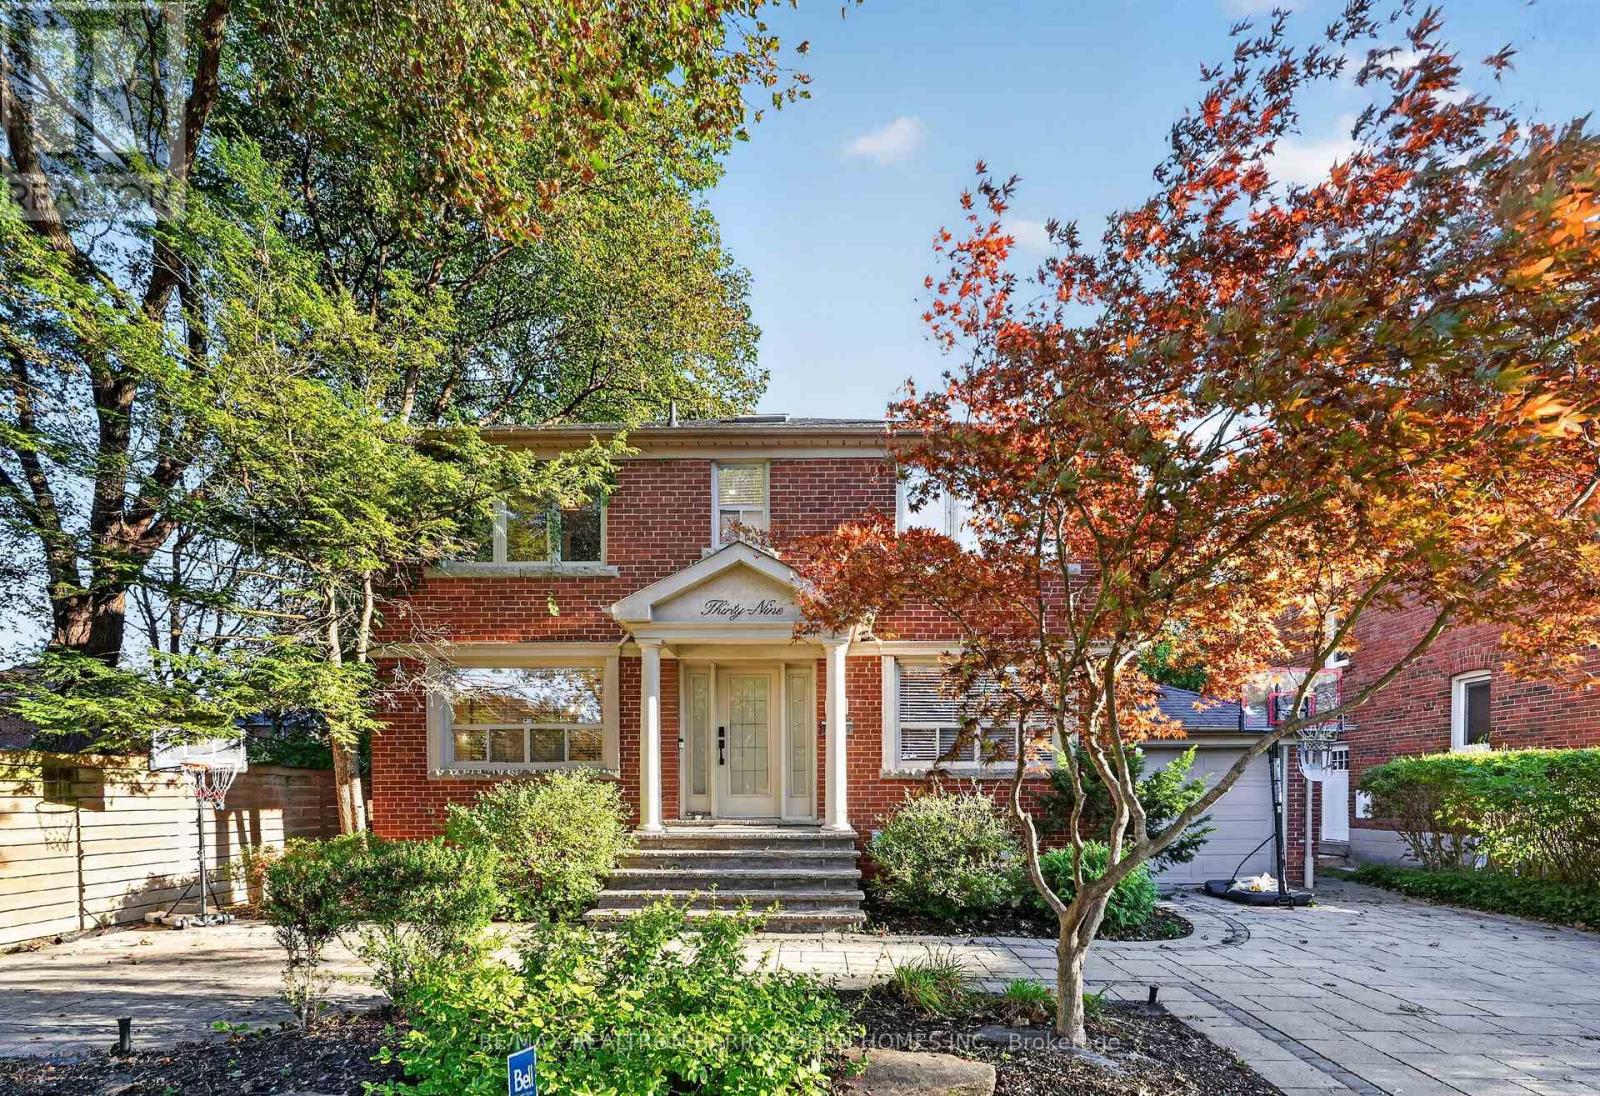
39 Romney Road
Toronto (Lansing-Westgate), Ontario
Welcome to 39 Romney Rd, an extraordinary residence where refined farmhouse-chic meets exceptional architectural design & elevated family living. Fully renovated & thoughtfully enhanced by a 3-storey addition, this home offers impressive scale, impeccable flow & a beautifully curated palette of luxurious finishes. The main level is designed for grand-scale entertaining & effortless everyday living, featuring a private office, powder rm, oversized dining rm & spectacular open-concept kitchen/family rm. The bespoke kitchen is appointed w/B/I appliances, butler's servery, W/I pantry & adjoining breakfast area. The family rm is anchored by a gas fireplace framed by custom B/Is & opens directly to the private rear yard, creating seamless indoor-outdoor living. The 2nd level offers 5 bedrooms, including a magnificent primary suite w/soaring vaulted ceilings, expansive W/I closet & renovated ensuite w/heated floors. A private oversized balcony extends the suite outdoors, offering an idyllic setting for morning coffee or a quiet evening retreat. The lower level provides impressive additional living & entertaining spaces, including an exercise rm, 2nd kitchen, renovated 3-pc washroom, spacious rec rm w/fireplace & W/O to the backyard, plus a 6th bedroom w/private ensuite. Ideal for guests, extended family or a private teenager's retreat, this level offers remarkable versatility & comfort. Set on a lush landscaped 50 x 125 ft lot, this remarkable property offers a rare sense of privacy, scale & flexibility in one of North Toronto's most prestigious neighbourhoods. Moments from Summit Heights Public School, boutique shops, acclaimed restaurants & public transit, w/effortless access to Hwy 401, this turnkey residence delivers exceptional scale, sophisticated design & uncompromising functionality in an outstanding Armour Heights setting. Every detail has been carefully considered to balance timeless character with convenience, creating a sophisticated home for today's lifestyle. (id:51382)
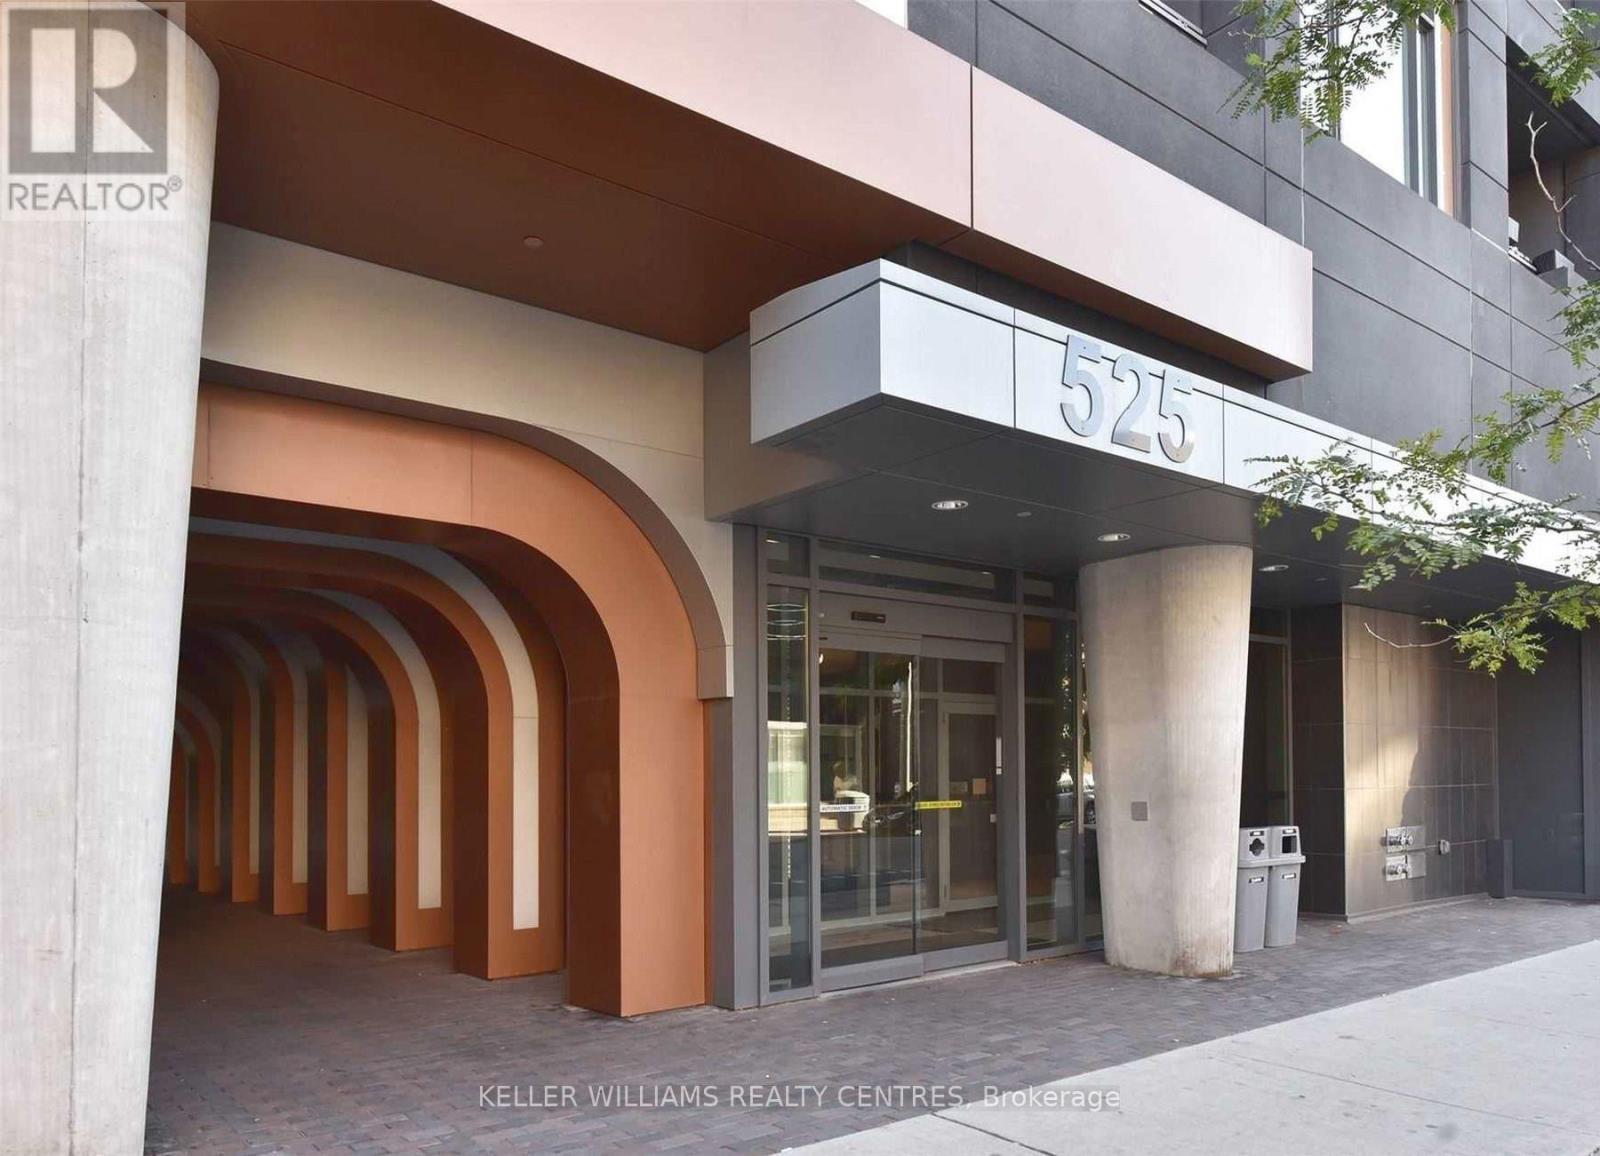
1720 - 525 Adelaide Street W
Toronto (Waterfront Communities), Ontario
Welcome to Musee Condos, the building that has it all! This one bedroom plus den comes complete with underground parking and storage locker. Floor-to-ceiling windows fill the open living and dining space with soft morning light, and the east exposure spares you the hot late day sun of a west-facing suite. The south east views from the balcony are perfect for enjoying the downtown skyline on the 17th floor. The stylish kitchen pairs rich, dark cabinetry with granite counters, a tile backsplash and full-size stainless steel appliances. The separate den can be additional living space or a dedicated home office. Ensuite laundry, a sleek glass shower and easy-care laminate floors round out this comfortable, well-planned home. Musee's resort-style amenities include a 24-hour concierge for your added security, gym, yoga room, sauna, outdoor pool, party room, theatre, guest suites and a rooftop terrace with BBQs for summer evenings. Outside your door, King West's trendy restaurants, cafes, shops and nightlife are all close at hand. Streetcars on King and Bathurst are steps away, and The Well, the Financial and Entertainment Districts and the waterfront are all within walking distance. (id:51382)
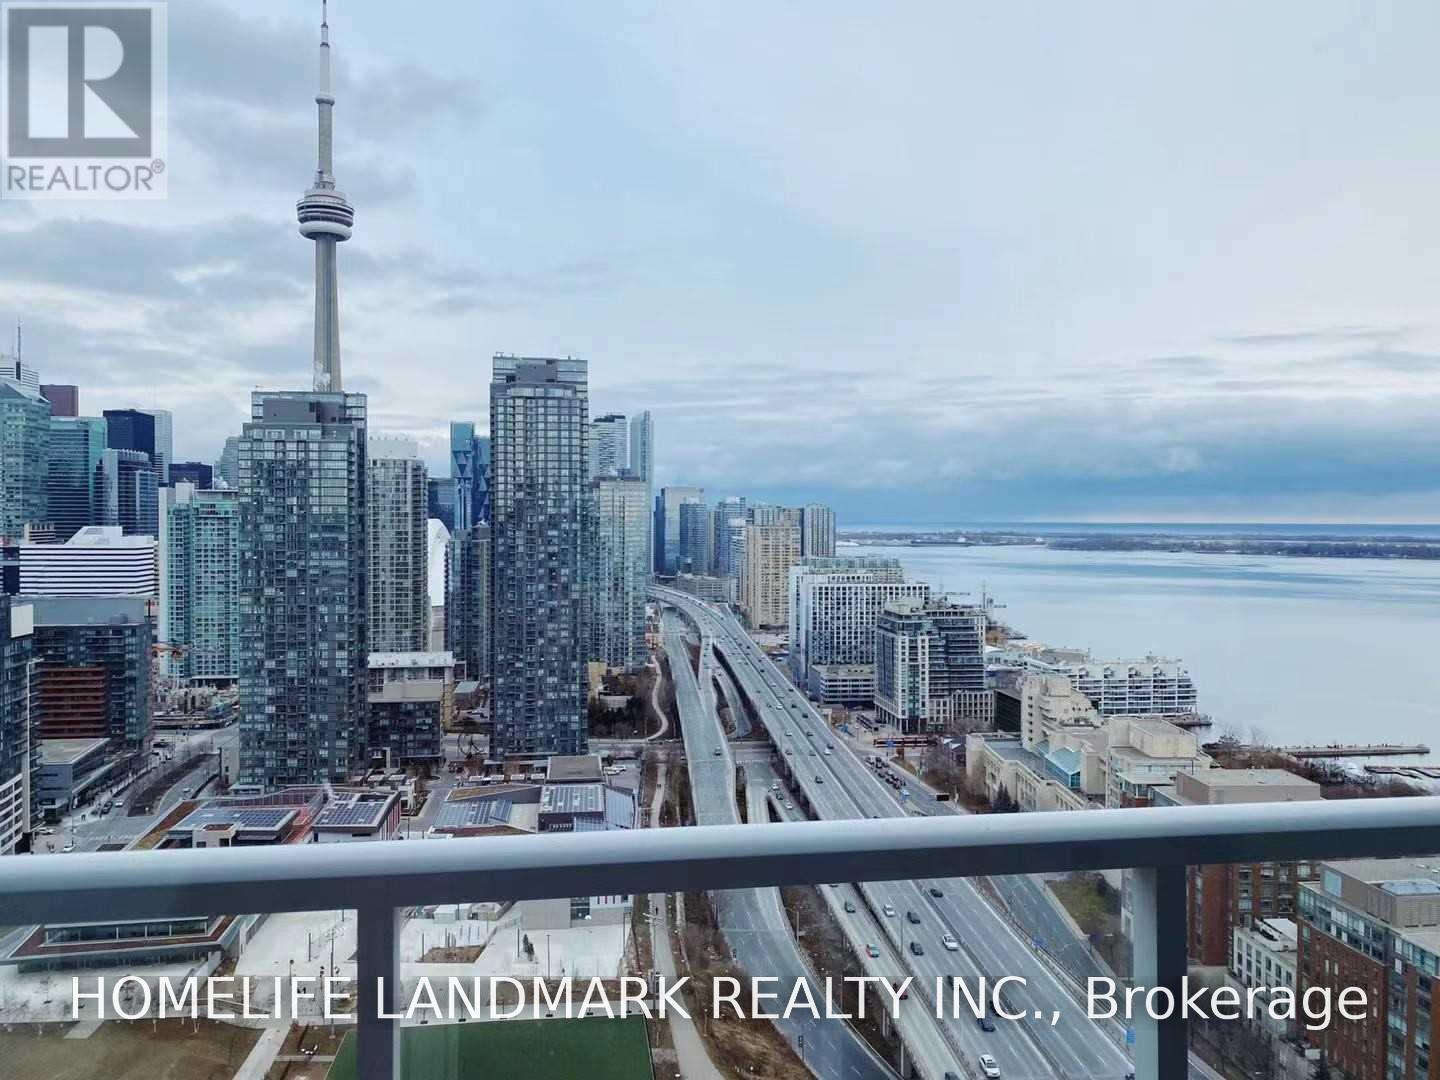
3806a - 75 Queens Wharf Road
Toronto (Waterfront Communities), Ontario
Beautiful Corner Unit 3 Bedrooms 2 4Pc Washrooms With Panoramic View Of Lake Ontario, Billy Bishop Airport, And City View Of Cn Tower, Scotiabank Arena, Cityplace. Right Next To 8 Acre Canoe Landing Park! Minutes To Qew And Dvp. Excellent Recreational Facilities. (id:51382)
Na Birch Point Road
Trent Hills, Ontario
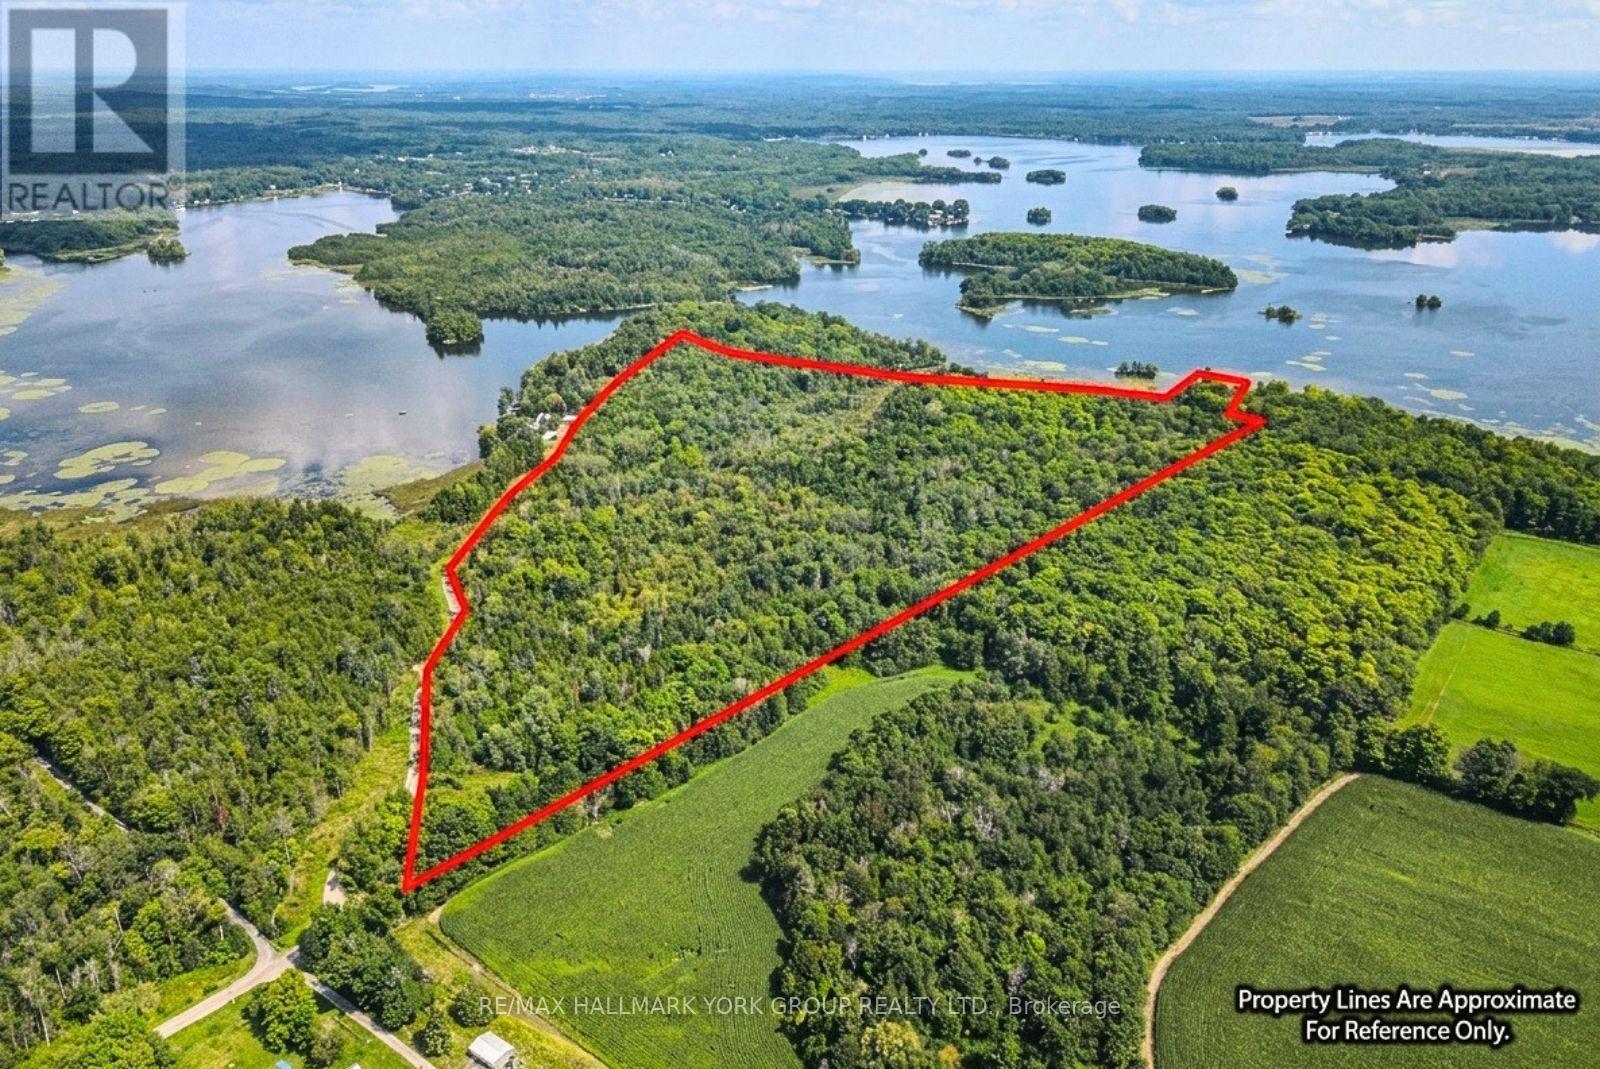
Space to explore, waterfront to enjoy, and nature all around. This 47-acre property along the Trent-Severn Waterway offers approximately 360 feet of water frontage in a peaceful natural setting. Spend your days fishing, boating, and enjoying watersports, or simply take in the quiet surroundings and local wildlife. Just 10 minutes outside Campbellford and approximately 35 minutes from Peterborough, you're within easy reach of town while enjoying room to escape. A year-round, municipally maintained road provides convenient access throughout the seasons. (id:51382)
43 Stanley Avenue
Haldimand, Ontario
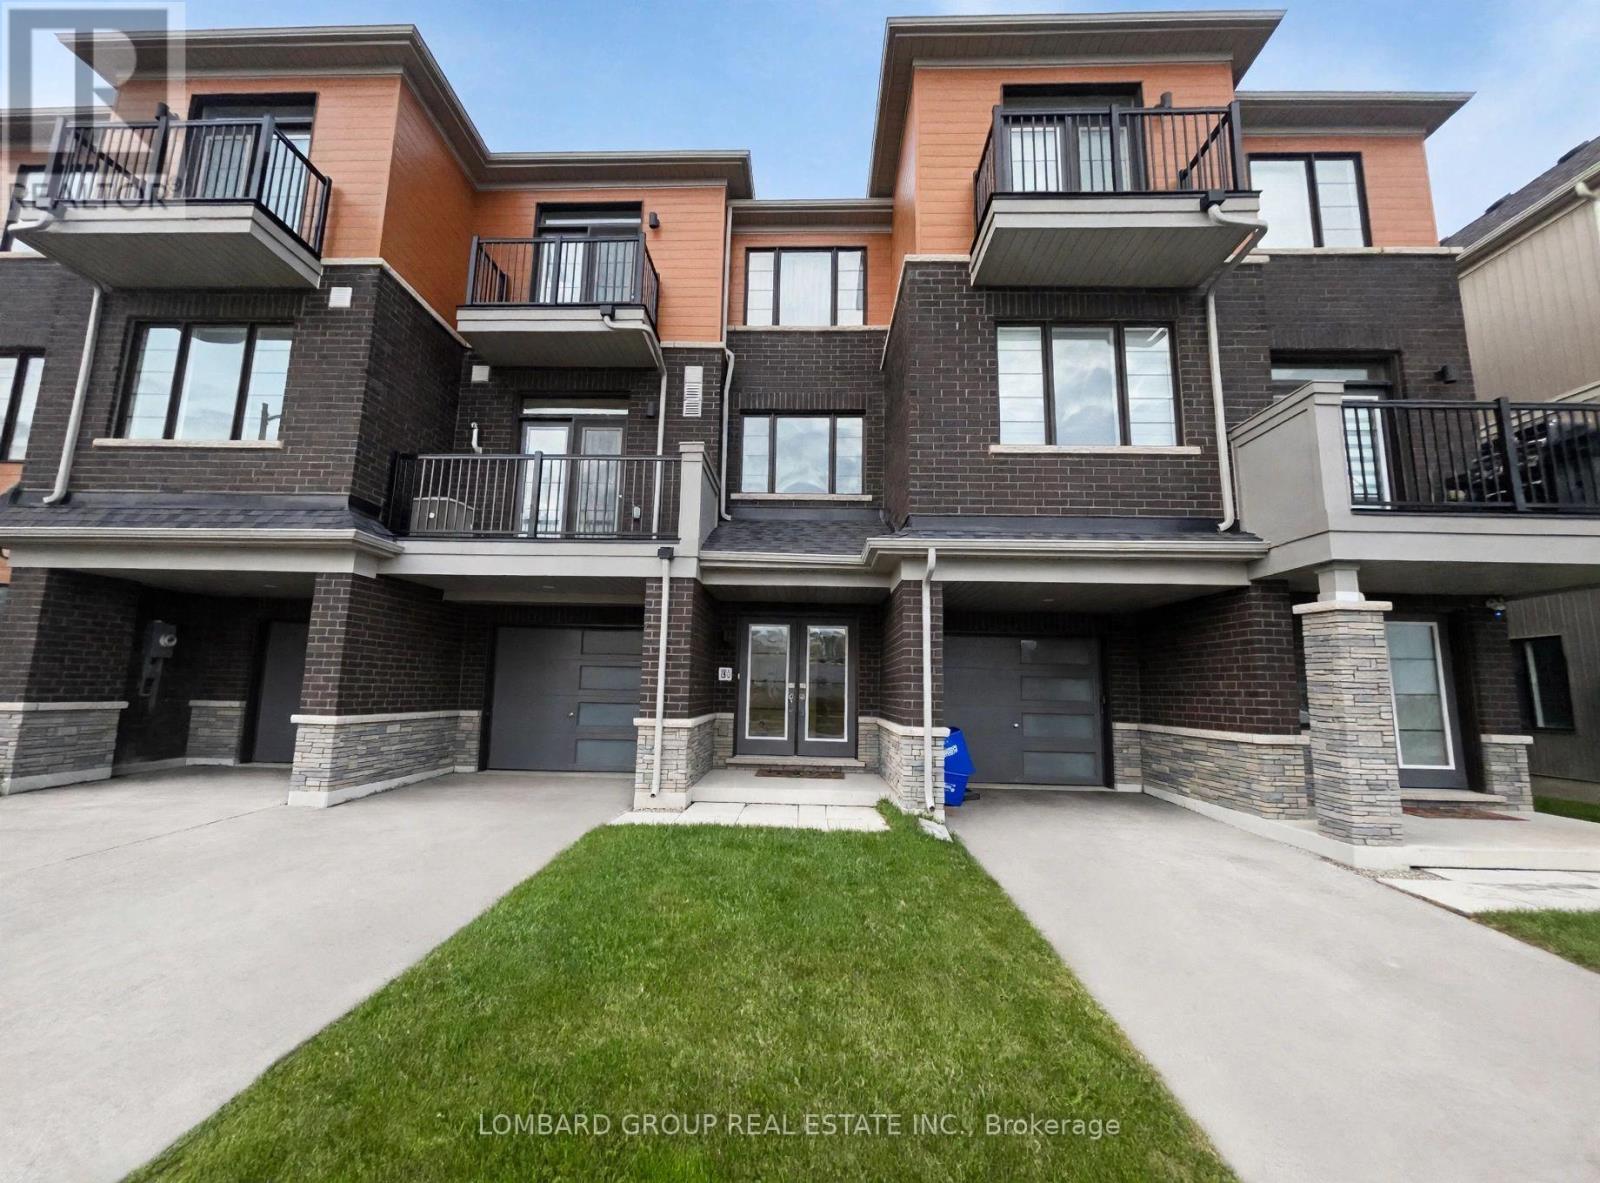
Welcome to this modern, carpet-free, three-storey freehold townhouse by Empire Communities, offering 1355 SQ.FT of thoughtfully designed living space in the heart of Caledonia. Featuring 3 bedrooms and 2 bathrooms, this bright and inviting home combines comfort, style, and functionality. The open-concept second floor seamlessly connects the living, dining, and kitchen areas, creating an ideal space for everyday living and entertaining. The functional kitchen features stainless steel appliances, a **Gas Stove, and Pot Lights**, while additional pot lights in the family area enhance the bright, welcoming atmosphere. Step out into the private balcony off the living area, perfect for enjoying your morning coffee or unwinding in the evening. A water softener adds extra convenience to everyday living. The third floor features a spacious primary bedroom with a walk-in closet, ensuite bathroom, and private balcony access, along with two additional bedrooms ideal for family members, guests, or a home office. The main level offers additional functional space and conveniently located laundry area and storage. Situated in a desirable Caledonia neighborhood, this home is close to shopping, restaurants, parks, and everyday amenities, with convenient access to Hamilton International Airport, Mount Hope, Port Dover, Highway 6, and Highway 403. ** A fantastic leasing opportunity for those seeking an modern, carpet-free home in a convenient location!** (id:51382)
26 - 1444 Upper Ottawa Street
Hamilton (Templemead), Ontario
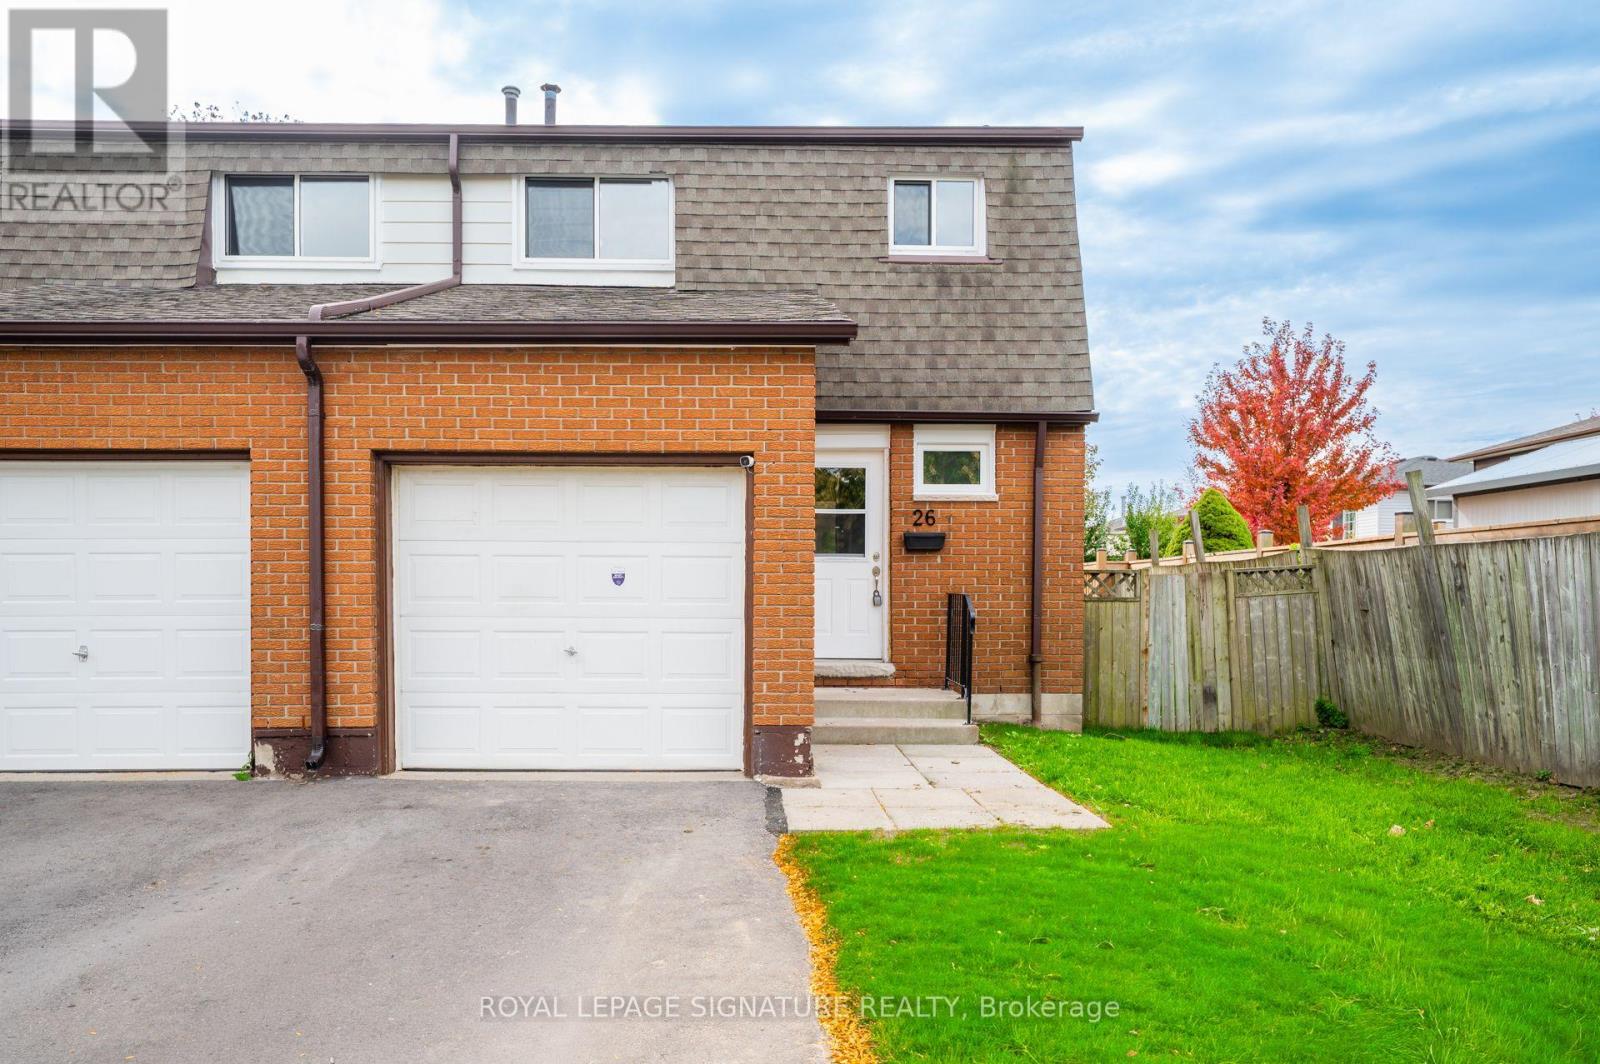
Welcome to Unit 26 at 1444 Upper Ottawa Street in Hamilton! This fully renovated end unit townhome is nestled in the desirable Templemead neighborhood, just minutes from highway access,shopping, and top-rated schools. The main floor features vinyl-plank flooring throughout, a spacious living and dining area, a stunning new kitchen with quartz countertops and brand new stainless steel appliances, and a 2-piece bath. Upstairs, you'll find three very generously sized bedrooms, a beautifully updated main bath, and ample storage. The unfinished basement offers great potential for finishing or just storage. Complete with a 1-car garage, private driveway & backyard! (id:51382)
1 - 299 Rymal Road E
Hamilton (Barnstown), Ontario
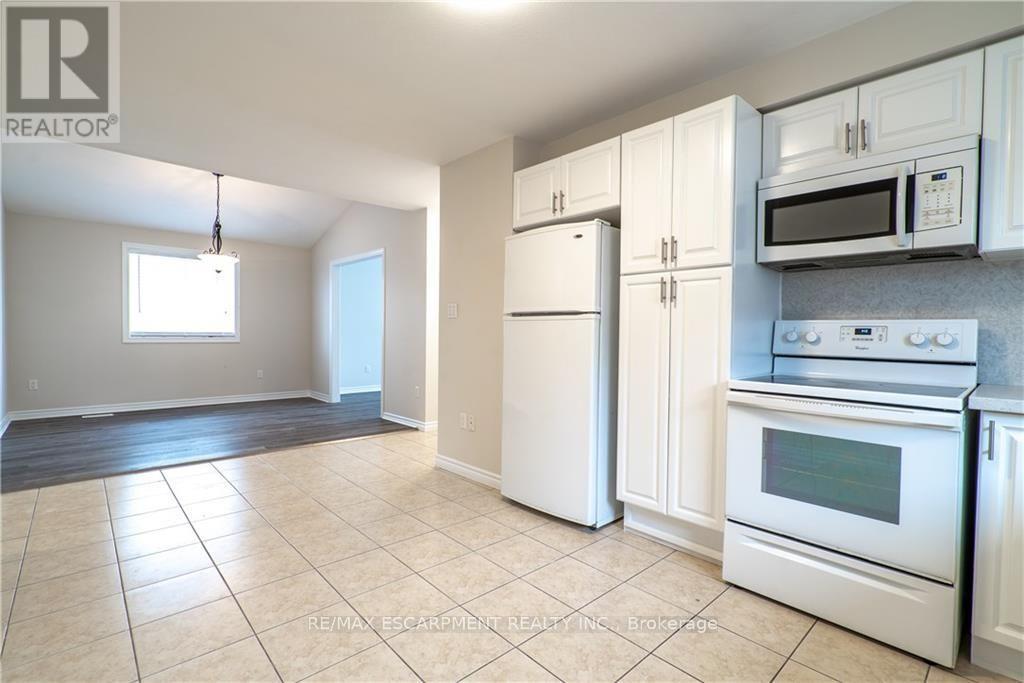
A beautiful 3 bedroom 1 bathroom unit in a detached house for lease. Fully renovated with modern finishing touches! Warm and welcoming from the moment you walk in. Enjoy cooking again in your brand new kitchen with contemporary cabinets and Italian quartz countertops and backsplash. Large spacious living/dining area with an abundance of natural lighting. Brand new 5 piece bathroom with double vanity. A lush and spacious private portion of the backyard with a separate entrance. Conveniently located minutes from amenities and local shops! Walk to the YMCA. (id:51382)
134 Kitchener Road
Cambridge, Ontario
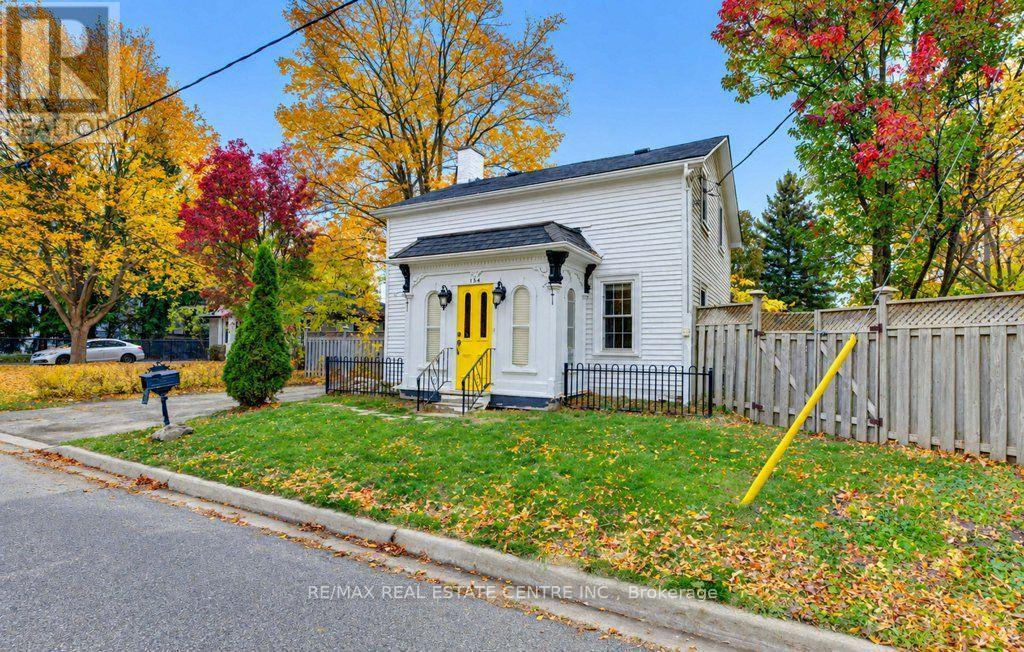
ONE OF A KIND PROPERTY! Nestled on a nice lot, this captivating century home offers a rare blend of character, privacy, and timeless appeal. Rich in architectural detail and enhanced with custom finishes throughout, this one-of-a-kind property must be viewed to be fully appreciated. Step inside to a welcoming foyer that leads to a warm and inviting living room featuring a fireplace. The separate dining room overlooks the charming cottage-style kitchen, complete with wood countertops and abundant character. The main floor also offers a convenient laundry room, a 3-piece custom built bathroom, an indoor sauna, and a spacious family room with an adjoining den, providing flexible living space for the whole family and or work from home office with separate side entrances. Upstairs, you'll find three comfortable bedrooms and an updated 4-piece bathroom. The unfinished basement provides excellent storage space and utility room. Additional updates include freshly painted, new carpet on stairs, newer furnace, central air conditioner, water softener and tankless water heater. The outdoor setting is truly exceptional, offering a private retreat surrounded by mature landscaping and natural beauty. Enjoy the outdoor shower, gazebos, covered porches, and winding walkways that create multiple spaces for entertaining, relaxing, and enjoying the peaceful surroundings. Located on a quiet street in sought-after North Preston. You're just minutes from Riverside Park, Highway 401, shopping, schools, and many amenities. Potential to build a Garage and or a Secondary Dwelling on this lot provides extra value for savvy home buyers. Opportunities to own a property this unique are rare. Book your private showing today and discover everything this remarkable home has to offer. (id:51382)
801 - 550 North Service Road
Grimsby (Grimsby Beach), Ontario
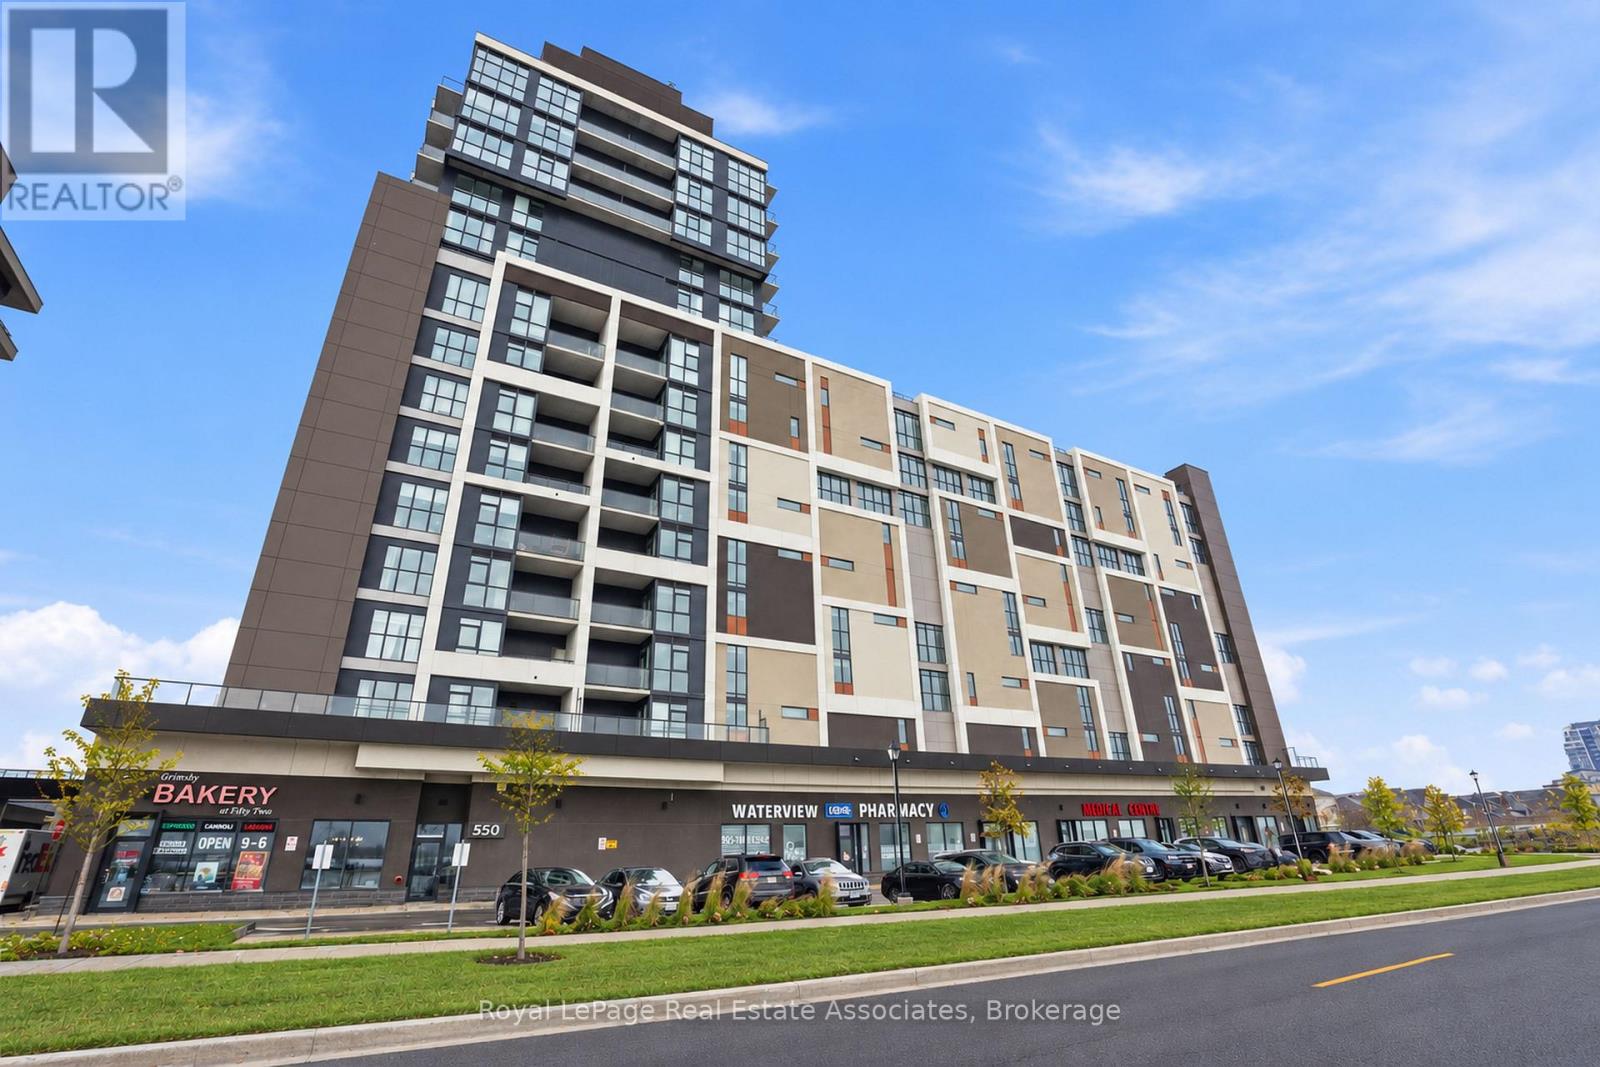
Two underground parking spaces included! Welcome to this bright corner-unit condo in the heart of Grimsby-on-the-Lake, just steps from the waterfront. The south-facing exposure and additional corner-unit windows fill the space with natural light, creating an open and inviting atmosphere. Inside, you'll find a spacious living area, a generously sized bedroom with ample closet space, a well-appointed bathroom, in-suite laundry, and a private balcony perfect for enjoying some fresh air. Residents also enjoy the convenience of concierge service and access to an impressive selection of amenities, including a fitness centre, games room with pool table, boardroom-style meeting space, and multiple gathering rooms with kitchenettes. Surrounded by lakefront trails, escarpment hikes, shops, restaurants, and renowned local wineries, this location offers an exceptional Niagara lifestyle. With quick access to the QEW makes commuting toward Toronto or Niagara simple and convenient. (id:51382)
25 Hickory Grove
Belleville (Belleville Ward), Ontario
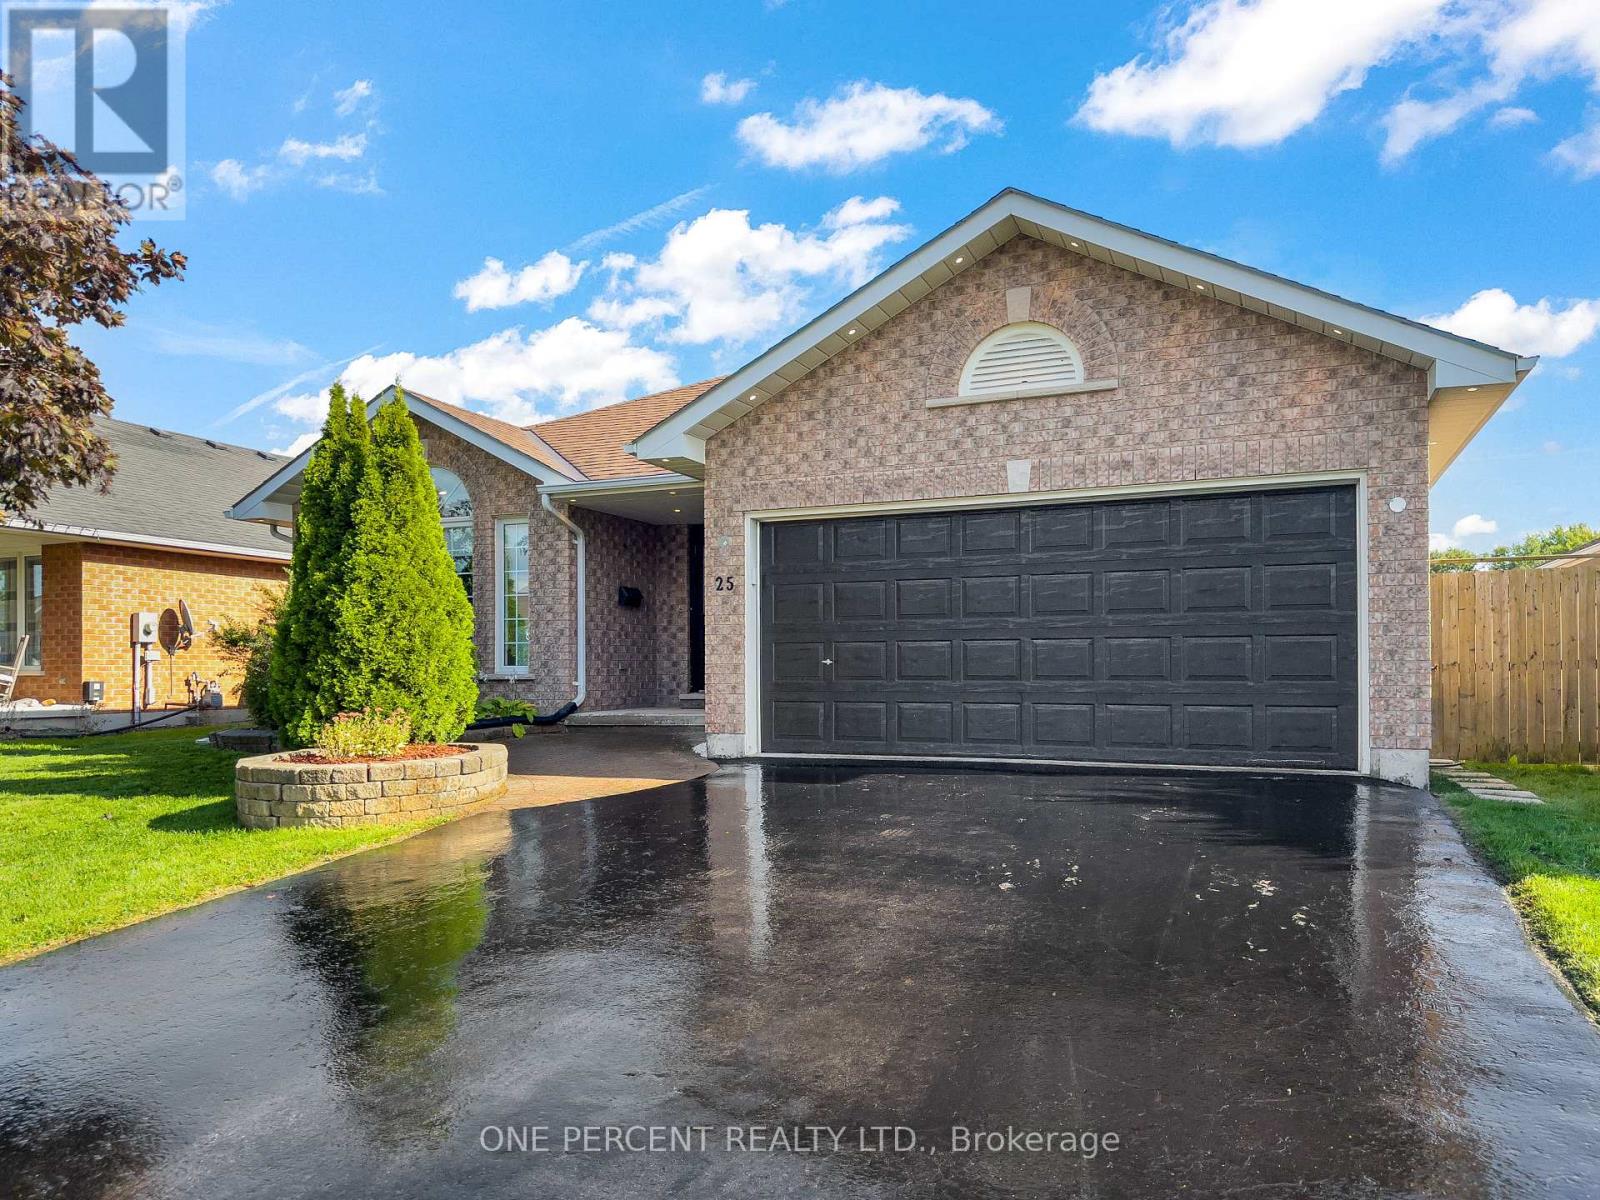
Welcome to this spacious bungalow, with in-law suite potential, built by Staikos Homes in popular Stanley Park, East Belleville The main floor features 3 bedrooms and 2 bathrooms, including a primary bedroom with walk-in closet and ensuite with a new vanity, plus a dining room, living room and eat-in kitchen. The kitchen includes all new appliances and added pot lights, while the extended kitchen area provides a comfortable space for sitting and gathering. Patio doors lead to the deck and fenced backyard, with a shed and natural gas hookup for the BBQ. Lots of windows provide plenty of natural light throughout the main floor, which is finished with custom-fitted blinds. A separate entrance leads to the lower level, which is almost completely set up for an in-law suite, with only some finishing touches needed to make it a comfortable secondary living space. A dryer outlet has already been installed on the main floor to accommodate the in-law suite. The lower level features a large rec room with natural gas fireplace, pot lights, 2 bedrooms, another multifunctional room perfect for an office or gym, a 3-piece bathroom, laundry room and storage space. The double car garage has an outside man-door entry and direct entry into the home. It is ideally located close to shopping, the hospital and other amenities, while being just a 10-minute drive to Shannonville if you want to take advantage of cheaper gas! Book your showing today! (id:51382)
22 Van Straalen Street
Hamilton (Carlisle), Ontario
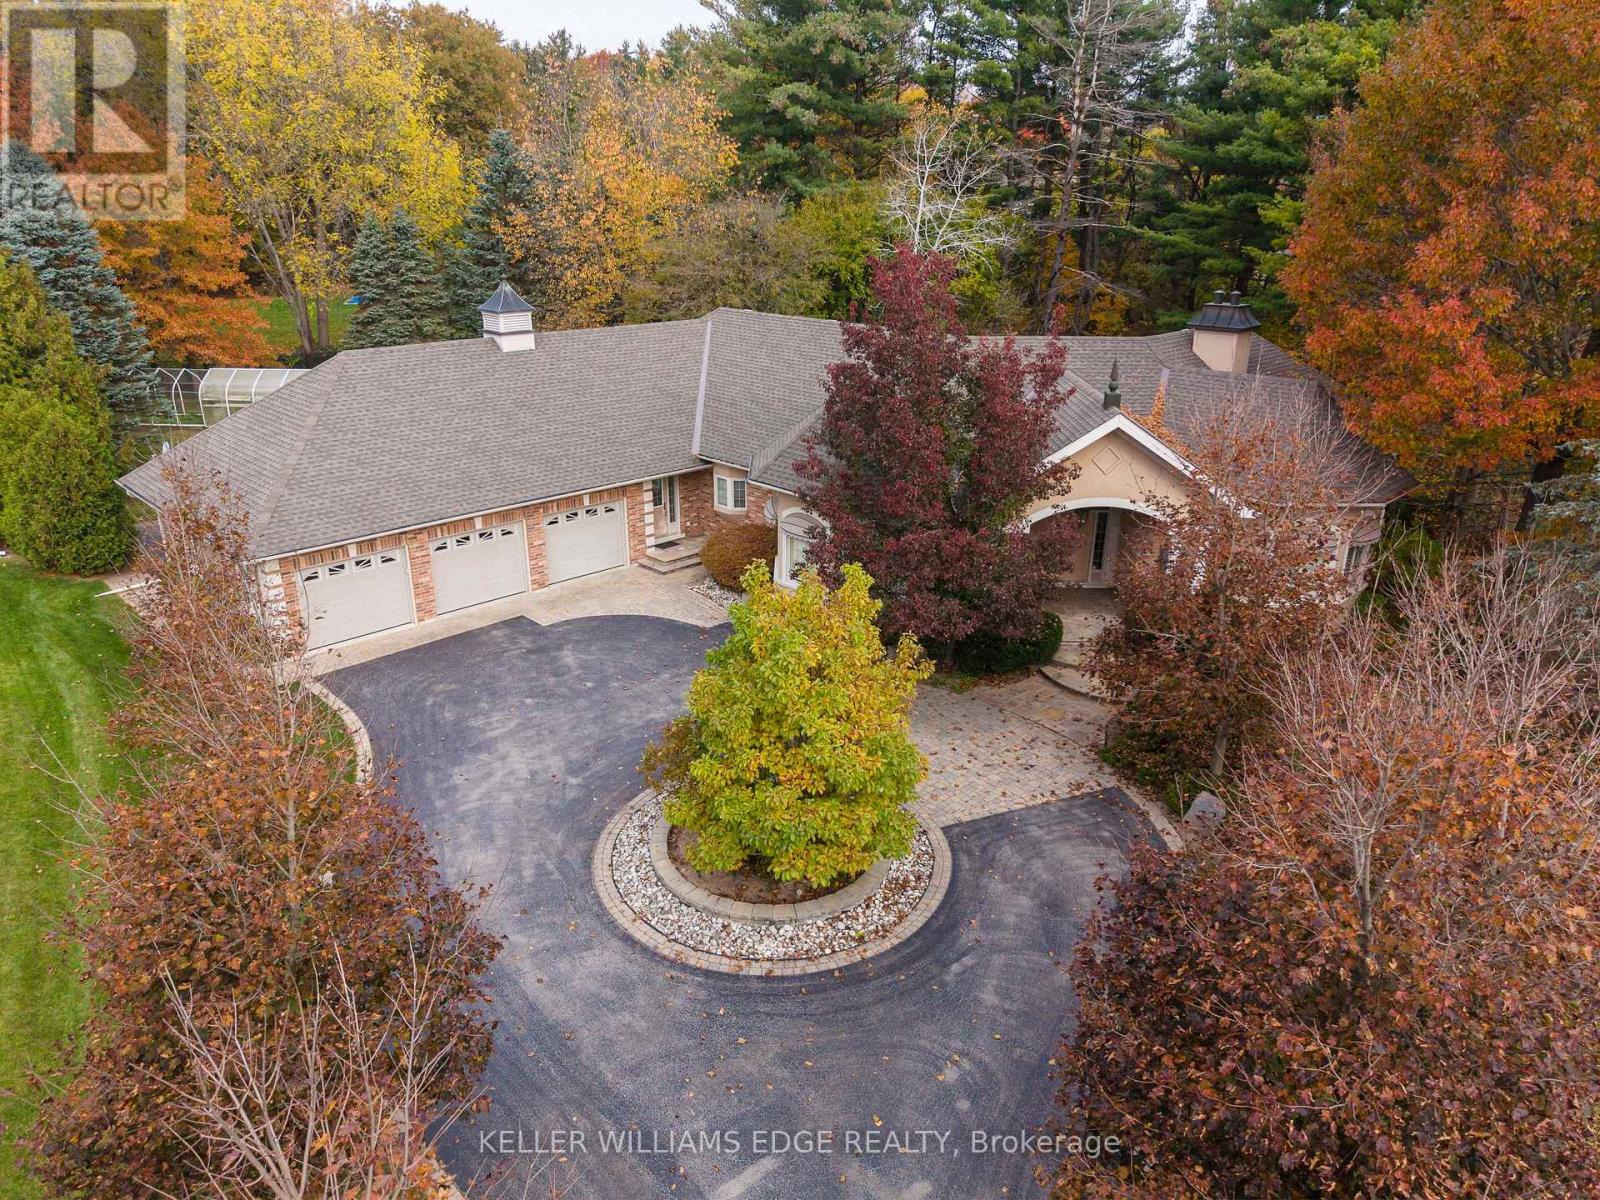
A remarkable offering where upscale country charm meets timeless elegance! Set on an impressive 1.19-acre property at the end of a quiet court, this beautifully appointed estate bungalow offers exceptional privacy, space and refined living. The circular driveway and striking brick, stone and stucco exterior create an impressive first impression, leading to a grand double-door entrance and elegant foyer filled with natural light. Offering 3,231 sqft on the main level and an additional 2,976 sqft below, this home delivers an extraordinary amount of living space. Beautifully maintained, features include hardwood and tile flooring, crown moulding, pot lighting, an integrated music system and heated flooring in select areas. The spacious kitchen boasts light cabinetry, extended breakfast-area cabinetry, built-in oven, gas cooktop and beautiful tiled detailing. Enjoy two additional sun-filled spaces: a vaulted bonus room with six skylights and a beautiful sunroom with four more skylights overlooking the landscaped grounds. The main level features a generous primary retreat with walk-in closet and luxurious ensuite with jetted tub, along with a private office. An exceptional bonus is the dedicated nanny/in-law suite, complete with separate entrance, second kitchen, bedroom, bathroom and private laundry, ideal for multigenerational living or live-in assistance. A beautiful curved solid wood staircase leads to the walkout lower level, featuring two additional bedrooms, a spacious recreation room with fireplace and wet bar, plus ample storage and unfinished space offering further potential. Outside, enjoy beautifully landscaped grounds, lawn sprinkler system and three attached single-car garages. A home generator provides added peace of mind and convenience. Located in an established community of distinguished estate homes, this property offers space, privacy, flexibility and an enviable lifestyle. An absolute showstopper that must be experienced in person! (id:51382)
28 Lake Street
Grimsby (Grimsby Beach), Ontario
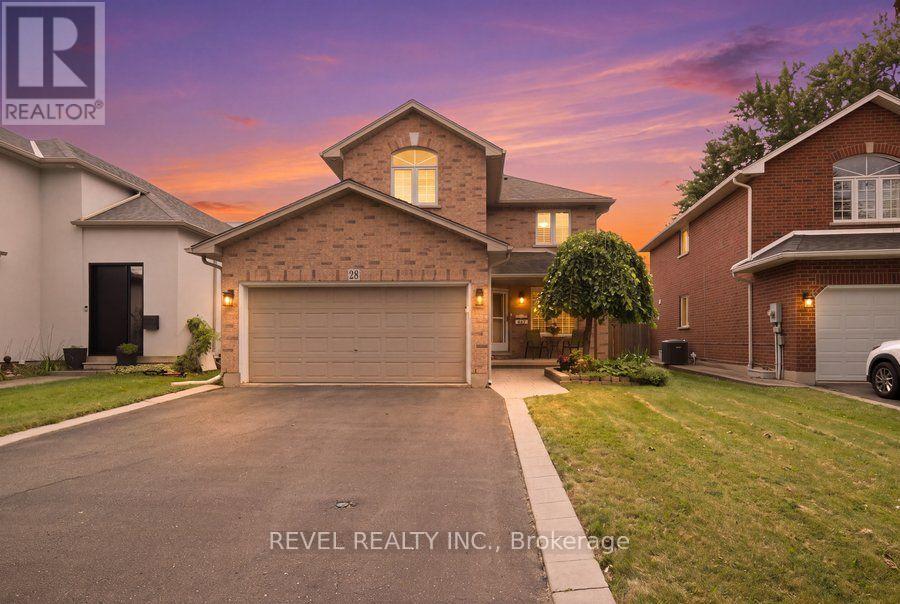
Welcome to 28 Lake Street, where generous living space, thoughtful updates and the Niagara lifestyle come together in one of Grimsby's most desirable communities. Offering over 3,000 sq. ft. of finished living space, this 4-bedroom, 2.5-bathroom detached home provides the flexibility today's families need for everyday living, entertaining and working from home. The extensively renovated main floor is anchored by a beautifully updated kitchen featuring a large centre island, 36" induction cooktop, built-in wall oven, combination microwave/convection oven, 36" counter depth refrigerator, Bosch dishwasher, beverage fridge, Kraus sink, custom pantry storage, under-cabinet lighting and integrated recycling and central-vac features. Engineered hardwood flooring, pot lighting and an expanded laundry area continue the thoughtful 2024 updates throughout the main level. Upstairs, four spacious bedrooms include a primary retreat with walk-in closet and 5-piece ensuite. The primary shower was updated with glass and tile, while an additional 4-piece bathroom serves the remaining bedrooms. The finished lower level expands the home even further with a large open-concept recreation space, pot lighting, engineered hardwood flooring, storage and a bathroom rough-in-plus a unique children's climbing cave that adds a little extra fun. Outside, enjoy a fully fenced yard, deck, play structure and shed, while the attached double garage and private double-wide driveway provide parking for up to six vehicles. Located in the Grimsby Beach area, this home places you close to the water, beaches, trails, parks, schools, shopping, downtown amenities and recreation, with convenient highway access keeping Hamilton, Niagara and the GTA within easy reach. This is more than a home with space-it's a place designed to give you more ways to live, work, gather and enjoy everything Grimsby and Niagara have to offer. (id:51382)
99 Palmer Road
Hamilton (Berrisfield), Ontario
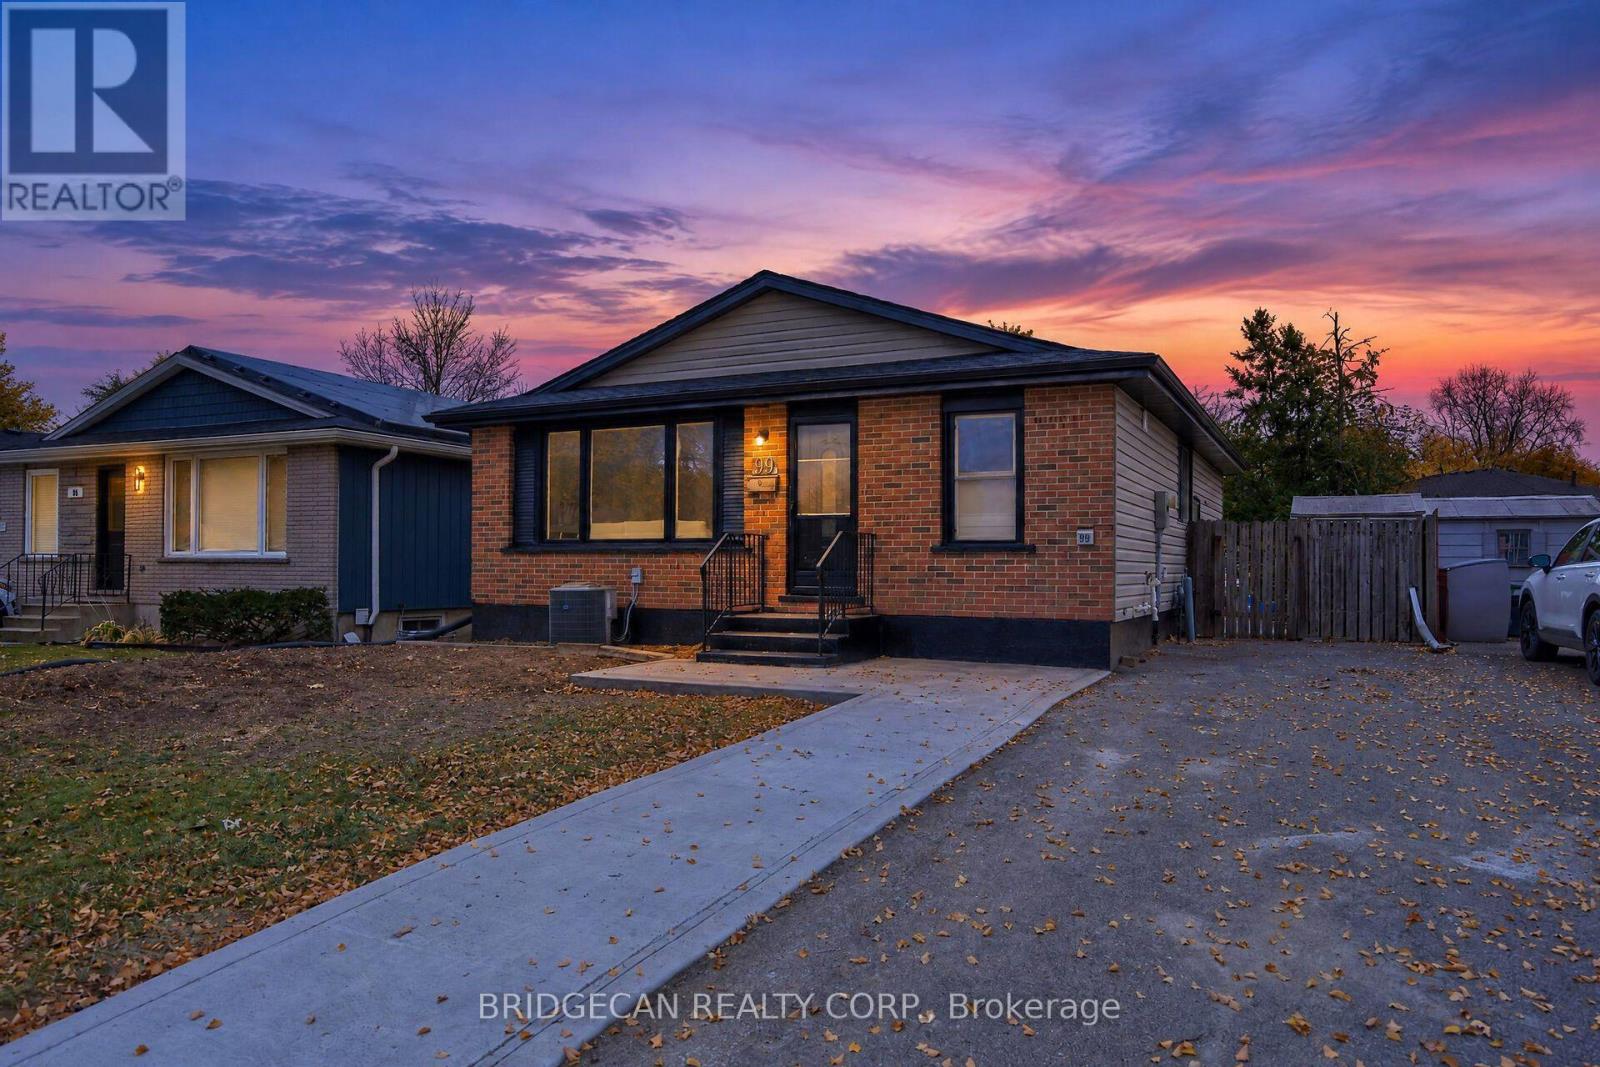
Excellent Mountain Location! Beautifully Renovated Solid Brick Bungalow Featuring 3 Bedrooms On The Main Level Plus 2 Additional Bedrooms In The Basement. This Home Offers 2 Full Bathrooms, 2 Kitchens, Separate Laundry Areas And A Separate Side Entrance To The Basement. Enjoy Updated Flooring, Modern Finishes And A Functional Layout Ideal For Extended Family Living Or Potential Rental Income. Shingle Replaced on 2026 . Situated On A Quiet, Family-Friendly Street, Walking Distance To Schools And Parks, With Shopping Nearby And Easy Access To The Lincoln M. Alexander Parkway. A Fantastic Opportunity For Families And Investors Alike! (id:51382)
191 Rosemount Avenue
Toronto (Corso Italia-Davenport), Ontario
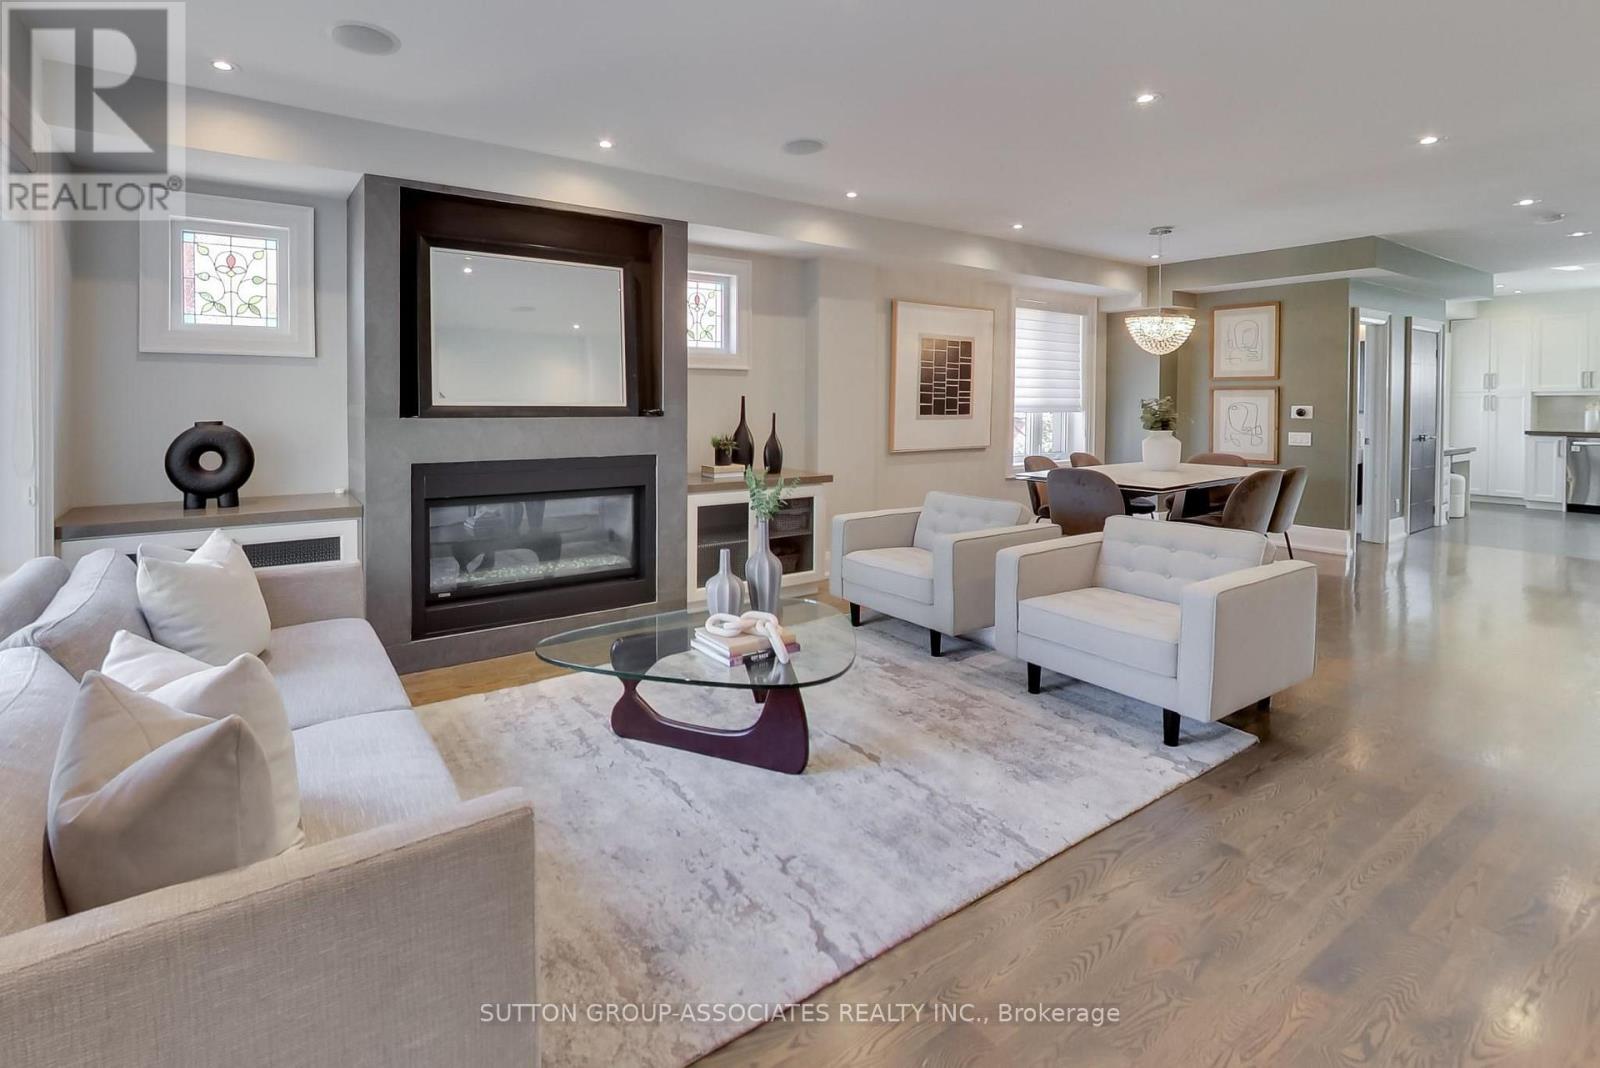
The ultimate headache-free home! Beautifully maintained, mechanically sound and ready to enjoy from day one, this home offers worry-free living with nothing left to do but settle in and enjoy! The spacious, open-concept main floor features a gas fireplace, generous living and dining areas ideal for entertaining, and a well-appointed kitchen with high-end appliances, large pantry and built-in desk. A striking floating staircase leads to an oversized primary retreat with vaulted ceiling, built-in closets and ensuite, plus two generously sized bedrooms. The exceptionally versatile lower level boasts 7.5-ft ceilings, a massive media room, bathroom, nanny's room, abundant storage, separate front walkout and kitchen rough-in, offering potential for a secondary suite. Enjoy radiant heated floors in the kitchen and three bathrooms, independent cooling on every level, a backwater valve and Ring security system. A double-car garage and parking for four complete the package. Steps to St. Clair's vibrant Corso Italia shops, cafes and delicacies, Joseph Piccininni Community Centre with its Olympic-size pool, and Earlsdale Park. A fantastic opportunity for busy families seeking comfort, convenience and carefree living! Seller will enclose the primary bathroom before closing. (id:51382)
41 Sea Drifter Crescent
Brampton (Bram East), Ontario
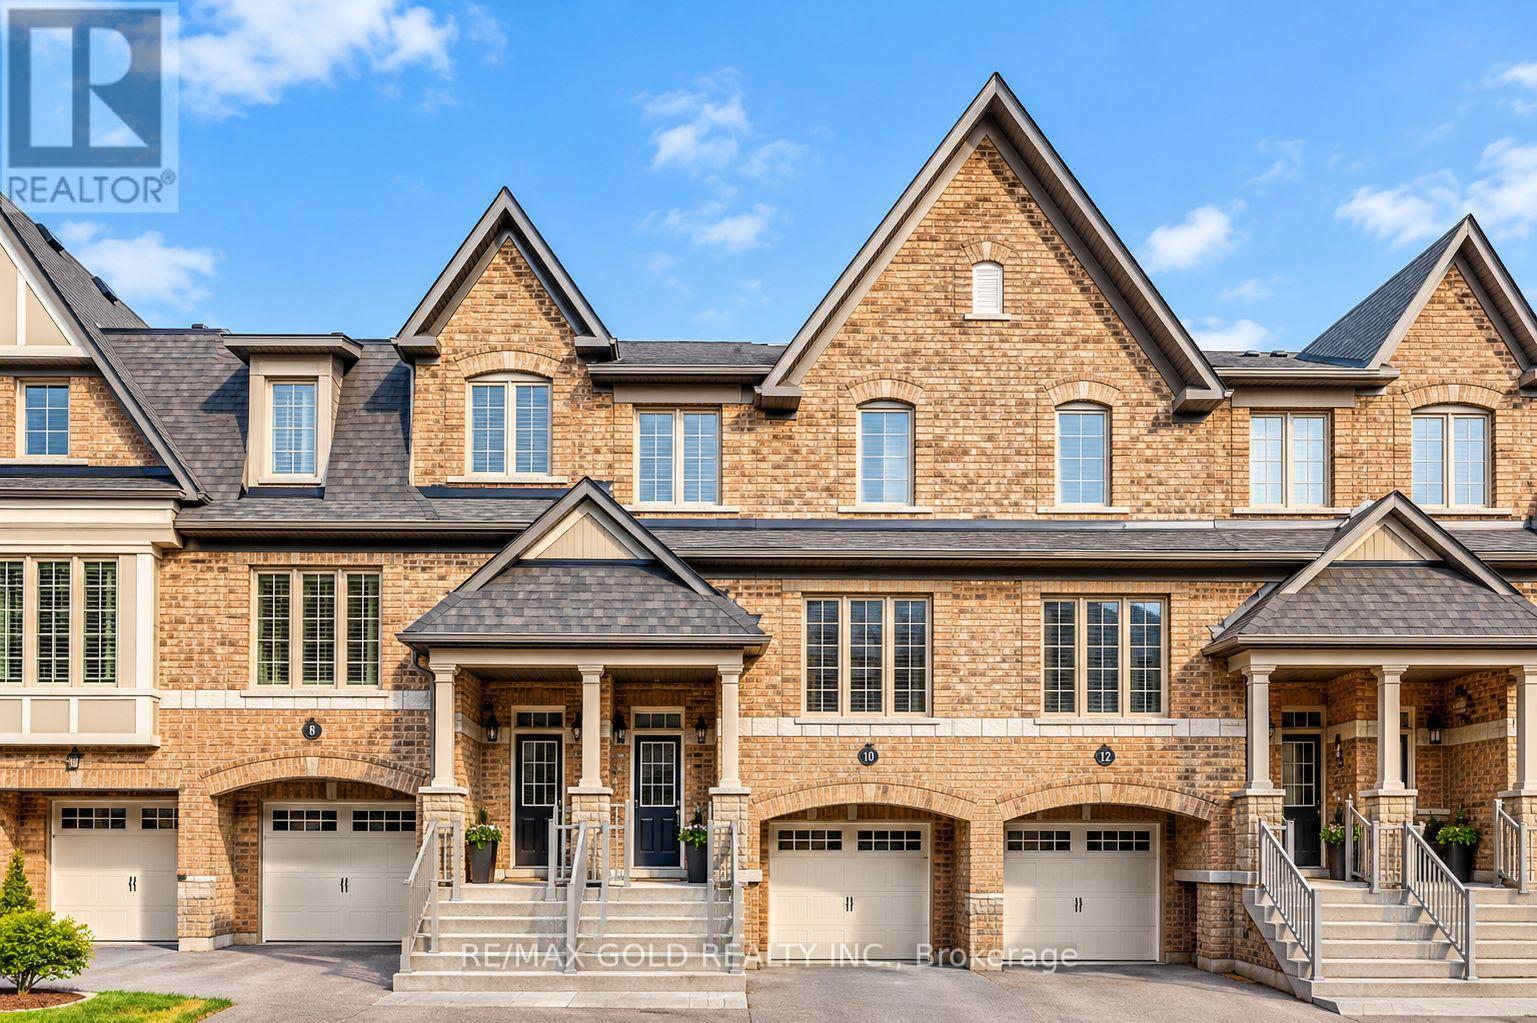
Location! Location! Bright, Carpet-Free 3+1 Bedroom, 3 Bath Freehold Townhome In One Of Brampton East's Most Sought-After Pockets , close to highway 427. Open Concept Living & Dining With Dark Stained Hardwood & Oak Staircase. Entertainer's Kitchen With Stainless Steel Appliances & Sunny Breakfast Area. Primary Retreat With Private Ensuite & Walk-In Closet, Plus 2 More Generous Bedrooms. Bright Finished Walk-Out Basement With Rec Room - Ideal For Home Office, Gym Or Media Room - Opening To A Fully Fenced Backyard. Built-In Garage + Driveway (2 Parking)Will throughly clean the property before occupancy. Fully Fenced Backyard - Great For Kids & Summer BBQs. Steps To Brampton Transit Routes 50 & 23 And GO Bus - Direct Bus To Humber College. Minutes To Hwy 427/407/7, Schools, Parks, Shopping & Places Of Worship. Tenant Pays All Utilities. (id:51382)
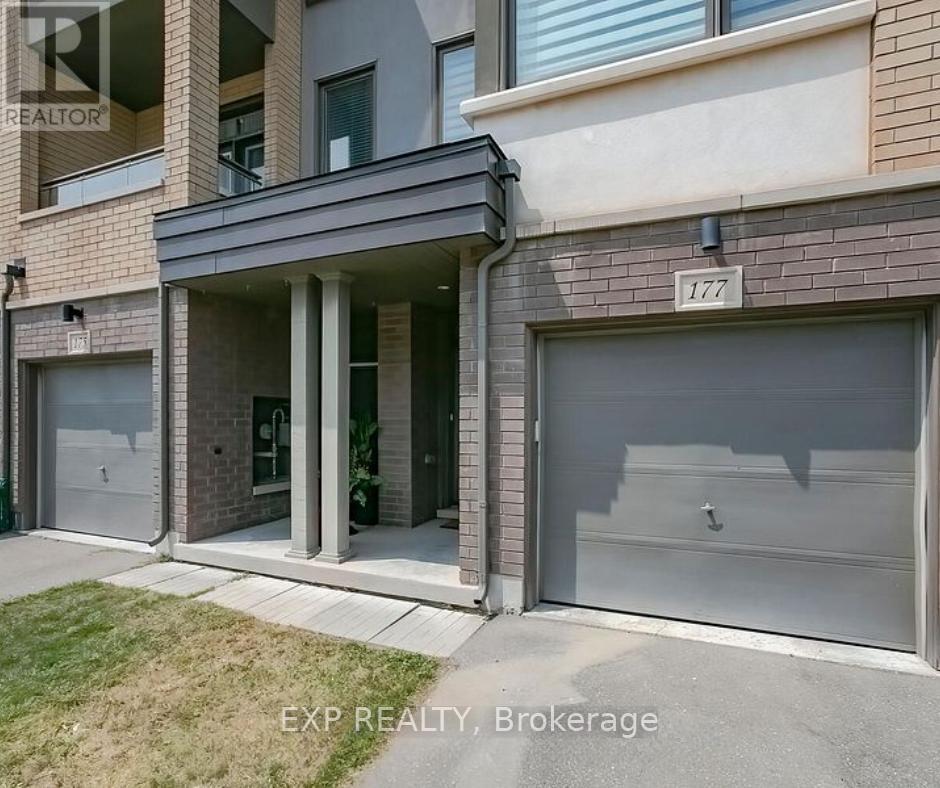
177 Sabina Drive
Oakville (Go Glenorchy), Ontario
Welcome To This Upgraded 3 plus 1 Bedroom Townhome Located In This Oakville Family-Friendly Neighborhood Spacious 3 Story Townhome, 1765 Square Feet. Laminate Flooring Throughout. Upgraded Kitchen with Granite Counter Tops and Stainless Steel Appliances, and Walk Out to Upgraded Deck. Good Size Island with Breakfast Bar, Open Concept with a Dining Room and Large Great Room. Third Bedroom Features a Bonus Study Area. Excellent Location Close To Many Amenities Including Plazas, Schools, Parks, Public Transit, Highway Access And More! Laundry on 3rd floor for Added Convenience. (id:51382)
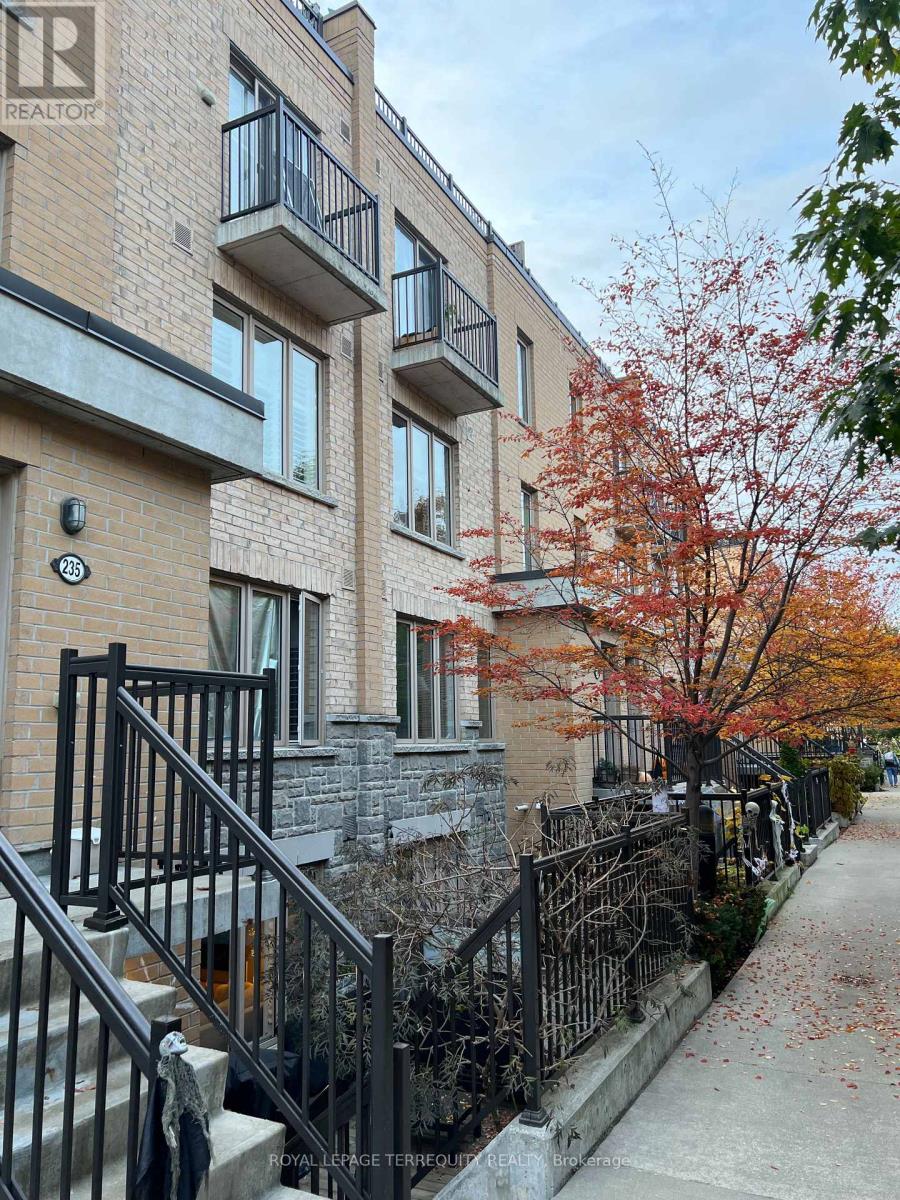
136 - 11 Foundry Avenue
Toronto (Dovercourt-Wallace Emerson-Junction), Ontario
Welcome to 11 Foundry Ave! This inviting 2-bedroom plus den home offers a functional layout with plenty of space for comfortable living, working from home or accommodating guests. Includes one parking space and a locker for added convenience and storage. Ideally situated in the vibrant Davenport Village and Junction Triangle area, you're close to parks, local cafés, restaurants, grocery stores and everyday essentials. Enjoy easy access to TTC transit, Lansdowne subway station and the shops and restaurants along Dupont and St. Clair Avenue West. A great opportunity to enjoy the convenience of city living in a welcoming neighbourhood! (id:51382)
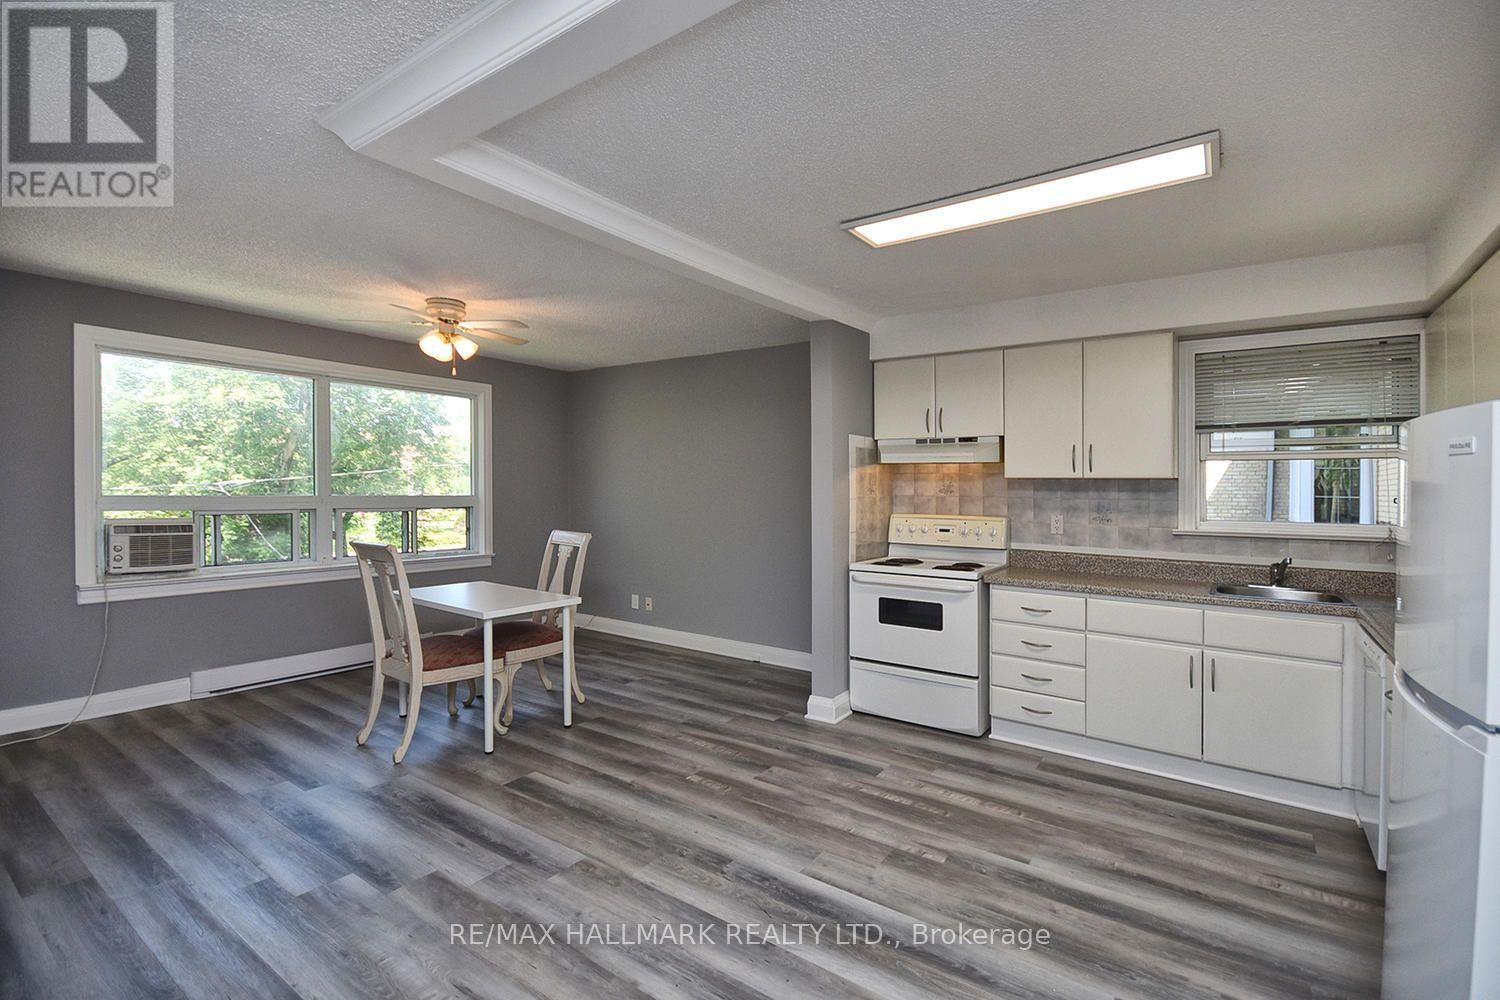
502 - 123 Dunn Avenue
Toronto (South Parkdale), Ontario
Walkability and community at your doorstep! Freshly painted and recently renovated, this bright two-bedroom-plus-den suite in the heart of Parkdale's historic Little Tibet pairs comfortable city living with a rare bonus: a massive private terrace, perfect for summer dinners, morning coffee, or entertaining under the open sky. Windows all around fill the home with natural light, while a separate spacious living room, dining room and kitchen give everyone room to breathe, and the den area makes an ideal home office. Newer appliances (fridge, stove and dishwasher), parking and extra storage are included, with convenient coin laundry in the building, and all utilities except hydro are covered. Step out to Queen West's eclectic mix of cafés, restaurants, shops, galleries and art supply stores, with bike lanes and 24/7 transit right at your door. Lake Ontario, the waterfront trail and the parks are just 3 minutes away, with Exhibition Place, Liberty Village and the Gardiner only minutes further. (id:51382)
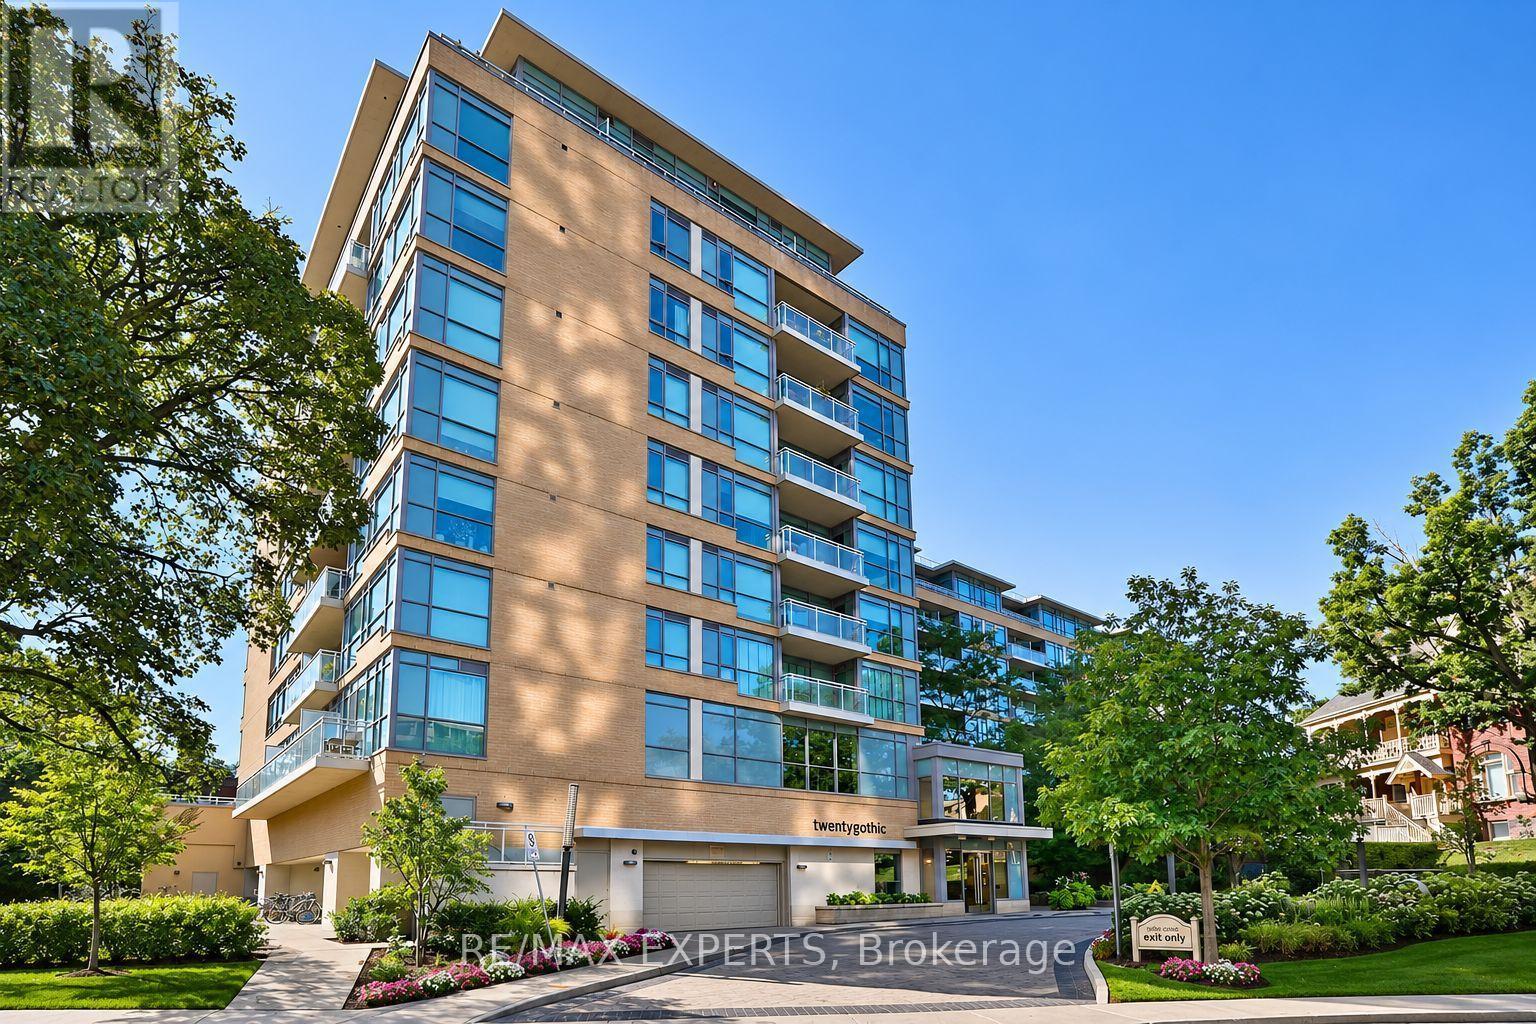
213 - 20 Gothic Avenue
Toronto (High Park North), Ontario
Experience sophisticated living at Twenty Gothic Condos, ideally situated directly across from Toronto's iconic High Park. This sun-filled, south-facing 2-bedroom suite on the 2nd floor offers an exceptional combination of comfort, privacy, and convenience. The thoughtfully designed split-bedroom layout provides excellent separation, making it ideal for professionals, medical residents, fellows, or those seeking a dedicated home office. Floor-to-ceiling windows flood the suite with natural light while show casing calming views and the surrounding greenery. Two bathrooms include a 4-piece ensuite in the primary bedroom and a separate 3-piece bathroom, offering added convenience for everyday living. Includes one dedicated parking space and bicycle parking. Ideally located just steps to High Park Subway Station, providing convenient transit access to UHN, Mount Sinai, Sick Kids, St. Michael's Hospital, and St. Joseph's Health Centre. Enjoy 400 acres of parkland right across the street, perfect for outdoor recreation, exercise, and unwinding after a busy day. Walking distance to the charming cafes, restaurants, shops, and organic markets of Bloor West Village. Building amenities include 24-hour concierge and security, a fully equipped fitness centre, and a rooftop terrace. An exceptional opportunity to enjoy a connected, low-maintenance lifestyle in one of Toronto's most desirable neighbourhoods. (id:51382)
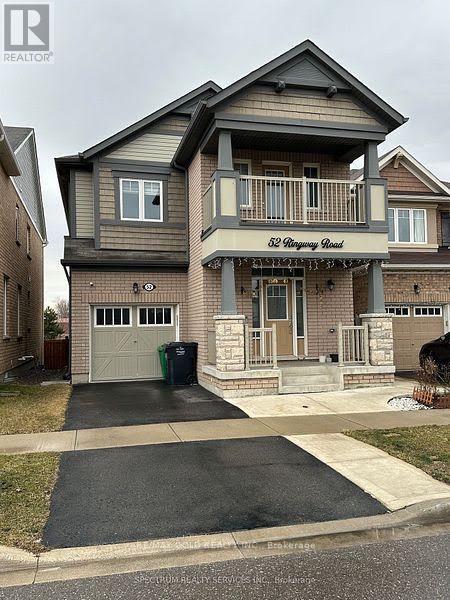
52 Ringway Road
Brampton (Northwest Brampton), Ontario
Elegant 4 Bed, 4 Bath Detached Home Backing Onto a Peaceful Ravine in a Sought-After Neighbourhood. Thoughtfully Upgraded Throughout, Featuring a Formal Living and Dining Area, Plus a Cozy Family Room with Gas Fireplace. The Kitchen Offers Plenty of Storage, Stainless Steel Appliances, a Stylish Backsplash, Breakfast Area, and a Walk-In Pantry. Enjoy 9-foot ceilings on the Main Floor with Upgraded 8-foot doors and Smooth Ceilings Throughout. Hardwood Flooring and Oak Stairs Add a Touch of Sophistication. The Primary Bedroom Offers a Private Retreat with a 4-Piece Ensuite and Double Closet. Third Bedroom Includes a Walkout Balcony. A Must-See Home! (id:51382)
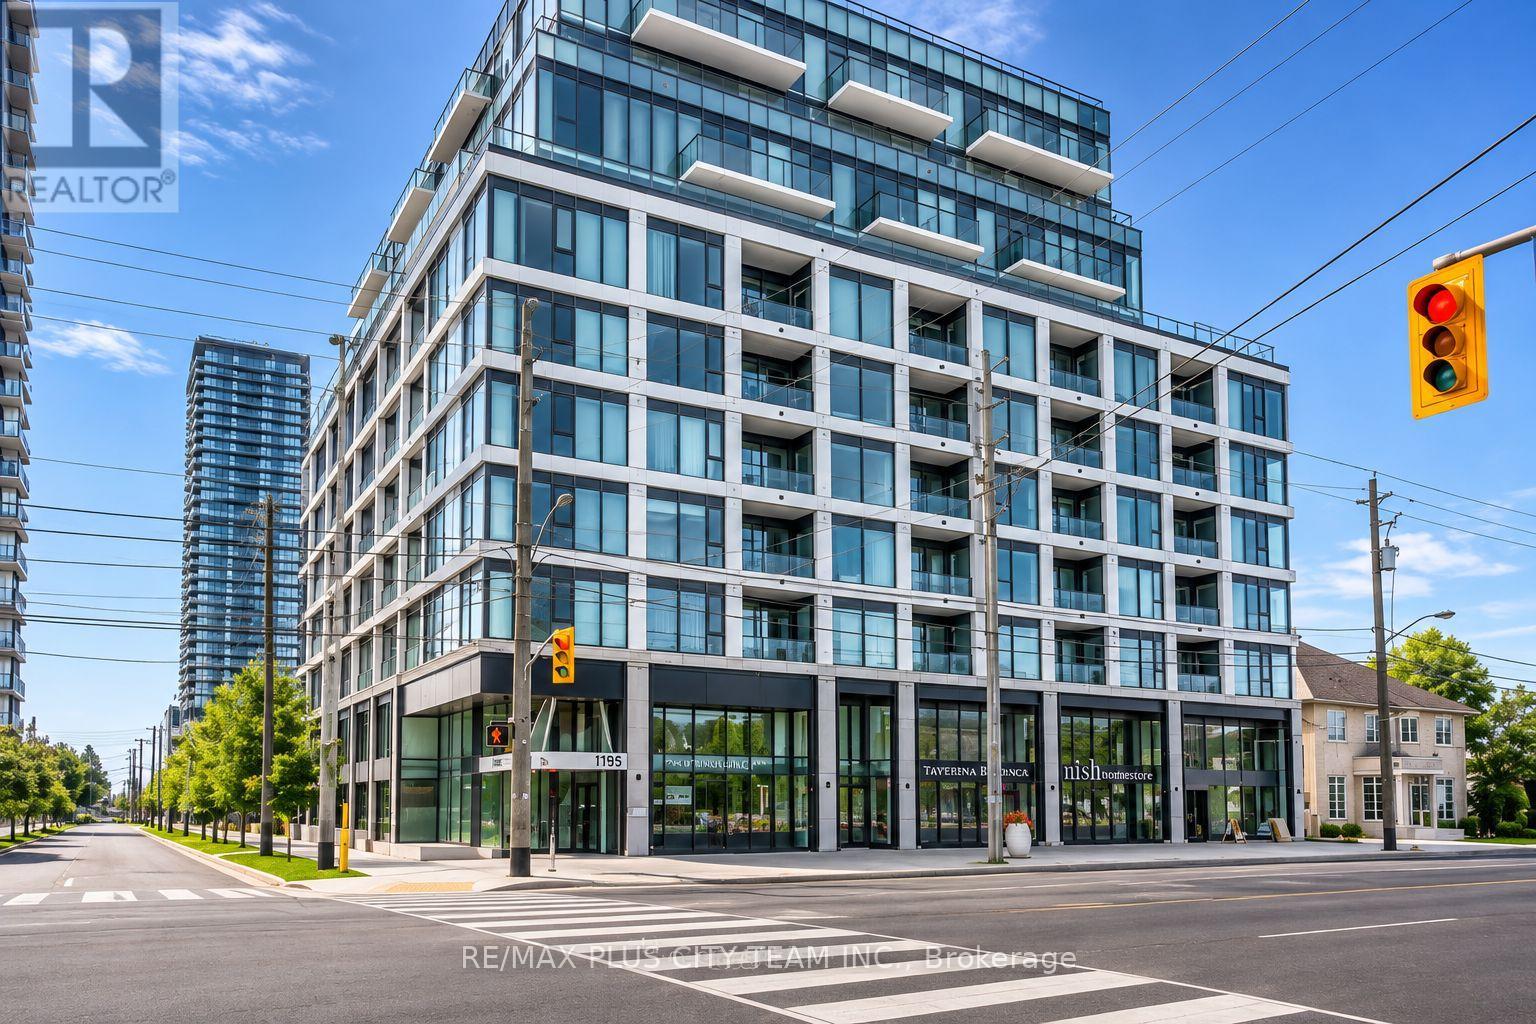
601 - 1195 The Queensway
Toronto (Islington-City Centre West), Ontario
Discover comfortable, modern living at The Tailor Condos in Etobicoke. This well-designed studio offers a bright, open living space with modern finishes, a sleek kitchen featuring stainless steel appliances, and the convenience of ensuite laundry. Step out onto the Juliet balcony and enjoy plenty of natural light throughout the unit. Residents have access to fantastic amenities, including a fitness centre, yoga space, concierge, library lounge, and rooftop terrace with BBQ. Excellent location with easy access to public transit, Mimico GO, major highways, Sherway Gardens, restaurants, and shopping. A great place to call home with everything you need within reach! (id:51382)
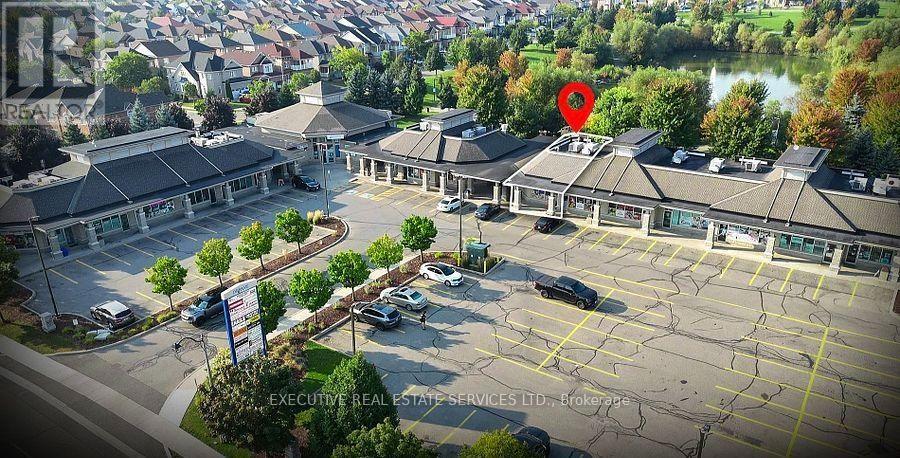
7 - 50 Sunnyvale Gate
Brampton (Bramalea North Industrial), Ontario
Rare Opportunity To Acquire A Fully Equipped Hair & Beauty Salon In A Prime Brampton Location! Approximately 1,270 Sq. Ft. Of Professionally Finished Space Featuring A Contemporary Interior And Functional Layout. This Well-Maintained Salon Offers Two Fully Equipped Private Treatment Rooms, A Reception Area, Client Waiting Lounge, Laundry Area And Washroom. Currently Generating Approximately $2,000 In Additional Monthly Rental Income From Two Barber Chair Rentals, Providing An Excellent Opportunity For Supplemental Revenue. Ideal For A Variety Of Hair, Skin And Beauty Services For Both Men And Women. An Excellent Opportunity For Beauty Professionals Or Entrepreneurs Looking To Establish Or Expand Their Business With Minimal Setup Required. Conveniently Located Across From Fortinos And Surrounded By Popular Amenities Including Esso, LA Fitness, Shoppers Drug Mart, Dollarama, Tim Hortons And Various Restaurants. Excellent Exposure, Strong Foot Traffic, Ongoing Neighbourhood Development And Ample Plaza Parking. A Must-See Business Opportunity! (id:51382)
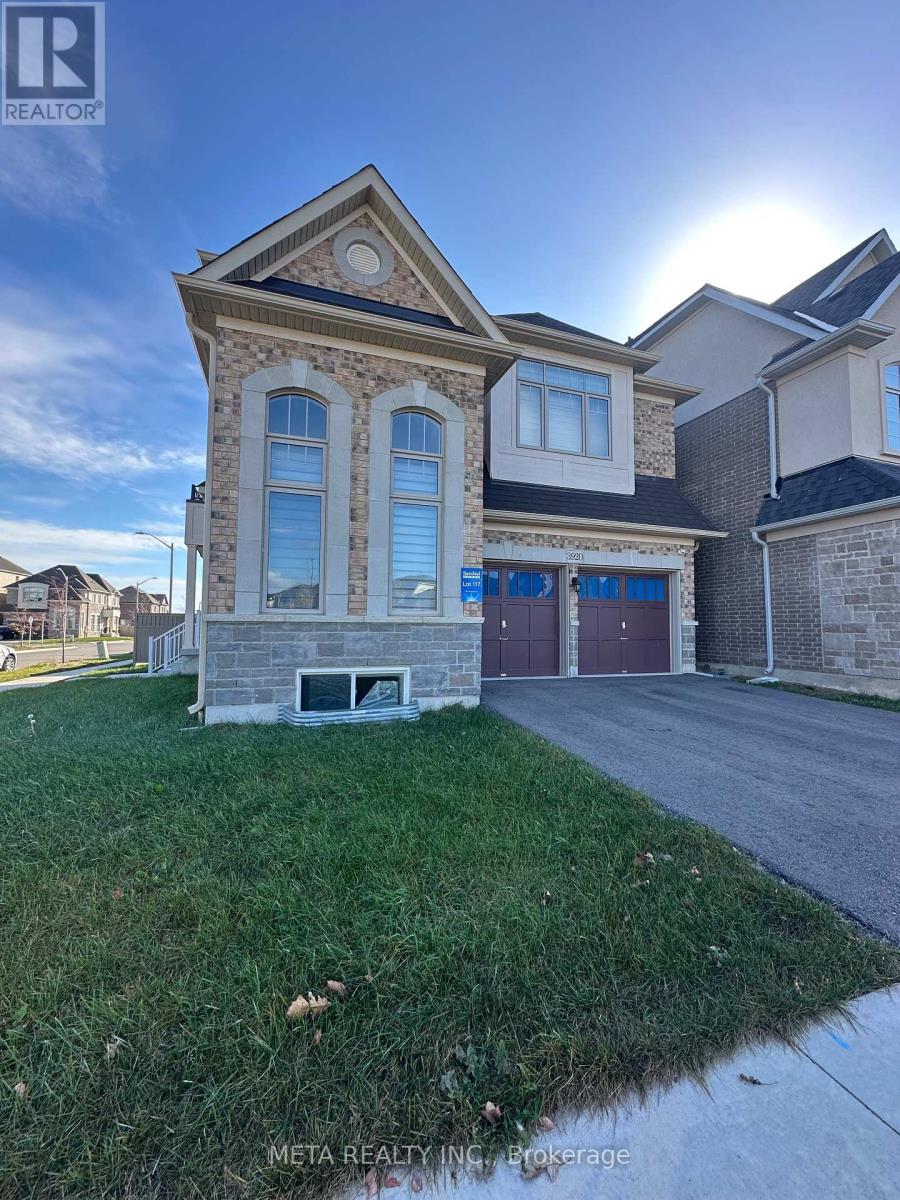
3920 Leonardo Street
Burlington (Alton), Ontario
Welcome to 3920 Leonardo Street! A stunning, 2024-built detached home located in the highly desirable Alton Village community of Burlington. Situated on a premium corner lot with beautiful views, this bright and spacious home features approximately 900 sq. ft. of finished basement space. The main floor offers hardwood flooring, hardwood stairs, a formal dining room with coffered ceiling, and a spacious great room with a cozy gas fireplace. The modern kitchen features granite countertops, 6 burner gas stove, stainless steel appliances, a large centre island, and ample cabinetry.The second floor features a spacious primary bedroom with a walk-in closet and 4-piece ensuite, along with three additional well-sized bedrooms and a shared bathroom, providing plenty of space for the whole family. Perfect for families looking for a modern, comfortable home in a desirable neighbourhood. **A must-see rental opportunity!** (id:51382)