
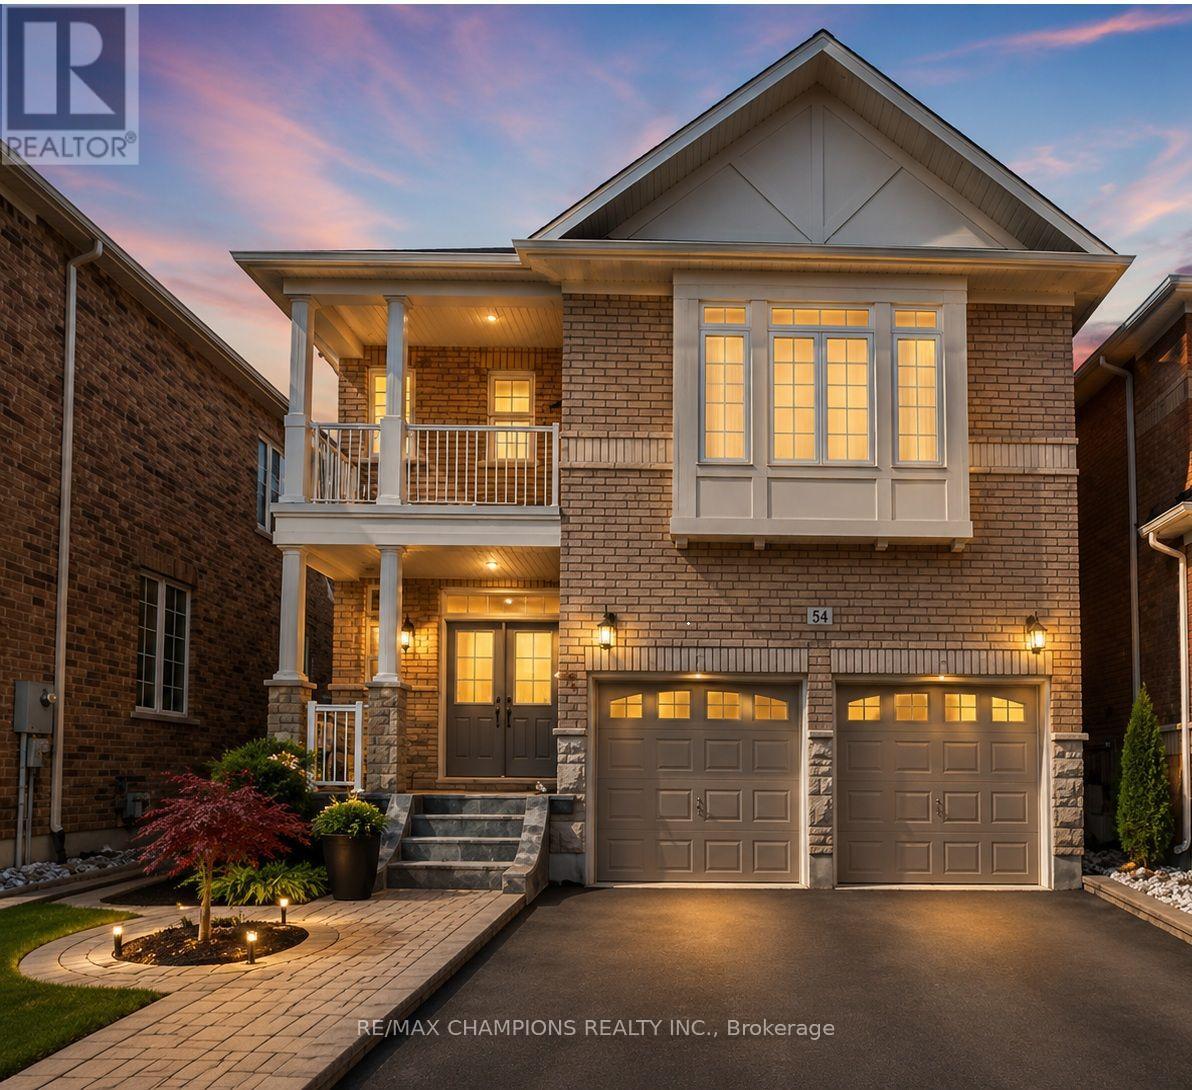
6 Tennant Drive
Brampton (Sandringham-Wellington), Ontario
Upper Level 4 Bedroom Detached Home With Double Door Main Entry:Entry:Double Garage:Upgraded Hardwood Floor On Living/Dining & Family Room:Solid Oak Staircase:Upgraded Kitchen Cabinets With Ceramic B/Splash:Main Floor Laundry:Brick Interlocking No Side Walk @ Front:Close To School,Park Plaza & Transit. Some images have been digitally enhanced and virtually staged using AI to demonstrate the property's potential. Actual furnishings and decor are not included (id:51382)
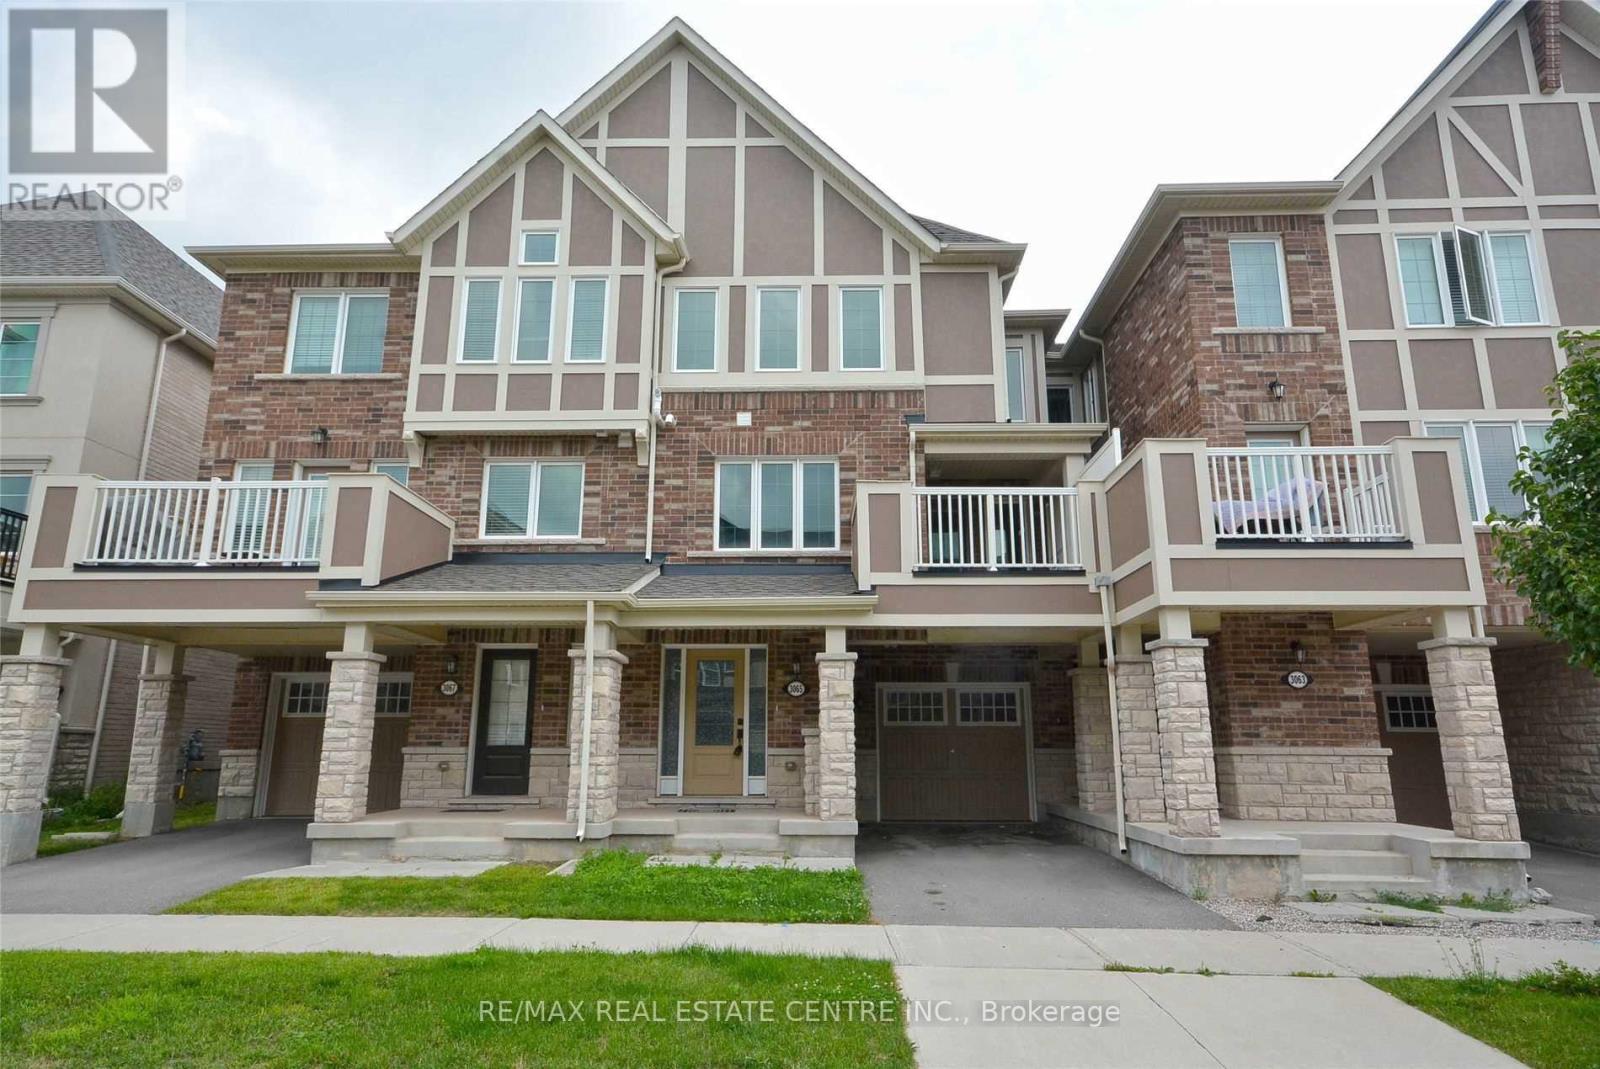
3065 Harebell Gate E
Oakville (Oa Rural Oakville), Ontario
Beautifully Presented 2 Br + 3 Bath Freehold Townhouse Located In Preserve OakvilleNeighborhood. Oak Staircase, Laminate Throughout Upgraded Kitchen, Granite Counter Tops. Mbr W/3Pc Ensuite 2 Br W/4Pc Ensuite. Originally 3 Br Convert To 2 Bedrooms. Access To Garage.NewCarpet in bedrooms.Extras:Inclusions: Garage,Mudroom/Office Can Be Used As A Gym. Long Leases Are Welcomed. Included S/SFridge, Stove, Dishwasher, Washer & Dryer & Ac. Required: Pay Stub, Employment letter, Complete credit Report - Equifax (noscreenshots). (id:51382)
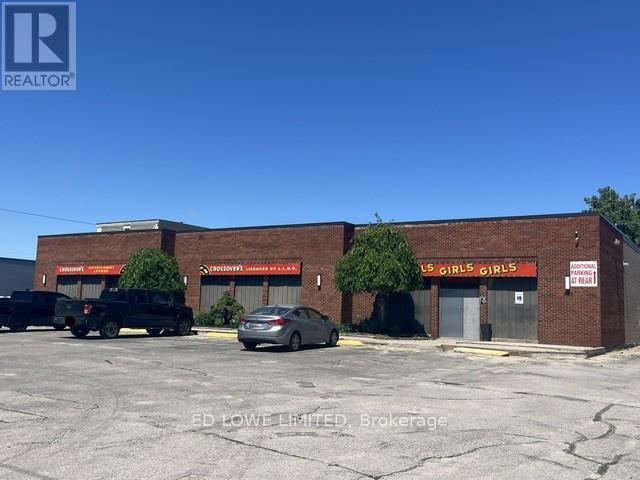
428 Dunlop Street W
Barrie (400 North), Ontario
Rare opportunity to acquire a fully operational Adult Entertainment and hospitality property in Barrie, including both the real estate and business assets. This established operation occupies approximately 7,000 square feet on a 0.952-acre site and offers significant redevelopment, expansion, or continued operating potential under flexible C4 zoning. The property features ample on-site parking for approximately 79 vehicles and is fully serviced with municipal water, sewer, and natural gas. Recent capital improvements include a new roof installed in August 2025 and new or recently serviced HVAC units. Power is 2 services, both 240v, 400 AMP, 3 Phase 4 Wire. Currently licensed for a total occupancy of 308 persons, including an outdoor patio accommodating up to 70 patrons, the property benefits from multiple business licenses in good standing, including Liquor Licence and Adult Entertainment Establishment (Class A), Recreational Establishment, and Restaurant/Tavern licenses. Permitted uses include: Adult Entertainment Parlour, Nightclub, Restaurant and Drive-Thru, Retail and Service Commercial Uses, Veterinary Clinic, Medical and Personal Service Offices, Child Care Facility, Assembly Hall, Fitness or Health Club, Car Wash, Automotive Service, Sales and Repair Establishment. All purchasers are responsible for conducting their own due diligence regarding the transferability and/or issuance of liquor and business licenses. (id:51382)
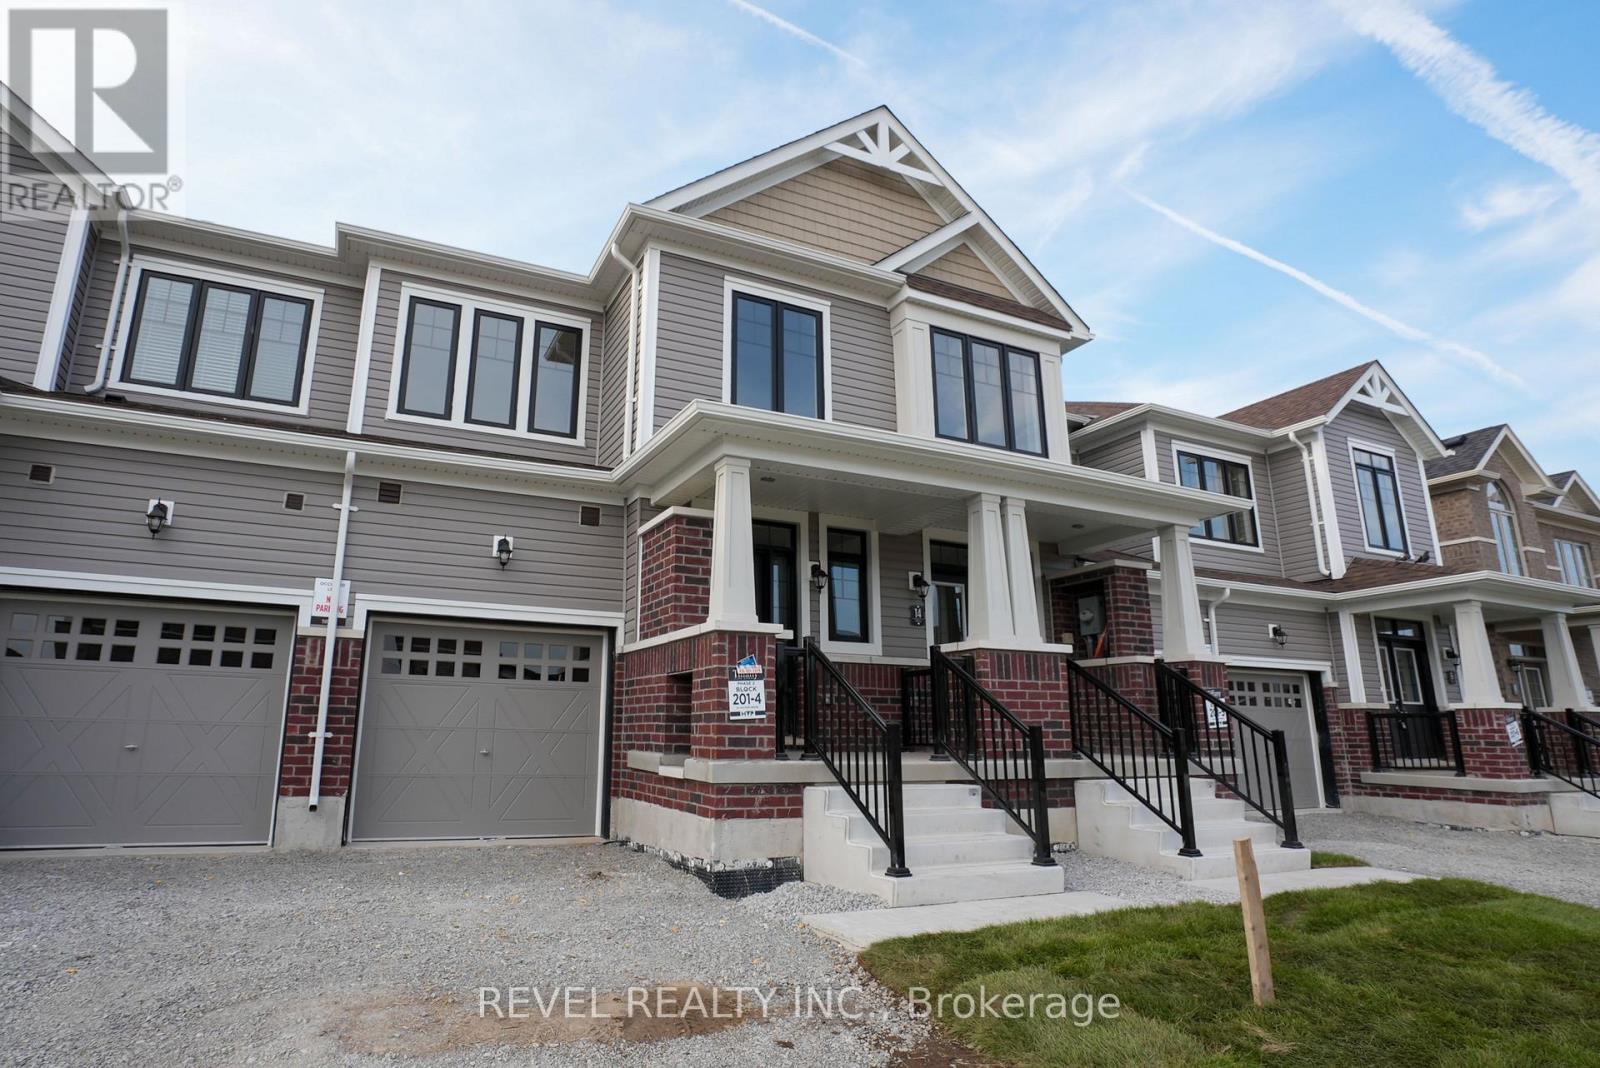
12 Hylton Drive
Barrie, Ontario
Discover luxury living in Barrie with this beautifully crafted townhouse. Situated in a peaceful neighborhood, this spacious home boasts 3 elegantly designed bedrooms, each with generous closets. The master bedroom offers a private ensuite and a walk-in closet, making it an ideal retreat for families who value both comfort and style. Conveniently located close to top-rated schools, the GO station, and vibrant shopping plazas, this townhouse ensures a seamless and connected lifestyle. With high-end finishes throughout and expansive living spaces perfect for relaxation, this home is designed to elevate your living experience. (id:51382)
59 Collier Street
Barrie (City Centre), Ontario
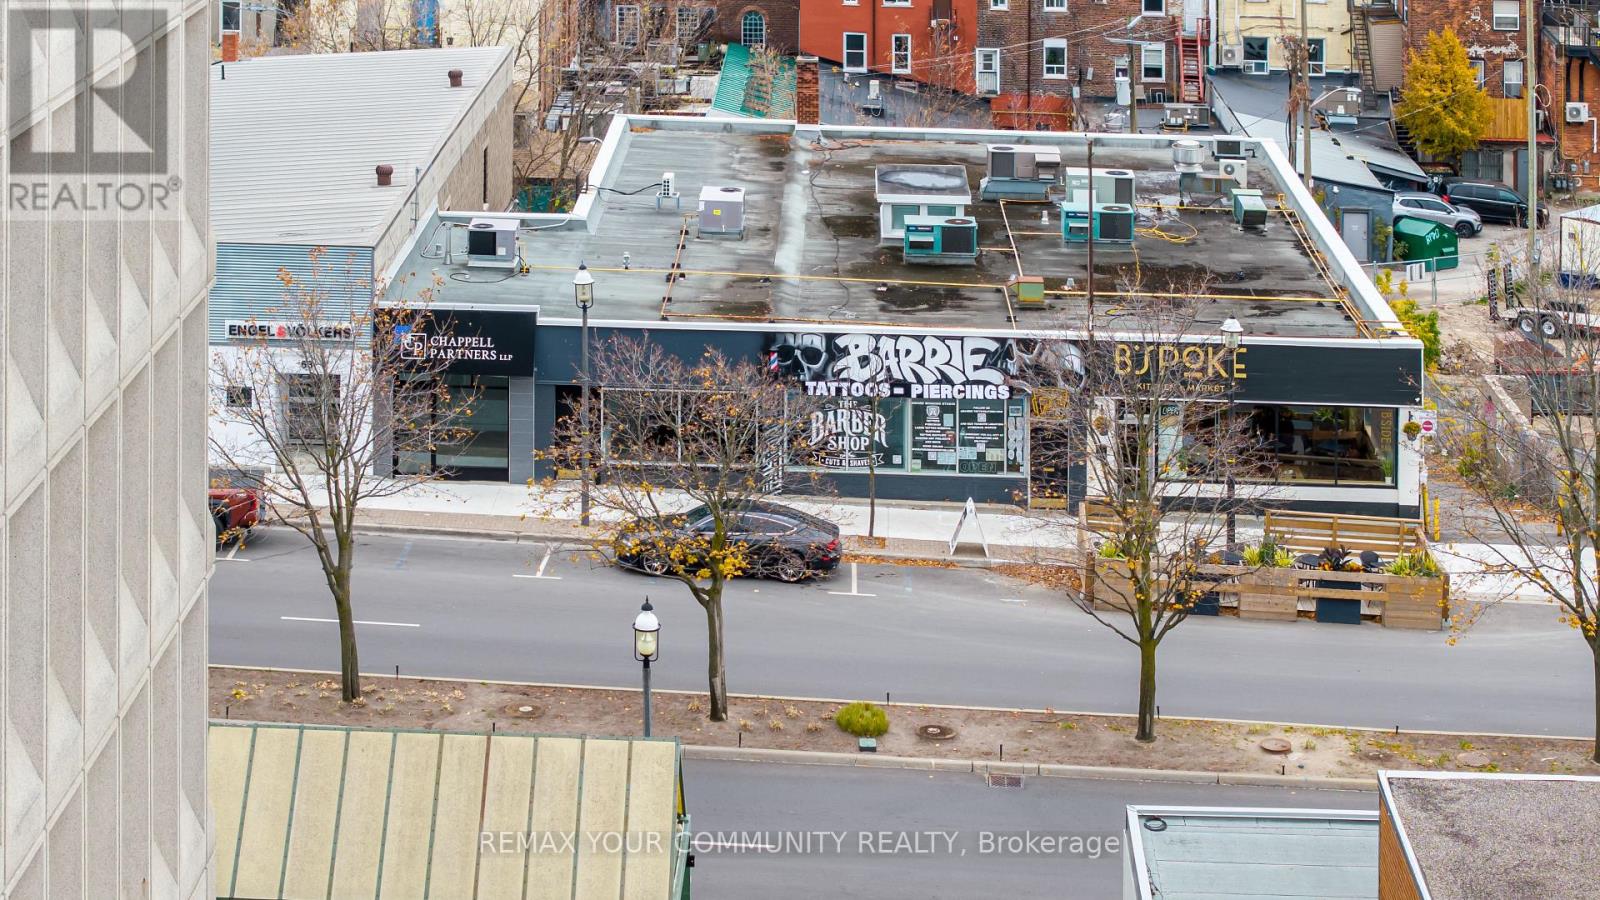
Prime Downtown Barrie Office On Collier St, Steps From City Hall, The Courthouse And The Waterfront. Approx. 2,485 Sq Ft Of Move-In Ready Professional Space Over 3 Levels. Private Offices, An Open Work Area, Meeting Room, Kitchen And Washrooms, Plus A Finished Lower Level With Its Own Washroom And Kitchenette. Front And Rear Entrances: Clients Walk In Off Collier, Staff Come And Go From The Back, With Parking At The Rear. C1-2 Central Area Commercial Zoning Supports A Wide Range Of Professional And Commercial Uses. Ideal For Law, Accounting, Financial, Insurance, Real Estate, Medical Admin Or Consulting Firms That Want An Address Their Clients Already Know. Walk Score 96, With Banks, Restaurants, Transit, The Farmers Market And Memorial Square At Your Door, And Major New Residential Towers Rising Nearby. $18.50/Sq Ft/Yr Including Utilities, Plus TMI (Est. $5.50/Sq Ft/Yr) And HST. No Separate Utility Bills. Low TMI For Downtown. Flexible Possession. (id:51382)
28 Weymouth Road
Barrie (Georgian Drive), Ontario
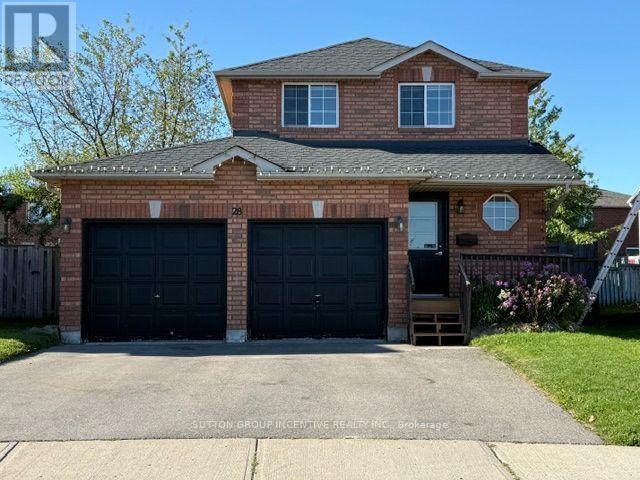
Beautiful 3 Bedroom 2 Car Garage Detached Family Home With Large Fully Fenced Pie Shaped Lot In A Great Neighbourhood. Paved Triple Car Driveway. Deck In Backyard. Fin. Rec. Rm In Basement W/Pot Lights, Updated Wood Flooring & Carpet. Newer Vanity In Bathrooms. Newer Toilet In Powder Rm. Gas Line For Bbq. Walking Distance To Georgian College, Royal Victoria Hospital, Transit And Area Parks. Easy Hwy 400 Access And Schools Nearby (id:51382)
125 Briarwood Road
Markham (Unionville), Ontario
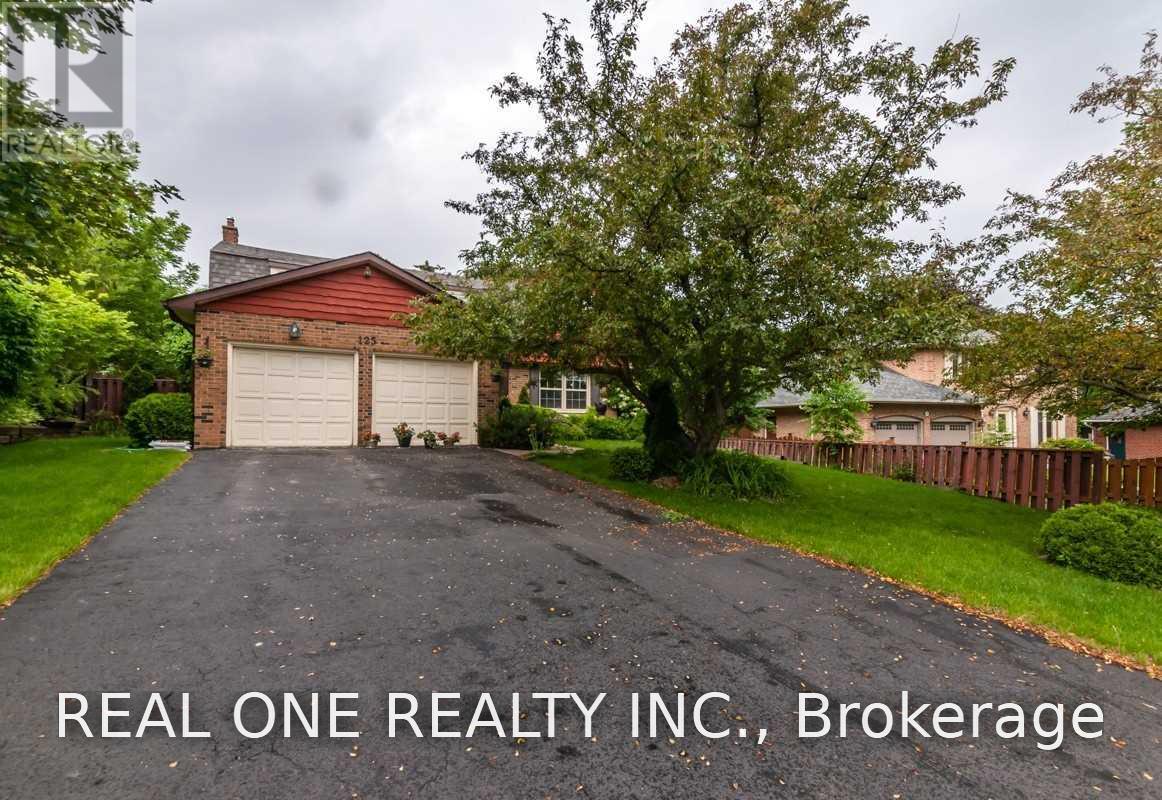
Charming Executive Residence In The Prime Location Of The Historic Village Of Unionville Fronting On Briarwood Park.Top Rated School:William Berczy Ps/Unionville Hs. Close To Toogood Pond, Transit. Many Upgrades With Fine Details And Modern Touches. Maple Kitchen W/Natural Stone Floors,Cedar Sauna,Professionally Finished Basement,Interlock.Beautifully Landscaped Private Gardens. (id:51382)
53 New Havens Way
Markham (Thornhill), Ontario
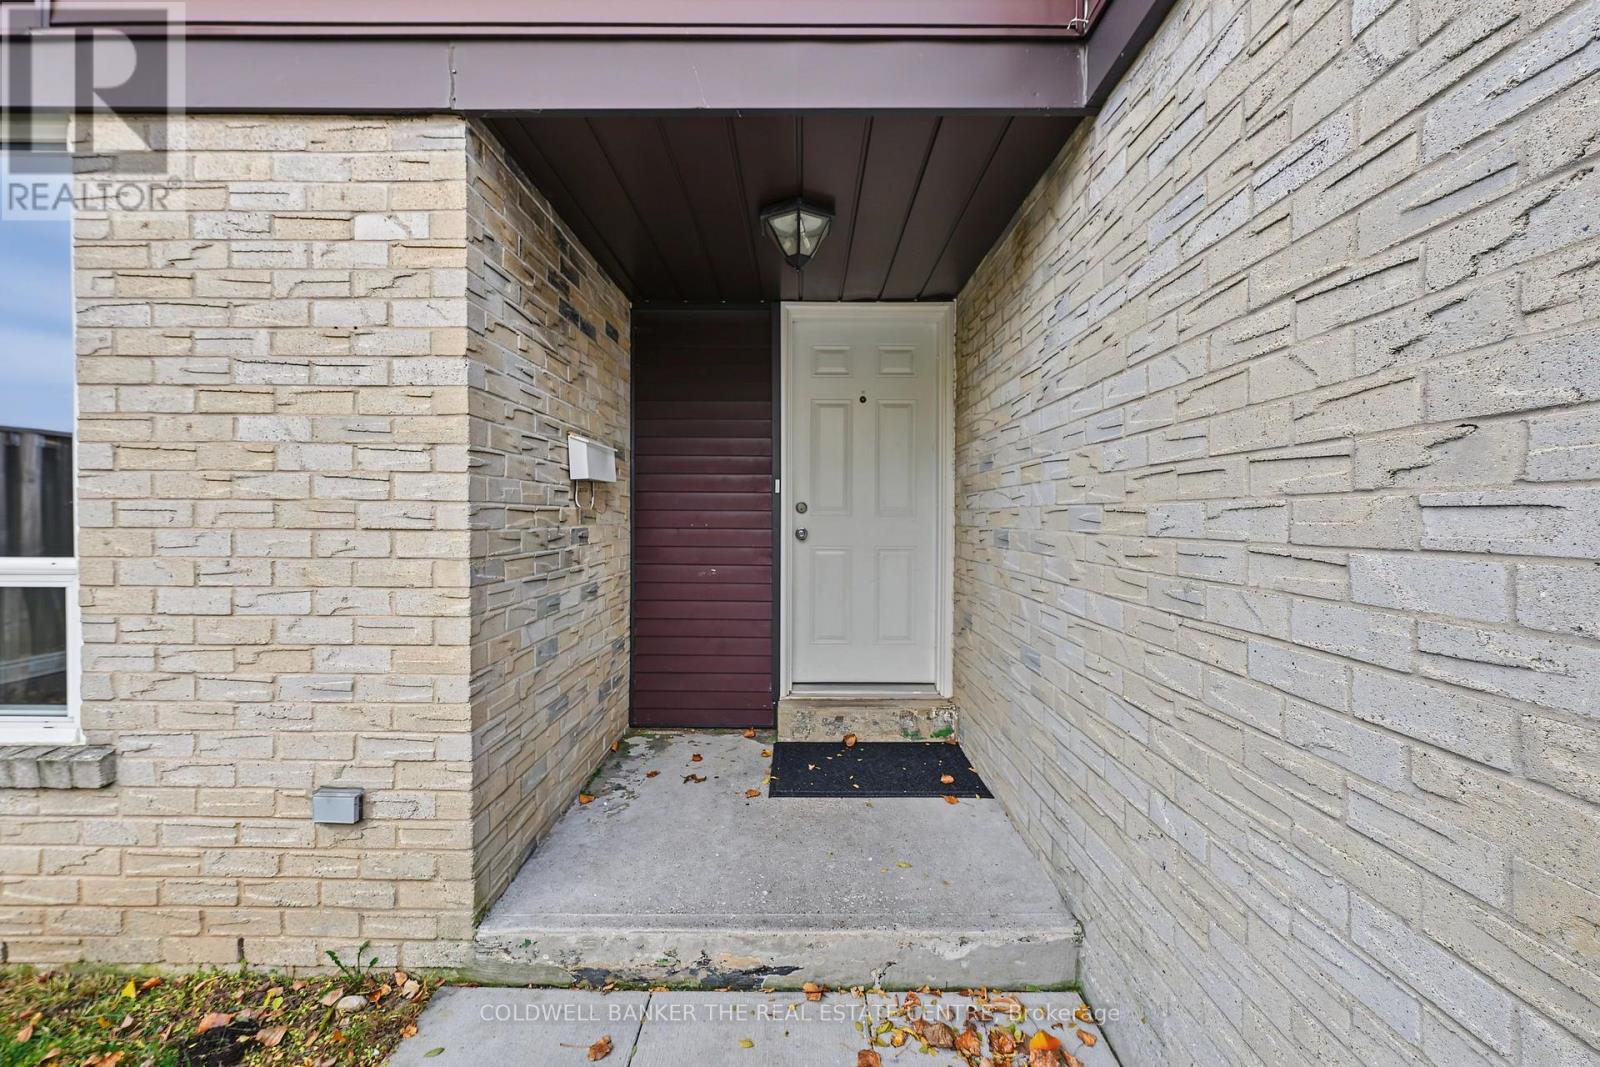
Welcome to this charming and upscale Thornhill enclave. This beautifully updated two-storey semi-detached home offers a well-appointed floor plan, plenty of space, great parking, and the privacy of a detached home. Professionally updated in 2026 with quality finishes, it offers over 1,400 square feet of spacious living. New updates include new hardwood floors on the main and second floors, with fresh paint throughout, including doors and trim. The finished basement has laminate flooring and a large, nice rec room, and the great-sized fenced yard is perfect for outdoor living. Upstairs, three generously sized bedrooms are completed by a newly renovated 4-piece bath and a newly renovated 2-piece ensuite bath. All three bathrooms have been fully renovated for a fresh, modern feel. Perfect for a growing family, this exceptional family home is minutes from Finch Station, the future Clark subway station and the Thornhill Community Centre. With convenient access to transit, shopping and everyday amenities, it is a wonderful opportunity to own a well-maintained home in one of Thornhill's most desirable communities. Prime location, steps away from transit, schools, parks, and all amenities. (id:51382)
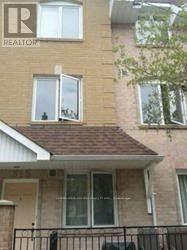
315 - 75 Weldrick Road E
Richmond Hill (Observatory), Ontario
Central Richmond Hill location; Short walk to Yonge St/ Viva Transit/ T & T Supermarket/ Hillcrest Mall; Bright, spacious, functional floorplan; 2-bedrooms; 3 washrooms; open concept living & dining room; modern family size kitchen with ceramic backsplash; Large Picture Windows; Den/ office with walk-out to large private rooftop terrace for relaxation & recreation; Oakwood staircases; No carpet; Washrooms with porcelain floor tiles and vanity with quartz countertops; Children playground in common area; No smoking & No pets; Tenant insurance required; Tenant keys/ access card deposit required (id:51382)
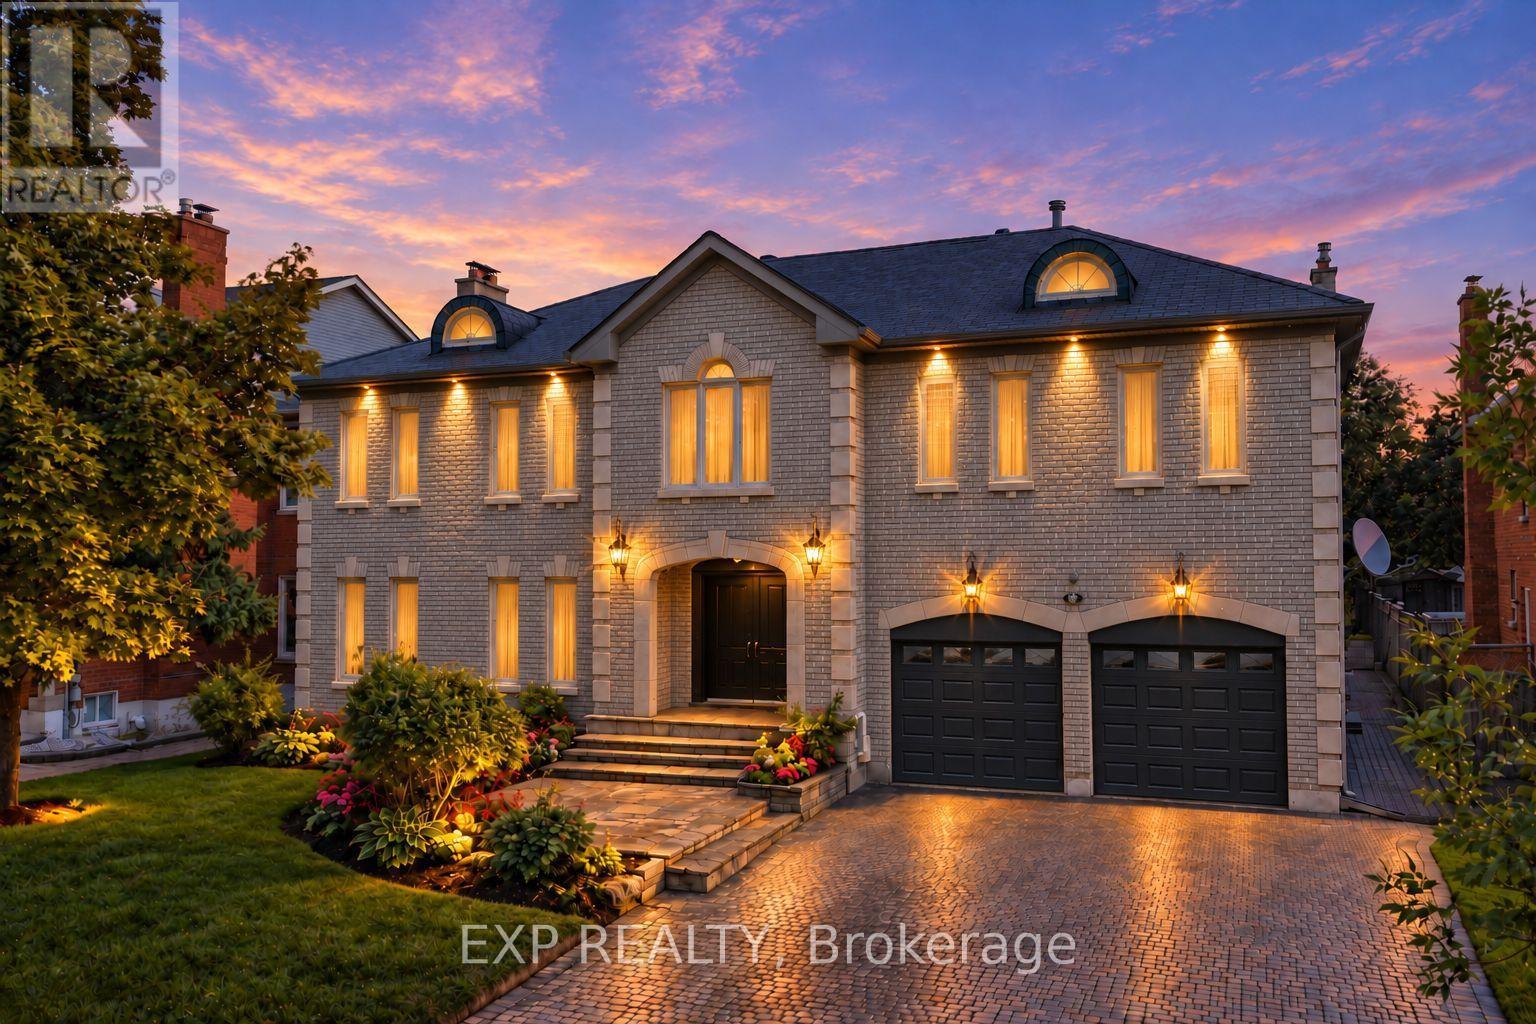
Basement - 29 Northgate Crescent
Richmond Hill (Bayview Hill), Ontario
Discover Comfortable And Convenient Living In This Beautifully Finished 2-Bedroom, 1-Bathroom Basement Suite, Nestled Within An Impressive Detached Residence In Richmond Hill's Prestigious Bayview Hill Community. Featuring A Private Separate Entrance, This Spacious Lower-Level Retreat Offers A Generous Recreation Area With A Cozy Fireplace, A Functional Kitchen, Two Well-Proportioned Bedrooms, And Versatile Additional Space Ideal For A Home Office Or Study. Thoughtfully Appointed With Updated Laminate Flooring (2023) And The Convenience Of Private In-Suite Laundry. Situated In A Highly Desirable, Family-Friendly Neighbourhood, Within The School Boundaries Of Bayview Secondary School And Bayview Hill Elementary School. Enjoy Exceptional Proximity To Parks, Community Centres, Shopping, Dining, And Everyday Amenities, Including Costco, Walmart, FreshCo, And Food Basics. Convenient Access To Highway 404 Provides Effortless Connectivity Throughout The GTA. One Parking Space Included, With A Second Space Available For Negotiation. Tenant Responsible For 1/3 Of Utilities. Non-Smoking Premises & No Pets Please Per Landlord. $300 Refundable Key Deposit. (id:51382)
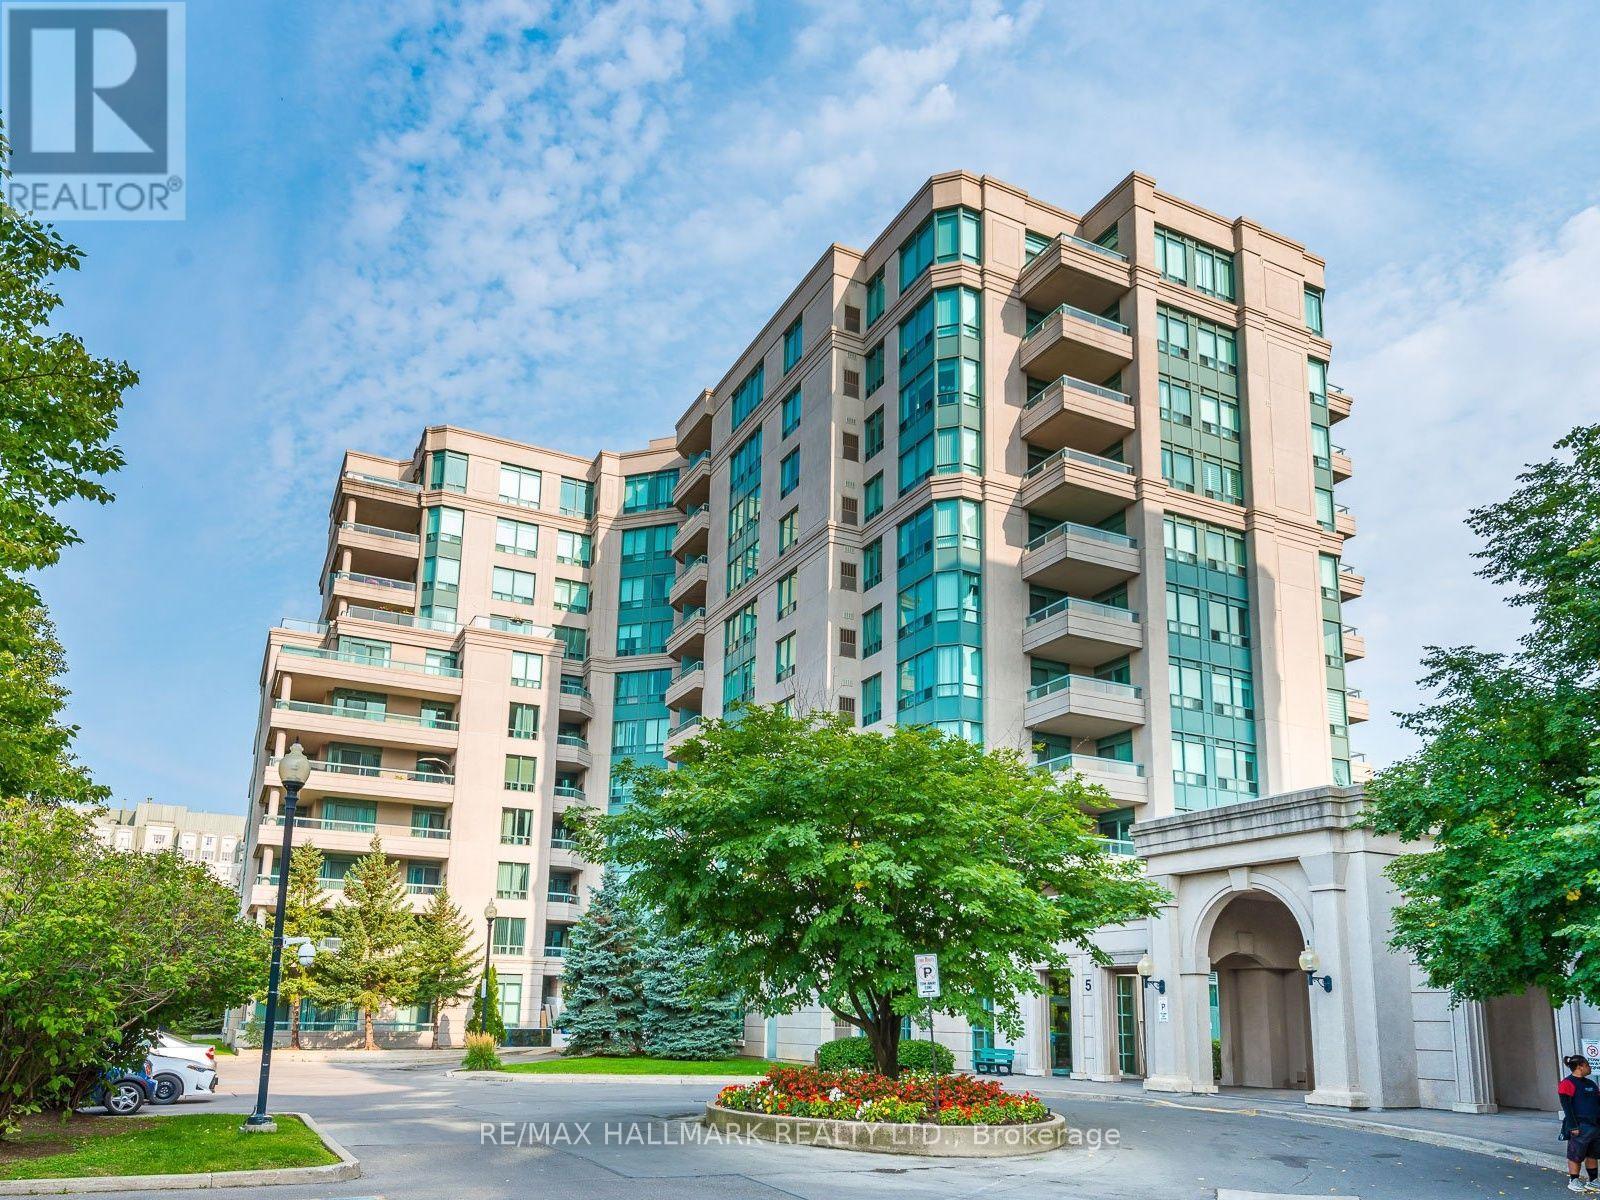
101 - 5 Emerald Lane
Vaughan (Crestwood-Springfarm-Yorkhill), Ontario
Imagine a Condo That Feels Like a House: A Spacious 1,225 Sq. Ft. 2-Bedroom, 2-Bathroom Suite With a Walkout to Your Own 224 Sq. Ft. Backyard Terrace . The Northwest-Facing Exposure, Ceiling to Floor Windows & 10 Foot Ceilings Allow for Natural Light All Day From Every Room. The Kitchen is Equipped With Tons of Counter Space, Full Size Appliances & Is Enhanced By A Custom Pantry, Offering Added Storage Plus the Eat-In Kitchen Area Offers Everyday Functionality. The Living & Dining Rooms Feature New Flooring (2023) & The Perfect Entertainment Space For Any Crowd. Retreat To The Tucked Away Generously Sized Principal Bedroom, Complete With A Walk-In Closet, 4PC Ensuite & New Broadloom (2023). The Second Bedroom Has a Double Closet & Room For a King Size Bed With a W/O To The Terrace. Enjoy The Added Convenience Of An Extra-Large Locker For All Your Storage Needs & 2 Parking Spots (Tandem). Beyond Your Suite, Enjoy An Impressive Selection Of Amenities, Including An Exercise Room, Outdoor Pool, Party/Meeting Room & Ample Visitor Parking. Ideally Situated Just Steps From Transit, Places of Worship, Grocery Stores & Minutes Away from Promenade Mall. Enjoy the Best of Both Worlds With The Feel of a House, a Walkout To Your Own Main-Floor Terrace, & All The Convenience of Condo Living-Without The Upkeep, In The Heart of Thornhill. (id:51382)
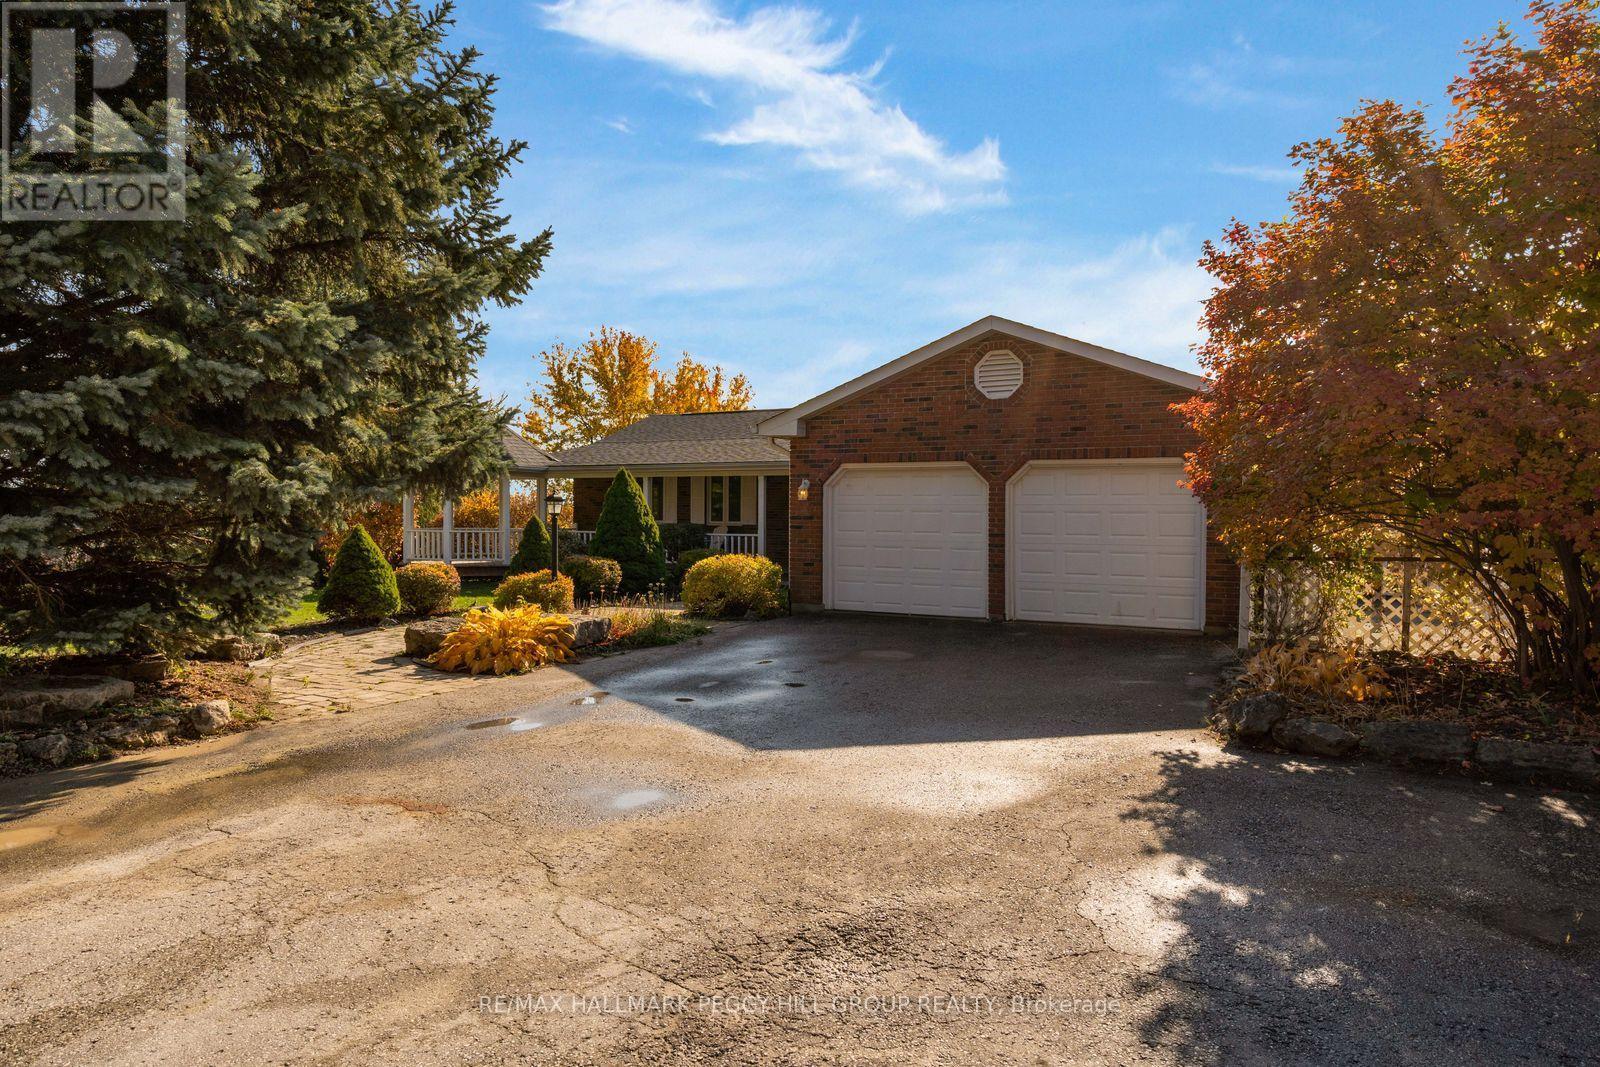
4979 14th Line
New Tecumseth, Ontario
ALMOST 1 ACRE WITH PANORAMIC COUNTRYSIDE VIEWS, A FINISHED WALKOUT BASEMENT WITH IN-LAW POTENTIAL, A LARGE DETACHED SHOP & DOUBLE ATTACHED GARAGE! Set among mature trees and rolling fields, this brick bungalow is approached by a long, tree-lined driveway, with landscaped gardens and a covered wraparound porch that extends to a charming gazebo. The elevated rear deck overlooks an expansive backyard and open countryside. There's room for more than just the usual backyard activities here, with a large detached shop for hobbies, projects or storing recreational equipment, complemented by a double attached garage and driveway parking for 10 vehicles. The home offers nearly 2,300 sq. ft. of finished living space, with distinct living areas and thoughtfully updated finishes. Hardwood floors run through the living and dining room, where crown moulding, French doors, generous windows and a gas fireplace lend a traditional elegance. The updated white kitchen features quartz countertops, a tiled backsplash, tile flooring and abundant cabinetry, while French doors introduce a family room with vaulted ceilings, graceful arched windows and a second gas fireplace. Three bedrooms are situated on the main level, along with a 3-piece bathroom and laundry room with direct garage access. The finished walkout basement lends itself beautifully to extended family living, with a large rec room, fourth bedroom, wet bar, 3-piece bathroom and a 3-season sunroom overlooking the property. Cookstown, Bradford and Alliston are all within easy reach, placing shopping, restaurants and recreation a short drive from this peaceful country address. (id:51382)
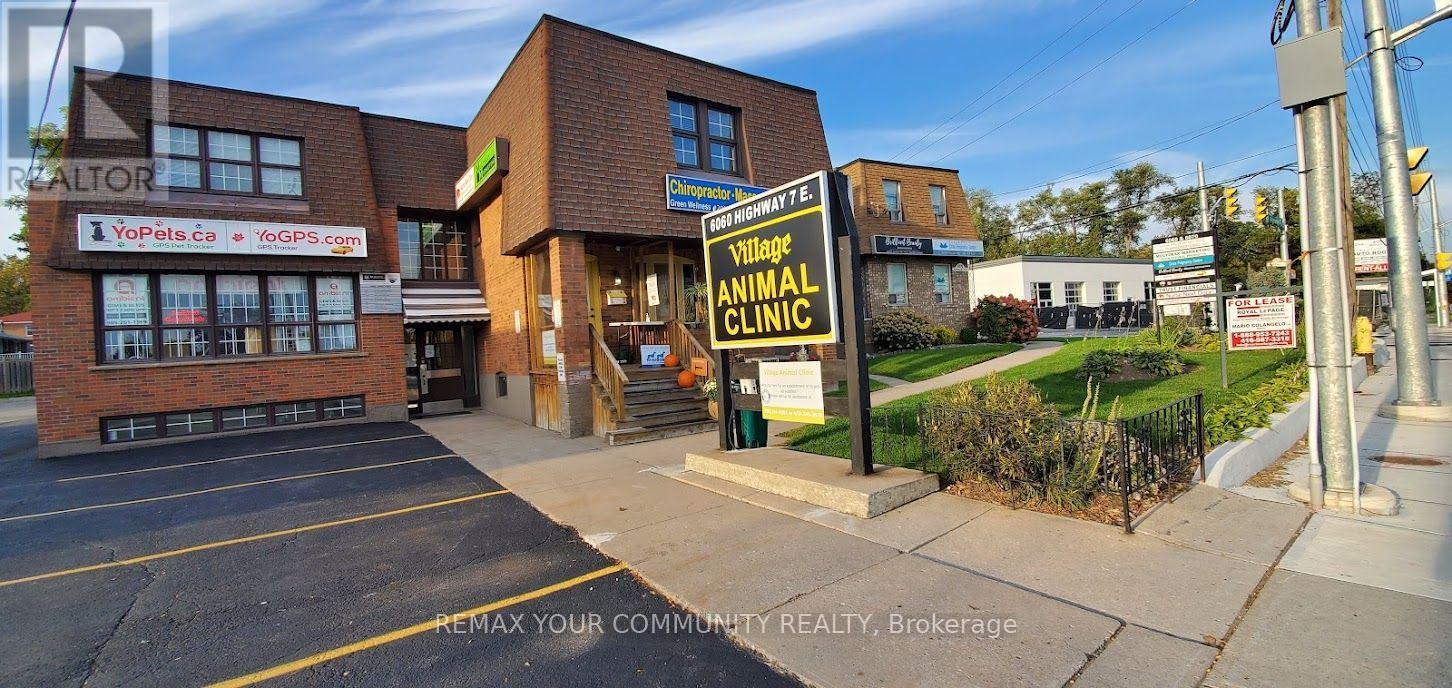
Ll-A - 6060 Highway 7 E
Markham (Old Markham Village), Ontario
PRIME PROFESSIONAL OFFICE SPACE IN THE HEART OF MARKHAM! MUST BE SEEN' Excellent Opportunity for Professionals and Business Owners Seeking a Prestigious and Convenient Business Location! *Bright, Spacious & Well-Maintained Professional Office * Move-In Condition * Ideal for Financial Services, Lawyers, Accountants, Mortgage & Insurance Brokers, Medical, Dental, Consultants and Other Professional or Service-Oriented Businesses * Flexible Space Suitable for a Variety of Business Uses * Located in a Well-Maintained Professional Building Fronting Directly on Highway 7 * Excellent Exposure in a High-Traffic Area * Just One Block from Historic Main Street Markham * Surrounded by Established Businesses, Shops, Restaurants, Bank sand Everyday Amenities * Convenient Access to Public Transportation and Major Roadways *outstanding Opportunity to Establish or Expand Your Business in One of Markham's Most Desirable Commercial Locations! DON'T MISS THIS OPPORTUNITY! (id:51382)
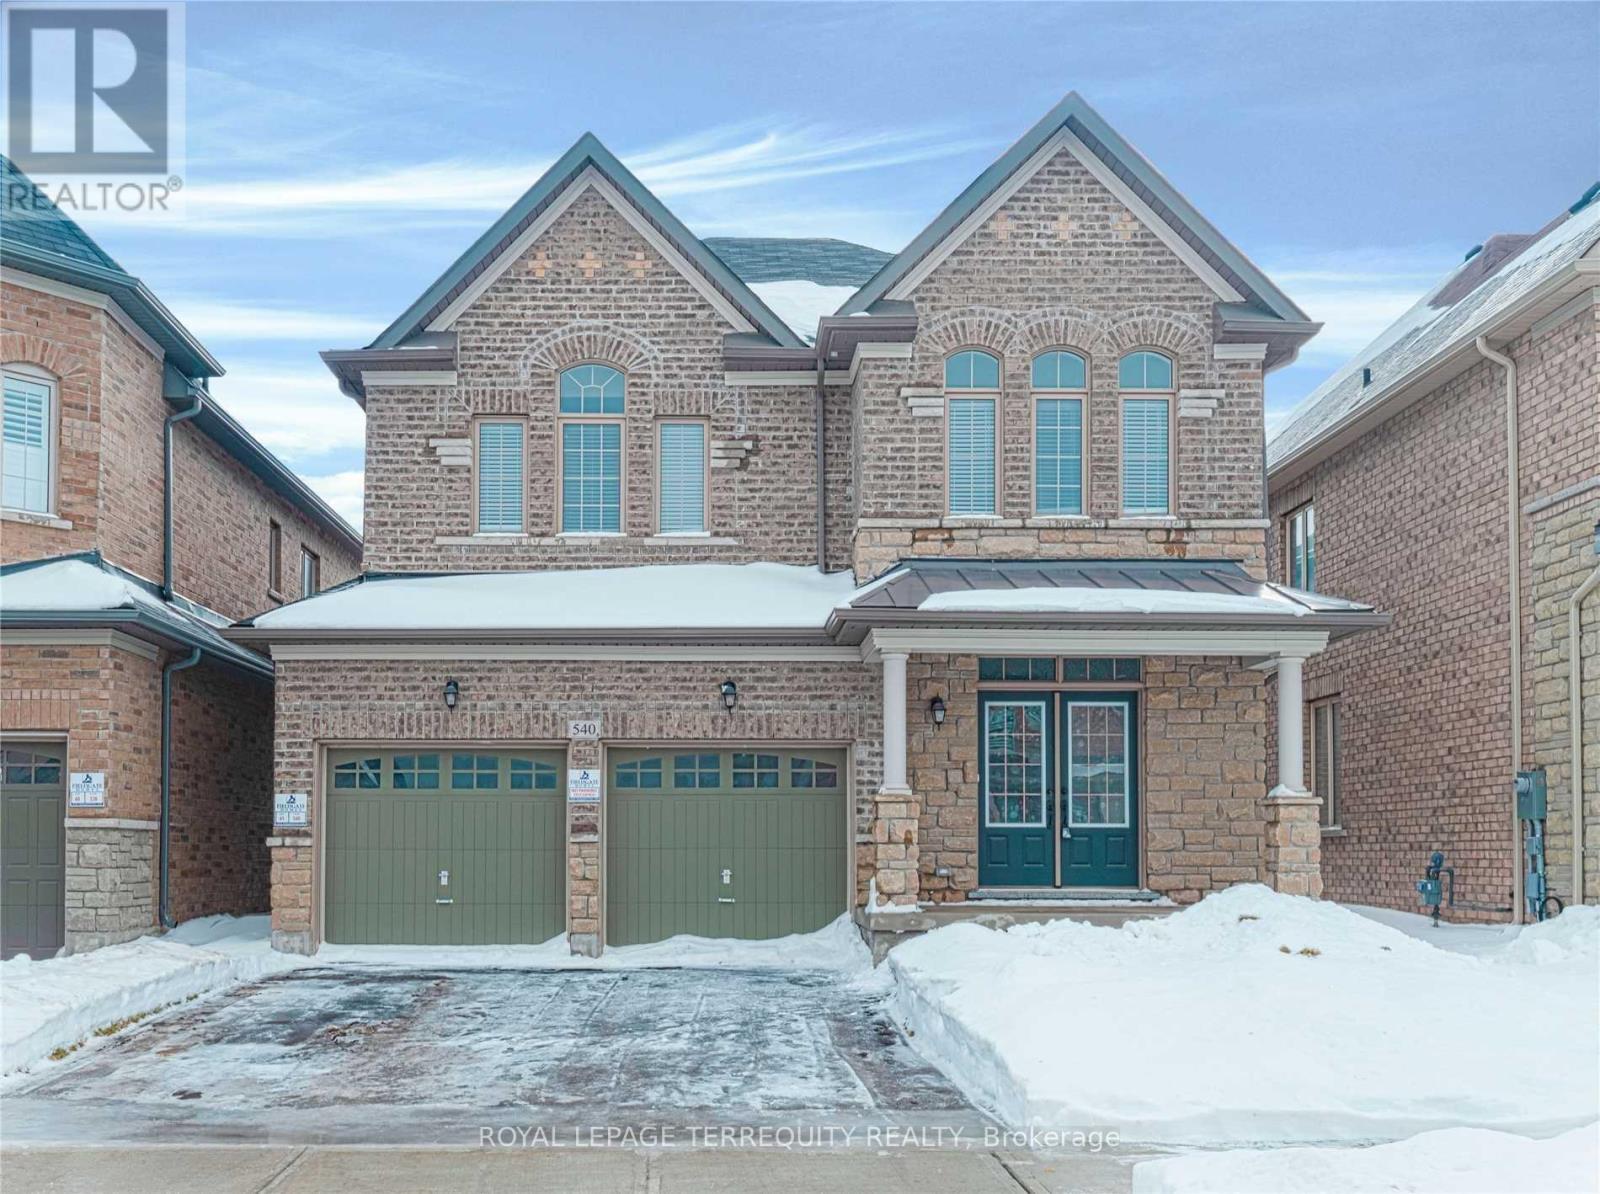
540 Mactier Drive
Vaughan (Kleinburg), Ontario
Welcome to 540 Mactier Drive in Kleinburg! This spacious detached home offers 4 bedrooms, 4bathrooms and room to spread out, with separate dining and family rooms, hardwood floors and large windows. The kitchen features granite countertops, stainless steel appliances and a breakfast area with direct access to the yard. Upstairs, the primary suite includes a generous walk in closet and a 5 piece ensuite with double sinks, a glass shower and a soaker tub. Three additional bedrooms provide flexibility for family, guests or a home office, while upstairs laundry keeps everyday routines convenient. An unfinished walkout basement offers additional storage space, and the double garage plus two driveway spaces provide parking for four vehicles. A great opportunity to settle into Kleinburg with space for the whole household. (id:51382)
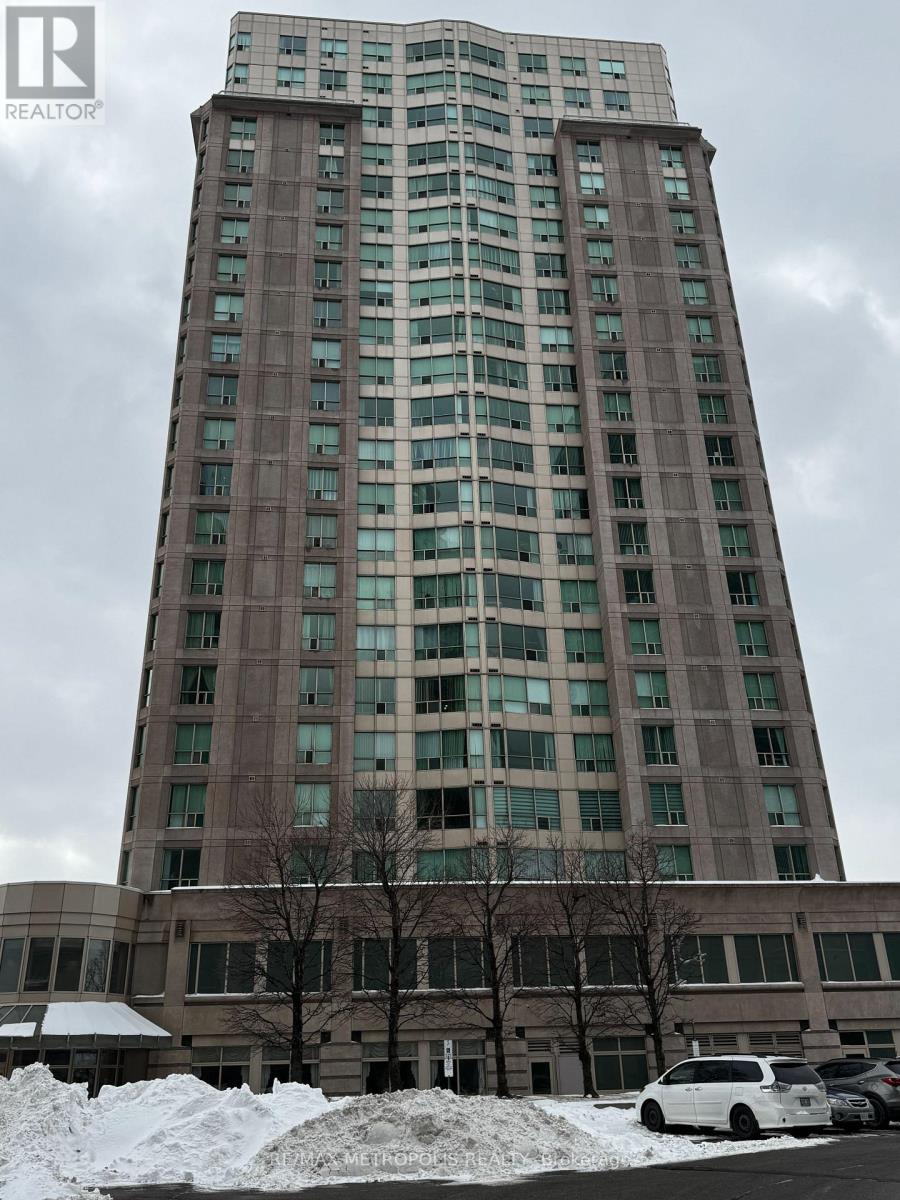
1613 - 18 Lee Centre Drive
Toronto (Woburn), Ontario
Welcome to your new home at 1603-18 Lee Centre Drive, Toronto! This stunning 1+1 bedroom condo offers the perfect blend of comfort, style, and convenience. Featuring bright and spacious interiors, excellent building amenities, and an unbeatable location close to public transit, shopping, dining, and major highways, this unit is ideal for professionals, couples, or anyone looking for a comfortable place to call home. Located in the vibrant Scarborough community, you'll enjoy everything this neighborhood has to offer while having a peaceful and well-connected space to unwind. Don't miss the opportunity to make this beautiful condo your next home! Semi-furnished unit (sofa, dining set) The current tenant will leave by Sept 30, 2026 (id:51382)
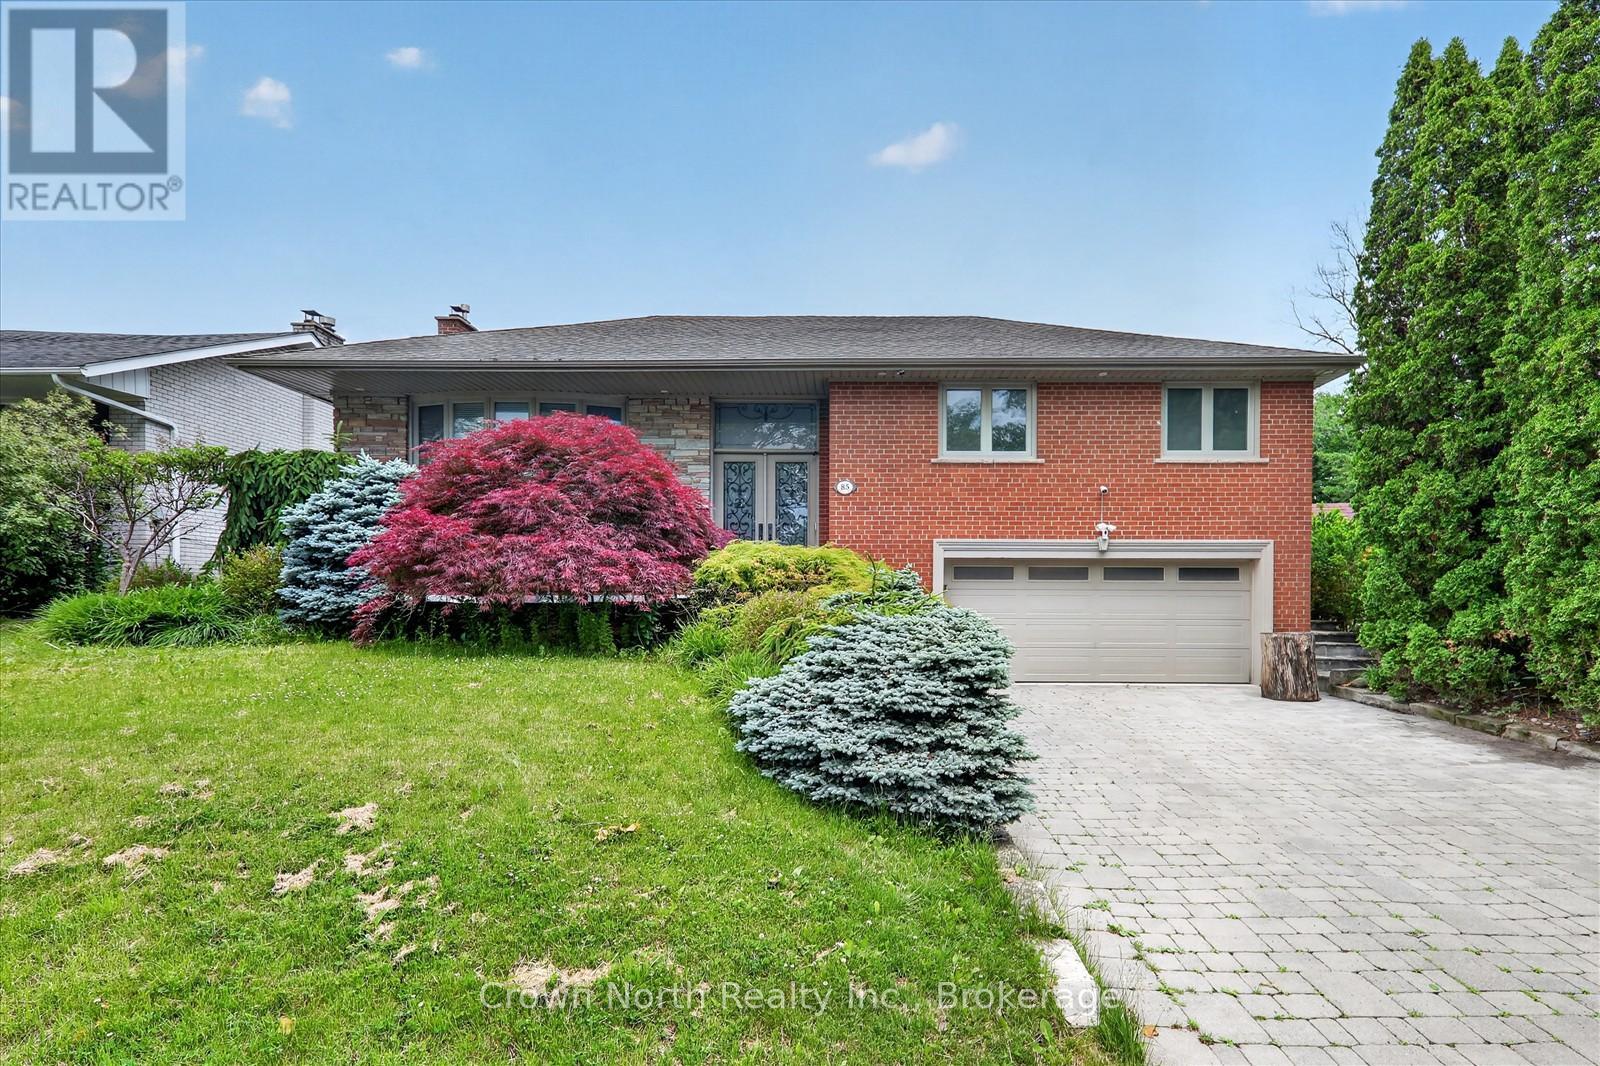
85 Portico Drive
Toronto (Woburn), Ontario
Welcome to a property that truly has it all. Luxury, privacy, space, and over $150,000 in recent upgrades. Nestled on an extraordinary 60' x 160' ravine lot, this stunning bungalow offers a lifestyle that is becoming increasingly difficult to find. Open concept main floor with hardwood throughout. Lower level boasts high end slate flooring. Step into your own private resort-style retreat, where the breathtaking backyard is designed for unforgettable entertaining and everyday enjoyment. The spectacular inground pool is the centerpiece of this outdoor oasis, surrounded by mature trees & lush landscaping. New deck installed 3 years ago. Unwind after a swim in the brand-new sauna, creating the ultimate spa experience right at home. Inside, this spacious bungalow combines timeless design with extensive modern improvements. The beautifully updated home features a walk-up basement, double car heated garage, Tesla charger and significant upgrades throughout, allowing you to move in and enjoy with confidence. Seller is a registered real estate salesperson in the Province of Ontario. (id:51382)
430 Pharmacy Avenue
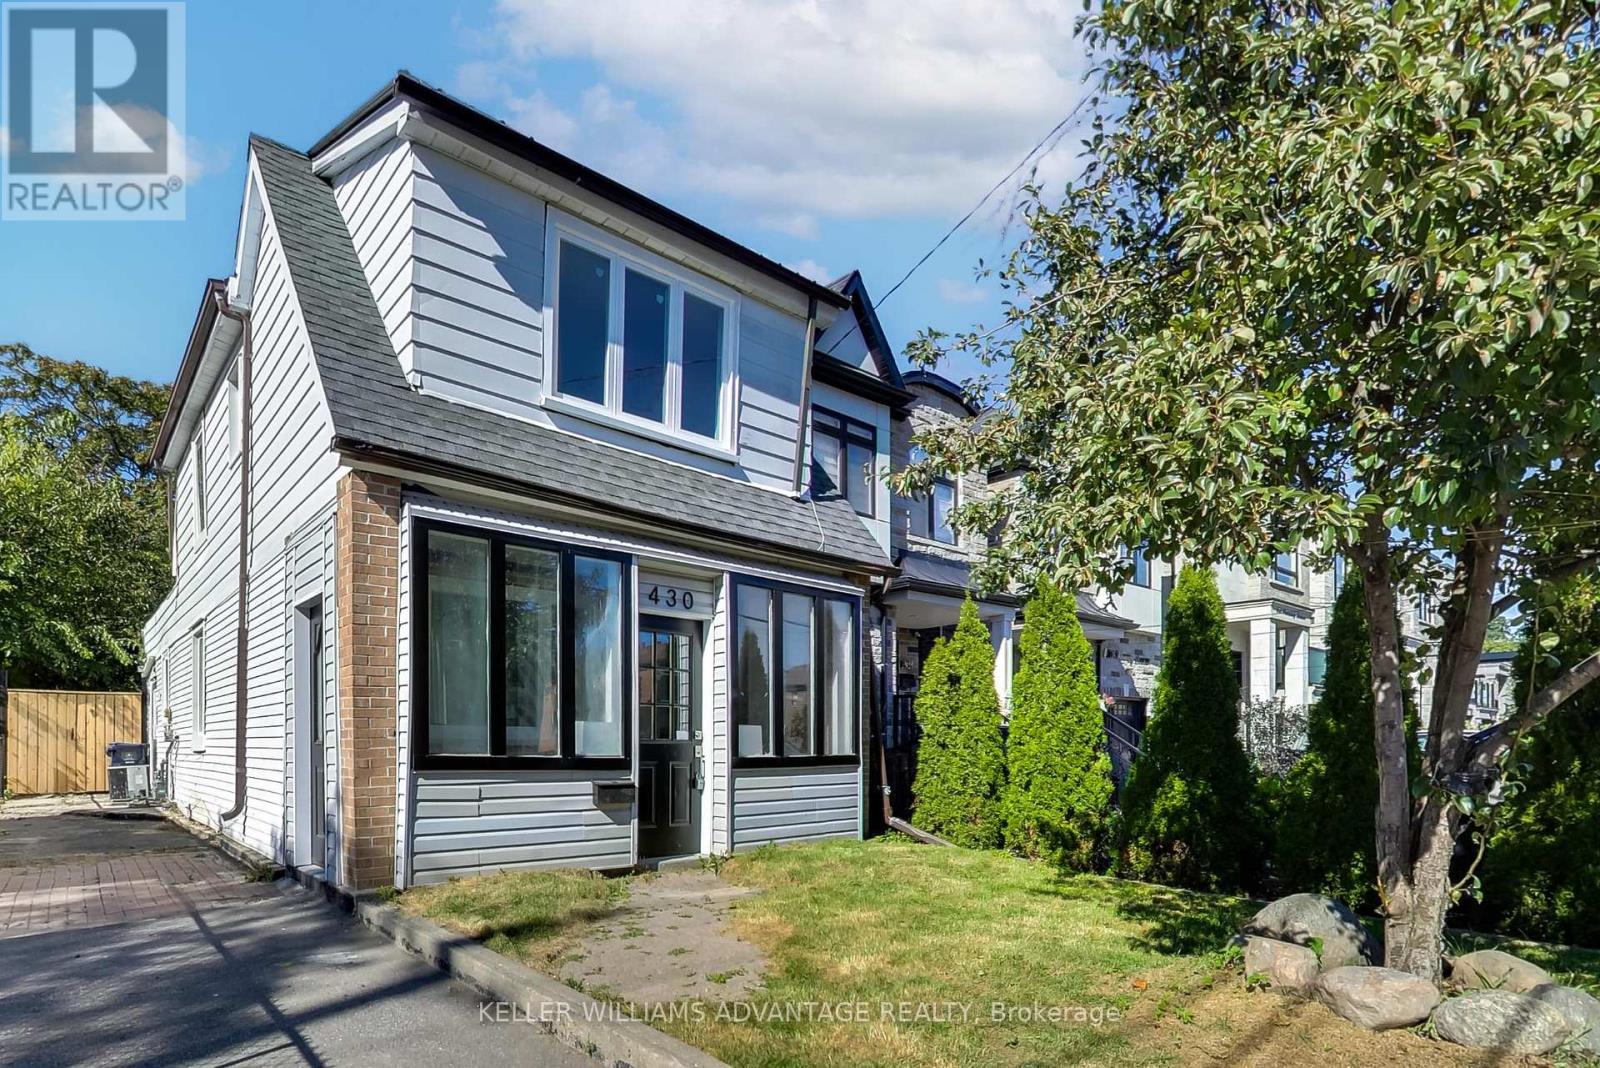
Toronto (Clairlea-Birchmount), Ontario
Why buy a condo when you can have this home! Welcome to 430 Pharmacy Avenue, a charming, detached home. Move-in ready in the sought-after Birchmount-Clairlea community. This home features a bright open-concept layout on the main floor, a stylish kitchen with quartz countertops and stainless-steel appliances. The second floor has 2 bedrooms + a den/office. Practical layout with tons of natural light. The backyard has an abundance of outdoor space with endless possibilities for entertaining, gardening or creating your own outdoor oasis. The large, detached outbuilding can be turned into almost anything. Could be a workspace, art studio, or an outdoor entertainment area. Possibilities are endless! Close to Warden Woods, Taylor Creek trails, schools, shopping, TTC, and major highways, making commuting throughout Toronto effortless. (id:51382)
761 Kingston Road
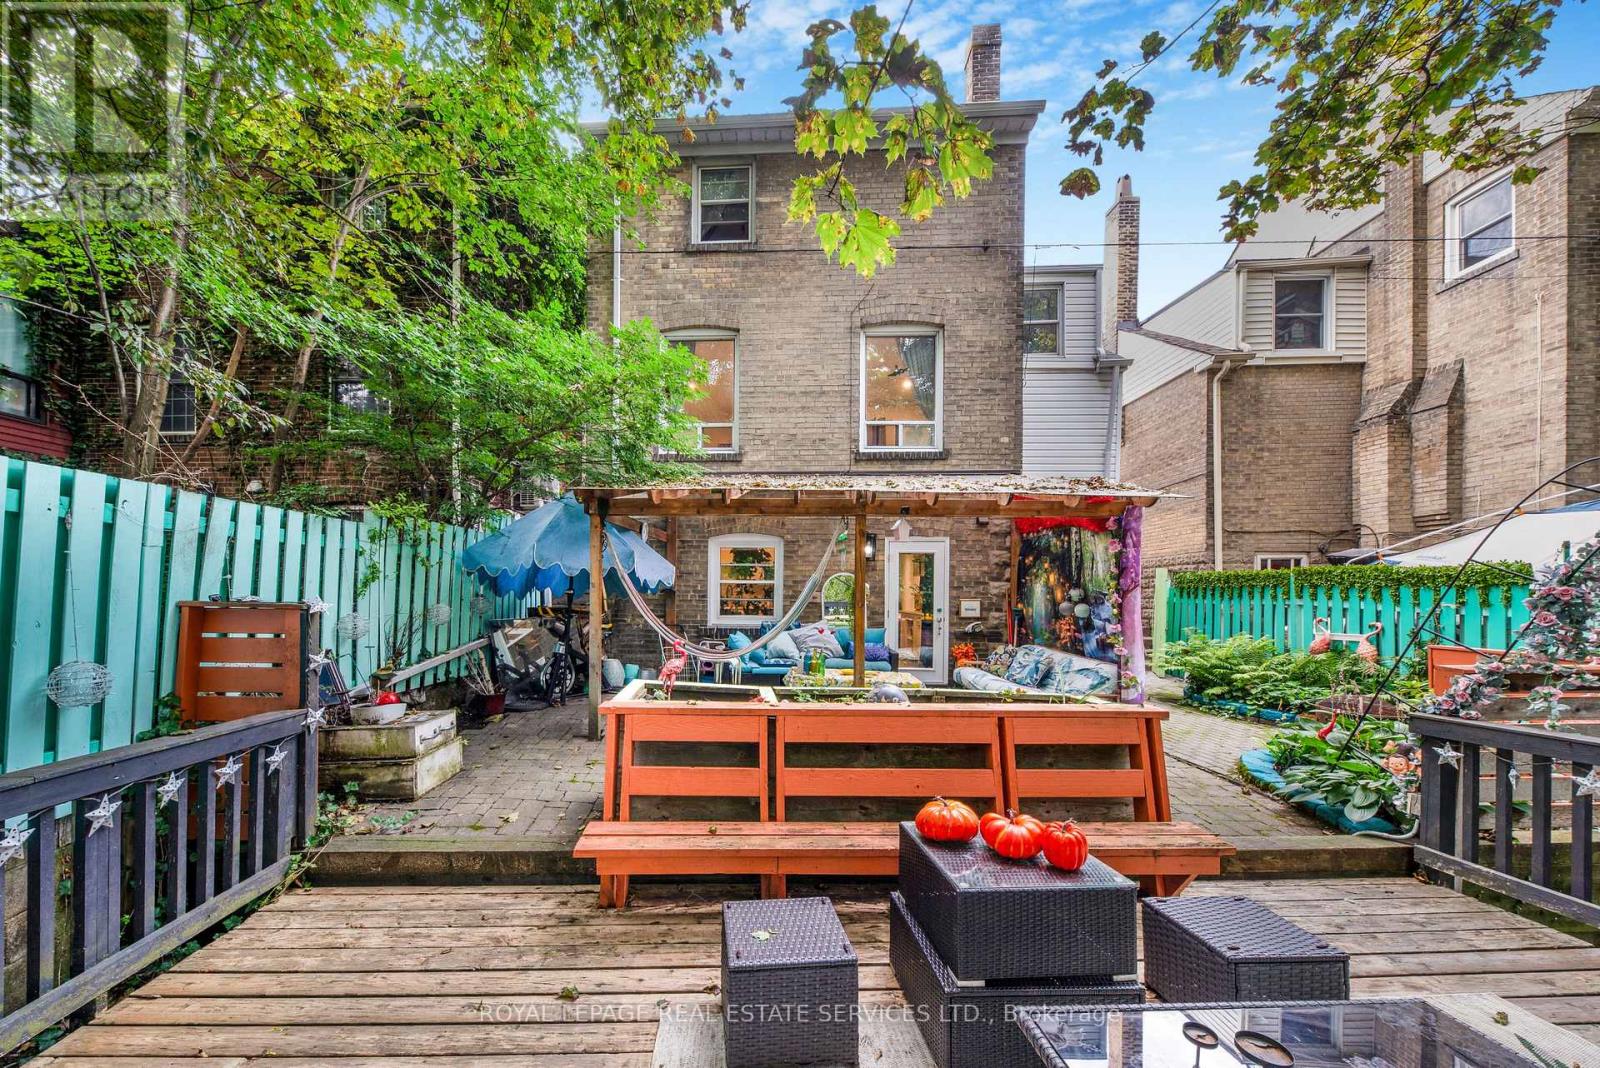
Toronto (The Beaches), Ontario
Welcome to 761 Kingston Road in The Beaches! This is the cottage vibe with city living. This charming 3 plus 1 bed, 2 three-piece bathroom home offers approximately 1,500 sq. ft. of living space and an incredible combination of convenience, flexibility, and nature. Located just a 1-minute walk to the TTC, directly across from St. John Catholic School, and close to shops, markets, groceries, the YMCA, and other everyday amenities. The home features main-floor laundry, a recently finished basement with a tastefully renovated 1-bedroom apartment, two walkouts, and a dedicated laundry hookup for added convenience. Upstairs, the finished top floor offers flexible space with potential for a home office or additional room. Outside, enjoy a massive rear deck and private backyard backing onto beautiful forest views of the Glen Stewart Ravine, with direct access to the ravine trails and approximately a 15-minute walk to the beach. Parking is also a major bonus with 3 spaces - 1 garage and 2 driveway spaces. The property offers excellent potential for rental income, and the landlord can provide Airbnb performance numbers upon request for buyers interested in exploring the income potential. (id:51382)
27 Bill Cole Court
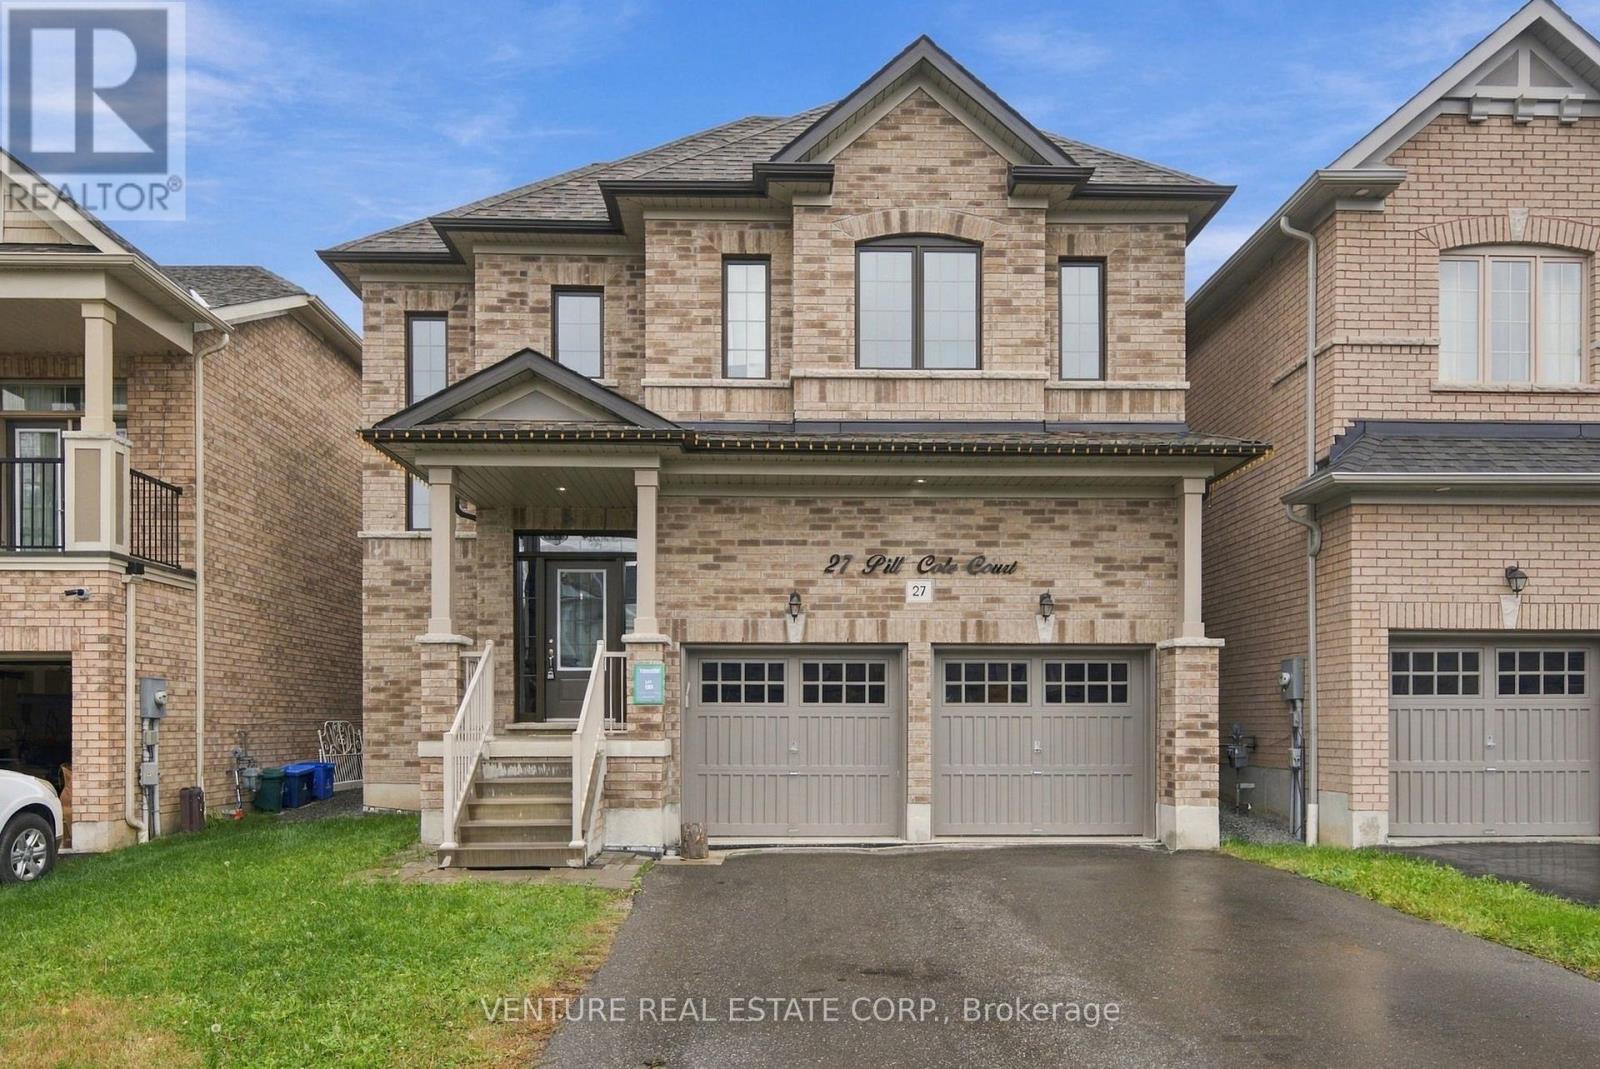
Clarington (Bowmanville), Ontario
POWER OF SALE! Great opportunity to own a spacious 4-bedroom, 3.5-bathroom detached home offering approximately 2,989 sq. ft., situated on a quiet court in the desirable Bill Cole community of Bowmanville. Enjoy a generous and functional layout with bright principal rooms, spacious bedrooms and plenty of room for family living and entertaining. The full unfinished basement offers additional space and future possibilities to suit your needs. Some recent improvements and touch-ups add to the home's appeal. Conveniently located close to schools, parks, shopping, recreational facilities and major routes. An excellent opportunity for buyers looking for space, location and the ability to make this home their own. (id:51382)
Basement - 56 Mortimer Avenue
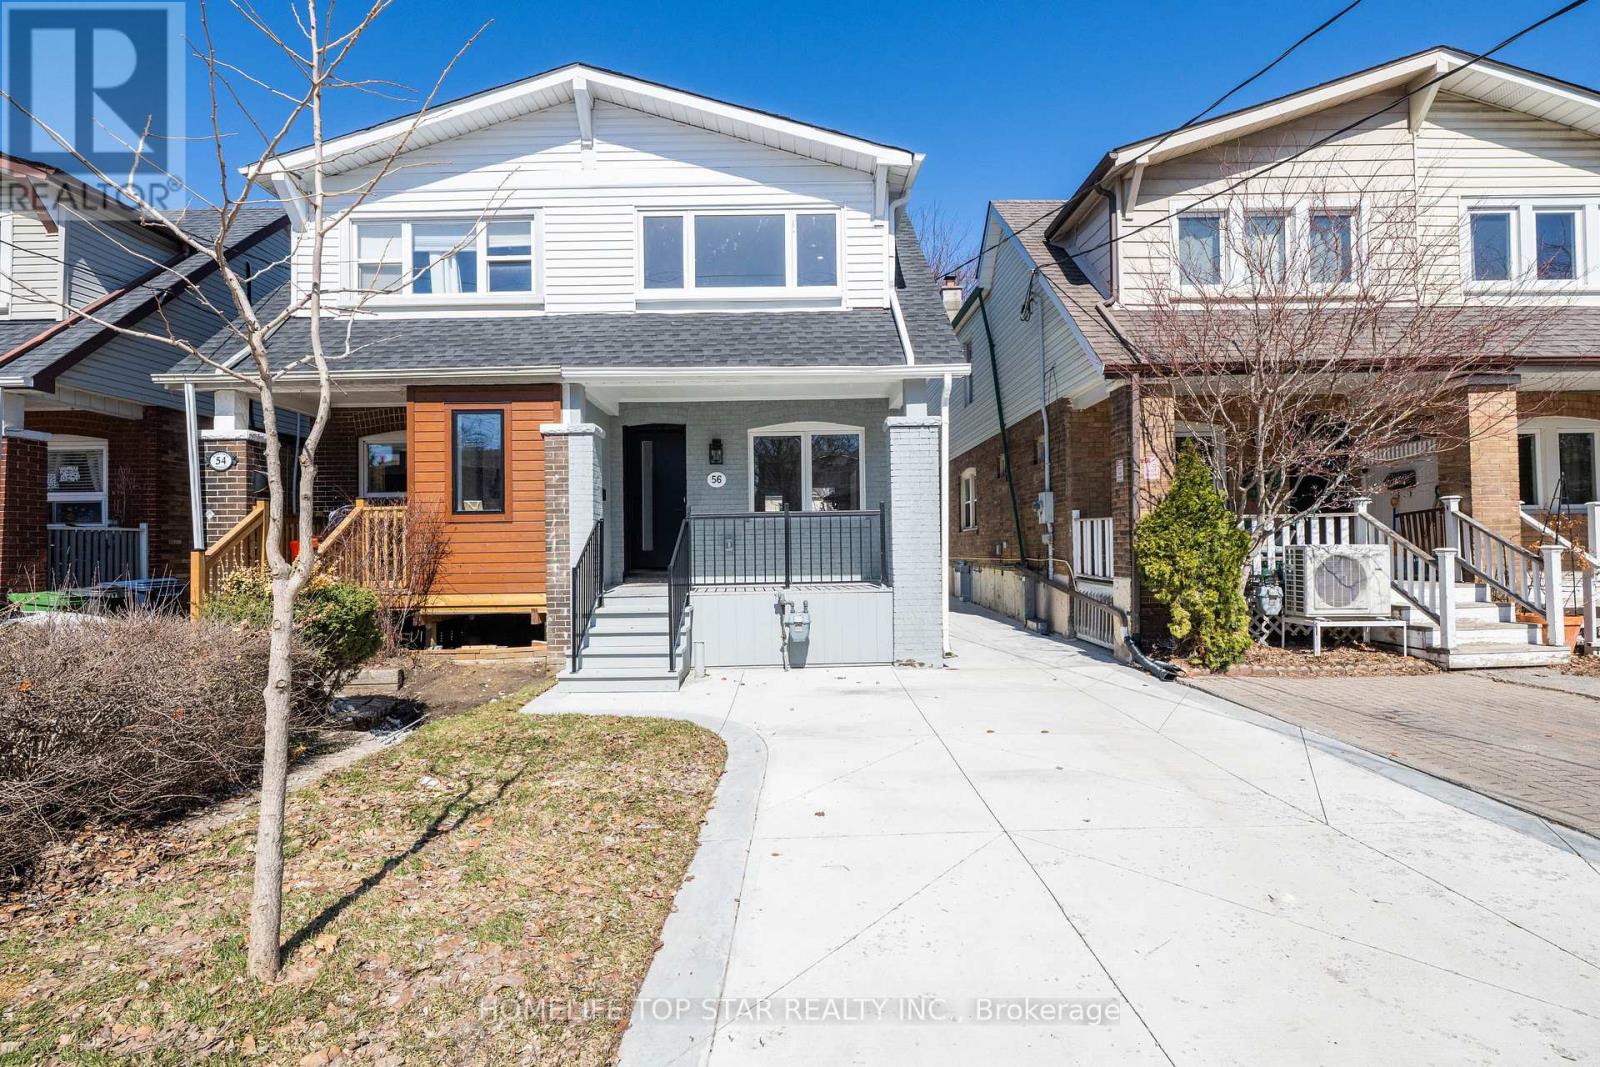
Toronto (Broadview North), Ontario
**Brand New Legal Basement Apartment - 56 Mortimer Avenue**. Beautiful, brand-new, legally finished basement apartment in a recently rebuilt home. This bright and spacious unit features a separate private entrance, a generously sized bedroom with closet organizers, large windows providing plenty of natural light, and modern vinyl flooring throughout. Enjoy a brand-new kitchen equipped with stainless steel appliances, ample space, and a beautifully finished full bathroom with a modern glass standing shower. A clean, contemporary living space offering comfort, privacy and convenience. Tenant has to remove snow for his own unit. Move-in ready! Close to all Amenities, Transport, Schools and Shopping, etc Utilities are Included in Price. (id:51382)
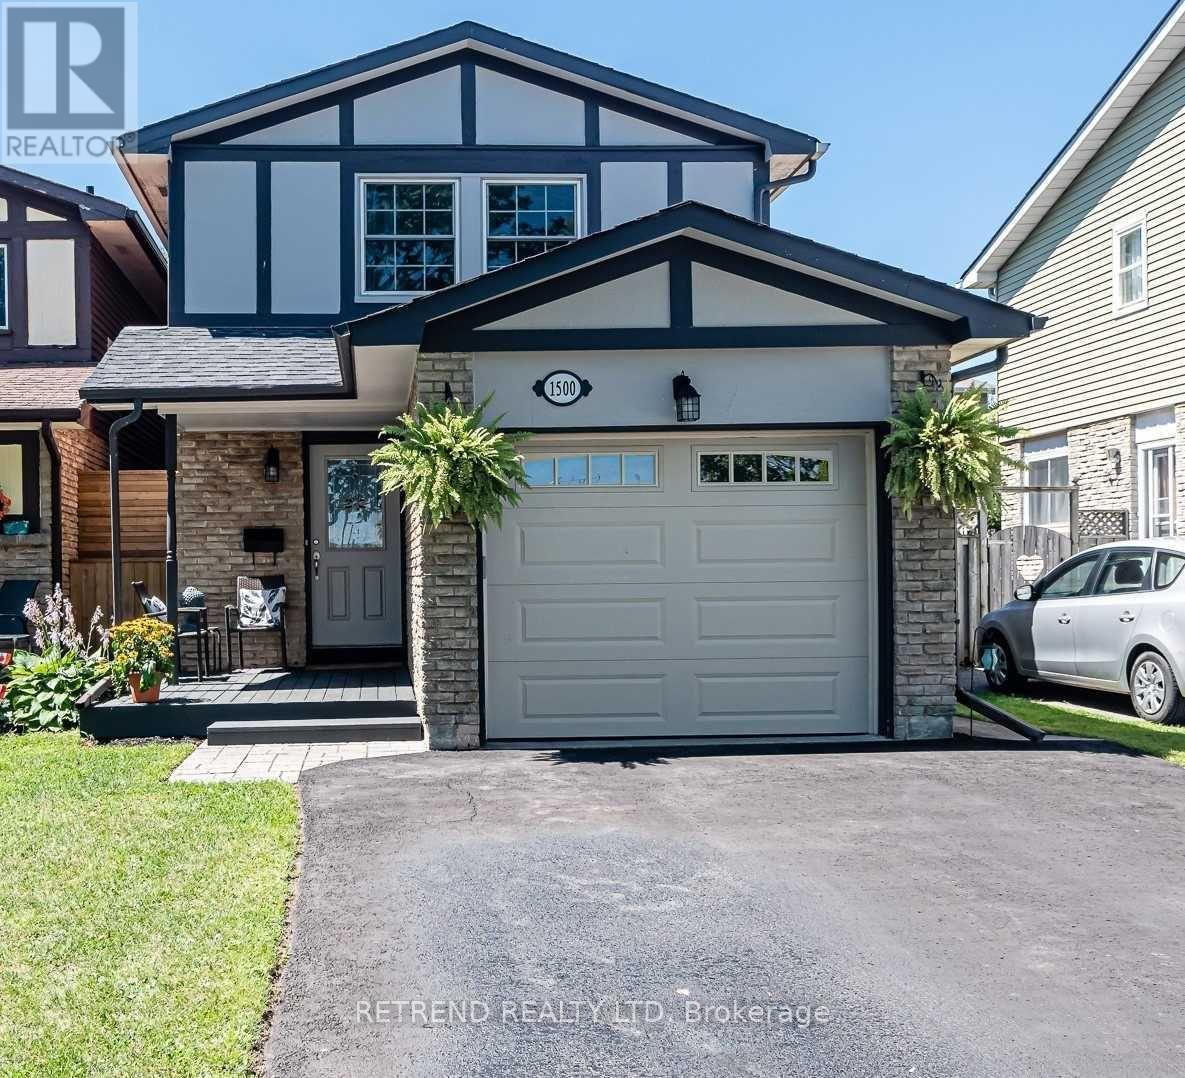
1500 Cedar Street
Oshawa (Lakeview), Ontario
Beautifully maintained 4+1 bedroom home in an exceptional lakeside location! Enjoy living directly across from Lake Ontario, scenic waterfront trails and Stone Street Park. This spacious open-concept home features hardwood flooring, pot lights, an inviting electric fireplace and built-in surround sound speakers. The updated kitchen offers granite countertops, a built-in pantry and a full-size dishwasher, perfect for everyday living and entertaining. Generously sized primary bedroom with a walk-in closet. The finished basement provides additional living space with a cozy family room, 5th bedroom and 3-piece bathroom, ideal for guests, a home office or extended family. Step outside to a private, fully fenced backyard surrounded by mature trees. A wonderful opportunity to enjoy comfortable living in a peaceful waterfront community with nature, parks and trails right at your doorstep! ** This is a linked property.** (id:51382)
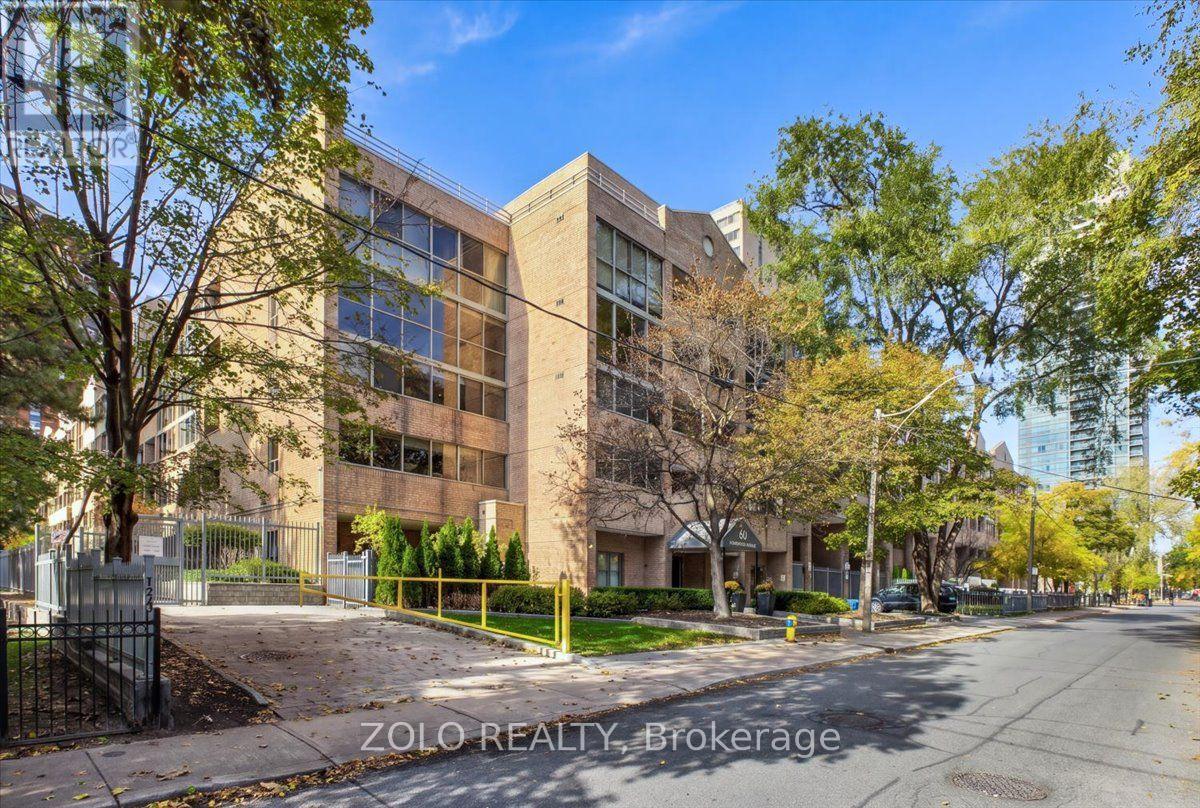
223 - 60 Homewood Avenue
Toronto (Cabbagetown-South St. James Town), Ontario
Experience Elevated Downtown Living at L'Esprit Residences! Welcome to this stunning, carpet-free 1-bedroom plus den suite at 60 Homewood Avenue, offering approximately 725 sq. ft. of thoughtfully designed living space in the heart of Toronto. All utilities are included in the rent, with the tenant responsible only for internet and tenant insurance. Bathed in natural light with southwest exposure, this inviting residence showcases a recently upgraded contemporary kitchen and bathroom with elegant new tile flooring, fresh laminate flooring in the bedroom, and a new in-suite washer and dryer. The spacious open-concept living area extends to a private balcony, while the versatile, sun-filled den provides an ideal setting for a home office or additional living space. Enjoy a resort-inspired lifestyle with an impressive collection of amenities, including an indoor swimming pool, hot tub, sauna, fitness centre, squash and tennis courts, rooftop terrace, party and games rooms, concierge services, and visitor parking. A true highlight is the beautifully landscaped, fully fenced and gated private residential courtyard and park, offering a peaceful green escape from the energy of downtown. Perfectly positioned near Cabbagetown, Church-Wellesley Village, Allan Gardens, restaurants, cafes, shopping and TTC transit, this exceptional residence brings together modern comfort, recreation and urban convenience. For an additional $150 per month, the suite can be offered fully furnished, allowing you to move in and enjoy your beautifully upgraded, move-in-ready home from day one. Discover the perfect balance of sophisticated city living and everyday comfort in one of downtown Toronto's most convenient residential communities. (id:51382)
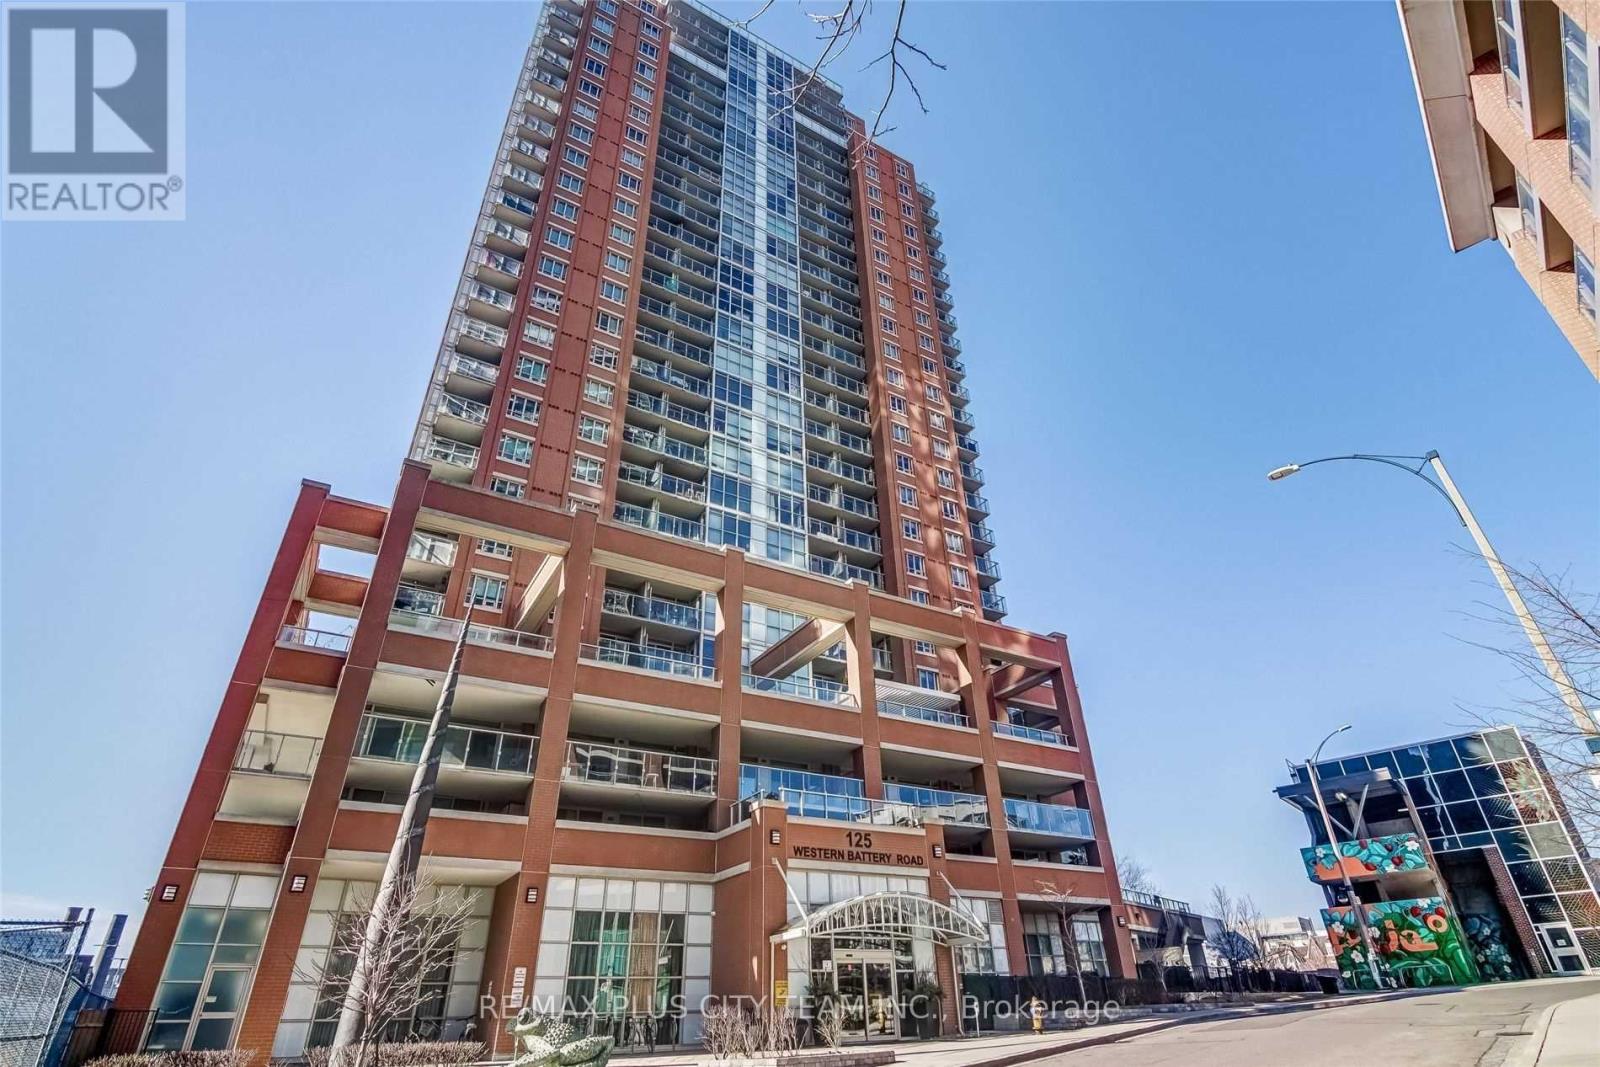
1212 - 125 Western Battery Road
Toronto (Niagara), Ontario
West-facing city views and beautiful sunsets await from this bright 1-bedroom, 2-bathroom suite in the heart of Liberty Village. The functional open-concept layout features laminate flooring, a contemporary kitchen with granite countertops and stainless steel appliances, and a spacious living and dining area with direct access to a private balcony. The well-proportioned bedroom includes large windows and a private ensuite, while the second full bathroom adds everyday convenience. One parking space and one storage locker are included. No pets permitted. Residents enjoy an impressive collection of amenities, including 24-hour concierge service, a fitness centre, theatre and sports lounge, outdoor terrace, cyber lounge, and media room. The 29th-floor Tower Club features a catering kitchen, expansive lounge, and wraparound terrace. Ideally located within walking distance of Metro, LCBO, GoodLife Fitness, shops, cafés, restaurants, and everyday conveniences. Enjoy easy access to the King streetcar, Exhibition GO Station, the Gardiner Expressway, parks, waterfront trails, and the vibrant amenities of Liberty Village. (id:51382)
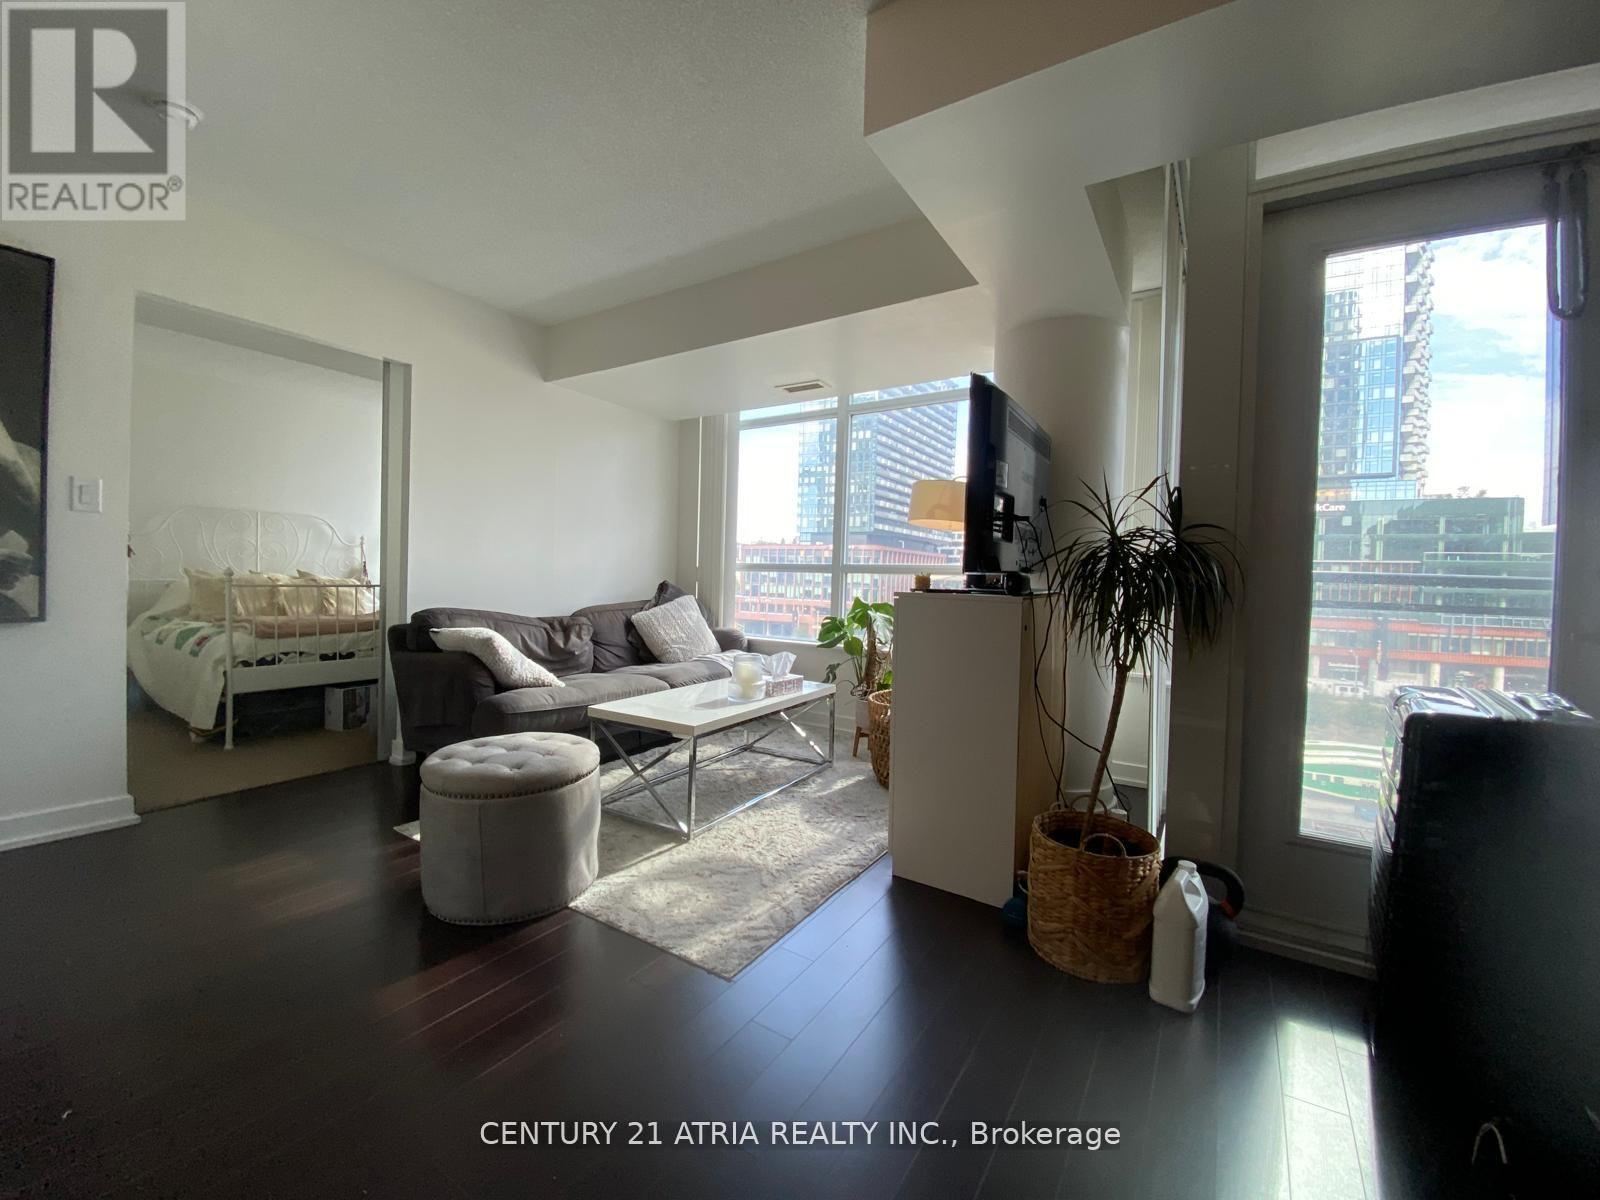
618 - 8 Telegram Mews
Toronto (Waterfront Communities), Ontario
Live steps from the waterfront, The Well, Rogers Centre and more in this rarely offered spacious end unit with clear unobstructed views! Not your typical long narrow floor plan. Enjoy this open concept square layout featuring a large custom closet, study nook, wood tiled balcony with unobstructed views of the stunning architecture of The Well. This building features one of the hottest amenities in downtown Toronto with a rooftop infinity pool overlooking the lake. Steps from Sobeys, TTC streetcar, Rogers Centre, highway, world class dining/entertainment and more! (id:51382)