
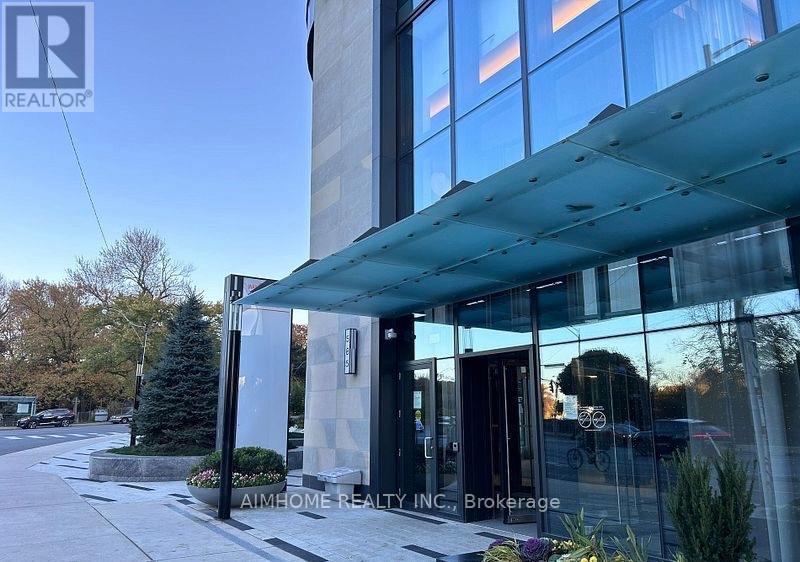
1722 - 585 Bloor Street E
Toronto (North St. James Town), Ontario
***2-Bdrm, 2-Bathrm 1-Parking***Extraordinary Lifestyle in this Stunning Unit at Via Bloor By Tridel! 845 Sq Ft of Functional Livable Space With Huge Balcony! One of Toronto's Most Sought-After Residences! South-West Exposure Balcony with Beautiful Views of CN Tower! 9 Ft Ceiling High-End Modern Kitchen! Quartz countertops! Keyless Entry System Offers the Latest in Smart Technology! World-Class Amenities! State-of-the-Art Gym! Fully Equipped Fitness Center! 24-Hour Concierge! Convenience Location Access to Toronto's Best Dining, Shopping, and Entertainment, the Excitement of City Life! Mins Walk To Subway and Close To Hwy DVP, UOT &TMU! (id:51382)
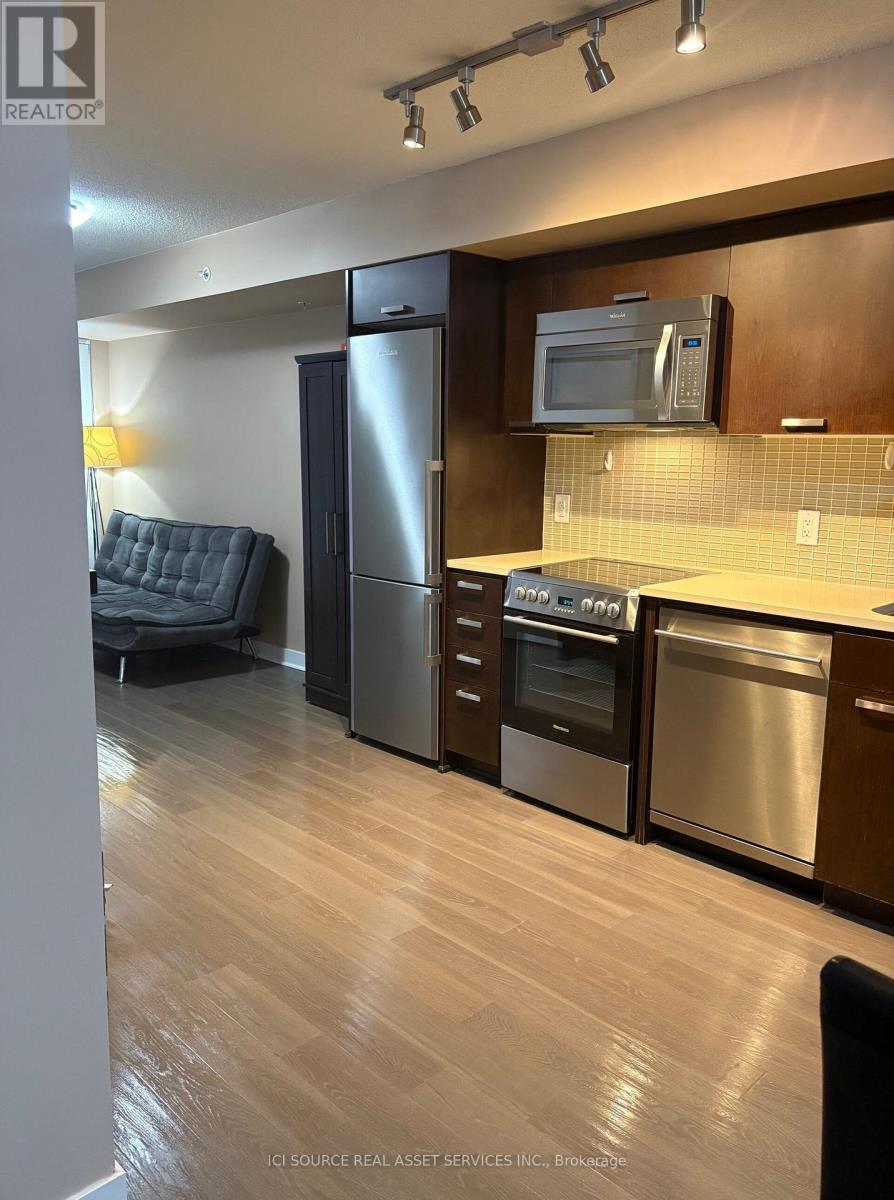
318 - 295 Adelaide Street W
Toronto (Waterfront Communities), Ontario
Rent-controlled and furnished: 1 bed + den in the heart of the Entertainment District. Move in with a suitcase. Built pre-2018, so annual increases stay capped at the provincial guideline - uncommon for a furnished downtown suite. THE SUITE: Open-concept living and dining, hardwood throughout, stainless steel appliances, stone counters and glass backsplash. Walkout from the living room to a private open balcony set back from street noise. The den is a real room at 5.0 x 3.6m, larger than the bedroom itself - a proper home office or guest space. Semi-ensuite off the primary. In-suite laundry and central air. FURNISHED WITH: bed and wardrobe, dining set for four, sofa, desk and chair, TV stands and lamps. Bring your own pieces as well if you like. INCLUDED: water, heat, central air, building insurance and common elements. Tenant pays hydro and internet; the suite is wired for fibre. THE BUILDING: 24-hour concierge and security, gym, indoor pool, jacuzzi, sauna, yoga room, games and party rooms, theatre, rooftop deck with BBQs. No parking with the suite; visitor passes via concierge and on-site car share. Pet-friendly with restrictions. THE LOCATION: one minute to the King St W streetcar, 7-8 minutes on foot to St. Andrew station, and an easy walk to the Financial District, the PATH, groceries, and King West dining. Available September 21 or later. 12-month lease preferred; shorter terms considered. *For Additional Property Details Click The Brochure Icon Below* (id:51382)
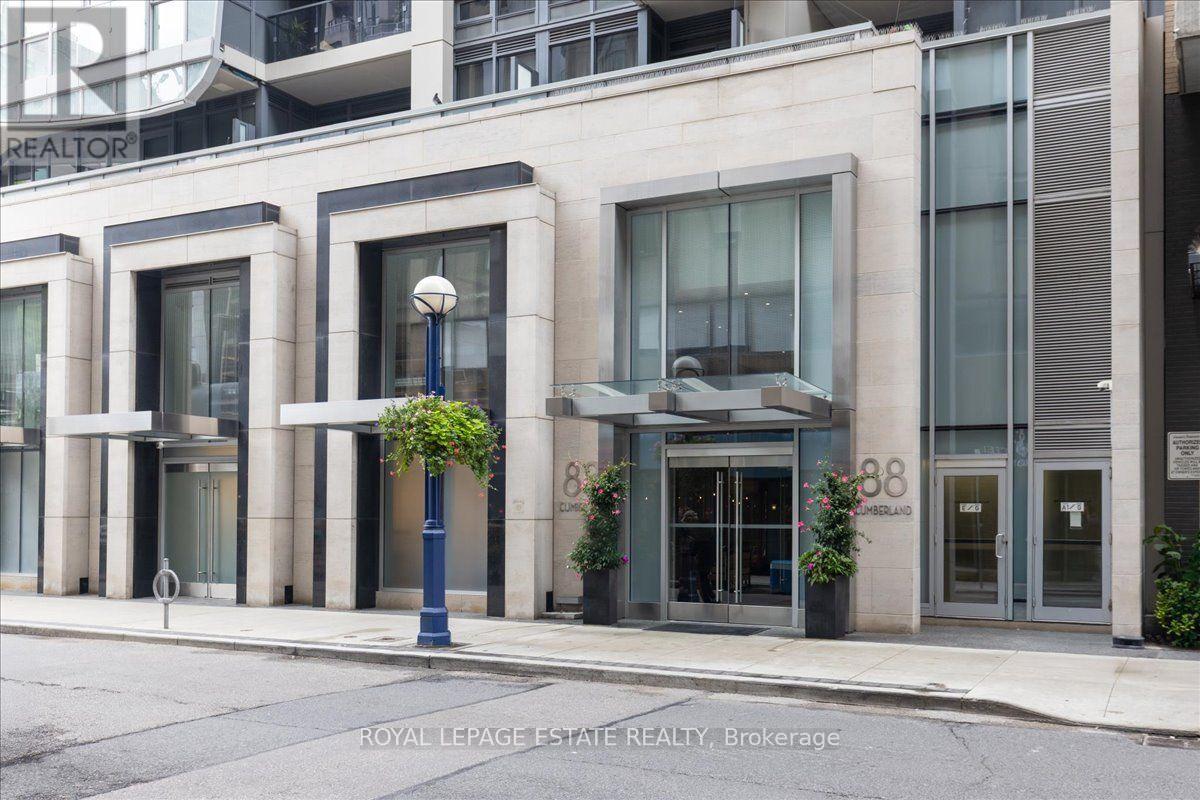
1201 - 88 Cumberland Street
Toronto (Annex), Ontario
South facing and seriously stylish, this 2 bedroom, 2 bathroom suite at Minto Yorkville Park puts you right in the middle of one of Toronto's best neighbourhoods. The Esperanza layout offers 795 sq. ft. of interior space plus a private balcony, with floor to ceiling windows, tons of natural light and sweeping downtown views. The kitchen is sleek and beautifully finished, with premium appliances, designer cabinetry, stone counters, an island and breakfast bar, all opening into the living and dining space so the whole suite feels bright, connected and easy to live in. The primary bedroom has south facing windows, generous closet space and its own ensuite. The second bedroom is a true separate room with a large window and full closet, so it works just as well for guests, a home office or an actual second bedroom. Thoughtful upgrades include hardwood flooring, custom cabinetry and automated Hunter Douglas blinds. Ensuite laundry, owned parking and an owned locker are all included. And then there is Yorkville itself. Step outside and you are surrounded by great restaurants, shopping, galleries, transit and the energy of the city, while still having a polished, comfortable home to come back to. (id:51382)
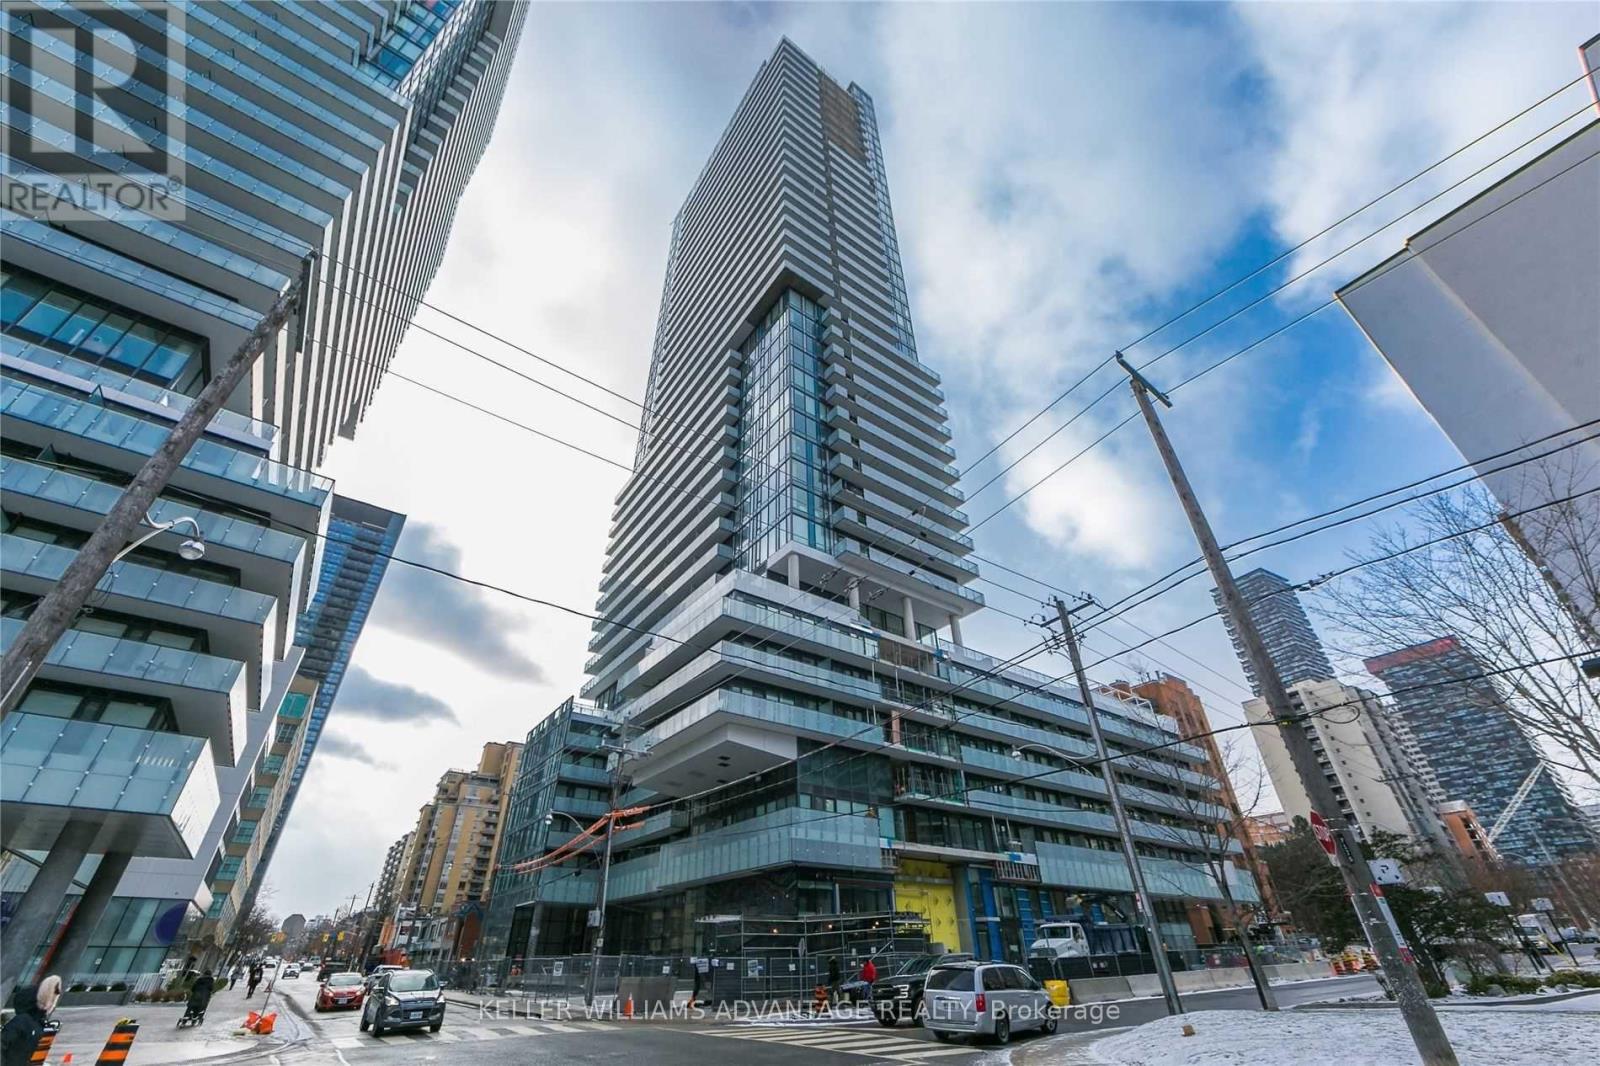
3307 - 161 Roehampton Avenue
Toronto (Mount Pleasant West), Ontario
1-Bedroom + Den with Parking! & Locker! in the Heart of Midtown Toronto.Bright & Stylish condo at Yonge & Eglinton with rare parking and locker includeda huge advantage in this neighbourhood, offering secure parking and much-needed extra storage. This modern suite features 565 sq ft of functional living space plus a spacious 102 sq ft balcony (667 sq ft total). Enjoy a sleek open-concept layout with floor-to-ceiling windows and a clear city view that fills the unit with natural light. The den provides flexible space for a home office, guests or library.Overlooking residential greenery with a view to the lake, this home is both stylish and serene. Just steps from shopping, dining, TTC subway, parks, library, and cinemas. (id:51382)
9 Rebecca Street
Toronto (Trinity-Bellwoods), Ontario
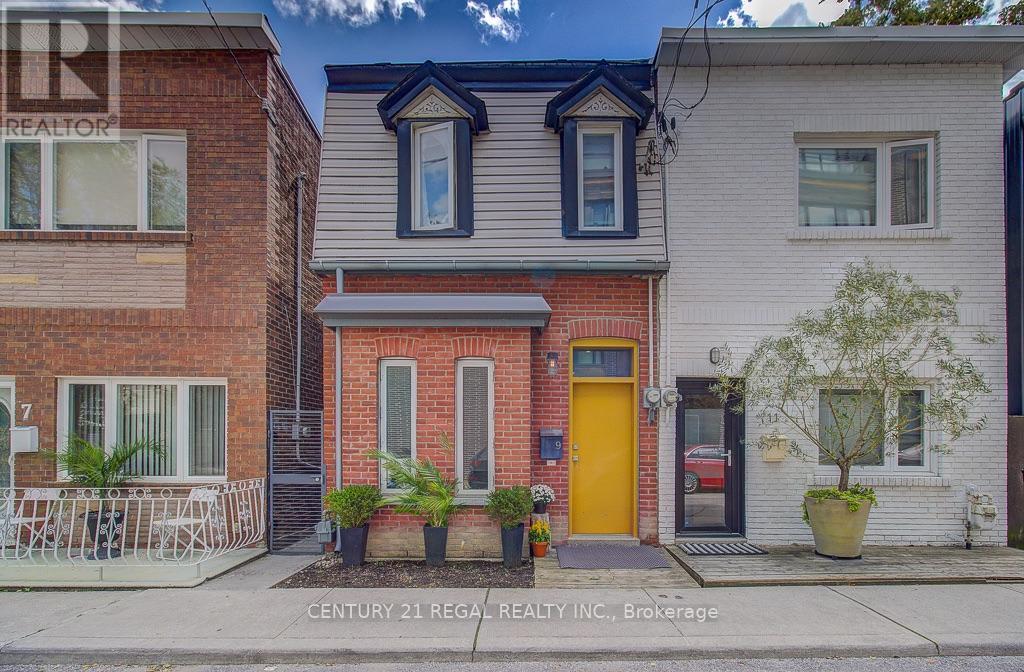
Architect-Designed, Meticulously Renovated Home Steps from Trinity Bellwoods. A rare opportunity to own a thoughtfully designed home in one of Toronto's most sought-after west-end neighbourhood. Completely renovated between 2006 and 2011, this distinctive residence combines sophisticated architectural design, exceptional craftsmanship and high-efficiency systems with an outstanding urban location. The open-concept ground floor features 9-foot ceilings, polished concrete floors and natural light. A custom full-width solid white oak-framed lift-and-slide door, crafted by Bauhaus Doors, creates a dramatic viewing window opening directly from the dining area onto the south-facing rear deck-seamlessly connecting the interior with the outdoors. The custom kitchen features Carrera marble and maple countertops, bespoke cabinetry by Phi Design, and high-end Sub-Zero and Bertazzoni appliances. Phi Design's custom millwork including front-entry coat and shoe storage with integrated bench, living-room shelving and Murphy bed, kitchen cabinetry, bathroom vanity and mirror all interior passage doors. The second level features solid white oak flooring, and a custom oak-and-steel handrail. A spacious bathroom offers a cast-iron clawfoot tub, luxurious shower, double vanity and heated limestone floor, while a separate two-piece toilet room adds convenience. Hydronic heating throughout, with radiant floors on the main level and vintage radiators upstairs. A high-efficiency gas boiler and HRV provide efficient heating and ventilation, while the south-facing bedroom is equipped with a single-split air-conditioning system. Double-pane commercial-grade aluminum windows and a heated crawl space beneath the entire ground-floor further enhance the home's performance. Exterior details includes zinc eavestroughs, downspouts and trim. Street parking available. ***OPEN HOUSE SAT/SUN 19TH&20TH SEP. 2-4:00pm*** (id:51382)
61 Sundial Crescent
Toronto (Victoria Village), Ontario
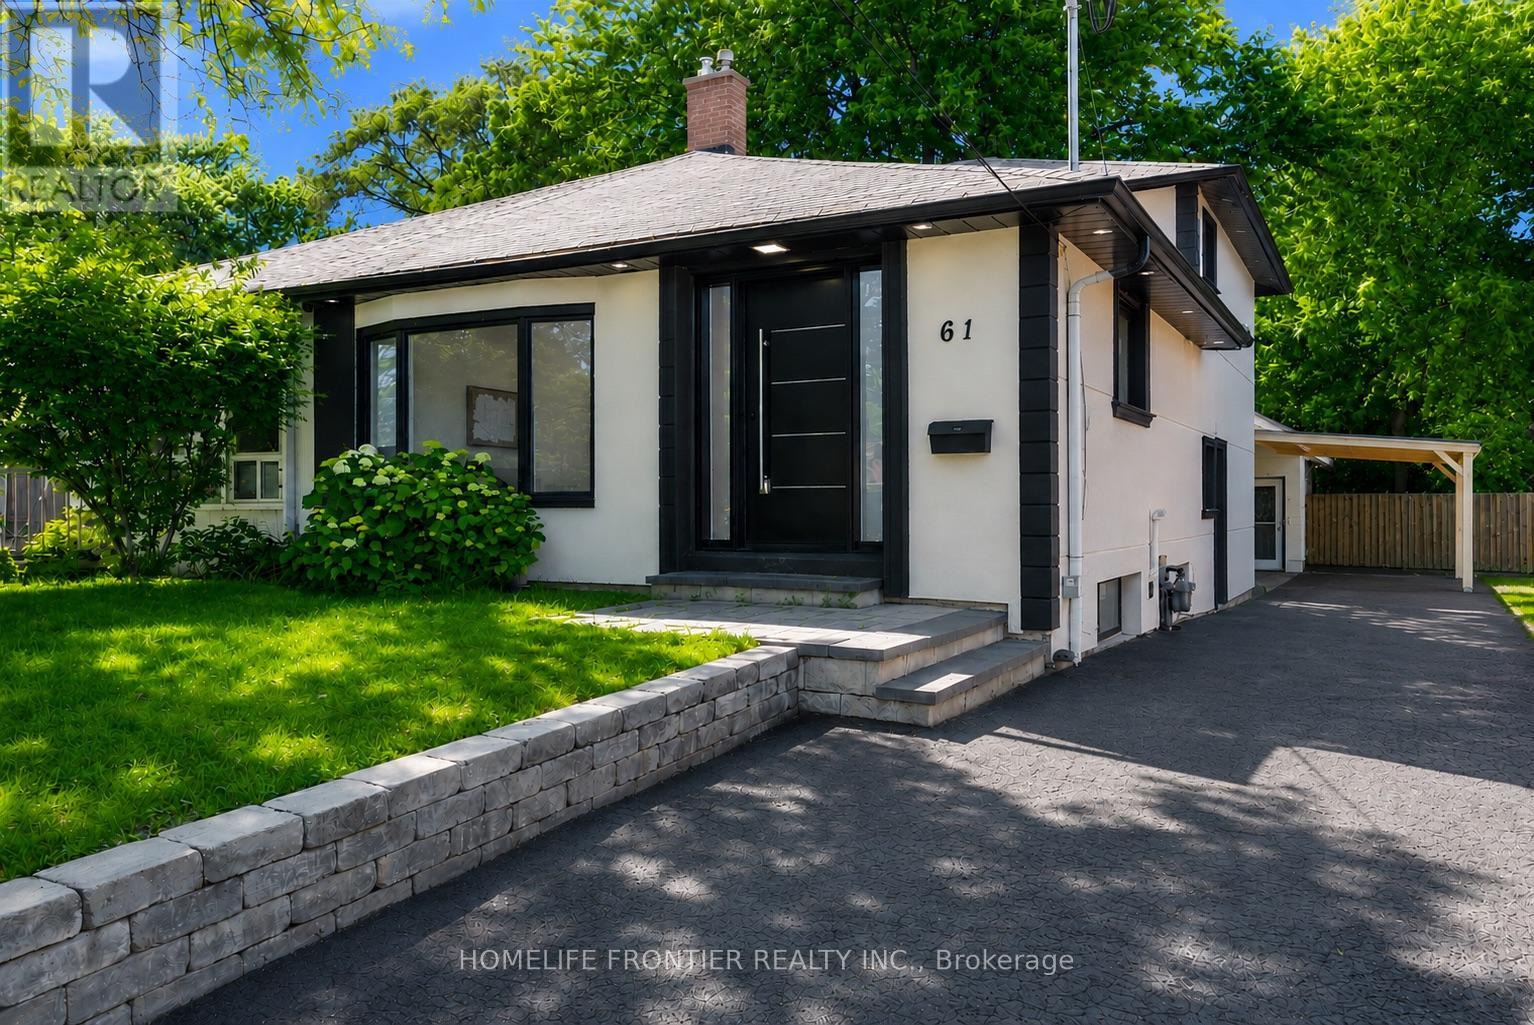
Welcome To 61 Sundial Crescent - A Beautifully Renovated Semi-Detached Four-Level Backsplit Located In The Heart Of North York's Highly Desirable Victoria Village Community, Surrounded By Excellent Schools, Parks, Shopping, Transit, And Family-Friendly Amenities. This Meticulously Maintained Home Offers The Perfect Blend Of Modern Living, Versatility, And Exceptional Income Potential. Step Inside To Thoughtfully Updated Interiors Featuring Stylish Finishes Throughout And A Functional Layout Complete With Four Spacious Bedrooms. The Lower Level Features A Fully Renovated Income-Generating In-Law Suite, Offering An Incredible Opportunity For Multi-Generational Families, Extended Family Living, Or Buyers Looking To Help Offset Mortgage Costs With Additional Income Potential. The Exterior Has Also Been Beautifully Upgraded With Enhanced Curb Appeal Including Insulated Stucco, Exterior Pot Lights, Modern Finishes, And An EV Charger For Today's Lifestyle. A Standout Feature Is The Beautiful Detached Workshop, Fully Insulated With Hydro And Finished With Modern Stucco, Offering The Perfect Space For A Hobbyist, Craftsman, Home Workshop, Studio, Or Additional Storage. This Versatile Space Adds Tremendous Value And Endless Possibilities. Move In, Enjoy Flexible Multi-Generational Living And Income Potential, And Experience Everything This Exceptional Victoria Village Property Has To Offer. (id:51382)
2405 - 15 Ellerslie Avenue
Toronto (Willowdale West), Ontario
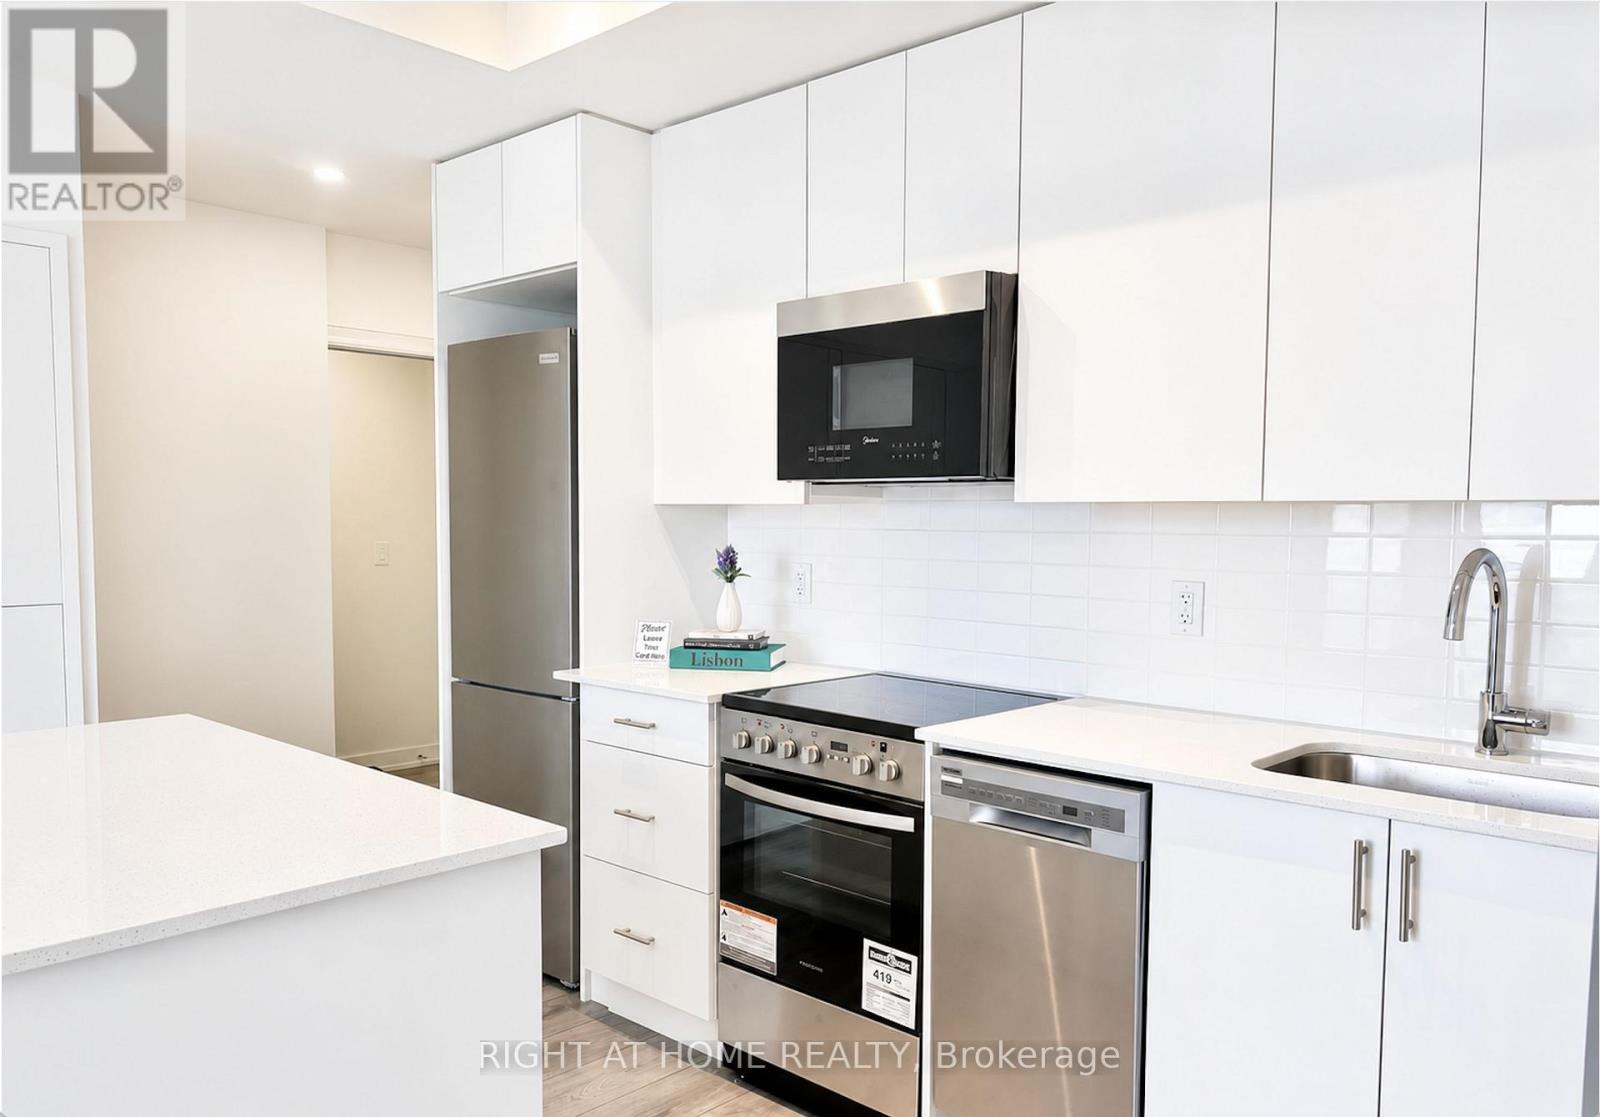
Welcome to luxury living at Ellie Condo in the heart of North York Centre. This bright and spacious one-bedroom suite features an excellent open-concept layout with floor-to-ceiling windows, window coverings, and abundant natural light. Enjoy unobstructed west-facing views and a peaceful atmosphere in this quiet unit, offering the perfect retreat from the vibrant city below.The modern kitchen is equipped with all-new stainless steel appliances, while residents enjoy the convenience of 24-hour concierge service and exceptional building amenities.Ideally located just steps to the TTC subway, Yonge Street, restaurants, cafés, shopping, supermarkets, the library, parks, and everyday conveniences. With quick access to Highways 401, 400, and 404, commuting is effortless. Experience the energy of one of North York's most sought-after neighbourhoods while enjoying the comfort and tranquility of a quiet, west-facing suite with clear views.An exceptional opportunity to enjoy stylish, convenient urban living in an unbeatable location. (id:51382)
535 - 36 Stadium Road
Toronto (Niagara), Ontario
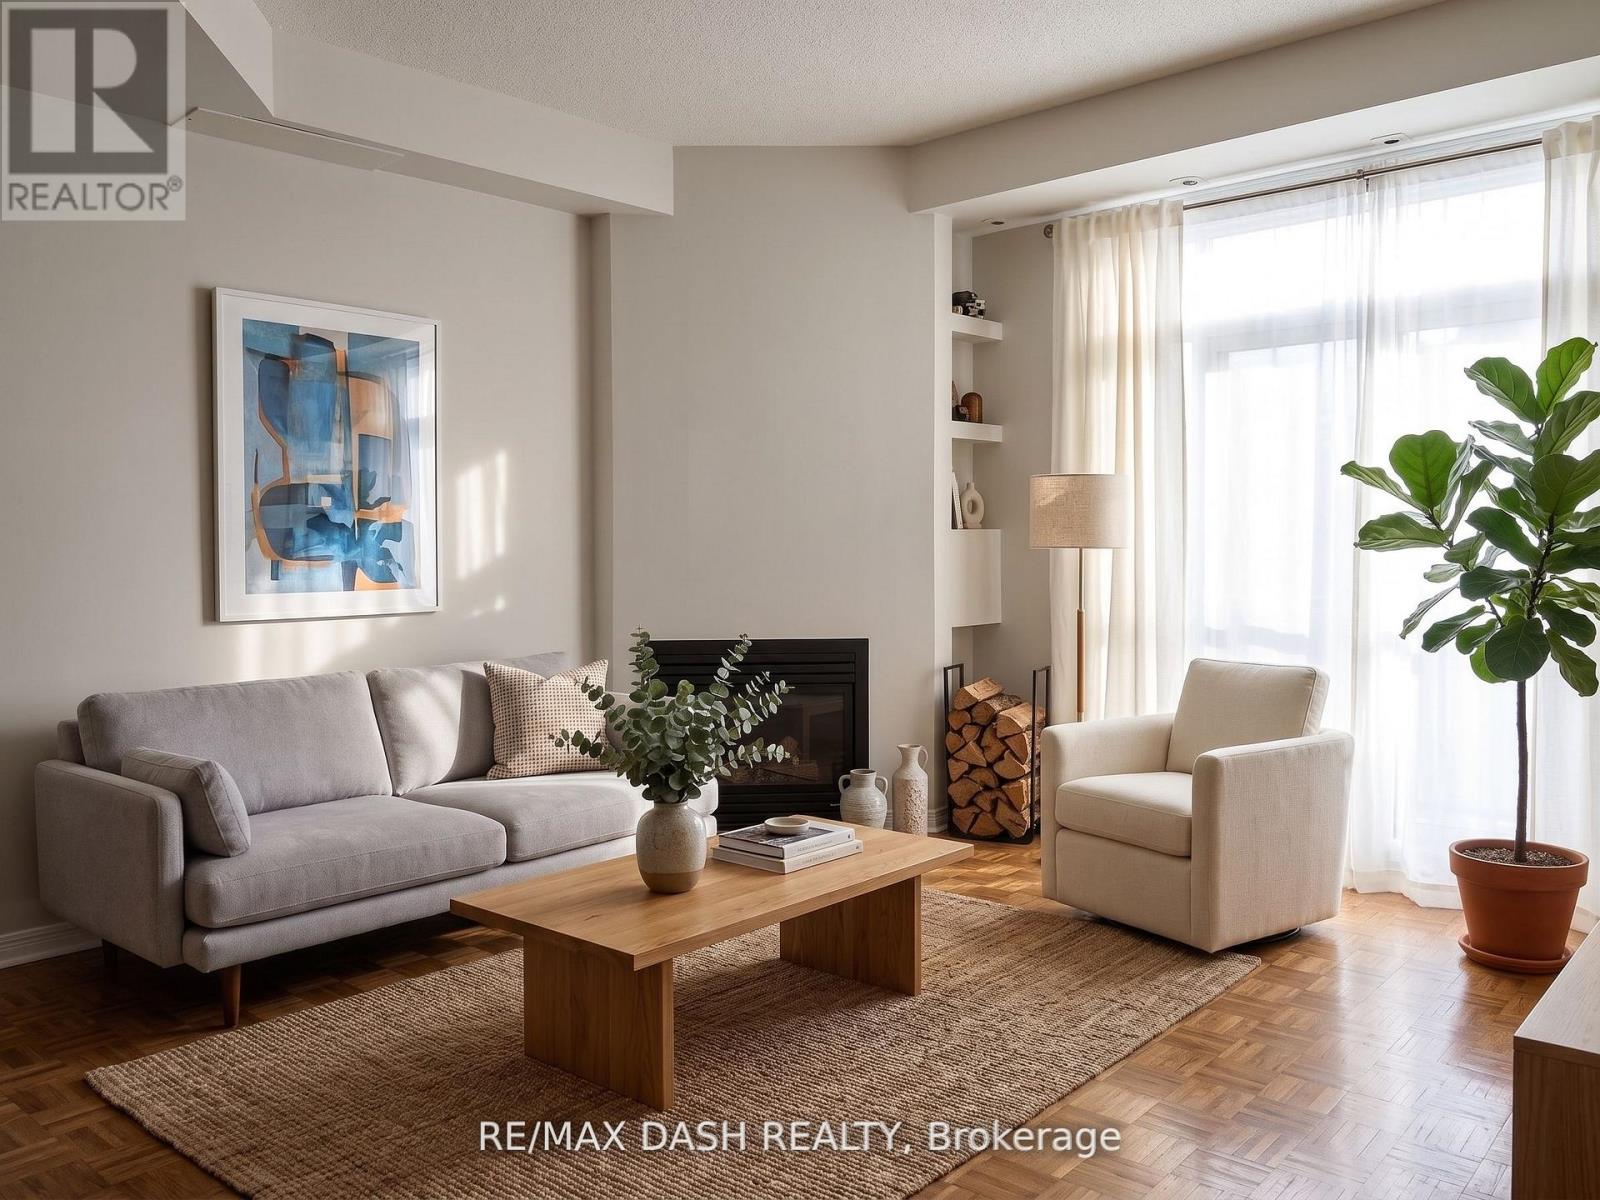
Trendy Waterfront Townhome W/Rooftop Terrace Ideal For Bbq & View Of The Lake & Cn Tower. Gas Fireplace, 9 Ft Ceilings, Large Living Rm, Spacious Master Bdrm Can Even Fit A King Size Bed W/Extra Large Armoire Inc. Extra Storage On Roof Top Terrace, Close To Parks, Public Transport, Air Canada Centre, & Waterfront Biking & Running Trails. Close To Parks, Approximately 1050 Sq Ft. (id:51382)
57 Locke Street S
Hamilton (Strathcona), Ontario
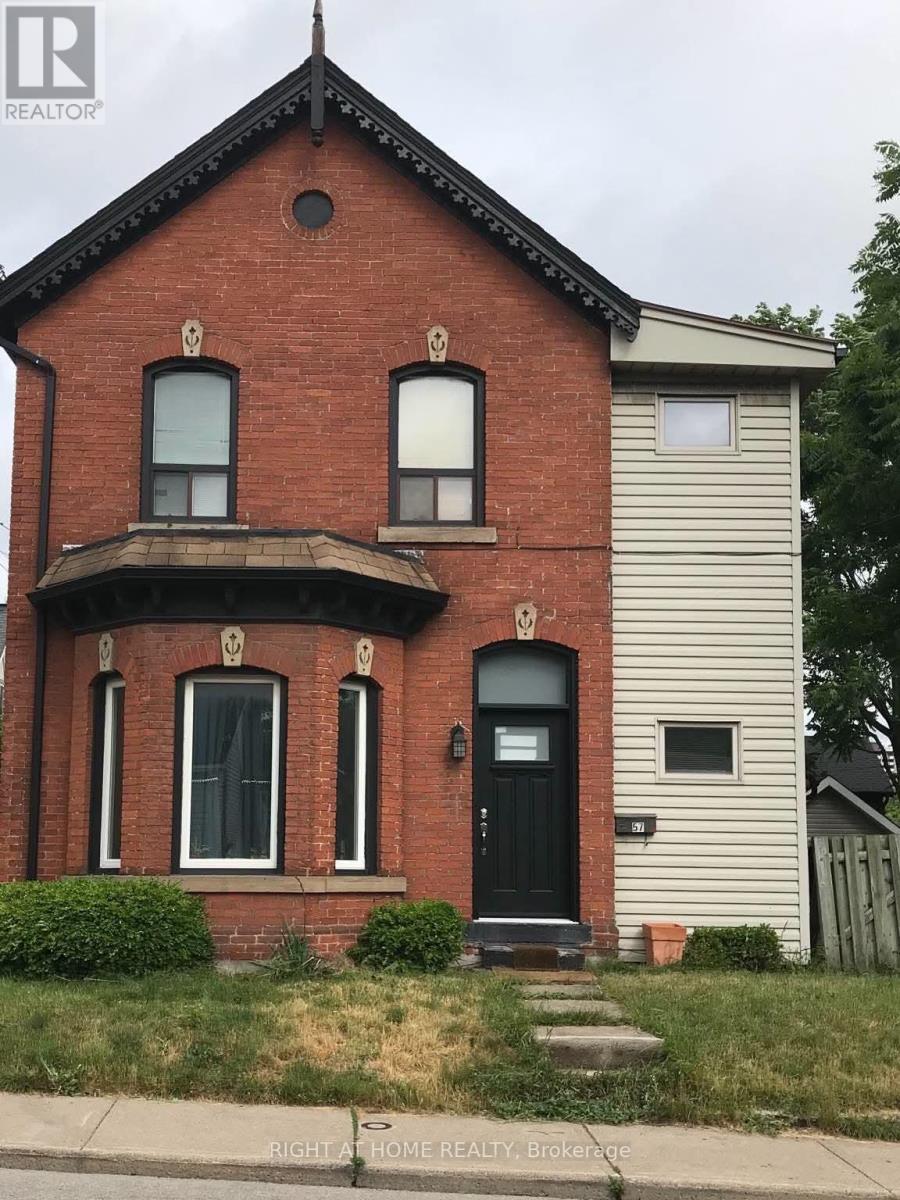
A central location that can't be beat, just steps from your front door on to Locke St. You will be close to it all. Walking distance to shopping, steps to GO bus stop and station, on the bus route to McMaster. This 2 bed 1 bath is on the first floor of this century home. The beautiful home with original flooring, high ceilings and large windows creates a large airy feel.. Large eat-in kitchen with stainless steel appliances. Laundry, water and heat are included! This property also offers the rare availability of parking and yard space with decking. Available November 1st. Hydro and internet are extra. (id:51382)
177 - 30 Times Square Boulevard
Hamilton (Stoney Creek Mountain), Ontario
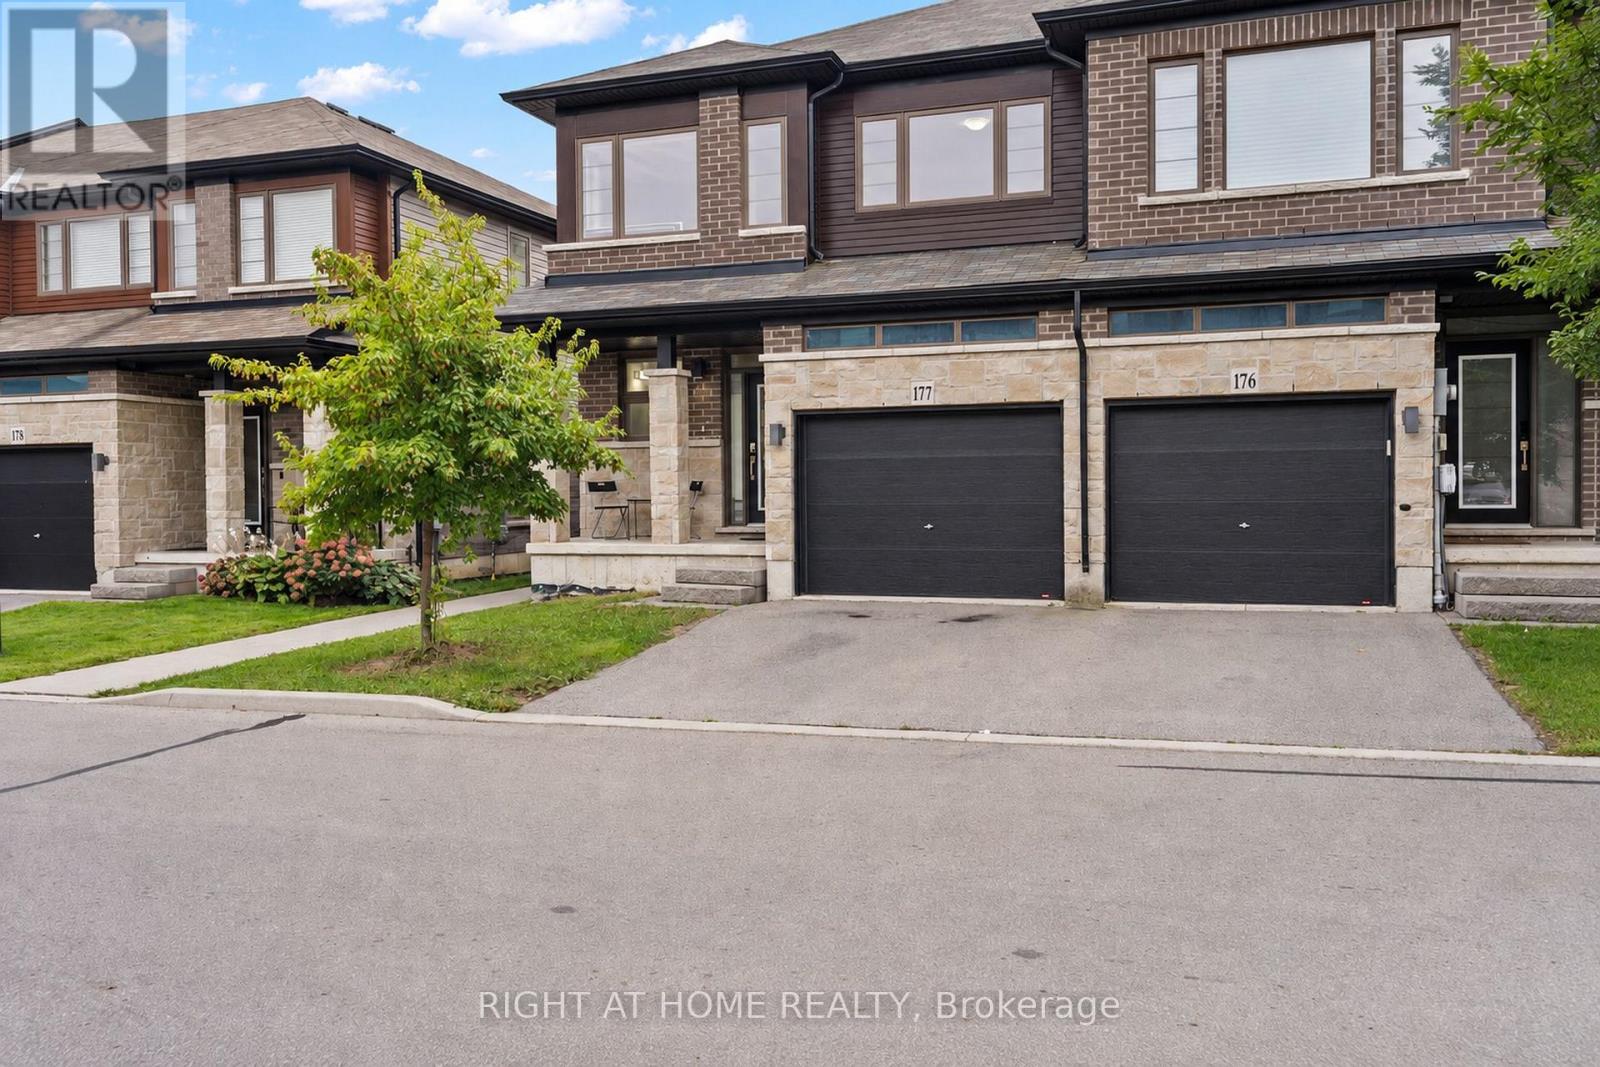
Welcome to this beautifully maintained 3-bedroom, 3-bathroom end-unit home in the highly desirable Stoney Creek community. Bright and spacious, this home offers over 1,800 sq. ft. of thoughtfully designed living space filled with natural light. The main floor features a generous living area with a walkout to the backyard, while the kitchen showcases a centre island, custom backsplash, and stainless steel appliances, perfect for everyday living and entertaining. Upstairs, you'll find three spacious bedrooms, including a beautiful primary bedroom complete with a walk-in closet and 4-piece ensuite. Convenient upper-level laundry makes day-to-day living that much easier. With direct garage access, the added privacy of an end-unit, and an unfinished basement offering plenty of potential to create additional living space tailored to your needs. Ideally located close to major highways, shopping, parks, schools, and everyday amenities, this Stoney Creek home offers the perfect blend of space, comfort, convenience, and lifestyle. *Some listing photos have been virtually staged to illustrate the potential use of the space.* (id:51382)
60 Griffith Way
Carleton Place, Ontario
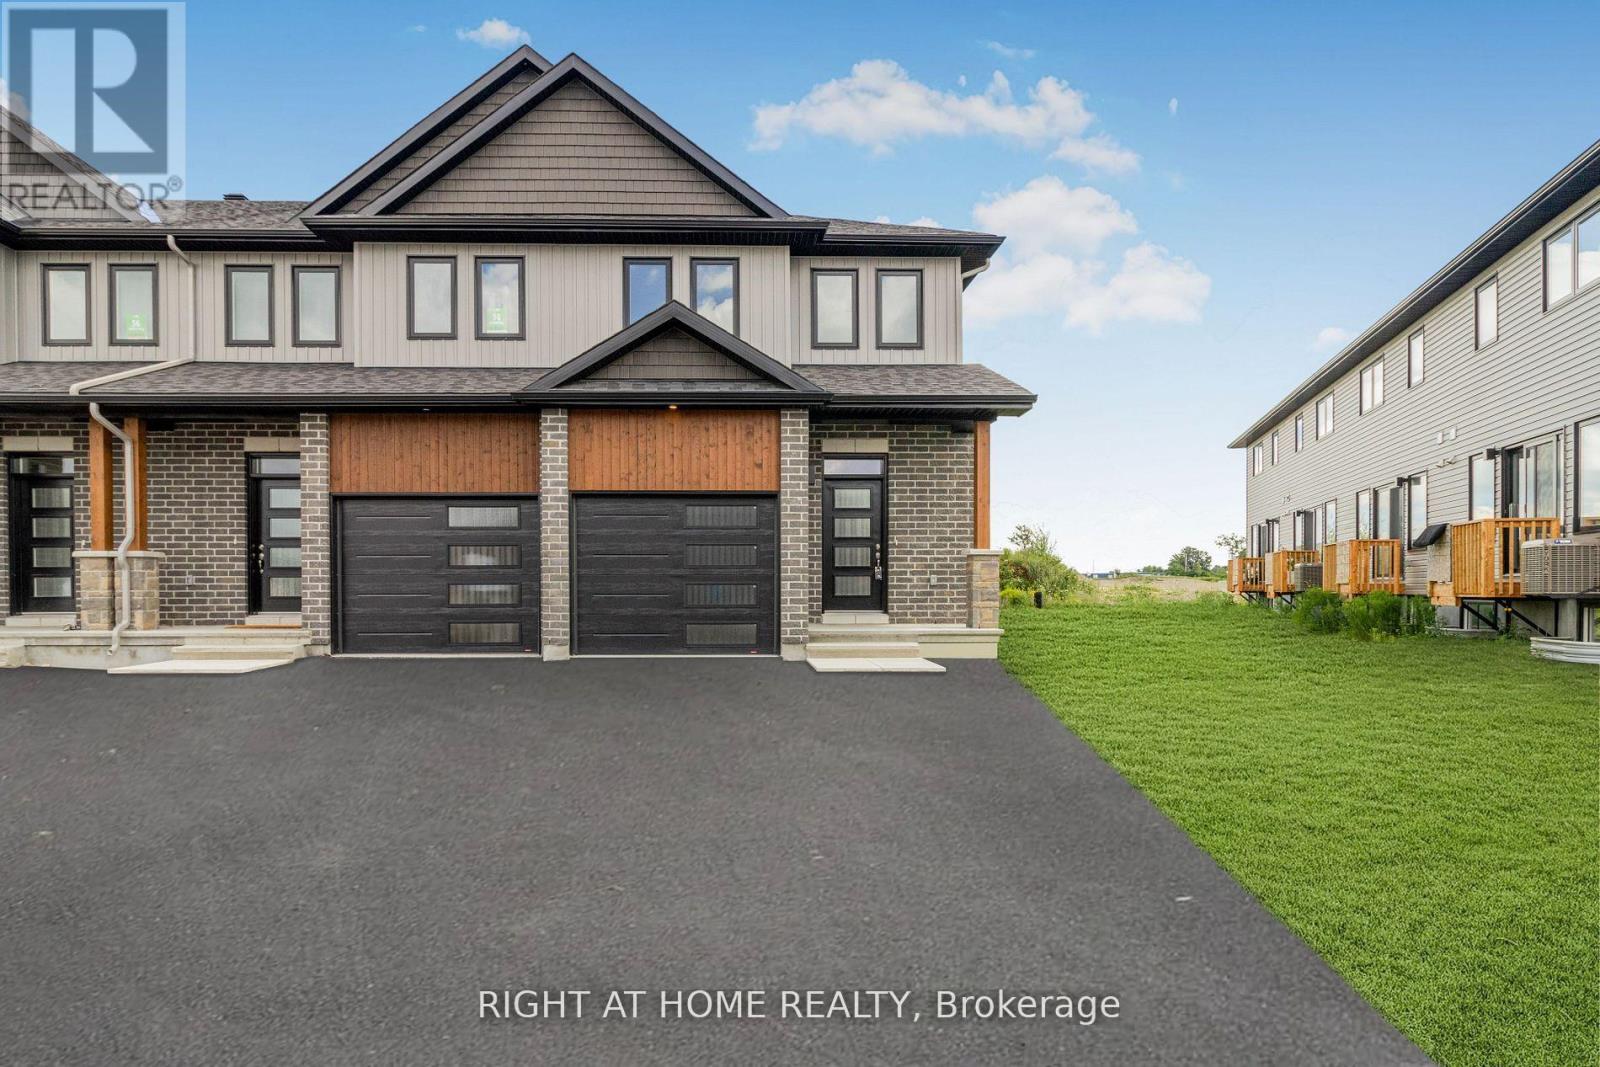
Almost Brand New Bright & Spacious Home In A Desirable Neighborhood in Carleton Place! Open Concept Layout With A Modern Kitchen, Stainless Steel Appliances, Pot lights, Quartz Countertops, Upgraded Stair Pickets And More. Corner Lot On This Home Gives This Home A Big Backyard. Minutes To Shopping And Other Amenities And Many More!!! (id:51382)
37 - 2610 Kettering Place
London South (South U), Ontario
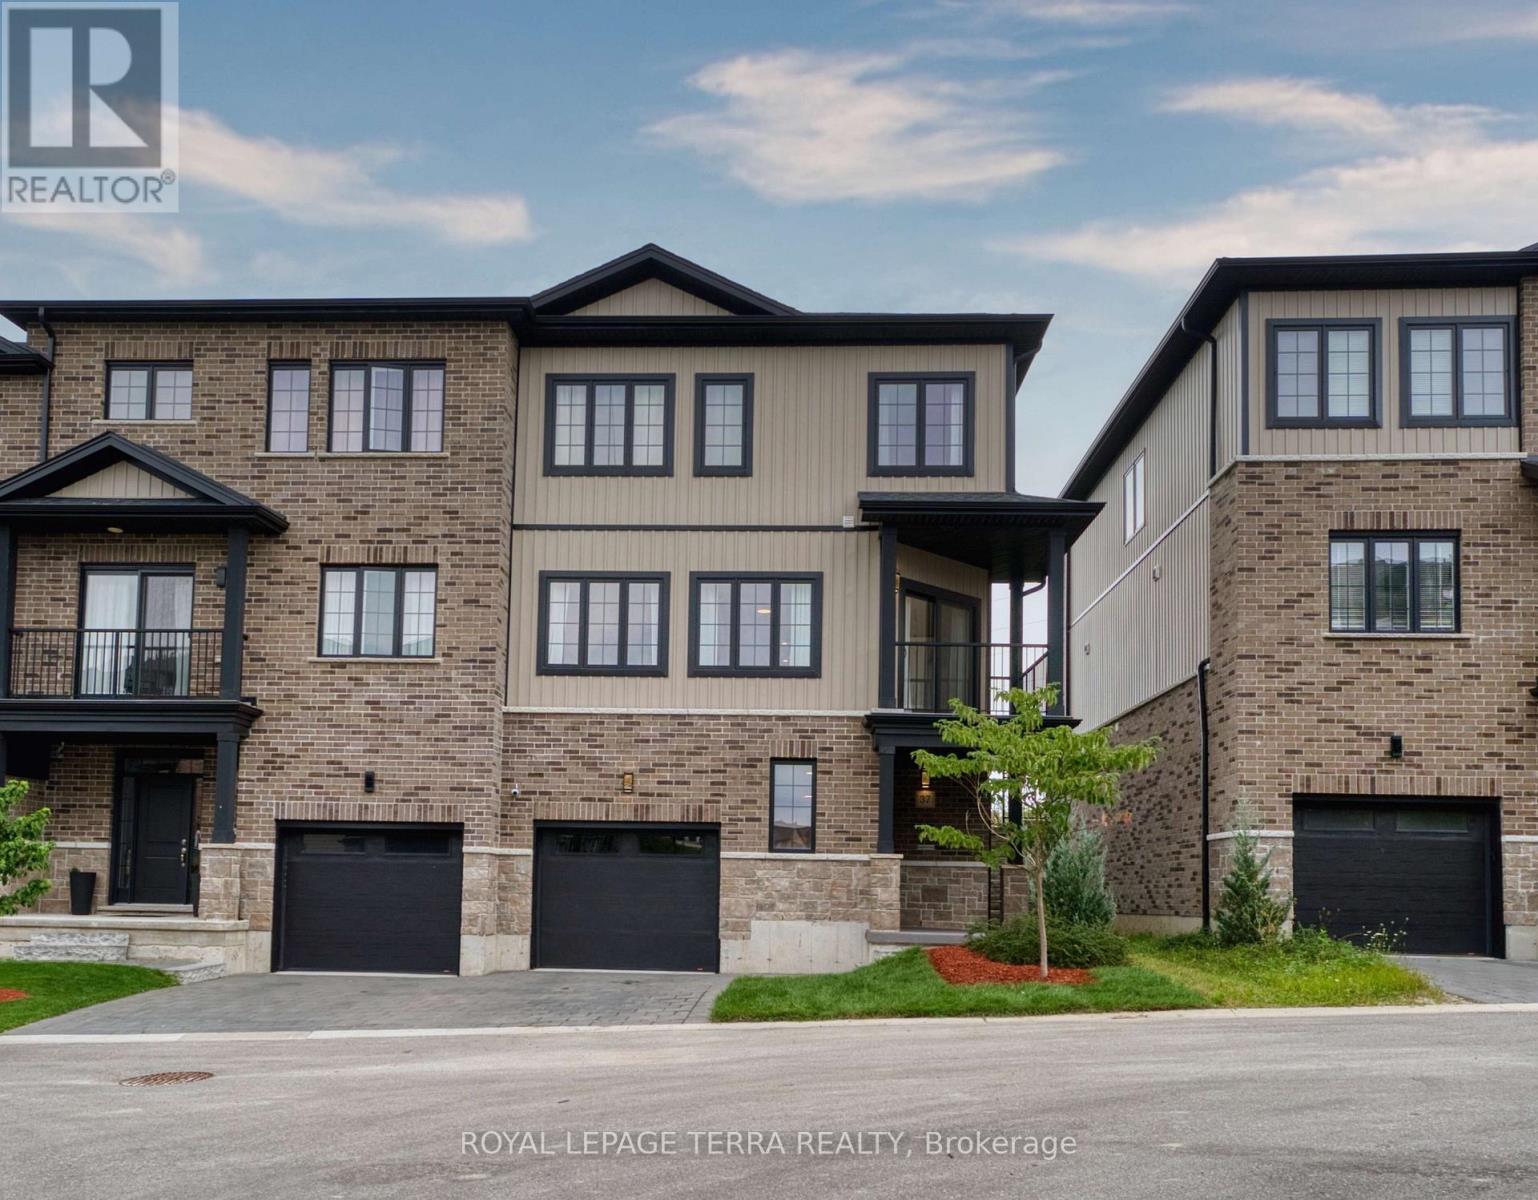
Beautiful 1,995 Sq. Ft. End-Unit Townhome In Summerside/Sheffield Offering The Space And Privacy Of A Semi-Detached Home. This Carpet-Free, Fully Upgraded 3-Storey Home Features 4 Bedrooms, 3 Bathrooms And 9-Ft Ceilings On Every Floor. Bright Kitchen With Quartz Countertops, Backsplash, S/S Appliances, Breakfast Area And Walk-In Pantry. Separate Living, Dining And Family Rooms; Family Room Walks Out To A Balcony, Plus A Second Balcony At The Front. East-West Exposure Offers Morning Sun On The Oversized Rear Deck With No House Behind And Open Views Of The Park And Green Space, Plus Beautiful Sunsets From The Front Balcony. Parking For 3 With A Tandem 2-Car Garage Plus Driveway, And A 240V EV Outlet Installed In The Garage. Hardwired Cat5e To Every Room, Google Nest Thermostat, Video Doorbell And Smart Lock Included. Freshly Painted Throughout And Newly Sodded In 2026. All Appliances Included, Including Washer And Dryer. Freehold Townhome With Only $75/Month POTL Covering The Shared Private Road, Visitor Parking And Common-Area Snow Removal And Landscaping. Minutes To Hwy 401, Shopping, Schools And Parks. Flexible Closing Available. (id:51382)