
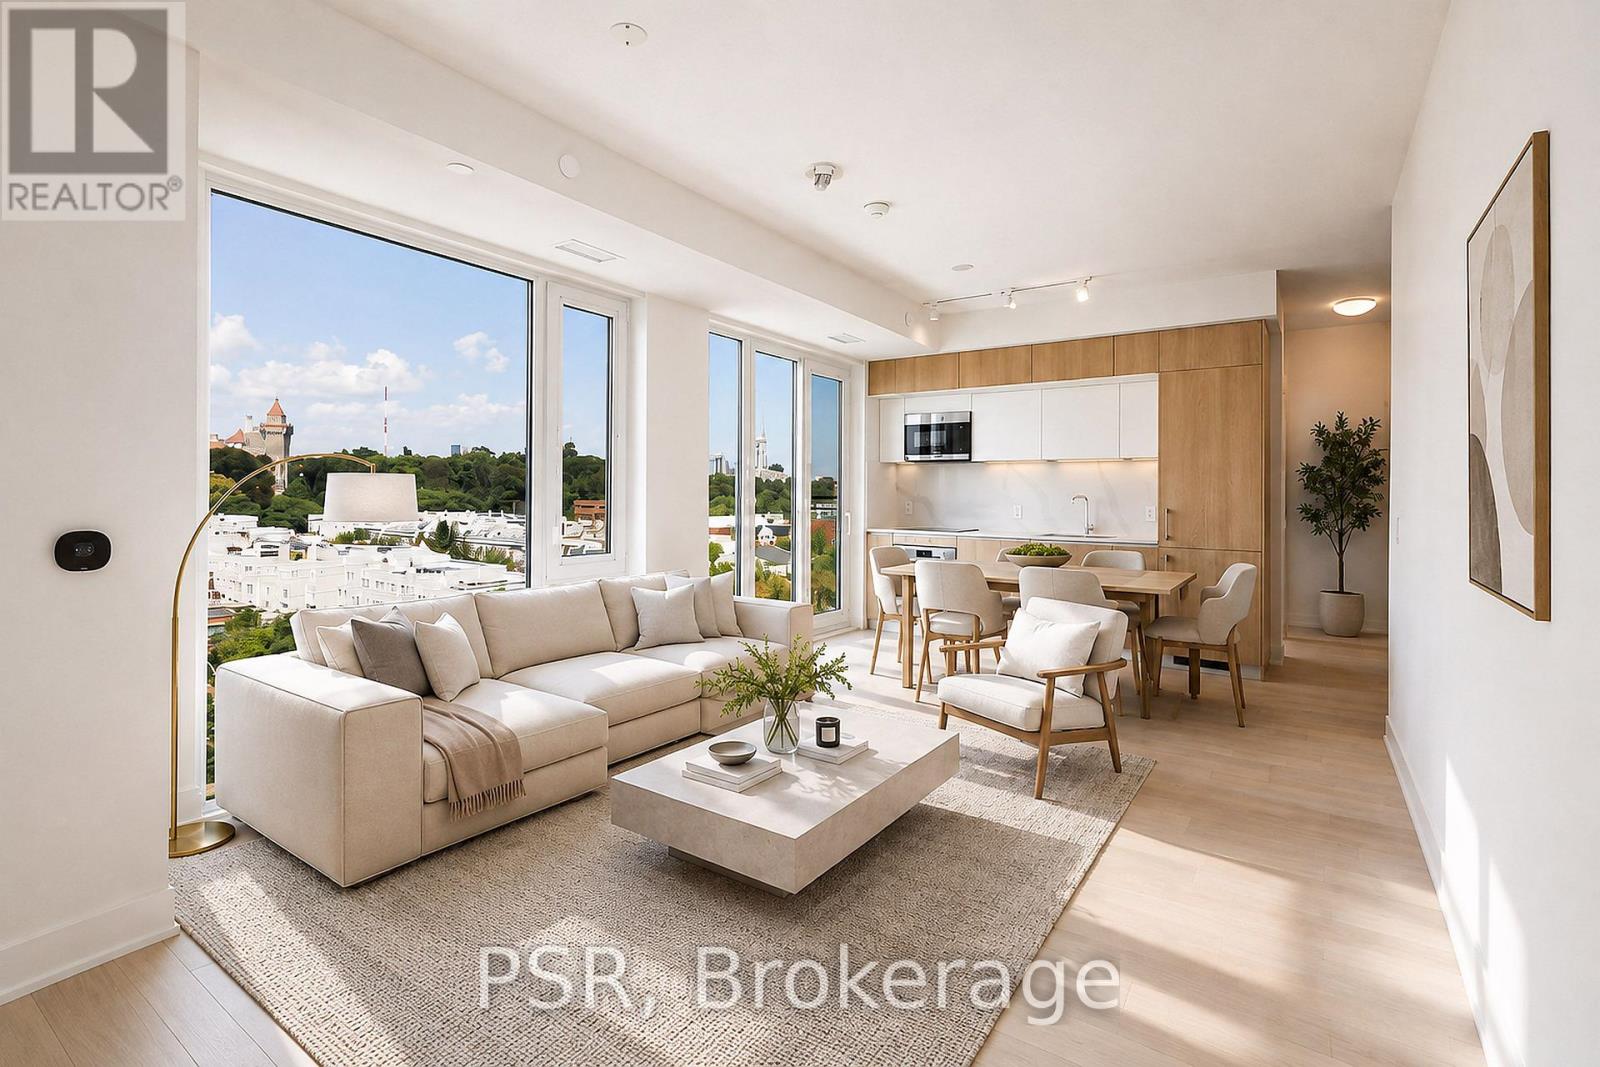
1006 - 322 Dupont Street
Toronto, Ontario
Welcome to ANX by Freed Developments, designed by award winning Teeple Architects, a boutique residence in the heart of Toronto's coveted Annex neighbourhood. Suite 1006 offers approximately 831 sq. ft. of beautifully considered living space with 2 bedrooms, 2 bathrooms and a thoughtfully designed split bedroom layout. Expansive floor to ceiling windows fill the residence with natural light while framing picturesque views of Casa Loma and the surrounding neighbourhood. The open concept living and dining space is complemented by a sophisticated integrated kitchen with contemporary cabinetry, premium finishes and a clean architectural aesthetic. The primary suite offers a private ensuite, while the generously sized second bedroom provides flexibility for guests or a refined home office. Residents enjoy an impressive collection of amenities including an outdoor infinity pool overlooking the Toronto skyline, fitness facility and concierge service. Internet and smart home technology are conveniently included in the maintenance fees. Steps from exceptional restaurants, cafés, shops, TTC, Yorkville, Casa Loma and the University of Toronto. A sophisticated contemporary residence combining architecture, design and an exceptional location in one of Toronto's most distinguished neighbourhoods. (id:51382)
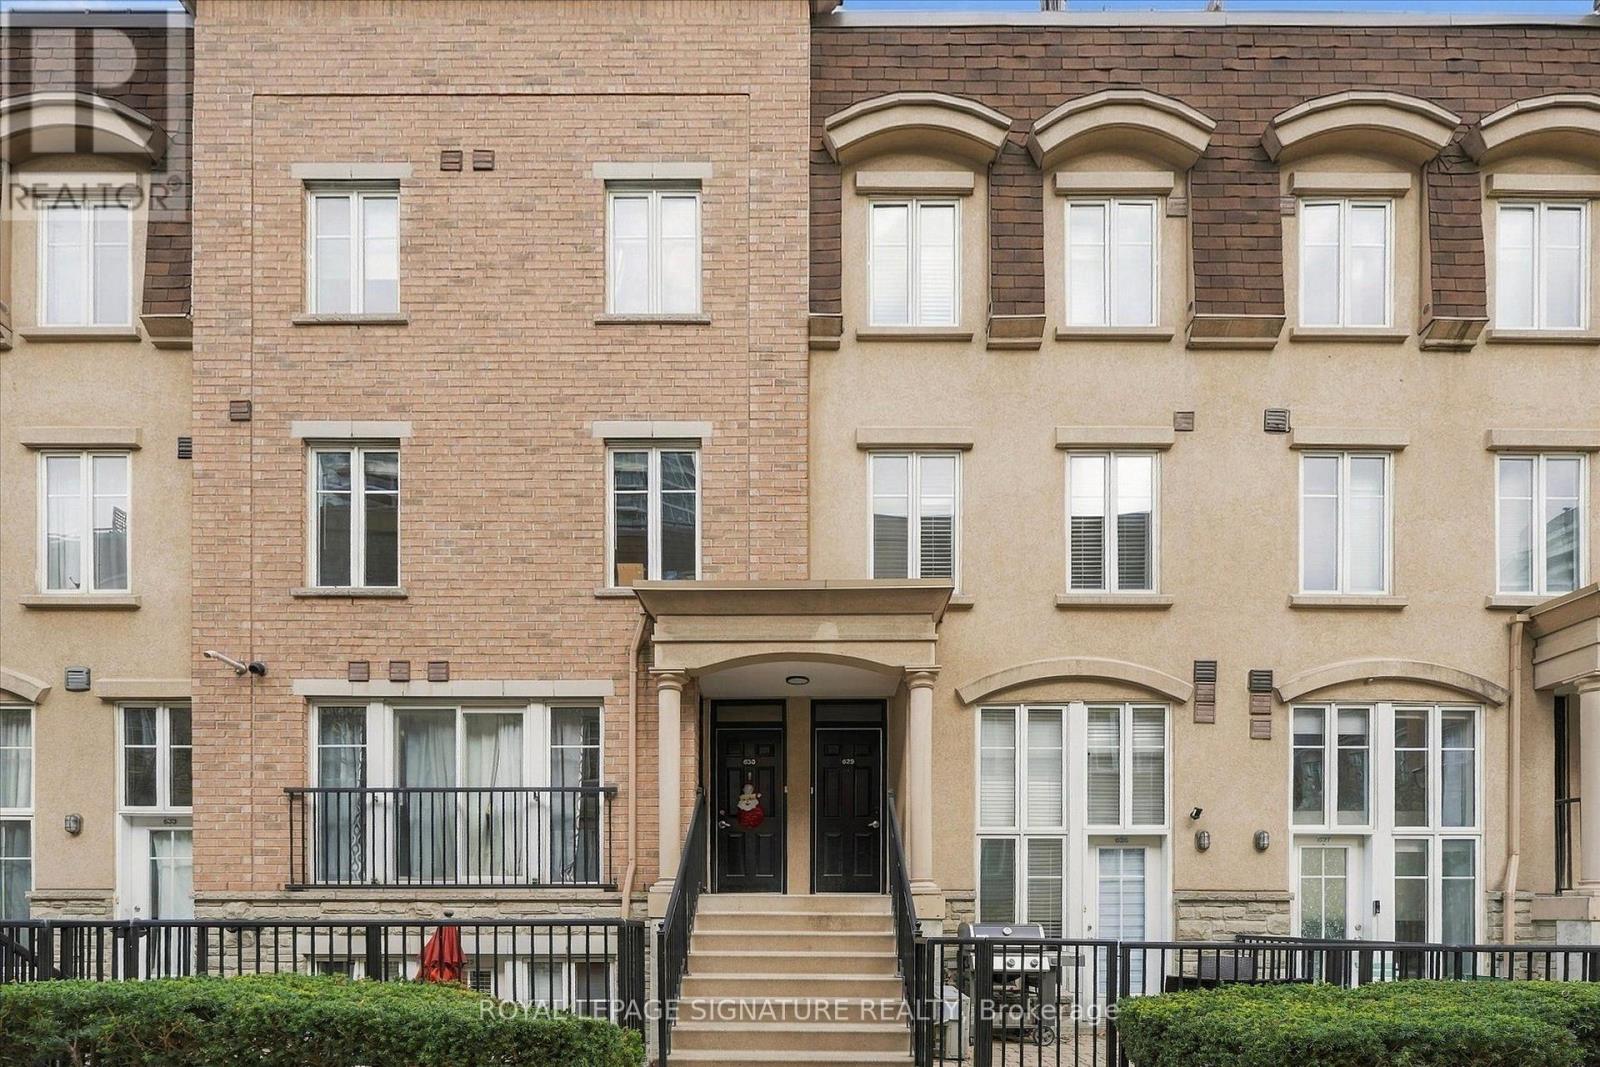
630 - 38 Western Battery Road
Toronto, Ontario
Condo convenience, townhome living, and a rooftop terrace worth bragging about. Nestled within a quiet pedestrian townhome community in Liberty Village, this 2-bedroom, 2-bathroom home offers a little more room to live, work, and entertain. The main floor keeps things open and airy, with the kitchen, living, and dining spaces flowing together, while the multi-level layout gives you that much-loved separation between living and sleeping spaces. Upstairs, the primary bedroom has room for a king-size bed, while the second bedroom offers plenty of flexibility for a nursery, guest room, home office, or whatever life calls for. And the real showstopper? Head up to the third floor, where you'll find laundry and access to your very own private rooftop terrace. Think summer dinners, morning coffees, weekend BBQs, and a little fresh air without having to leave home. With underground parking included, you've got the convenience of a car without the hassle of finding a spot. And the location? Pretty hard to beat. Grab your morning coffee around the corner, pick up groceries at Metro or No Frills, squeeze in a workout at your favourite fitness studio, or enjoy some fresh air at nearby Liberty Village Park, Stanley Park, or along the waterfront trails. With the King streetcar, Exhibition GO Station, and the King-Liberty pedestrian bridge nearby, getting around the city is easy. More space than your typical condo, a rooftop you'll actually use, and a neighbourhood that makes everyday life a little easier. (id:51382)
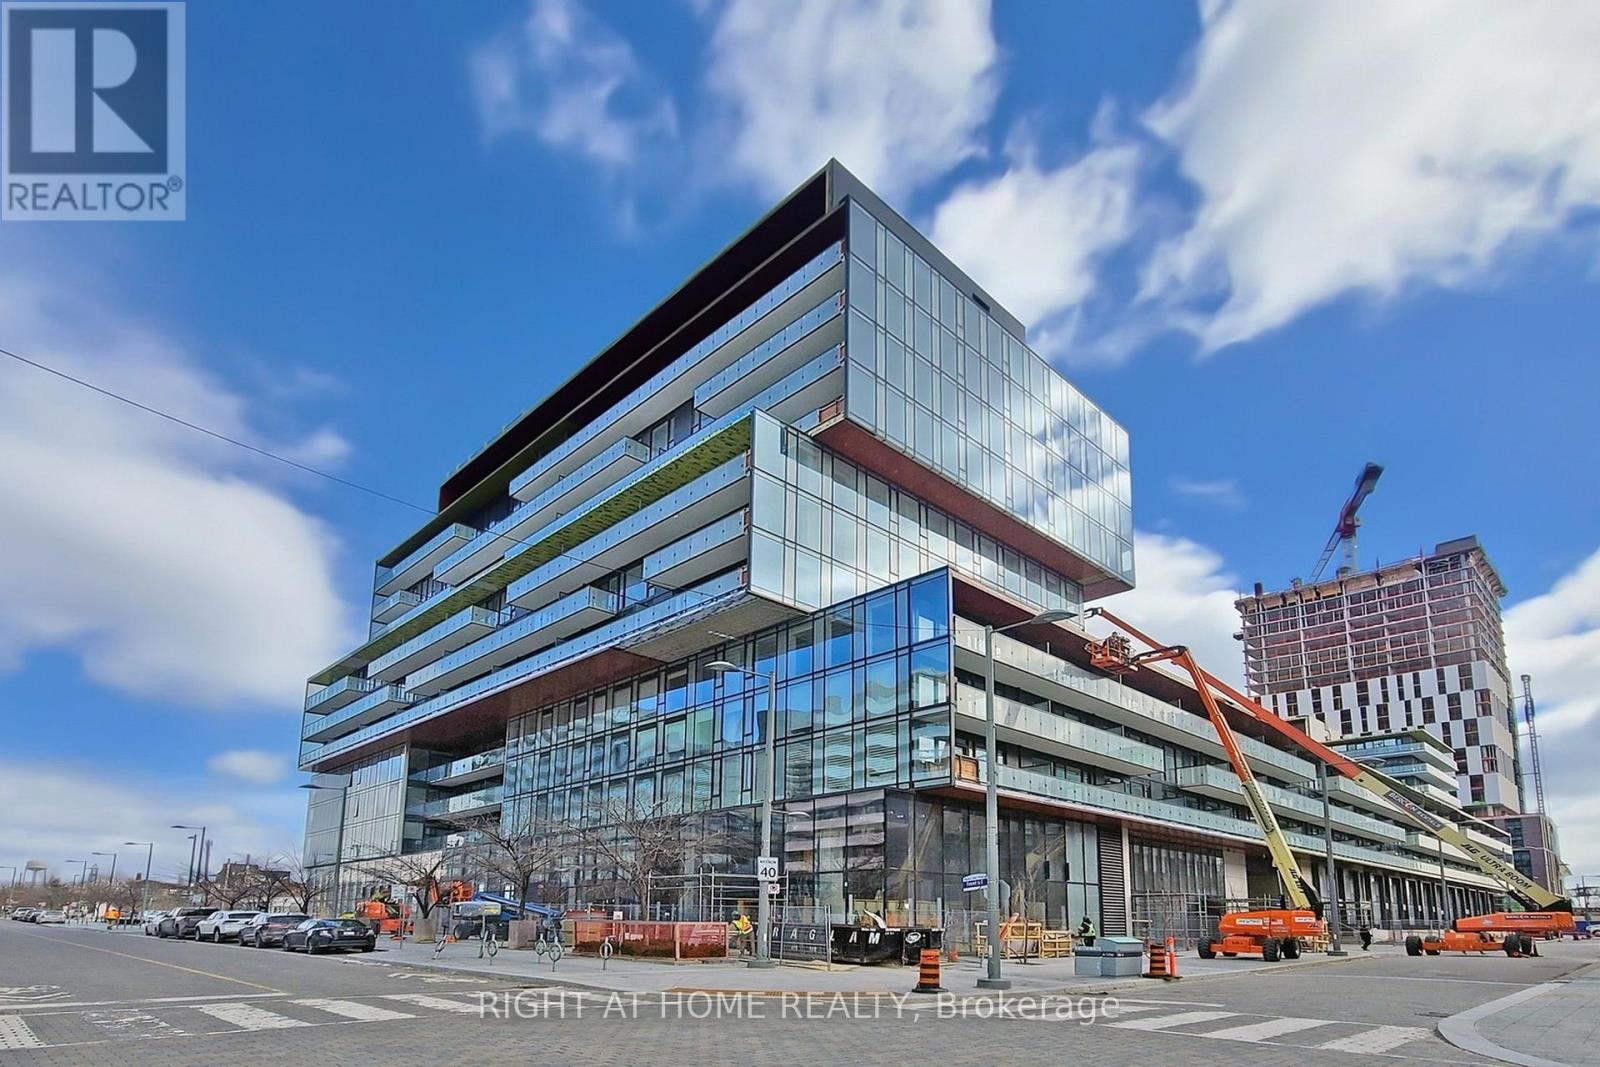
S320 - 35 Rolling Mills Road
Toronto, Ontario
2 Storey Luxury Townhome. Modern Interior Space With 3 Spacious Bedrooms Plus A Den That's Perfect For A Home Office. Parking & Locker. Gorgeous 1265 Sq Ft Interior + Amazing 228 Sq Ft Private Terrace, 9Ft Ceiling, Floor To Ceiling Windows With Lots Of Natural Light, Modern Finishes, Upscale Built-In Appliances & Laminate Floors. Functional And Bright Living Area. Close To Canary Commons Park, Shops, Ttc, Steps To Distillery, Waterfront, Ymca, St Lawrence Market & George Brown. Fully Integrated Fridge, Stove, B/I Dishwasher, B/I Microwave, Washer, Dryer, Elf's, 1 Parking & No Pets, No Smoking. Tenants To Pay Hydro & Water. (id:51382)
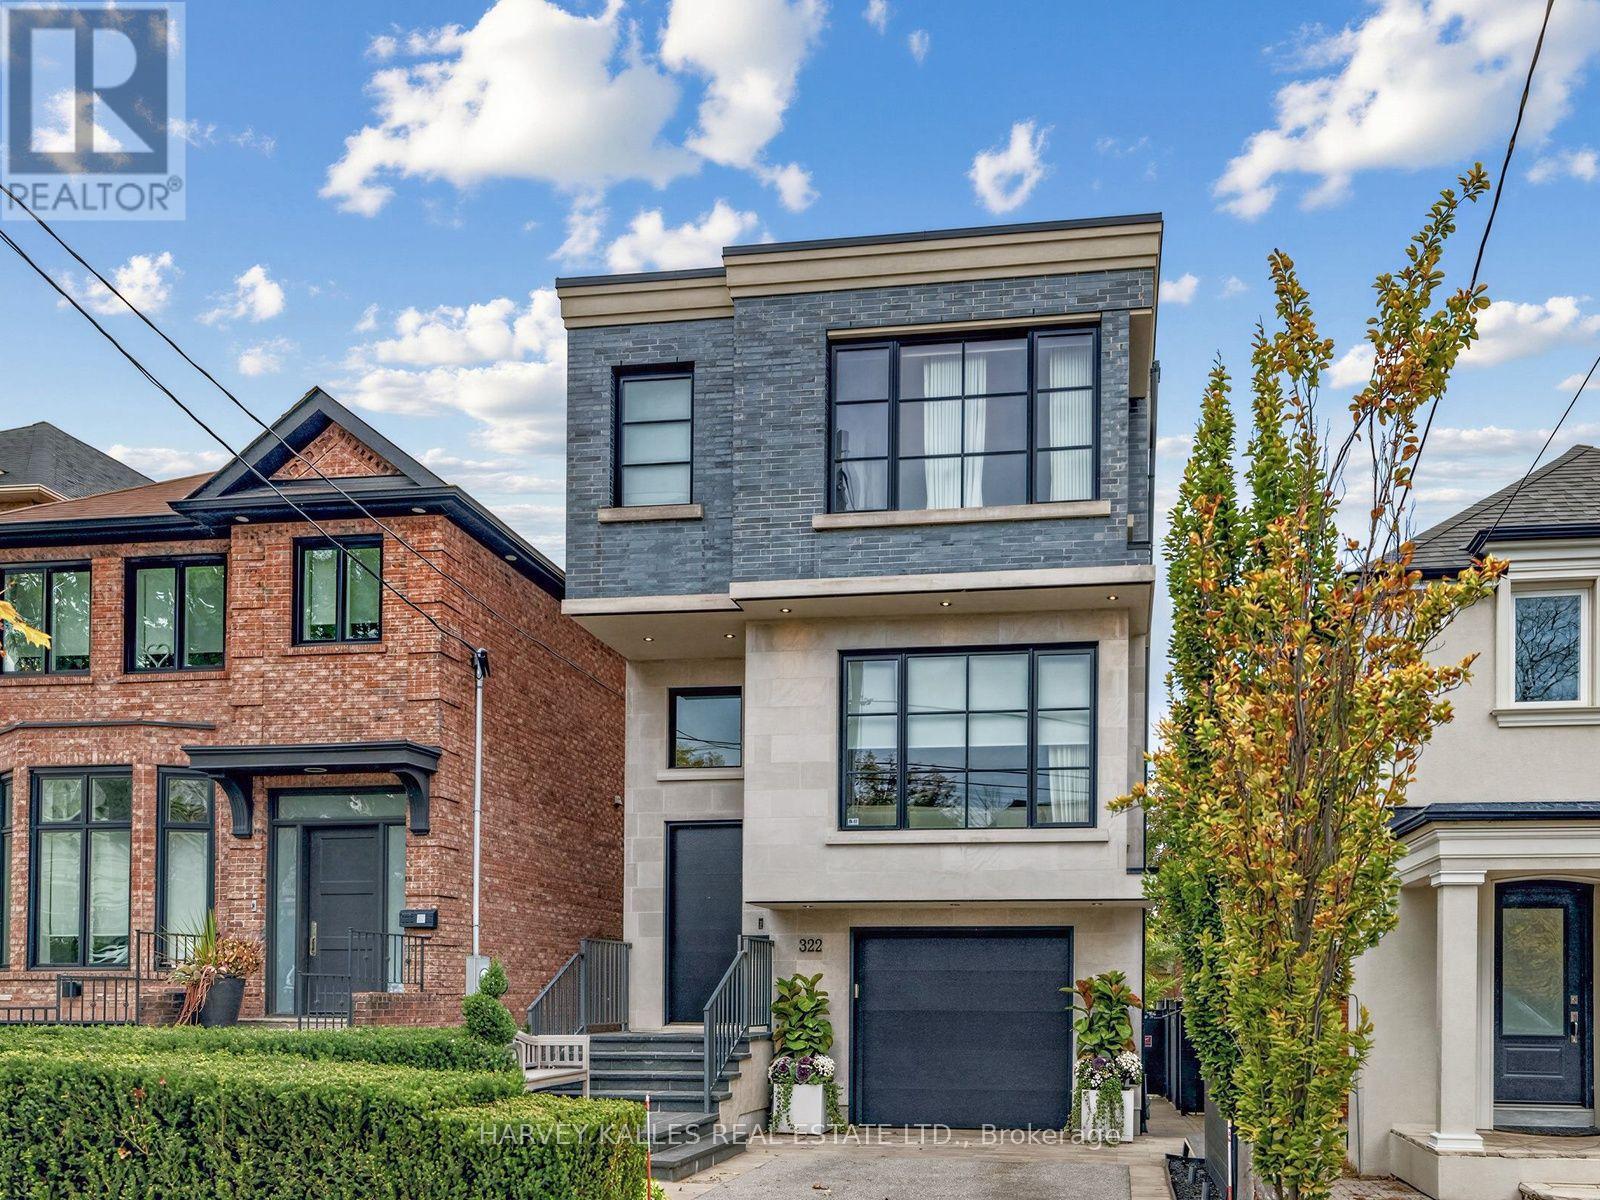
322 Melrose Avenue
Toronto, Ontario
Exceptional Design Meets Resort-Style Living in the Heart of Bedford Park! Welcome to 322 Melrose Avenue, a beautifully appointed detached residence where sophisticated finishes ( designed too to bottom by Montana Burnett), thoughtful design and exceptional indoor-outdoor living come together. Situated on a 25 x 150 ft. lot in the coveted John Wanless school district, this remarkable home offers approximately 3,161 sq. ft. of beautifully designed living space across multiple levels. The stunning main floor features an elegant living room with custom built-ins, a spacious dining area perfect for entertaining, and a spectacular chef-inspired kitchen with an oversized centre island, premium appliances, extensive cabinetry and a generous breakfast area. Expansive sliding glass doors open to a private deck, seamlessly connecting the interior to an extraordinary backyard oasis featuring an inground BETZ swimming pool, ideal for summer entertaining and relaxing with family and friends. Upstairs, the luxurious primaryretreat offers a spacious walk-in closet and spa-inspired ensuite, while two additional bedrooms provide comfortable accommodations, including a second ensuite bathroom, and third luxury hall bathroom + secondary upper level laundry. The finished lower level adds valuable living space with a recreation room, additional bathroom, primary large laundry room and storage. Exceptional features include hardwood flooring, heated floors, a heated driveway, backup generator, built-in garage and private driveway parking. This distinctive residence delivers a rare combination of luxury, functionality and architectural character. Enjoy an outstanding family-friendly neighbourhoodclose to excellent schools, parks, shopping, restaurants and all the conveniences of Avenue Road and Yonge Street. A truly special home designed for both everyday living and unforgettable entertaining! (id:51382)
2008 - 2 Rean Drive
Toronto, Ontario
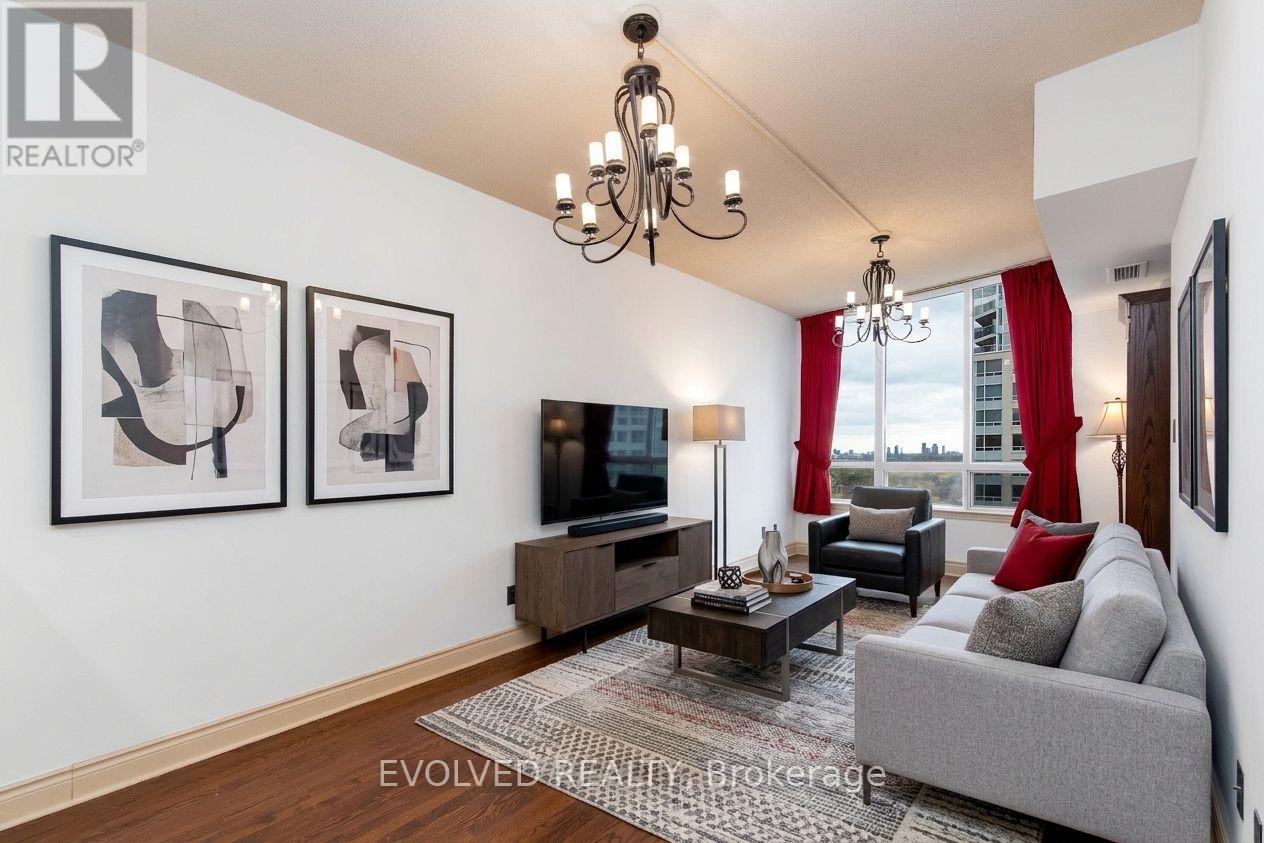
Welcome to a charming LOWER PENTHOUSE, ONE plus ONE unit in Toronto's sought-after Bayview Village. Thoughtfully upgraded, this lower penthouse re-imagines the original solarium by integrating it into a large, flexible bedroom space. The spacious bedroom now offers a serene retreat with a renovated 4-piece ensuite, complete with a jacuzzi bathtub. In addition, a separate den-enhanced with French doors-can easily serve as a second bedroom. With 9-foot ceilings and hardwood floors in living room and dining room, the home is bright and inviting with functional layouts. The kitchen has been upgraded with extra cabinets and newer appliances , all bathroom fixtures have been replaced with new ones. The home is well-maintained, offering plenty of closet storage. Enjoy beautiful south-facing views that fill the space with natural light. Plus, you're just a short walk from Bayview Village's shops, restaurants, parks, and the Bayview subway station, making commuting effortless. With fantastic amenities-including an indoor pool, sauna, gym, and more, This is a fantastic opportunity to make this prime location your home. Parking and locker is very close to Elevator lobby. Maintenance fee includes all utilities :) Unit is 792sqf per Mpac.(Seller added main solarium to the master bedroom to have a larger bedroom). Each room virtually staged for potential buyer imagination of the space when furnished . (id:51382)
2 - 596 Church Street
Toronto, Ontario
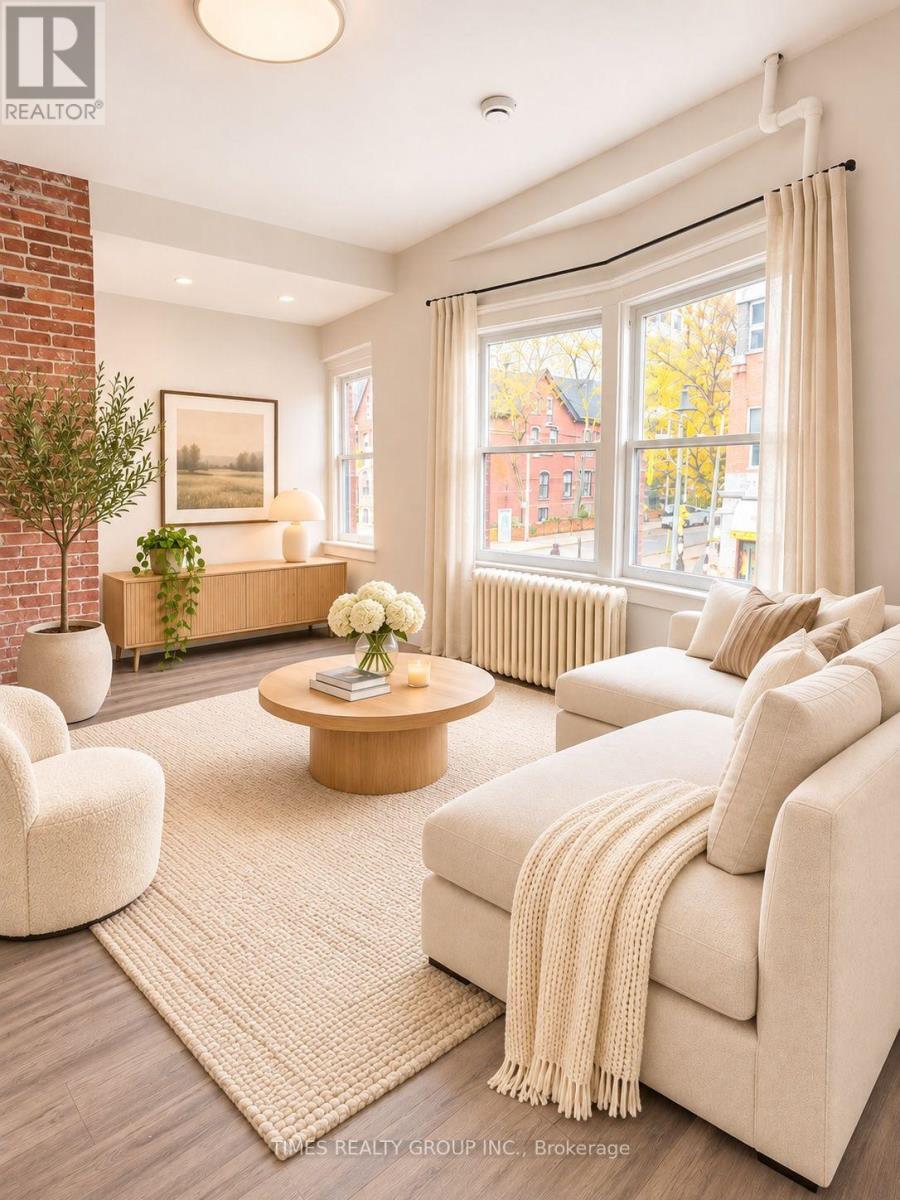
Available now! Spacious, renovated, gorgeous high ceilings, airy 1 bed & 1 bathroom on 2nd floor of a classic building on Church between Bloor and Wellesley. Step to TTC and very close to top universities and hospitals. Perfect for people that work in medical field, students. Walking distance to great shops and restos. Utilities extra, water charged at flat fee $75.00. Some photos virtually staged. (id:51382)
1414 - 576 Front Street W
Toronto, Ontario
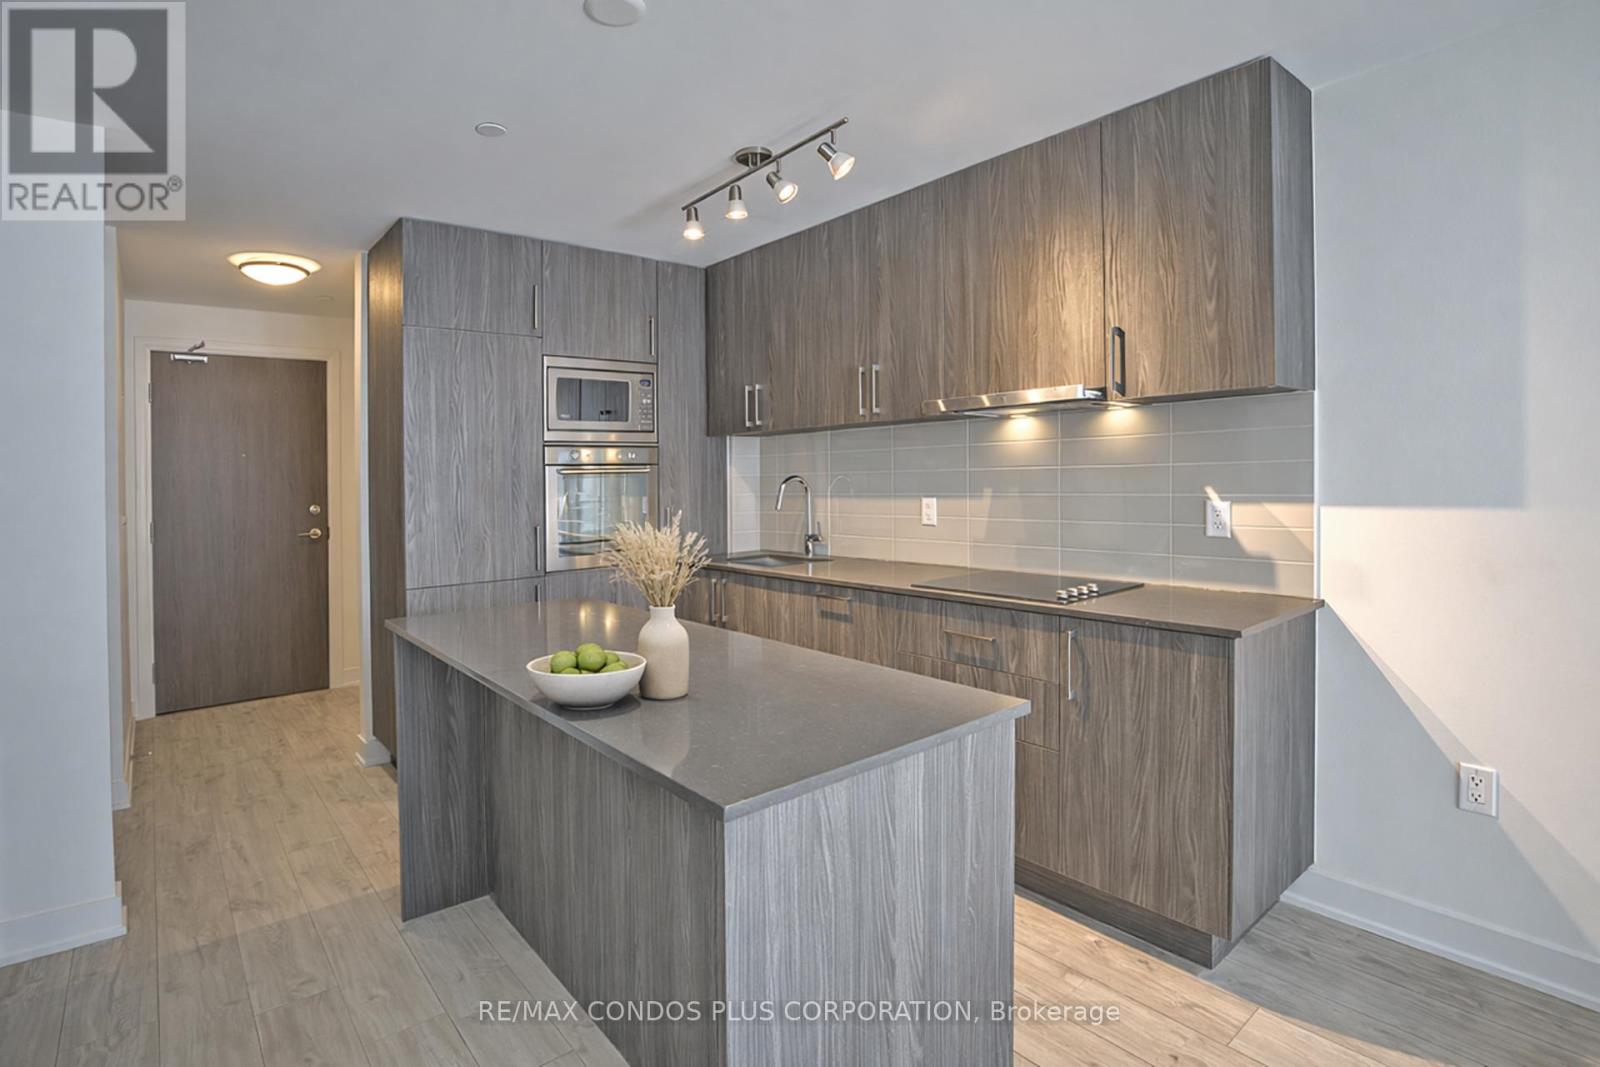
Modern 2 Bedroom, 2 Full Bathroom Condo for lease in the heart of downtown Toronto. Enjoy a smartly designed 632 sq. ft. layout that maximizes space and functionality- ideal for professionals or urban couples. Step inside to a sleek, contemporary kitchen with a large centre island, perfect for entertaining, meal prep, or working from home. Two full bathrooms offer privacy and convenience, Walk-In Closet & Locker (for extra storage), with modern finishes throughout...delivering a clean, upscale feel. Located at 576 Front St West, you're just steps to King West/Fashion District, The Well, TTC, the Financial & Entertainment Districts, Union Station, Waterfront trails, shops, dining, and nightlife -with quick access to transit and major highways. A turnkey lease opportunity in one of downtown Toronto's most vibrant and connected neighbourhoods. See Video Tour for More. Available starting January 4th! (id:51382)
1 - 75 Markham Street
Toronto, Ontario
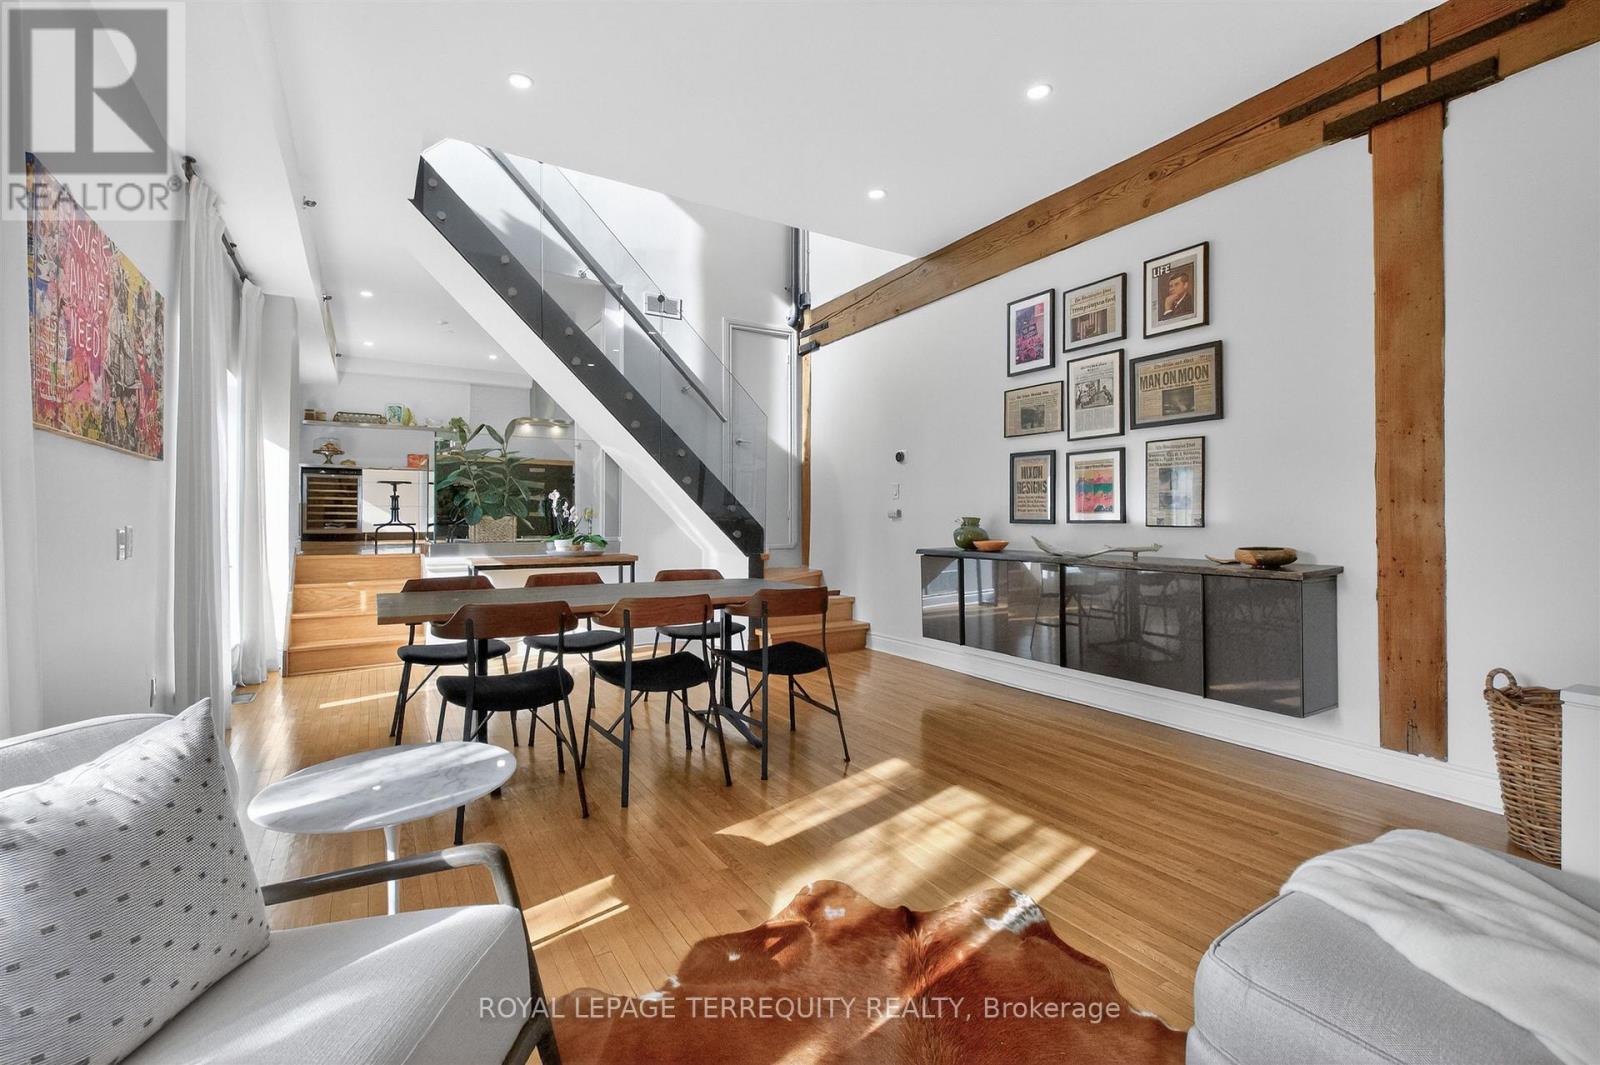
Introducing the marquee loft at 75 Markham St., 1,800sqft over three storeys of architectural charm and function. Quietly tucked away in the heart of Trinity-Bellwoods. A treelined residential street frames The Oxford Lofts on Markham. One of the esteemed Bob Mitchell's first true loft conversions. Topped by a rooftop terrace with a peaking view of the city skyline. Enjoy a West exposure - ample windows fill the high ceilings with light and ambiance, illuminating the original wood beams throughout. A boutique residence with only 16 suites, this rarely available piece of history lives up to expectations. Vibrant community hub, engaging nightlife, pristine Trinity-Bellwoods park, schools, and transit are steps from your front door. Practicality meats luxury with tasteful upgrades throughout. A converted second bedroom to a library/living space for the modern household. Whether entertaining on the terrace, or revitalizing with a steam room spa day, stay in and enjoy quiet downtown living. (id:51382)
502 Atlas Avenue
Toronto, Ontario
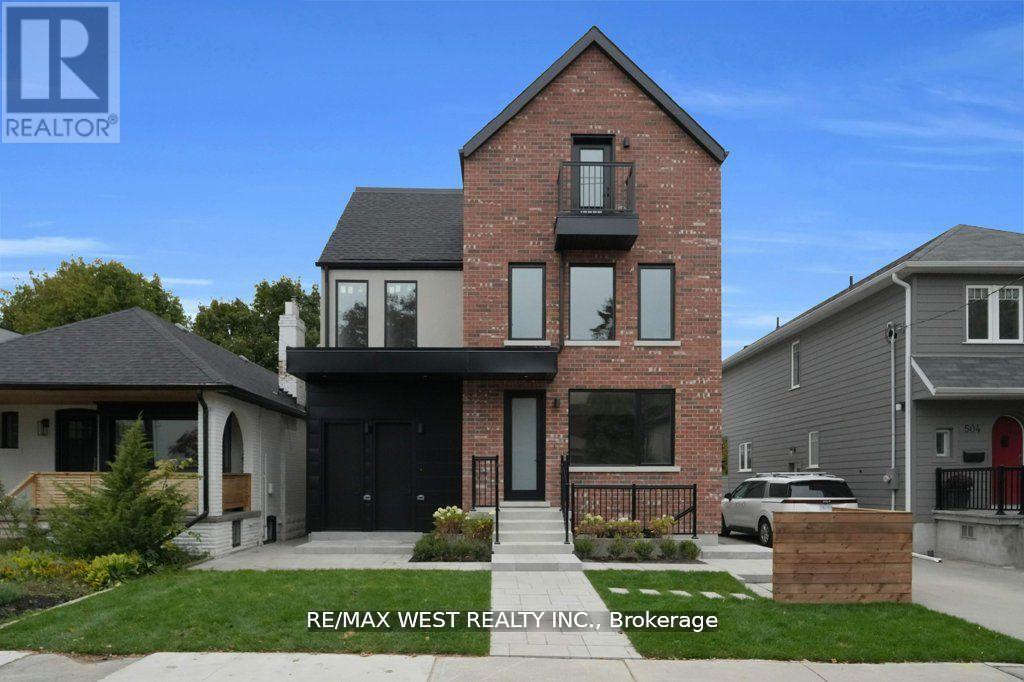
Stunning legal fourplex in sought-after Oakwood Village! Featuring 7 bedrooms, 7 bathrooms, custom quartz kitchens, hardwood floors, and stainless-steel appliances. Ideal for large families, multi-gen living, or investors. Easily used as a single-family home or live in one unit and rent the others. Fully finished, extra spacious and expansive 2 bdrm unit with large above grade windows and tons of natural light. Extremely well appointed luxury enhanced finishes thru-out with optimum layout at lower level. Rare income property in a high-demand, low-supply pocket. All units are separately metered for gas and hydro, water split at 25% per unit. Unit A $1,950, B - $2,450, C - $1,980 and D - $2,000 total gross $8,380 per month rent. (id:51382)
2807 - 11 Charlotte Street
Toronto, Ontario
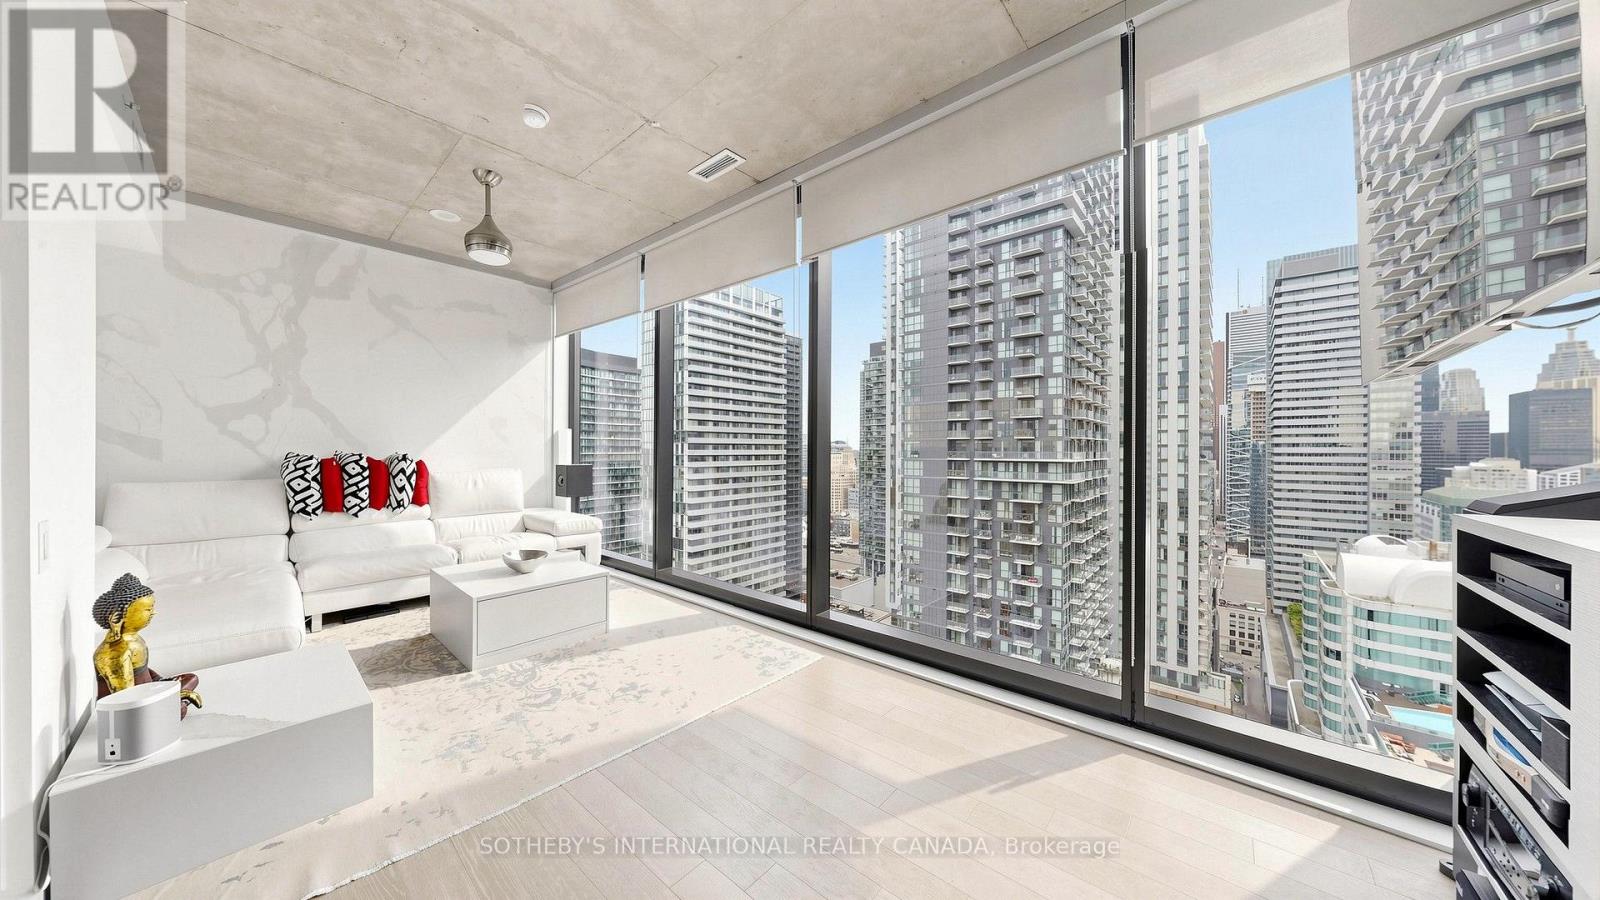
Elevated Living. Exceptional Outdoor space. Welcome to Suite 2807. Skyline views, floor-to-ceiling windows, and southeast light define this striking 28th-floor corner residence in on of downtown's best locations. Enjoy 1,226 sq. ft. of combined living space: a bright, open-concept 967 sq. ft interior and an extraordinary 259 sq. ft. covered, south-facing balcony. Stretching almost 49 feet along the suite, the balcony creates an impressive outdoor room for dining, entertaining, or unwinding above the city. A natural-gas connection and included Weber barbecue complete the experience. Originally designed by the developer as a three-bedroom home, the suite offers flexibility to restore that configuration. The original three-bedroom floor plan is attached to the listing for reference. The stylish kitchen anchors the living space with a generous island breakfast bar, gas cooktop, stainless-steel appliances, and custom wine storage. A flexible office or second bedroom features an organized double closet and a full-height rolling glass wall that preserves valuable floor space. An additional organized hall closet sits behind frosted-glass doors. Two beautifully appointed four-piece bathrooms showcase a Philippe Starck soaker tub, Versace plaster wallcovering, custom backsplashes, oversized medicine cabinets, a double vanity and an upgraded multifunction shower. The private primary retreat offers a fully organized walk-in closet, with stacked laundry nearby. Enjoy a 24-hour concierge, rooftop pool, and gym, with downtown's best just outside your door. A preferred secured underground parking space directly across from the elevator and three storage lockers, all registered on title, complete this exceptional offering. (id:51382)
67 Montressor Drive
Toronto, Ontario
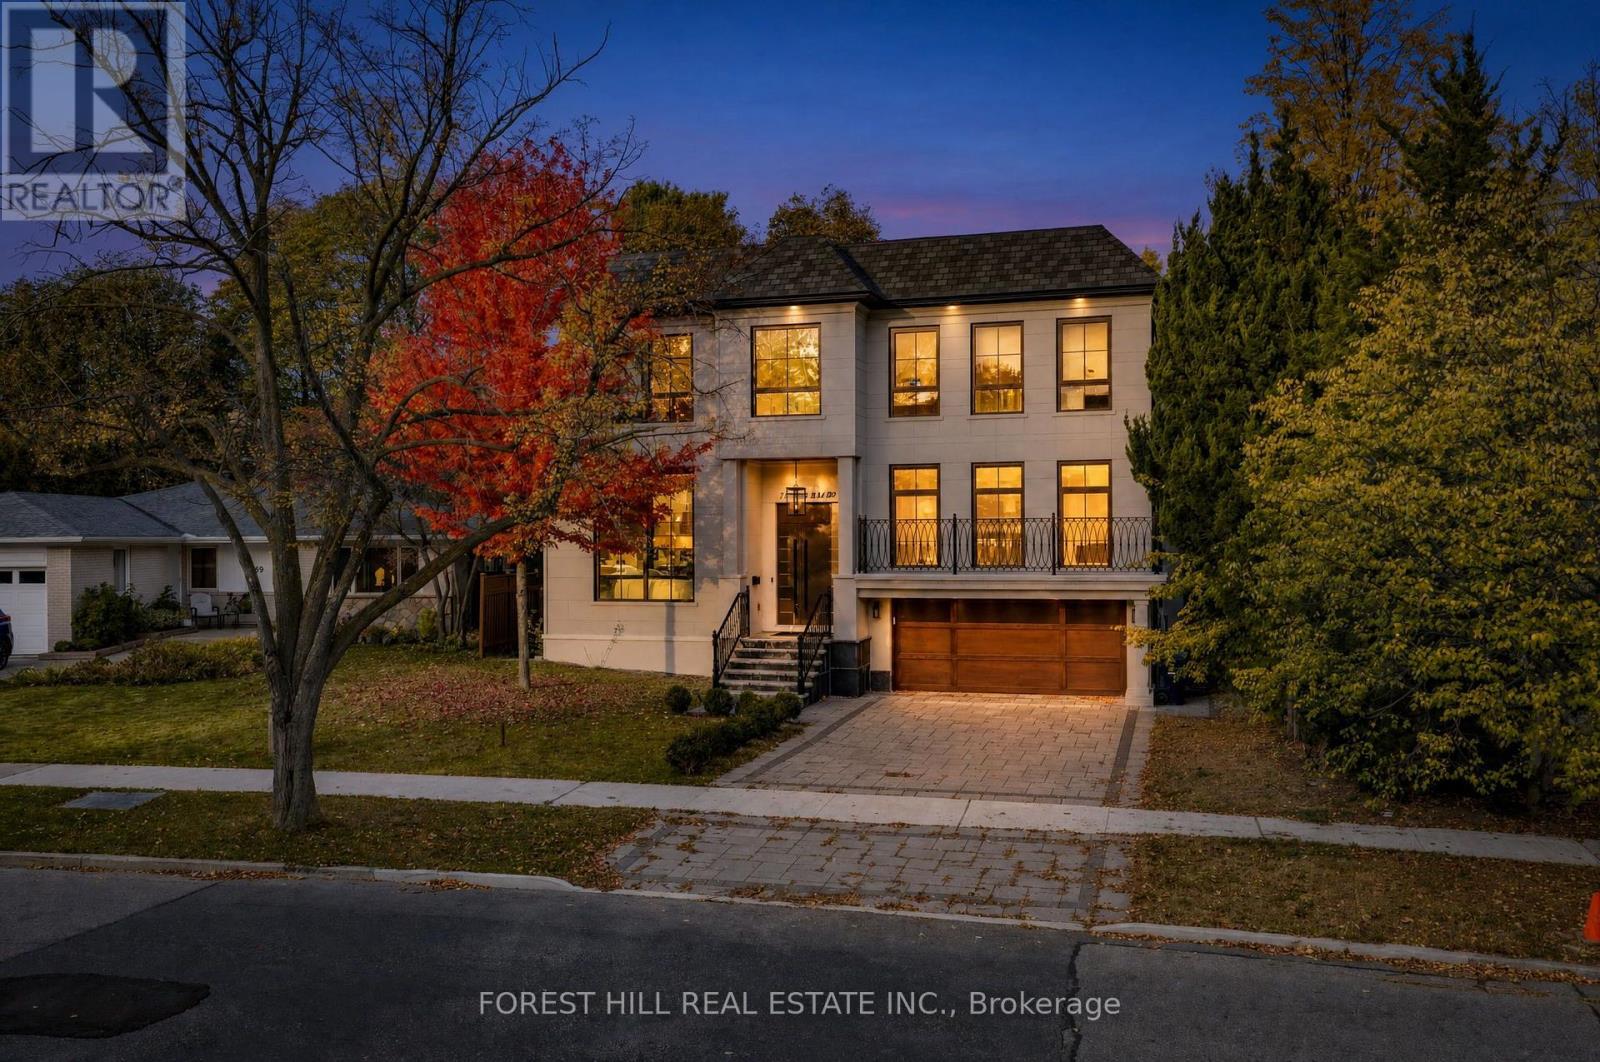
An exceptional custom-built French Chateau in coveted St. Andrew-Windfields, offering approximately 7,500 sq. ft. of luxurious living space. Soaring ceilings, expansive windows, elegant millwork and sophisticated finishes create a striking first impression. The showpiece kitchen features custom cabinetry, premium appliances, a 43" La Cornue range, built in coffee machine, oversized centre island and separate spice kitchen.Four spacious bedrooms each offer a private ensuite, while the primary retreat features his-and-hers walk-in closets, a private balcony and spa-inspired ensuite. The impressive walkout lower level is designed for entertaining with heated floors, a glass-enclosed gym, home theatre, wet bar, recreation area and nanny/in-law suite. Complete with smart-home automation, built-in sound, heated driveway and garage, and three gas fireplaces. Ideally located near Toronto's top private schools, golf clubs, parks and the conveniences of Yonge & York Mills. *See feature sheet* (id:51382)
133 Pears Avenue
Toronto, Ontario
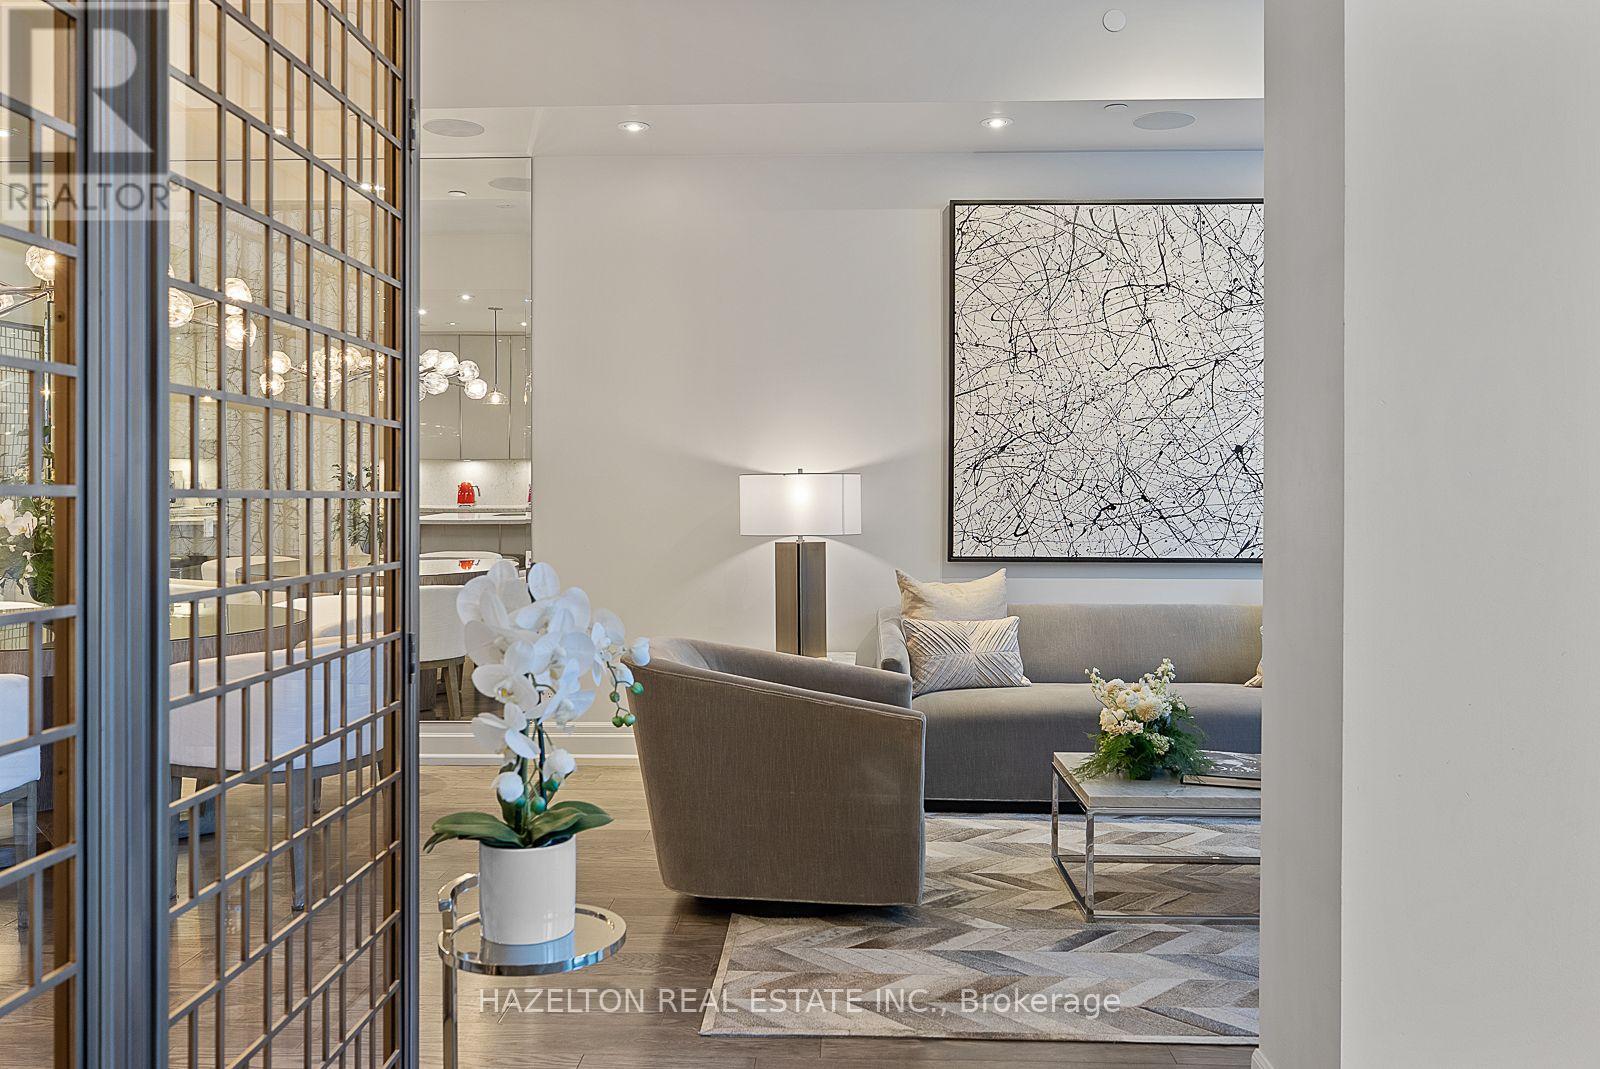
Tucked away on a private street between the charm of the Annex and the sophistication of Yorkville, 133 Pears Avenue offers the space and privacy of a house with the ease of condominium living. Beautifully appointed interiors designed by Gluckstein Design. A generous foyer with custom built-in closets sets an elegant tone, leading to a main floor designed for effortless entertaining. 10 foot ceilings & oak flooring frame the open concept living and dining areas, while a custom kitchen features a centre island and built in Miele appliances. A private elevator connects all four interior levels. The second floor is designed as home office leading to the primary retreat featuring a custom walk-in closet and a six piece ensuite with heated floors. A generous seating area complements the inviting primary bedroom, where a romantic gas fireplace creates a peaceful place to unwind, plus an intimate private balcony evoking the charm of a classic New York City townhouse. The third floor features an additional bedroom with a 4 piece and its own balcony. The large open family room has a bar area with a wine refrigerator, or could be configured into another bedroom with a 3 piece bathroom. Stairs lead to the sun filled rooftop terrace, where a gas firetable, barbecue and wood decking create the setting for outdoor dining and entertaining. The terrace is also plumbed for a future hot tub. The lower level includes a laundry room, and plenty of storage, with direct garage access to two conveniently located parking spaces ( with EV charger) . Full access to the amenities of 170 Avenue Road : 24-hour concierge service, indoor pool with whirlpool and private cabanas, gym, yoga room, party room with wet bar, media room, landscaped terrace and guest suite. (id:51382)