
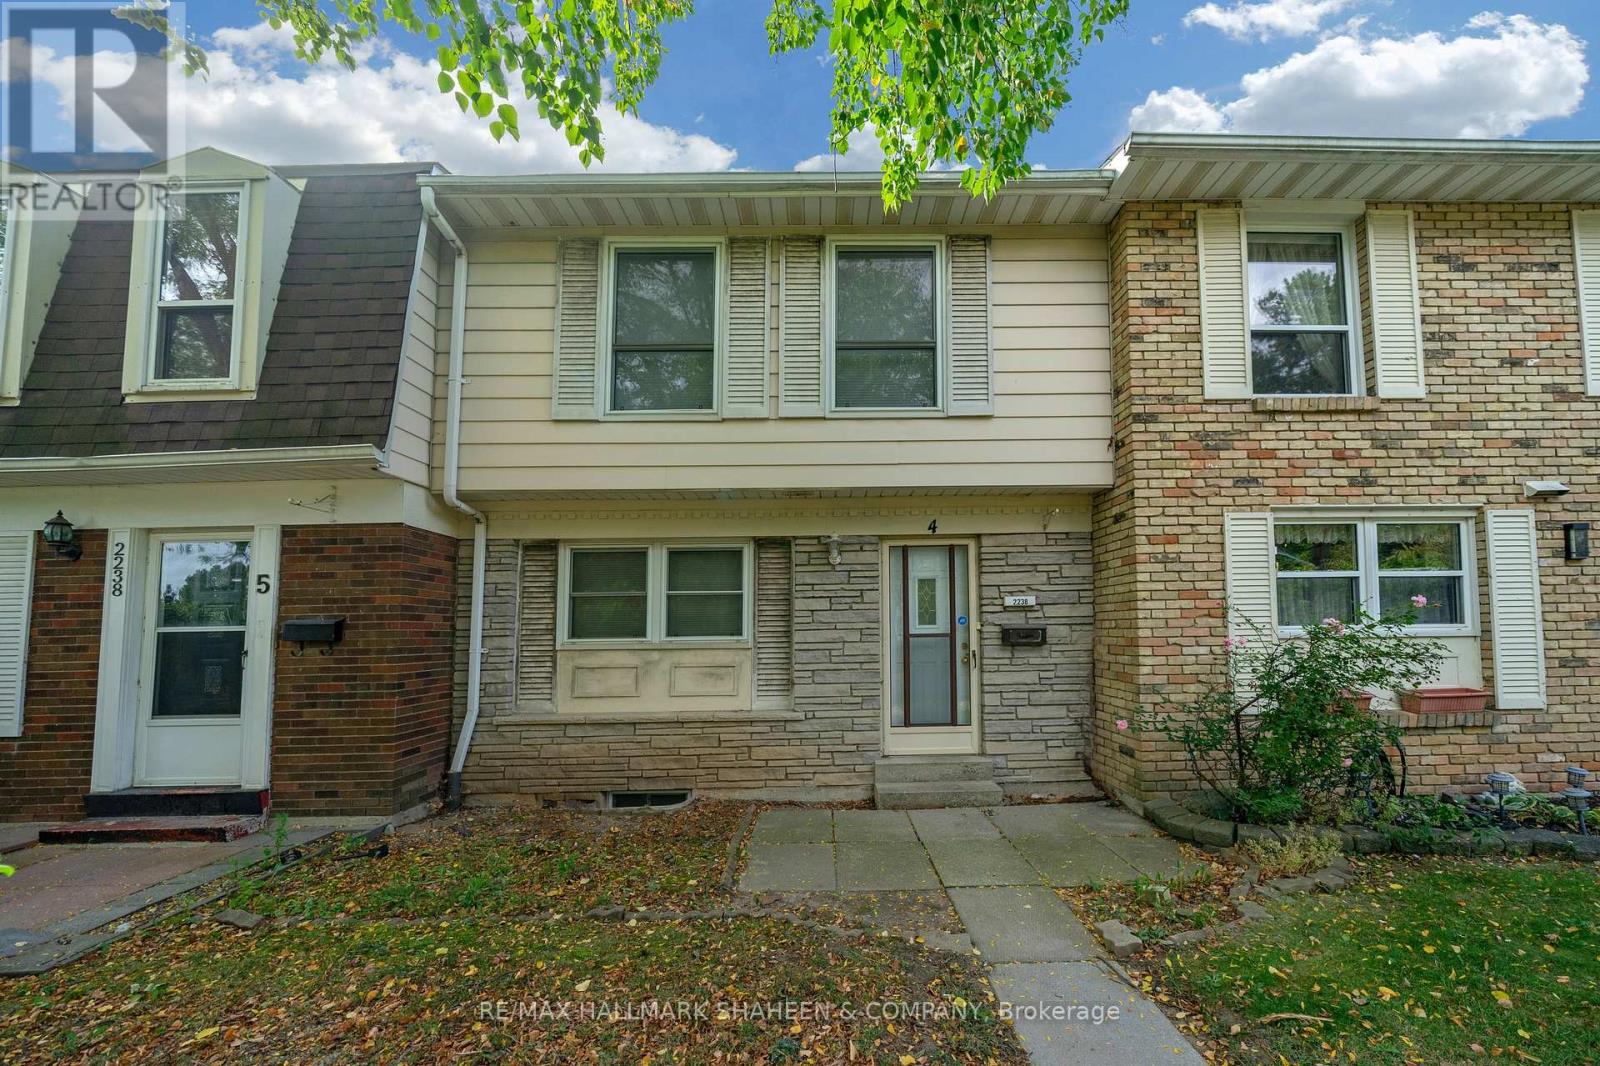
4 - 2238 Upper Middle Road
Burlington (Brant Hills), Ontario
Welcome to Forest Heights! This spacious townhouse offers an incredible opportunity for families, first time buyers, or investors looking to build immediate equity. Offered as a true blank slate, this home is ready for your personal touch allowing you to customize the finishes to your exact taste, spec it how you want, and create massive long term value. Enjoy major mechanical peace of mind with newer fully owned A/C, furnace and owned hot water tank (saving you from costly monthly rental contracts). The interior features a highly functional layout, including a finished basement with a versatile lower level recreation room and a convenient powder room, as well as a private enclosed backyard that serves as your own fenced outdoor oasis for kids, pets, and summer BBQs. One of the absolute standout perks of this property is the two dedicated underground parking spaces that feature direct, secure access straight into your lower level. You get the weather protected convenience of an elevator style high rise condo walking straight from your vehicle into your house without ever having to step outside, face the elements, or get your feet dirty, while still enjoying the space and privacy of a traditional townhouse. Say goodbye to scraping ice or shoveling snow off your car forever! Located in Burlington's mature Brant Hills neighborhood, the Forest Heights complex provides amenities, including full access to a private community centre and indoor swimming pool. To make life even easier, the monthly condo fees take the stress out of budgeting by covering exterior maintenance, building insurance, water, and basic cable. Please note: Some interior photos have been virtually enhanced to demonstrate the incredible design potential of this blank slate layout. (id:51382)
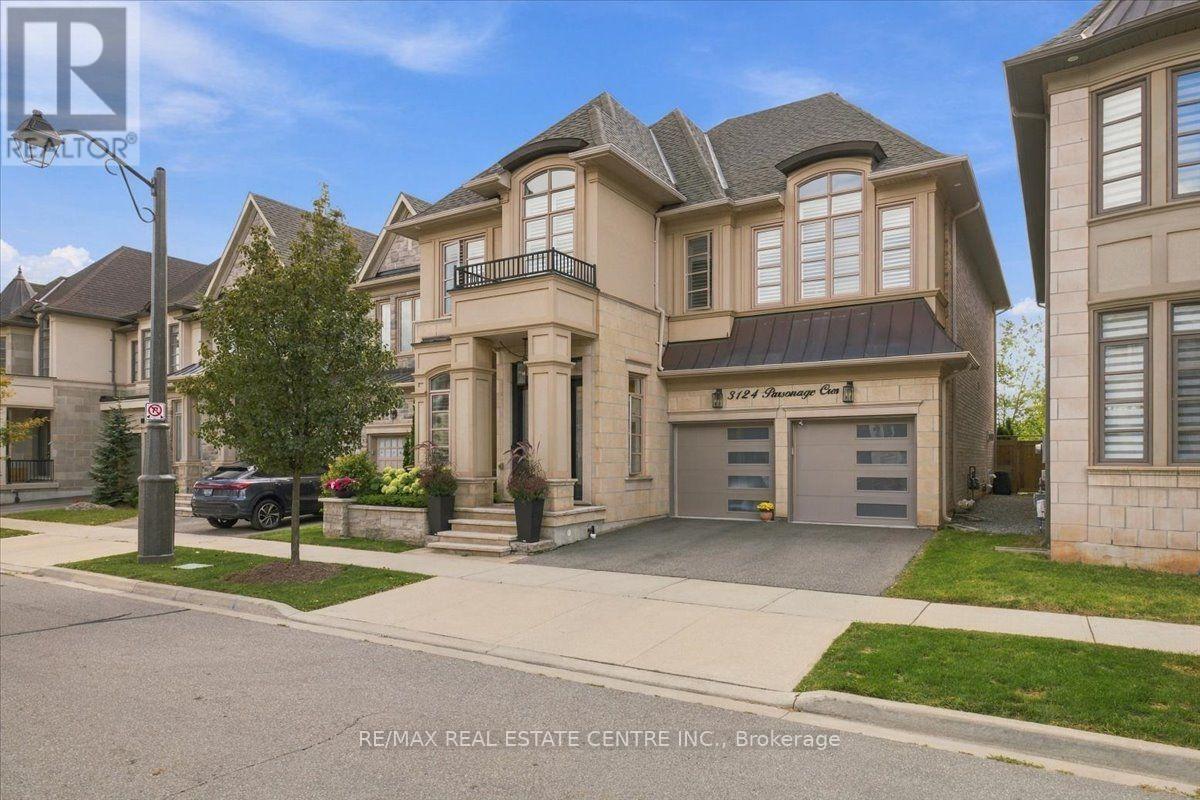
3124 Parsonage Crescent
Oakville (Go Glenorchy), Ontario
Welcome to 3124 Parsonage Cres. An exceptional Walton model offers refined living in one of Oakville's most desirable settings. Ideally positioned on a premium lot backing onto a naturalized greenbelt, this beautifully upgraded residence blends timeless elegance with modern sophistication. The impressive open-concept design features a showstopping kitchen with waterfall island and oversized Pella patio doors, creating an effortless connection to the beautifully landscaped grounds. Waffle ceilings, architectural details, pot lights and oversized baseboards add an elevated sense of luxury throughout the main level. The professionally finished lower level features soaring 10' ceilings and exceptional additional living space. Outdoors, professionally designed landscaping, custom stonework and a retractable electric awning create a private setting for relaxed entertaining. Premium appointments include Pella entry doors and Dodds insulated aluminum & glass garage doors. A must see! (id:51382)
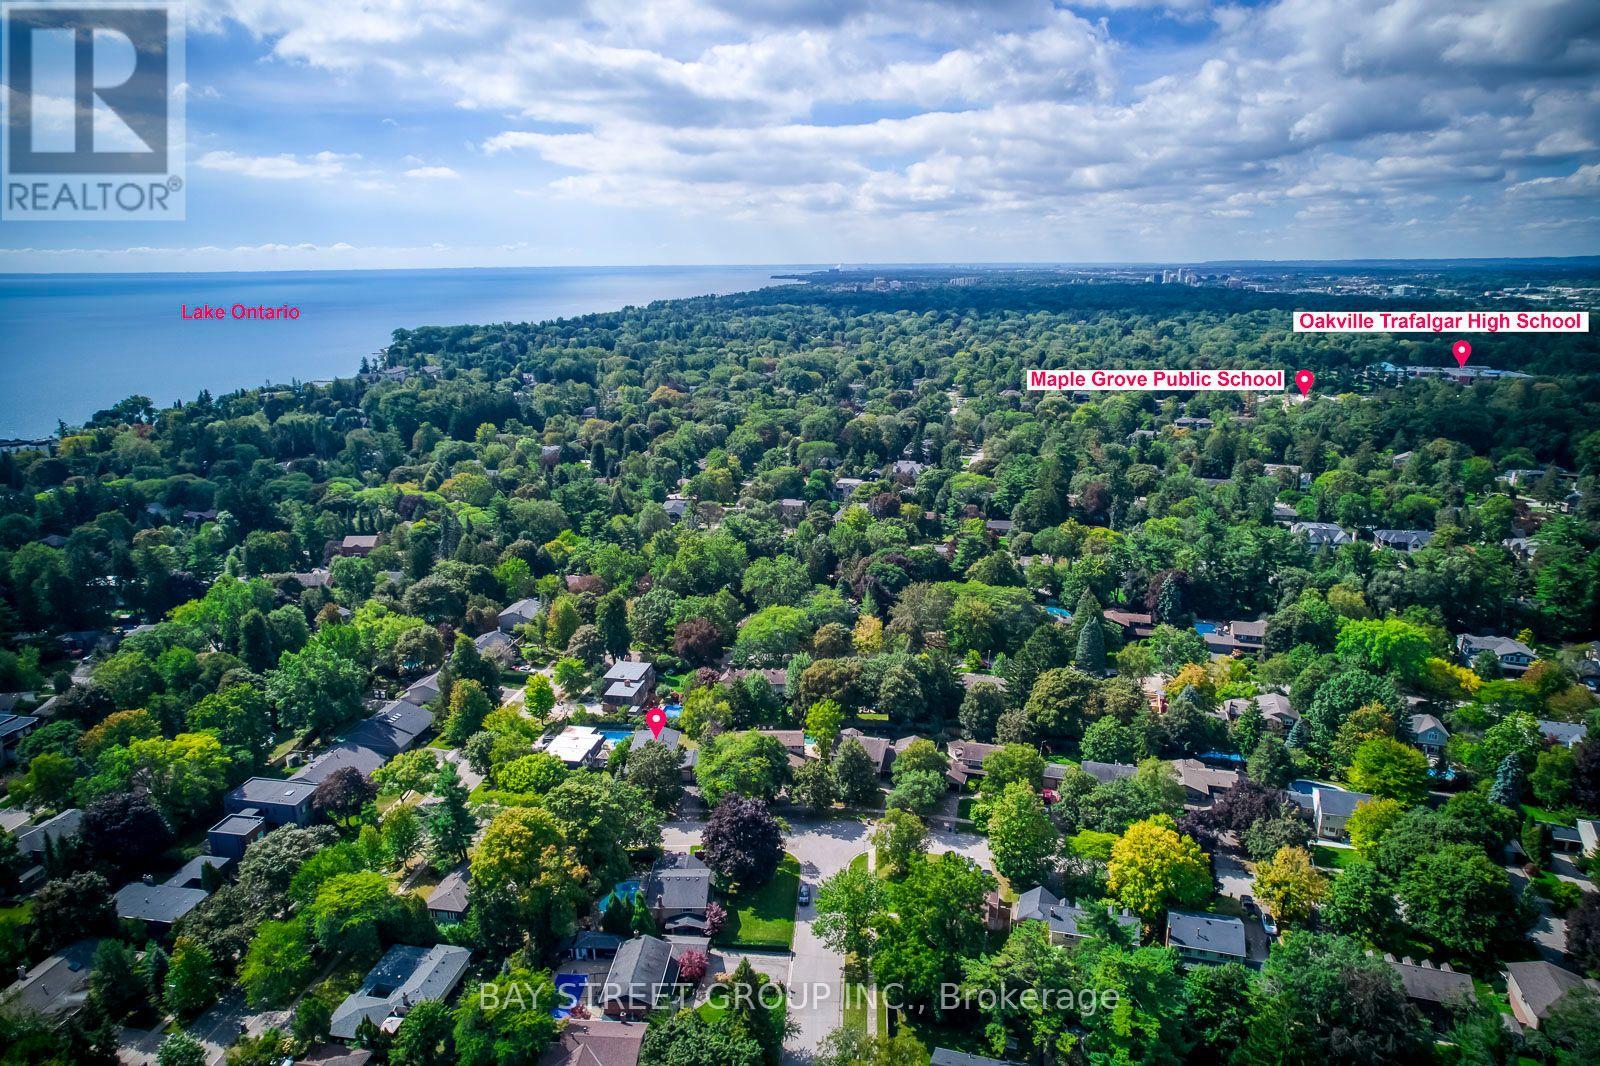
216 Beechfield Road
Oakville (Fd Ford), Ontario
Rare opportunity in sought-after Eastlake! Set on a generous 72.23 x 116.95 ft lot on a quiet, tree-lined street, this 4-bedroom, 3-bathroom detached home offers an exceptional canvas to create your dream residence in one of Oakville's most prestigious lakeside communities. A rare double car garage plus driveway provides parking for up to 7 vehicles. Zoned for top-ranked Oakville Trafalgar High School (OT) and E.J. James Public School, and just a short walk to the shores of Lake Ontario, tennis courts, parks and nature trails. The home offers great bones, a functional layout and an unbeatable location - bring your vision and renovation plans to make it your own. Minutes to GO Transit, major highways, top private schools and shopping. Opportunities like this in Eastlake are rare - don't miss your chance to build lasting value in one of Oakville's most established, family-friendly neighbourhoods. (id:51382)
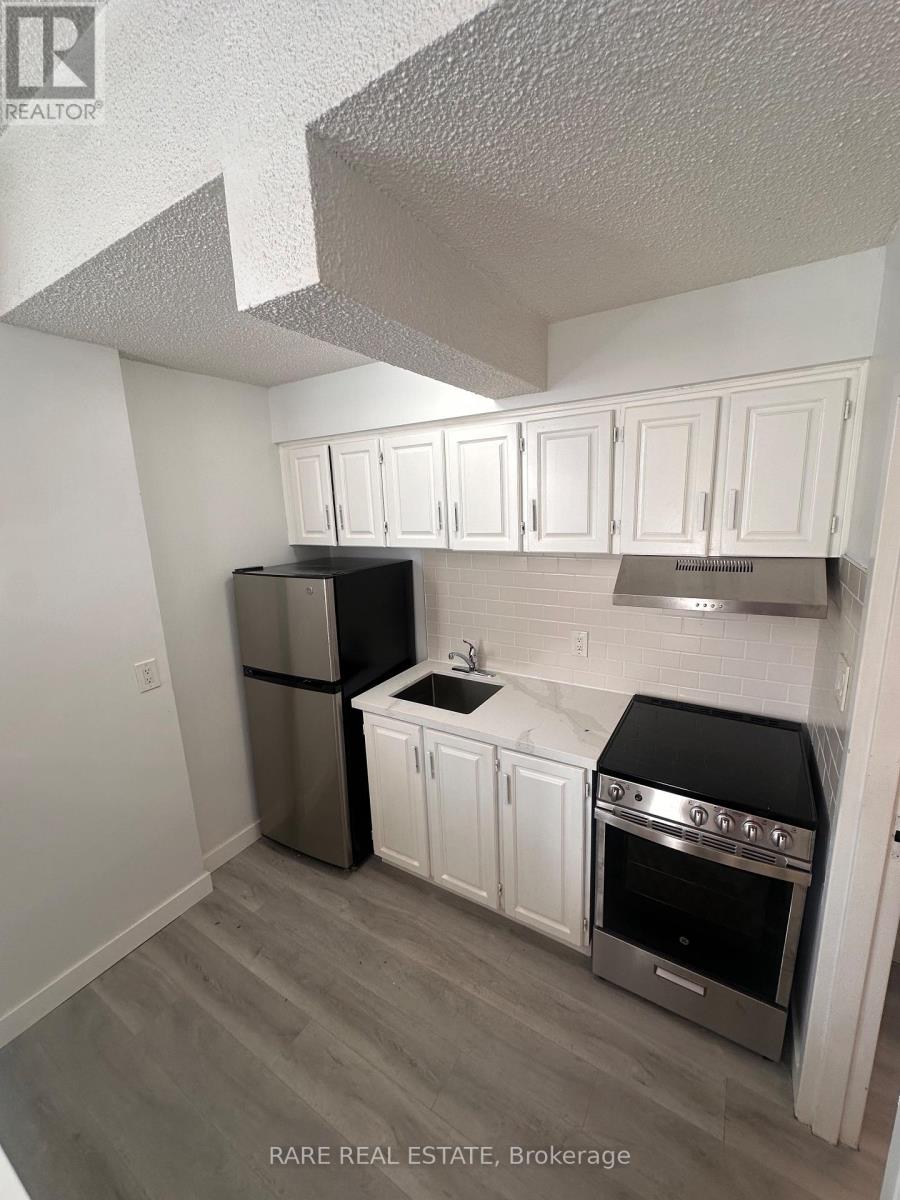
5 - 120 Spencer Avenue
Toronto (South Parkdale), Ontario
ONE MONTH FREE * ASK AGENT FOR MORE DETAILS! LARGE SPACIOUS 2 BEDROOM UNIT ON THE UPPER FLOOR, IN THE HEART OF DOWNTOWN TORONTO! COZY UNIT RENOVATED KITCHEN AND BATHROOM, FRESHLY PAINTED AND NEW FLOORS. PERFECT FOR FAMILIES AND STUDENTS, WITH PLENTY OF SPACE TO LIVE, STUDY, AND RELAX. STEPS TO TRANSPORTATION, SHOPS, CAFES, & MORE! HYDRO NOT INCLUDED. (id:51382)
423 Smith Avenue
Burlington (Brant), Ontario
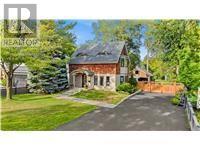
Craftsmanship meets extraordinary design in this truly one-of-a-kind residence, completely transformed with an uncompromising eye for quality, detail and timeless style. Set on one of downtown Burlington's most coveted streets, Smith Avenue is celebrated for its mature tree-lined streetscape, generous lots and distinctive character homes. From the moment you enter, it is clear no detail has been overlooked. The sophisticated foyer features a two-piece powder room with Laura Ashley premium flooring and designer wallpaper. The stunning sunken family room showcases soaring windows, beautiful flooring, a striking gas fireplace and custom detailing. At the heart of the home is an extraordinary custom kitchen with oversized waterfall quartz island, dramatic skylight, custom cabinetry and integrated appliances. French doors open seamlessly to the outdoors. A separate living room features a distinctive wood-burning fireplace and oversized sliding doors, while the elegant dining room offers a custom built-in office nook. Upstairs, the spectacular primary retreat features eyebrow skylights, private balcony access and an exquisite four-piece ensuite with marble flooring and a freestanding volcanic limestone soaking tub. Two additional bedrooms, a beautifully finished three-piece bathroom and versatile third-level loft complete the upper levels. The lower level offers a spacious recreation room, laundry and abundant storage. Situated on an extraordinary 67' x 181' lot, the private backyard oasis features flagstone hardscaping, multiple outdoor living spaces, saltwater heated fibreglass pool, jacuzzi hot tub and gazebo, all surrounded by mature landscaping. A charming shed and detached double-car garage with loft above complete the property. Premium finishes, architectural details and custom millwork are found throughout. Seamless indoor-outdoor living, exceptional craftsmanship, scale and location make this a truly rare offering. (id:51382)
3852 Muley Point Road
Ramara, Ontario
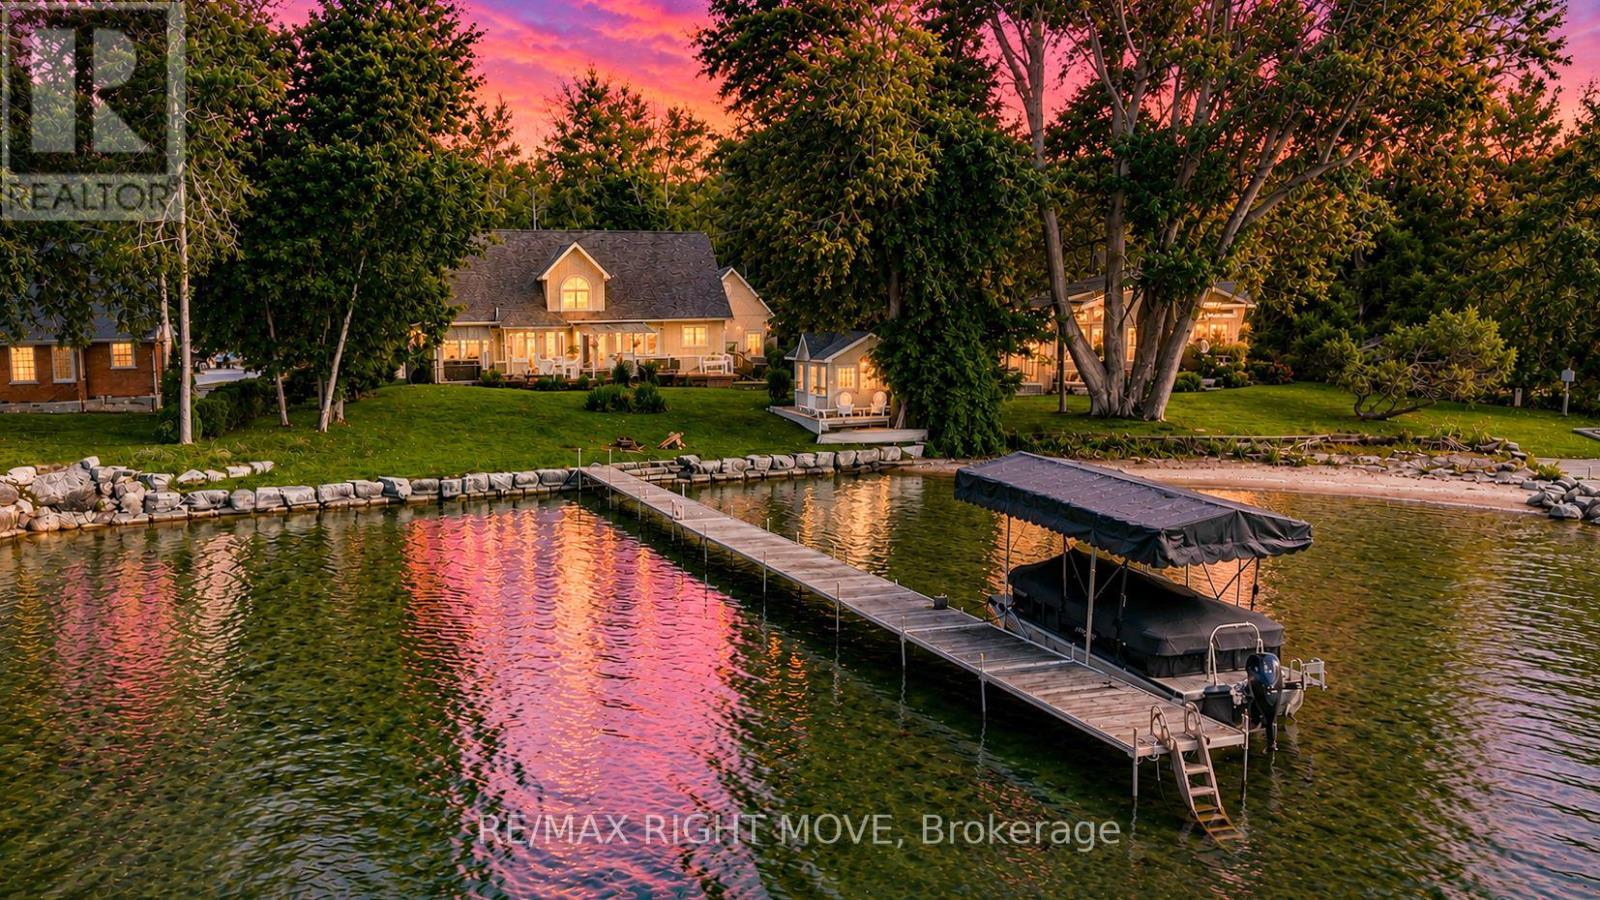
Welcome to 3852 Muley Point Road, a beautifully maintained 1 1/2-storey home offering 104 feet of pristine waterfront on a quiet, dead-end street with breathtaking south-facing views of Lake Simcoe. This spacious 4-bedroom home has it all. The main floor features a huge eat-in kitchen with a center island and walk-in pantry, a formal dining room, and a living room warmed by a wood-burning fireplace. A bright sunroom offers the perfect spot to soak in the water views year-round. The primary bedroom boasts a private 4-piece ensuite, while the rest of the main level offers an additional 2-piece bath and inside entry to the double attached garage. Upstairs, you'll find three more generously sized bedrooms, a convenient kitchenette with a dining nook, a 4-piece bathroom, and a versatile den. The finished basement adds even more living space, with a large recreation room, dedicated exercise room, 4-piece bathroom, and utility room. Step outside to an expansive deck overlooking the lake - ideal for entertaining or simply enjoying the scenery. This home has been extensively updated for worry-free living, with a whole-home generator (2025), propane furnace (2023), air conditioning (2020), an owned hot water tank (2023), Bell Fibe high-speed internet, UV water filtration, a water softener, and much more.A true pleasure to show (id:51382)
5 Mccutcheon Court
Barrie (Northwest), Ontario
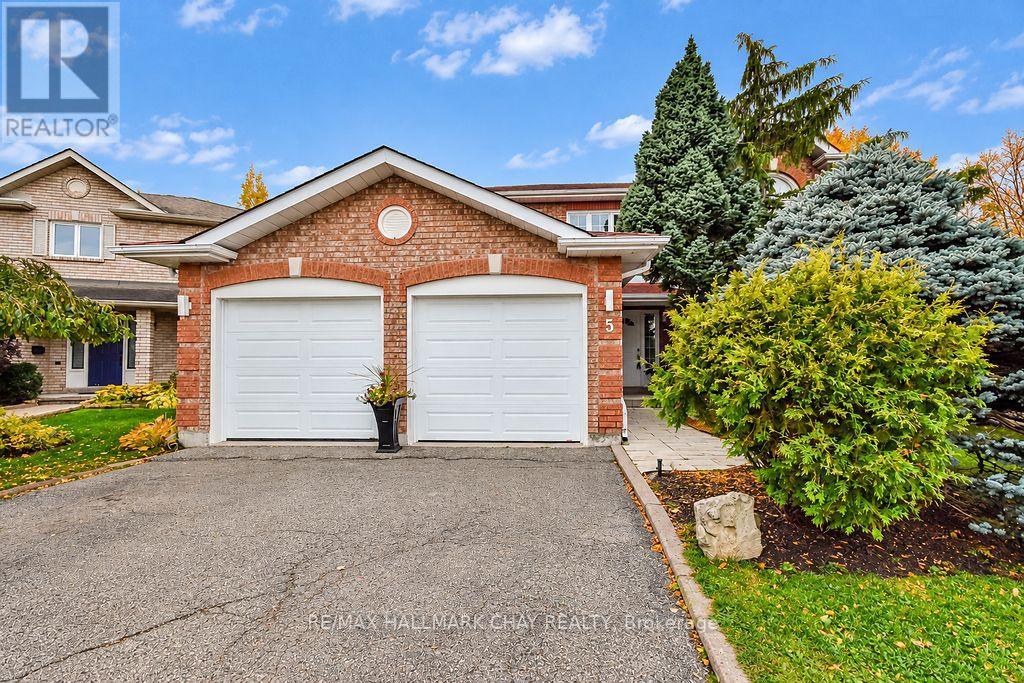
Welcome to 5 McCutcheon Court, an impressive solid-brick family home situated on a quiet court in on of Barrie's most sought-after neighborhoods. Backing onto serene greenspace, this beautiful maintained property offers outstanding privacy with no rear neighbors. Step inside through the grand entrance, where an updated staircase leads to a bright and thoughtfully designed interior. The renovated eat-in kitchen features stainless steel appliances, updated fixtures, along with beautiful views of the backyard and forest. The family room is warm and inciting, complete with new flooring and a wood-burning fireplace, while main-floor laundry provides added convenience. Upstairs, the spacious primary bedroom includes a large walk-in closet and an elegant five-piece ensuite. Three tastefully updated bathrooms on this floor and 3 generously sized bedrooms provide comfort for the entire family. The fully finished basement expands the home's living space with a bedroom, exercise room, a bathroom, workshop, and recreation room wired for an entertainment system. Outdoors, the private backyard is made for relaxing and entertaining. Enjoy the large deck, 2 year old above-ground pool, mature trees, and tranquil greenspace beyond. Pool equipment is conveniently protected inside the shed, and in-ground sprinkler system helps maintain the professionally landscaped grounds. The double garage is insulated and heated by a 40,000 BTU furnace and driveway parking for four additional vehicles add further value. Ideally located minutes shopping, restaurants, Highway 400, schools, parks, public transit, golf courses, and Snow Valley Ski Resort. Book your viewing today, you will be glad you did! (id:51382)
66 - 28 Donald Street
Barrie (Queen's Park), Ontario
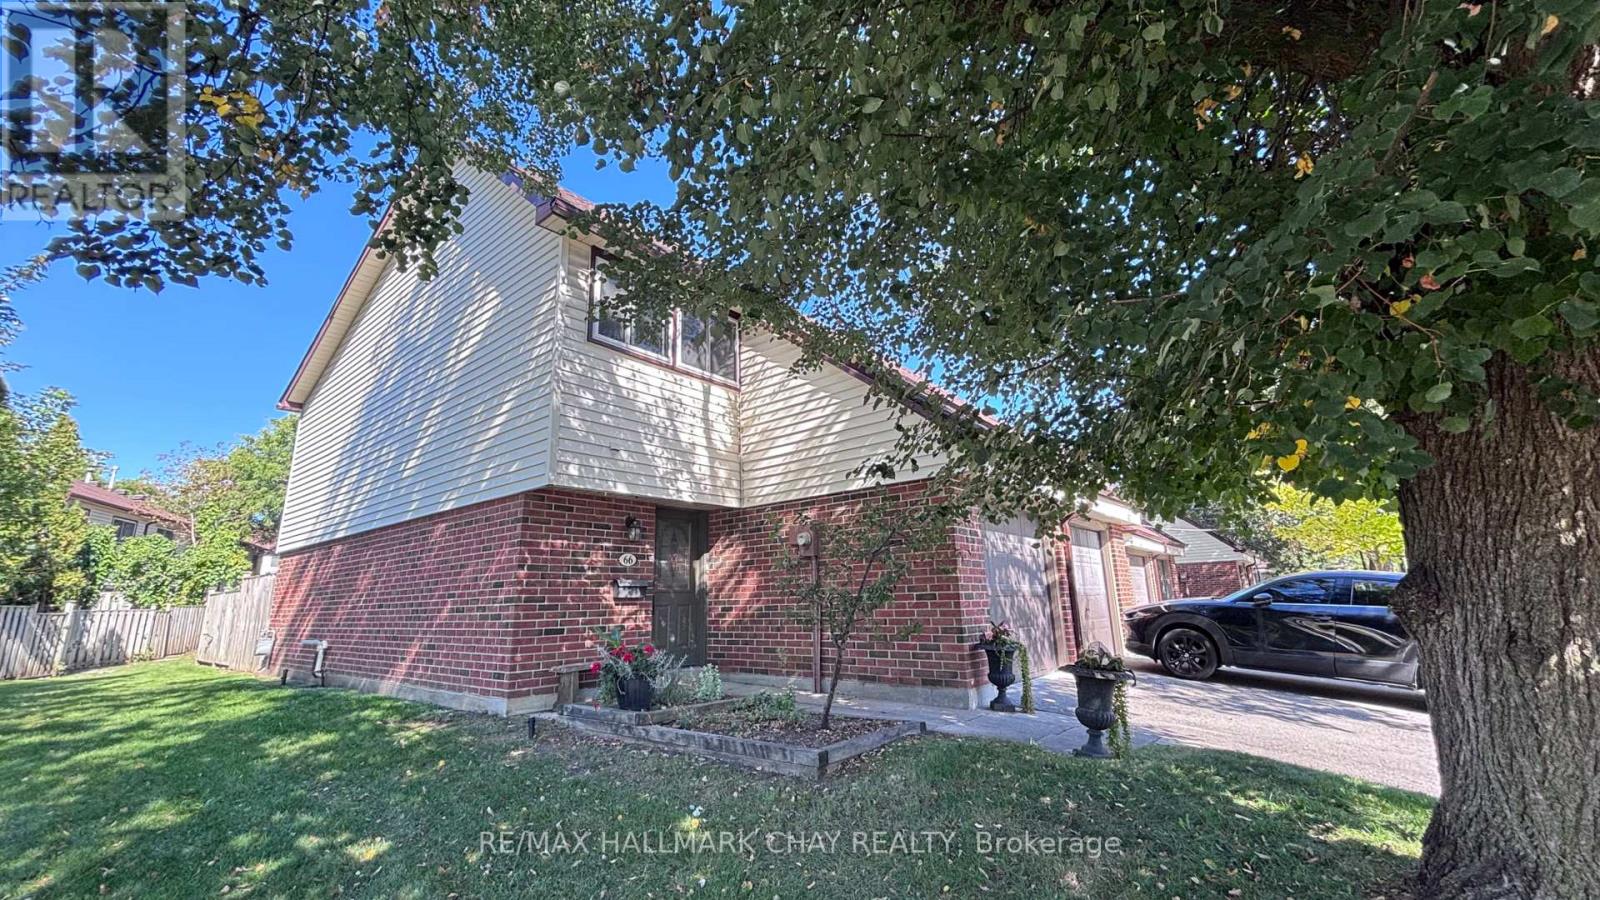
Rare End Unit two-storey condo townhouse 66-28 Donald St. Quieter than most with neighbours connected on one side. Minutes to grocery, dental, restaurants, Shoppers Drug Mart, pubs, and lakeside trail walks. 3 Beds, 4pc and main floor 2Pc Bath. A generously sized warm and inviting townhome with finished basement. The private mature landscaped rear backyard is an oasis, with easy access to playground. Great family friendly neighbourhood close to schools, and transportation. Condo fees include Rogers internet, snow removal and grass cutting. (id:51382)
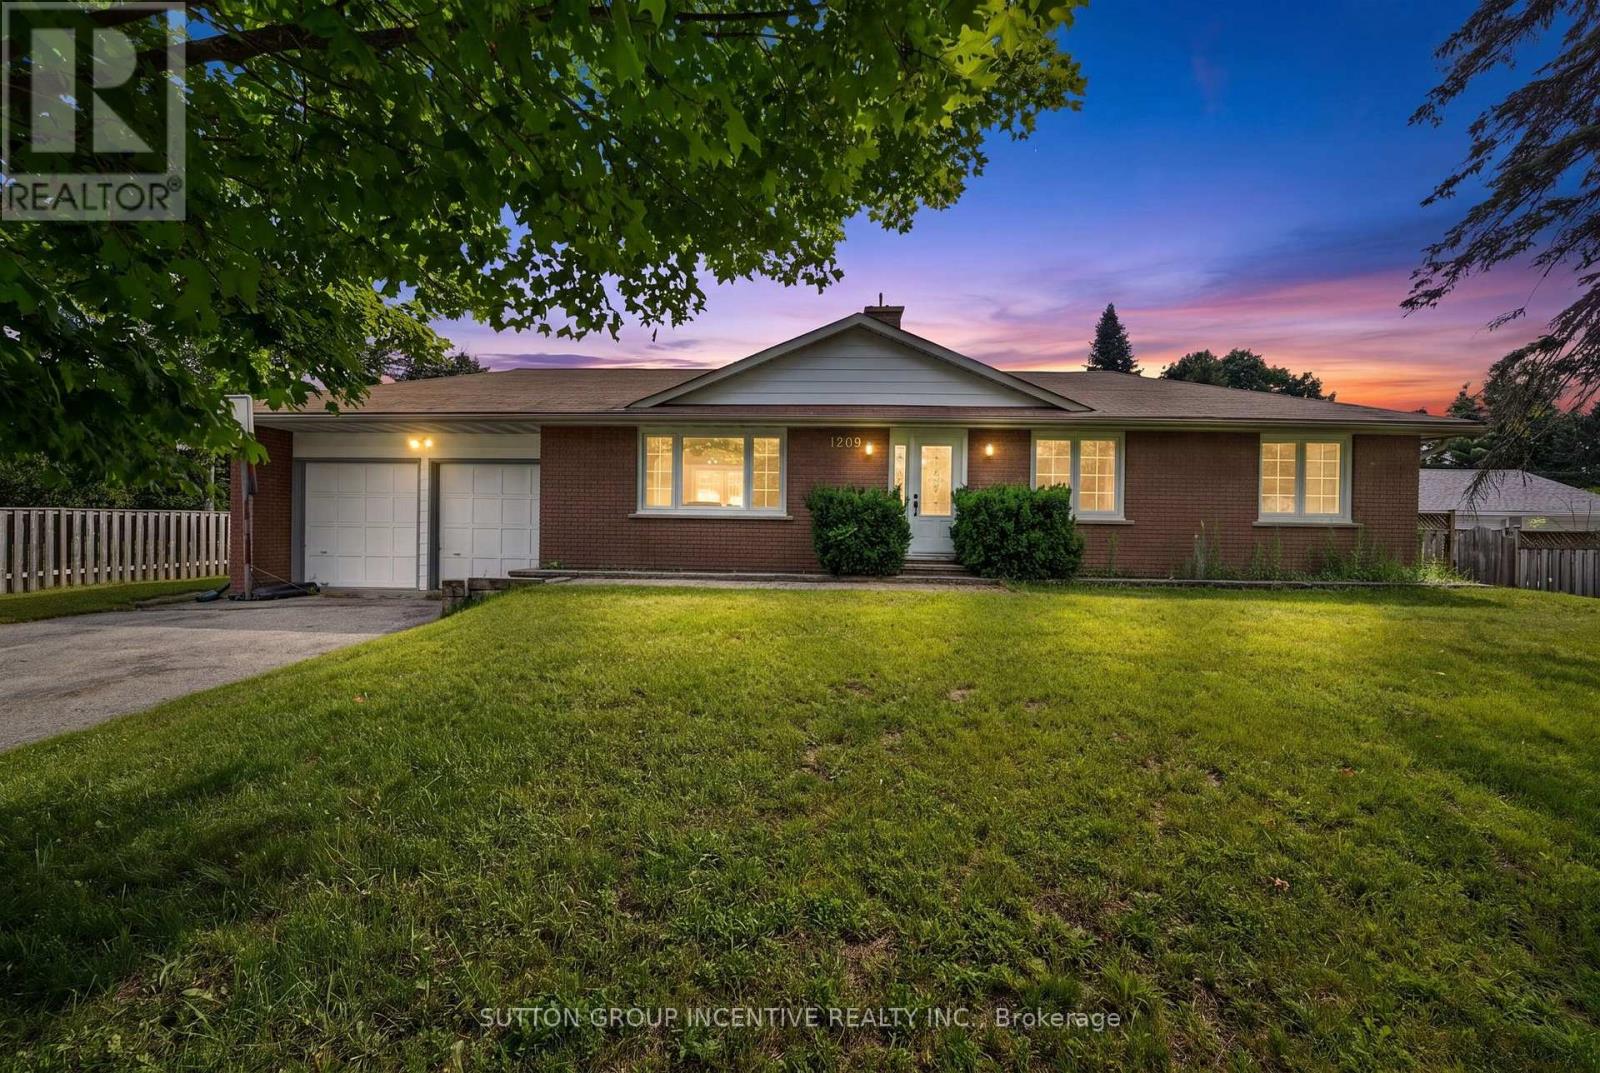
1209 St Vincent Street N
Springwater (Midhurst), Ontario
GREAT VALUE FOR THIS ALL BRICK BUNGALOW IN DESIRABLE MIDHURST WITH SEPARATE ENTRANCE TO SECOND KITCHEN IN LOWER LEVEL! PRIVATE LARGE FENCED 100 X 150' LOT WITH SHED, LARGE ATTACHED TWO CAR GARAGE WITH X-LONG DRIVEWAY, 4 BEDROOMS, HUGE FAMILY ROOM WITH WET BAR, OPEN CONCEPT, GAS FURNACE & A/C, HIGHLY RATED SCHOOLS, 5 MINUTES TO ALL AMENITIES THAT BARRIE HAS TO OFFER ++ NEEDS UPDATING & SOME TLC BUT GREAT VALUE FOR THIS PRICE!! (id:51382)
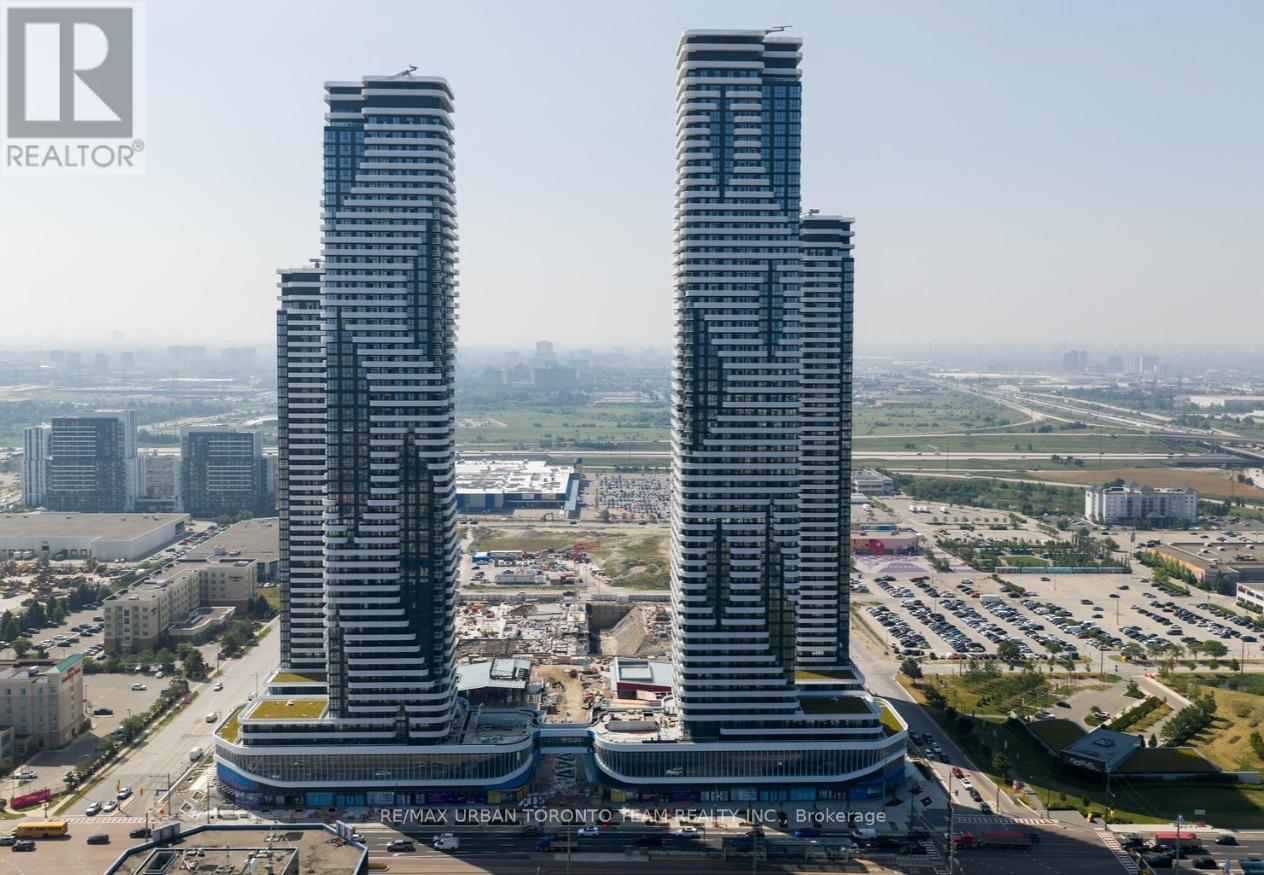
3609 - 28 Interchange Way
Vaughan (Vaughan Corporate Centre), Ontario
Festival - Tower D - 1 Bedroom plus Den 1 (Den has a door) bathrooms, Open concept kitchen living room 562 sq.ft., Balcony with east / south views - ensuite laundry, stainless steel kitchen appliances included. Engineered hardwood floors, stone counter tops. (id:51382)
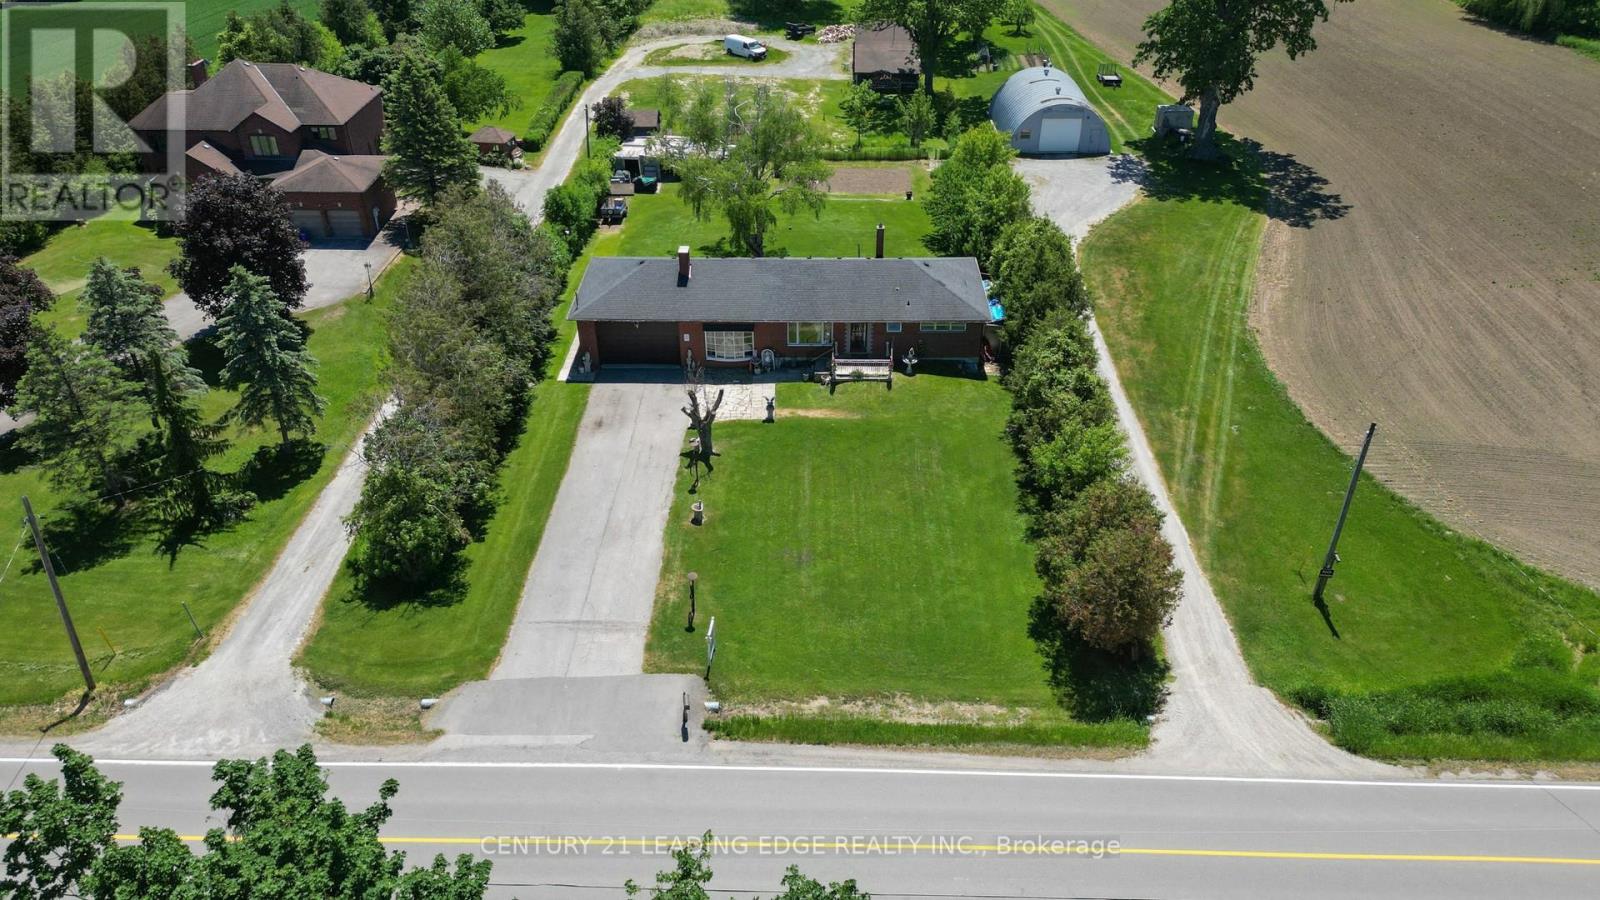
4239 19th Avenue
Markham, Ontario
Attention investors and builders: this is a rare opportunity in a highly sought-after Markham location with tremendous upside potential. Set on a beautiful 1/2-acre lot just north of Unionville and only minutes to Main Street, this warm and welcoming ranch-style bungalow offers space, privacy, and endless potential. With a 100 ft frontage and 200 ft depth, the property is surrounded by mature trees, lush greenery, and impressive estate homes. Inside, the home has been lovingly maintained and features hardwood flooring throughout, bright oversized windows in the living room, and a cozy wood-burning fireplace that creates the perfect gathering space. The eat-in kitchen is both functional and inviting, while the dining room showcases elegant crown moulding and a decorative pillar for added charm.The double car garage includes a carpenter's workshop, and the expansive driveway can comfortably accommodate up to 10 vehicles. Whether you're looking to move in and enjoy, renovate and expand, or build your dream home, this property offers incredible flexibility and value. (id:51382)
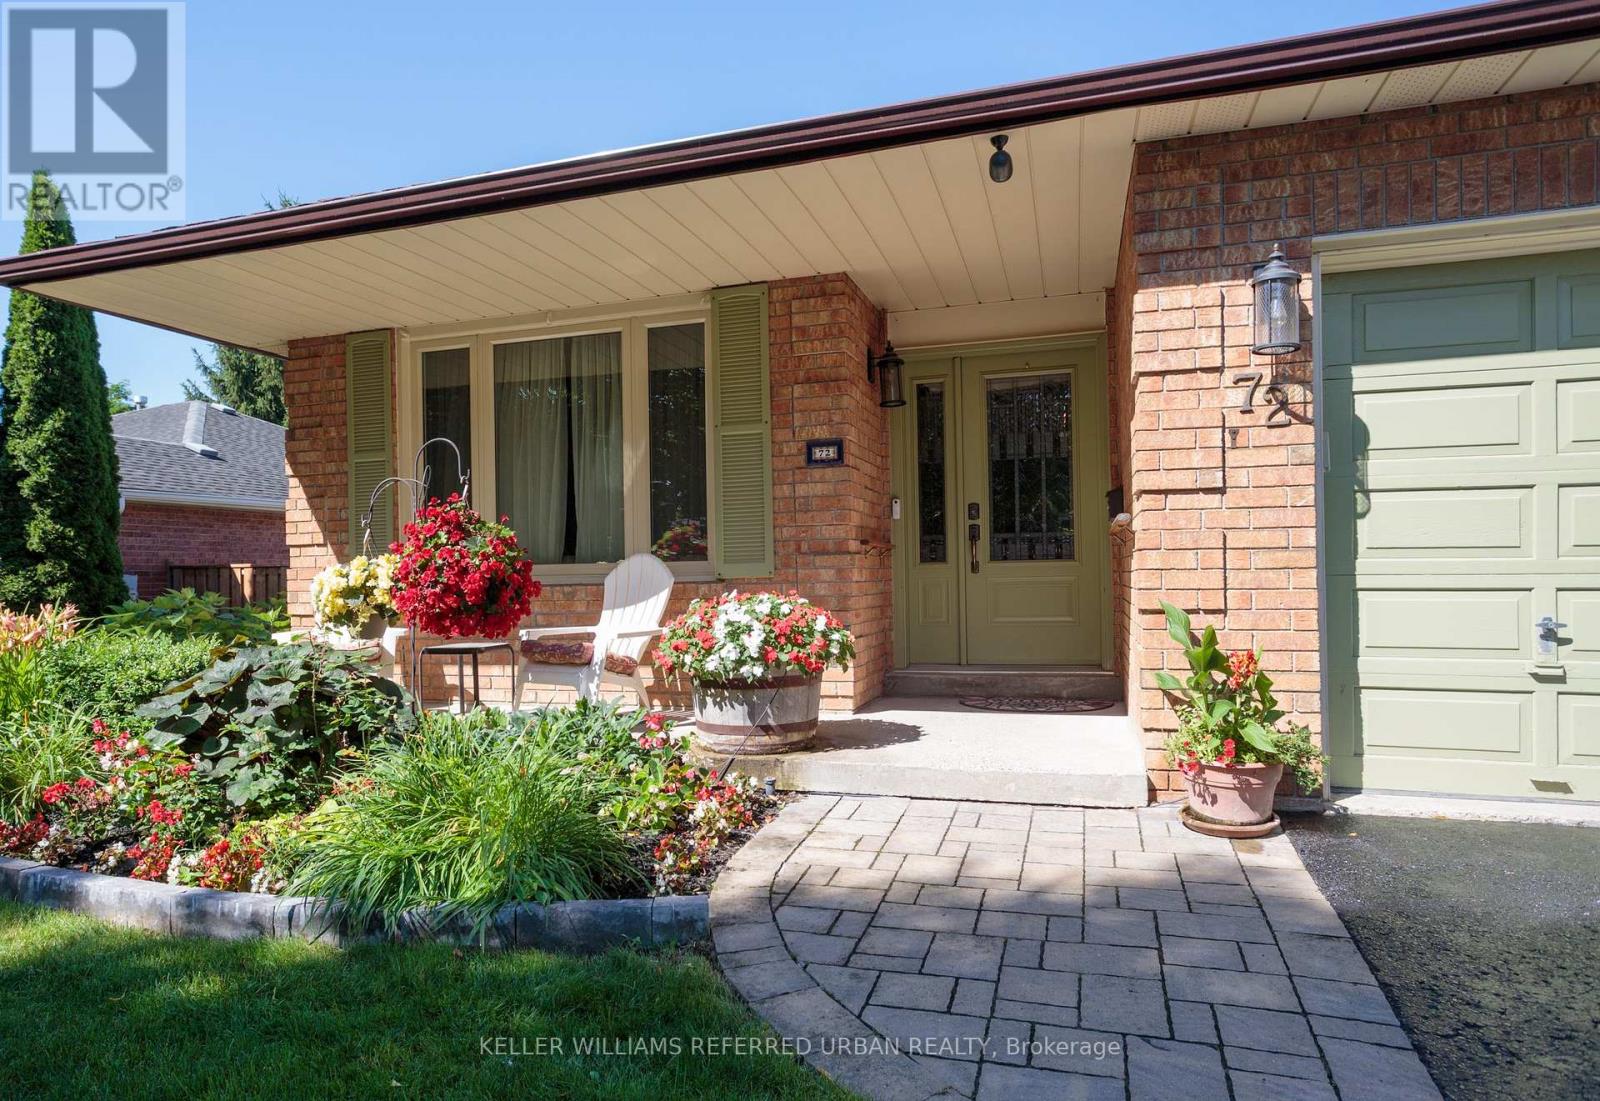
72 Munro Crescent
Uxbridge, Ontario
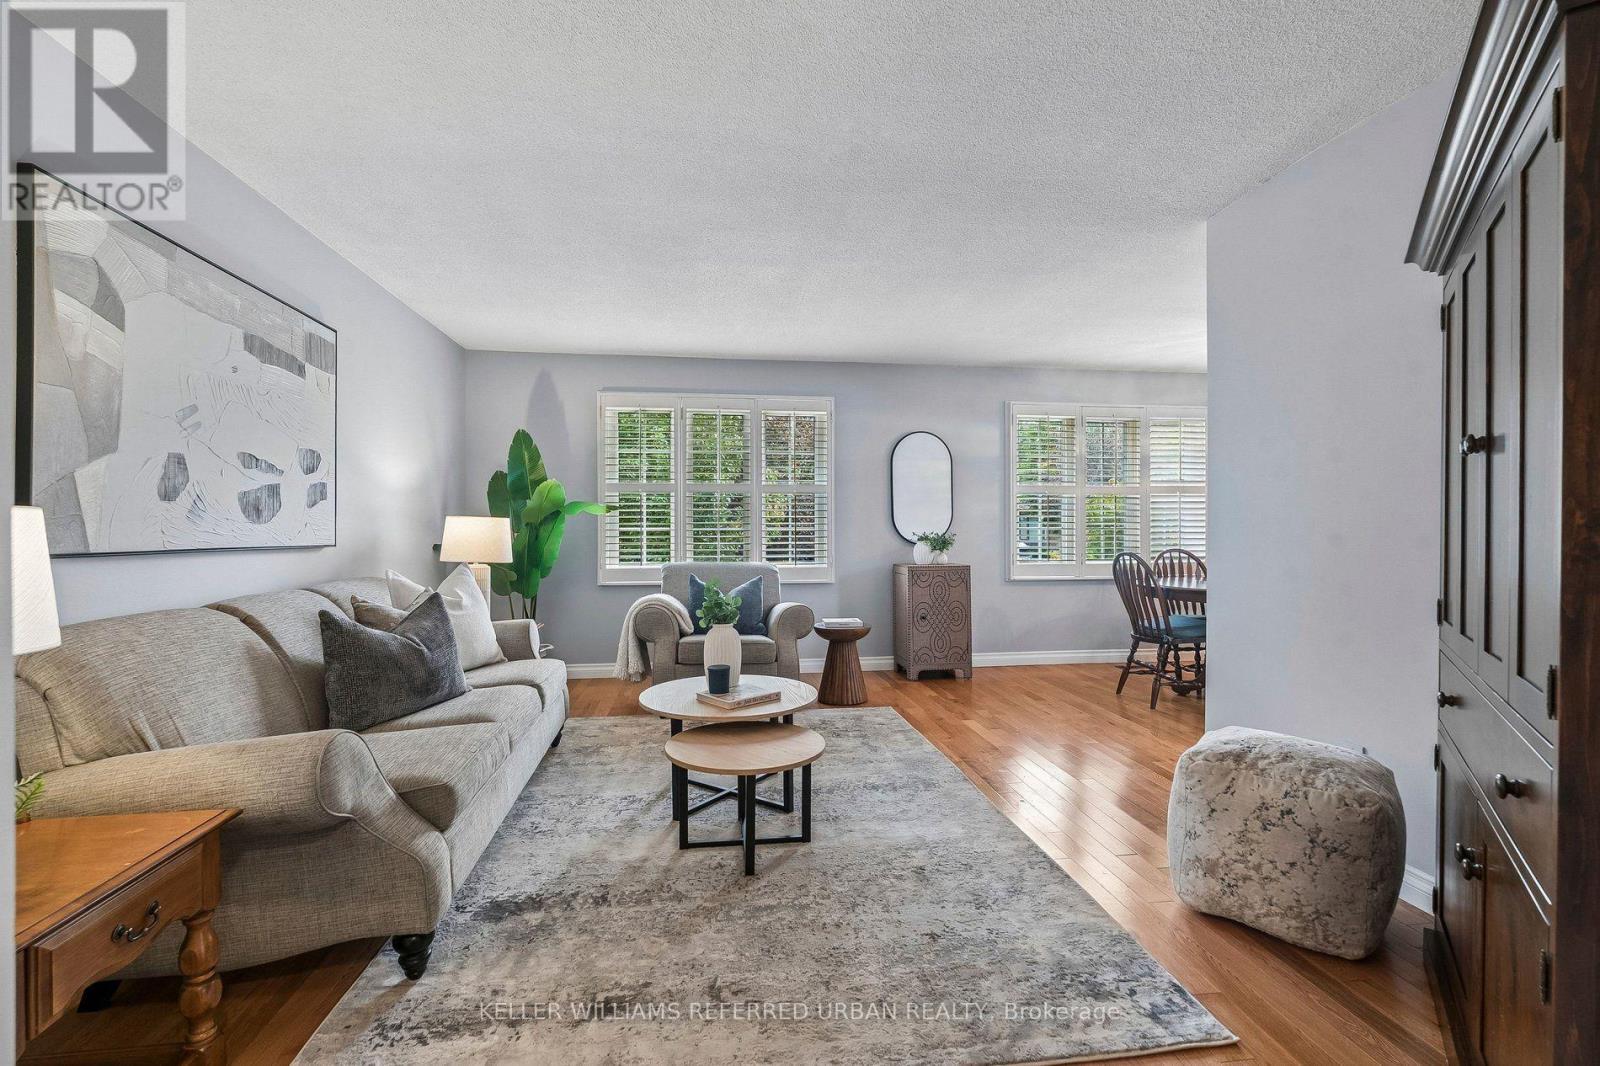
OPEN HOUSE SUN 2-4! Perfect for active downsizers or multi-generational living! Lovely curb appeal welcomes you to this surprisingly spacious bungalow on a fenced lot. Bright, airy formal living room flows into the adjoining dining room, perfect for those who appreciate defined spaces for entertaining. The eat-in kitchen offers abundant cabinetry and counter space, stainless steel appliances including a gas stove, and a walkout to the deck, complete with natural gas BBQ hookup. The main floor family room with gas fireplace provides a cosy, comfortable place to relax. Two bedrooms and a full family bathroom complete the 1,300+ sq. ft. main level. For buyers looking ahead to easier one-level living, the essentials are all here. Also ideal for multi-generational living, the flexible floor plan provides plenty of additional space downstairs to spread out. The 1,100+ sq. ft. lower level adds remarkable versatility. The oversized recreation room with wood-burning fireplace has room for movies, games and hobbies. A generous bedroom with walk-in closet and nearby 4-piece bathroom, including a separate step in shower, could become a private primary retreat, while another bedroom is ideal for guests or working from home. Laundry and excellent storage complete the level.The backyard is a destination of its own. Spend summer days around the heated in-ground pool, entertain under the pergola, or relax among the established gardens. An attached two-car garage with direct entry plus four-car driveway parking adds everyday practicality. New to Uxbridge? This vibrant small town offers an appealing combination of nature, community and convenience. Whether summer golf or winter skiing, or even year-round hiking, active living abounds nearby. Yet charming shops, restaurants, cafés, recreation, healthcare and everyday services are all also close enough to home to be walkable. Be sure to check out the 3D tour and floor plans. Some pictures of the lower level have been digitally enhanced. (id:51382)
190 Hilltop Drive
East Gwillimbury (Holland Landing), Ontario
OPEN HOUSE SAT 2-4! Perfect for multi-generational living! This all-brick raised bungalow on a 1/4 acre estate lot offers the space of a larger home with the everyday convenience of bungalow living. Set on a quiet side street, the home makes an inviting first impression with mature trees, attractive landscaping, a wide driveway and double-car garage with direct interior access. Inside, the bright main level features hardwood flooring and a comfortable, easy-flow layout. The spacious L-shaped living and dining room enjoys sunny south exposure, creating a warm, welcoming space for everyday living and entertaining. The kitchen offers plenty of workspace and storage, while three bedrooms and a full bathroom are all conveniently located on the main level. For downsizers, the appeal is clear: the principal living spaces, bedrooms and bathroom are together on one floor, without giving up the yard, garage, storage or extra space you may still want. For families, the substantial finished lower level provides valuable room to spread out. Downstairs, discover a large second living area, office and an oversized fourth bedroom with walk-in closet and adjacent 2-piece bathroom. Its generous proportions create an intriguing option for a private lower-level primary retreat, guest suite or space for an older child, while the remaining main-floor bedrooms can serve as guest rooms, hobbies or home offices. Outside may be one of the home's biggest surprises. The unusually deep, beautifully maintained backyard, with mature trees, gardens, a spacious deck for outdoor dining and plenty of open lawn for children, pets, gardening or simply enjoying some breathing room.Enjoy the relaxed pace of Holland Landing with everyday conveniences close at hand. Nearby schools, parks and community facilities make this an established, welcoming neighbourhood An ideal location for buyers looking for more green space and a quieter setting without giving up convenient access to urban amenities. (id:51382)
921 - 309 Major Mackenzie Drive E
Richmond Hill (Harding), Ontario
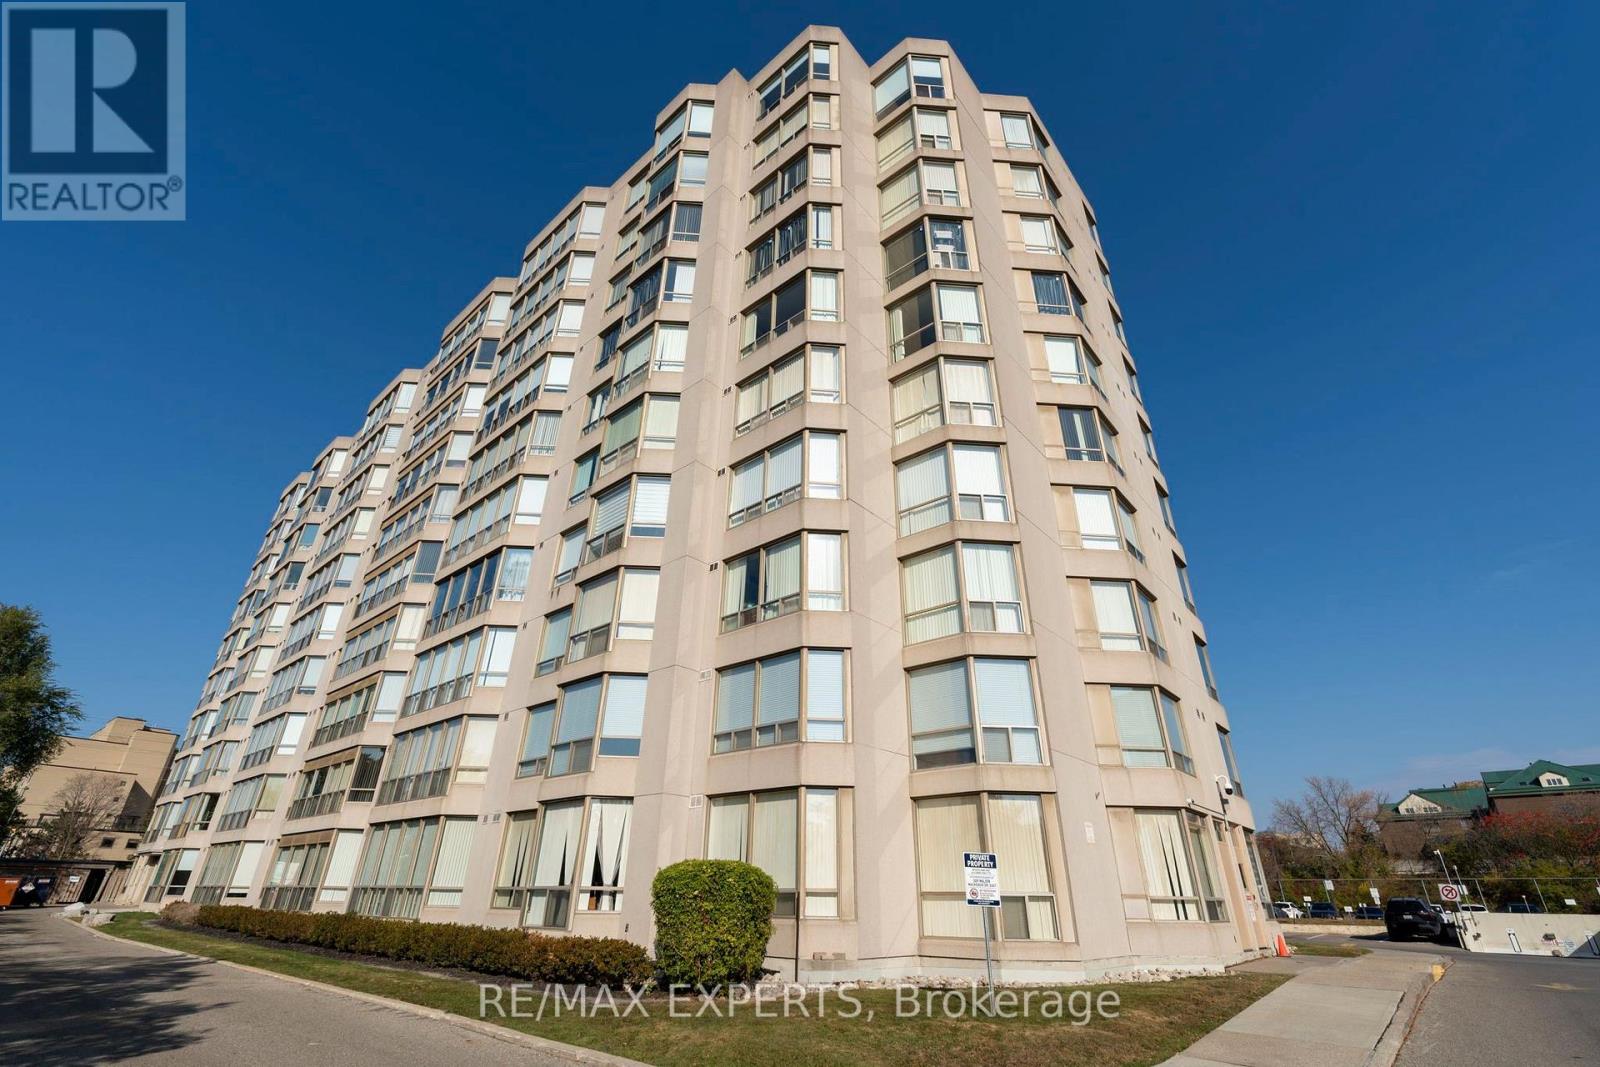
Welcome to this bright, spacious 2 bedroom, 2 bathroom condo offering over 1,100 sq. ft. of beautifully designed living space! The standout feature is a stunning solarium boasting floor to ceiling windows that flood the home with natural light. Connecting seamlessly to the primary bedroom, this versatile space easily transforms into a 3rd bedroom, home office, or cozy den. Designed for entertaining, the oversized family and dining rooms offer effortless flow and flexibility. Both bedrooms are generously sized, serving as private retreats with their own dedicated bathrooms. Location! Location! Close to all amenities, shopping, entertainment, public transit, restaurant, grocery and more! Maintenance all inclusive with high speed internet. Parking spot includes EV charger for electric vehicles! Do not miss this sun-drenched gem, schedule your tour today! (id:51382)
8 Singhampton Road
Vaughan (Kleinburg), Ontario
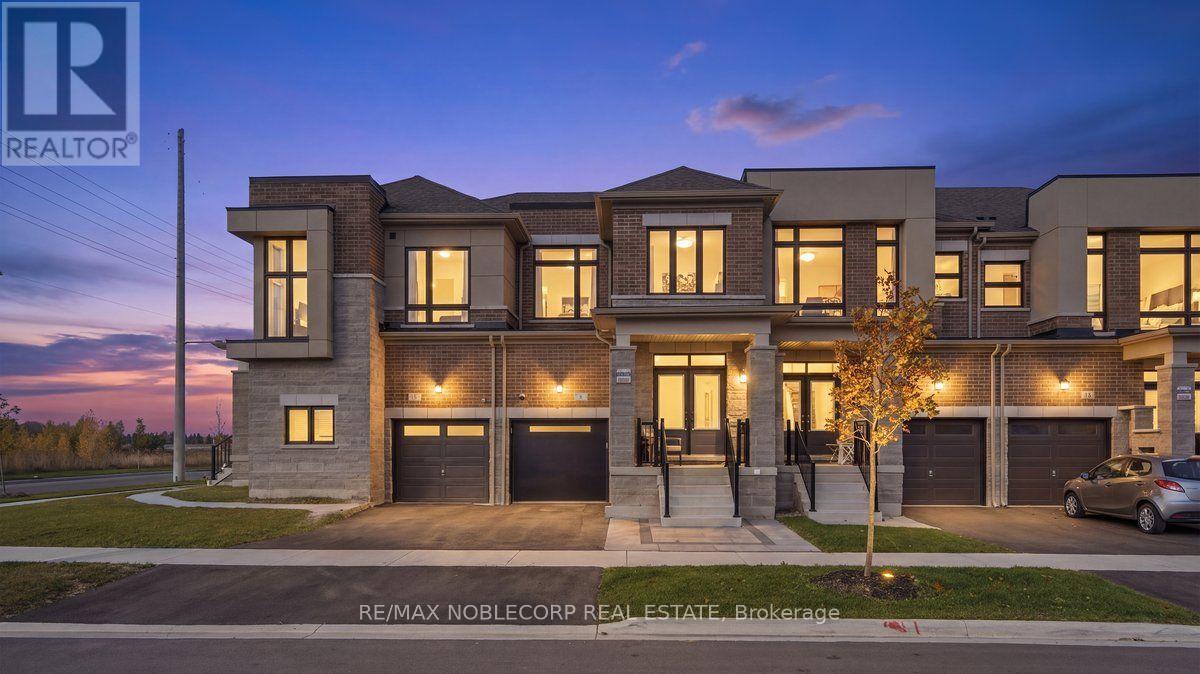
This Turnkey Brand New Home Is A True Gem! Combines Modern Design & Quality Upgrades. Featuring An Open Concept Layout, 3 Bedrooms, & 3 Washrooms. The Upgraded Extended Kitchen Offers White Cabinetry With Black Hardware, A Large Waterfall Quartz Island With A Black Panelled Face, Quartz Countertops, & An Upgraded Kitchen Sink With A Black Faucet. All Upgraded Stainless Steel Appliances: A Double Door Fridge With A Screen Connected To Wi-Fi, The Front Door Ring Camera With Many More Functions, A Range Hood Fan, A Stove, A Built-In Microwave/Mini Oven, & A Built-In Dishwasher. The Extended Kitchen Provides Additional Storage Space, A Pull Out Garbage Bin, The Built In Microwave/Mini Oven & Coffee/Bar Station With A Quartz & Black Panelled Accent Wall. The Family Room Has A Custom Porcelain Feature TV Wall With Exposed Shelving, Black Panelling & An Electric Fireplace. Stunning Beige Herringbone Hardwood Flooring Throughout The Entire Home- Carpet-Free! Wainscoting In The Hallway, Custom Black Panelling Throughout, Smooth Ceilings On The Main Floor/The Primary Bedroom With Pot Lights, Light Fixtures, & Zebra Window Coverings. The Powder Room Has Been Completely Renovated With A New White Vanity, Sink, Faucet, & A Black Panelled\\ Porcelain Accent Walls. The Upper Level Boasts A Spacious Primary Bedroom With A Large Walk-In Closet, An Ensuite Washroom With Two Separate His & Her Sinks, A Floating Bath Tub & A Glass Enclosed Shower. A Conveniently Located Upper Level Laundry Room & A Hallway Linen Closet- Great For Additional Storage Space. Floor To Ceiling Windows In The Two Other Bedrooms. The Exterior Of The Home Has Great Curb Appeal With A Brand New Black Modern Garage Door & Interlocking. The Thoughtfully Designed Backyard Is Built For Both Entertaining & Is Very Low Maintenance With A Completely Fenced & Interlocked Backyard. A Must-See! Move In Ready! Electric Car Charger In The Garage. (id:51382)
370 Silken Laumann Drive
Newmarket (Stonehaven-Wyndham), Ontario
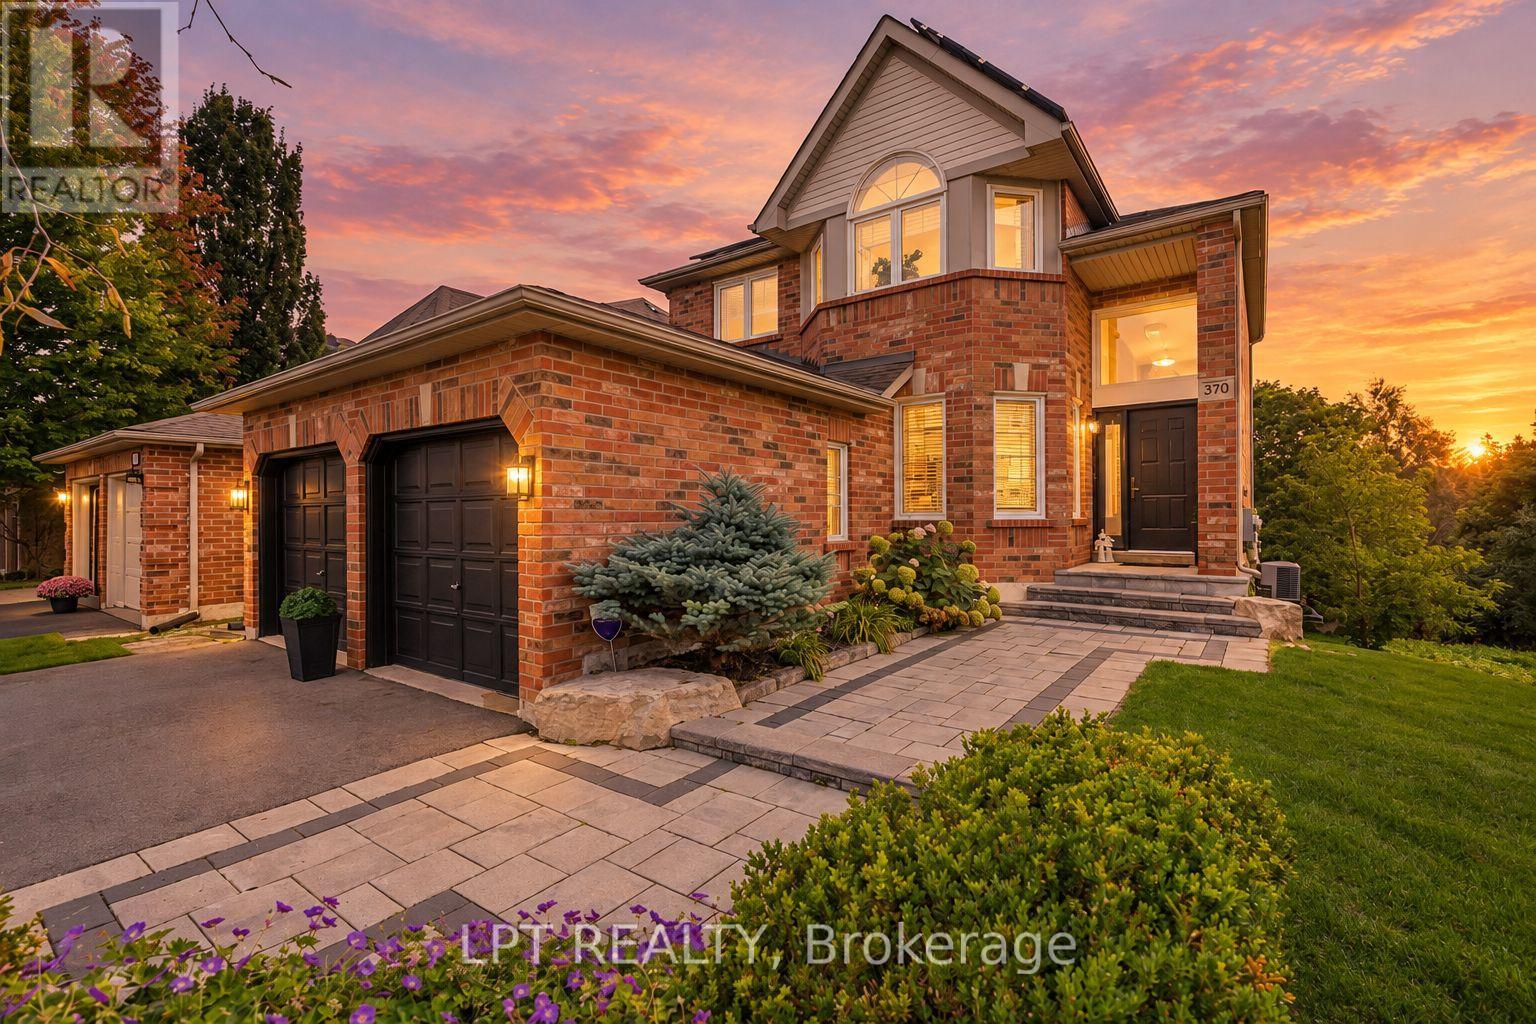
You Will Never Find A Property Like This! Rare Premium Lot Backing Onto Conservation Land And The 14th Hole Of St. Andrews Golf Course. This Stunning 4+1 Bedroom, 4 Bath Home In Exclusive Stonehaven Offers The Ultimate In Privacy, Greenspace, And Tranquility - An Oasis That Feels Like Living In The Country While Still Being Close To Every Convenience. Soaring 17-Ft Ceilings Greet You In The Grand Foyer, Leading Into An Open-Concept Great Room With Hardwood Floors, Gas Fireplace, And Wall-To-Wall Windows (2025) Framing Breathtaking Views. Step Outside To Your Own Private Resort: A Massive Two-Tier Deck With Built-In Gas Napoleon BBQ Overlooking Endless Greenspace, Perfect For Entertaining Or Quiet Relaxation. The Lower Level Continues The Retreat Experience With A Sauna, Media Room, Built-In Sound System, Second Gas Fireplace, And Walk-Out To A Covered Deck Featuring A Saltwater Swim Spa Surrounded By Nature. Upstairs Are 4 Spacious Bedrooms Including A Primary Suite With Walk-In Closet And Spa-Like 6-Piece Ensuite (2025). Professionally Landscaped And Meticulously Maintained, This Property Also Features Direct Garage Access Through Main Floor Laundry And Owned Solar Panels Generating Approx. $2,900/Year. A Rare Offering Where Luxury Living Meets Private, Country-Like Serenity. (id:51382)
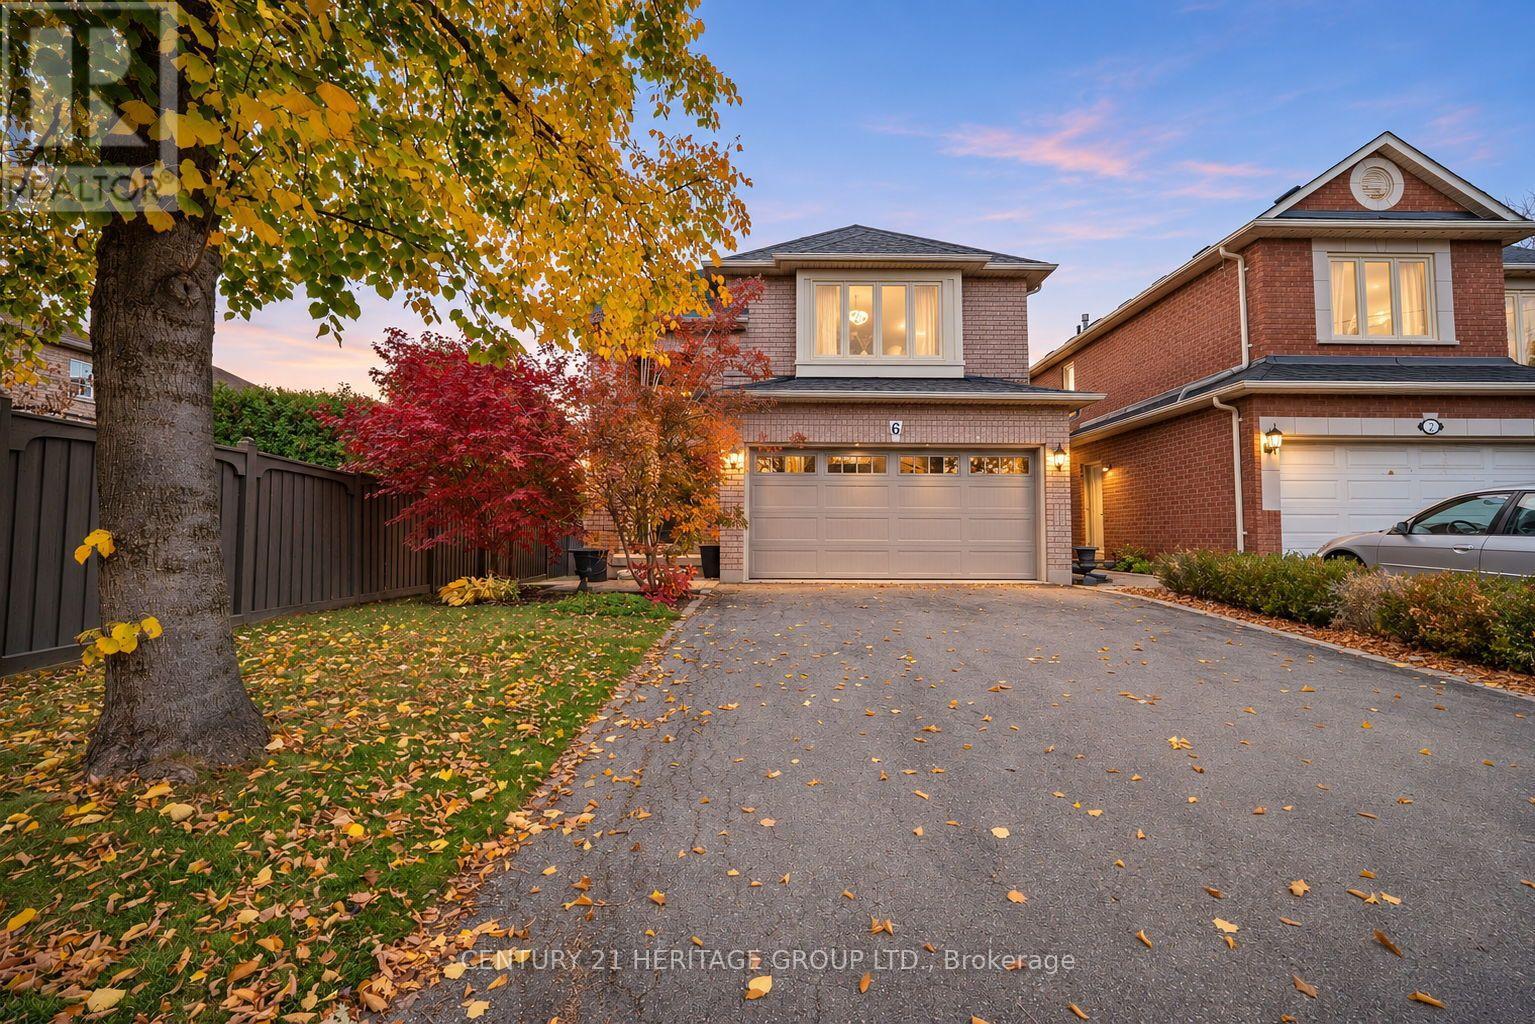
6 Century Grove Boulevard
Vaughan (Sonoma Heights), Ontario
Welcome to this beautifully renovated family home in the highly sought-after Sonoma Heights community of Woodbridge! Offering 3 bedrooms and 4 bathrooms, this exceptional home has been thoughtfully finished from top to bottom, blending timeless style with modern family comfort. Step inside to an impressive two-storey foyer, where a stunning wood staircase creates an unforgettable first impression. The main floor unfolds into beautifully appointed living spaces, filled with natural light from oversized windows. The spacious family room is anchored by a striking natural stone gas fireplace, creating the perfect setting to unwind. A welcoming dining room offers an ideal space for family dinners and entertaining. At the heart of the home is an executive-style chef's kitchen, featuring updated appliances, quartz countertops and an extended beverage centre with a dedicated coffee station. Complete with a direct walkout to a spectacular two-tier deck, interlock stone patio and fully fenced backyard, this is where indoor living and outdoor entertaining come together beautifully. Upstairs, discover three generously sized bedrooms, beautiful hardwood flooring, abundant natural light and spa-inspired bathrooms featuring elegant glass showers. Second-floor laundry adds everyday convenience. The fully finished basement, accessible from both the main floor and a separate side entrance, offers incredible additional living space. Enjoy movie nights, catch the game, entertain guests or accommodate extended family. A second gas fireplace, three-piece bathroom and dedicated storage room complete this versatile retreat. Additional highlights include a double-car garage and parking for four vehicles. Located in a family-friendly neighbourhood close to schools, parks, recreation facilities, public transit, Highways 400, 427 and 407, Vaughan Mills and Canada's Wonderland. Beautifully finished, thoughtfully designed and completely move-in ready. This one checks all the boxes! (id:51382)
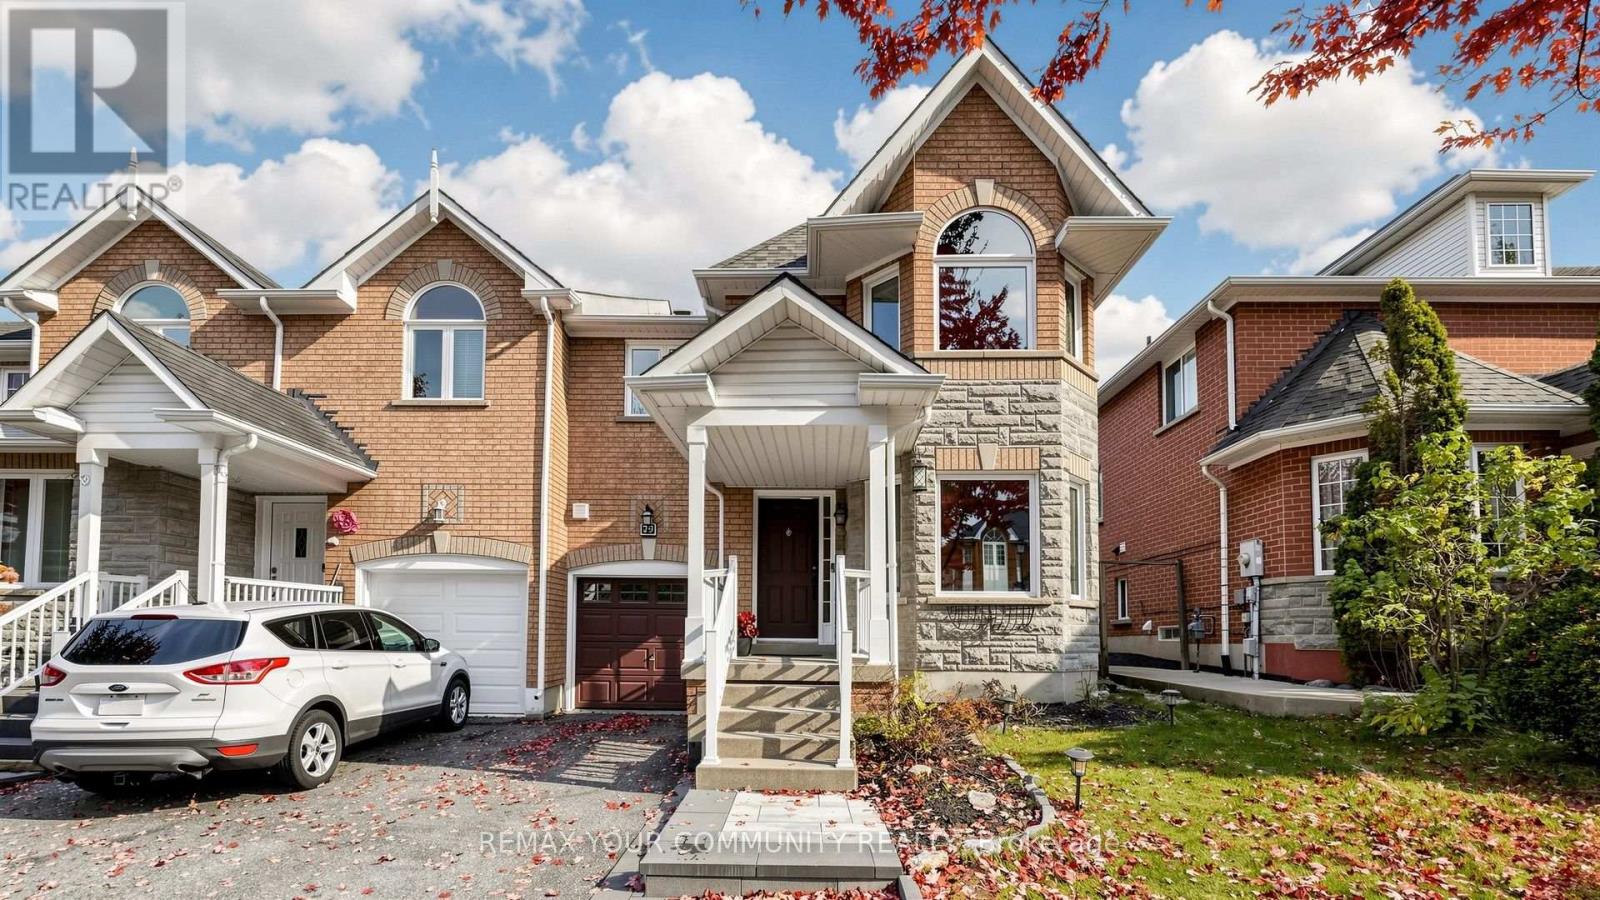
79 Red River Crescent
Newmarket (Woodland Hill), Ontario
Location, Location, Location! Welcome to the sought-after Woodland Hill neighbourhood in Newmarket! This beautiful end-unit townhouse is close to top-ranked schools, grocery stores, retail shops, Costco, the library, and the community centre. Enjoy a great location with everything you need close by! Important Updates: Roof replaced in 2022, furnace and windows replaced in 2023, energy analysis completed before and after the window replacement, attic insulation upgraded in 2026, and both second-floor bathrooms upgraded in 2024.The finished basement offers extra living space and potential for future customization. A great opportunity for families and buyers looking for a well-maintained home with many important updates in a desirable neighbourhood! (id:51382)
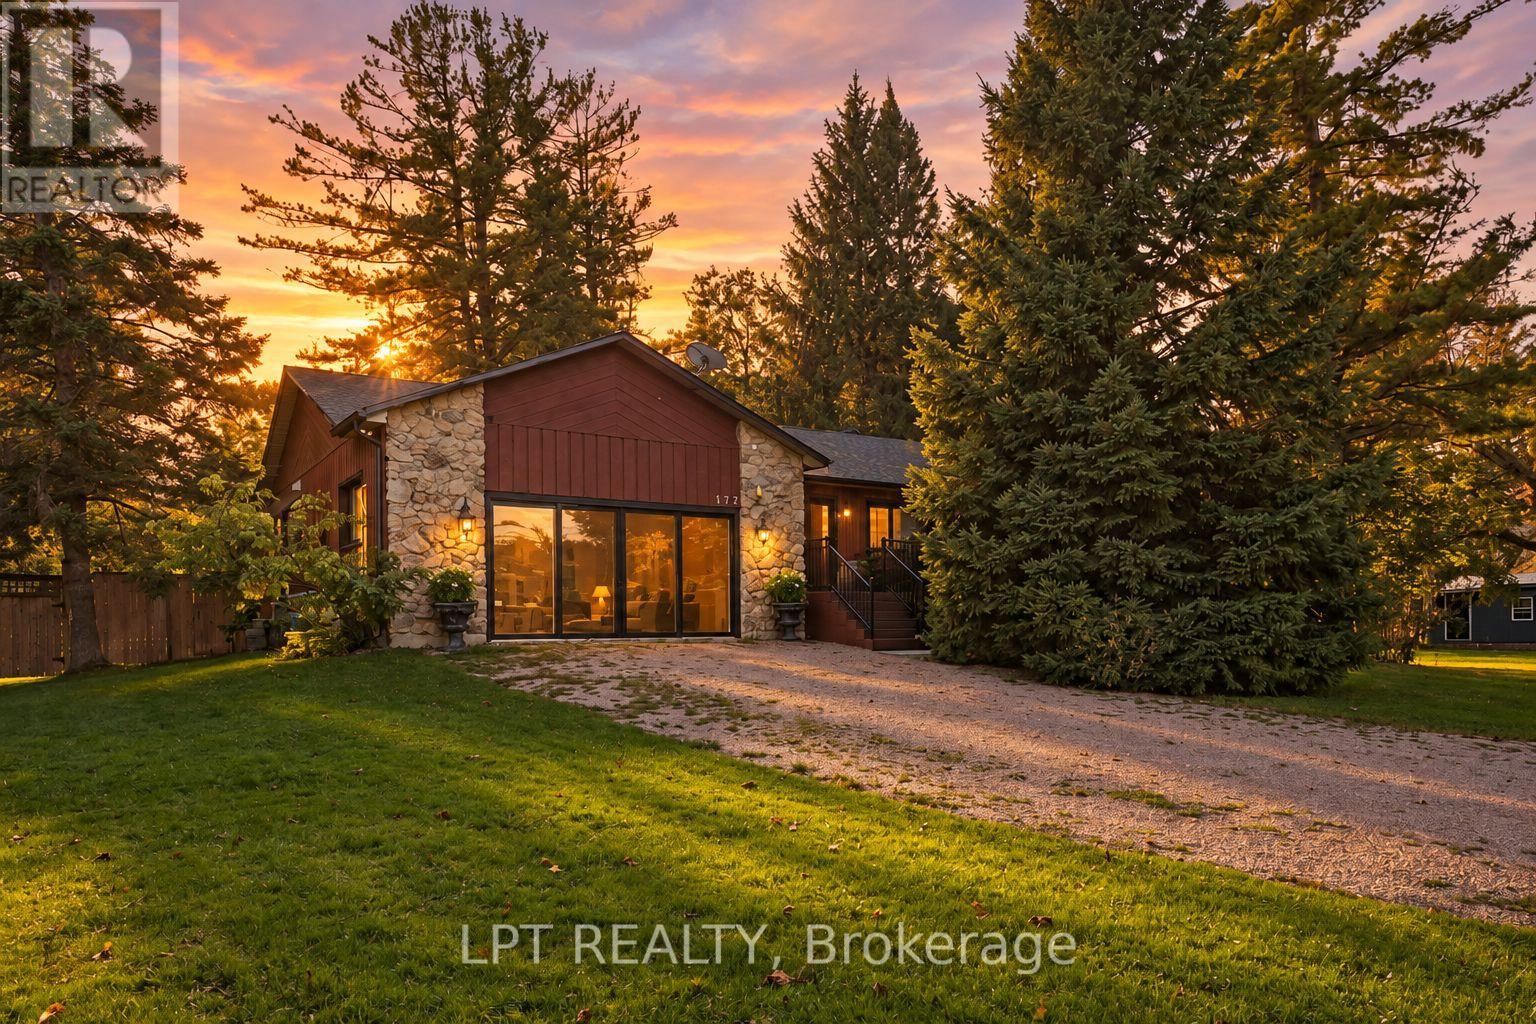
177 Hedge Road
Georgina (Sutton & Jackson's Point), Ontario
Welcome To This Beautifully And Fully Renovated Home In One Of The Most Desirable Areas Along Lake Simcoe And Surrounded By The Charm And Prestige Of Hedge Road, Briars Resort And Golf Club. This Property Offers The Perfect Combination Of Luxury, Comfort, And Year-Round Entertaining, Featuring A Spacious And Functional Layout With 3 Bedrooms Upstairs And 2 Additional Bedrooms Downstairs, Gorgeous Chef's Kitchen With Walk-Out To The Covered Deck, Spacious Living Room, Providing Plenty Of Room For Family And Guests. Step Outside To The Fully-Fenced Backyard, And You Are Surrounded By Mature Trees, Peaceful Outdoor Space And Your Own Private Retreat Complete With A Beautiful Entertainment Area Ideal For Summer Gatherings, Family Celebrations, And Relaxing Evenings. With Residents' Private Beach Access Just A Short Stroll Away, You Can Enjoy Lakeside Living Every Day. (id:51382)
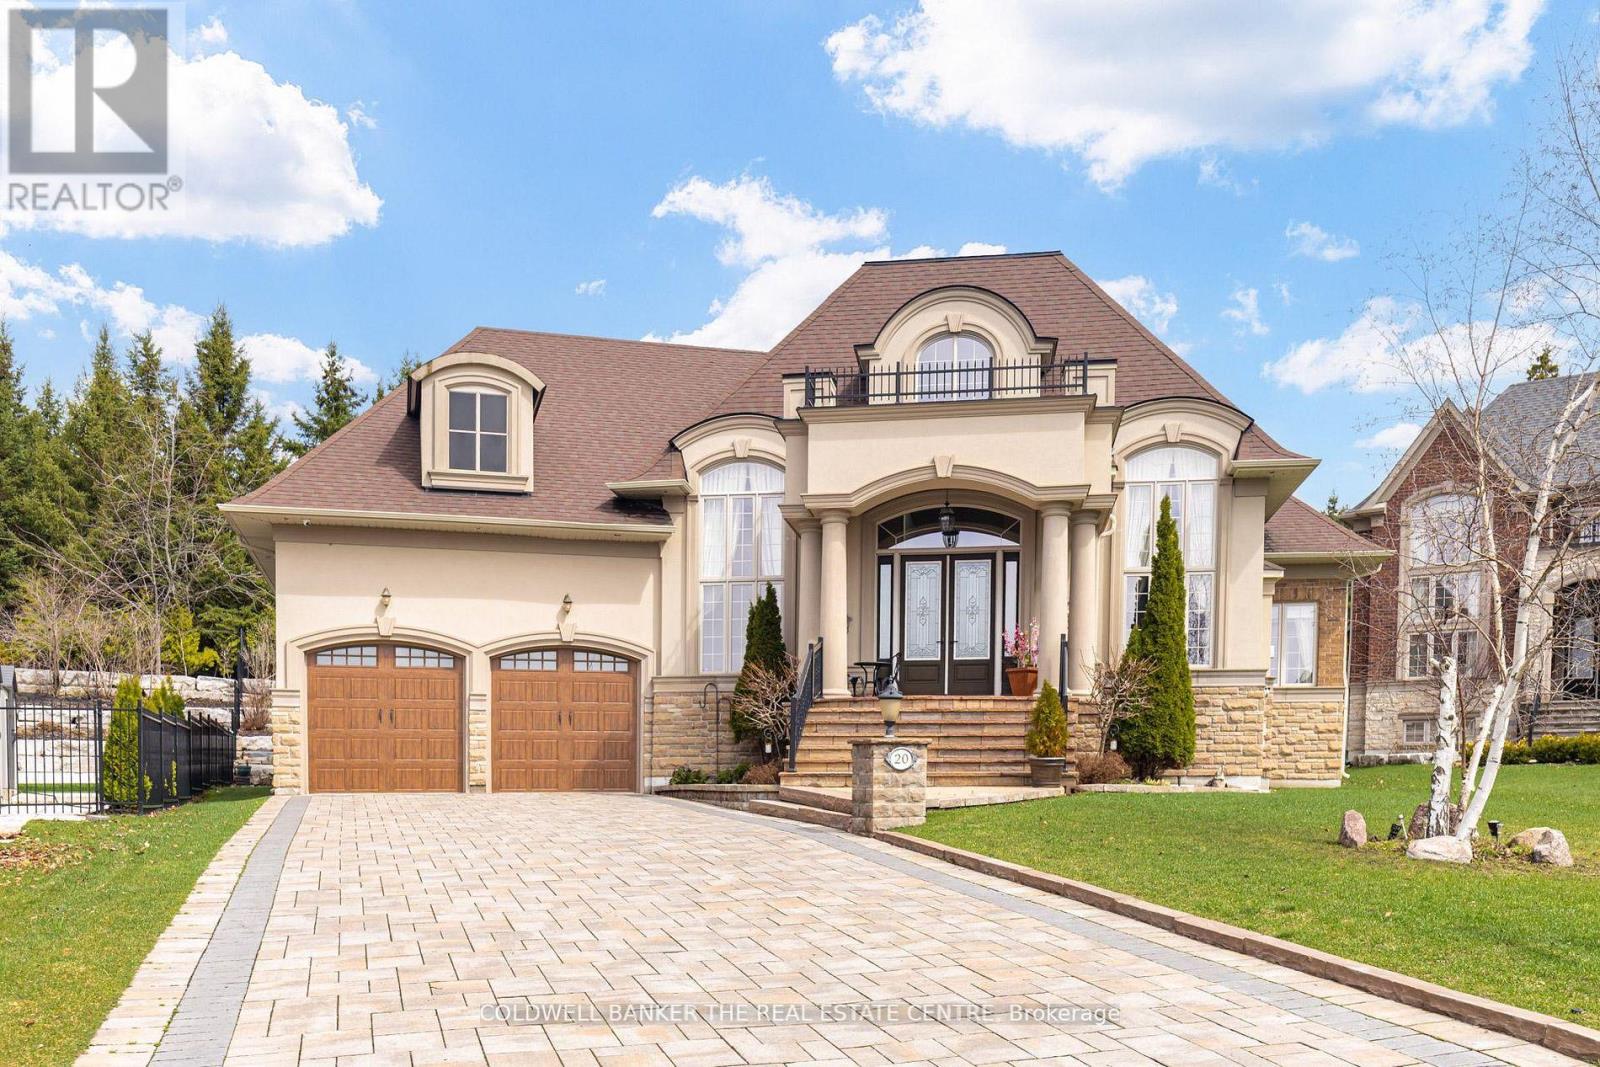
20 Aubrietia Court
Richmond Hill (Oak Ridges), Ontario
Set on an exceptional cul-de-sac lot backing onto Briar Nine Park and conservation reserve, this distinguished executive bungalow offers privacy, picturesque views, and outstanding indoor-outdoor living. Impressive curb appeal features an interlock driveway, extensive stonework, professional landscaping, and an oversized 3-car garage. A grand double-height foyer welcomes you into a thoughtfully designed main level with soaring ceilings, 3 bedrooms, 4 bathrooms, and a private executive office with gas fireplace-easily adaptable for forth bedroom. The open-concept kitchen and family room are designed for both everyday living and entertaining, featuring a generous island, granite/quartz countertops, walk-in pantry, skylight, and premium Sub-Zero & Wolf appliances. The breakfast area offers a walkout to the beautifully landscaped rear yard, while the formal dining room provides an elegant space for larger gatherings. The primary retreat features heated ensuite floors, glass shower, bidet, granite finishes, and custom his-and-hers walk-in closets. Quality finishes include hand-scraped hardwood, porcelain and ceramic tile, crown moulding, pot lights, designer lighting, custom drapery, and heated foyer and kitchen floors. The private backyard is an entertainer's dream, complete with armour stone, flagstone patio, covered porch, gazebo, and custom stone BBQ kitchen. The expansive lower level offers exceptional potential to nearly double the home's living space, with approximately 9' ceilings, ceramic flooring, 3-piece bath with sauna, cedar closet, cold room, kitchen/bar rough-in, direct garage access, and private walk-up entrance. Ideal for future recreation space, additional living accommodations, home office, or extended-family needs. Surrounded by parks, trails, top-rated schools, transit, golf, and everyday amenities, this is a rare opportunity to own an exceptional bungalow in one of Richmond Hill's most desirable communities. A must-see property. (id:51382)
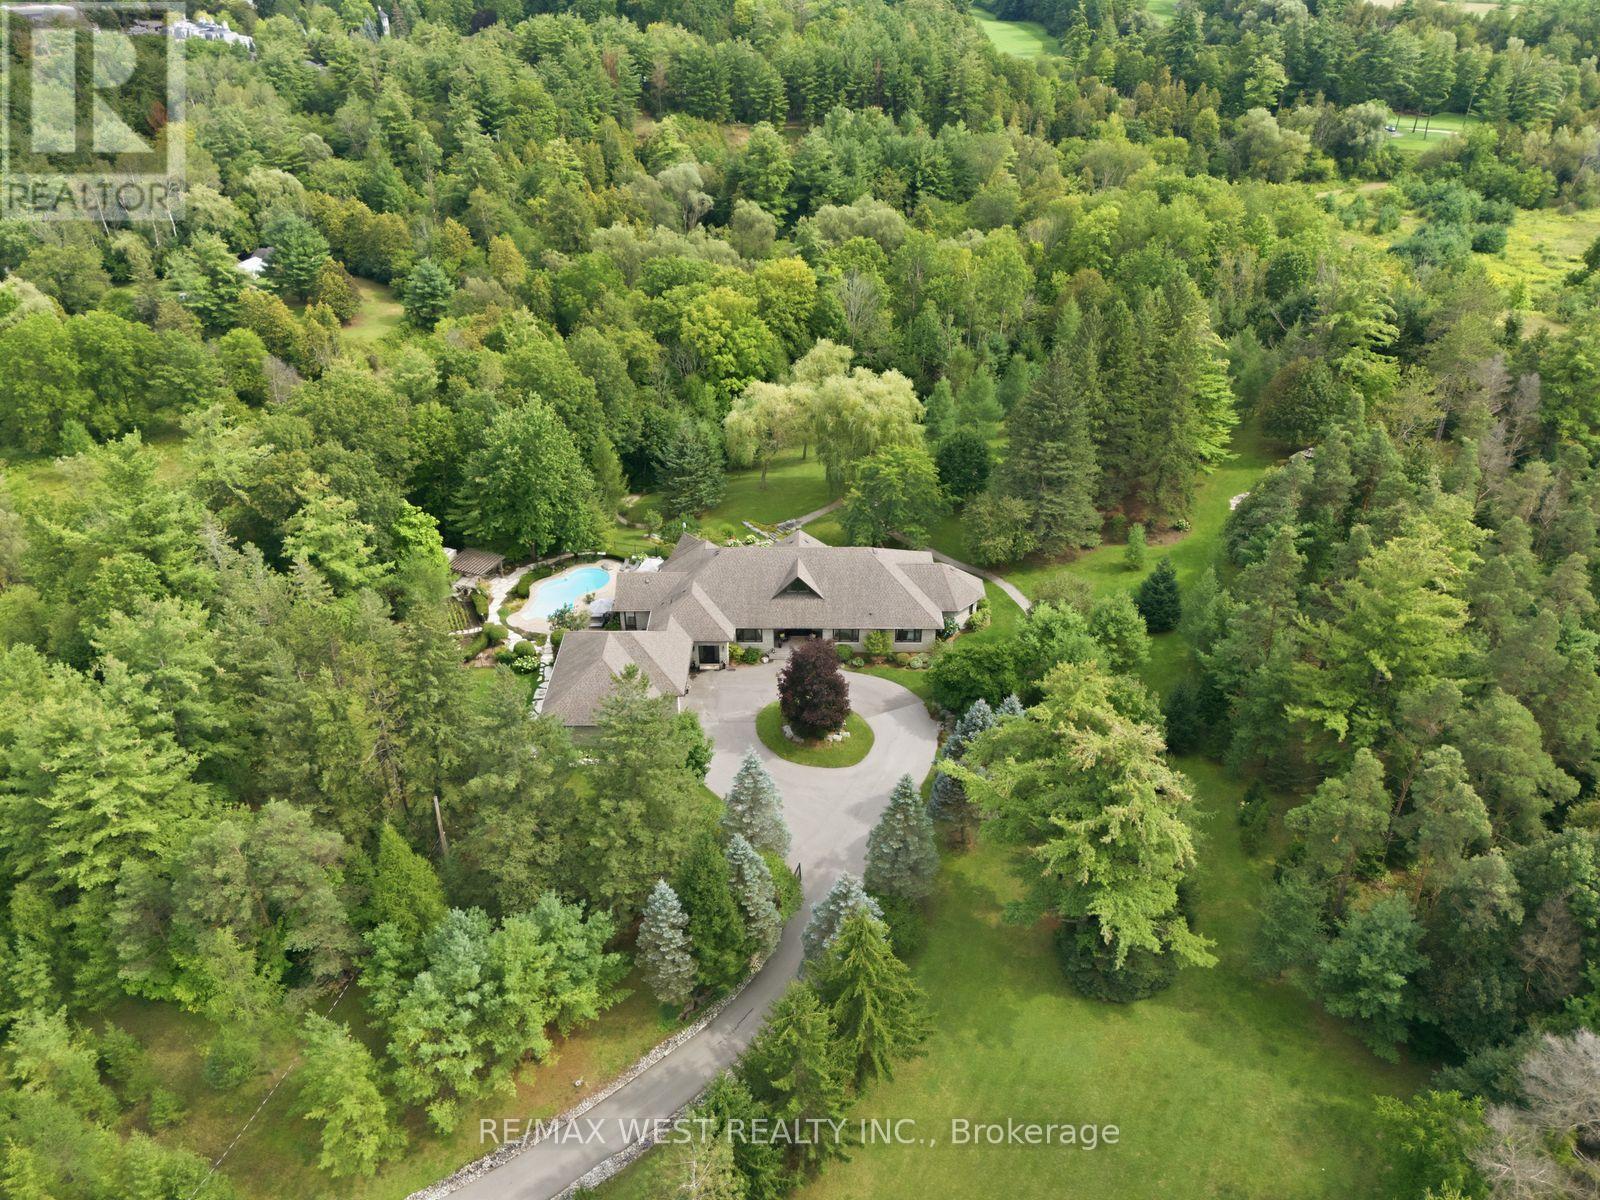
5775 Kirby Road
Vaughan (Kleinburg), Ontario
A rare Private Estate on 6+ acres - Welcome to 5775 Kirby Rd, an extraordinary private estate tucked behind a gated entrance and set on an ultra-rare 6.16-acre property in the heart of prestigious Kleinburg. Surrounded by trees and backing onto the East Humber River Ravine, this secluded retreat offers unmatched privacy and natural beauty. Designed for both relaxation and recreation, the grounds feature scenic walking trails, manicured landscaping, and plenty of space for outdoor activities, including ATVing, snowmobiling and more. The resort-style backyard is an entertainer's dream, complete with an inground pool, outdoor fireplace, and multiple lounge areas that blend beautifully with the peaceful surroundings. The custom-built bungalow offers nearly 8,000 sq ft of finished living space, with 4 spacious bedrooms, oversized picture windows, and an open-concept main floor flooded with natural light. Highlights include a chef's kitchen with walk-in pantry, soaring ceilings, and a fully finished walkout basement with a gym, second kitchen, wine cellar, rec room, and workshop. For the car enthusiast, you'll enjoy an approximate 1,300 sq ft 5-car garage, with adequate height to add in a car lift. Just minutes from Copper Creek Golf Club, Kleinburg Village, and under 10 minutes to Hwys 400 & 427, this one-of-a-kind estate delivers ultimate privacy without sacrificing convenience. A rare opportunity to own a true sanctuary in one of Vaughan's most coveted locations. (id:51382)
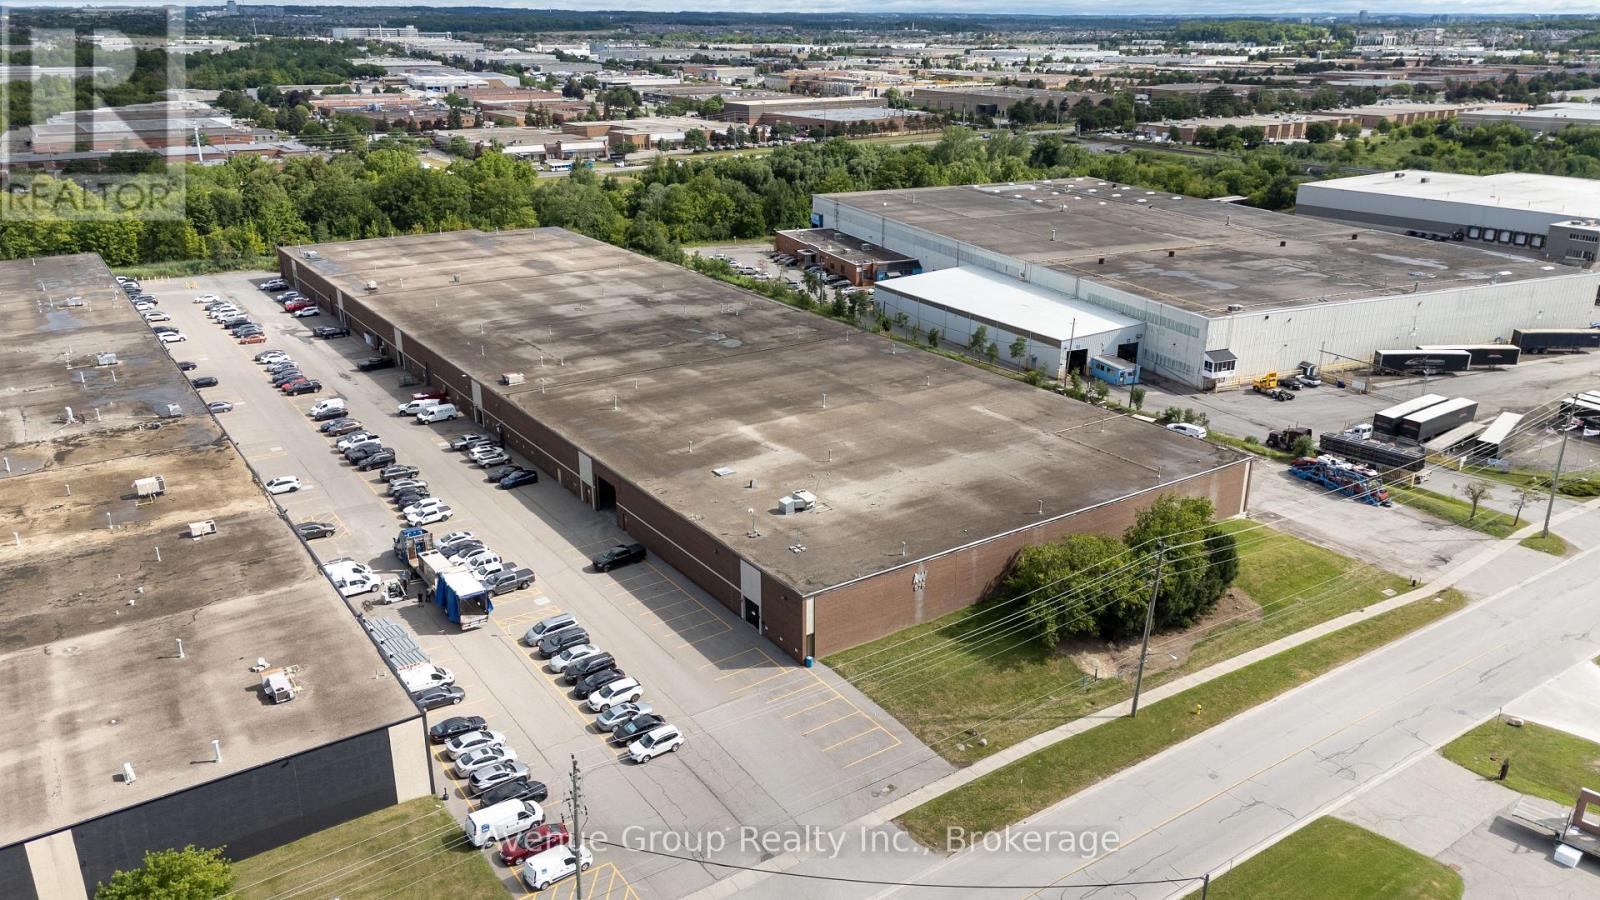
Unit 2 - 575 Bowes Road
Vaughan (Concord), Ontario
Excellent leasing opportunity in the heart of Concord's premier industrial district *Well-maintained industrial unit offering a functional layout with minimal office space and excellent warehouse utility *Strategically located minutes from Highways 7, 400, 407 and 401, providing outstanding connectivity throughout the GTA *Ample on-site parking and excellent access to public transit and nearby amenities. *Ideal for a wide range of industrial users. (id:51382)
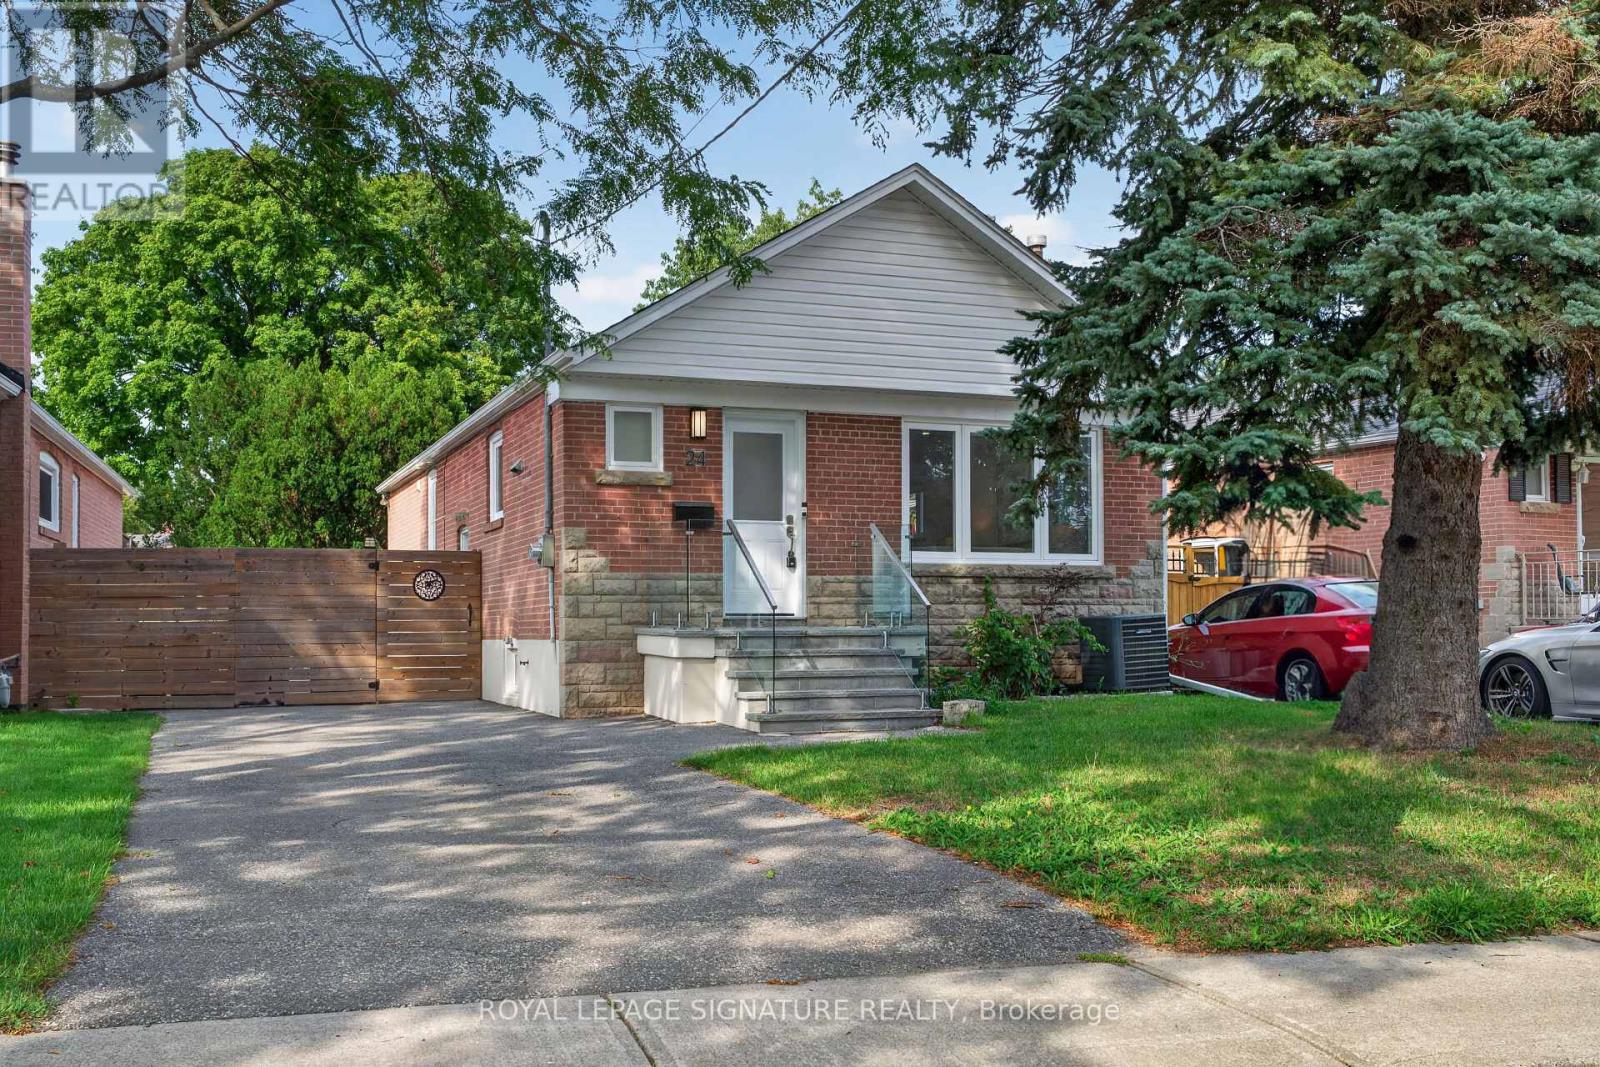
24 Glenshaw Crescent
Toronto (O'connor-Parkview), Ontario
Rare Whole-Home Lease Opportunity in Prestigious Parkview Hills! Situated on a quiet, tree-lined street in one of East York's most desirable and family-friendly neighbourhoods, this beautifully renovated 3+2-bedroom bungalow offers the perfect blend of modern design, spacious living, and suburban tranquility. The main floor features a bright and inviting living area with large windows that flood the space with natural light, along with a brand-new contemporary kitchen complete with quartz countertops, stainless steel appliances, stylish tile backsplash, and ample cabinetry. Three generously sized bedrooms offer comfortable living and excellent closet space, complemented by an elegantly renovated bathroom featuring a modern vanity, tiled walls, and glass-enclosed shower. The fully renovated lower level offers exceptional additional living space, featuring a spacious recreation/living area, a second contemporary kitchen, two generously sized bedrooms with above-grade windows, a modern 3-piece bathroom, and a dedicated walk-in laundry room. Additional highlights include private ensuite laundry on the main floor, a second dedicated laundry area downstairs, one driveway parking space, and a fully fenced backyard with patio. Ideally located just minutes to Taylor Creek Park and its scenic ravine trails, with easy access to the Danforth, DVP, public transit, shopping, and downtown Toronto. An exceptional opportunity to enjoy the space and privacy of an entire home in a highly sought-after community! (id:51382)
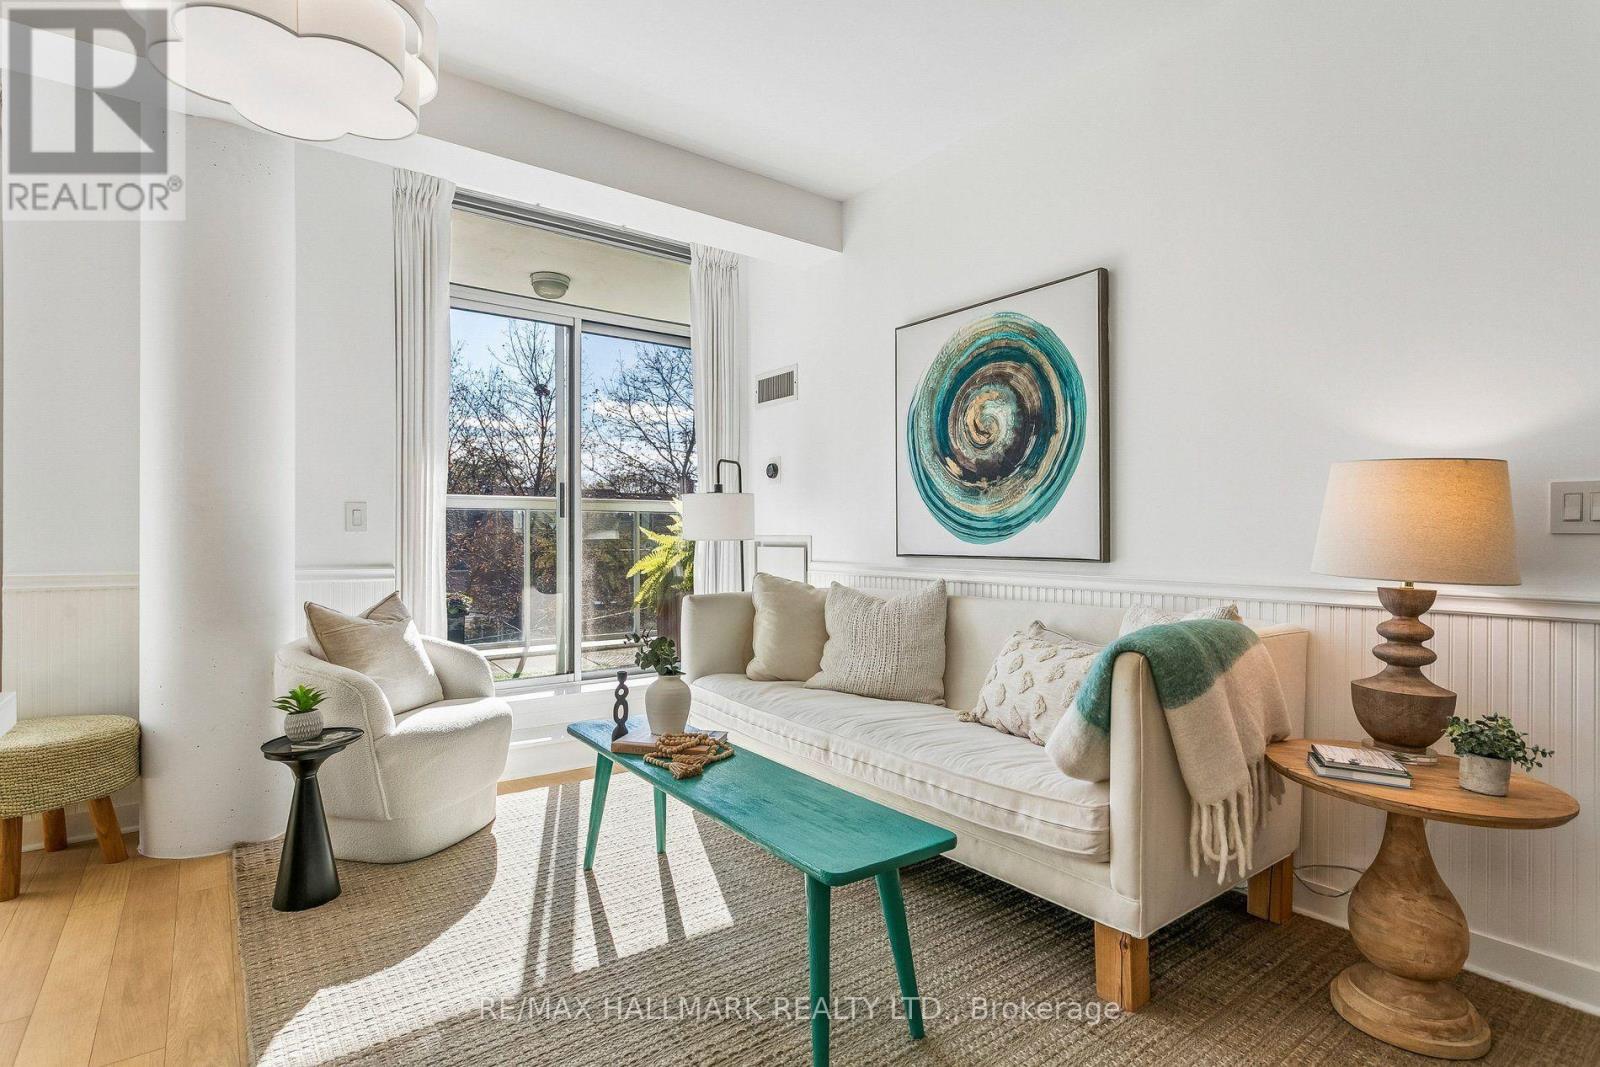
302 - 601 Kingston Road
Toronto (The Beaches), Ontario
South-facing sunshine, treetop outlooks and a terrace that spans the length of the suite. Set in a boutique building in the Beach, this 2-bedroom, 2-bathroom condo feels welcoming from the moment you walk in. Floor to ceiling windows fill the open-concept living and dining area with natural light, while engineered hardwood throughout and classic wainscoting add warmth and character. In the updated kitchen, white cabinetry and a marble backsplash create a timeless feel, with a breakfast bar for casual meals and conversation while you cook. Step outside to the covered terrace, with room to settle in with a book at one end and enjoy dinner at the other. The neighbourhood is just as inviting. Pick up a coffee in Kingston Road Village, wander the trails of Glen Stewart Ravine or head down to the beach and boardwalk. With local shops and restaurants close by, TTC at your doorstep and parking included, it's easy to settle into life in the Beach. (id:51382)