
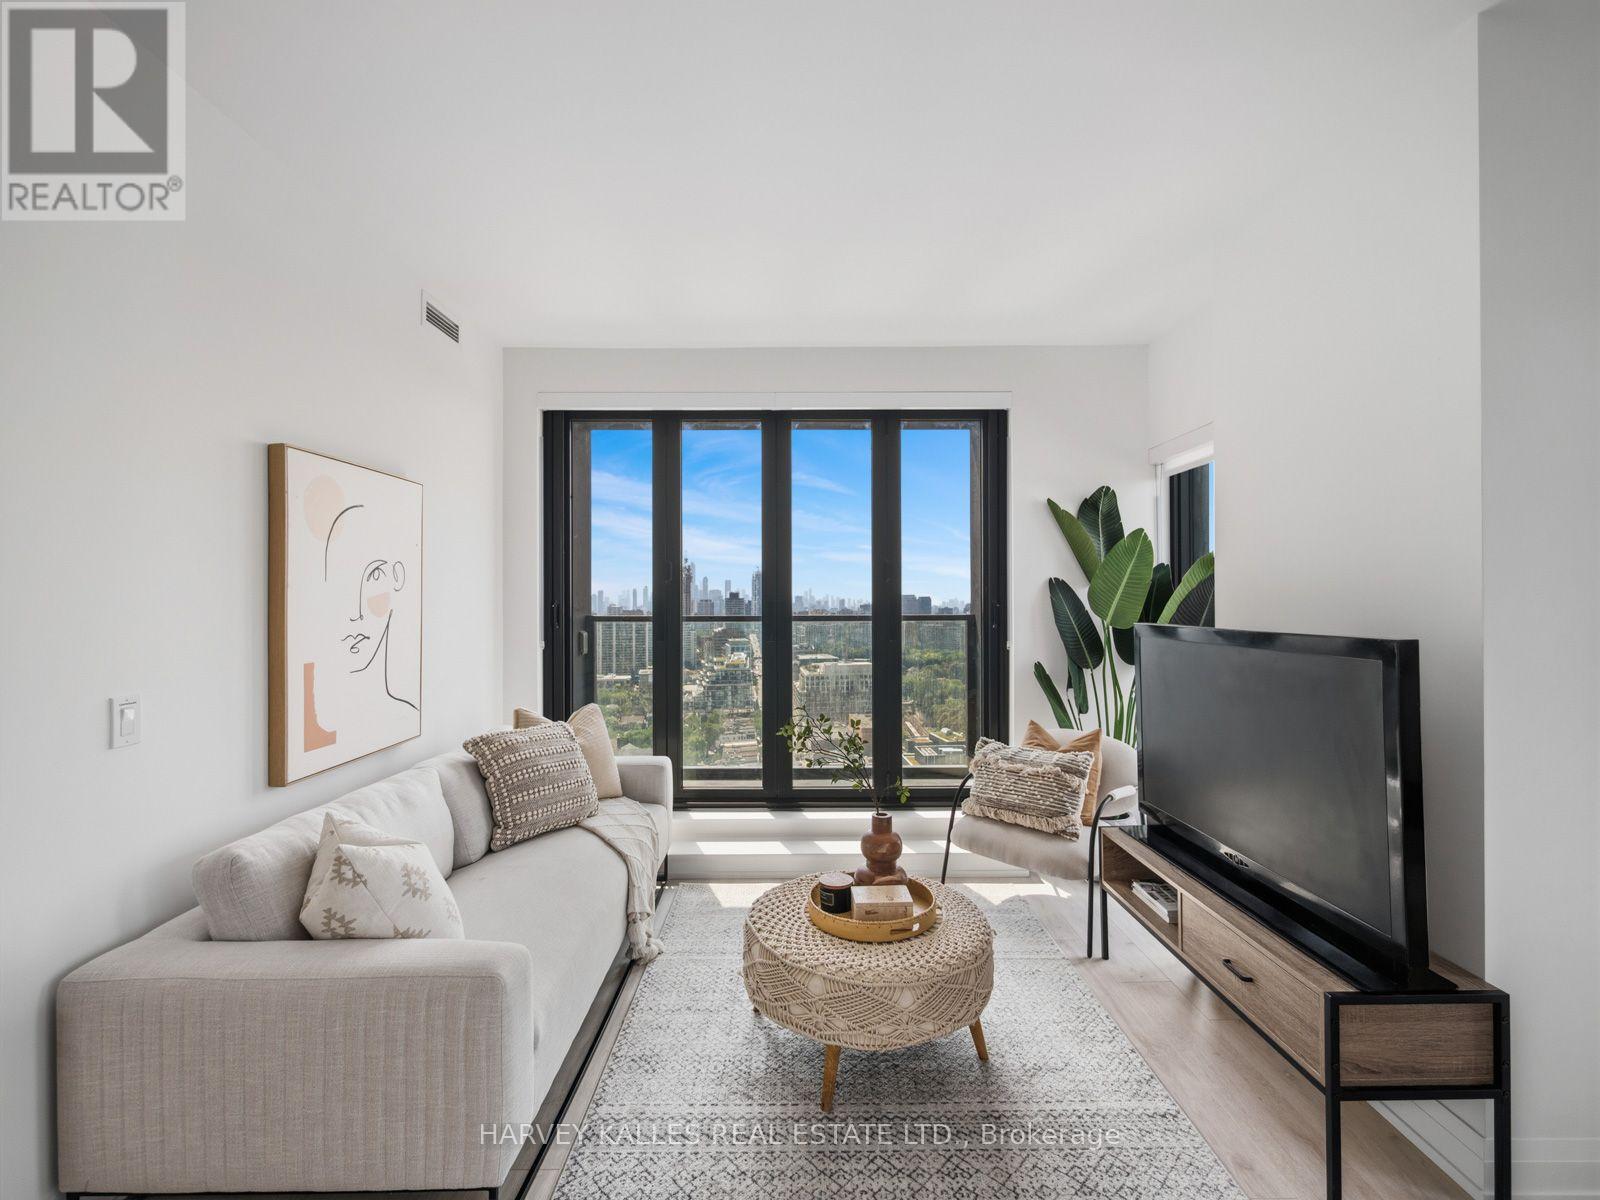
2607 - 20 Soudan Avenue
Toronto (Mount Pleasant West), Ontario
Experience Refined Midtown Living At Y+S Condos, The Newly Completed Jewel Of Yonge & Eglinton. This Brand New, Never Lived In Two Bedroom, Two Bathroom Suite Offers Approximately 871 Sq Ft Of Beautifully Designed, Highly Functional Living Space. A Thoughtful Open Concept Layout Features Excellent Bedroom Separation, Floor To Ceiling Windows, Sleek Contemporary Finishes, Integrated Appliances And A Balcony Off The Living/Dining Area. Bright, Spacious Principal Rooms And Generous Storage Make This A Condo That Is As Practical As It Is Beautiful. An Exceptional Opportunity To Purchase Directly From The Builder, With The Purchaser Potentially Eligible To Apply For Applicable HST Rebates, Subject To Qualification. Buyer To Obtain Independent Tax And Legal Advice And Make Their Own Application. Steps To The Subway, Restaurants, Cafes, Parks And Everyday Conveniences, With Farm Boy Right Across The Street. Exceptional Building Amenities Complete The Best Of Midtown Living. (id:51382)
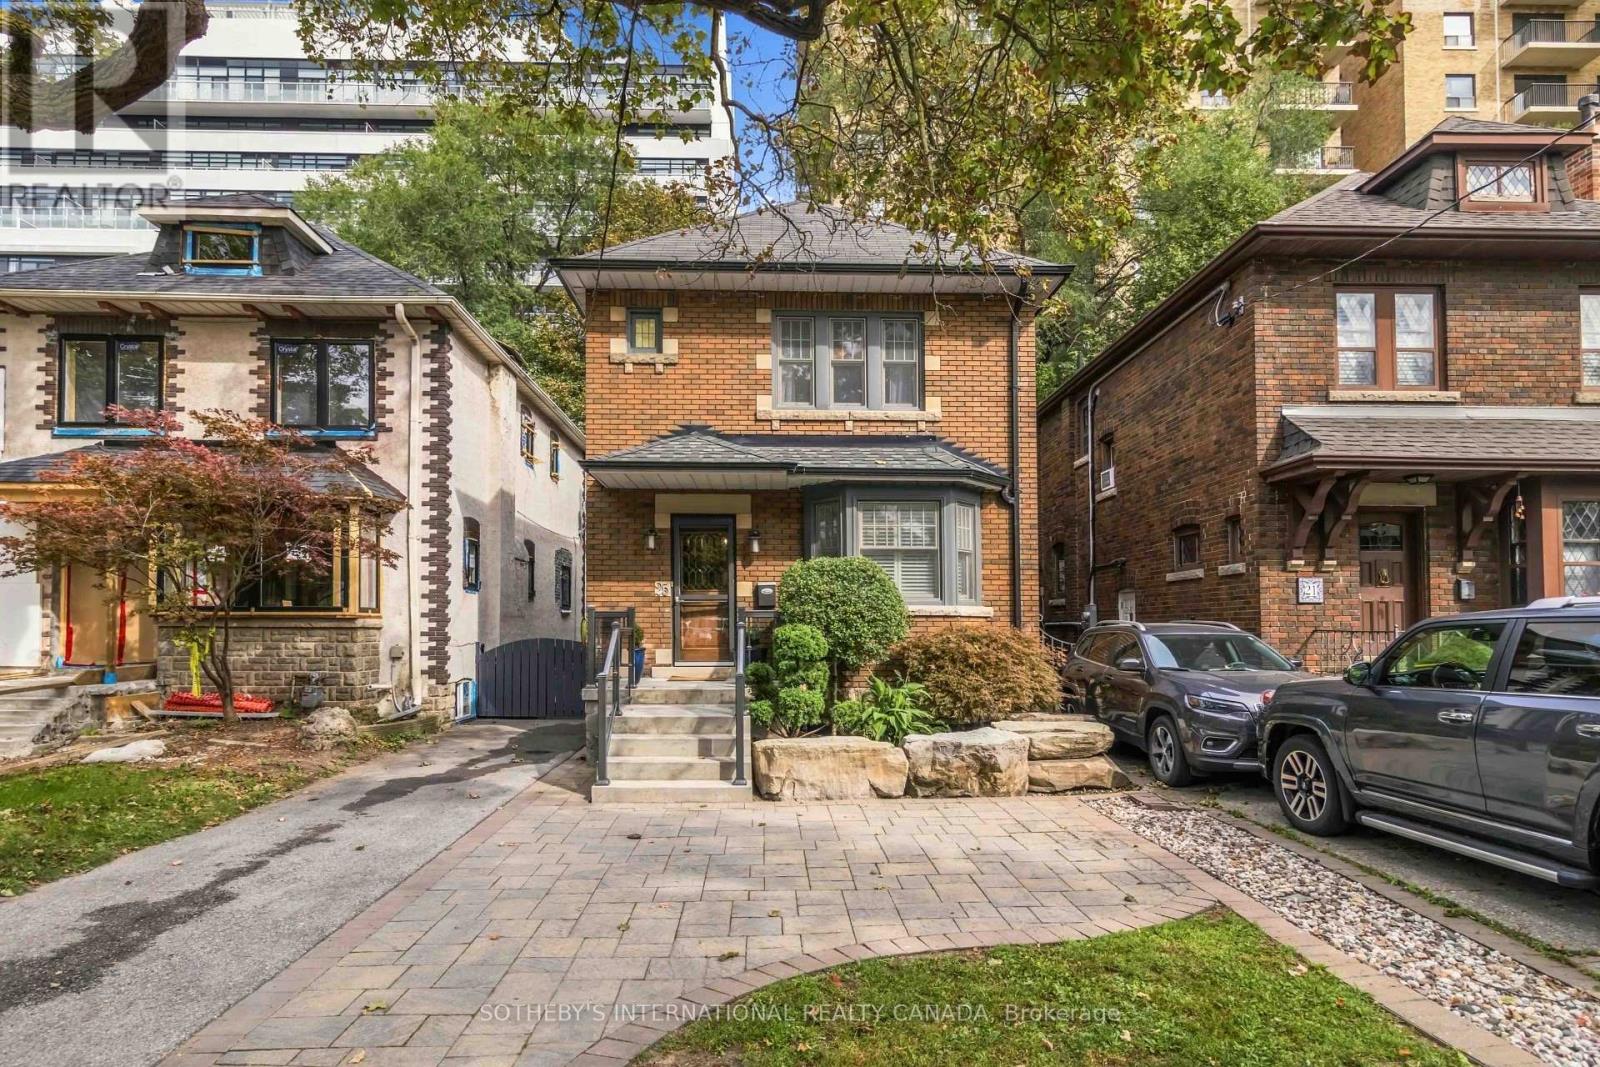
25 Cortland Avenue
Toronto (Lawrence Park South), Ontario
Set on a quiet street in Lawrence Park, this well-maintained home with a renovated kitchen and bathrooms offers over 1800 sf. of living space and traditional character. The living and dining rooms feature classic mouldings and original gumwood door frames and casings. The kitchen includes stainless steel appliances, a gas stove and a walkout to a deck with a gas barbecue hookup. Renovated in 2017, the basement features heated floors throughout, built-in cabinetry and a four-piece bathroom. A tankless hot water system and ductless air conditioning with two indoor units add everyday comfort. The home is steps from local shops, restaurants, the subway and the public library, with Chatsworth Ravine, Alexander Muir Memorial Gardens and the Lawrence Park Lawn Bowling and Croquet Club nearby. Area schools include John Ross Robertson Junior Public School, Glenview Senior Public School and Lawrence Park Collegiate Institute. Nearby independent schools include Havergal College, an established girls' school founded in 1894, and Toronto French School (TFS), which offers bilingual education in French and English through the IB continuum. (id:51382)
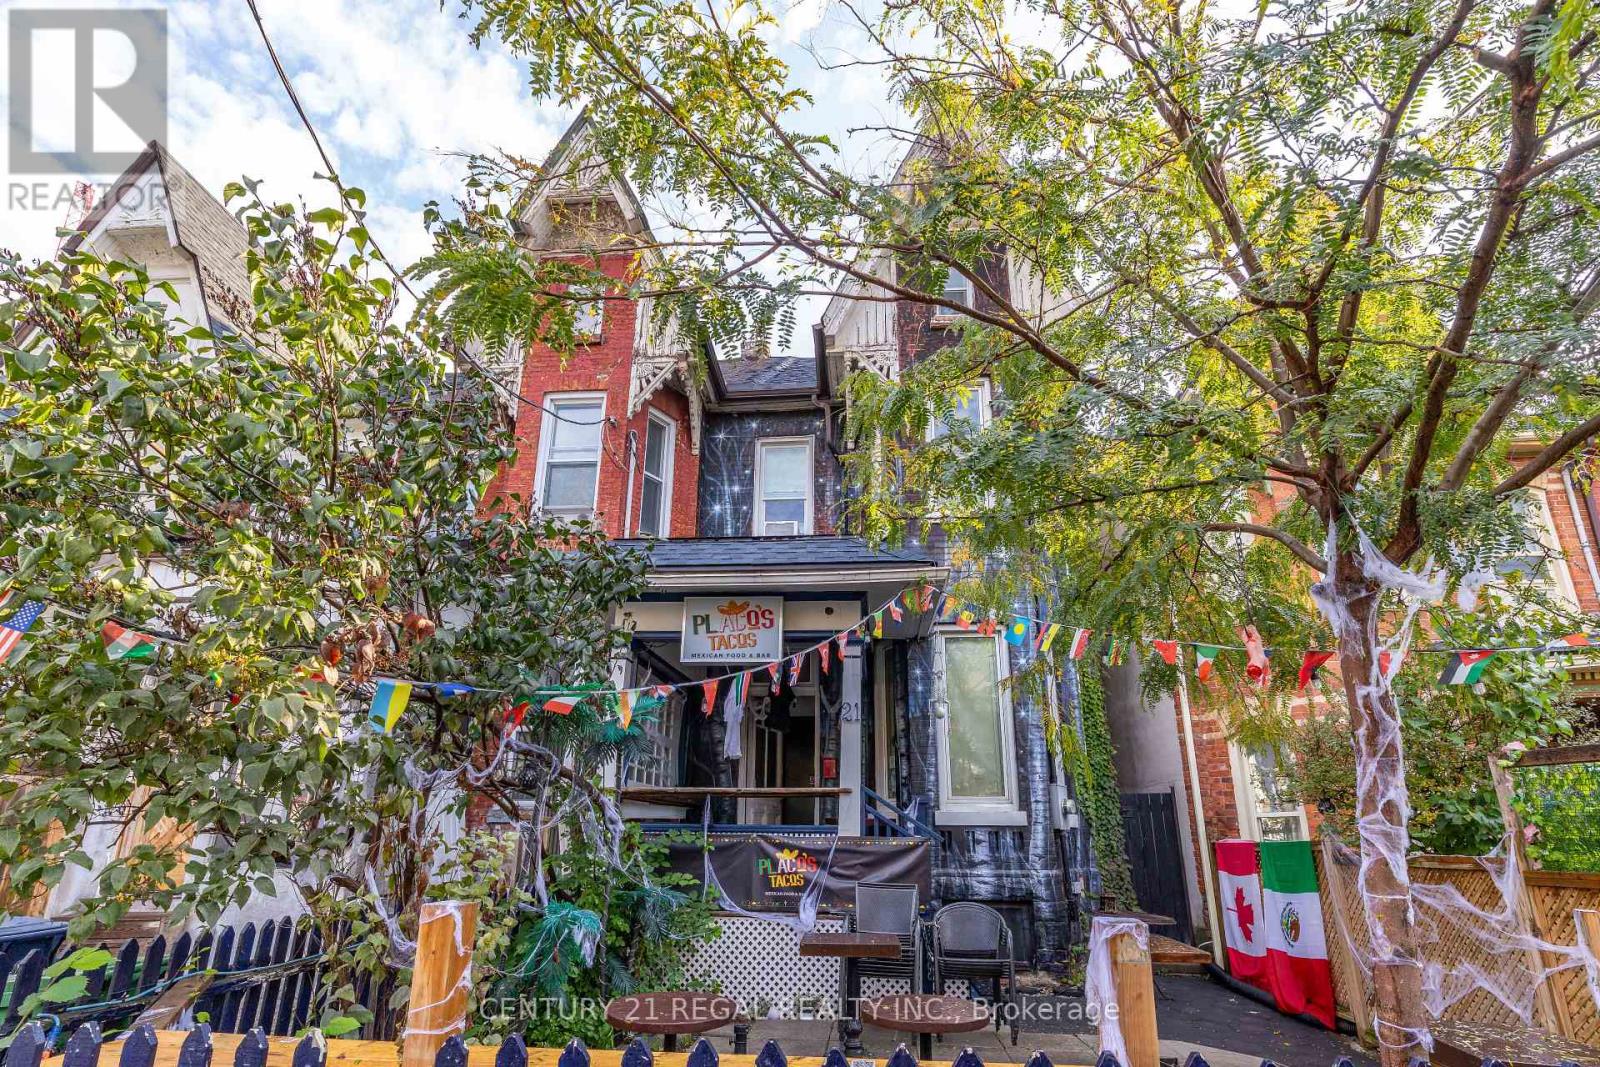
21 Kensington Avenue
Toronto (Kensington-Chinatown), Ontario
Exceptional opportunity to acquire a fully licensed hospitality venue in the heart of Kensington Market. Operating from a character-filled Victorian building, this unique property features liquor licensing for 100 guests, expansive front and rear patios, and exceptional street presence in one of Toronto's most vibrant dining and entertainment districts. Ideal for restaurateurs, bar operators, event concepts, wine bars, breweries, cafes, and hospitality entrepreneurs seeking a flagship location. Rare combination of heritage charm, patio capacity, and licensing flexibility in a premier Toronto destination (id:51382)
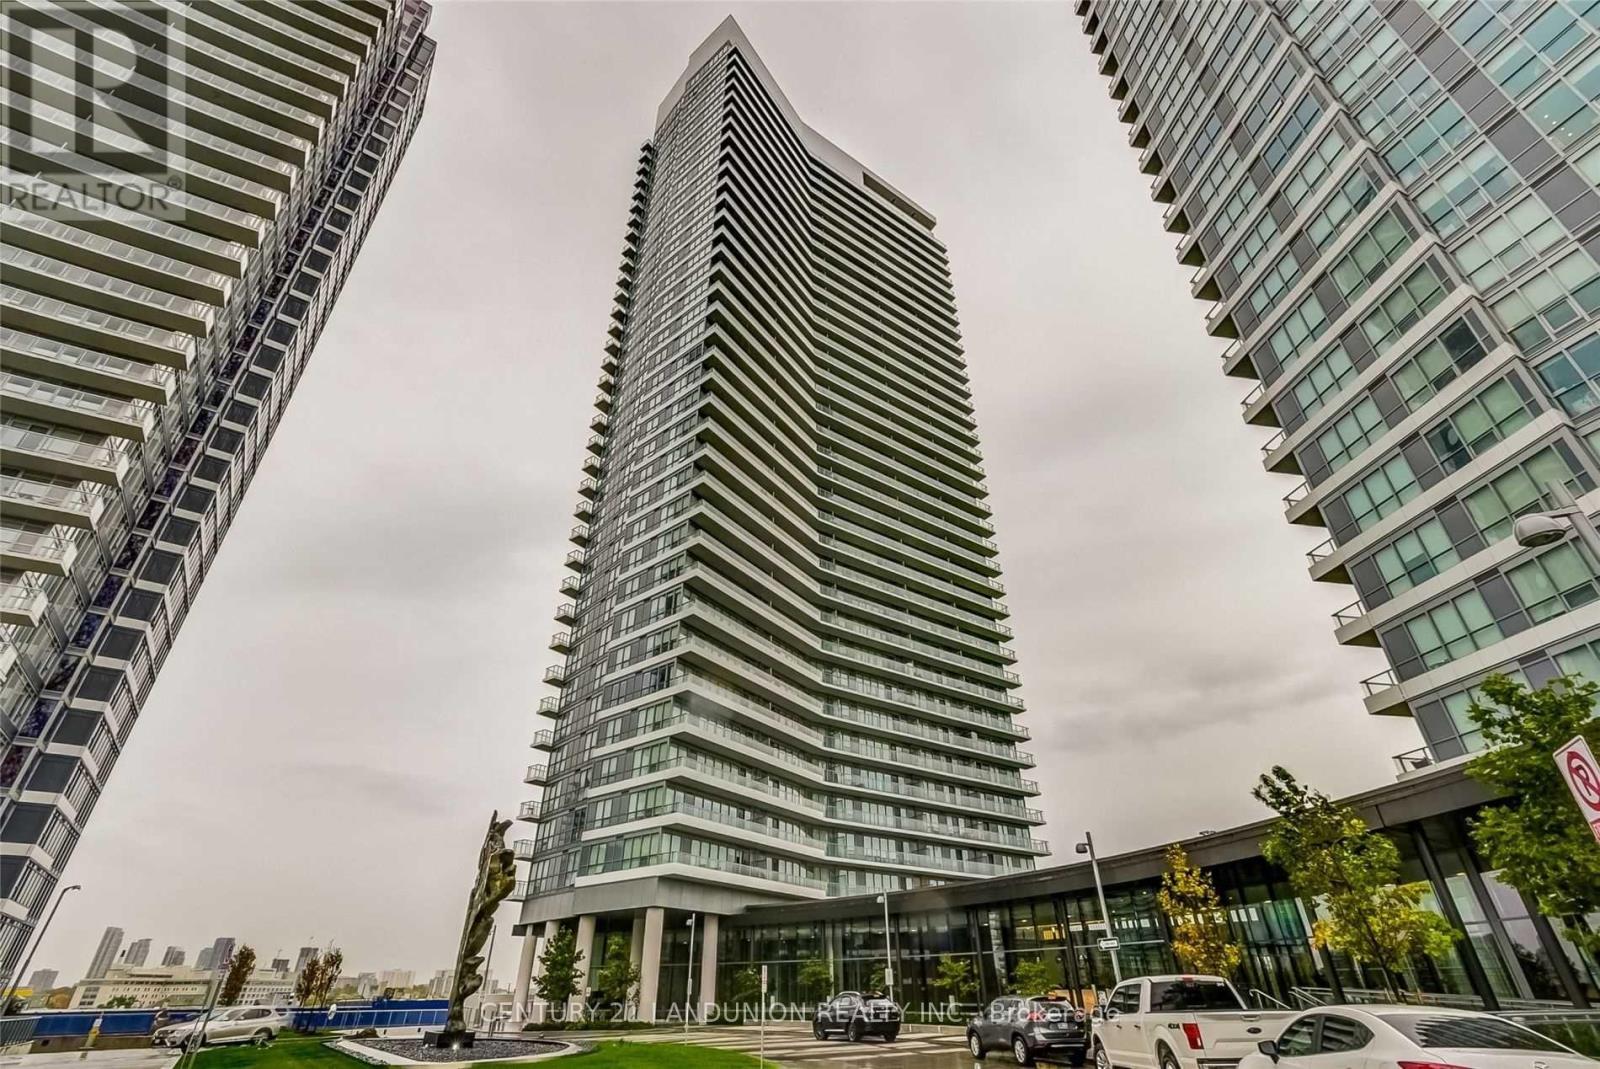
2509 - 117 Mcmahon Drive
Toronto (Bayview Village), Ontario
Gorgeous Corner Suite With Spectacular View!! Bright & Spacious. 848 Sq Feet Plus 185 Sq Feet Oversize Balcony. One Parking & One Locker !! Walking Distance To 2 Subway Stations & Great Shopping Amenities. Floor To Ceiling Windows with 9-foot ceilings Shows Beautiful Open Concept. Modern Kitchen with Quartz Counter Tops! built-in appliances and luxurious finishes. easy access to major highways including 401, 404, and DVP (id:51382)
305 - 55 Neptune Drive
Toronto (Englemount-Lawrence), Ontario
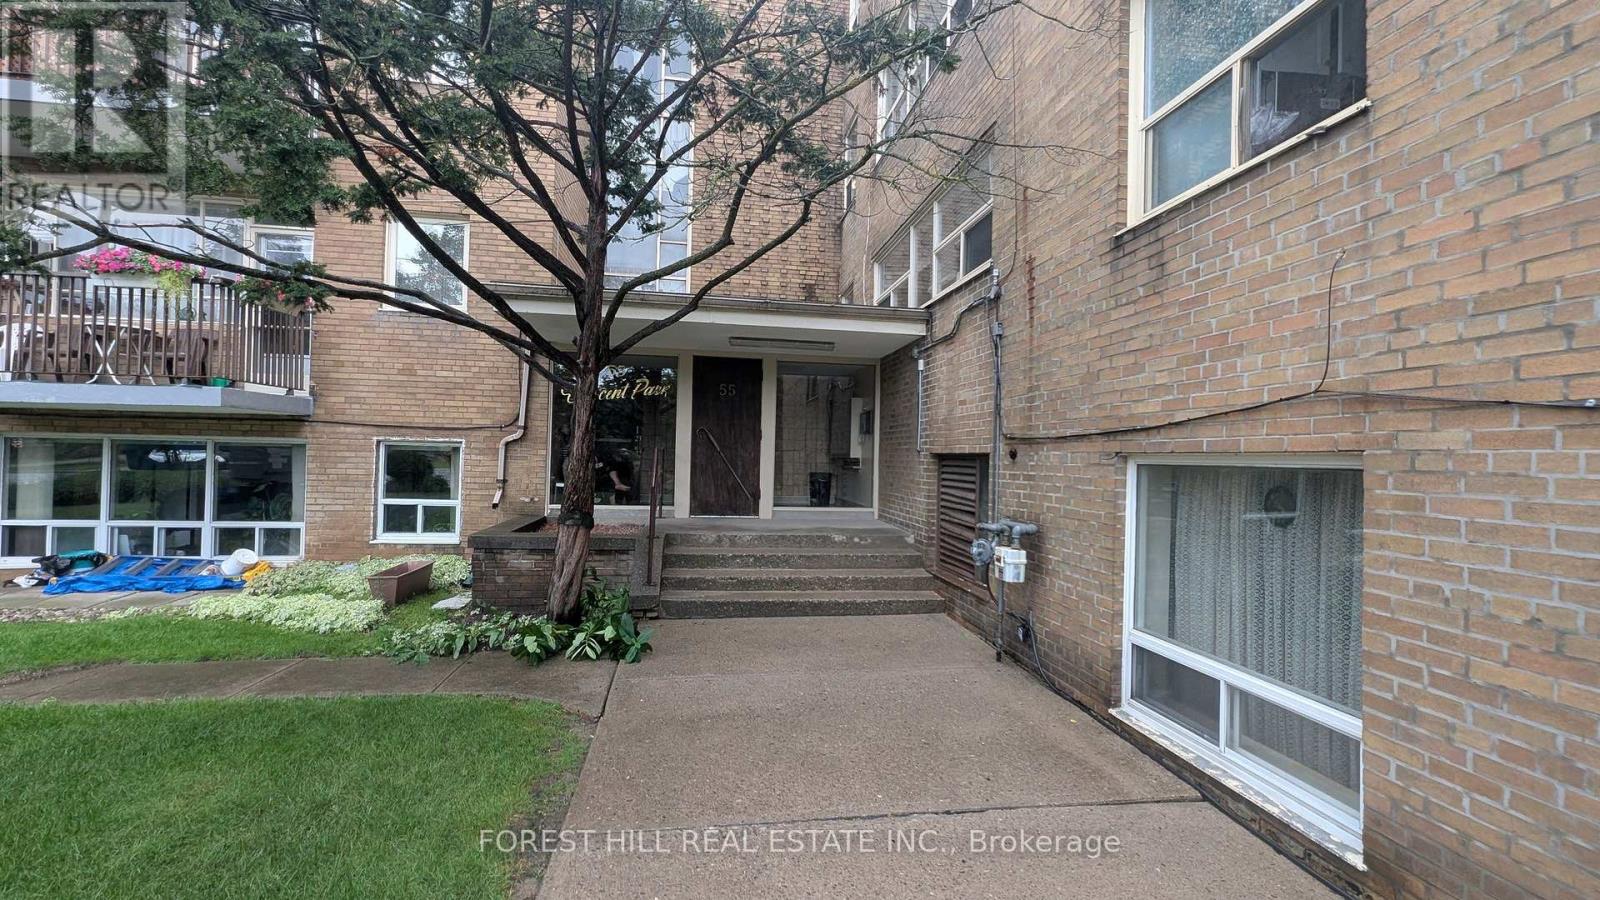
The property ladder starts here! Great opportunity for wise buyer! Bright spacious 1 bedroom co-op apartment in the highly desirable Bathurst & 401 neighbourhood. Large living room open todining room L-shaped. Modern kitchen cabinets. Steps to transit and shopping. Well maintained by fastidious owner. Recently painted. Quality laminate floors throughout. Modernized bath withnewer toilet and vanity. 3rd floor walk up. Rental parking available at $15/surface of is available $25 in shared garage. Co-ops offer the lowest priced home ownership available. Low maintenance fees include Heat, Water, Insurance and Property tax (id:51382)
34 Hopcroft Road
Caledon (Bolton West), Ontario
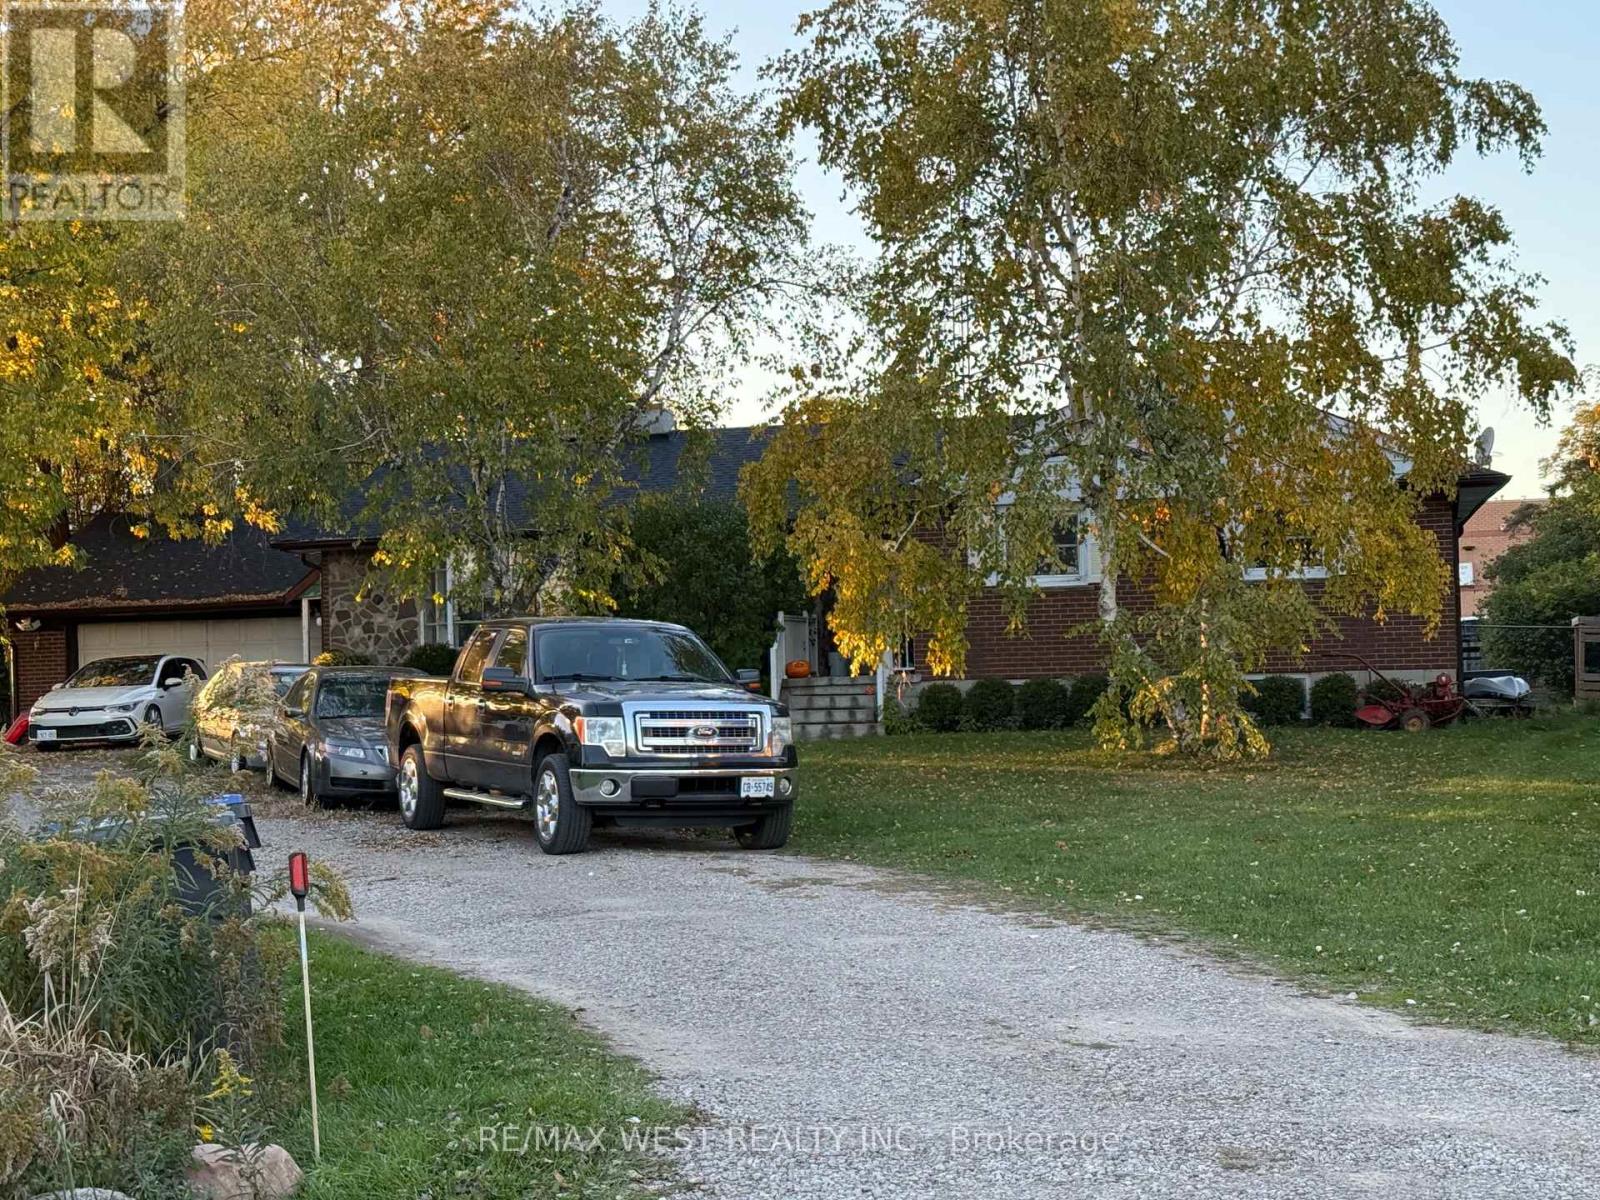
Excellent opportunity to acquire a residential property, 0.55 acres with CH Highway Commercial Zoning in Bolton. Potential to acquire 0.56 acres to create approximately 1.1 acre parcel. Attractive opportunity for investors, business owners & developers to explore the potential of a larger commercial site. Existing residential bungalow is tenanted, but offers potential for conversion to office or other permitted commercial uses, subject to municipal approvals. (id:51382)
1 - 312 Aberdeen Avenue
Hamilton (Kirkendall), Ontario
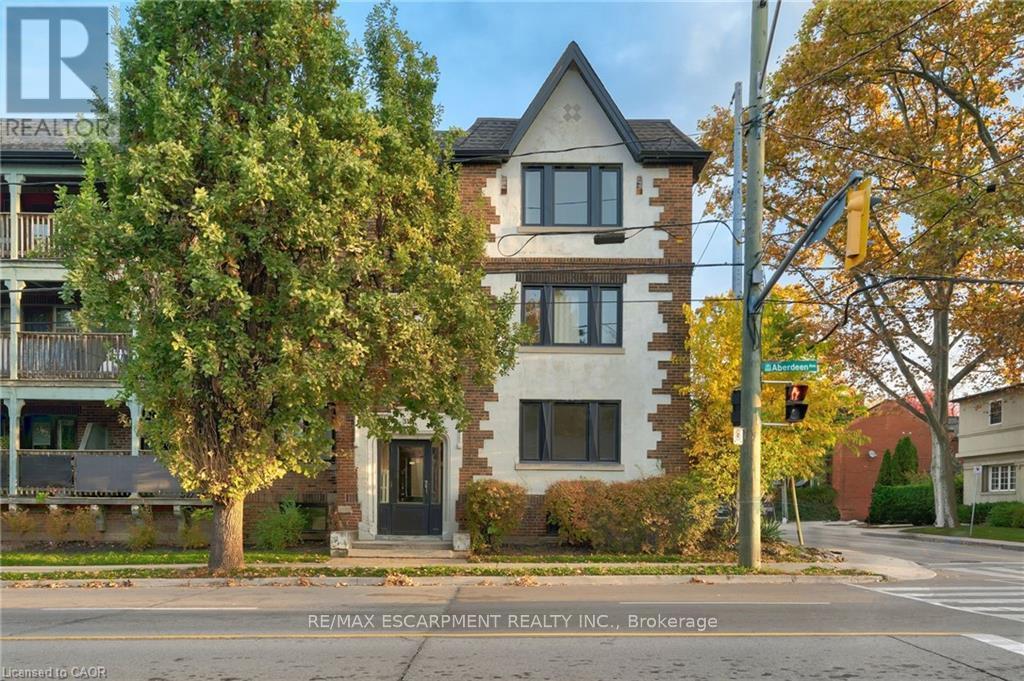
Renovated main floor 2-bedrm apartment with AC available for lease in the vibrant Locke St arearenowned for its array of dining establishments, cafes, and shopping options. Situated at the intersectionof Aberdeen Ave and Locke Street within the distinguished Century Building, this unit exudes characterand charm. Hardwood flooring throughout. Abundant natural light fills the space through the windows,complemented by a rear door leading to a handy walkout to Locke street. Convenient access to publictransit at your doorstep makes it an ideal locale for professionals affiliated with McMaster University or StJoe's hospital. Limited to street parking only. (id:51382)
Studio - 818 Garth Street
Hamilton (Westcliffe), Ontario
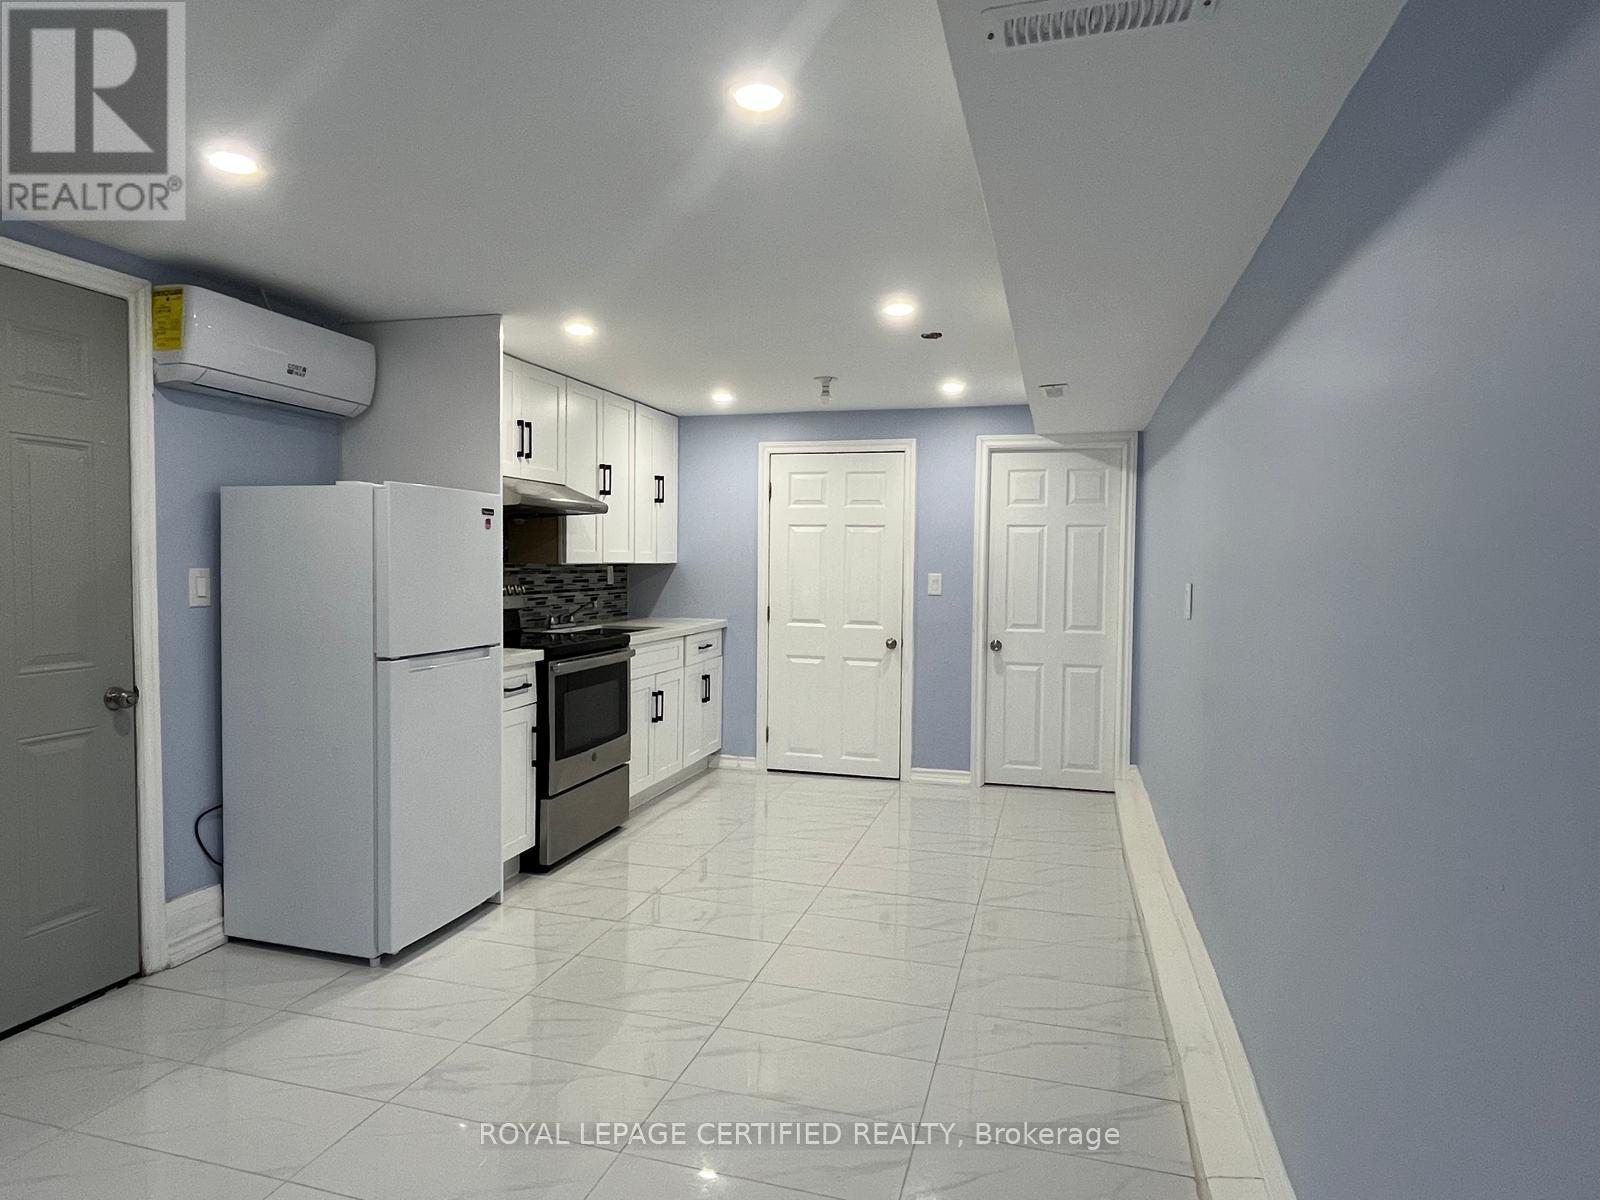
Spacious Studio Apartment available for rent in the highly desirable Westcliffe neighbourhood of Hamilton Mountain. Walking Distance to Mohawk College. Modern kitchen with Quartz Countertop. Tenant pays 20% of utilities. Option to have one Driveway Parking Spot. (id:51382)
5 Mountain Basin Drive
Mcdougall, Ontario
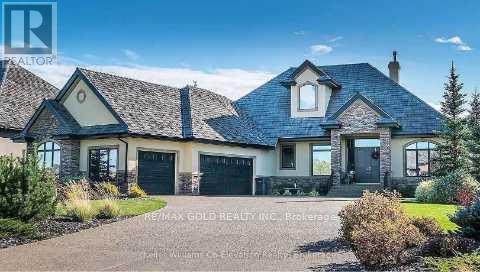
Excellent Opportunity to construct your Dream Home in a beautiful Residential neighbourhood surrounded by nature. This 1.56 Acre lot is treed and partially levelled for you to start your project! Hydro is on site. Quiet neighbourhood. 5-10 Minutes: - Public School - Cross CountrySki Trails - Shopping Walking distance to mountain basin/mill lake and bell lake beach. Nearby sandy beaches and lakes. It is on mountain basin drive. Ten minutes to Parry Sound (Town). 1 minute to Highway 124. Houses on the street are selling over 1 million. Builders, investors,and agents welcome. Only two and a half hours from Toronto and just over an hour from Barrie.Thousands of dollars spent on levelling the land and making it near ready for construction and to have the opportunity to have a Walkout Basement. The Walkout basement would provide a beautiful nature view. Some drawings and layout plans are available for Buyers. (id:51382)
205 - 75 Huxley Street
London South (South E), Ontario
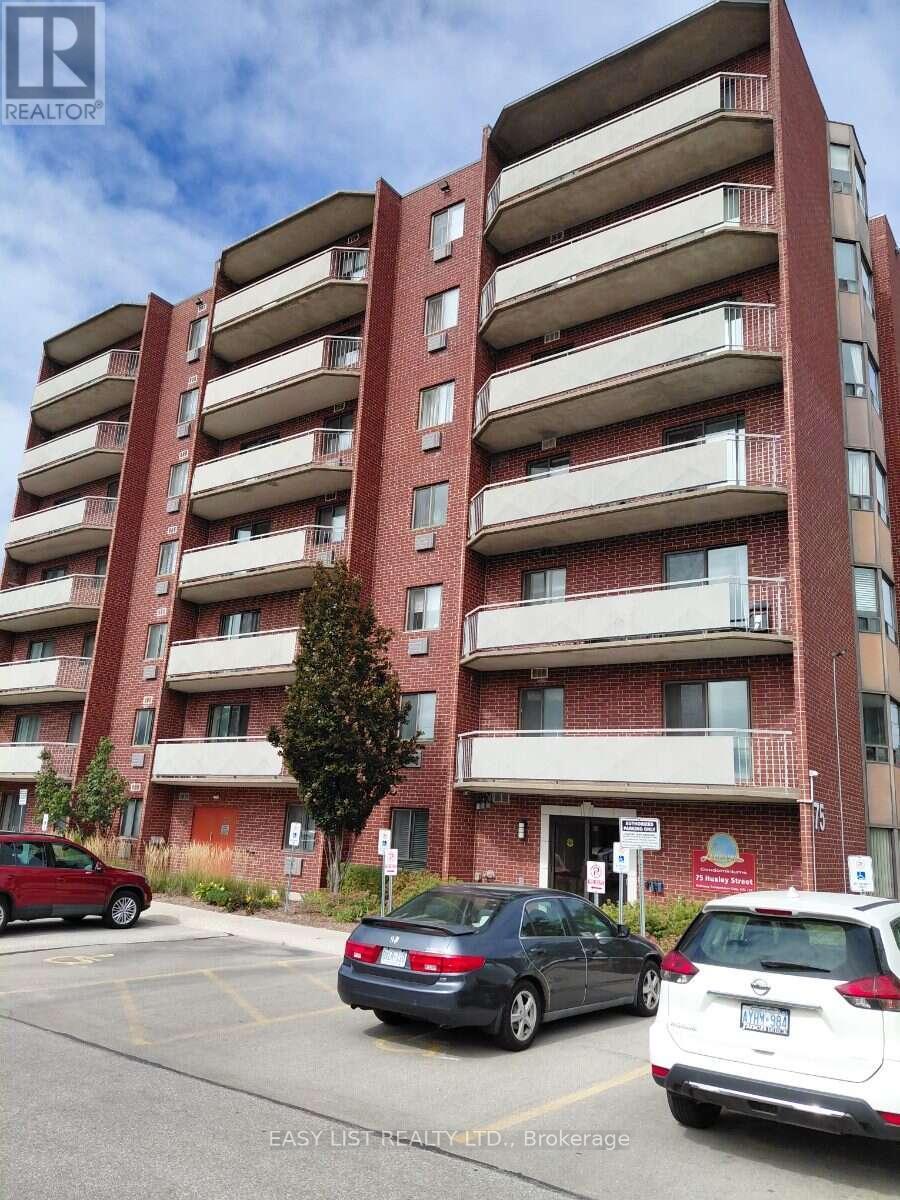
Visit the REALTOR website for further information about this Listing. Welcome to #205 - 75 Huxley Street, London, Ontario! This spacious and well-maintained two-bedroom condo is available for lease in a highly desirable area of London, conveniently located close to shopping, restaurants, transit and other everyday amenities. Situated in a clean and secure building with 24-hour security camera. on-site superintendent and big elevator, this unit offers both comfort and convenience. The condo features in-suite laundry with washer and dryer, laminate flooring, numerous upgrades, and a large private balcony providing plenty of additional outdoor space. The lease also includes one private parking space, with ample visitor parking available for guests. Surrounded by plenty of green space and offering a spacious, functional layout, this inviting condo is a wonderful place to call home. (id:51382)
116 - 350 Prince Charles Drive S
Welland (Broadway), Ontario
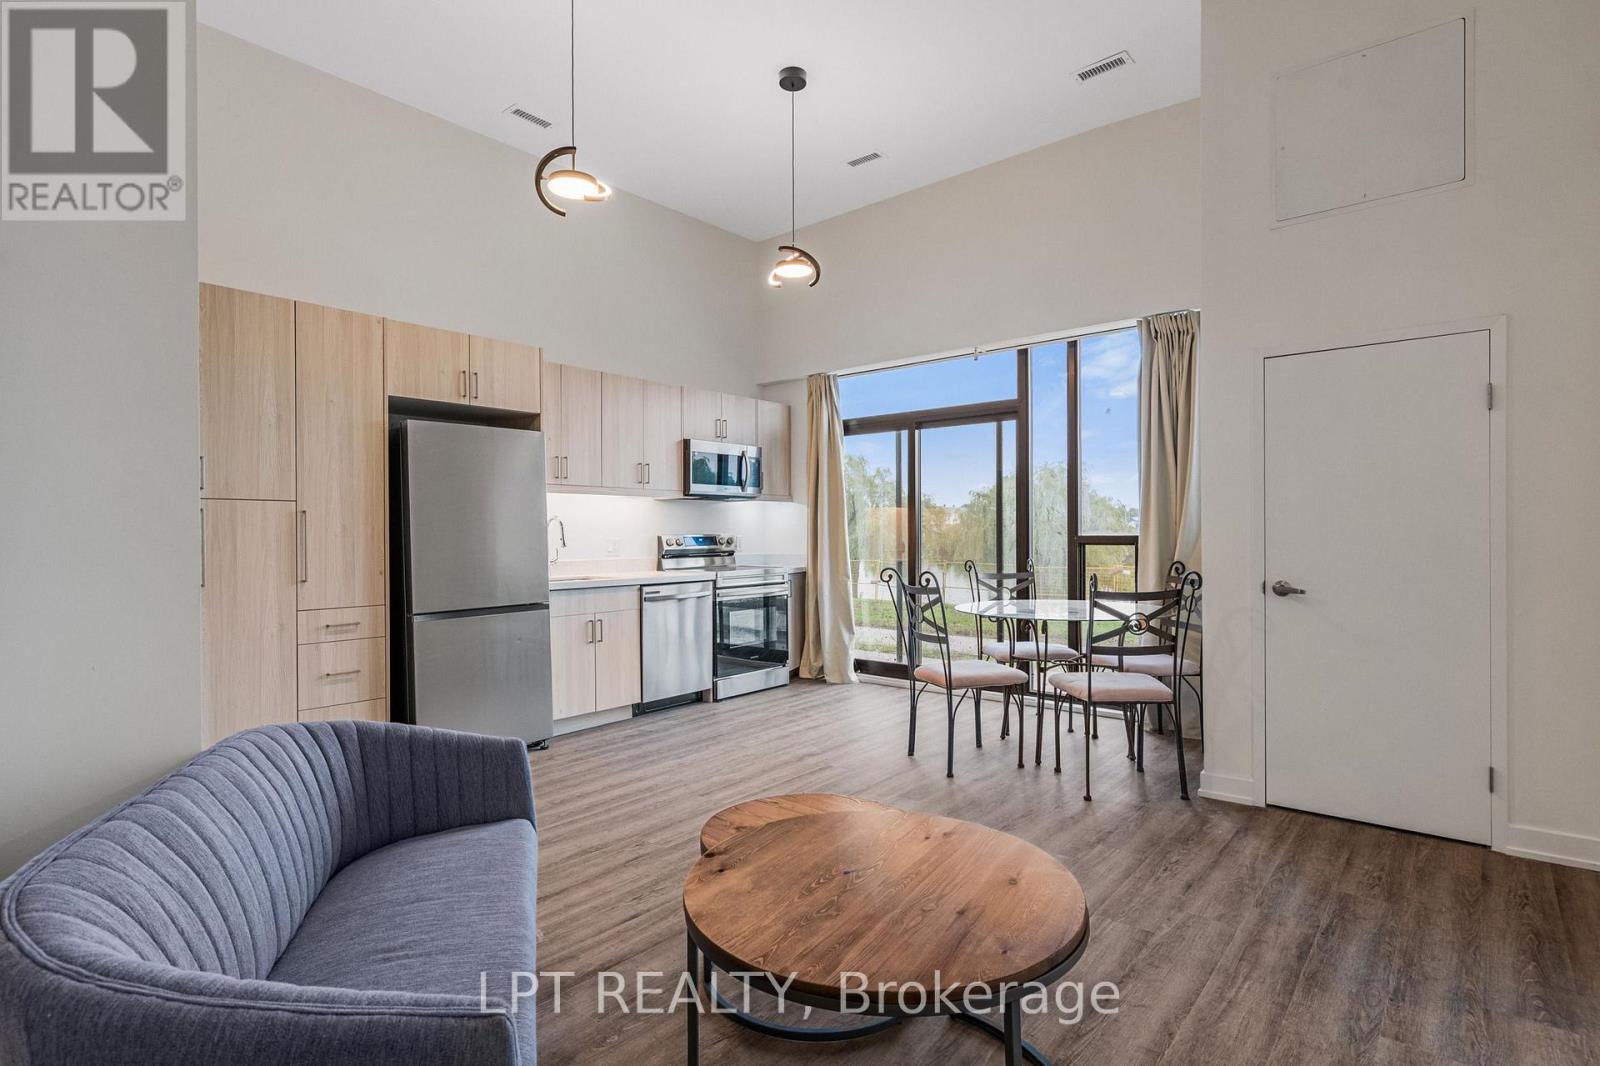
Welcome to an exclusive waterfront haven at 350 Prince Charles Drive South in Welland. Backing directly onto the historic Welland Canal, Suite 116 offers a rare blend of upscale design, breathtaking water views, and premium convenience perfectly suited for locals and newcomers alike. This beautifully appointed, furnished 2-bedroom, 2-bathroom residence provides an expansive atmosphere. Breathtaking Welland Canal Vistas: Enjoy serene, unobstructed waterfront views directly from your primary living spaces. Active Trail Lifestyle: Step outside your door to access beautiful waterfront trails perfect for walking, running, and cycling right along the water's edge. Exclusive Building Amenities: Experience an elevated lifestyle with fantastic on-site building amenities designed for your comfort, recreation, and enjoyment. Architectural Grandeur: Soaring 12-foot ceilings amplify natural light, creating an open, majestic environment. Spacious Layout: This highly sought-after 2-bedroom footprint offers generous room for living, working, and entertaining.Turnkey Flexibility: Outfitted with tasteful, essential furnishings, leaving ample space to integrate your personal style. Premium Storage: Includes a secure, private locker to keep your sanctuary pristine and uncluttered. Underground Parking: A dedicated subterranean space ensures maximum vehicle protection. Leave the harsh Canadian winter outside where it belongs. With your exclusive underground parking space, you can say goodbye to freezing mornings scraping snow and ice. Slipping into a warm, cozy car- won't that be nice? Experience the perfect balance of luxury waterfront aesthetics, vibrant community amenities, and everyday practicality. Non-smokers, brand-new suite. Exceptional value! (id:51382)
2 - 1267 Weston Road
Toronto (Mount Dennis), Ontario
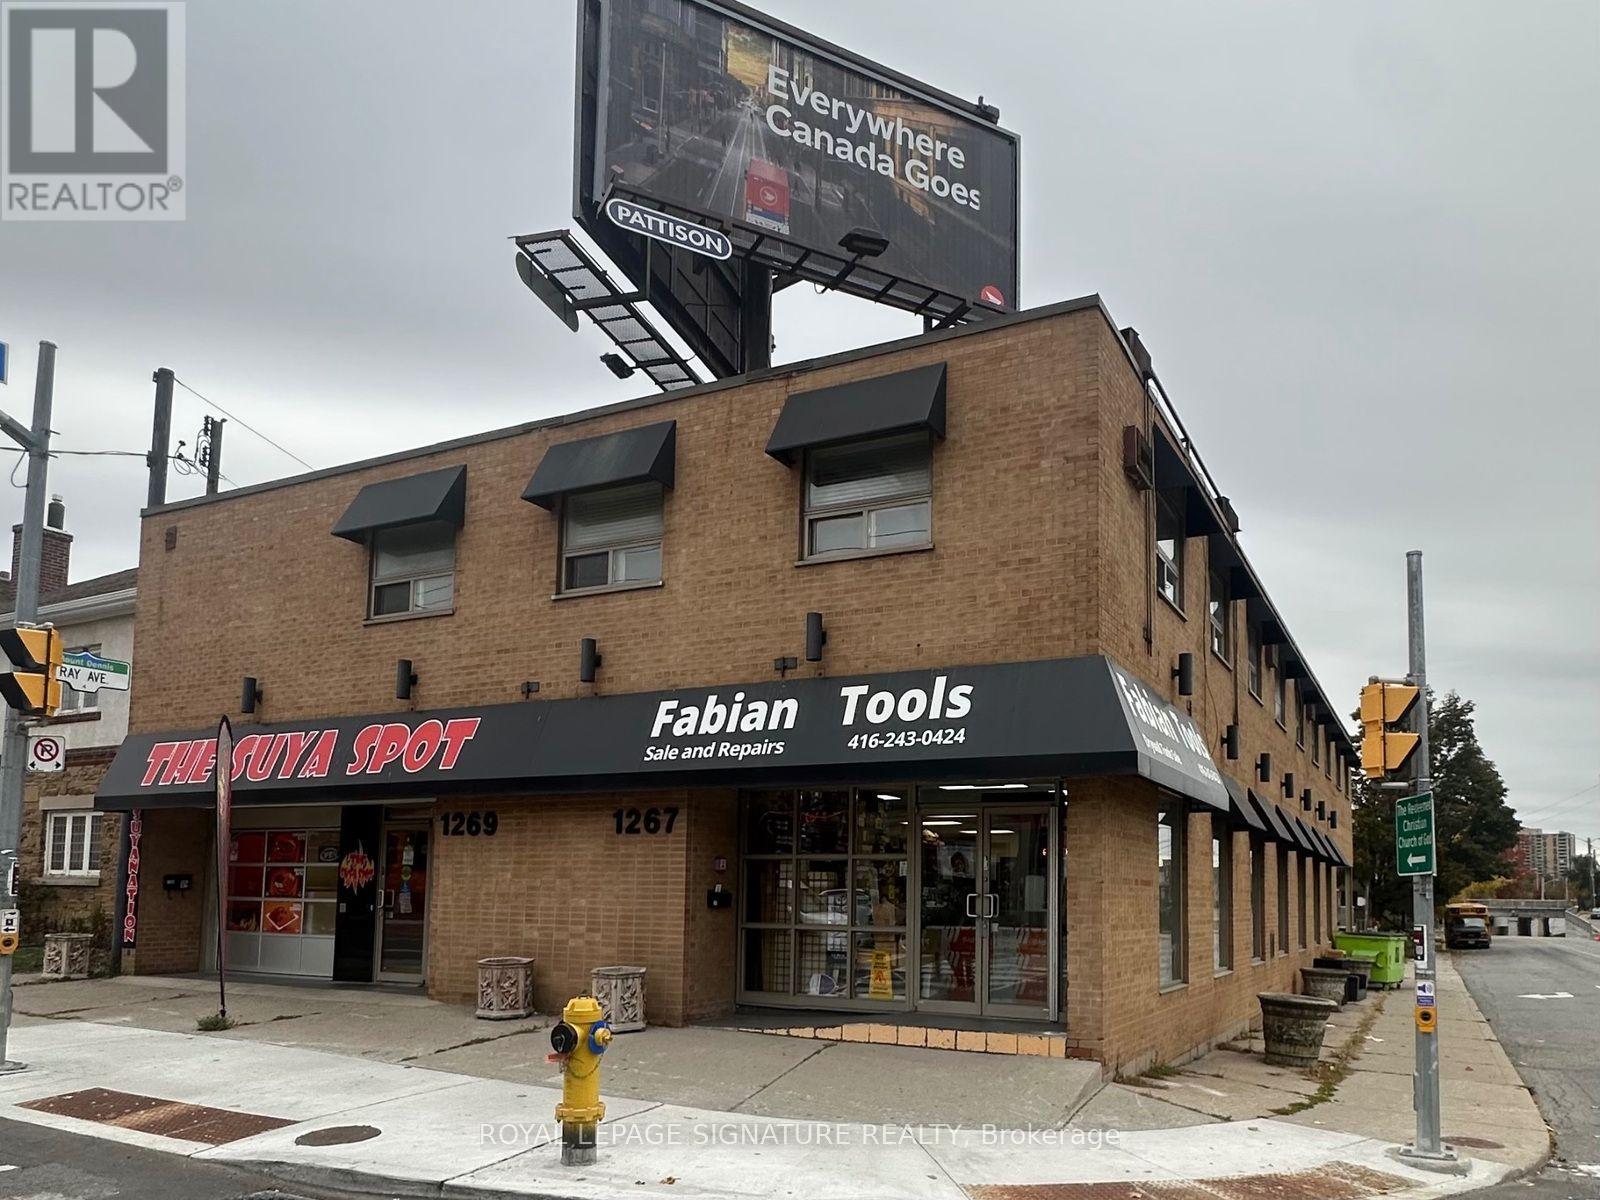
Welcome to 1267 Weston Road, Unit 2! This freshly painted and professionally cleaned one-bedroom apartment occupies the second floor of a two-storey brick multiplex in Mount Dennis. Featuring a functional five-room layout with living room, dining room, kitchen, bedroom and four-piece bathroom. Refrigerator and stove included. Heat and water are included in the monthly rent; separately metered hydro is the tenant's responsibility. Shared coin-operated basement laundry. No parking space included; street parking is subject to posted restrictions and applicable permit requirements. Available immediately at $1,700 per month. (id:51382)
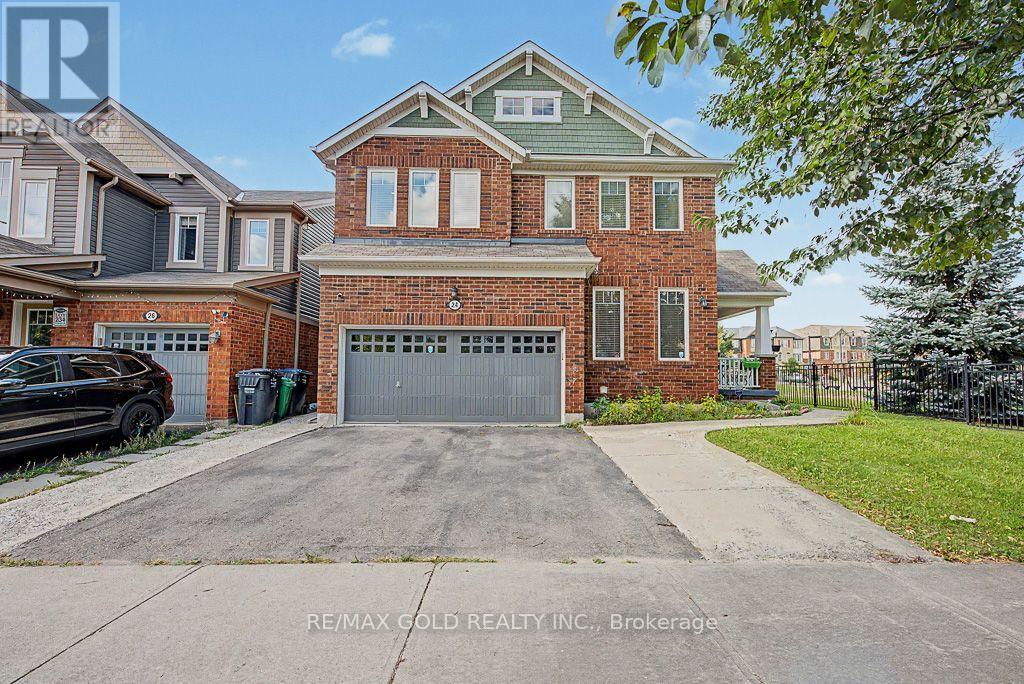
24 Haverty Trail
Brampton (Northwest Brampton), Ontario
Welcome Home! Immaculate and meticulously maintained gorgeous corner home situated on a premium lot in desirable Northwest Brampton. Featuring a separate finished basement, an upgraded kitchen with stylish backsplash, elegant countertops and Bosch stainless-steel appliances. Beautiful hardwood flooring throughout the main level and family room, complemented by oak stairs, pot lights and upgraded large basement windows that bring in plenty of natural light. This house offers numerous thoughtful upgrades and exceptional curb appeal-truly a property that must be seen to be appreciated. Conveniently located close to schools, parks, shopping, major highways and GO Transit. A fantastic opportunity for families looking for a beautiful, move-in-ready home in a sought-after neighborhood. Shows beautifully and won't last long! (id:51382)
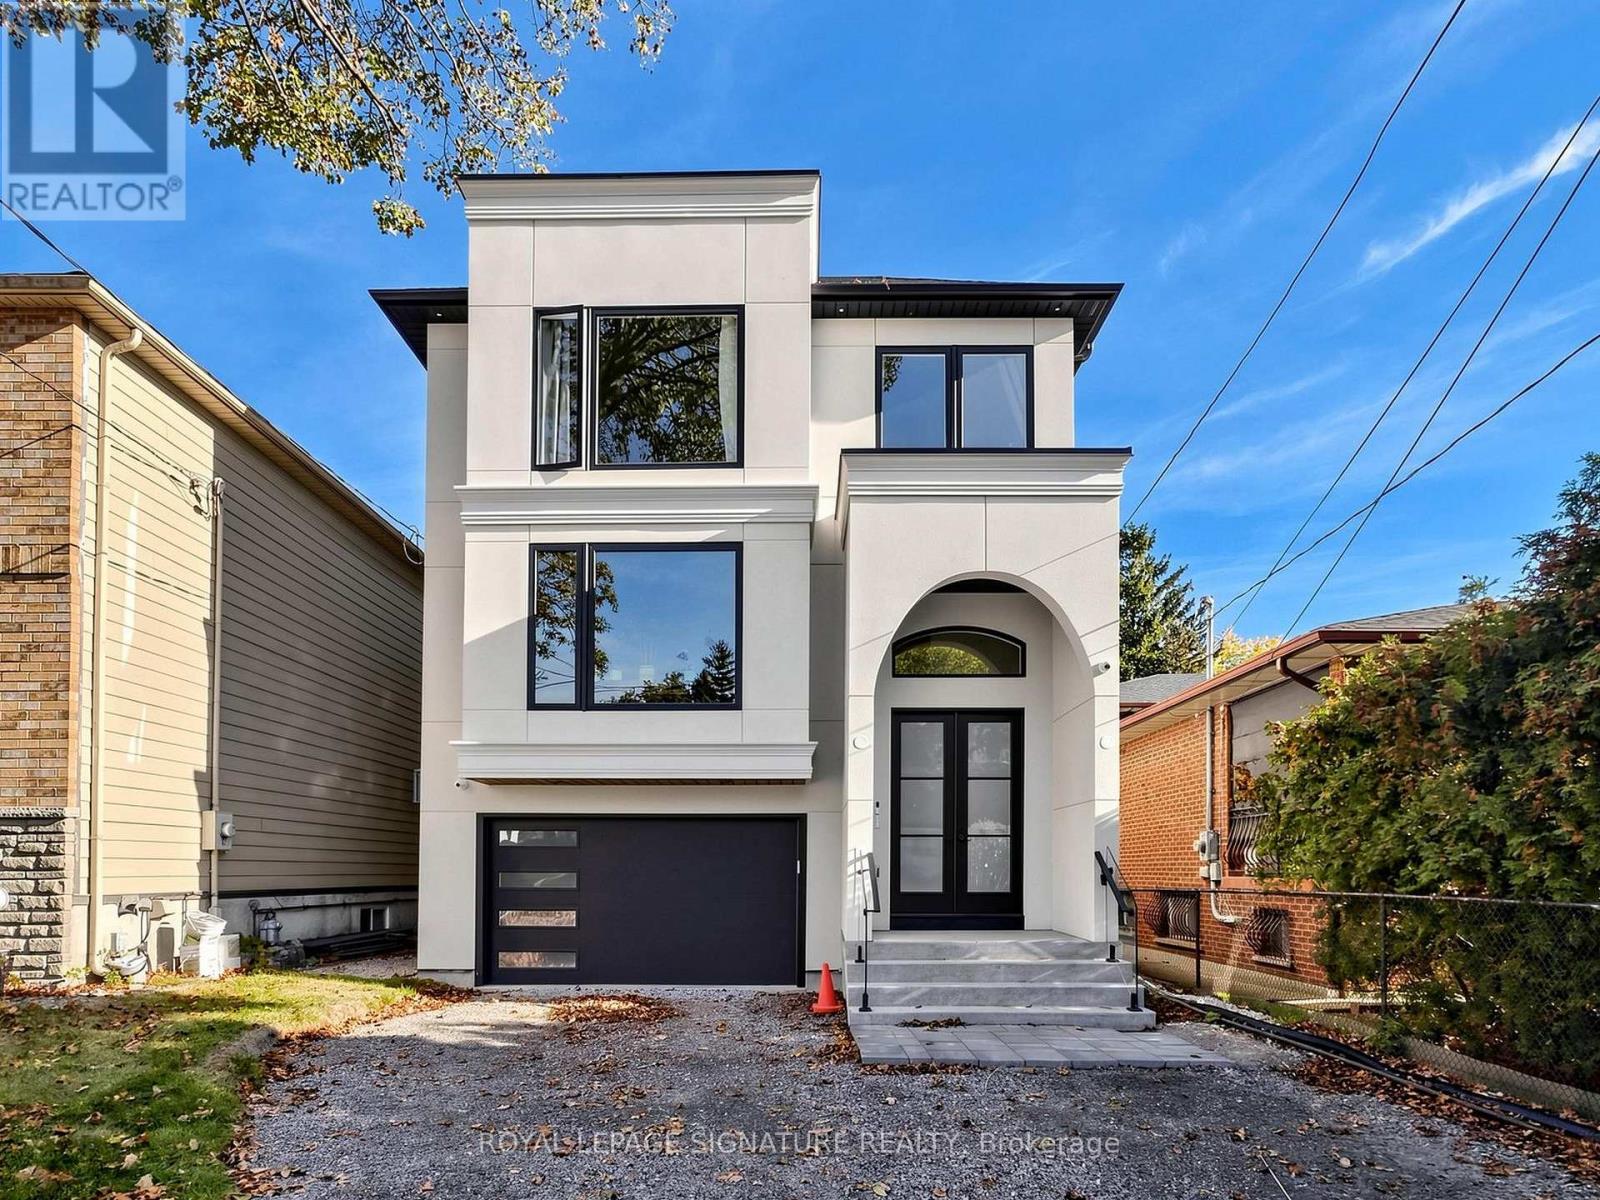
Bsmt - 1077 Orchard Road
Mississauga (Lakeview), Ontario
Be the first to live in this beautifully finished, never-lived-in 2-bedroom, 1-bathroom basement suite in a recently built home. Offering approximately 638 sq. ft. of thoughtfully designed living space, this modern unit features high ceilings, a private separate entrance, and brand-new stainless steel kitchen appliances. Enjoy a fresh, contemporary interior with a functional layout that maximizes every square foot, making it ideal for professionals, couples, or a small family. One parking space is included for added convenience. Situated in the established Lakeview neighbourhood of South Mississauga, enjoy easy access to local shops restaurants, parks, and everyday amenities. Take advantage of nearby Lakefront Promenade Park and the scenic Lake Ontario waterfront, with convenient access to Lakeshore Road, Dixie Road, public transit, and major commuter routes. A fantastic opportunity to enjoy modern, move-in-ready living in a convenient and well-connected neighbourhood. Never lived in, brand new, and ready for you to call home! (id:51382)
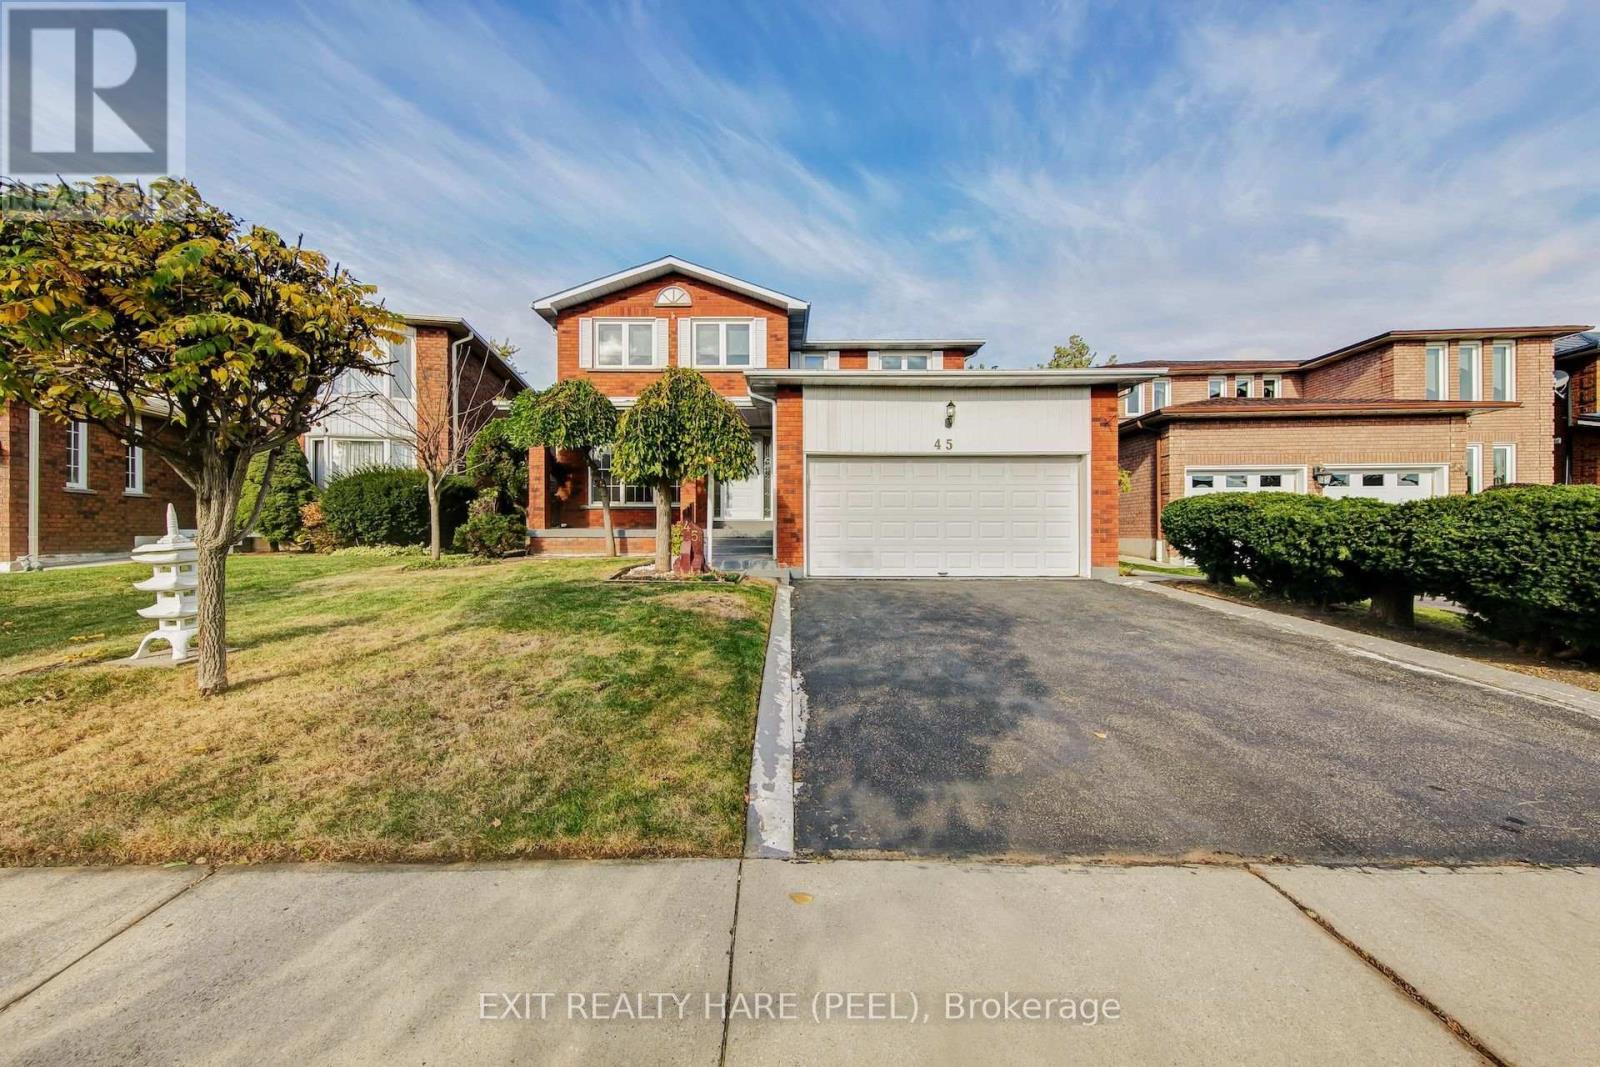
45 Mossbank Drive
Brampton (Fletcher's Creek South), Ontario
Make this your family home! First-time offered for sale! Approx 2700 sq ft on a pie shaped lot backing onto greenspace. This 4 bedroom home is ready for your imagination and finishing touches! Features a large entry foyer and a circular staircase, separate family room and large combined living/dining rooms that lead into the kitchen. Backyard features a large greenhouse perfect for the avid gardener! Upstairs are 4 large bedrooms, a spacious primary bedroom with ensuite bath and walk-in closet. Some furniture could be available for purchase. Updates include: Roof Shingles (approx. 2024), Furnace and AC (approx. 2023), Windows updated and Front Door replaced. (id:51382)
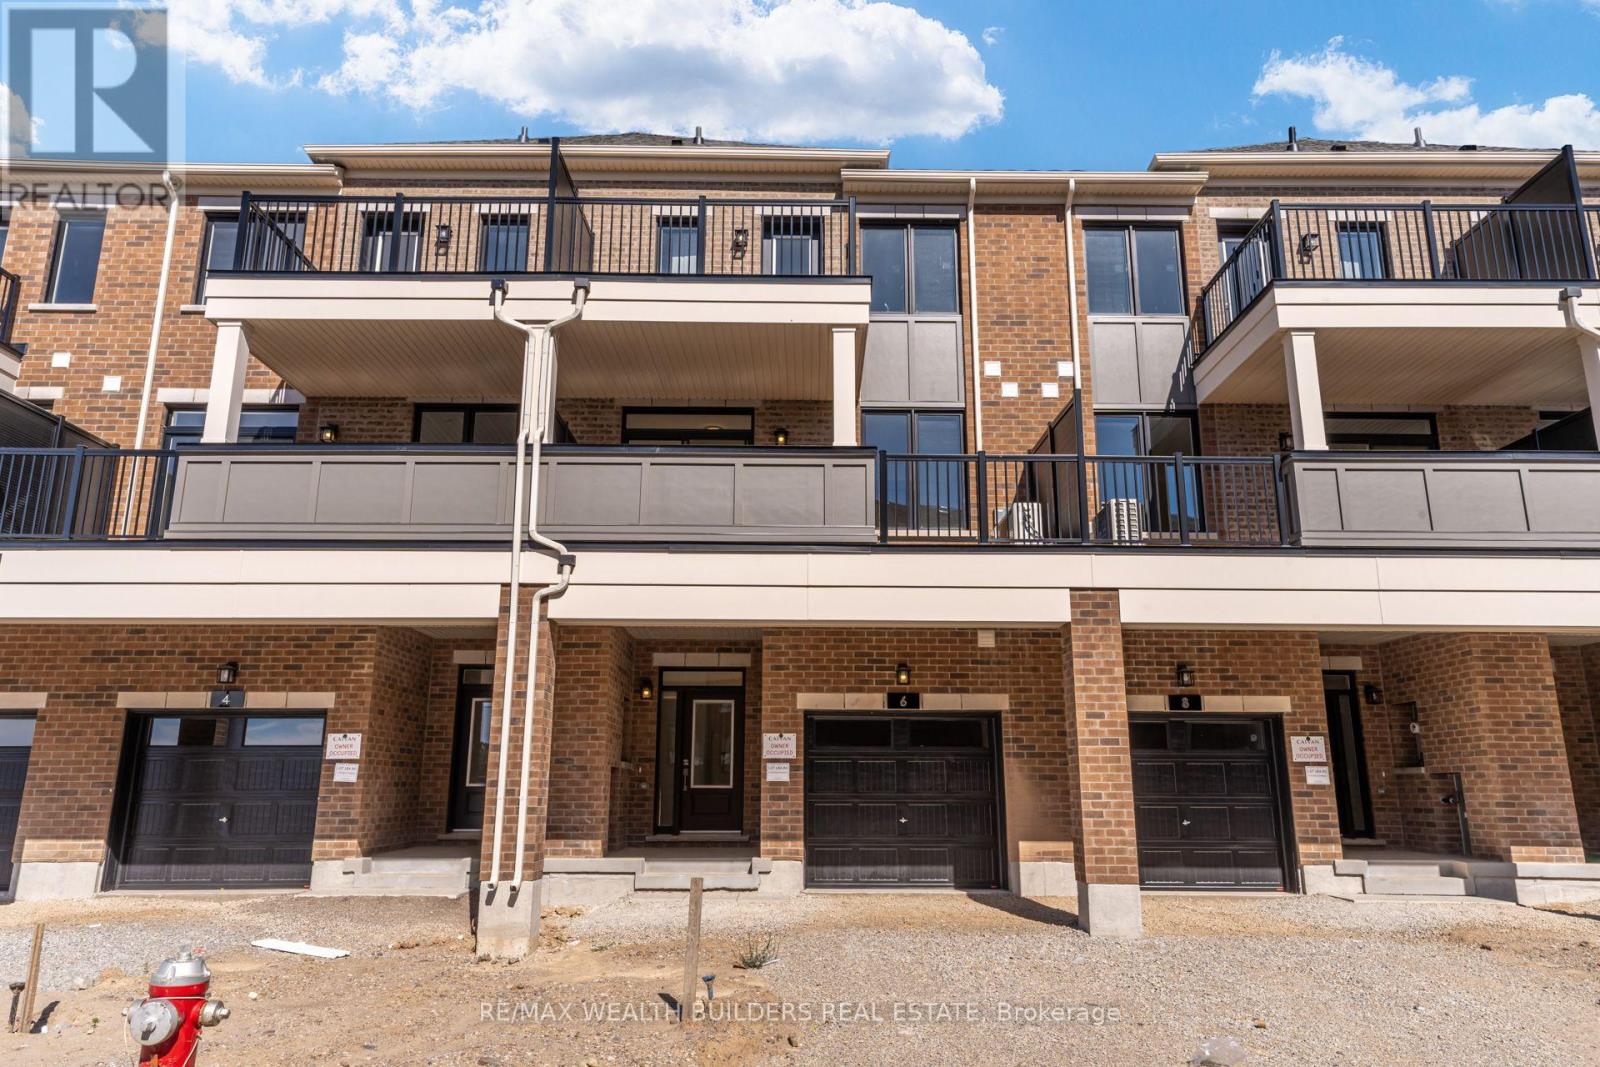
6 Thornbird Crescent
Brampton (Northwest Brampton), Ontario
Two living spaces in one brand-new home.This never-lived-in Caivan townhome in Brampton's highly sought-after Arbor West community offers a unique and flexible layout ideal for extended families, multi-generational living, or anyone looking for additional private living space.The main residence features 3 bedrooms, 3 washrooms, a full kitchen, bright open-concept living areas, contemporary finishes, and plenty of natural light.The home also includes a self-contained 1-bedroom suite spanning the main floor and basement, complete with 2 washrooms and its own separate entrance, creating a private living space within the home.Multiple balconies add additional outdoor living space, including a private balcony off the primary bedroom-perfect for morning coffee or relaxing at the end of the day.The location makes everyday life easy. You're close to schools, parks, shopping, restaurants, banks, golf courses, and public transit, with Mount Pleasant GO Station and Highway 407 approximately 10 minutes away.With convenient access to Georgetown, major highways, and amenities throughout the GTA, this is a rare opportunity to lease a brand-new, move-in-ready home offering two distinct living spaces under one roof. (id:51382)
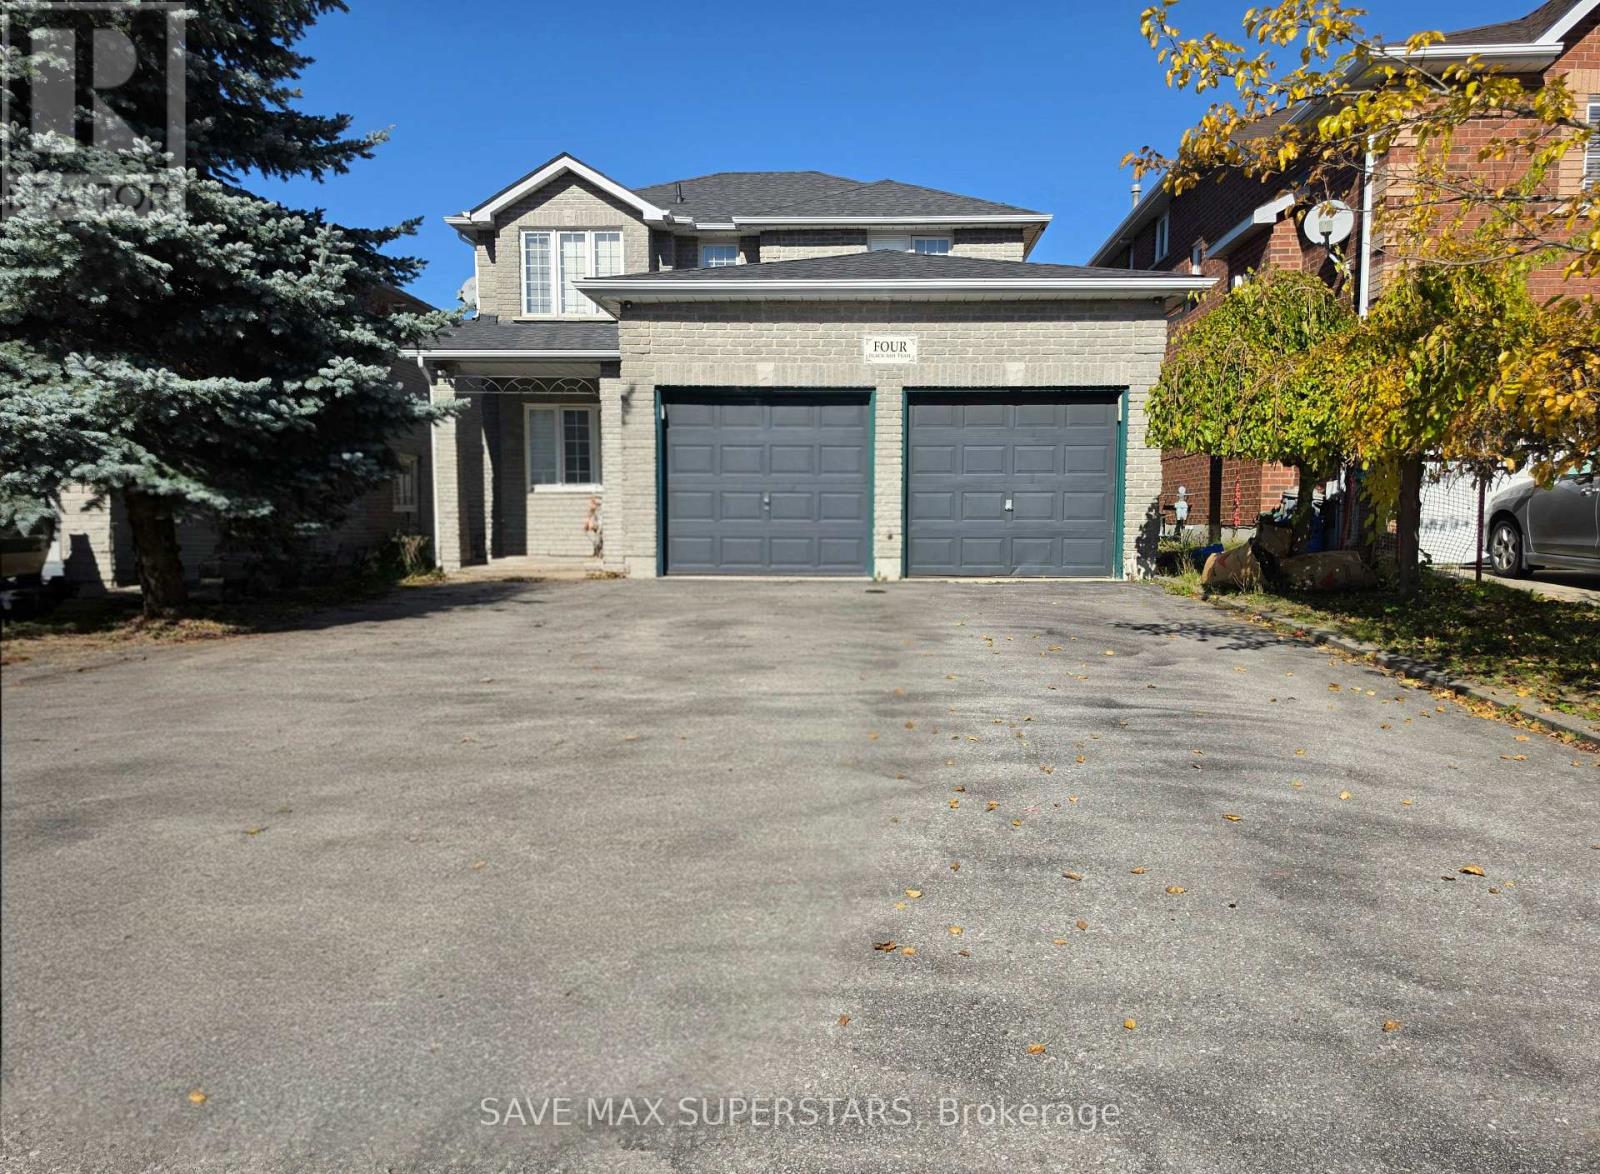
Lower - 4 Black Ash Trail
Barrie (Ardagh), Ontario
Discover this stunning, spacious 2-bedroom, 1-bathroom walkout basement unit in one of Barrie'smost desirable, family-friendly communities, with two parking spots. Thoughtfully designed andexceptionally well-maintained, this bright and spacious unit offers the perfect blend ofcomfort, privacy, and modern living.Enjoy large above-grade windows that flood the space with natural light, creating an open, airyambiance reminiscent of main-level living. The unit features a generous bedroom, a spaciousliving area, and a contemporary kitchen complete with appliances, including a fridge, stove,and dishwasher, along with an in-suite washer and dryer.Step outside to your exclusive-use backyard and private patio-an ideal setting for enjoyingyour morning coffee or unwinding during the warmer spring and summer months. A separate privateentrance and one dedicated parking space add to the ease and independence of this home.Perfectly located within walking distance to parks and schools, and just minutes from Highway400, public transit, shopping, and dining, this property offers both tranquillity andconnectivity.An exceptional leasing opportunity-don't miss your chance to call this beautiful space home. (id:51382)
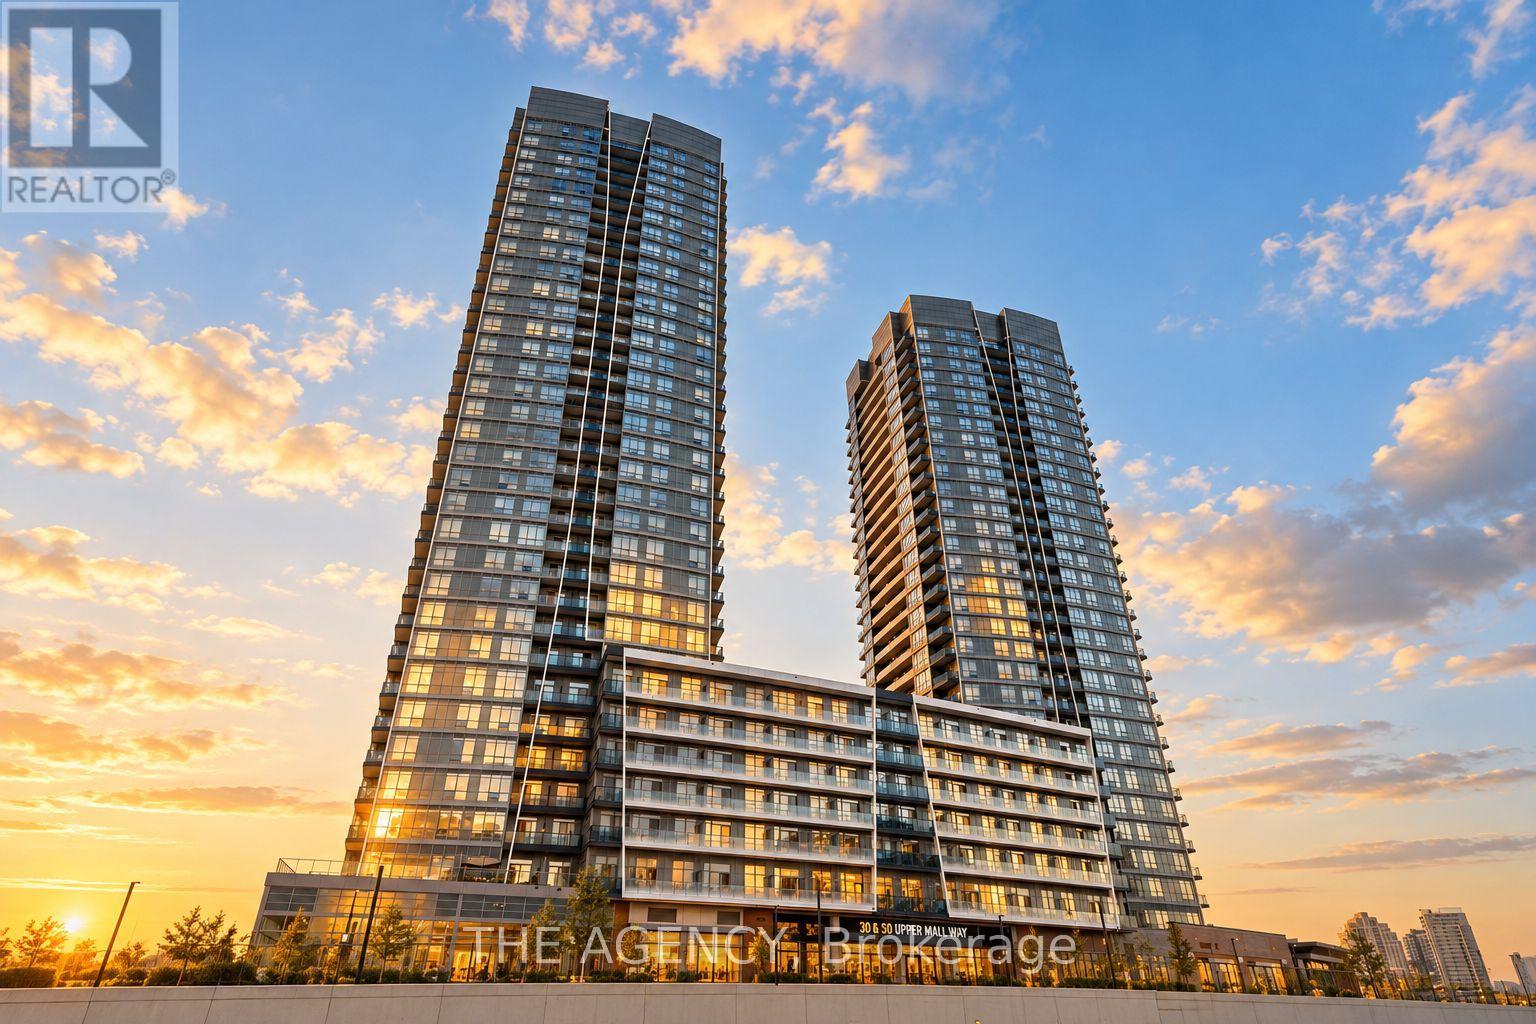
1108 - 30 Upper Mall Way
Vaughan (Brownridge), Ontario
Promenade Park Towers in the heart of Thornhill. This bright and modern 1 + Den, 2-bathroom suite offers a thoughtfully designed open-concept layout ideal for both everyday living and entertaining. The contemporary kitchen flows seamlessly into the living and dining areas, while large windows provide an abundance of natural light.The primary bedroom features a private ensuite, while the den is perfect for family, guests or a home office. Complete with one underground parking space, this suite offers the perfect combination of comfort, style and convenience. Enjoy exceptional building amenities including 24-hour concierge, fitness centre, yoga studio, rooftop terrace, party and games rooms, golf simulator, co-working spaces, guest suites and more. Ideally situated with direct access to Promenade Shopping Centre and just steps to grocery stores, restaurants, parks, schools, community centre, library and public transit, with convenient access to Hwy 407 and major routes.An outstanding opportunity to own in one of Thornhill's newest and most convenient communities! Hotel Style Amenities: 24-hour concierge & security Gym + yoga studio Golf simulator Rooftop/green roof terrace Party room + private dining room/kitchen Billiards, cards & sports lounges Media/game room Study & cyber lounges Guest suites Children's play area Pet wash + dog run Parcel room, and the best part is the Direct connection/access to Promenade Shopping Centre. (id:51382)
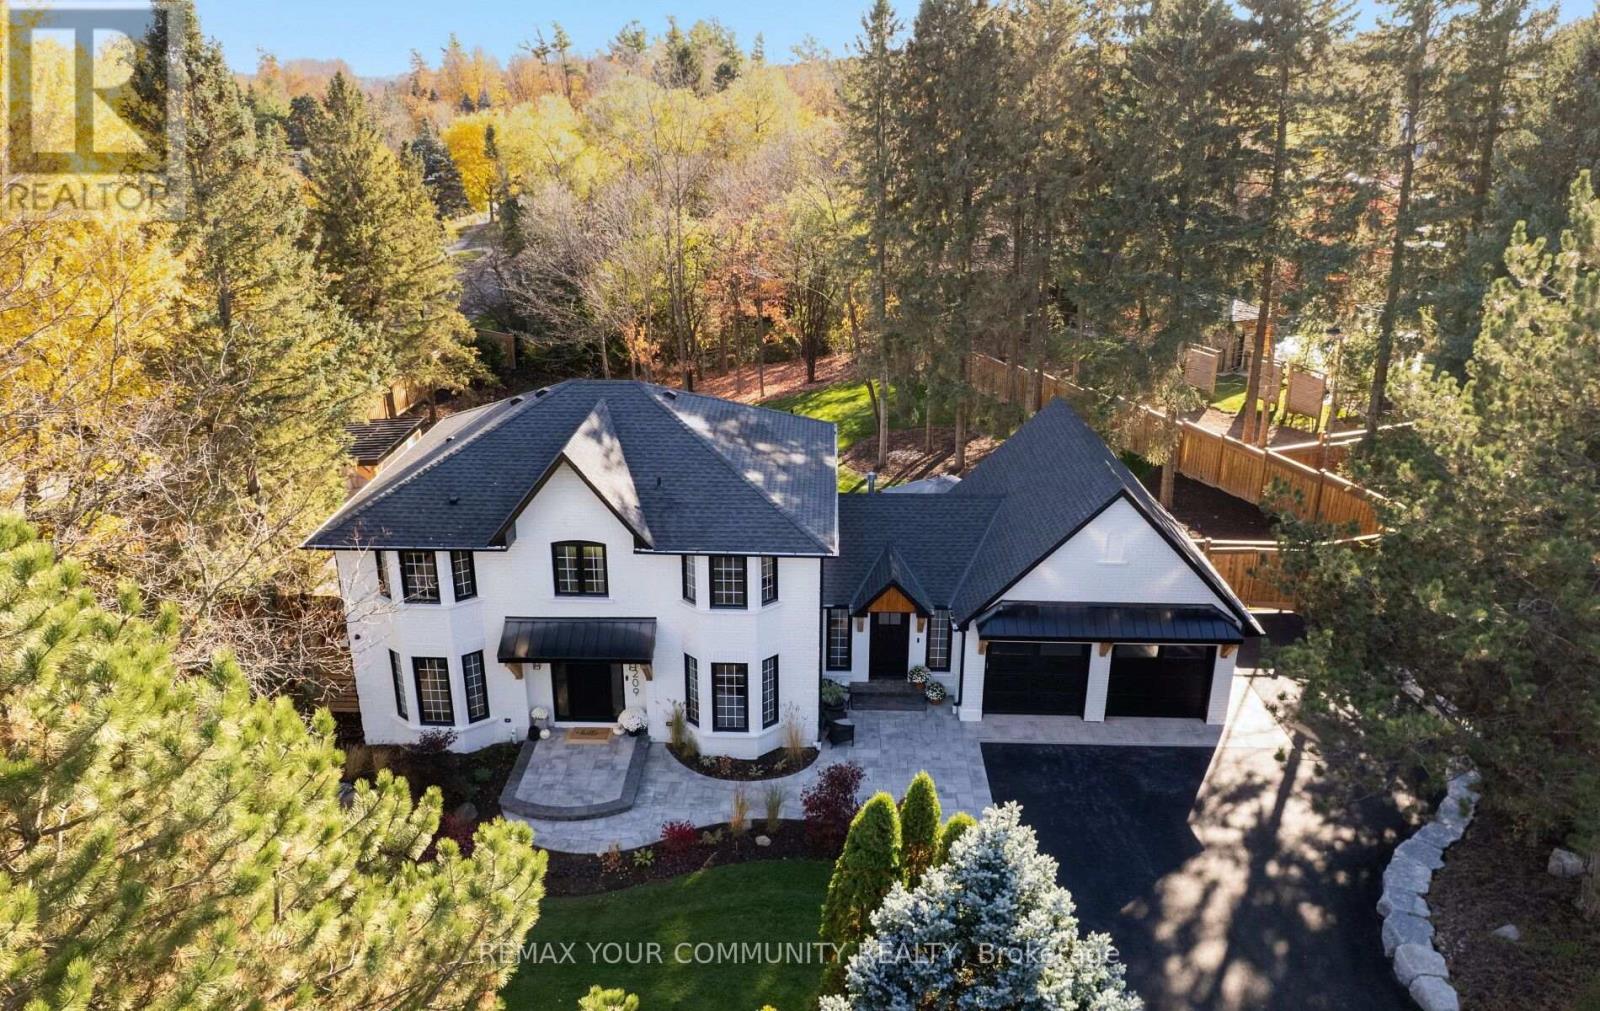
209 Heathwood Heights Drive
Aurora (Hills Of St Andrew), Ontario
Welcome to 209 Heathwood Heights Drive - a spectacular, custom-renovated residence nestled on .66 acres in Aurora's highly coveted Barclay Estates. Tucked against a lush backdrop of mature trees and neighbourhood nature trails, this home effortlessly pairs sophisticated transitional style with warm, organic finishes that echo its tranquil surroundings. An open concept design welcomes you, connected by rich, white oak hardwood floors and a cozy gas fireplace in the great room framed by custom built-ins. The heart of the home is the chef-inspired kitchen, featuring a 9.4 foot island, panoramic views across the main floor, and clear sightlines out to the sun drenched backyard & pool. The thoughtfully designed mudroom is equipped with heated floors, custom bench seating, and direct access to the side entry, garage, and rear deck. Ascend the open wooden staircase, bathed in sunlight from the skylight above, to a spacious upper floor offering a comfortable primary suite featuring a spa-inspired ensuite and a fully outfitted walk-in closet. Bedrooms 2 & 3 are connected by a beautifully appointed Jack & Jill ensuite bath while the 4th bedroom enjoys its own private, renovated 3-piece bath. The bright, finished walkout lower level is designed for effortless entertaining and multi-generational living, boasting 2 glass entries, a large recreation room with a modern linear fireplace flanked by custom cabinetry, a wet bar with space for a billiards table or secondary lounge, a bright 5th bedroom (or home gym) with walk out, and a 3-piece bath that comes ready for a full secondary laundry suite. Step outside into your expansive private backyard oasis for resort style entertaining including a huge pool, poolside cabana with TV outlet & 2 change rooms, a covered lower patio with expansive upper deck above - all under the canopy of mature trees and ample grassy play area for kids or pets. Move right in, entertain in style, and start making memories to last a lifetime! (id:51382)
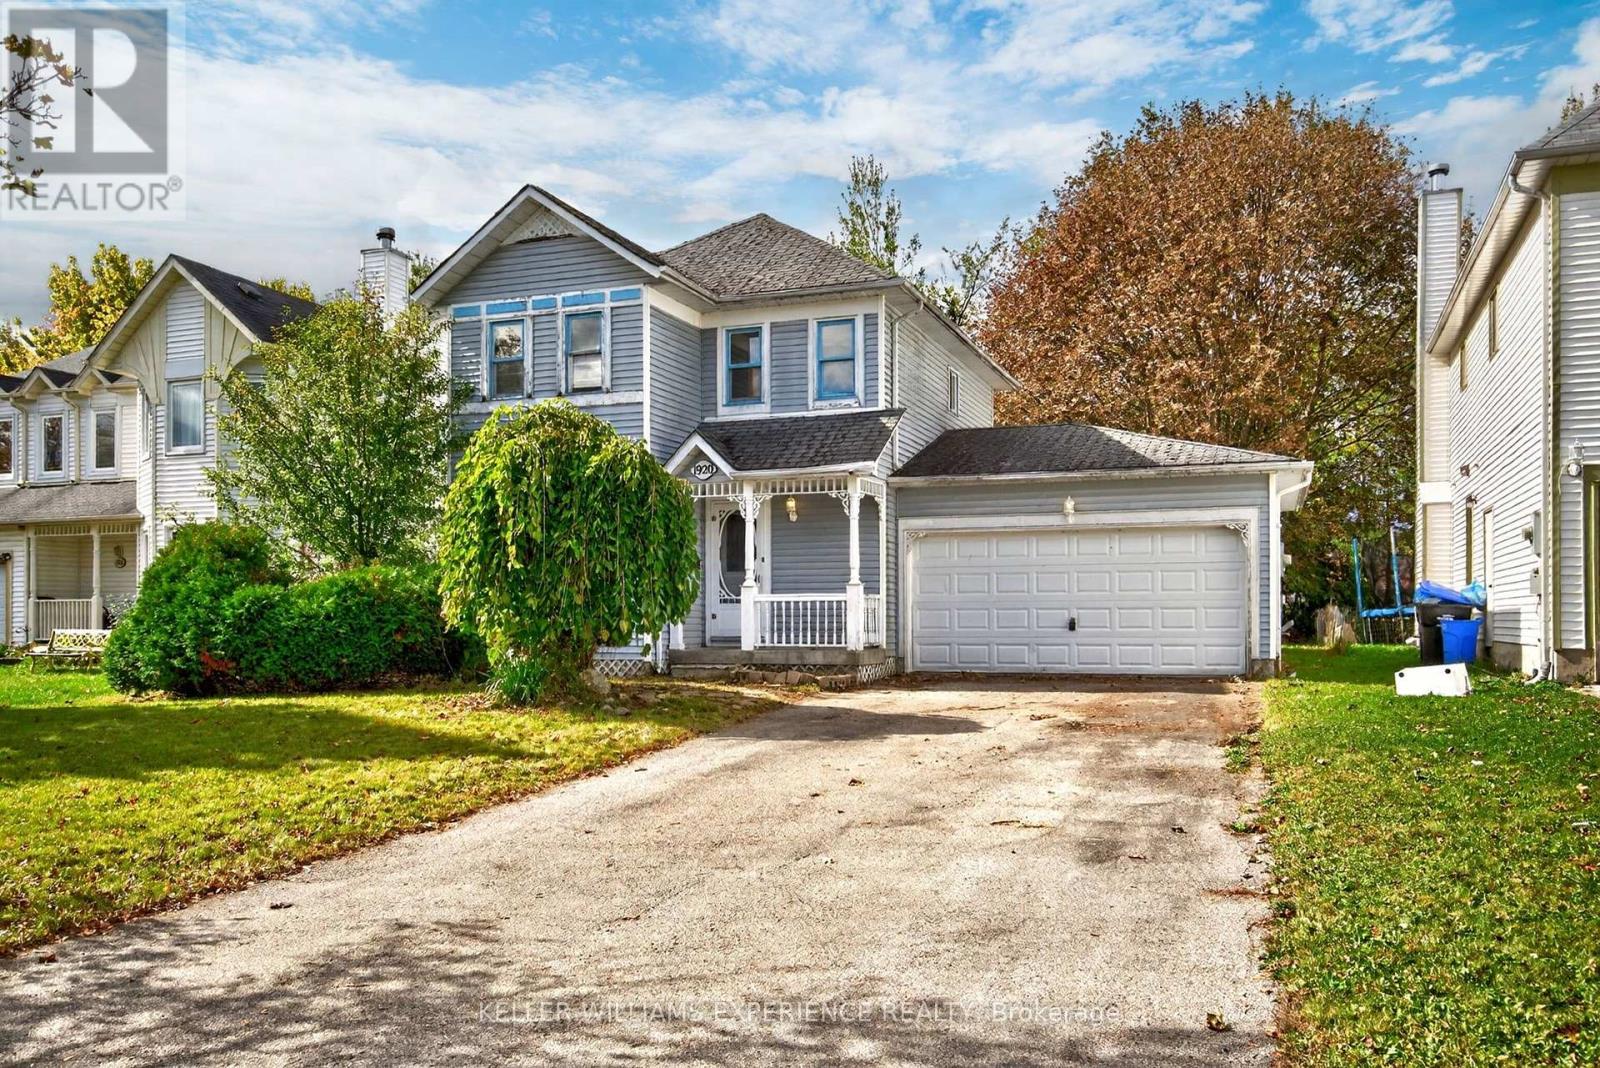
1920 Applewood Avenue
Innisfil (Alcona), Ontario
Potential. Possibility. Opportunity.Set within the charming community of Alcona in Innisfil, this property offers an opportunity to reimagine a home and create something of your own. Ready for a new chapter, the existing home presents a canvas for buyers with vision, creativity, and an appreciation for the possibilities that come with a renovation project. Whether you're looking to create a home tailored to your own style or explore its potential as an investment, this is an opportunity to bring your ideas to life.The surrounding neighbourhood is a definite highlight, with a welcoming residential feel and the kind of established community setting that makes this such an appealing place to call home. Conveniently located near local amenities, schools, parks, and Lake Simcoe, the setting offers plenty of appeal for what comes next. For those willing to roll up their sleeves and see the potential beyond the present, this could be the opportunity you've been waiting for. (id:51382)
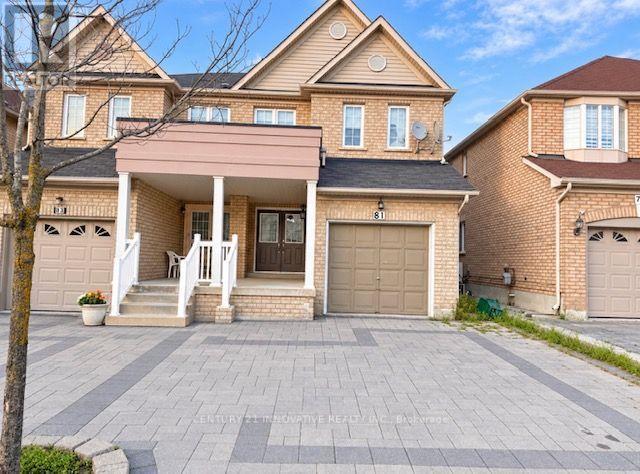
81 Charles Brown Road
Markham (Cedarwood), Ontario
Location, Location, Location! Situated in a highly sought-after area of Markham, this beautiful one-bedroom basement apartment is available for lease with immediate occupancy. This bright and spacious unit features a functional kitchen, an open-concept living area, and a private separate entrance. Conveniently located close to schools, parks, shopping centres, public transit, and all essential amenities, with easy access to major highways. Ideal for professionals, couples, or small families looking for a comfortable home in a prime Markham location. (id:51382)
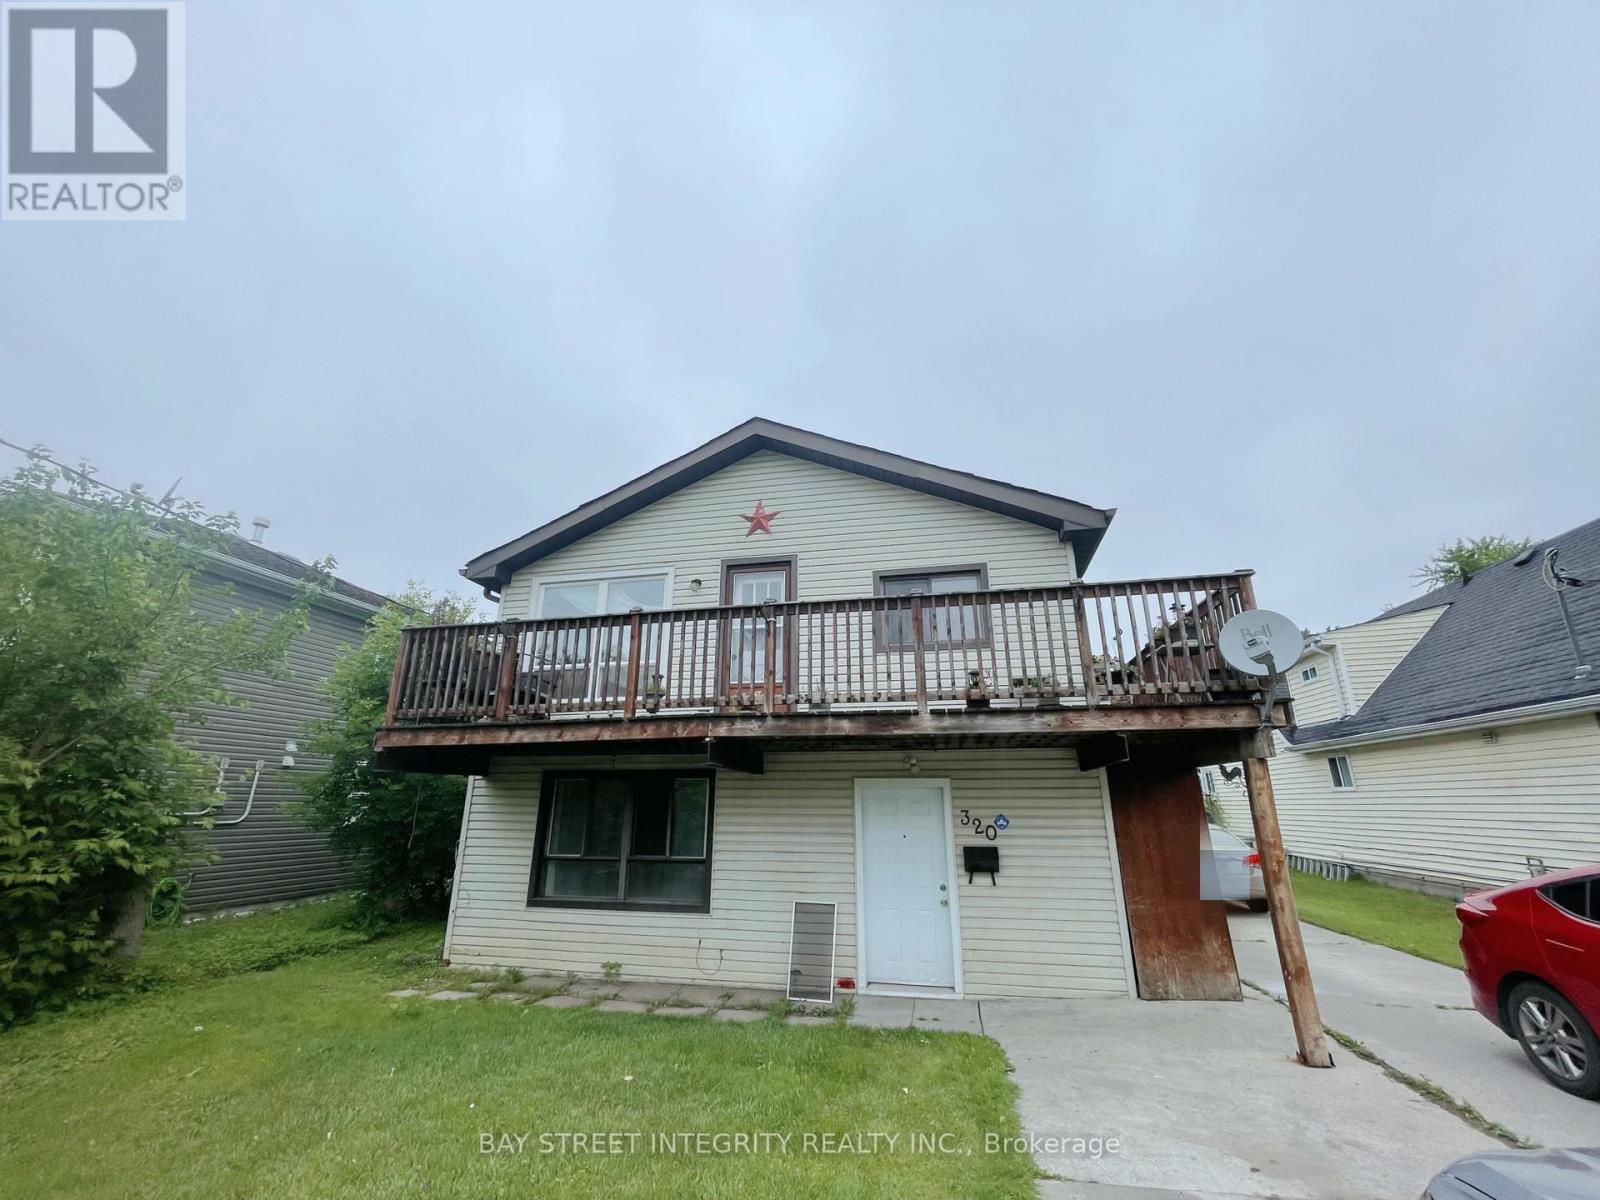
Main Floor - 320 Miami Drive
Georgina (Keswick South), Ontario
Please see the virtual tour. Main floor 2 bedroom apartment in a legal duplex house in Keswick South with parking for at least two cars. Walking distance to the lake and shopping area. Features Brand new stove. all appliances included. New windows and back door. (id:51382)
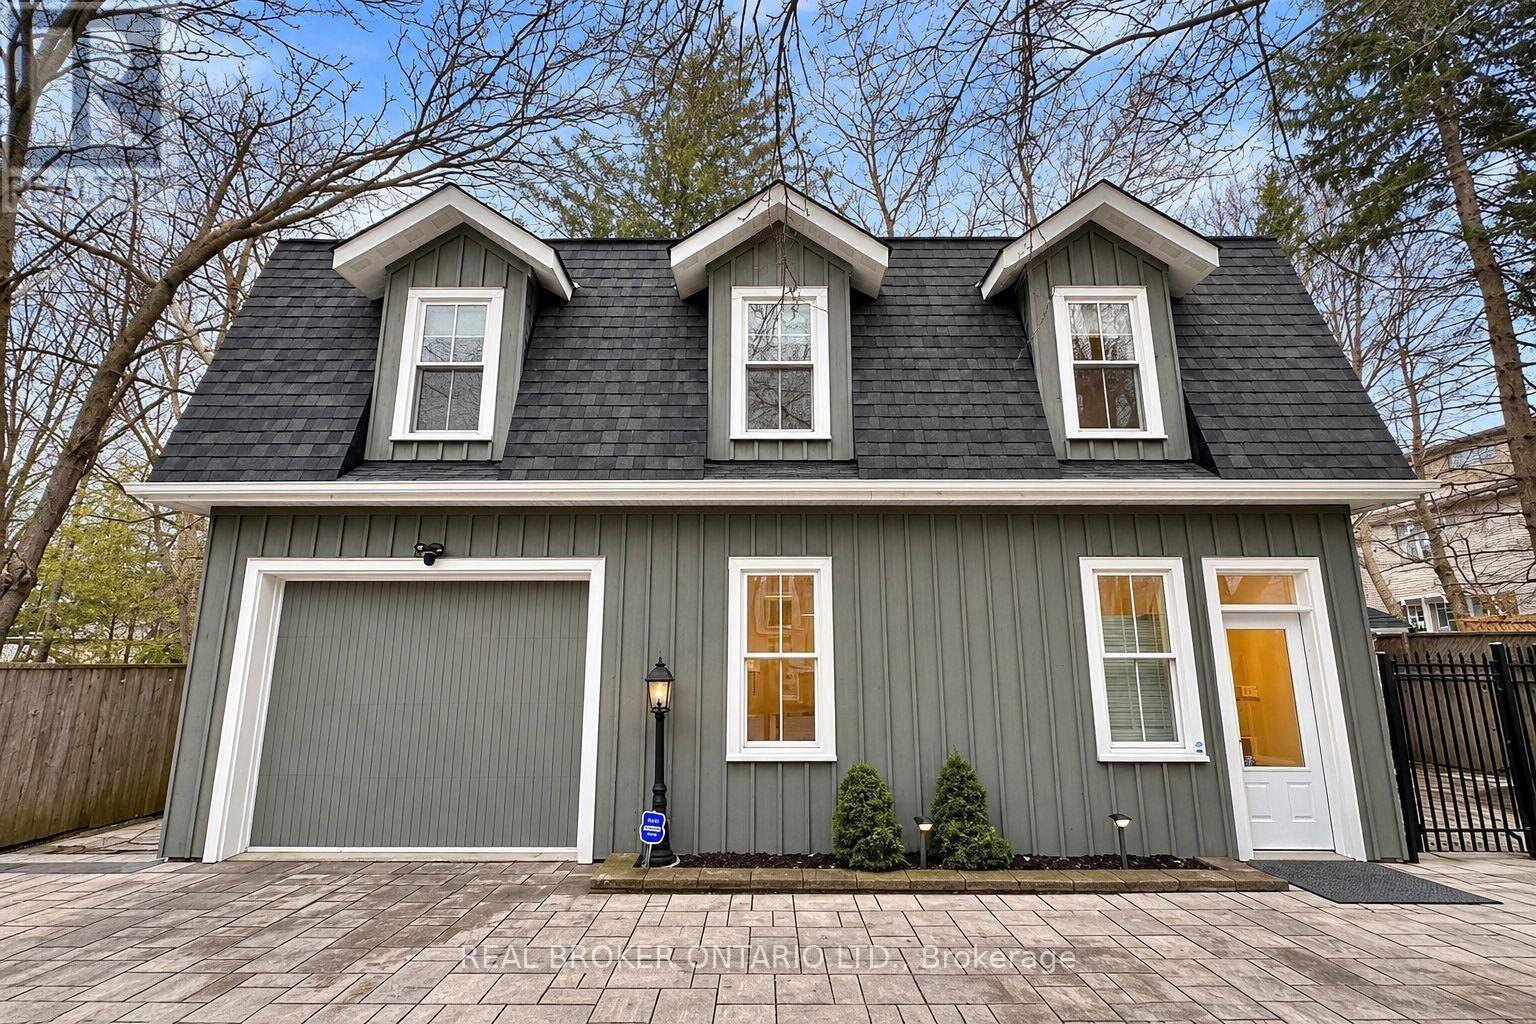
Coach House - 361 Main Street N
Markham (Old Markham Village), Ontario
MOST UNIQUE PROPERTY IN MARKHAM! Dont miss this once-in-a-lifetime opportunity. Completely Detached Luxury Coach House W/ Soaring 10 Ft Ceiling on Main & Stunning Cathedral Ceiling on Upper Lvl. Private Entrance, Ultra Charming Exterior & Tasteful, High-End Interior W/ Large Windows Creating Sun-Filled Living Space Throughout. All Rms Meticulously Designed to O/Look Serene Greenery from All Angles! Top-Of-Line Gourmet Kitchen Featuring $$$ in Upgrades. Steps to Main St Markham Rd & 16th Ave, Shopping, GO Train, 2km to Markham Stouffville Hospital, & Much More! Wont be Disappointed. **1 Exclusive Parking Space + Internet Included. Garage, Side-Yard, and Utility Room Not Included in the Lease** (id:51382)
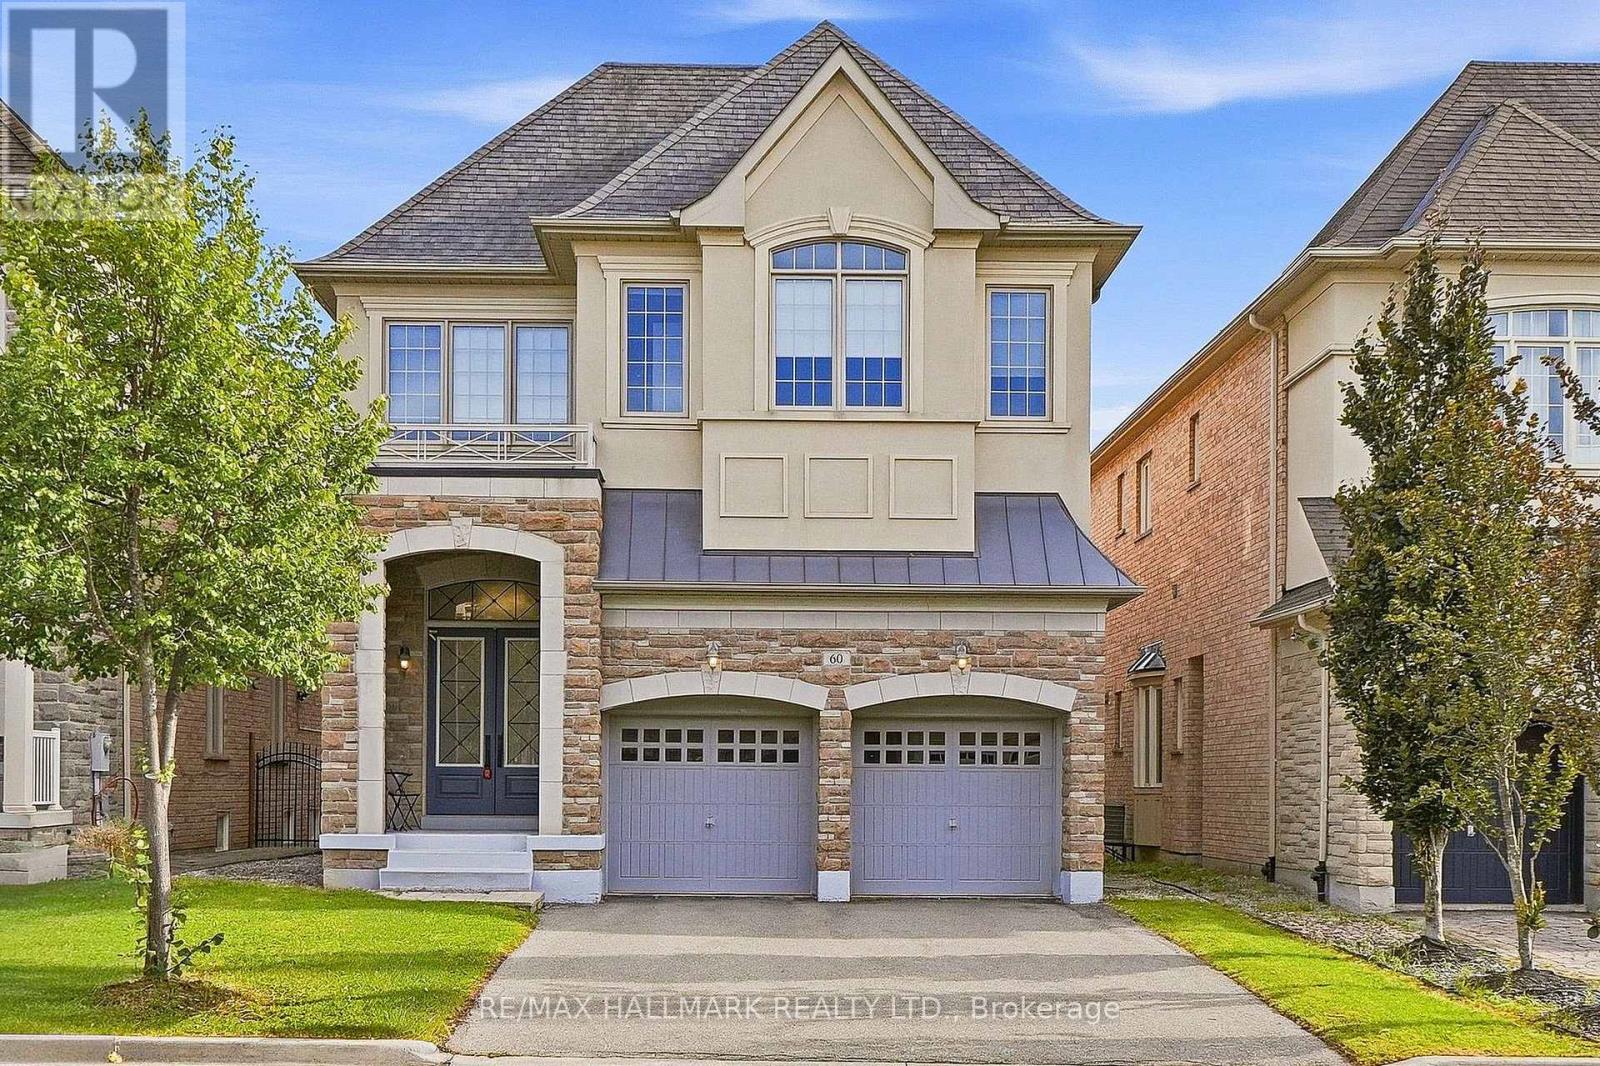
60 Gorman Avenue
Vaughan, Ontario
*Wow*Spectacular Custom-Designed Model Home In The Exclusive Pine Heights Enclave*An Exceptional Residence Where Timeless Elegance Meets Refined Modern Luxury*Stunning Curb Appeal With An Elegant Stone & Stucco Exterior, Engraved Stone House Number, Arched Entryway, Covered Loggia & Double-Door Entry Opening To A Grand Foyer*Designed For Both Grand Entertaining & Effortless Everyday Living*This Magazine-Worthy Home Showcases An Impressive Open-Concept Layout With Soaring 12Ft Ceilings, Rich Hardwood Floors, Wrought Iron Pickets, Custom Wainscoting & Pot Lights Throughout*The Expansive Dining Room Sets The Stage For Memorable Gatherings While The Striking 3-Way Gas Fireplace Creates A Warm & Sophisticated Focal Point*The Gorgeous Gourmet Chef's Kitchen Is A True Showpiece Featuring Granite Countertops, Custom Backsplash, Centre Island, Breakfast Bar, Valance Lighting, Pantry, Dedicated Chef's Desk & Walk Out To Your Private Backyard Beautifully Landscaped With A Stone Interlocked Patio, Garden & Expansive Space For Relaxing Or Hosting Guests*The Amazing Primary Retreat Offers A Luxurious Escape With His & Hers Walk-In Closets, Coffered Ceilings, A Beautiful Bay Window & A 5-Piece Spa Ensuite Featuring A Double Vanity, Deep Soaker Tub & Sleek Seamless Glass Shower Creating A Serene Space To Unwind & Relax*The Upper Level Offers 4 Generously Sized Bedrooms Each With Walk-In Closets & Convenient Bathroom Access Along With A Versatile Media Loft Ideal For A Home Office, Movie Lounge, Gaming Area Or Additional Family Space*The Convenient Main Floor Mud Room Features Laundry & Direct Garage Access*The Partially Finished Basement Provides Even More Living Space With A Finished Home Theatre, Finished Home Office/Exercise Room Or Potential Additional Bedroom, 4-Piece Bathroom & Above-Grade Windows*An Outstanding Opportunity To Own A Truly Distinguished Custom Home In The Sought-After Pine Heights Enclave*Simply Move In & Enjoy The Luxury, Space & Sophistication* (id:51382)
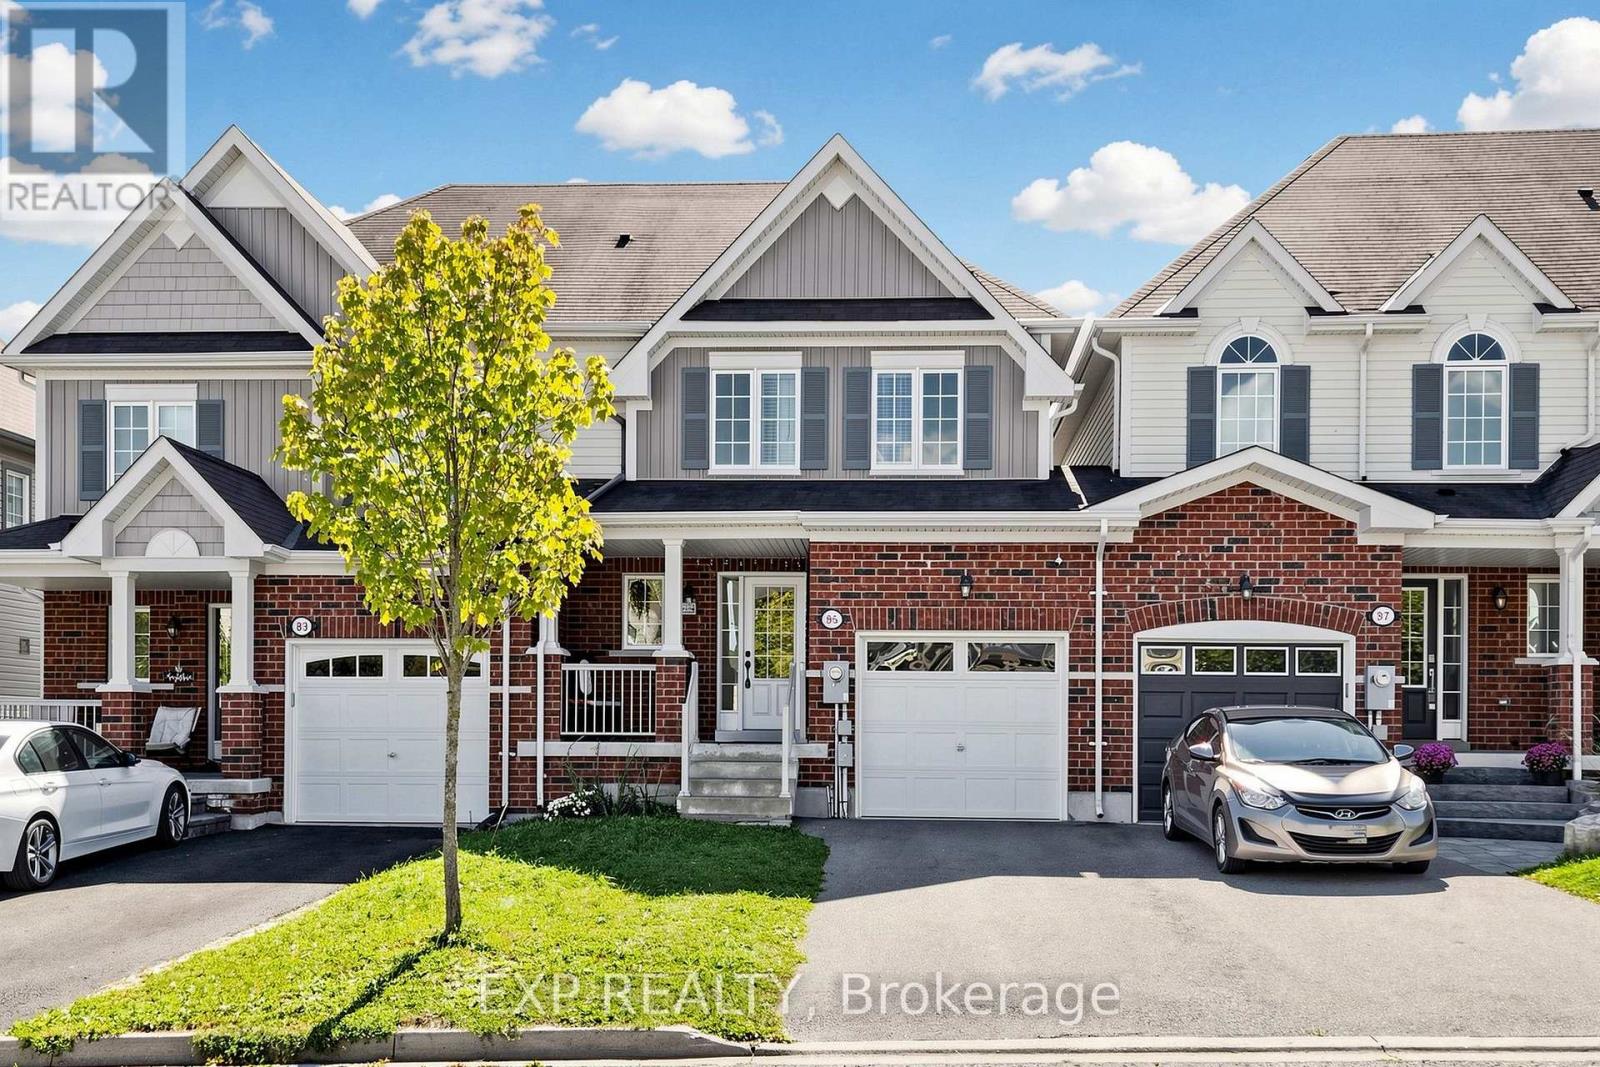
85 Sidney Rundle Avenue
Clarington (Bowmanville), Ontario
WELCOME TO THIS TURNKEY FREEHOLD TOWNHOUSE IN THE HIGHLY SOUGHT-AFTER NORTH END OF BOWMANVILLE! FULLY MOVE-IN READY AND PROFESSIONALLY PAINTED THROUGHOUT, THIS 2014-BUILT HOME OFFERS APPROXIMATELY CLOSE TO 1,400 Q. FT. OF BRIGHT, WELL-DESIGNED LIVING SPACE AS PER MPAC. THE MAIN FLOOR FEATURES A BEAUTIFUL KITCHEN OVERLOOKING AN OPEN-CONCEPT COMBINED LIVING, DINING AND FAMILY AREA, PERFECT FOR EVERYDAY LIVING AND ENTERTAINING. WALK OUT TO A LOVELY DECK AND A DEEP, SPACIOUS BACKYARD MADE FOR SUMMER BARBECUES, KIDS AND PETS. UPSTAIRS OFFERS THREE GENEROUSLY SIZED BEDROOMS AND TWO FULL BATHROOMS, INCLUDING A PRIMARY RETREAT WITH WALK-IN CLOSET AND PRIVATE ENSUITE. A CONVENIENT POWDER ROOM COMPLETES THE MAIN LEVEL. NO SIDEWALK MEANS A LONGER DRIVEWAY WITH COMFORTABLE PARKING FOR TWO CARS BACK TO BACK PLUS THE GARAGE. COMPLETELY FREEHOLD WITH NO MAINTENANCE FEES, NO CONDO RULES AND NO POTL CHARGES. STEPS TO NEW SCHOOLS, PARKS, TRAILS, SHOPPING, RESTAURANTS, TRANSIT AND QUICK ACCESS TO HIGHWAYS 401, 407 AND 418. AN IDEAL HOME FOR FIRST-TIME BUYERS, YOUNG FAMILIES, DOWNSIZERS OR INVESTORS LOOKING FOR A LOW-MAINTENANCE PROPERTY IN A GROWING COMMUNITY. NOTHING TO DO BUT MOVE IN AND ENJOY. SHOWS 10+! OPEN HOUSE SUNDAY, OCTOBER 25 AT 2:00-4:00 PM! (id:51382)
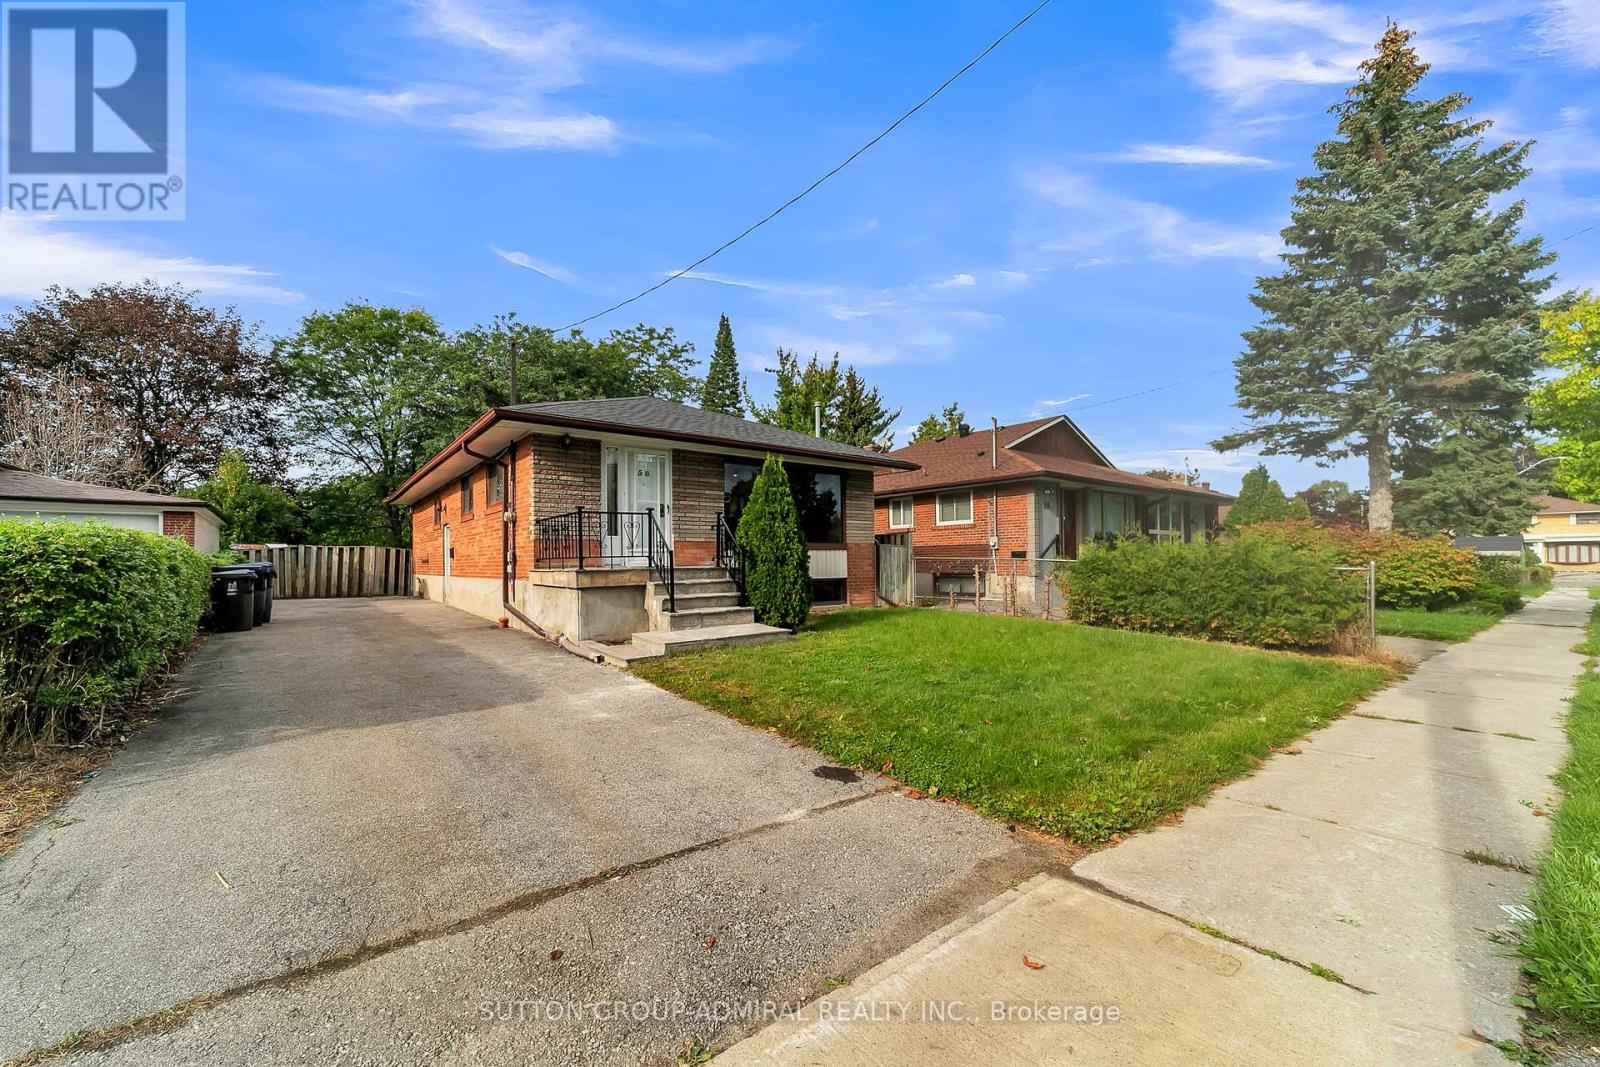
58 Rochman Boulevard E
Toronto (Woburn), Ontario
Prime Woburn Location & Exceptional Privacy! Premium lot directly backing onto serene parkland with no rear neighbors. Superb walkability-just 500m to Cedarbrae Mall, daily shopping, schools, and medical offices. Ideal for commuters with Eglinton GO Station only minutes away, offering a direct 30-minute commute to Union Station. Rapid transit access to U of T Scarborough and Centennial College Morningside Campus. Excellent layout designed to comfortably accommodate two families or multi-generational living. (id:51382)
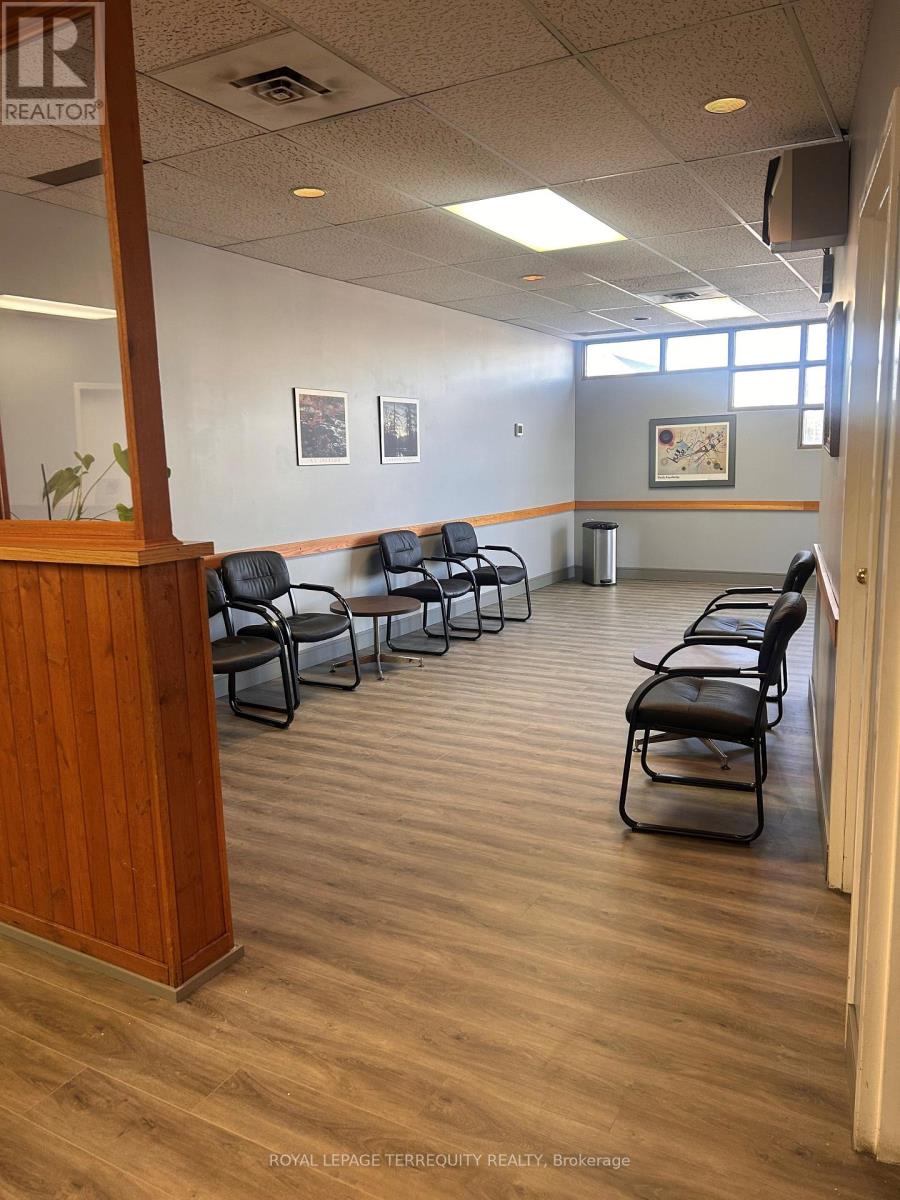
2020 Brimley Road
Toronto (Agincourt South-Malvern West), Ontario
Medical Office Space, Up to 3000 Sq FT Divisible To Suit Your Needs, Ideal For Healthcare Professionals, Clinics, Or specialty Practices, Flexible Floor plan, Accessible Entry And Professional Setting Perfect For Medical And Wellness Use, Located At A Busy City Intersection, Public Transportation, Ample Parking Tenants And Visitors Available. (id:51382)
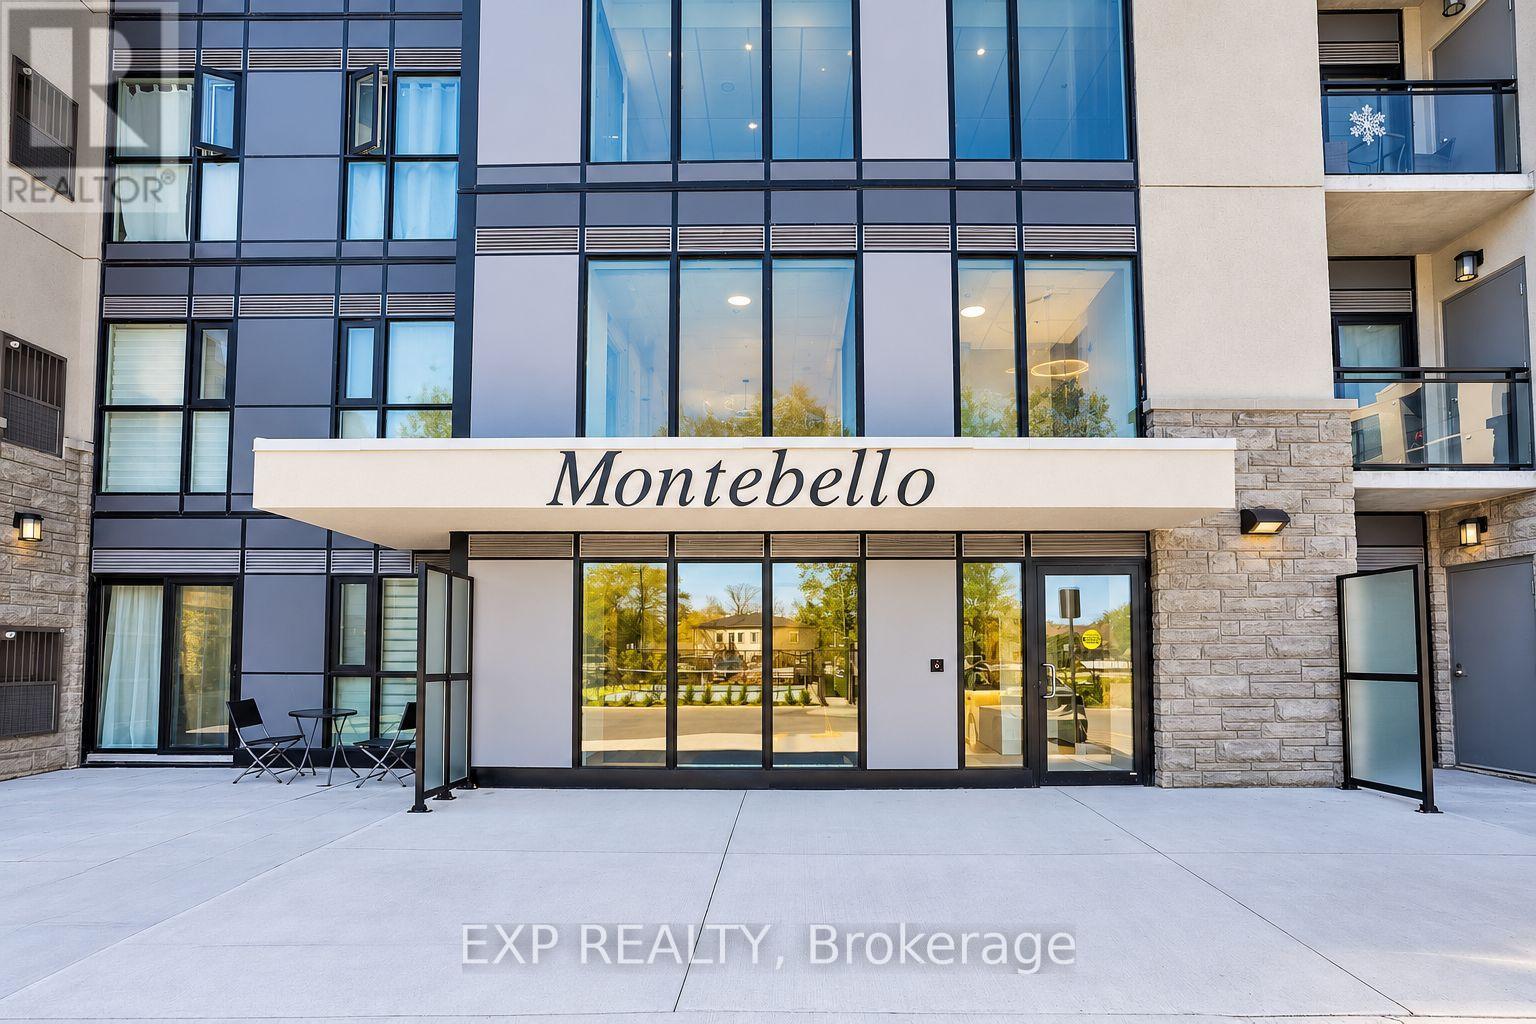
Up44 - 50 Herrick Avenue
St. Catharines (Oakdale), Ontario
Welcome to elevated condo living at 50 Herrick Avenue in the heart of St. Catharines, where modern design meets everyday convenience. This beautifully appointed 2-bedroom, 2-bathroom residence offers a seamless blend of style, comfort, and functionality. Featuring soaring 9-foot ceilings, contemporary laminate flooring, and an abundance of natural light, the open-concept layout creates an inviting atmosphere ideal for both everyday living and entertaining. The modern kitchen showcases sleek finishes, stylish cabinetry, and contemporary appliances, flowing effortlessly into the spacious living and dining areas. Retreat to the generous primary suite and private ensuite bathroom. Residents enjoy access to an impressive collection of amenities, including a fully equipped fitness centre, media room, and outdoor pickleball court. Convenient underground parking adds to the ease of this low-maintenance lifestyle. Ideally situated just minutes from major highways, shopping, restaurants, schools, and everyday essentials, this residence offers the perfect balance of tranquility and accessibility. Experience modern living with a touch of luxury at 50 Herrick Avenue. Your next chapter starts here. (id:51382)
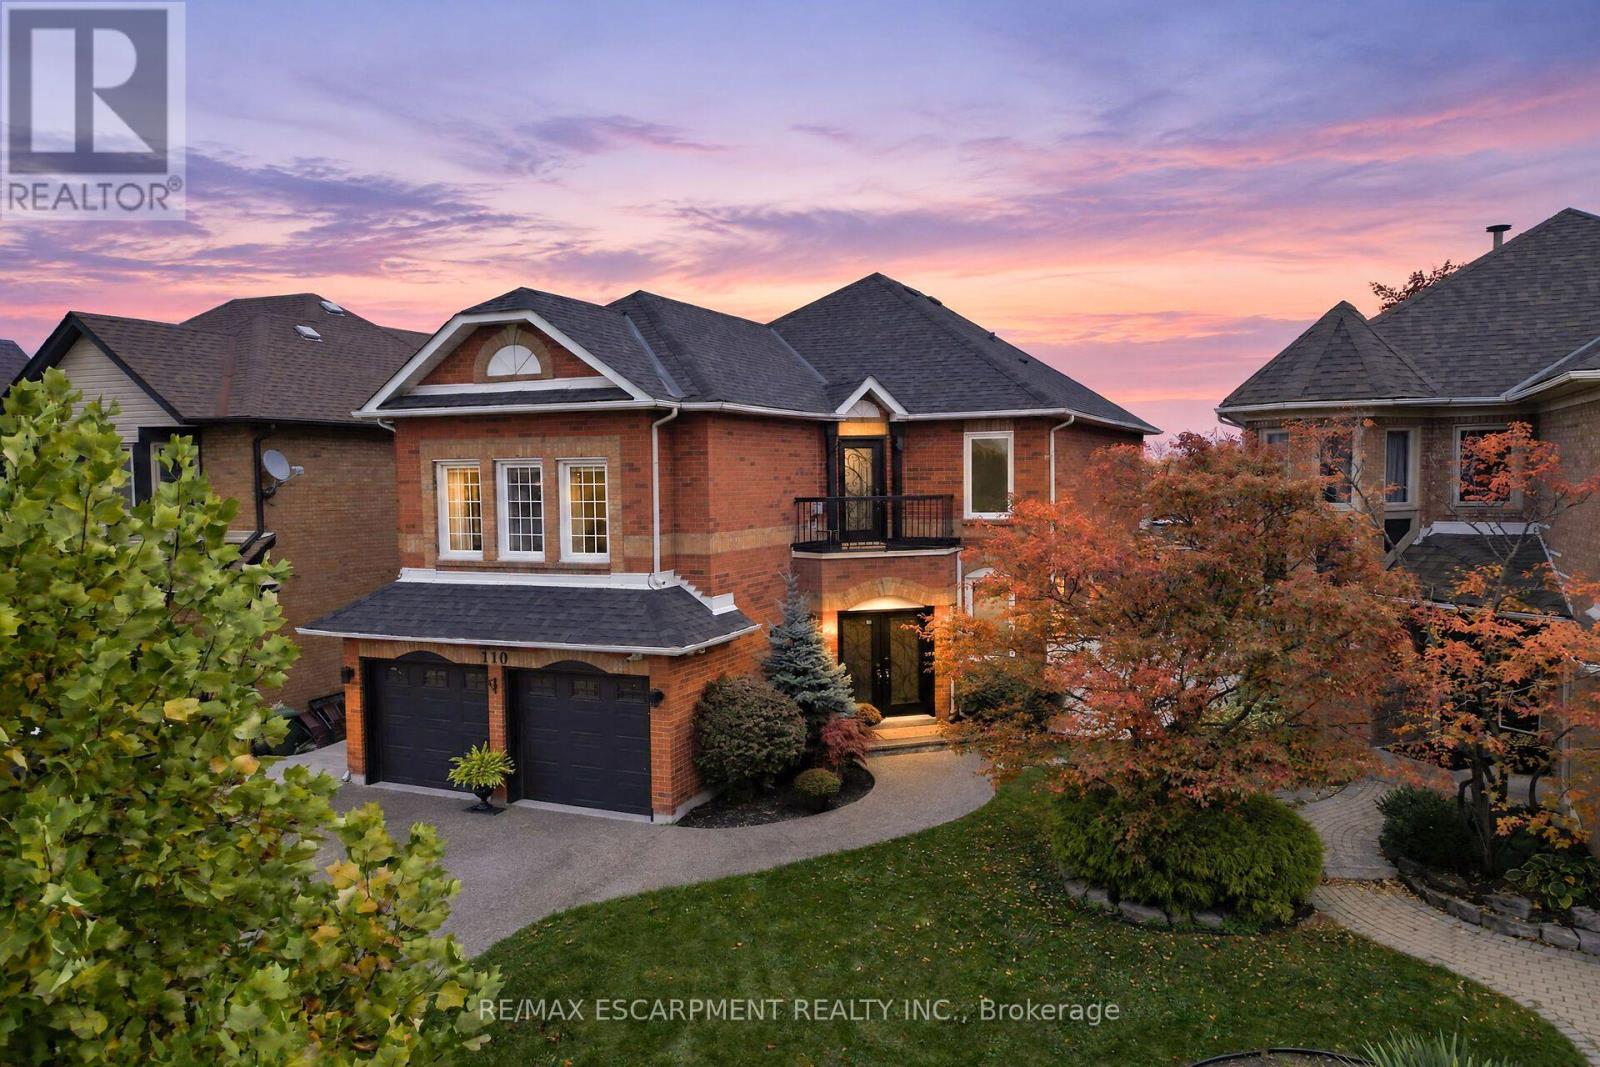
110 Cove Crescent
Hamilton (Lakeshore), Ontario
Welcome to 110 Cove Crescent! Set in a family-friendly waterfront community in Stoney Creek, this impressive all-brick home offers over 4,000 sq. ft. of finished living space. An exposed aggregate driveway and walkway lead to elegant wrought-iron double entry doors and a spacious foyer. The carpet-free interior features luxury laminate flooring throughout, with separate living and dining rooms providing plenty of space to relax and entertain. The kitchen showcases espresso cabinetry, granite countertops and stainless steel appliances, complemented by a large dining area with a striking floor-to-ceiling stone fireplace and patio doors to the backyard. A main-floor office and two-piece powder room complete this level. On the next level, a spacious family room offers a skylight, recessed lighting and a cozy fireplace. A few steps up, the bedroom level features three bedrooms, including a generous primary bedroom with double-door entry. Two recently renovated bathrooms include a spacious five-piece bath with a double-sink vanity, freestanding tub and walk-in shower, plus a second bathroom featuring a walk-in shower with a rainfall showerhead. The finished lower level provides even more room to spread out, with a large recreation room, an additional bedroom, a laundry room and plenty of storage. Outside, the fully fenced backyard features a heated 25' x 15' pool with a stamped concrete surround-an inviting setting for relaxing afternoons and entertaining. Enjoy the best of Stoney Creek's waterfront lifestyle, with Newport Yacht Club, Waterford Park, Lake Ontario and waterfront trails close by. Costco, shopping and dining are minutes away, while nearby schools, convenient QEW access and a short drive to Confederation GO Station on Centennial Parkway make everyday living easy. Spend your weekends exploring Fifty Point Conservation Area or entertaining by your own heated pool. With exceptional space to live, gather and unwind, your next chapter starts at 110 Cove Crescent! (id:51382)
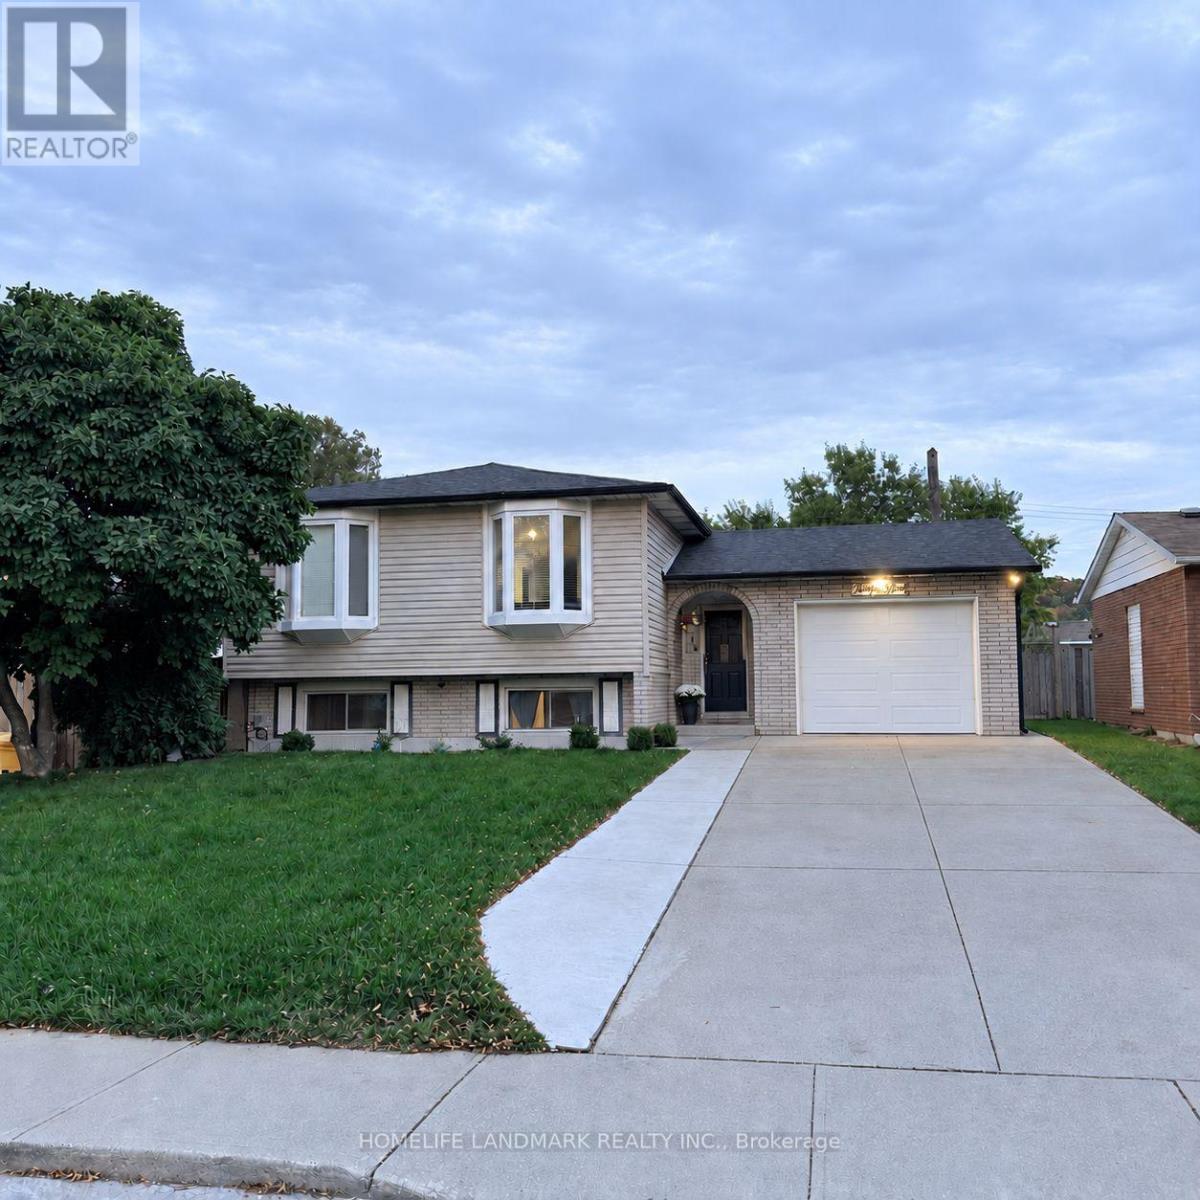
31 Country Club Drive
Hamilton (Vincent), Ontario
Welcome to this bright and spacious 3-bedroom basement apartment offering comfort, privacy, and convenience. This well-maintained unit features a private separate entrance, a functional living area, and a dedicated in-suite laundry room for your exclusive use. Conveniently located within walking distance of elementary schools and just minutes from highways and shopping centres. (id:51382)
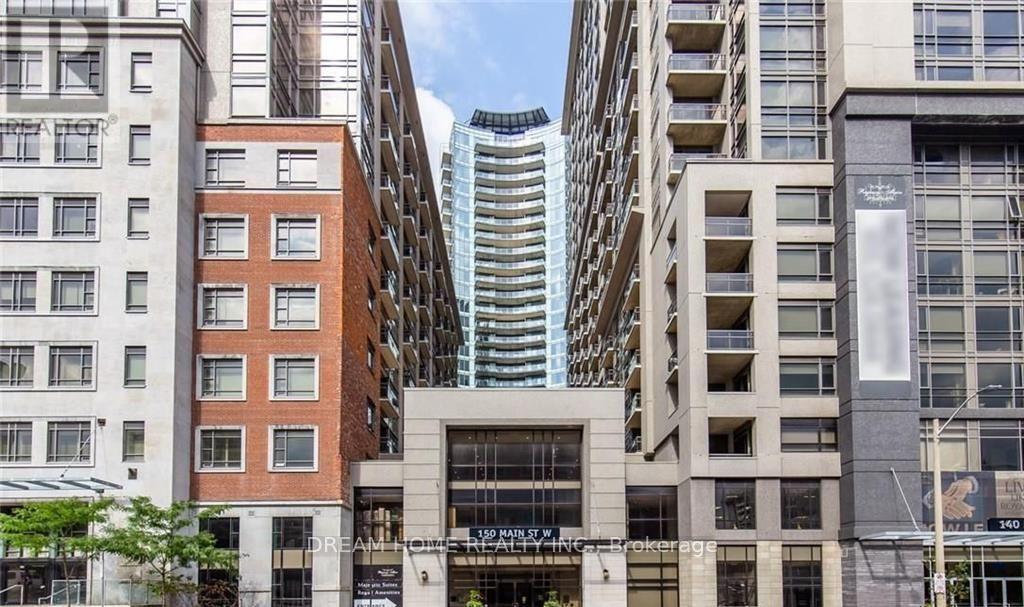
1207 - 150 Main Street W
Hamilton (Central), Ontario
Welcome to this bright and spacious 900+ sq. ft. fully furnished one plus one condo in the heart of downtown Hamilton. Featuring an open-concept layout, impressive ceiling height, and floor-to-ceiling windows, the suite offers abundant natural light and spectacular unobstructed views from both the living room and bedroom.Enjoy a convenient downtown lifestyle with McMaster University, Hamilton General Hospital, GO Transit, Mohawk College, major employment centres, shopping, dining, and entertainment all close by.The suite features contemporary finishes, including quartz countertops and sleek laminate flooring. Residents enjoy an impressive selection of amenities, including an indoor pool, fitness centre, yoga studio, theatre, rooftop lounge, party room, games room, guest suite, elegant lobby, and secure bike storage.A fantastic opportunity for professionals, students, first-time buyers, or investors seeking a well-connected downtown location with exceptional amenities. (id:51382)
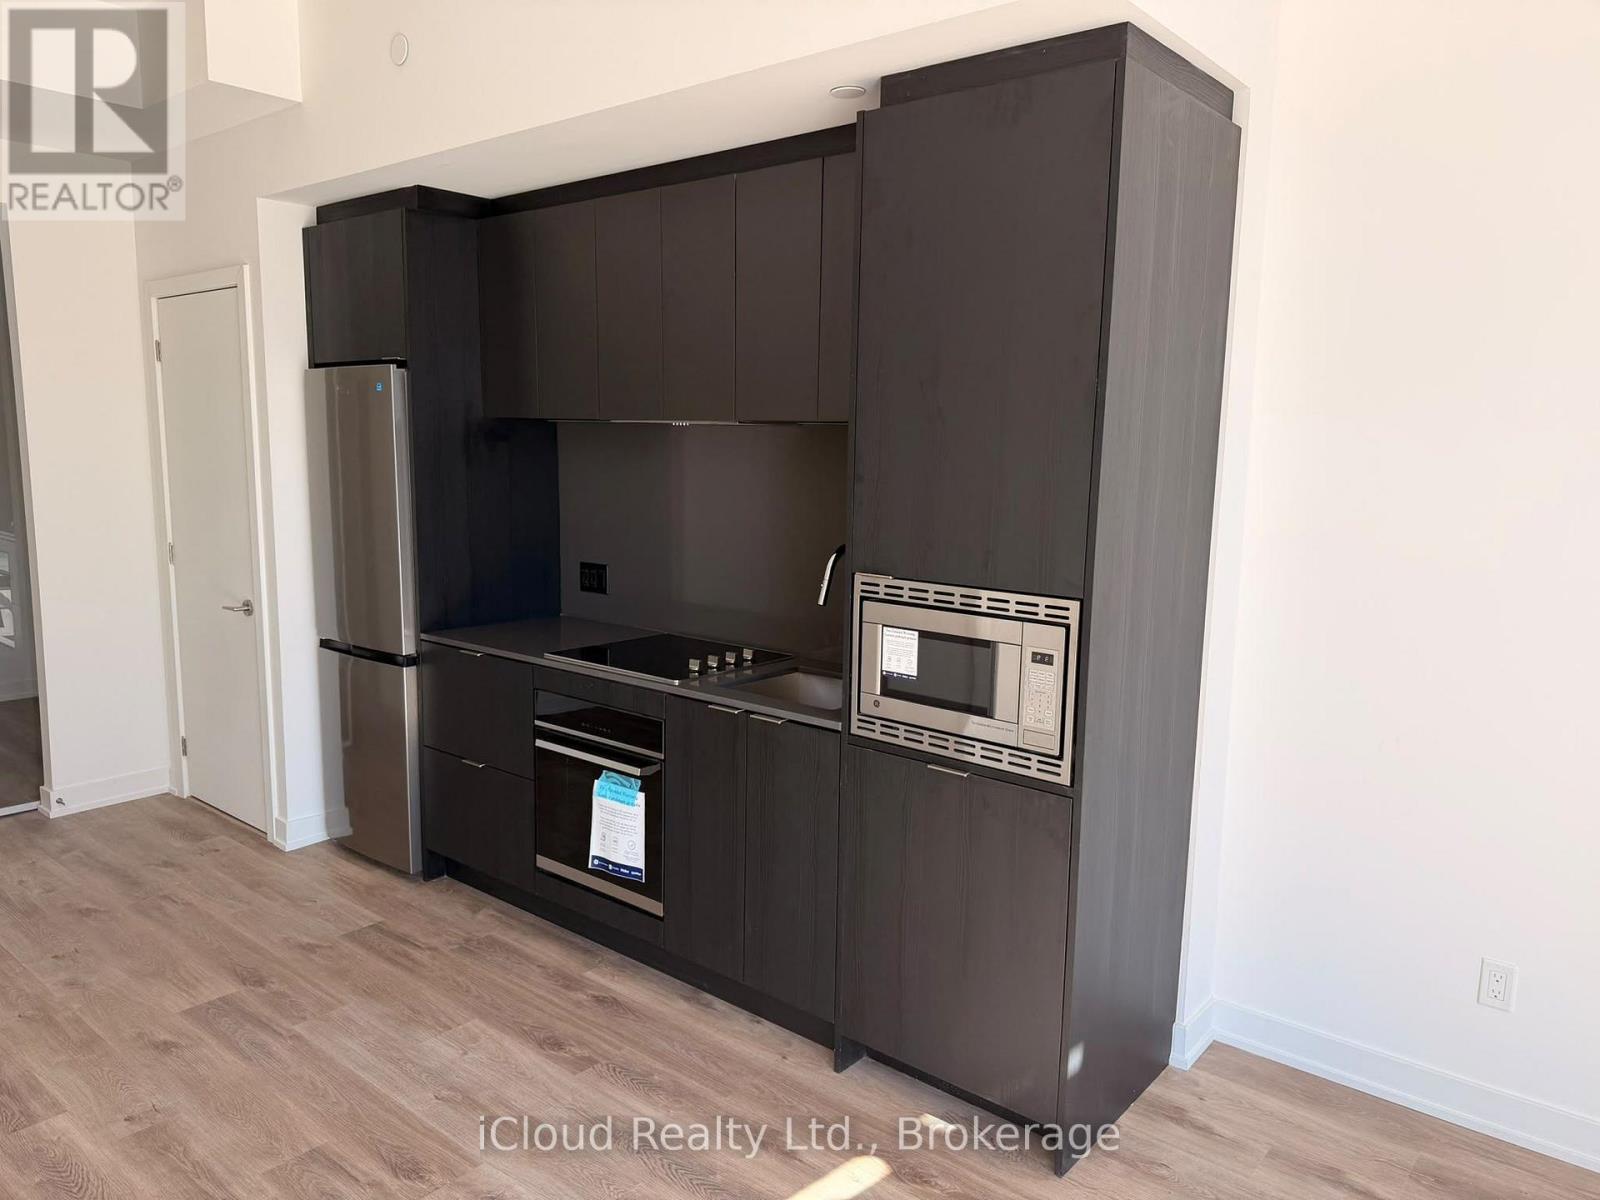
508 - 91 John Street North Street
Hamilton (Beasley), Ontario
Welcome to Amber Tower in Hamilton's sought-after Design District! This brand-new 2-bedroom, 2-bathroom condo offers modern, sophisticated living with a bright and spacious open-concept layout, floor-to-ceiling windows, contemporary finishes, and carpet-free flooring throughout. The suite features generously sized bedrooms, an in-suite laundry closet, abundant natural light, and one underground parking space. Ideally located in downtown Hamilton, with easy access to restaurants, cafés, shopping, transit, and everyday amenities, this exceptional residence offers the perfect combination of style, comfort, convenience, and contemporary urban living. (id:51382)

52 Judith Crescent
Brampton (Northgate), Ontario
North Park/Torbram, Lower Level 3-bedroom walk out, one full bathroom + one half bathroom, semi-detach located in Brampton, ON. Utilities 50%.Newly renovated kitchen and bathroom painted throughout. Additional new hood range stove, countertop and new sliding closed doors. Installed new Goodman High efficiency and tankless (9000$), lowest bill utilities from that area. Parking 2 spots, Shared laundry, Footsteps away from all major transit, stores, schools, recreation center and banks. Suitable for 3-4-5 roommates or a family of 4-5 people, (parents and children). (id:51382)
318 - 26 Mill Street
Halton Hills (Georgetown), Ontario
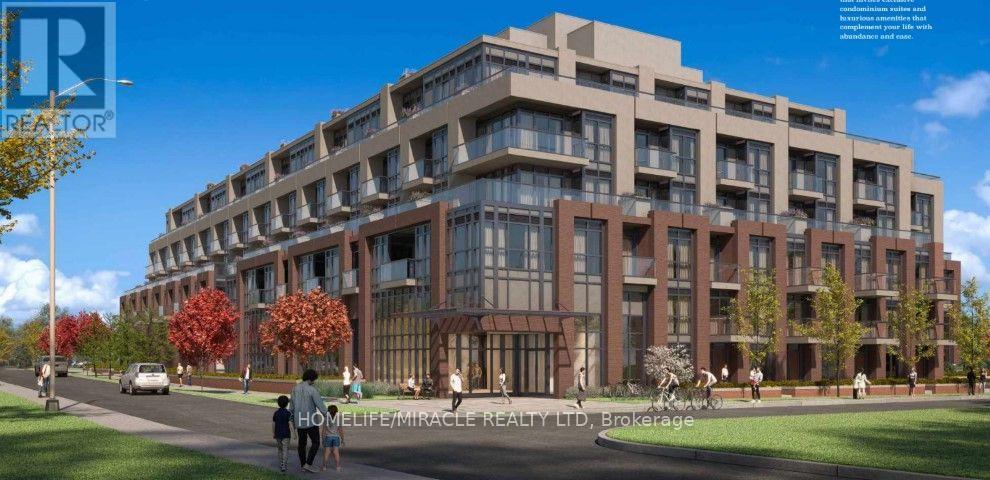
Experience modern condo living in the heart of downtown Georgetown! This beautifully upgraded one bedroom plus den residence offers 618 square feet of thoughtfully designed interior living space, soaring ceilings over 9 feet and an abundance of natural light. Featuring upgraded hardwood flooring throughout the principal living areas, elegant upgraded tiles in the foyer and a contemporary kitchen complete with quartz countertops, stainless steel appliances, a built in dishwasher and microwave. The spacious and versatile den offers the flexibility of a formal dining area, home office or additional living space. The inviting living room features a walkout to an impressive 200 square foot north facing private terrace overlooking beautiful mature trees, perfect for outdoor dining, entertaining or simply relaxing in a peaceful setting. The stylish 4 piece bathroom showcases upgraded tiles and a bathtub with a modern glass shower enclosure. Complete with ensuite laundry, one underground parking space and one storage locker. Residents enjoy an exceptional collection of amenities including a stunning lobby, fully equipped fitness room, pet spa, bicycle parking, billiards room, gaming room and private dining room. Outdoor amenities include a yoga and stretching area, lounge spaces, outdoor dining, BBQ stations and a fire pit gathering area. Conveniently located near downtown Georgetown's charming shops, cafes, restaurants, parks, Georgetown GO Station, public transit and the hospital. Experience the perfect combination of modern finishes, exceptional amenities and an oversized private outdoor retreat! (id:51382)
304 - 1808 St. Clair Avenue W
Toronto (Junction Area), Ontario
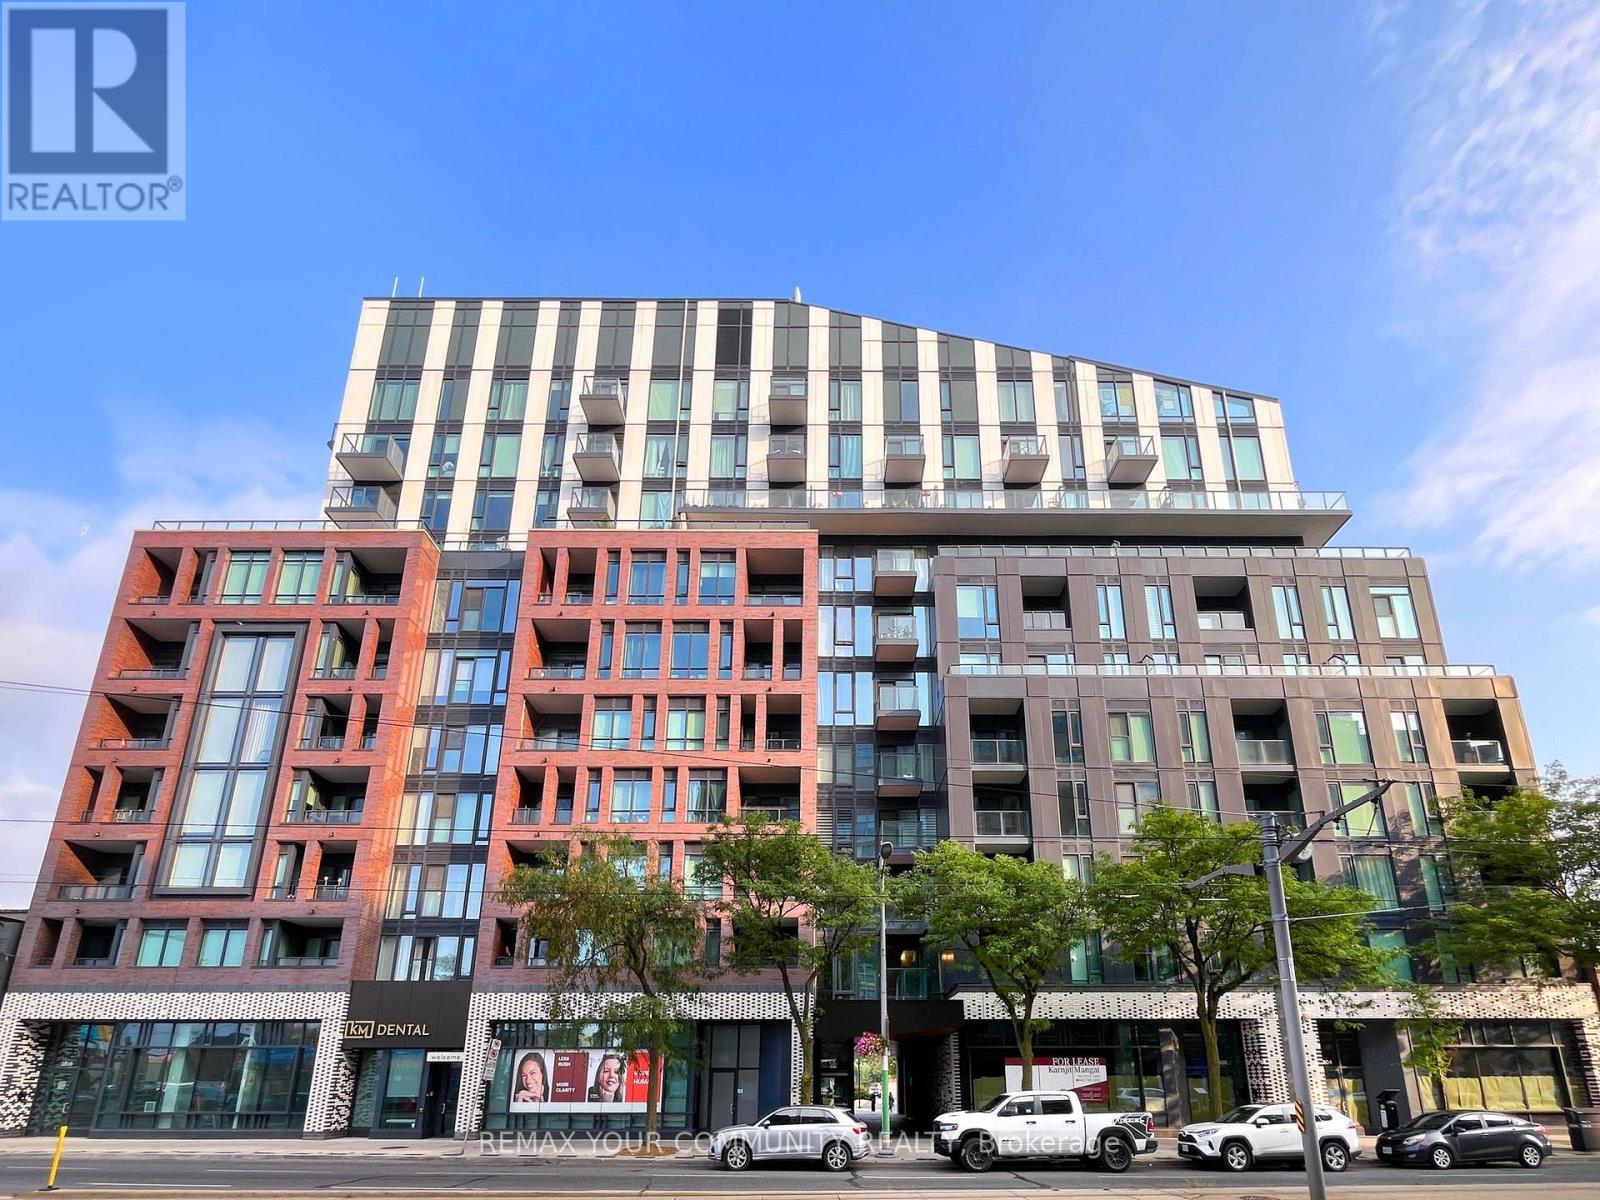
Life's the best at 1808 St. Clair Avenue West. And you know what? You'll get more in unit 304! Welcome to the ideal 1-bedroom+den layout that's perfect for working from home, hosting guests, or simply having extra space when you need it most. This floor plan wastes no space with a stylish kitchen with stainless steel appliances, a large bedroom with a huge closet, and a convenient, separate den offering flexibility. The real star of this unit is the living & dining room that lets you actually have one vignette for entertaining, movies, & relaxing, & another vignette for dinner parties & date nights at home. Ensuite laundry, plus extra-large bonus laundry machines for use in the building, means you can do your own washing and take care of that extra fluffy duvet or dog bed with ease. Even better is the large balcony that overlooks the quiet courtyard beyond, so you get all the convenience of St. Clair Avenue West with none of the noise. Called Reunion Crossing, 1808 St. Clair Avenue West has incredible amenities including a gym, party room, games room, rooftop terrace with BBQs, & a dog run for your furry friend, complete with complementary poop bags! As a cherry on top, the monthly maintenance fees include high-speed internet. When it's time to step outside, you'll have all the best restaurants, shops, & amenities along St. Clair Avenue West at your fingertips, & even more groceries & shopping just a quick jaunt away at The Stockyards. Transit options are fantastic with the streetcar at your doorstep, plus the GO Train, UP Express to Union Station or Pearson International Airport, and the future Old Weston SmartTrack GO Station are all nearby. Welcome home! (id:51382)
4176 Cawthra Road
Mississauga (Rathwood), Ontario
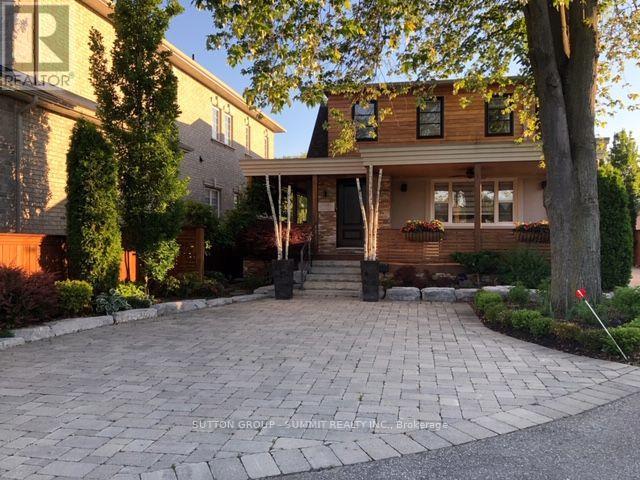
Convenient Lower-Level Rental Near Square One, Mississauga. Enjoy a fantastic location in the heart of Mississauga, just minutes from Square One Shopping Centre, public transit, and major highways. Located in a detached home, this lower-level unit offers comfortable and convenient living for an individual or couple. The unit has been freshly painted and features newer vinyl flooring throughout, a full kitchen, with a private entrance. Additional amenities include free laundry, an extra storage locker, and two parking spaces. Tenants can also enjoy access to a landscaped backyard featuring a fire pit, an outdoor dining area, and both gas and charcoal BBQs.Utilities are extra. A great opportunity to enjoy comfortable living in a convenient Mississauga location. (id:51382)
422 - 2490 Old Bronte Road
Oakville (Wm Westmount), Ontario
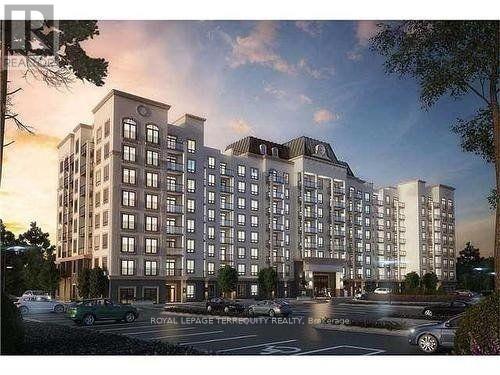
Beautiful Bright Corner 2 Bedroom 2 Bathroom Condo. Freshly Painted. Carpet Free, Well Cared For Unit At Mint Condos. Living Room Walk-Out To A Balcony With Beautiful Views. Primary Bedroom Features A Large Walk-In Closet, A Juliette Balcony And A 4pc Ensuite Also With A Juliette Balcony. Quartz Counters In Both Bathrooms. Parking And Locker Included. Facilities Include A Gym, Rooftop Terrace, And A Party Room. Non-smoking Building. No New Dogs Allowed As Per Condo Rules. Easy Access To QEW, 407, 403 And Transit, Oakville Trafalgar Memorial Hospital, Shopping. Immediate Occupancy Available. (id:51382)
709 - 5 Michael Power Place
Toronto (Islington-City Centre West), Ontario
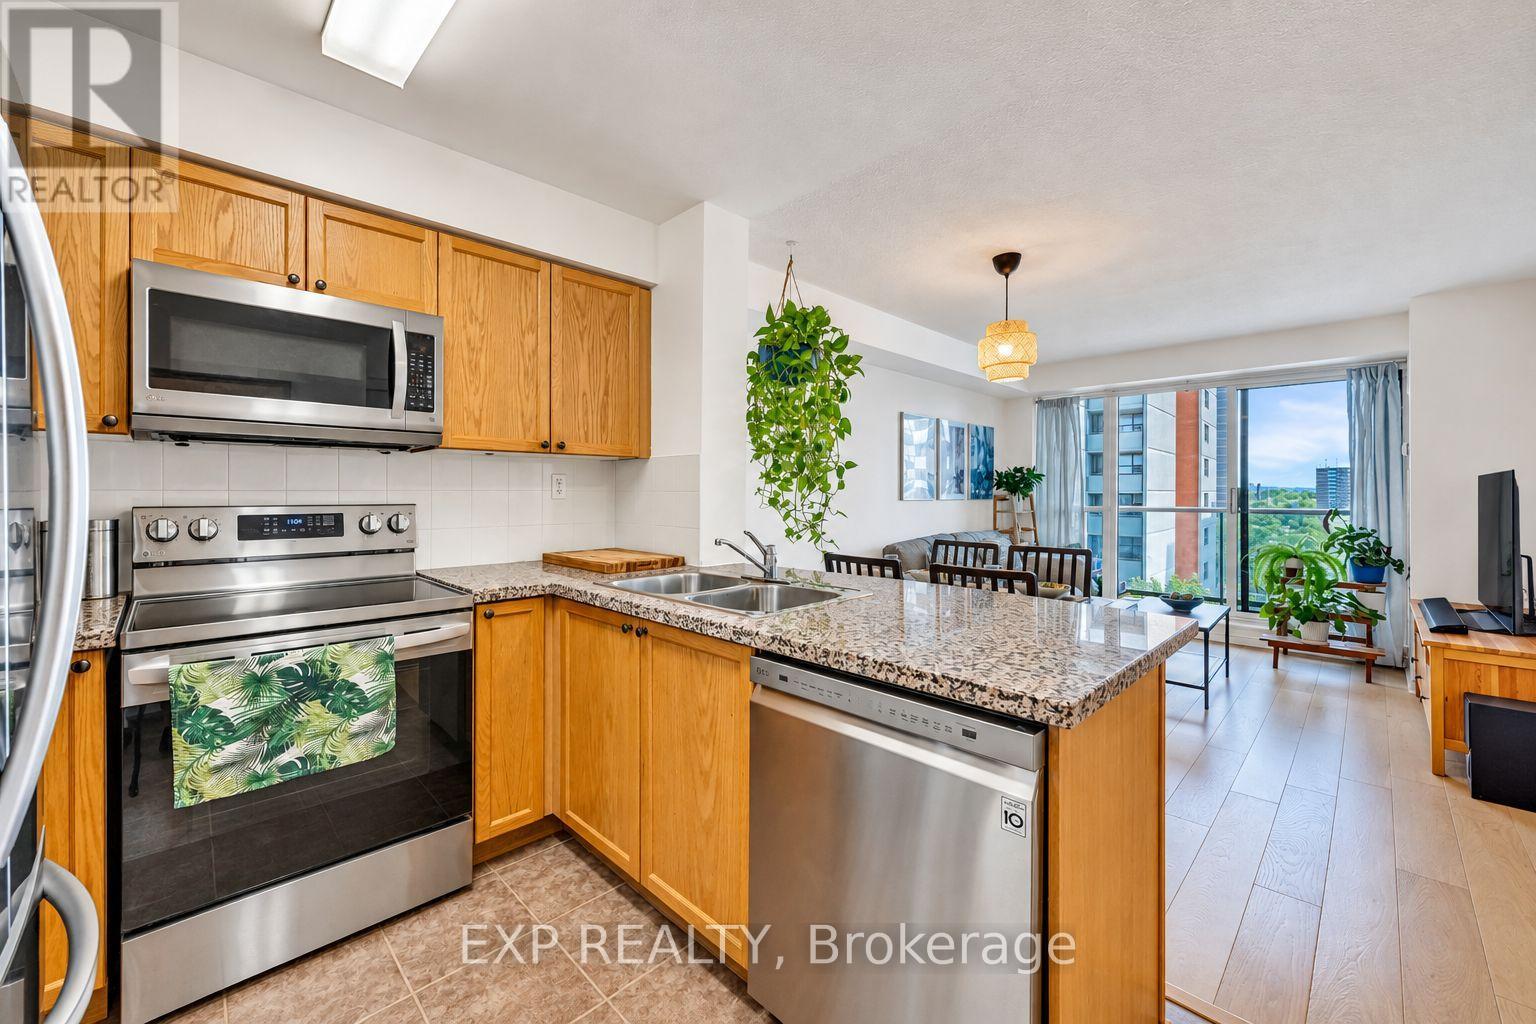
Welcome to Port Royal Condos at 5 Michael Power Place, where convenience meets a peaceful residential setting in the heart of Islington-City Centre West. This bright 1-bedroom suite offers 577 sq. ft. of thoughtfully designed living space with a functional open-concept layout and desirable southeast exposure. Enjoy newer wide-plank laminate flooring, a modern kitchen with granite countertops, stainless steel appliances and a breakfast bar, plus ensuite laundry for everyday convenience. The combined living and dining area walks out to a private open balcony overlooking the beautifully landscaped grounds, mature trees and surrounding skyline, creating a quiet setting to enjoy your morning coffee. The spacious bedroom features a large window and closet, filling the space with natural light. An owned underground parking space and owned locker are both included. Maintenance fees include heat, water, central air conditioning, building insurance, common elements and parking, helping keep monthly expenses more predictable. Residents enjoy excellent building amenities including concierge service, gym and exercise room, party/meeting room, bike storage and visitor parking. Ideally located near both Islington and Kipling subway stations, with parks, schools, public transit, shops, restaurants and the vibrant Dundas West community nearby. A fantastic opportunity for first-time buyers, professionals, downsizers or investors looking for a well-located Toronto condo with parking, locker, outdoor space and excellent transit access. (id:51382)
22 Novella Place
Brampton (Westgate), Ontario
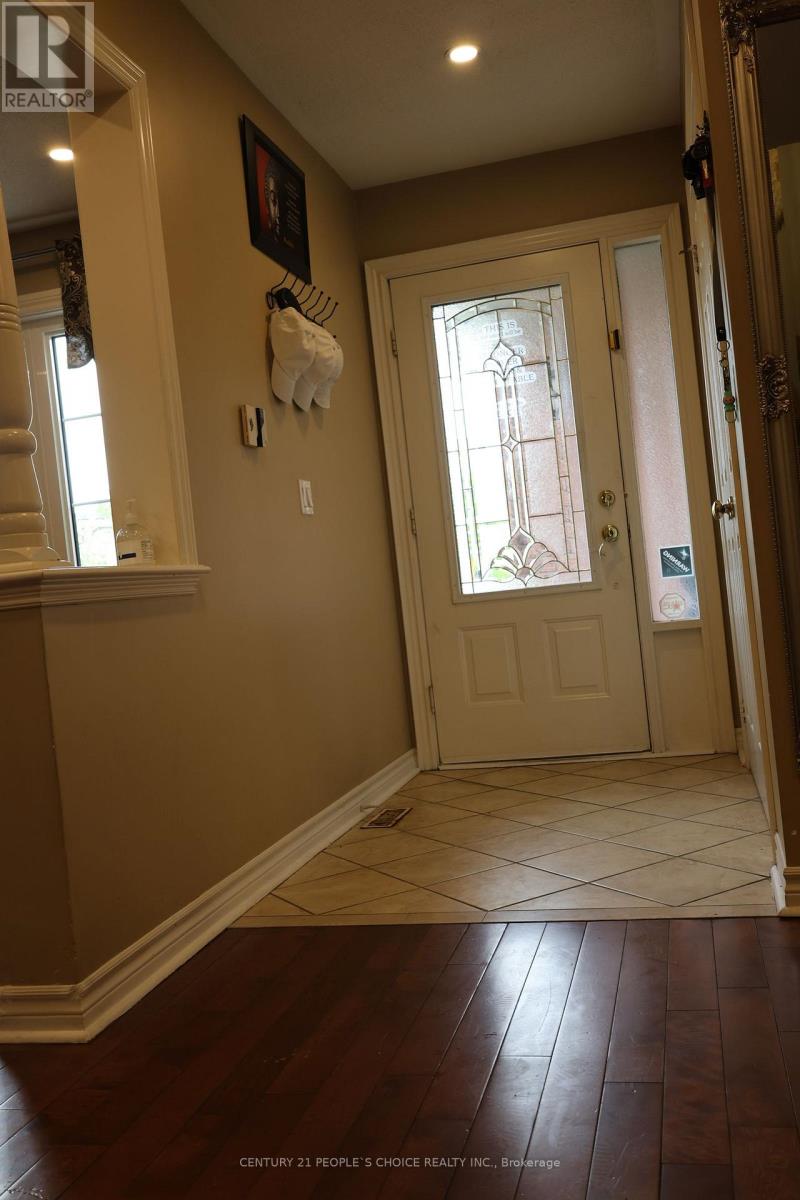
Welcome to this stunning 4-bedroom detached home in Westgate community. A quiet and safe location with Inground Pool! Features 3 bedrooms LEGAL BASEMENT apartment, providing an excellent opportunity for rental income. New buyer can assume the current tenants. Enjoy the convenience of a huge driveway with ample 2 garage and 4 cars driveway parking, making it ideal for multiple vehicles. Close to schools, parks, shopping, transit and all essential amenities. (id:51382)
5 Parrotta Drive
Toronto (Humberlea-Pelmo Park), Ontario
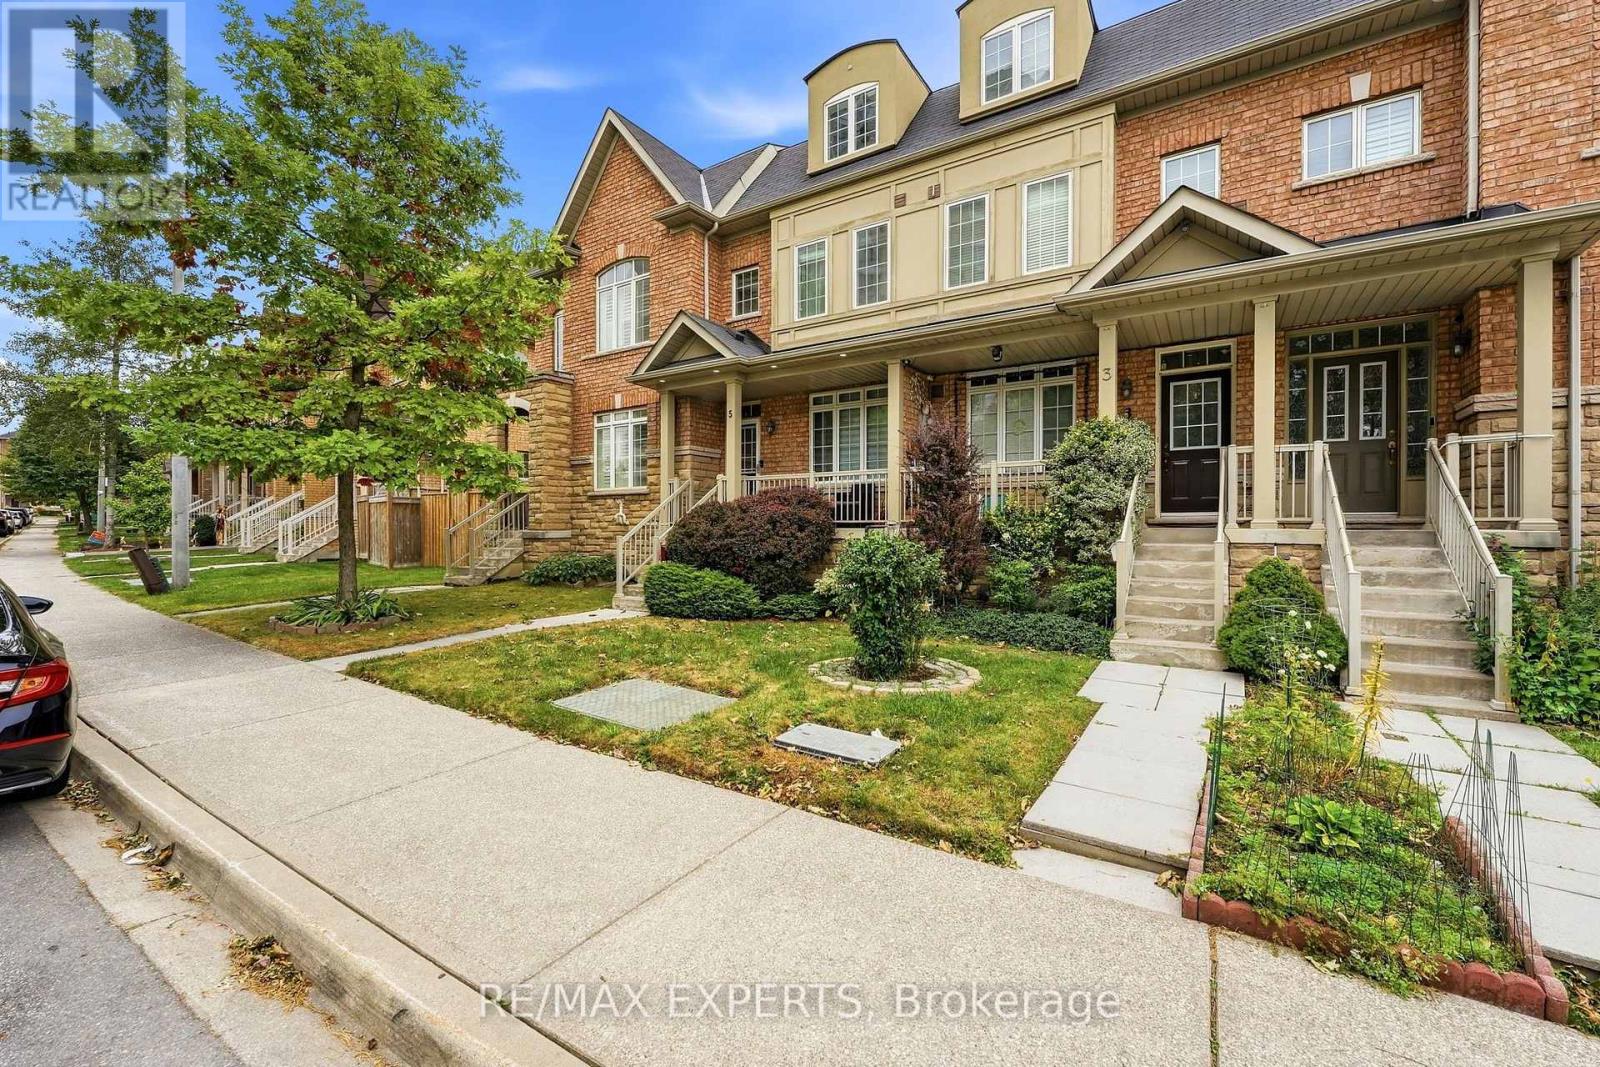
FREEHOLD - NO MANTENCE FEES Welcome to 5 Parrotta Drive - an impeccably maintained and upgraded freehold 3-storey townhome offering exceptional space, style and functionality in the desirable Humberlea-Pelmo Park community. This spacious home features 3+1 bedrooms and 4 bathrooms, with a thoughtfully designed layout offering approximately 1,500-2,000 sq. ft. of finished living space. The inviting main floor features soaring 9-foot ceilings, a bright and welcoming living room, and a spacious family-sized kitchen complete with newer quartz countertops and breakfast bar. The generous eat-in breakfast area walks out to a beautifully interlocked patio, perfect for entertaining or relaxing outdoors. The second floor offers a warm and inviting family room along with a generously sized primary bedroom featuring a 4-piece ensuite and large walk-in closet. The third floor provides two additional well-sized bedrooms and excellent family accommodation. The fully finished basement adds even more living space, featuring modern porcelain tile flooring, a spacious recreation room, additional room, large laundry room with laundry tub, and a luxurious 3-piece bathroom with glass-enclosed stand-up shower. Additional highlights include beautiful oak staircase, hardwood, laminate, porcelain and ceramic flooring, exterior pot lights, spacious front porch and a detached garage. Situated onan approximately 15 x 88 ft. lot. Conveniently located near Weston Road and Sheppard Avenue with easy access to transit, parks,schools, shopping and major highways including the 400 and 401. A fantastic opportunity to own a spacious, move-in-ready freehold townhome in a well-connected North York location. (id:51382)
404 - 330 Mill Street S
Brampton (Brampton South), Ontario
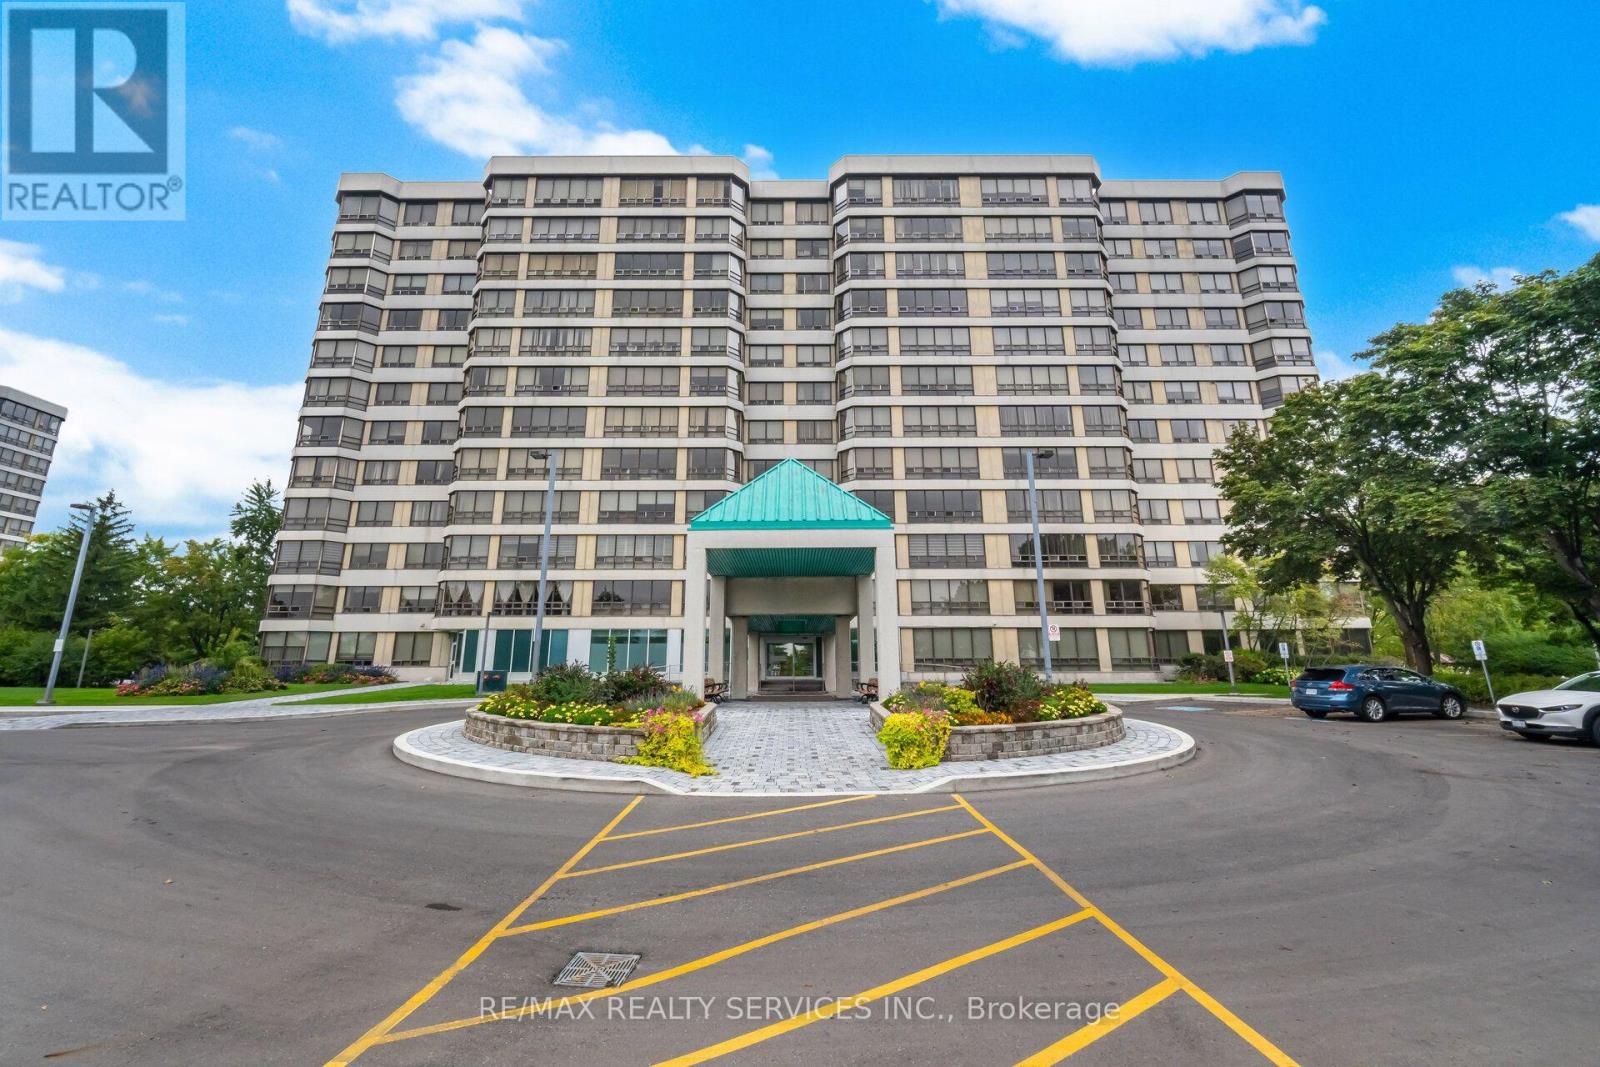
Award Winning Pinnacle III (CCI 2024)!! Beautiful 2 Bdrm, 2 Bath "End Unit" Offering 1152 Sqft & Overlooks The Ravine & Park. Includes 2 Underground Side By Side Parking Spaces + A Storage Locker . This Spacious Suite Has An Inviting Front Foyer W/Newer Ceramic Entrance & Mirrored Closet. Gorgeous White Kitchen W/Granite Counters, Stainless Appliances, Pot Drawers & Pantry, Ceramic Flrs & B- Splsh, Pot Lights & Built In Desk. Huge Combined Living/Dining Rooms W/Gleaming Laminate Flrs & Fantastic Panoramic Views. 2 Great Size Bdrms W/Laminate Flrs. Primary Bdrm W/His/Hers Closet & 3Pc Ensuite (Large Shwr W/Glass Drs). Bright 4Pc Main Bath. Convenient In-Suite Laundry. Resort Style Amenities That Include Indoor Pool, 2 Gyms, Sauna, Billiards, Hobby Room, Golf Swing Practice Area, Tennis Court, 24 Hr Concierge + Loads Of Visitor Parking. Nestled In High Demand "Armbro Heights" & Just Steps To Shopping, Transit, Schools & Trails. Don't Miss This One!! (id:51382)
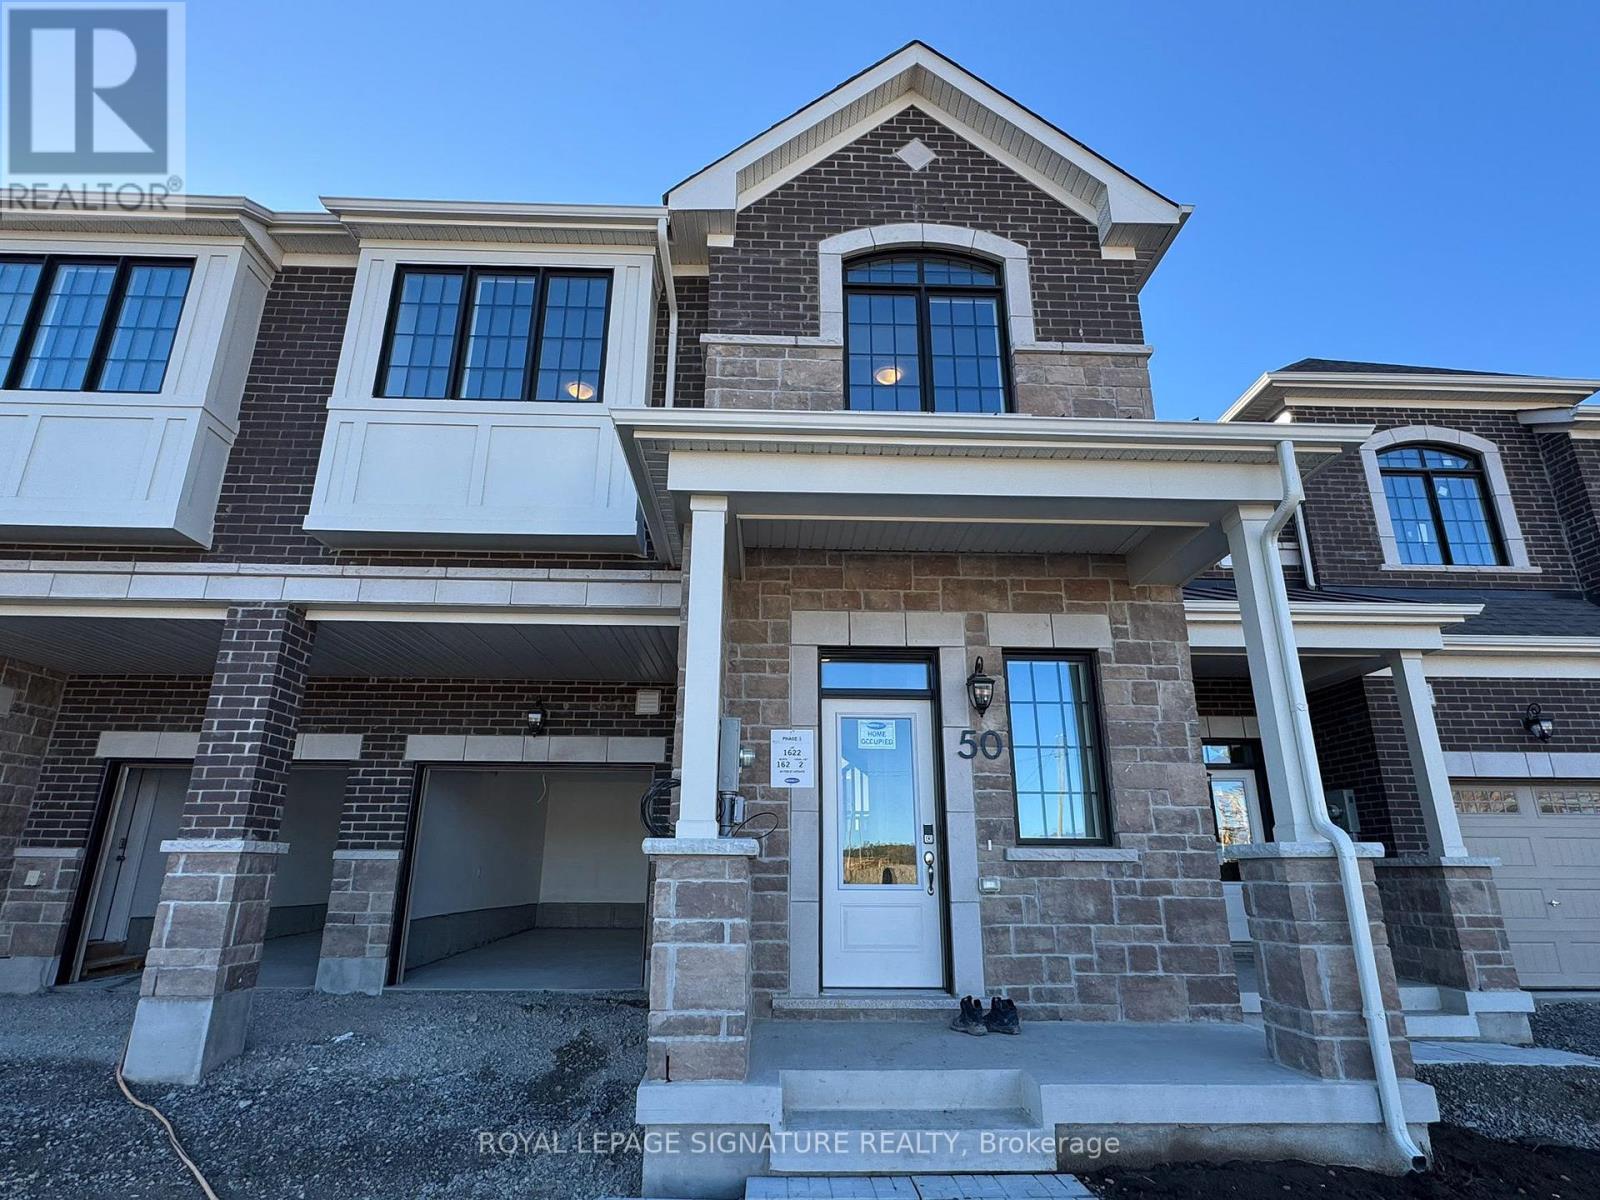
50 Foxley Heights
Barrie, Ontario
Brand new, never-lived-in Mattamy home located in the highly desirable Vicinity West community of Rural Barrie Southwest. This stunning property features a bright, open-concept layout with a gourmet kitchen, stainless steel appliances, and premium finishes throughout. The upper level offers spacious bedrooms alongside a highly convenient dedicated laundry room. Enjoy a private primary suite complete with a walk-in closet and a spa-like glass-enclosed ensuite shower. Energy-efficient features include a high-efficiency tankless water heater and heat pump system to save on utility bills. Boasting parking for two vehicles with no sidewalk over the driveway. Perfectly situated just minutes from Highway 400, the Barrie South GO Station, and major shopping destinations like Costco, Walmart, Starbucks, and Tim Hortons. Ideal for families and working professionals alike move in and enjoy turnkey luxury living! (id:51382)
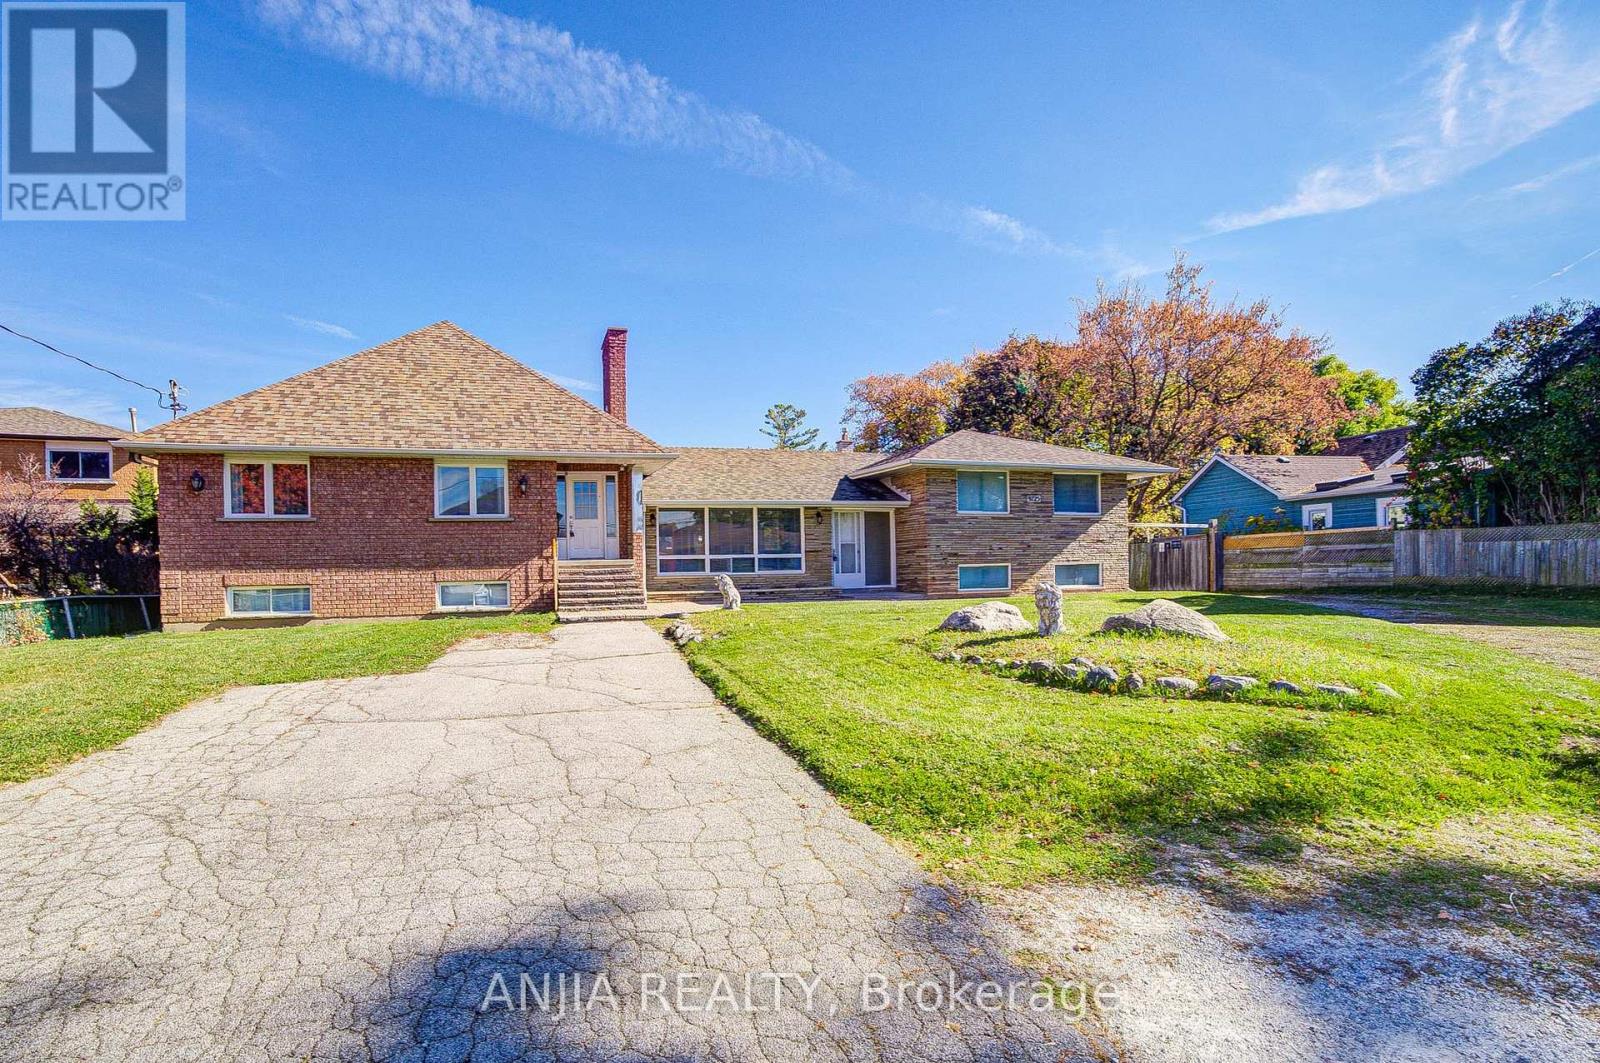
9725 Keele Street
Vaughan (Maple), Ontario
Prime Redevelopment Horizon: Situated in the heart of Maple, this significant parcel presents a rare opportunity for future transformation as the surrounding corridor continues to thrive. An impressive 92 x 255 ft lot (approx. 23,400 sq. ft.) offering outstanding potential for custom luxury builds or multi-parcel severance (subject to buyer verification). Positioned directly along Keele Street, benefiting from major transit and community revitalization. Features both a detached bungalow and a side-split home-perfect for multi-generational living arrangements or dual rental revenue streams. Immediate Cash Flow: Generate reliable income while you finalize your long-term redevelopment plans. Buy, Hold & Capitalize: An exceptional asset for forward-thinking investors seeking appreciation in a high-demand market. Custom Estate Potential: Design and build your dream luxury residence on a uniquely oversized urban lot. Substantial Living Space: Over 4,700 square feet of existing finished space to update, reconfigure, or lease out immediately. Severance Opportunity: Generous frontage and depth may accommodate division into multiple lots-an increasingly sought-after feature in Vaughan (buyer to verify).Massive Detached Garage: An oversized 3-car detached garage ideal for car enthusiasts, contractors, or supplementary storage/rental income. Abundant Parking: Generous private driveway providing parking for 10+ vehicles, offering unmatched convenience for large families or tenants. Unbeatable Convenience: Just minutes from Vaughan Mills shopping, grocery stores, local dining, and daily essentials. World-Class Healthcare: Located in close proximity to the Cortellucci Vaughan Hospital, driving long-term neighborhood desirability. Exceptional Commuter Access: Enjoy seamless connectivity with nearby access to the Maple GO Station and major highways (400 and 407). Click the link : 3D VIRTUAL FLOOR PLAN/ Virtual Tour (id:51382)
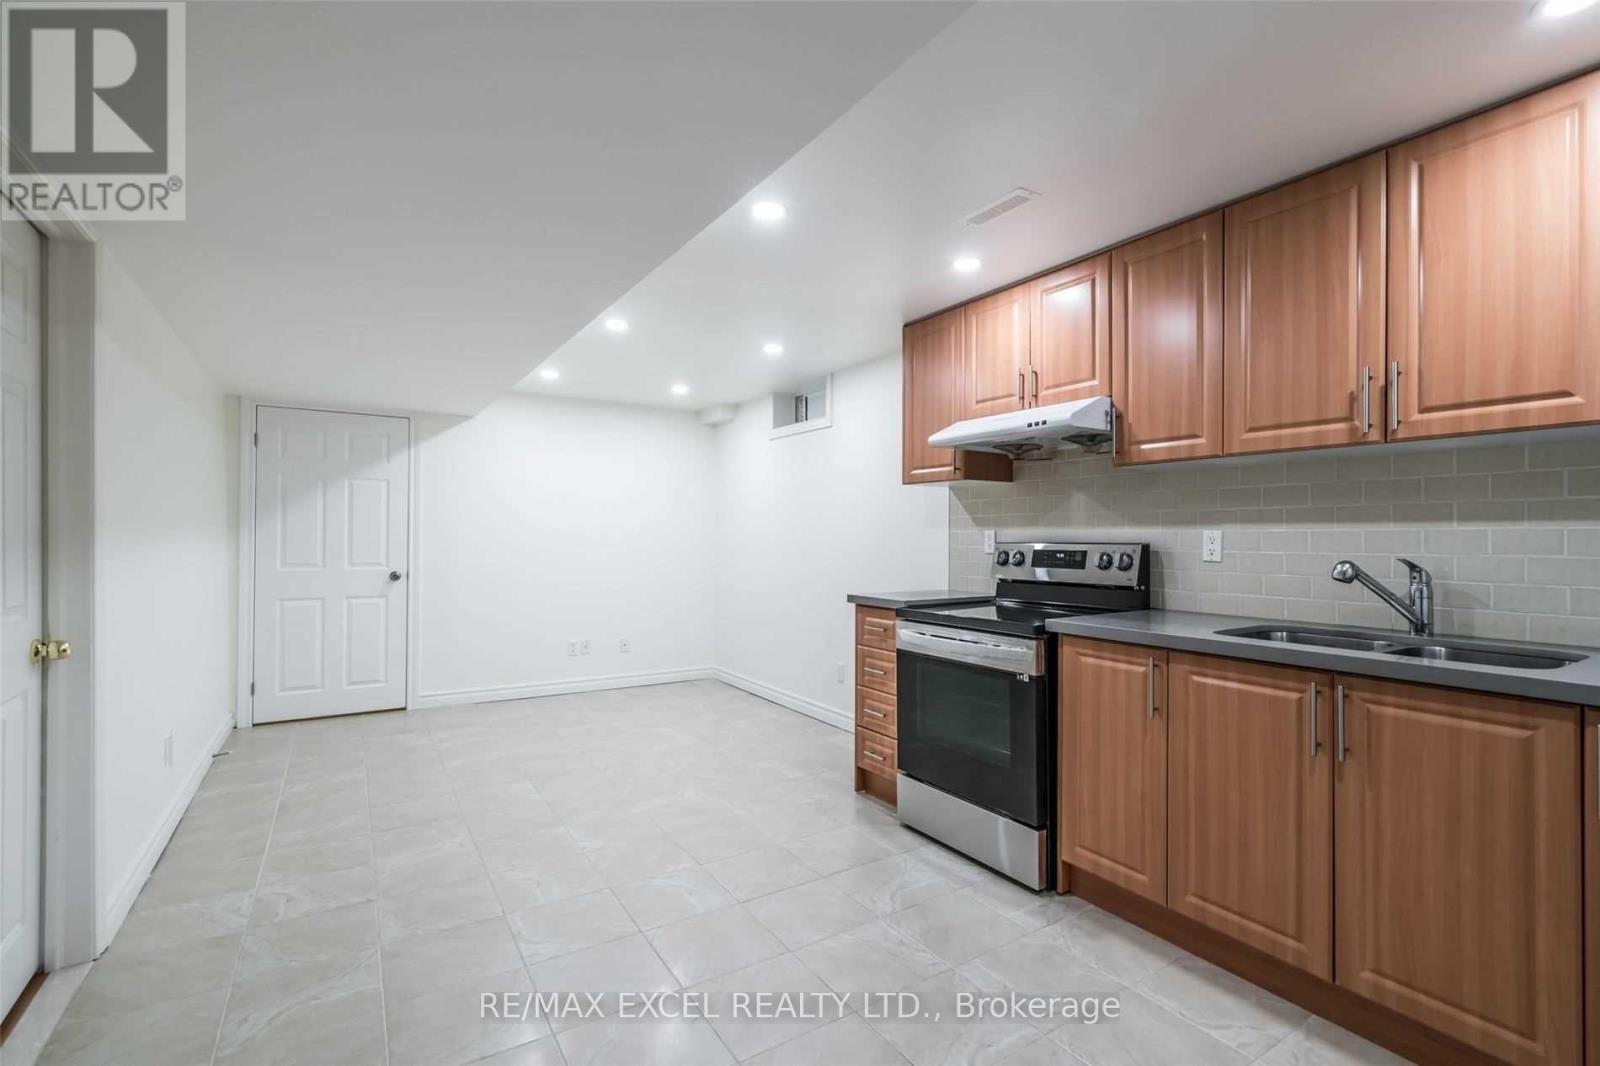
Bsmt - 125 Mary Pearson Drive
Markham (Middlefield), Ontario
Excellent Location In Markham Middlefield Community. Two Ensuite Bedrooms Apartment With separate entrance and Windows! Laminate Flooring, Bedroom & Living Room Combine With Kitchen! Exclusive use to Laundry Room. Close To Middlefield S.S. (63/739), Parkland P.S., Park, Shopping, Supermarket, Restaurant, McDonald & Tim Horton, place of worship, YRT, Viva, Hwy 407 & Hwy 401. One Parking Spot. (id:51382)
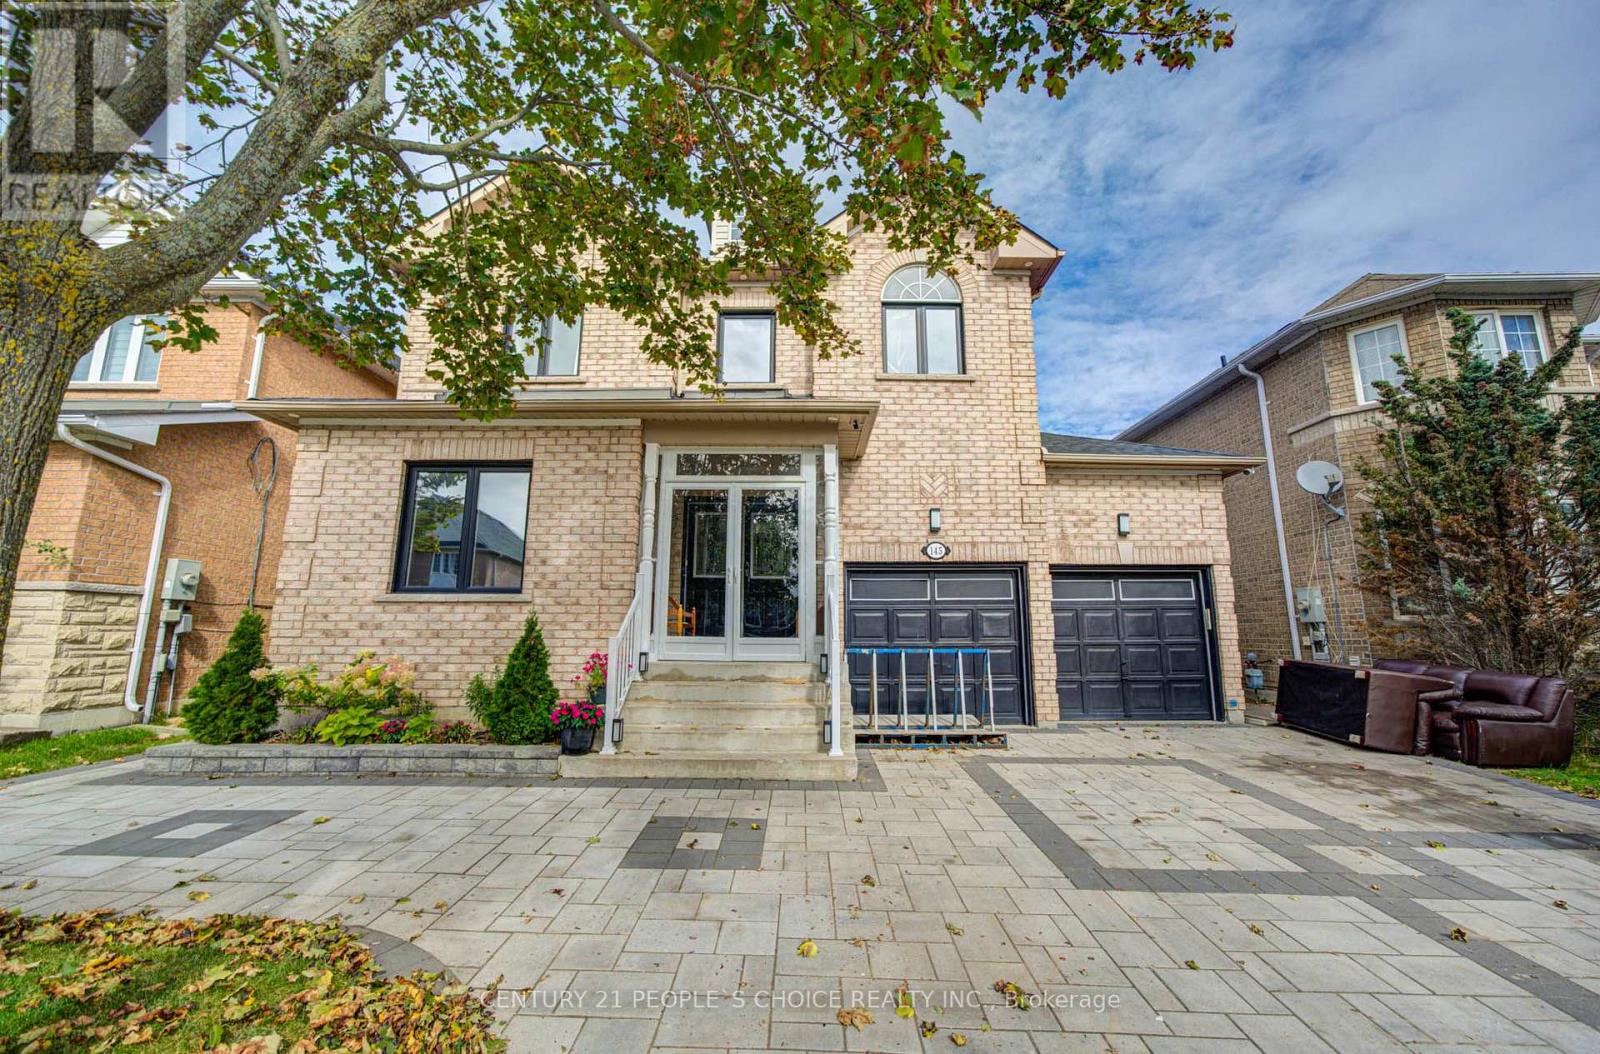
145 Trailhead Avenue
Newmarket (Woodland Hill), Ontario
Original Owner, Premium Lot Professional Landscape Front & Back. Back Onto Park. 45 Ft Front,Main Fl & 2nd Floor Both 9 Foot Ceiling, Oak Staircase. Granite Kitchen Countertop, Pot Lights,South Facing 2610 Sq Ft. With Lots Of Upgrades. 3 Pc Washroom In Bsmt With Rec Room. 5 SpeakersSound System B/I For Entertainment. Upgrade Cabinet. Br Sizes In Bsmt Are 3.48 X 3.33 N 3.48 X4.85 With Laminate.Extras: Fridge, Stove, Dishwasher,Washer, Dryer, Elf, Central Air. (id:51382)
(Bsmt) - 63a Roosevelt Drive
Richmond Hill (South Richvale), Ontario
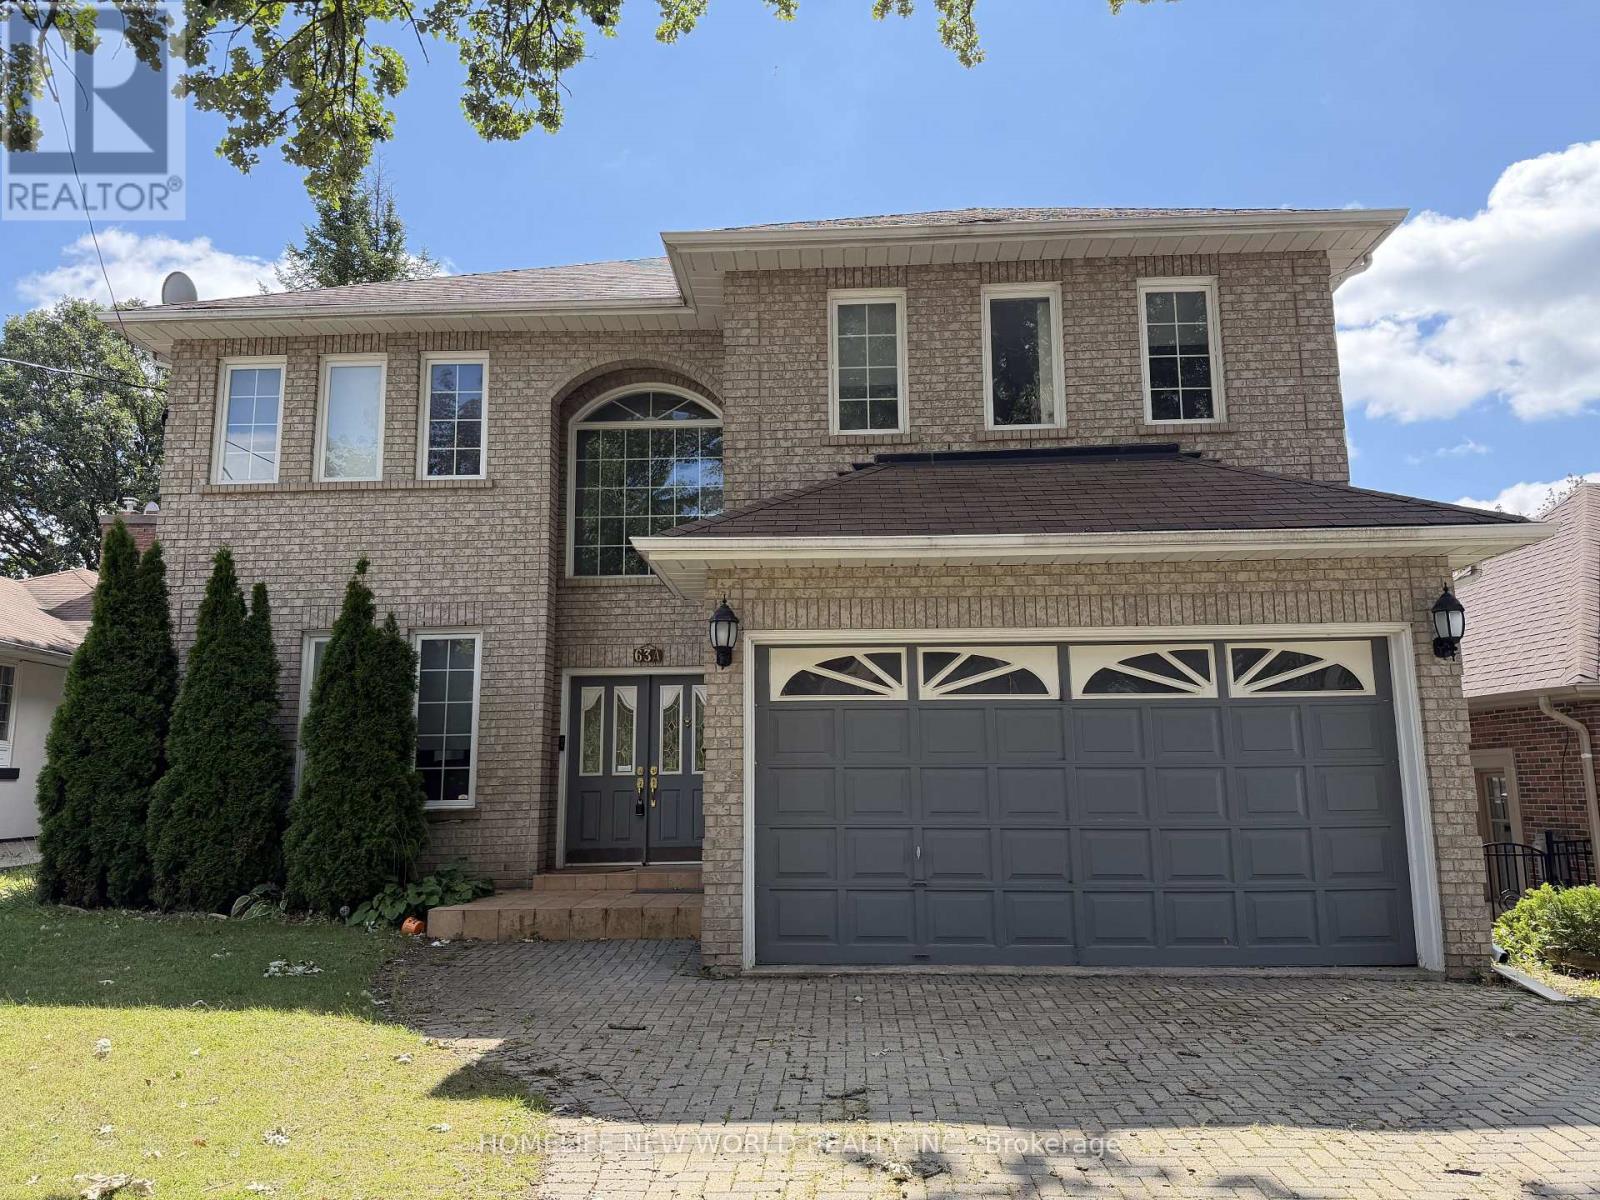
FULL SIZE basement for lease in highly sought-after Richvale, Richmond Hill. Over 3600sqft above ground with high ceilings. 2x bed, 2x bath, 3x parking. Updated tile flooring and potlights. Large laundry room (shared) with multiple access (side entrance, garage, basement). Plenty of space and storage. Basement can be accessed by garage, laundry room, side entrance. FULL SIZE basement includes large basement kitchen with vented stove/oven and dishwasher. There is so much space in basement that you can setup separate dining and living rooms. French doors lead to the main basement bedroom with ensuite bathroom, walk-in closet and crawlspace storage. Basement foyer/hallway has 2x storage closets plus an additional cold room. Large enough for a small family. Property is FURNISHED but can be negotiated.. Property can be rented full house or separately (Upper or Basement). (id:51382)
63a Roosevelt Drive
Richmond Hill (South Richvale), Ontario
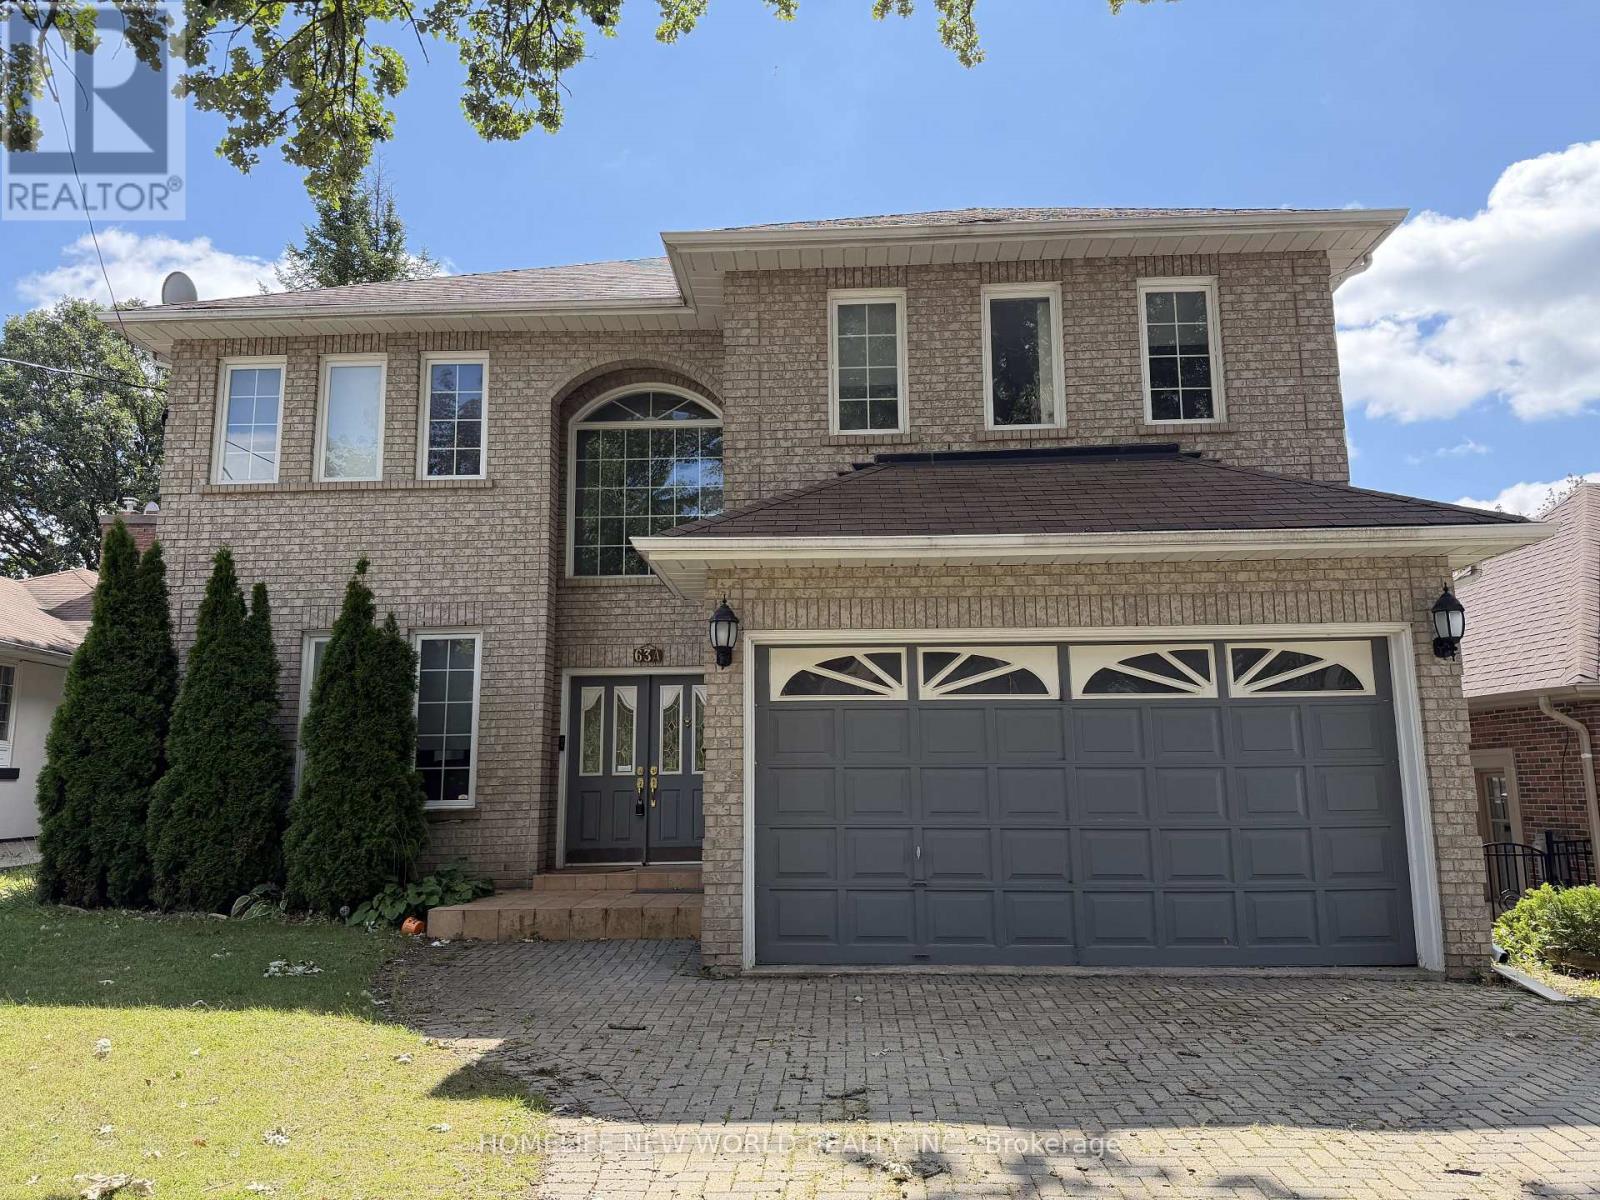
Absolutely wonderful 2-storey detached home including FULL SIZE basement in highly sought-after Richvale, Richmond Hill. Over 3600sqft above ground and high ceilings on each level. 4+2 bed, 7x bath, 6x parking. Updated tile flooring and potlights throughout. ALL upper bedrooms are spacious and easily fit King size beds and have their own ensuite bathrooms! Large primary bedroom comes with double sink bathroom with separate bathtub and shower, large linen closet and two walk-in closets. Living room, dining room, and a beautiful and bright kitchen with wraparound counter is perfect for hosting guests. There is even an additional family room for watching tv and relaxing. Mature trees and fenced backyard add privacy and large deck can be used for BBQ and entertaining outside. Office and large laundry room with four way access (side entrance, garage, main floor, basement). This home has plenty of space and storage. Basement can be accessed by the main hallway stairs or laundry room. FULL SIZE basement includes 2x bed, 2x bath. Large basement kitchen with vented stove/oven and dishwasher. There is so much space in basement that you can setup separate dining and living rooms. French doors lead to the main basement bedroom with ensuite bathroom, walk-in closet and crawlspace storage. Basement foyer/hallway has 2x storage closets plus an additional cold room. This property is perfect for families. Property is FURNISHED but can be negotiated. Property can be rented full house or separately (Upper or Basement). (id:51382)
(Upper) - 63a Roosevelt Drive
Richmond Hill (South Richvale), Ontario
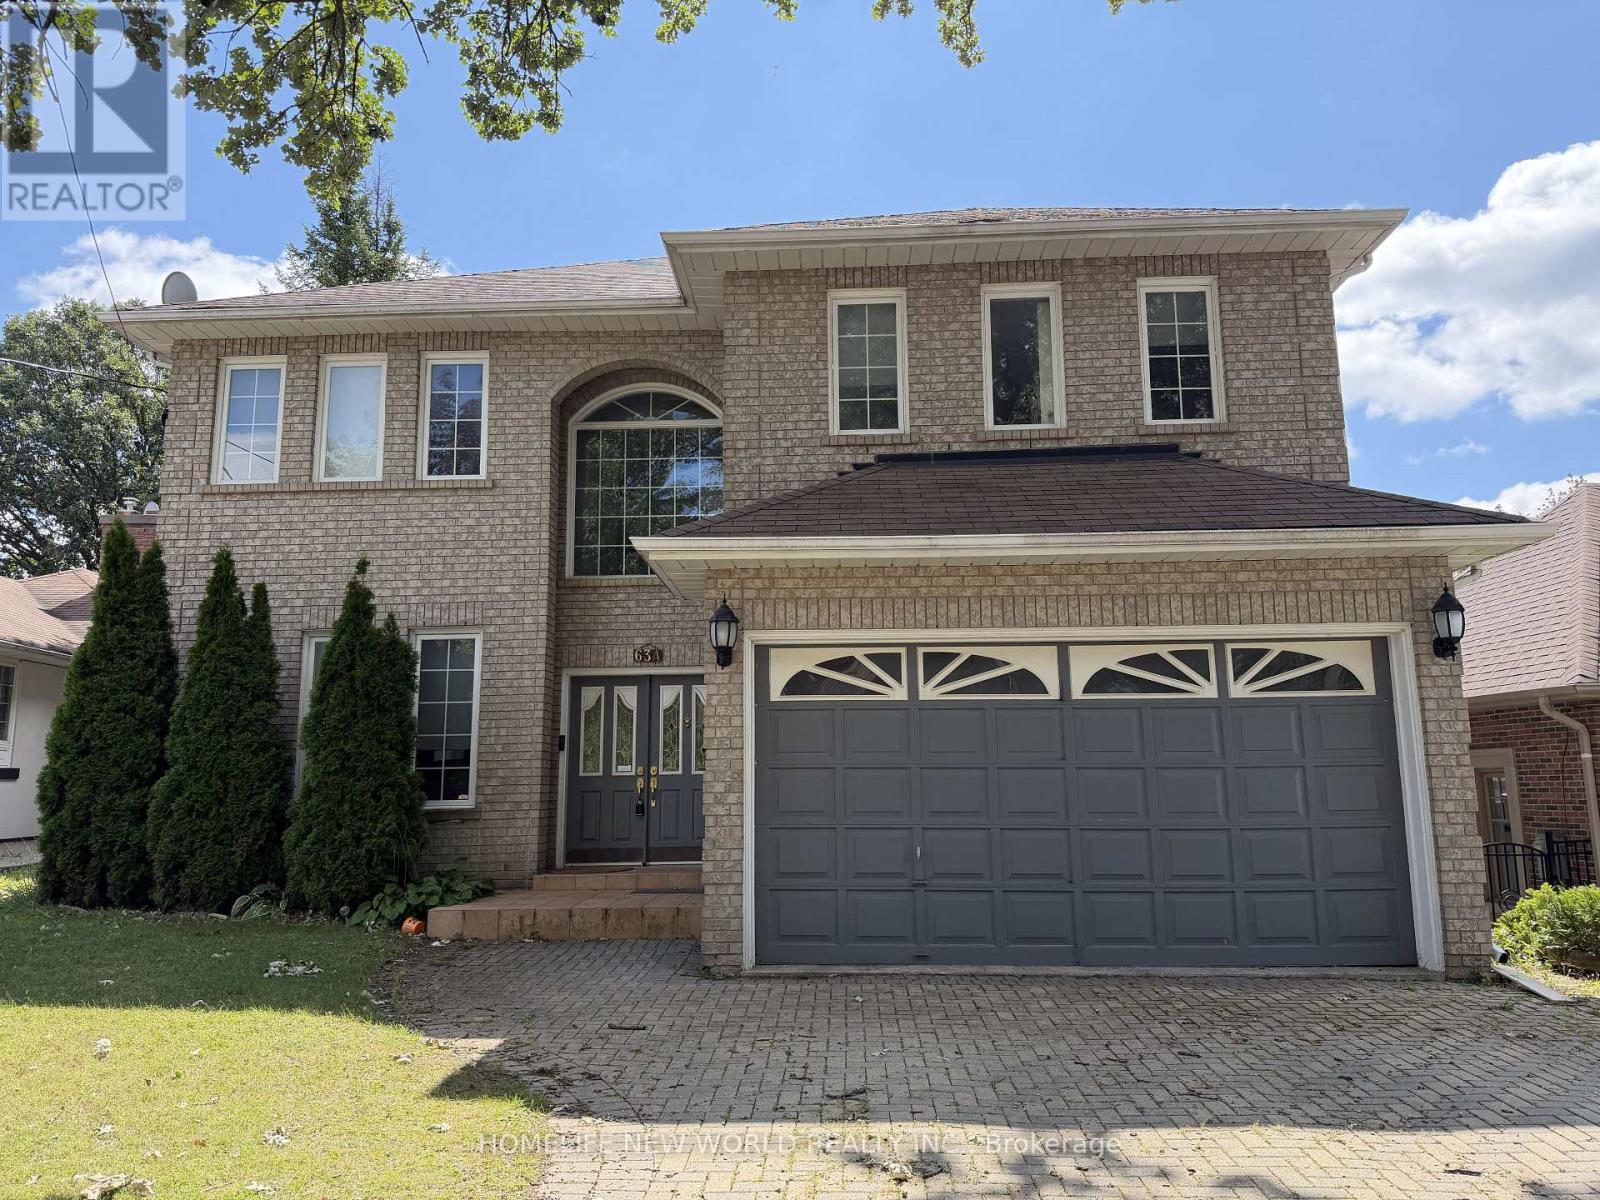
Absolutely wonderful 2-storey detached home in highly sought-after Richvale, Richmond Hill. Over 3600sqft above ground and high ceilings on each level. 4x bed, 5x bath, 3x parking. Updated tile flooring and potlights throughout. ALL upper bedrooms are spacious and easily fit King size beds and have their own ensuite bathrooms! Large primary bedroom comes with double sink bathroom with separate bathtub and shower, large linen closet and two walk-in closets. Living room, dining room, and a beautiful and bright kitchen with wraparound counter is perfect for hosting guests. There is even an additional family room for watching tv and relaxing. Mature trees and fenced backyard add privacy and large deck can be used for BBQ and entertaining outside. Office and large laundry room (shared) with multiple access (side entrance, garage, main floor). Perfect for families. Property is FURNISHED but can be negotiated. Property can be rented full house or separately (Upper or Basement). (id:51382)