
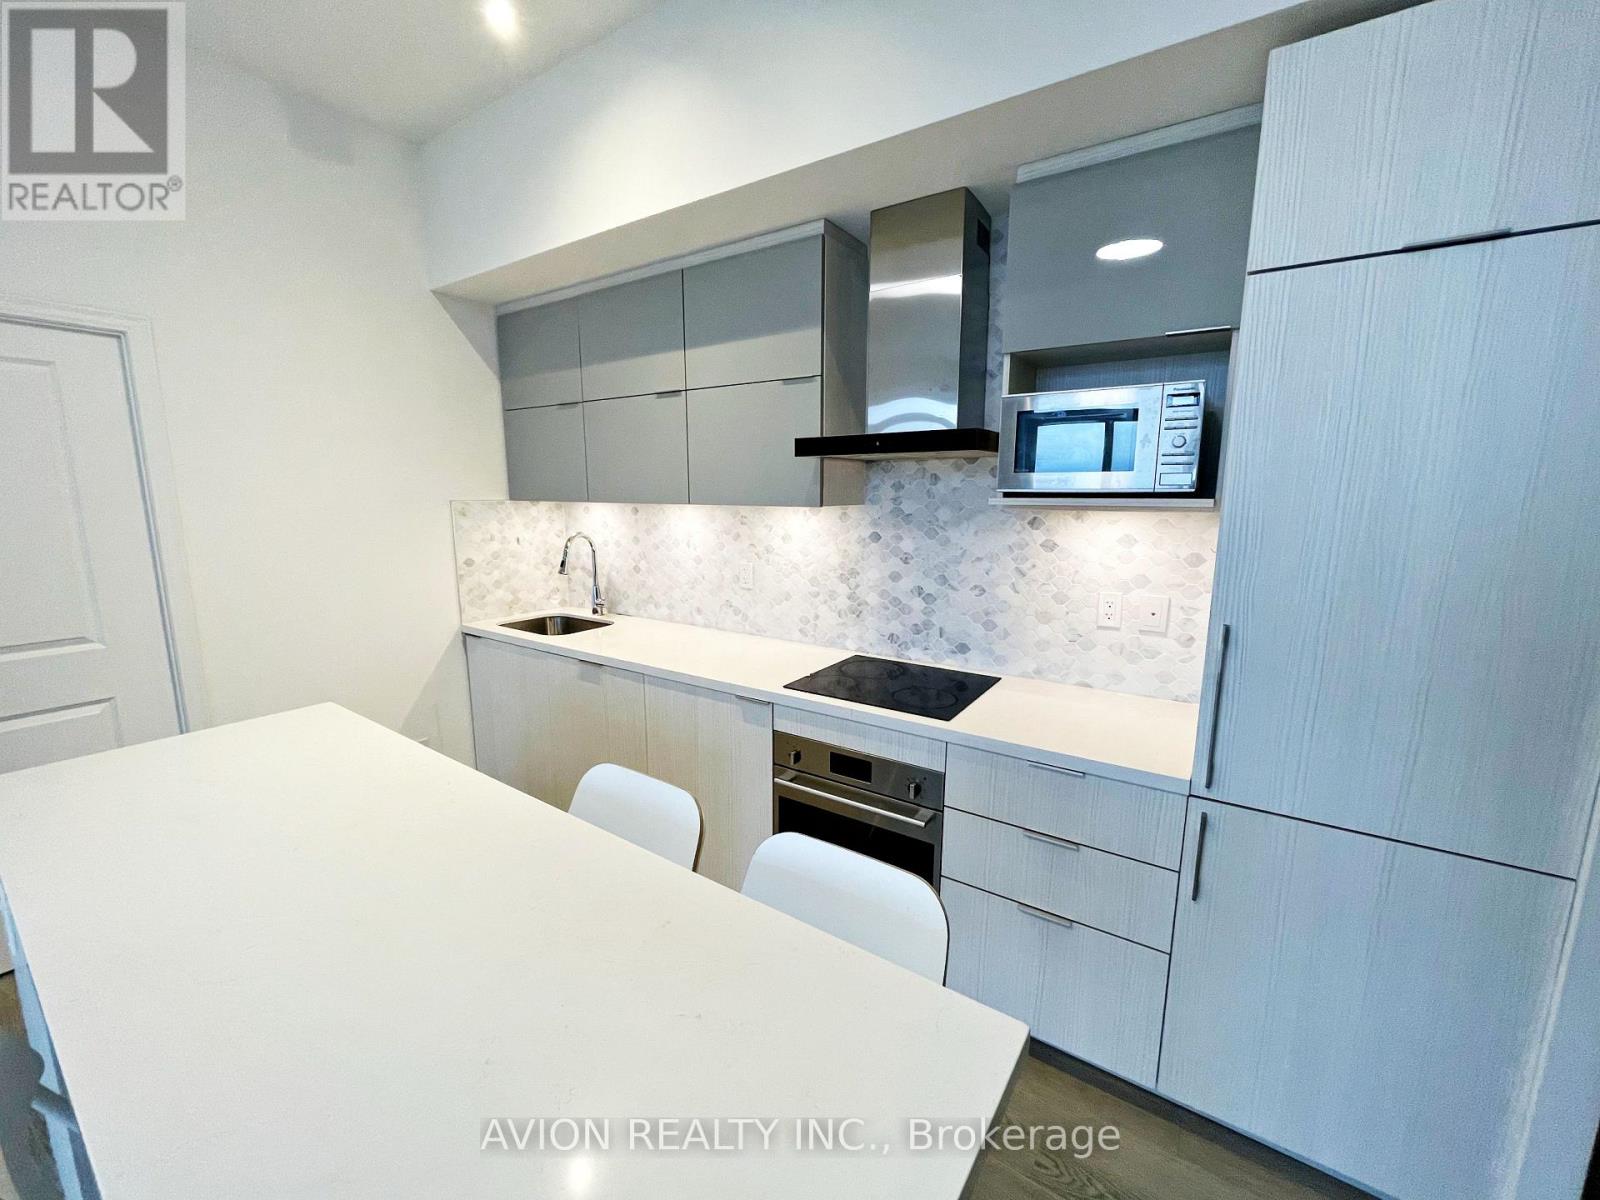
925a - 10 Rouge Valley Drive W
Markham (Unionville), Ontario
Step Into The Epitome Of Modern Urban Living With This Spectacular 2-Bedroom, 2-Bathroom Condo Available For Lease In Downtown Markham. This Open-Concept Gem Features A Sleek Design With Laminate Flooring Throughout, A Thoughtfully Designed Kitchen Boasting A Central Island, Split Bedrooms For Privacy, And A Master Suite Complete With An Ensuite And Walk-In Closet. Enjoy The Luxury Of High Ceilings, A Spacious Balcony Offering Panoramic Views Of Downtown Markham, And Access To Top-Notch Amenities Including A 24-Hour Concierge, Outdoor Pool, Gym, Party Room, BBQ Area, Roof Garden, And An Internet Cafe. With Its Central Location, Proximity To Top-Ranking Schools, Future York University, And Easy Access To Unionville, Hwys 407 & 404, Go Train, And Viva Station At Your Doorstep, This Condo Offers Not Just A Residence But A Lifestyle Of Utmost Convenience And Luxury. (id:51382)
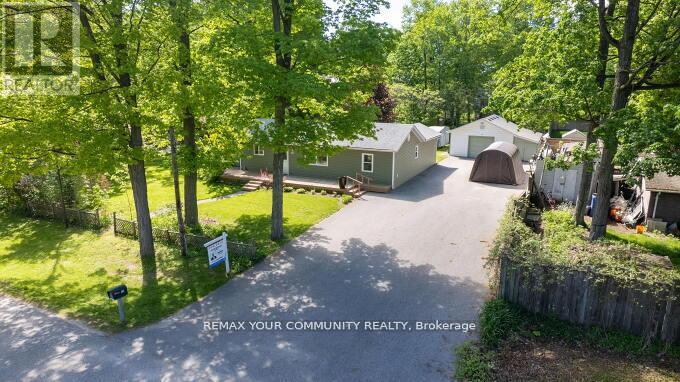
781 Edward Street
Innisfil, Ontario
Charming Bungalow on a Hugh (Double Lot)! Excellent Opportunity for an End User or Investor! Lot (140ft x 175ft) Minutes walk to Lake Simcoe and Friday Harbour Resort. A Well maintained Bungalow on a Large Private lot. Open Concept floor plan, Bright & Sunny. *Huge Paved Driveway. Large Drive through Garage & workshop with high ceilings (20ft x 28ft) plus a (7ft x 28ft) Boat Port with a Concrete Floor. Great Potential for severance. Excellent quiet street with many newer custom builds around. See Virtual Tour! (id:51382)
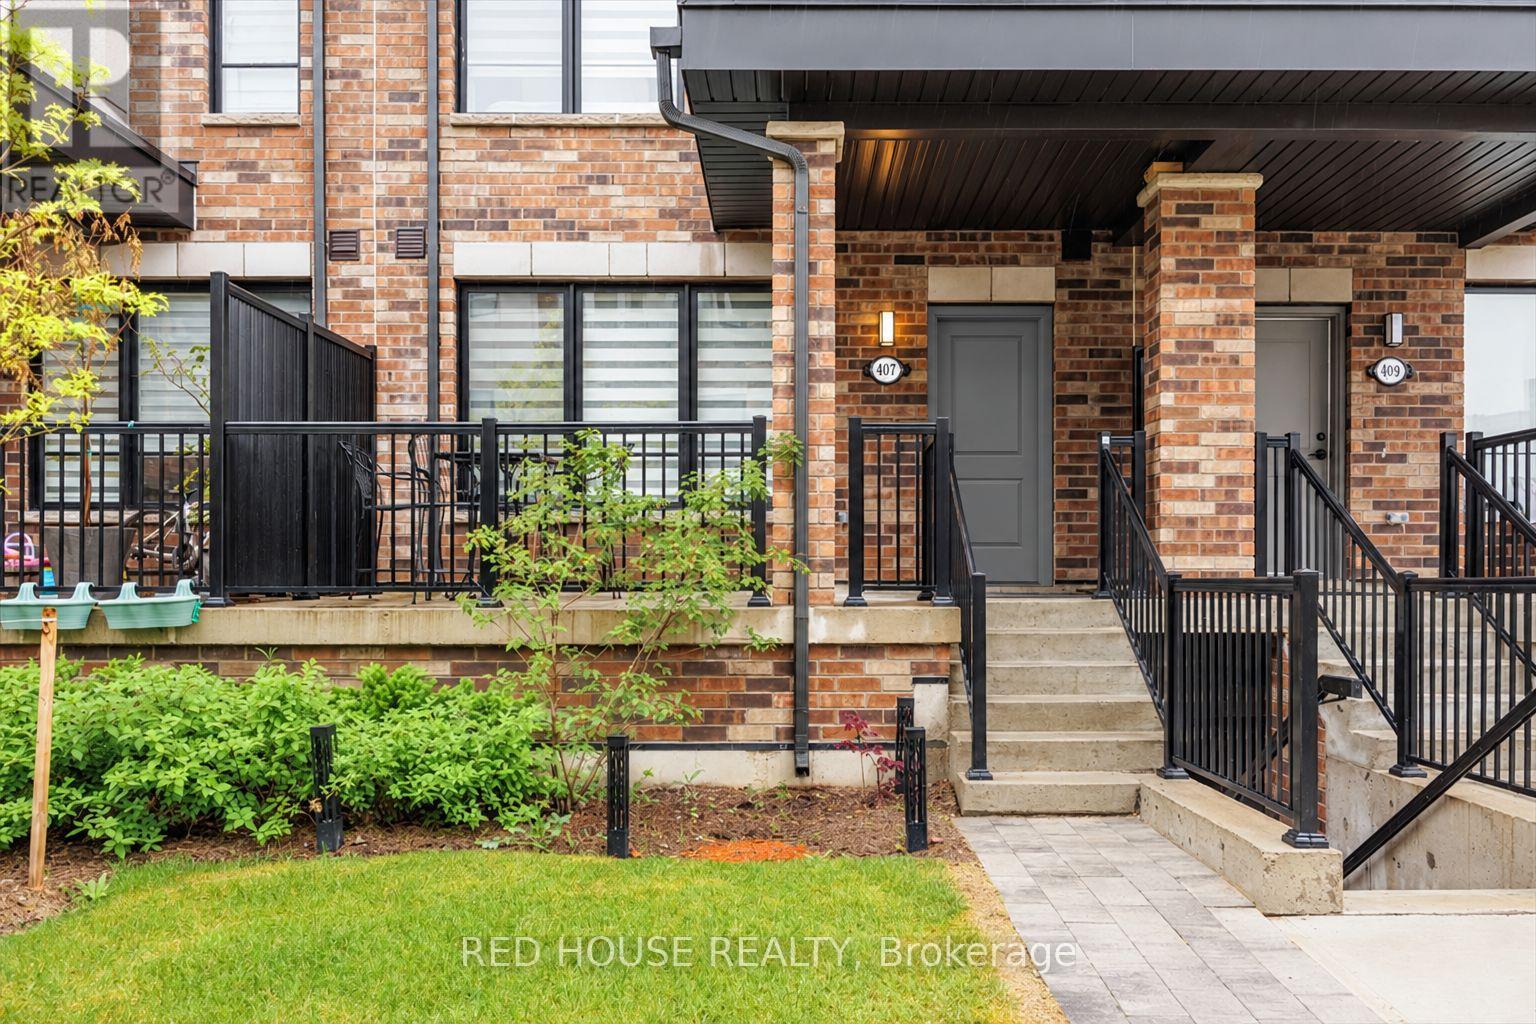
7 - 40 Baynes Way
Bradford West Gwillimbury (Bradford), Ontario
Welcome To This Stunning New-Build Condo Townhouse Located In The Vibrant And Growing Community Of Bradford! Spanning An Impressive 2,469 Sq Ft (Both Inside And Out), This Spacious And Beautifully Upgraded Carpet-Free Home Combines Modern Design With Everyday Functionality. The Open-Concept Layout Is Enhanced By An Abundance Of Natural Light, Creating A Bright And Welcoming Atmosphere Throughout. The Heart Of The Home Features A Contemporary Upgraded Kitchen Complete With Stylish Finishes, A Generous Walk-In Pantry, And Upgraded Flooring That Flows Throughout The Entire Home! Perfect For Entertaining, Relaxing, Or Working From Home, The Living And Dining Areas Offer Seamless Flow And Comfort. The Primary Bedroom Is A True Retreat, Featuring A Private Balcony, A Spacious 4pc Ensuite, A Walk-In Closet, And A Versatile Nook, Perfect For A Home Office, Reading Corner, Or Nursery. Step Outside And Enjoy Your Own Private Rooftop Terrace, Ideal For BBQs, Evening Sunsets, Or A Quiet Morning Coffee. With 2 Underground Parking Spaces And 1 Locker Included, This Home Is As Practical As It Is Beautiful. Located Steps To The GO Train, Making Commuting To The GTA A Breeze. Just Minutes From Grocery Stores, Shops, Restaurants, And Local Entertainment, Making Everyday Errands And Weekend Fun Incredibly Convenient. This Home Is Perfect For Families, Professionals, Or Anyone Looking To Enjoy The Best Of Urban Amenities In A Friendly, Suburban Setting. Make This Beautifully Designed Home Yours And Enjoy The Ideal Mix Of Comfort, Luxury, And Location. (id:51382)
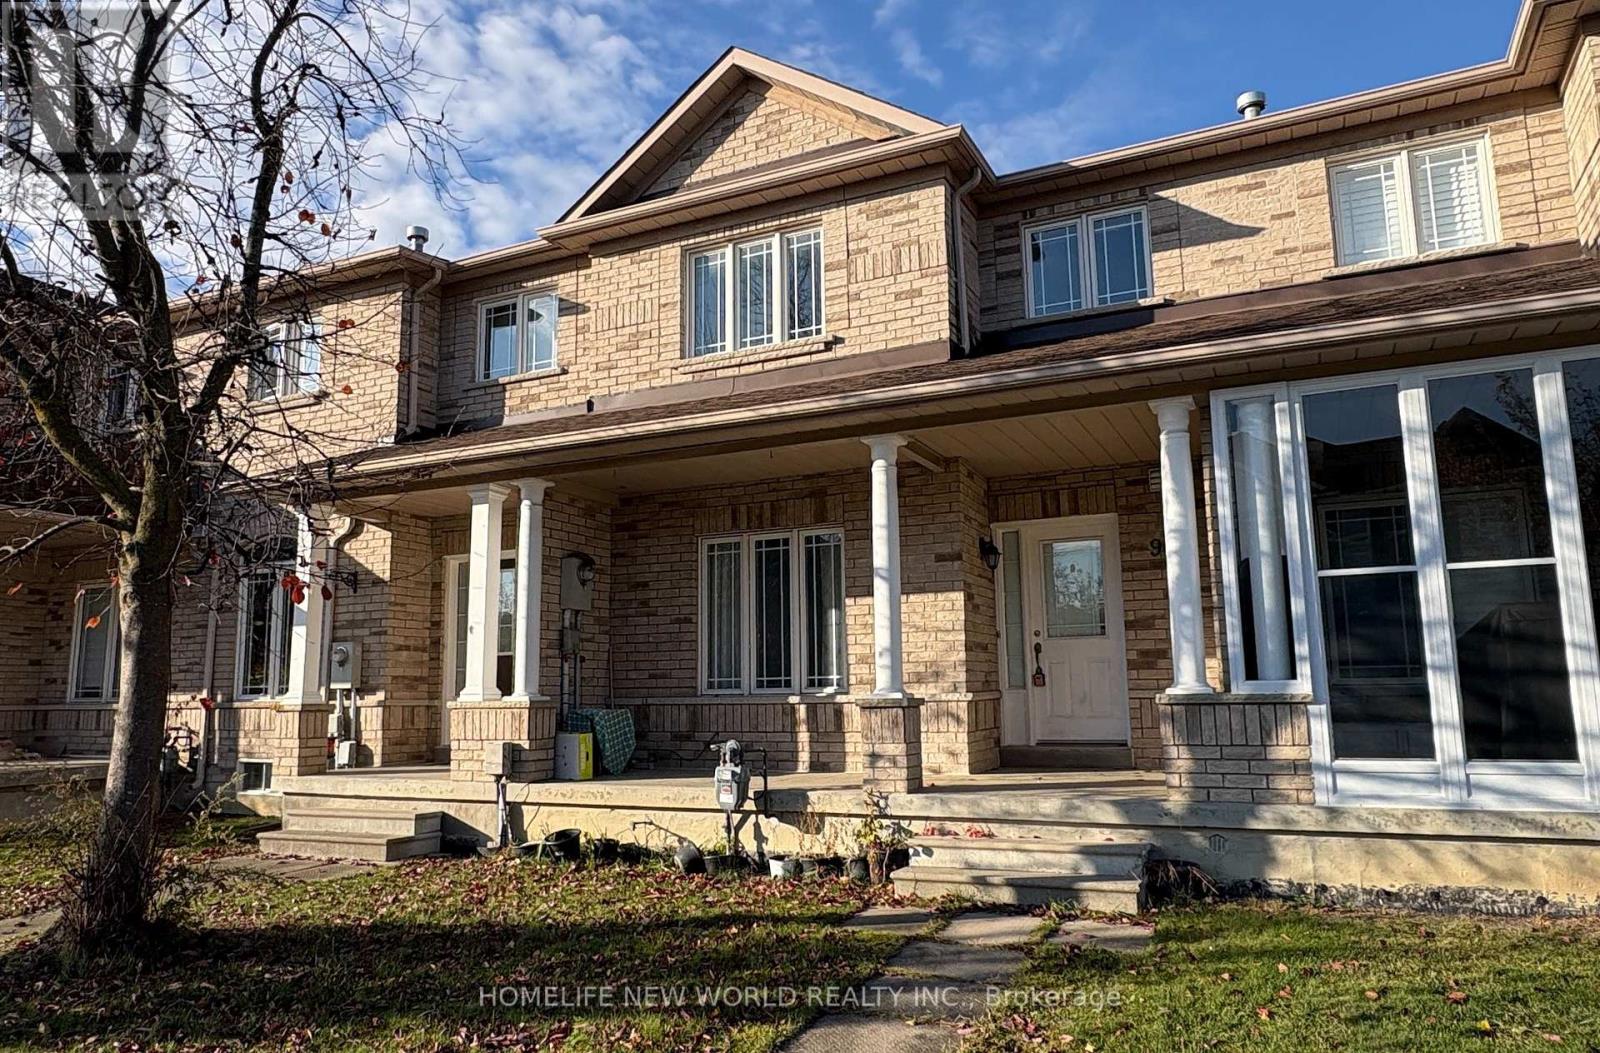
94 Forestwood Street
Richmond Hill (Rouge Woods), Ontario
Bright and Spacious Freehold Townhouse In Prime Richmond Hill Location! Three Good Size Bedrooms + Family Room W/Walk-Out to Large Terrace Upstairs Can be 4th Bedroom or Study, Play Room! Large Modern Eat In Kitchen, Open Concept Living Room, Dining Room! Direct Access To Garage! Large Bsmt W/ Laundry Space! **New Paint Throughout! ** Famous Bayview S.S., Silver Stream PS Zone! Close To RH Go Station, Shopping, Richmond Green Sports Park, Trails! Minutes to Hwy 404! (id:51382)
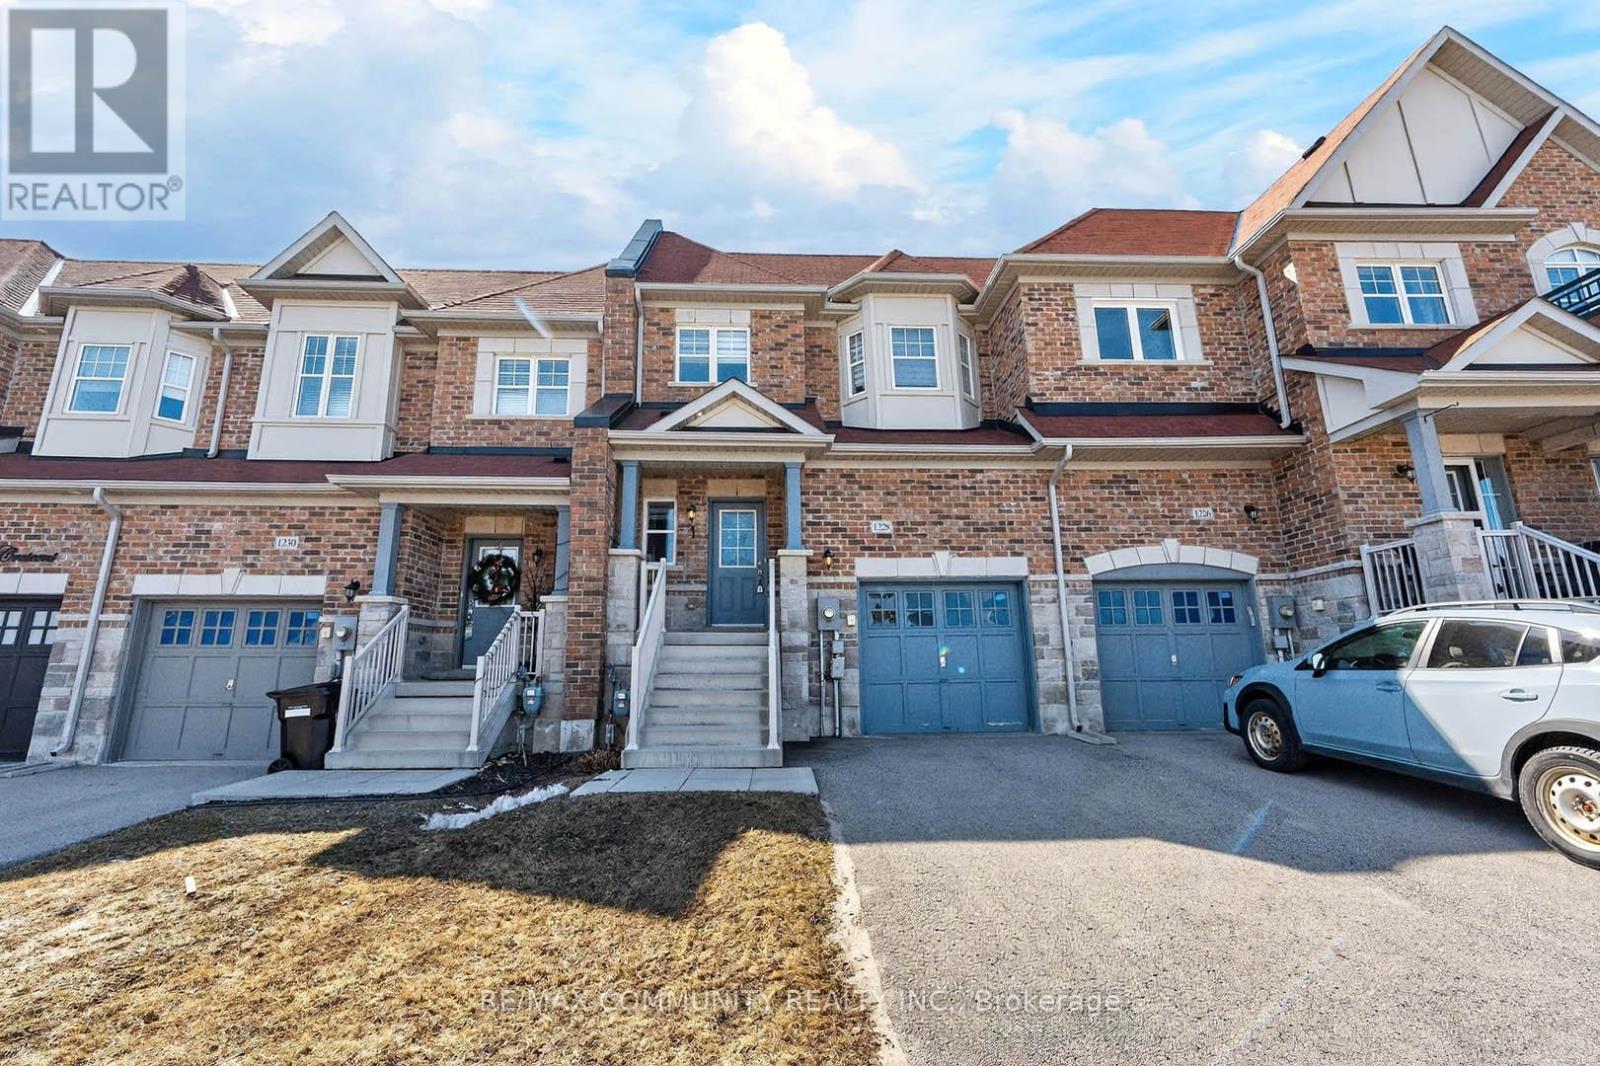
1228 Peelar Crescent
Innisfil (Lefroy), Ontario
Welcome to this beautiful 3-bedroom home featuring a functional open-concept layout designed for today's lifestyle. The upgraded kitchen showcases quartz countertops, stylish backsplash, centre island with breakfast bar, and flows seamlessly into the dinette and great room - perfect for everyday living and entertaining. Enjoy 9' smooth ceilings and pot lights on the main floor, adding a bright and contemporary feel throughout. The breakfast area offers a walk-out to the patio, ideal for indoor-outdoor living. Upstairs, the primary bedroom retreat features a 5-piece ensuite with double sinks and a walk-in closet, along with the convenience of second-floor laundry. Located just 10 minutes to Hwy 400 and close to Lake Simcoe beaches, parks, and all amenities, this home offers the perfect blend of comfort, style, and location. Seller wiling to sell furnitur's (id:51382)
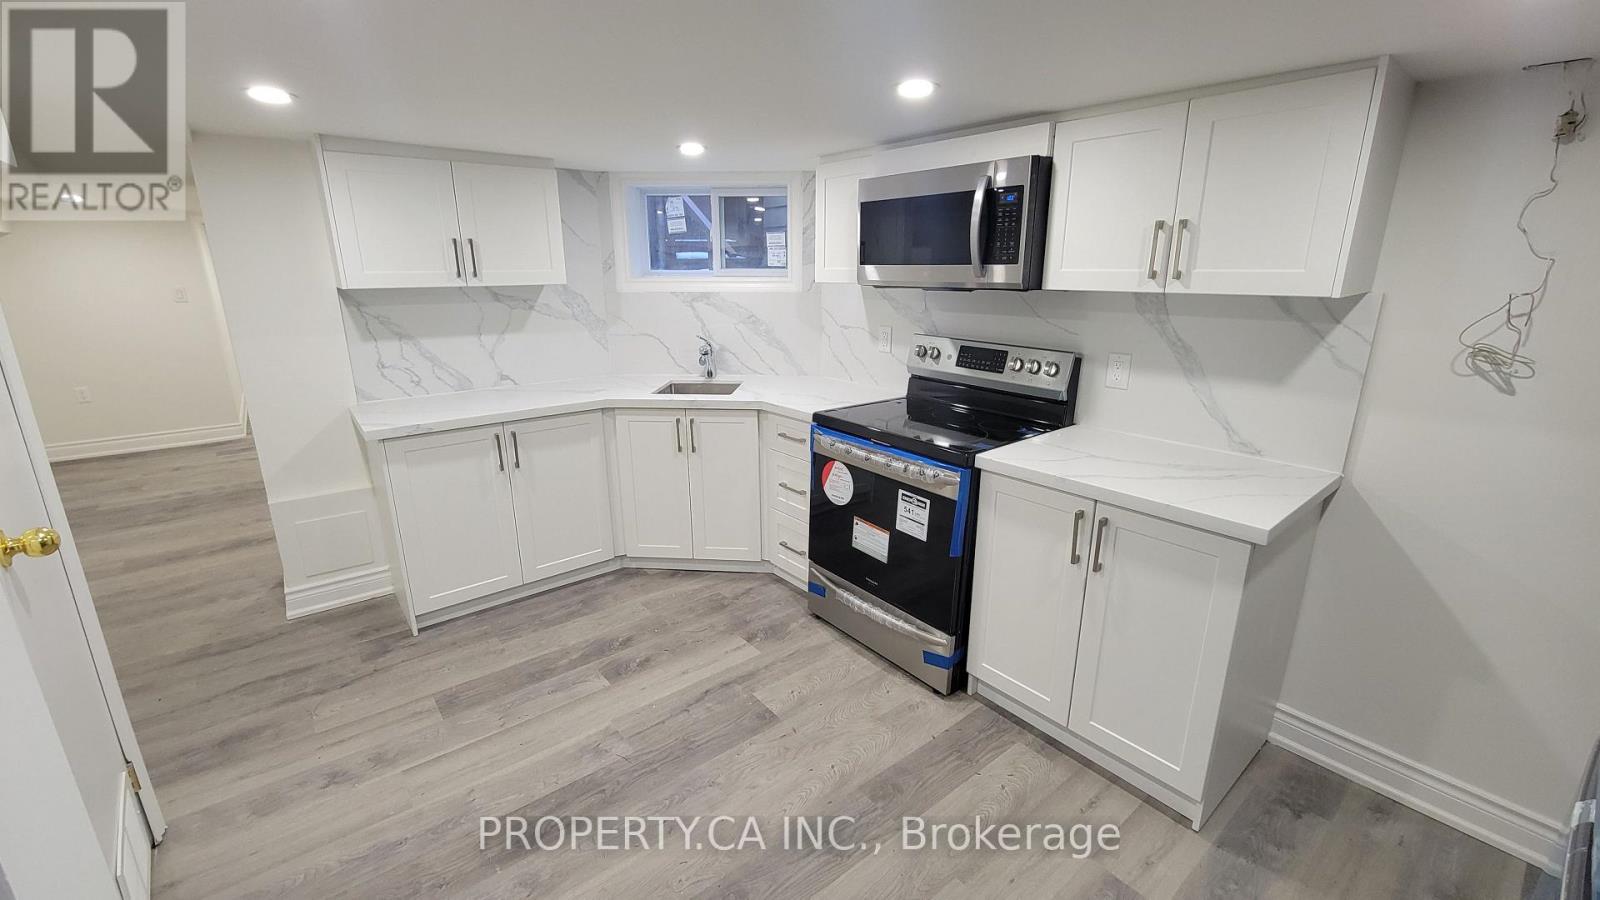
625 Rhodes Avenue
Toronto (Greenwood-Coxwell), Ontario
Charming & Newly Renovated 1-Bedroom Basement Unit with Private Entrance Welcome to this beautifully renovated 1-bedroom basement unit, thoughtfully updated and move-in ready. Designed with modern living in mind, the unit features a clean, contemporary finish throughout, offering a comfortable and stylish space to call home. The bedroom provides a quiet retreat, while the refreshed bathroom boasts a sleek standing shower. What truly sets this unit apart is the convenience of your very own in-unit washer and dryer - no shared laundry, no hassle. Enjoy the added privacy and flexibility of a separate entrance, giving you the independence of a self-contained home. Whether you're a young professional or a couple looking for a well-appointed space, this unit delivers on both comfort and practicality. Nestled in a welcoming residential neighbourhood with easy access to transit, local shops, cafes, and everyday amenities, everything you need is right at your doorstep.Don't miss your chance to lease this gem - modern finishes, private laundry, and your own entrance await. Tenants to pay 30% of utilities. (id:51382)
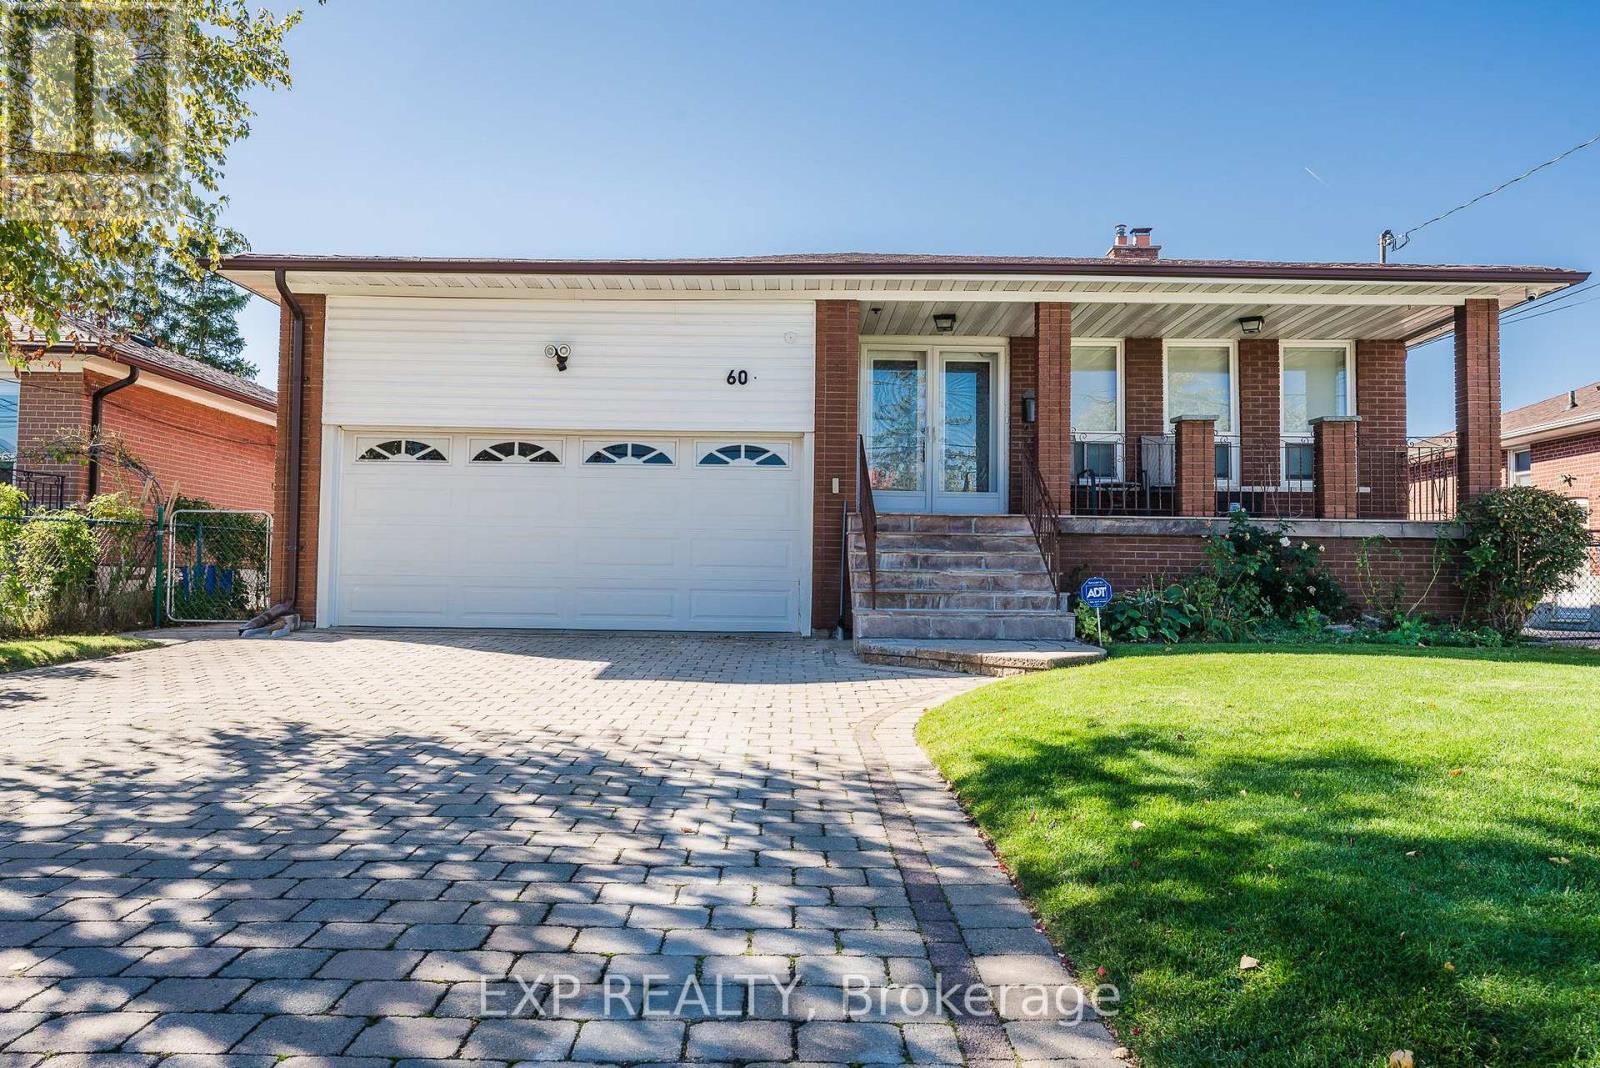
60 Gooderham Drive
Toronto (Wexford-Maryvale), Ontario
*** Step Into A Turn-Key Sanctuary Where Care, Comfort, And Immaculate Design Seamlessly Align. This Stunning, Meticulously Maintained Five-Bedroom Home Offers The Perfect Blend Of Modern Elegance And Effortless Everyday Living, Featuring An Upgraded Kitchen Complete With A Built-In Garburator, And A Spacious Primary Suite Designed As A Personal Spa Retreat With Its Own Luxurious Steam Shower. Outside, The Property Showcases Exceptional Curb Appeal With A Pristine, Manicured Lawn Kept Effortlessly Vibrant Year-Round By An Integrated Sprinkler System. Ideally Situated In A Highly Convenient Location Close To Top-Rated Schools, Premier Shopping, And Effortless Commuter Routes Via Highways 401, 404, And The Don Valley Parkway, This Extraordinary Residence Reflects True Pride Of Ownership-Ready For You To Move In And Start Making Lasting Memories. *** (id:51382)
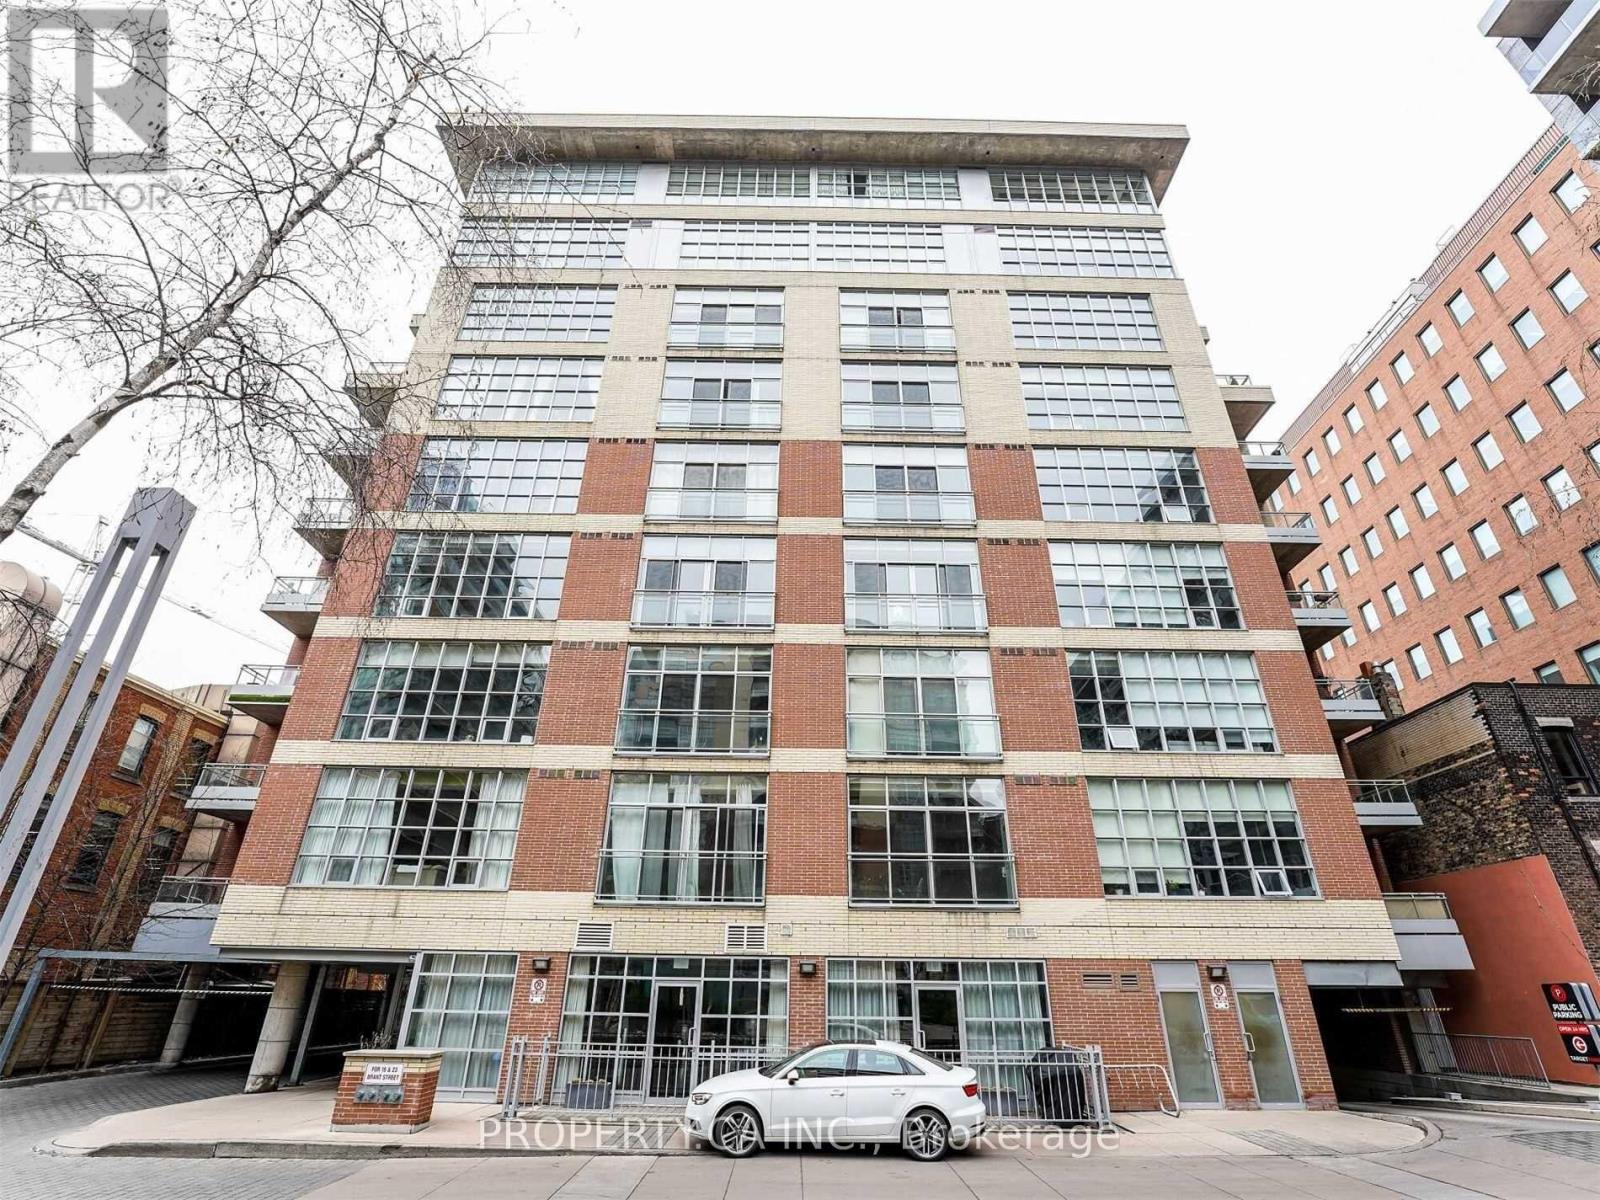
509 - 19 Brant Street
Toronto (Waterfront Communities), Ontario
Experience unparalleled urban living in this rarely offered 806 sq. ft. 1-bedroom plus den corner loft, perfectly situated in the heart of King West. Featuring soaring 10-foot ceilings and massive industrial windows, this coveted corner unit is flooded with dual-exposure natural light. The airy, open-concept layout includes a large, versatile separate den and a gourmet chef's kitchen complete with floor-to-ceiling cabinetry, a center island, premium stainless steel appliances, and a gas stovetop. Overlooking a remarkably quiet and private courtyard, you can enjoy a serene escape while remaining just steps away from King Street's world-class dining, bustling nightlife, boutique shopping, and immediate TTC access. It's the perfect balance of a tranquil sanctuary and vibrant city living. (id:51382)
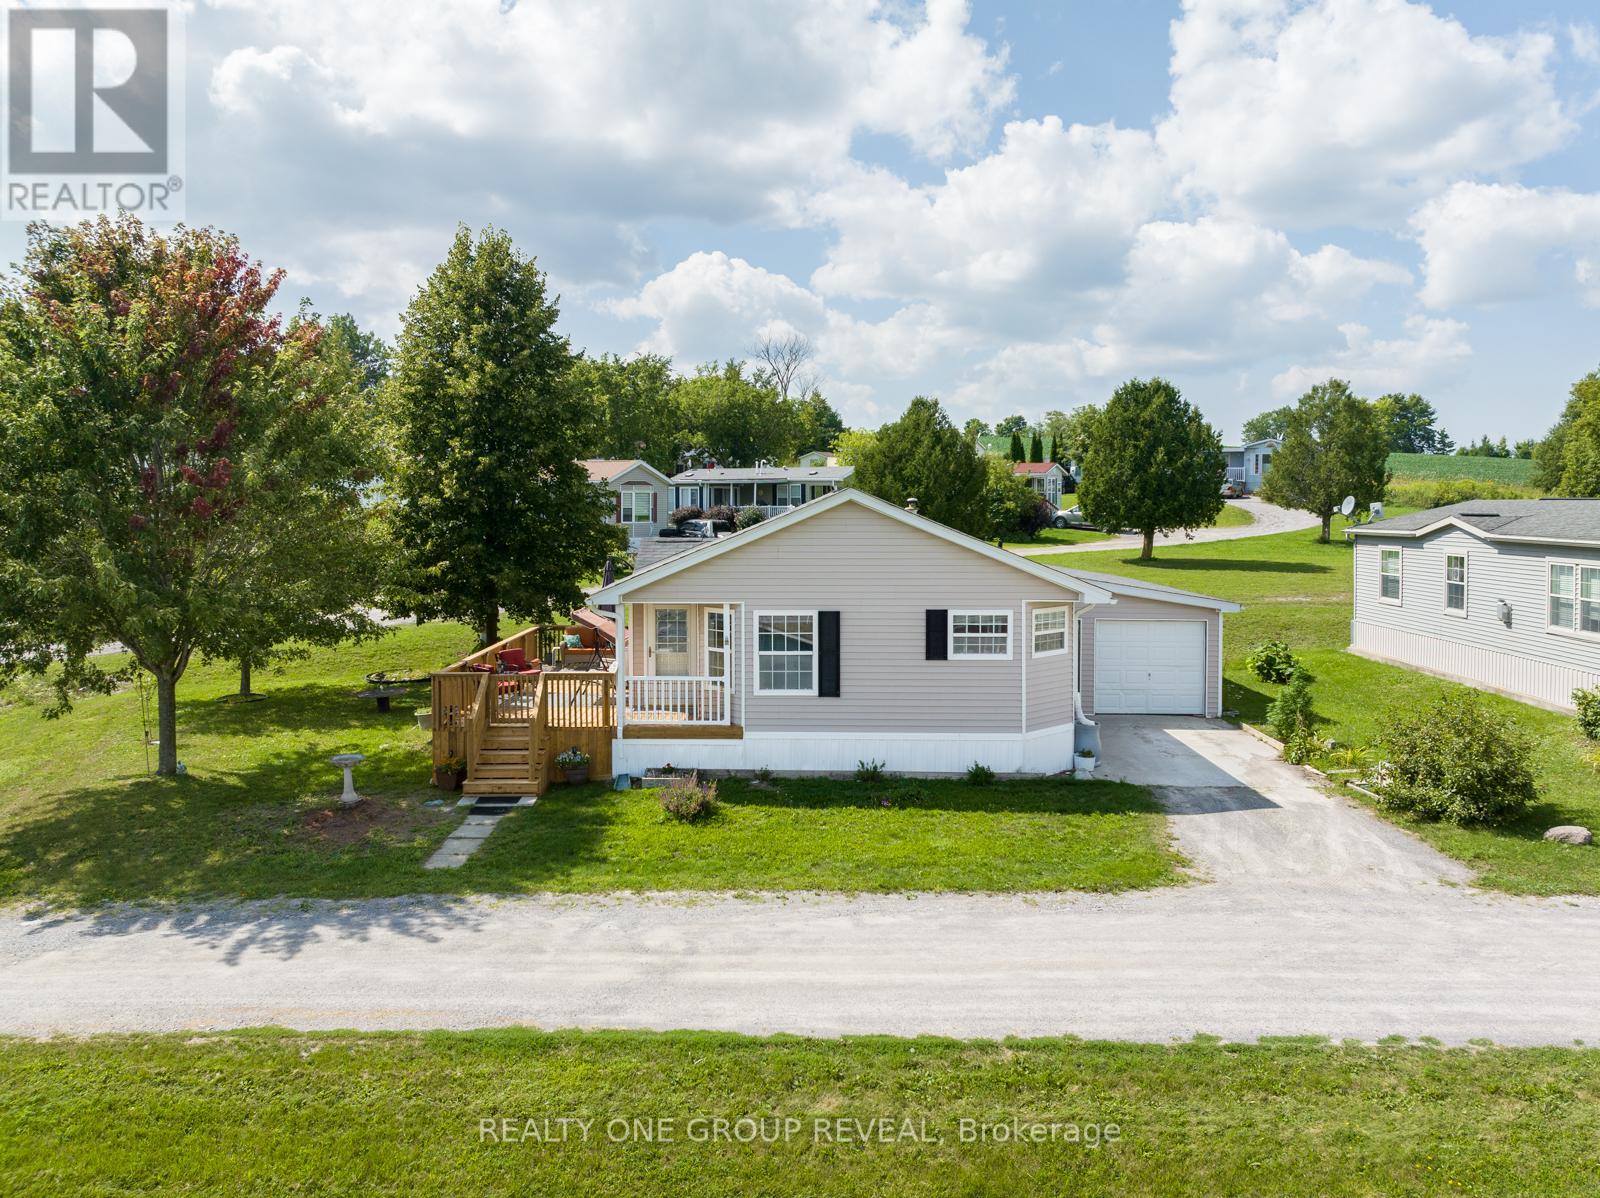
37 - 152 Concession Road 11 Road W
Trent Hills (Hastings), Ontario
Wake Up To Water Views And Year Round Comfort In One Of The Largest Homes In Valleyview Retirement Estates. This Spacious, Beautifully Maintained Property Offers The Perfect Blend Of Relaxation, Community, And Low Maintenance Living. Enjoy Your Morning Coffee In The Eat In Kitchen Or Out On The 10X28 Deck While Taking In The Stunning Scenery. The Bright, Open Layout Is Designed For Easy Living, With A Primary Suite Featuring A Walk In Closet And Private Ensuite. Ample Storage Throughout Makes Downsizing Simple Without Sacrificing Space Or Comfort. This Friendly Community Features A Clubhouse Open May Through October, With Euchre, Bingo, Darts, Karaoke And More, The Perfect Place To Meet Neighbours And Enjoy An Active Social Life. The Attached Extra Long Garage With Workbenches Is Ideal For Hobbies, DIY Projects, Or Extra Storage. Recent Upgrades Include: New Hot Water Tank, Water Softener And Furnace (2023), New Flooring In The Living Room, Dining Room, Hallways And Bedrooms (2024), Plus Updated Kitchen And Ensuite Faucets And New Light Fixtures (2024), Continuous Paint Refresh (2023-2025). This Is A Rare Opportunity To Own A Turn Key Home With Water Views In A Sought After Retirement Community, Move In And Start Enjoying The Lifestyle You Deserve! (id:51382)
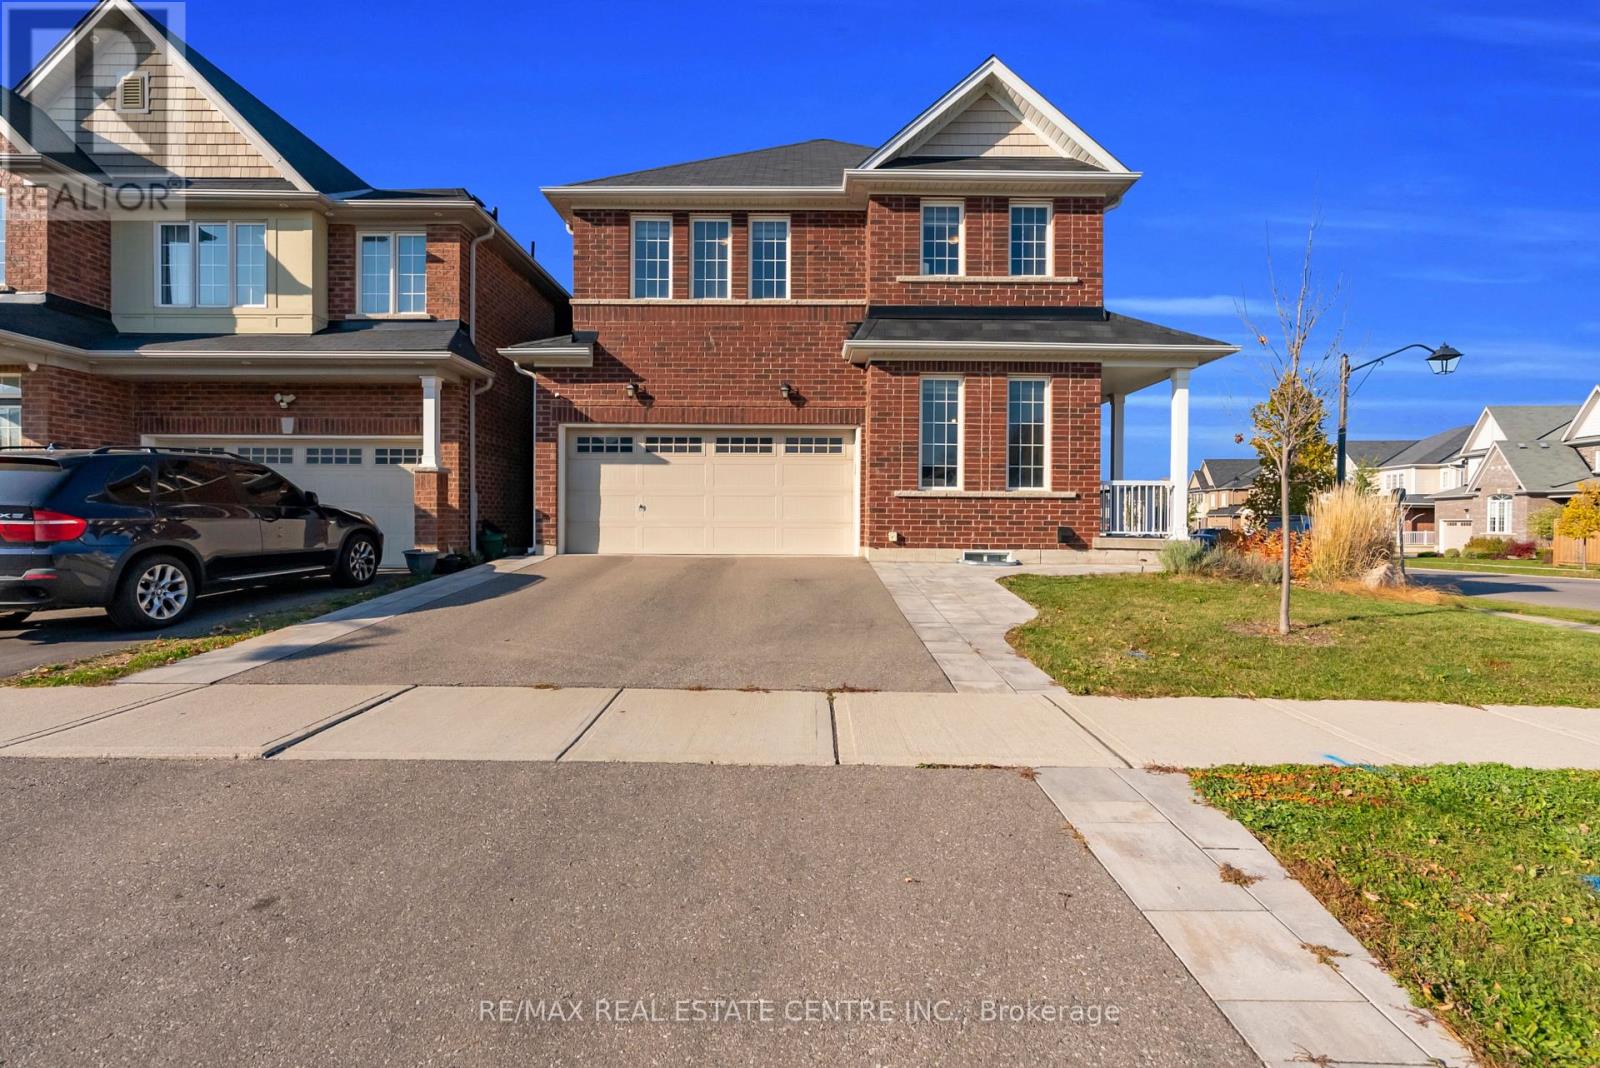
82 Longboat Run W
Brantford, Ontario
Beautiful Corner And Ravine Luxury Double Garage 4 Bed Detached Home Backs Onto A Pond.Extensive Landscaping With Stone Work In The Backyard And Side Yard. Exterior Pot Lights.Security Camera System. Central Vacuum System. Finished Basement Recreation Room With 4 PcWashroom And Prep Area With Sink, Cabinets And Fridge. Solid Oak Stairs. High Quality LaminateThroughout Main Floor And 2nd Floor Hallway. Upstairs Full Laundry Room. 9 Ft Ceilings MainFloor . Double Door Entry. Huge Covered Front Porch. Close To Plazas, Schools, Highways, BusRoutes. Oversized Lot. Don't Miss Out! ** This is a linked property.** (id:51382)
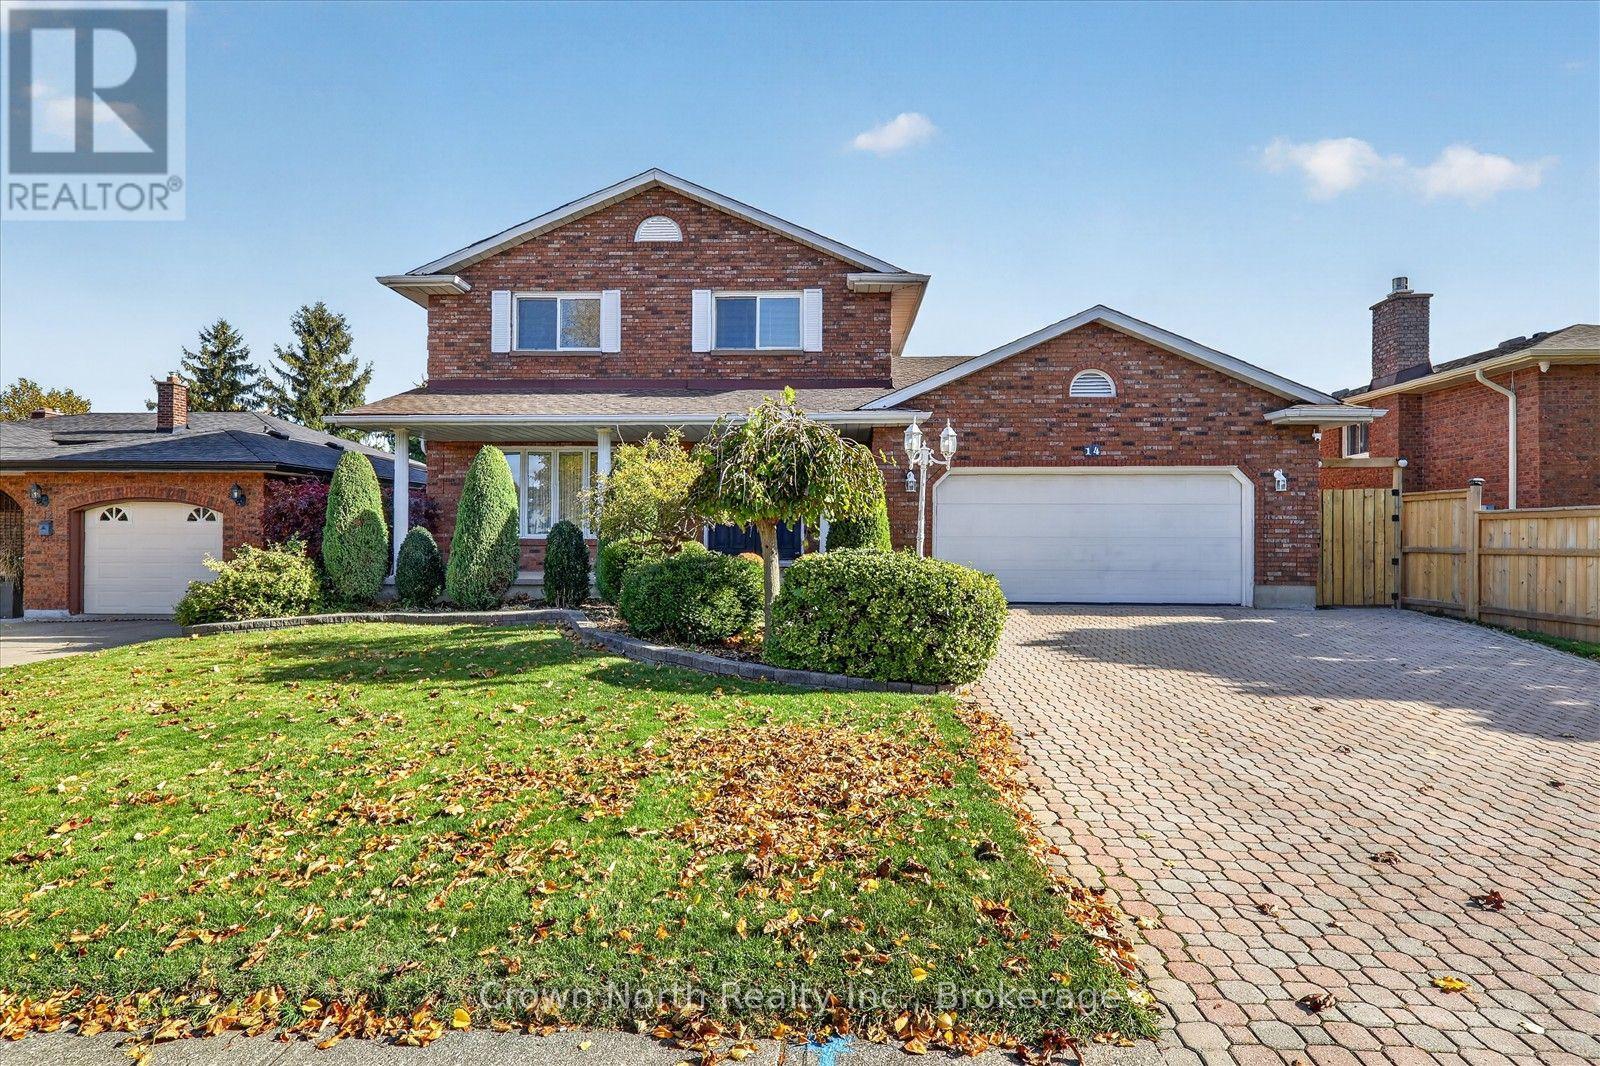
14 Tupper Drive
Thorold (Confederation Heights), Ontario
Welcome to 14 Tupper Drive, Thorold! Tucked away on a quiet, tree-lined street in one of Thorold's most desirable and established neighbourhoods, this impeccably maintained, one-owner custom-built home offers far more than meets the eye! Surprisingly spacious, with a thoughtfully designed layout, beautiful vaulted ceilings and timeless features throughout, this is a home you truly need to see in person to appreciate. From the moment you arrive, the pride of ownership is unmistakable, with professionally landscaped grounds kept lush and vibrant by an extensive built-in irrigation system. Step inside to a grand foyer featuring a stunning winding oak staircase, setting the tone for the warmth and character found throughout. Offering three spacious bedrooms, three bathrooms, central vacuum and a pre-wired security system, this home has been designed with family living and everyday convenience in mind. The functional main floor provides seamless access to the garage and backyard oasis, where a beautiful covered deck offers the perfect setting for outdoor entertaining or simply enjoying a quiet evening, rain or shine. The fully finished basement adds even more versatility, offering excellent potential for an in-law suite or income-generating rental opportunity, ideal for extended family, guests or additional income. Space is no shortage here! Perfect for larger families or those needing extra room to grow! Beyond the home itself, enjoy the peace and charm of an established, family-friendly neighbourhood, just steps from local parks and scenic trails, with convenient access to Brock University, Highway 406 and everyday amenities. One owner, meticulously cared for, more space than you'd expect and possibilities you won't want to overlook. Homes like this deserve to be experienced in person. Don't let this one pass you by! Book your private showing today and discover why 14 Tupper Drive could be Your Niagara Home! (id:51382)
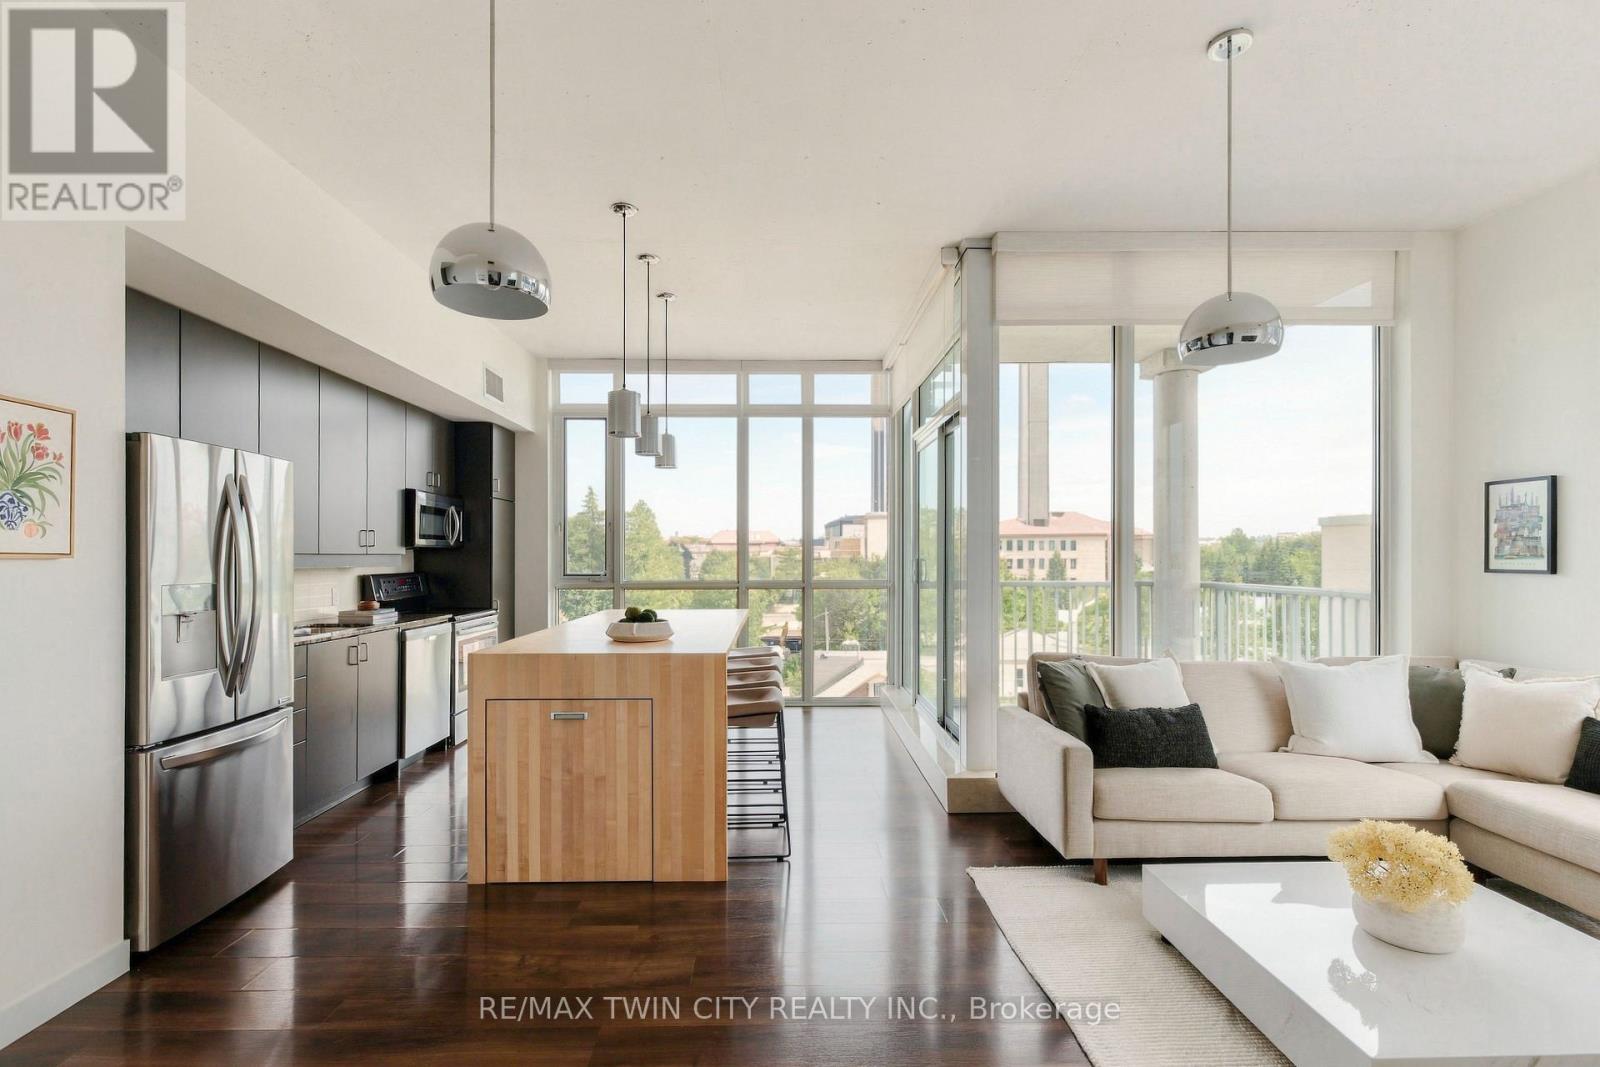
511 - 191 King Street S
Waterloo, Ontario
SOUTHWEST CORNER UNIT, 3 PARKING SPACES, 2 LOCKERS & STEPS TO UPTOWN WATERLOO! Welcome to Unit 511 at Bauer Lofts, a coveted boutique building steps from Vincenzo's, Bauer Kitchen, the LRT, and all the amenities Uptown Waterloo has to offer. Featuring 10 ft ceilings and an abundance of natural light flowing through extensive floor-to-ceiling windows, this spacious 2 Bed, 2 Full Bath corner unit offers 1130 sq ft of living space, three owned parking spaces, two lockers and plenty of interior storage. The open concept floor plan extends onto a private corner balcony with sweeping sunset views, while the updated kitchen features a custom designed 8+ ft island with a clever pullout extension perfect for entertaining. The spacious primary suite is a true retreat, complete with a 5-piece ensuite bath featuring double sinks, granite counters, separate shower and soaker tub. Thoughtful recent updates include full professional paint throughout (2024), a new air conditioner (2025), new blackout window coverings (2025) and custom built closet doors (2025). Rare for condo living, this unit includes TWO side-by-side underground vehicle spaces, a dedicated motorcycle space and TWO storage lockers. Residents enjoy premium amenities including a fitness centre, bike storage, amenity room and rooftop terrace. A rare combination of space, natural light and location in one of Waterloo's most recognizable & distinguished boutique buildings. Don't miss the video and virtual tour! (id:51382)

336 Pinehill Drive
Hamilton (Hannon), Ontario
Welcome to this beautiful 3-bedroom, 3-bathroom townhome for sale on Stoney Creek Mountain, offering a fantastic combination of space, comfort, and convenience in a prime Stoney Creek location. Designed for modern living, this well-appointed home is an excellent opportunity for first-time buyers, young families, professionals, downsizers, and investors looking to own in one of Hamilton's most desirable communities. The functional layout provides plenty of room for everyday living and entertaining, while three bathrooms offer added convenience for busy households. A built-in garage and parking for up to three vehicles make this home as practical as it is inviting. Located on Stoney Creek Mountain, you'll enjoy convenient access to schools, parks, shopping, restaurants, major amenities, and commuter routes including the Red Hill Valley Parkway and Lincoln Alexander Parkway. Whether you're searching for your first home, more space for your growing family, or a low-maintenance Stoney Creek property, this beautiful freehold townhome delivers location, lifestyle, and value. (id:51382)
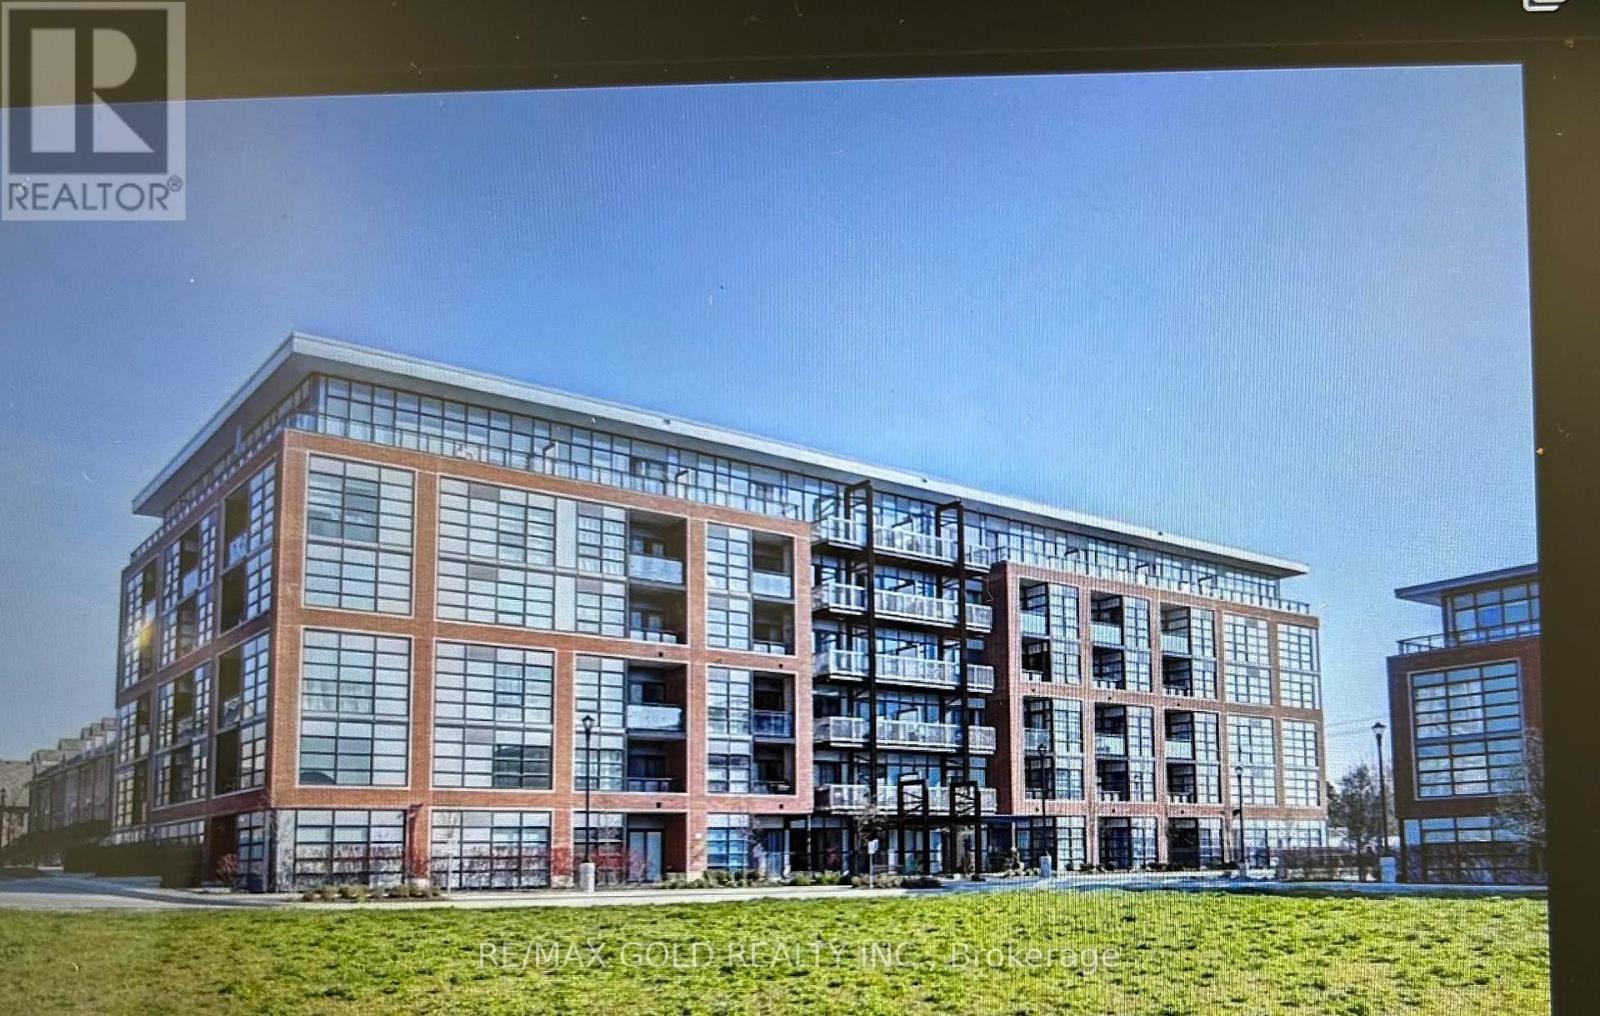
113 - 15 Prince Albert Boulevard
Kitchener, Ontario
This Fantastic 1000 Square Foot Suite Offers 2 Bedrooms And 2 Full Bathrooms Located In A Peaceful And Desirable Neighbourhood Between Downtown Kitchener And Uptown Waterloo. The Building Is Four Years Old And Boasts Newer Modern Designs With Floor-To-Ceiling Windows, 9' Ceilings, And An Open Concept Design! The Two Spacious Bedrooms Are Naturally Lit, And The Primary Bedroom Includes A Convenient3-Piece Ensuite. There Are Modern Cabinets, Stainless Steel Appliances, And Quartz Countertops (With An Eye-Catching Full Backsplash) Included In The Kitchen, With Access To The Large Private Balcony From The Living Area. In-Suite Laundry Is Also Included, And All Suites Are Separately Metered With Energy Efficient Geothermal Heating/Cooling Systems. Building Amenities Include Heated Underground Parking, A Private Locker, As Well As Modern Exercise And Party Rooms! The Incredible Location Puts You Only A Short Walk To Breithaupt Park, Community Centre, And Near Downtown Kitchener !!! (id:51382)
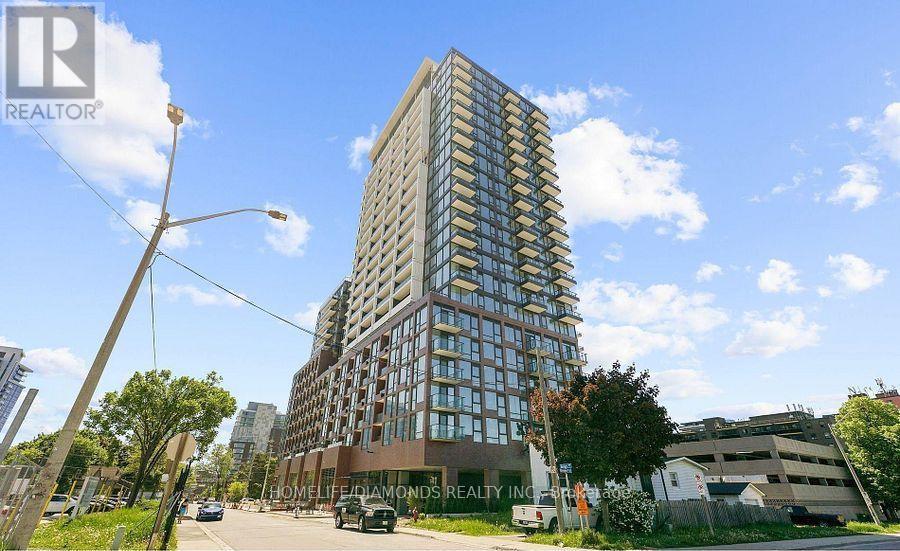
301 - 28 Ann Street E
Mississauga (Port Credit), Ontario
Discover luxury living at **Westport in the heart of Port Credit**, where contemporary design meets an exceptional lakeside lifestyle. This stunning, brand-new 2-bedroom, 2-bathroom residence features impressive 10-foot ceilings, expansive floor-to-ceiling windows, and breathtaking, unobstructed views of Lake Ontario and the CN Tower.The beautifully designed kitchen showcases elegant quartz countertops, a spacious centre island, built-in appliances, and sleek custom cabinetry. The bright, open-concept living and dining area extends seamlessly to a private balcony, offering the perfect setting to relax or entertain.Enjoy resort-inspired amenities, including a spectacular rooftop terrace with panoramic lake and skyline views, BBQ stations, outdoor lounges, a 24-hour concierge, fitness centre, yoga studio, co-working spaces, guest suites, pet spa, and children's play areas. The primary bedroom features a luxurious ensuite, while the second bedroom is ideal for family, guests, or a home office.Perfectly situated across from Port Credit GO Station and steps from the future LRT, this exceptional residence offers convenient access to waterfront trails, parks, marinas, boutique shops, cafés, and renowned Lakeshore restaurants. Excellent nearby schools include Port Credit Secondary School, Mineola Public School, Forest Avenue Public School, Mentor College, and Blyth Academy. Easy access to the QEW and Highways 403 and 427 makes commuting effortless. Experience the perfect combination of luxury, convenience, and waterfront living at Westport, one of Port Credit's most desirable communities. (id:51382)
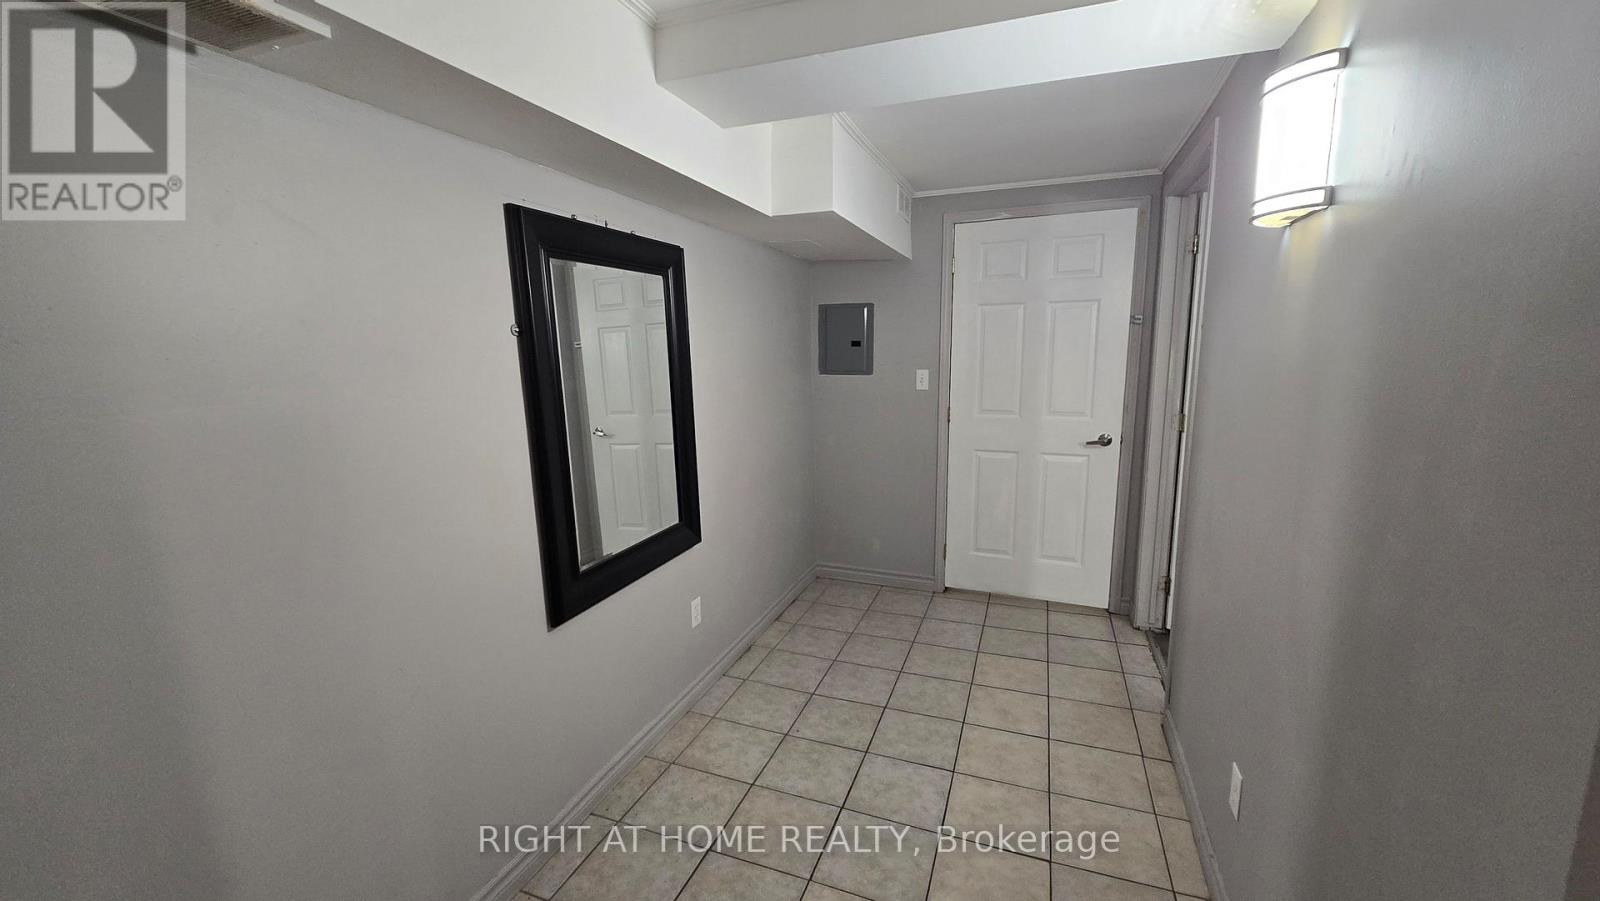
523 Marlee Avenue
Toronto (Yorkdale-Glen Park), Ontario
Available immediately. This spacious basement apartment at 523 Marlee Avenue (Marlee and Glencairn) has a private separate entrance. All hydro and gas are included, so there are no surprise bills. Glencairn TTC Station is only a 3-minute walk (260 metres) away, which makes commuting downtown quick and easy. Inside, you'll find a large open-concept kitchen, living, and dining area with easy-care tile flooring, a private bathroom, and a comfortable bedroom with laminate flooring. There's plenty of space to cook, relax, and entertain. A coin laundromat is on the property, so laundry day is just steps from your door. The unit sits beneath a barber shop that operates from 10AM to 8 PM most days, so evenings and nights and mornings are peaceful and quiet. Shops and restaurants are at your doorstep. This is a great fit for a professional, student, or couple who wants a well-connected home in a lively neighbourhood. (id:51382)
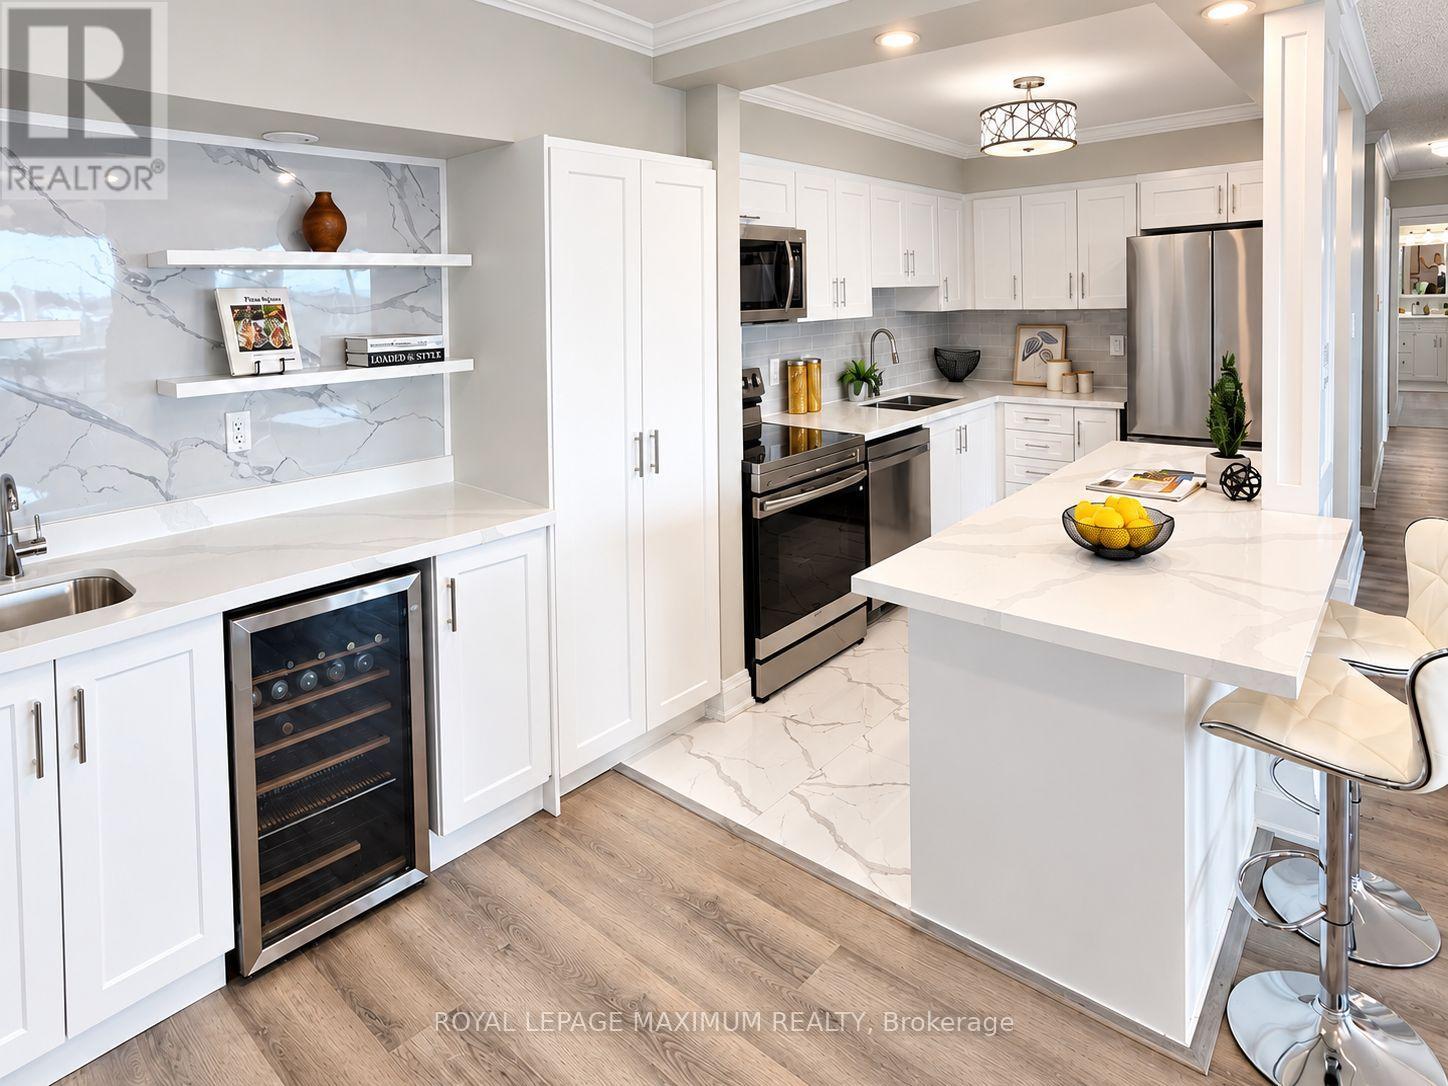
1205 - 50 Elm Drive E
Mississauga (Mississauga Valleys), Ontario
It is not easy to find a 3-bedroom condo this size with so much living space! Be the first to enjoy this completely renovated home ready for you to call your own! This bright, spacious and beautifully finished home features an open-concept layout with a modern kitchen, brand-new appliances and a stylish wet bar with a built-in beverage fridge perfect for a coffee station as well! Enjoy your coffee or sip some wine on the private balcony that offers fantastic views of the city skyline. The separate laundry room adds extra convenience and storage. Generous-sized bedrooms and new bathrooms! Ideally located in the heart of Mississauga, close to shopping, transit, schools and trails. The building offers an impressive selection of amenities, including a gym, billiards room, library, party room, tennis courts and ample visitor parking. Comes complete with two underground parking spaces and a locker for additional storage. Freshly renewed and move-in ready, just add your personal decor and make it home. (id:51382)
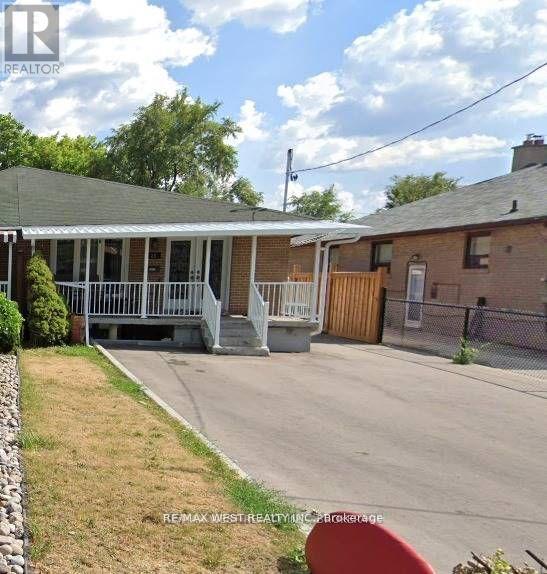
Upper - 25 Coronado Court
Toronto (Humbermede), Ontario
Spacious Upper level With 4 Bedroom 2 Bathroom, Separate living and Dining, Private Use Of Kitchen And A Separate Laundry Room, Backyard. Tenants Pay 60% Utilities. 2 Parking Spots Included. Close To Park, School, Ttc, Place Of Worship, St. Jude Catholic School, Gulfstream Public School, St. Basil The Great College School, Child Care Centre, Toronto Public Library, Habitant Arena, Ttc Distribution Centre, Shopping Mall, Hwy/400/401/407 (id:51382)
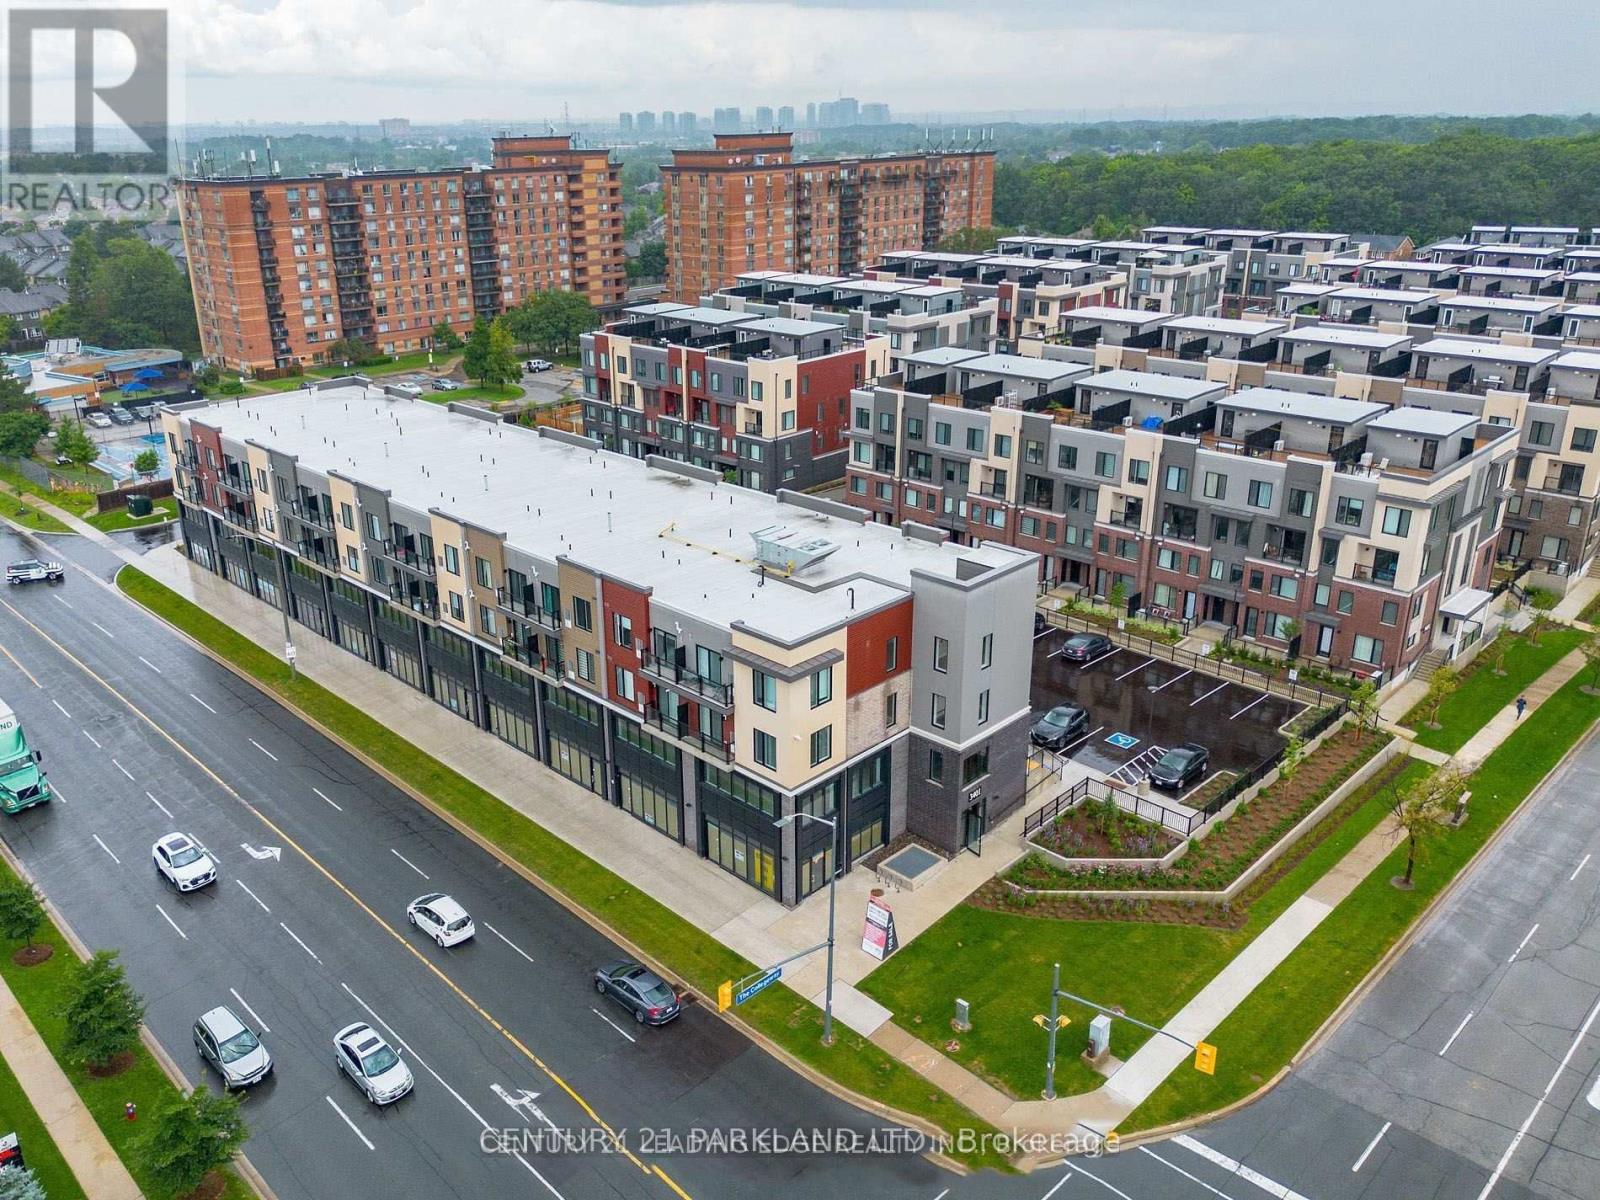
416 - 3401 Ridgeway Drive
Mississauga (Erin Mills), Ontario
This Modern 1 Bedroom Unit Features: Full-Sized Kitchen with Quartz Countertops, Stainless Steel Appliances; Open-Concept Living Area with Lots of Light; 4-Piece Bathroom and Full-Sized Washer/Dryer. Very Well-Managed 4-Storey Building. (id:51382)
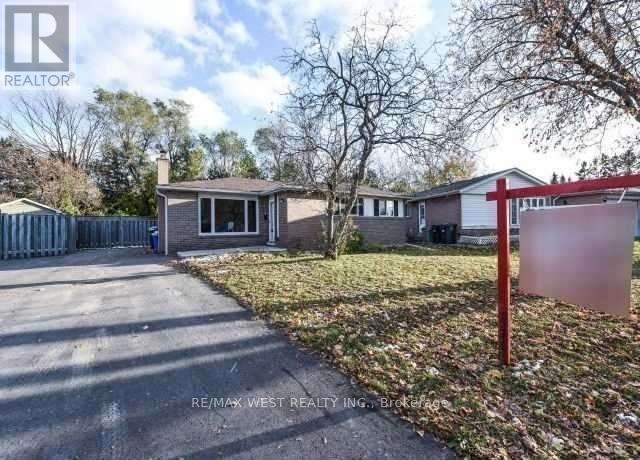
Bsmt - 12 Duke Road
Brampton (Southgate), Ontario
Legal Basement Apartment! Beautifully renovated, one-of-a-kind detached 3-bedroom bungalow in the desirable Southgate neighbourhood of Brampton. Features 2 full washrooms, 2 parking, pot lights, tall kitchen cabinets, stylish laminate flooring, and ceramic tiles. Convenient shared laundry area. Excellent location close to Highways 410, 427 & 407, public transit, Bramalea GO Station, Bramalea City Centre, shopping plazas, schools, and places of worship. A fantastic opportunity for families. Move-in ready and conveniently located near all essential amenities! (id:51382)
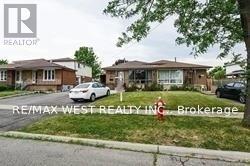
Upper - 3411 Clara Drive
Mississauga (Malton), Ontario
Welcome to this beautifully upgraded and well-maintained semi-detached home in the desirable Malton community! This move-in-ready 2-bedroom upper unit features new flooring, an updated kitchen, fresh paint, and an upgraded washroom. Private laundry. Ideally located close to Highways 427, 401, 403, and 407, Westwood Mall, schools, public transit, GO Station and GO Bus, community centres, parks, places of worship, Toronto Pearson International Airport, and Casino Woodbine. A fantastic opportunity to enjoy comfortable living in a convenient and well-connected neighbourhood (id:51382)
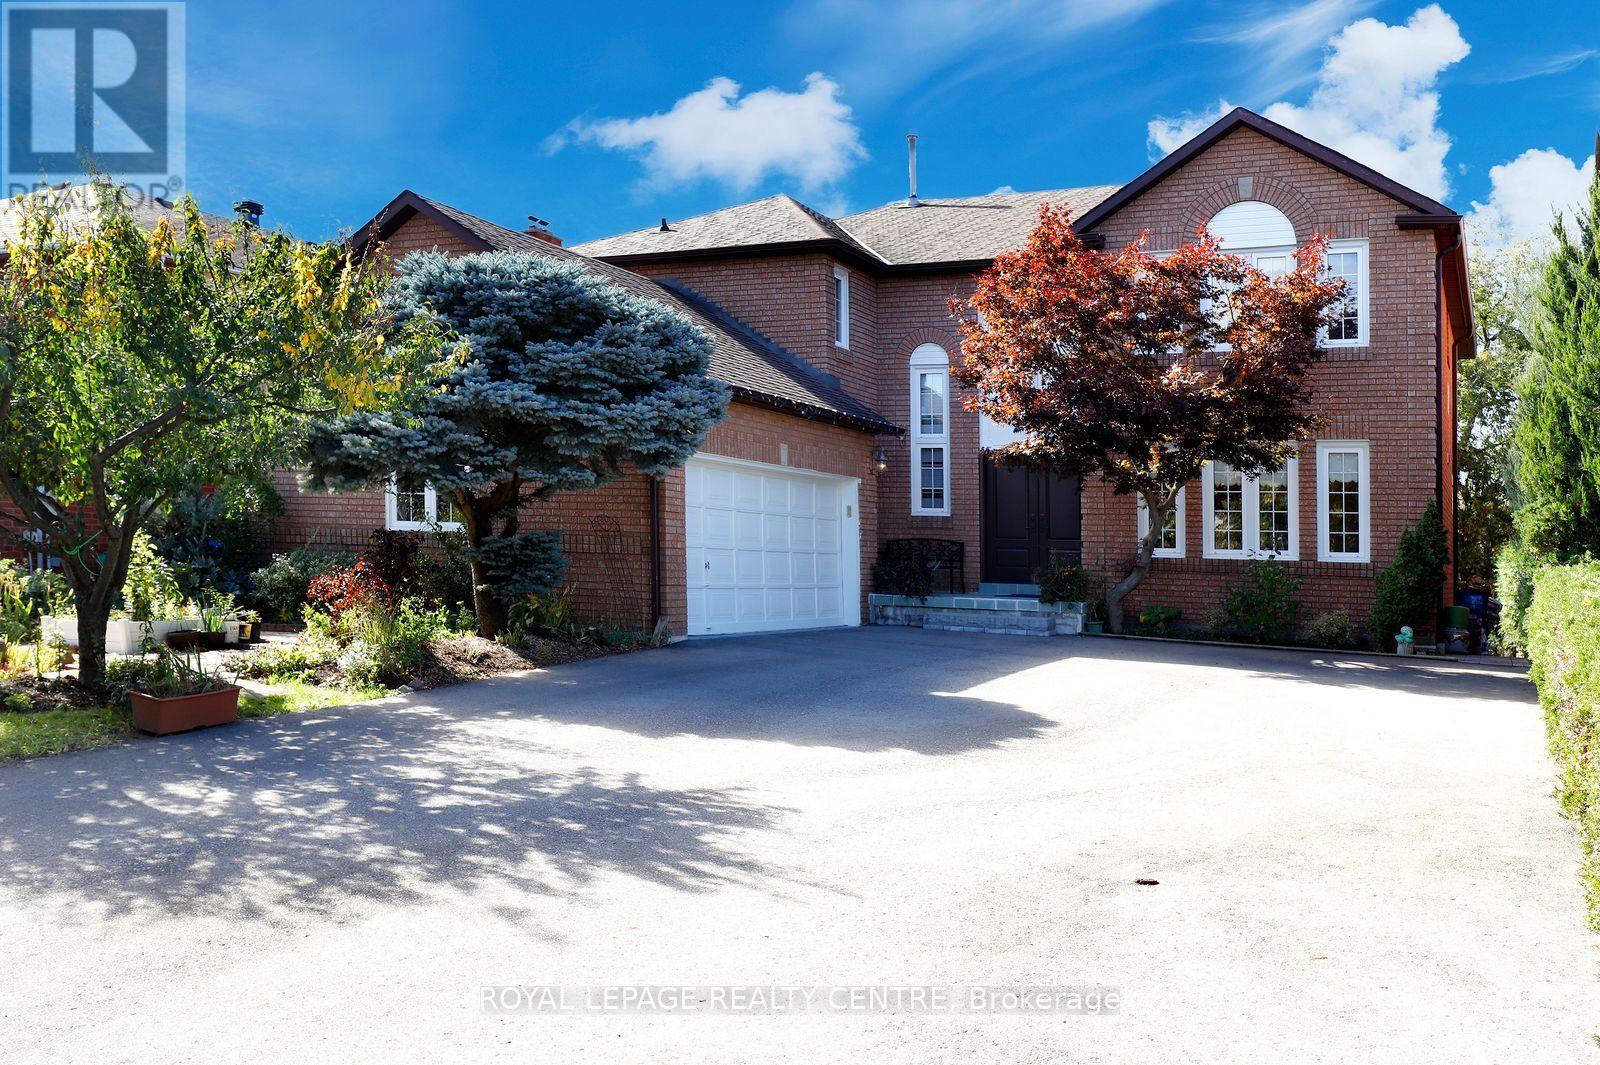
5680 Oldcastle Crescent
Mississauga (East Credit), Ontario
Welcome To This Exceptional Detached Executive Home In One Of Mississauga's Most Sought-After Communities, Just Steps To The Credit River Trails. Situated On A Premium 54' x 110' lot, This Home Features A Fully Finished Walkout Basement, Double-Car Garage, And Parking For Up To 11 Vehicles. A Grand Foyer With Soaring 16.5 Sq Ft Ceilings Welcomes You To The Spacious Formal Living, Dinning, Family Room, A Den And A Spacious Eat-In Kitchen. Enjoy Two Walkout Decks From The Kitchen And Living Room Overlooking The Beautiful Garden. The Upper Level Offers 4 Bedrooms, Including A Spacious Primary Room With Stylist 5pc Ensuite. Flooded With Natural Light, The Walkout Basement Featuring: 1 Large Bedroom, 4pc Washroom, Den, Spacious Recreation Room. Enjoy A Tranquil Backyard Oasis With A Custom Stone Patio And Beautiful Perennial Garden. Close To Top-Rated Schools, Shopping, Parks, Restaurants And Major Highways. A Rare Opportunity To Own An Executive Home That Perfectly Blends Space, Comfort And Convenience. (id:51382)
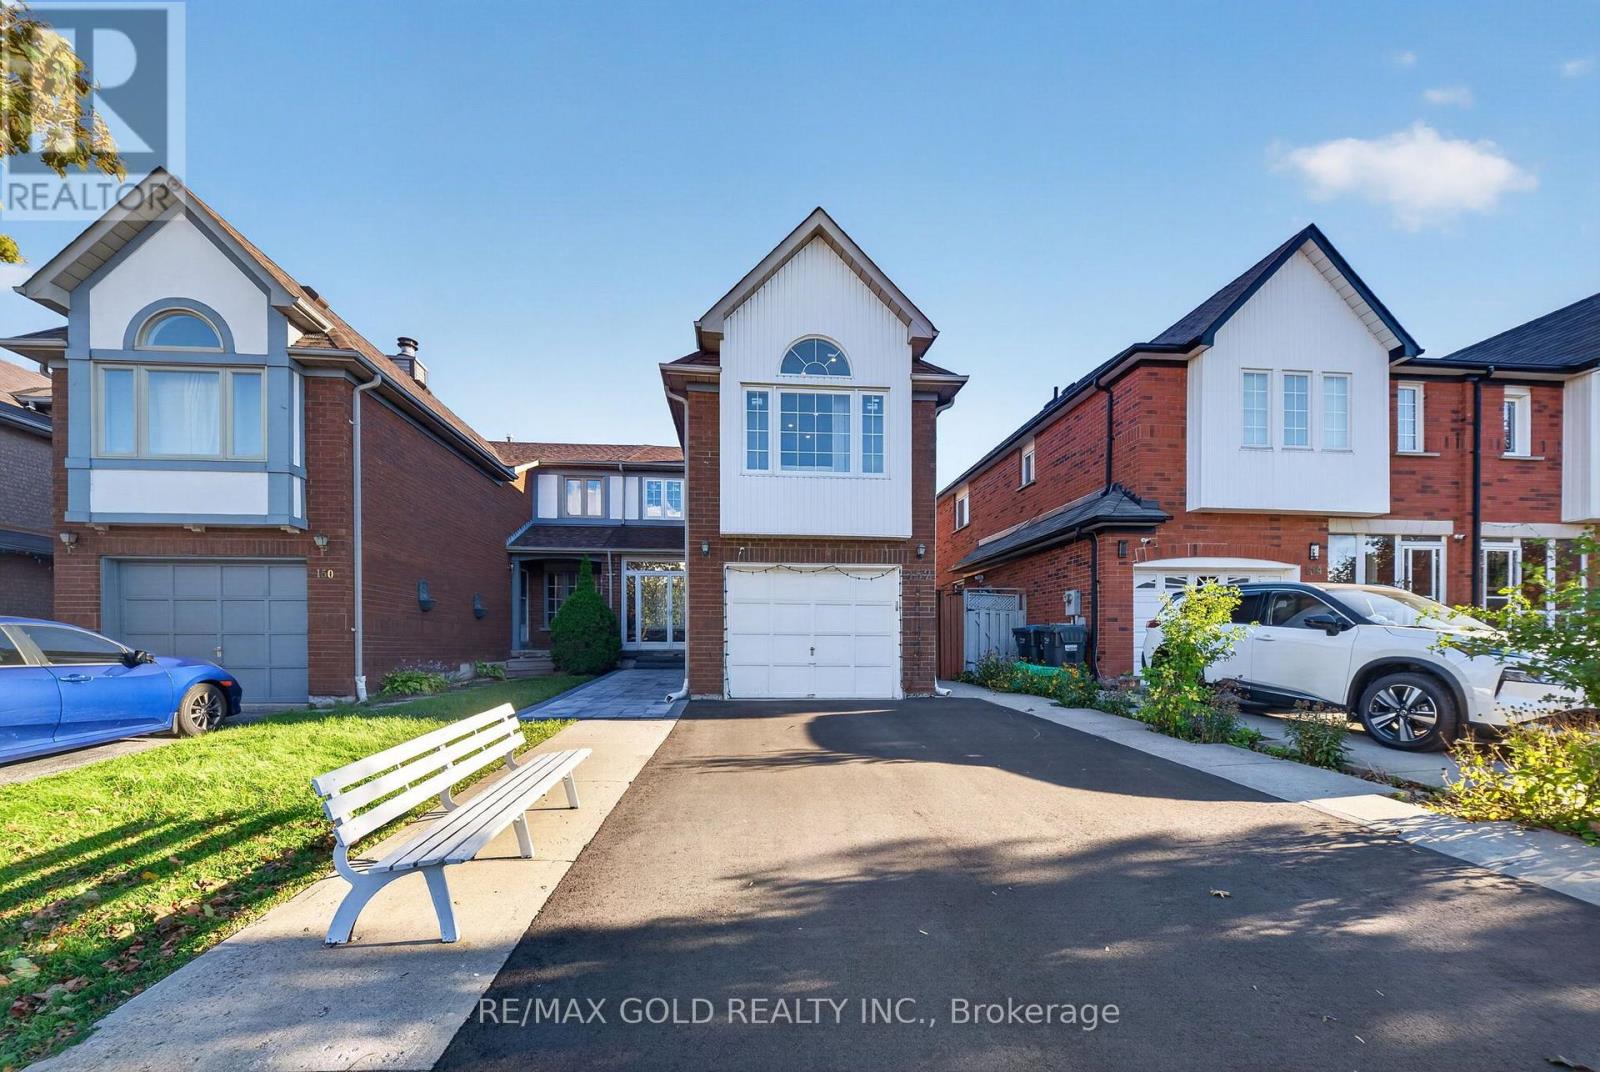
152 Bighorn Crescent
Brampton (Sandringham-Wellington), Ontario
Welcome to 152 Bighorn Crescent, a spacious semi-detached home in Brampton's highly sought-after Springdale community! Offering approximately 1,700 sq. ft. above grade, this well-maintained home features 3+1 bedrooms, 4 washrooms and a functional family-friendly layout. The main level offers a separate family room, dining area and spacious eat-in kitchen. Just a few steps up, enjoy the impressive upper-level living room over the garage with fireplace, providing a great additional space for relaxing or entertaining. Upstairs features 3 good-sized bedrooms with hardwood floors, including a primary bedroom with walk-in closet and 2-piece ensuite. The finished basement with separate entrance offers additional living space with a bedroom, living area, kitchen, full washroom and laundry. Situated on a deep 27.07 x112.2 ft. lot with a private driveway offering parking for 4 cars plus a 1-car garage. Excellent location close to Brampton Civic Hospital, Trinity Common Mall, schools, parks, transit and Hwy 410. A fantastic opportunity for families looking for space, functionality and a great Springdale location! RARE PRIVATE DRIVEWAY - COMPLETELY SEPARATE FROM NEIGHBOURING DRIVEWAYS! Enjoy added privacy and convenience with an independent driveway accommodating 4 vehicles, plus 1 in the garage - 5-car parking in total. No shared-driveway arrangement means easier parking, snow clearing and year-round access. (id:51382)
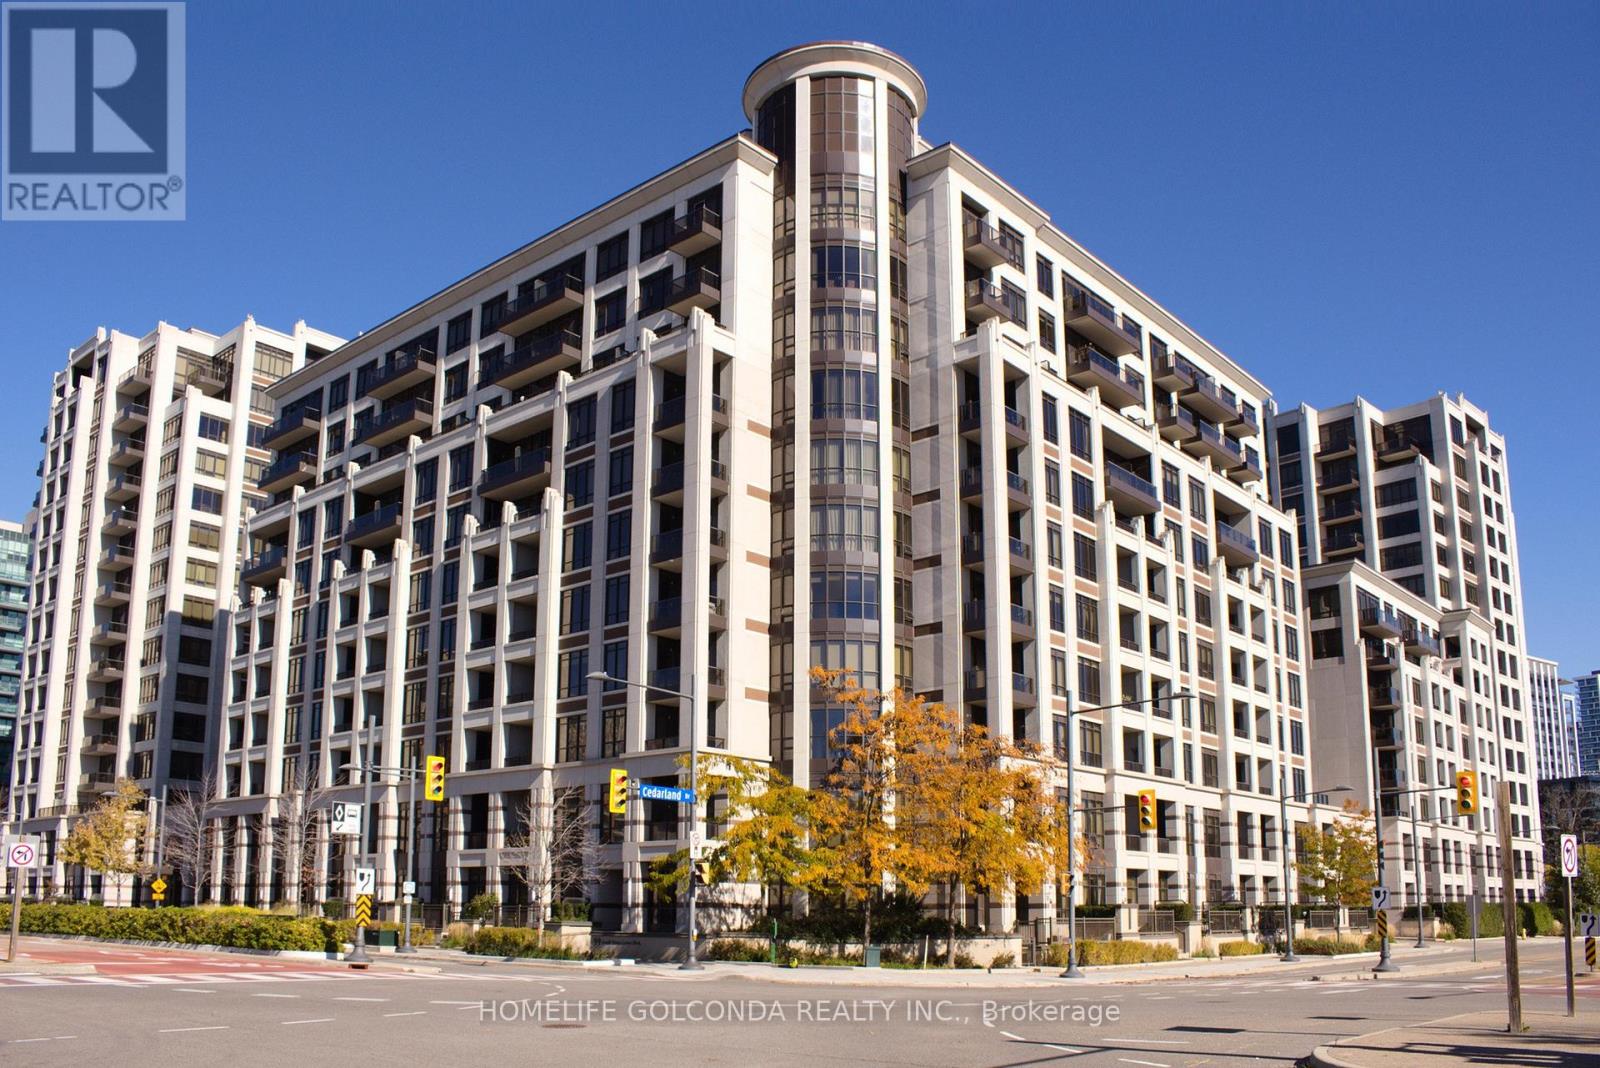
926 - 99 South Town Centre Boulevard
Markham (Unionville), Ontario
Welcome to Fontana Condos in the heart of Unionville. This bright and efficiently designed 1-bedroom suite offers approximately 557 sq. ft. of well-planned living space, featuring an open-concept living, dining and kitchen area, large windows, a private balcony and a practical bedroom with closet. Freshly painted throughout in a soft neutral palette and professionally prepared for sale, the suite is clean, bright and move-in ready.The modern kitchen features granite countertops, stainless steel appliances and generous cabinetry, while the open layout makes excellent use of every square foot. One locker is included. Conveniently located near Hwy 7, transit, shopping, restaurants and the Downtown Markham / Unionville area. An excellent opportunity for a first-time buyer, downsizer or investor looking for a low-maintenance home in a highly convenient location. (id:51382)
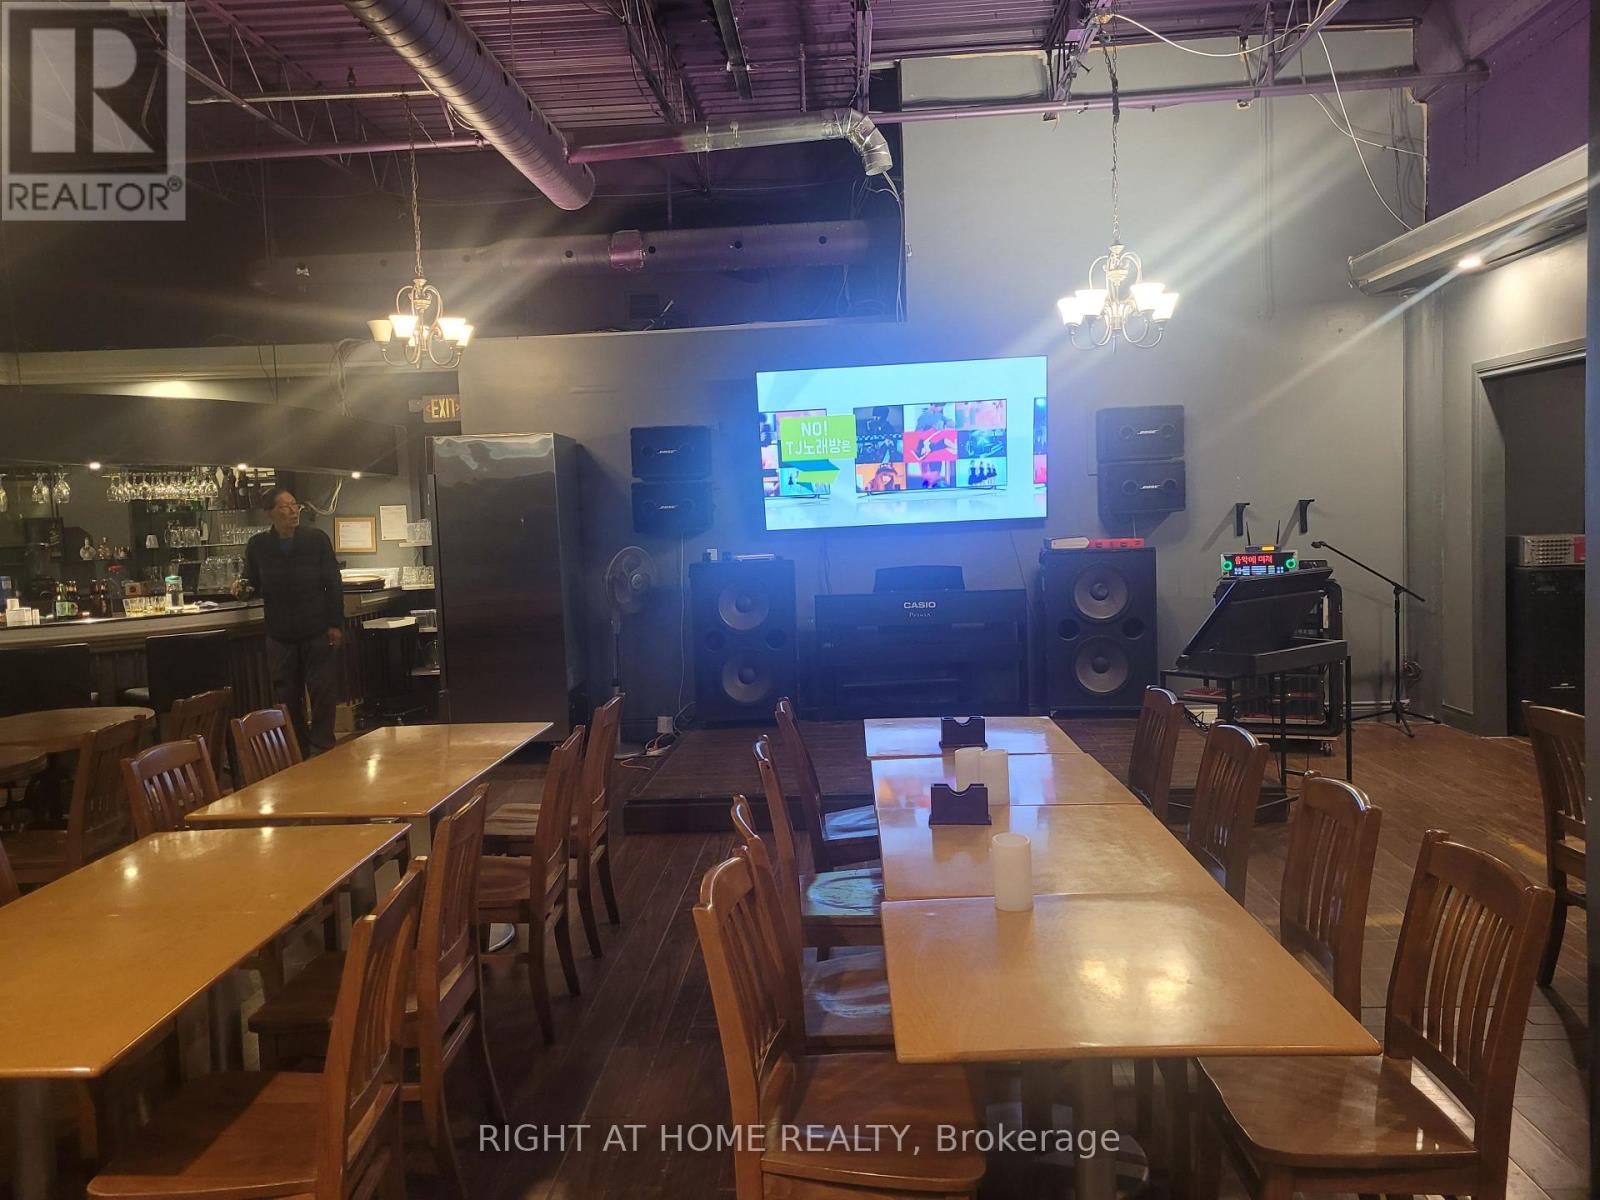
20-21 - 100 Steeles Avenue W
Vaughan (Crestwood-Springfarm-Yorkhill), Ontario
Prime Yonge & Steeles Location! Excellent opportunity to acquire a fully equipped restaurant and bar business in a high-traffic commercial area with excellent exposure, easy access and ample free customer parking. Surrounded by major retail plazas, supermarkets, restaurants, shops and everyday amenities, with strong residential and commercial density nearby. The restaurant features a spacious dining area, and three private three karaoke room with commercial exhaust hoods, extensive kitchen and food preparation infrastructure, walk-in cooler, commercial refrigeration, fire suppression system, HVAC and substantial leasehold improvements. Attractive exposed brick, wood and industrial-style interior creates a distinctive dining atmosphere. Ideal for an experienced operator or conversion to a new restaurant concept. Liquor licence transfer subject to applicable regulatory approval. Buyer/Buyer's Agent to verify permitted use, licensing, seating capacity, lease terms and all information relevant to Buyer's intended use. (id:51382)
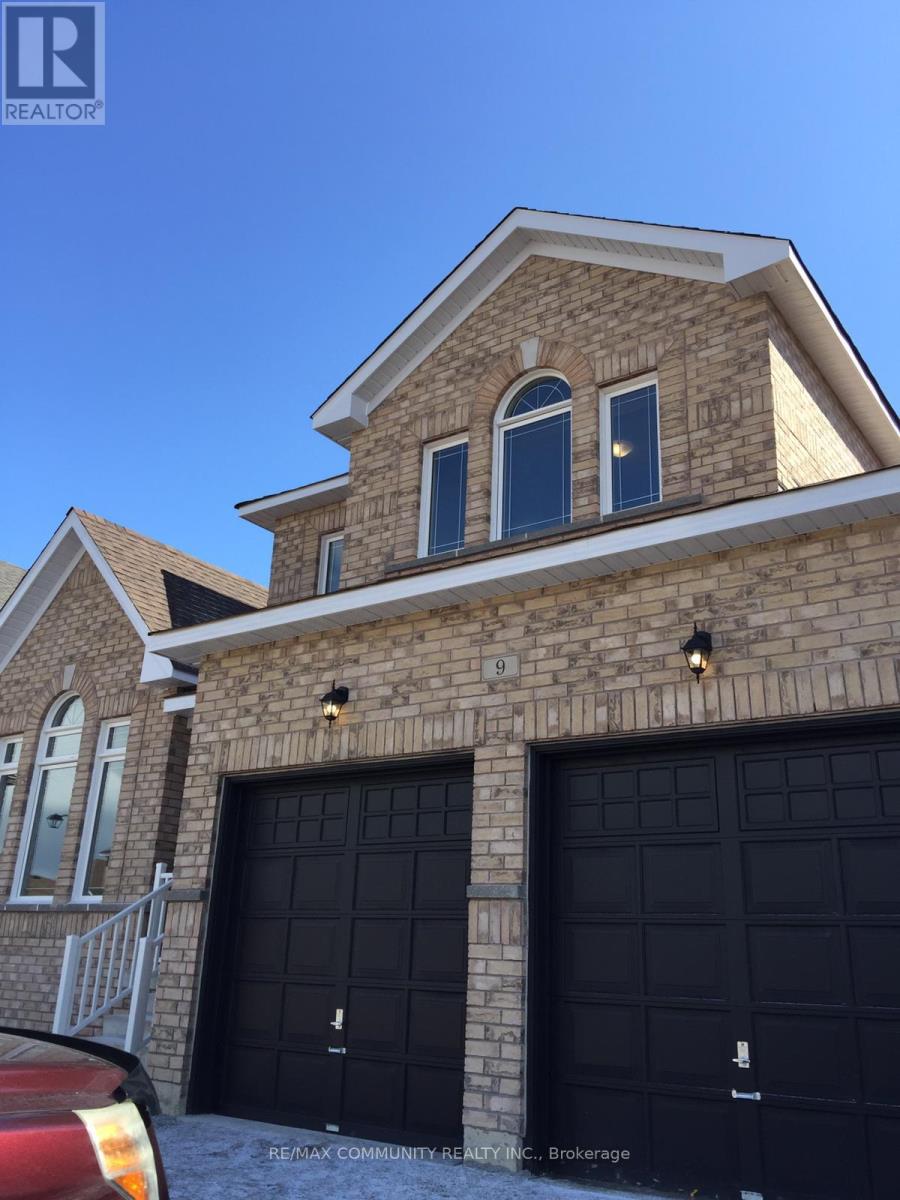
9 Stoddart Street
Brock (Beaverton), Ontario
This beautiful Braidwood model home is situated within walking distance of Lake Simcoe. The house offers 4 spacious bedrooms, a main-floor den, 3.5 washrooms, and a double-car garage. The main level features a cozy family room alongside separate living and dining areas, while the modern eat-in kitchen provides a welcoming space for family meals. Upstairs, the primary bedroom boasts a private 4-piece ensuite and a large walk-in closet, with all remaining bedrooms generously sized for comfortable living. Ideally located just steps from the beach, parks, schools, a golf course, and the lakefront, this move-in-ready home offers the perfect balance of convenience and lifestyle. (id:51382)
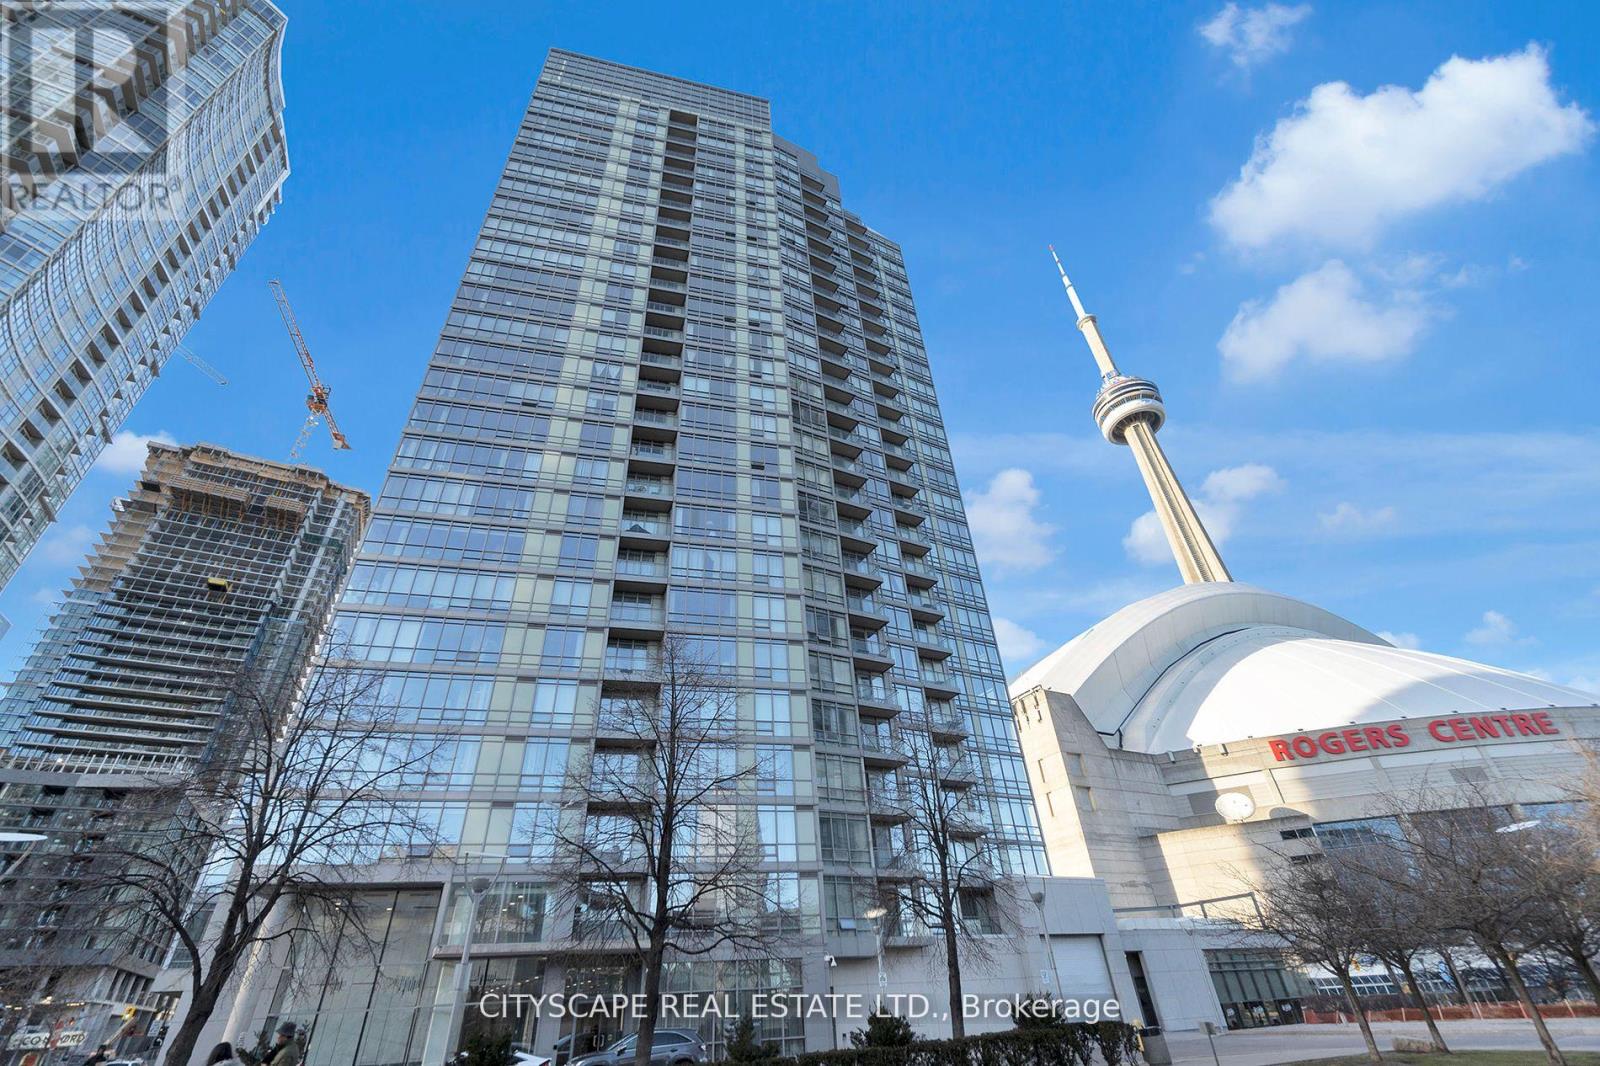
2308 - 3 Navy Wharf Court N
Toronto (Waterfront Communities), Ontario
Location & Luxury. This unit was fully gutted and made to impress. Updated Corner Unit with 2 Beds +Den which also includes an office space with a bed. Beautiful Split Floor Plan. Fully equipped kitchen with brand new Samsung Smart Appliances, waterfall Granite island. Google Smart Temperature control and smart LED Light control with colour changing settings. All can be controlled from the app. Bathrooms include full floor to ceiling tile and smart LED mirrors with bluetooth function. Amazing Unobstructed Lake & City Views. Minutes to Everything - Landmarks, ScotiaBank Arena & Maple Leafs Square, Rogers Centre, Fashion District, Entertainment & Financial Districts, Union Station/TTC, HarbourFront, Restaurants, Etc. Easy Highway access & Convenient parking spot close to doors. Minutes To Billy Bishop Airport & Parks (Roundhouse Park/Canoe Landing/Queen Quay Waterfront). (id:51382)
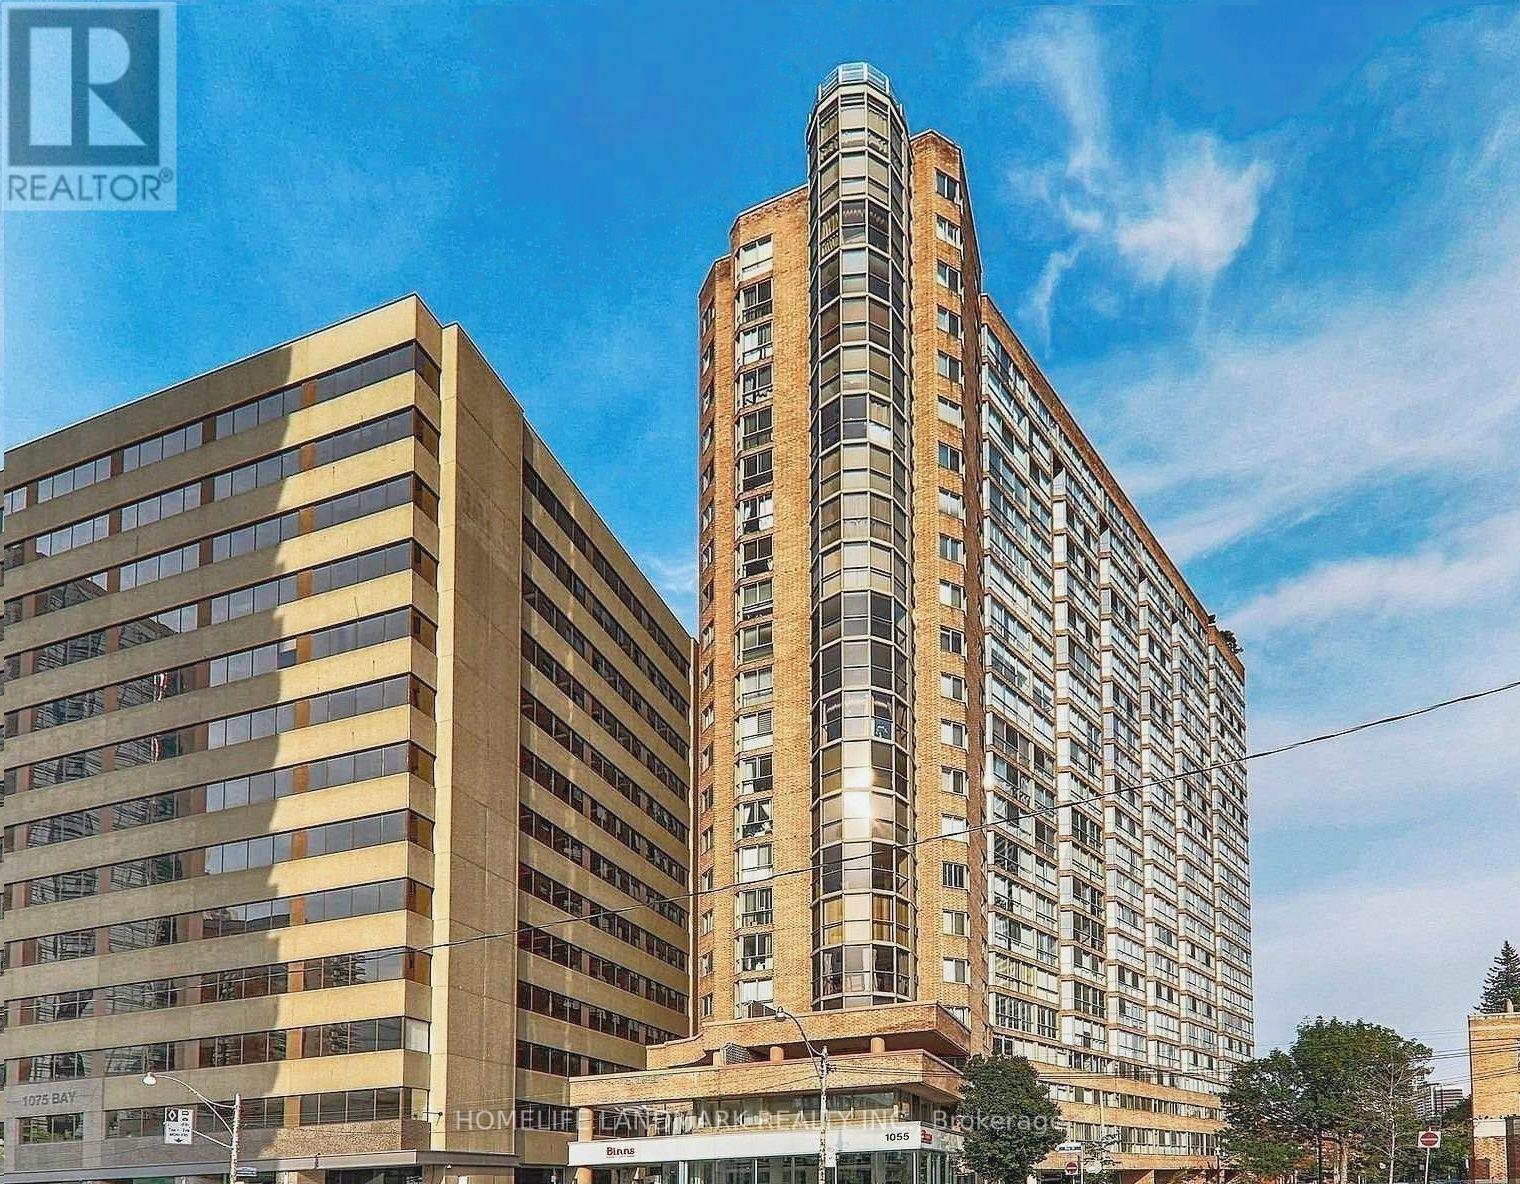
403 - 1055 Bay Street
Toronto (Bay Street Corridor), Ontario
Polo Club I - Prime Downtown Bay Street Location In The Heart Of Toronto. Steps To Queens Park, U. Of T., Museum, Yorkville, Holt Renfrew, Ymca, Bloor & Yonge Street & Ttc. Fabulous Recreation Facilities Include Exercise Room/Gym, Squash Court, Whirlpool, Sauna; Rent Includes All Utilities; 24 Hour Concierge/Security; Visitor Parking. (id:51382)
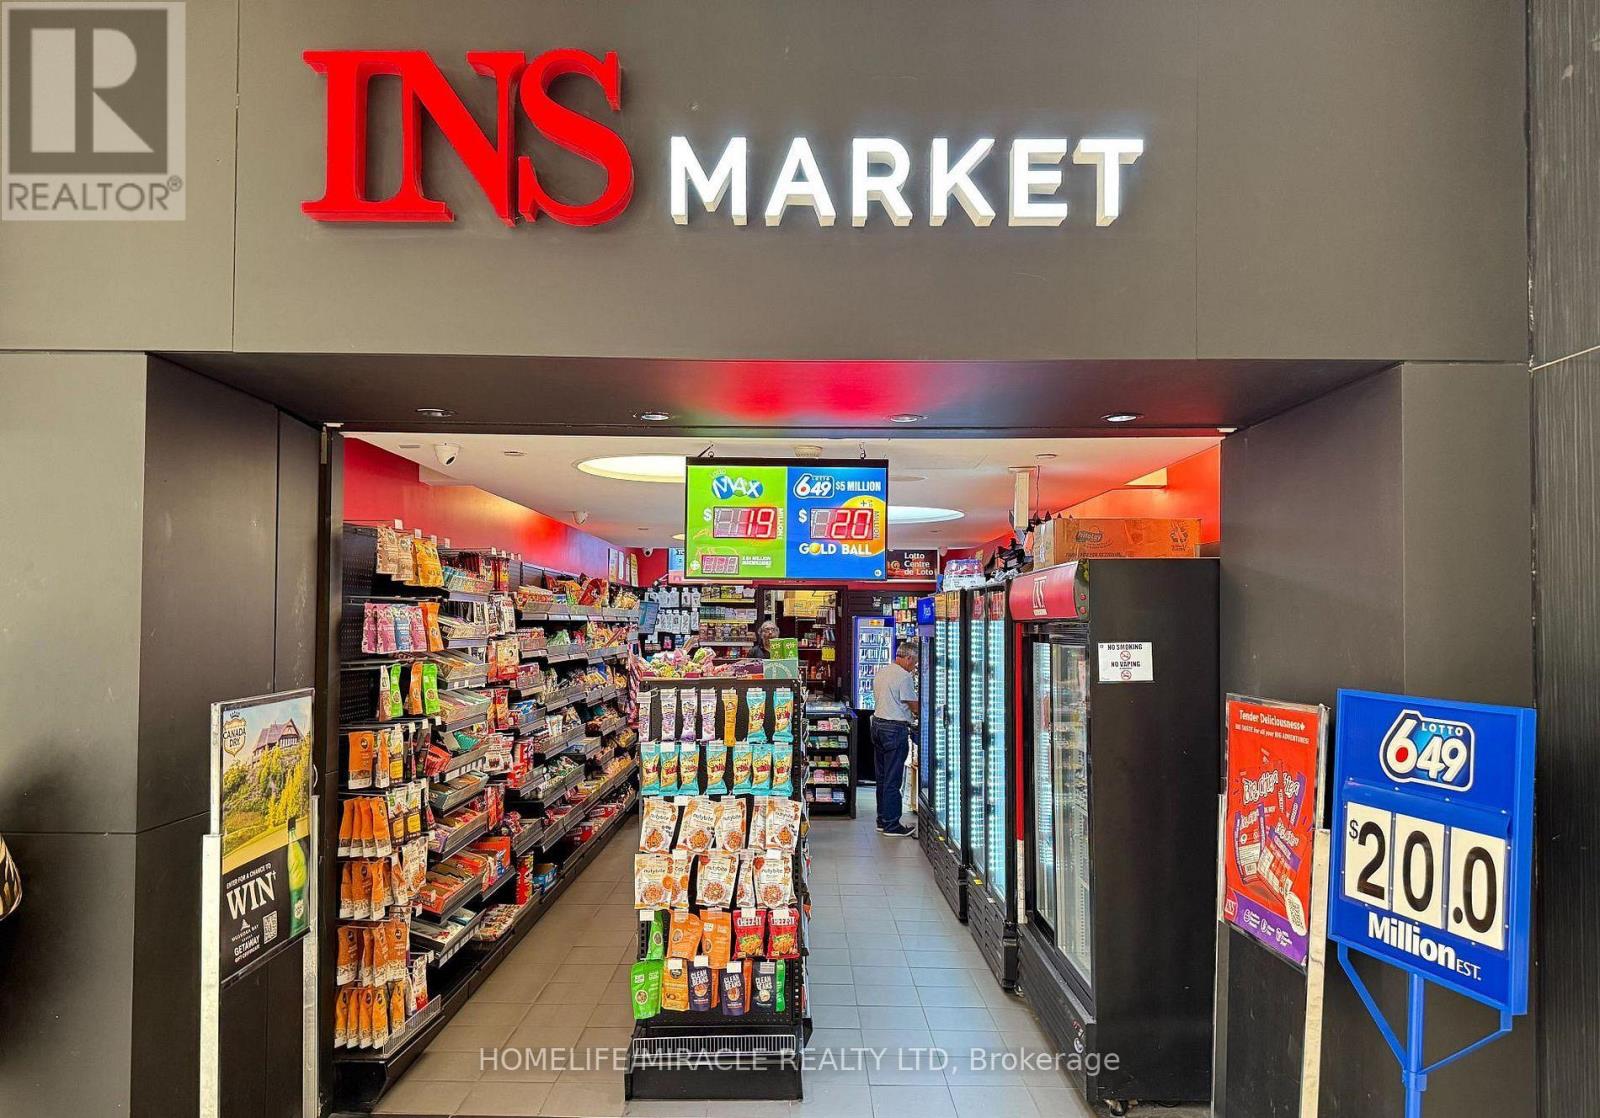
580 - 900 Dufferin Street W
Toronto (Dufferin Grove), Ontario
LOCATION!! LOCATION!! LOCATION!! PRICED TO SELL. INVENTORY INCLUDED IN THE LIST PRICE. MOTIVATED SELLER!! Very busy INS convenience store for sale inside of mall with huge footfall. High lottery volume and good store sales. This well-established store offers strong walk-in traffic, prime exposure, and multiple revenue streams. The store is profitable just from lottery. Safe, clean, and secure with very good hours. Great earnings for owner operator. Brand new lease with 5+5. Two Lotto Machines. Average Monthly store Sale(Merchandise excluding tobacco) $6000 + Tobacco Monthly sales $8000, Lotto Commission ~ $9,000 to 10,000 average/Mth(Average Lotto Monthly sale $85,000 plus). Bitcoin Atm & Others $800/Mth. Rent $6750 (Incl Tmi, Utilities, HST) Mth. Huge potential to increase the sale by adding Beer/wine options. (id:51382)
405 - 1 Jarvis Street
Hamilton (Beasley), Ontario
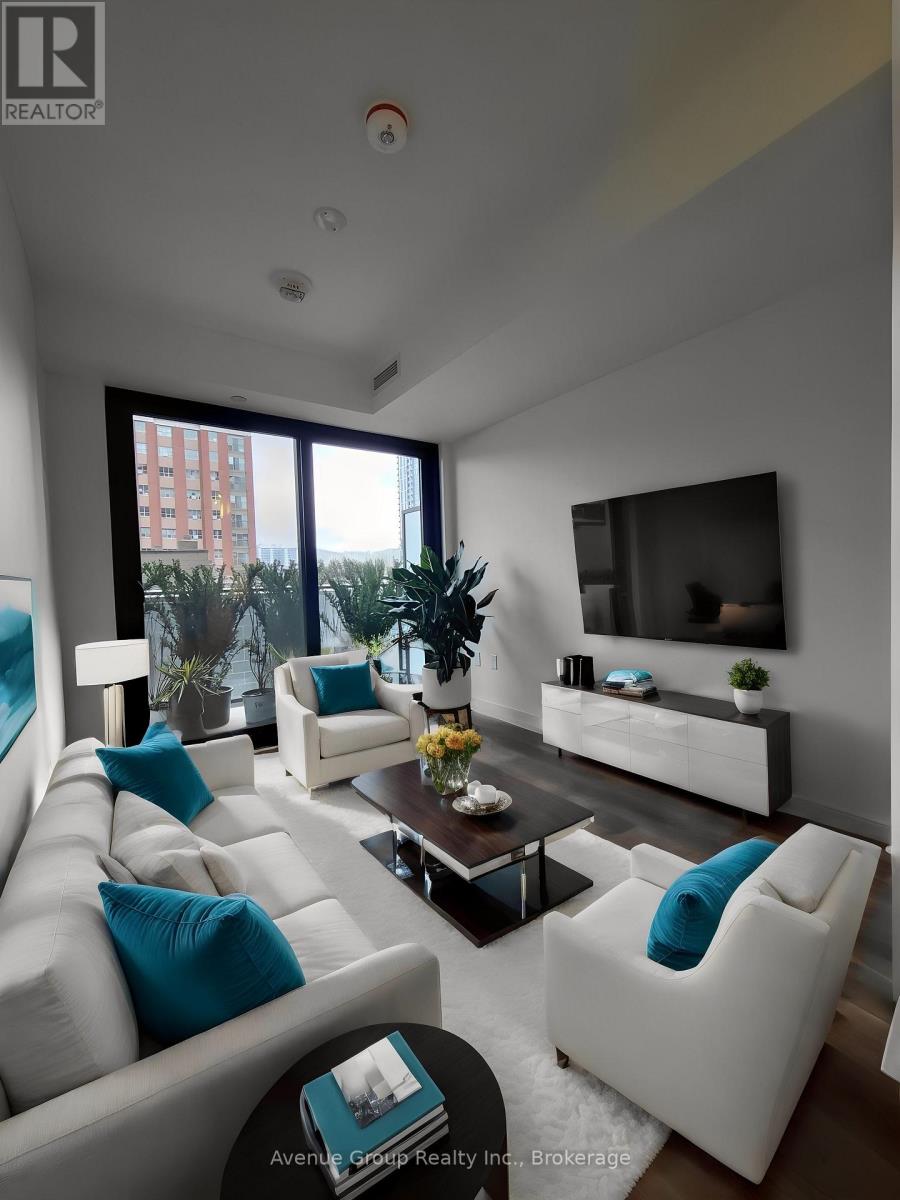
Welcome to your bright new chapter at 1 Jarvis Condos by Emblem Developments! This gorgeous south-facing, 2-bedroom, 2-bathroom stunner (complete with your own parking spot!) is flooded with natural sunlight thanks to massive floor-to-ceiling windows. Ready to channel your inner chef? The sleek modern kitchen comes fully loaded with built-in stainless steel appliances, premium countertops, and a central island that's practically begging for your next weekend brunch or wine night. When the day winds down, retreat to your private primary suite-complete with a dedicated ensuite because sharing is totally overrated! Step outside and you're right in the middle of the action, just steps from King Street East's trendiest cafes, mouthwatering restaurants, and boutique shopping. Commuting is a total breeze with the Hamilton GO Centre, public transit, and major highways practically at your doorstep. Level up your routine with incredible building perks, including: A state-of-the-art fitness and yoga studio, A chic co-working lounge to crush your goals, A stunning rooftop terrace for golden-hour hangouts 24-hour concierge service(Note: A strictly smoke-free building for clean, easy living!) Luxury, style, and convenience have never looked this fun. (id:51382)
908 - 30 Francis Street S
Kitchener, Ontario
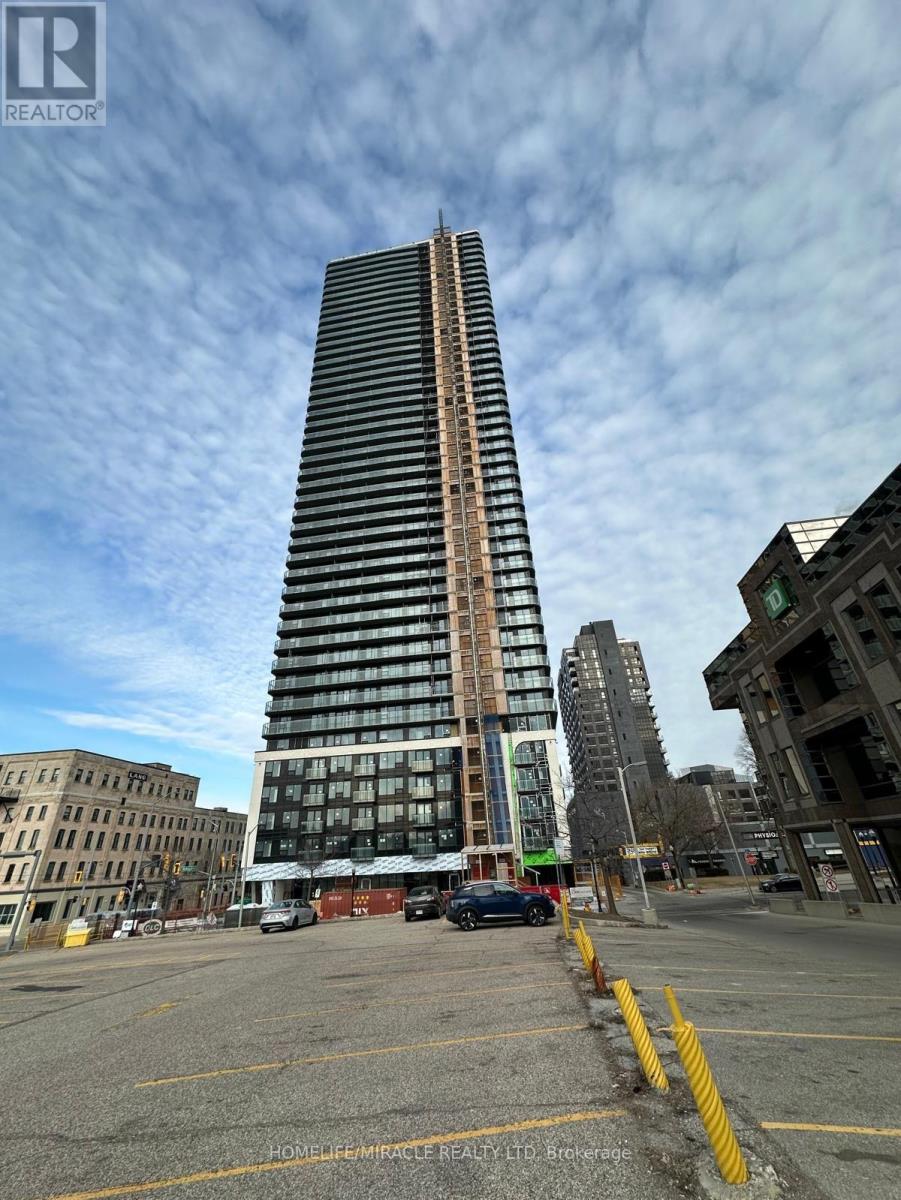
Brand-New 2 Bed, 2 Bath at TEK Tower Downtown Kitchener!Modern open-concept suite with high ceilings, floor-to-ceiling windows, city views, sleek kitchen with stainless steel appliances, and smart-home technology. Includes 1 underground parking & 1 locker. Steps to ION LRT, Google, Communitech, restaurants & downtown amenities. Internet, heat & water included; tenant pays hydro. Perfect for professionals seeking stylish, connected city living! (id:51382)
1634 Tenley Drive
Kingston (City Northwest), Ontario
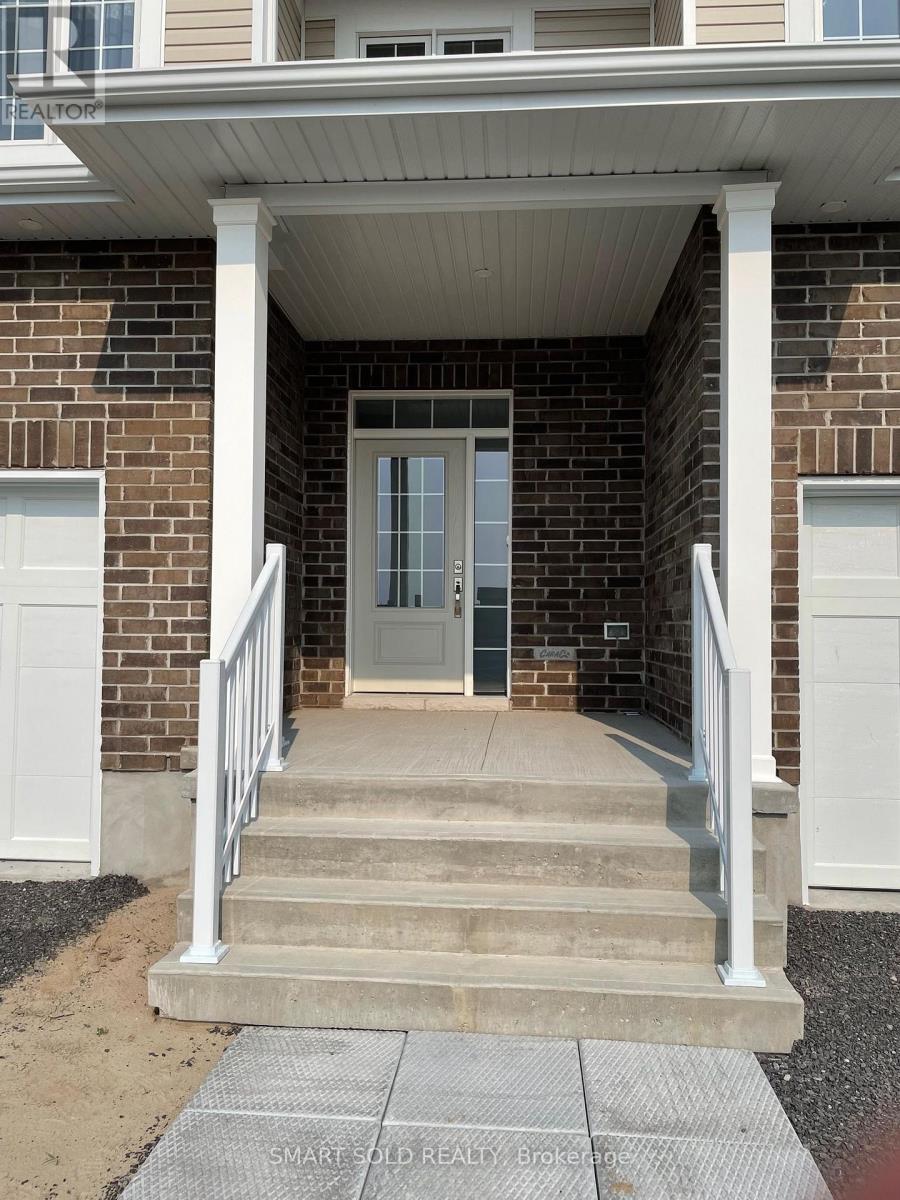
1700 SQF Townhouse located in popular Woodhaven.It comes with 3 bedrooms,3 washrooms, ceramic tile foyer, Laminate floors and 9ft ceilings throughout the main floor.upgraded kitchen with large centre island, quartz countertops, walk-in pantry, pot lighting.Bright and open living room with corner gas fireplace,pot lighting and patio doors to rear yard.Second floors has 3 spacious bedrooms including master with walk- in closet and luxurious ensuite bathroom.Just steps to parks, future school and close to all west end amenities. (id:51382)
501 - 91 John Street N
Hamilton (Corktown), Ontario
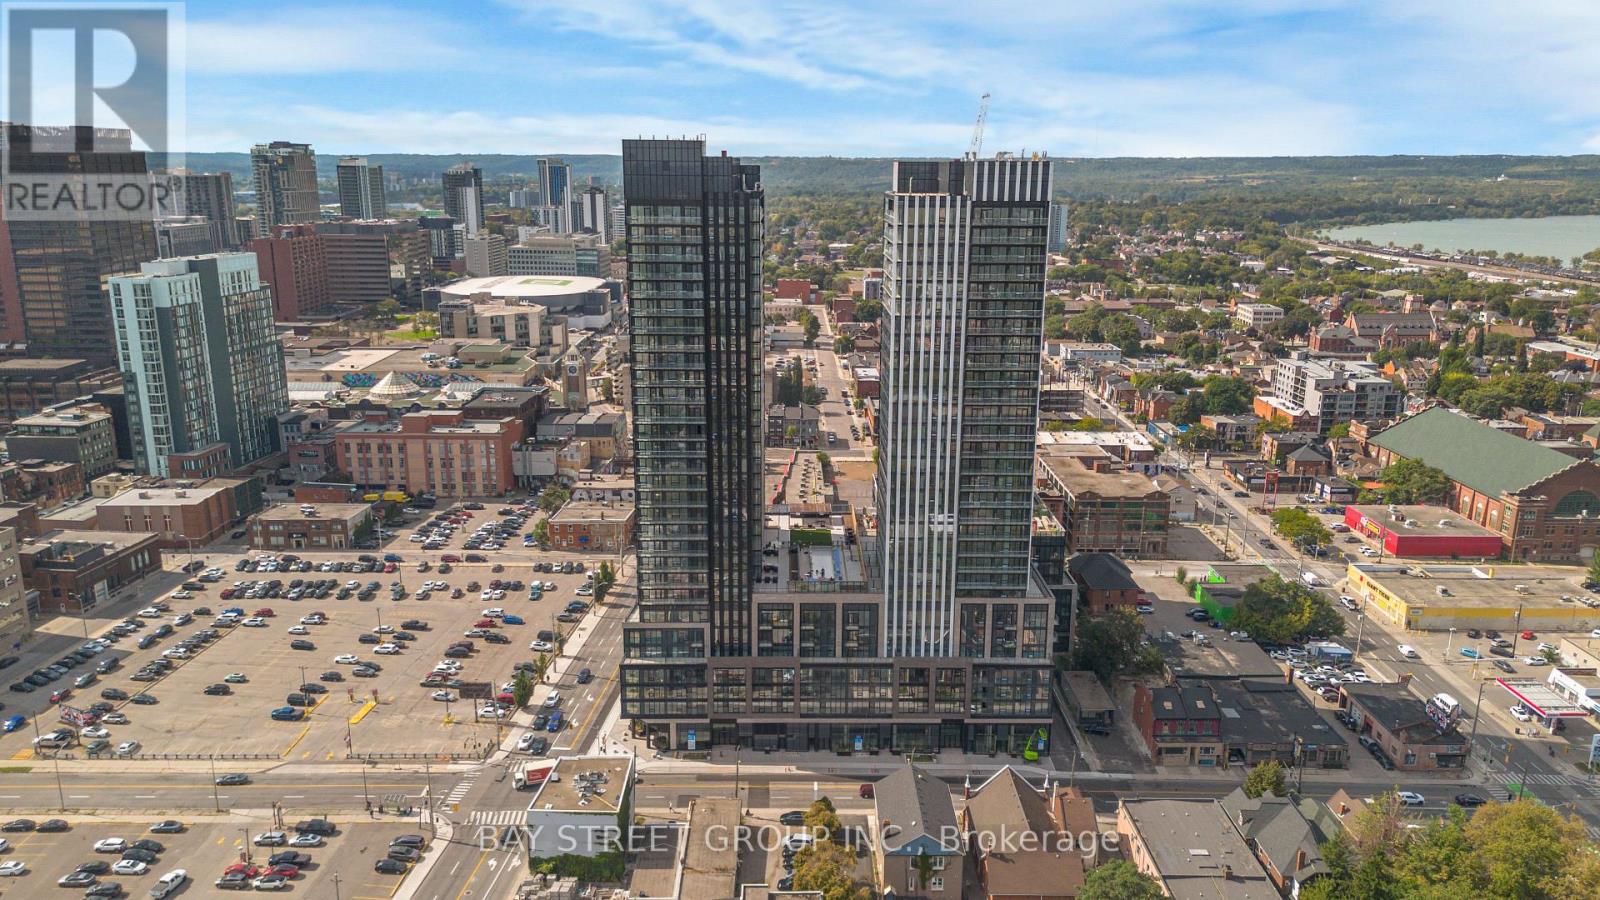
Welcome to your pristine BRAND NEW home! This never lived in, beautiful 3-bedrooms, 2-bathroom condo offers the perfect blend of style and functional living. Featuring a sleek, open-concept layout, the unit boasts floor-to-ceiling windows that flood the space with natural light. The gourmet kitchen features brand-new, integrated stainless steel appliances, custom cabinetry, and durable quartz countertops. Prime location near the downtown core, schools, transit, dining, and shopping, this unit offers effortless city living. Be the very first to call this stunning space home! Ideally situated in one of Hamilton's most connected locations, with the GO Station approximately a 10-minute walk away and Hamilton's LRT just minutes from your door. McMaster University is only 4 LRT stops away, with convenient access to Hamilton Airport, downtown amenities, restaurants, shopping, entertainment and abundant green space. (id:51382)
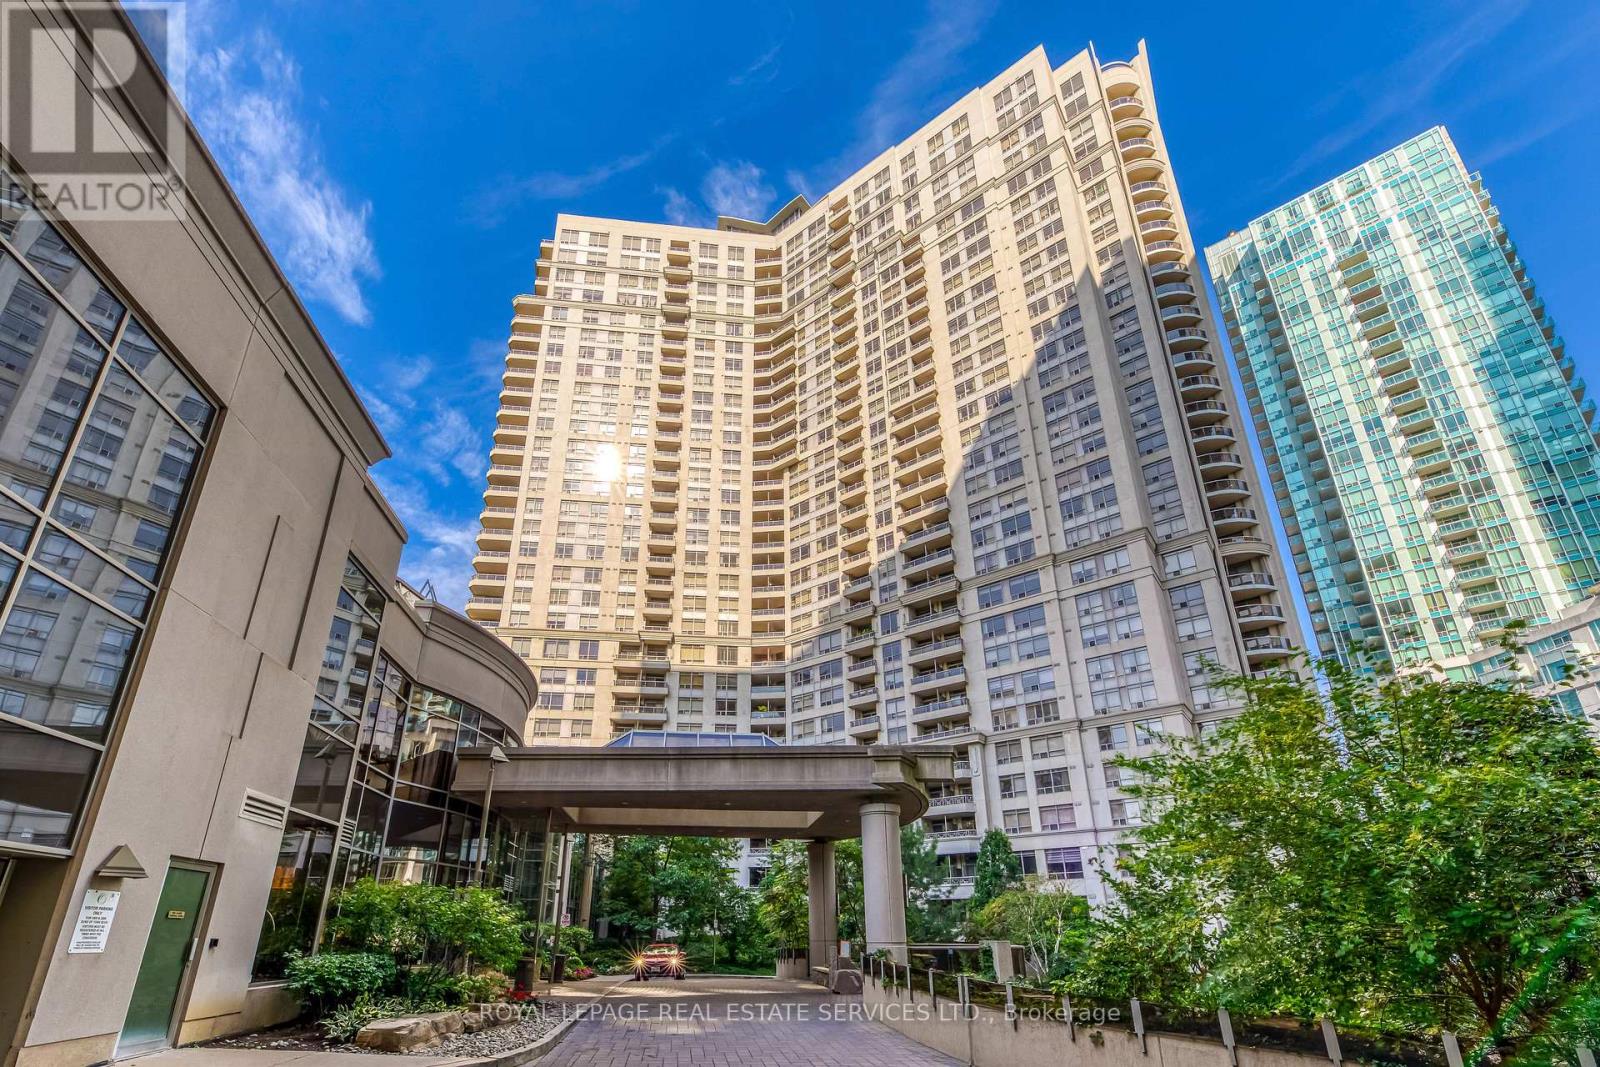
1433 - 3888 Duke Of York Boulevard
Mississauga (City Centre), Ontario
Welcome to Ovation II by Tridel, where space, location and resort-style living come together in the heart of Mississauga! This rare 3-bedroom corner suite offers the space of a home with the convenience of condo living. Featuring 3 full bedrooms, 2 full bathrooms, abundant natural light, beautiful lake views and a private balcony, this exceptional layout is ideal for families, professionals or downsizers who don't want to compromise on space. The suite includes one underground parking space and a locker, while the maintenance fees offer exceptional convenience by including heat, hydro/electricity, water and central A/C. The real showstopper is the incredible collection of amenities shared by the Ovation community. Enjoy an indoor swimming pool, fully equipped fitness center, sauna, bowling alley, billiards, games and recreation rooms, theatre, party and meeting rooms, guest suites, BBQ terrace and landscaped outdoor gardens - all complemented by 24-hour concierge and security. And the location is hard to beat: directly in Mississauga's vibrant City Centre, just steps from Celebration Square, Square One Shopping Centre, Central Library, Living Arts Centre, restaurants, entertainment and public transit. A rare opportunity to own a true 3-bedroom corner suite with lake views in one of Mississauga City Centre's most amenity-rich communities. Come for the space. Stay for the lifestyle. (id:51382)
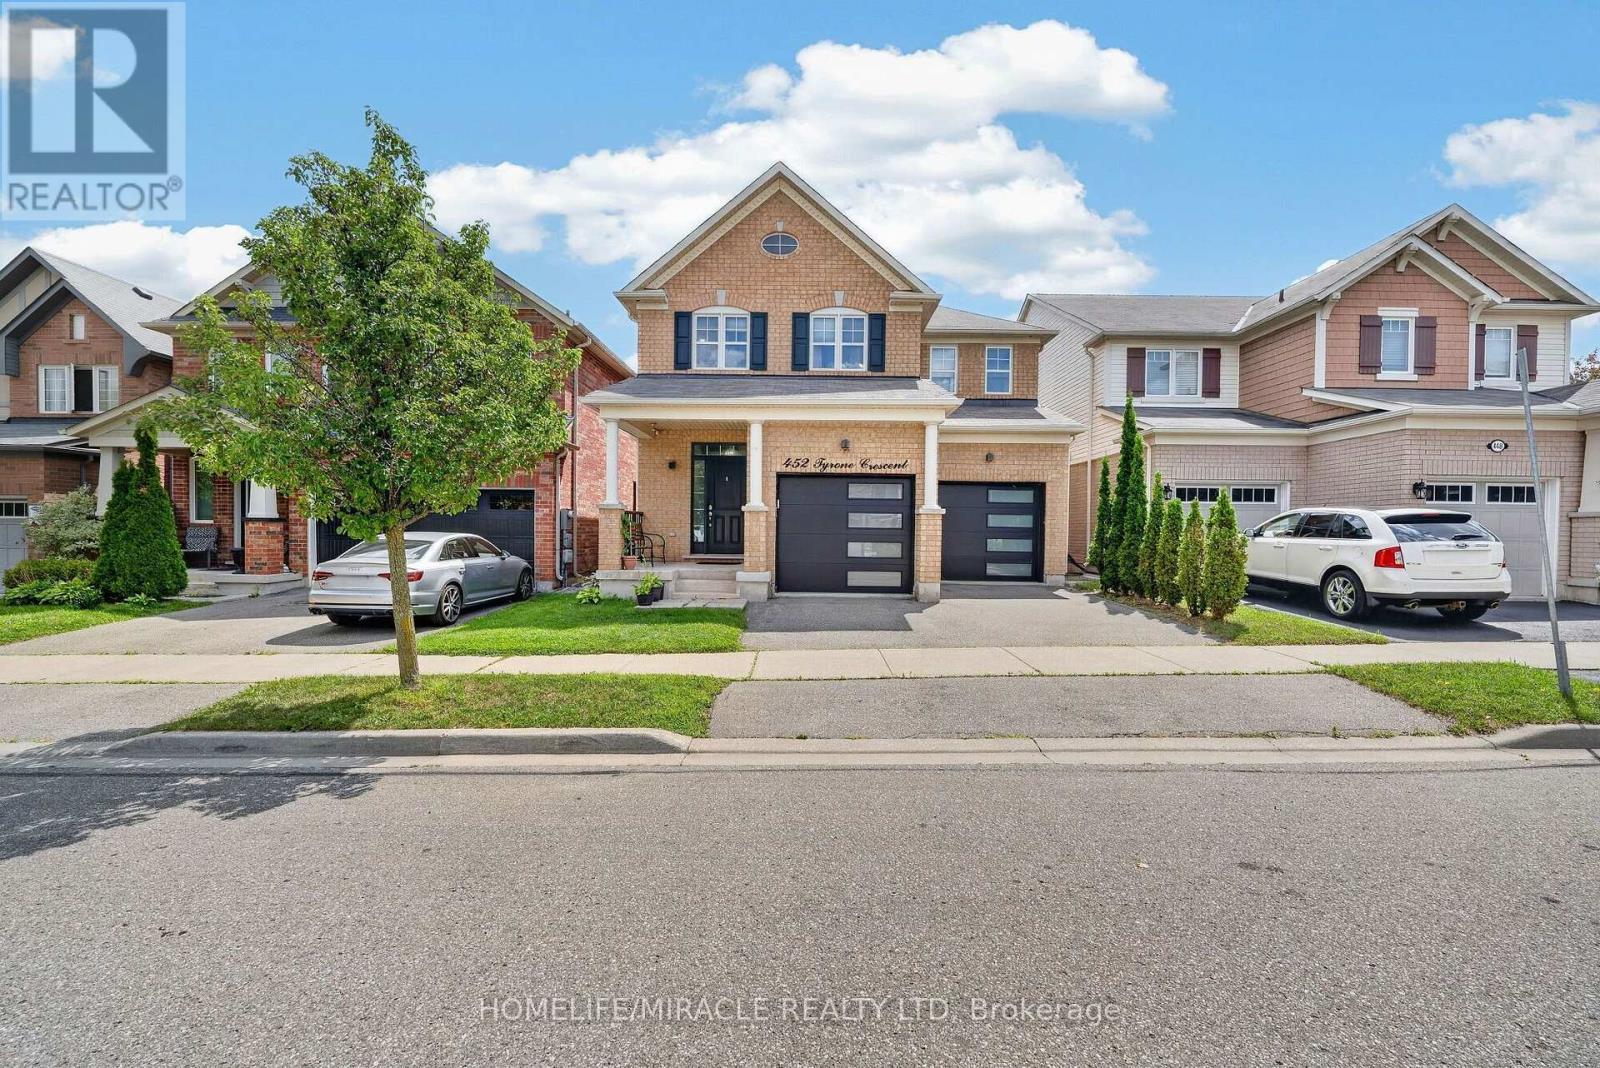
452 Tyrone Crescent
Milton (Wi Willmott), Ontario
Absolutely Stunning Showstopper! This beautifully appointed 4-bedroom, 4-bathroom Mattamy-built Energy Star detached home offers an exceptional blend of style, space, and modern comfort. Featuring an open-concept layout with 9-foot ceilings, hardwood flooring throughout the main level, pot lights, and an upgraded hardwood staircase with elegant iron pickets. The chef-inspired kitchen is sure to impress, showcasing granite countertops, stylish backsplash, rich dark cabinetry, centre island, pantry, and a separate breakfast area with a walk-out to the deck-perfect for entertaining and everyday family living. The Finished basement adds even more living space and features a contemporary 4-piece bathroom and extra-large lookout windows that bring in an abundance of natural light. Move-in ready and loaded with upgrades-this is a home you won't want to miss!Prime Location & Exceptional Convenience! Ideally situated close to top-rated schools, beautiful parks, grocery stores, hospitals, shopping, and all major highways including the 401, 407 and QEW. Enjoy easy access to everything you need for everyday living and commuting. A rare opportunity to own a beautiful, move-in-ready home in a highly desirable location. Don't miss your chance-this home is ready to welcome you! (id:51382)
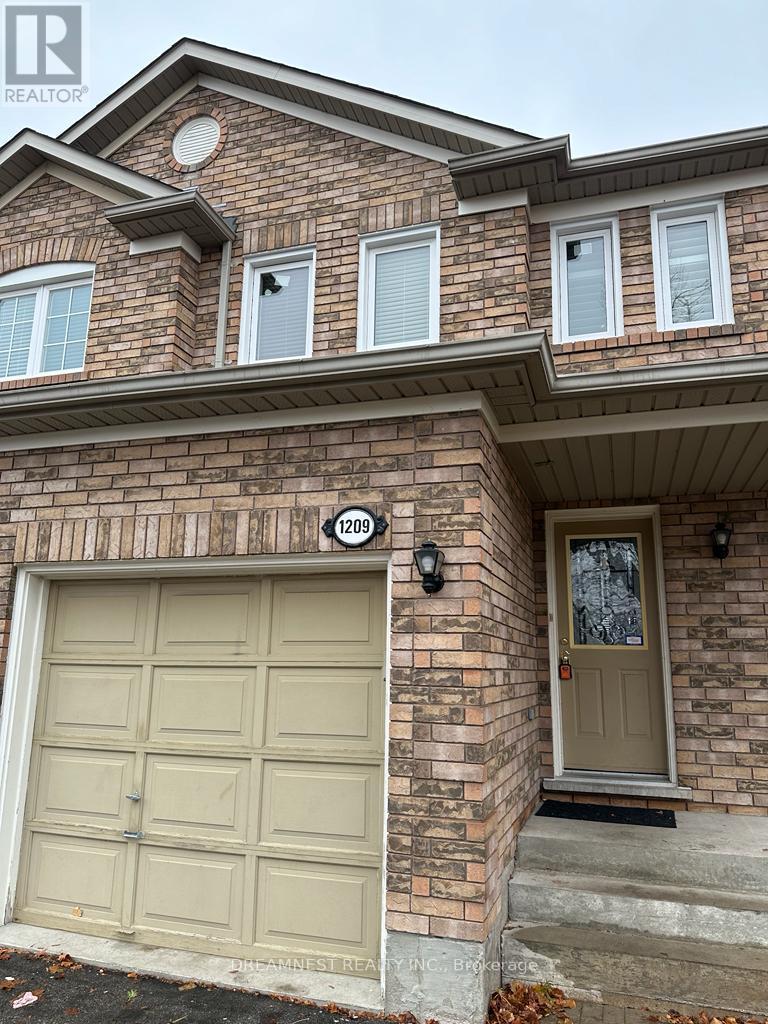
1209 Quest Circle
Mississauga (Meadowvale Village), Ontario
Bright, Beautiful Home In Meadowvale Village Area. Open Concept, Functional Layout, 3 Spacious Bed-Rooms, Hardwood Floors In The Main Level. (id:51382)
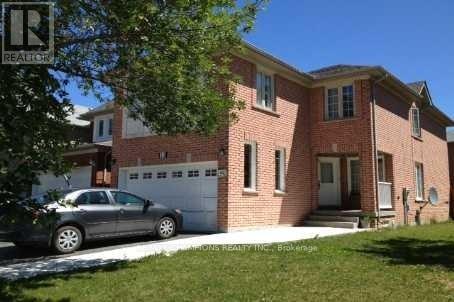
(Upper) - 13 Sahara Trail
Brampton (Sandringham-Wellington), Ontario
Location. Location. Location. beautiful fully Detached corner lot 4 Bedroom Home, 3 Washrooms, Quartz Countertops, Kitchen with Extended Cabinets, Freshly Painted, New Laminate Floor, New Pot Lights and Smooth Ceiling, Close to Hwy 410 and Trinity Plaza, Close to School, All Level, Sports Complex, Living. 1 Car Parking in Garage, 2 Parking on the Driveway. Tenants Pay 75% Utilities Because Only One person Living In the Basement For rent main and 2nd Floor Only. (id:51382)
67 William Cragg Drive
Toronto (Downsview-Roding-Cfb), Ontario
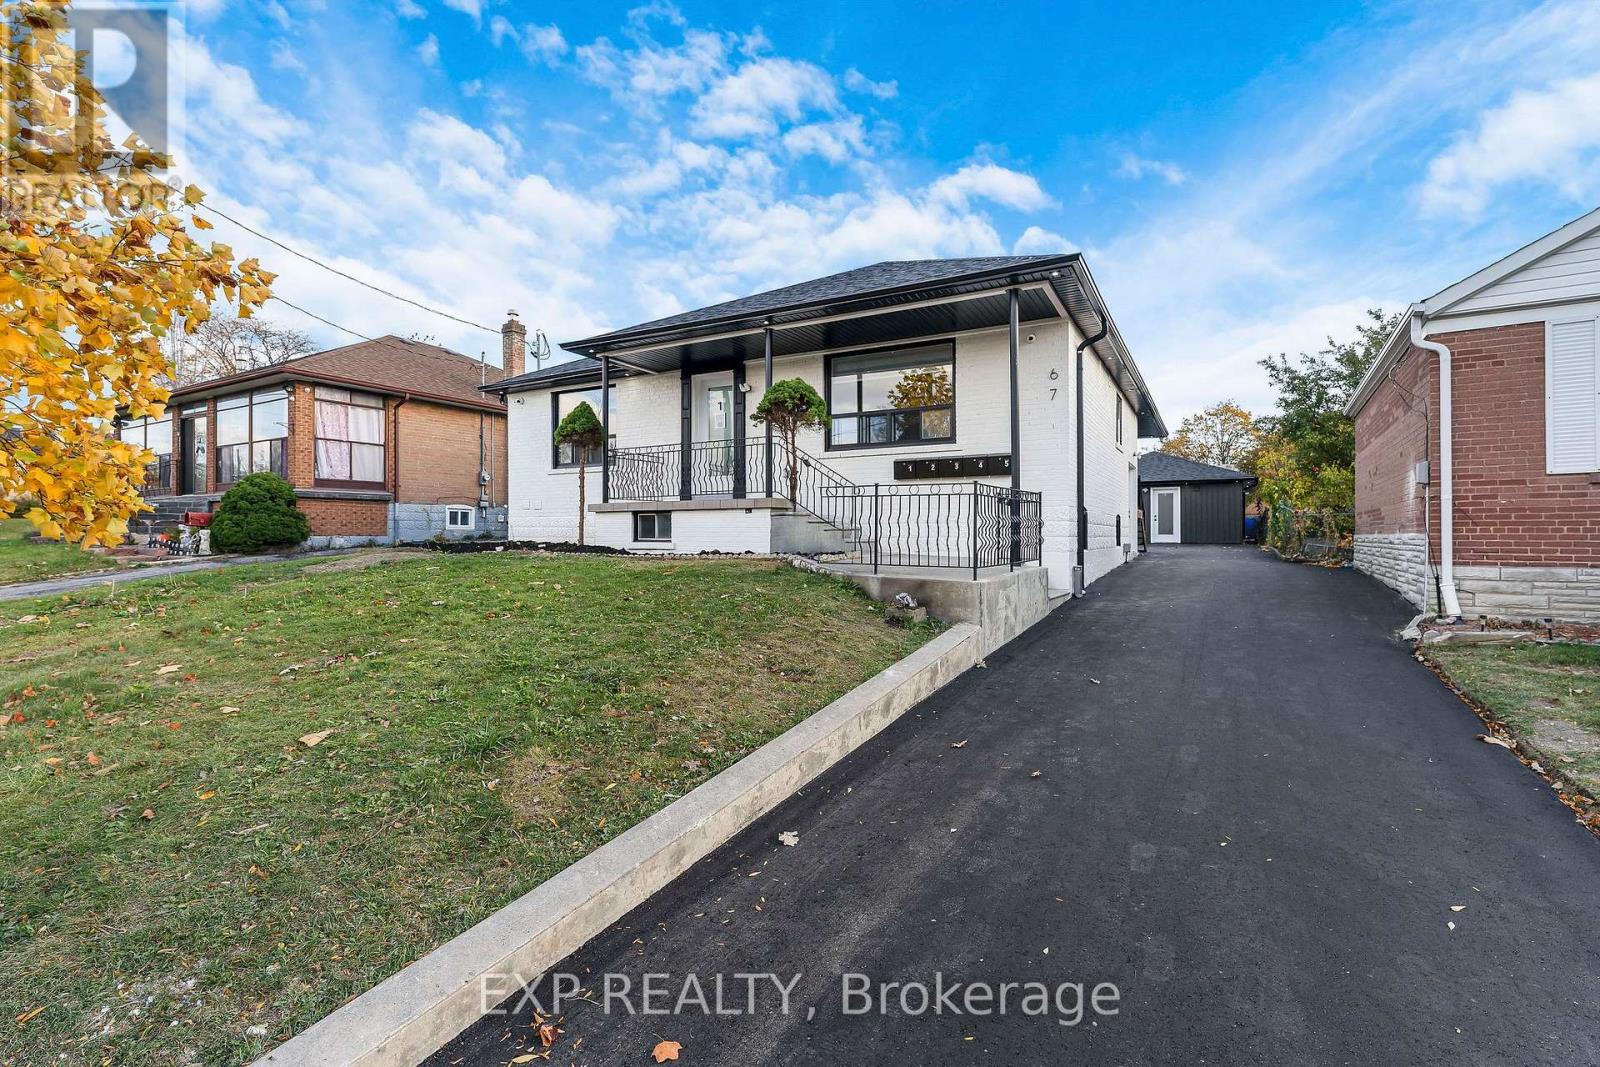
RARE TURNKEY 5-UNIT INVESTMENT OPPORTUNITY WITH APPROXIMATELY $13,000/MONTH IN POTENTIAL RENTAL INCOME! Discover an exceptional opportunity to own a newly renovated, income-producing multi-residential property in Toronto, featuring 4 self-contained residential units plus a detached 2-bedroom, 2-bathroom garden suite! Thoughtfully designed to maximize rental appeal, privacy, and functionality, this impressive property offers a total of 11 bedrooms and 8 bathrooms across five individual residences. Unit 1 features 3 bedrooms and 2 bathrooms, while Units 2, 3, and 4 each offer 2 bedrooms and 1 bathroom. The detached garden suite (Unit 5) provides an additional 2 bedrooms and 2 bathrooms, creating a highly desirable standalone rental option. Each residence features modern finishes, contemporary kitchens with stainless steel appliances and quartz countertops, private in-suite laundry, and comfortable living spaces. Extensive renovations provide investors with a turnkey opportunity and reduced immediate capital expenditure requirements. POTENTIAL GROSS RENTAL INCOME OF $156,000 ANNUALLY! An excellent opportunity for investors seeking multiple income streams, long-term appreciation, and portfolio growth. CMHC FINANCING APPLICATION CURRENTLY IN PROCESS, offering an opportunity to explore attractive multi-unit financing options, subject to lender and CMHC approval. Conveniently located near public transit, major highways, shopping, schools, parks, and everyday amenities. Whether you're expanding your investment portfolio or seeking a high-potential multi-residential asset, this property delivers an exceptional combination of modern living, diversified rental income, and long-term investment potential. FIVE RESIDENCES. ONE PROPERTY. MULTIPLE INCOME STREAMS. DON'T MISS THIS OPPORTUNITY! (id:51382)
2279 Dunedin Road
Oakville (Fd Ford), Ontario
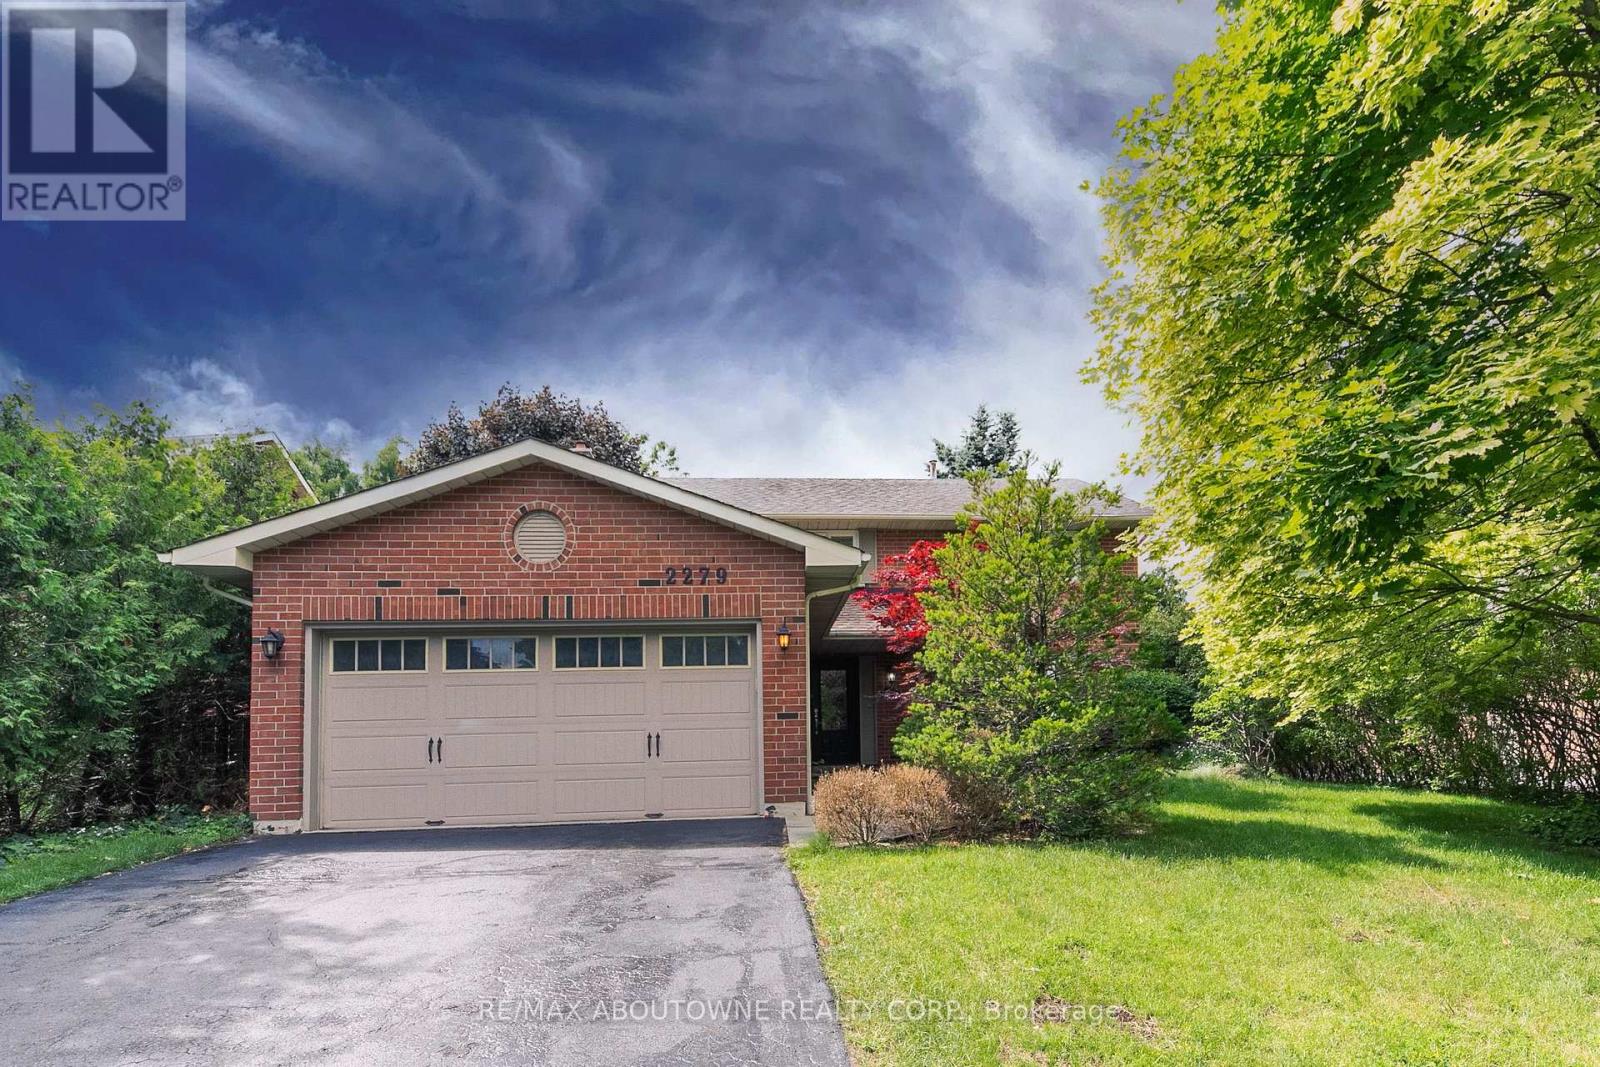
A four-bedroom brick home in Southeast Oakville, set on a private lot with mature trees and a fully fenced backyard. The main floor is laid out for family life. Hardwood runs through the living and dining rooms, both finished with crown moulding and California shutters. The kitchen has white cabinetry, stainless steel appliances and a pantry, and opens to a sunroom with heated floors and a skylight, a bright spot for the family table with a walkout to the deck. The family room, with a slate fireplace and built-in shelving, also walks out to the backyard. A main-floor laundry with access to the garage and a side entrance, plus a powder room, complete the level. Upstairs, the primary bedroom has its own ensuite, and three more bedrooms share a full bathroom. The finished basement adds a recreation room, an additional room and a 2-piece washroom. Outside, a large deck looks over lawn, flower beds and mature trees, with privacy front and back. Double attached garage plus two driveway spaces. Nearby schools include Oakville Trafalgar High School, Maple Grove Public School, E.J. James Public School and St. Mildred's-Lightbourn School, with easy access to the QEW and Oakville GO. The home will be professionally deep cleaned and freshly painted before the new tenant moves in. Available January 6, 2027. One-year or longer lease. (id:51382)
4708 - 50 Absolute Avenue
Mississauga (City Centre), Ontario
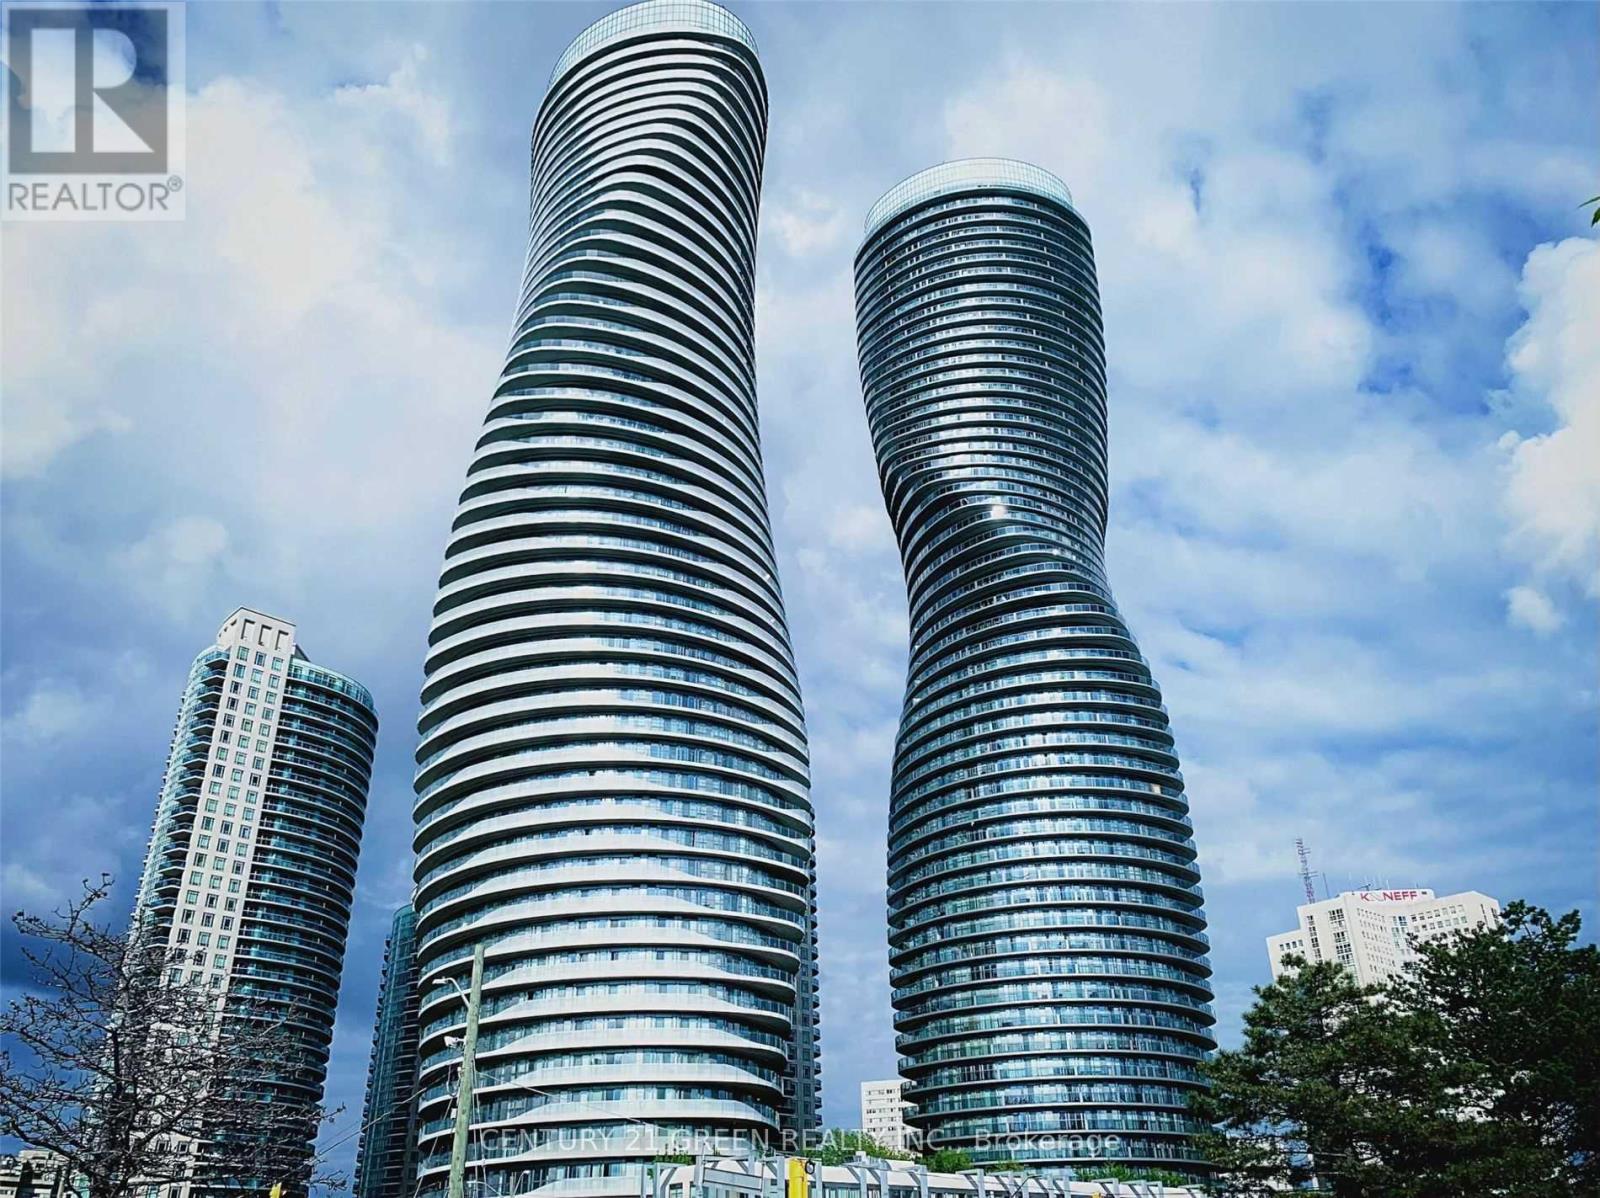
*Great Opportunity to own one of the best layouts in the building at the best price.* Welcome to elevated urban living on the 47th floor of the iconic Absolute World community in the heart of Mississauga! This bright and beautifully upgraded 2-bedroom, 2-bath suite offers approximately 830 sq. ft. of interior living space plus an impressive approx. 225 sq. ft. wrap-around balcony, creating over 1,050 sq. ft. of indoor/outdoor enjoyment. Floor-to-ceiling windows and four walk-outs to the balcony showcase sweeping, unobstructed city and skyline views while filling the home with natural light. The open-concept layout features engineered hardwood flooring, a modern kitchen with granite countertops and stainless-steel appliances, generous living and dining areas, high ceilings and ensuite laundry. The spacious primarybedroom includes a walk-in closet and private 4-piece ensuite, while the second bedroom alsoenjoys balcony access. Includes one underground parking space and one locker. Residents enjoyexceptional resort-style amenities including 24-hour concierge/security, indoor and outdoorpools, fitness centre, basketball and squash courts, party and media rooms, guest suites,rooftop terrace/BBQ areas and more. Unbeatable City Centre location just minutes to Square One,Celebration Square, Sheridan College, restaurants, groceries, parks and public transit, withconvenient access to Highways 403 and 401. A distinctive home in one of Mississauga's mostrecognizable architectural landmarks-ideal for end users or investors. (id:51382)
Bsmt - 28 Aspermont Crescent
Brampton (Bram East), Ontario
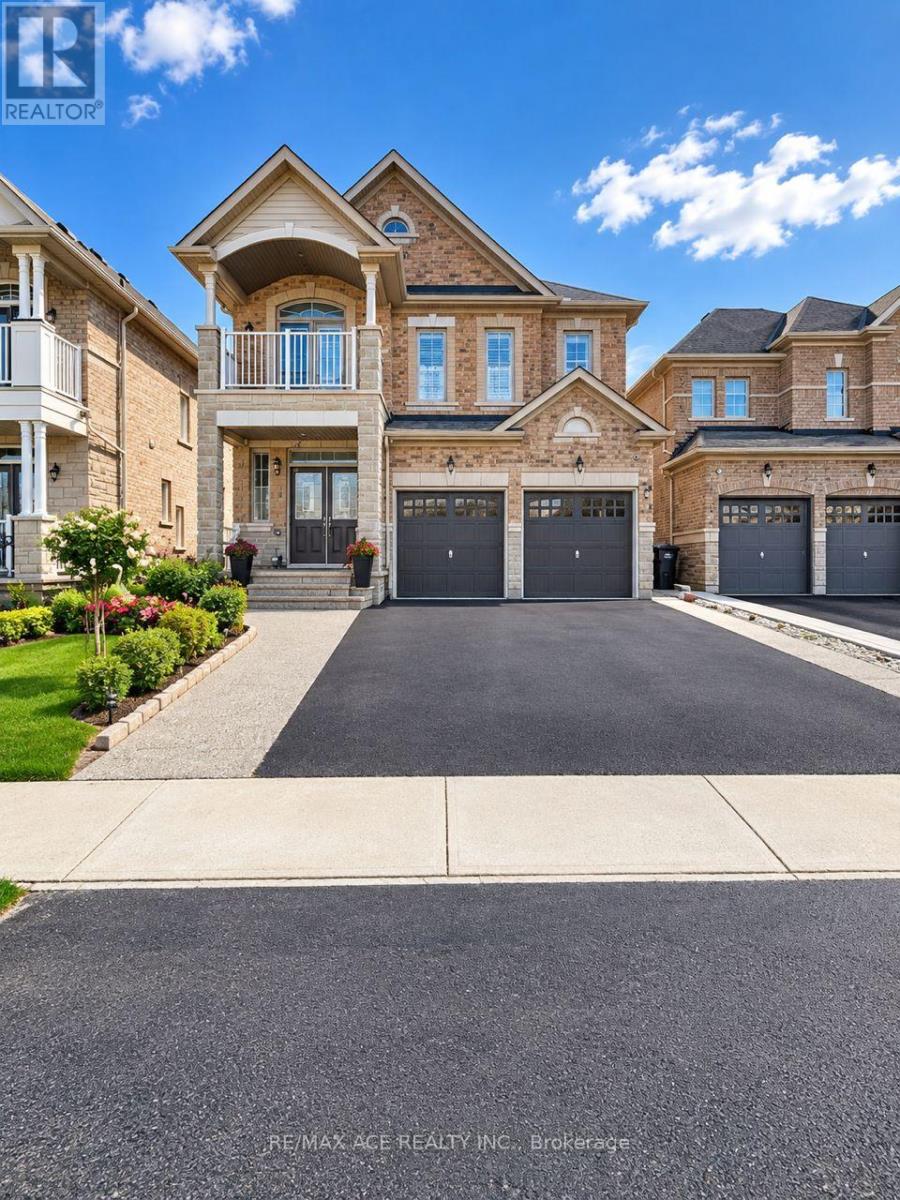
Beautiful & Bright Legal 2-Bedroom Basement Apartment In The Highly Desirable Bram East / Castlemore Community, This professionally finished lower-level home features a completely private side entrance and a functional open-concept layout including 2 spacious bedrooms and a 3-piece washroom. Enjoy a modern kitchen equipped with a fridge and stove, plus convenient ensuite laundry with a washer and dryer. Located in a family-friendly neighborhood just 5 minutes from Highway 27, and 10 minutes away from Costco, FreshCo, major banks, top-rated schools, and parks. Includes 1 dedicated driveway parking space. Perfect for professionals or small families looking for comfort and convenience. Move-in ready!, Tenant 30% utilities bill pay for landlord (id:51382)
2806 - 4090 Living Arts Drive
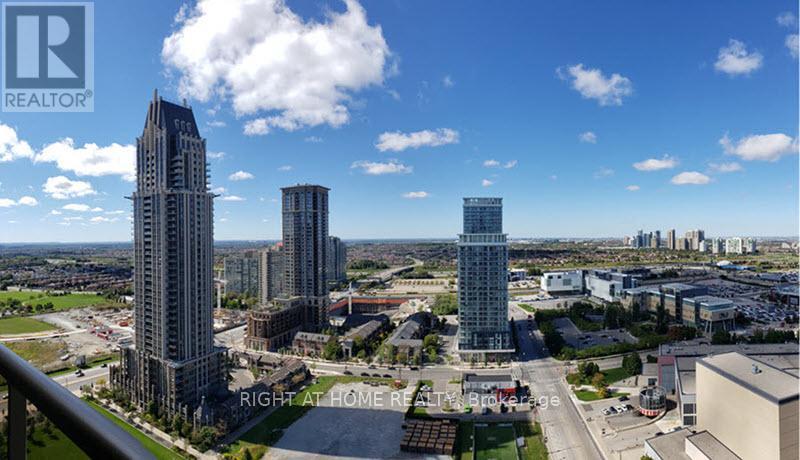
Mississauga (City Centre), Ontario
Spacious 1 Bedroom + Den suite in the heart of Mississauga! The separate enclosed den offers excellent flexibility as a home office, guest room or potential 2nd bedroom. Bright and functional layout featuring a generously sized primary bedroom with ample closet space and an open-concept living and dining area. Modern kitchen with granite countertops, stainless steel appliances, mirrored backsplash, breakfast bar and built-in wine rack. Fantastic location just steps to Square One Shopping Centre, Celebration Square, Sheridan College, City Hall, restaurants, entertainment and public transit. Enjoy the convenience of downtown Mississauga living with everything you need right at your doorstep. An excellent combination of space, functionality and location! Pictures not current. (id:51382)
28 Egypt Drive
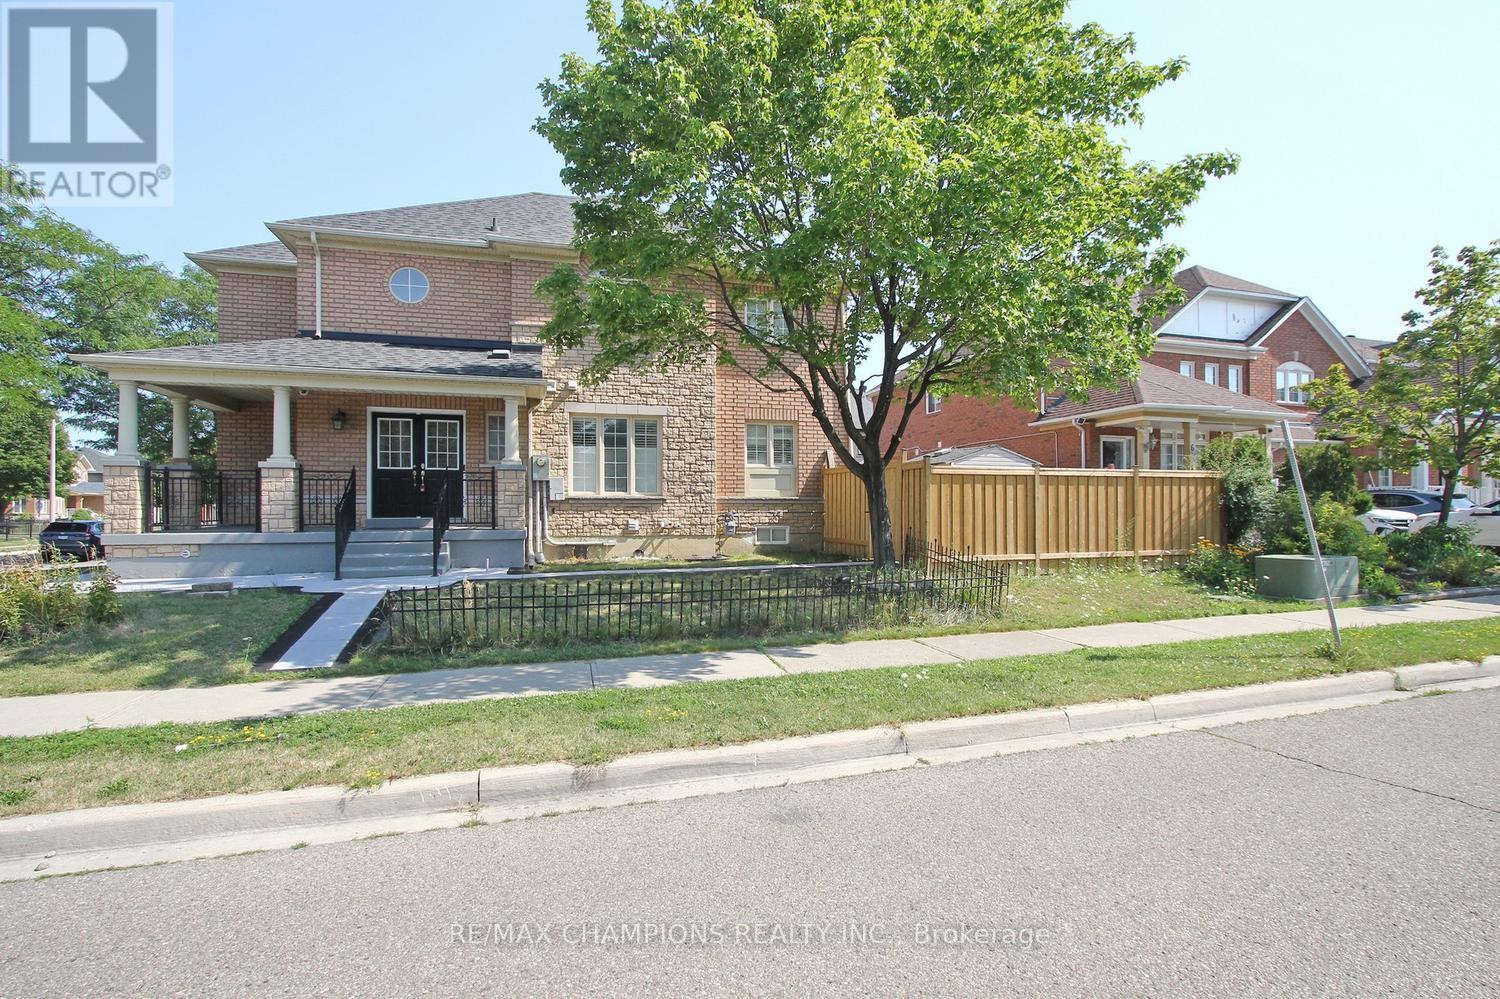
Brampton (Sandringham-Wellington), Ontario
LOCATION LOCATION LOCATION, Beautiful Corner lot 4+2 Bedroom Detached Home In Highly Sought Out Neighbourhood, Freshly painted no carpet in the entire house , smooth ceiling, pot lights on main and hallway,4 car parking on the driveway, Sun-Drenched Open Concept 2 Story Living Rm & Dining Rm. Bright Kitchen W/Eat-In Breakfast, Upstairs You Will Find Master W/4Pc Ensuite & 3More Generous Size Bedrooms. Great Layout, Amazing Location Minutes To Amenities, Trinity Commons Mall, Hwy 410, Public Transit & Hospital. , Worship Place, Library, park and plaza. (id:51382)
16 - 511 Maple Grove Drive
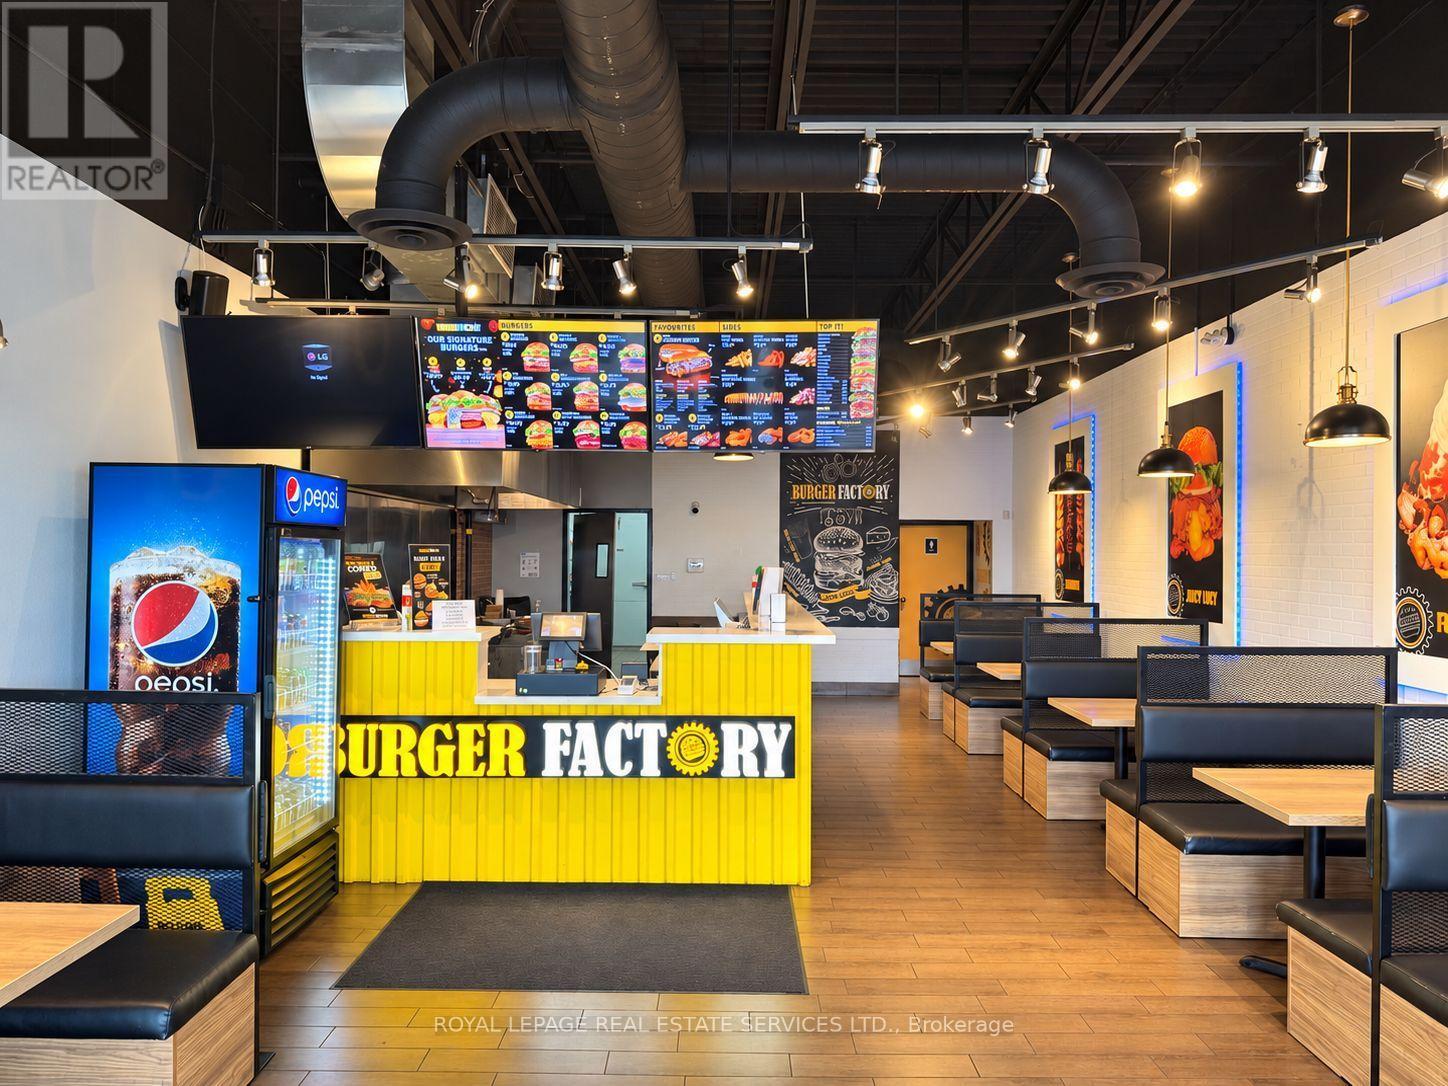
Oakville (Fd Ford), Ontario
Outstanding turnkey restaurant conversion opportunity at 511 Maple Grove Drive in Oakville. Ideally located in a busy First Capital plaza anchored by Sobeys, this 1,443 sq. ft. unit offers an established burger brand or experienced operator the opportunity to enter one of South Oakville's most affluent and desirable neighbourhoods. The space features an efficient quick-service layout, a substantial 12-foot commercial exhaust hood, walk-in refrigerator and walk-in freezer-providing excellent infrastructure for a high-volume restaurant, takeout or delivery concept. Benefit from strong neighbourhood demographics, excellent visibility, consistent plaza traffic and ample customer parking. A wide variety of restaurant concepts and cuisines may be considered, provided they do not compete with existing plaza tenants. An exceptional opportunity to bring your brand to a proven commercial destination without the time and expense of building a restaurant from the ground up. Gross Rent is $6000 + HST. Approximately 1.5 years remaining with a 5 year renewal option. Conversion only; Burger Factory branding is not included. All uses and assignments are subject to landlord approval. Please do not go direct or speak with staff. (id:51382)
3930 Keele Street
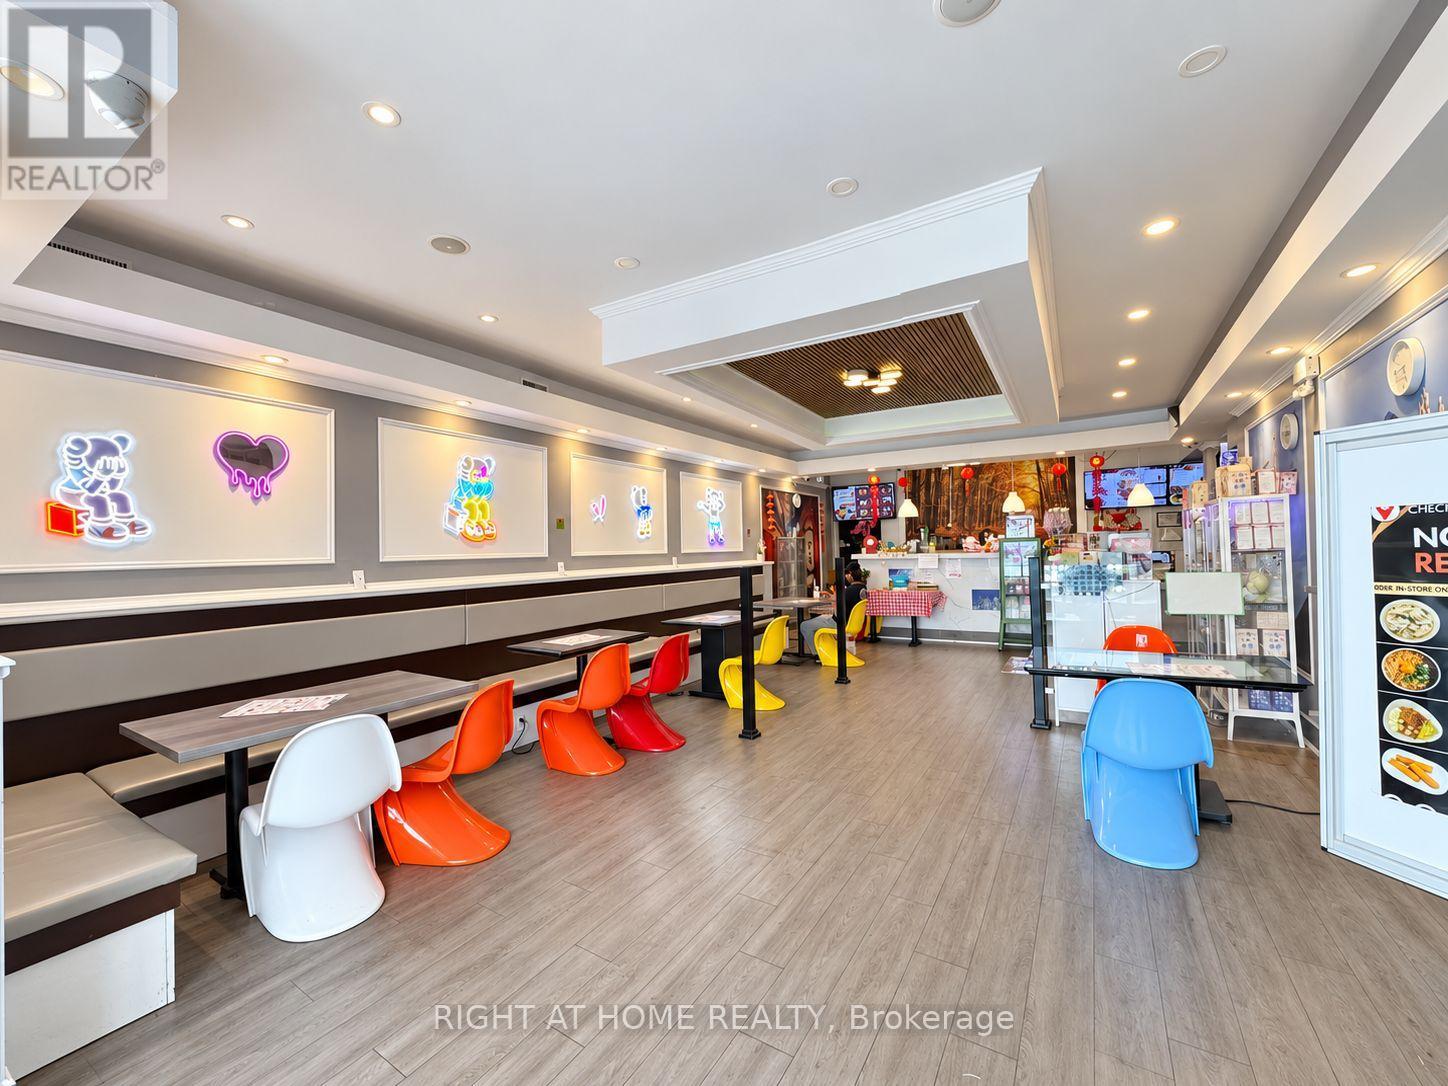
Toronto (York University Heights), Ontario
Turnkey café & specialty retail business in a prime North York location at Keele St & Finch Ave W. Approx. 1,767 sq. ft. plus basement, currently offering bubble tea, specialty drinks, desserts, snacks and popular accessories/collectibles. Excellent street exposure in a busy plaza with strong vehicle and pedestrian traffic. Minutes to York University, Finch West Subway Station, TTC, residential neighbourhoods and major amenities. Spacious, well-designed interior with great potential for an owner-operator to continue the existing concept or expand the business. Excellent opportunity in a high-demand location. (id:51382)
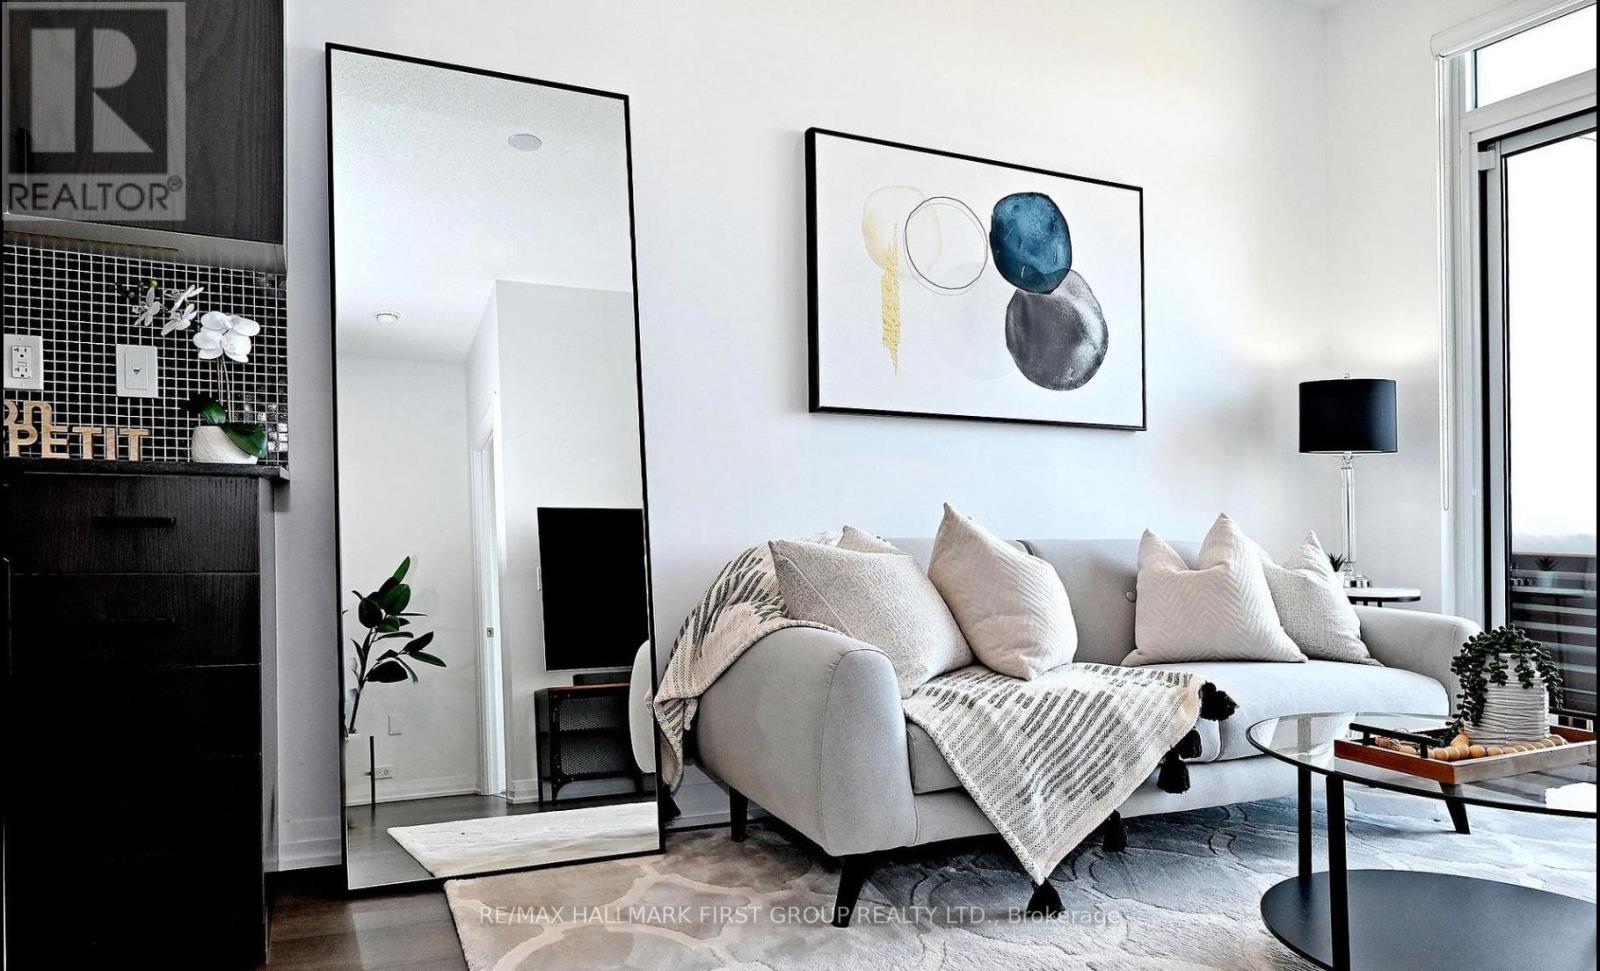
702 - 9560 Markham Road
Markham (Wismer), Ontario
Welcome To "The Mark" Condominiums In The Heart Of Markham! This Bright & Beautifully Upgraded 1 Bedroom + Den Suite Offers A Functional Open-Concept Layout With Floor-To-Ceiling Windows & Stunning Unobstructed West-Facing Sunset Views! Featuring Quality Wood Flooring, Pot Lights Throughout, A Modern Kitchen With Granite Countertops & Stylish Backsplash, Plus Custom Built-In Cabinetry Throughout For Exceptional Additional Storage. The Spacious Den Is Perfect For A Dedicated Home Office Or Work-From-Home Setup! Step Outside To Your Private Balcony, Beautifully Finished With Composite Decking & String Lights, Creating The Perfect Space To Unwind While Enjoying Gorgeous Sunsets & Colourful Fall Foliage. Includes 1 Parking Space & 1 Locker! Perfectly Situated Steps To Mount Joy GO Station For Easy Commuting To Downtown Toronto, YRT Transit, Grocery Stores, Restaurants, Cafes, Shopping, Parks, Trails, Schools & Everyday Essentials. Enjoy Nearby Mount Joy Park, Markham Museum & The Charm Of Historic Main Street Markham. A Fantastic Opportunity To Enjoy Comfortable, Convenient & Stylish Living In One Of Markham's Most Sought-After Communities! (id:51382)
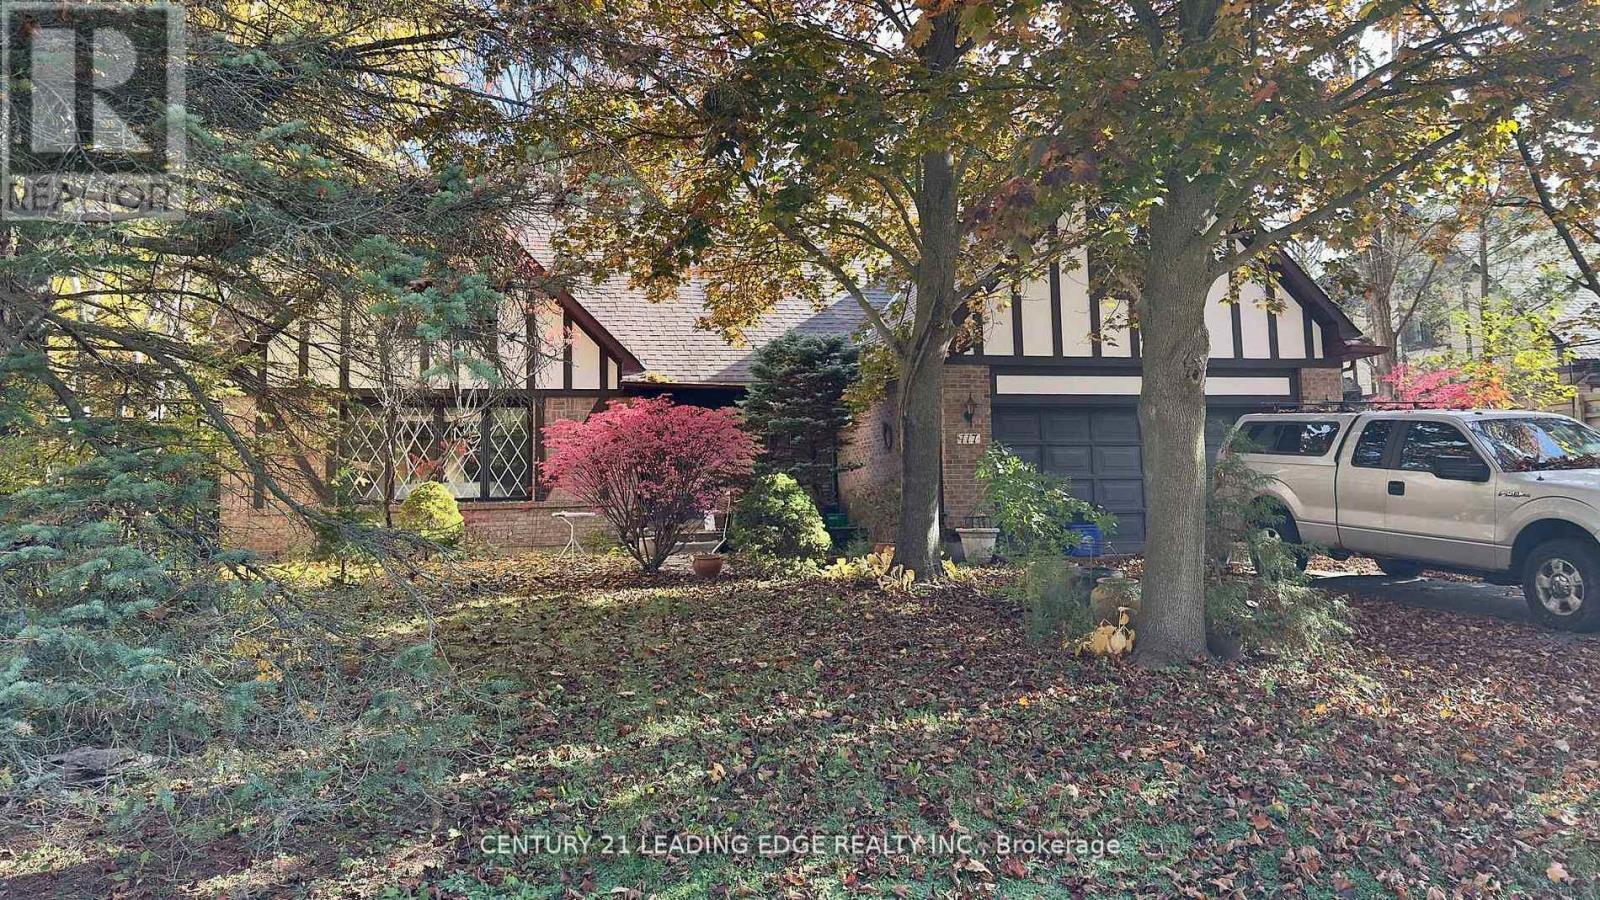
117 Westwood Lane
Richmond Hill (South Richvale), Ontario
Design, Build, Live Amongst Multi-Million Dollar Estate Homes In The Most Prestigious Neighbourhood of Richmond Hill - South Richvale. This Stunning Property Is Situated On The Most Desired Part of South Richvale. This Is A Rare Opportunity To Own A Premium 92Ft x 130 Ft Lot On The Very Private Section Of One Of The Most Prestigious Streets In The South Richvale Community. Builders - Renovators - Developers This Is Your Opportunity To Build In This Exclusive Neighbourhood With Mature Tree-Lined Streets and Extravagant Custom-Built Homes On Large Lots That Offer Exceptional Convenience to Transportation, Shopping and Entertainment/Schools. This Exclusive Part of Westwood Lane Is A Quiet Dead-End Area That Offers Privacy and Tranquility With Very Low Traffic, This Lot Provides The Perfect Setting To Build A Custom Dream Home. Just Minutes Away From Very Popular Yonge Street That Offers A Mix Of Amenities, Coffee Shops, Restaurants, Top Schools, Beautiful Parks, and Major Highways. This Location Provides Easy Access To Downtown Toronto, GO Transit, Hillcrest Mall, and Some Of The Areas Best Cafes and Restaurants. This Is A Unique Opportunity To Renovate or Build Your Custom Estate Home On One Of The Most Distinguished Streets In A Community Known For Its Luxury and Charm. This Lot Offers The Potential To Create A Home That Defines High-End Living In A Community That Defines Elegance. (id:51382)
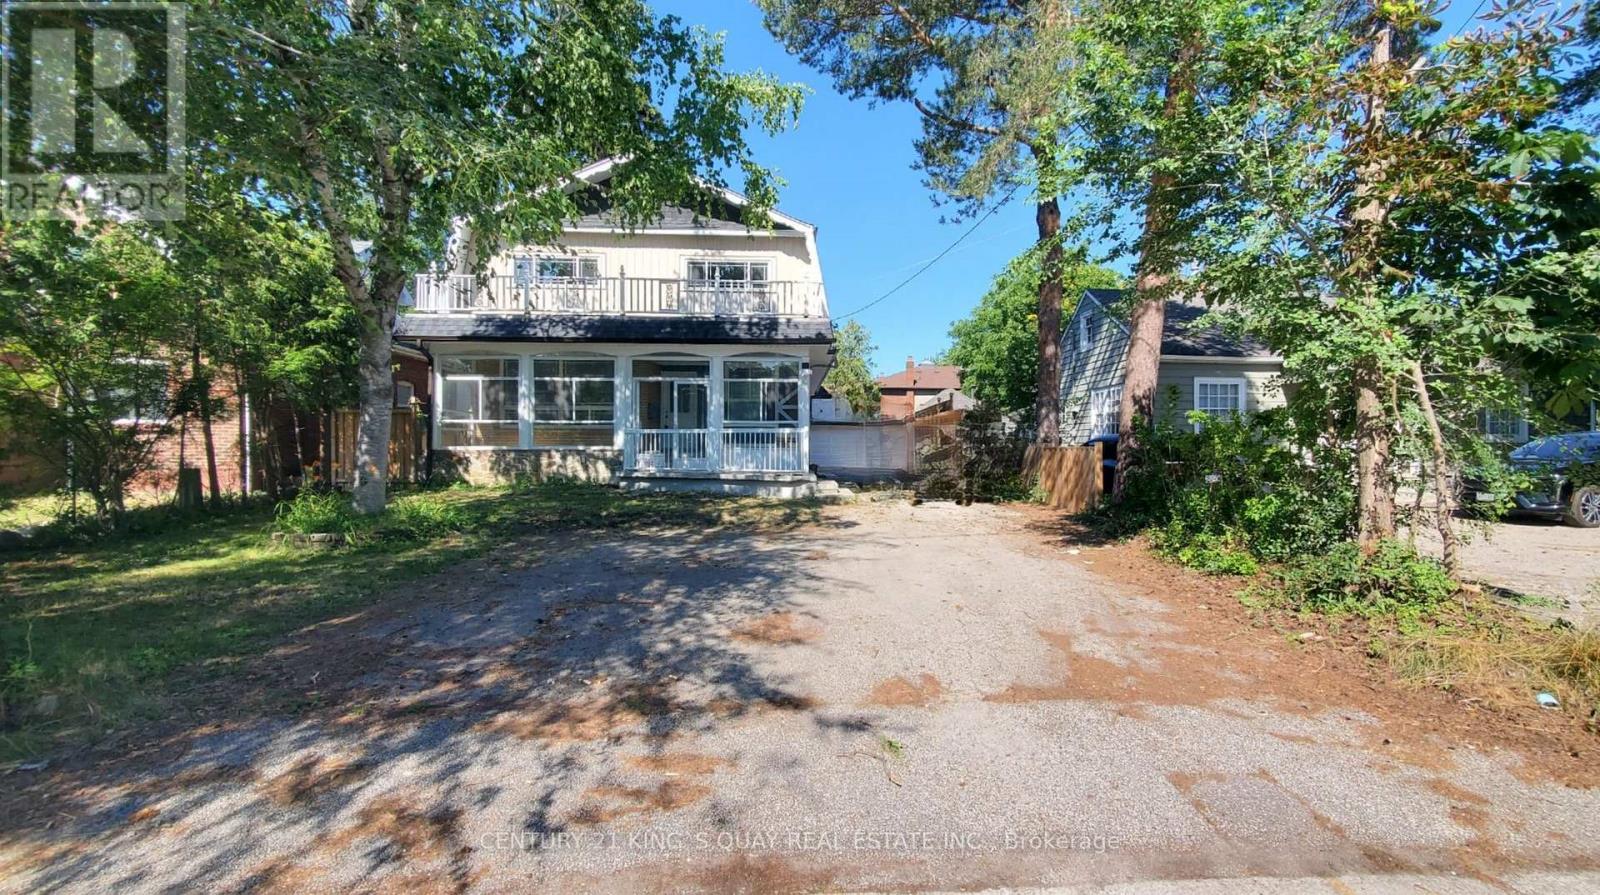
Main & 2nd Floor - 80 Main Street
Markham (Unionville), Ontario
Location! Location! Location! Welcome To High Demand Unionville Community. Fully Professionally New Renovated Main & Second Floor Vinyl Flooring, 5 Bedrooms And 4 Brand New Washrooms, New Paint, Great Layout, Large Open Concept Living & Dining Room, Modern Kitchen With Breakfast Eating Area, Main Floor 1 Bedrooms With 3 Pc Ensuite. Second Floor 4 Bedrooms With 3 Washrooms, 2 Large Bedrooms With 2 Ensuite Bathrooms, Walking Distance To New Kennedy Square, T&T Supermarket, Restaurants, Park. Closes To Top Ranking Unionville High School & Markville Secondary School, Markville Mall, Go Station, Community Center, Hwy 407, Convenient Location W/ All Amenities You Need Nearby! (id:51382)