
Upper - 31 Pawnee Avenue
Toronto (Pleasant View), Ontario
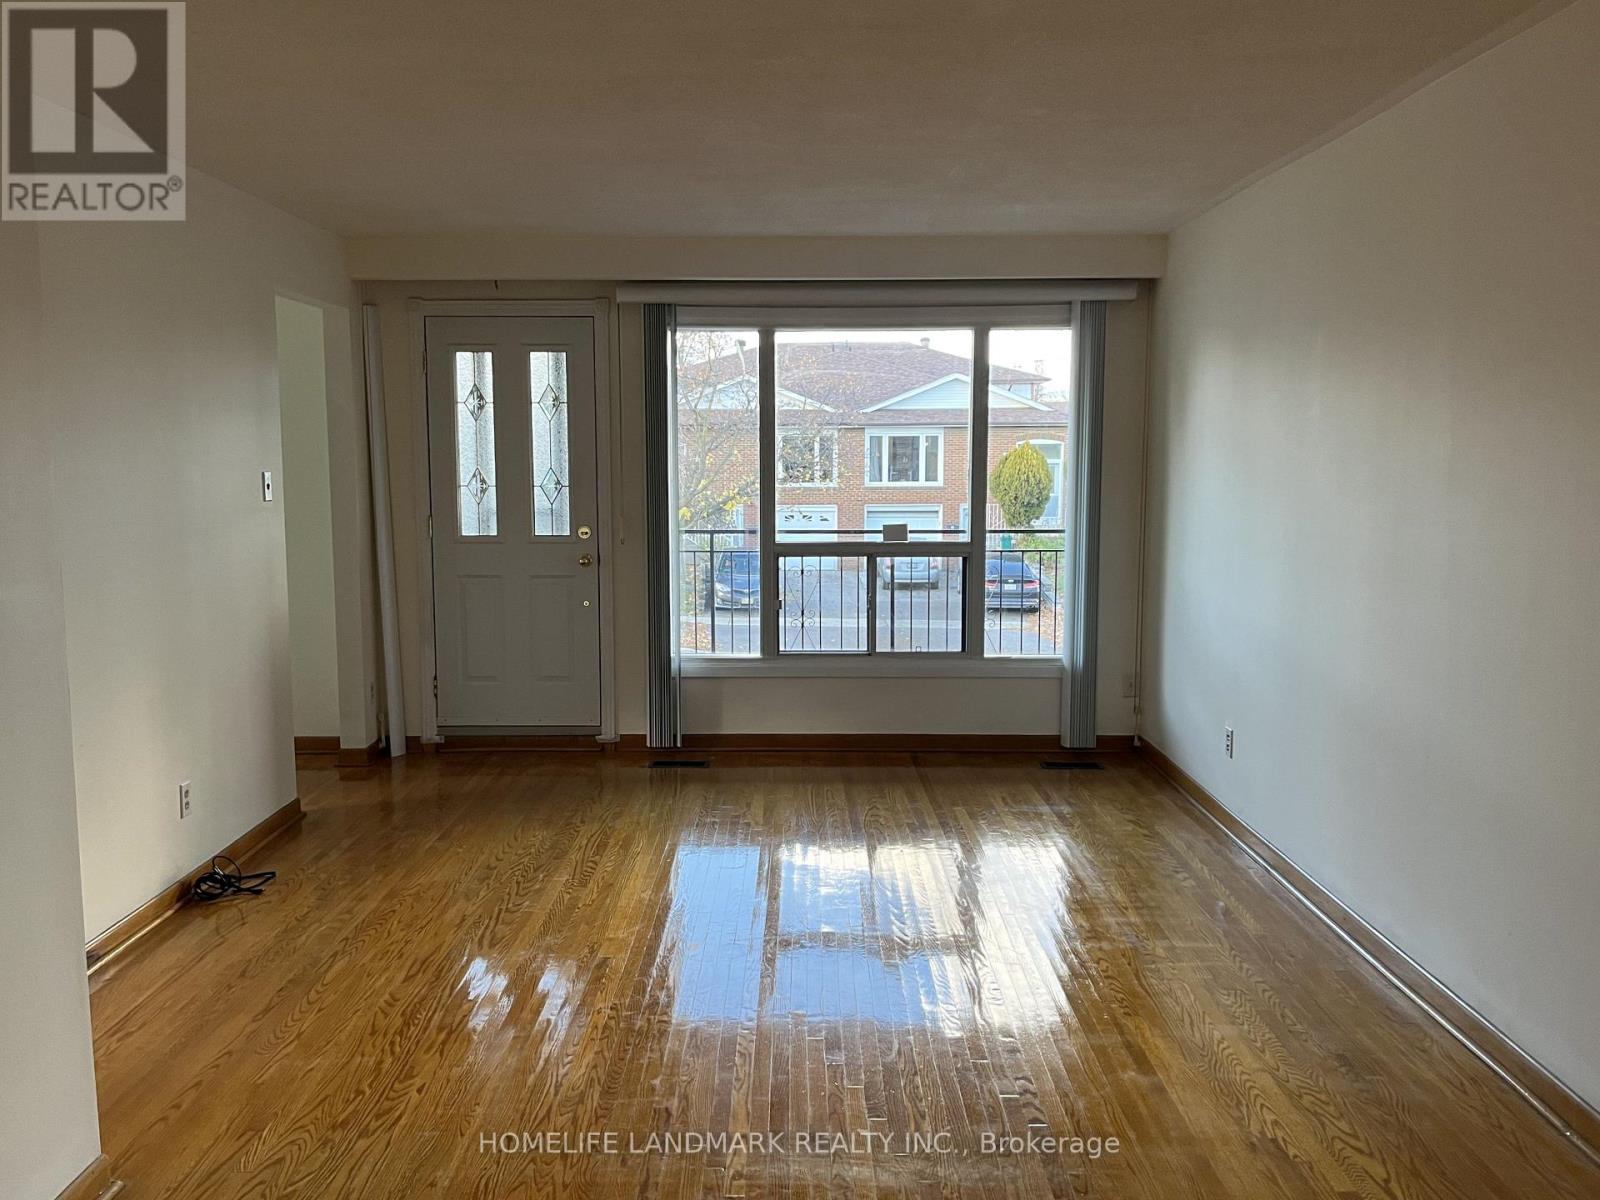
Bright 3-Bedroom Upper-Level Semi in Pleasant View! Spacious 3-bed, 1-bath upper unit (main + upper floors) in a semi-detached backsplit in desirable Pleasant View, North York. 1,500-2,000 sq ft with hardwood floors throughout. Bright living room with picture window opening to a private balcony. In-kitchen laundry washer and dryer together , forced-air heating & central A/C , 1 parking spot included Prime location: minutes to Seneca Polytechnic, top-rated schools, supermarkets & TTC. (id:51382)
1804 - 100 Western Battery Road
Toronto (Niagara), Ontario
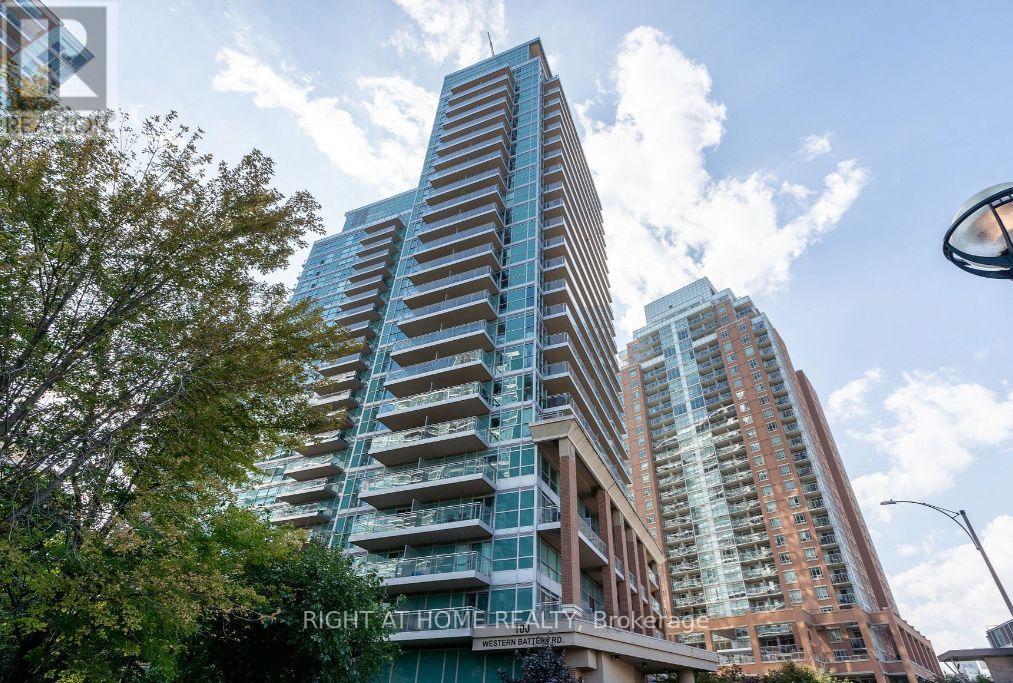
Welcome to Vibe in the heart of Liberty Village! This bright, open-concept studio boasts unobstructed southwest views, flooding the interior with all-day natural light. Thoughtfully designed for seamless living, the functional floor plan features a sleek modern kitchen, a full 4-piece bath, and convenient ensuite laundry. Step outside to premier neighbourhood dining, cafes, boutique shopping, and TTC transit. Enjoy world-class amenities across the complex, including an indoor pool and jacuzzi, steam room, three fitness centres, yoga studio, party room, theatre, and guest suites. Truly turn-key downtown living at its finest (id:51382)
4107 - 609 Sherbourne Street
Toronto (North St. James Town), Ontario
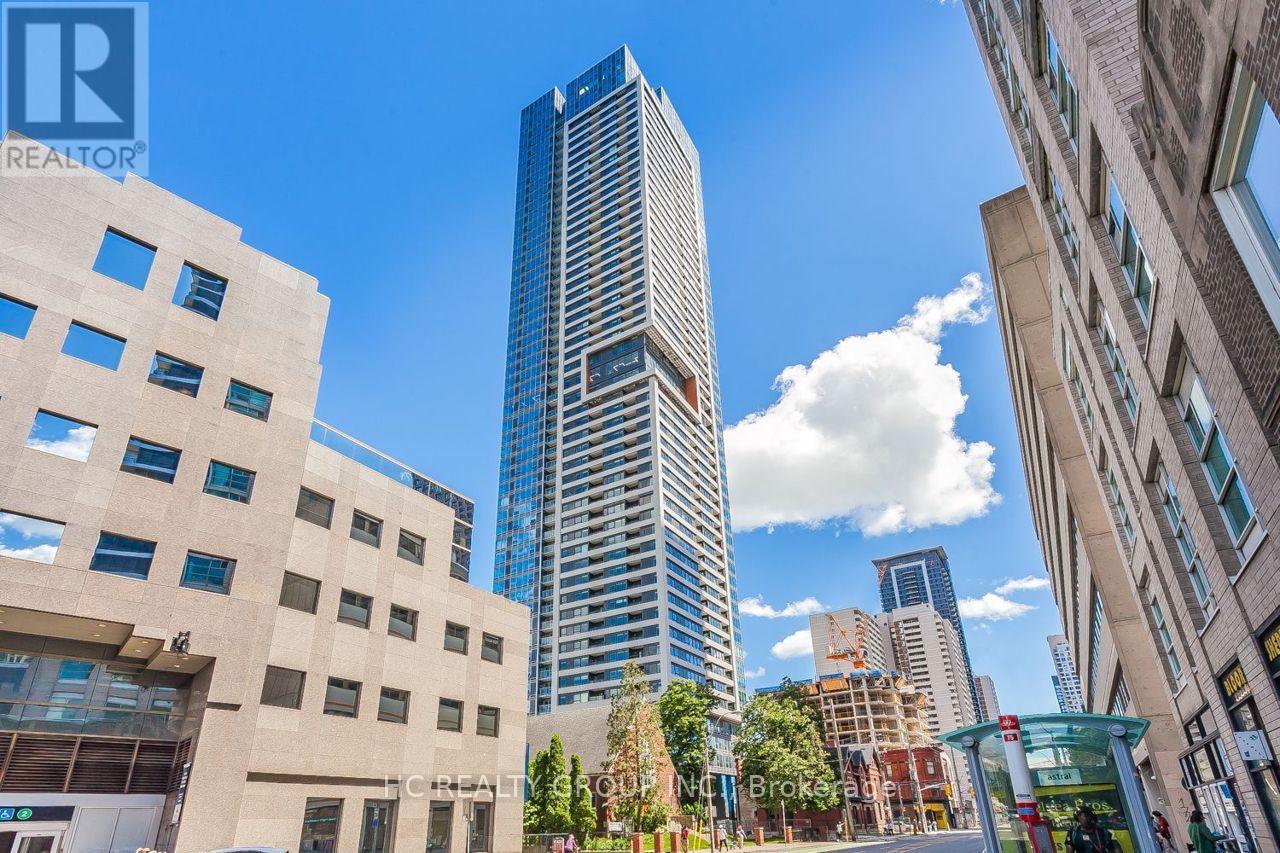
Do Not Miss Your Chance To Move Into This Brand New & Much Anticipated Signature Condo Residence Close To All Amenities! High-demand Area With Amazing Neighbours. High-end Features & Finishes. Bright & Real Spacious Over 950 SqFt. Corner Unit, Practical Layout, No Wasted Space. 9Ft Smooth Ceilings, Floor To Ceiling Windows With Sun-filled & Unobstructed Views! Laminate Flooring Throughout Entire Unit. Open Concept Gourmet Kitchen With B/I S/S Integrated Sophisticated Appliances, Marble Backsplash & Countertop. Two Good-sized Bedrooms Come With Ceiling Lights. Two Contemporary Full Bathrooms. Unbeatable Comprehensive Building Amenities. Coveted Location, TTC Subway Station Right Downstairs, Easy Access To U of T, Hwys & So Much More! It Will Make Your Life Enjoyable & Convenient! A Must See! You Will Fall In Love With This Home! ***EXTRAS*** 1 Underground Parking Spot Included! (id:51382)
2003 - 65 Mutual Street
Toronto (Church-Yonge Corridor), Ontario
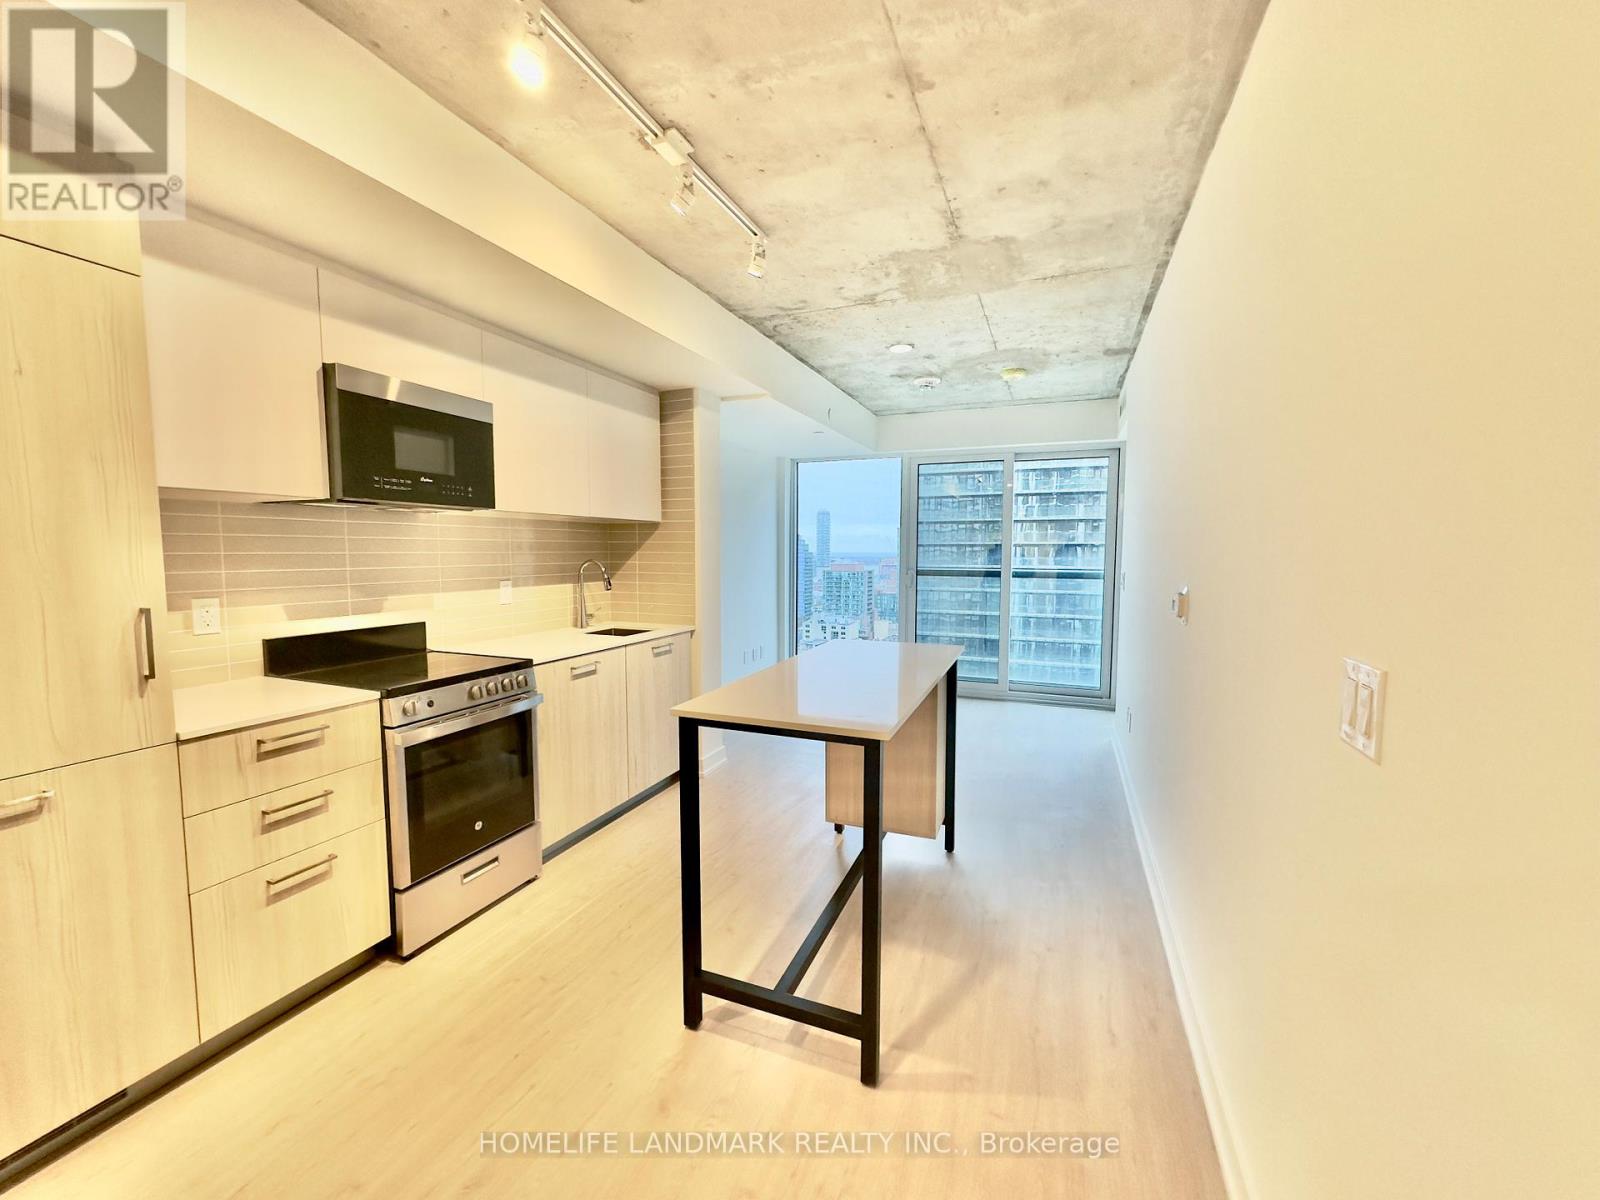
This 1-bedroom + den is flooded with natural light all day, thanks to its south-facing views. The den adapts to your life - a guest room, a home office, or extra living space. And you're in the heart of downtown, with dining, shopping, and entertainment right at your doorstep. (id:51382)
1505 - 8 Tippett Road
Toronto (Clanton Park), Ontario
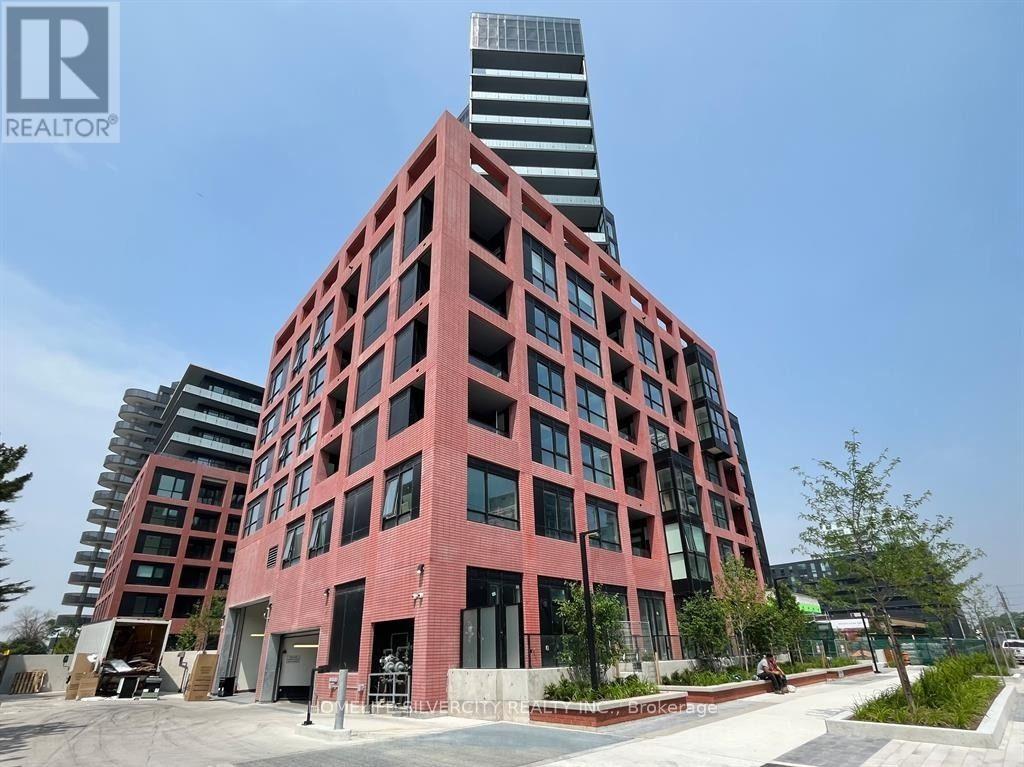
Live in the prestigious Express Condos in Clanton Park! This spacious 1,049 sq. ft. 3-bedroom, 2-bathroom corner suite on the 15th floor offers an exceptional combination of space, natural light, and an unobstructed south-facing view. Featuring windows on three sides, this bright and airy home enjoys beautiful views and abundant sunlight throughout the day. Includes 1 parking space and 1 locker.The thoughtfully designed open-concept layout features soaring ceilings, floor-to-ceiling windows, wide-plank laminate flooring, and mirrored closet doors. The upgraded kitchen is equipped with two-tone cabinetry, quartz countertops, a large centre island with ample storage, integrated dishwasher, and premium stainless-steel appliances.Enjoy seamless indoor-outdoor living from the oversized balcony, offering the perfect setting for morning coffee, entertaining guests, or relaxing while taking in the unobstructed city views.Prime location: Just steps to Wilson Subway Station, with easy access to Highway 401, Allen Road, Yorkdale Shopping Centre, restaurants, shopping, and everyday amenities. An exceptional opportunity for families, commuters, first-time buyers, and investors seeking a spacious, bright, and well-appointed home in a highly connected location. (id:51382)
1401 - 33 Charles Street E
Toronto (Church-Yonge Corridor), Ontario
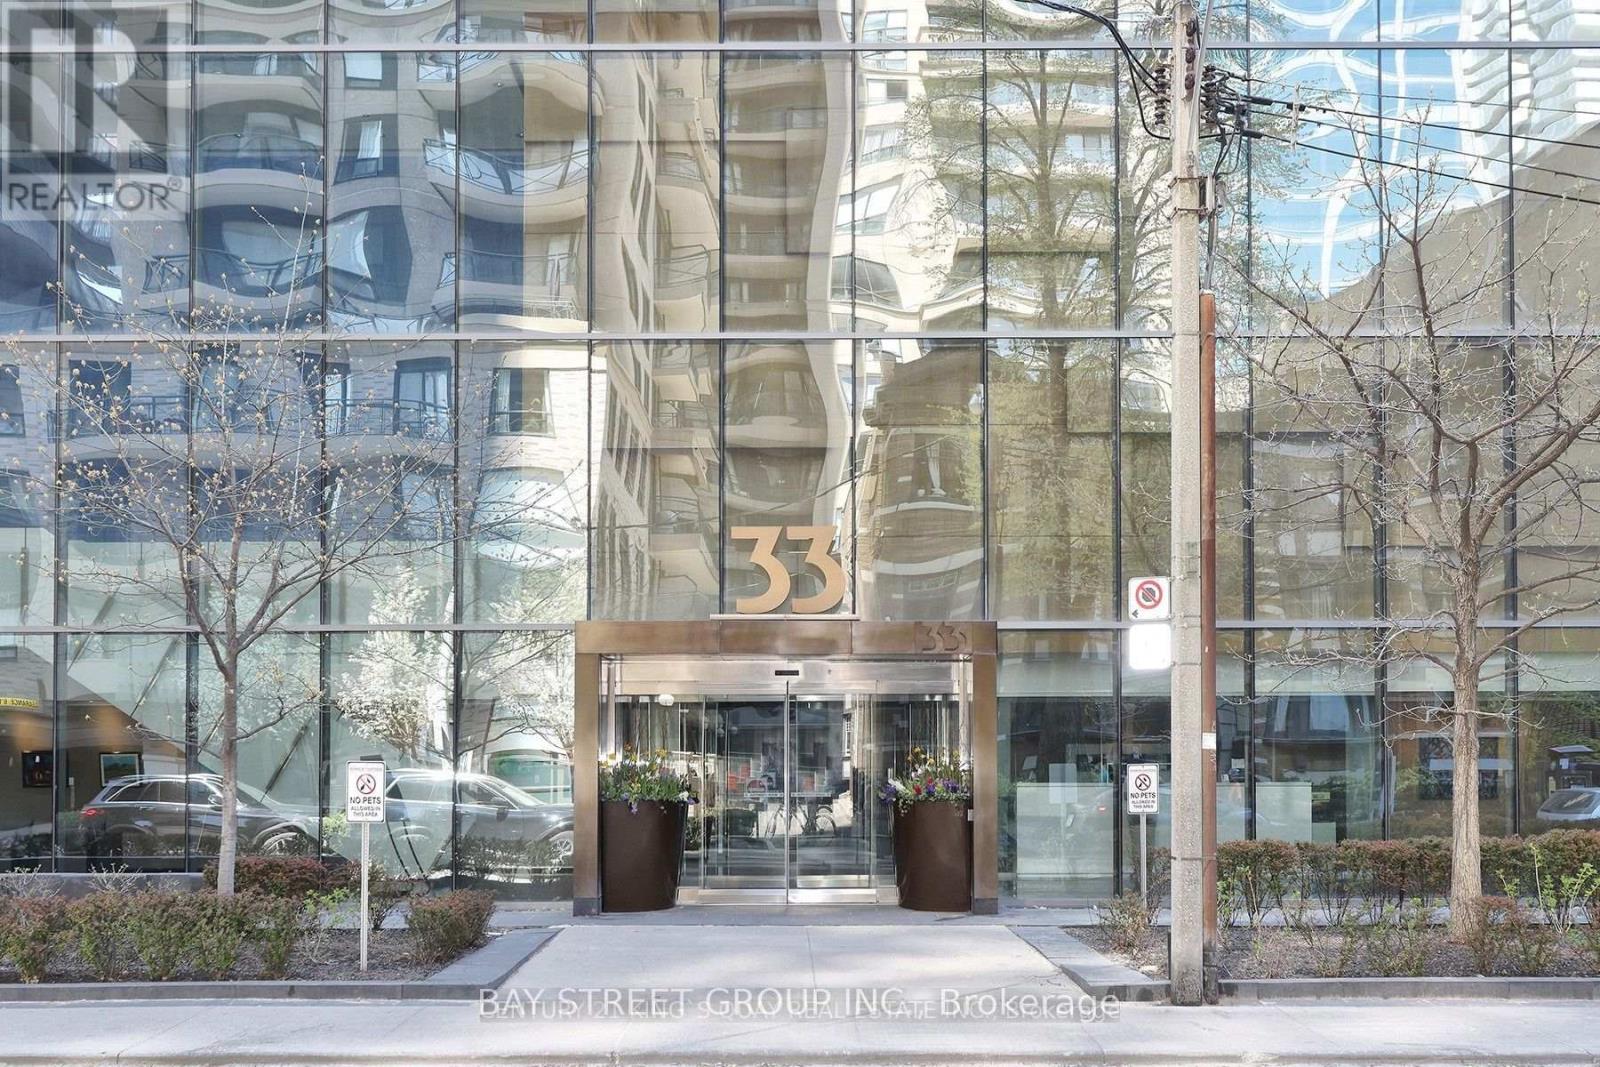
Luxurious Modern Casa Condos Located In The Heart Of Downtown Toronto At Yonge And Bloor. Most Functional Spacious 1 Bedroom + Den Unit, 625 Sq Ft Plus 97 Sq Ft Balcony. Den W/ Closet Can Be Used As Home Office Or SECOND BEDROOM! Bright East Exposure. 9' Ceiling, Floor-To-Ceiling & Wall-To-Wall Windows, Hardwood Floor & Modern Kitchen W/ Quartz Counter. Walk To Bloor St, Subway, Uoft, Shopping, Restaurants. Excellent Amenities, Incl: Outdoor Pool. Concierge, Guest Suites, Gym, Etc (id:51382)
1505 - 8 Tippett Road
Toronto (Clanton Park), Ontario
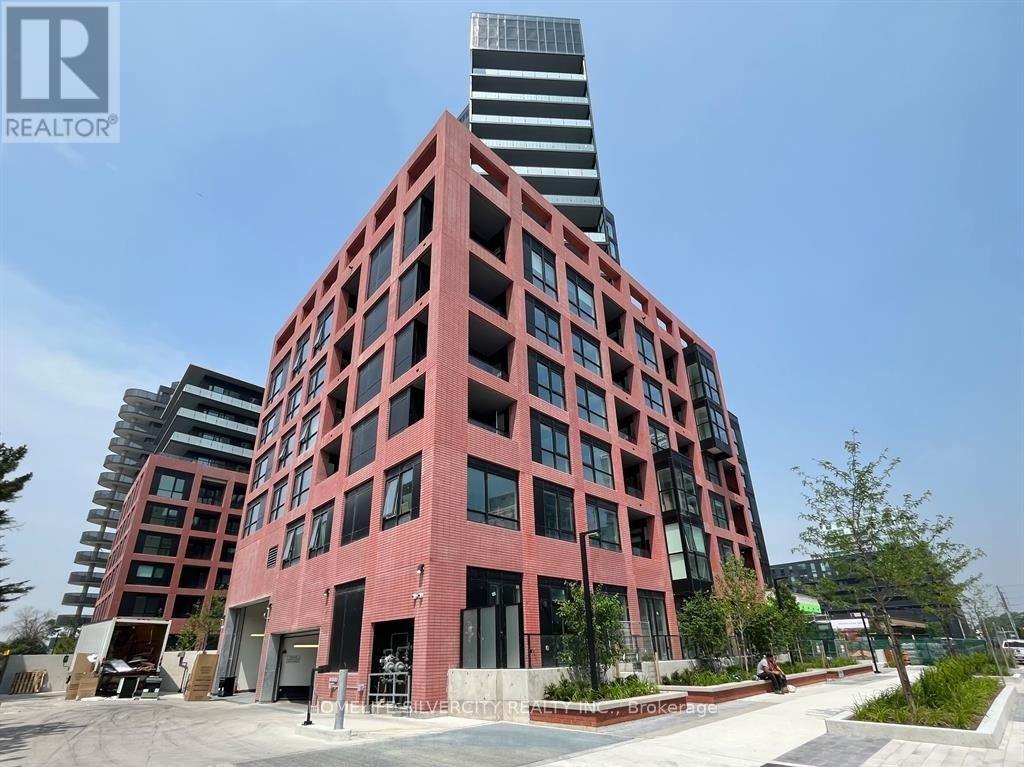
Live in the prestigious Express Condos in Clanton Park! This spacious 1,049 sq. ft. 3-bedroom,2-bathroom corner suite on the 15th floor offers an exceptional combination of space, natural light, and an unobstructed south-facing view. Featuring windows on three sides, this bright and airy home enjoys beautiful views and abundant sunlight throughout the day. Includes 1parking space and 1 locker. The thoughtfully designed open-concept layout features soaring ceilings, floor-to-ceiling windows, wide-plank laminate flooring, and mirrored closet doors. The upgraded kitchen is equipped with two-tone cabinetry, quartz countertops, a large centre island with ample storage, integrated dishwasher, and premium stainless-steel appliances. Enjoy seamless indoor-outdoor living from the oversized balcony, offering the perfect setting for morning coffee, entertaining guests, or relaxing while taking in the unobstructed city views. Prime location: Just steps to Wilson Subway Station, with easy access to Highway 401, Allen Road, Yorkdale Shopping Centre, restaurants, shopping, and everyday amenities. An exceptional opportunity for families, commuters, first-time buyers, and investors seeking a spacious,bright, and well-appointed home in a highly connected location (id:51382)
14 The Point Dr - 1235 Villiers Line
Otonabee-South Monaghan, Ontario
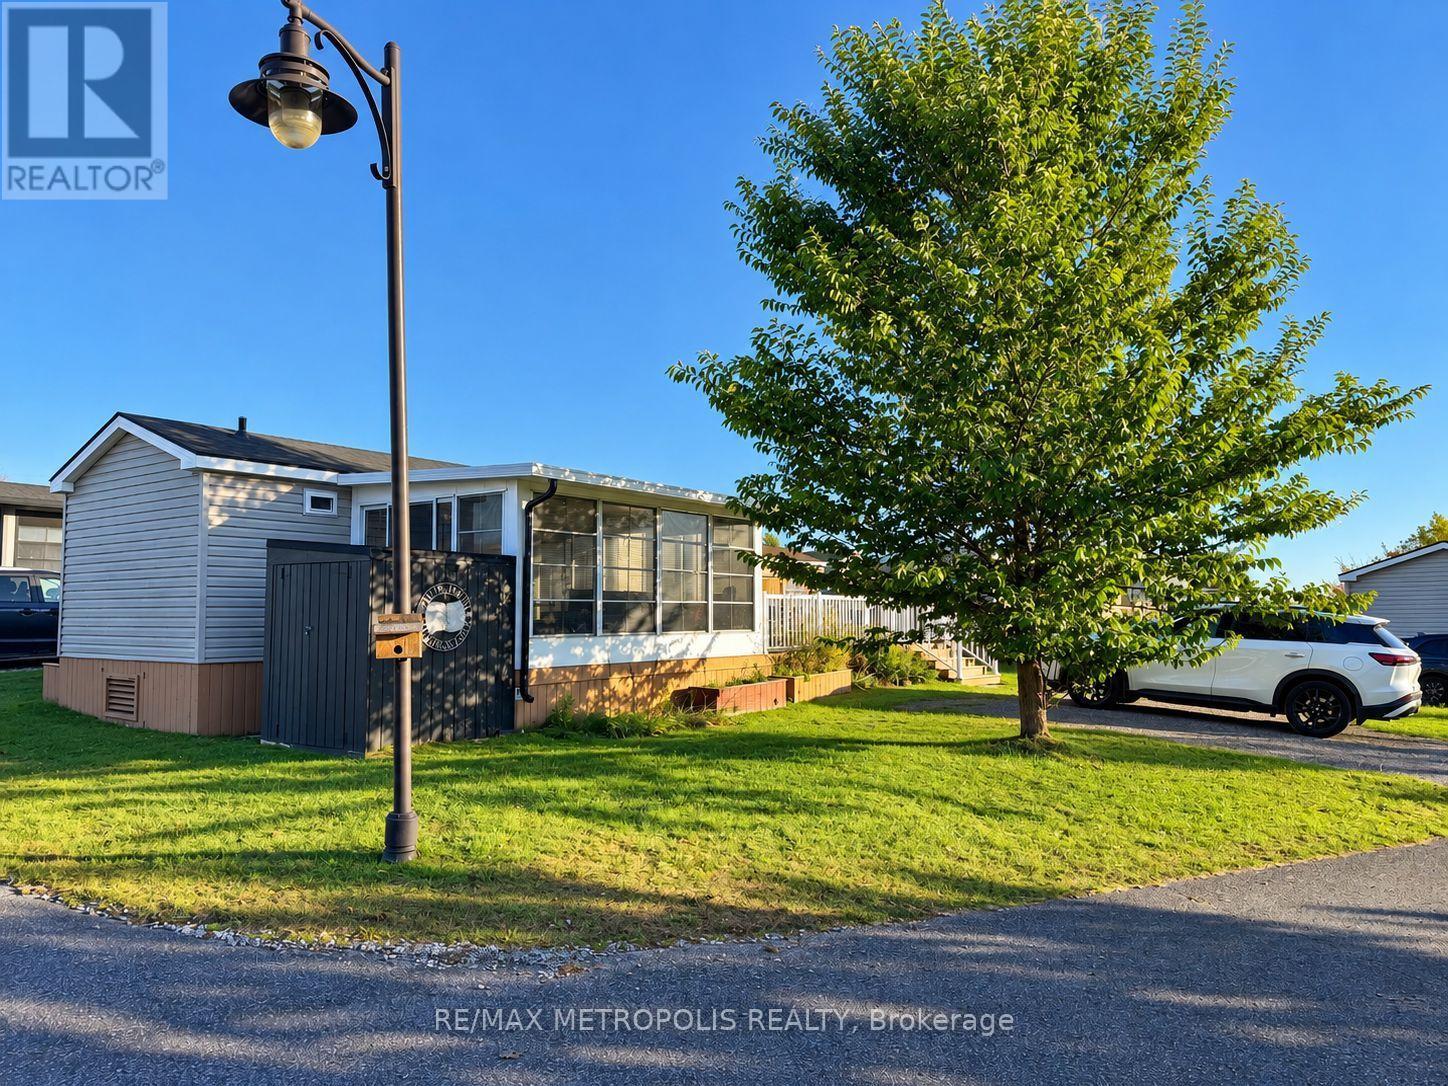
YOUR PERFECT COTTAGE GETAWAY AWAITS AT BELLMERE WINDS GOLF RESORT! Escape the hustle and bustle of city life and embrace the ultimate cottage lifestyle at beautiful Bellmere Winds Golf Resort in Keene, Ontario!Welcome to 14 The Point Drive, featuring a charming 2013 Northlander Reflection Park Model Cottage with an added solarium that provides extra living space-perfect for relaxing, entertaining guests, or simply unwinding while enjoying the peaceful surroundings. Just a few minutes' walk from the water, this cottage puts you close to the beauty of Rice Lake and everything the resort lifestyle has to offer. Whether you're looking for a weekend getaway, a summer retreat, or a place to create lasting memories with family and friends, this cottage offers a wonderful opportunity to enjoy resort-style living. The additional solarium creates a welcoming space to enjoy your morning coffee, curl up with a good book, or gather with loved ones after a fun-filled day exploring the resort.Nestled in a scenic resort community, Bellmere Winds offers a relaxing atmosphere surrounded by nature and recreational opportunities. Conveniently located within driving distance of Peterborough and the Greater Toronto Area, it's an ideal escape without having to travel too far from home. Your cottage lifestyle starts here! Don't miss this opportunity to enjoy your very own seasonal retreat, just minutes from the water, with the added comfort and versatility of a spacious solarium! Enjoy seasonal resort living from May 1 to October 31! Annual resort fees are $9,465 + HST and include the land lease, property taxes, hydro, water, sewer, and access to resort amenities. (id:51382)
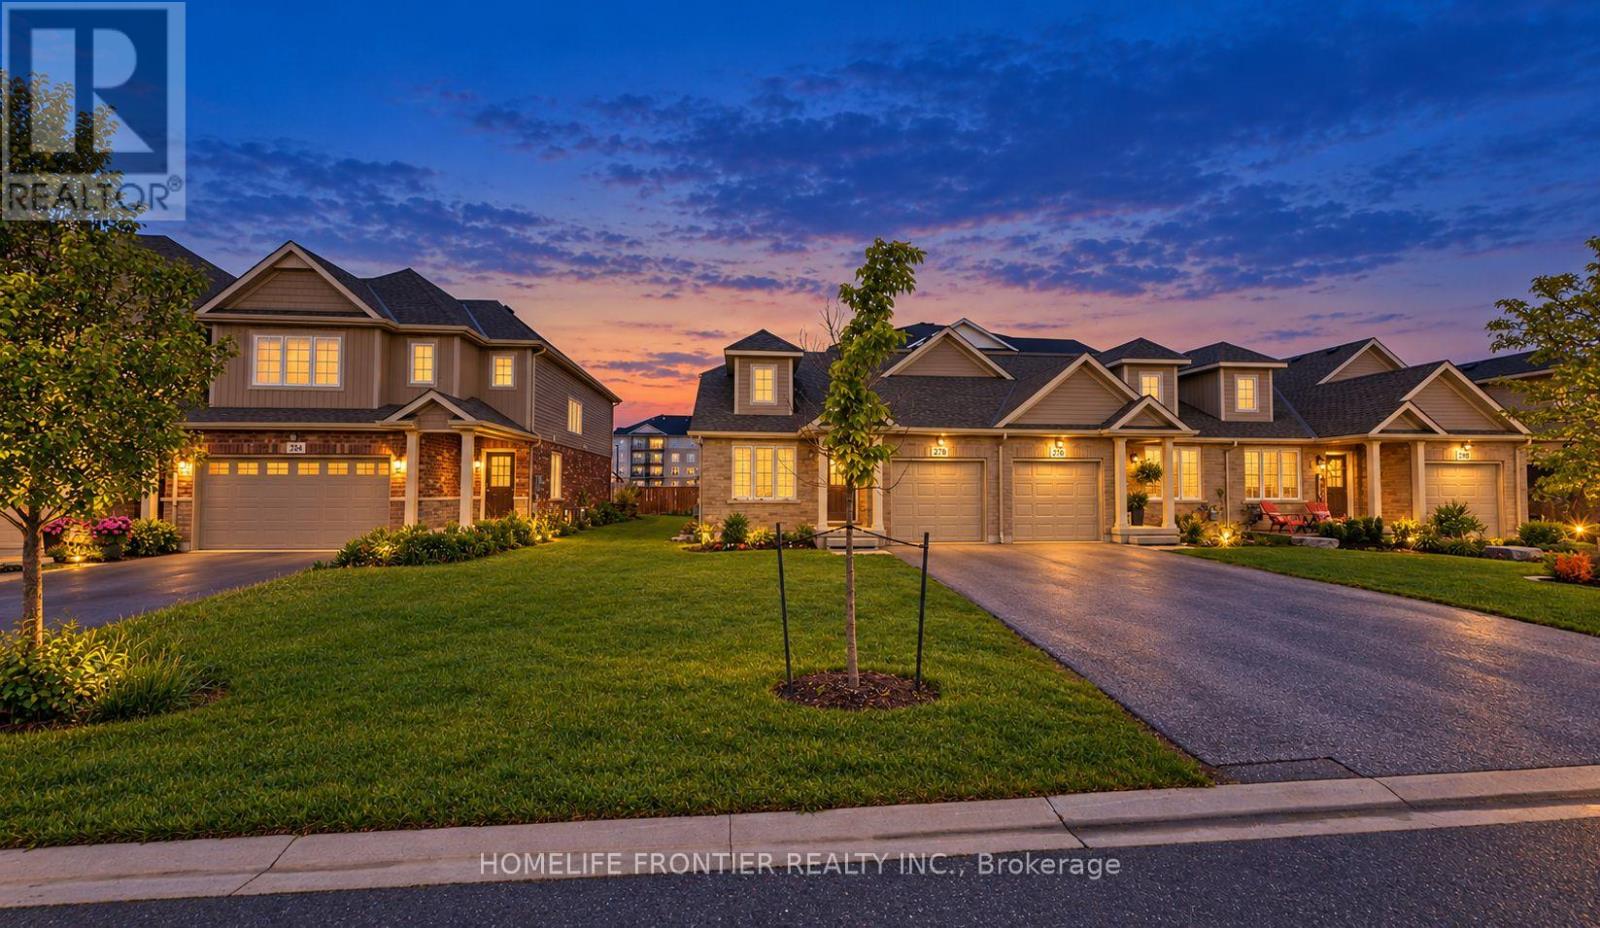
278 Silverwood Avenue
Welland (Coyle Creek), Ontario
Welcome to stylish living in a prime Welland neighborhood! This bright and spacious end-unit bungalow offers an exceptional open-concept layout featuring a large kitchen and seamless living and dining space. Enjoy two comfortable main-floor bedrooms, including a primary suite complete with a private 4-piece ensuite. Complete with a single-car garage, an expansive unfinished basement perfect for all your storage needs, and access to nearby subdivision amenities like a playground, basketball court, and tennis court-this property combines comfort, convenience, and modern living. (id:51382)
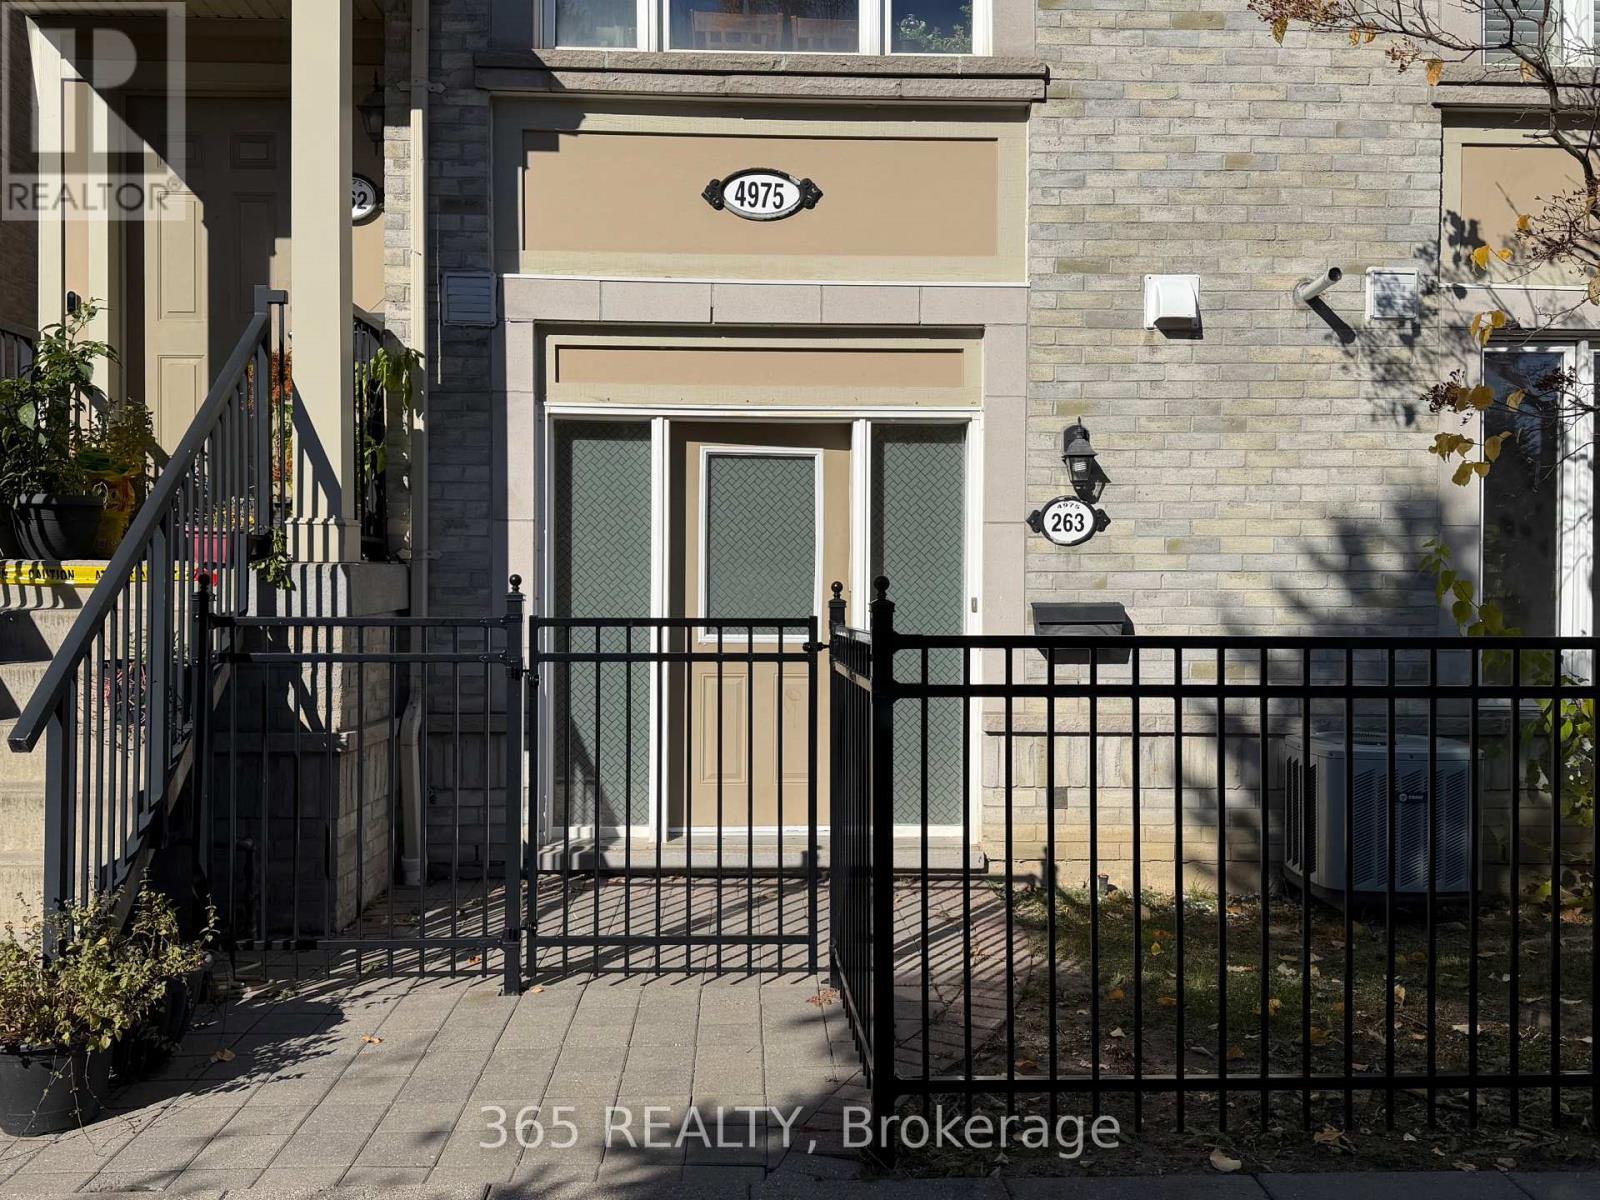
263 - 4975 Southampton Drive
Mississauga (Churchill Meadows), Ontario
Bright and spacious Daniels built end-unit townhouse, recently renovated 1-bedroom, 1-bathroom on the ground-floor. This move-in-ready home features an open-concept layout, a modern renovated bathroom, a stylish kitchen with quartz countertops, and an attached garage with ample storage space. Located in a highly sought-after neighbourhood close to grocery stores, parks, restaurants, community centres, schools, shopping, Credit Valley Hospital, and major highways (id:51382)
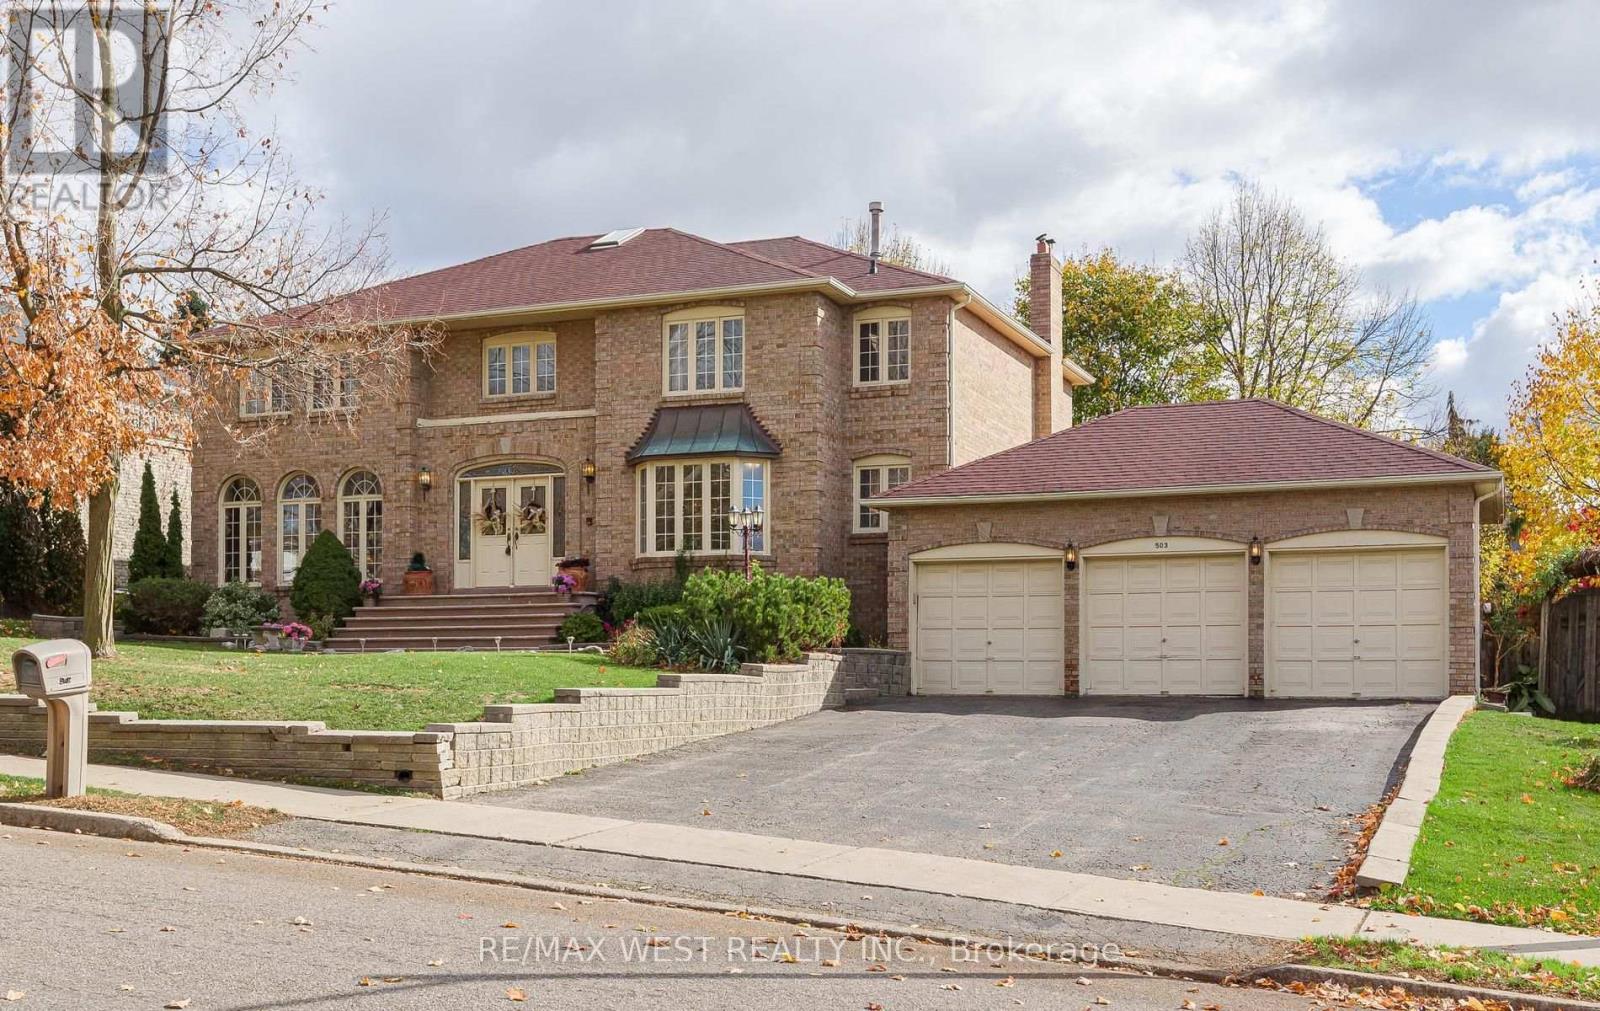
503 Conservation Drive N
Brampton (Heart Lake East), Ontario
Incredible price for this prestigious street! 100 x 120 ft lot, arguably one of the finest streets in Brampton, minutes to "Heart Lake Conservation". Triple car garage + a driveway that fits 9 vehicles! 17 ft grand foyer, skylight, 5 bedrooms on upper level + 2 more in finished walkout basement! 4 bathrooms! Huge Main floor office! Huge family kitchen with W/O to oversized deck to extend the gatherings! Granite countertops in 2 kitchens, all baths, 2 Wood spiral staircases up & down! Stainless steel appliances, hardwood in upper hallway! Walkout basement has its own private deck + separate side entrance. Backyard fence replaced 2022, CAC new roof 2022, attic insulated 2022, landscaped front + back.Amazing layout! Huge principal rooms. The property does need new flooring throughout, but look at this price for this location! A very sound investment for the wise buyer! A new canvas to make your own! 3712sq ft plus 1350 sq ft in finished walkout bsmt creating over 5000 sq ft above grade! (id:51382)
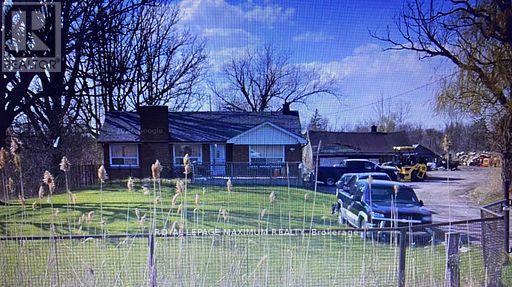
1013 Lower Base Line
Milton (Tr Rural Trafalgar), Ontario
An exceptional and rare opportunity to acquire 4.54 Acres situated on the north east corner of Trafalgar Rd & Lower Base Line, East, Milton. Positioned directly in path of GTA Expansion, just north of 407/ETR & a short distance from new proposed 413 Corridor and Major upcoming Residential Developments. This is where growth is heading towards. This property offers long term constraints with over 1000 feet frontage on Trafalgar Rd. This property is strategically positioned for future employment/light commercial or mixed use potential as urban boundaries expand and priced at a compelling price for land bankers, investors or owner-users looking to secure land ahead of infrastructure appreciation. This property features a 3 Bedroom Bungalow along with an existing outside Building Storage Shed. Seller will consider leasing back portion of land, terms to be negotiated. PLEASE NOTE SELLER WILL CLEAR ANY ACCESS SCRAP AND DEBRIS FROM THE SITE PRIOR TO THE CLOSING DATE. (id:51382)
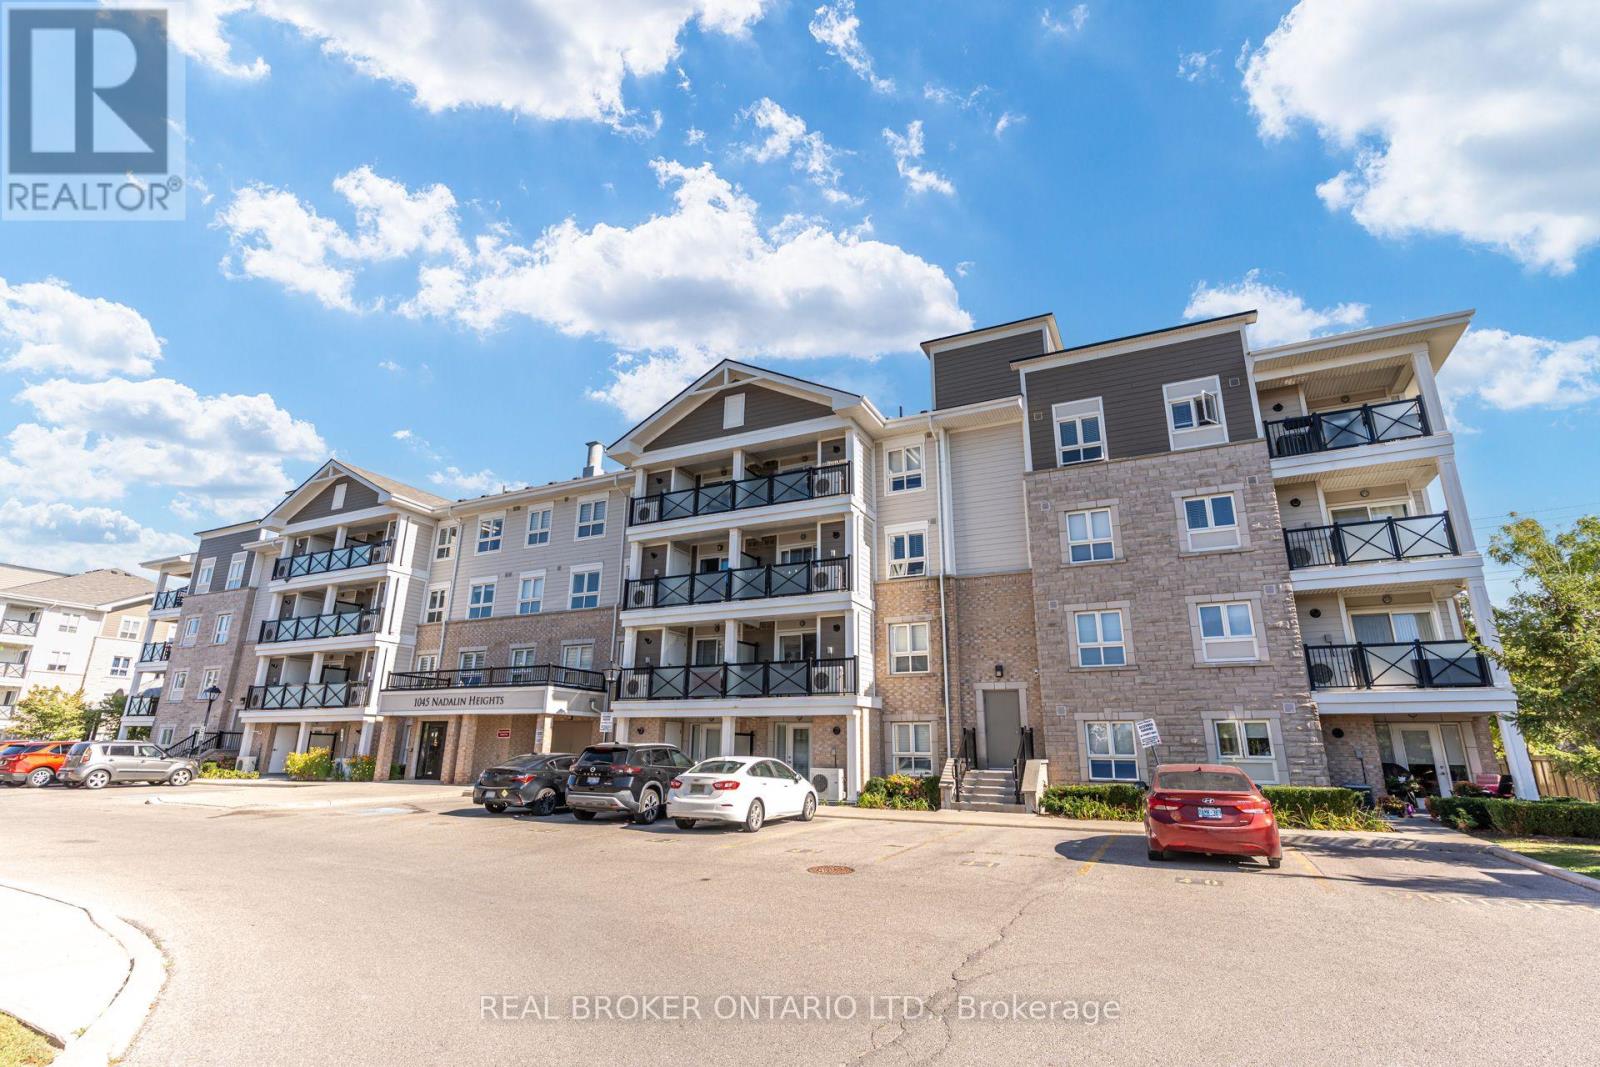
105 - 1045 Nadalin Heights
Milton (Wi Willmott), Ontario
Two Owned Underground Parking Spaces, A Main-Floor Walkout And An Owned Locker Set This Suite Apart. Bright And South-Facing, This Move-In-Ready 2-Bedroom, 2-Bathroom Condo Offers Generously Sized Bedrooms, A Functional Layout And Direct Access To Outdoor Space-Ideal For Relaxed Condo Living Without Waiting For An Elevator. The Kitchen Features Granite Countertops, A Breakfast Bar And Upgraded Stainless-Steel Appliances. Laminate Flooring, California Shutters And Upgraded Light Fixtures Add A Clean, Finished Look Throughout. Complete With Ensuite Laundry, Convenient Main-Floor Access, And An Owned Furnace And Air Conditioner. A Well-Maintained Home With The Parking, Storage And Outdoor Access Buyers Rarely Find Together. (id:51382)
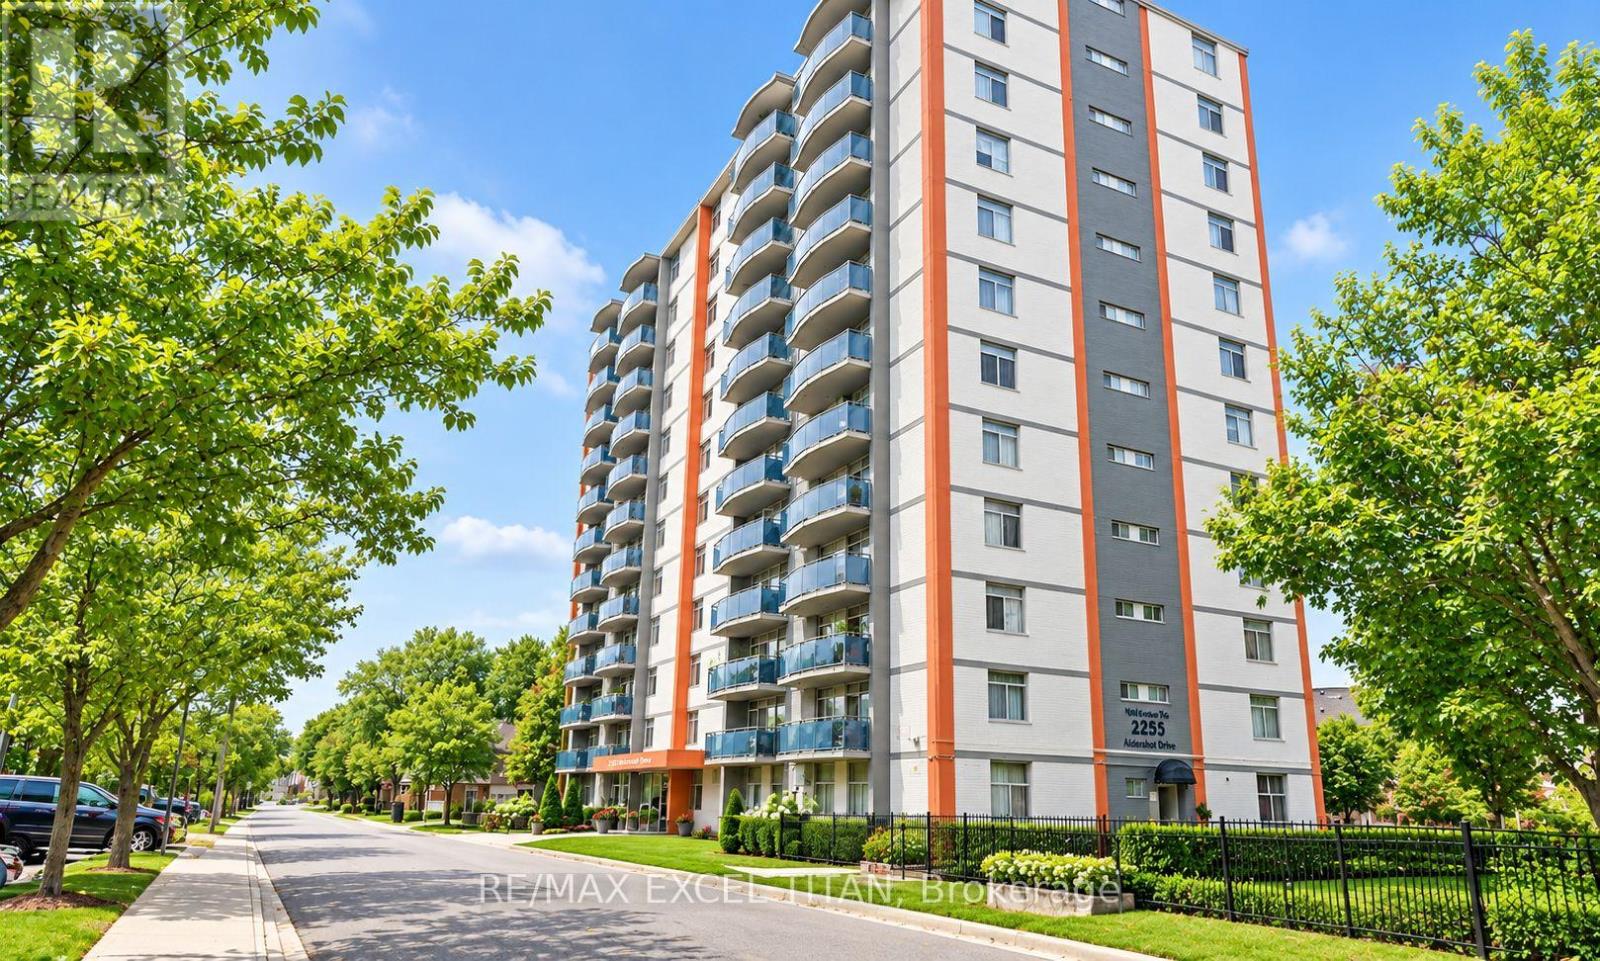
409 - 2255 Weston Road
Toronto (Weston), Ontario
Welcome to this One Bedroom suite in Midtown Toronto! Ideally located at Weston Rd and Lawrence Ave West. Enjoy the newly renovated lobby and the convenience of being just 20 minutes from downtown Toronto via transit. With a contemporary kitchen, and full bathroom, the spacious layout provides both comfort and style. Its central location puts you within walking distance of top restaurants, and boutiques, while nearby public transit makes exploring the city. Discounted promotional rates with Rogers available for Home Phone, Internet and Cable services. Some photos have been virtually staged.Unit is currently under renovation. (id:51382)
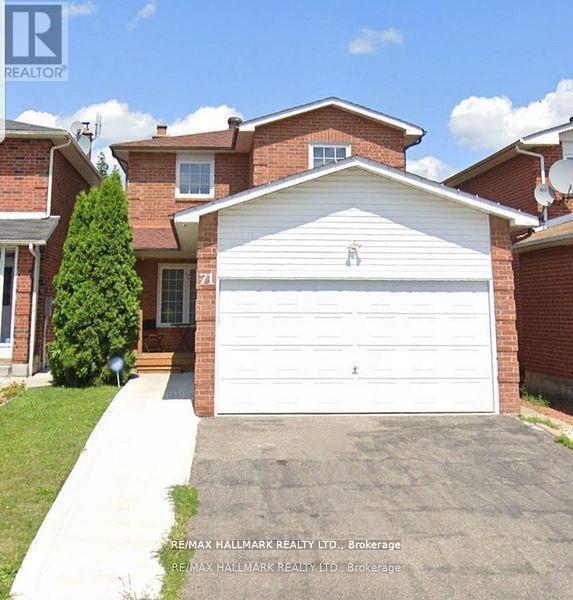
71 Ecclestone Drive
Brampton (Brampton West), Ontario
This Lovely Unit In A Detached 2-Storey Home Is Nestled In One Of The Most Convenient Parts Of Brampton. Located Close To Parks, Grocery Stores, Walmart, Service Ontario, Major Banks, Highway 410, Schools, And Public Transit. This Home Features One Bedroom With Ensuite Laundry, An Open Concept Kitchen That Flows Into A Spacious And Inviting Living Room. For Extra Privacy You Have Your Own Separate Entrance. Don't Miss Your Chance To Come Check Out This Lovely Home!!! (id:51382)
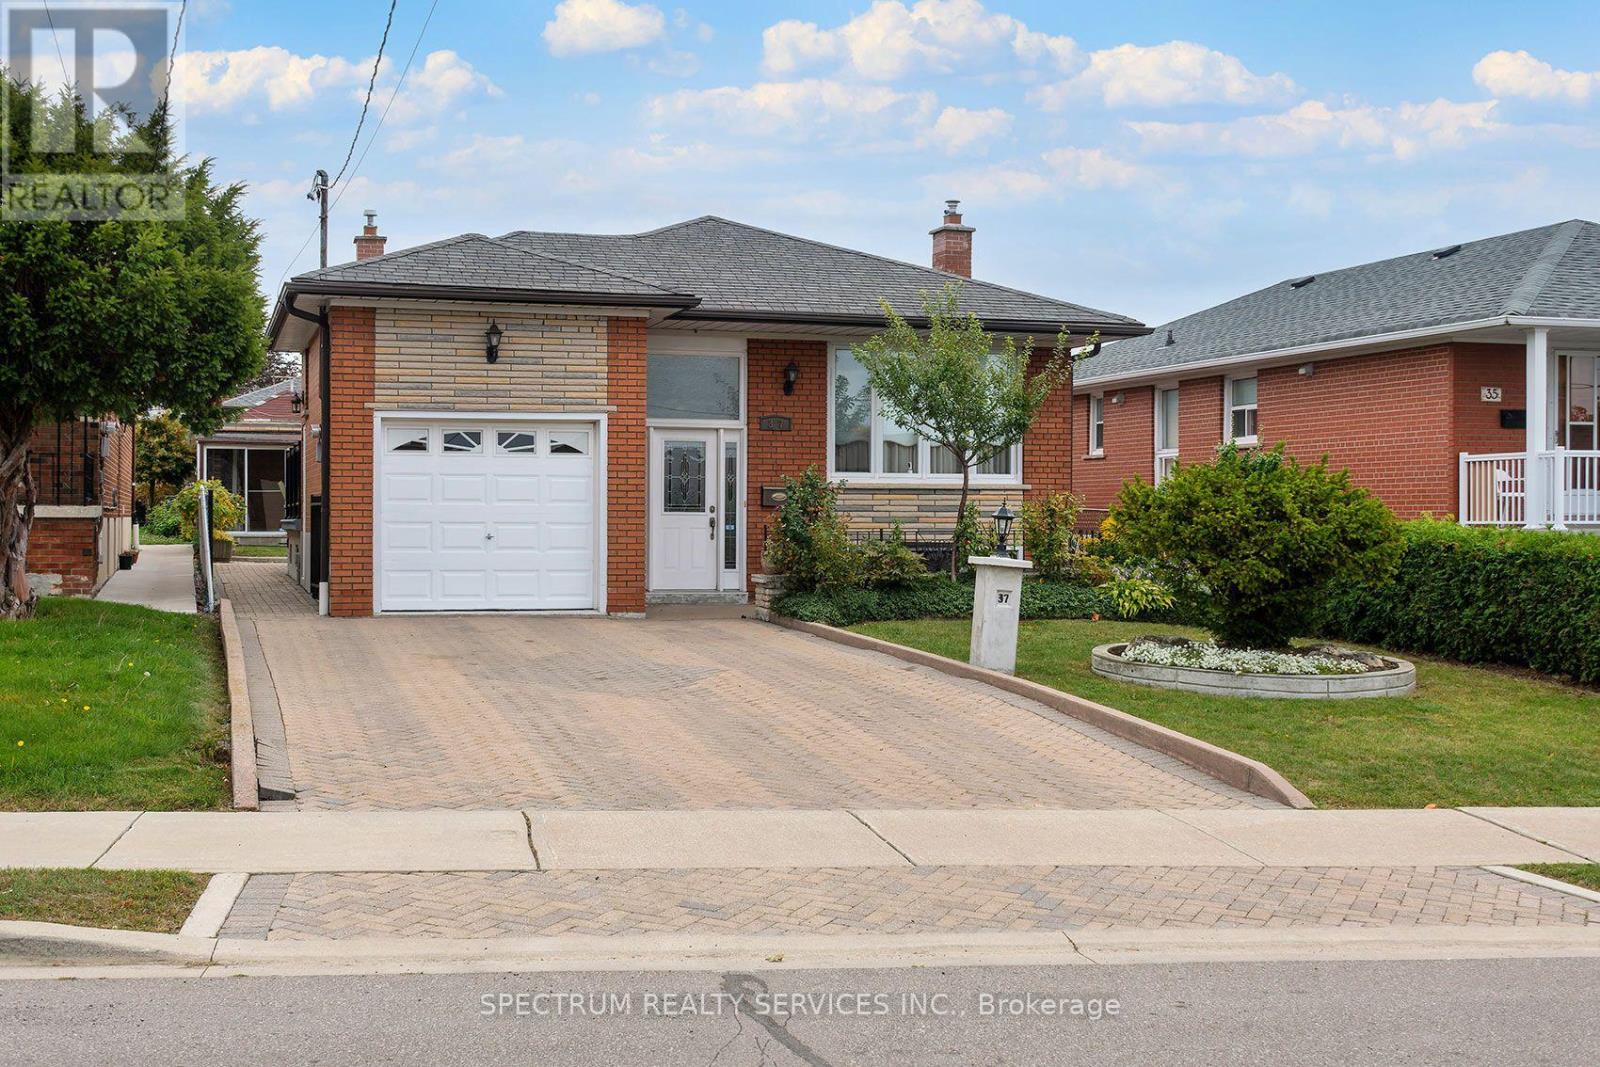
37 Jocada Road
Toronto (Maple Leaf), Ontario
Solid brick detached bungalow on a 40 x 140.16 ft lot in Toronto's established Maple Leaf community. The main level offers 3 bedrooms, hardwood flooring through the living room and bedrooms, a separate living room, and a bright kitchen with adjoining breakfast area and walkout to the side balcony c/w elevator lift. A 3-piece bathroom completes the main floor. The full finished basement provides substantial additional living space with a large recreation room featuring a gas fireplace and wet bar, a second kitchen combined with dining area, 3-piece bathroom, laundry room, cold room/cantina with built-in shelving, and additional storage. The basement walk-up provides convenient access to the side entry and directly into the attached garage, adding practical flexibility to the lower-level layout. Outside, the property features a fenced yard with patio, garden area, garden shed with Woodburning Stove, side walkways and an exterior lift at the balcony for easy entry access to home. The private Interlocked double driveway accommodates 4 vehicles plus 1 attached garage space. Additional features include central air conditioning, gas forced-air heating and flexible possession. Existing main-floor fridge and stove, basement fridge, stove and built-in dishwasher, washer, dryer, window coverings and electric light fixtures are included. Conveniently located south of Hwy 401 and east of Keele with access to neighbourhood amenities, transit and major routes. (id:51382)
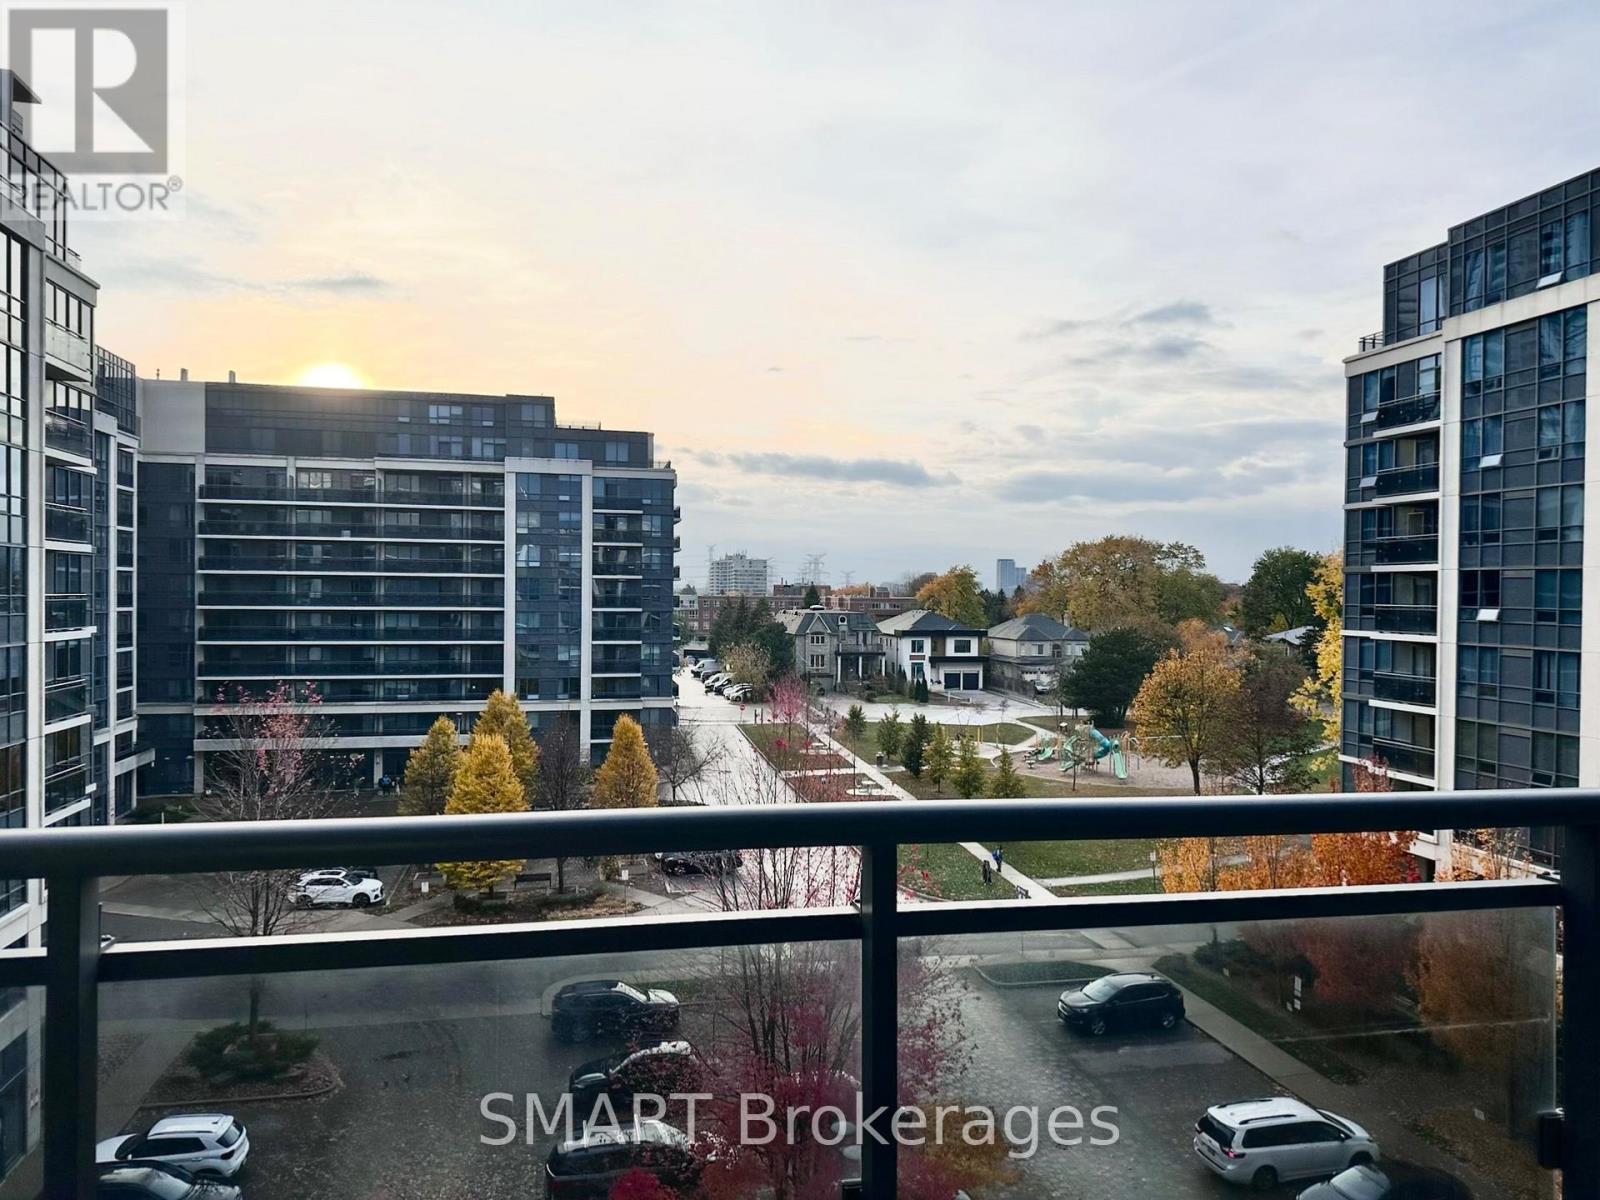
721 - 372 Highway 7 E
Richmond Hill (Doncrest), Ontario
Rare west-facing courtyard view offering peace, privacy, and beautiful sunsets. Functional open layout with carpet-free flooring throughout. Located in the highly desirable Doncrest community, directly across from the future T&T Supermarket and close to shopping, dining, transit, Hwy 404/407, and Langstaff GO. No pets and non-smokers please. Tenant pays own hydro and 1M of tenant's insurance. $300 key deposit. Use of all existing appliances. (id:51382)
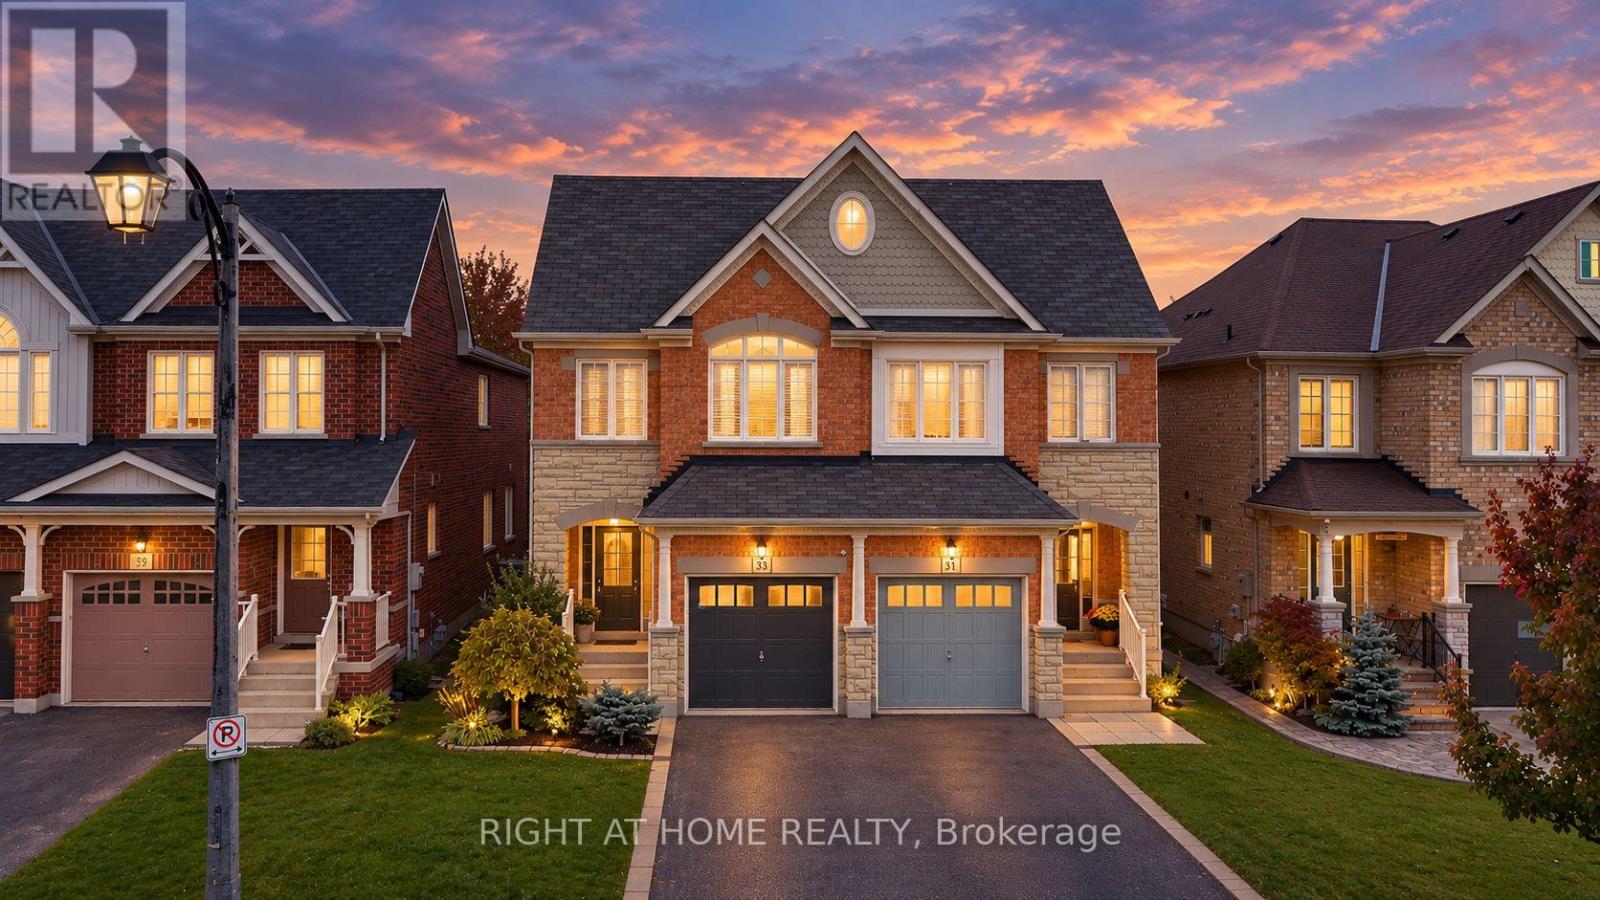
33 Russel Drive
Bradford West Gwillimbury (Bradford), Ontario
Gorgeous, bright, and spacious 4-bedroom semi-detached home offering almost 2,000 sq. ft. of living space in a family-friendly neighbourhood! Features new hardwood floors, an open-concept kitchen with breakfast bar, and a separate dining room ideal for entertaining. The spacious primary bedroom boasts a private ensuite and his-and-hers closets. Enjoy the convenience of main-floor laundry with direct garage access, plus a backyard with no rear neighbours for added privacy. Well-maintained and ideally located close to parks, schools, shopping centres, Bradford GO Station, and Highway 400. A wonderful place to call home! (id:51382)
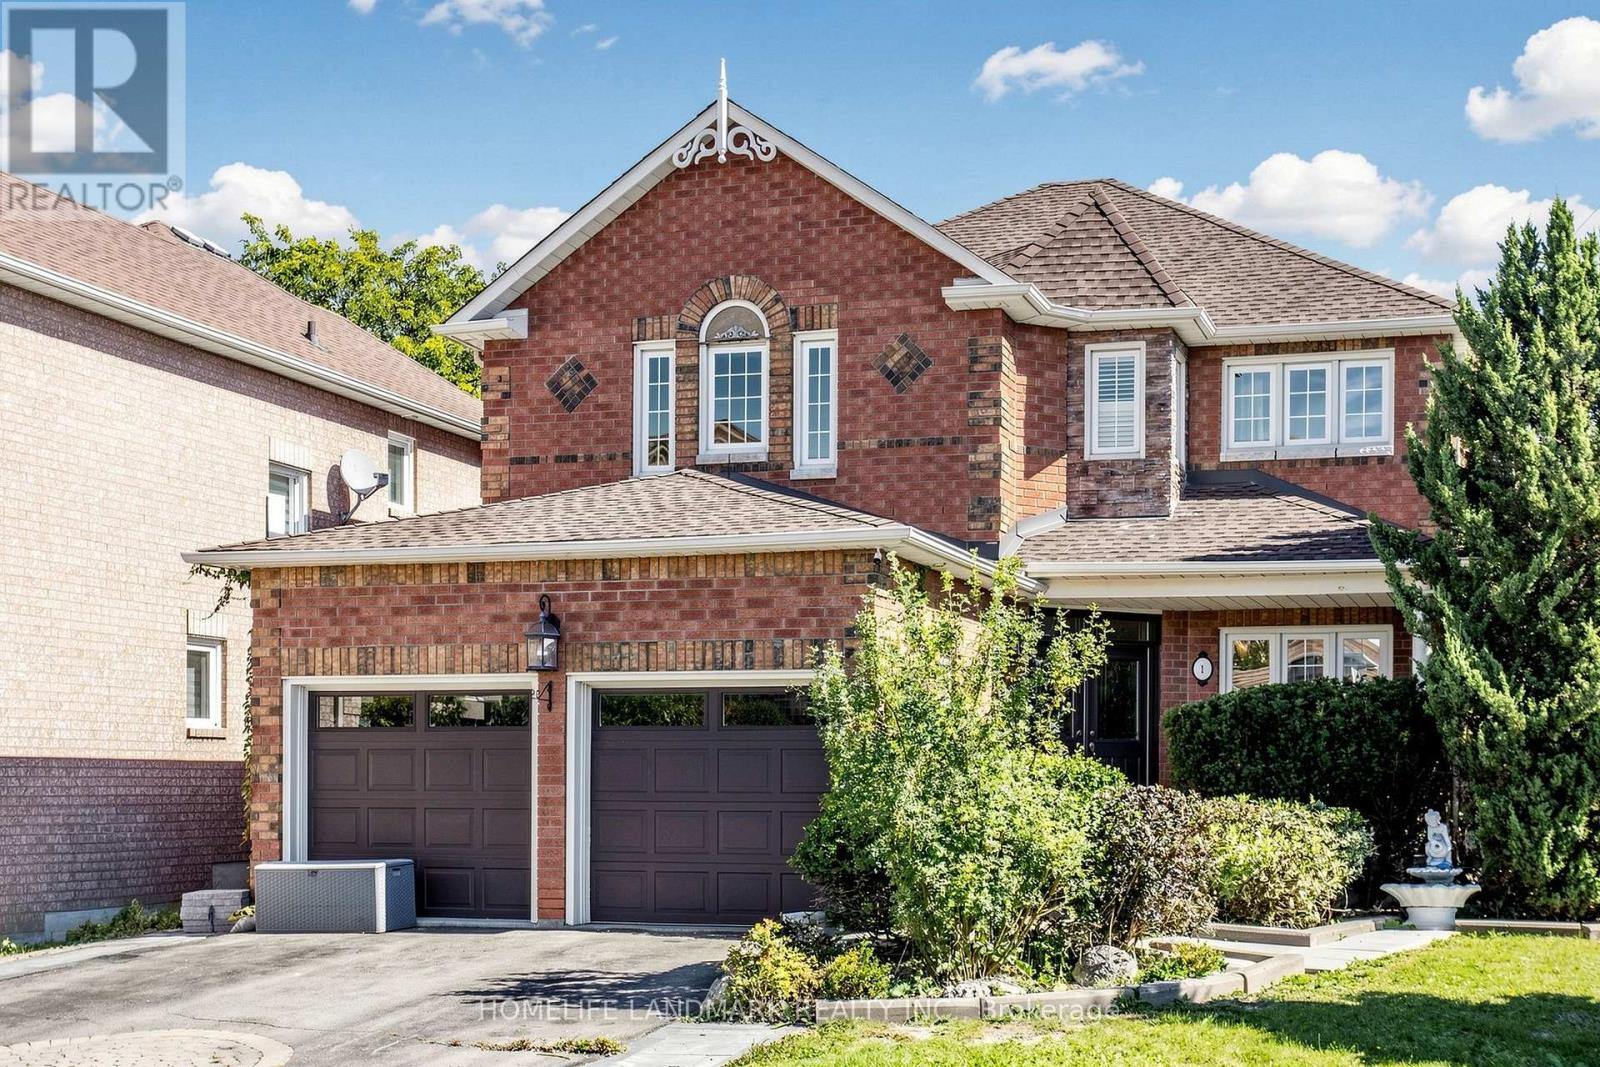
1 Trent Street
Aurora (Bayview Wellington), Ontario
*Immaculate, Bright & Spacious Detached Home Situated On A Premium Lot*Family Lover Community*Professional Landscape*Double Door Entrance*Hardwood Floor & 9' Ceiling In Main*,*California Shutters*Pot Lights*Quartz Countertop*Oak Stairs To Bsmt*Cool Rm & R/I 3Pc In Bsmt*Indoor Access To Gar*Fully Fenced Yard*Interlock Sideway*Great School Zoning, Mins Drive To 404 And Close To Real Canadian Superstore, Wal-Mart, Starbuck, St Andrews Golf And Much More. (id:51382)
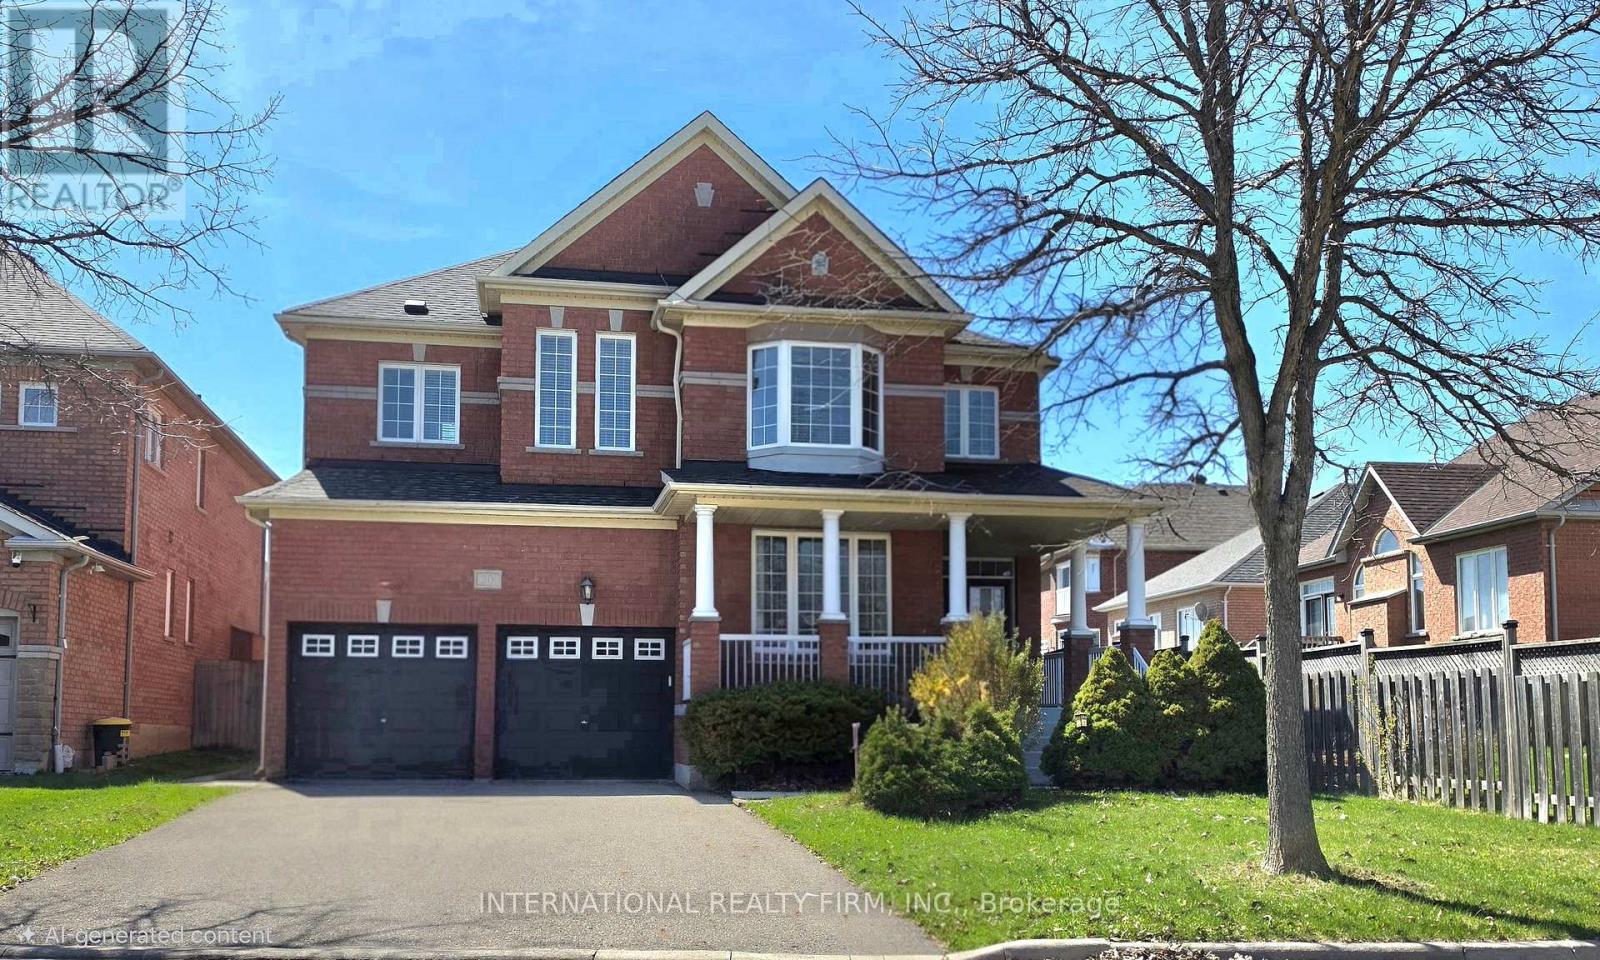
30 O'hara Crescent
Richmond Hill (Jefferson), Ontario
Welcome to this spacious 4-bedroom, 5-bathroom family home offering approximately 3,210 sq. ft. of well-designed living space in the prestigious Jefferson community of Richmond Hill. Situated on a quiet, family-friendly street, this residence features a functional and generous layout with large principal rooms that are ideal for everyday living, comfort, and entertaining. Each bedroom offers ample space and is complemented by multiple bathrooms for added convenience. The primary bedroom includes a double walk-in closet. This home presents a fantastic opportunity for buyers to personalize the space and add value to suit their own taste. Outside, you will find a huge backyard perfect for any occasion. It is located in the highly desirable Jefferson neighbourhood, close to top-rated French immersion and public schools, parks, trails, and all essential amenities, offering an excellent opportunity to own in one of Richmond Hill's most sought-after communities. The property also features an unfinished basement with a double entry from the main floor, a new furnace (owned) installed in 2019, and a new hot water tank (rental) for $46.18 per month as of 2025. %5 Deposit (id:51382)
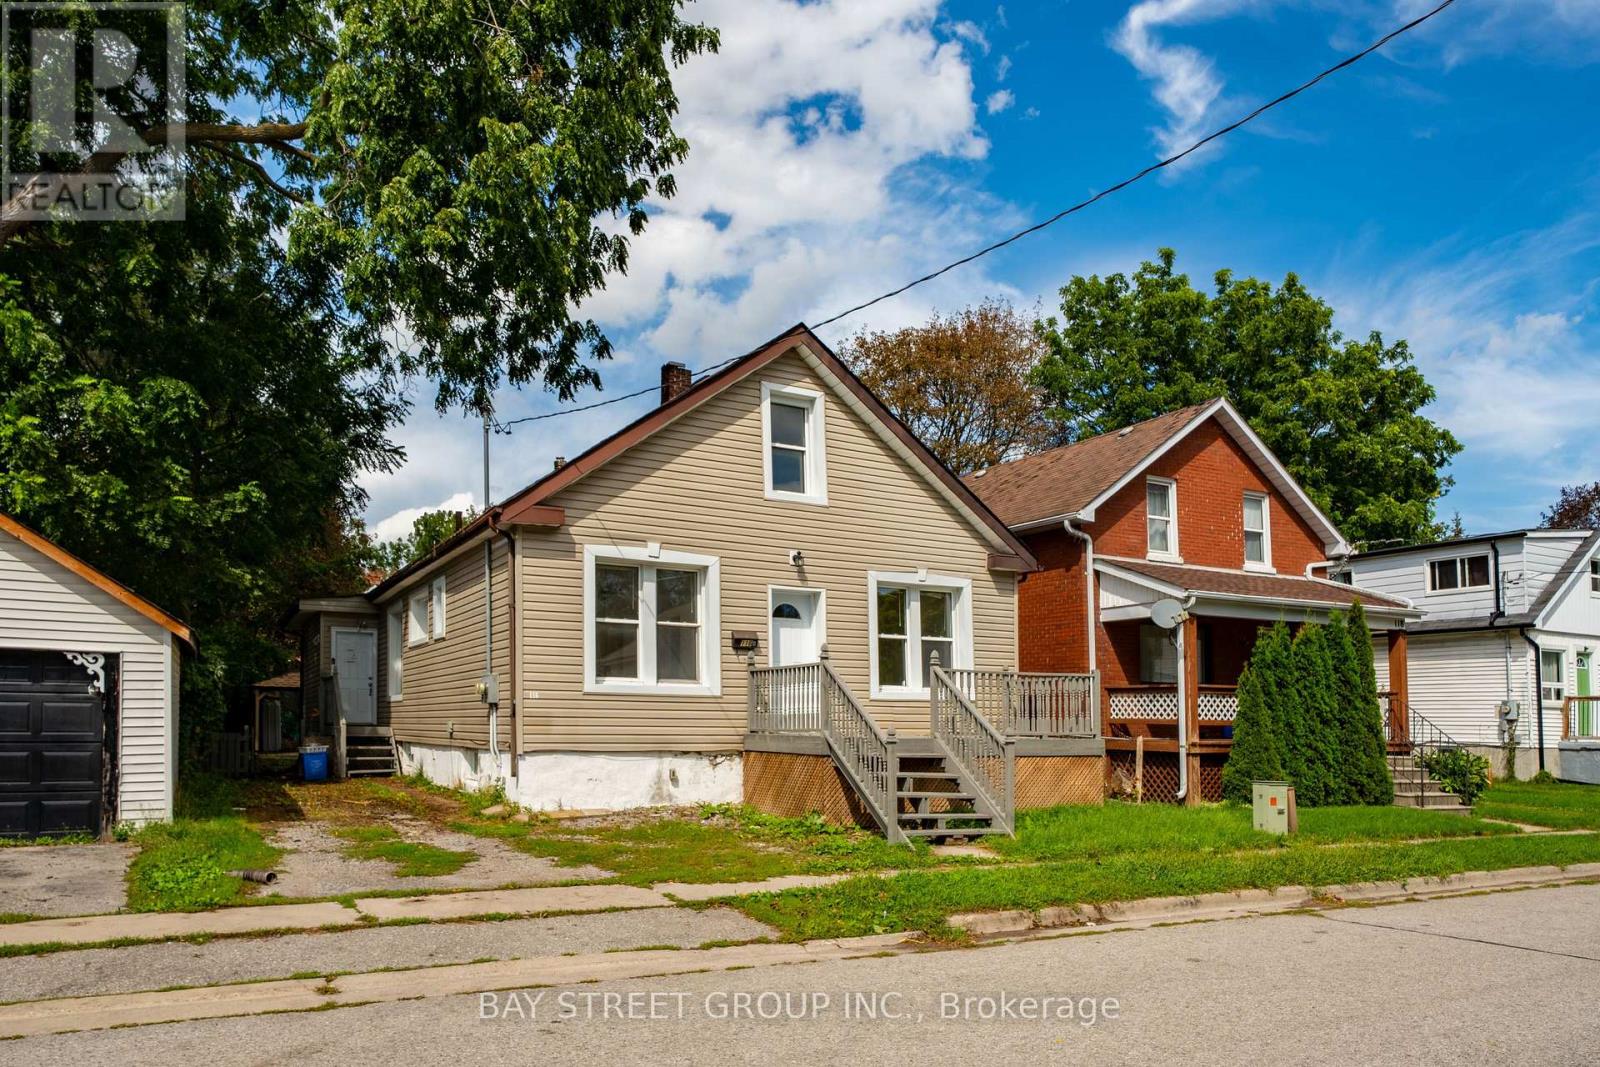
116 Summer Street
Oshawa (Central), Ontario
Welcome to 116 Summer St! $$$ Updated Investment Opportunity In Central Oshawa with ALL UNITS VACANT! This Legal Duplex With An Additional Non-Conforming Basement Unit Offers 7 Bedrooms, 3 Kitchens & 3 Full Bathrooms, With Combined Rental Potential Of $6,000+/Month*! Situated On A Quiet Dead-End Street Leading To A Park, This Versatile Property Features A Premium Deep Lot & Flexible Living Arrangements-Ideal For Investors, Multi-Generational Families Or Buyers Looking To Live In One Unit & Generate Rental Income From The Others. Unit 1 Features 2 Main-Floor Bedrooms, A Separate Entrance, Private Laundry, A Kitchen, A Full Bathroom, Comfortable Living Space & Abundant Storage. Unit 2 Spans The Main & Upper Floors, Offering 3 Bedrooms, A Separate Backyard Entrance, A Walkout To A Deck, A Kitchen & A Full Bathroom. The Basement Unit Features Its Own Separate Entrance, 2 Bedrooms, A Kitchen & A Full Bathroom, With Laundry Shared With Unit 2. Extensive Updates Add To The Appeal Of This Income-Generating Opportunity In An Established Neighbourhood. Conveniently Located Close To Schools, Shopping, Transit & Parks. A Fantastic Opportunity To Set Your Own Rental Rates & Build Your Investment Portfolio Or Offset Your Mortgage With Rental Income! *Projected Rental Income To Be Verified By Buyer*. Do Not Miss This One!! (id:51382)
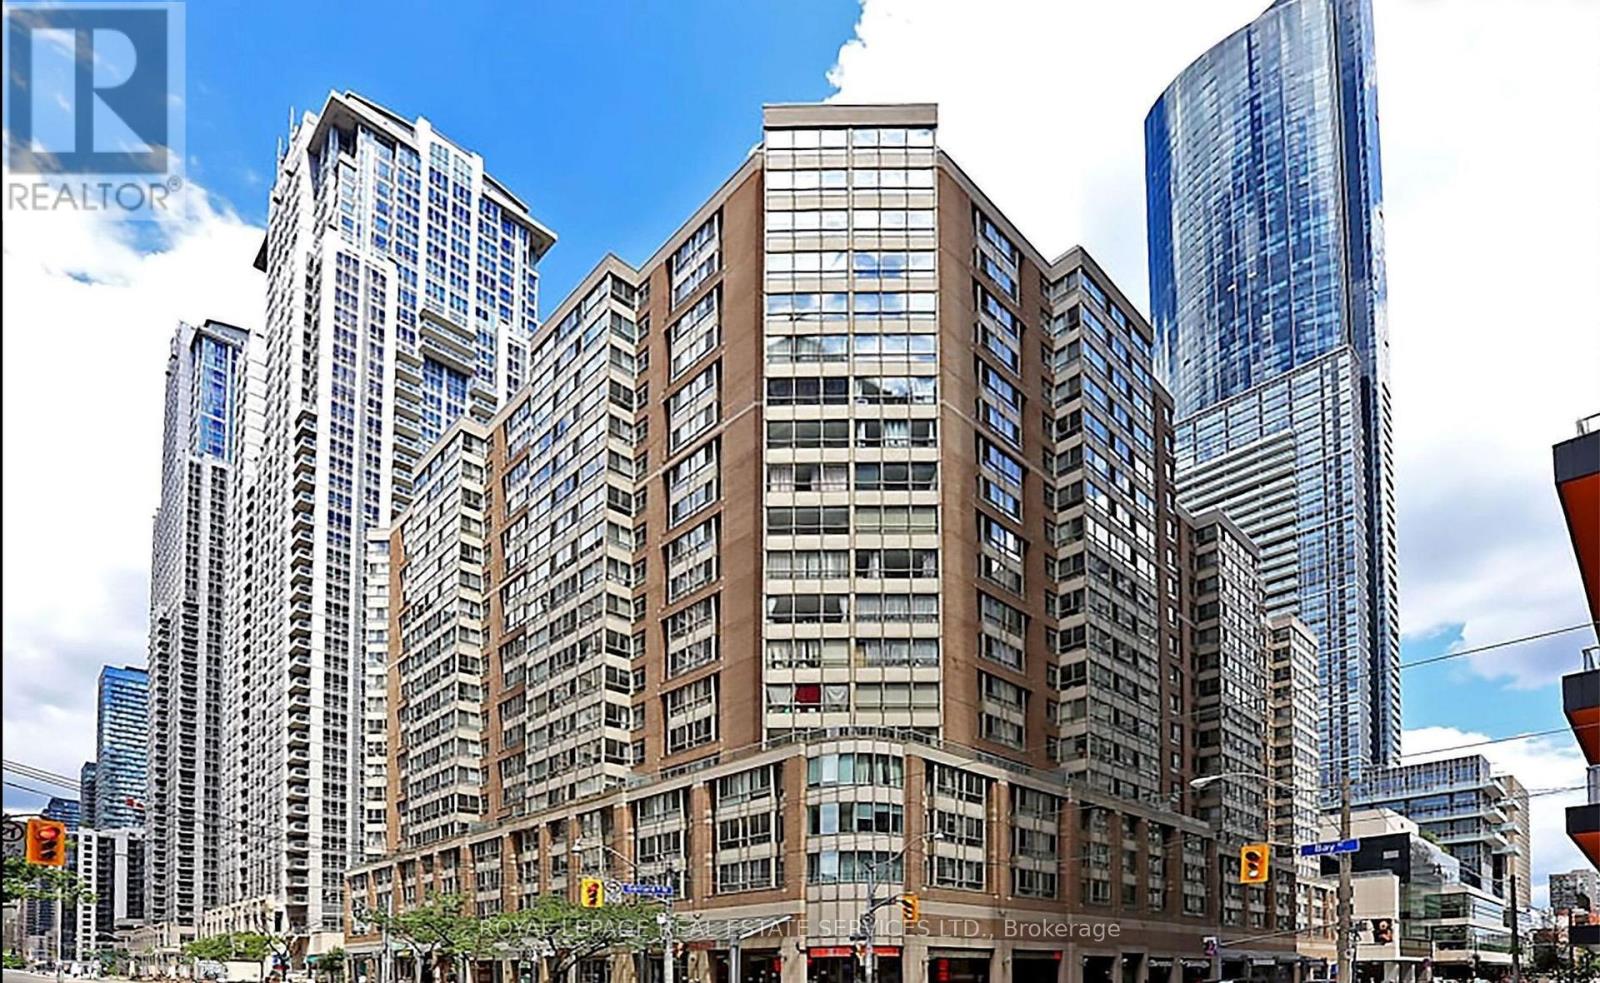
1202 - 717 Bay Street
Toronto (Bay Street Corridor), Ontario
Spacious Downtown Living With Exceptional Value! Welcome To This 2-Bedroom, 2-Bathroom Suite With A Bright Solarium/Den, Offering Approximately 1,060 Sq. Ft. Of Versatile Living Space In The Heart Of Downtown Toronto. Perfect For Professionals, Students, Or Families Seeking Comfort And Convenience, This Well-Designed Suite Features A Functional Layout, Abundant Natural Light, And Ample Storage Throughout. The Solarium/Den Is Ideal For A Home Office, Study, Or Additional Living Space, situated towards the quiet side of the building. Includes One Parking Space And An Additional Basement Locker For Added Convenience. Unbeatable Location Just Steps To College Park, Yonge Street, TTC Subway, University Of Toronto (U Of T), Toronto Metropolitan University (TMU), Major Hospitals, Shopping, Restaurants, And Entertainment. Enjoy Convenient Access To The Financial District And All The Amenities Of Downtown Living. Exceptional Rental Value With All Utilities Included In The Rent! A Rare Opportunity To Enjoy Spacious, Comfortable, And Convenient City Living In One Of Toronto's Most Sought-After Locations. (id:51382)
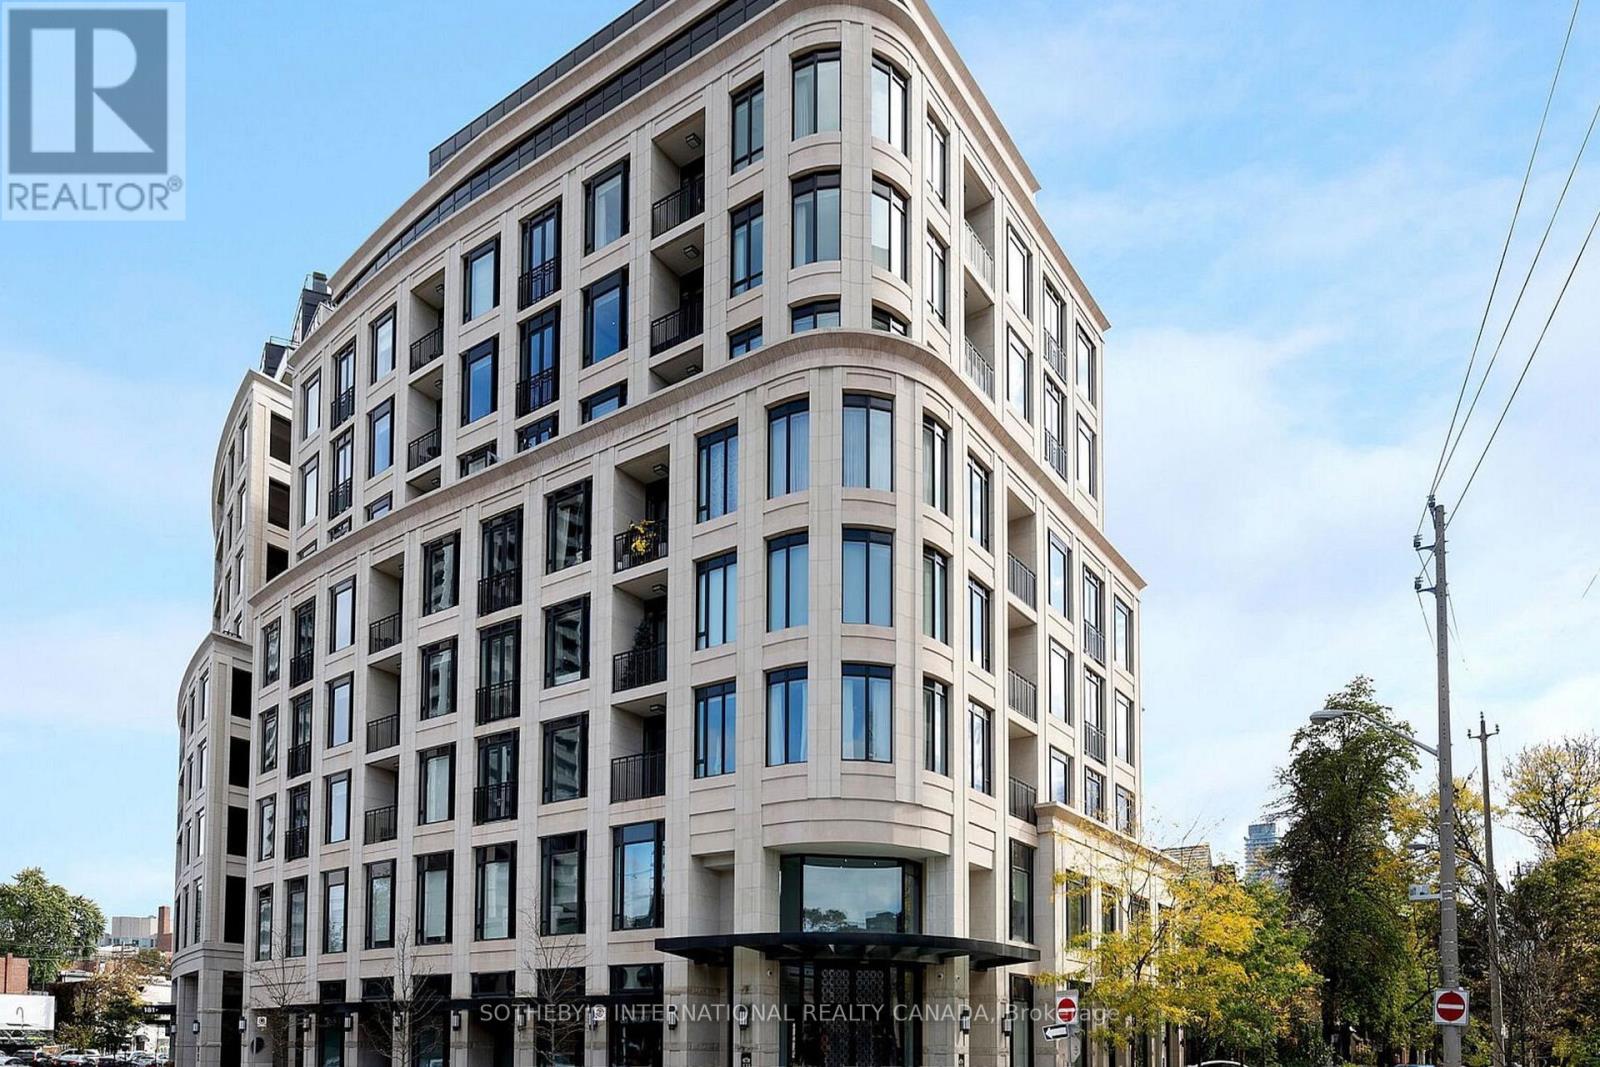
601 - 133 Hazelton Avenue
Toronto (Annex), Ontario
A rare offering at iconic 133 Hazelton Avenue in the prestigious Yorkville neighbourhood. This 1,385 sf, 2 bed + den, 2 bath corner suite evokes the serenity of New Yorks Central Park with rare north views over treetops and historic brownstones. Boutique 9-storey building with 38 units. Featuring elegance & timeless design with 10 ft coffered ceilings, panelled walls, hardwood floors throughout and expansive windows that flood the home with natural light. The gourmet kitchen showcases custom cabinetry, a marble island with breakfast bar, and Miele appliances. The primary retreat offers a spa-inspired ensuite with heated marble floors and plenty of closet space. Exuding style and comfort, this residence is ideal for those seeking a refined Yorkville lifestyle with designer boutiques, world-class dining & art galleries. Amenities include 24 hr full service concierge, valet service, gym, party room, lounge, screening room & guest suite. Steps to world-class shopping, dining & galleries. Includes 1 parking & locker. (id:51382)
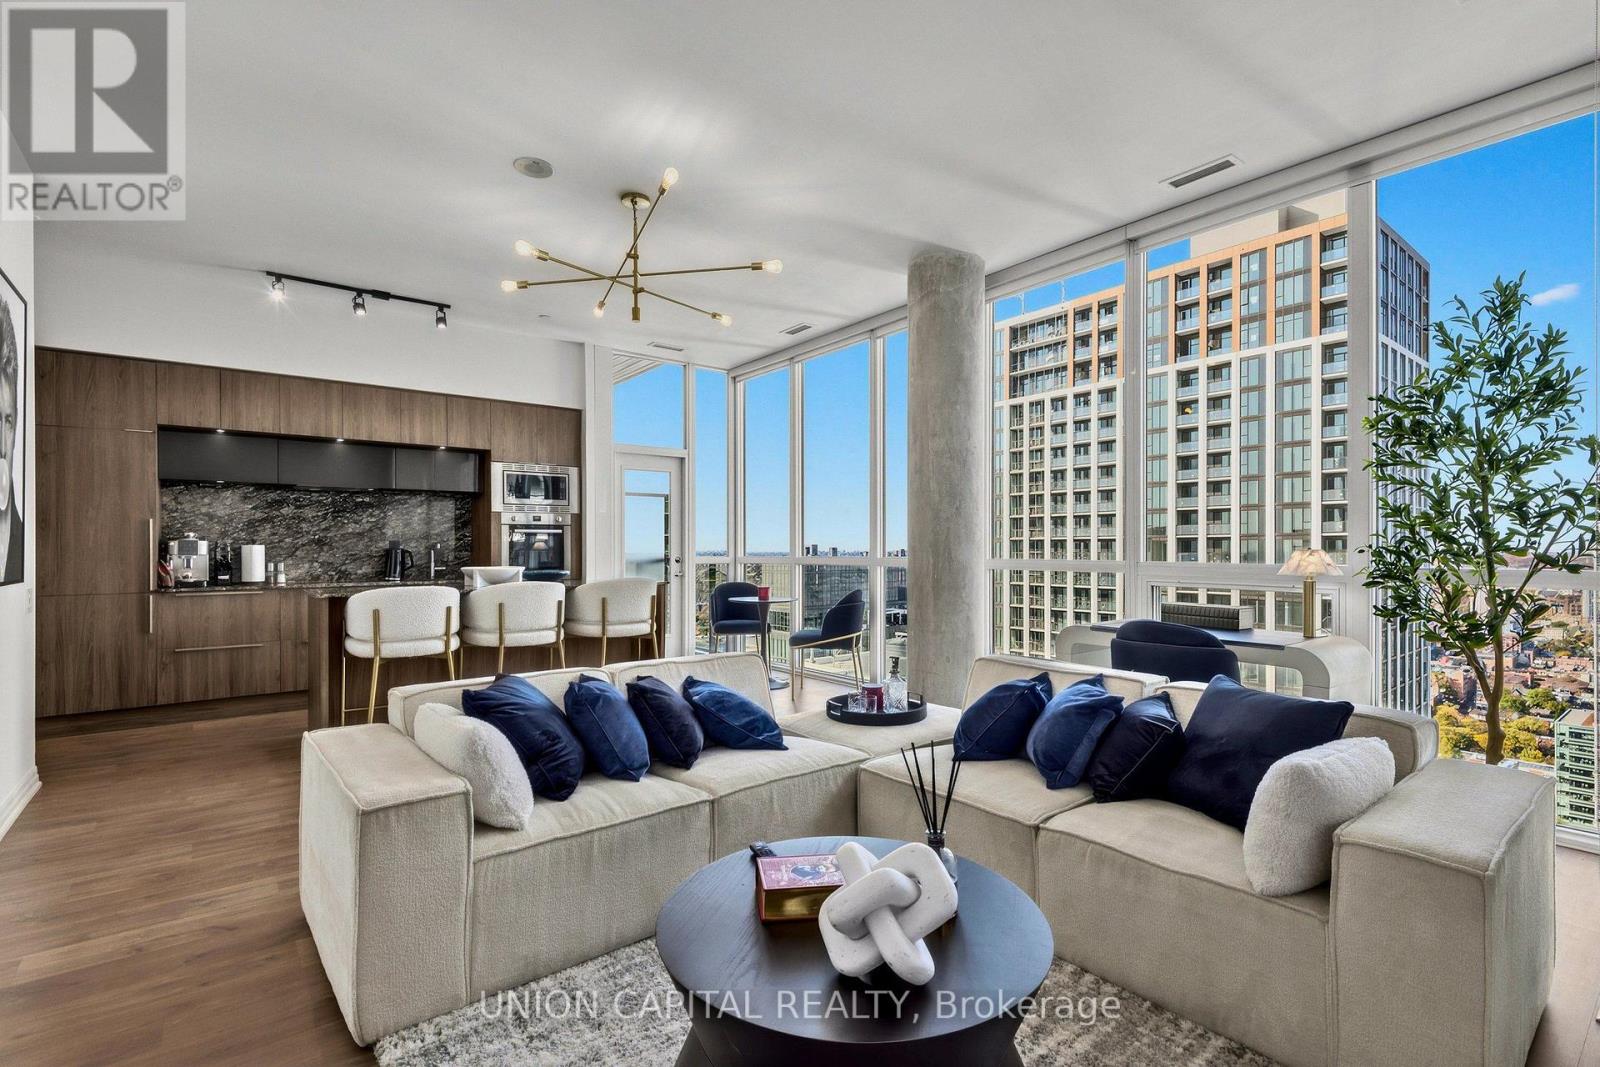
Ph1 - 88 Blue Jays Way
Toronto (Waterfront Communities), Ontario
RARELY OFFERED PENTHOUSE RESIDENCE AT THE BISHA. This stunning 2-bed, 2-bath suite with over 1,100 sq. ft. of living space, including a private balcony, sits on the exclusive penthouse floor (42nd Floor) shared with only four other private residences. Expansive 10-ft ceilings and floor to ceiling windows bring sunlight streaming in. A sleek contemporary kitchen flows into the open concept living and dining area, working equally well for entertaining and everyday living. The primary bedroom has a spacious ensuite bathroom, and a large a walk-in closet with custom built-ins. The locker is oversize and private, located right next to the parking spot for easy access. Residents get Bisha's hotel-style living, with a 24-hour concierge, a rooftop infinity pool and a fitness club membership centre. Just outside are King West and the Entertainment District, with TIFF Lightbox, the Rogers Centre, the Financial District, theatres, restaurants and transit all nearby. (id:51382)
Main & 2nd Floor - 87 Willow Park Drive
Brampton (Sandringham-Wellington), Ontario
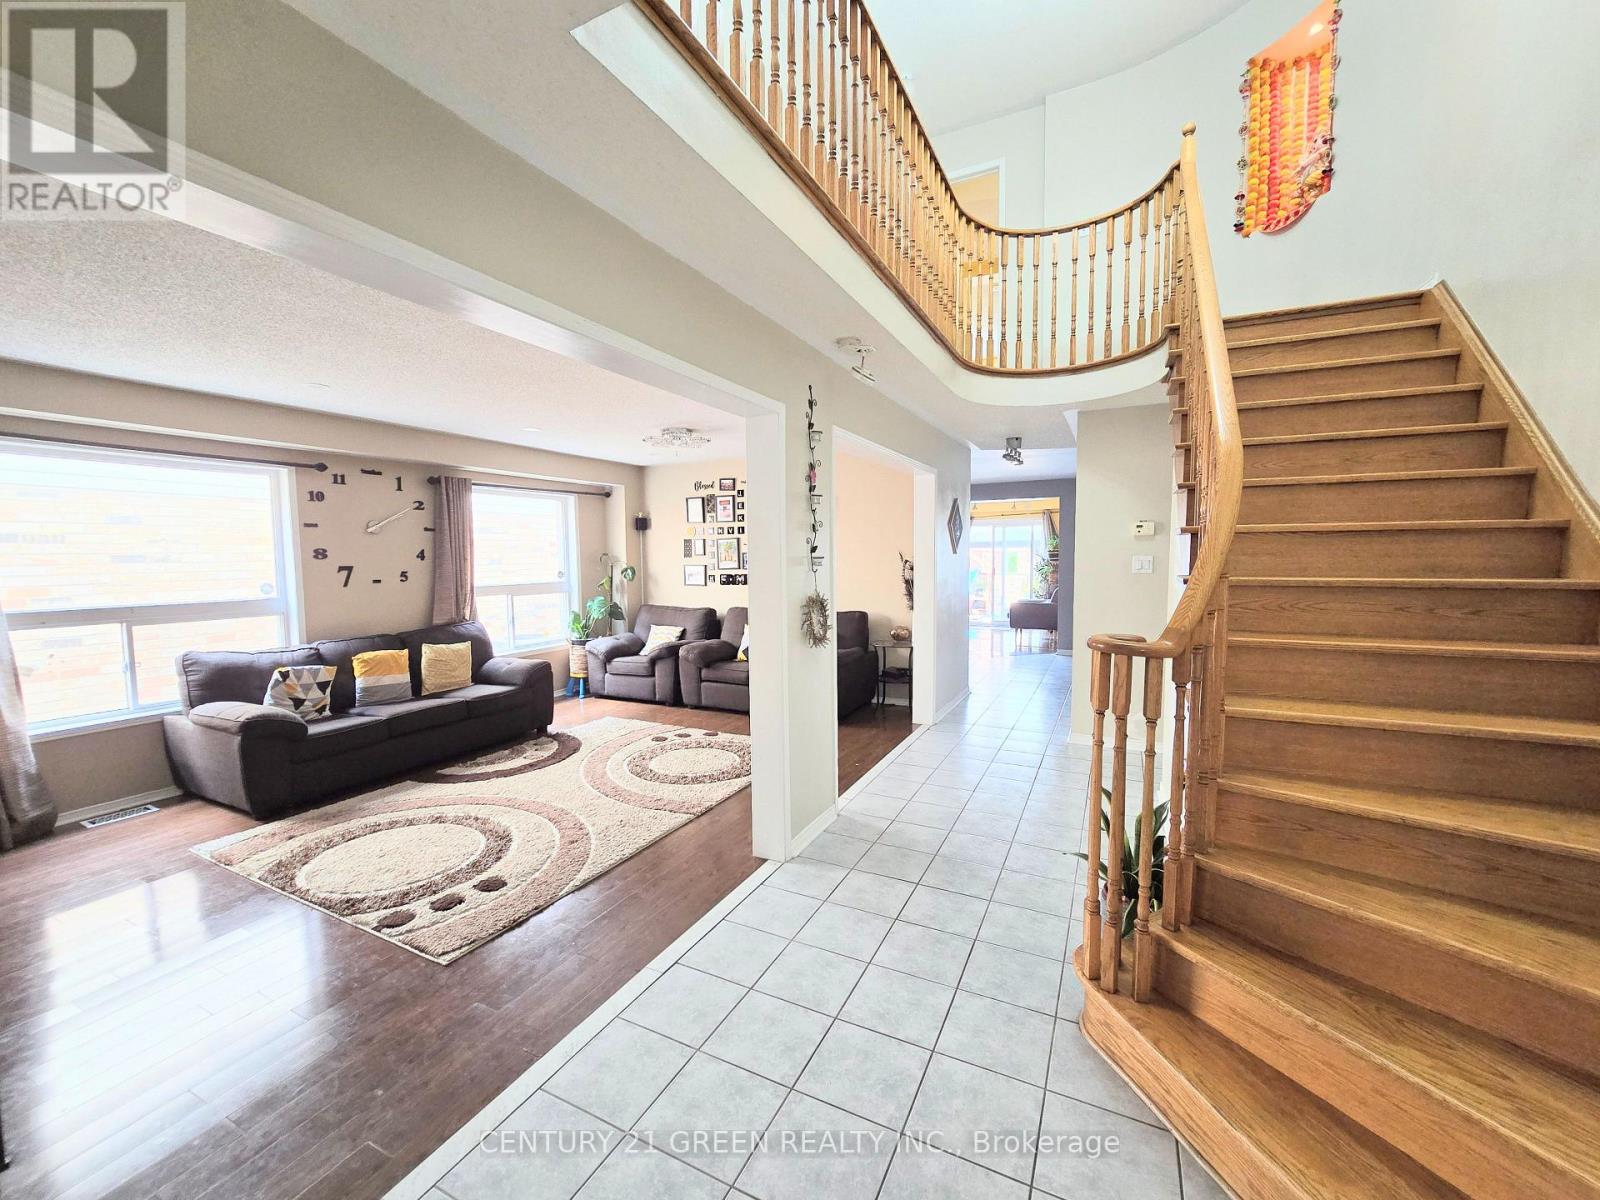
Very Well Maintained Spacious 4 Bedroom House, Located In Highly Desirable Sandringham- Wellington Community, The Inviting And Functional Main Level Features 9-Ft Ceilings, Elegant Combined Living And Dining Rooms, A Separate Family Room With Gas Fireplace, Pot Lights, Nice Backyard With Gazebo And A Family-Sized Kitchen With High End S/S Appliances and Abundant Cabinetry, Generous Counter Space and boasts granite countertops and a stylish backsplash, paired with a breakfast area. Upstairs Offers Four Generously Sized Bedrooms, Including An Impressive Primary Master bedroom With A Walk-In Closet And 5-Piece Ensuite. Excellent Location!!! Close To All Amenities; Shopping Mall, School, Transit, Grocery, Brampton Civic Hospital & Hwy 410. Basement Is Rented Separate. Tenants Will Share 70% Of Utilities. (id:51382)
26 Ladbrook Crescent E
Brampton (Credit Valley), Ontario
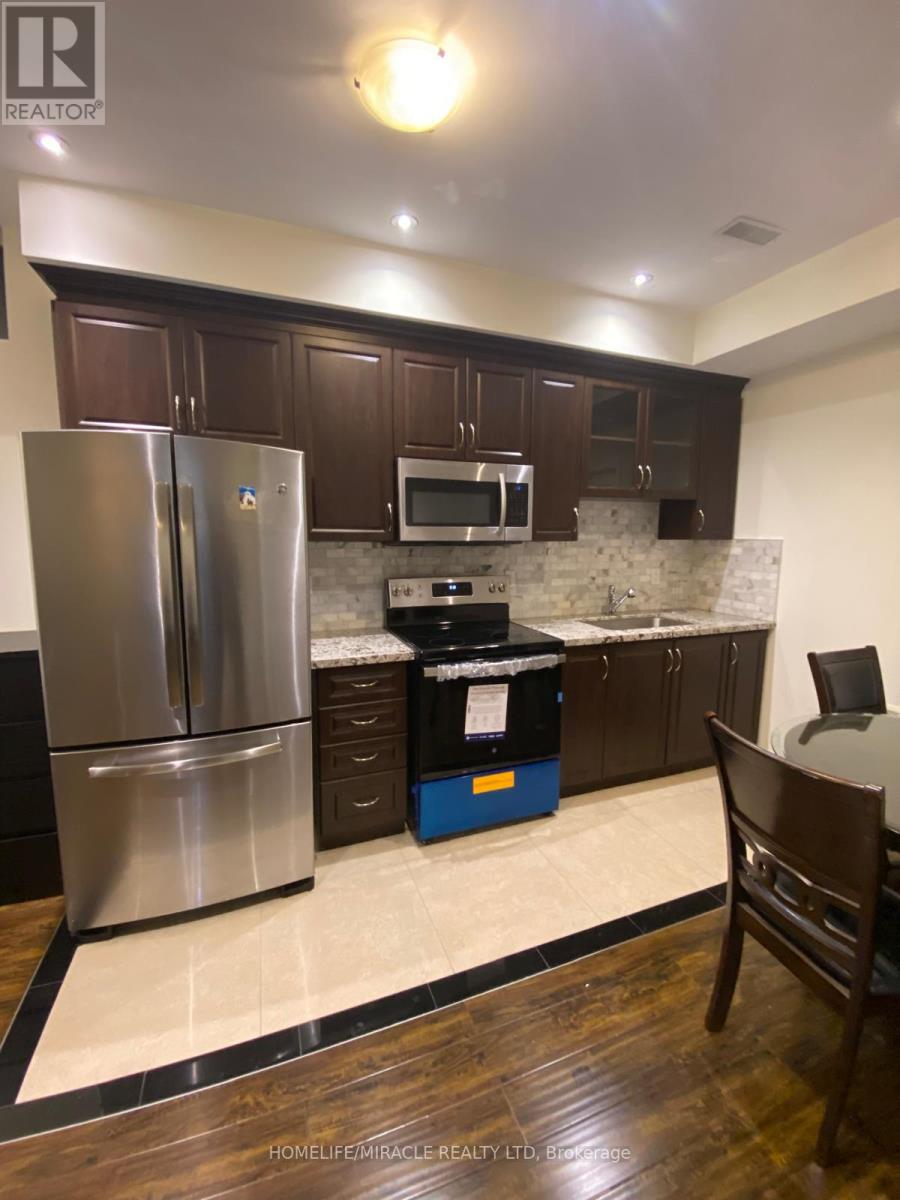
Beautiful, clean bachelor unit for rent in high demand area of Brampton. Close to public transit, shopping, etc. The tenant is responsible for 10% of utilities. No pets or smokers, please. The unit has a separate entrance, kitchen, bathroom, and Laundry. (id:51382)
715 - 1381 Lakeshore Road E
Mississauga (Lakeview), Ontario
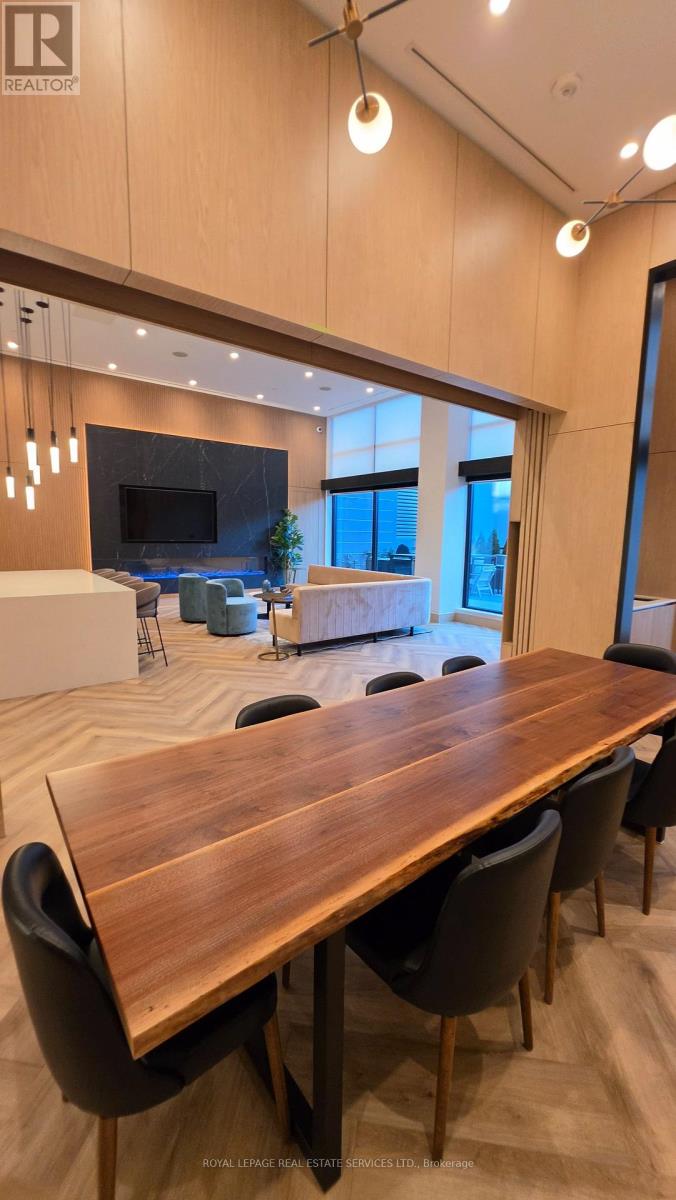
Brand New, Never Lived In! Modern 1+Den Suite Featuring An Open-Concept Layout, Contemporary Finishes, Floor-To-Ceiling Windows, And Private Balcony. Designed For Those Who Appreciate Style, Comfort, And Convenience, This Bright And Thoughtfully Crafted Residence Offers 9'Ceilings, Quartz Countertops, Premium Finishes, And A Versatile Den Perfect For A Home Office, Study Space, Or Guest Retreat. Enjoy The Ease Of Smart Building Technology And The Comfort Of Contemporary Condo Living In A Vibrant Waterfront Community. Residents Enjoy Access To Exceptional Amenities Including A State-Of-The-Art Fitness Centre, Rooftop Terrace With BBQ Area, Party Room, Children's Play Area, And Concierge Service. Ideally Located In Mississauga's Highly Sought-After Lakeview Neighbourhood, Just Minutes From Lake Ontario, Waterfront Trails, Parks, Port Credit, Shopping, Dining, Transit, Long Branch GO Station, And Major Highways. Whether You're Enjoying A Morning Walk By The Water, Working From Home In Comfort, Or Exploring The Neighborhood's Growing Selection Of Cafes And Amenities, This Suite Offers The Lifestyle You've Been Looking For. A Rare Opportunity To Lease A Brand New Home In One Of Mississauga's Most Exciting Communities. (id:51382)
1420 - 2485 Eglington Avenue W
Mississauga (Central Erin Mills), Ontario
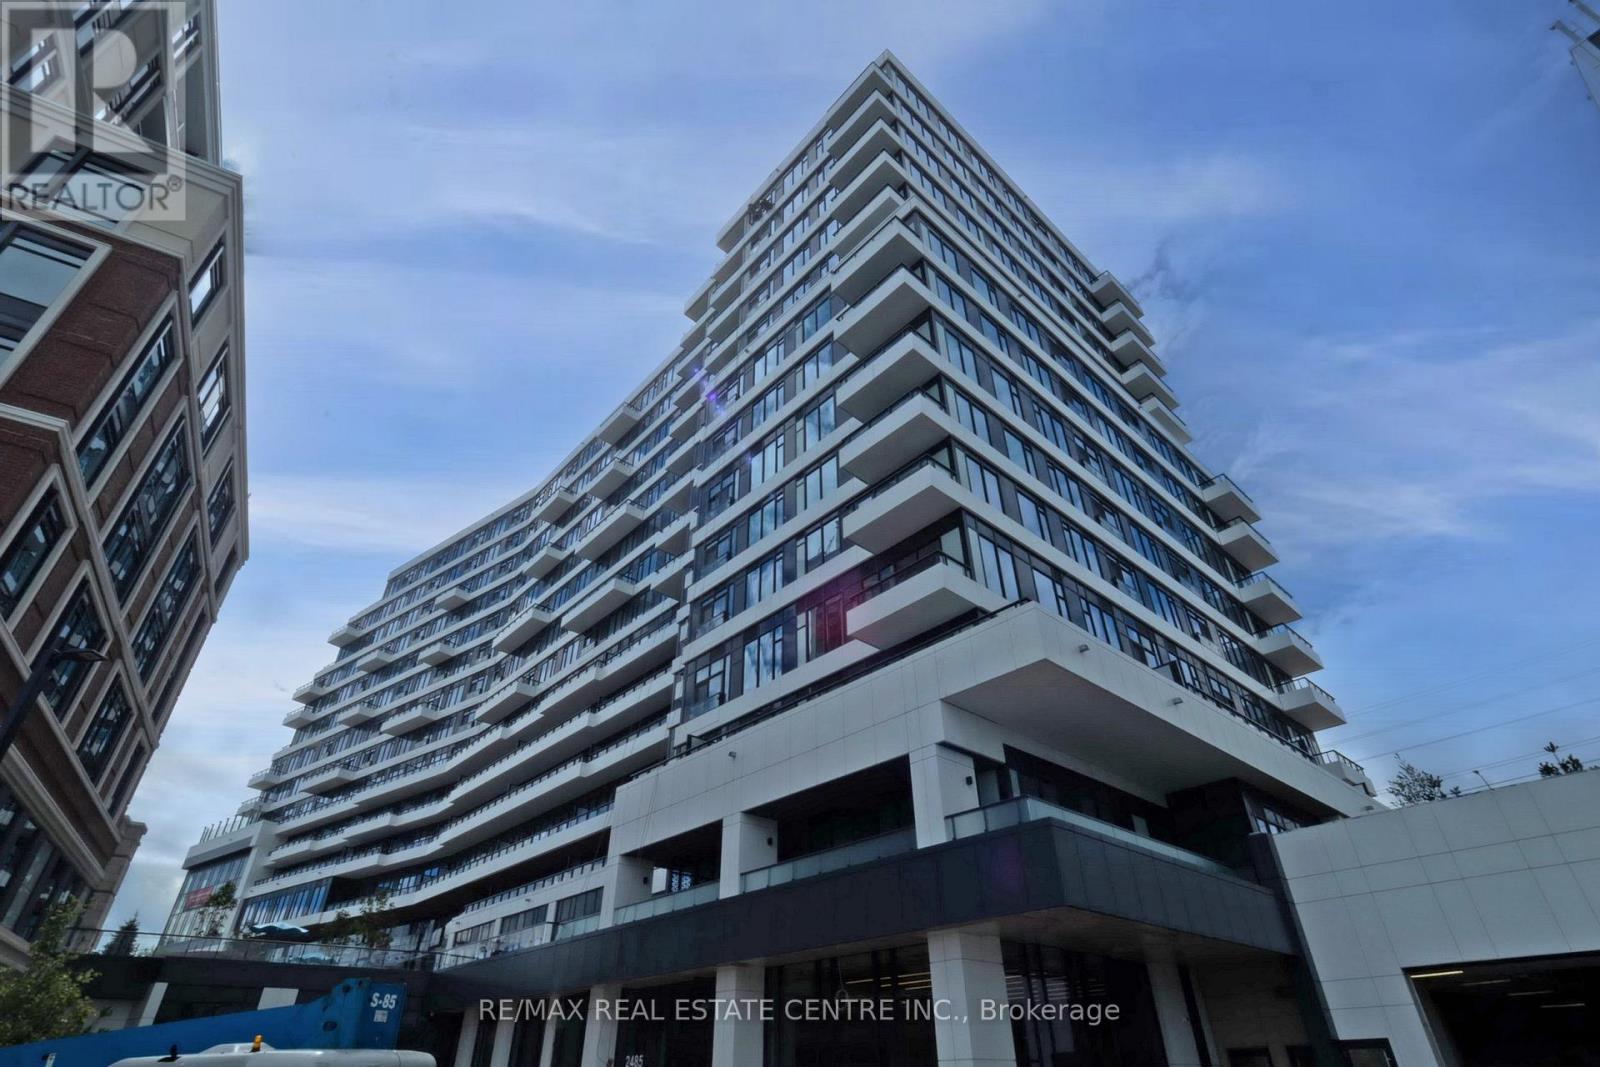
Welcome to The Kith Condominiums-Daniels' newest landmark in the heart of Erin Mills, one of Mississauga's most sought-after communities. This one-year-old 1-bedroom, 1-bathroom suite features a bright, open-concept layout with elegant finishes throughout. The modern kitchen boasts stone countertops, a center island, and stainless steel appliances, while oversized windows flood the space with natural light and offer unobstructed views. Enjoy over 12, 000 sq. ft. of exceptional amenities, including a state-of-the-art fitness Centre with an indoor track, theatre, co-working lounges, stylish party room, and an outdoor terrace with BBQs. Concierge services and secure entry further enhance the lifestyleexperience. Perfectly situated just steps from Erin Mills Town Centre and Credit Valley Hospital, with easy access to Highways 403/401/407 and Streetsville GO, this residence combines convenience with contemporary living. (id:51382)
5308 - 60 Absolute Avenue
Mississauga (City Centre), Ontario
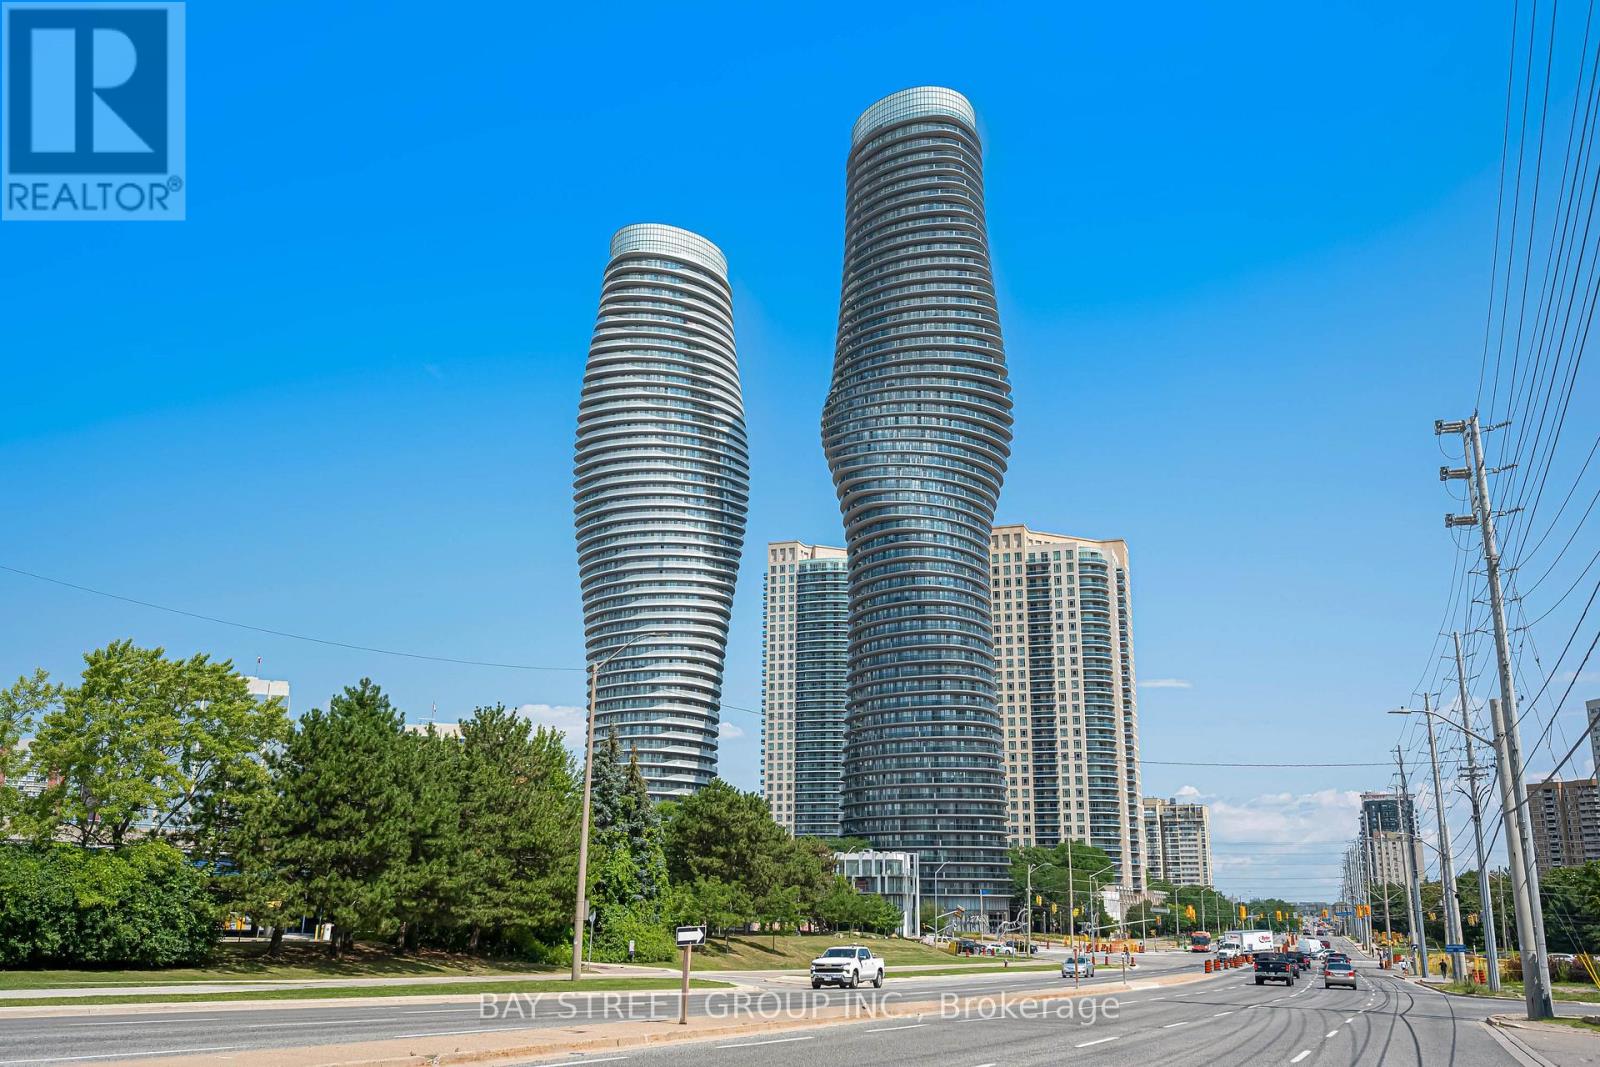
Rare 53rd-Floor Residence at the Iconic Absolute World! Situated just one level below the building's highest residential floor, this exceptional East-facing suite offers completely unobstructed panoramic views and an elevated sense of privacy. Expansive windows extending close to floor-to-ceiling invite abundant natural light while framing breathtaking views of the city and beyond. Never rented and exceptionally well maintained, the suite has been used only occasionally by the owner as a private vacation home. All furniture is included, offering a truly turnkey opportunity for a buyer seeking a sophisticated residence, or stylish urban retreat. Enjoy the renowned amenities of Absolute World, including indoor and outdoor pools, hot tub, fitness centre, basketball and squash courts, theatre, party rooms, guest suites, concierge and security. Ideally located in the heart of Mississauga City Centre, just steps from Square One, Celebration Square, restaurants, transit and major highways. A rare opportunity to own a virtually top-floor home with unobstructed views, exceptional privacy and effortless move-in-ready living. (id:51382)
75 Cornell Centre Boulevard
Markham (Cornell), Ontario
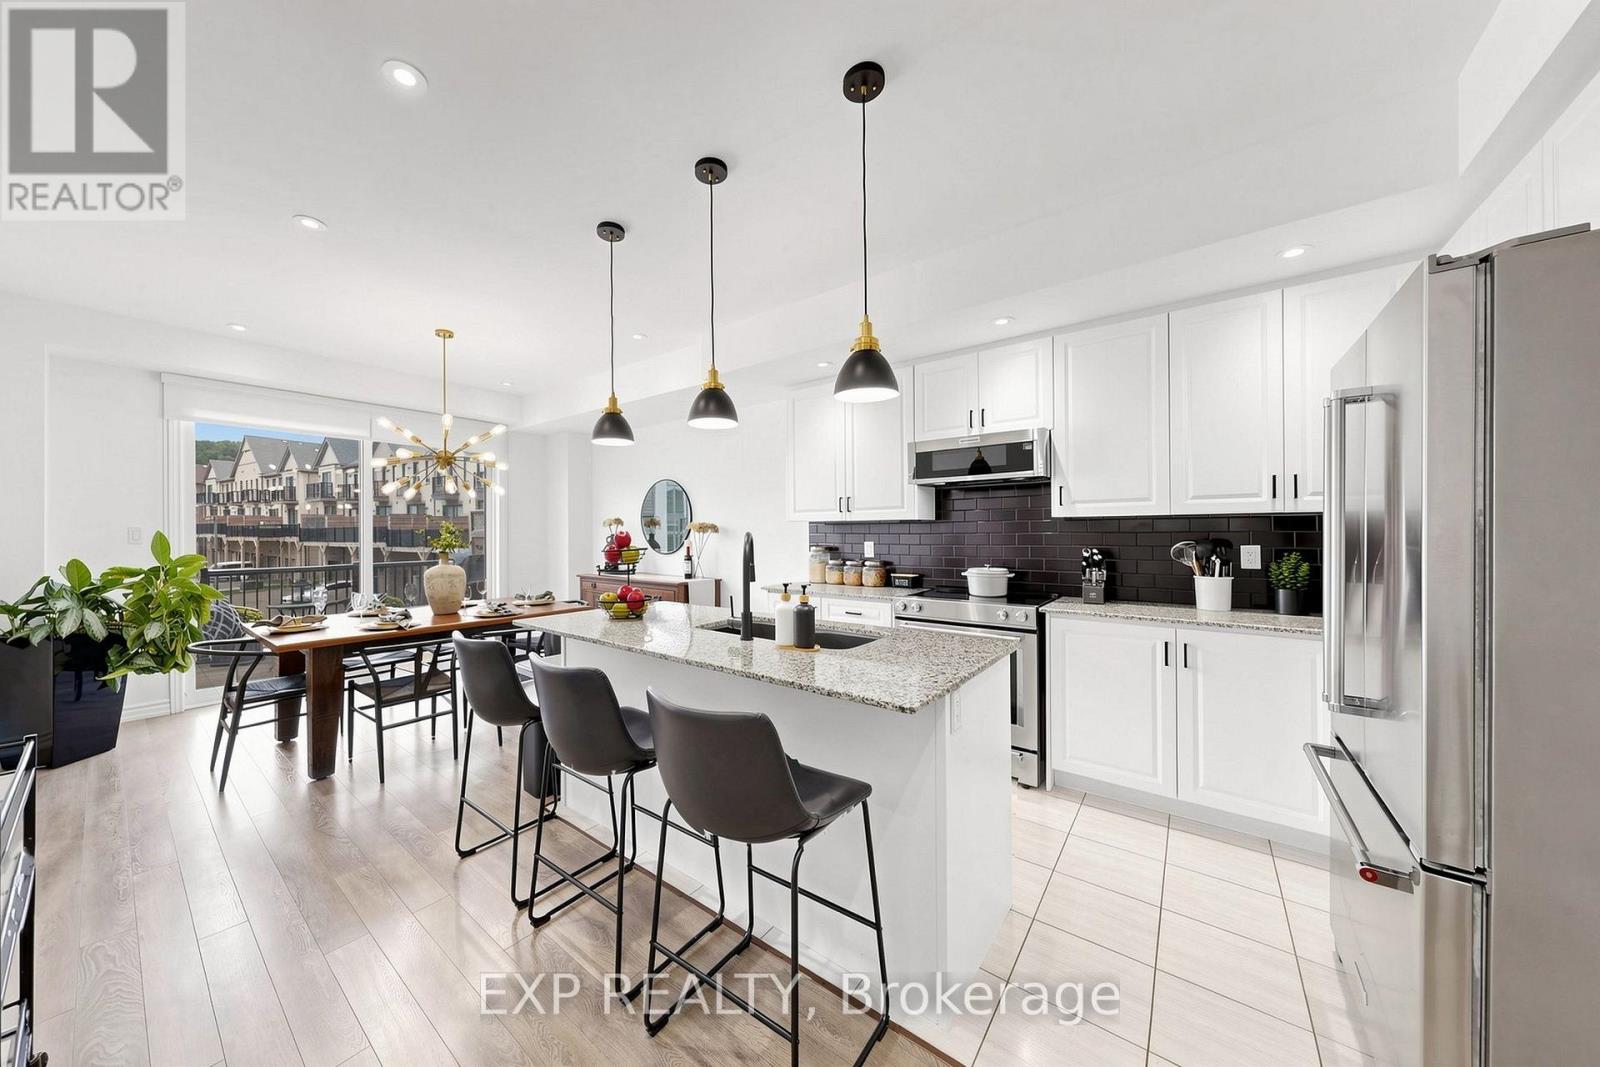
NO AI PHOTOS. NO FILTERS. THIS HOME IS THE REAL DEAL.Welcome to this exceptional 5-bedroom residence where more than $150,000 in renovations have transformed the home from top to bottom, creating a sophisticated, move-in-ready property designed for today's modern family.Thoughtfully reimagined with style, comfort and functionality in mind, this home offers a rare layout perfectly suited for multi-generational living. The upper level features three spacious bedrooms and two beautifully finished full bathrooms, while the main floor offers an additional bedroom and full bathroom - ideal for parents, in-laws, guests or anyone seeking convenient main-level living.One of the home's standout features is the luxurious spa-inspired steam shower, offering the perfect place to unwind and adding a level of everyday luxury rarely found in homes at this price point.The fully finished lower level provides even more flexible living space, including a fifth bedroom and additional areas ideal for extended family, older children, guests, a home office, recreation room or private retreat. With bedrooms and full bathrooms located across multiple levels, this home allows families to live together while still enjoying privacy and independence.The extensive renovations, valued at over $150,000, have created a polished and cohesive home with upgraded finishes throughout. Every level has been designed to maximize space and functionality while maintaining an elevated, modern feel.A built-in garage with direct interior access adds everyday convenience, while the location makes daily life effortless. Enjoy easy access to schools, community centres, shopping, recreation and public transit, with the new YRT Transit Hub within walking distance.Five bedrooms. Multiple levels of beautifully finished living space. Over $150,000 in renovations. A luxurious steam shower. Exceptional multi-generational potential. (id:51382)
129 High Street
Georgina (Sutton & Jackson's Point), Ontario
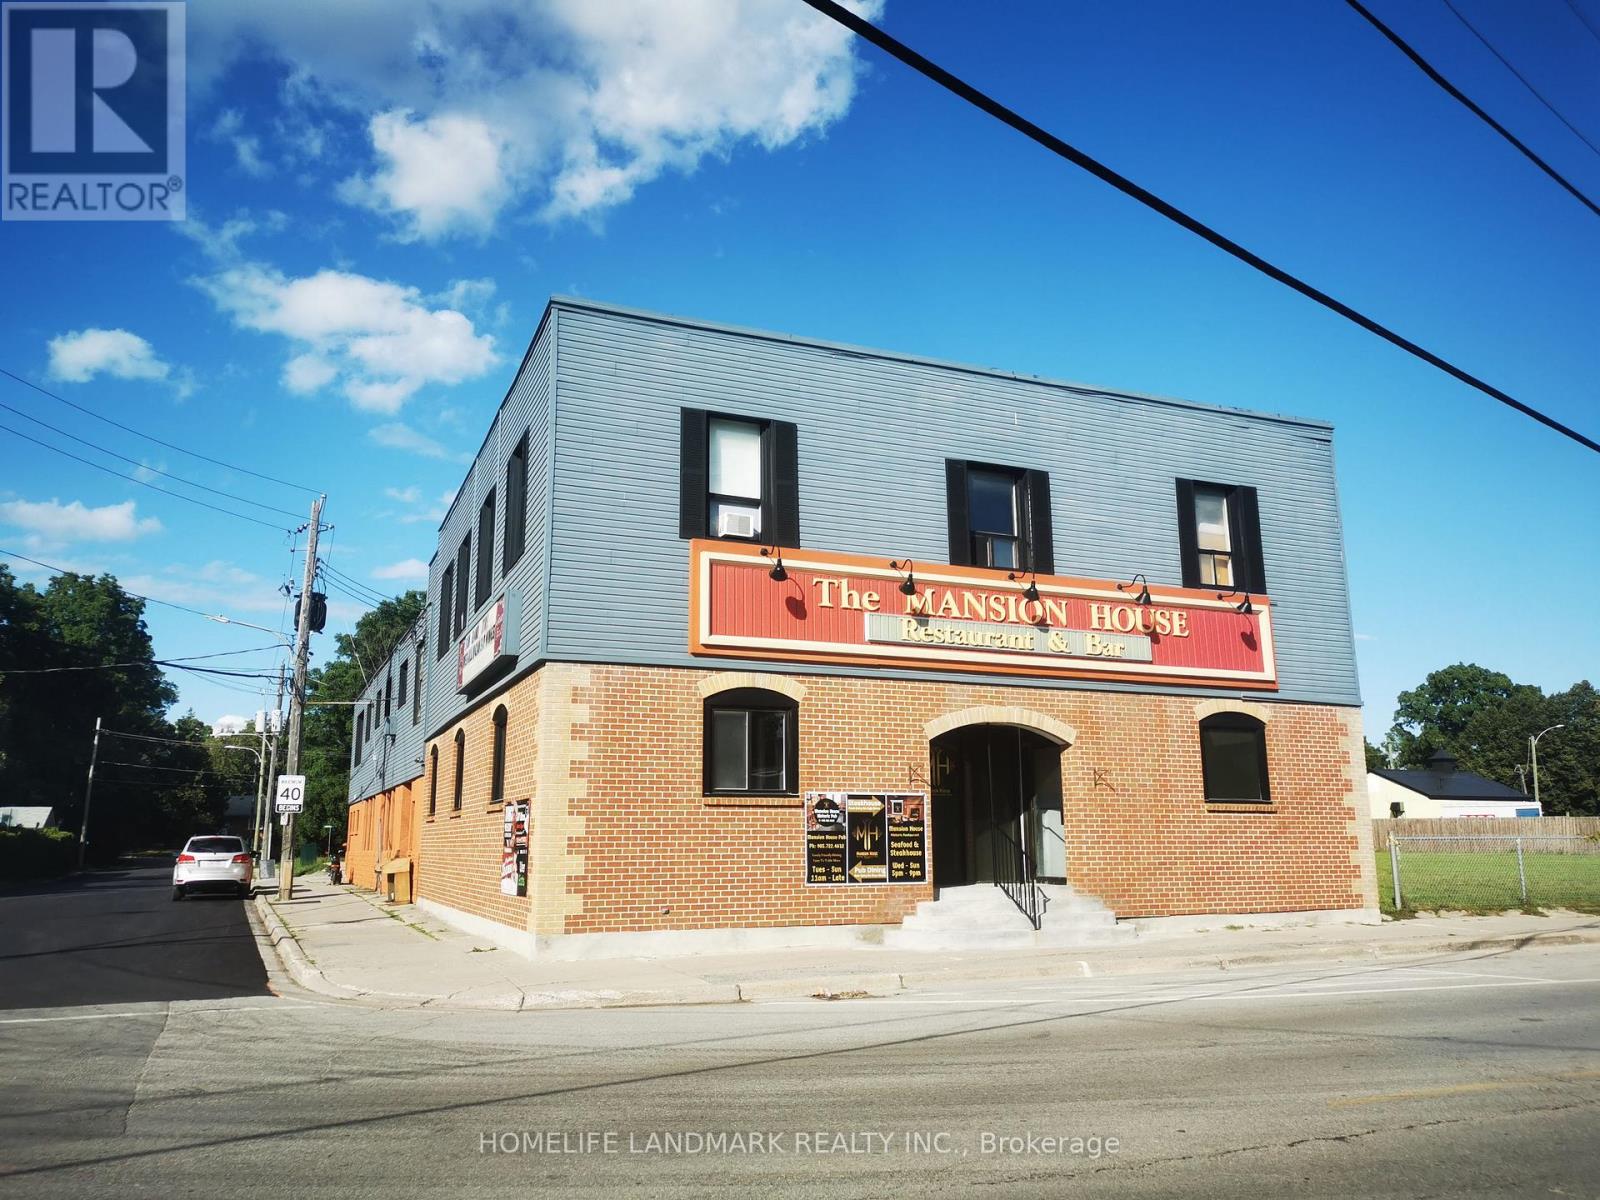
RARE OPPORTUNITY FOR INVESTMENT!!! EXCELLENT CAP RATE (Over 8%)!!! Located in a Fast Growing Municipality in YORK Region, A Free Standing Building in Georgina for Established Business for Decades. Rental Income Comes from Commercial and Residentail Tenants. About 5000 square feet for restaurant /bar (Lower level) and another 5000 square feet for 16 legally zoned residential units (upper level), Private Owned Parking Lot Offering 20+ Spots. Minutes to Lake Simcoe, Hwy 48. York Region Public Transit at Doorsteps. In a Mix of Tranquility and Developments of Subdivisions and Condos. 40 Minutes to Markham and Richmond Hill. Income / Expense Reports Available Upon Completion of Attached ConfidentialityAgreement (id:51382)
9 - 1415 Kennedy Road
Toronto (Dorset Park), Ontario
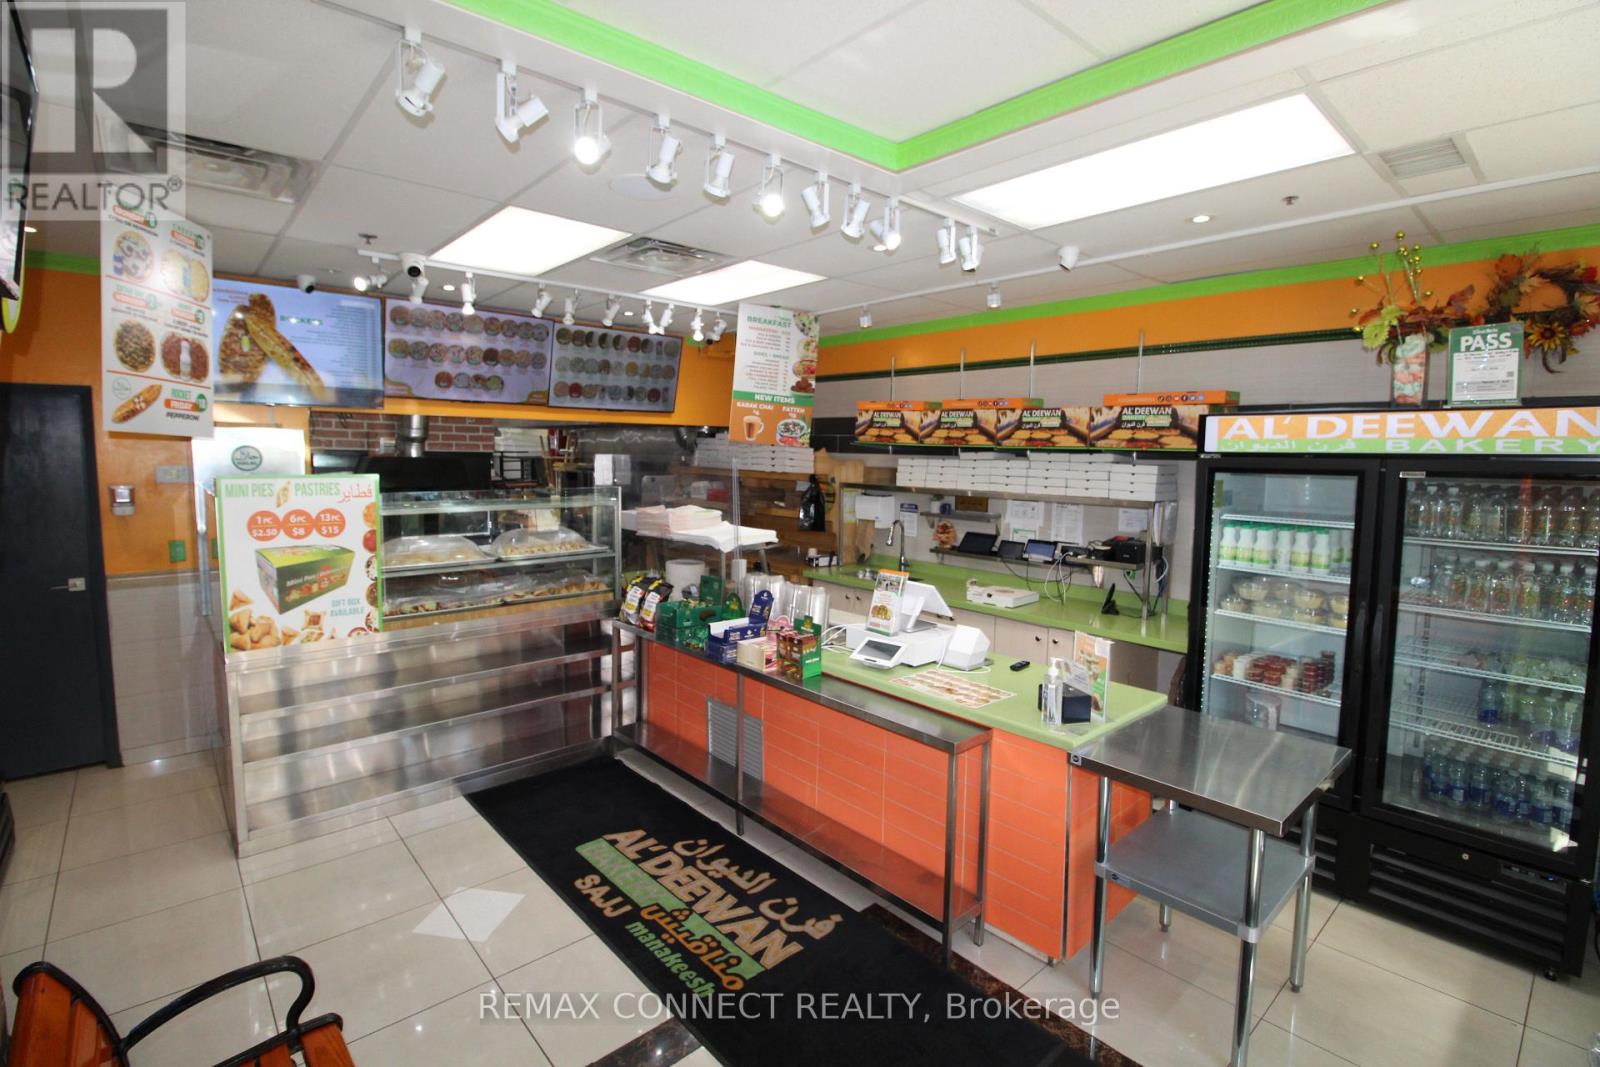
Exceptional Turnkey Opportunity with great monthly sales - Established Middle Eastern Bakery in Scarborough. An exceptional opportunity to acquire a long-established, fully equipped, and successful franchised Middle Eastern bakery in a prime, high-traffic location. This turnkey business is known for its authentic open-flame baking process and diverse menu. Key Features: **Strong and established customer base, ** **Low food costs and excellent operating margins, **Low rent with a favourable long-term lease in place, **Low franchise fees, **Fully equipped and ready for immediate operation, **Experienced staff willing to remain with the business, **Comprehensive training provided by the franchisor, **Significant growth potential for an owner-operator. Come and see this business. (id:51382)
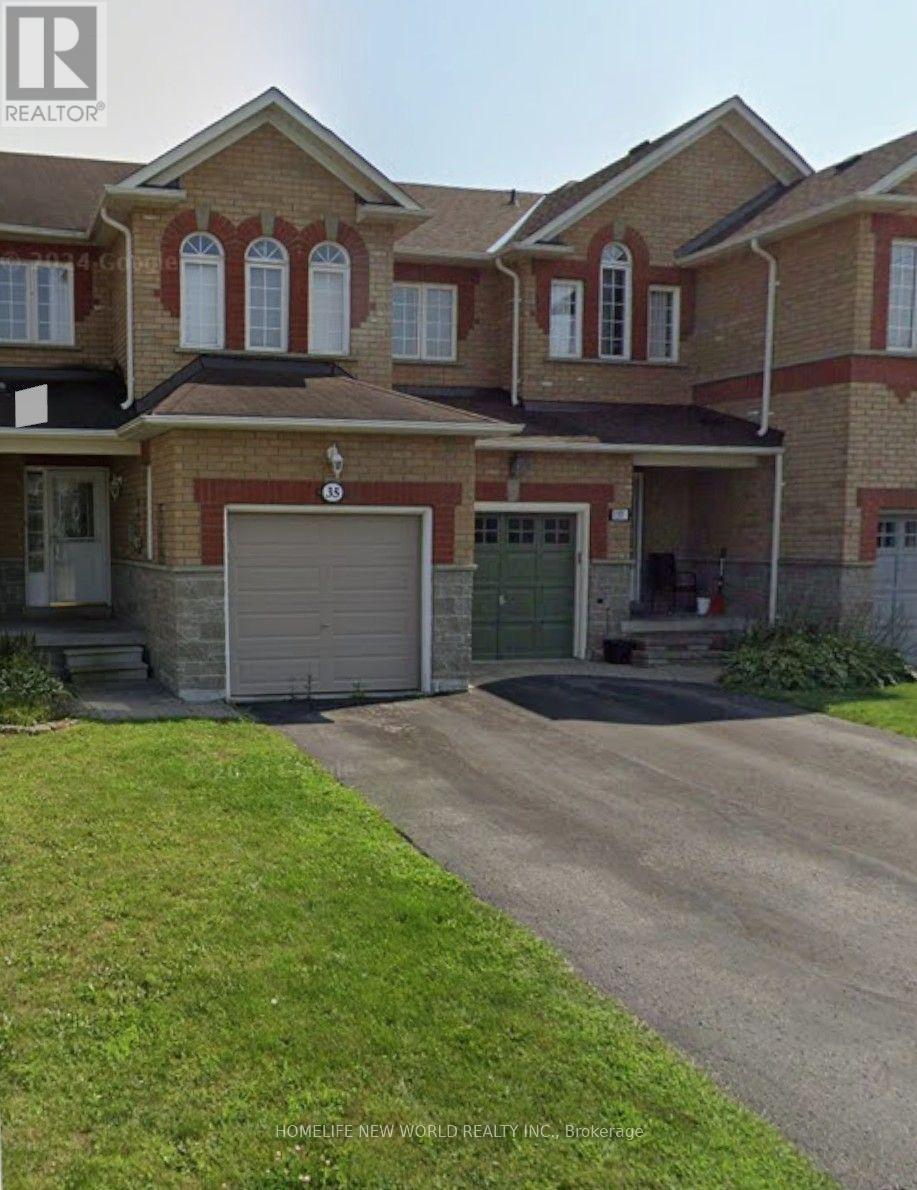
35 Taft Place
Clarington (Bowmanville), Ontario
Spacious 3 Bedroom Townhouse Located In A Safe And Quiet Community. Features 9' Ceilings On The Open Concept Main Floor, Garage, And Walk-Out To A Private Exclusive Backyard. Walk-Out To A Deck From The Kitchen/Breakfast Area Overlooking Greenspace/Ravine Great For Relaxing Or Entertaining. (id:51382)
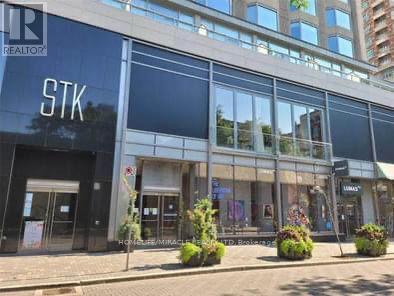
803 - 155 Yorkville Avenue N
Toronto (Annex), Ontario
One Of Toronto's Best Locations - The Stunning Residences Of Yorkville Plaza. This Tastefully Designed One-Bedroom Suite Offers Unobstructed North Views. The Compact, Modern Kitchen Features Built-In Stainless-Steel Fridge/Freezer, Stove, Dishwasher And Microwave. Steps To Subway Stations, U Of T, Ryerson University, The Prestigious Shops At Bay & Bloor, The Dining District, The ROM, Museums, Office Towers And The Annex. Beautifully Furnished, With A Bay Window And Custom Sofa And Shelving Revealing A Murphy Bed That Makes The Most Of This Versatile Space. Step Outside To Shopping, Restaurants And Patios. Safe, Secure Building With Concierge, Gym And More. Landlord Is Flexible With Short-Term Leases, With A Minimum Term Of 6 Months. (id:51382)
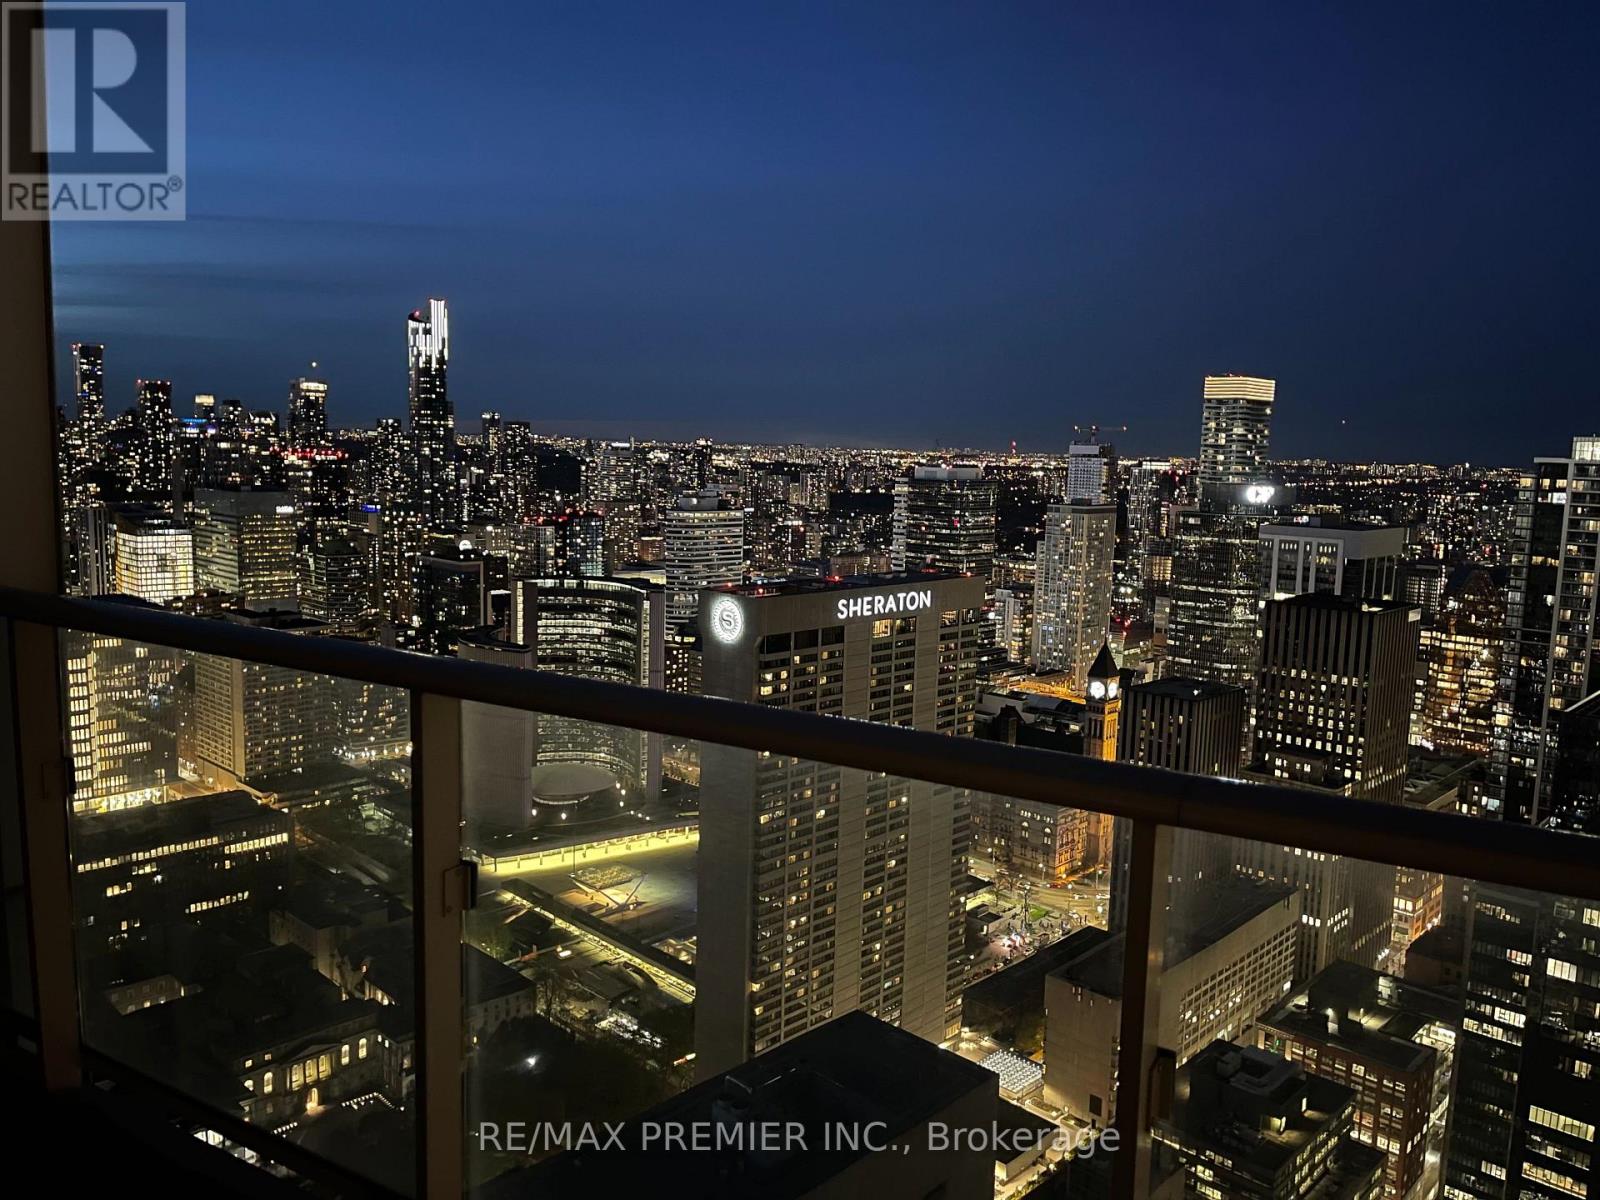
5506 - 180 University Avenue
Toronto (Bay Street Corridor), Ontario
Experience luxury living at the prestigious Shangri-La Residences! This beautifully furnished Private Estates suite features a highly sought-after layout, new flooring, upgraded marble feature wall, high-end furniture, and breathtaking unobstructed city and water views. Enjoy an open-concept design, 10-ft ceilings, floor-to-ceiling windows with custom motorized shades, and a versatile second bedroom ideal for a home office. The gourmet Boffi kitchen boasts premium Sub-Zero and Miele appliances and custom cabinetry. Includes dedicated parking with EV charger. Indulge in five-star amenities, including 24-hour concierge, valet parking, fitness centre, indoor pool, yoga studio, and the renowned Miraj Hammam Spa by Caudalie Paris. Steps to Toronto's finest restaurants, designer boutiques, entertainment, and cultural attractions. Luxury, comfort, and convenience at its finest! (id:51382)
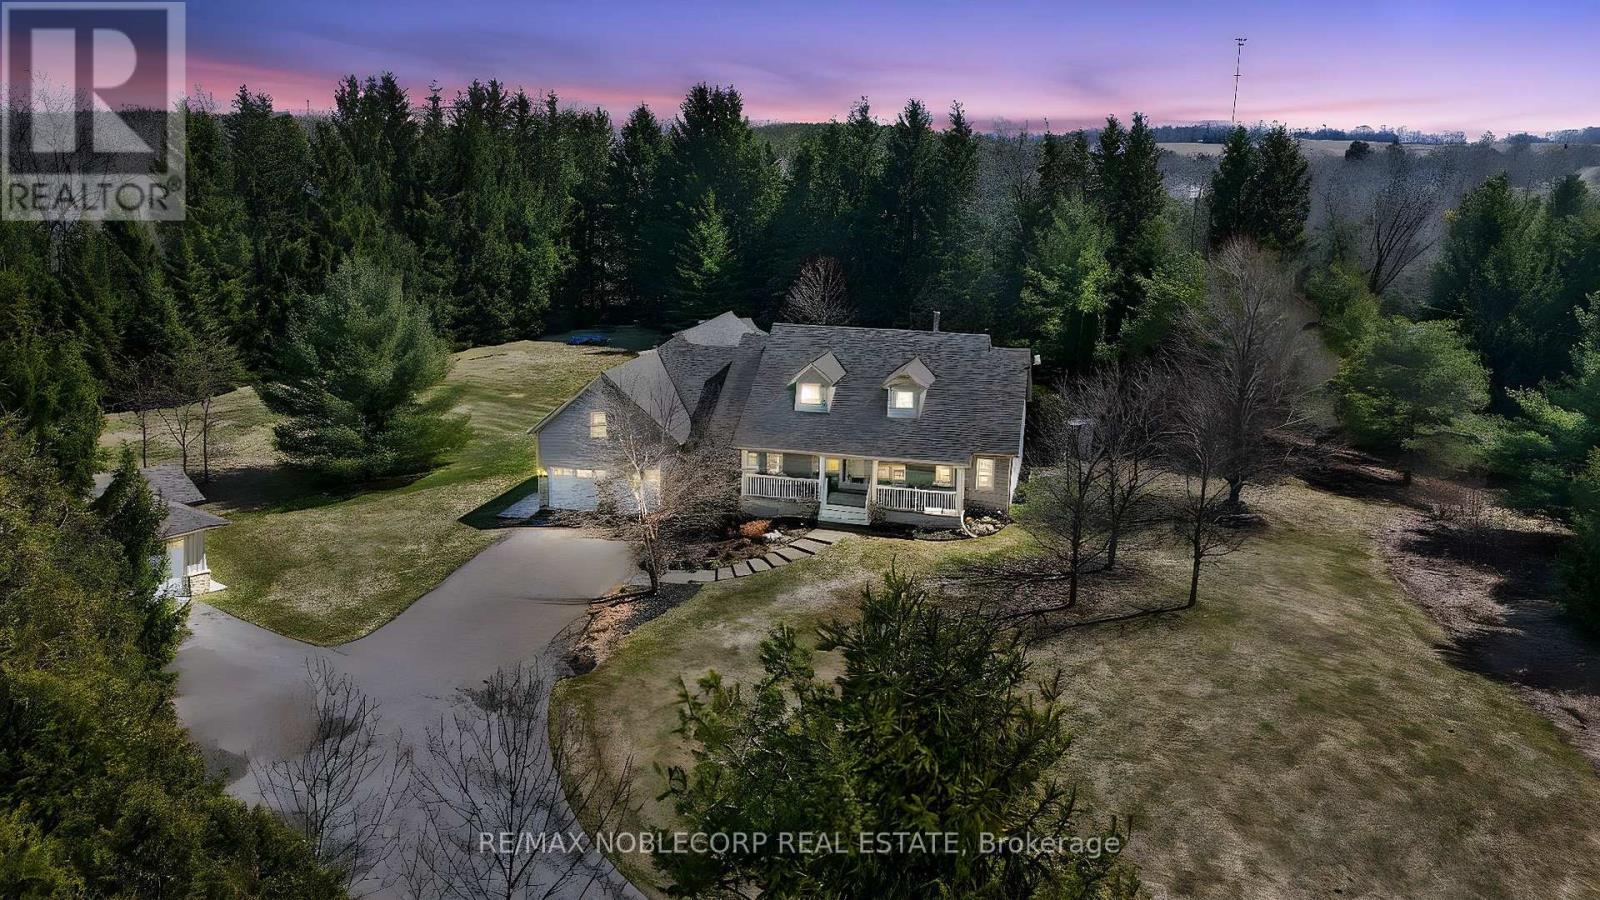
793073 3rd Line
Mono, Ontario
Step into this exceptional estate and experience refined country living at its absolute finest. Welcomed by a grand foyer with engineered hardwood flooring and an impressive open-concept design, elevated by soaring cathedral ceilings that create a bright and airy ambiance throughout. The main living space is anchored by a breathtaking floor-to-ceiling stone fireplace, serving as a striking focal point, while expansive double doors reveal picturesque views of 10 acres of pure serenity -At the heart of the home lies a chef-inspired kitchen, thoughtfully designed for both everyday living. Featuring quartz countertops with a seamless backsplash, custom cabinetry, stainless-steel appliances, and an impressive centre island, this space flows seamlessly to a walkout composite deck-perfect for extending your living space outdoors. The main level offers functionality with convenient laundry and four generously sized bedrooms. The primary suite is a true private retreat, complete with a luxurious five-piece ensuite featuring an oversized whirlpool tub! The finished lower level expands your living space with two spacious recreational rooms and an additional bedroom, enjoy the walkout providing direct access to the backyard. Outdoors, discover your own private oasis. Beautifully landscaped with an 8-foot deep chlorine pool, interlock lounge area with a fire pit, and a tranquil pond with sounds of flowing water.Entertain in the cabana-style pool bar, complete with a wet bar, shed. Enjoy peaceful walks through your private 10 acres of mature trees. With an elongated driveway with parking for up to 15-20 vehicles, and a versatile four-car garage-perfectly suited for a workshop, studio, or additional storage, located minutes from Hockley Valley Resort, offering year-round activities -skiing and tubing, -close to Headwaters Health Care Centre.This extraordinary property offers the perfect balance of luxury, privacy, and convenience! (id:51382)
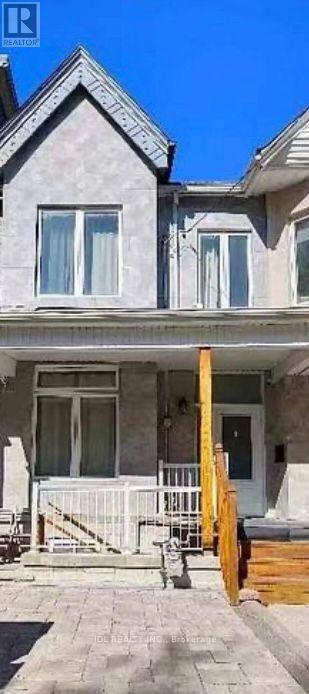
Master Bedroom A 2nd Flr - 16 Ross St Street
Toronto (Kensington-Chinatown), Ontario
Walking to University of Toronto! All Utilities/Internet/Furniture Inclusive! Toronto Center! Best Deal! Must See! Really Bright! Very Spacious! Fully Renovated! Well Furnished! Free Internet! Unique Location! Very Close To All Amenities! Universities, Schools, Shopping Centers, Banks, Restaurants, Supermarkets, Shops, TTC, Subway, Etc. shared kitchen. Street Parking possibly available. Thank You Very Much! (id:51382)
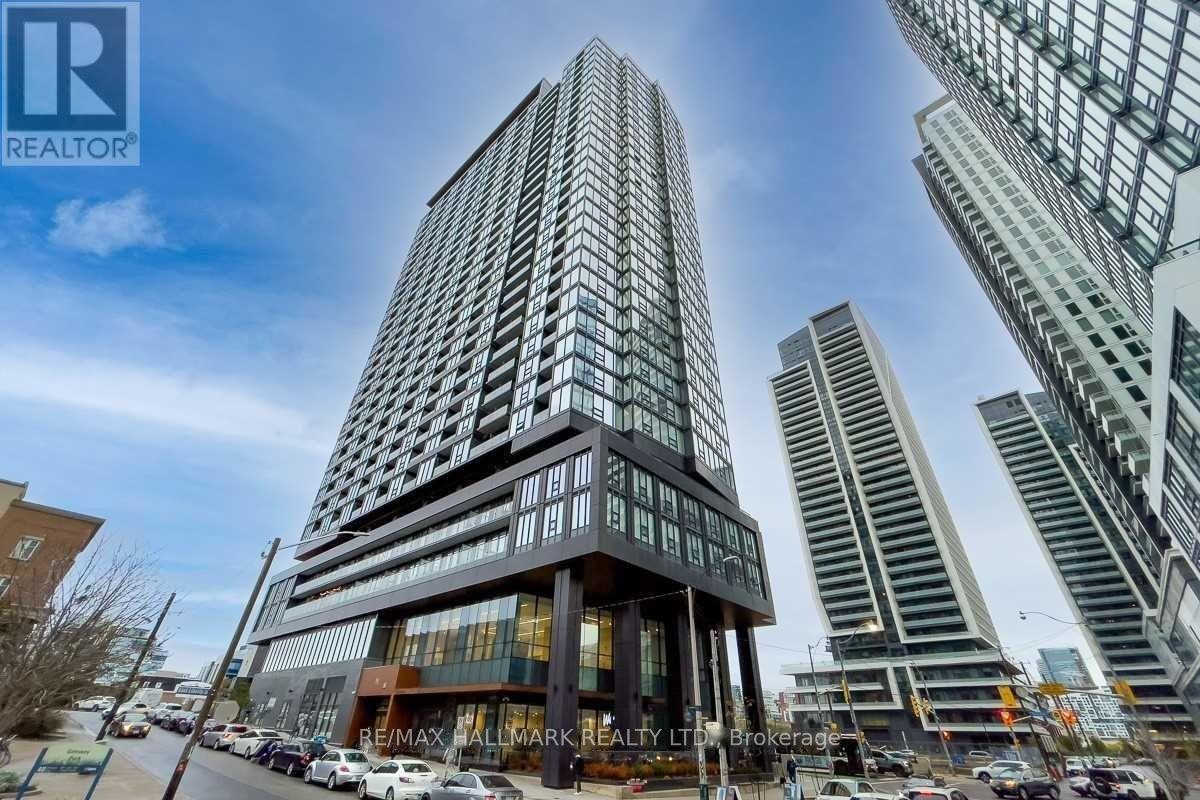
820 - 19 Western Battery Road
Toronto (Niagara), Ontario
One Bed+ Den Unit In Liberty Village, Unobstructed East Exposure. Den Can Be Used As 2nd Bedroom W/ A Sliding Door, 2 Full Washrooms, Open Concept Kitchen W/Quratz Counter-Top, Open Balcony, Laminate Flooring Thru-Out, Prim. Bedroom W/4 Pc Ensuite, Located For Easy Access In & Out Of Liberty Village. Great Amenities: Fitness/Yoga, The Sky Track, Outdoor Jogging Track & More, Floor Plan Attached, Close To U Of T, Downtown Core. Also available furnished for an additional $150/month. (id:51382)
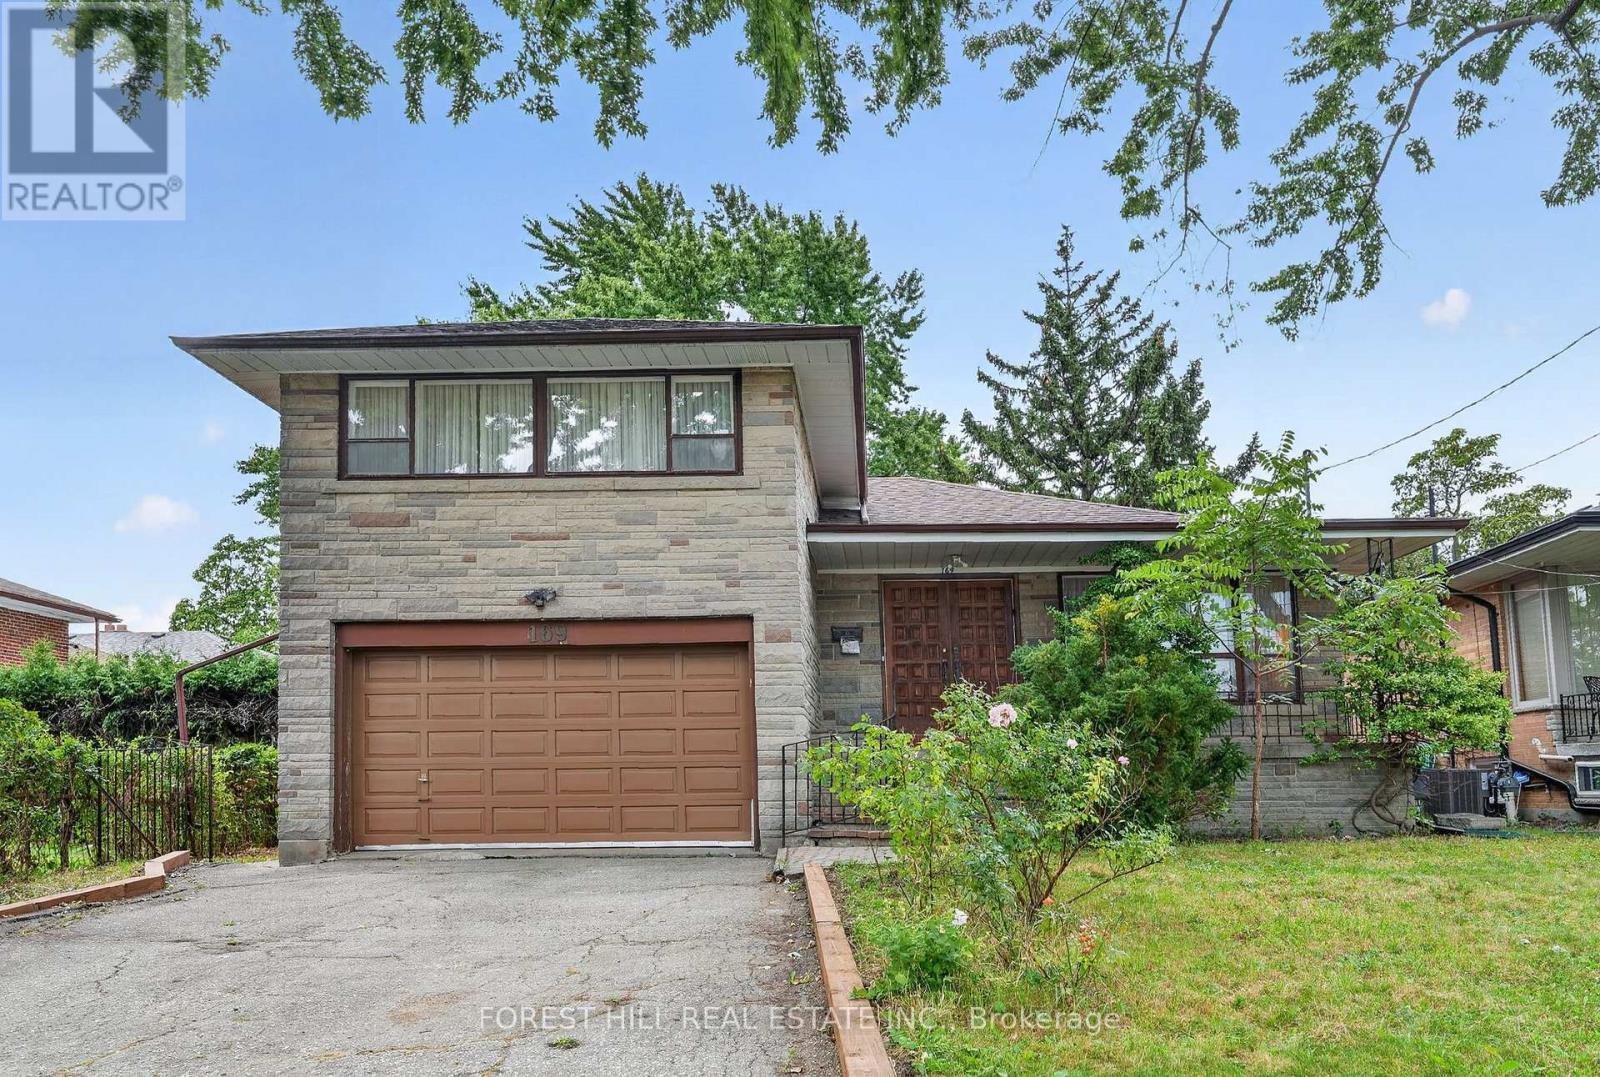
169 Overbrook Place
Toronto (Bathurst Manor), Ontario
A Detached 3 bedrooms ( plus Music room with piano for piano lovers) and 2 additional rooms in the basement available at this Home Nestled In Highly Sought Bathurst Manor. Ideal For Tenants Seeking Flexible Living Space, Privacy And Mature Greenery, This Home Sits On A Generous 50 X 125 Ft South-Facing Lot With A Private Driveway, Attached Garage And Parking For 4. The Bright Main Floor Offers Classic Character Living And Dining Area With A Large Window, Hardwood floors. Spacious Basement Offers Exceptional Flexibility For Extended Family Living. Partially furnished. Surrounded By A Fenced Yard And Mature Trees, This Home Offers A Peaceful Setting While Being Conveniently Located Near Parks, Great Schools, Transit(Sheppard West Subway) , Hospital, Community Centre(Skating Rink and Tennis) , Dufferin Street And Finch Avenue West. Easy Excess to Allen Road, Hw 401 and close to Yorkdale shopping mall. Very close proximity to York University and Great Schools. (id:51382)
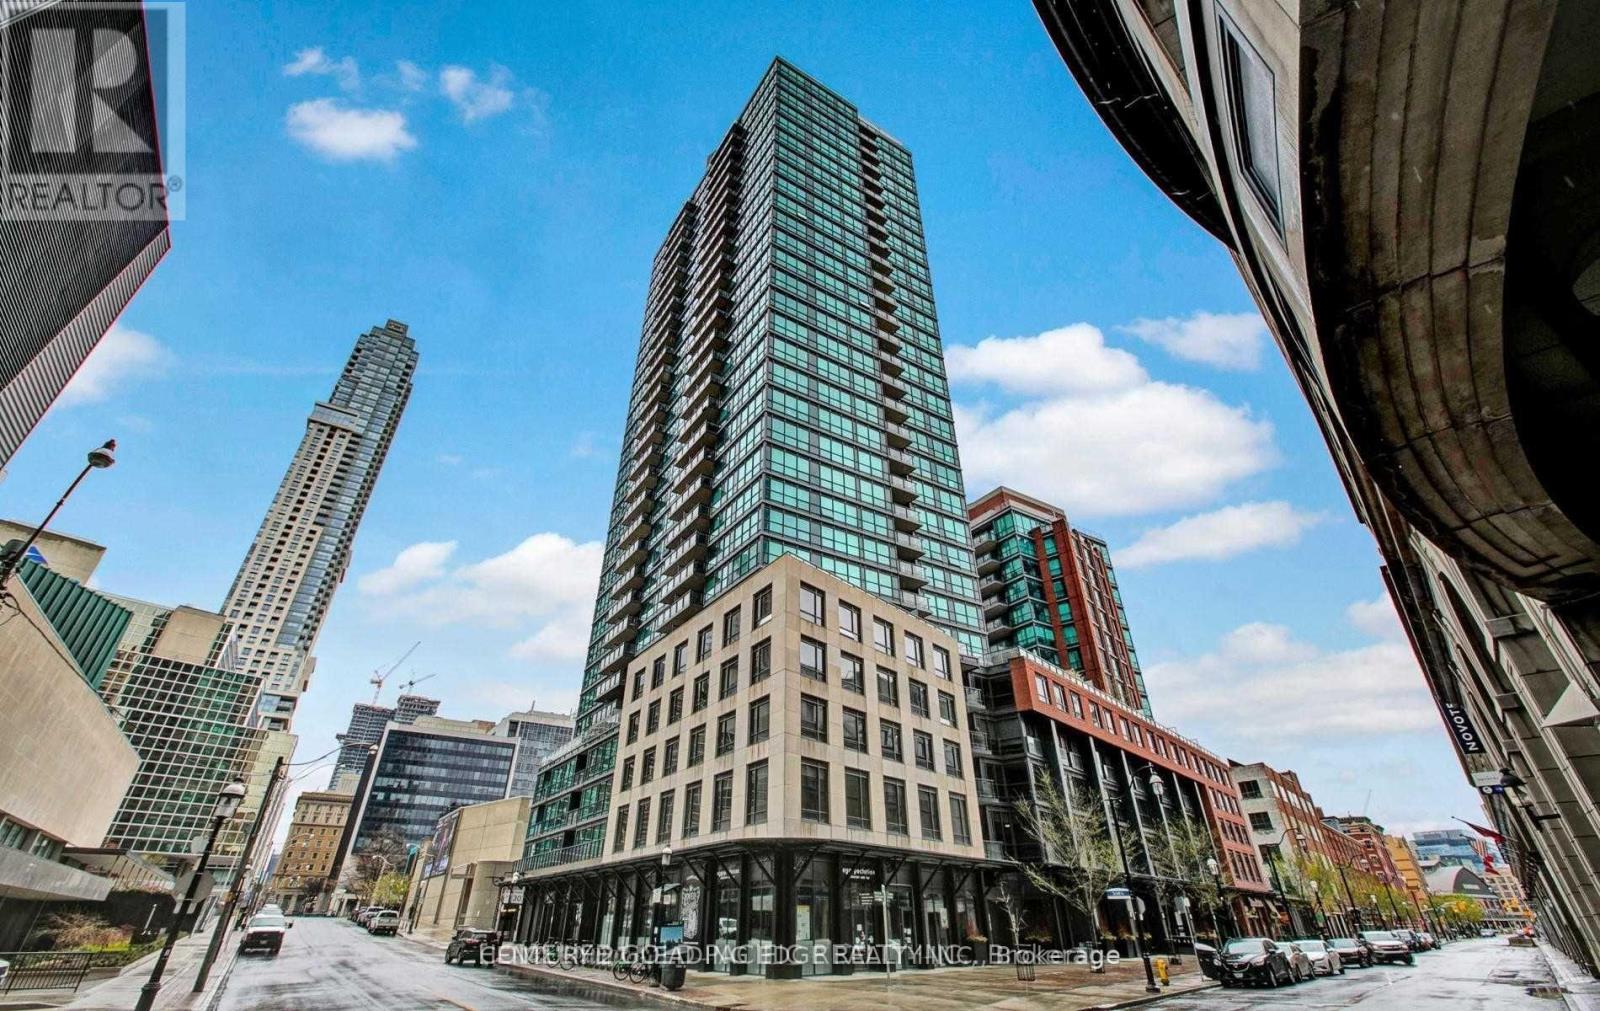
310 - 1 Scott Street
Toronto (Waterfront Communities), Ontario
Location Location. London On The Esplanade * West Tower * Corner unit this spacious condo is boasting 2 Bedrooms 1 Bath Unit With Great Layout Includes Parking, Excellent Location Walking Distance To Financial District, Sony Center, Union Station, St. Lawrence Market, Corner Suite With Split Bedroom both with generous closet space and large windows. Laminate floors throughout, Combined Living and dining walkout to balcony. Solid wood kitchen cabinets, granite countertop with breakfast bar, Stainless steel appliances. Carpet Free Space, Ensuite laundry, large balcony overlooking garden and pool. Minutes drive to QEW and Gardiner Express. (id:51382)
327 Old Muskoka Road
Orillia, Ontario
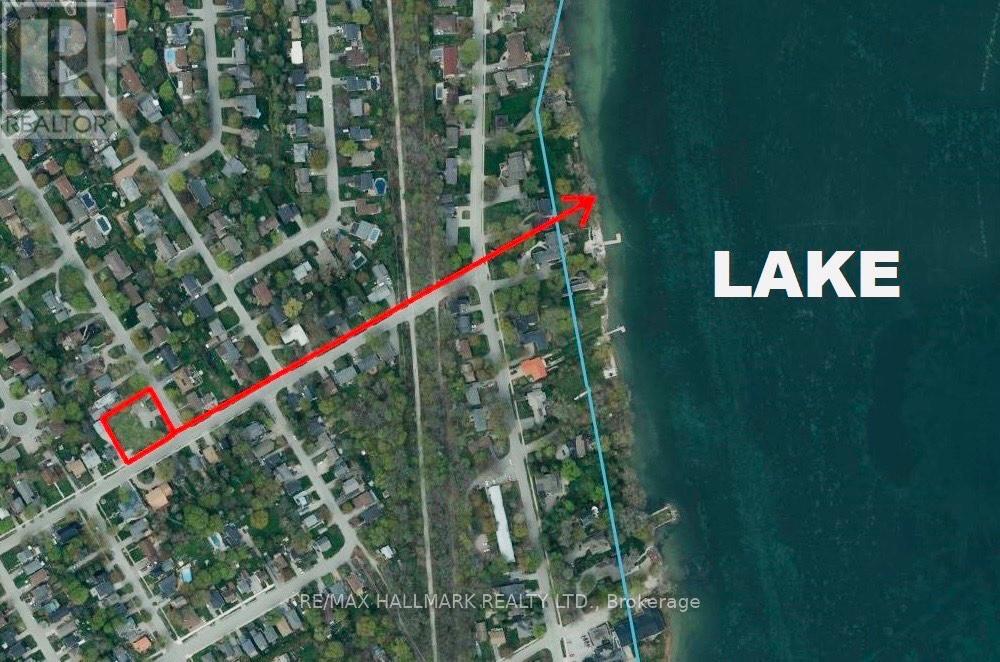
Rare Institutional I3 Development Site - 0.41 Acres. Excellent Opportunity To Build A 1-Storey 7,200 Square Foot Child Care Centre / Montessori In A Strong, Family-Oriented Neighborhood. Fully Serviced With Water, Sewer, And Gas At The Lot Line. Enjoy Fantastic Lake Views And Close Proximity To Key Amenities. Located Just 9 Minutes To Walmart, Home Depot, Metro, Best Buy, And Starbucks, And Only 29 Mins To Barrie, 1 Hour To Vaughan, And 1 Hour 40 Mins To Toronto. Buyers, Buyers Agent To Do Their Own Diligence. (id:51382)
327 Old Muskoka Road
Orillia, Ontario
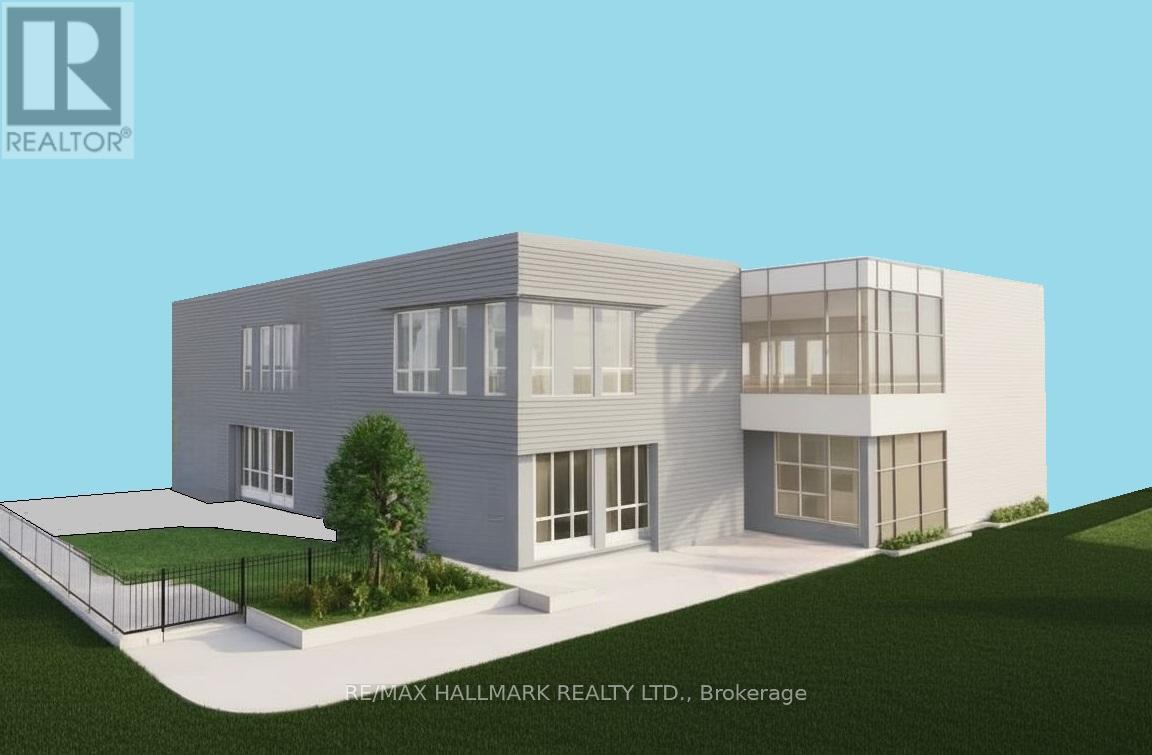
Landlord Willing To Build 1-Storey 7,200 Square Feet Child Care Centre / Montessori For A Long-Term A++ Tenant. Looking For 20 Year Lease Term, It's A Triple Net Lease With Institutional I3 Zoning & Lot Services Already In Place. Ideal Opportunity For A Child Care / Montessori Operator Seeking A Custom-Built Facility In A Strong, Family-Oriented Area. Located In A Great Neighborhood With Fantastic Lake Views From The Site. Just 9 Minutes To Walmart, Home Depot, Metro, Best Buy, And Starbucks, And Only 29 Mins To Barrie, 1 Hour To Vaughan, And 1 Hour 40 Mins To Toronto!! (id:51382)
327 Old Muskoka Road
Orillia, Ontario
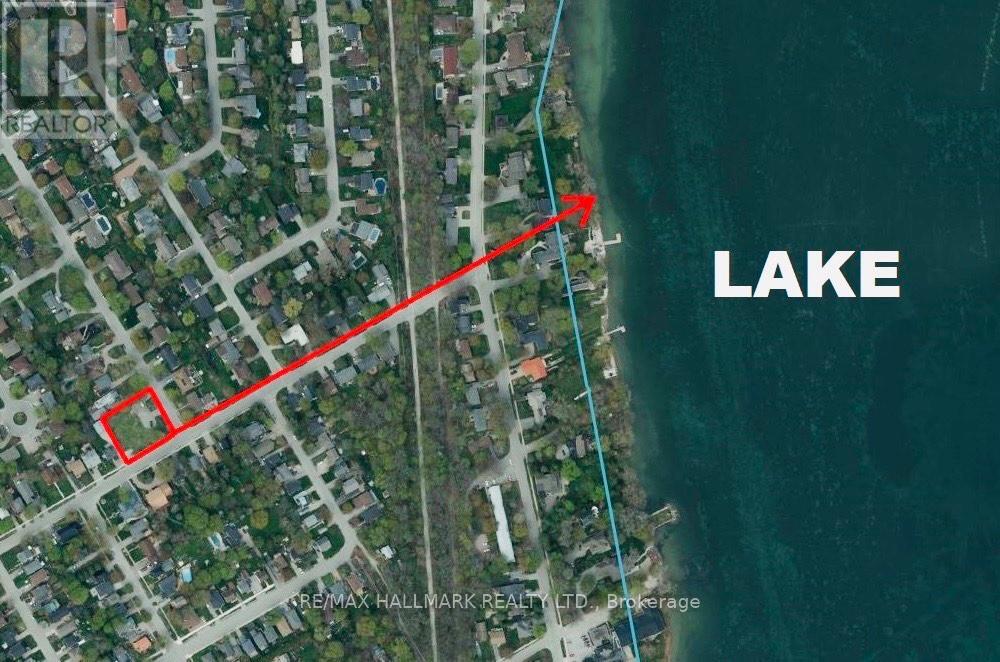
Rare Institutional I3 Development Site - 0.41 Acres, Outstanding Opportunity To Build A 5-6 storey Retirement Home / Long-Term Care Facility With Up To 54,540 SQFT Of GFA Plus 1 Level Of Underground Parking. Fully Serviced With Sewer, Water And Gas At Lot Line. Prime Location Only 29 Mins To Barrie, 1 Hour To Vaughan, And 1 Hour 40 Mins To Toronto. Steps To A Beautiful Site With Stunning Lake Views. Buyers, Buyers Agent To Do Their Own Diligence. (id:51382)
2615 - 25 The Esplanade
Toronto (Waterfront Communities), Ontario
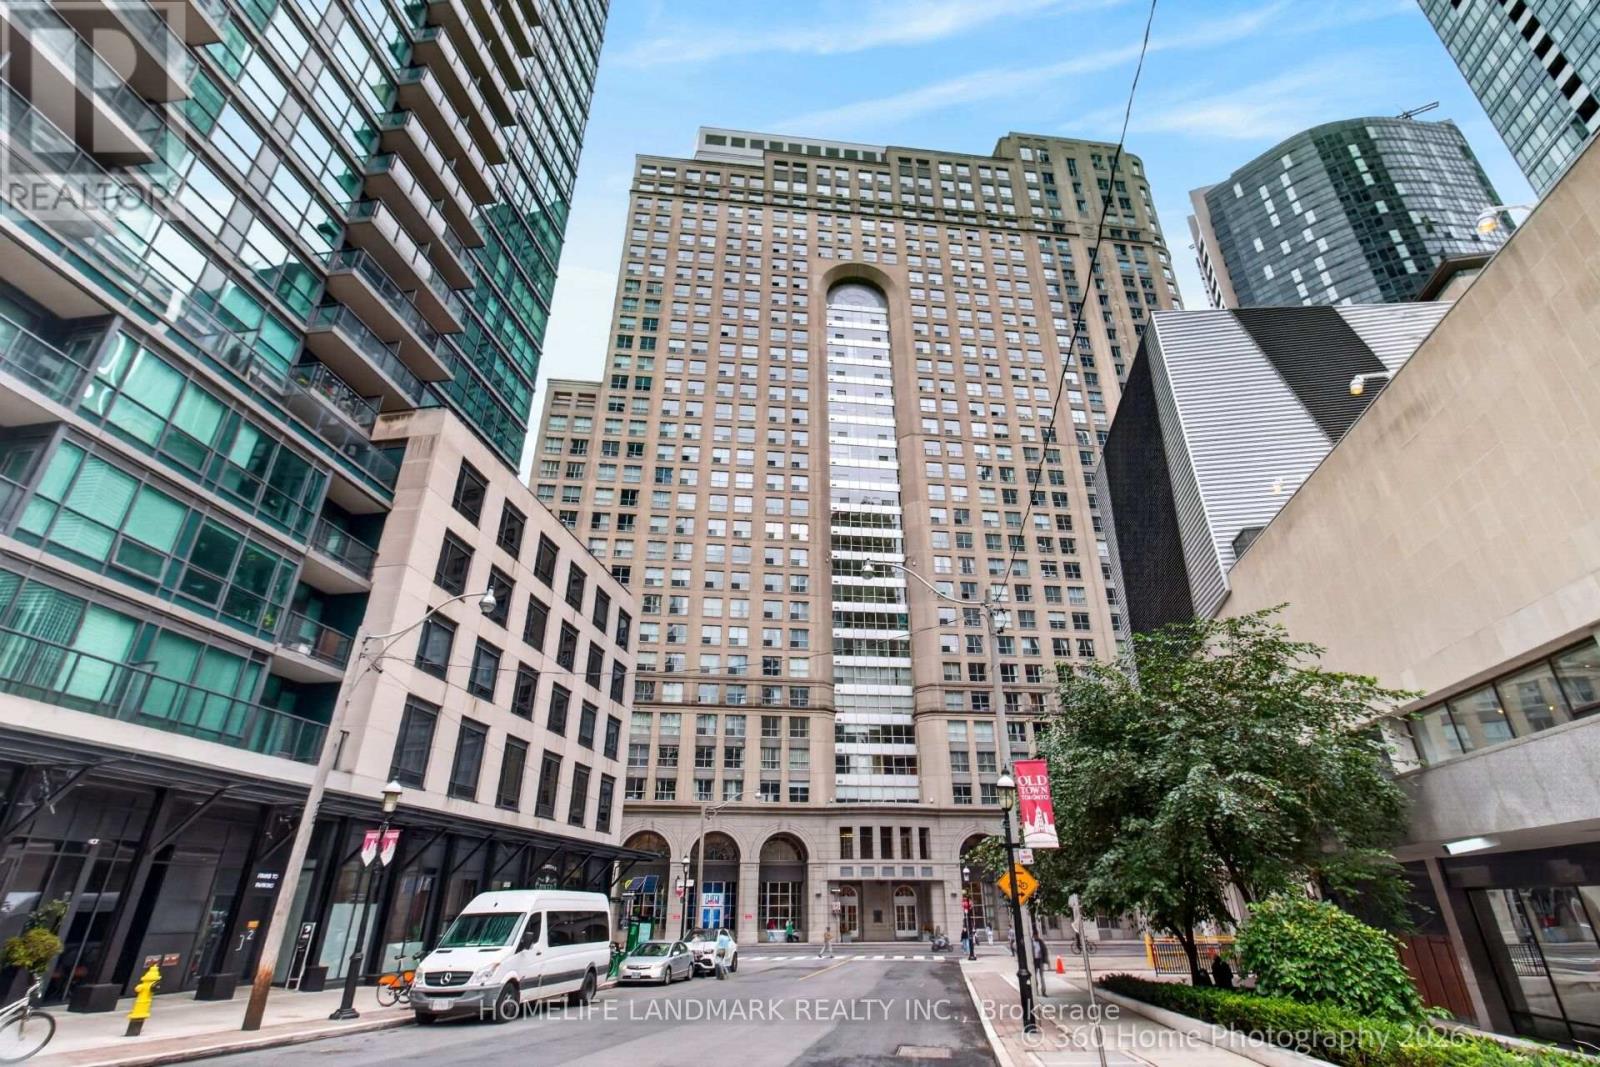
Welcome To The Iconic 25 The Esplanade! This sprawling, beautifully renovated 1-bedroom plus den suite boasts a rare 967 sq. ft. of bright, sun-drenched luxury in Toronto's historic St. Lawrence Market. Bask in sweeping, unobstructed Northeast views of the city skyline and Lake Ontario through expansive windows. The impeccably designed layout features a spectacular huge combined living and dining room-a dream space for entertaining. The highly versatile den serves as a perfect home office or guest space. No detail has been overlooked in this turnkey home, featuring a beautiful kitchen with premium stainless steel appliances. Elegant finishes throughout. includes gleaming wooden floor & smooth ceiling. Ample ensuite storage, a primary bathroom with a bathtub and a custom glass shower. Enjoy upscale urban living with remarkably low maintenance fees and 5-star amenities. Residents have access to a 24/7 concierge, fully equipped fitness center, whirlpool, saunas, and a professional boardroom. Host guests in the building's architectural "nose cone" top-floor party room with panoramic city views, or step out to the massive, half-acre 6th-floor "SkyPark" deck complete with gas barbecues, seating, and a playground. Boasting a near-perfect Walk Score, the very best of Toronto is right at your doorstep. Enjoy unparalleled walkability to the world-famous St. Lawrence Market, the Financial District, Union Station, the scenic waterfront, grocery stores, and top-tier dining. Truly a rare gem inspiring luxury city living! (id:51382)
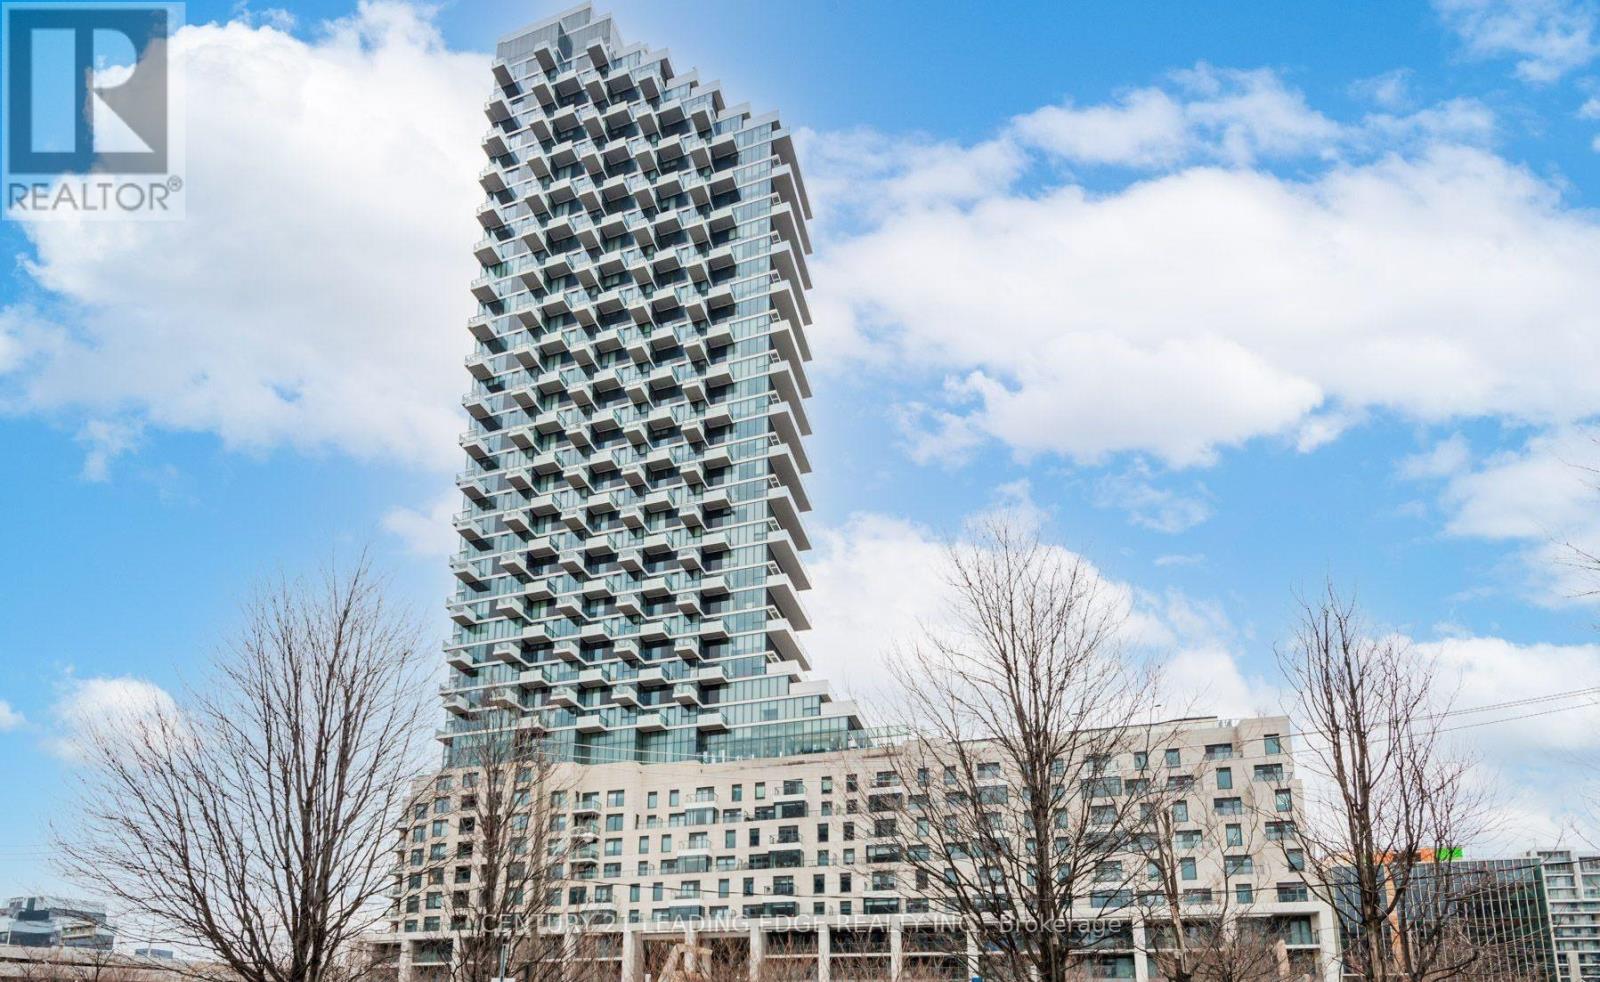
805 - 12 Bonnycastle Street
Toronto (Waterfront Communities), Ontario
This beautiful unit in the Monde Condo has 2 bedrooms with 2 washrooms, 823 Sq Ft. It is walking distance to Supermarkets, Sugar Beach, George Brown College and LCBO. Mins to the Hwy and Easy access to public transit. Nearby To Park And Bicycle Paths. All S/S Appliances (Fridge, Stove, B/I Dishwasher, Microwave). Stacked Washer And Dryer And Locker Included. (id:51382)
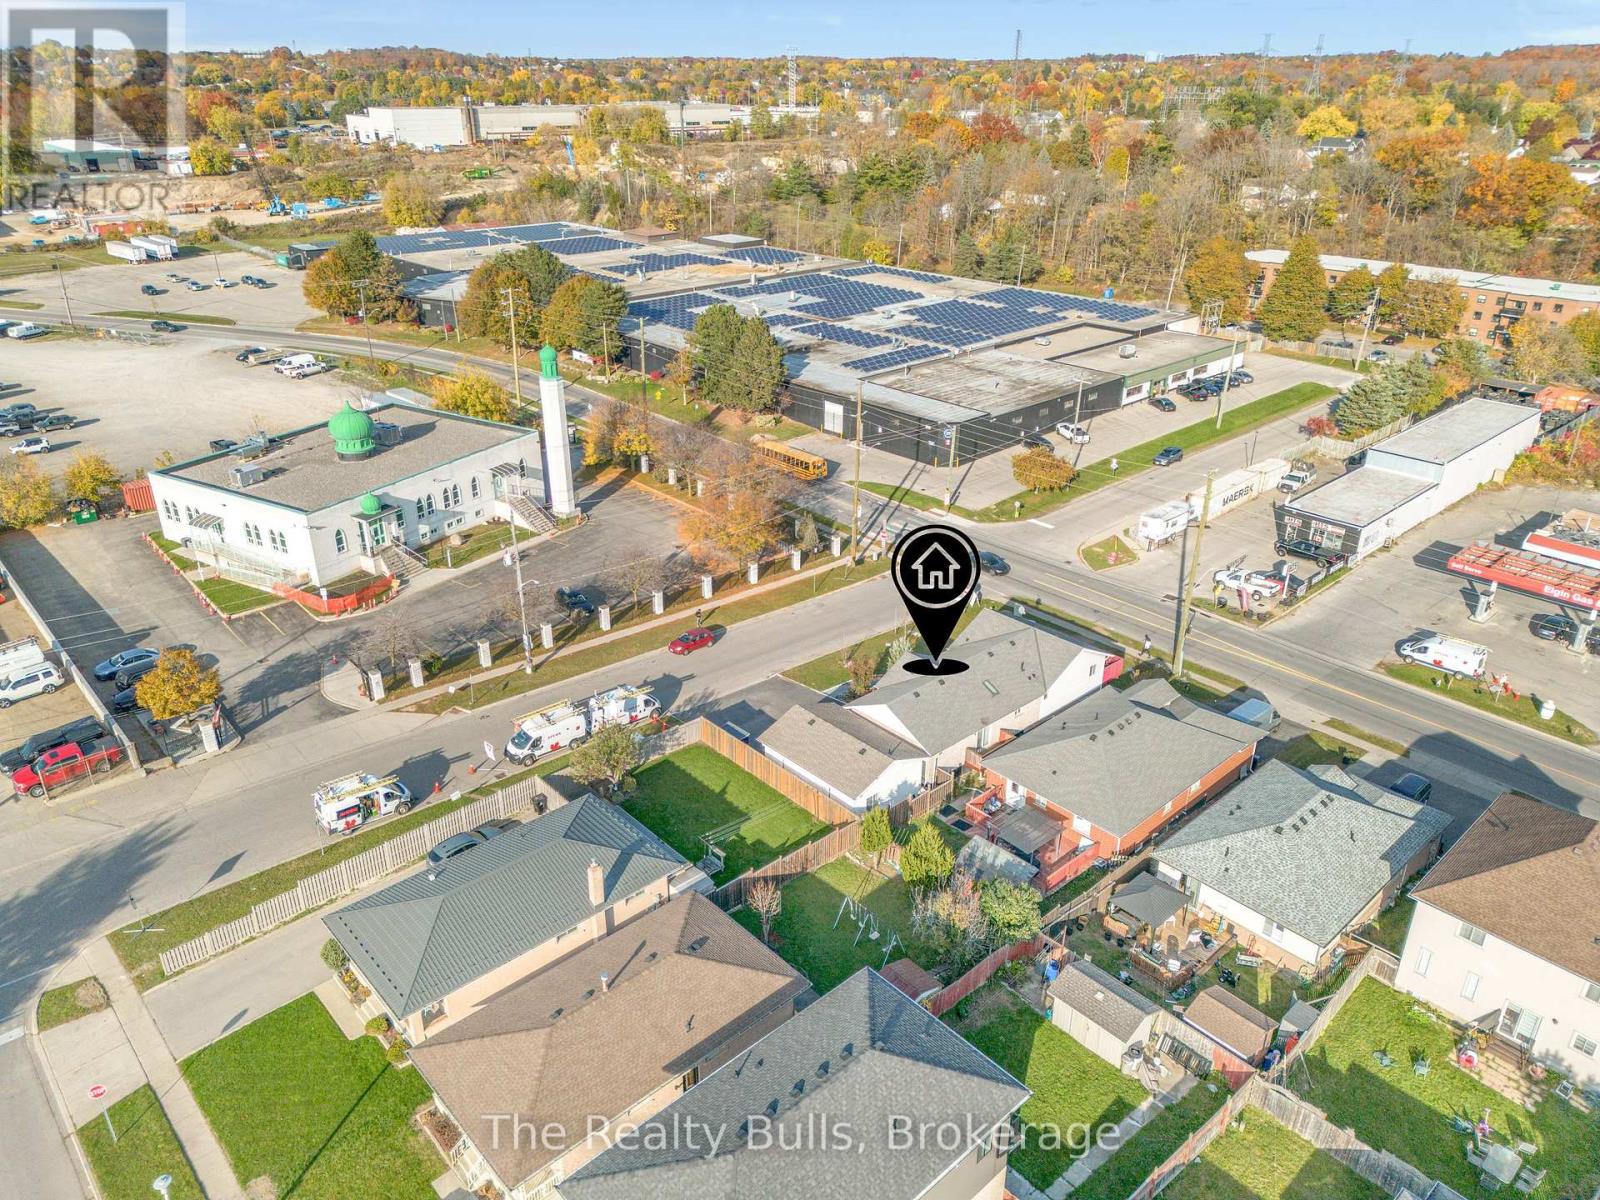
50 Galt Avenue
Cambridge, Ontario
Welcome to this beautiful, sun-filled corner-lot raised bungalow in Cambridge! Featuring an open-concept layout, 5 bedrooms, 4 bathrooms, and carpet-free flooring throughout. Enjoy an attached garage with inside entry and a spacious driveway accommodating up to 6 cars. A legal secondary ADU, built in 2023, offers heated floors, 1 bedroom, a kitchen, living area, and 3-piece bathroom. The lower-level in-law suite features a separate entrance, 2 bedrooms, a kitchen, living/dining area, and 3-piece bathroom. Perfect for extended families or potential rental income! Beautiful landscaping, a sundeck, and rear balcony complete this wonderful home. A fantastic opportunity offering comfort, flexibility, and endless possibilities! (id:51382)
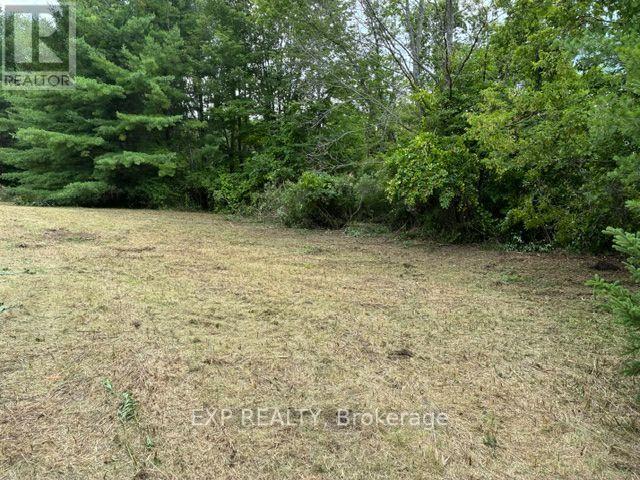
Lot 5 & 6 Rp 18 Noonan Road
Alnwick/haldimand, Ontario
Level 1 acre building lot on the outskirts of Warkworth and Roseneath in the scenic Hamlet of Burnley. Peaceful and private. Mature tree lined property in the country. Approximately 25 minutes to the 401 hwy in Cobourg, 10 minutes to the Village of Roseneath and 12 minutes to downtown Warkworth. The perfect lot to build your dream home with extra space for an inground pool, gardens, workshop and perhaps a circular driveway. If you work from home, no problem, Fibre Optics was just run on Noonan Rd allowing for fast and convenient internet connectivity. If you are an avid golfer you are in luck with 2 fabulous 18-hole courses in Warkworth and several more to choose from within 45 minutes of your, unique to you, new home. Many outdoor trails for exploring on your ski's, bikes, and recreational vehicles. So much to do to keep your family busy with fall fairs, sporting events, artistic renderings and community gatherings. After a full day of activity, imagine yourself unwinding by the outdoor fire, enjoying the sounds of nature while the stars light up your night....the city sounds couldn't be further away! (id:51382)
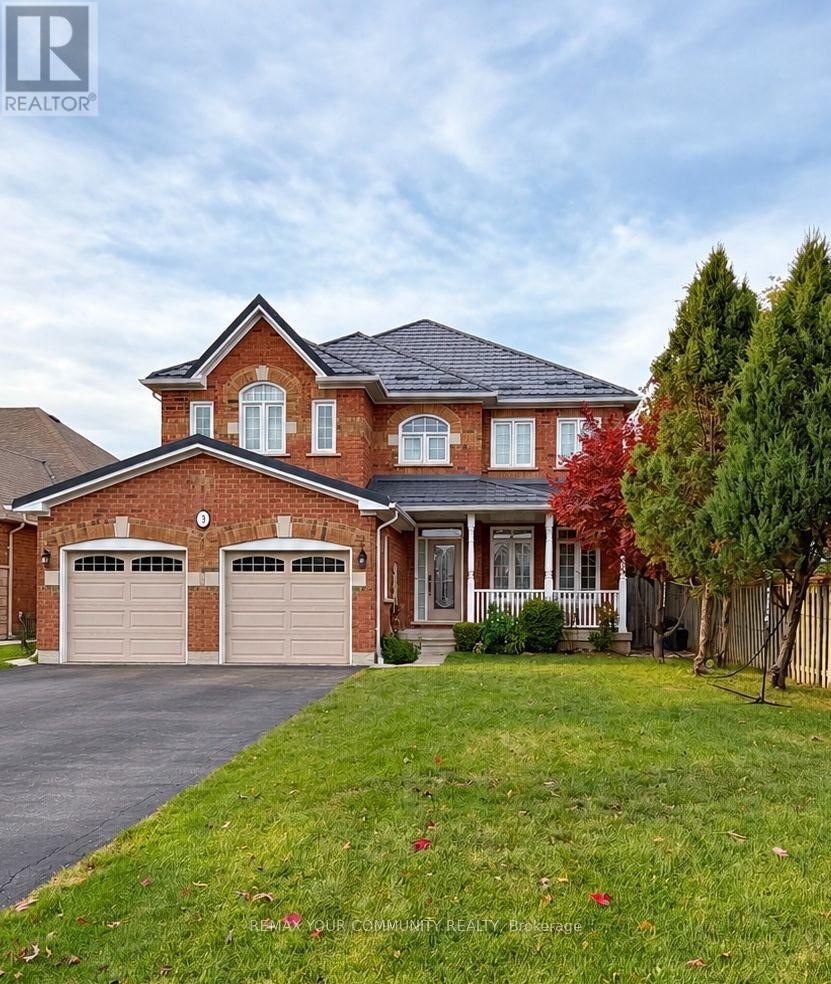
Bsmnt - 3 Valleybrae Court
Caledon, Ontario
Space, Style & Comfort in Beautiful Rural Caledon! Welcome to 3 Valleybrae Court, where this beautifully renovated, exceptionally spacious 950 sq. ft. 2-bedroom basement apartment offers far more than your typical lower-level rental! Situated in a lovely detached home on a quiet, peaceful court, this bright and inviting suite features a private separate entrance, modern finishes, stylish flooring and pot lights throughout. The expansive open-concept kitchen and dining area offers plenty of room for a full-size dining table, while the beautifully appointed kitchen features sleek cabinetry, stainless steel appliances, a ceramic cooktop, stainless steel range hood and generous counter and storage space. Unwind in the cozy, enclosed living room, complete with theatre-style draperies for the perfect movie night! A built-in bar with a mini fridge, additional cabinetry, shelving and clever storage nooks add to the home's functionality. The stunning spa-inspired bathroom features elegant large-format tile, a rainfall shower, contemporary fixtures and a spacious vanity with ample storage. Enjoy the convenience of your own private laundry room and additional in-suite storage. Heat recovery ventilation system included. Flexible furnishing options! Living room sofa, loveseat and coffee table, along with dining table and chairs, can be included or removed. A full-size pool table and foosball table may also remain for your enjoyment, or the pool table can be covered to create additional usable surface space. Surrounded by the natural beauty and peaceful countryside of Caledon, this home offers a wonderful retreat from the bustle of city living. One parking space included; a second available for $100/month. $1900/month plus 30% of utilities. No pets due to allergies please. A rare opportunity to enjoy generous living space, modern comfort and a tranquil setting! (id:51382)