
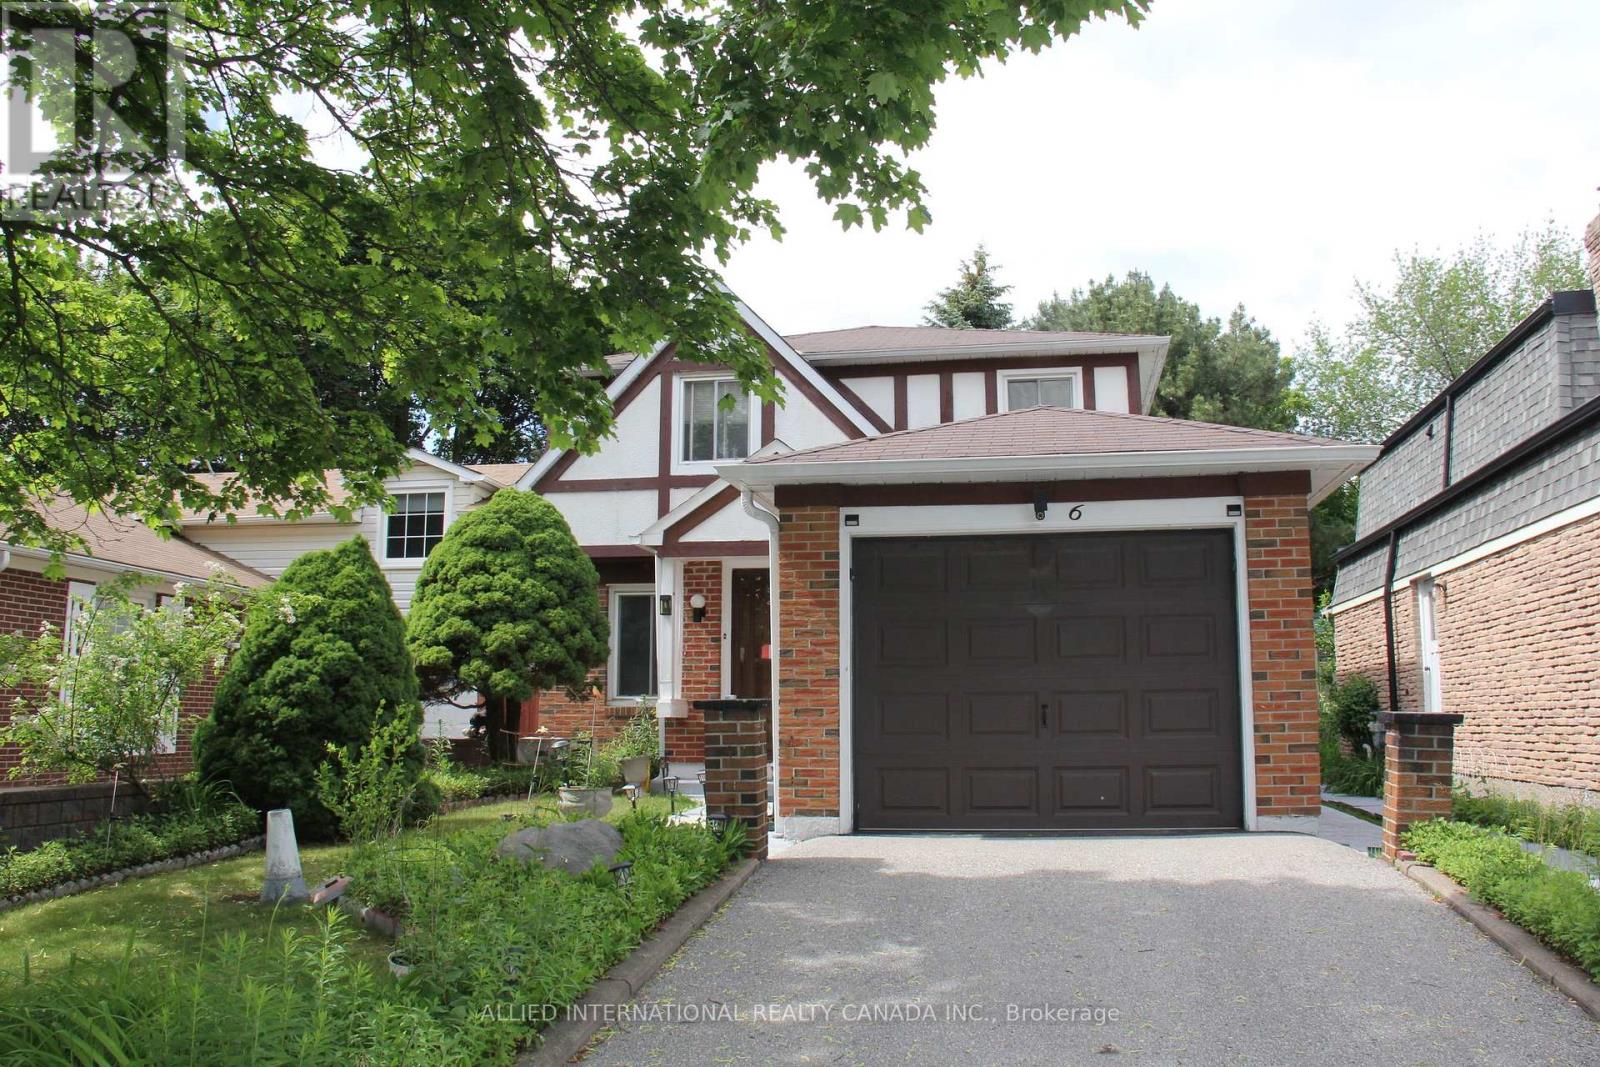
6 Aberfeldy Crescent
Markham (German Mills), Ontario
Just move in, home inspection is up to date. all repairs are complete. New Floors, New Paint, New Lights. Finished basement with wet bar, 3 piece bathroom and separate side door entrance. (id:51382)
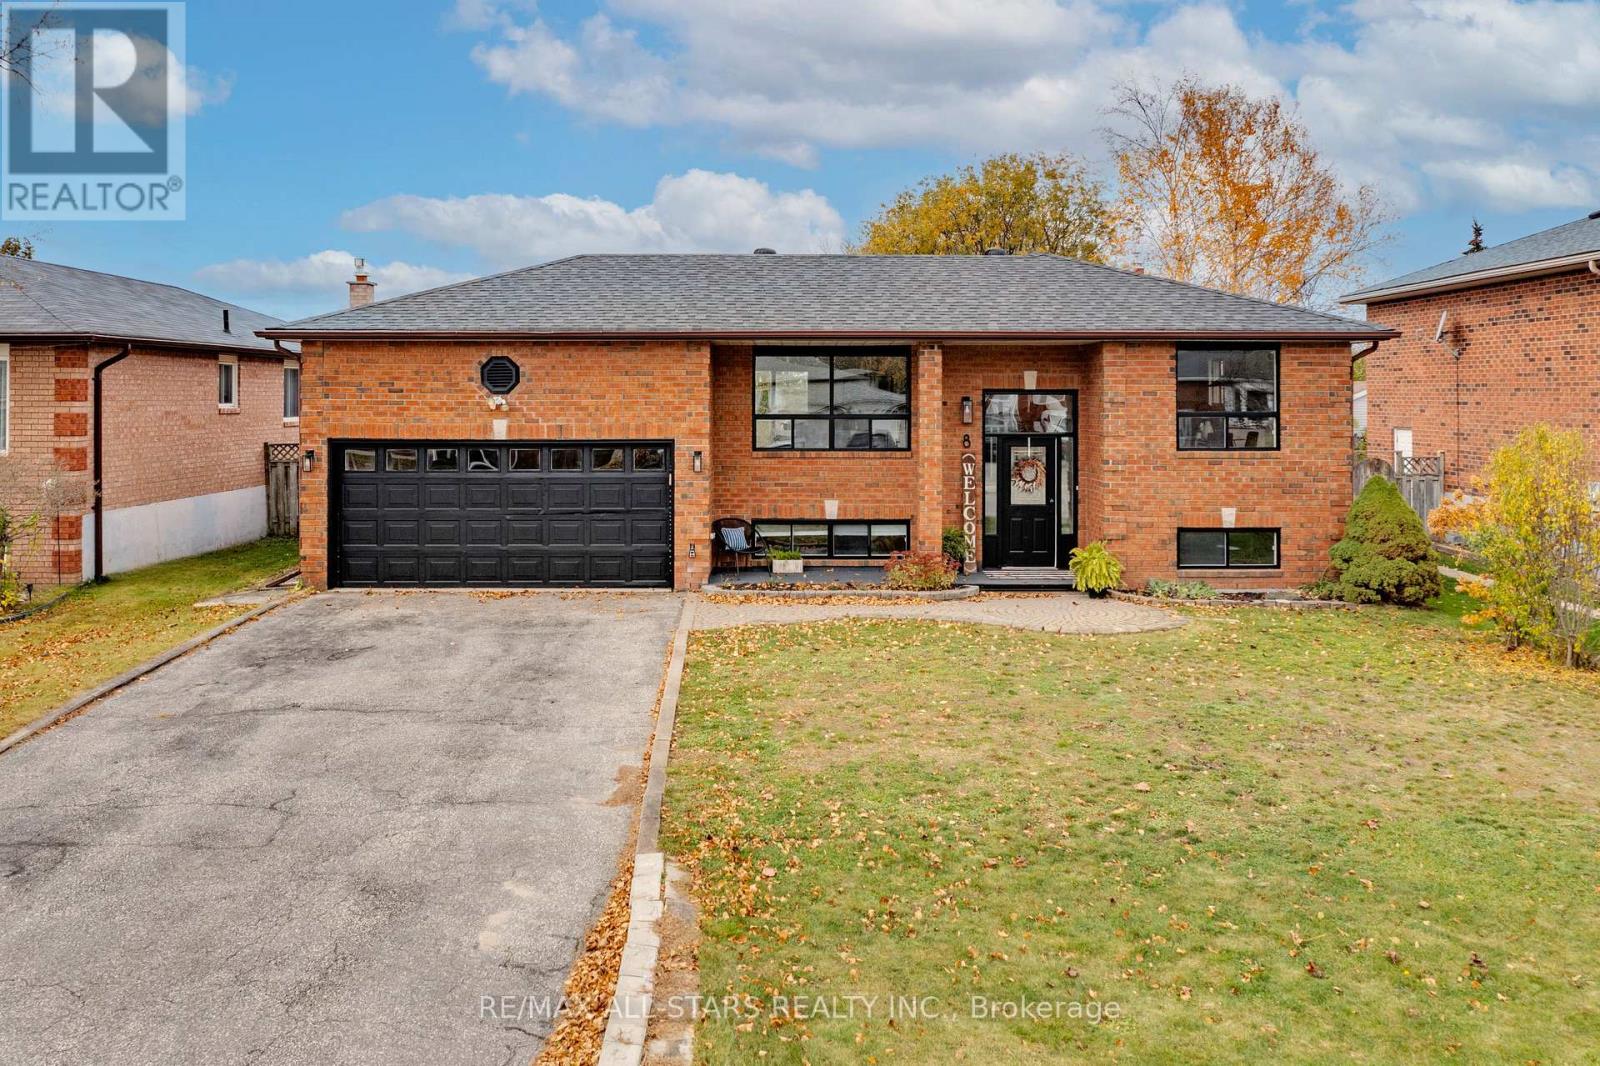
8 Mansonic Way
Essa (Angus), Ontario
Welcome to 8 Mansonic Way! This bright, inviting brick raised bungalow blends modern touches with comfortable living in a great family neighbourhood, within walking distance to a park, school and essential shopping. Offering four bedrooms, an office and three bathrooms, this home provides plenty of space to live, work and entertain. The spacious main floor features an eat in kitchen, welcoming living areas and a primary bedroom with its own ensuite. A cleverly concealed door in the living room offers convenient inside access to the attached double car garage. Downstairs, the finished basement features two spacious bedrooms, a large recreation room ideal for movie nights and gatherings, a kitchenette and a combined laundry and utility room. A versatile home with room to grow and everyday conveniences close by! (id:51382)
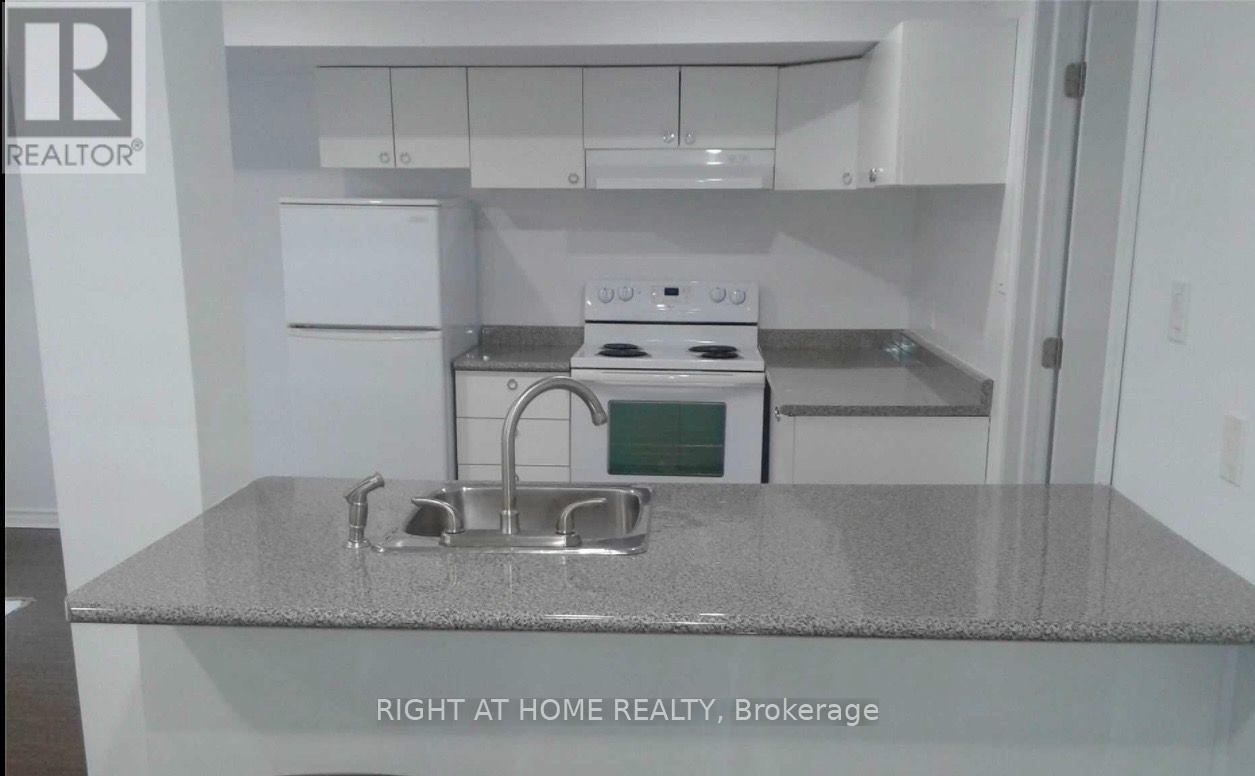
Basement - 75 Maffey Crescent
Richmond Hill (Westbrook), Ontario
Wonderful finished luxury basement unit in beautiful Richmond Hill. New flooring. Quiet neighborhood. Separate entrance with walkout. Parks and public transit nearby. 1 outdoor parking spot and Utilities included. EnSite laundry with washing machine and dryer. Fridge, Stove and dishwasher in kitchen. No smokers, no pets. tenant Insurance Is Required. (id:51382)
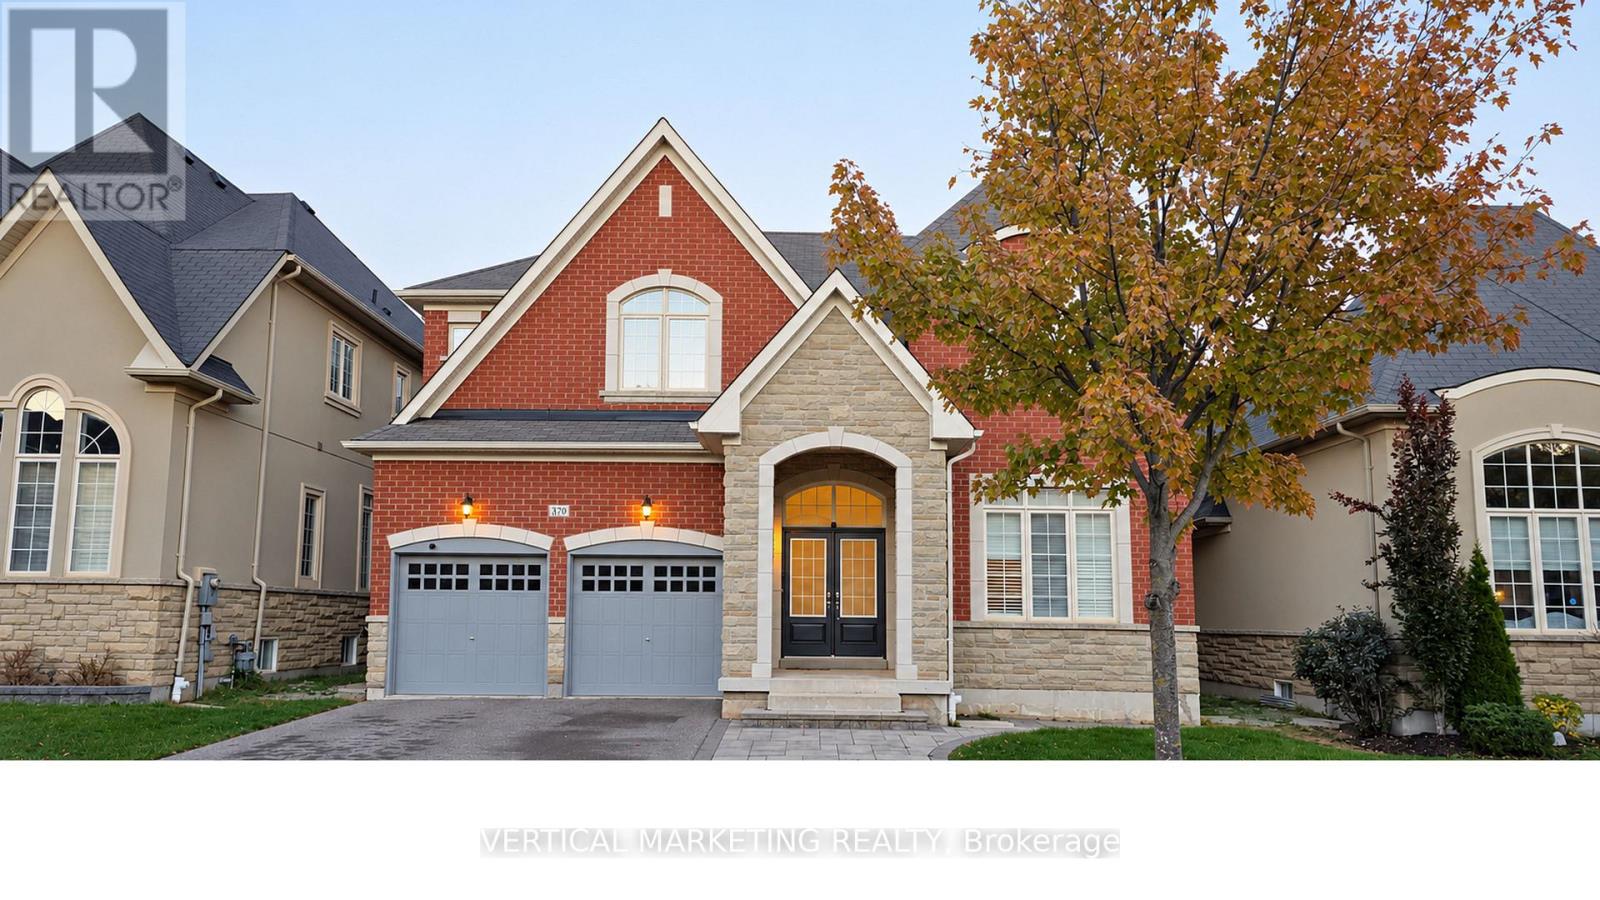
370 Lady Valentina Avenue
Vaughan (Patterson), Ontario
Stunning 5 bedrooms home nestled in the highly coveted Enclave of Upper Thornhill Estates. soaring 10' Ceiling on Main & 9' on the 2nd, family room with 19-foot ceilings & Gas Fireplace overlooks gardens, 3-Car Tandem Garage. Spacious kitchen & Breakfast area W Large Centre Island, S/S Appl, marble Countertops and walk-out to deck. customized California shutters thru-out the whole house. Main Floor Mud Room w/ Laundry & Closet & Direct Access to Garage. one of Vaughan's most desirable neighborhoods, close to top-rated schools "St. Theresa of Lisieux Catholic H.S . Steps to nature trails , ponds, parks. Mins to GO Train station, Supermarkets & Shopping Plaza. Easy access to Hwy 404/400. (id:51382)
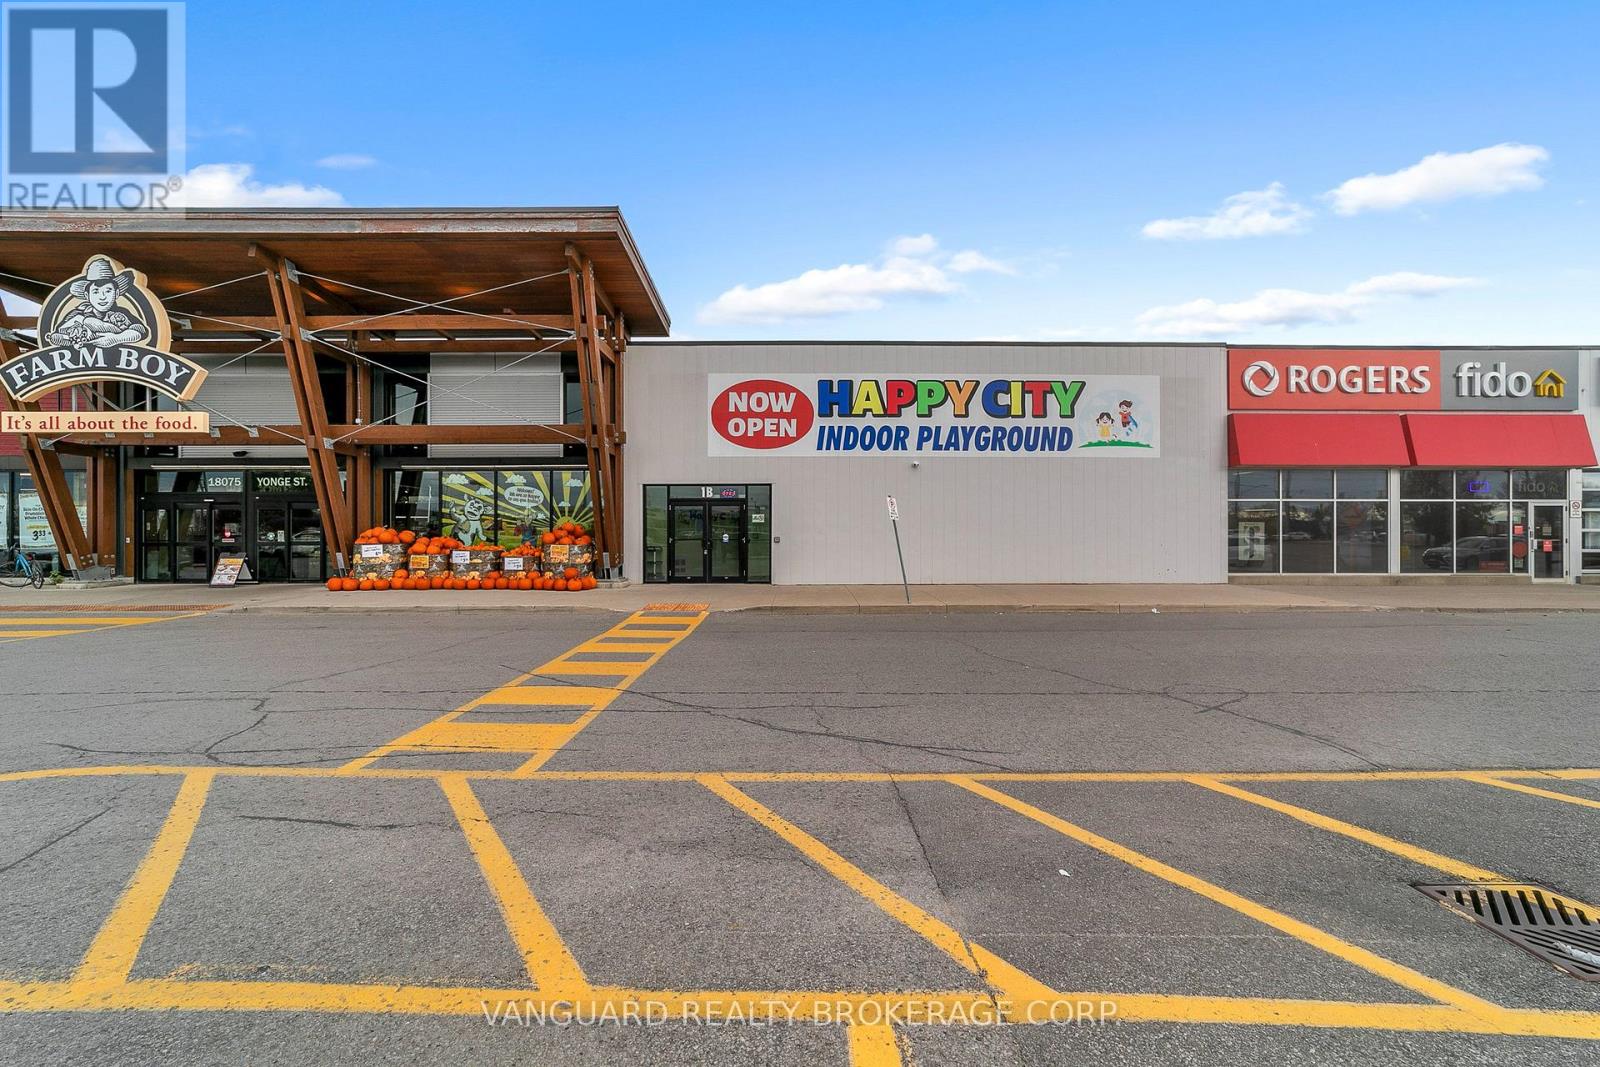
1b - 18075 Yonge Street
Newmarket (Bristol-London), Ontario
Well-established children's indoor playground offering everyday play, birthday parties, private events, and seasonal camps, including March Break and Christmas camps, with potential to introduce weekday after-school programs. Turnkey opportunity with existing equipment, furniture, fixtures, and operational setup included. Features a spacious play area, cafeteria, four large party rooms, separate boys' and girls' washrooms, an accessible washroom, and storage area with a large refrigerator. Buyer training will be provided to support a smooth transition and successful operation. Ideally located beside Farm Boy on Yonge Street in a high-visibility plaza with high foot traffic, ample parking, and easy access. An excellent opportunity for an owner-operator to take over a fully equipped business with an established customer base. (id:51382)
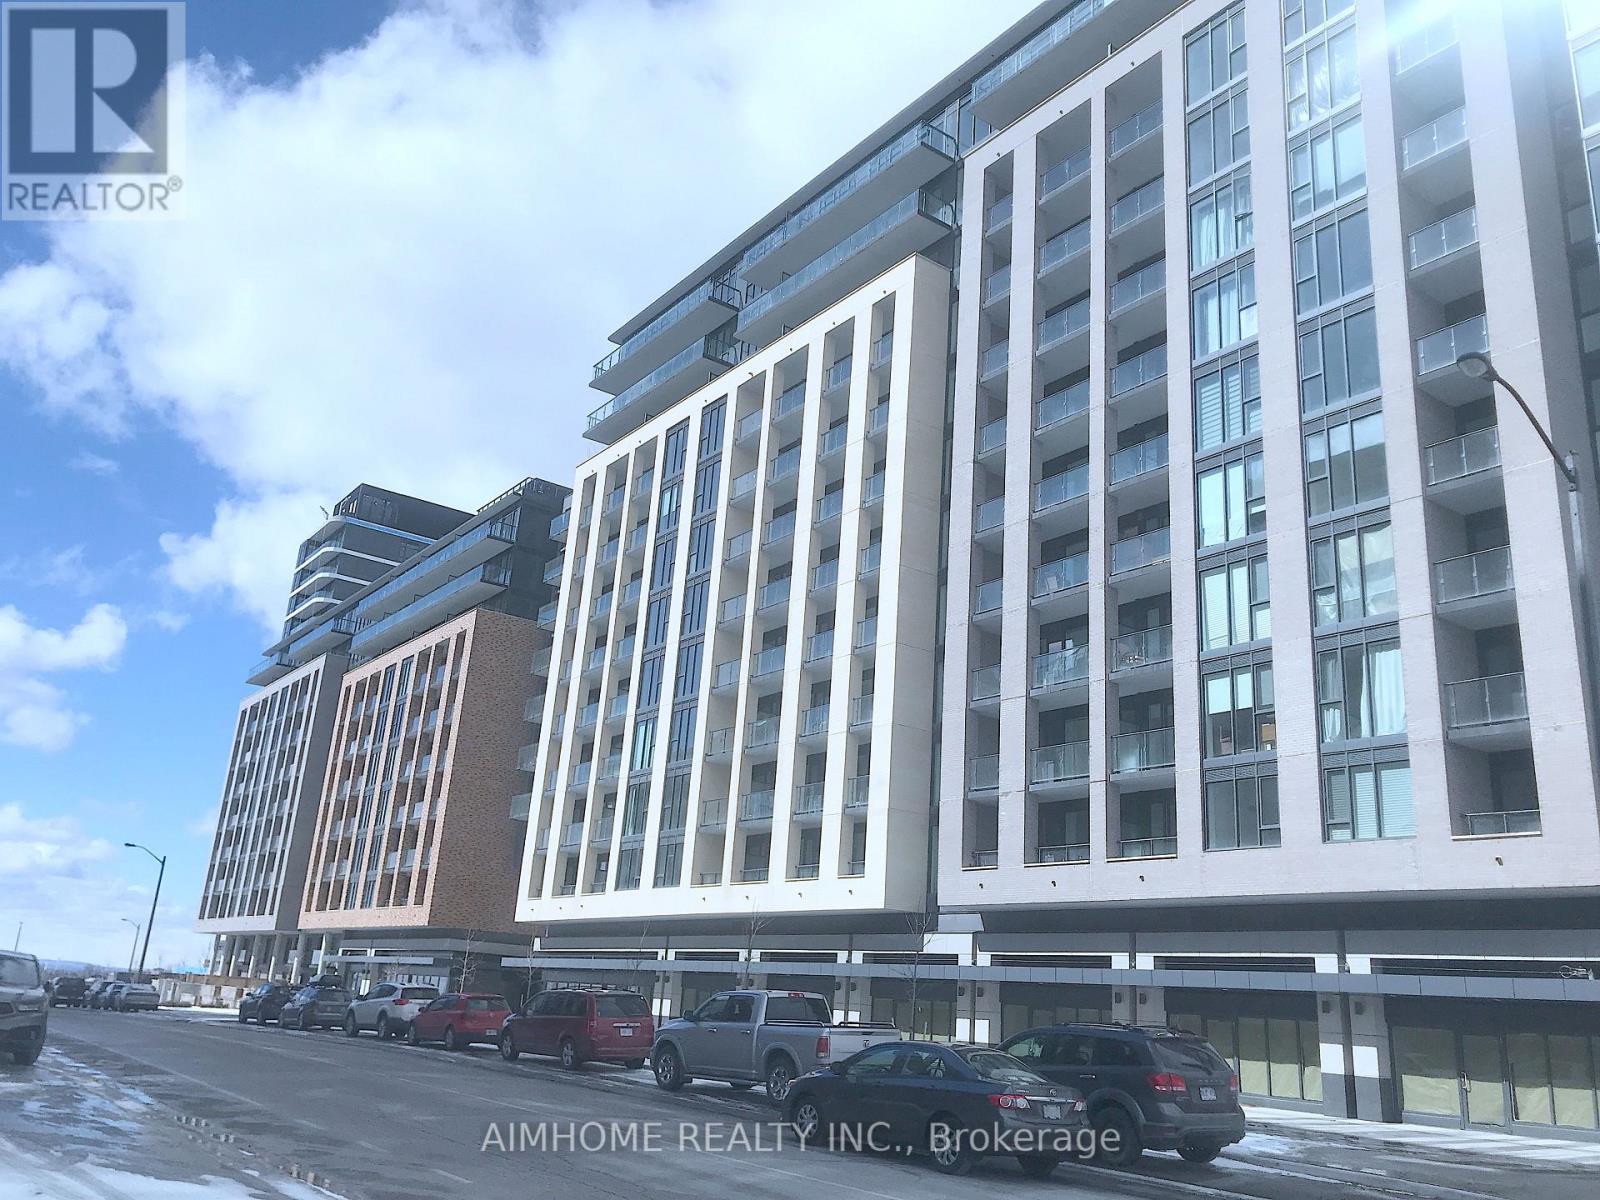
1023 - 100 Eagle Rock Way
Vaughan, Ontario
1 Bed + Den, 1min To "Maple Go", Maj Mac/Hwys 400,407, hwy7, Schools, Vaughan mills mall, Wonderland, Dining, Entertainment, & new Parks! Amenities : Concierge, Guest Suite, Party Rm, Rooftop Terrace, Fitness Centre, Visitor Parking +More! , W/ Balcony & Floor-To-Ceiling Windows. Parking & Locker Included.Smooth Finished 10' Ceilings, 5" Laminate Flooring Throughout, Contemporary Cabinets, Washer/Dryer with leak sensor (id:51382)
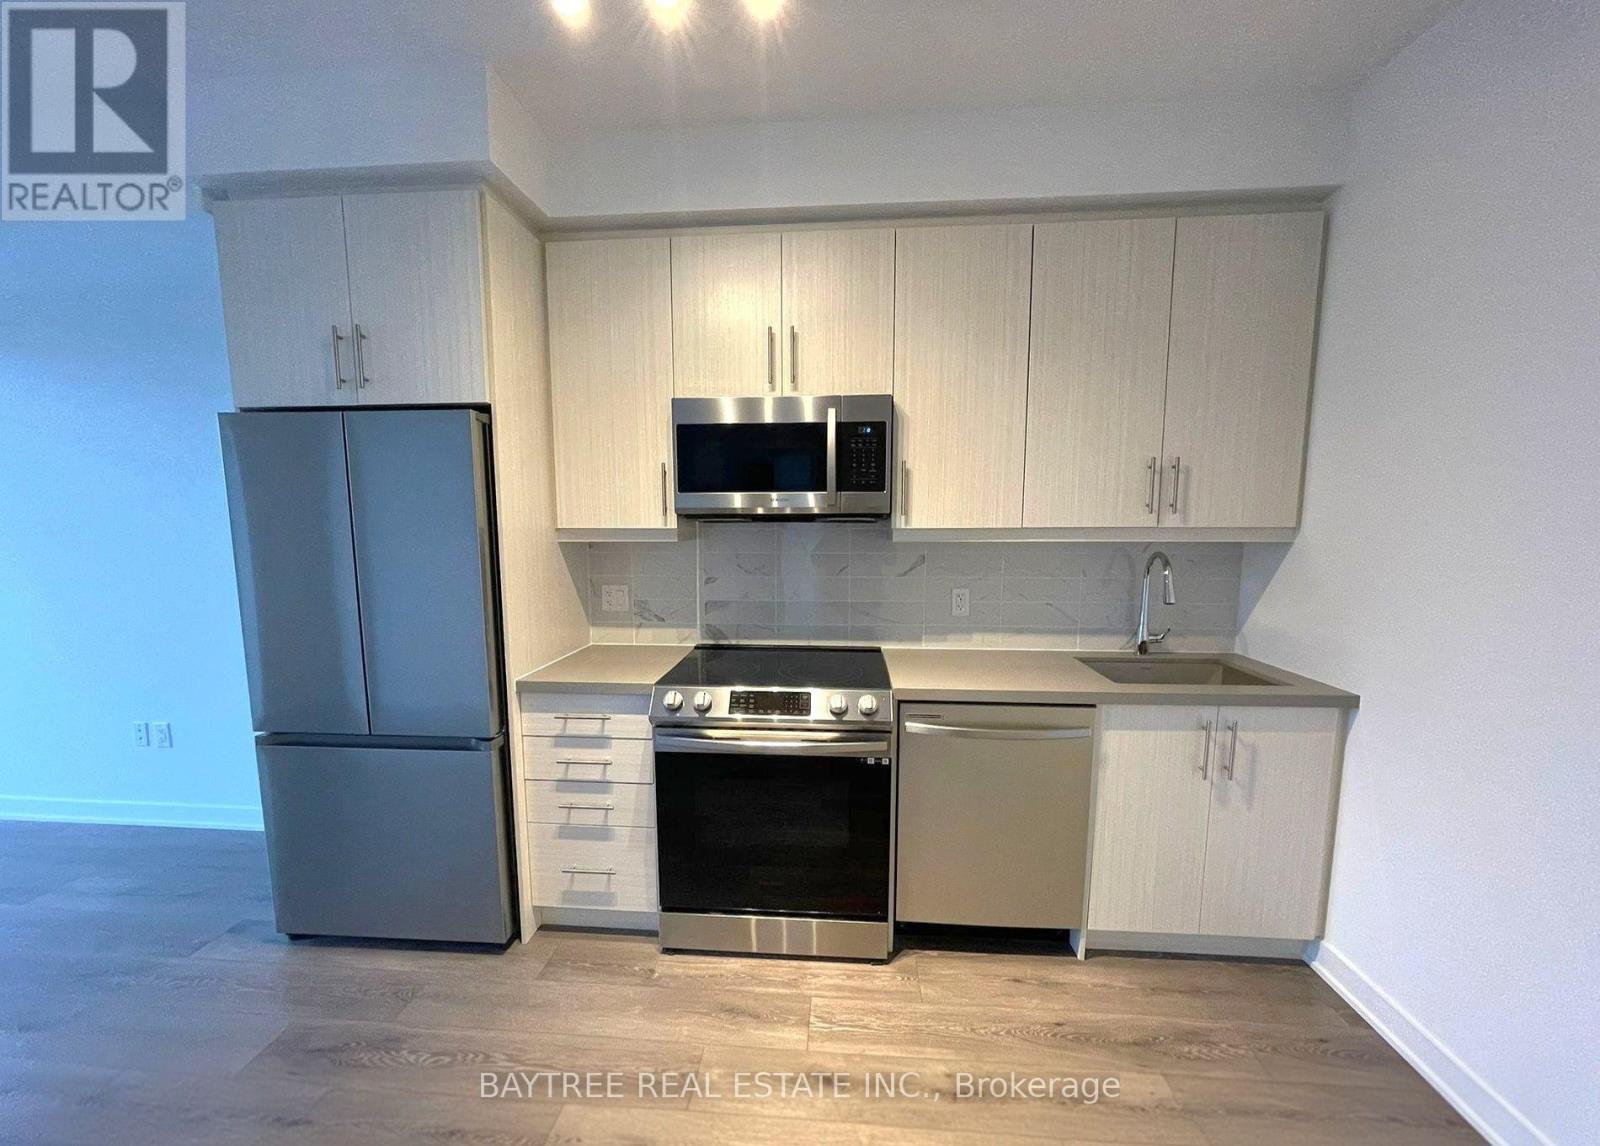
812 - 95 Oneida Crescent
Richmond Hill (Langstaff), Ontario
Welcome to ERA2 - Pemberton's sophisticated second tower in this iconic master-planned community at Yonge and Highway 7. This generous residence offers expansive living, premium finishes throughout. Hotel-style building amenities include an indoor lap pool, luxury fitness centre with yoga studio, indoor sauna, games and media rooms, rooftop terraces with Weber BBQ and fireplace, pet wash station, 24-hour concierge and security, ample visitor parking, and underground parking included. Located steps from Dr. James Langstaff Community Park, vibrant shops and dining, Langstaff GO Station, and major highways. Sophisticated family living in a masterfully designed community. (id:51382)
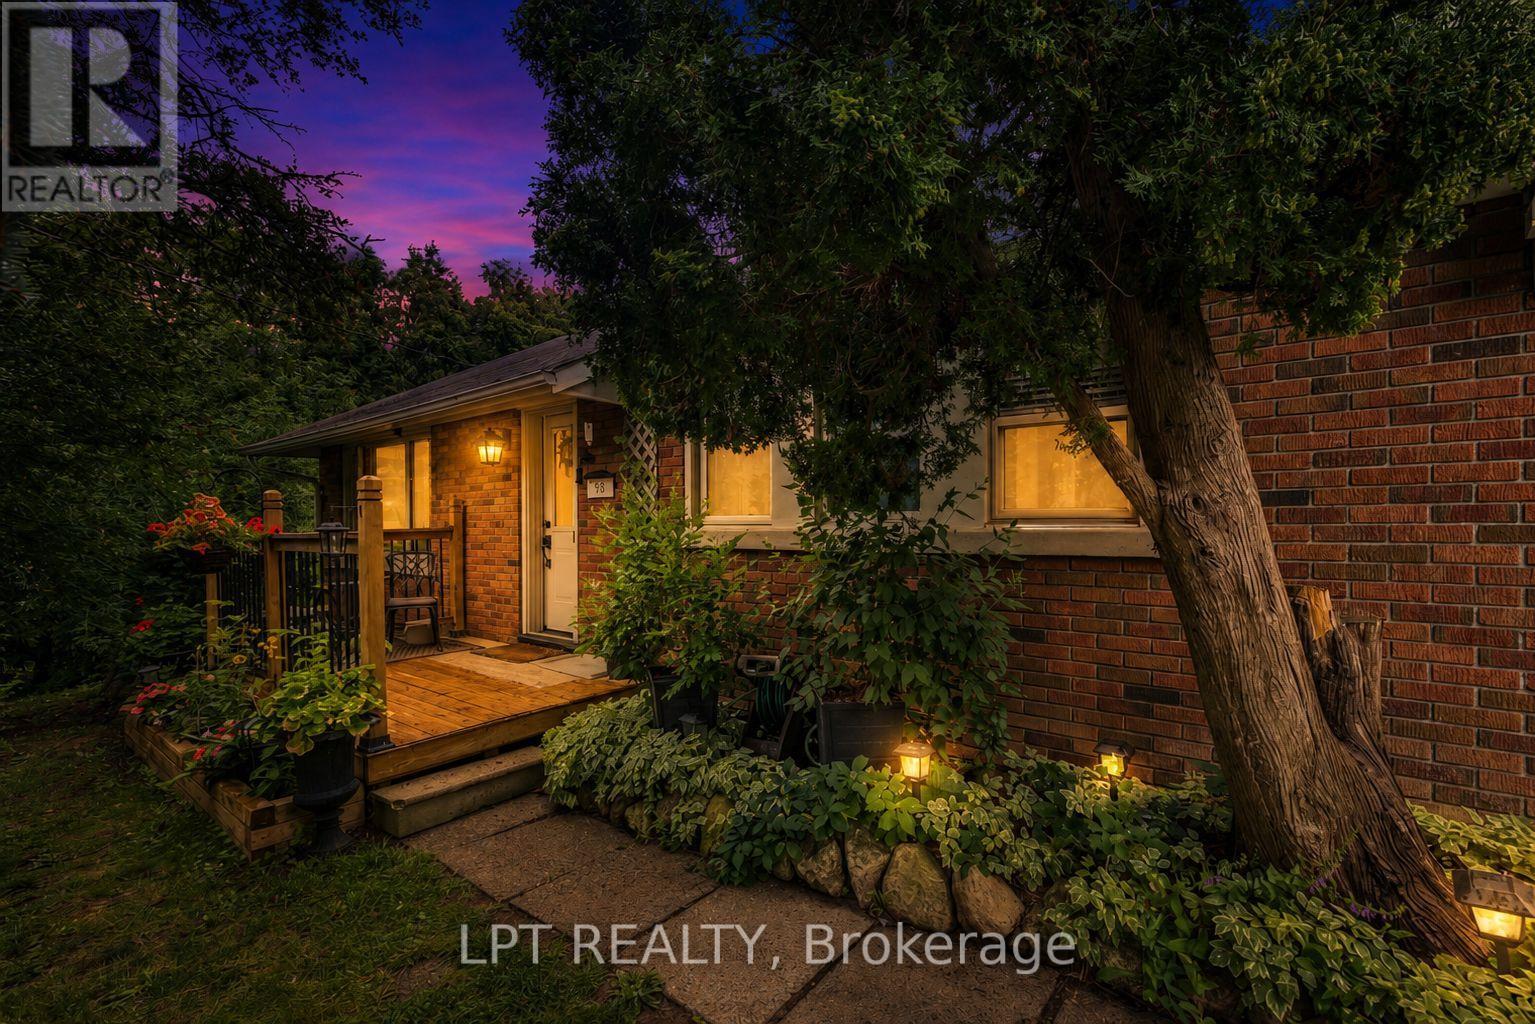
98 Don Mor Drive
Newmarket (Central Newmarket), Ontario
Welcome To The Heart Of Central Newmarket! Nestled On A Premium, Beautifully Landscaped 88 X 137 Mature Lot, This Charming Raised-Bungalow Offers Over 2,000 Sq Ft Of Total Living Space. Located In A Quiet, Family-Friendly Neighbourhood, This Warm And Inviting Home Perfectly Blends Space, Privacy, And Everyday Convenience. A True Gem! Lovingly Maintained & Full Of Charm! Cherished By The Same Family For Many Years, This 2+2 Bedroom, 2-Bath Home Offers A Versatile, Functional Layout. Boasting A Light-Filled Open-Concept Living And Dining Area Perfect For Entertaining, Generously-Sized Bedrooms, And Abundant Natural Light Throughout, It Creates An Airy, Welcoming Feel On Every Level. Unbeatable Location & Convenience! Stroll To Yonge Street, Fairy Lake, Scenic Walking Trails, And Historic Main Street's Trendy Shops And Restaurants. Ideally Situated Near Schools, Transit, Southlake Hospital, Newmarket GO, And Upper Canada Mall. An Incredible Opportunity For First-Time Buyers, Savvy Investors, Or Anyone Looking For Their Next Home. (id:51382)
1010 - 23 Oneida Crescent
Richmond Hill (Langstaff), Ontario
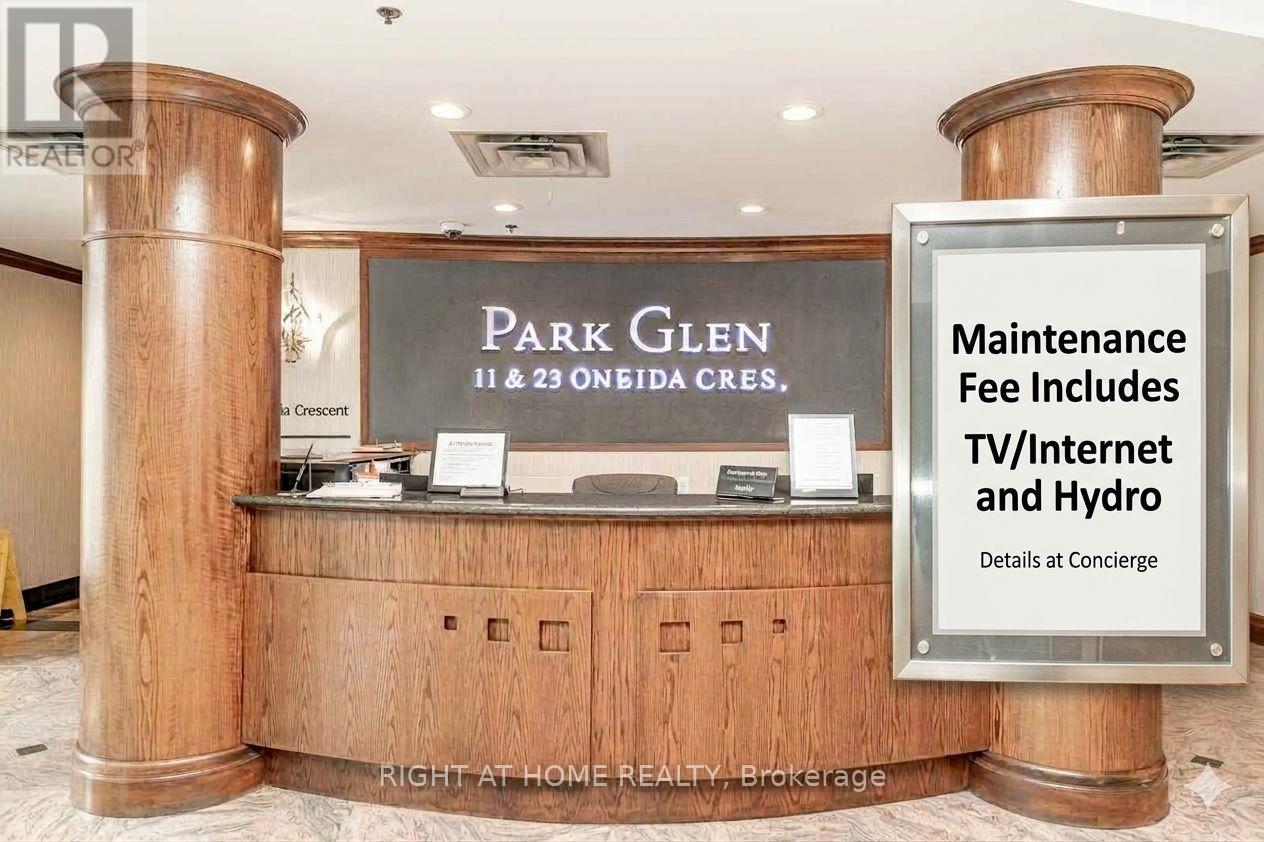
This bright and spacious 910 square foot 2-bedroom, 2-bathroom corner suite offers the perfect blend of modern convenience and unbeatable value in the heart of Richmond Hill. Freshly painted in a neutral designer palette and completely move-in ready, this home features a highly desirable split-bedroom layout for maximum privacy. This suite boasts a rare, completely unobstructed South-West exposure. Enjoy maximum natural sunlight all day long and stunning evening sunsets from your private balcony. Say goodbye to unpredictable monthly bills because the maintenance fees here are truly ALL-INCLUSIVE. The monthly fee covers hydro, electricity, heat, air conditioning, water, high-speed internet, and cable television. The building itself provides a premium lifestyle with access to top-tier amenities including a fully equipped gym, a billiards room, a library , a party room for private events, a dedicated car wash bay, visitor parking, and a secure entry with concierge security. The location is an unmatched commuter's dream, sitting just a short walk to Langstaff GO Station and the Richmond Hill Centre Transit Hub, with immediate access to Highway 7 and Highway 407. You can also walk to SilverCity Cinema, Walmart, Loblaws, and local restaurants. The property includes 1 parking space and 1 storage locker. Get it before it's gone! Actual maintenance fee is $1,039, or $901.46 adjusted for comparison when removing the $137.54 value of the "included hydro/internet/TV", report available. (id:51382)

148 Vellore Avenue
Vaughan (Vellore Village), Ontario
Welcome to the Prestigious Vellore Village Community. Offering Approx 2700 Sqft. of Functional Living Space with an Excellent Layout, Generous Room Sizes & Upgrades thru-out. Gorgeous Interior Features Include: *Rich Maple Flooring Thru-Out the Main Floor * Upgraded Maple Staircase w/Black Metal Pickets *9Ft Smooth Ceilings w/Pot Lights * Upgraded Chef's Kitchen w/Stainless Steel Appliances, Extended Quality Maple Cabinetry, Granite Countertops & an eat-in Breakfast Bar *Convenient Main Floor Den, Ideal for a Home Office or Bedroom. Upstairs, You'll Find a Large Primary Bedroom W/5 Piece Ensuite & Walk-In Closet + All Other Bedrooms Include Their Own Ensuite Bathrooms, Offering Comfort & Privacy. Outside, enjoy a Charming Front Porch with a Peaceful Backyard Retreat Landscaped, Interlocked & on a Wide Private Lot. Surrounded by Many Ideal Amenities Including Highly Rated Schools, Hwy 400, Transit & Go, Canada's Wonderland, Cortellucci Vaughan Hospital, Community Centers, Parks, Big Box Stores, Restaurants, Shops & More! Perfect for Growing Families & Entertaining! Turn the Key & Enjoy Comfort & Elegance with a Functional Floor Plan & Design. (id:51382)
39 Stonemount Crescent
Essa (Angus), Ontario
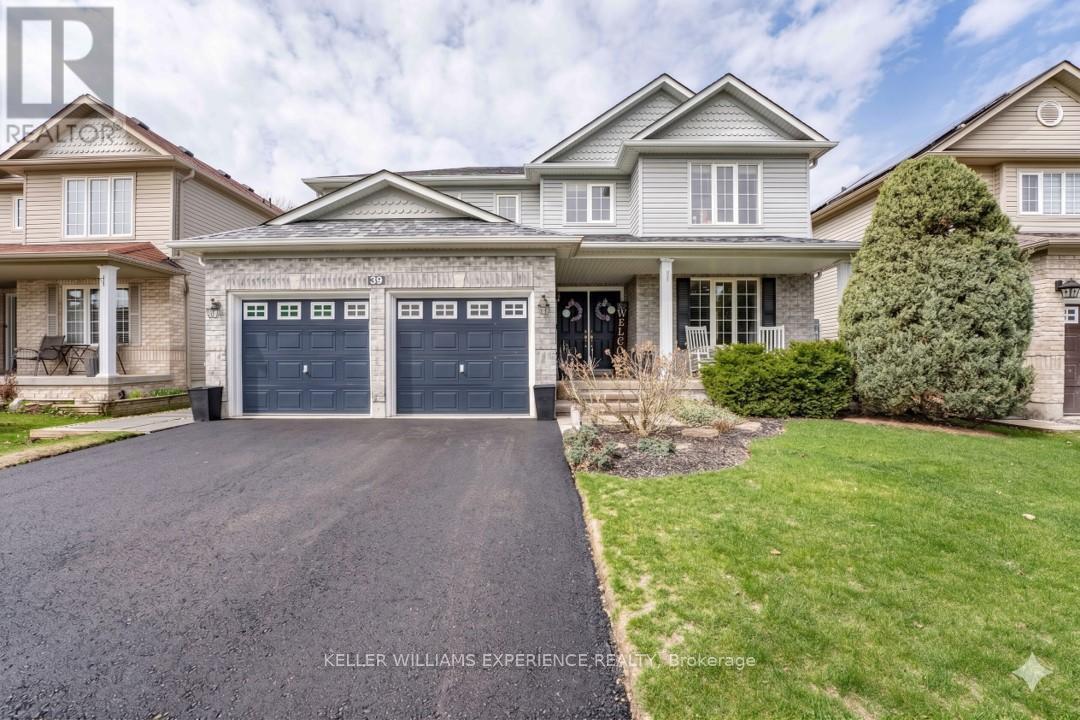
Stonemount | Modern 2-Storey Residence | Angus, ON. Sun-filled 2,428 sq ft layout featuring a gas fireplace, bright eat-in kitchen with brand-new fridge (2026) and stove (2025), plus main-floor laundry with inside garage entry. Upper level offers four spacious bedrooms, including a primary suite with a deep soaker tub and separate shower. FLEX SPACES: Main-floor laundry area and an expansive unfinished lower level offering future customization and storage options. OUTDOOR HIGHLIGHTS: Fully fenced yard featuring an above-ground pool and dedicated patio lounge area. MAJOR MECHANICALS: Re-shingled roof (2019) and updated washer/dryer (2022). LOCATION ANCHOR: Ideally positioned just minutes from CFB Borden, local schools, and community parks. The versatile lower level provides exceptional storage and expansion potential just minutes from local military facilities and neighborhood parks. (id:51382)
58 Buck's Place
Vaughan (East Woodbridge), Ontario
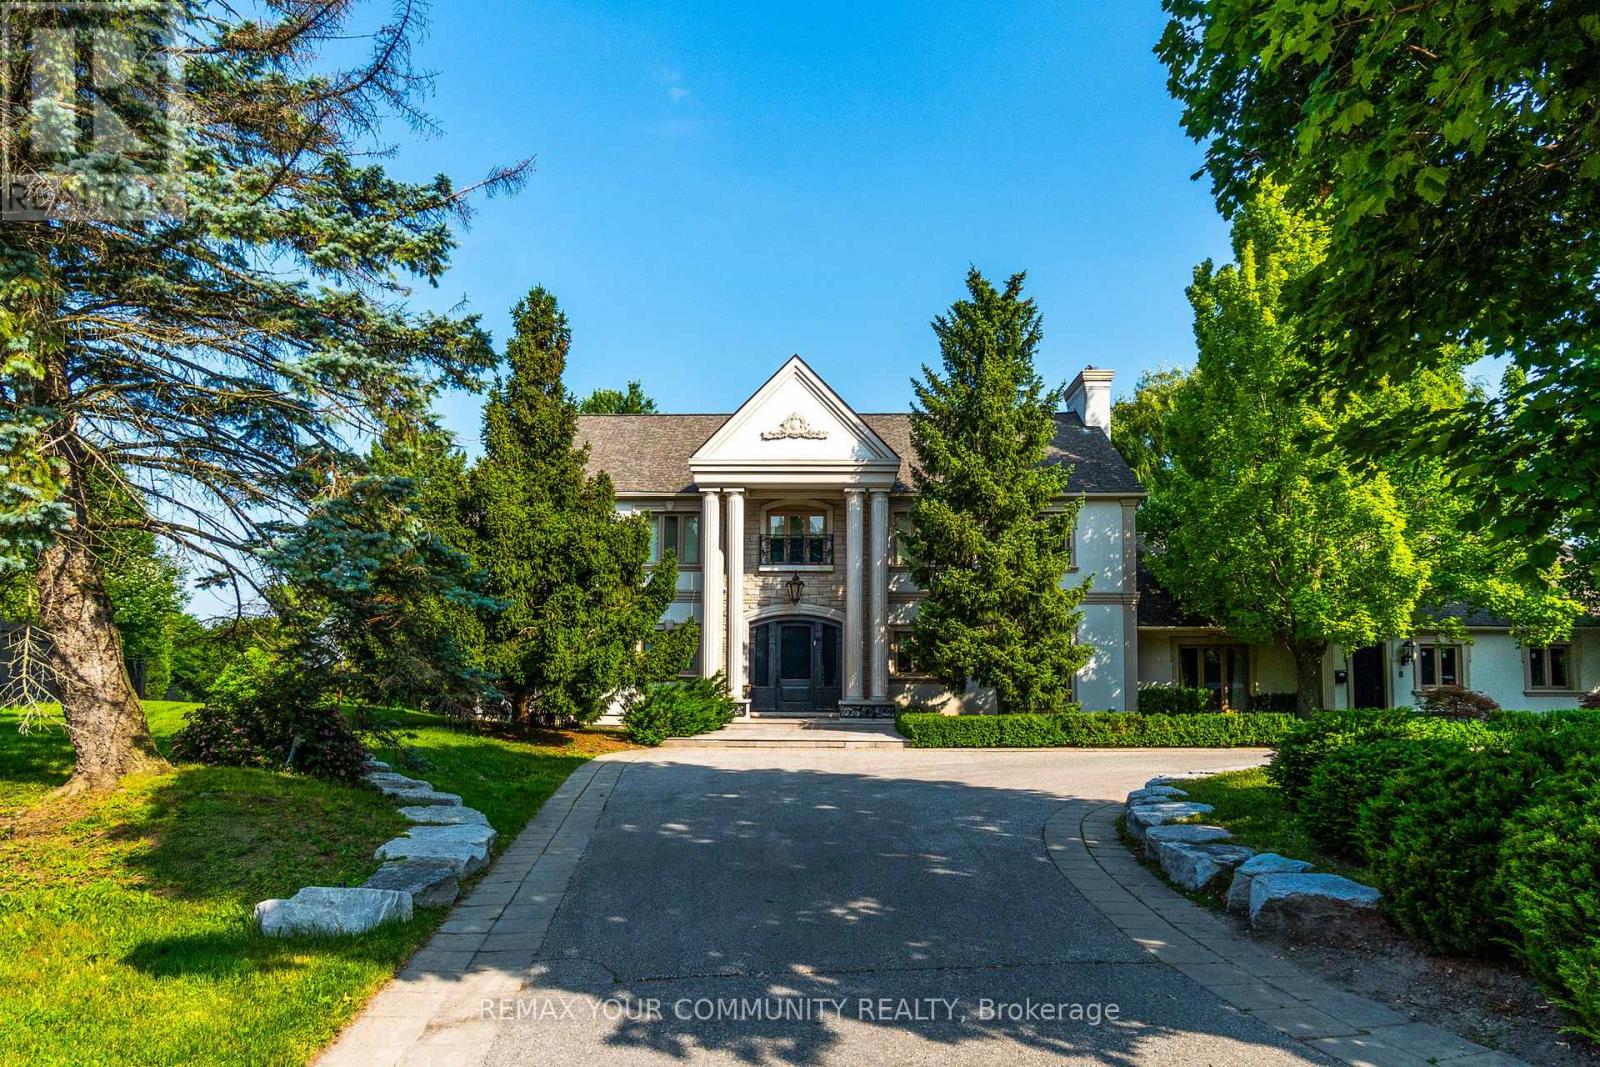
Welcome to 58 Buck's Place. A rare offered property in the prestigious National Estates. This home is situated on a quiet, quaint court and surrounded by lush, mature greenery. As part of one of Vaughan's most exclusive and affluent neighbourhoods. Backing on the 3rd Hole of The National Golf Club one of Canada's premier private clubs. Move in or build your own custom home on a one of kind lot. (id:51382)
102b - 1510 Birchmount Road
Toronto (Wexford-Maryvale), Ontario
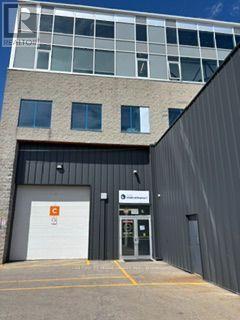
Well maintained commercial unit part of a professionally managed multi tenanted building in a Prime location just South of Ellesmere Rd. Easy access to TTC and major highways. Easy access for clients, deliveries and employees. Ample onsite parking for tenants and visitors. **EXTRAS** Bright open space Base condition, this is only one of many units that I have in this building on 4 floors and I can provide much larger space if needed, TMI, tenant parking and utilities are extra. (id:51382)
63 Waterside Way
Whitby (Port Whitby), Ontario
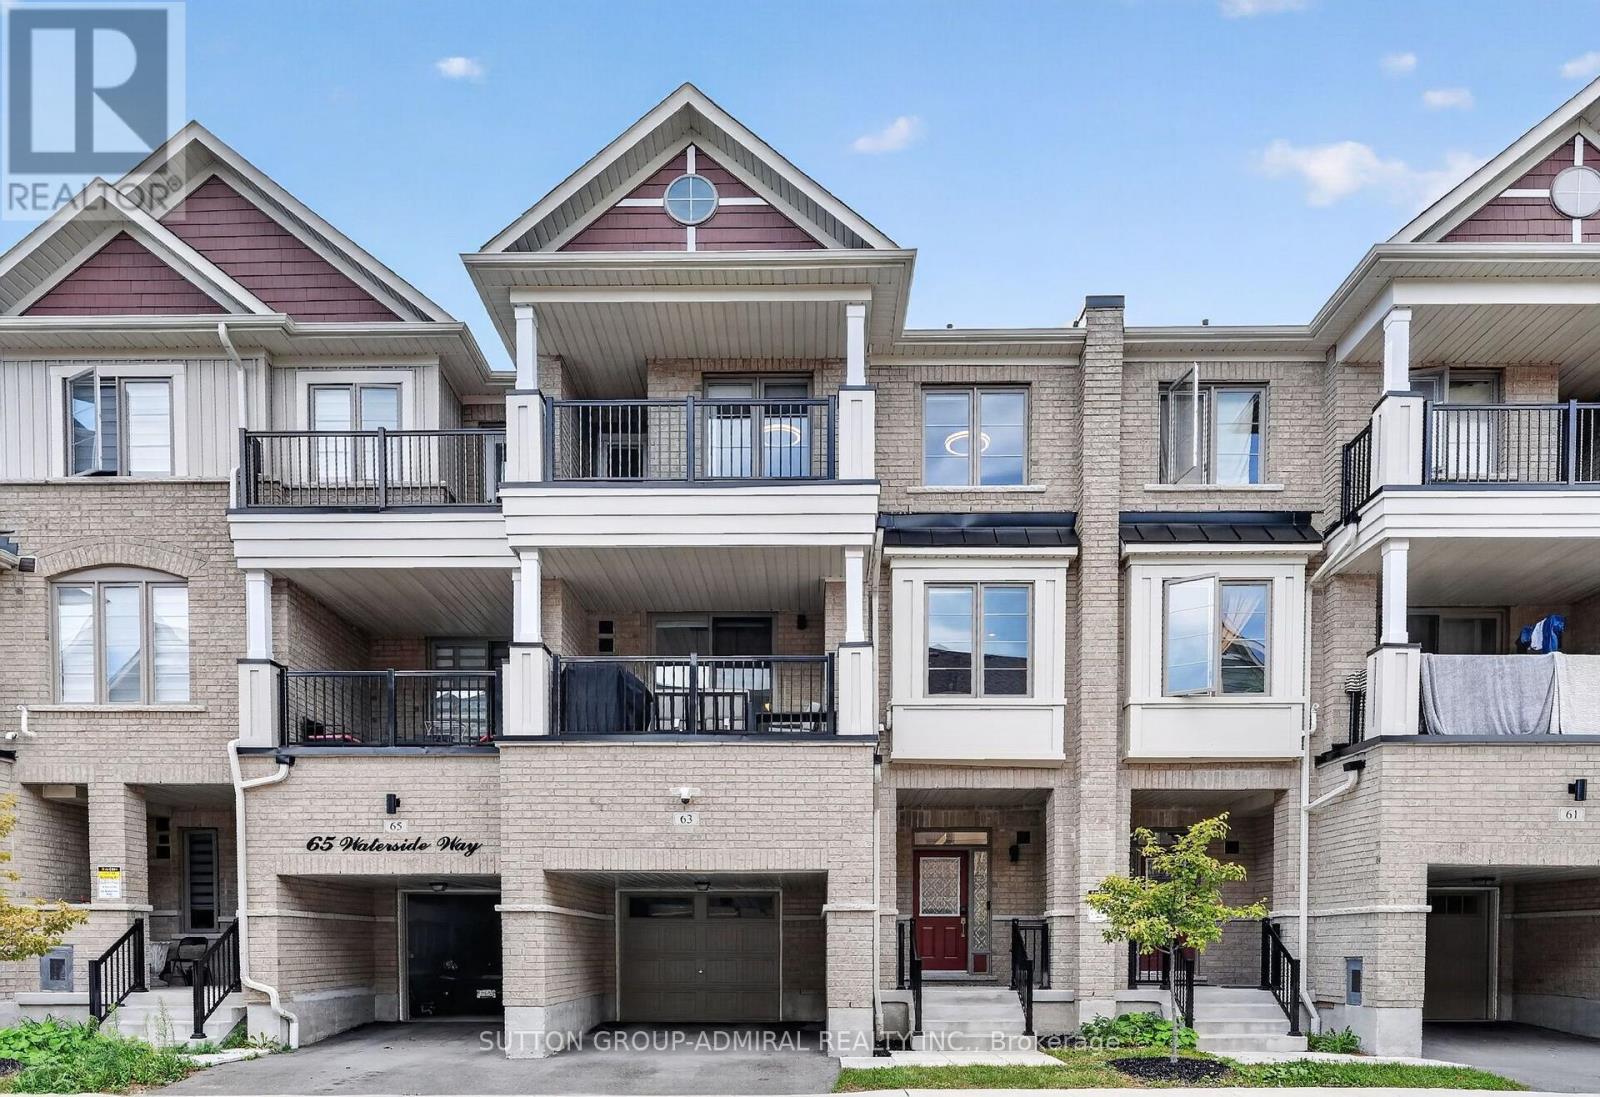
Welcome to 63 Waterside Way, a beautifully upgraded 3 bedroom, 3 bathroom home in desirable Port Whitby. Thoughtfully finished throughout, this home offers a modern, move in ready interior with quality upgrades and smart home features. The main floor features upgraded 5 inch wide engineered hardwood flooring, pot lights, smart light switches and no carpet throughout the home. The upgraded kitchen offers quartz countertops, high end stainless steel appliances and a gas line to the stove, making it both stylish and functional. All three bathrooms have been fully upgraded. The primary ensuite features a heated floor and a full height mirror extending to the ceiling, creating a clean, modern feel. Additional upgrades include Cat 6 wiring throughout the home, providing reliable high speed connectivity, perfect for work at home set ups. Enjoy the custom walk in closet and custom laundry cabinetry professionally designed and installed by Closets by Design. The spacious one car garage offers enough room to park your vehicle while still having space for gym equipment or additional storage. Pet perfect parks and walking trails surround this home. A virtually brand new Town Home, thoughtfully upgraded offering modern finishes, practical features and plenty of storage in a sought after Port Whitby location. Enjoy walking paths, parks and a short stroll to the lake. Close to Bus, Go Station, highway 401, 412, 407. (id:51382)
Lower - 1398 Tampa Crescent
Oshawa (Samac), Ontario
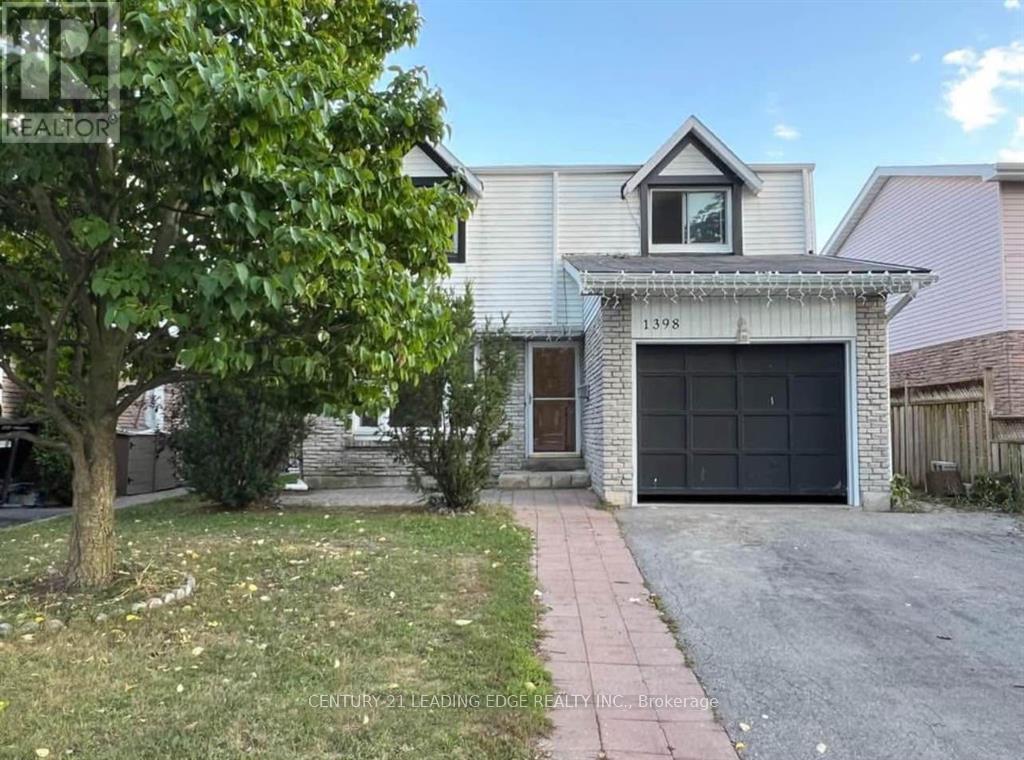
Welcome to this charming well maintaing 1 bed room legal basement, perfectly nestled on a quiet, family-friendly crescent. Thoughtfully updated, this beautifully maintained residence features a kitchen, upgraded flooring. The generous bedroom offers a peaceful retreat, while the home's location provides unbeatable convenience. You're just minutes from parks, top-rated schools, Ontario Tech University, Durham College, Costco, shopping, dining, and quick access to Highway 407. Utilities: Tenant to pay 1/3 of total cost. One parking spot included (id:51382)
119 - 1550 Birchmount Road
Toronto (Clairlea-Birchmount), Ontario
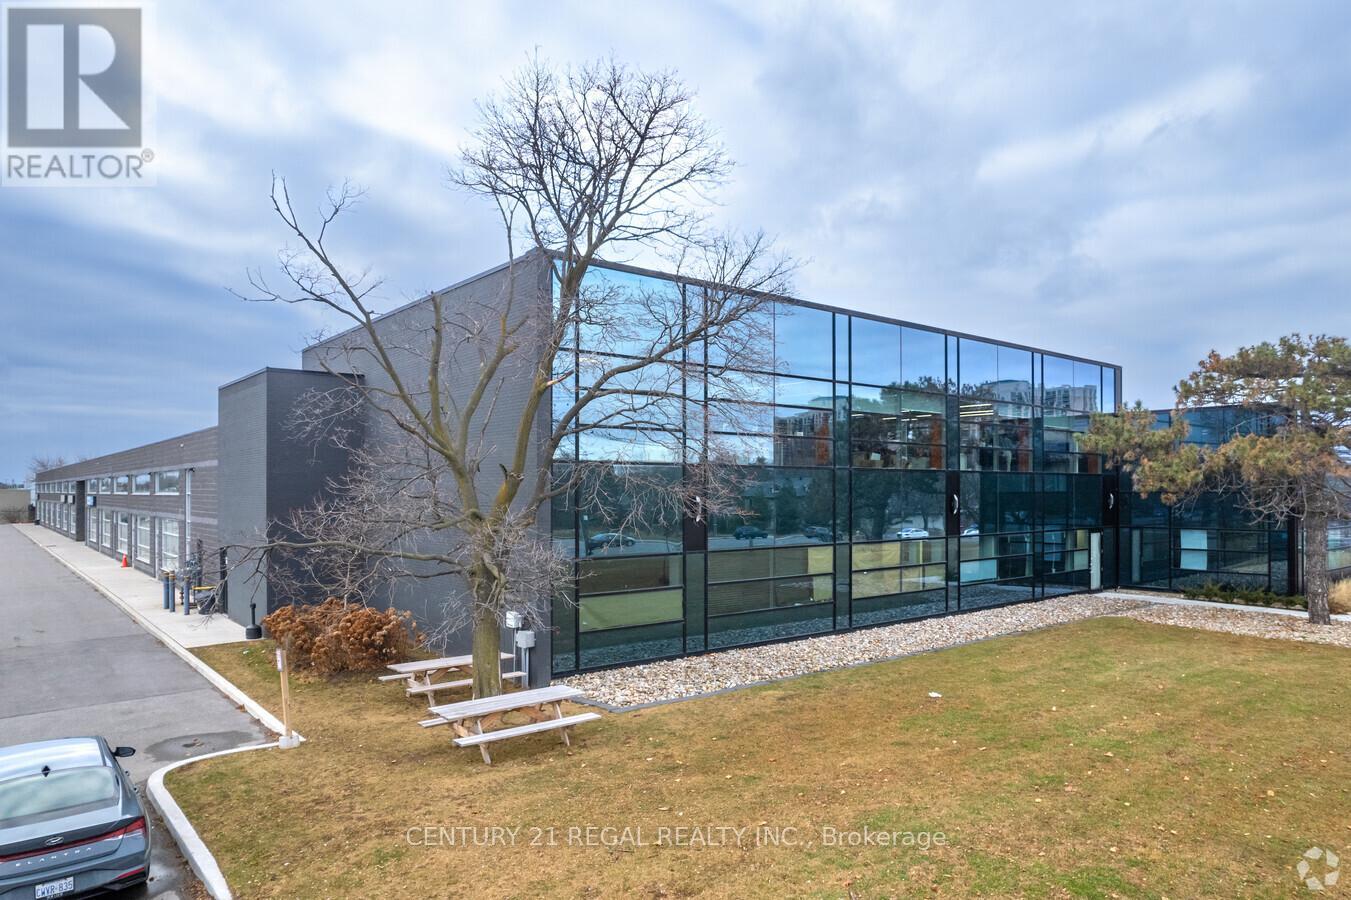
Commercial building just minutes from Highway # 401 and the Scarborough Town Centre. Includes private entrance, modern finishes.Commercial/industrial building situated on the SW corner of Birchmount and Canadian Road ,Multi- purpose building. Additional square footage available up to 21,000 sf if needed, floor plans attached.This is open space . and as is condition. (id:51382)
200 - 1550 Birchmount Road
Toronto (Wexford-Maryvale), Ontario
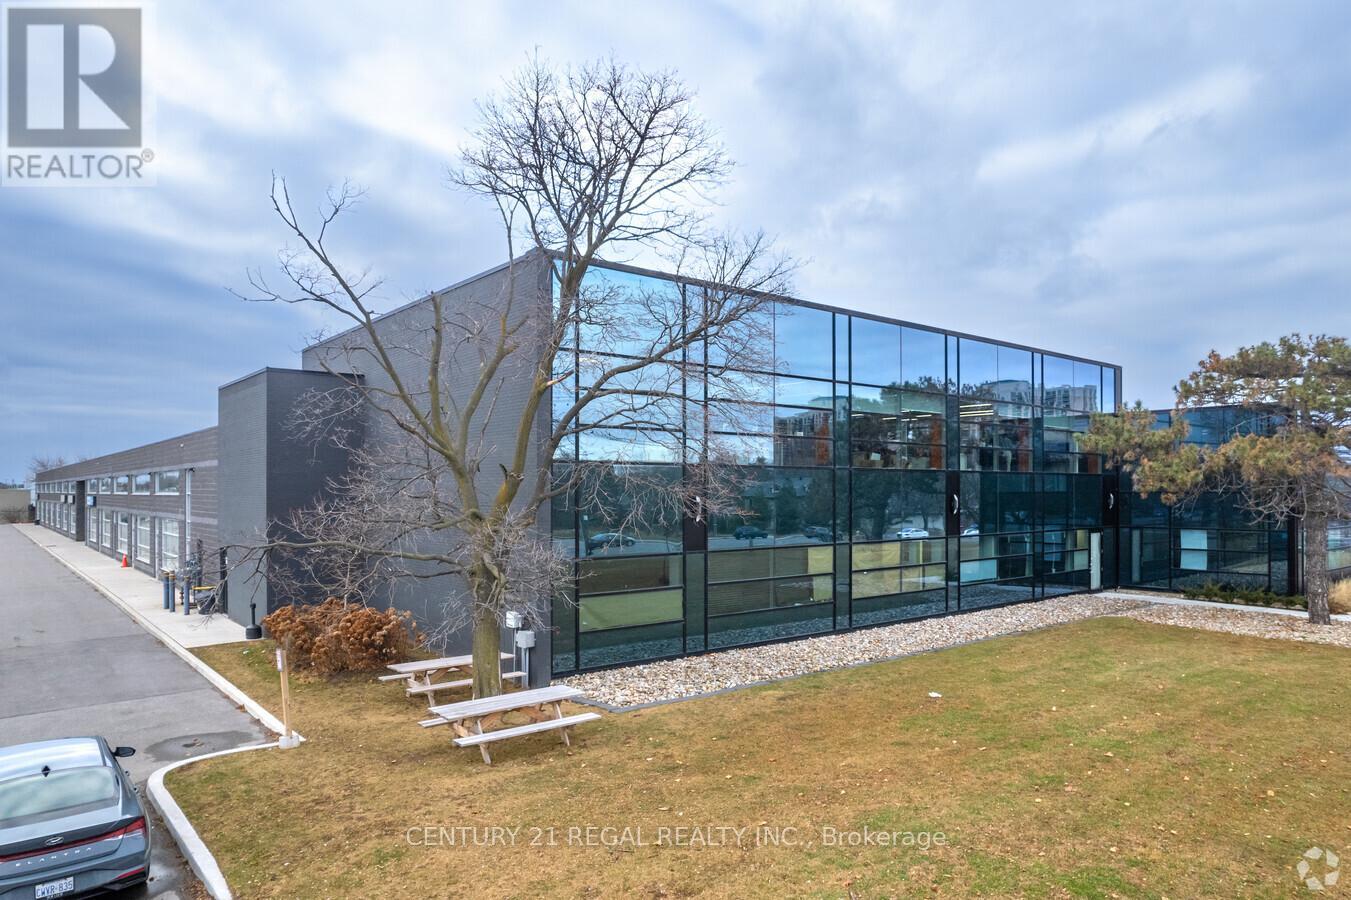
This unit includes three turn-key professionally finished Class "A" office spaces now available.Easy acces to Highways. On site property management company, security.This suite is completely built out with reception area, numerous private offices, meeting rooms staff room and open office ( shared spaces). Can be smaller office space if needed. there is suite # 203 which is 2,307 sf also available is suite # 204 which is 2433 sf and finally you can combine all 3 suites for total of 7,080 sf. Your choices are many. Each suite has its own HVAC system and 2 piece washroom, elevator access. parking for Tenant per vechicle is $ 75 and visitor parking is free. (id:51382)
503 - 1148 Dragonfly Avenue
Pickering, Ontario
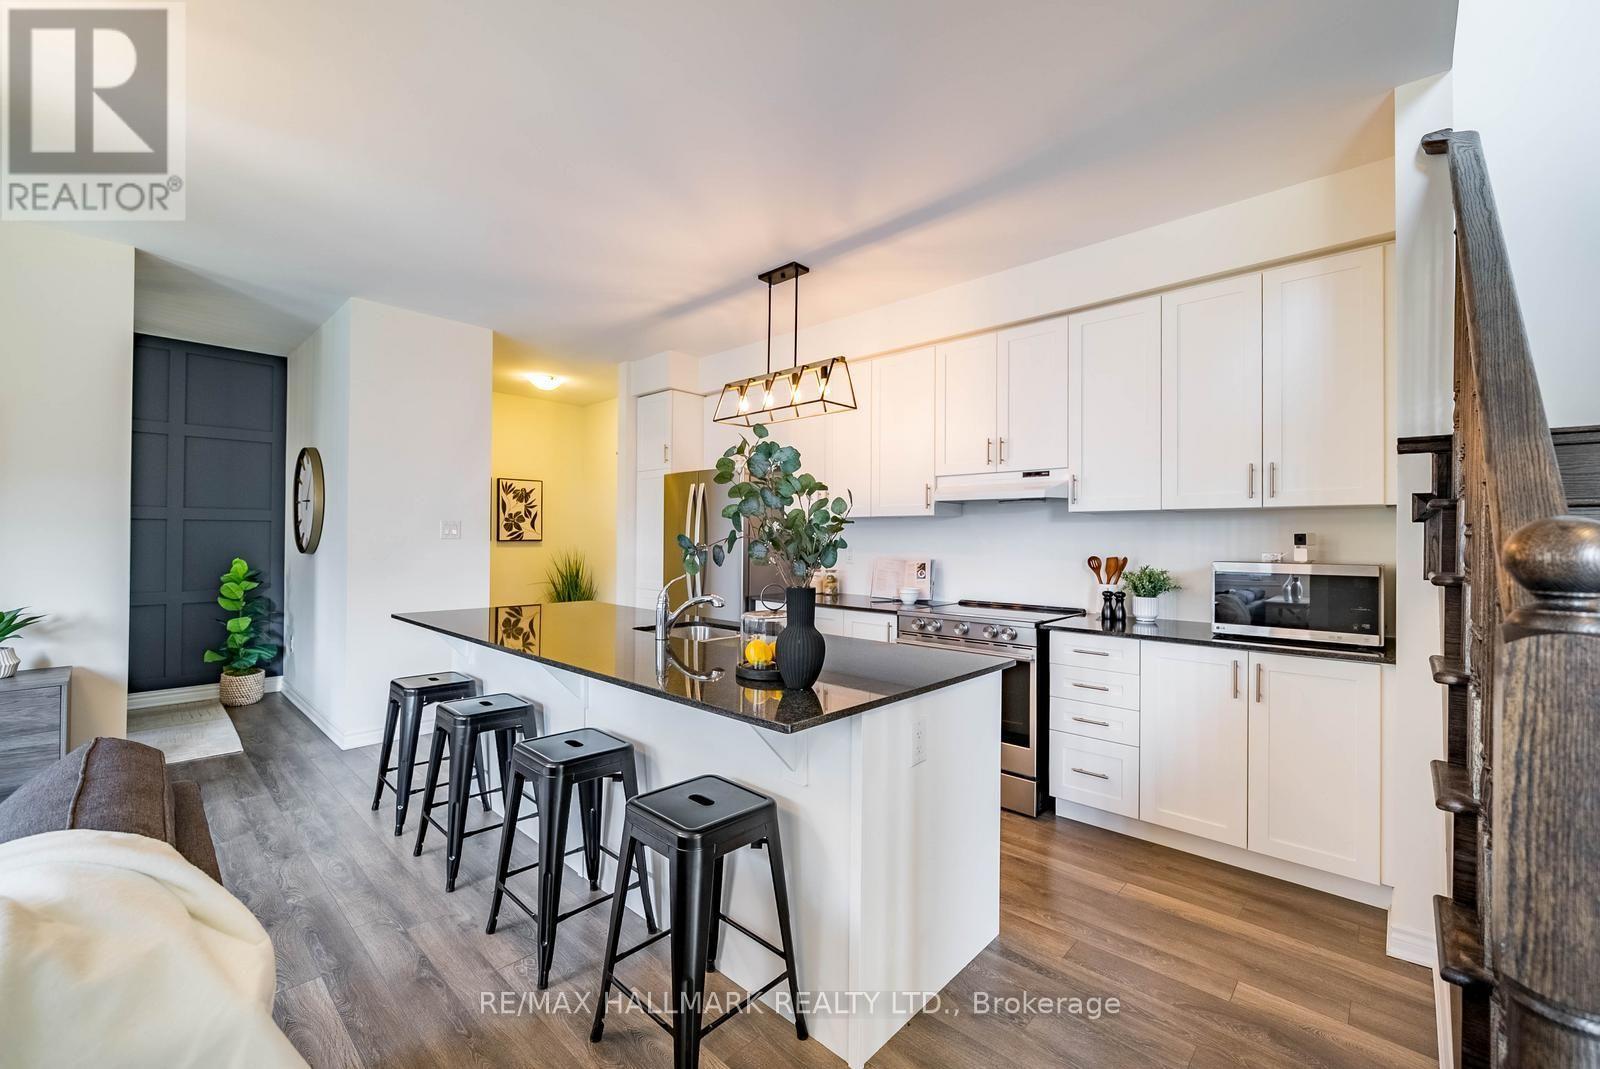
Location, lifestyle and upgrades come together in this rarely offered, premium-sized stacked condo townhome in Pickering's highly desirable Seaton community! Built by Mattamy, this beautifully upgraded corner unit offers nearly 1,800 sq. ft. of bright, functional living space, featuring 3 bedrooms, 3 full bathrooms, 2 private terraces and the only model offering a dedicated home office!Step inside to discover soaring 9-ft ceilings, an abundance of natural light, custom Roman shades throughout and a spacious open-concept layout designed for everyday living and entertaining. The upgraded kitchen is a standout, featuring premium upgraded cabinetry from Mattamy, a large granite island with breakfast bar seating, stainless steel appliances and plenty of storage. The main level also offers a generously sized bedroom with a walk-in closet, a full 4-piece bathroom, a separate home office and a walkout to your first private terrace.Upstairs, the spacious primary retreat features two walk-in closets and a private 4-piece ensuite. An additional bedroom with its own walk-in closet, another full bathroom, a dedicated laundry room with extra storage and a second private terrace complete the upper level.Thoughtful upgrades continue with smart-home features, an EV-ready garage and private driveway, offering modern convenience and added functionality.The location is just as impressive! Situated in the heart of Seaton, you're surrounded by parks, scenic walking trails, schools, shopping and everyday essentials. Commuters will appreciate the convenient connections to Highways 401, 407 and 412, along with Pickering GO Transit.Offering exceptional space, stylish upgrades and a prime location in one of Pickering's fastest-growing communities, this is an incredible opportunity to enjoy low-maintenance living without compromising on comfort or style! (id:51382)
Main - 24 Glenshaw Crescent
Toronto (O'connor-Parkview), Ontario
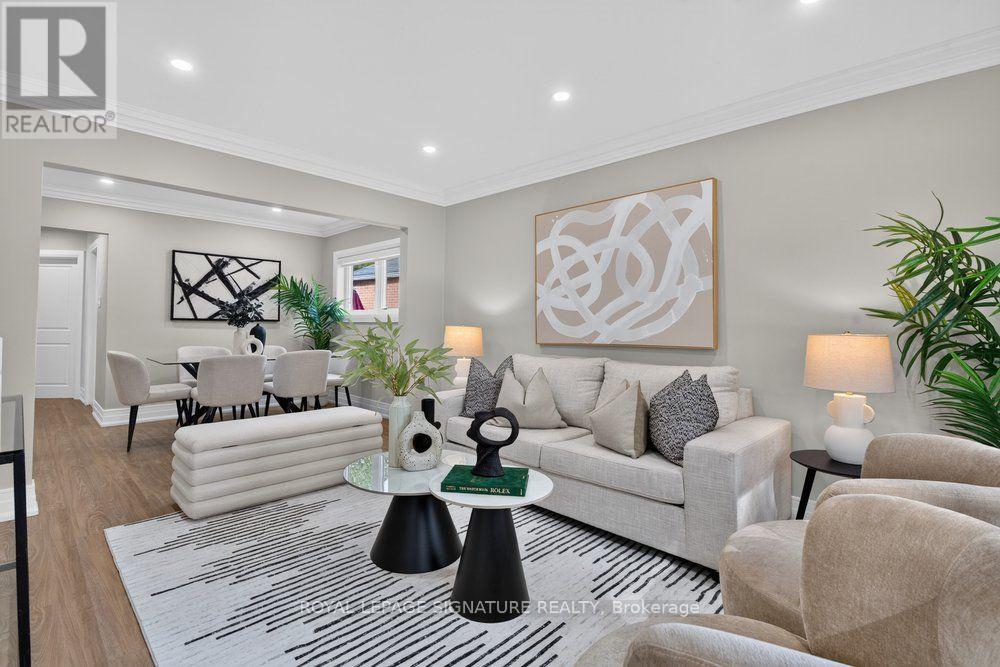
Rare Lease Opportunity for a fully renovated main floor of a 3-bedroom bungalow in Prestigious Parkview Hills! Located on a quiet, tree-lined street nestled in one of East Yorks most desirable and family-friendly enclaves! This stunning home offers the ideal combination of modern design, natural light, and suburban tranquility. Step into a bright and spacious living area with large windows that flood the space with sunlight, creating a warm and welcoming atmosphere. The contemporary brand new kitchen is a chefs dream, featuring quartz countertops, stainless steel appliances, stylish tile backsplash, and plenty of cabinetry for storage. Each of the three bedrooms is generously sized, complete with closet space and large windows. The elegantly renovated bathroom features a modern vanity, tiled walls, and a glass-enclosed shower that adds a touch of luxury. Additional highlights include private ensuite laundry, 1 dedicated driveway parking space, and a fully fenced backyard with patio. This Prime Location is Minutes to Taylor Creek Park & Ravine trails, just minutes from the Danforth, DVP, and downtown Toronto. Tenant responsible for 60% of utilities. (id:51382)
113/115 - 1550 Birchmount Road
Toronto (Clairlea-Birchmount), Ontario
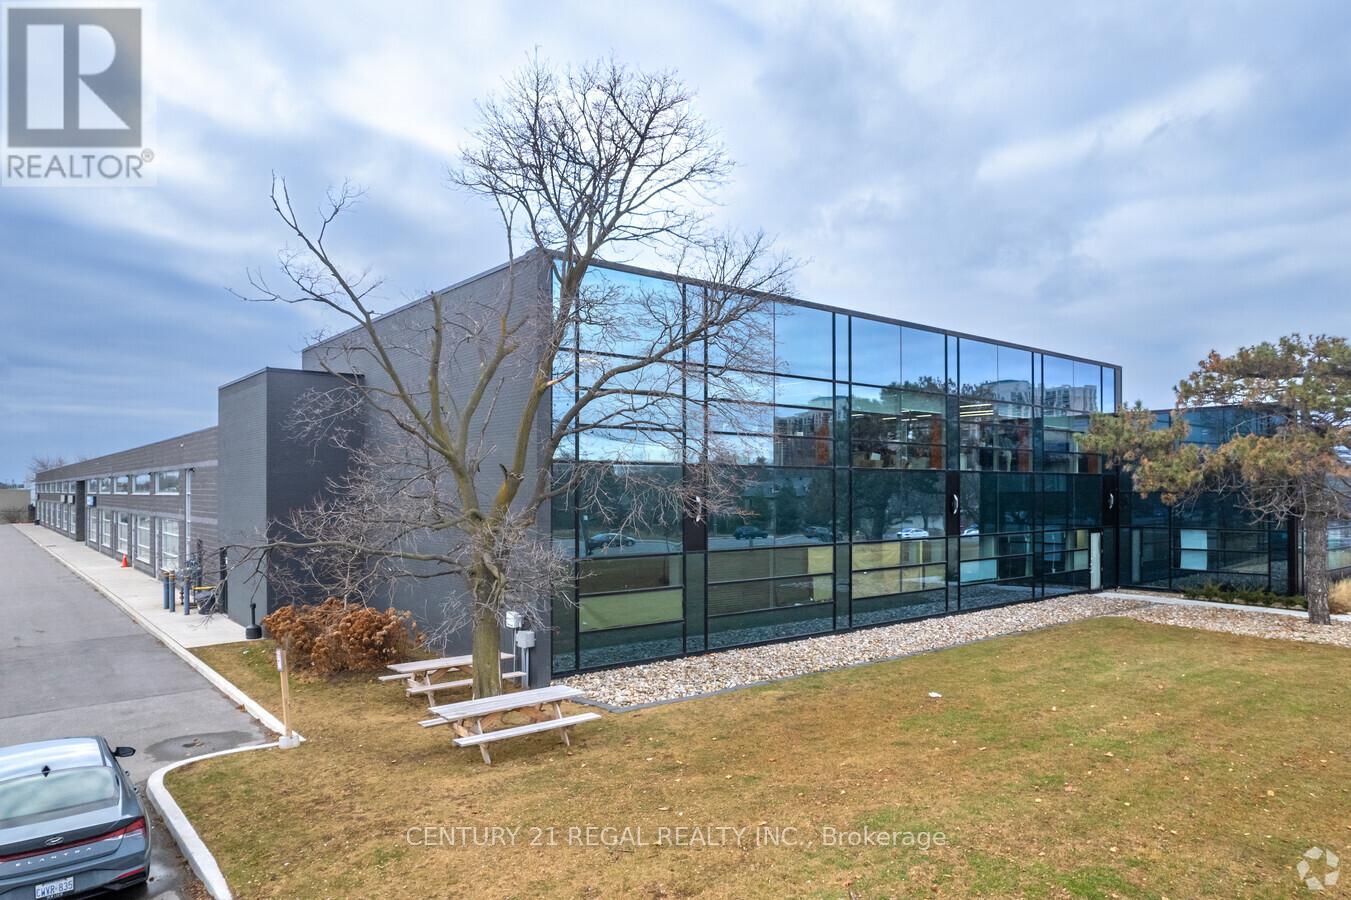
This is a combined space of 2 adjoining units that can be leased as is or seperated. commercial building just minutes from Highway # 401 and the Scarborough Town Centre. Includes private entrance, modern finishes.Commercial/industrial building situated on the SW corner of Birchmount and Canadian Road ,Multi- purpose building. Additional square footage available up to 21,000 sf if needed, floor plans attached.This is open space . as is condition. (id:51382)
241 Poplar Street
Oshawa (Donevan), Ontario
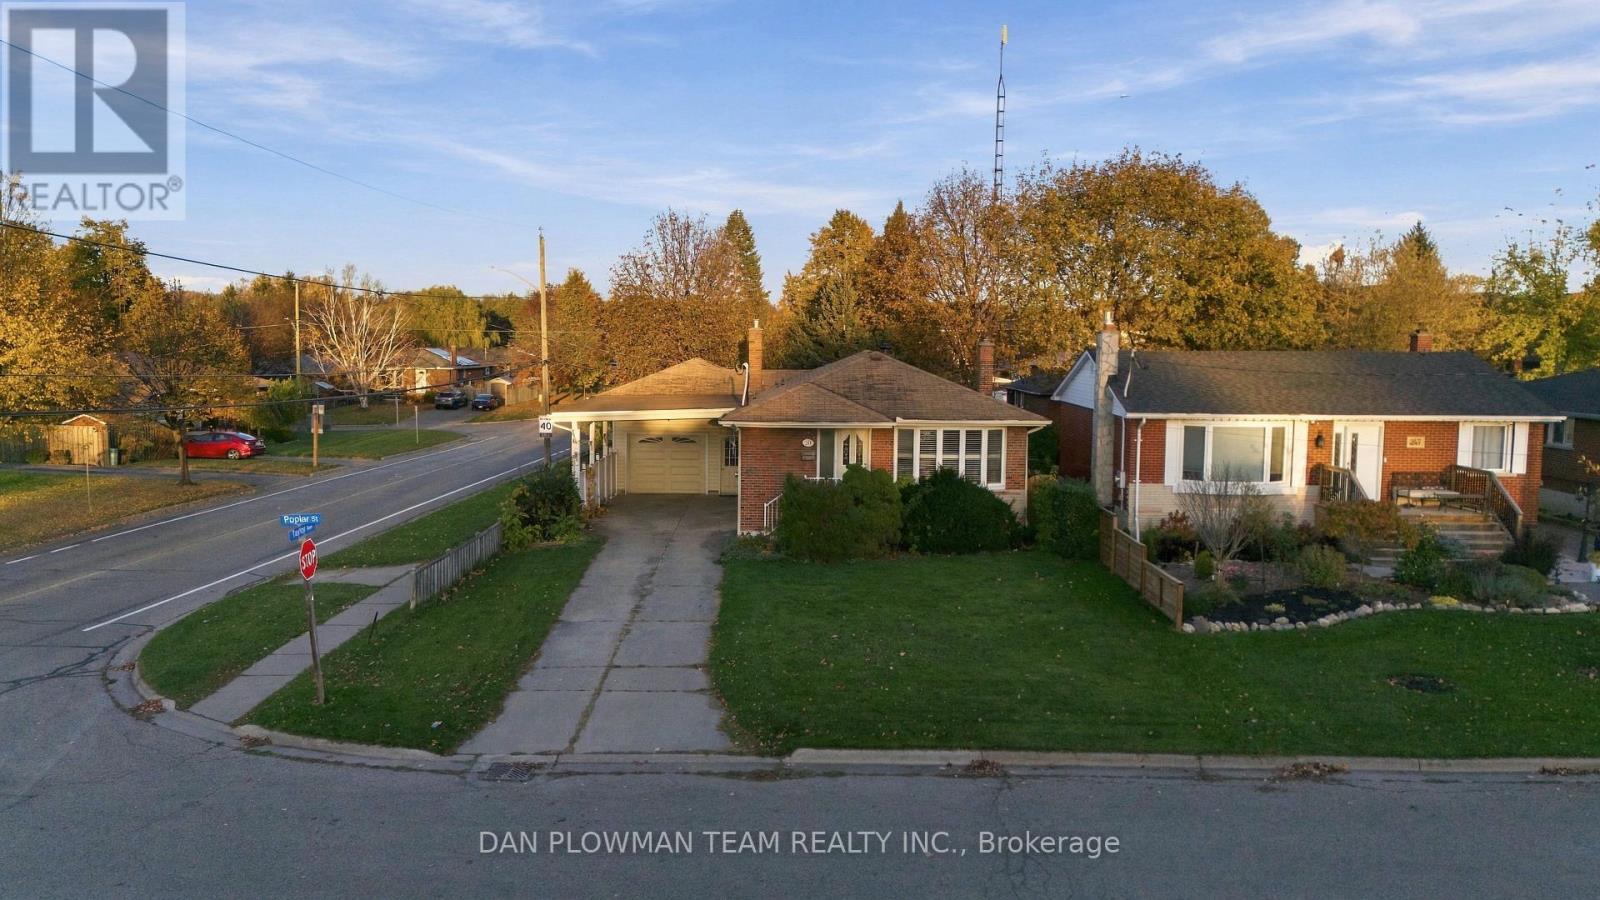
Instant Curb Appeal Sets The Tone For This Solidly Built 3+1 Bedroom, 2-Bath Armstrong Built Home, Lovingly Held By Only Its Second Owner Since The 1970s. Inside, The Bright Combined Living And Dining Room Features A Large Bow Window And California Shutters, While The Updated Kitchen Offers Stone Counters, Backsplash, And Matching Shutters. Three Bedrooms Complete The Main Floor. The Separate Basement Entrance Opens Up Incredible Potential Below, With Extra-High Ceilings Rarely Found In Homes Of This Era, A Rec Room With Fireplace, Additional Bedroom Or Office, Bright Windows, And Plenty Of Storage, Ready To Be Refinished Your Way. The Heated 1.5-Car Garage Is Equally Impressive, With Extra Height Ideal For A Vehicle Hoist, Car Collection, Workshop, Or Even A Golf Simulator, Plus A Walkout To The Yard And Additional Carport Parking. The Home's HVAC Is Currently Operational, While The System And Shingles Are Approaching Replacement, And The Property Has Been Priced Accordingly. Strong Construction, Flexible Spaces, And Serious Potential Make This A Home Ready For Its Next Family To Take It Forward. (id:51382)
103 Aylesworth Avenue
Toronto (Birchcliffe-Cliffside), Ontario
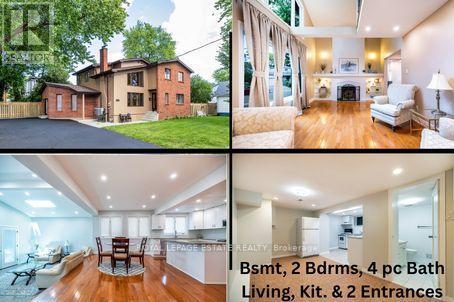
*Renovated Custom-Built Home plus potential Building Lot * 7 Total Bedrooms **The 1000 sq ft (approx) premium 2 Bedroom Bsmt Apt has excellent income potential with New (2025) Open Concept Kitchen, 4 Piece Washroom, Living & Dining Areas, Separate Laundry Area, Front Driveway Entrance & off street parking * Home sits on a irregular lot & NOT on a corner * A Rare Find *Newer Oak Hardwood Floors * LED Lighting & 3 Skylights * Upper Balcony overlooks Living Rm with 16' Soaring Cathedral Ceilings, Skylight & Fireplace ** Newly renovated (2023) Main Floor Open Concept Kitchen with Island, High End Cabinets, Quartz Countertops , S/S Appliances,, Overlooks Lrg Breakfast Area and Sunken Family Room with Vaulted Ceiling, Skylight & Entrance to 4 Car Driveway *Main Floor Laundry * Separate Dining Room * Main Floor Bedroom/Office *New (2025) Main Upper Bathroom with 12' Ceiling, Skylight, Large Format Porcelain Tub Surround, Quartz Counter Topped Off with LED steam free Mirror with Blue Tooth * Primary Bdrm has Walk-In Closet, Newly Remodeled Ensuite, 6' Soaker Tub, New Cabinetry & LED Steam Free Mirror * Remaining Upper Bedrooms have Vaulted Ceilings, Lrg Closets & will fit Queen Size Beds ** NOTE: Large Extended Family or Builders Dream has potential of Separate Lots, Front Garden Suite For Growing Family or Extra Income *Close to GO Train, Kingston Rd. Shops & Restaurants, Close to The Danforth, & Short Drive to Bluffers Park with Sandy Beach * New 3 Ton Air Conditioning Unit(2026) *Newer Soffit, Facia , Downspouts, Leaf Guards (2020)* Driveway (2021) * Full 2 x 12 Roof Construction, Shingles 2018 *Garden Shed, * 2 Fridges, 2 Stoves, 2 Dishwashers, Washer/ Dryer *B/in Microwave, Window Coverings, ELFs *Too Many Features To Mention here ***A MUST, MUST See!! ***Don't Miss it!!! (id:51382)
Main - 94 Dorcot Avenue
Toronto (Bendale), Ontario
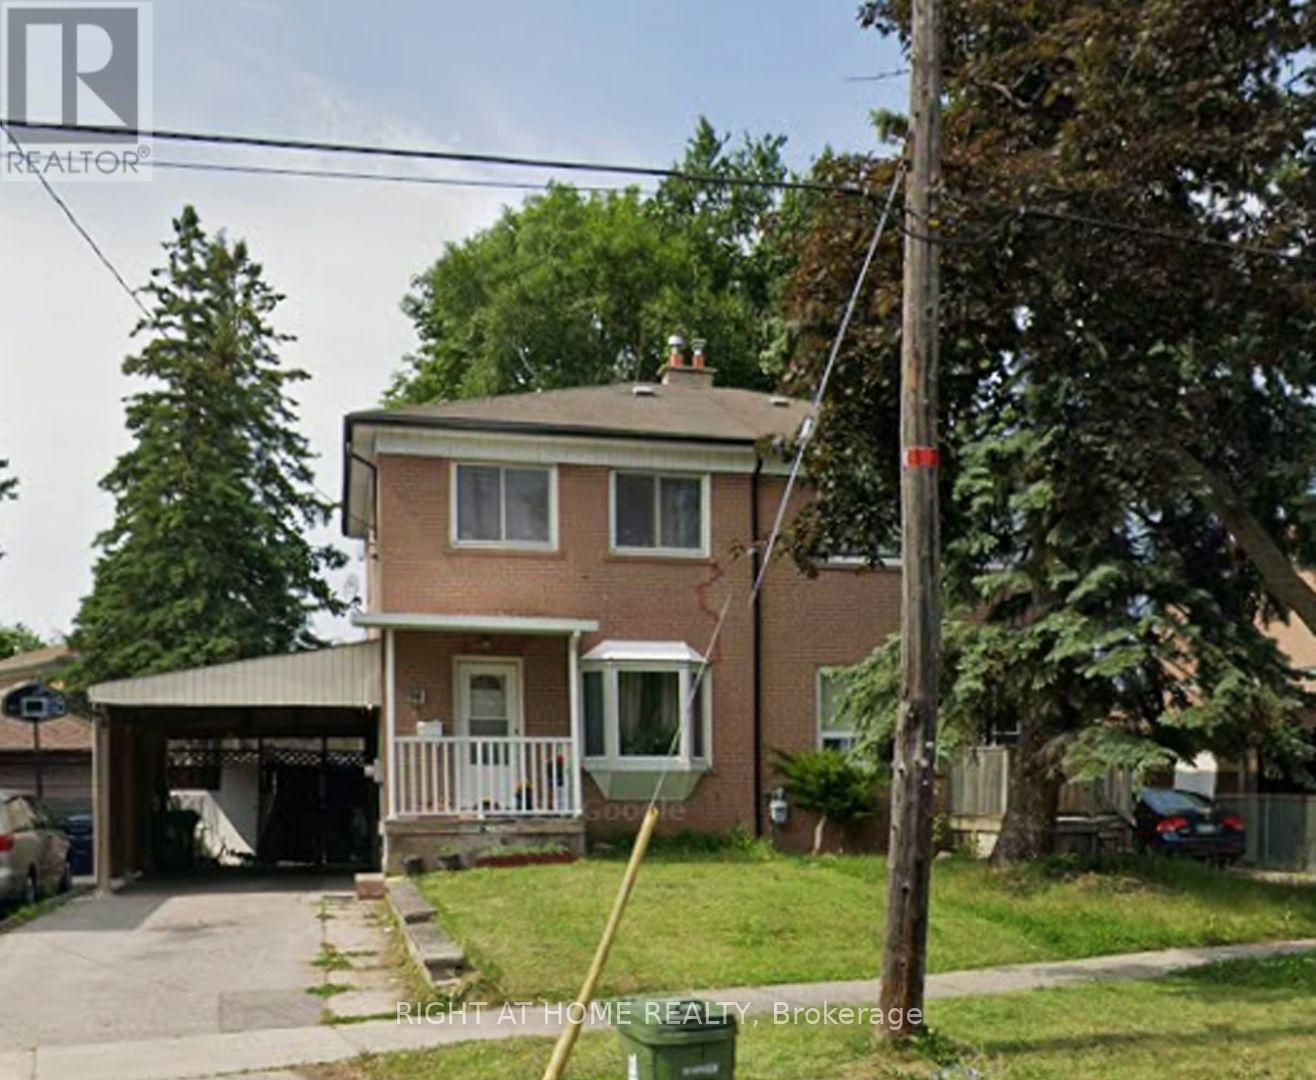
Beautifully maintained, cleaned and freshly painted and upgraded semi-detached home in a highly desirable neighbourhood. Features private laundry, 1 parking space, and is just minutes from parks, schools, shopping and everyday amenities. Second parking space available for an additional cost. Clean, comfortable and move-in ready! (id:51382)
1410 Stillmeadow Lane
Pickering, Ontario
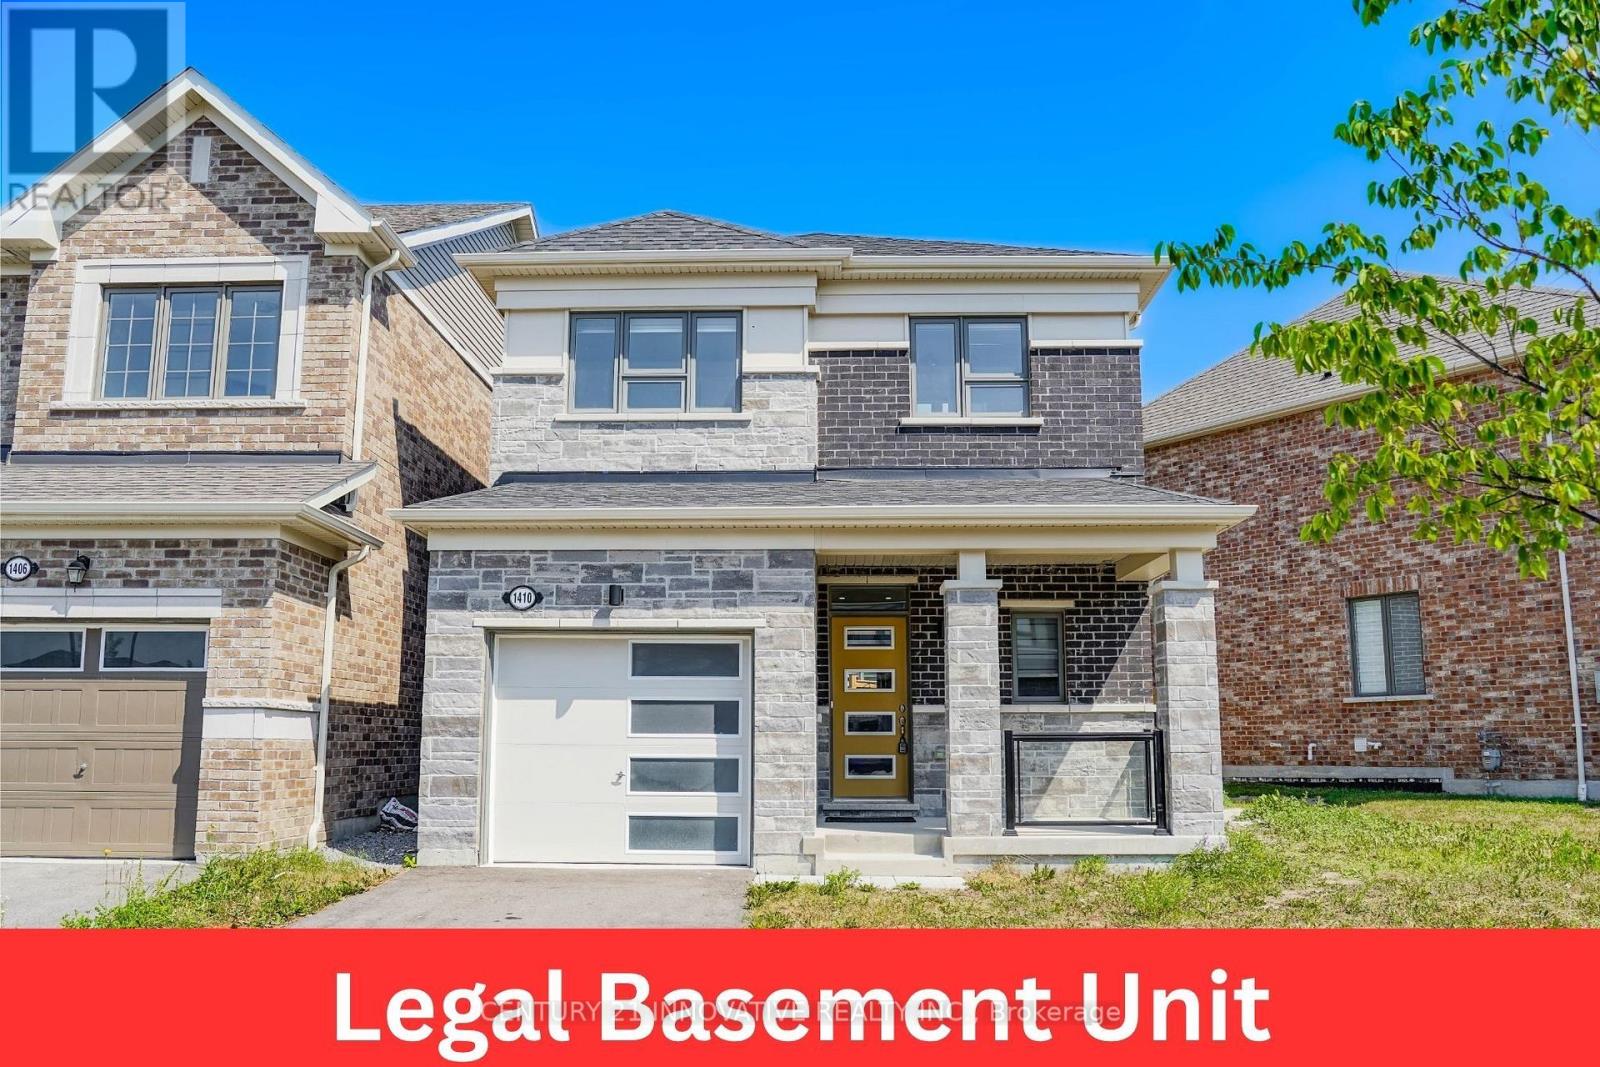
Welcome to this bright and beautifully maintained detached home in the desirable Seaton Whitevale community! Featuring 3 spacious bedrooms and an open-concept main floor, this home offers a perfect blend of comfort, style, and functionality. Enjoy hardwood flooring throughout, window blinds, and a modern kitchen complete with quartz countertops, an extended breakfast bar island, and stainless steel appliances. The spacious primary bedroom features a convenient 3-piece ensuite. Situated on a desirable pie-shaped lot, this property offers additional outdoor space to enjoy. A major bonus is the legal studio basement apartment with a separate entrance, providing excellent rental income potential. The basement tenant is willing to stay, making this an attractive opportunity for buyers looking to offset their mortgage payments. An ideal home for first-time buyers, families, or investors. Don't miss this fantastic opportunity! (id:51382)