
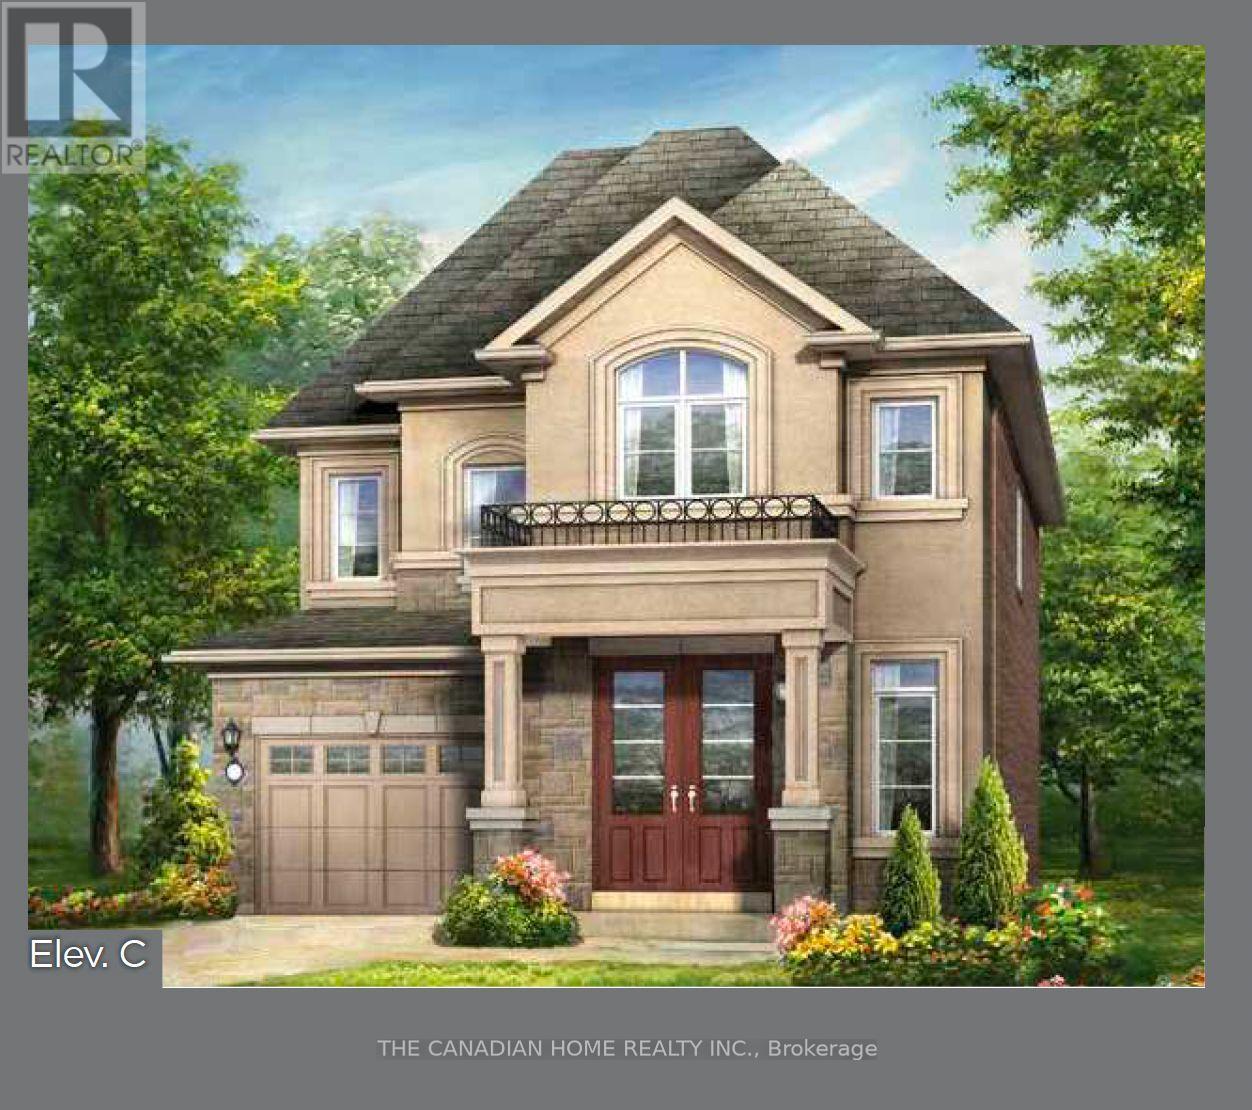
10 Pearen Heights
Caledon, Ontario
Discover an exceptional opportunity to own a brand-new Rosehaven Homes Dennison Elevation C on a desirable corner lot in Caledon! This thoughtfully designed 3-bedroom detached home combines stylish curb appeal with inviting everyday comfort. A welcoming covered porch opens to a bright, practical layout featuring a spacious great room with a gas fireplace, a contemporary kitchen with breakfast bar and a sun-filled breakfast area with a sliding door to the backyard. Upstairs, retreat to a generous primary bedroom with walk-in closet and private ensuite, alongside two additional bedrooms, a family bathroom and convenient second-floor laundry. Builder upgrades include 9-foot second-floor ceilings, elegant 8-foot main-floor doorways and a side-door corner entrance. A private attached garage and additional driveway parking complete this appealing home. Trim-stage inventory offers a chance to choose eligible interior colours, while electrical, HVAC and plumbing changes are not available. (id:51382)
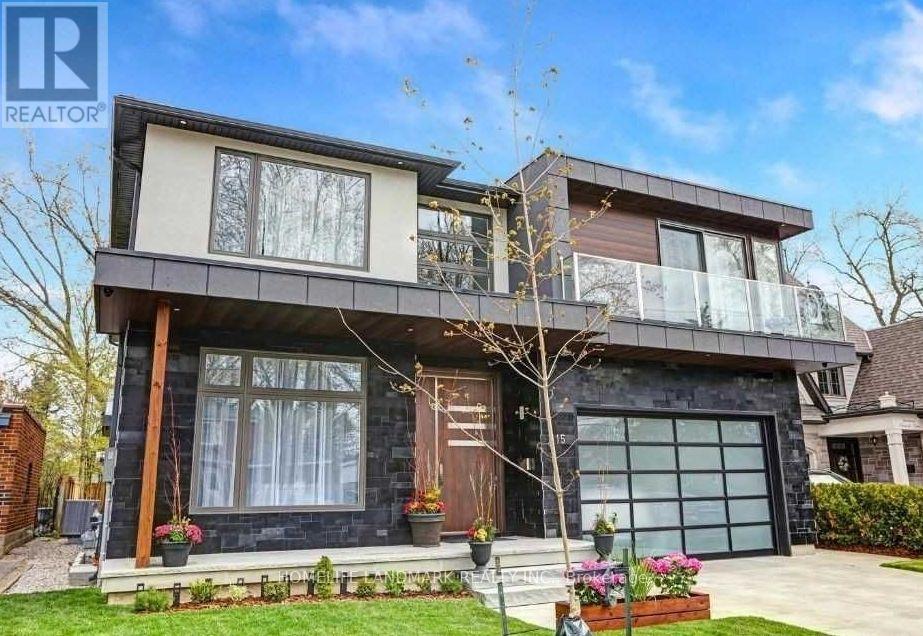
15 Wenonah Drive
Mississauga (Port Credit), Ontario
Discover exceptional living in prestigious Port Credit with this fully furnished home! This custom-built, two-storey residence offers an impressive blend of contemporary design, luxurious finishes and thoughtful details. An expansive open-concept layout, soaring ceilings, a stunning chef-inspired kitchen with premium Miele appliances, elegant floating stairs and a beautifully finished basement create an inviting setting for both everyday living and entertaining. Enjoy the added comforts of heated floors, a heated driveway, multiple fireplaces, balconies and skylights. Experience the Port Credit lifestyle! Just steps from Lake Ontario and Mentor College, enjoy access to the waterfront, scenic walking and cycling routes, beautiful parks and the vibrant Port Credit Village, known for its charming shops, diverse dining, cafés and lively community atmosphere. Convenient access to local transit and GO connections makes commuting throughout Mississauga and the Greater Toronto Area easier. A rare opportunity to enjoy sophisticated living in one of Mississauga's most sought-after lakeside communities. (id:51382)
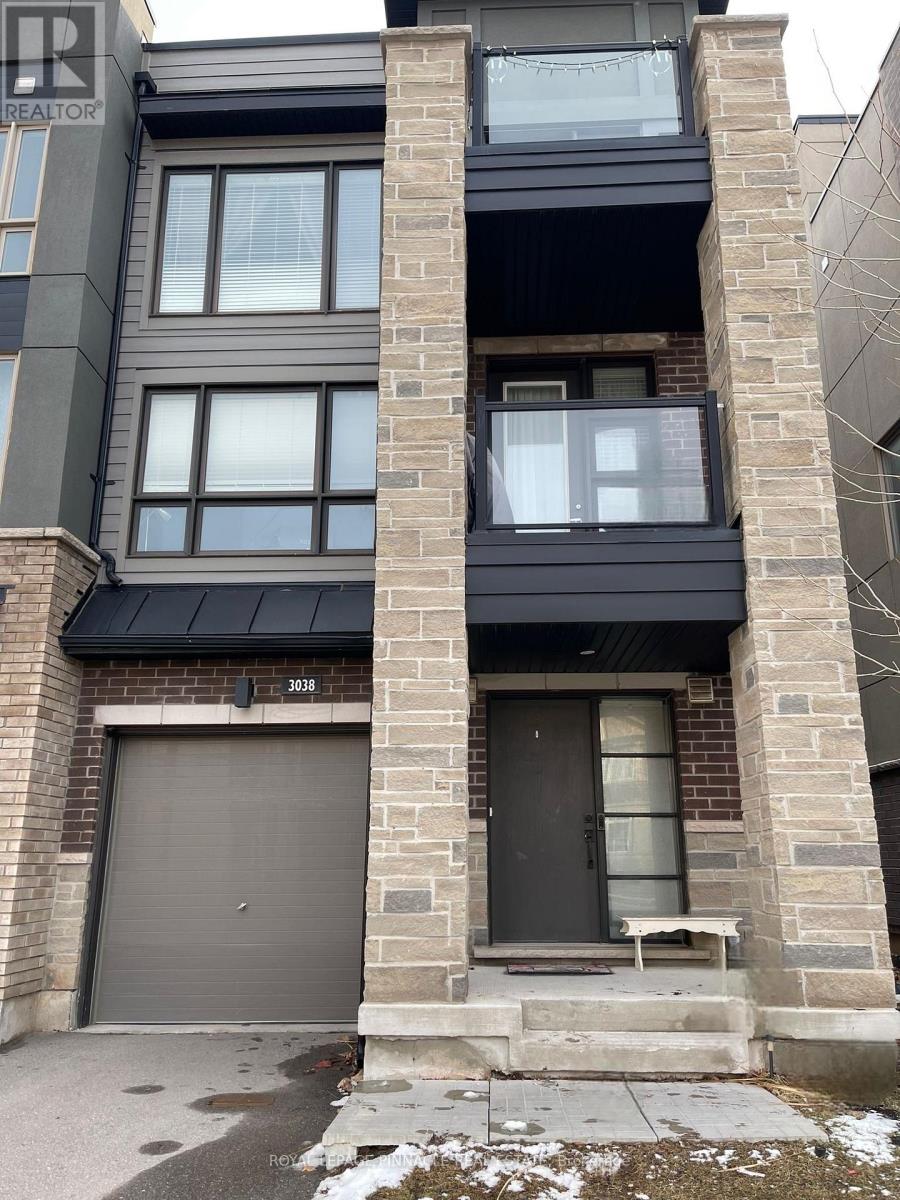
3038 Postridge Drive
Oakville (Jm Joshua Meadows), Ontario
Gorgeous End Unit Freehold Townhouse in the highly sought-after Trafalgar and Dundas area. Built by Minto with attached garage and private driveway. Enjoy 2 Balconies; huge garage with access from inside. Many upgrades. Dark Hardwood floors throughout, granite countertops/backsplash and island, s/s kitchen appliances, close to all amenities, situated inOakville, convenient for transportation and close to hospital, shopping and schools. Also ideally located just minutes from grocery stores, restaurants, GO transit, highway 407, 403 andQEW as well as numerous walking and biking trails. (id:51382)
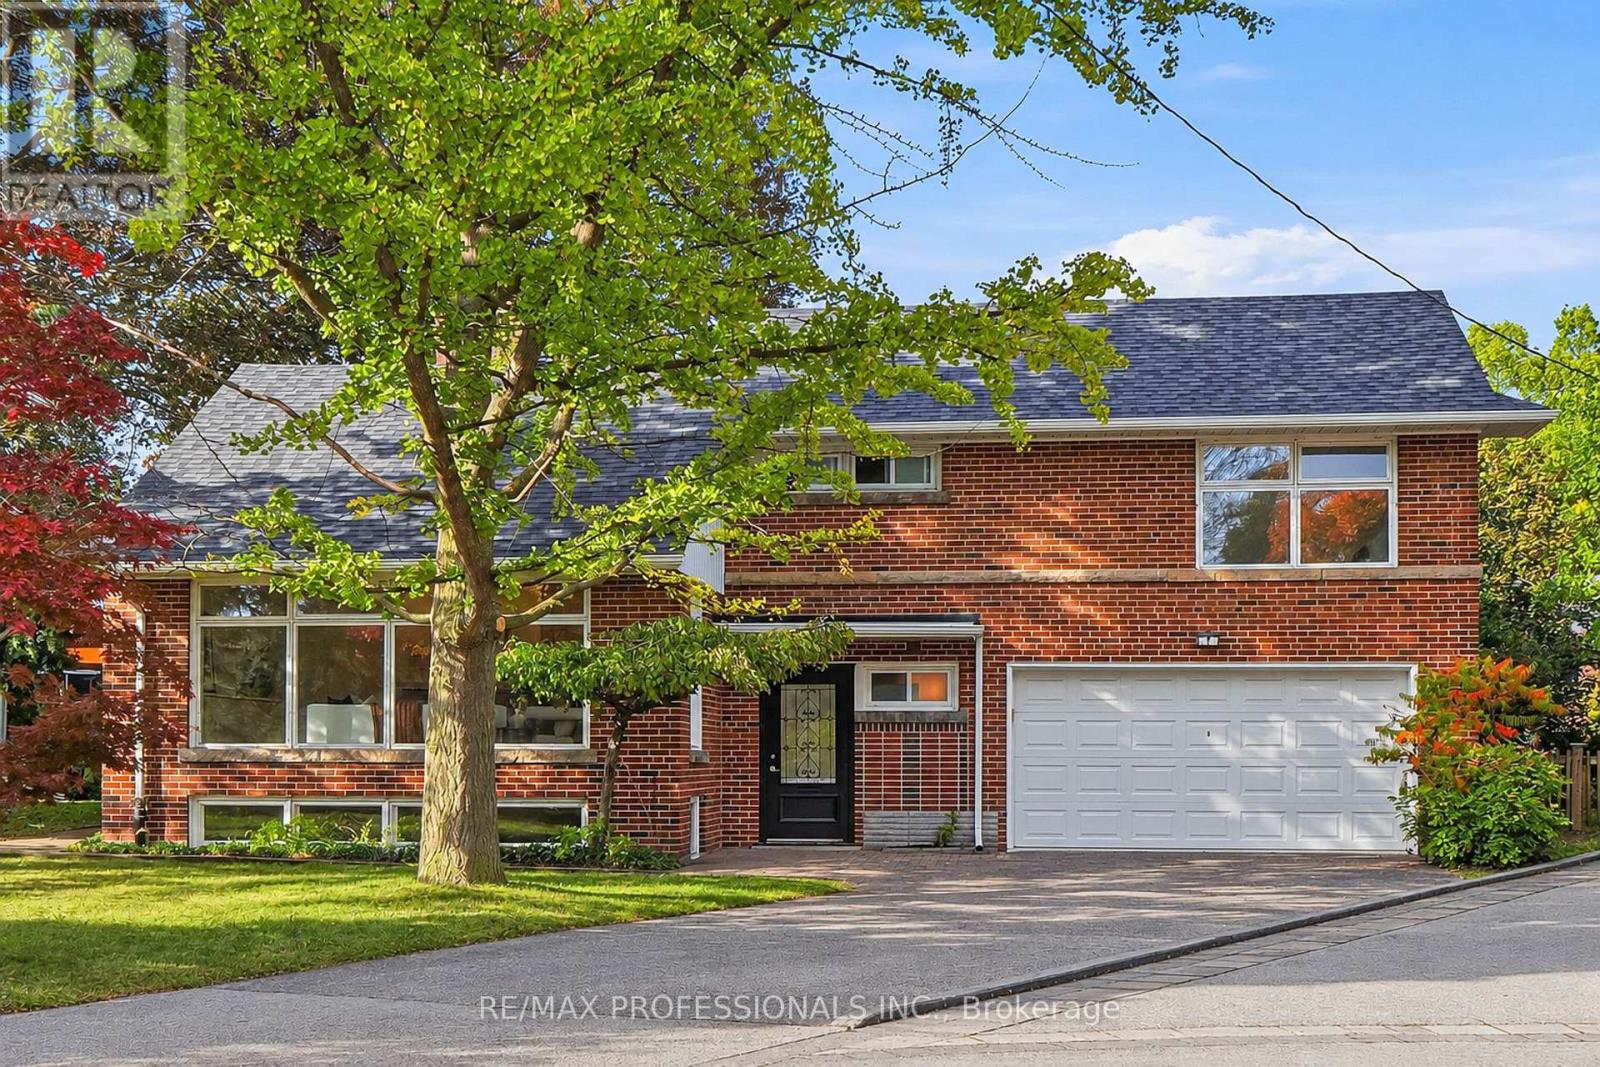
8 Northolt Court
Toronto (Edenbridge-Humber Valley), Ontario
Tucked away on a quiet, child-friendly cul-de-sac in prime Humber Valley Village, 8 Northolt Court is a meticulously cared for brick and stone sidesplit on an extraordinary 61 x 121 pie-shaped lot widening to 100ft+ at the rear. Offering an abundance of living space, 4 bedrooms, 2 baths and a double garage, this beautifully preserved mid-century home combines splendid original character with thoughtful updates. The main level features a bright living room with pristine hardwood floors, crown moulding, built-ins, a south-facing picture window and a wood-burning fireplace with an iconic MCM Roman brick surround, an adjoining dining room with hardwood floors, crown moulding and a walkout to the deck, a bright eat-in kitchen with granite counters, skylight, new stainless appliances and a dedicated breakfast area with a picture window overlooking the backyard and a second walkout. Striking wrought-iron stair railings add mid-century charm and lead to 3 upper-level bedrooms, including a primary with windows overlooking the backyard and his/hers closets, an updated 4-piece family bath, built-in linen storage and a walk-in closet. A versatile 4th bedroom on the ground level is equally suited to a home office or family room, with a convenient powder room nearby. The lower level boasts an expansive 20 x 20 rec room with hardwood floors and a second wood-burning fireplace framed by Roman brickwork, plus a dedicated laundry room, workshop and a walk-in storage closet. The remarkably wide, pool-sized, fully fenced backyard boasts mature trees, established hedges, a sweeping lawn and large wood deck, while an attached double garage and private double driveway provide parking for 6-8 cars. New roof and freshly painted! Superb location near Thorncrest Plaza, Humbertown, Chestnut Hills and Humber Valley Parks and excellent schools including HVV JMS, OLS, Richview CI and BA. Easy access to Islington Subway and highways! An exceptional offering in a desirable Etobicoke neighbourhood! (id:51382)
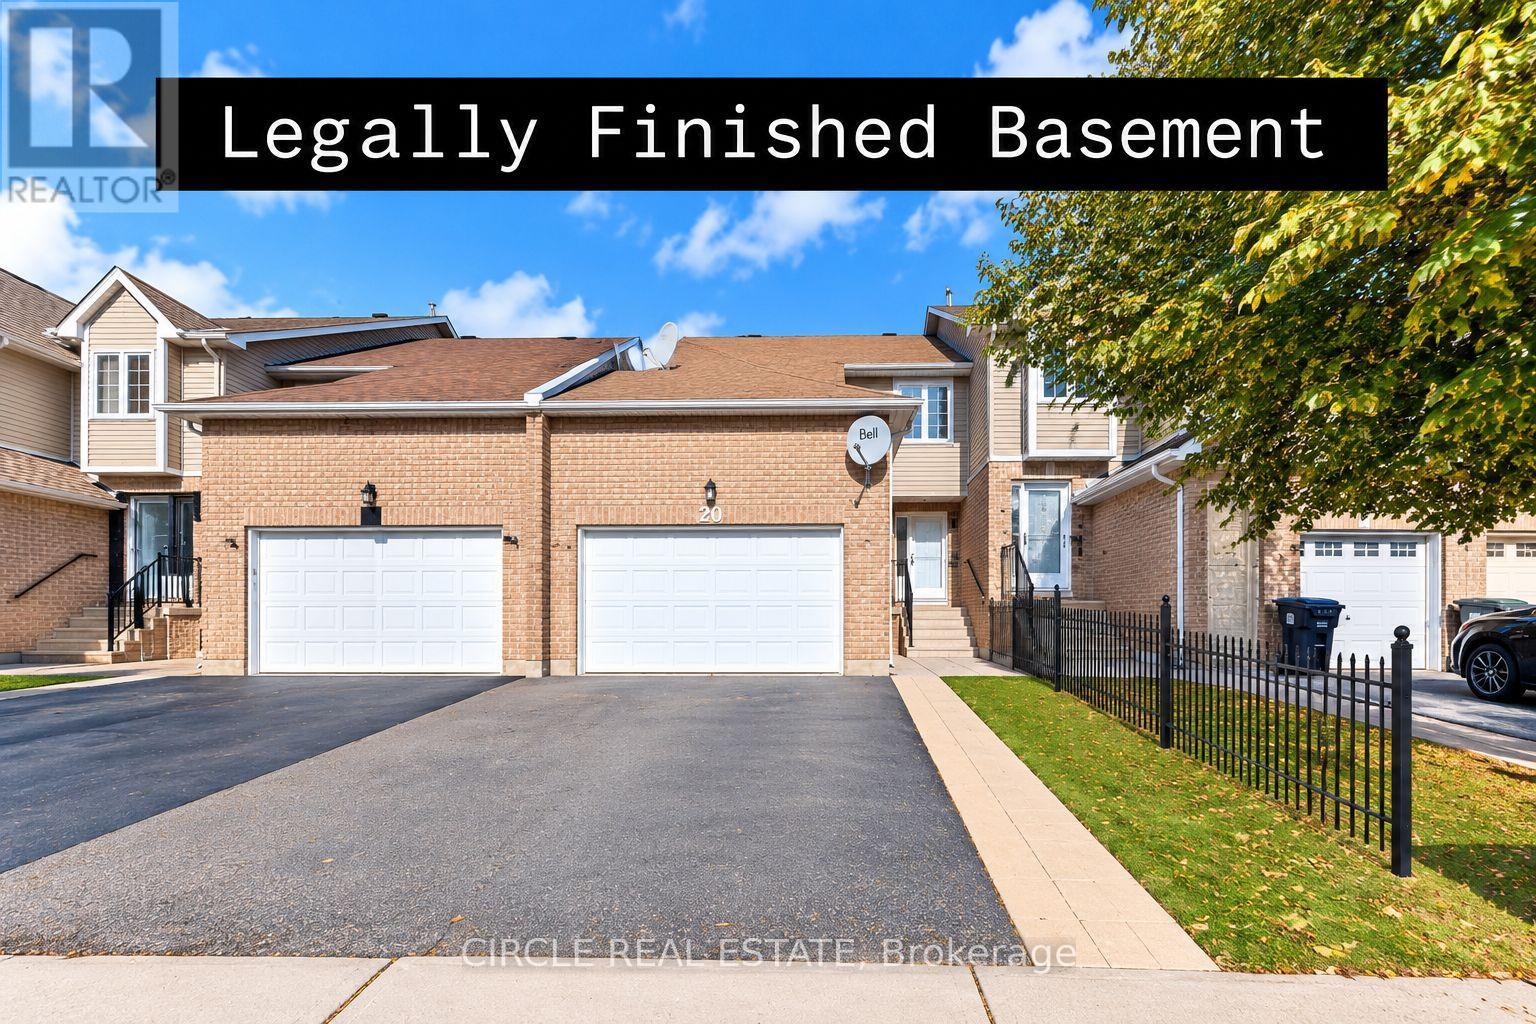
20 Langdale Crescent
Brampton (Fletcher's West), Ontario
*Freehold Townhouse in a great location!* Open-concept living/dining with a legally finished basement - City of Brampton permits, final inspection passed July 2023 (certificate available). Walk-out to a sunny finished deck, no houses in front, on a peaceful street close to bus stops, plazas & all amenities. Perfect for commuters and first-time buyers. Garage with overhead storage. A must-see! (id:51382)
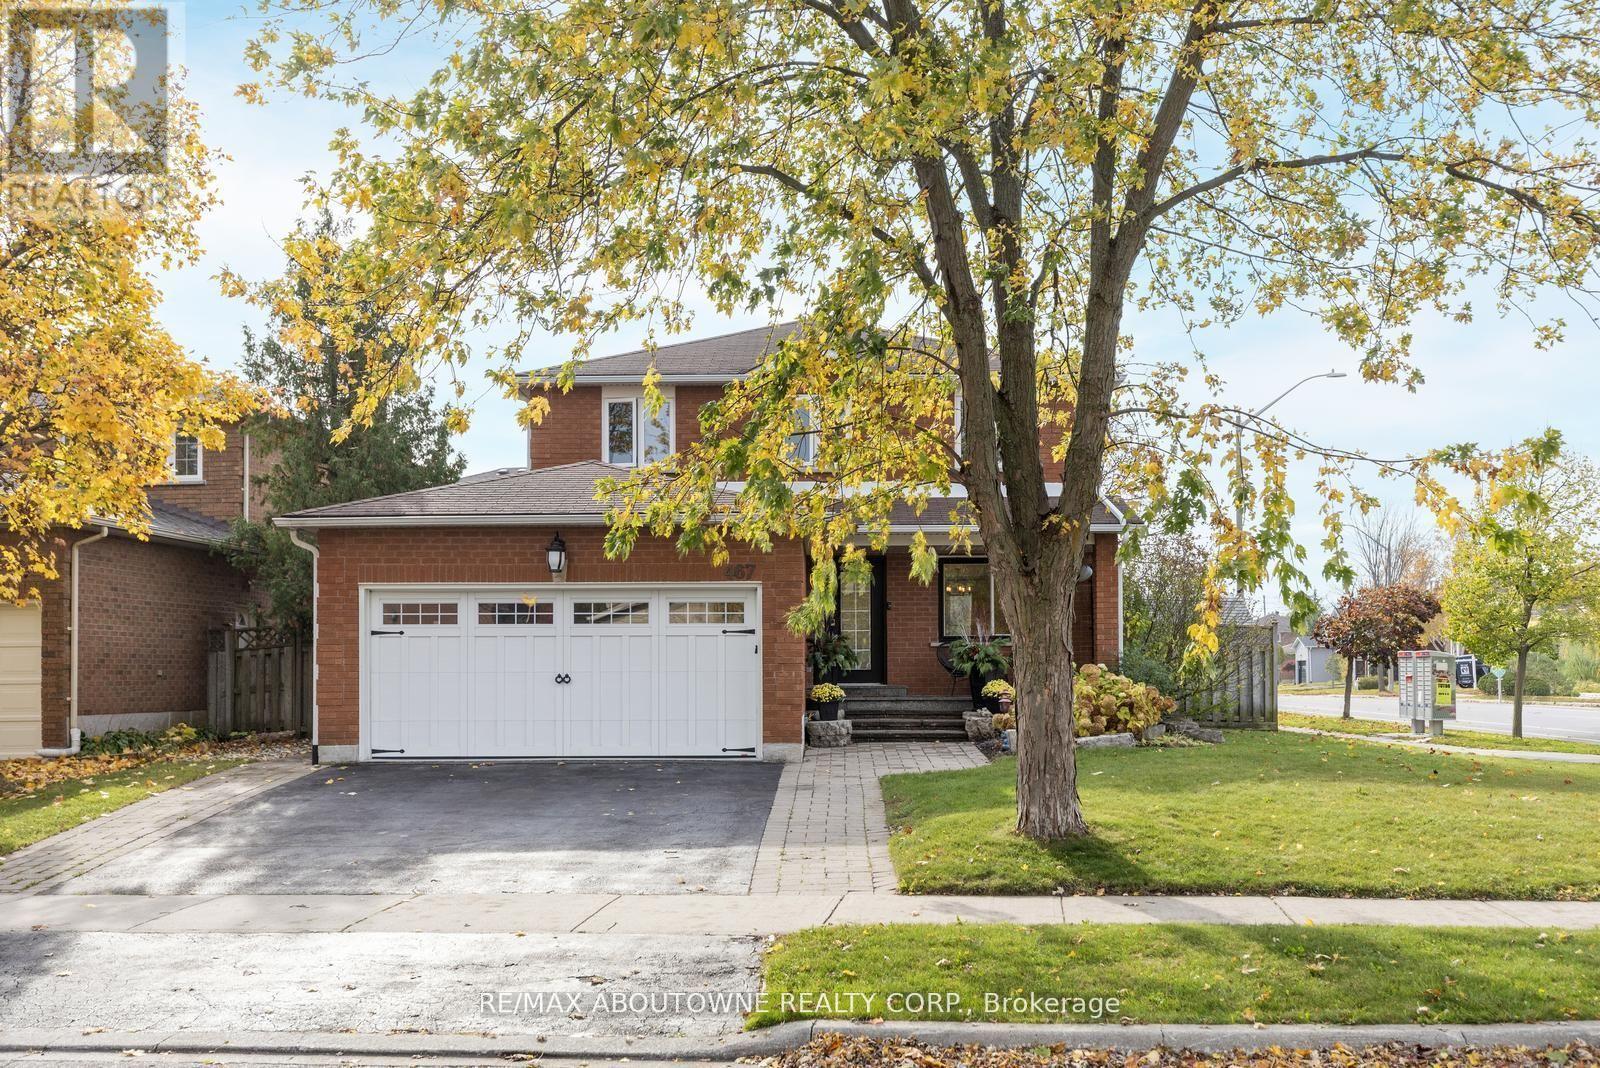
467 Hedgerow Lane
Oakville (Wc Wedgewood Creek), Ontario
Nestled in the highly sought-after community of Wedgewood Creek, this charming detached home exudes pride of ownership and sits on a corner-lot within walking distance to some of Oakville's top rated schools. This elegant and sun-filled carpet free home features 4+1 bedroom, 3.5 bathrooms and spans over 3,100 sq. ft. of total living space ideal for comfortable family life. The main level, graced with hardwood floors &Pot lights, includes separate living and dining rooms, plus a welcoming family room with a gas fireplace seamlessly connecting to a modern kitchen with lots of storage. Culinary enthusiasts will appreciate the kitchens stainless steel appliances, quartz countertops, breakfast bar, and eat-in area with patio access. A convenient main-floor laundry and powder room add functionality. Upstairs, the primary suite boasts a 4-pieceensuite and walk-in closet, accompanied by three additional bedrooms and an upgraded main bath. The lower level is thoughtfully designed with a fifth bedroom featuring a walk-in closet, a 3-piece bathroom, an office/flex space, and a secondary kitchenette perfect for multi-generational living. Outdoors, the front and backyard are beautifully landscaped, complimented by a backyard shed. Major updates include new Roof (2026), Furnace & AC (approx. 2021). Ideally located near schools, parks, trails, shopping, the GO station, and major highways for effortless convenience. (id:51382)
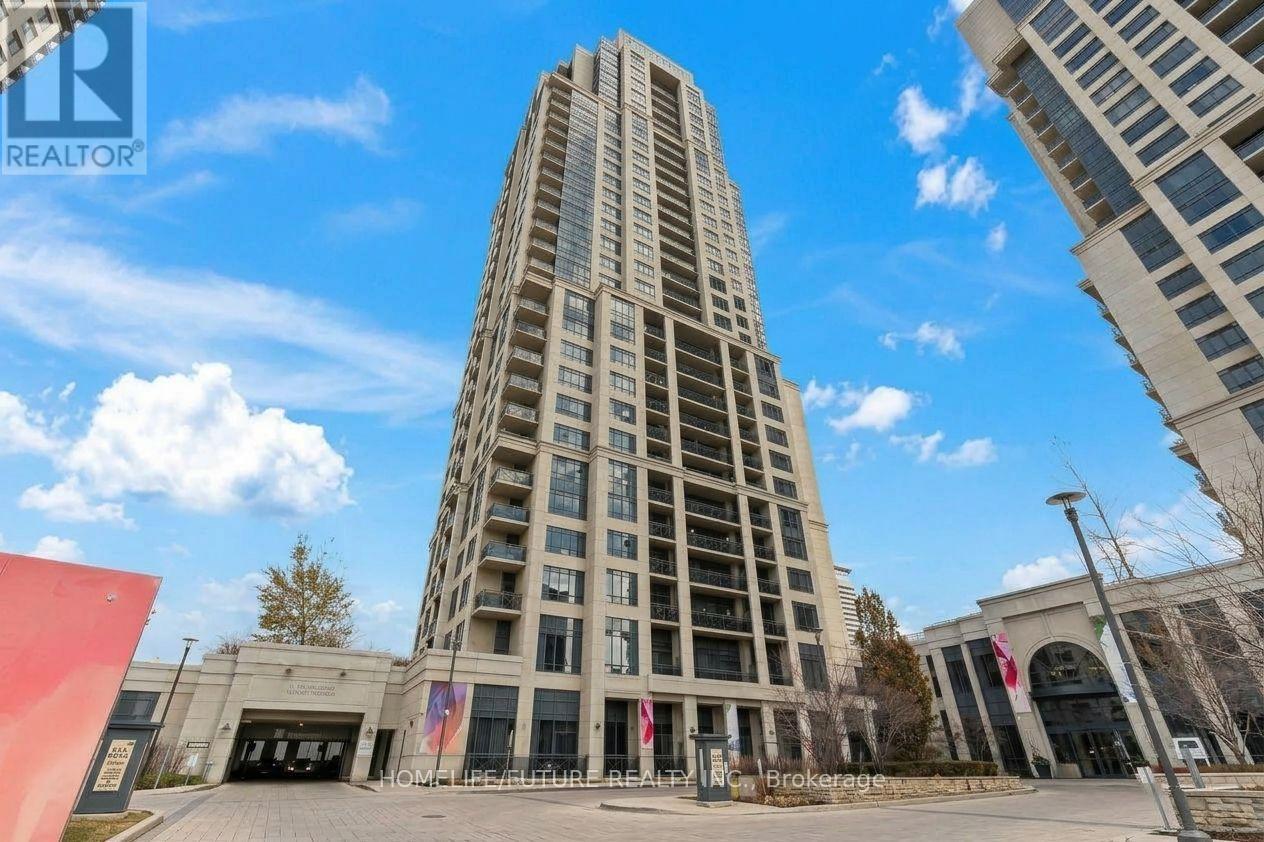
905 - 6 Eva Road
Toronto (Etobicoke West Mall), Ontario
Luxurious Tridel Building 'West Village In Desirable Location! One Bedroom Suite Features Laminate Floor Throughout Even In Bedroom, With South Facing Balcony, Close To Major Highways, Grocery Stores, Bus To Kipling & Islington Subway, Minutes From Sherwin Gardens And Downtown Toronto. Amenities Include, Movie Theater, Indoor Swimming Pool, State The Art Gym Facilities, Whirlpool, Sauna, Party Room, Guest Suites, 24/7 Concierge. **some are virtually transformed Pictures** (id:51382)
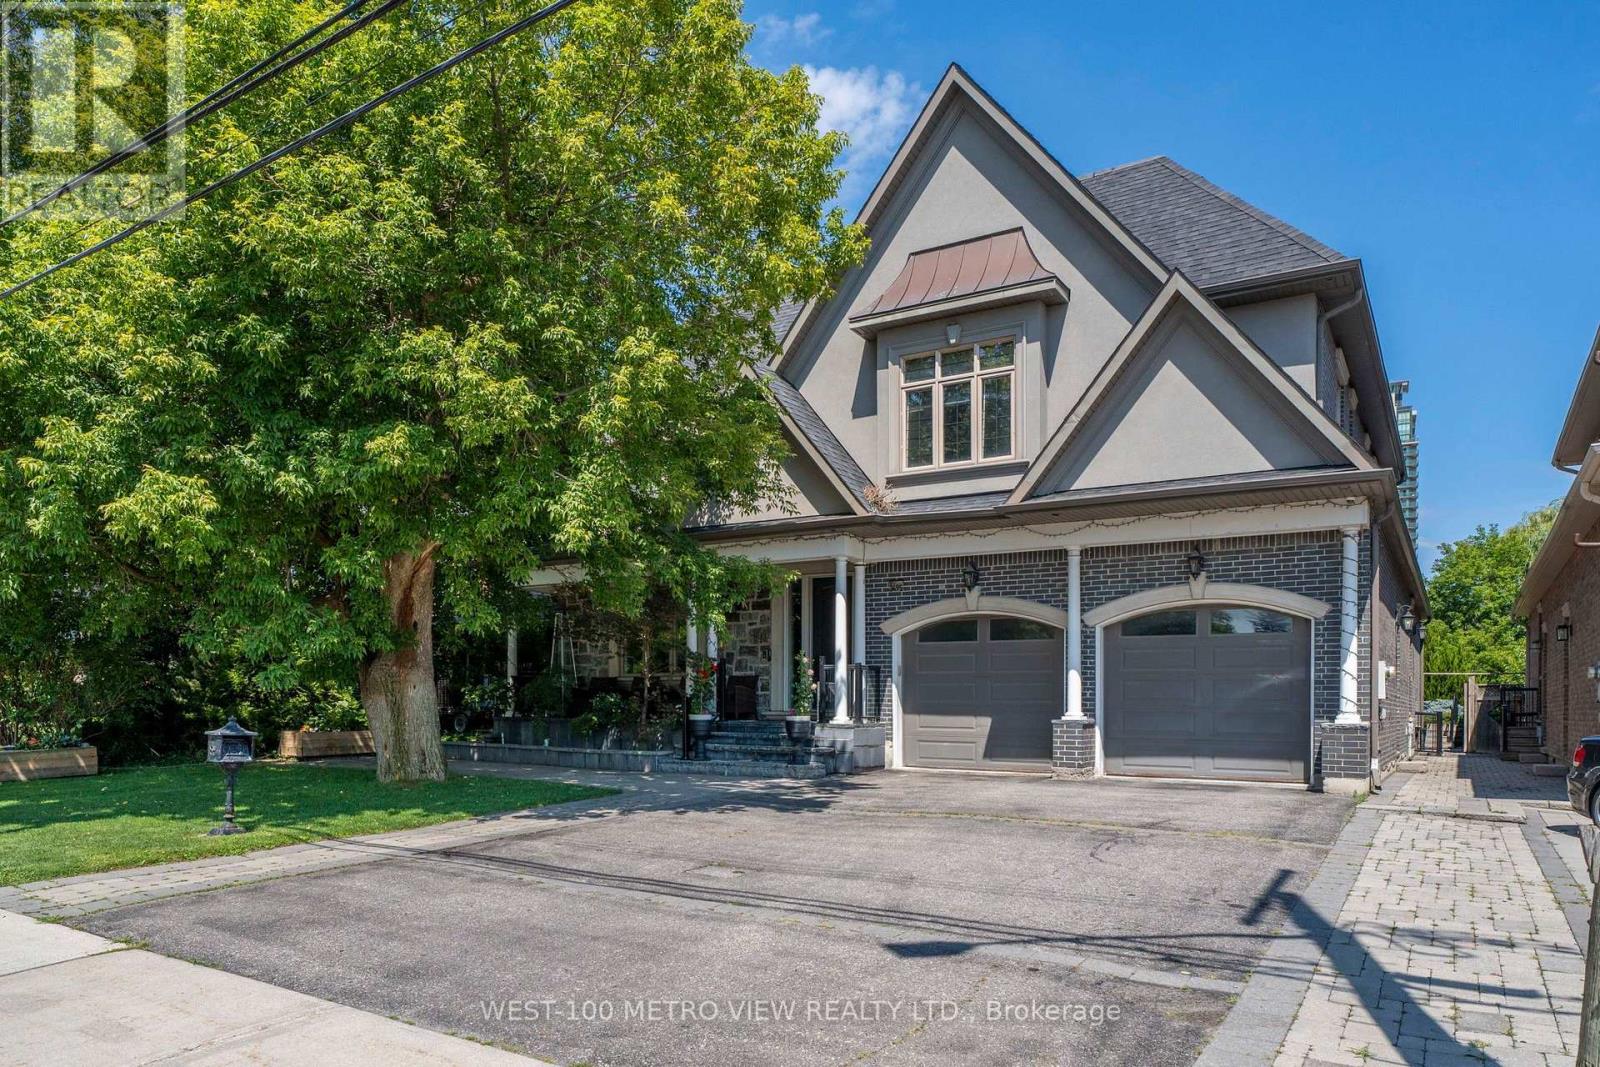
3495 Joan Drive
Mississauga (City Centre), Ontario
Welcome to 3495 Joan Dr, custom-built 5 bedroom luxury home nestled on a premium 60 x 190 ft lot, A rare opportunity to lease a custom fully furnished luxury home on a deep, private lot in the heart of Mississauga. pot lights, and over $45K in upgraded crystal chandeliers and designer lighting.The magnificent kitchen opens to the family room and overlooks the backyard, showcasing 10 ft ceilings, high-end built-in appliances, pantry room, and a huge centre island finished with quartz countertops and a matching quartz backsplash. A grand foyer, formal living and dining areas. Five large bedrooms with Ensuites, Finished walk-out basement with recreation room, additional bedroom, bathrooms, and direct backyard access.Professionally landscaped grounds offer elegant curb appeal and exceptional privacy, with a 2-car garage, Hot tub, Home theatre, Pool table, steam shower. Close to parks, schools, shopping, transit, and major highways - a refined, move-in-ready lifestyle in one of Mississauga's most desirable neighbourhoods. (id:51382)
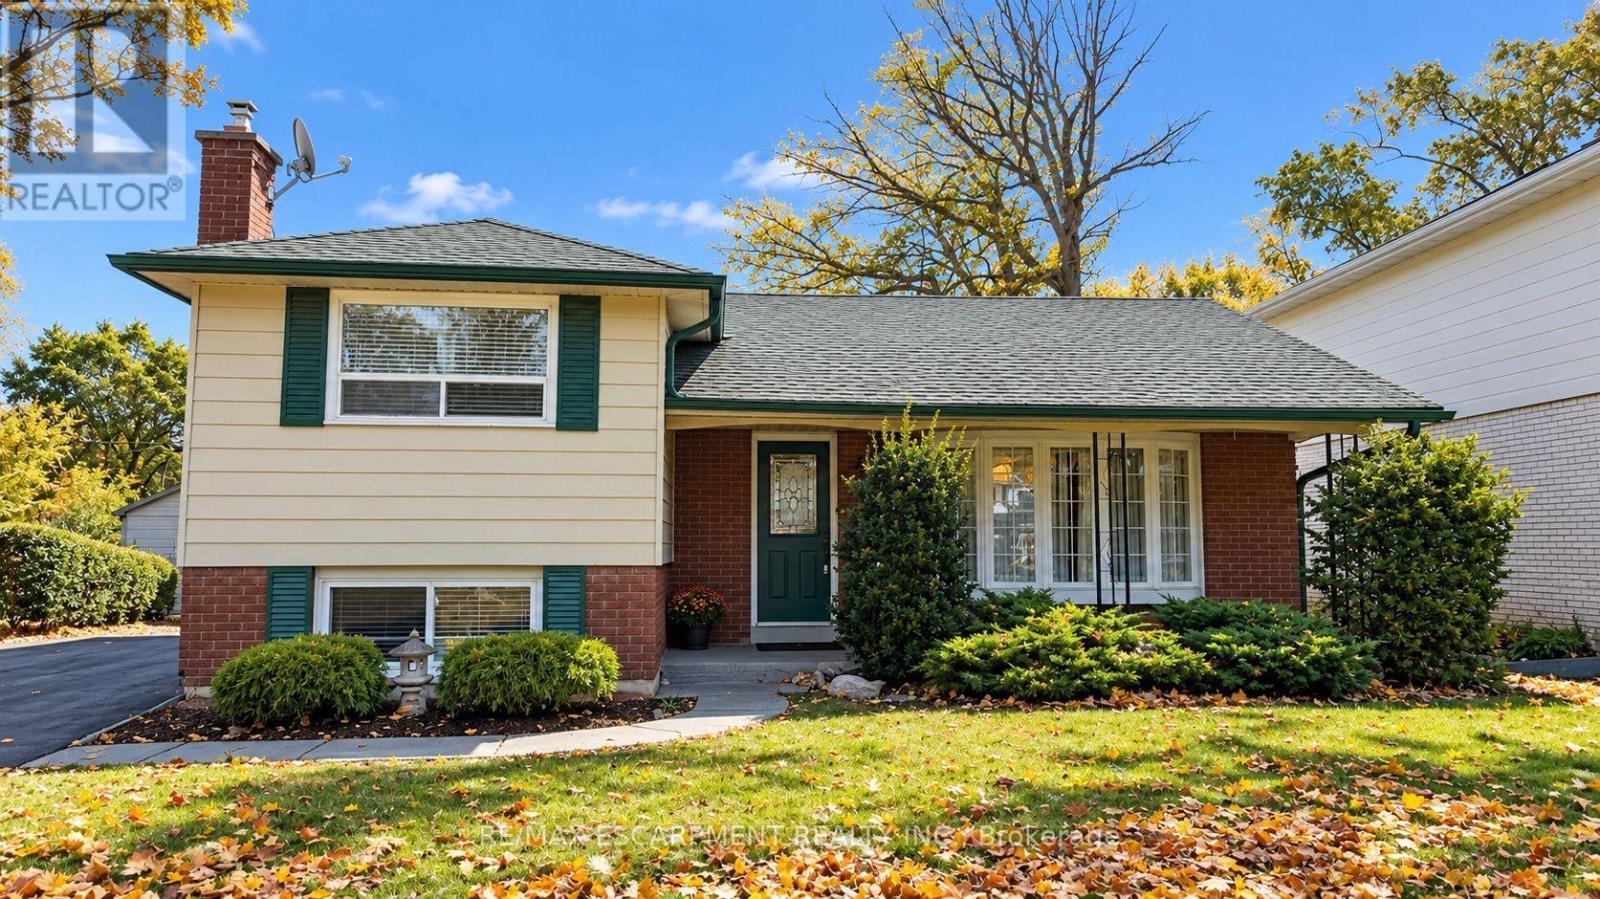
5440 Windermere Drive
Burlington (Appleby), Ontario
Welcome to this beautifully renovated 3-bedroom side-split, tucked away on a quiet, tree-lined street in Burlington's sought-after Elizabeth Gardens neighbourhood. Set on a generous 45' x 128' lot, this bright, carpet-free home offers stylish updates, comfortable living spaces, and a fantastic location just minutes from the lake. Step inside to a fresh, inviting interior featuring new flooring and paint throughout, hardwood stairs, pot lights, and large windows that fill the home with natural light. At the heart of the home, the beautifully updated kitchen features quartz countertops, new stainless steel appliances, and a large breakfast island offering plenty of space for casual meals, entertaining, and everyday living. Three comfortable bedrooms and renovated bathrooms complete the upper level. The finished lower level provides even more room to enjoy, with a spacious recreation area and fireplace creating a cozy setting for movie nights, a playroom, home office, or additional lounge space. Outside, the large fully fenced backyard offers plenty of room to relax, entertain, garden, or simply enjoy the mature surroundings. Ideally located in Burlington's lakeside Elizabeth Gardens community, close to parks, schools including Nelson High School, shopping, everyday amenities, the GO Station, QEW, and Lake Ontario. Freshly updated, sparkling clean, and completely move-in ready, this is a wonderful opportunity to enjoy a beautiful home in an established South Burlington neighbourhood. (id:51382)
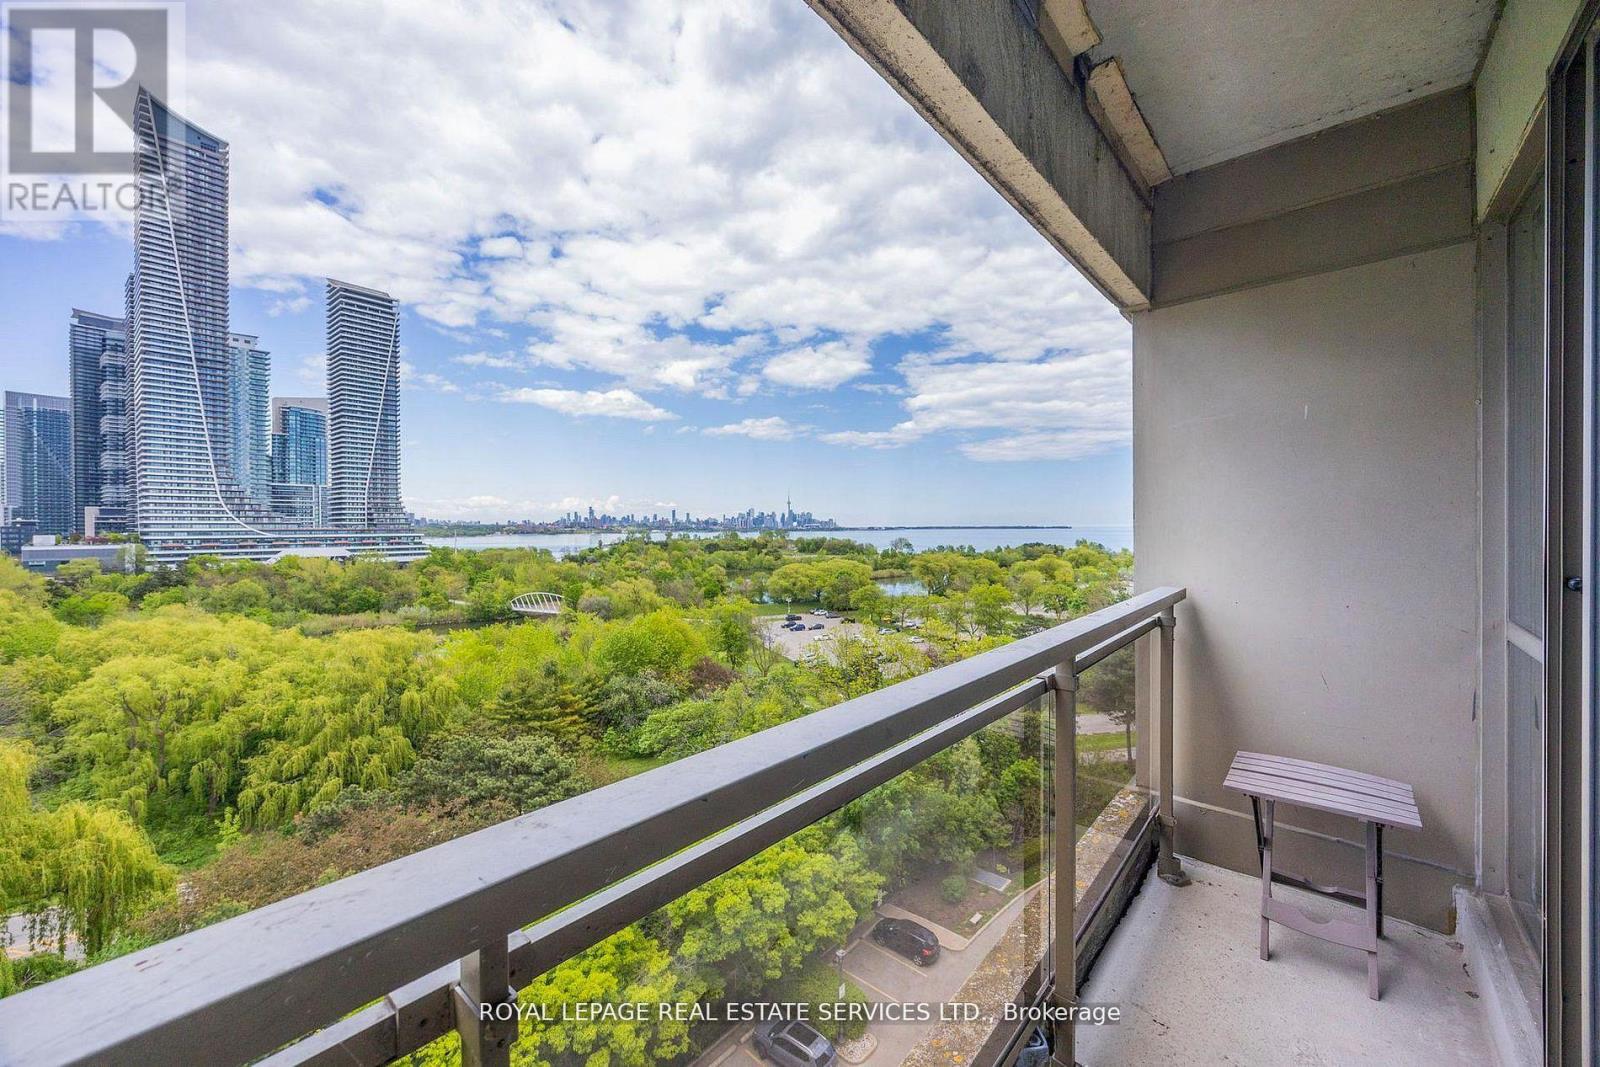
1010 - 2261 Lake Shore Boulevard W
Toronto (Mimico), Ontario
Marina Del Rey A Rare Opportunity. Experience Breathtaking, Unobstructed Views Of Lake Ontario And The Toronto Skyline From This Truly One-Of-A-Kind Top-Floor Suite. This Spacious 2 Bedroom + Den, 2 Full Bathroom Residence Features Soaring Ceilings And A Rare Private Balcony, With No Neighbours Above For Ultimate Privacy. Enjoy All-Inclusive Maintenance Fees, Including High Speed Internet And Cable Package. Includes Appliances, 1 Parking Space, And 1 Locker. Resort-Style Living Awaits With 5-Star Amenities: Free Aqua Aerobics and Fitness Classes, A Tennis House League For All Levels, And Access To 11 Acres Of Beautifully Maintained Grounds. Nestled Beside A Yacht Club, Sailing School, And Expansive Parkland, Marina Del Rey Is A City Within A City. Your Urban Paradise Awaits! (id:51382)
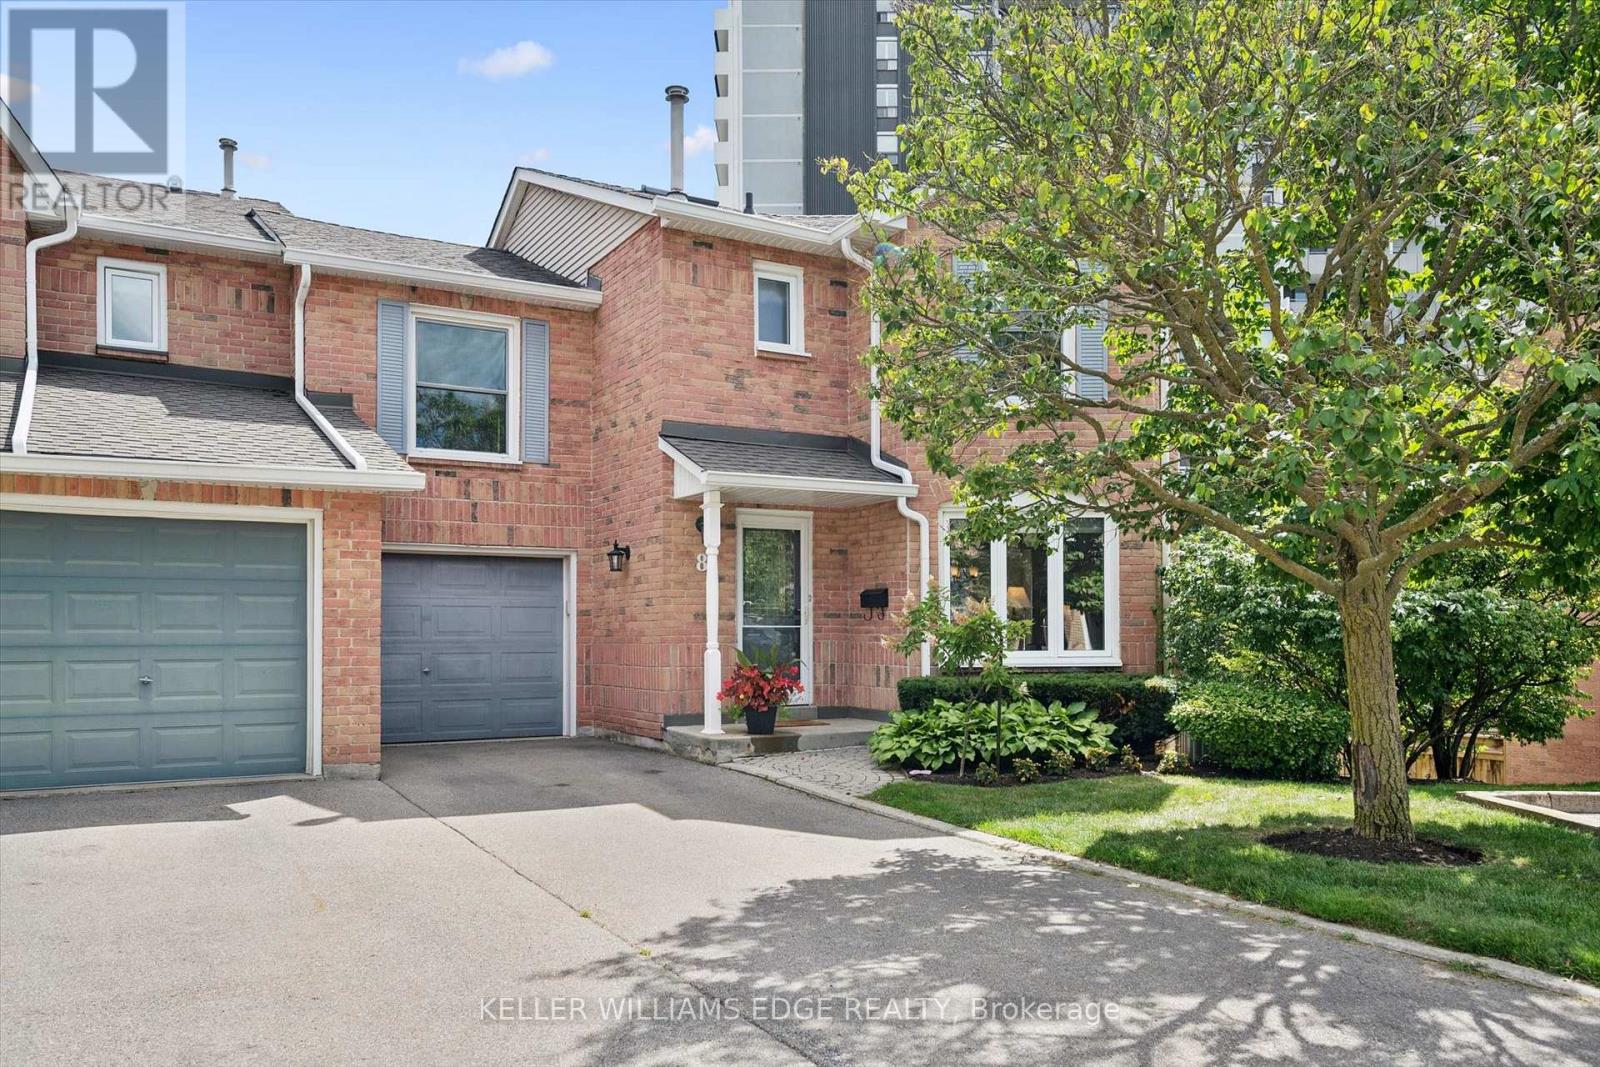
8 - 2155 Duncaster Drive
Burlington (Brant Hills), Ontario
Exceptional end-unit townhome with basement walk-out in the desirable Brant Hills community of North Burlington! The main floor boasts a large eat-in kitchen with plenty of storage, granite countertops, undermount double sink, and a walk-out to a 8' x 10' sun deck, along with a spacious formal living and dining room. Upstairs, enjoy a comfortable family room/bonus room with a cozy gas fireplace, a skylight on the upper landing, and two generously sized bedrooms, each with its own full ensuite. The primary suite boasts a roomy walk-in closet and its updated 5-piece ensuite, complete with a granite top double-sink vanity, freestanding soaker tub, and glass shower with soothing rain showerhead. The finished lower level offers a spacious recreation room with a second fireplace, potlights, California shutters, built-in bookcases, plus a convenient walk-out to the interlock patio and landscaped backyard. Additional features include 2-piece powder rooms on both main and lower level, a single-car garage with inside entry, tandem driveway parking for two cars, updated A/C and high efficiency furnace (2020), and a direct vented high efficiency owned water heater. An excellent opportunity to own a spacious end-unit townhome with walk-out, close to schools, parks, trails, shopping, transit, and highway. Make it yours! (id:51382)
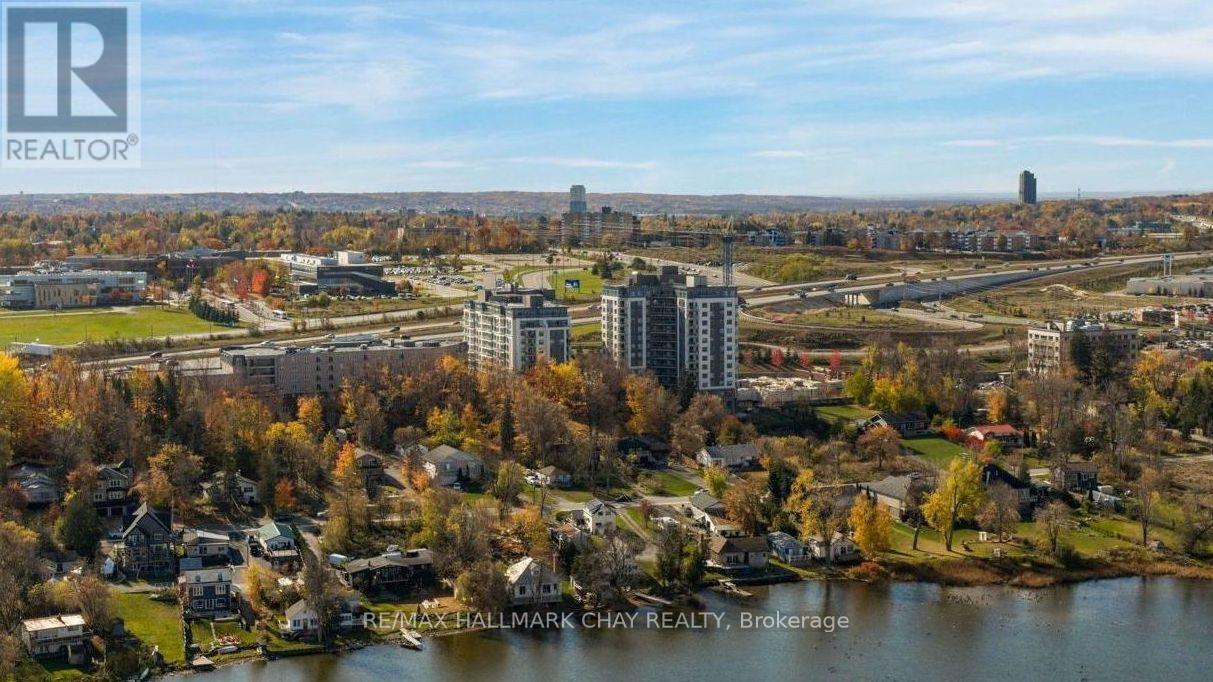
310 - 58 Lakeside Terrace
Barrie (Little Lake), Ontario
Welcome to Lakeside Terrace in Barrie's desirable Little Lake community! This beautifully maintained, bright 830 sq. ft. condo offers 2 bedrooms, 2 full bathrooms, and a sought-after split-bedroom layout for added privacy. Enjoy morning sunshine, open-concept living, and a stylish kitchen with upgraded cabinetry, granite countertops, and modern finishes. Step onto the spacious 7' x 20' covered balcony with your morning coffee, perfect for relaxing or entertaining. The primary bedroom features a walk-through closet and private ensuite. Generously-sized second bedroom offers flexibility for guests, family, or a home office - the choice is yours. Full guest bath and in-suite laundry complete this suite. Additional convenience of underground parking. Enjoy exceptional building amenities, including a rooftop terrace overlooking Little Lake, fitness centre, party room, games room, and guest suite. Ideally located near Georgian College, Royal Victoria Hospital, shopping, restaurants, and major commuter routes. Outdoor enthusiasts will appreciate being situated in Simcoe County - renowned for four-season recreation, including boating, beaches, golf, trails, parks, fishing, and skiing. Perfect for downsizers, professionals, or anyone seeking comfortable, maintenance-free condo living! (id:51382)
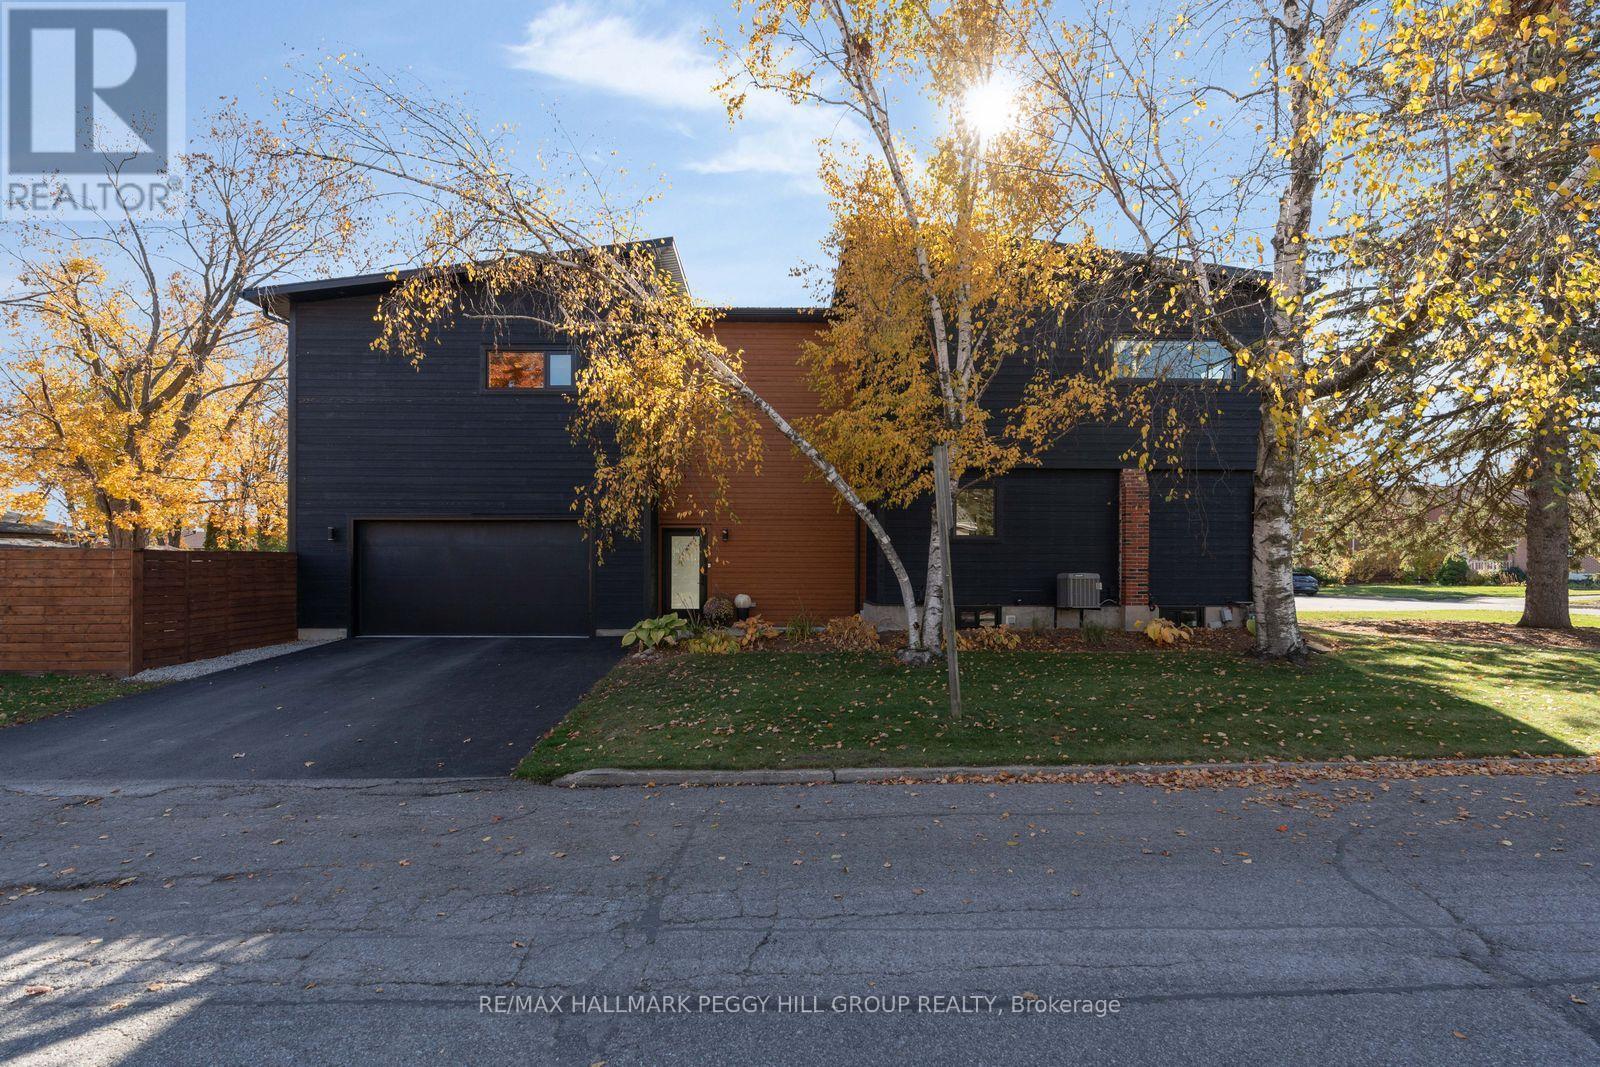
83 Nelson Street
Barrie (Codrington), Ontario
EXQUISITELY RENOVATED EAST END RESIDENCE WITH CONTEMPORARY ARCHITECTURE, A DESIGNER INTERIOR & AN INCREDIBLE SALTWATER POOL! Completely transformed through an extensive renovation and addition in 2018, 83 Nelson Street makes an architectural statement on a 50 x 150 ft corner lot in Barrie's desirable East End. The distinctive exterior features wood siding, a steel roof and an attached double-car garage with inside entry, complemented by two driveways offering five additional parking spaces. The thoughtfully designed interior features European white oak flooring, a custom floating staircase with glass railings and an open-concept main level finished with exceptional attention to detail. The stunning kitchen features sleek white cabinetry, quartz countertops, Frigidaire Professional appliances and an oversized waterfall island, opening to the dining area and living room with expansive windows and a contemporary linear fireplace. Upstairs, a second-floor family room offers additional living space, while the expansive primary suite features a private balcony, electric fireplace, custom walk-through closet and spa-inspired 4-piece ensuite with heated floors and a steam shower. Two additional bedrooms feature custom closet systems and access to a beautifully finished 5-piece main bathroom, with second-floor laundry adding further appeal. The fully fenced backyard features an outdoor oasis with a heated inground saltwater pool installed in 2023, extensive stonework, a six-person hot tub, deck and fire pit. Major improvements extend beyond the finishes, with updated electrical, plumbing and HVAC systems, while the insulated and drywalled basement includes a roughed-in 2-piece bathroom. Steps from Shear Park, within walking distance of Johnson's Beach and minutes from downtown Barrie's vibrant shops and restaurants, this remarkable #HomeToStay brings contemporary design to one of the city's most established neighbourhoods. (id:51382)
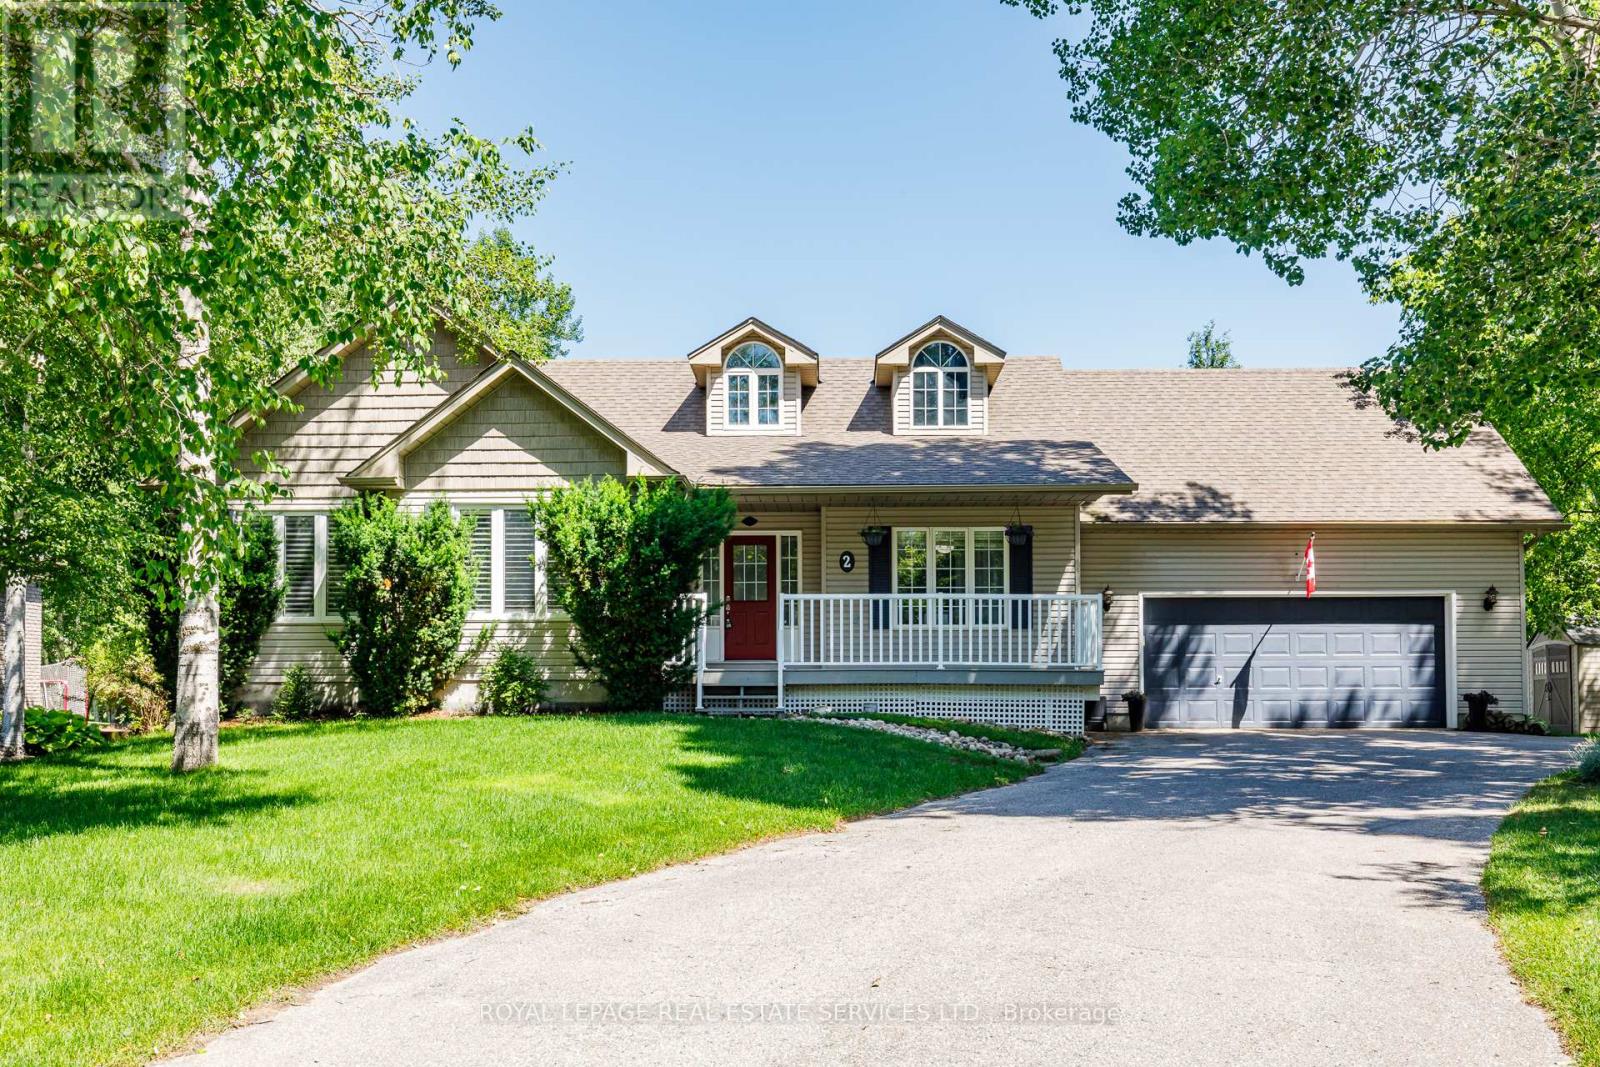
2 Alexandra Lane
Wasaga Beach, Ontario
Welcome to this beautiful 3+2 Bedroom, 3 bath executive home in the coveted Wasaga Sands Estates neighbourhood. With approximately 3000 sq ft of total finished living space, plus a 575sq ft heated and insulated 2 car garage, enjoy a country feel, only minutes from walking trail sand the longest fresh water beach in the world. Park your car in the oversized heated double car garage, walk inside and through the mudroom, into an open concept, spacious living area featuring vaulted ceilings, a cozy gas fireplace and a gorgeous kitchen with upgraded maple cabinets and large island. Step outside to your deck and backyard oasis, featuring a luxuriouslarge spa swim pool and separate hot tub contained in a year round usable custom structure, perfect for exercise, soaking or simply relaxing. There is also plenty of room to play or takein nature in this deep backyard retreat with mature trees at the back. This beautiful home also has a large finished lower level with an additional bedroom and bathroom for guests or family. Minutes to Wasaga shops and restaurants, this location and home has it all. A rare opportunity! Public Open house on Sunday, November 8th from 1pm to 3pm. (id:51382)
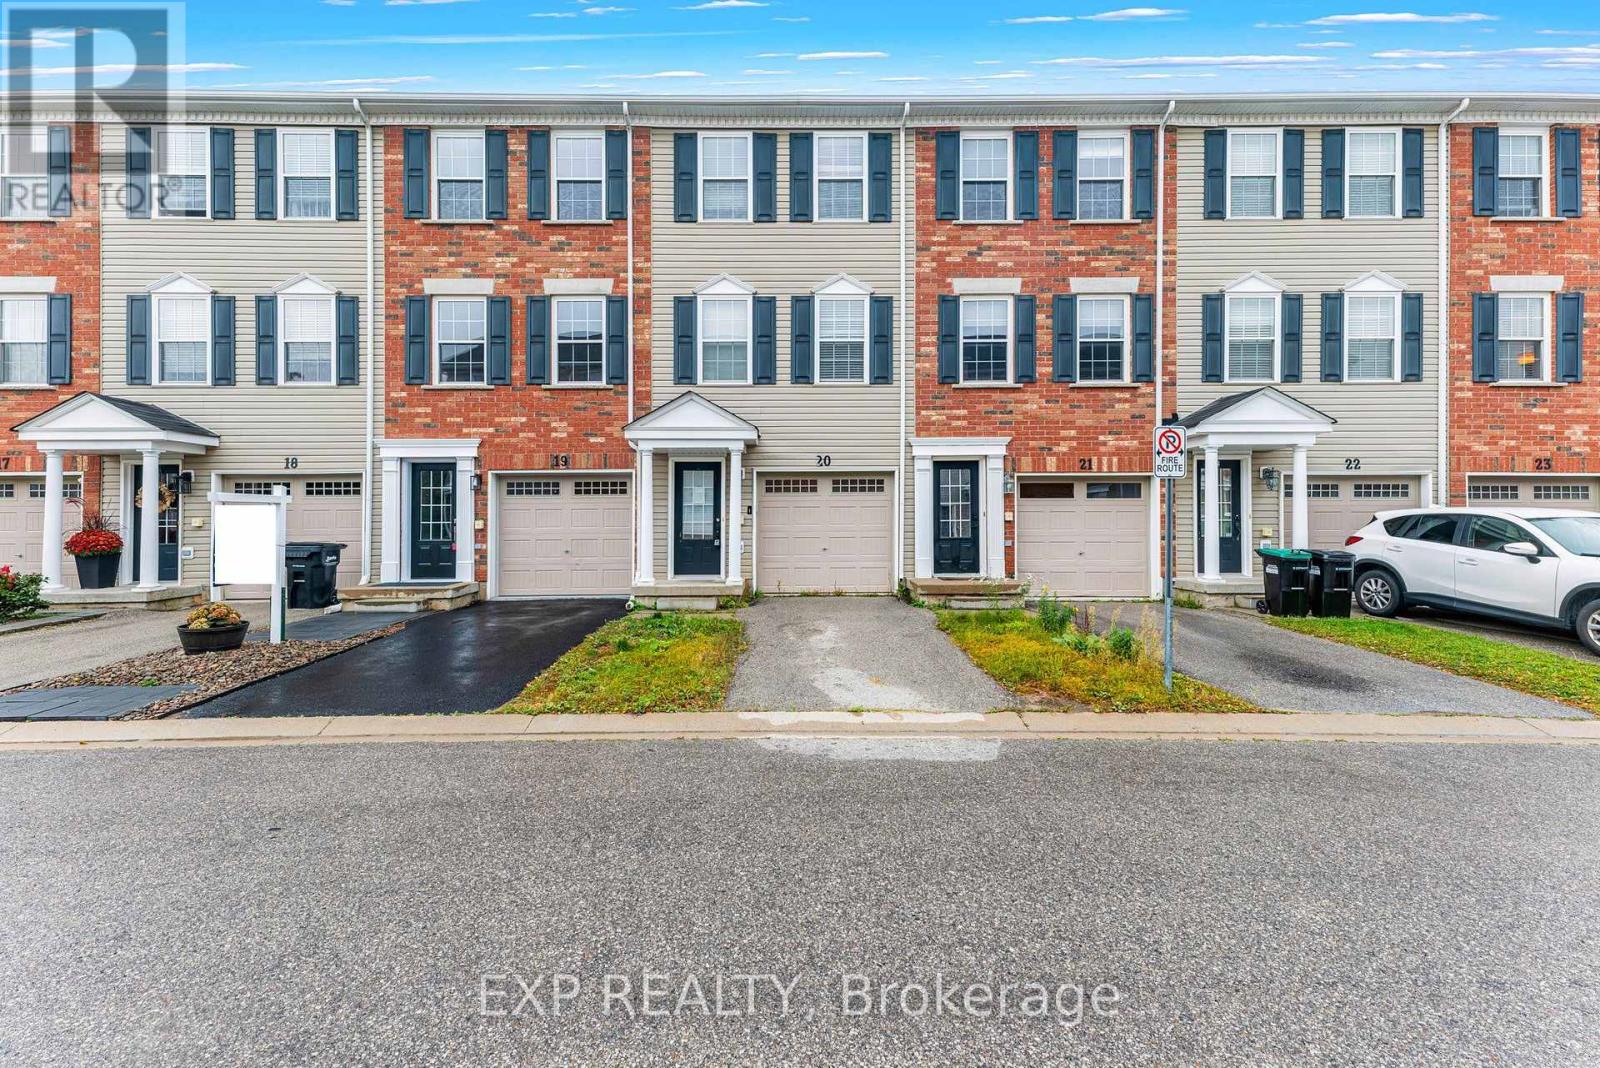
20 - 91 Coughlin Road
Barrie (Holly), Ontario
Bright and spacious townhome featuring a private entrance, a built-in garage, and expansive windows that flood the home with natural light. The main floor boasts a seamless open-concept kitchen and dining area, complete with a centre island, and a direct walk-out to a private balcony perfect for entertaining. Upstairs, you will find generously sized bedrooms, including two principal rooms equipped with dual closets. Families will love the community feel, which includes access to a shared yard and an on-site playground. (id:51382)
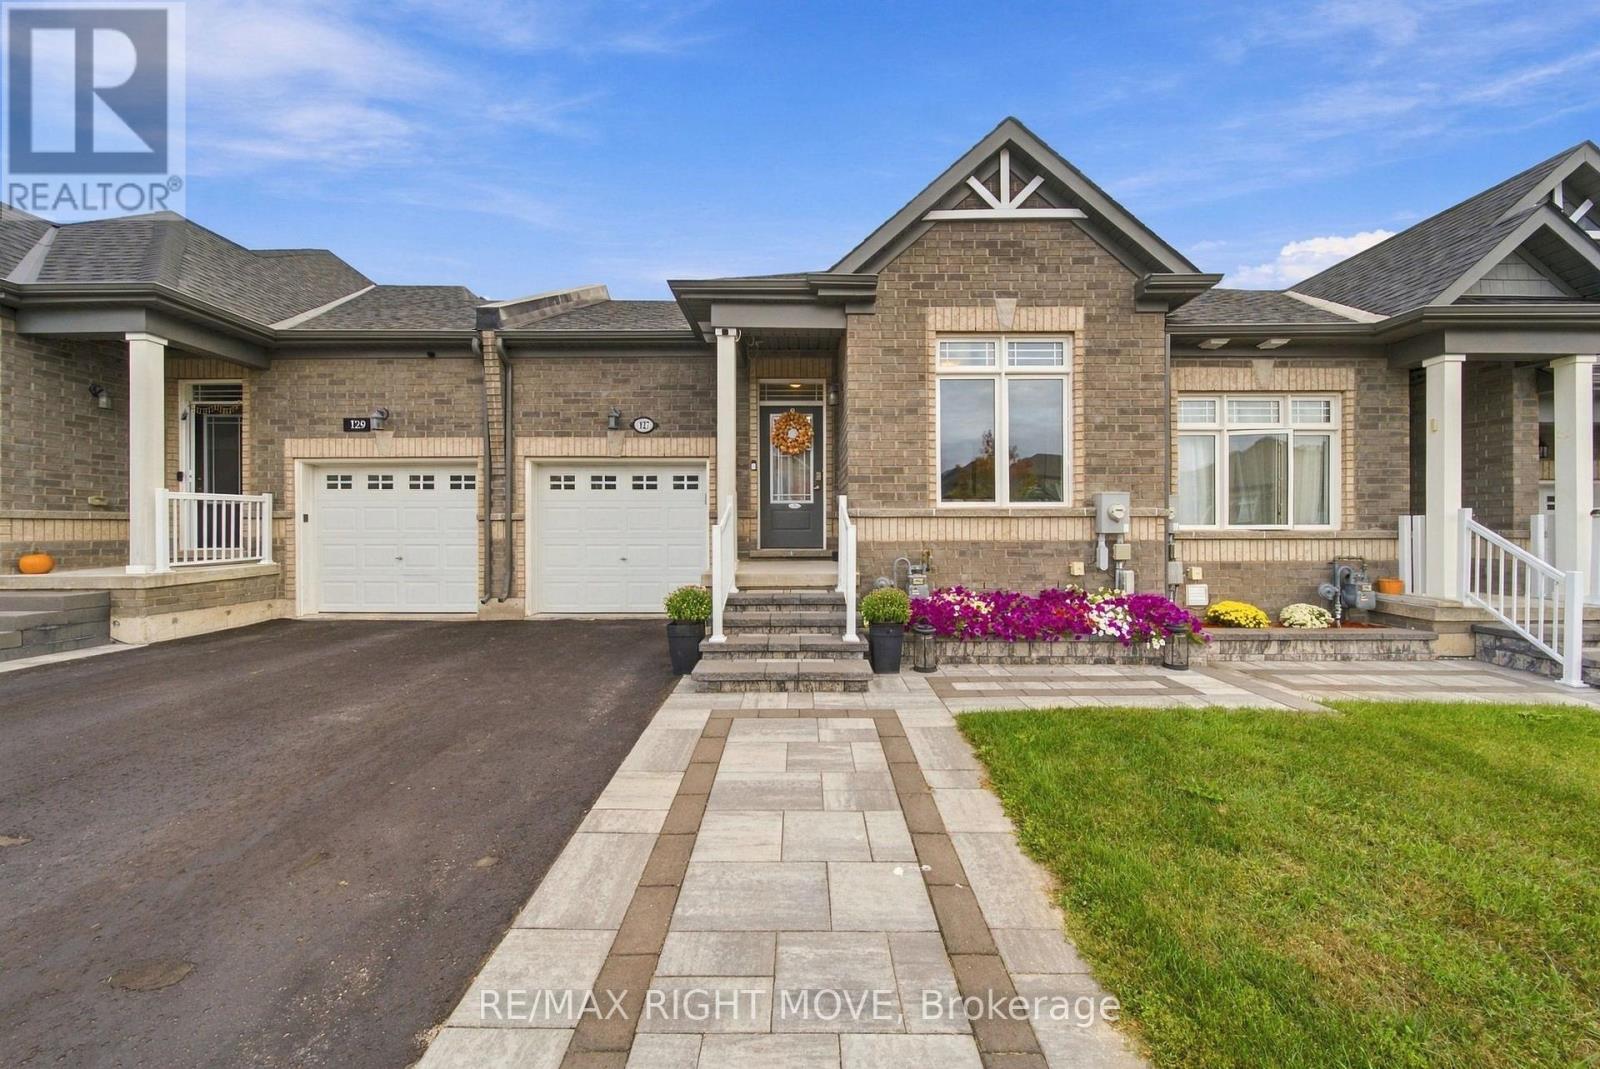
127 Isabella Drive
Orillia, Ontario
Welcome to the sought-after Westridge community in Orillia. This immaculate Bradley Homes "Lightfoot" bungalow delivers comfortable single-level living with a finished walkout basement and approximately 1,819 square feet of total living space.Thoughtfully designed with 9-foot ceilings and an open-concept main floor, the home flows seamlessly from the great room to a contemporary kitchen featuring an oversized island, sleek laminate counters, and stainless-steel appliances. Two generous bedrooms and two full bathrooms occupy the main level, including a primary suite with a private 3-piece ensuite and ample closet space.The fully finished lower level adds exceptional versatility with a large third bedroom, a stylish 3-piece bathroom with heated flooring, a spacious family room, and direct access to the backyard and deck-complete with a gas line for effortless outdoor entertaining.Outside, professional landscaping, interlock detailing, and a welcoming entrance enhance the home's curb appeal. An extended deck off the great room provides the perfect spot for relaxation or gatherings. Ideally situated just moments from shopping, parks, the sports complex, walking trails, and quick access to major highways, this modern Lightfoot model offers both everyday convenience and timeless design in one of Orillia's most desirable neighbourhoods. (id:51382)
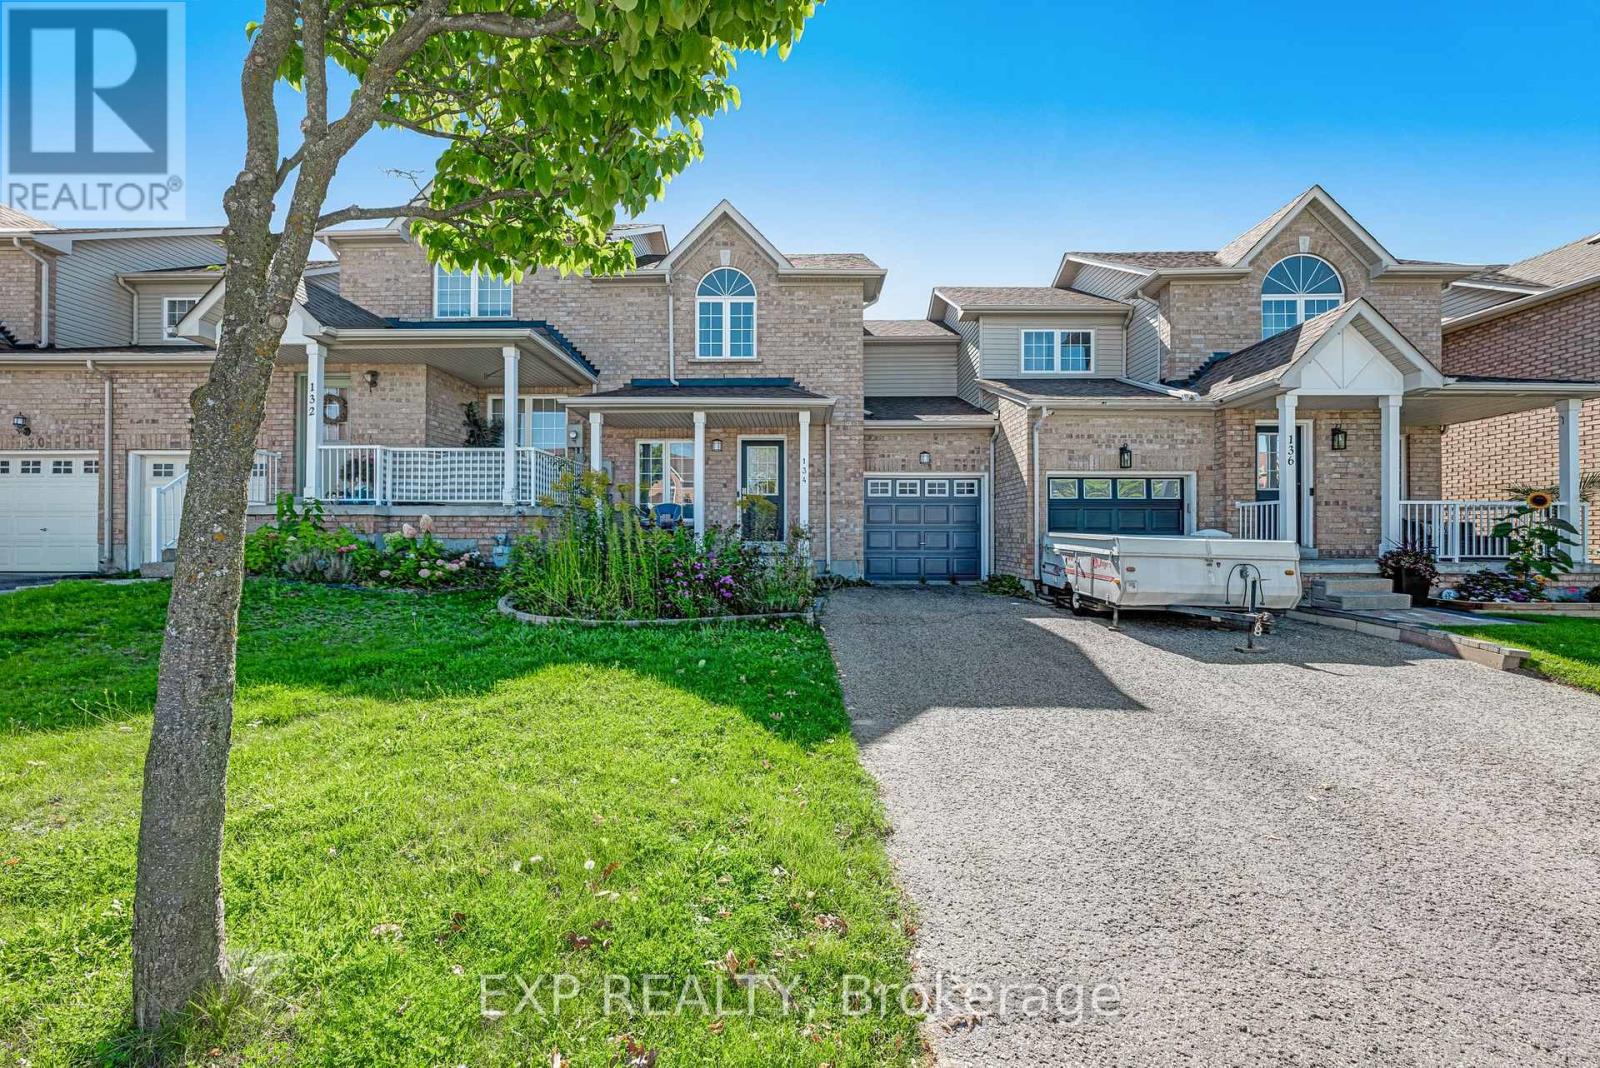
134 Trevino Circle
Barrie (East Bayfield), Ontario
Freehold townhome in Barrie's north end. Walking distance to schools, community centre, parks, shopping and the sports dome, with easy access to Highway 400, RVH, Georgian College and the lake.Three bedrooms, two baths. Main floor with living room, kitchen and walkout to a fully fenced backyard. Finished basement with rec room and 3-piece bath. Single built-in garage with direct access to the yard, plus driveway parking with no sidewalk at the front.Good opportunity to add value. (id:51382)
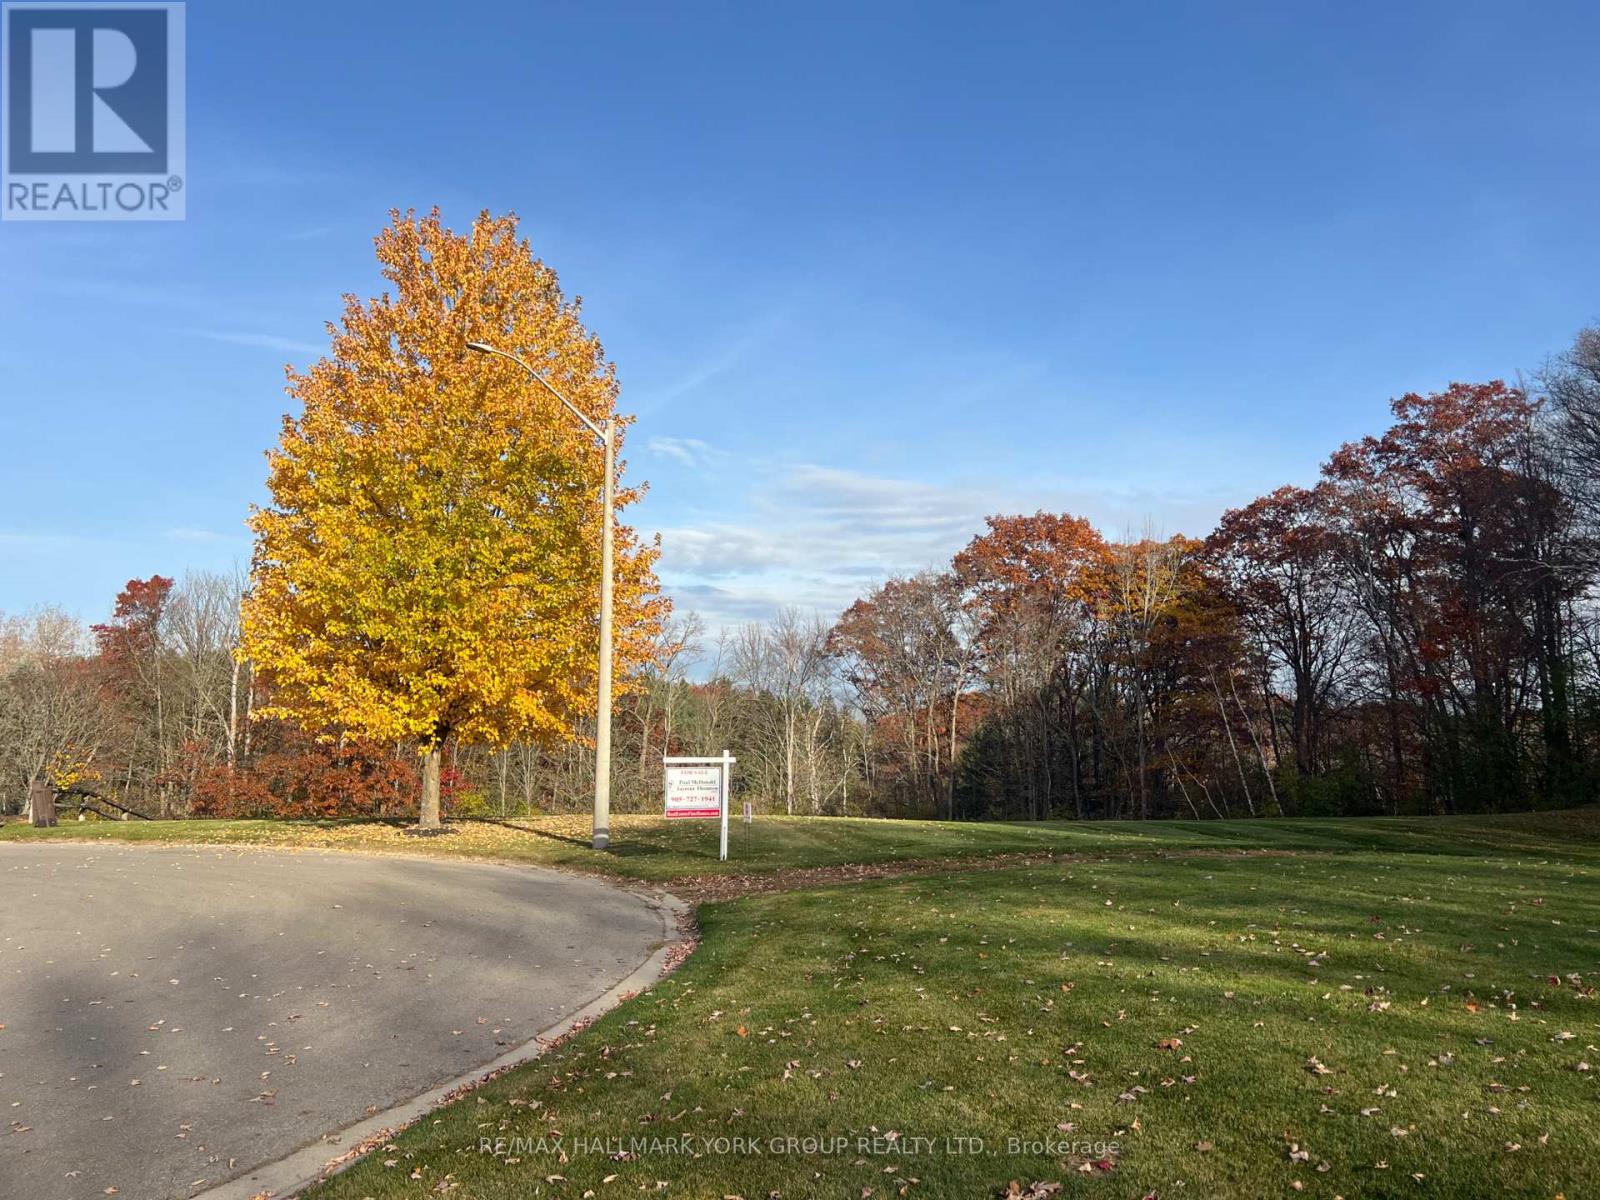
75 Scotch Valley Drive
King, Ontario
A Rare Offering in Coveted Fairfield Estates Set on over 3 acres of beautifully forested land, this exceptional property presents a rare opportunity to build your dream home in prestigious Fairfield Estates. A captivating blend of mature hardwoods and evergreens creates a serene, natural setting with exceptional privacy. Perfectly positioned at the end of a quiet cul-de-sac, this remarkable parcel offers a secluded retreat along a distinguished street lined with magnificent estate homes. With architectural controls in place to preserve the community's character and integrity, this is an opportunity to secure one of the last remaining lots in this highly sought-after enclave. A truly special canvas on which to create a legacy property. (id:51382)
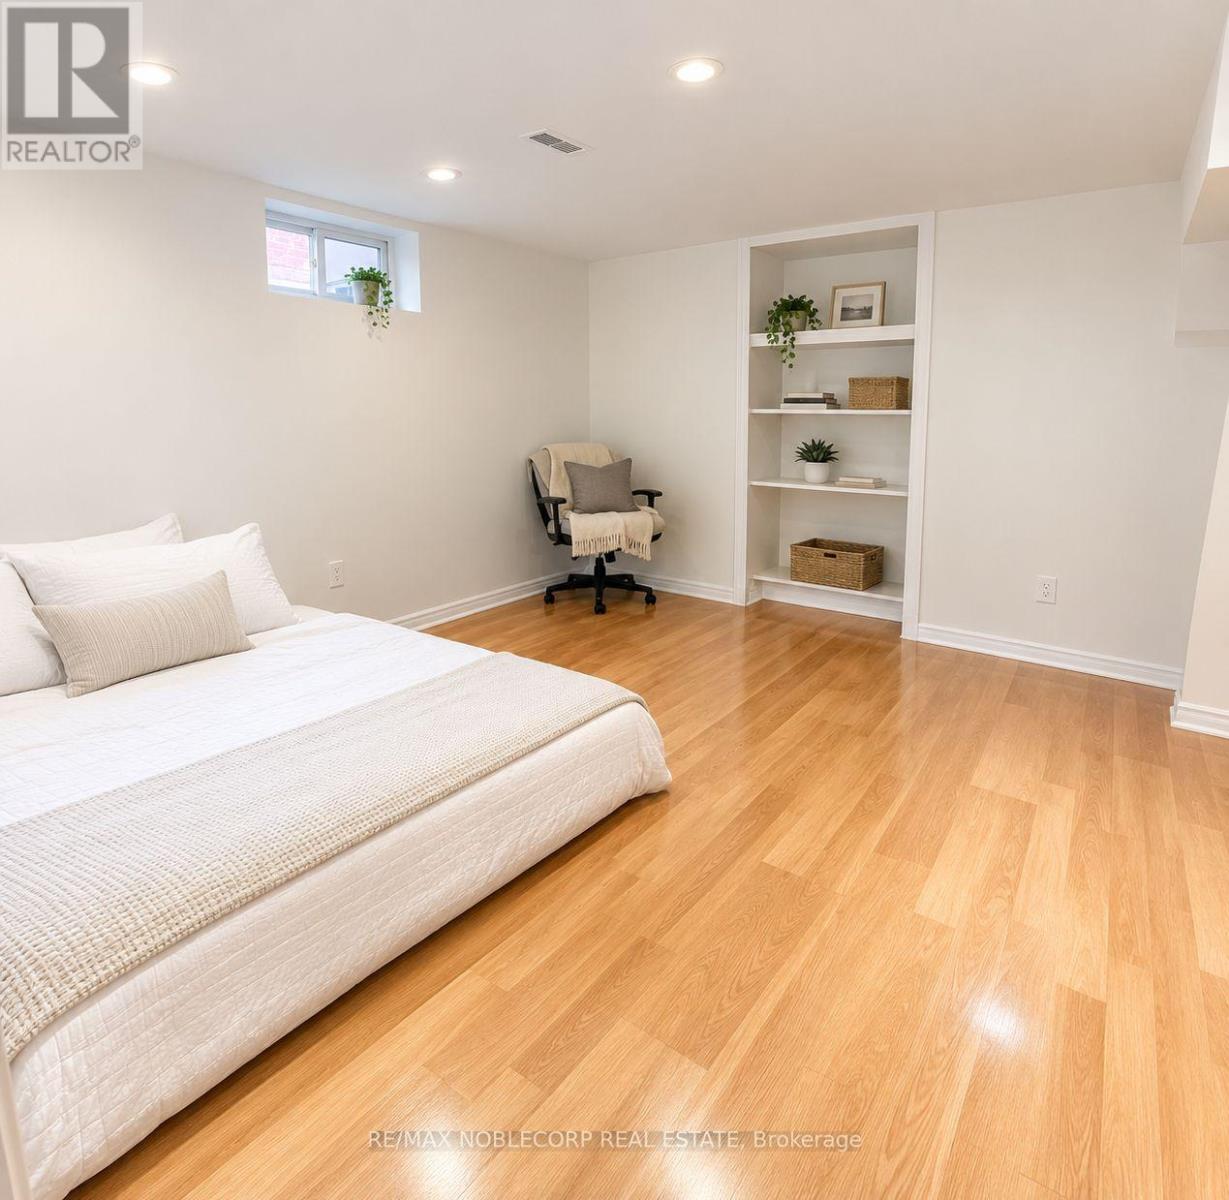
Bsmt - 58 Norwood Avenue
Vaughan (Maple), Ontario
Welcome to this beautiful and inviting 2-bedroom basement suite located in the highlysought-after Maple neighbourhood of Vaughan! Offering a wonderful combination of comfort, functionality, and convenience, this well-appointed living space is an excellent opportunity for tenants seeking a place to call home in a desirable family-friendly community. Featuring a private separate entrance, this suite provides added privacy and independence. The thoughtfully laid-out interior offers two comfortable bedrooms, a functional kitchen with ample space for everyday meal preparation, and a spacious living area perfect for relaxing, entertaining, or enjoying time at home. The convenience of private ensuite laundry adds to the overall comfort and practicality of the space. Enjoy being just minutes from local parks, schools, shopping centres, restaurants, grocery stores, and other neighbourhood amenities. Commuters will appreciate the convenient access to major highways, making travel throughout Vaughan, the GTA, and surrounding areas simple and accessible. Located in the established Maple community, this rental offers the perfect balance of neighbourhood living and urban convenience. Whether you're a working professional, a couple, or a small family, this suite provides a comfortable and practical place to settle in. (some photos are virtually staged) (id:51382)
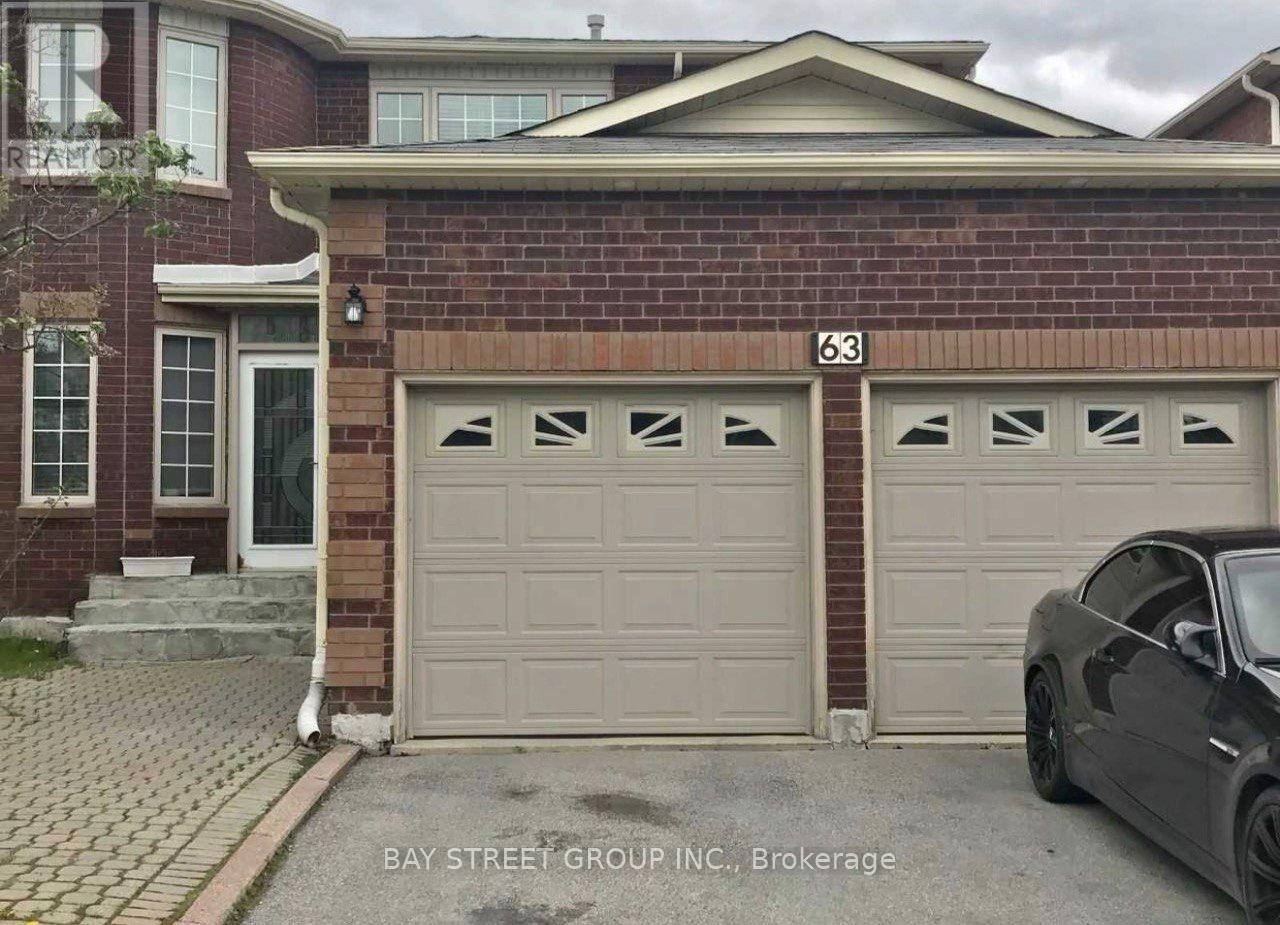
63 Yorkland Street
Richmond Hill (Devonsleigh), Ontario
Location! Location! Location! Exceptional family home in one of Richmond Hill's most soughtafter neighbourhoods. Just steps to Yonge Street, top ranked Richmond Hill High School, parks,YRT and VIVA transit, shopping, restaurants, and all daily amenities.Bright principal rooms, generous living space, and outstanding convenience in a highlydesirable location. A fantastic basement for end users.2 separate rented units in the basement (id:51382)
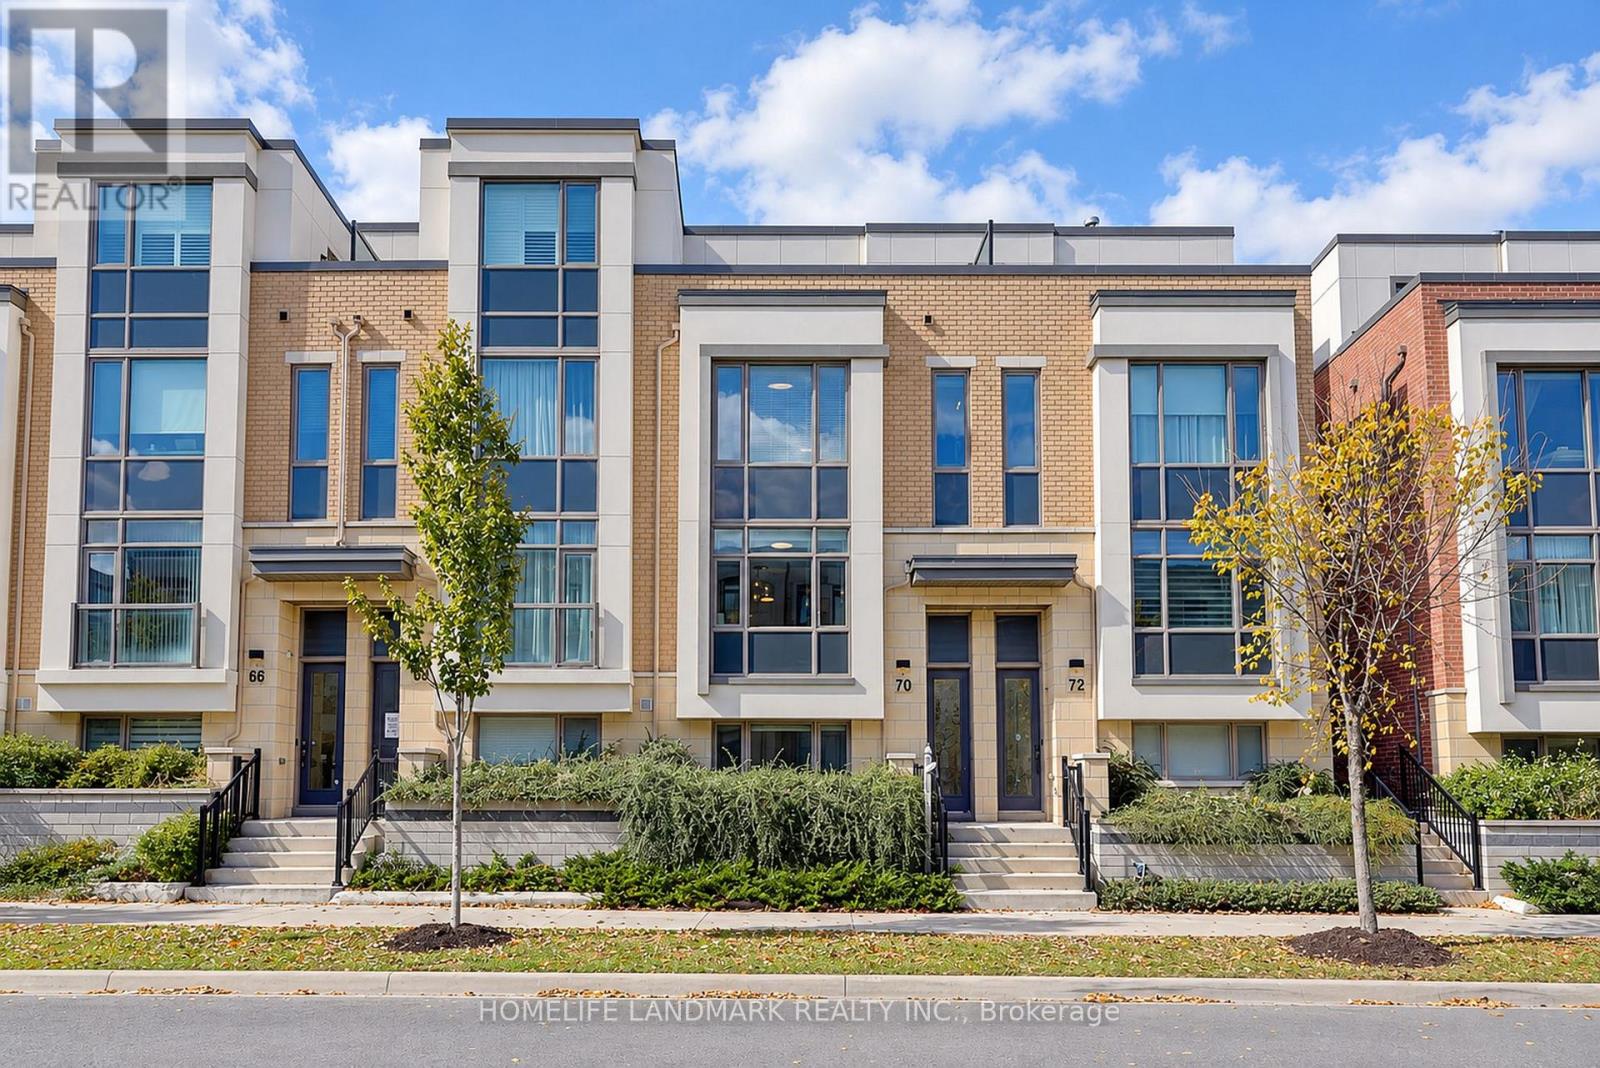
70 William Saville Street
Markham (Unionville), Ontario
This Rare Find In The Heart Of Unionville Offers Approx. 2,430 Sq. Ft. Of Living Space And A Double-Car Garage! An Extensively Upgraded Freehold Townhouse Situated Within The Block Offering The Widest Lot Frontages In The Development. Featuring 4 Spacious Bedrooms, Each With Its Own Private Ensuite, This Home Offers Comfort And Privacy For The Entire Family. Upgraded From Top To Bottom With Quality Finishes, Including Solid Hardwood Flooring, Custom-Designed Light Fixtures, Taller Interior Doors, Upgraded Door Hardware And Fresh Paint Throughout. The Modern Kitchen Features Elegant Granite Countertops, Premium Upgraded Appliances, Including A High-End Induction Range And A Powerful, Low-Noise Range Hood, Plus Cabinetry With Convenient Pull-Out Organizers. All Bathrooms Also Feature Granite Countertops. A Premium Water Filtration System Provides Purified, Water Throughout The House, While An Upgraded High-End Washer And Dryer Set Adds Further Convenience. Enjoy Open Front And Rear Outlooks, Abundant Morning Sunshine And A Peaceful Setting Farther From Highway 7. Ideally Positioned Beside A Park And Near The Site Of A Planned Future Elementary School And Daycare. Space Reserved For Potential Future Elevator Installation Is Currently Configured As 4 Spacious Storage Rooms Across 4 Levels, Offering Excellent Storage And Flexibility. The Expansive Private Terrace Is Perfect For Relaxing, Entertaining Or Growing Flowers, Herbs And Vegetables. Enjoy The Best Of Unionville Living, Close To Unionville High School, Coledale Public School, Whole Foods, Historic Main Street Unionville, Restaurants, Shopping And Transit, With Easy Access To Highways 404 And 407. A Distinctive Home Combining An Outstanding Location, Extensive Upgrades And Refined Everyday Living! (id:51382)
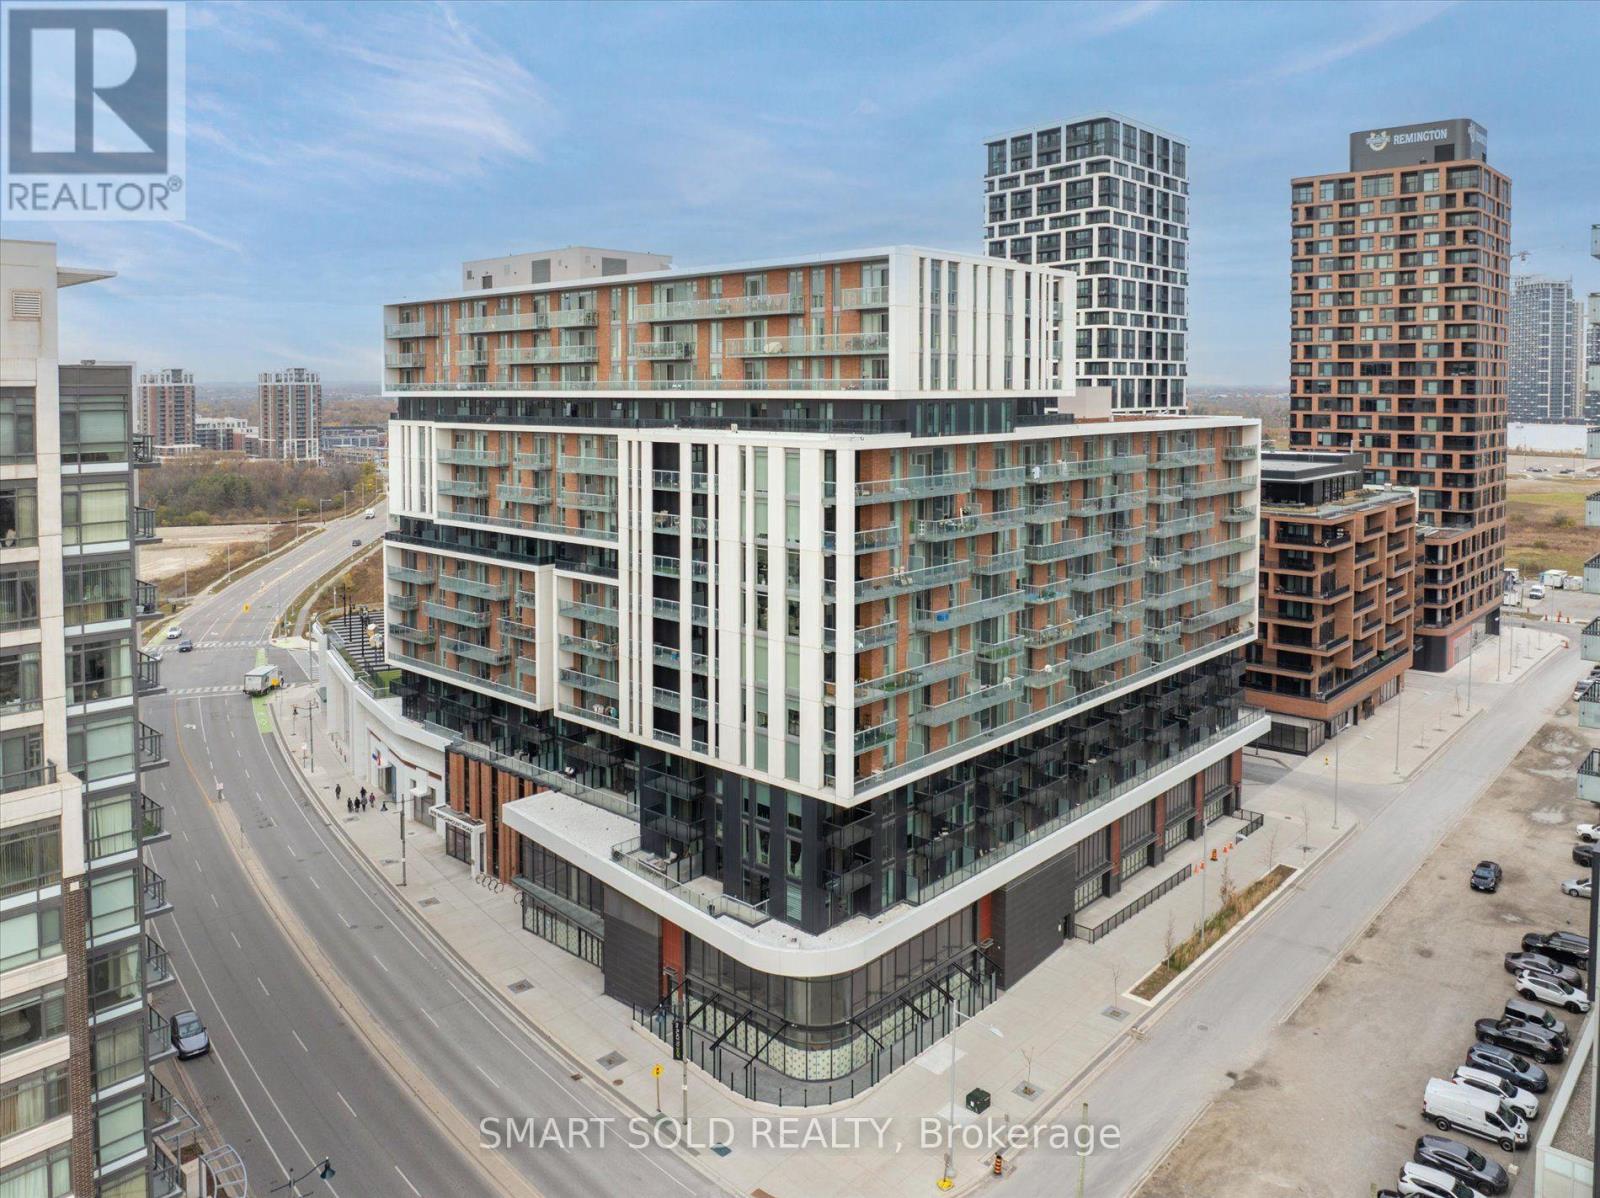
918 - 8119 Birchmount Road
Markham (Unionville), Ontario
Welcome To Gallery Square Condos, A Modern 3-Year-New Condominium In The Heart Of Downtown Markham! This Well-Designed 1 Bedroom + Spacious Den Suite Features 2 Full Bathrooms, 9-Ft Ceilings, And A Functional Layout. The Generously Sized Den Offers Flexibility As A Potential Second Bedroom, Home Office, Or Guest Room. Featuring Laminate Flooring Throughout, A Contemporary Kitchen With Granite Countertops, Stylish Backsplash, And Ample Cabinetry. The Open-Concept Living And Dining Area Provides A Comfortable Space For Everyday Living And Entertaining. Located In A Vibrant Master-Planned Community Next To The Marriott Hotel, Just Steps To Restaurants, Cafés, Bars, Cineplex VIP Cinemas, Shopping, And Entertainment. Minutes To Highways 404 And 407, With Easy Access To Viva Transit And GO Transit. Conveniently Located Near Unionville High School (Approx. 2.2 Km), York University Markham Campus (Approx. 1.4 Km), Unionville GO Station (Approx. 1.8 Km), Union City (Approx. 1.4 Km), And Whole Foods Market (Approx. 950 M). An Excellent Opportunity To Enjoy Modern Urban Living In One Of Markham's Most Desirable Communities! (id:51382)
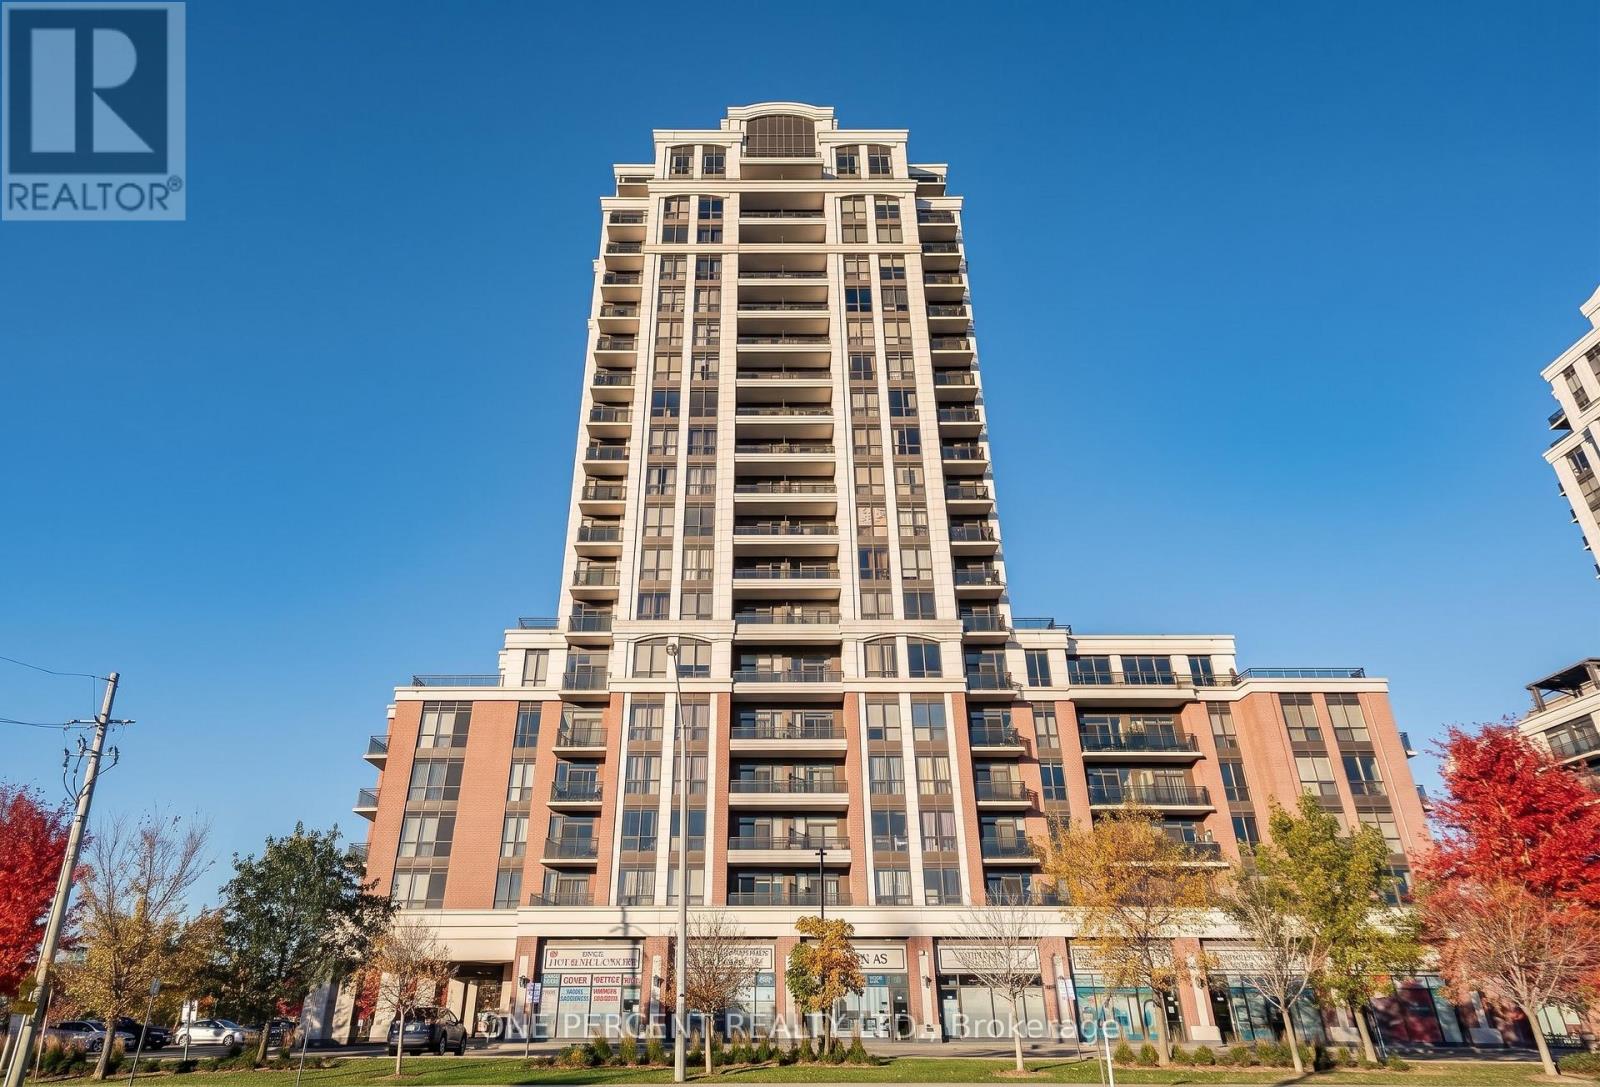
1009 - 9500 Markham Road
Markham (Wismer), Ontario
Welcome to 9500 Markham Road, Unit 1009! This move-in-ready 1-bedroom condo is ideally located just steps from Mount Joy GO Station. Featuring 9-foot ceilings, premium laminate flooring, and an open-concept layout, this bright unit offers comfortable and modern living. The contemporary kitchen boasts granite countertops, a stylish backsplash, and stainless steel appliances. Includes one underground parking space and one locker.Enjoy excellent building amenities, including 24-hour concierge, a fitness centre, billiards room, party room, and outdoor rooftop terrace. Conveniently situated in a highly walkable neighbourhood, close to GO Transit, TTC/YRT, grocery stores, parks, and within the sought-after Bur Oak Secondary School zone. An excellent opportunity for comfortable living in a convenient location! (id:51382)
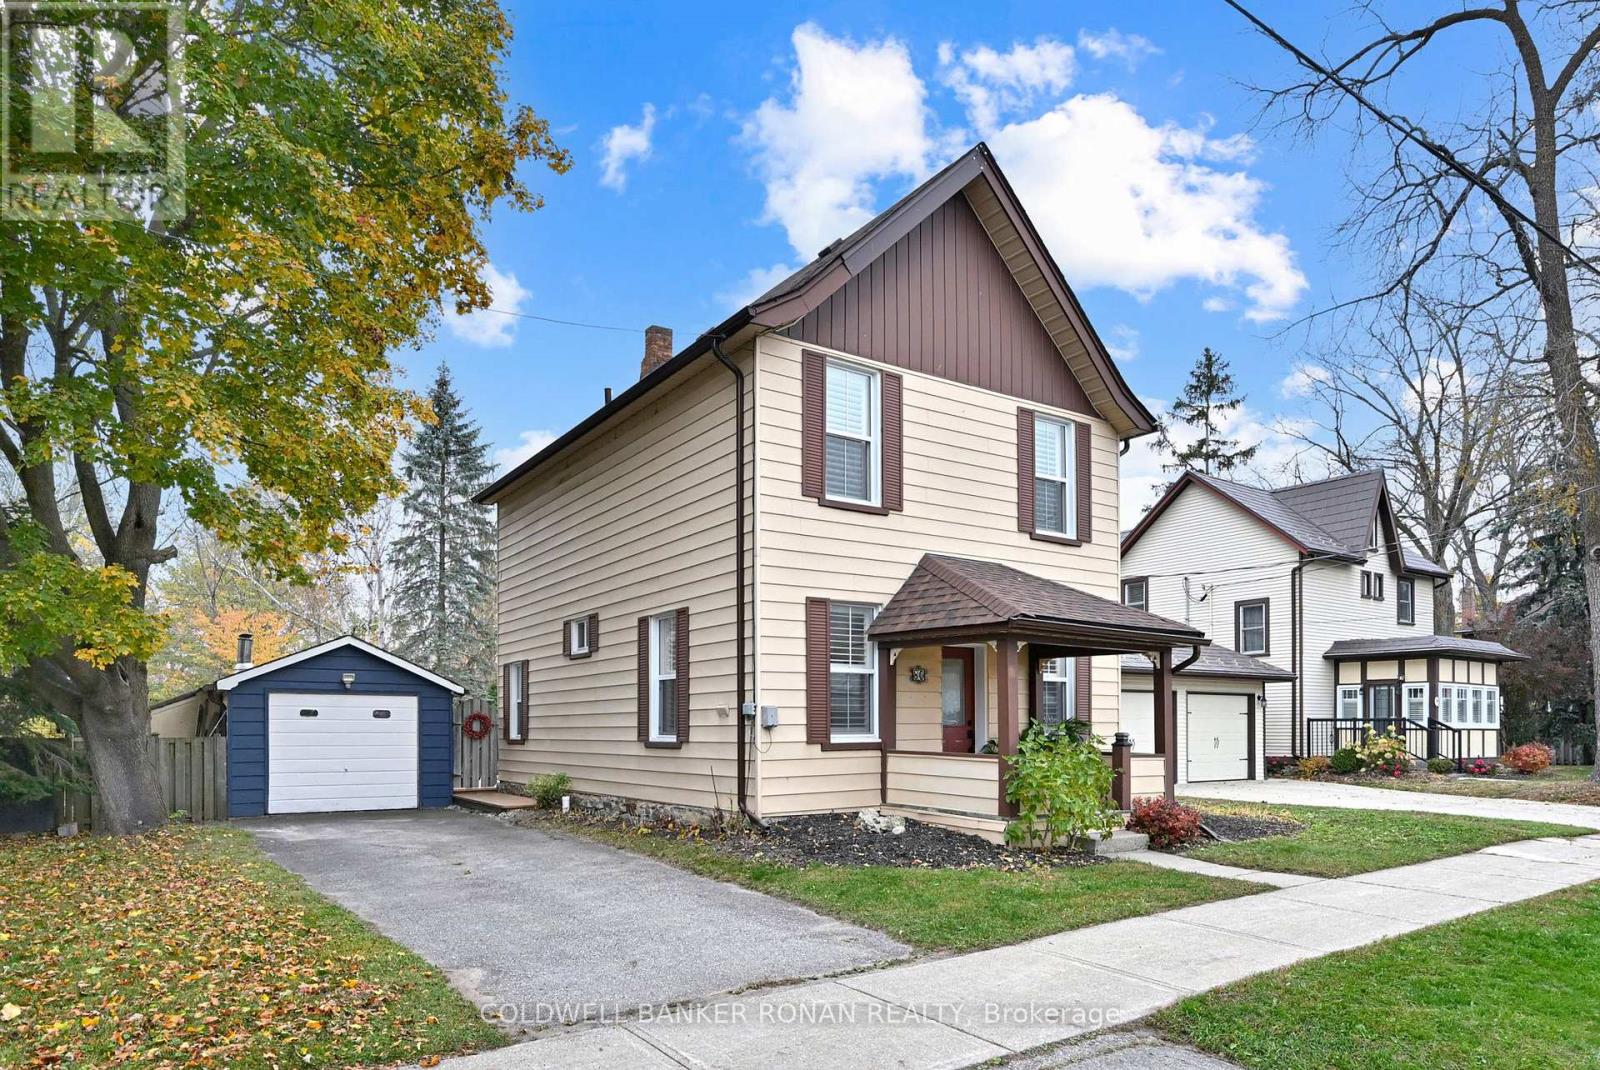
80 Paris Street
New Tecumseth (Alliston), Ontario
Start making memories in this lovely Century, starter home, ideally located within walking distance to schools, shops and restaurants. Enjoy the generous, fully fenced yard, perfect for children & pets to run. The main level features newer laminate flooring throughout, offering a fresh, modern look that complements any décor. You'll love the spacious dining room, along with a separate den that's perfect for working from home. The bright, eat-in kitchen offers plenty of space, a pantry & an abundance of windows, with great potential for reconfiguring the layout; even adding a stackable washer & dryer. Relax & unwind in the cozy living room, complete with a gas fireplace, plenty of natural light & a walkout to the newer deck. The beautifully treed backyard offers a peaceful setting with a firepit, garden shed & a generous garage/workshop. Upstairs, you'll find the primary bedroom & second bedroom, along with two bathrooms. The spacious main bathroom/ensuite features a soaker tub with modern accents, while the additional 3-piece bathroom offers a walk-in shower. This home reflects pride of ownership, with thoughtful details & careful attention throughout. Come in, feel the charm, enjoy the surroundings & discover your very own Home Sweet Home! (id:51382)