
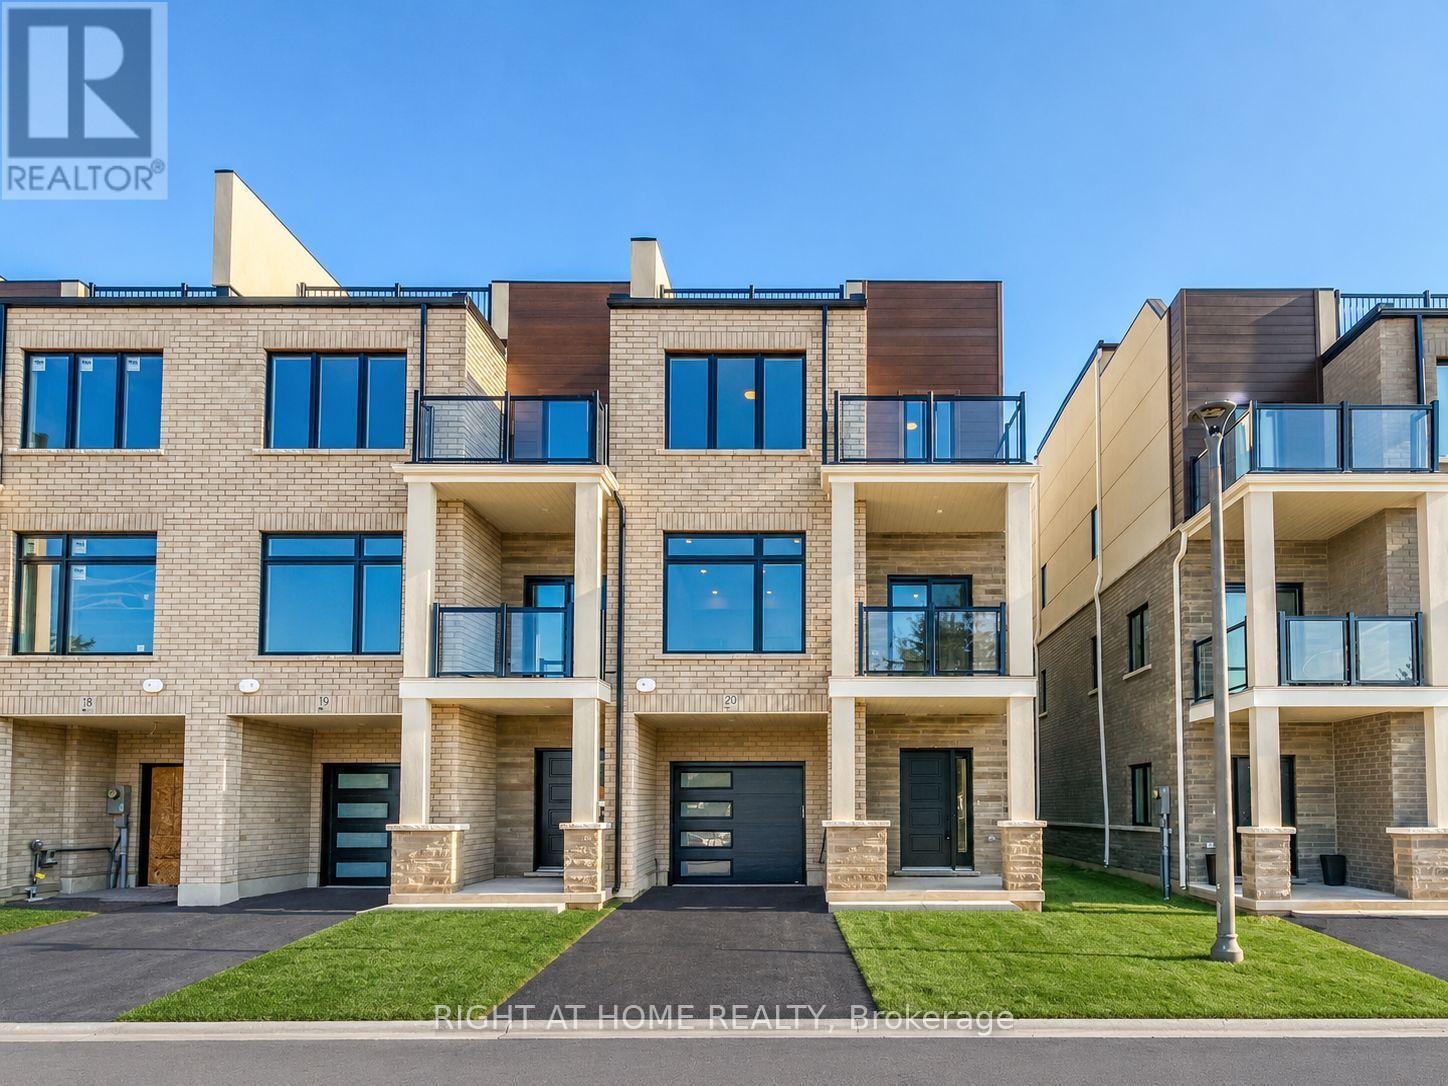
20 - 292 Vine Street
St. Catharines (Carlton/bunting), Ontario
Welcome To Legacy On Vine, Townhome Located In The Heart Of St. Catharines. This 2 Bedroom, 2.5 Bathroom End-Unit Home Exudes Elegance and Luxury With Top Of The Line Appliances and Finishes Throughout. The Kitchen Comes Equipped With Quartz Countertops & Backsplash, Stainless Steel Appliances and a Whirlpool Appliance Package. This Stunning Unit Features an Open-Concept Design With a Perfectly Planned Layout Maximizing Space and Natural Light. High-Quality Finishes Throughout With a Pre-Installed Internal Monitored Security System, Walk-Out Balcony, Pot Lights, Giant Terrace Perfect For Relaxation and Entertaining, Garage Door Opener with Remote and Gorgeous Quartz Countertops Located in the Bathrooms. Only Minutes Away From Downtown St. Catharines, Shopping, Dining and All Other Amenities. Quick and Easy Access To Major Highways Making Commuting As Easy As Can Be. Enhance Your Lifestyle Today with Legacy On Vines Beautiful Condominium Development. Tenant to pay all utilities, HWT, Thermostat and tenants insurance. (id:51382)
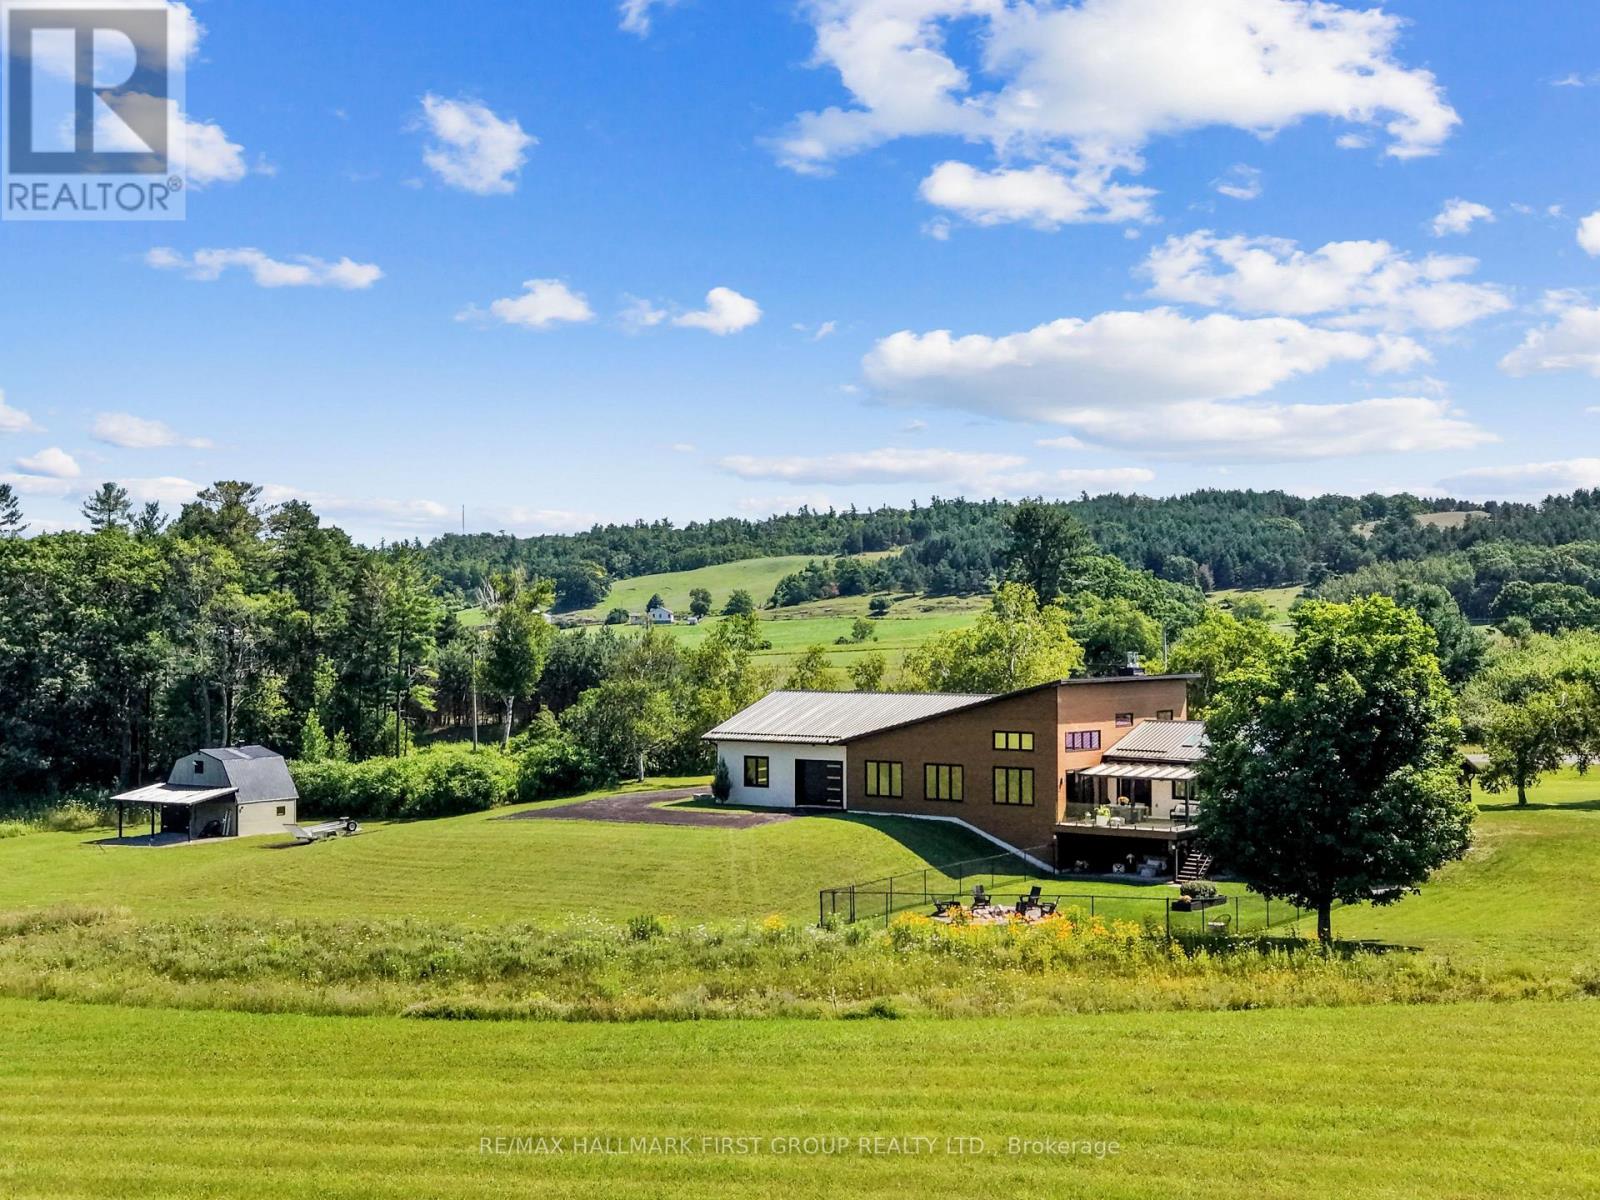
4566 Harwood Road
Hamilton Township, Ontario
Set on a sprawling 23-acre estate, this striking modern residence exemplifies the perfect balance between contemporary elegance and rural serenity. Every detail has been thoughtfully curated, blending sleek architectural design with high-performance construction, including efficient ICF walls and radiant-heated concrete flooring. Step into a grand, open-concept living area defined by cathedral ceilings and a dramatic wall of windows. A double-sided Napoleon propane fireplace anchors the space, connecting the living room to a sophisticated dining area adorned with modern lighting and a walkout to the second-level deck, ideal for outdoor entertaining. Sunlight pours into the kitchen through oversized windows and skylights, showcasing breathtaking countryside views, top-tier Jenn-Air appliances, striking Dekton countertops and a waterfall island with a breakfast bar. Resort-style living awaits in the private attached oasis, featuring a 14x24 heated indoor saltwater pool, soaring 20-foot ceilings, expansive windows, a hot tub and space for a lounge or home gym. The primary suite offers a tranquil retreat with a walk-in closet and spa-inspired ensuite featuring a dual vanity, freestanding soaker tub and glass-enclosed steam shower. An additional bedroom and two bathrooms complete this level. The finished lower level offers exceptional flexibility, including a sprawling bedroom suite with sitting area, semi-ensuite bath and walkout to a covered patio. A massive recreation room with a walk-in closet offers ample space to accommodate a kitchen and create an exciting in-law suite. Enjoy the lower covered patio, fenced yard and fire pit area, perfect for summer evenings under the stars. Additional highlights include a radiant-heated four-car garage and a 16x24 barn offering versatile possibilities. This one-of-a-kind property delivers modern rural luxury on an extraordinary scale, all just under 15 minutes to Cobourg and Highway 401. (id:51382)
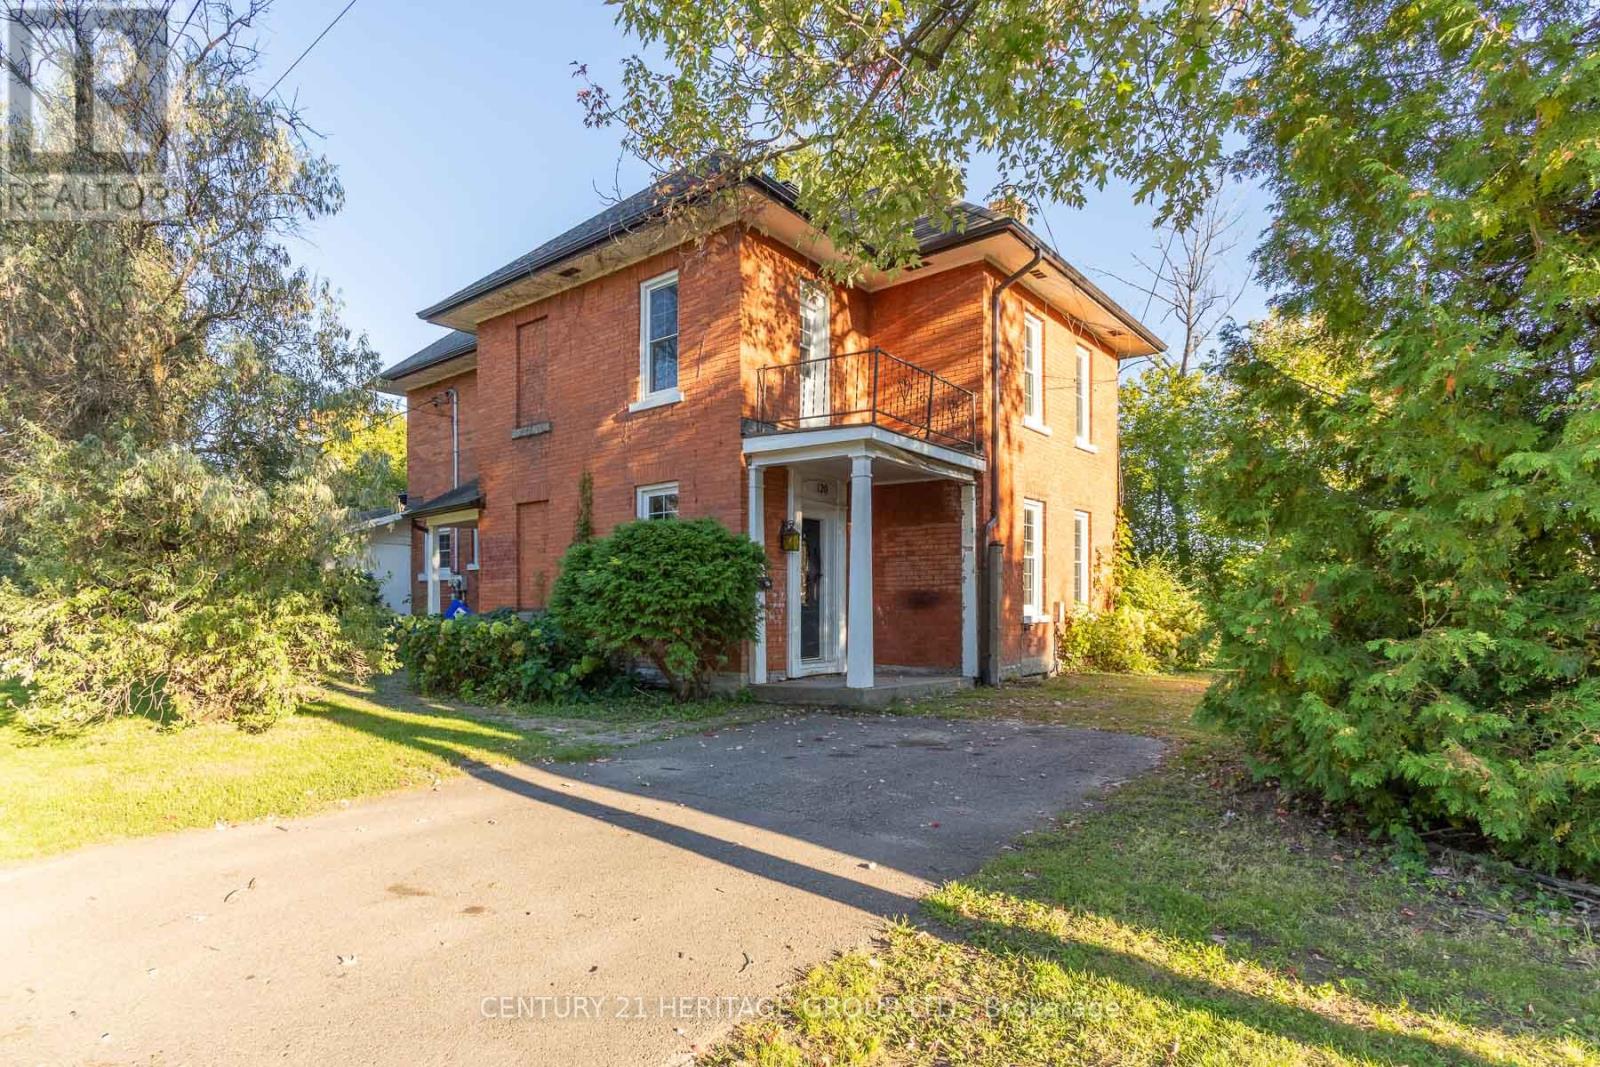
120 Welland Street
Pembroke, Ontario
Steeped in charm and character, this historic century home sits on a serene, dead-end street, offering elevated views of the Muskrat River and scenic Pansy Patch Park right across the water. The main level features traditional original details paired with an addition that houses a main floor bedroom and full bathroom with walk-out to front yard. Upstairs, you will find generous-sized bedrooms filled with tons of natural light and timeless appeal. While some areas are partially uncompleted, this property presents an incredible canvas for a buyer with vision to restore and custom-finish a true Pembroke landmark. Bring your design ideas and unlock the full potential of this unique riverside retreat! VTB financing available with as little as 15% down @ 6.5%, amortized up to 50 years/interest only - no income verification or credit qualifications (id:51382)
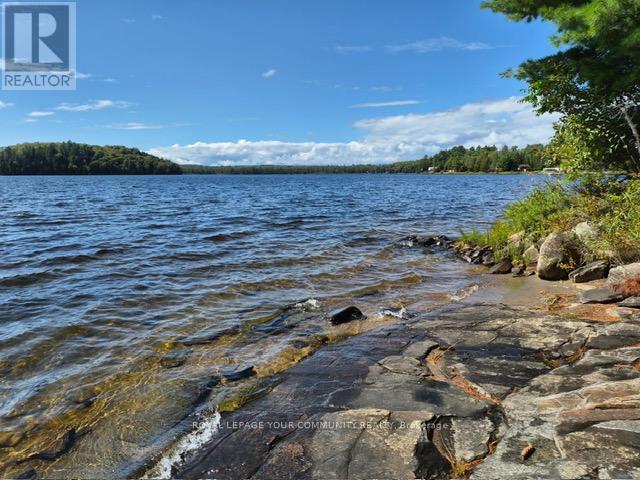
2193 Fern Glen Road
Mcmurrich/monteith (Mcmurrich), Ontario
Prime cottage on premium 1.2 Acres land, with 282 feet waterfront, Experience the tranquility of lakeside living in this beautiful four-bedroom bungalow. With direct access to the lake, this property offers the perfect blend of comfort and natural beauty. Whether you're looking for a peaceful retreat or a place to entertain, this home has it all. Do not miss the chance to make this lakeside paradise yours! INCLUDE TWO PIN NUMBER : 521670624 AND 521670541, ...Adjacent Vacant lots are also available for sell .ask listing broker for more Information. (id:51382)
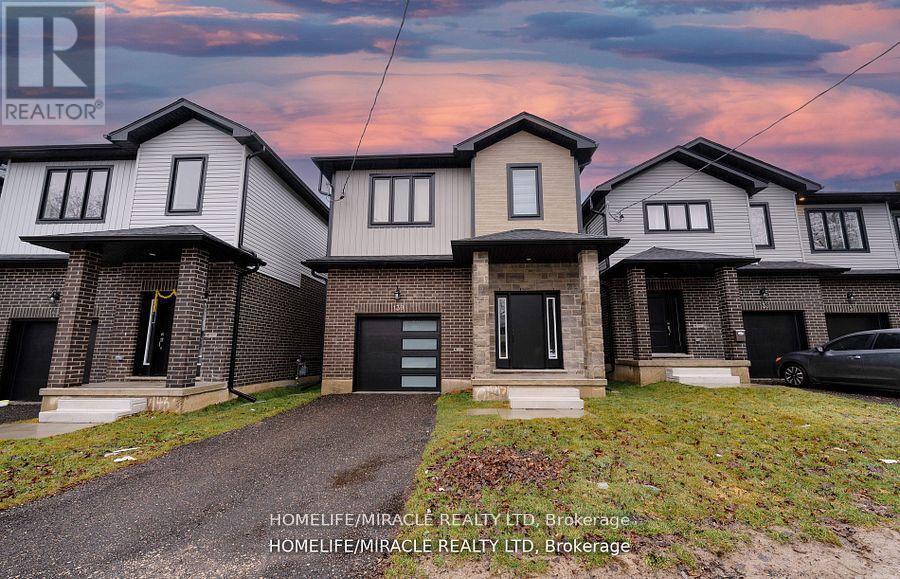
139 Siebert Avenue
Kitchener, Ontario
This stunning 4-bedroom, 2.5-bathroom detached home offers modern finishes and a practical layout for comfortable everyday living. Conveniently located near parks, Kingsdale Community Centre, Fairway Road shopping and groceries, and CF Fairview Park, with nearby GRT service providing connections to the ION network. The connected main-floor living, dining and kitchen spaces create a welcoming setting for gathering and entertaining, complemented by white kitchen cabinetry and stainless steel appliances. Four bedrooms offer flexibility for family, guests or a dedicated home office, while two full upstairs bathrooms and a main-floor powder room add convenience. A full basement, attached single-car garage and two driveway parking spaces complete the home. Currently tenant-occupied. With space to accommodate changing needs and everyday amenities nearby, this home offers appeal for both future occupants and buyers considering a tenanted investment. (id:51382)
1 - 4257 Montrose Road
Niagara Falls (Ascot), Ontario
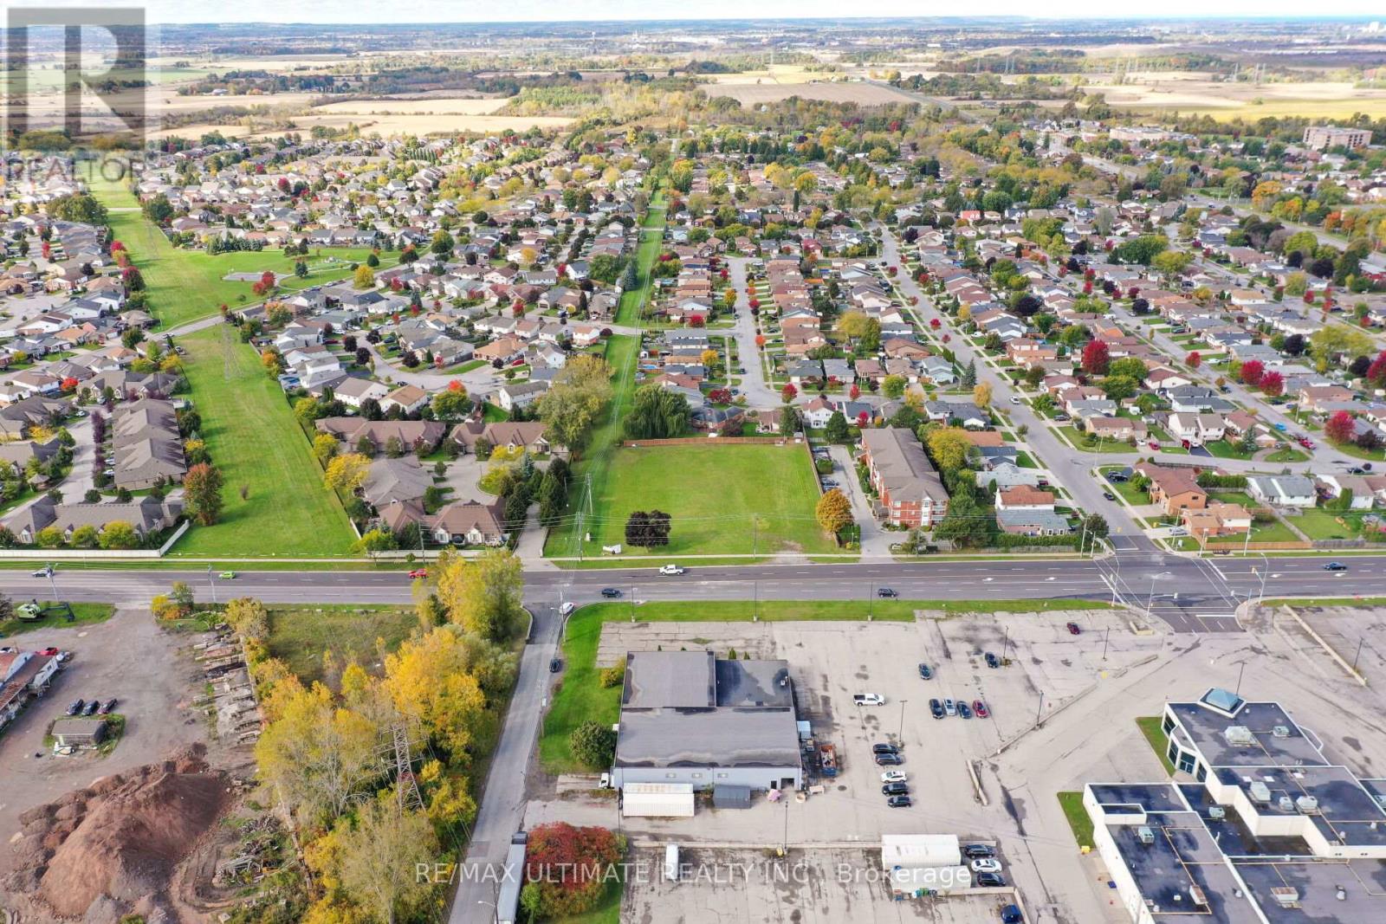
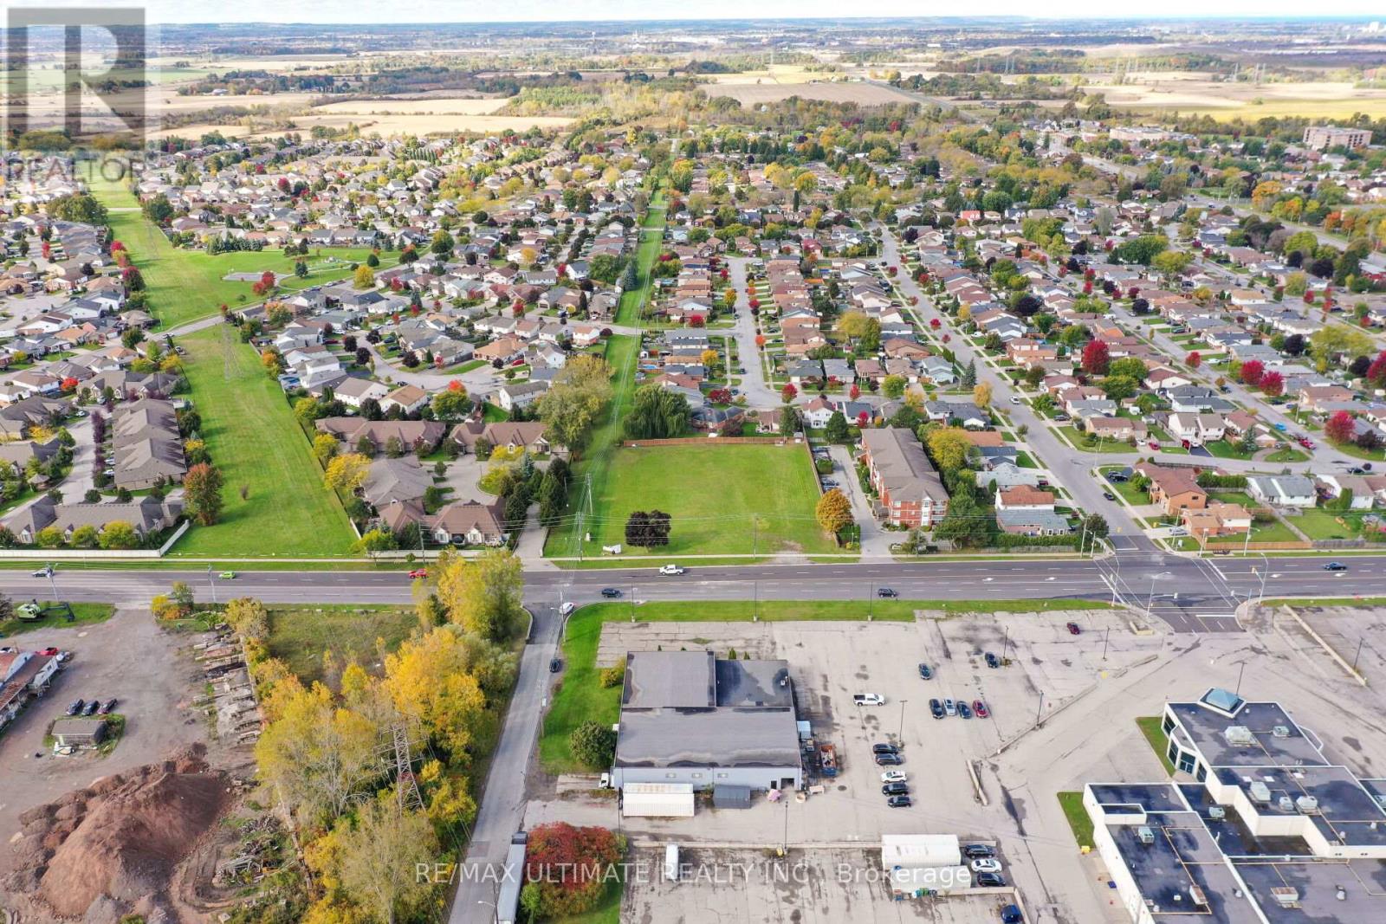
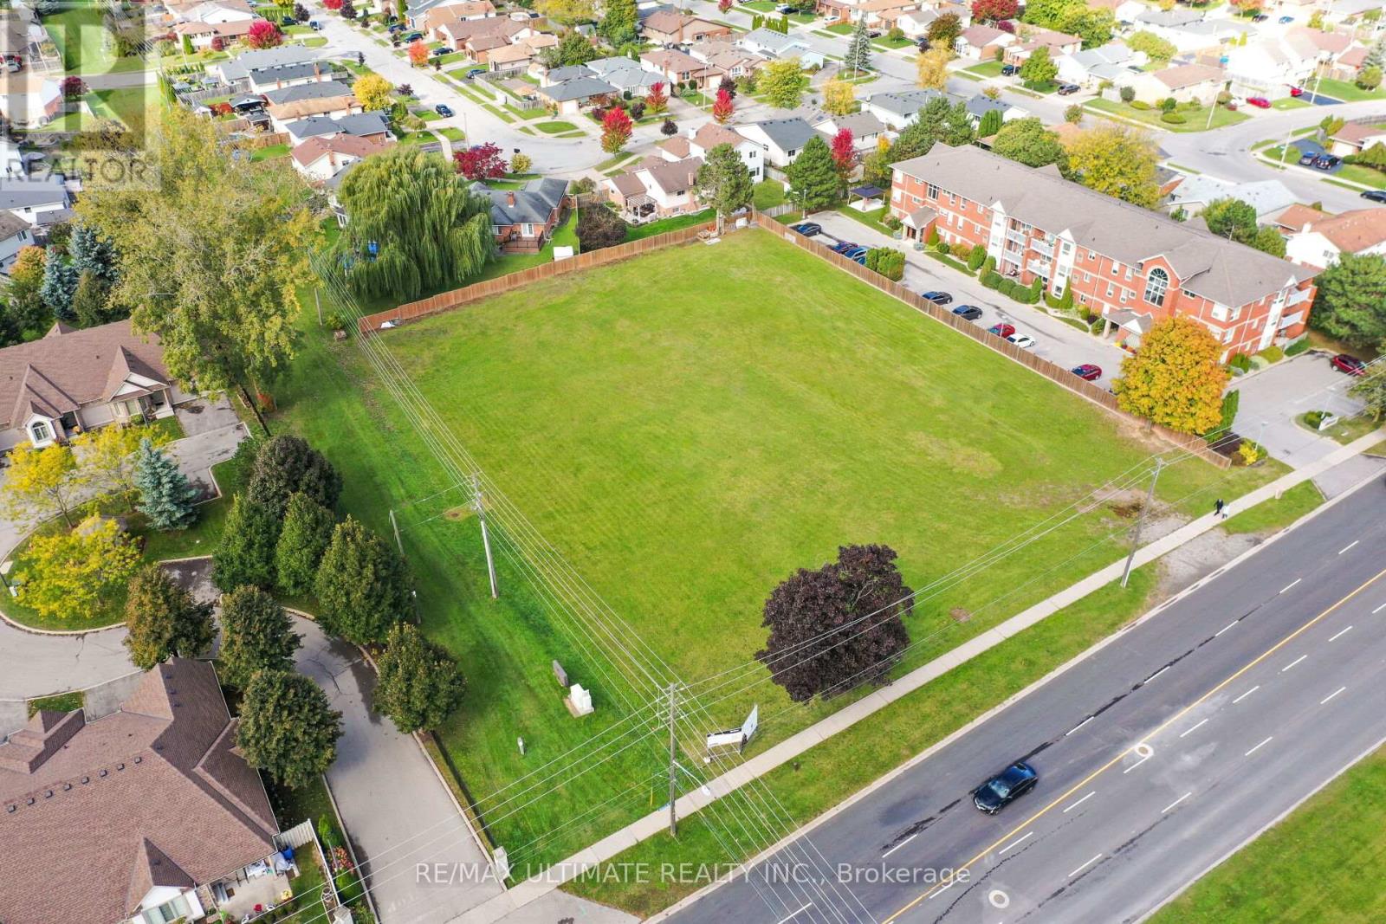
Discover Mapleshade Estates from the esteemed home builder Costantino Homes, located in the north end of Niagara Falls. These custom built homes are within distance of shopping, dining, entertainment, outdoor recreation, with easy access to grocery stores, pharmacies, restaurants, and multiple highways. This END unit boasts nine foot ceilings, custom kitchen, and open concept living room featuring engineered wood floors and quartz countertops. Enjoy the warmth of a gas fireplace with a mantle, a glass-tiled shower in the ensuite, and a covered deck equipped with a gas line for your BBQ. With two bedrooms and a double-car garage, Mapleshade Estates showcases an elegant exterior of stone, brick, and stucco, blending style with efficiency. If you're looking for single-story living in a private setting close to all that Niagara Falls has to offer, schedule your appointment or reserve your unit today! (id:51382)
5 - 4257 Montrose Road
Niagara Falls (Ascot), Ontario
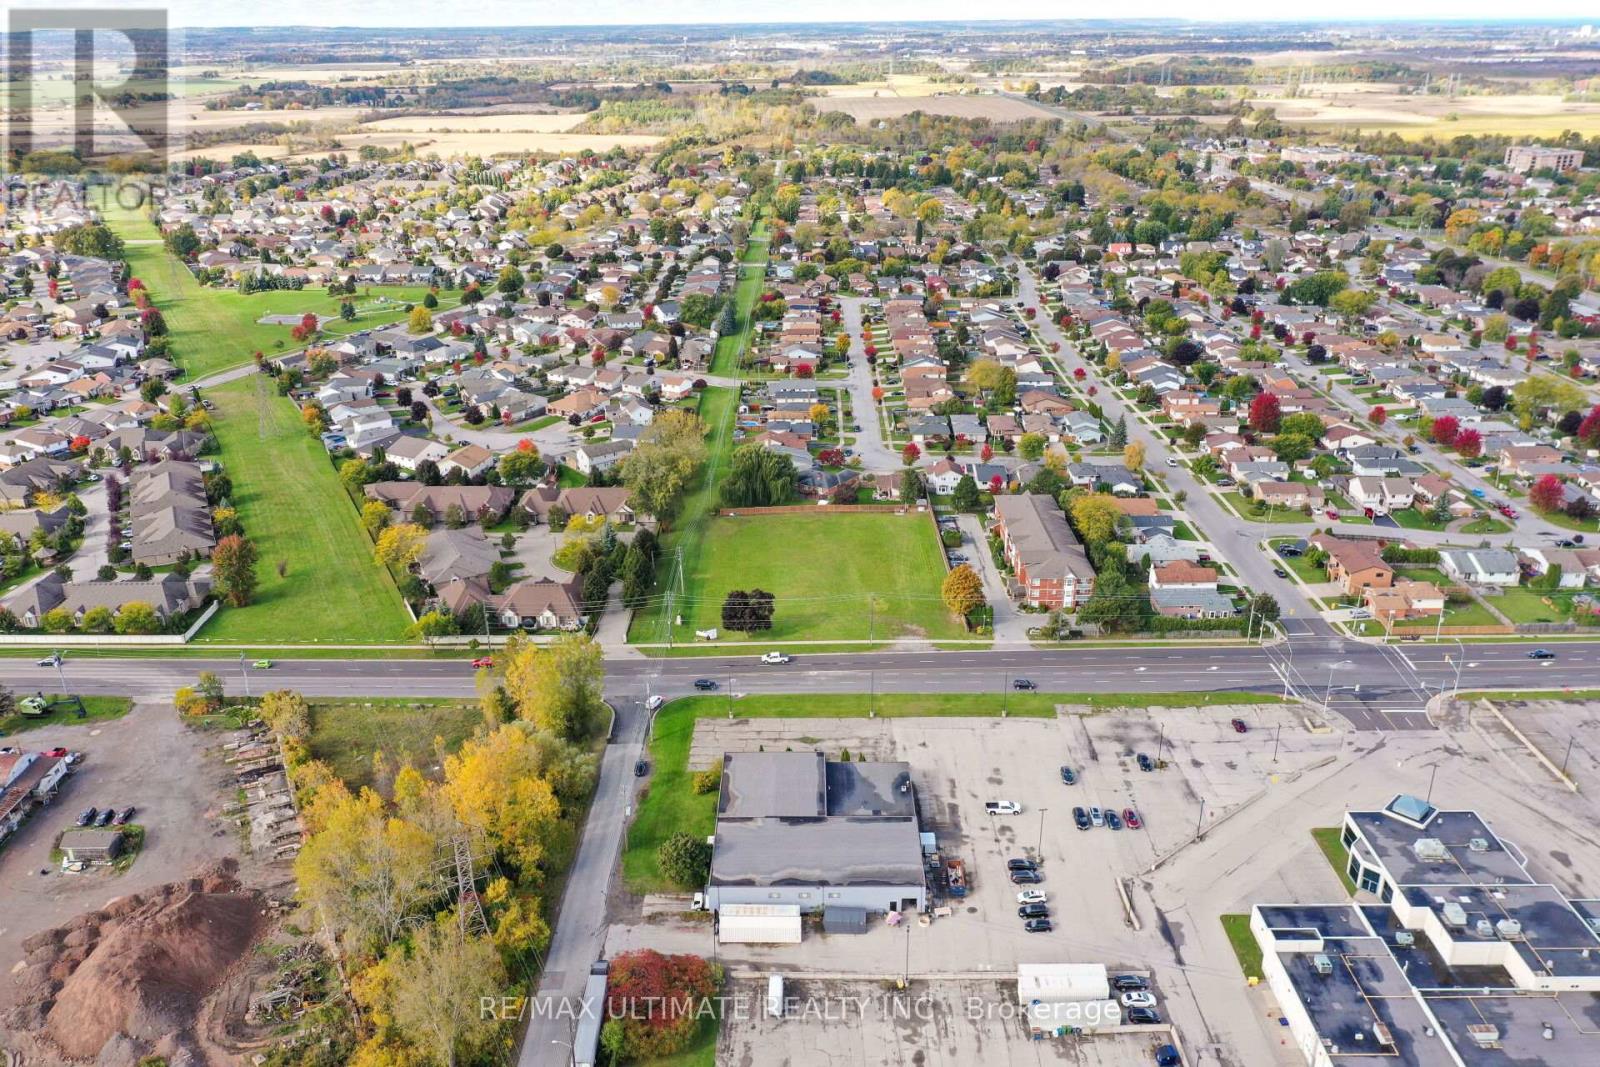
Discover Mapleshade Estates from the esteemed home builder Costantino Homes, located in the north end of Niagara Falls. These custom built homes are within distance of shopping, dining, entertainment, outdoor recreation, with easy access to grocery stores, pharmacies, restaurants, and multiple highways. This unit boasts nine foot ceilings, custom kitchen, and open concept living room featuring engineered wood floors and quartz countertops. Enjoy the warmth of a gas fireplace with a mantle, a glass-tiled shower in the ensuite, and a covered deck equipped with a gas line for your BBQ. With two bedrooms and a double-car garage, Mapleshade Estates showcases an elegant exterior of stone, brick, and stucco, blending style with efficiency. If you're looking for single-story living in a private setting close to all that Niagara Falls has to offer, schedule your appointment or reserve your unit today! (id:51382)
4 - 4257 Montrose Road
Niagara Falls (Ascot), Ontario
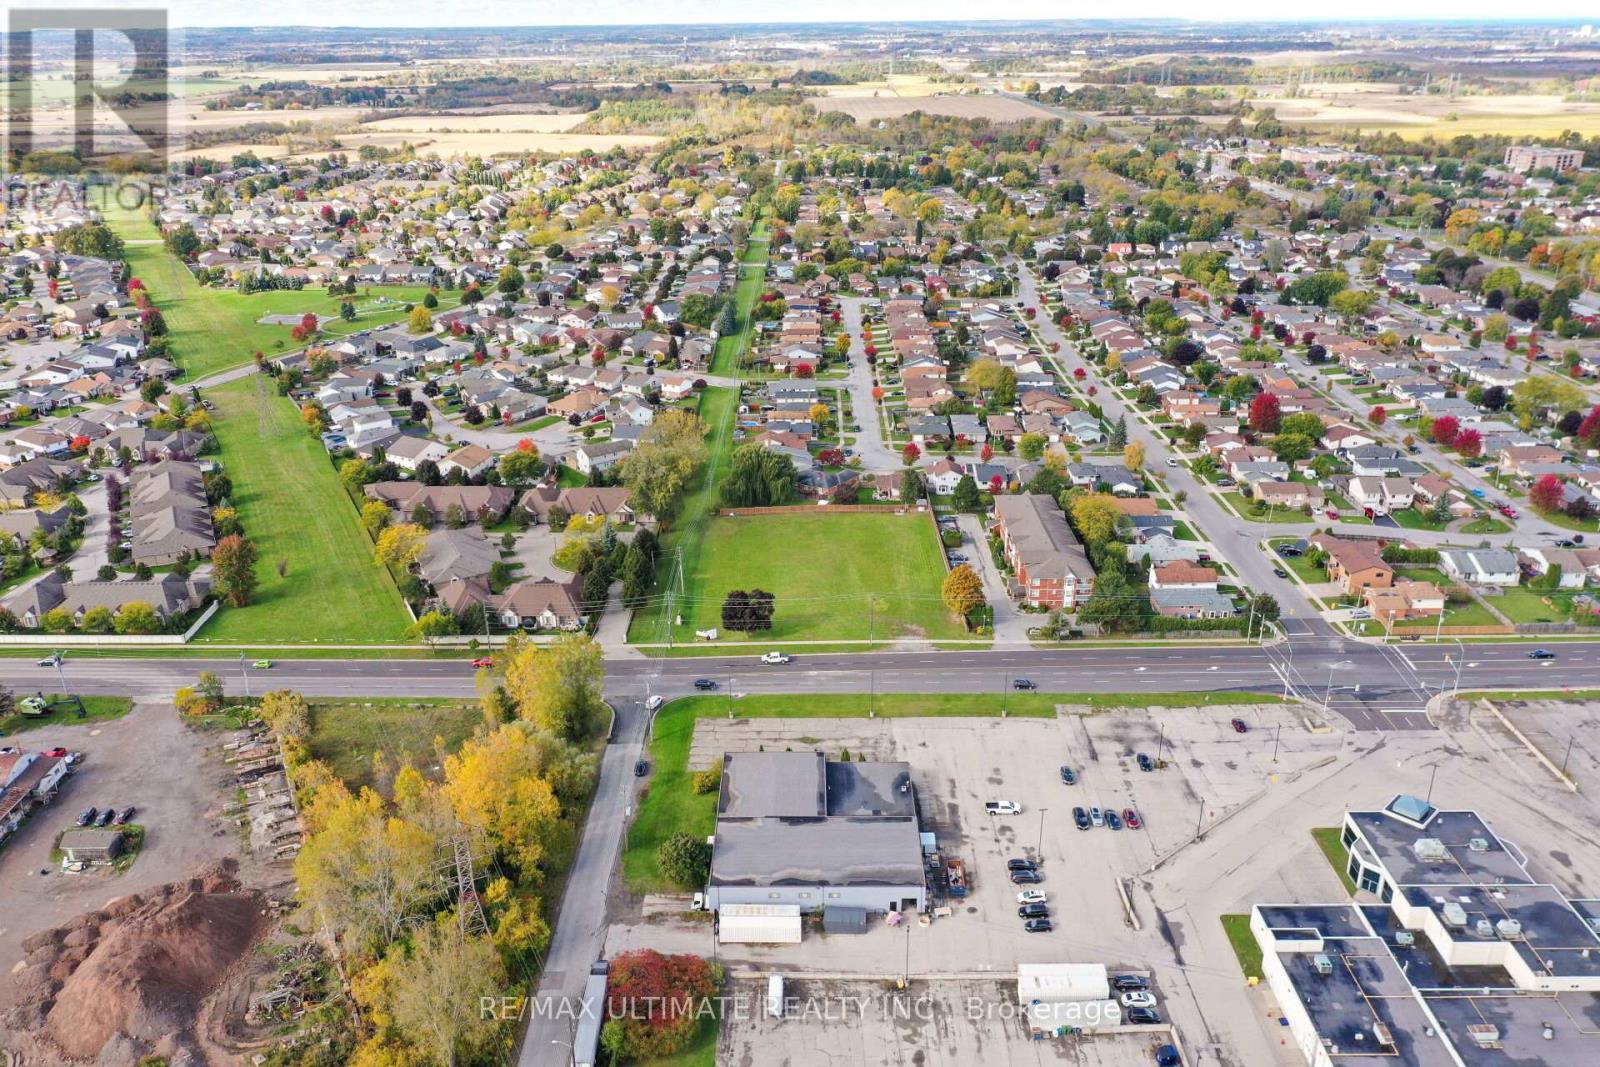
Discover Mapleshade Estates from the esteemed home builder Costantino Homes, located in the north end of Niagara Falls. These custom built homes are within distance of shopping, dining, entertainment, outdoor recreation, with easy access to grocery stores, pharmacies, restaurants, and multiple highways. This unit boasts nine foot ceilings, custom kitchen, and open concept living room featuring engineered wood floors and quartz countertops. Enjoy the warmth of a gas fireplace with a mantle, a glass-tiled shower in the ensuite, and a covered deck equipped with a gas line for your BBQ. With two bedrooms and a double-car garage, Mapleshade Estates showcases an elegant exterior of stone, brick, and stucco, blending style with efficiency. If you're looking for single-story living in a private setting close to all that Niagara Falls has to offer, schedule your appointment or reserve your unit today! (id:51382)
3 - 4257 Montrose Road
Niagara Falls (Ascot), Ontario
Discover Mapleshade Estates from the esteemed home builder Costantino Homes, located in the north end of Niagara Falls. These custom built homes are within distance of shopping, dining, entertainment, outdoor recreation, with easy access to grocery stores, pharmacies, restaurants, and multiple highways. This unit boasts nine foot ceilings, custom kitchen, and open concept living room featuring engineered wood floors and quartz countertops. Enjoy the warmth of a gas fireplace with a mantle, a glass-tiled shower in the ensuite, and a covered deck equipped with a gas line for your BBQ. With two bedrooms and a double-car garage, Mapleshade Estates showcases an elegant exterior of stone, brick, and stucco, blending style with efficiency. If you're looking for single-story living in a private setting close to all that Niagara Falls has to offer, schedule your appointment or reserve your unit today! (id:51382)
2 - 4257 Montrose Road
Niagara Falls (Ascot), Ontario
Discover Mapleshade Estates from the esteemed home builder Costantino Homes, located in the north end of Niagara Falls. These new custom built homes are within distance of shopping, dining, entertainment, outdoor recreation, with easy access to grocery stores, pharmacies, restaurants, and multiple highways. This unit boasts nine foot ceilings, custom kitchen, and open concept living room featuring engineered wood floors and quartz countertops. Enjoy the warmth of a gas fireplace with a mantle, a glass-tiled shower in the ensuite, and a covered deck equipped with a gas line for your BBQ. With two bedrooms and a double-car garage, Mapleshade Estates showcases an elegant exterior of stone, brick, and stucco, blending style with efficiency. If you're looking for single-story living in a private setting close to all that Niagara Falls has to offer, schedule your appointment or reserve your unit today! (id:51382)
8 - 1260 Fewster Drive
Mississauga (Northeast), Ontario
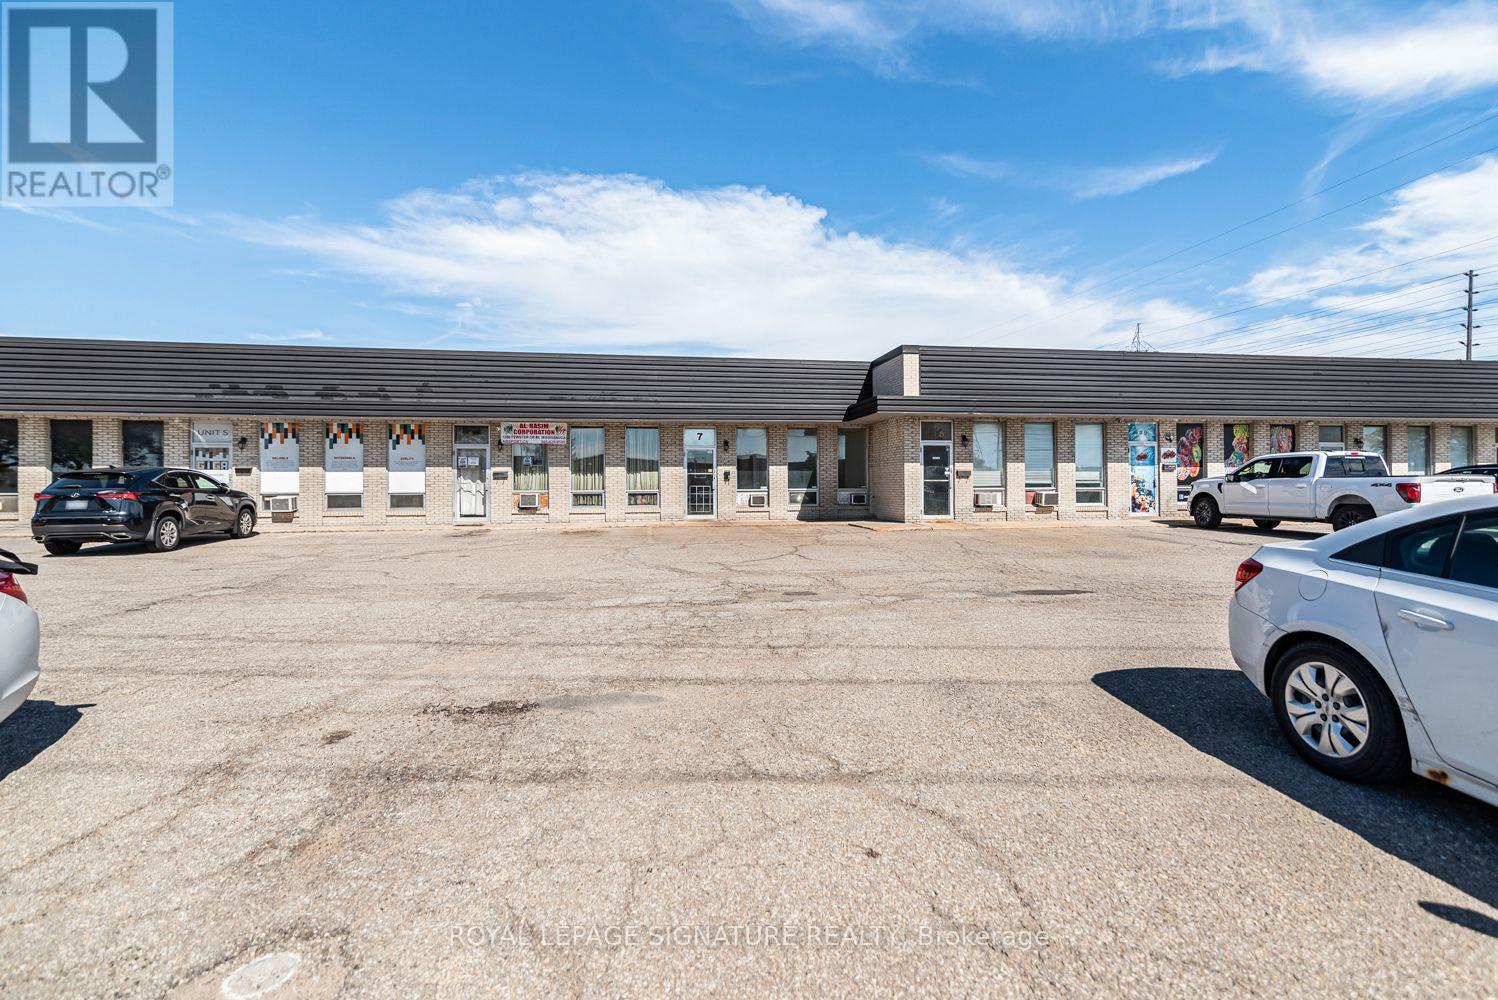
Excellent Mississauga commercial opportunity near Dixie Rd & Hwy 401! Highly accessible location with quick access to major highways and transportation routes. This versatile commercial unit offers approximately 2,300 sq ft of warehouse space plus approximately 280 sq ft of dedicated office space, making it ideal for warehousing, storage, distribution, retail sales, wholesale, light manufacturing, trades, service businesses and other permitted commercial uses. The functional warehouse area provides excellent space for inventory, equipment, materials, storage and daily business operations. A major feature is the approximately 14-ft shipping/drive-in door, suitable for straight trucks and providing convenient access for loading and unloading inventory and deliveries. The unit also features 2 bathrooms, dedicated office space and plenty of staff parking for added convenience. The rear warehouse area has been freshly painted and is clean, bright and ready for your business. The approximately 280 sq ft office area provides a practical space for administration, management, customer service or staff use.E2 zoning provides flexibility for a variety of permitted commercial uses. Ideal for businesses seeking a combination of warehouse,office, shipping and parking facilities in a strategic Mississauga location. Excellent proximity to Dixie Rd, Hwy 401 and major transportation routes provides convenient access for employees, customers, suppliers and deliveries. Great opportunity for an established business or growing company looking for functional, accessible and versatile commercial space 2,300 sq ft warehouse | Approx. 280 sq ft office | 14-ft shipping/drive-in door | 2 bathrooms |Ample staff parking | E2 zoning | Excellent Hwy 401 access. Clean, functional and ready for occupancy!***Sorry No Automotive Use Permitted**** (id:51382)
416b - 3660 Hurontario Street
Mississauga (City Centre), Ontario
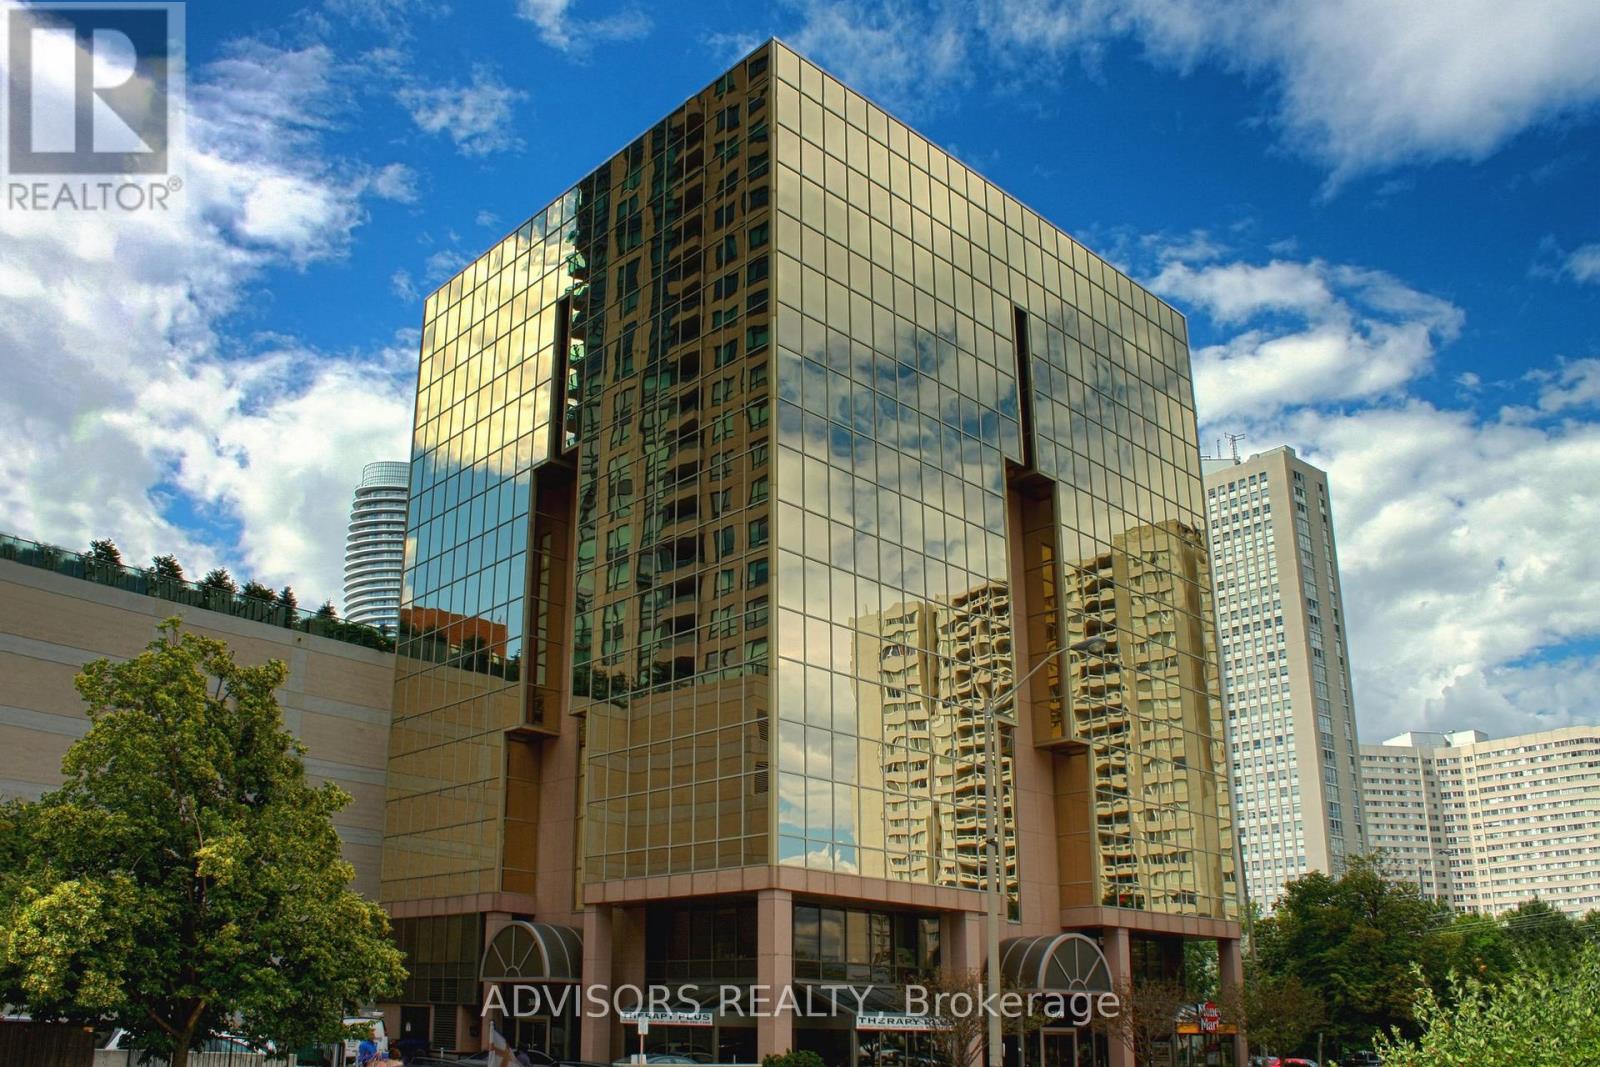
This single office space is graced with expansive windows, offering an unobstructed and captivating street view. Situated within a meticulously maintained, professionally owned, and managed 10-storey office building, this location finds itself strategically positioned in the heart of the bustling Mississauga City Centre area. The proximity to the renowned Square One Shopping Centre, as well as convenient access to Highways 403 and QEW, ensures both business efficiency and accessibility. Additionally, being near the city center gives a substantial SEO boost when users search for terms like "x in Mississauga" on Google. For your convenience, both underground and street-level parking options are at your disposal. Experience the perfect blend of functionality, convenience, and a vibrant city atmosphere in this exceptional office space. **EXTRAS** Bell Gigabit Fibe Internet Available for Only $25/Month (id:51382)
407 - 2737 Keele Street
Toronto (Downsview-Roding-Cfb), Ontario
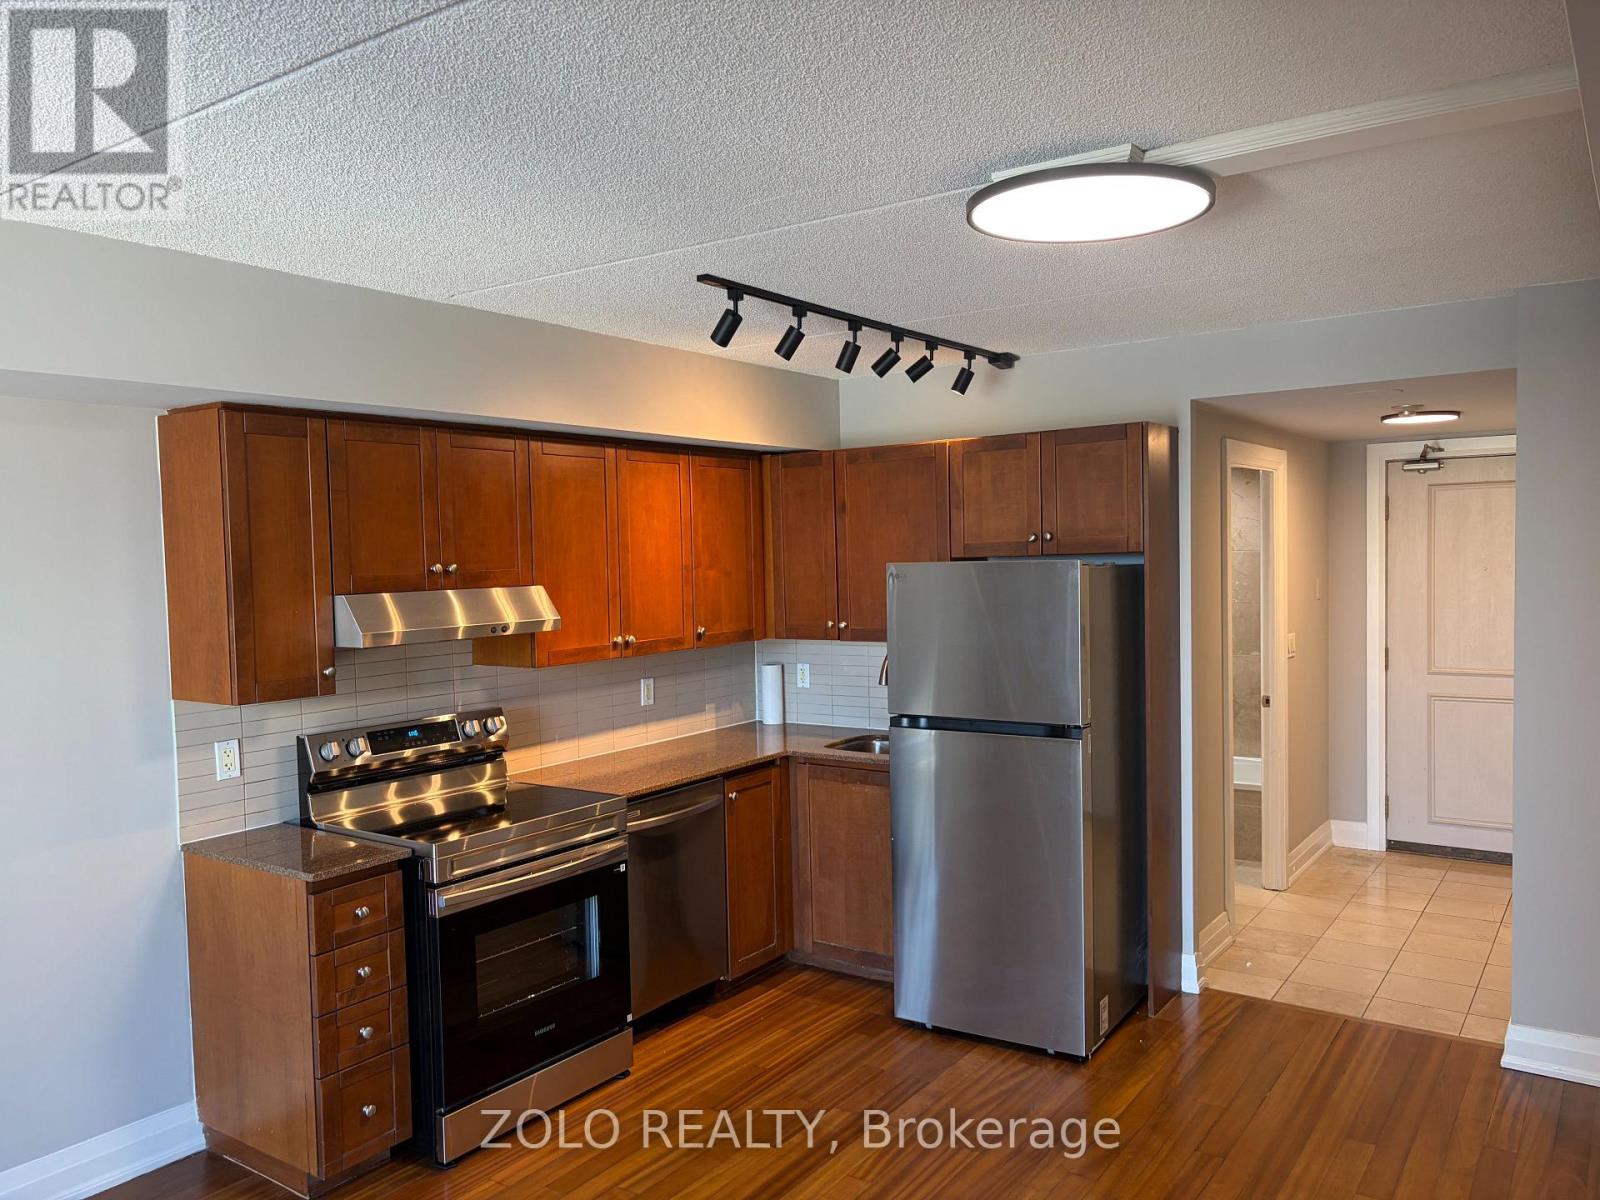
Welcome to this bright and well maintained 1 bedroom, 1 bathroom condo! Featuring brand new stainless steel appliances, this unit offers a modern and comfortable living space ideal for professionals, investors or first time buyers. Amenities include a gym, games room with pool table and foosball, along with 2 generously sized party rooms for entertaining. Enjoy unbeatable convenience with easy access to Yorkdale Shopping Centre, York University, Highway 401/ 400, GO Transit, shopping, restaurants, and Humber River Hospital. With excellent transportation options and everyday amenities just minutes away, commuting and city living are made easy.A great opportunity to live in a desirable location with everything you need right at your doorstep! Book your showing today! (id:51382)
307 - 3008 William Cutmore Boulevard
Oakville (Jm Joshua Meadows), Ontario
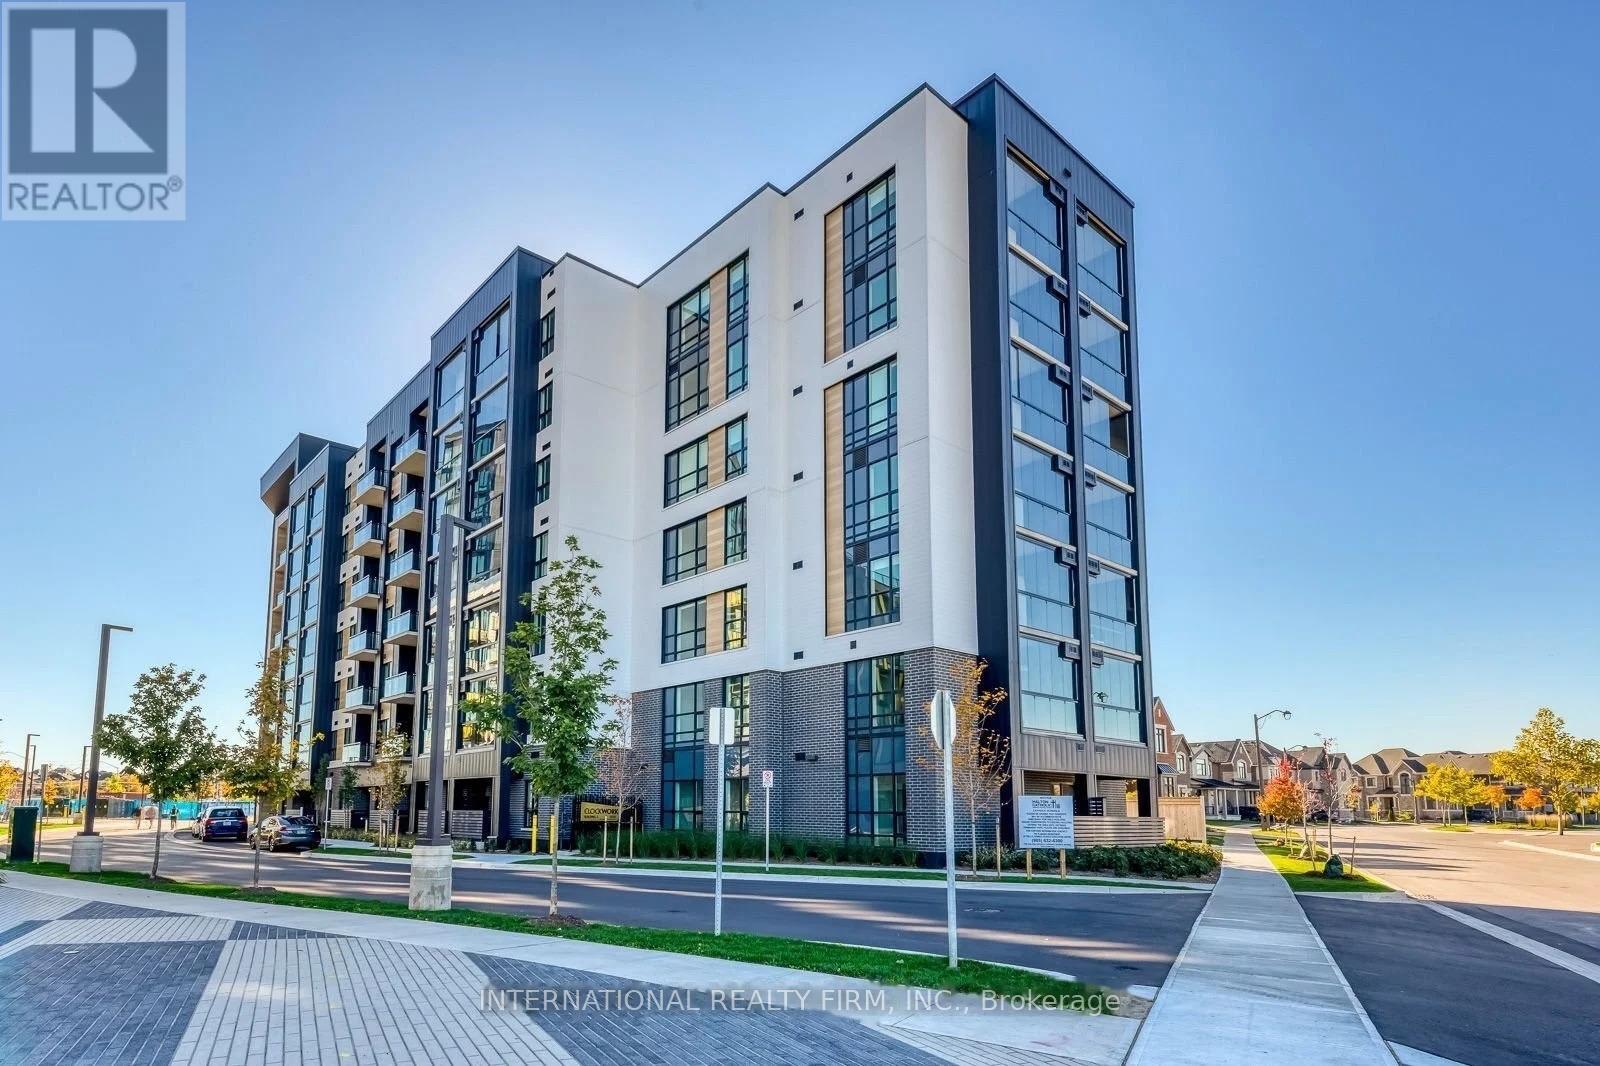
Brand new and never lived in, this 3 bedroom, 2 full bath suite at ClockWork Condos 3 by Mattamy Homes comes with parking and a locker. Set in Oakville's sought-after Upper Joshua Creek community, the home features a thoughtfully designed layout, premium finishes, laminate flooring throughout and bright southwest exposure. Smart home technology and energy-efficient geothermal heating and cooling are included as standard. Step out onto the LUMON retractable glass balcony, a sheltered retreat you can enjoy in any season, with views over green space and a pond. Residents enjoy concierge service, a fitness room, BBQ areas, a party/meeting room and visitor parking. Parks, trails, shopping, transit and Sheridan College are all nearby, with easy access to the QEW, 403 and 407. Available for immediate occupancy. (id:51382)
24 Dale Meadows (Basement) Road
Brampton (Northwest Brampton), Ontario
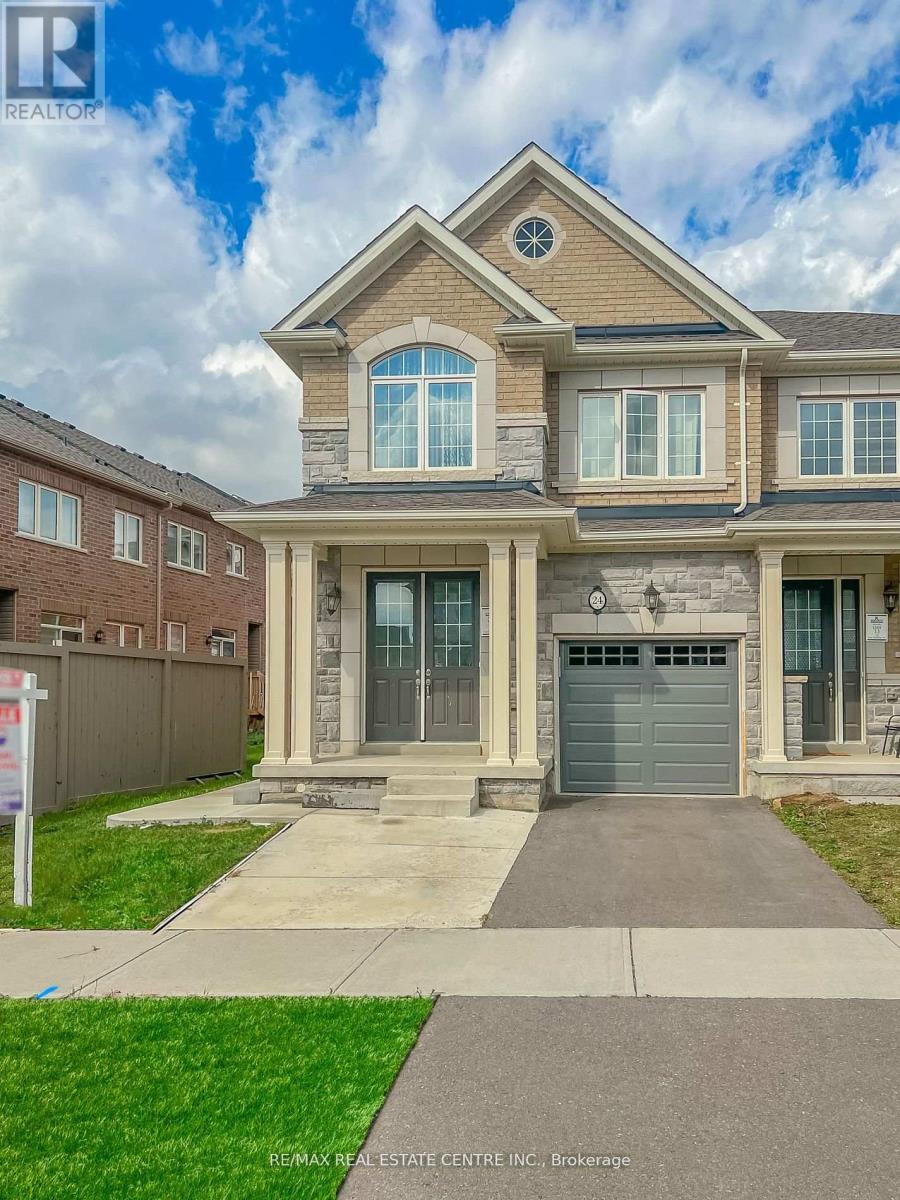
Available from Decemeber 1st Spacious 2-Bedroom Basement Available For Lease In Brampton! This fully finished basement unit offers comfortable living space with 2 well-sized bedrooms, a functional layout, and a separate laundry area for added convenience. Ideal for a small family or working professionals seeking a private and comfortable place to call home. Conveniently located , with easy access to nearby schools, parks, shopping, public transit, and everyday amenities. An excellent leasing opportunity in a desirable residential neighbourhood! (id:51382)
62 Tanasi Road
Brampton (Credit Valley), Ontario
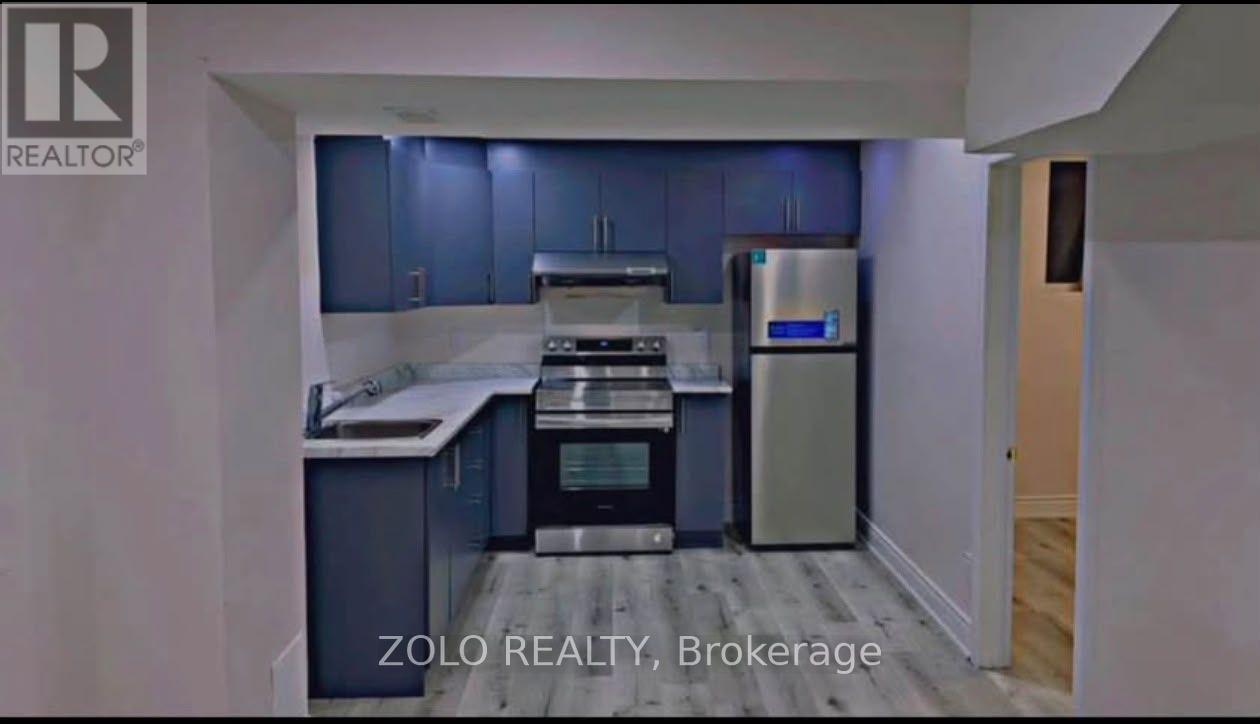
2-Bedroom Legal Basement Apartment for Rent , 1 parking available on driveway , including utilities( gas, water, electricity) . Available from 1 Dec 2026. tenants living currently. Looking for a clean, spacious basement this beautiful legal basement is perfect for small families or working professionals! Highlights: 2 Spacious Bedrooms with closets Huge Living Room - Ideal for work & relaxation Lots of Storage Space Modern Kitchen with Appliances Private Laundry (No sharing!) Car Driveway Parking Included Separate Entrance for Full Privacy (id:51382)
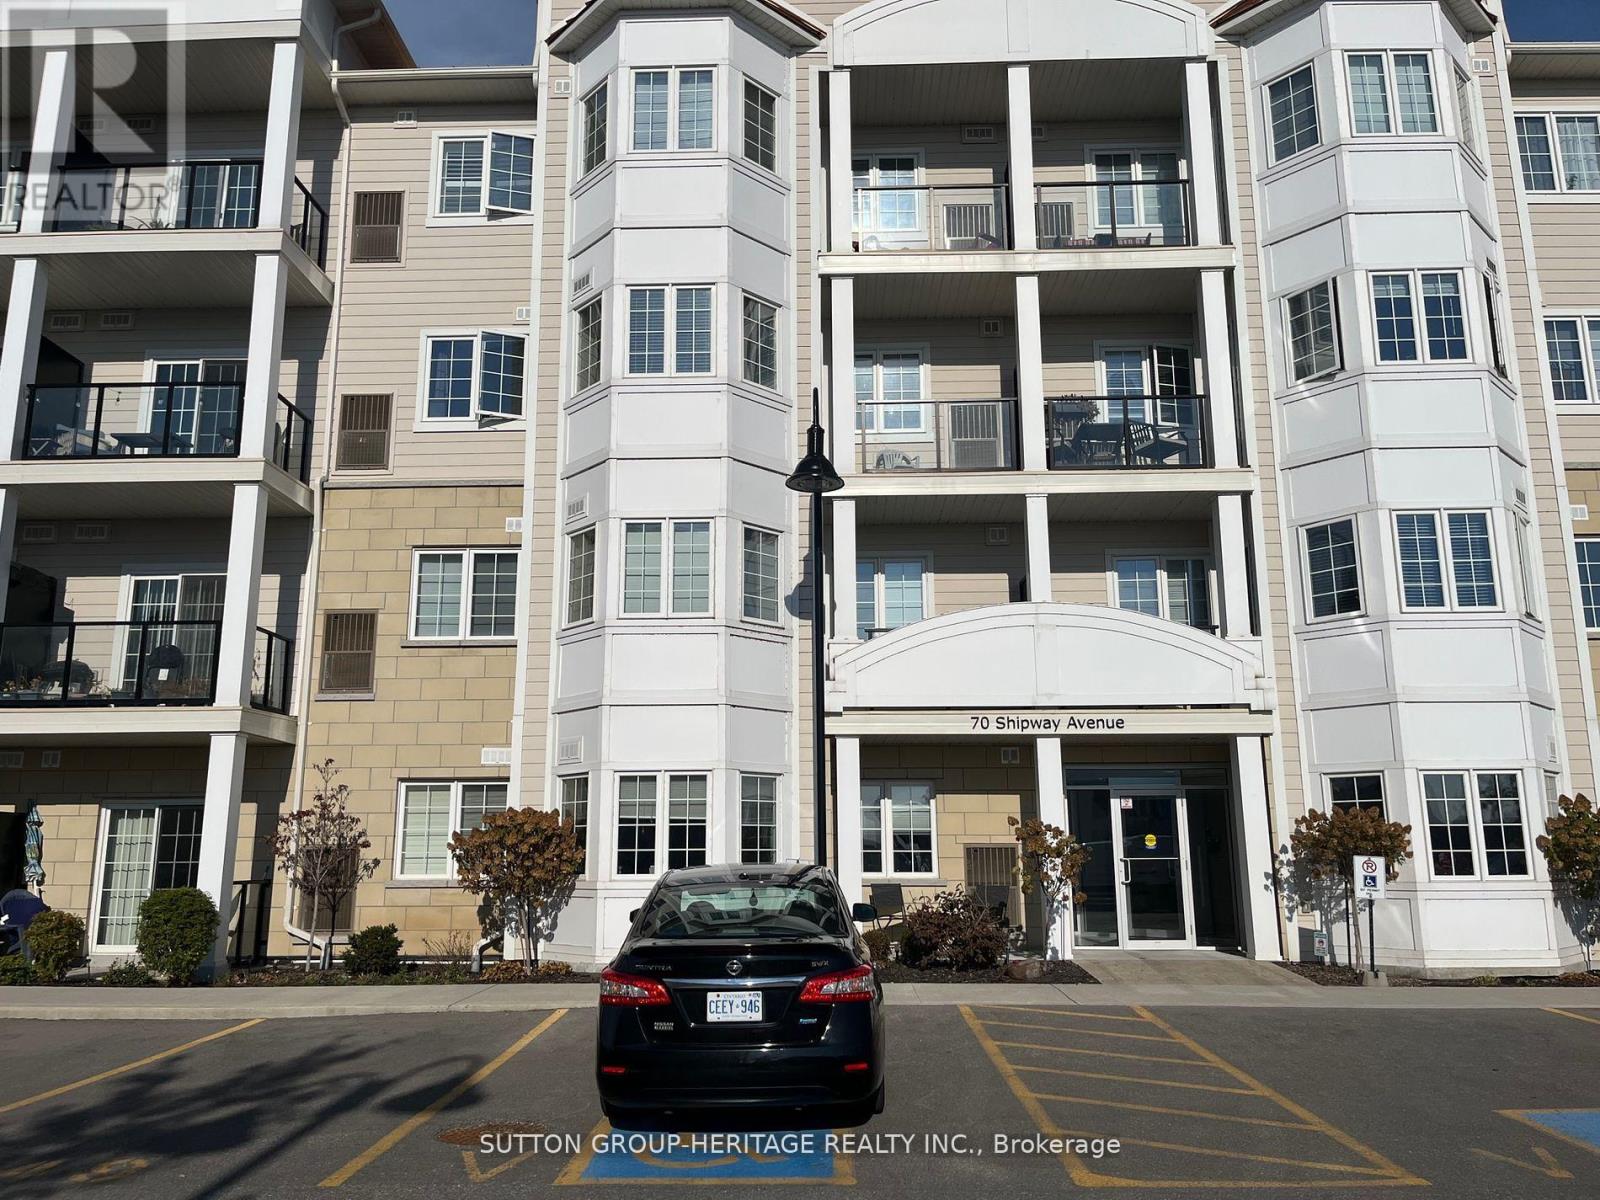
301 - 70 Shipway Avenue W
Clarington (Newcastle), Ontario
Best Unobstructed Lakeview From Balcony, Living Room, Primary Bedroom. Port Of Newcastle Is A Desirable Waterfront Community. Welcoming Entrance Foyer. Short Drive To Downtown Newcastle Stores, Restaurants, Parks. The Admirals Club Membership Is Included: Features Gym, Indoor Pool, Sauna, Hot Tub, Billiards, Party Room. Walk To Marina, Beach, Bike Trails Along Lake. (id:51382)
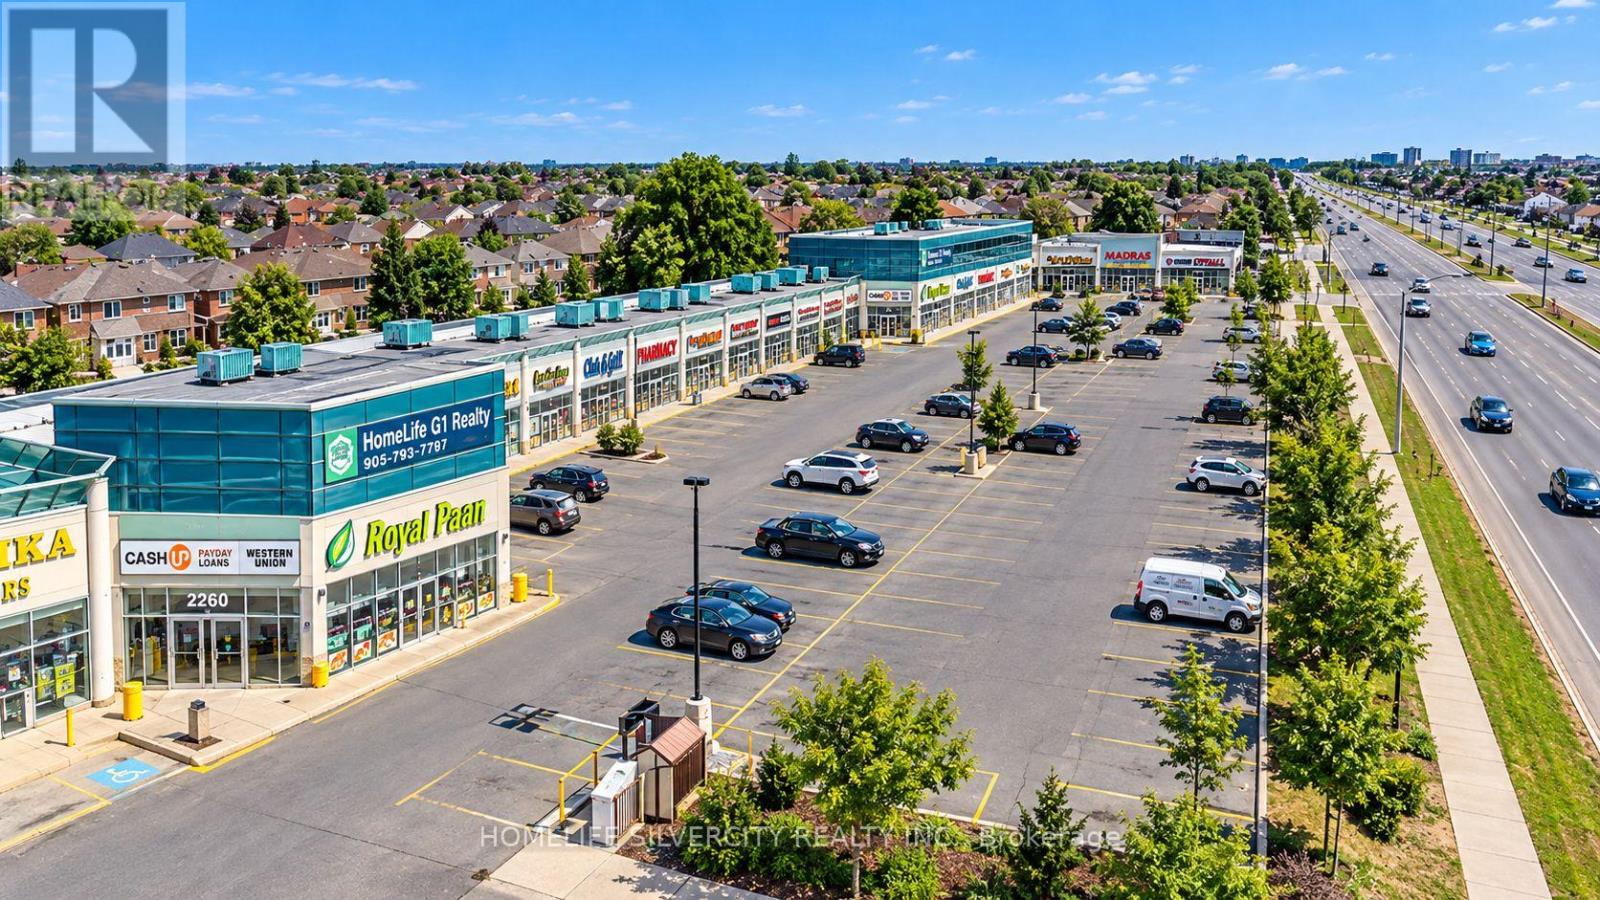
106 - 2260 Bovaird Drive E
Brampton (Sandringham-Wellington), Ontario
Excellent opportunity to own a fully equipped turnkey restaurant business in Brampton! Offering approximately 2,450 sq. ft. of space, this restaurant features a spacious and functional layout with extensive commercial kitchen facilities. The kitchen is equipped with two commercial exhaust hoods measuring approximately 18 ft. and 12 ft., along with a walk-in cooler and walk-in freezer. The premises are furnished and equipped, offering a great opportunity for an experienced restaurateur or entrepreneur looking to establish or expand their business. The existing setup may allow a new operator to commence operations quickly, subject to necessary approvals and licensing. A great opportunity to save time and costs associated with setting up a restaurant from scratch. (id:51382)
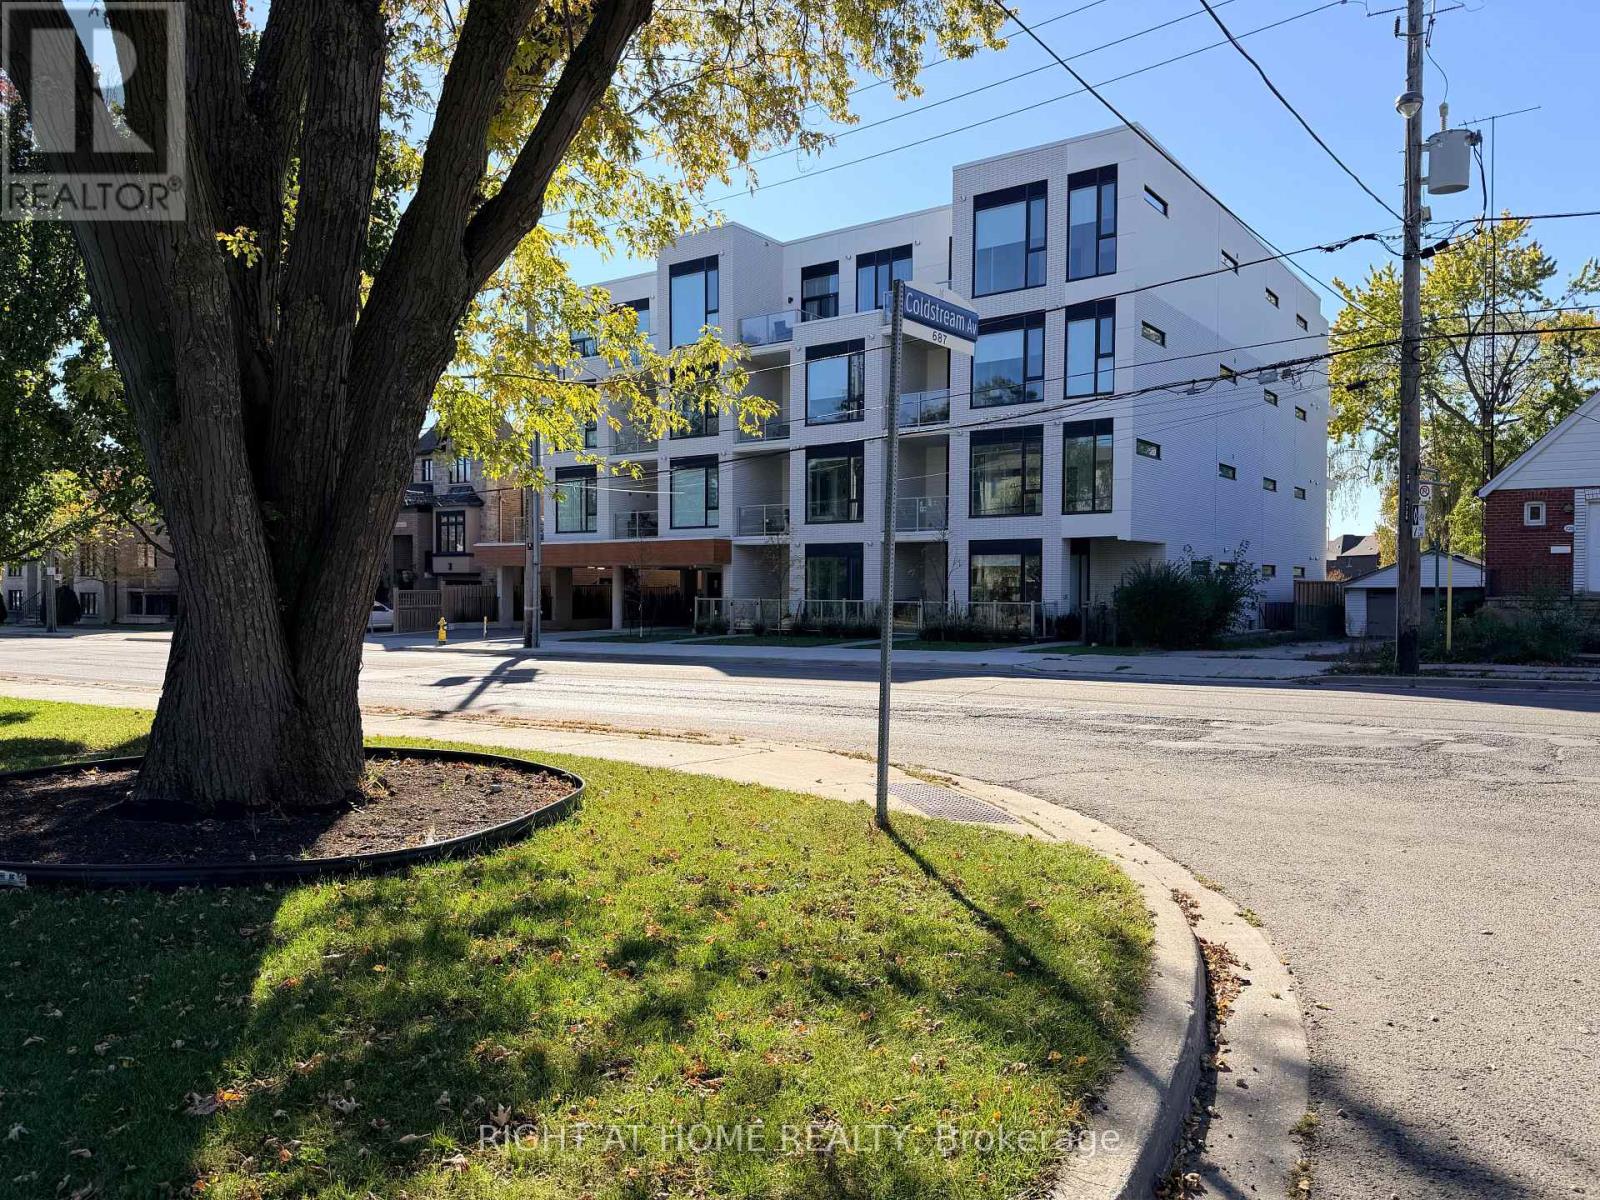
301 - 722 Marlee Avenue
Toronto (Yorkdale-Glen Park), Ontario
Brand New Luxury Living at Marla on the Park! Discover this never-lived-in 2-bedroom, 2-bathroom residence offering 729 sq. ft. of thoughtfully designed interior living space, complemented by an 84 sq. ft. covered balcony. Situated on the third floor of an exclusive 28-suite boutique condominium, this beautifully appointed residence offers the perfect combination of modern sophistication, comfort, and convenience. Impressive 10-foot ceilings, expansive windows, and a bright open-concept layout create an inviting atmosphere with a wonderful sense of space. The contemporary European-inspired kitchen showcases high-end stainless steel and integrated built-in appliances, sleek cabinetry, and elegant finishes throughout. Two well-proportioned bedrooms and two full bathrooms provide exceptional flexibility for young professionals, couples, or those planning to start a family. The second bedroom is equally suited as a nursery, guest room, or dedicated home office. Step outside to your private covered balcony, an ideal space to enjoy your morning coffee, unwind after a busy day, or relax outdoors in any season. Nestled beside beautiful Wenderly Park in a peaceful residential neighbourhood, Marla on the Park offers an intimate boutique living experience just 500 metres from Glencairn Subway Station. Enjoy effortless access to downtown Toronto, Yorkdale Shopping Centre, major highways, restaurants, shopping, schools, and community centres. Perfect for young professionals seeking room to grow without compromising their urban lifestyle, this exceptional residence delivers the privacy of a boutique building with the connectivity and convenience of a central Toronto location. A rare opportunity to own a brand-new luxury condominium offering modern design, flexible living space, and an exceptional lifestyle in one of Toronto's charming residential communities! (id:51382)
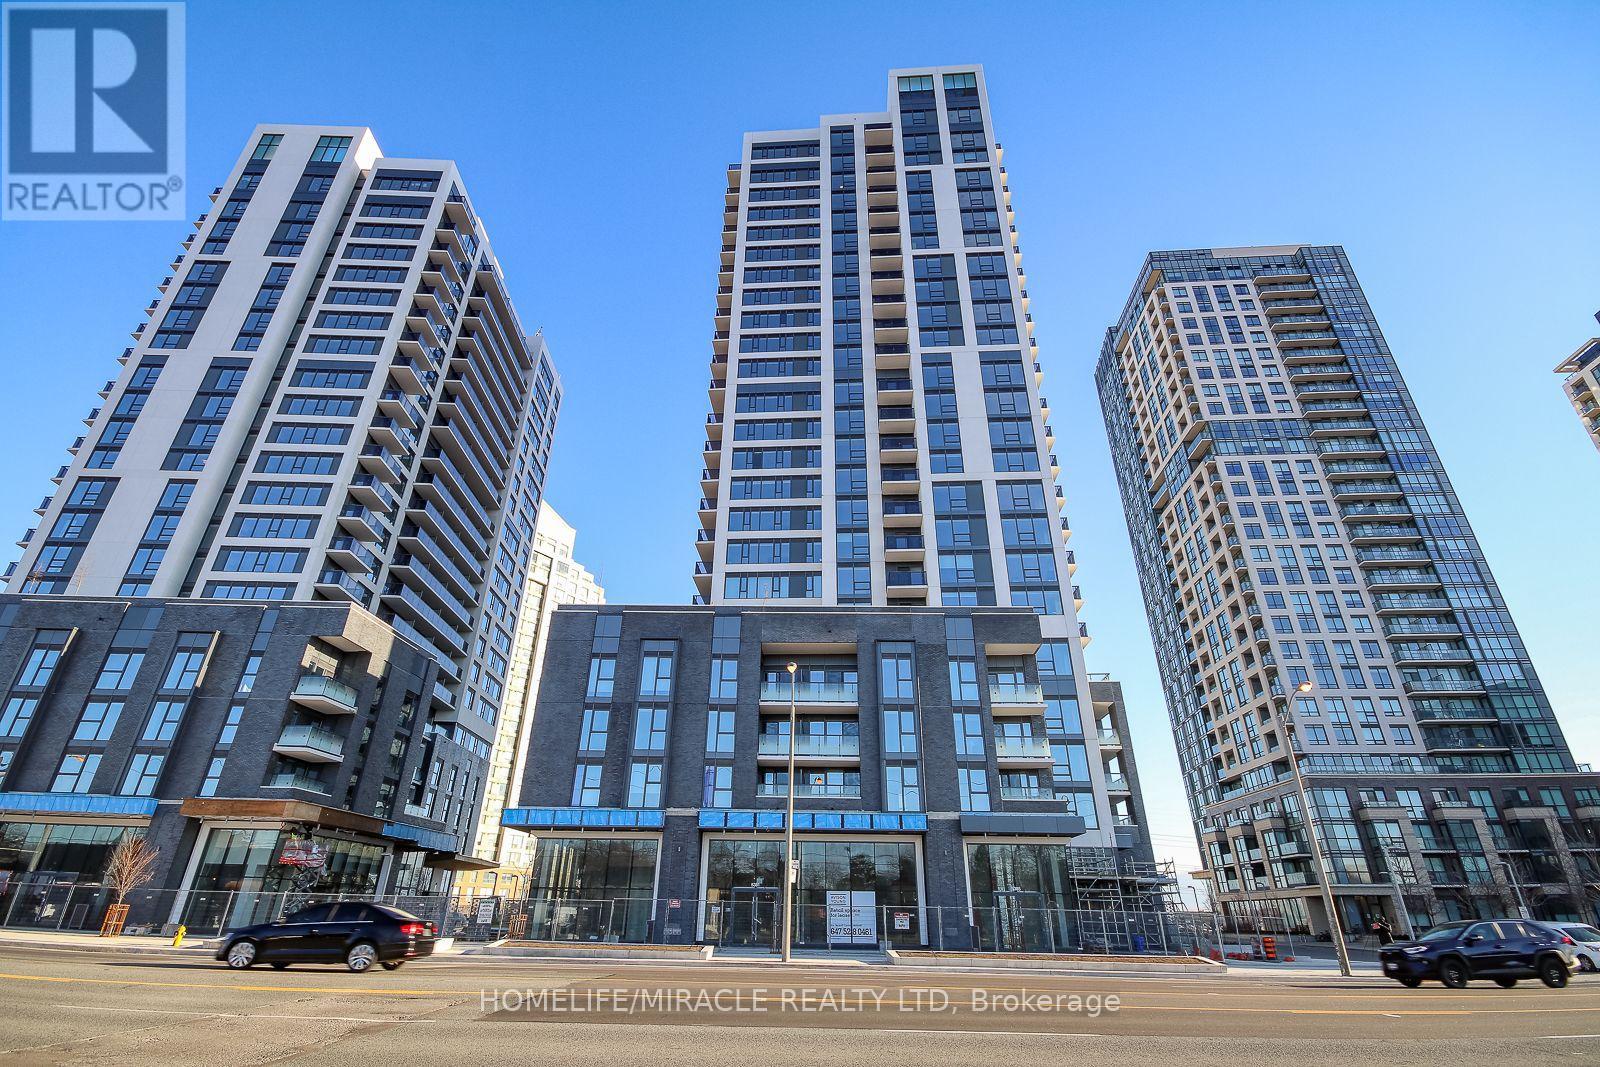
1305 - 30 Samuel Wood Way N
Toronto (Islington-City Centre West), Ontario
Welcome to the Gorgeous Kip District 2 Condos, kind Of Luxurious and Spacious 1B+D is located on13th floor, has a very layout. Conveniently located in the transit-oriented complex, walking distance to Kipling subway/Kipling Go train station and close to major highways Gardiner/ QEW/427. Ample Of Nature Lighting. Upgraded Kitchen with stainless steel appliances, granite counter- top and backsplash. Open concept dinning, family and Living room leading to the huge balcony nice and open view. Unit is currently tenant occupied until 15th November. One underground parking is included in the rent. (id:51382)
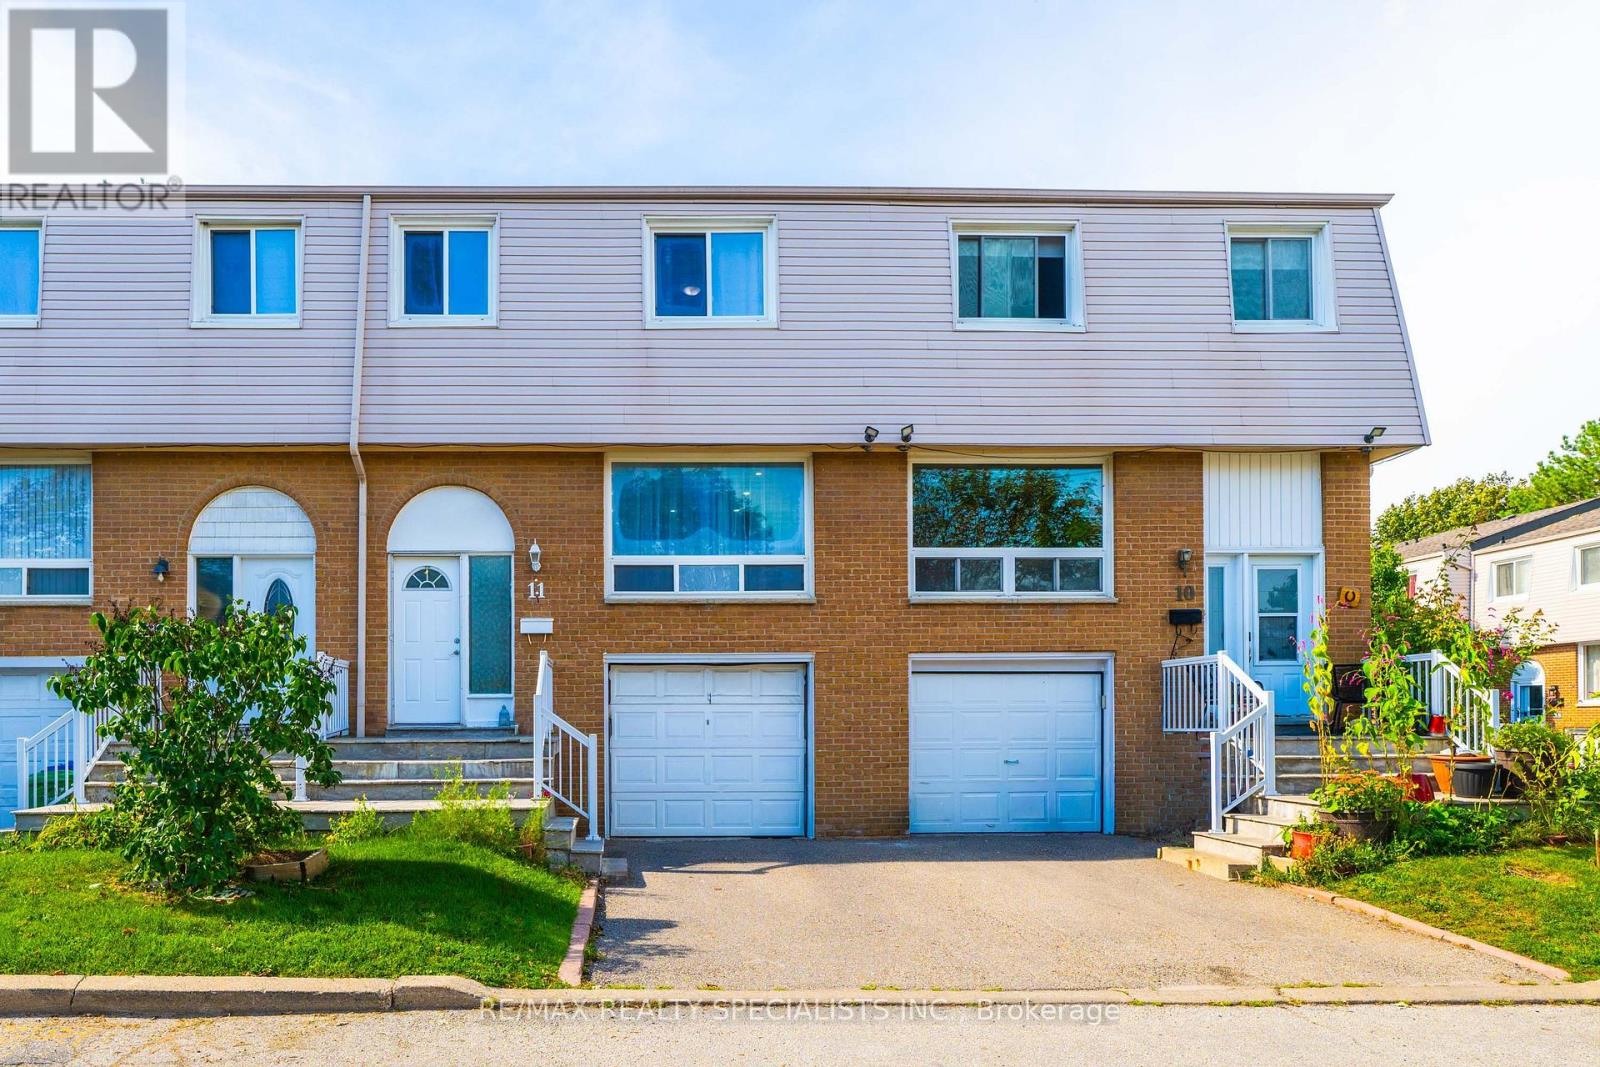
11 - 3525 Brandon Gate Drive
Mississauga (Malton), Ontario
Move-In Ready & Full of Updates! Spacious 3+1bedroom condo townhouse in Malton with a finished basement. Freshly painted throughout with pot lights on the main floor. The updated kitchen offers a welcoming space for everyday meals and entertaining, while the spacious living and dining areas provide excellent flexibility. Upstairs, you'll find well-sized bedrooms with ample room for comfortable family living. The finished basement adds valuable additional living space with a recreation room, perfect for a family room, home office, gym, or entertainment area. Enjoy a private, fully fenced backyard plus a built-in garage and private driveway with 2 parking spaces. Excellent location close to transit, Westwood Mall, Walmart, FreshCo, schools, library, parks, community centre and major highways. Ideal for first-time buyers, families or investors-don't miss this opportunity! (id:51382)
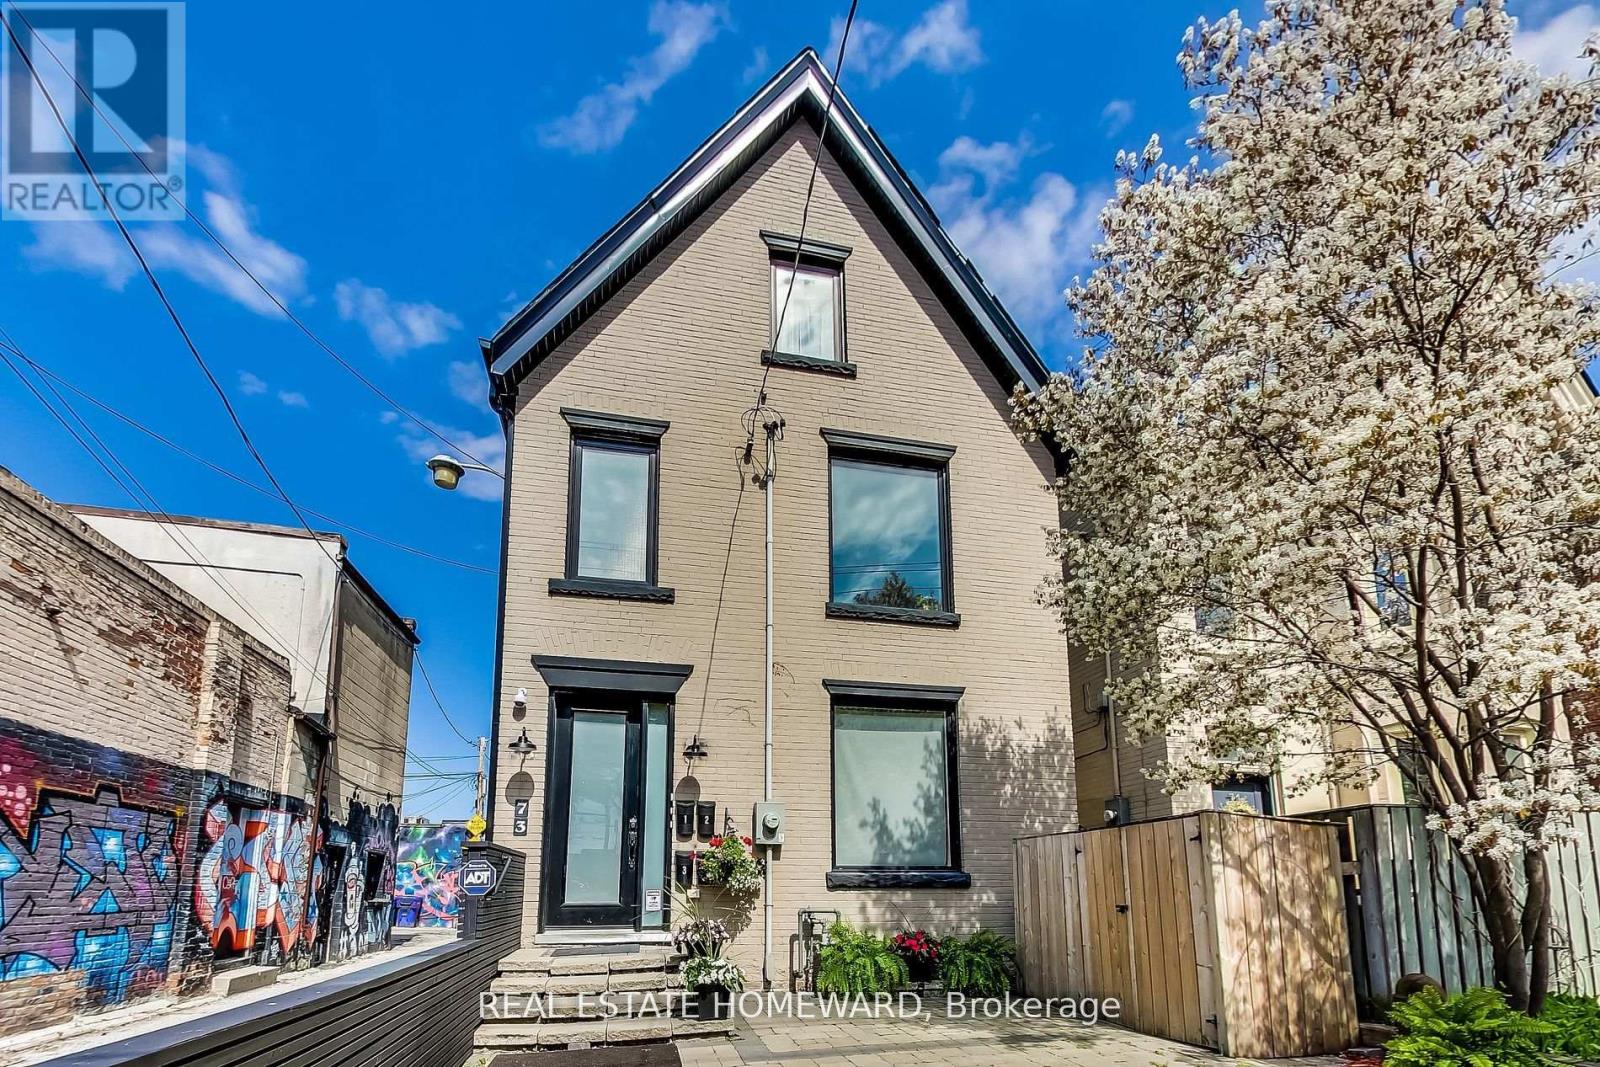
4 - 73 Elm Grove Avenue
Toronto (South Parkdale), Ontario
Welcome To Vibrant Parkdale! Nestled Between High Park And Liberty Village, This 2nd Floor Studio Apartment Offers A Cozy Open Living Space. Laminate Flooring Throughout With Pot Lights, High Ceilings And Ample Natural Light. Partially furnished for your comfort with a kitchenette and all the accessories you'll need. On site laundry and Extra Storage Available! Walking Distance To Transit, Shopping, Great Restaurants, The Drake Hotel, Ossington, Trinity Bellwoods Park And So Much More! Don't Forget How Close It Is To Lakeshore, Sunnyside Beach & Gardiner! Situated Along Famous Milky Way Graffiti Alley - Must See Spot! (id:51382)
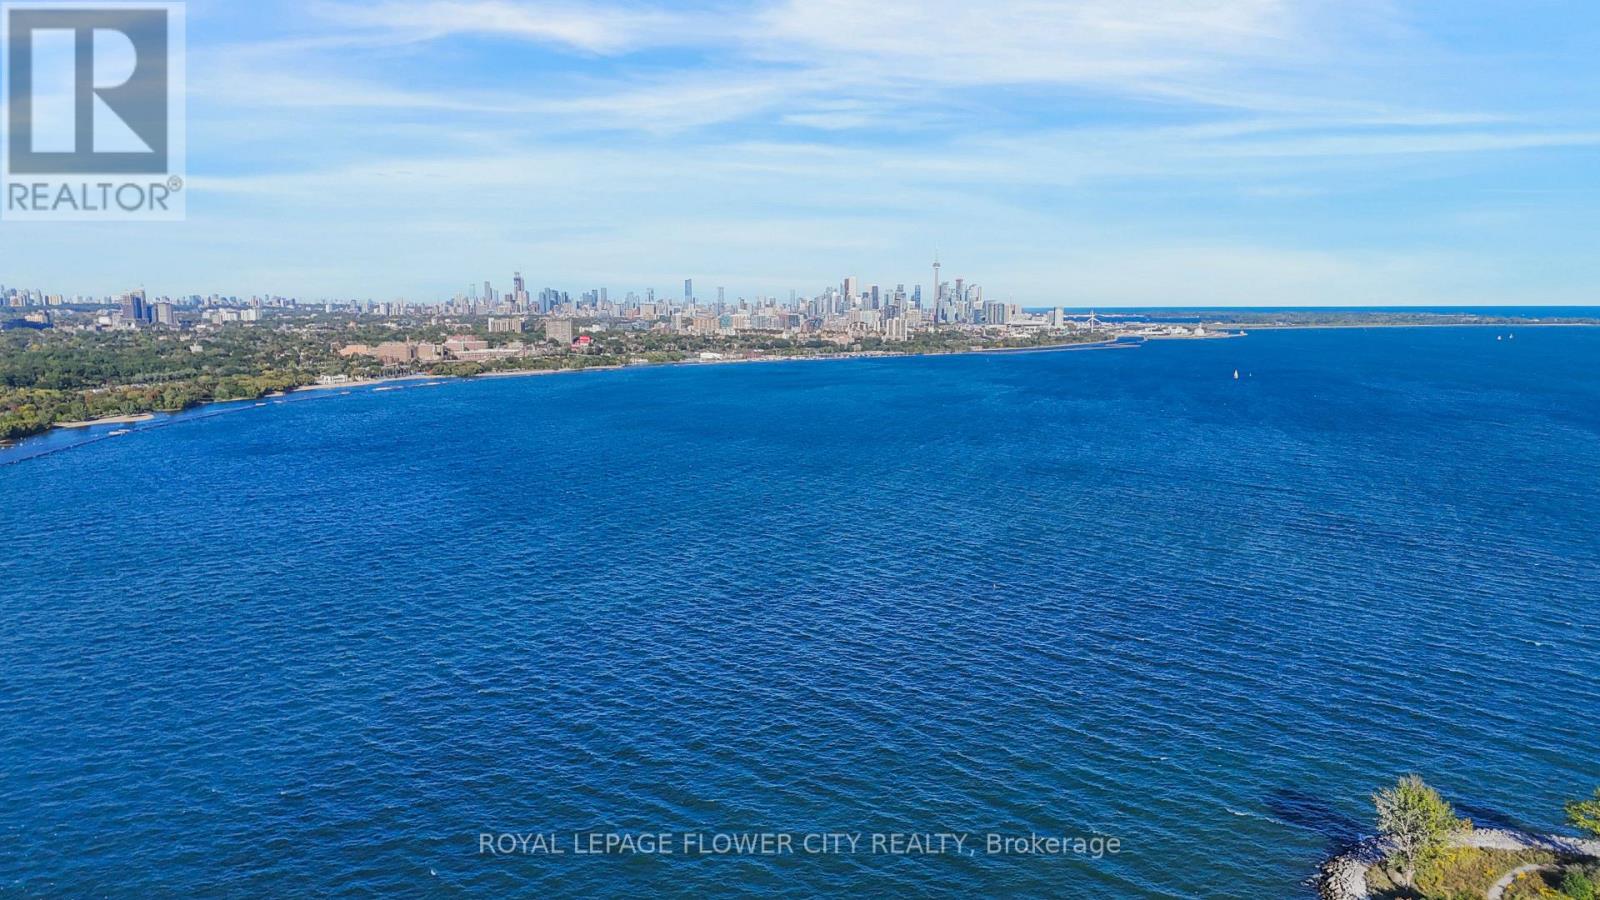
Ph404 - 38 Annie Craig Drive
Toronto (Mimico), Ontario
Enjoy The Most Breathtaking, Panoramic and Unobstructed Views of Lake Ontario with Mesmerizing Skyline of Downtown Toronto and CN Tower from the 56th Floor of Almost Brand-New Penthouse Condo Unit at the Water's Edge at the Cove. Experience an Upscale Living in the Lap of Luxury with Less Than 2 Km. Drive to Gardiner Expressway. Desirable East-Facing Unit Features 2+1 Bedrooms and 2 Full Washrooms, Contemporary L-Shaped Kitchen with Quartz Countertops and Glass-Tiled Backsplash, Soft-Close Drawers and Cabinets. Step out from Living or Any of The Bedrooms to a Private Balcony Running Across the Entire Unit. The Entire Unit is Beautifully Sunlit. Master Bedroom Features a Generous Sized Walk-in Closet and a Modern 3-Pc Ensuite. The Second Bedroom Comes with a Full Washroom (Not Adjoining) with a Bath Tub and Quartz Countertop. Completely Carpet-Free with Wide-Plank Engineered Hardwood Running Seamlessly Throughout the Unit. Steps from the Lake, Parks, Trail and Boardwalk with Easy Access to TTC and Core Downtown Toronto. The Building Features State-of-the-Art Amenities Such as Indoor Pool, Sauna, Gym, Rooftop BBQ Terrace, Party Room, 24-Hr. Concierge. One Underground Parking and One Storage Locker are Included. A Complete and Great Lakeside Living. Comfort, Style, Luxury and Convenience - All in One. Pictures Don't Do Justice to this Beauty. (id:51382)
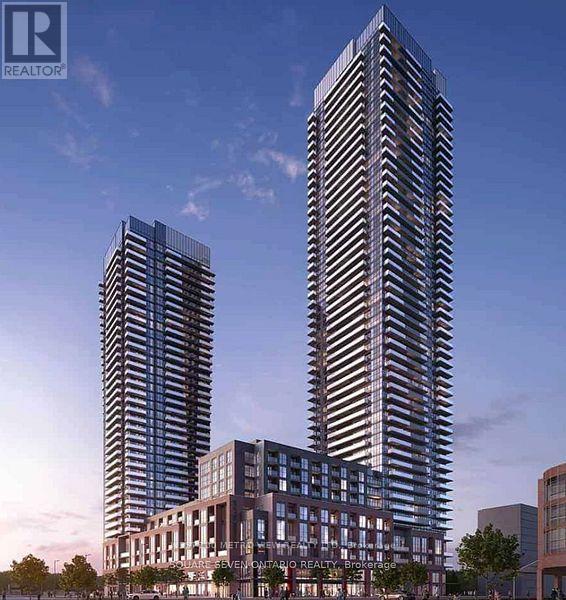
616 - 4130 Parkside Village Drive
Mississauga (Creditview), Ontario
Welcome to AVIA2 One bdrm condominium in the heart of Mississauga! Prime City Centre Location, This stunning new development offers modern designs with high-end finishes which introduces an elevated lifestyle in the vibrant neighbourhood of Parkside Village. Offering premium features such as floor-to-ceiling windows, gourmet kitchen, stainless steel appliances to elevate your living experience, steps to Sq1 and Sheridan College (id:51382)
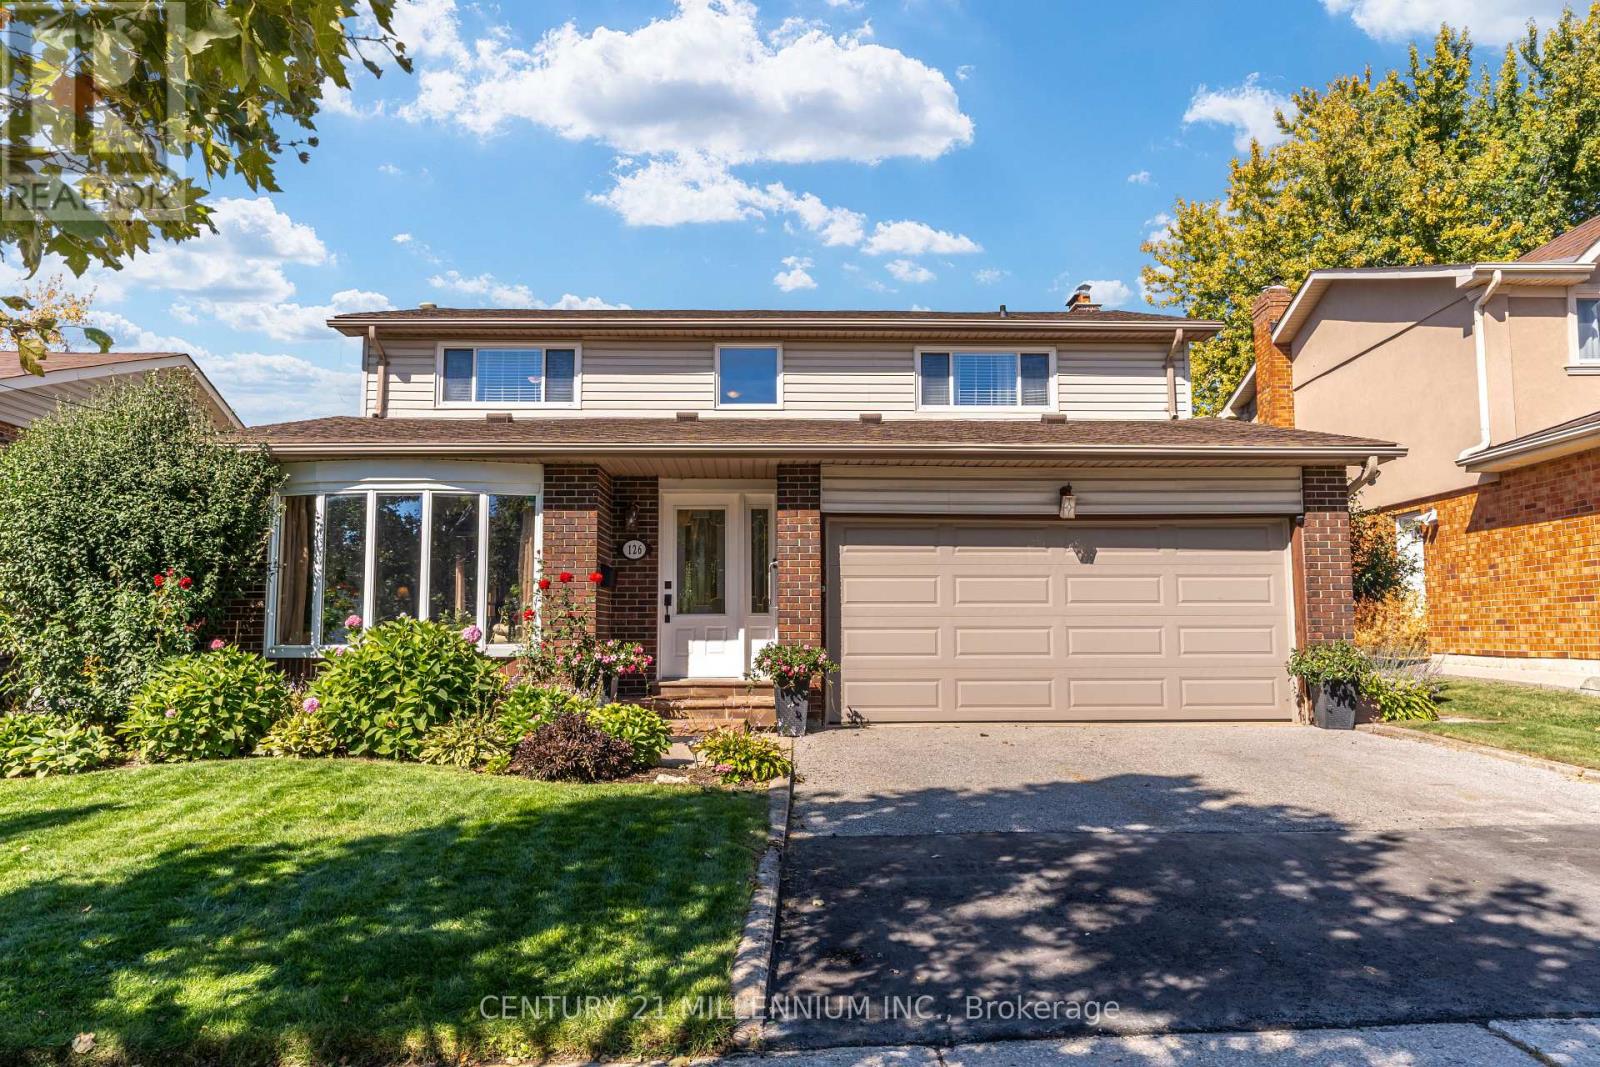
126 Elgin Drive
Brampton (Brampton South), Ontario
Welcome to 126 Elgin Drive! This Spacious & Well-Maintained 4+1 Bedroom, 3-Bathroom Detached Home Offers Approx. 2,100 Sq. Ft. of Living Space Plus a Finished Basement, Providing Plenty of Room for the Entire Family. The Main Level Features Generous Living & Dining Rooms, an Updated Kitchen, Separate Family Room with Fireplace & Convenient Main-Floor Laundry. Updated Flooring Throughout the Main & Upper Levels Along with a Beautifully Redone Staircase, All Completed Approx. 2-3 Years Ago, Give the Home a Fresh, Updated Feel. Upstairs You'll Find 4 Generously Sized Bedrooms, Including a Spacious Primary Bedroom with Walk-In Closet. The Finished Basement Adds Even More Versatile Living Space with a Family/Rec Room, Wet Bar, Gym Area, 5th Bedroom, Cold Cellar & Plenty of Storage. Step Outside to Your Own Backyard Retreat Featuring an Inground Saltwater Pool & Patio-Perfect for Summer Entertaining, Relaxing & Family Fun! Situated on a 48.92' x 97.85' Lot with a Double-Car Garage & Parking for 4 Vehicles. Enjoy a Family-Friendly Location Just a Short Walk to a Children's Park, Nature Paths & Community Centre, While Being Just Minutes to Shoppers World, Shopping, Restaurants, Transit & Everyday Amenities. A Fantastic Family Home Offering Generous Living Space, Recent Updates, a Great Backyard & a Location That Brings Everything Close to Home! (id:51382)
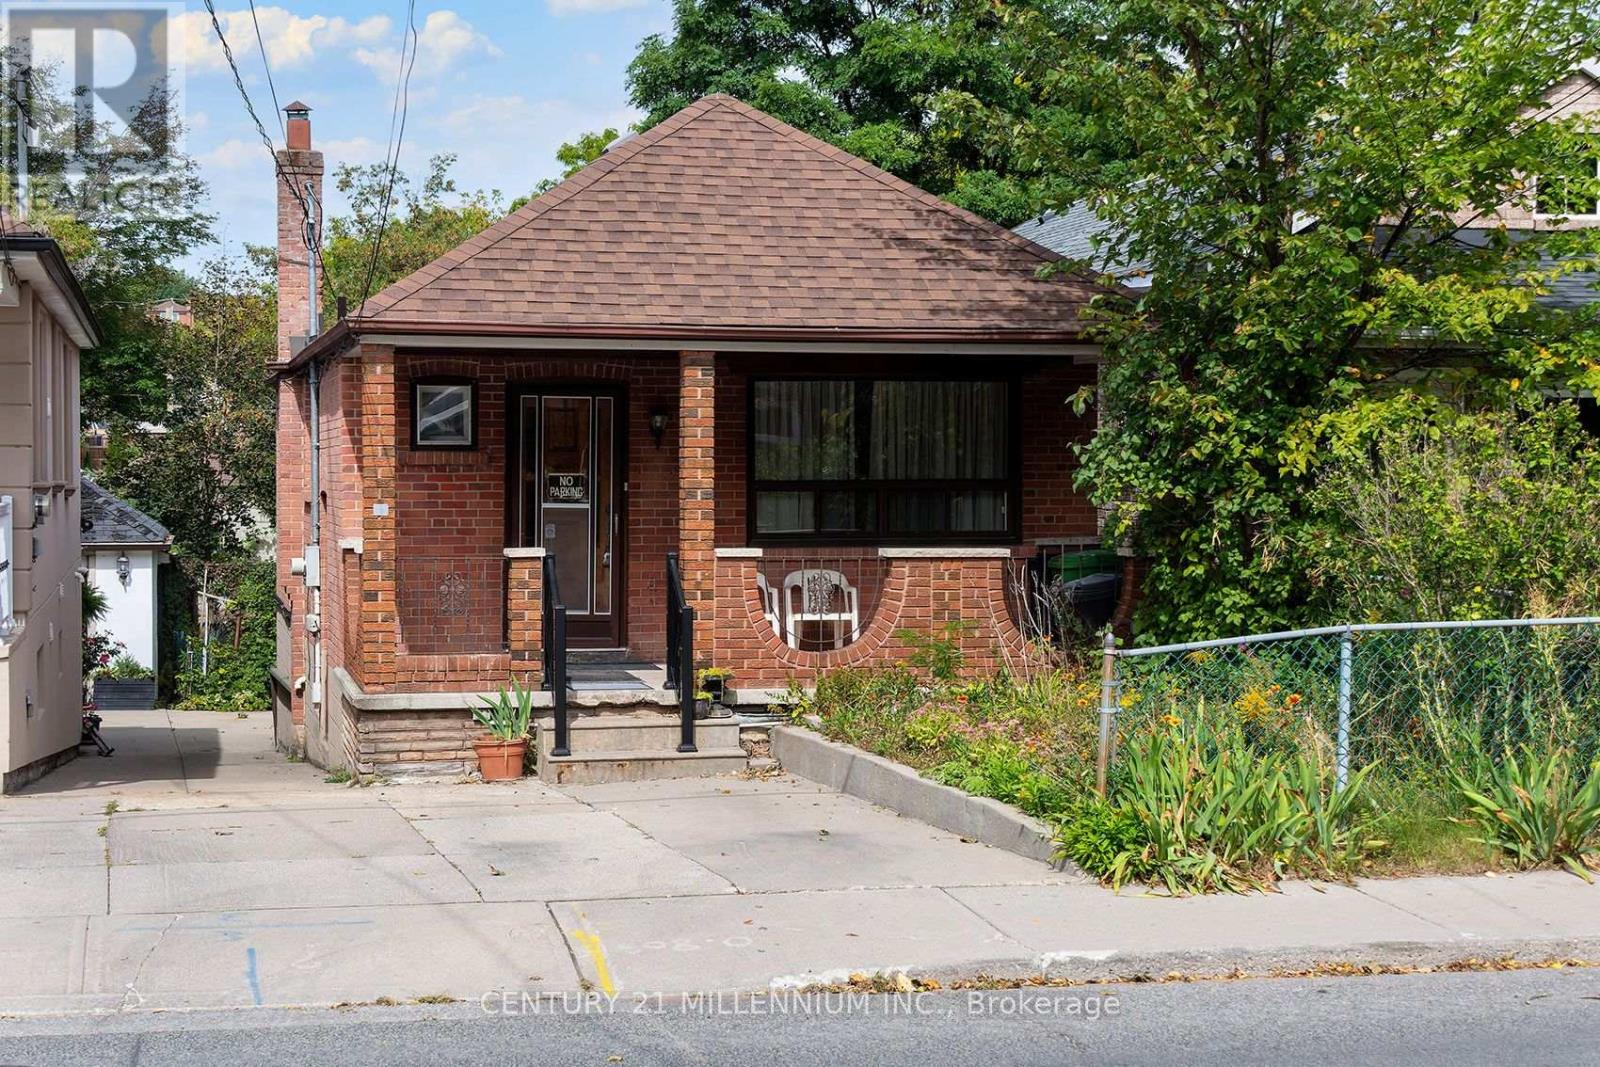
16 Rochdale Avenue
Toronto (Caledonia-Fairbank), Ontario
Welcome to this well-maintained 3 bedroom, 2 washroom bungalow offering a rare combination of functionality, location and opportunity in the heart of Caledonia-Fairbank. This inviting home features no carpet throughout and provides comfortable living today while offering tremendous potential for the future. One of the standout features is the rare walkout basement, complete with a family room and second kitchen, providing exceptional flexibility for extended family, additional living space or a potential secondary living arrangement. The property also offers a rare side driveway leading all the way to the rear of the property and convenient parking out front. Situated in a well-established Toronto neighborhood close to schools, parks, local shops, transit and everyday amenities, this is an excellent opportunity for homeowners, extended families, investors or those looking to create something special over time. A property with features like these is rarely offered-don't miss the opportunity to make 16 Rochdale Avenue your own. (id:51382)
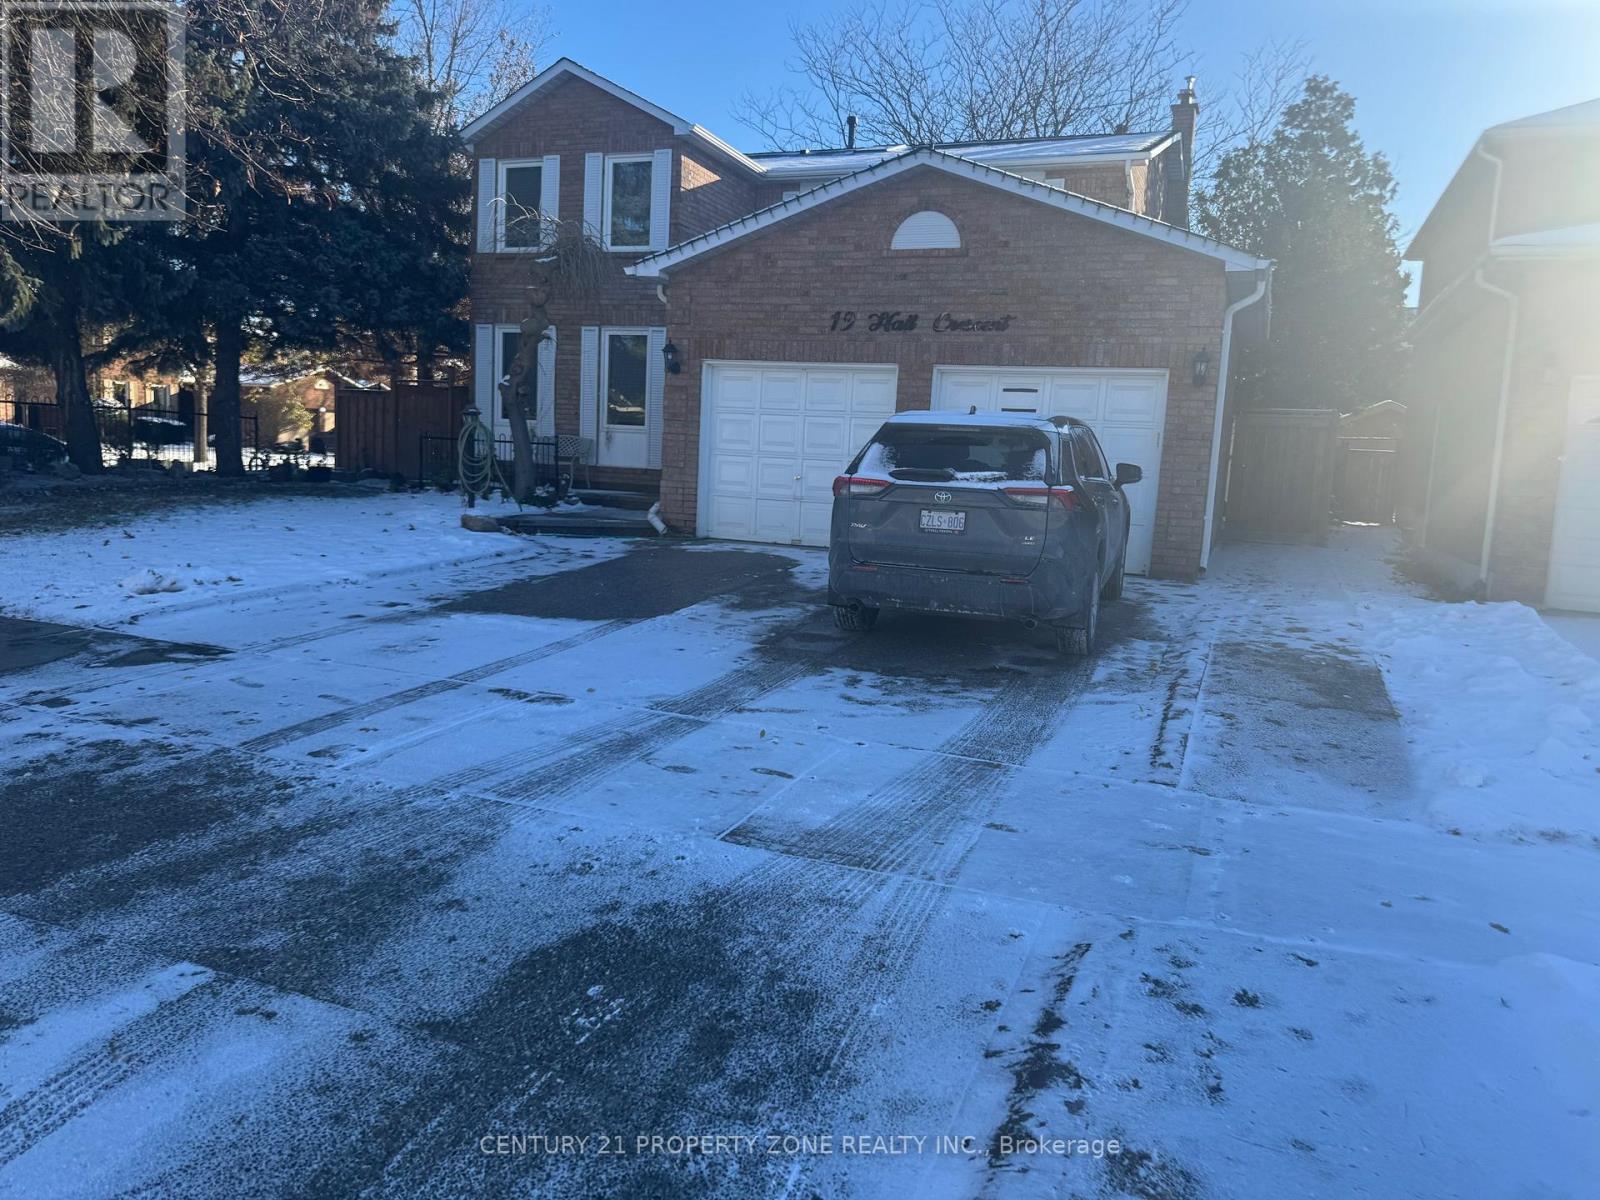
Bsmt - 19 Hall Crescent
Brampton (Northwood Park), Ontario
Beautiful, Legal Basement Apartment for Lease at 19 Hall Crescent, Brampton!This modern and spacious basement unit offers 2 large bedrooms, 1 upgraded bathroom, and abright open-concept living area-perfect for comfortable, convenient living. Enjoy a space equipped with a separate private laundry, dishwasher, and a sleek kitchen with ample storage. Tenants pay 35% of utilities, and 1 parking space is included for added convenience. Located in one of Brampton's most desirable family-friendly pockets, this home is just 1 minute to the nearest bus stop, making commuting effortless. The neighbourhood offers quick access to parks, schools, grocery stores, restaurants, Sheridan College, and major highways-everything you need is right at your doorstep. Move-in ready and ideal for professionals or couples seeking a clean, quiet, and well-connected place to call home. Move in Date: Immediate. Unfurnished and Furnished options available! (id:51382)
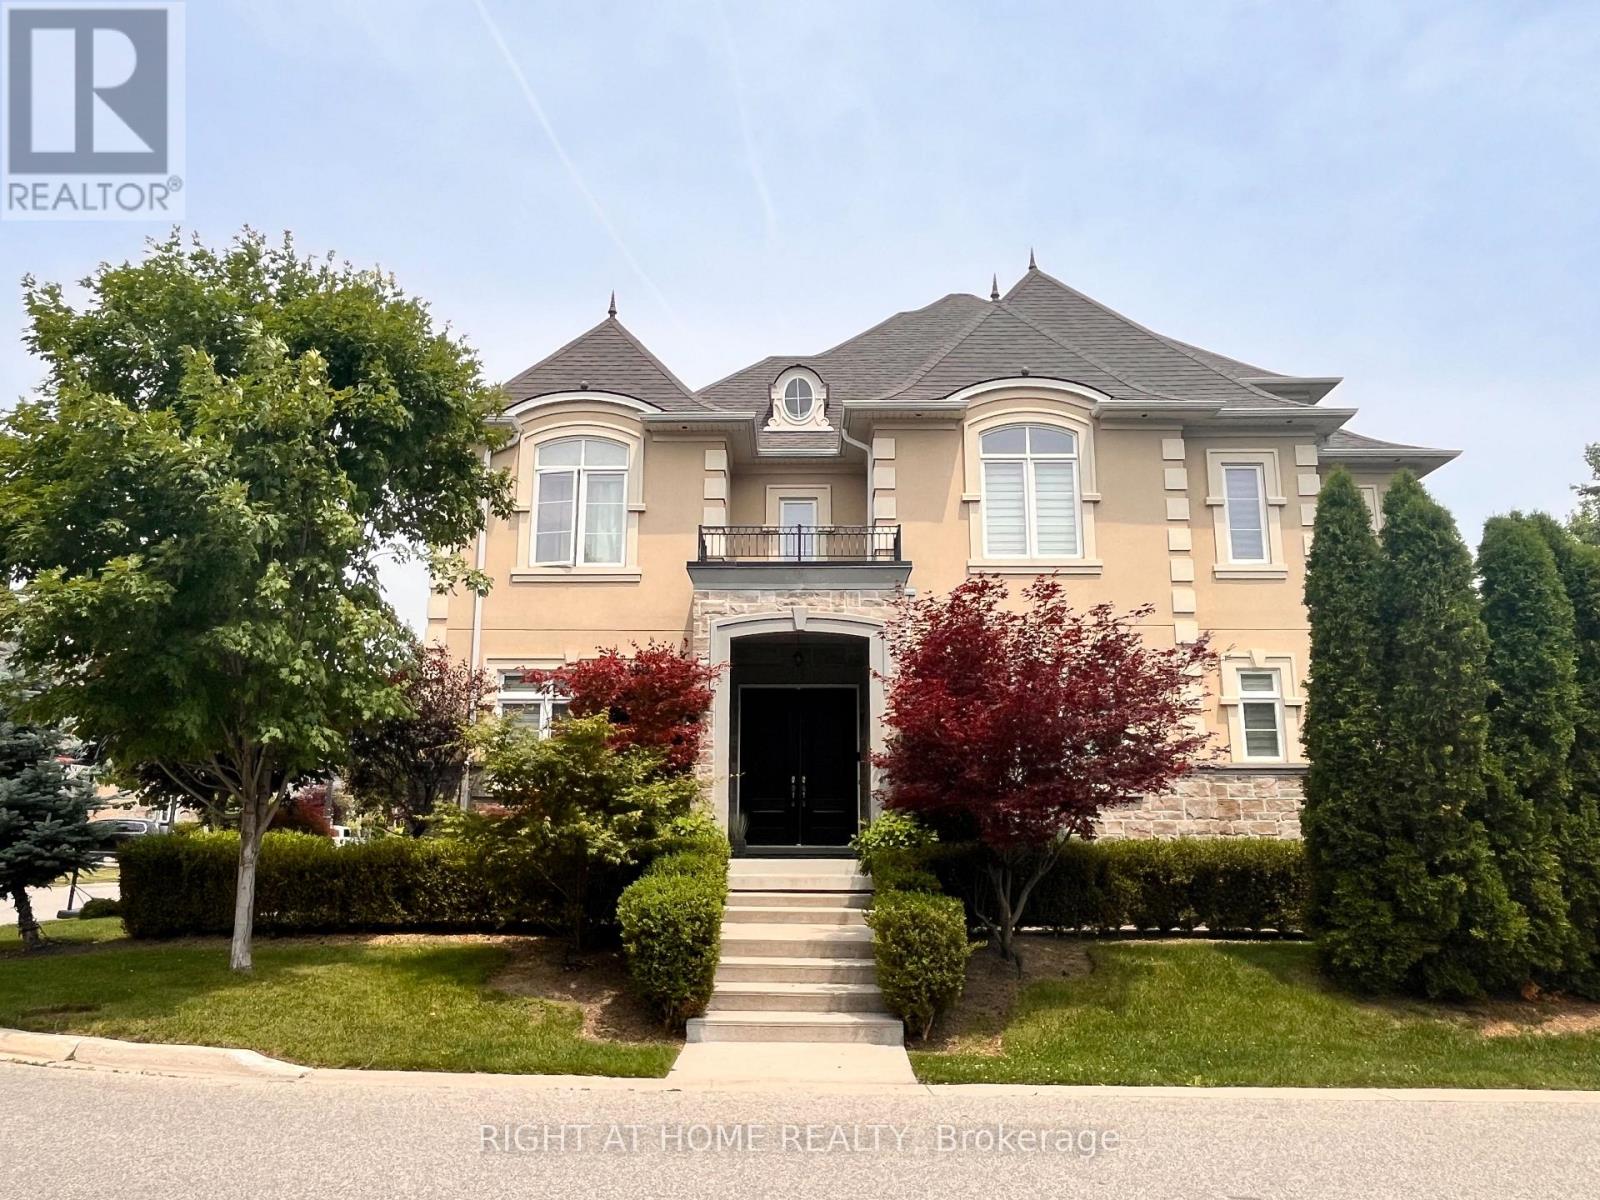
11 Fairmont Close
Brampton (Credit Valley), Ontario
Nestled in a private enclave, this exquisite estate boasts over 4,200 sq ft of elegant space, crafted with exceptional attention to detail. From the grand entrance, you'll be impressed by the 10' ceilings on the main floor, rich oak hardwood flooring, and intricate crown molding and custom trim throughout.A dramatic open-to-above formal dining room creates a stunning focal point, along with a servery it's perfect for entertaining. The gourmet kitchen features built-in appliances, granite countertops, a center island and a striking double-sided fireplace shared with the inviting family room.The 2nd floor offers 9' ceilings and a open hallway overlooking the dining area. Double french door entrance into the office/den. With 4+1 bedrooms, 6 bathrooms, the luxurious primary suite includes a custom walk-in closet with built-in organizers and a 5-piece ensuite with a glass shower and floating tub. A 3rd floor loft adds another versatility with a wet bar and 2-piece bath ideal for a home office, studio, or additional lounge. The finished basement adding an apprpx. 1,000 sq ft with 9' ceilings, a full 3-piece bath, and generous space for recreation and relaxation.This offering combines sophisticated design and premium finishes in one of Bramptons most exclusive communities. Don't miss the opportunity to own this stunning executive home! (id:51382)
1784 Jane Street
Toronto (Weston), Ontario
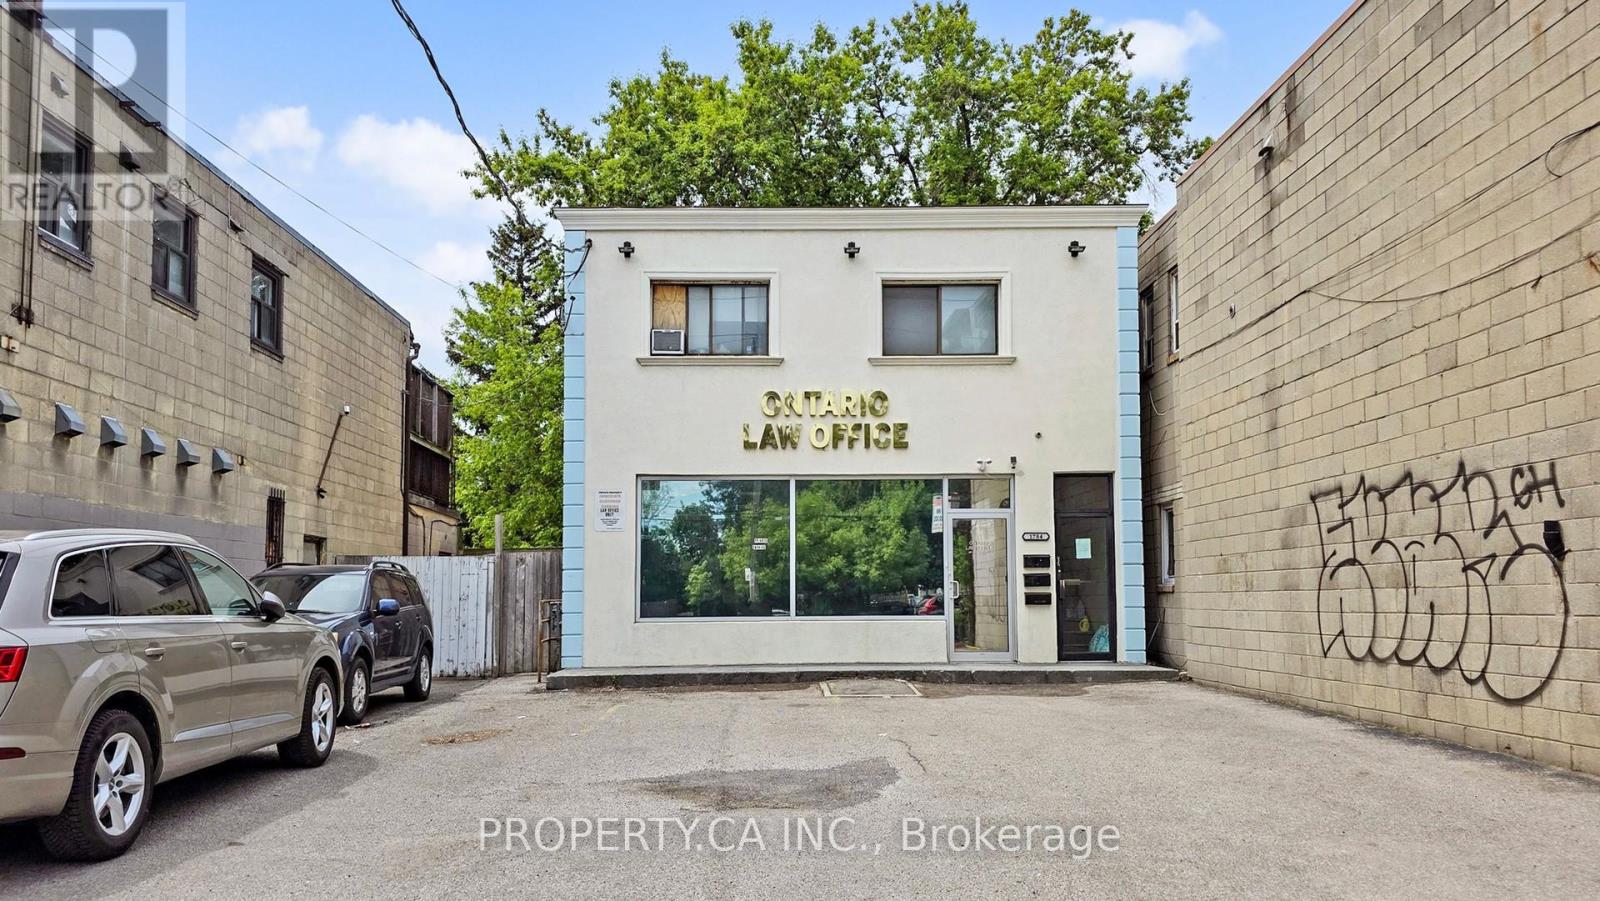
Location! Location! Location!Welcome To 1784 Jane Street, An Exceptional Mixed-Use Investment Opportunity In Toronto's Vibrant Weston Neighborhood. Conveniently Located Near Schools, Parks, Shopping, Dining, TTC, Weston GO Station, And Highways 400 And 401, This Solid Detached Property Offers Excellent Accessibility And Strong Potential For Future Income Generation. Situated In A Vibrant, High-Density Neighborhood With Strong Pedestrian Traffic, The Property Offers Excellent Street Visibility And Potential Exposure To Local Residents And Passersby.The Property Features Approximately 1,700 Sq. Ft. Of Main-Floor Commercial Space Along With Three Residential Apartments, Each Offering Two Bedrooms. The Versatile Commercial Space Is Suitable For A Variety Of Potential Uses, Including Retail, Office, Restaurant, Beauty Salon, Medical Services Or Other Service-Oriented Businesses, Subject To Applicable Zoning And Approvals. Existing Restaurant Equipment Remains On-Site, Which Seller Owned, Offering Additional Flexibility For Future Use. The Building Is Well-Maintained, Renovated , And Offers A Comfortable, Functional Space For Both Investors And End-Users. The Main-Floor Commercial Unit Is Currently Owner-Occupied As A Law Office, With The Option For The Owner To Lease It Back For One Year Or Deliver Vacant Possession. The Basement Apartment Has Not Been Retrofitted For Rental Purposes. Additional Features Include Four Separate Hydro Meters And Six Tandem Parking Spaces. An Excellent Opportunity For Investors Seeking Long-Term Income Potential And Future Upside, Or End-Users Looking To Operate Their Business While Benefiting From Additional Residential Rental Income. A Versatile Property In A Well-Connected Toronto Neighbourhood With Convenient Access To Major Highways And Transit. Don't Miss This Opportunity. (id:51382)
43 Davies Crescent
Barrie (Grove East), Ontario
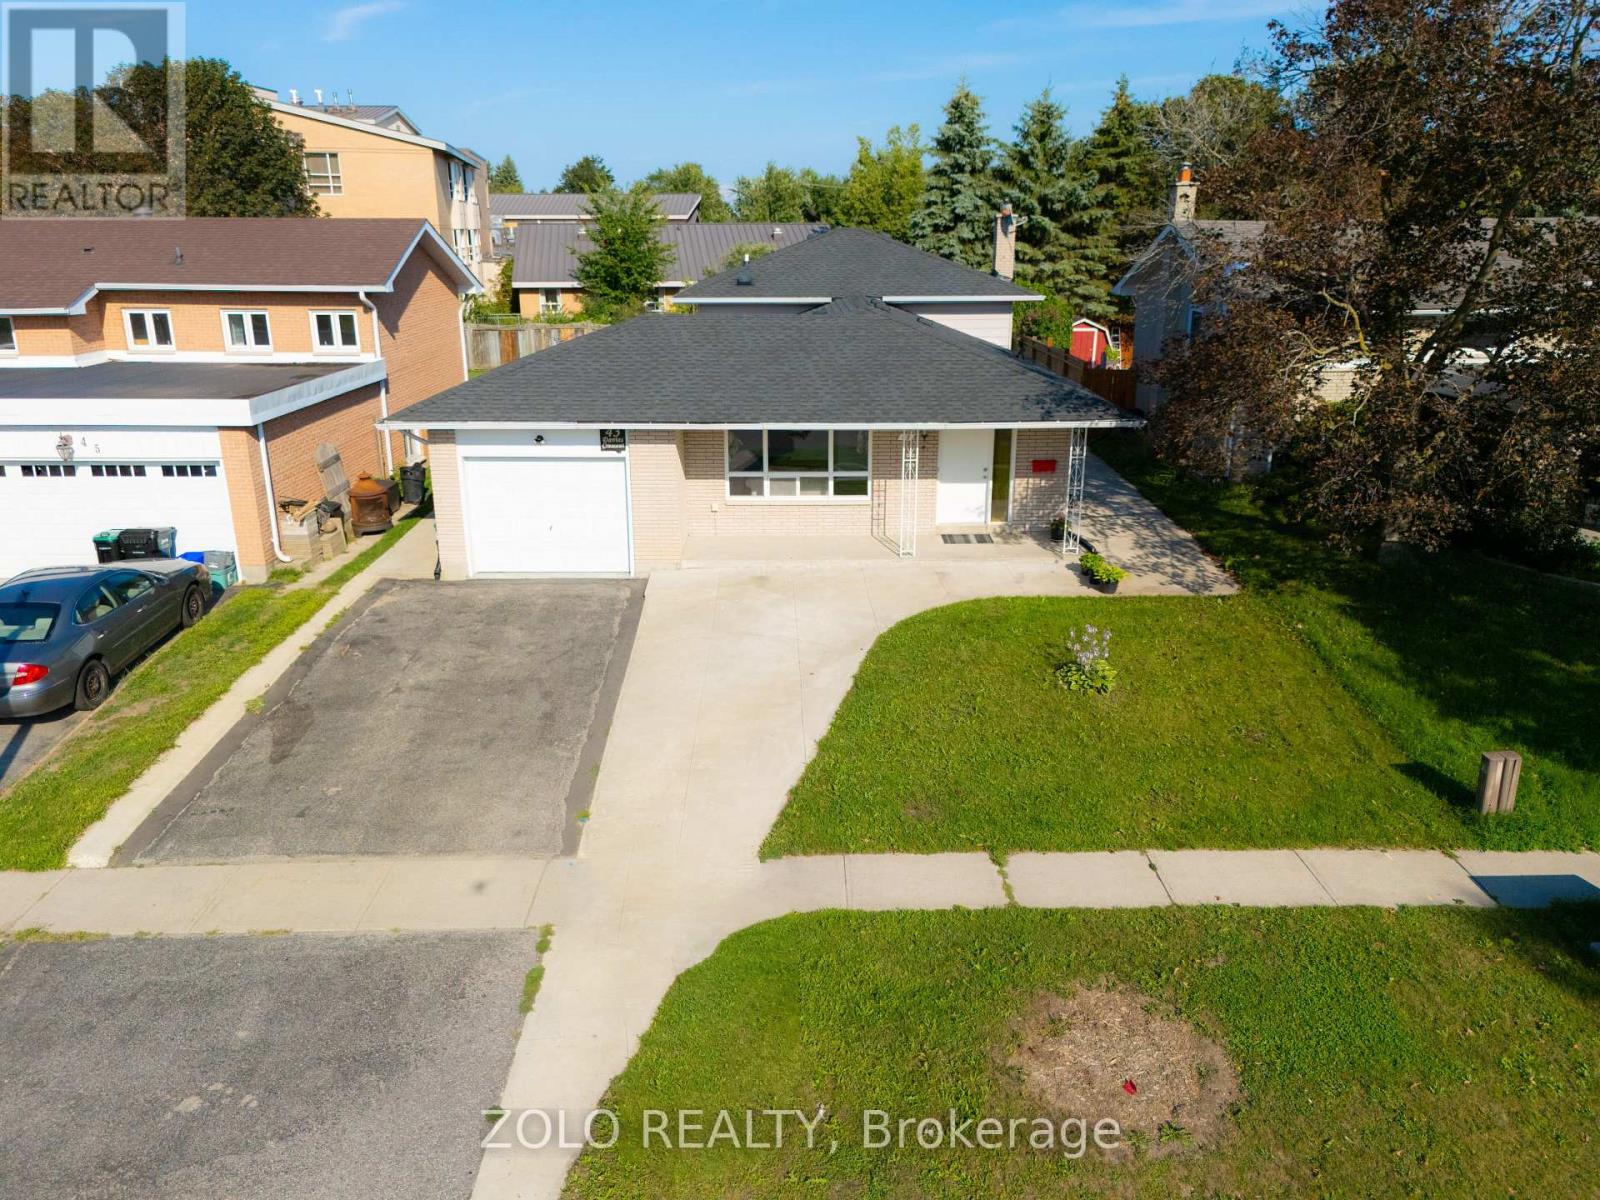
Beautifully renovated home on a large lot in Barrie's sought-after East End! Features an open-concept layout with luxury vinyl plank flooring throughout and an impressive foyer. Modernized kitchen boasts quartz counters, backsplash, and stainless-steel appliances. Upgraded baths with quartz counters. Big-ticket updates include a recently done roof, eavestroughs, newer A/C, extended driveway, and new concrete surrounding the home. Quiet, mature neighbourhood minutes to Hwy 400, RVH, and Georgian College. Note: Main and upper level lease only. Basement is excluded from the tenancy and will remain locked. (id:51382)
1108 Monck Road
Ramara, Ontario
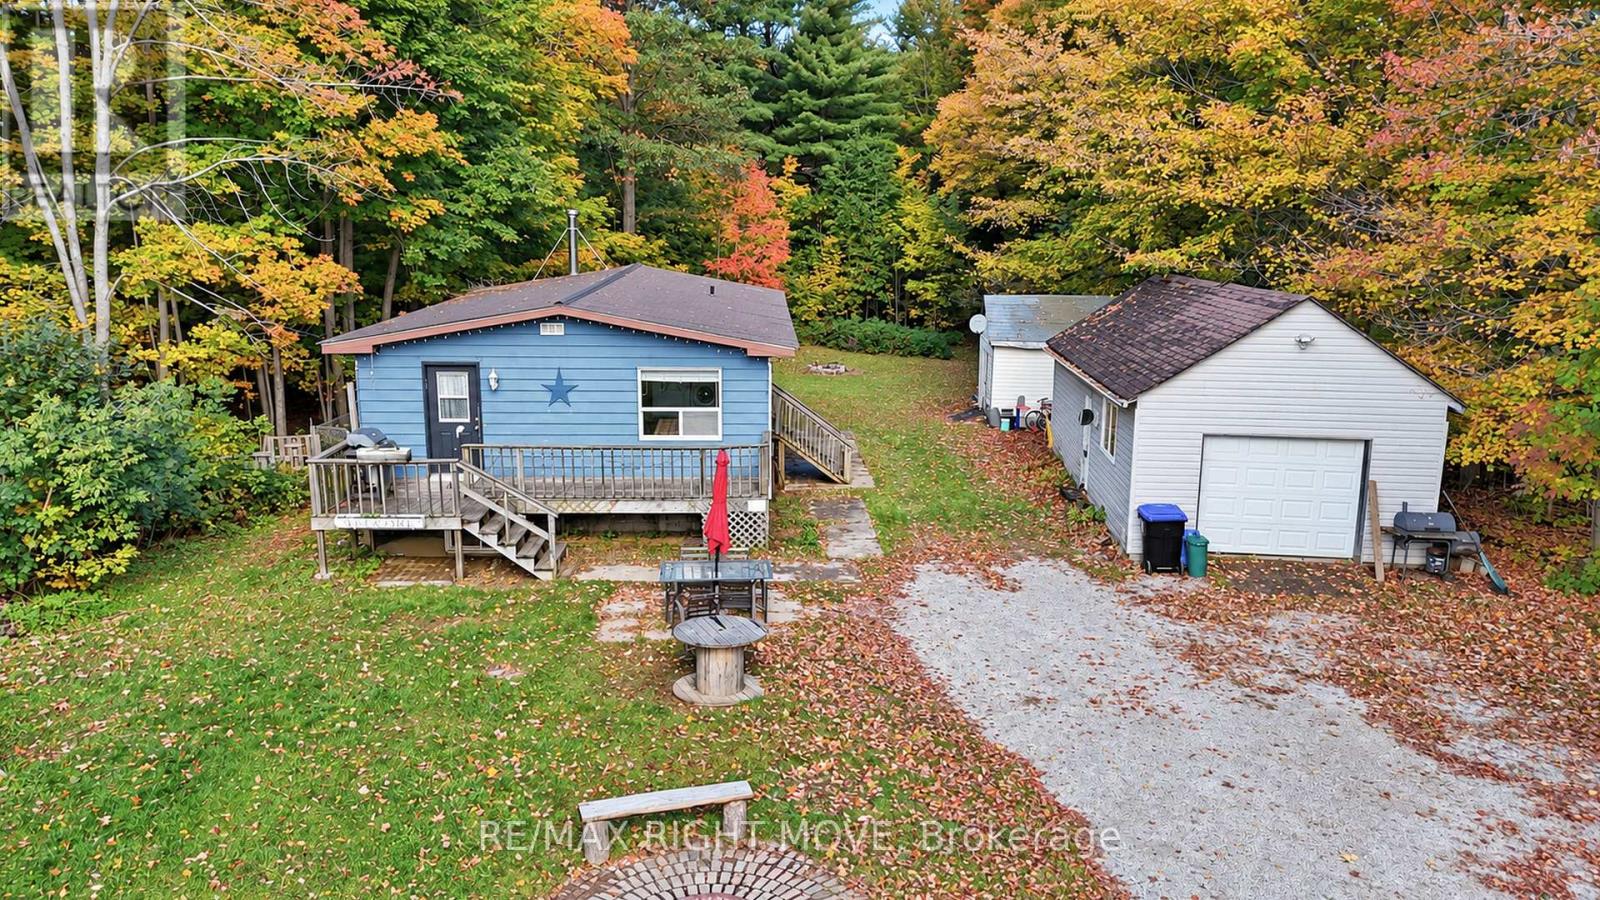
Discover the potential in this 3-bedroom detached bungalow, built in 1988 and set back from the road on a private, treed lot. Ideal for buyers looking to renovate and add their own personal touch, the home features a kitchen open to the dining room, a spacious living room, a full 4-piece bathroom, and convenient main-floor laundry with a walkout to a large detached garage. Laminate and linoleum flooring add practical touches throughout, while the full-height basement, partially finished with drywall, offers additional space and endless possibilities. The property is equipped with a drilled well, a septic system, forced-air propane heating, a new furnace (2025), and a metal roof. With its private setting and plenty of potential, this is a great opportunity to create a home tailored to your vision. (id:51382)

8929 Weston Road
Vaughan (East Woodbridge), Ontario
Opportunity to own a moving and packing franchise in a premium Vaughan territory! Operate without a physical storefront, commercial rent or employees to manage. This business offers the flexibility to coordinate operations from the comfort of your home OR anywhere in the world. The seller reports approximately /// $7,000-$8,000 in monthly earnings ///, after all the expenses. >> (id:51382)
9 - 350 Harry Walker Parkway
Newmarket (Newmarket Industrial Park), Ontario
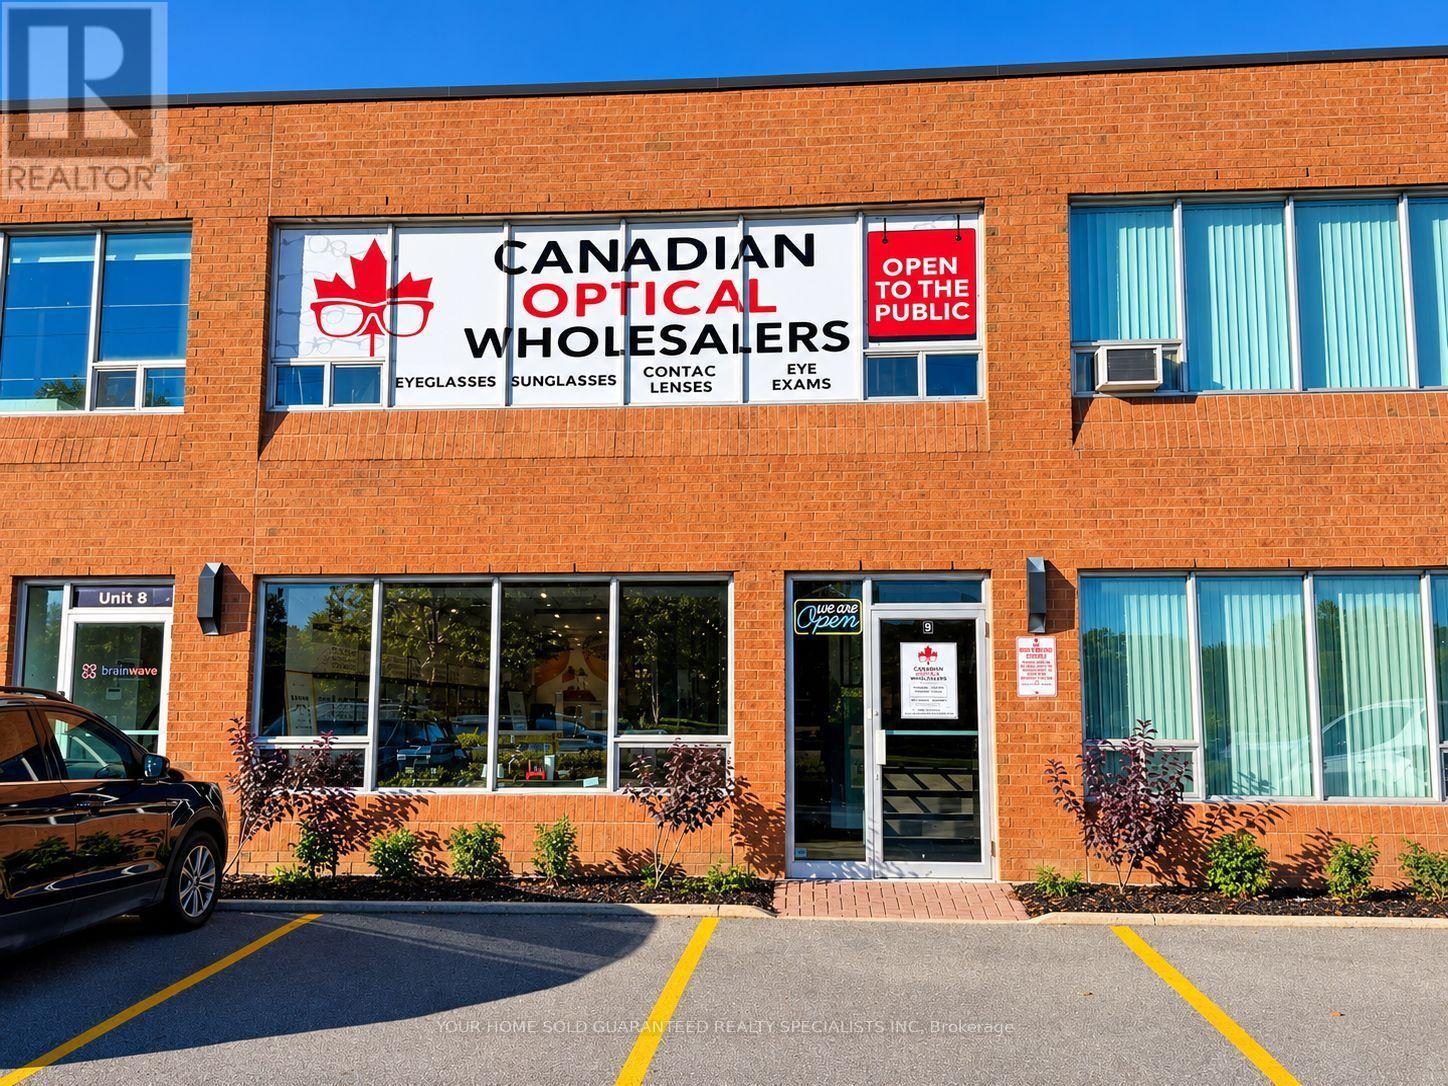
ATTENTION OPTOMETRISTS & OPTICAL ENTREPRENEURS! RARE TURNKEY BUSINESS OPPORTUNITY IN NEWMARKET! Don't miss this exceptional opportunity to own a well-established, fully turnkey retail optical business, complete with a fully equipped examination room and on-site optical laboratory, situated in a high-visibility, high-traffic location in Newmarket!This impressive business features a stunning designer retail showroom with modern display cases, high-end custom fixtures, and an extensive selection of sought-after frames, lenses, and accessories.The thoughtfully designed main floor offers an elegant retail experience and a fully equipped examination room, while the upper-level mezzanine accommodates a dedicated optical laboratory. Both areas feature state-of-the-art equipment and premium finishes, providing an outstanding setup for a seamless business operation.AN ADDED ADVANTAGE! An excellent lease agreement is already in place, featuring two additional 3-year renewal options, offering valuable long-term stability and peace of mind for the new business owner. With an established presence, a growing client base, and a prime location just minutes from Davis Drive, Highway 404, Green Lane, and Downtown Newmarket, this is an exceptional opportunity for an optometrist or optical entrepreneur looking to establish or expand their business.A RARE OPPORTUNITY TO STEP INTO AN ESTABLISHED, FULLY EQUIPPED OPTICAL BUSINESS WITH A FAVOURABLE LEASE ALREADY IN PLACE! (id:51382)
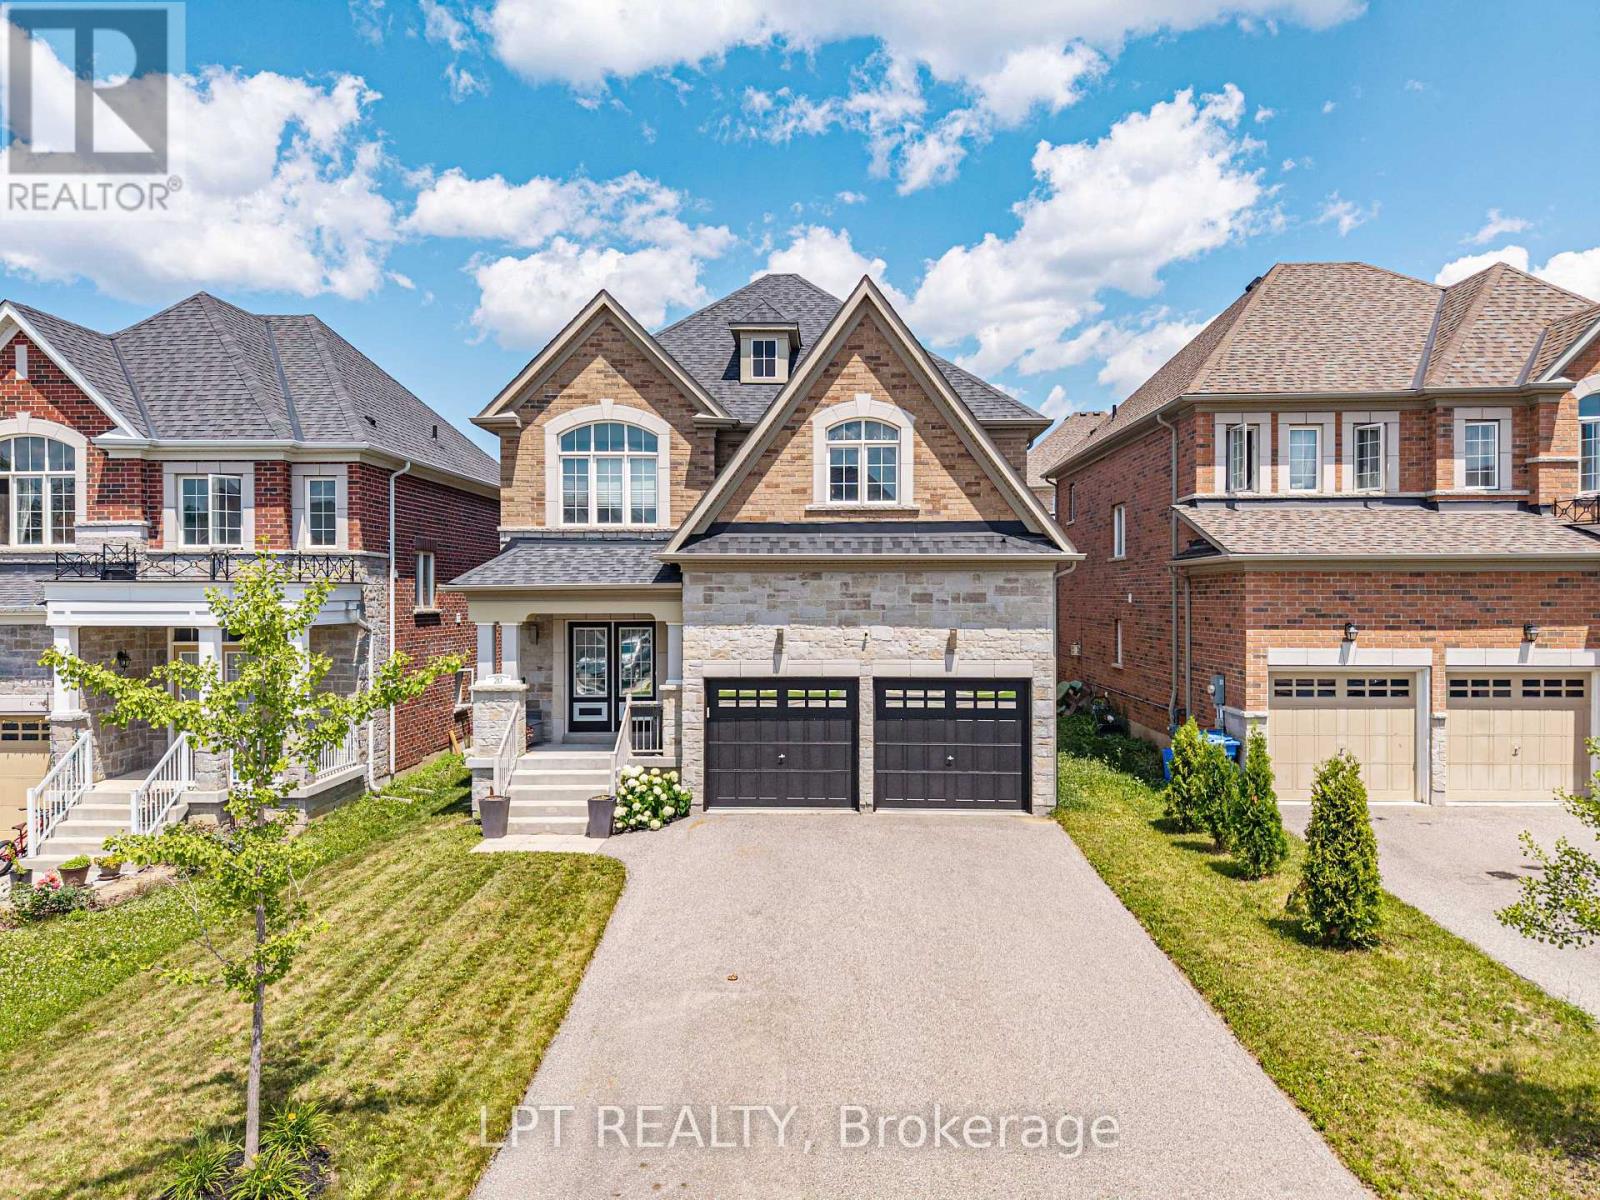
20 Manor Forest Road
East Gwillimbury (Mt Albert), Ontario
Welcome To 20 Manor Forest Road, Mount Albert. This stunning 4 bedroom, 4 bathroom family home delivers everything a buyer is looking for. Starting from the street, this home has a terrific curb appeal with its welcoming brick and stone facade, covered front porch and amazing driveway with room for 4 cars and all the families needs. Positioned in the welcoming and quiet town of Mount Albert, with parks, greenspace, and away from the hustle and bustle, its small-town charm, easy access north and south, and prime location for those looking to enjoy the waters of Lake Simcoe. This 2,615 sq. ft. 2-storey home was designed for the large family with great attention to detail and unmatched upgrades. The 9ft ceilings and the upgraded 8ft doorways on the main floor allow sunlight to pour through the windows, highlighting the hardwood floors throughout, the spacious open-concept rooms, and prime layout. The open concept, tile-free kitchen with marble counters seamlessly flows into the breakfast area and family room making this feel feel like more than home. Steps away is the nice sized yard for all your entertaining needs. The main-floor laundry, garage access and spacious living room round out this amazing main floor. Taking the updated, all-wood, stairs to the 2nd floor you will find a room for the whole family. From the spacious prime bedroom with exceptional 5-pc ensuite and walk in closet to the three other carpet free bedrooms there is something for everyone. Whether you're bringing generations together, welcoming extended family, or simply craving exceptional space to live, this home delivers it all. (id:51382)
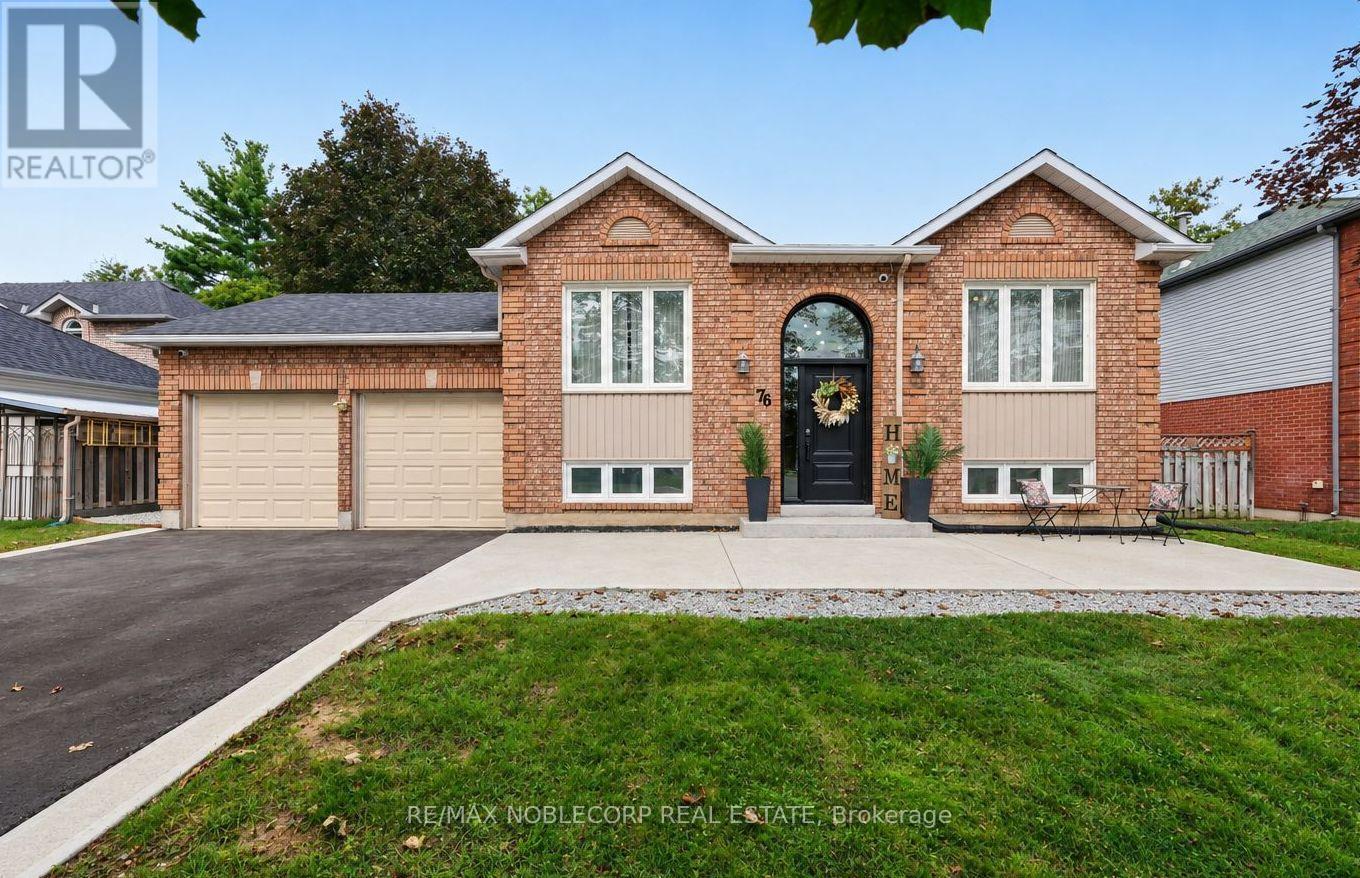
76 Edenbridge Drive
Essa (Angus), Ontario
FULLY FINISHED WITH PLENTY OF UPGRADES, OVER 2000 TOTAL FINISHED SQ. FT., 2 CAR GARAGE, AND SPACIOUS LOT! Welcome to 76 Edenbridge Drive, located in a welcoming, family-friendly neighbourhood. This beautiful detached home is situated on a 65 ft x 127 ft lot and offers 3 bedrooms on the main level, 2 bedrooms downstairs, and 3 washrooms. The main level features a bright, open-concept layout including a new kitchen (2025) with ample storage and a beautiful coffee bar extension (2025), stainless steel appliances (new S/S stove - 2025), new luxury vinyl plank flooring (2025), and new light fixtures (2025). The primary bedroom includes a stunning accent wall (2026), two large "his-and-hers" closets with plenty of storage, and it's own 5-piece ensuite with a new double vanity (2025). This home also includes a modern 3-piece bathroom on the main level, perfect for growing families or hosting guests. The finished basement adds incredible versatility with 2 large bedrooms, a spacious family room combined with a rough-in for a potential kitchen, and a separate 4-piece washroom - ideal for extended family or future in-law potential. This move-in ready home includes many upgrades, including: Brand new "Prestige Orleans" custom front door (2026), new driveway (2026), newly updated deck with privacy wall and solar lights (2026), new crushed stone walkways beside home (2026), new paint in main living areas & washrooms (2026), concrete patio with French curbs (2024), Reverse Osmosis (RO) Water system & water softener (2024), LOREX home security system with 4 outdoor cameras (2024), washer & dryer (2024), and more! Furnace, AC & fireplace all professionally cleaned and serviced (2026). In addition to these improvements, this home is conveniently located close to schools, shopping, Angus Recreation Centre, and just 15 minutes to Highway 400! This home truly offers the perfect blend of space, upgrades, and location! (id:51382)
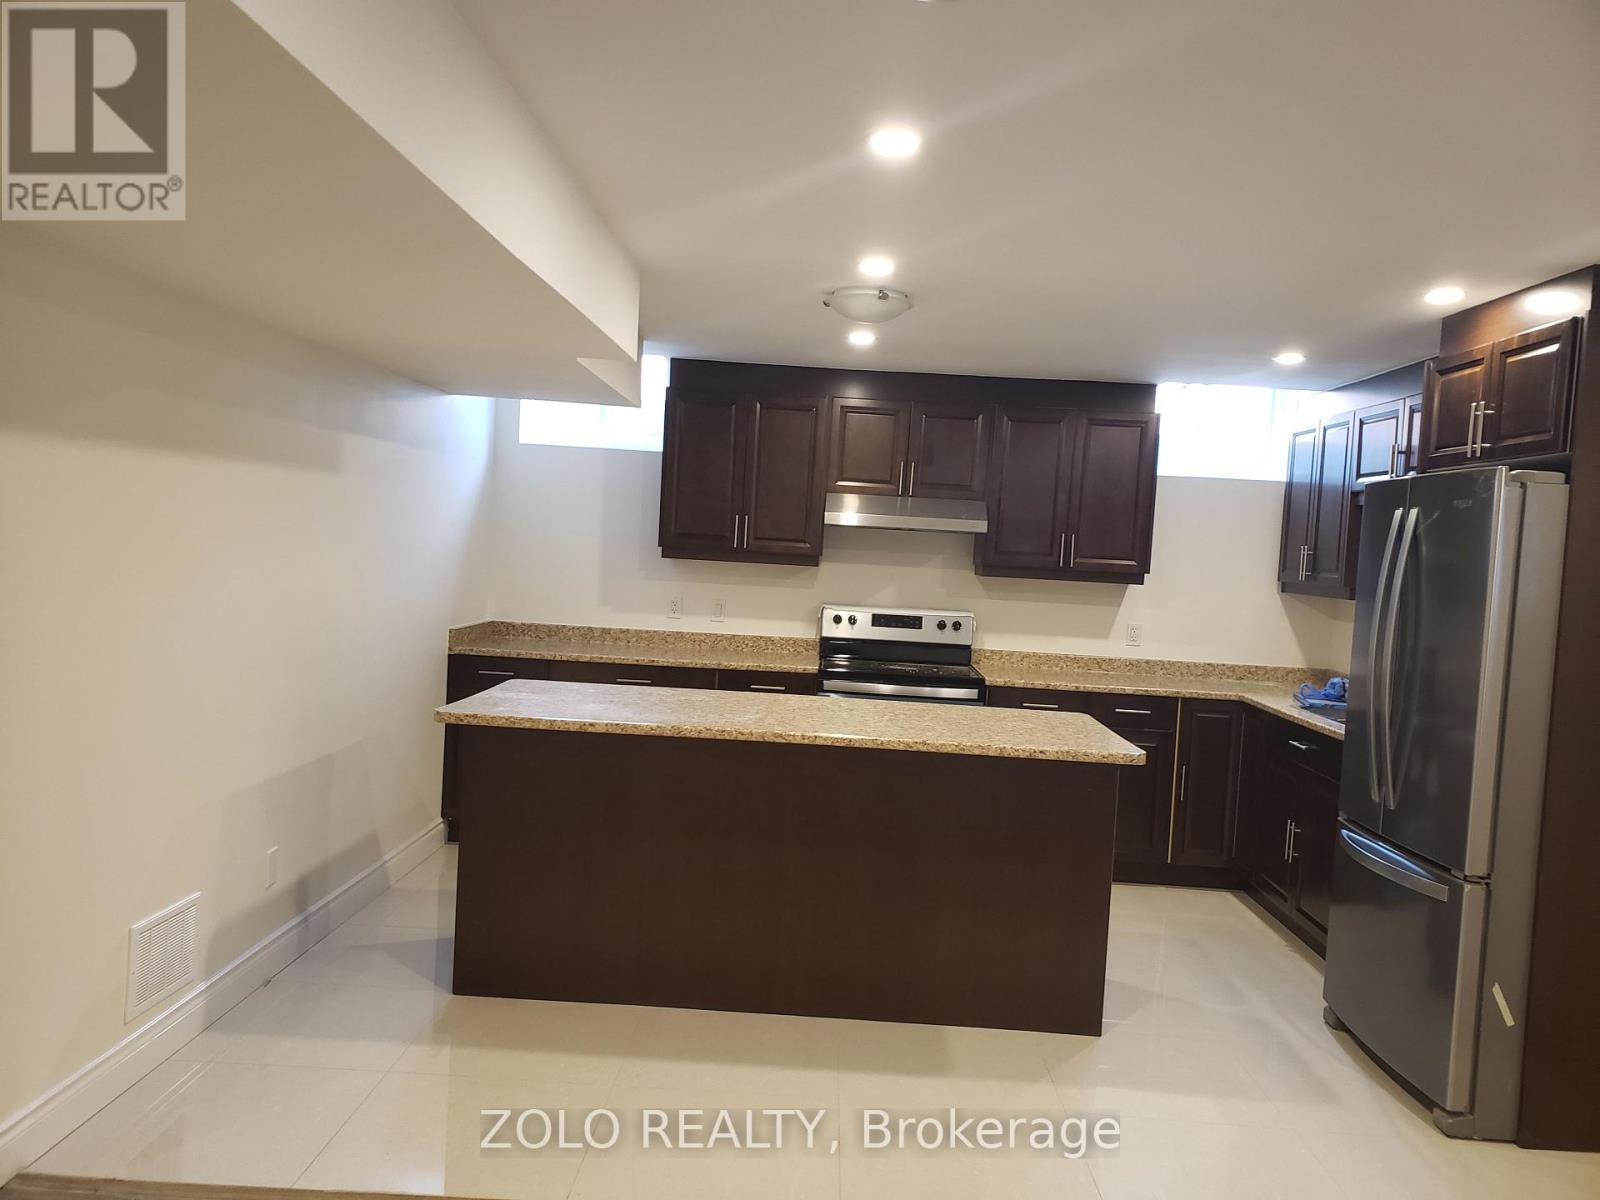
Lower - 58 Gibson Circle
Bradford West Gwillimbury (Bradford), Ontario
Excellent Location In Bradford. This legalized 1 Bedroom Basement Apartment With Separate Entrance, On Suite Laundry, Fridge, Stove and A Big Island In Kitchen, Pot Lights Through Out. (id:51382)
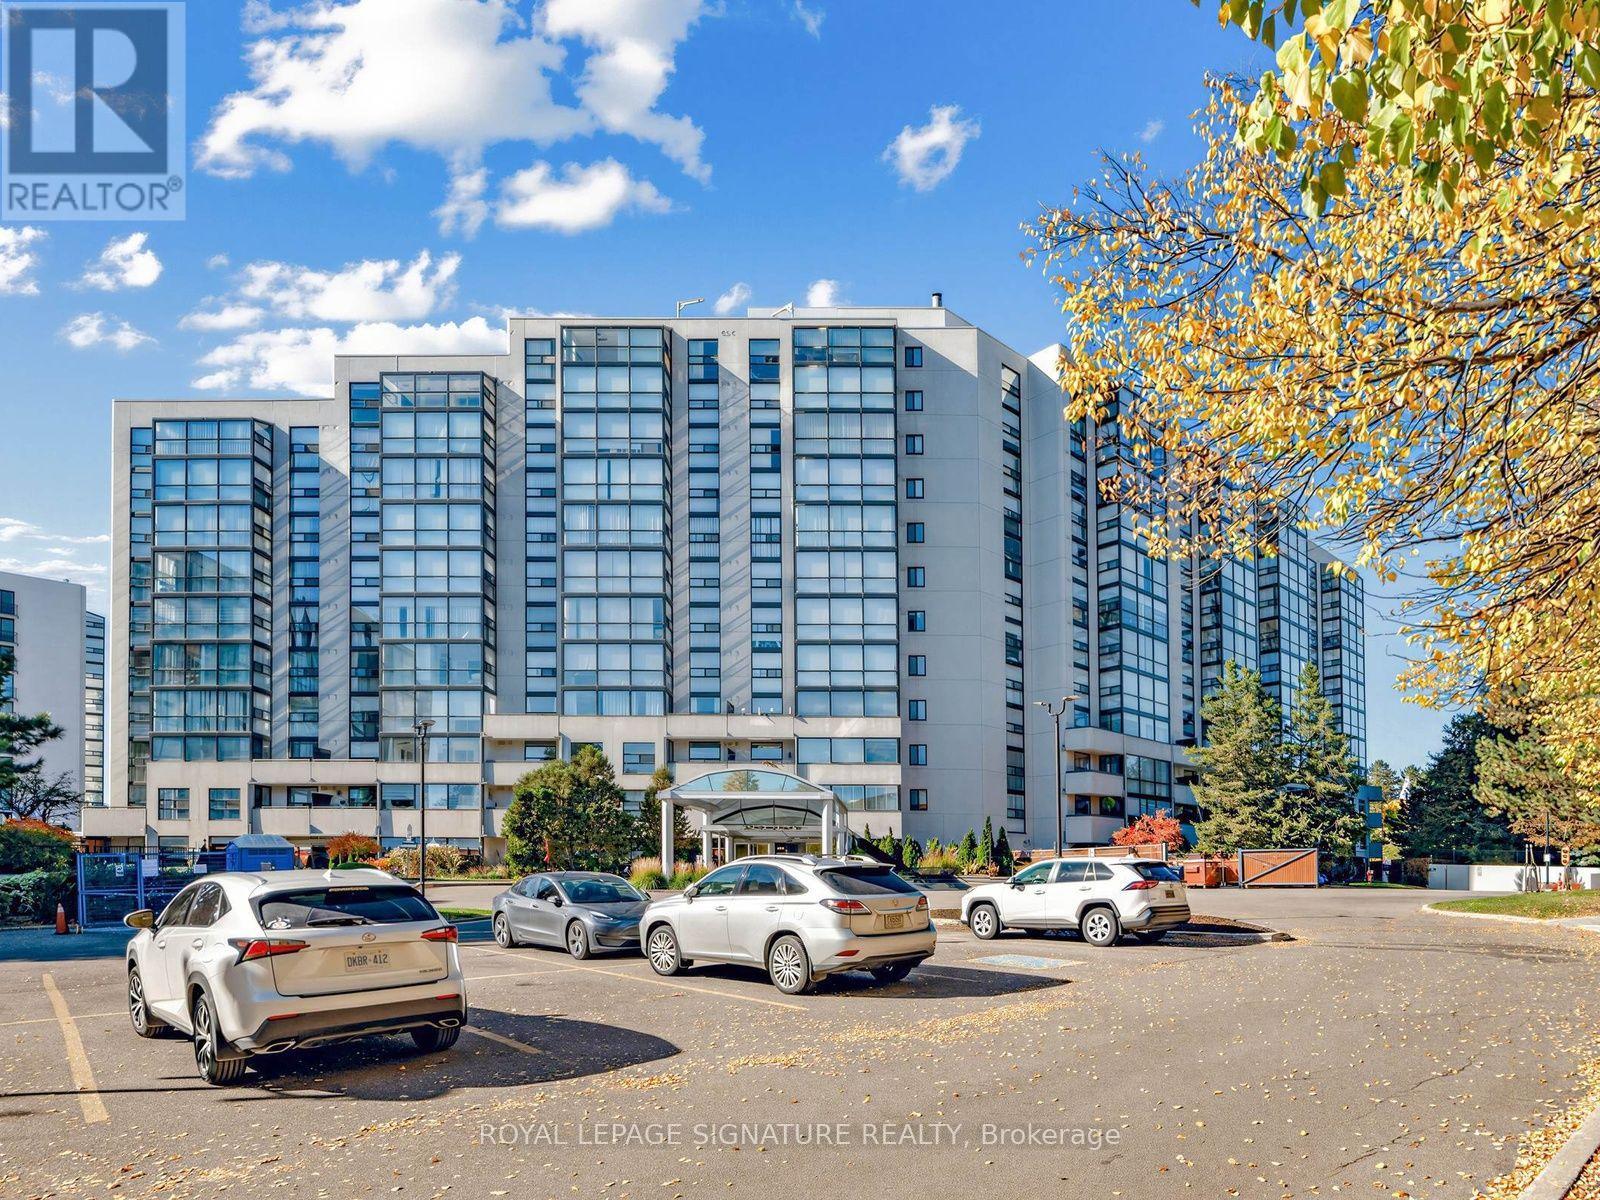
303 - 20 Harding Boulevard W
Richmond Hill (North Richvale), Ontario
Welcome to The Dynasty of Richmond Hill! This rarely offered 1-bedroom plus den suite boasts 1,100 Sqft of interior living space plus a generous 66 Sqft private balcony, a rare feature in the building. Enjoy desirable south, east exposures that fill the suite with natural light throughout the day. The thoughtfully designed layout features a spectacular sun-filled solarium with access to large balcony & wall-to-wall windows, ideal for a nursery, home office, family room or relaxing retreat. The spacious primary bedroom offers a walk-in closet with organizers and a private ensuite featuring a deep soaker tub and separate shower. The bright white kitchen features stainless steel appliances, custom ceramic backsplash and ceramic flooring. An oversized laundry room includes a stacked washer and dryer, built-in cabinetry and ample storage. Freshly painted throughout, this suite offers incredible potential to add your personal touch and make it your own. Exceptional value with maintenance fees that include all utilities, cable, internet and phone! Enjoy resort-style amenities including an indoor pool, jacuzzi, sundeck, tennis and squash courts, fitness centre, sauna, party room, library, billiards, ping pong, BBQ area and 24-hour gated security with abundant Visitor Parking. Ideally situated steps from Yonge Street, Minutes to Major Highways (404,401,407). Perfect for Downsizers, Professionals, and Families seeking effortless Luxury and Space. Adding to the neighbourhood's appeal is the planned Dave Barrow Civic Square, featuring landscaped gardens, an outdoor amphitheatre, accessible pathways, a seasonal skating rink and community gathering spaces, with completion anticipated in early 2028. A rare opportunity to enjoy spacious living, exceptional amenities and an outstanding Richmond Hill location! (id:51382)

1052 Spruce Road
Innisfil, Ontario
MOTIVATED SELLER! DARE TO COMPARE! Premium 100' x 136' Building Lot - Approx. $15.35/Sq. Ft. This level lot offers an outstanding opportunity for builders, investors, or families looking to create a custom home in a highly desirable Innisfil location. The generous 100-foot frontage also offers potential to explore severing the property into two 50-foot frontage lots, subject to all required approvals and buyer due diligence with the Town of Innisfil. Additional value: An approved building permit and conservation authority approval were previously obtained for the proposed home; these approvals are non-transferable and the buyer is to satisfy themselves regarding the current status and requirements for any future application. Enjoy a peaceful, country-style setting just minutes from Belle Aire Beach and Lake Simcoe, while remaining close to schools, shopping, parks, restaurants, and everyday amenities. Services available: Municipal water and sewer at the lot line, natural gas at the road, and a recycled asphalt driveway already in place. With its rare 100-foot frontage, included architectural and grading plans, excellent location, and competitive pricing compared to other building lots in the area, this is an opportunity worth serious consideration. - BRING YOUR OFFER! (id:51382)
135 Senator Reesor's Drive
Markham (Sherwood-Amberglen), Ontario
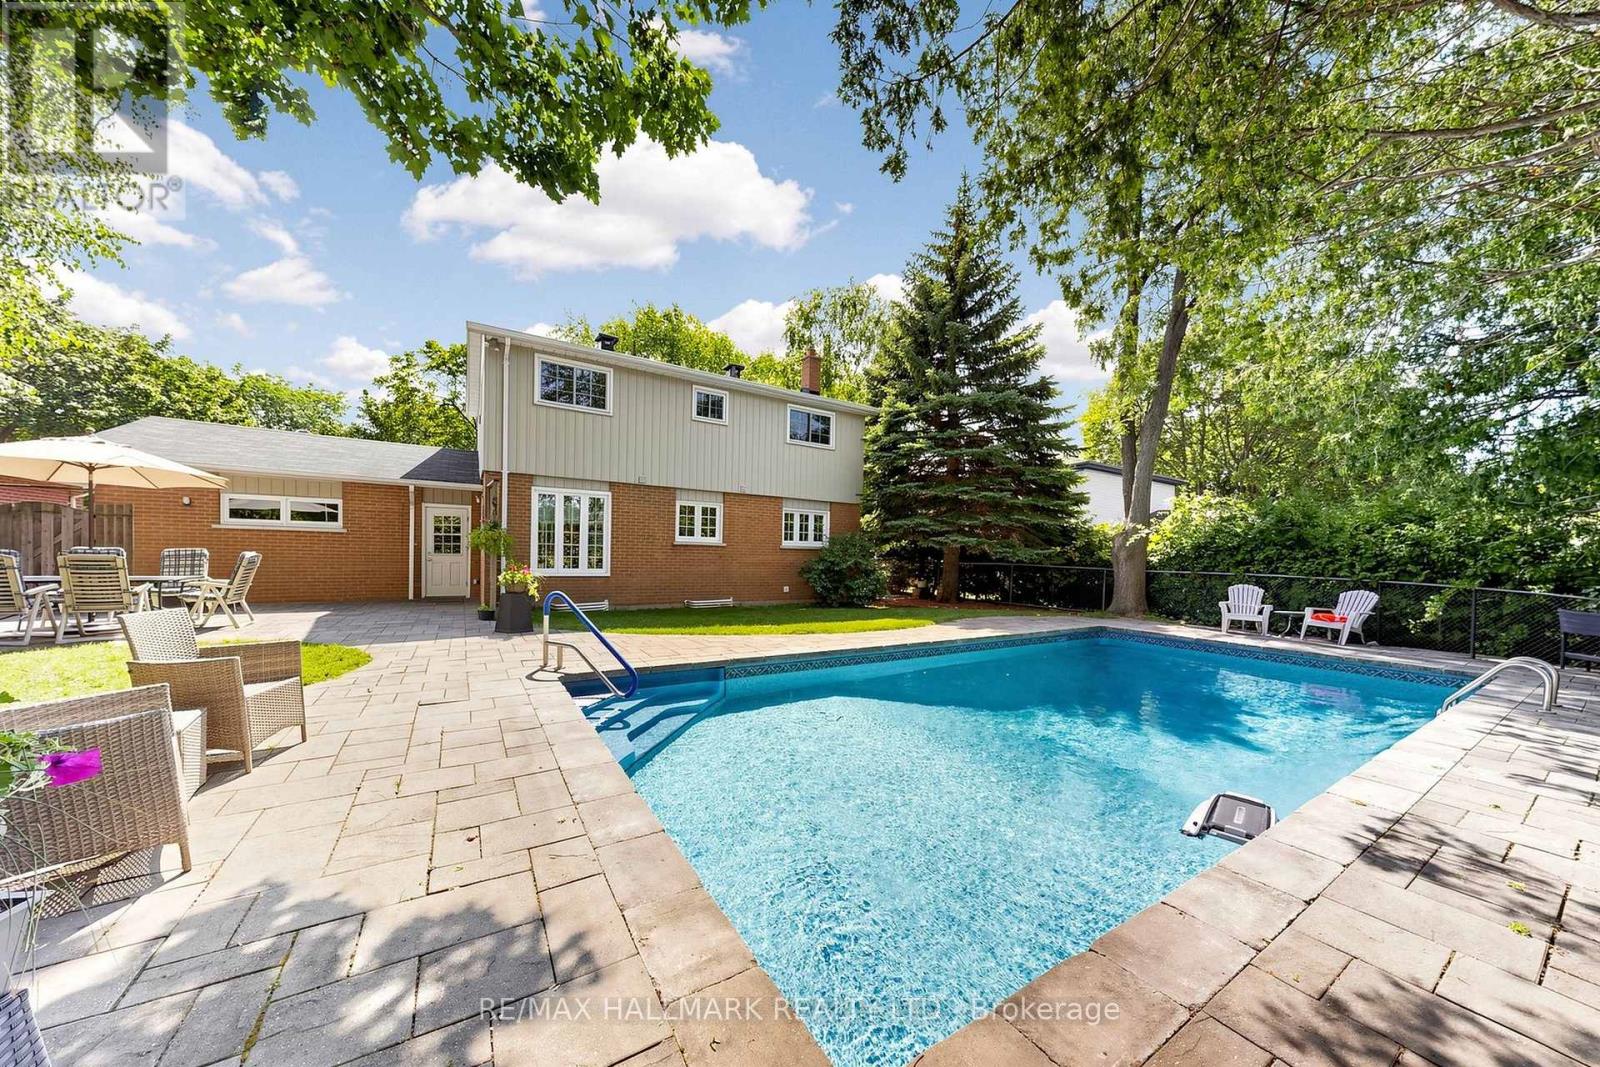
EXCEPTIONAL LOT WITH BACKYARD OASIS ON A QUIET STREET & NO SIDEWALK! Discover this beautifully maintained 2-storey home featuring a stunning stone exterior,covered front porch & mature landscaping, complemented by a double driveway&2-car garage accommodating up to 6 cars.Step inside to a bright interior featuring decorative plaster ceilings & crown moulding.The open living area showcases a charming bay window overlooking the front yard & wall sconces.The dining area features a picture window&direct access to the upgraded kitchen. Designed for everyday living&entertaining, the kitchen is fully equipped w/ stainless steel appliances including a professional 4-door fridge w/ water dispenser, built-in microwave, dishwasher & stove/oven, plus granite counters, backsplash, LED pot lights, under-cabinet lighting & ample cabinetry. A bright breakfast area surrounded by windows provides access to a side entrance w/separate doors leading to the backyard & side yard. Upstairs features 4 bedrooms & a 4pc bathroom w/ tub shower.The spacious primary bedroom offers a picture window w/ blinds & double closet, while 3 additional bedrooms provide flexibility for family, guests, home office, nursery or exercise space. Hardwood under broadloom in upper level bedrooms. The finished lower level offers versatile recreation,family,office or bedroom potential + a separate laundry room w/ full-sized washer & dryer.Step outside to a true backyard oasis w/ patio space for outdoor dining & BBQs,a heated inground pool w/equipment, beautiful landscaping, mature trees & a fully fenced yard offering privacy.Ideally located near Markham Village, Main St Markham,Rouge National Urban Park,William Armstrong Public School,Markham Stouffville Hospital&Cornell Community Centre, w/convenient access to Hwy 7,Ninth Line,transit, shopping,dining, parks & recreational amenities. Don't miss the opportunity to enjoy peaceful residential living & an incredible outdoor setting!**Some photos are virtually staged. (id:51382)
513 - 160 Wellington Street
Aurora (Aurora Village), Ontario
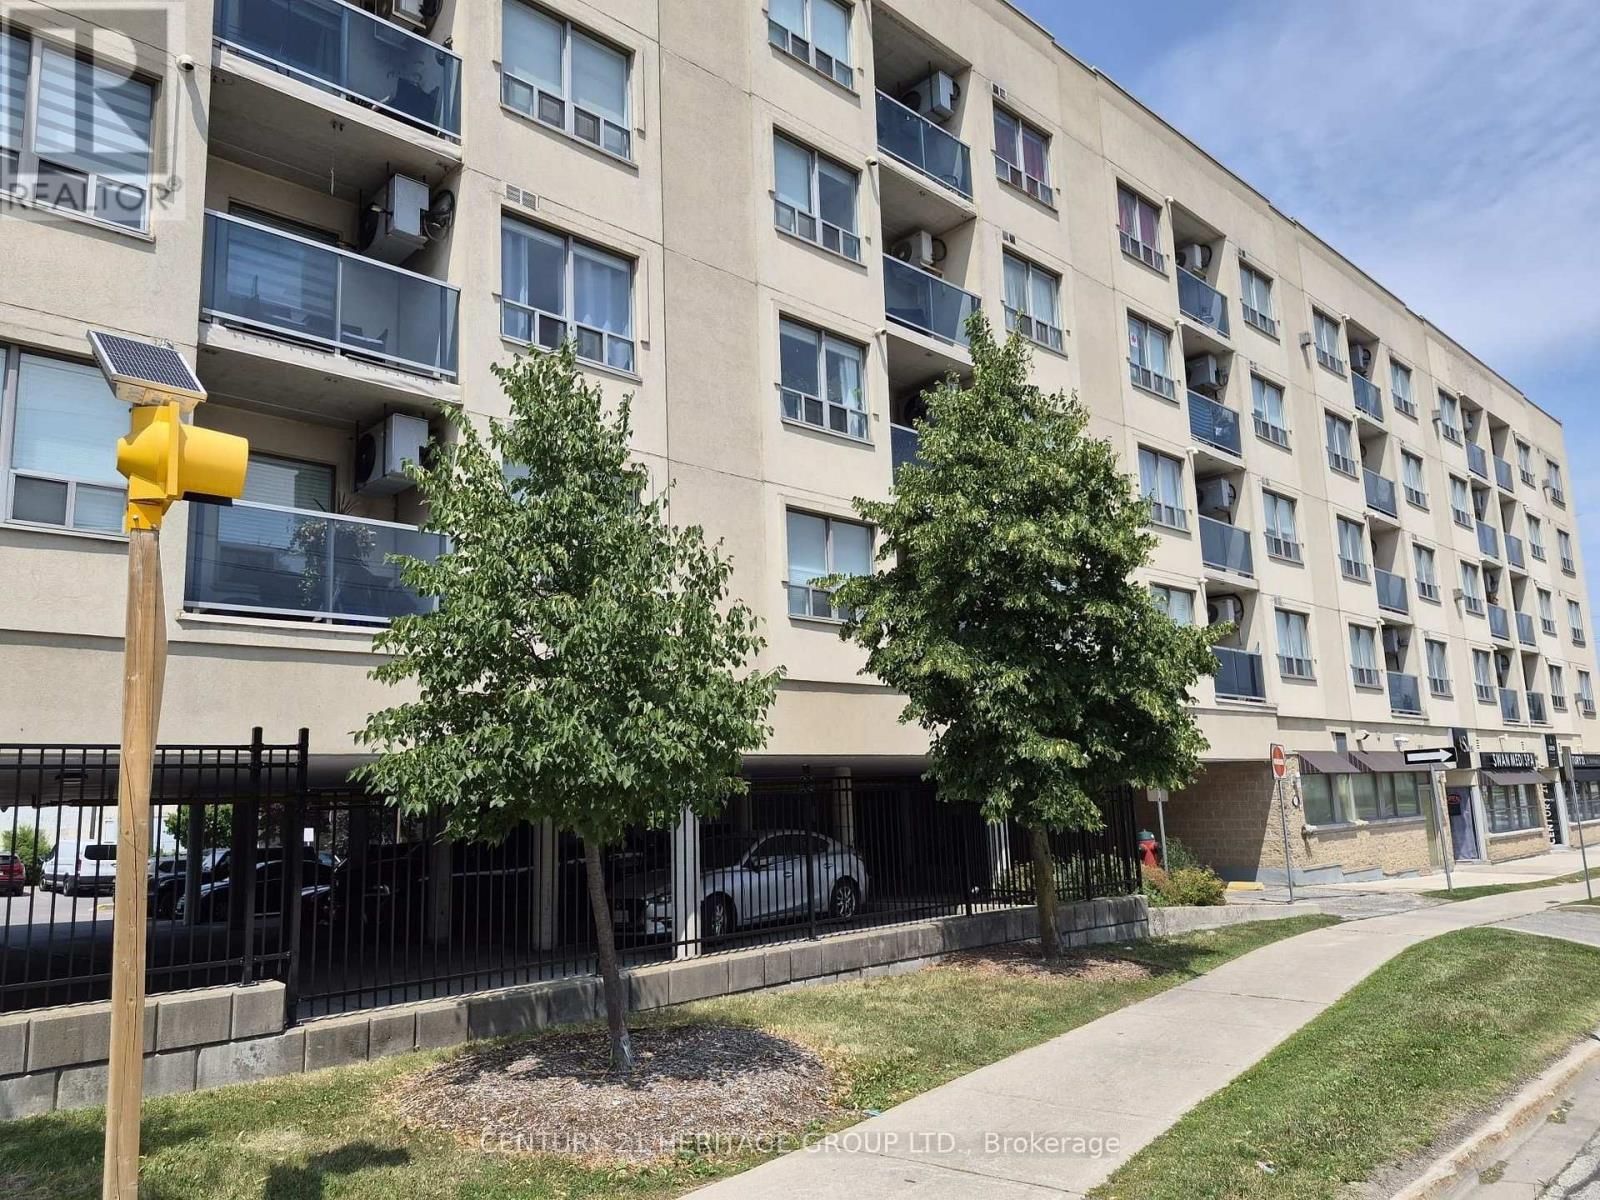
Welcome to Aurora Village! This bright and well-maintained top-floor condo offers 2 bedrooms, 2 bathrooms, and the perfect blend of comfort, convenience, and community living. - The thoughtfully designed layout features an open-concept living and dining area with a convenient kitchen pass-through, creating an inviting space filled with natural light. The spacious primary bedroom includes a walk-in closet and a private ensuite featuring a new Safe Step walk-in tub with multiple spa settings, providing both comfort and accessibility. An in-suite laundry room with additional storage adds to the home's everyday functionality. - Step onto your private balcony to enjoy your morning coffee while watching the sunrise, or take advantage of the expansive rooftop terrace with panoramic views-an ideal space to relax or entertain. Residents also enjoy access to a party/meeting room, ample visitor parking, and a welcoming community atmosphere. Pet lovers will appreciate that pets are welcome (with restrictions), making this a wonderful place to call home for both you and your furry companion. - The location is exceptional! Situated directly across the street from the Aurora GO Station-just a two-minute walk-and offering quick access to Highways 404 and 400, commuting couldn't be easier. One of Aurora's most walkable neighbourhoods, you'll be just minutes from cafés, restaurants, boutique shops, Town Park and its vibrant community events, Sheppard's Bush Conservation Area, recreation centres, the Aurora Public Library, the EarlyON Centre, parks, schools, and all the everyday amenities you need. - Clean, move-in ready, and ideally located, this condo is an outstanding opportunity for first-time buyers, downsizers, or anyone seeking a low-maintenance lifestyle in one of Aurora's most desirable communities. Please Note: some photos have been virtually staged (id:51382)
8490 Nottawasaga River Road
Adjala-Tosorontio, Ontario
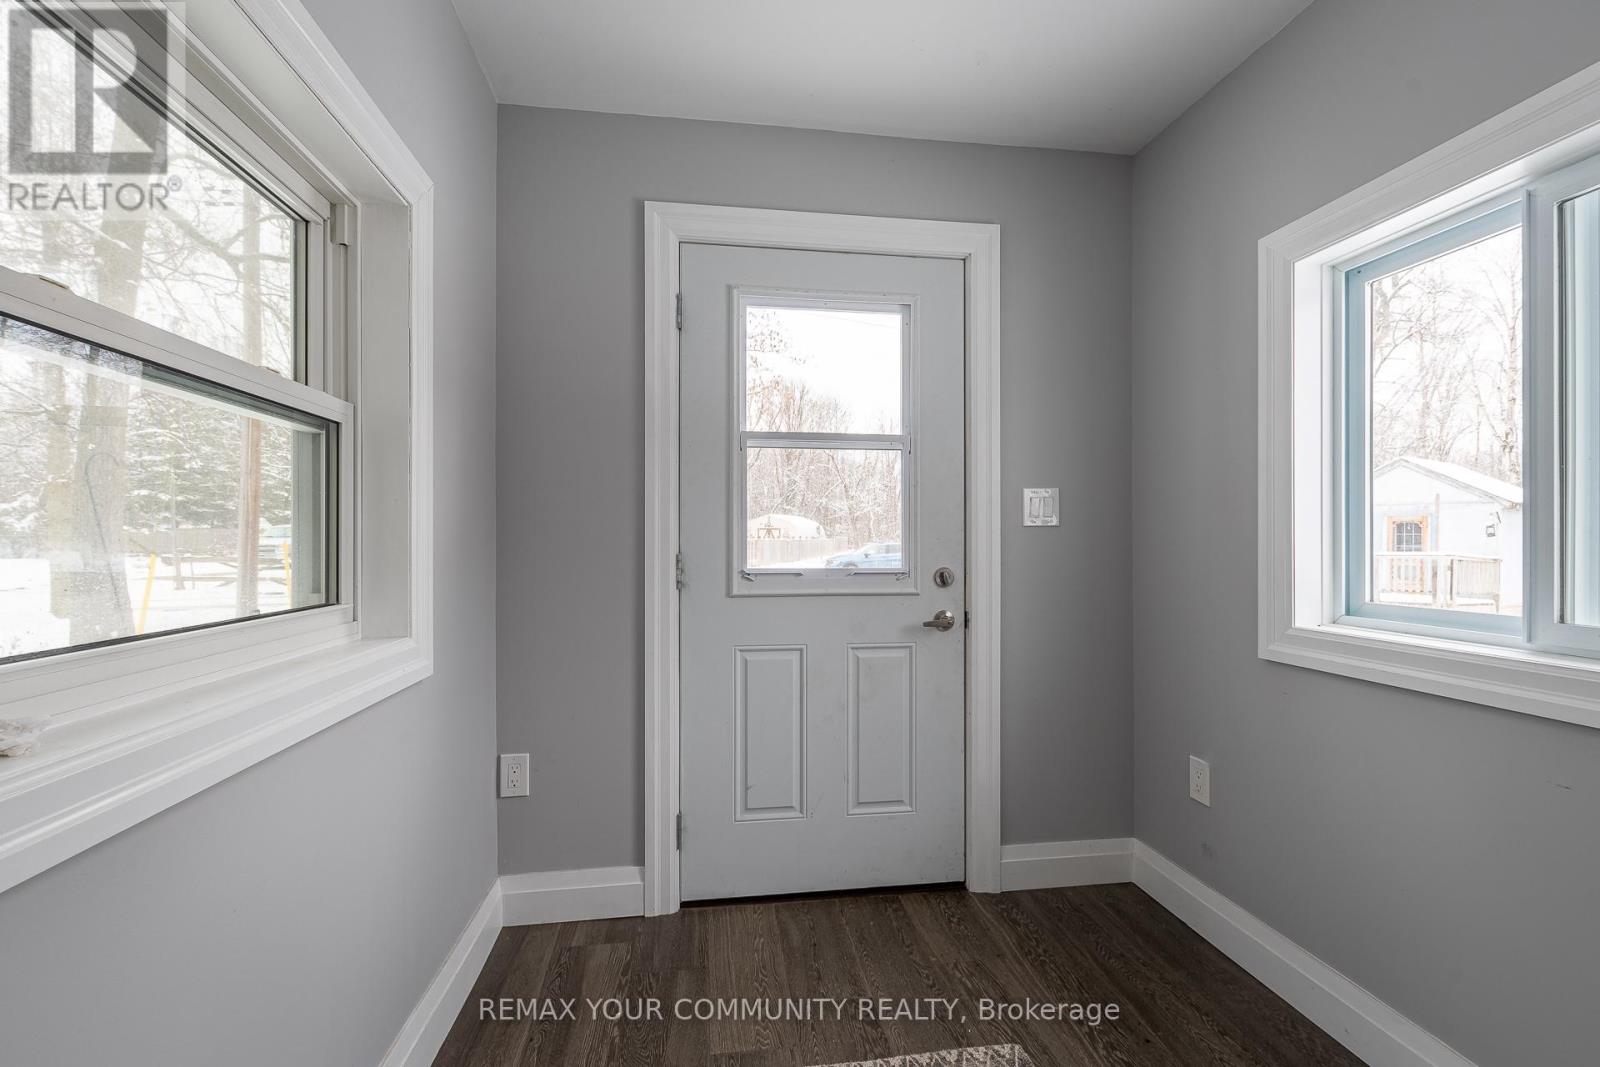
Situated On A Beautiful .6 Acres Along The Nottawasaga River, This Home Has Been Updated From Top To Bottom! 2 Bedroom and 1 plus 1/2 bathroom with main floor Laundry. For extra guests the Bunkie can host 2 people. The Main floor has 1 bedroom for those looking for main floor bedroom. There are 2 Wall Unit Air conditioners/Heat pumps, 1 on the main floor and 1 in the Primary bedroom. The property shares an access road that leads you in from the road. This Bright And Open home is Complimented With Gorgeous Designer Finishes. Walkout From The Living Room Onto Your Large Custom Built Deck Overlooking The Tranquil Nottawasaga River. Also You Can Enjoy The Wonderful Hot tub! Whether You Enjoy Swimming, Fishing Or Just Sipping On A Cocktail by the Fire Pit! (id:51382)
206 - 286 Main Street
Toronto (East End-Danforth), Ontario
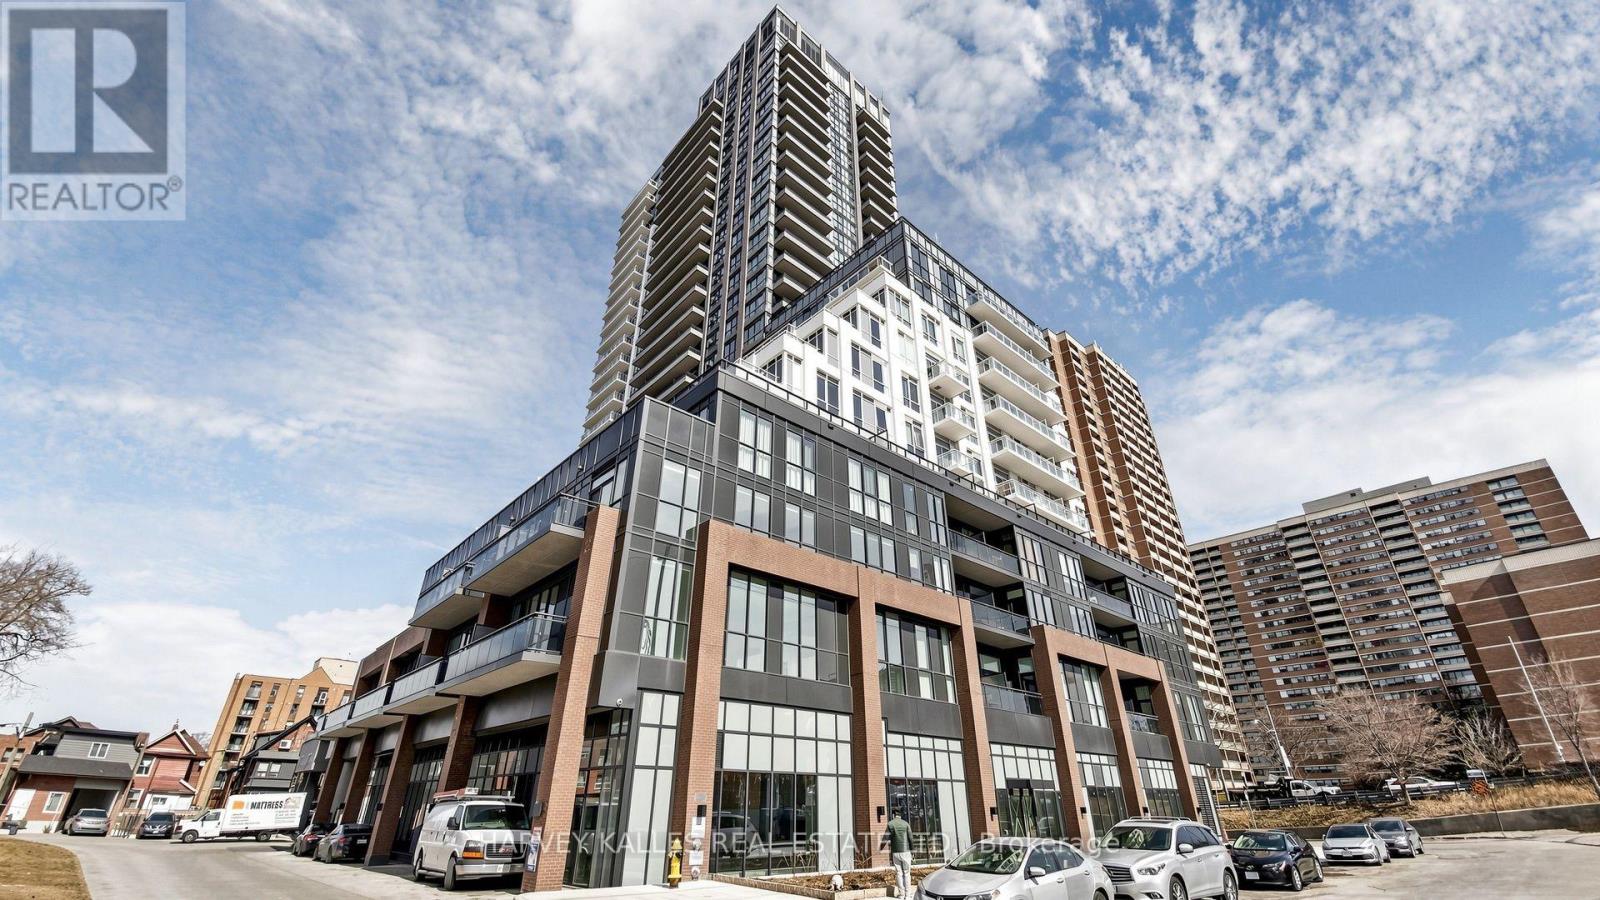
Modern living meets exceptional convenience at 286 Main Street. This thoughtfully designed 1-bedroom plus den, 2-bathroom suite features an open-concept layout, contemporary kitchen and light-toned finishes that create an inviting setting for everyday living and entertaining. The versatile den offers space for a home office, second bedroom or any other purpose depending on your lifestyle! The ensuite laundry adds everyday convenience. Ideally situated in Toronto's vibrant Danforth neighbourhood, with Main Street subway and Danforth GO stations just steps away. Enjoy local cafés, restaurants and shopping close to home, parks with convenient connections to downtown. A stylish urban retreat in a well-connected east-end location. (id:51382)
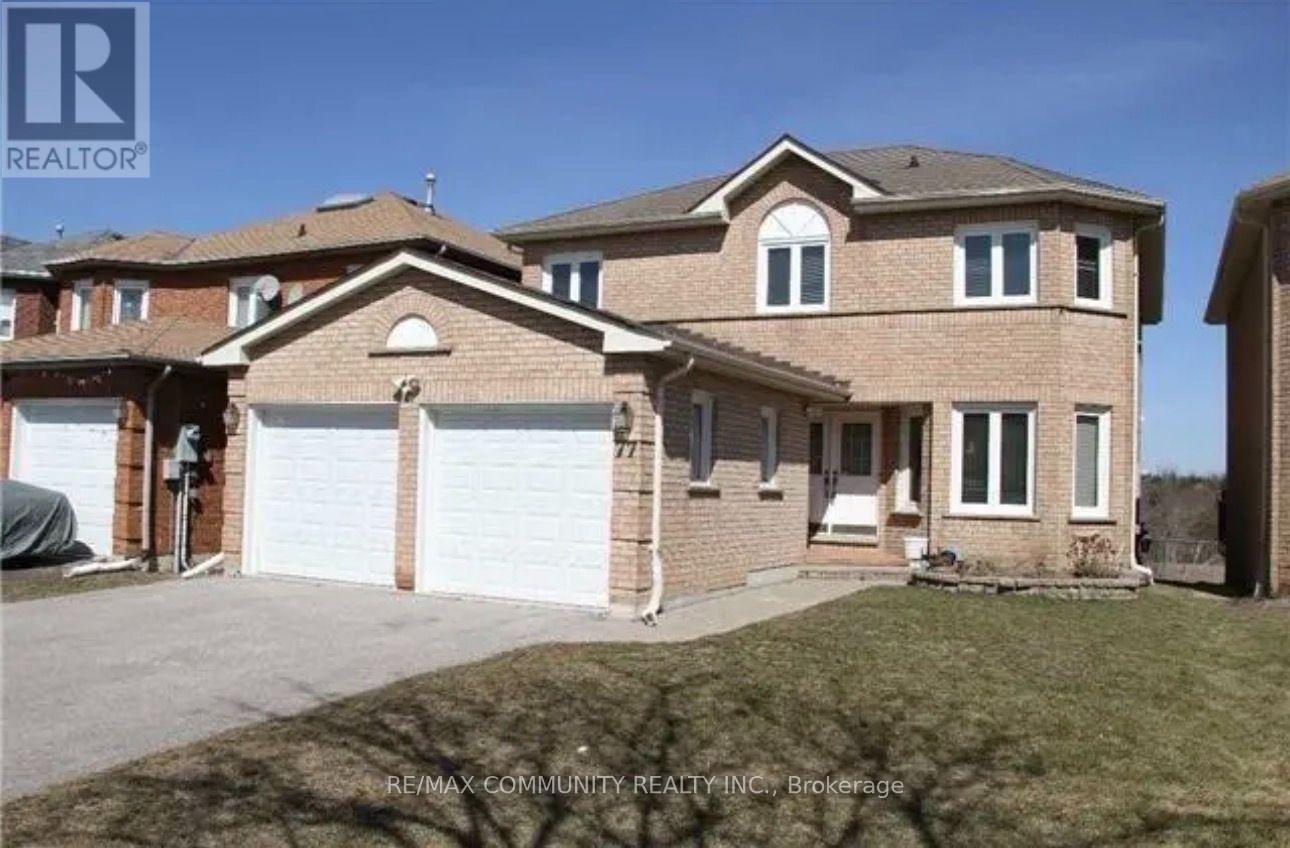
Bsmt - 77 Wandering Trail
Toronto (Rouge), Ontario
LOCATION!!! LOCATION!!! LOCATION!!! Welcome to this beautifully finished 3-Bedroom Basement Apartment in a charming brick detached home! Featuring a modern washroom with a sleek stand-up shower, a spacious combined living and dining area, and a custom kitchen with ample cabinetry, elegant quartz countertops, and a stunning marble backsplash. Additional features include marble thresholds, a separate washer and dryer, and a private separate entrance for added comfort and convenience. A wonderful place to call home! (id:51382)
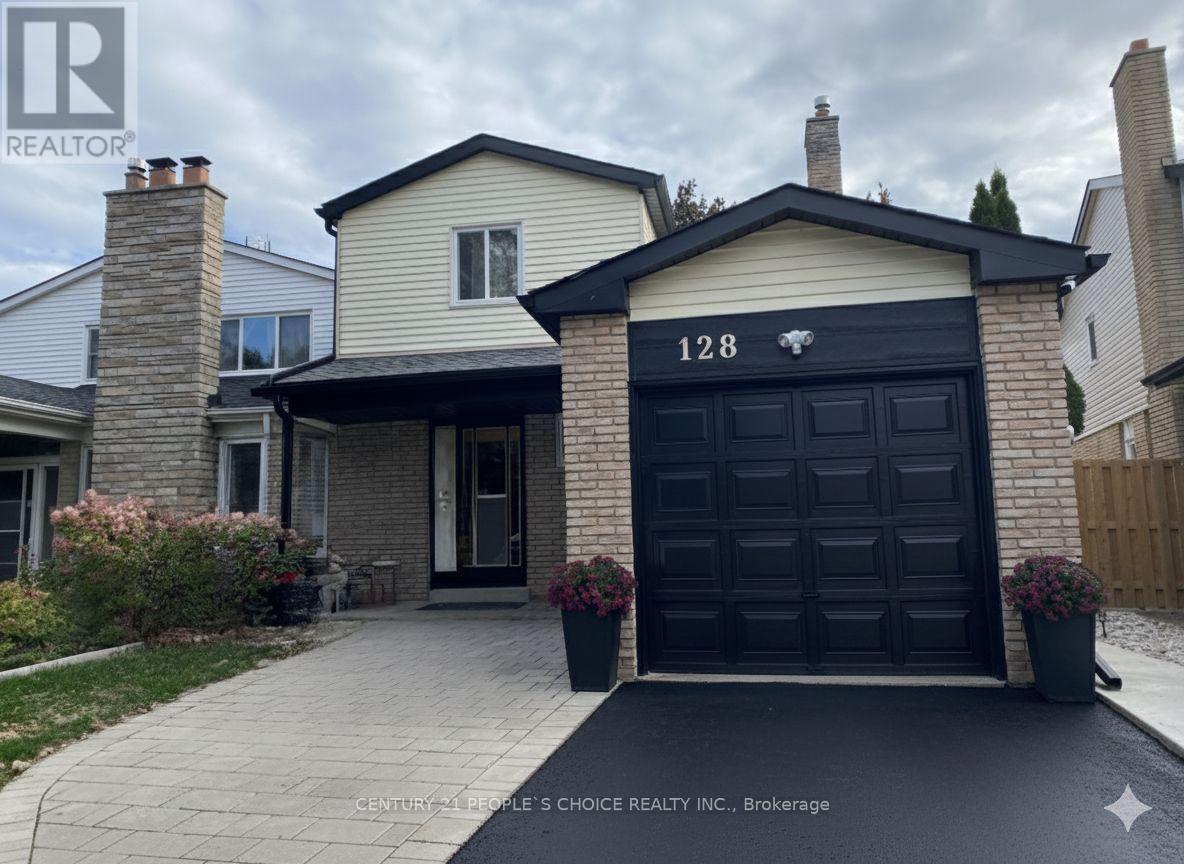
Unit1 - 128 Greenwich Square
Toronto (Eglinton East), Ontario
Located In Prestigious Cedarbrae Neighborhood - Lovely Maintained Home On Quiet And Peaceful Street. 5 Minute Walk To Go Train On Eglinton,Schools Nearby. 3 Good Sized Bedrooms, 3 Washrooms, Lovely Family Room With Fireplace Off Kitchen, Oak Railings, Central Air Conditioning,Central Vac. Master Has Walk-In Closet W/Ensuite Bath, Double Closets In 2 Bedrooms (id:51382)
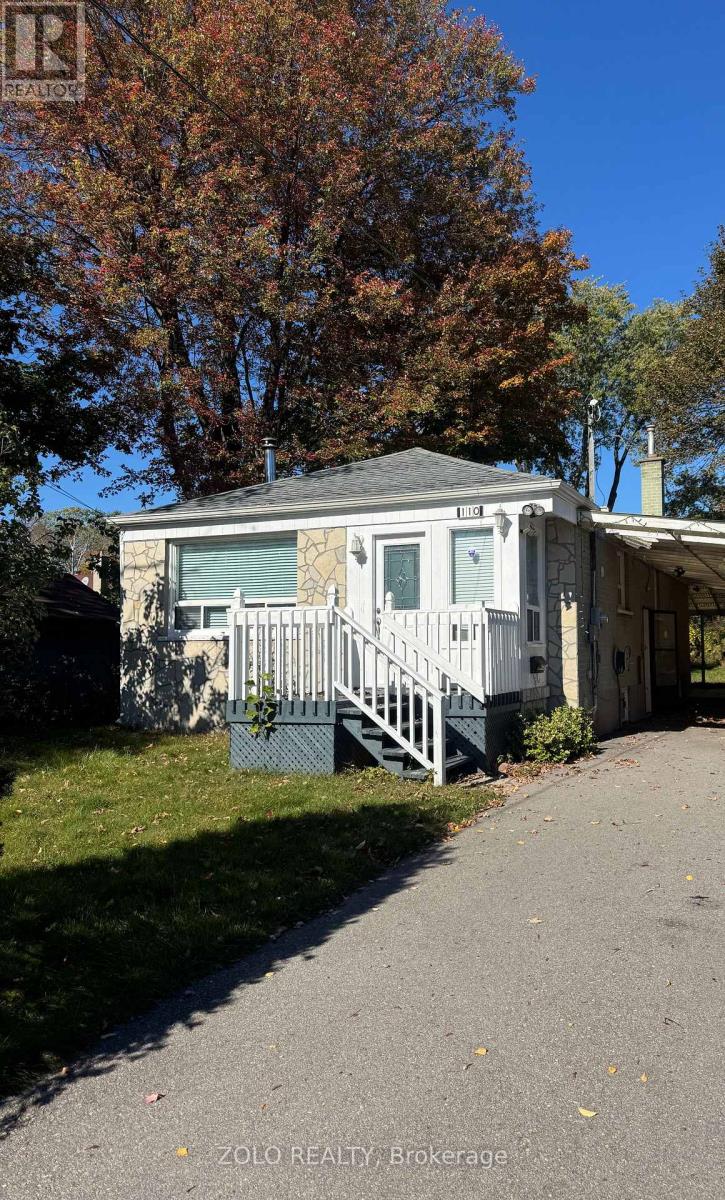
Main - 110 Darlingside Drive
Toronto (West Hill), Ontario
A beautiful space available in a family oriented area. close to Go train and schools. Is located int eh West Hill area of Scarborough. (id:51382)
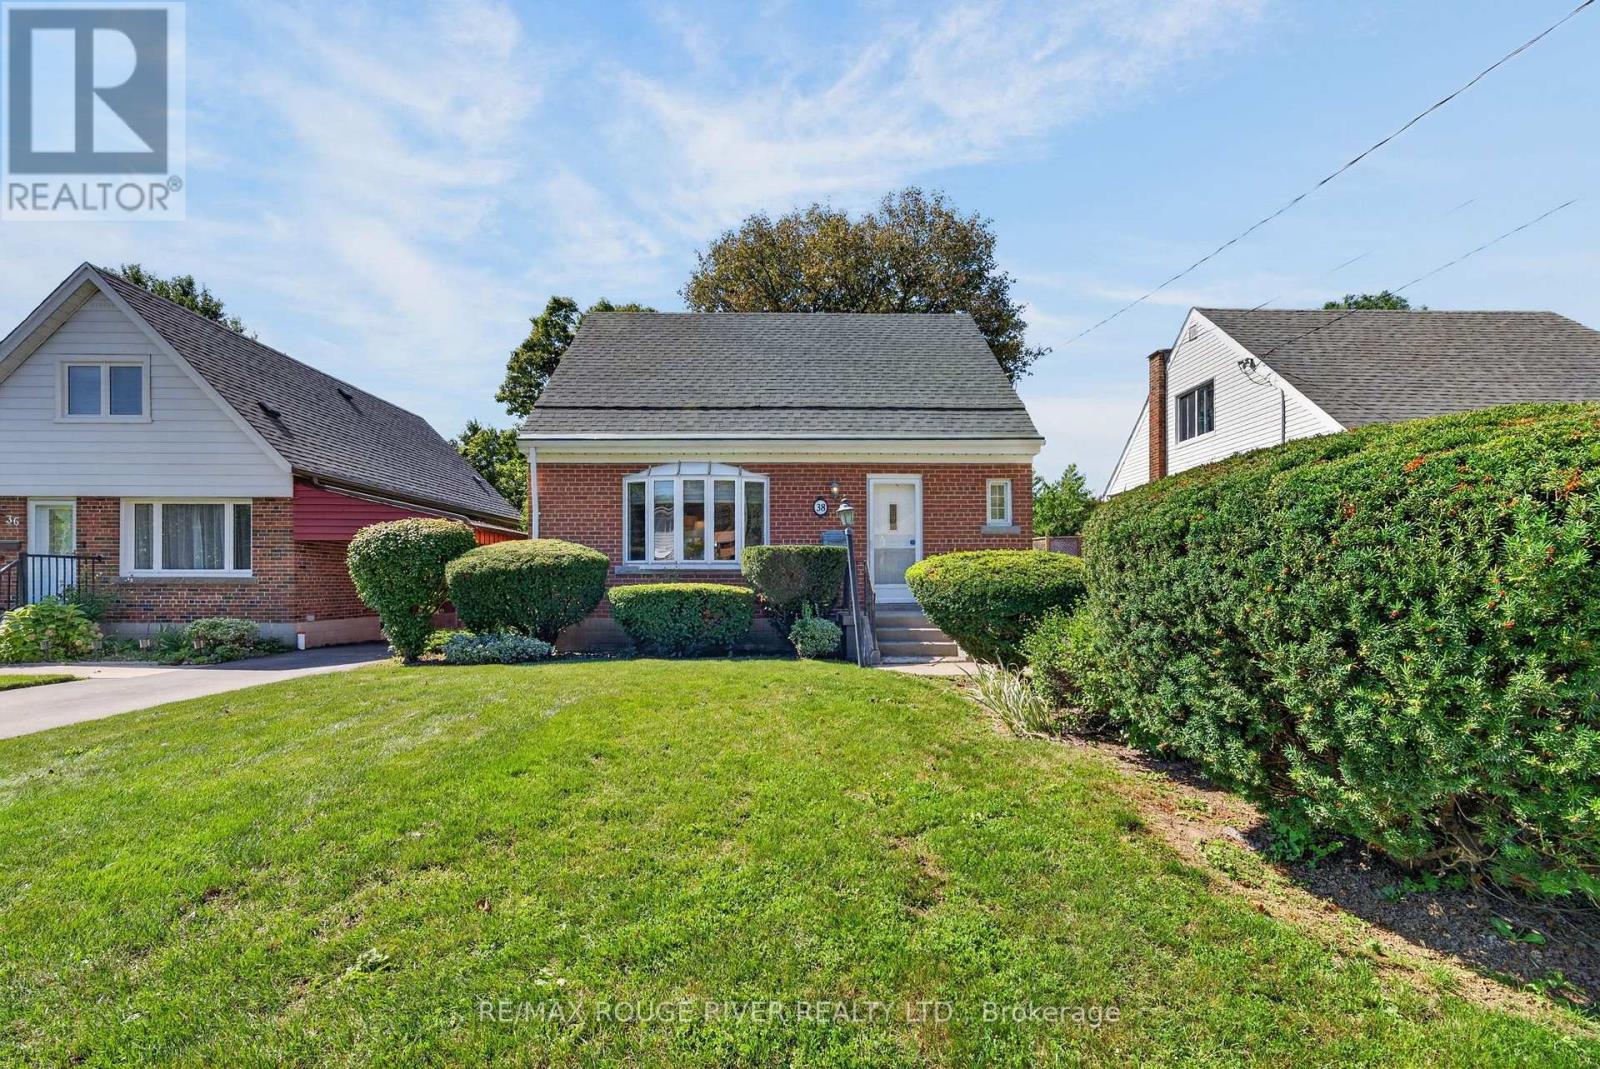
38 Singleton Rd Road
Toronto (Wexford-Maryvale), Ontario
Owned and cherished by the same family for 53 years, 38 Singleton Road is a home with character, a comfortable layout and room to make your own. Offering 2+1 bedrooms and 3 bathrooms, this inviting Toronto home combines classic charm with practical living space. Hardwood floors in the living room, dining room and throughout the second floor add warmth and character. The kitchen retains its classic appeal, while a convenient mudroom leads directly to the wooden backyard deck. Recent updates include a new roof in 2024 and new second-floor and basement windows in 2026. The spacious primary bedroom features his-and-hers closets and a private 3-peice ensuite. The finished basement adds valuable living space, with an open-concept recreation room, an additional bedroom, a 3-peice bathroom and laundry - ideal for guests, a home office or additional family space. Outside, the landscaped front yard creates a welcoming first impression, while the huge backyard offers plenty of room to relax, entertain or create your own outdoor retreat. A detached garage and four private driveway spaces provide a total of five parking spaces. With Wexford Park directly across the street and convenient access to shopping, the DVP and the Eglinton Crosstown LRT, 38 Singleton Road offers a great combination of character, outdoor space and city convenience. (id:51382)
1707 - 50 Town Centre Court
Toronto (Bendale), Ontario
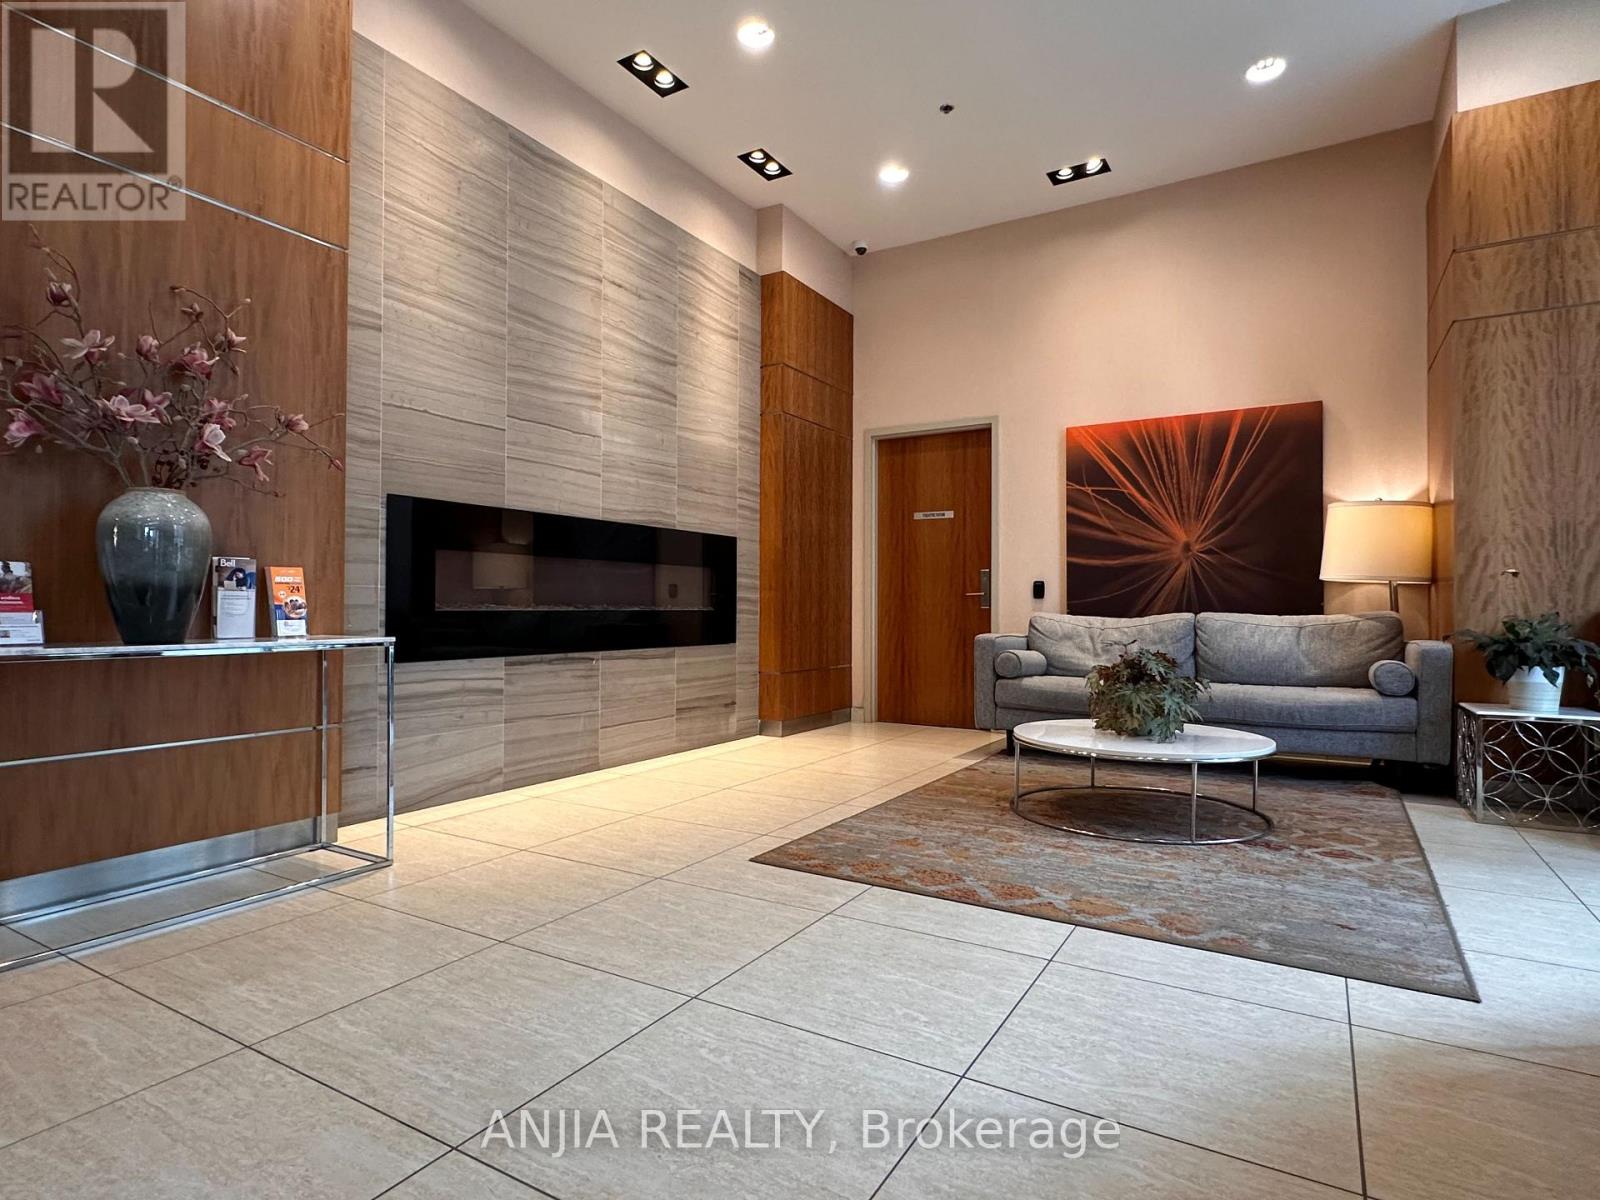
Luxurious Condo At The Encore, Built By Monarch! Unit Located On The 17th Floor W/ Amazing Views! Includes Elegant Wood Floors And An Over Sized Floor To Ceiling Window! Functional Layout With Upgraded Features And Finishes. Steps To Cinema, Restaurant And Scarborough Shopping Centre. 5 Minutes Walk To TTC Station. Must See! (id:51382)
297 Linden Street
Oshawa (Donevan), Ontario
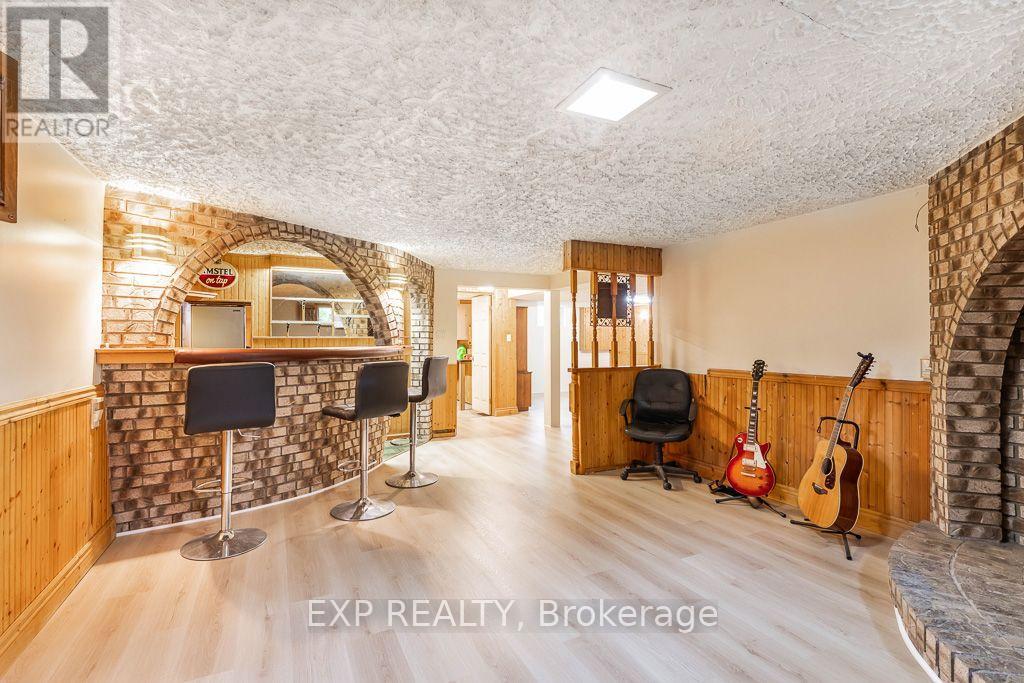
Welcome to this well-maintained bungalow in the sought-after Donevan neighbourhood. This inviting property offers 3 spacious bedrooms and 2 full bathrooms, featuring new laminate flooring throughout the main level for a clean, updated look. Enjoy the bright, spacious heated and cooled sunroom with a sliding glass walkout-an ideal spot for morning coffee or extra living space. The finished basement with a separate entrance features brand-new flooring throughout, providing great flexibility whether you're considering a recreation room, home office, or future income potential. Set on a generous 50 x 100 ft fully fenced lot, the home includes a large private backyard and a sizeable shed with a pony panel and new shingled roof for added storage. All appliances are included, ensuring a seamless move-in experience. Conveniently located near shops, schools, public transit, and Hwy 401, this home makes daily living and commuting effortless. Outdoor enthusiasts will love the nearby Oshawa Valleylands Conservation Area, offering beautiful trails and nature escapes. A solid opportunity with excellent value-be sure to check it out! Motivated seller, bring your offers! (id:51382)