
Main - 37 Allegro Drive
Brampton, Ontario
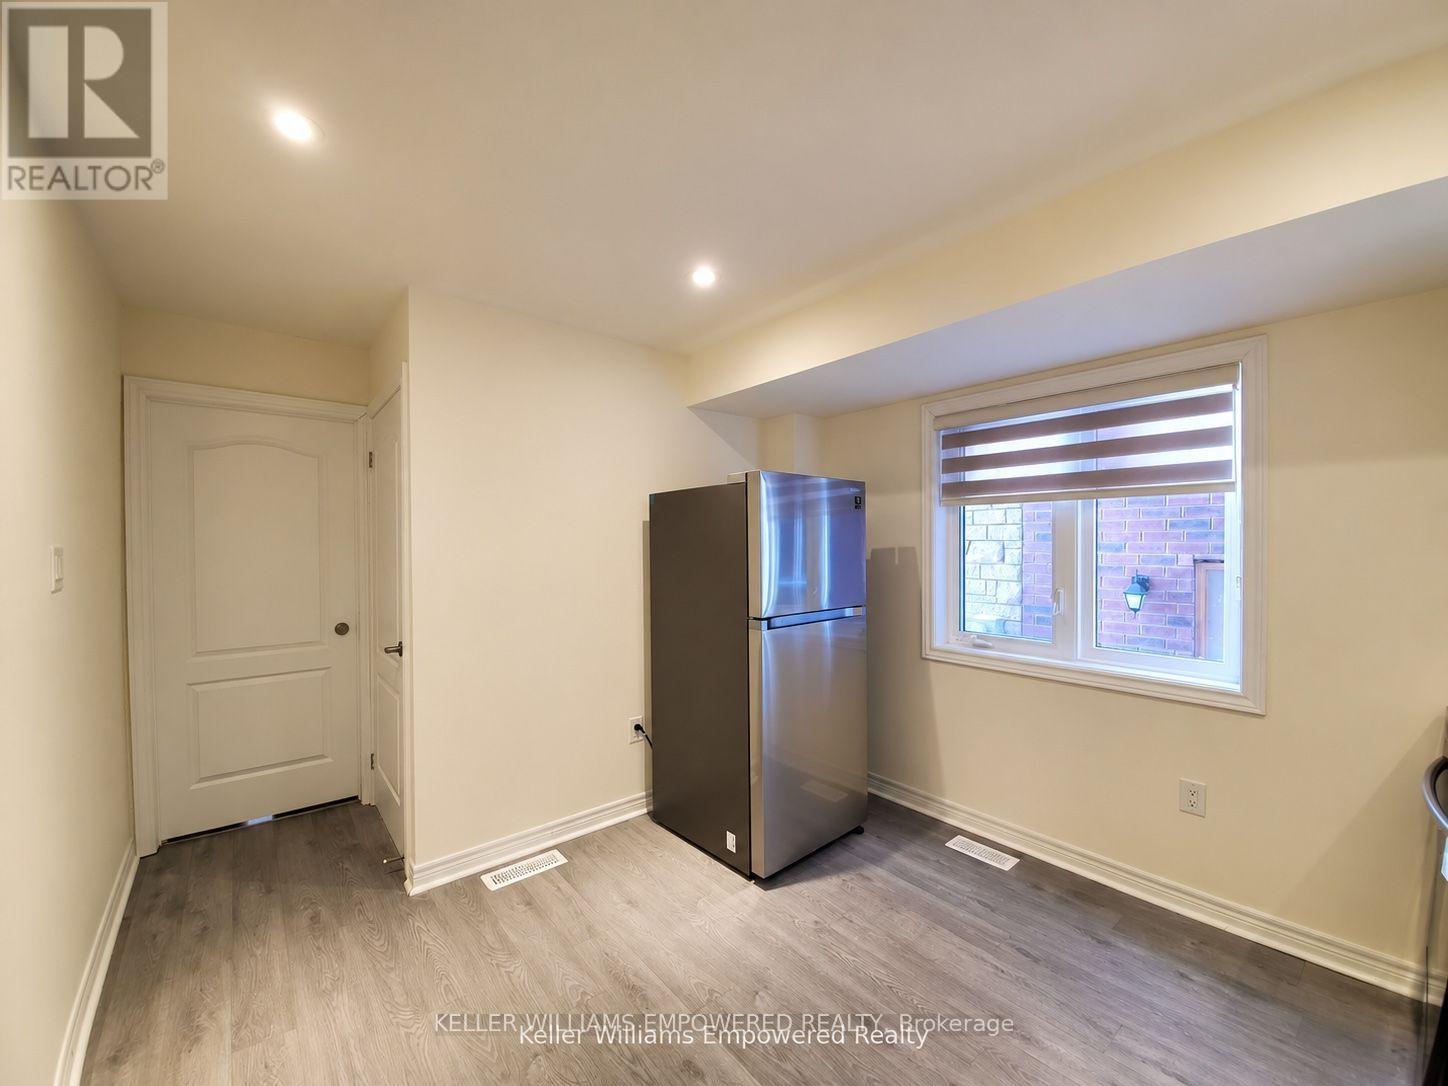
Bright above-grade studio apartment on the main floor of a townhouse in Credit Valley. Hardwood floors, 9-foot ceilings and pot lights throughout. Combined living/bedroom area. Kitchen with stainless steel appliances and backsplash. Exclusive use of ensuite laundry. Private entrance. All inclusive: heat, hydro and water included. No parking; street parking only. Steps to transit, shopping, parks and schools near Chinguacousy & Queen. (id:51382)
1387 Underwood Drive
Mississauga, Ontario
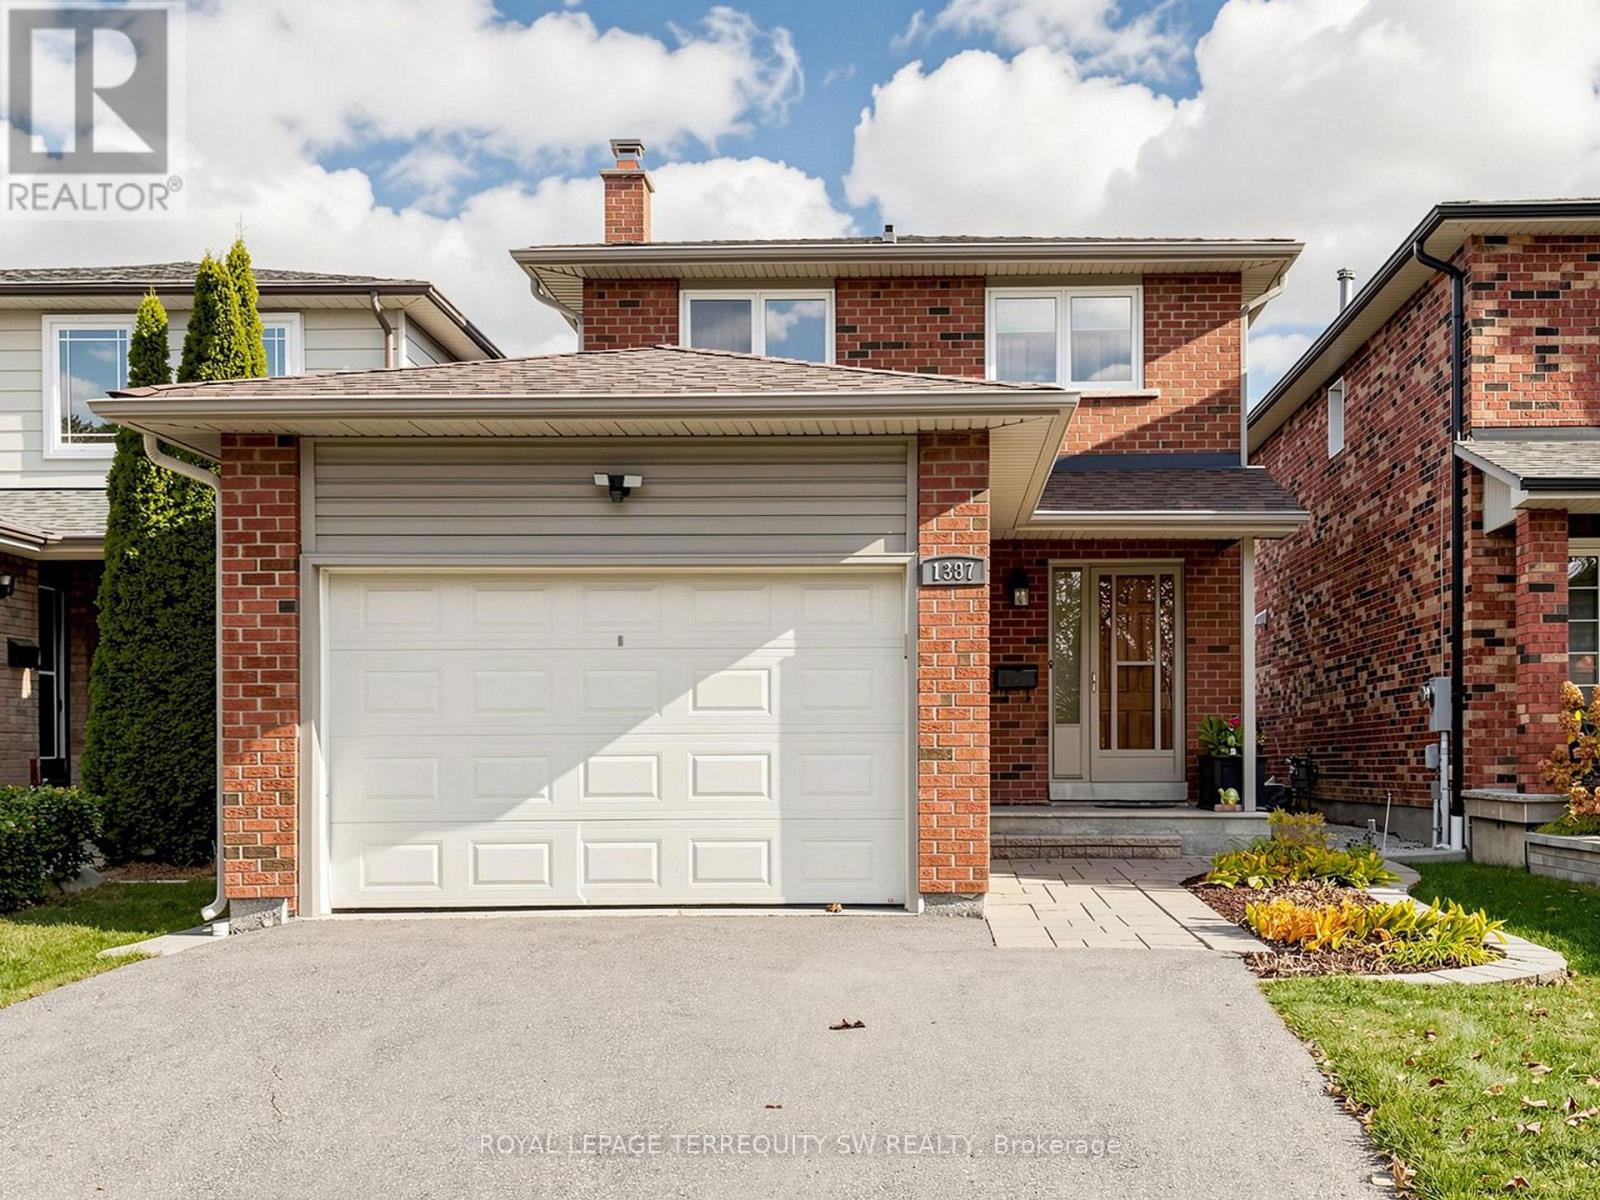
Welcome to 1387 Underwood Drive, ideally located in a desirable Mississauga neighbourhood! This inviting 3-bedroom home offers comfortable living space, complemented by a finished basement providing valuable additional space for family living, entertaining or a home office. Perfect for families, first-time buyers or those looking for a wonderful place to call home. Conveniently situated close to schools, parks, shopping, restaurants, public transit and major highways. A fantastic opportunity to own in an established and convenient neighbourhood. Don't miss it! (id:51382)
2452 Scholars Common
Burlington, Ontario
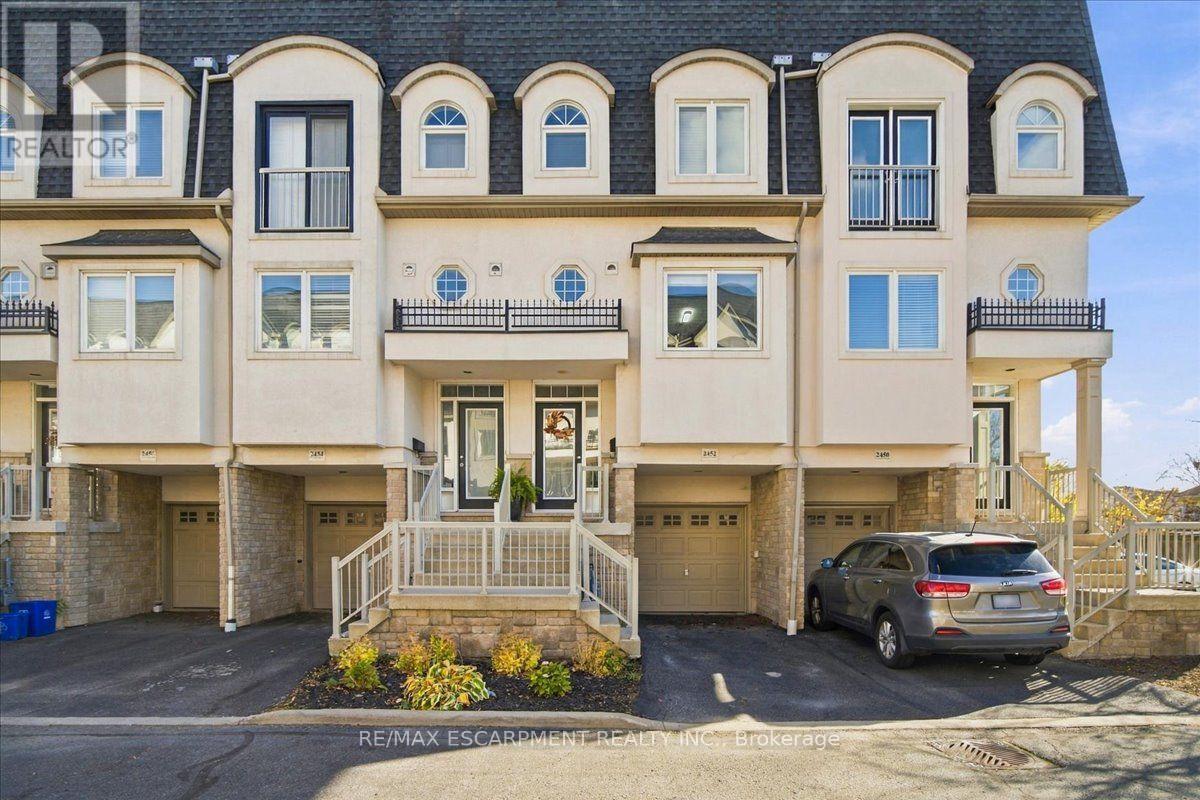
AN EXCEPTIONAL BURLINGTON OWNERSHIP OPPORTUNITY! An inspired choice for discerning first-time buyers, downsizers and investors, this tastefully refreshed town home offers an enticing balance of contemporary finishes, flexible living spaces and everyday convenience. Two generous bedrooms, private outdoor retreats and three versatile levels elevate its appeal.Freshly painted throughout, the interior showcases 9-foot ceilings on the main and lower levels, hardwood flooring and pot lights. The updated kitchen features a quartz countertop, stainless appliances, abundant cabinetry and a breakfast bar for three! The spacious living/dining area is warmed by a gas fireplace, natural light and a charming Juliet balcony - just what your Fall and winter calls for! On the upper level, there are two remarkably spacious bedrooms and a thoughtfully reimagined main bathroom, appointed with a contemporary glass-enclosed shower, double-sink vanity and a full-size soaker tub! The top level is ideal for sun therapy and walks out to a private rooftop terrace that you can savour for quiet mornings or relaxing evenings.Equally compelling is the versatile lower level, easily adapted as a sophisticated home office, secondary lounge or personal fitness studio. A walkout opens to a charming backyard patio - an unexpected extension of the home's living space. A separate, unfinished storage room, accessible exclusively from the garage, adds valuable utility. Moments from Burlington Centre, dining, cafés, parks, schools and everyday amenities, with convenient access to GO Transit and major highways, the location connects lifestyle and practicality. Modest common element fees of $232 per month further enhance the ownership proposition. Whether securing a first home, embracing a more manageable lifestyle or acquiring a promising investment property, this is an opportunity distinguished by versatility, location and enduring appeal. (id:51382)
171 Fernforest Drive
Brampton, Ontario
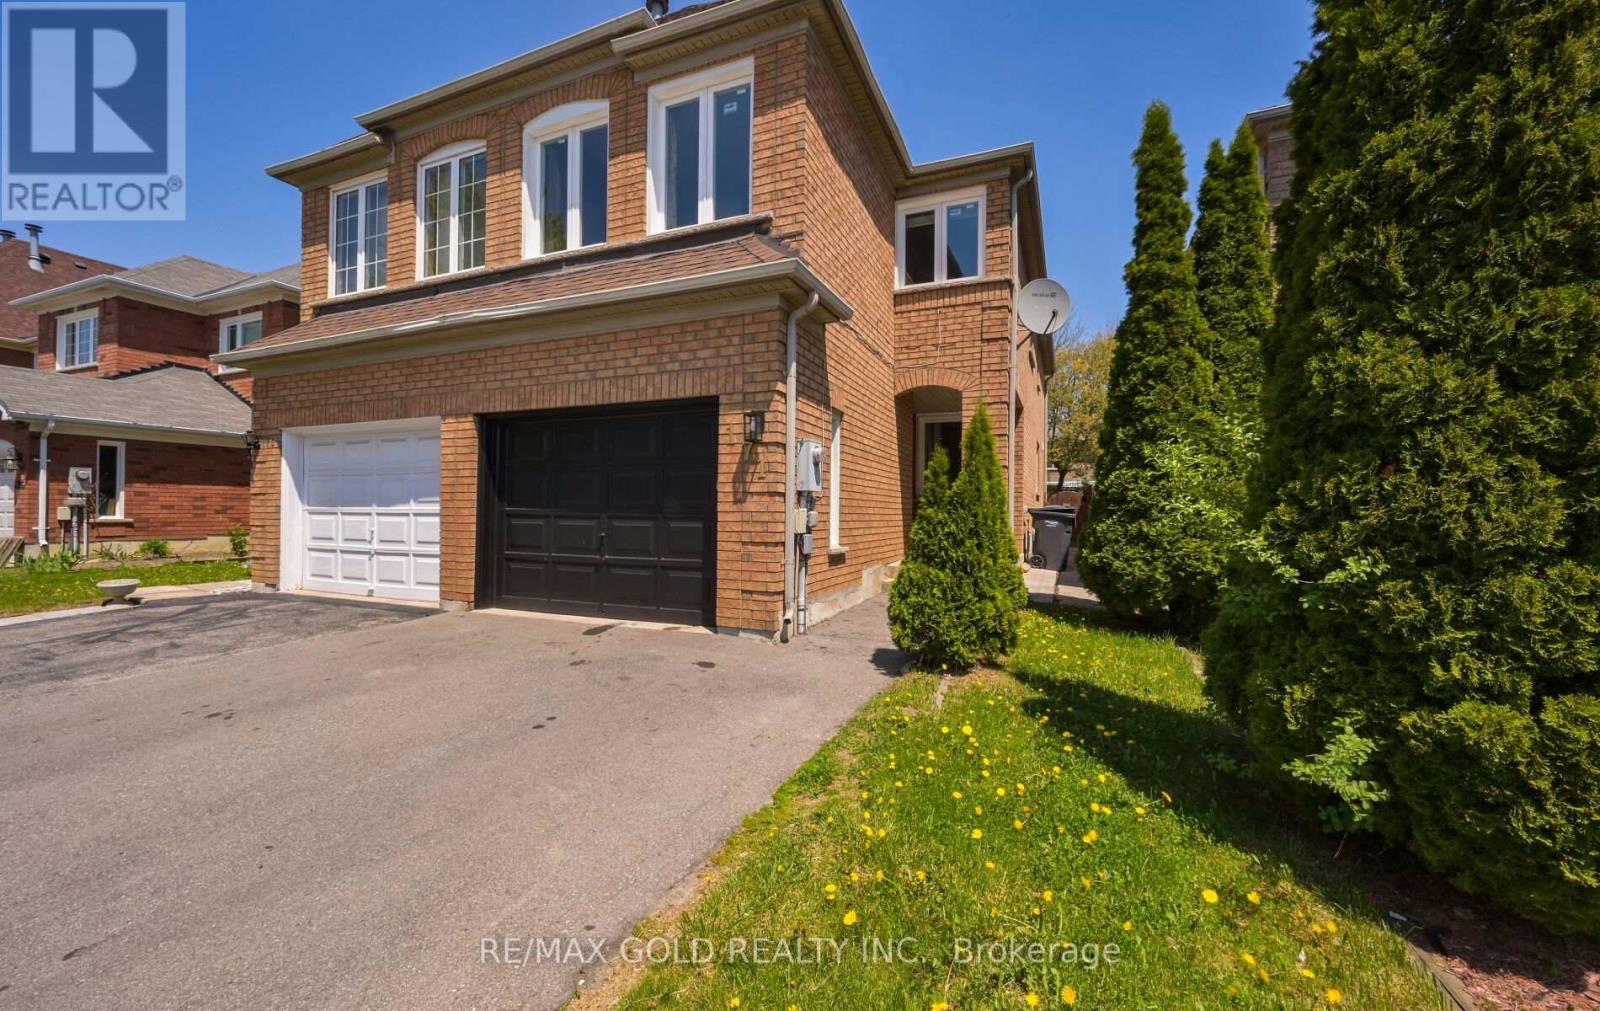
Legal Basement 3 Bedroom Semi Detached Home With Separate Living Room And Family Room With Gas Fireplace And Main Floor Laundry Room And 1 Bedroom Legal Finished Basement $$$ 1.5 Car Garage $$$ .Very Functional Layout And Entrance From Garage To Home And Modern Upgraded Kitchen With Window .Large Primary Bedroom With W/I Closet And Full Ensuite Bath, Located Close To All Schools, Transit, And Shopping., Plaza ,Tim Hortons. New Windows, New Roof ,New Laminate Floors ,Updated Washrooms ,New Furnace And M/F New Appliances (id:51382)
Lower - 27 Snider Avenue
Toronto, Ontario
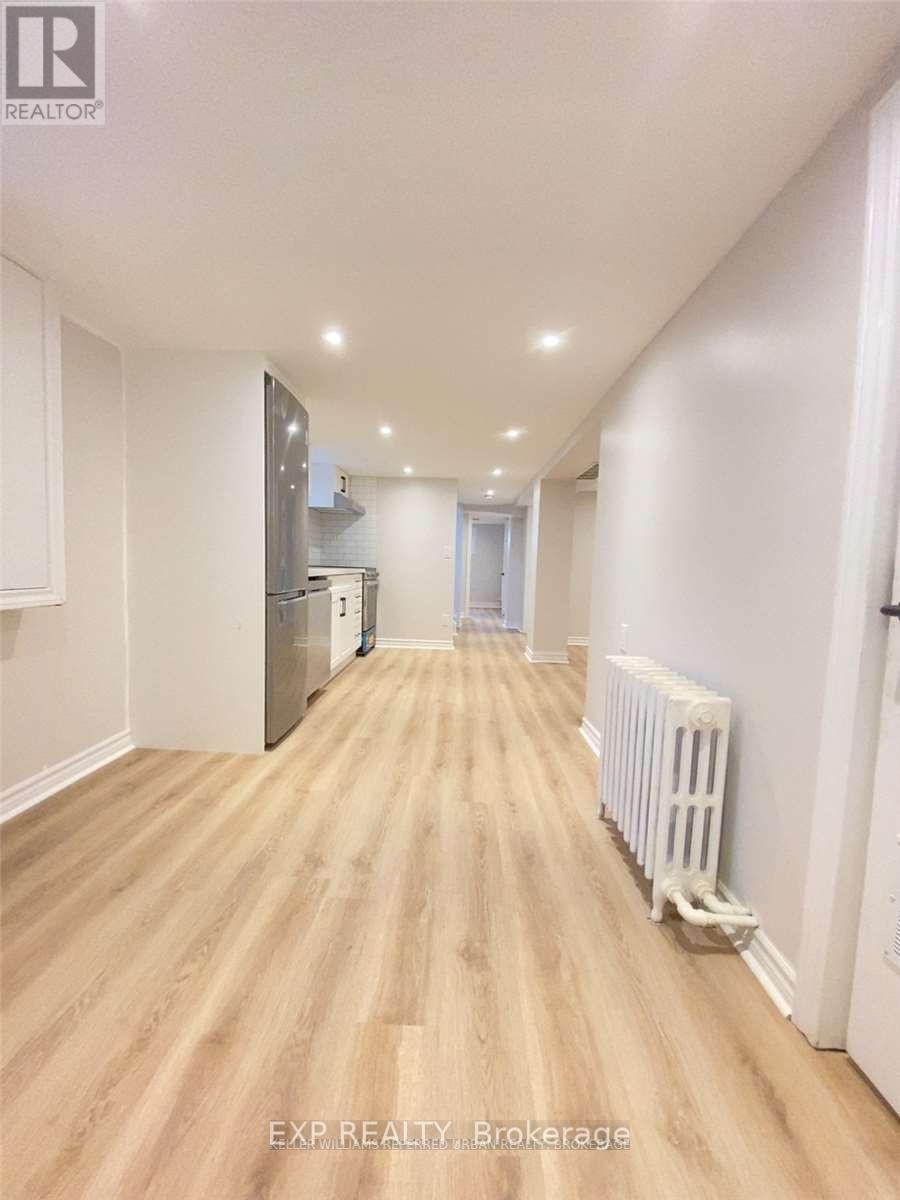
Comfortable, and connected to everything you need! This tastefully updated basement apartment offers a bright, open-concept layout with above-grade windows that bring in natural light, creating a welcoming space to call home. 2 bright bedrooms, a spacious livingroom and dining area. Modern pot lighting, plenty of storage, Enjoy the convenience of your own laundry, access to backyard space, and separately metered hydro. Street parking is available in the neighbourhood, subject to municipal regulations.And then there's the location! Situated in the established Briar Hill-Belgravia community, you're just a short walk from the Eglinton Crosstown LRT at Caledonia Station,( 5 minutes) making travel across midtown Toronto easier than ever. TTC bus routes provide additional connections, while everyday essentials including FreshCo, No Frills, Shoppers Drug Mart, Tim Hortons, local shops, and restaurants are conveniently nearby.Whether you're commuting to work, grabbing groceries, or enjoying a quiet evening at home, this location makes everyday living easy. A thoughtfully renovated space with the convenience of city living right outside your door. 2 cold rooms both with window and one finished cold room. (id:51382)
13 Lady Evelyn Crescent
Brampton, Ontario
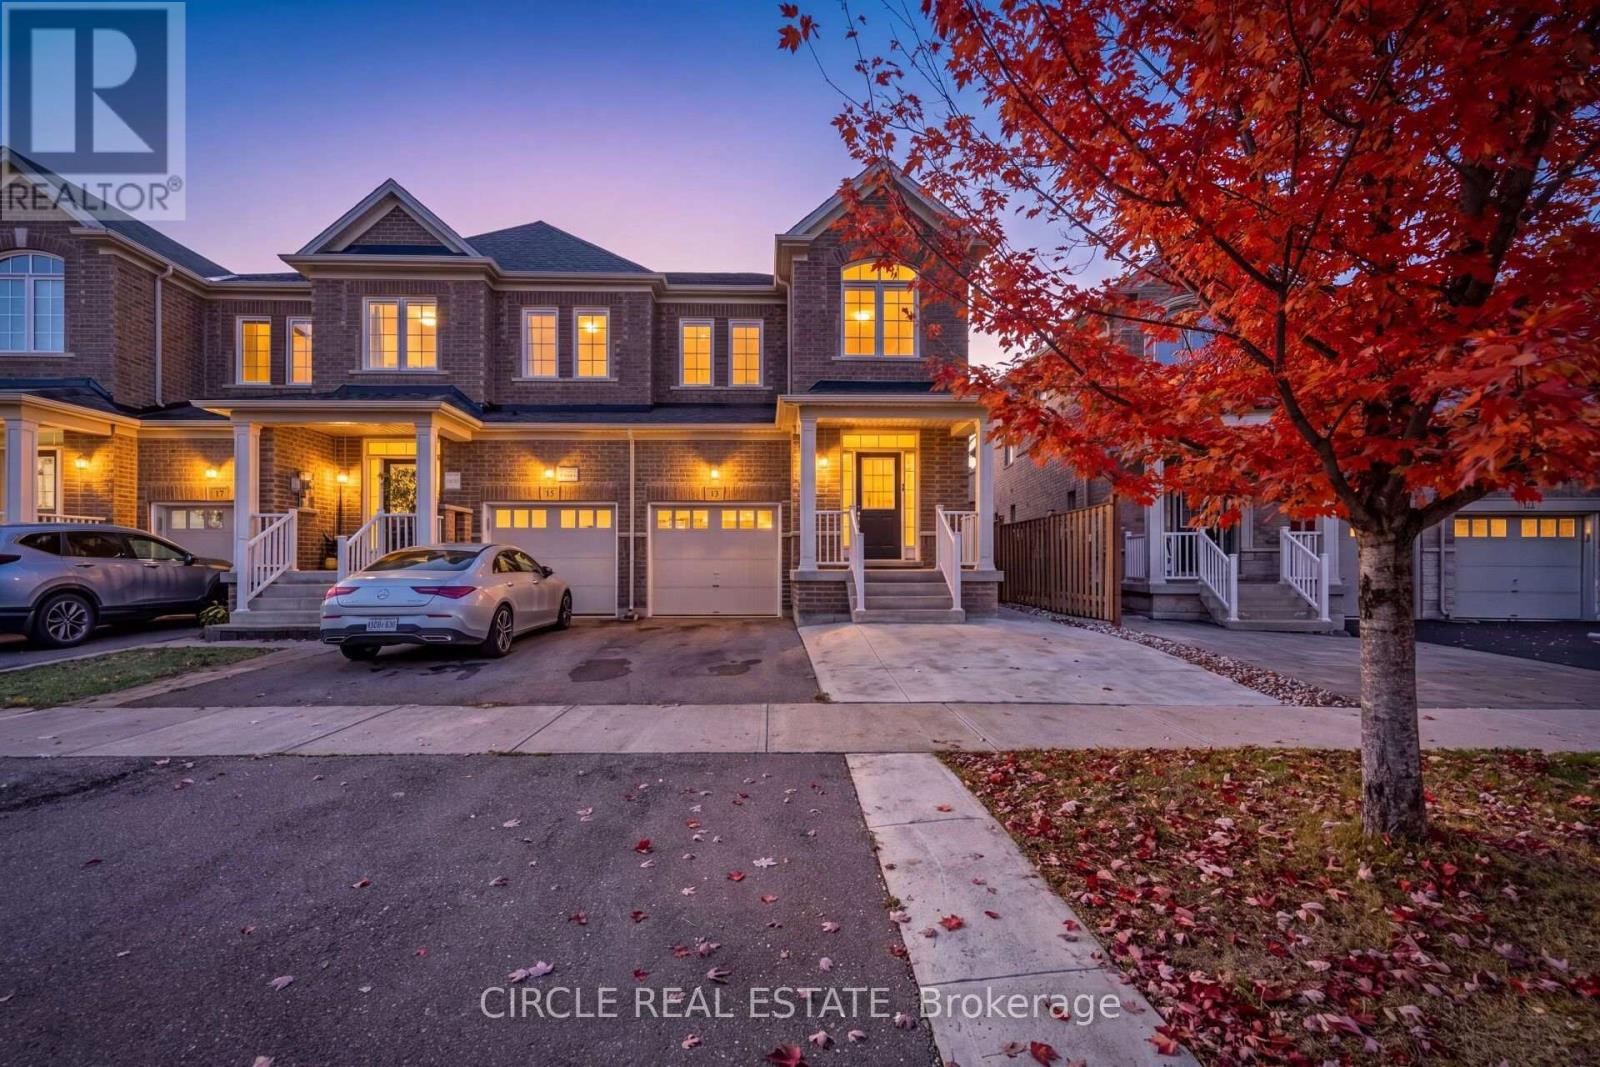
Bright & Inviting 2,177 Sq. Ft., 2-Storey End-Unit Executive Townhome Featuring A Separate Entrance To A Fully Self-Contained 2-Bedroom Basement Apartment. Located In The Highly Desirable Bram West Community, Close To Schools, Shopping, Walking Trails & Lionhead Golf Course. The Open-Concept Main Floor Boasts 9 Ft Ceilings, Hardwood Flooring & Pot Lights. Beautiful Modern Kitchen With Stainless Steel Appliances, A Large Centre Island & Granite Countertops. A Solid Oak Staircase With Metal Pickets Leads To 4 Spacious Bedrooms On The Second Level. The Generous Primary Bedroom Features A 4-Pc Ensuite, Elegant Tray Ceiling & Walk-In Closet. The Fully Finished Basement, In Addition To The 2,177 Sq. Ft. Above Grade, Offers 2 Bedrooms, A Living Room, Separate Laundry & A Modern Kitchen With Centre Island/Breakfast Bar, Stainless Steel Appliances, Pot Lights & Quartz Countertops. Exterior Highlights Include A Concrete Pad For Additional Parking & A Spacious Interlock Patio Beautifully Accented With River Rock & Black Mulch. (id:51382)
426 - 1787 St Clair Avenue W
Toronto, Ontario
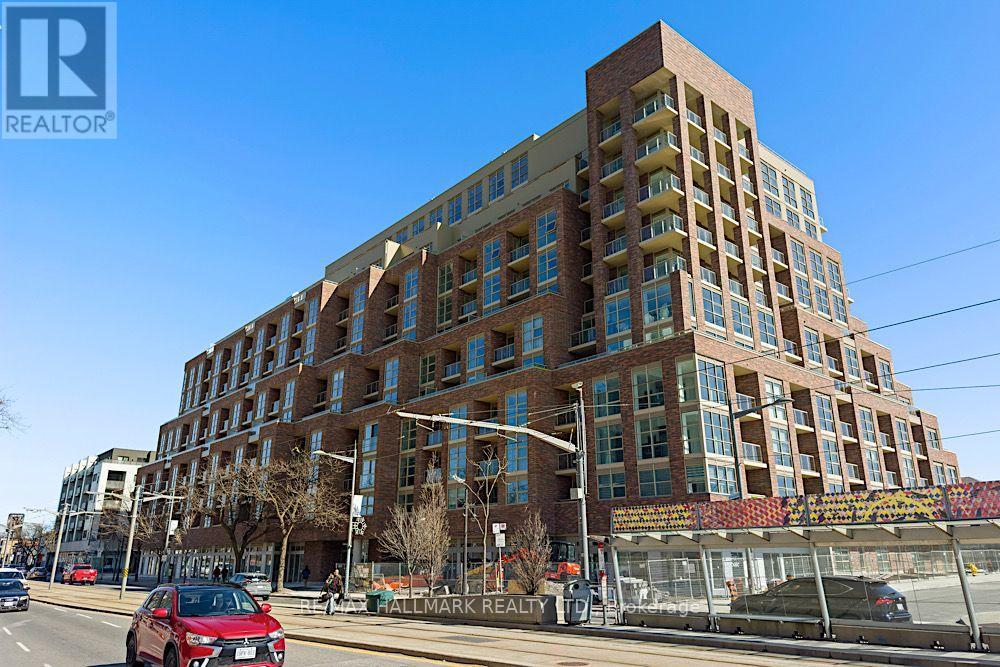
Brand New Luxury Living With A Spectacular Wraparound South-Facing Terrace!Prepare to be impressed by this stunning, sun-filled suite featuring floor-to-ceiling windows, gorgeous hardwood floors throughout, and an incredible wraparound terrace - the perfect spot for summer entertaining, alfresco dining, or simply soaking up the sunshine!The beautifully appointed kitchen checks all the boxes, showcasing sleek stainless steel appliances, stone countertops, a stylish ceramic backsplash, a centre island, and a built-in pantry for that all-important extra storage. The walkout to the terrace makes indoor-outdoor living and entertaining effortless.The thoughtfully designed split-bedroom layout offers two spacious bedrooms, each with its own bathroom for ultimate comfort and privacy. The generous primary retreat features a walk-in closet and a luxurious ensuite with a walk-in glass shower, while the second bedroom enjoys its own bathroom with a walk-in glass shower - ideal for guests, family, or a home office.Bright, beautiful, brand new, and designed for modern living! Includes parking and locker. An exceptional opportunity to enjoy stylish finishes, an abundance of natural light, and spectacular outdoor space all in one fabulous package! (id:51382)
75 - 6797 Formentera Avenue
Mississauga, Ontario
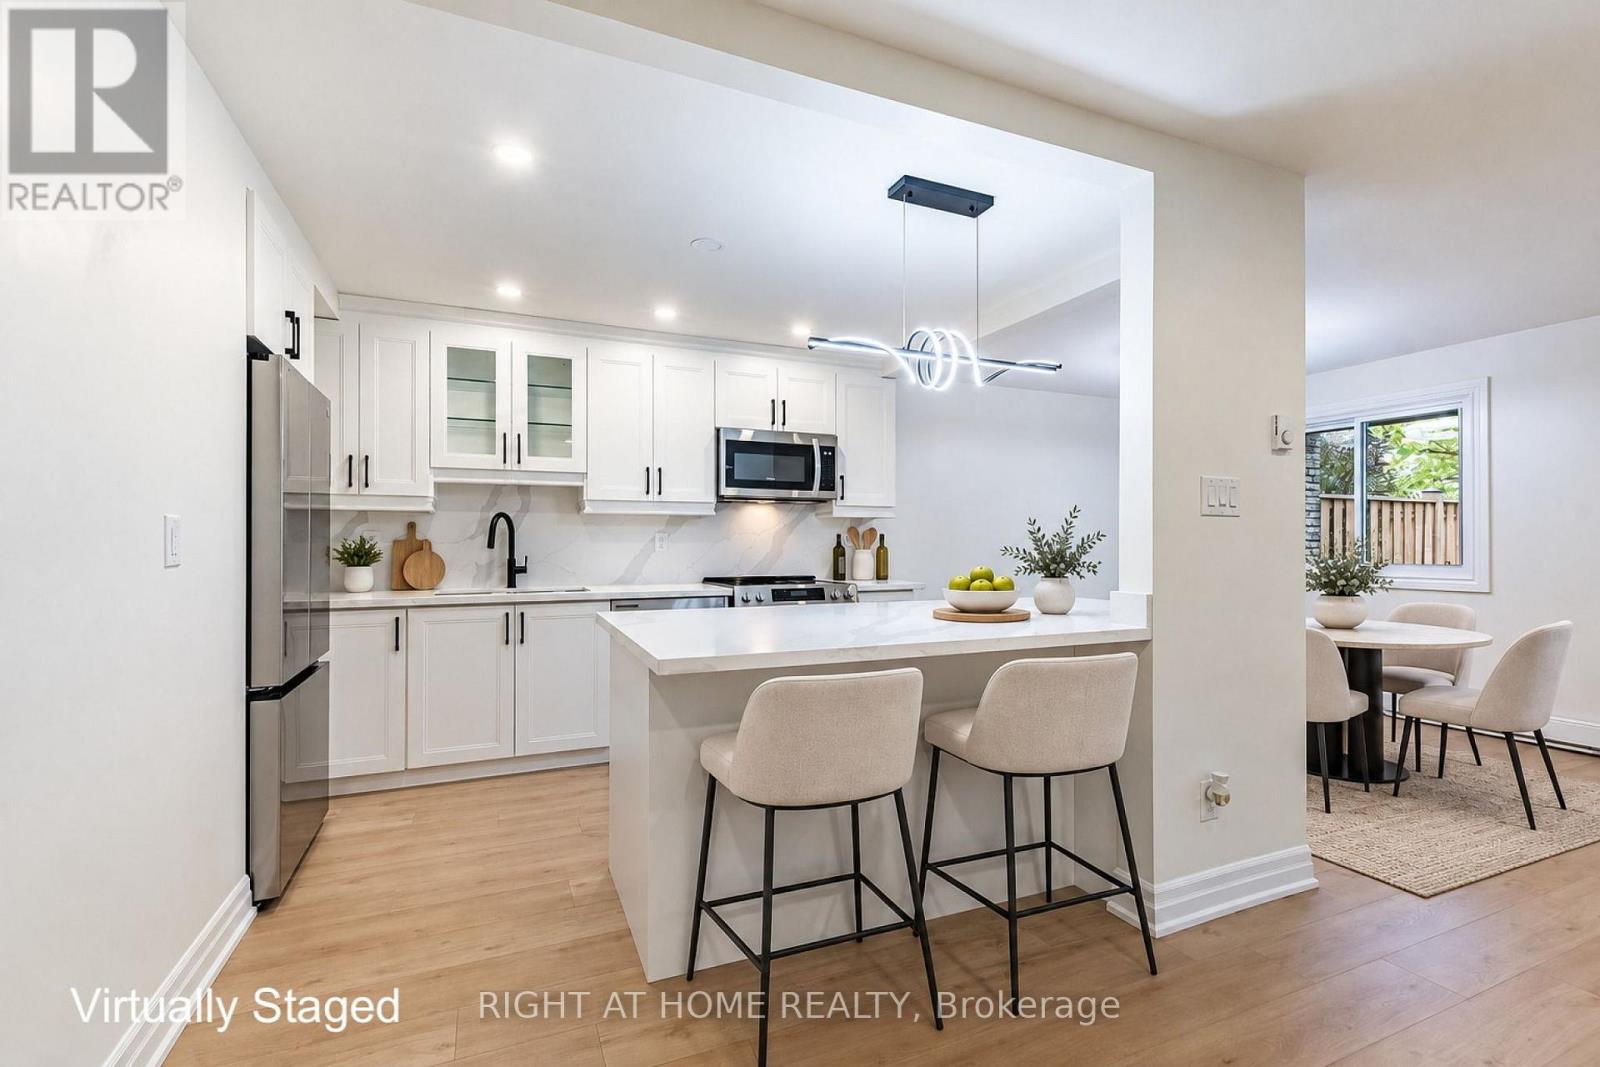
Check out Virtual Tour! A Must See!! Absolutely beautiful ground level townhome perfect for first time buyers or downsizing. Cute and cozy, this lovely home has been extensively renovated to reflect modern living with open concept floor plan layout. Brand new modern kitchen with lots of cabinet & counter space, quartz counter tops and backsplash, pot lights, high cabinets, large lazy suzy, spice rack and double garbage dispenser. Not to mention a huge centre island with breakfast bar and pot drawers. This amazing home features new laminate floors and high baseboards, new bathroom, new laundry room, new doors, smooth ceilings, and has been freshly painted in a Benjamin Moore warm tone. Enjoy summer bbqs and relaxation and entertain in the lovely private fenced garden with beautiful perennials and sunny exposure. Good sized bedrooms with plenty of closet space and big windows providing natural light. Convenient laundry ensuite with brand new front load washer and dryer and a handy laundry sink. Garage provides interior access to the unit and private storage space for those extra items. Newer windows, new garage door (Nov '26). Convenient location, walking distance to Meadowvale Town Center/public transit/Metro grocery store/LCBO/Shoppers Drug Mart/banks/restaurants, etc. (id:51382)
405 - 160 Canon Jackson Drive
Toronto, Ontario
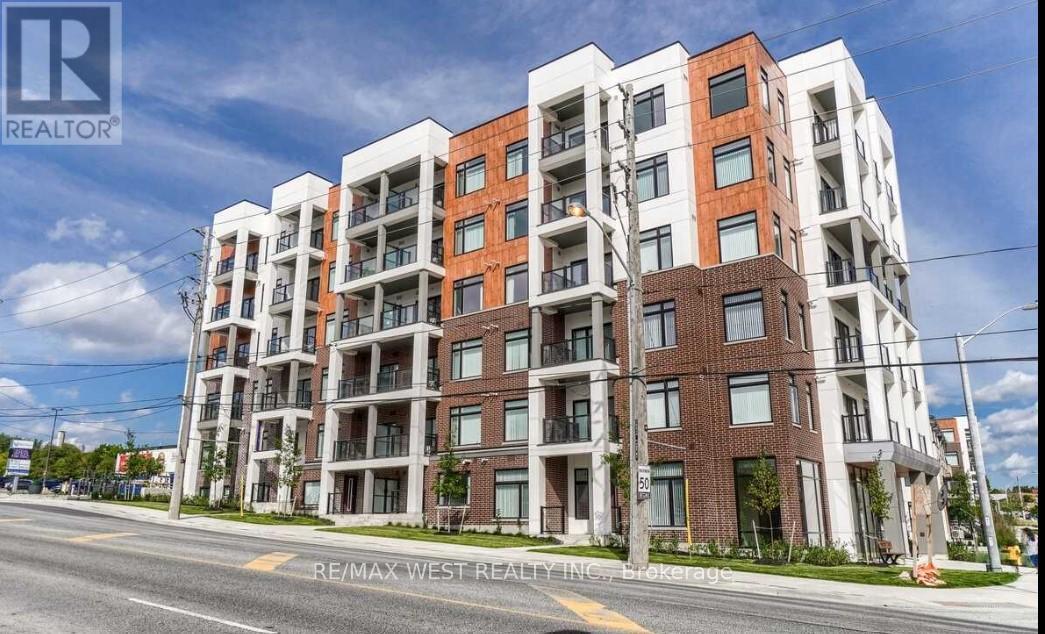
Spacious, modern 1-bedroom condo available for rent in a Low-rise building, with parking and locker included. Built by Daniels in the Keelesdale community, this open concept, spacious unit offers modern appliances and finishes, stainless steel appliances, in-suite laundry with washer and dryer, floor-to-ceiling windows, 9-foot ceilings, an open balcony, and laminate flooring throughout. One underground parking space and one locker are included at no extra cost. Located near Keele and Eglinton, just a 5-minute walk to the Eglinton Light Rail Transit (LRT) and steps away from walking and cycling trails, a new city park. Residents have access to exceptional building amenities, with a fitness centre, party room, co-working space, BBQ area, pet wash station. Outdoor space includes beautifully landscaped outdoor gathering spaces and gardening plots. Just steps from the stunning Canon Jackson Park, featuring a splash pad, playground, walking paths, and green space. This space offers an ideal balance of urban convenience and outdoor recreation. Excellent transit access is available with nearby TTC routes and the Eglinton Crosstown LRT, plus easy connections to Highways. Close to shopping, restaurants, schools, and everyday amenities. Excellent opportunity to enjoy modern living in one of Toronto's fastest-growing communities. (id:51382)
115 - 5233 Dundas Street
Toronto, Ontario
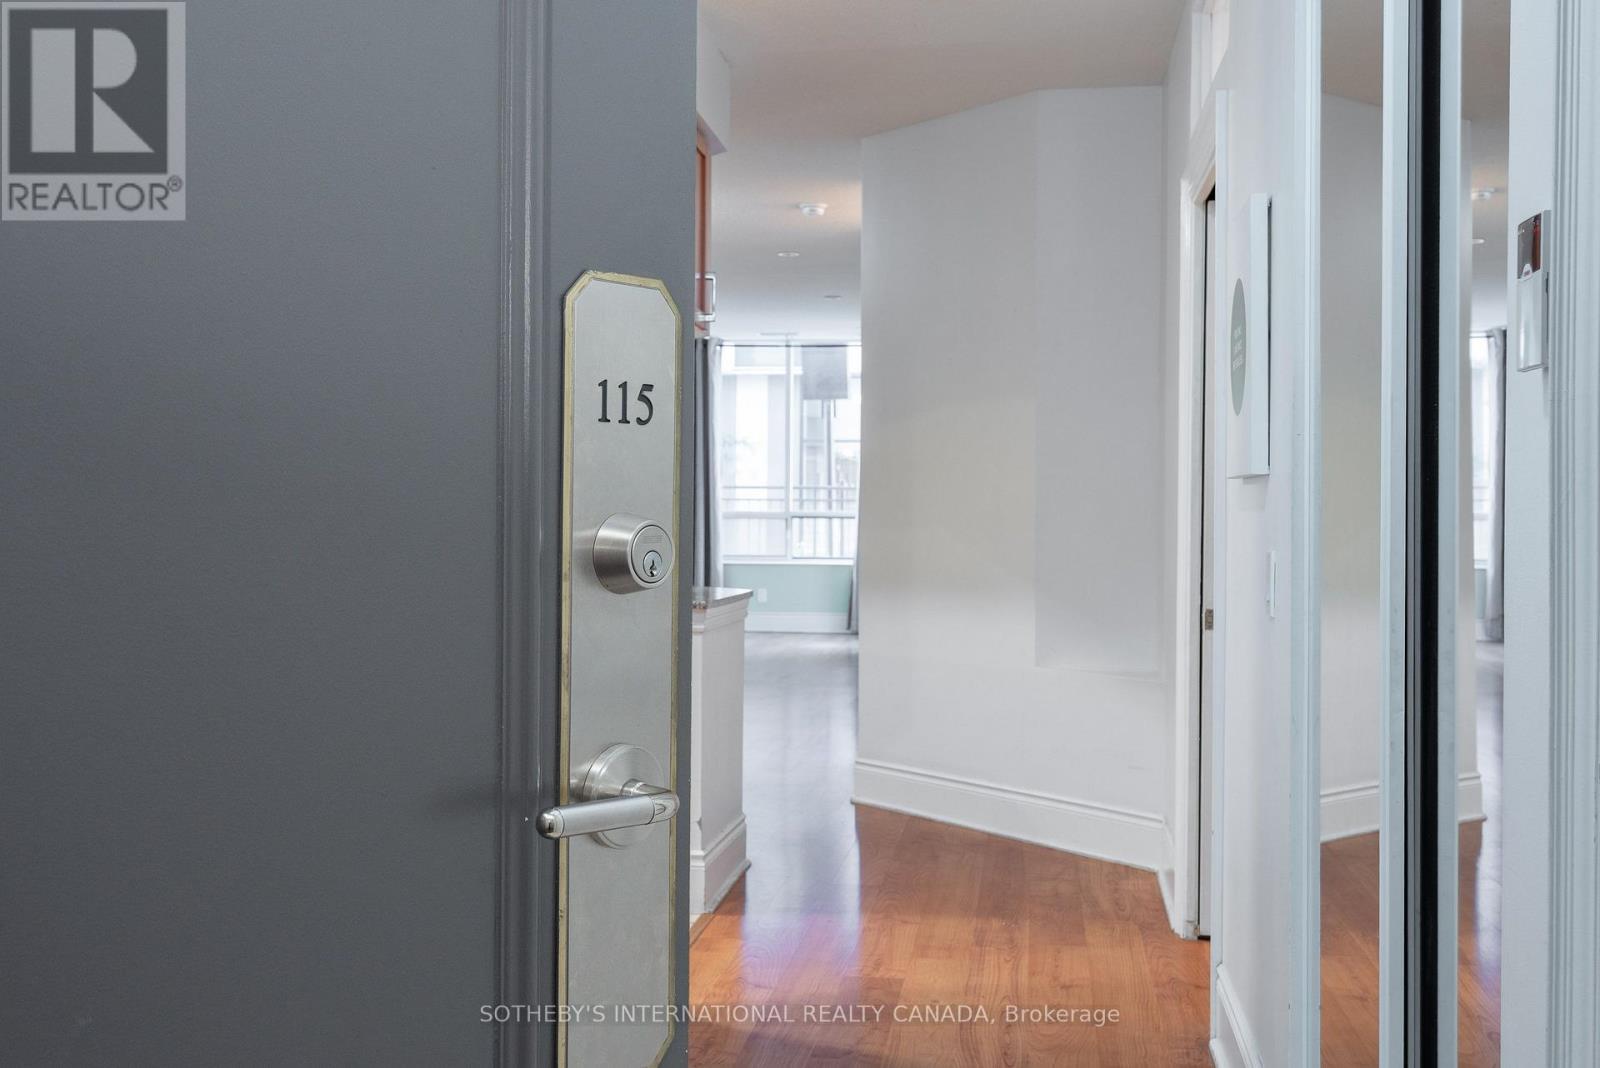
The Rare One.. Fabulous Location!. Maintenance fees include: water, heat and air conditioning. Impressive space and value. Approx 1360 sq.ft. of luxury living space by Tridel offering a rare designed property with a split open floor plan. 2 bedrooms plus 1 den - an eat-in-kitchen with lots of cabinets includes a kitchen dining area or extra room. Unit has a total use potential of 4 private rooms. 2 parking spots, 2 lockers (rentable to other resident's). Bonus in unit storage/pantry/hobby room, 2 bathrooms each with a bathtub. The living room and dining area is wide and long - feels like one grand room. Perfect for a large family or downsizers. 9 ft ceilings! . The oversized private terrace - raised from ground level offers bbq gas line, electric outlet, water supply to garden an ideal setting for hosting, relaxing year-round. Located near the lake Ontario Waterfront and parks, Subway, TTC 24 hour amenities, Sherway gardens, hospitals, school pickup route - this is south Etobicoke living at its finest. (id:51382)
63 - 2145 Sherobee Road
Mississauga, Ontario
Stop renting. This beautifully renovated 4 bedroom Townhouse boasts 12ft ceilings in the living room. Upgrades include new paint, and flooring on the main level and new baseboards throughout (2026). New kitchen cabinets and counters (2026). New stylish fans on the second level. 2 Upstairs closets are custom. Toilets upgraded to smaller tanks. Front entrance renovated in 2022. The walkout to the back yard oasis includes the gazebo with lights for those perfect summer nights. Basement finished in 2025. Garage door access to house. Included in your maintenance fees are lawn care, Water, Cable and Internet. The new hospital is a street away, doctors, nurses and caregivers why commute. Walking score incudes a park just out the gate and over the creek. Schools and walking trails near by. Easy access to the QEW ready to take you to either Hamilton or Toronto. Finally a place with space. Come make it yours. Welcome to Sherobee. (id:51382)
Bsmt - 15 Indian Road Crescent
Toronto, Ontario
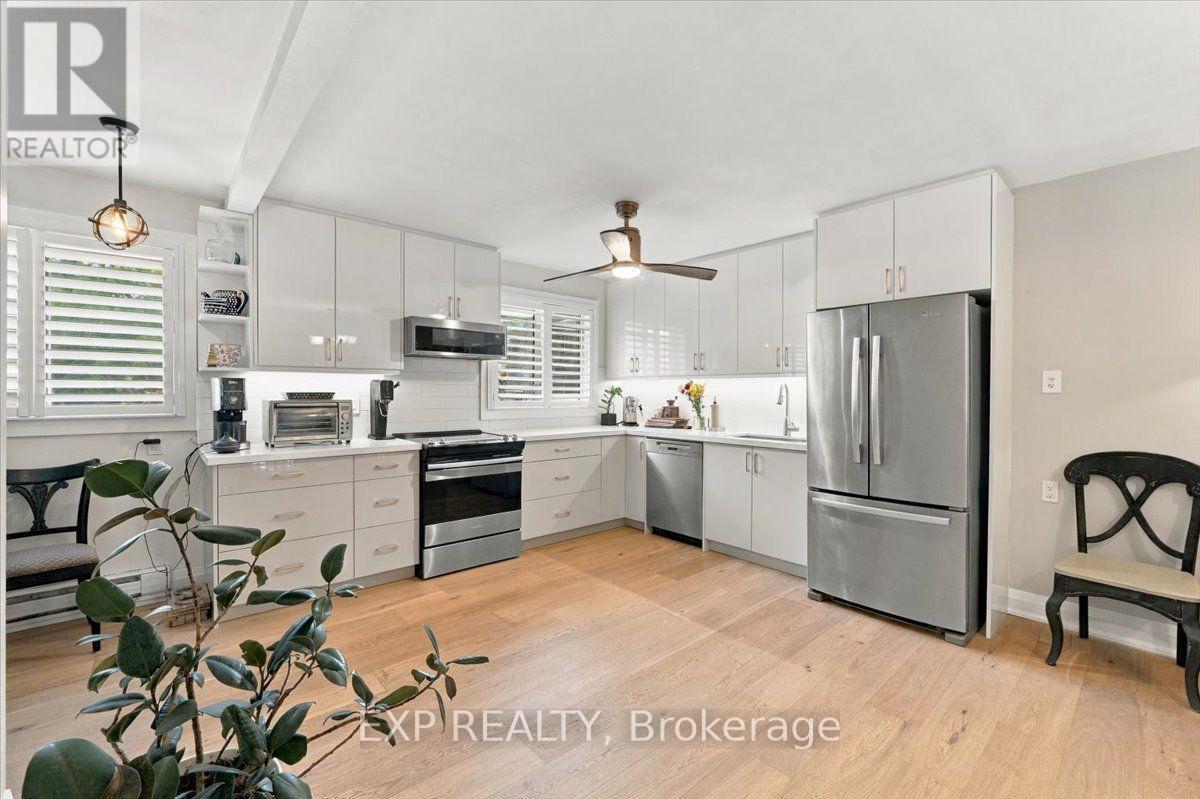
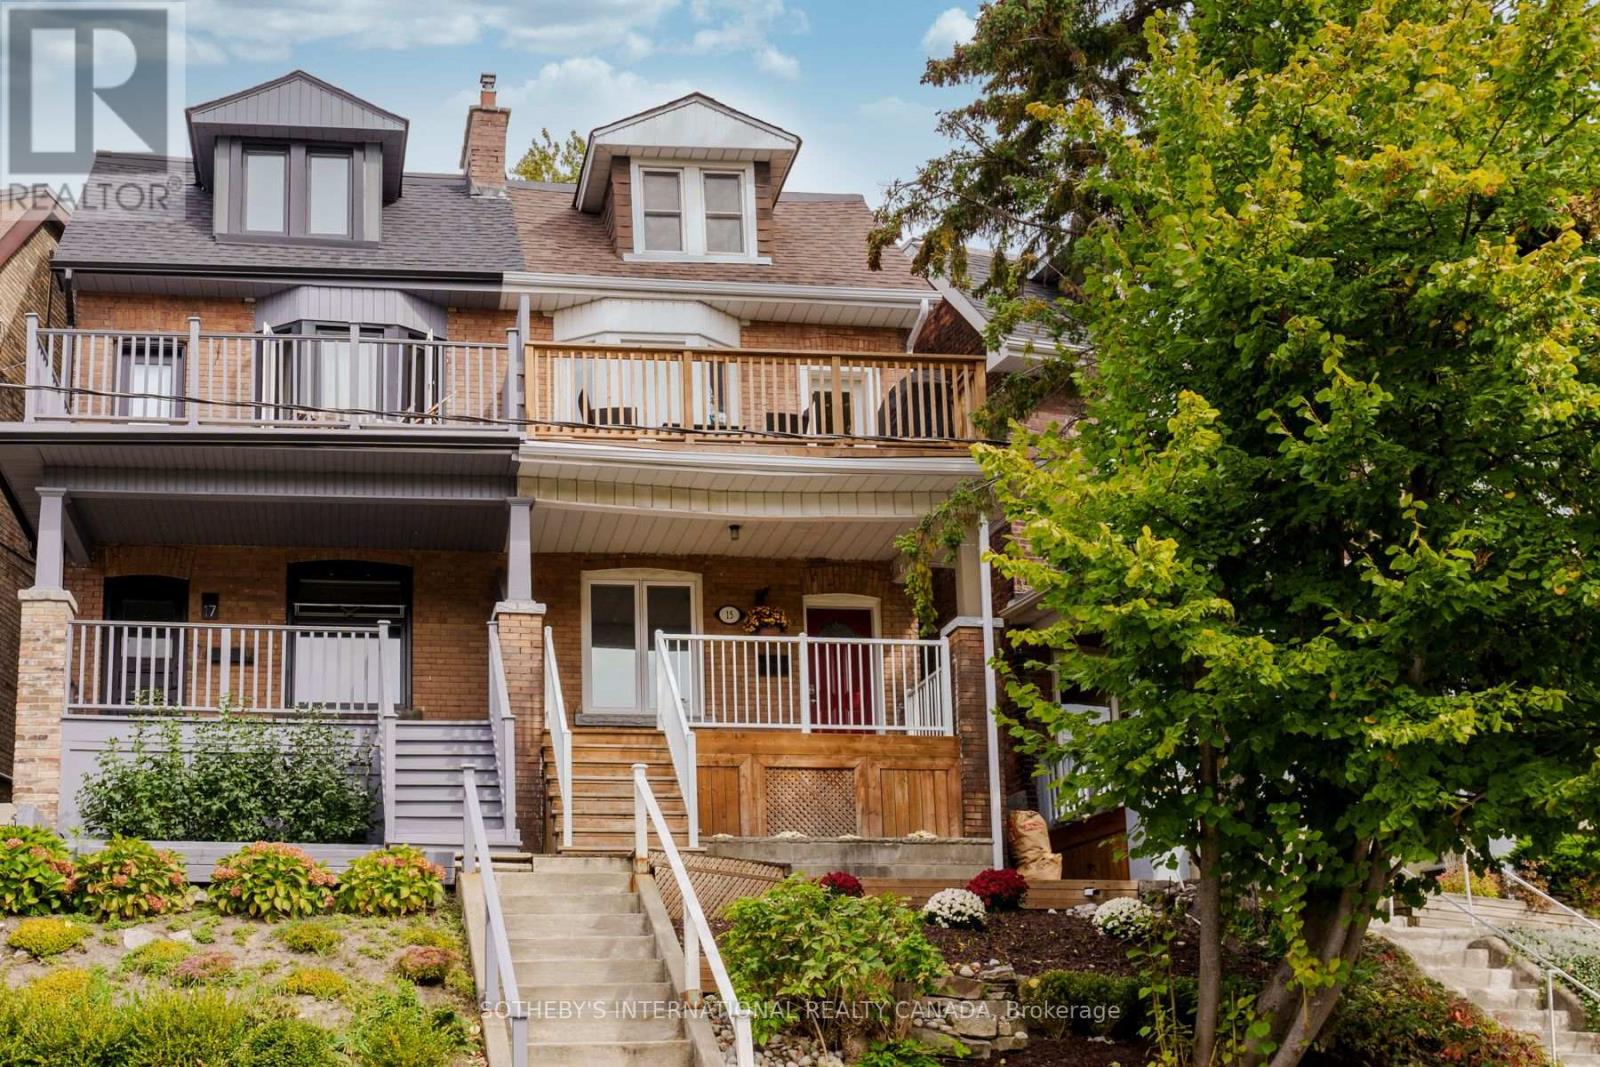
Incredible on Indian Road Cres! A spacious unit in an exquisite 2 3/4-storey brick home, in one of Toronto's most walkable west-end pockets. The location is unbeatable: a five-minute walk to High Park, Keele Station and Bloor GO-putting you at Union Station in about 10 minutes. Shop and dine along Bloor West, and enjoy being just up the street from Roncesvalles, the Junction Triangle, High Park Zoo, Dufferin Mall and Museum of Contemporary Art. Parks, restaurants, bars, salons and everyday essentials are all at your doorstep. The open-concept living room is bright and airy with a large window and pot lights found throughout. The modern kitchen has been refreshed with quartz counters. The oversized bedroom offers a window and a large closet, and the full four-piece bathroom includes a tub. Out back, a long, yard with a deck and garden shed extends your living space right through the warmer months. Shared laundry is easily accessible. Pet friendly! Note: Some Photos are virtually staged. (id:51382)