
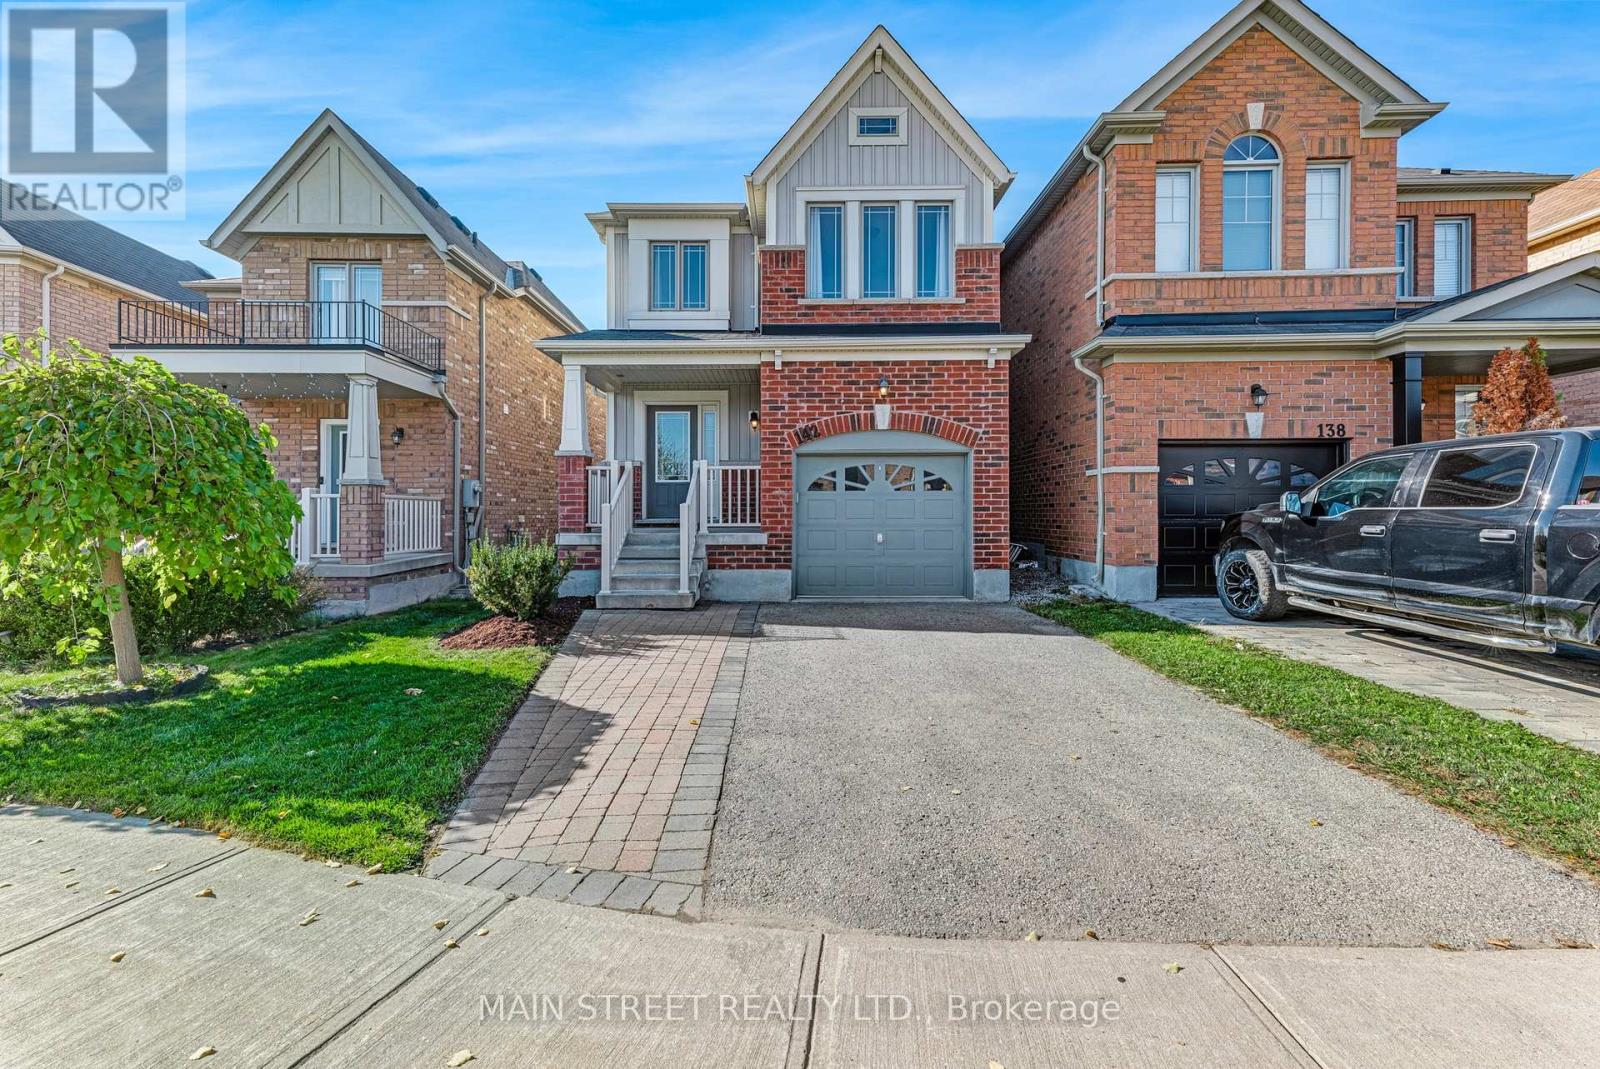
142 Orr Drive
Bradford West Gwillimbury, Ontario
Pride of ownership is evident from the moment you arrive at this beautifully maintained, quality-built Brookfield home, perfectly situated on a quiet, family-friendly street in one of Bradford's most desirable neighbourhoods! Offering the perfect combination of warmth, style and functionality, this impressive detached 3-bedroom, 3-bathroom home is sure to please! Featuring open concept living with updated flooring throughout and absolutely no carpet! The beautifully renovated eat-in kitchen boasts granite countertops, stainless steel appliances and ample space for everyday living and entertaining. The spacious great room is highlighted by a cozy gas fireplace, creating the perfect setting for relaxing with family and friends. The solid oak staircase leads you to three generously sized bedrooms, including a lovely primary retreat complete with a walk-in closet and private 4-piece ensuite. Numerous updates include roof shingles (2019), upper-level laminate flooring (2020), main-floor laminate flooring (2023), dryer (2024), garage door opener (2026) and new central air conditioning (May 2026). Step outside to enjoy the beautifully landscaped, fully fenced backyard featuring an interlocking patio, ideal for summer entertaining. The driveway offers ample room for easy expansion to accommodate a third parking space. Ideally situated in booming Bradford, within walking distance to shops, restaurants, parks, scenic walking trails and everyday amenities, with convenient access to Highway 400 for commuters. A wonderful opportunity to own a move-in-ready home in a fantastic family-friendly community! (id:51382)
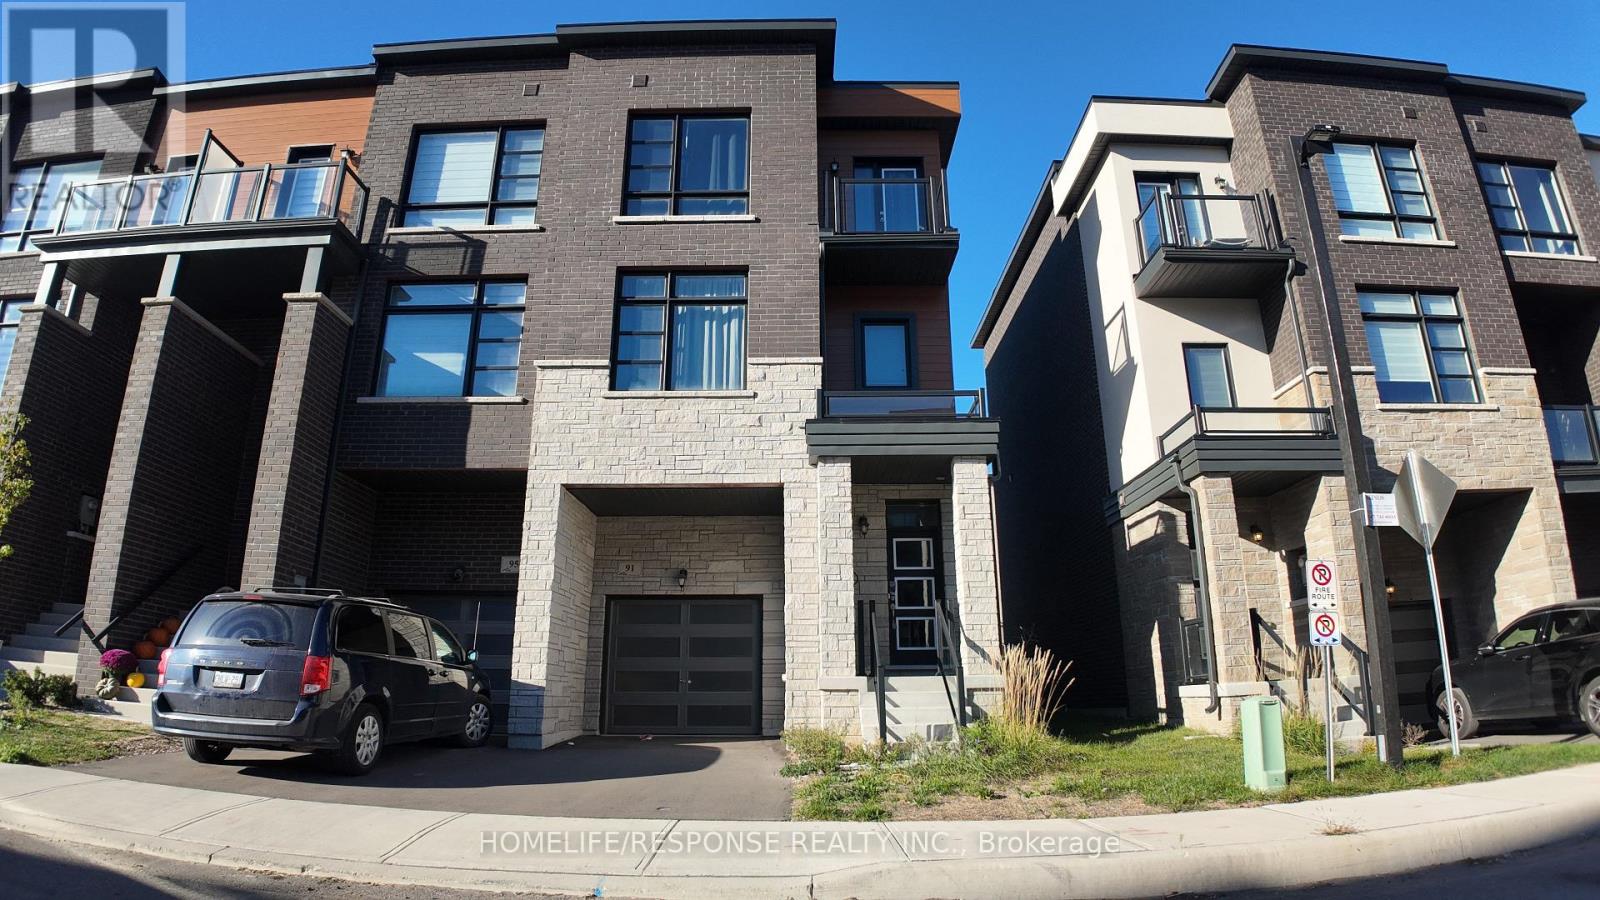
91 Paradox Street
Vaughan, Ontario
Welcome to 91 Paradox street. This Immaculate executive townhome is ideally situated in a prestigious enclave between Kleinburg and Woodbridge, just minutes from Highways 427 and27.Offering 3 spacious bedrooms, a large master bedroom with 5 piece ensuite, with large walk-in closet. 2nd bedroom has a walkout deck/balcony. Beautifully upgraded kitchen has granite counters and yet another walkout balcony from the breakfast area. third walk out to back yard from main floor family room, which can serve as a 4th bedroom. Great designed living space, this home seamlessly blends comfort and modern luxury. The property boasts a private backyard and unique decks accessible directly from the bedroom windows, perfect for relaxing or entertaining. Additional features include a single-car garage and an extra parking space on the driveway. Inside, you'll find high-end, contemporary finishes in neutral tones throughout.1997 SQUARE FEET OF PURE LUXURY (id:51382)
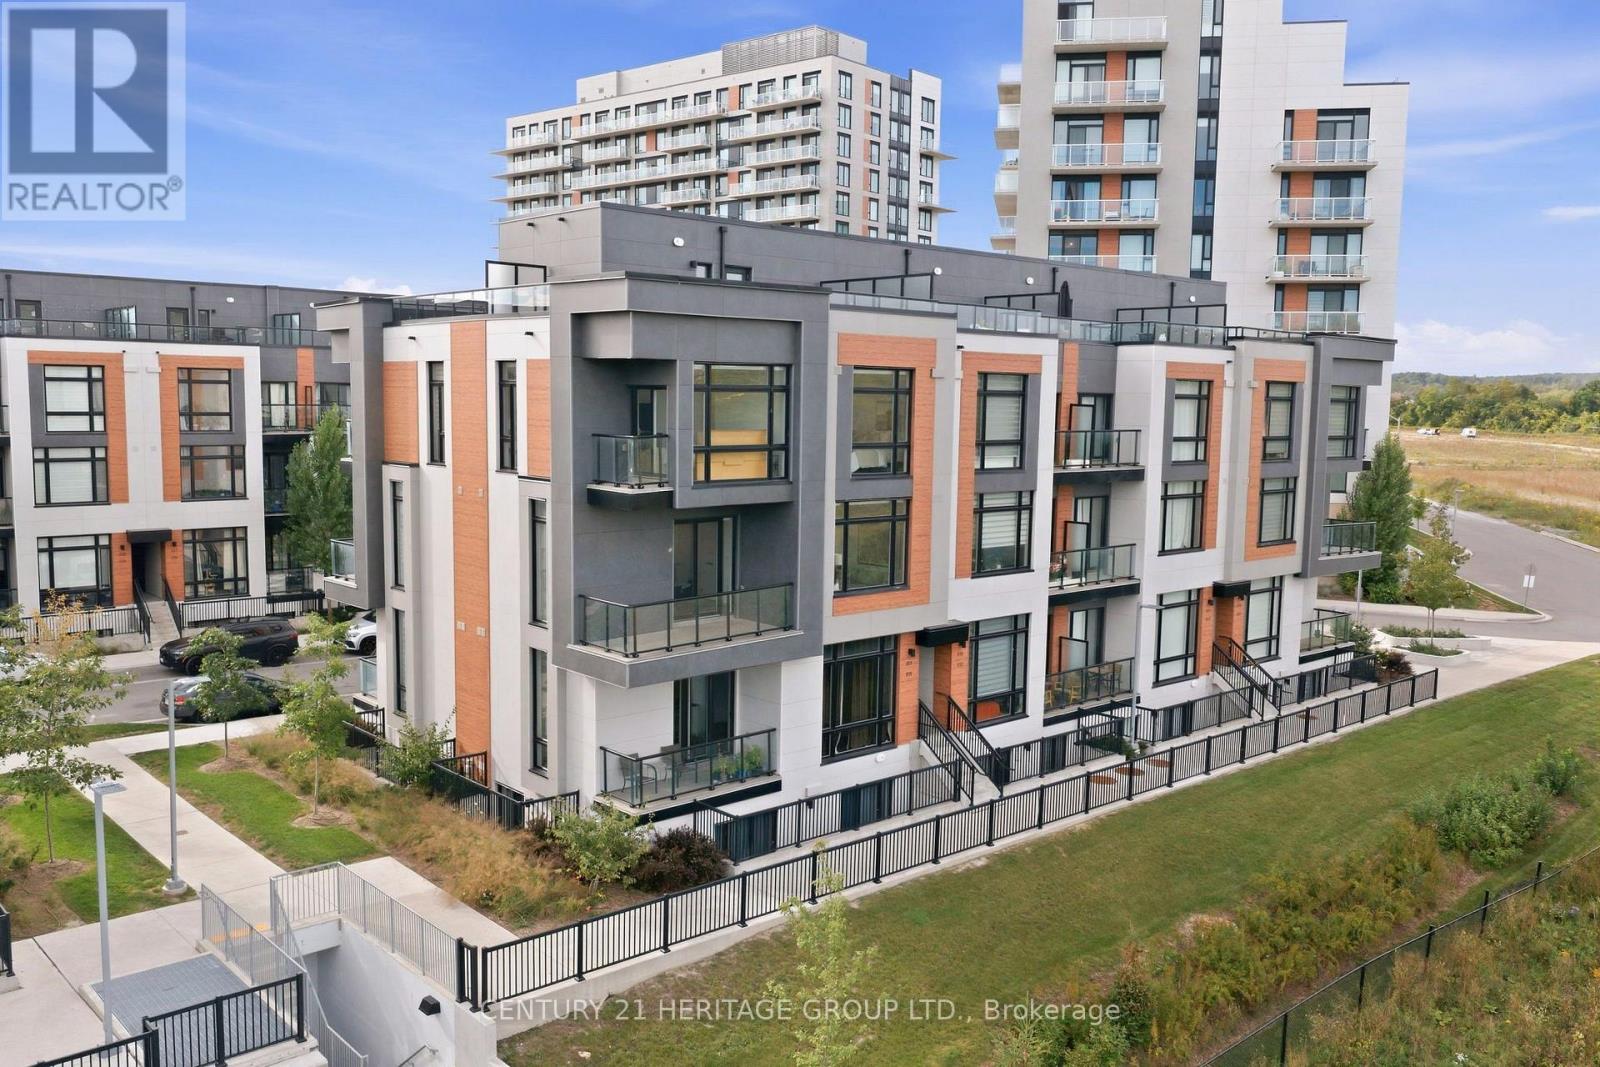
815 - 3 Steckley House Lane
Richmond Hill, Ontario
Welcome to arguably the best-situated townhome in the neighbourhood, overlooking unobstructed green space! This turnkey modern corner unit offers 1,664 sq. ft. of interior living space plus 630 sq. ft. of outdoor space across multiple balconies and a large rooftop terrace. Bright and airy with oversized windows, custom motorized blinds, and impressive 10-ft ceilings on the main floor. Open-concept living and dining area walks out to a balcony with peaceful green-space views. Modern kitchen features built-in appliances, backsplash, and a waterfall centre island with breakfast bar. Upstairs offers 3 spacious bedrooms and 2 bathrooms, including a primary retreat with private balcony, 3-pc ensuite, and heated ensuite floors. Extensive upgrades and thoughtful improvements throughout, including Heated Ensuite Floor, an upgraded powder room vanity, waterfall island, and more. Exceptional outdoor space, modern finishes, and an unbeatable setting make this a must-see! (id:51382)
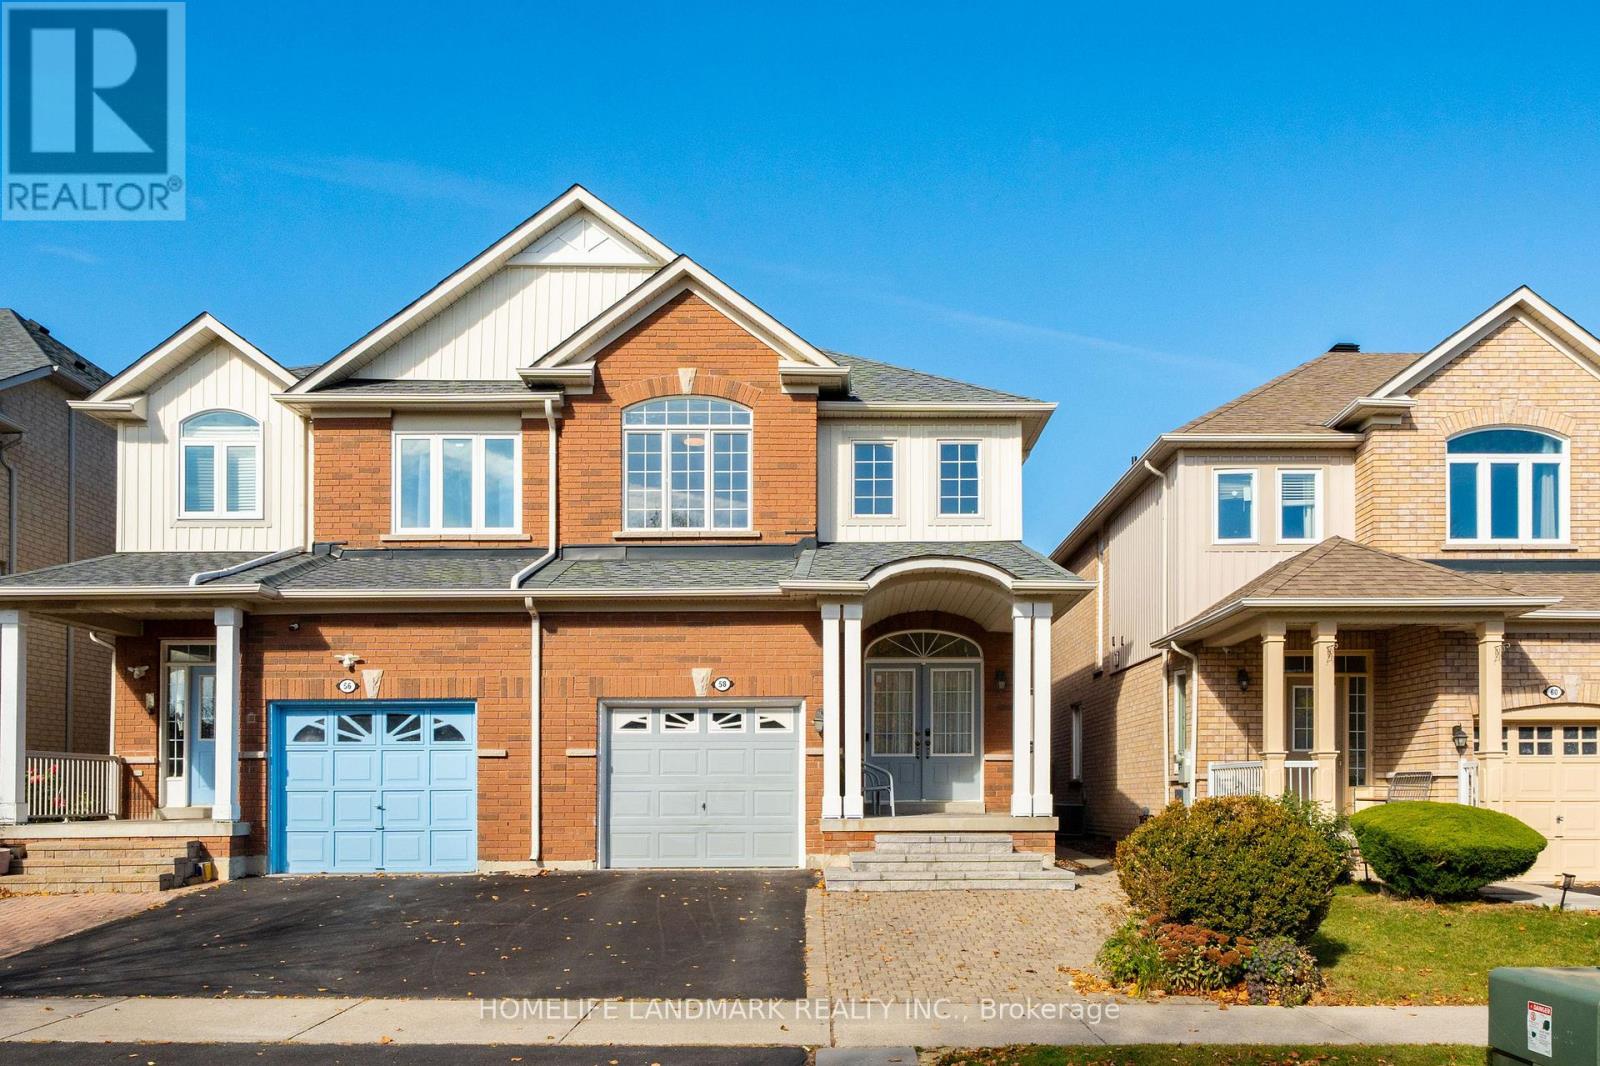
58 Wingrove Street
Markham, Ontario
Welcome to this impeccably maintained semi-detached home in the highly sought-after Wismer community. This move-in-ready residence features 4 spacious bedrooms, 3 bathrooms, and an finished basement . Designed with both style and functionality in mind, the home boasts 9-foot ceilings on the main floor and hardwood flooring throughout. The upgraded kitchen (2026) are finished with elegant granite countertops and complemented by stainless steel appliances. Upgraded light fixtures and fresh paint throughout further enhance the home's modern appeal. Recent improvements include furnace& HWT (2020), Roof (2019) , a one-car garage with remote access, and a two-car driveway. Situated in one of Markham's most desirable family-friendly neighbourhoods, this exceptional home is just minutes from top-ranked schools (Bur Oak SS, 18/732; Wismer PS 294/2995), parks, shopping, public transit, and all essential amenities, offering the perfect blend of comfort, quality, and convenience. (id:51382)
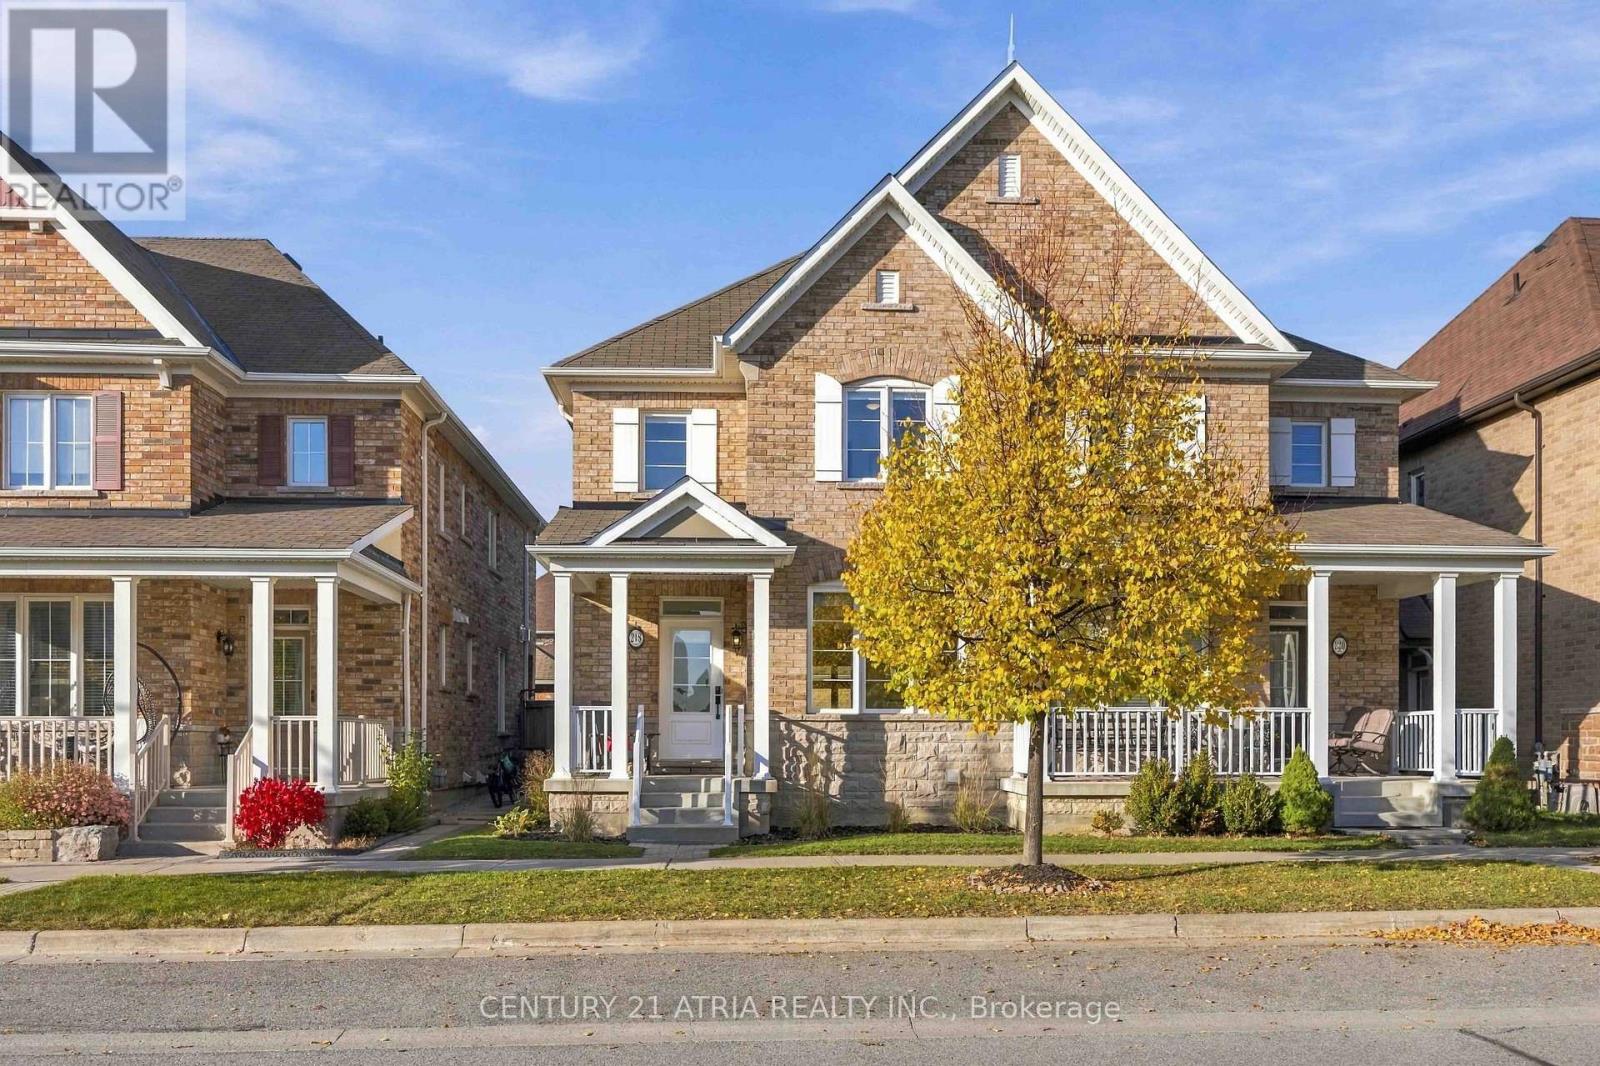
218 Cornell Park Avenue
Markham, Ontario
Discover This Meticulously Maintained, Turn-Key Semi-Detached Gem In The Heart Of Cornell, One Of Markham's Most Cherished Family-Friendly Communities! Thoughtfully Designed With A Bright, Open And Functional Layout, This Home Offers Effortless Flow For Everyday Living And Entertaining, While A Cozy Gas Fireplace Anchors The Inviting Living Room, Creating The Perfect Setting For Warm Family Gatherings And Quiet Evenings In. Featuring 4 Spacious Bedrooms And A Fully Finished Basement With An Additional Flexible Room And Full Bathroom, There's Plenty Of Versatile Space For Growing Families, Guests, Or A Home Office. Thoughtfully Updated With Quartz Countertops In The Kitchen And Upper Bathrooms (2024), New Fridge (2024), Dishwasher (2025), And Primary Ensuite Shower (2025). Step Outside To A Beautifully Graded, Low-Maintenance Backyard With Turf Installed In 2023, Perfect For Outdoor Enjoyment Without The Upkeep! The Garage Also Features A 250V/30A Outlet For Electric Heating Or Potential EV Charging With Compatible Equipment, Subject To Electrical Suitability. Beyond The Home, Discover What Makes Cornell Truly Special! A Charming, Close-Knit Neighbourhood Where Young Families And Longtime Residents Come Together, Creating A Wonderful Sense Of Community And Belonging. Enjoy Walking Distance To Highly Regarded Schools, Cornell Community Park With Its Incredible Children's Playground, Splash Pad, Sports And Recreational Facilities, Cornell Community Centre, Markham Stouffville Hospital, Cornell Bus Terminal, Enclosed Dog Parks, And Local Shops, Cafes, And Services Along Bur Oak Avenue. More Than Just A Beautiful Home, This Is An Opportunity To Be Part Of A Welcoming Community Where Neighbours Become Friends, Generations Connect, And Lasting Memories Are Made. A Place To Truly Feel At Home! (id:51382)
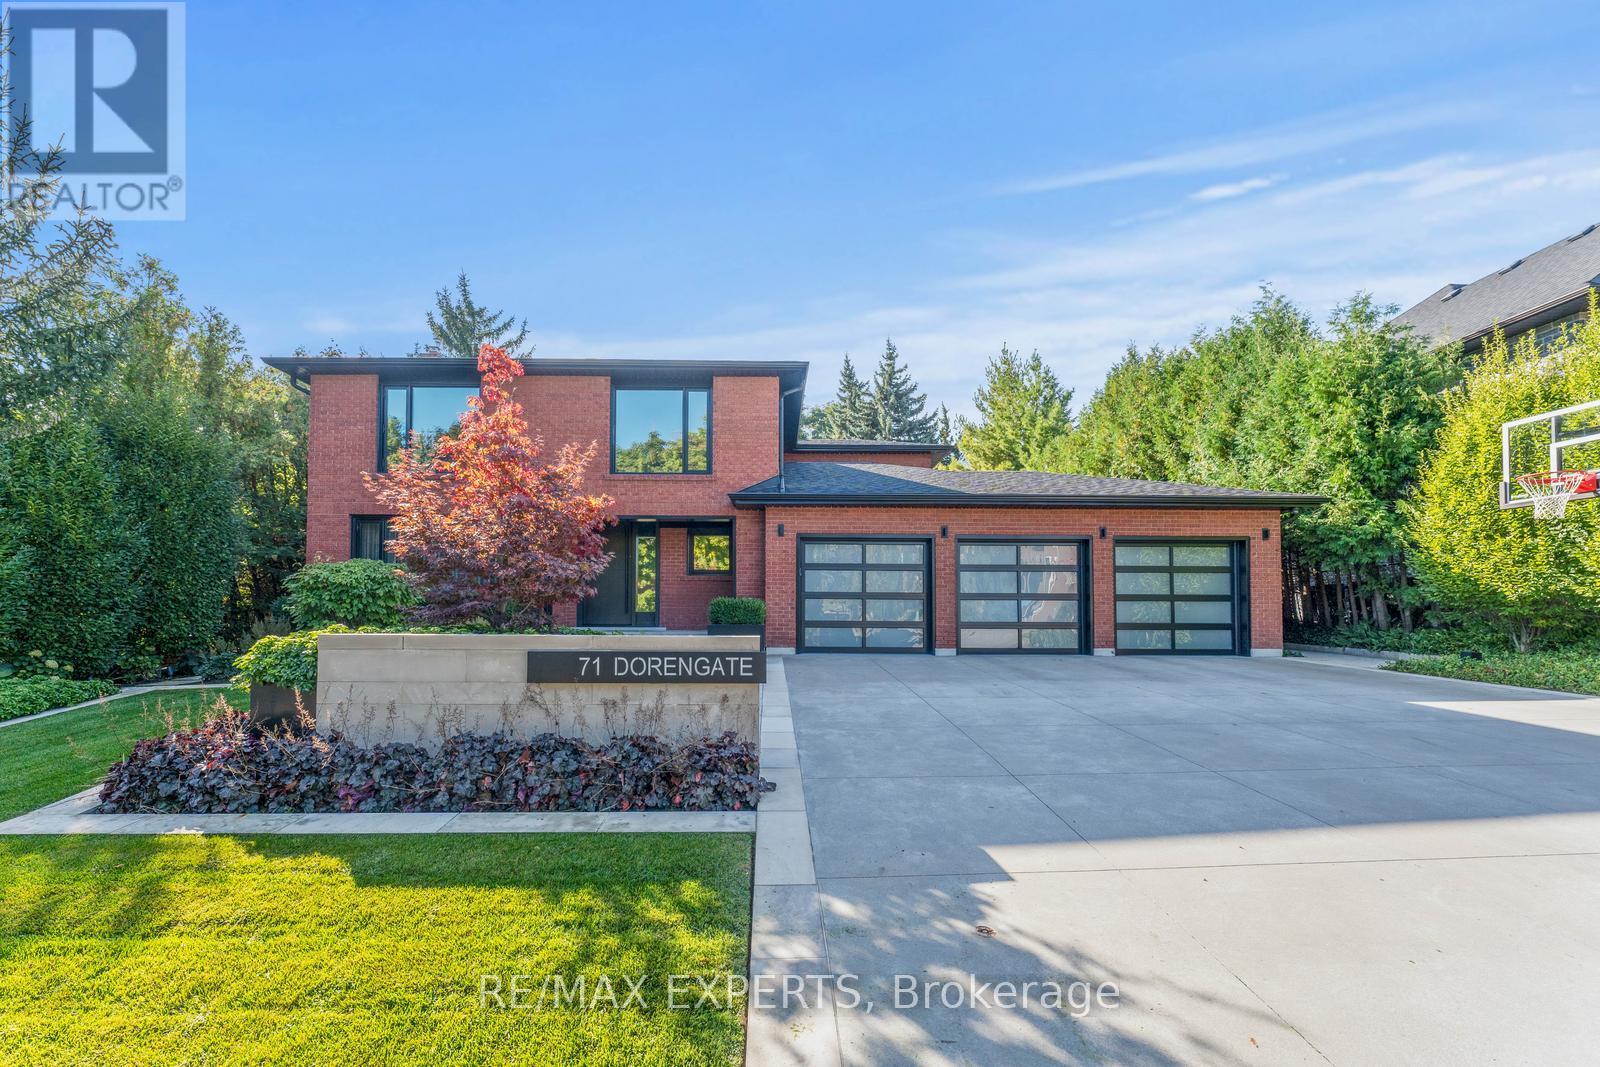
71 Dorengate Drive
Vaughan, Ontario
Welcome to 71 Dorengate Drive, a completely renovated luxury residence backing onto a private ravine in one of Vaughan's most desirable neighbourhoods. Offering 4 spacious bedrooms, 4 beautifully updated bathrooms, a triple-car garage, heated driveway, security system, and approximately 3400 square feet of luxurious living space, this exceptional home has been redesigned with uncompromising attention to detail. The open-concept interior features a stunning chef-inspired kitchen with built-in appliances, oversized island, custom cabinetry, and seamless access to an Ipe wood deck overlooking the backyard oasis. The fully finished walkout basement includes a second kitchen and 3-piece bath, providing exceptional flexibility for entertaining or extended family living. Outside, enjoy a resort-inspired retreat complete with a saltwater pool, custom Ipe cabana and fencing, Lynx BBQ, outdoor bathroom with shower, sprinkler system, and breathtaking ravine views. A rare turnkey opportunity that perfectly blends luxury, comfort, and privacy. (id:51382)
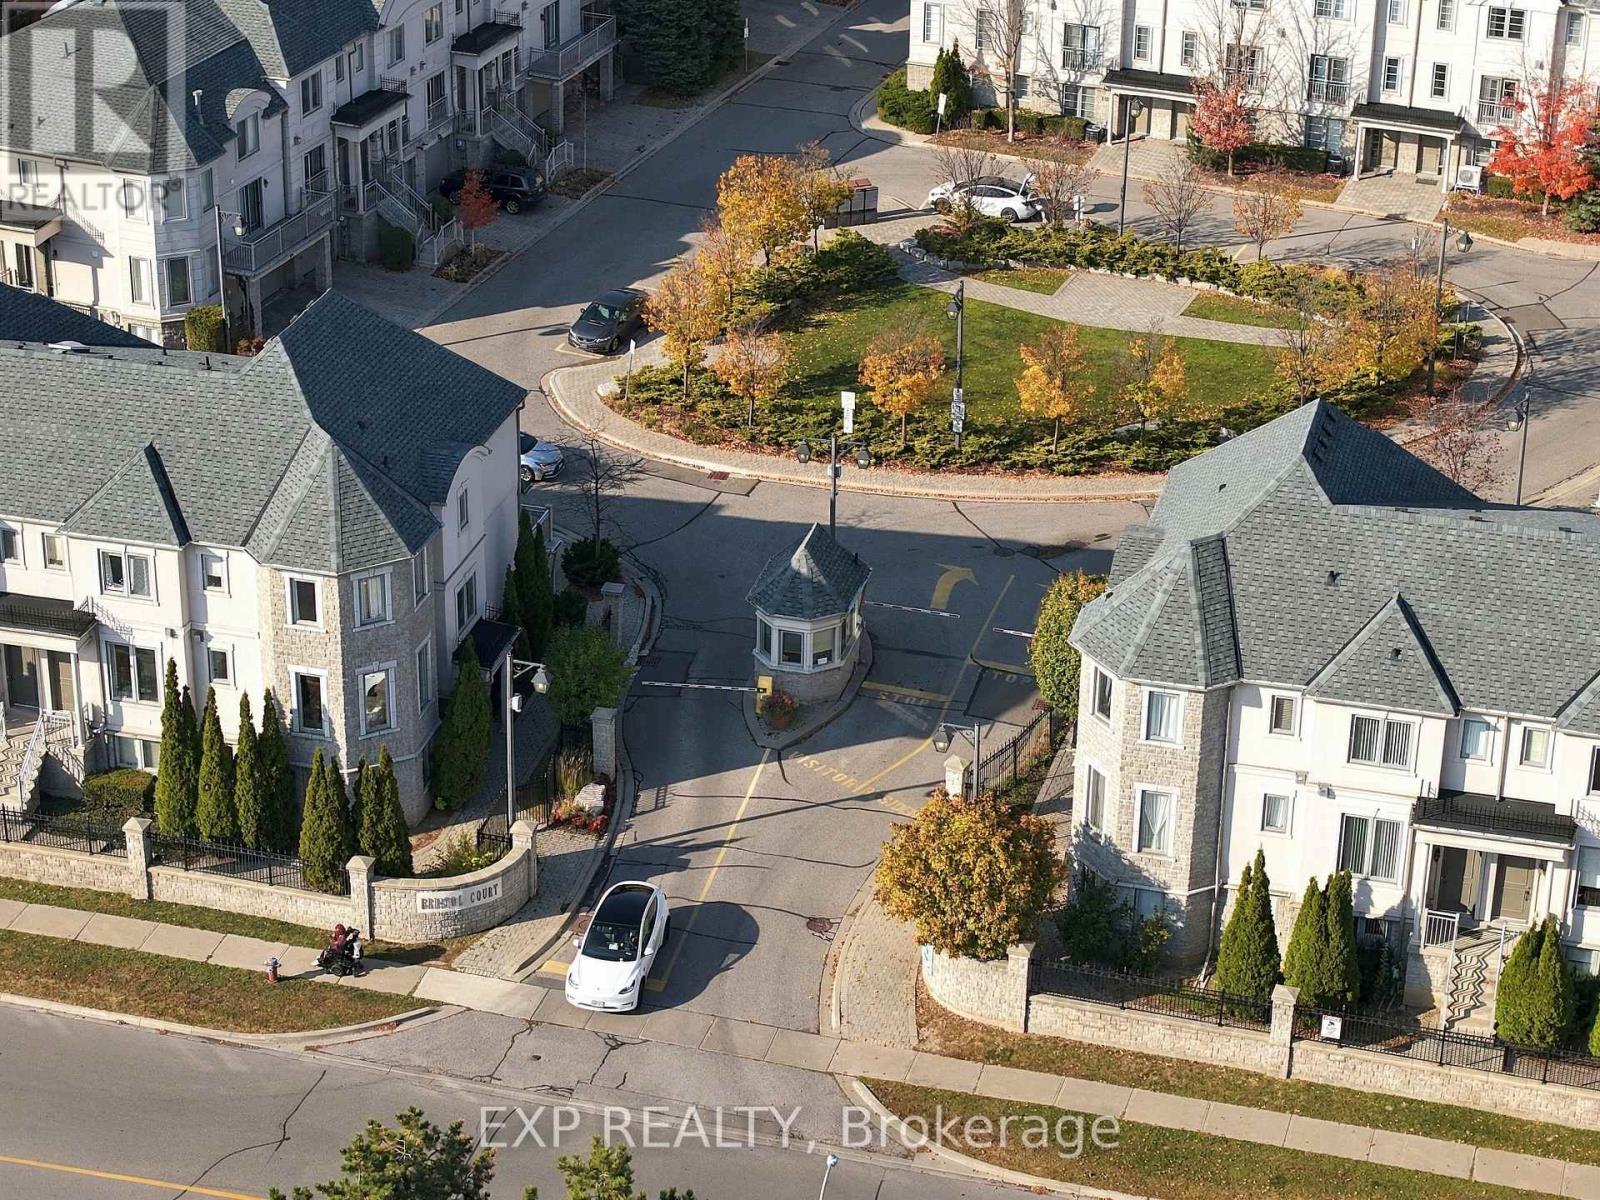
99 - 9133 Bayview Avenue
Richmond Hill, Ontario
Meticulously maintained and freshly repainted throughout, this end-unit townhome is located in the sought-after Bristol Court gated community at Bayview & 16th Avenue. Offering approx. 2,000 sq. ft. of thoughtfully designed living space, with 3 bedrooms plus a third-floor den to accommodate a growing family. Bright, open-concept second-floor living, dining and kitchen areas are ideal for everyday living and entertaining, featuring a large gas stove. Spacious ground-floor office offers a dedicated work-from-home space with direct access to the double-car garage. Custom-built storage in the living room and primary bedroom provides excellent organization. Carefully maintained original builder finishes offer a wonderful opportunity to personalize at your own pace. Desirable interior-row location provides a quieter setting away from Bayview Avenue traffic, while gated access offers added peace of mind for frequent travellers. Conveniently located across from Wycliffe Village Plaza, with groceries, pharmacy, banking, a doctor's office and restaurants close at hand. Minutes to Highways 404 and 407. Vacant with flexible possession to accommodate your moving schedule! (id:51382)
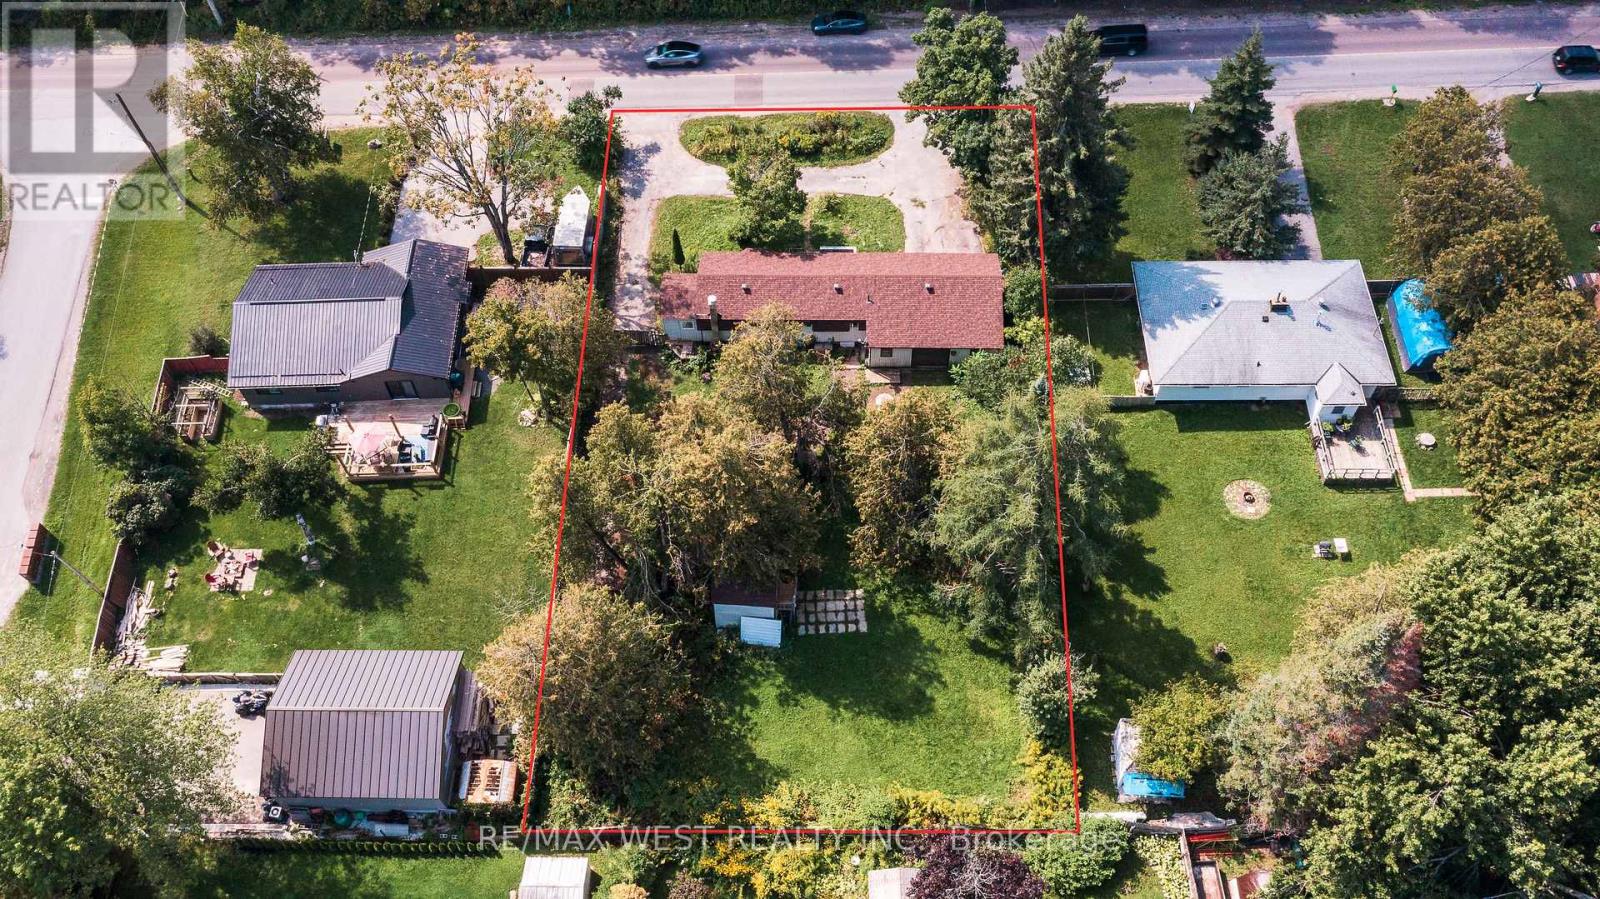
2801 25 Side Road
Innisfil, Ontario
Big lot, quiet setting and Lake Simcoe just minutes away. Welcome to 2801 25 Sideroad. This charming 3-bedroom bungalow sits on a huge 100 x 160 ft lot in Innisfil, with a bright, functional layout, large living room windows and an eat-in kitchen with plenty of cupboard space. Outside is where this one really shines. The fully fenced backyard gives you tons of room to garden, entertain or simply enjoy some privacy. A circular driveway and 2-car garage take care of the parking, while an additional 10 x 20 ft garage and 2-storey shed add even more room for storage, hobbies or a workshop. You get the space and quieter pace of Innisfil without giving up convenience. Groceries, pharmacies, schools, healthcare, restaurants and other everyday amenities are all nearby, along with Lake Simcoe, beaches, parks, marinas and year-round recreation. (id:51382)
431 Kerrybrook Drive
Richmond Hill, Ontario
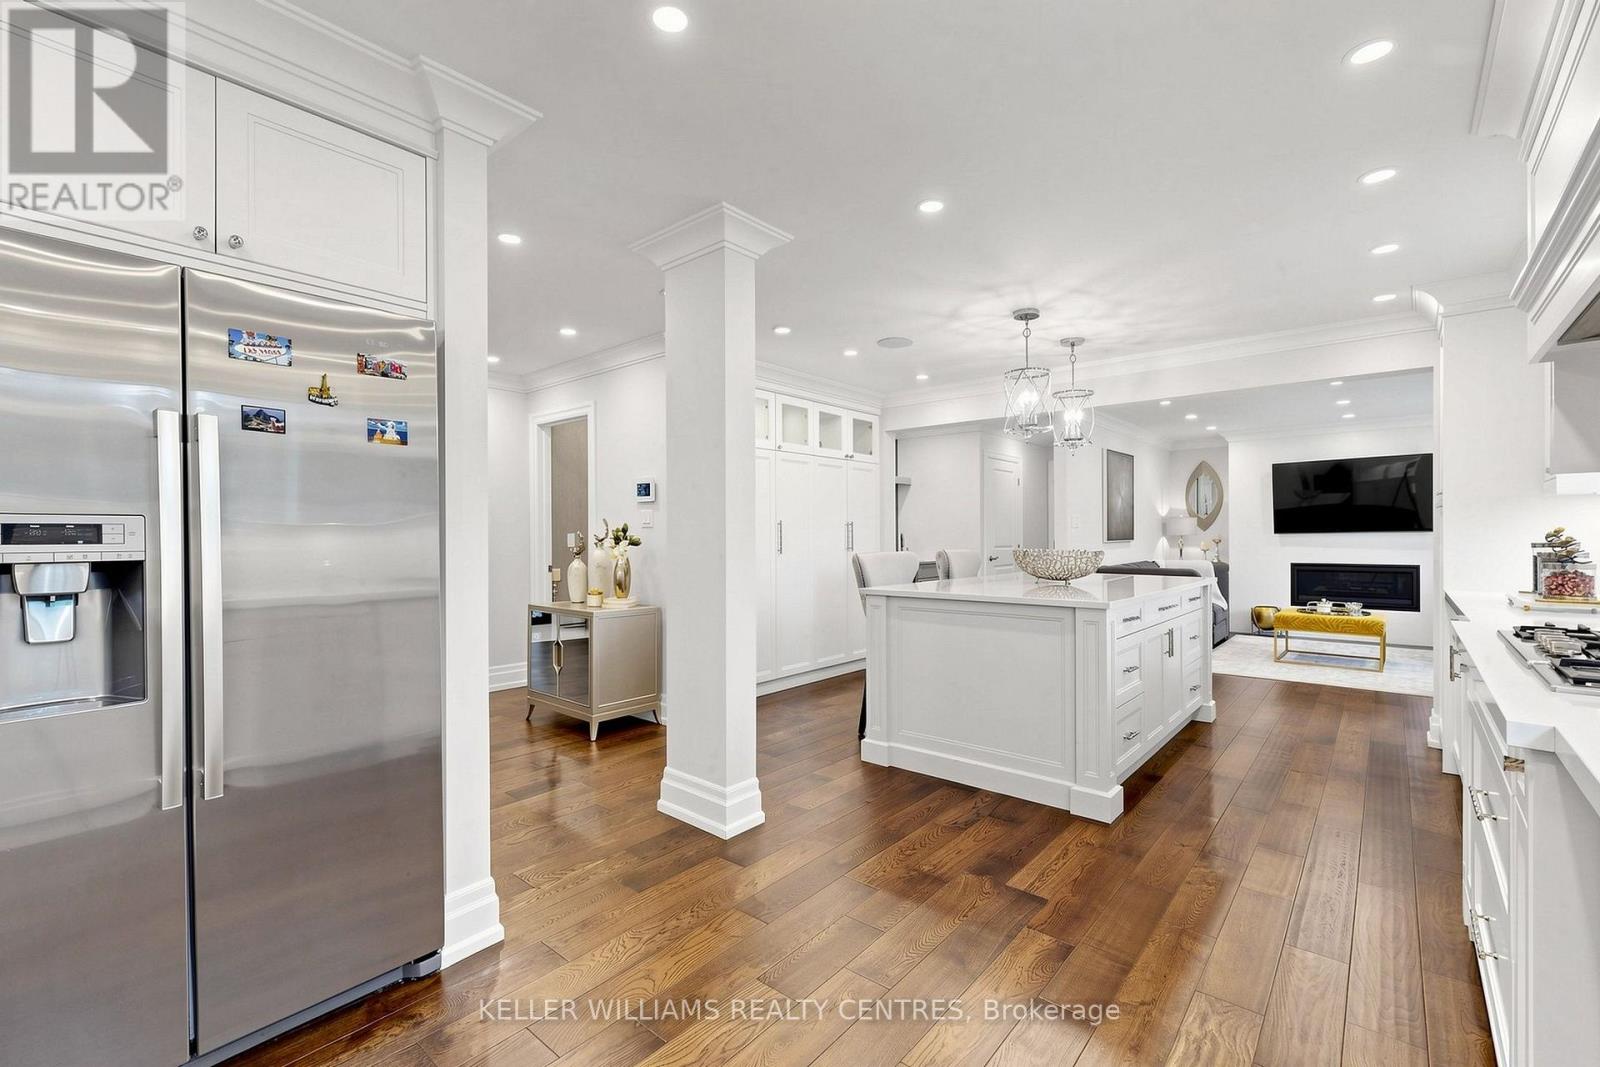
Welcome to this extensively renovated detached home situated on a premium 68.2 x 110 ft lot in the prestigious Mill Pond community. Thoughtfully designed with exceptional craftsmanship and high-end finishes throughout, this impressive residence features hardwood floors, smooth ceilings, crown moulding, LED pot lights, skylight, custom entry, oversized trim, and an elegant oak staircase with iron pickets. At the heart of the home is a stunning chef's kitchen showcasing custom cabinetry, Quartz countertops and backsplash, an oversized centre island with Quartzite countertop, high-end built-in appliances, Touchless Faucet, and premium finishes. The main floor also offers a private office and an inviting family room featuring a gas fireplace with a striking Quartz feature wall, custom bar with Quartzite countertop, and walk-out to the patio, creating the perfect setting for everyday living and entertaining. Upstairs features 4 spacious bedrooms, convenient second-floor laundry, and a beautiful primary retreat with a custom-built closet and spa-inspired ensuite complete with heated floors, freestanding tub, glass shower, and double vanity, plus an additional ensuite. Heated flooring also enhances the main-floor powder room. The finished basement offers a spacious recreation room, additional bedroom, 3-piece bathroom, wood-burning fireplace, separate entrance, rough-ins for a future kitchen and laundry, and an impressive oversized custom-built closet. Step outside to a beautifully landscaped, fully fenced and private backyard with interlocking and patio. A truly move-in-ready residence combining style, space, privacy, and functionality in one of Richmond Hill's most sought-after neighbourhoods. (id:51382)
9 Briarwood Road
Markham, Ontario
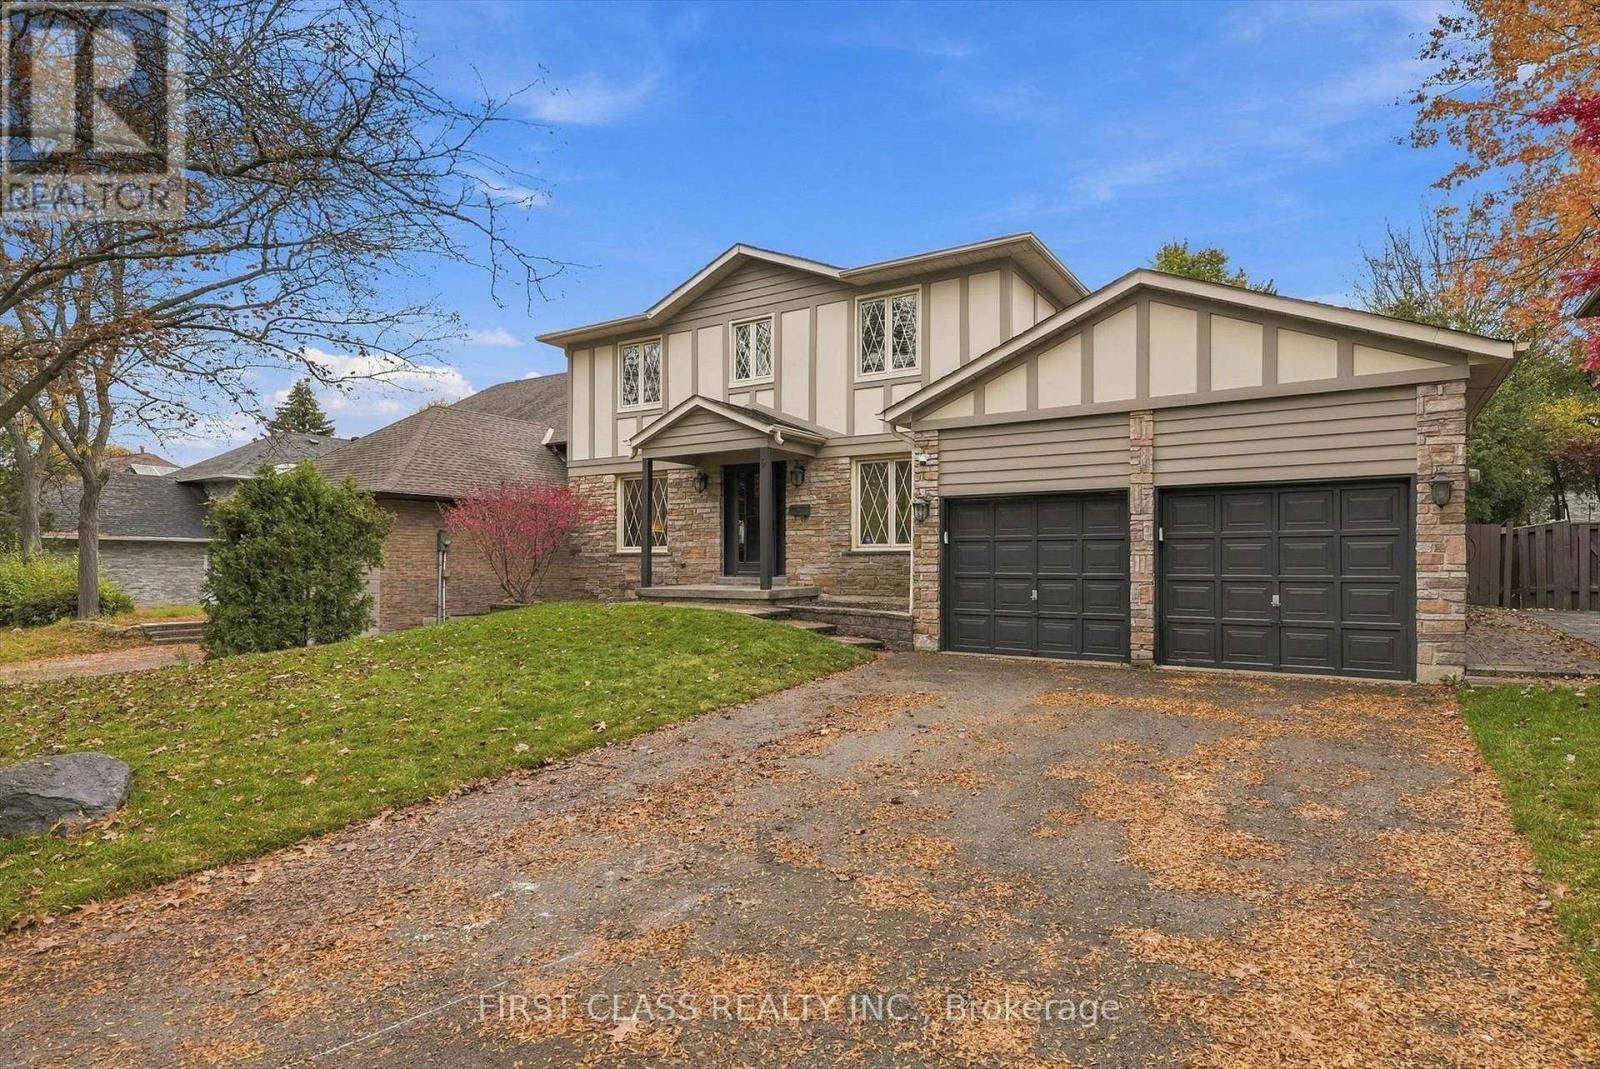
$$$ Spent On Extensive Interior & Exterior Upgrades! Welcome To This Beautifully Updated Detached Home Situated On A Premium 60 X 127 Ft Lot In The Heart Of Prestigious Unionville! Offering Approximately 2,700 Sq Ft Of Above-Grade Living Space, This Spacious Family Home Has Undergone Extensive Recent Renovations Inside And Out! Featuring Brand New Engineered Hardwood Flooring Throughout The Main And Second Floors, Fresh Paint Throughout, Smooth Ceilings, Numerous Newly Installed Pot Lights, Stylish Modern Light Fixtures, Updated Bathroom Finishes, And Much More! The Finished Basement Features Partial Updated Flooring And Fresh Paint, Providing Additional Living And Entertainment Space. Step Outside To Enjoy The Beautifully Refreshed Front And Backyard With Brand New Sod, Creating A Fresh And Inviting Outdoor Setting For Family Gatherings And Relaxation. Bright, Spacious, And Move-In Ready! Conveniently Located Close To Top-Rated Schools, Parks, Shopping, Restaurants, Historic Main Street Unionville, And Major Highways. A Rare Opportunity To Own A Beautifully Upgraded Home On A Premium Lot In One Of Markham's Most Sought-After Neighbourhoods! Don't Miss It! (id:51382)
52 Woodville Drive
Vaughan, Ontario
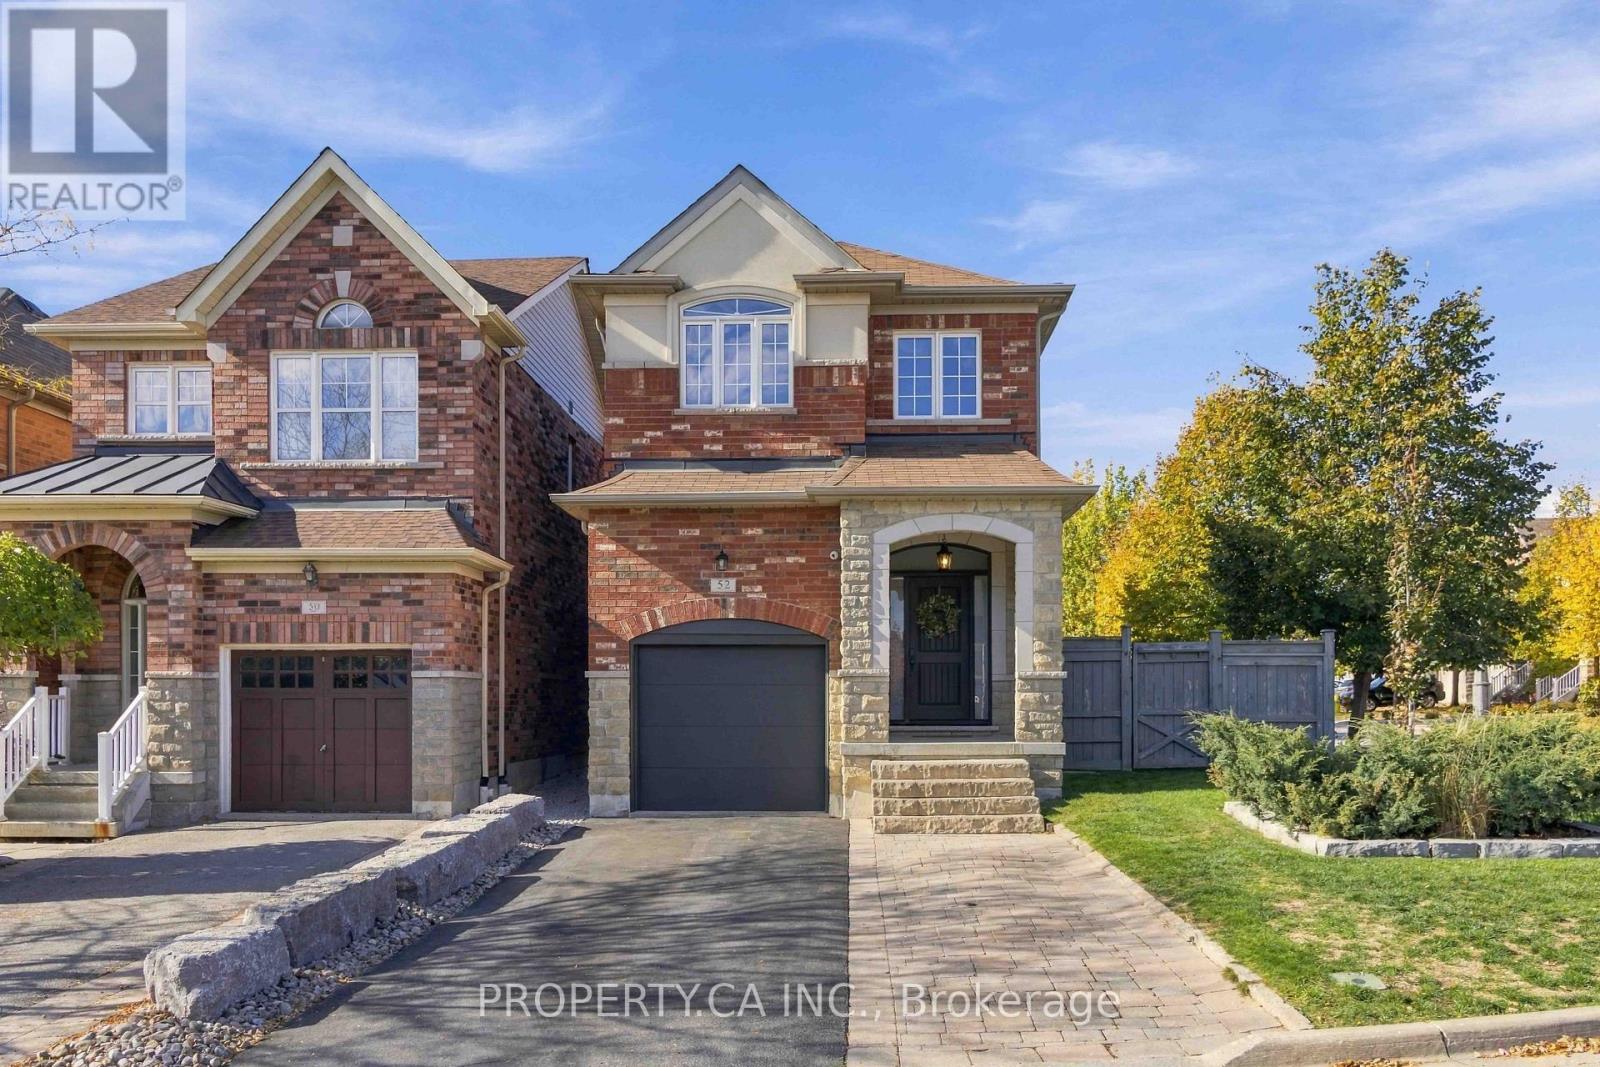
Welcome to 52 Woodville Dr. This beautifully maintained home features 3 spacious bedrooms, 4 bathrooms, and a fully finished basement with a bathroom. The home boasts new hardwood flooring, a gourmet kitchen with granite countertops and stainless steel appliances, and an inviting living area with a gas fireplace. Enjoy the backyard oasis featuring a custom deck, swimming pool, and beautifully landscaped grounds-perfect for entertaining and relaxing. Additional highlights include a new custom entrance door, new A/C unit, inground sprinkler system, attached garage with garage door openers, and private driveway. All appliances, washer and dryer, all window coverings and light fixtures, garage heater and storage racking, outdoor shed, central vacuum, water softener, reverse osmosis drinking water tap, smart thermostat, full camera security system, hot water outlet in the backyard, and basement rough-in for surround sound. (id:51382)
2 Shallmar Gardens
Richmond Hill, Ontario
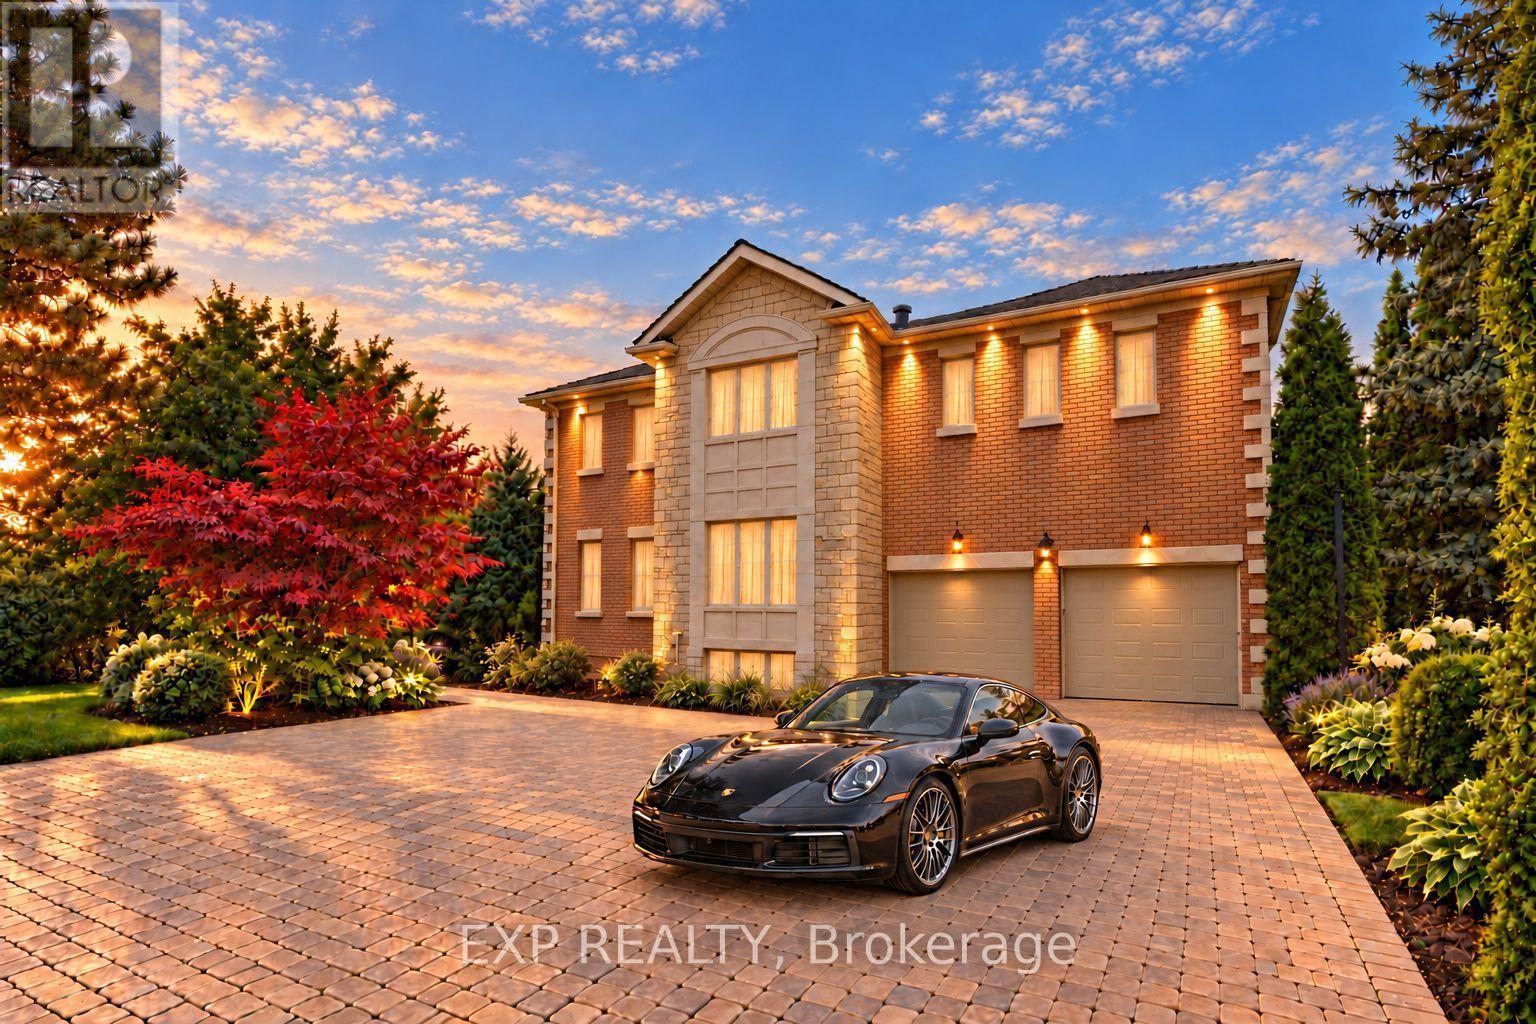
An Extraordinary Opportunity In Prestigious Bayview Hill, One Of Richmond Hill's Most Coveted Neighbourhoods. Set On A Premium Pie-Shaped Lot With Approximately 65.20 Ft Of Frontage, Widening To 128.89 Ft At The Rear, This Impressive Family Home Is Surrounded By Distinguished Multimillion-Dollar Residences And Offers Approximately 8,000 Sq. Ft. Of Total Living Space, Including 5,227 Sq. Ft. Above Grade Plus A Finished Basement. A Grand Double Staircase In A Soaring, Skylit Foyer Creates A Dramatic First Impression. The Main Level Features Spacious Formal Living And Dining Rooms With Hardwood Floors And French Doors, A Large Family Room With Gas Fireplace And Bay Window, And A Separate Library Overlooking The Front Yard. The Generous Kitchen Offers Marble Flooring, Stainless Steel Appliances, Abundant Cabinetry And A Breakfast Bar, While The Adjoining Breakfast Area Walks Out To The Patio And Expansive Fully Fenced Backyard With Gazebo. Upstairs Are 5 Generously Sized Bedrooms, Including An Oversized Primary Retreat With Gas Fireplace, His-And-Hers Closets And A Spacious 5-Piece Ensuite. The Second Bedroom Features Its Own 4-Piece Ensuite. The Finished Basement Provides Exceptional Additional Living And Entertaining Space With A Massive Recreation Area, Wet Bar, Additional Bedroom And 4-Piece Washroom. Landscaped Grounds, Extensive Interlocking, A Built-In Double Garage And Parking For Up To 10 Vehicles Complete This Impressive Residence. Set Within Highly Rated School Catchments Including Bayview Hill Elementary School And Bayview Secondary School, This Premier Address Offers The Perfect Balance Of Prestige And Practicality, With Bayview Hill Community Centre And Pool Nearby, Plus Convenient Access To Parks, Shopping, Public Transit And Major Routes. (id:51382)
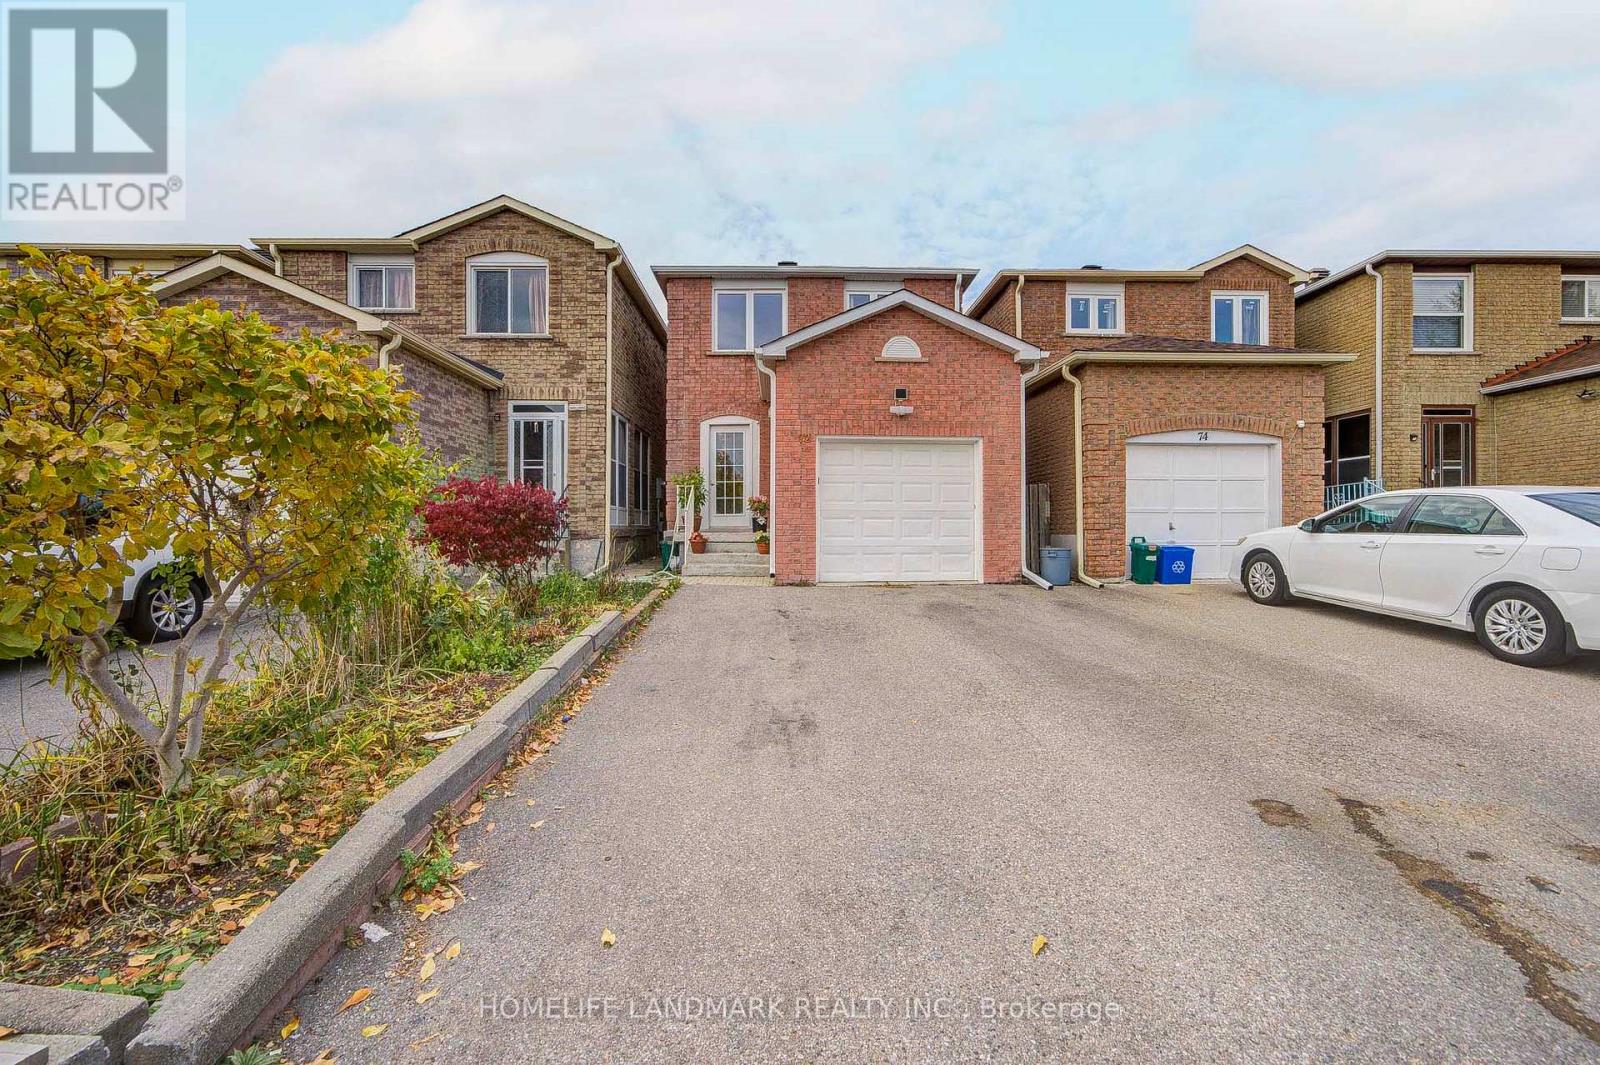
72 Terrosa Road
Markham, Ontario
Excellent Location, Gorgeous 3 +1 Bedroom 3 Washroom Home At McCowan & Steeles Ave E. Oak Staircase, Hardwood Main And Second Floor, Extended Kitchen With All Appliances, Ceramic Backslash. Basement With Separate Entrance, Kitchen, 4Pc Washroom And One Bedroom. Large Enclosed Porch. The Roof, Furnace, Air Conditioning Were Changed A Couple Of Years Ago. Steps To Ttc, Close To P.S, Middlefield H.S And All Other Amenities. Few Minutes Drive To Markville Mall, Hwy 407, Supermarkets, Banks, Restaurants. (id:51382)
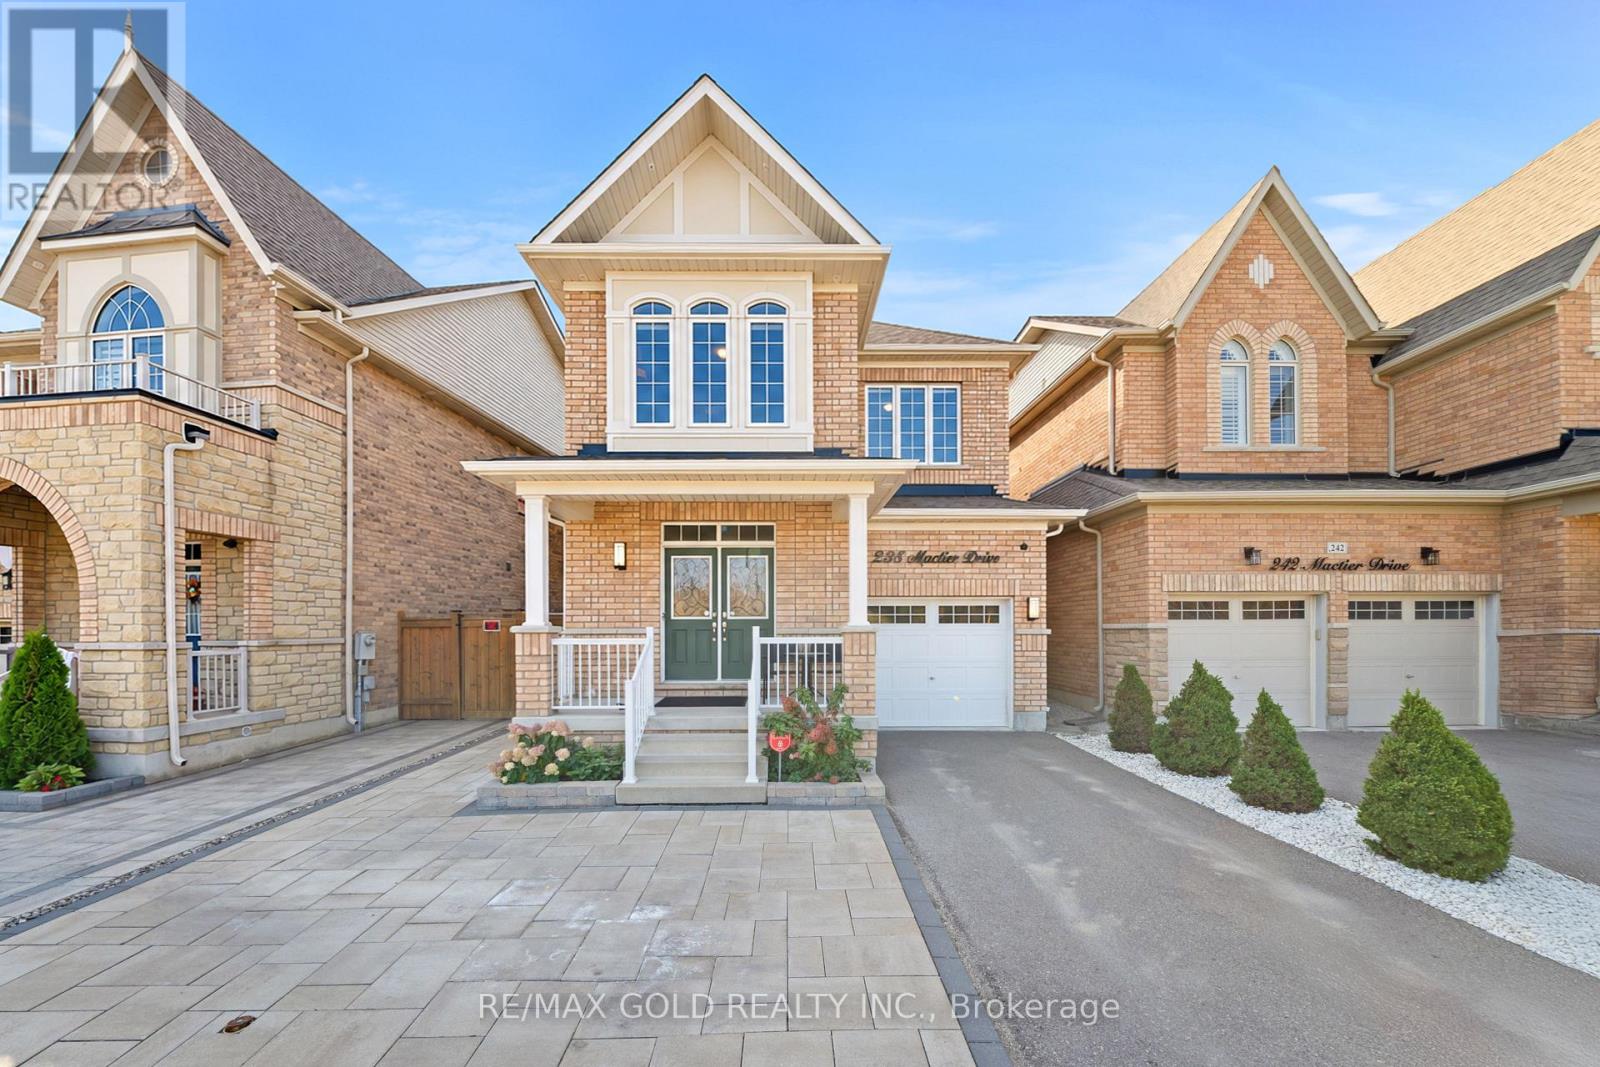
238 Mactier Drive
Vaughan, Ontario
Welcome To This Stunning Detached Home In The Prestigious Community Of Kleinburg! Situated On A Premium Lot Over 110 Ft Deep, Offering Over 1,800 Sq. Ft. Of Beautifully Designed Living Space, This Home Showcases Pride Of Ownership With Extensive Upgrades And Attention To Detail Throughout. Enjoy The Added Privacy Of Having No Homes Directly Across The Street! The Exterior Is Just As Impressive, Featuring An Upgraded Interlocking Driveway And Beautifully Finished Backyard, Perfect For Outdoor Entertaining And Relaxation. The Thoughtfully Designed Interior Offers A Functional Layout, Generous Living Spaces, And The Added Convenience Of Second-Floor Laundry. Situated In One Of Kleinburg's Most Desirable Communities, Just Minutes From Parks, Schools, Shopping, And Everyday Amenities. A Perfect Blend Of Style, Comfort, And Location. This Is One You Won't Want To Miss! (id:51382)
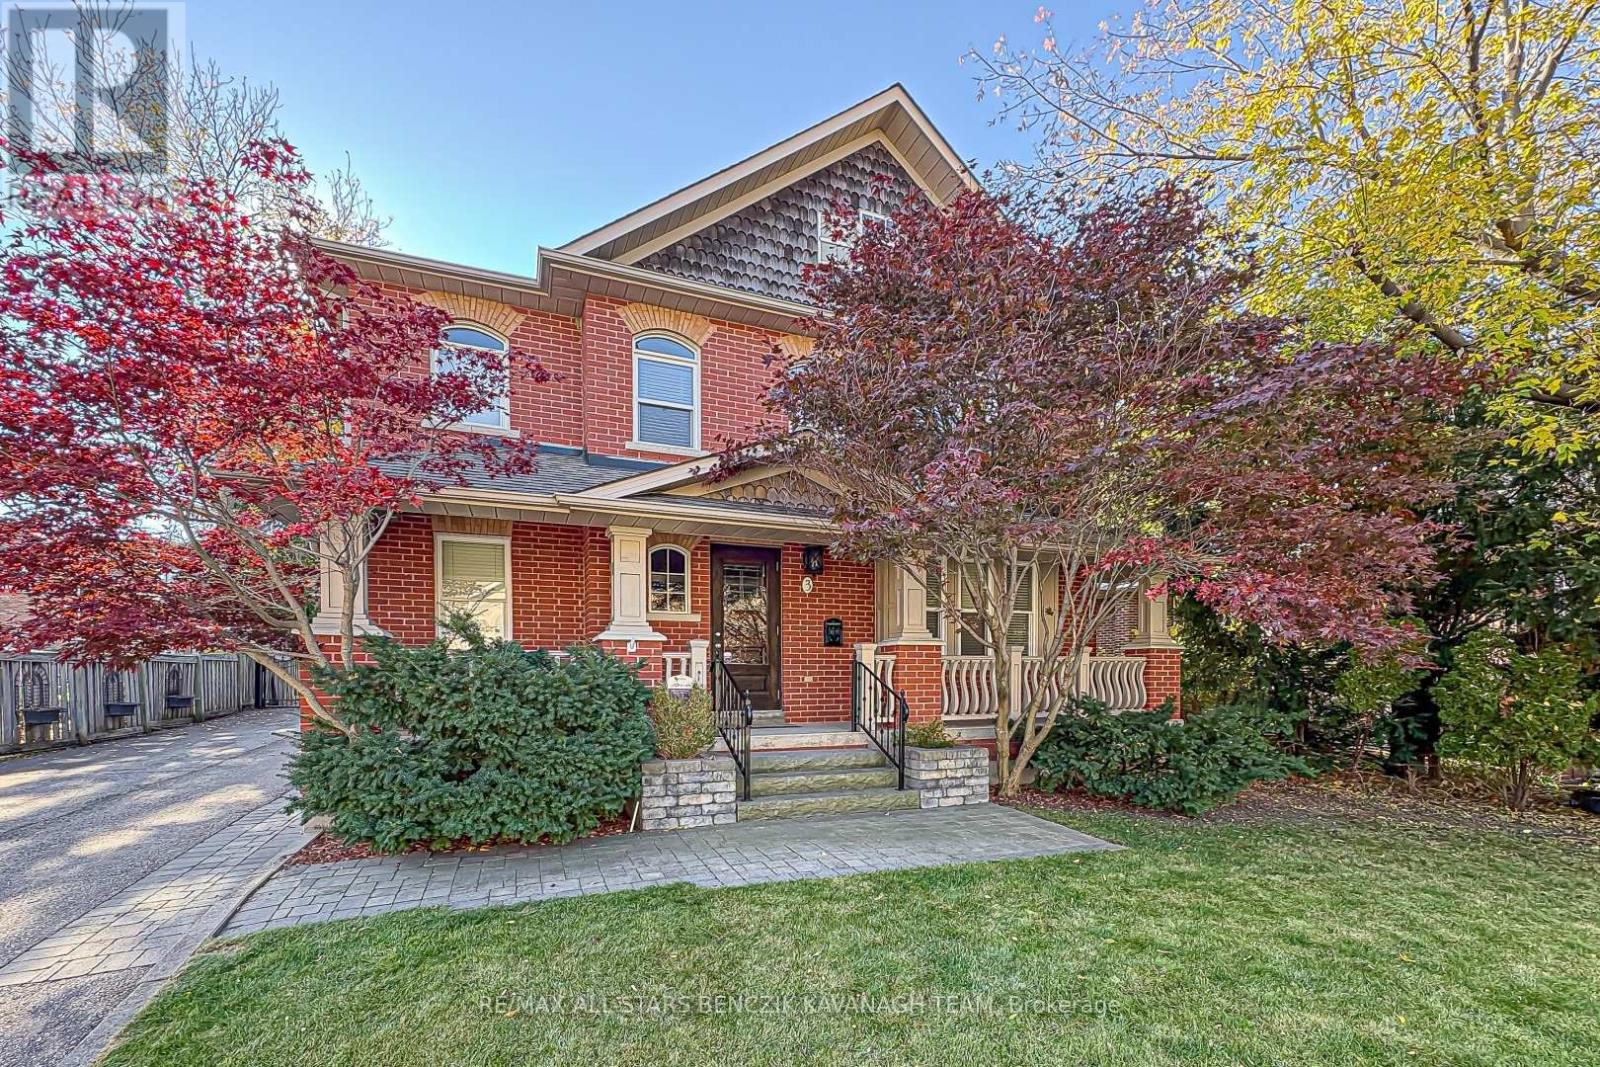
3 Rouge Street
Markham, Ontario
Today's modern amenities meets the timeless charm of a century-replica home at 3 Rouge St. Custom-built in 2003, this exceptional 3,149 sqft Markham residence offers 4 bedrooms and refined finishes throughout, set on a mature, tree-lined street in one of the area's most distinctive neighbourhoods. Walk to the Milne Park Conservation Area, Rouge Valley Trail System and enjoy an outdoor nature lover's paradise. Thoughtfully designed for modern family living, the home combines elegant entertaining spaces with everyday functionality. The living and dining rooms feature hardwood floors and an open concept layout, while the bright family room showcases a gas fireplace, custom built-ins and skylights. The gourmet kitchen boasts granite countertops, centre island with a marble countertop, stainless steel appliances and a walkout to the backyard patio. A private main-floor office with custom built-ins and convenient main-floor laundry enhance everyday comfort. The primary retreat features his-and-hers closets and a spa-inspired 5-piece ensuite with marble finishes, complimented by three additional bedrooms and a 5-piece main bathroom. The professionally finished basement, complete with a separate entrance, full kitchen, multiple recreation areas, bathroom, two cold rooms and heated floors, offers exceptional flexibility for extended family or multigenerational living. Enjoy a walkable lifestyle just minutes from Historic Main Street Markham, with its boutique shops, restaurants and cafés, along with convenient access to Highways 407 and 404. A rare opportunity to enjoy the character and architectural charm of yesteryear, paired with contemporary finishes and versatile living spaces in the heart of Markham. (id:51382)
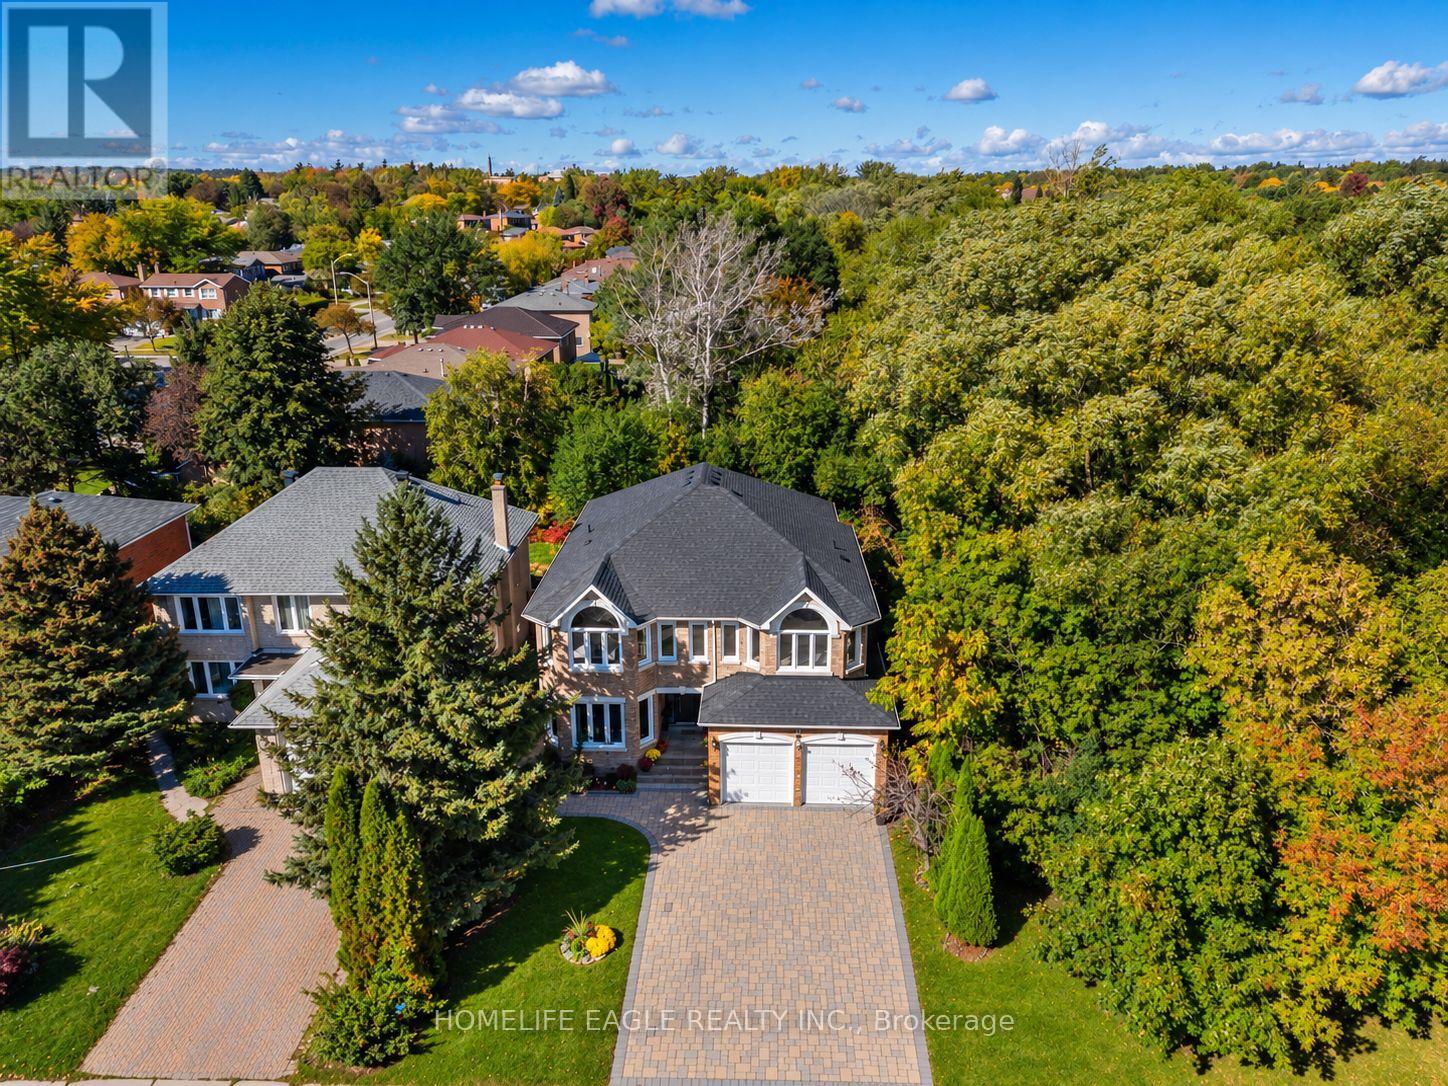
118 May Avenue
Richmond Hill, Ontario
The Perfect 4+3 Bedroom and 6 Bathroom Detached In Richmond Hill's North Richvale Community* Backing & Siding Onto Ravine* Family Friendly Neighbourhood* Close To Shops On Yonge, HWY's, Entertainment, The GO, Schools & Parks* Premium 50 ft x 125 fT Lot* Oversized Driveway W/ 8 Car Total Parking* Beautiful Curb Appeal W/ All Brick Exterior* Enjoy 3273 Sq Ft Above Grade* Timeless Architecture Includes Smooth 9 FT Ceilings* Property Situated On Premium Elevation* Chef's Kitchen W/ Granite Countertops* All Stainless Steel Appliances* Gas Cooktop* Under Cabinet Lighting* Breakfast Area Opens To Wide Sliding Doors W/O To Sundeck* Natural Gas For BBQ* Family Room W/ Custom Floating Gas Fireplace* Custom Entertainment Wall W/ Bookmatched Tiled Wall* Spacious Main Floor Office Facing Ravine Ultimate Privacy Staircase W/ Iron Pickets* Spacious Primary Bedroom W/ Ravine Views* Oversized Walk in Closet W/ Oraganizers* Spa-Like 6PC Ensuite W Standing Shower* Rain Shower Head* Linear Drain* Glass Enclosure & Custom Tiles From Floor To Ceiling* Dual Vanity & Free Standing Tub* W/ Second Fireplace* All Spacious Bedrooms W/ 3 Full Bathrooms On Second Floor* Roof Reshingled 2026* All New Windows 2015* New AC 2024* New Fireplace 2024* 200 AMP Electrical Panel* EV Charging In Garage* Finished 2 Bedroom Walk Up Basement Apartment W/ Separate Entrance* Separate 1 Bedroom 1 Bath Portion For Home Owner To Enjoy* Perfect Backyard Space* Must See! Don't Miss! (id:51382)
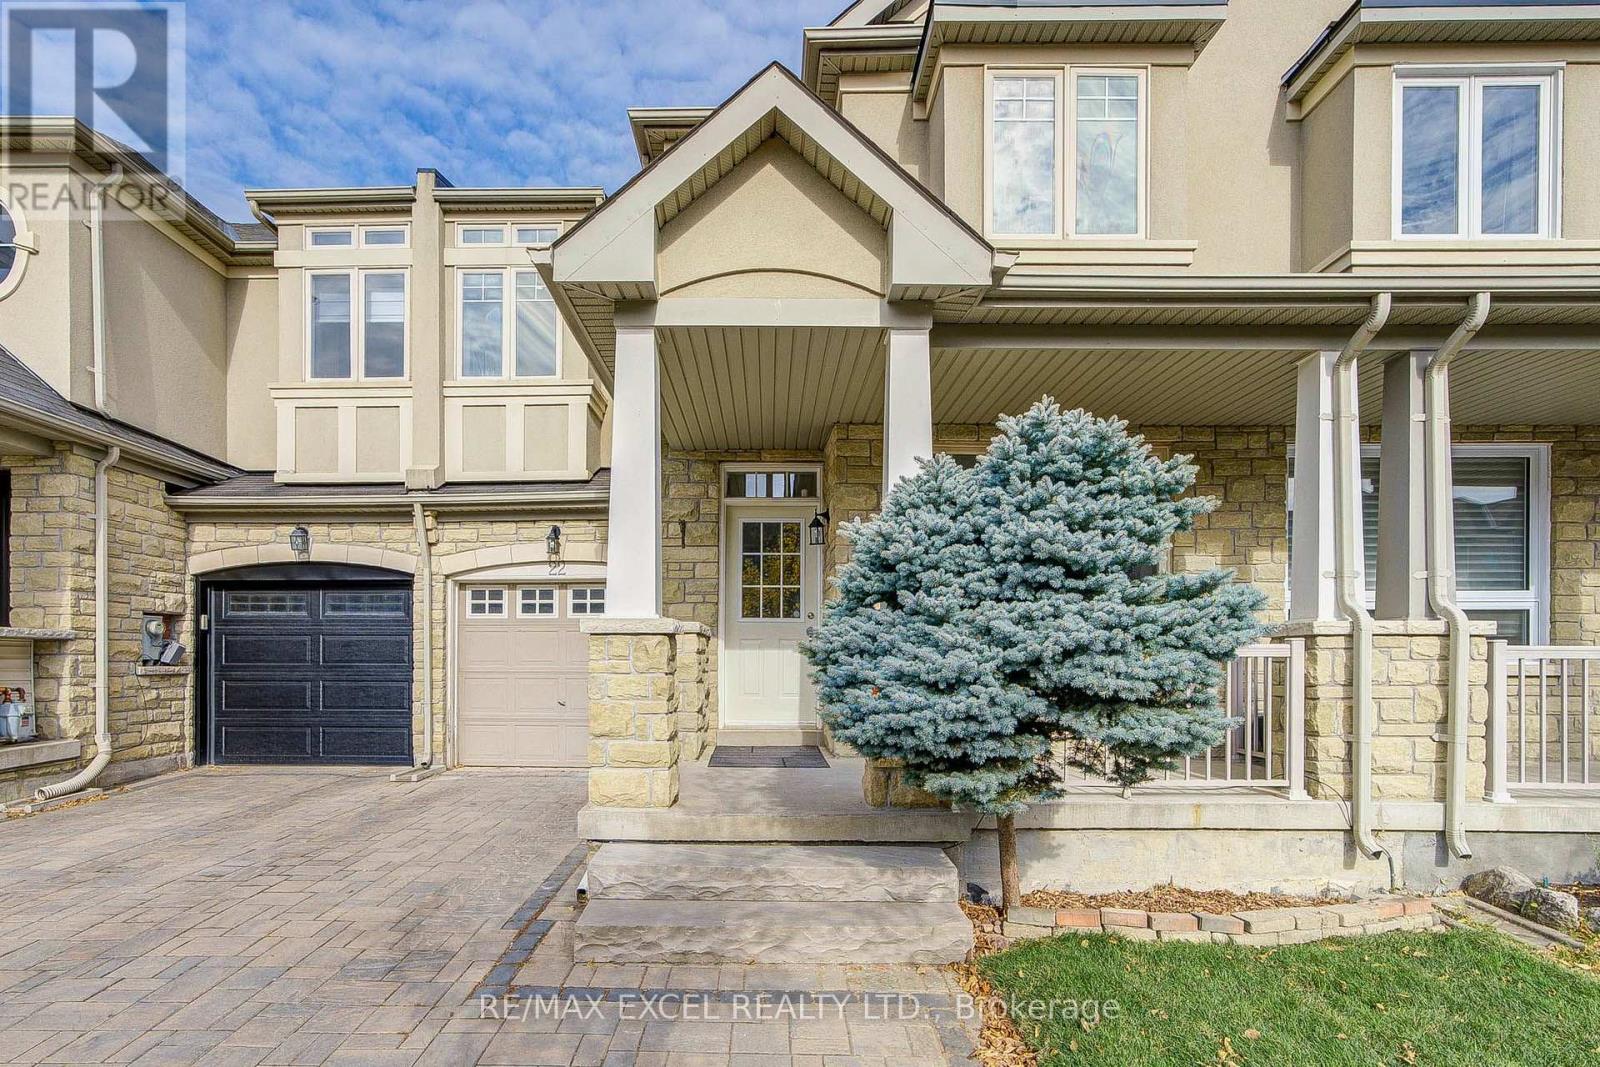
22 Pitney Avenue
Richmond Hill, Ontario
Welcome to this meticulously maintained, turnkey 3-bedroom, 2-story freehold home offering the perfect balance of modern luxury, energy efficiency, and family-friendly functionality. Upgraded top-to-bottom with exceptional attention to detail, the main floor features soaring 9 ft smooth ceilings with ambient pot lights and rich hardwood flooring throughout. Modern enhancements abound, including an updated family room window (2025), a brand-new hardwood staircase (2023), and a fully finished basement (2023) providing versatile extra living space. The upper-level primary suite boasts a fully renovated 5-piece luxury ensuite (2026). Step outside to a private backyard retreat featuring an interlock patio, garden shed (2021), and newly reinforced fencing (2024). Outstanding infrastructure upgrades include a high-efficiency furnace and upgraded insulation (2021). Situated in a premier school zone, this home delivers unmatched walkability-just steps to Lake Wilcox, Bond Lake, local trail networks, Oak Ridges Community Centre, Movati Athletic, groceries, cafes, dining, and top daycare facilities. (id:51382)
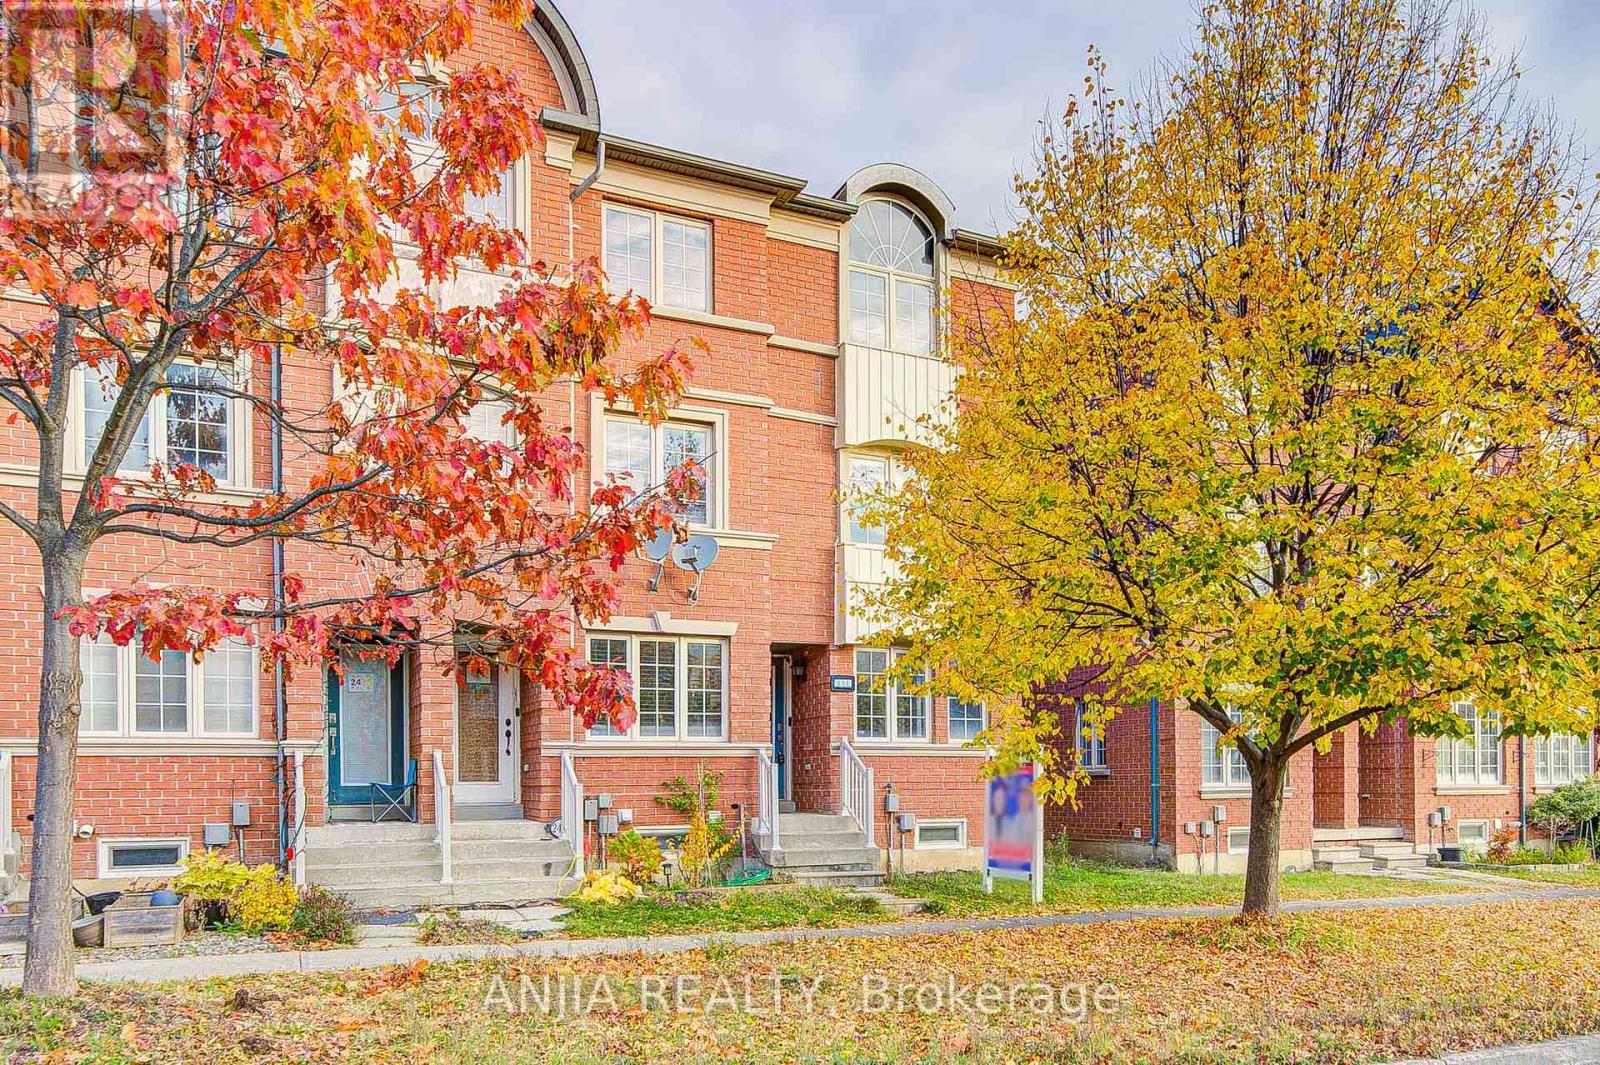
2434 Bur Oak Avenue
Markham, Ontario
Prime location & immaculate condition in Upper Cornell! Built by Aspen Ridge, this south-facing, sun-filled end unit feels just like a semi with abundant natural light & extra windows. Recently upgraded throughout: finished basement complete with a full bathroom, gleaming hardwood flooring across the main house and stairs with upgraded railings (carpet-free!), and upgraded exterior vinyl frames on all windows and doors. The spacious eat-in kitchen features a bright breakfast area, walk-out to an expansive open balcony, and recently upgraded appliances (refrigerator, stove/oven, dishwasher, washer & dryer). Central A/C replaced in 2023. Rare layout where all bedrooms feature private ensuite baths! Enjoy direct indoor garage access and a rare extra-long driveway parking 3 cars. Steps to public transit, GO Train, top-ranking schools, parks, shops, and places of worship, with effortless access to Hwy 407. Truly turn-key and move-in ready! (id:51382)
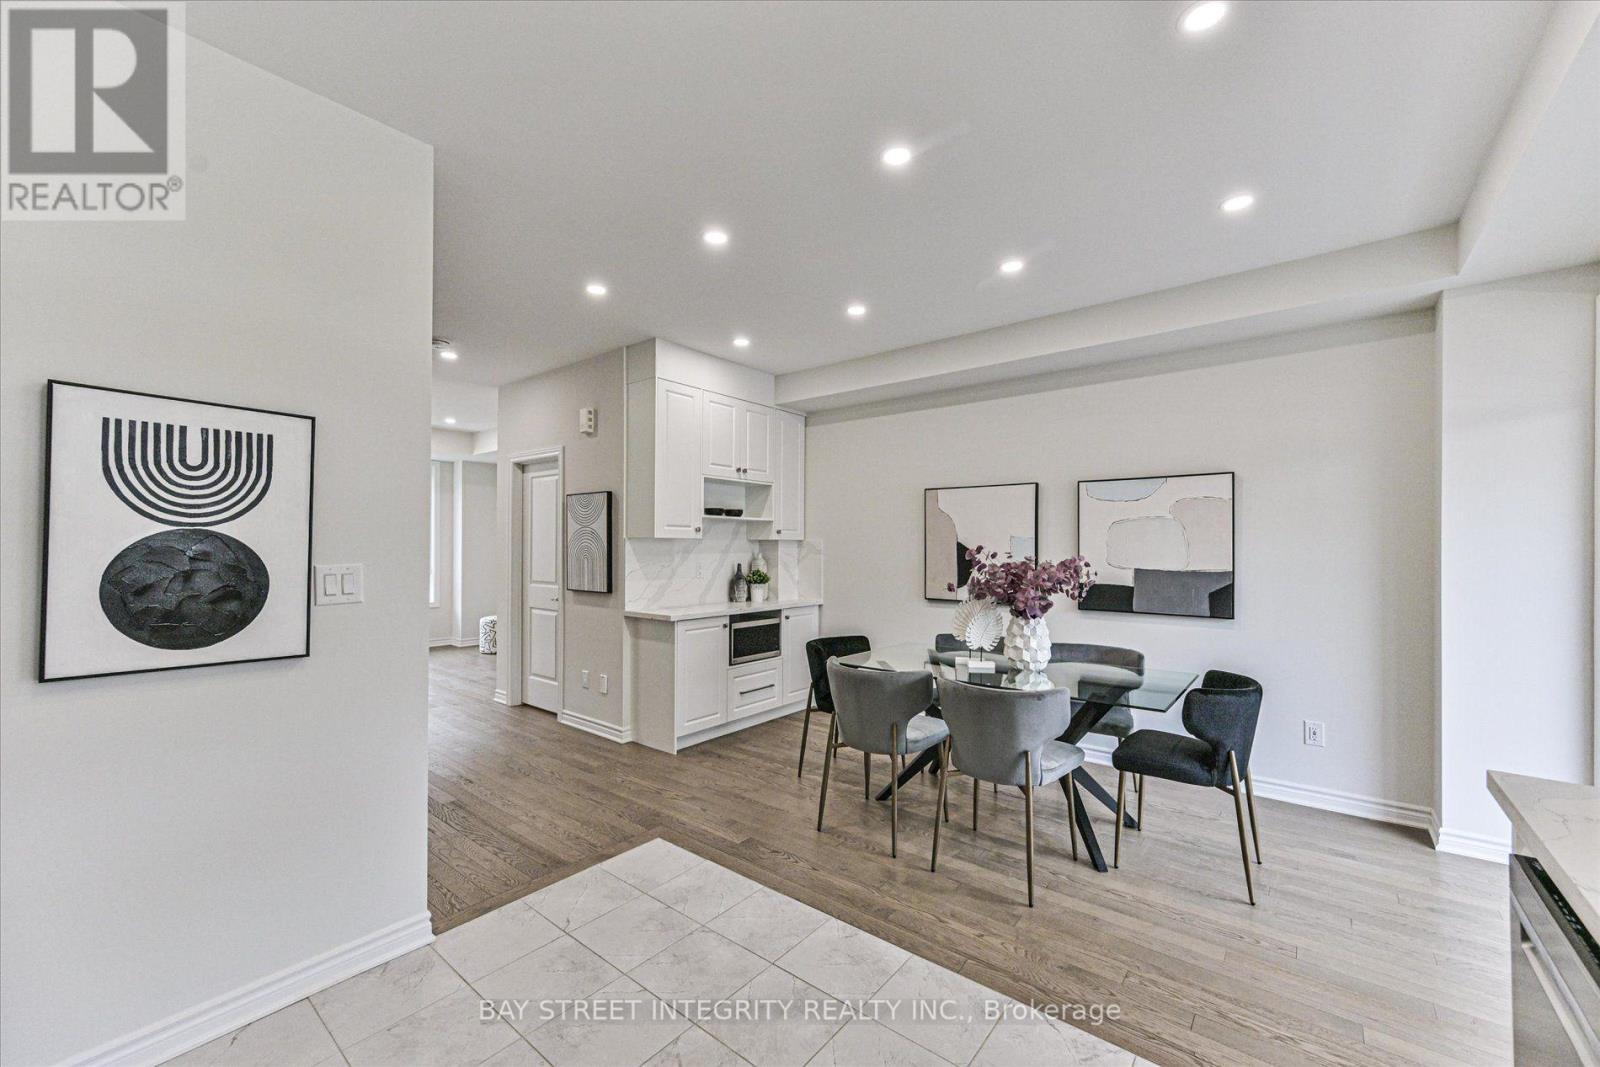
25 Chicago Lane
Markham, Ontario
Welcome To 25 Chicago Lane, A Stylish Modern Townhome Nestled In Markham's Highly Sought-After Wismer Community! Thoughtfully Upgraded, This Home Features Smooth Ceilings And Pot Lights On The Main Floor, Quartz Countertops And Backsplash In The Kitchen And Bathrooms, A Convenient Kitchen Mini Bar With Pantry, And Carpet-Free Flooring Throughout. Additional Highlights Include A Water Softener And Water Filtration System For Enhanced Everyday Comfort. The Open-Concept Main Floor Offers A Bright And Inviting Living Room With Large Windows That Fills The Space With Natural Light. The Modern Kitchen Is Equipped With A Full Set Of Stainless-Steel Appliances And Overlooks The Dining Area, With A Walk-Out To The Balcony, It's Perfect For Enjoying Your Morning Coffee Or Relaxing Outdoors. The 2nd Floor Features Three Generously Sized Bedrooms And A Conveniently Located Laundry Area. The Spacious Primary Bedroom Offers A Walk-In Closet And A 4-Piece Ensuite. On The Ground Floor, A Versatile Recreation Area Provides The Perfect Space For A Home Office, Study, Or Quiet Reading Retreat. Ideally Located Near Major Mackenzie Drive, Top-Ranked Schools (Bur Oak Secondary School And Unionville High School), Mount Joy GO Station, Grocery Stores, Parks, Golf Club, And Community Centre, This Home Offers A Wonderful Blend Of Modern Comfort, Functional Living, And Everyday Convenience. (id:51382)
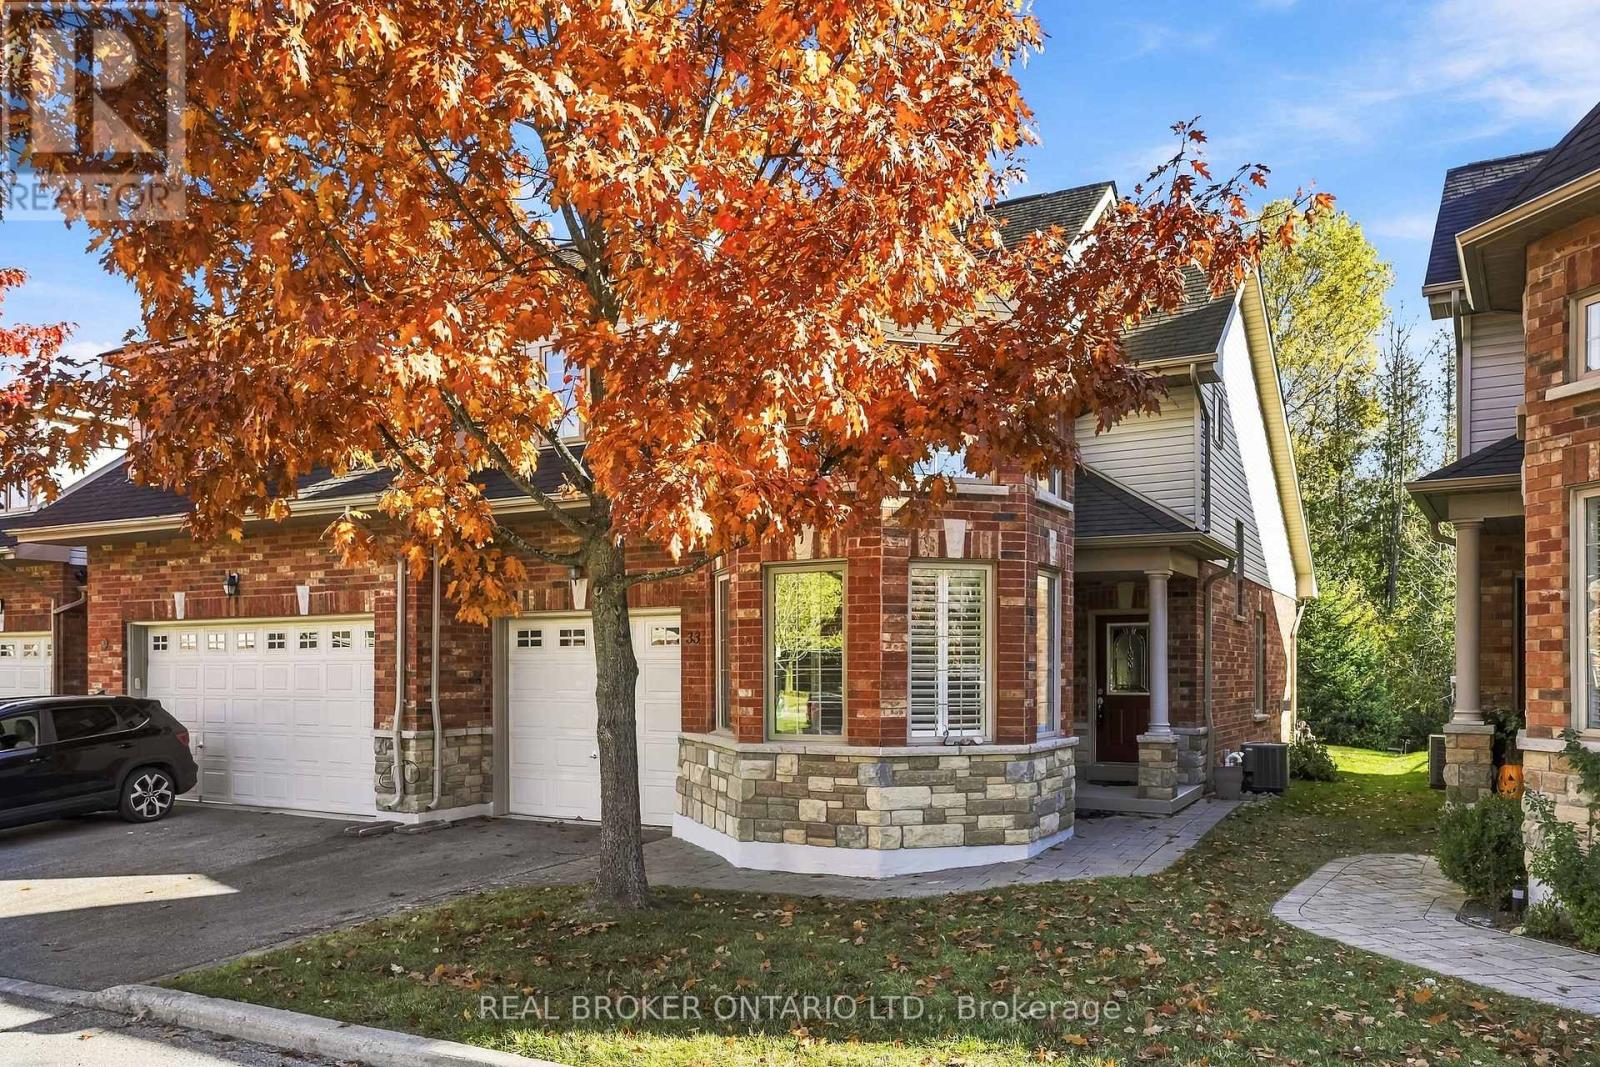
33 Fred Barnard Way
Uxbridge, Ontario
Discover low-maintenance living in this bright and spacious end unit condo townhome, offering 2 bedrooms plus and open loft family room and 1,692 sq ft per MPAC. Built in 2007 and ideally located close to Uxbridge amenities, this home delivers comfort, convenience and care-free living. A brick facade and stone accents, a covered porch and an interlock walkway create a welcoming first impression. The roof shingles were updated in October 2026, and the main floor has just been freshly painted. The single car garage is drywalled for a warm, dry space with direct access to the home. Inside, an open foyer with storage closet leads to a bright kitchen with ample cabinetry and appliances, plus a bowed breakfast area framed by California shutters and high ceilings. The spacious living room has space for a dining table, a gas fireplace and french doors with a phantom screen to the flagstone style interlock patio. It is the perfect spot for morning coffee or evening relaxation.The large principal bedroom overlooks the backyard and features a walk-in closet, an office or vanity nook, and a 3 pc ensuite with shower. Custom zebra blinds throughout offer privacy while letting the light pour in. Upstairs, the open loft family room offers flexible space for relaxing, working or hobbies. The second bedroom has a large window and walk-in closet, and is steps from the 4 pc bath.The finished lower level adds a recreation room, a 2 pc powder room, and a well-organized laundry room with utility sink, storage cabinetry and a large folding counter. A mechanical room and storage room complete the space, with a gas furnace, owned hot water heater and owned water softener, plus a UV sterilization system (as is). Central air and central vacuum add everyday comfort. With 2 full and 2 half baths, a layout that's functional and easy to live in and quick access to everything Uxbridge has to offer, this end unit is a wonderful place to call home. Book your showing today! (id:51382)
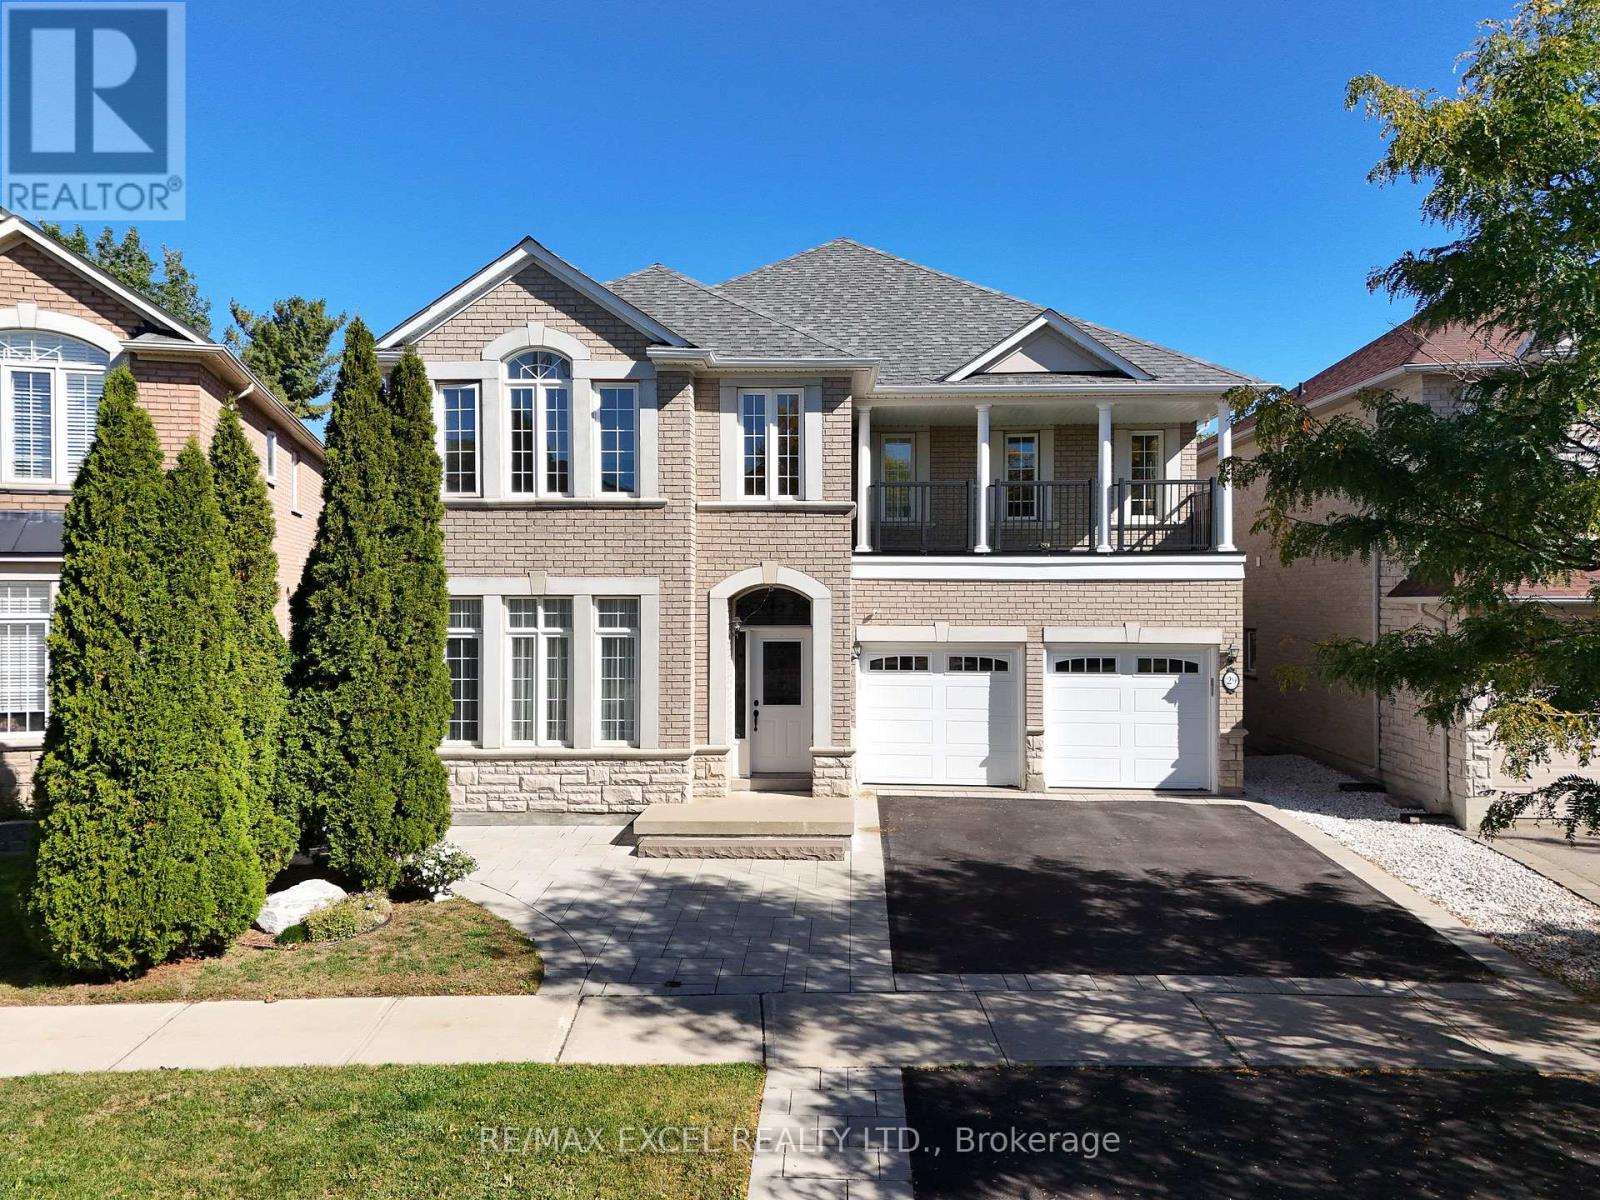
29 Brass Drive N
Richmond Hill, Ontario
Beautifully updated executive home on one of the community's largest premium lots, backing onto a serene ravine with exceptional privacy!Over $80,000 invested in renovations and upgrades since last year!A standout feature of this beautifully updated executive home is the extensively renovated walkout basement, transformed from a one-bedroom layout into a spacious two-bedroom suite, with a closet in each bedroom-ideal for extended family.Situated on an exceptional premium lot backing onto a serene ravine, this 4+2-bedroom, 5-bathroom home offers outstanding privacy, approximately 2,850 sq. ft. above grade and 4,000 sq. ft.of total living space. Freshly repainted throughout, including the main-floor ceilings, with newly installed main-floor pot lights and updated lighting. Bathrooms have been refreshed with new stone surfaces and countertops, freshly painted cabinetry and updated light fixtures, while the main-floor powder room has been fully renovated. Enjoy 9-ft. main-floor ceilings, oversized windows and spacious living and dining areas perfect for entertaining. The kitchen features stainless steel appliances, a generous breakfast area and a walkout to a sundeck with beautiful ravine views. Additional highlights include updated metal railings, a covered balcony above the garage, professionally landscaped front and backyards, extra front parking, and exterior side stairs and a ramp providing convenient backyard and basement access. Approximately a 10-minute walk to Yonge Street, shops, restaurants, banks and grocery stores. Lovingly maintained by the original owner, this impressive Richmond Hill home combines substantial recent improvements, flexible living space and an exceptional ravine setting! (id:51382)
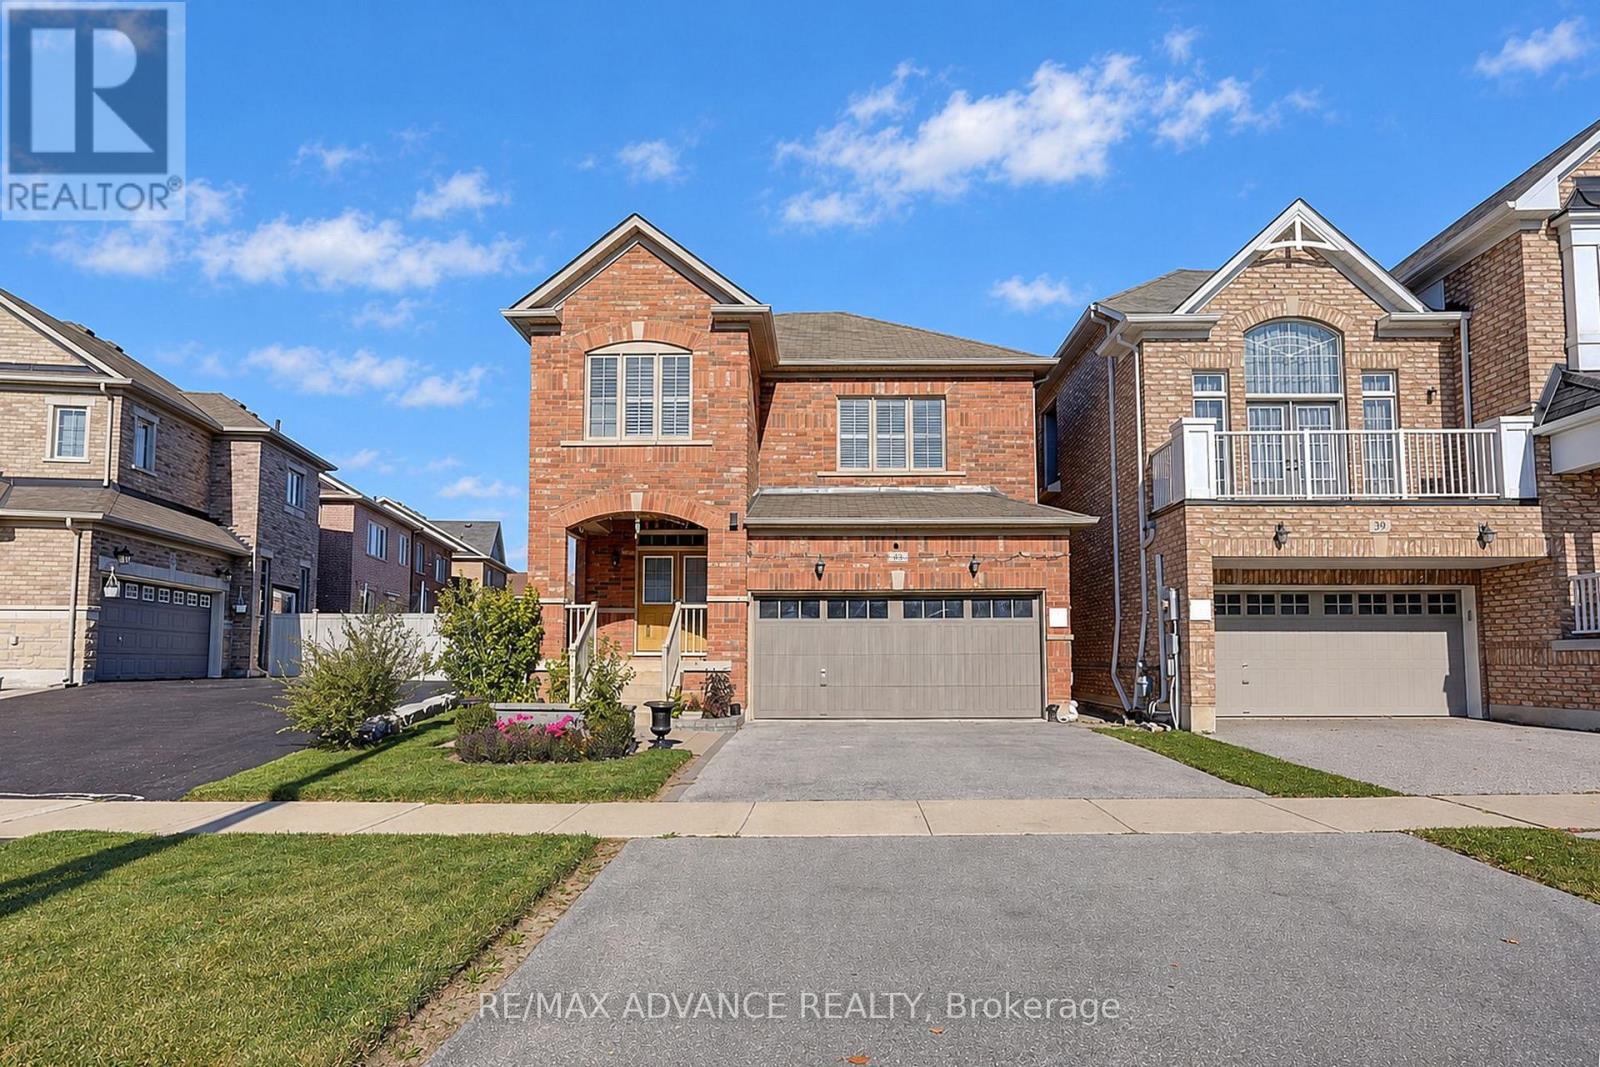
43 Hoover Park Drive
Whitchurch-Stouffville, Ontario
Welcome to 43 Hoover Park Drive, Stouffville! Proudly offered by the original owner, this lovingly maintained 3-bedroom, 3-bathroom home features a rare double-car garage and desirable north-south exposure, with a north-facing backyard. Enjoy approx. $25K in 2022 kitchen upgrades, including countertops, island and cabinetry, plus updated flooring. Approx. $20K in outdoor improvements include front and rear interlocking, patio, landscaping, garden shed, outdoor fire feature and BBQ gas line. Well-maintained roof, furnace and home systems, plus humidifier and Water softener (rental is optional.). **Potential Separate Entrance To Basement (Directly from garage). ** Conveniently located near schools, parks, shopping, library, Leisure Centre and Stouffville GO Station, with easy access to Hwy 48 and 404. A lovingly cared-for home filled with warmth, positive energy and family charm! (id:51382)
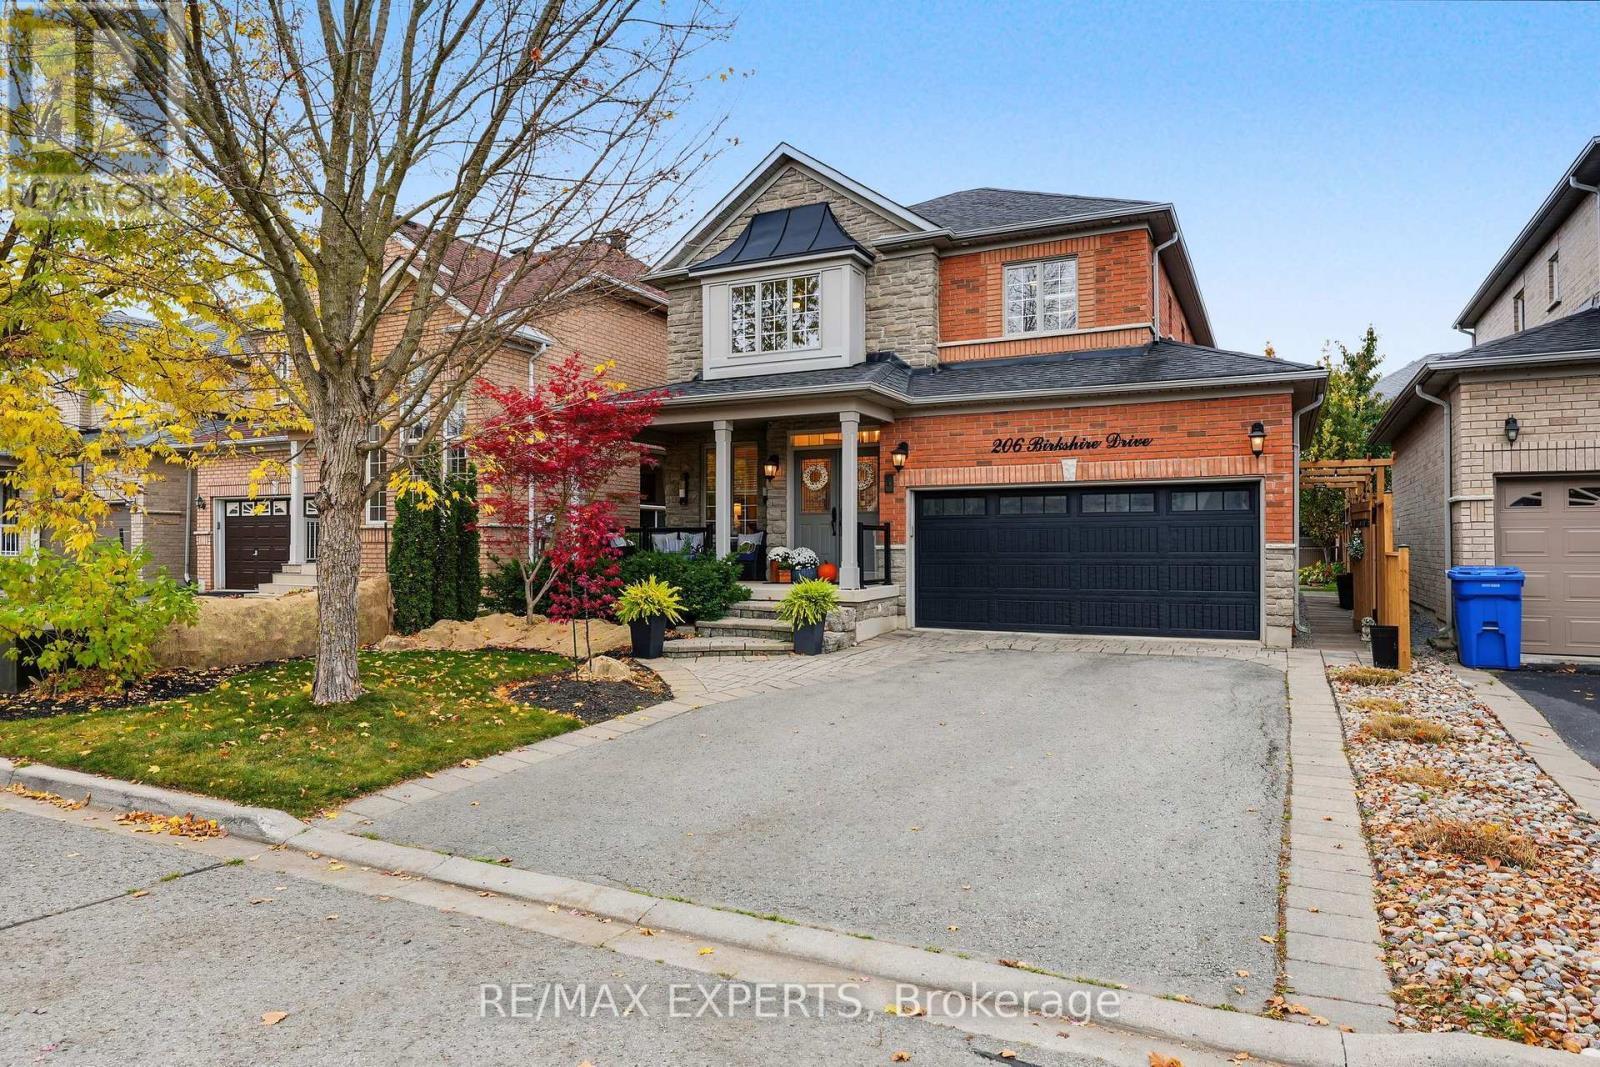
206 Birkshire Drive
Aurora, Ontario
A True Gem In Aurora! Beautifully Upgraded And Immaculately Maintained 4-Bedroom Detached Home In The Desirable Bayview Wellington Community! Thoughtfully Designed With Elegant Custom Millwork, Hardwood Flooring And Quality Finishes Throughout. Stunning Upgraded Kitchen With Stylish Cabinetry, Generous Counter Space And Eat-In Area. Spacious Family Room With Stone Look Fireplace Feature Wall And New Wall Panelling. Moulded Ceiling in Living Room. Generous Bedrooms Including A Primary Suite With Private Ensuite. Fully Finished Basement Offering Additional Living Space With A Recreation Room, Media Area, Den, Kitchenette And 2-Piece Bathroom. Landscaped Backyard Retreat Featuring An Inground Saltwater Pool (2019) And Expansive Stone Patio, Perfect For Summer Entertaining! Double-Car Garage, EV Charger And Impressive Curb Appeal. No Sidewalk! Roof (2018), New Main Floor Paint (2026). Fantastic Location Close To Schools, Parks, Shopping, Transit And Major Commuter Routes. A Beautifully Appointed Home That Truly Checks All The Boxes! (id:51382)
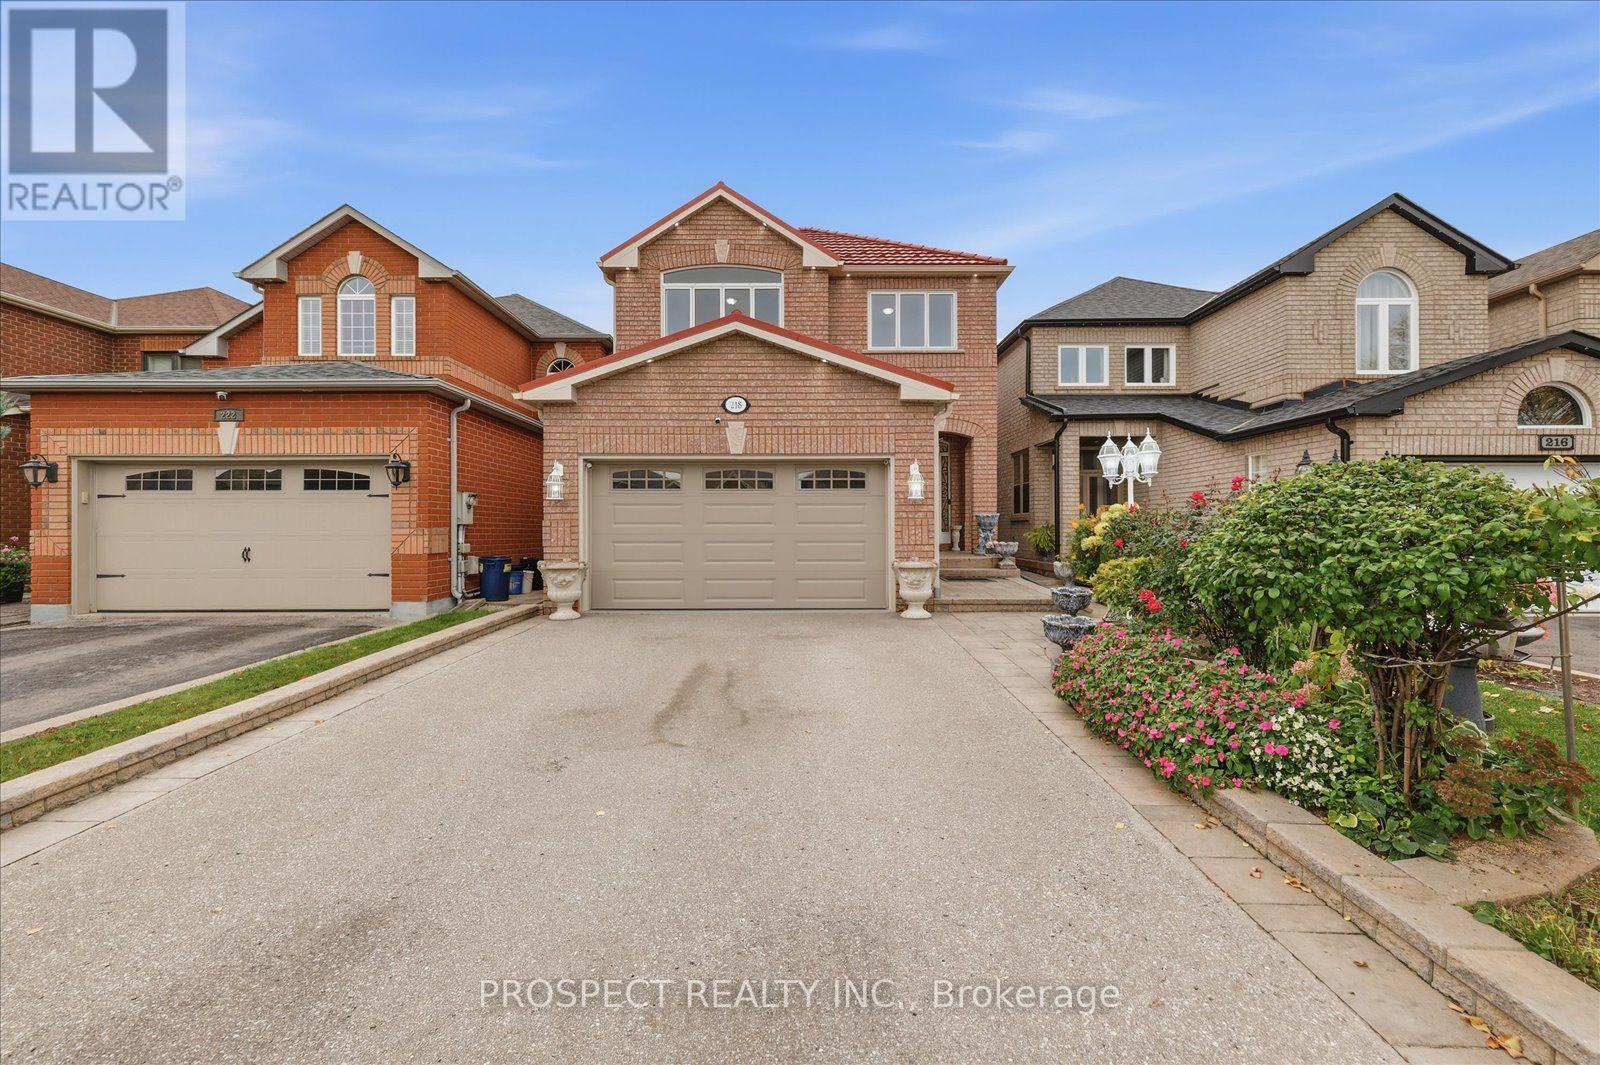
218 Sylwood Crescent
Vaughan, Ontario
Welcome to 218 Sylwood Cres! Located in an unbeatable area of Vaughan, this home offers the perfect blend of space, comfort, and convenience for a growing family. Just minutes from the GO Station and within walking distance to public and Catholic schools as well as Canada's Wonderland. Hospitals, grocery stores, and major highways are also just a short drive away.Featuring upgrades inside and out, this home includes Pot lights, Central Vac, hardwood flooring, a new A/C unit, a durable metal roof designed for longevity, updated fencing, a finished basement, a security system, and an upgraded garage door system. There's so much more to discover in person! With plenty of room for the family to grow and an ideal location close to everyday essentials, this is a home you won't want to miss. Come see it for yourself! (id:51382)
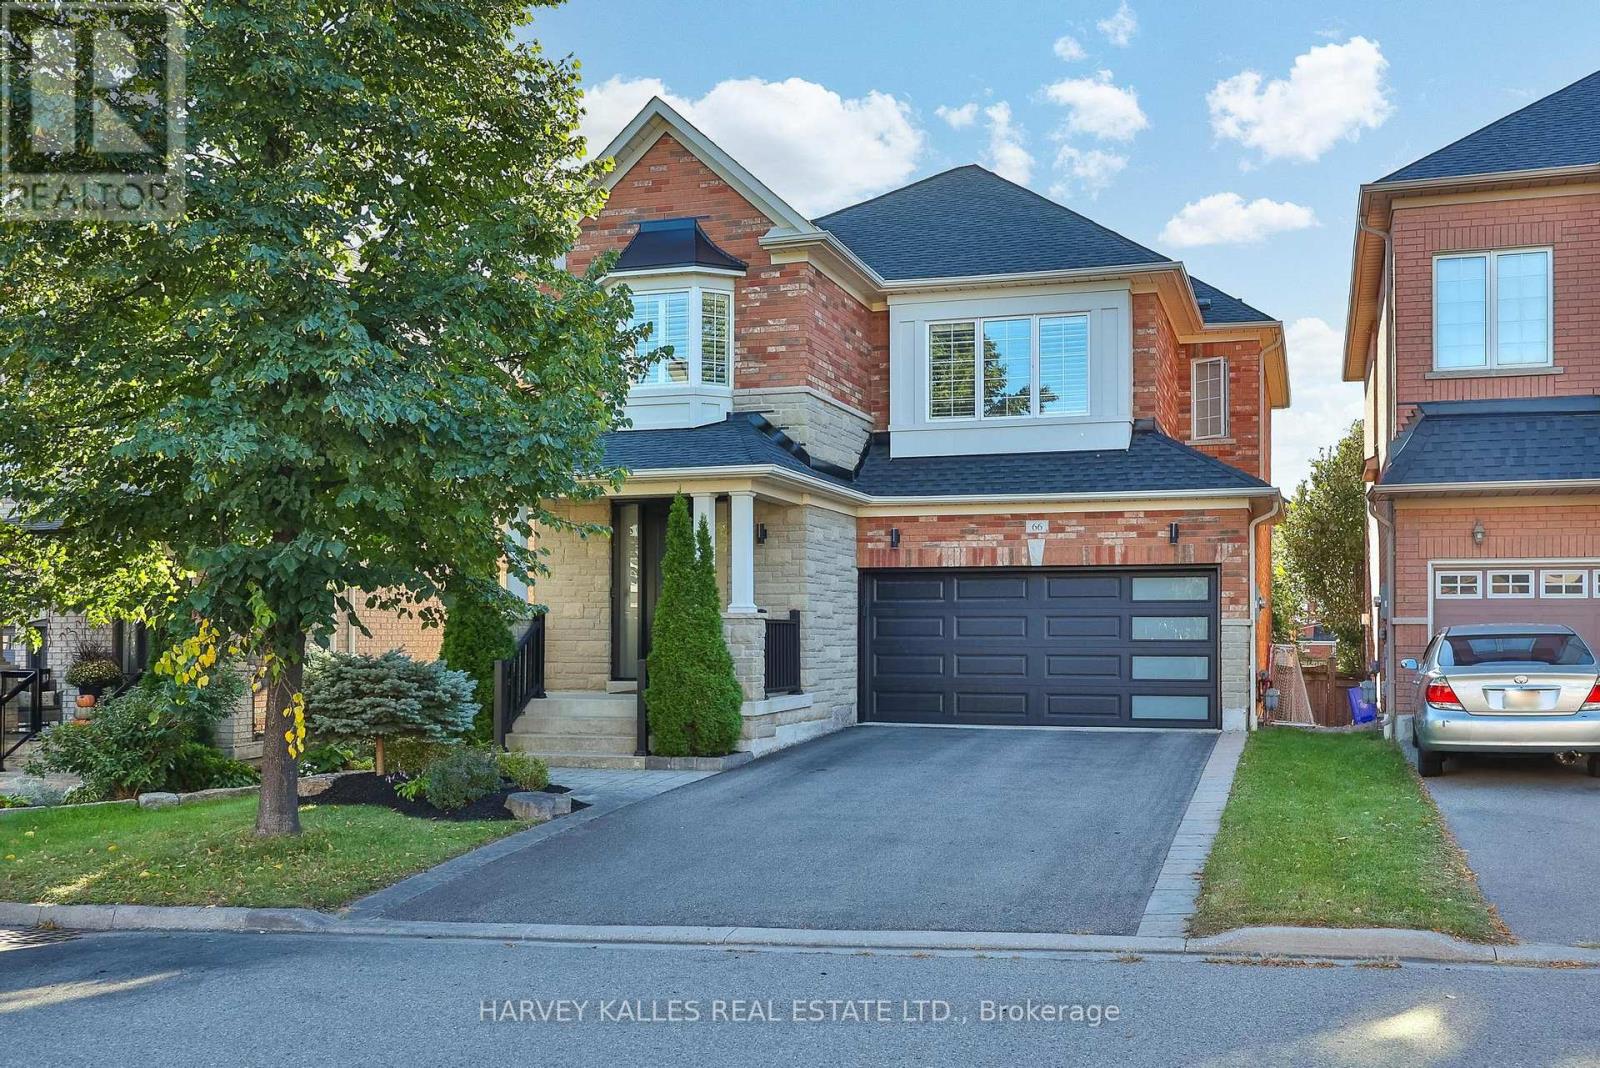
66 Horsedreamer Lane
Whitchurch-Stouffville, Ontario
Welcome to 66 Horsedreamer Lane, a beautifully updated family home on a highly coveted st tucked into a quiet, sought-after Stouffville neighbourhood close to schools, parks and everyday amenities. With attractive brick curb appeal and a bright, polished interior, this home offers a thoughtful blend of style, comfort and function. The main floor features hardwood flooring, elegant wall detailing, recessed lighting, spacious living and dining areas, and a sun-filled family room with fireplace and large windows overlooking the backyard. The updated kitchen is the heart of the home, showcasing crisp white cabinetry, quartz counters, stainless steel appliances, ample storage, a generous breakfast bar and a bright eat-in area with direct access to the deck. A custom mudroom with direct access to the garage, built-in bench, cubbies, hooks and cabinetry brings exceptional everyday organization, while the stylish powder room completes the level. Upstairs, the spacious primary retreat features California shutters, a walk-in closet, 4-pc ensuite with soaker tub and separate shower. Generous secondary bedrooms, a bright family bath and abundant natural light provide plenty of room for a growing family. The finished lower level adds impressive versatility with a large recreation area, wet bar, modern 3-piece bath, separate laundry room with utility sink and cabinetry, plus flexible space ideal for a home office, gym, playroom, media room or guest area. Outside, enjoy a raised deck, fenced backyard, interlock patio and mature landscaping, creating an inviting setting for summer dining, entertaining and relaxed family time. Move-in ready and beautifully maintained, this is a home designed for real life, with generous living space, thoughtful upgrades and a warm, welcoming feel in one of Stouffville's most family-friendly communities. From quiet mornings in the sunny kitchen to evenings by the fireplace and weekends in the backyard, every level offers spaces made to be enjoyed. (id:51382)
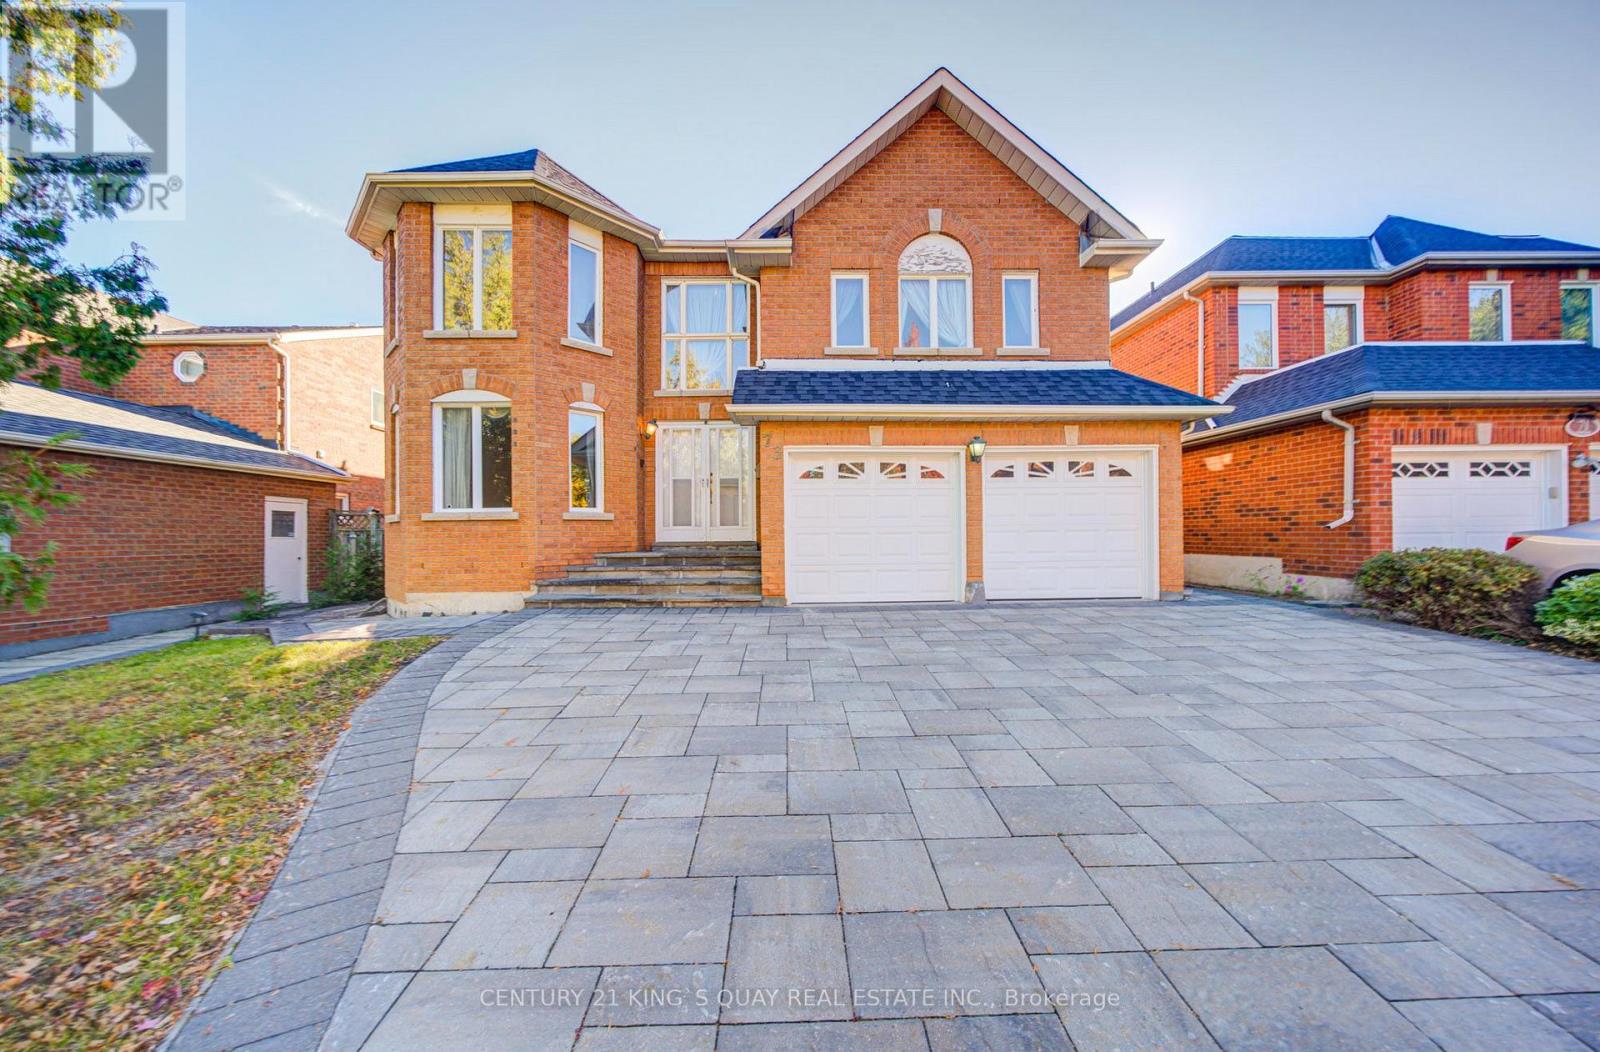
73 Conistan Road
Markham, Ontario
Beautiful Sophisticated Home Is Located In Unionville, Markham Down Town, A Highly Sought-After Top-Ranked School Zone, Offering 3282 SqFt Above Grade Plus A Finished Basement With 2 Bedrooms Ideal For Extended Or Multigenerational Family. Bright Open-Layout With A Grand Cathedral-Ceiling Entrance And Two Separate Staircases. Two Spacious Family Rooms, Each With A Fireplace, Provide Exceptional Private Retreats, Relaxation And Family Gatherings. Four Generously Sized Bedrooms On Second Floor. Hardwood Flooring Throughout Main and Second Floors. Spacious Open-Concept Kitchen With Newer Quarts Countertop Overlooks Schoolyard and Park. Newer Finished Front and Back Interlocking and Stone Slabs Paved On Front Door. Walking Steps To Top Schools: St. Justin Martyr CES, Coledale PS, Unionville HS, St. Augustine CHS, and J. Addison School (Private). Minutes To Hwy 7 /404/407. Significant Convenient Access To Post-Secondary Educations, Banks, Markville Mall, First Markham Place, Restaurants and Other Everyday Amenities. An Absolutely Stunning Opportunity. House Is Being Sold As Is. A True Must See! (id:51382)
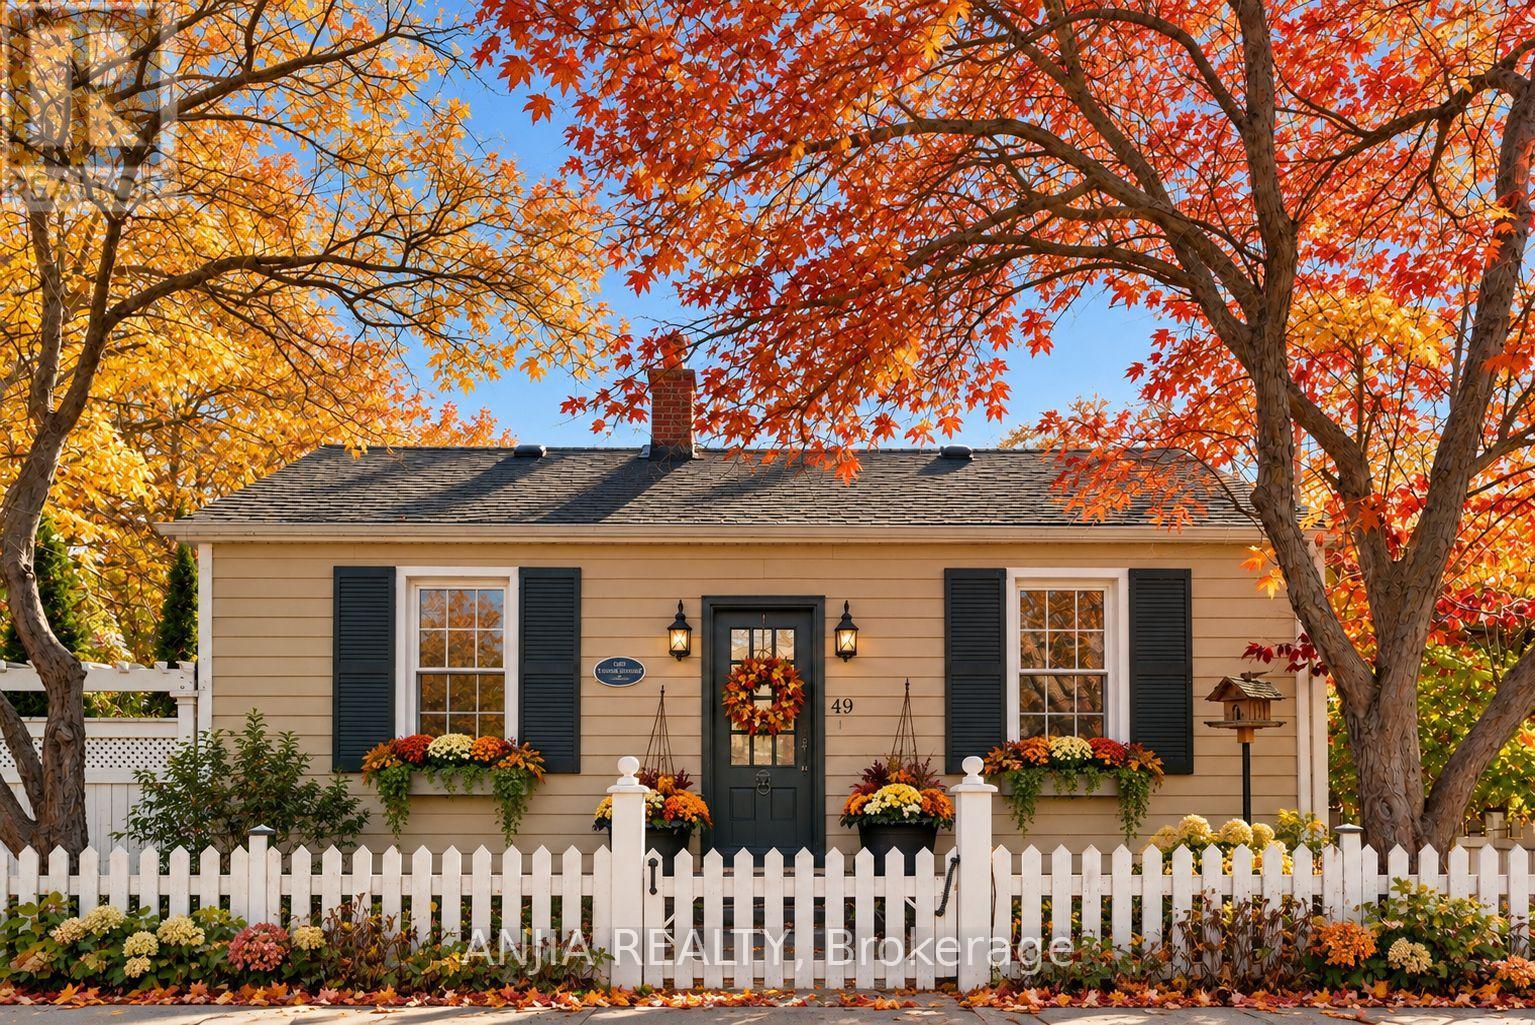
49 Church Street
Markham, Ontario
Nestled along the tree-lined streets of Old Markham Village, surrounded by historic homes and timeless character, 49 Church Street presents a rare opportunity to experience the perfect blend of heritage charm, modern luxury, and walkable village living.Beautifully renovated throughout, this exceptional 3-bedroom, 2-bathroom bungalow offers refined single-level living with hardwood floors, designer finishes, extended kitchen cabinetry, and elegant quartz and granite countertops. Thoughtfully designed to balance comfort and sophistication, every detail creates a warm and inviting atmosphere.The true highlight is the extraordinary backyard retreat. Tucked behind mature trees and lush landscaping, this private sanctuary has been transformed with over $100,000 in improvements into a resort-inspired oasis rarely found in the heart of the city. A saltwater pool with waterfall feature, hot tub, inviting outdoor entertaining spaces, and beautifully established perennial gardens create a tranquil setting to relax, entertain, and enjoy the outdoors in complete privacy.Despite its peaceful surroundings, the home is just steps from Main Street Markham, where charming cafés, restaurants, boutiques, galleries, and community events bring the village to life. Parks, trails, GO Transit, Markville Mall, and Markham Stouffville Hospital are all conveniently nearby.Ideal for sophisticated downsizers, discerning buyers, or those seeking an executive bungalow in a prestigious heritage neighbourhood, this is a home that offers both exceptional lifestyle and enduring appeal. Committee of Adjustment approval provides additional flexibility for future expansion.A rare offering where timeless character meets contemporary luxury, and private retreat meets vibrant village living.All Offers Welcome.( some of the listing pictures have been AI enhanced" (id:51382)
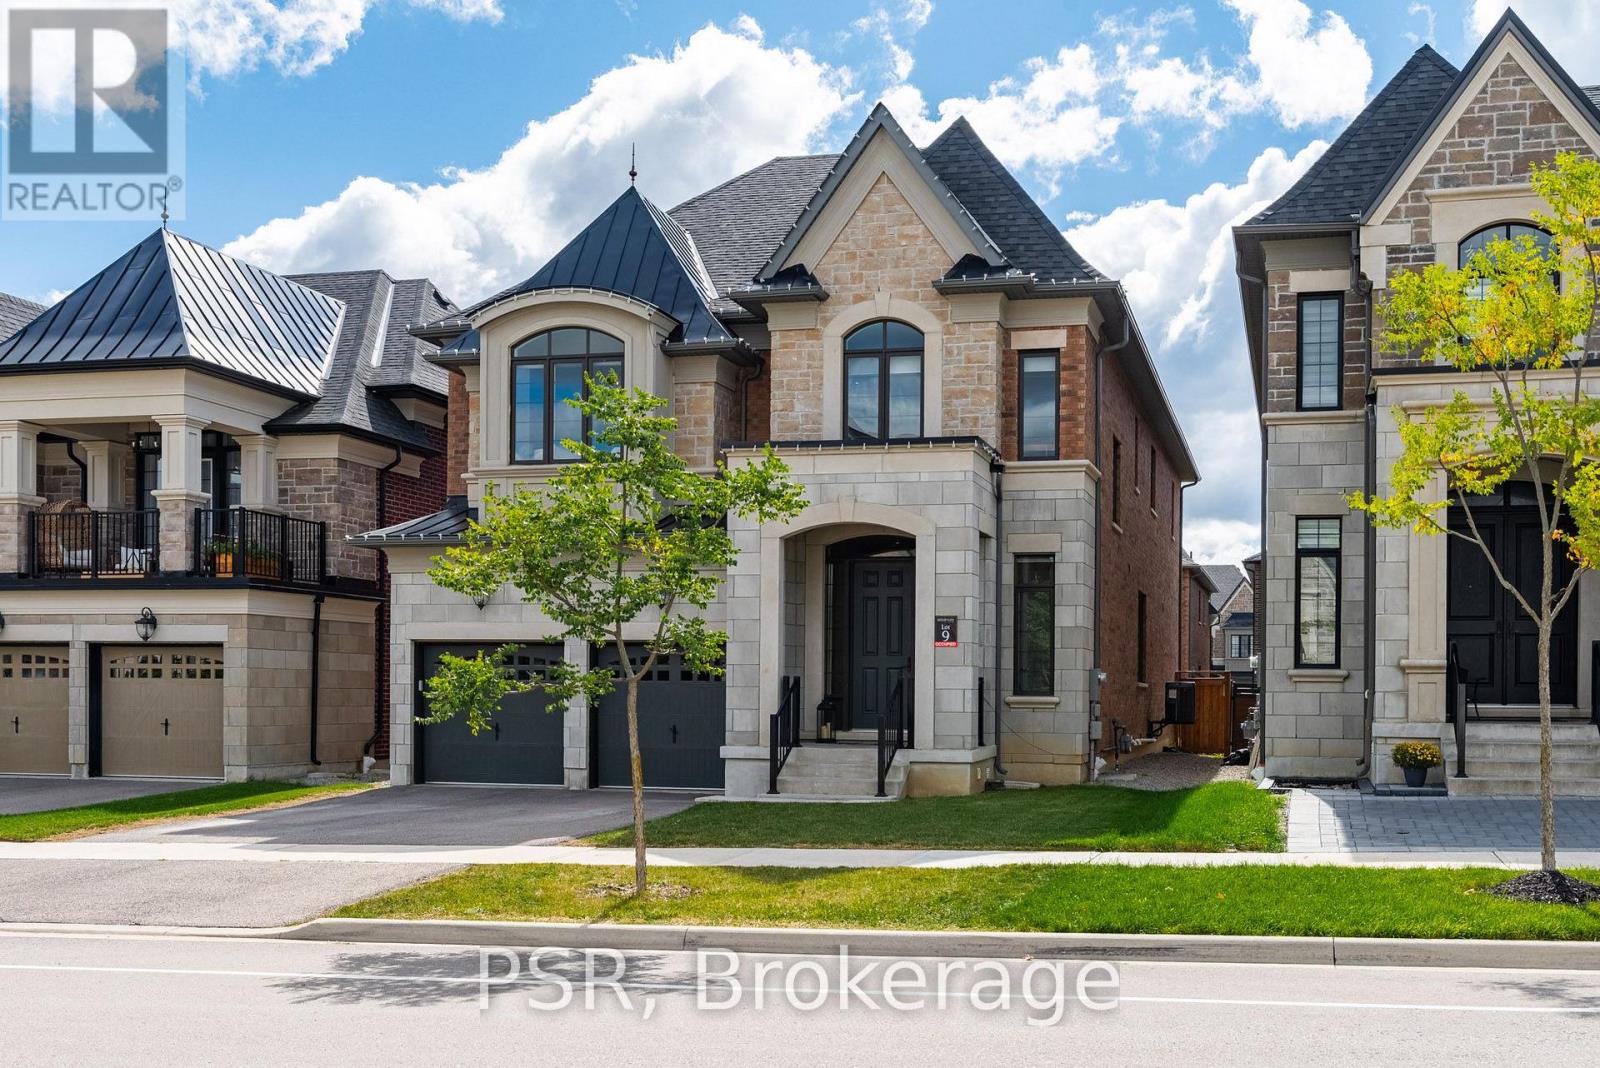
33 Pine Heights Drive
Vaughan, Ontario
Welcome to the Rosedale Model in Vellore Village an exceptional 3,733 sq. ft. residence offering refined style, thoughtful design, and over $150,000 in premium upgrades. This stunning home features 4 spacious bedrooms, each with its own private ensuite bathroom, plus a versatile study loft ideal for a home office or additional living space (could also become the5thbedroom).Enjoy an impressive open concept layout enhanced by 10 foot ceilings on the main floor, 9 foot ceilings on the second level, and 8 foot doors throughout. Upgraded hardwood flooring, and an abundance of pot lights and modern lighting creates a bright, sophisticated atmosphere. Elegant coffered ceilings, crown moulding, and carefully selected finishes add timeless character throughout. The chef inspired kitchen is truly the heart of the home, featuring custom granite countertops and backsplash, an oversized centre island, premium stainless steel appliances, and a gas stove. The kitchen seamlessly overlooks the living space and walks out to a huge deck perfect for entertaining, outdoor dining, and enjoying summer evenings. A rare tandem garage provides parking for 3 vehicles while offering additional storage and convenience. From the generous bedroom sizes and private ensuites to the extensive list of upgrades and stylish finishes, this exceptional Vellore Village home delivers the perfect combination of luxury, comfort, and functionality. A truly impressive home that must be seen to be appreciated! (id:51382)
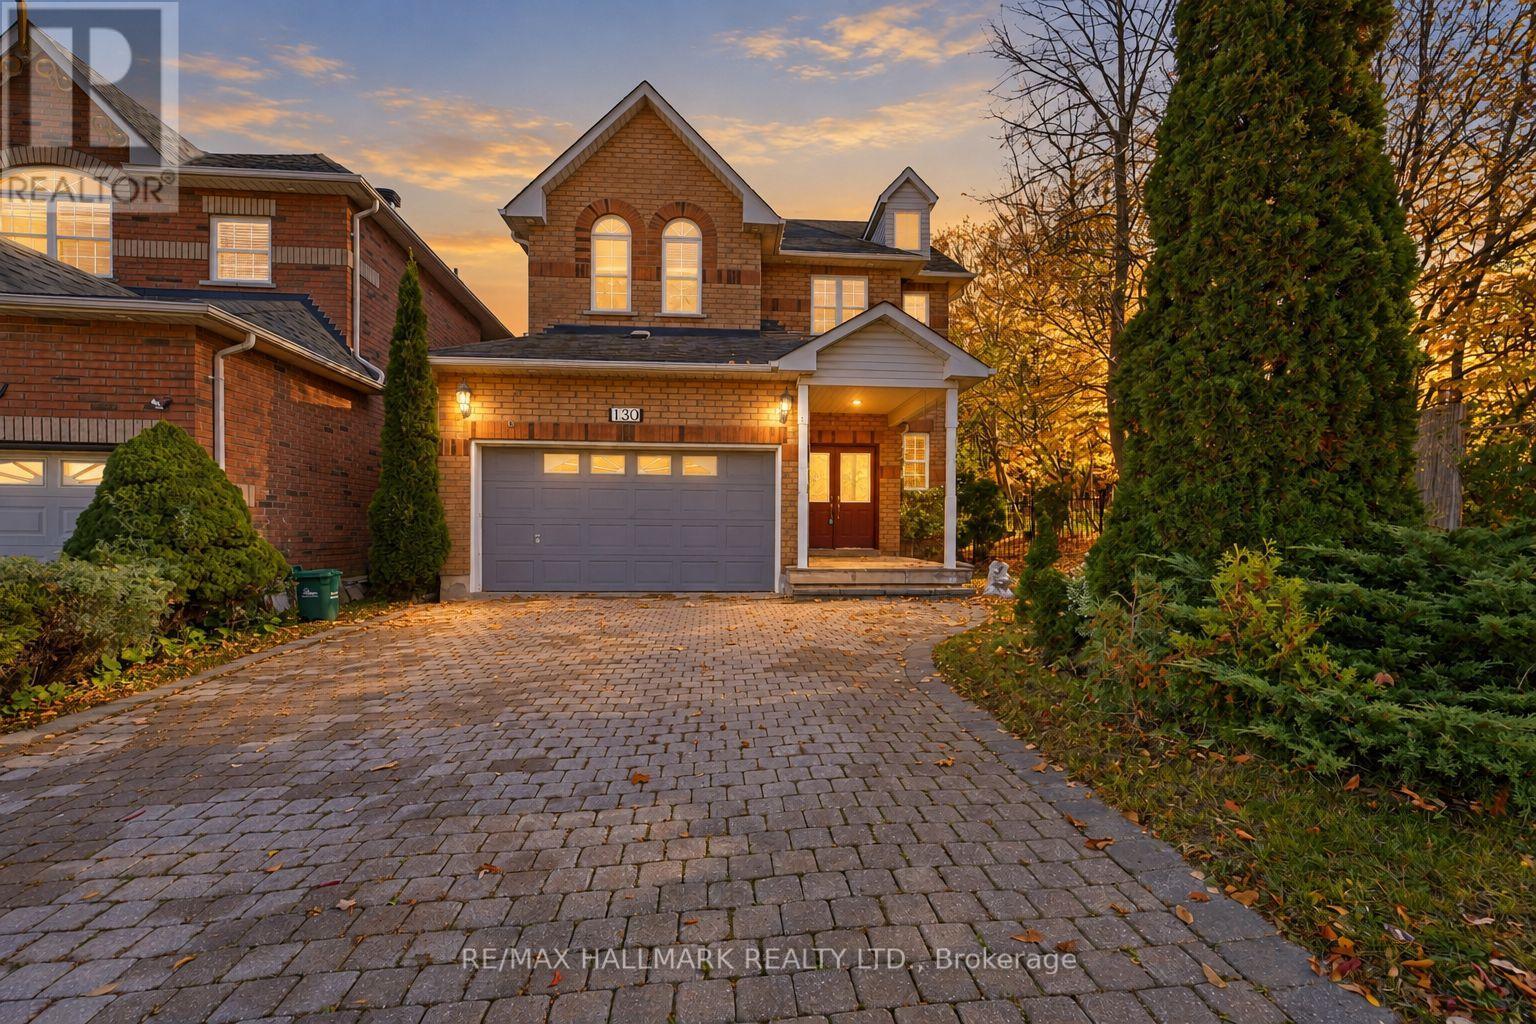
130 Old Colony Road
Richmond Hill, Ontario
LOCATION! LOCATION! LOCATION! Just Steps From The Serene Lake Wilcox, This 2-Storey Detached Home Sits On A 150 Ft Deep Ravine Lot In The Highly Desirable Oak Ridges Community! Step onto the covered front porch and into the welcoming foyer with interior access to the 2 car garage. Hardwood flooring flows throughout the principal living areas, leading to a stunning family room with a dramatic 20-ft ceiling, fireplace, and oversized windows that fill the space with natural light. The fully equipped kitchen offers stainless steel appliances, stylish backsplash, breakfast bar, and a breakfast nook with built-in cabinetry for extra pantry storage and a walkout to the backyard. A separate formal dining room with tray ceilings and an elegant accent light fixture completes the main level. Hardwood stairs with soft carpeting lead to the upper level, where an open landing overlooks the impressive family room below. The spacious primary bedroom features a walk-in closet with organizers and a 5-piece ensuite with double vanity, LED mirror, soaker tub, and glass-enclosed shower. Two additional bedrooms with ample closet space provide room for family, guests, or a home office. Outside, enjoy a private, fenced yard surrounded by mature trees, with plenty of space for a patio, gardening, and outdoor entertaining. A convenient side yard entrance adds flexibility. Ideally located near Lake Wilcox Park, scenic trails, recreational facilities, schools, and everyday amenities. Experience the tranquility of ravine living with nature and recreation just moments away. Don't miss out on this opportunity! *Some photos are virtually staged. (id:51382)
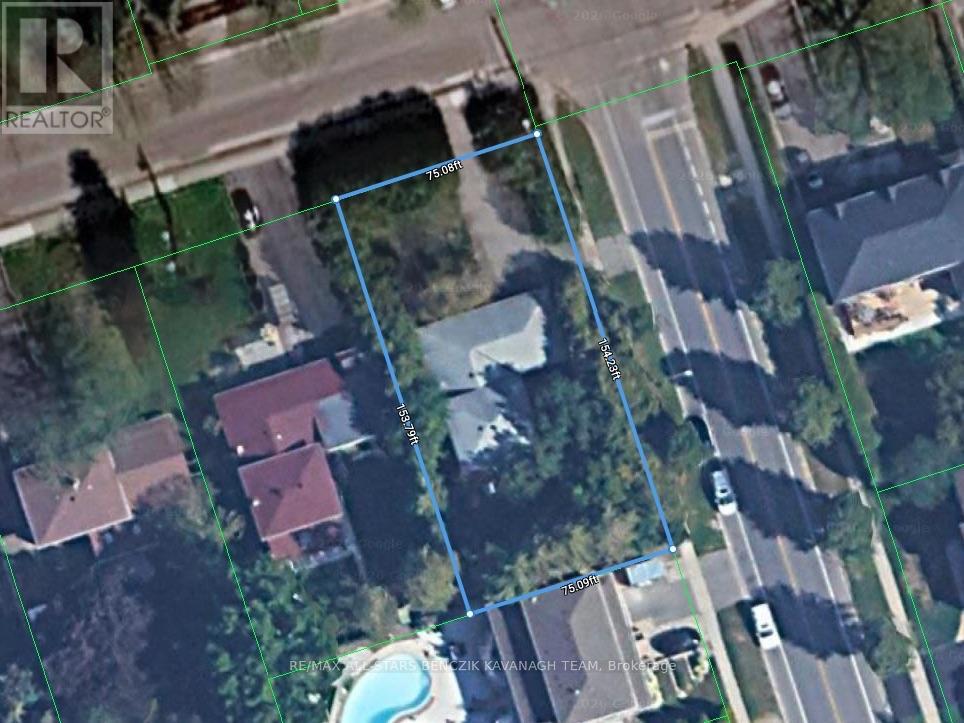
171 Church Street
Markham, Ontario
Set on a premium 0.265-acre corner lot with 75' frontage in Markham Village, this four-bedroom backsplit offers a circular driveway and lush, mature landscaping for added privacy. The open-concept living and dining area features hardwood floors and a bay window, while the eat-in kitchen boasts stainless steel appliances, a stylish backsplash, and an easy flow into the dining area. The upper level offers three bedrooms with hardwood flooring and ample closet space, complimented by a four-piece main bath. The lower level features a spacious family room with a walkout to the backyard patio, an additional bedroom, powder room, pantry storage and a separate side-yard walkout. Enjoy the tranquil backyard with mature greenery, a koi pond, interlock patio, and generous outdoor space. Ideally located within walking distance of schools, parks, Markham Stouffville Hospital, and Historic Main Street Markham's shops and restaurants, with convenient access to GO Transit, Highway 407, and Cornell Bus Terminal. (id:51382)
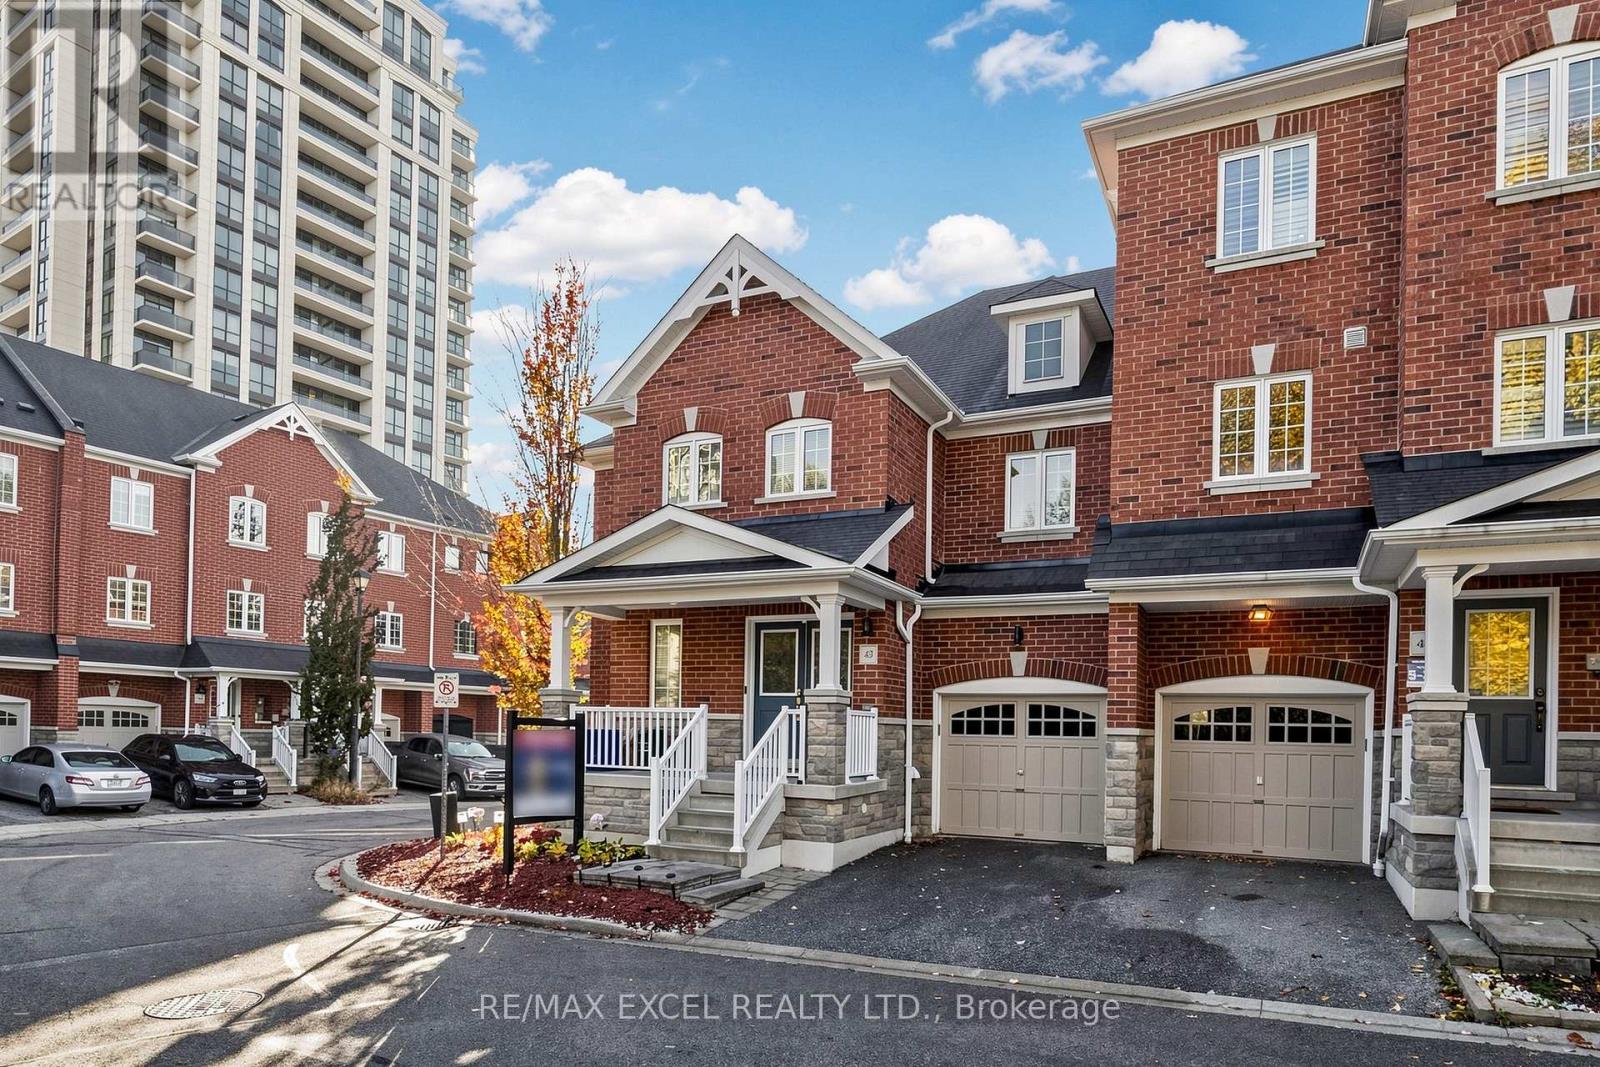
43 Eastern Skies Way
Markham, Ontario
Rarely Offered 2-Storey Corner Townhome Overlooking A Beautiful Wooded Lot! Welcome To This Beautifully Maintained Corner Townhome Offering A Perfect Blend Of Comfort, Privacy, And Low-Maintenance Living! Enjoy Peaceful Wooded Views, An Abundance Of Natural Light, And Quality Laminate Flooring Throughout. Featuring Generously Sized Bedrooms Overlooking The Scenic Woodlot, Including A Spacious Primary Retreat With A Large Walk-In Closet Complete With Custom Organizers. The Fully Finished Basement Provides Exceptional Additional Living Space With A Recreation Area, Bedroom, Bathroom, And Ample Storage-Ideal For Extended Family, Guests, Or A Home Office. Step Outside To Your Fully Interlocked, Maintenance-Free Backyard, Perfect For Relaxing Or Entertaining Without The Upkeep! Enjoy The Added Convenience Of Direct Garage Access. A Rare Opportunity To Own A Beautifully Maintained Corner Townhome Offering Peaceful Natural Surroundings, Exceptional EXTRAS: Existing: S/S Fridge, S/S Gas Stove, S/S Rangehood, S/S BOSCH Dishwasher, Washer & Dryer, All Electrical Light Fixtures, All Window Coverings, Furnace, Central Air Conditioner, Garage Door Opener + 2 Remotes, Sump Pump. (id:51382)
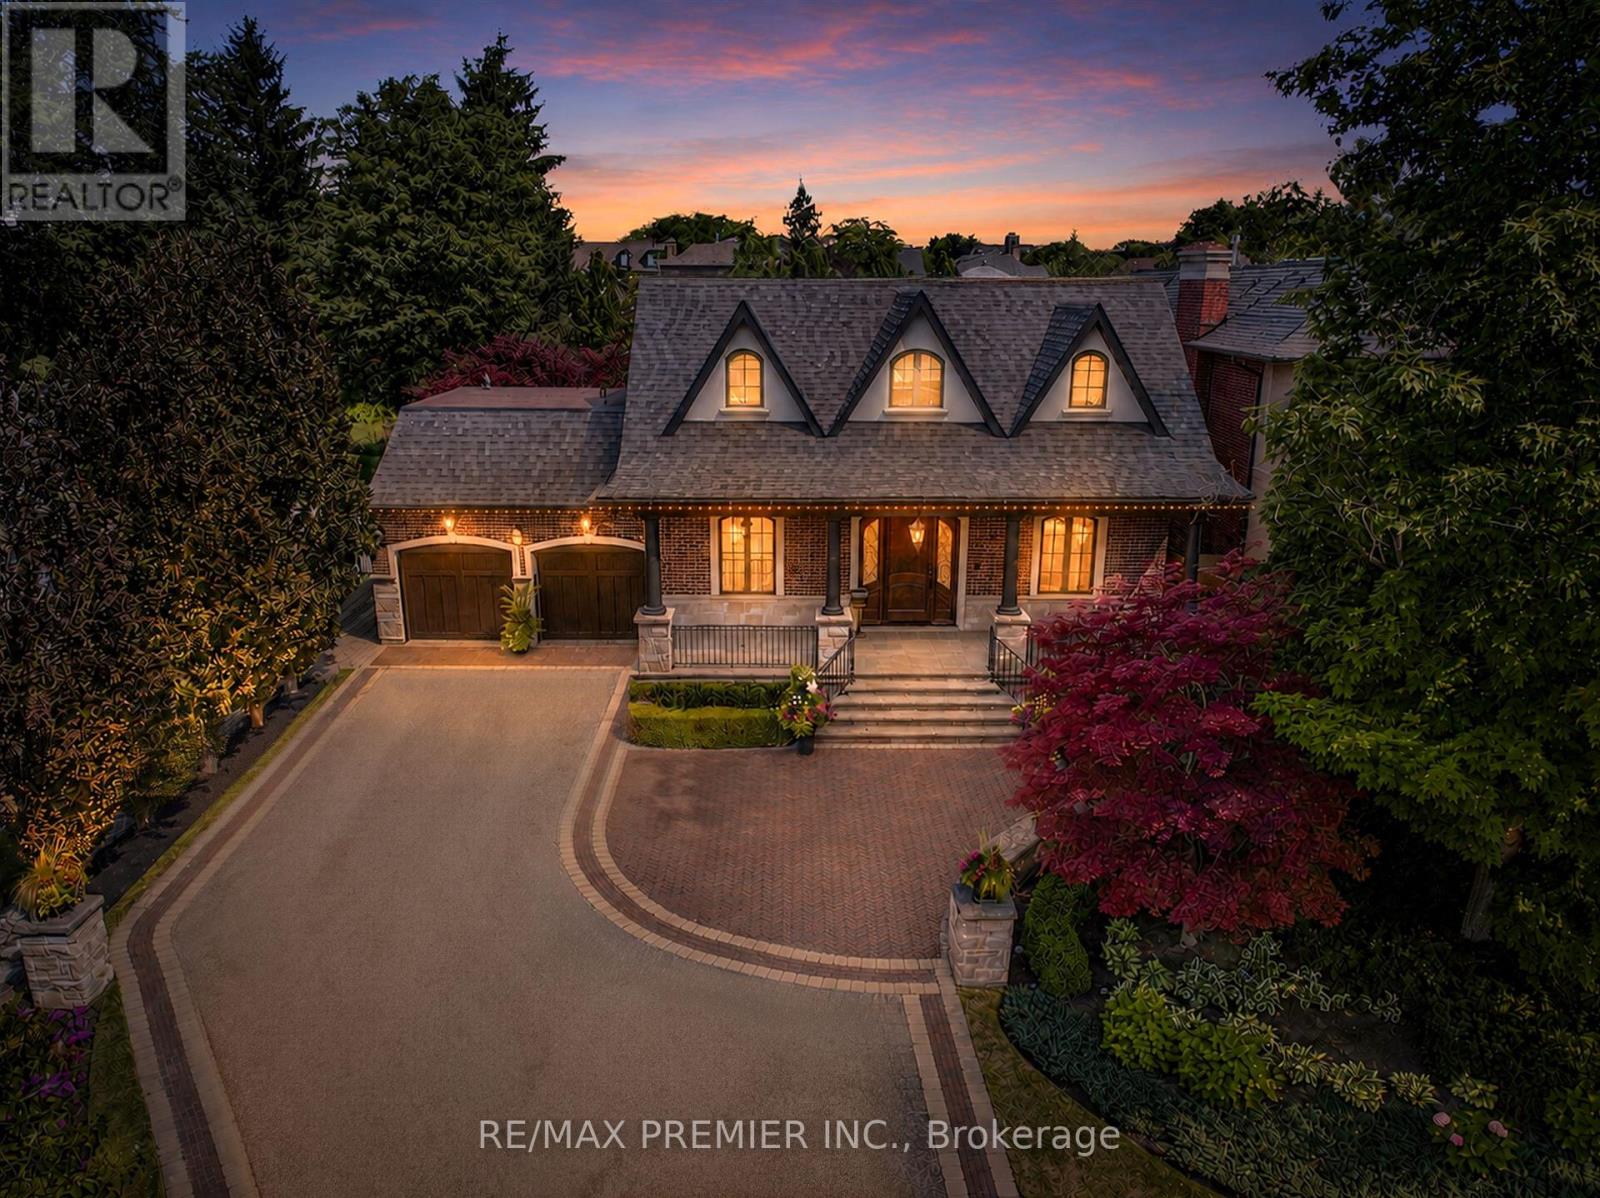
243 Rumble Avenue
Richmond Hill, Ontario
A remarkable CUSTOM BUILT home in a truly established community of Richmond Hill - combining an exceptional lot, and the timeless appeal of Mill Pond living. Set on nearly 1/3rd OF AN ACRE, the expansive property provides an exceptional sense of space, and a scale of property increasingly difficult to find. Located on one of the area's most coveted, tree-lined streets, this remarkable property presents an exceptional opportunity to own a custom-built residence! Custom designed and built with an exceptional level of craftsmanship, the home offers roughly over 5000 sq ft living space with the highest quality finishes, and meticulous attention to detail! From its substantial proportions to its impressive setting, it possesses the presence and character of a true custom home. Some features include: 10 Ft Ceiling On Main, 9 Ft On 2nd, Over 8 Ft In Finished Basement w/ temperature controlled wine cellar, and radiant in floor heating, 8 Ft Solid Core Doors, High Quality Finishes Thru/Out, Large Kitchen that walks out to a 4 seasons covered loggia! Relax in the 4 seasons loggia, and while entertaining your guests and baking your very own pizza in the wood burning oven, you will overlook a backyard Oasis Like No Other! Saltwater Pool, Jacuzzi, Shower, Pool Houses, Bar, Bath, and immaculate landscaping/hardscaping. Exterior Speakers, Ambient Lighting, Irrigation System and More! Experience the Tranquility, peace, calmness, while still being in close proximity to many of Richmond Hill's finest amenities! Opportunities like this don't arise often! This home must be seen! (see list of upgrades attached) (id:51382)
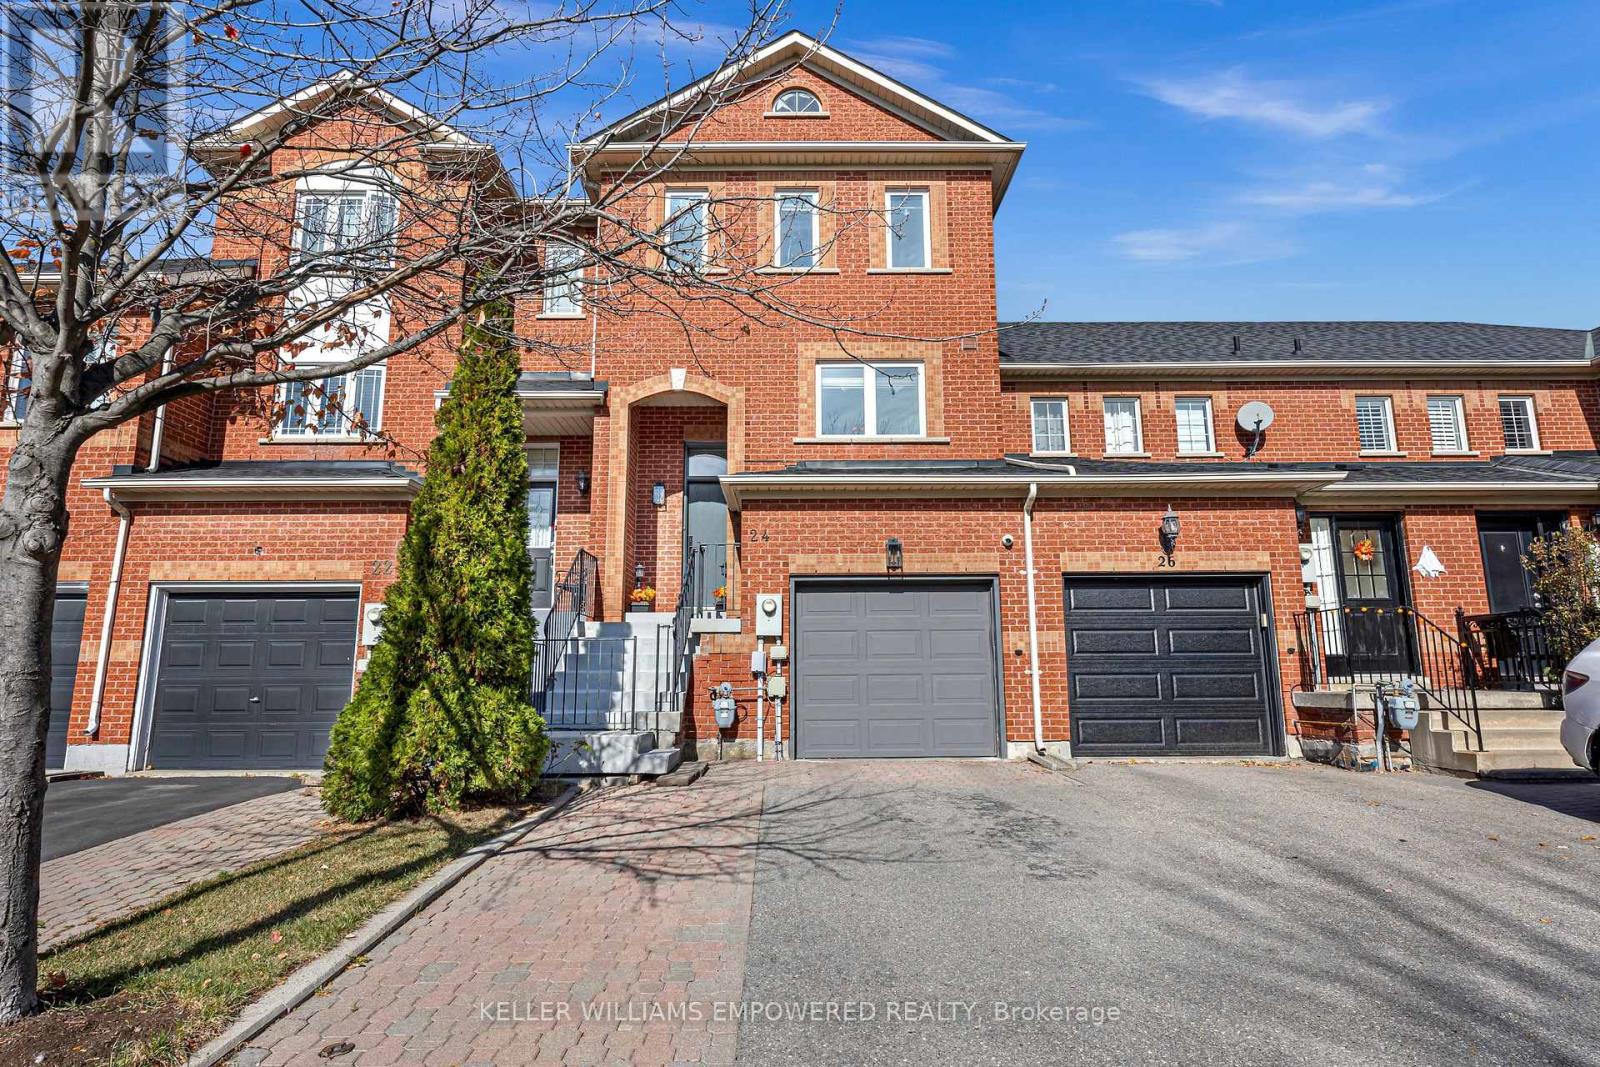
24 Lucena Crescent
Vaughan, Ontario
Welcome To 24 Lucena Cres, An Extensively And Impeccably Renovated Freehold Townhome In Sought-After Maple. This 3-Bedroom, 3-Bath Residence Has Been Thoughtfully Transformed With Premium Finishes, Custom Millwork And High-End Upgrades Throughout-Offering A Truly Move-In-Ready Home With Exceptional Attention To Detail.At The Heart Of The Home Is A Beautifully Renovated Kitchen Featuring Custom Cabinetry With Purpose-Built Storage Solutions, Backsplash And Floor Tile. Engineered Hardwood Flooring, Custom Blinds And Dimmable Pot Lights Throughout Create A Polished, Cohesive Feel Across Every Level. All 3 Bathrooms Have Been Fully Renovated With High End Finishes. Custom Closet Organizers Throughout Provide Outstanding Everyday Storage, While The Living Room Makes A Statement With A Striking Custom Built-In Wall Unit And TV Console. The Finished Walk-Out Basement Is Equally Well-Appointed, Complete With Custom Built-In Office And Storage Cabinetry.No Detail Has Been Overlooked: Sound-Reducing Triple-Pane Windows Newer Balcony Doors, Newer Front And Garage-Entry Doors, Garage Door System With Remote Access And App Control, Electric Car Charge in Garage, Refreshed Laundry And Cold-Room Finishes, Water Softener, Whole-Home Humidifier And Kitchen Water Filtration System. 4 Security Cameras Provide Added Convenience And Peace Of Mind. Ideally Located Just Steps To Catholic And Public Schools, ,Vaughan Mills, Vaughan Hospital, Dining, Transit, Hwy 400 & Watch The Famous Canada's Wonderland Fireworks From Your Private Balcony. A Rare Opportunity To Own A Meticulously Upgraded Maple Home Where Quality Renovations And Thoughtful Design Are Evident Throughout. (id:51382)
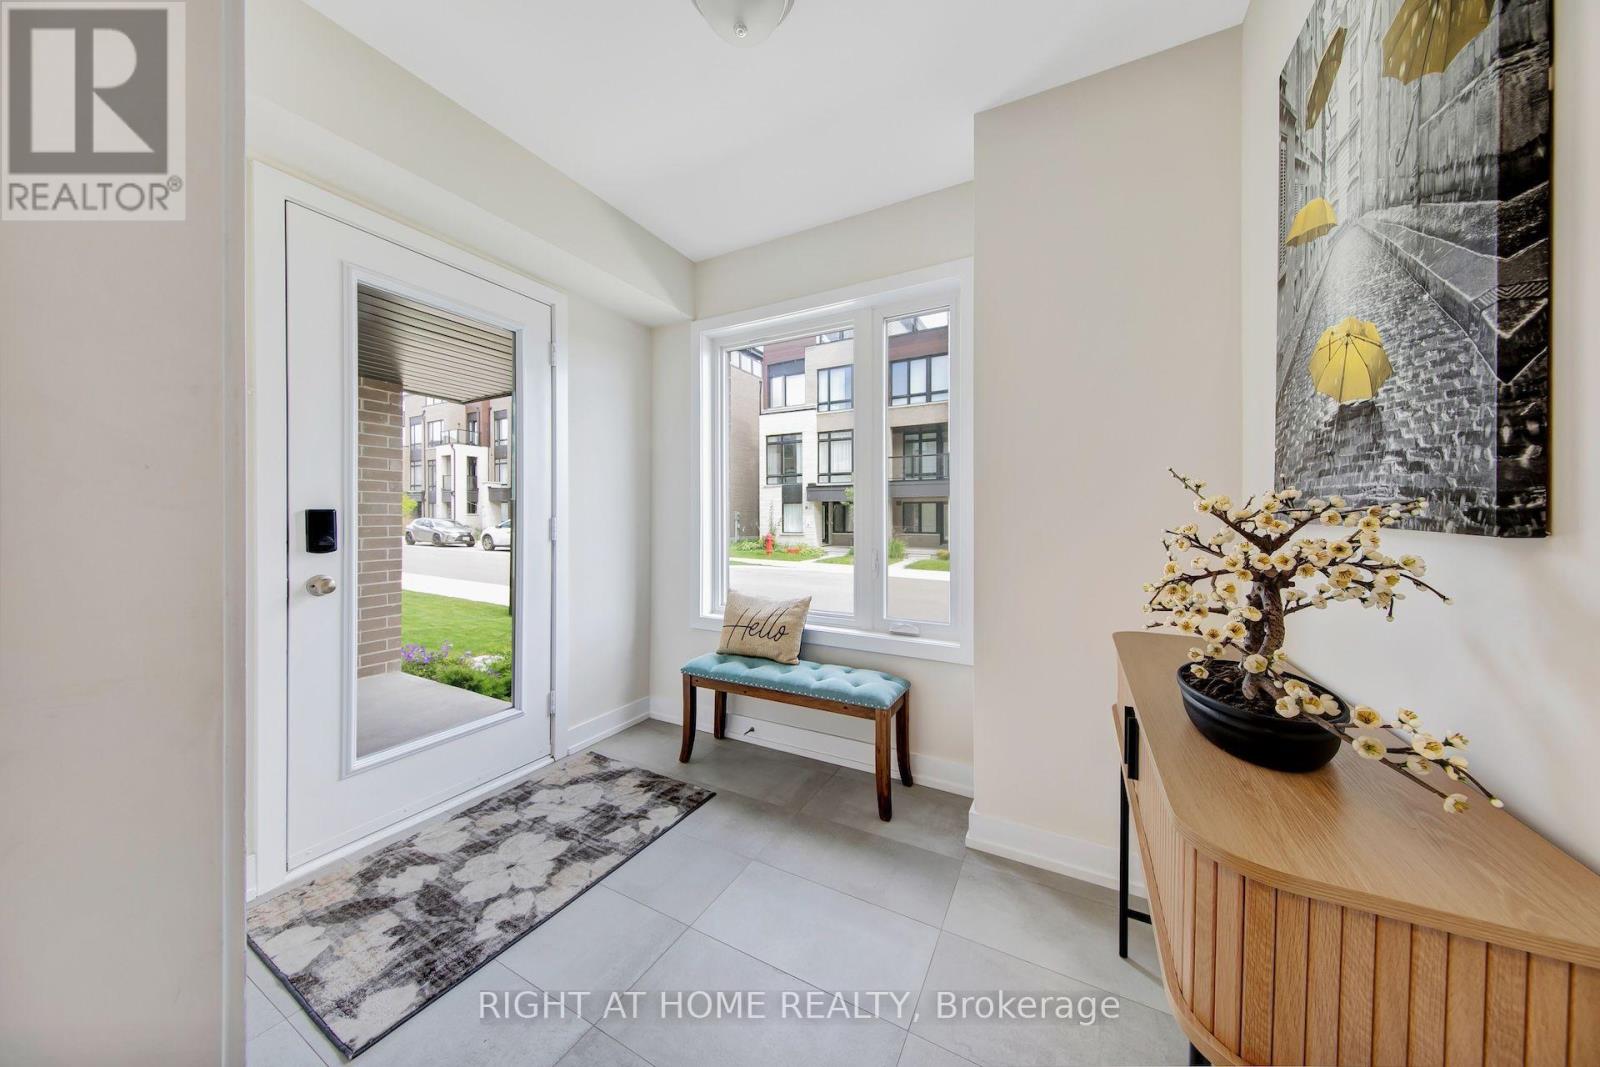
62 Ingersoll Lane
Richmond Hill, Ontario
Discover an exceptional end-unit townhome offering approximately 2,518 SQF of interior living space, plus an impressive 794 SQF of terrace and balcony space-a rare combination of indoor comfort and outdoor living. Thoughtfully upgraded throughout, this stunning residence delivers the elegance, functionality and spaciousness of a premium home. The beautifully appointed gourmet kitchen is the heart of the home, featuring an oversized island with breakfast bar, extensive cabinetry and professional stainless-steel appliances. A glass walk-out door from the kitchen leads directly to a balcony, creating the perfect setting for morning coffee, outdoor dining or effortless entertaining. Expansive windows and the desirable end-unit location invite abundant natural light throughout the home.Rich white oak flooring adds warmth and sophistication, while the well-designed open-concept layout offers generous living and dining areas for both everyday family living and entertaining. A private ensuite on the main level provides exceptional flexibility for guests, extended family or multi-generational living.Take your outdoor experience to the next level with the spectacular rooftop terrace-a private retreat ideal for summer gatherings, relaxing evenings and enjoying the fresh air. With a combined 794 sq. ft. of terrace and balcony space, there is plenty of room to create your own outdoor oasis.Parking and storage are equally impressive, with a rare two-car garage plus additional storage space of 9'x7.4', offering outstanding convenience rarely found in townhome living.Situated in the desirable Jefferson community of Richmond Hill, this exceptional home is close to parks, schools, scenic trails, shopping, restaurants and everyday amenities.More space. More outdoor living. More upgrades. Experience the perfect blend of luxury, privacy and practicality in a home that stands apart from the ordinary. A remarkable opportunity for discerning buyers seeking an elevated townhome lifesty. (id:51382)
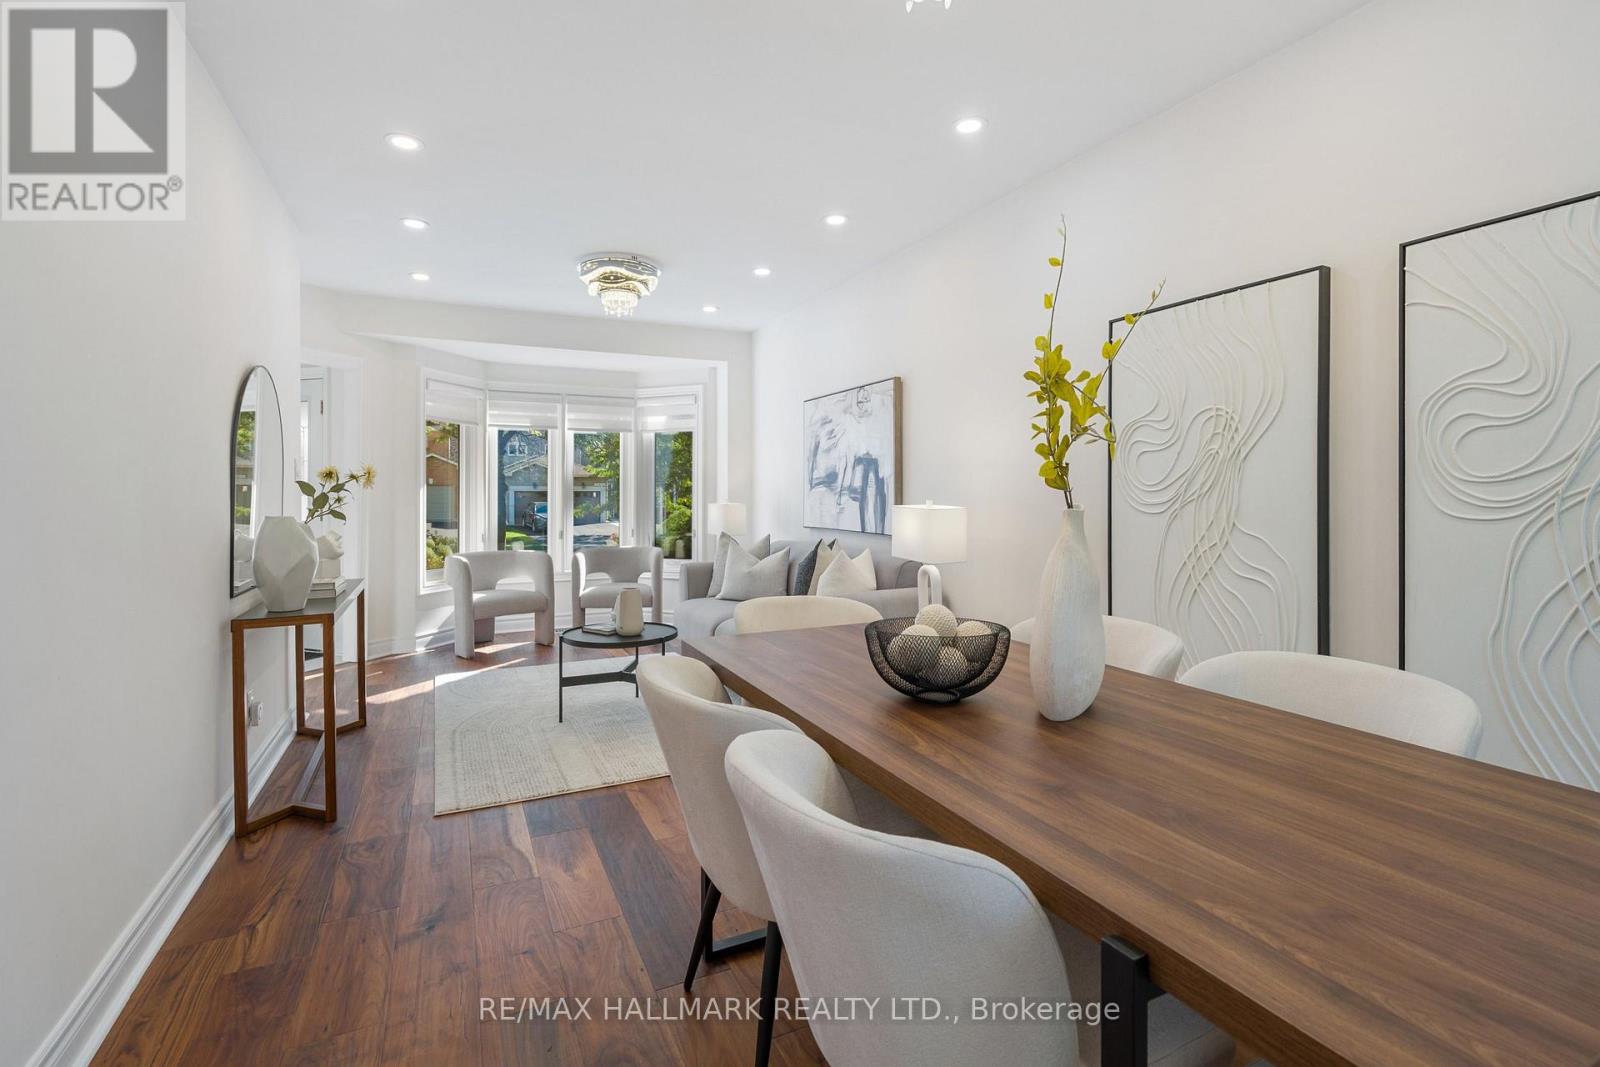
872 Hilton Boulevard
Newmarket, Ontario
A RARE PARK-BACKING GEM IN PRESTIGIOUS STONEHAVEN-WYNDHAM! Beautifully renovated, exceptionally versatile, and offering direct gated access to the park with no rear neighbors, this impressive home delivers a lifestyle that's hard to find. Featuring approximately 3,000 sq. ft. of total living space, 3+1 bedrooms, and 5 updated bathrooms, this residence has been thoughtfully upgraded throughout in 2023-2024. Step inside to discover bright, inviting living spaces, elegant finishes, updated flooring, extensive pot lighting, and a stunning renovated kitchen featuring quartz countertops and stainless steel Whirlpool appliances. Upstairs, all three bedrooms enjoy the privacy of their own ensuites, while the spacious primary retreat offers a generous walk-in closet and peaceful park views. Convenient second-floor laundry adds everyday comfort. The fully finished lower level, complete with a separate entrance, kitchen, bedroom, full bathroom, second laundry, and spacious living area, offers exceptional flexibility for extended family and multigenerational living. Outside, your private backyard opens directly to beautiful green space and recreational amenities - a rare setting with no homes behind you. Newly completed front interlock and asphalt driveway (2026), double-car garage, and parking for up to 8 vehicles. MOVE-IN READY, PARK-BACKING, AND DESIGNED FOR THE WAY FAMILIES LIVE TODAY. Discover the space, flexibility, and location that make 872 Hilton Boulevard truly special. (id:51382)
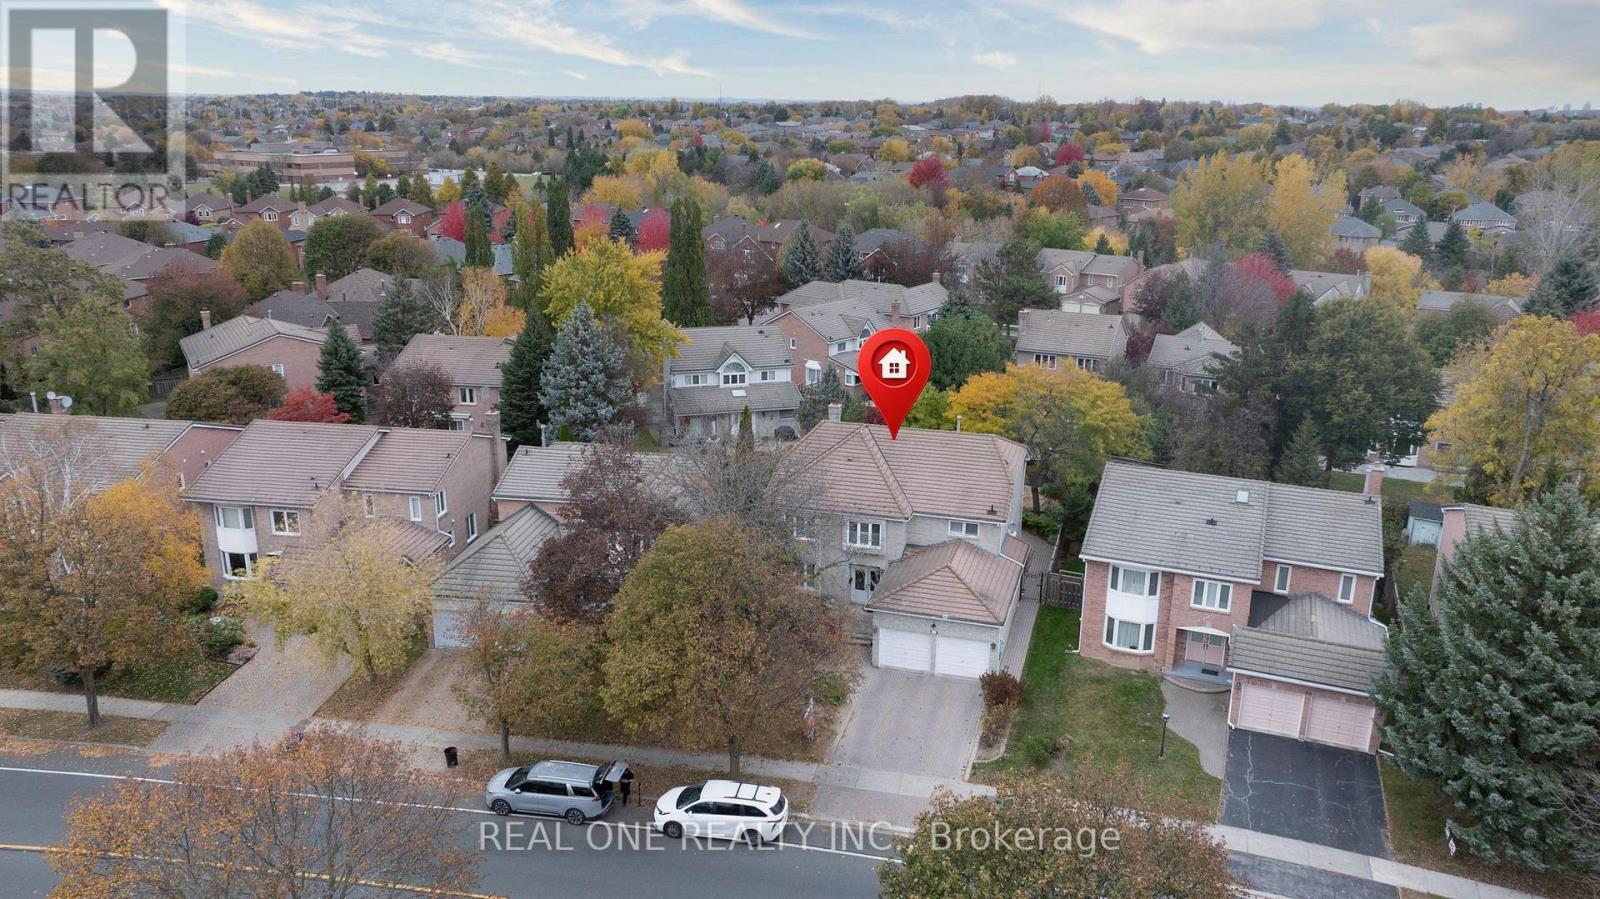
45 John Button Boulevard
Markham, Ontario
Superb Locations!! Welcome To This Stunning & Exqusite Detached Home Situated In The Quiet & Friendly Heart Of Bottonville, Just Right Next Door Of The Prestigious Unionville Community. This Gorgeous Executive Home, Boasting 3,457 sqft(Above Ground)+1,600 sqft (Finished Basement), 49.38 Ft *138.56 Deep Lot With Huge Backyard, Is The Most Decent Home On The Street! Well Maintained Home As The Professional Owner Couple Lives In Over 5+ Years. Great Functional Layout W/Large Living Rm & Seperate Family Rm In Main Floor. Very Bright & Spacious! Modern Design Kitchen Combined With Large Kitchen Island & The Breakfast Area. You Can Enjoy Meals In This Family Size Kitchen With Walk-Out To The Patio OR Formal Dining In the Spacious Dining Room. There Is So Much Room For Large Family Gatherings! Four Spacious Bedrooms Upstairs. Huge Master Ensuite W/ Large Size Walk-In Closet & 5PC Bathroom. Each Rooms Are In Decent Square Size And Locate In Different Corners Providing The Best Privacy! Huge Sitting Area Can Be A Den Or Lounge Upstairs. Solid Oak Staircase Open To the Finished Basement With Large Rec Room, Gas Fireplace, Easy Shifted Office Or 5th Bedroom. The Backyard Oasis Is Professionly Landscaped and Provides A Garden Shed For Storage And A Gazebo For Your Relaxation. Too Many More Details Waiting For Your Discovery! Close To All Amenities: YRT, Parks, T&T Supermarket, Banks, All Asian Popular Restaurants, First Marham Place, Markham Town Center and So Many More! Top School Zone includes: Unionville H/S, Buttonville P/S, St Justin Martyr E/S and Margerite Bourgeoys French School. Mins To 404/407, Go Station And Elsewhere So Easy! Really Can't Miss It. (id:51382)
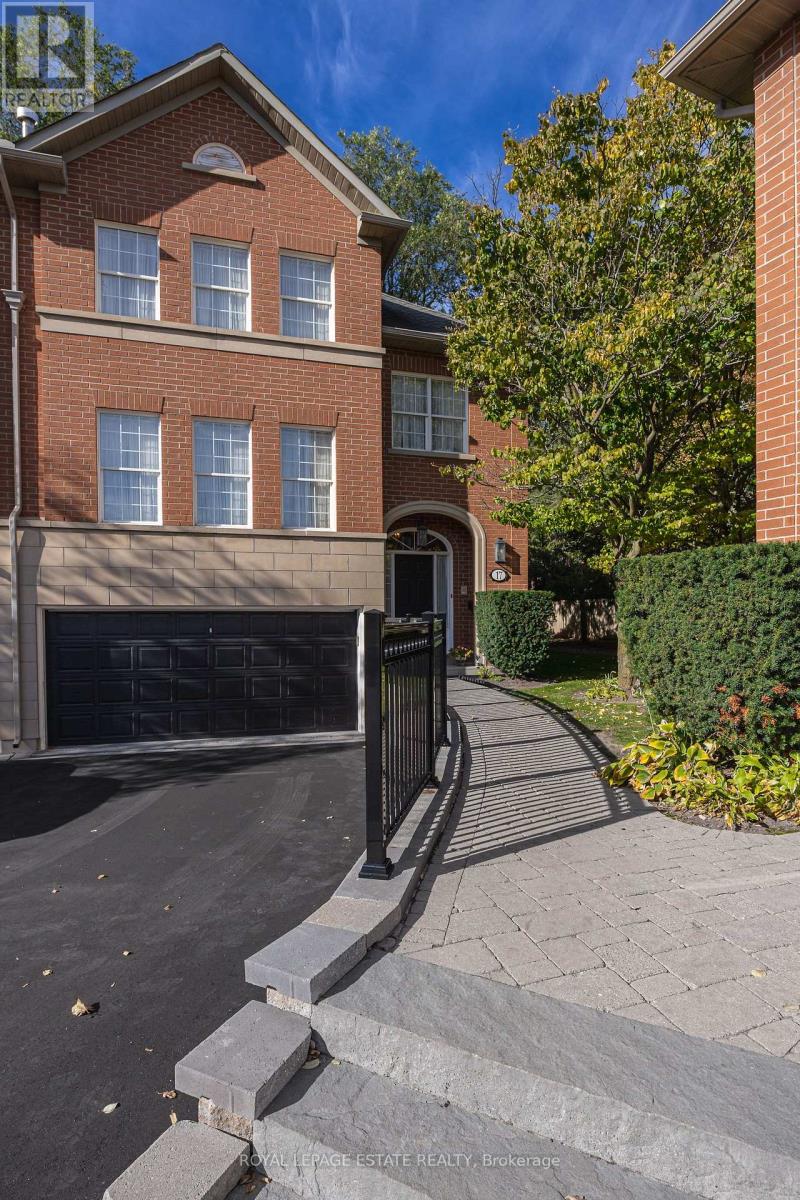
17 - 8038 Yonge Street
Vaughan, Ontario
Welcome to "Kingsmere" the rarely offered "Windsor" model in an exclusive enclave of only 27 executive townhomes in prestigious Olde Thornhill. This desirable end unit offers the feel of a semi-detached home and is ideally situated on the west side of the enclave. Featuring classic Georgian architecture, 9-ft ceilings on the main level, elegant crown moulding. Oak hardwood stairs and spindles throughout the home. Spacious formal living room. Formal dining room with walk-out to terrace, custom built in buffet w/granite top including mood lighting and felt-lined drawers for your silverware. The bright, inviting kitchen features pot lights and a premium KitchenAid appliance package, includes fridge, gas stove, built-in microwave, built-in dishwasher. A charming spiral staircase leads from the kitchen to the terrace below, complete with a gas BBQ hookup and BBQ, creating the perfect setting for outdoor dining, summer entertaining and effortless indoor-outdoor living. The primary bedroom boasts a walk-in cedar closet. The ensuite features a soaker tub, separate shower, heated towel rack, skylight and cathedral ceiling. The third bedroom has been thoughtfully converted into a dedicated office space, with the flexibility to be converted back to a bedroom to suit your needs. The finished basement features wainscotting, pot lights, gas fireplace, oak bar w/brass foot rail, sink, built-in entertainment system, creating an ideal space for entertaining. Internet and cable are included in the maintenance fees. Conveniently located just minutes from Thornhill Country Club, Toronto Ladies' Golf Club, Highway 7, Highway 407 and Finch Subway, with public transit, shopping and restaurants nearby. A rare opportunity to own an exceptional home in a sought-after enclave! (id:51382)
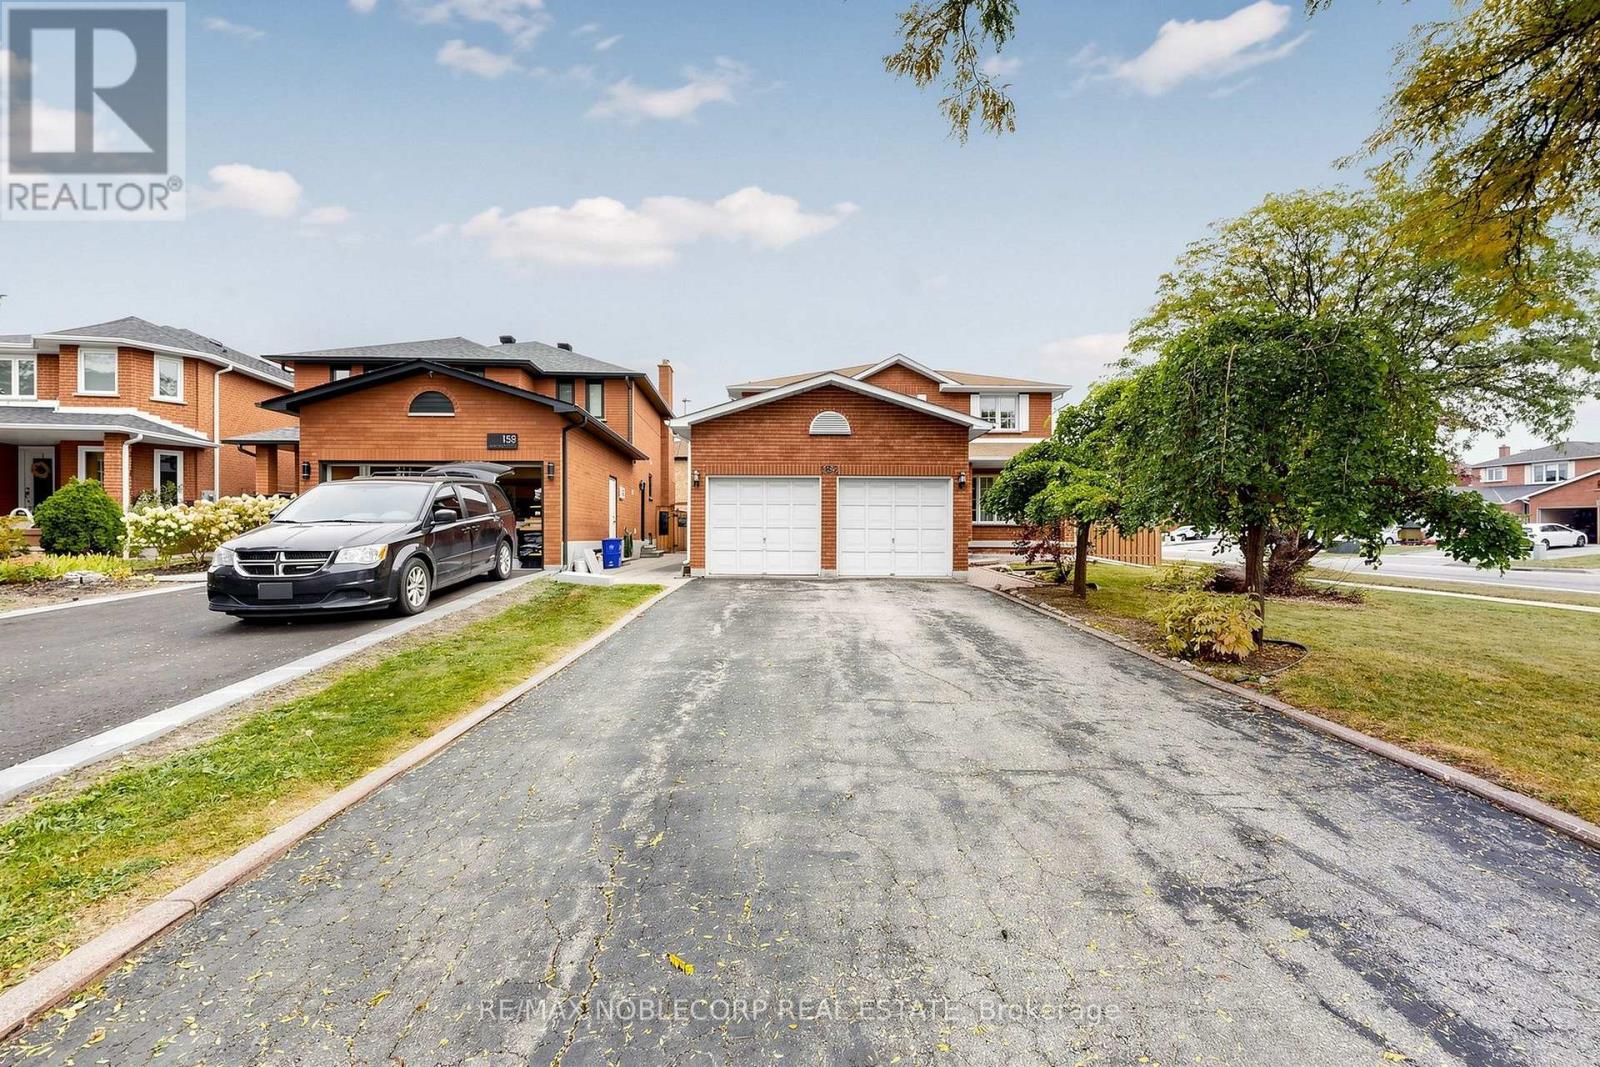
162 Venetian Crescent
Vaughan, Ontario
Welcome to this well-maintained home, proudly offered by its original owners and situated on a premium corner lot in the sought-after community of East Woodbridge. Enjoy a peaceful, family-friendly neighbourhood just minutes from a recreation centre, parks, schools, library, churches, transit and everyday amenities. This spacious home features 4+1 bedrooms and a finished basement with kitchen, bathroom, cold room and generous living space, offering excellent flexibility for growing or extended families. A wonderful opportunity to own in an established Woodbridge community known for its convenience, connectivity and welcoming neighbourhood atmosphere. (id:51382)
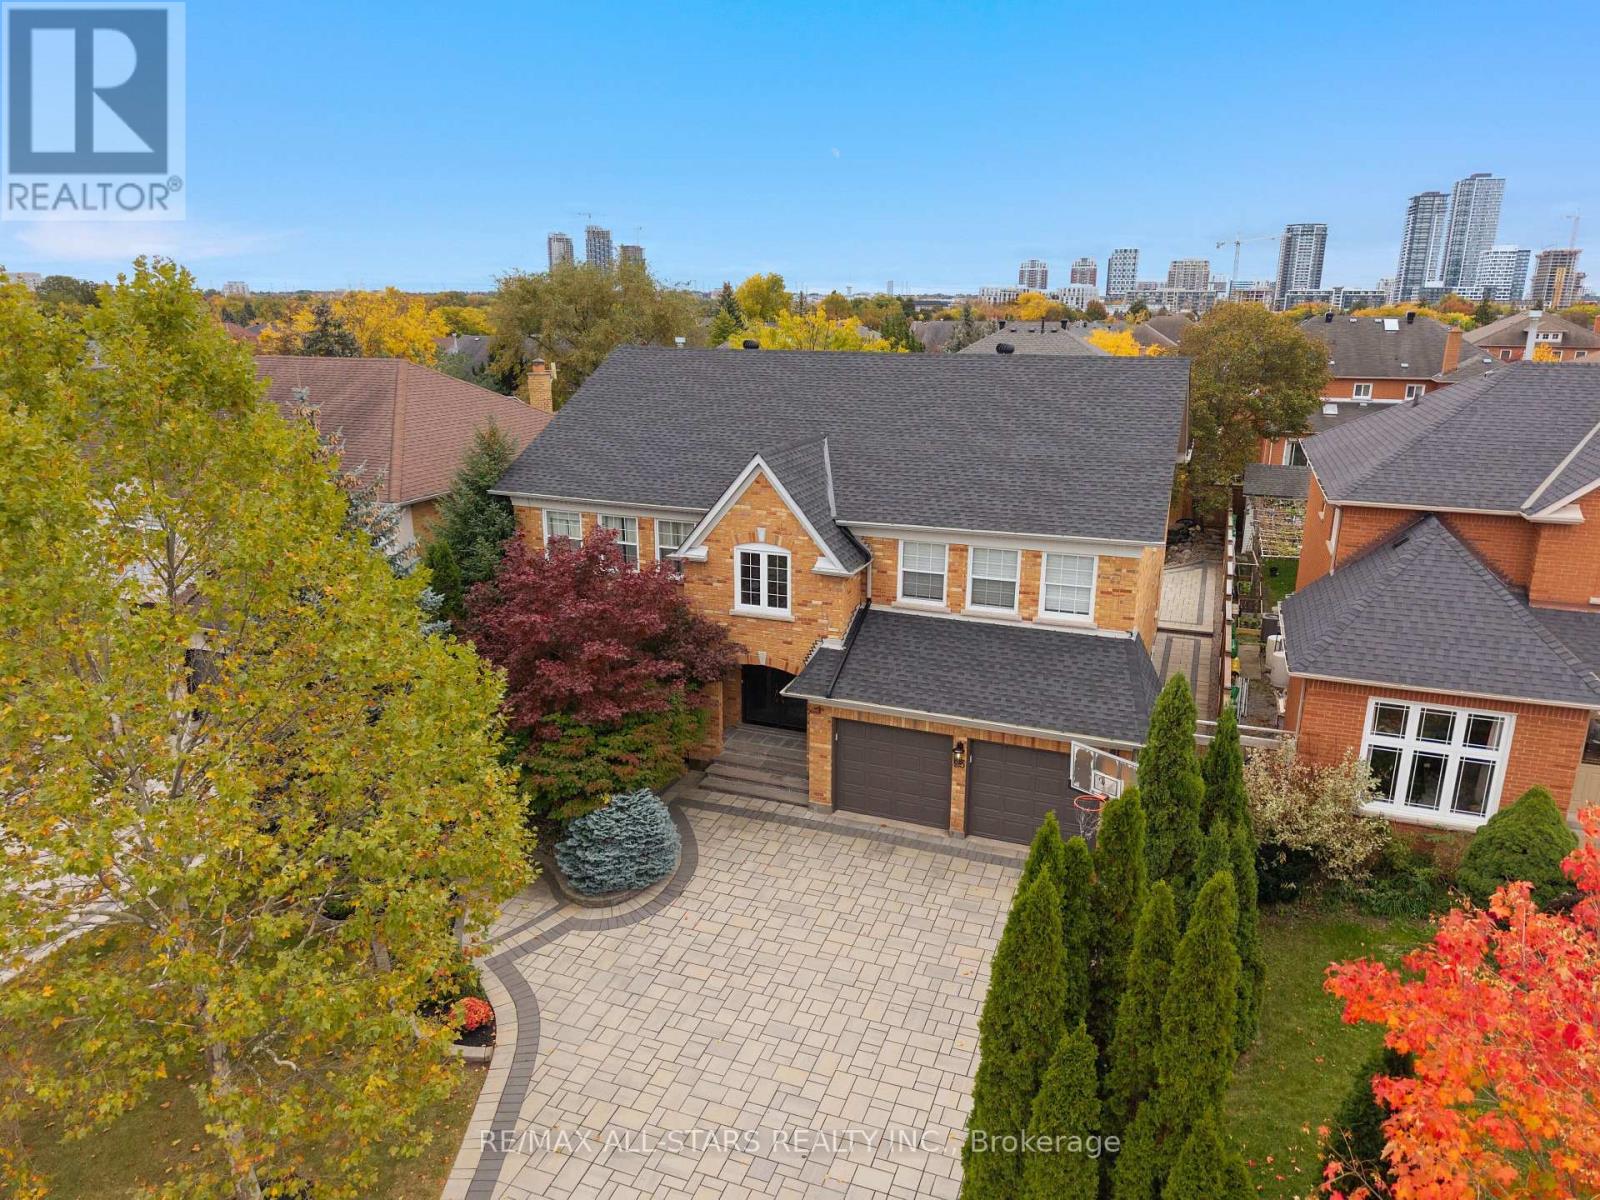
23 Charrington Crescent
Markham, Ontario
Showcasing second-to-none curb appeal and a serene backyard, this exceptional 5+1 bedroom, 5 bathroom, 3755 sq ft Unionville residence with a tandem 3 car garage offers timeless style, ultra-generous living space and a rare combination of versatility and functionality. Beautifully maintained by its longtime owners, this inviting executive home features an ideal living space and a classically updated interior with spacious, oversized principal rooms throughout. Grand living, dining and family rooms; A custom eat-in kitchen; Two expansive skylights beaming with natural light- one on the main level and one on the upper level and a 3rd skylight in the primary ensuite; An executive main-level office, complete with a French door separate entrance; Hardwood and marble flooring; Five generously sized bedrooms provide exceptional flexibility, including the option for a secondary room to the principal bedroom. Three upper-level full bathrooms; Custom wardrobes adding practical closet storage; Recreational style lower level with an additional bedroom and full bathroom; Step outside to the large and peaceful backyard retreat, where a custom koi pond with cascading waterfalls creates a tranquil setting, complemented by an extensive interlock patio and oversized deck - perfect for relaxing or entertaining. Completing this impressive offering is a rare three-car tandem garage, providing additional parking or storage. A unique opportunity to own a beautifully cared-for family home that combines timeless appeal, exceptional space and distinctive features located in sought-after Unionville. Moments to all conveniences including Main Street Unionville, TooGood Pond, excellent schools, Markville Mall, ample restaurants, grocery stores, transit, hwys 404 & 407 , Unionville Go++ (id:51382)
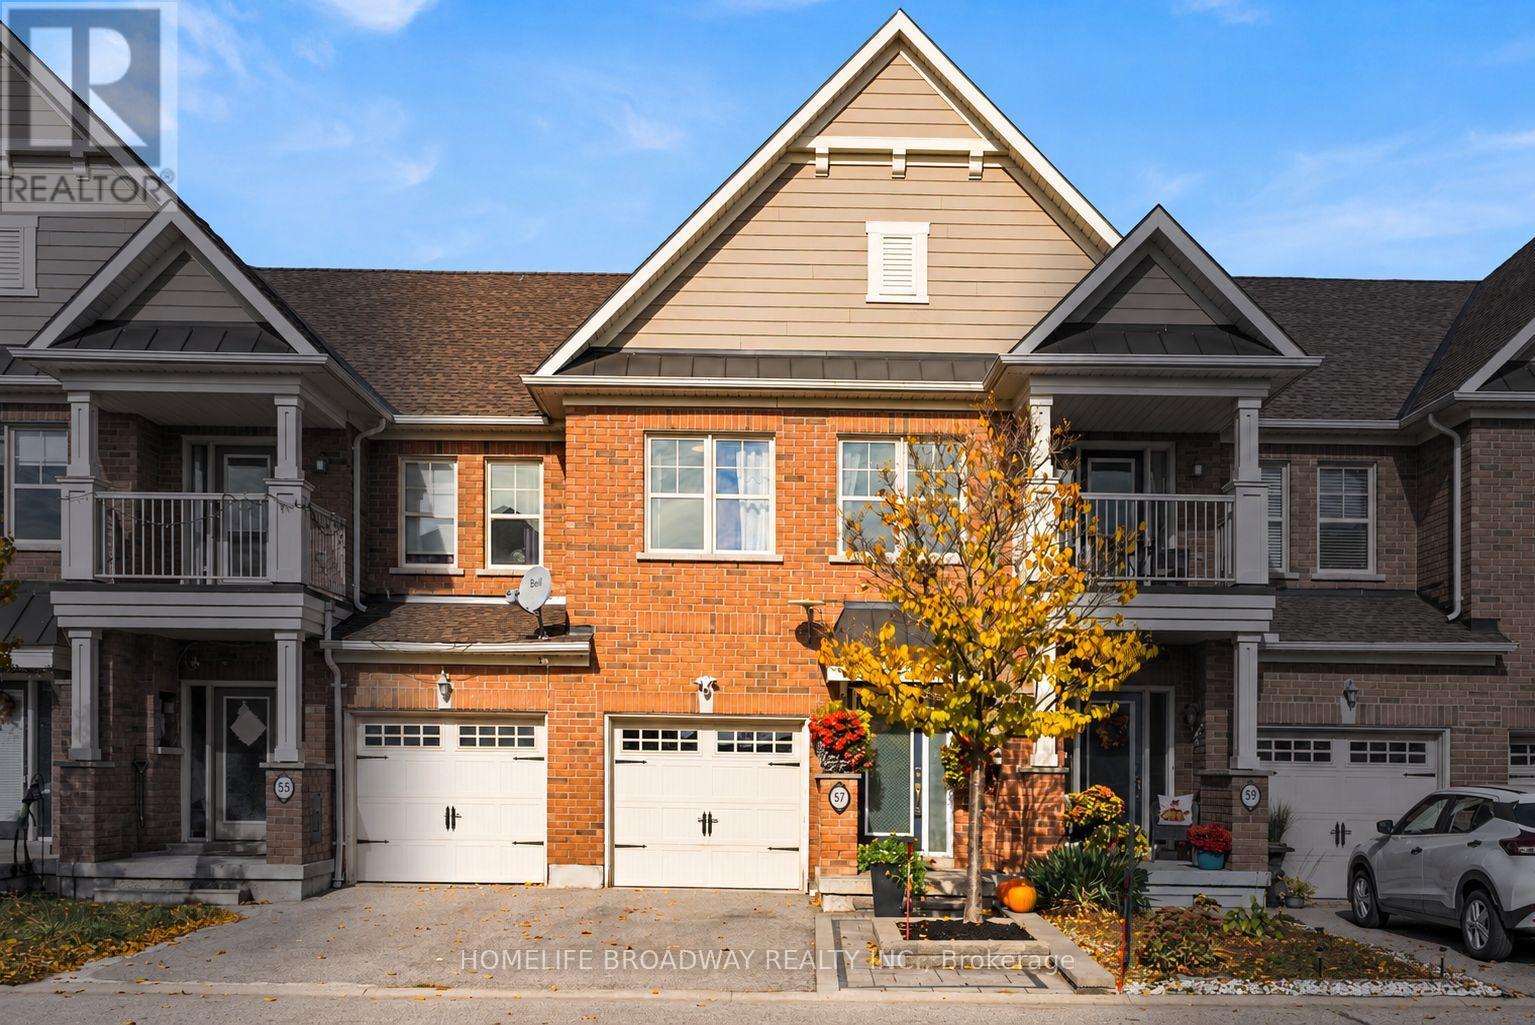
57 All Points Drive
Whitchurch-Stouffville, Ontario
RAVINE BACKING! PRIVATE RETREAT IN YOUR BACKYARD! BEAUTIFUL VIEWS FROM YOUR PRIMARY BEDROOM! HARDWOOD THROUGHOUT! QUIET STREET! 2nd FLOOR LAUNDRY! HEATPUMP (2024), WATER HEATER (2025), FRESH PAINT (2026). Welcome to 57 All Points Dr in beautiful Stouffville. This open concept 3bedroom 3bathroom has been wonderfully maintained by the current owner! Amazing ravine backing lot that offers beautiful views and privacy. Walking trails at your finger tips. No carpet inside. 3 generously sized bedrooms. Walk-in closet in primary with built in organizers. 2nd floor laundry for added convenience. Direct garage entry. Child friendly street. Easy access to Hwy48, Stouffville Rd and Main St. (id:51382)
80 Chuck Ormsby Crescent
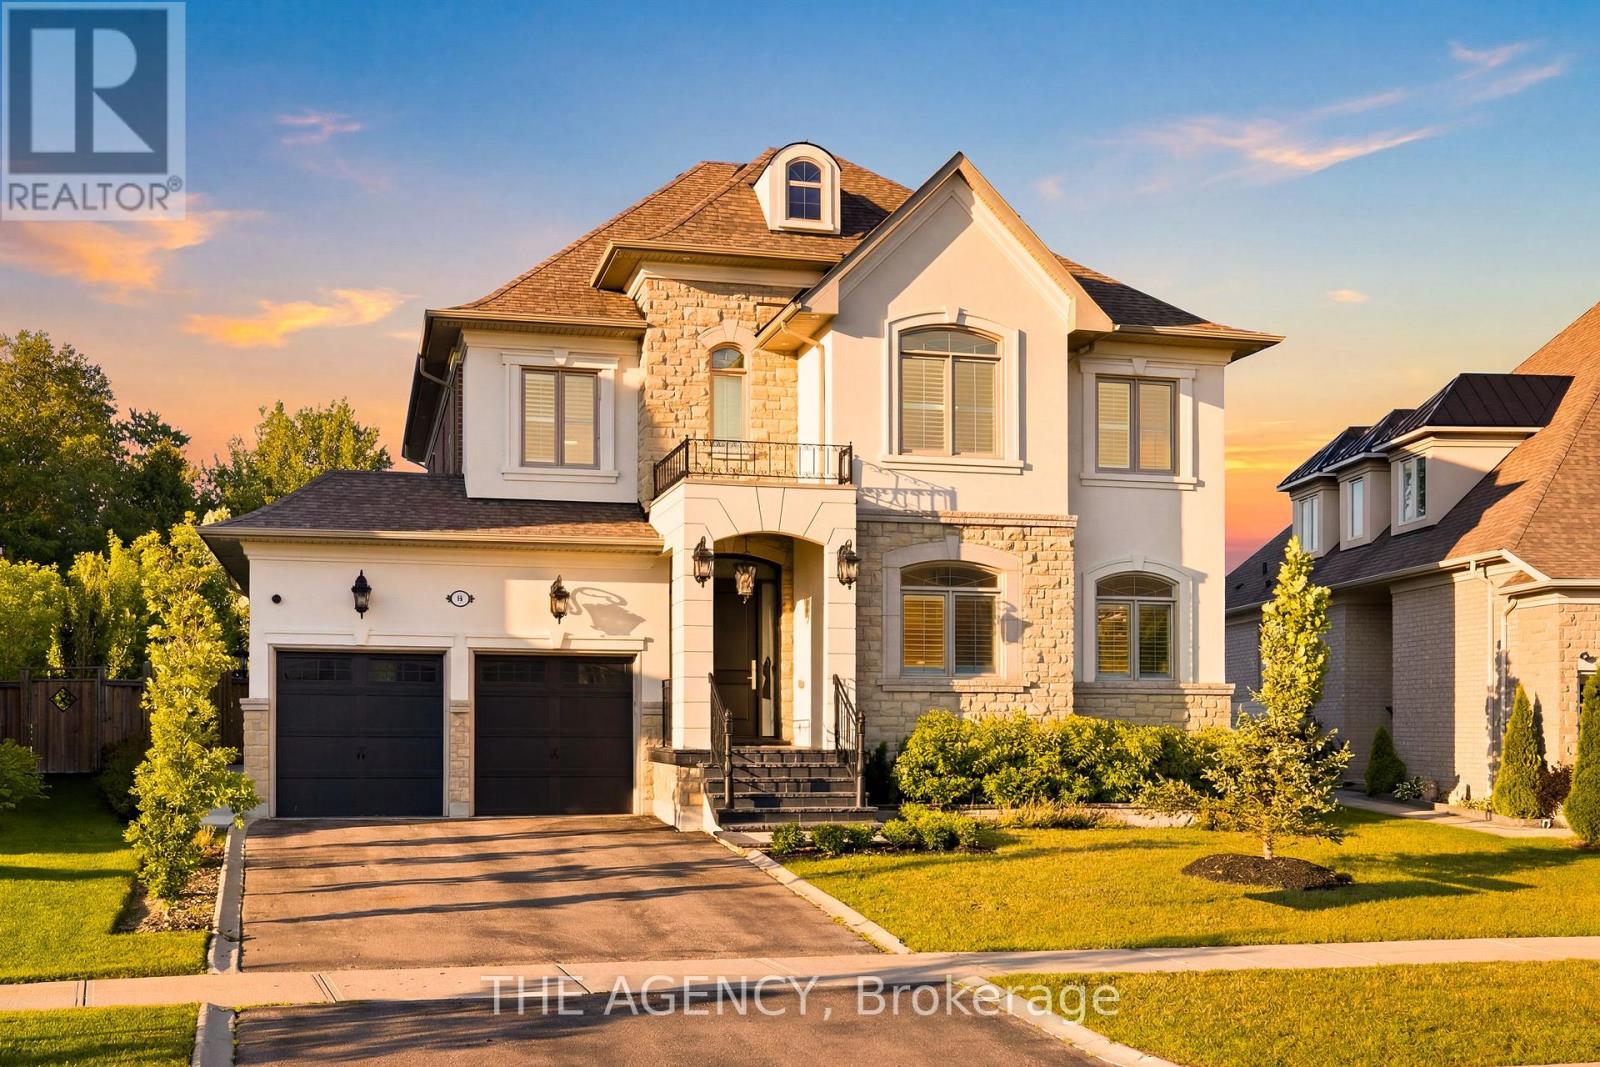
King, Ontario
Tucked away on a private 210-foot deep ravine lot in King City, this updated 4-bedroom home offers a great balance of comfort, function, and outdoor living. The professionally landscaped backyard features a pool, cabana, and plenty of space to relax or entertain while overlooking the ravine. Inside, the home has been thoughtfully renovated with a practical layout that flows well for both everyday living and hosting. The kitchen is equipped with premium Wolf appliances and opens to the main living areas, creating an easy connection throughout the home. The 3-car tandem garage provides plenty of space for vehicles, storage, or recreational equipment. Located just minutes from King City's top private schools, restaurants, the GO Station, and Highway 400, this home offers the convenience of being close to everyday amenities while enjoying a peaceful ravine setting. (id:51382)
95 Stoyell Drive
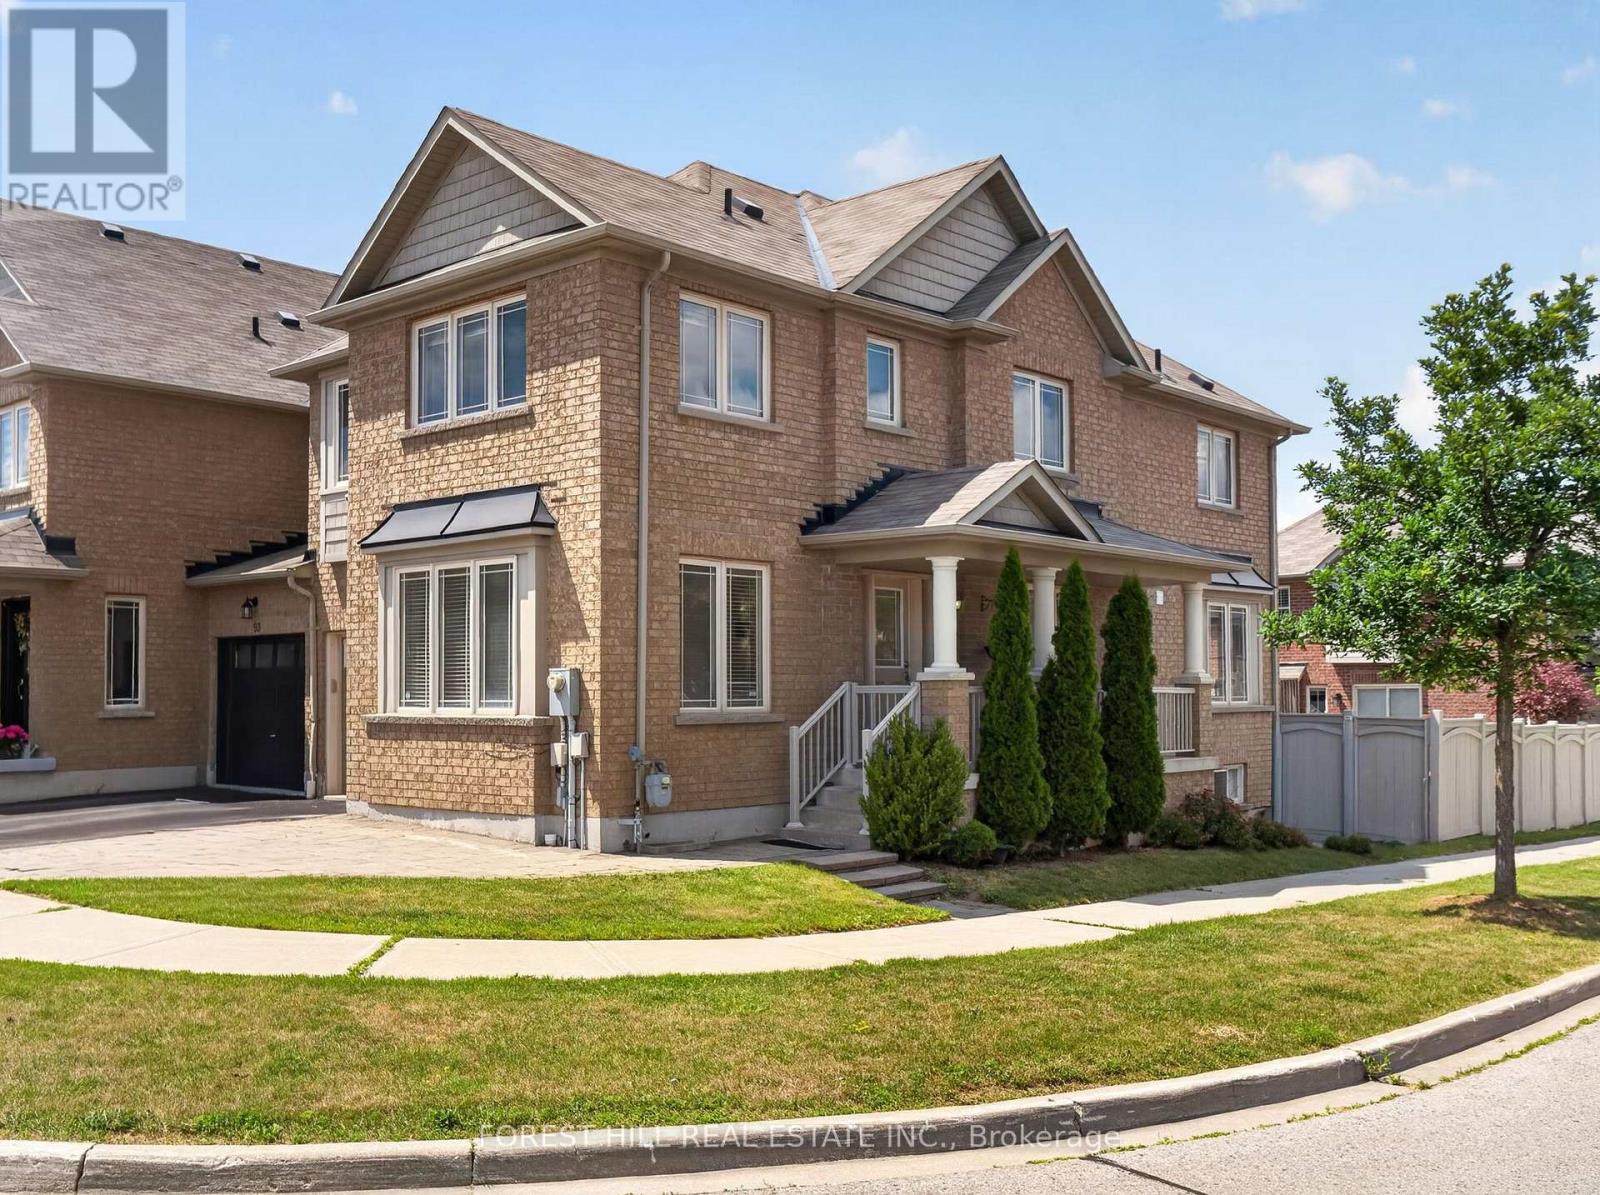
Richmond Hill, Ontario
Welcome To This Beautifully Maintained End-Unit Townhome Nestled In Highly Sought-After Jefferson Community Of Richmond Hill. Perfectly Positioned On A Premium Corner Lot, With An Extended Parking Pad, This Sun-Filled Home Enjoys Windows On Three Sides, Creating A Bright, Airy Atmosphere That Is Rarely Found In Townhome Living. The Functional Main Floor Features Hardwood Floors, Smooth Ceilings, And Pot Lights Throughout. Living Room Provides Excellent Flexibility & Can Easily Be Used As A Home Office, While The Spacious Family Room Offers Plenty Of Room For Everyday Living. The Bright Breakfast Area Walks Out To A Backyard Featuring A Deck, Extended Interlock Patio, And Fully Fenced Yard-Perfect For Outdoor Dining, Children, And Entertainment. Upstairs, You'll Find Four Generously Sized Bedrooms, Including A Spacious Primary Retreat Featuring A Beautifully Refreshed Ensuite With Double Sinks, A Large Re-Tiled Shower, And Elegant Quartz Countertops. The Second Full Bathroom Has Also Been Updated With New Quartz Counters, While The Oversized Laundry Adds Everyday Convenience. Finished Basement (2021) Adds Exceptional Living Space With Above-Grade Windows, Rec Room, Spacious Additional Bedroom, And An Upgraded 3-Piece Bathroom-Ideal For Guests, Teens, In-Laws, Or A Home Office. Located In One Of Richmond Hill's Most Desirable Family Neighbourhoods, This Home Is Just Minutes From Parks, Playgrounds, Scenic Walking Trails, And The Natural Beauty Of Jefferson Forest. Families Will Appreciate The Proximity To Highly Regarded Schools, Community Centres, Libraries, And Recreational Facilities. Conveniently Located Near Shopping, Restaurants, Grocery Stores, And Everyday Amenities Along Bathurst Street And Yonge Street, With Easy Access To GO Transit, York Region Transit, Highways 404 & 400. A Wonderful Opportunity To Own A Bright, Functional Family Home In An Established Neighbourhood Known For Its Strong Sense Of Community, Excellent Schools, And Abundant Green Space. (id:51382)
24 Chip Court
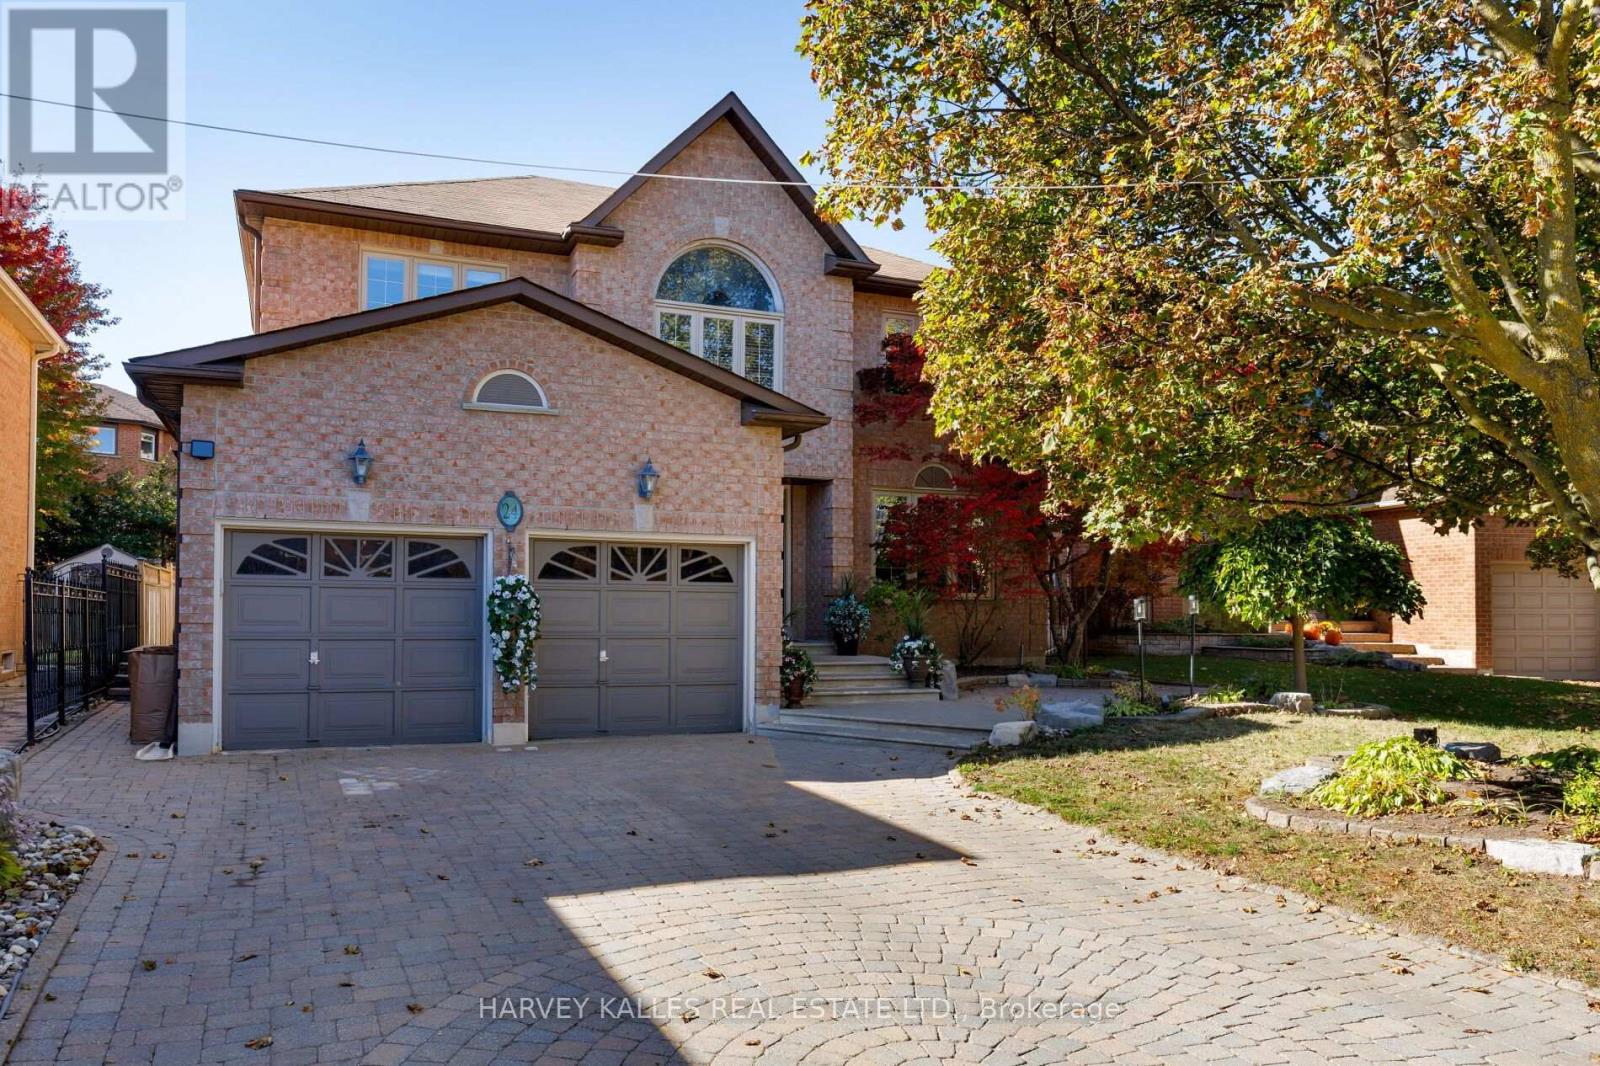
Richmond Hill, Ontario
Make yourself at home at 24 Chip Court, an exceptional residence nestled on a quiet, family-friendly cul-de-sac in the heart of Richmond Hill. Showcasing impressive proportions, timeless comfort, and outstanding versatility, this meticulously maintained home offers an ideal setting for multi-generational living, growing families, and those who love to entertain.The thoughtfully designed upper level features four generously sized bedrooms, highlighted by an expansive primary retreat. Double doors open to a private lounge area, creating an elegant sanctuary to unwind and relax. Complete with a spacious walk-in closet and a luxurious five-piece ensuite featuring double vanities and a deep soaker tub, the primary suite offers a true sense of everyday indulgence.Two generously sized kitchens with custom cabinets provide exceptional flexibility for extended family living, hosting celebrations, or preparing meals for larger gatherings. The expansive breakfast area stretches across the width of the home, offering an abundant of natural light and beautiful views overlooking the backyard. With four spacious bedrooms above grade and two additional bedrooms in the basement, there is ample room to accommodate guests and extended family in comfort.The inviting family room features a real wood-burning fireplace, creating a warm and cozy atmosphere for relaxing evenings. Step outside to a beautifully landscaped backyard designed for effortless outdoor entertaining.The inviting patio, complemented by a retractable awning, allows you to enjoy outdoor dining and gatherings rain or shine. From intimate family evenings to larger summer celebrations, this private outdoor setting offers year-round versatility and enjoyment. Boasting excellent curb appeal, a peaceful cul-de-sac setting, and a home that has been lovingly cared for and exceptionally well maintained, this residence combines space, privacy, and functionality in one impressive package. (id:51382)
411 Weldrick Road E
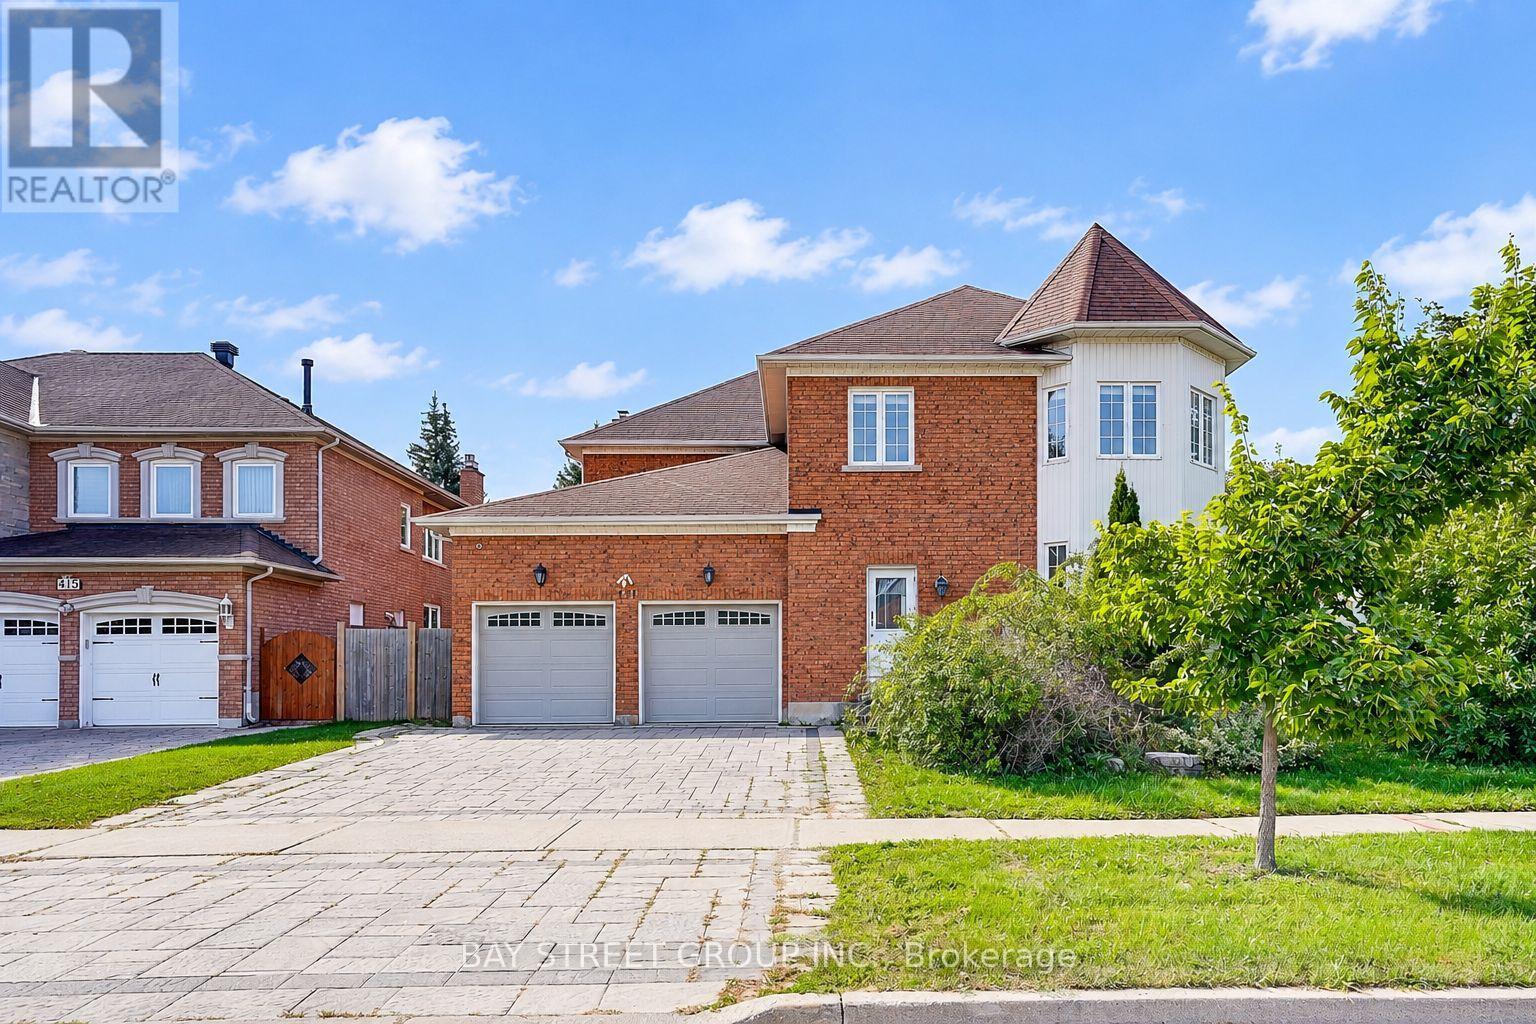
Richmond Hill, Ontario
Prestigious Bayview Hill! Welcome to this exceptional, bright and spacious corner-lot residence, offering approximately 4,162 sq. ft. above grade plus a fully finished basement. Extensively renovated from top to bottom, this impressive home features 5 spacious bedrooms, each with its own private ensuite, offering the perfect combination of luxury, comfort, and functionality for modern family living. The bright and open-concept main floor features a private study, elegant living and dining areas, and a spacious family room. Engineered hardwood flooring extends throughout the living room, dining room, study, family room, and second floor, complemented by elegant ceramic tile in the foyer, hallway, and kitchen. A magnificent staircase beneath an oversized skylight creates a striking first impression and fills the home with natural light. The spacious family room features a modern fireplace, while the stunning European-inspired gourmet kitchen is appointed with quartz countertops, a quartz backsplash, a large centre island, premium built-in appliances, cooktop, and a stylish European-style range hood. Extensive upgrades continue throughout the home with upgraded flooring and tiles, quartz vanity countertops, premium faucets and sinks, designer mirrors, and modern lighting fixtures, creating a refined and contemporary interior. The fully finished basement with a separate entrance offers exceptional additional living space, featuring a large recreation room, full bathroom, and a self-contained 3-bedroom suite-ideal for extended family, an in-law suite, or potential rental income. Professionally landscaped front and rear yards provide beautiful outdoor spaces for relaxing and entertaining. Ideally situated within walking distance to parks and highly regarded schools, including Bayview Secondary School and Bayview Hill Elementary School, with convenient access to Highways 404, 401 and 7, GO Transit, Costco, banks, shopping, restaurants, and everyday amenities. (id:51382)
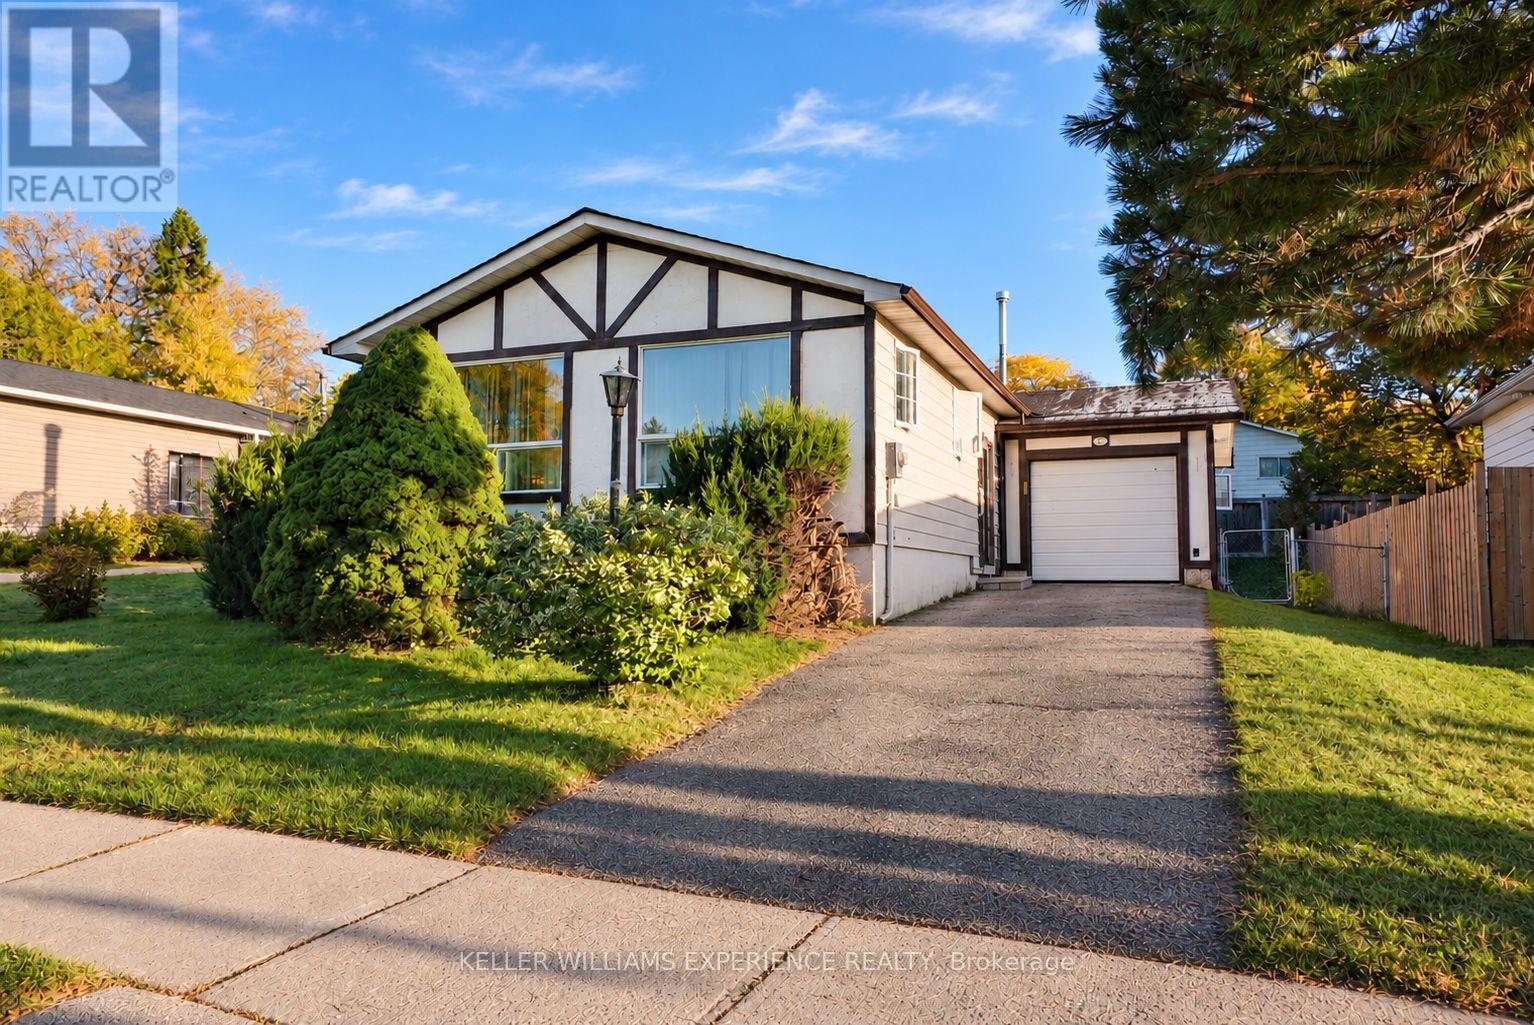
29 Maurino Court
Bradford West Gwillimbury, Ontario
DETACHED FREEHOLD HOME OWNERSHIP IN BRADFORD FOR UNDER $550,000! An incredible opportunity to enter the Bradford real estate market and make this home your own! Nestled on a quiet, mature tree-lined court in a family-friendly neighbourhood, this detached raised bungalow offers endless potential for buyers looking to build equity while adding their own personal touches. Featuring 3 bedrooms, 2 full bathrooms and a fully finished lower level complete with a spacious family room and recreation room, there's plenty of space for the whole family. Step outside to a backyard offering room for the kids to play, a space to install a pool to enjoy during the summer months and space to create beautiful gardens and your own outdoor retreat. Whether you're a first-time buyer, investor or someone looking to put their renovation skills to work, this property presents an opportunity to get ahead of the market and create something truly special. Conveniently located close to schools, parks, shopping, everyday amenities and major highways, making it an ideal location for commuters. Bring your vision, unlock the potential and take advantage of this affordable opportunity to own a detached freehold home in Bradford! (id:51382)
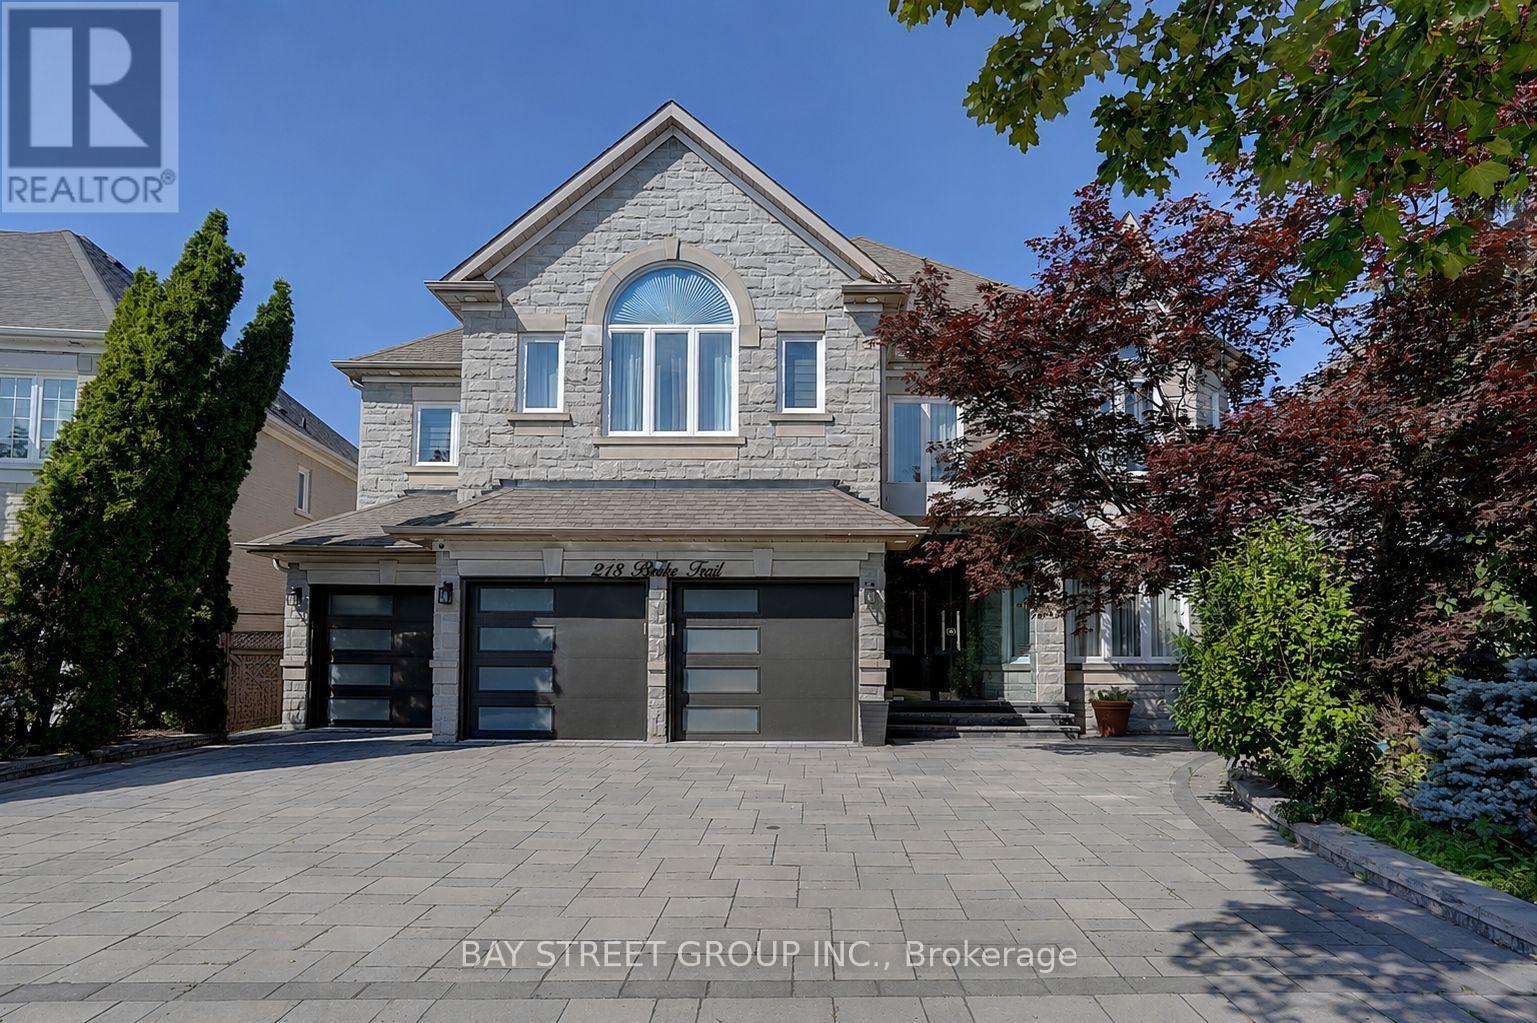
218 Boake Trail
Richmond Hill, Ontario
Welcome to this luxurious 3-car garage home in the prestigious Bayview Hill community. Featuring over 5,000 sq. ft. of beautifully renovated living space, this exceptional home offers 5 spacious bedrooms, each with its own ensuite, and showcases over $300k in premium upgrades from top to bottom.The grand main floor boasts 9-foot ceilings, smooth ceilings throughout all levels, engineered hardwood flooring In Liv, Din, Study, Fam Rm On Main, and second floor, along with elegant ceramic tile in the foyer, hallway, and kitchen. A magnificent circular staircase beneath an oversized skylight creates a stunning first impression.Designed for both luxury and functionality, the family room features a custom designer TV feature wall with a modern fireplace. The gourmet European-inspired kitchen is equipped with quartz countertops and a full-height quartz backsplash, a large center island, premium built-in appliances, a cooktop, a stylish European-style range hood. The extensive renovation continues throughout the home with upgraded floor and vanity tiles, quartz vanity countertops, premium faucets and sinks, designer mirrors, and modern lighting fixtures, delivering a refined and contemporary aesthetic.The fully finished walk-out basement, approximately 2,000 sq. ft., offers incredible versatility, featuring a spacious recreation room, a full bathroom, and a self-contained 2-bedroom suite, ideal as an in-law suite or an excellent income-generating opportunity.Professionally landscaped front and back yards provide beautiful outdoor living spaces. Ideally situated within walking distance of parks and top-ranking schools, including Bayview Secondary School and Bayview Hill Elementary School, this exceptional home also offers quick access to Highways 404, 401, and Hwy7, the GO Station, Costco, banks, shopping, restaurants, and all essential amenities.A rare opportunity to own a truly turnkey luxury home in one of Richmond Hill's most prestigious neighbourhoods. (id:51382)
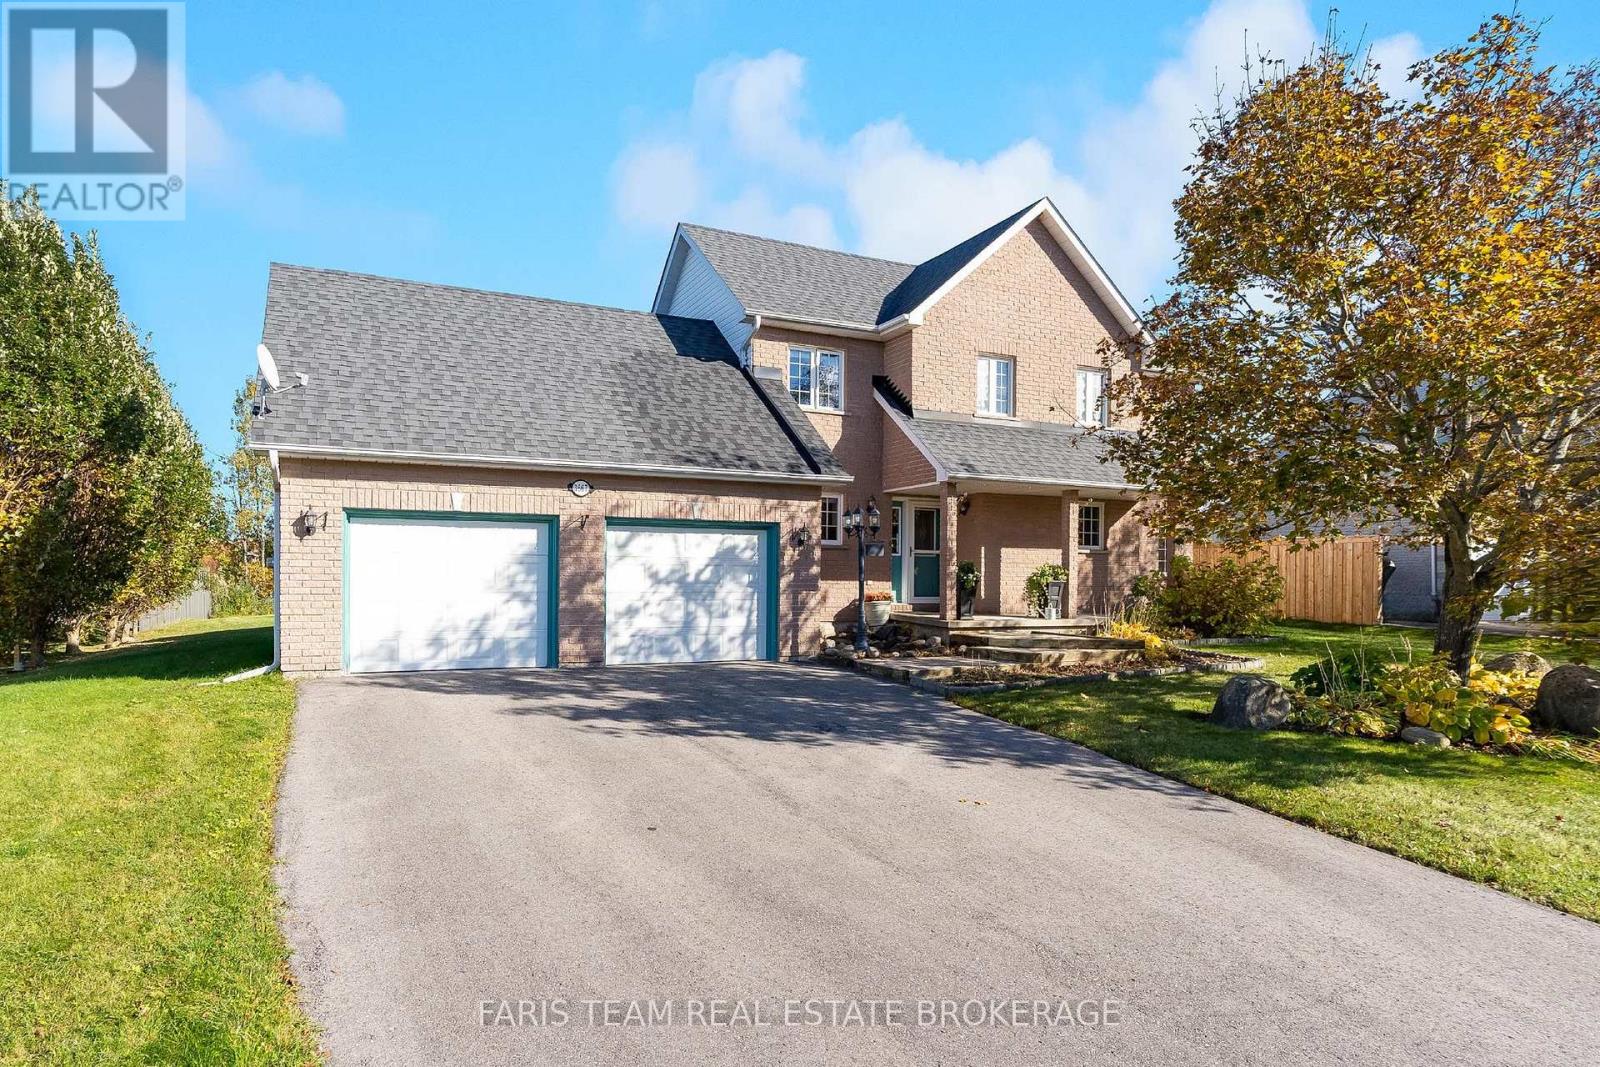
3667 Kimberley Street
Innisfil, Ontario
Top 5 Reasons You Will Love This Home: 1) Discover country charm and lakeside living in a prestigious neighbourhood of distinctive custom homes, offering a peaceful, family-friendly setting near Lake Simcoe and Friday Harbour Resort's golf, dining, shopping, and year-round recreation, with South Barrie's amenities just a short drive away 2) Escape to your private backyard retreat surrounded by mature trees, featuring a composite deck, pergola, and hot tub, perfect for summer entertaining, family gatherings, or relaxing outdoors 3) Step inside to a bright, open-concept main level featuring soaring living room ceilings, oversized windows, and a skylight that fills the home with natural light, complemented by an updated kitchen with granite countertops, stainless-steel appliances, and a breakfast bar, alongside a double-sided gas fireplace, main-floor laundry, and a walkout to a spacious three-season sunroom 4) Upstairs offers three inviting bedrooms, including a generous primary bedroom with a walk-in closet and access to an updated five-piece semi-ensuite, while notable improvements include a new well pump (2025), partial roof replacement (2021), furnace (2021), and owned hot water tank (2010) 5) Offering 1,885 square feet above grade plus a finished basement with spacious recreation and games areas, this versatile three-level home provides room for growing families, complemented by an unfinished room with a bathroom rough-in offering potential for a third bathroom and an oversized driveway accommodating four or more vehicles. 1,885 above grade sq.ft. plus a finished basement. *Please note some images have been virtually staged to show the potential of the home. (id:51382)
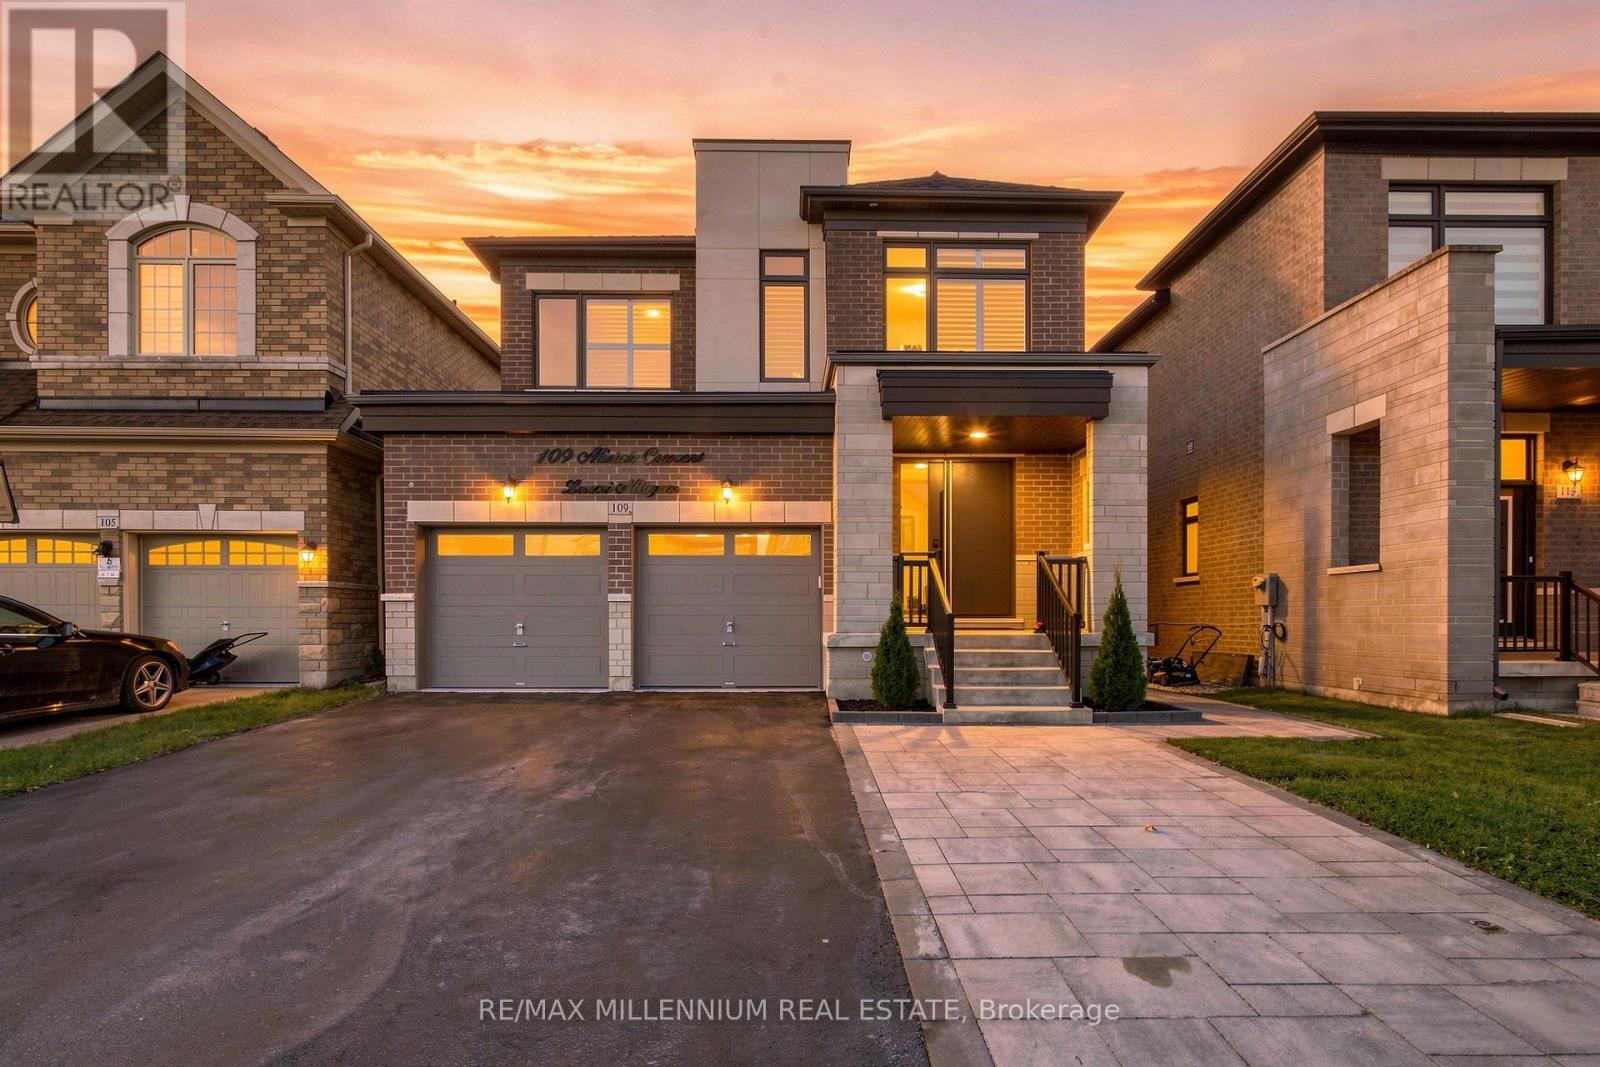
109 Alistair Crescent
Vaughan, Ontario
Welcome To This Beautifully Upgraded Kleinburg Home Of Above-Grade Living Space, Plus An Additional Approx. 1,500 Sq. Ft. City-Approved Legal Walk-Out Basement. Featuring 4 Bedrooms And 4 Bathrooms Above Grade, Plus 3 Bedrooms And 2 Bathrooms In The Basement (legal basement apartment), This Home Is Ideal For Large Or Multigenerational Families. Enjoy 9-Ft Ceilings On The Main And Second Floors, Hardwood Flooring Throughout With No Carpet, Oak Stairs With Black Metal Pickets, California Shutters Throughout, And An Abundance Of Natural Light. The Main Level Features Separate Living And Dining Areas, A Bright Family Room With Gas Fireplace, And An Upgraded Kitchen With A Large Centre Island And Premium JennAir Appliances. The Breakfast Area Walks Out To An Approx. 312 Sq. Ft. Engineered-Wood Deck With Built-In Lighting And Stairs To The Backyard. Upstairs Features Spacious Bedrooms And Convenient Second-Floor Laundry. The Legal Walk-Out Basement Offers A Complete Separate Living Arrangement With An Upgraded Kitchen, Laundry, Ample Storage, And Excellent Rental Or Extended-Family Potential. Outside, Enjoy Extensive Interlocking, A Landscaped Low-Maintenance Backyard, And Parking For Up To 6 Vehicles With A 2-Car Garage Plus 4 Additional Parking Spaces. EV Charging Point In Garage. Additional Features Include A Custom Main Entrance Door, Enhanced Security Features, And Fresh Paint Throughout. Move-In Ready And Ideally Located Close To Schools, Parks, Shopping And Major Transportation Routes. (id:51382)