
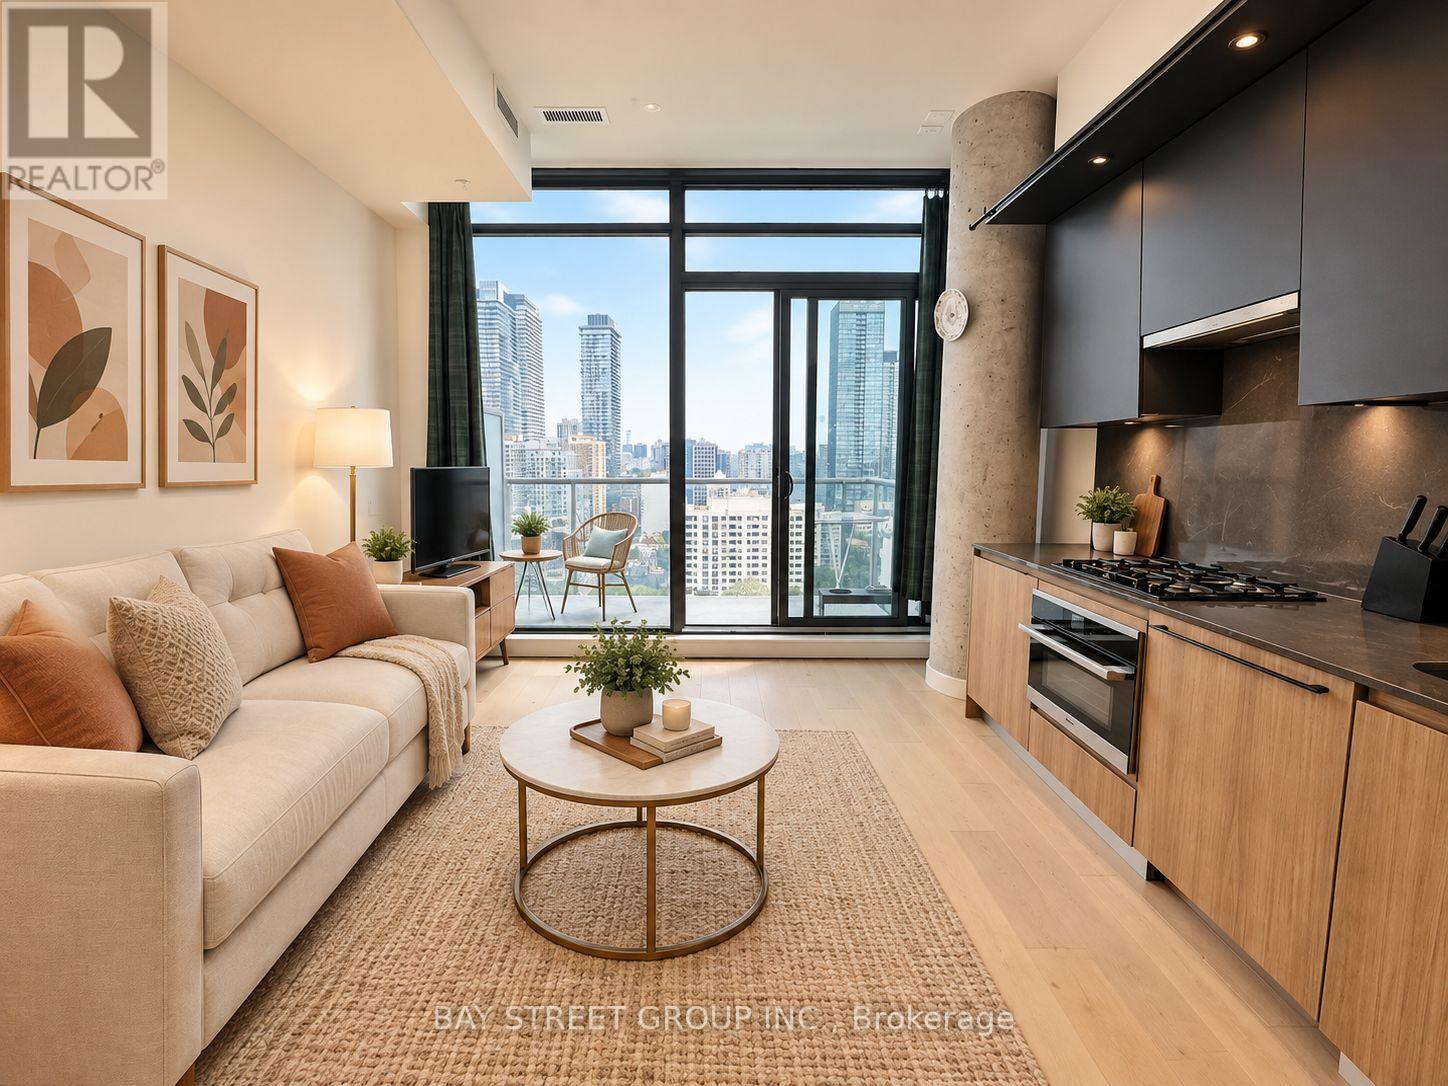
2207 - 81 Wellesley Street E
Toronto (Church-Yonge Corridor), Ontario
Luxury Bright & Newer One Bedroom Condo Located In The Heart Of Church & Wellesley Village With A Unobstructed East Views Throughout! Custom kitchen With Upgrades. High End Appliances And Upgraded Bathroom. Floor To Ceiling Windows In Living Room, 9' High Smooth Ceilings. Very Bright & Spacious Open Concept design. Gas Line Included On The Private Balcony. Surrounded By Convenience! Walk Score of 99 & 2-Minute Walk To Subway & Steps To Restaurants, Hospital, Entertainment, Shopping, etc. U of T And Ryerson University Nearby. Great Opportunity For The First Buyer And Investor. Excellent location to invest in! (id:51382)
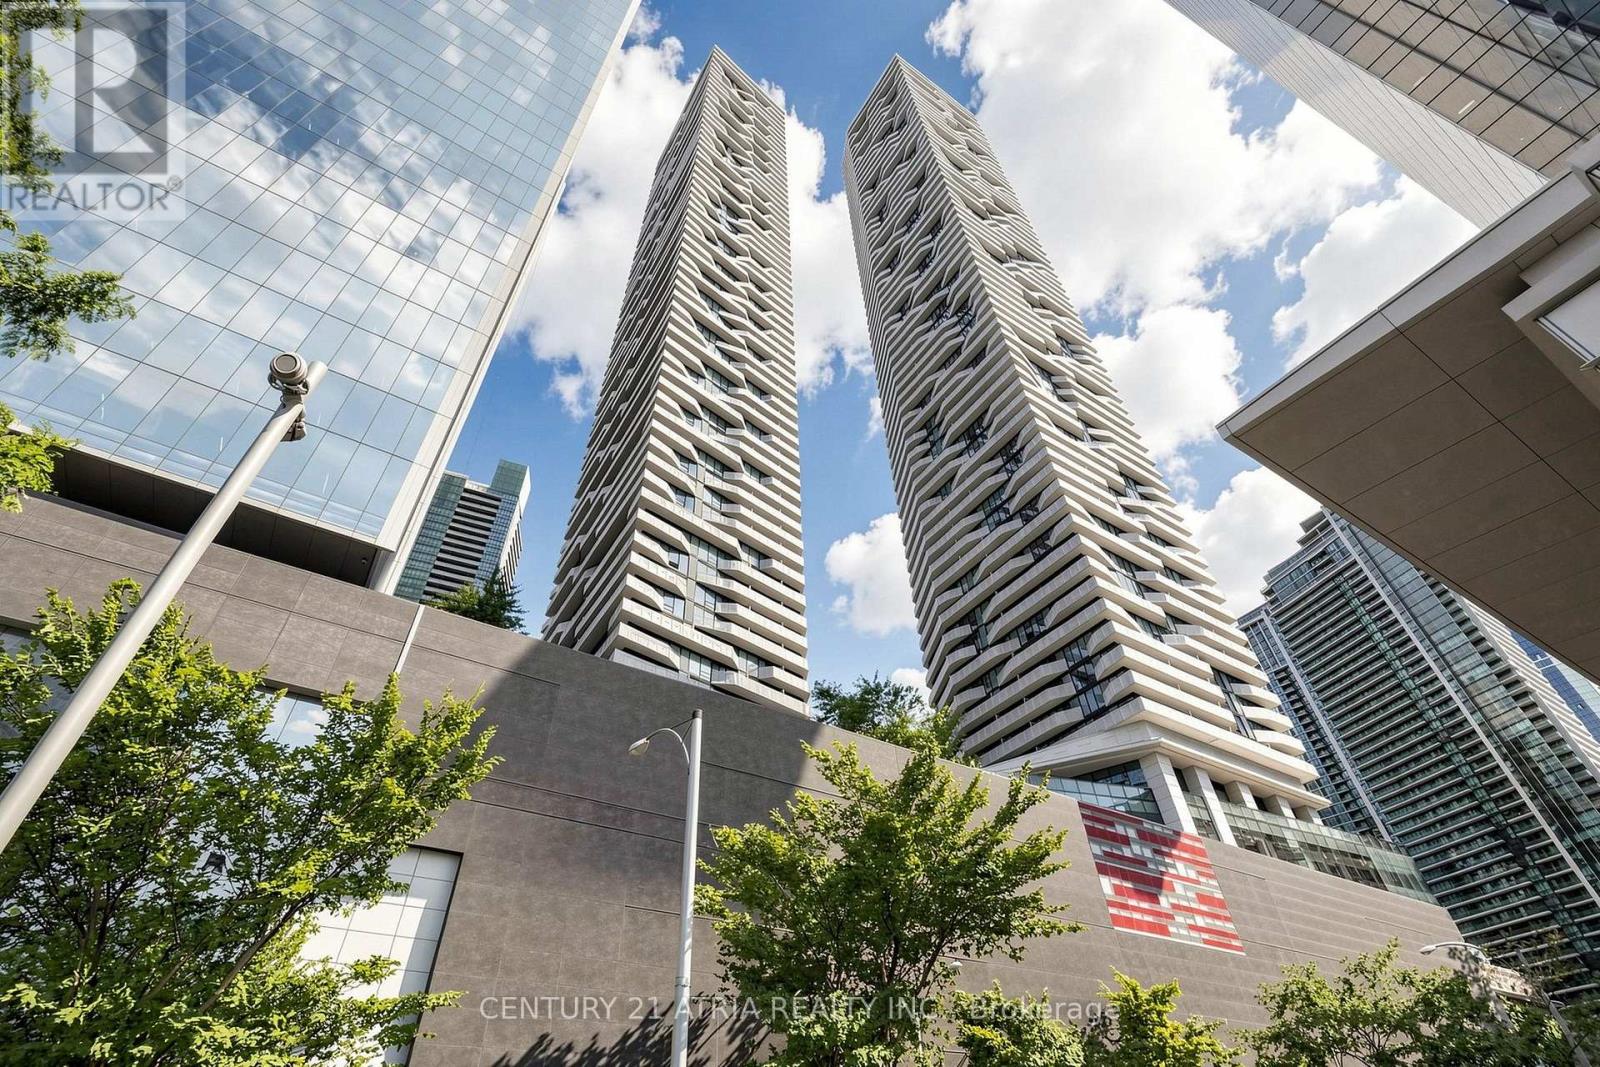
5205 - 88 Harbour Street
Toronto (Waterfront Communities), Ontario
Luxury Living Above The Toronto Skyline! Rarely Offered At Harbour Plaza Condos, This Exceptional 1+1 Bedroom Suite Boasts Breathtaking, Unobstructed Southeast Panoramic Views OfLake Ontario And The City Skyline. Featuring A Spacious, Sophisticated Layout With A Generously Sized Den Ideal For A Second Bedroom, A Luxurious Primary Retreat With Walk-In Closet And Private Ensuite, And Expansive Floor-To-Ceiling Windows That Flood The Suite With Natural Light. Enjoy The Ultimate Downtown Lifestyle With Direct Underground PATH Access To The Financial District And Union Station. Steps To The Waterfront, Scotiabank Arena, Entertainment District, Upscale Shopping, Fine Dining, And More. An Extraordinary Opportunity To ExperienceThe Best Of Luxury Downtown Living! (id:51382)
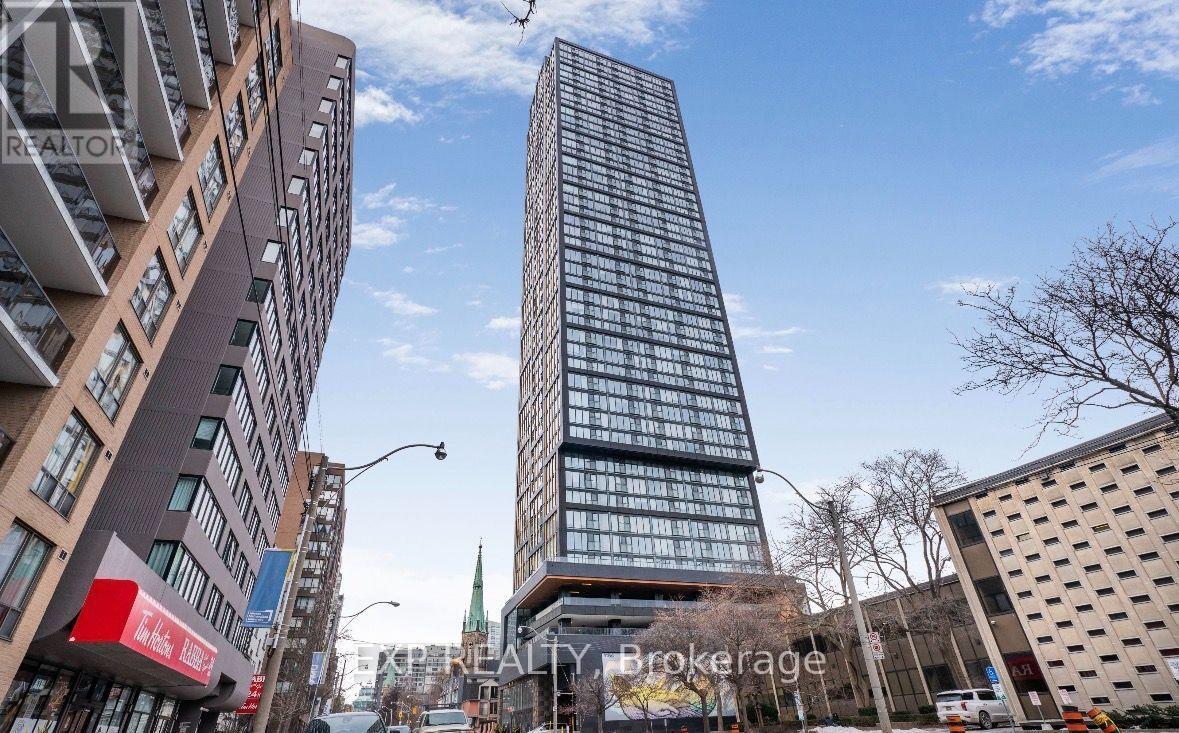
4908 - 319 Jarvis Street
Toronto (Moss Park), Ontario
Bright, brand-new, never-lived-in unit at PRIME Condos with clear views of Allan Gardens. Located at Jarvis & Gerrard, you are on a quiet block but steps from Yonge-Dundas Square, the subway and TMU (formerly Ryerson), with an easy walk to the Financial District, the hospital district, City Hall, and great shopping and dining. The lobby is furnished by Versace. The 2nd and 3rd floors hold over 10,000 sq ft of indoor and outdoor amenities: A 6,500 sq ft gym and fitness studios for CrossFit, cardio, weights, yoga and boxing. Plenty of covered outdoor BBQ grills. A lounge and a quiet study area. Co-working space with conference rooms and private meeting rooms, inspired by Facebook and Google offices. The building has Guest suites. The Kitchen has KitchenAid and Whirlpool appliances in the Kitchen, including a wall oven, a drop-in cooktop and a paneled fridge and dishwasher. Free Rogers 1 Gbps internet, a free bike rack and free guest parking by permit are included. Walk Score 96, Bike Score 100, Transit Score 100. (id:51382)
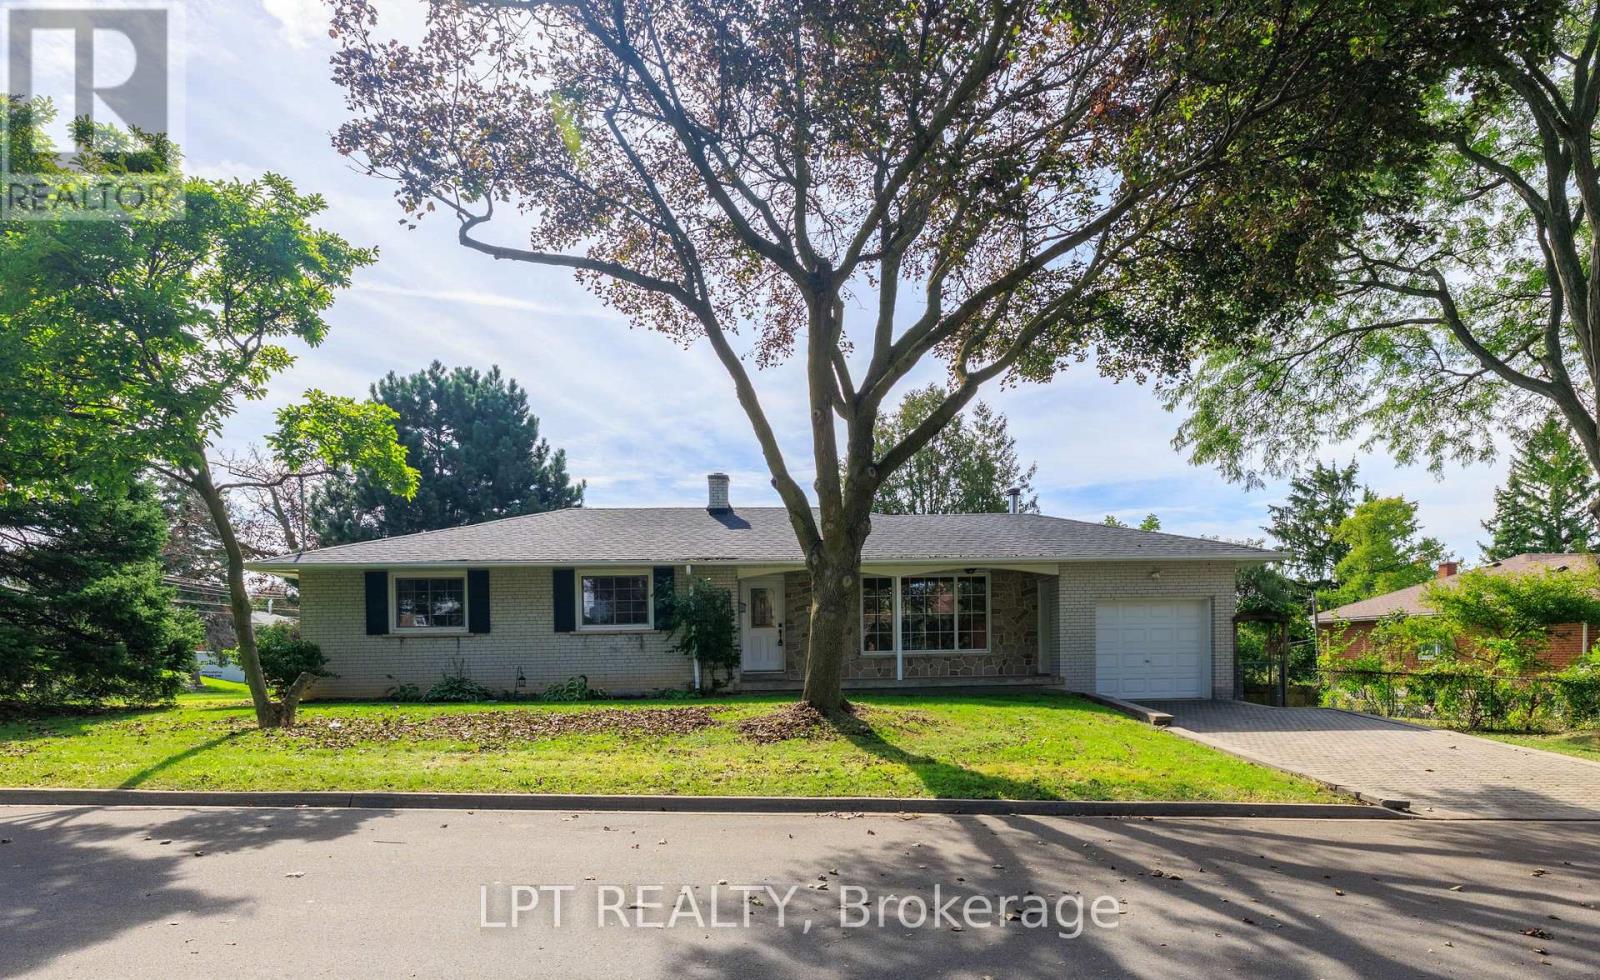
67 Woodthorpe Road
Toronto (Victoria Village), Ontario
Welcome To 67 Woodthorpe Road In Desirable Victoria Village! This Spacious Detached Bungalow Offers Over 2,500 Square Feet Of Total Finished Living Space Across A Light-Filled 3+1 Bedroom, 2-Bathroom Layout Featuring A Renovated Eat-In Kitchen With Generous Window Light And Hardwood Flooring. The Fully Finished Walk-Out Lower Level Includes A Cozy Family Room With A Wood Stove, A Separate Bedroom, Bath, And Kitchenette-Ideal As An In-Law Suite Or Extended Living Space. Outdoors, Enjoy A Private Backyard Patio Surrounded By Lush Mature Trees, Complete With High-Efficiency Heating, Central A/C, And An Interlocking Private Driveway With Built-In Garage Parking. Nestled On A Quiet Street Steps From TTC Transit, Victoria Village Public Library, Local Schools, Parks, And Major Shopping At Eglinton Square, This Exceptional Property Offers The Perfect Blend Of Suburban Comfort And Urban Convenience. (id:51382)
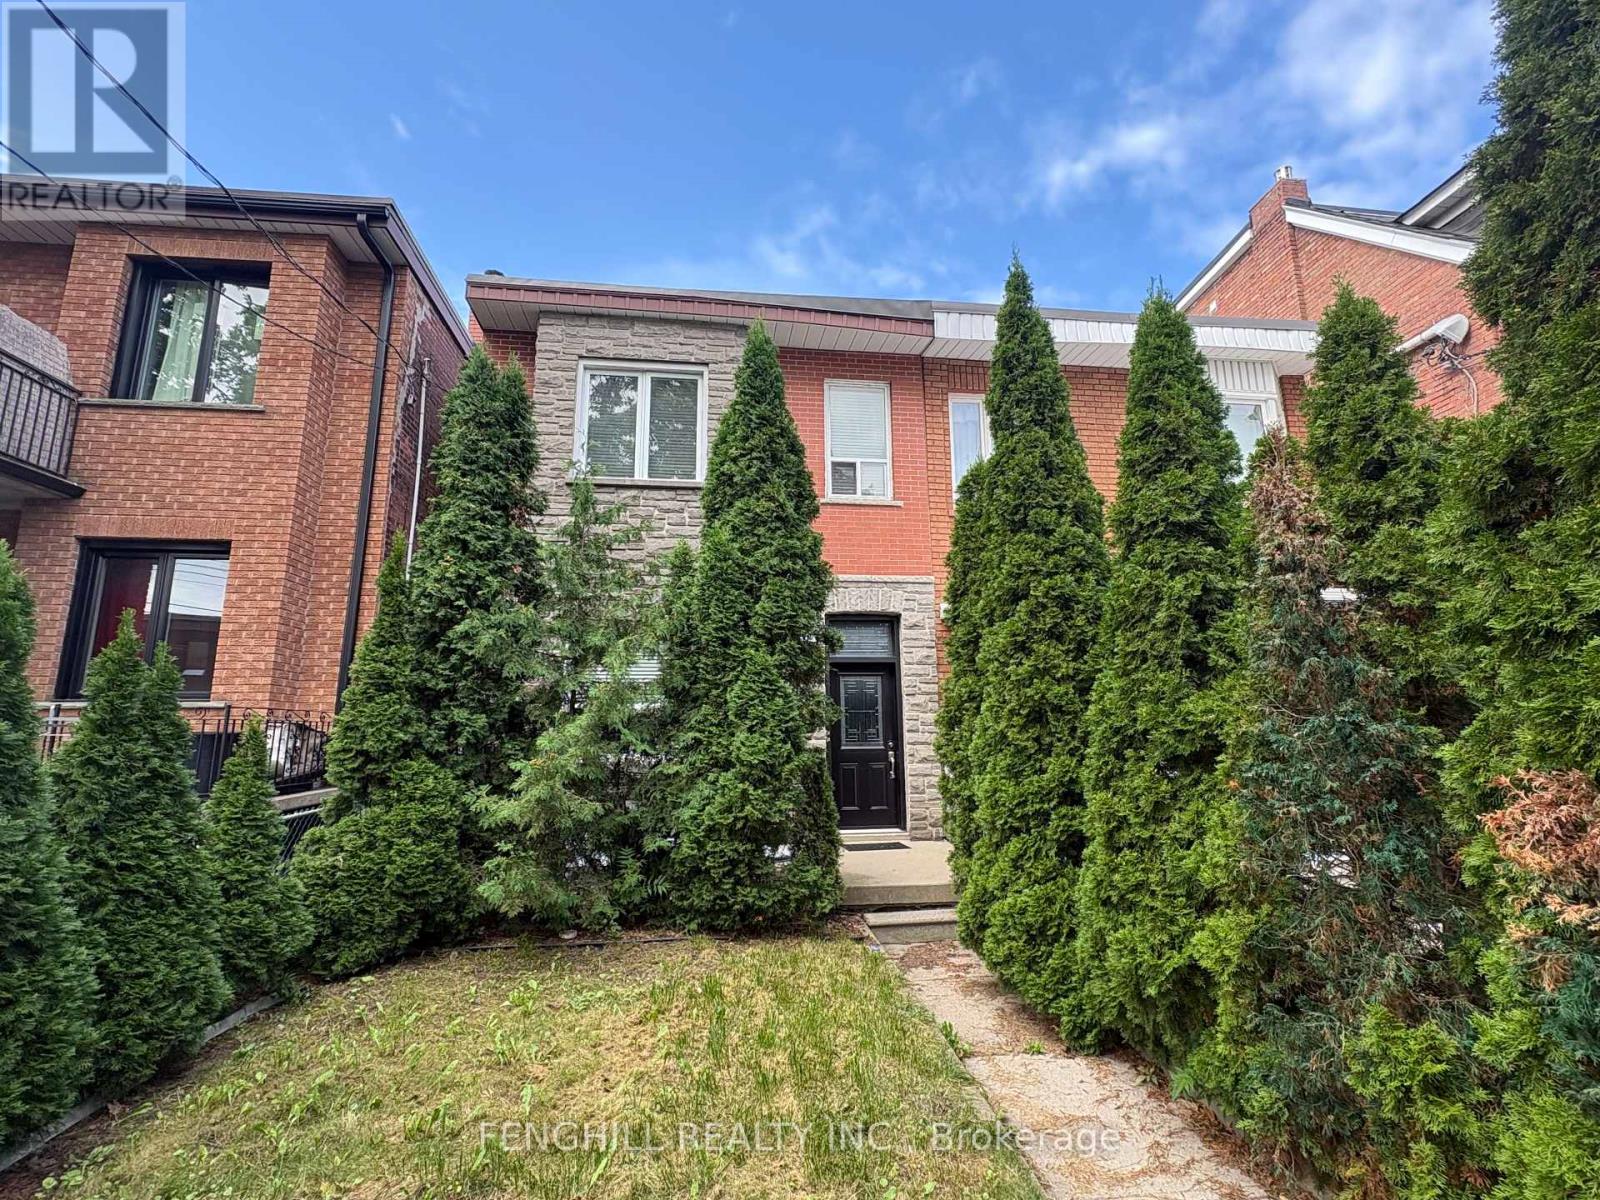
270 Clinton (Main Level) Street
Toronto (Palmerston-Little Italy), Ontario
Main level unit for lease. parking spot can be rented at $100/Month. it's laid out with its own kitchen, bathroom, and private living space, combining classic charm with modern functionality. High ceilings, large windows, and timeless architectural details give the home a warm and inviting character throughout. (id:51382)
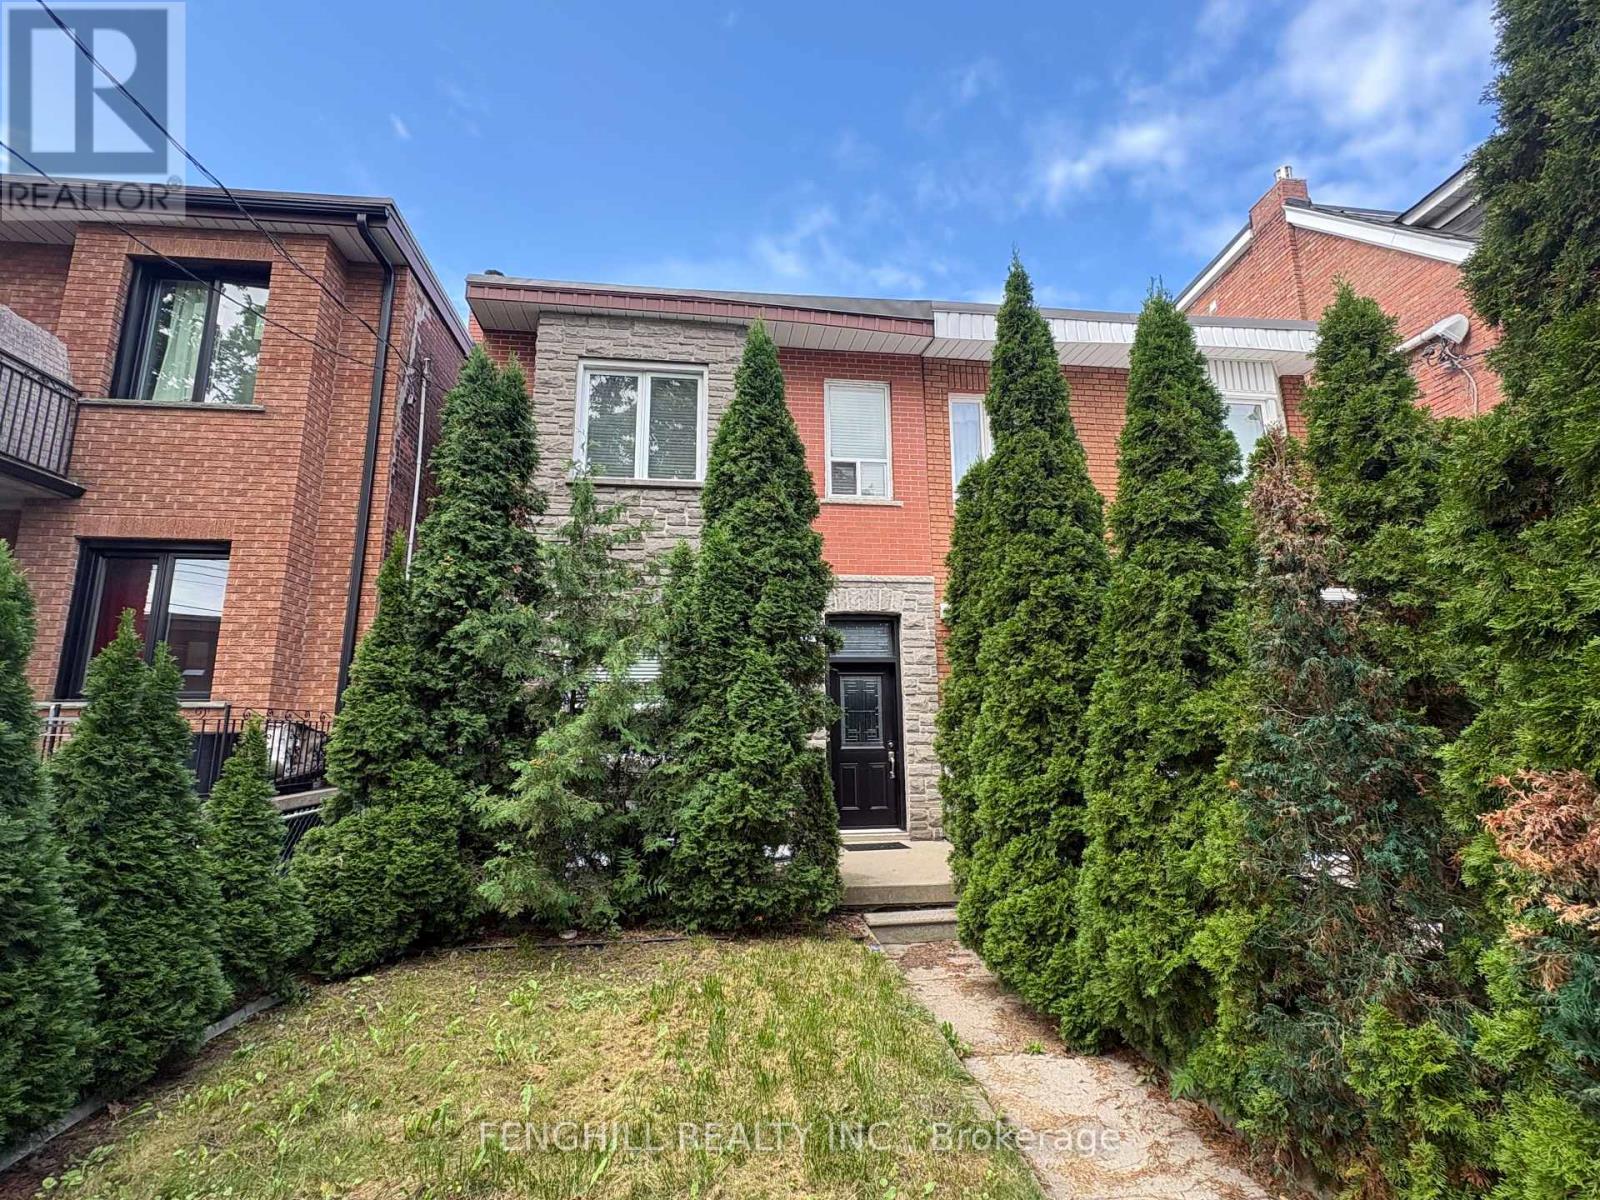
270 Clinton (Bsmt) Street
Toronto (Palmerston-Little Italy), Ontario
Basement level unit for lease. it's laid out with its own kitchen, bathroom, and private living space, combining classic charm with modern functionality. separate entrance (id:51382)
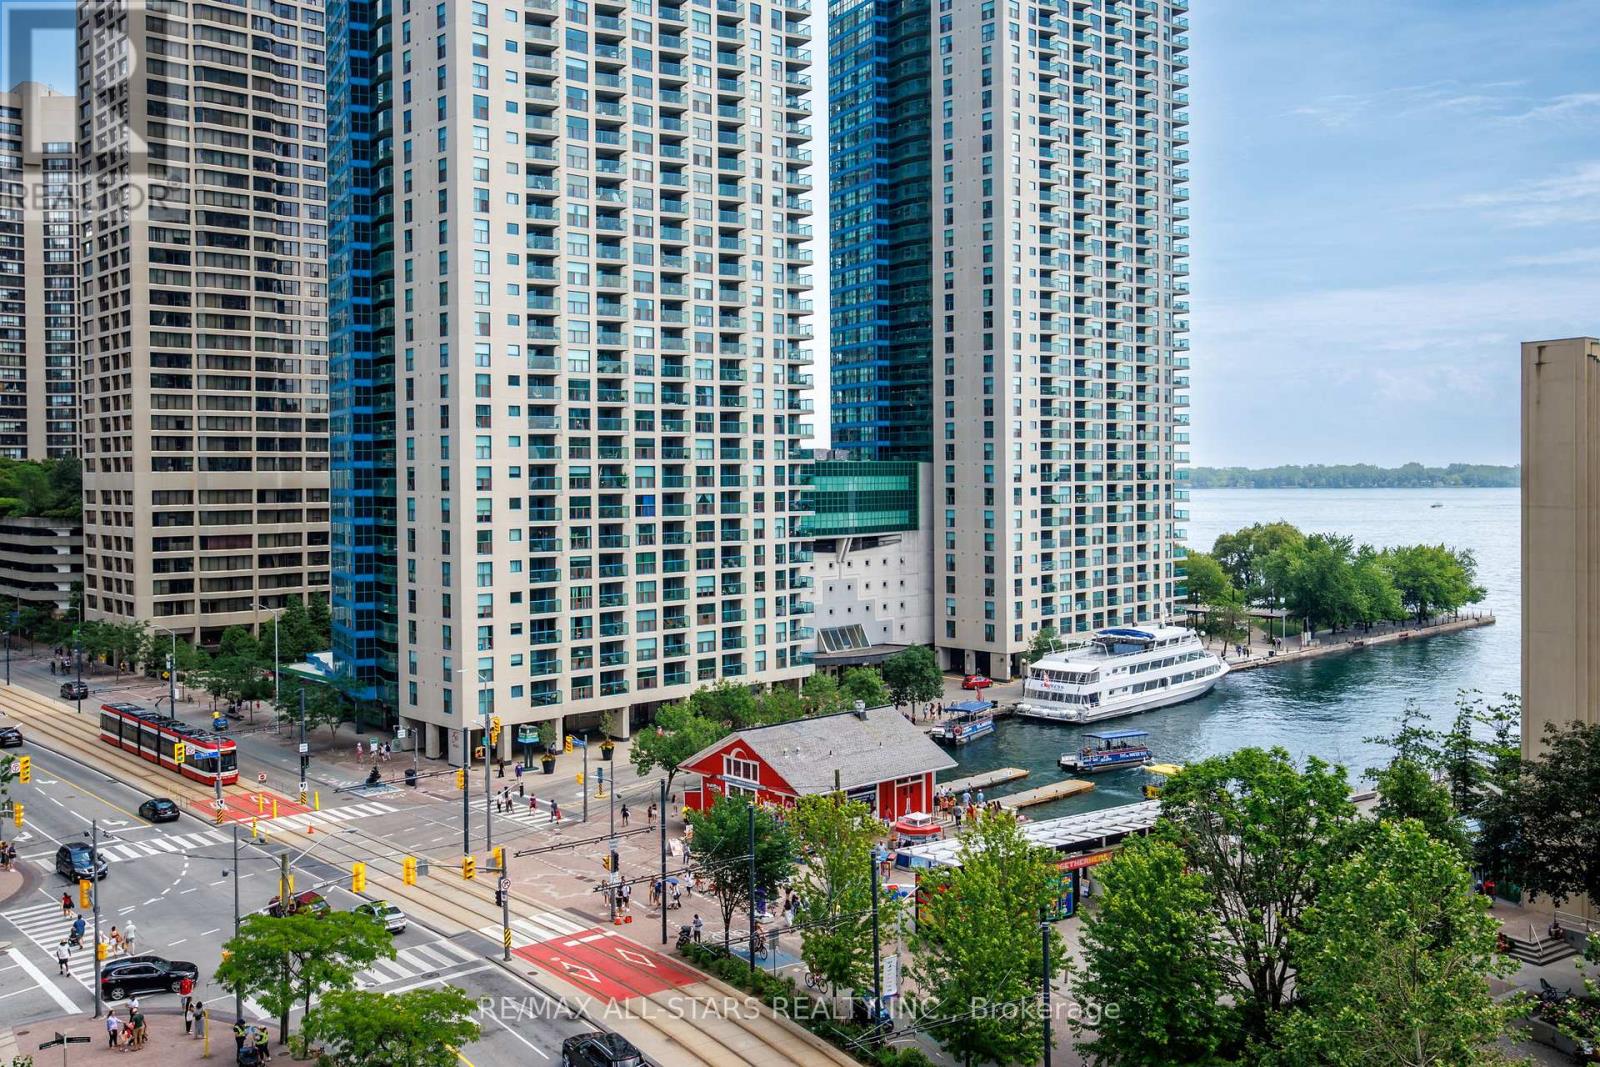
804 - 208 Queens Quay W
Toronto (Waterfront Communities), Ontario
Perched above Lake Ontario in one of Harbourfront's landmark buildings, this bright 1 Bedroom + Den suite at Waterclub 2 offers a rare combination: approx. 712 sq. ft. of well-laid-out living space, two bathrooms, and a large private balcony with unobstructed southeast lake views. Low-maintenance laminate flooring and neutral finishes create a clean, move-in-ready canvas, while the granite kitchen with glass breakfast bar makes everyday living effortless. The primary bedroom enjoys its own 4-piece ensuite, plus a separate 2-piece powder room for guests - a genuine rarity in a suite this size. Ample storage rounds out a layout that lives larger than its footprint suggests. This suite includes an owned parking spot (conveniently located right at the elevator) and a private locker - real value on the waterfront. Waterclub is known for hotel-style amenities: 24-hour concierge, a fully equipped gym, sauna and steam room, indoor and outdoor pools, and a guest suite for visiting family and friends. Unbeatable location - steps to the TTC, a short walk to Union Station, the Financial District, Rogers Centre, and Scotiabank Arena, with quick access to the Gardiner and DVP. Restaurants, shopping, and the Harbourfront promenade are right outside your door. Maintenance fees include all utilities, and with parking and a locker both included, this is exceptional value for a lake-facing waterfront condo. Priced to sell - book your private showing today. (id:51382)
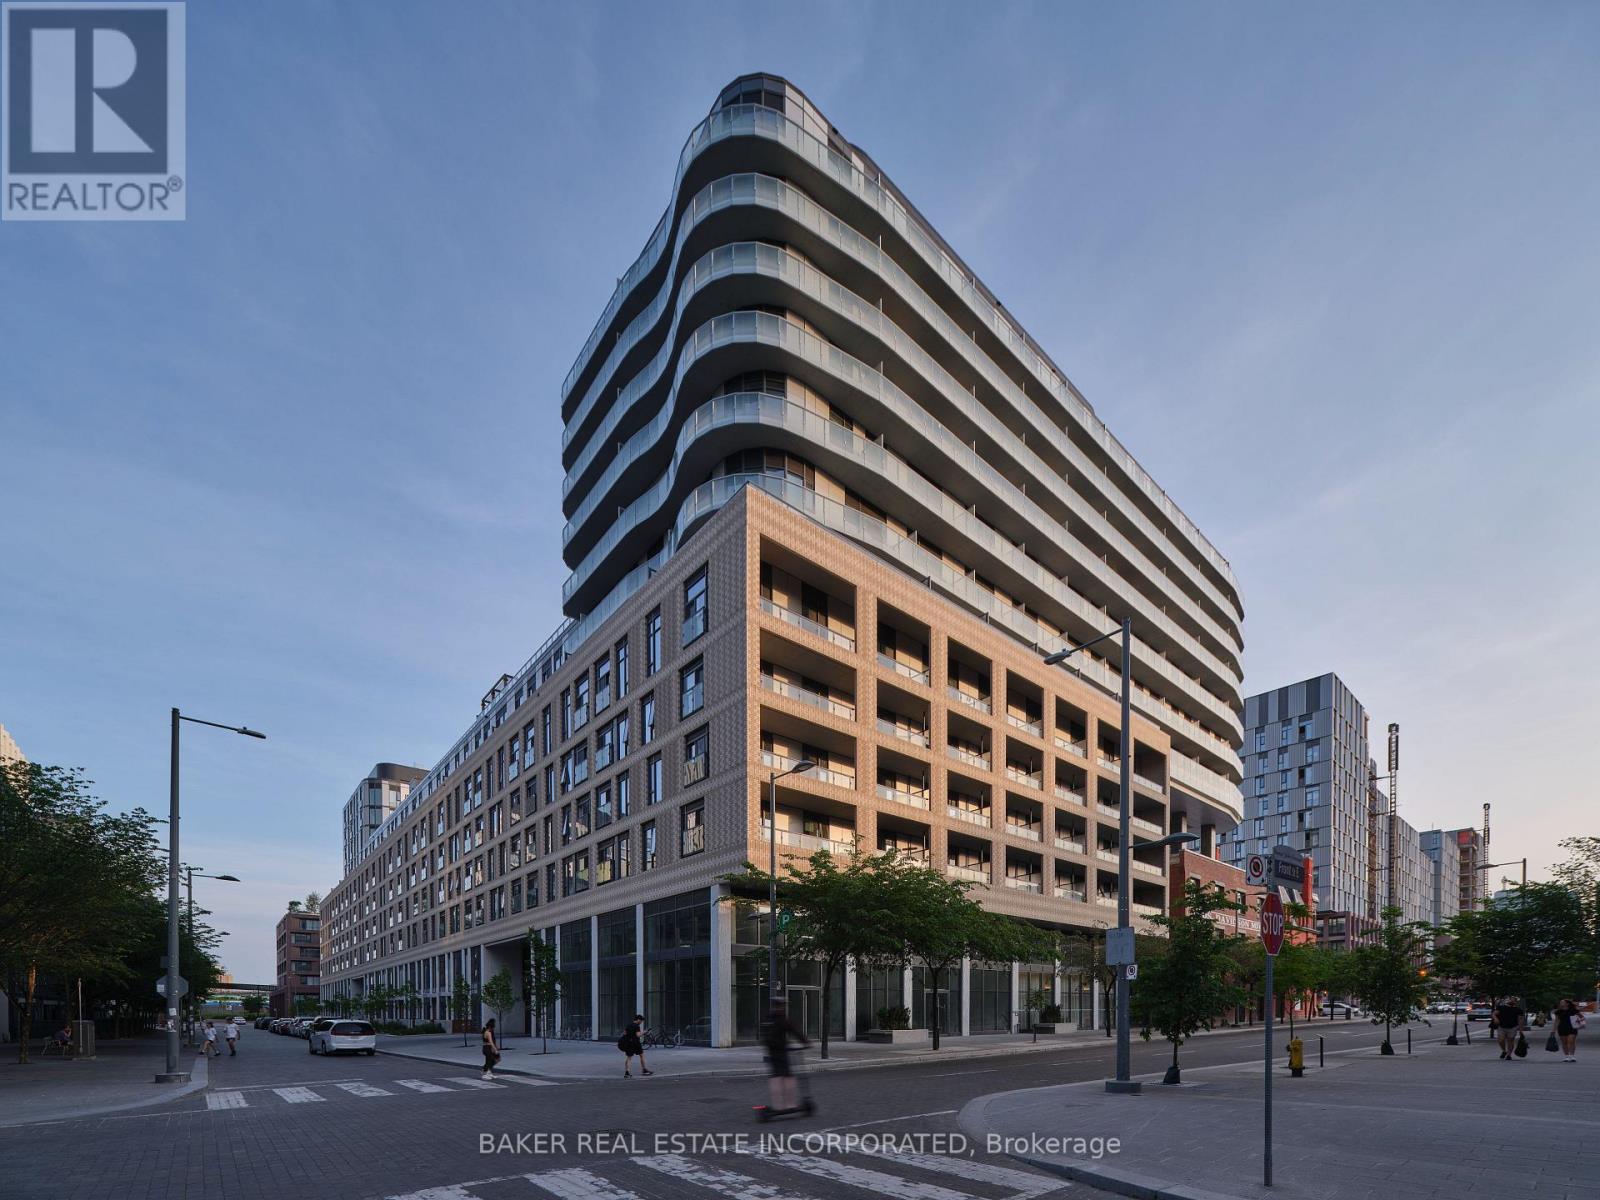
611 - 425 Front Street E
Toronto (Waterfront Communities), Ontario
Canary House is located in the heart of Toronto's Downtown East, Canary District. The building is designed with natural elements, sophisticated finishes and hotel inspired amenities. This brand new 2 Bed + Den, 2 Bath Unit is 556 SF of open concept living with 9 ceilings and a Juliette balcony. Located just minutes from the historic Distillery District, the 18-acre Corktown Common Park with 1,800 km of connected trails, the Cooper Koo Family YMCA, Lake Ontario, and Cherry Beach. TTC is at your doorstep allowing quick access to the city core and major highway access via the DVP & Gardiner Expressway will take you any where else you might need to go. This unit has been virtually staged. Bulk Internet Fee $56.50 Per Month Extra. (id:51382)
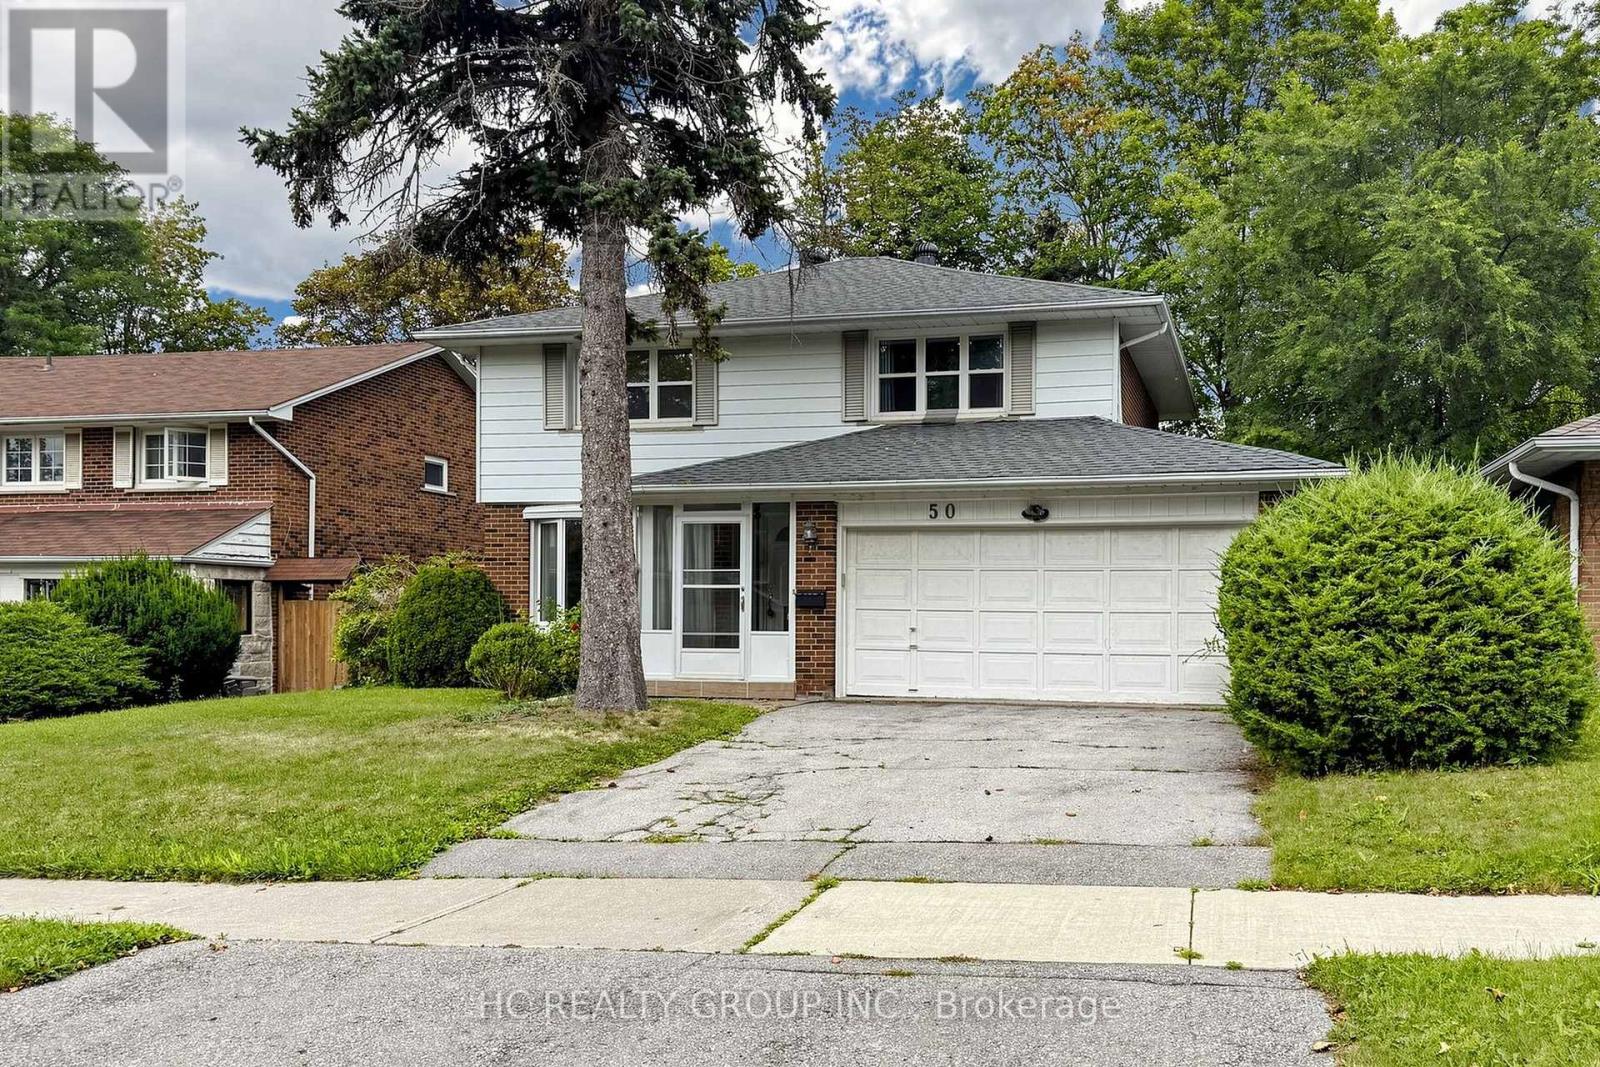
50 Mcnicoll Avenue
Toronto (Hillcrest Village), Ontario
Beautiful Detached 4+1 Bedroom Home with an Unobstructed Backyard View, Located in One of the Most Sought-After School Districts, Including A.Y. Jackson Secondary School, Cliffwood Public School, Highland Middle School, and CMCC. Walking Distance to Schools, Library, Parks, Shops, and All Amenities. This Well-Maintained Home Features a Finished Basement and a Large Backyard Offering an Open and Private Setting. Easy Access to Major Highways, Public Transit, and More. (id:51382)
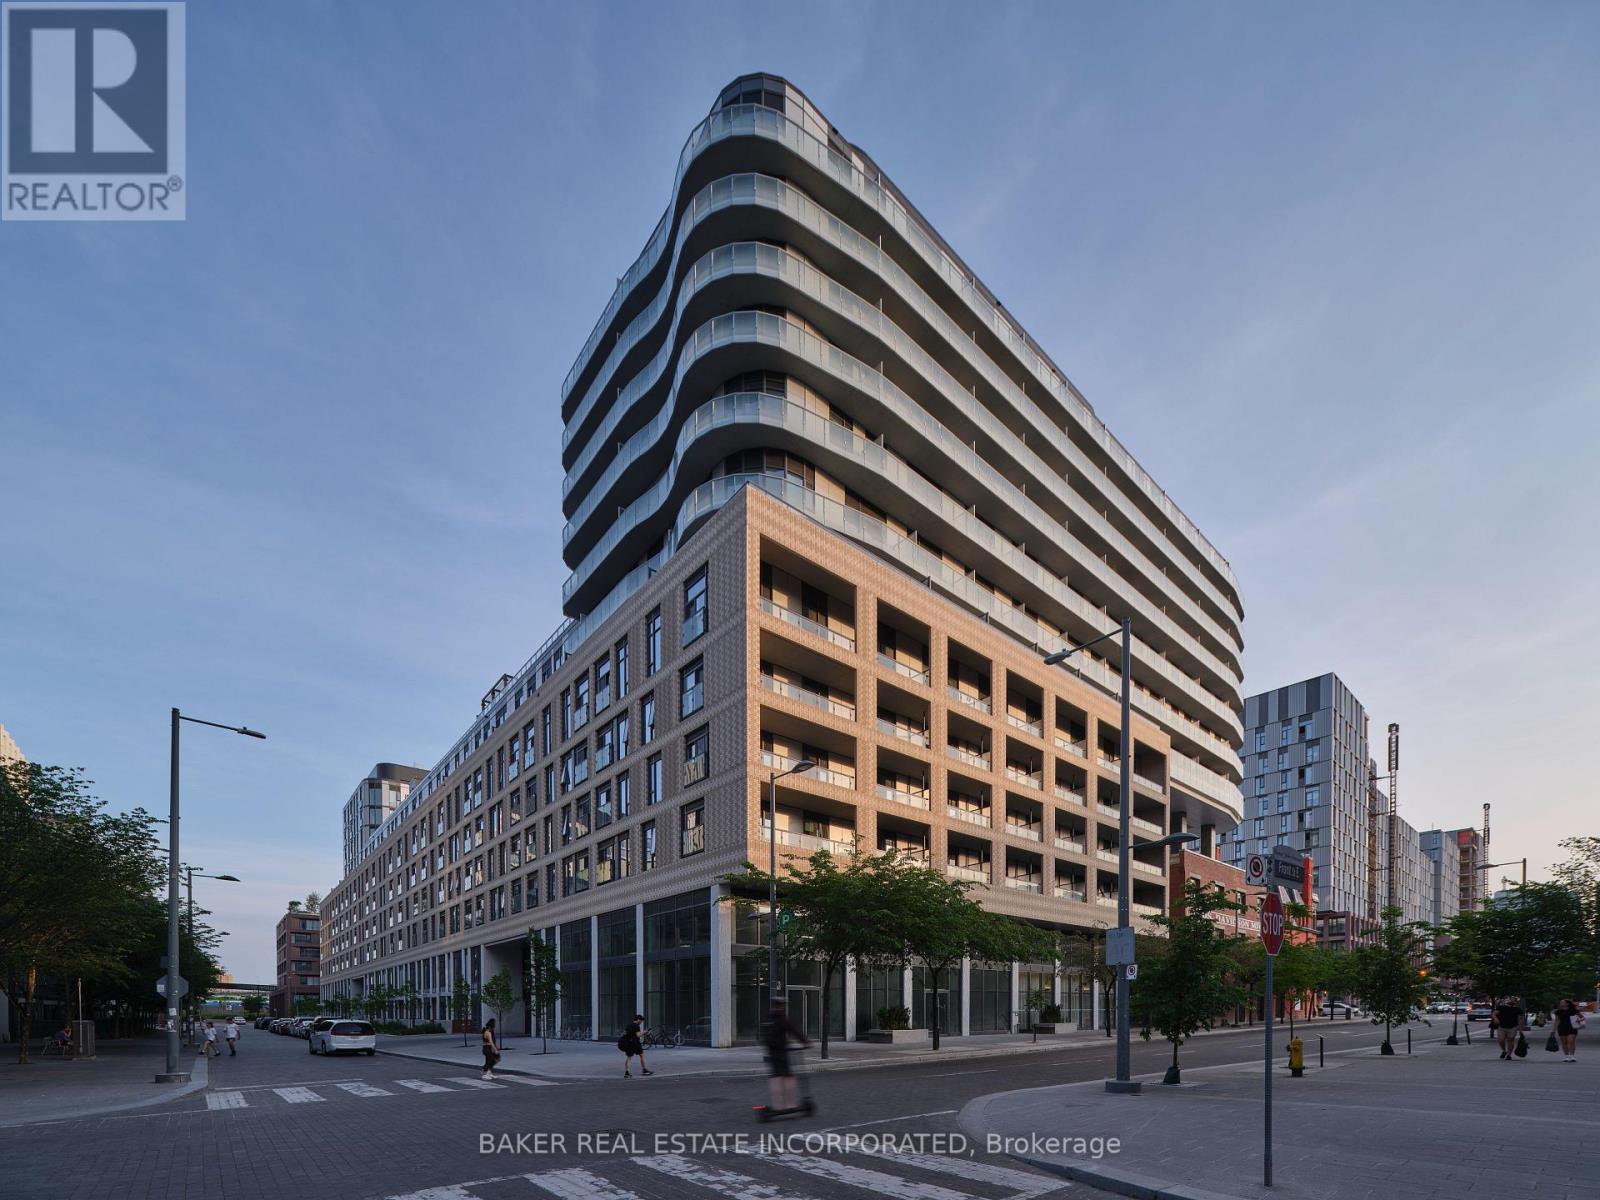
907 - 425 Front Street E
Toronto (Waterfront Communities), Ontario
Canary House is located in the heart of Toronto's Downtown East, Canary District. The building is designed with natural elements, sophisticated finishes and hotel inspired amenities. This brand new 1 Bed, 1 Bath Unit is 490 SF of open concept living with 9 ceilings and an 84 SF South view Balcony. Located just minutes from the historic Distillery District, the 18-acre Corktown Common Park with 1,800 km of connected trails, the Cooper Koo Family YMCA, Lake Ontario, and Cherry Beach. TTC is at your doorstep allowing quick access to the city core and major highway access via the DVP & Gardiner Expressway will take you any where else you might need to go. This unit has been virtually staged. Bulk Internet Fee $56.50 Per Month Extra. (id:51382)
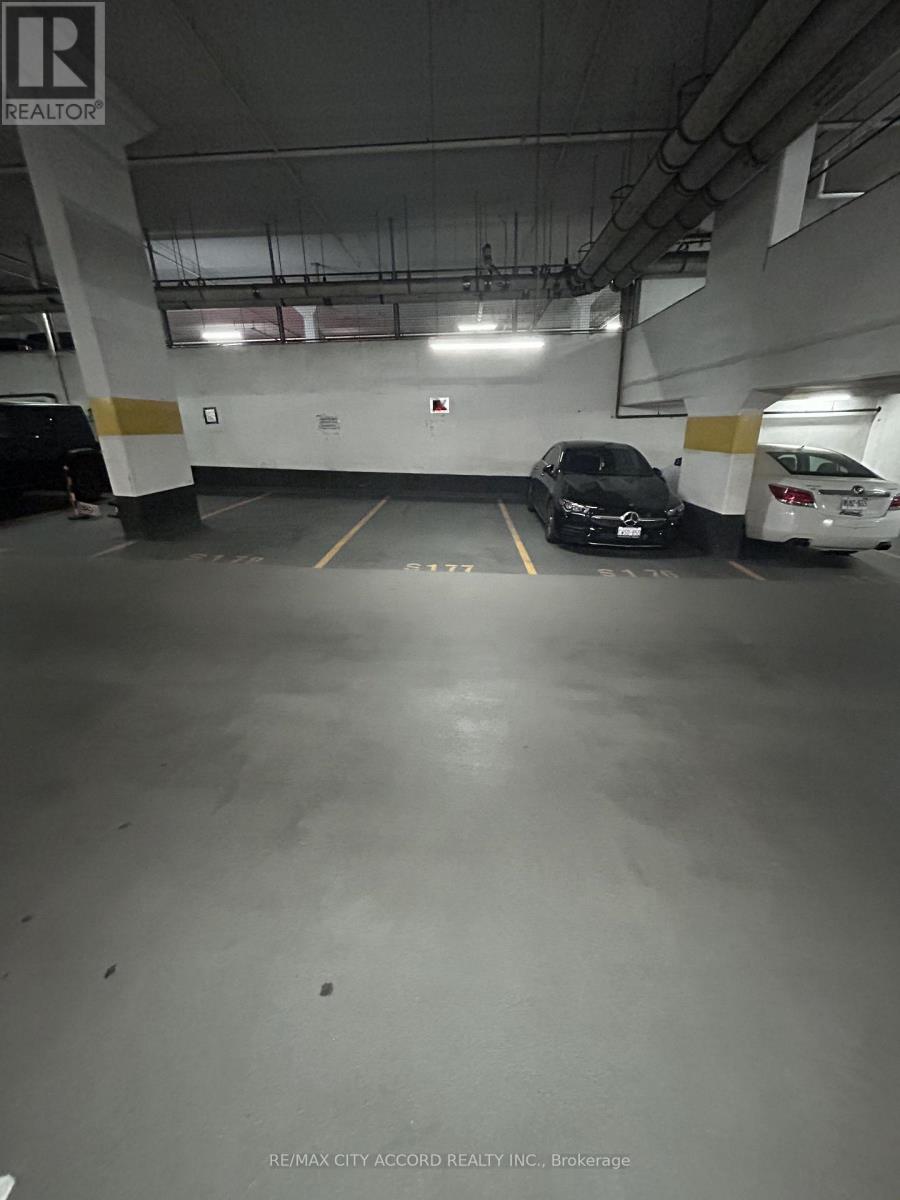
11 Brunel Court
Toronto (Waterfront Communities), Ontario
Parking spot available for sale.Add a great parking spot to your investment!Most convenient location - right on P1, barrier free and just a few steps from the elevator.Backs onto wall - and easy to add a future EV charger.Only available to the registered owners of 15 Brunel Court, 11 Brunel Court and 15 Fort York Boulevard (must be a registered owner of TSCC 1949 or TSCC 1955). (id:51382)
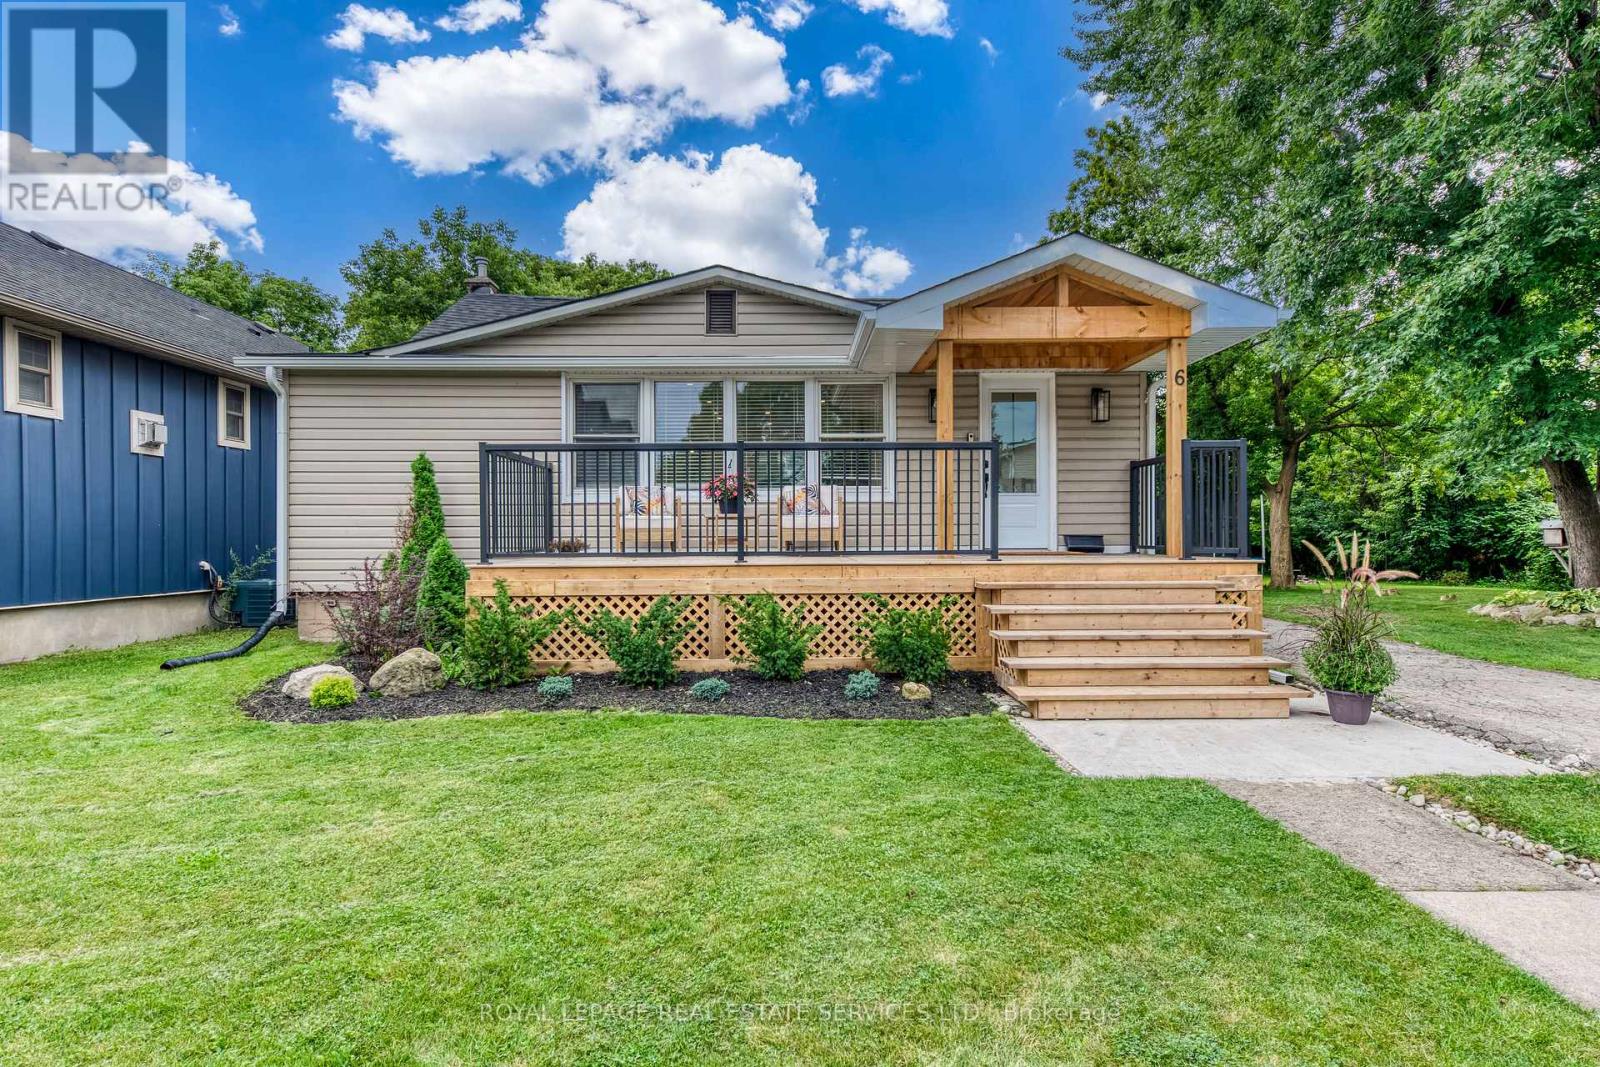
6 Rembe Avenue
Hamilton (Hamilton Beach), Ontario
Welcome to Hamilton Beach Boulevard-where lifestyle and location come together! Ideally situated just steps from the lake, beach, scenic trails, sandy shores, and boardwalks, this beautifully renovated bungalow offers an exceptional opportunity to live in one of the area's most desirable waterfront communities. From the inviting front porch, step inside to a bright and thoughtfully designed open-concept interior that hasbeen extensively renovated from top to bottom. The spacious living and dining areas flow seamlessly into the modern kitchen, creating a warm and functional space for both everyday living and entertaining. The stylish kitchen features stainless steel appliances, an oversized stainless-steel sink, generous quartz countertops, and a convenient breakfast counter. A spacious mudroom provides additional storage and functionality while offering direct access to the oversized deck and concrete patio-perfect for outdoor entertaining, relaxing, and enjoying the privacy of this unique property. The primary bedroom offers a beautifully finished three-piece ensuite featuring high-quality, modern finishes.Two additional well-sized bedrooms and a four-piece main bathroom provide a comfortable and functional layout for families, guests, or a home office. Extensively updated between 2021 and 2026. Situated at the end of the street, the property offers an exceptional sense of privacy along with a large outdoor area providing plenty of space for children, pets, entertaining, and family enjoyment. A truly turnkey opportunity in an incredible location, offering the perfect combination of modern updates, privacy, and easy access to the lake and beach lifestyle.Move in, unpack and enjoy - this home is rady to welcome it's next family. Huge 2 car garage with workshop in the back. (id:51382)
18 Main Street
Erin, Ontario
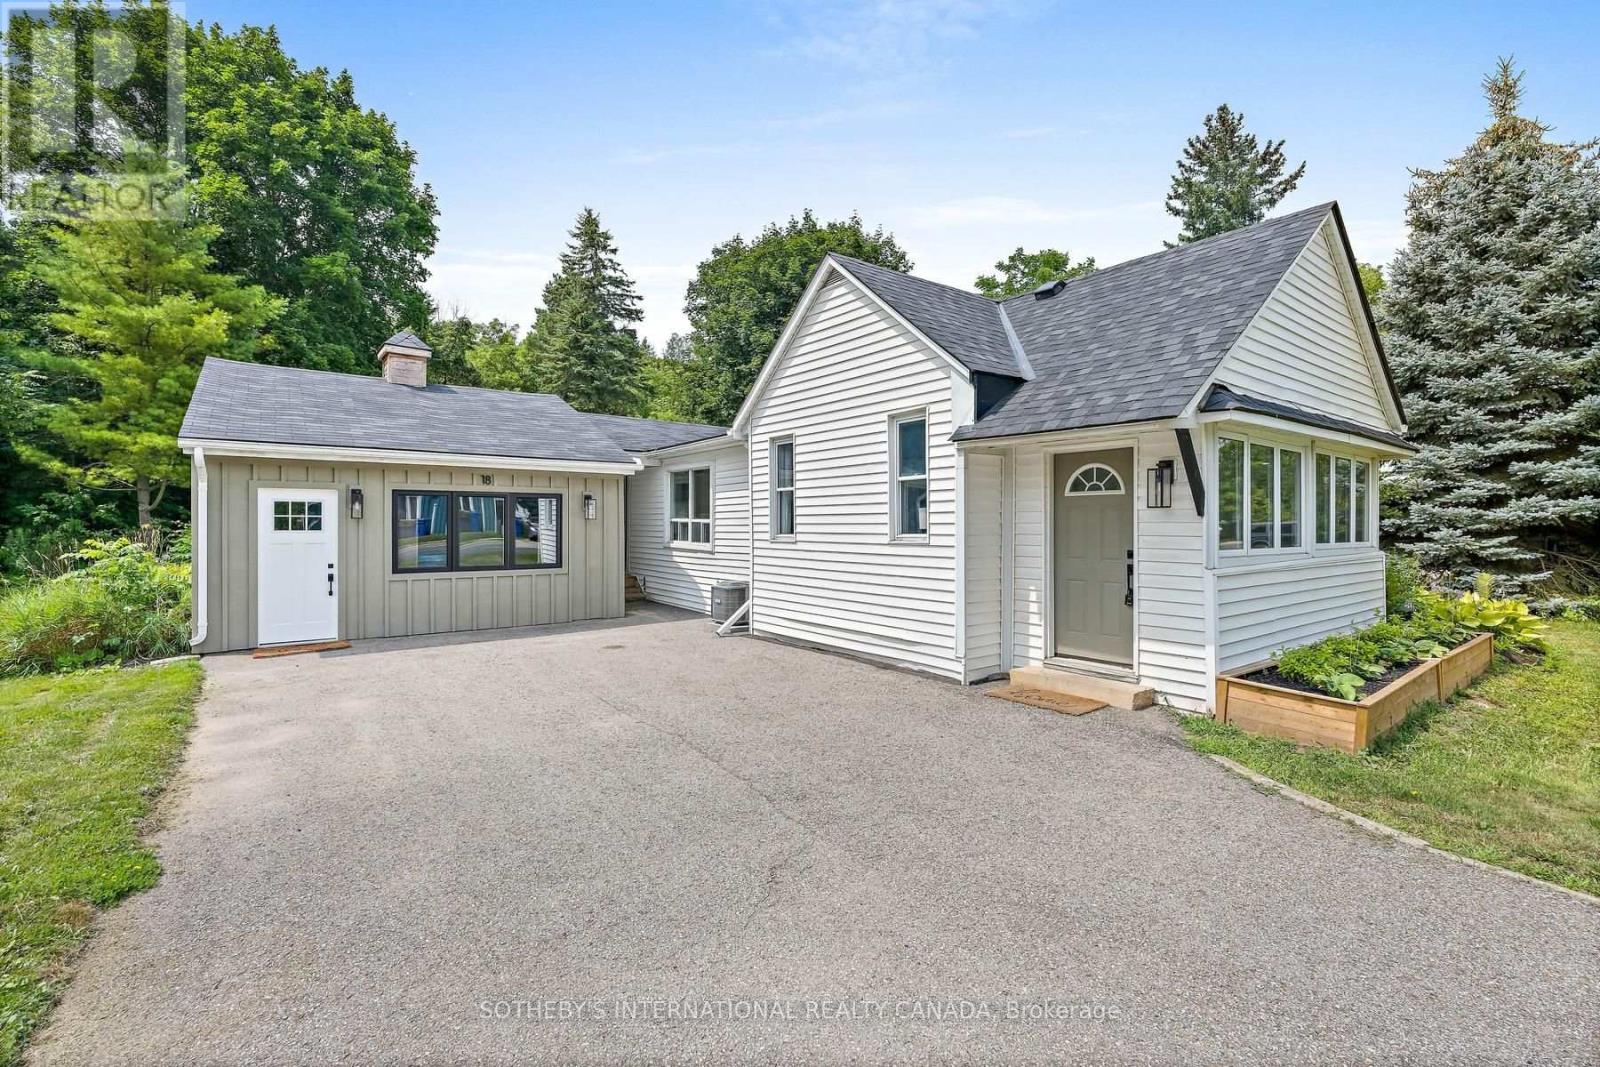
LIVE. WORK. CREATE. INVEST. Welcome to 18 Main Street, a unique opportunity in the heart of historic Erin offering detached ownership, exceptional walkability and valuable Mixed Use (MU) zoning. Ideal for downsizers, professionals, first-time buyers, entrepreneurs or anyone seeking a low-maintenance lifestyle with flexibility for the future. Just steps from Main Street cafés, restaurants, boutiques and everyday amenities, this charming home offers the ease of village living without sacrificing privacy or outdoor space. The bright main level features a spacious living room filled with natural light, an inviting dining area and functional kitchen. Patio doors open to a large wood deck-perfect for outdoor dining, entertaining or quiet mornings. Two comfortable bedrooms and flexible living areas adapt easily to changing needs. What truly sets this property apart is its MU zoning and detached garage, creating exciting live/work possibilities. Permitted uses include residential uses as well as business or professional office, studio, craft shop, personal service shop, commercial school, medical clinic, bed & breakfast and other permitted uses, subject to applicable zoning provisions and approvals. Imagine your office, creative studio, wellness space or business just steps from your front door-or simply enjoy the garage as a gym, workshop, hobby space or private retreat. Recent improvements include roof shingles, on-demand hot water, A/C, washer and dryer. Rogers high-speed internet supports seamless remote work. With easy access to Guelph, Orangeville, Georgetown and the GTA, 18 Main Street is more than a home-it's an opportunity to create a lifestyle that works for you. (id:51382)
69 Alma Street
Ingersoll (Ingersoll - North), Ontario
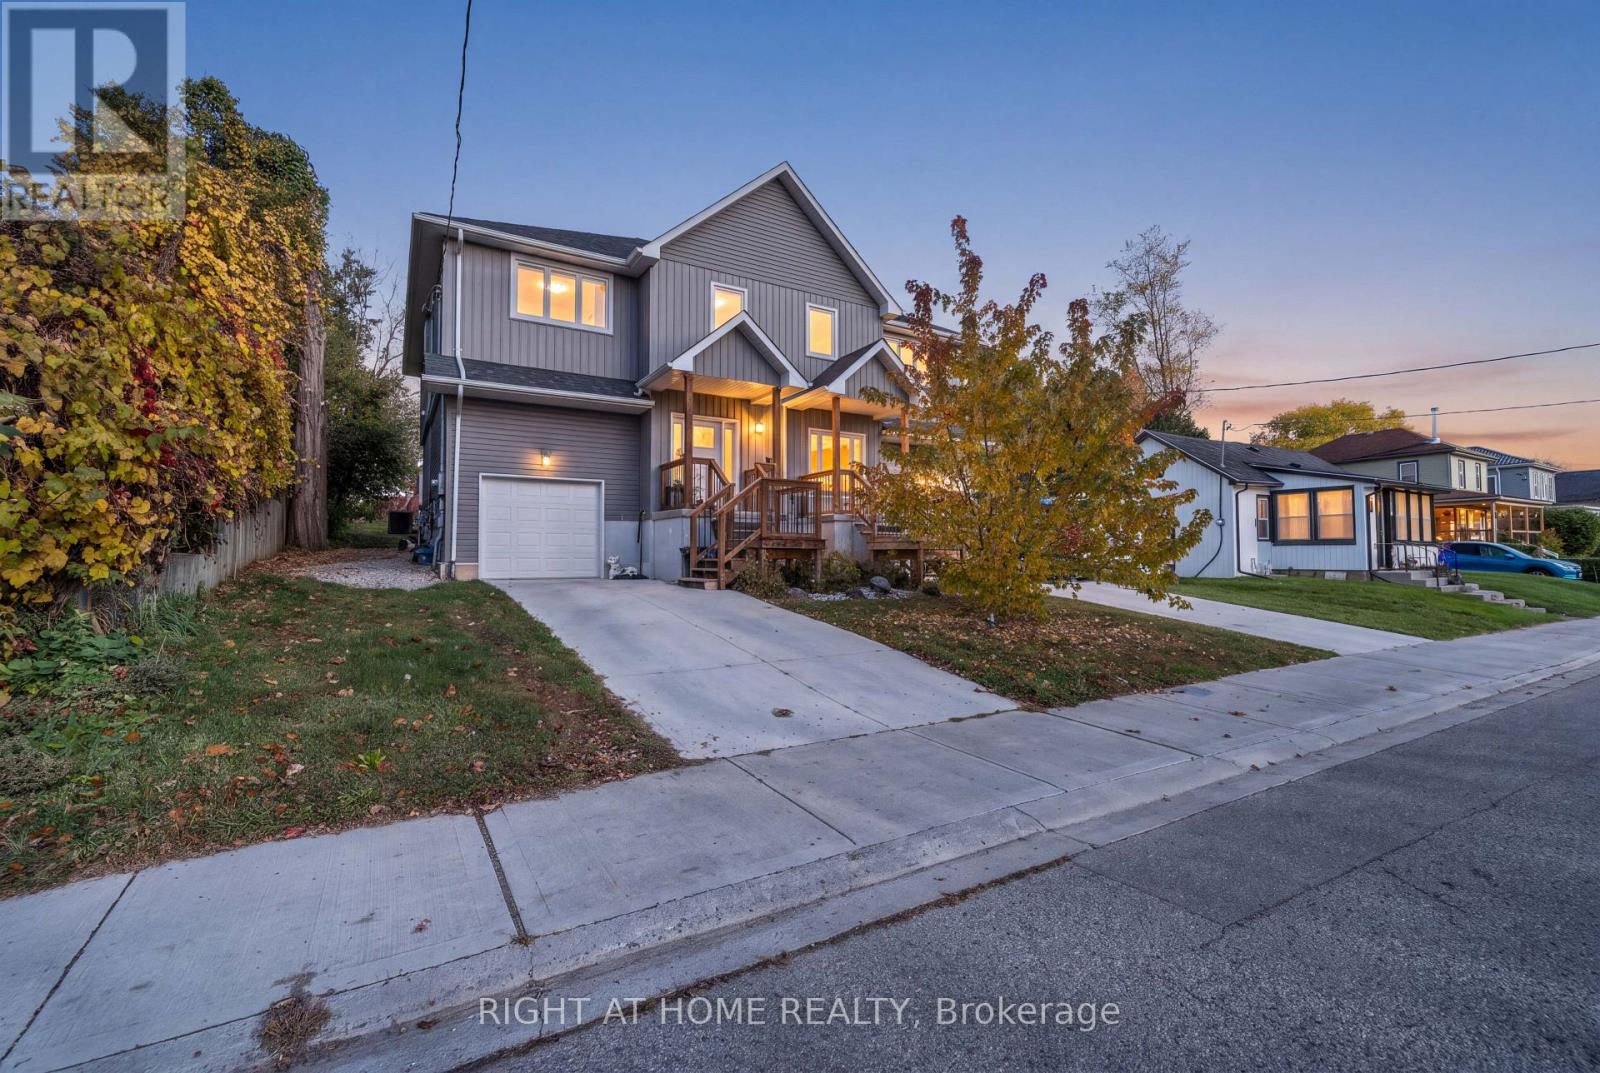
Welcome to 69 Alma Street, located in the heart of Ingersoll! This move-in ready, less-than-five-year-old semi-detached home boasts 3 bedrooms and 2.5 bathrooms on a deep 33 x 132 ft lot. Inside you'll find a bright, open-concept layout with a designer kitchen featuring an island, tiled backsplash, tall cabinets and stainless appliances, plus luxury vinyl flooring throughout, main-floor laundry and garage access. Upstairs, the generous primary suite offers a double-door entry and a bright 4-piece ensuite, with two more large bedrooms completing the second floor. The basement features impressive 10-foot ceilings, a spacious rec room and a roughed-in bathroom, ready for your finishing touch. Minutes to the 401 and close to downtown shopping, restaurants and schools - don't miss this one! (id:51382)
804 - 223 Jackson Street W
Hamilton (Durand), Ontario
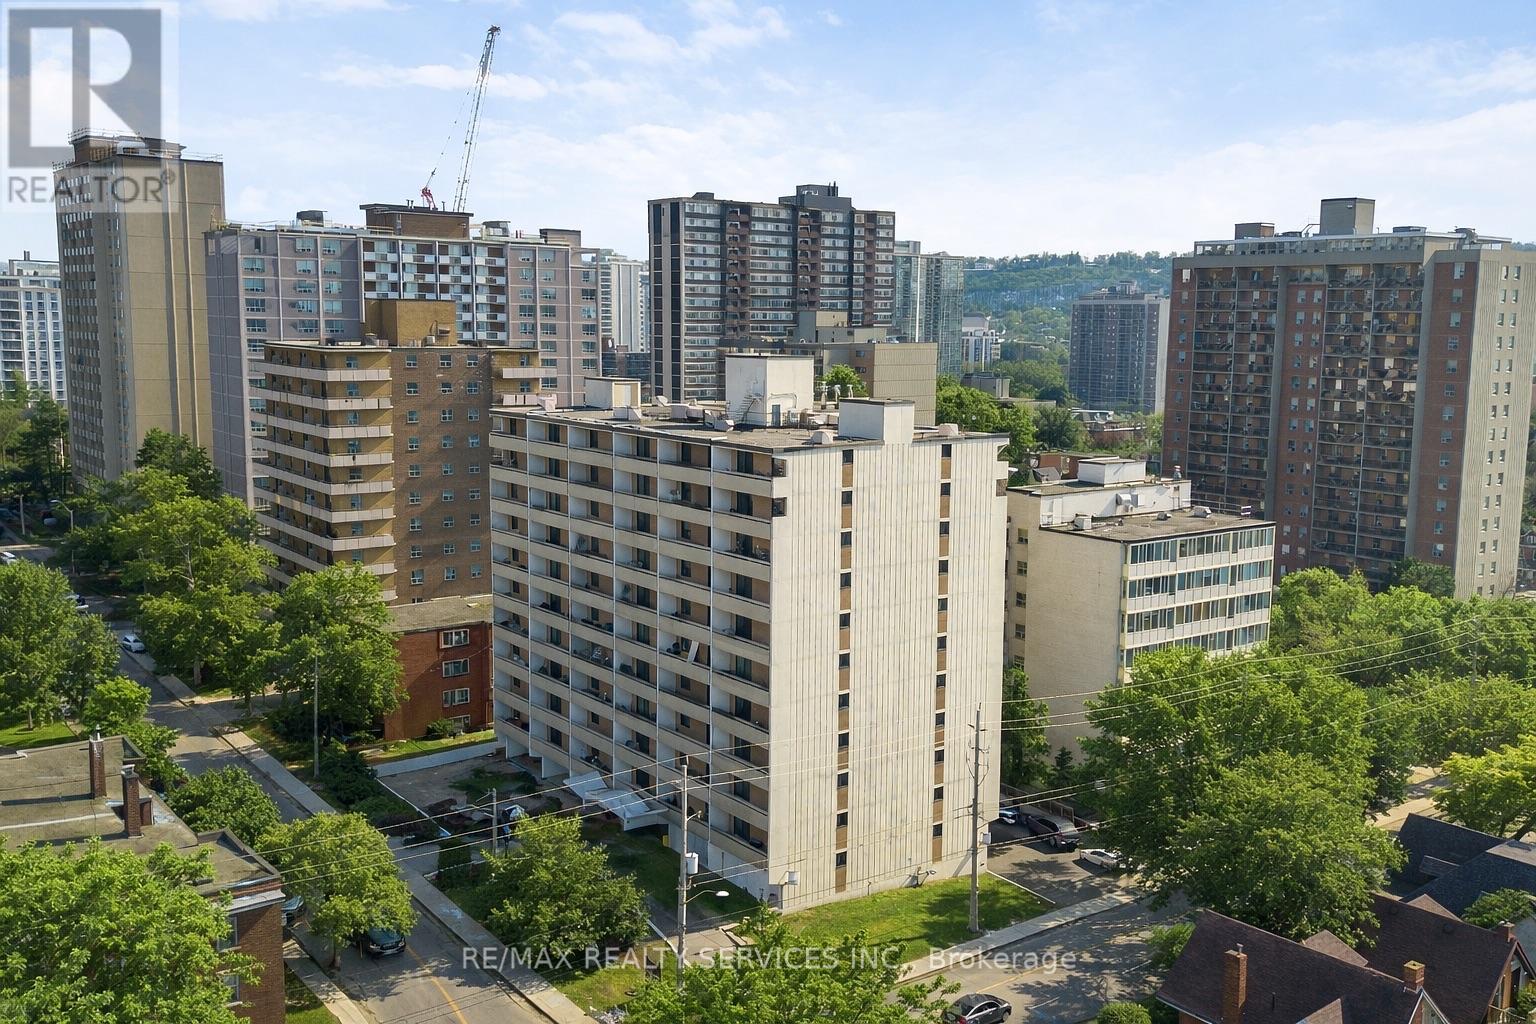
Welcome to 223 Jackson St W! 1 bed, 1 bath suite located in the heart of Hamilton. Bright and functional floor plan offers a spacious living area with sliding doors leading to a large private balcony. Bright white kitchen. Close proximity to all amenities; great schools, parks, restaurants, Hospital, community centres & public transit. Laundry and underground parking on-site. Future amenities to include fitness centre and boutique retail. (id:51382)
808 - 81 Scott Street
St. Catharines (Lakeport), Ontario
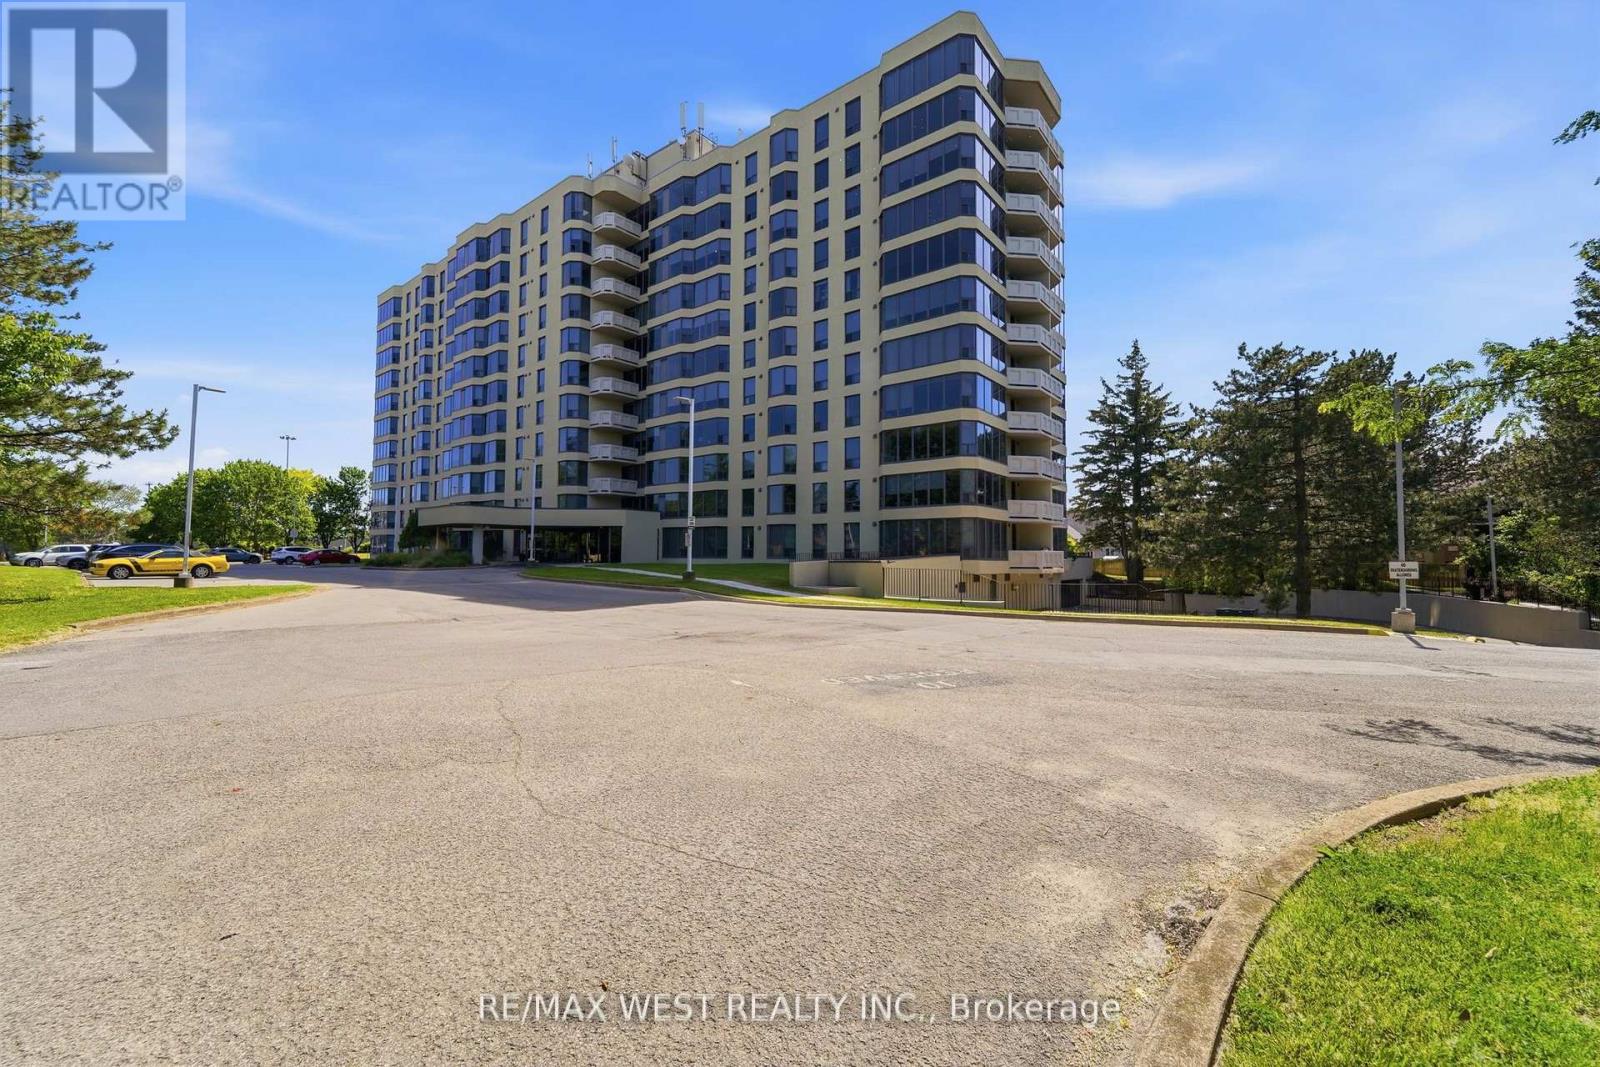
A condo with a view! Amazing panoramic view of the escarpment from this spacious one bedroom condo in a well maintained building. Kitchen has many upgrades including counters and a built in wine fridge. Open living/dining rooms with the breathtaking view and a warm fireplace. Spacious bedroom with plenty of light coming in from the large windows. Conveniences include en-suite laundry, one parking spot and one locker. (id:51382)
106 - 555 King Street E
Kitchener, Ontario
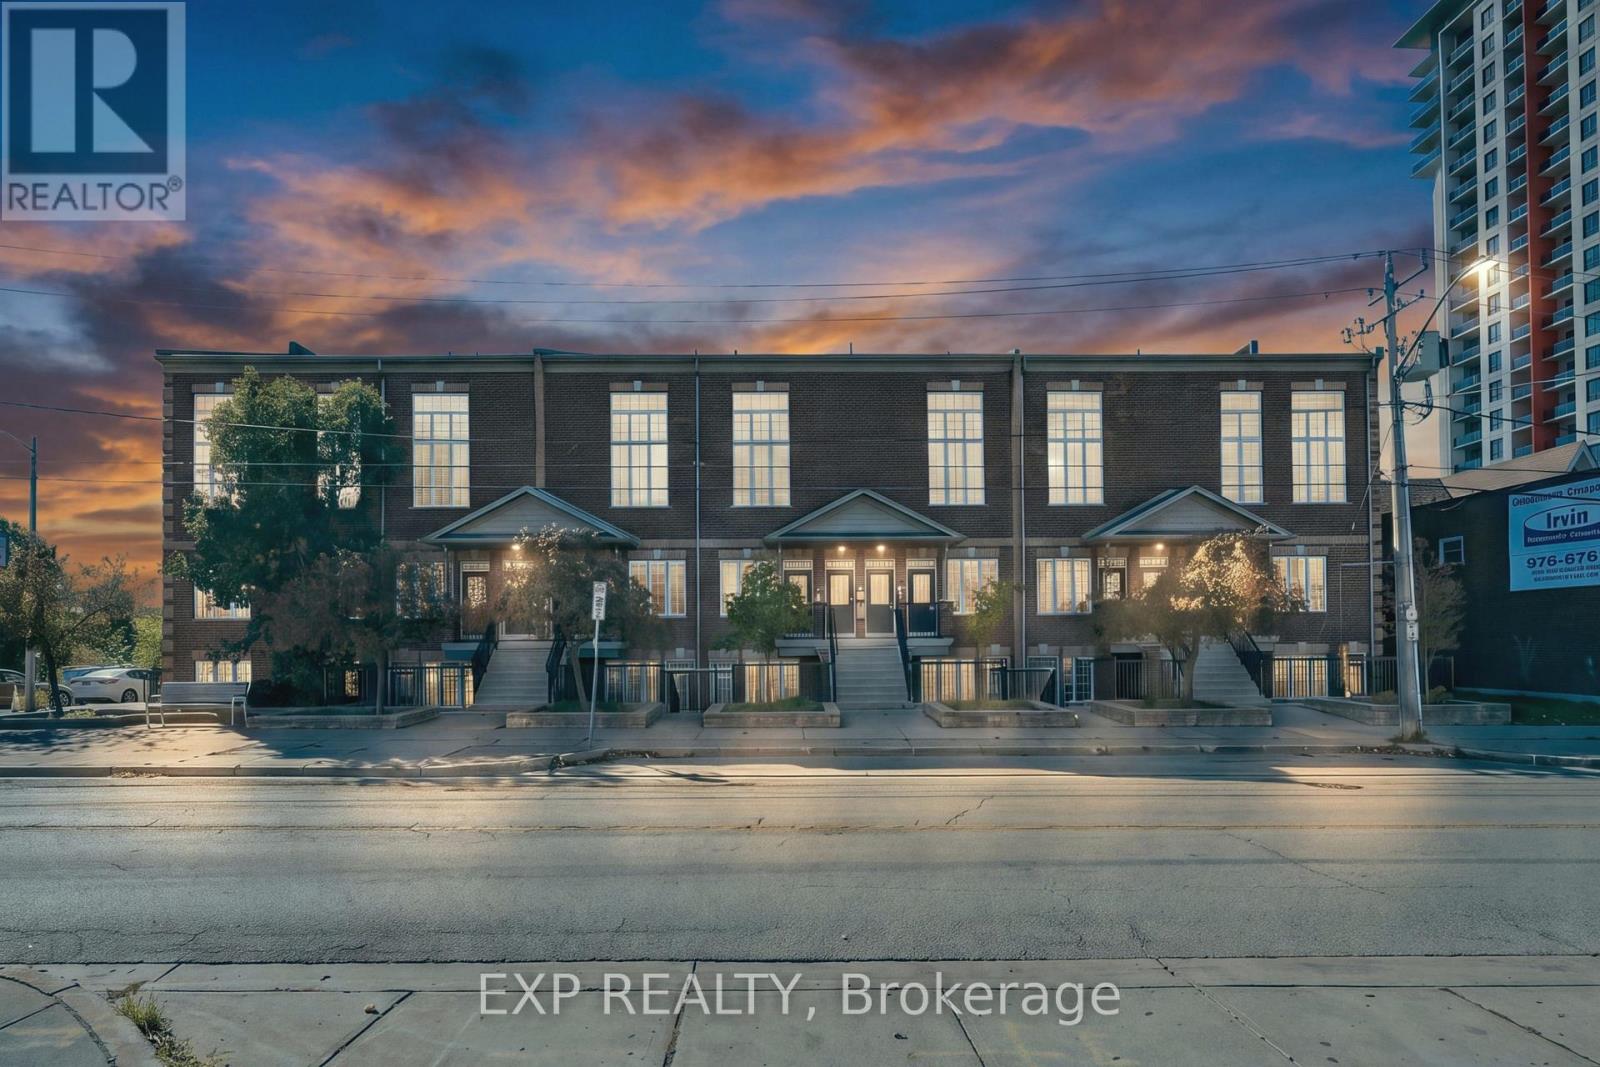
Tall ceilings, generous space and your own parking spot, in a boutique building of just 26 suites on the edge of downtown Kitchener. Suite 106 offers 1+1 bedrooms and 1 bathrooms, with an open layout that gives you real room to live, work and entertain. One parking space is included, there's visitor parking for guests, and the maintenance fees cover building insurance, water and parking.Everything is close by. Kitchener Market ION station is about a 4-minute walk, with light rail to downtown, Uptown Waterloo and Fairview Park. The Kitchener Market's Saturday farmers' market is about 5 minutes away on foot. Grocery stores line King Street East, and downtown favourites like The Yeti Cafe, Eby's and Rose Cafe are within a 10-minute walk. The Kitchener Memorial Auditorium, home of the Rangers, is about 1 km away. Victoria Park, the Innovation District (Google, UW School of Pharmacy) and Kitchener GO are all within about 2 km, and CF Fairview Park and Highway 8 are a short drive.Downtown convenience, without giving up space. (id:51382)
10 Marshall Street
Waterloo, Ontario
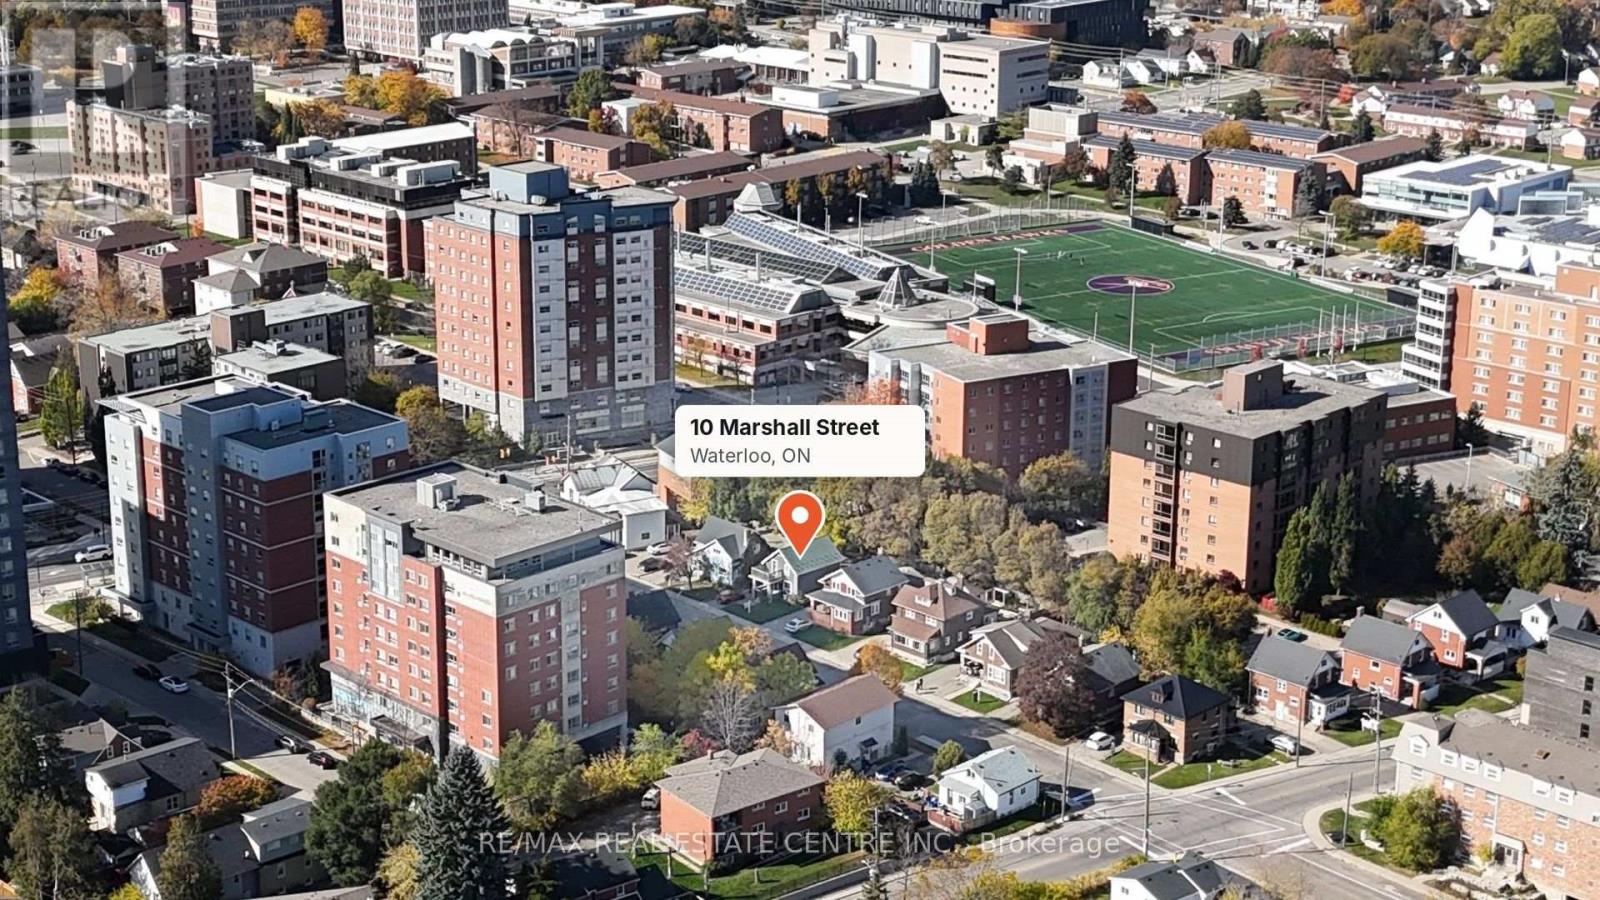
Highest and best use is ideal for a son or daughter plus friends going to school and for investors. This property has been consistently rented out at $1000 per room + utilities, with no vacancies. Income, location and zero vacancy in one package. Students love this location; they can get from bed to class in minutes. Parking for four, and not a lot of exterior maintenance on this property. The home features 5 bedrooms, 2.5 bathrooms, and an open shared kitchen and living space. It's close to shopping; in reality, it's a short walk to the highly desirable pubs on King. From a student perspective especially for Laurier, this is one of the most attractive streets to live on. (id:51382)
33712 Highway 17 W
Deep River, Ontario
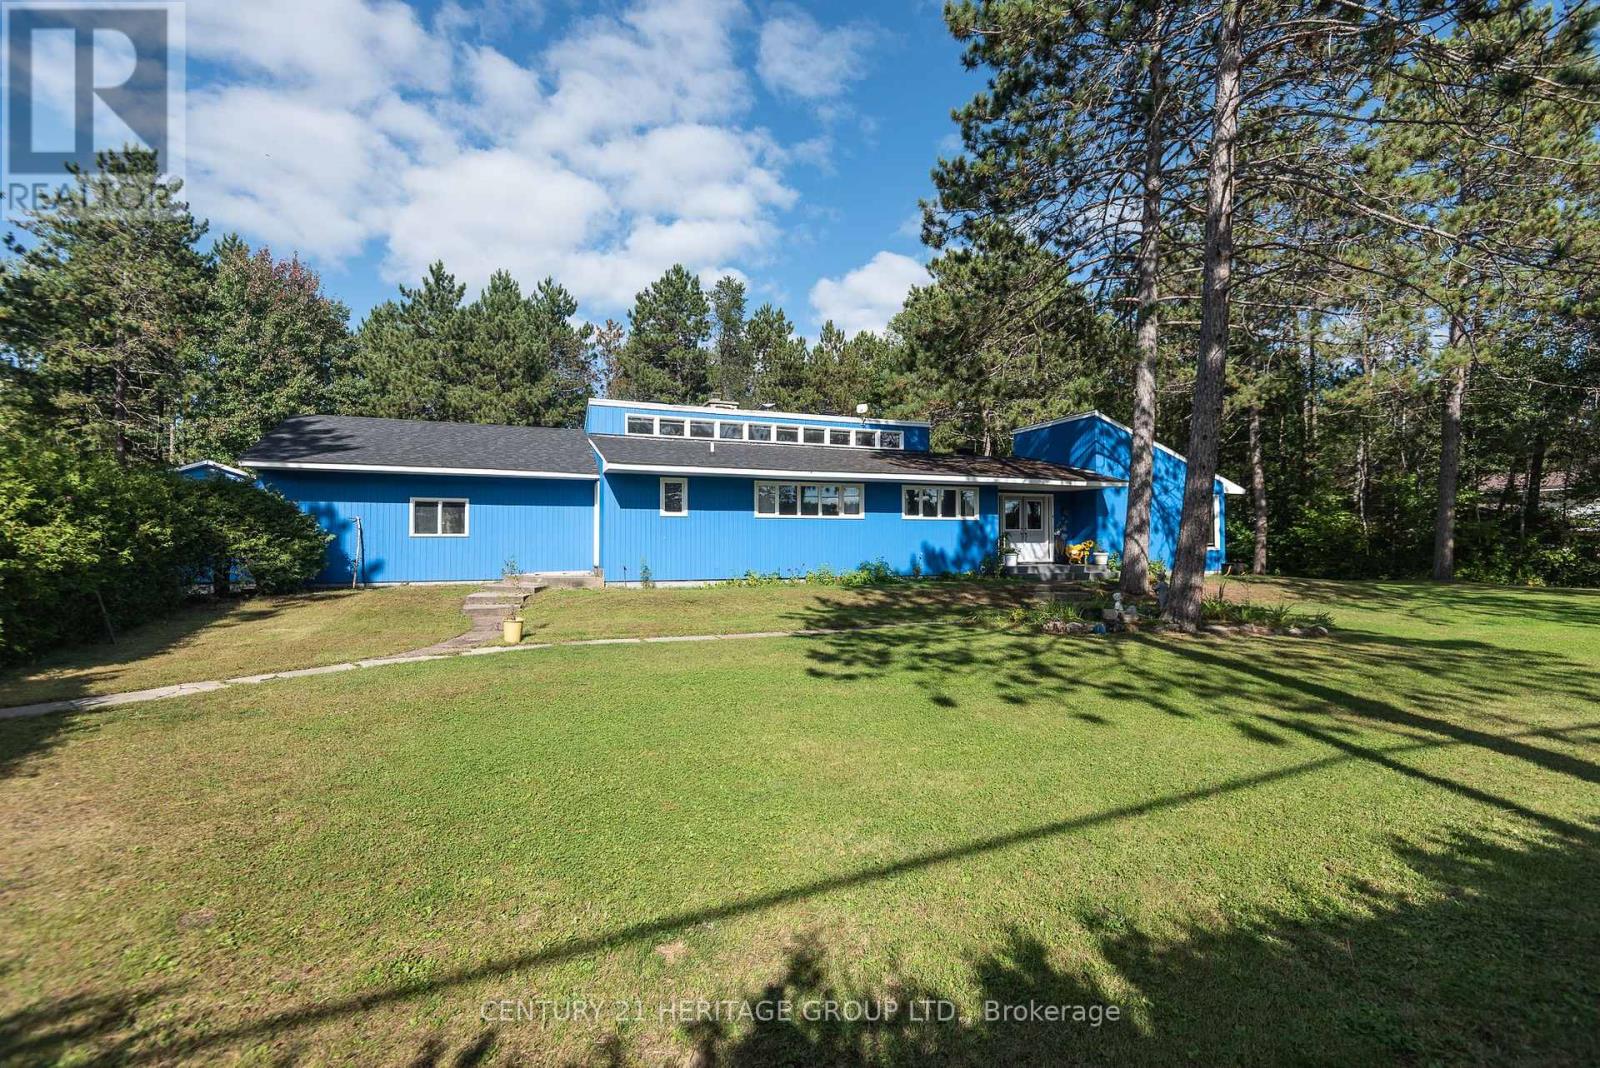
On a great one acre lot this 2394 sq ft home offers large rooms and high ceiling main floor living with room to grow! Vinyl plank floors, an abundance of windows for natural light, main floor laundry, 3 bathrooms, massive eat-in kitchen and parking for 6 vehicles. With potential in-law capabilities you will like the privacy and space this property has to offer! Property sold AS IS (id:51382)
1807 Honey Harbour Road
Georgian Bay (Baxter), Ontario
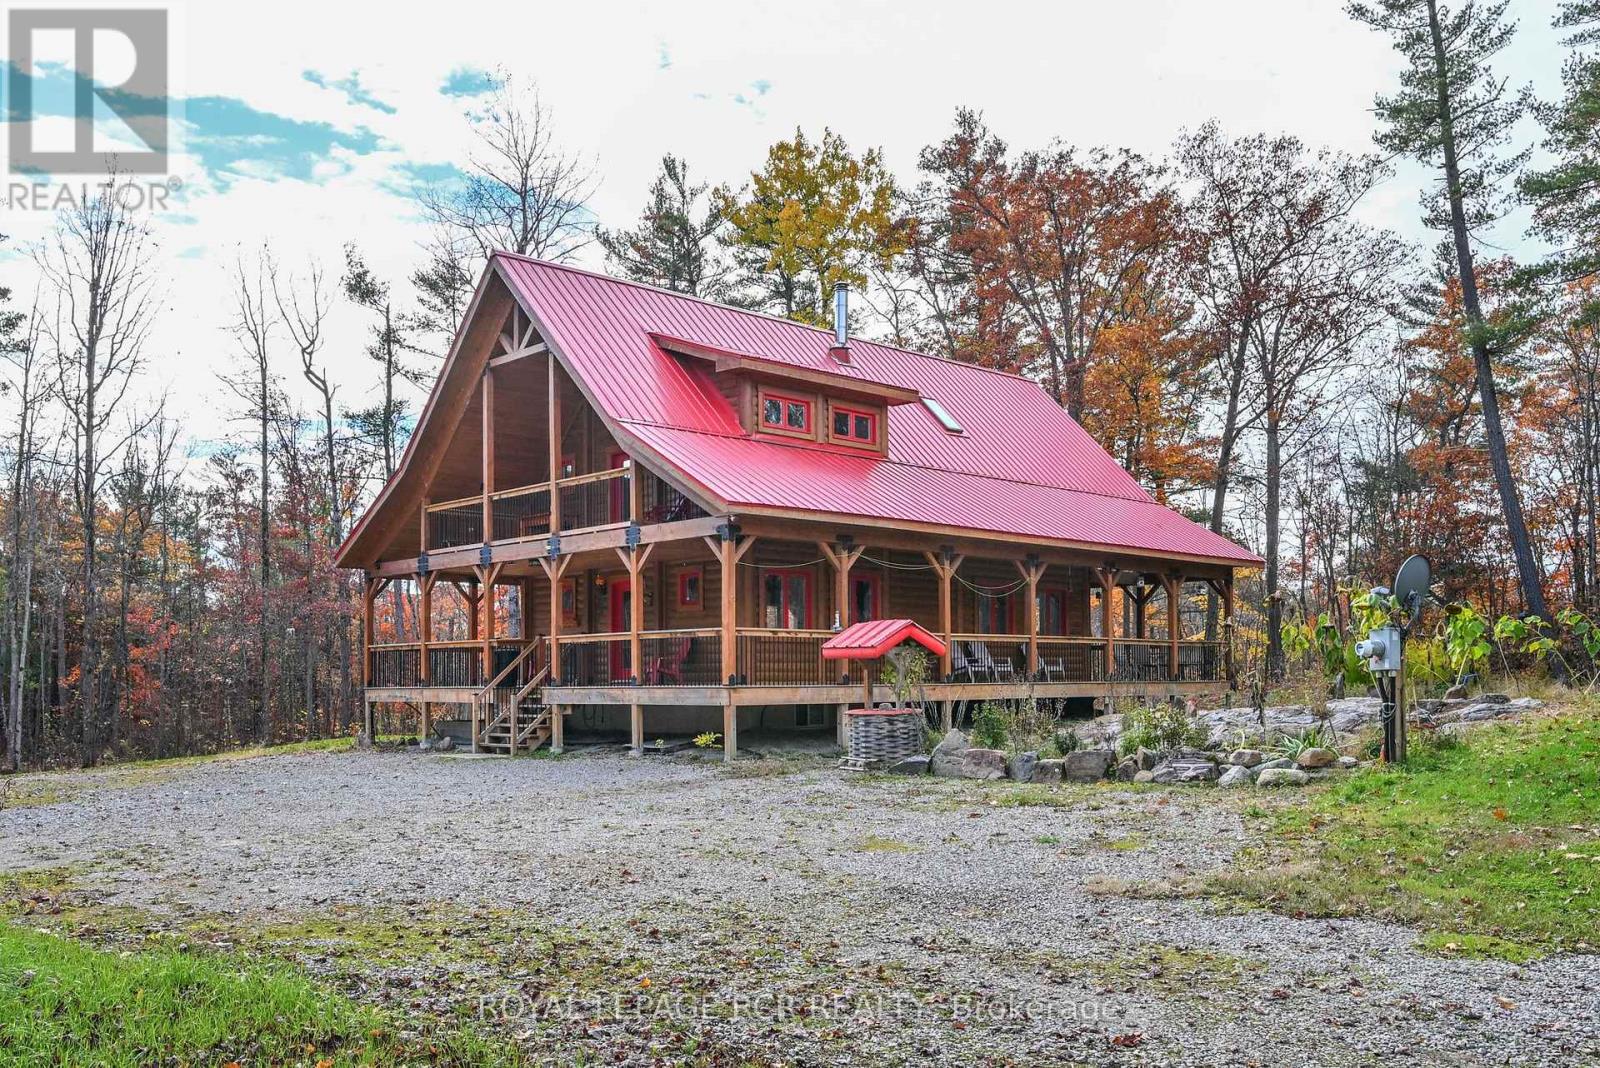
Custom-built log home surrounded by trees on over three acres in Port Severn, conveniently located on Honey Harbour Road just off Highway 400. Rich wood finishes, soaring vaulted ceilings and an open-concept layout create a warm, inviting space with character throughout. The kitchen features gorgeous granite countertops and an induction cooktop, with existing appliances included. Adjoining living and dining areas provide a welcoming setting for everyday living and entertaining, while the large primary bedroom offers a spacious place to unwind.An expansive covered wraparound porch invites you to relax and enjoy the treed surroundings, and a detached shop provides space for hobbies, projects and storage. Heated by a woodstove with backup electric baseboard heat, the home is serviced by a drilled well and septic system. Distinctive log construction, generous acreage and convenient highway access make this a charming country property with room to enjoy life indoors and out. (id:51382)
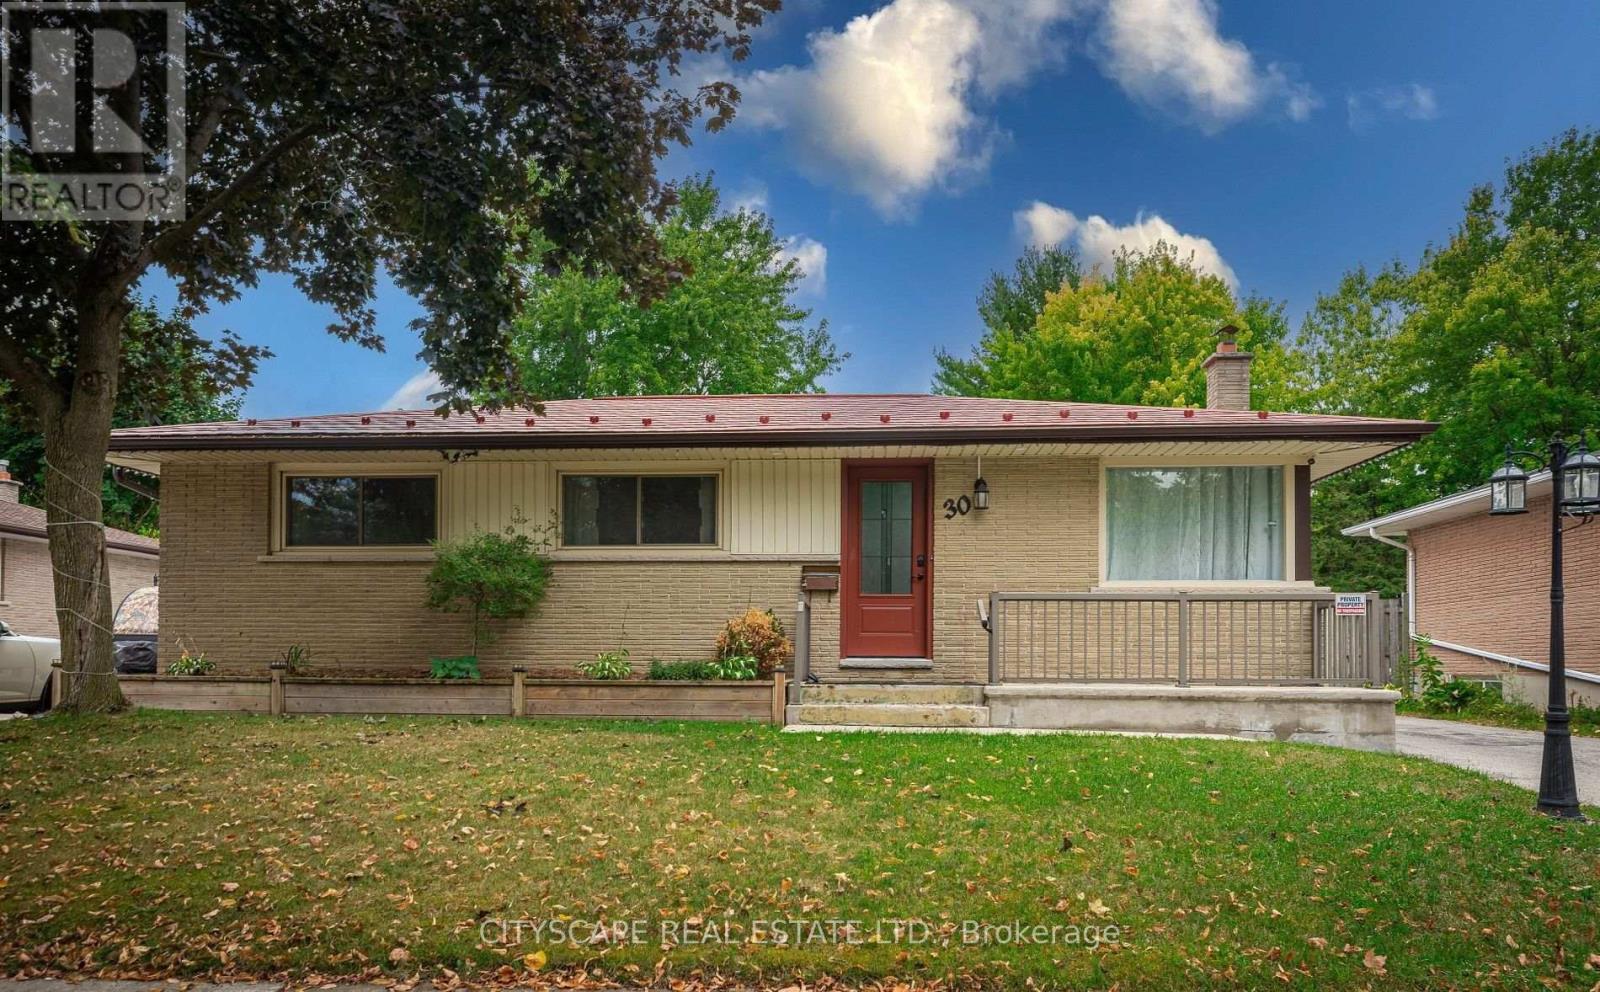
Main Floor - 30 Tilipe Road
London East (East D), Ontario
Welcome to 30 Tilipe Rd., a home designed for versatility, comfort, and modern living. Perfectly located near Fanshawe College, schools, shopping, restaurants, and with easy access to Hwy 401, this property combines everyday convenience, with thoughtful upgrades. Inside, you'll find the ease of main floor living with 3 spacious bedrooms an a large 4-piece bathroom. The open-concept kitchen, dining and living area create the perfect space for gathering and entertaining. With modern updates, flexible living space, and a prime location. 30 Tilipe Rd is ready to welcome you home. (id:51382)
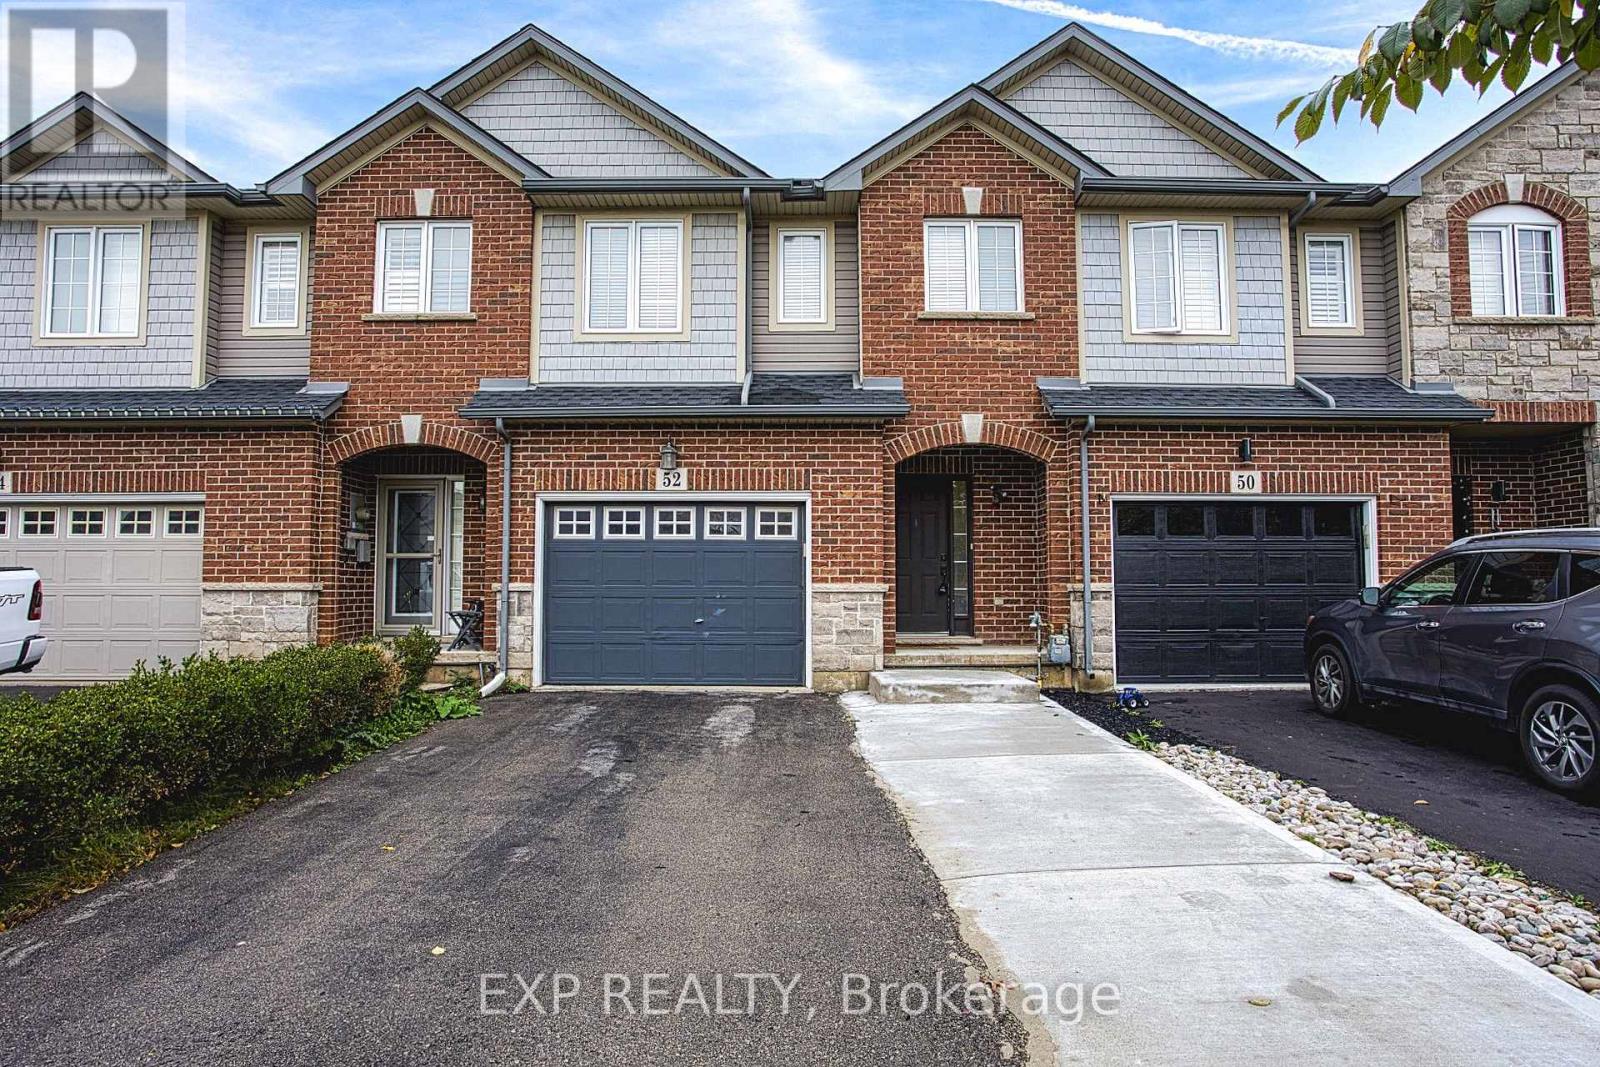
Main - 52 Dartmouth Gate
Hamilton (Lakeshore), Ontario
Welcome to 52 Dartmouth Gate, located in a great Stoney Creek neighbourhood close to shopping, parks and everyday amenities. This spacious main and upper level lease offers a comfortable layout and the added convenience of direct backyard access, providing a great space to enjoy some fresh air or spend time outdoors. The location is a standout, with the Costco plaza just minutes away along with a variety of shopping, restaurants and services. Quick highway access makes commuting throughout Stoney Creek, Hamilton and surrounding communities convenient and efficient. Situated in a welcoming residential neighbourhood, this home offers the perfect combination of comfort and convenience. Whether you are looking for easy access to shopping, a simple commute or a great place to settle in and call home, 52 Dartmouth Gate is a fantastic leasing opportunity in Stoney Creek. (id:51382)
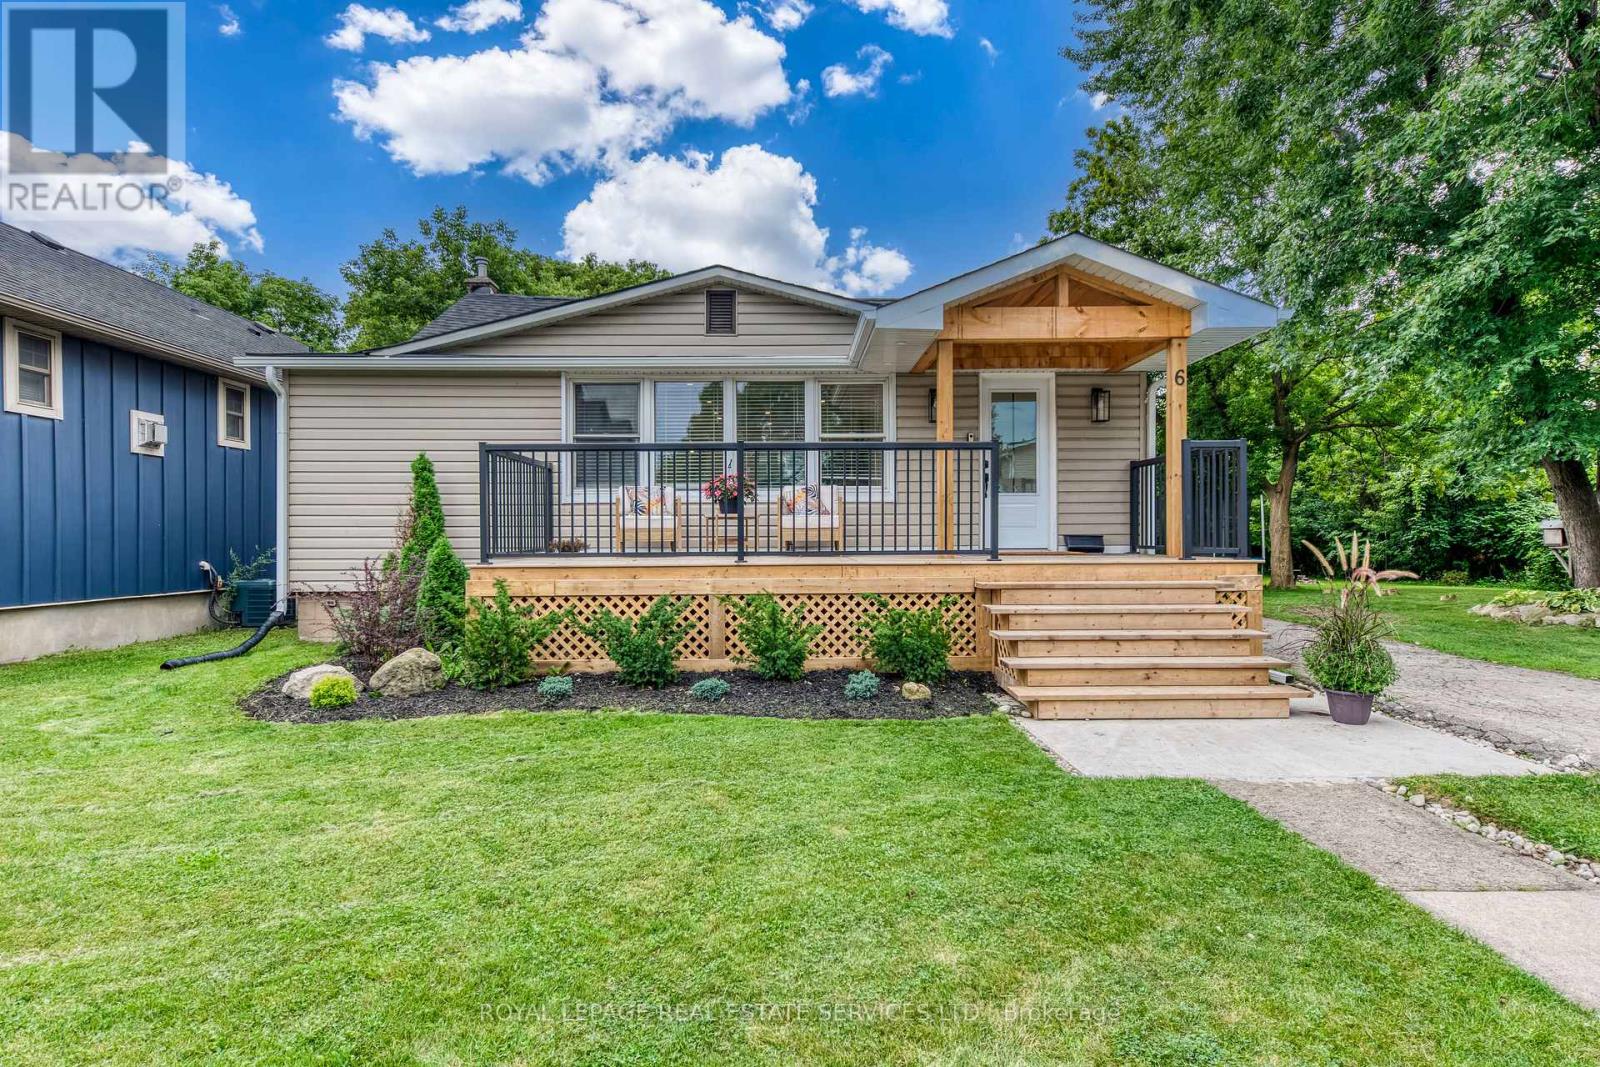
6 Rembe Avenue
Hamilton (Hamilton Beach), Ontario
Ideally situated just steps from the lake, beach, scenic trails, sandy shores, and boardwalks, this beautifully renovated bungalow offers an exceptional opportunity to live in one of the area's most desirable waterfront communities.From the inviting front porch, step inside to a bright and thoughtfully designed open-concept interior that has been extensively renovated from top to bottom. The spacious living and dining areas flow seamlessly into the modern kitchen, creating a warm and functional space for both everyday living and entertaining. The stylish kitchen features stainless steel appliances, an oversized stainless-steel sink, generous quartz countertops, and a convenient breakfast counter. A spacious mudroom provides additional storage and functionality while offering direct access to the oversized deck and concrete patio-perfect for outdoor entertaining, relaxing, and enjoying the privacy of this unique property. The primary bedroom offers a beautifully finished three-piece ensuite featuring high-quality, modern finishes. Two additional well-sized bedrooms and a four-piece main bathroom provide a comfortable and functional layoutfor families, guests, or a home office. Extensively updated between 2021 and 2026, the home features numerous improvements, including roof, siding,eavestroughs, furnace, custom cabinetry, glass staircase railing, basement windows, three new sump pumps,French drain, perimeter basement drainage system, front porch, concrete pad, rear deck, electrical andplumbing upgrades, and additional drainage improvements.Situated at the end of the street, the property offers an exceptional sense of privacy along with a large outdoorarea providing plenty of space for children, pets, entertaining, and family enjoyment.A truly turnkey opportunity in an incredible location, offering the perfect combination of modern updates,privacy, and easy access to the lake and beach lifestyle.Move in, unpack, and enjoy-this home is ready to welcome its next family. (id:51382)
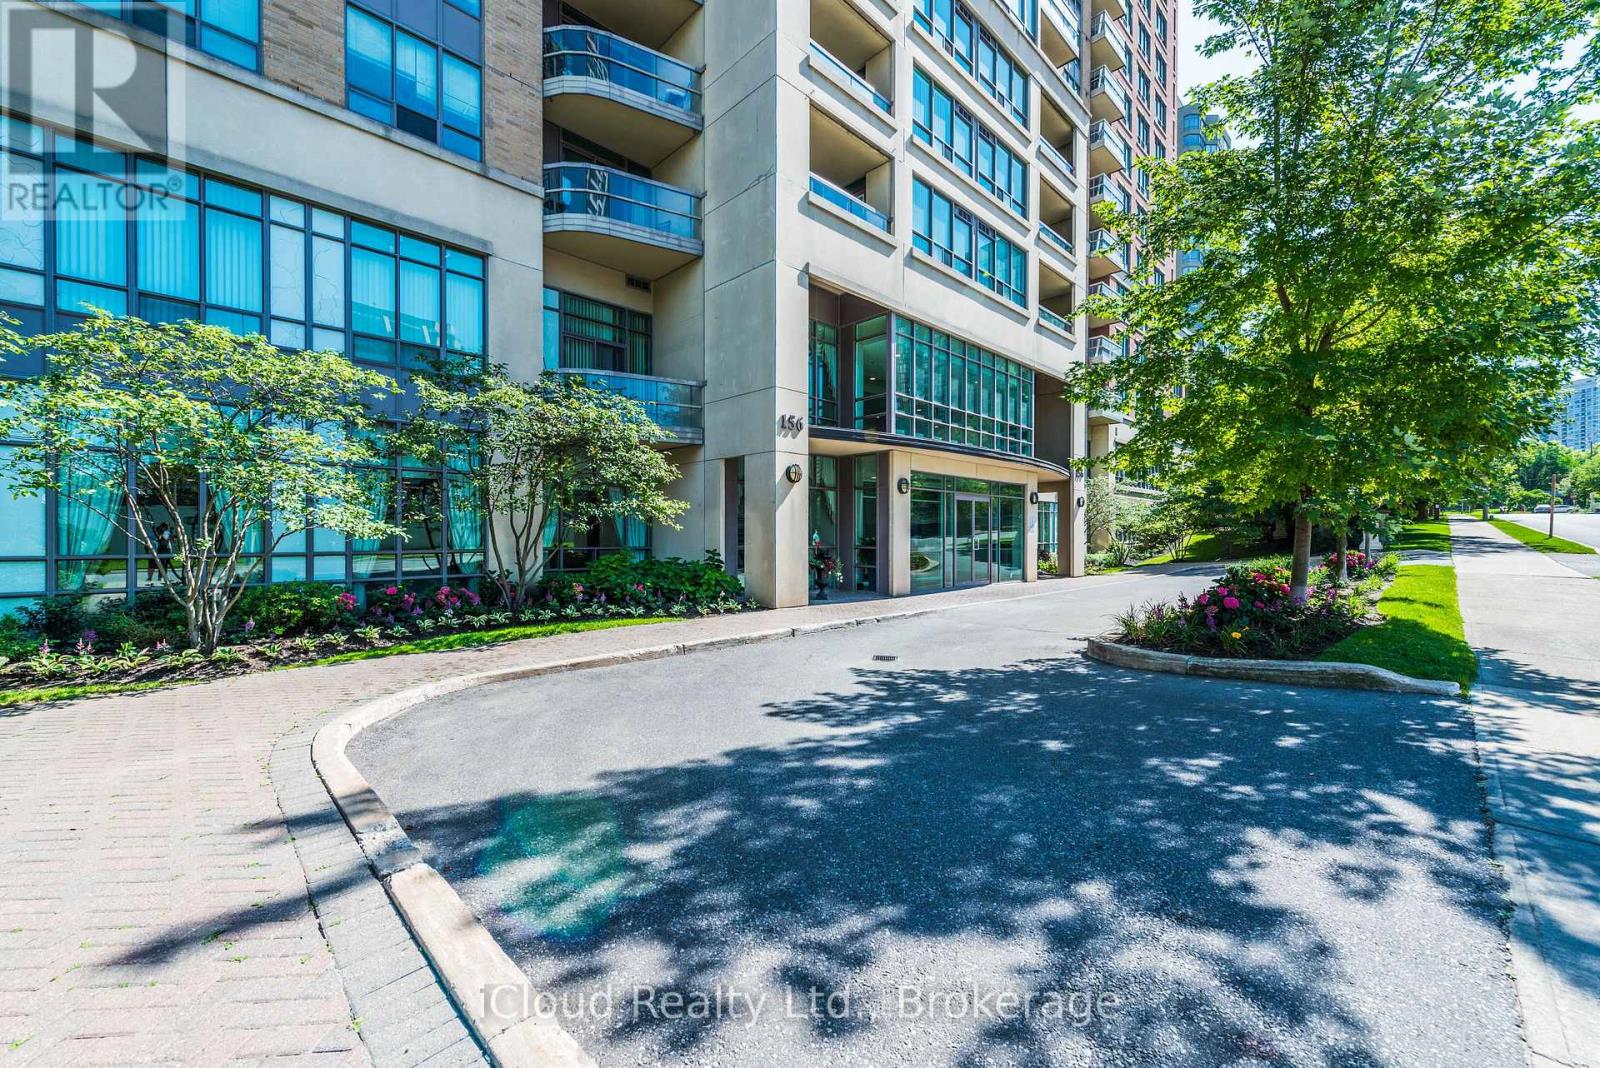
1902 - 156 Enfield Place
Mississauga (City Centre), Ontario
Luxury Living in Mississauga's Prestigious Tiara Building -Beautiful, Bright & Spacious 2BR Condo: Featuring a seamlessopen-concept layout designed for modern living, this unit boasts anelegant kitchen complete with quartz countertops, contemporarybacksplash & stainless steel appliances, an expansive walk-in closet inthe master bedroom that effortlessly maximizes your storage andorganization, minutes from Square One Mall, schools, parks, Go transit,and major hwys, upcoming light rail transit, Sheridan college,world-class amenities! This property offers the ultimate blend ofluxury and urban convenience! (id:51382)
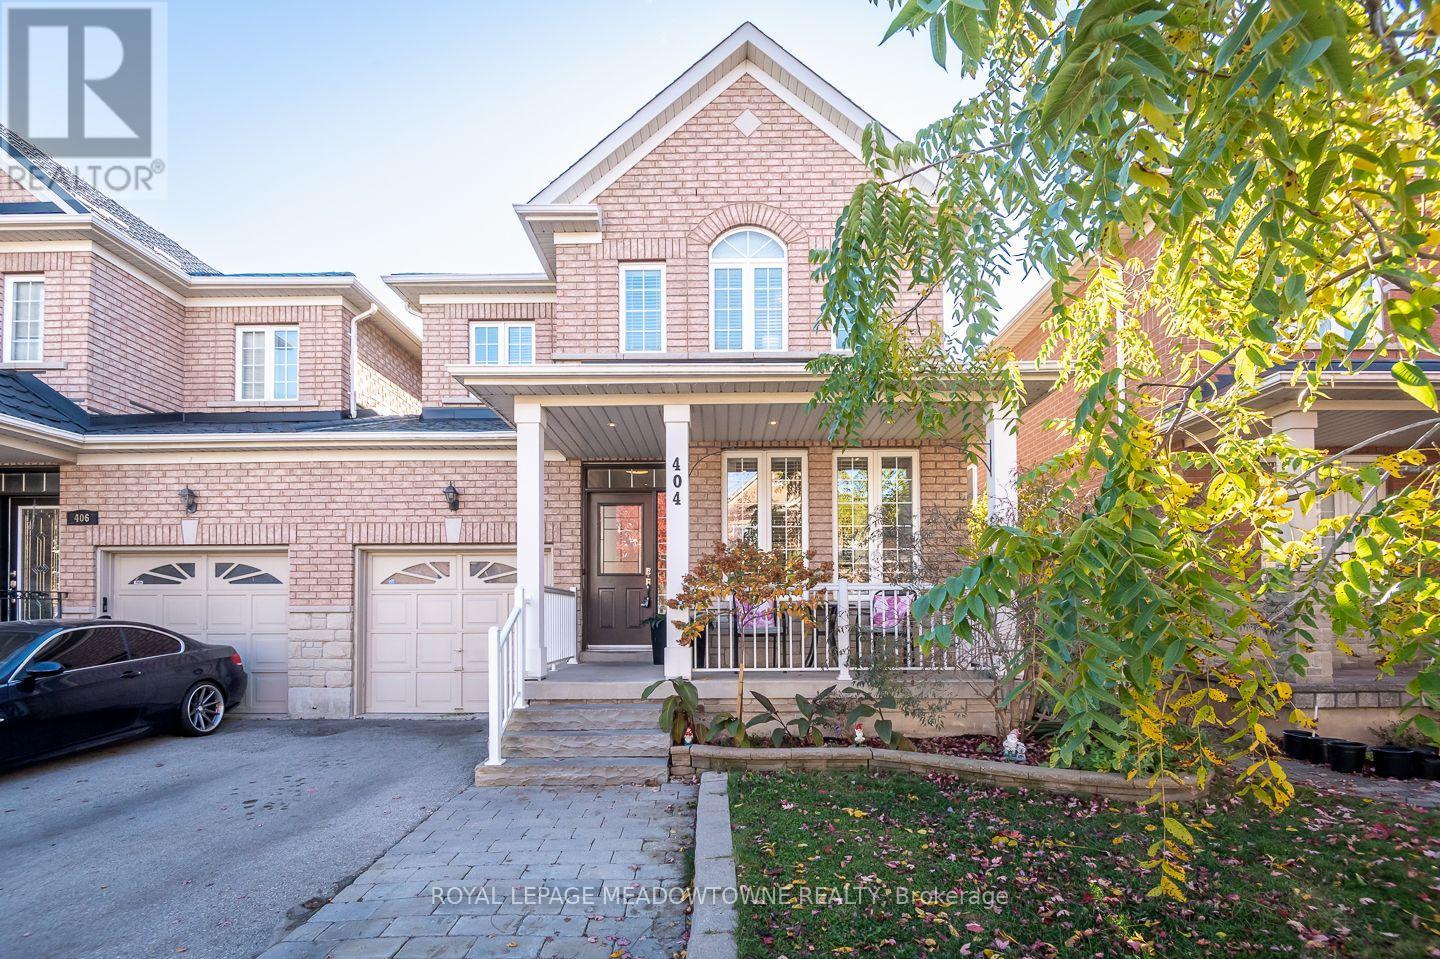
404 Black Drive
Milton (Cl Clarke), Ontario
Enjoy the feel of detached living with the comfort and convenience of a beautifully appointed semi-detached home, only linked at the garage! Welcome to 404 Black Drive in Milton's Clarke neighbourhood, walking distance to the Go Station! A 3-bedroom, 4-bathroom home offering added separation and a wonderful sense of space. A large front porch welcomes you into an inviting interior featuring 9-foot ceilings, hardwood flooring, and open-concept living and dining rooms ideal for everyday living and entertaining. The kitchen features upgraded cherry cabinetry, stainless steel appliances, and a tile backsplash, while the family room offers a cozy gas fireplace. Upstairs, you'll find three spacious carpeted bedrooms, including a primary retreat with a walk-in closet and private ensuite featuring a separate tub. A 4-piece main bathroom and convenient main-floor powder room add everyday functionality. The beautifully finished basement offers even more room to enjoy, featuring laminate flooring, oversized windows, a dedicated office area, a 3-piece bathroom with granite vanity, and a laundry room. Step outside to your own backyard oasis, complete with a heated above-ground pool, patio area, and shed bar area, perfect for summer entertaining and relaxing weekends at home. Additional features include interior garage access, parking for three vehicles including the garage, and a roof updated in 2024.With inviting living spaces, a flexible finished basement, and an outdoor retreat designed for making memories, 404 Black Drive offers a wonderful opportunity to enjoy life in Milton. (id:51382)
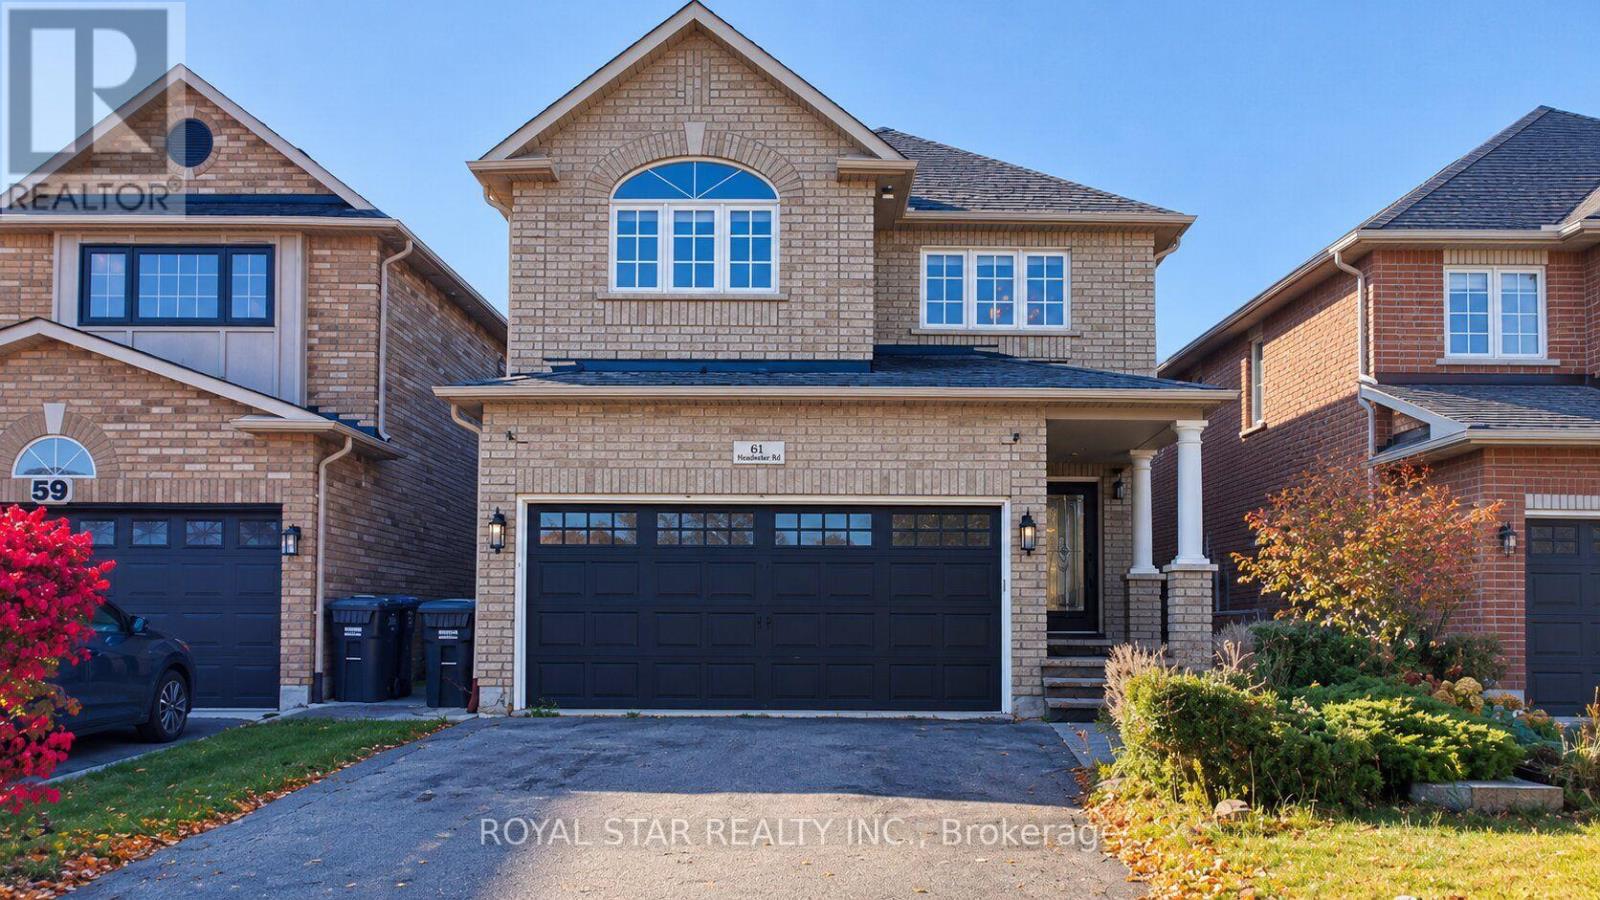
61 Headwater Road
Caledon (Bolton West), Ontario
Located in a desirable Caledon neighbourhood, this spacious detached home features four bedrooms, four bathrooms, and a premium lot offering plenty of outdoor space. The interior offers a fresh, modern feel with large windows, an open layout, and a welcoming living area with a fireplace. Upgraded kitchen with a large breakfast bar, perfect for family meals and entertaining. The primary bedroom features a walk-in closet and a relaxing ensuite, while three additional bedrooms provide plenty of space for family or guests. Other highlights include main-floor laundry with direct garage access and a finished basement ideal for recreation, movie nights, or extended family. The backyard features a garden shed, with a large paved area and covered pergola for outdoor enjoyment. Close to schools, parks, shopping, restaurants, and major highways, this property combines generous living space with everyday convenience. ** This is a linked property.** (id:51382)
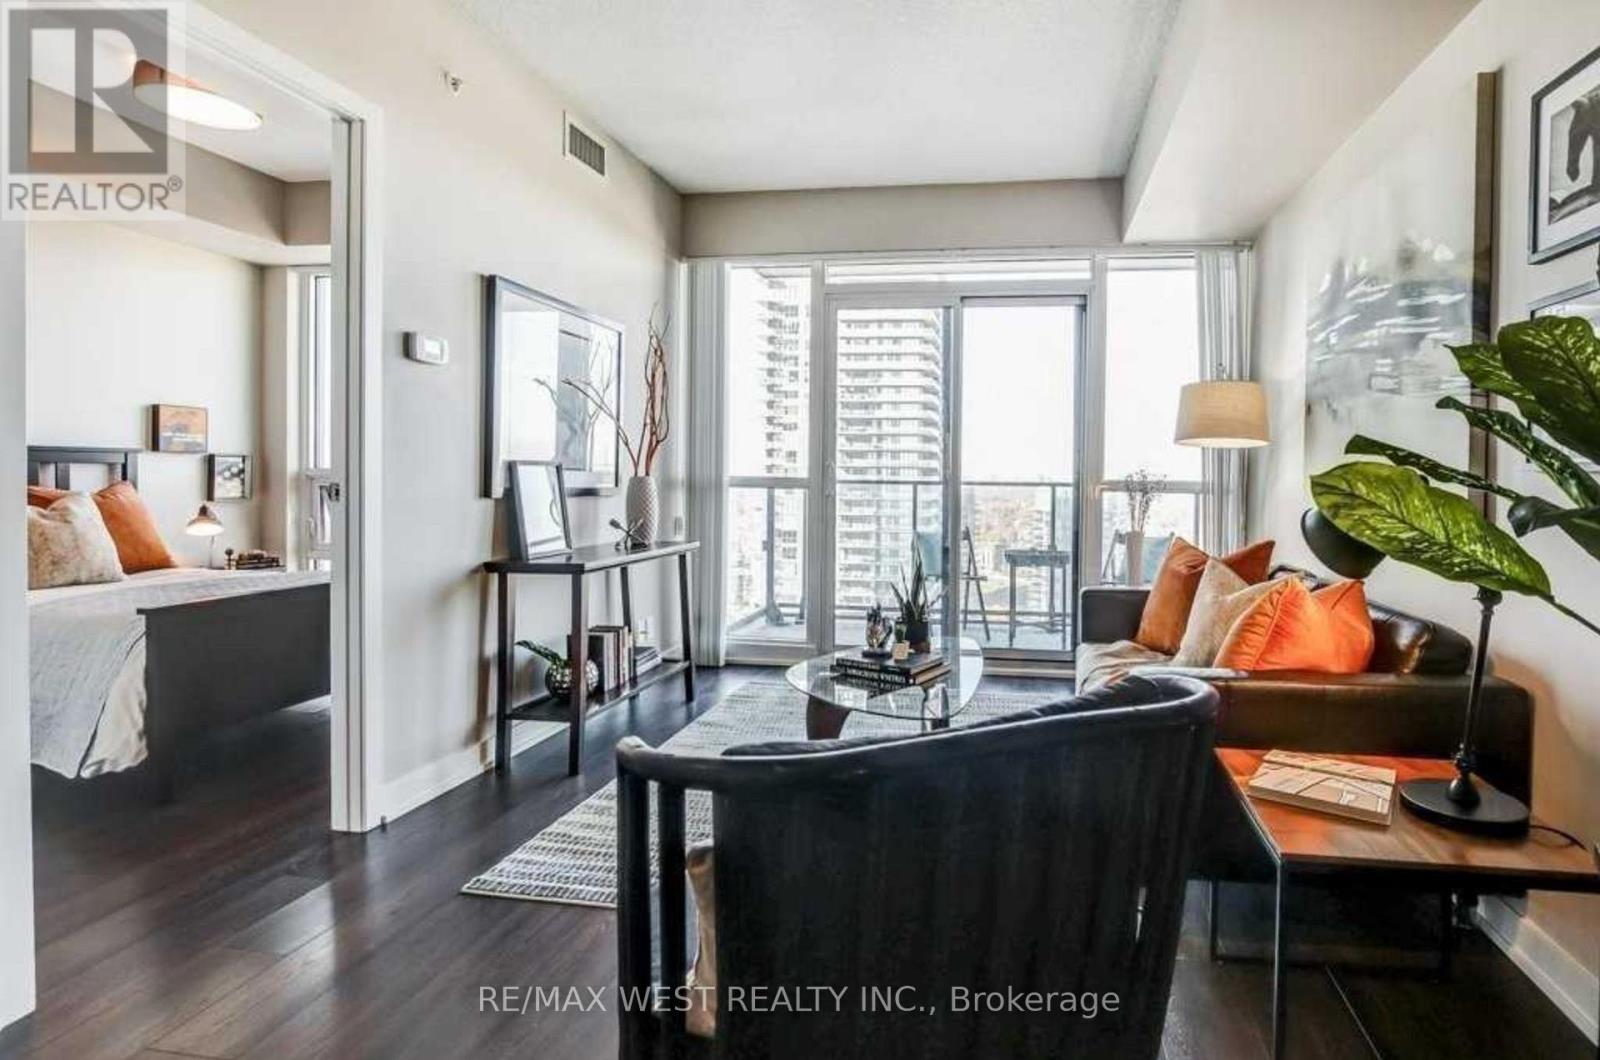
3905 - 2200 Lake Shore W Boulevard
Toronto (Mimico), Ontario
Enjoy this bright, open-concept one-bedroom suite in the sought-after Westlake Village community. The unit features 9-foot ceilings, floor-to-ceiling windows, a walkout balcony, stainless steel appliances, and quartz countertops.Residents can enjoy an impressive range of amenities, including 24-hour concierge service, an indoor pool, fitness centre, guest suites, squash courts, sauna, party room, outdoor terrace, and bike storage.Conveniently located near the Metro, Shoppers Drug Mart, LCBO, Starbucks, and major banks, the suite is also just steps from TTC service, the lake, Humber Bay Park, trails, and local restaurants. With easy access to major highways, airports, and downtown, this is an ideal place to enjoy comfortable urban living. (id:51382)
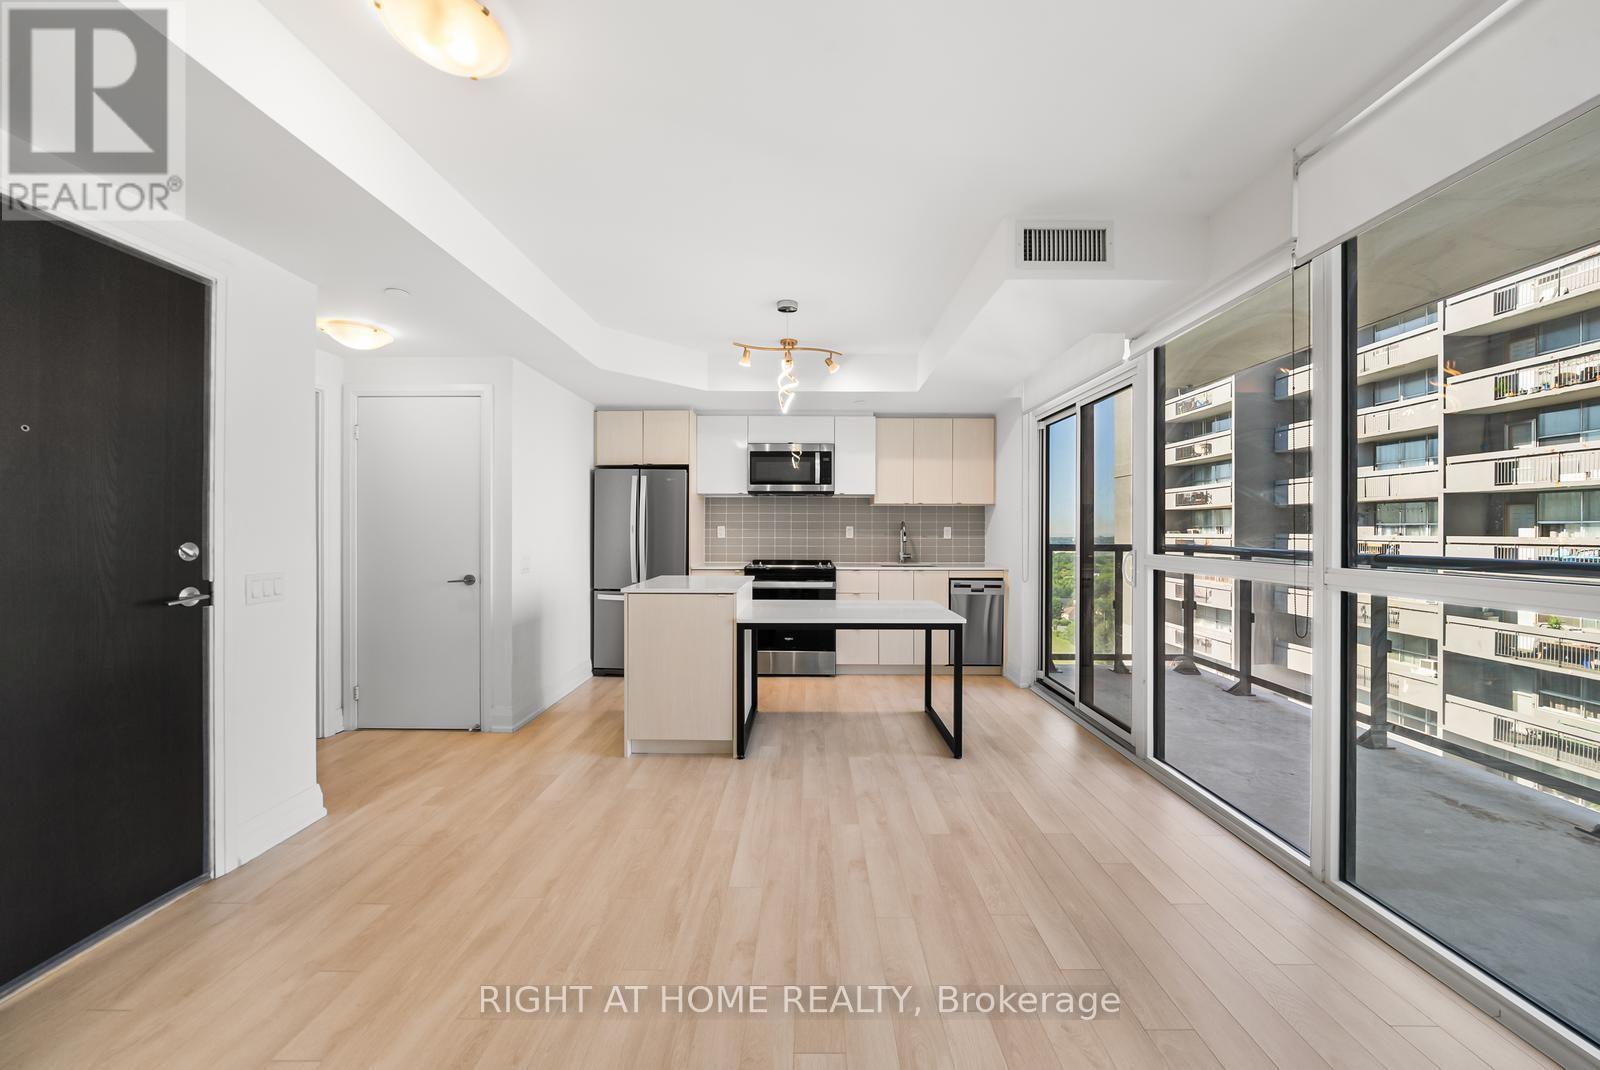
1511 - 1461 Lawrence Avenue
Toronto (Brookhaven-Amesbury), Ontario
Clean, well-maintained and move-in ready! This bright and spacious 1-bedroom, 1-bathroom suite at 7 On The Park is located in a modern four-year-old building and is freshly painted throughout. Complete with a locker, this move-in-ready unit features a smart, open-concept layout, floor-to-ceiling windows with window coverings, and an oversized balcony. The stylish European-inspired kitchen offers stone countertops, a centre island with a built-in dining table, and contemporary finishes. Enjoy quality construction, modern design, and low-maintenance living. Conveniently located minutes from Highway 401, the Allen Expressway, the UP Express, TTC transit, Eglinton Crosstown LRT. Steps to the Toronto Public Library, Amesbury Park, LCBO, Walmart, Dining & more. Easy access to downtown Toronto, parks, shopping, and everyday amenities makes this an ideal home for young professionals, couples or down-sizers. Heat included in rent. (id:51382)
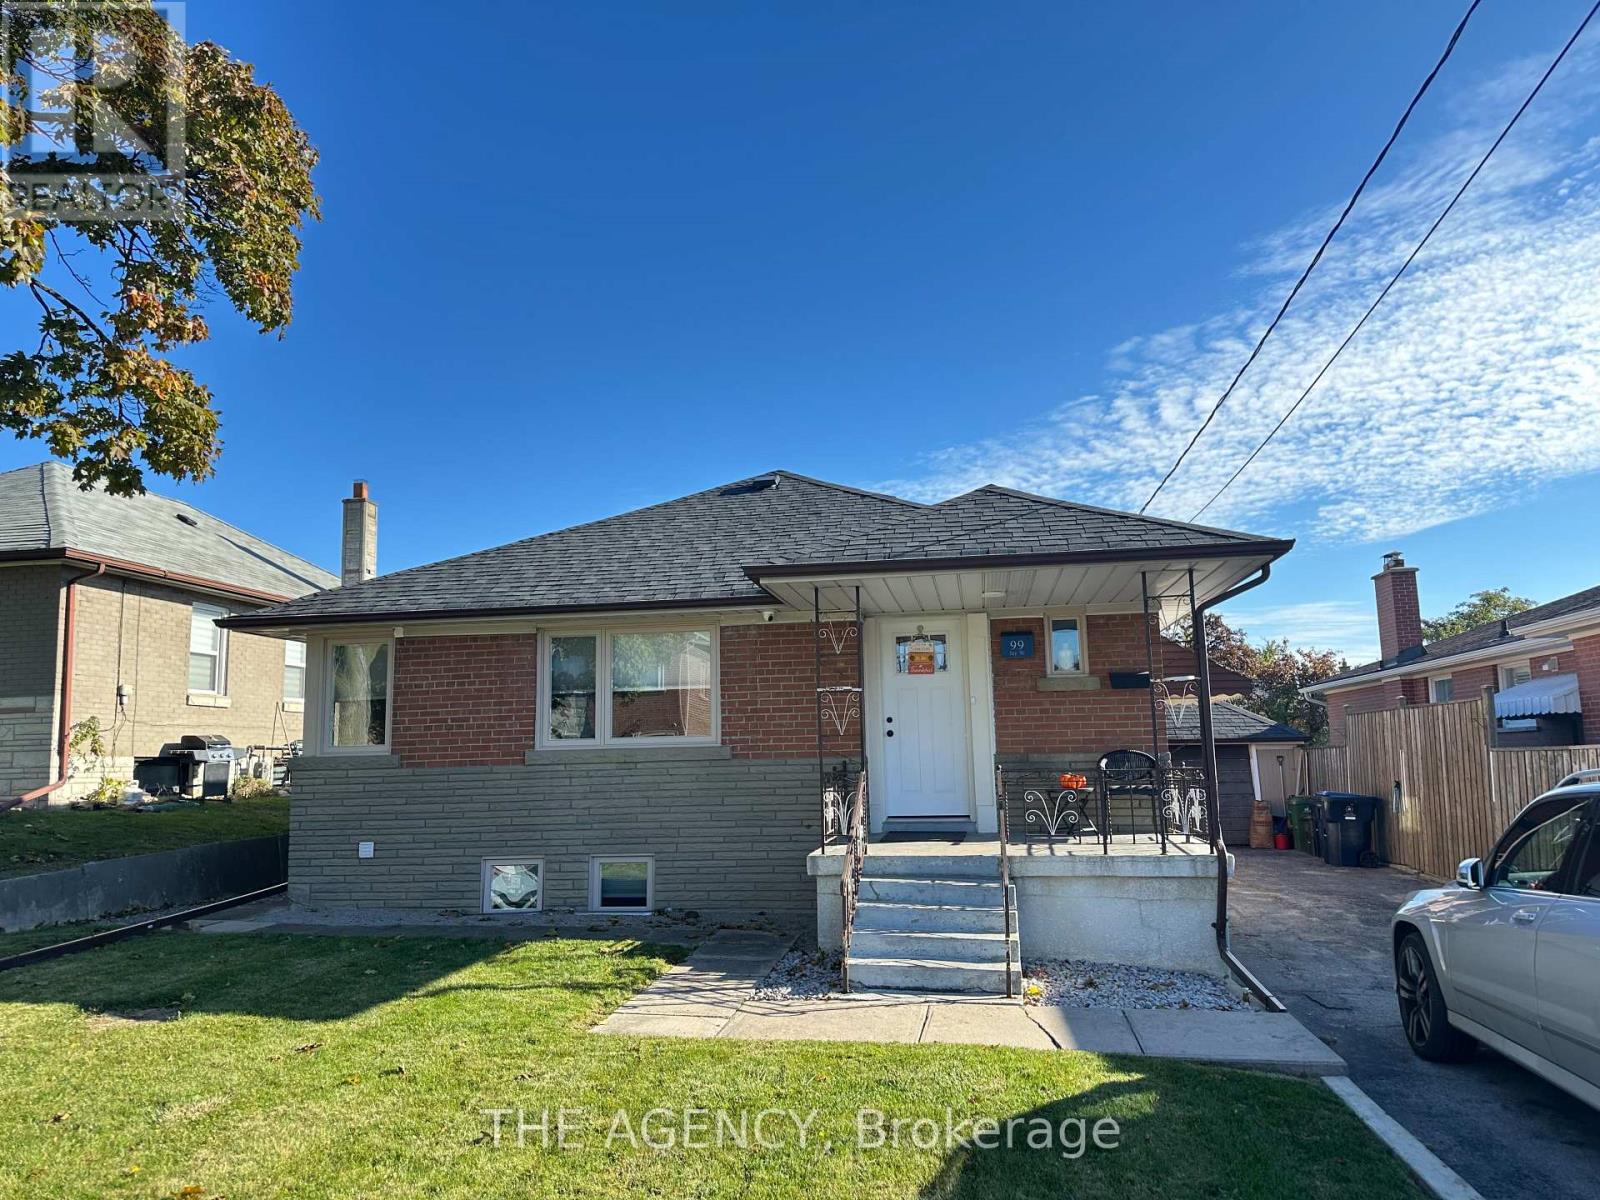
Main - 99 Jay Street
Toronto (Maple Leaf), Ontario
Charming Bungalow Located In The Maple Leaf Community With A Premium Lot Of 50'X150'Feet! This 3 Bedroom Home Has Been Newly Renovated, Freshly Painted, Has Inviting Living Space, Large New Eat In Kitchen Boasting A Huge Backyard To Enjoy! Utilities Included! (Water, Hydro) and 1 Parking Space in Shared Driveway. Coin Operated Laundry in Lower Level. Near all amenities in a quiet, mature neighbourhood, steps to Keele Street bus, Lawrence Ave, & 401 highway. Minutes drive to Yorkdale Mall, Humber River Hospital, Lawrence West subway, St Jerome Catholic French Immersion & York University. NO smoking. (id:51382)

124 - 557 Dixon Road
Toronto (West Humber-Clairville), Ontario
Fantastic Location With Highway 401 Exposure. Close To Pearson Airport, Hotels, And Toronto Congress Centre. Zoning Allows For Many Uses, Ideal For Affordable Flex Office Space. Very Clean Unit, 3 Pc Bath, Kitchenette. Easy Access To Major Highways 401 & 427, Boasts Recently Renovated Common Areas And Plenty Of Parking. Space Not Suitable For Place Of Worship Or Massage Therapy. (id:51382)
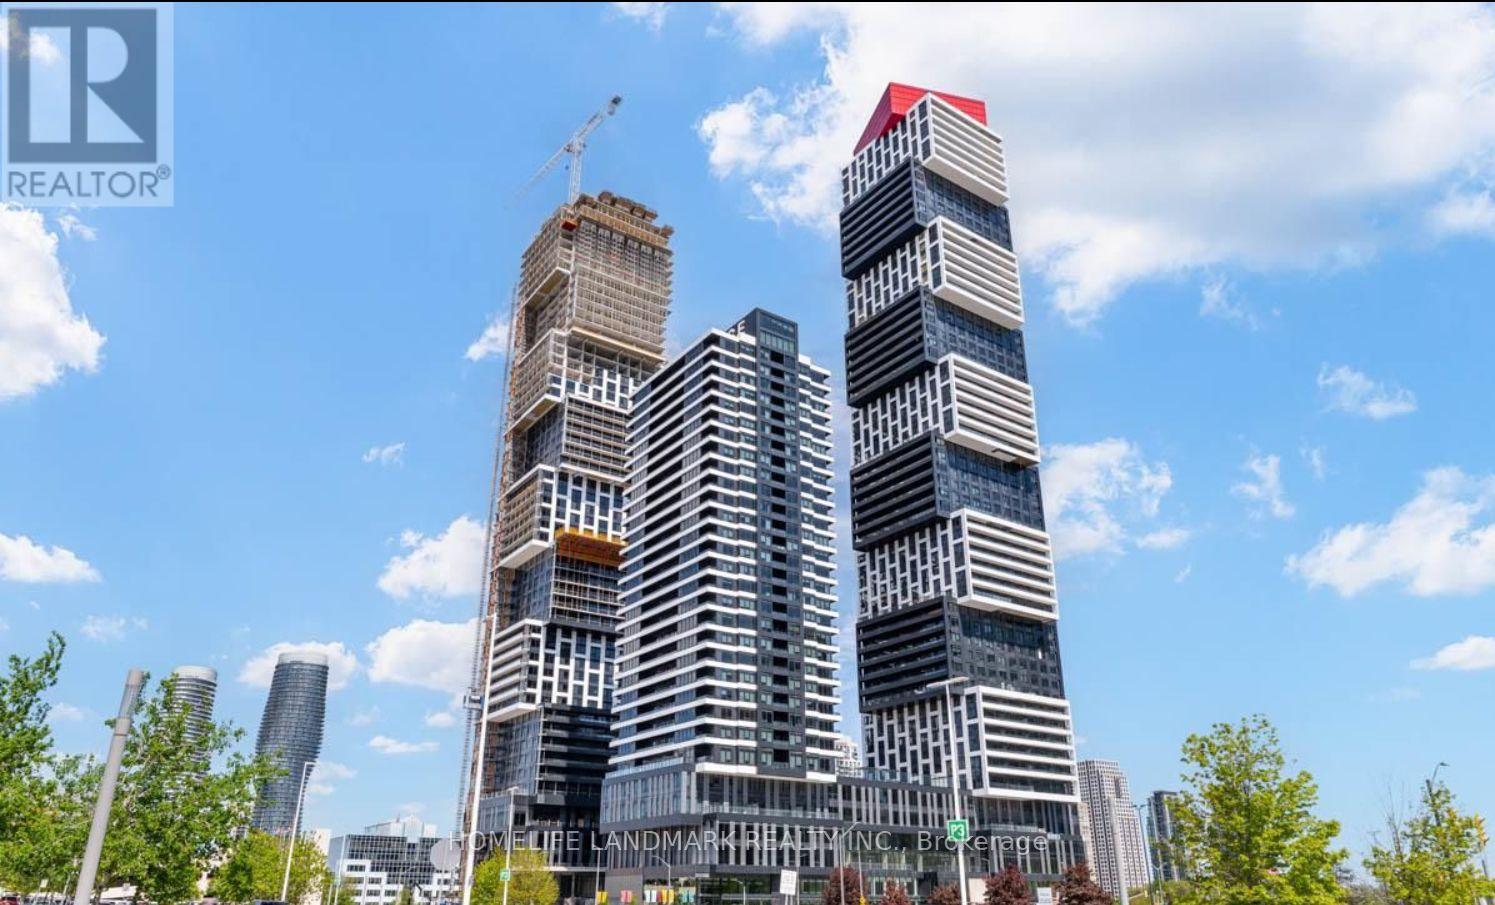
605 - 4015 The Exchange
Mississauga (City Centre), Ontario
LOCATION!LOCATION!Live at the heart of the vibrant Exchange District. Welcome to EX1 at 605 The Exchange in the center of downtown Mississauga, walking steps to Square One! Feel comfortable in this bright and spacious 1 bedroom, 1 bath suite with beautiful luxurious modern finishes. Well appointed interior designs and finishes including: approx 9' ceilings in living/dining room and primary bedroom, Integrated appliances, imported Italian kitchen cabinetry from Trevisana, Quartz countertops, DOOR/LATCH innovative smart access system, Kohler plumbing fixtures, Geothermal heat source.move in and enjoy! (id:51382)
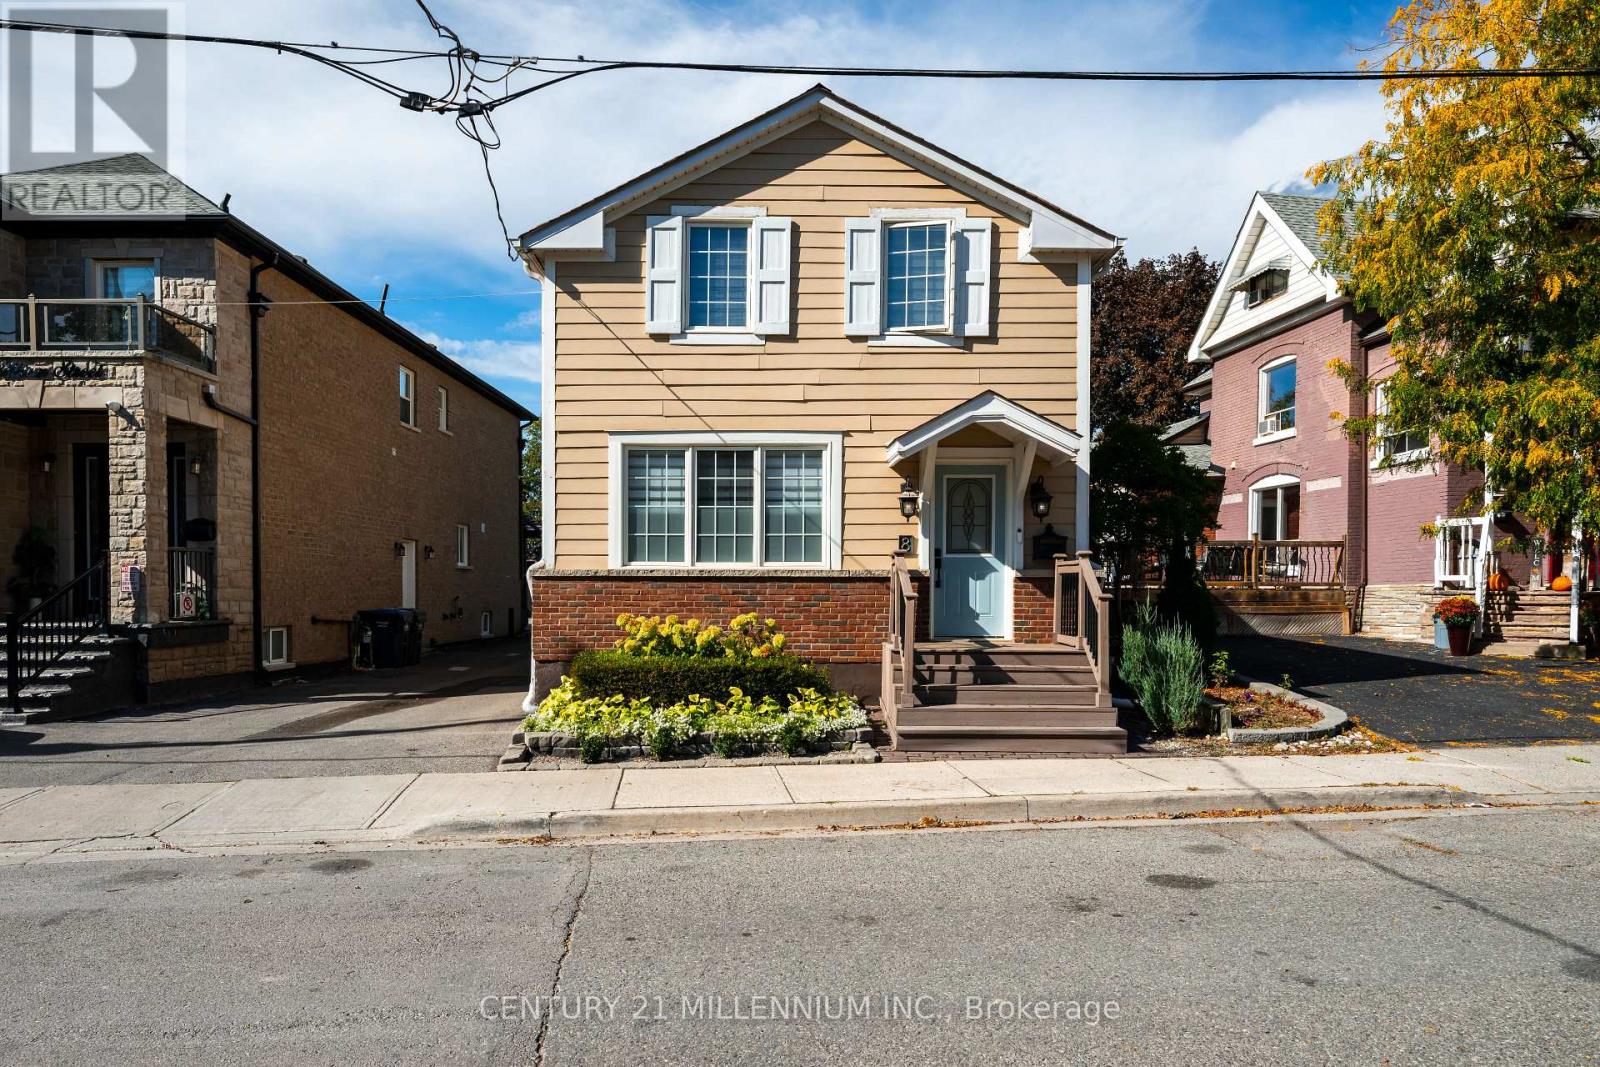
8 William Street
Brampton (Downtown Brampton), Ontario
Welcome to this charming detached two-storey home in the heart of Downtown Brampton! Blending classic character with thoughtful modern updates, this home features built-in millwork with an electric fireplace in the living room (2026), a custom built-in millwork closet in the primary bedroom (2024), fresh paint throughout, and updated light fixtures. The basement features a Drycore subfloor (2024). Outside, enjoy beautifully landscaped grounds with mature trees, shrubs, flowers, river rock, and a stone pathway, creating a welcoming outdoor setting. A gazebo (2022) offers an inviting space to relax or entertain. Situated on a cul-de-sac, this home offers a quieter setting while remaining conveniently close to the GO Train, bus terminal, shops, restaurants, schools, and parks. The garage also presents a potential garden suite conversion opportunity, subject to applicable zoning and municipal approvals. Inclusions feature a dishwasher (2026), stove (2026), refrigerator (2020), standing freezer, washer, dryer, and rental water heater (2026). (id:51382)
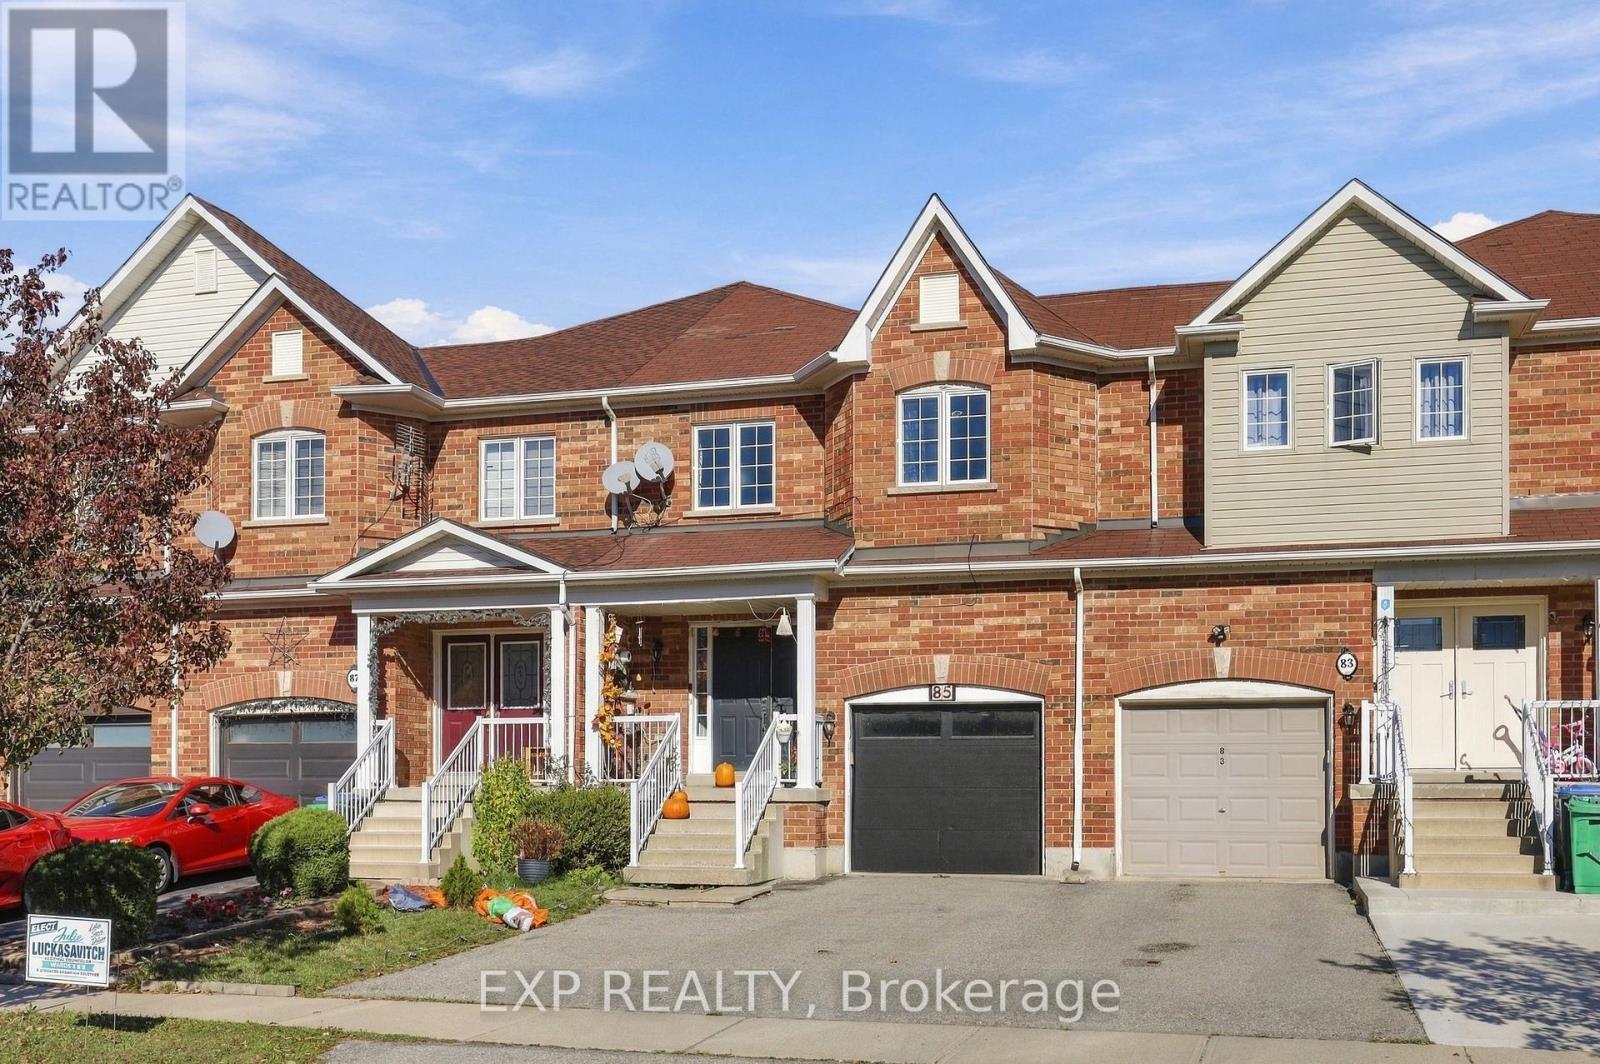
85 Heartview Road
Brampton (Sandringham-Wellington), Ontario
Freehold townhouse on an extra-deep lot in sought-after Heart Lake! This bright 3 bed, 2.5 bath home has new laminate throughout (2022) and new kitchen and bath countertops (2022). All three bedrooms are generously sized, and the primary suite adds a double-door entry, walk-in closet and ensuite. There's a double-door front entrance, parking for 3 cars, a finished basement rec room with ample storage, and a fully fenced backyard with room to entertain. Mechanicals are all recent: A/C, furnace, water softener and water heater (2021), plus a garage door (2020). Minutes to Heart Lake Conservation Area, Trinity Common, Lowe's, transit, Hwy 410, a dog park and golf. (id:51382)
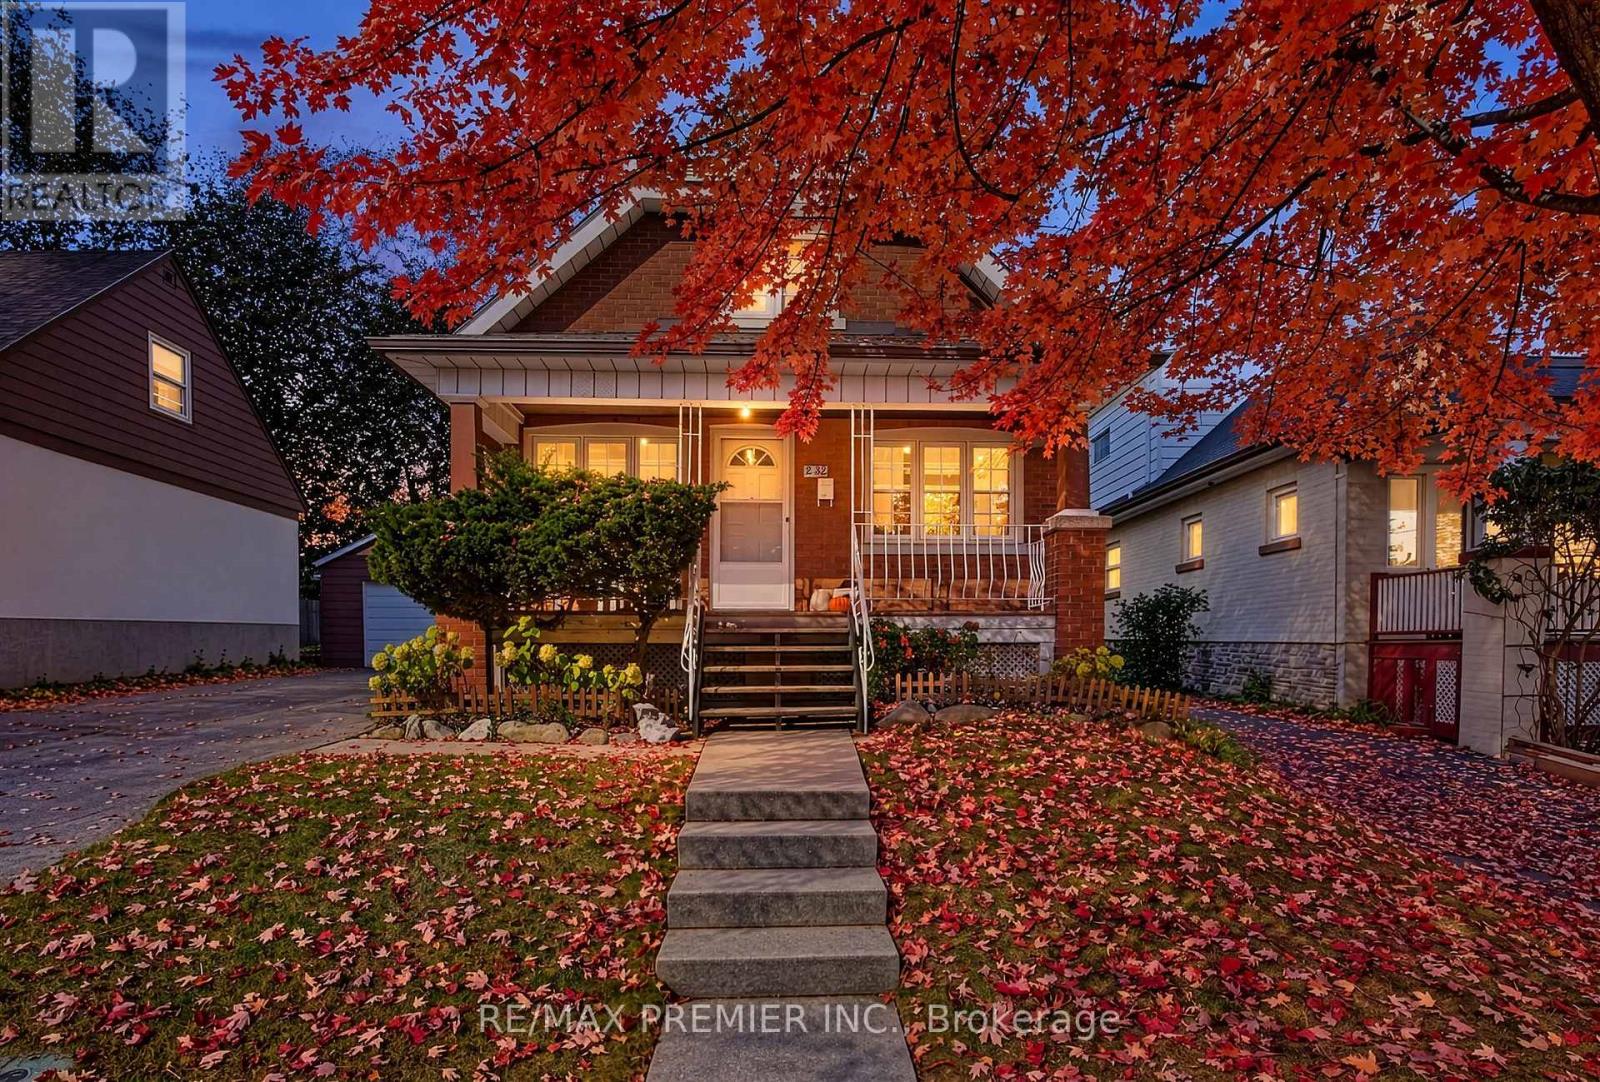
232 John Street
Toronto (Weston), Ontario
Great Opportunity in Sought-After Weston Village! Discover the incredible potential of this detached home nestled in the heart of desirable Weston Village, a well-established, family-friendly community. Featuring charming original wood trim and endless possibilities, this property offers the perfect canvas to renovate, reimagine, or create your dream home. Enjoy the convenience of being just steps from schools, parks, shops, restaurants, and public transit, with easy access to major highways and the UP Express for a quick commute to downtown Toronto. Whether you're looking to renovate, build, or invest, this is a fantastic opportunity to unlock the potential of a property in a vibrant and established neighbourhood. Don't miss out! (id:51382)
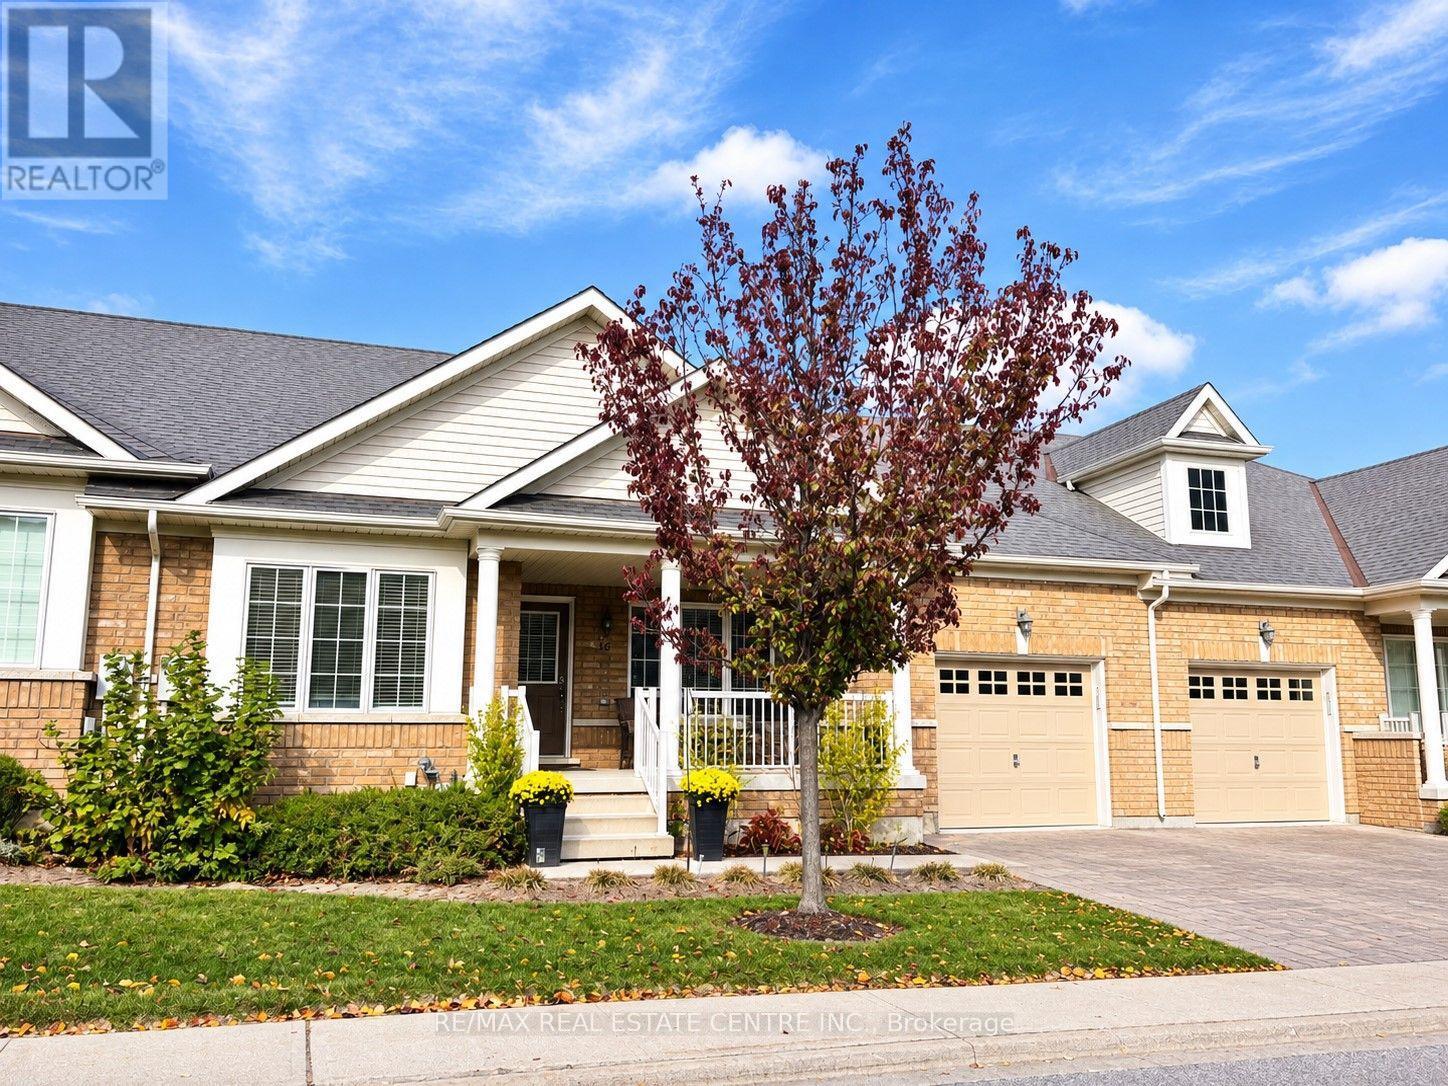
16 Lacorra Way
Brampton (Sandringham-Wellington), Ontario
Welcome to desirable Rosedale Village, a sought after gated adult lifestyle community! This beautiful Adelaide Rose Bungalow Townhouse offers 1345 sq. ft. of open concept living. Enjoy two covered porches, perfect for every occasion - from morning coffee on the spacious front porch to entertaining family and friends on the rear porch and patio. Plank hardwood flooring flows throughout. The breakfast area features a walkout to the rear porch, creating a seamless connection to outdoor living. The primary bedroom features a walk-in closet and a 3-piece ensuite with a glass shower. Windows, roof, and furnace all replaced. Rosedale Village is a resort-like community with a Private Golf Course (Fees Included), a Beautiful Clubhouse with an Indoor Saltwater Pool, Auditorium, Exercise Room, Sauna, and Meeting/Party Rooms. Join the fun with various activities, social clubs, travel groups, golf tournaments, Pickleball/Tennis Courts, Bocce Ball, Shuffleboard, and more! Lawn & Snow Removal Included. 24/7 Security/Gated Community. Experience comfortable, carefree living in this desirable adult lifestyle community! (id:51382)
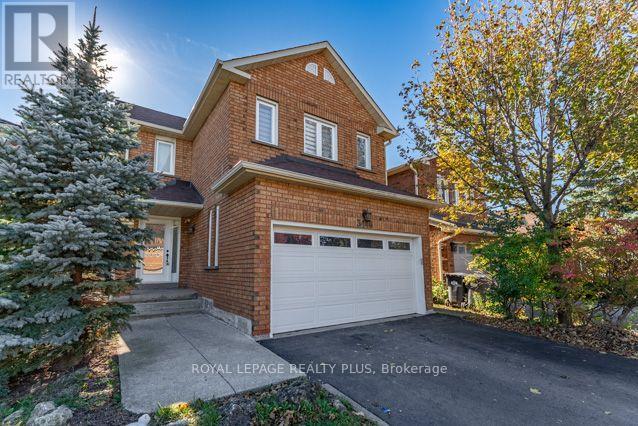
3446 Bertrand Drive
Mississauga (Erin Mills), Ontario
Welcome to 3446 Bertrand Cres. in highly sought-after Erin Mills. Beautifully reno'd 4 Bdrm home offers exceptional combination of modern elegance, outstanding upgrades, functional living space & income potential! From the moment you arrive, the home's inviting curb appeal sets the tone, featuring an updated front entrance door. Step inside to discover a bright, welcoming interior showcasing Recently Painted Neutral Tones, Smooth Ceilings, contemporary Pot Lighting, Reno'd Porcelain Flooring & Hardwood Flooring on main level. Updated Staircase Spindles('21) add a stylish touch. Beautifully reno'd Kitchen('21) is sure to impress, w/Quartz Countertops & flrs, s/s appliances('21) is designed w/both Style & functionality, this welcoming space is ideal for everyday Family Living & Entertaining. Upstairs, discover 4 generously sized Bedrooms, including a spacious primary retreat complete w/a walk-in closet. A convenient main-floor Laundry Rm, complete w/front-load washer & dryer('25), adds everyday practicality, while the updated Powder Rm('21) further enhances the home's appeal. Enjoy the added convenience & functionality of 2 Separate Laundry Rms. An outstanding bonus is the finished lower-level 2 Bdrm Unit w/updated Kitchen('26) & spacious RecRm w/Sep Entrance! This space may offer an opportunity for supplementary rental income(was rented for $2,100/mth) or flexible accommodation(subject to applicable municipal and legal requirements). Recently updated lower-level Bath('26) adds functionality & appeal. Roof('19), updates: Staircase Spindles('21), Powder Rm('21), lower-level Bathroom('26). Location, Location, Location! Enjoy the convenience of living in one of Mississauga's most established & desirable communities, w/easy access to Malls; Toronto; Recreation Facilities & Lifetime Fitness. Commuters will appreciate convenient access to Highways(403/407/401/QEW); GO Train & more. Walk to Public Transit; Schools; Parks; Shopping; Costco; Restaurants & more. (id:51382)
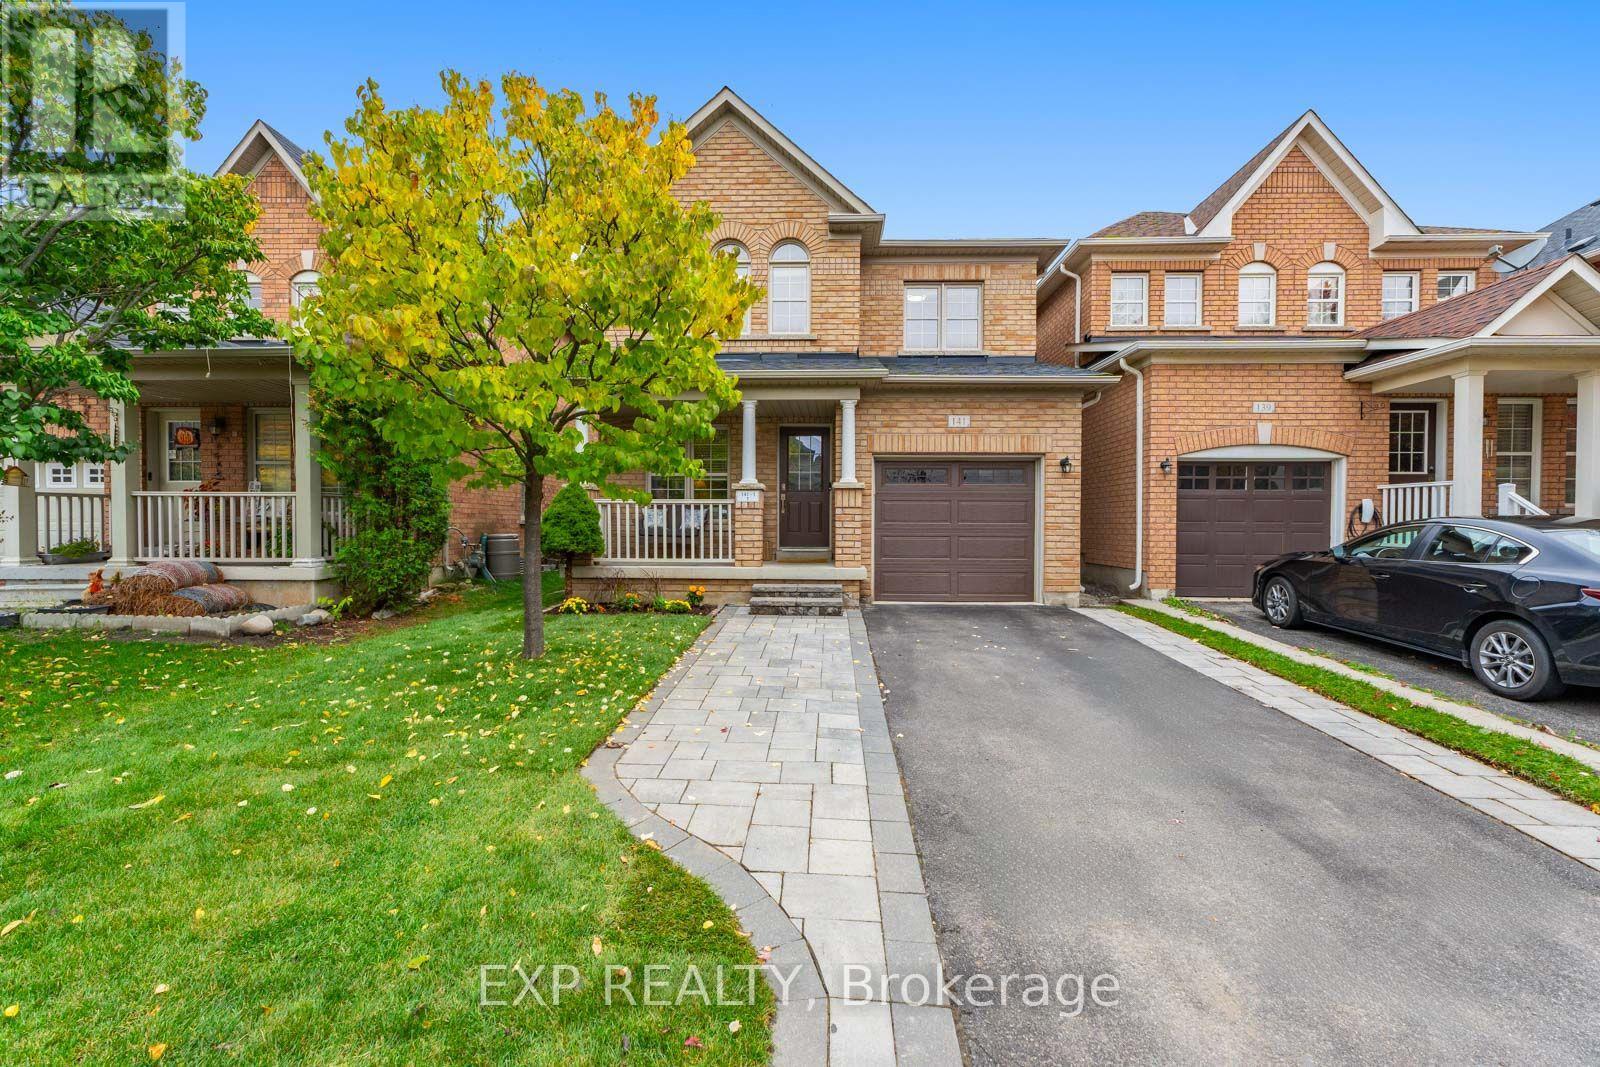
141 Weston Drive
Milton (Sc Scott), Ontario
Welcome to 141 Weston Drive, a home that makes a great first impression from the street and only gets better inside. Natural light fills the space throughout, giving every room a bright, welcoming feel that's easy to picture yourself living in.Upstairs are 4 bedrooms, so there's room for the whole family, a home office, or guests. The primary bedroom has a generous, deep walk-in closet with plenty of storage. Laundry is on the same floor as the bedrooms, which makes everyday routines easier.The lower level is a real standout: a city-registered 3-bedroom apartment with its own full kitchen, currently bringing in $2,000 a month. It's a great option for multi-generational living or steady rental income to help with the mortgage.The major updates are already done, with a new roof in 2020 and a new AC in 2025. An EV charger in the garage is ready for your electric vehicle, and since there's no sidewalk, the driveway is longer, so parking is easy.The location is just as convenient. A plaza with No Frills, Rexall, Pizza Pizza, TD and Scotiabank is only 550 m away, and Milton Hospital is less than 3 km from your door. This home has the space, the income potential and the convenience to suit families and investors alike. (id:51382)
439 Ginger Downs
Mississauga (Mississauga Valleys), Ontario
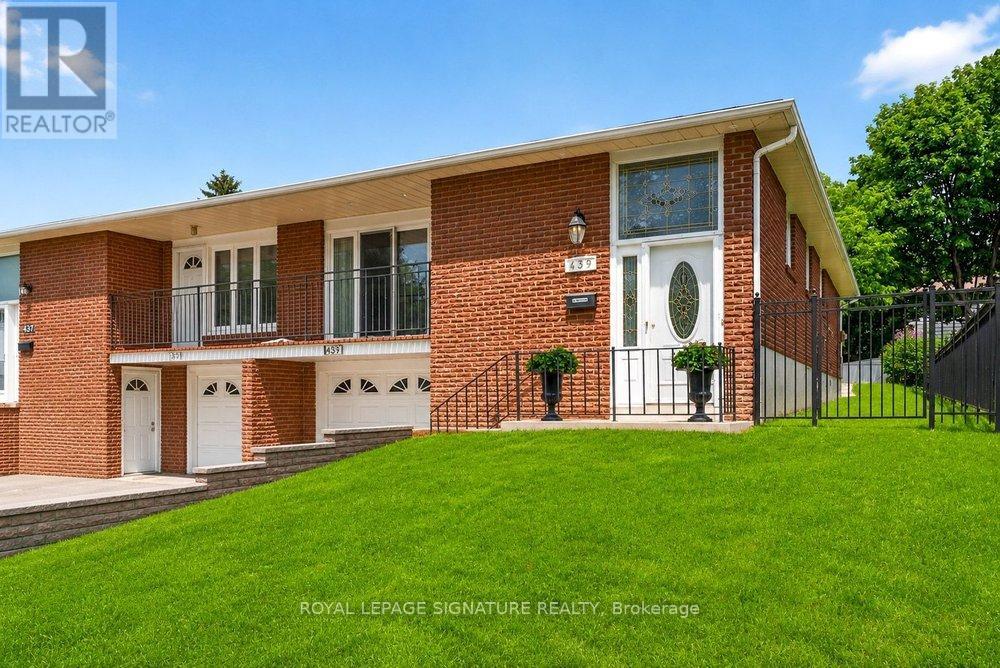
Rarely Offered & Beautifully Renovated Semi-Detached Raised Bungalow with Excellent Rental Income Potential! Welcome to this exceptional home in the heart of Mississauga Valley, offering the perfect blend of modern style, comfortable family living, and versatile income potential. Thoughtfully renovated throughout, this turnkey property features a bright, open-concept main floor with rich hardwood flooring, designer pot lights, spacious living and dining areas, and an abundance of natural light. The dining room walks out to a private balcony, perfect for morning coffee or evening relaxation. The modern kitchen features quartz countertops, stainless steel appliances, ample cabinetry, and contemporary finishes. Three generously sized bedrooms offer large windows and excellent closet space, while the updated five-piece bathroom features a double vanity, bathtub, body-spray shower, and convenient main-floor laundry. The fully finished, above-grade lower level with a separate entrance is a standout feature, offering excellent rental income potential. Complete with a spacious living area, second kitchen, two bedrooms, and a three-piece bathroom, it is ideal for rental income, extended family, an in-law suite, or multi-generational living. Live comfortably upstairs while using the lower level to help offset your mortgage or create an additional income stream. Enjoy a private backyard perfect for entertaining, family gatherings, or relaxing outdoors. Conveniently located near schools, parks, shopping, restaurants, community centres, public transit, and major highways including the 401, 427, and QEW. Pearson International Airport is just minutes away. A rare opportunity to own a move-in-ready semi-detached home with flexible living space and exceptional income potential in one of Mississauga's most established neighbourhoods. (id:51382)
408 - 1808 St Clair Avenue W
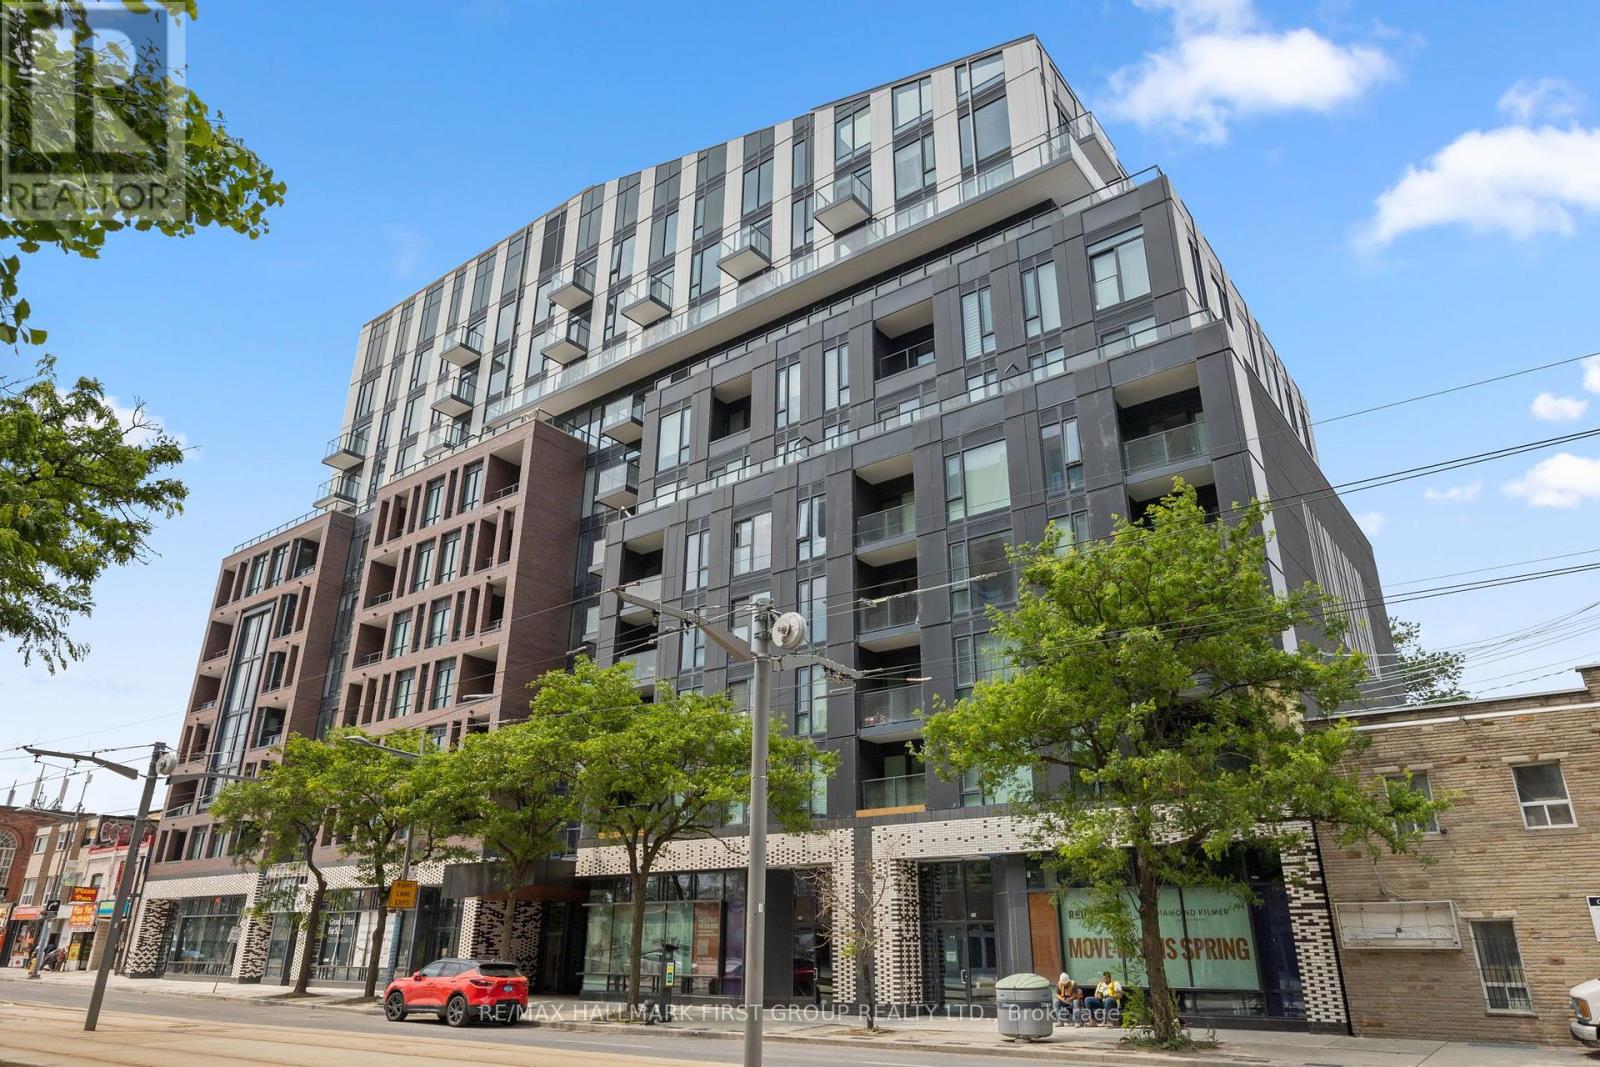
Toronto (Weston-Pellam Park), Ontario
Embrace contemporary living in one of the city's most connected hubs! Nestled in a highly desirable and energetic pocket of Toronto, this modern 2-bedroom, 2-bathroom condo delivers the perfect blend of style, comfort, and accessibility. You'll enjoy ultimate convenience while living steps away from popular restaurants, shopping, parks, schools, and scenic walking trails, alongside effortless transit access to the downtown core. Inside, this bright and stylish unit boasts upgraded blackout roller blinds, designer light fixtures, and floor-to-ceiling windows that saturate the space with natural light. Additional features include; ensuite laundry, locker storage and central air conditioning. Don't miss this fantastic opportunity to experience an exceptional urban lifestyle! (id:51382)
3991 Bloor Street W
Toronto (Islington-City Centre West), Ontario
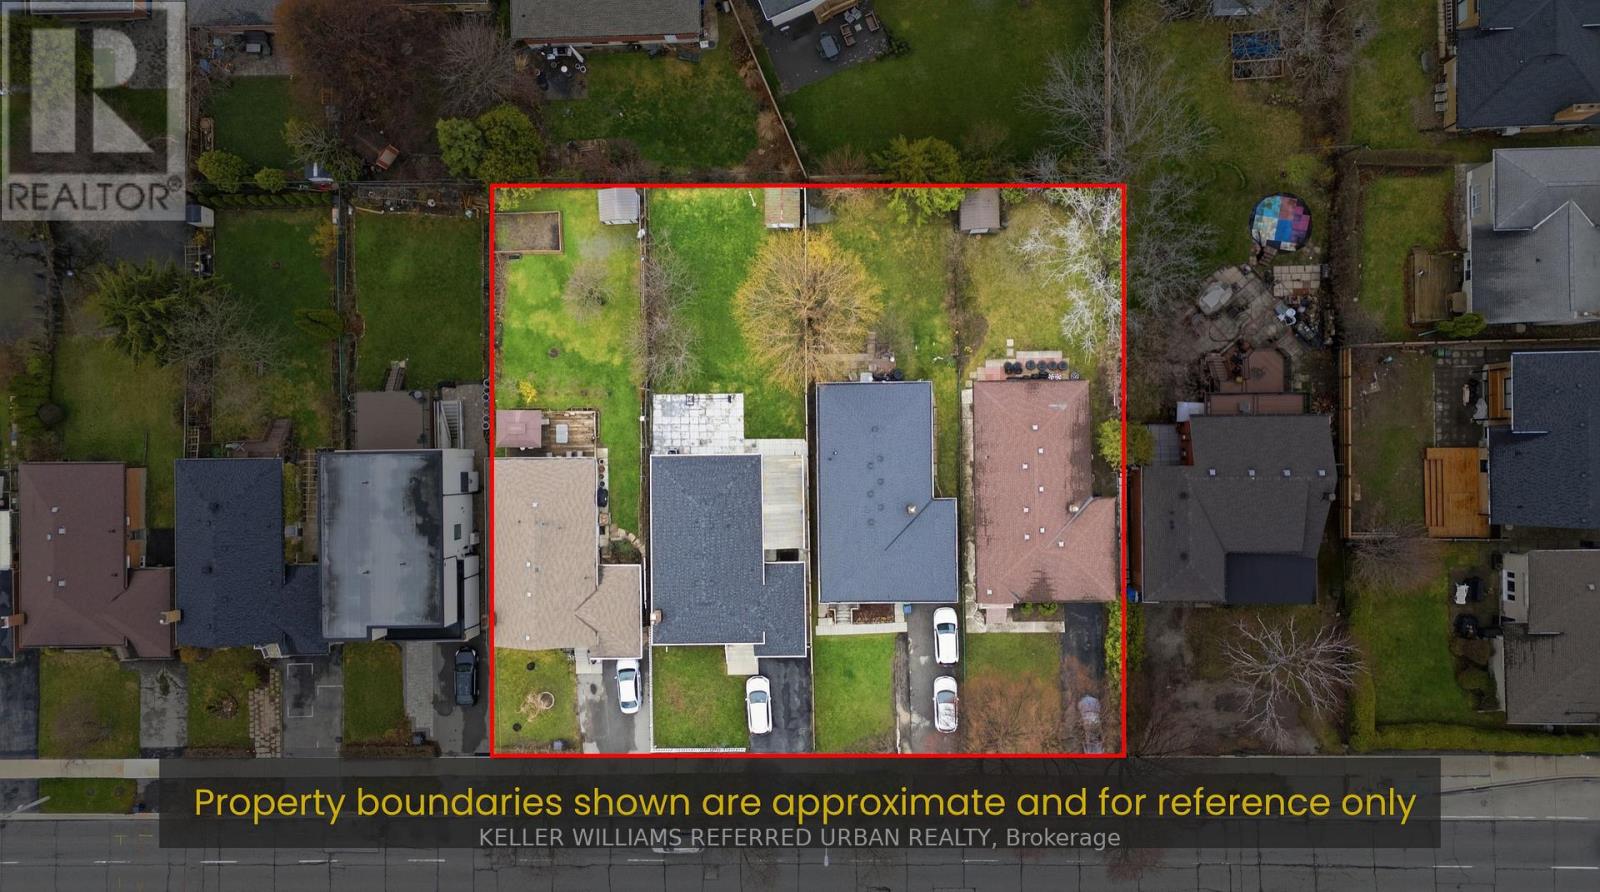
BUY ONE. BUY TWO. BUY ALL FOUR. Individual redevelopment opportunity on Bloor Street West, newly priced at $1,499,900. This 40 x 150 ft lot offers approximately 6,000 sq. ft. of land on a Toronto Major Street, minutes from Kipling and Islington subway stations and the Kipling Mobility Hub. Toronto's evolving EHON Major Streets planning framework supports increased low-rise residential intensification on qualifying properties along Major Streets, creating an opportunity for builders and developers to explore a small-scale multi-residential project on this deep, well-proportioned site. Buyer to independently verify all zoning, density, unit count, garden suite potential, servicing, permitting and development requirements. The opportunity can also scale. The three adjacent properties at 3985, 3987 and 3989 Bloor Street West are separately available, allowing a purchaser to acquire one property or assemble two, three or all four sites. Combined-site information, including lot dimensions and parcel mapping, is available for purchasers evaluating a larger development opportunity. Hold while you plan: the existing well maintained brick bungalow offers 3+1 bedrooms, a finished basement, private drive, attached garage and parking for three, providing potential rental income during the planning and approvals process. A rare opportunity to acquire an individual development site or create a larger land assembly, along a transit-supported stretch of Bloor Street West in rapidly intensifying Islington-City Centre West. (id:51382)
3989 Bloor Street W
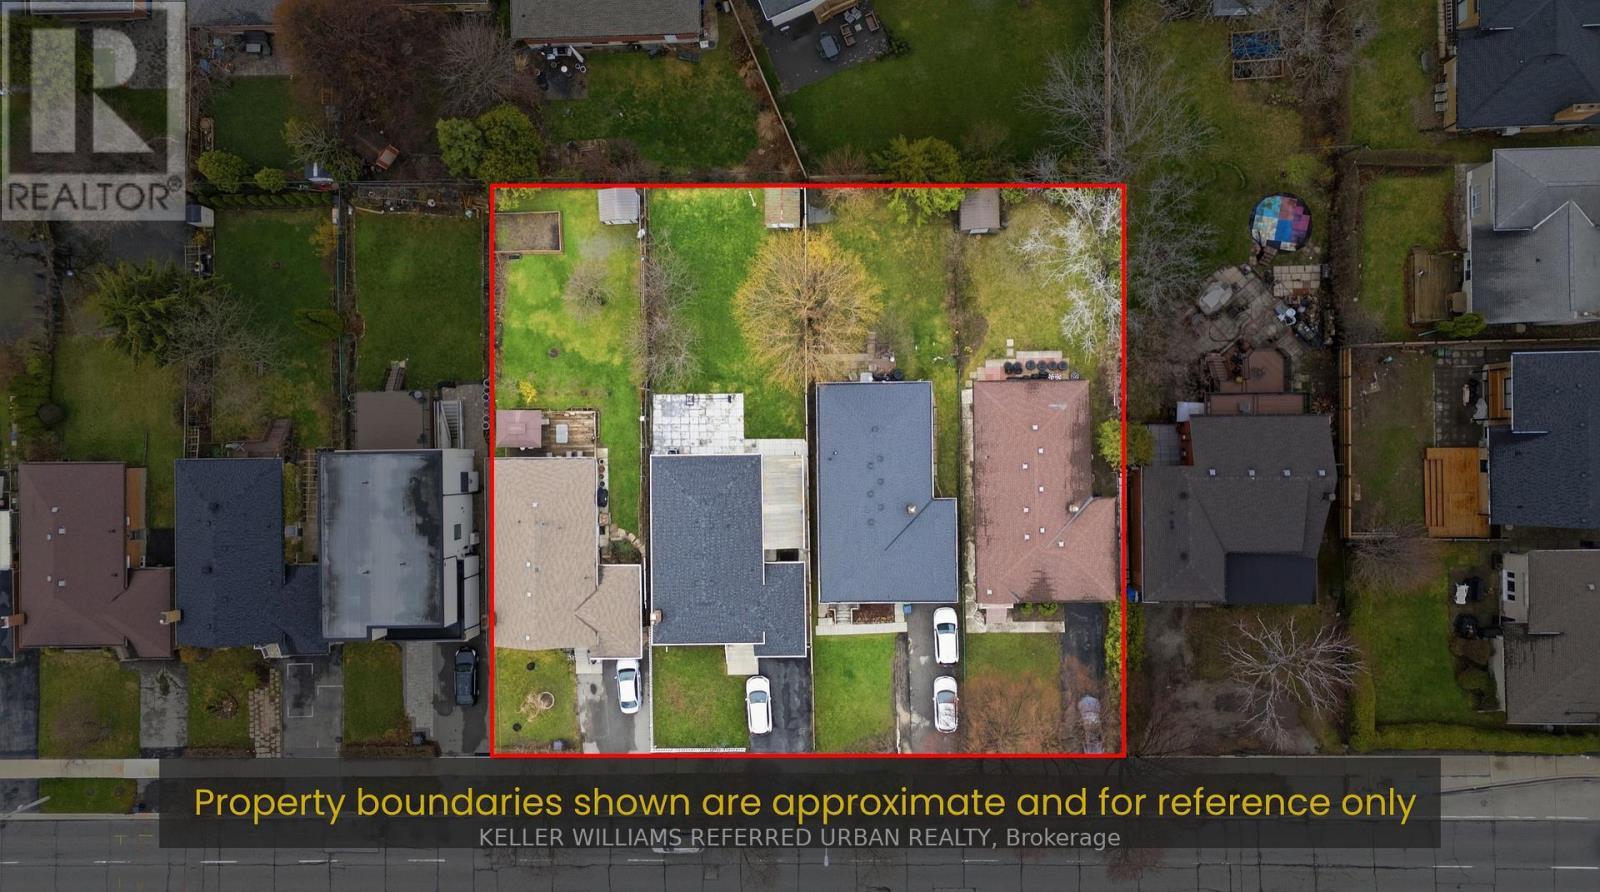
Toronto (Islington-City Centre West), Ontario
BUY ONE. BUY TWO. BUY ALL FOUR. Individual redevelopment opportunity on Bloor Street West, newly priced at $1,499,900. This 40 x 150 ft lot offers approximately 6,000 sq. ft. of land on a Toronto Major Street, minutes from Kipling and Islington subway stations and the Kipling Mobility Hub. Toronto's evolving EHON Major Streets planning framework supports increased low-rise residential intensification on qualifying properties along Major Streets, creating an opportunity for builders and developers to explore a small-scale multi-residential project on this deep, well-proportioned site. Buyer to independently verify all zoning, density, unit count, garden suite potential, servicing, permitting and development requirements. The opportunity can also scale. The three adjacent properties at 3985, 3987 and 3989 Bloor Street West are separately available, allowing a purchaser to acquire one property or assemble two, three or all four sites. Combined-site information, including lot dimensions and parcel mapping, is available for purchasers evaluating a larger development opportunity. Hold while you plan: the existing well maintained brick bungalow offers 3+1 bedrooms, a finished basement, private drive, attached garage and parking for three, providing potential rental income during the planning and approvals process. A rare opportunity to acquire an individual development site or create a larger land assembly, along a transit-supported stretch of Bloor Street West in rapidly intensifying Islington-City Centre West. (id:51382)
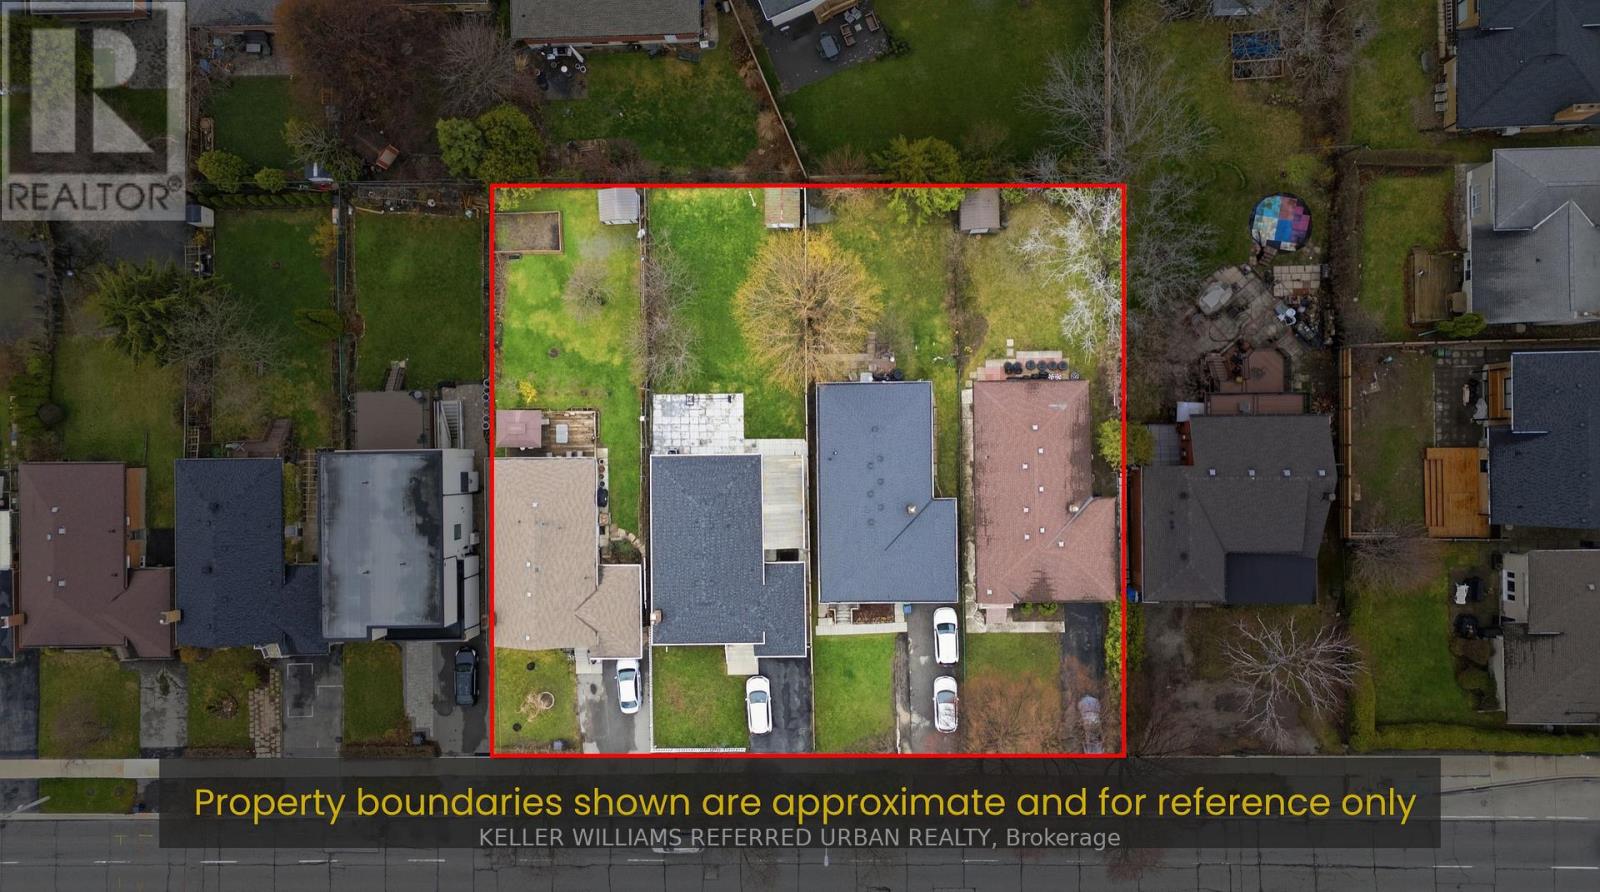
3987 Bloor Street W
Toronto (Islington-City Centre West), Ontario
BUY ONE. BUY TWO. BUY ALL FOUR. Individual redevelopment opportunity on Bloor Street West, newly priced at $1,499,900. This 40 x 150 ft lot offers approximately 6,000 sq. ft. of land on a Toronto Major Street, minutes from Kipling and Islington subway stations and the Kipling Mobility Hub. Toronto's evolving EHON Major Streets planning framework supports increased low-rise residential intensification on qualifying properties along Major Streets, creating an opportunity for builders and developers to explore a small-scale multi-residential project on this deep, well-proportioned site. Buyer to independently verify all zoning, density, unit count, garden suite potential, servicing, permitting and development requirements. The opportunity can also scale. The three adjacent properties at 3985, 3987 and 3989 Bloor Street West are separately available, allowing a purchaser to acquire one property or assemble two, three or all four sites. Combined-site information, including lot dimensions and parcel mapping, is available for purchasers evaluating a larger development opportunity. Hold while you plan: the existing well maintained brick bungalow offers 3+1 bedrooms, a finished basement, private drive, attached garage and parking for three, providing potential rental income during the planning and approvals process. A rare opportunity to acquire an individual development site or create a larger land assembly, along a transit-supported stretch of Bloor Street West in rapidly intensifying Islington-City Centre West. (id:51382)
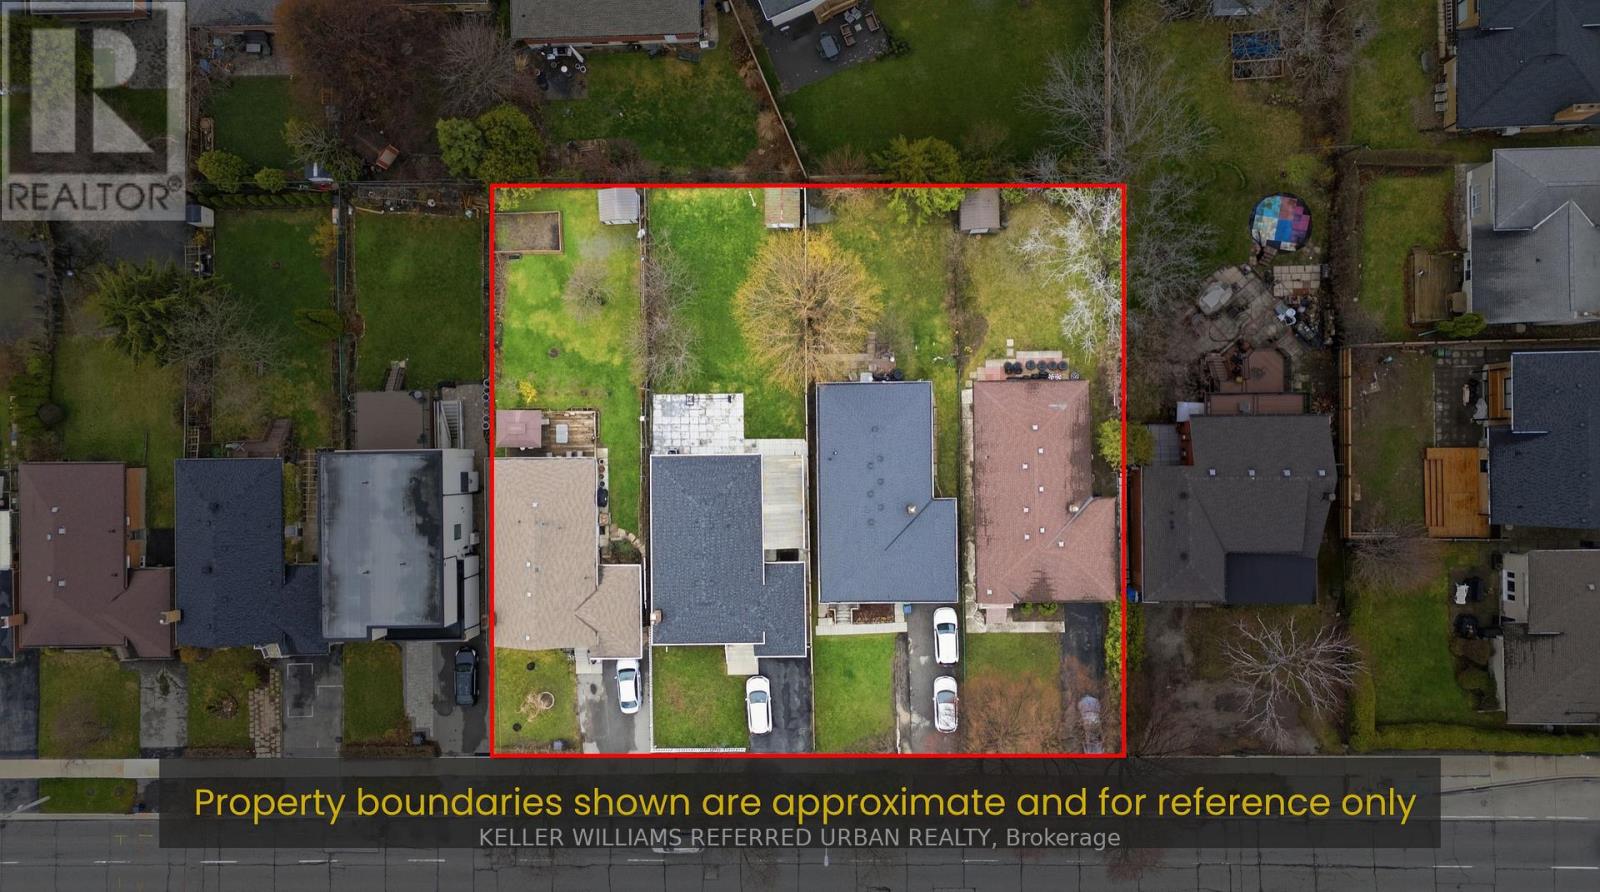
3985 Bloor Street W
Toronto (Islington-City Centre West), Ontario
BUY ONE. BUY TWO. BUY ALL FOUR. Individual redevelopment opportunity on Bloor Street West, newly priced at $1,499,900. This 40 x 150 ft lot offers approximately 6,000 sq. ft. of land on a Toronto Major Street, minutes from Kipling and Islington subway stations and the Kipling Mobility Hub. Toronto's evolving EHON Major Streets planning framework supports increased low-rise residential intensification on qualifying properties along Major Streets, creating an opportunity for builders and developers to explore a small-scale multi-residential project on this deep, well-proportioned site. Buyer to independently verify all zoning, density, unit count, garden suite potential, servicing, permitting and development requirements. The opportunity can also scale. The three adjacent properties at 3985, 3987 and 3989 Bloor Street West are separately available, allowing a purchaser to acquire one property or assemble two, three or all four sites. Combined-site information, including lot dimensions and parcel mapping, is available for purchasers evaluating a larger development opportunity. Hold while you plan: the existing well maintained brick bungalow offers 3+1 bedrooms, a finished basement, private drive, attached garage and parking for three, providing potential rental income during the planning and approvals process. A rare opportunity to acquire an individual development site or create a larger land assembly, along a transit-supported stretch of Bloor Street West in rapidly intensifying Islington-City Centre West. (id:51382)
201 - 174 Bronte Street S
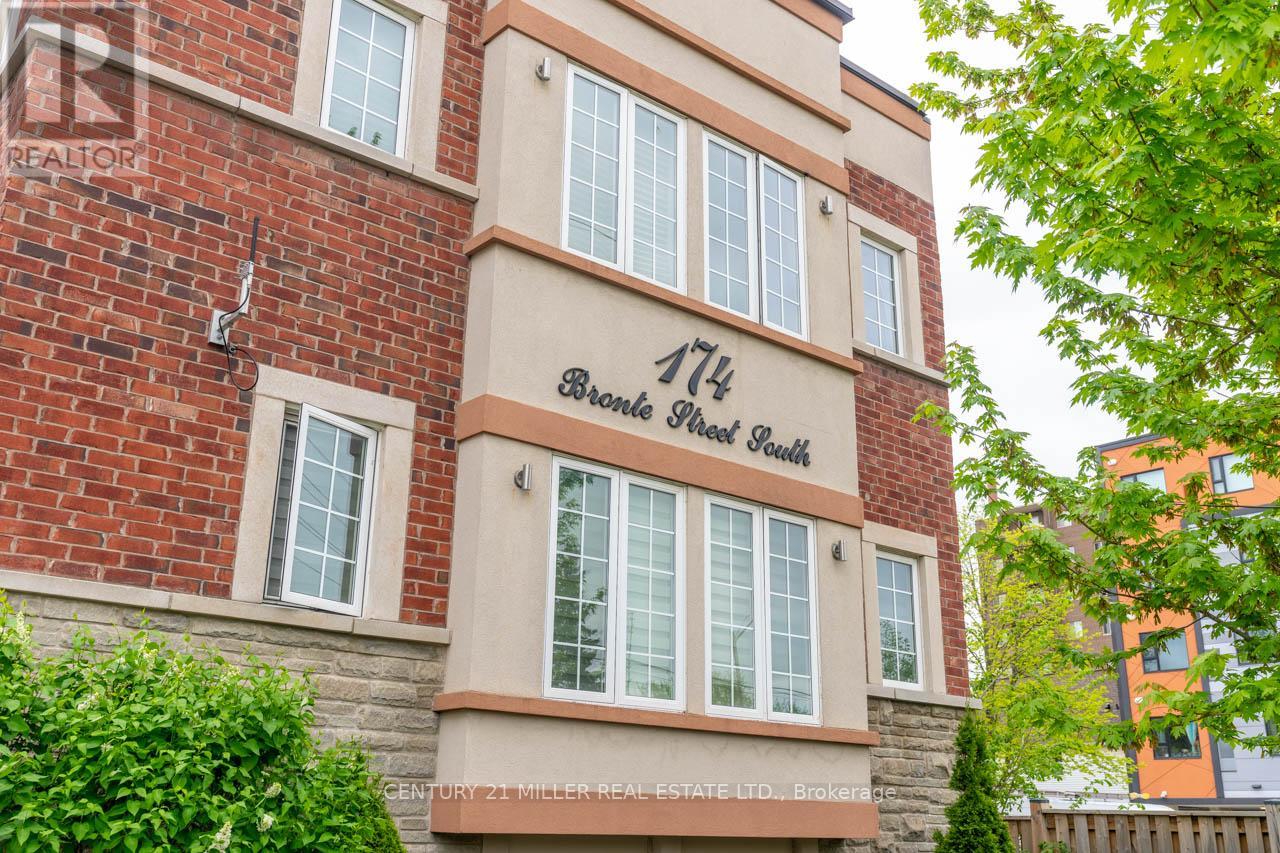
Milton (Om Old Milton), Ontario
Welcome to Unit 201 at 174 Bronte Street South! Nestled in the heart of Old Milton, this inviting one-bedroom, one-bath condo offers a bright and functional layout with a spacious eat-in kitchen and the convenience of in-suite laundry. You'll also enjoy the comfort of your own individually controlled thermostat, making it easy to set the perfect temperature in every season. Located in a quiet, well-cared-for building with a warm community feel, this home provides the perfect blend of comfort and lifestyle. Step outside and you're only moments away from charming cafés, restaurants, pubs, boutique shopping, scenic walking trails, and everything else this sought-after neighbourhood has to offer. Please note: some images have been virtually staged. (id:51382)
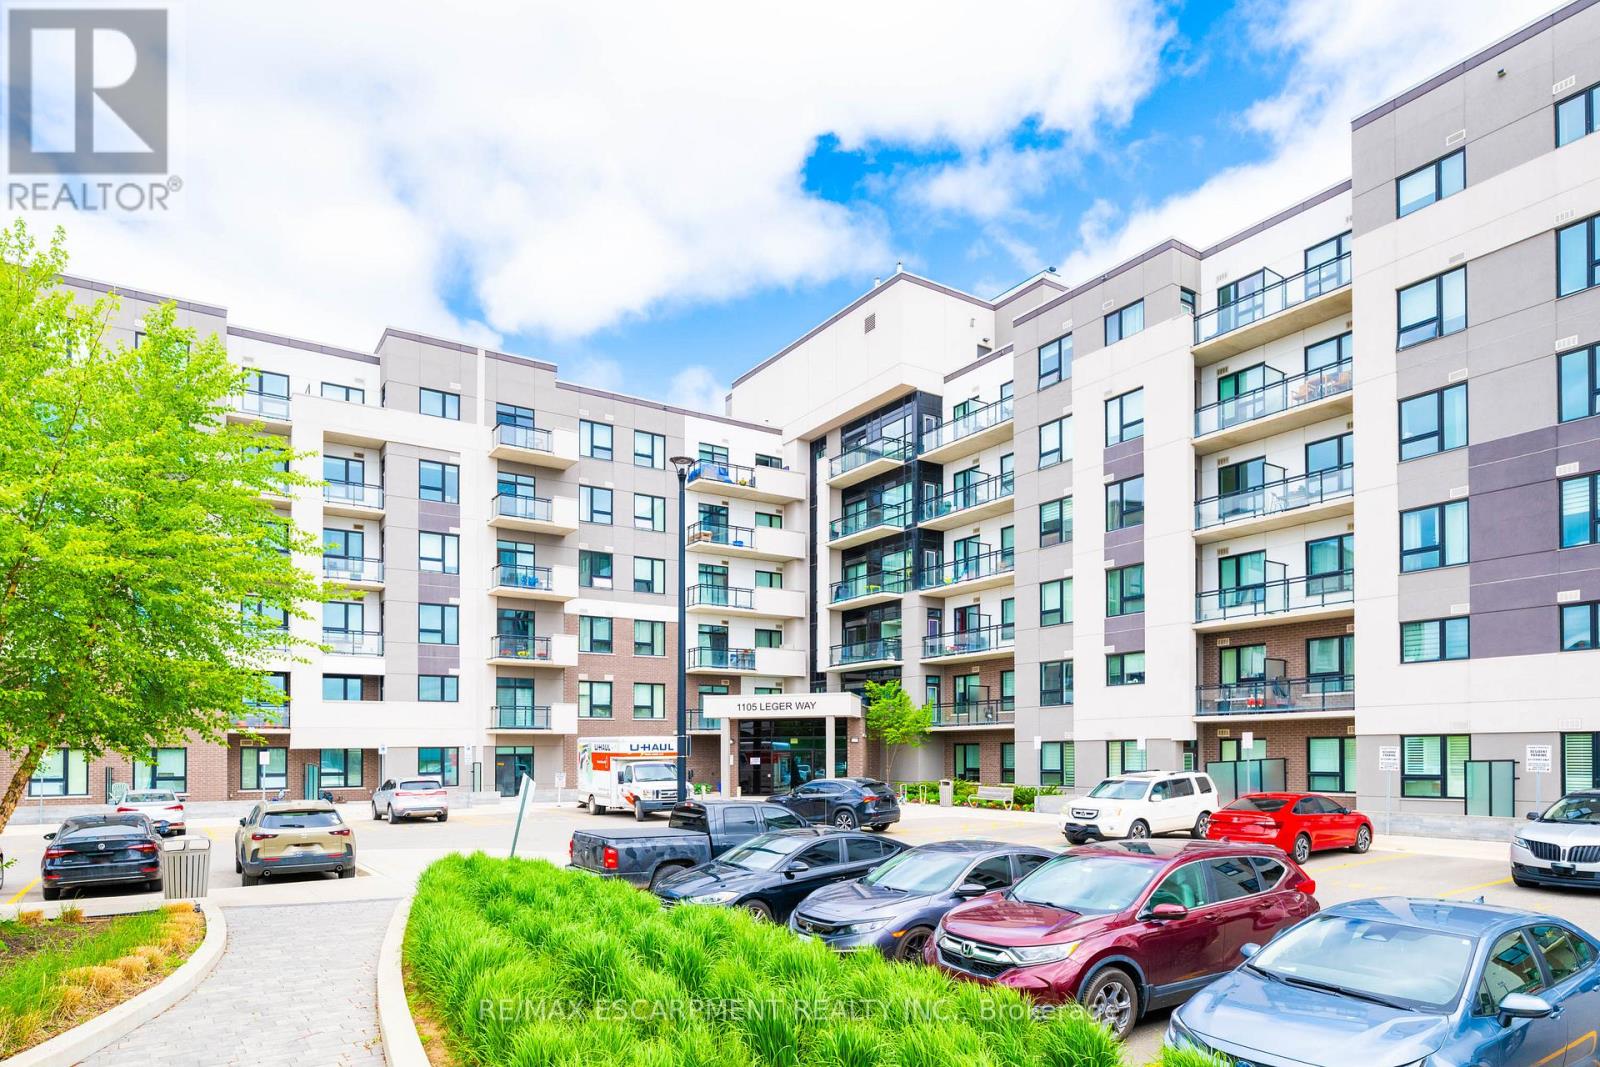
101 - 1105 Leger Way
Milton (Fo Ford), Ontario
Exceptional location! Enjoy this fantastic move-in ready & meticulous ground floor, 1+1 (1 bedroom plus den & 1 bath) suite in the desirable Ford Neighborhood in Milton. Easy to access to major highway, and Milton GO Station. Close to grocery, banks, shops, schools, Sunny Mount Park, Conservation area, Milton District Hospital and all amenities. Enjoy upgraded laminate flooring throughout with an open concept layout featuring a modern kitchen with quartz countertops, all stainless steel appliances & breakfast bar and solid backsplash. A spacious master bedroom features a large double sliding door closet with built-in organizer. A nice 4 pc bathroom with a shower tub. A great sized den can be an office or dining room. A cozy living room is good for a family entertainment. 9 feet ceiling, large windows and patio door, bright and clean. This unit includes laundry ensuite, 1 underground parking space (#1) and a locker (#72)storage on the same floor as the unit. The building amenities include a lobby area and a big party/meeting room. ( **** employed and good credit required *****) (id:51382)
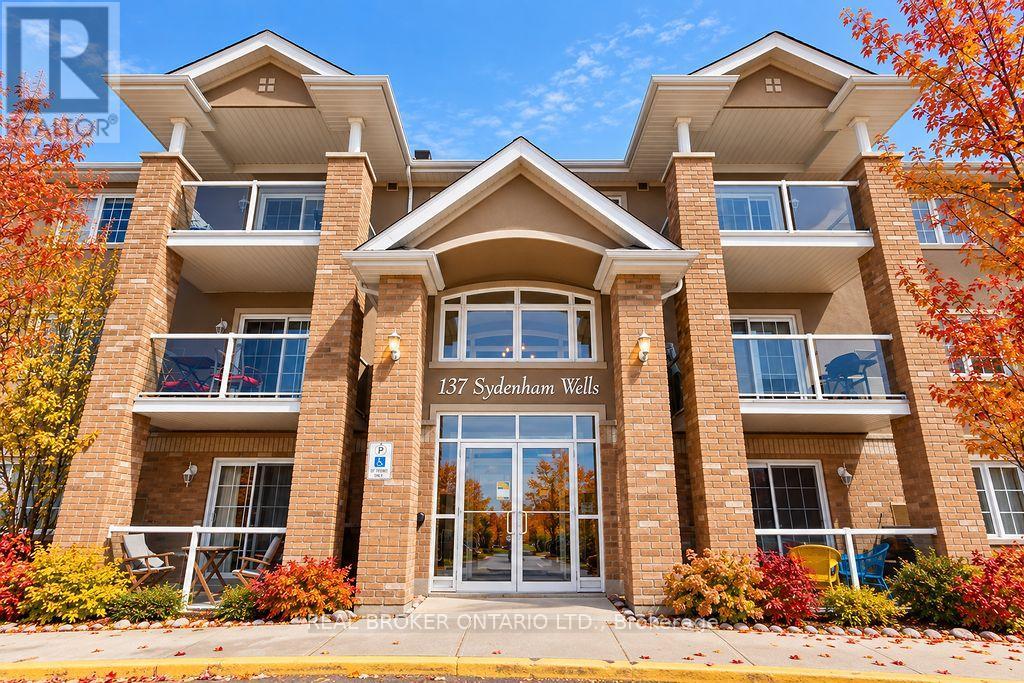
26 - 137 Sydenham Wells
Barrie (Georgian Drive), Ontario
Country views with city conveniences? You really can have the best of both worlds! Welcome to Unit 26 at 137 Sydenham Wells, a beautifully maintained, top-floor condo offering peaceful surroundings, a spacious layout and exceptional value.Tucked away in a quiet, low-rise building with the convenience of an elevator, this bright and inviting one-bedroom unit has plenty to offer. Enjoy the added privacy of having no neighbours above you, along with a covered balcony overlooking picturesque farmland and open fields. A lovely spot to enjoy your morning coffee or unwind at the end of the day.Inside, you'll find a thoughtfully designed floor plan that makes great use of the space. The open-concept kitchen and living area creates a comfortable, welcoming atmosphere that's equally suited to everyday living or entertaining. Freshly painted throughout, with professionally cleaned carpets, this spotless, move-in-ready condo is ready for its next owner. You'll also appreciate the generous storage, convenient in-suite laundry, dedicated parking space and separate storage locker.Location is another standout feature! Just minutes from RVH, Georgian College, Highway 400, shopping, restaurants and everyday essentials, you'll enjoy easy access to everything Barrie has to offer while coming home to a quieter, more scenic setting.Whether you're a first-time buyer, downsizer or simply looking for a low-maintenance lifestyle, this is a fantastic opportunity to enjoy comfortable condo living without compromising on space, convenience or surroundings. Great value, a great location and absolutely nothing to do but move in. Additional parking can be rented for $50 per month. Quick closing available! (id:51382)
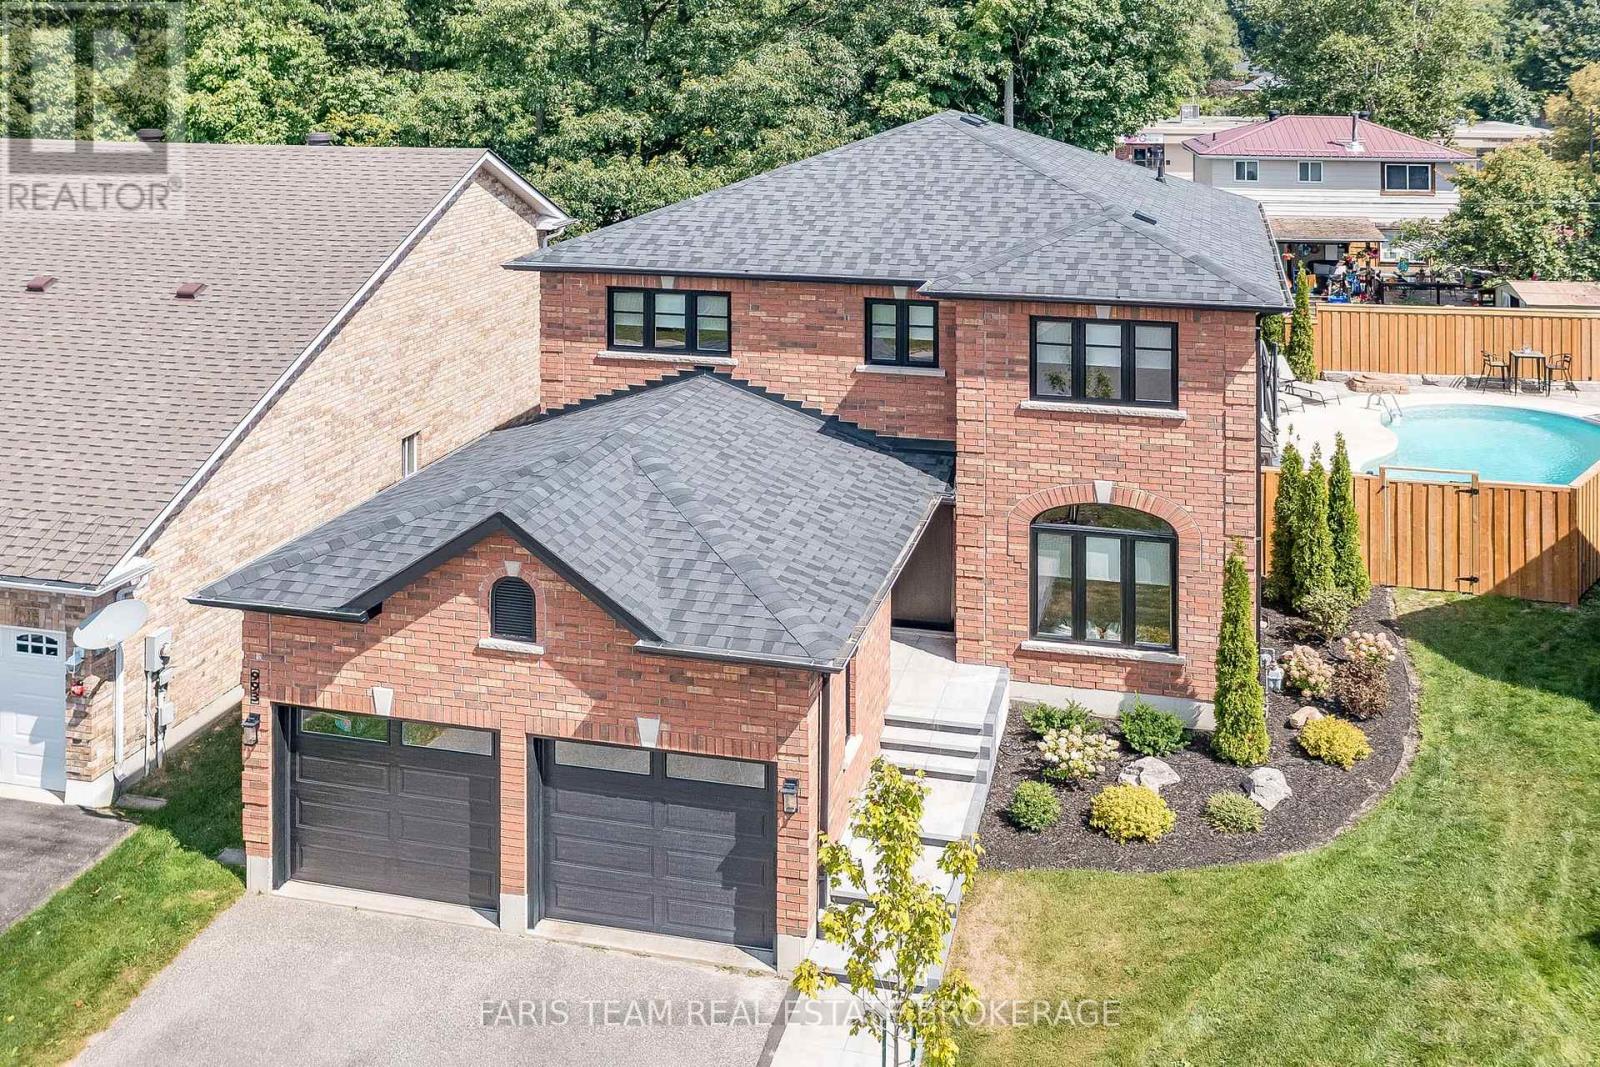
993 Whitney Crescent
Midland, Ontario
Top 5 Reasons You Will Love This Home: 1) Exquisite home situated on a premium lot in an outstanding neighbourhood 2) Extensive upgrades include all new windows and doors, garage doors, a new roof, interior doors and trims, a completely new kitchen, bathrooms, flooring, paint, lighting, and fixtures; virtually every detail has been meticulously renovated 3) Stunning backyard oasis with a total privacy fence, a spacious patio, stone walkways, professional landscaping, and an inground pool, perfect for outdoor enjoyment 4) Exceptional open-concept layout boasting modern finishes and offers four generously sized bedrooms, creating a dream residence 5) A must-see property, unlike anything else in West End Midland, conveniently located near the Georgian Bay General Hospital, shopping, restaurants, and just moments from Georgian Bay. 2,276 fin.sq.ft. (id:51382)
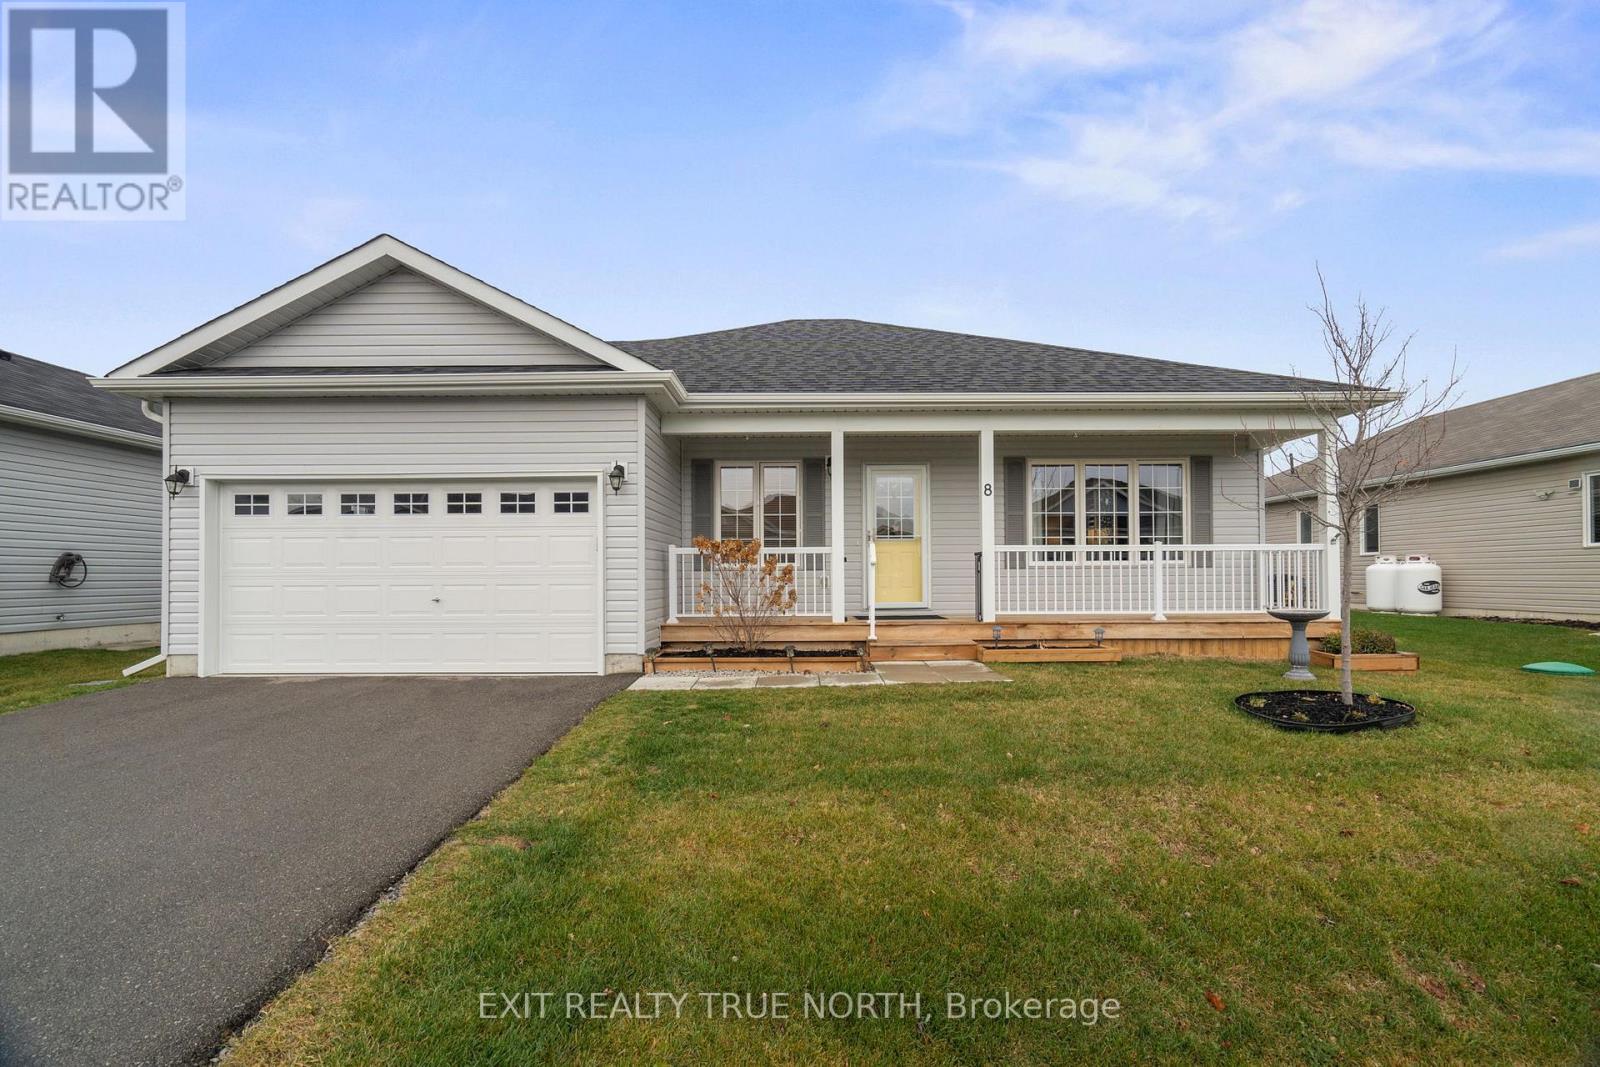
8 Sinclair Crescent
Ramara (Atherley), Ontario
Thoughtfully updated and perfectly located in the sought-after adult lifestyle community of Lakepoint Village, this 1,536 sq ft bungalow offers the perfect blend of comfort, style, and low-maintenance living. Step inside to a bright open-concept layout featuring newer vinyl flooring, modern light fixtures, and a warm electric fireplace that anchors the living space. The kitchen is both functional and inviting with a breakfast bar, sleek tile backsplash, and seamless flow into a spacious dining area-ideal for everyday living or hosting friends. At the back of the home, a sun-filled family room creates the perfect spot to relax, with a walkout to a backyard complete with a stone patio, gazebo, privacy fencing, raised garden beds, and a storage shed. Enjoy added peace of mind with a full Generac backup system with Wi-Fi connectivity, directly connected to the propane supply. The primary suite offers a walk-in closet with custom organizers and a private 4-piece ensuite with a walk-in shower. A second bedroom and full bathroom provide flexibility for guests or hobbies, while the oversized single-car garage with inside entry adds everyday convenience. Located close to Lake Simcoe, Casino Rama, and all the amenities of Orillia, this is a lifestyle move worth making. Current fees are $905. (id:51382)