
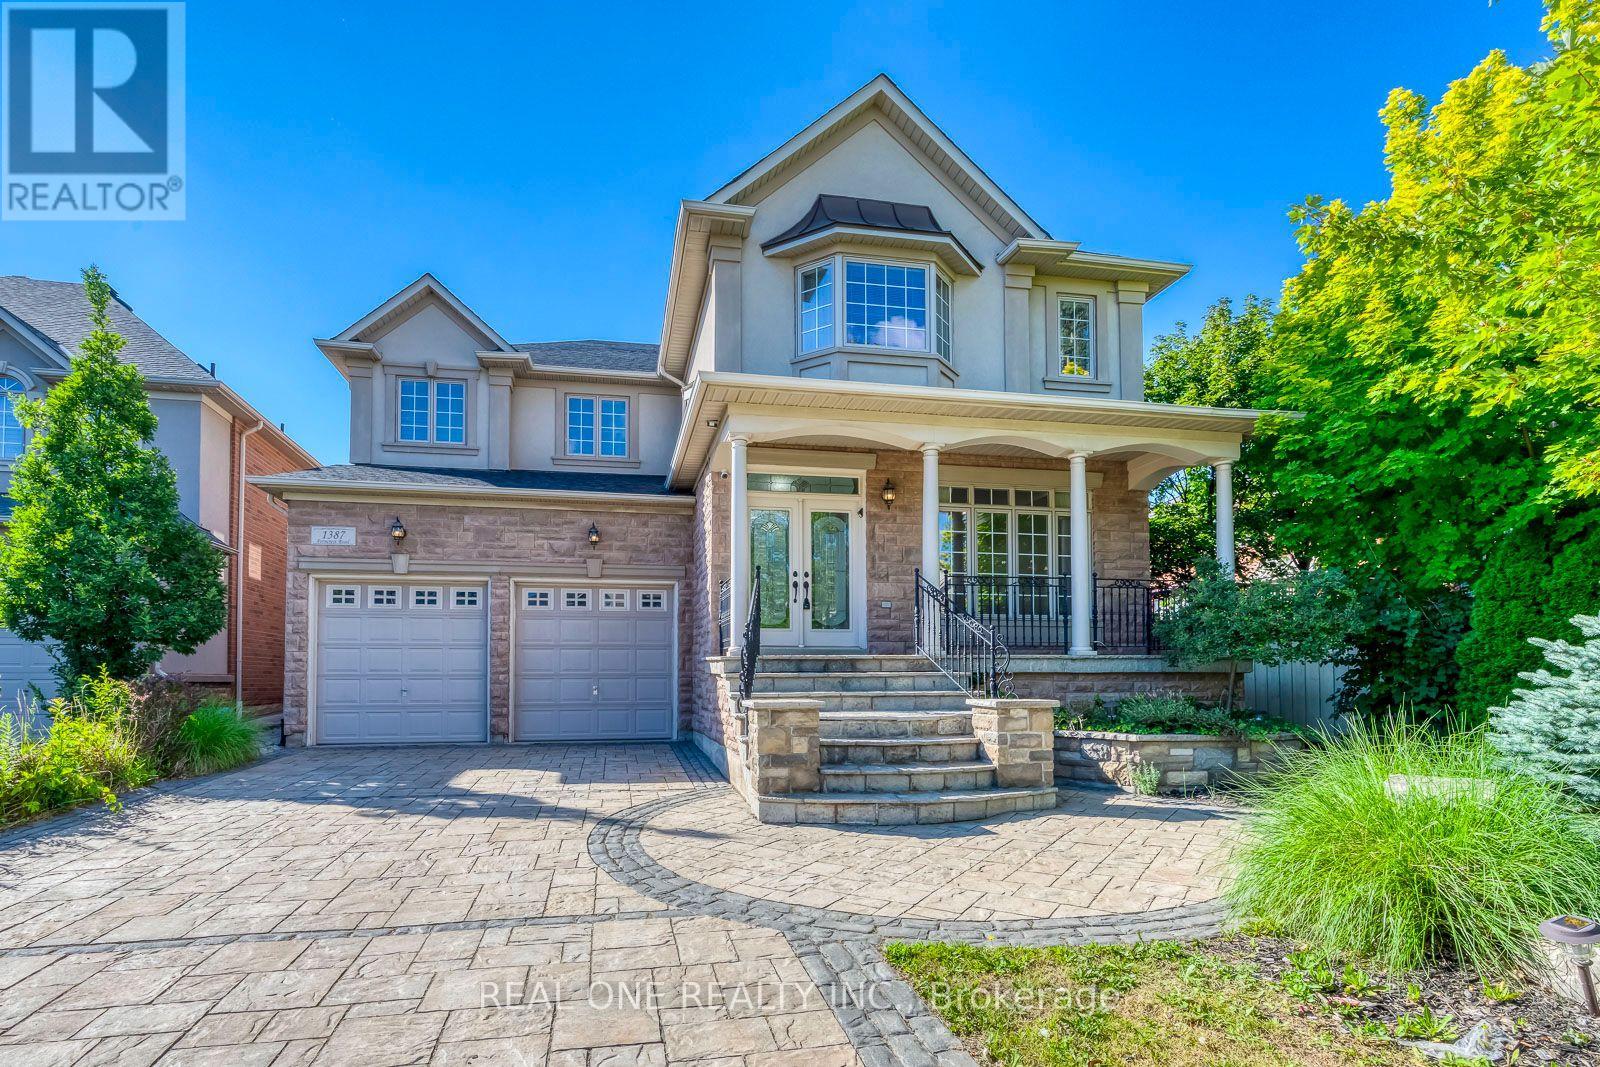
1387 Ferncrest Road
Oakville (Jc Joshua Creek), Ontario
5 Elite Picks! Discover 5 Reasons To Make This Home Your Own: 1. Spectacular Private Backyard Oasis with Heated Salt Water Pool, Expansive Multi-Tier Patio Area, Mature Trees & Lovely Gardens. 2. Spacious Kitchen Featuring Large Centre Island with Breakfast Bar, Granite Countertops, Stainless Steel Appliances & Bright Breakfast Area with Ample Large Windows & W/O to Patio, Pool & Backyard! 3. Spacious Principal Rooms Including Stunning Family Room with Custom Coffered Ceiling, Gas Fireplace & Large Windows Overlooking the Backyard, Combined Open Concept Dining Room & Living Room with Crown Moulding & Large Windows, and Private Office with Garden Door W/O to Patio! 4. Spacious 2nd Level with Upgraded Hdwd Flooring ('24) Offering 4 Bedrooms, 3 Updated Baths ('24) & W/I Linen Closet, with Oversized Primary Suite Featuring Huge W/I Closet + 2nd Closet & Luxurious 5pc Ensuite with His & Hers Vanities, Jacuzzi Tub & Large Glass-Enclosed Shower. 5. Bright & Airy Finished Basement with Laminate Flooring Boasting 2nd Kitchen with Centre Island, Ample Cabinetry & Granite Countertops, Generous Rec Room with B/I Shelving/Entertainment Unit with Electric Fireplace, 2 Additional Bedrooms (2nd Bdrm with Semi-Ensuite Access to 4pc Bath/No Closet), 2pc Powder Room, 2nd Laundry & Abundant Storage. All This & More! 2pc Powder Room, Convenient Main Floor Laundry & Mud Room Area with Garage Access Complete the Main Level. Spacious 2nd Bedroom Boasts W/I Closet & Private 3pc Ensuite, and Good-Sized 3rd & 4th Bedrooms Share Access to 3pc Semi-Ensuite. Fabulous Space with 3,767 Sq.Ft. A/G Plus Finished Basement. Stunning Curb Appeal with Stone Driveway & Steps Leading to Lovely Covered Porch with Double Door Entry to Elegant Foyer (Updated Flooring '24). Updated Shingles '23, New Furnace & A/C '22. Fantastic Location in Prestigious Joshua Creek, Just Minutes to Top-Rated Schools, Parks & Trails, Shopping, Restaurants & Quick Hwy Access! (id:51382)
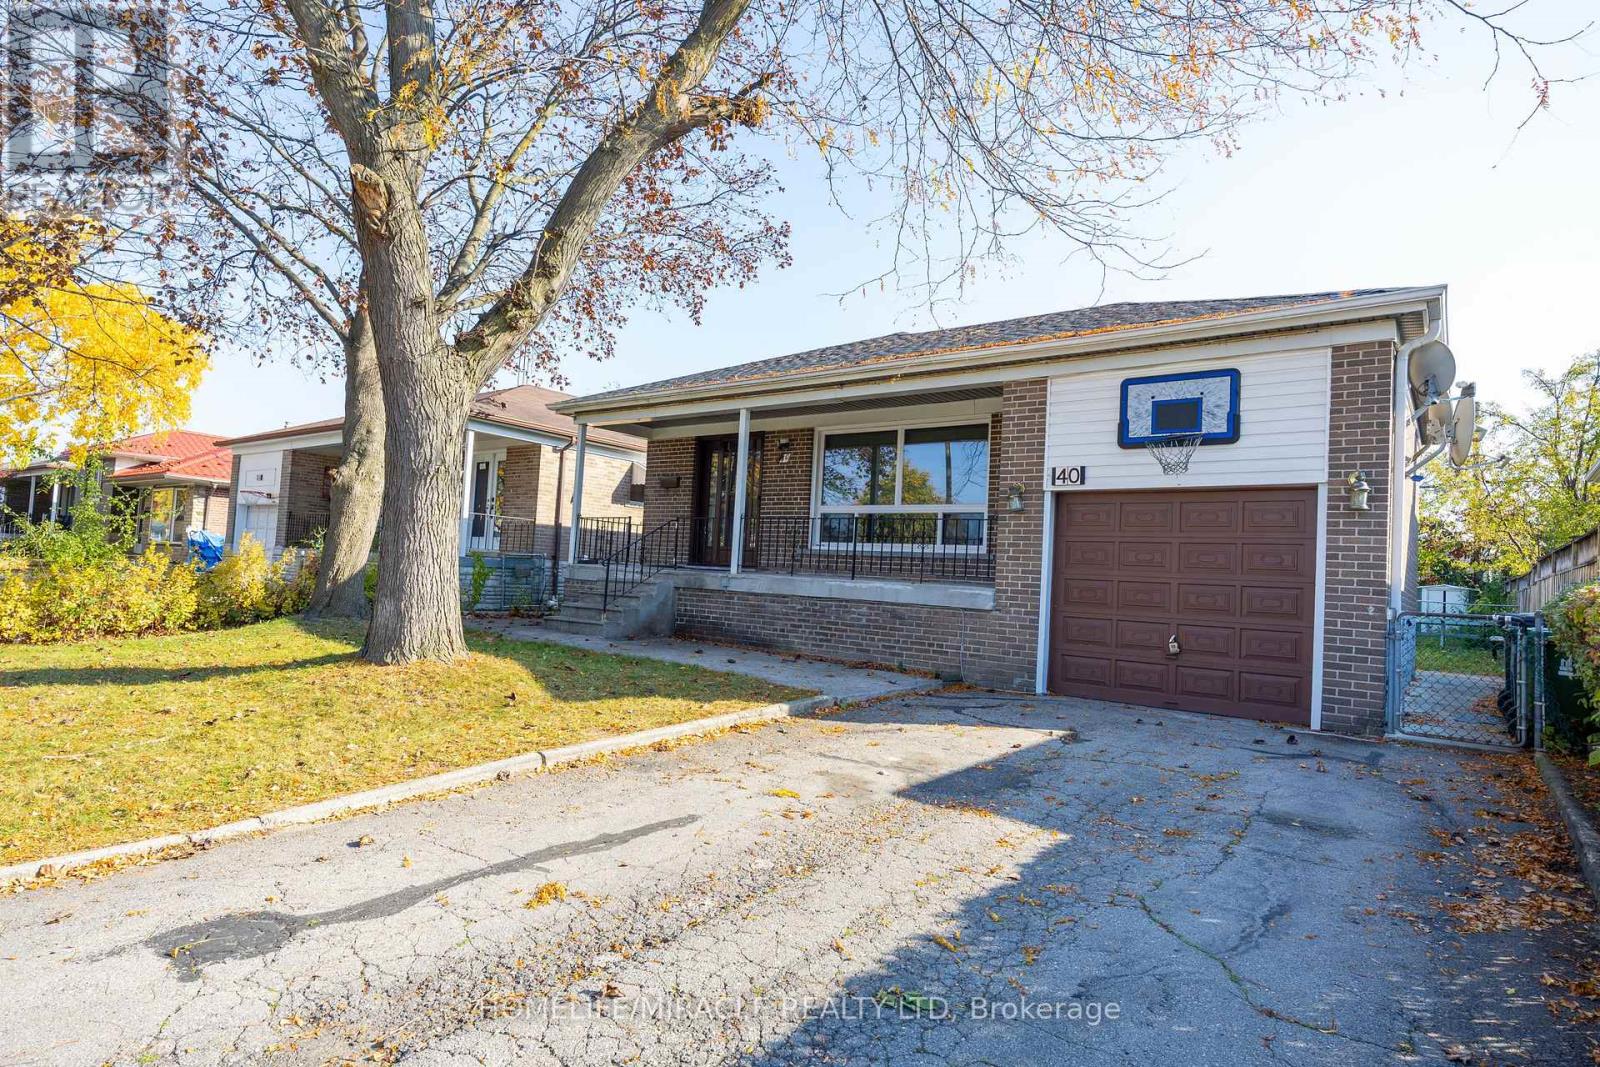
40 Tealham Drive
Toronto (West Humber-Clairville), Ontario
Spacious Move-In-Ready Bungalow with Income Potential!Discover this spacious, move-in-ready bungalow featuring a beautifully updated modern kitchen, porcelain tile flooring, and appliances. Enjoy generously sized bedrooms, well-maintained floors, bright pot lights, and oversized windows that fill the home with natural light.The fully finished basement offers excellent investment potential, featuring a large living area and two additional bedrooms. Basement has a separate side entrance. The existing bar area offers the potential to be converted into a kitchen, subject to applicable approvals.Conveniently located just minutes from Humber College, this home is close to parks, public transit, shopping, and dining, with easy access to major highways for a convenient commute.Perfect for homeowners, investors, or multi-generational families looking for space, comfort, and income potential! (id:51382)
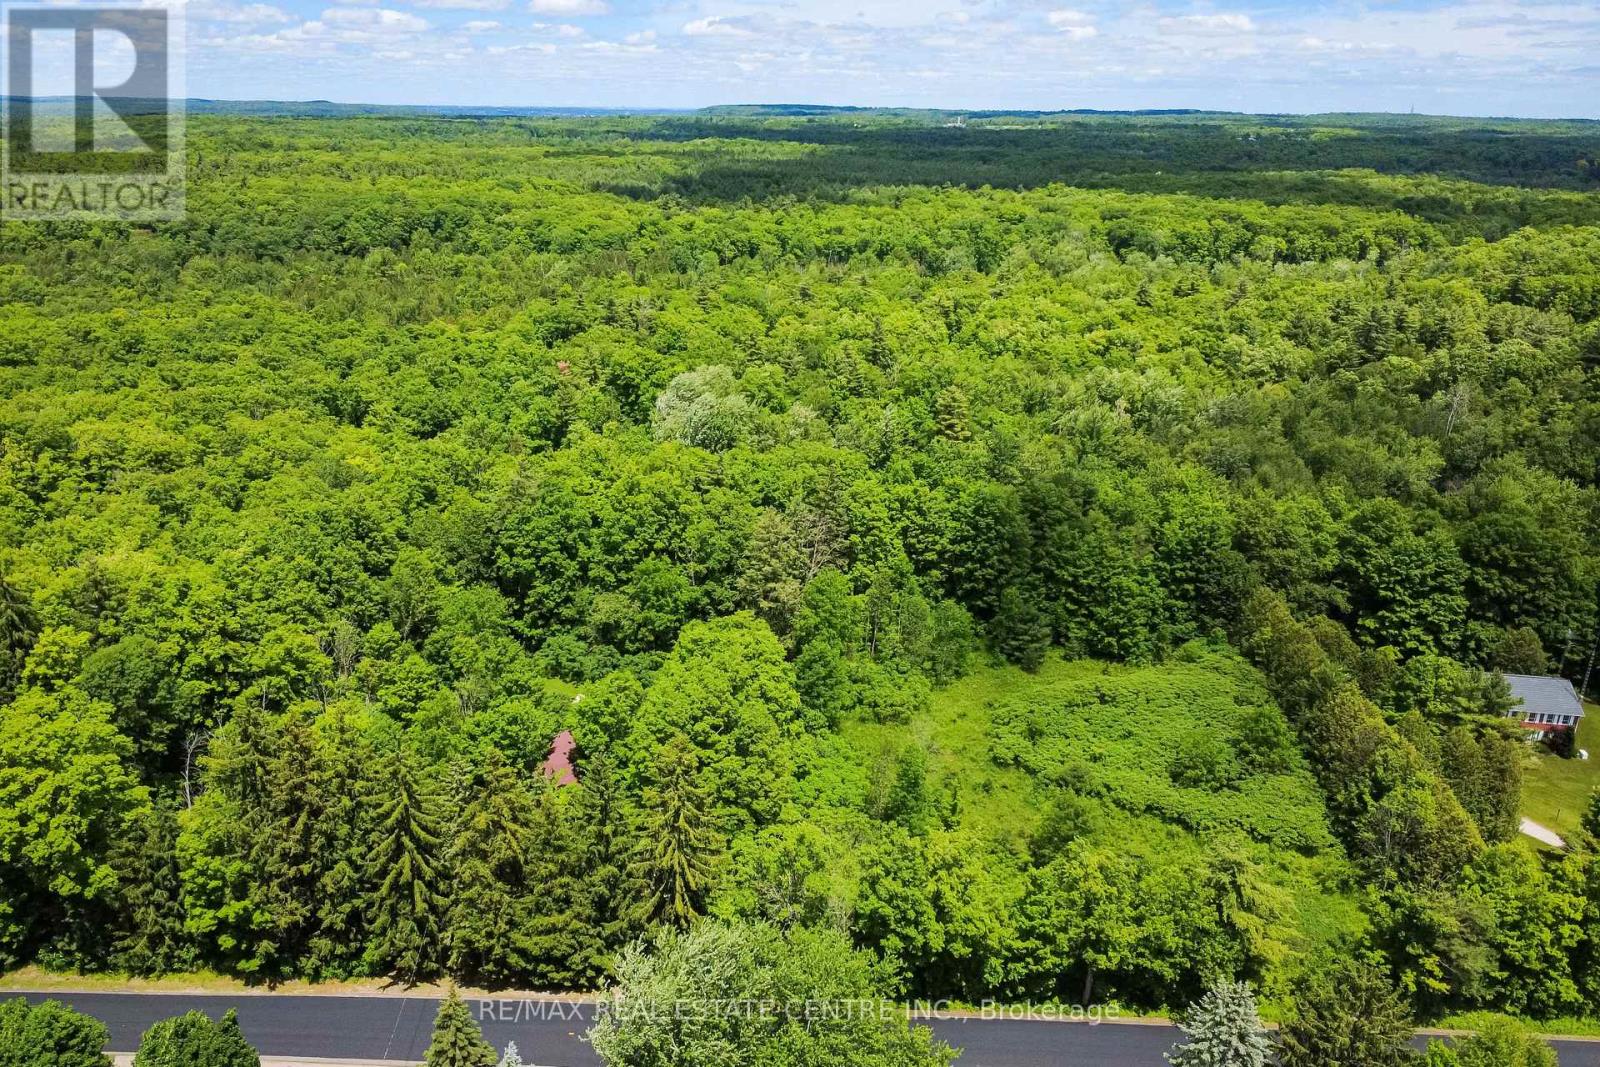
8327 First Line Nassagaweya Line
Milton (Campbellville), Ontario
Welcome to 8327 First Line Nassagaweya an 11.21 acre property that offers the ideal proximity and gorgeous green expansiveness of Campbellville; Where you can connect with the pastoral settings that you have been dreaming about. This property offers various options under the Niagara Escarpment Commission(NEC). You can redevelop the property under rural residence property usage, work and collaborate with the NEC and build a new home that suits your shared vision for the property. Or you can restore and revitalize the existing home on the property, this could include additions and outside deck structures to finesse the immersive experience this property can offer. The property offers you privacy and an air quality that only the abundance of mature trees can provide you. Also included is a watershed component to the back quadrant of the property. For redevelopment there is a favorable flat clearing on the Southwest of the property that would provide buildable acres for the beautiful new home you have been waiting to create. The property lies within the Niagara Escarpment Commission's development control plan, so consideration will need to be factored into the planning process. However this property needs to be experienced in person, so book a private showing so you can see for yourself what this property can offer you. We look forward to playing host in your next chapter of land ownership. This is an "As Is, Where Is" Estate Sale. Buyer or buyers agent are responsible to take there own measurements and their own due diligence on what can be permitted by the NEC. (id:51382)
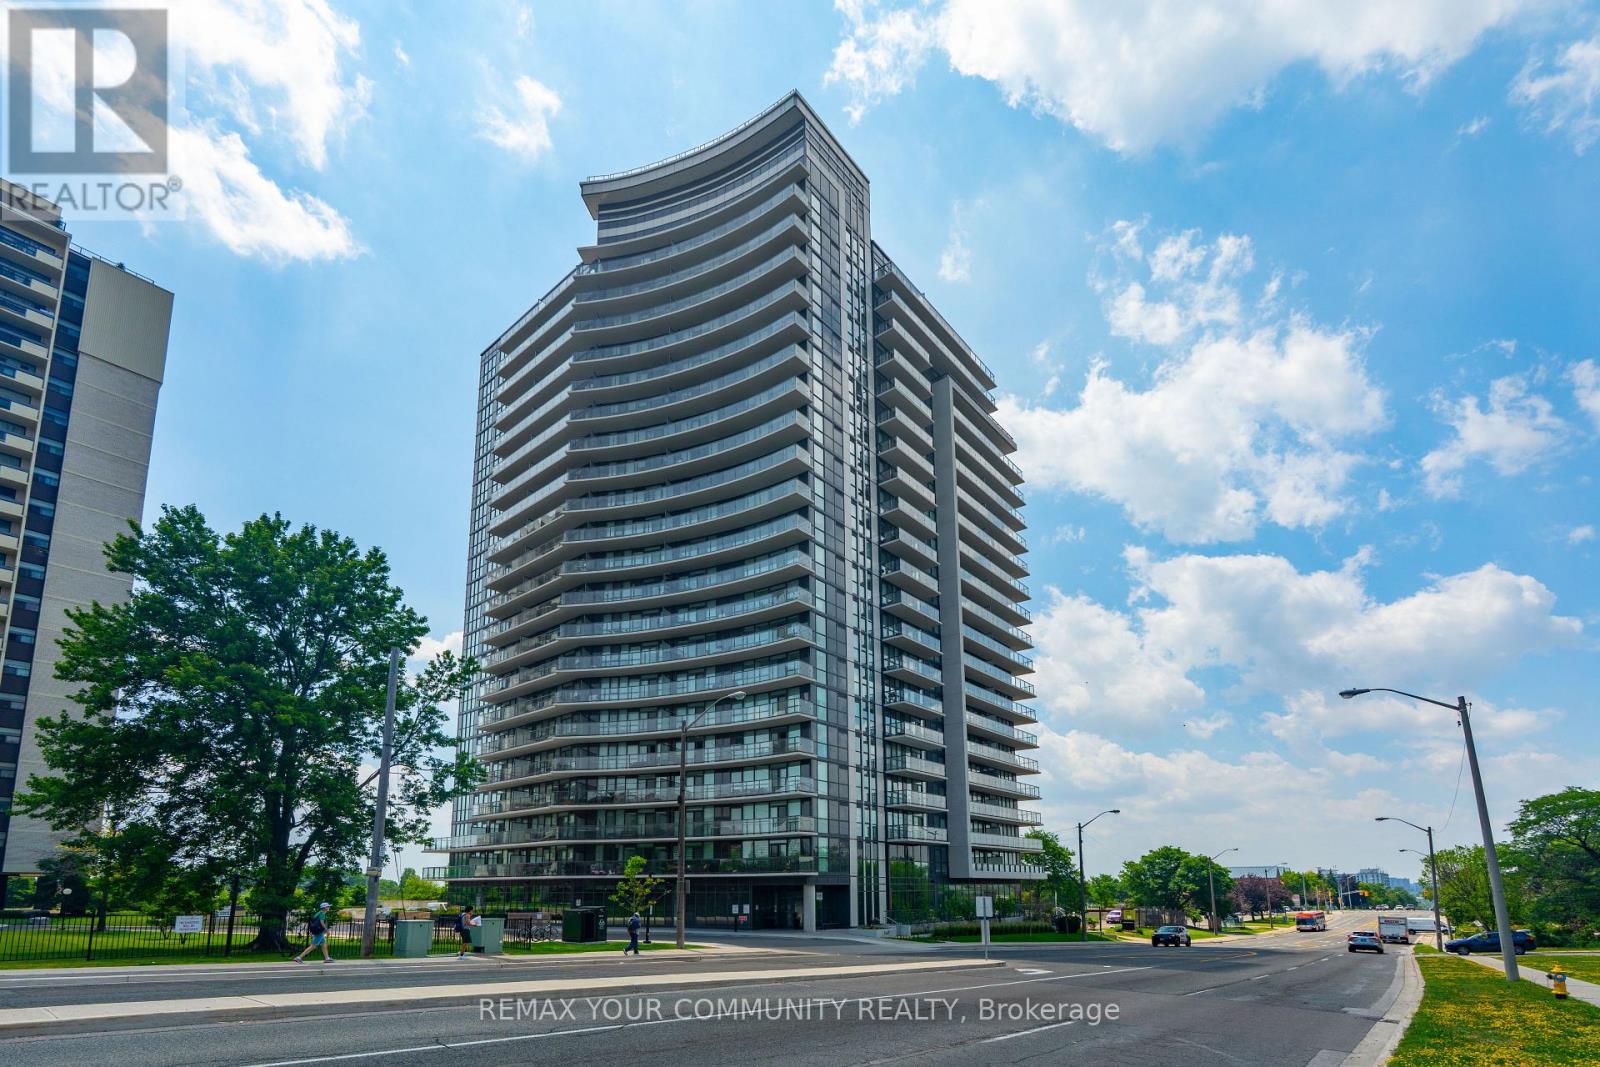
1504 - 1461 Lawrence Avenue
Toronto (Brookhaven-Amesbury), Ontario
Beyond the Balcony: Discover the Community Around 7 On The Park Some neighbourhoods impress you with their skyline. Others win you over with the feeling of community. Welcome to Brookhaven-Amesbury, where established neighbourhood charm, everyday convenience and beautiful green spaces come together.Here, life can be as active or as relaxed as you choose.Imagine starting your morning with a stroll through nearby Amesbury Park, enjoying an afternoon at the community centre, or spending a leisurely weekend exploring local shops, restaurants and the nearby Yorkdale Shopping Centre.There's something special about a neighbourhood where parks, playgrounds, schools, recreational facilities and a public library are woven into everyday life. It's the kind of place where neighbours can connect, children have room to play, and residents of all ages can find something to enjoy.And nestled within this established community, a distinctive modern condominium residence designed to embrace the surrounding neighbourhood. At almost 900 square feet of thoughtfully designed living space, with three bedrooms, two bathrooms, a private balcony, underground parking and the added convenience of two owned storage lockers.Whether you're looking for room to grow, space to work from home, or simply the comfort of having everything you need close by, this home offers a refreshing balance of space, convenience and lifestyle.Because a wonderful home isn't just about what's inside its walls. It's about the life waiting just beyond them.Welcome home to 7 On The Park. (id:51382)
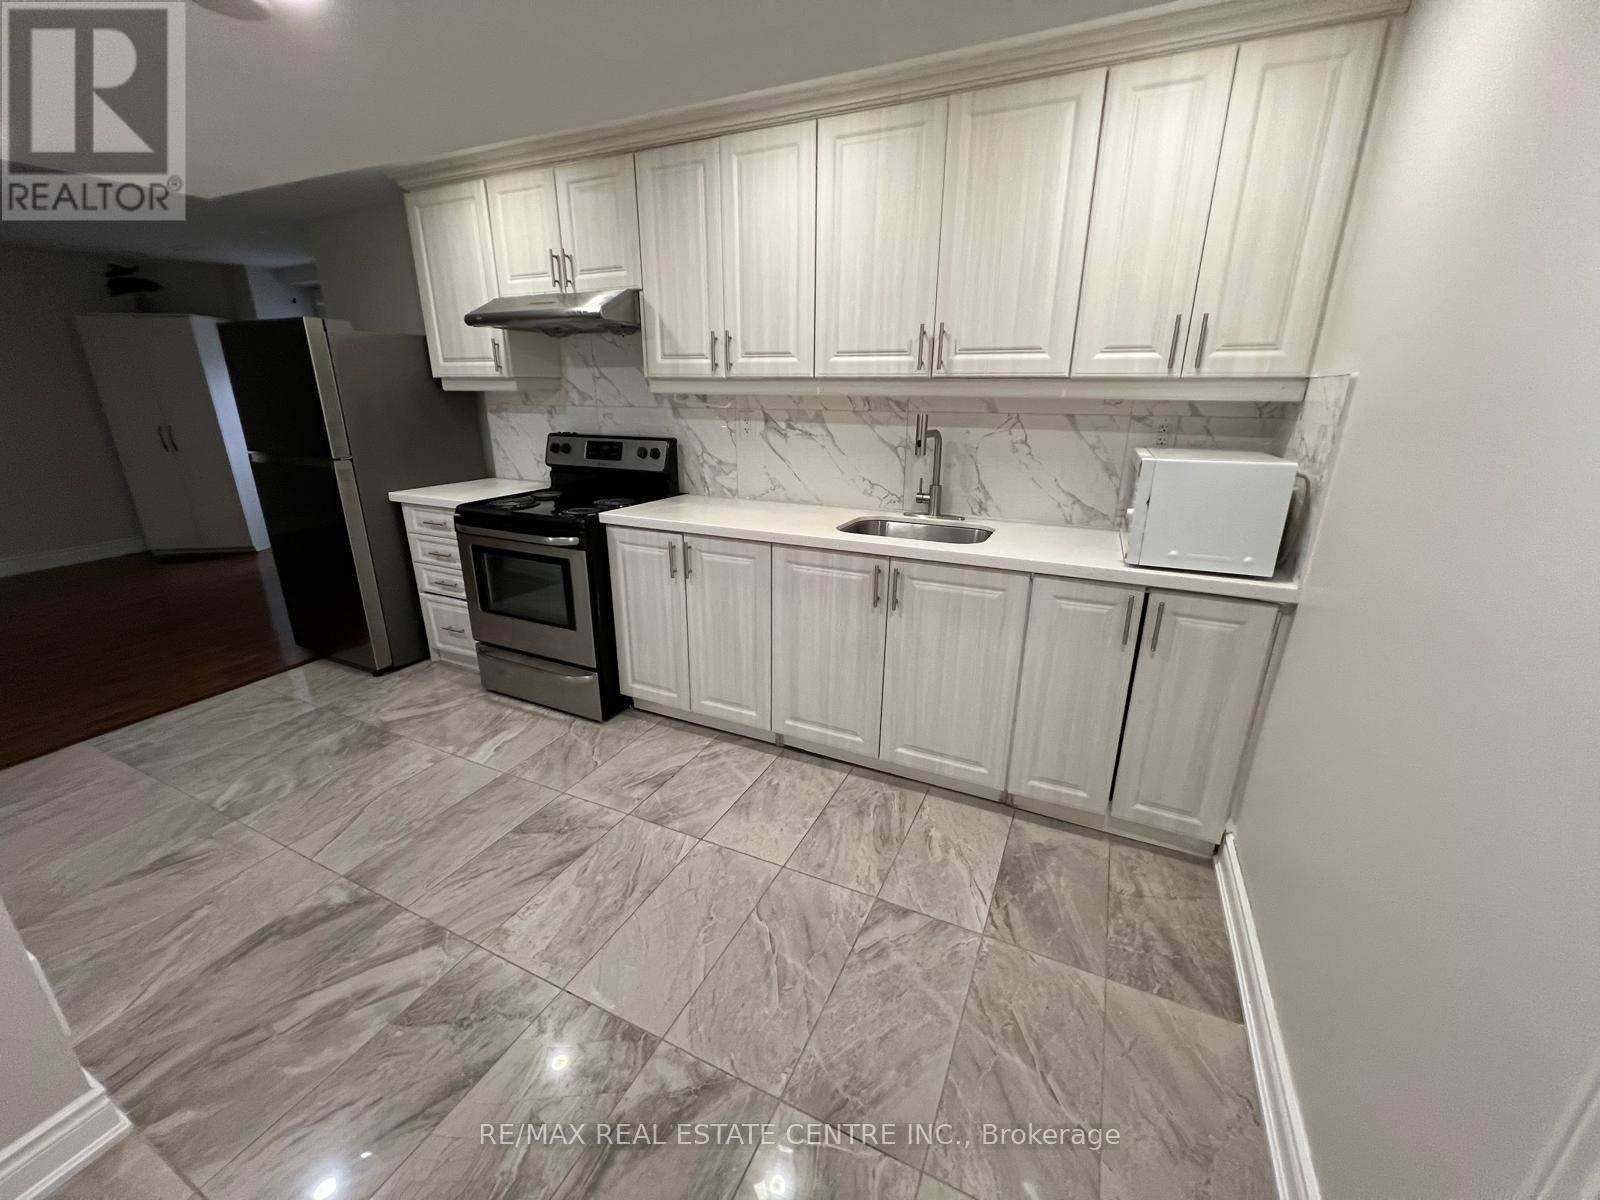
(Basement) - 210 Valleyway Drive
Brampton (Credit Valley), Ontario
Cozy 1-bedroom Legal basement apartment available in a great, family-friendly neighborhood, conveniently located close to all amenities, including shopping, grocery stores, restaurants, and more. Just steps away from the bus stop for easy commuting. Features include a separate private entrance from the back, exclusive laundry, and one driveway parking space. Perfect for a single professional or a couple looking for a comfortable and convenient place to call home. (id:51382)
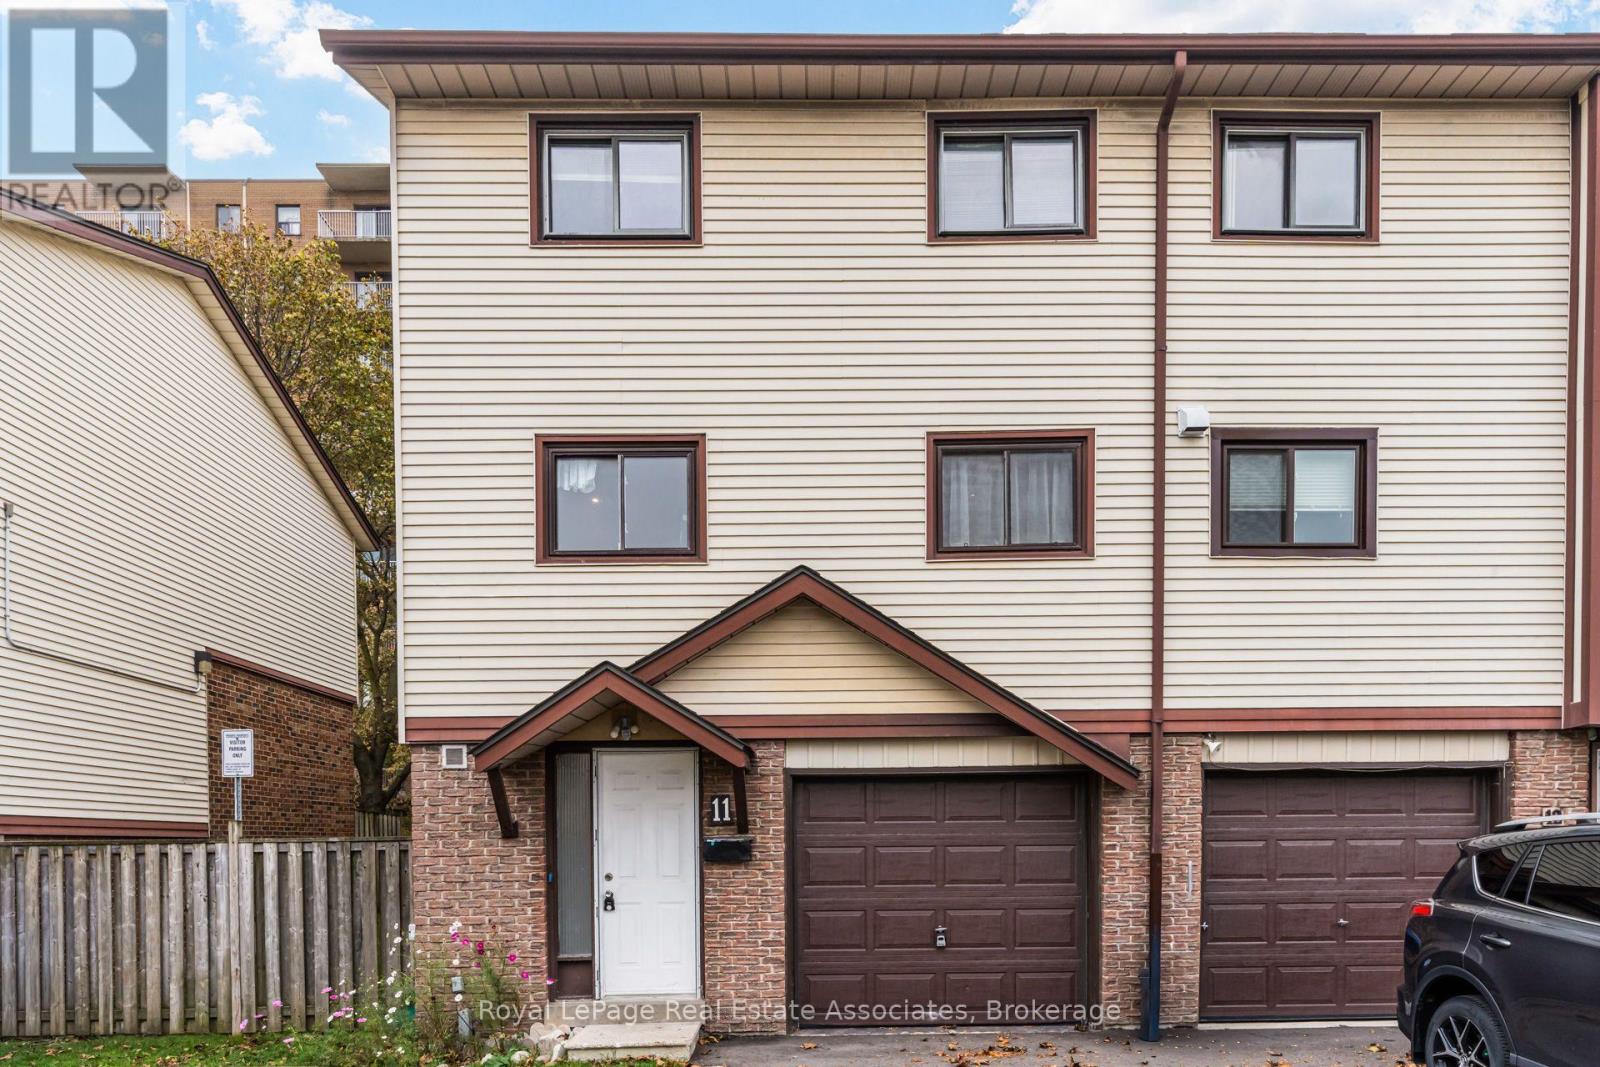
11 - 11 Mccallum Court
Brampton (Queen Street Corridor), Ontario
Welcome to this beautifully maintained end-unit condo townhome in a desirable, family-friendly Brampton community! The carpet-free interior features laminate and ceramic flooring throughout, with a bright, open layout made for everyday living. The living room impresses with high ceilings and a walkout to the backyard, perfect for relaxing or entertaining. The updated kitchen offers ample cabinetry and stylish finishes. Upstairs, you'll find generously sized bedrooms designed with family comfort in mind. Crown moulding, energy-efficient pot lights, and upgraded designer light fixtures add a modern, elegant touch throughout. A fantastic opportunity for first-time buyers and growing families seeking a move-in-ready home close to schools, parks, shopping, and transit! (id:51382)
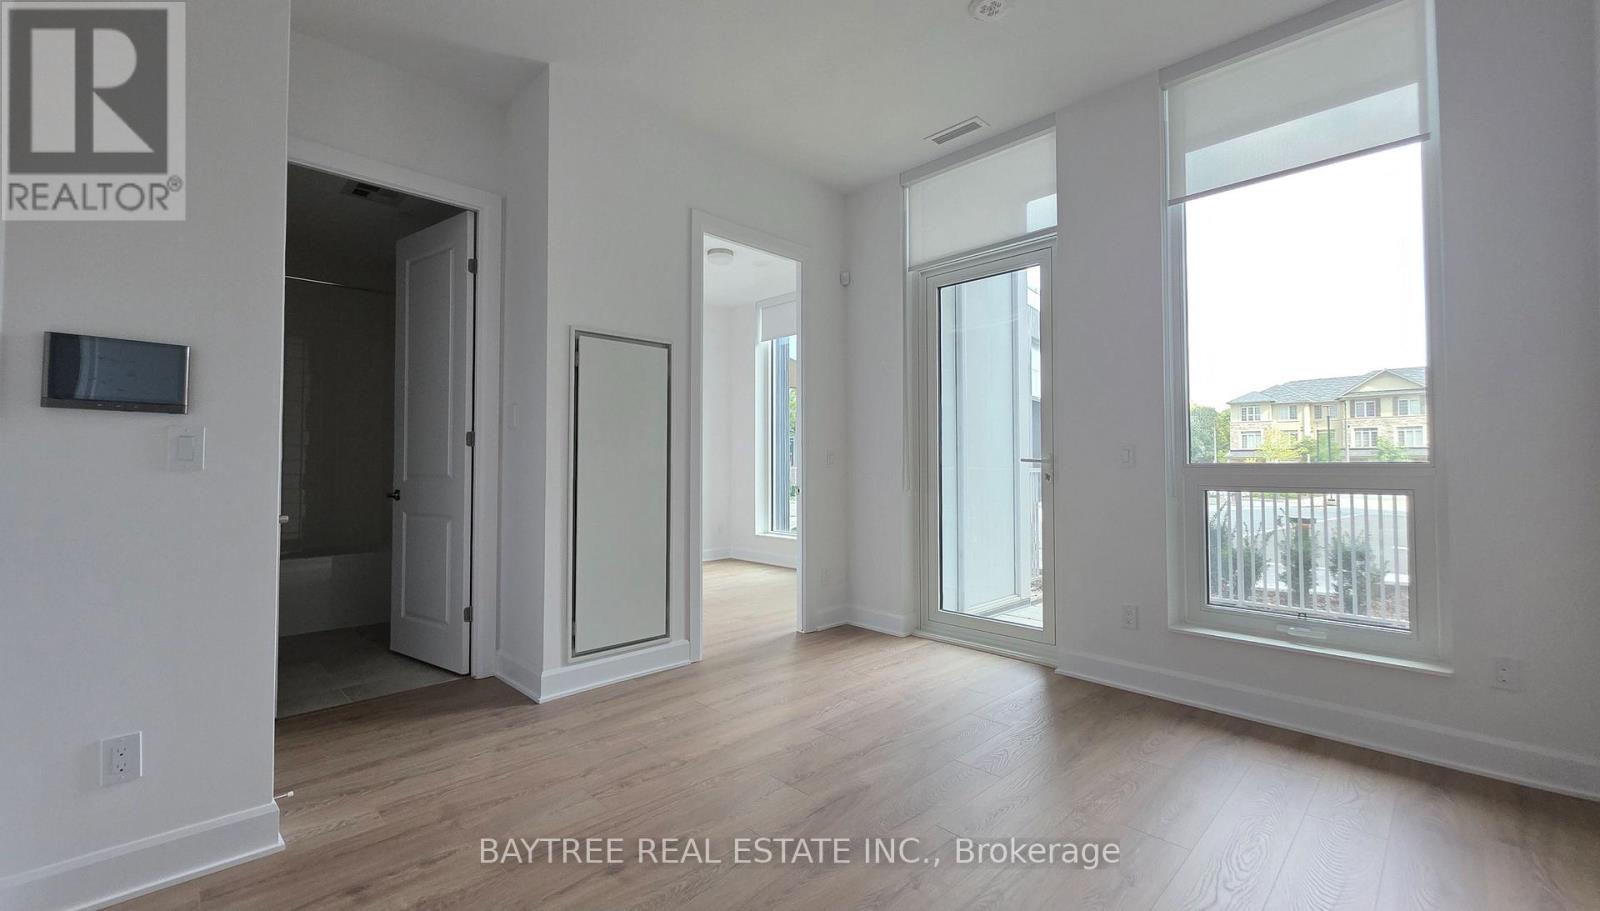
101 - 3240 William Coltson Avenue
Oakville (Oa Rural Oakville), Ontario
Welcome to this beautifully upgraded, modern condo 1 Parking included, Enjoy laminate flooring throughout, ensuite laundry with washer and dryer. Located in a highly sought-after area, this unit offers exceptional building amenities including a fitness center, media lounge, yoga and movement studio, rooftop terrace, indoor bicycle storage, and a pet wash station. Unbeatable location close to shopping plazas, public transit, Sheridan College, GO Station, and easy access to Highways 403 & 407. (id:51382)
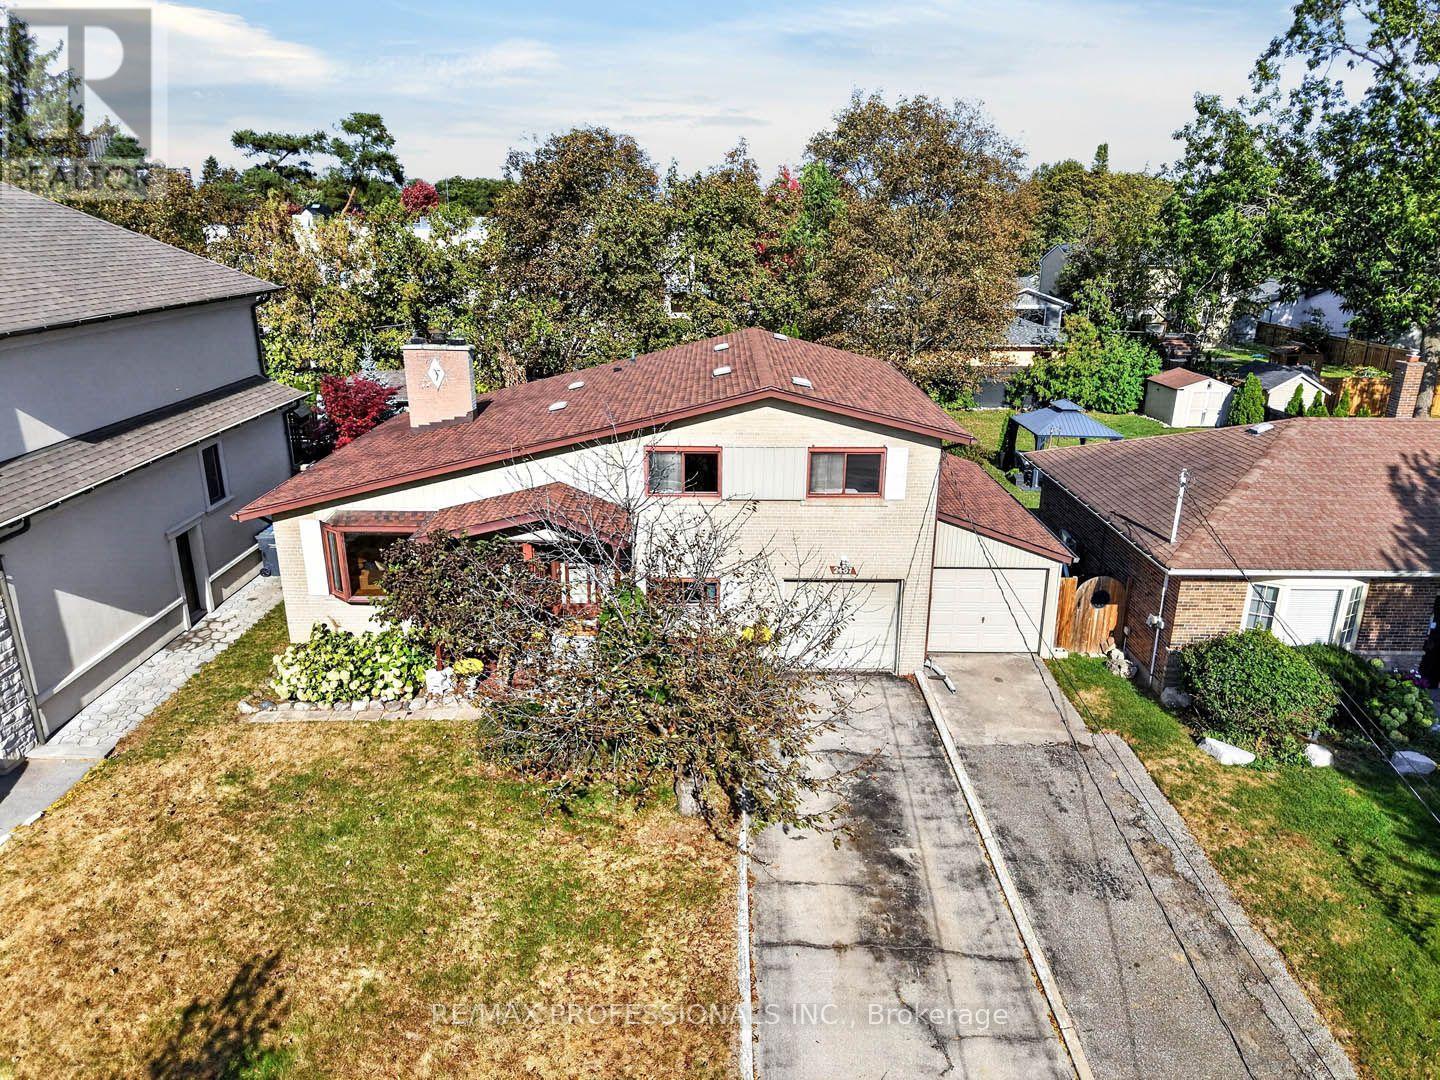
2467 Edenhurst Drive
Mississauga (Cooksville), Ontario
Set on a beautiful, established street in Cooksville, this solid 4-level side-split offers timeless mid-century character, a functional layout, and exciting potential in a neighbourhood where new homes are transforming the streetscape. The bright living room is flooded with natural light from a large picture window, while a fireplace creates a warm focal point for relaxed evenings. A separate dining room just off the kitchen and living room, makes entertaining easy. The updated kitchen overlooks the backyard and features an eat-in breakfast nook. A convenient pocket door provides separation between the kitchen and main entry. Upstairs, three well-proportioned bedrooms offer comfortable family living, while an additional ground-level bedroom/office provides flexibility for guests, working from home, or extended family. The ground floor also features a practical laundry and mudroom with a walkout to the private backyard. Downstairs, the partially finished basement offers a spacious recreation room with a wood-burning fireplace, plus a furnace room and workshop area ready to suit your needs or be reimagined for additional finished living space. A built-in garage with direct interior access adds everyday convenience, complemented by a side carport for extra covered parking. Ideally located just minutes from Public Transit (Cooksville GO Station, Future LRT, Miway Transit), Trillium Health Partners - Mississauga Hospital, schools, shopping, parks, and major highways, this home offers easy access to everyday essentials while enjoying the character of a mature community. Whether you're a first-time buyer, a growing family, looking to downsize, or build, this is an opportunity to put your personal stamp on a home with lasting appeal in a well-connected and evolving Mississauga neighbourhood. Full of character, with room to personalize and grow! This home has been lovingly owned by one family, and is ready for its next chapter. (id:51382)
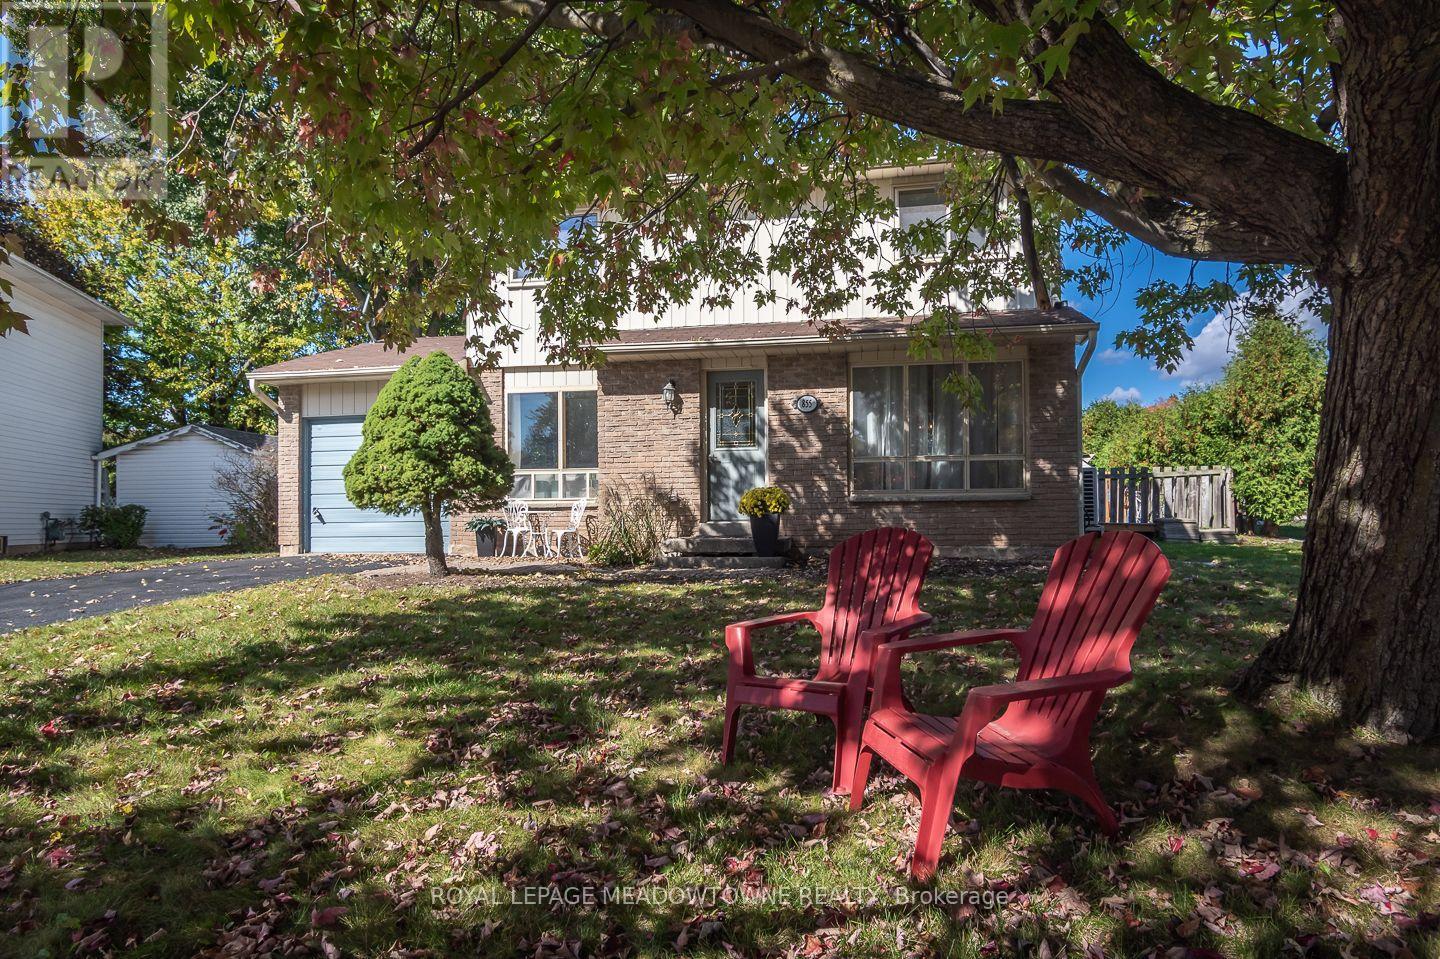
855 Governors Court
Milton (Dp Dorset Park), Ontario
Welcome to 855 Governors Court, a 4+1 bedroom detached freehold home on a quiet court in Milton's highly desirable Dorset Park neighbourhood. Set on a large pie-shaped lot, next to a path with park access, this home offers plenty of room inside and out. Enjoy a fully fenced backyard with a deck, extra-large shed - perfect the hobbist, mature trees and excess side yard space. No sidewalk allows for 2 vehicles in the driveway. Inside, the bright eat-in kitchen features white cabinetry and appliances with direct backyard access. Open-concept formal living and dining areas offer neutral laminate flooring, while the large family room features double garden doors leading outside. Upstairs are 4 bedrooms with carpet flooring and a large updated 4-piece main bath. The finished basement adds even more usable space with a large open rec room with pot lights, bonus room with sliding doors, 3-piece bath with tiled walk-in shower, plus a laundry room with tons of storage. An owned tankless water heater, AC/heat pump and furnace from December 2024 add further value. Walk to parks, trails, schools and amenities, with quick access to the 401, 407 and GO station for commuters. Come experience the space, setting and possibilities at 855 Governors Court. (id:51382)
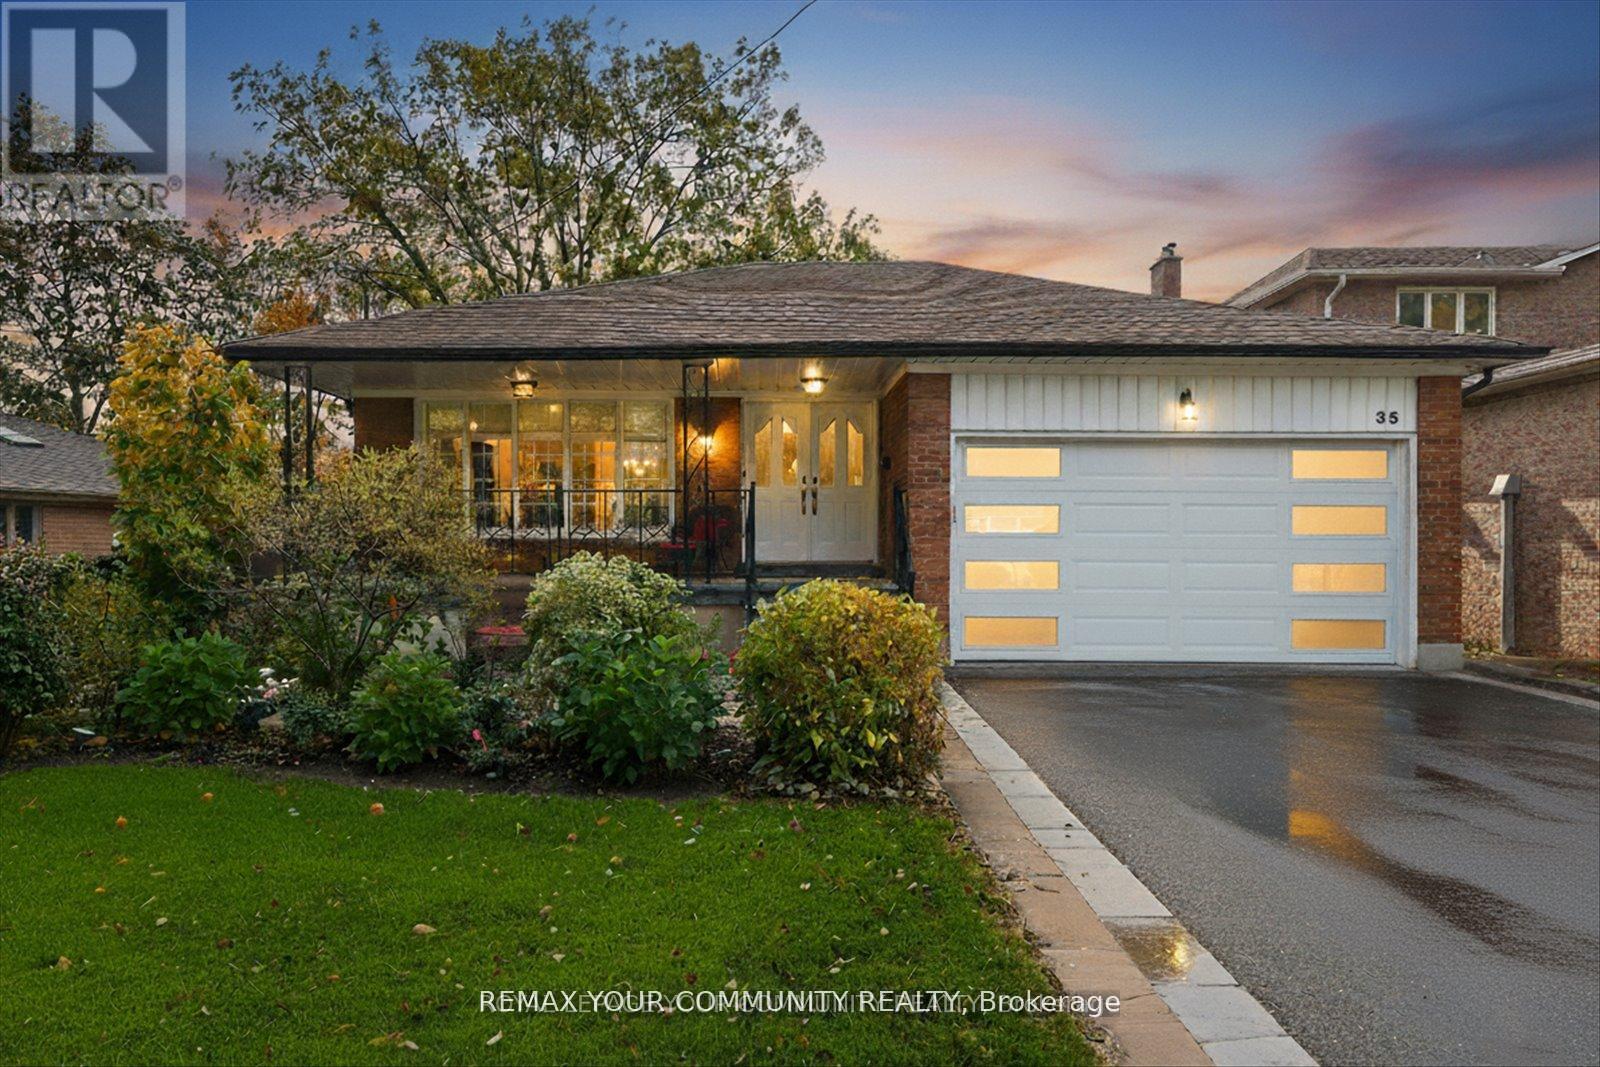
35 Sunvale Drive
Toronto (Willowridge-Martingrove-Richview), Ontario
Large Lot in Etobiocoke. Welcome to This Lovely Bungalow with limitless potential to make your own, renovate, or build custom. Step into this Lovingly Maintained, Charming Bungalow in Desirable Etobicoke, situated on an Expansive Lot where your own beautiful new memories can be made. Approx. 2500 sf above ground, between Upper and Lower Levels, 4 beds, 2 baths, 2 Kitchens, with Separate Entrances and a Walk-Out Lower Level. Family-Friendly Neighbourhood, Beautiful Tree-Lined Street, Good Proximity To Excellent Schools and Great Community Spirit with Numerous Parks and Community Centres. Easy Access to Major Highway, Public Transit, Peaceful and Convenient Location. (id:51382)
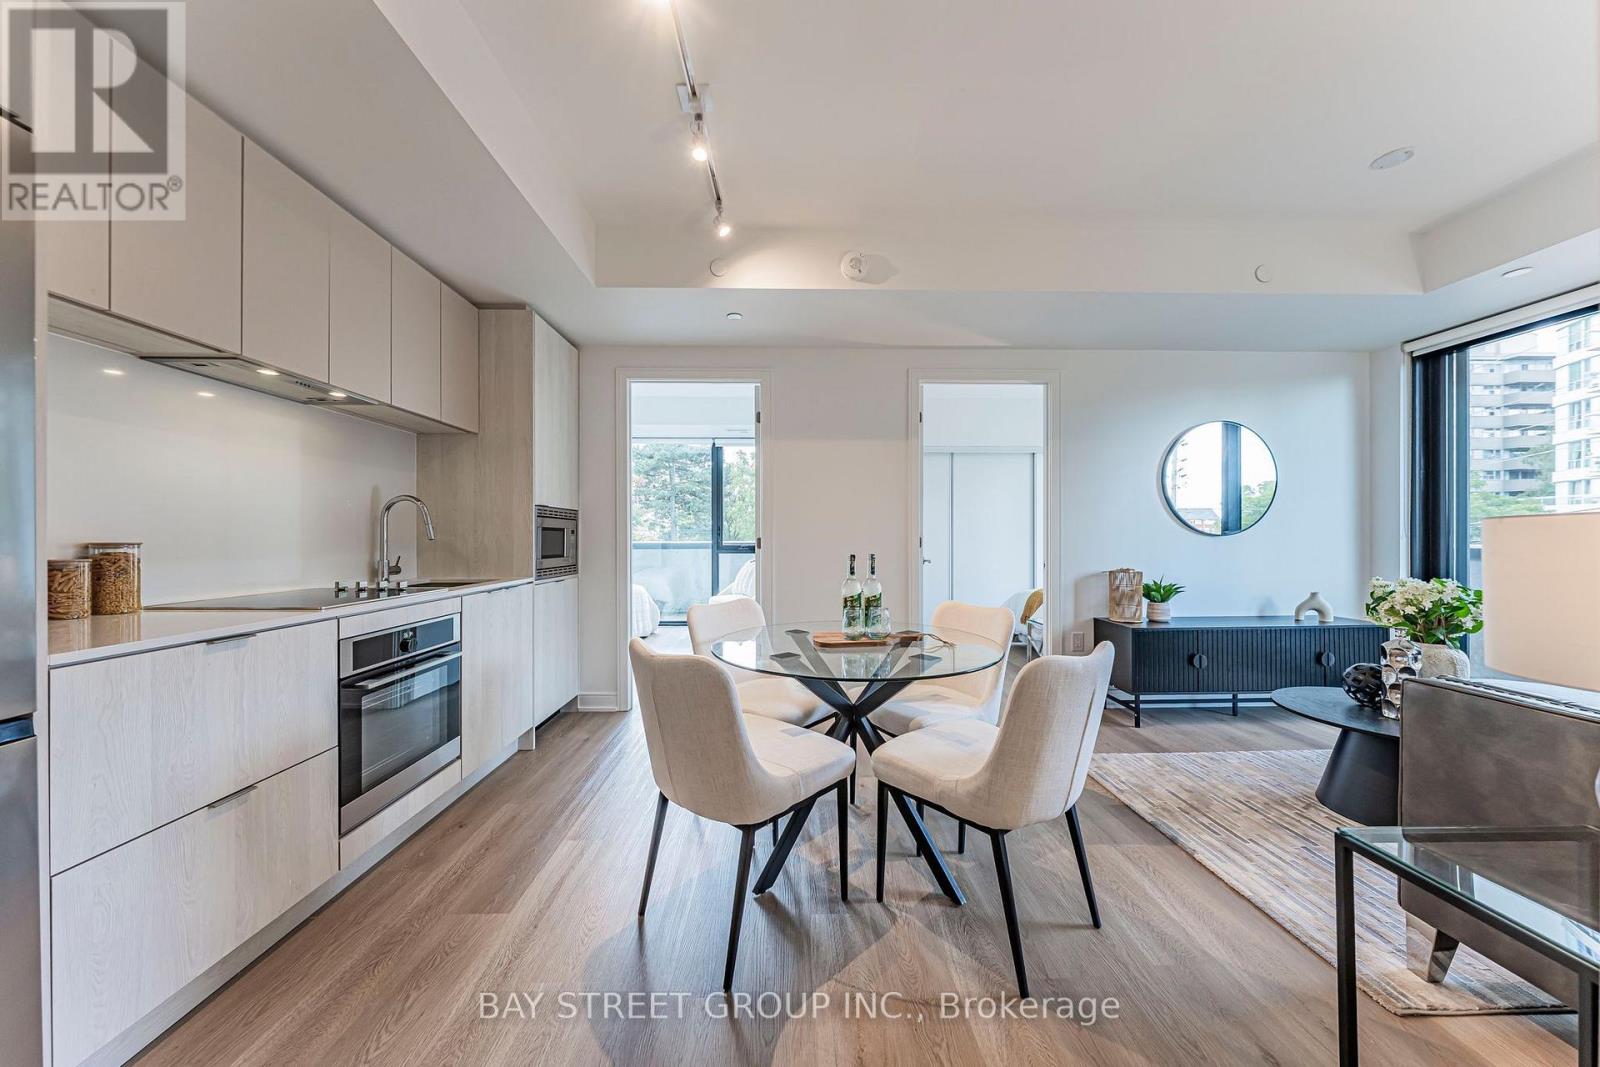
220 - 3009 Novar Road
Mississauga (Cooksville), Ontario
Sophisticated SW-facing 2+1 bedroom, 2-bath residence at Arte by Emblem. This is where modern design meets exceptional convenience in the heart of Mississauga. This bright 2-bedroom + den suite features~ 9-ft ceilings with and floor-to-ceiling windows, creating an airy, contemporary living space. Enjoy 24-hour concierge, fitness centre, co-working lounge, party room, visitor parking and a sturning rooftop terrace with fire pits, BBQs, lounge seating and S/W views. Minutes to University of Toronto Mississauga (UTM), Sheridan College, and CDI College, with Cooksville GO Station, Square One, Shopping, Dining, Groceries, and an approx. 30-minute ride to Union Station. Easy access to major highways and Pearson Airport. A stylish, connected lifestyle ideal for professionals, couples and small families. One Parking and One Locker are included! (id:51382)
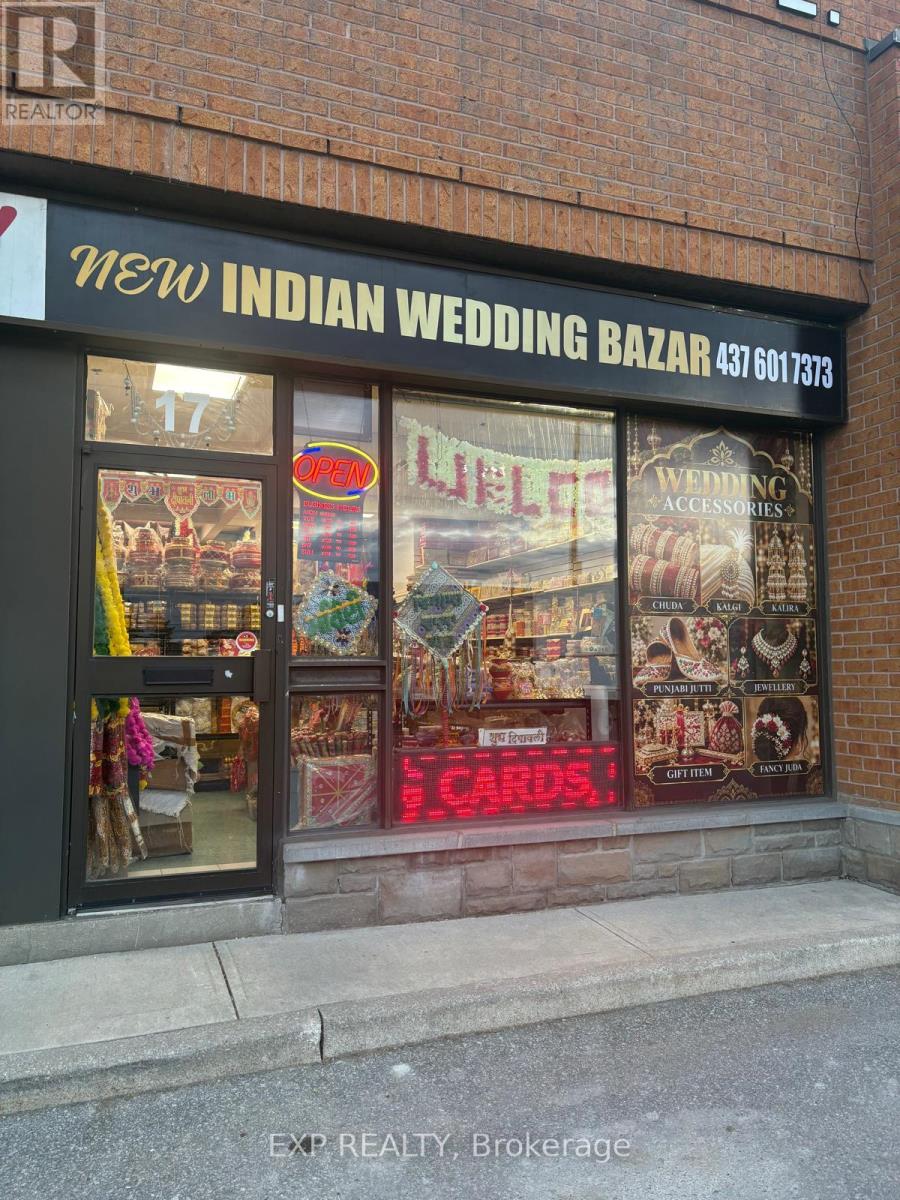
17 - 1625 Steeles Avenue E
Brampton (Steeles Industrial), Ontario
Turnkey Indian wedding & bridal accessories retail business in a high-visibility Steeles Ave E plaza, Brampton. 2,000 sq ft unit with established inventory of wedding/bridal goods, décor, jewellery accessories, and gift items. Great opportunity for an owner-operator in a growing niche retail category. Financial information available to qualified buyers upon signed NDA. (id:51382)
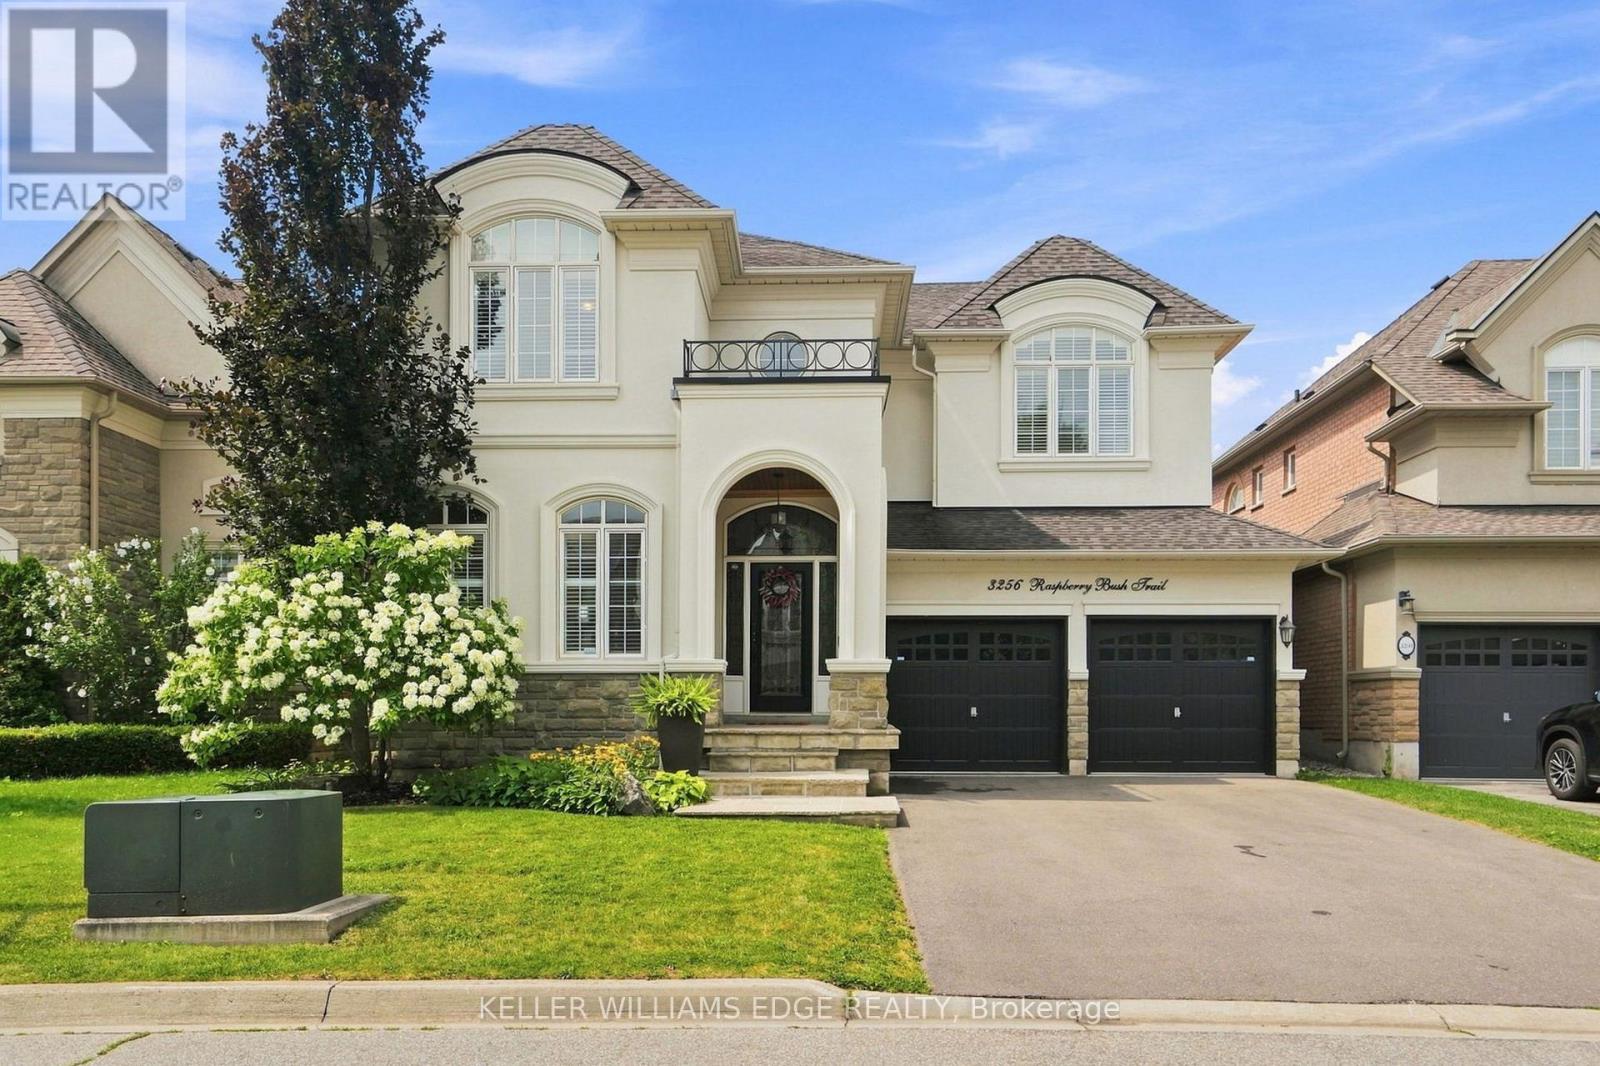
3256 Raspberry Bush Trail
Oakville (Br Bronte), Ontario
For the past 17 years, this home has been the backdrop to one family's story. It has seen first steps, birthday celebrations, family dinners, homework at the kitchen table, toys scattered across the floors, busy mornings, quiet evenings, and all the beautiful moments that come with raising a family. This home has truly been lived in and loved. Located in the sought-after Lakeshore Woods community of Bronte, this spacious home offers the perfect blend of elegance, comfort, and everyday family living. The main floor welcomes you with beautiful hardwood floors, a thoughtfully designed kitchen with antique-glazed cabinetry, granite countertops, a butler's pantry, glass cabinetry, and a wine rack. The kitchen opens to the spaces where life happens, family meals, conversations, and gatherings with the people who matter most. The family room is the heart of the home, featuring soaring ceilings, a beautiful palladium window, Romeo and Juliet balcony, built-in entertainment unit, and a double-sided fireplace shared with the adjoining office. The primary suite includes a generous walk-in closet, additional storage, and a spa-inspired ensuite complete with a soaker tub, separate glass shower, and double vanity. Three additional bedrooms provide plenty of room for children, guests, or a home office. Downstairs, the finished lower level provides even more space to spread out. Two recreation areas, built-in entertainment units, a gas fireplace, and wet bar. Outside your door, enjoy everything that makes Bronte such a special place to call home. Spend weekends exploring Bronte Harbour and the waterfront, walking the trails at Bronte Creek, enjoying Shell Park, or taking advantage of Oakville's incredible parks, recreation, restaurants, and amenities. Families will appreciate being close to respected local schools. 3256 Raspberry Bush Trail is more than a beautiful home. It is a home that has already held a lifetime of memories, and it is ready to welcome the next family. (id:51382)
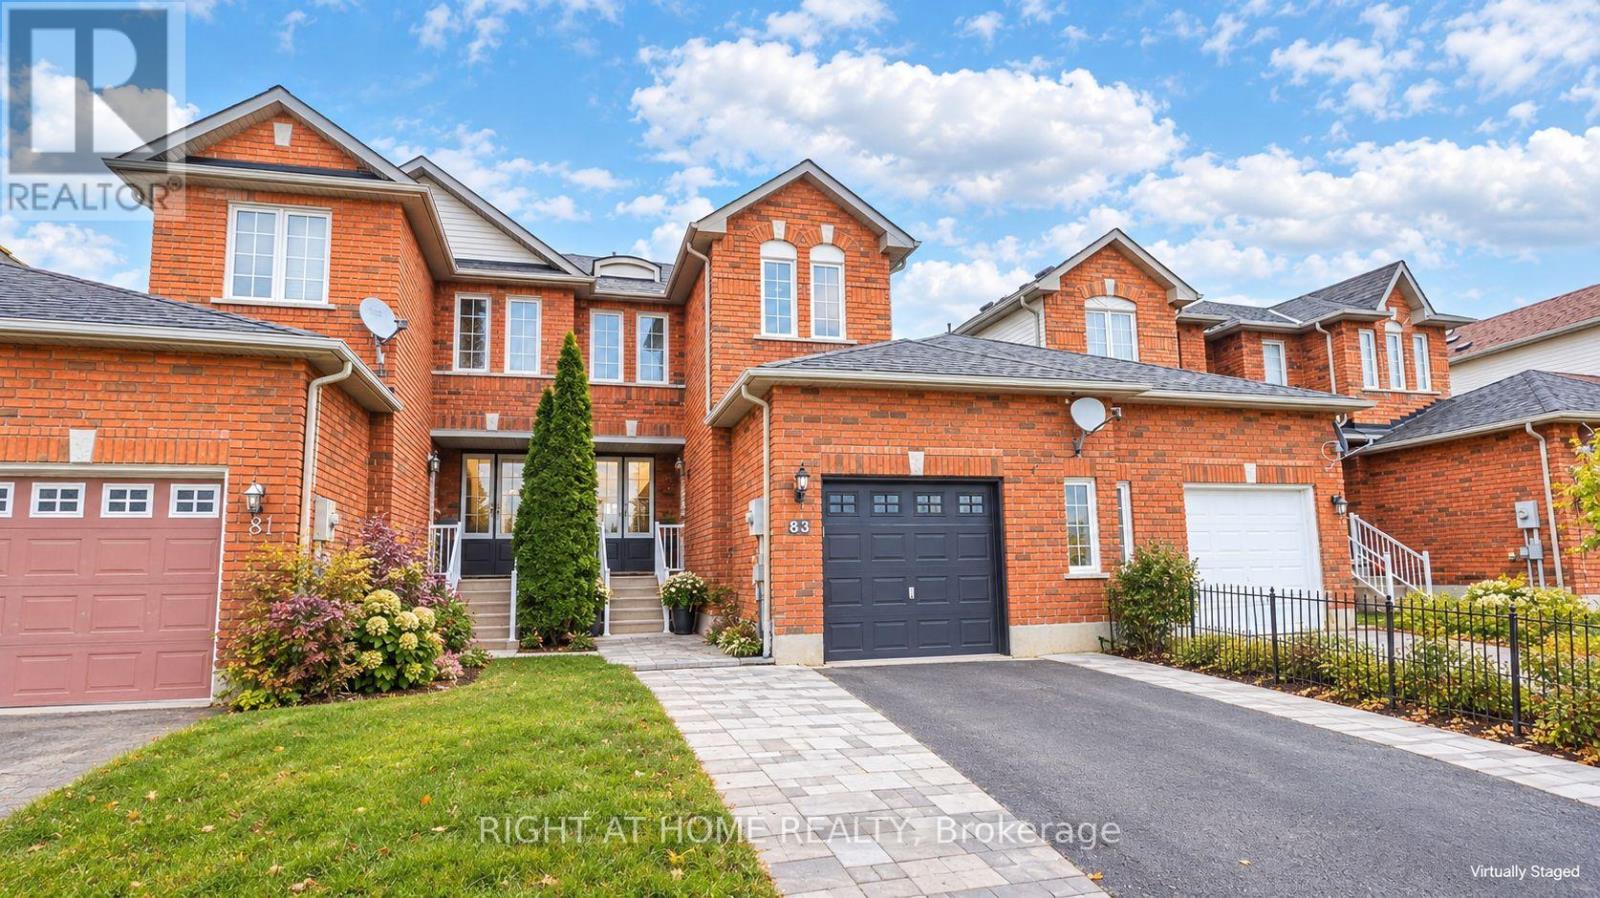
83 Pringle Drive
Barrie (Edgehill Drive), Ontario
Welcome to 83 Pringle Dr. This 3-bedroom townhouse is a good fit for first-time buyers, downsizers and investors. It has quality finishes throughout and a kitchen with stainless steel appliances and a walkout to a large deck. Upgrades include flooring upstairs, an oversized shower, pot lights and walk-way. The oversized garage has storage, a work bench, backyard access and direct entry to the foyer. It's close to parks, schools and transit, with easy access to Hwy 400. Simply move in and enjoy. (Some photos have been enhanced/virtually staged) (id:51382)

16 Buggs Gate
Barrie (Georgian Drive), Ontario
Welcome Home To This Charming 3-Bedroom, 2-Bathroom Detached Home In An Unbeatable Location! Warm, Welcoming And Thoughtfully Updated, This Home Offers The Perfect Blend Of Comfort, Style And Peace Of Mind. The Beautiful Modern Kitchen (2023) Is A Standout, While Numerous Recent Updates Make This Home Easy To Enjoy From Day One - Roof (2023), A/C (2023), 125-Amp Electrical Panel (2024), Wired Alarm System (2024), Deck & Shed (2025) All Windows, Sliding Back Door And Front Door Are Brand New (2026)! Outside, Sitting On A Quiet Street The Front Yard Has Updated Landscaping And The Backyard Is A Lovely Space To Unwind, Host Friends Or Simply Enjoy Yourself. Ideally Located Just Minutes From Hwy 400, Royal Victoria Regional Health Centre, Georgian College, Lake Simcoe, Restaurants And Shopping. This Home Offers The Convenience And Accessibility That Make Everyday Life Easy. Whether You're A First-Time Buyer Looking For A Place To Call Home Or An Investor Looking For A Well-Updated Property In A Desirable Location, This Is An Opportunity Worth Seeing! (id:51382)
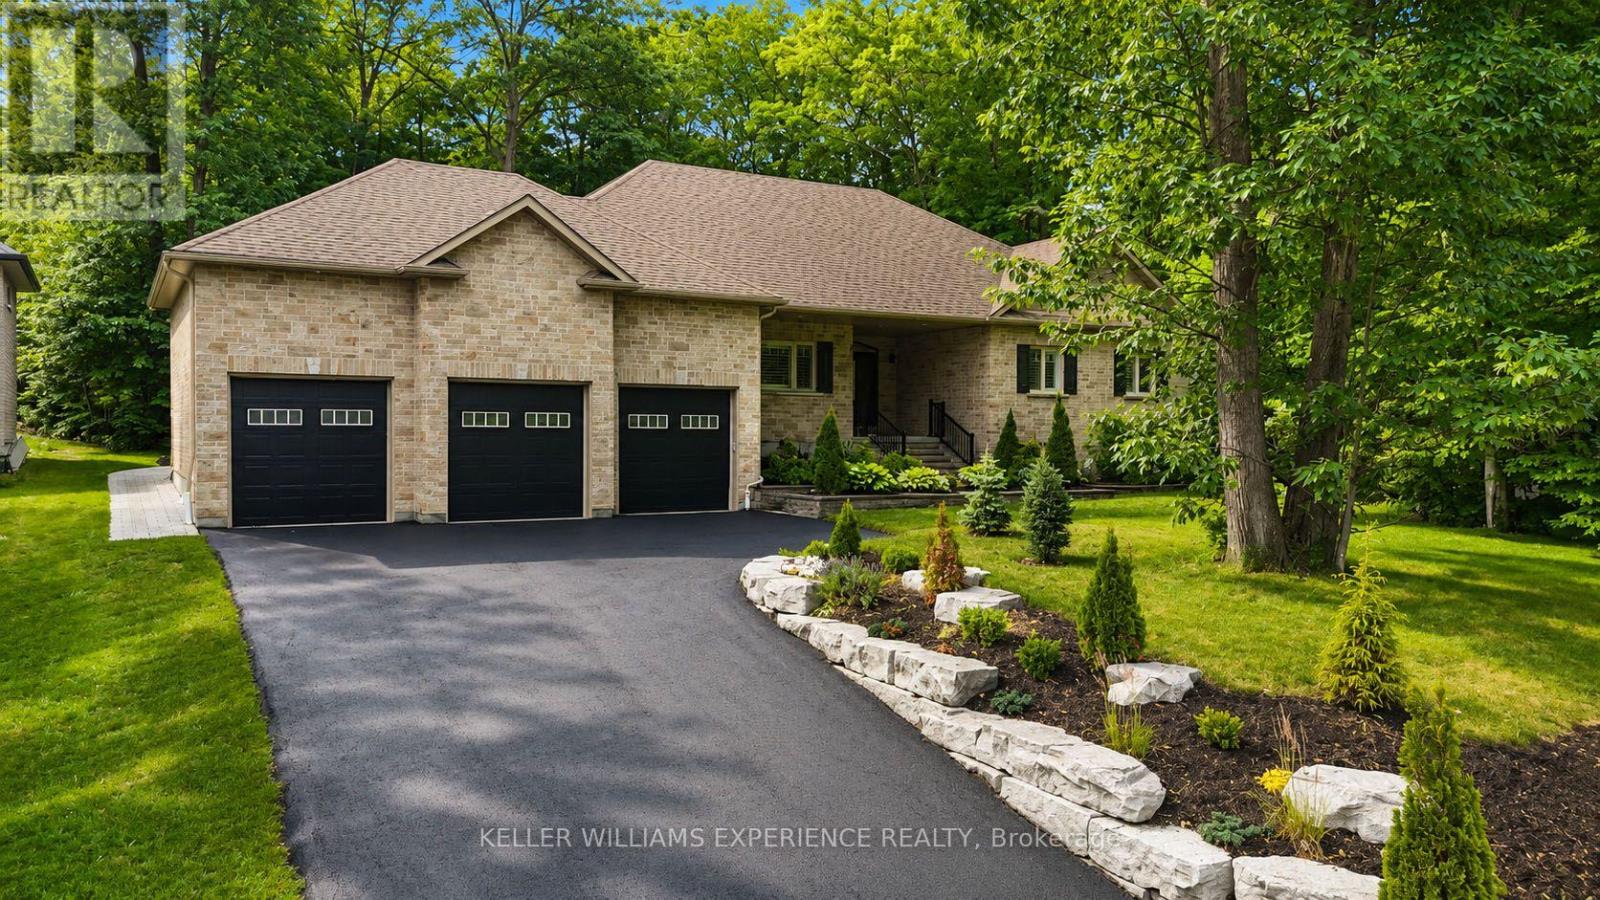
41 Heron Boulevard
Springwater (Snow Valley), Ontario
Welcome to 41 Heron Boulevard in Snow Valley. This spacious bungalow offers over 4,200 finished square feet with 3+2 bedrooms, 3.5 bathrooms, a triple car garage, and a fully finished lower level with a separate entrance. The main floor features hardwood flooring throughout and an open concept layout designed for everyday living and entertaining. The kitchen offers timeless white cabinetry with crown moulding, under-cabinet lighting, an oversized island, and a bright eat-in area overlooking the private backyard. A separate den provides the flexibility for a home office, formal dining room, or sitting room. The primary suite is a true retreat, complete with a custom walk-in closet featuring built-in organizers and a spacious 5-piece ensuite with double sinks, a freestanding soaker tub, and a frameless glass shower. Two additional bedrooms, a full bathroom, powder room, and main floor laundry complete the main level. The fully finished basement offers incredible additional living space with a separate entrance, kitchenette, two oversized bedrooms, a large recreation area, and a 3-piece bathroom with a frameless glass shower-ideal for extended family, guests, or multi-generational living. Outside, enjoy a fully landscaped lot, rear deck, and a private backyard setting. The triple car garage with inside entry provides plenty of room for vehicles, storage, and all your recreational equipment. Located in one of Springwater's most sought-after communities, Snow Valley is known for its larger estate lots, ski hills, golf courses, walking trails, and easy access to Barrie and Highway 400. This is a rare opportunity to own a well-appointed bungalow in an exceptional location. (id:51382)
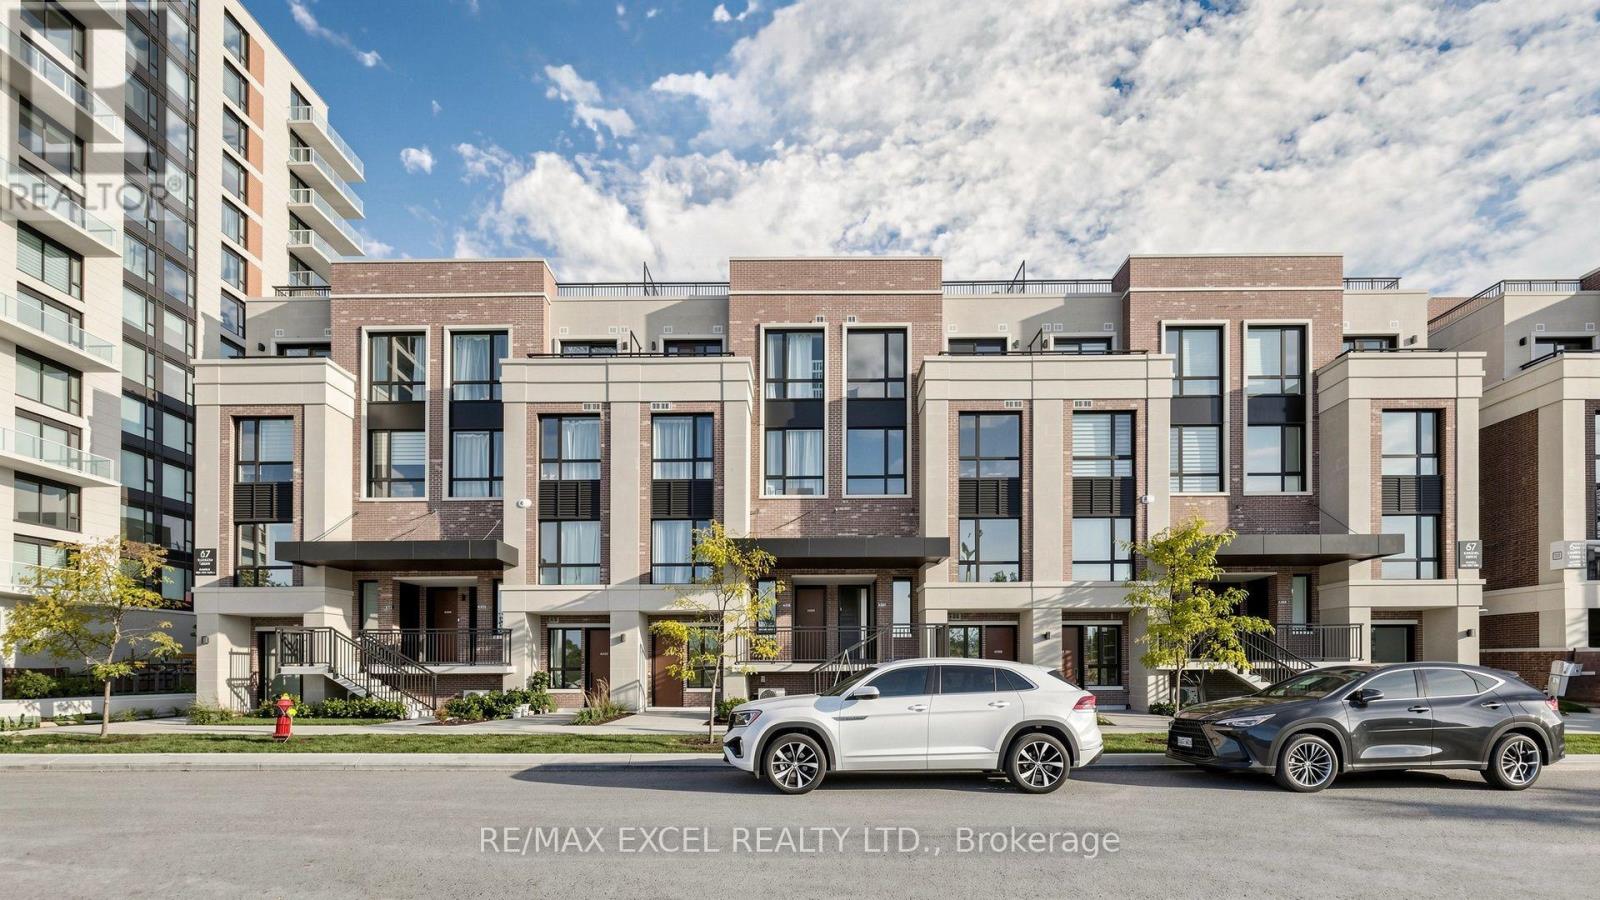
A201 - 67 Saigon Drive
Richmond Hill, Ontario
**TWO PARKING SPACES!** Welcome To 67 Saigon Drive In Richmond Hill's Desirable Hill On Bayview Community! This Beautifully Upgraded 3-Bedroom, 2-Bathroom Home Offers 1,026 Sq. Ft. Of Stylish And Functional Living Space, Featuring Soaring 10' Ceilings, Upgraded Engineered Oak Hardwood Flooring, And A Full-Size 30" Bosch Refrigerator. Additional Upgrades Include A Microwave Hood Combination, Sleek Black-Framed Glass Shower Doors, Upgraded Bathroom Wall Tiles. The Versatile 3-Bedroom Layout Is Perfect For Families, Guests, Or A Dedicated Home Office. **A Rare Highlight Is The Inclusion Of TWO PARKING SPACES**, Offering Exceptional Convenience And Added Value! Enjoy Reasonable Maintenance Fees That Include High-Speed Rogers Internet, Helping Keep Monthly Living Costs Affordable. Ideally Situated Near Bayview And Elgin Mills, Just Minutes From Parks, Shopping, Restaurants, Transit, And Everyday Essentials, With Easy Access To Highway 404. An Exceptional Opportunity To Enjoy Modern, Low-Maintenance Living With Premium Upgrades, Outstanding Convenience, And The Rare Benefit Of Two Parking Spaces! (id:51382)
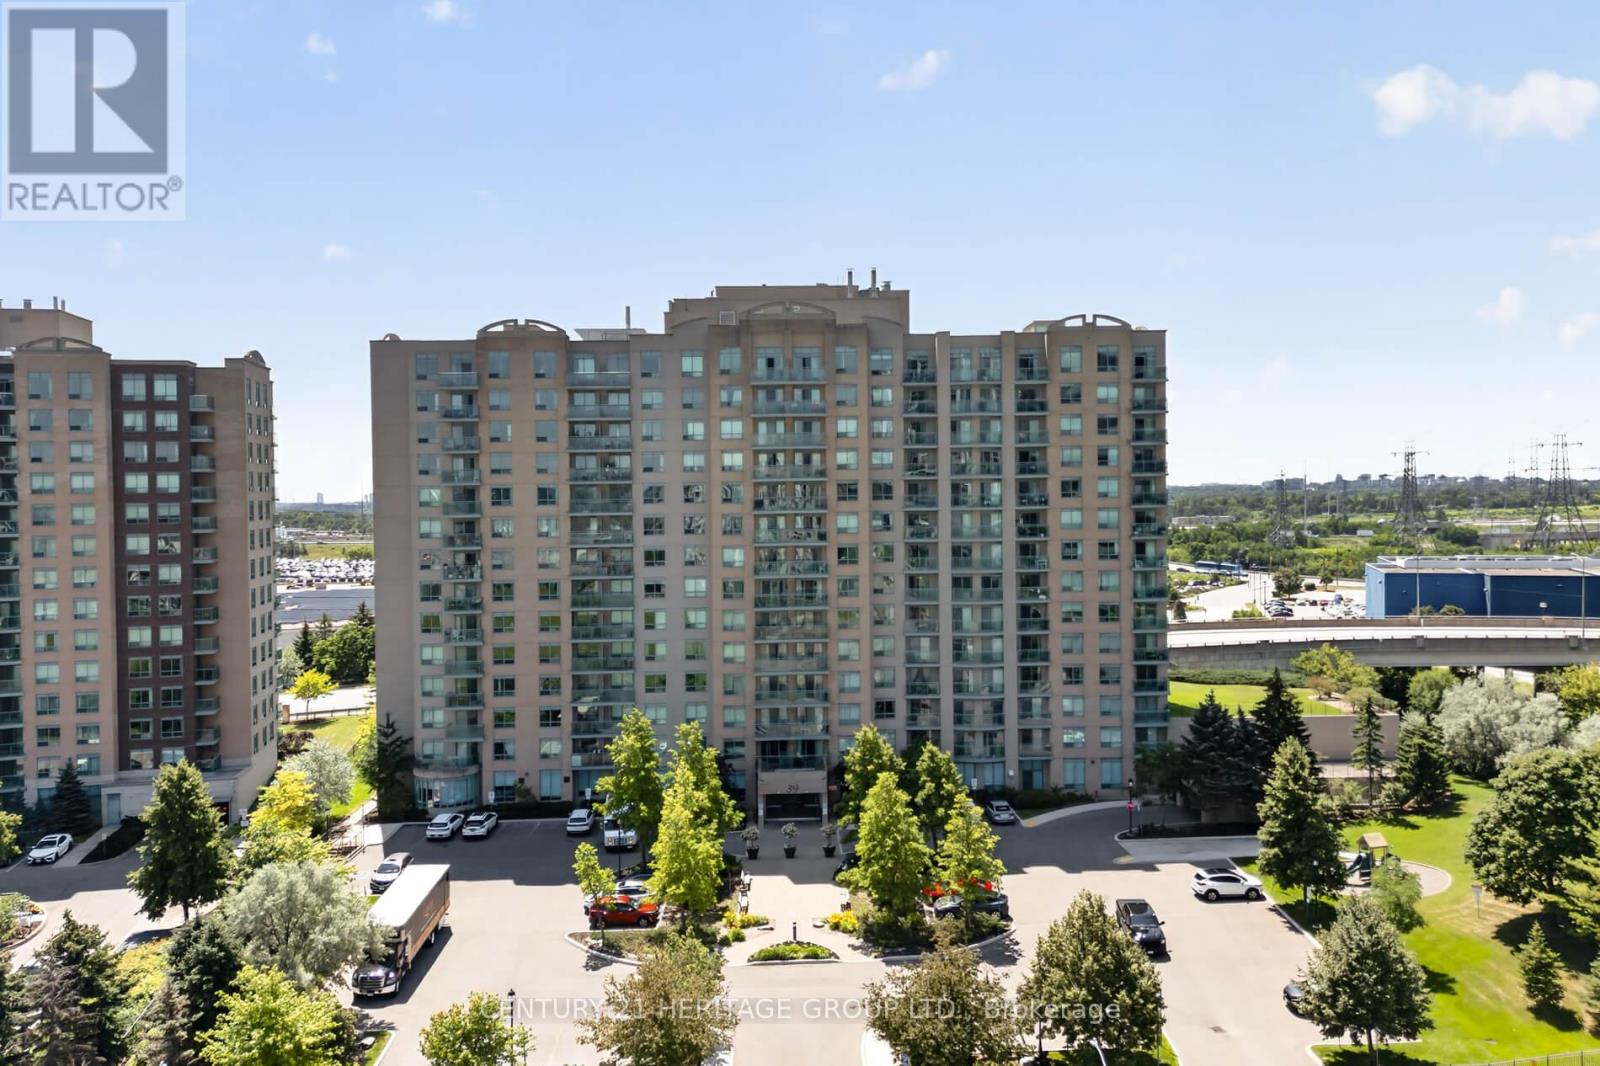
1017 - 39 Oneida Crescent
Richmond Hill (Langstaff), Ontario
**MOTIVATED SELLER** Fabulous sun filled south east facing corner suite featuring spacious L-shaped living room and dining room with stylish modern grey and white decor. Complete with one parking space, one locker, and a private balcony. This exceptional suite offers both comfort and convenience. Enjoy an impressive selection of building amenities including 24-hour security, a cardio room, exercise room, party room, billiards room, cable TV and Internet. Here you have everything you need for a carefree and connected living. Enjoy the lifestyle benefits of being just steps to Yonge street, transit, dining, shopping, cinema, or walk to Hillcrest Mall. This location also provides easy access to highways seven and 407 for your convenience. Ideal choice if you are looking for an exceptional lifestyle where everything you may desire is just moments away. Some photos Virtually staged to show potential layout. Photos of the empty rooms are included so you can envision your own space. (id:51382)
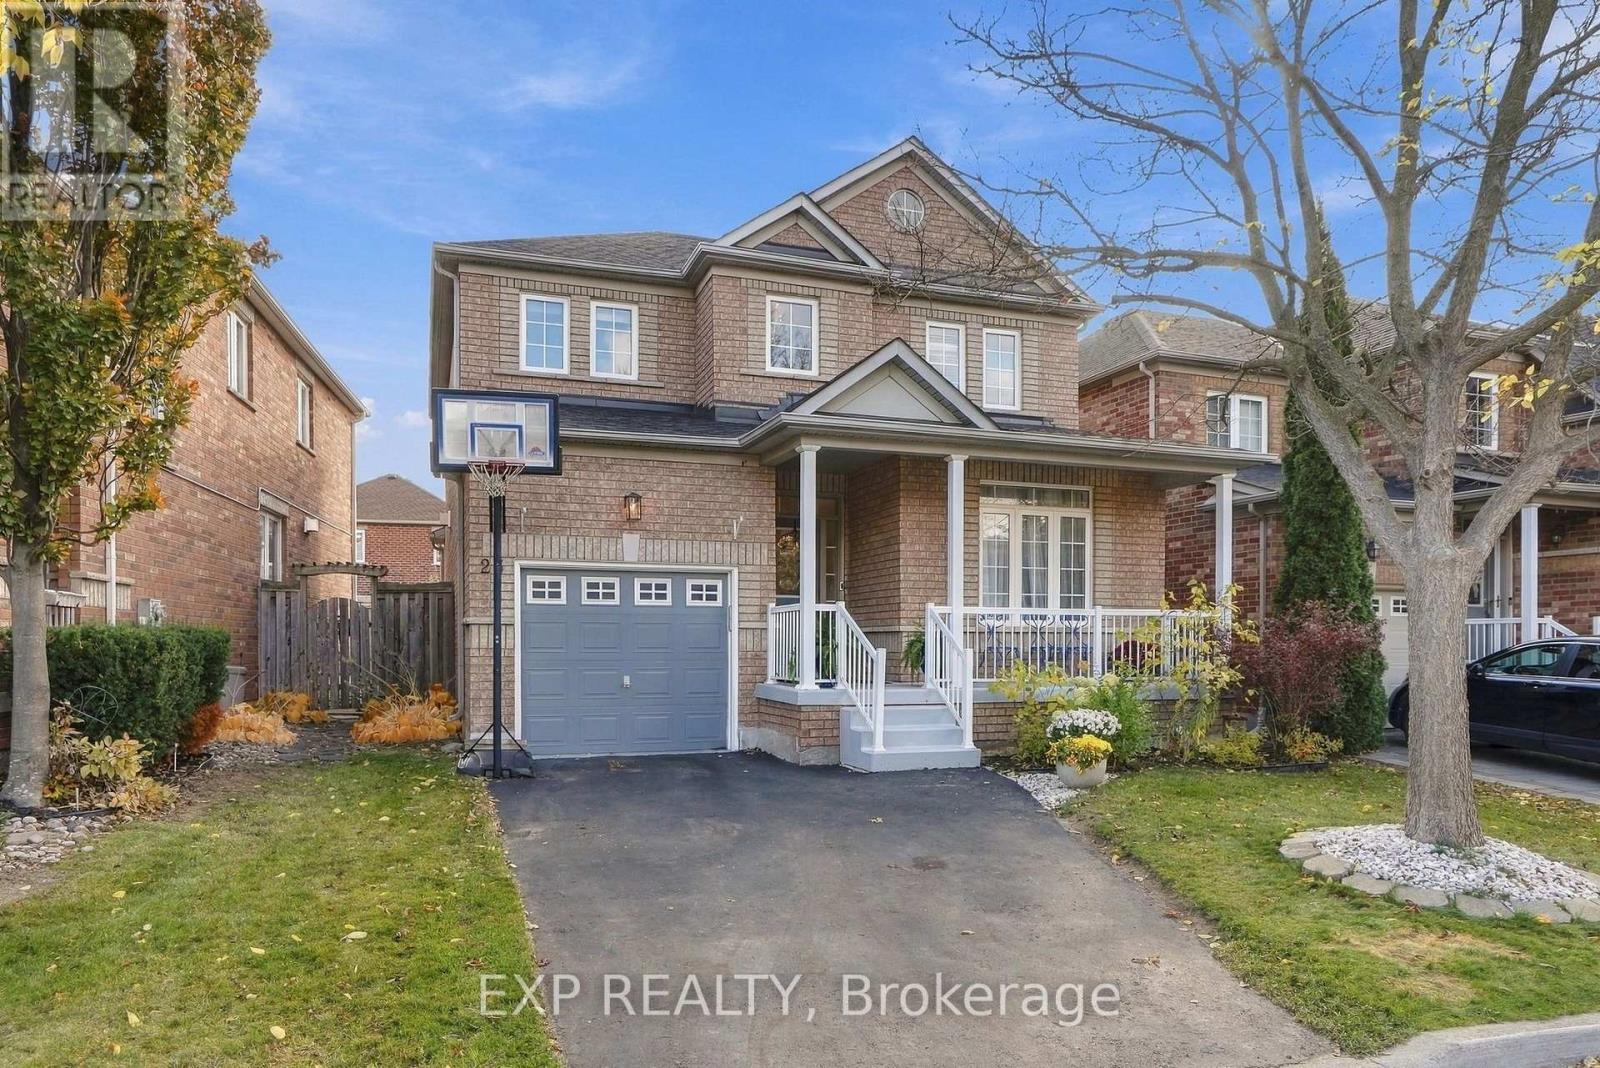
23 Outlook Terrace Drive
Markham (Greensborough), Ontario
Welcome home to 23 Outlook Terrace Drive, a well kept 3 bedroom, 3 bathroom detached home on a quiet, family friendly street in Markham's Greensborough community.Offering approximately 2,050 square feet above grade, this home has the space growing families need and the peace of mind every buyer wants. The roof was replaced in 2023, the air conditioning is approximately two years old, and new carpet has been installed upstairs. The big ticket items are already taken care of, so you can focus on making it your own. The main floor offers comfortable principal rooms for everyday living and family gatherings, with a functional layout that flows naturally from room to room.Upstairs, three bedrooms give everyone their own space, with fresh new carpet underfoot. The unfinished basement is a blank canvas. Add a recreation room, home gym, home office, or extra bedroom, and build the space exactly the way your family wants.Outside, a 41 by 89 foot lot offers room to play, garden, and relax. Parking is easy with a garage plus two driveway spaces.Greensborough is one of Markham's most welcoming communities, where neighbours know each other and parks are never far away. You are close to Markham Stouffville Hospital, Mount Joy GO Station, shopping, and Highway 407. School catchment includes Greensborough PS and Fred Varley PS, Sam Chapman PS (French Immersion), and Bur Oak SS as the current holding school (buyers to verify). A friendly street, major updates already done, and room to grow. Book your private showing today. (id:51382)
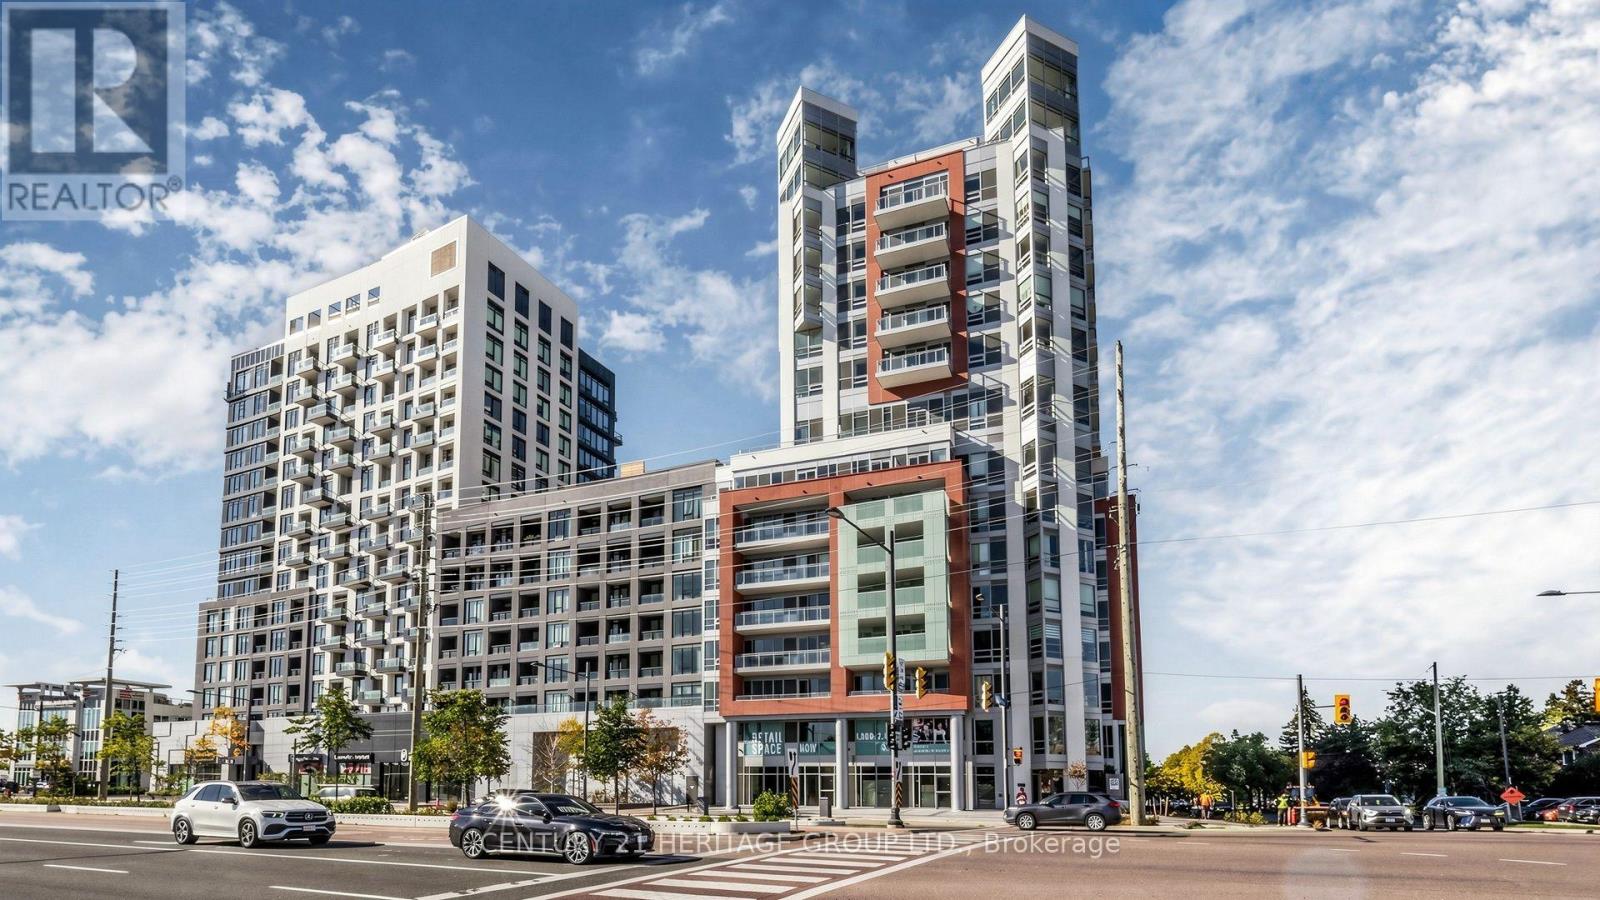
718 - 8888 Yonge Street
Richmond Hill (South Richvale), Ontario
Welcome to an elevated lifestyle at 8888 Yonge Street! An exceptional opportunity to own a brand-new, never-lived-in, builder-direct residence in the heart of Richmond Hill, professionally staged and beautifully presented. This stunning 1-bedroom plus 2-den suite with 2 full bathrooms offers 697 sq. ft. of thoughtfully designed interior living space, complemented by 80 sq. ft. of private outdoor space. Featuring a smart, functional modern layout, a spacious primary bedroom, and two versatile dens, this home offers the perfect combination of comfort, elegance, and flexibility. Both bathrooms are 3-piece, one featuring a bathtub and the other a stand-up shower. Enjoy spectacular, open northwest-facing views, creating an inviting atmosphere to relax and unwind. Ideally situated at Yonge Street and Highway 7, with easy access to shopping, restaurants, entertainment, Langstaff GO Station, VIVA Transit, and the planned Yonge North Subway Extension. A fantastic opportunity for first-time homebuyers, professionals, and investors seeking modern living in a highly desirable location. Parking available for purchase at $60,000 + HST and locker at $5,000 + HST. Builder VTB financing available. Advertised price excludes HST. Experience the beauty of a brand-new home in one of Richmond Hill's most convenient and sought-after locations! (id:51382)
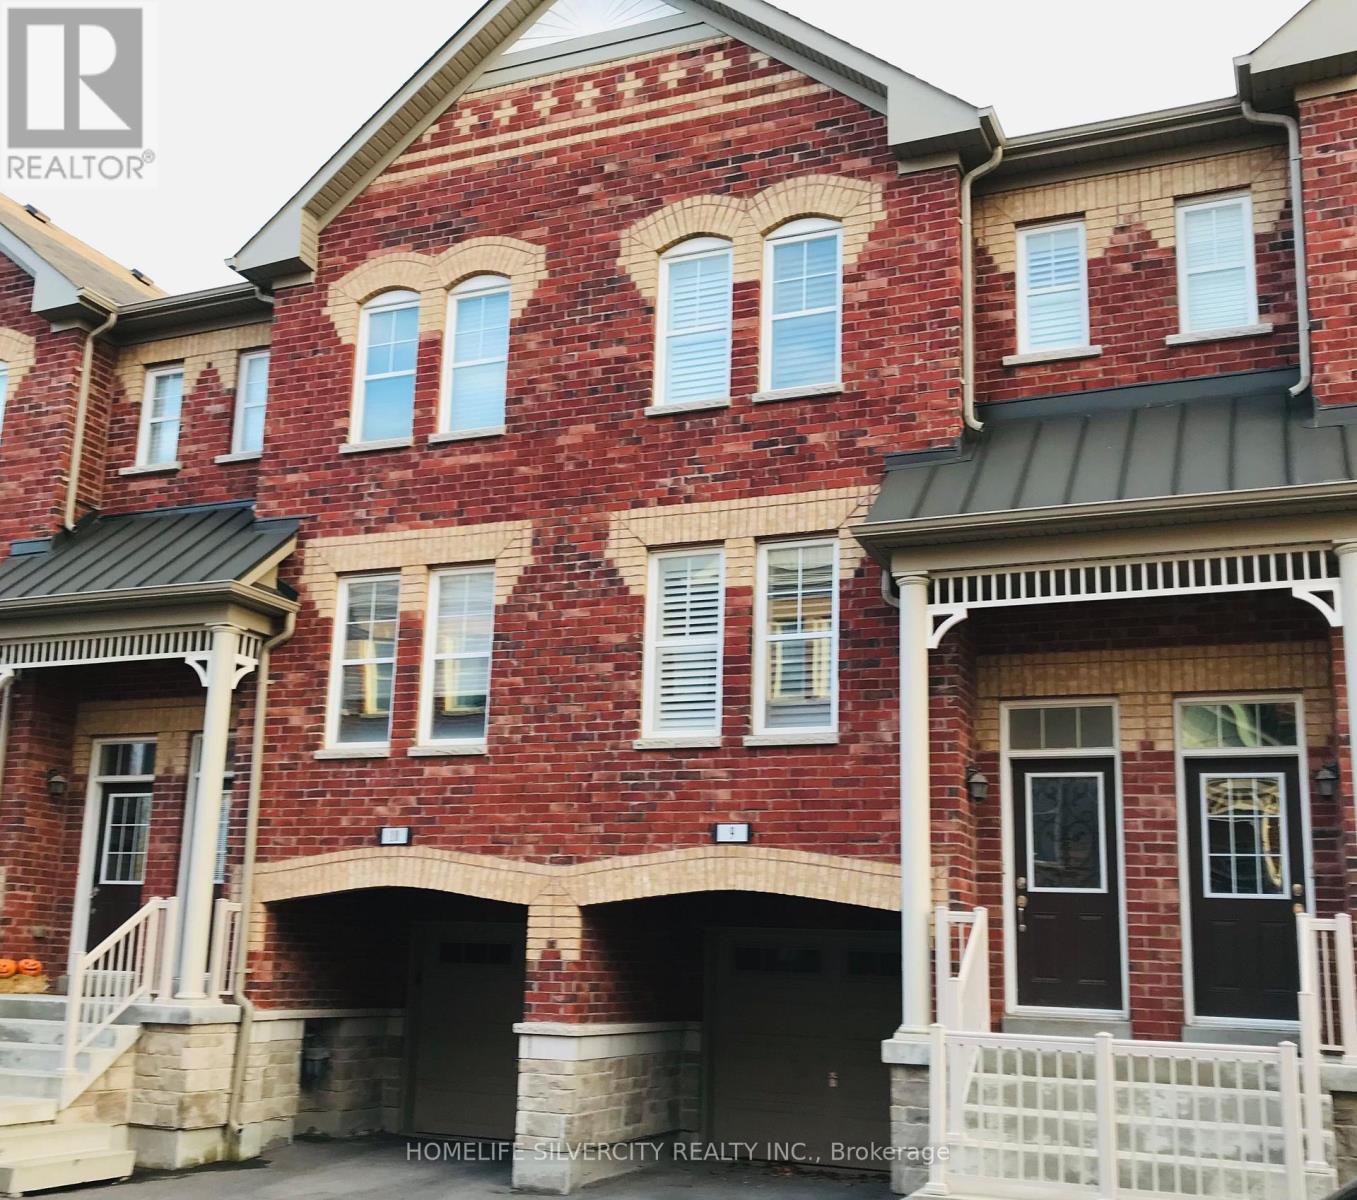
# 9 - 10 Porter Avenue W
Vaughan (West Woodbridge), Ontario
Located in central Woodbridge, close to transportation, highways, schools, church, malls, shopping and all amenities. Eat-in kitchen, with walkout balcony. Ensuite laundry. Water included. Built-i garage plus +driveway parking. Hardwood floors throughout 1st floor, carpet in bedrooms. Tenant pays 80% of utilities. (id:51382)
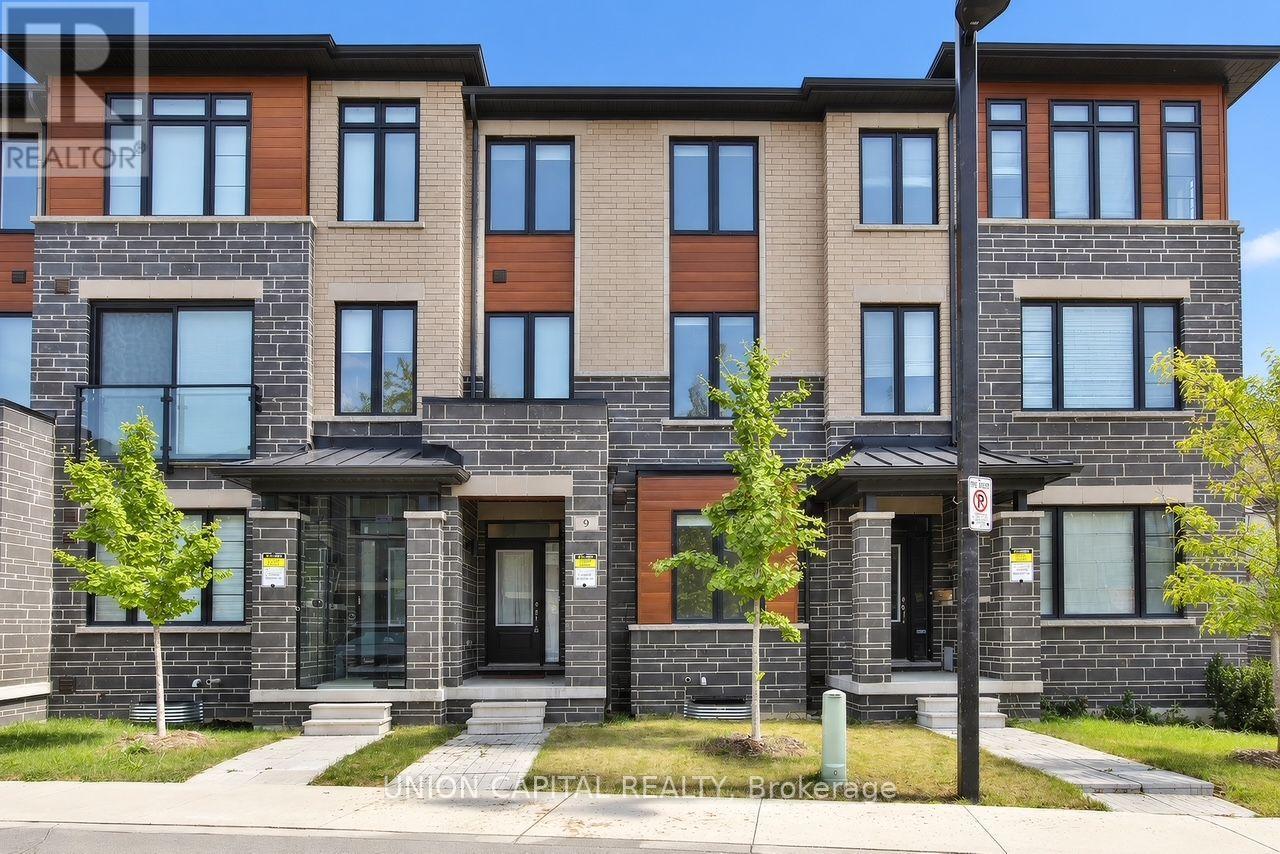
9 Arthur White Lane
Markham (Wismer), Ontario
Fully New Furnished, Double Car Garage Townhouse Available For Short Term Lease. Roller Blinds In All 4 Bedrooms. 4 Bed + 3 Full Bath, 1 Powder. Featuring 2 Balconies (One Balcony From Kitchen And One Balcony From Primary Bedroom). Close To Markville Mall And Parks. (id:51382)
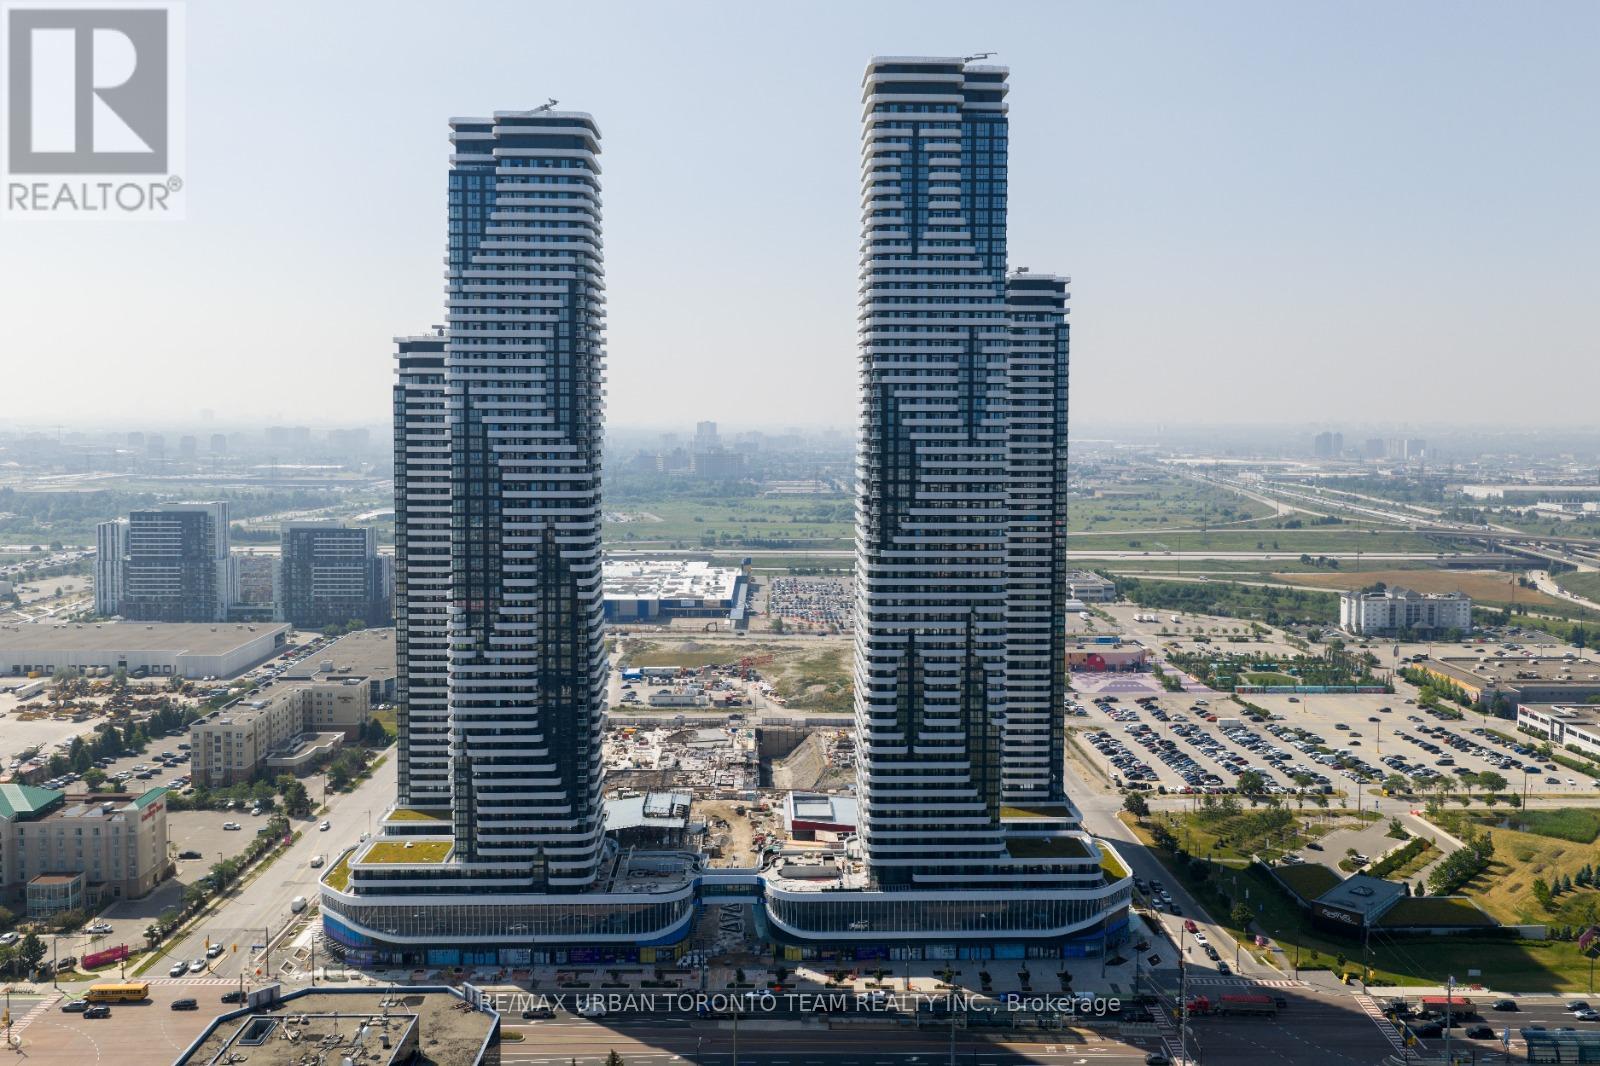
4201 - 28 Interchange Way
Vaughan (Vaughan Corporate Centre), Ontario
Available December 1st - Welcome to your new home in the heart of Vaughan Metropolitan Centre! Located in the highly anticipated Festival Tower D, this sleek 1-bedroom, 1-bathroom unit offers 491 sq ft of thoughtfully designed living space. Enjoy a bright, open-concept layout that seamlessly blends the kitchen, living, and dining areas. The modern kitchen features stainless steel appliances, stone countertops, and engineered hardwood flooring that adds warmth and sophistication throughout. Step outside to your private 136 sq.ft balcony and take in the city views (west facing). (id:51382)
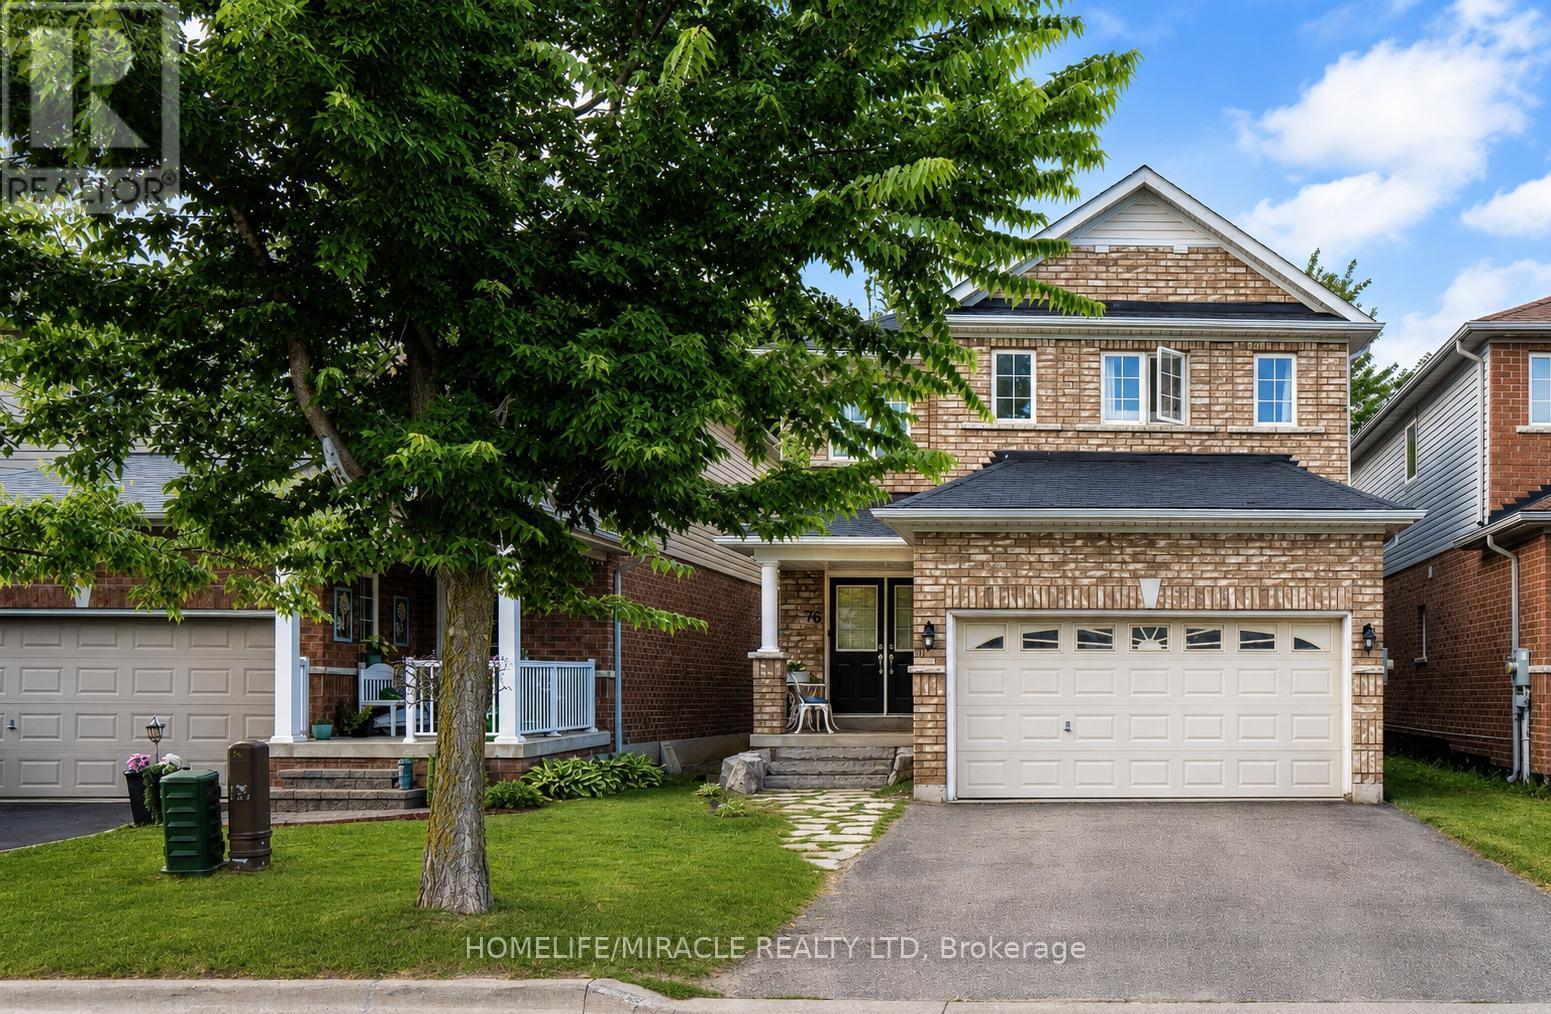
76 Anderson Road
New Tecumseth (Alliston), Ontario
Welcome to 76 Anderson Rd, Alliston! This beautifully maintained*** 3-bedroom, 4- bathroom***detached home offers comfortable living, a finished basement, and a ***carpet-free interior, featuring newly installed flooring upstairs***The bright main floor features an inviting living area, a functional kitchen with a center island, and a dining area with a walkout to the deck and fully fenced backyard. Convenient main-floor laundry makes everyday living easier. Upstairs, the spacious primary bedroom offers a walk-in closet and a 4-piece ensuite, complemented by two additional bedrooms. The finished basement provides even more room to enjoy, with a large open-concept recreation area and a 3-piece bathroom. Create a cozy movie lounge, home office, playroom, or space to entertain. Enjoy summer barbecues on the deck and a private backyard with room for kids, pets, and outdoor relaxation. ***All Equipment's Are Owned, With No Rental Equipment's*** An attached double garage and private driveway complete the package. Conveniently located close to schools, parks, transit, shopping, and everyday amenities. No carpet throughout, and space for the whole family. Come see what makes this home. special! (id:51382)