
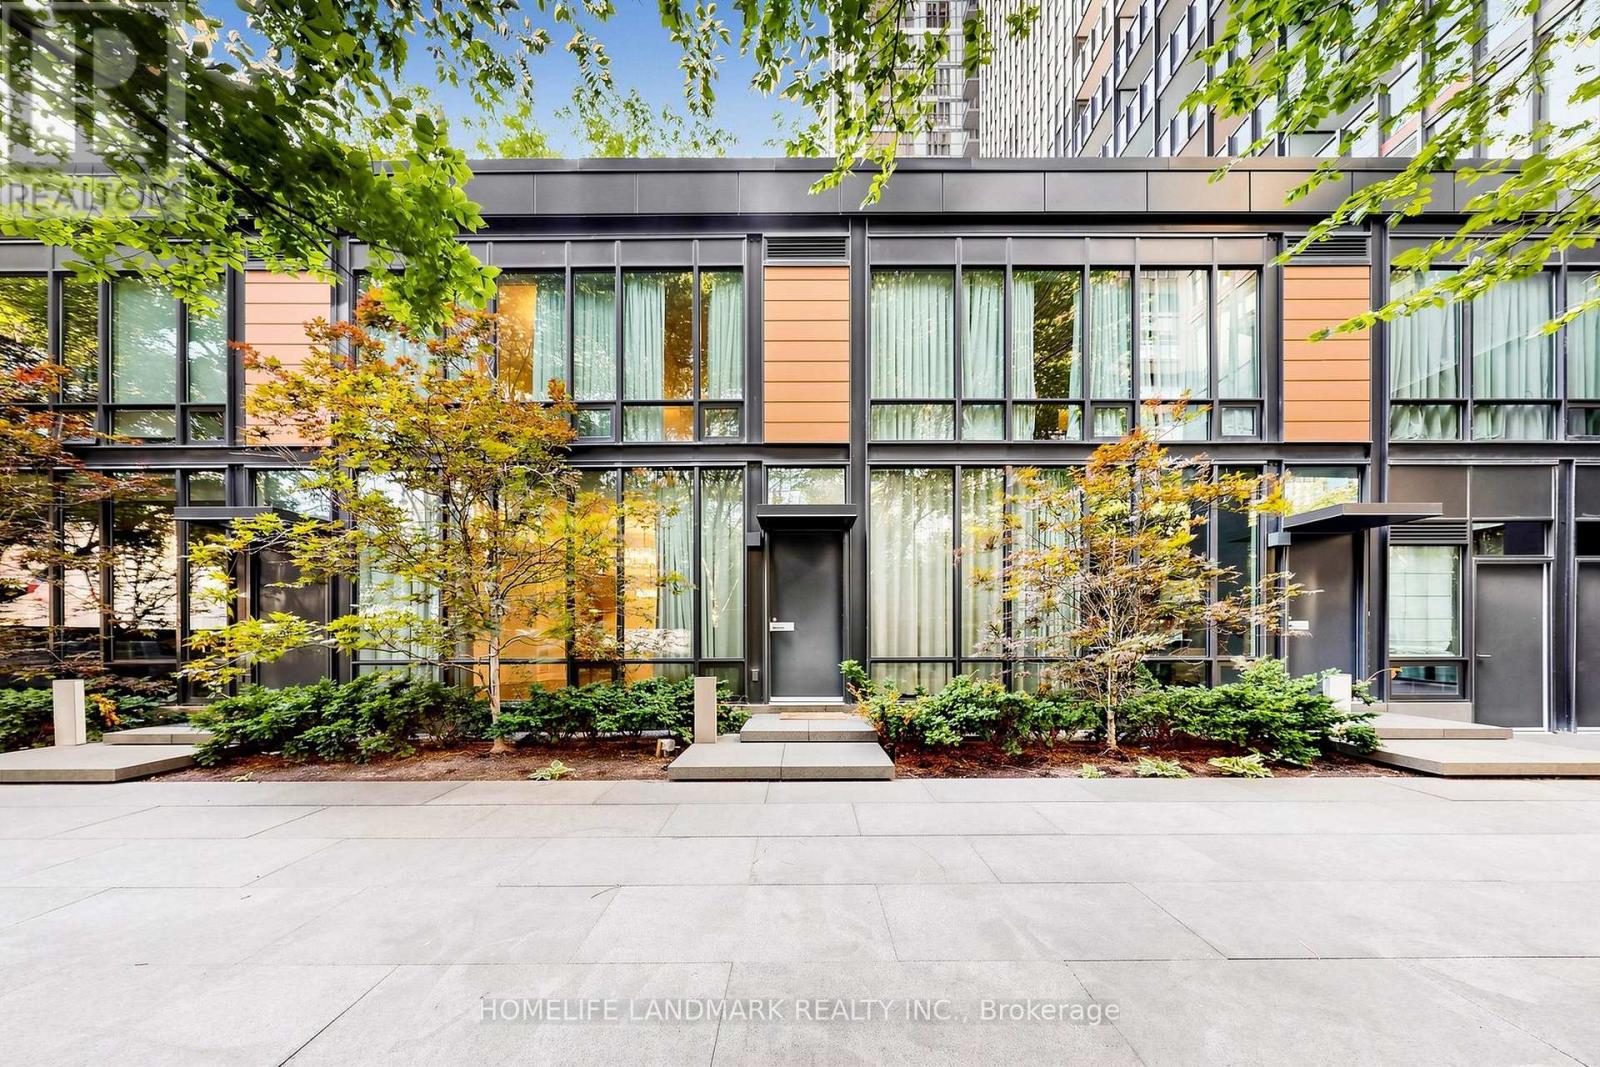
Th03 - 110 Charles Street E
Toronto (Church-Yonge Corridor), Ontario
Rarely Offered Townhouse In X Condos By Great Gulf,In The Heart Of Yorkville-An Exceptional And Seldom-Available Property Type In One Of Toronto's Most Prestigious And Highly Sought-After Neighbourhoods. One Of Yorkville's Most Coveted Addresses! Offering The Privacy, Space And Convenience Of Townhouse Living While Enjoying The Security And Full-Service Amenities Of A Luxury Condominium, This Unique Residence Is Truly A Rare Find In Downtown Toronto.One Of Only FiveTownhomes In The Building With Exclusive Access To A Private Courtyard, This South-Facing Home Features Rare 9-Foot Ceilings And Floor-To-Ceiling Windows That Fill The Interior With Abundant Natural Light. The Entire Home Has Been Freshly Painted And Features Laminated Flooring, Modern Pot Lights And A Bright, Functional Open-Concept Layout Ideal For Everyday Living And Entertaining.The Contemporary Kitchen Features A Large Centre Island, Generous Counter Space And Ample Cabinetry, Seamlessly Connecting To The Spacious Living And Dining Areas. Multiple Custom Built-In Closets Throughout The Home Provide Excellent Storage, Organization And Everyday Convenience. Two Parking Spaces And Two Walk In Large Storage Lockers Are Included-A Rare And Valuable Offering In This Prime Downtown Location.This Well-Managed Building Is Ideally Situated On Charles Street, Just Steps From Bloor Street. Enjoy Exceptional Walkability To Bloor-Yonge And Sherbourne Subway Stations, Two Subway Lines, Yorkville Shopping, Luxury Boutiques, Grocery Stores, Restaurants, Cafes, Fitness Centres, The University Of Toronto And Toronto's Most Popular Downtown Destinations.Residents Of X Enjoy Resort-Style Amenities, Including 24-Hour Concierge, An Outdoor Rooftop Pool And Hot Tub, Poolside Cabanas, BBQ Area, Outdoor Fireplace, Fully Equipped Gym, Yoga Studio, Steam Room, Library, Billiards And Games Lounge, Party And Dining Rooms, Guest Suites And Ample Visitor Parking.Unique Outdoor Golf Practice Green.A Truly Unique Opportunity! (id:51382)
1224 - 629 King Street
Toronto (Waterfront Communities), Ontario
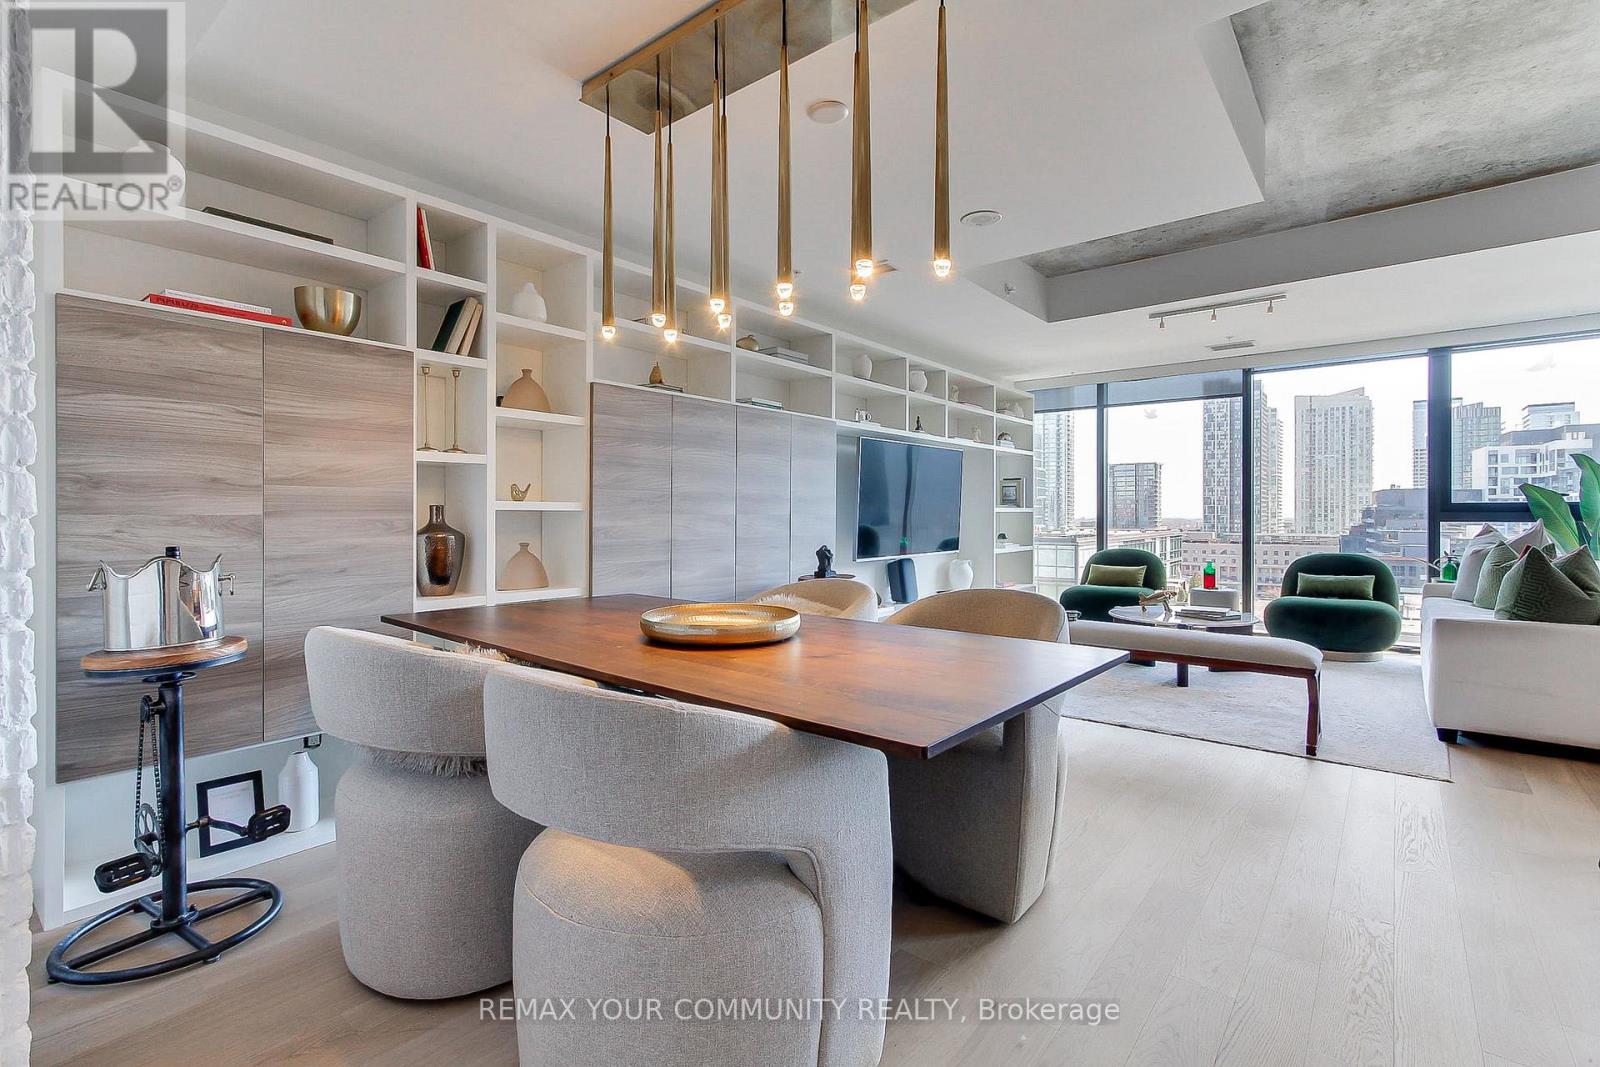
A Must See! Fully renovated, south-facing 905 sq ft suite at Thompson Residences - one of the largest 1-bedroom, 2-full-bath layouts in the building, with owned parking and TWO owned lockers. Every surface has been redone: new hardwood floors throughout, a custom Scavolini kitchen and built-in wall units, and a fully integrated Italian appliance package (Fulgor cooktop and oven, Faber hood, Blomberg fridge, dishwasher and washer/dryer). Floor-to-ceiling windows and signature exposed concrete ceilings fill the open living space with southern light. The dining area is unusually generous, with built-in shelving and room for a full table or a dedicated home office. The primary bedroom has a walk-in closet and private 3-pc ensuite, and a second full bath serves guests. Remote-controlled roller blinds and an approx. 16' open balcony overlooking King West complete the suite. Maintenance includes heat, water and central air. 24-hour concierge, fitness centre and visitor parking. Starbucks at the front door, TTC streetcar at the corner, and the future Ontario Line station at King & Bathurst steps away. Walk to the Financial and Fashion Districts, Waterworks Food Hall, Farm Boy, Metro and the best of King West dining. More than a condo, luxury living awaits! (id:51382)
171 David Bergey Drive
Kitchener, Ontario
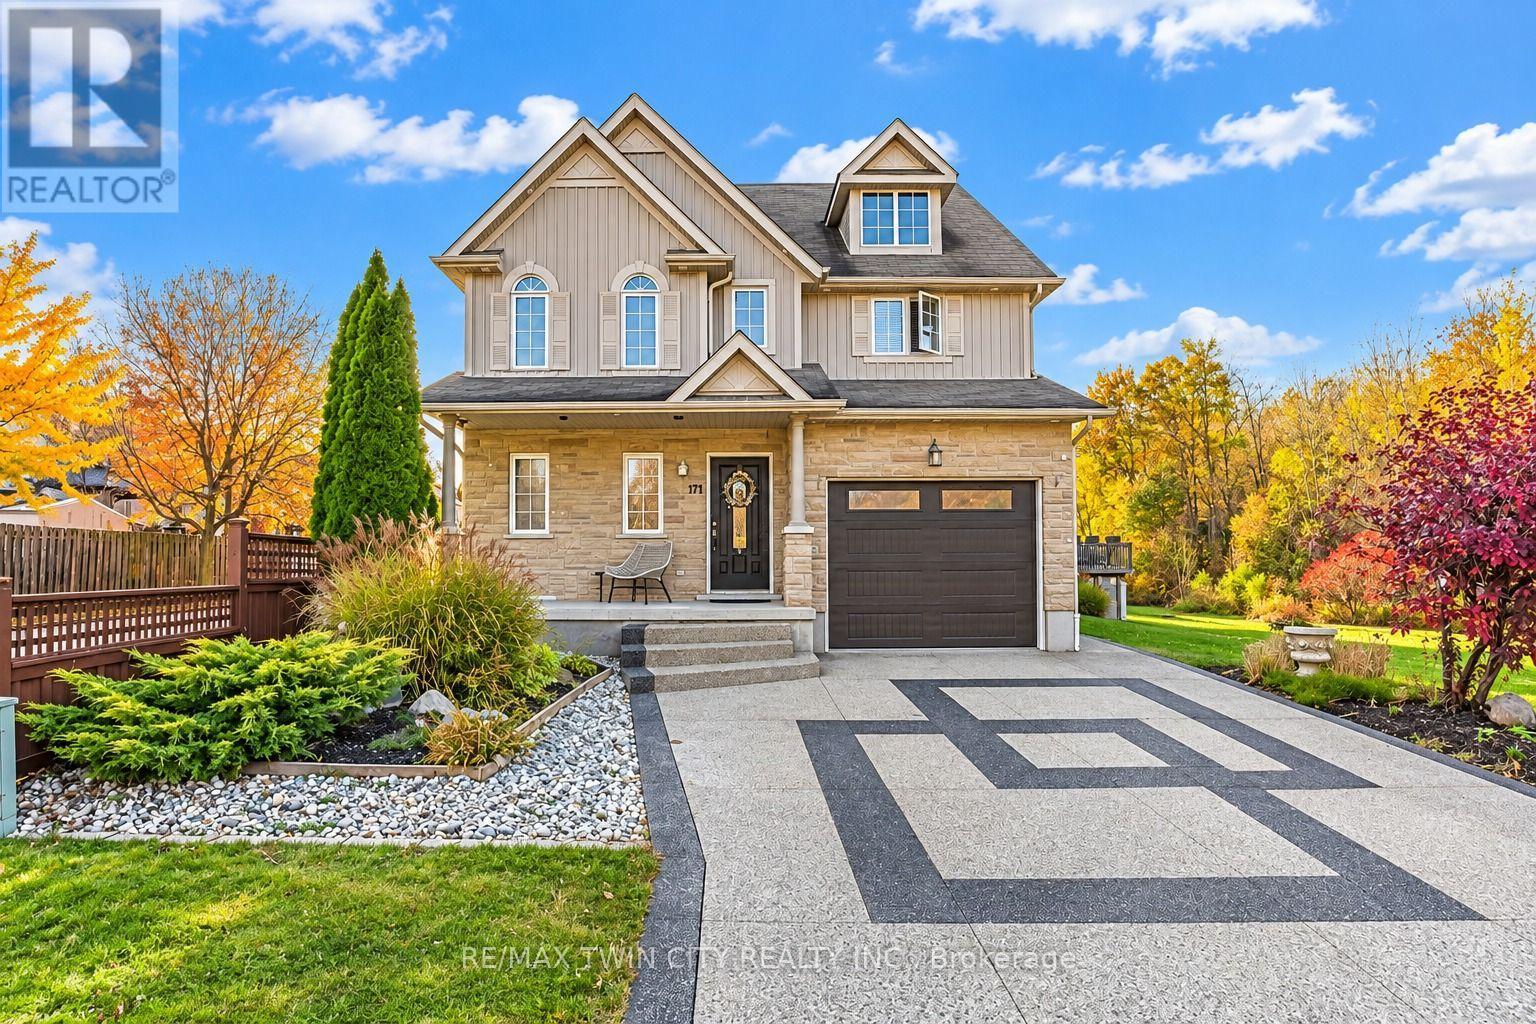
A beauty that cannot be explained in words: Welcome to 171 David Bergey Drive, Kitchener! Situated in the sought-after Williamsburg neighborhood, this beautifully maintained and extensively upgraded home offers 4 spacious bedrooms, 4 bathrooms and parking for 3 vehicles (1-car garage and 2-car driveway), this stunning home is ready to impress from top to bottom! Step inside to discover a carpet-free interior featuring Engineered hardwood flooring, completed just 2 years ago, stylishly upgraded finishes and a modern powder room. The convenience of main-floor laundry adds to the thoughtful layout. The stunning kitchen features crisp white cabinetry, upgraded countertops, stainless steel appliances and an oversized island. The adjoining dining area is ideal for family meals, while the inviting living room offers a cozy fireplace and an abundance of natural light, creating a warm and welcoming atmosphere. Upstairs, discover 3 generously sized bedrooms, including a beautiful primary retreat featuring TWO walk-in closets and a luxurious 5pc ensuite with a relaxing Jacuzzi tub. The additional bedrooms offer spacious closets and share a well-appointed 4pc bathroom. The fully finished basement featuring an additional bedroom, 3pc bathroom, spacious Rec room with a second fireplace and a space to use as kitchenette, for a future Legal duplex, subject to applicable approvals. The outdoor space is equally impressive! Enjoy a low-maintenance concrete exterior, a built-in gazebo, convenient storage shed and plenty of room for hosting parties or simply relaxing. The corner lot with no side neighbors offers an added sense of privacy and an open feel. Located in the family-friendly Williamsburg community, this home is conveniently close to schools, parks, shopping, restaurants, Sunrise Shopping Centre and Highway 7/8. Beautifully upgraded, exceptionally maintained and thoughtfully designed, this is more than just a house. Don't miss your opportunity to own this exceptional property! (id:51382)
99 Rollingwood Drive
Brampton (Fletcher's Creek South), Ontario
Spacious Basement Apartment in Prime Fletcher's Creek South Location.Legal Basement Apartment in Detached Home With 2 Very Good size Bedrooms. With Living, Dining Rooms Excellent property for rent at the very convenient location. Welcome Home!This bright and beautifully maintained basement apartment offers the perfect combination of private, comfortable living and unbeatable convenience. Located right on the border of Brampton and Mississauga in the highly sought-after Fletcher's Creek South community, this home puts everything you need right at your doorstep. Ideal for student commuters, working professionals, or couples looking for a long-term home.Unbeatable Neighborhood Amenities & ConnectivityPerfect for Students: Just a 3-minute drive or short transit ride to the Sheridan College Davis Campus.Commuter's Dream: Immediate, effortless access to Highways 407, 401, and 410. Commutes across the GTA or into Mississauga's employment hubs are incredibly smooth. You are also just a 10-minute drive to the Meadowvale GO Station.Shopping & Daily Errands: Minutes away from Shoppers World Brampton, Brampton Mall, and a short drive to the massive Heartland Town Centre. Walking distance to a neighborhood plaza featuring a Subzi Mandi grocery store, TD Bank, Tim Hortons, and local dining options like India's Taste and Pizza Depot.Nature & Recreation: Enjoy your weekends outdoors at the nearby Meadowvale Conservation Area, Lougheed Park, or the stunning trails winding through the neighborhood. (id:51382)
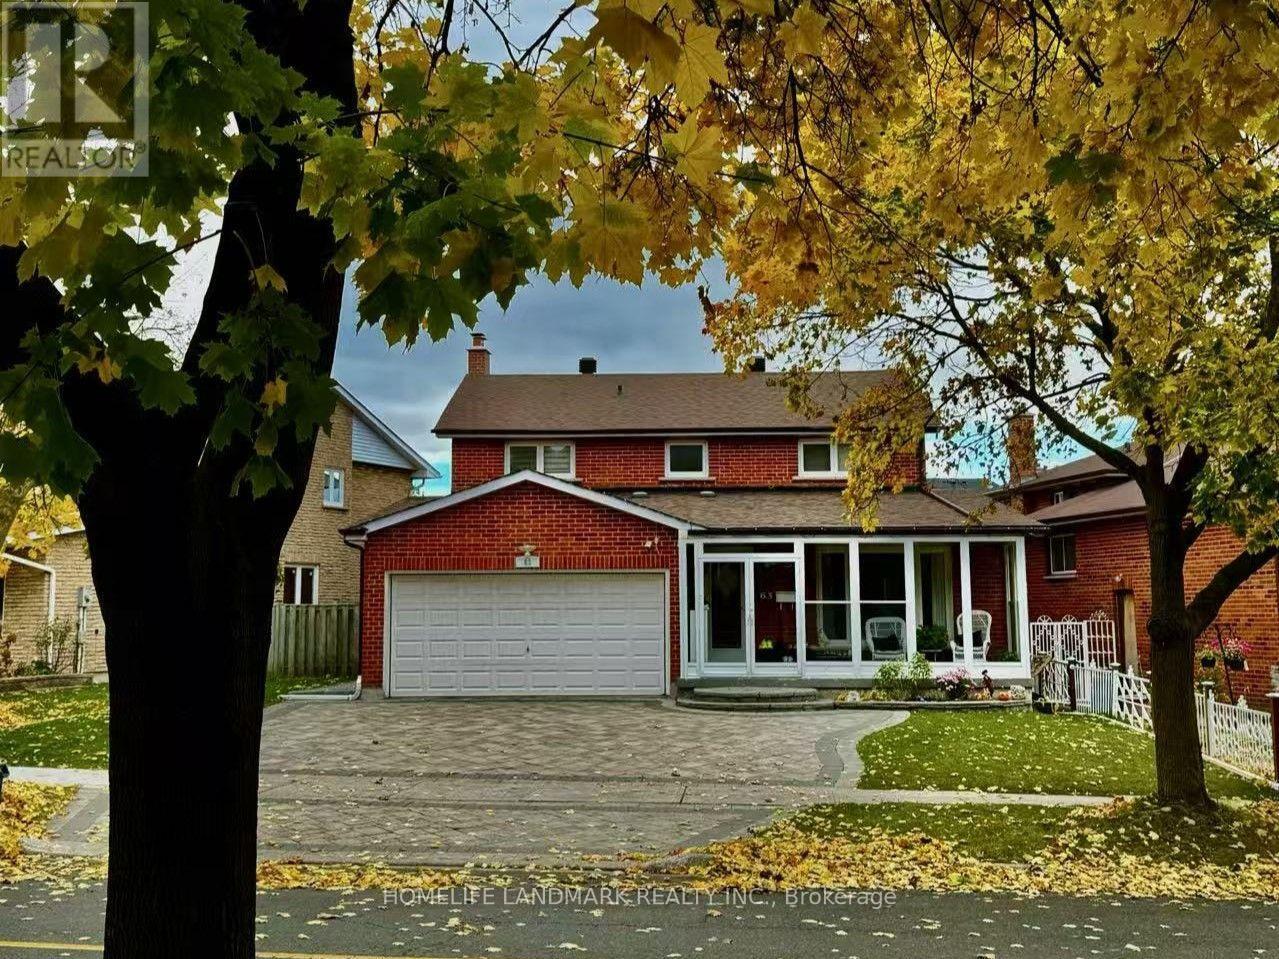
Bsm Unit 2 - 63 Highgate Drive
Markham (Milliken Mills West), Ontario
All utilities (Water, Gas, Electricity) and High-Speed Internet are included! No Parking space. /// Bright & Spacious Room For Rent With Private 3-Piece Ensuite Bathroom! Features modern finishes and shared access to a clean, modern kitchen and laundry facilities with two other female tenants. Steps to Birchmount TTC/YRT transit, business parks, Cineplex, Downtown Markham, Pacific Mall, and T&T Supermarket. Located near high-ranking Milliken Mills schools with quick access to Hwy 407. (id:51382)
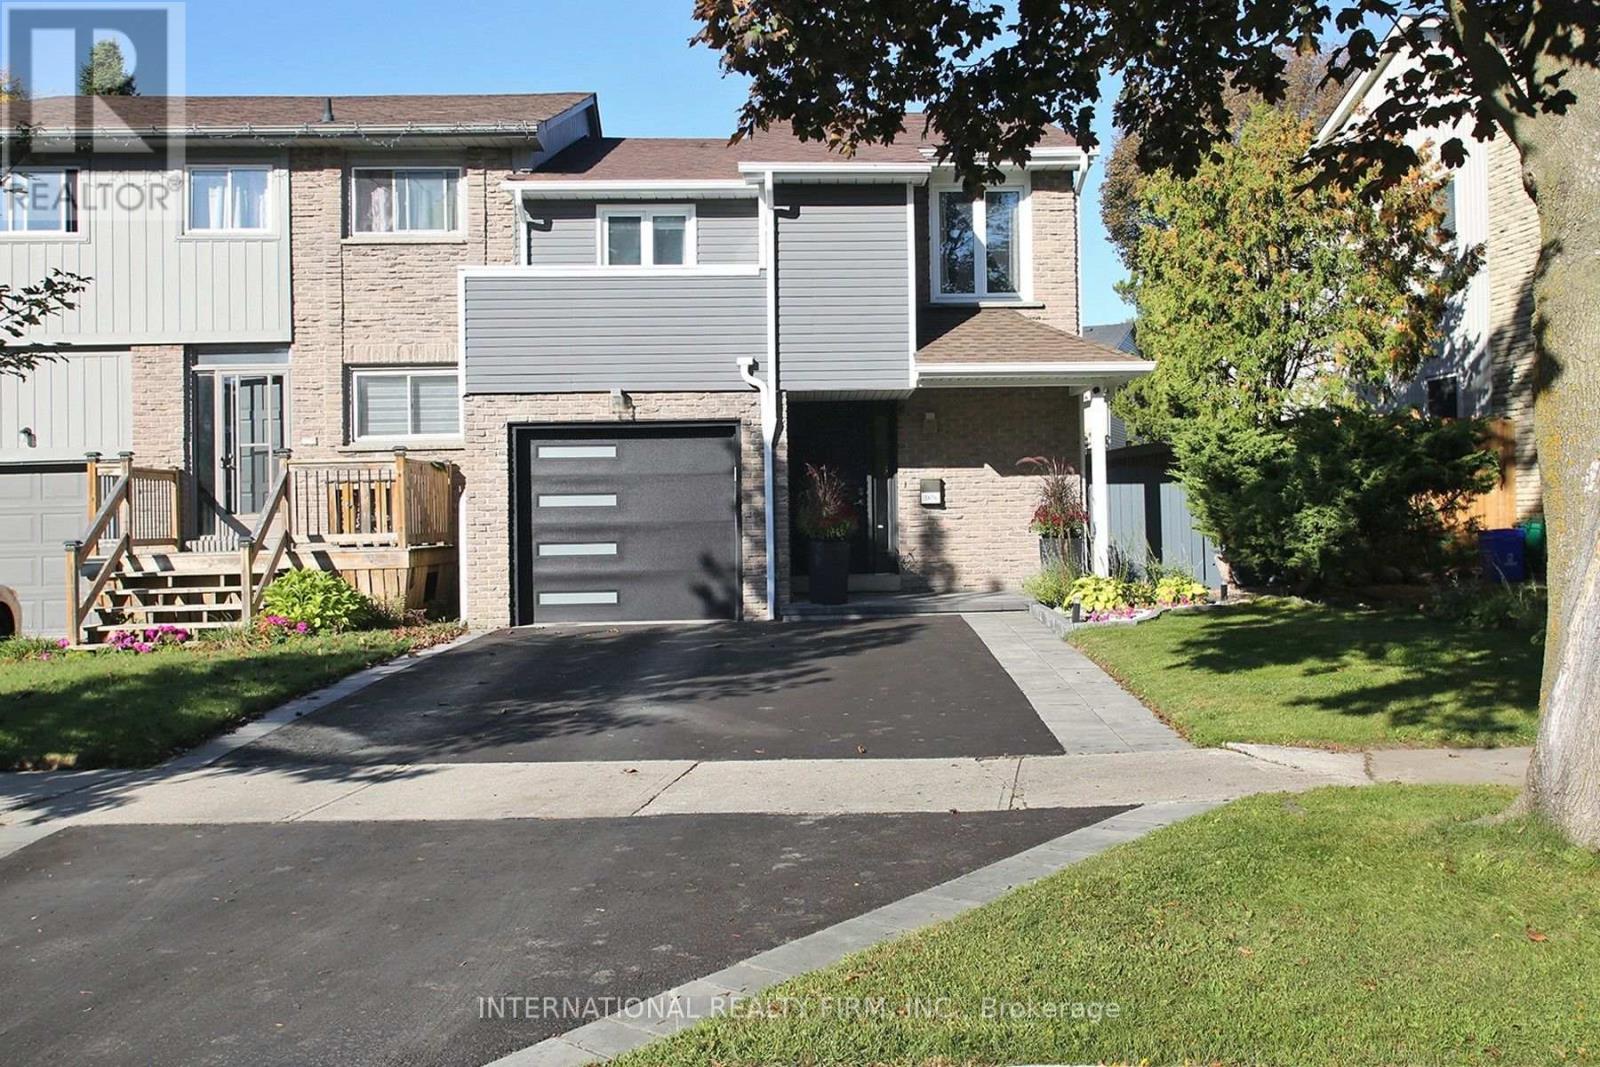
1876 Bicroft Court
Pickering (Liverpool), Ontario
Welcome to 1876 Bicroft Court! Move-in ready, thoughtfully updated & filled with character, this beautifully renovated family home is tucked away on a sought-after court on an impressive extra-deep, 35-ft-wide lot. Enhanced curb appeal, a modern upscale exterior & beautifully finished outdoor spaces create a striking first impression. Inside, discover stylish décor, hardwood floors & a bright, functional open living/dining area ideal for everyday living & entertaining. The updated kitchen features granite counters, S/S appliances, fridge (2021) & dishwasher (2026). Custom built-ins & a cultured stone fireplace add warmth & character, while the dining area walks out to an incredible oversized covered patio with pot lights & skylights-perfect for outdoor dining & relaxing. Enjoy a private backyard retreat surrounded by mature trees, offering a peaceful setting for entertaining or unwinding. An in-ground sprinkler system (2025) adds convenience to maintaining the beautifully landscaped grounds. The finished basement provides additional living space, a 4-pc bath & updated flooring (2022). A rare semi-detached find, the primary bedroom boasts its own private ensuite! The versatile second-floor den can serve as a 4th bedroom & offers a unique walkout to a private balcony. Powder room & upper main bath renovated (2024). Other updates include furnace (2019), garage door & exterior painting (2022), front/rear interlock, driveway & garden lighting (2023), thermostat (2023), plus newer exterior doors & windows. Close to schools, parks, trails, green space, shopping, restaurants, recreation, Pickering GO & Hwy 401. A distinctive home offering space, style & exceptional outdoor living-don't miss it! (id:51382)
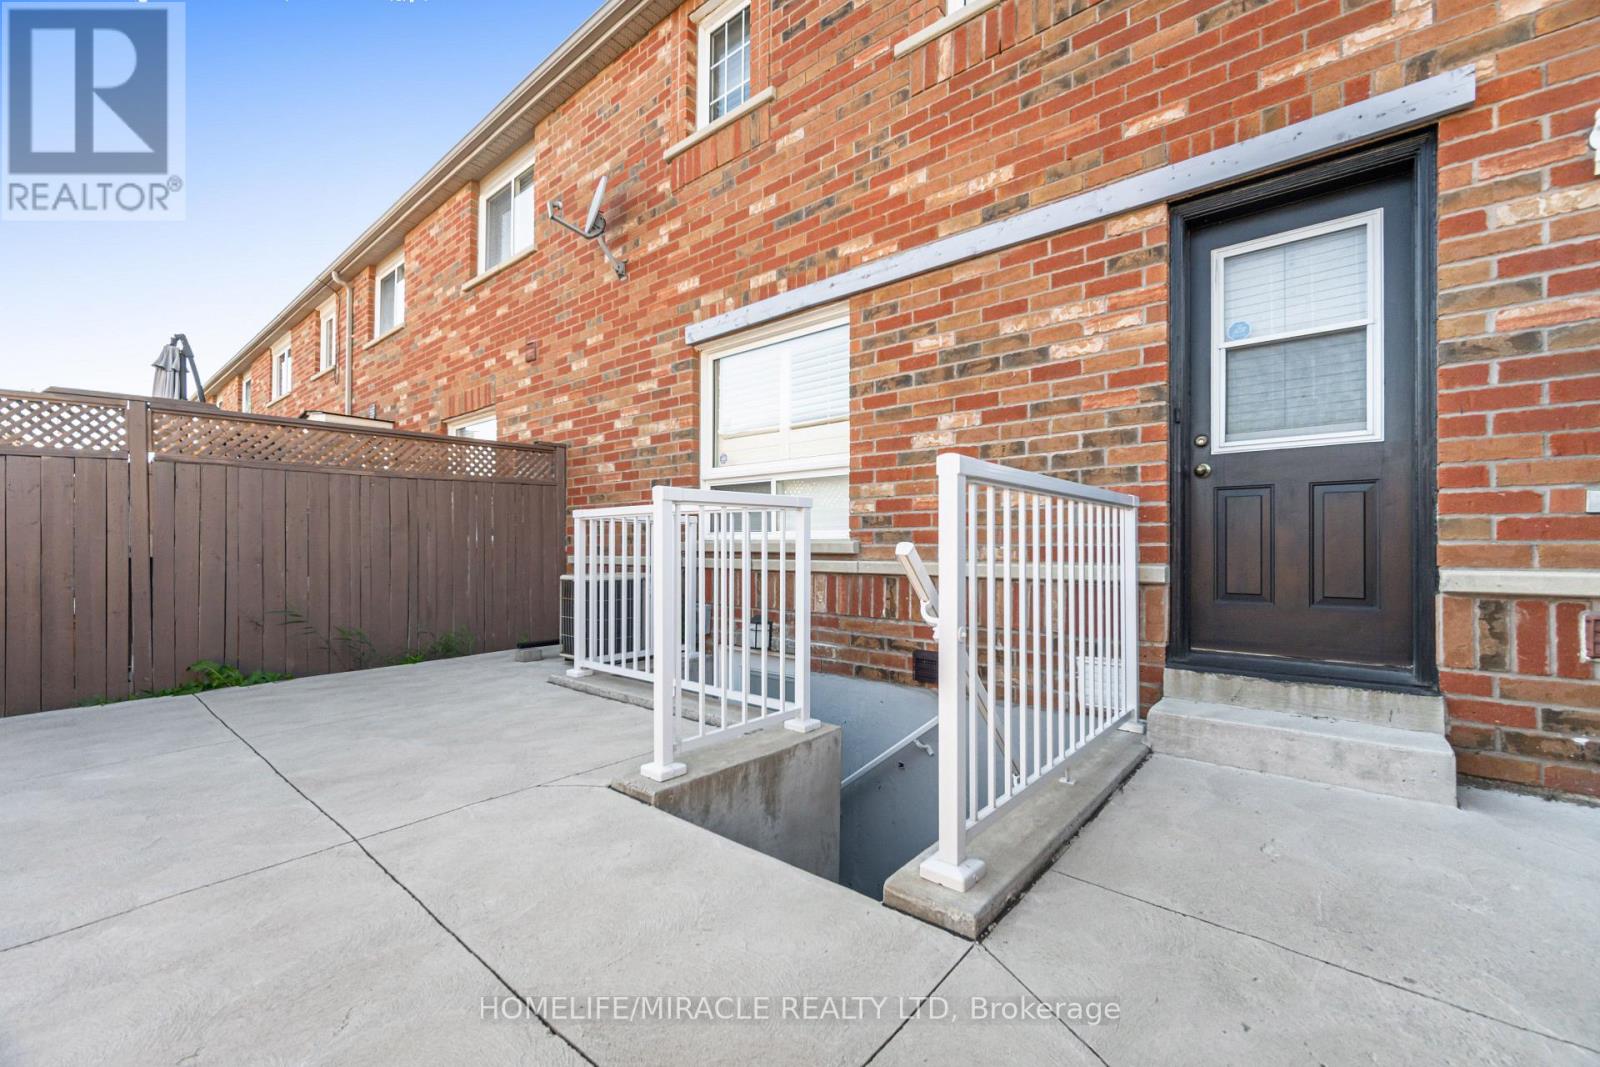
Basement - 3008 Britannia Road W
Mississauga (Churchill Meadows), Ontario
Beautifully Furnished 2-Bedroom Basement in Mississauga - Move-In Ready! Welcome to this beautifully furnished home nestled in one of Mississauga's quietest and most family-friendly neighbourhoods. Located at the end of a peaceful cul-de-sac, this inviting residence offers comfort, privacy, and convenience, just minutes from downtown Mississauga. Enjoy the ease of a fully furnished living space, thoughtfully arranged to make you feel at home from day one. No need to purchase furniture, arrange deliveries, or worry about the hassle and expense of moving bulky items. Simply bring your personal belongings and settle into a comfortable, welcoming space!The bright, open-concept living and dining area is filled with natural light. The home features two generously sized bedrooms, each furnished with a queen-size bed and a twin bed, along with a dedicated workspace-ideal for professionals, students, or small families. Public transit is easily accessible, with major highways, highly rated schools, parks, shopping centres, and essential amenities nearby.Perfect for professionals, students, and small families seeking a peaceful, fully furnished, and well-connected home. Move in, unpack, and feel at home! (id:51382)
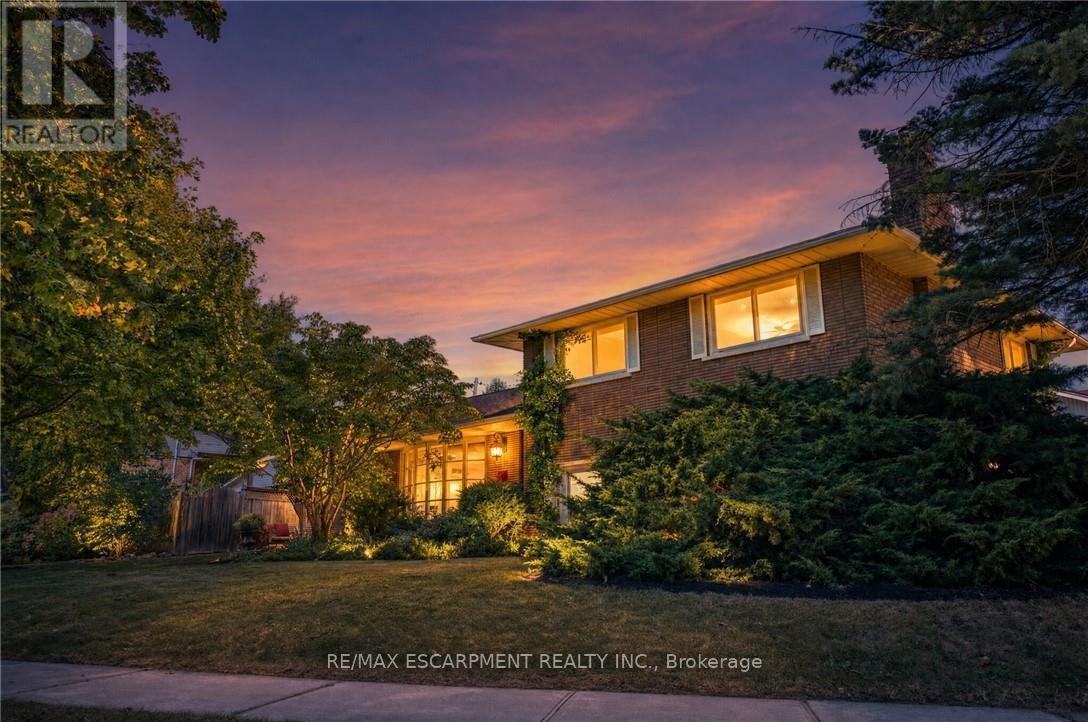
517 Rosedale Crescent
Burlington (Roseland), Ontario
Welcome Home To This Beautifully Renovated And Exceptionally Spacious Four-Level Side-Split - A Fairly Rare Home Design In This Area - Offering Approximately 1,990 Square Feet Of Above-Grade Living Space On A Generous 79' X 120' Lot. Thoughtfully Designed For Both Everyday Family Living And Entertaining, This Four-Bedroom, Two Full-Bathroom Home Combines Character, Functionality And Impressive Outdoor Space, Complete With A Single-Car Garage. The Heart Of The Home Is The Open-Concept Main Level, Where The Kitchen, Dining And Living Areas Have Been Thoughtfully Opened Up And Enhanced By Striking Cathedral Ceilings And Distinctive Barn-Board Architectural Accents. Rich Engineered Hardwood Flows Seamlessly Throughout, Creating A Warm And Cohesive Feel From One Space To The Next. The Expansive Lot Offers An Exciting Array Of Possibilities. Along the south side of the property, a separate above-grade entrance, patio area, with the potential to build a separate private driveway, which would provide an ideal setting for a future self-contained in-law suite or additional living space, subject to the necessary approvals. On The North Side, Enjoy A Beautifully Landscaped And Exceptionally Private Retreat Featuring A Concrete Pool And Inviting Sitting Area - Perfect For Summer Entertaining Or Relaxing With Family And Friends. Located In A Highly Desirable South Central Burlington Neighbourhood, This Home Is Conveniently Close To Excellent Schools, Burlington Mall, Parks, Major Highways And The Shores Of Lake Ontario. A Rare Combination Of Four-Level Side-Split Living, Generous Interior Space, An Oversized Lot, Private Pool, Single-Car Garage And Future Potential Makes This A Home With Both Immediate Appeal And Long-Term Possibilities. (id:51382)
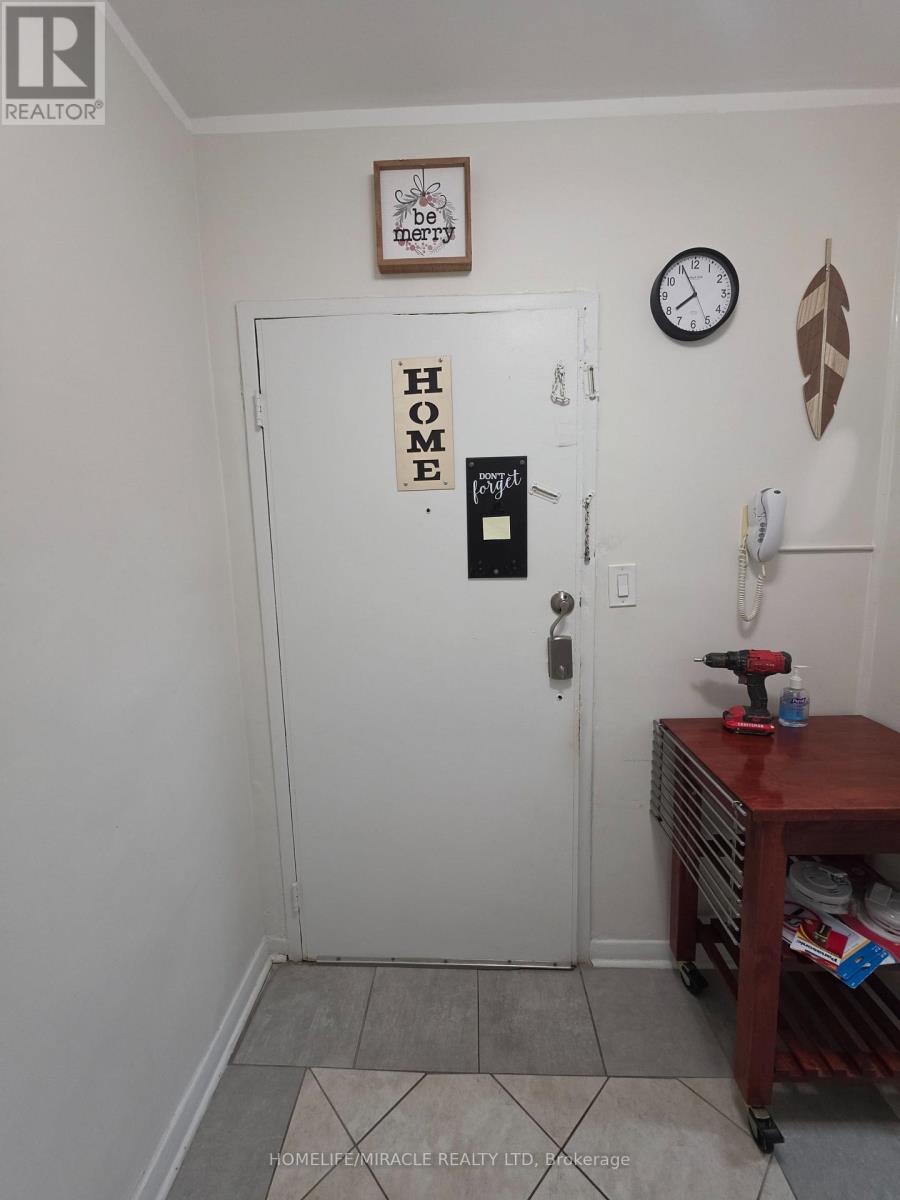
3 - 230 Bicknell Avenue
Toronto (Keelesdale-Eglinton West), Ontario
**Fully Furnished 2-Bedroom Apartment in Toronto W03 Move-In Ready!**Welcome to this bright, fully furnished 2-bedroom apartment in a desirable, family-friendly Toronto neighborhood! This move-in-ready home is furnished from A to Z-simply bring your luggage and enjoy the comfort and convenience of having everything you need.**Excellent Location & Neighborhood Amenities!** Convenient access to major public transitroutes, TTC services, and major highways, with connections to the future Eglinton Crosstown LRT. Enjoy easy access to downtown Toronto, shopping centers, banks, schools, parks, medical clinics, restaurants, and everyday essentials-all close by. Fully furnished and move-in ready-Two bright, comfortable bedrooms- Convenient access to transit and local amenities- Utilities are the tenant's responsibility, with a fixed monthly utility option available- Refundable key deposit: $200, subject to the applicable legal requirements. Ideal for a small family, an individual, or working professionals seeking comfortable, convenient living in Toronto. (id:51382)
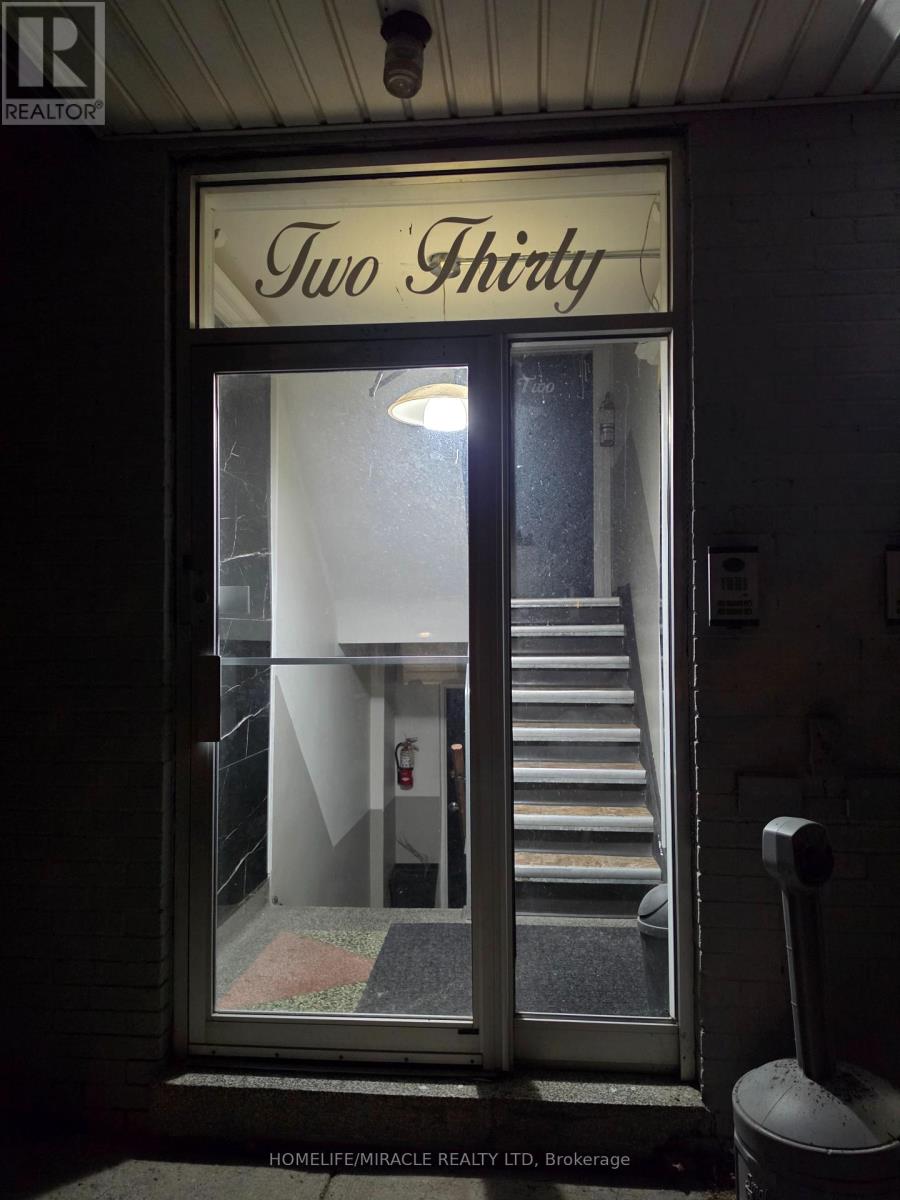
Unit # 2 - 230 Bicknell Avenue
Toronto (Keelesdale-Eglinton West), Ontario
** **Fully Furnished 2-Bedroom Apartment in Toronto W03 Move-In Ready!Welcome to this bright, fully furnished 2-bedroom apartment in a desirable, family-friendly Toronto neighborhood! This move-in-ready home is furnished from A to Z-simply bring your luggage and enjoy the comfort and convenience of having everything you need.**Excellent Location & Neighborhood Amenities!** Convenient access to major public transitroutes, TTC services, and major highways, with connections to the future Eglinton Crosstown LRT. Enjoy easy access to downtown Toronto, shopping centers, banks, schools, parks, medical clinics, restaurants, and everyday essentials-all close by. Fully furnished and move-in readyTwo bright, comfortable bedrooms Convenient access to transit and local amenities -Utilities are the tenant's responsibility, with a fixed monthly utility option available Refundable key deposit: $200, subject to the applicable legal requirements. Ideal for a small family, an individual, or working professionals seeking comfortable, convenient living in Toronto. (id:51382)
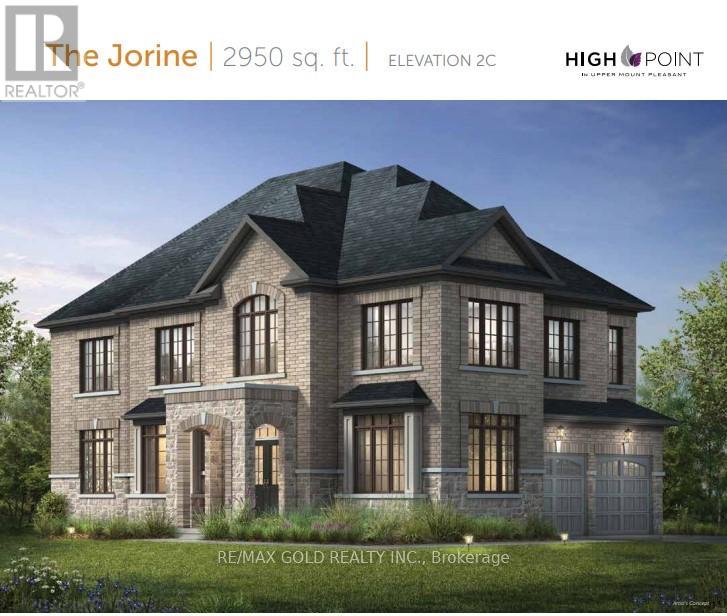
537 Veterans Drive
Brampton (Northwest Brampton), Ontario
Available To MOVE IN RIGHT AWAY !! FULLY FURNISHED option $7,999 or without Furniture Option at just $5,999 per month- ready to Move In!! CORNER CROSS-VENTILATED EXTRAWIDE EXTRA DEEP LOT DETACHED HOME WITH 5 PARKING SPACES ON BUS ROUTE TO MOUNT PLEASANT GO TRAIN STATION!! Brick-Stone Elevation Approx Fully Upgraded Beautiful Property 2950 Sq Ft - 6 Bed 3.5 Bath Detached Home On Extra wide Extra deep Spacious Corner Lot At Most Desirable Mississauga Road And Mayfield Road Intersection! Mesmerizing Detached House On Extra-Wide 46' Front Wide And Extra Deep 98' Depth Lot in Brand New Most Sought After Community in West Brampton!! Best Brick And Stone Combination Elevation Exterior! This Modern 2950 Sq Ft, 6-bed, 3.5 Bath Detached Home Is Strategically Located Near The Mount Pleasant GO Train Station, At The Sought-After Intersection Of Mississauga Road And Mayfield Road!! Featuring An Open Concept Design That Seamlessly Integrates Kitchen, Living, And Dining Areas, It Offers Upgraded Kitchen Amenities Including A Central Island And High-End Appliances!! The Home Is Adorned With Hardwood Flooring, Granite Countertops, And Boasts 9 Ft Ceilings Throughout The Main And Second Floors! Upstairs, Enjoy The Luxury Of 5 Bedrooms, Including An Exquisite Primary Suite Complete With A Standing Shower, Freestanding Bathtub, His And Her Sinks, And A Spacious Walk-In Closet! Open Concept Layout With Combined Kitchen-Living-Dining Space!! Kitchen Has Upgraded Center Kitchen Island, Branded Appliances - Freestanding Stove With Gas Line And Door Fridge With Water Line! Upgraded Hardwood On Main Floor With Matching Oak Stairs! 9 Ft Ceiling Throughout Main Floor And Second Floor! Upgraded Granite Countertops In Kitchen As Well As Bathroom! 2nd Floor Has 5 Beds and 3 Baths - Primary Bedroom Has a Standing Shower As Well As Upgraded Free-Standing Bath Tub With His And Her Sink And Large Walk-In Closet! Bedroom 2 & 3 are connected to the common Jack N Jill Washroom! Roadside Fenced Backyard! (id:51382)
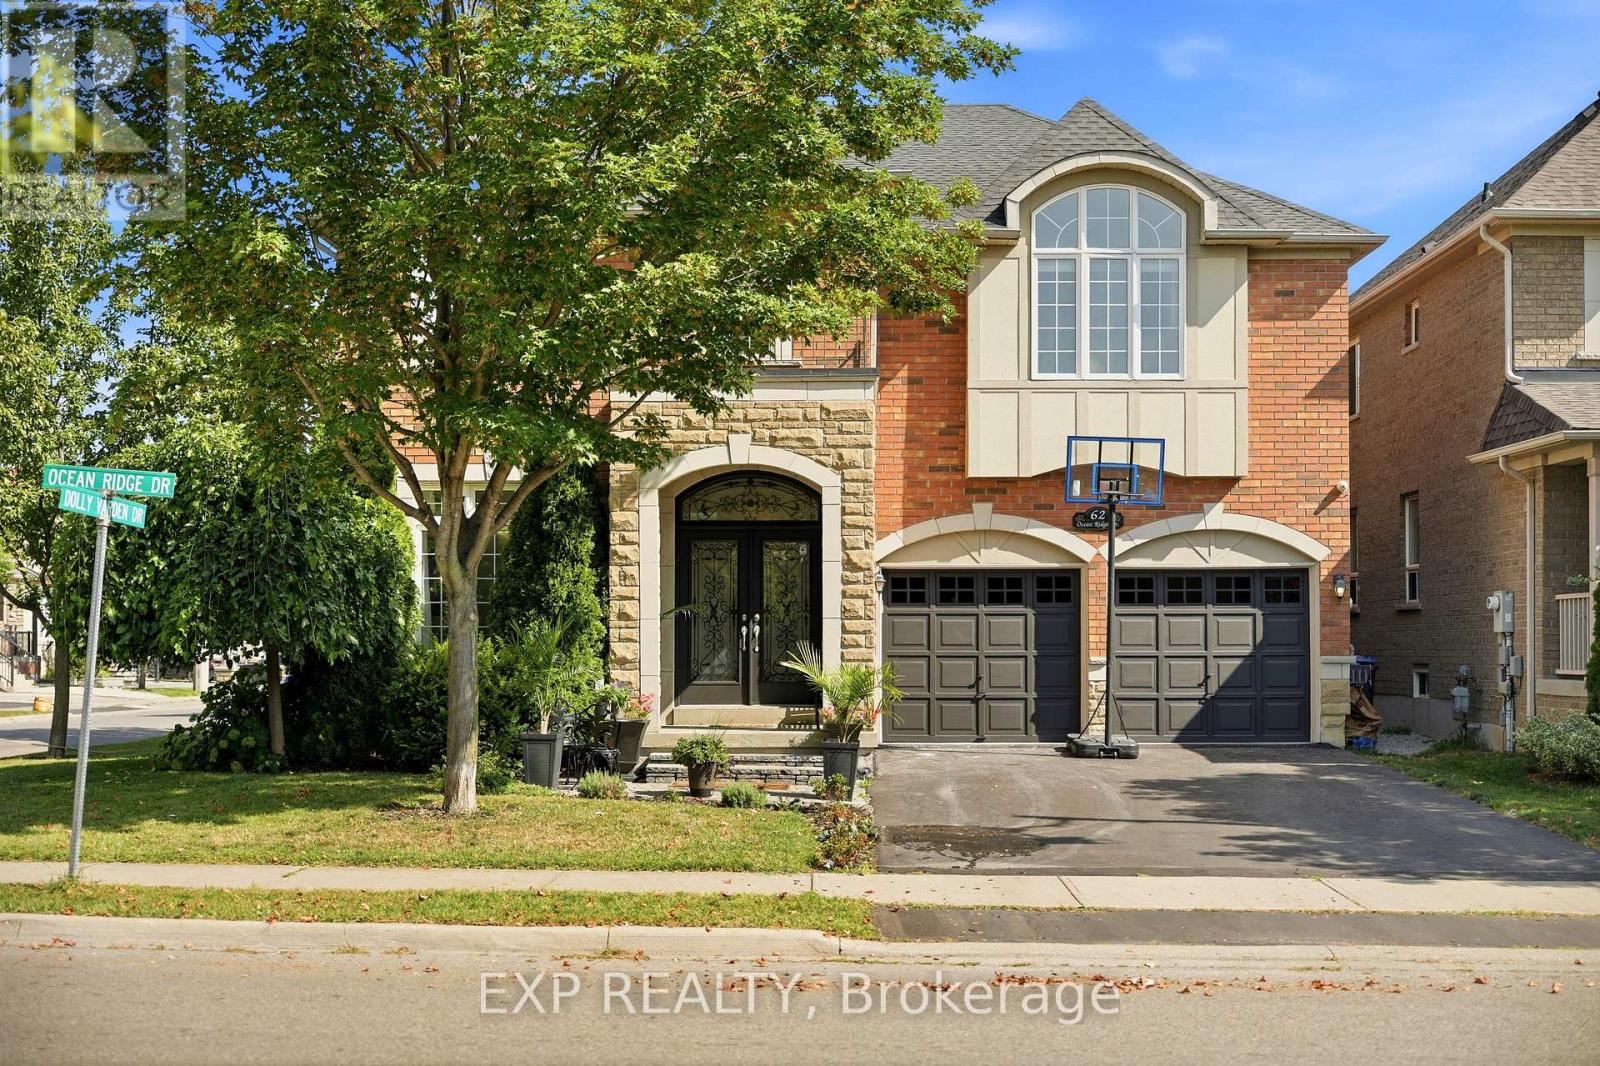
62 Ocean Ridge Drive
Brampton (Sandringham-Wellington), Ontario
Absolutely stunning 4-bedroom, 4-bathroom detached home offering over 3,200 sq. ft. of above-ground living space, ideally situated on a premium corner lot, fronting onto a picturesque ravine. Featuring a striking stone exterior and contemporary design, this beautifully maintained home boasts 9-ft ceilings on the main floor, a two-sided fireplace shared between the den and living room, and a dramatic 18-ft soaring ceiling in the family room with a full-wall window overlooking the backyard. The bright, spacious interior is filled with natural light from an abundance of large windows throughout. The gourmet custom kitchen features top-of-the-line built-in stainless-steel appliances and a generous breakfast area, perfect for everyday living and entertaining. The spacious bedrooms are a standout feature, with a generously sized primary bedroom offering a large walk-in closet and a modern open-concept ensuite design, while the additional bedrooms are also exceptionally well-sized. Freshly painted throughout, both inside and out, this move-in-ready home offers a rare combination of spacious living, modern finishes, privacy, and convenience, ideally located close to schools, transportation, shopping, and a wide range of amenities, this is a home that truly needs to be seen to be appreciated. (id:51382)
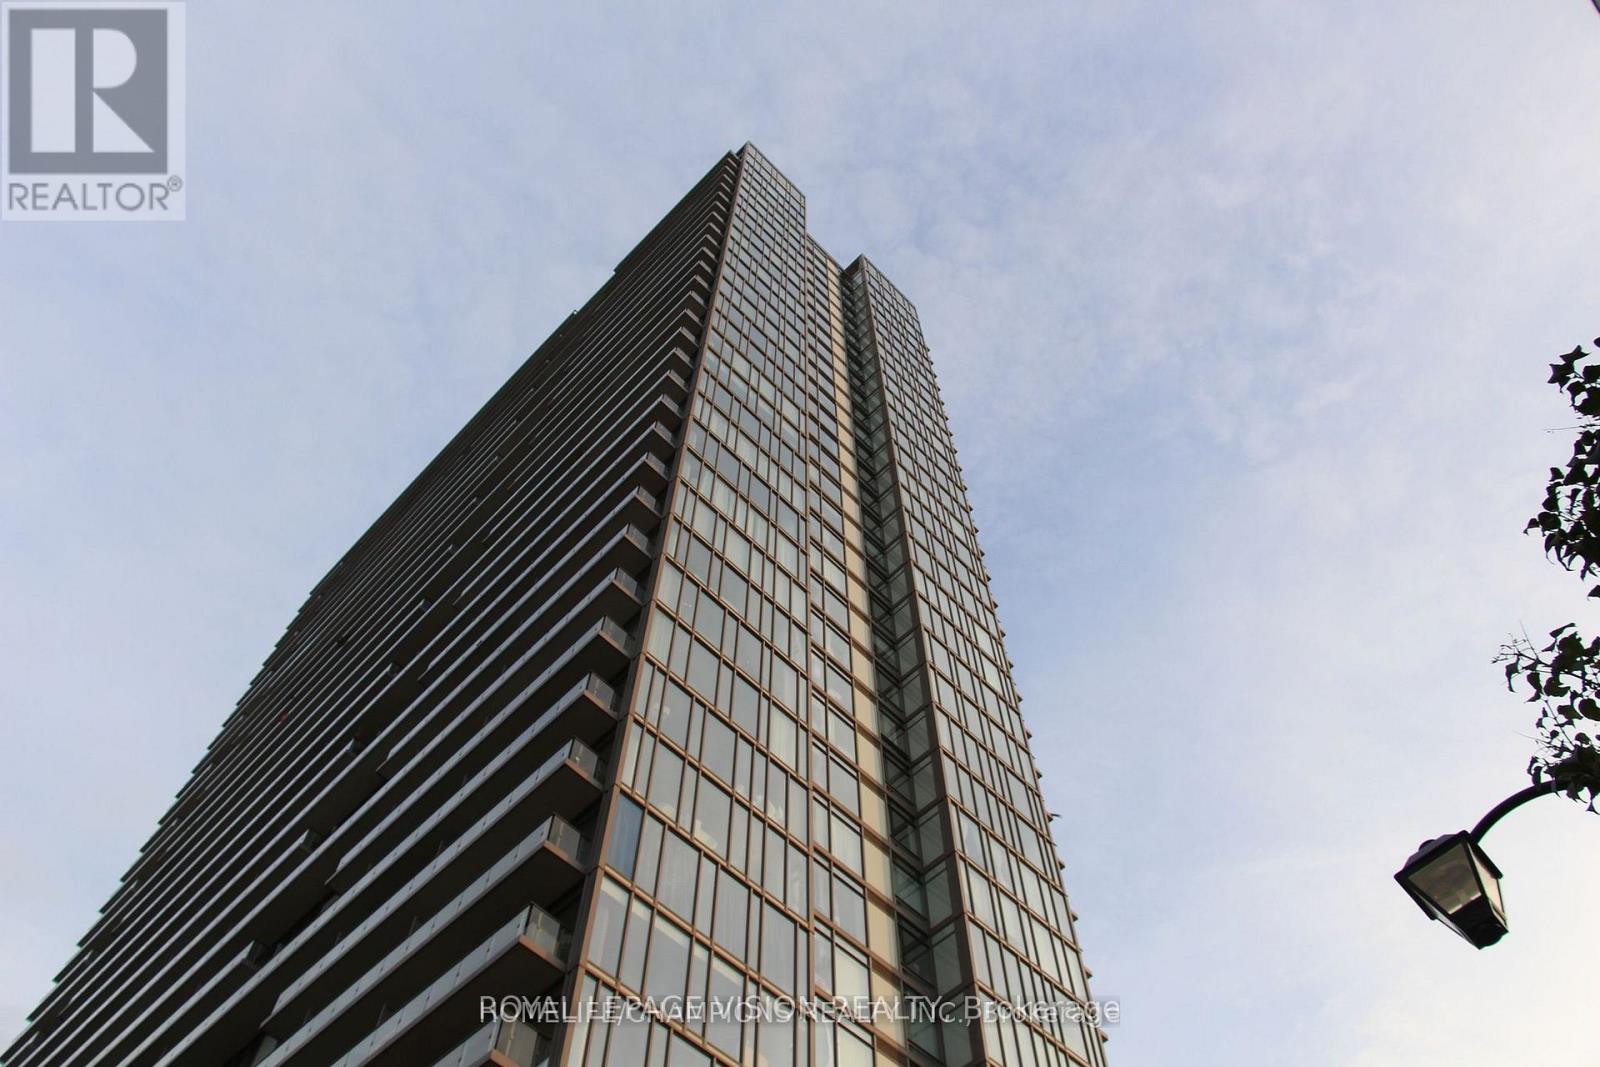
2016 - 105 The Queensway
Toronto (High Park-Swansea), Ontario
Welcome to NXT Condos, located in the heart of High Park-Swansea, One of the most Beautiful Condos with all Amities, Steps to Lake Ontario and High Park. Spectacular Lake View. THE NEW LVP (Luxury Vinyl Plank) FLOORING, The Floor to Ceiling Windows Bring In Plenty of Light and an Open Concept living area. 1 Bedroom + Den, Granite Counter Top, S/S Fridge, Stove, Dishwasher, Microwave, Hood Fan, Stacked Washer & Dryer, Underground Parking, Outdoor Dog Park, Indoor And Outdoor Pool, Gym, Tennis Court, Party Room, Guest Room, Theater And 24 Hrs Concierge on Site. Easy to Access to QEW, Downtown Toronto & King West Village Via Gardner And Lake Shore, close to bus stop and St. Joseph Hospital. (id:51382)
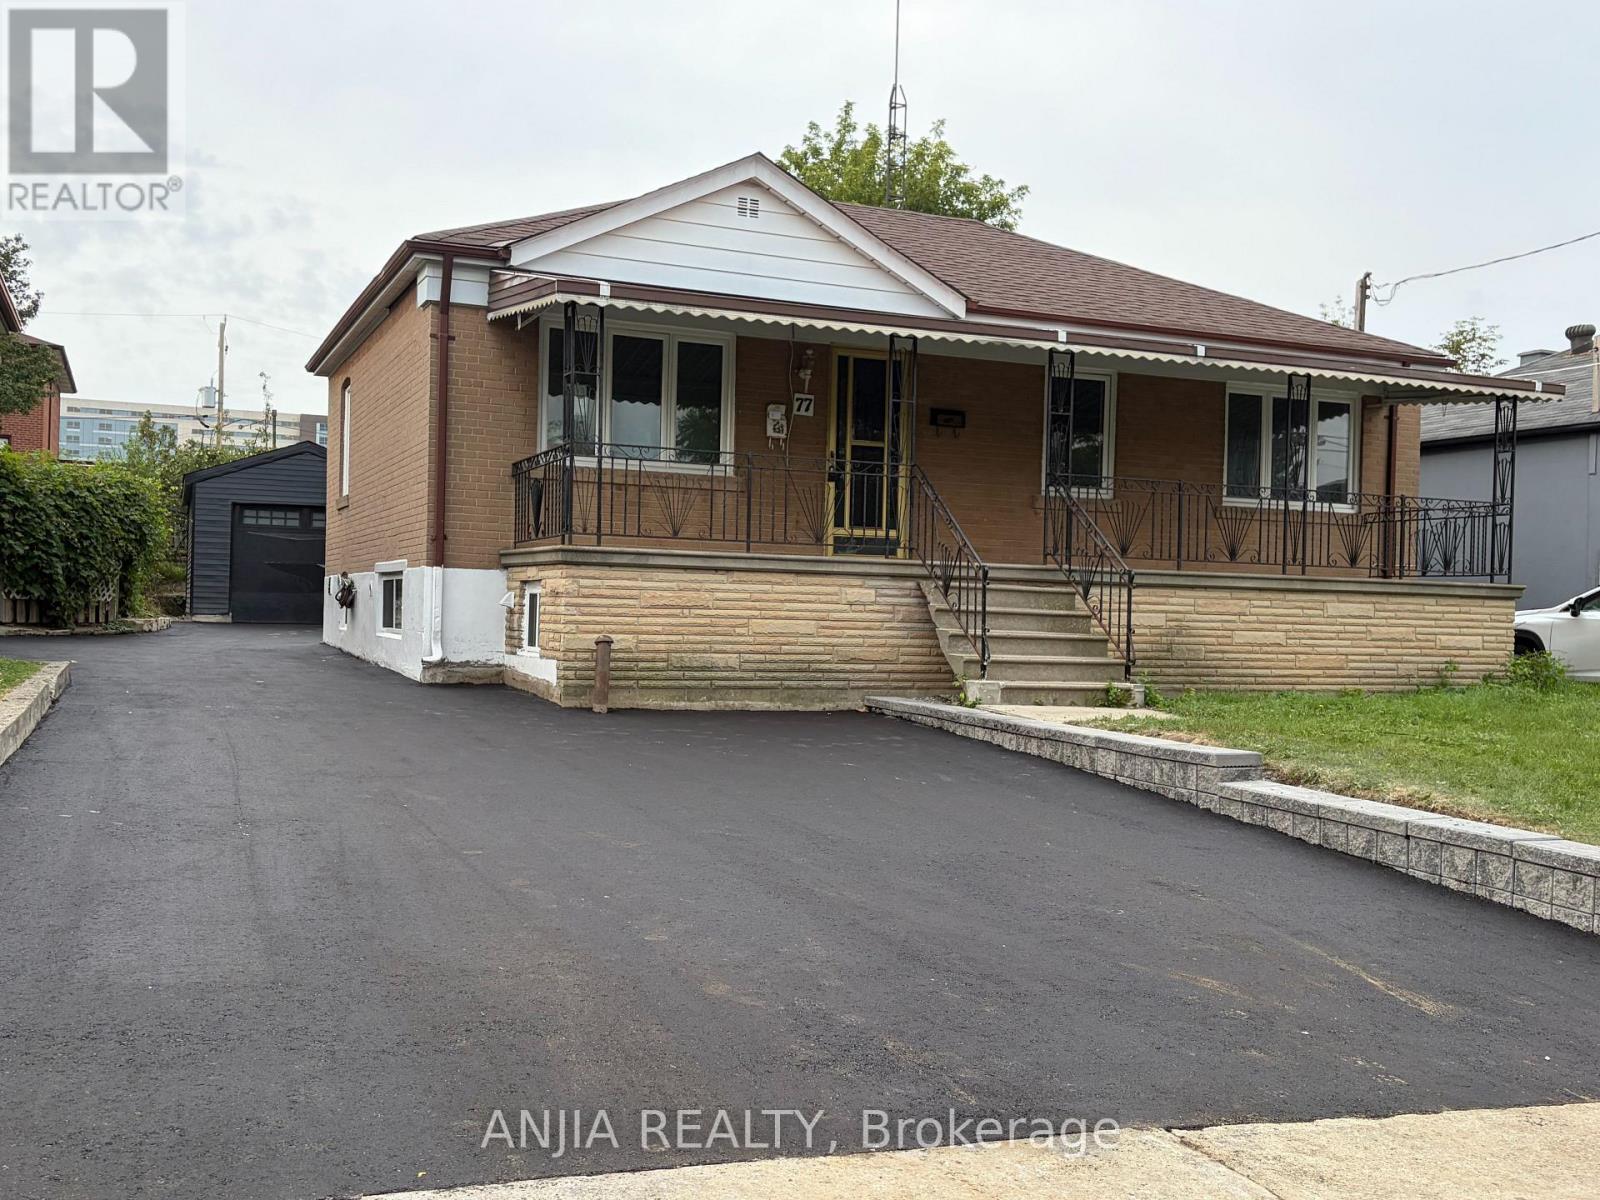
77 Nash Drive
Toronto (Downsview-Roding-Cfb), Ontario
An exceptional turnkey opportunity for investors and end-users alike! This newly updated bungalow features fully renovated upper and lower levels with high cash-flow potential. Offers a legally registered basement apartment-ideal for multi-generational living or generating dual rental income. Flexibility at its best: the main floor laundry can easily be removed to reopen direct indoor stair access to the basement. Highlights include a brand-new detached garage, a newly paved asphalt driveway, and a large, welcoming front porch. Conveniently located near HWYs 401/400, public transit, parks, and top amenities. Live in one and rent the other, or hold as a prime investment property! (id:51382)
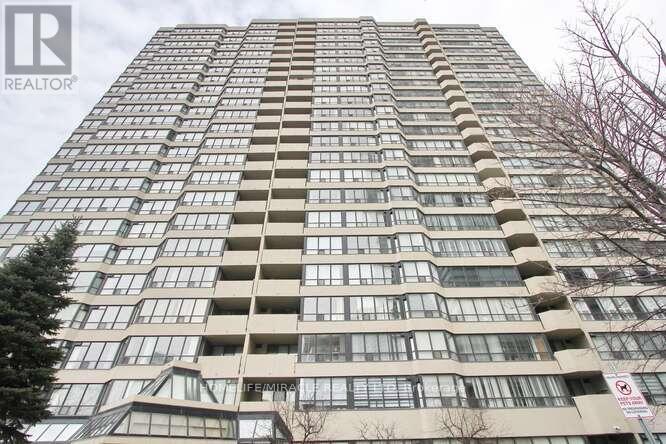
806 - 400 Webb Drive
Mississauga (City Centre), Ontario
Attention investors and first time home buyers, this is a very spacious with lot of Sunlight, TWO bedroom and One full Washroom. plus a Solarium Condo Apartment in the Heart of Mississauga Near the Square One, HWY 403, Library, Art center, Public Transit, Parks, Schools, Shopping Centers, No Carpet, Laminate Floors, Very Well maintained and Clean unit for your Family living or Investment. (id:51382)
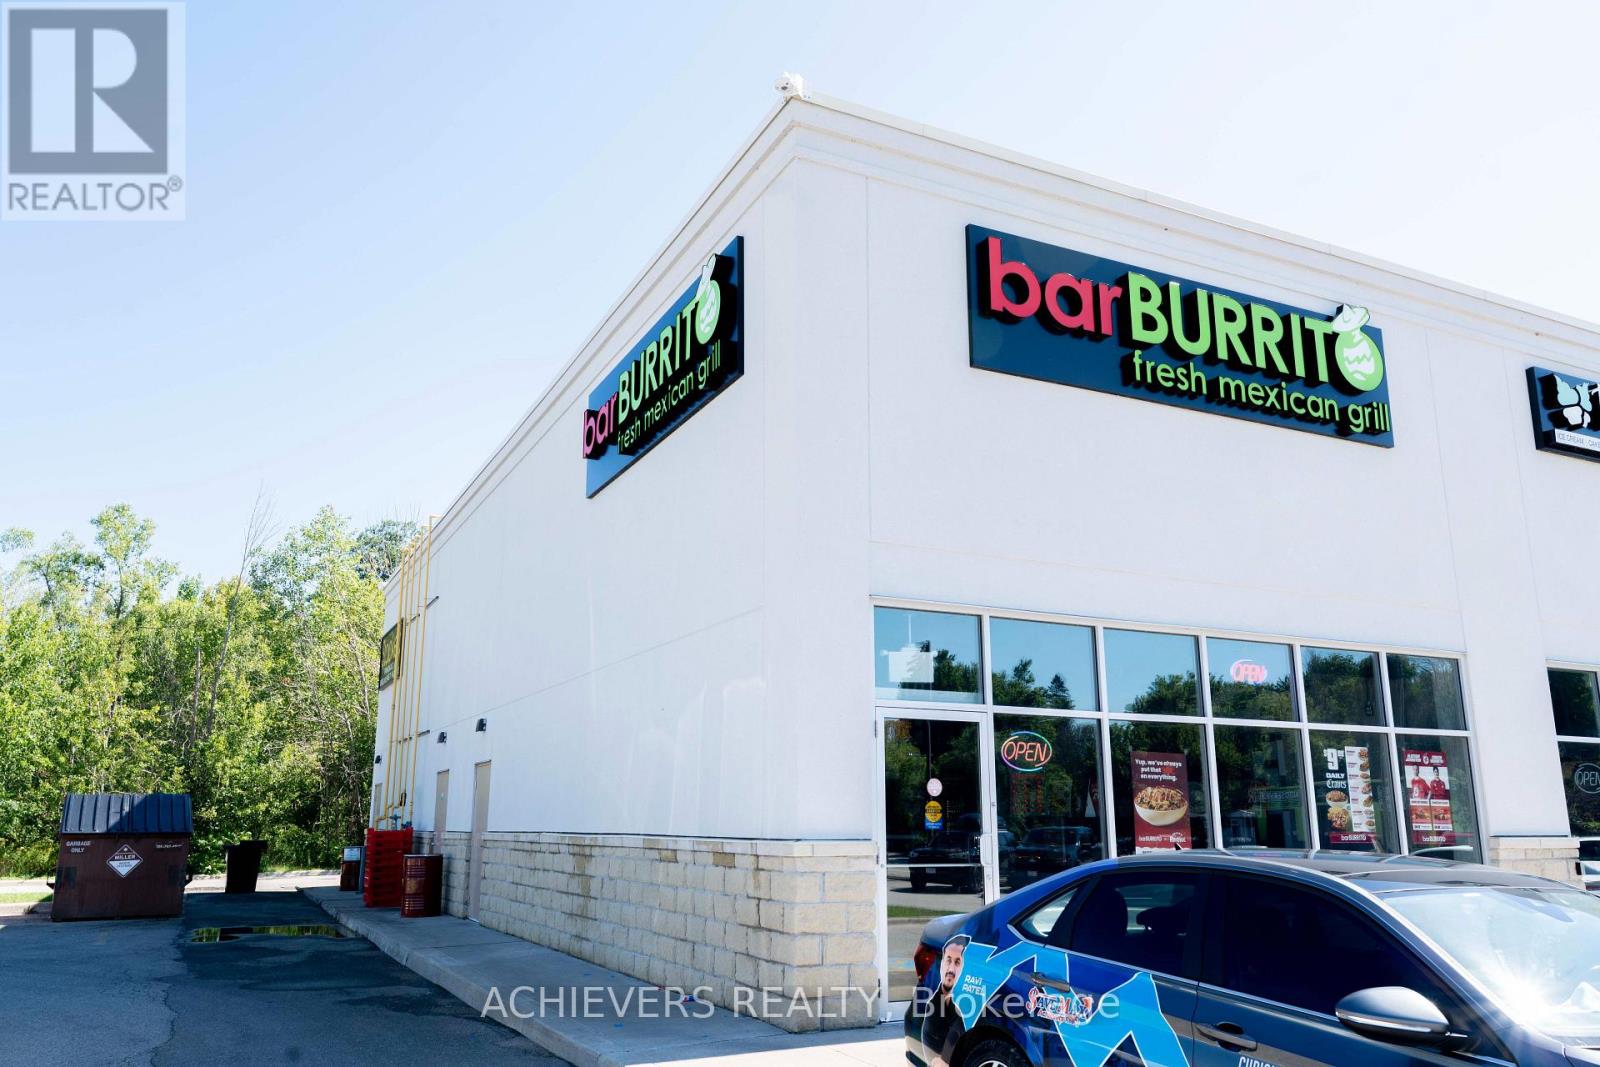
Building C, Unit #4a - 130 Atherley Rd Road
Orillia, Ontario
Excellent turnkey franchise opportunity: barBURRITO, located in a high-traffic plaza at 130 Atherley Road, Orillia (Unit 4, Building C). Strong co-tenants including Giant Tiger, Dollar Tree, Starbucks, and Stacked Pancakes drive consistent built-in traffic, with full-frontage patio potential subject to municipal approval.This well-established fast-casual restaurant ("BarBurrito Fresh Mexican Grill") enjoys strong, steady sales and manageable operating costs. It also holds the distinction of having the lowest base rent in the entire barBURRITO franchise network, making it a truly low-overhead location. A long-term lease is in place with multiple renewal options available.The space is well maintained and features a fully equipped kitchen and service area, backed by a loyal customer base. There is excellent room to grow revenue through catering, delivery platforms, and community engagement. A perfect fit for owner-operators or investors seeking a stable, branded food business in a premium location. (id:51382)
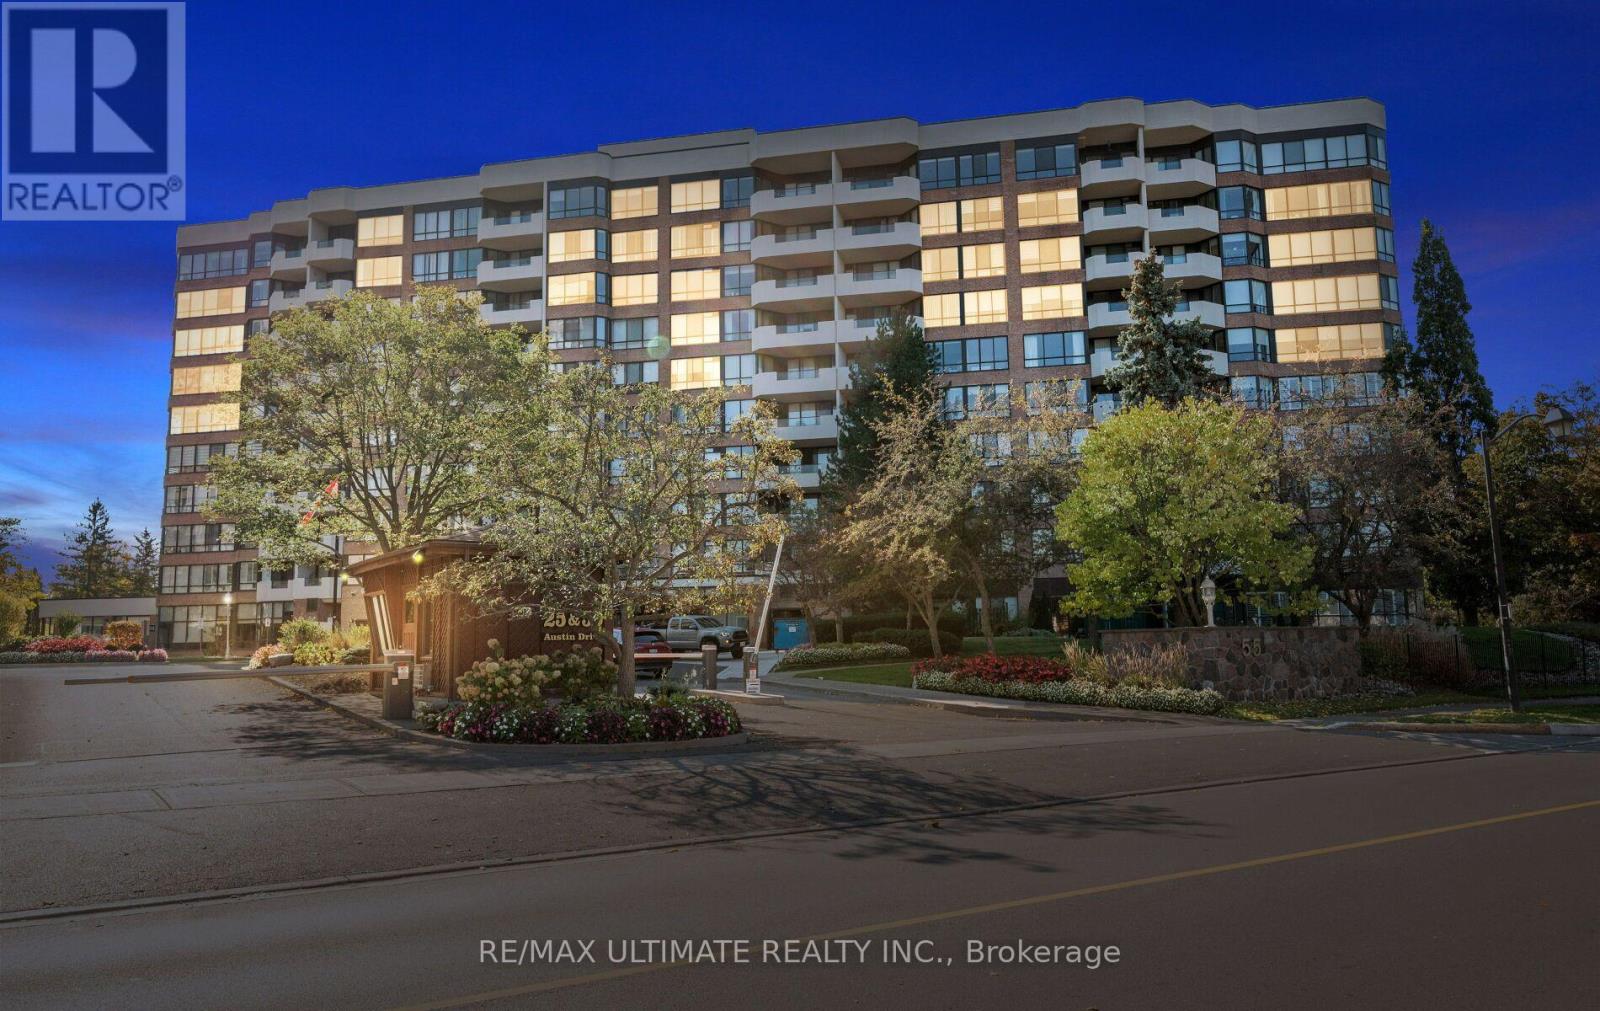
Ph9 - 55 Austin Drive
Markham (Markville), Ontario
In the heart of Markham, 55 Austin Drive sits within Walden Pond, a Tridel community prized for its award-winning gardens, outstanding amenities, and a location that's tough to beat. Markville Mall, GO Transit, grocery stores, and scenic walking trails are all just steps away. Inside, this bright, beautifully kept suite spans 1,345 sq. ft., with an open-concept dining and living space that looks out onto greenery and pond. The spacious kitchen was thoughtfully renovated in 2021 and comes with stainless steel appliances, and the bathrooms have been renovated as well. The spacious primary bedroom has a his/her closet and an ensuite bathroom with a glass shower with a built-in cabinet and a stylish vanity. The second bedroom is generously proportioned - an ideal guest room or home office and a full bathroom just outside the door. Laundry in-suite, tucked into an impressively large utility and storage room. Two underground parking spaces (tandem ) and one locker are included Fees here are genuinely all-inclusive, covering heat, hydro, water, air conditioning, and common elements, building insurance parking and locker. Residents enjoy a full amenity lineup: indoor pool, hot tub, gym, party and games rooms, billiards, guest suites, tennis court, and an outdoor BBQ area. And the social calendar is just as full - aquafit, chair yoga, movie nights, karaoke, and special events and parties.A welcoming, well-managed community, and an easy place to love coming home. to. (id:51382)
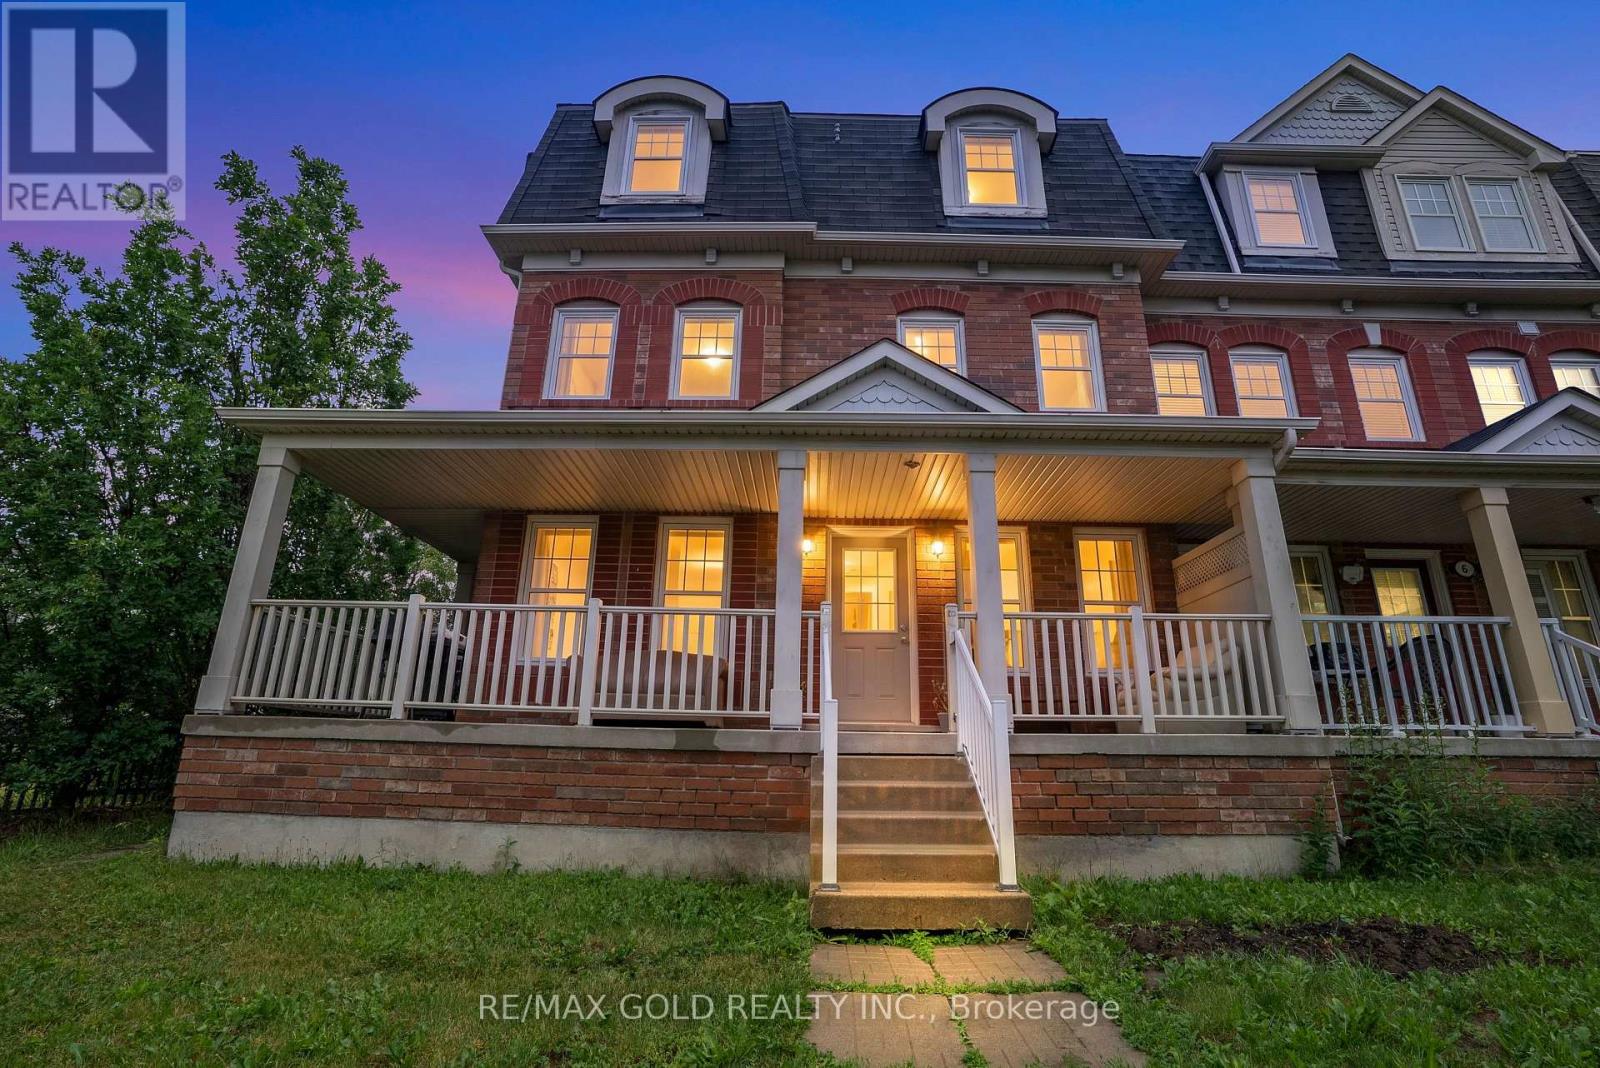
4 Ecopark Gate
Toronto (Rouge), Ontario
Show And Sell!!!Rare And Exceptional Duplex-Style True Investment Opportunity! Cash Flow for investors and multi-generational families, this rare property features two fully self-contained side-by-side units, each with its own private entrance, garage, driveway, and identical functional layout. Each unit offers 2 bedrooms, a den/home office, spacious family and dining areas, a full kitchen with walkout to a private deck, and in-suite laundry. Combined, the property boasts 4 bedrooms, 4 bathrooms, 2 kitchens, 2 garages, and parking for 4 vehicles. Live in one unit and rent the other, or lease both for outstanding income potential. It's like owning two townhomes for the price of one! Conveniently located close to Highway 401, Centennial College, University of Toronto Scarborough, Toronto Zoo, parks, trails, shopping, restaurants, and everyday amenities (id:51382)
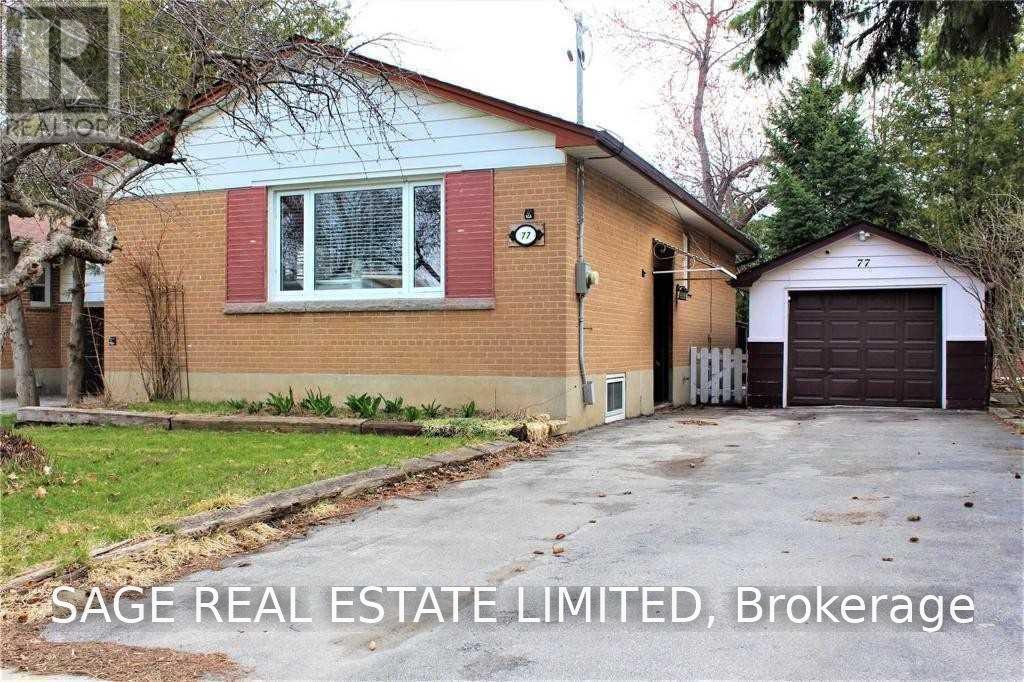
77 Vauxhall Drive
Toronto (Dorset Park), Ontario
Welcome to this bright and spacious bungalow nestled on a quiet, family-friendly street in the desirable Dorset Park neighbourhood. Featuring a functional open-concept layout, this inviting home offers comfort, convenience, and versatility. Large windows fill the living spaces with natural light, creating a warm and welcoming atmosphere ideal for everyday living and entertaining. The updated kitchen and bathroom add a fresh, modern touch. The functional galley-style kitchen features stainless steel appliances and a walkout to the beautiful backyard, offering the perfect setting for outdoor dining, summer barbecues, or simply relaxing in your own private outdoor space. An added bonus is the finished lower level, featuring a family room and an additional bedroom, providing extra living space for extended family, guests, or a home office. Conveniently located in an established residential community, this home offers easy access to Highway 401 and public transit, making commuting throughout the GTA convenient. Shopping, dining, and entertainment are all within easy reach, including Scarborough Town Centre, along with a variety of restaurants, coffee shops, and everyday amenities. Enjoy the best of peaceful residential living with the convenience of nearby transportation, shopping, and urban amenities. A wonderful opportunity for first-time buyers, growing families, or investors seeking a versatile home in a convenient Toronto location! (id:51382)
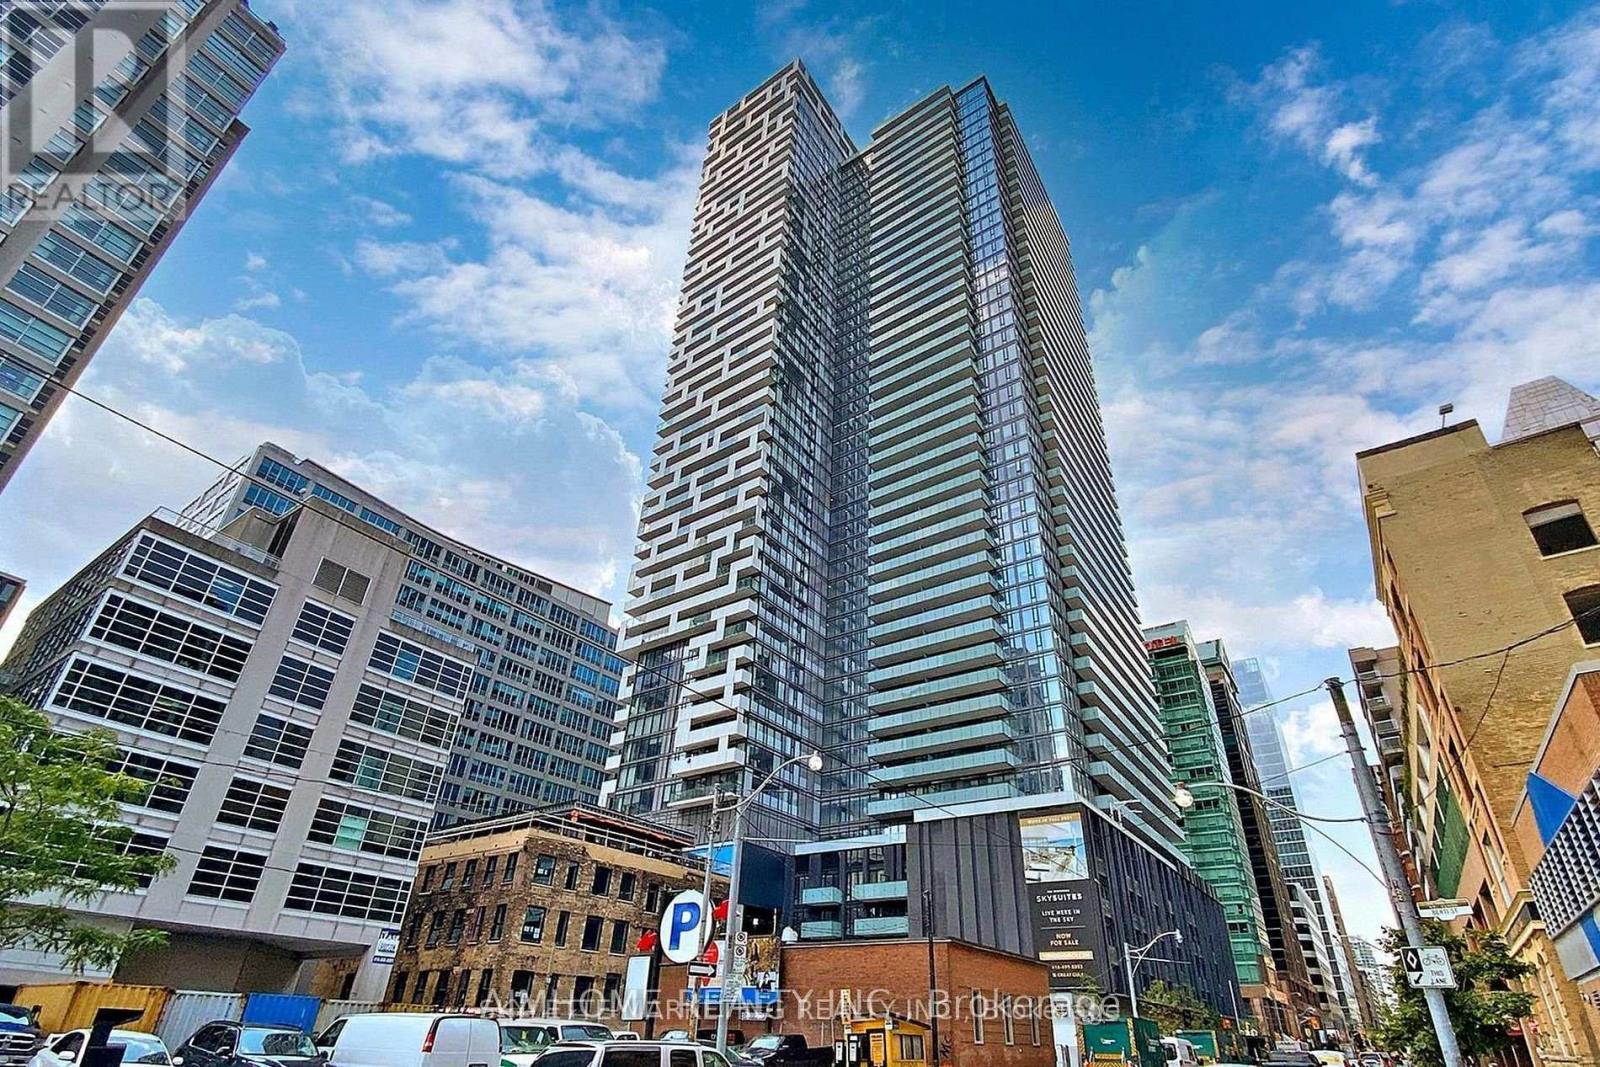
314 - 25 Richmond Street E
Toronto (Church-Yonge Corridor), Ontario
Welcome to Yonge and Rich Condo, Prime Toronto Downtown Location, Large unit 630 sqft. 1 plus den, den can be second bed room, glass door already installed, great floor plan, open concept, floor to ceiling windows, bright natural light, engineered hard wood floor throughout, modern kitchen and Quartz counter top, backsplash, Primary bed room with large wall to wall closet, spacious bathroom with spa-inspired shower hardware, enjoy the luxury world class amenities, gym/fitness room, yoga/pillate studio, fitness center, steam room, reading lounge, outdoor pool, poolside lounge, hot plunge, BBQ area, & more. easy access to subway, underground path, Eaton center, university of Toronto, TMU, financial and entertainment distct. (id:51382)
1306 - 24 Wellesley Street W
Toronto (Bay Street Corridor), Ontario
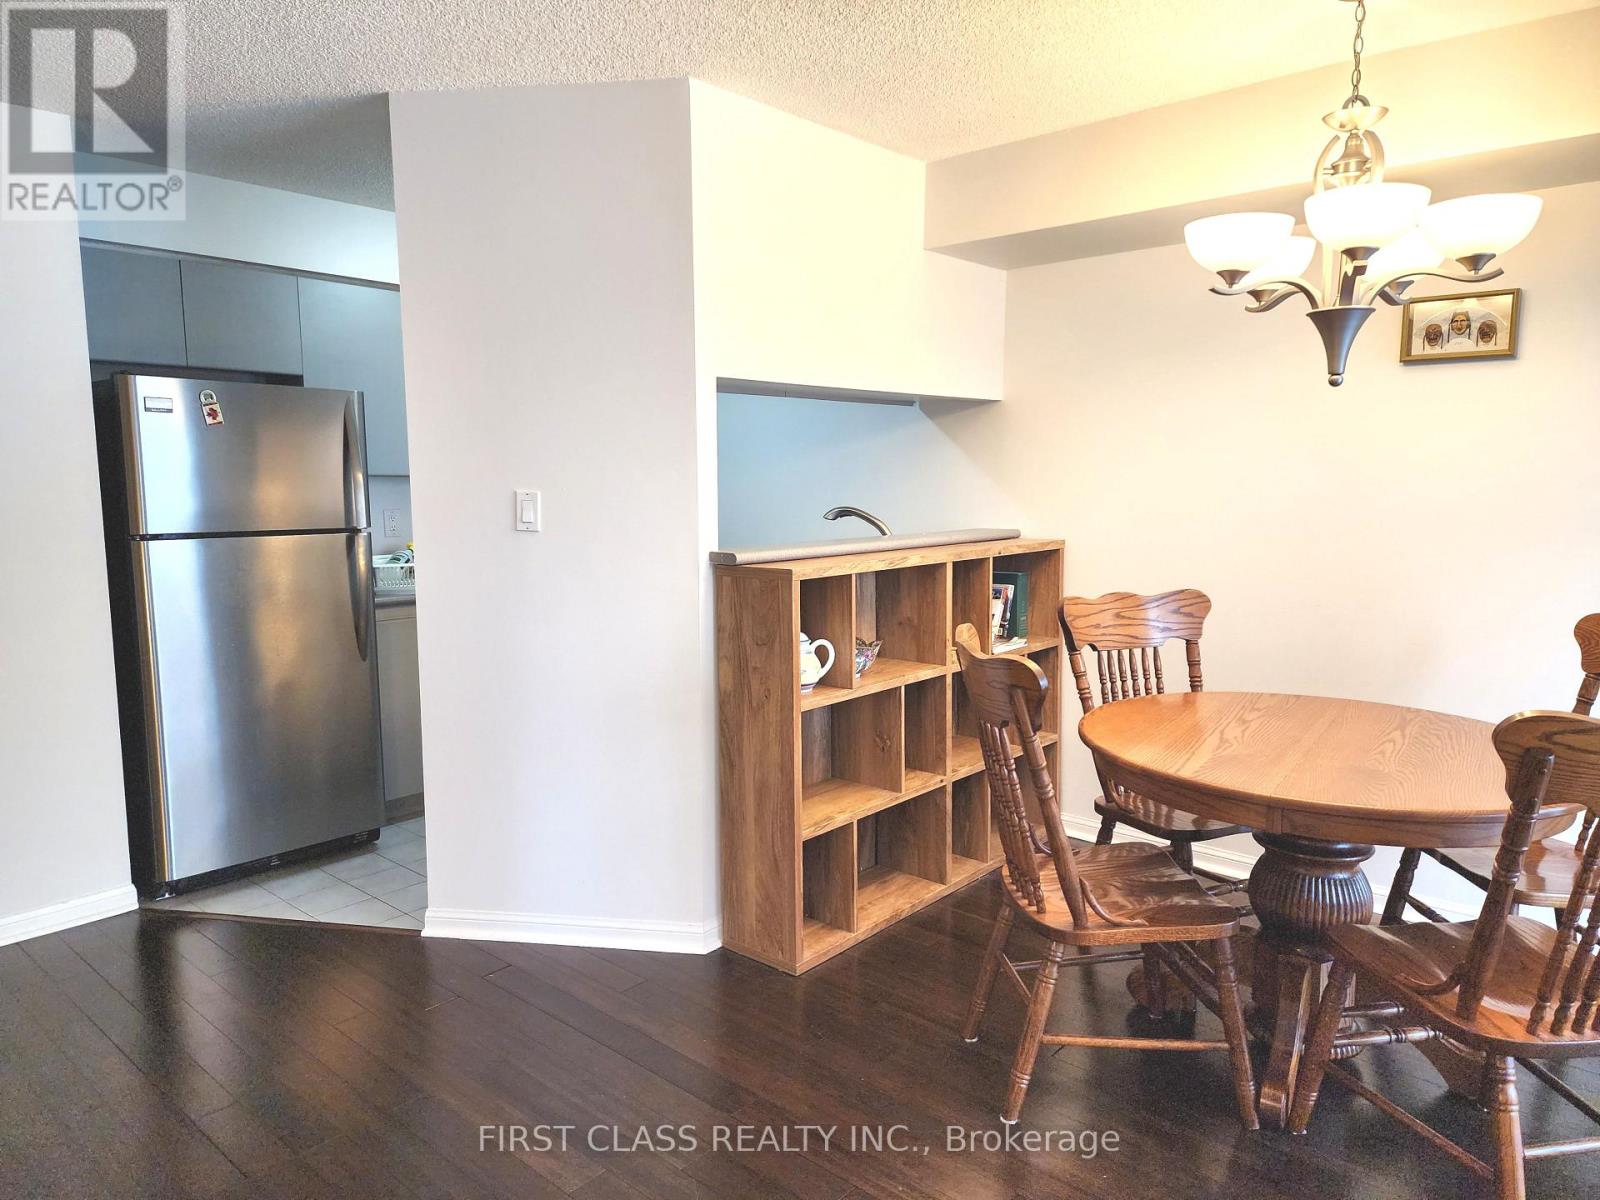
Prime DT Location at Bay and Wellesley. 2-mins walk from U of T and queens park (for exercising). 1 min from subway station. 1 bedroom +1 large den with window & sliding door (perfect for WFH). Spacious and bright layout with large kitchen & living space. Restaurants, grocery stores, hospitals, etc. are just steps away. Rent includes Wifi, TV, hydro, water, heat/ac & parking! 24-hr security onsite. Students welcome. Safe, Quiet, Convenient. (id:51382)
62 Francis Street
Hamilton (Industrial Sector), Ontario
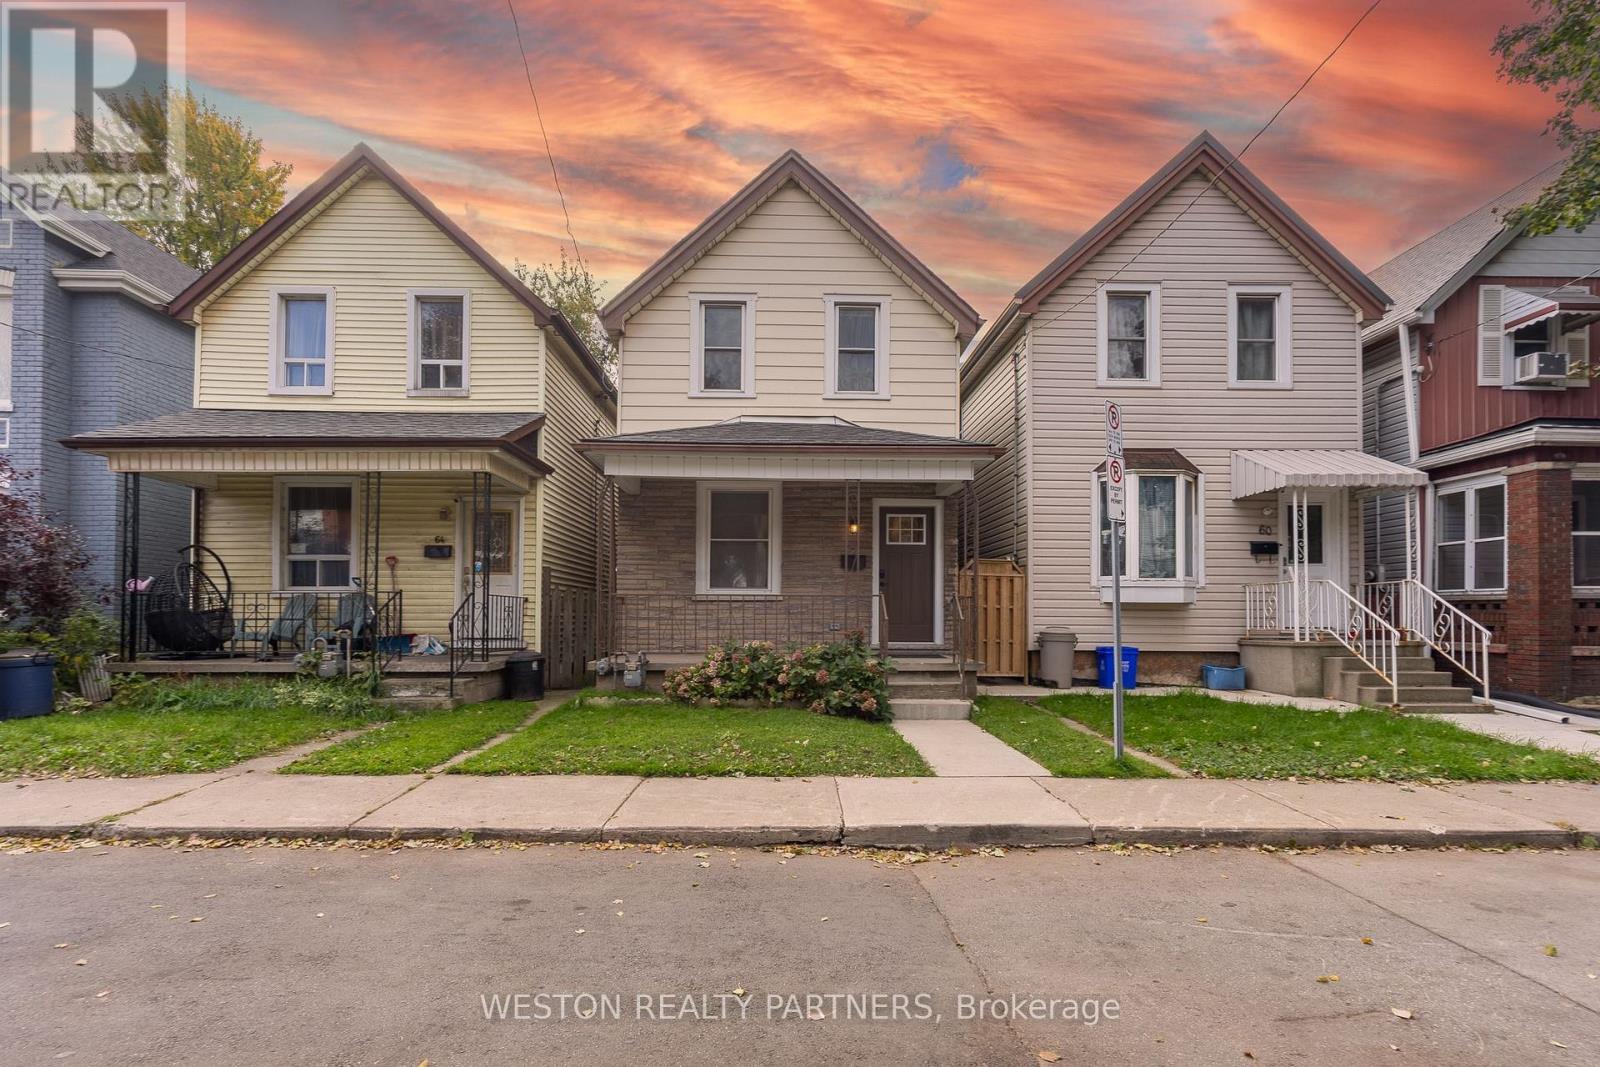
Beautifully renovated throughout, 62 Francis Street offers a bright, cozy, and move-in-ready home featuring 3 bedrooms, 2 full bathrooms, and 3 parking spaces. Extensive upgrades include new 3/4" engineered hardwood flooring throughout, a renovated kitchen, two updated bathrooms with heated tile floors, a complete electrical rewire and new panel, updated plumbing and insulation, new trim and baseboards, new appliances, and new fencing. The home also features a new, fully paid-off high-efficiency furnace and A/C for added peace of mind. Enjoy the welcoming covered front porch, functional layout, spacious backyard with a mature pear tree, and convenient main-floor laundry. Located right beside Hamilton General Hospital, this home offers exceptional convenience for healthcare professionals, including nurses, looking to live close to work. With extensive renovations already completed, there's nothing left to do but move in and enjoy. Conveniently located near schools, restaurants, public transit, shopping, parks, and major highways, this thoughtfully updated home is an excellent opportunity for first-time buyers, couples, and families alike. (id:51382)
40 - 7080 Copenhagen Drive N
Mississauga (Meadowvale), Ontario
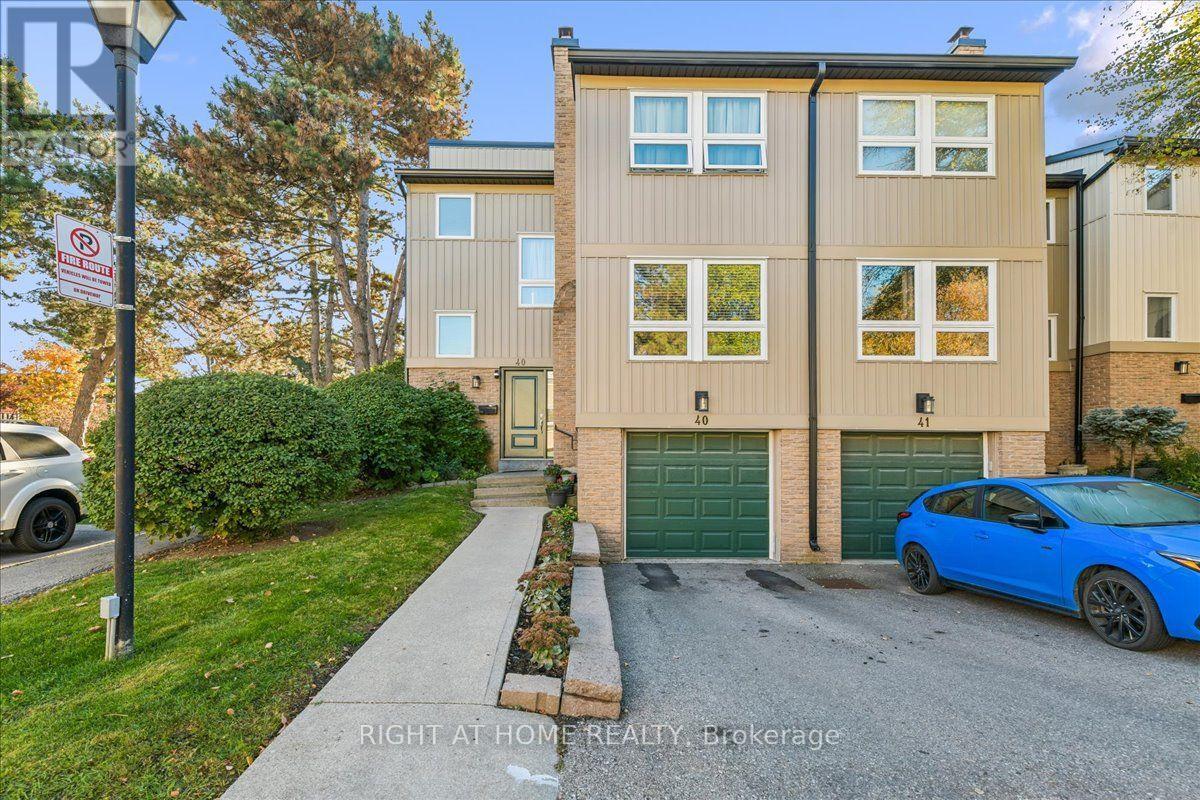
Gorgeous 3+1 bedroom end-unit townhouse tucked away in a quiet, park-like setting in a prime location within the complex. Filled with natural light, this beautifully maintained home features three bathrooms, updated stairs and a renovated basement. The kitchen, remodelled in 2018, offers quartz countertops, modern cabinetry, ample storage, a breakfast nook and new stainless steel appliances. Enjoy a spacious, bright living room with a fireplace and a lush green backyard. Children's play areas and a tennis court complete this welcoming community. (id:51382)
406 - 125 Nipissing Road
Milton (Tm Timberlea), Ontario
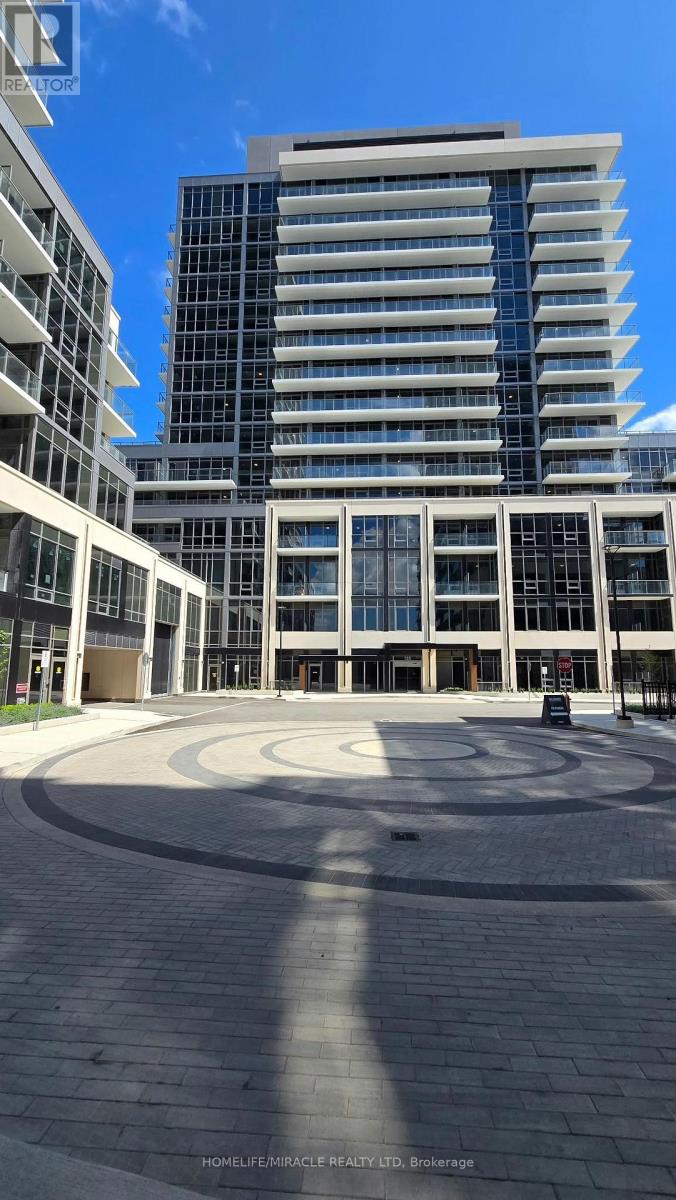
Step into this stunning, never-lived-in 1 Bedroom residence at The Millhouse Condos, thoughtfully crafted to deliver modern comfort, smart functionality, and everyday convenience. Designed with a bright and open layout, the home showcases contemporary finishes, a sleek modern kitchen with stainless steel appliances, stylish countertops, and seamless flow through the living and dining areas. The spacious den serves as a versatile extension of your living space perfect for a dedicated home office, study zone, overnight guest room, or media lounge. Quietly positioned on the private, low-traffic side of the building, the suite offers unobstructed views toward the Niagara Escarpment, beautiful sunset backdrops, and a serene vantage point overlooking the resort-style outdoor pool. Enjoy these views from your private balcony, creating the perfect setting for morning coffee or evening relaxation. Additional conveniences include in-suite laundry, one underground parking space, and one locker for extra storage. Residents of The Millhouse enjoy an exceptional lineup of amenities designed for lifestyle, wellness, and productivity: 24-hour concierge, Outdoor pool, Fitness centre + yoga studio, Co-working and study spaces, Party rooms + private dining lounges, Outdoor terraces + BBQ areas, Games room, Playground, Multiple social and entertainment zones, Located minutes from Milton GO, with quick access to Highways 401 and 407, Downtown Milton, parks, trails, shopping, dining, and everyday essentials, this brand-new suite offers the perfect blend of convenience and comfort. Be among the first to experience one of Milton's newest and most exciting condominium communities. Tenant responsible for all utilities. (id:51382)
278 Fossil Hill Road E
Vaughan (Vellore Village), Ontario
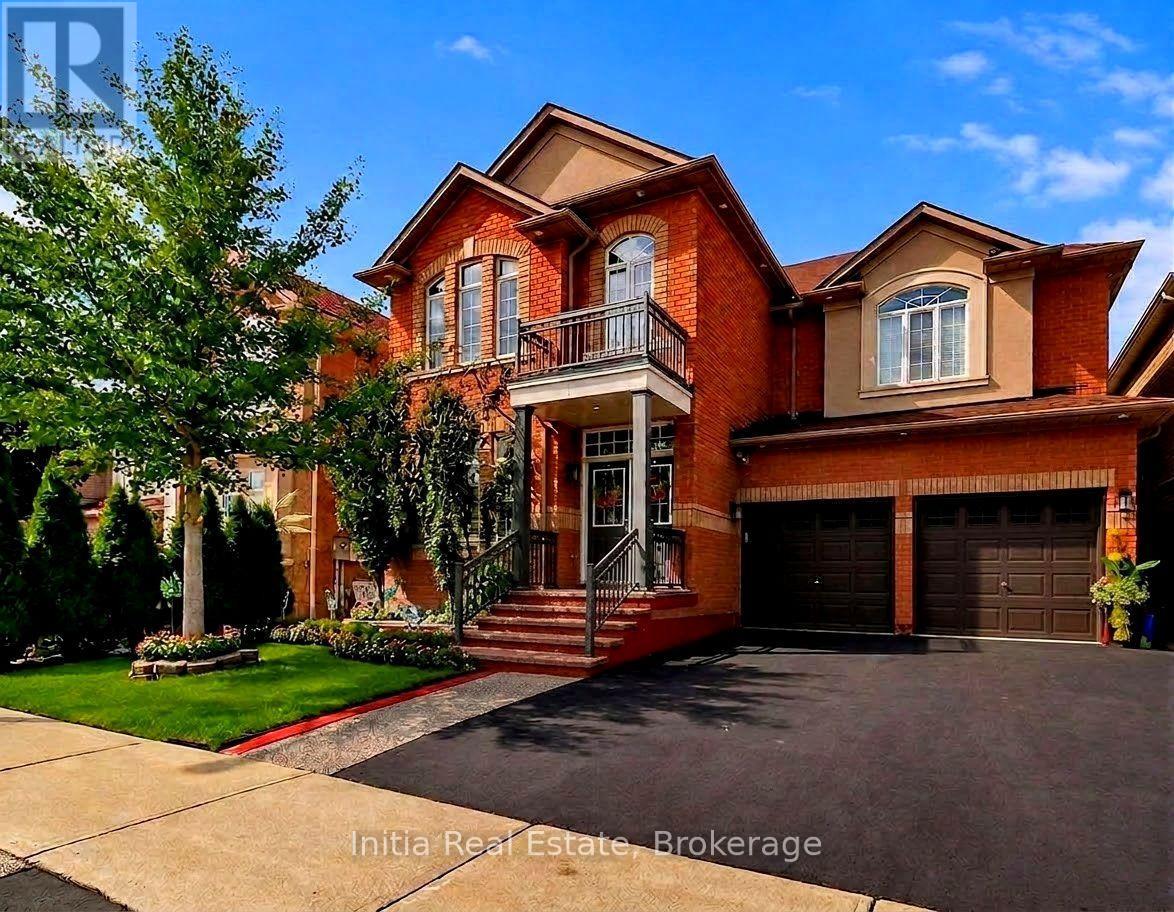
Welcome to Your Dream Family Oasis in Woodbridge!Step into luxury and style with this beautifully 4-bedroom, 4-bathroom family home boasting aprox 3000 sq/f of living space, designed for both comfortable daily living and effortless entertaining. From the moment you enter the grand 2-storey foyer complete with a soaring ceiling and statement lighting, you are greeted by an abundance of natural light, rich hardwood floors, classical architectural pillars, and refined finishes throughout.Key Features & Highlights: * Renovated Chef's Kitchen: A true centerpiece featuring sleek quartz countertops, chic two-tone cabinetry (contrasting modern grey island with classic white uppers), stone waterfall backsplash, under-cabinet lighting, and an expansive breakfast bar perfect for casual morning coffee. * Open Main Level: A seamless transition connects the eat-in kitchen area to a cozy family room anchored by a custom floor-to-ceiling accent wall with an integrated linear fireplace and media integration. * Formal Living & Dining: Coffered ceilings, large arched windows framed with plantation shutters define the spacious formal dining and sitting areas. * Dedicated Home Office: Enjoy working from home in a bright, main-floor private office outfitted with large windows, custom California shutters, and ample natural warmth. * Resort-Style Backyard Retreat: Walk out from the kitchen onto a fully paved stone patio equipped with a covered luxury outdoor lounge gazebo, ambient string lighting, lush privacy greenery, and a tranquil custom stone water feature with a flowing waterfall. * Generous Upper Level: Features 4 spacious bedrooms and well-appointed bathrooms offering plenty of room for growing families or accommodating guests.Located in a highly desirable neighborhood close to top-rated schools, parks, shopping centers, and major transit routes. This home combines modern updates with timeless warmth-schedule your private tour today! (id:51382)
7 - 435 Cityview Boulevard
Vaughan (Vellore Village), Ontario
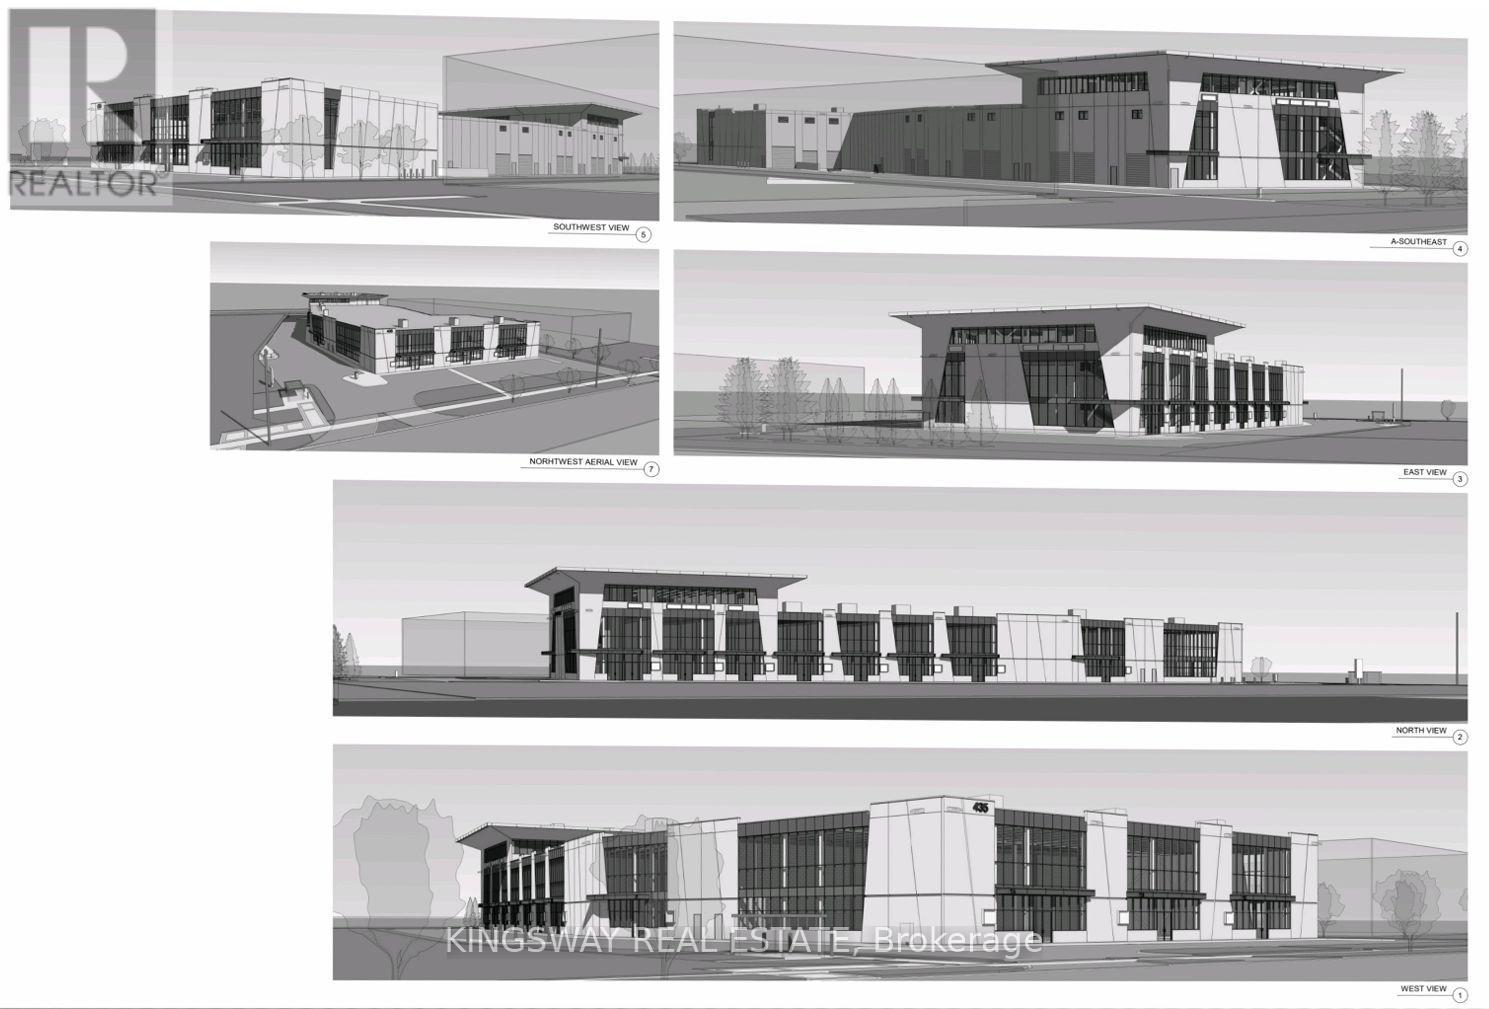
Be The First Business To Set Up In This Wonderfully Located Building. Just Off Highway 400 And Teston Rd, Cityview Blvd Is An Ideal Spot To Start Up Your Business. This Unit Offers Approximately 2800 Sqft On The Main Level There Is A Large Drive-In Garage Door 12' X 17' And A Double Door In The Front. And A 1100 Sqft Mezzanine. 26' Clear Height Inside This Unit. Main Level Parking Outside. Close To Cortellucci Vaughan Hospital And Canada's Wonderland. (id:51382)
173 Thompson Drive
East Gwillimbury (Holland Landing), Ontario
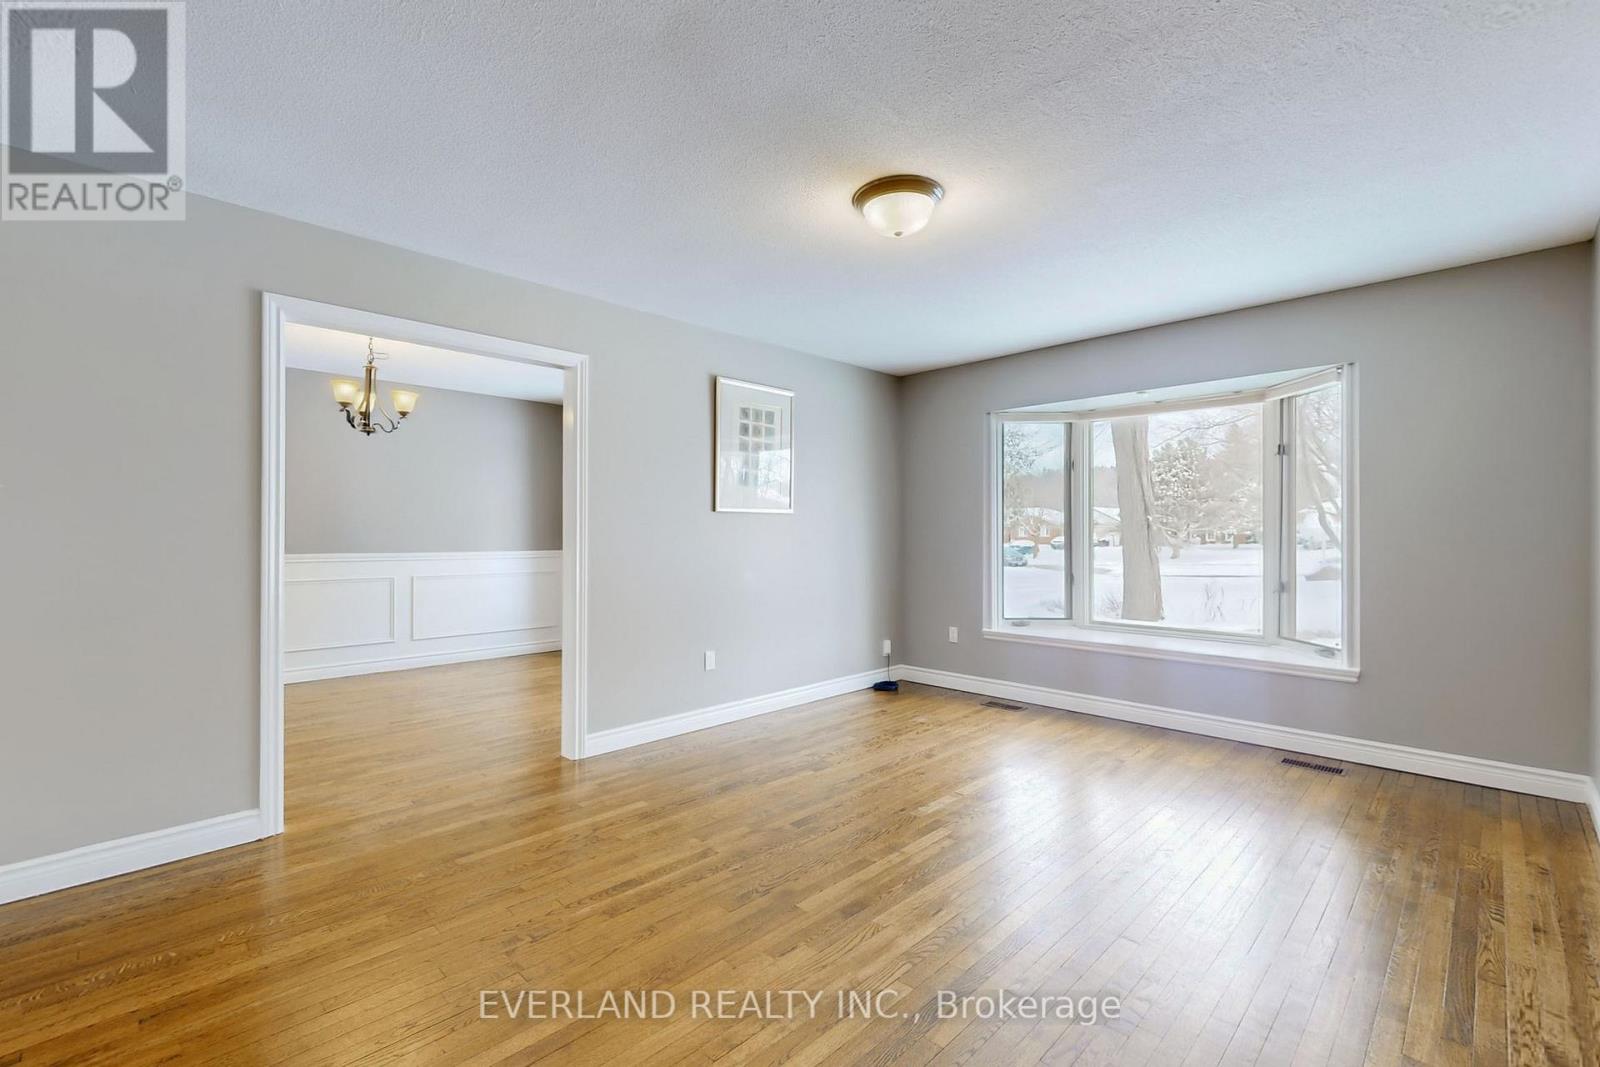
This spectacular bungalow sits on over half an acre-one of the most desirable lots in Holland Landing. With 3+1 bedrooms and separate living and dining rooms, this home is designed for both comfort and entertaining. The large, updated eat-in kitchen walks out to a bright three-season sunroom and an expansive deck-perfect for indoor-outdoor living. The professionally finished walk-out basement features a wet bar, abundant natural light, and ample space for the whole family, offering approximately 4,500 sq ft of living space in total. Outside, a huge deck treed yard surrounds a fabulous inground pool, creating your own private backyard oasis. Don't miss this exceptional property! (id:51382)
Bsmt - 47 Romulus Drive
Toronto (Bendale), Ontario
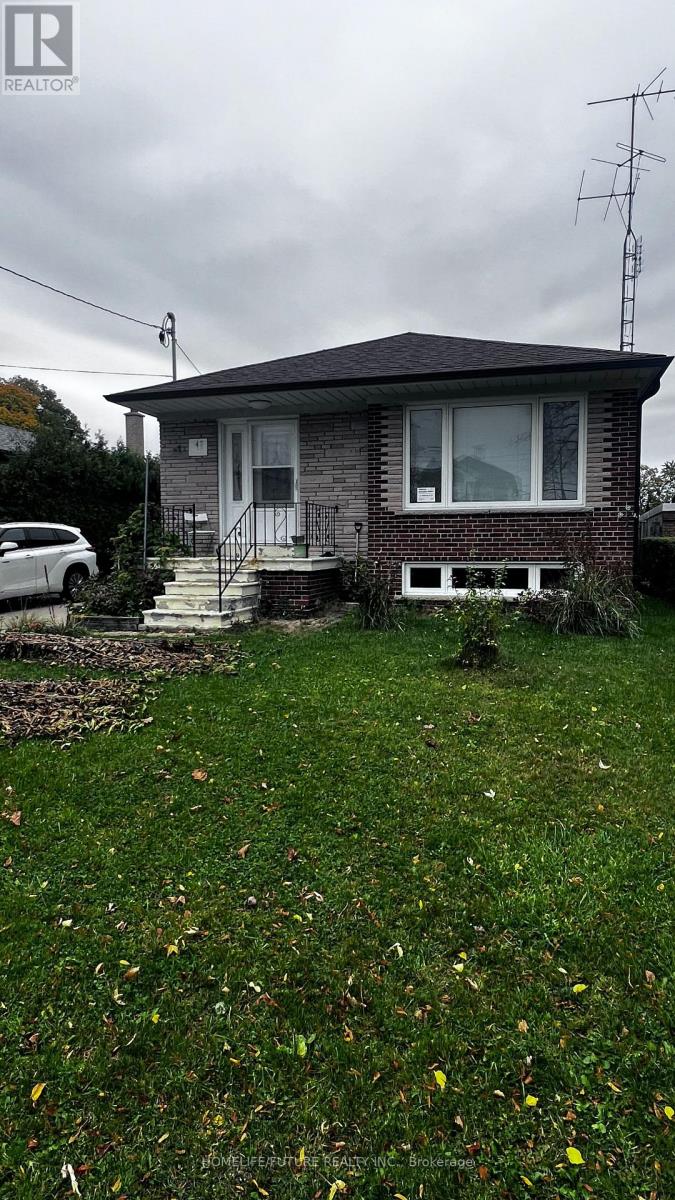
It Is A Legal Basement With 2 Bedrooms And A Washroom, Available Anytime. One Car Parking Included. 30% Utilities And Exclusive Washer Dryer For Use. Close To All Amenities.. (id:51382)
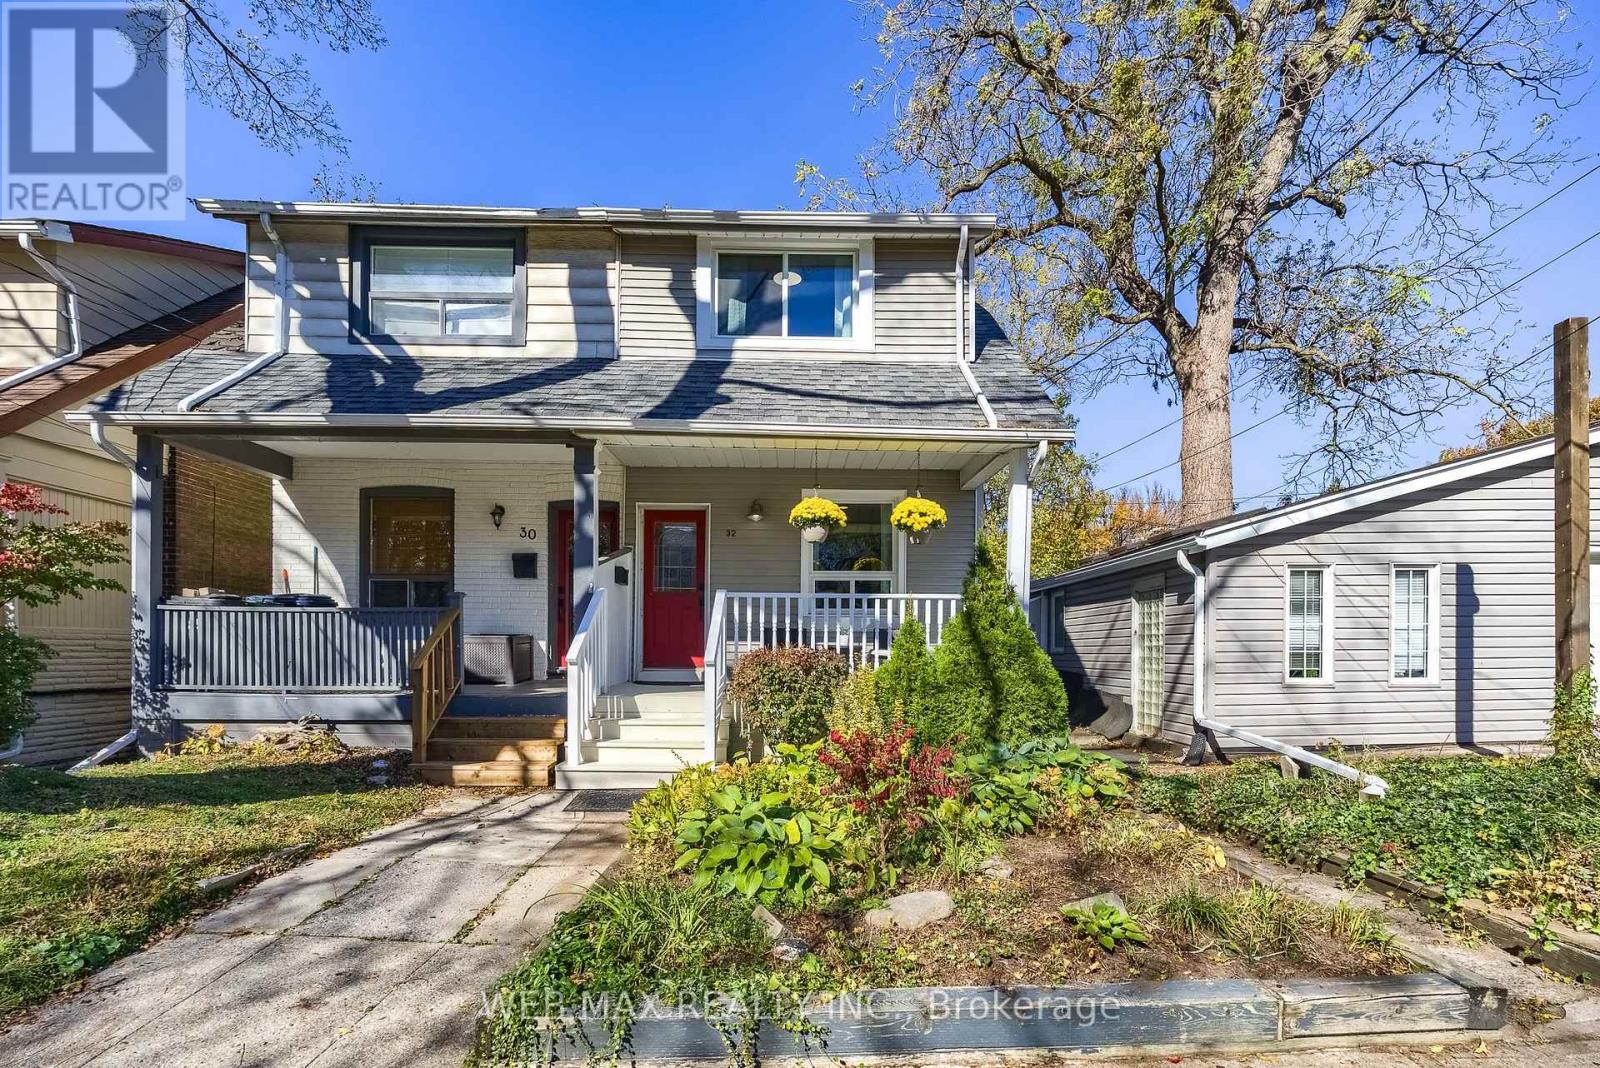
32 Aldergrove Avenue
Toronto (Woodbine Corridor), Ontario
City living with a little less city. This charming, two-bedroom semi is tucked away on a wonderfully quiet, double dead-end street where through traffic is pretty much a non-issue. And the location? Kind of hard to beat. At one end of the street, there's Merrill Bridge Dog Park and a lovely boardwalk meandering through Small's Creek Ravine. At the other end, a handy little stairway takes you down to Woodbine Avenue, putting the cafés, restaurants, shops and lively energy of the Danforth, along with Woodbine subway station, just a five-minute stroll away. Nature in one direction, good coffee and great food in the other. The house itself is warm, welcoming and beautifully maintained, with an easy-flowing main floor and two comfortable bedrooms upstairs. Out back, a lovely two-tiered deck and fenced yard make summer entertaining a breeze - or provide the perfect excuse to do absolutely nothing. Quiet street, nature on your doorstep and the Danforth around the corner. Turns out you really can have it all. (id:51382)
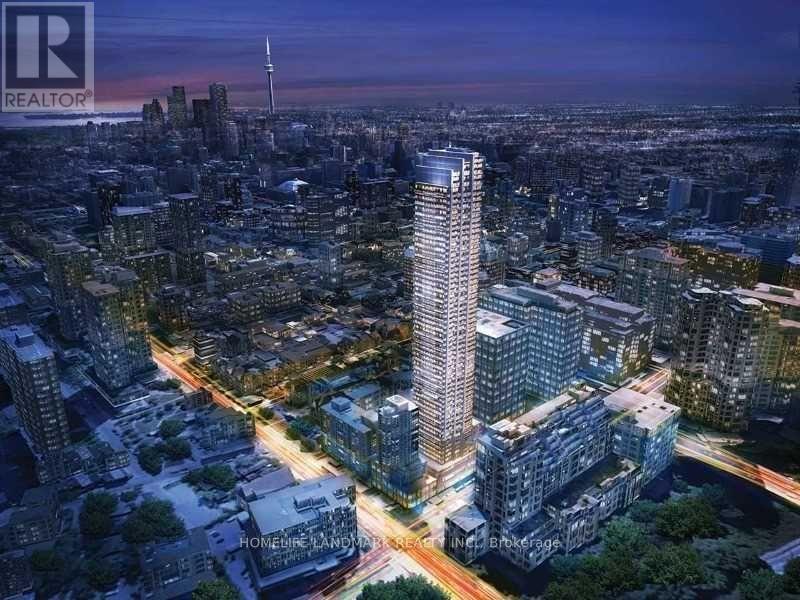
1702 - 395 Bloor Street E
Toronto (North St. James Town), Ontario
Sw Beautiful View Rosedale On Bloor! 2 Bed + 2 Full Bath Unit Features Split Bed Room, Open Concept Lay Out, Laminate Flooring Throughout, B/I Appliances, Quartz Counter Top, Ensuite Laundry & Much More! Right On Bloor With Transit Easily Accessible,1 Min Walk To Sherborne Subway Station And Close To Yonge And Bloor, Yorkville And U Of T. Steps Away From Yorkville High End Boutique Shops And World Renounced Rest/Bars. (id:51382)
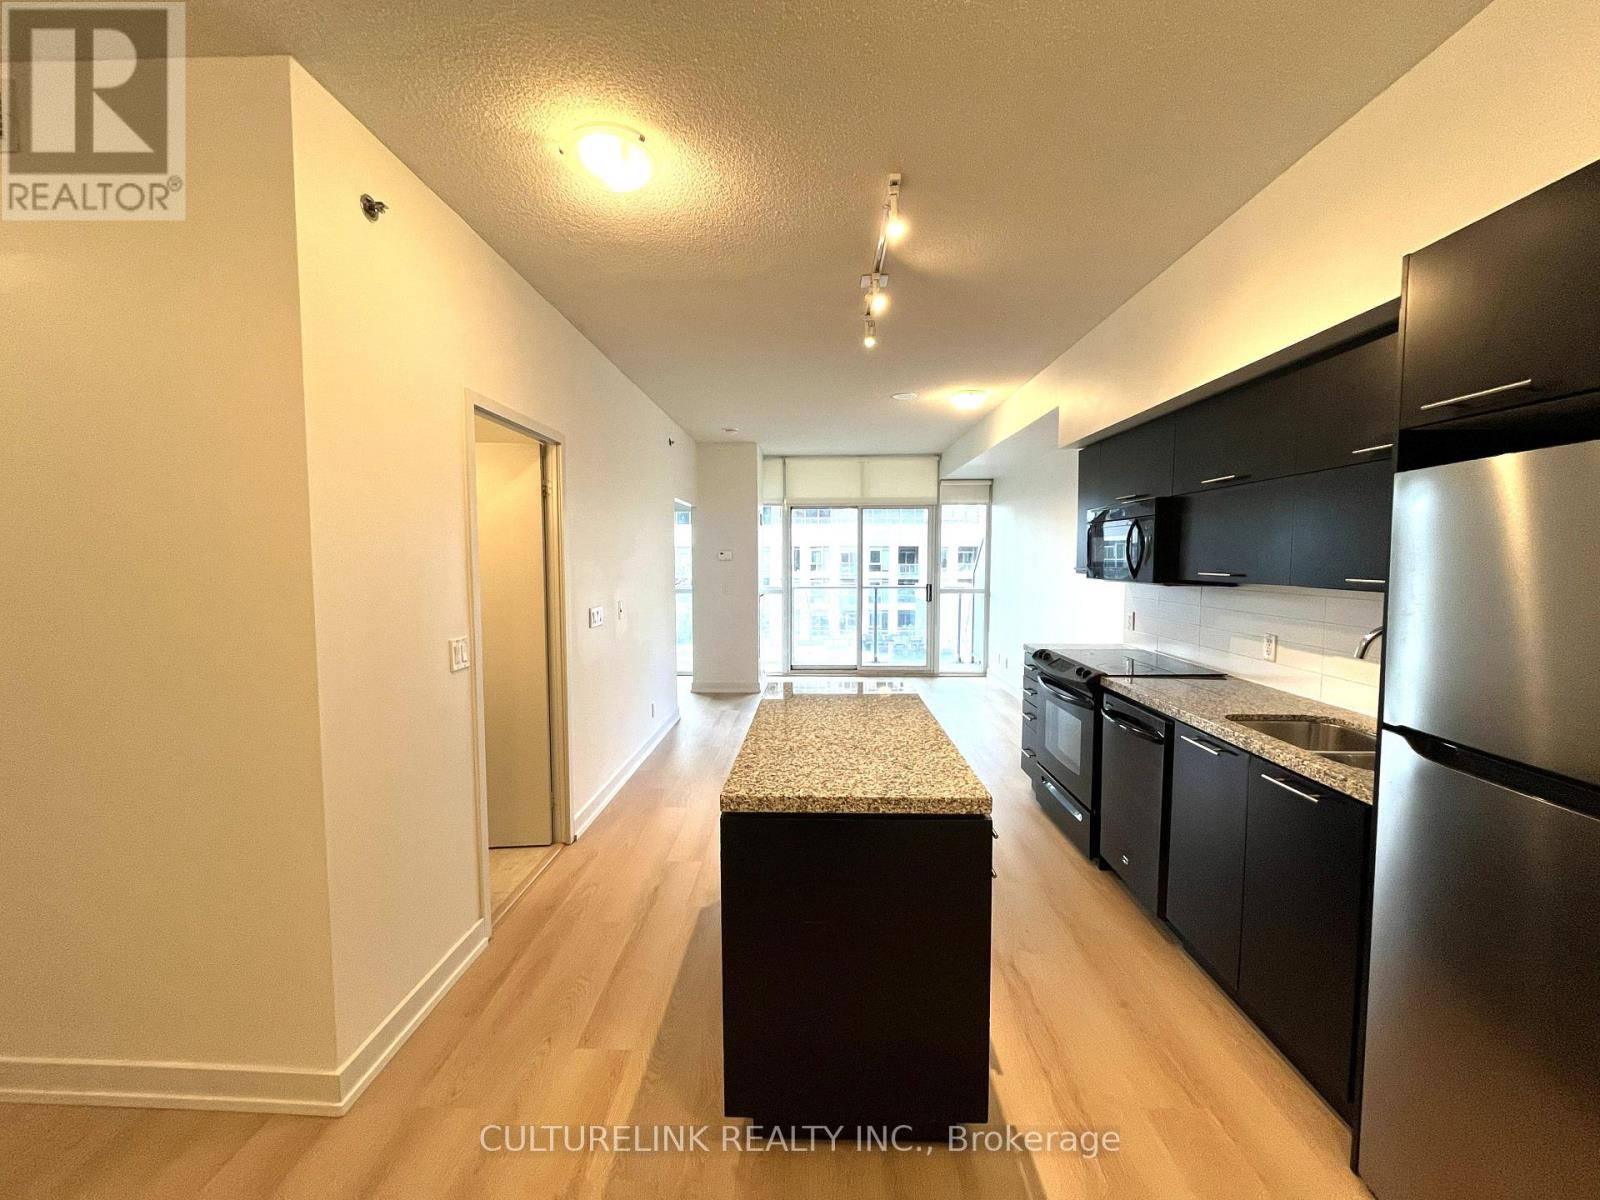
915 - 21 Nelson Street
Toronto (Waterfront Communities), Ontario
Floor-to-ceiling windows, 9-foot ceilings, and a spacious 85 sq. ft. balcony to showcase city views while filling the home with natural light. Newly installed flooring throughout and fresh designer paint create a bright, move-in-ready space. The modern kitchen features granite countertops, while the bathroom is finished with marble. The primary bedroom offers a spacious walk-in closet. A highly desirable open-concept layout is perfect for entertaining, and the versatile den can easily function as a second bedroom or home office. Ideally situated on the edge of Toronto's Entertainment and Financial Districts, this exceptional residence is next to the prestigious Shangri-La Hotel and just steps to the PATH, TTC subway, world-class dining, shopping, and nightlife. (id:51382)
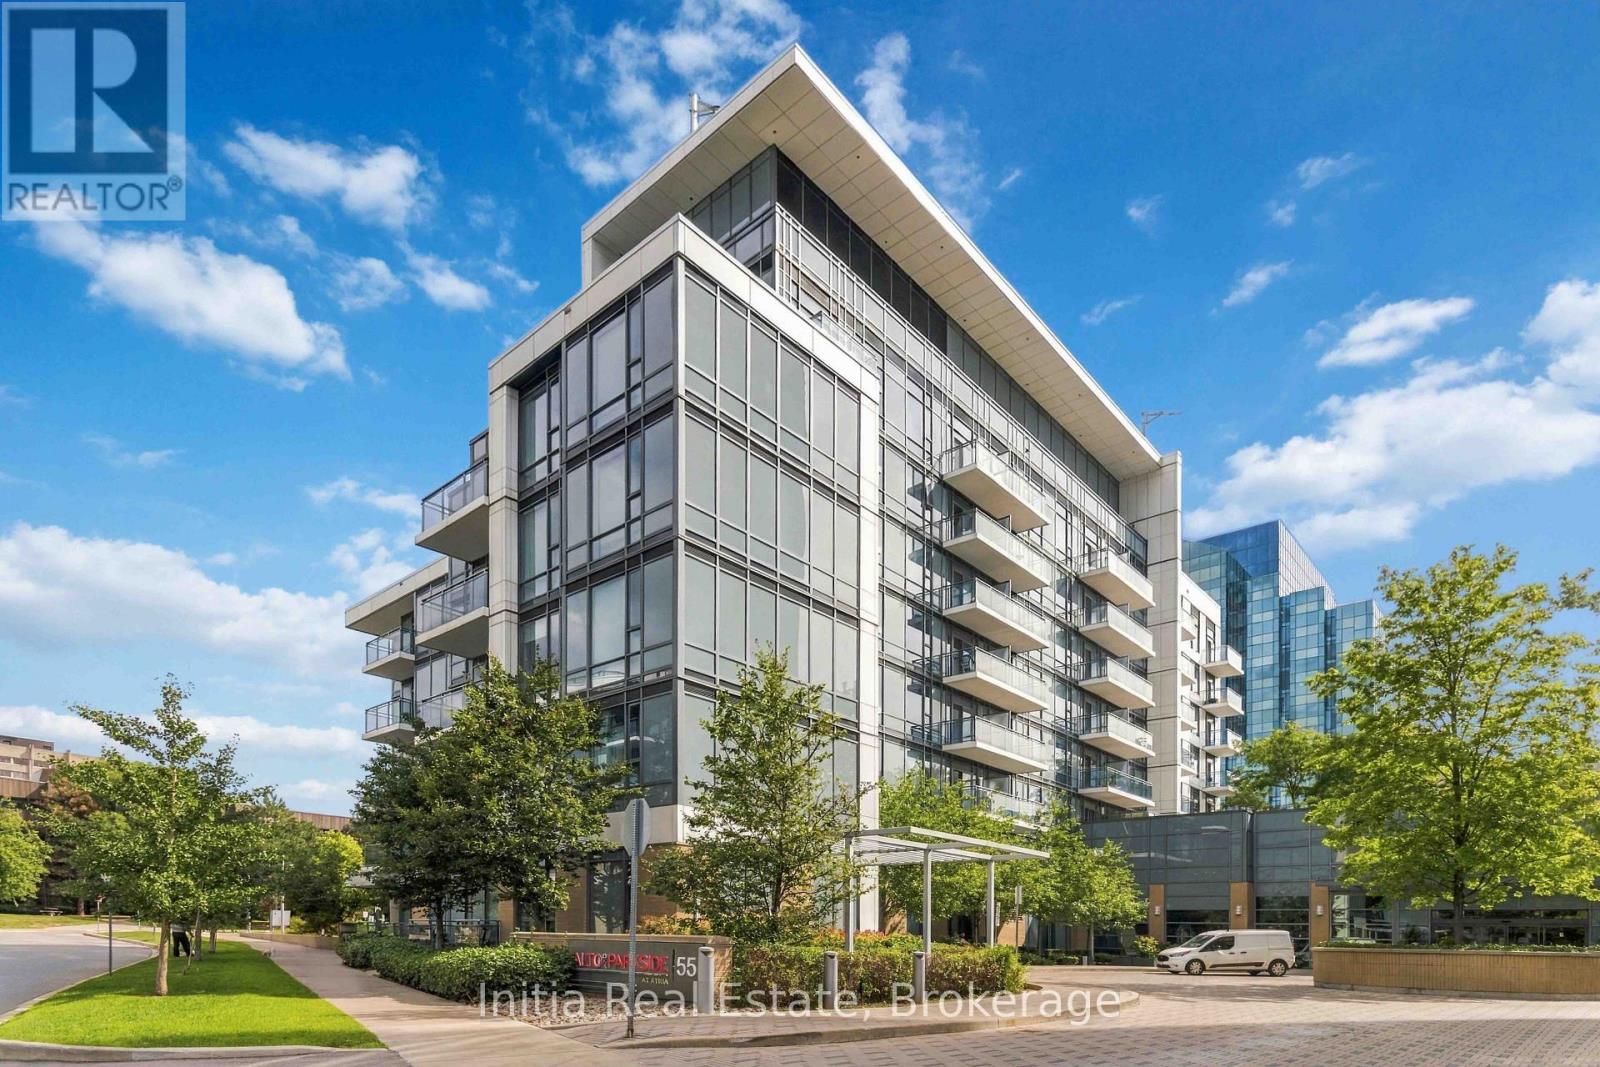
522 - 55 Ann O'reilly Ann O'reilly Road
Toronto (Henry Farm), Ontario
1 Bedrooms + Den / 2 Full Washrooms At Alto And Parkside At Atria. Experience Luxury Living nestled In A Peaceful Park Setting Just East Of Highway 404. This Stunning Unit Features: Gorgeous Floors, An Open - Concept Layout, Building Amenities: 24-Hour Concierge, State-of-the-Art Fitness Studio, Spinning Bikes & Yoga Studio, Exercise Pool & Steam Room. Prime Location: Minutes From Fairview Mall, Don Mills Subway Station, TTC, DVP, Highway 404, and 401. Don't Miss Out!!! (id:51382)
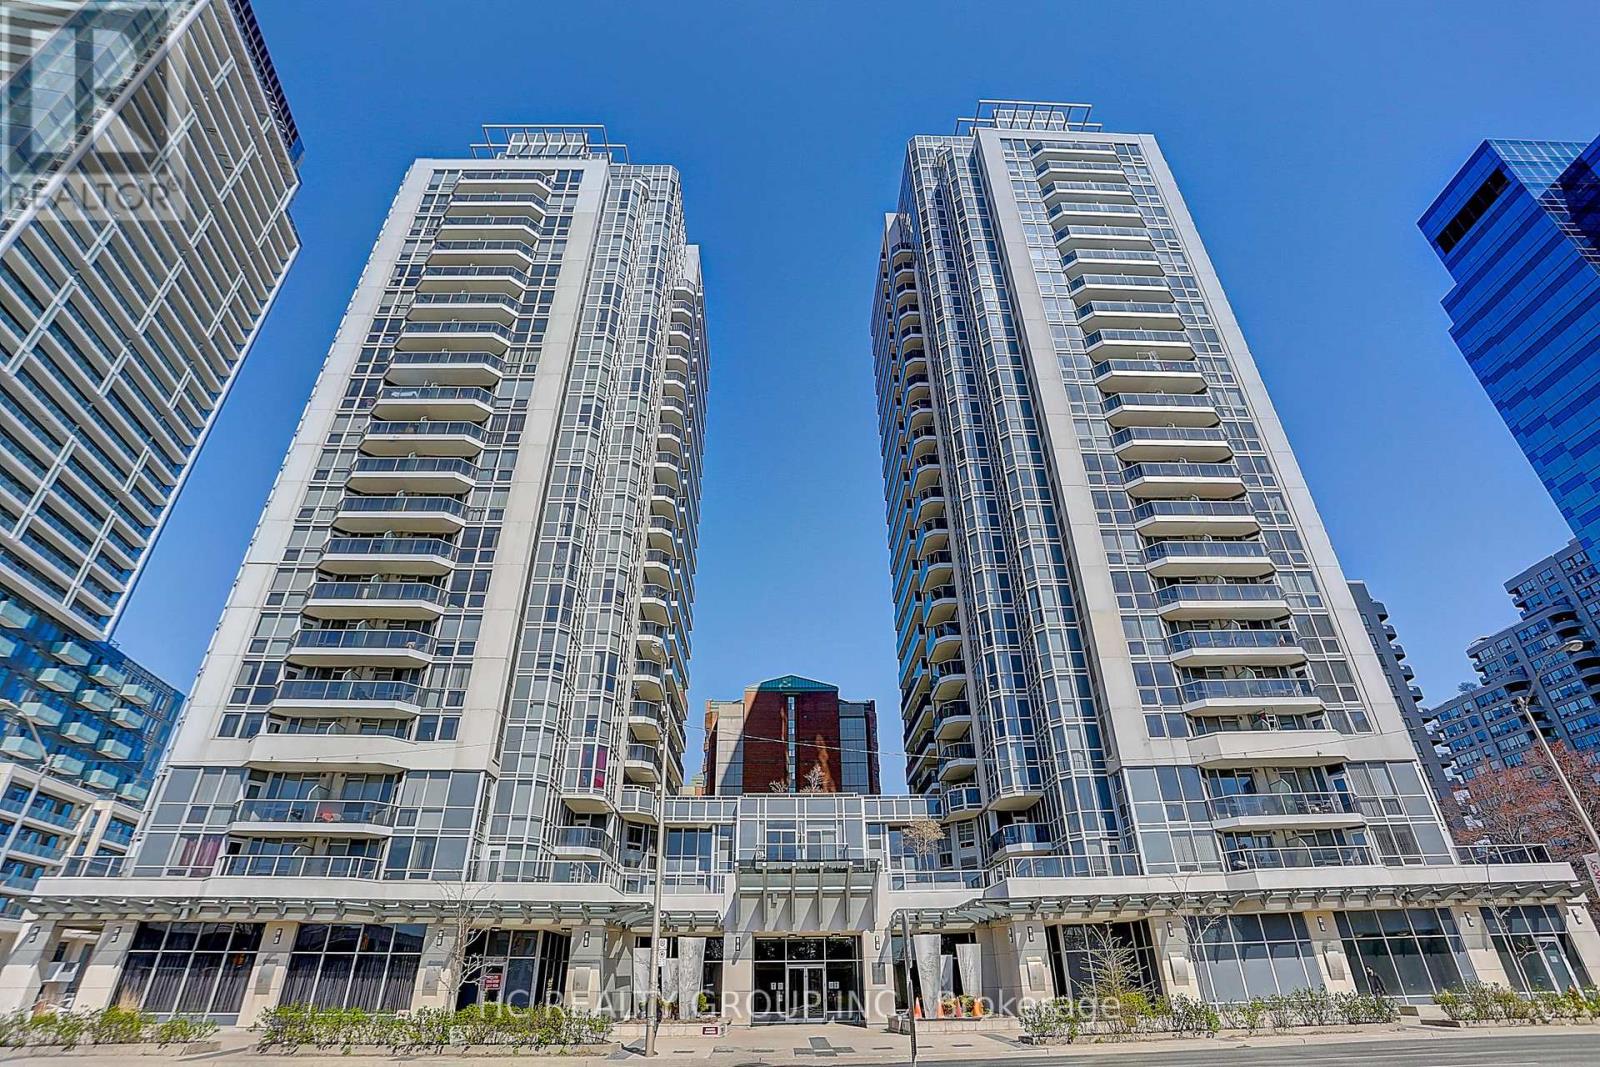
1909 - 5791 Yonge Street
Toronto (Newtonbrook East), Ontario
Welcome to The Luxe by Menkes, ideally located in the heart of North York at Yonge & Finch! This bright and spacious 2-bedroom, 2-bathroom suite features a functional open-concept layout, desirable east exposure, and an extra-large balcony perfect for enjoying your morning sunshine.Enjoy an impressive selection of building amenities, including 24-hour concierge, indoor swimming pool, sauna, fitness centre, theatre, recreation rooms, and visitor parking.Unbeatable location just steps to Finch Subway Station, TTC, restaurants, shopping, parks, and everyday conveniences. Includes 1 parking space and 2 lockers.An excellent investment opportunity! Property is currently tenanted and the buyer must assume the existing tenancy. (id:51382)
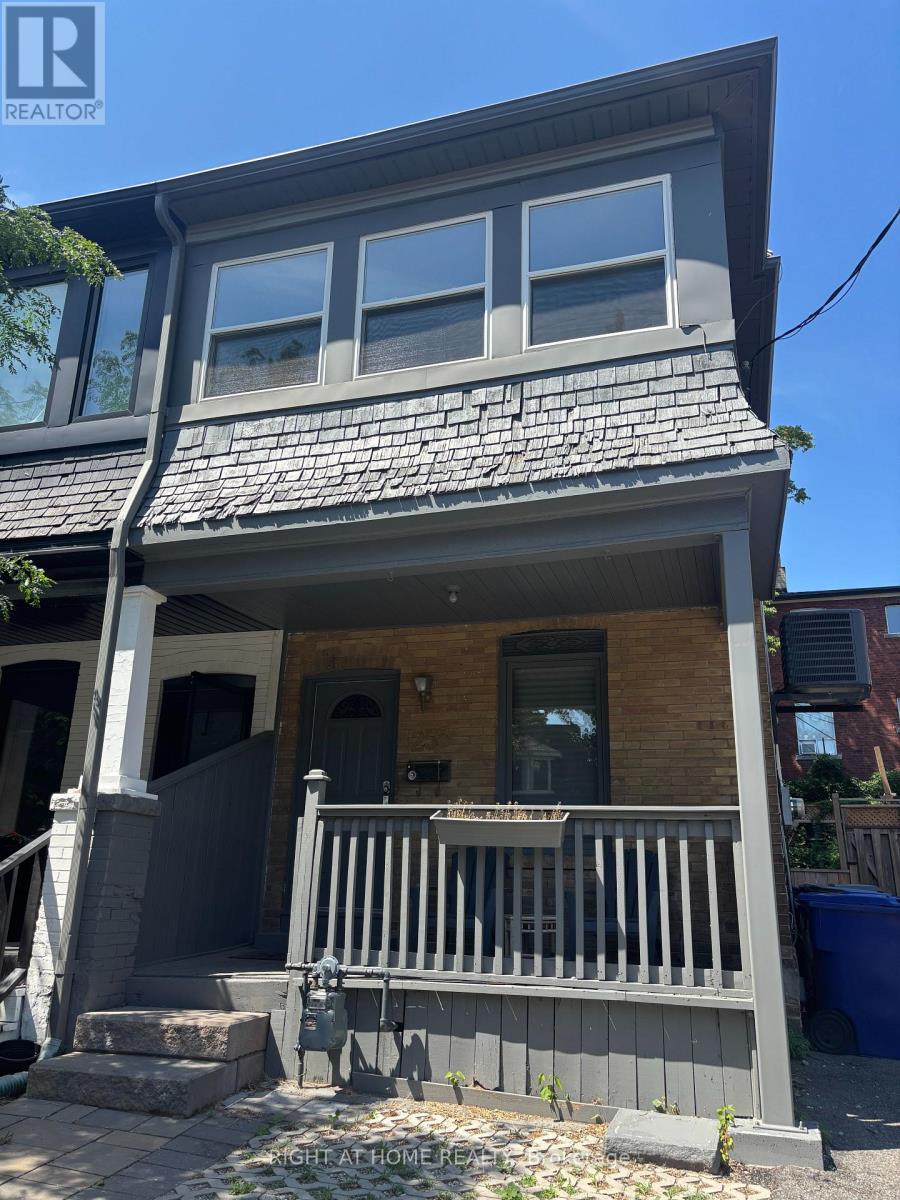
258 Howland Avenue
Toronto (Annex), Ontario
Annex 3 bedroom unit on 1st and 2nd floor. Nicely renovated, parking, yard and laundry included. Walk to subway and other amenities. (id:51382)
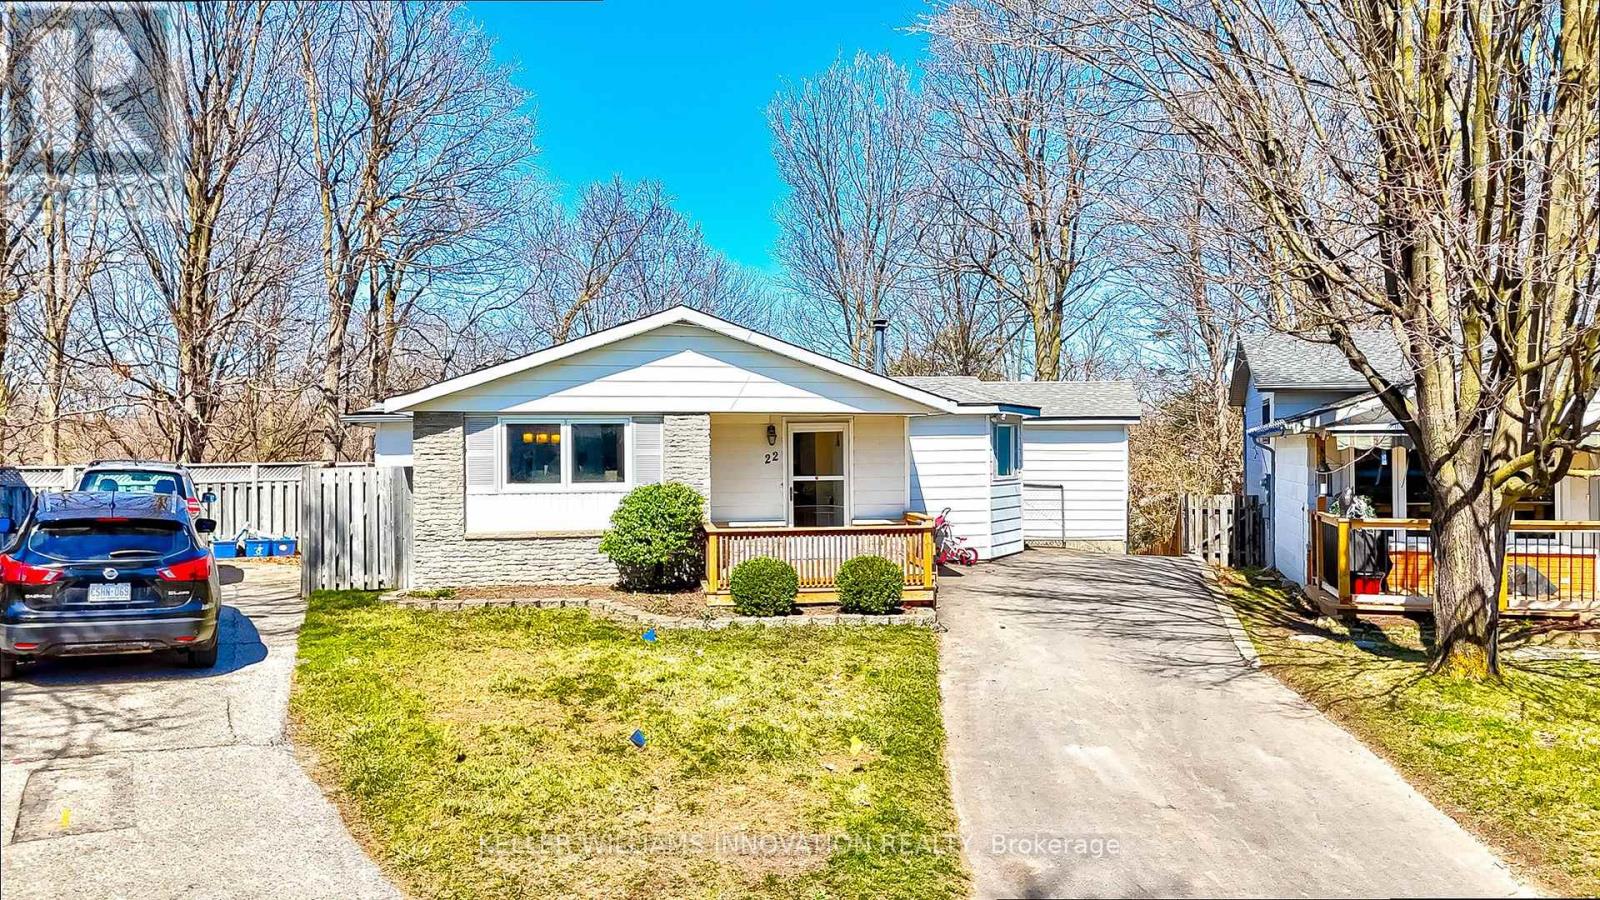
22 Blackhorne Crescent
Kitchener, Ontario
Welcome to the upper unit of this legal duplex, offering 1,333 sq. ft. of living space all on one level, plus a private deck, in Kitchener's Laurentian Hills neighbourhood. This 3-bedroom, 1-bathroom home features a separate dining room, private in-unit laundry, 2 parking spaces and access to the shared backyard. McLennan Park, grocery stores, shopping, restaurants and Grand River Transit are all nearby, making everyday errands and recreation easy. Commuters will appreciate convenient access to Highway 7/8, Highway 401 and transit connections to the ION LRT.The practical layout provides comfortable living space with the added benefit of outdoor space rarely found in a rental. McLennan Park offers walking trails, a playground, splash pad, dog park, skatepark and sports courts, while the Strasburg Road shopping area provides easy access to everyday essentials (id:51382)
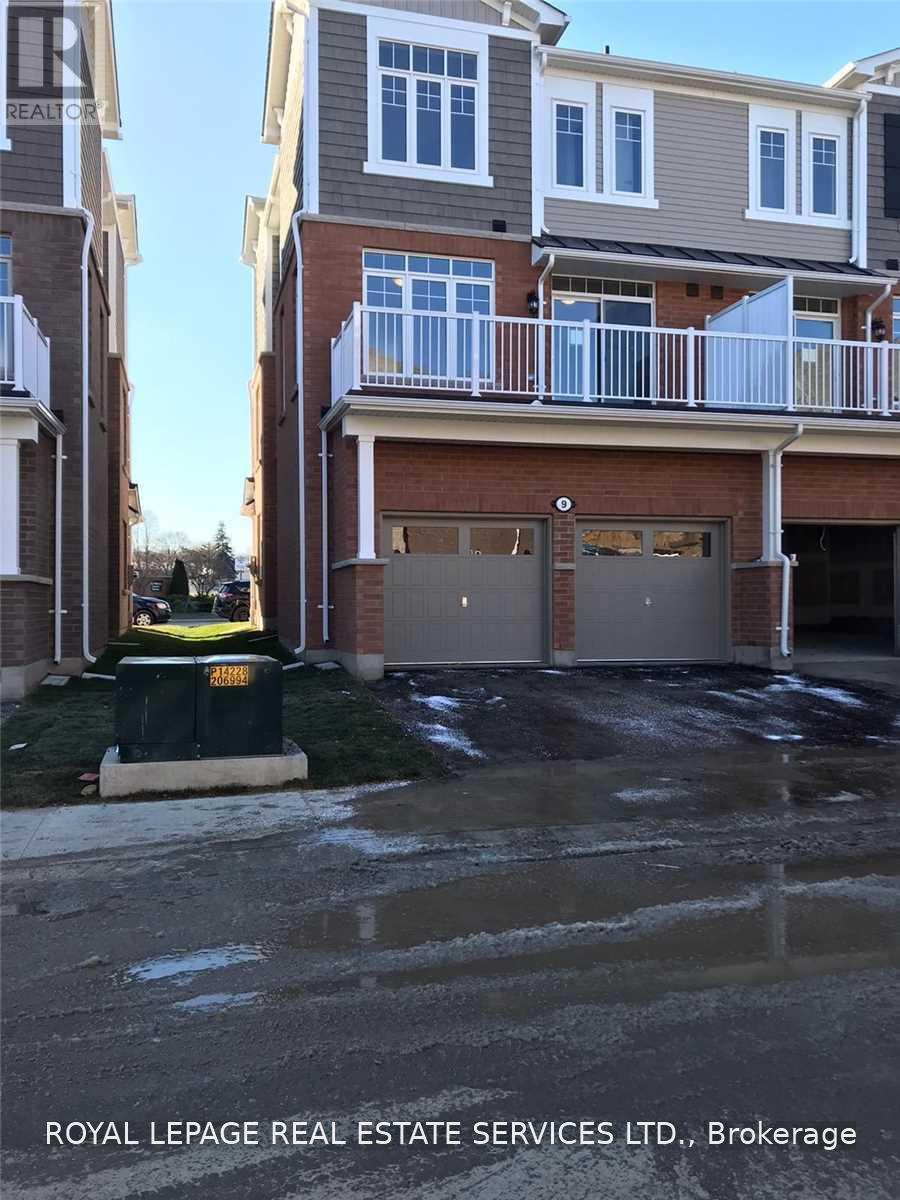
9 Canoe Lane
Hamilton (Vincent), Ontario
This End UNIT Double Car Garage with1,985 Sq. Ft. Zinc Model End-Unit Townhome In Hamilton! Offering 3Spacious Bedrooms, 3 Bathrooms & A Double Car Garage, This Beautiful Home Combines Space, Comfort &Functionality. The Bright, Open Layout Features 9-Ft Ceilings, Laminate Flooring & A Main Floor Family Room,Perfect For Relaxing Or Entertaining. The Generously Sized Primary Bedroom Boasts A Private Ensuite & Walk-InCloset, Creating The Perfect Personal Retreat. Enjoy Outdoor Living On The Large Walk-Out Balcony, Ideal ForBBQs & Summer Gatherings. A Fantastic Opportunity To Own A Spacious End-Unit Home With Plenty Of RoomFor The Whole Family! (id:51382)
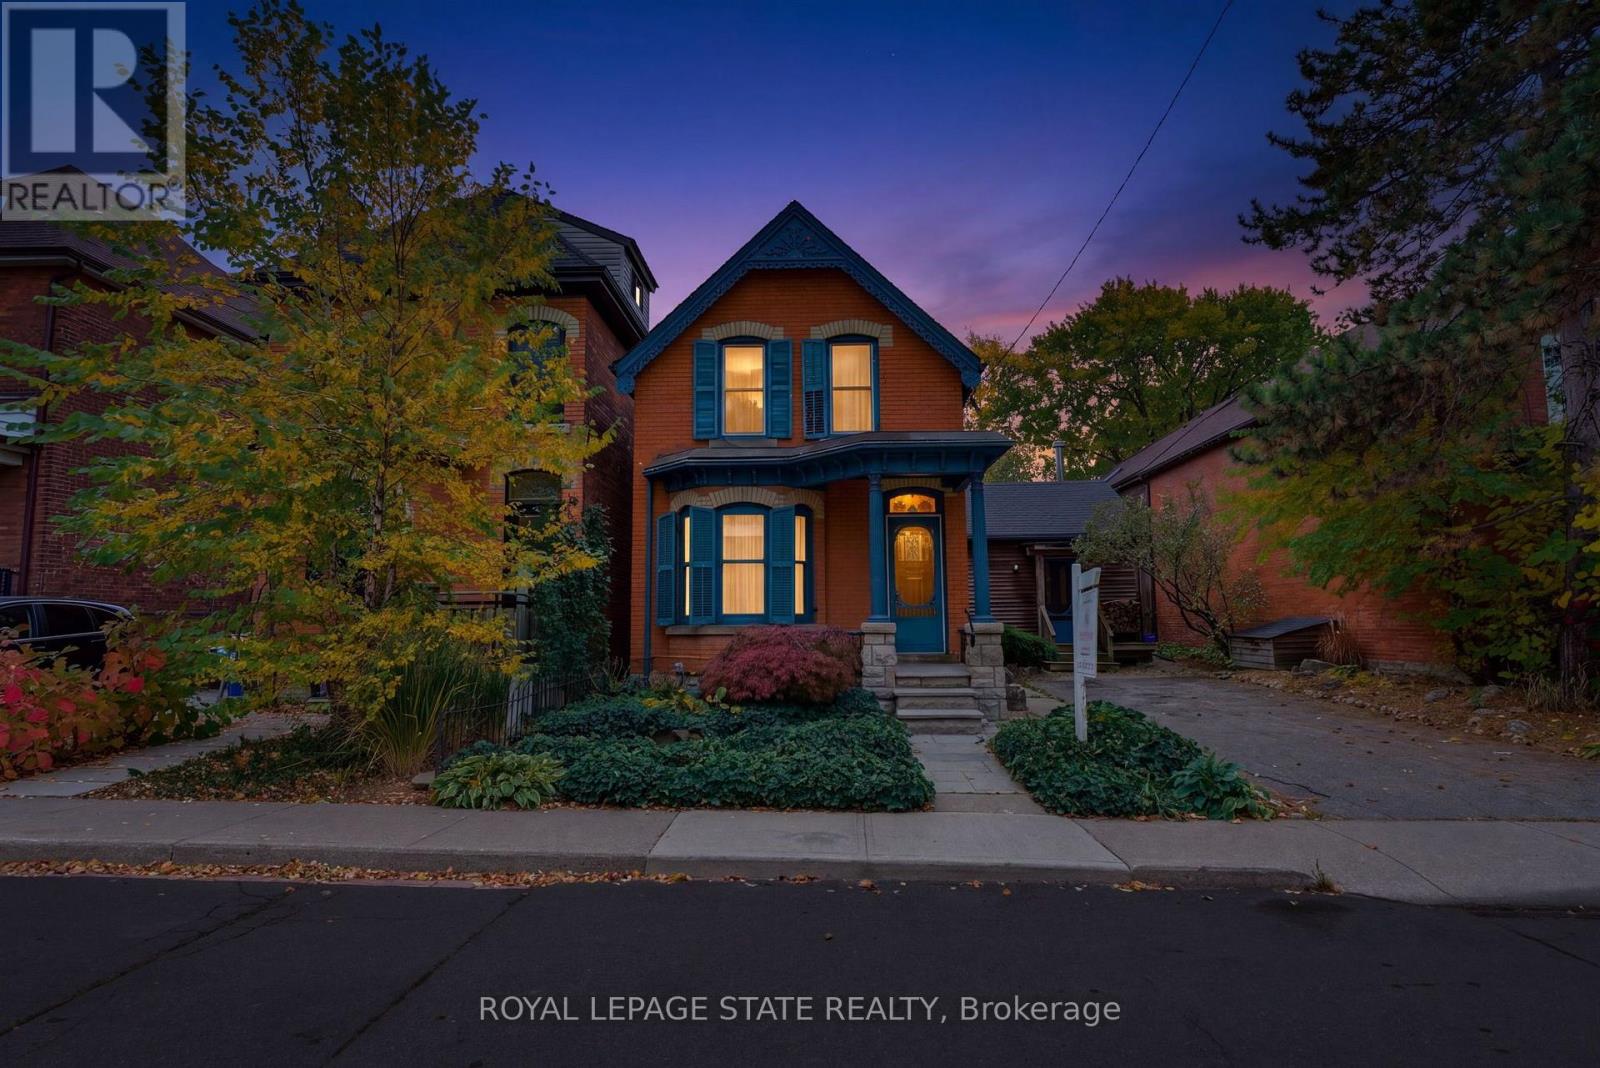
16 Alexander Street
Hamilton (Kirkendall), Ontario
A rare opportunity in highly coveted Kirkendall! Circa 1880, this classic Hamilton Victorian is ideally situated just off Locke St, where historic charm meets one of the city's most sought-after neighborhoods. Set on an exceptional 42ft wide lot, a rare find in this location, the property also offers the added convenience of a large driveway with parking for at least two cars. Inside, original character shines through in the hardwood flooring, traditional floorplan and moldings and timeless architectural details. A rear addition expands the living space with a lovely sunroom offering access to the back patio, along with a spacious Great Room featuring vaulted ceilings, and an abundance of windows overlooking the enchanting, Asian-inspired garden. Pea gravel paths, interesting trees and foliage, raised planters and a garden shed create a tranquil outdoor space. A main floor 3pc bathroom with clawfoot tub adds to the home's vintage appeal, while the second level offers three bedrooms and an updated bathroom. Full of personality, history, and potential, this is an opportunity to bring your vision to life in an exceptional location, just steps from the shops, restaurants and vibrant charm of Locke St. (id:51382)
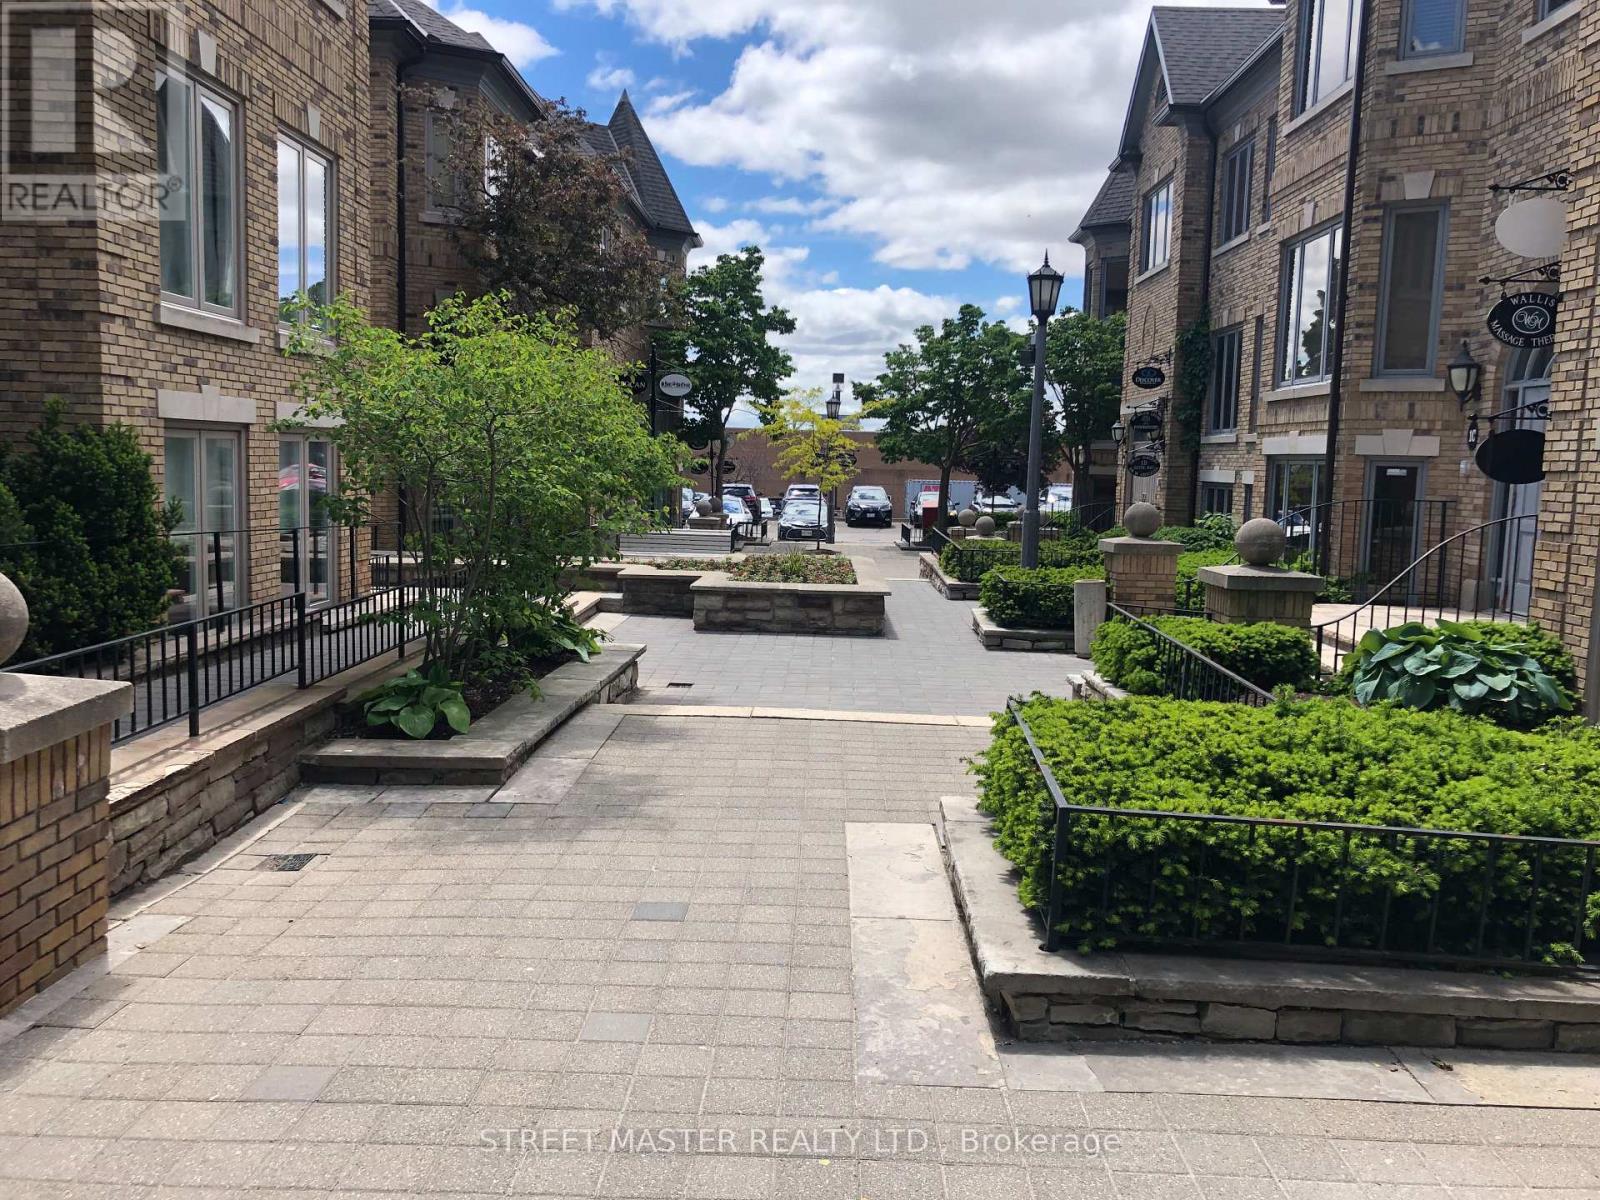
200 - 1a Conestoga Drive
Brampton (Heart Lake West), Ontario
Individually Furnished Offices of different sizes Are Available Immediately For Sublease Starting From $995 In Brampton, Where The Most Prestigious Business Offices Are Located. Shared Kitchen and private bathrooms. The Office Is Located On The Main Floor. Each Office Is Nicely Set Up With One Desk/1 Boss Chair/ 2 Client Chairs. Windows In Each & Every Office. Loads Of Parking Are Available. Suitable For Lawyers, Accountants, Mortgage Specialists, Etc., As Per The Office Setup. Located Near Kennedy/Conestoga Area. **Pictures are for illustration purpose only, real office may look different. (id:51382)
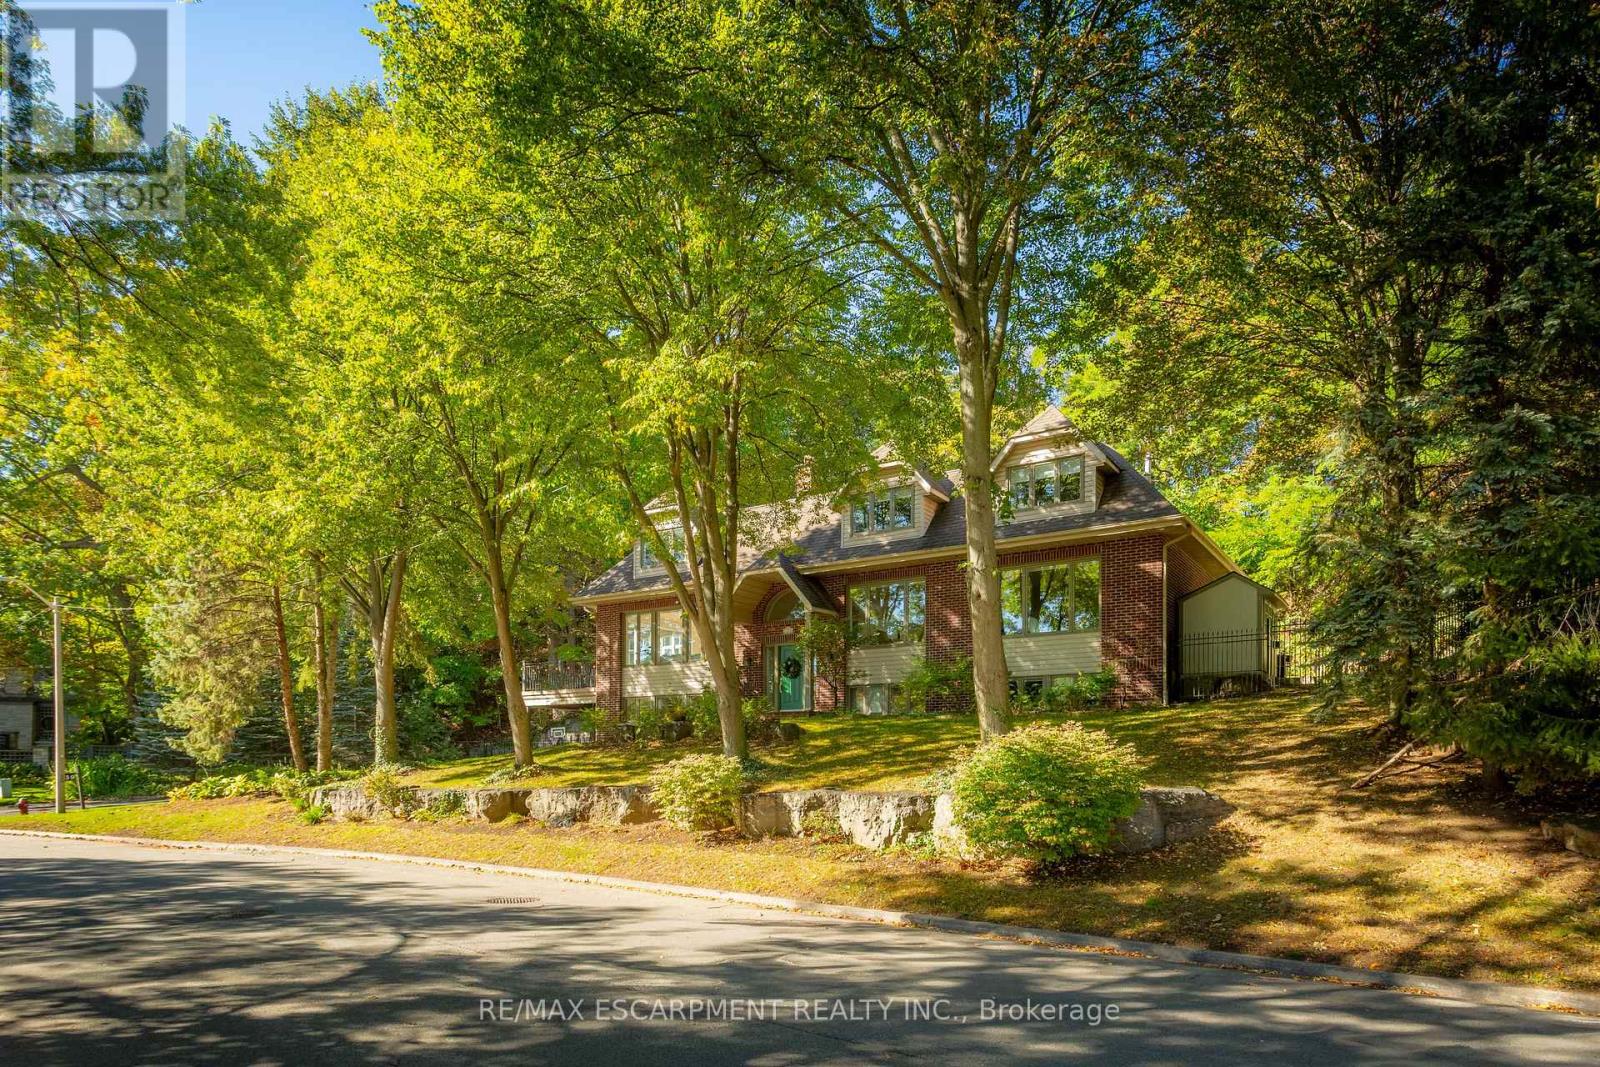
139 Oaklands Park Court
Burlington (Bayview), Ontario
Located on one of Burlington's most desirable streets in Aldershot South, this beautifully updated, move-in-ready home offers 5 bedrooms, 4 bathrooms, and timeless charm with modern finishes. Enjoy elegant hardwood flooring, an inviting open-concept layout, and a finished basement with office, recreation space, and full bath. The backyard is a private oasis featuring a saltwater pool with waterfall, while the main-floor deck offers beautiful views of Lake Ontario. A turnkey opportunity in a fabulous neighbourhood! Let's get you home! (id:51382)
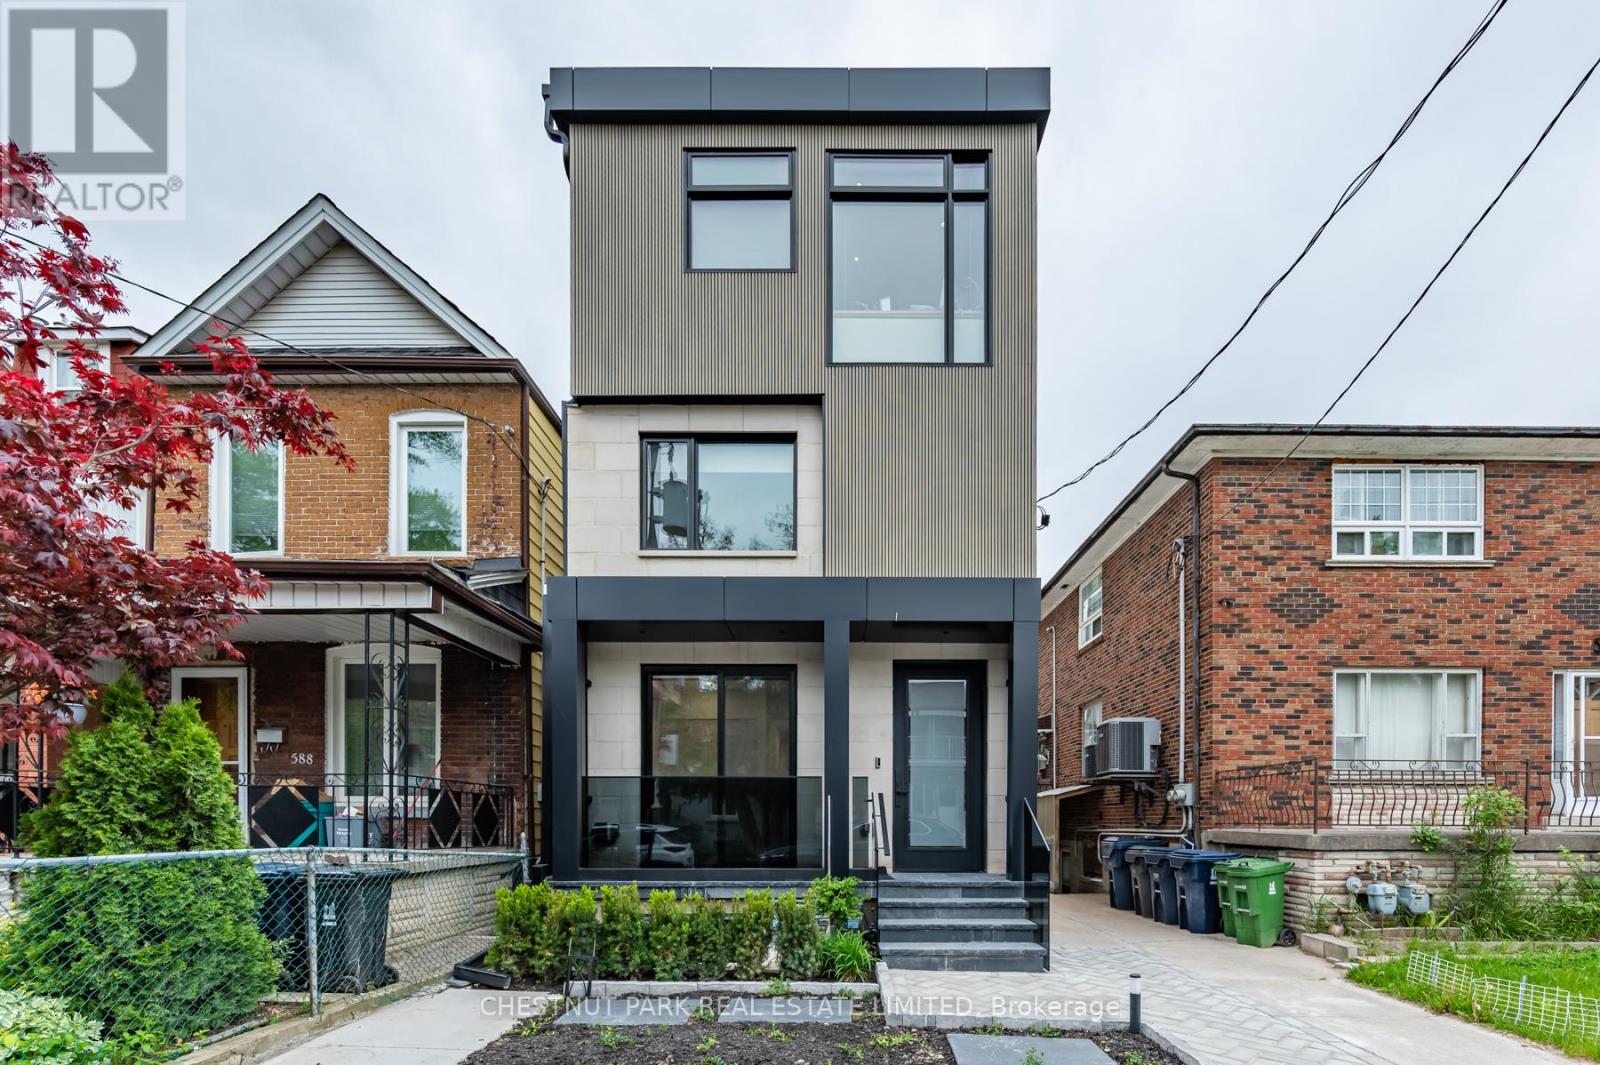
Lower - 594 Concord Avenue
Toronto (Dovercourt-Wallace Emerson-Junction), Ontario
Welcome to this beautifully renovated 2-bedroom lower unit at the vibrant intersection of Ossington and Dupont. Thoughtfully designed with modern finishes and stylish details, this home offers the perfect blend of comfort and functionality. The open-concept layout maximizes every square foot, while the sleek kitchen features brand-new stainless steel appliances, including an induction stove. Enjoy the added benefits of a private entrance, shared backyard, separately metered utilities, and smart built-in storage throughout, including a bathroom medicine cabinet.Perfectly positioned in one of Toronto's most sought-after neighbourhoods, you'll enjoy an exceptional urban lifestyle just steps from Geary Avenue's acclaimed restaurants, boutique cafes, local shops, parks, and everyday conveniences. With Farm Boy, Fiesta Farms, Loblaws, the LCBO, a brand-new 24-hour gym, and excellent transit nearby-including a short walk to Ossington Station-this location offers the ideal balance of vibrant city living and everyday convenience. (id:51382)
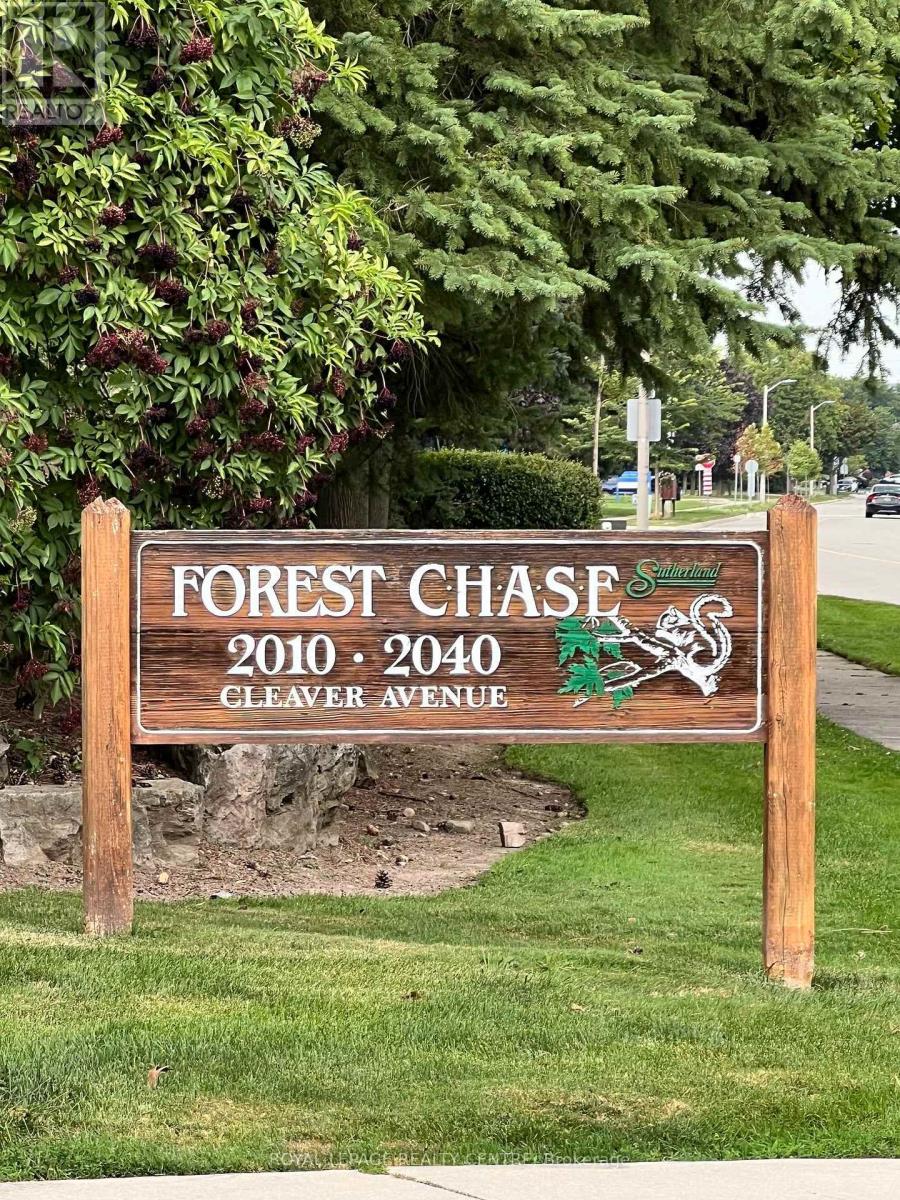
115 - 2040 Cleaver Avenue
Burlington (Headon), Ontario
Welcome To Unit 115 In The Wonderful Community Minded And Well Managed Complex Of 2040 Cleaver Avenue. A Prime Location In Burlington Near A Large Array Of Schools, Beautiful Parks, A Variety Of Amenities, Close To Highways And Less Than A 20 Minute Drive To The Burlington Go Station. This Unit Is Perfect For First Time Buyers And Seniors With A Very Convenient And Efficient Use Of Space. The Unit Itself Has Had Recent Upgrades With New Vinyl Flooring And Freshly Painted Walls Throughout To Give It A Clean Modern Feel While Also Having A Touch Of Nature As The Unit Backs Onto Lush Greenery Space To Compliment The Already Peaceful Serene Area. Other Featured Upgrades Include A New Stove 2026, 3-Year-Old Stackable Washer And Dryer, Bosch Dishwasher, Ceramic Backsplash, Owned Water Heater, And A Recent Balcony Upgrade. Unit Includes A RARE TWO Parking Spaces With One Being Right Out Your Front Door And The Other One Being Underground Parking. Close To The Stairwell Entrance, Which Is Great For Those Cold Snowy Winter Days, Also Includes A Locker For All Your Storage Needs. (id:51382)
3027 Coral Drive
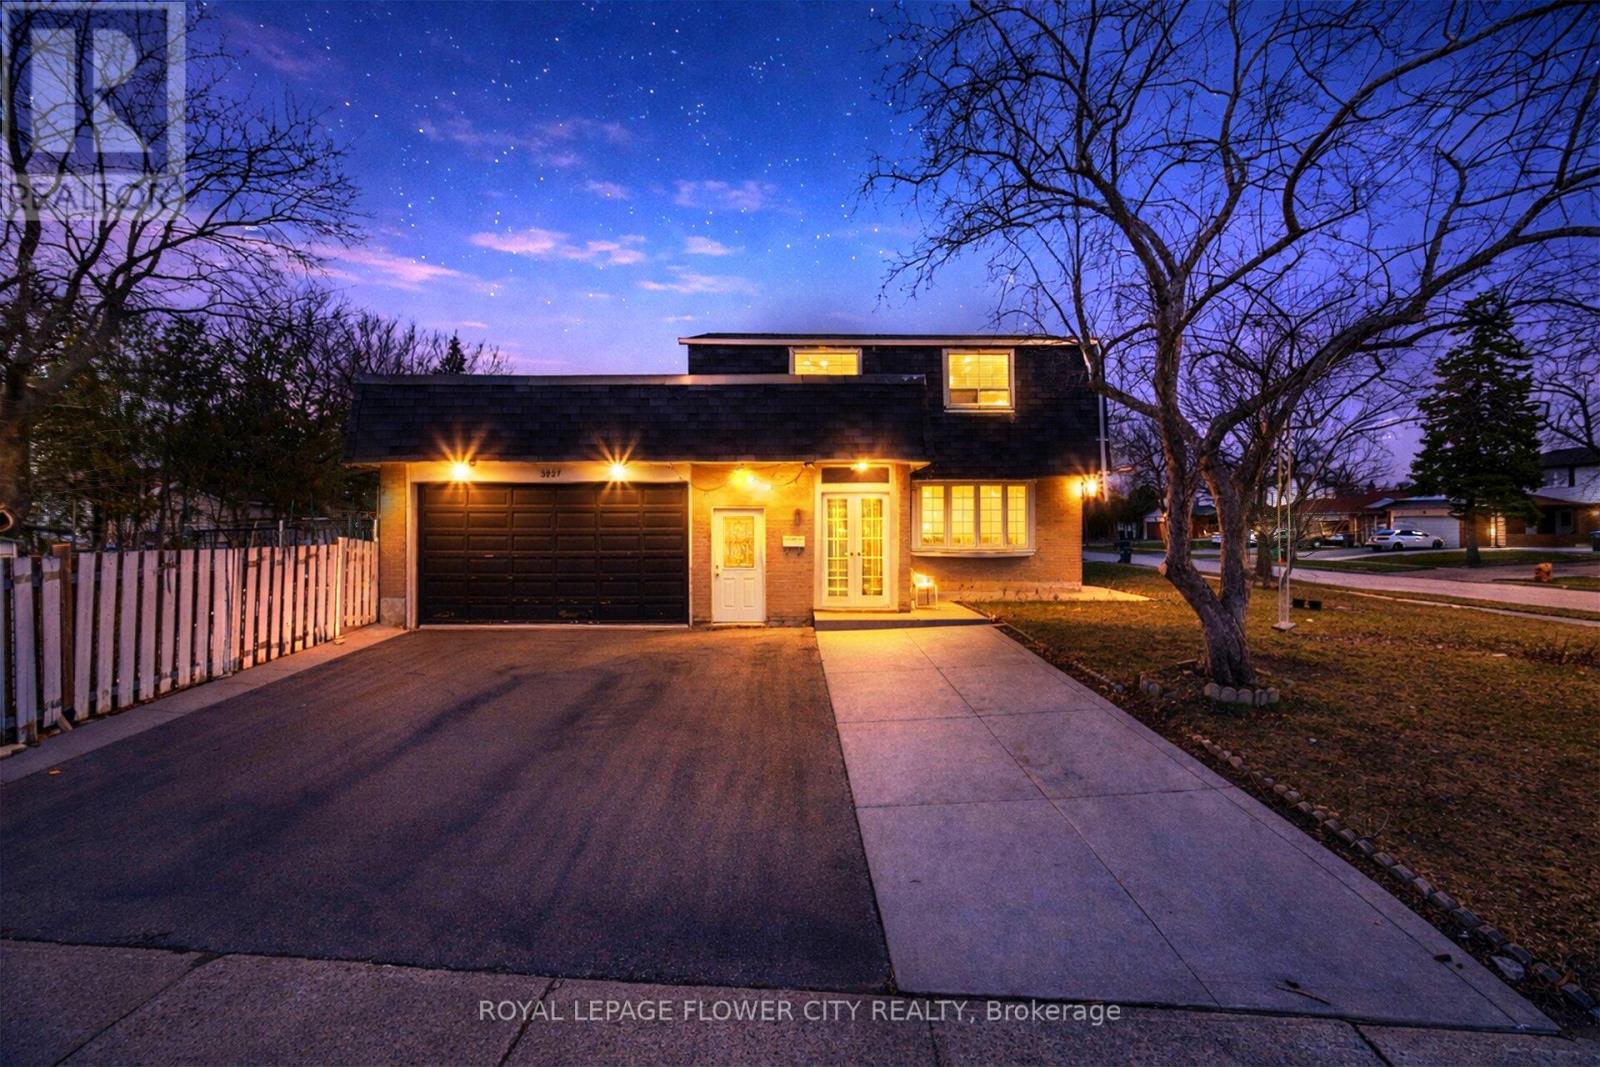
Mississauga (Malton), Ontario
""WoW"" """ 71.4 Ft Front * 120 Ft Lot Detached Corner """ In Malton An Incredible Opportunity To Own A Detached Home. Enjoy Extra Outdoor Space, More Privacy, Ample Parking, And Future Potential That Is Hard To Find In The Area. Featuring A Finished 2-Bedroom Basement With Separate Entrance, This Home Offers Great Rental Income Potential Or The Perfect Setup For Extended Family Living. Enjoy Modern Kitchens With High-End Stainless Steel Appliances, Fully Renovated Bathrooms With Elegant Countertops, Porcelain Tiles, Stylish Backsplash, And A Bright Functional Layout Throughout. This Well-Maintained 2-Storey Detached Home Features 4 Spacious Bedrooms Above Grade, Multiple Living Areas, And A Large Family Room With Walk-Out To The Backyard - Perfect For Entertaining And Everyday Family Living. Prime Malton Location Close To Highways 401, 427 & 407, Public Transit, GO Station, Pearson Airport, Schools, Shopping, Gurudwara, And Just Minutes To Toronto, Mississauga & Brampton. Perfect For Commuters And Investors Alike. (id:51382)
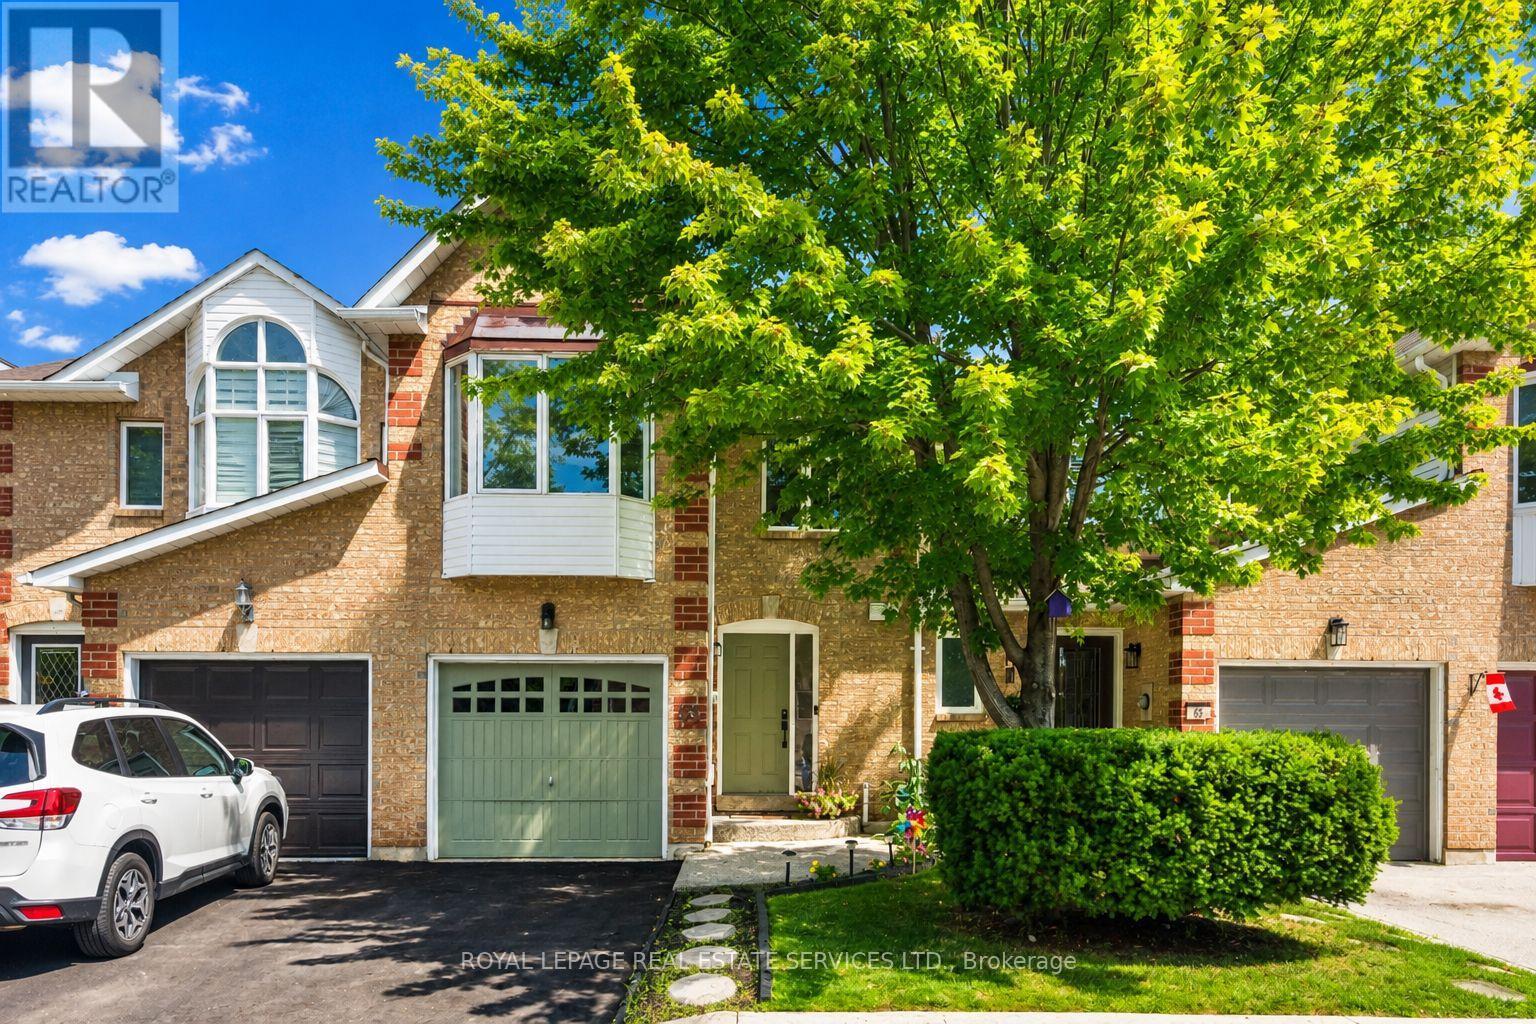
66 - 1240 Westview Terrace
Oakville (Wt West Oak Trails), Ontario
INCREDIBLE VALUE! JUST STEPS FROM WEST OAK PUBLIC SCHOOL, ST. TERESA OF CALCUTTA CATHOLIC ELEMENTARY SCHOOL, AND ST. IGNATIUS OF LOYOLA CATHOLIC SECONDARY SCHOOL! Welcome to 1240 Westview Terrace, #66 - an exceptionally well-maintained three bedroom, 1+1 bathroom condominium townhome nestled in the heart of the popular West Oak Trails community. Designed for modern family living, the open concept main level features a living room with gas fireplace, dining area with sliding door walkout to the patio, powder room, and a functional kitchen updated in 2024 with quartz countertops, custom backsplash, stainless steel appliances, and a breakfast bar for casual dining. Upstairs, the spacious primary bedroom boasts a walk-in closet and walkout to a private balcony. Completing the upper level are two additional bedrooms and a five-piece bathroom with dual sinks and a soaker tub. The finished basement adds valuable living space with a large recreation room, laundry room, and ample storage. Highlights include a freshly paved driveway (2026), an aggregate front walkway and porch, laminate flooring throughout all three levels (upper level and basement floors were installed in 2019), refinished hardwood staircase (2024) with wrought iron spindles, inside entry from the attached garage, newer garage door (2024), and plenty of visitor parking for guests. Ideal for commuters with easy access to public transit, major highways, and GO Train. Enjoy close proximity to the hospital, Glen Abbey Community Centre, Glen Abbey Golf Club, Monastery Bakery, shopping, restaurants, and everyday amenities. Surrounded by parks, Sixteen Mile Creek, Lions Valley Park, and nature trails, this family-friendly community offers an exceptional lifestyle. Turnkey, stylish, and exceptionally well-located, don't miss this wonderful opportunity to enjoy all that West Oak Trails has to offer! (Certain exterior images have been digitally enhanced to depict summer conditions.) (id:51382)
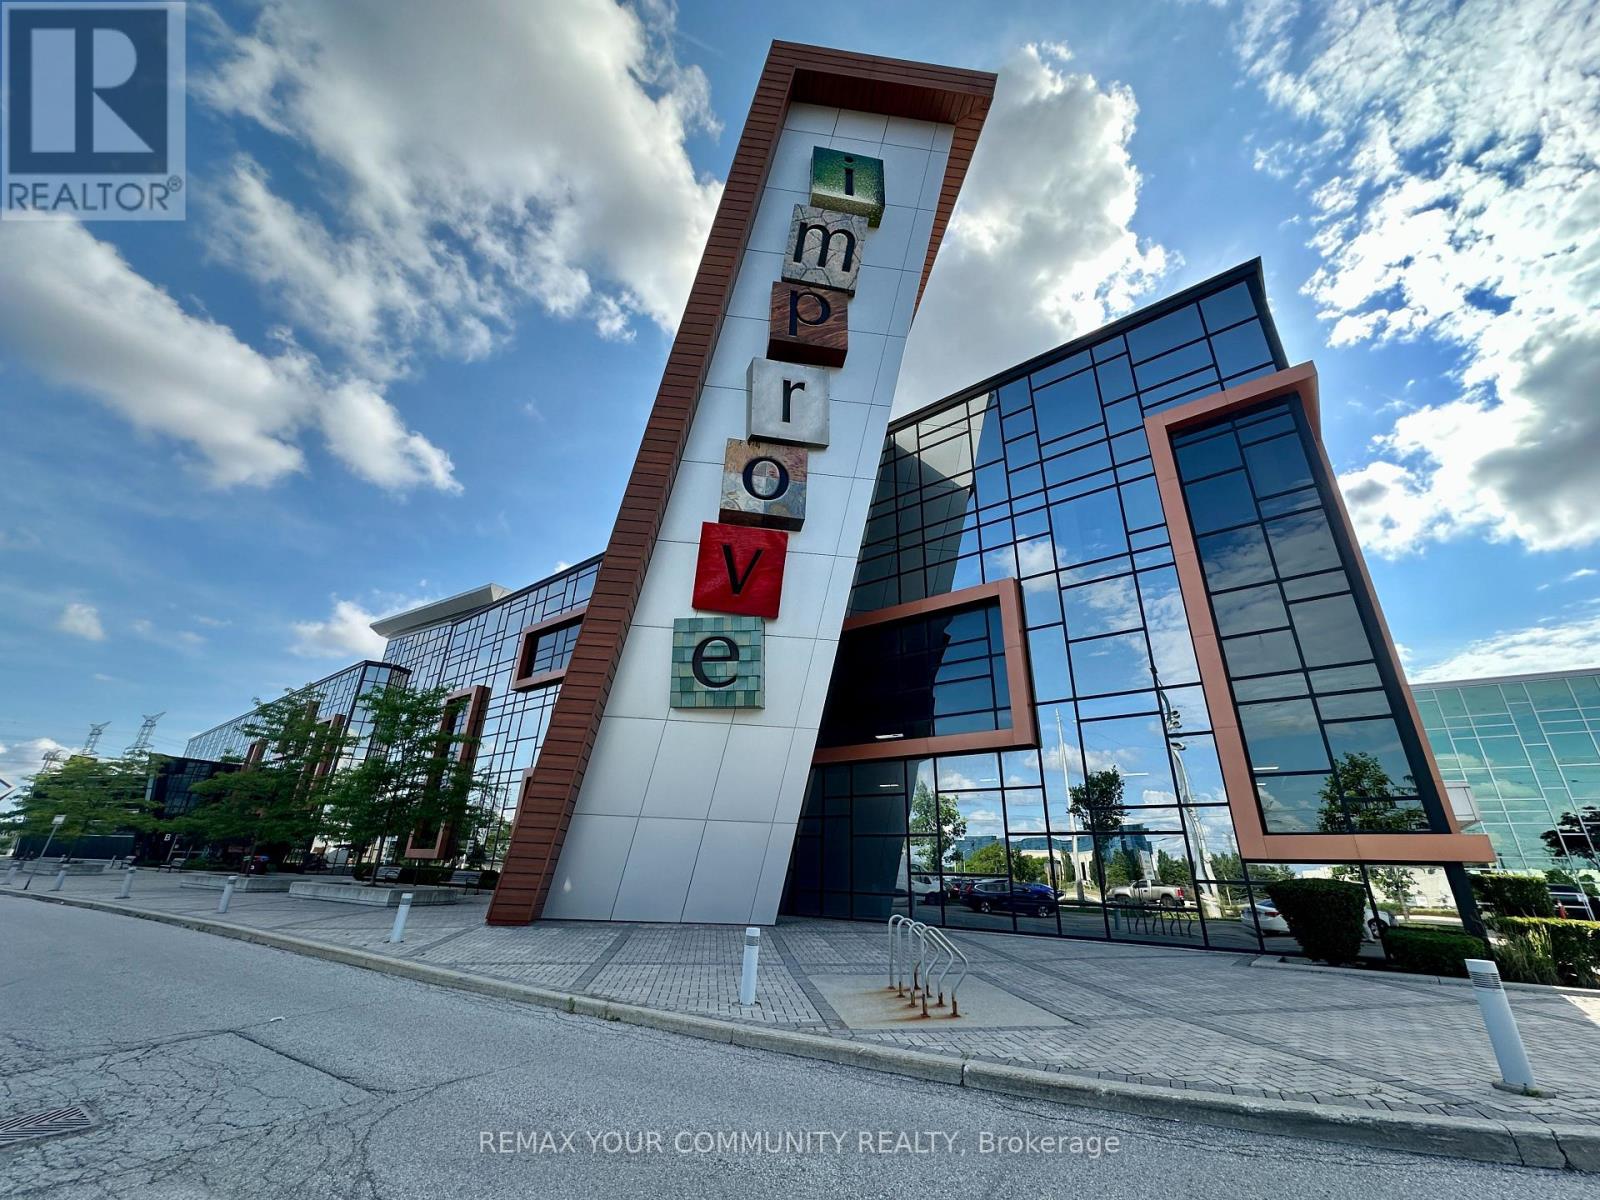
6 - 7250 Keele Street
Vaughan (Concord), Ontario
Prime Retail Space Located Immediately Beside Main Entrance A, Offering Exceptional Visibility And Exposure To Customers Entering The Mall. The Monthly Rent Of $1,300 Includes TMI (Taxes, Maintenance, And Insurance) As Well As All Utilities (Water, Heating, Air Conditioning, And Hydro) , Providing Excellent Value With No Unexpected Operating Costs. Conveniently Situated Just 2 Minutes From Highway 407 And 4 Minutes From Highway 7, With Easy Public Transit Access And Bus Connections To The Subway Within Minutes. Located Inside A 320,000 Sq. Ft. Commercial Complex Featuring Over 400 Home Renovation And Décor Retailers Under One Roof, This Unit Benefits From Consistent Customer Traffic And A Thriving Community Of Businesses. Ample On-Site Parking Is Available For Both Customers And Staff, With Cafés, Restaurants, And Other Amenities Just Steps Away. Whether You're In Retail, Professional Services, Or The Home Improvement Industry, This Is A Rare Opportunity To Establish Or Expand Your Business In A High-Traffic, Highly Visible Location At An Exceptional Price. Don't Miss This Opportunity-Secure Your Space Today! (id:51382)
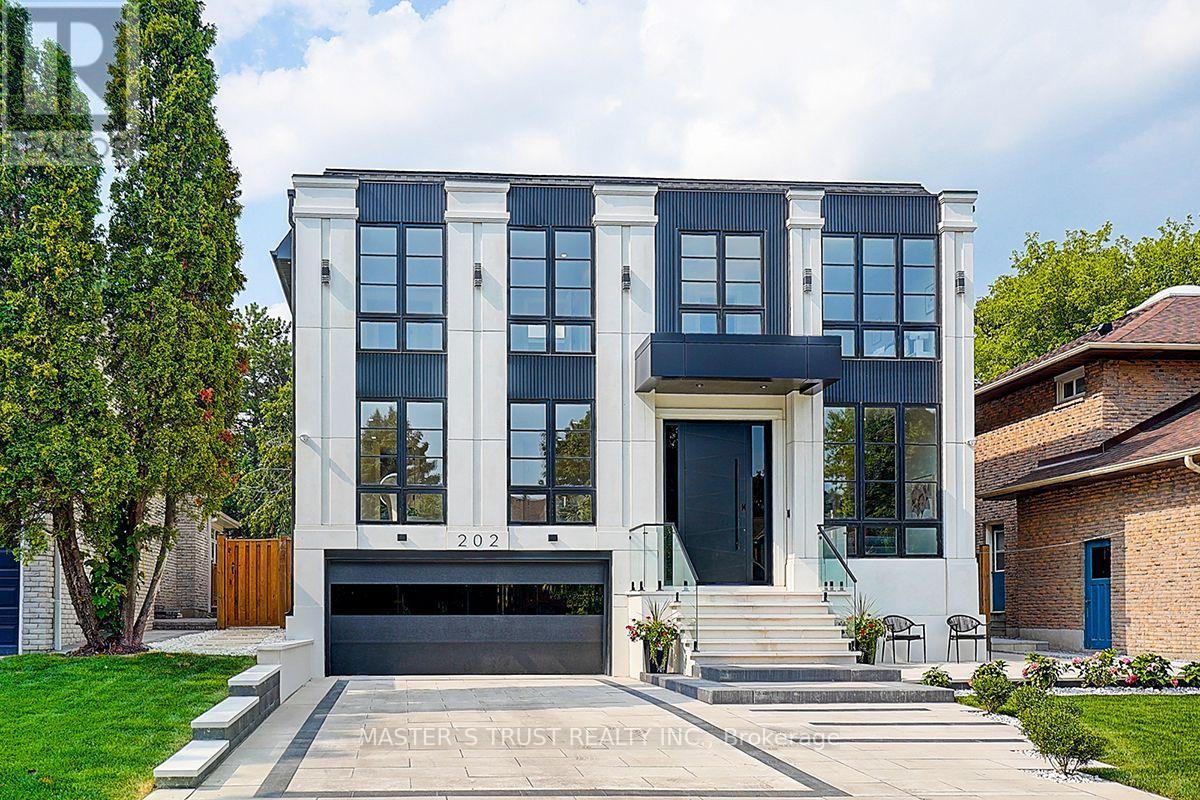
202 Carlton Road
Markham (Unionville), Ontario
Your search ends here! Discover this brand-new, custom-built luxury home in the prestigious Unionville neighborhood, just minutes from Main Street Unionville and Toogood Pond. With over 5,500 sq ft of total living space and parking for up to 8 vehicles, this residence sits on a professionally landscaped lot with over $100,000 invested in premium hardscaping, including large-format Unilock interlock and a natural limestone front porch. Step inside to 11-ft ceilings, premium French chevron engineered hardwood flooring, and anti-fingerprint glass railings. The home is bathed in natural light through floor-to-ceiling French windows and a skylight above the grand staircase. The gourmet kitchen is a showstopper, featuring full-height custom cabinetry with sintered stone backsplash, massive social island, Jennair built-in fridge, steam oven & microwave, Wolf gas cooktop, Bosch dishwasher, and a pot filler. A second enclosed kitchen with a window is discreetly tucked away, added functionality for serious cooks. Upstairs, enjoy 9-ft ceilings, a luxurious primary suite with a walk-out balcony, curveless sunny shower, custom walk-in closet with skylight, heated flooring, and a smart toilet. All additional bedrooms are ensuite, with heated floors and smart toilets in bathrooms. The finished basement includes 9-ft ceilings, a spacious rec room, built-in home theatre, guest suite, and sunken garden walk-up patio perfect for entertaining or multigenerational living. Comfort and convenience are ensured with dual HVAC systems, built-in sound system in main floor, a smart security system and high-efficiency insulation windows throughout. A rare find in Unionville luxury, function, and timeless design come together.listing agent must be present for all showings; minimum 12 hours notice required (id:51382)
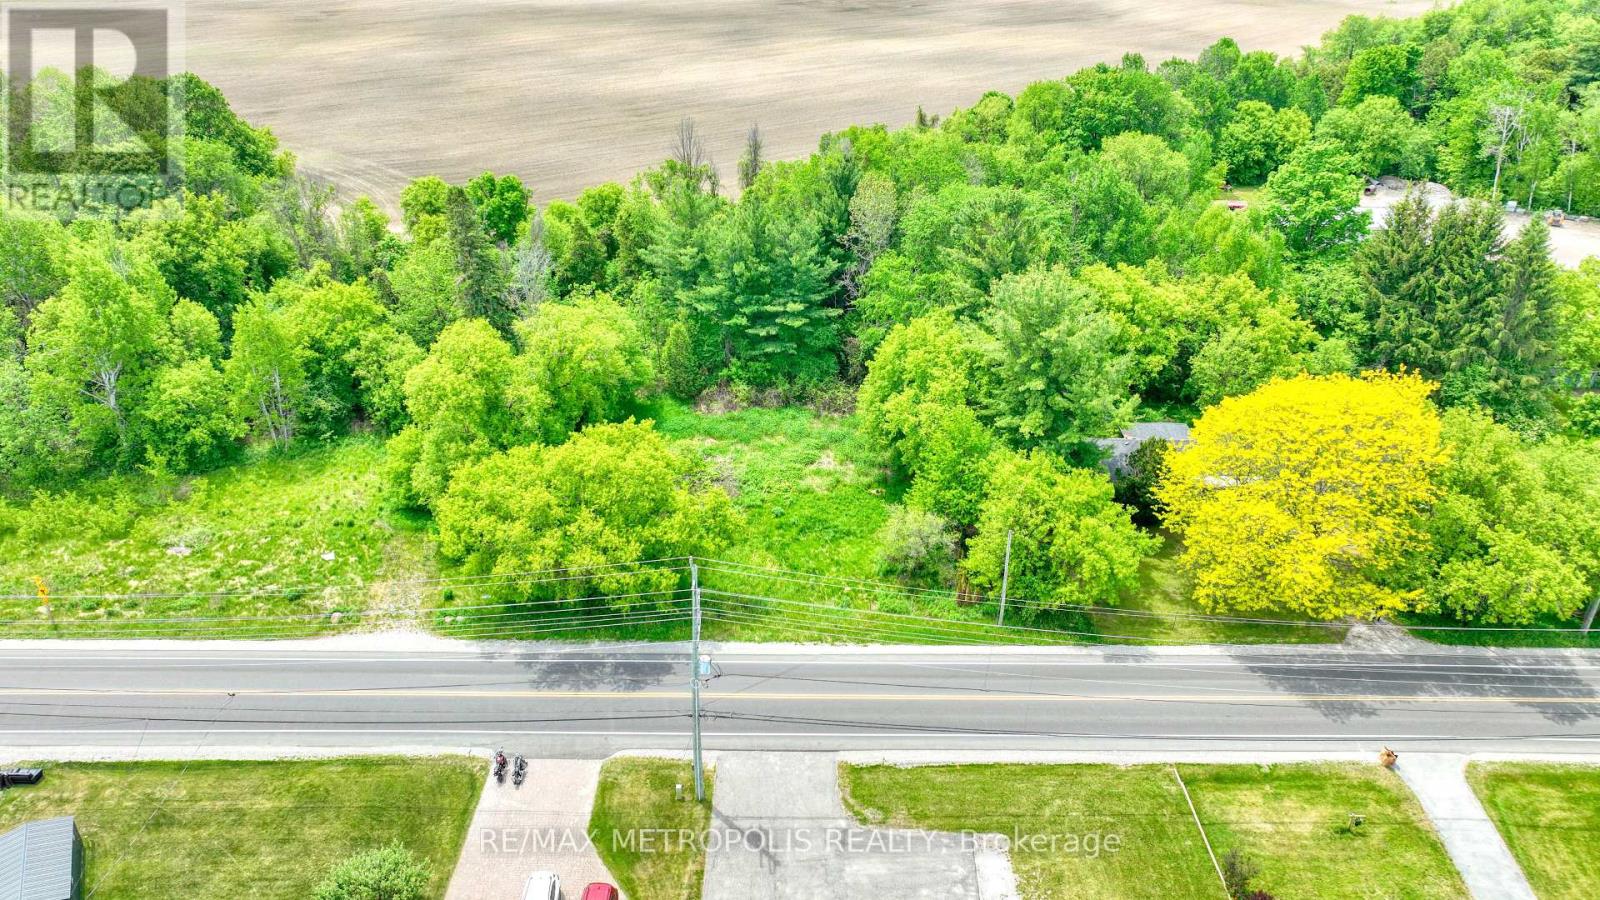
4605 Lloydtown Aurora Road
King (Pottageville), Ontario
An exceptional investment opportunity awaits on this sprawling, premium irregular lot spanning slightly under 1 acre, boasting an impressive 234 feet of frontage on Lloydtown Aurora Road. Perfectly situated for seasoned builders, developers, or investors, this property offers rapid, convenient access to Highway 400 for an effortless commute to Toronto. Additionally, there is excellent potential to sever the lot into multiple parcels, Please note that the existing structure on the property is run-down, and the entire property, including all fixtures and buildings, is being sold strictly in "as-is, where-is" condition. (id:51382)
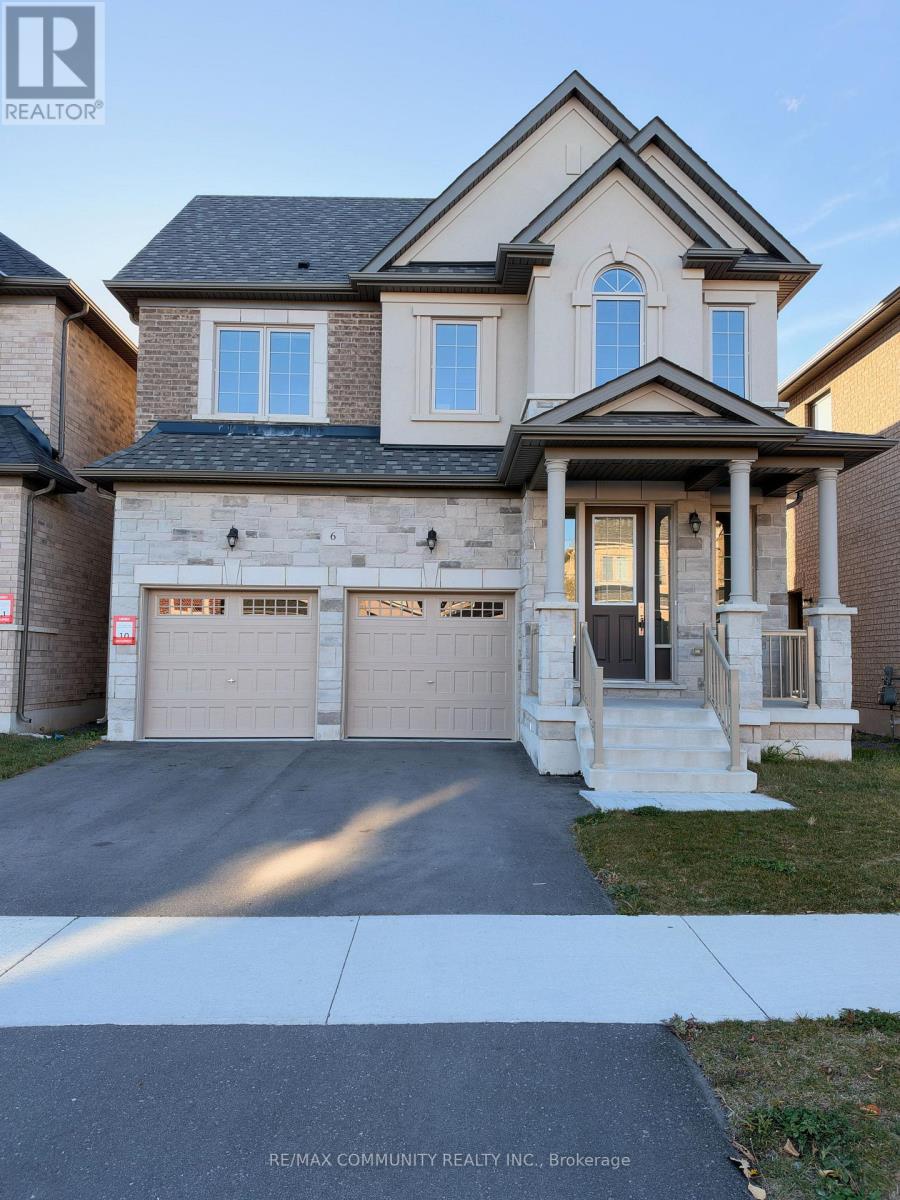
6 Wesley Brooks Street
Clarington (Newcastle), Ontario
Beautiful Detached Home For Lease In The Desirable Community Of Newcastle! Featuring 9-Foot Ceilings, Hardwood Flooring Throughout, And A Spacious Open-Concept Family Room With Fireplace. Enjoy The Modern Eat-In Kitchen With Centre Island, 4 Generously Sized Bedrooms, And 3.5 Bathrooms. The Primary Bedroom Offers A Large Walk-In Closet, While The Convenient Second-Floor Laundry Adds To The Home's Comfort And Functionality. A Fantastic Opportunity To Live In A Spacious Home In A Sought-After Neighbourhood! (id:51382)
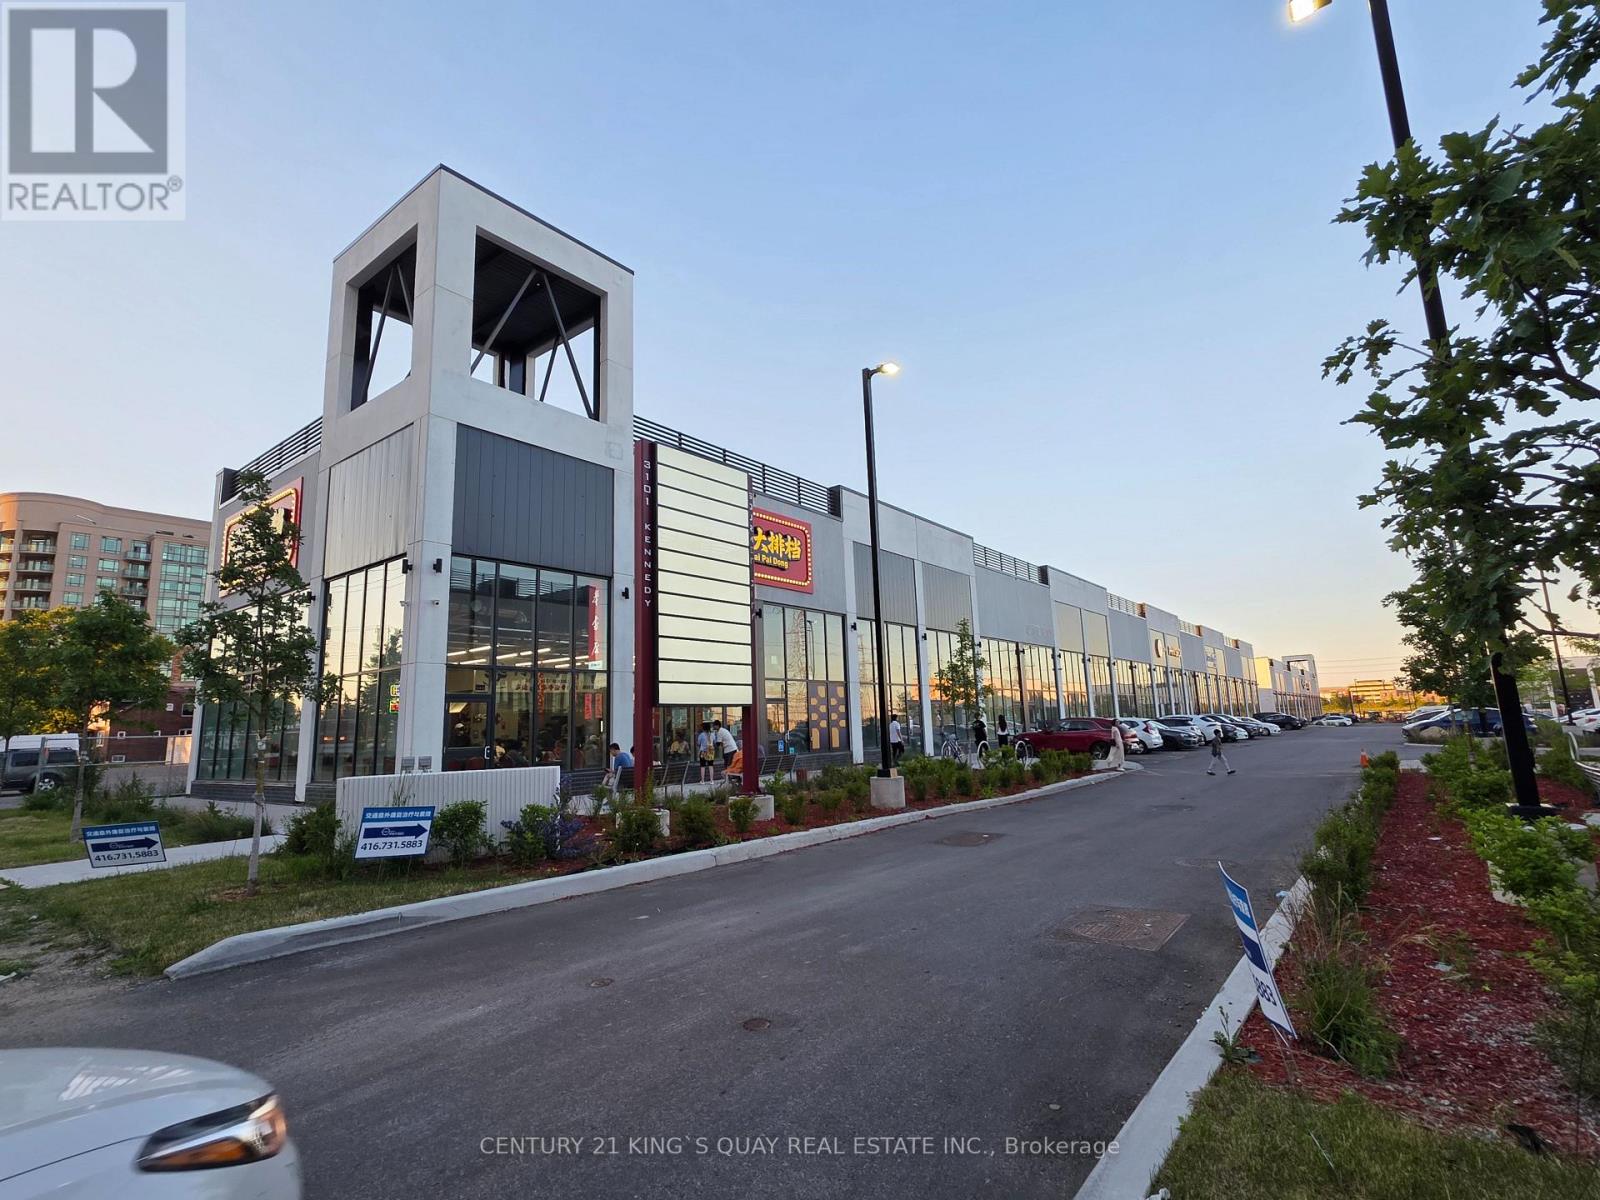
B8 - 3101 Kennedy Road
Toronto (Milliken), Ontario
Prime retail space for rent, located in a blooming 100% commercial retail plaza of Scarborough, steps to Milliken Go train station and high density residential districts, this unit offering over 1000 sqft premium space, with mezzanine at second level (landlord will put the cut off stair back in place at request), Exceptional potential for any type of business subject to condo corp. (id:51382)