
#1 - 63 Yorkland Street
Richmond Hill (Devonsleigh), Ontario
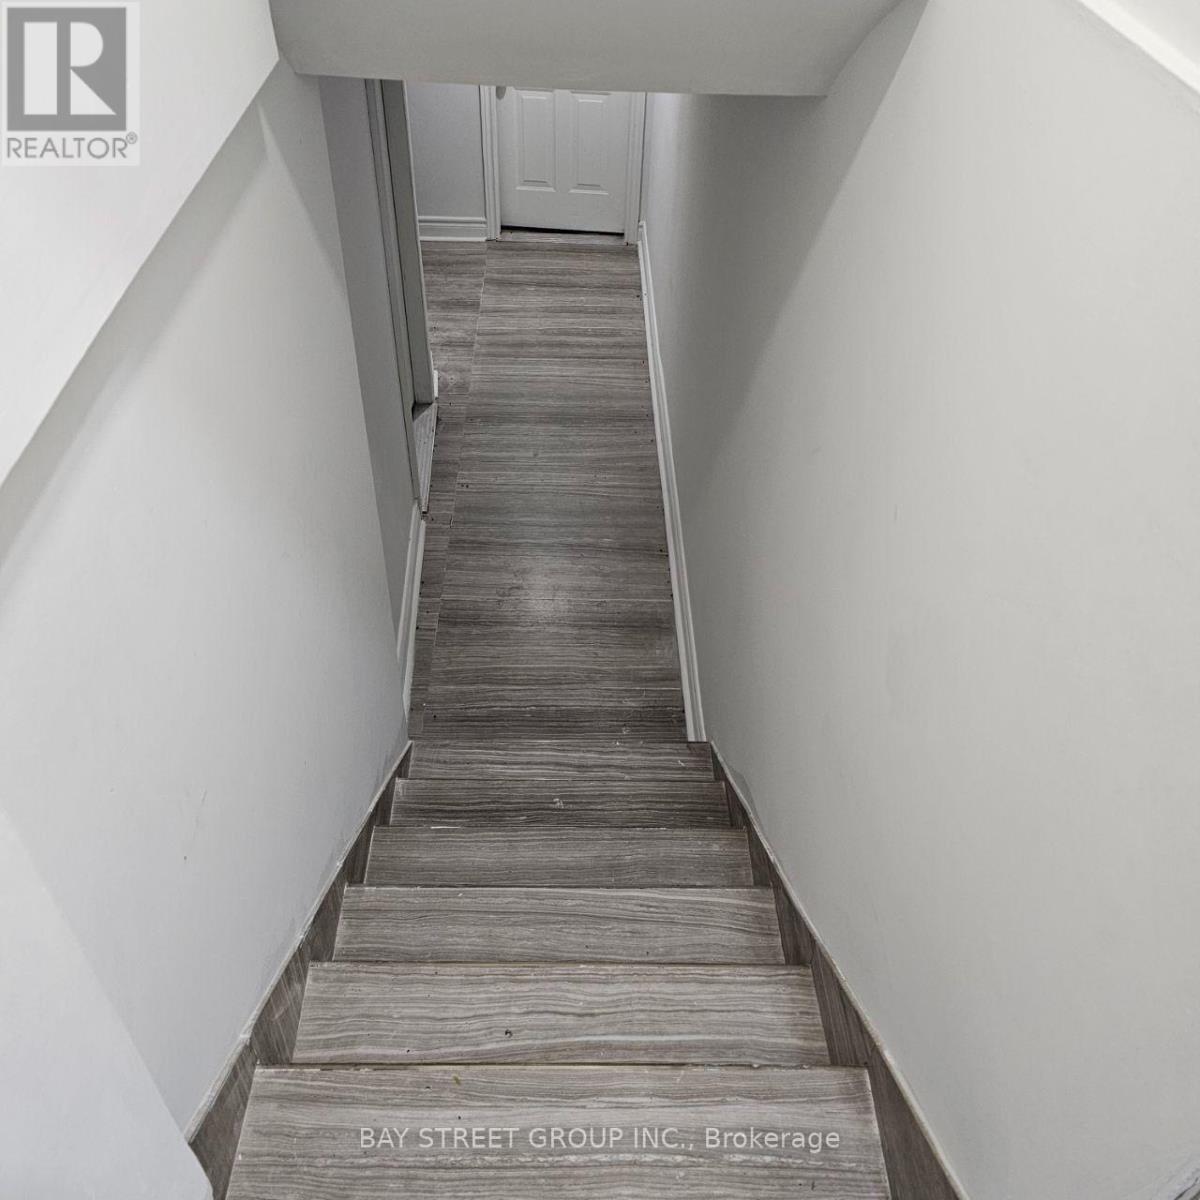
Location! Location! Lovley renovated BASEMENT APARTMAN, 1Br,1Bath.With separate entrance.in High Demand Area in Richmond Hill. Steps To Yonge St, Famous Richmond Hill High School, Parks, Yrt, Viva Station and All Amenities. (id:51382)
48 Wood Crescent
Bradford West Gwillimbury (Bradford), Ontario
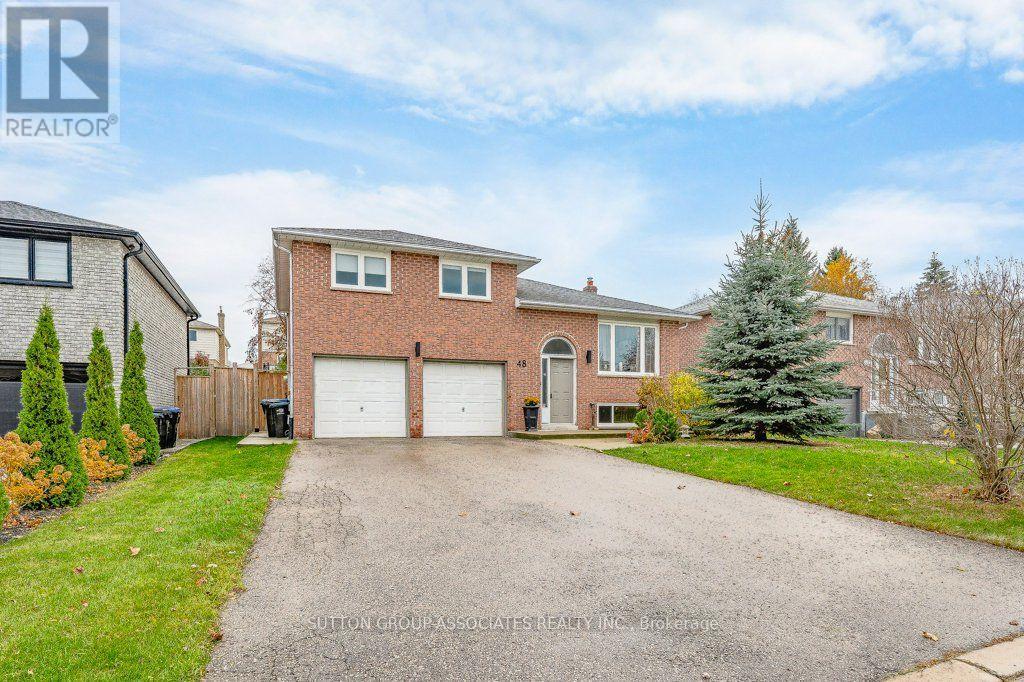
Welcome to 48 Wood Crescent, a spectacular detached multi-level home nestled on a quiet, family-friendly crescent in the heart of up-and-coming Bradford! This bright and exceptionally maintained 3+1 bedroom, 2 washroom residence offers the perfect layout for growing families and multi-generational living.The main level boasts rich hardwood flooring and a beautifully renovated chef's kitchen featuring premium quartz countertops, modern stainless steel appliances, and a seamless walkout to a large deck-an entertainer's dream for summer hosting and outdoor dining. Both bathrooms have been tastefully renovated with modern fixtures and finishes. Step down from the deck to a private backyard oasis, complete with a dedicated vegetable garden for home-grown produce and a functional storage shed. Head downstairs to find a fully finished, bright basement complete with sleek porcelain tiles, a separate entrance to the garage, and excellent potential for a private in-law suite. Enjoy quick proximity to Highway 400, great schools, and local shopping! (id:51382)
10 - 140 Amber Street
Markham (Milliken Mills West), Ontario
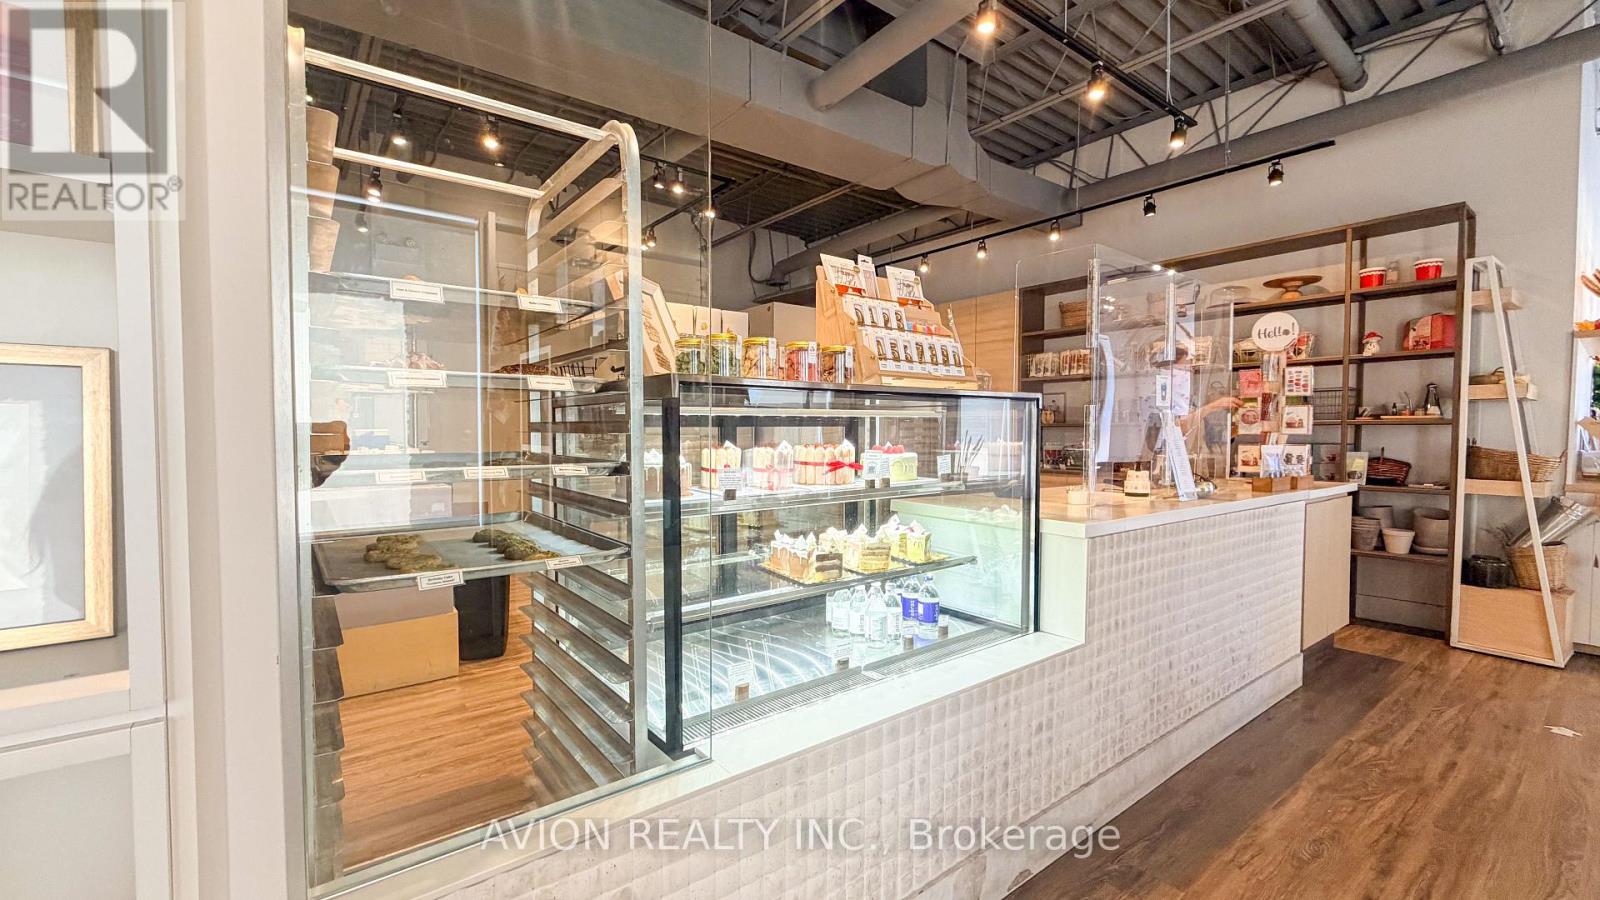
Rare Opportunity To Acquire A Fully Built-Out Commercial Bakery, Production Facility, And Front-Facing Retail Café In One Of Markham's Most Established Industrial Hubs. This Turnkey Business Offers Approximately 4,000 Sq. Ft. Of Functional Production Space Ideally Designed For High-Volume Bakery, Food Manufacturing, Catering, Or Commissary Operations. Fully Equipped With 4 Commercial Ovens, 3 Walk-In Coolers/Freezers, Extensive Production Equipment, 400-Amp 3-Phase Electrical Service, Two Truck-Level Loading Docks, And 25 On-Site Parking Spaces. Strategically Located Between Highways 404, 401 And 407, Providing Excellent Access For Distribution Throughout The GTA. Attractive Gross Rent Of $7,965/Month With 1 + 5 Years Remaining On The Lease (Subject To Landlord Consent). An Excellent Opportunity For Existing Food Operators, Manufacturers, Or Entrepreneurs Looking To Expand Or Establish A Central Production Hub. Also Available Is The Opportunity To Purchase The Entire Business Together With Its Flagship Downtown Toronto Café, Offering A Fully Integrated Retail And Production Operation. Full Training Available For A Smooth Transition. A Complete List Of Chattels And Equipment Will Be Attached. ***Please Do Not Go Direct Or Speak With Staff.*** (id:51382)
37 Halder Crescent
Markham (Milliken Mills East), Ontario
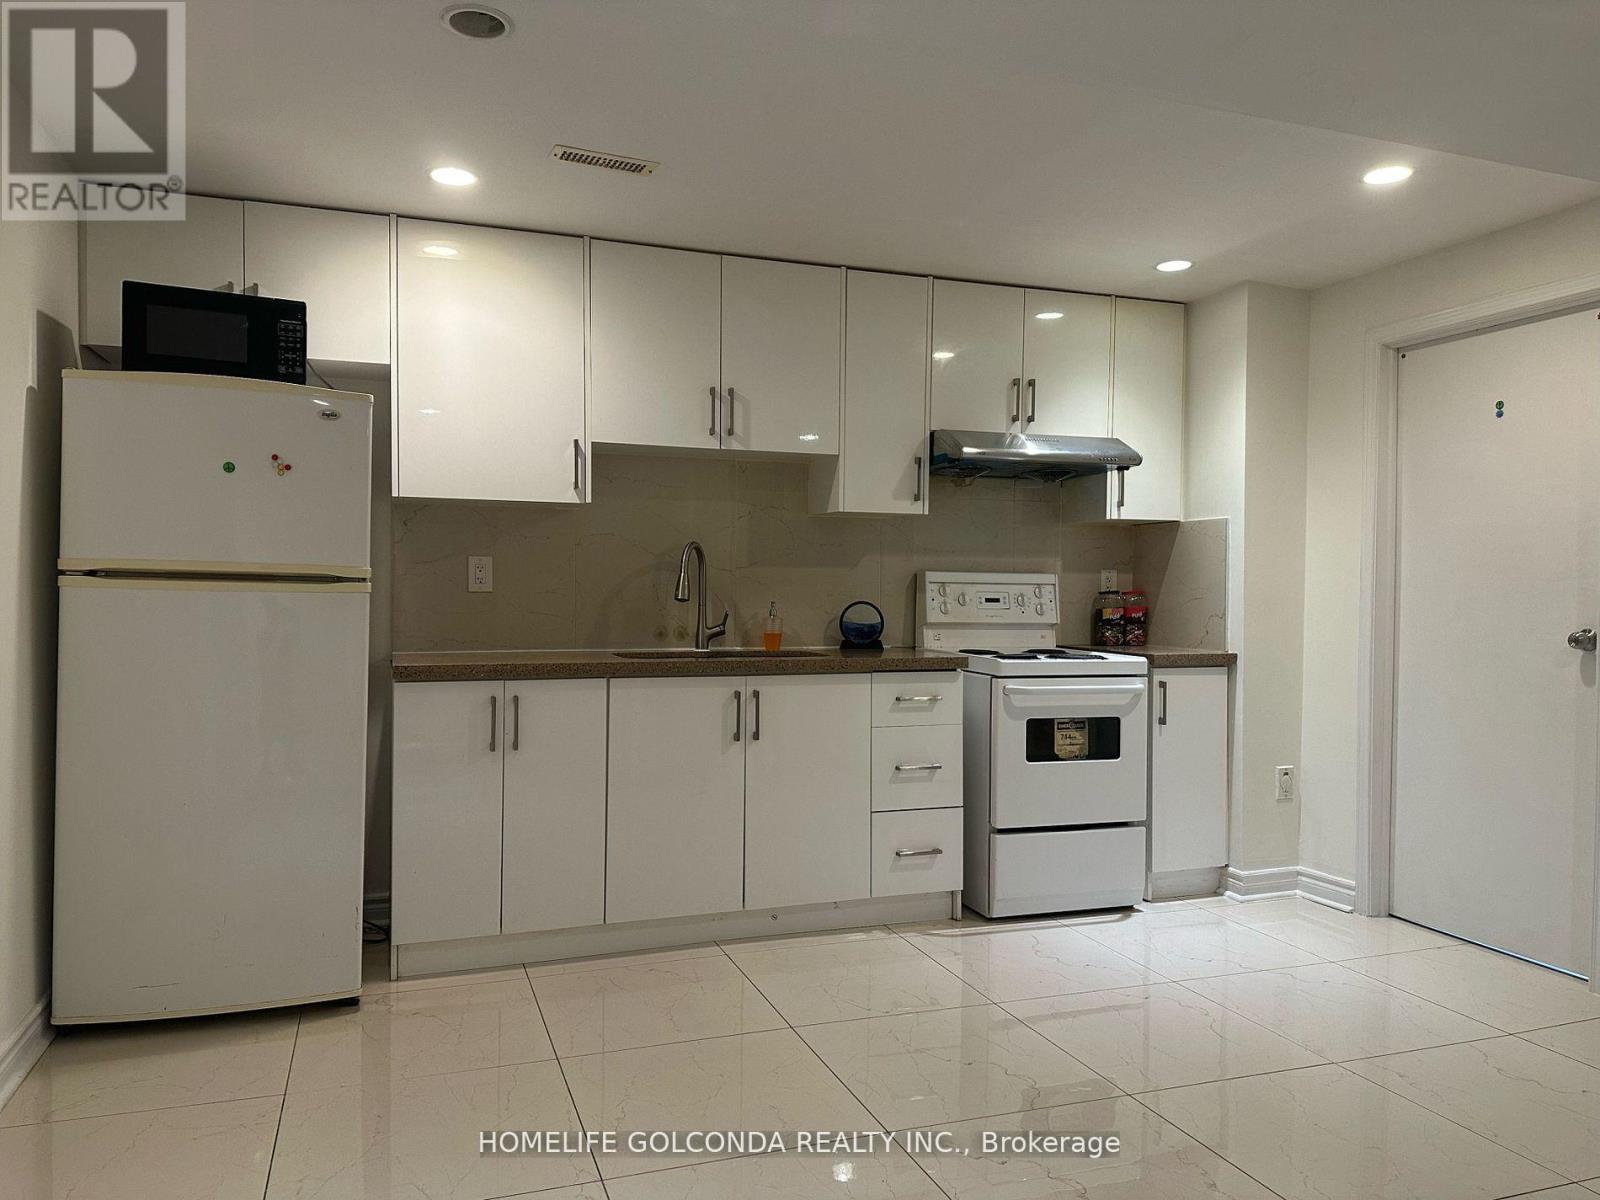
Newly Renovated 2 Bedrooms Basement Apartment With A Separate Entrance. Modern Open Concept Kitchen With Marble Counter, Pot Lights. Freshly Painted. Newly Quality Laminate Floors Through Out. Available Immediately. Close To Public Transit, Schools, Pacific Mall & Shopping Center. One Driveway Parking Included. ** This is a linked property.** (id:51382)
17 Cynthia Crescent
Richmond Hill (Oak Ridges), Ontario
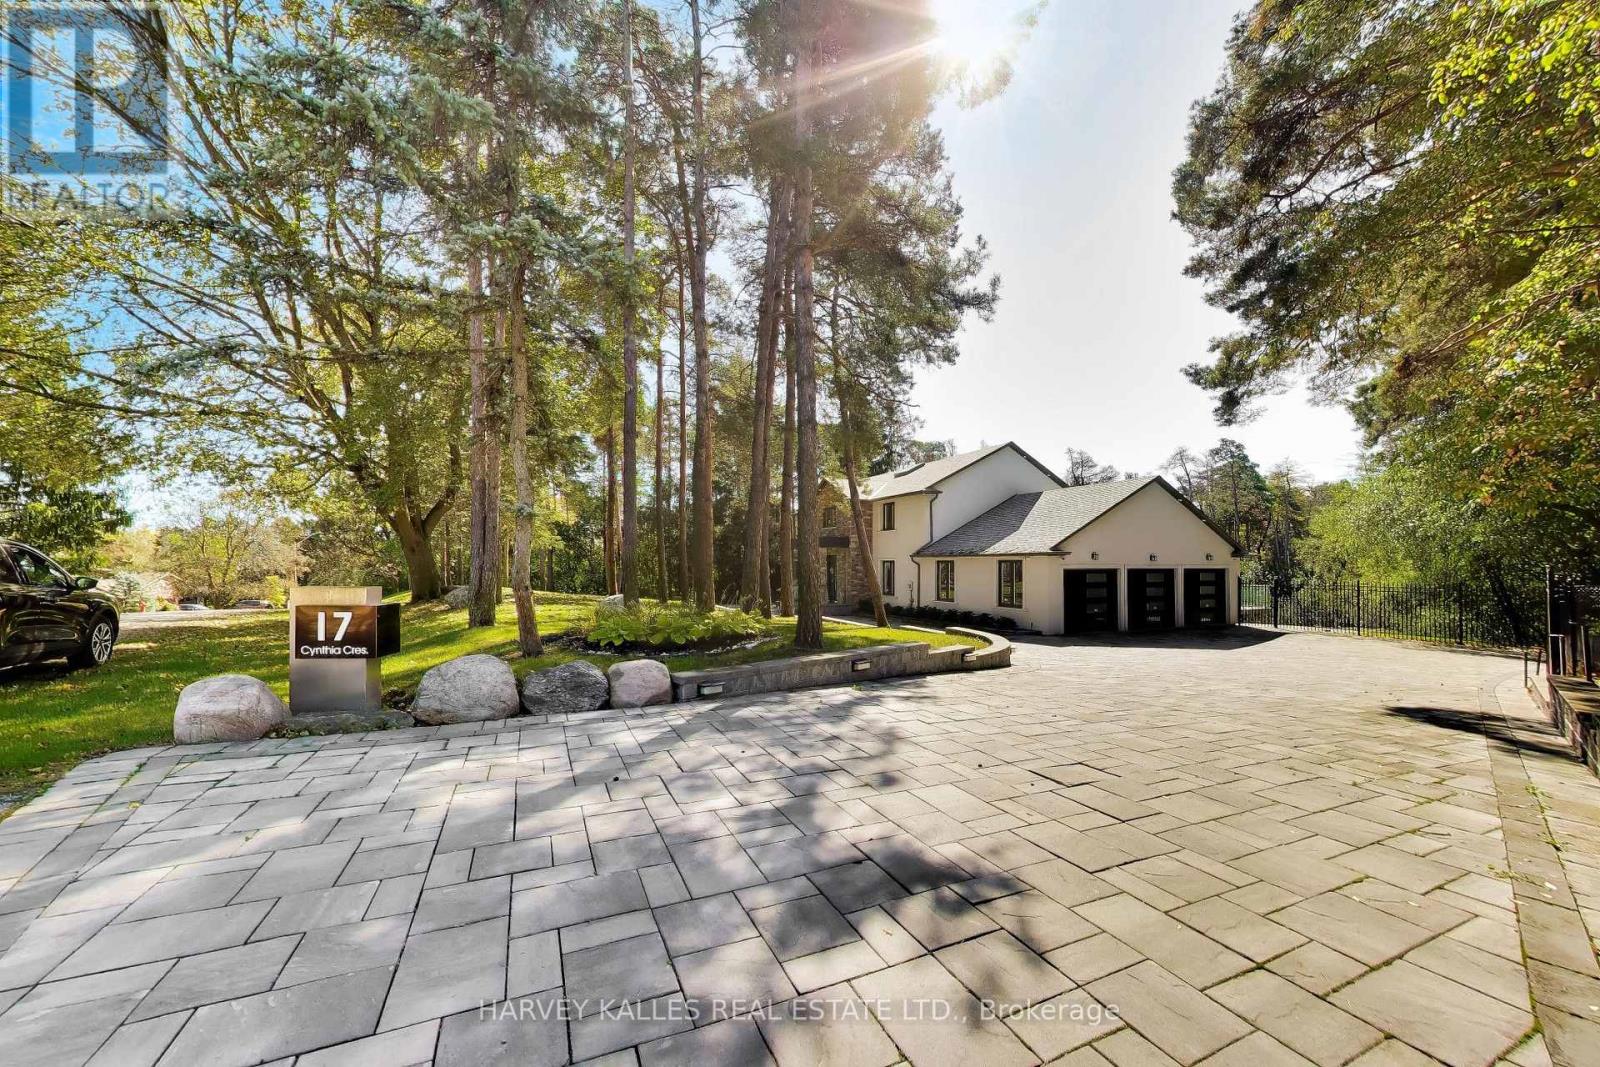
True Wealth Whispers. A discreet façade only hints what lies beyond; beginning with a substantial glass entry vestibule & a sophisticated security system that announces the approaching visitors. The front door opens to an awe-inspiring interior: bright & naturally illuminated. The immediate impression is one of solid & exceptional craftsmanship finished to the minutest details. The aesthetic is at once refined & contemporary, yet warm and inviting. Jewel-like expanses of thick glass appear throughout, from the interior railings of the staircase rising to the second floor to the exterior glass balustrades and staircase descending from the expansive terrace into the park-like grounds, lending the home an extraordinary sense of lightness and transparency. Thoughtfully designed equally for restoration & entertaining, the home offers a serene primary bedroom suite overlooking a lush, park-like setting of mature greenery and treetops. The outdoor spaces become an extension of the home itself: a tranquil swing tucked into the landscaped surroundings invites quiet moments of retreat, complete with an outdoor Jacuzzi, creates a private setting for relaxation beneath open skies. At the heart of the home, a chef's kitchen and thoughtfully conceived interior flow make entertaining effortless, whether for intimate gatherings or larger occasions. A custom-blt wardrobe anchors an expansive walk-in dressing room, a space that may also be reimagined as a private sitting room, nursery, or adjoining caregiver's room, allowing the home to evolve gracefully with changing needs.The lower level adds yet another dimension of flexibility. With its own walkout to the outdoors, it can remain seamlessly integrated with the main residence or be closed off to create a private nanny suite or comfortable accommodation for live-in domestic help-offering privacy and independence without sacrificing connection to the rest of the home. With walk-out effective space is 4,296 sf (M2709+LL1587) (id:51382)
2403 - 7165 Yonge Street
Markham (Grandview), Ontario
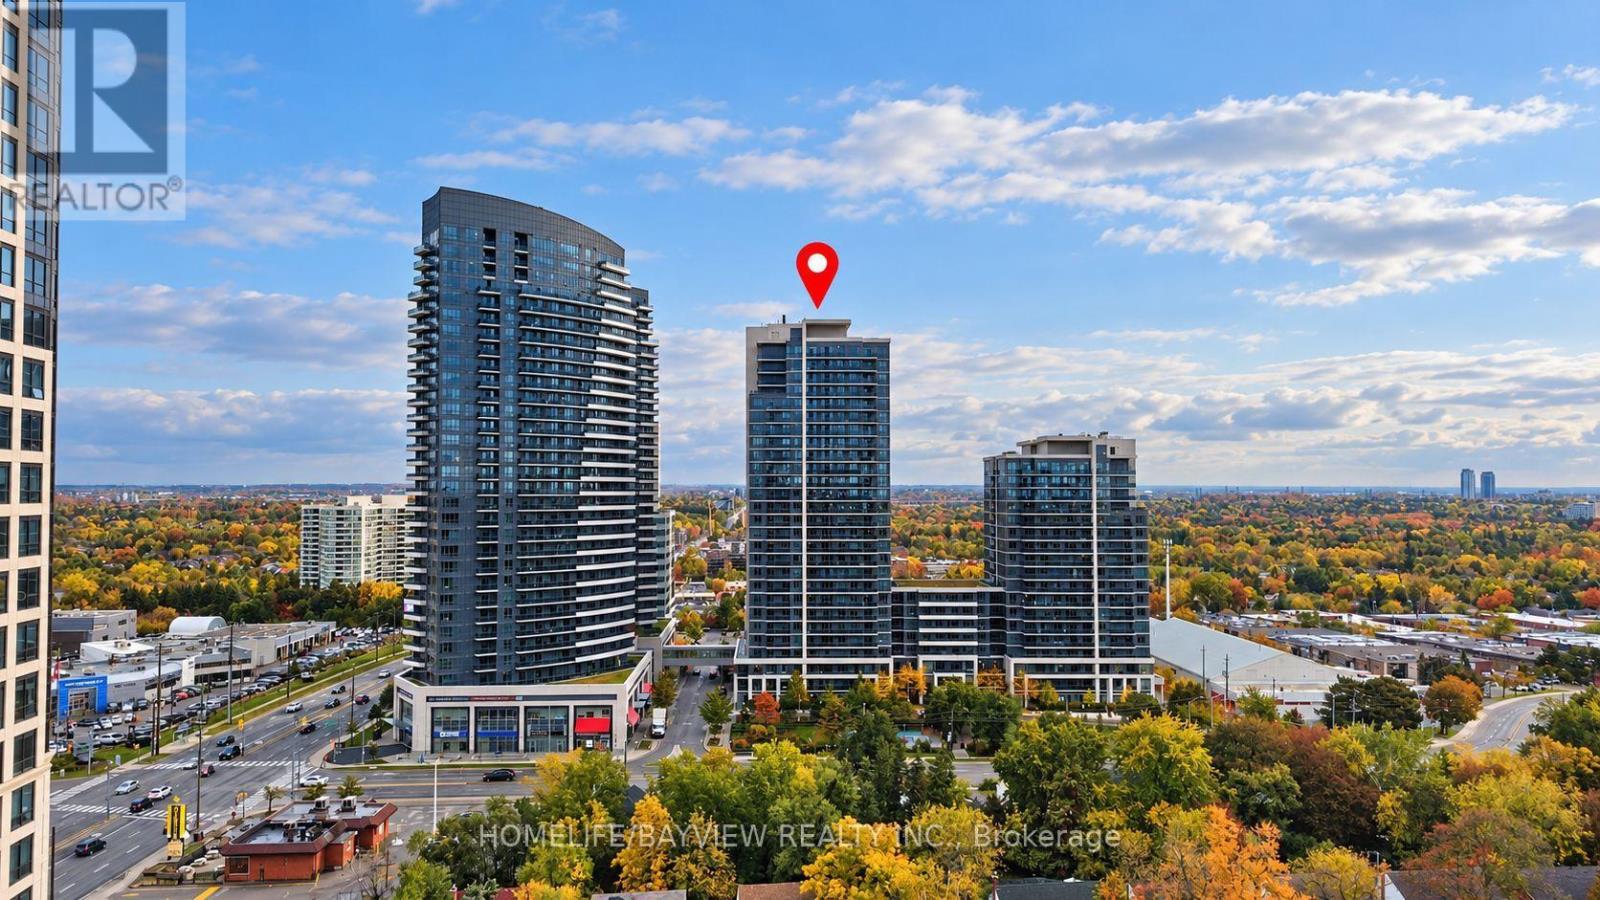
Welcome to an unobstructed, high-level sunrise view condo at the prestigious Parkside Towers at World on Yonge. This spacious and bright one-bedroom condo features 9-foot ceilings, 530 square feet of living space, laminate floors (Carpet free), & large windows with an open concept layout. It offers a modern kitchen with stainless steel appliances, newer stacked front-loaded washer and dryer (April 2026), and a walk-out to the balcony with a breathtaking clear view from the 24th floor. Enjoy a bright and spacious primary bedroom with a double-door closet and a well-designed floor plan. The state-of-the-art building amenities includes an indoor pool, fitness centre, library, sauna, jacuzzi, card room, billiards, party room, BBQ area, 24/7 security, and ample visitor parking. Located in a highly sought-after community, you'll have direct access to World on Yonge shopping mall, grocery stores, restaurants, food court, pharmacy, medical clinic, banks, offices, and a hotel This unbeatable location is steps to transit (TTC & Viva) and just minutes to the subway, major highways, and every daily convenience.The furniture in the pictures is virtual staging. (id:51382)
24 Stewart Avenue
New Tecumseth (Alliston), Ontario
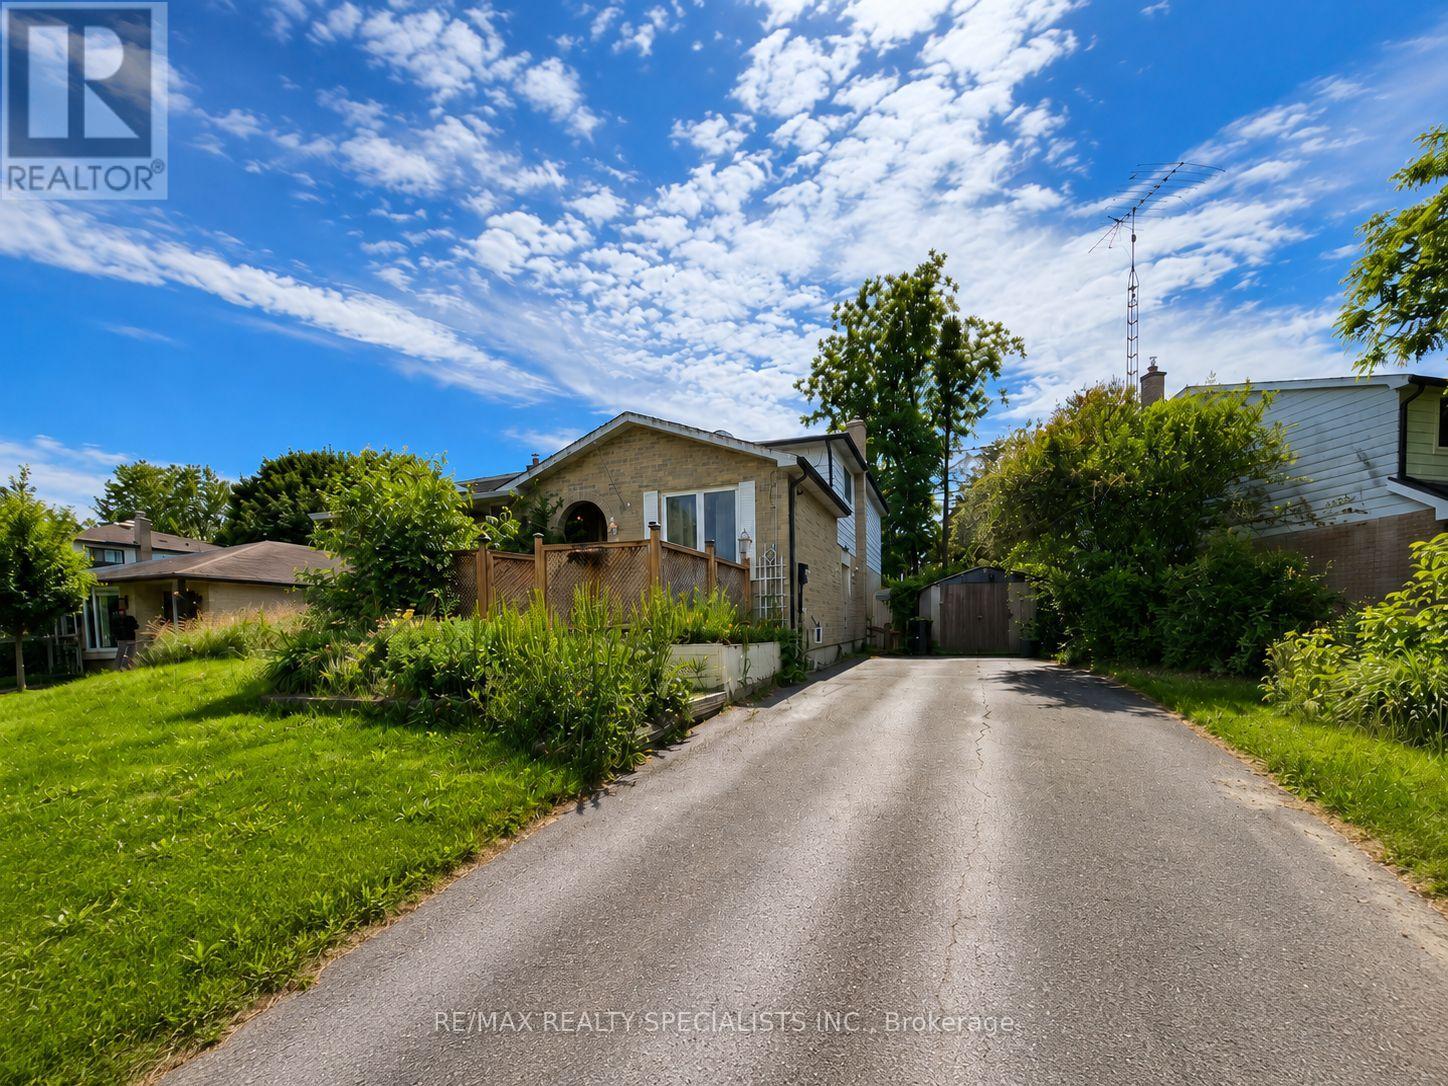
Opportunity Knocks - Bring Your Vision...Opportunities like this don't come along often. 24 Stewart Avenue is a generously proportioned four-bedroom home offering five versatile levels of living space - a layout tailor-made for multi-generational families, in-law accommodation, or the discerning investor seeking value-add potential. Set on a private lot with a full driveway accommodating up to five vehicles, the home pairs functional space with a sought-after Alliston address. A rear deck extends the living area outdoors, while separate side entrance and well-conceived back-split design delivers the separation and flexibility today's buyers prize. The lowest level is currently outfitted as a dedicated workout room and includes a bonus 6 x 6 flex space -perfect as a home office, hobby studio, cold cellar, or extra storage. This property represents a genuine chance to tailor the home to your exact taste. Bring your vision and capitalize on solid bones in a thriving community known for its parks, river, and easy commuter access to the GTA. For renovators, investors, and forward-thinking buyers alike, the potential here is undeniable (id:51382)
2563 Winter Words Drive
Oshawa (Windfields), Ontario
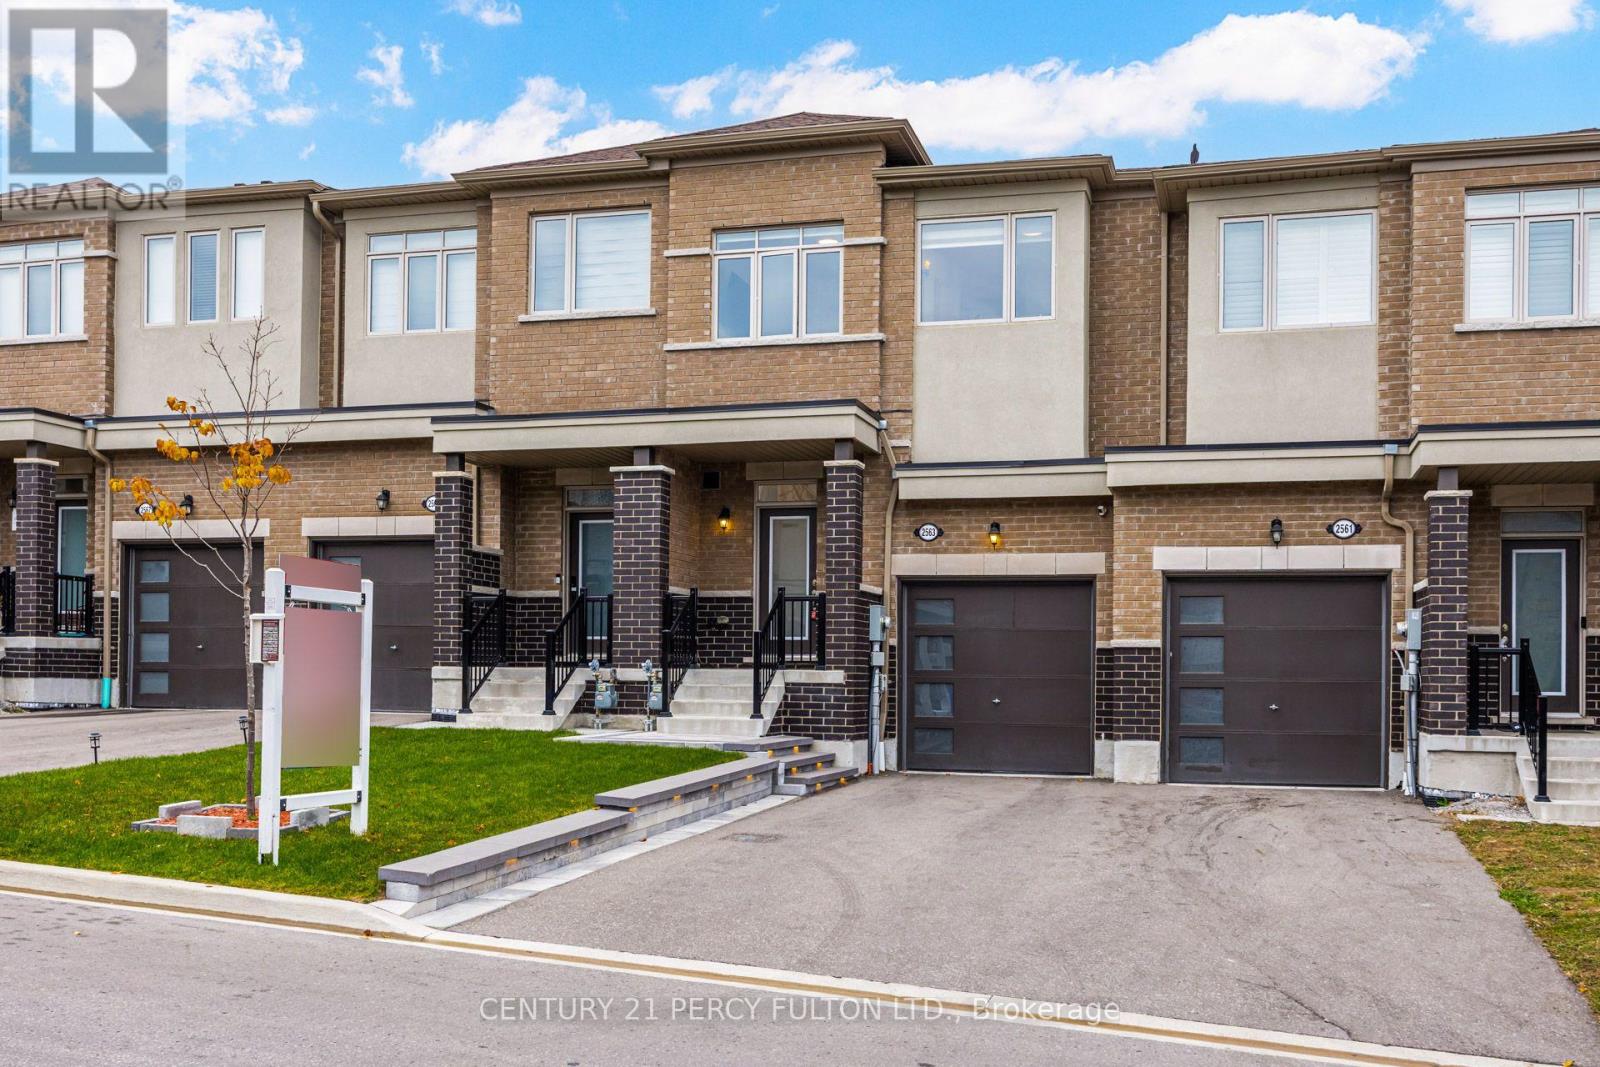
Upgraded 3-Bedroom 3 Bathroom Freehold Townhouse In Desirable Windfields Community * Built In 2023 * 1,366 Sq Ft * Carpet-Free Home * Engineered Hardwood Flooring Throughout * Upgraded Staircase * 9 Ft Ceilings * Bright & Spacious Open-Concept Layout * Modern Kitchen * Primary Bedroom Featuring 4-Piece Ensuite * Convenient Interior Access To Garage * Professionally Landscaped Front & Backyard * No Sidewalk * 3 Parking Spaces * Ideally Located Near Ontario Tech University, Durham College, Schools, Parks, Shopping, Public Transit & Highways 401, 407 & 412 * (id:51382)
2457 Florentine Place
Pickering, Ontario
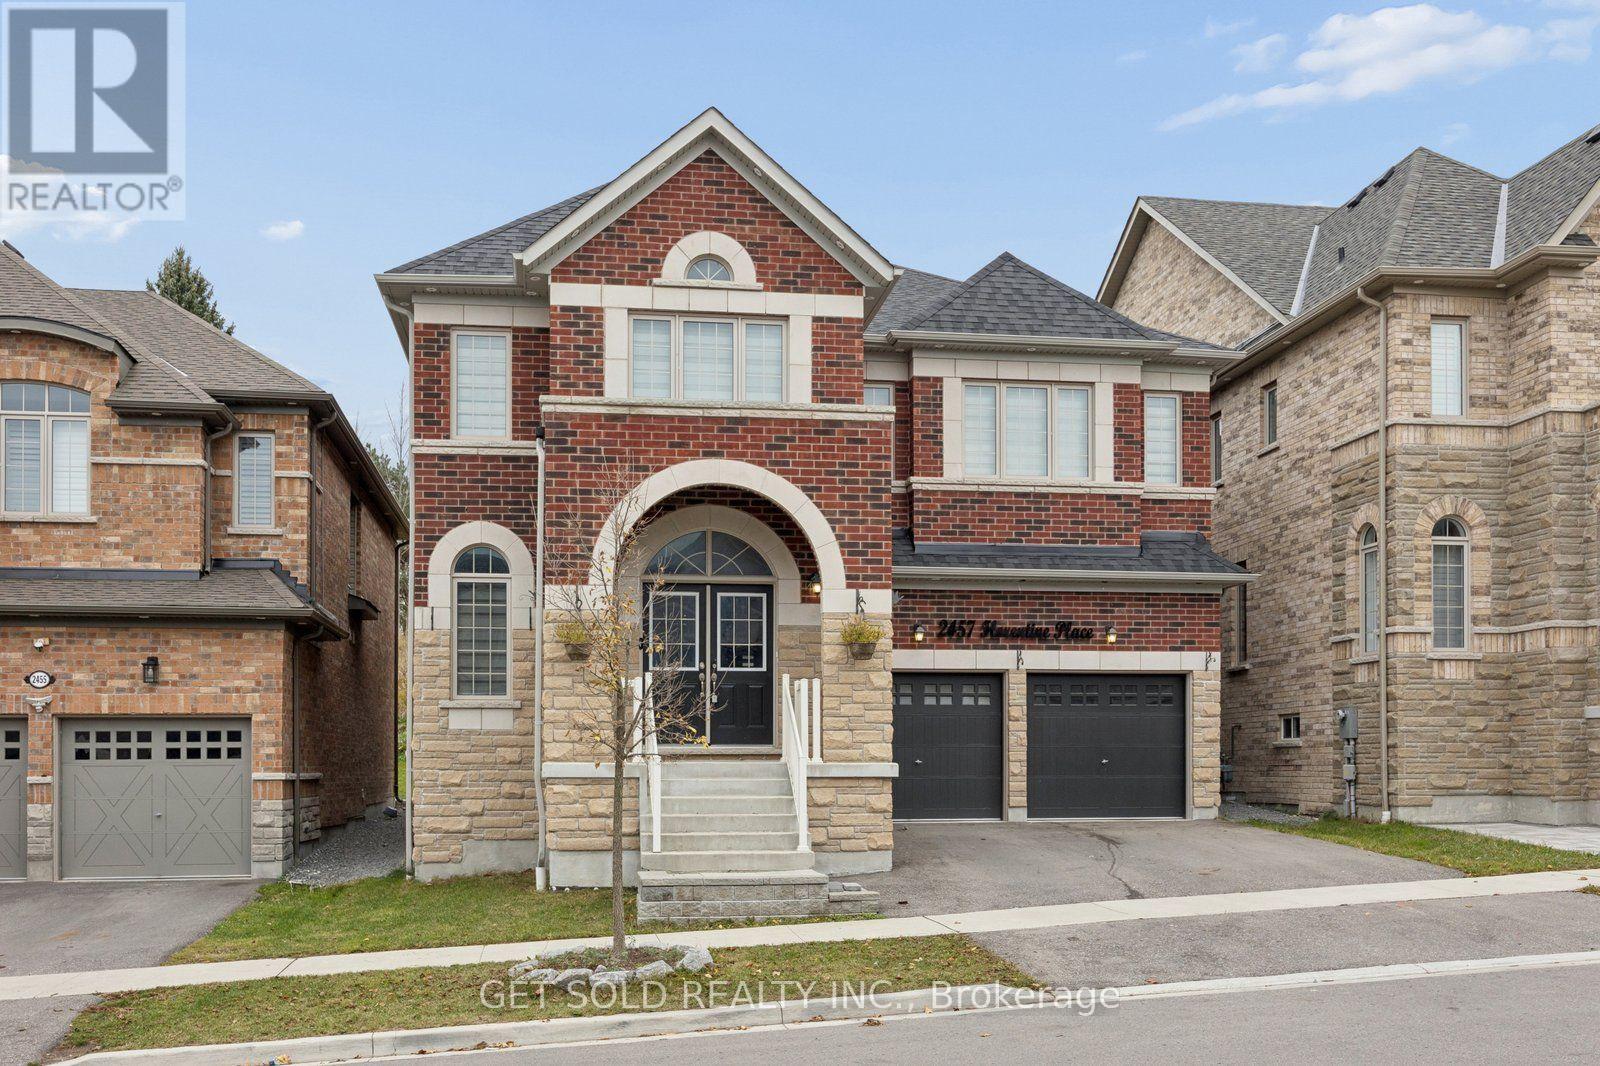
Welcome to this beautiful family home nestled in the peaceful community of Rural Pickering. Offering over 3,500 sq. ft. of living space, this impressive property sits on a stunning ravine lot with a huge backyard, providing the perfect setting to enjoy privacy and nature. Inside, you'll find spacious principal rooms with hardwood flooring, including an elegant living and dining area ideal for entertaining. The inviting family room features a cozy fireplace, creating the perfect space to relax. The kitchen offers ceramic tile flooring and a bright breakfast area, perfect for everyday family living. Upstairs, enjoy 4 spacious bedrooms, including a beautiful primary suite complete with its own fireplace. With generous living space, a functional layout, and a breathtaking ravine setting, this home offers the perfect blend of comfort, space, and natural beauty. A wonderful opportunity to own a beautiful home in a desirable community! (id:51382)
203 - 3260 Sheppard Avenue E
Toronto (Tam O'shanter-Sullivan), Ontario
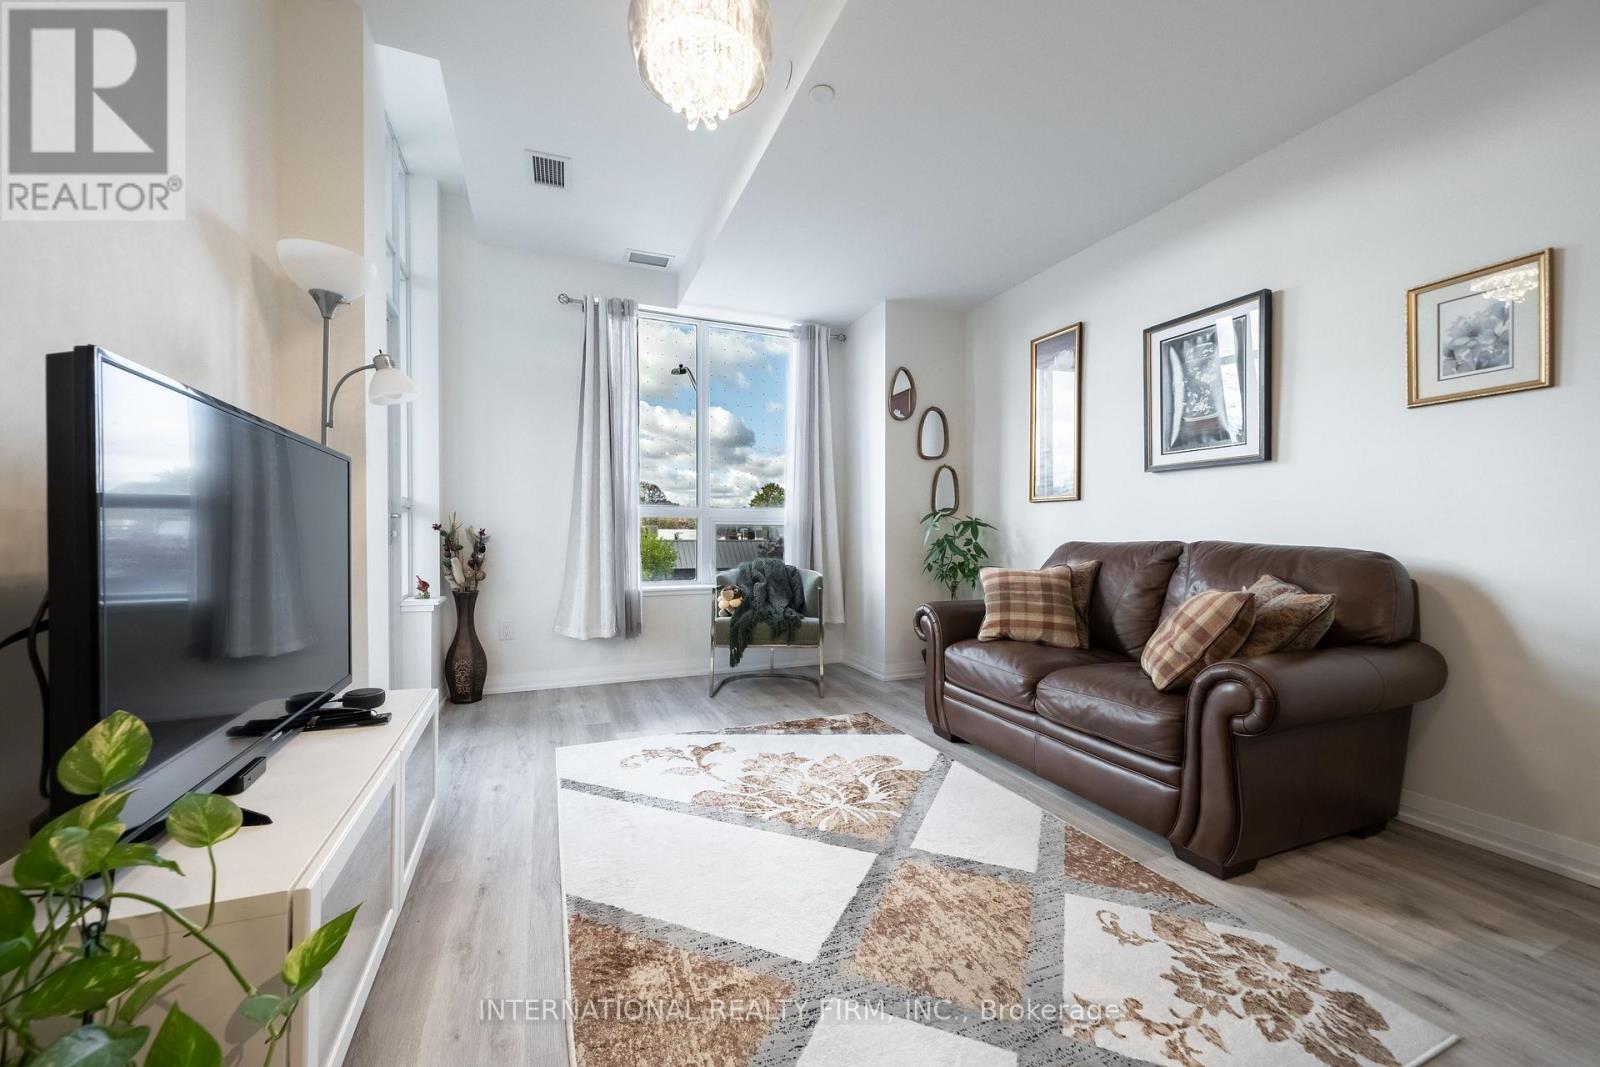
Welcome to Pinnacle Toronto East! Ideally situated in the vibrant Sheppard Avenue East & Warden Avenue neighbourhood, this approximately 760 sq. ft. suite offers a functional and thoughtfully designed layout featuring one spacious bedroom plus a versatile den, perfect for a home office or additional living space.Enjoy carpet-free living with laminate flooring throughout the living area and bedroom. The open-concept kitchen features elegant quartz countertops, a double stainless steel undermount sink, and stainless steel appliances.Conveniently located with easy access to Highway 401 and TTC transit right at your doorstep. Enjoy everyday convenience with a supermarket, restaurants, and McDonald's directly across the street, all within walking distance. Just a short drive to Fairview Mall and Scarborough Town Centre.A great opportunity to enjoy comfortable, convenient living in a well-connected neighbourhood! (id:51382)
Bsmt - 65 Ryder Crescent
Ajax (Northeast Ajax), Ontario
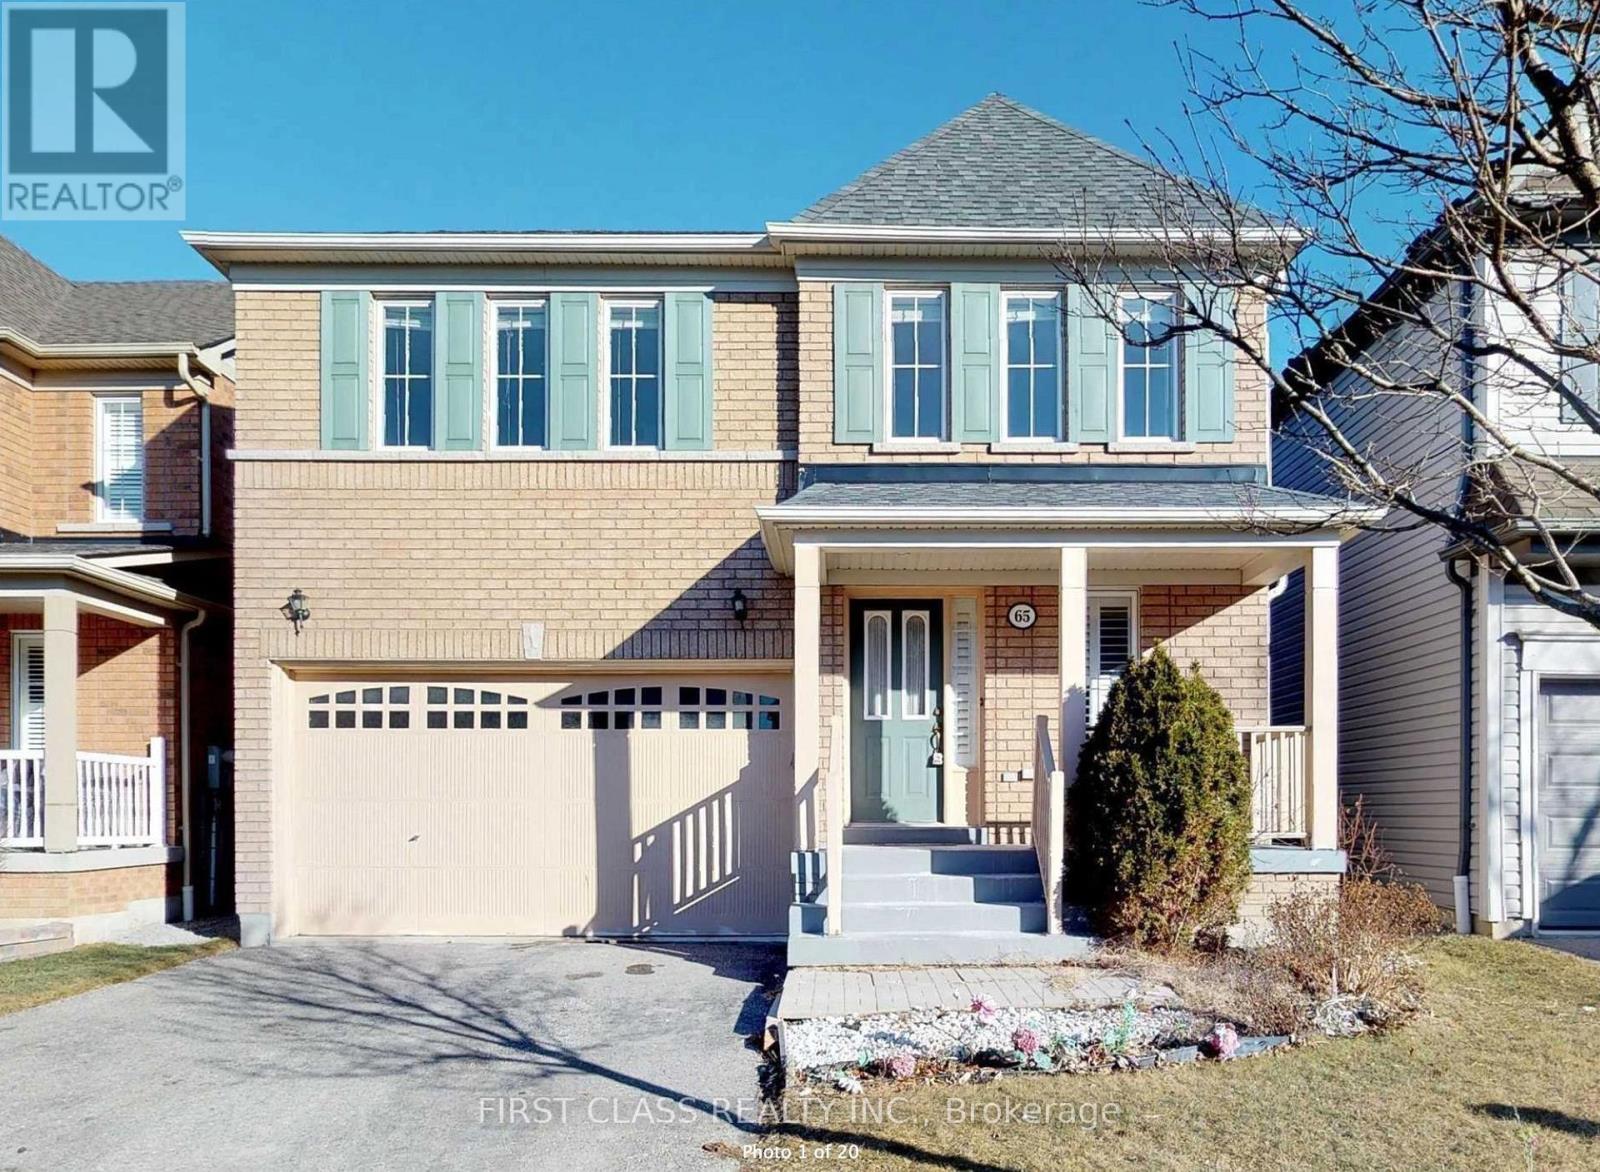
Renovated 1 basement basement apartment with large living room, ensuite laundry, Located In A Very Convenient Location,AcrossFrom The Amazing Audley Rec Centre & Ajax Sports plex. Six Schools Within Walking Distance Including French Immersion. Close ToSkate Park,Hwy 401/407/412. Tenant pays 30% of all utilities. (id:51382)
6 Wheeler Avenue
Toronto (The Beaches), Ontario
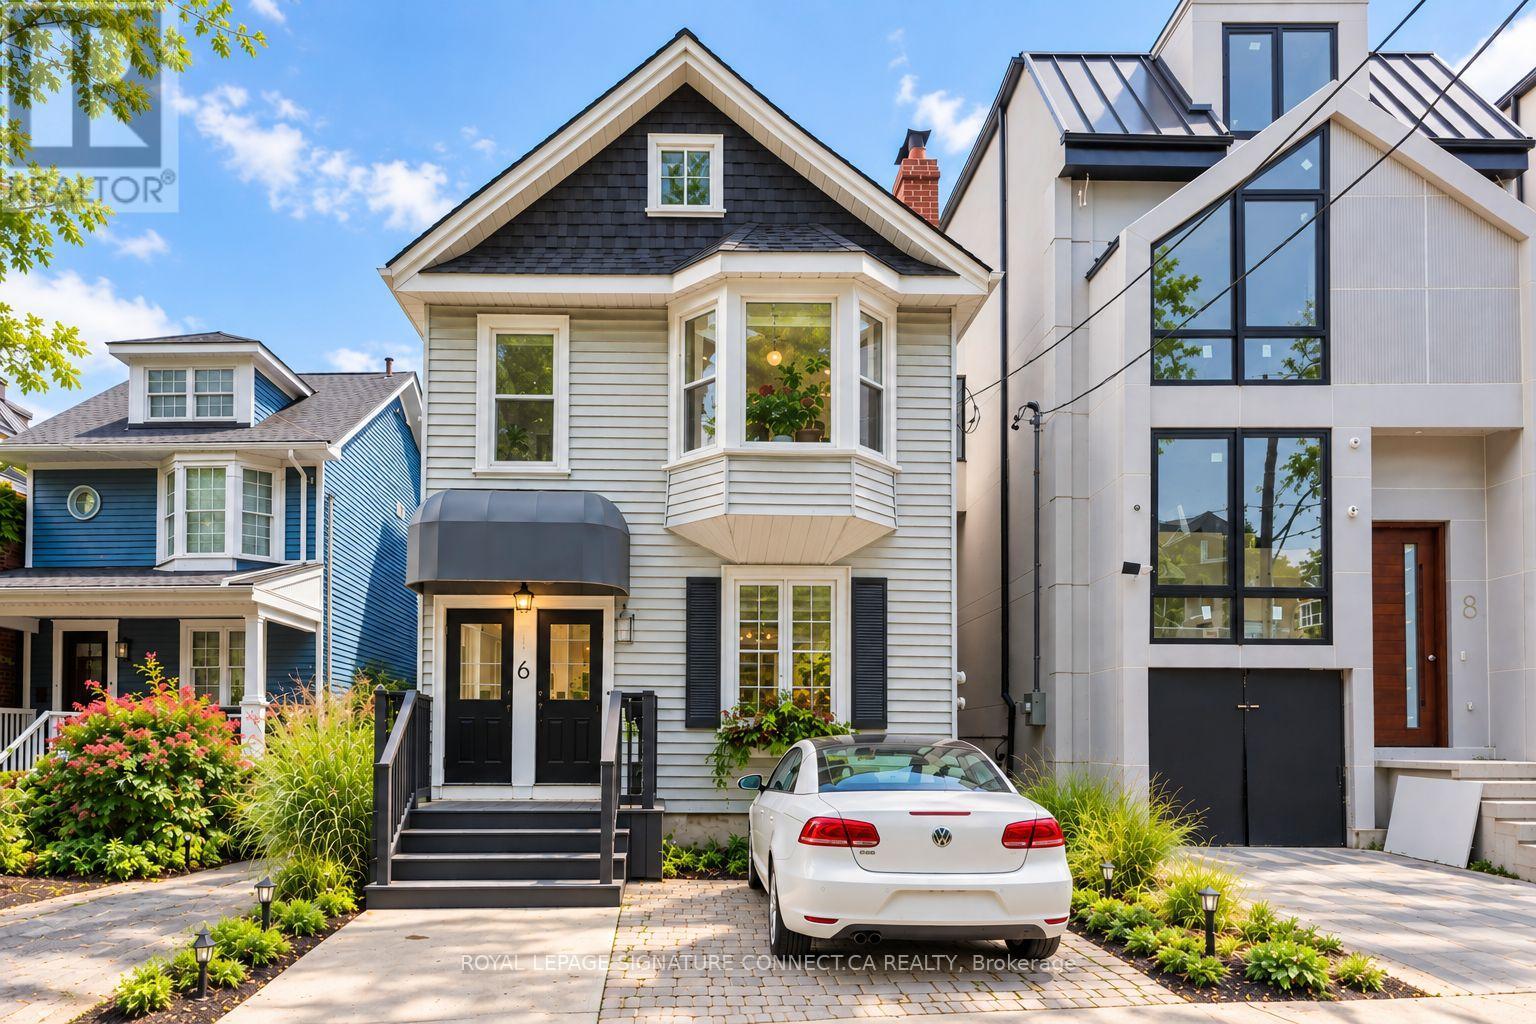
Two beautiful homes. One exceptional Beach address! Across from Kew Gardens and just a five minute stroll to the lake, this one-of-a-kind detached duplex offers two self contained two bedroom suites, a stunning perennial garden and parking for up to three cars on a prime 30 foot lot. Perfect for co-ownership, multigenerational living or prime Beach living with rental income! The spacious main floor suite features two generous bedrooms, hardwood floors and an expansive living/dining area with soaring ten foot ceilings. Upstairs, a dreamy loft-style home offers a spacious primary bedroom overlooking the garden, a second bedroom currently reimagined as a dressing room (seller will convert back upon request), an oversized kitchen with a massive centre island and exposed beams and a private wraparound balcony and a bonus loft ideal for guests, a home office or gym.Outside, a lush perennial garden awaits with inviting spaces to relax, recharge and entertain. Ample parking includes a legal front parking pad, rear garage and additional parking behind the house. Unfinished, full size basement has a separate entrance. Recent updates (2020-26) include new roof, tankless water heater, central air, all new appliances, weeping tiles/sump pump and complete backyard makeover. Move in and enjoy! A rare opportunity to enjoy the best of Beach living, with flexibility for today and possibilities for tomorrow. (id:51382)
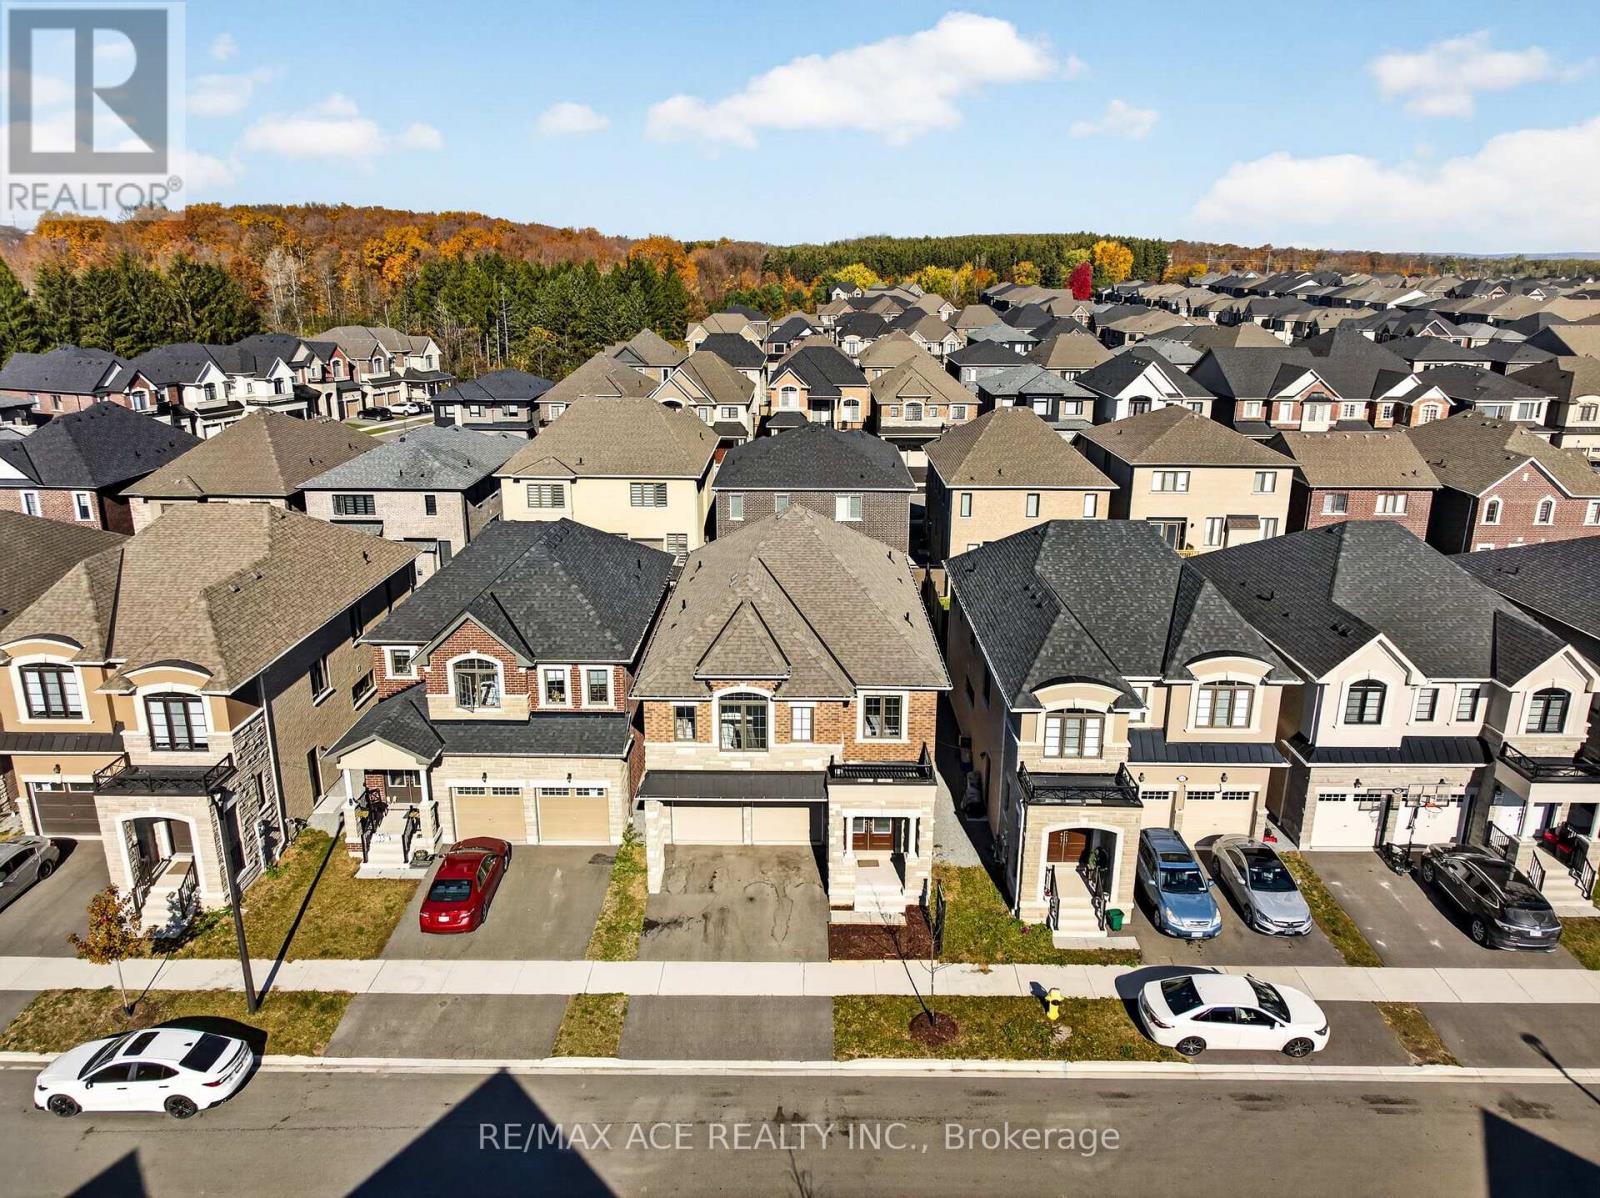
1408 Mockingbird Square
Pickering, Ontario
Welcome to this stunning 5-bedroom, 4-bathroom modern residence built by Mattamy Homes in 2024. Located in the highly sought-after New Seaton community. Designed with both elegance and practical family living in mind, this home boasts an expansive open-concept layout enhanced by impressive 9-foot ceilings on both the main and second levels. The heart of the home features a stylish chef's kitchen equipped with a sleek granite island and brand-new stainless steel appliances. Upgrades abound throughout, including seamless main-floor hardwood flooring, smooth ceilings, and rich oak staircases stained to match. The luxurious primary suite offers a serene retreat complete with a spacious walk-in closet and a modern 5-piece ensuite featuring a freestanding soaking tub. A separate entrance to the basement provides exceptional versatility and future potential. Prime Location: Minutes to Highways 407, 401, and 412, as well as the Pickering GO Station. An ideal home for growing families seeking uncompromised comfort and style! (id:51382)
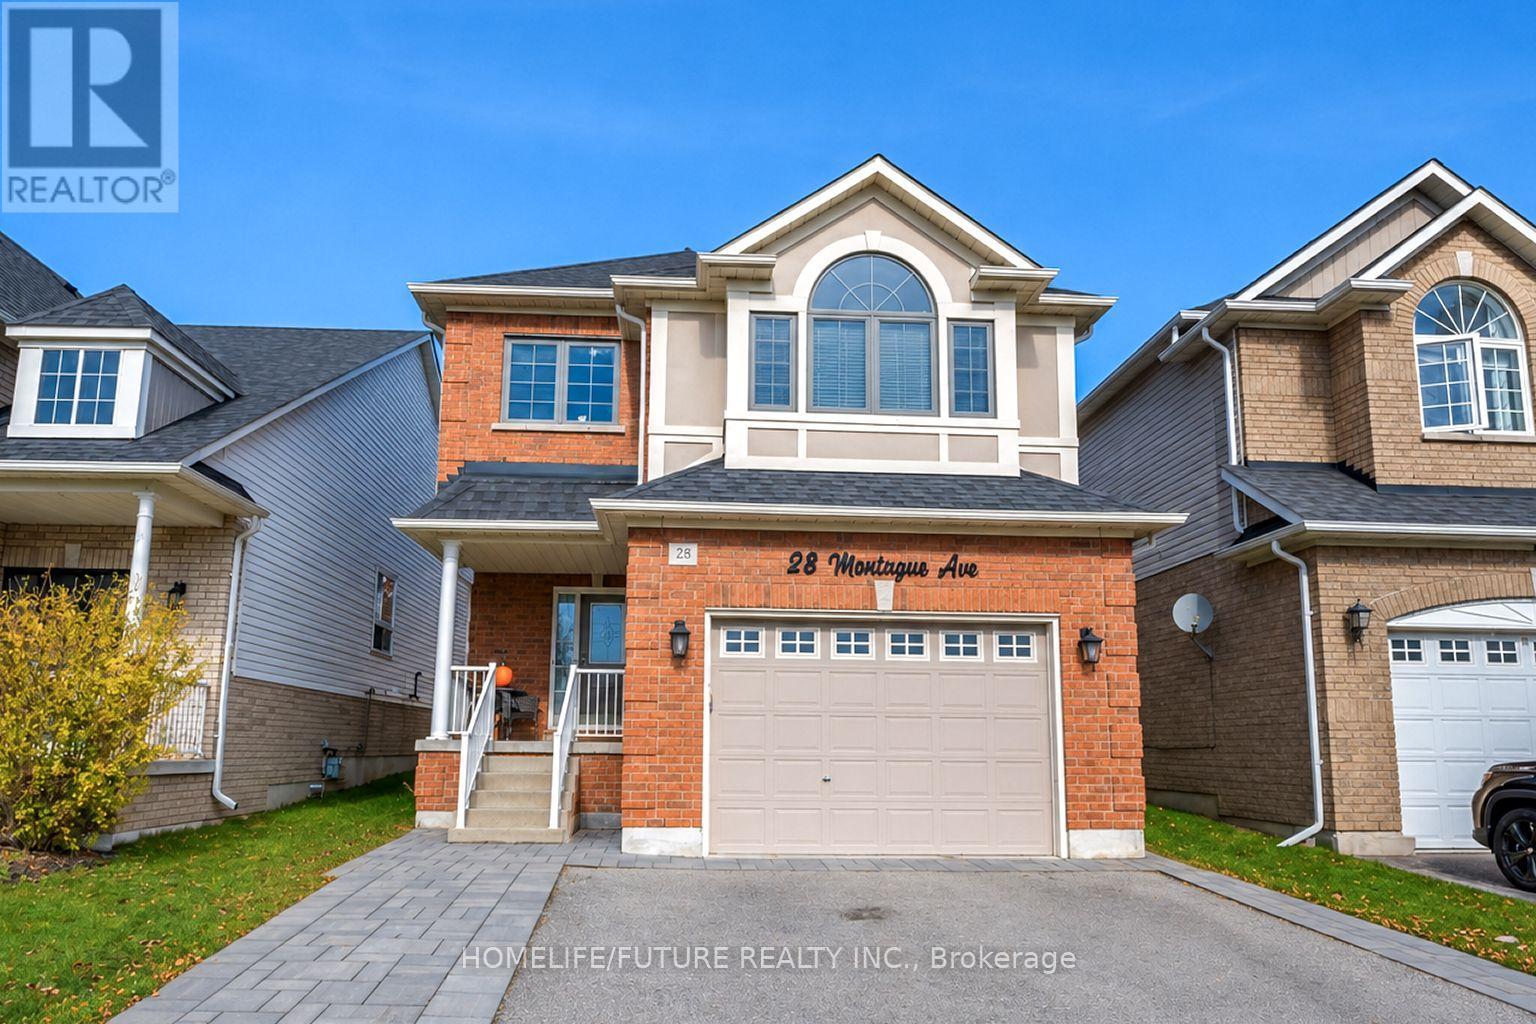
28 Montague Avenue
Clarington (Courtice), Ontario
Beautiful 3-Bedroom, 4-Bathroom Detached Home Featuring A Bright, Open-Concept Main Floor With Hardwood Flooring, 9-Foot Smooth Ceilings, And Pot Lights Throughout. The Spacious Kitchen Boasts Stainless Steel Appliances, A Full Pantry, And A Walkout To A Beautifully Landscaped Backyard Oasis Offering Exceptional Privacy. A Stunning Family Room Above The Garage Features Soaring Ceilings, Built-In Desk And Bookshelves, Creating An Inviting Space For Relaxing And Entertaining. The Generous Primary Bedroom Includes A Walk-In Closet And A Luxurious 5-Piece Ensuite. The Second Floor Also Offers Convenient Laundry, Two Additional Spacious Bedrooms, And A Full 4-Piece Bathroom. The Finished Basement Provides Even More Living Space, Complete With A 2-Piece Bathroom And Pool Table. A Wonderful Family Home Showcasing Tasteful Finishes Throughout, With Space, Comfort, And Functionality For The Whole Family. (id:51382)
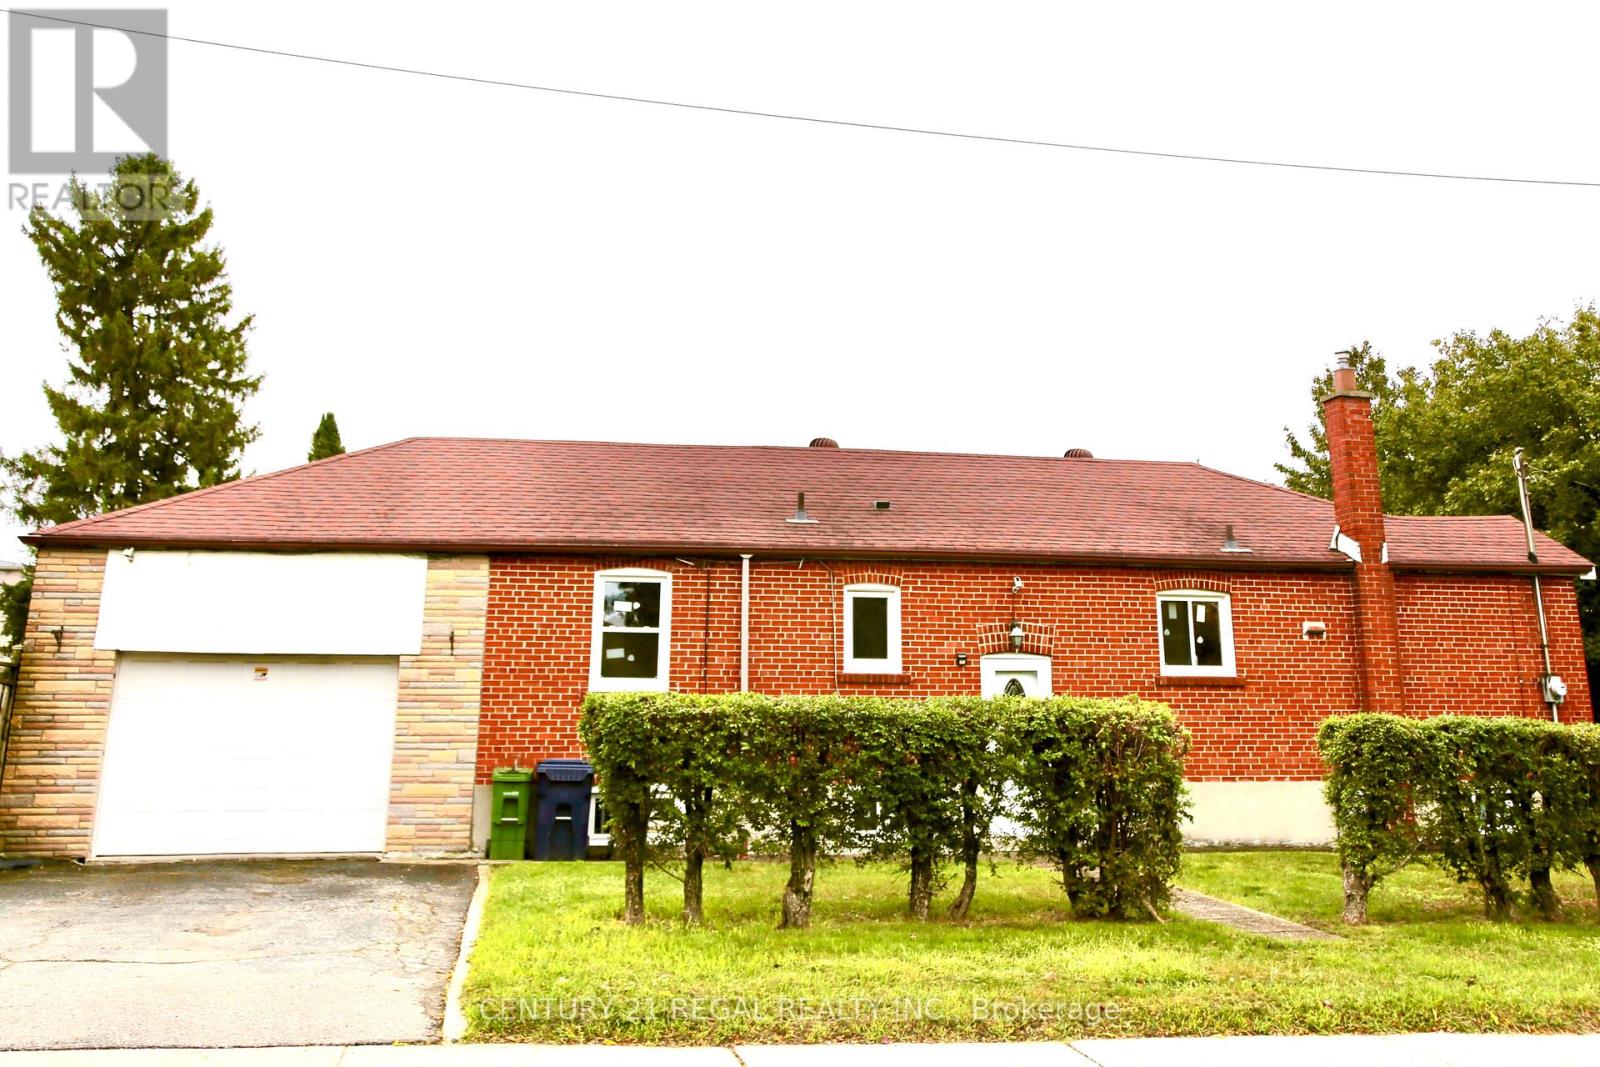
987 Victoria Park Avenue
Toronto (Clairlea-Birchmount), Ontario
Bright & Spacious 3 Bedroom Bungalow on Big Corner Lot! Brand new renovated Main Floor with Brand-new Appliances, Freshly Painted Throughout. Brand New Windows. Newer Roof. Deep Yard with Concrete Slab Patio, Perfect for BBQs and Outdoor Entertaining! Oversized Garage Big Enough to Accommodate a Pickup Truck. Separate Entrance to Basement Apt. w/Kitchen & Bathroom. Close to Subway, Line 5 (Eglinton) LRT, Steps To TTC, Shopping Center. Move-In Condition. Shows 10+++. You Will Love This Immaculately Clean & Cozy Home! Extras: Existing Appliances: 2Fridges, 1Stove(New), 1Dishwasher(New), 1Washer, 1Dryer (New), CAC, Gb&E, All Elf's. (id:51382)
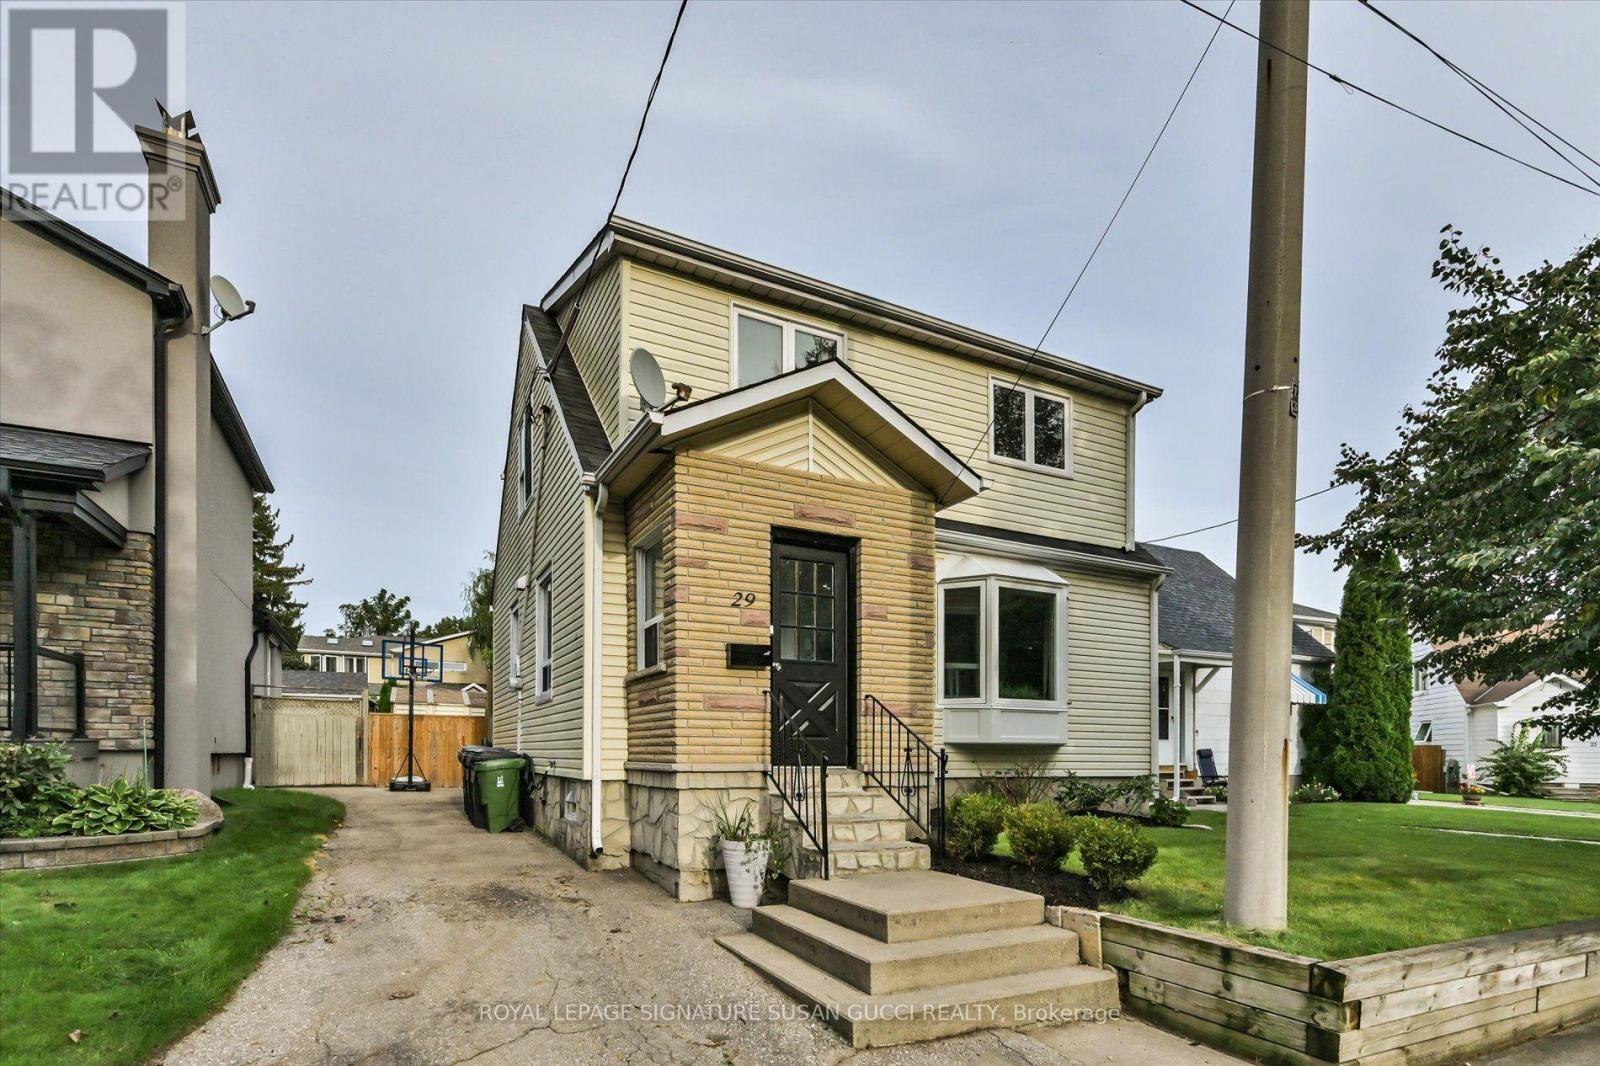
29 Topham Road
Toronto (O'connor-Parkview), Ontario
Client RemarksThe family home you've been waiting for! Set on an impressive 38 x 100 ft lot in a charming East York pocket, this fully detached two-storey home offers the space, layout and backyard every family dreams of.The bright main floor features a renovated kitchen, comfortable principal rooms and a practical front mudroom to keep everyday life organized. The dining room opens to a large deck-perfect for alfresco dining, morning coffee and entertaining. Upstairs are three bedrooms, including a spacious principal retreat with built-in closets and a beautiful ensuite with double sinks and an oversized shower. Three bathrooms in total add everyday convenience.The finished recreation room is the perfect spot for family movie nights, playtime, gaming or working from home. Outside, the spacious fenced backyard is ready for family fun! An above-ground pool makes summer feel like a staycation-ideal for cooling off, entertaining and keeping the kids happily occupied. Keep it for endless summer memories or remove it to create even more outdoor space. And the location? Topham Road has that wonderful old-East-York charm, with winding streets and an established neighbourhood feel, yet you're close to everything. Nestled between the Eglinton LRT and subway, with GO Transit nearby for easy downtown access and the PATH. The Beach and Boardwalk are close for evening strolls, while Taylor Creek Park offers biking, jogging and nature trails. All the big box stores nearby as well as charming one of a kind coffee shops/ restaurants. A home with room to grow, a backyard made for memories and a location that makes family life easy. (id:51382)
Apt. A - 473 Cosburn Avenue
Toronto (O'connor-Parkview), Ontario
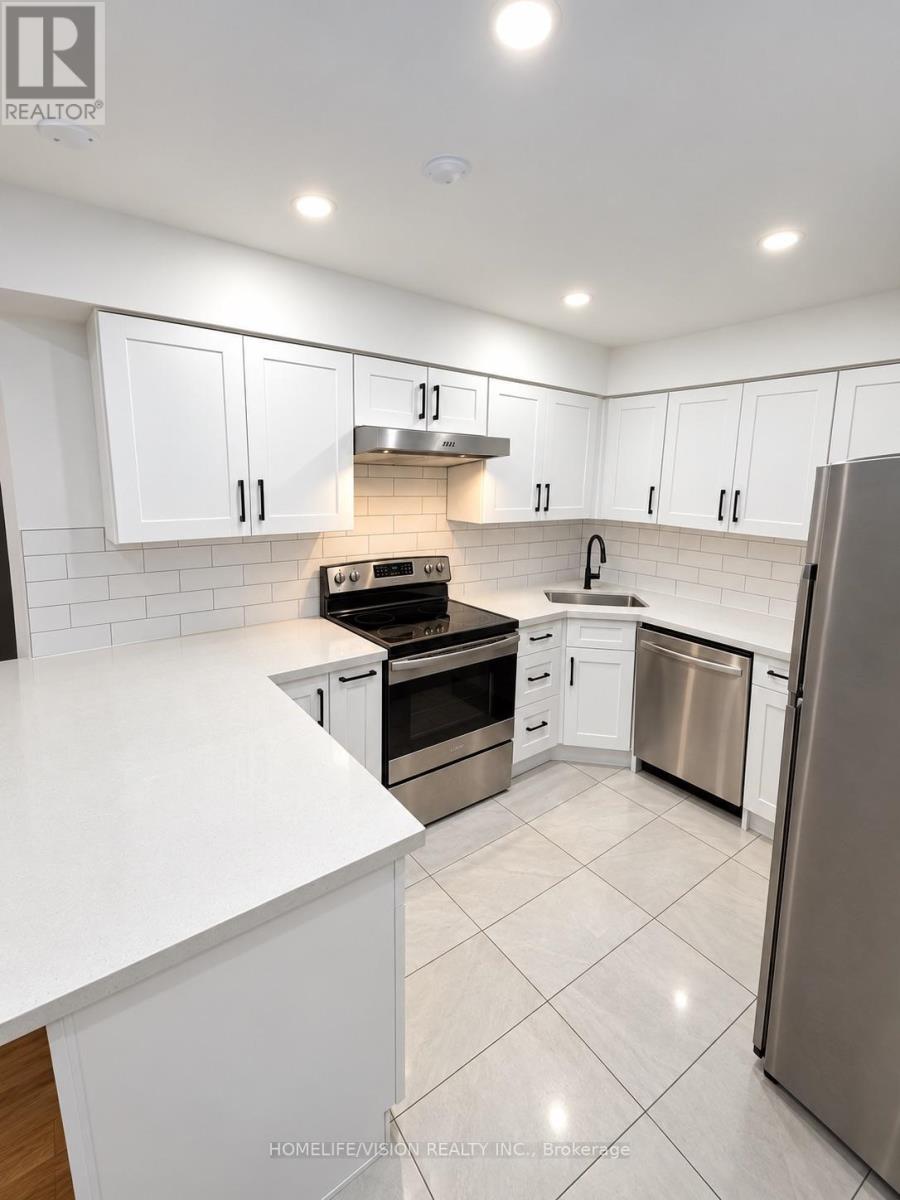
Bright & Spacious 2 Bedroom, 2 Bath , Two-Storey Apartment In A Great East York Neighbourhood. Completely Renovated With Hardwood Floors Throughout And A Brand New Kitchen Featuring Quartz Countertops. Features A Functional Layout Across The Second & Third Floors, Oversized Bedrooms, Lots Of Storage, Private Ensuite Laundry, And Plenty Of Natural Light. Conveniently Located Close To Local Parks, Schools, Shopping, DVP, TTC & Subway. Heat & Water Included; Hydro Extra - Tenant Pays Own Hydro. Parking Available: Overnight Parking Only (id:51382)
601 - 207 Galloway Road
Toronto (West Hill), Ontario
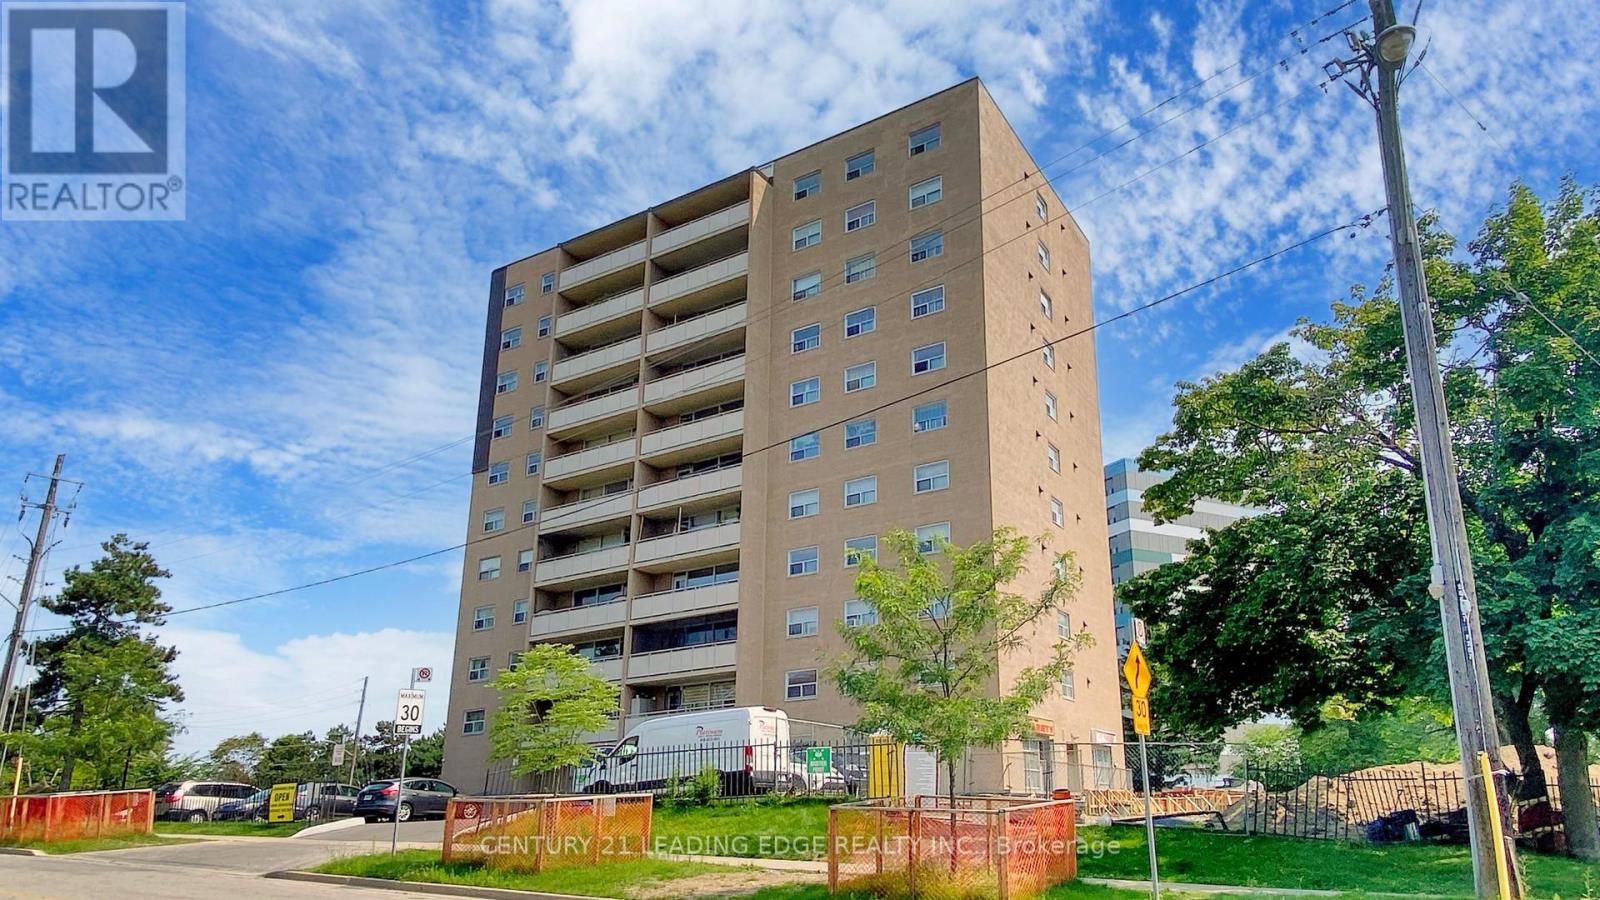
Welcome to this spacious 2 bedroom condo offering a generous layout with a combined living and dining area, large windows throughout, and an updated kitchen with ample cabinetry. Enjoy a walkout from the living and dining space to a large private balcony, adding valuable outdoor living. Both bedrooms are well-sized, featuring large windows that bring in plenty of natural light along with functional closet space. The unit also includes a locker, providing additional storage. Convenient main floor laundry is available. This would be a great opportunity for first-time buyers, downsizers, or investors looking for space and value. Located mins from Guildwood Go Station, Public Transit, schools, park and shopping. (id:51382)
Lower - 81 Shields Avenue
Toronto (Lawrence Park South), Ontario
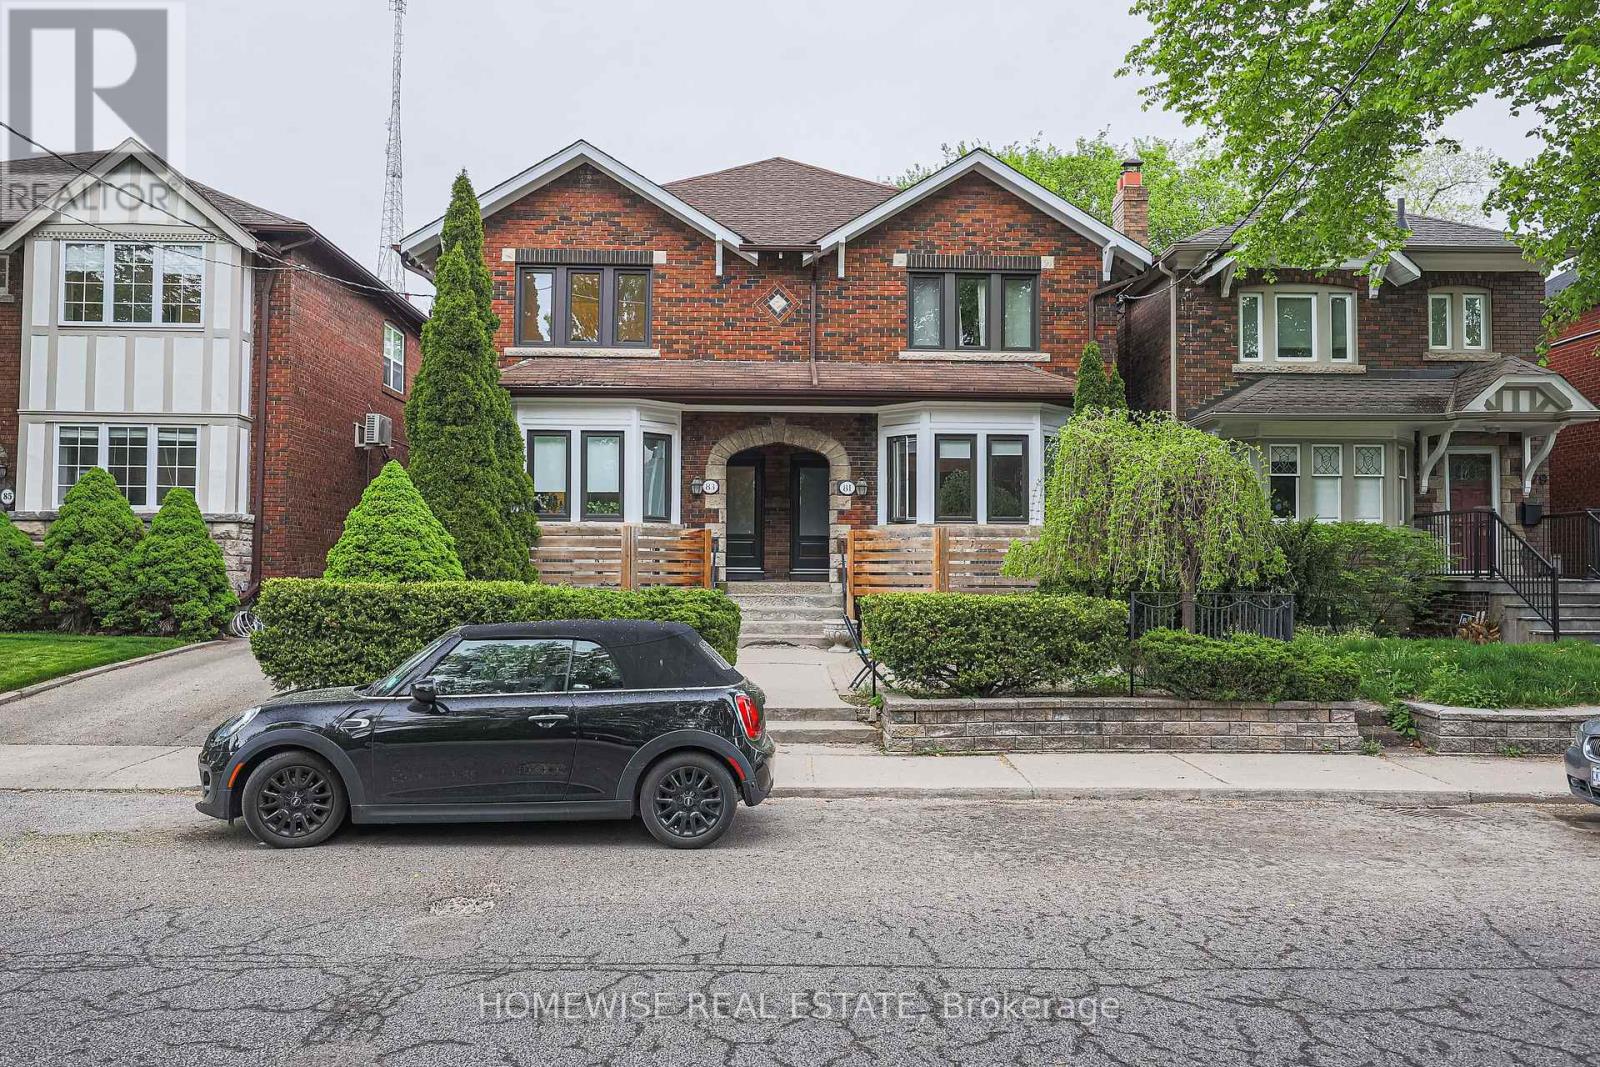
Live In Luxury In The Heart Of Allenby!! Fully Renovated From Top To Bottom Lower Unit! This Fabulous Two Bedroom Unit Features A 4 Piece Spa Inspired Bathroom, A Large Open Concept Custom Kitchen With New Appliances, Front Loader Washer And Dryer. Close To TTC, Shops, Restaurants And Much More! Located In The Heart Of Allenby School District. Do Not Miss This Bright And Spacious Luxury Unit. (id:51382)
510 B - 207 Queens Quay W
Toronto (Waterfront Communities), Ontario
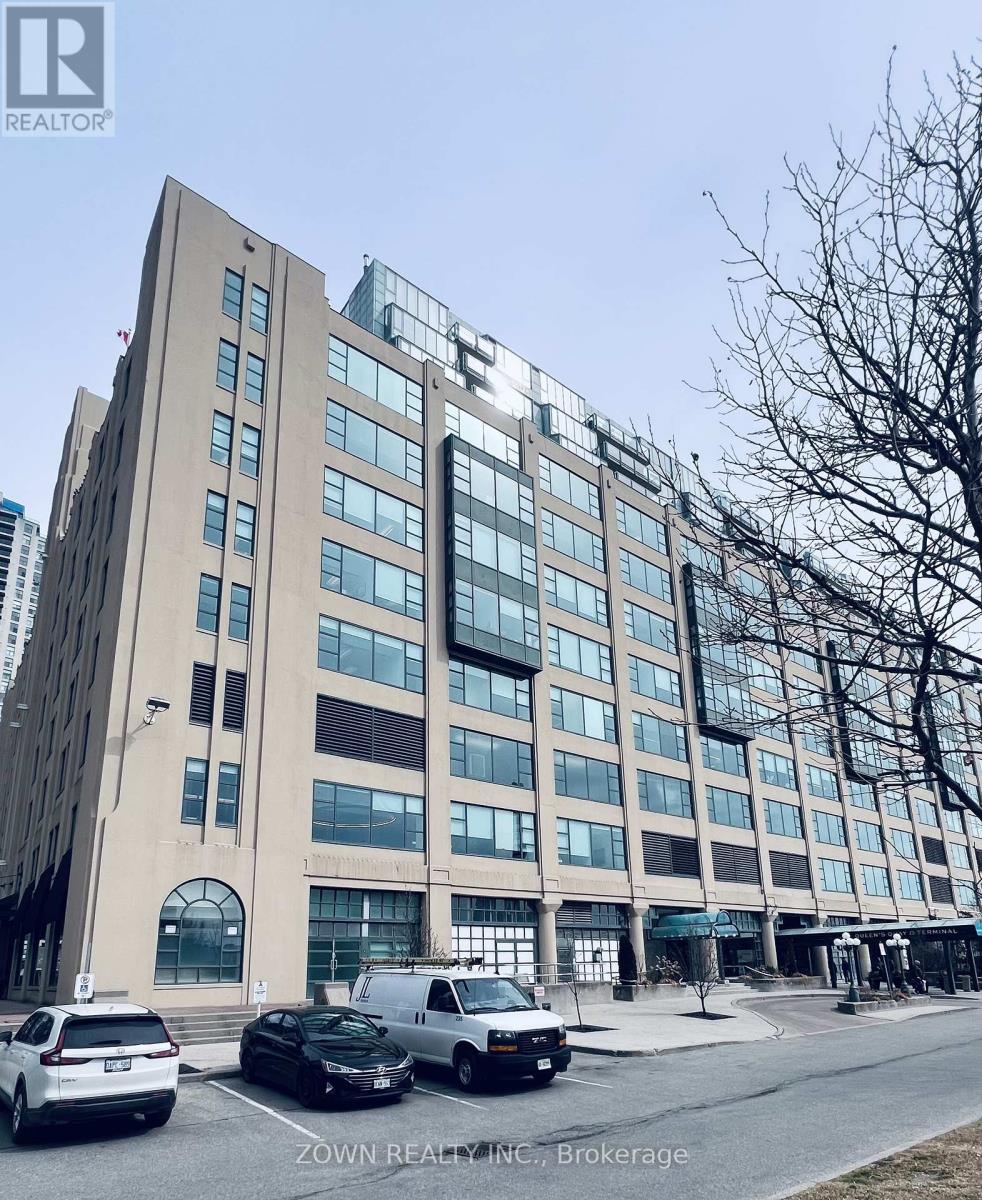
Bright, open-concept shared office suite featuring breathtaking lakefront views and abundant natural light. Includes access to kitchen, executive lounge, private offices, collaborative team spaces, and diverse meeting rooms. Unbeatable waterfront location just steps (within 100m) from over 30 retail shops, cafes, and restaurants. (id:51382)
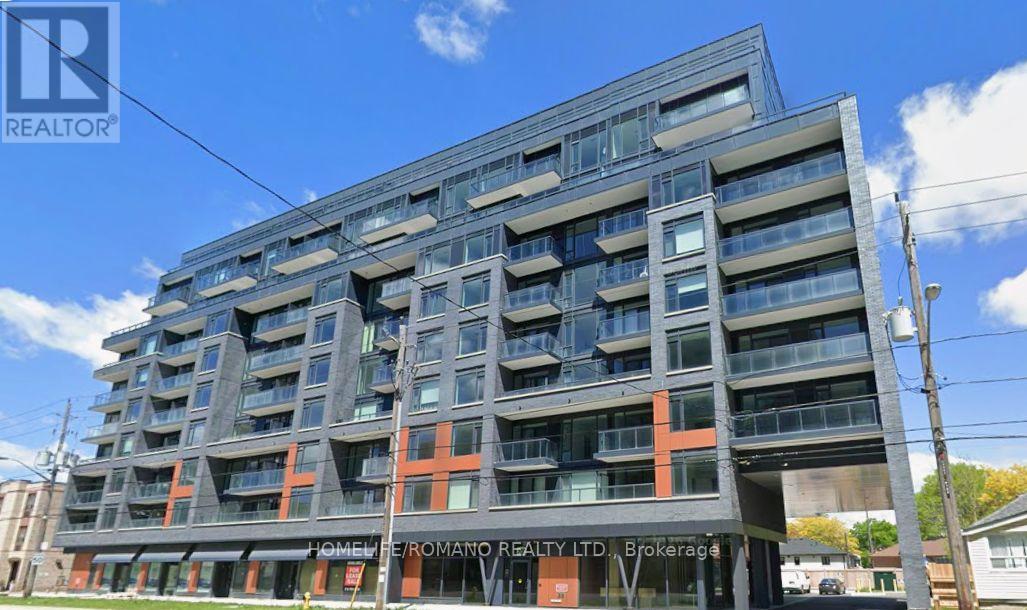
310 - 700 Sheppard Avenue W
Toronto (Bathurst Manor), Ontario
Brand new never lived in suite at the Westmount Residences. 2 Beds, 2 baths, and a large terrace. Ensuite laundry, 1 underground parking. Heat and High-speed internet included. Open-concept layout, modern kitchen with stainless steel appliances and upgraded quartz counters and mosaic tile backsplash and plenty of cabinet space. Upgraded granite counters in both baths. close to TTC, shopping and dining, Bayview Village, Yorkdale and Hwy 401. (id:51382)
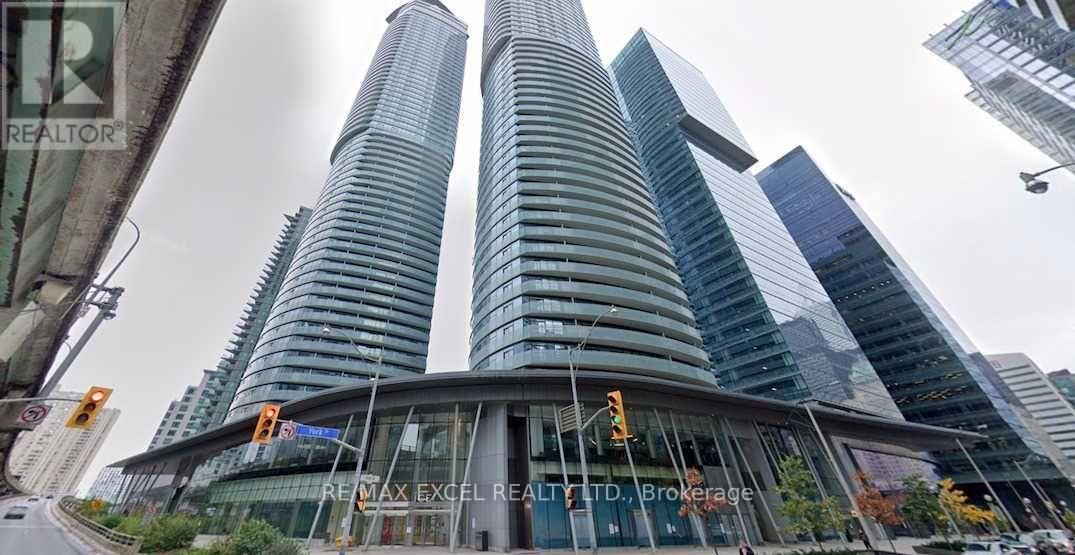
3704 - 14 York Street
Toronto (Waterfront Communities), Ontario
Georges Unit, 614 Sqft, One Bedroom Plus Den As Per Builder's Floor Plan. Live in the Heart Of The Exciting Downtown Entertainment District. Walk To Union Station, and Finance District, High Ceiling , Granite Countertop , Modern Kitchen, Front Load Washer And Dryer. Floor To Ceiling Window, Hardwood Floor Throughout, Large Balcony With South Exposure And Lake View, Direct Access to Underground P.A.T.H. Rogers Center and Longo's Grocery Just Steps Away. One Of A Kind Building Amenities, Indoor Swimming Pool, Sauna, Gym. Short or longer-term is negotiable. Parking and Locker are included. This Unit is on MLS for short-term rental as well, #C14117860 (id:51382)
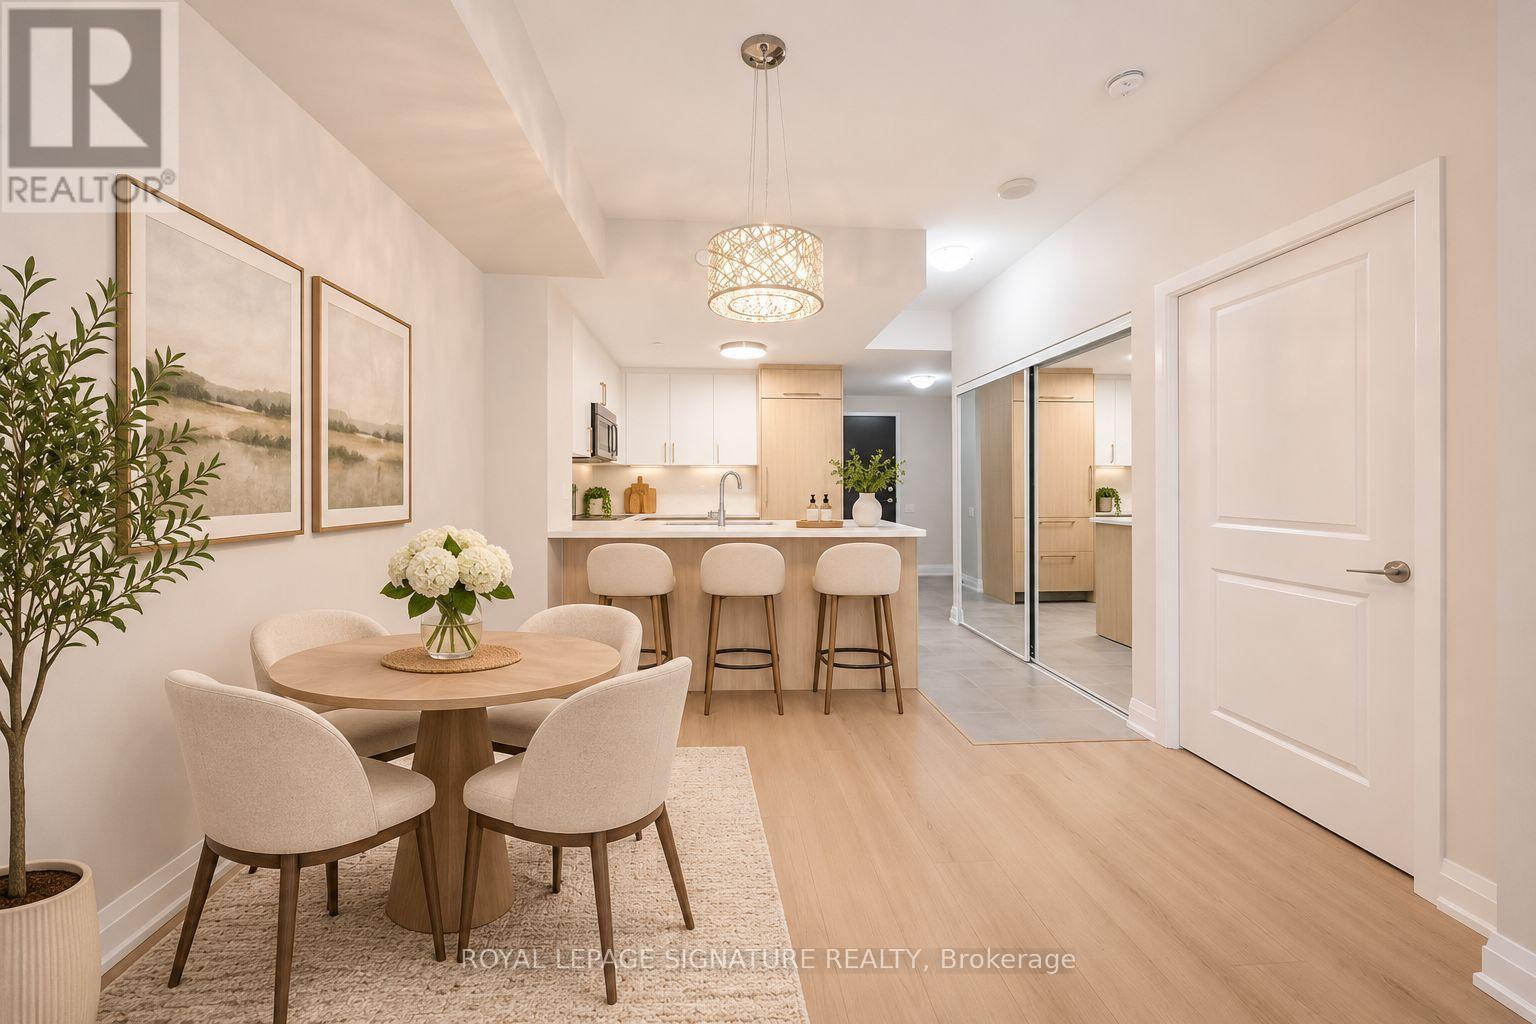
303 - 5168 Yonge Street
Toronto (Willowdale West), Ontario
Welcome to Gibson Square, where contemporary living meets exceptional convenience in the heart of North York! This stunning one bedroom unit offers 673 sq.ft of beautifully renovated living space, with a bright, open-concept layout with 9ft ceilings, new flooring, fresh paint, & stylish modern finishes throughout. The kitchen showcases sleek quartz countertops and backsplash, with stylish white & light wood cabinetry, elegant gold-toned hardware, built-in S/S appliances, a brand-new dishwasher, and a breakfast counter overlooking the living & dining area. Light-toned flooring flows throughout, while expansive windows invite natural light into the home. Step outside to your private balcony, featuring the added convenience of walkouts from both the living room & bedroom, offering a welcome extension of your living space. The generously sized bedroom features large windows & a walk-in closet offering ample storage. Conveniently situated on the 3rd floor, residents enjoy easy access to the stairs as an alternative to waiting for the elevator. Experience exceptional connectivity w/ direct underground access to North York Centre Subway Station & steps to Empress Walk, shopping, supermarkets, restaurants, cafés, a library, Mel Lastman Square, & everyday essentials. Whether commuting downtown, studying, or enjoying the vibrant neighbourhood, this location offers an exceptional combination of comfort, convenience, & connectivity. An excellent opportunity to enjoy modern living in one of North York's most connected neighbourhoods! One oversized underground parking space & one conveniently located same-floor locker are included, w/ heat, water, & A/C covered by the maintenance fees. (id:51382)
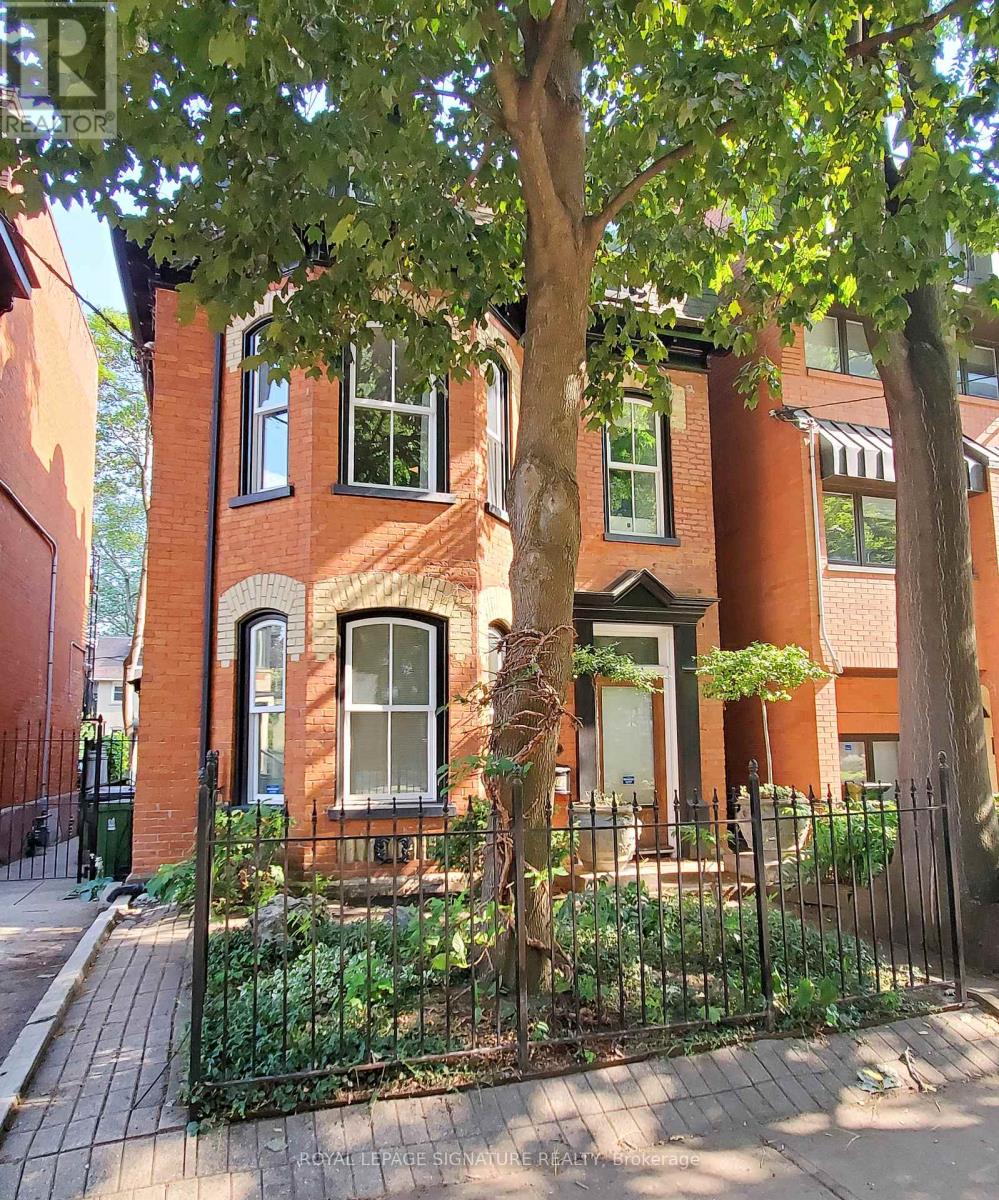
Upper - 47 Gloucester Street
Toronto (Church-Yonge Corridor), Ontario
Welcome To This Gorgeous Suite In The Heart Of Downtown! This Heritage Home Is Full Of Charm And Rarely Available.Over 1,300 Sq. Ft Of Elegant Living Space. 2 Tier Deck Is Large Enough To Relax & Entertain. Attention To Every Detail Featuring Quality Hardwood Flooring, High Ceilings, Crown Moldings, Bathroom Heated Flooring With Claw Foot Bath, Extra Large Master With Double Door Closet & Stunning 5 Piece Bath. Walk To Yorkville, U Of T, Shops & Much More! (id:51382)