
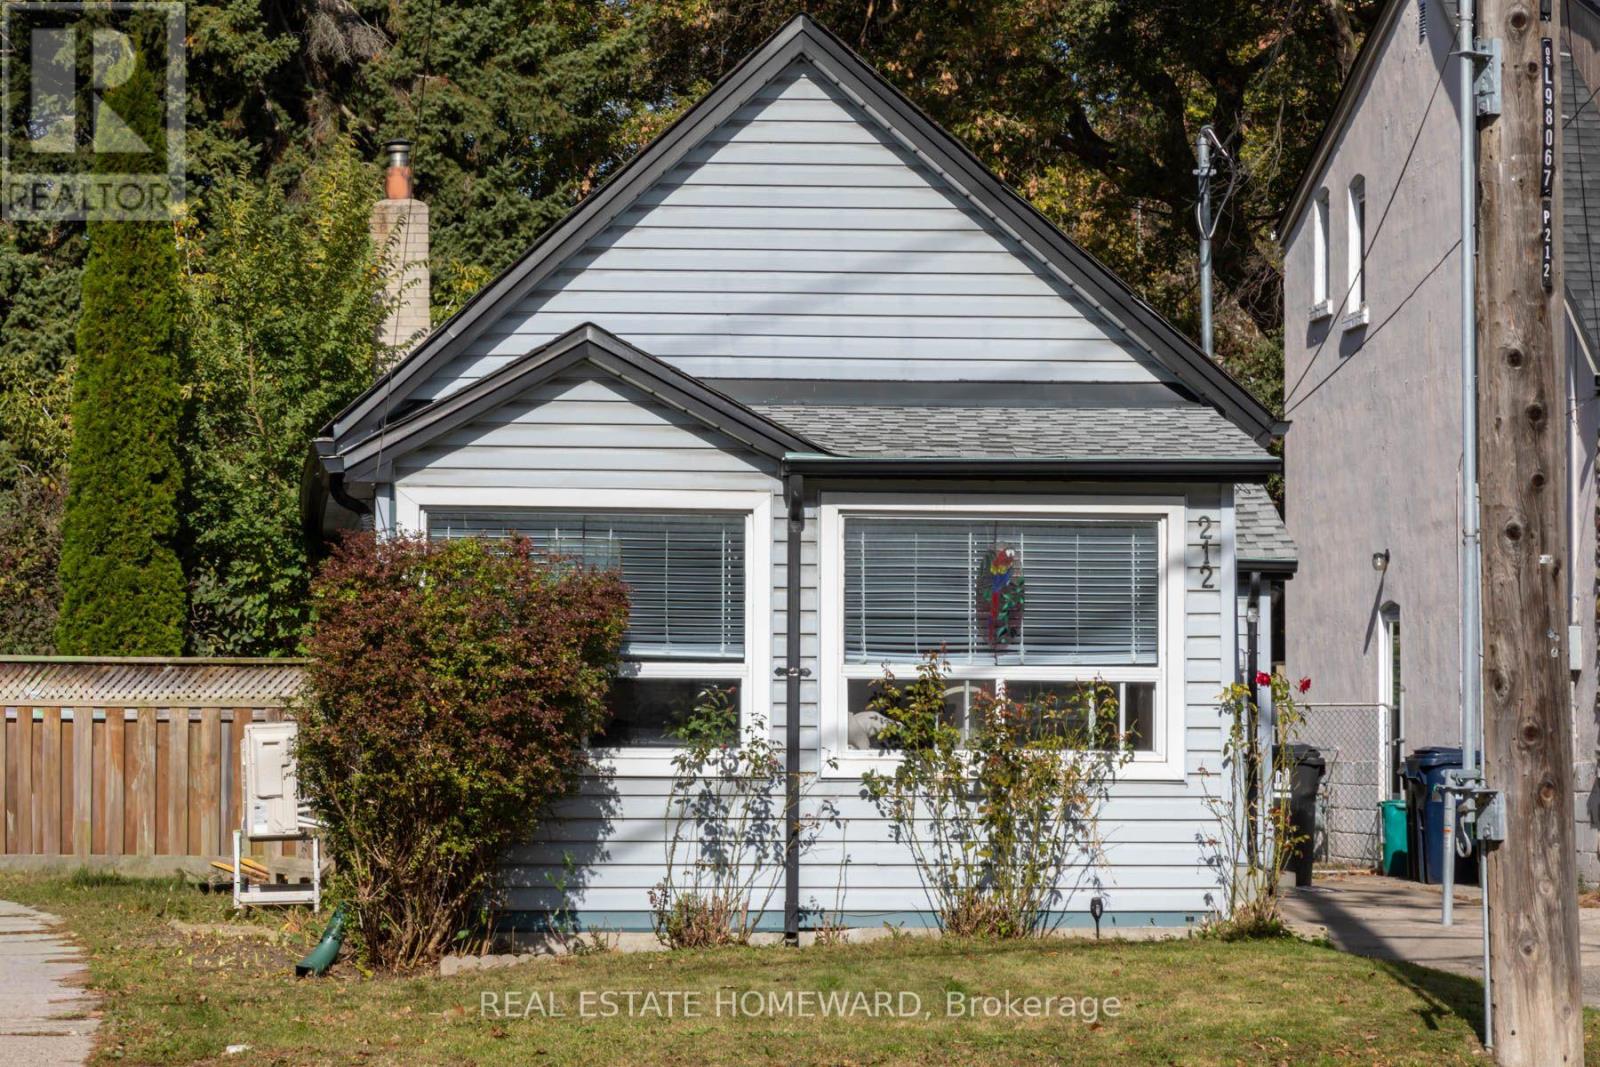
212 Clonmore Drive
Toronto, Ontario
Welcome to 212 Clonmore Drive! A charming detached home offering comfort, character, and an incredible opportunity in a sought after neighbourhood. Featuring two bedrooms, a functional galley kitchen, and a bright, inviting living space, this home offers a wonderful setting for everyday living. The primary bedroom features a walkout to the spacious backyard, creating a seamless connection between indoor and outdoor living. Enjoy summer entertaining, gardening, or simply relaxing. The lower level offers a versatile recreation room, perfect for movie nights, a home office, or additional living space. Whether you're a first time buyer, downsizing, or someone looking to make a home your own, this property offers endless possibilities. A fantastic opportunity to enjoy detached living with a generous backyard in an established Toronto neighbourhood! (id:51382)
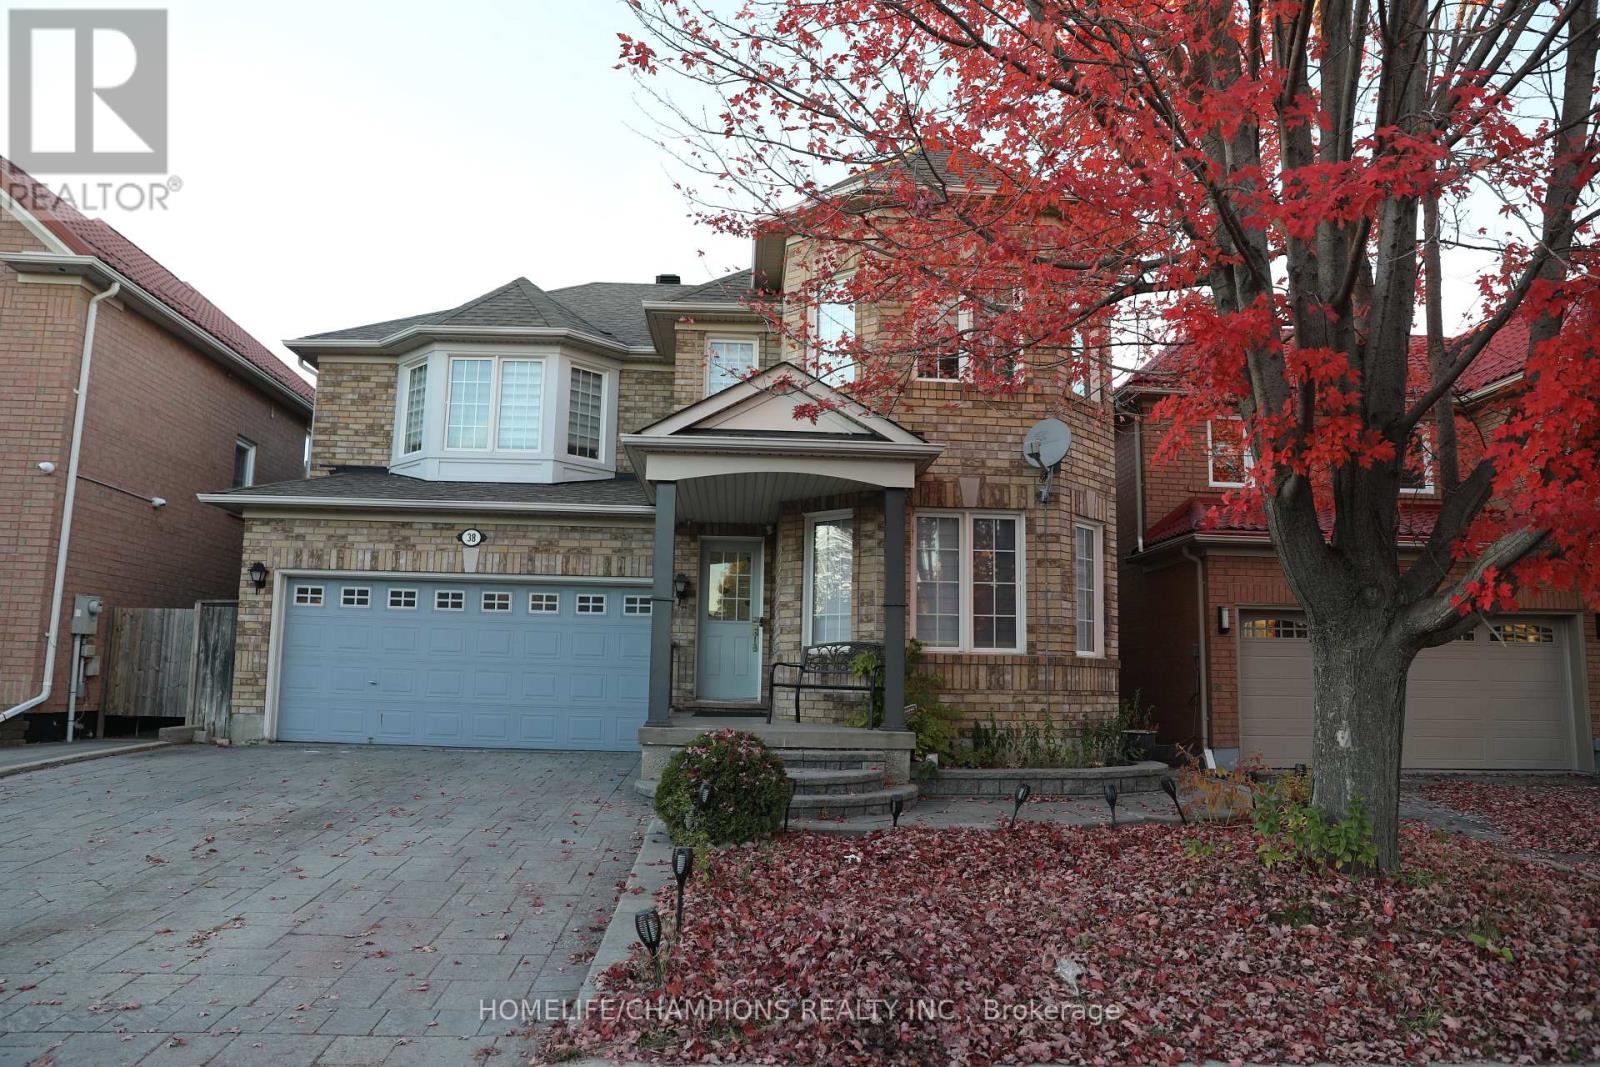
38 Bobolink Avenue
Toronto, Ontario
Mattamy Built Home With Spacious 2 Bedroom Basement Apartment ** Featuring hardwood flooring throughout the main floor, an open concept layout, and a modern kitchen with granite countertops. Walk out directly to the backyard from the kitchen.The fully interlocked driveway accommodates 4 cars with no sidewalk. Direct garage access via mudroom and provides convenient access to the basement apartment.**The second floor offers 4 spacious bedrooms, 2 full bathrooms, and a computer nook **Primary bedroom features double walk in closets **The 2 bedroom basement apartment includes a separate living room, kitchen, and full bathroom, potential to earn additional rental income.**Convenience: Just a 3 minute walk to an elementary school, park, and 24-hour public transit. Approximately 10 minutes to high schools, colleges, universitiy, the Pan Am Centre, New medical School, and hospital. (id:51382)
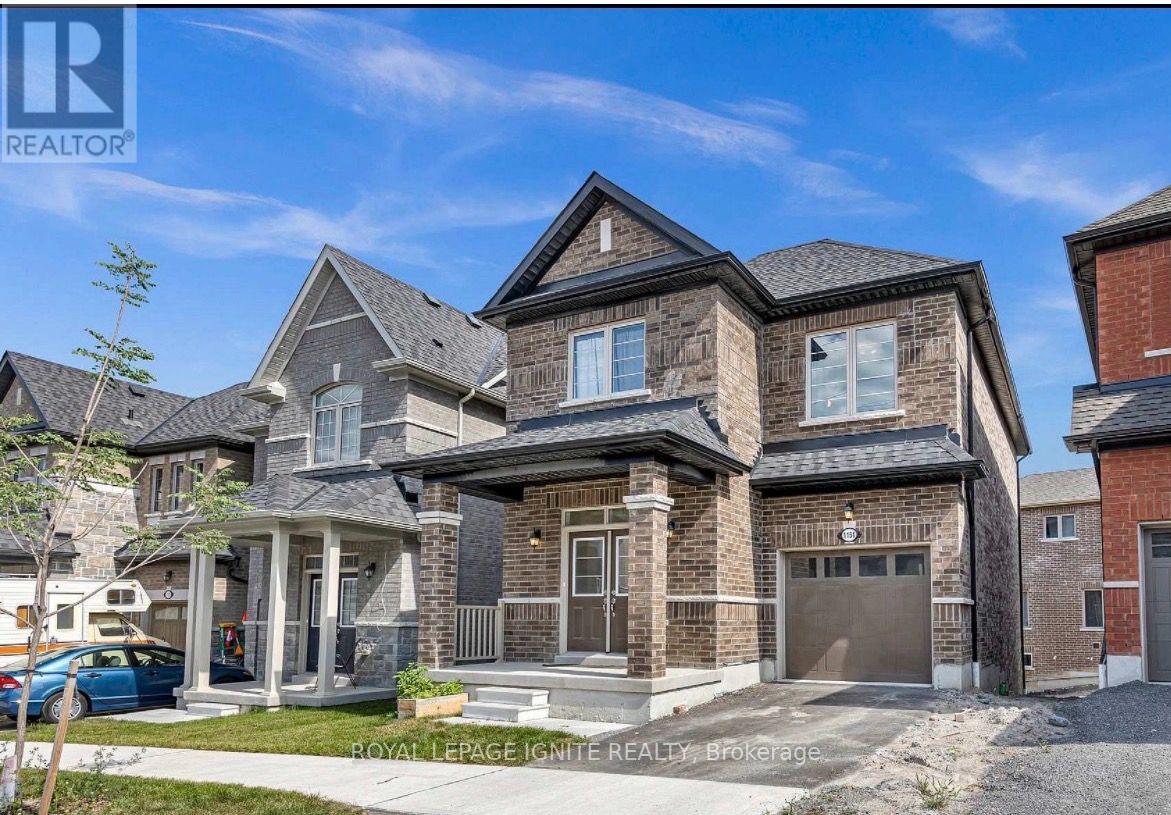
1151 Skyridge Boulevard
Pickering, Ontario
Welcome to 1151 Skyridge Boulevard-a sophisticated Home, 2-year-old, 3-bedroom and 3-bathroom, situated in one of Pickering's most desirable, family-friendly neighbourhoods. Designed with both daily comfort and effortless entertaining in mind, this home offers a thoughtfully planned layout filled with natural light, generous living spaces, and tasteful finishes throughout. Features open-concept principal rooms, high ceilings, and smooth transitions between the cozy family area and formal dining space-ideal for hosting gatherings. A true heart-of-the-home featuring solid surface countertops, ample cabinetry, and an oversized island perfect for morning coffee or casual dining. Includes a sprawling primary suite complete with a walk-in closet and a spa-inspired ensuite bath, alongside well-proportioned secondary bedrooms with large windows. Step outside to a fully fenced backyard, providing a quiet oasis for summer barbecues, children's play, or relaxing afternoons. Situated just minutes from top-rated Durham schools, scenic parks, hiking trails, the Pickering Town Centre, and convenient access to Highway 401, 407, and GO Transit for seamless commuting. (id:51382)
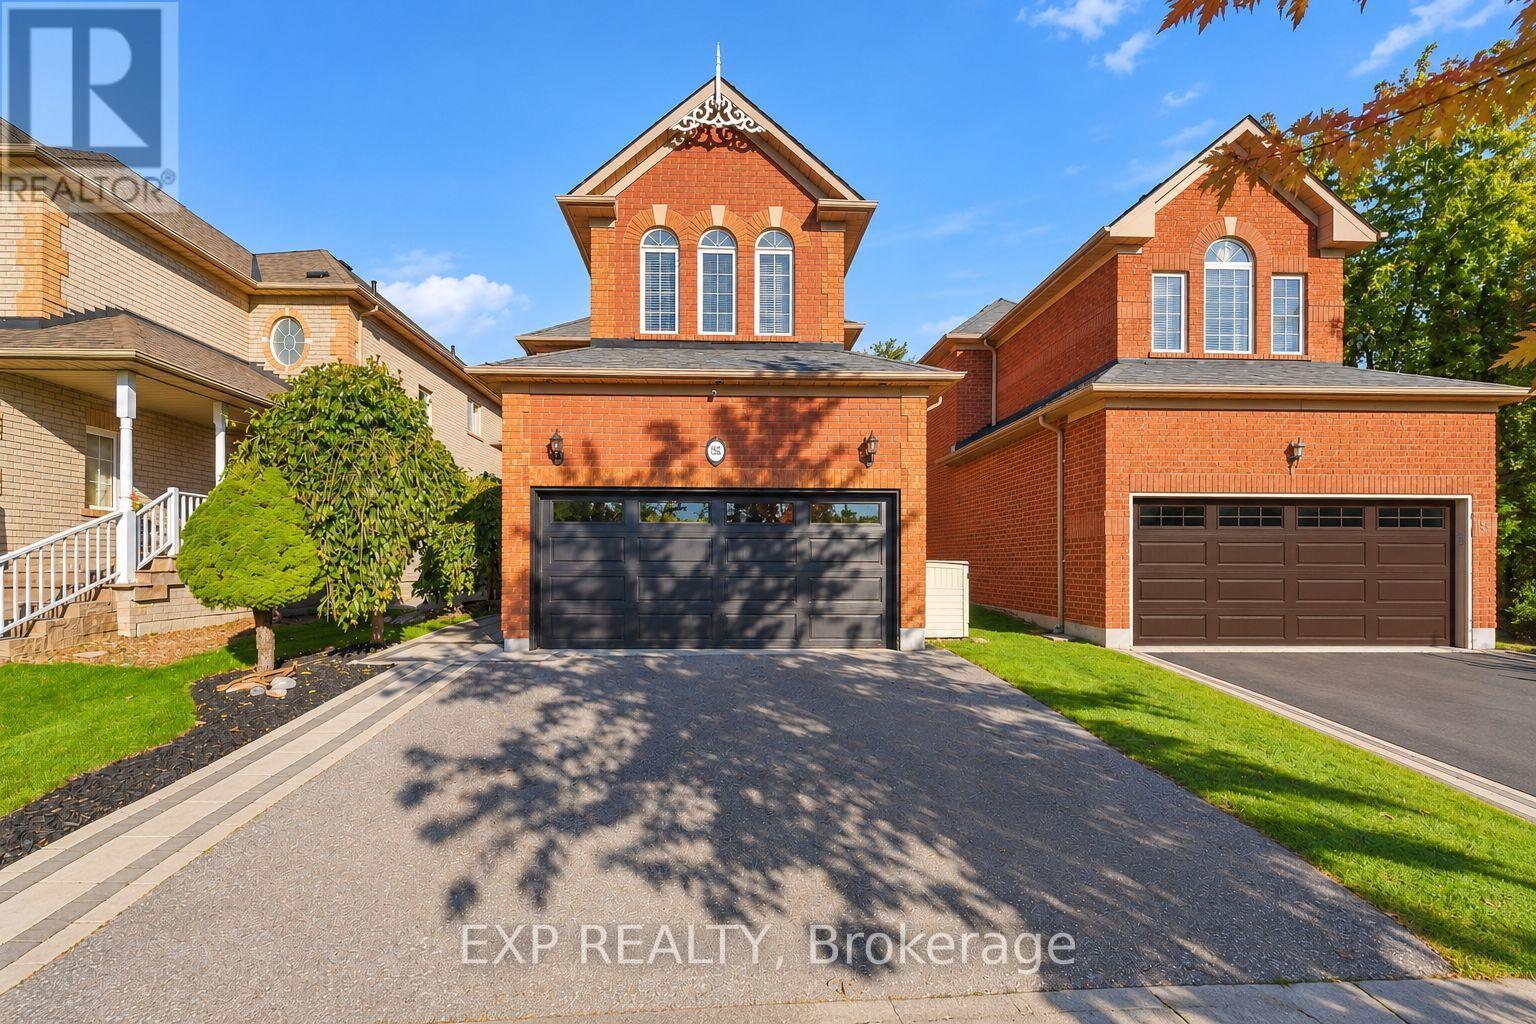
152 Underwood Drive
Whitby, Ontario
You'll Feel at Home the Moment You Walk Through the Door! Imagine family dinners around the beautiful kitchen island, cozy evenings by the fireplace and unforgettable summer days in your own incredible backyard. This beautifully updated all-brick home offers approx. 2,800 sq. ft. of living space, featuring a stunning custom kitchen with abundant cabinetry, quartz countertops, an oversized island and premium appliances, including a Bertazzoni gas range. Enjoy 4 spacious bedrooms, 9-ft ceilings and carpet-free throughout. The separate lower-level in-law suite, complete with its own kitchen, living area, bedroom and 3-pc bath, is ideal for extended family, guests or potential rental income. Step outside to an impressive 166-ft-deep backyard featuring a deck, separate spacious patio and plenty of room for entertaining, family fun and even the potential for your dream pool. Some homes simply have a feeling you can't explain. Come experience it for yourself! (id:51382)
515 Oakwood Drive
Pickering, Ontario
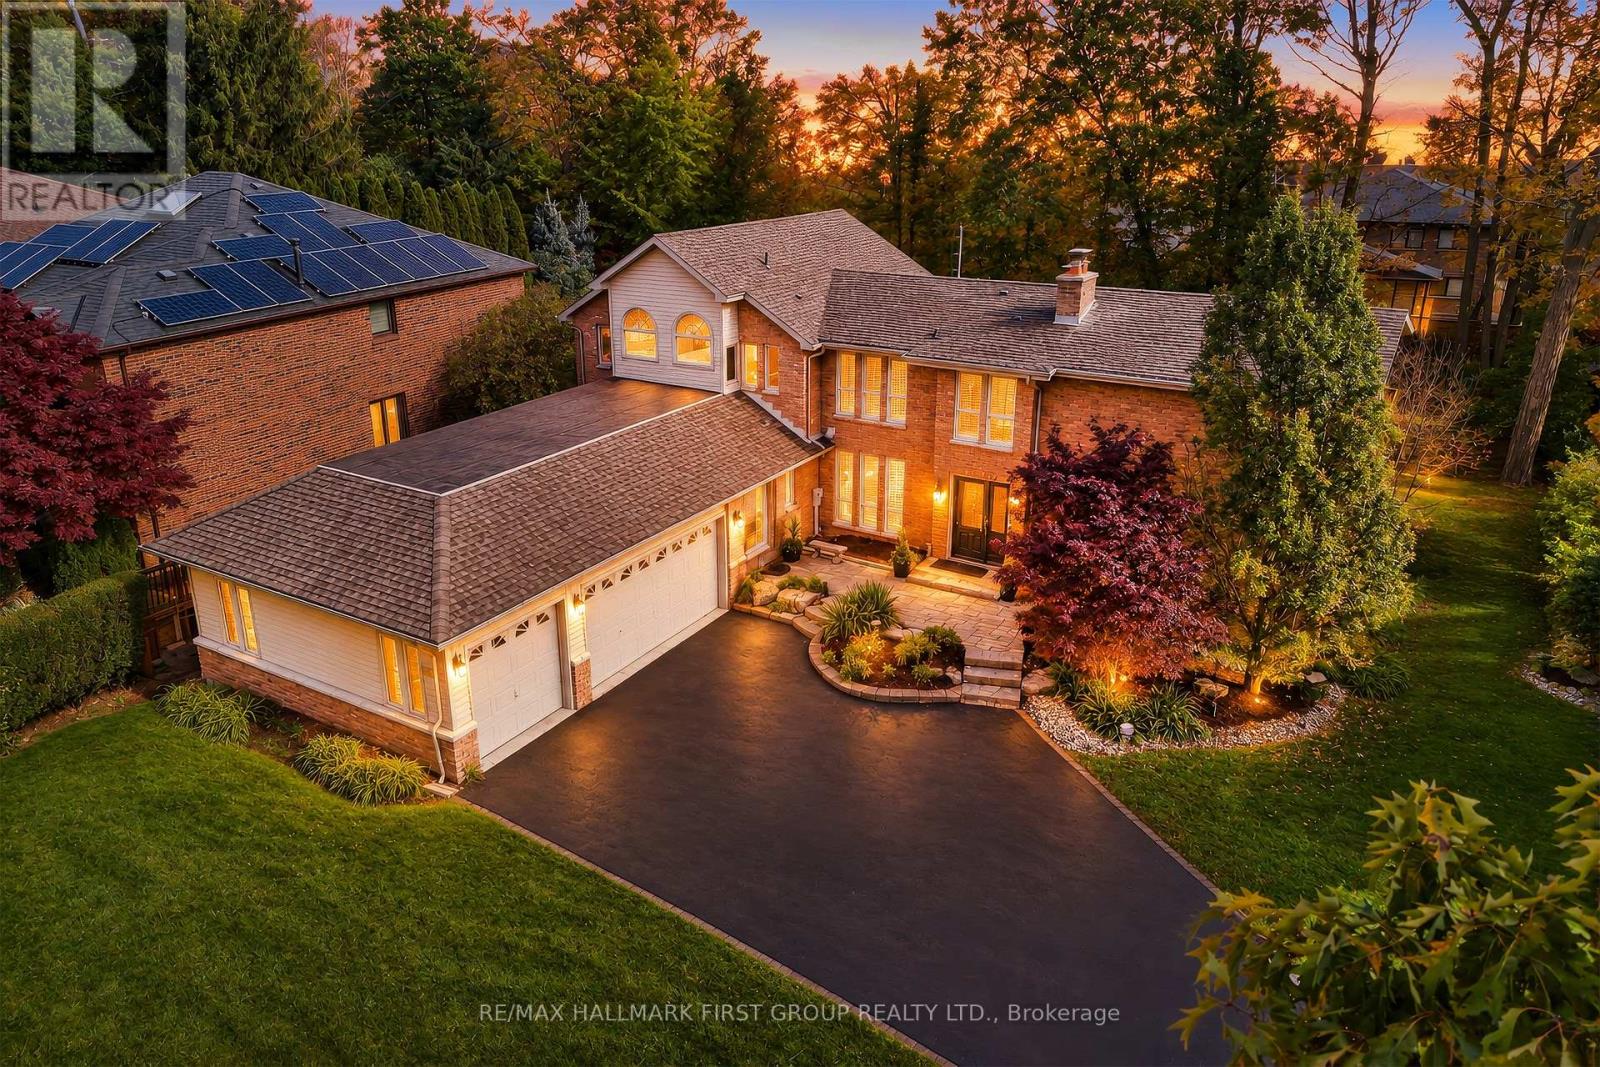
An exceptional opportunity in prestigious South Rougemount! Welcome to 515 Oakwood Drive, where an expansive half-acre-plus property, resort-inspired backyard and sought-after Pickering location come together. Set on an impressive 100 x 220 ft lot, this inviting family home offers the space to grow, entertain and enjoy an enviable lifestyle just moments from the waterfront. The backyard is truly a standout, featuring a pool, cabana and hot tub, creating your own private retreat for summer gatherings, plus an extensive grass area for kids to play. Inside, the open-concept living and dining rooms offer a warm, welcoming atmosphere with hardwood flooring, a wood-burning fireplace and walkout to the deck. The renovated kitchen features quartz countertops, stainless steel appliances and a large breakfast bar, while the sunken family room, complete with a gas fireplace and walkout to the pool and cabana, is perfectly suited to relaxed family living. A spacious primary retreat boasts a private balcony overlooking the pool and backyard, large walk-through closet with natural light and dressing room, and 5-piece ensuite with heated floors. A main-floor bedroom, 3-piece bathroom and separate entrance offer excellent potential for an in-law or nanny suite. Finished basement games room, upgraded bathrooms and a 3-car garage add to the appeal. Enjoy a coveted location close to Rouge Beach, Rouge Park, the Waterfront Trail and Petticoat Creek, with schools and Montessori's, major highways and GO transit nearby. A rare offering combining an exceptional lot, incredible outdoor living and the prestige of South Rougemount. (id:51382)
149 Jones Avenue N
Toronto, Ontario
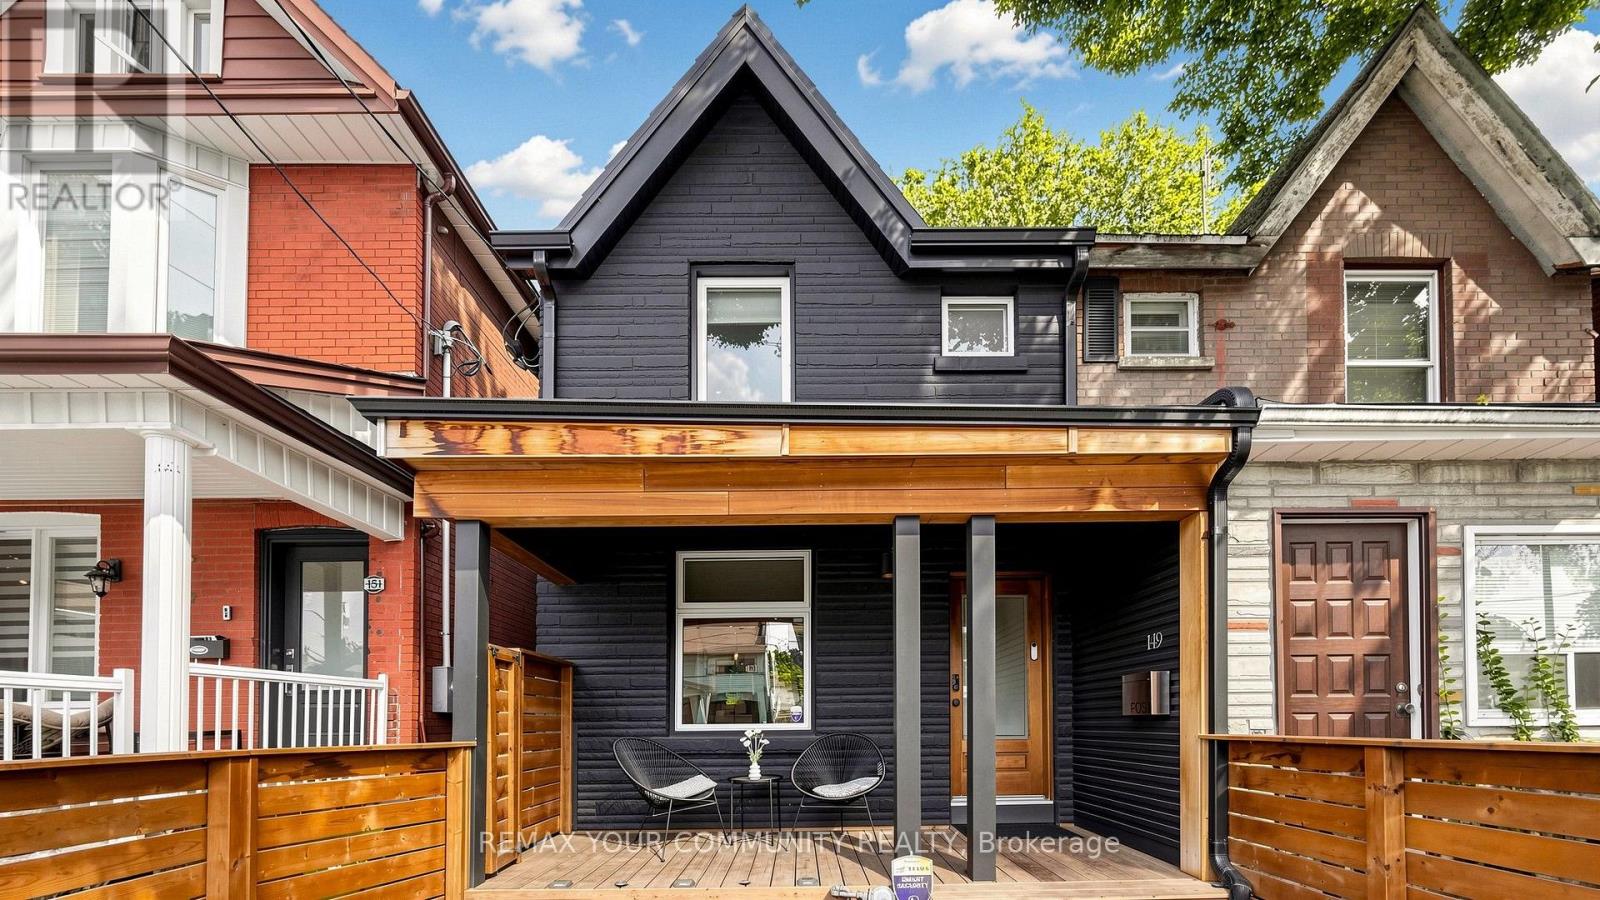
Welcome to a beautifully reimagined Leslieville home where thoughtful design meets effortless city living. Extensively renovated from the studs, this home offers a bright, functional layout with stylish finishes throughout. The contemporary kitchen flows seamlessly into the dining area, while the separate living room opens through oversized glass doors to a private backyard retreat.Wide-plank Moncer flooring, custom built-ins, spa-inspired bathrooms, and sun-filled bedrooms add warmth and character throughout. A finished basement provides additional living space and ample storage. Step outside to enjoy the private deck, gas BBQ connection, and a heated storage shed with electricity that can also be used as a workshop-an exceptional bonus for a city home.All of this in the heart of Leslieville, just steps from neighbourhood cafés, restaurants, shops, groceries, and convenient transit. Move-in ready, beautifully finished, and designed formodern Toronto living. (id:51382)
18 Ivan Road
Toronto, Ontario
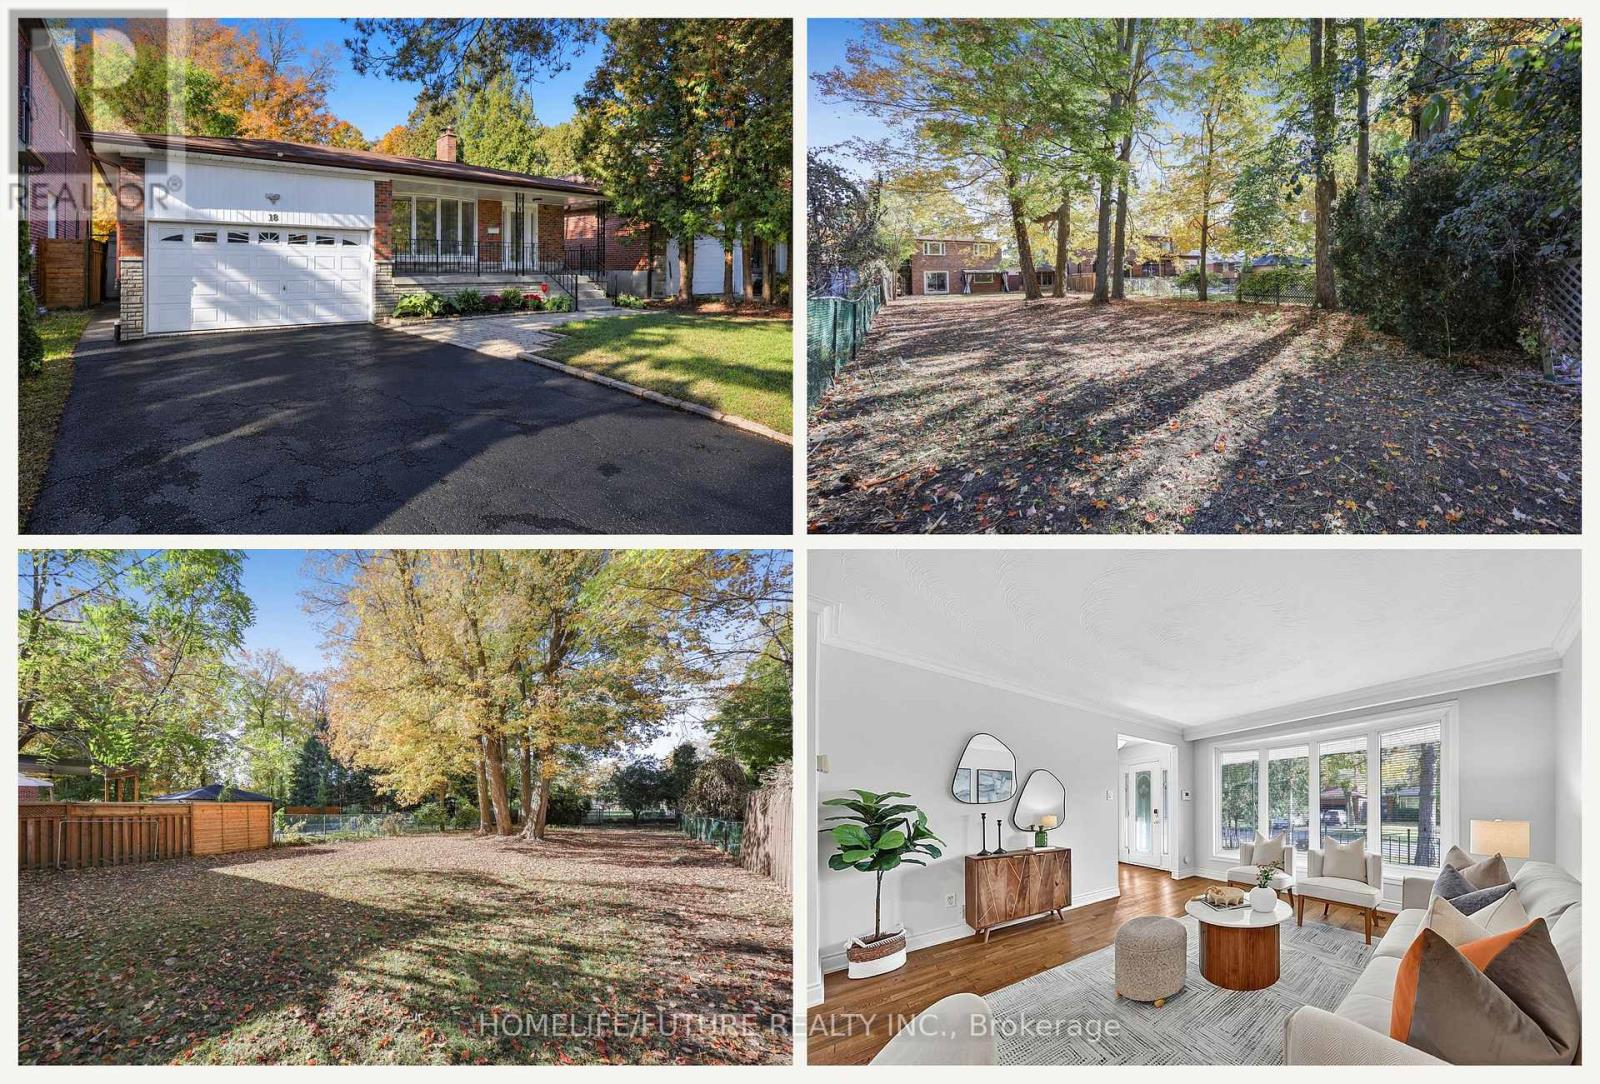
Country Living In The City! Set On A Quiet Street In The Sought-After Pocket Of Centennial Scarborough, This Upgraded Detached Home Sits On A Rare 50 X 220 Ft Private Lot Surrounded By Custom Multi-Million Dollar Homes. Move In Now, With The Option To Expand In The Future. It Offers 3 Bedrooms, 3 Washrooms, And A Versatile Layout With Room To Grow. The Bright Interior Features Hardwood Floors Throughout The Main Floor, Multiple Bay Windows, And A Kitchen With Quartz Countertops And Stainless Steel Appliances. Relax In The Spacious Family Room, Or Enjoy The Finished Rec Room With A Full Bath, Ideal For Entertaining Or Working From Home. A Separate Side Entrance Offers Potential For Additional Rental Income (Buyer To Verify). Step Outside To A Deep, South-Facing Backyard That Gets Sun All Day, With Plenty Of Room For Gardening, Entertaining, Or A Future Addition Or Garden Suite (Buyer To Verify With The City). Covered Gazebo. Complete With A Tandem Garage And Ample Driveway Parking, This Home Is Close To Schools, Parks, Shopping, TTC, The University Of Toronto Scarborough, Rouge National Urban Park, The Port Union Waterfront Trails, And Rouge Hill GO Station. (id:51382)
105 - 102 Aspen Springs Drive
Clarington, Ontario
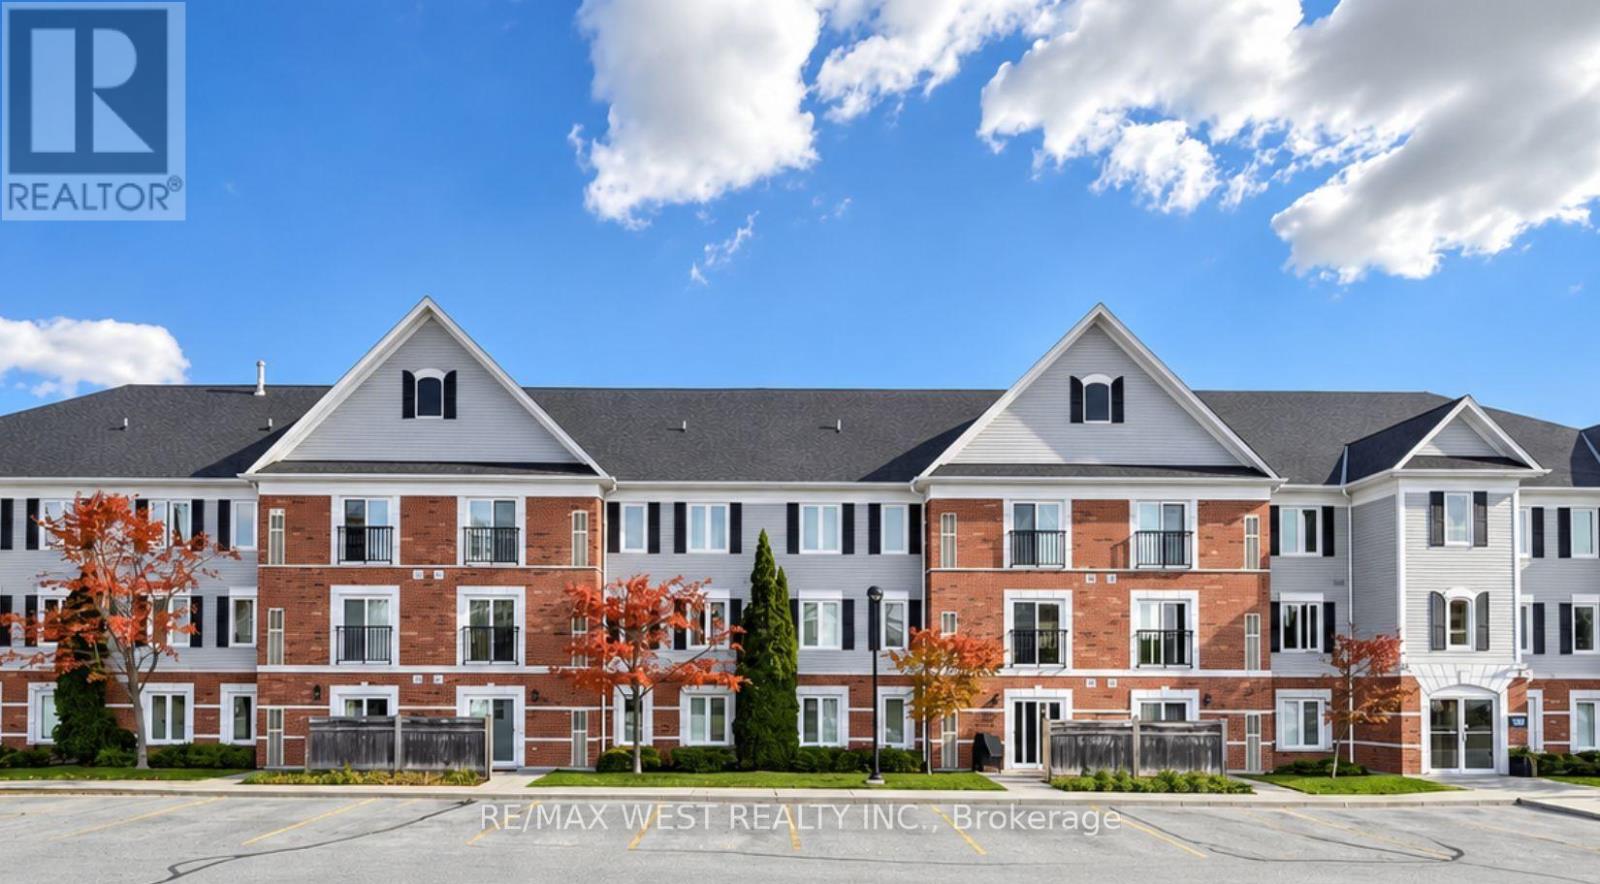
RARE FIND! Main-Floor Condo with 2 PARKING SPACES AND 2 LOCKERS! Welcome to this bright and inviting 748 sq. ft. main-floor condo, offering the perfect blend of comfort, convenience, and outdoor living. Rarely available - this unit includes TWO exclusive parking spaces and TWO lockers! Step inside to a bright open-concept living, dining, and kitchen area filled with an abundance of natural sunlight. The spacious primary bedroom features a walk-in closet, providing plenty of storage and comfort. This unit also includes a linen closet and a kitchen pantry - providing plenty of room for storage. One of the standout features is the walkout to your private patio, creating the perfect space for summer BBQs, morning coffee, or entertaining family and friends. Enjoy an impressive selection of building amenities, including a party room, meeting room, fitness centre, library, park, and visitor parking - everything you need for a convenient and enjoyable lifestyle. Located just minutes from shops, groceries, restaurants, downtown Bowmanville, recreation centres, movie theatres, schools, biking/walking trails, and major highway access, making everyday errands and commuting a breeze. Don't miss this exceptional opportunity - 2 PARKING SPACES & 2 LOCKERS main-floor living with walk out to patio. Fantastic location to make this condo a true standout! (id:51382)
247 Ferris Road
Toronto, Ontario
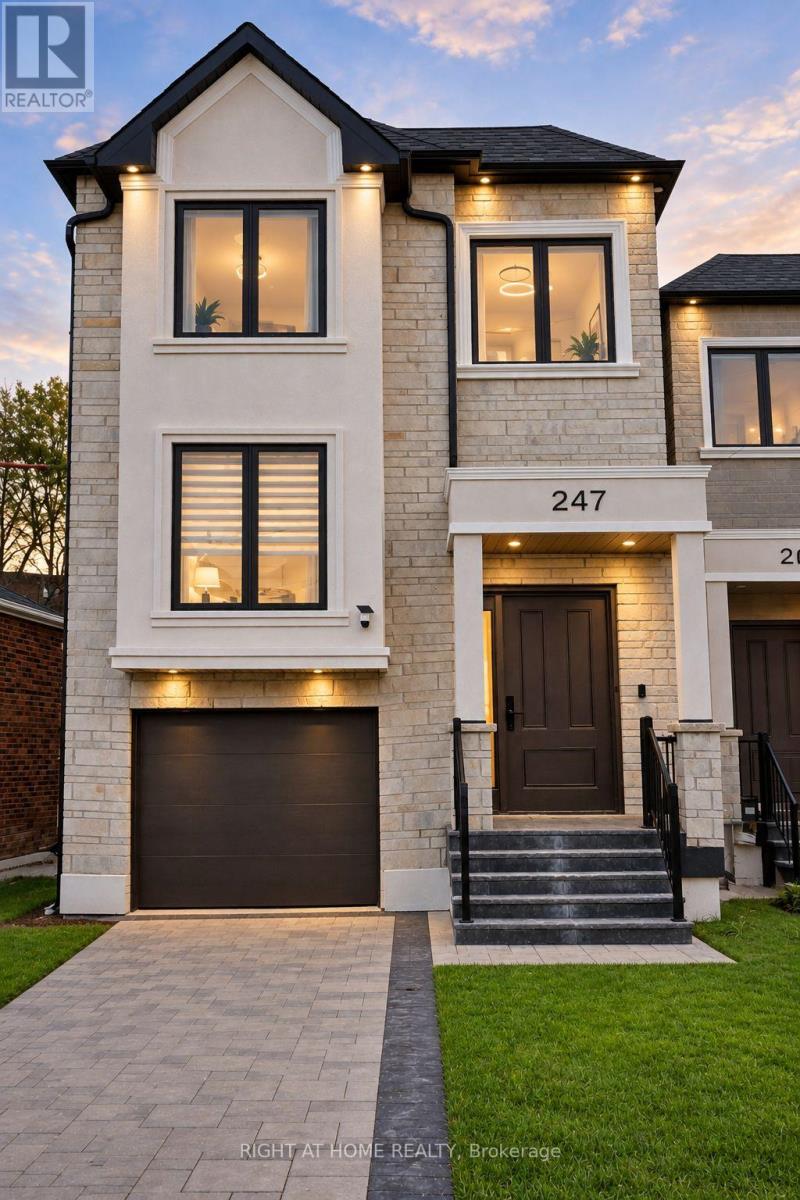
A Masterpiece of Contemporary Architecture & Elevated Design in O'Connor-Parkview.Custom-built with uncompromising craftsmanship, this 4+2 bedroom, 5-bathroom residence delivers over 2800 sq. ft. of total luxury living on an extraordinary 195-ft deep lot. The main level showcases soaring 12-ft ceilings, wide-plank white oak flooring, European-inspired fluted acoustic slat paneling, and refined architectural millwork.The culinary centrepiece features a sleek kitchen with high-gloss floor-to-ceiling cabinetry, a massive waterfall quartz island, premium built-in appliances, gas cooking, and sunlit breakfast walk-out to an expansive entertainment deck. Integrated premium appliance package including built-in double wall ovens, five-burner gas cooktop, sleek flush-mount range hood, and paneled refrigerator.Elegant split-level transition defined by floating solid oak stairs and seamless frameless glass balustrades lead to the family room. The true second floor features a skylit upper level hosting a serene primary retreat complete with tray ceilings, ambient LED cove lighting, a private Juliette balcony, and a 5-piece spa-inspired ensuite wrapped in bookmatched porcelain with a fluted double vanity and deep soaker tub. Three additional spacious bedrooms offer generous closet space, abundant natural light, and direct access to bathrooms each with glass shower with body spray. Complete with a separate walk-out legal 2-bedroom basement suite offering outstanding rental income or multi-generational living. An effortless blend of timeless luxury and prime East York convenience. a True Showstopper! 247 Ferris Rd in the O'Connor-Parkview neighborhood lives up to its description. It features a highly walkable and transit-friendly location: Victoria Park TTC/Subway Station roughly a 16-minute walk or short bus ride. Main St/Danforth GO Station is accessible within a 20-minute walk or a brief commute, providing convenient train access to downtown Toronto (id:51382)
26 Judith Drive
Toronto, Ontario
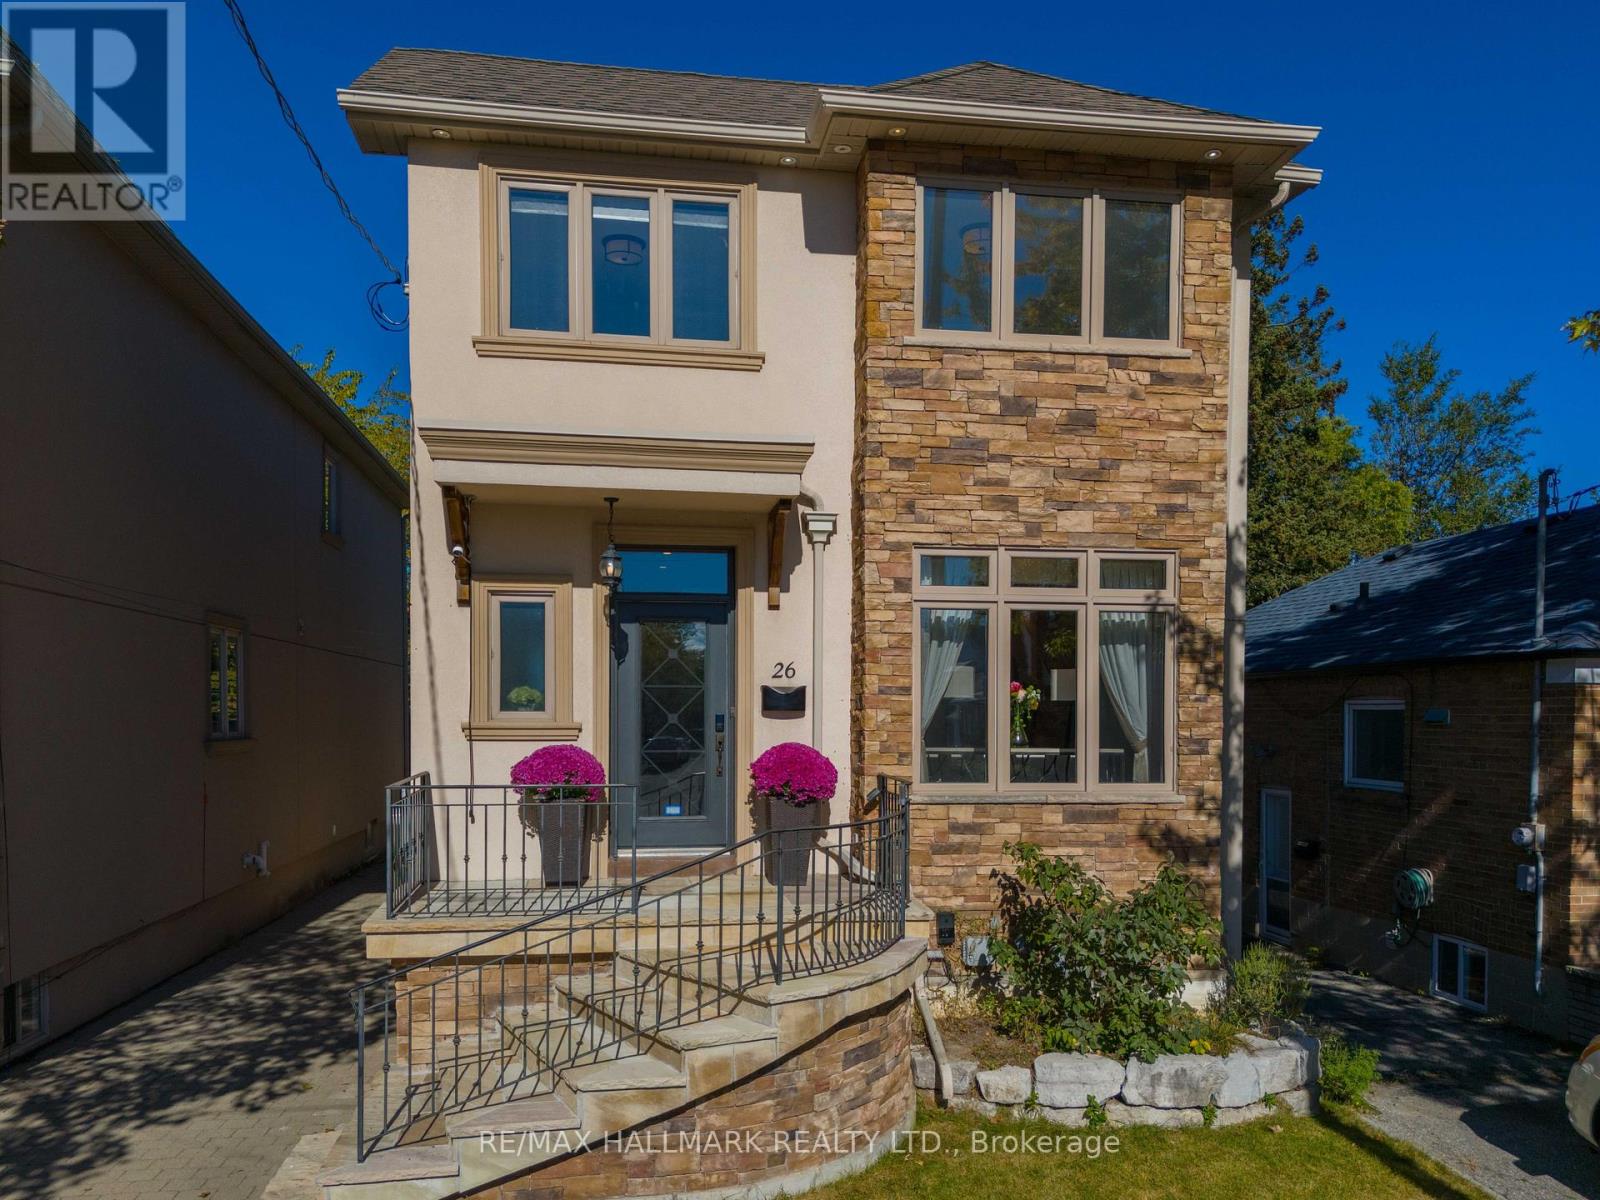
Welcome Home to 26 Judith Drive! Some homes just feel right the moment you walk in and this is one of them. Meticulously maintained and filled with natural light, this spacious 4+1 bedroom home offers the warmth, flexibility, and everyday comforts that make a house feel more like home.The inviting open concept living and dining area is the perfect place to gather, its double sided gas fireplace adds warmth and ambiance to both spaces. The beautifully renovated kitchen is sure to become the heart of the home, whether you're preparing weeknight dinners, enjoying your morning coffee, or hosting family and friends.With room for everyone and then some, the finished basement offers exceptional versatility. Featuring above grade windows, a second fireplace, a generous bedroom, additional living space, and a separate entrance, it's ideal for extended family, overnight guests, or a private retreat for movie nights, workouts, or simply unwinding.Thoughtful details make everyday living even easier, from abundant storage throughout to the convenience of second-floor laundry. Outside, enjoy a backyard designed for low maintenance living, with artificial turf and an irrigation system to keep things looking their best with less effort.And then there's the neighbourhood. Known as The Village, this welcoming, family friendly community puts the simple pleasures of everyday life within easy reach. Stroll to your favourite coffee shop, discover local shops and restaurants. Diefenbaker Elementary School and daycare just one block away. Minutes to the DVP with 401 & Downtown accessible. Warm, welcoming, and wonderful.place to make memories and call home.(Open House Sat & Sun 2-4pm) (id:51382)
777 Eastern Avenue
Toronto, Ontario
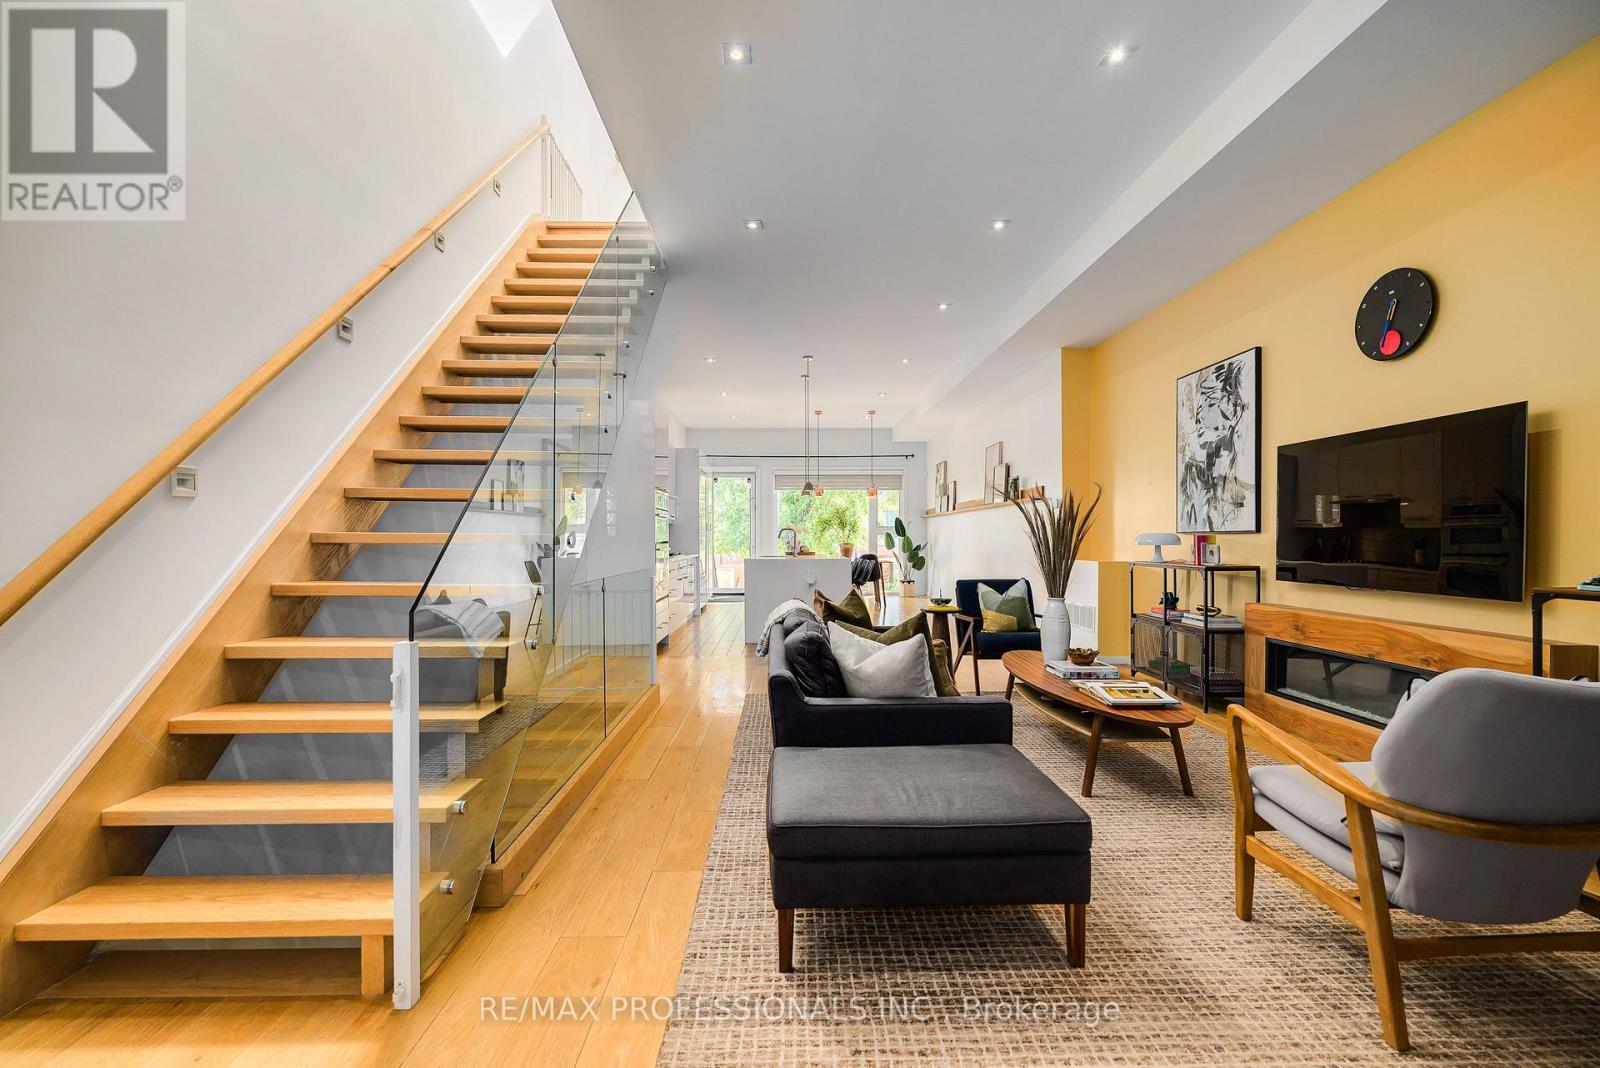
Modern Leslieville Living. Approximately 2,650 Sq.Ft. of Finished Living Space. Two-Car Parking. Close to $100K in improvements since purchase, soaring ceilings, exceptional natural light and a fully finished basement with separate entrance, kitchen and bathroom. A grand entrance welcomes you into an impressive main floor featuring approximately 11-foot ceilings, an expansive open-concept layout and beautiful natural light throughout. The spacious, south-facing family-sized kitchen is the heart of the home, complete with an oversized island with seating for four, built-in wall oven, paneled refrigerator and gas cooktop. The open living and dining areas provide plenty of room to relax, entertain and enjoy everyday life.Upstairs, approximately 9-foot ceilings and multiple skylights create a bright and inviting second level. The spacious primary suite offers a private retreat complete with a spa-inspired ensuite. Two additional generously sized bedrooms and a second full bathroom provide excellent flexibility for family, guests or a home office.The finished basement further expands the home's living space, featuring approximately 8-foot ceilings, a separate entrance, kitchen, three-piece bathroom and sleeping area. Ideal for extended family, guests or additional flexibility to suit your needs. Enjoy everything Leslieville has to offer, with an incredible selection of cafes, restaurants, shops and local amenities just steps away. Explore nearby Tommy Thompson Park and Woodbine Beach, with convenient TTC and highway access for commuting throughout the city. A rare opportunity to own a spacious, modern home in one of Toronto's most vibrant neighbourhoods. (id:51382)
111 Dixon Avenue
Toronto, Ontario
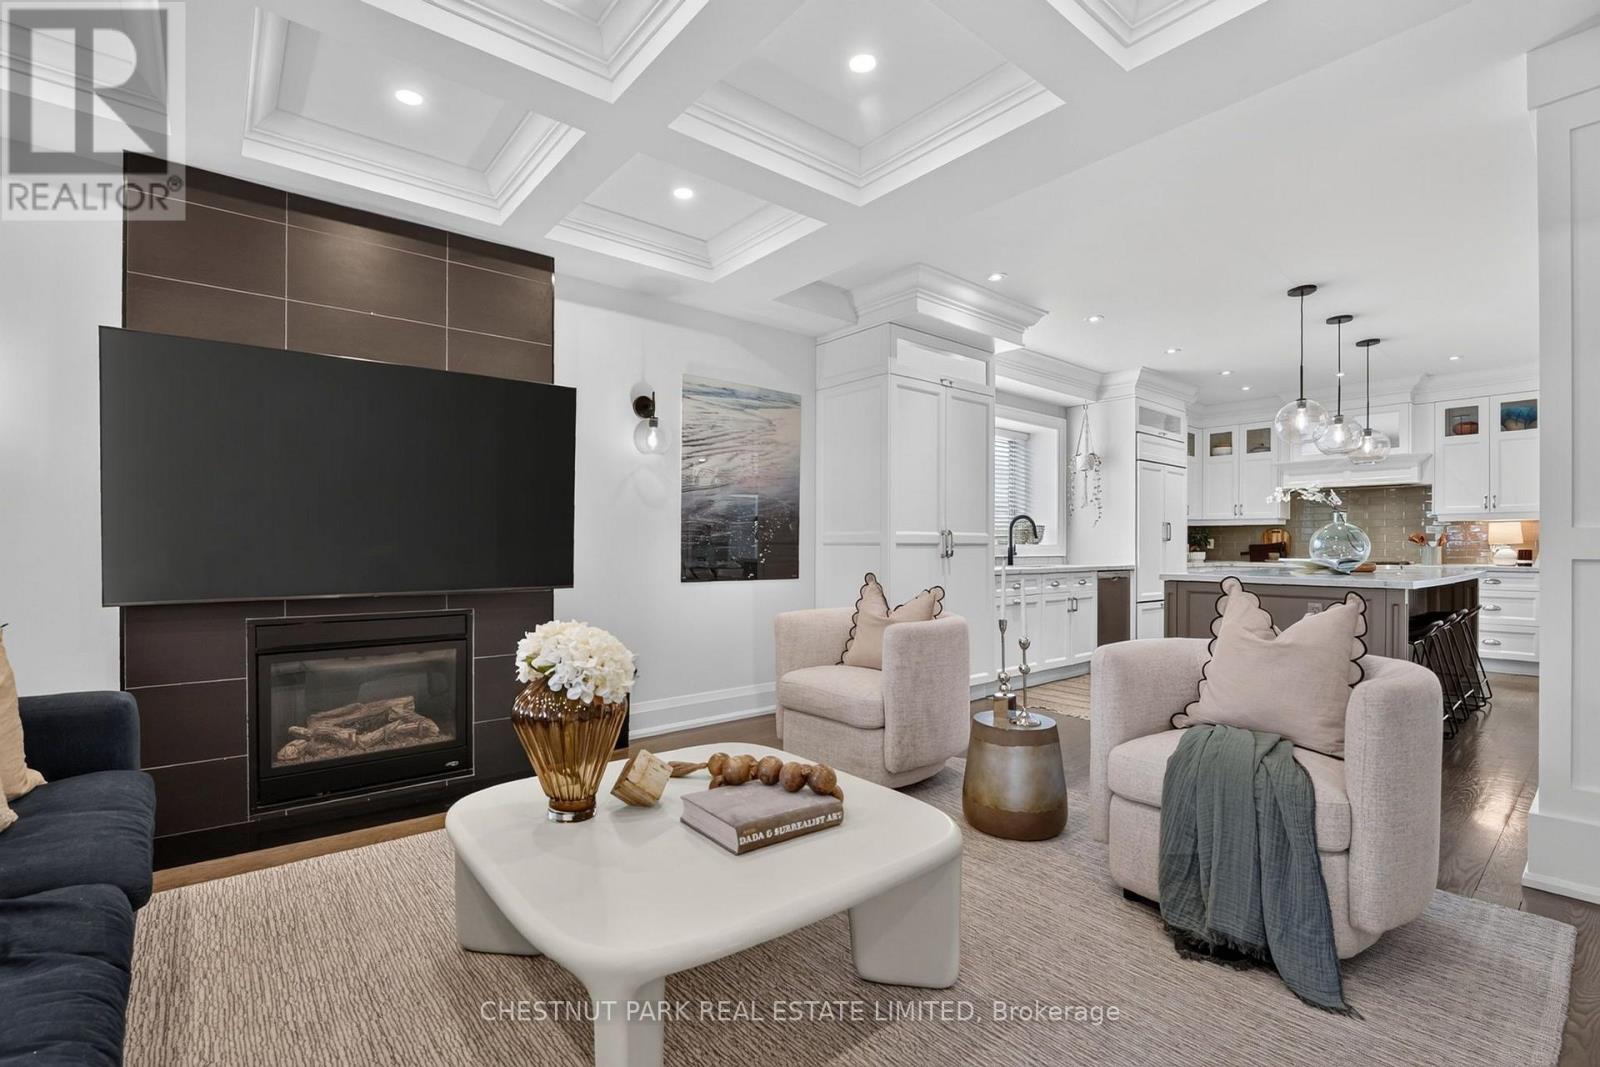
There's a reason people fall in love with The Beaches, and a reason they rarely leave. At 111 Dixon Avenue, it's easy to see why. Beautifully renovated, full of warmth and finished with an incredible eye for detail, this is a home that feels right from the moment you walk through the door. Nearly 3,000 sq. ft. of finished living space across three storeys gives everyone room to live comfortably. Five bedrooms, five bathrooms and a rare detached double-car garage are just the beginning. The main floor strikes a beautiful balance between sophistication and comfort. Coffered ceilings, custom millwork, hardwood floors and a fireplace bring character to the space, while the kitchen is something special. Wolf appliances, gorgeous cabinetry and a nine-foot island make it a natural gathering place, whether it's a busy weekday morning or a house full of friends on a Saturday night. Upstairs, four bedrooms include a lovely primary suite with its own balcony, window seat and ensuite. A second bedroom has its own ensuite too, a detail families will appreciate. And then there's the lower level. Forget everything you expect from a basement. The ceiling height is remarkable, giving this beautifully finished space the proportions and comfort of another living floor. Think movie nights, kids taking over their own play space, or somewhere to escape with a good book. A fifth bedroom and three-piece bathroom make it equally practical for overnight guests or extended family. Outside, the landscaped backyard is ready to be enjoyed, with a stone patio, cedar deck, hot tub and outdoor kitchenette complete with a Big Green Egg. The detached double-car garage is another welcome bonus. Just a short walk to Kew Beach Junior Public School, with the lake, parks and Queen Street's shops and restaurants close by. It's beautifully finished, incredibly comfortable and has room for real family life. Come see how it feels. (id:51382)