
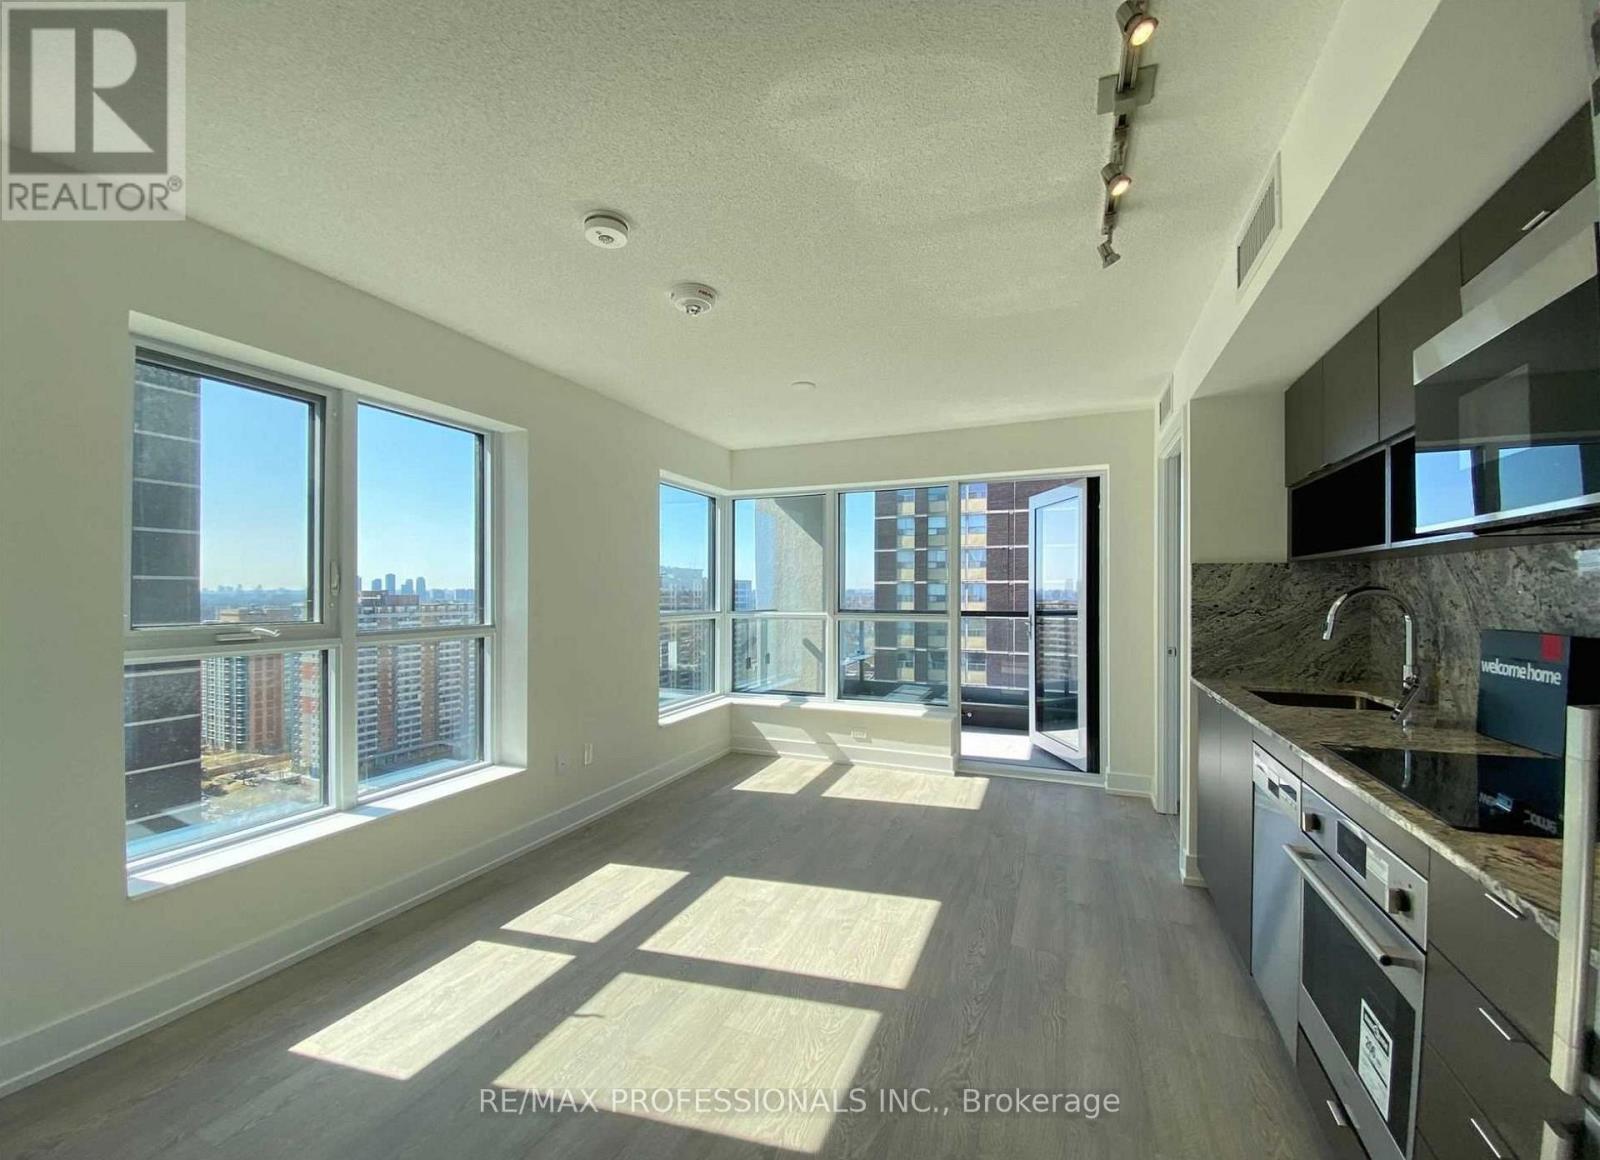
2616 - 9 Mabelle Avenue
Toronto, Ontario
Perfectly Located 2 Bed, 2 Bath At Bloorvista! Unit Shows 10/10 is freshly painted and move in ready! This Spacious and Bright Corner Unit has A Fantastic Split Bedroom design and Includes Upgrades to the Kitchen and Washrooms. Amenities Include 24Hr Concierge, Pool, Gym, Basketball Court, Sauna and Much More. Enjoy Spectacular Sunsets From the Large Balcony! Shopping & Dining Just Steps Away on Bloor & Dundas. 1 Parking, 1 Locker. Drive 7Min To 427/401/Qew. 3 Min Walk To The Subway! Tom Reilly Park, Montgomery Community Centre Close By! Excellent Schools! (id:51382)
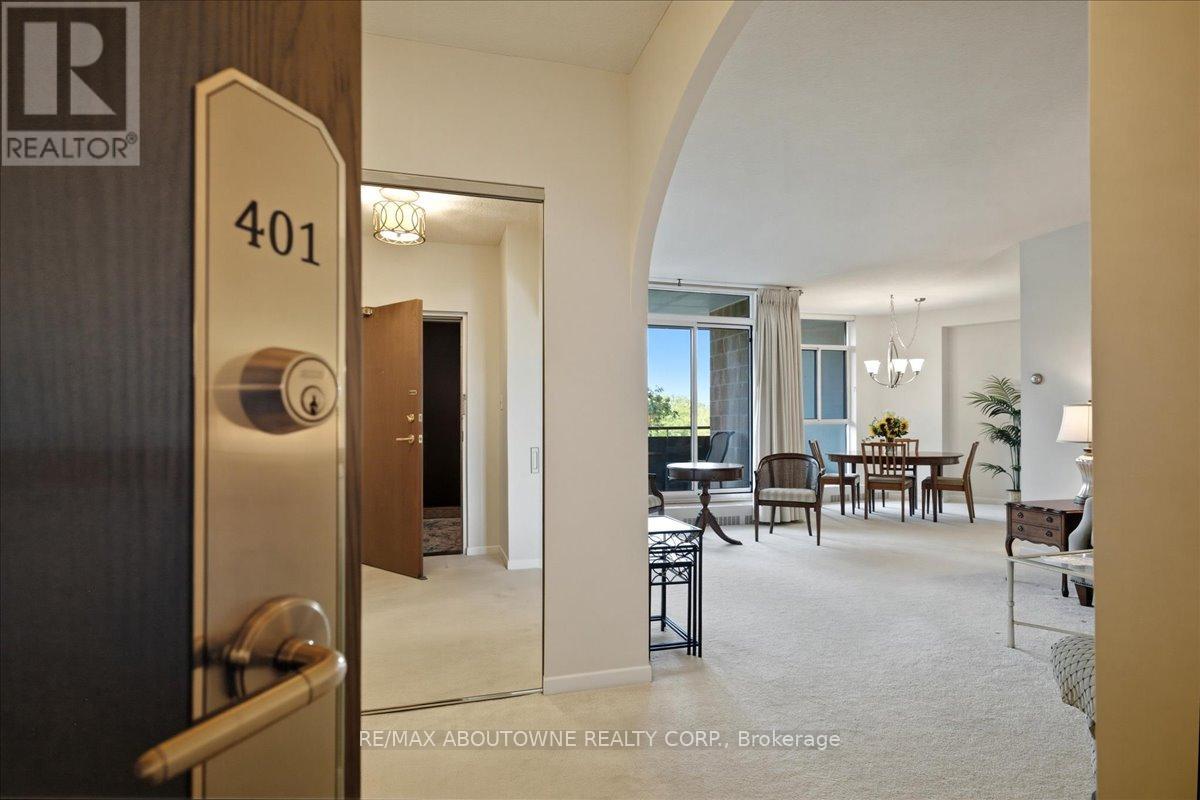
401 - 5250 Lakeshore Road
Burlington, Ontario
Admiral's Walk, Welcome! Step into this bright and spacious west-facing 1-bedroom plus den suite, offering an exceptional layout with generously proportioned principal rooms and plenty of natural light. The well-appointed eat-in kitchen offers ample room for everyday meals, while the separate dining room provides the perfect setting for hosting family and friends. The expansive living room features patio doors that open onto a private balcony, where you can relax and enjoy afternoon sunshine and beautiful evening sunsets.A versatile den, located just one step down from the main living area, offers endless possibilities as a home office, cozy reading retreat, TV lounge, or occasional guest space. The spacious primary bedroom is a comfortable private retreat, complete with a 4-piece ensuite, dedicated makeup vanity, and large closets providing excellent storage. Thoughtful touches throughout the suite include a convenient 2-piece powder room, double front hall closet, and two additional storage closets. One closet is even plumbed for a ventless washer and dryer, offering the opportunity to add in-suite laundry. Residents of Admiral's Walk enjoy an impressive array of amenities, including an outdoor pool, exercise room with sauna, games room, party room, library, workshop, car wash bay, visitor parking, and laundry facilities. Ideally situated in sought-after South Burlington, this suite includes one parking space and a locker and is conveniently close to waterfront trails, public transit, shopping, schools, and the community centre. A wonderful opportunity to enjoy spacious, comfortable living in a desirable waterfront community. (id:51382)
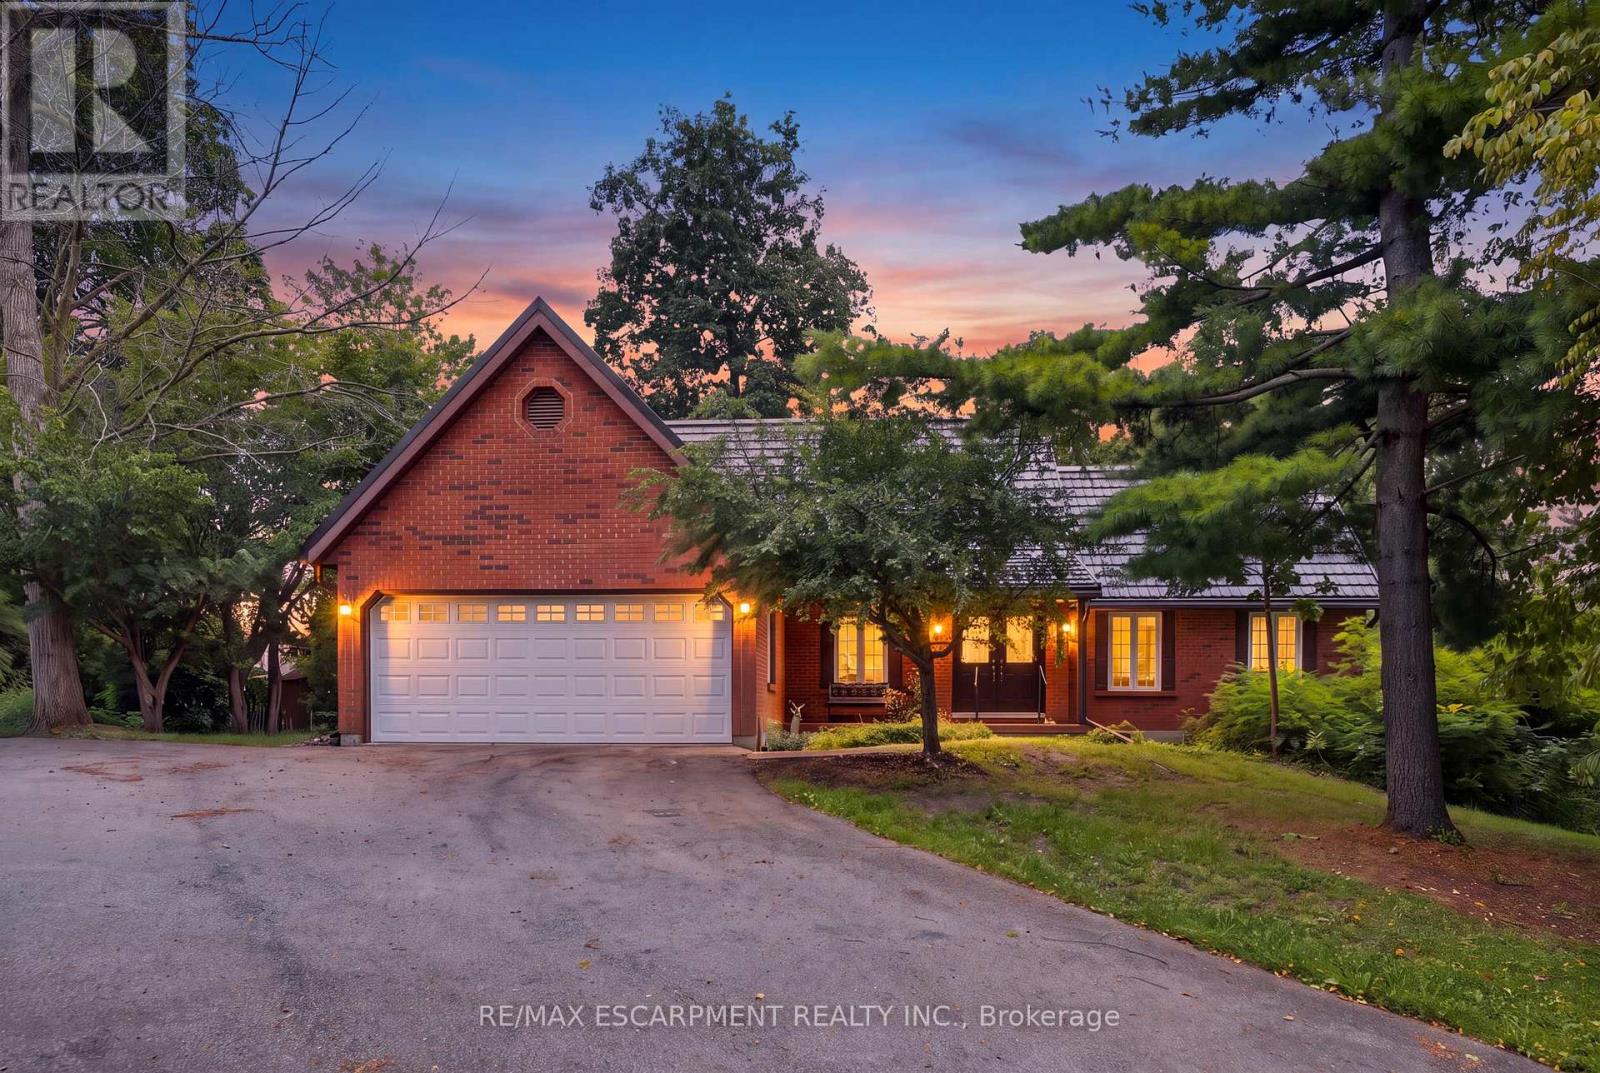
2210 1 Sideroad
Burlington, Ontario
This beautiful 2.5 acre lot has 224' of frontage and 500' of depth, with mature trees adding to its privacy. At the rear of the property there is a 1200 sq ft insulated garage with car hoists, for those car enthusiasts, ,with added storage containers at the rear. The property backs on to active farmland, with little chance of development due to NEC control. The Brick home is well built with a 100 year roof and new Gas Furnace, the home is in need of total renovation. This is a great opportunity to live on #1 sideroad, country living but close to all amenities. (id:51382)
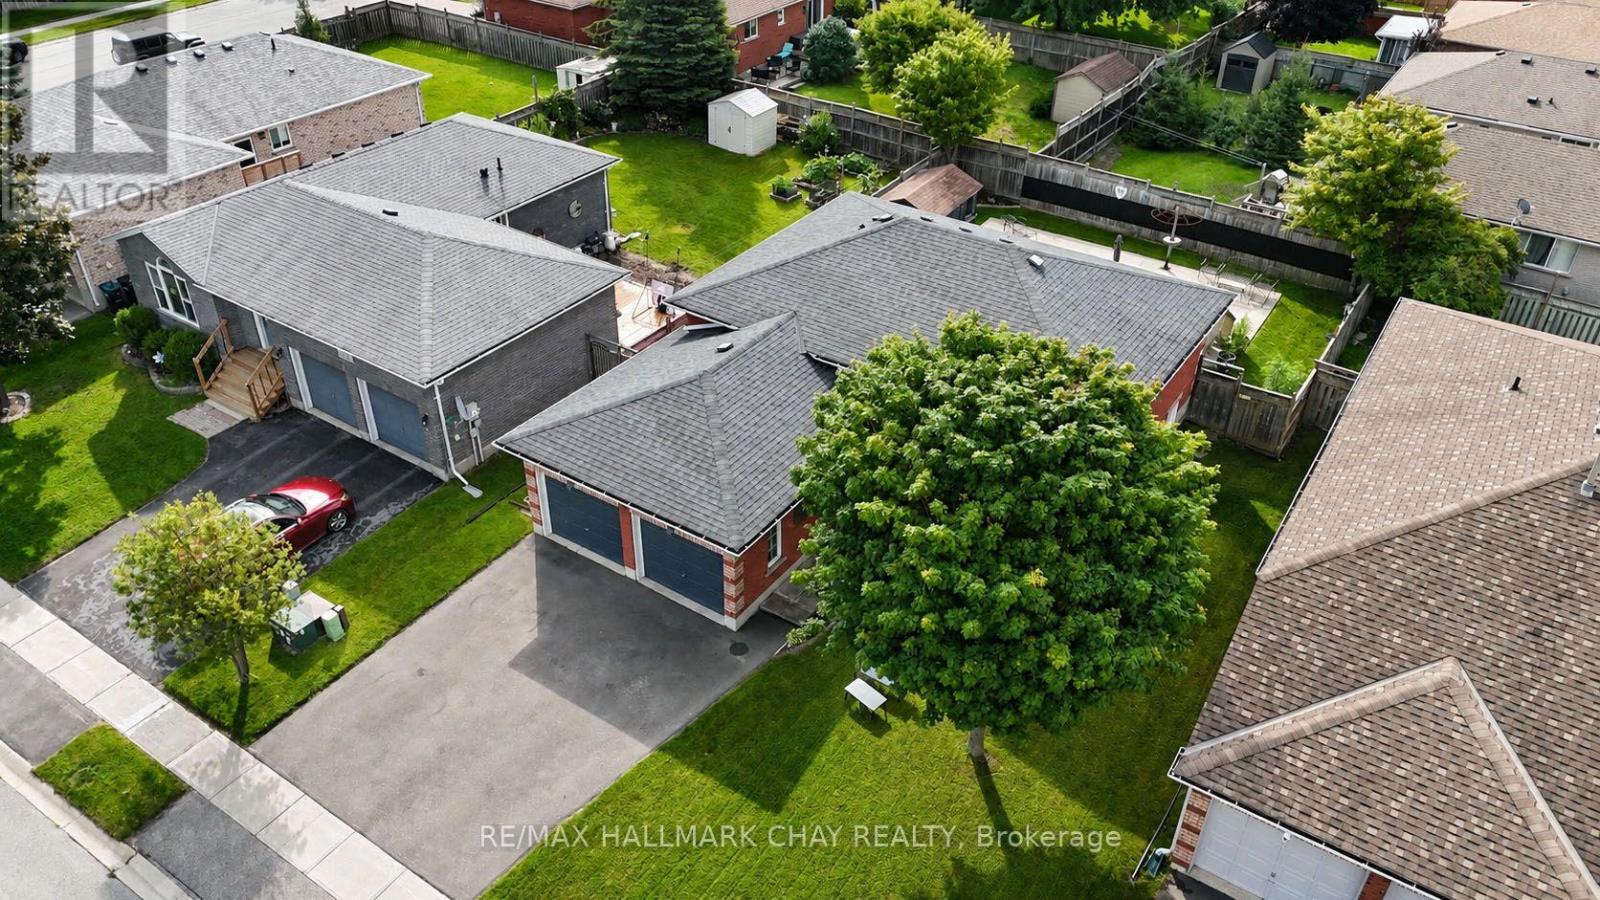
3 Graham Street
Springwater, Ontario
ENTERTAINER'S DREAM WITH AN IN-GROUND POOL! Welcome to 3 Graham Street in Elmvale! This inviting raised bungalow offers over 2,200 sq. ft. of finished living space, a functional layout and an incredible backyard designed for entertaining. Enjoy a bright, welcoming interior with large windows, tasteful decor, laminate flooring and crown moulding. The kitchen features two-toned cabinetry, ample counter space and included appliances, while the spacious living room offers plenty of room to relax. The primary bedroom features a 4-piece semi-ensuite. The fully finished lower level adds a generous recreation room, two additional bedrooms and a full bathroom, offering plenty of flexibility for family, guests or a home office. Step outside to your own backyard oasis featuring an in-ground fibreglass pool, poolside patio, deck, gas BBQ hookup and an electrically serviced pool shed. Perfect for summer gatherings, family fun and relaxing afternoons! Ideally located within walking distance to schools, parks, the arena, library and downtown Elmvale. Allenwood and Woodland Beaches are just a short drive away, along with convenient access to Barrie, Midland, Wasaga Beach and Highway 400. Enjoy the space, embrace the lifestyle and make yourself at home! Additional info - Windows & sliding door 2024. Tinted windows around door frame 2023. Furnace, hot water tank, sump pump power backup 2020. Pool converted to salt water 2020. Driveway resurfaced 2024. (id:51382)
11 Turnberry Lane
Barrie, Ontario
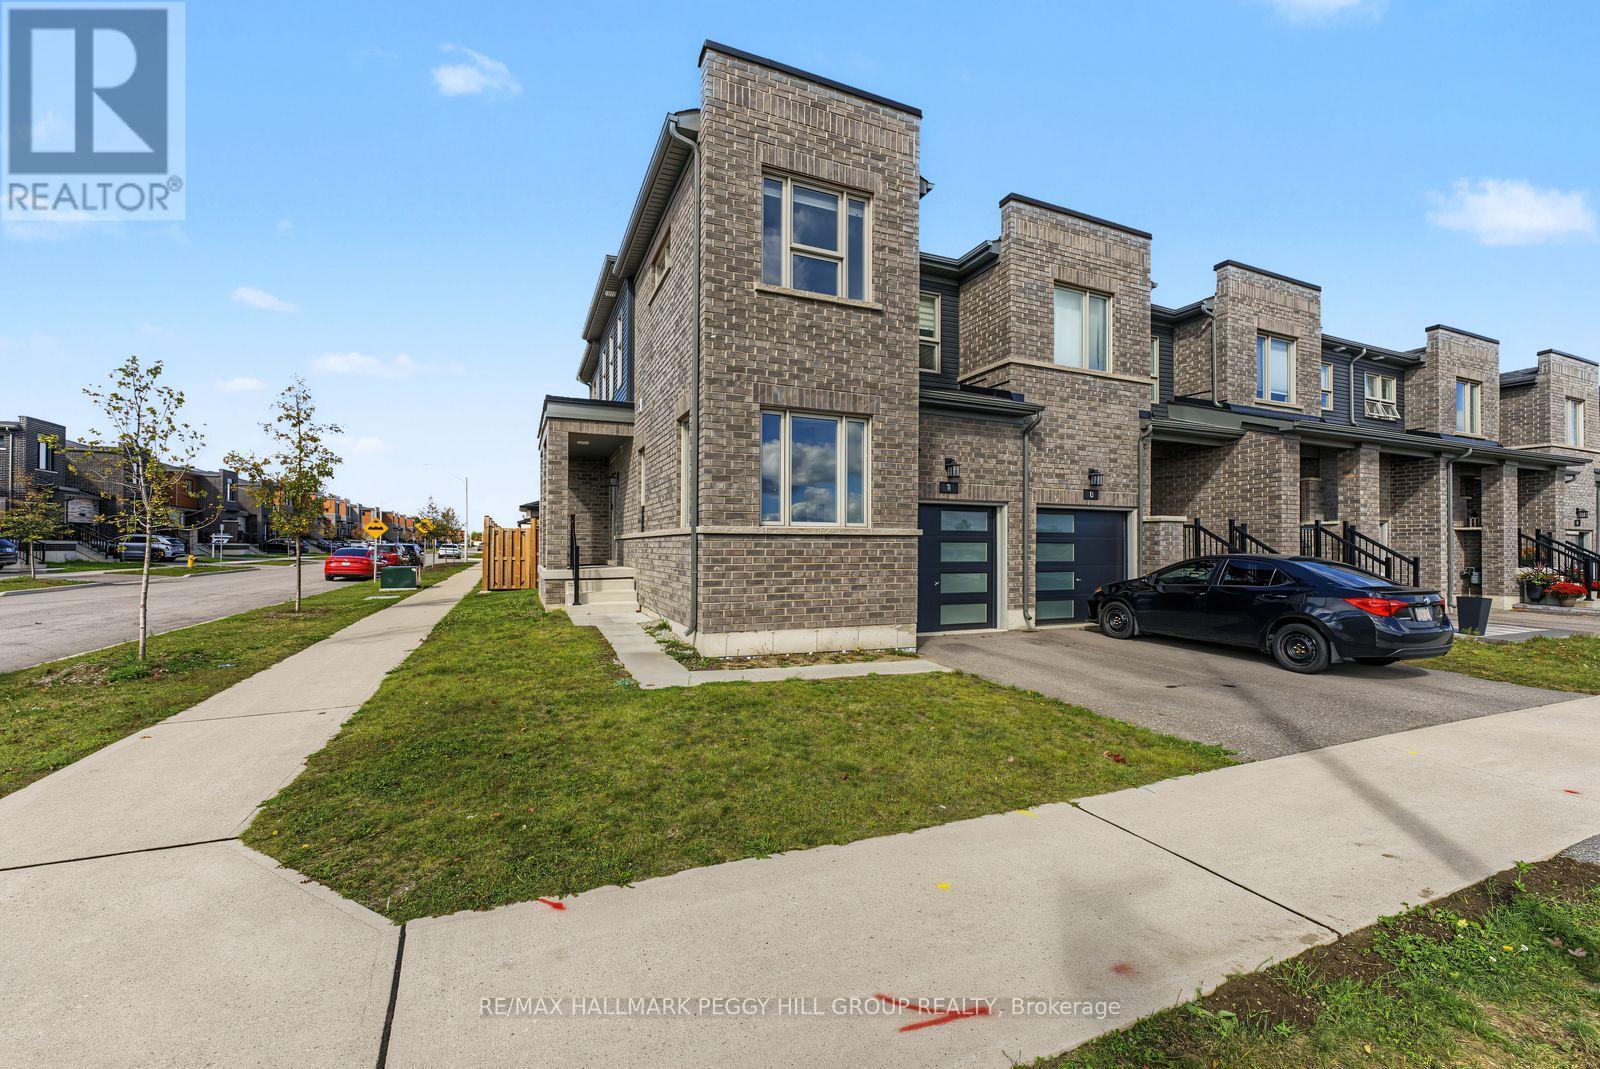
IMMACULATE END-UNIT TOWNHOME ON A CORNER LOT WITH A FENCED BACKYARD, EV CHARGER & JUST ABOUT EVERYTHING CLOSE BY! Three beds, three baths, a garage, fenced yard, natural light AND a walkable location? Apparently not too much to ask for after all! Built in 2022, this southeast Barrie home enjoys extra windows and an east-facing exposure bringing beautiful daylight through the main level. The kitchen features quartz counters, stainless steel appliances and generous cabinetry, with a breakfast area at the front and a great room at the back opening to the yard. A stamped concrete patio and pergola give you somewhere worth spending a summer evening, whether dinner is on the table or you're enjoying a little extra time outdoors as the sun goes down. Upstairs, the primary bedroom comfortably fits a king-size bed and includes a walk-in closet and private 4-piece ensuite, while a study niche creates a handy spot for a desk without sacrificing a bedroom. Second-floor laundry keeps the baskets where the bedrooms are, so there is no hauling laundry up and down the stairs. The unfinished basement provides additional storage space, while the attached garage includes a built-in EV charger. Groceries, pharmacies, restaurants, banks and Barrie South GO are all within walking distance, making this #HomeToStay a very easy place to live. (id:51382)
38 Conservation Way
Collingwood, Ontario
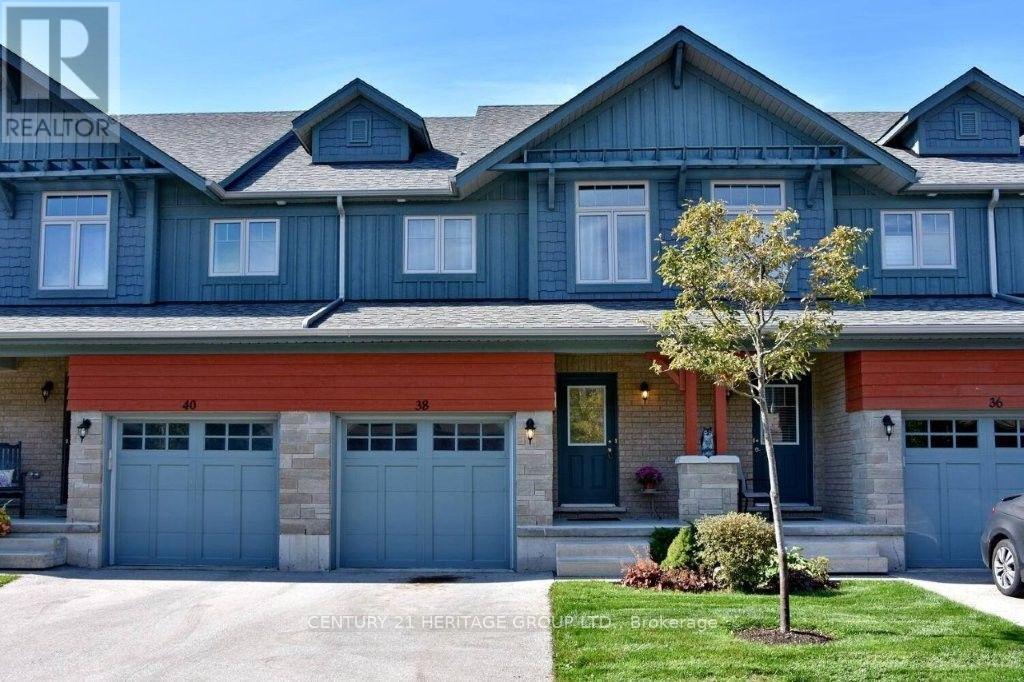
Annual Rental In The Exclusive & Private Enclave Of Silver Glen Preserve. Very High Demand,Peaceful & Quiet Development. Beautiful Newer 3 Bdrm & 3 Bath Sunfilled Open Concept HomeW/Contemporary, Neutral Finishes Throughout. Huge Master Bdrm With W/I Closet & Ensuite Bath.Full Basement. Mins To Shops, Trails, Blue Mountain, Beaches. (id:51382)

9 - 353 Duckworth Street
Barrie, Ontario
Excellent opportunity to own a profitable business on Duckworth Street in Barrie. This location offers very low rent, strong visibility, and great exposure in a busy commercial plaza. The space is equipped with an 8-foot commercial hood, making it well suited for food-service operations. A rebranding option is also available, giving buyers flexibility to continue with the existing concept or introduce their own brand, subject to applicable approvals. Ideally located close to Georgian College and RVH Hospital , and surrounded by established residential communities, the business benefits from strong local traffic, nearby employment, students, hospital staff, and area residents. A great opportunity for an owner-operator or investor looking for an established food business in a high-exposure Barrie location. the reason for selling is that the seller has started a new business in Vancouver, BC, which is doing well, and they are planning to move there. The seller is willing to provide proof of the new business to serious buyers. There is a rebranding option available, the premises have an 8-foot commercial hood. (id:51382)
13 Abbey Crescent
Barrie, Ontario
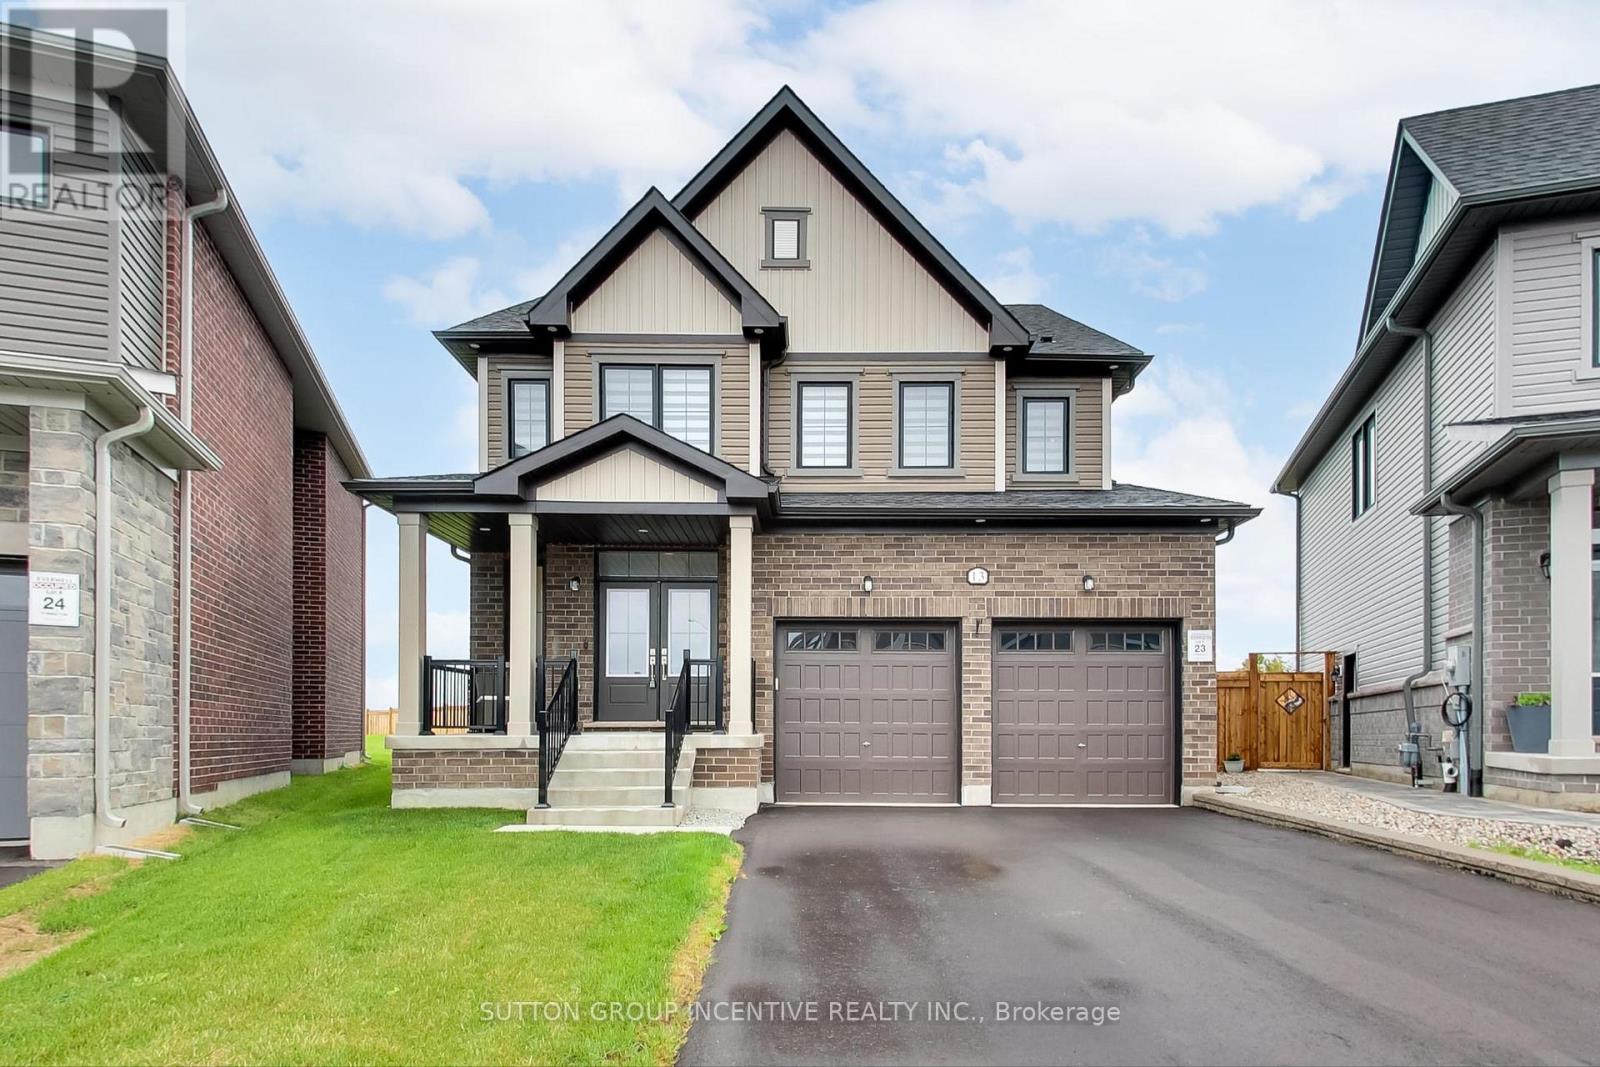
Welcome to an exceptional open-concept family home offering 4 spacious bedrooms, 4 bathrooms, and premium finishes throughout. The heart of the home is the spectacular chef's kitchen, featuring an oversized island, quartz countertops, a stylish new backsplash, under-cabinet lighting, ultra-premium Miele appliances, and a designer range hood. The kitchen seamlessly flows into the generous dining area and inviting family room, complete with a cozy gas fireplace and expansive windows that fill the space with natural light while overlooking the impressive backyard. One of this home's standout features is the backyard, which is one of the largest lots in the development. Now fully fenced for added privacy and security, offering endless possibilities for entertaining, a future pool, or your own private outdoor retreat. The main floor boasts 9-ft ceilings, rich hardwood flooring, elegant pot lighting, stylish window coverings, and a versatile bonus room that's perfect as a home office, children's playroom, or den. Direct garage access leads into a practical mudroom/laundry room, while a convenient 2-piece powder room completes the main level. A stunning hardwood staircase leads to the upper level, where you'll find 4 generously sized bedrooms. The luxurious primary suite is a true retreat, featuring a spa-inspired 5-piece ensuite with a freestanding soaker tub, glass walk-in shower, private water closet, double vanity, and an oversized walk-in closet. The remaining bedrooms are equally impressive, with 2 bedrooms sharing a beautifully appointed Jack and Jill bathroom, while the 4th bedroom enjoys the privacy of its own ensuite. Perfectly situated in desirable South Barrie, this home is just minutes from Highway 400, the GO Station, excellent schools, parks, shopping, and restaurants. Combining luxury, functionality, and an unbeatable location, 13 Abbey Crescent truly has it all and offers the perfect place to call home. (id:51382)
48 Ladder Crescent
East Gwillimbury, Ontario
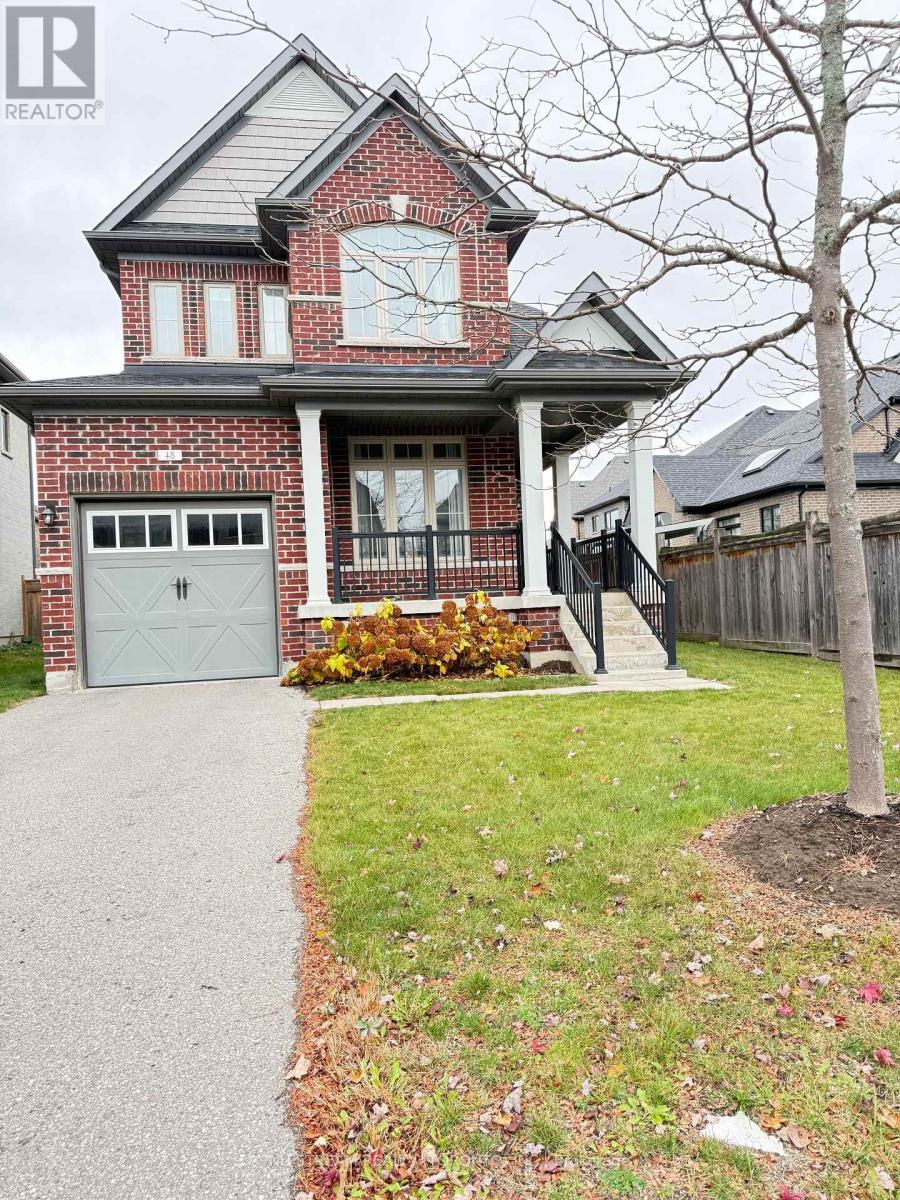
Welcome to 48 Ladder Crescent, a beautifully situated home offering approximately 2,000 sq. ft. of spacious and comfortable living space. Featuring 3 generously sized bedrooms and a thoughtfully designed layout, this home is perfect for families, professionals, and those seeking extra room to live and entertain. Enjoy bright and inviting living areas, spacious principal rooms, and a functional floor plan that combines comfort and practicality. Located in the highly desirable Sharon community, surrounded by a family-friendly atmosphere and conveniently close to parks, schools, shopping, restaurants, and everyday amenities. Easy access to major routes makes commuting a breeze. A wonderful opportunity to own a spacious home in a sought-after neighbourhood. Don't miss your chance to make this beautiful property your own! (id:51382)
15198 Yonge Street
Aurora, Ontario
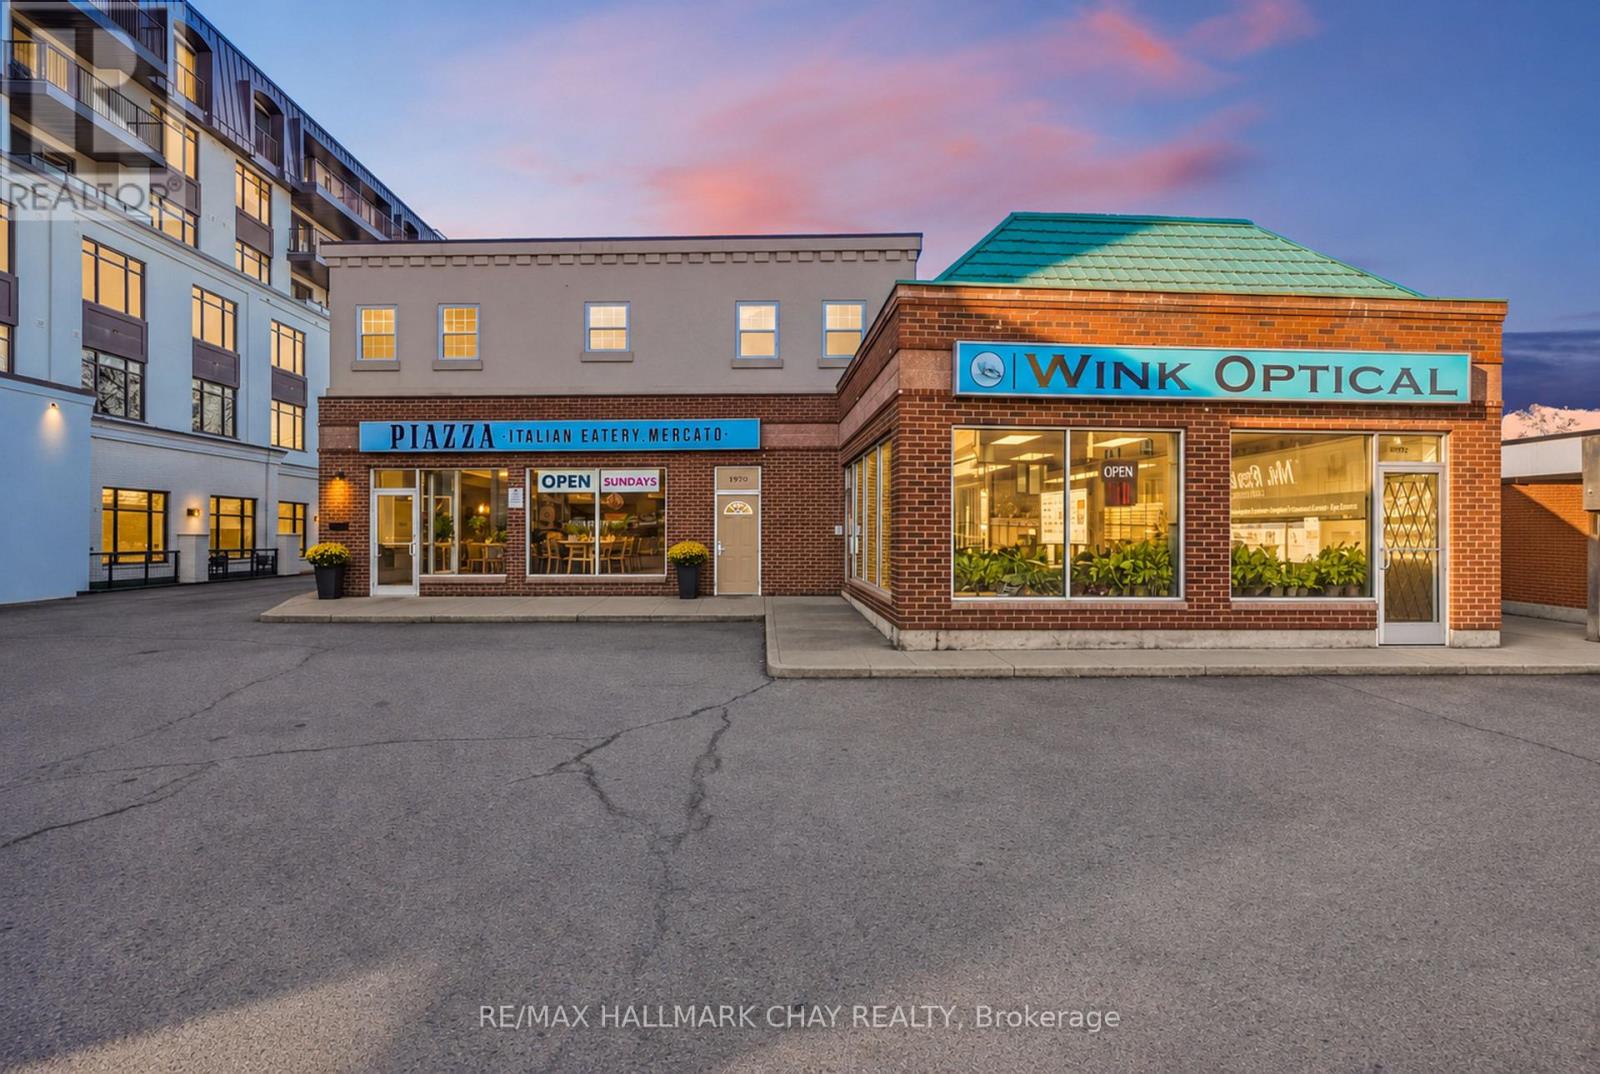
Multiple Income Opportunities Under One Roof In Ideal Aurora Location!! Well-Maintained Mixed-Use Commercial Property With Approx 3,895 SqFt Of Total Space & Approx 22 Dedicated Parking Spaces. Two Commercial Spaces And Full Upper Level 2 Bedroom Apartment Generating Additional Rental Income. Featuring 2,745 SqFt Of Commercial Space Set Up As A Full-Service Restaurant And An Optician's Office, Plus 1,150 SqFt Two-Bedroom Apartment Spanning The Upper Level With Full Kitchen, Separate Entrance & Laundry. Five Bathrooms Total, Three In Restaurant, One In Optical Office & One In Apartment. Minutes To Aurora GO Station, Public Transit, Schools, Parks, Restaurants, Shopping, Grocery Stores And Golf Clubs. Prime Yonge Street Location! Lease Both Commercial Spaces Or Operate Your Business From One While Collecting Additional Income From The Other Space & Upper-Level Apartment. A Standout Opportunity To Grow Your Real Estate Portfolio! (id:51382)
17 Etherington Way
Markham, Ontario
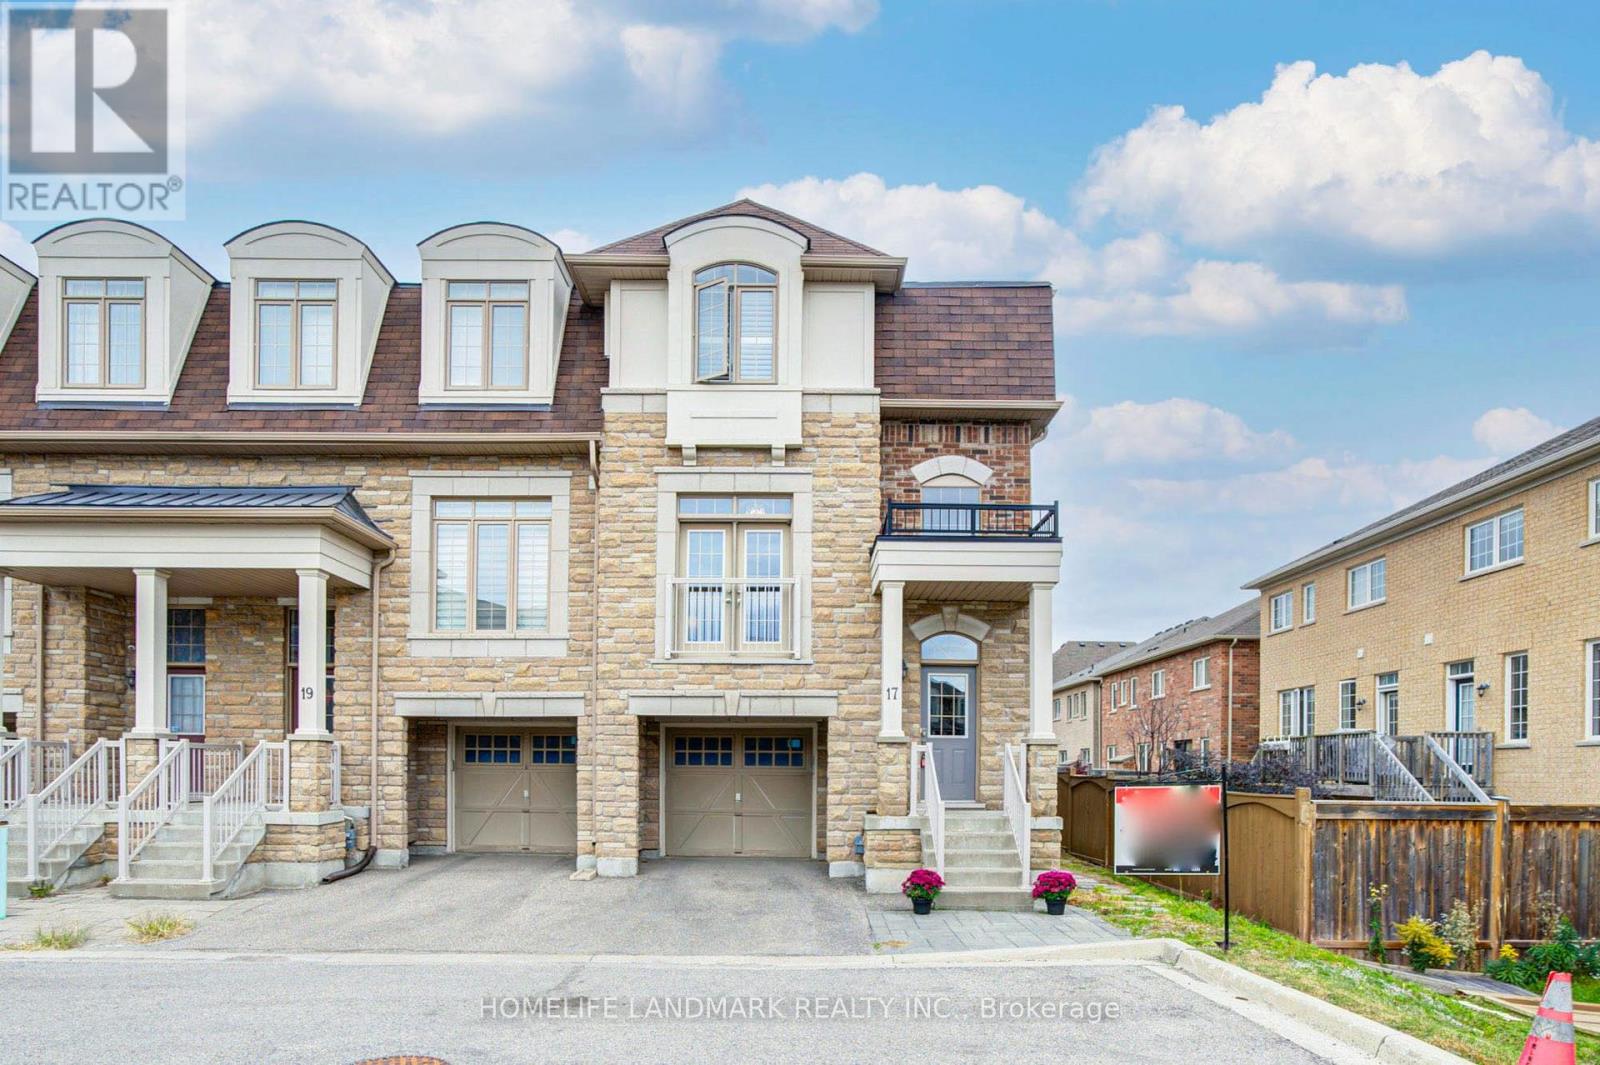
Welcome to this exceptional freehold corner townhome in sought-after Victoria Square! Lovingly maintained by the original owners since new, this beautifully kept home is freshly painted and filled with natural light, offering approx. 2,600 sqft. of living space with a bright open-concept layout. Features 9-ft ceilings, gleaming hardwood floors and an impressive extra-high foyer ceiling. Modern kitchen with upgraded quartz countertop (2025), breakfast bar, ample cabinetry and generous workspace. Spacious primary bedroom with his-and-her walk-in closets; all bedrooms feature customized built-in closets. Convenient second-floor laundry. Builder-finished walk-out basement opens to a deep, private interlocking backyard and offers excellent space for a recreation room, home office, family room or children's area. Includes a 4-piece bathroom and can easily be converted into a fourth bedroom. Direct garage access and additional storage add convenience. Premium location facing green space with no sidewalk, providing added privacy and a peaceful setting. Minutes to Hwy 404, Richmond Green Sports & Park, Upper Unionville, Diamond Back Golf Course, Costco, Home Depot, T&T, restaurants, shopping and more. A short walk to Victoria Village Public School (VVSP) and near Sir Wilfrid Laurier Public School's elementary French Immersion program. Also close to Richmond Green Secondary School and St. Augustine Catholic High School. Extras: Refrigerator, washing machine & dryer (all purchased new June 2026), upgraded quartz countertop (2025), brand-new range hood, CAC, HRV ventilation system, window coverings, light fixtures, garage door opener, EV charger and smart thermostat. (id:51382)
402 - 99 Eagle Rock Way
Vaughan, Ontario
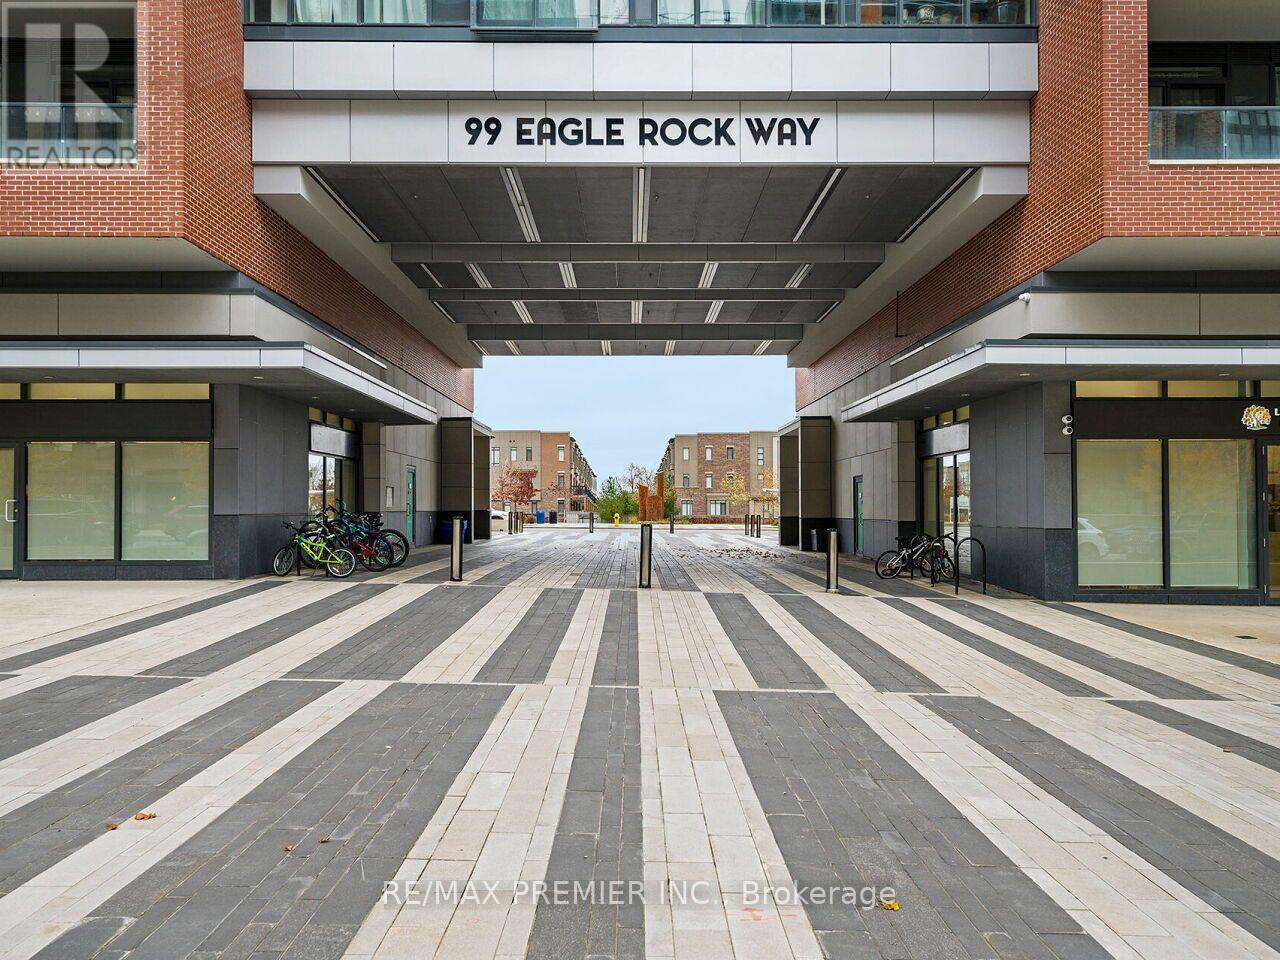
NOTE: 2 PARKING SPOTS (RARELY OFFERED) * BRIGHT AND SPACIOUS 885 SQUARE FEET * 2 FULL SIZED BEDROOMS * 2 FULL 4 PIECE BATHROOMS * FLOOR TO CEILING WINDOWS * RECENTLY UPDATED * BUILT-IN UNIT WITH BAR FRIDGE & WINE RACK * MODERN KITCHEN WITH GRANITE COUNTER TOP * STAINLESS STEEL BUILT-IN APPLIANCES * OPEN CONCEPT FLOOR PLAN * BALCONY RUNS THE ENTIRE WIDTH OF THE UNIT * CLOSE TO EVERY AMENITY POSSIBLE * ADJACENT TO MAPLE GO TRAIN * CLOSE TO HOSPITAL, RESTAURANTS, PARK, MAJOR RETAIL PLAZA, SHOPS, ALL WITHIN WALKING DISTANCE OF YOUR FRONT DOOR * (id:51382)
Main Level - 207 Maple Avenue
Richmond Hill, Ontario
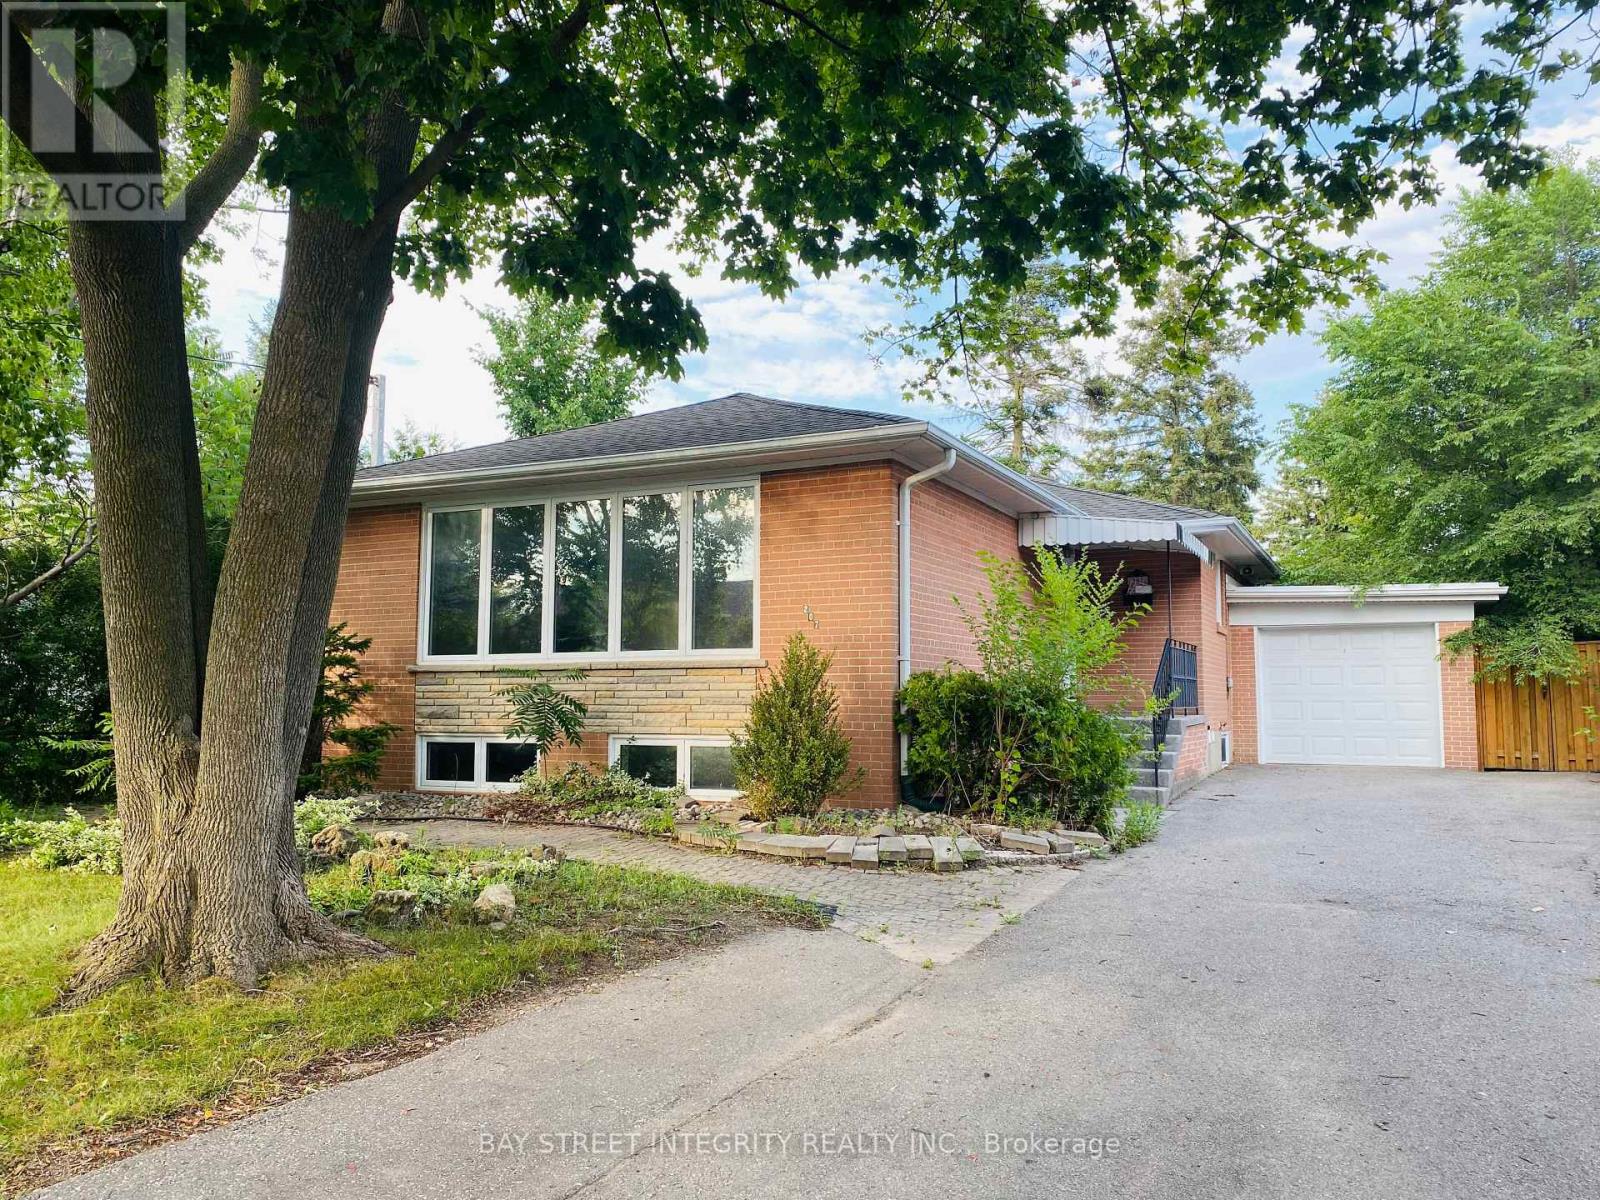
Gorgeously renovated 3-bedroom bungalow in the heart of Richmond Hill. **main floor, indoor and outdoor parking spaces and entire 55 feet wide lot while no basement tenants** at Bayview & Major Mackenzie, Steps to Bayview Secondary School, GO station, supermarkets, shops, Richmond Green Park, Costco, Hwy 404, 407. (id:51382)
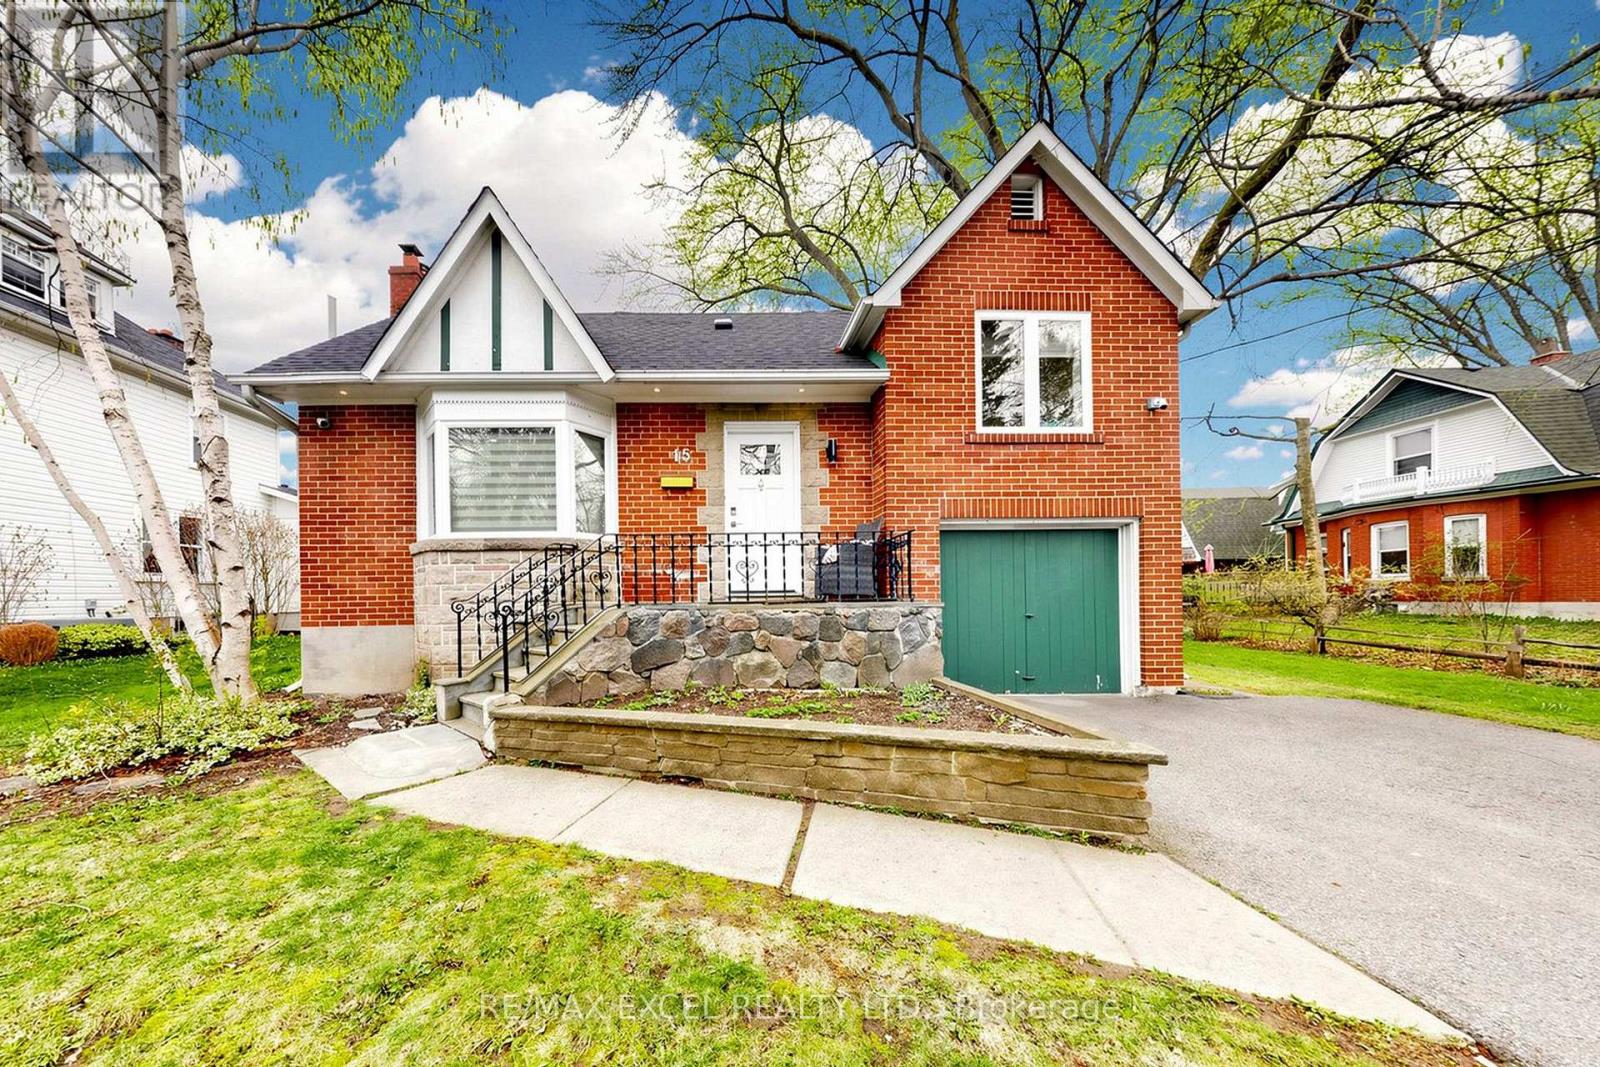
Lower - 15 Pavillion Street
Markham, Ontario
A Hidden Gem In Historical Unionville. One Minute Walk To Unionville Main Street, Too Good Pond And Highway 7. Nestled On A Quiet Street, With A Large Yard, Deck And Mature Trees. Separate Entrance From Side Yard, The newly renovated basement offers a completely comfortable living environment. The spacious living room is equipped with large windows, providing abundant natural light. There are 2 bedrooms, 1 brand-new modern bathroom, a fully independent kitchen with brand appliances, and an independent laundry room. It also comes with 1 parking space. (id:51382)
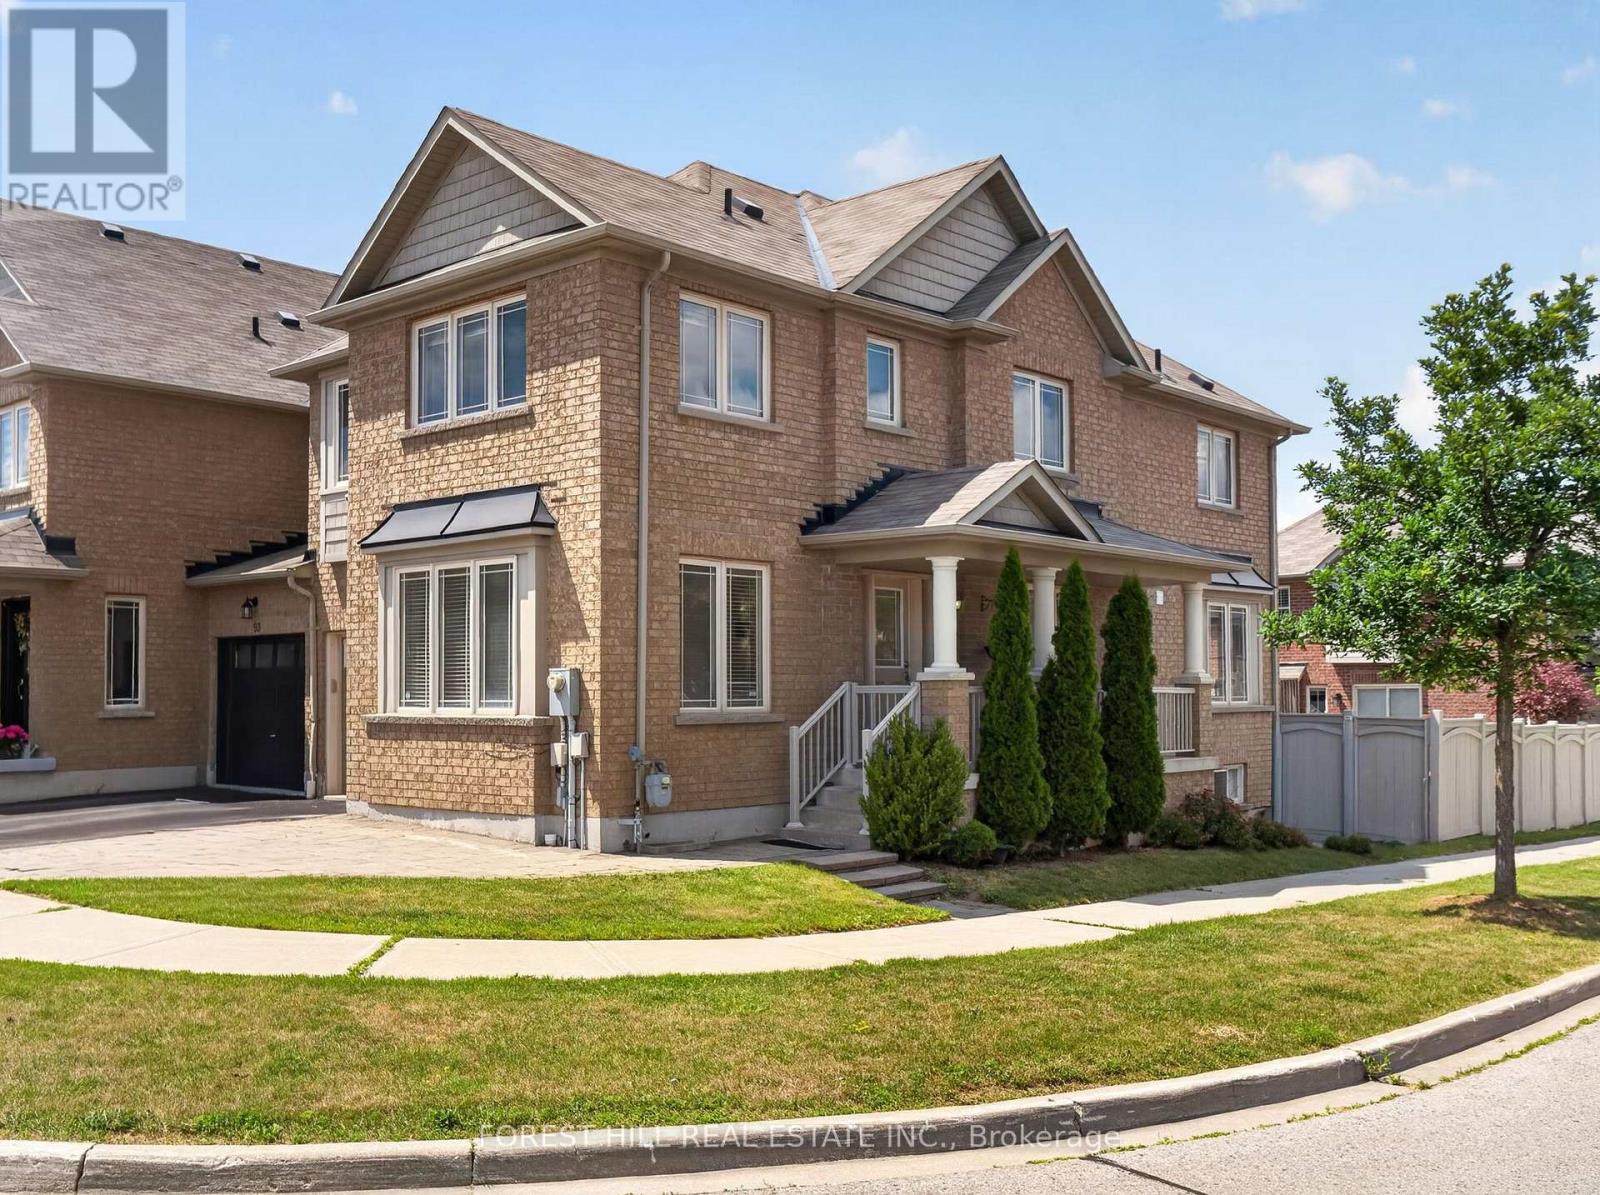
95 Stoyell Drive
Richmond Hill, Ontario
Welcome To This Beautifully Maintained End-Unit Townhome Nestled In Highly Sought-After Jefferson Community Of Richmond Hill. Perfectly Positioned On A Premium Corner Lot, With An Extended Parking Pad, This Sun-Filled Home Enjoys Windows On Three Sides, Creating A Bright, Airy Atmosphere That Is Rarely Found In Townhome Living. The Functional Main Floor Features Hardwood Floors, Smooth Ceilings, And Pot Lights Throughout. Living Room Provides Excellent Flexibility & Can Easily Be Used As A Home Office, While The Spacious Family Room Offers Plenty Of Room For Everyday Living. The Bright Breakfast Area Walks Out To A Backyard Featuring A Deck, Extended Interlock Patio, And Fully Fenced Yard-Perfect For Outdoor Dining, Children, And Entertainment. Upstairs, You'll Find Four Generously Sized Bedrooms, Including A Spacious Primary Retreat Featuring A Beautifully Refreshed Ensuite With Double Sinks, A Large Re-Tiled Shower, And Elegant Quartz Countertops. The Second Full Bathroom Has Also Been Updated With New Quartz Counters, While The Oversized Laundry Adds Everyday Convenience. Finished Basement (2021) Adds Exceptional Living Space With Above-Grade Windows, Rec Room, Spacious Additional Bedroom, And An Upgraded 3-Piece Bathroom-Ideal For Guests, Teens, In-Laws, Or A Home Office. Located In One Of Richmond Hill's Most Desirable Family Neighbourhoods, This Home Is Just Minutes From Parks, Playgrounds, Scenic Walking Trails, And The Natural Beauty Of Jefferson Forest. Families Will Appreciate The Proximity To Highly Regarded Schools, Community Centres, Libraries, And Recreational Facilities. Conveniently Located Near Shopping, Restaurants, Grocery Stores, And Everyday Amenities Along Bathurst Street And Yonge Street, With Easy Access To GO Transit, York Region Transit, Highways 404 & 400. A Wonderful Opportunity To Own A Bright, Functional Family Home In An Established Neighbourhood Known For Its Strong Sense Of Community, Excellent Schools, And Abundant Green Space. (id:51382)
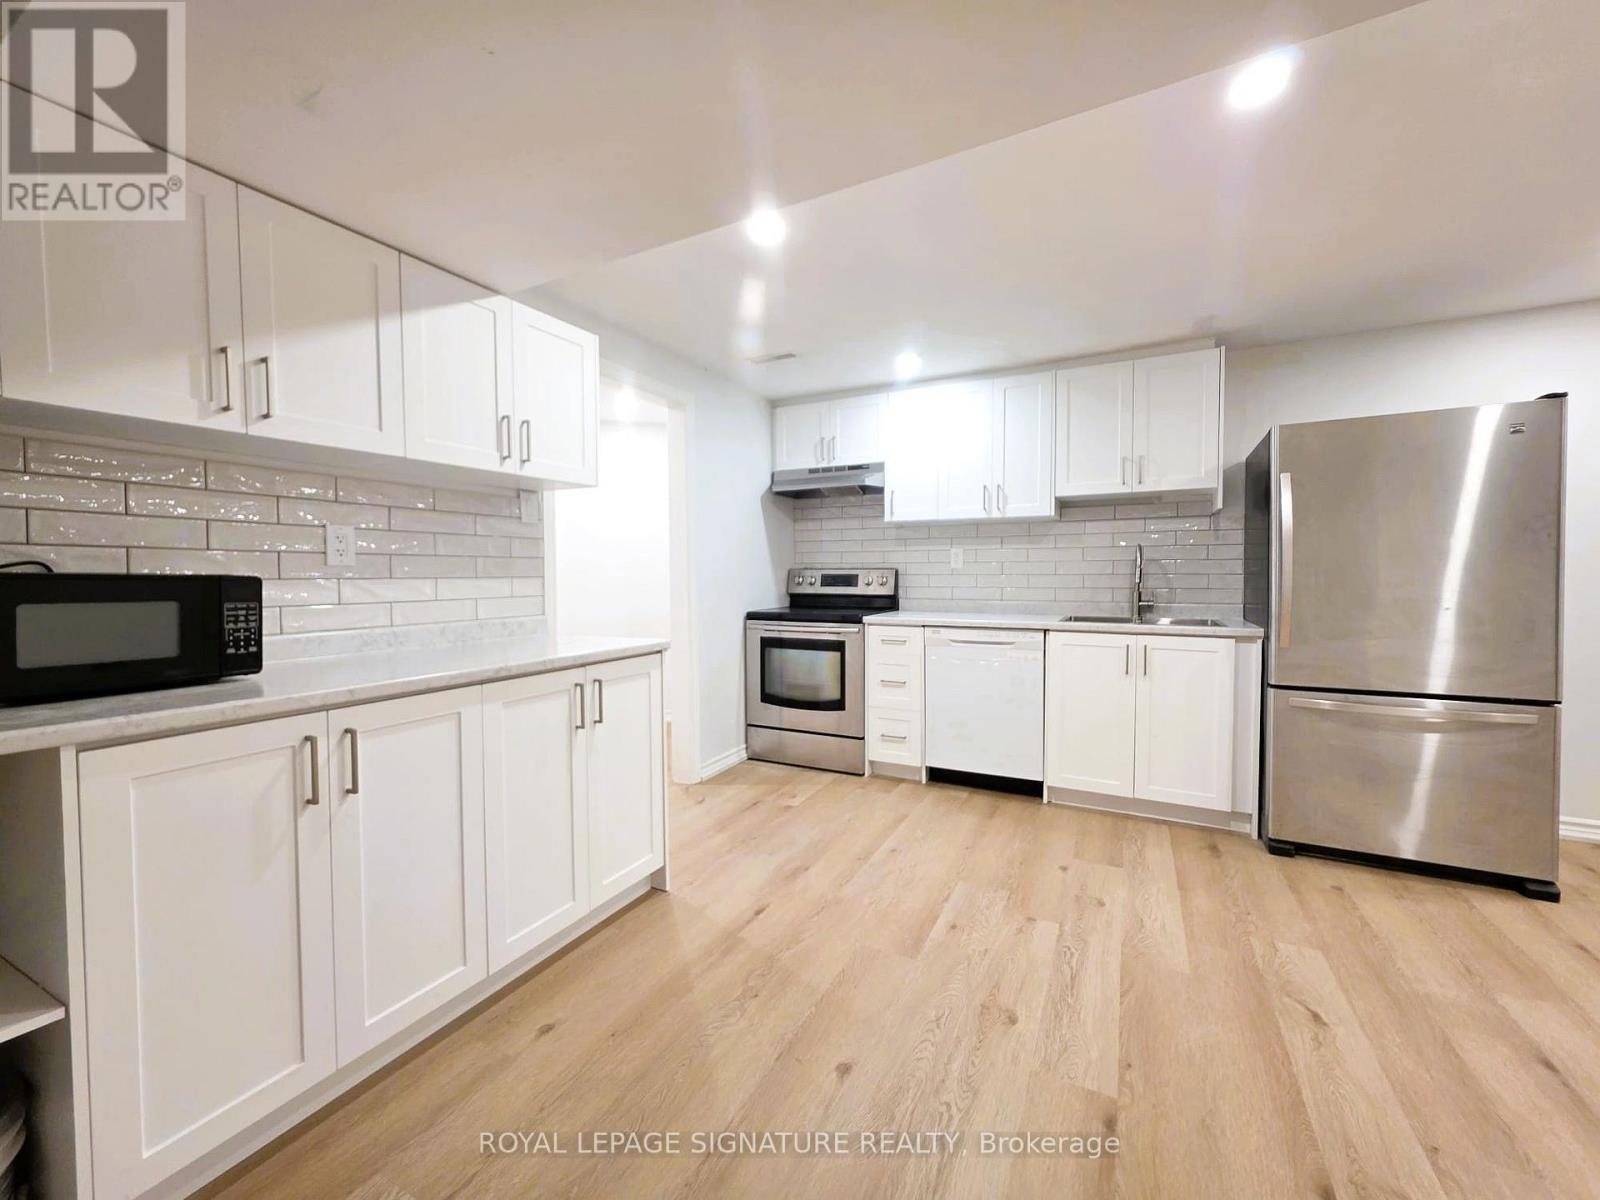
Bsmt - 148 Tamarac Trail
Aurora, Ontario
***Legal Basement Apartment*** with 2 large bedrooms in the highly sought-after Aurora Highlands! Over 1100 sqft of finished walk-up legal basement apartment. It features a spacious living room and dining room, offering plenty of space. There are 2 large bedrooms with walk-in closets and large windows. The lower unit has a private entrance. Ensuite washer and dryer.One parking space is available in the driveway. No smokers and no pets. The tenant is responsible for paying 34% of all utilities.Don't miss this opportunity! (id:51382)
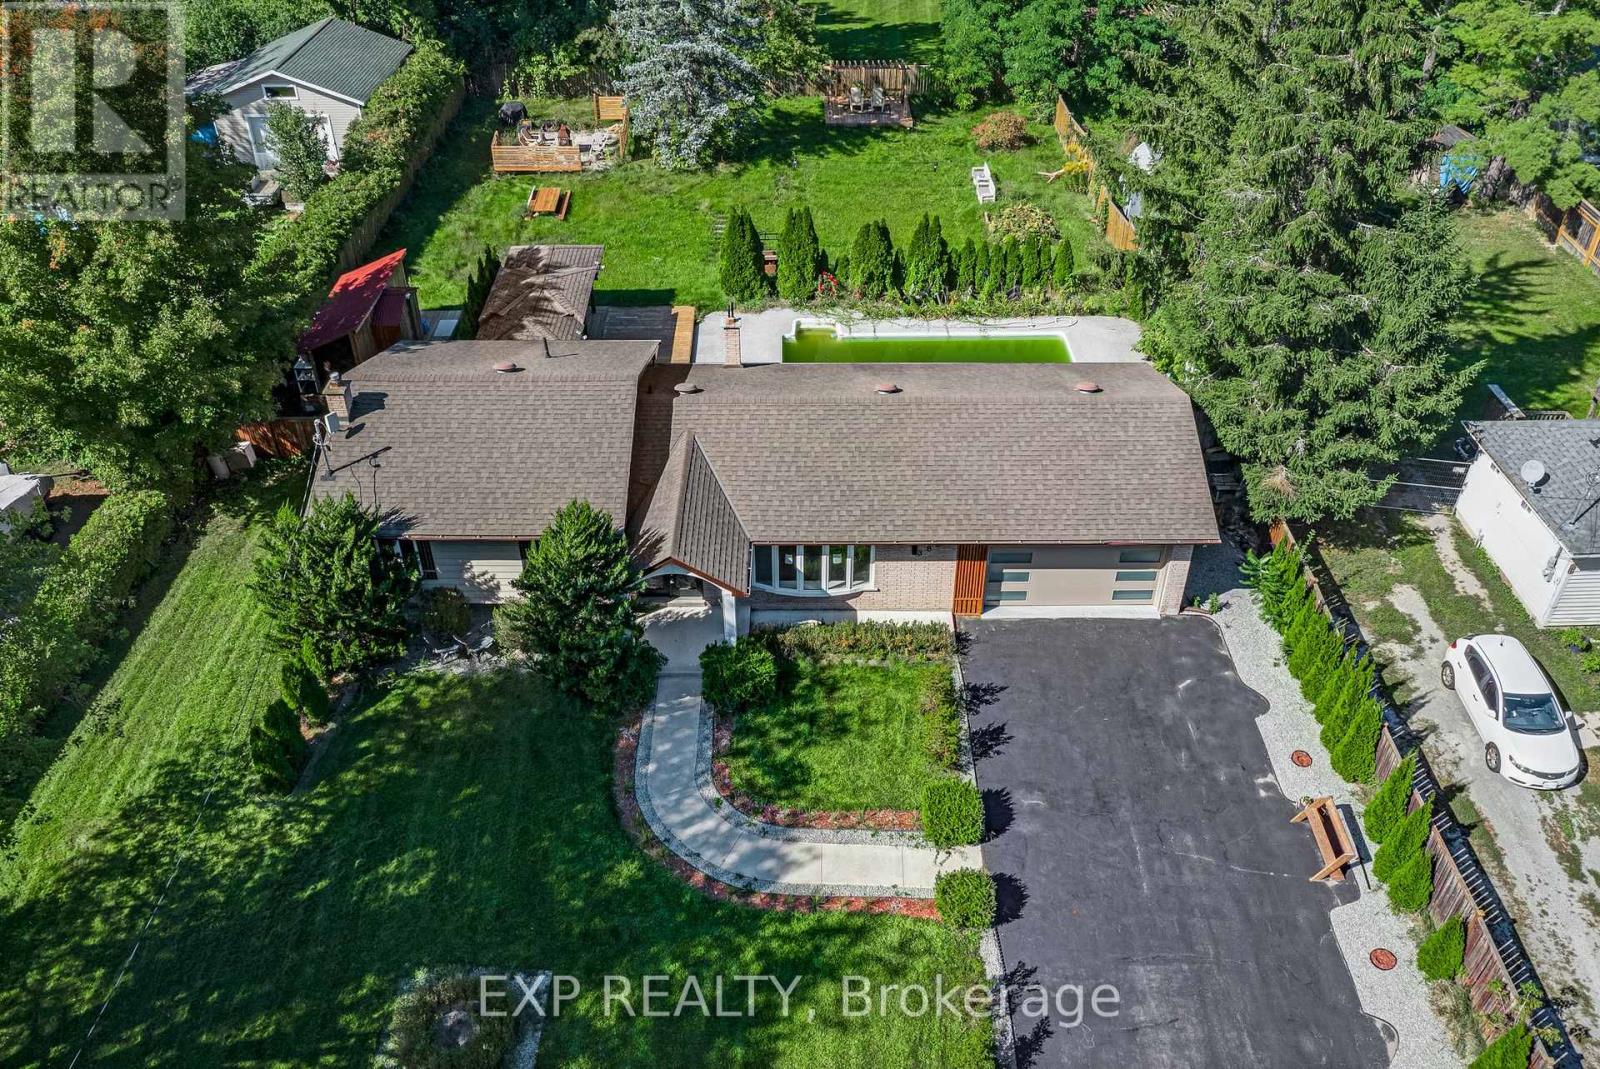
388 Bouchier Street
Georgina, Ontario
An opportunity rarely offered in historic Roches Point: a 100-foot-wide lot set back from the road, facing permanent forested green space that will never be built on. Behind the custom-designed home, the backyard has been built for full-scale entertaining, in ground pool with epoxy-coated surround, expansive deck all within a fully fenced yard. Inside, oversized windows fill the open-concept main space with views of the forest out front and the pool behind. The upper level is finished in light-toned hardwood under soaring ceilings and custom lighting, anchored by a kitchen designed for both daily life and hosting: central island, porcelain-quartz countertops, designer cabinetry and pendant lighting. Two statement fireplaces warm the home, and four full bathrooms serve a layout that includes a secondary suite, genuine multigenerational flexibility, not an afterthought. The lower level is a comfortable retreat.Steps from the water, residents enjoy access to a private park and sandy beach at the end of the street ($40/year association fee, per seller), with parks, golf, and public transit all nearby, surrounded by multi-million-dollar homes. Elegant full-time residence or four-season escape. Roches Point delivers both. (id:51382)
174 Maplewood Drive
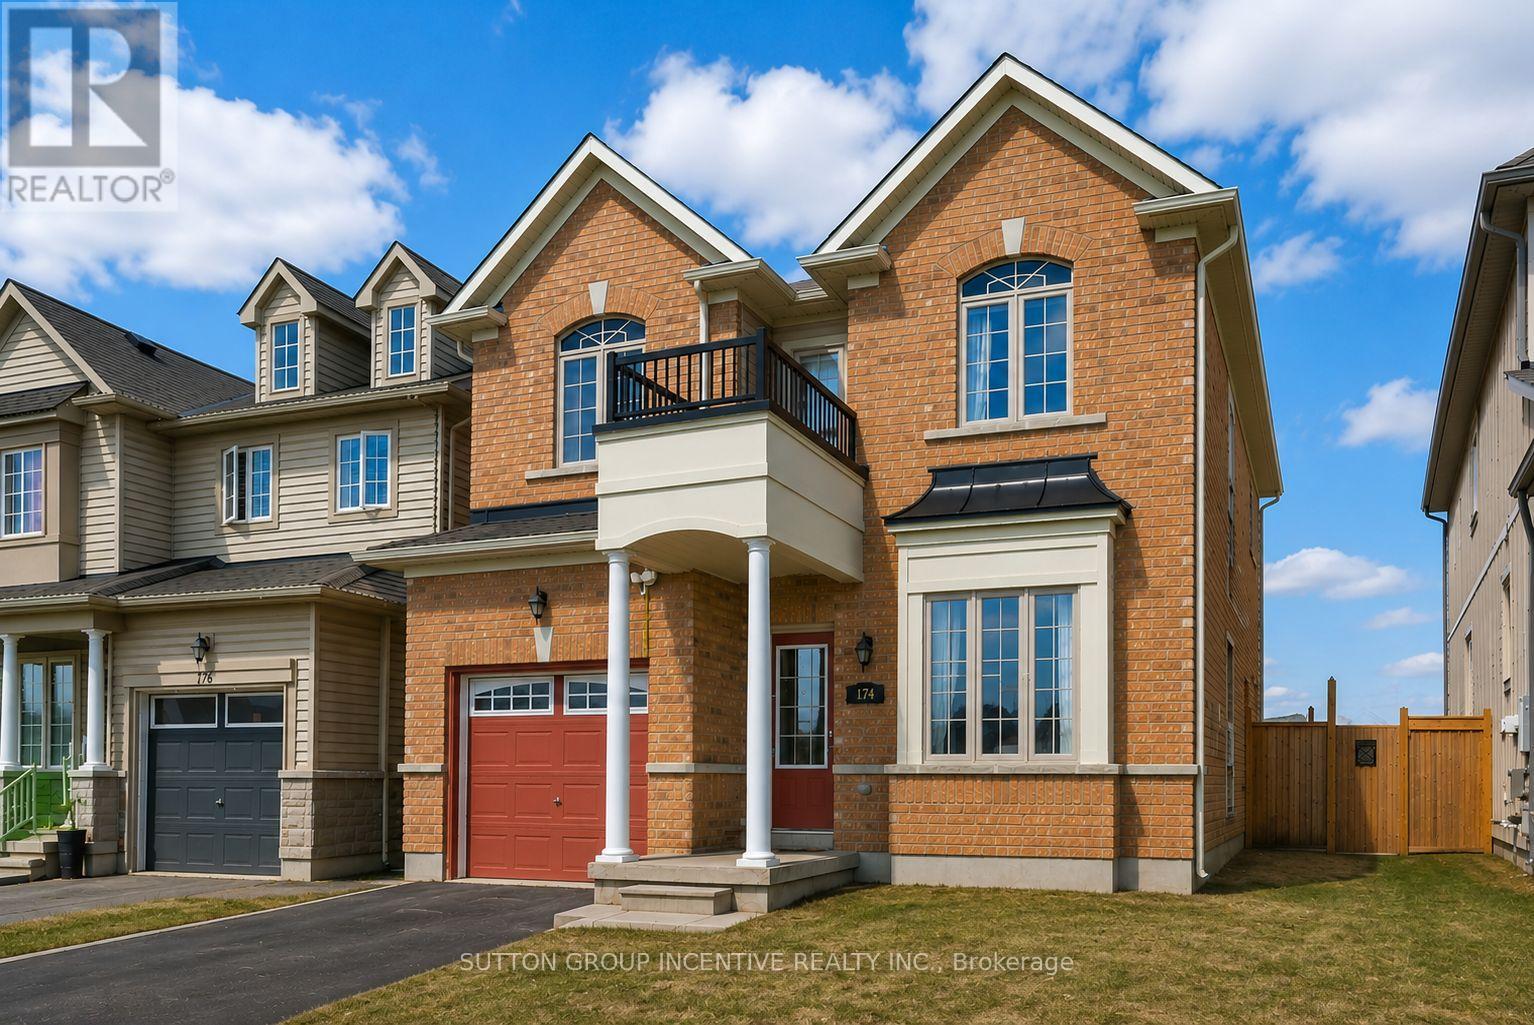
Essa, Ontario
Two-story link home with 3 bedrooms features laminate flooring throughout the main level & ceramics in the kitchen area. Large home with over 1850sq/ft above grade. The main floor includes 9' ceilings a generously sized living room, a separate dining room off the kitchen area, and a convenient 2pc powder room. The bright, compact-sized kitchen with an adjoining breakfast eating area. Walkout to a backyard deck from kitchen, perfect for entertaining, and overlooks a fully fenced yard. Upstairs, you'll find three spacious bedrooms and main 4pc bath also including a primary suite complete with a four-piece en-suite bathroom. This level is carpeted with ceramics in the washrooms. The unfinished basement offers excellent potential for future living space. Rent is currently $2,500.00 per month and ends December 31st of 2026. In addition, this property is sold in as is condition with no representation or warranties. Photos have been "AI" enhanced. (id:51382)
706 Sultana Square W
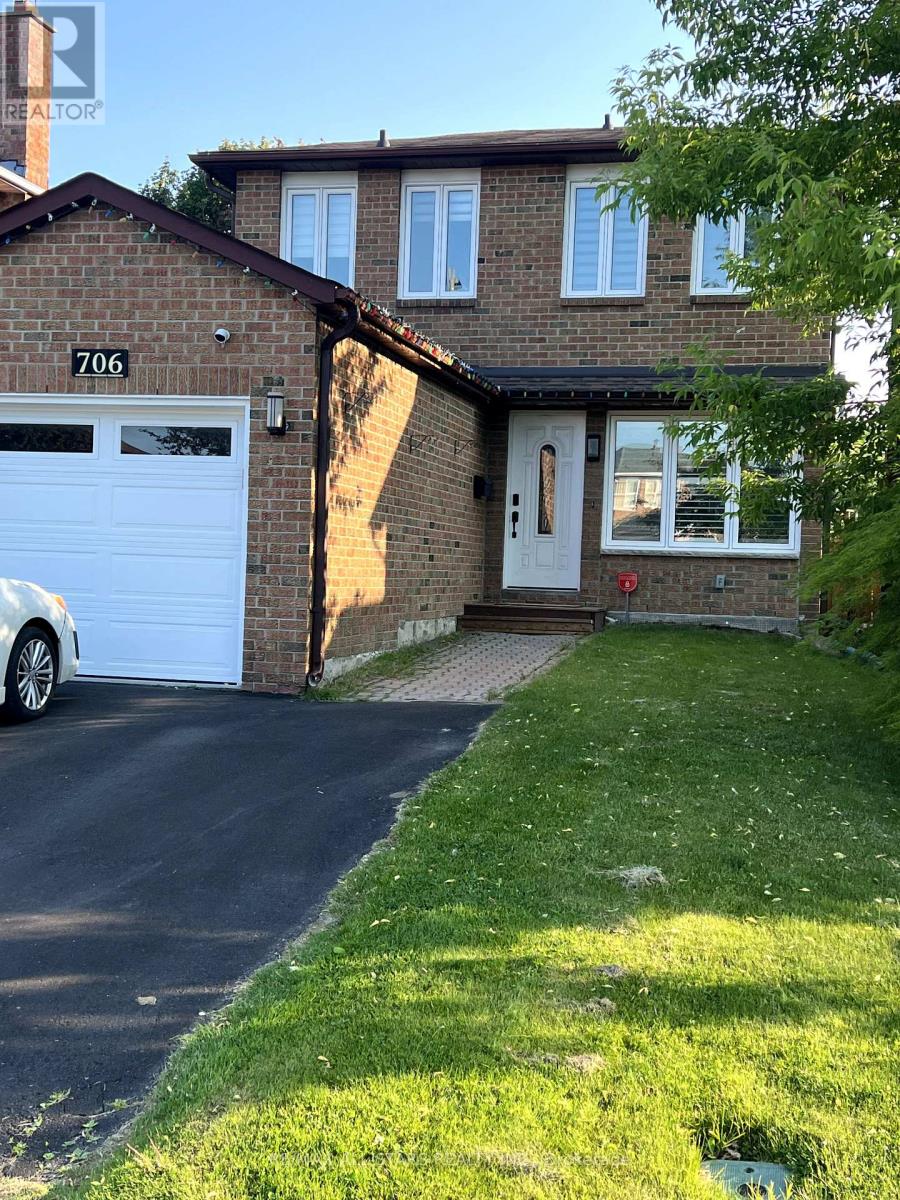
Pickering, Ontario
Very well maintained 3+1 bedroom, 4 bathroom house with finished basement/nanny/in-law suite in high demand area of Amberlea, Pickering with laminate flooring, a modern kitchen, spacious living room , ensuite laundry, minutes to Hwy 401 & public transit routes. Single car garage plus 2 parking spots on driveway available. Dead end street, large backyard . Walking distance to supermarket, great school district and minutes to the 401. Tenant to pay for hydro, gas and water. (id:51382)
Th120 - 38 Lee Centre Drive
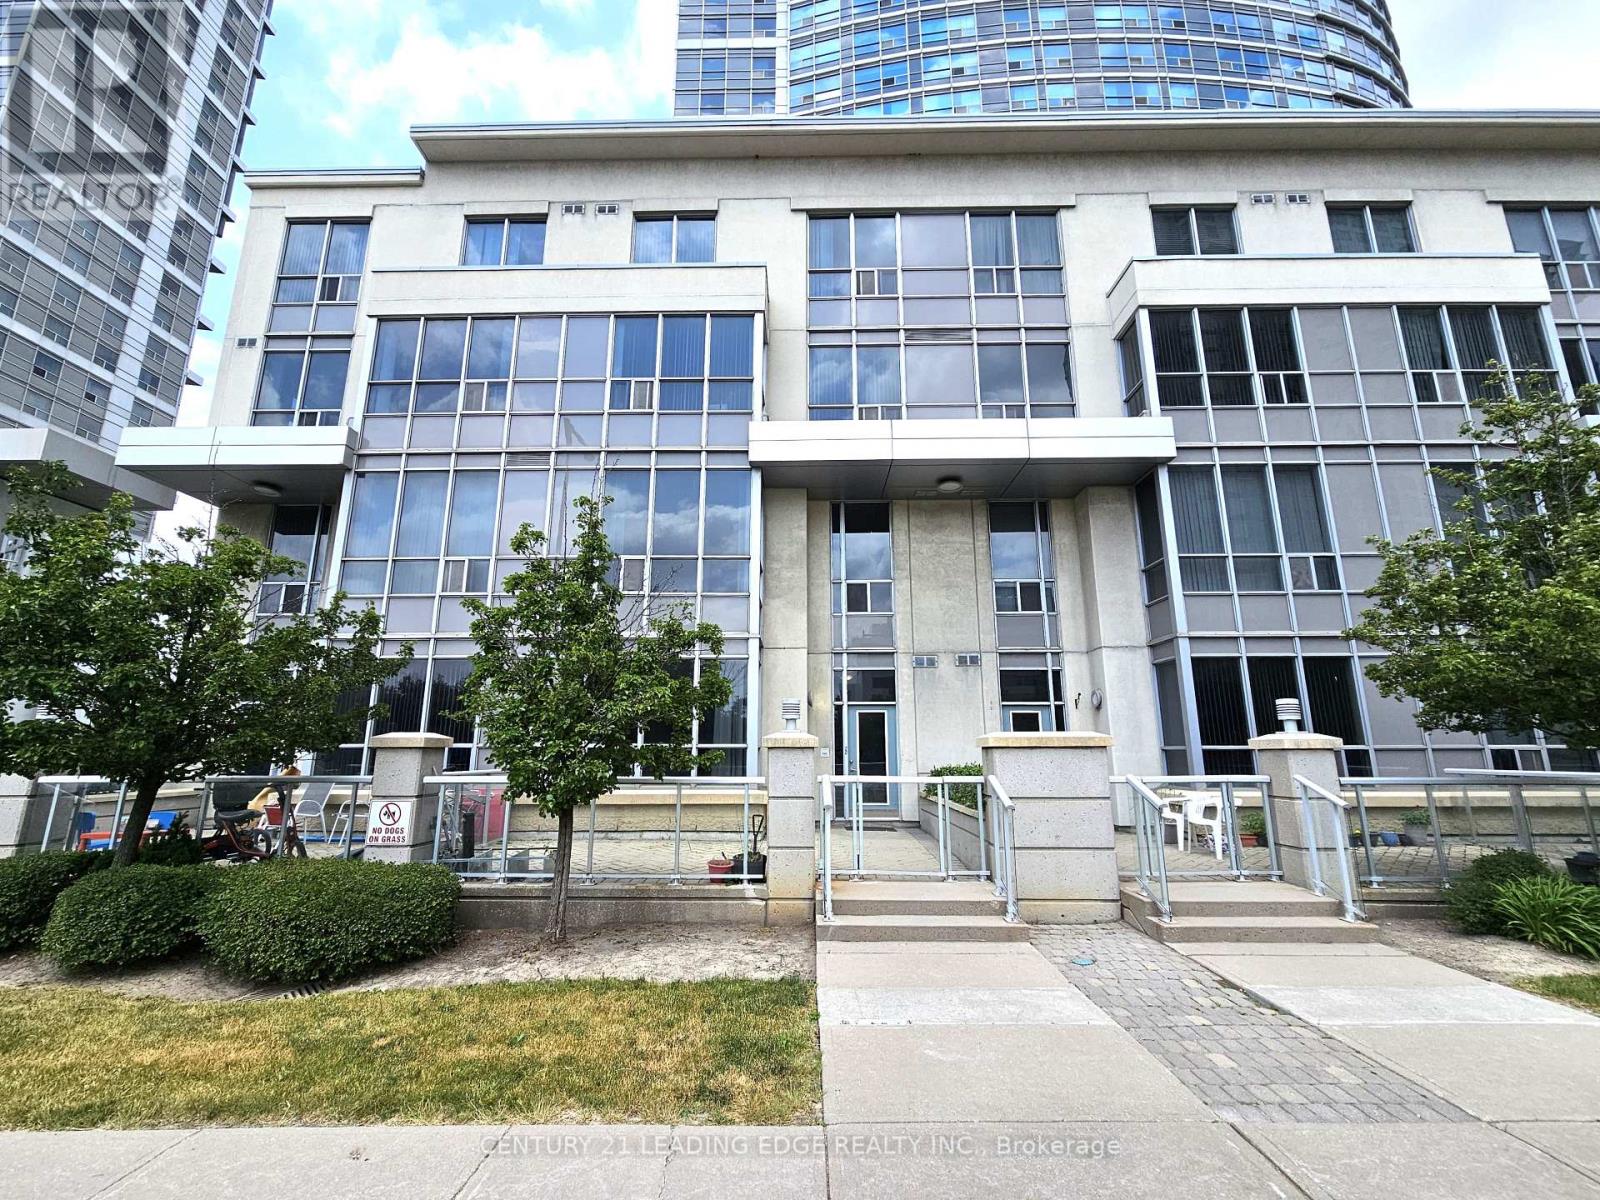
Toronto, Ontario
Welcome to this beautifully maintained, light-filled two-storey townhouse offering 2 bedrooms, a versatile den, 2 bathrooms, 1 parking space, and a locker. Complete with dual entrances: one through the condo lobby and another with direct street access, making this the ideal home for your everyday convenience! Situated in the heart of Scarborough, this townhouse features an open-concept living and dining area with soaring 10-foot ceilings, and expansive windows that frame serene park views with ample natural light. The modern kitchen is equipped with a breakfast bar, ideal for casual meals and entertaining! Freshly painted throughout. This home is move-in ready! Step outside to your private south-facing terrace. Perfect for relaxing or dining while enjoying the outdoors. Second floor is complete w/ 9-foot ceilings offering a bright, airy ambiance. Equipped with 2nd floor laundry for your added convenience. The spacious primary bedroom offers large windows and ample closet space, while the second bedroom is sun-drenched and inviting with its own closet and generous size window. Residents enjoy access to exceptional amenities, including a 24-hour concierge, fitness centre, indoor pool, guest suites, party and billiards rooms, visitor parking, and a rooftop terrace with BBQs. Unbeatable location. Just minutes to schools, parks, shops, restaurants, grocery stores, TTC, Scarborough Town Centre, Centennial College, University of Toronto, highway 401, and lots more! This is a must-see property! Don't miss this rare opportunity! (id:51382)
929 - 3270 Sheppard Avenue E
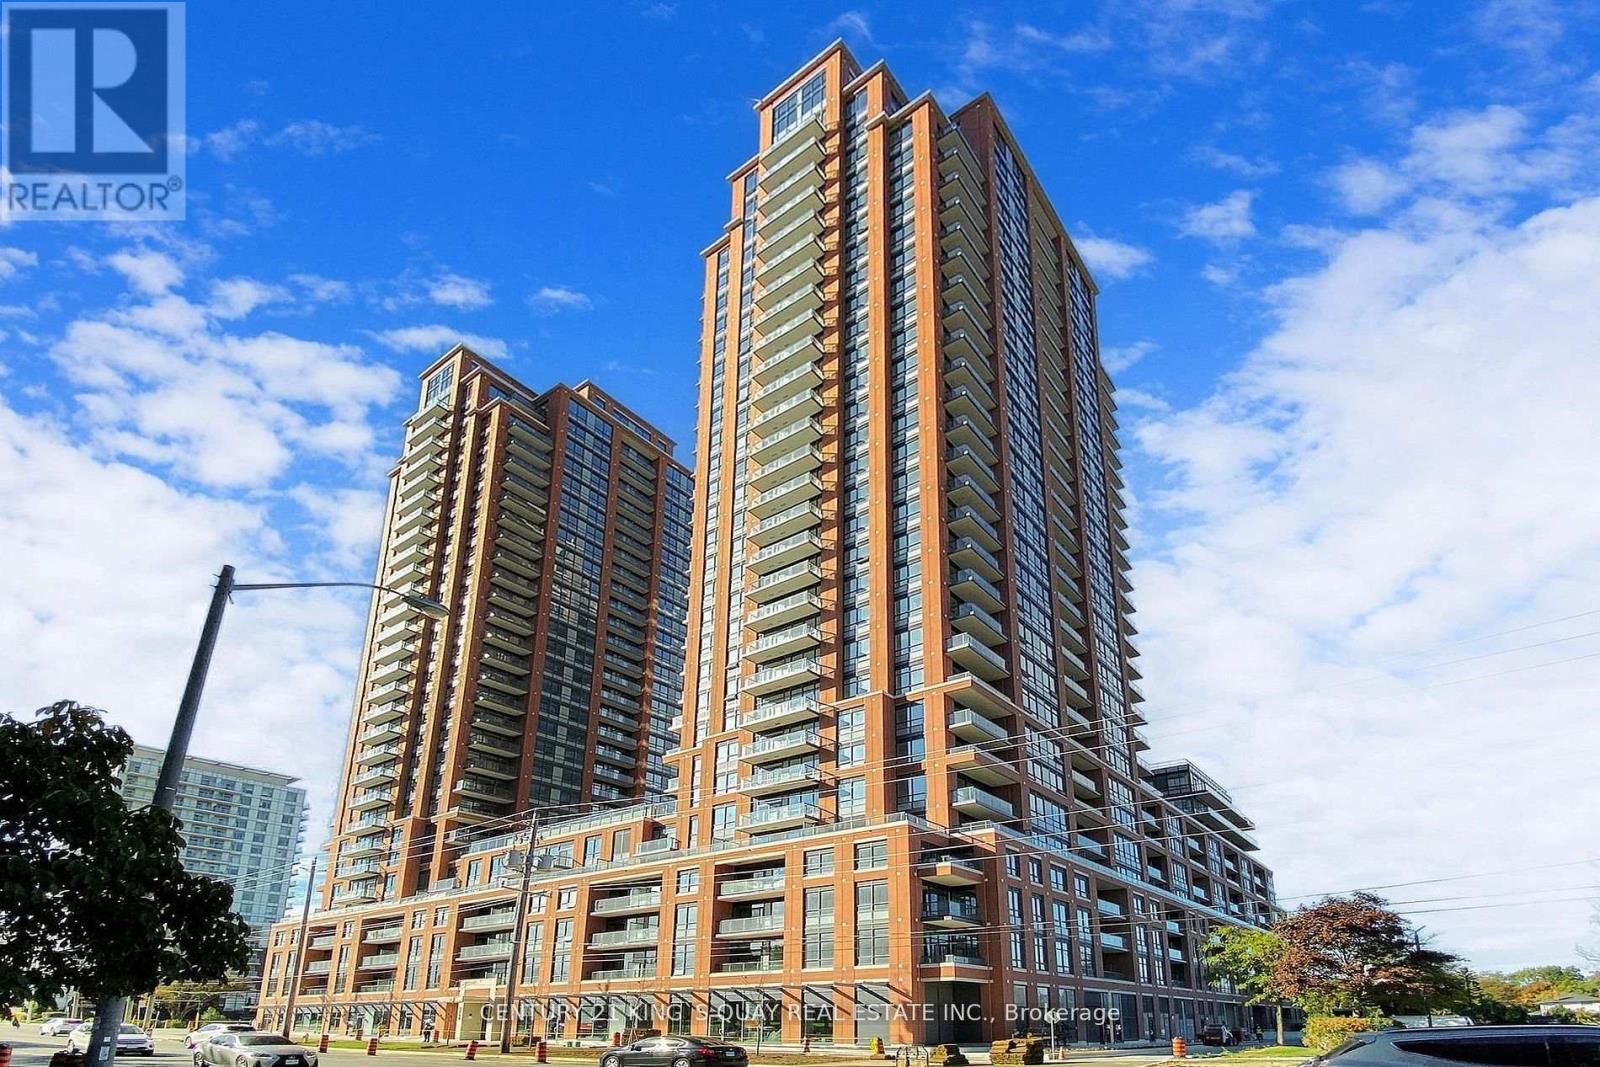
Toronto, Ontario
Experience Luxury Living In This One-Year-New Condo At Pinnacle Toronto East! This Bright And Spacious West-Facing 1 Bedroom + Den Suite Features A Functional Open-Concept Layout, 9-Ft Ceilings, And Plenty Of Natural Sunlight. The Modern U-Shaped Kitchen Offers Full-Size Stainless Steel Appliances And Elegant Finishes. The Spacious Den Is Ideal For A Home Office Or Guest Room. Enjoy Exceptional Amenities, Including A Rooftop Outdoor Pool, Fully Equipped Gym, Yoga Studio, Rooftop BBQ Terrace, Party And Meeting Rooms, Sports Lounge, And Children's Play Area. 24-Hour Concierge And Security Provide Added Comfort And Peace Of Mind. Ideally Located Just Steps To Warden & Sheppard Plaza, TTC, Supermarkets, Restaurants, And Shopping, With Easy Access To Hwy 401 & 404, Parks, Golf Courses, Schools, And Libraries. One Parking Spot And One Locker Included. (id:51382)
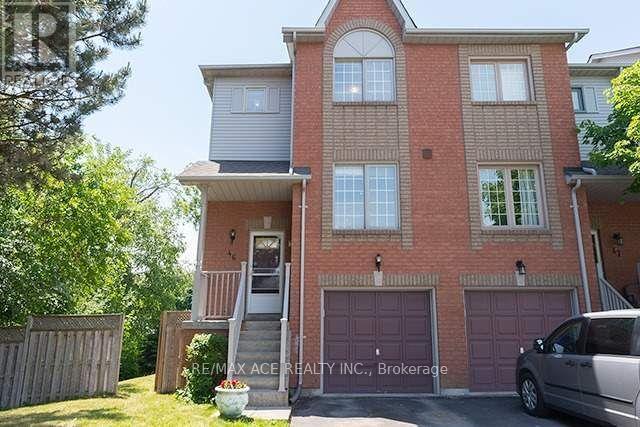
46 - 1867 Kingston Road
Pickering, Ontario
A spacious 3-bedroom, 2-bathroom end-unit layout spanning approximately 1,214 square feet. It features an open-concept living and dining area with hardwood floors and pot lights overlooking the backyard, Updated family-sized kitchen outfitted with stainless steel appliances, paired with a bright open-concept breakfast area boasting large window Fully finished lower-level recreation room with laminate flooring and a direct walk-out to a private, fenced backyard. The lower level also houses the ensuite laundry room, Centrally located in a highly family-friendly neighborhood just minutes from the Smart Centres Pickering, Pickering Town Centre, Pickering GO Station, and Highway 401. It offers quick access to public transit, parks, recreational centers, and local schools. (id:51382)
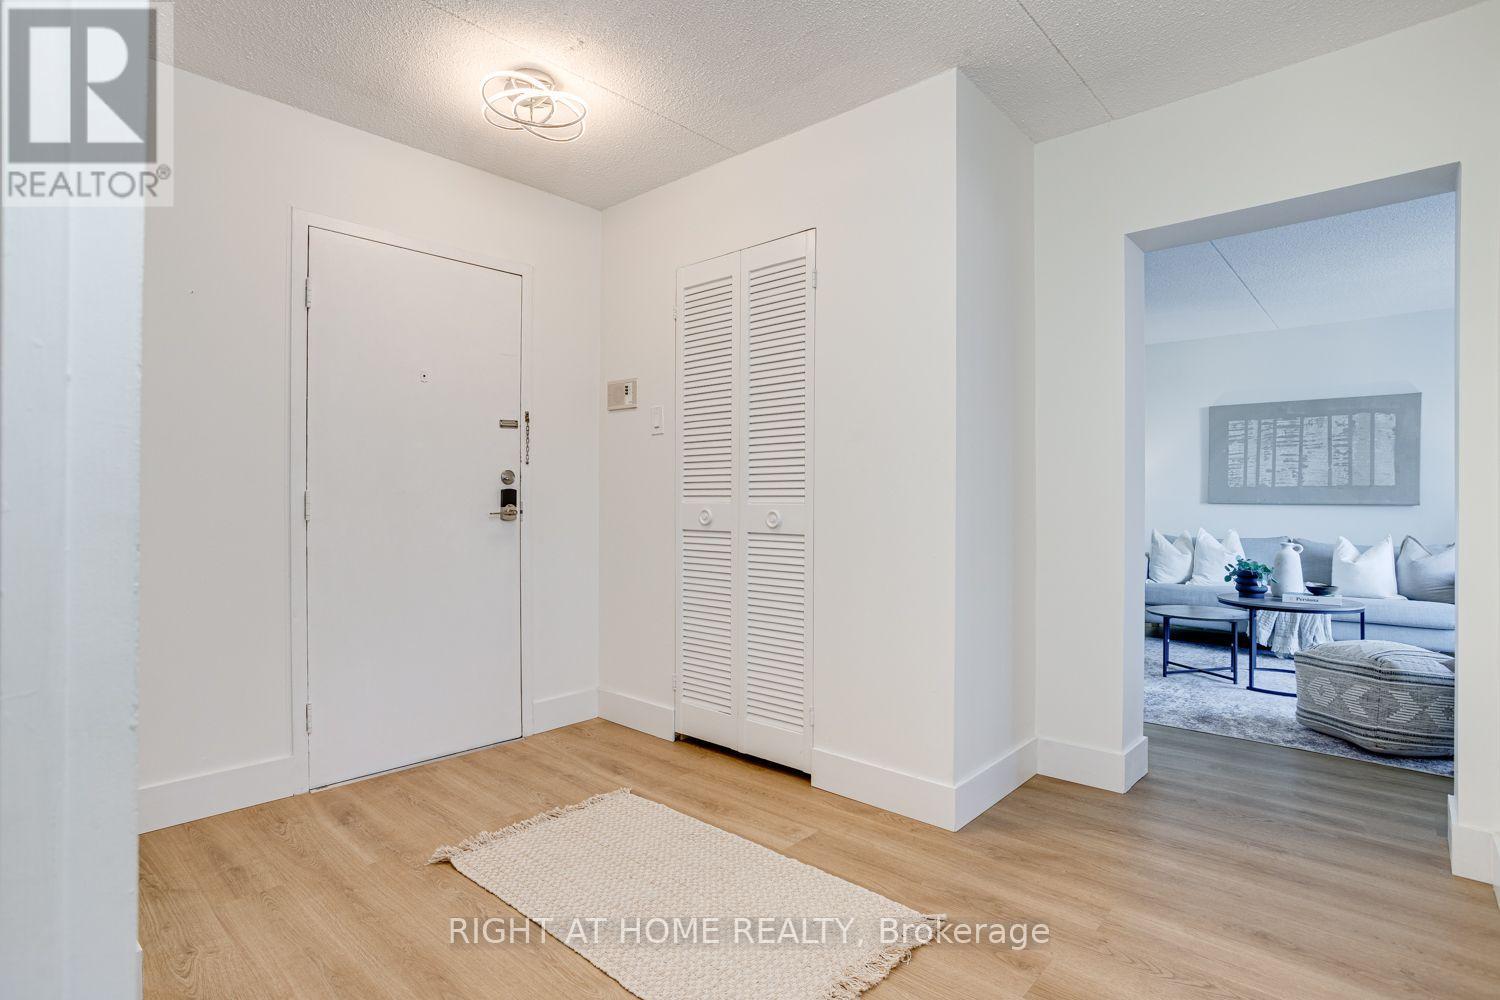
207 - 580 Mary Street E
Whitby, Ontario
Welcome to this bright and beautifully updated three-bedroom, two-storey apartment, offering the space and feel of a home with the convenience of apartment living! Freshly painted and move-in ready, this inviting unit features numerous updates completed in November 2025, including new flooring throughout, newly refaced stairs with plank-style treads, and a new stove, refrigerator and dishwasher. The functional kitchen offers plenty of storage and flows into a spacious living area with a walkout to the deck, which has been refreshed with newly refaced deck boards-creating a great outdoor space to relax and unwind. Upstairs, you'll find three generously sized bedrooms and a beautifully renovated bathroom featuring a sleek glass-enclosed shower and illuminated vanity with ample storage. Set in a mature, established Whitby neighbourhood, conveniently located close to downtown Whitby, transit, shopping and everyday amenities. Plenty of visitor parking makes it easy to welcome family and friends, with the option to secure an additional parking space at a minimal additional cost, if needed. A fantastic opportunity for buyers looking for generous living space, modern updates and a convenient Whitby location. (id:51382)
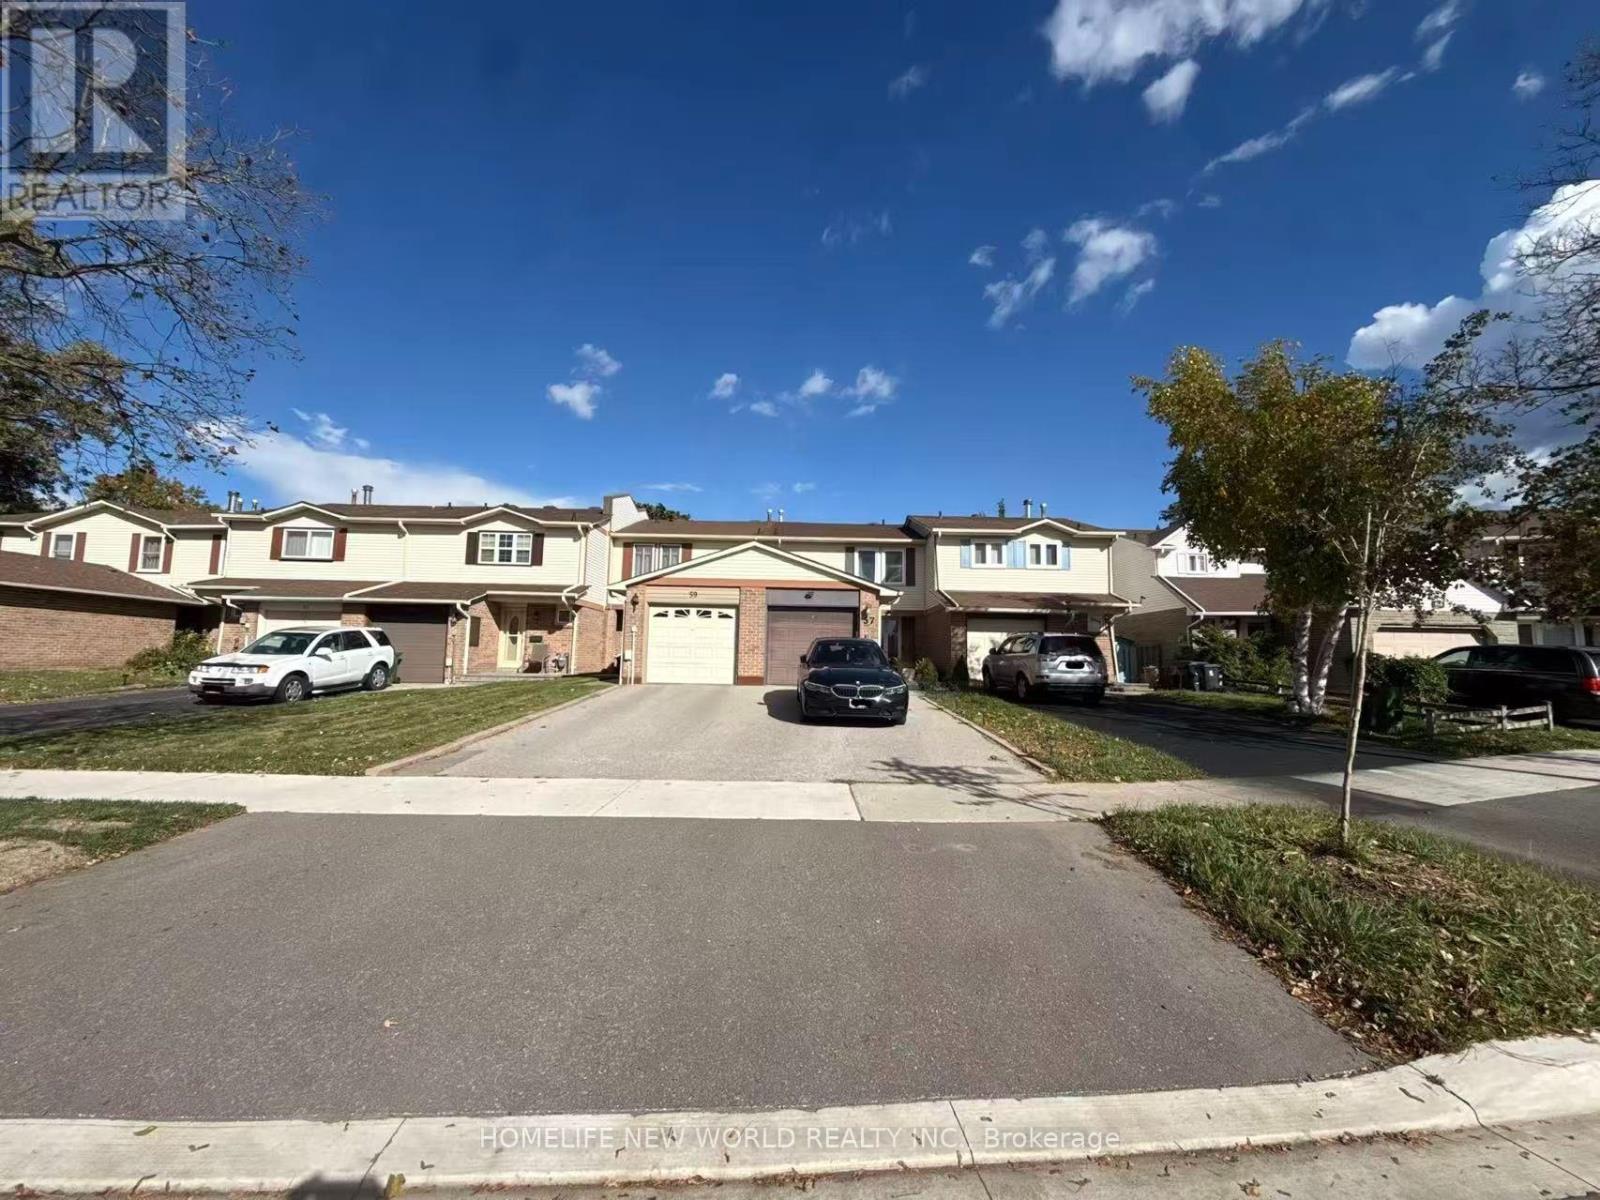
57 Withycombe Crescent
Toronto, Ontario
Introducing a beautifully renovated freehold townhouse in the sought after Milliken community. Quiet and safe neighborhood. This gem boasts a fantastic layout with tons of upgrades throughout all levels. Enjoy ample storage in the large front hall closet and convenience with the main floor upgraded powder room. The spacious living and dining rooms are perfect for entertaining, while the updated kitchen features new stone counters, a pantry, and sliding doors leading to a deck that offers lovely park views. On the second level, you'll find three spacious bedrooms and an updated bathroom, providing plenty of comfort for the whole family. The newly finished basement includes a upgraded three-piece bath, a recreation room, laundry facilities. This townhouse offers the perfect blend of modern living and prime location.Conveniently located near Pacific Mall, TnT Mall, grocery stores, restaurants, shops, TTC, Milliken GO Station, two parks, and both public and Catholic schools. Don't miss the opportunity to make this your dream home! (id:51382)