
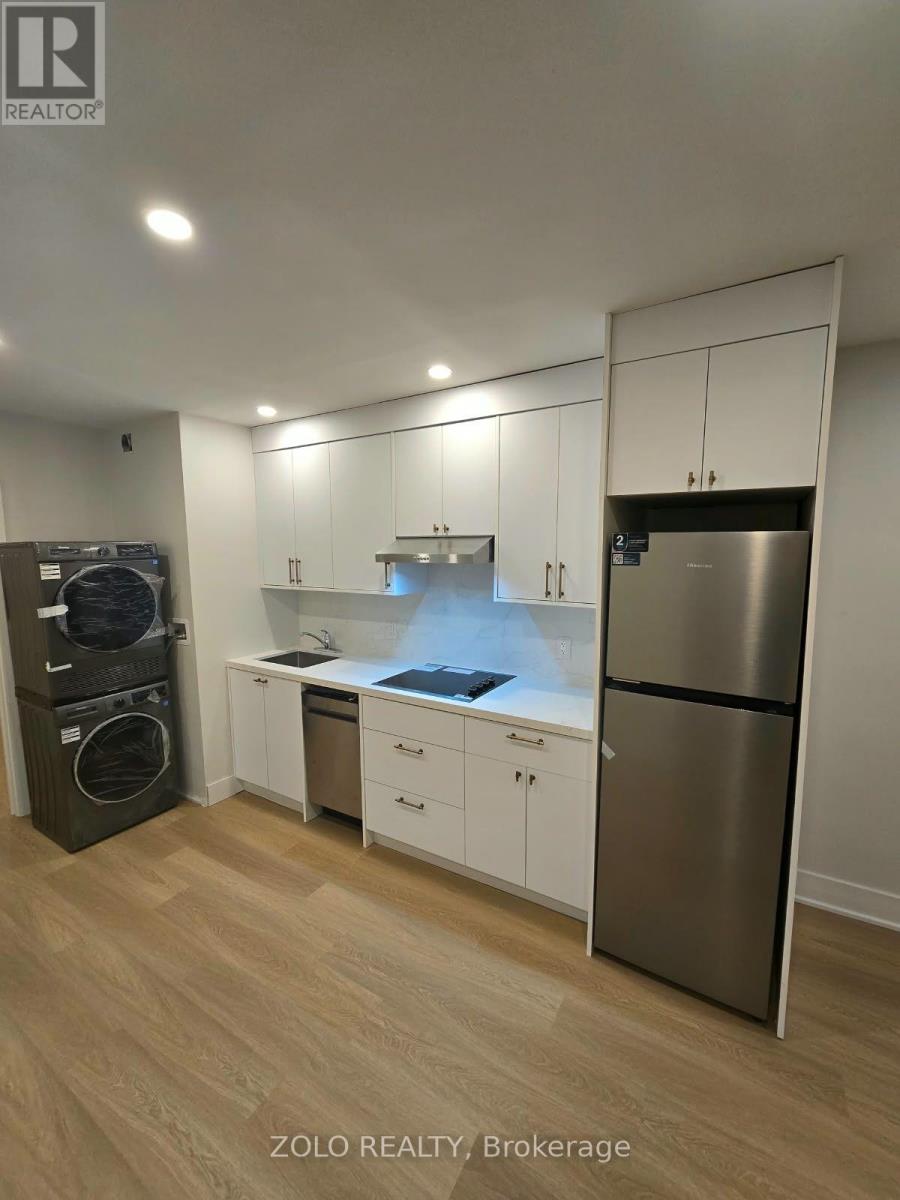
#2 - 3525 Bathurst Street N
Toronto, Ontario
Welcome to this beautifully renovated 2-bedroom, 1-bathroom unit, ideally located in the highly convenient Bathurst & 401 area. Featuring modern finishes and thoughtful updates throughout, this stylish and move-in-ready home offers comfortable living in a fantastic location. Perfectly situated just minutes from Highway 401, with an abundance of shops, restaurants, grocery stores, and everyday amenities nearby. With easy access to major transportation routes and everything you need close at hand, this is an excellent opportunity for comfortable and convenient city living. Opposite to Baycrest Community. (id:51382)
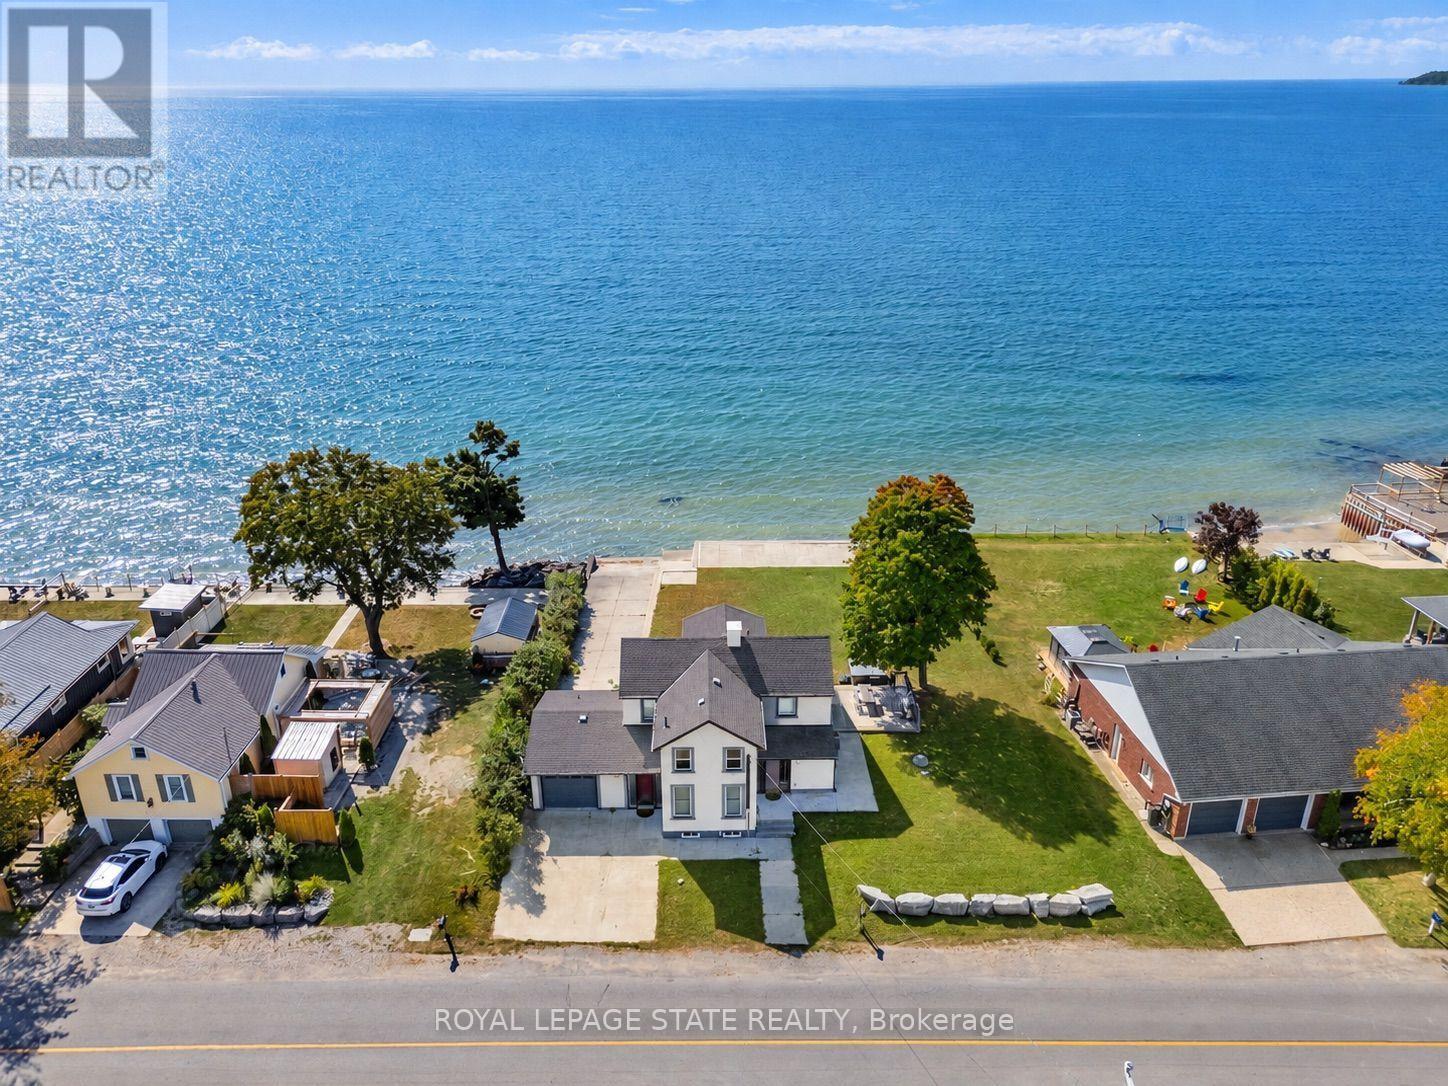
2952 North Shore Drive
Haldimand, Ontario
Wake up to the water with unforgettable lake views. Set on an exceptionally wide 99.41 ft. waterfront lot with 180 ft. of depth, this impressive property offers a rare combination of space, privacy and direct access to the lake. A wall of windows across the main floor brings the waterfront into the heart of the home, creating a beautiful backdrop for everyday living and entertaining.The spacious living room features a fireplace and sweeping water views, while a flexible den/office provides a quiet space for work or relaxation. The generous kitchen, with peninsula, opens effortlessly into a bright dining area overlooking the lake. A dedicated games room adds another inviting space to gather with family and friends. Step outside to the deck and settle into the hot tub as the sun sets over the water.Upstairs, the private primary suite features a walk-in closet and 3-piece ensuite, joined by two additional bedrooms with walk-in closets, a 4-piece bath and a comfortable sitting room. The lower level offers abundant storage plus a bright bonus in-law suite with large windows and walk-out to a concrete patio and the waterfront. For the boating enthusiast, the attached garage offers roll-up doors at both the front and rear, creating convenient access to your own concrete boat ramp. A concrete breakwall and waterfront stairs make enjoying the shoreline effortless, while the exceptionally generous yard provides plenty of room to relax, entertain and make the most of summer days by the lake. Just 15 minutes to town amenities and only 2 minutes to Long Beach Golf Club and the Gord Harry Hiking Trail. Previously operated as a successful short-term rental, this is a rare opportunity to enjoy a spectacular waterfront lifestyle with the added potential of rental income. A truly special setting where the lake and all it has to offer becomes part of everyday life. (id:51382)
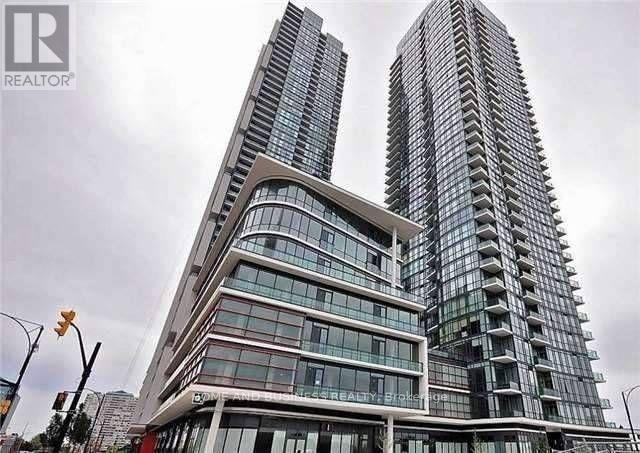
1505 - 510 Curran Place
Mississauga, Ontario
1 Bedroom + Den Condo Available from 1st of November. Experience contemporary living in this stylish suite featuring high ceilings and a functional layout. The den can easily serve as a small second bedroom or home office. Conveniently located just steps from Square One Shopping Centre, restaurants, banks, the library, pharmacies, grocery stores, the Newcomer Centre, Celebration Square, and public transit. Perfect for professionals, newcomers, and students alike. (id:51382)
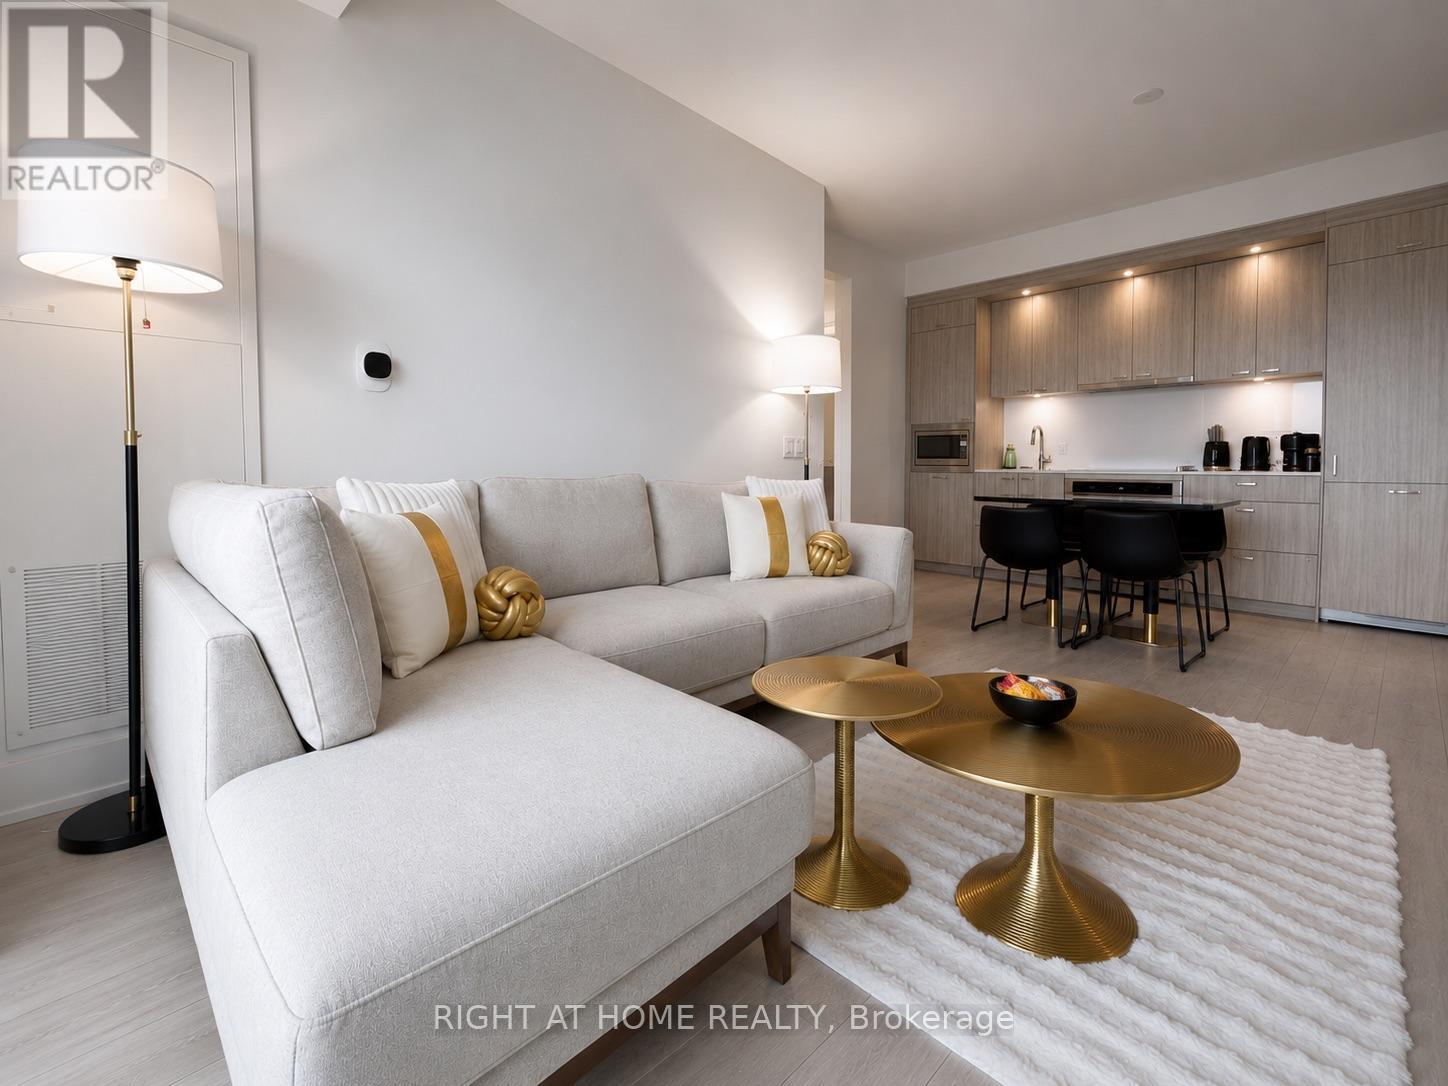
634 - 858 Dupont Street
Toronto, Ontario
Luxurious Brand New unit with brand new furniture, with Unobstructed South Views, Downtown and CN Tower! Tridel's The Dupont - Residences East of Ossington. This 2 Bedroom + Den, 2 Bathroom unit offers over 800 sq. ft. of interior living space plus a 85 sq ft private balcony ,9-ft ceilings, contemporary finishes and a functional layout. Enjoy an impressive collection of amenities, including an outdoor swimming pool, BBQ area and fireside lounges, plus a fully equipped fitness centre, sauna, steam room and yoga studio. Additional resident amenities include 24hr concierge, a party room, games room, and dedicated kids' play room. One Parking Spot and one locker are included. Free internet until June 15, 2027. Two queen beds and one sofa bed. (id:51382)
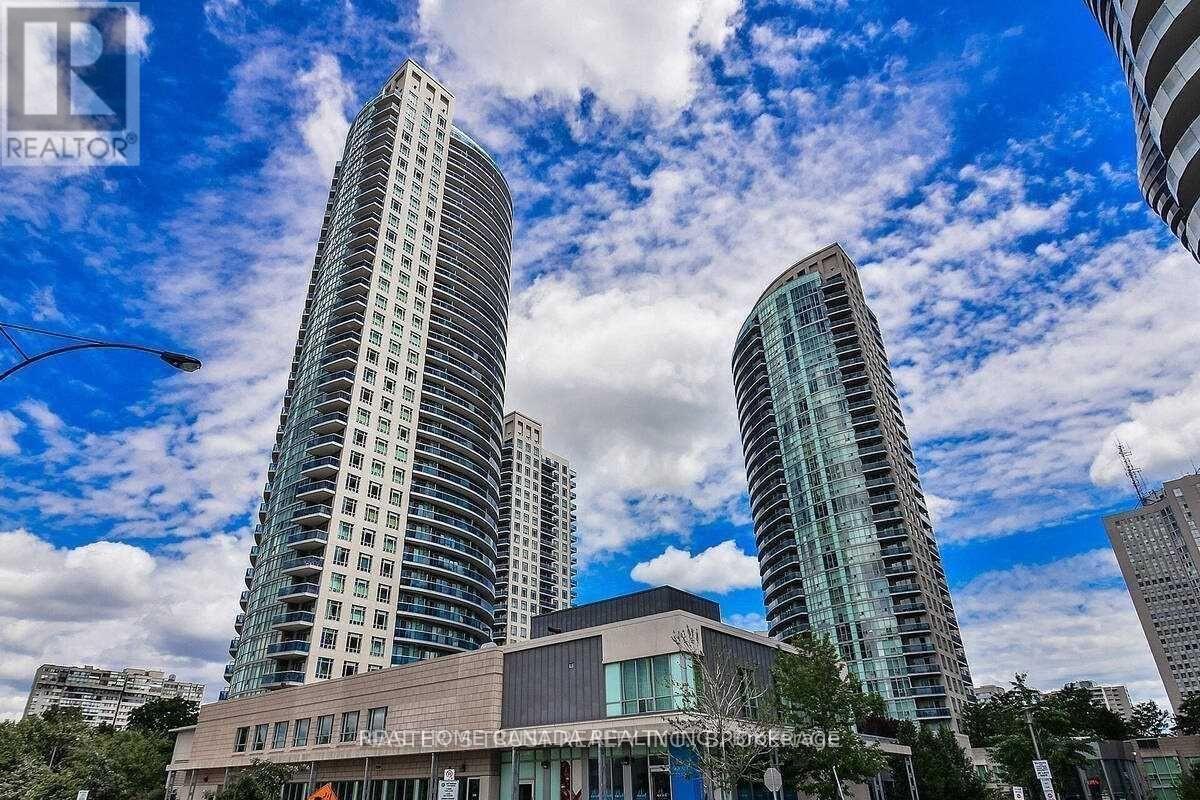
2203 - 80 Absolute Avenue
Mississauga, Ontario
Mississauga Square ONE, Stunning 2 Bedrooms, 2 Washrooms, Corner Unit 870 Sf In The Award Winning Absolute Community. Gorgeous East exposure, with floor-to-ceiling windows, , Open Concept + Living/Dining Room, Walkout To Large Balcony. Trendy Dark Hardwood. Carpet-free, Modern Eat-In Kitchen With Granite Counter Tops And Dark Cabinets. Master Bedroom With His/Hers Closets & 3-Pc Ensuite. Close to all amenities. (id:51382)
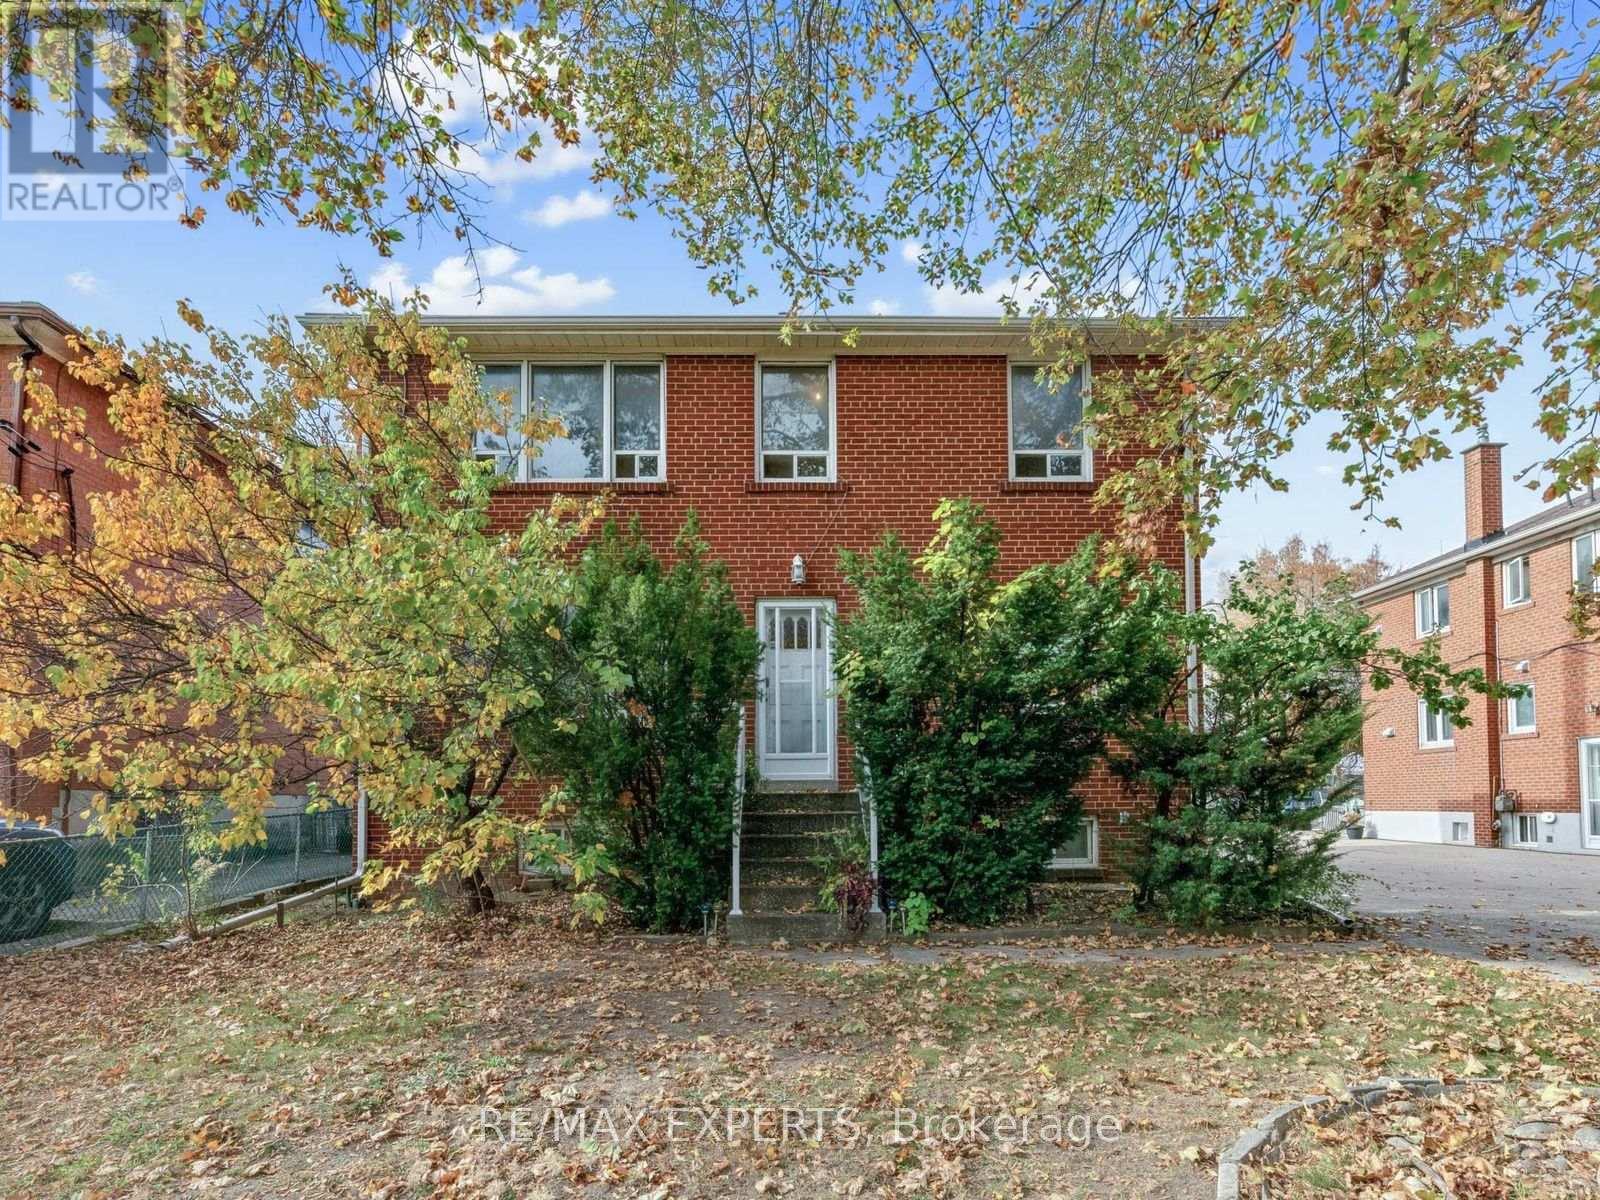
Upper - 96 Wesley Street
Toronto, Ontario
Welcome to 96 Wesley Street! Situated in a charming and convenient Toronto neighbourhood, this spacious upper-level unit offers 2+1 bedrooms, 1 bathroom, and a functional layout designed for comfortable everyday living. Featuring an updated kitchen, generously sized principal rooms, and spacious bedrooms, this inviting residence offers the perfect combination of comfort and practicality. The versatile additional room provides flexibility for a home office, guest room, or extra living space. One parking space is included for added convenience. Ideally located close to shopping, restaurants, parks, public transit, and everyday amenities, with easy access to everything the city has to offer. A fantastic opportunity to lease a spacious and well-maintained upper-level unit in a desirable Toronto location! (id:51382)
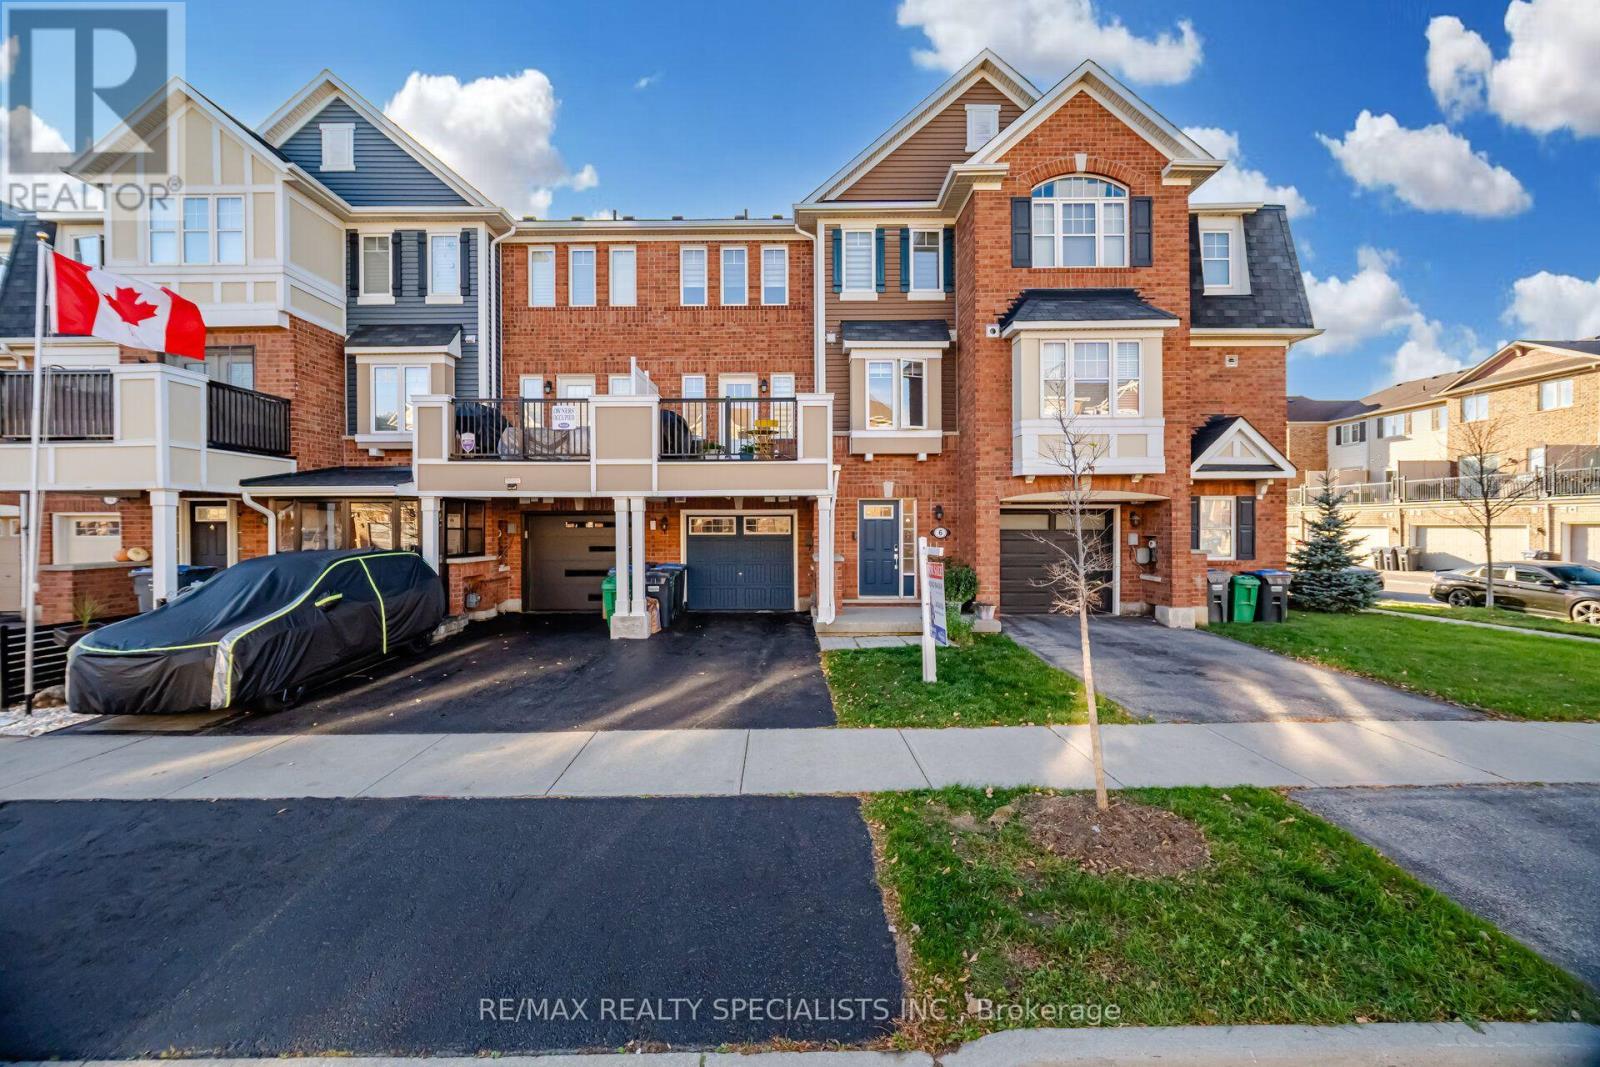
6 Butterworth Road
Brampton, Ontario
***MUST SEE*** This Carpet-free Cozy Freehold TownHome Comes With No Maintenance Fee And 2 Parking Spots*** Located In One Of The Most Desirable Northwest Community, Just Steps to Mt Pleasant GO Station.Featuring Hardwood Flooring All Throughout, New Hardwood Flooring on 2nd Level, Pot-lights, Freshly Painted, Kitchen Comes With Quartz Countertop, Stainless Steel Appliances & Breakfast Bar. Enjoy Your Morning Coffee or An Afternoon BBQ On Your W/O Balcony. Close To Schools, Parks & All Amenities. New French School Under Construction Steps Away Across Creditview Rd. (id:51382)
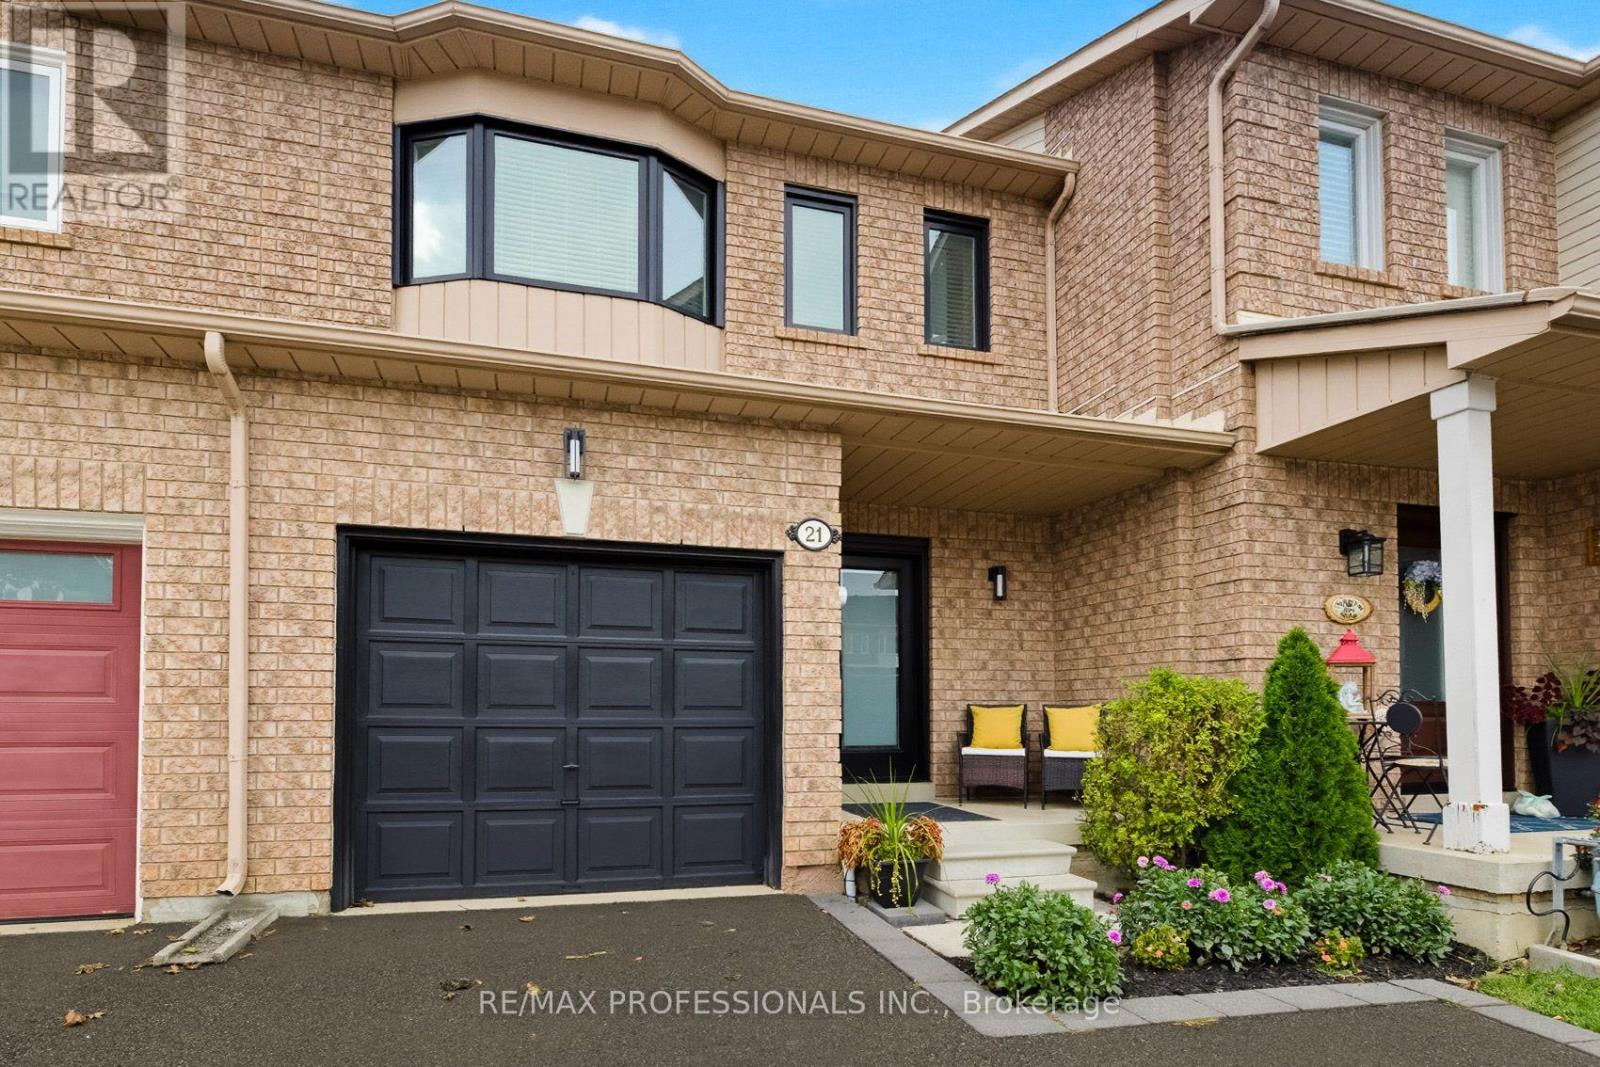
21 Waterbury Street
Caledon, Ontario
Welcome to this beautifully updated freehold townhouse in Bolton East, a desirable family-friendly community! This 2-storey home offers stylish and move-in-ready living! Buyers will benefit from a number of major improvements, including new windows, front door, sliding back door, and fire-rated interior garage door in 2025, attic insulation in 2025, new furnace and air conditioner in 2022, a backyard deck in 2022, irrigation system in 2024, light switches replaced (most with dimmers) and a driveway extension completed in 2020. The renovated main floor is designed for both comfort and function including a 2-piece bath, inside access to the garage, and a walkout to a spacious deck with gas line hookup. The open-concept kitchen, dining and living rooms flow seamlessly when entertaining (see photos with sofa and chairs as well as photos with oversized sectional showing the flexibility the main floor has to offer depending on your needs!). The fully fenced and landscaped backyard creates an ideal setting for guests, children, pets, or simply unwinding at the end of the day. The updated staircase leads to three generously sized bedrooms filled with natural light, along with ample closet space, a large hallway closet for added storage, and two full bathrooms to accommodate busy family living. The finished basement adds valuable flexibility and can easily serve as a recreation area, home office, fitness space, or additional lounge area depending on your needs. A convenient garage-to-backyard passage makes outdoor maintenance easy, whether you're bringing through a lawnmower, tools, or seasonal items. With parking for up to three vehicles between the garage and private driveway, this home checks all the practical boxes as well. Ideally located near excellent schools, parks, trails, bike paths, a lively community centre, library, and dog parks, this property offers the perfect blend of modern updates, everyday convenience, and family-oriented lifestyle. (id:51382)
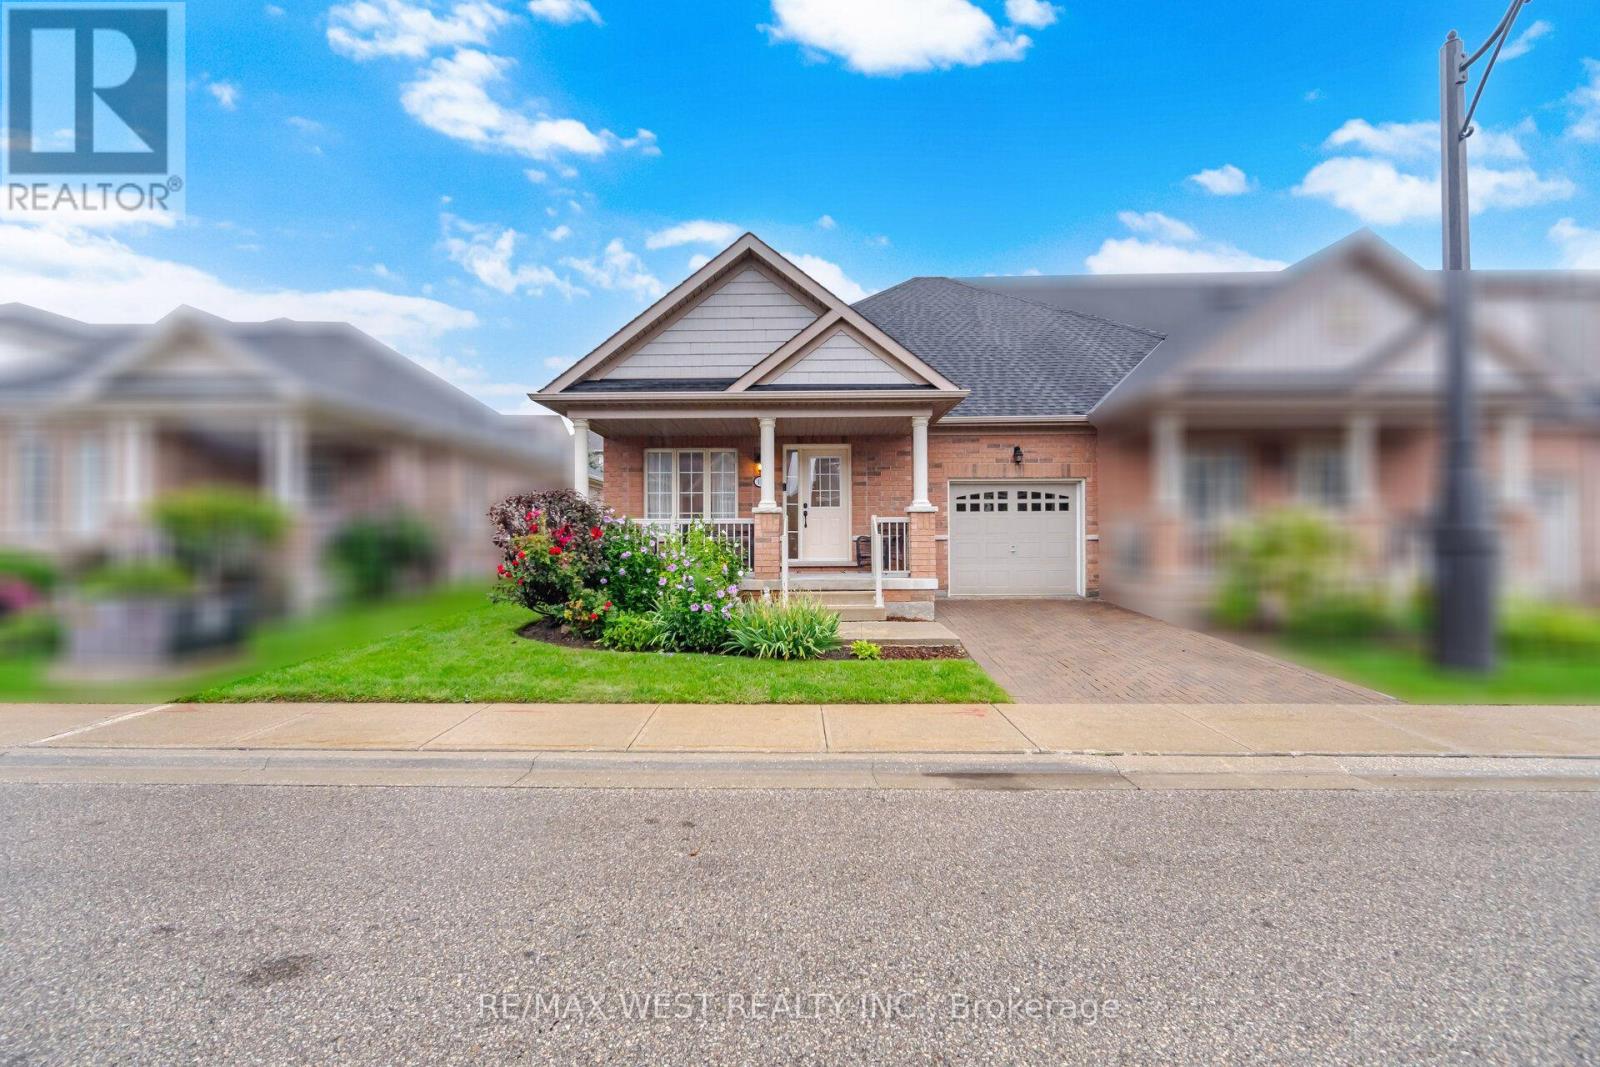
12 Muzzo Drive
Brampton, Ontario
Beautiful END UNIT bungalow in Rosedale Village, Brampton's premier gated adult lifestyle community. The sought-after Victoria model, approx. 1,146 sq ft, immaculately maintained and shows like new. Sun-filled open concept living and dining with gleaming hardwood floors. The upgraded kitchen is the heart of the home: rich espresso cabinetry, granite counters, centre island, glass and stone mosaic backsplash, under-cabinet lighting, tall pantry and stainless steel appliances, opening to a bright & cozy family room with sliding glass walkout to the deck. Two bedrooms and two full baths, all on one level - no stairs. Generous primary with walk-in closet and ensuite featuring a convenient shower; second bedroom/den ideal for guests or a home office. Main floor laundry, inside entry from the garage, mirrored front closet and a large tiled foyer. Step outside to the deep, private, prettiest yards in the community - gorgeous sun deck, mature blue spruce, flowering shrubs and perennial gardens. The high, dry, wide-open unspoiled basement is a blank canvas. Private interlocking driveway - no shovelling, dry. Resort amenities: 9-hole executive golf course, clubhouse, indoor pool, sauna, fitness centre, tennis, pickleball, shuffleboard, billiards, library and full social calendar. Fees include lawn care and snow removal including your driveway, plus 24-hour gated security. Over 300 acres, minutes to shopping, dining, healthcare and Hwy 410. (id:51382)
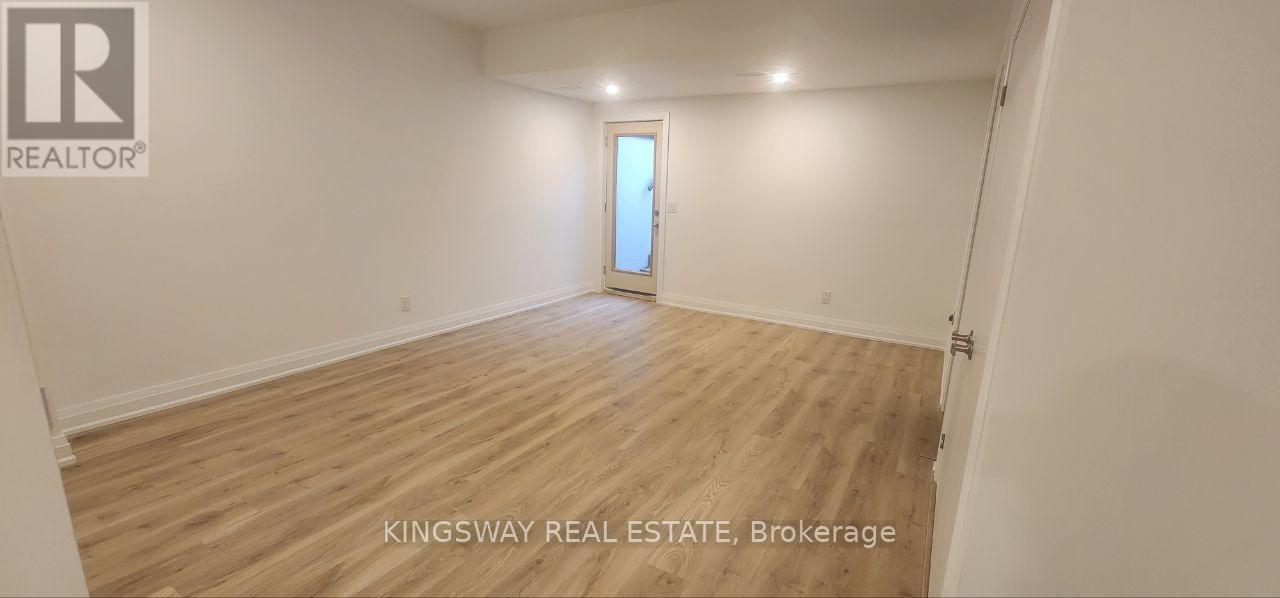
41 Persica Homestead
Richmond Hill, Ontario
UPPER FLOORE BRAND NEW (ONE YEAR OLD) LUX TOWN HOUSE UPPER FLOORE UNIT AROUMD 1900 SQFT A FEW STEPTS TO THE YONGE ST ,SCHOOLS ,ALL AMENITIES ,LAKE WILCOX AND TRANSPORTATION , CLINICS ,AND MUCH MORE (id:51382)
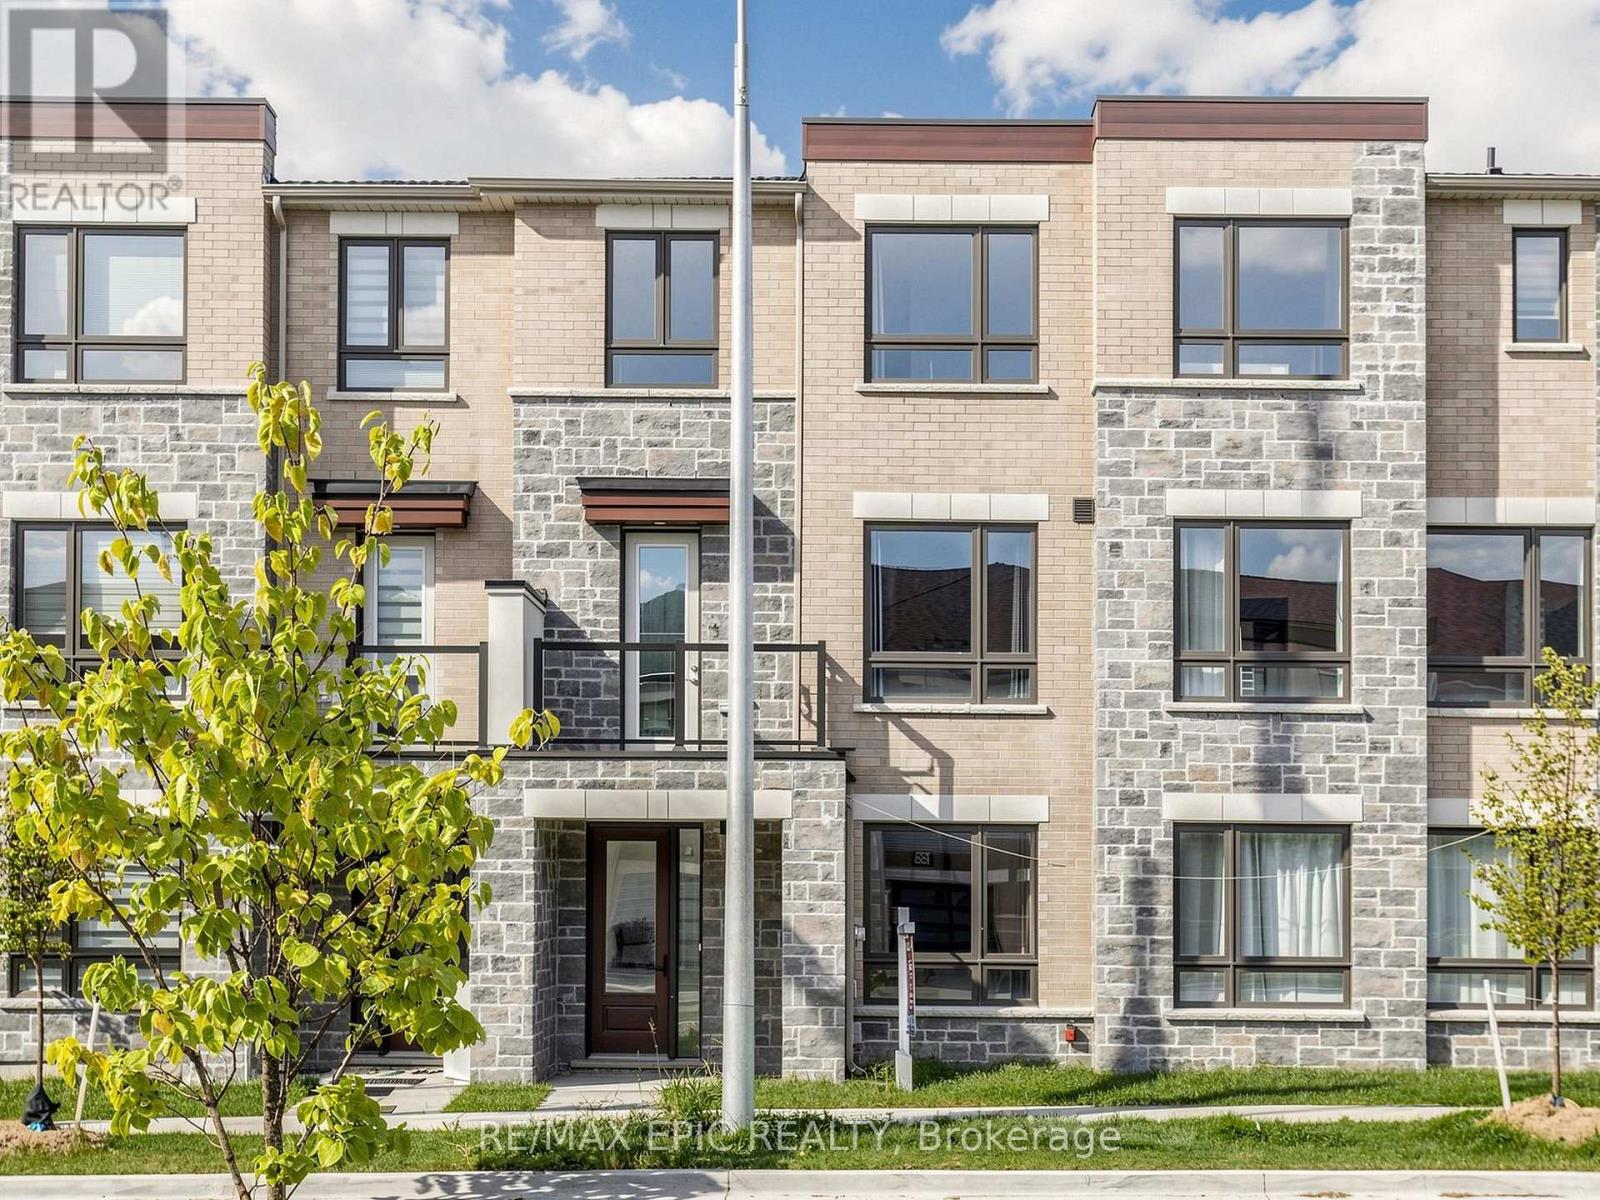
191 Mumbai Drive
Markham, Ontario
Contemporary 3+1 Bedroom, 4-Bathroom Townhome! Fully upgraded and thoughtfully designed, this beautiful home features 9-ft ceilings on all levels and hardwood flooring throughout. The first floor offers a full bathroom and a flexible living area that could be converted into an additional bedroom-ideal for extended family, guests, or a home office. The modern kitchen boasts quartz countertops, stainless steel appliances, and ample storage, while the spacious terrace is perfect for outdoor dining and relaxation. The generous primary bedroom features a walk-in closet and a private balcony. Conveniently located just minutes from the community centre, Costco, schools, supermarkets, shopping centres, and everyday essentials. An exceptional opportunity to own a move-in-ready home in a welcoming, family-friendly neighbourhood! (id:51382)
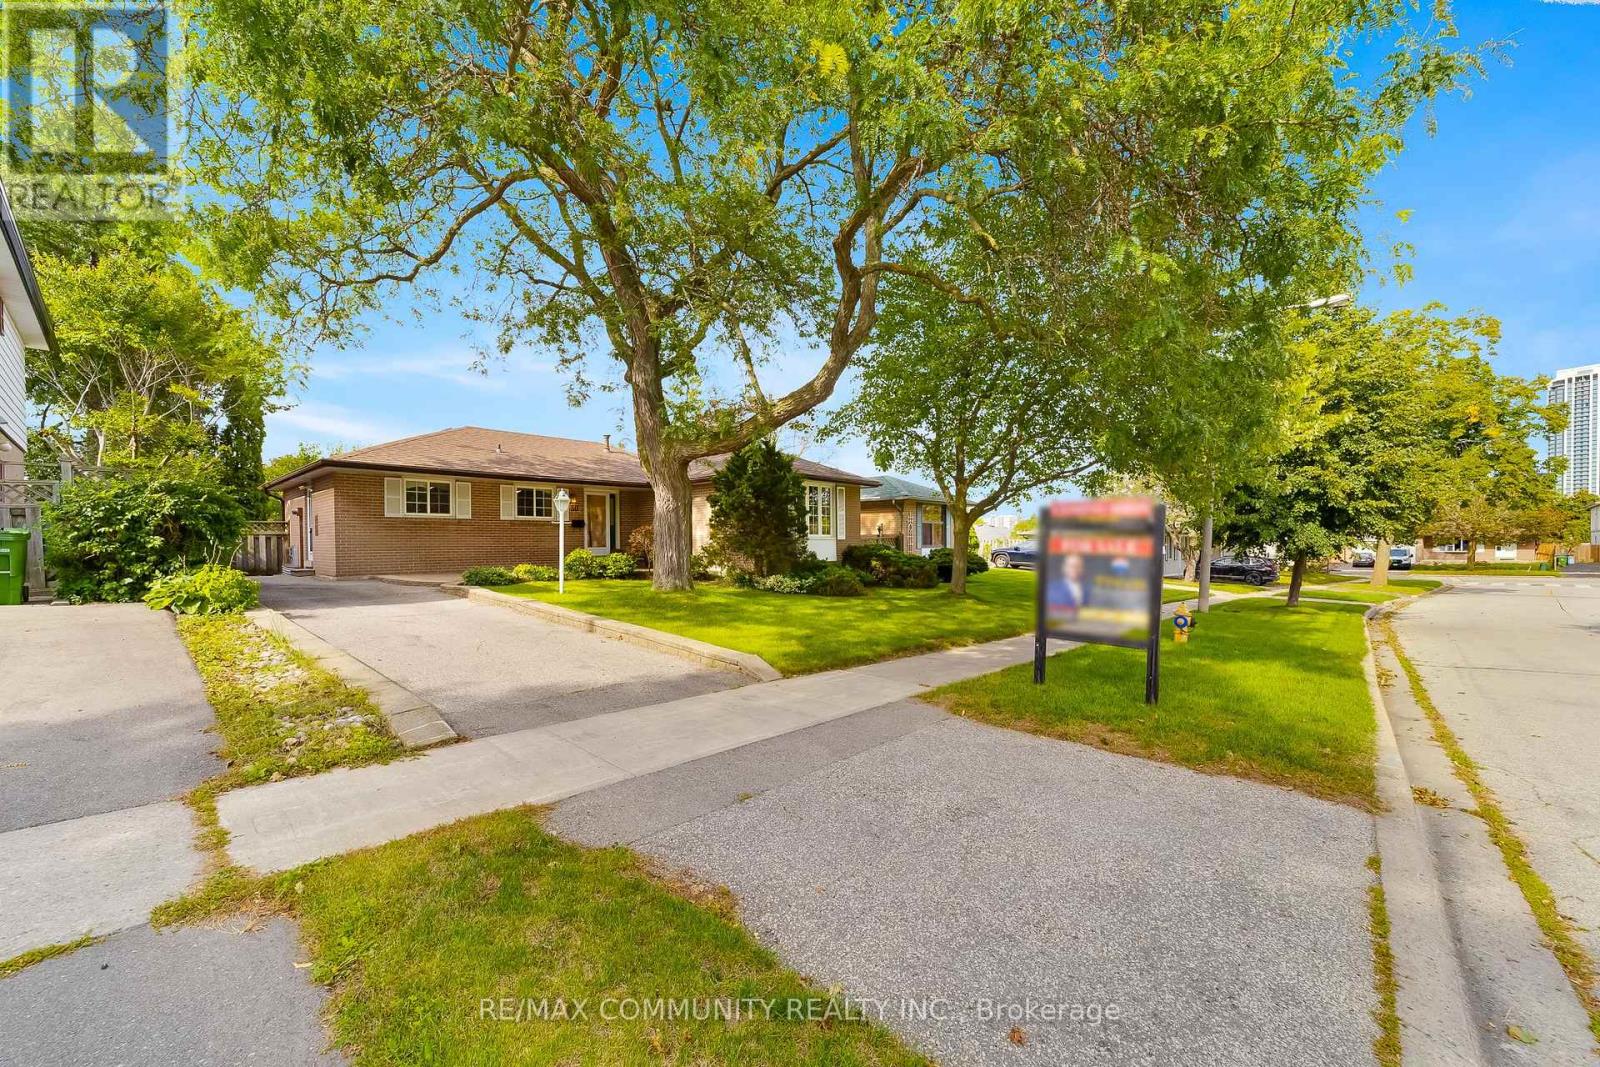
30 Bridlington Street
Toronto, Ontario
Welcome to 30 Bridlington St! Lovingly maintained and proudly owned by the original owner since it was built. This well-maintained home offers a functional layout, generous living space, and numerous updates over the years, making it an excellent opportunity for families, first-time buyers, or those looking for additional living space. The main floor offers approximately 1,234 sq. ft. of above-grade living space, featuring three bedrooms, a spacious living room and dining room, and a practical eat-in kitchen with ample cabinetry and a window overlooking the front lawn. The living and dining rooms are currently carpeted, with the original hardwood flooring preserved underneath, offering an opportunity to uncover and restore the classic hardwood. The dining room provides convenient access to the beautifully landscaped backyard, perfect for outdoor entertaining and summer gatherings. The finished basement, complete with a separate entrance, offers exceptional flexibility with a spacious recreation room, two additional bedrooms, a full bathroom, and a dedicated workshop area. Whether used for extended family, a home office, recreation, hobbies, or additional living space, the basement offers plenty of possibilities. Outside, enjoy a beautifully maintained front lawn, landscaped backyard, and long private driveway with parking for up to four vehicles. Pride of ownership is evident throughout, with important updates including roof (2020), hot water tank (2020), furnace (2009), kitchen (2009), and windows (2002). Situated in the desirable Woburn/Scarborough community, this home is located in a walkable neighborhood close to schools, parks, public transit, shopping, and everyday amenities. Nearby schools include Bellmere Junior Public, Tredway Woodsworth Public, Bendale Junior Public, North Bendale Junior Public, St. Andrews Public, and St. Richard Catholic School. Conveniently located near Scarborough Town Centre, TTC, Markham Road, Ellesmere Road, and Highway 401. (id:51382)
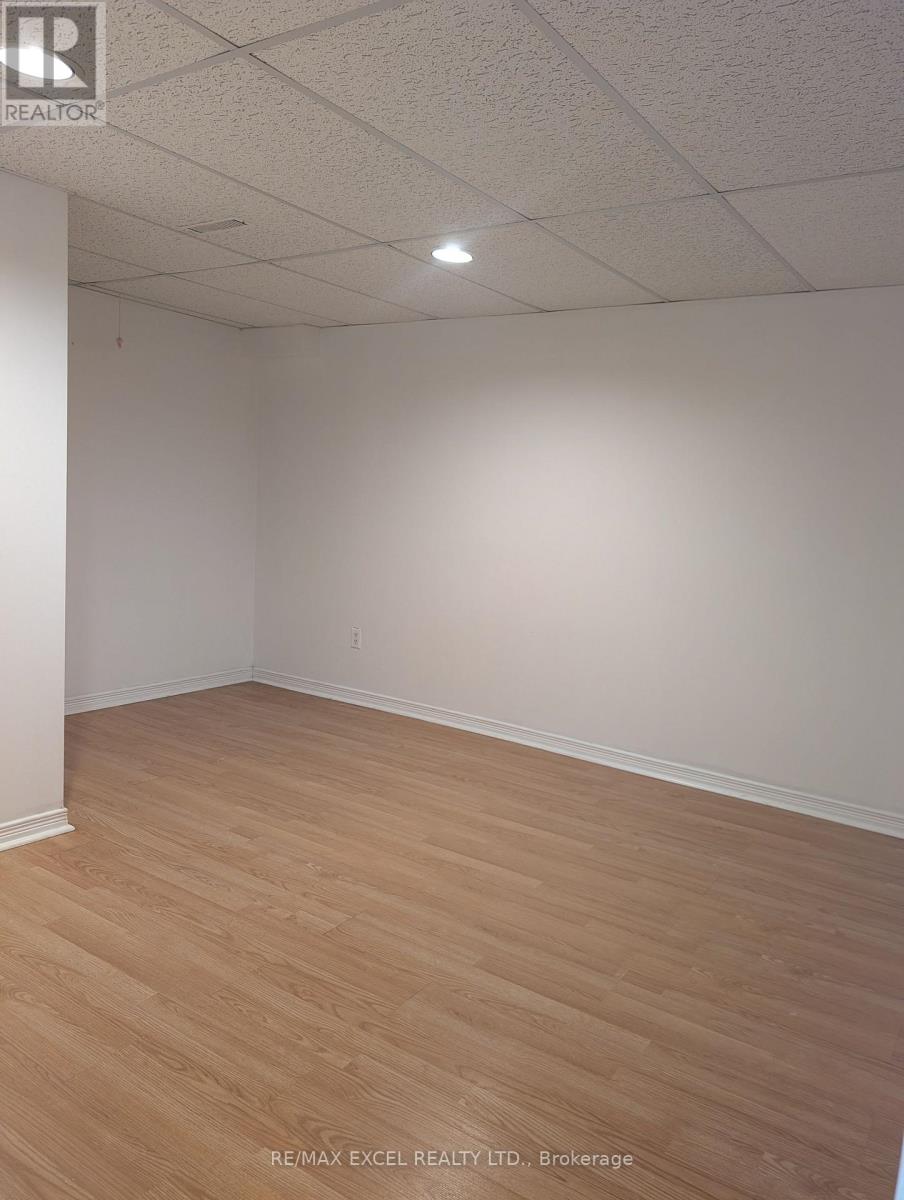
Bsmt - 405 Port Royal Trail
Toronto, Ontario
Excellent Location! 2Bedrooms, Kitchen, 1 Bathroom In Basement With Separate Entrance For Lease. Across Port Royal P.S. Walking DistanceTo Ttc, Malls, Tim Hortons, Parks, Grocery Stores. Wifi And One Car Parking Available. (id:51382)
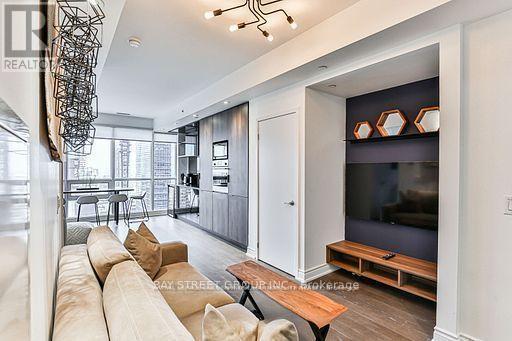
3103 - 70 Temperance Street
Toronto, Ontario
Dazzling Panoramic View Condo From 31 Floor. With 9Ft Smooth Ceiling And Custom Built Closets, Zero Waste Of Space. Located InThe Heart Of Financial District Core Downtown Mins Walking Distance To Eaton Center, City Hall, Park, Entertainment District. . Minutes To SubwayAnd Public Transit, Great Amenities: 24 Hr. Concierge, Guest Rooms, Gym, Poker Room, Theatre, Lounge, Terrace, Golf Simulator. (id:51382)
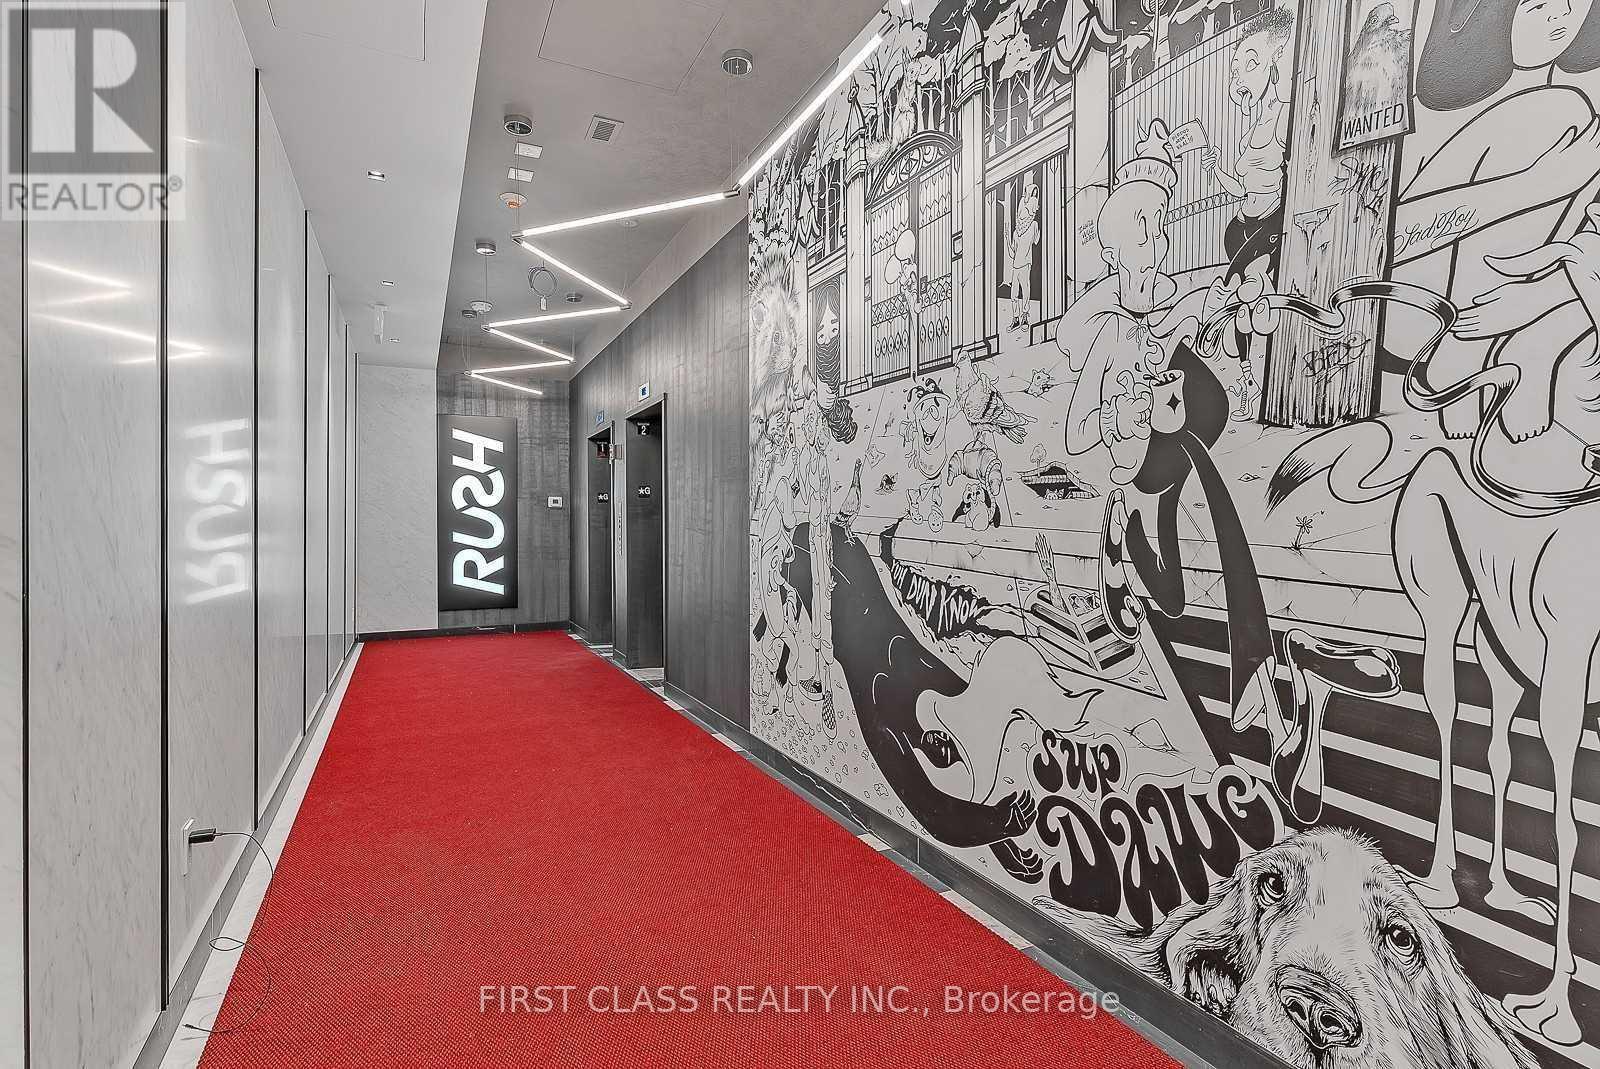
511 - 2 Augusta Avenue
Toronto, Ontario
Welcome to RUSH Condominiums, where modern living meets urban sophistication in the heart of Toronto's vibrant Fashion District. This exceptional 1-bedroom plus den, 2-bathroom suite features a bright, open-concept layout complemented by large windows that flood the space with natural light. The contemporary kitchen boasts stainless steel appliances and elegant stone countertops, while the versatile den offers the perfect space for a home office, guest room, or additional sleeping area.Residents enjoy an impressive selection of amenities, including a beautifully landscaped rooftop terrace and a variety of indoor recreational facilities. Ideally situated just steps from the Toronto Eaton Centre, King West, Queen West, the Entertainment District, and the Financial District, this prime location places an incredible array of acclaimed restaurants, trendy cafés, boutique shops, and premier shopping destinations right at your doorstep.With convenient access to streetcar routes and Osgoode Subway Station approximately a 15-minute walk away, commuting and exploring the city are effortless. Offering the perfect balance of style, comfort, and convenience, this is urban living at its finest. (id:51382)
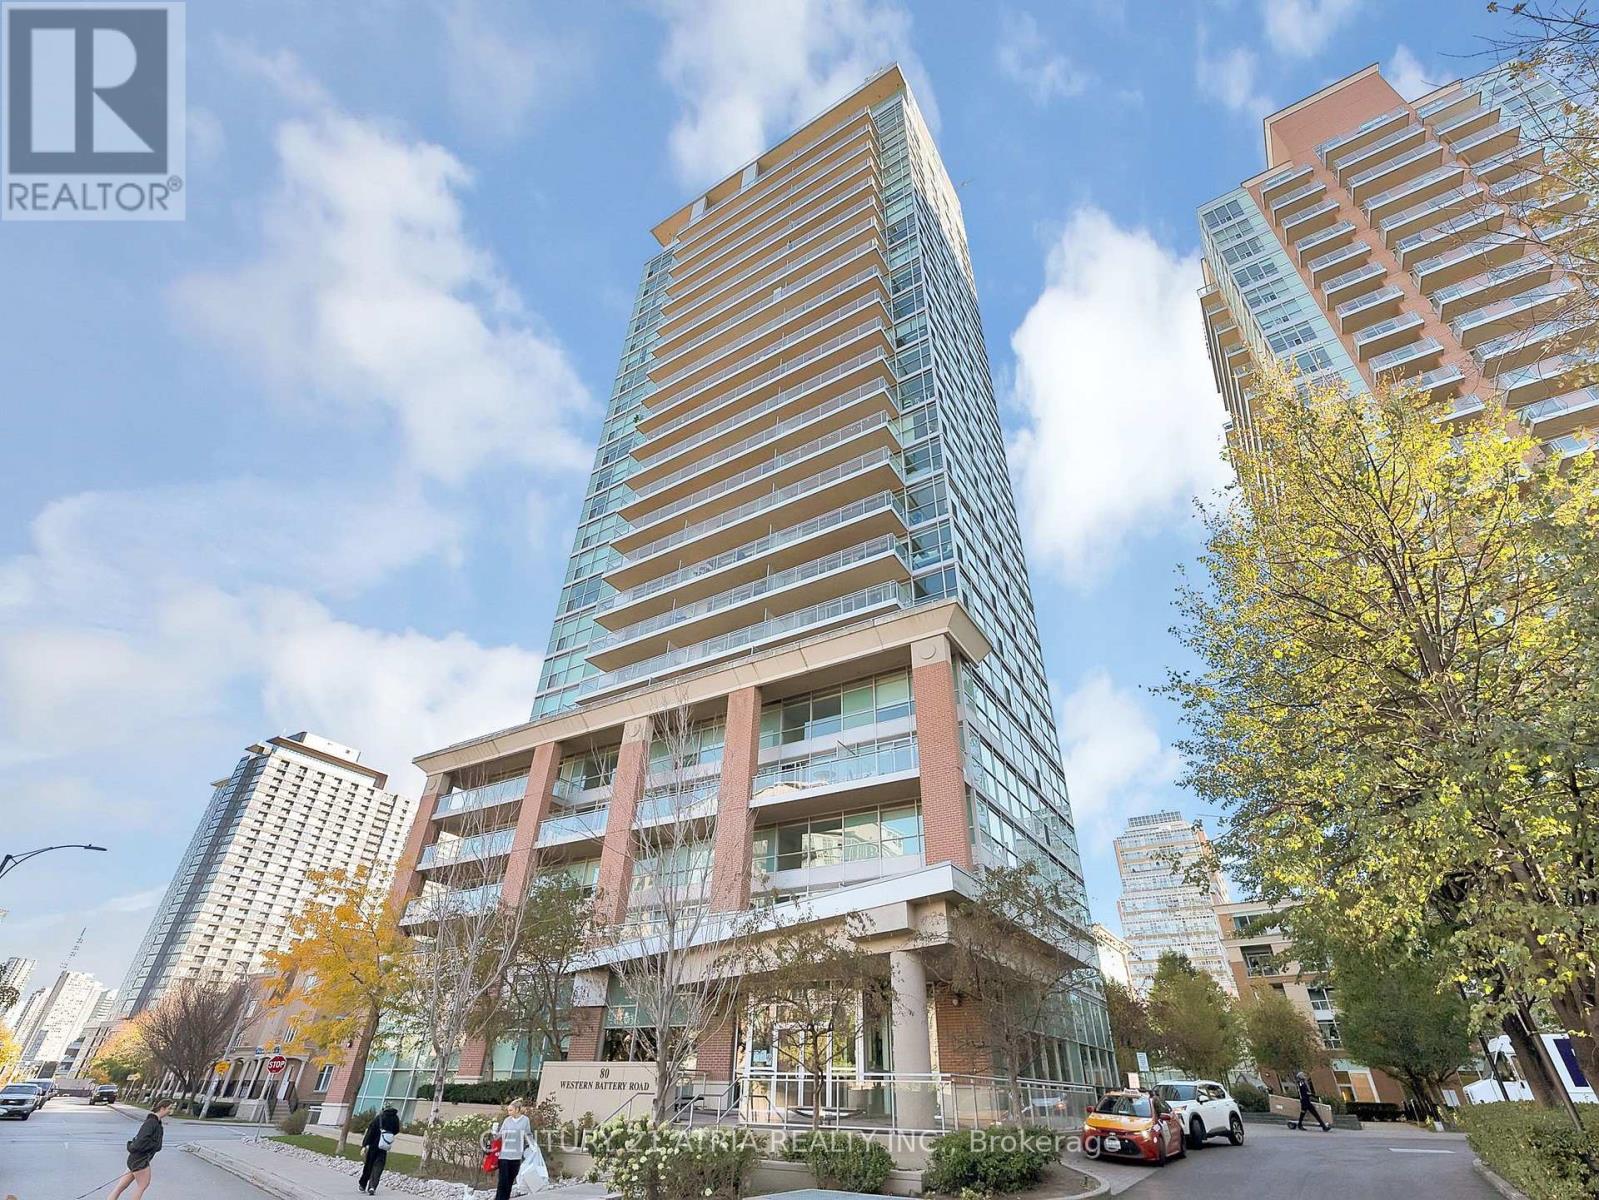
1205 - 80 Western Battery Road
Toronto, Ontario
An Incredible Opportunity in the Heart of Liberty Village! Welcome to 80 Western Battery Road, Suite 1205, a spacious 2-bedroom, 2-full-bathroom condo offering an exceptional combination of location, lifestyle and potential. Featuring an expansive balcony with walkouts from both the living room and primary bedroom, enjoy stunning CN Tower and city skyline views right from your own private outdoor retreat. A standout feature? TWO parking spaces conveniently located directly across from the building's car wash - a fantastic bonus in downtown Toronto! With a functional layout and plenty of opportunity to add your personal touch, this is the perfect chance to make a space truly your own. Residents enjoy an impressive collection of amenities including 24-hour concierge, indoor pool, sauna, hot tub, fitness centre, party and meeting rooms, theatre room, games room with billiards, guest suites and visitor parking. Step outside and experience everything Liberty Village has to offer, from trendy cafes, restaurants and boutique shops to nearby parks, the waterfront and Lake Ontario. With Exhibition GO, King West, Queen West and the Gardiner Expressway all within easy reach, convenience is at your doorstep. Whether you're looking for your next home or a smart investment opportunity, this condo offers the space, views and location to make it your own. Great potential. Incredible views. TWO parking spaces. Your Liberty Village opportunity awaits! (id:51382)
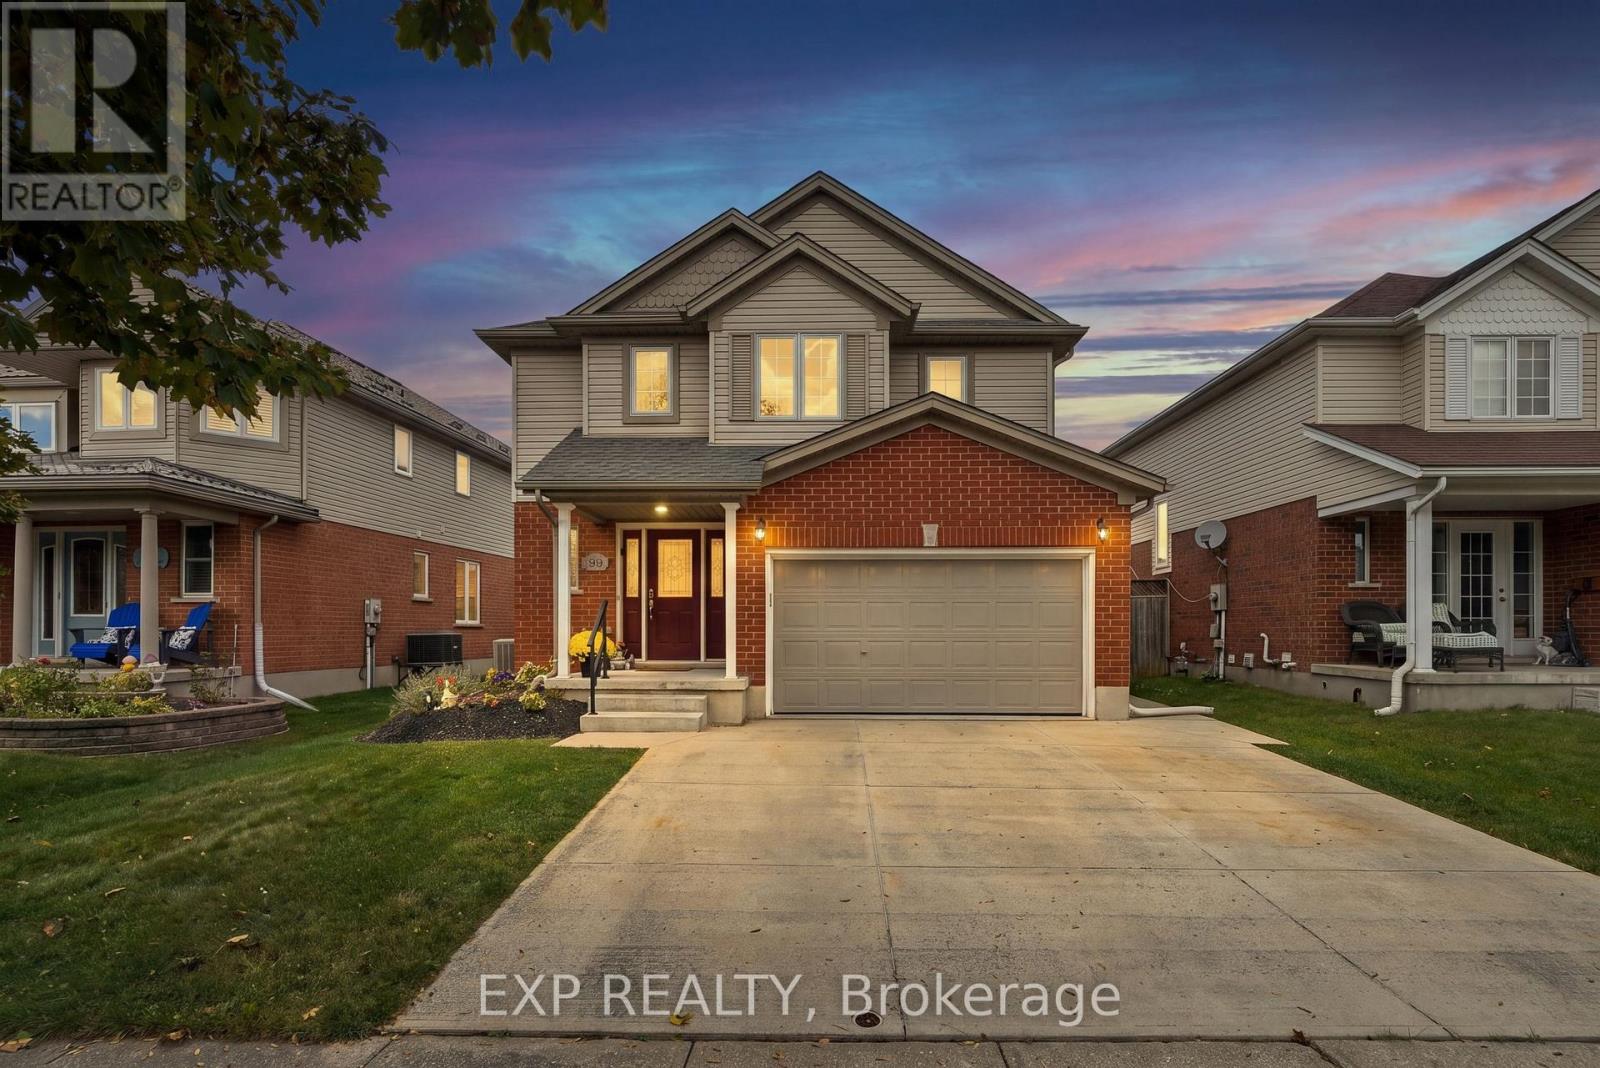
99 Stiefelmeyer Crescent
Wilmot, Ontario
Welcome to 99 Stiefelmeyer Crescent, a 3-bedroom, 3-bathroom two-storey home in Baden with a backyard built for entertaining. The brick-and-siding exterior, covered front porch, double garage, and wide concrete driveway make a great first impression. Inside, a tiled foyer opens to a bright main floor, where the living room has warm hardwood-style flooring and large windows and flows into the dining area. The eat-in kitchen has wood cabinetry, a tile backsplash, stainless steel appliances, and a peninsula with extra counter space. Sliding doors lead from the dining area to the backyard. Out back you'll find a large deck, an above-ground pool, and a hot tub in its own pergola, all in a fenced yard. Upstairs, the primary bedroom is bright and roomy, and two more bedrooms are ready for kids, guests, or a home office. The finished basement adds 741 sq ft of living space, with a pool table area and a bar for game nights and hosting friends. Baden offers small-town charm with quick access to Kitchener-Waterloo and Highway 7/8. (id:51382)
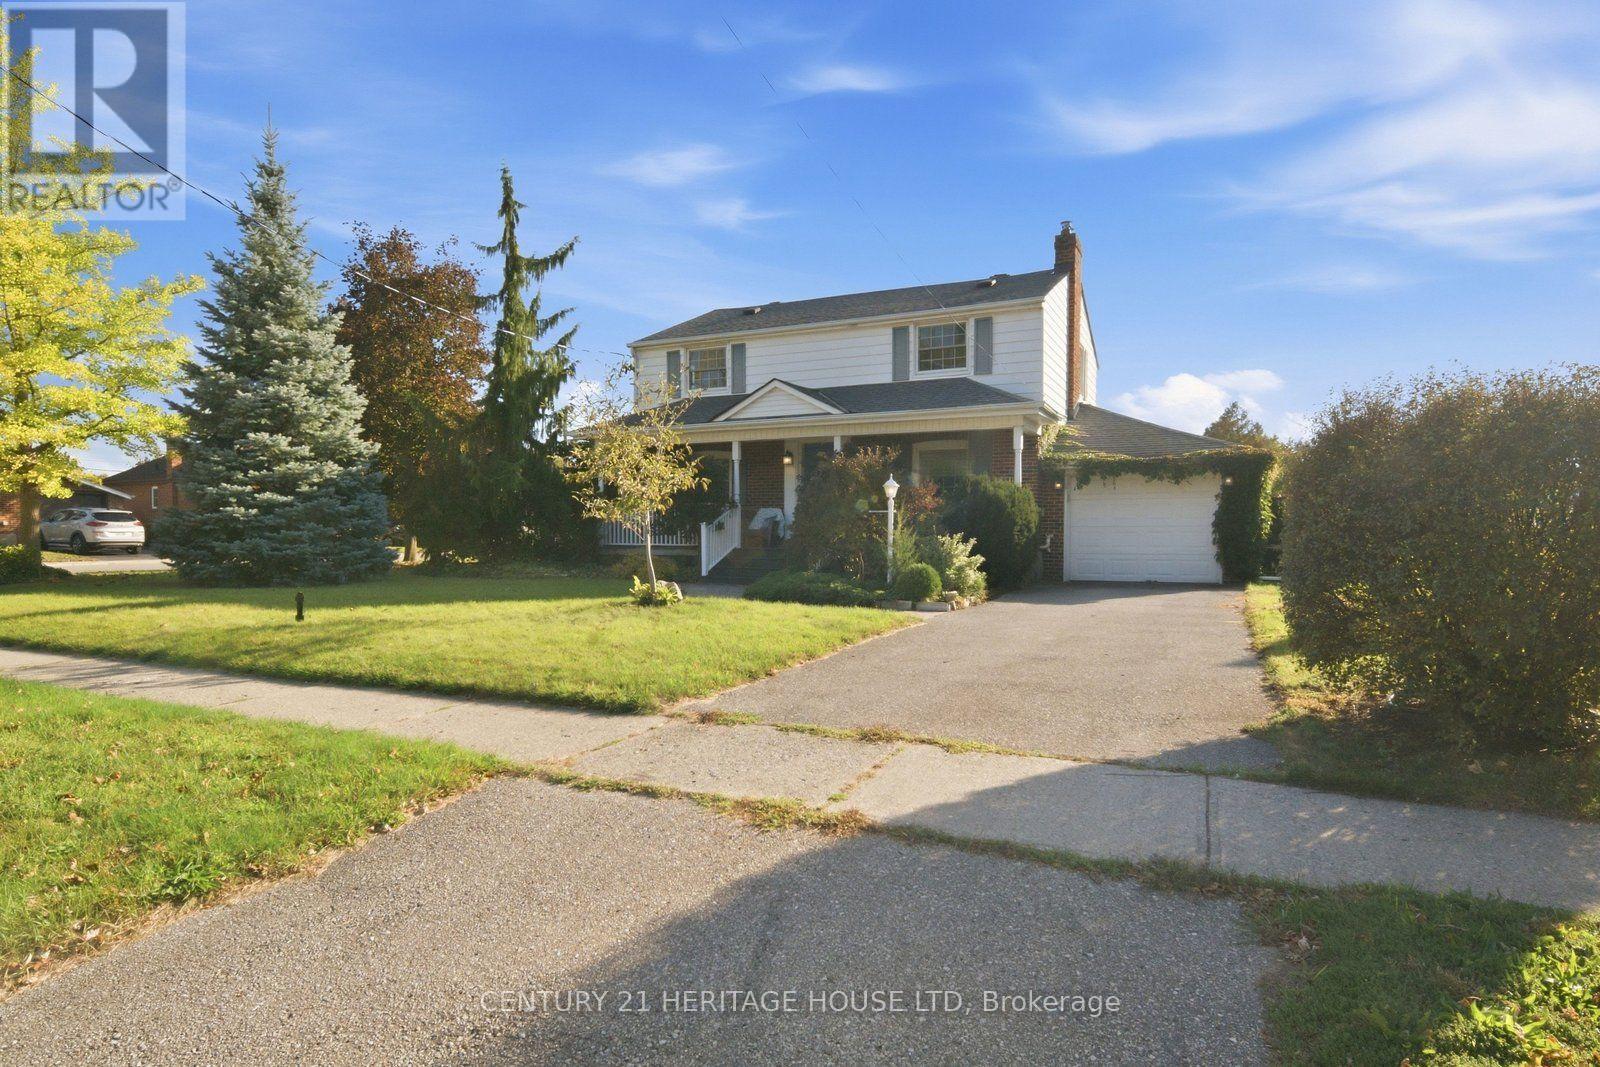
144 St George Street
Brantford, Ontario
Welcome to 144 St. George Street in the highly sought-after Henderson neighbourhood! Situated on an impressive 0.24-acre corner lot surrounded by mature trees, this spacious two-storey home offers 4 bedrooms, versatile living spaces, and a backyard designed for entertaining and relaxation. A welcoming entryway leads into a generous dining room, perfect for hosting family dinners and gatherings. The adjoining eat-in kitchen features wood cabinetry, stainless steel stove and dishwasher, ample cupboard and counter space, and a spacious eating area. Just off the kitchen, a bright living room offers plenty of natural light and a cozy natural gas fireplace. An additional room provides flexibility for a home office, nursery, or playroom. A generously sized main-floor bedroom could also serve as a primary suite. Upstairs, you'll find three additional bedrooms, including a spacious bedroom that could serve as the primary, along with a 4-piece bathroom. With multiple bedroom configurations, this home offers flexibility to suit your family's needs. The finished lower level provides additional living space, featuring a large recreation room, finished laundry area, and 3-piece bathroom. Step outside and discover your own backyard retreat! Sitting on just shy of a quarter-acre within the city, this property offers an abundance of outdoor space. Enjoy summer days by the inground pool, complete with a new liner in 2025, or entertain on the spacious deck and covered patio. With plenty of green space for children and pets, plus a large 12' x 16' shed for additional storage, this backyard has something for everyone! Additional highlights include an attached garage, parking for up to five vehicles, and updated 200-amp electrical service. With its generous lot size, flexible floor plan, incredible outdoor spaces, and desirable location in one of Brantford's established neighbourhoods, this is a wonderful place to call home! (id:51382)
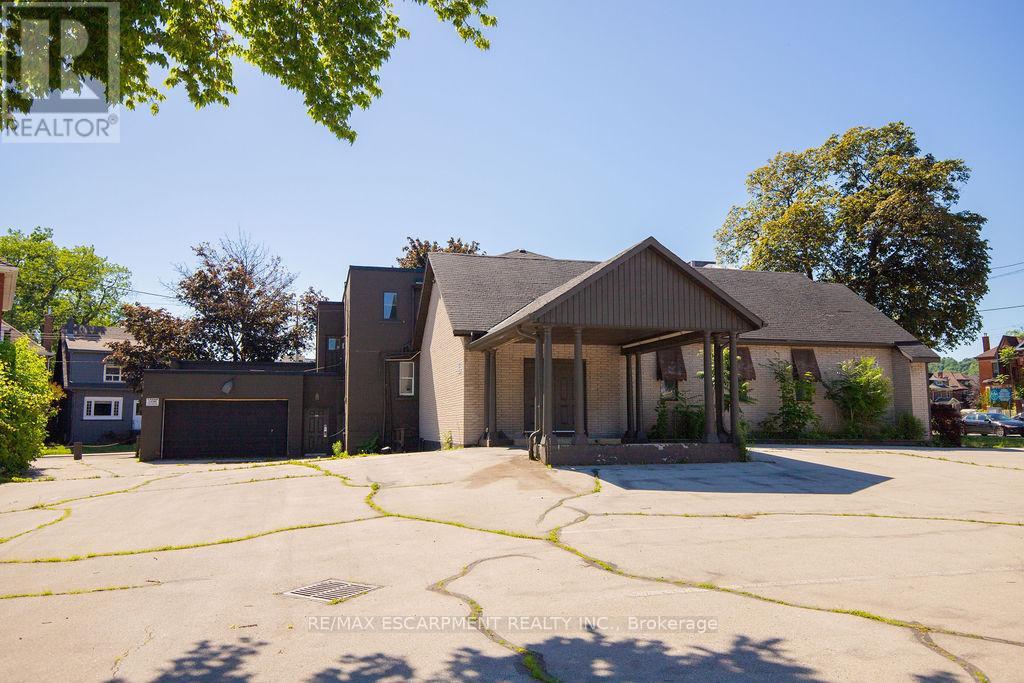
1309 King Street E
Hamilton, Ontario
Seize the opportunity to acquire a standalone commercial building on a prominent corner site with excellent street exposure, multiple frontages, public transit access, and TOC1 zoning permitting a broad range of uses, including retail, restaurant, office, medical, daycare, hotel, and place of worship uses. Official Plan designation is Mixed Use Medium Density. (id:51382)
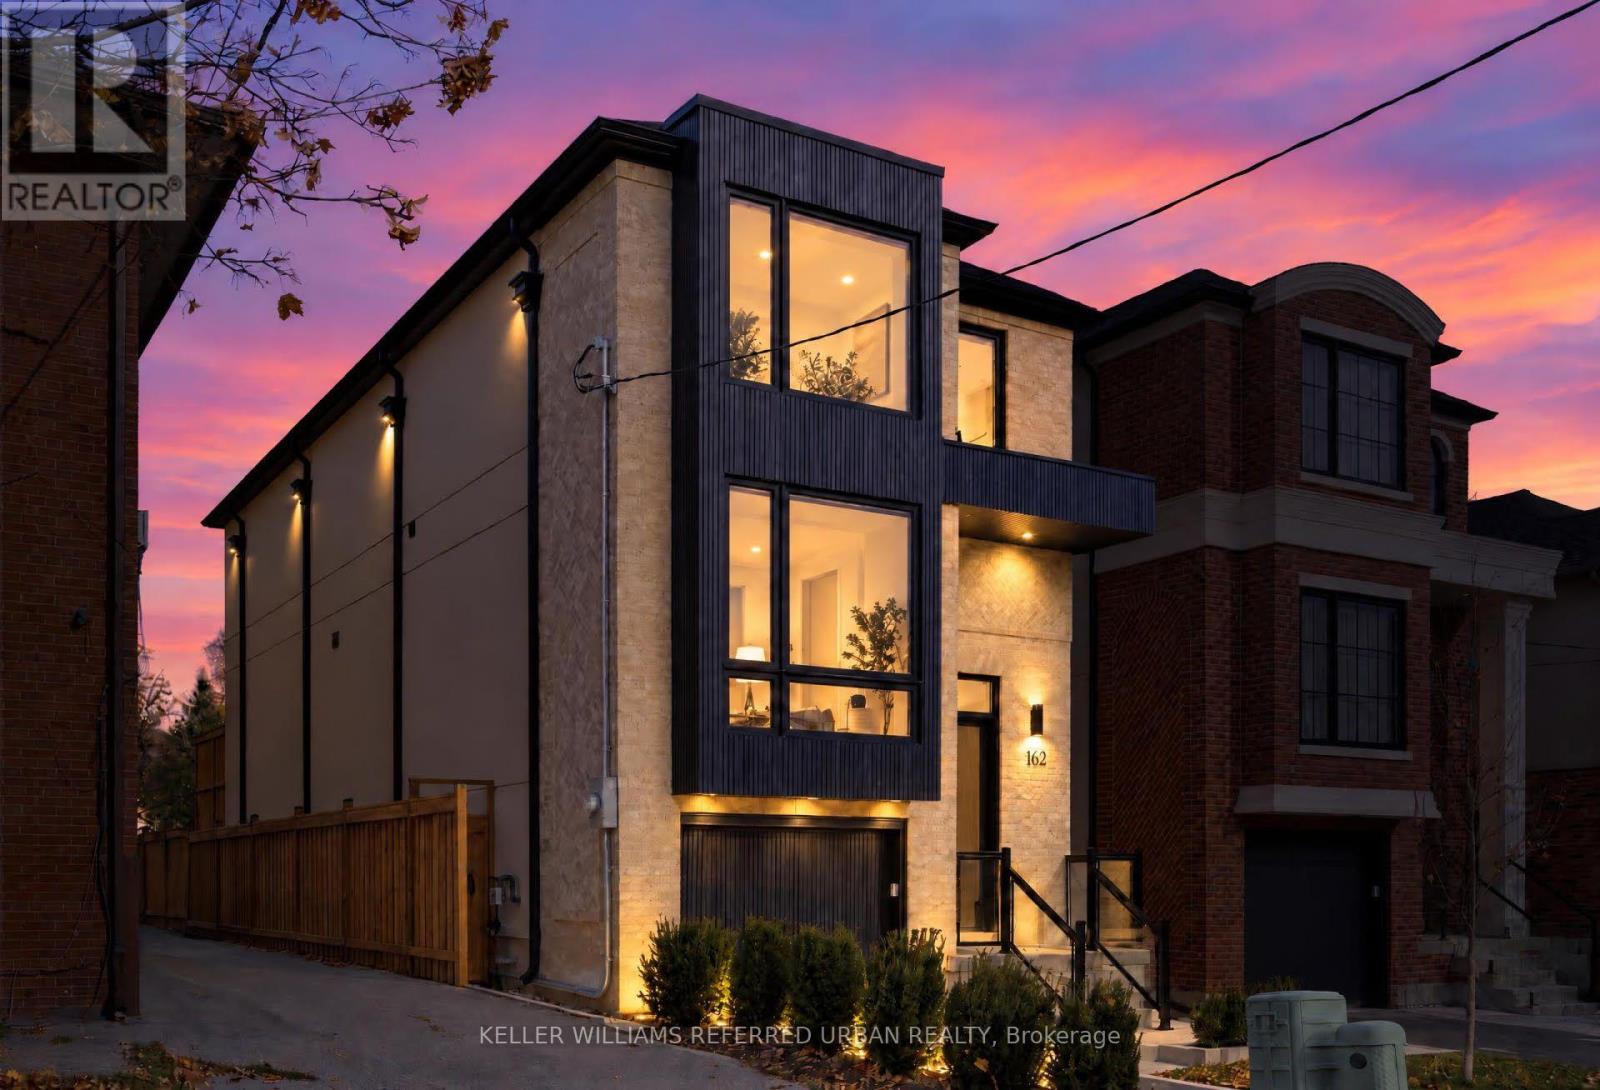
162 Melrose Street
Toronto, Ontario
Timeless & Stately! This Stunner Will Never Go Out Of Style. Gorgeous Brickwork! Interior Design Is Spectacular! Open Concept Main-Floor Layout W/ Eat-In Island, Custom Fireplace Feature In Family Room & Beautiful Wainscotting In The Formal Dining Area. Primary Bedroom Is Fit For A King And/Or Queen! Sizeable Bedrooms W/ Ensuites! Massive Rec Room Downstairs W/ W/O To Backyard Ideal For Entertaining. Steps To Mimico Go Station & Mimico Village W/ San Remo Bakery, Revolver Pizza, Jimmy's Coffee & So Much More! 15-20 Mins To Downtown / Airport. Easy Access To Major Arteries 403/QEW. Ideal For Executives, Professionals & Those W/ A Taste For The Finer Things In Life! (id:51382)
52 Magdalene Crescent
Brampton, Ontario
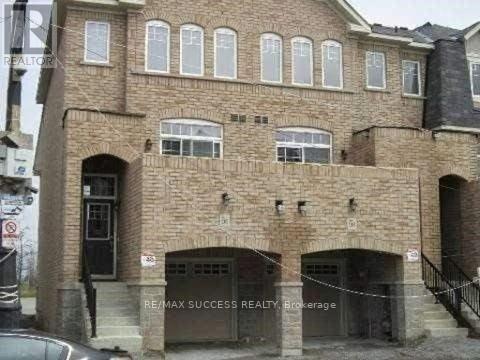
Welcome to this beautiful home located in the desirable Heart Lake community of Brampton! Offering a comfortable living space in a family-friendly neighbourhood, this property is conveniently situated close to schools, parks, shopping, restaurants, public transit and major highways. Enjoy easy access to Highway 410, Trinity Common Shopping Centre and everyday amenities. An excellent opportunity for tenants seeking comfort, convenience and a great neighbourhood. Don't miss this opportunity! (id:51382)
5 Bradbrook Road
Toronto, Ontario
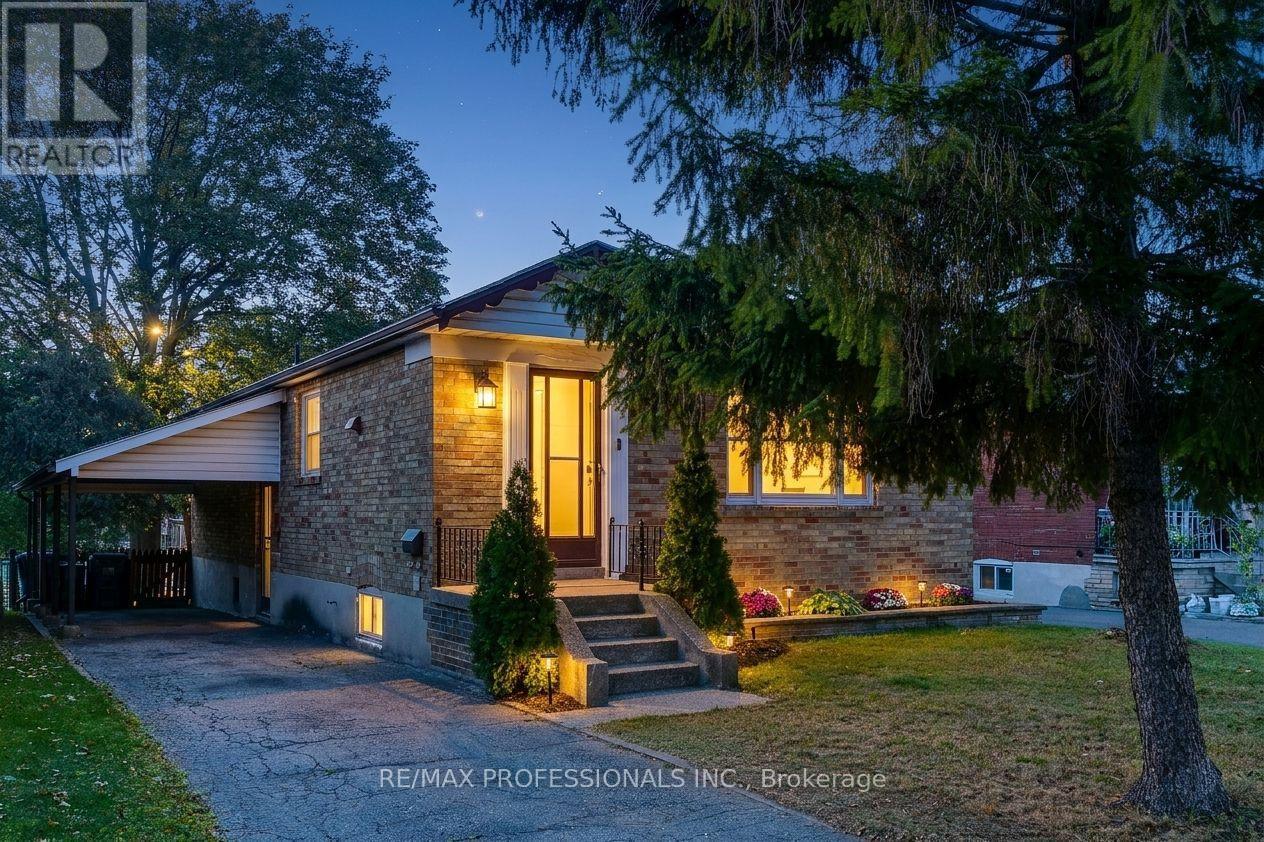
The first thing you notice is the trees. Tall, mature and casting long shade over a solid brick bungalow on a 40 x 125 ft lot. Garden beds line the front steps and a blue front door welcomes you in. Inside, graceful arched doorways frame every turn, each one pulling you a little further in. Light fills the living room through a wide picture window, the kind of room where you sink into the couch and stay a while. Through the arch, a separate dining room waits for holiday tables, birthday cakes and conversations that outlast dessert. The eat-in kitchen is made for real life, with navy cabinetry, a window over the sink and room for a small table where mornings start slow. Three bedrooms and a full bath complete the main floor. Downstairs, a separate side entrance opens to the partially finished lower level. A rec room, second full bath, cold room, laundry facilities and a workshop and storage area give you space to spread out, with in-law suite potential for extended family. Then step out back. The yard is deep, private and south facing, shaded by a towering mature tree. A large deck with privacy screening is ready for summer evenings and Saturday morning coffee, and a garden shed holds the tools and toys.The big-ticket items are already handled: new hybrid dual fuel heat pump and forced air furnace system and new hot water heater (July 2026), roof (2015), deck (2019), and bedroom and bathroom windows (2011). Private drive. Castlebar Junior School district and on a school bus route. TTC bus nearby, easy highway access, and minutes to Costco and other grocery stores, a movie theatre and restaurants near The Queensway and Islington. (id:51382)
B - 706 The Queensway
Toronto, Ontario
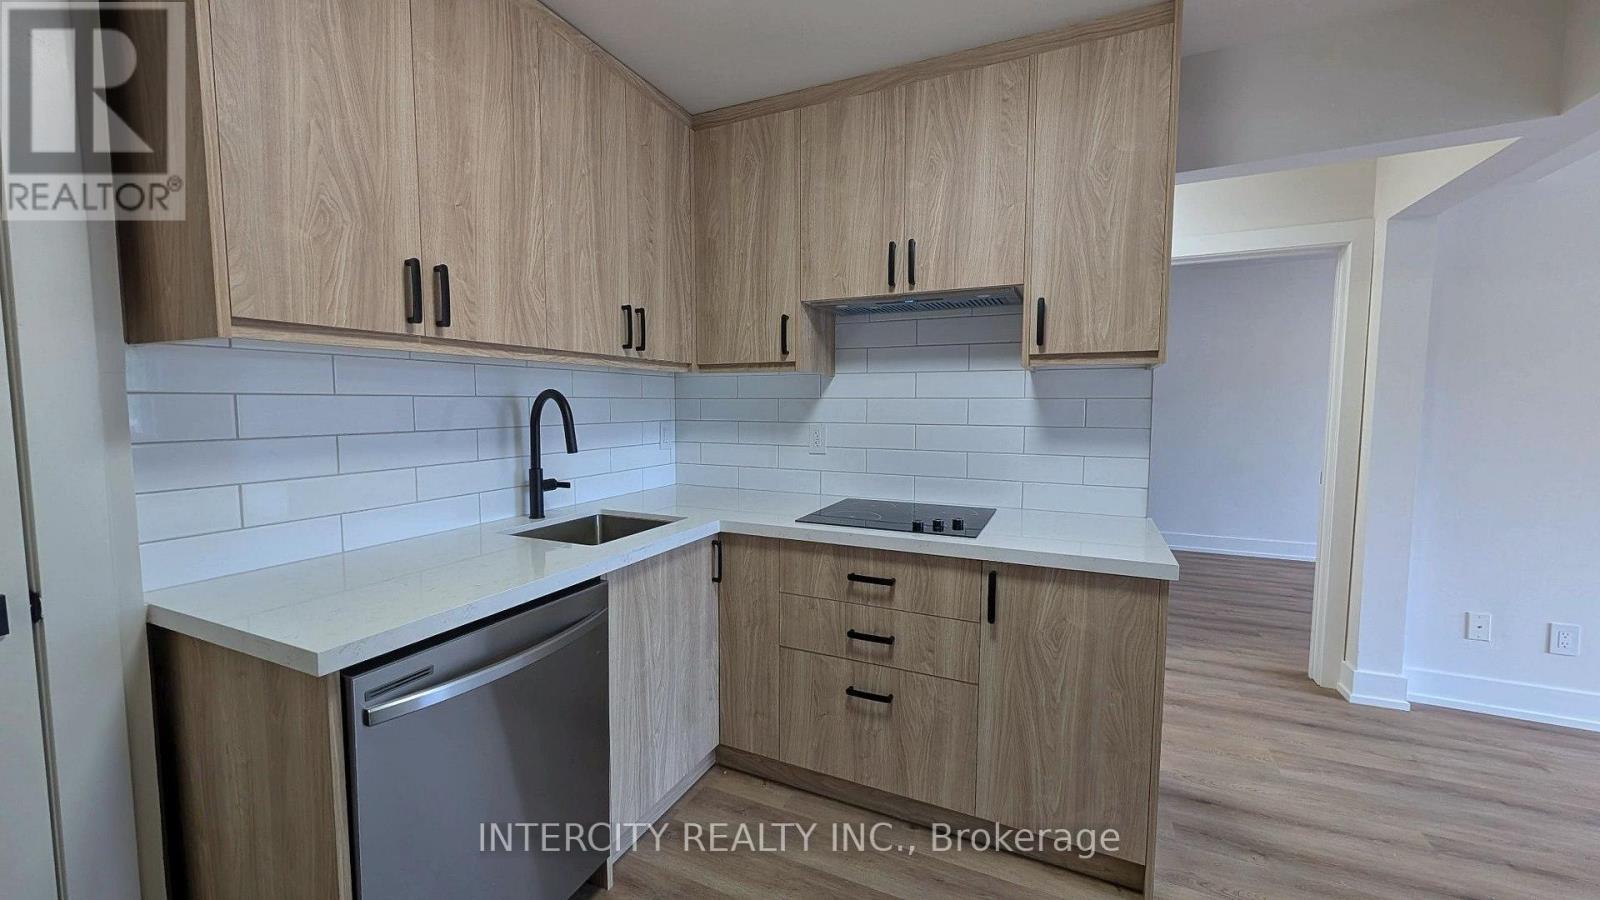
Welcome to this beautifully renovated, bright and inviting 1-bedroom apartment in a convenient Toronto location near The Queensway & Royal York Rd! Situated on the upper level of a mixed-use building, this thoughtfully updated unit offers a fresh, modern living space with abundant natural light. Enjoy the comfort of a fully renovated interior and easy access to nearby shops, restaurants, public transit, parks and everyday amenities. The building features only two residential units above the ground-floor commercial space. A fantastic opportunity to enjoy stylish, low-maintenance living in a well-connected neighbourhood. Tenants are expected to maintain the property in good condition throughout the tenancy. (id:51382)
1015 - 339 Rathburn Road W
Mississauga, Ontario
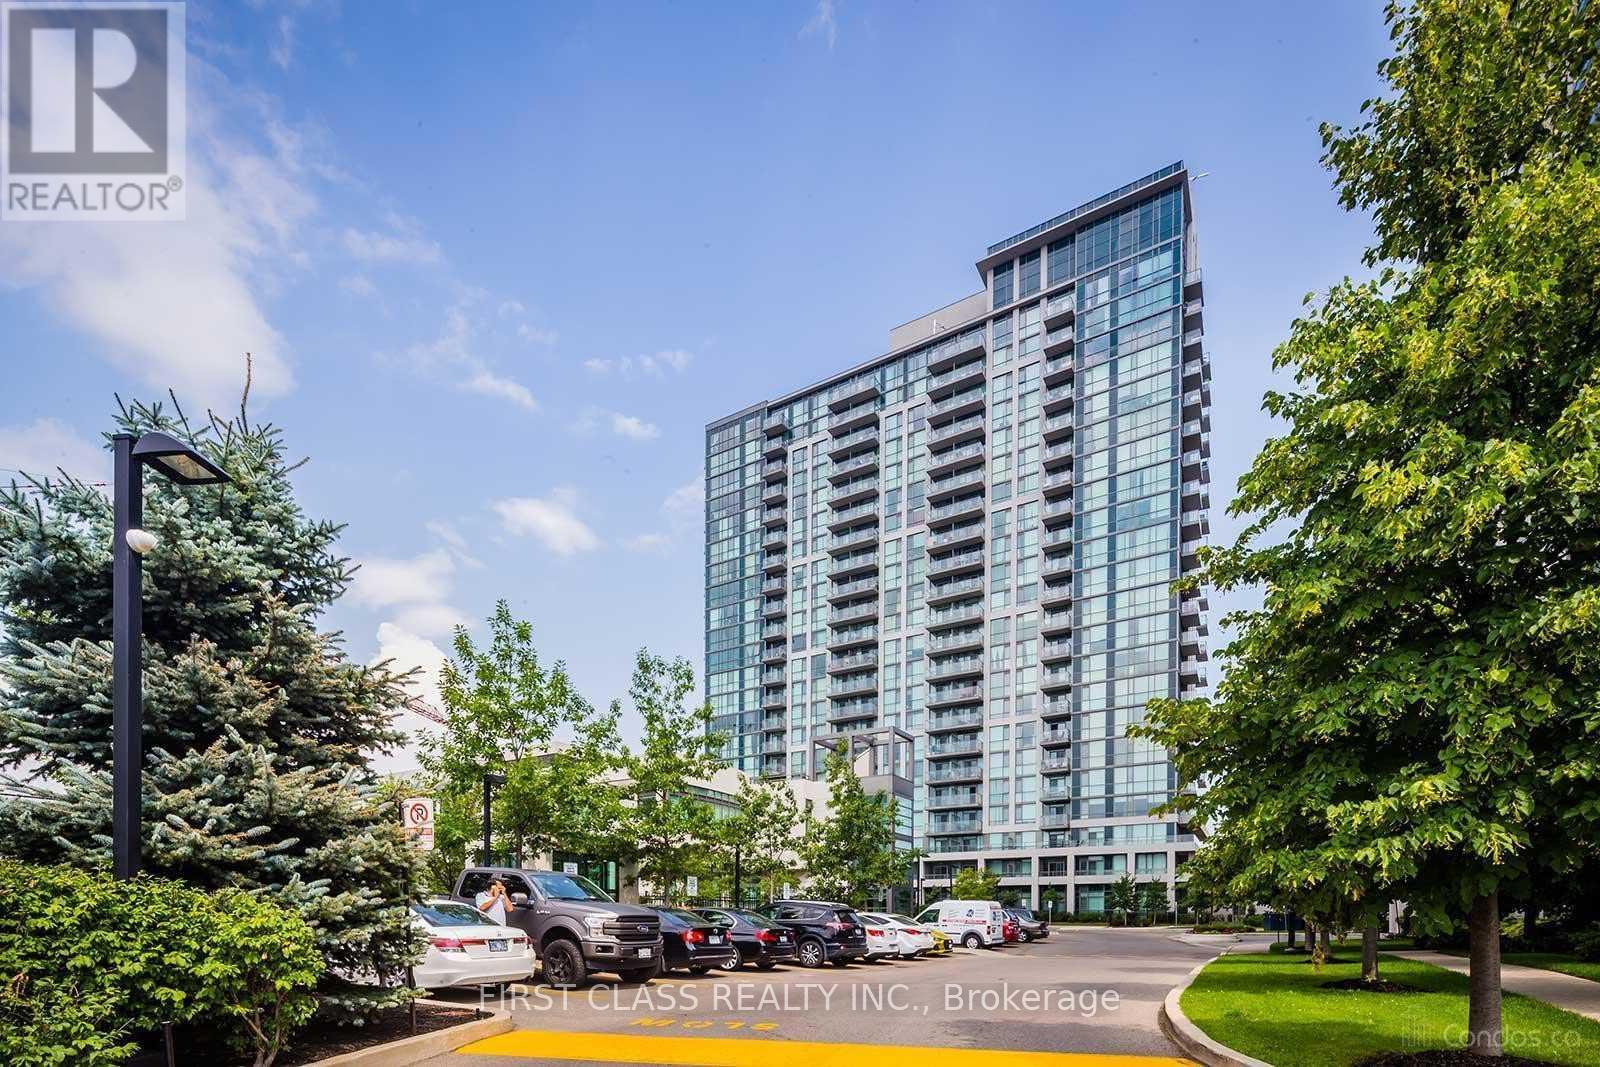
2 Bedroom Plus Den & 2 Bathrooms. Spacious Living/Dining Area Laminate Floors Throughout. Open Concept Kitchen W/ Granite Countertop And Stainless Steel Appliances. Amenities Include Gym, Indoor Pool, Game Room, Sauna. 1 Locker & 1 Underground Garage Parking. Unbeatable Location, Close To Theatre, Shopping, Entertainment, Go & Public Transport, Steps To Square One. (id:51382)