
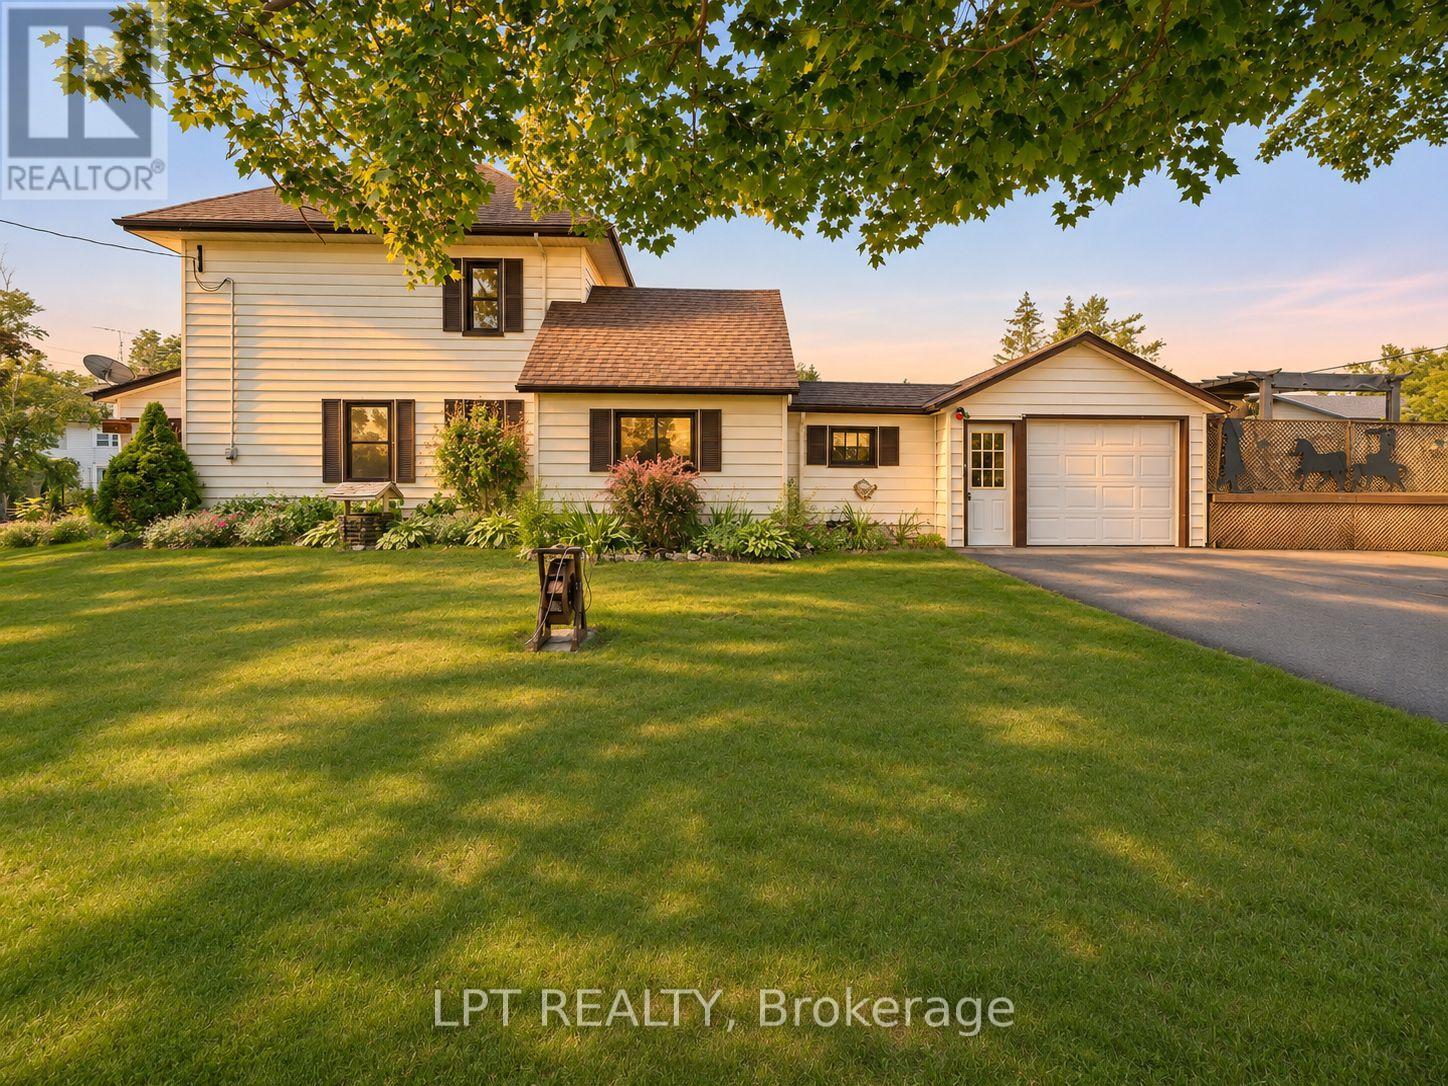
9 Victoria Street E
Kawartha Lakes, Ontario
Charming Century Home In The Heart Of Omemee! Welcome To This Beautiful Quiet Neighbourhood Where This 3-Bedroom, 2-Bath Heritage Home Is Nestled On A Spacious Corner Lot. Brand New XL Double Asphalt Driveway For Ample Parking. Just A Short Stroll To The Scenic Pigeon River, Walking Trails And All The Amenities Of Downtown - Local Restaurants, Shopping, And Everyday Essentials Are Right At Your Fingertips. Inside, You'll Find Fresh Paint, A Large Kitchen And Dining Area Perfect For Family Meals And Entertaining. Step Into The Inviting Sunroom, Complete With An Electric Fireplace And Oversized Windows That Fill The Space With Natural Light - Ideal For Relaxing With Your Morning Coffee Or Unwinding After A Long Day, Complete With Brand New Carpet Upstairs. Outside, The Detached Garage And Shed Offer Ample Storage Space While The Deck And Pool Create The Ultimate Backyard Oasis For Entertaining Or Quiet Evenings Under The Stars. Whether You're Looking For A Peaceful Family Home Or A Weekend Retreat, This One Checks All The Boxes. Don't Miss Your Chance To Own This Slice Of Small-Town Charm - Book Your Showing Today! (id:51382)
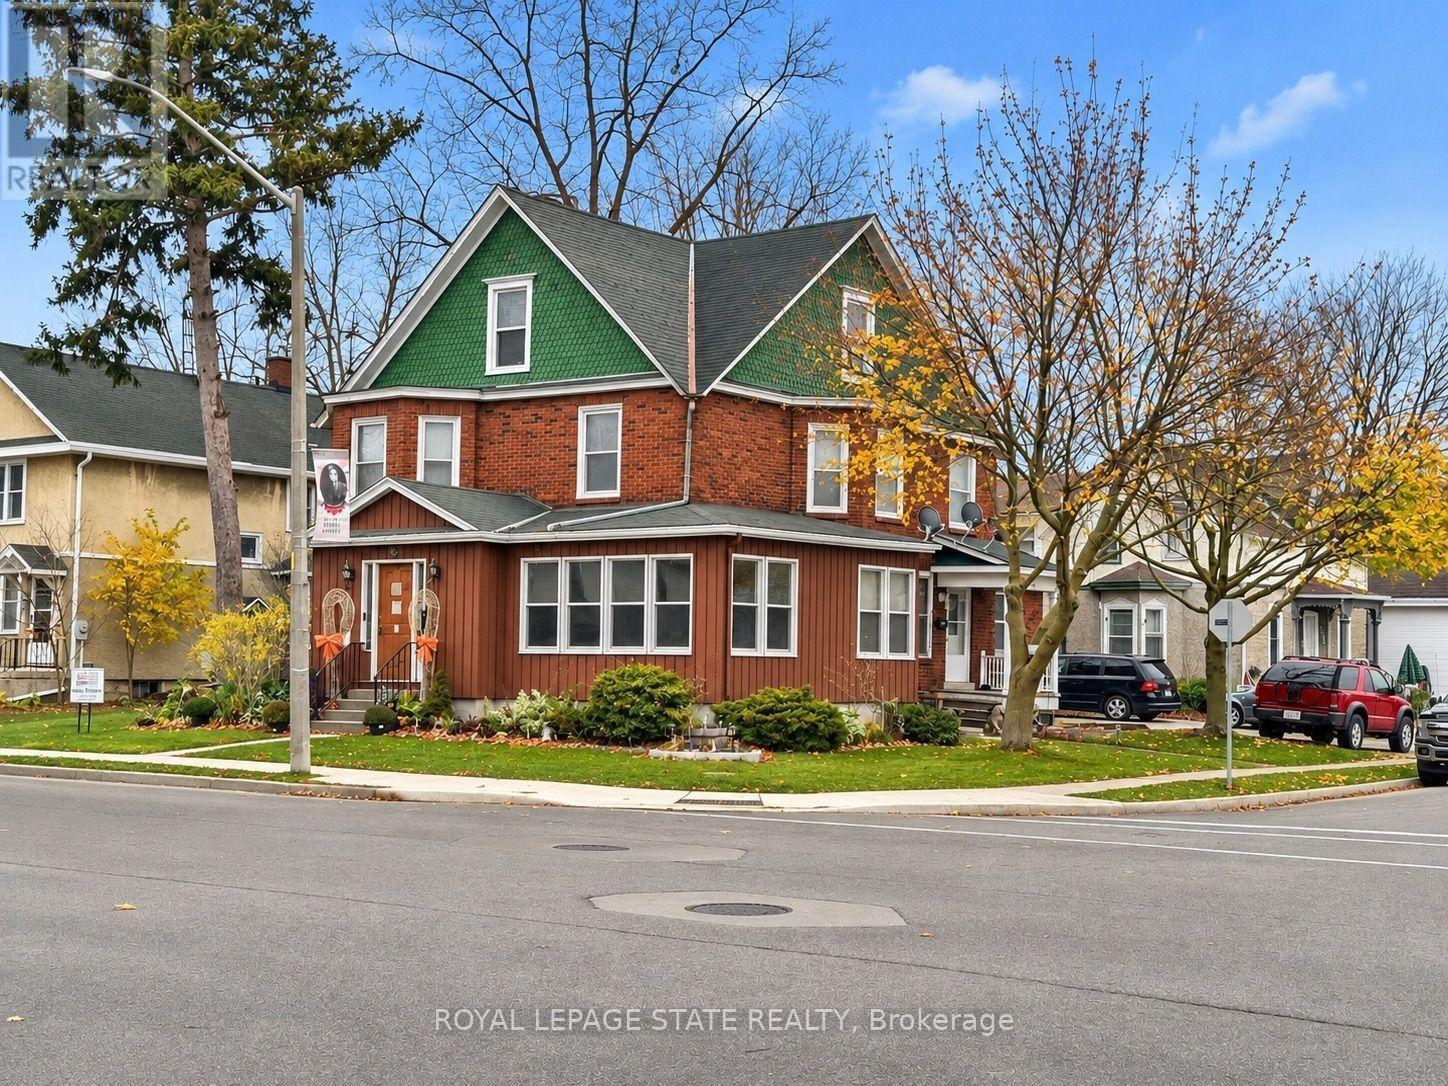
402 Broad Street E
Haldimand, Ontario
Fantastic Investment Opportunity with Owner-Occupancy Potential! This spacious triplex offers an excellent opportunity for investors or buyers looking to enjoy the benefits of living in one unit while generating rental income from the others. Featuring three residential units, a detached garage, and off street parking, all in a desirable in-town location within easy walking distance to the market, riverfront park, shopping, restaurants, and everyday amenities. Unit 1 includes generous living space across two levels, making it an appealing option for potential owner-occupancy. The spacious main floor features a large kitchen, convenient 2-piece bath, separate dining room, and living room with French doors opening to the foyer and access to a large L-shaped heated sunroom. Upstairs, you'll find three bedrooms and a 4-piece bath. Additional highlights include private laundry facilities in the basement, forced-air natural gas heating, central air conditioning, and central vacuum. Unit 2 features a functional and spacious layout with a main-floor eat-in kitchen, separate dining area with natural gas radiant heater, and generous living room. The second floor has two bedrooms and a 4-piece bath. This unit also enjoys access to the basement, with a private laundry and separate workshop space. Unit 3, located on the third floor, provides a comfortable one-bedroom layout featuring an eat-in kitchen, living room (currently utilized as a bedroom), separate bedroom, natural gas radiant heat and 3-piece bath. An exceptional opportunity to expand your investment portfolio or enjoy the advantages of owner-occupied living with supplemental rental income. With its versatile layout, generous living spaces, and convenient location just a short stroll from downtown amenities and waterfront attractions, this property offers plenty of possibilities! (id:51382)
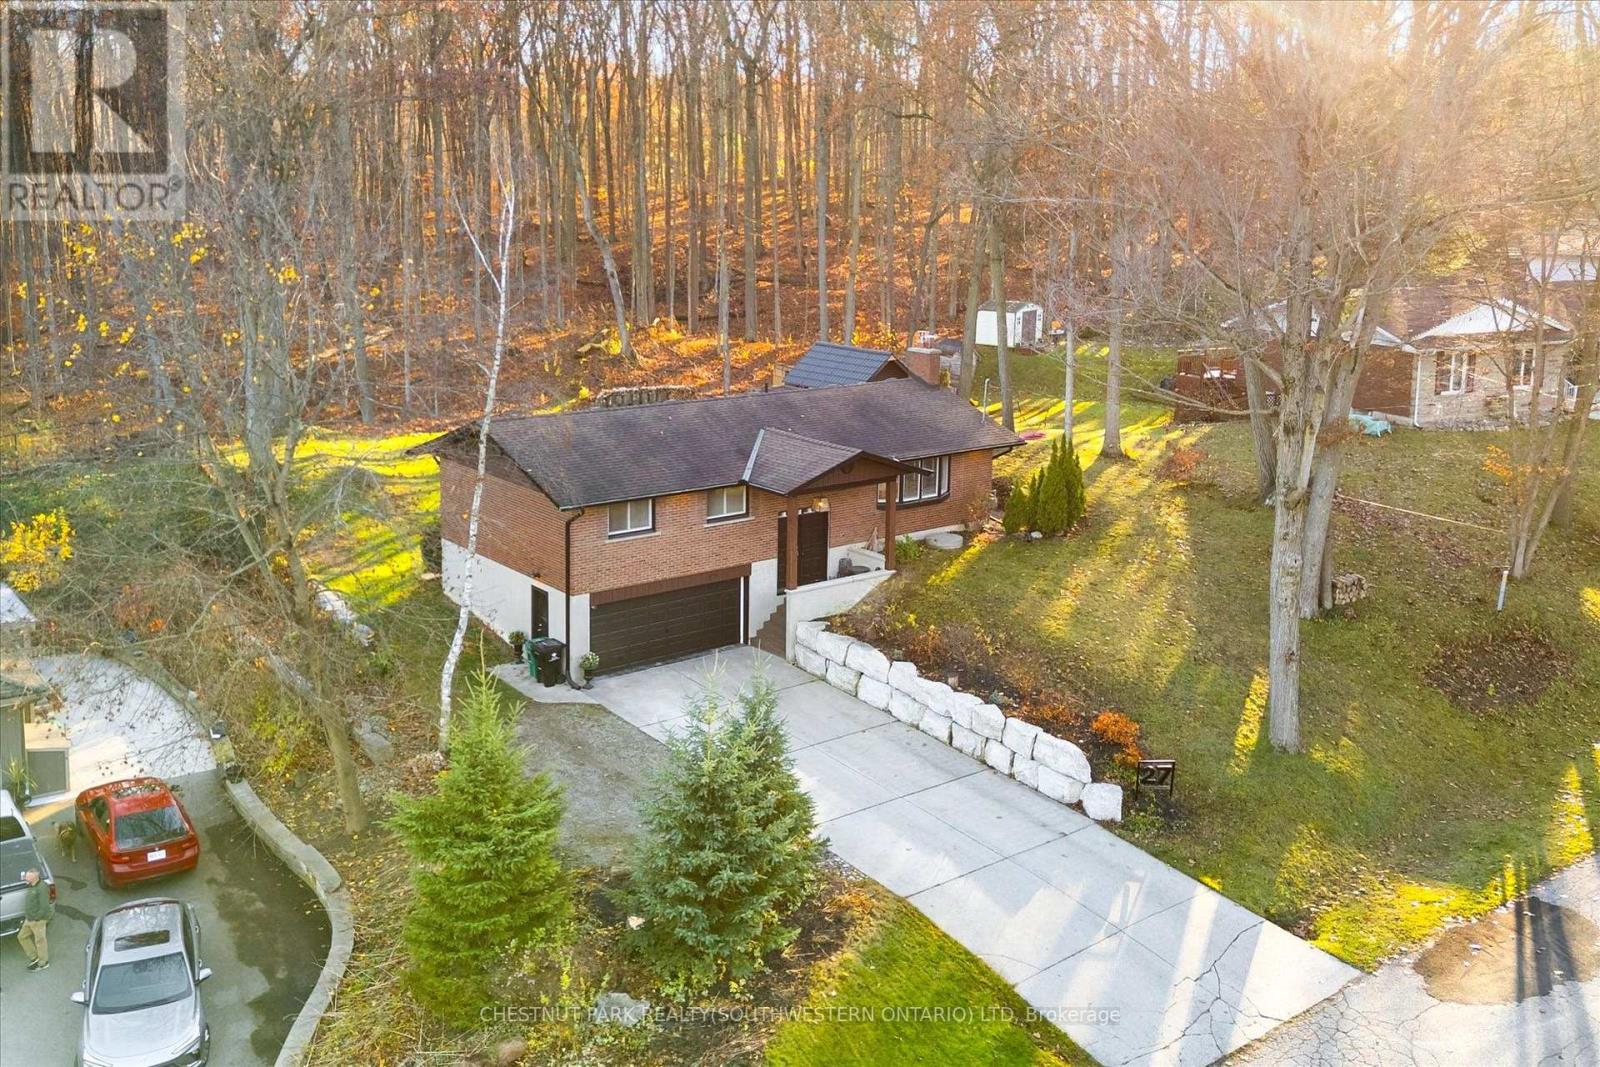
27 Sylvan Drive
North Dumfries, Ontario
A quieter pace, with town still close by. Set in Sheps Subdivision just south of Galt, this updated home offers 3 bedrooms, a basement den and full bathrooms on both floors. Surrounded by mature forests, the Grand River and the rail trail stretching to Paris, the setting feels removed while keeping downtown Galt and the Gaslight District just 10 minutes away. Inside, the main floor has been thoughtfully renovated to create an open layout that brings the kitchen, dining and living spaces together. The updated kitchen features stone countertops, new cabinetry and plenty of storage, with a view of the backyard where deer regularly stop to graze. The sunroom offers a place to settle in with a coffee and enjoy the surroundings through the changing seasons. The 24x12 deck overlooks the backyard and mature forest, with a small above-ground pool for summer afternoons and a firepit for evenings spent outside with friends and family. The basement adds comfortable living space with natural light and a wood-burning fireplace, a perfect spot for movie nights or a quiet evening at home. A den provides flexibility for an office or guest room, while the full bathroom adds convenience. Direct access from the oversized heated 23x19 garage makes everyday living more fun, with room for projects and storage for toys. With space to spend time outside, bring your kayak to the Grand River, explore nearby trails, with restaurants, shops and community events a short drive away, this is a place to put down roots and enjoy a little more breathing room. (id:51382)
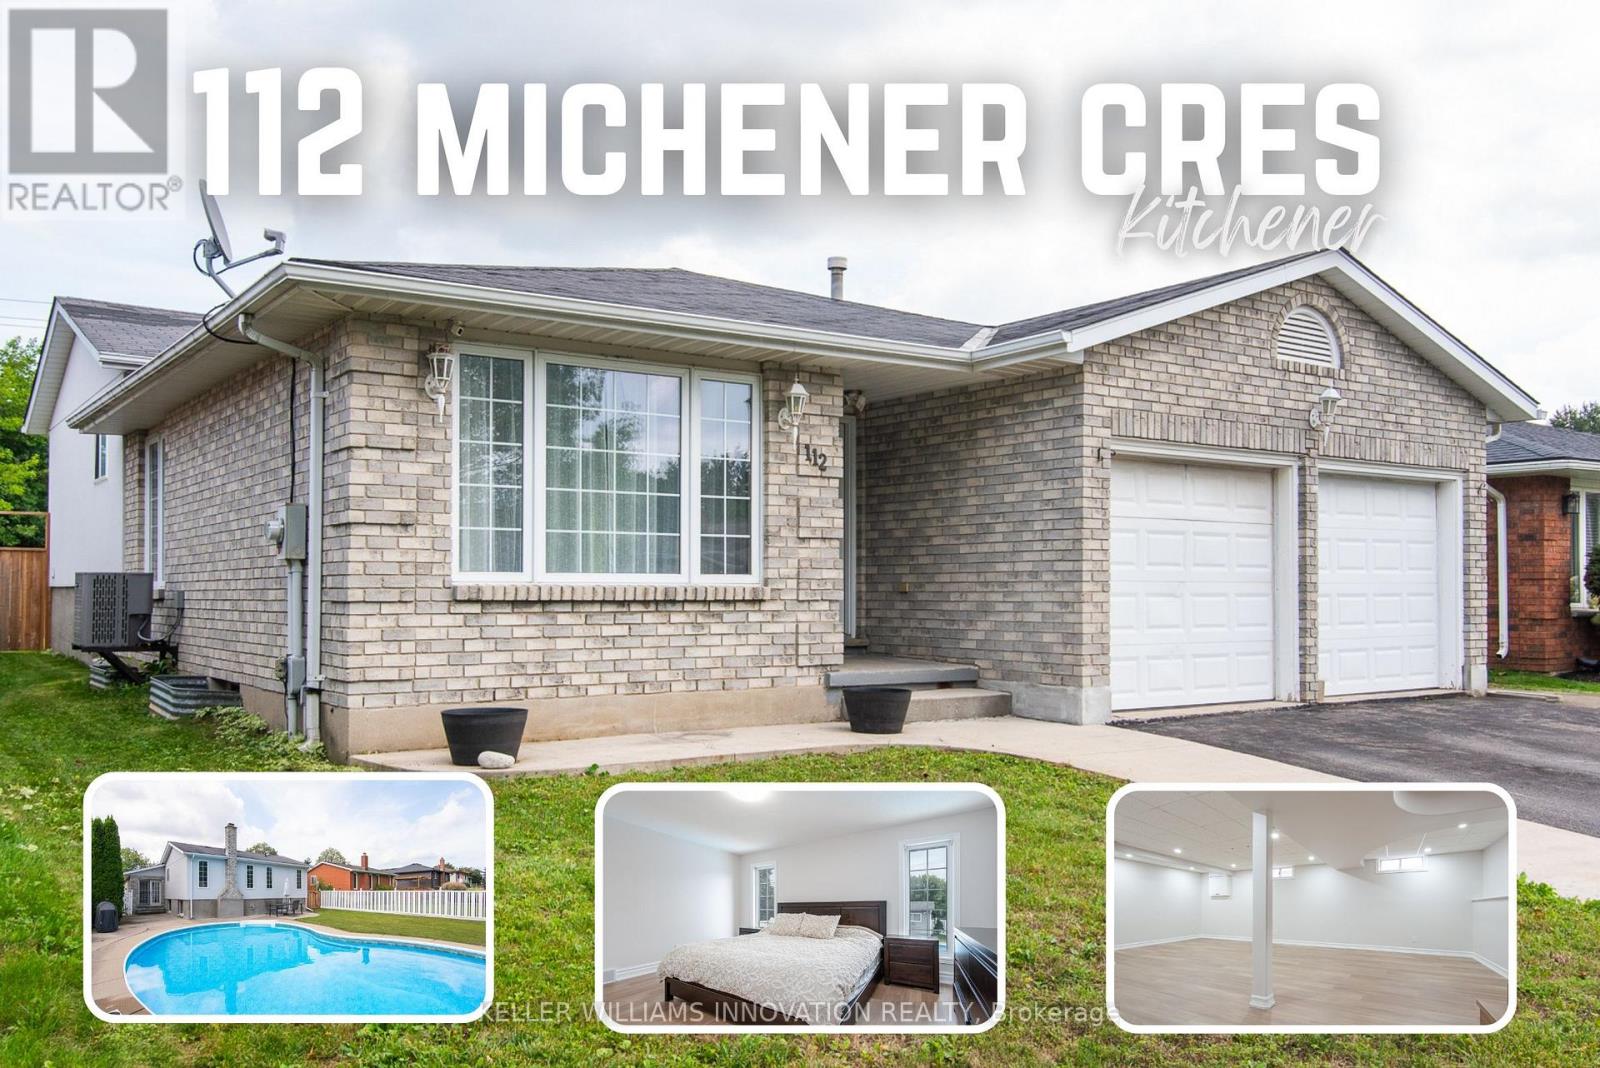
112 Michener Crescent
Kitchener, Ontario
Public Remarks:This large 4-bedroom backsplit offers the space families need, with 3 full bathrooms, two living areas, and formal living and dining rooms. The home has been refreshed with updated flooring, paint, and doors, plus a newer furnace (August 2020), air conditioner (June 2024), and water softener (2024). A double-car garage and a deep, private backyard with an in-ground pool complete this impressive family home. Located on a quiet, low-traffic crescent in the established Idlewood/Lackner Woods community, the property is surrounded by mature trees and close to schools, trails, shopping, public transit, and Chicopee Ski Hill. Inside, the welcoming hallway opens to the formal living and dining rooms. The spacious kitchen features plenty of cabinetry, granite countertops, a bright breakfast area, and direct access to the backyard patio. Upstairs are 3good-sized bedrooms, including a primary bedroom with a private ensuite. A second renovated full bathroom serves the additional bedrooms.The lower level offers a second living room, the 4th bedroom, and a third full bathroom-an excellent arrangement for guests, older children, or extended family. The basement provides even more useful space with a recreation room, laundry area, cold room, and plenty of storage.Outside, the private backyard is ideal for relaxing, entertaining, and enjoying summer days around the pool. Conveniently located near Lackner Woods Natural Area, local plazas, Stanley Park Mall, Fairway Road shopping, and Highways 7 and 8, with easy access to Waterloo, Guelph, and Cambridge. (id:51382)
1564 Honey Harbour Road
Georgian Bay, Ontario
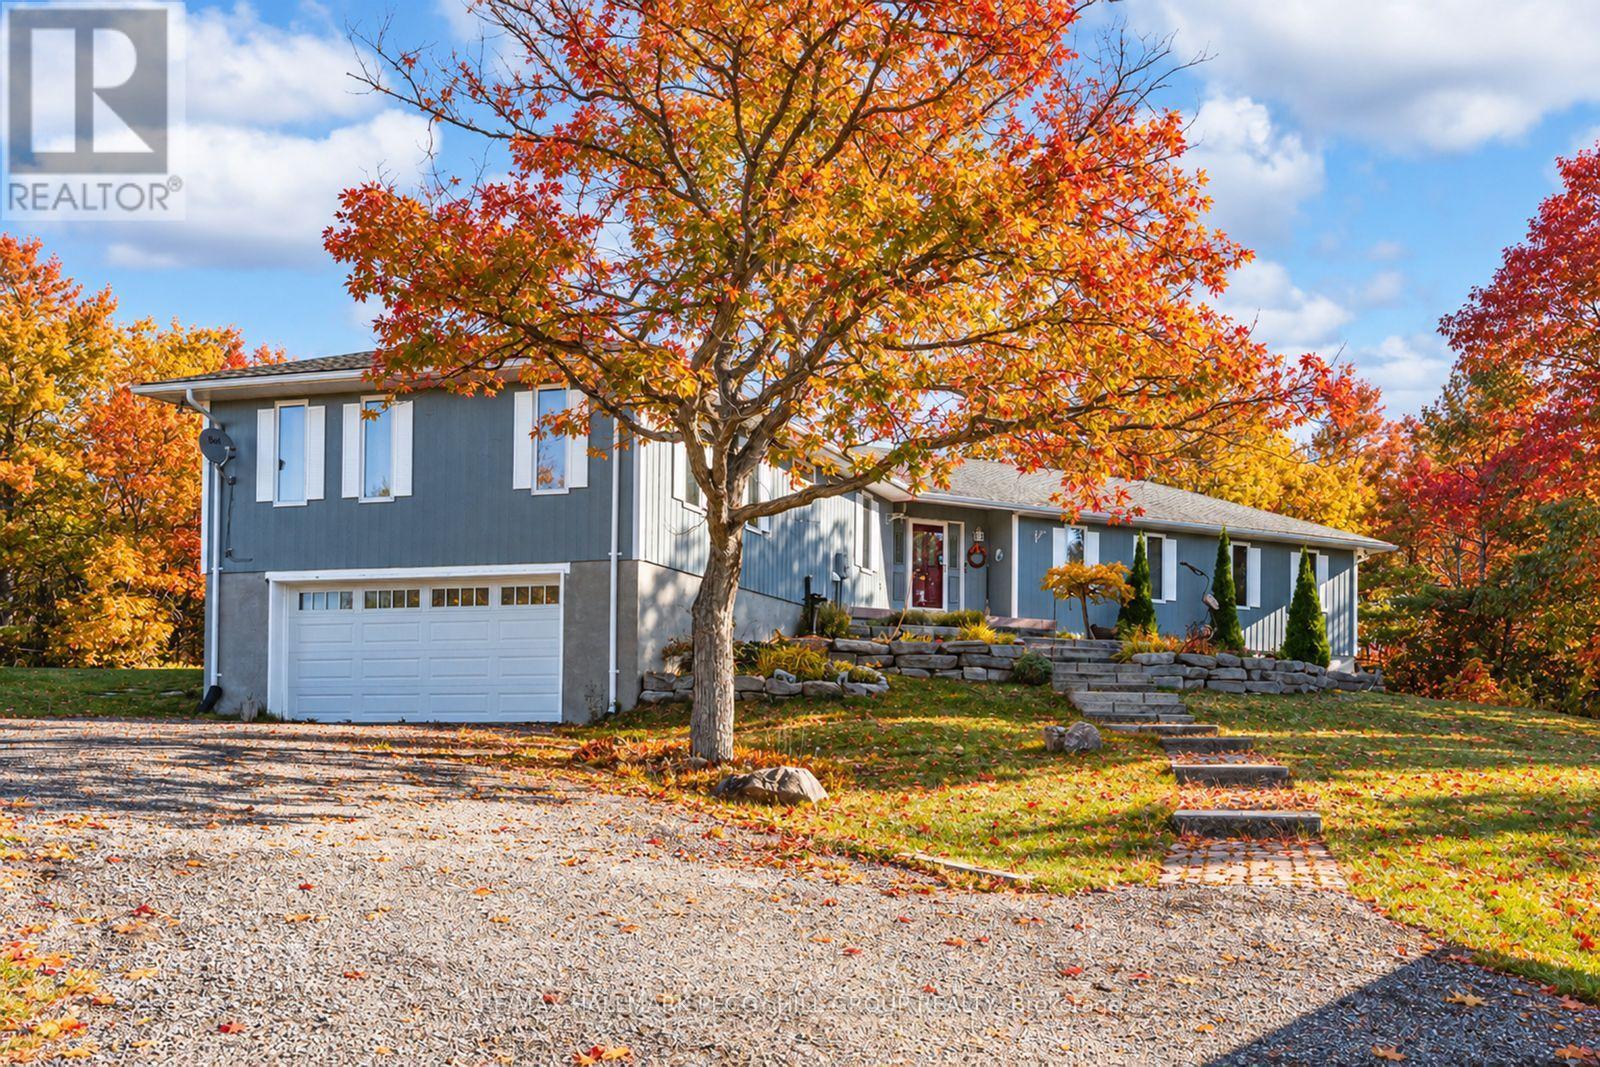
SPACIOUS BUNGALOW SET ON 7.81 ACRES WITH AN ATTACHED GARAGE, HEATED DETACHED SHOP WITH LIVING/OFFICE SPACE & MINUTES TO GEORGIAN BAY! Discover the kind of property buyers dream about but rarely find: 7.81 acres of privacy and natural beauty just minutes from Georgian Bay. Towering trees and rugged Canadian Shield rock frame beautifully landscaped grounds, with armourstone accents, flower beds, and an interlock walkway with steps leading to the front door. A triple-wide driveway provides parking for up to 15 vehicles, complemented by an attached double-car garage and an impressive 30 x 40 ft detached heated shop/garage featuring a finished office or living area and a 14 ft door, offering endless possibilities for hobbyists, contractors, or anyone in need of additional space. This bungalow presents over 2,300 sq ft on the main level with spacious, light-filled living areas, including a great room with a 15 ft beamed cathedral ceiling, a fireplace, and an adjoining dining area, plus a separate living room with crown moulding. The well-appointed kitchen showcases a centre island, pantry, a mix of white and warm wood cabinetry, tile flooring, and a second fireplace, while the vaulted sunroom with large windows and a walkout to the expansive back deck provides the perfect place to enjoy the view. Four generously sized bedrooms include a primary retreat with a 4-piece ensuite featuring a relaxing jetted tub and a glass-walled shower, while another bedroom also offers its own 3-piece ensuite. Main floor laundry adds everyday convenience with a handy sink. Practical features include forced-air propane heating in both the home and the shop/garage, a heat pump in the home for efficient heating and cooling, a drilled well, and 200-amp service. All of this is just minutes from beaches, marinas, the public school, library, LCBO, church, parks, and everyday essentials in Honey Harbour. (id:51382)
112 Mcarthur Crescent
Guelph, Ontario
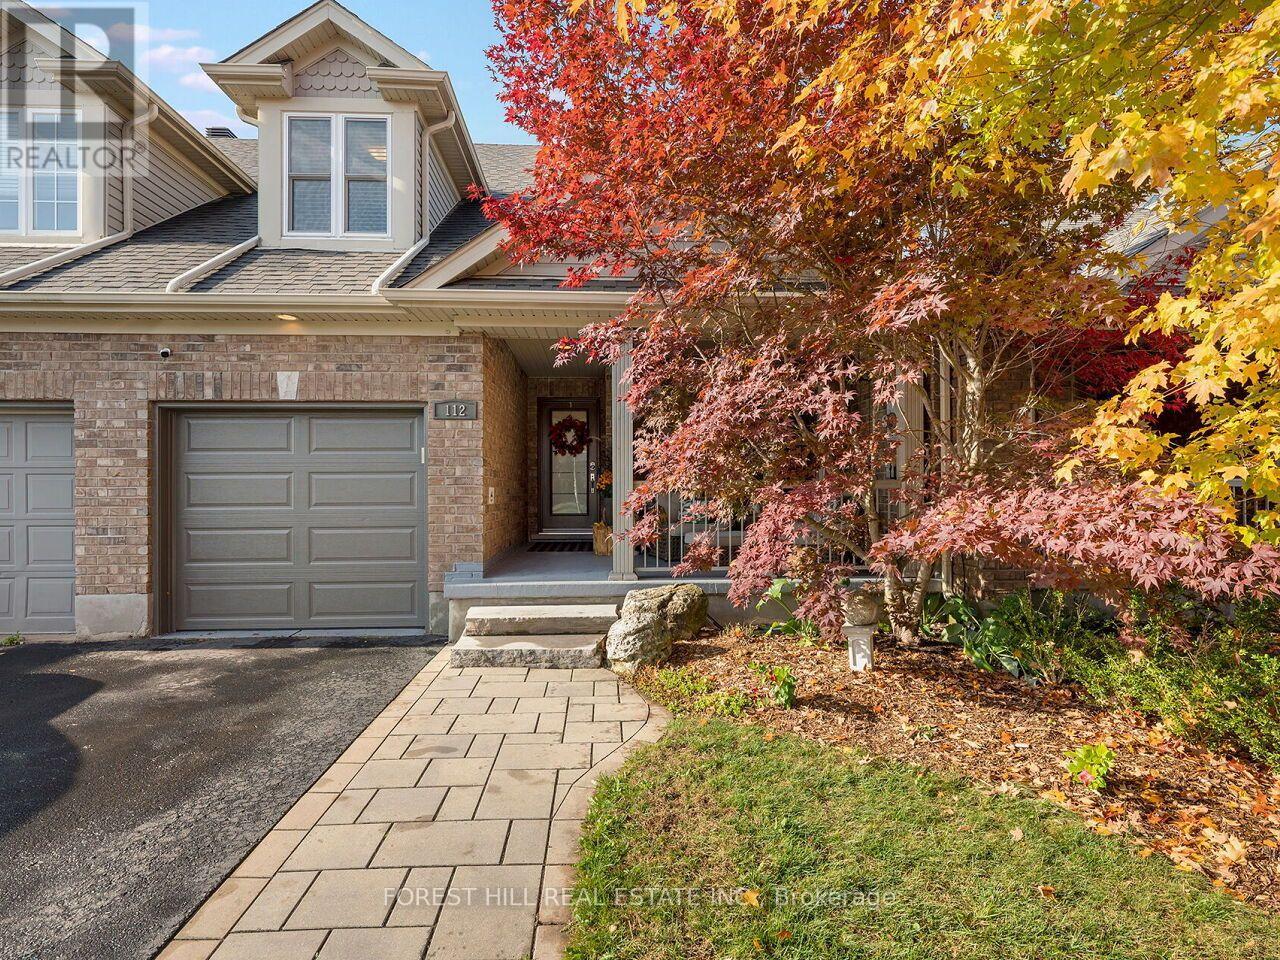
Welcome to 112 MacArthur Crescent, a spacious and impeccably updated four-bedroom, four-bath home in the highly sought-after south end of Guelph, with over 3,200 sq. ft. of luxurious living space. This bright bungaloft has room for everyone. The open-concept main floor showcases an impressive great room with soaring ceilings, hardwood floors, and great natural light, plus a walkout to a private porch, ideal for family and social gatherings. The expansive kitchen is finished with beautiful quartz countertops and an abundance of cabinetry, generous counter space, and a massive breakfast area, making it as functional as it is stunning. The primary bedroom offers his and hers closets and a luxurious private ensuite. Upstairs, you'll find a large second family room loft, two generous bedrooms, and a full 4-piece bath. This professionally finished lower level features a generously sized bedroom, beautiful rec room, office area, gym, and a walkout to a private seating and grilling area. This treasured, quiet neighbourhood is within walking distance to schools, trails, bus routes, grocery stores, a movie theatre, banks, a library, and a gym, and just minutes from major highways. This stunning home offers the perfect blend of space, comfort, functionality, and location. (id:51382)
698 Concession 6 Road
Niagara-On-The-Lake, Ontario
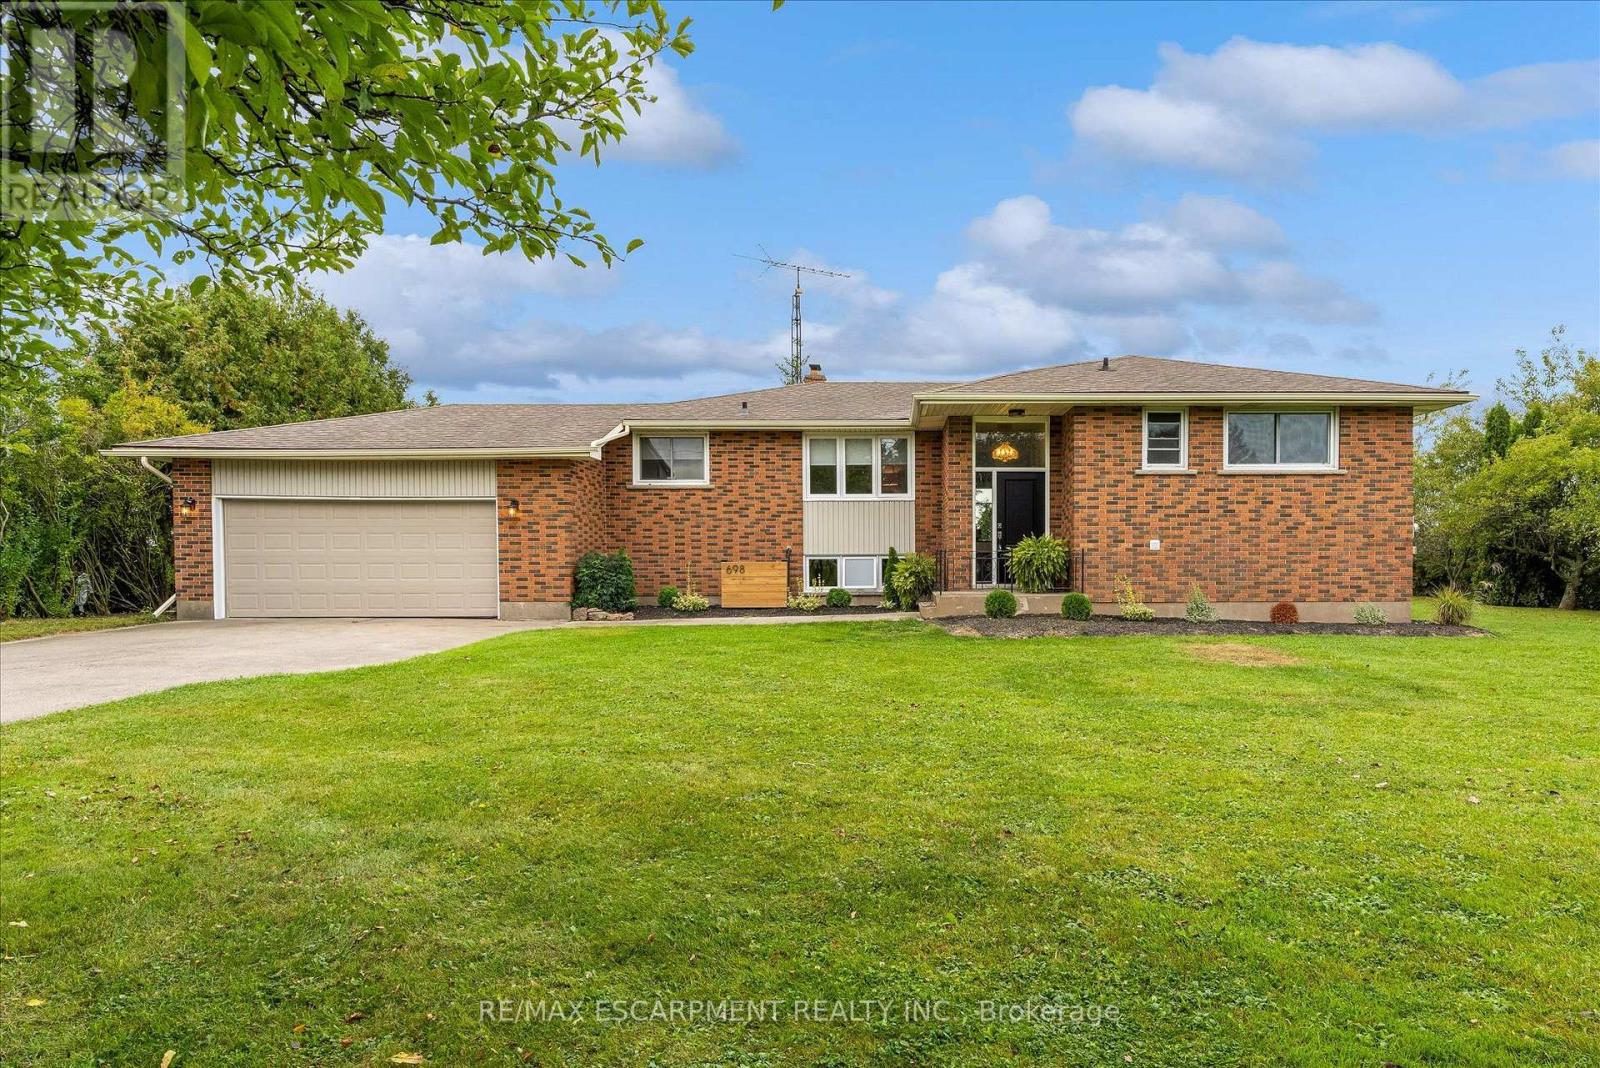
Welcome to this beautifully updated 3-bedroom, 2-bath bungalow set on a picturesque corner lot in the heart of rural Niagara-on-the-Lake. Surrounded by breathtaking vineyard views, this charming home offers the perfect blend of modern comfort and serene countryside living. Thoughtfully renovated throughout, the interior features a bright, open layout with stylish finishes and inviting living spaces. Enjoy peaceful mornings and stunning sunsets from your private outdoor areas, all while being just a short drive to local wineries, shops, and amenities. A rare opportunity to experience wine country living at its finest. (id:51382)
111 - 262 Dundas Street E
Hamilton, Ontario
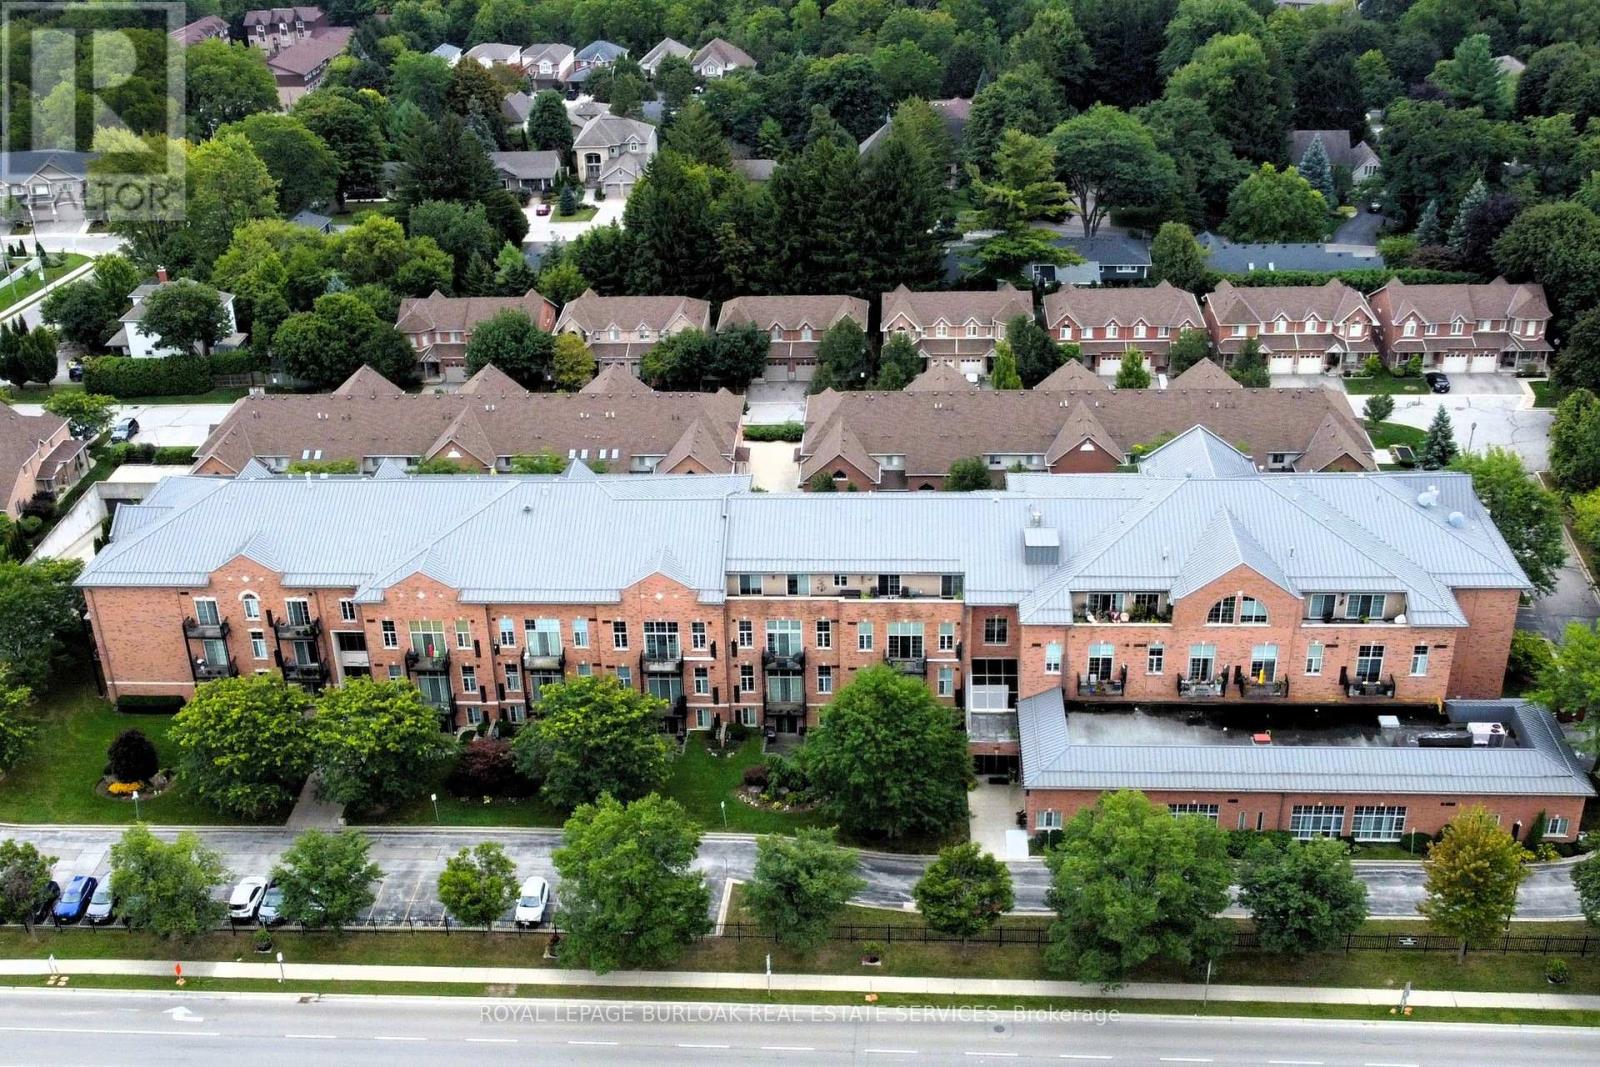
Waterdown High School was an iconic landmark built in 1928. Repurposed in 1999 to preserve its significance, this building offers modern updates with spacious units, and a perfect location! Just steps to everything Waterdown has to offer. This fantastic fully renovated (2023) 1+1 (Bed+Den), 1 Bath unit offers so much. Firstly, there's a large primary bedroom and the separate den with double French doors that works perfectly as an office, study or nursery. The bright, modern, kitchen delivers a clean, contemporary look. Crisp white cabinetry pairs with sleek stainless-steel appliances (2023), modern counters and subway tile backsplash, for a polished, upscale feel with ample prep and storage space. The dining area offers room for a large table for family gatherings or create a small intimate dining space for quieter evenings. The family room is a great place to curl up and watch the game or continue a conversation. From there, step outside to the quiet, private courtyard style 10' x 10' patio. Much larger than a traditional balcony, this unit offers all the benefits of a ground floor unit without any concerns of privacy, noise or security. A wonderful place to call home, and it's perfect for first time home buyers, investors, or those looking to downsize. This unit also comes with underground parking and a storage locker. Steps to grocery shopping, restaurants, the Bruce Trail, historic pubs and shops and so much more, Imagine what home could be! (id:51382)
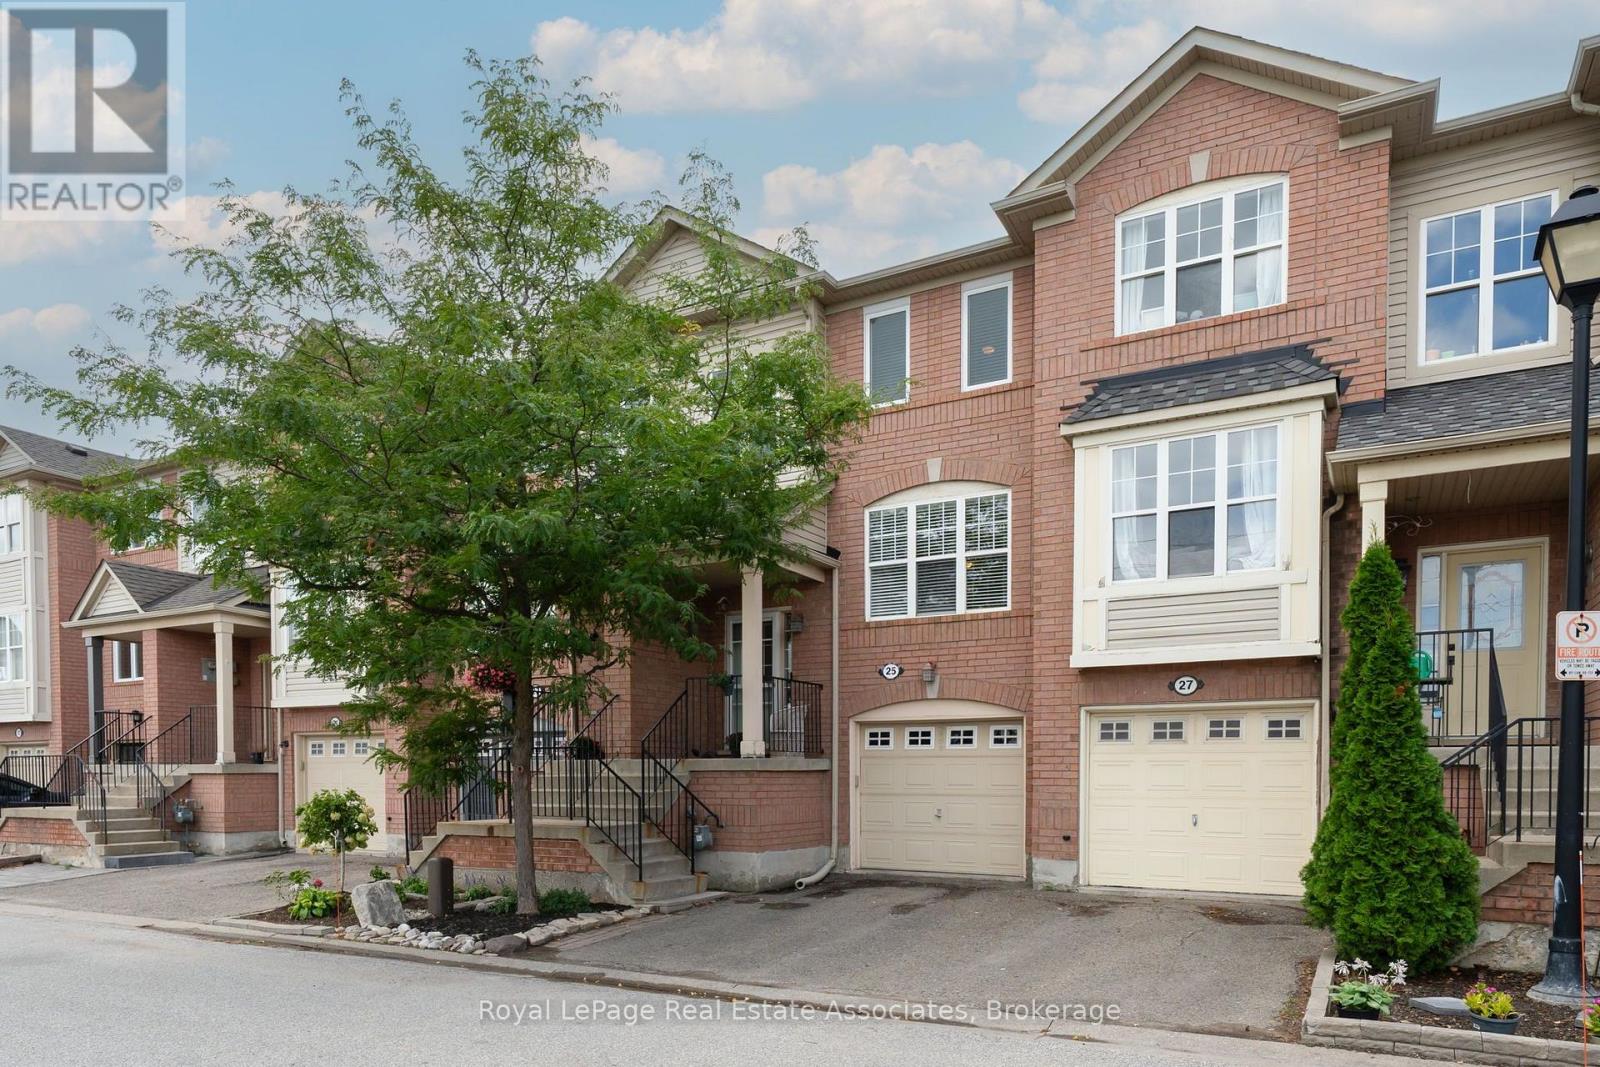
25 Seed House Lane
Halton Hills, Ontario
Prime Location, Commuter Convenience & Low Fees! 25 Seed House Lane is a bright and spacious 3 bedroom, 2.5 bathroom townhome offering 1,303 sq. ft. (per MPAC) of comfortable, functional living space in an unbeatable location! Do you commute to work? You have convenient access to Georgetown GO Station, HWY 7, the 401 and 407, making travel to Brampton, Mississauga, Toronto and surrounding communities a breeze. You're also just minutes from schools, parks, trails, shopping, restaurants, grocery stores and everyday essentials that make this such a desirable place to call home. Inside, the main floor features a spacious eat-in kitchen with stainless steel appliances, breakfast bar and breakfast area. The generous sized living room offers flexibility for relaxing, entertaining or creating a combined living and dining space. The living room could also be a living, office/homework or playroom combination for the kiddos! Large windows fill the home with natural light. Upstairs, you'll find three bedrooms, 4 piece bathroom and the primary has its own 3-piece ensuite. The versatile lower level has a recreation room with walk out to the backyard deck + garden shed, additional storage, laundry/utility room with convenient access to the garage and a second walkout to the backyard. Monthly fees of just $123.70 (2026) Cover garbage pickup, snow removal and common element maintenance. Convenient visitor parking right out front too! Additional highlights include shingles (2017), front upper level windows (2025), dishwasher (Nov '26). Whether you're a first-time buyer, downsizer, investor or commuter looking for convenience without compromise, this home delivers on location, space and value. An incredible opportunity to enjoy everything Georgetown has to offer! (id:51382)
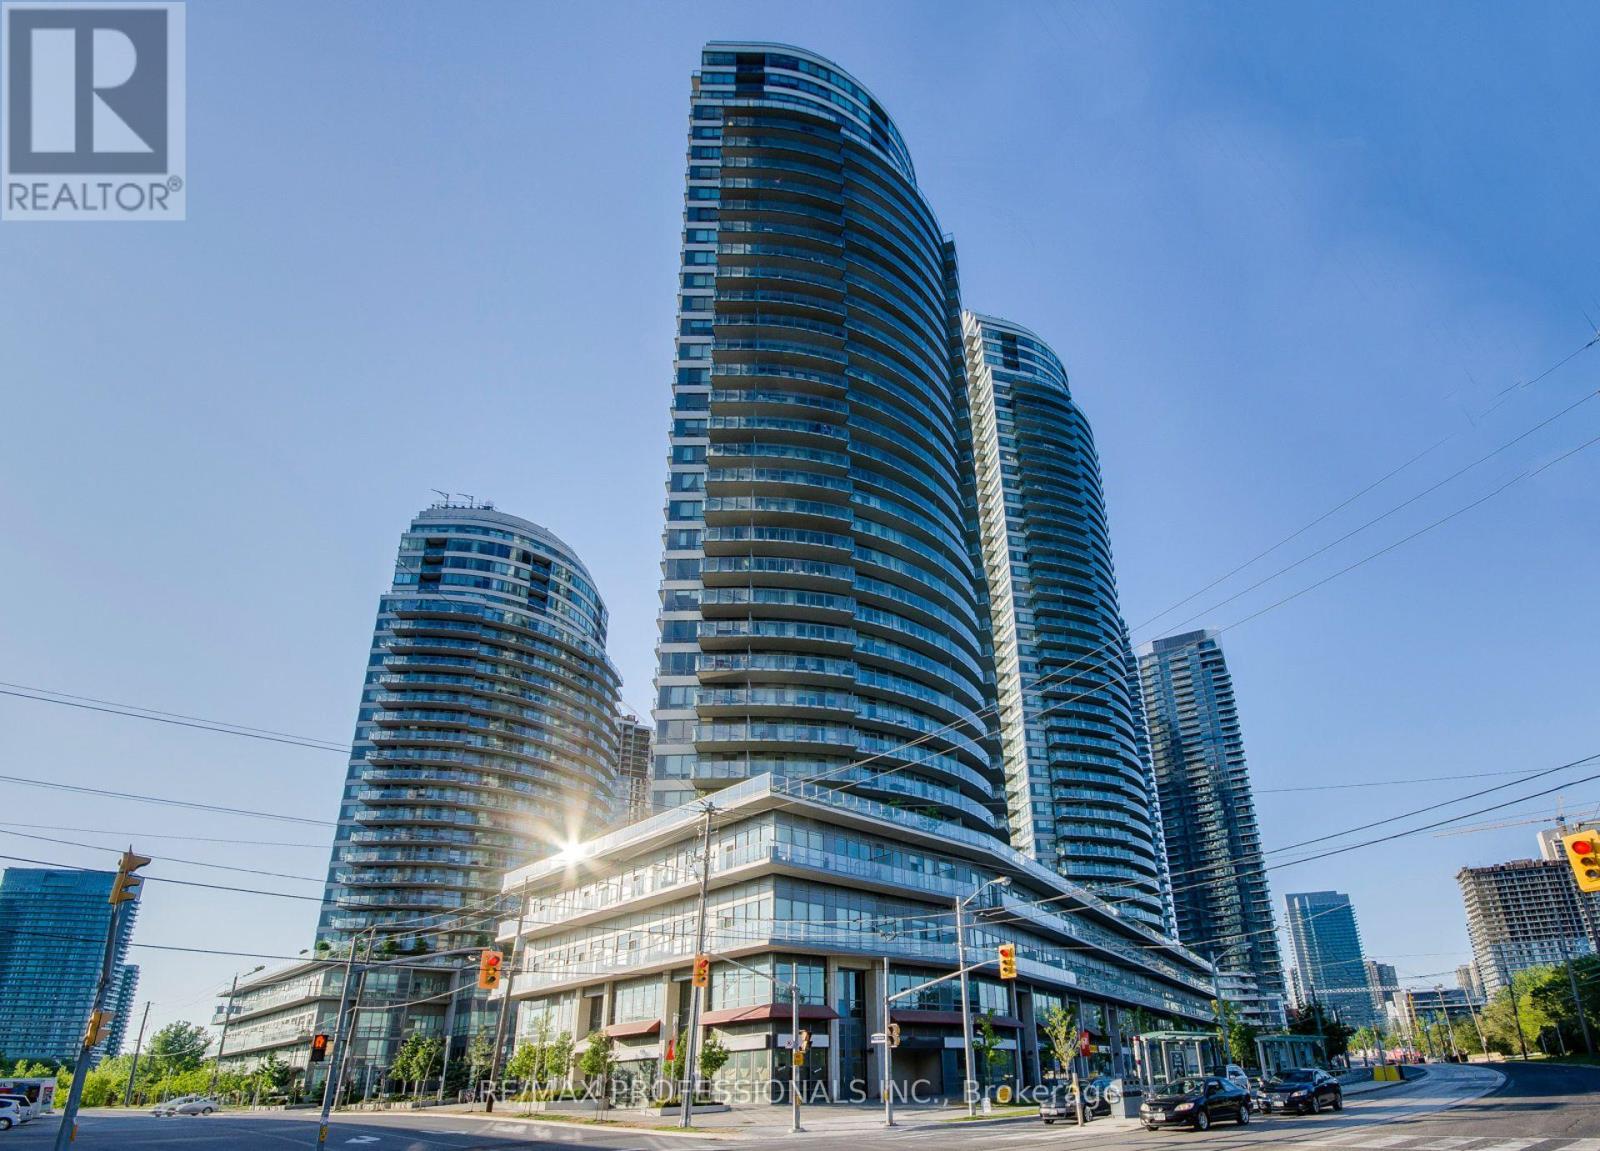
312 - 2240 Lake Shore Boulevard W
Toronto, Ontario
Need a room for guests, a nursery, a teen or a real home office? This rare 2+1 delivers. The enclosed den has a door and the size to flex for whatever your life needs next. Then there's the view: this sunny south-facing suite looks out over Lake Ontario, the marina, Humber Bay Parks & the CN Tower skyline, with no buildings in the way obstructing your view. The full-length balcony runs across the suite, with walkouts from the living room & primary bedroom. Not a fan of heights? This 3rd-floor suite is ideal: close to the ground, yet high enough to take in the lake views. Situated on the top floor of the podium, the suite extends beyond the tower above, so there is no resident overhead for a quieter, more peaceful home. Penthouse living but on the 3rd floor! Thoughtfully updated in summer 2025: the kitchen was gutted and rebuilt w/ custom cabinetry incl pullouts & deep drawers, quartz counters & backsplash, ceramic floors, new sink & fixtures, stainless steel appliances. Bathrooms were renovated with new vanities, mirrors, fixtures, toilets & ceramic floors. New foyer tile and closet doors, custom roller blinds, updated lighting, a new washer & dryer, and fresh paint on every wall, ceiling, door & trim. The primary bedroom fits a king bed, with a large walk-in closet & ensuite. The second bedroom is generously sized, with a double closet & floor-to-ceiling windows. Parking & locker are oversized and steps from the elevator. 5-star amenities: 24-hr concierge, indoor pool, hot tub, sauna, gym, yoga studio, rooftop BBQ garden, party room, theatre, library, kids' playroom, guest suites & visitor parking. Amenities are on the 2nd floor, no elevator needed. Common areas are getting a beautiful refresh: lobby nearly done, 3rd floor up soon. Steps to groceries, cafes & restaurants, and the summer Saturday farmers' market. Minutes to the waterfront trails & parks along Marine Parade Dr. Transit at your door; Mimico GO is a 5-minute drive. Two pets welcome, any size or weight. (id:51382)
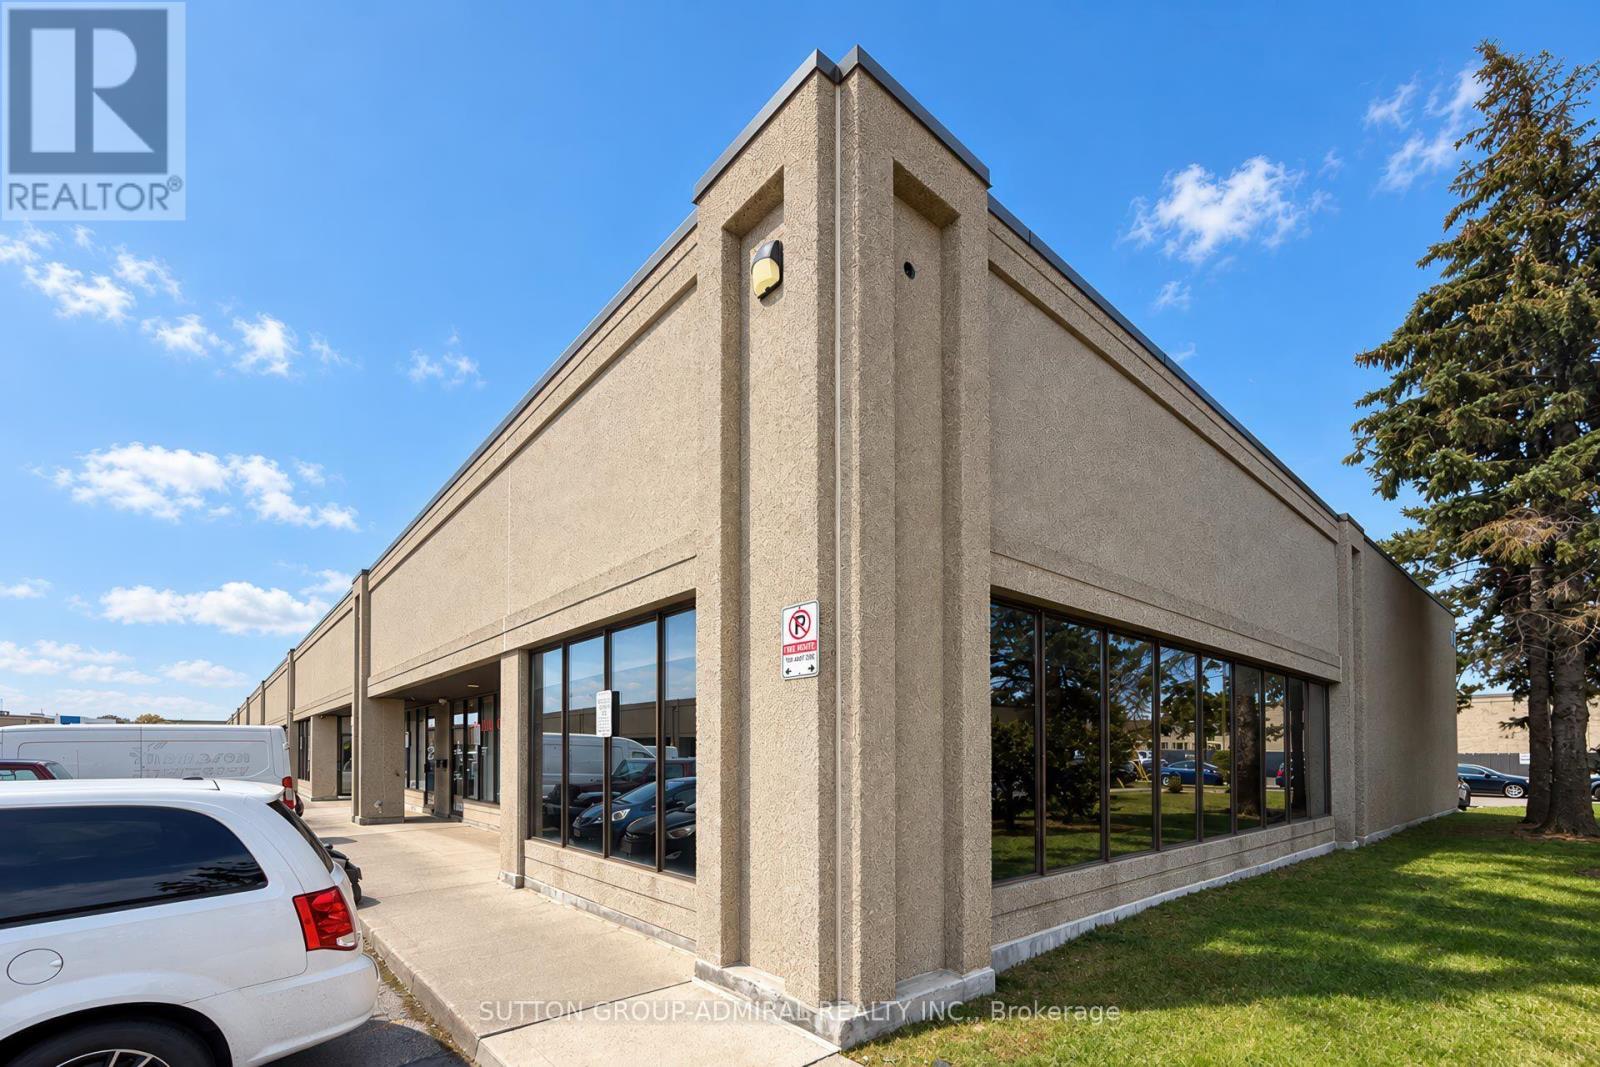
1 - 130 Lepage Court
Toronto, Ontario
Maximize Your Operational Footprint With This Highly Functional Layout. This Property Offers a 1725 Sq. Ft. Grade-Level Footprint (1175 Sq. Ft. Warehouse And 550 Sq. Ft. For Office/Showroom) PLUS A Bonus 400 Sq. Ft. Mezzanine - 2125 Sq. Ft. Combined. The Unit Has Been Intelligently Split To Allow You To Keep Your Primary Floor Entirely Dedicated To Operations/Manufacturing or Showroom Needs. The 400SF Mezzanine Boasts A Professionally Installed Concrete Slab Floor Allowing For An Additional Private Office And Two Storage Rooms Accessible By Two Permanent Structural Steel Stairs From The Office or Warehouse. First Unit While Driving Into The Complex Allowing For Easy Access with With 18' Ceiling Height, 16' Clear Height, 12' Drive -In Door. The Warehouse Has Epoxy Floors And The Entire Unit Has Been Updated with Bright LEDS Throughout. The Reception Area and Office Are Bright as Windows Wrap Around The Office Area Exposed Unto Greenspace, 2 Washrooms With an Additional Separate Laundry Sink. 5 Total Reserved Parking With (2) at the Front & (3) Back Of Unit, Plus Visitor Parking. Easy Access To Major Highways & To The New Keele/Finch Subway. Well Managed Building, Clean Use Unit. The Tenant Is Responsible For Gas, Hydro & Water Which Are All Separately Metered. Zoned For Many Uses. (id:51382)
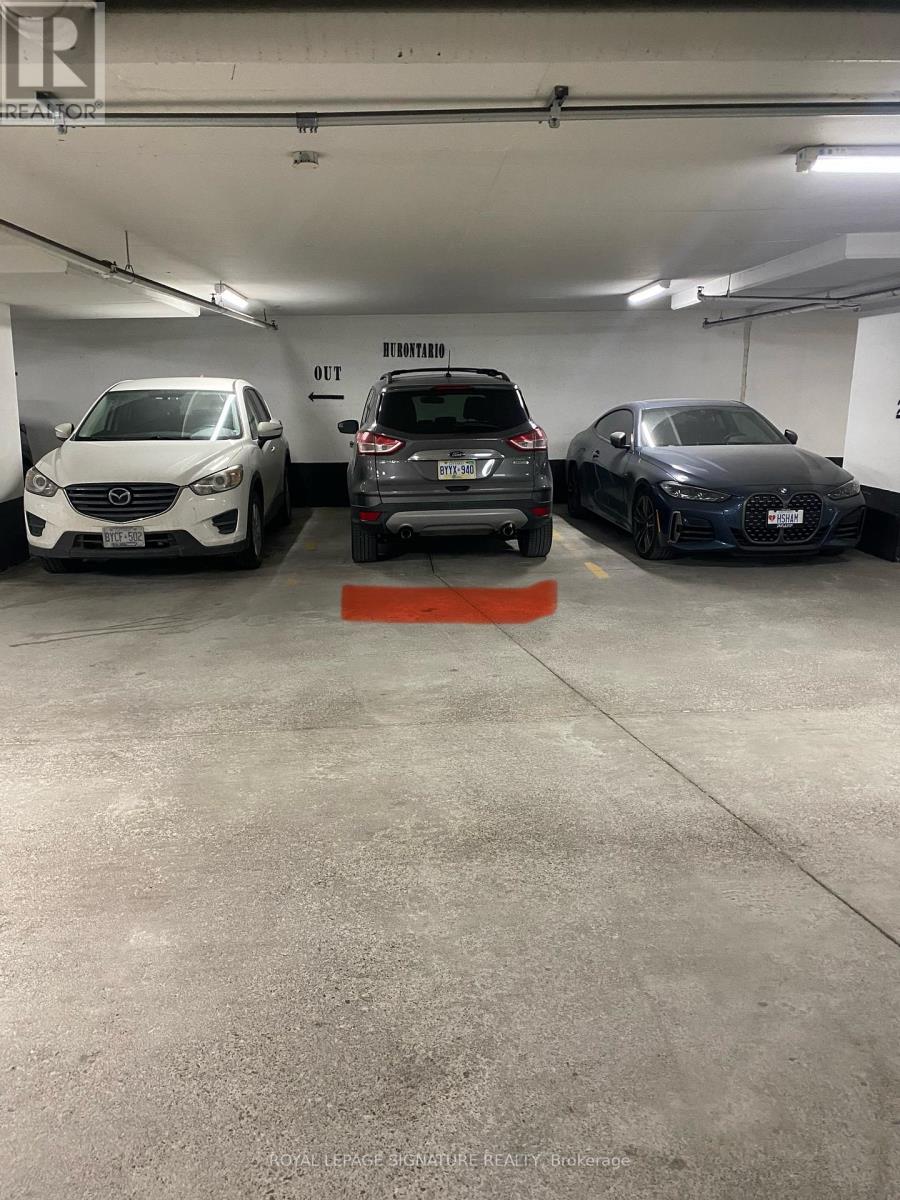
P2 #29 - 1 Hurontario Street
Mississauga, Ontario
Parking Spots Can Only Be Purchased By New Or Current Owners Of Northshore Condominiums PSCC 908. (id:51382)