
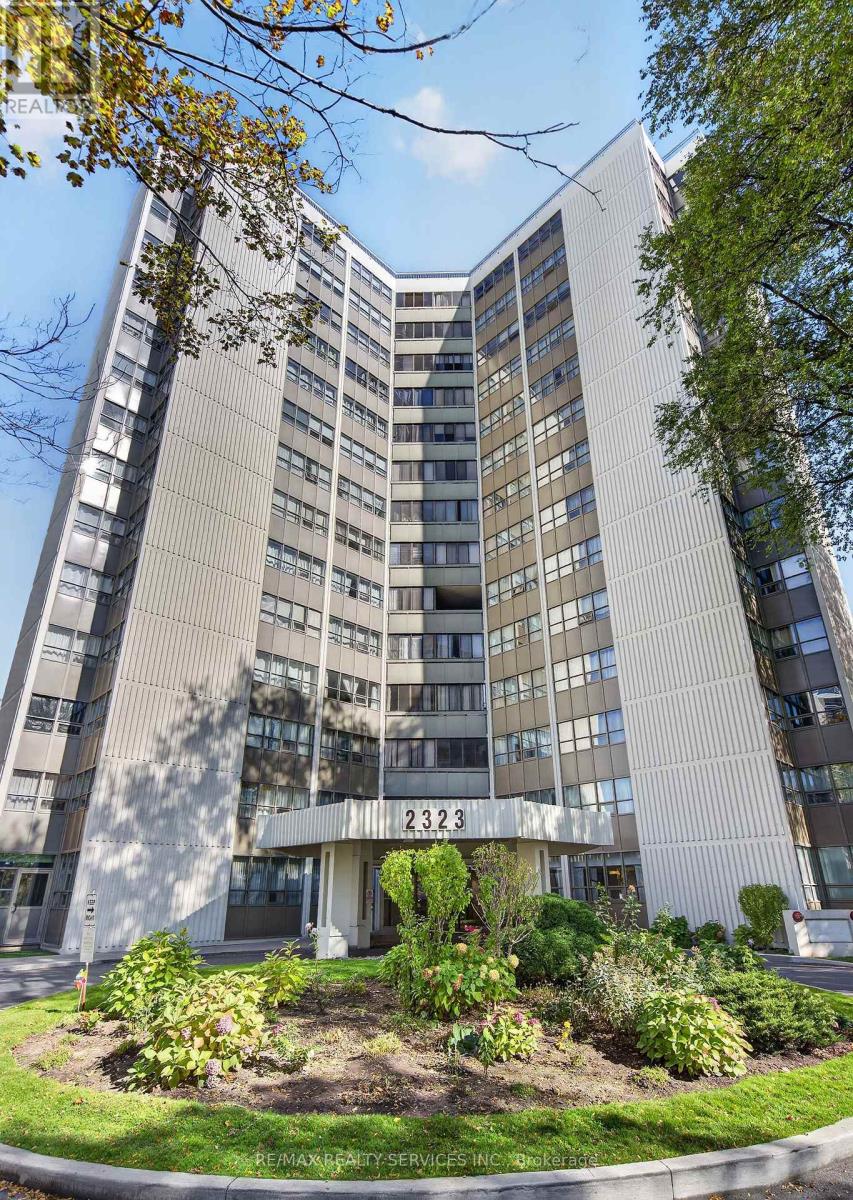
1101 - 2323 Confederation Parkway
Mississauga (Cooksville), Ontario
Fall In Love With This Turn-Key Masterpiece! Welcome to this exceptionally Bright and spacious 3-bedroom, 2-washroom suite boasting 1,290 sq. ft. of pristine, sun-drenched living space. Extensively upgraded from top to bottom, this unit features premium new flooring throughout and entirely renovated washrooms.The stunning Chef's kitchen features timeless White shaker-style cabinetry, custom glass-insert display cabinets with integrated lighting, elegant quartz countertops with an expansive prep area, a modern dark subway tile backsplash, and premium S/S Appliances.The massive Living area extends into a gorgeous solarium/den-ideal for a home office or cozy reading nook. Every detail has been meticulously taken care of; just move in and enjoy. Fully inclusive maintenance fees (heat, hydro, water, CAC) make luxury living completely stress-free. Amenities: Indoor pool, sauna, gym, yoga room, games room, party room, landscaped outdoor area, 24-hr security. Minutes to Cooksville GO, Mississauga Hospital, Square One, Upcoming LRT and major highways. Don't miss out on this rare gem! (id:51382)
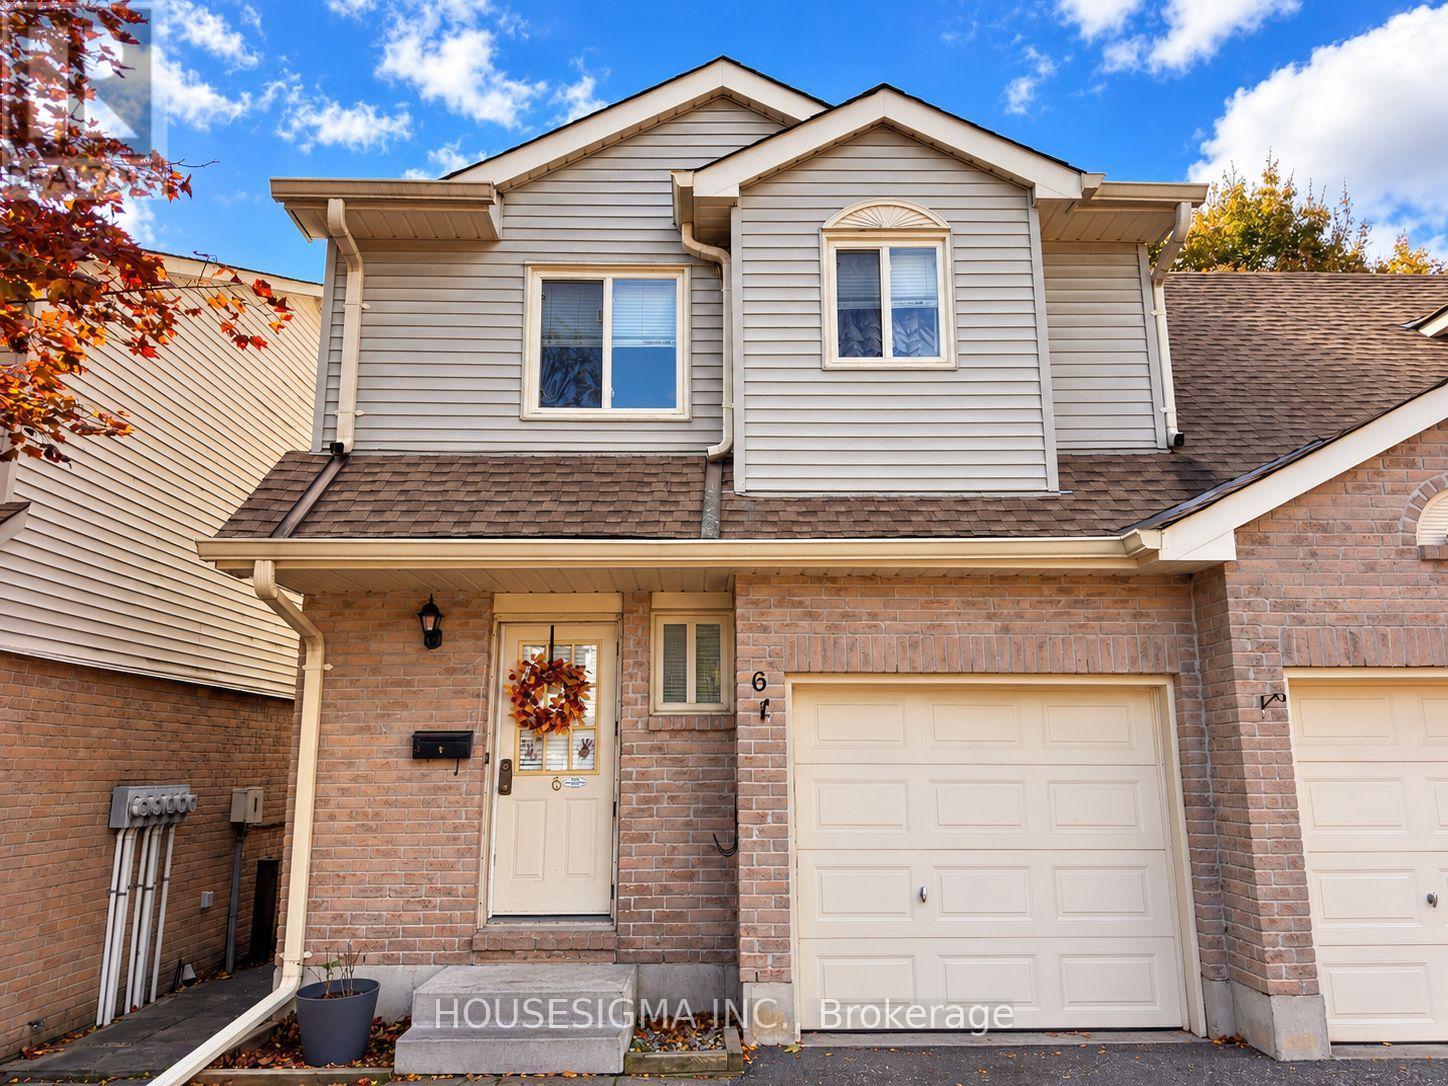
6 - 31 Parkview Drive
Orangeville, Ontario
Premium Location End Unit Condo Townhouse Featuring a Garage, Driveway & Peaceful Backyard with a Beautiful Treed Backdrop! Freshly painted throughout, this exceptionally clean, well cared for 3 bedroom, 2 bathroom home offers a bright, welcoming feel and an easy flow between the living room, kitchen and dining area. Large rear windows fill the space with natural light, while a walkout to the deck invites you to relax outdoors or entertain friends. Upstairs, you'll find a large primary bedroom with large closets, and 2 additional comfortable bedrooms and a beautifully renovated 4-piece bathroom. The large lower-level living room offers versatile space for movie nights, a home office or a cozy family retreat. Thoughtfully maintained and inviting throughout, this is a home where you can settle in and simply enjoy. With low condo fees that even include the roof, windows and lawn cutting, there's more time to enjoy nearby parks, schools, shopping and transit...or simply lock the door and get away. A fresh, welcoming home that's ready for its next chapter! (id:51382)
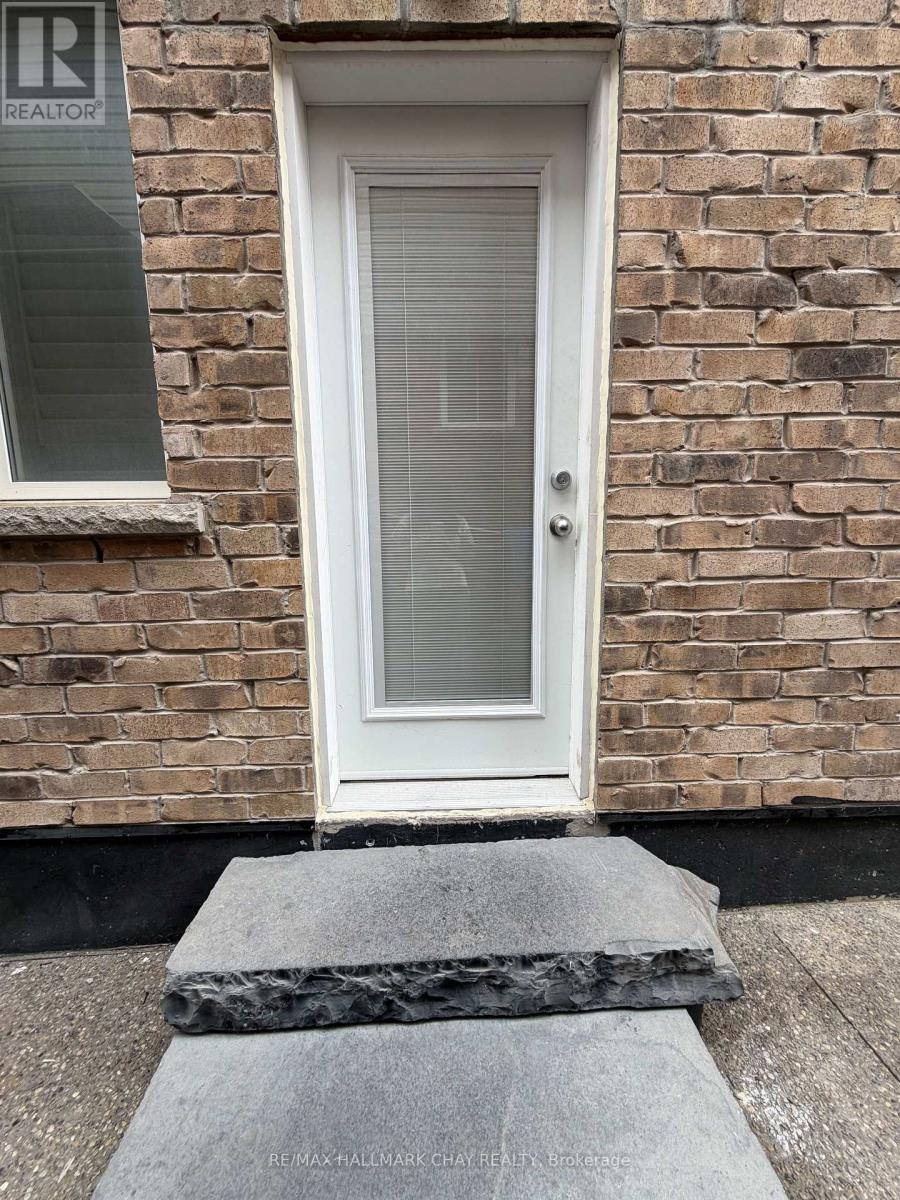
Basement - 12 Brethby Street
Caledon, Ontario
Move-In Ready 2-Bedroom Legal Basement Apartment! Bright and spacious unit featuring 2 bedrooms, 1 bathroom, a separate entrance, and separate laundry. Enjoy an open-concept contemporary kitchen with stainless steel appliances, generous closet space, and oversized windows providing plenty of natural light. Includes 1 parking spot and all utilities. Conveniently located within walking distance to parks, schools, grocery stores, and the Caledon Recreation Centre. A great opportunity for a small family or professional couple looking for a clean, comfortable, and conveniently located home. - (id:51382)
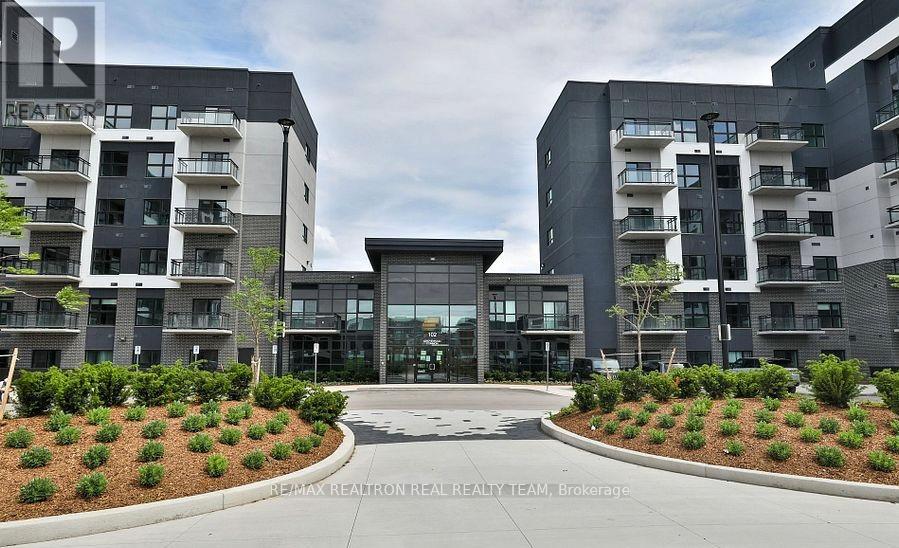
334 - 102 Grovewood Common
Oakville (Go Glenorchy), Ontario
Stunning 2 Bedrooms + 2 Washrooms Condo In A Sought-after Mattamy Built Community With9'Ceilings, Minutes To 403/407, Transit, Oakville Trafalgar Hospital, Restaurants And Shops, Including Walmart, McDonalds, Canadian Tire, Great Amenities Including Gym, Party Room, Visitor Parking And Much More!!! (id:51382)
606 - 442 Maple Avenue
Burlington (Brant), Ontario
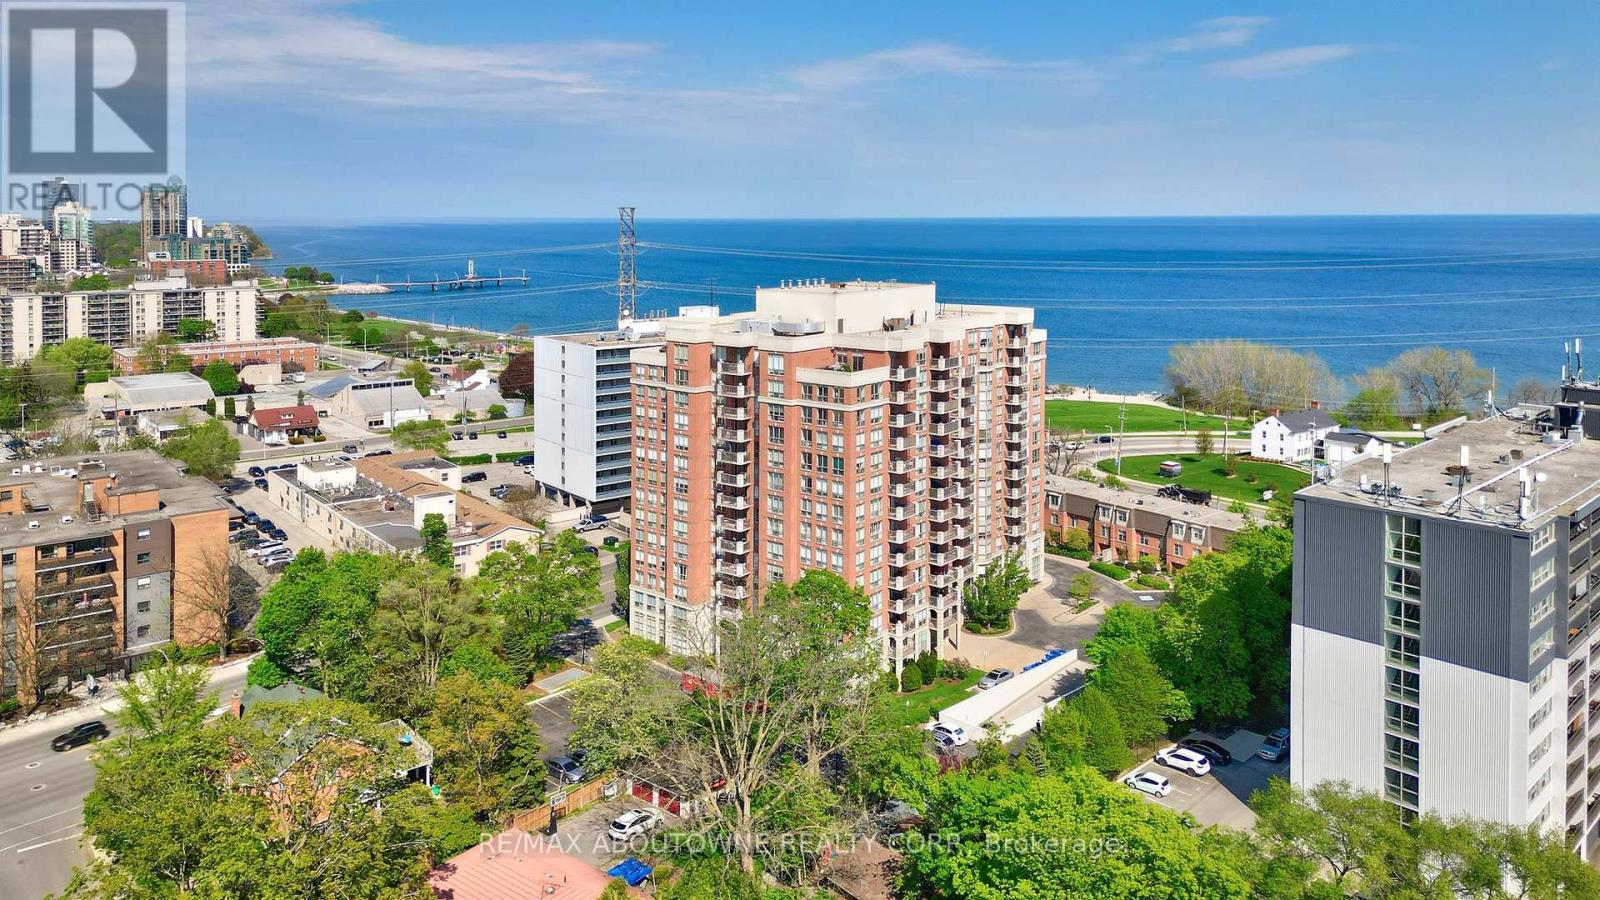
Welcome to Spencer's Landing. This 2 bedroom plus den/2 full bathroom almost 1400 square feet has been completely, professionally renovated with the finest finishes. Approximately $200,000 spent in demolition and renovations. South and east facing with views of the lake. Custom kitchen by The Wright Kitchen with sleek quartz countertops, all new high end appliances, stylish tiled backsplash, pot lights and Coretec wideplank flooring throughout. Both baths renovated: new cabinets, high end lighting, custom tile work and top of the line faucets. Professionally painted with all new door hardware. New premium quality lighting installed throughout. In suite laundry. 2 brand new heat coil units installed October 2026 ($7650). All this adds up to "A picture to Behold". One parking spot and one locker. Pet friendly building allows one dog or two cats. Resort like amenities include: indoor swimming pool and hot tub, steam room, party room/lounge/billiards room, gym, barbeque area, concierge, guest suites, plenty of visitor parking. All inclusive Condo fees include: heat, hydro, water, cable, high speed Bell Fibe internet. Just steps to the shops and incredible food scene in downtown Burlington, Performing Arts Centre, Art Gallery of Burlington, Joe Brant Hospital, lakefront trails and Spencer Smith park. Its like being in a luxurious hotel. (id:51382)
1412 - 4065 Confederation Parkway
Mississauga (City Centre), Ontario
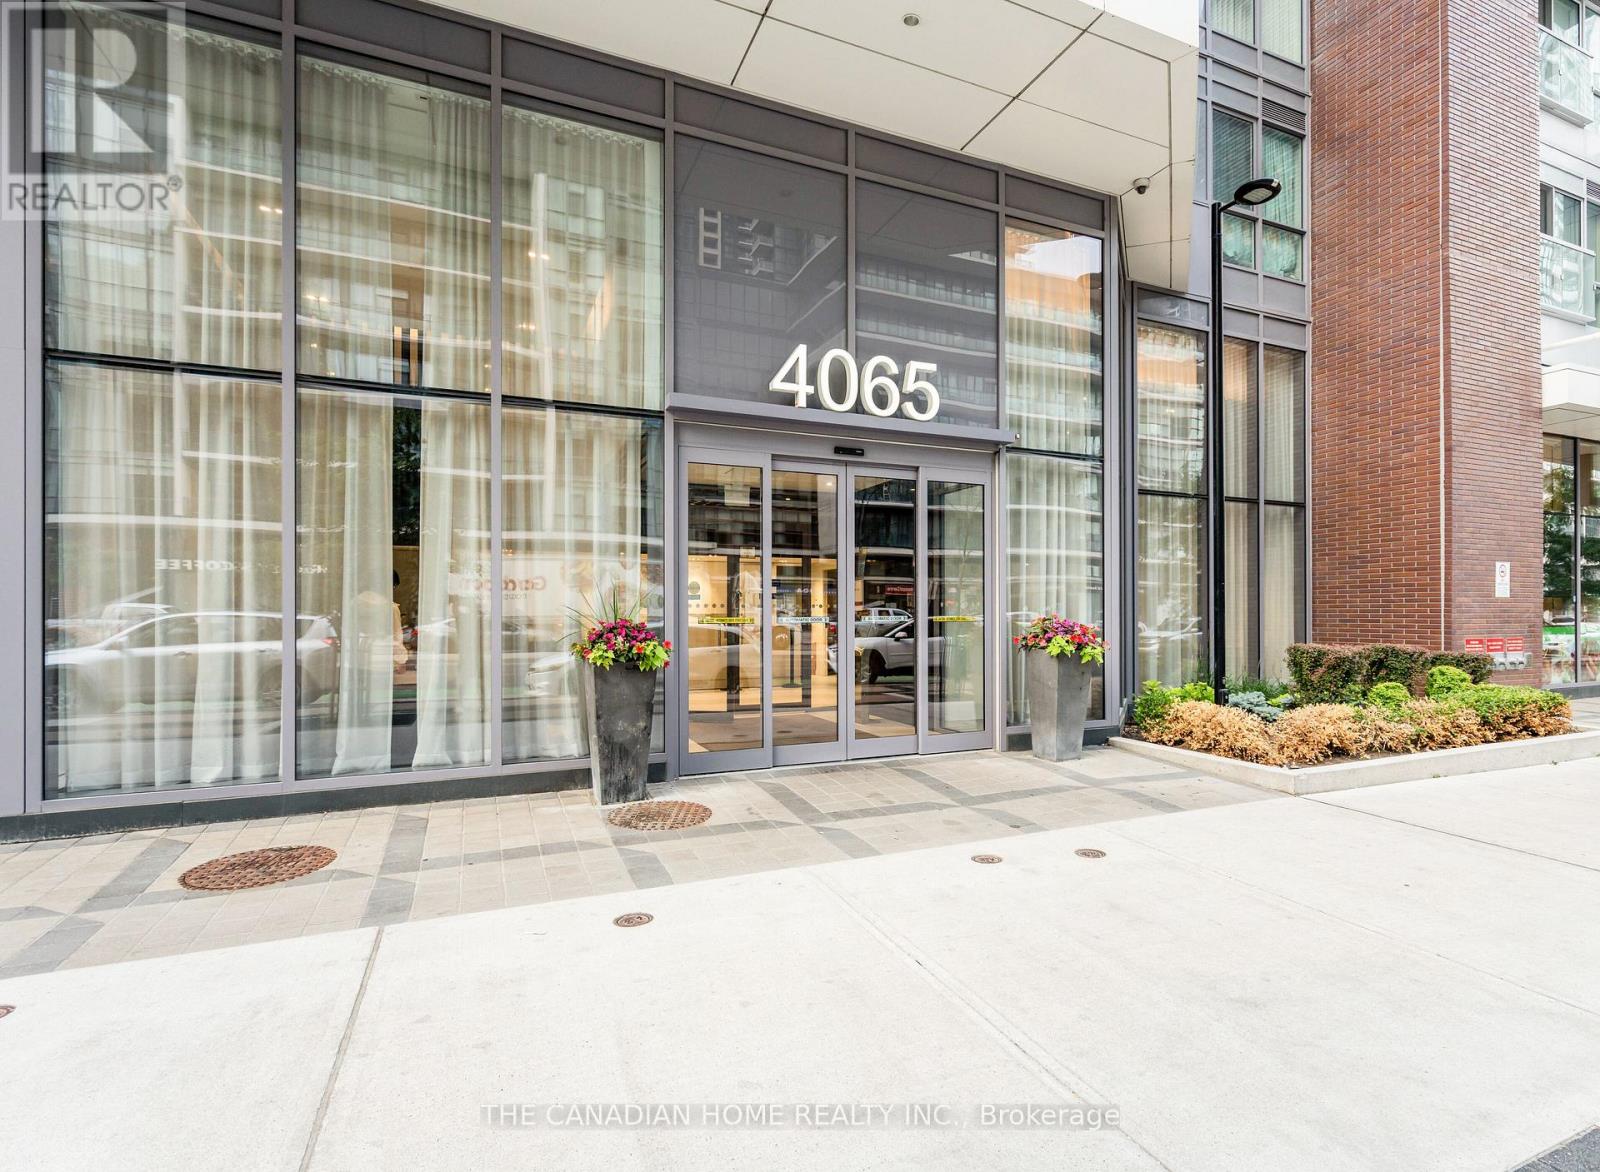
AAA Location, Welcome to a sleek, modern retreat in the heart of City Centre, where effortless living meets urban convenience. Designed for simplicity, the open-concept space with One Bedroom and One washroom (1 Parking and 1 Locker Included in this Unit), features 9-feet ceilings and (645 square feet with an open view balcony) , wide-plank flooring, and floor-to-ceiling windows that flood the bedroom with natural light. The kitchen blends style and function with quartz countertops, a breakfast bar island, and premium appliances, including a stainless steel fridge, stove, dishwasher, and in-suite washer/dryer. Just steps away, enjoy grocery stores, dining, shopping, and transitmaking daily life seamless. The building elevates convenience with amenities across the hall: a BBQ terrace, party room, gym, and private boardroom. Additional perks include a parking spot , a storage locker, and 24/7 concierge service. Ideally located near Square One Shopping Centre, public transit, and Hwy 403, this suite is your gateway to a hassle-free, vibrant lifestylewhere everything you need is within reach, and every detail is designed for modern ease. One of the best units at this price available in this building. (id:51382)
2 - 38 Regan Road
Brampton (Northwest Sandalwood Parkway), Ontario
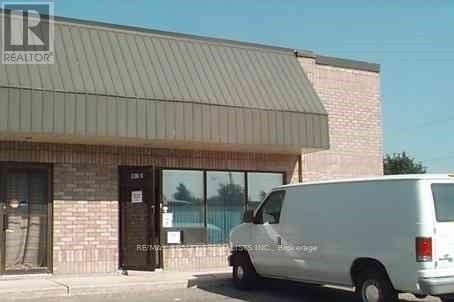
Rare Find - Industrial Condo With Excellent Visibility And Direct Exposure Along Regan Road** Prime Location Near Bovaird Dr & Hwy 10! Highly Functional Industrial Unit Offering Convenient Drive-In Shipping Access, Ideal For A Variety Of Business Uses ** Perfect for Yoga, Fitness, Gym, Dance, Sports Academy, etc use** Commercial Kitchen Potential for catering business** Condo Fee is $600.55 (id:51382)
189 Wakefield Road
Milton (Om Old Milton), Ontario
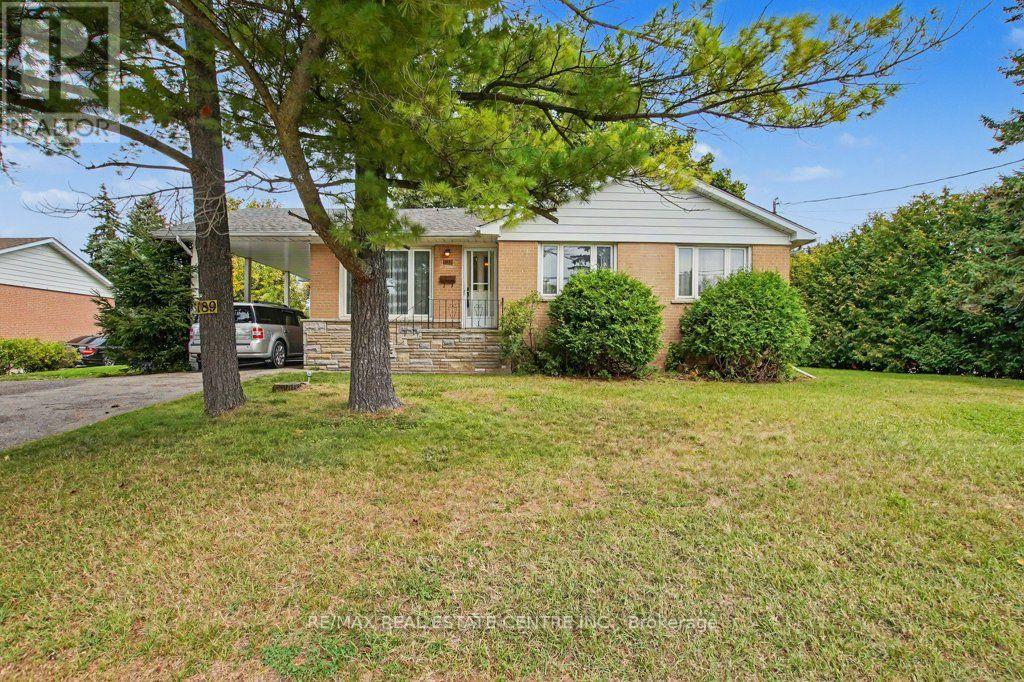
Solid, bright bungalow sits high on a large mature treed lot in a highly desired location. Original main level hardwood requires refinishing or cover over with new product. Oak kitchen cabinets, three main level bedrooms and a four piece washroom. The back door leads to the spacious, private rear and side yard and also to lower level recreation and games room plus a large, open laundry and utility area.. This home provides a great opportunity to renovate/restyle. Carport and lots of parking. This home fronts onto a low traffic street. Lots of potential and possibilities. Shingles replaced 2019, furnace replaced 2023, owned water heater 2022, main level windows replaced. (id:51382)
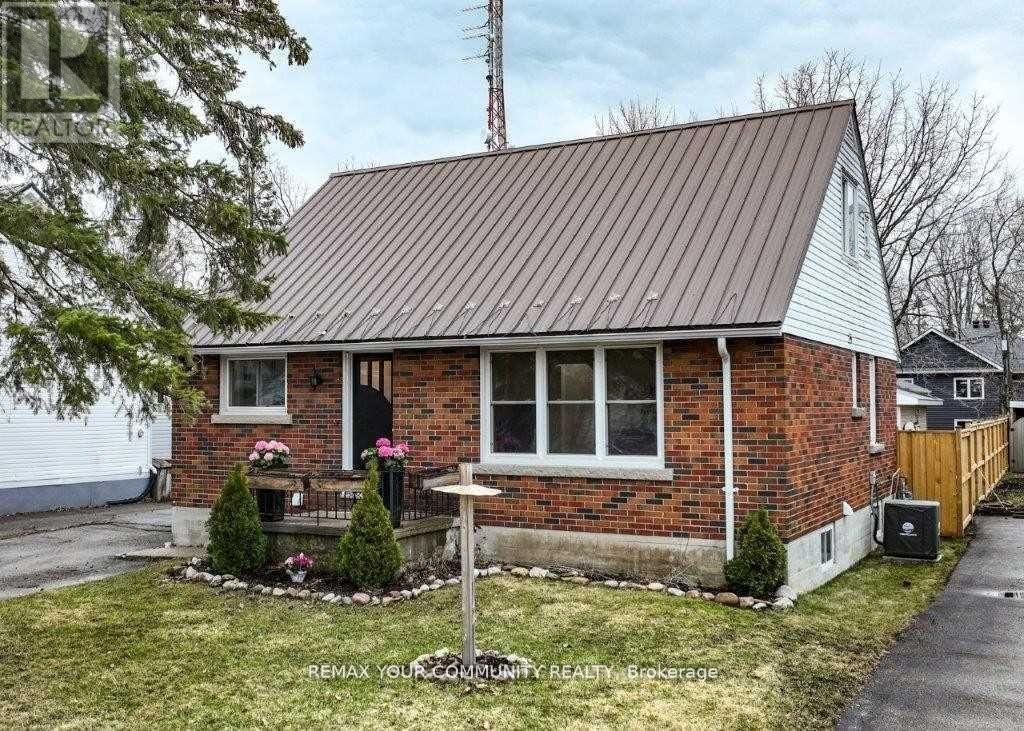
Upper - 17 Champlain Street
Orillia, Ontario
1 bedroom, 1 bathroom apartment with a separate entrance on the 2nd floor of a solid brickdetached home (legal duplex). All utilities included in the rent. Vacant - available immediately. Plenty of parking. Prime Orillia North Ward. Steps to schools, Couchiching Golf Course, and the lake. Easy access to Hwy 11 (id:51382)
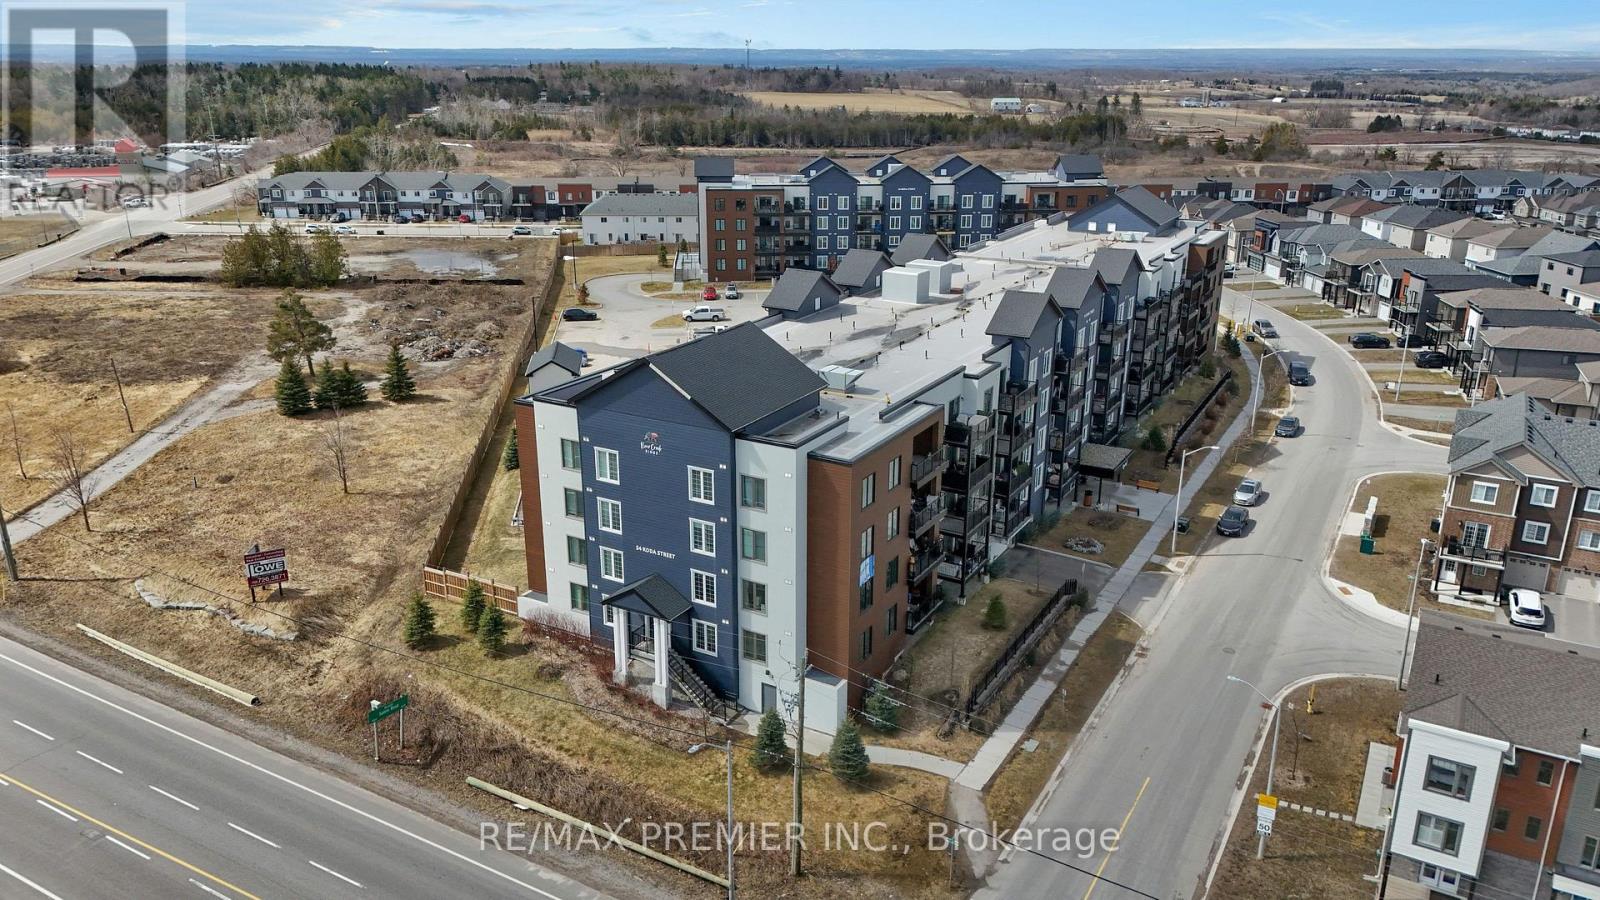
417 - 54 Koda Street
Barrie, Ontario
Discover stylish, low-maintenance living at 54 Koda Street in this beautifully maintained 3-bedroom, 2-bathroom corner suite offering more than 1,400 sq ft of bright and functional living space. Freshly painted and filled with natural light from expansive windows, this spacious condo delivers the perfect blend of comfort and practicality for families, professionals, or downsizers alike. The open-concept design creates an inviting atmosphere, while the well-appointed kitchen features ample cabinetry and workspace ideal for everyday living and effortless entertaining. The generous living and dining area extends to a private balcony, providing the perfect place to unwind and enjoy the outdoors. The primary retreat offers a large closet and private ensuite bathroom, while two additional bedrooms provide versatility for guests, a home office, or growing family needs. Both bathrooms showcase modern finishes and a clean, contemporary feel. This exceptional unit also includes two parking spaces one underground and one at drive-in level along with a spacious storage locker, a rare and highly desirable combination. Situated in a quiet, family-oriented neighbourhood close to Highway 400, Barrie South GO Station, parks, schools, shopping, and the waterfront of Lake Simcoe, this move-in-ready condo offers outstanding value in one of Barrie's fastest-growing communities. (id:51382)
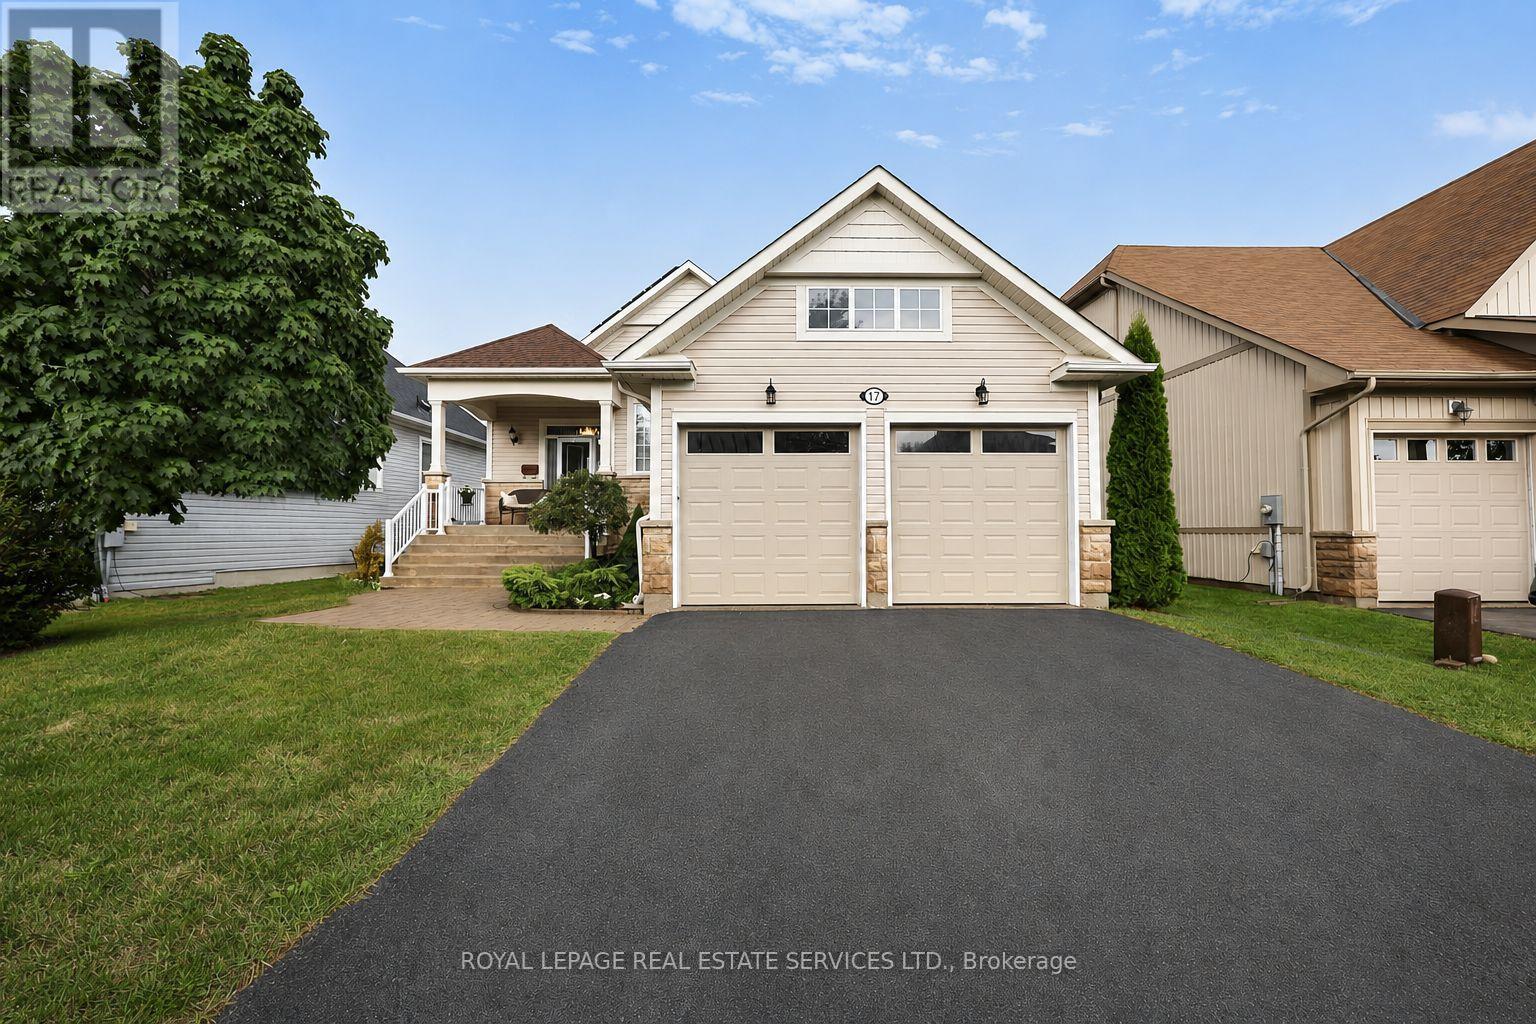
17 Leeward Circle
Wasaga Beach, Ontario
Welcome to Bluewater on the Bay, an exceptional lifestyle community along the shores of Georgian Bay. This meticulously maintained home offers three bedrooms, three bathrooms and more than 2,700 sq. ft. of beautifully finished living space. The bright, open-concept main level features nine-foot ceilings, gleaming hardwood floors and a spacious kitchen with a stylish backsplash and wine fridge. The inviting living room is highlighted by soaring ceilings and a striking stone gas fireplace, while the adjoining dining area is ideal for entertaining. Main-floor laundry and inside entry from the double-car garage add everyday convenience. The extra-high finished basement provides valuable additional living space, while solar panels help reduce year-round electricity costs. Enjoy a private backyard, landscaped setting all just steps from the clubhouse, outdoor pool and beautiful Georgian Bay. Residents also enjoy an exercise room, sauna, social lounges, walking trails, and nearby beaches. Monthly association fees ($327.00/month) include lawn maintenance, snow removal and use of the community amenities, offering an easy, low-maintenance lifestyle in one of Wasaga Beach's most desirable communities. (id:51382)
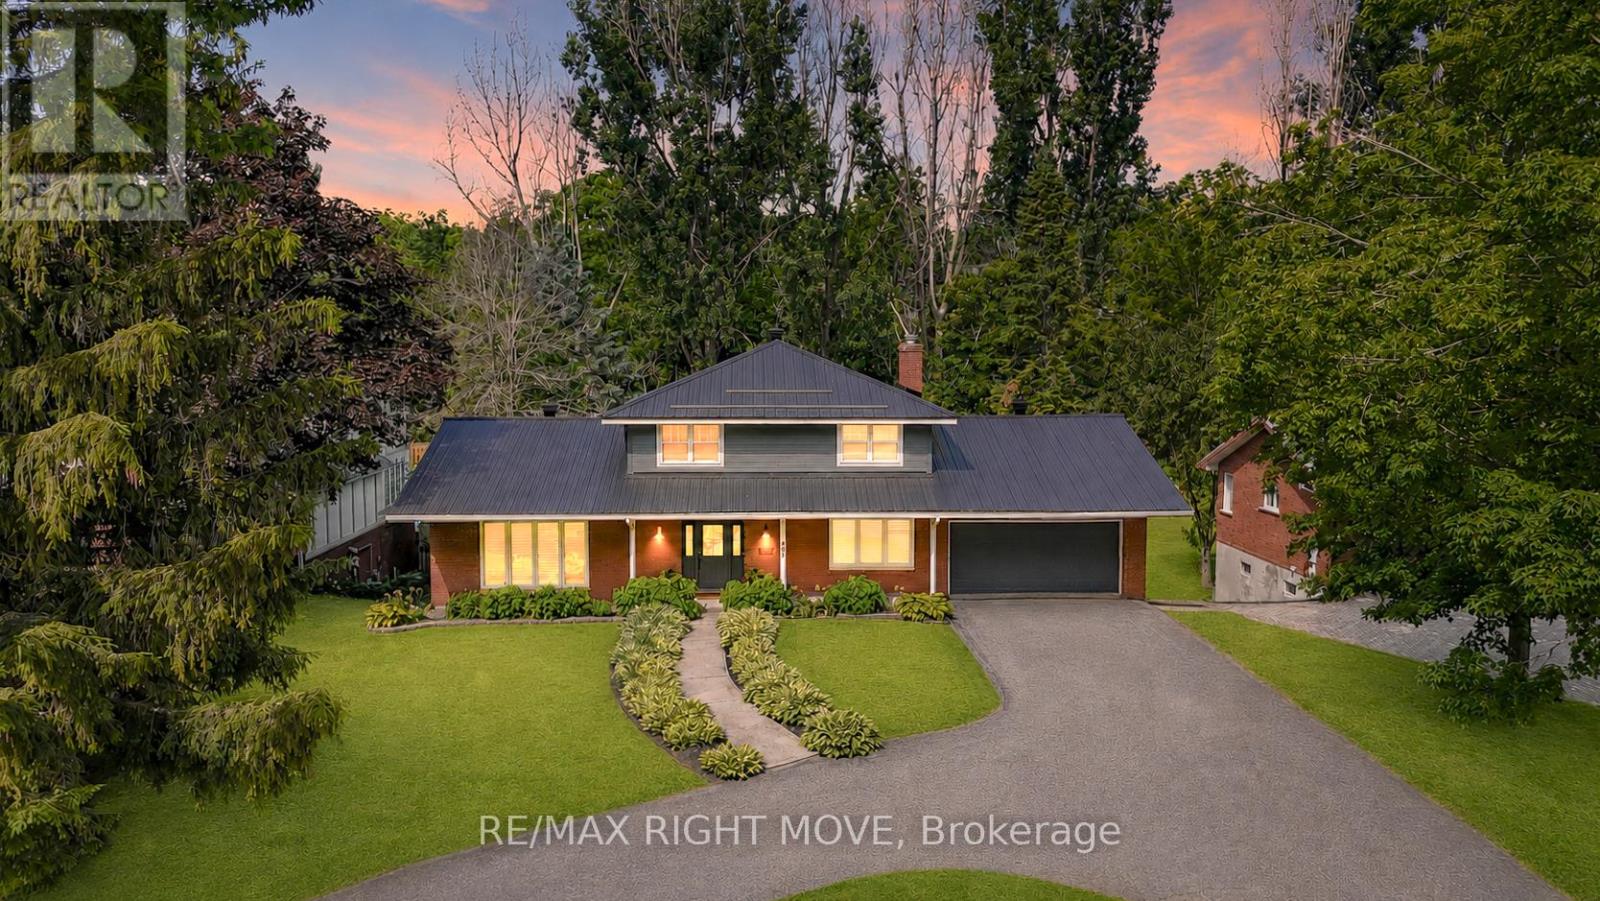
407 Bay Street
Orillia, Ontario
Welcome to 407 Bay Street, Orillia - located in one of the city's most desirable neighbourhoods. This stunning custom-built 5-bedroom, 3.5-bath, two-storey home showcases exceptional craftsmanship, modern design, and high-end finishes throughout. The main level offers an open-concept dining area and a gorgeous farmhouse-style kitchen featuring a custom oak island, quartz countertops, floating shelves, and a pot filler. The living room boasts a beautiful brick accent wall and a gas fireplace, complemented by an office, 2-piece bath, and a spacious laundry/mudroom with garage access and a walkout to the rear deck. Upstairs, you'll find three bedrooms, including a bright primary suite with a 3-piece ensuite, plus an additional 4-piece bath. The fully finished lower level features a large recreation room with a gas fireplace, wet bar/kitchenette, walkout to the backyard, two additional bedrooms, a 3-piece bath, fitness area, utility room, and storage. (In-law suite with walk out to pool). The backyard is perfect for family enjoyment, backing onto scenic recreational trails and featuring an in-ground pool with a newer liner and concrete surround. The pool has been professionally winterized. This home has been extensively updated with premium finishes - custom millwork, built-in cabinetry, ship lap details, cedar accents, stunning tile work, upgraded fixtures, and elegant brass hardware. Additional updates include a metal roof, new main and second level windows, composite decking, Regal railing and more. Located across the street from Lake Couchiching, water access via an unopened 66' Bay Street road allowance or Borland St, just minutes to downtown, Couchiching Beach Park, boat launch, shopping and more. A truly remarkable home that must be seen in person to be appreciated. (id:51382)
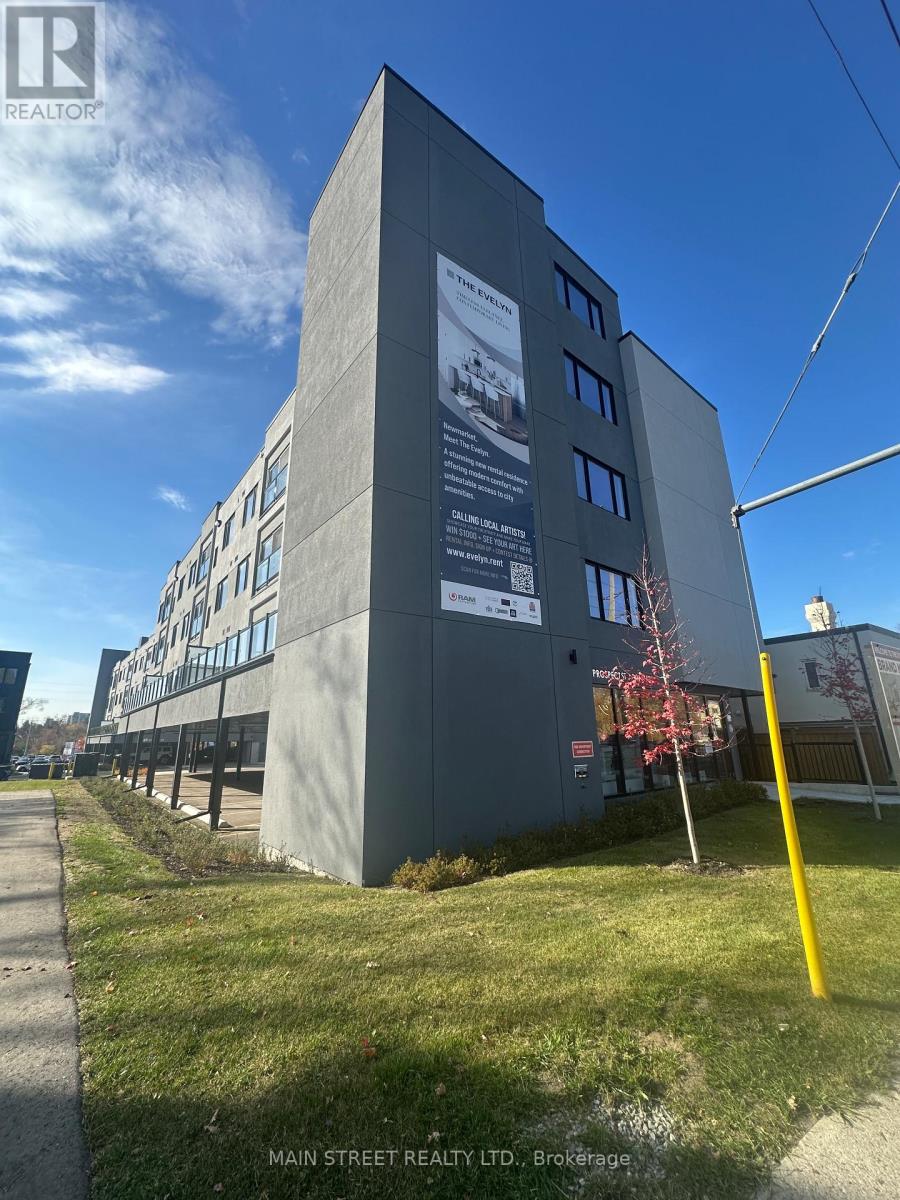
402 - 52 Prospect Street
Newmarket (Central Newmarket), Ontario
Welcome to Unit 402 at 52 Prospect - The Evelyn! This 750 Sq Ft. 2-bedroom, 2-bathroom suite offers modern living with premium finishes throughout. Enjoy an open-concept layout featuring vinyl flooring, soaring ceilings, pot lights, ensuite laundry, and an abundance of natural light.The stylish kitchen is designed for both function and entertaining, complete with granite countertops, an oversized stainless steel sink, Whirlpool stainless steel appliances, under-cabinet lighting, ample cabinetry, and a breakfast bar with seating for four. Ideally located just steps from Southlake Hospital, Newmarket GO Train, and minutes to major highways, shopping, restaurants, parks, and the vibrant Main Street. Built with energy-efficient systems and appliances to help reduce monthly utility costs, with utilities individually metered for added convenience. Storage lockers are available for rent at $45+/month and parking for $170/month subject to availability. Please note: Parking is not included in lease price and Photos shown are of a professionally staged suite within the 49 Charles building featuring the same floor plan and finishes as Unit 402. Unit 402 does NOT have a walk-out balcony. (id:51382)
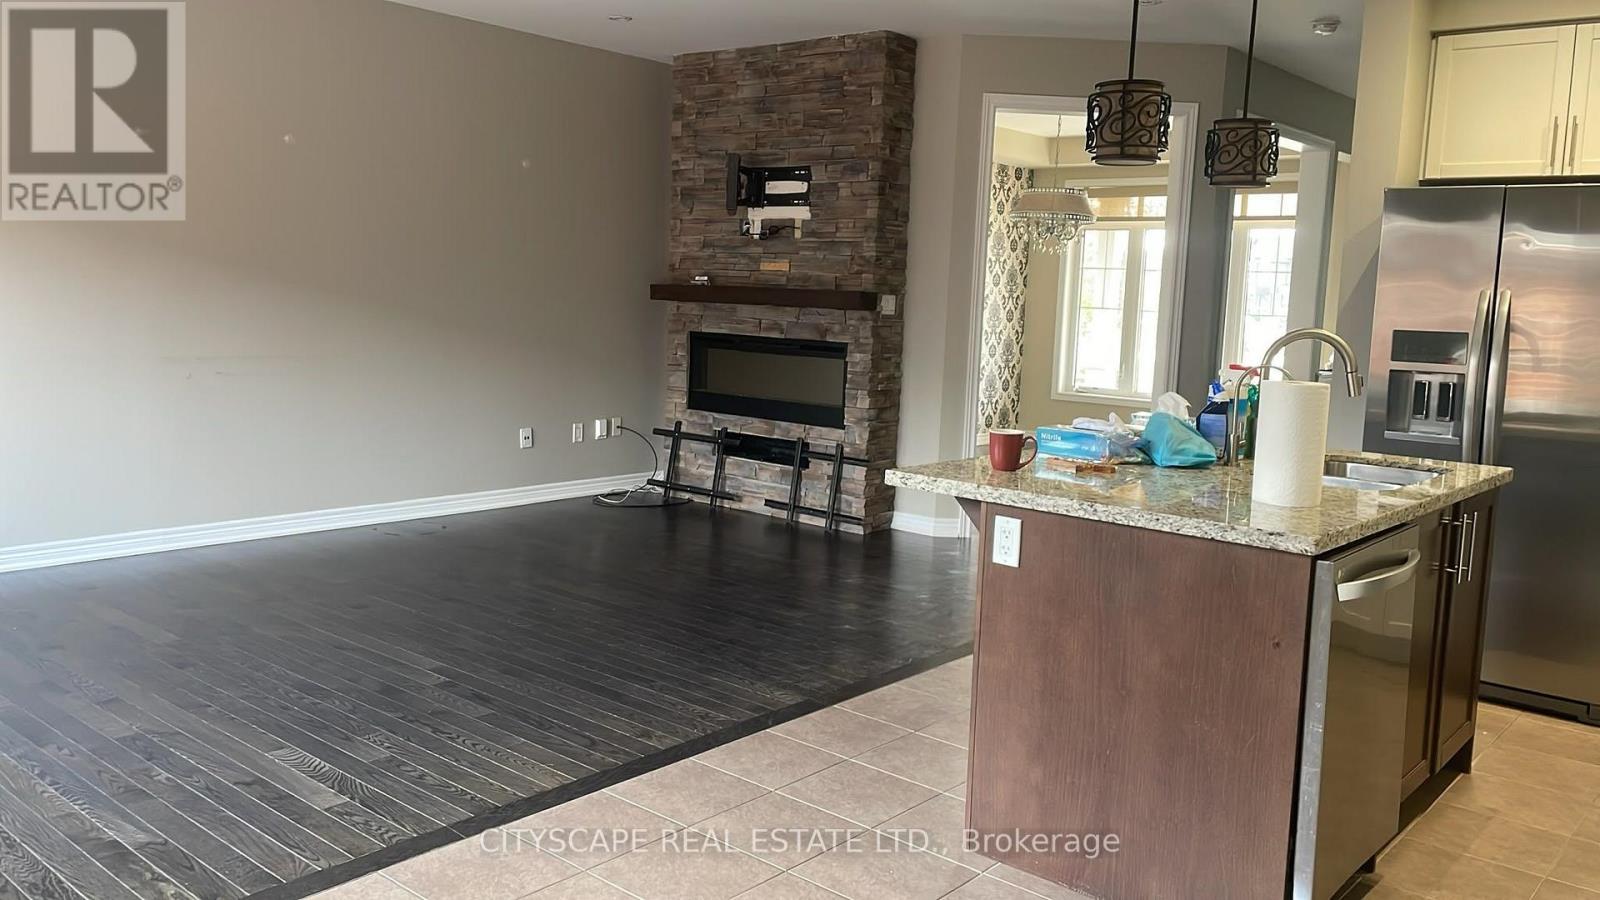
244 Moody Drive
Vaughan (Kleinburg), Ontario
Rare short-term rental opportunity (4-6 month lease) in beautiful Kleinburg! Welcome to 244 Moody Dr-a clean, bright, and well-maintained home perfect for executives, corporate relocation, or families during home transitions. Available immediately. Landlord ( REAL ESTATE SALESPERSON) is seeking an A+++ tenant who will treat the home with care. Close to Village amenities, transit, parks, and major highways. Don't miss out! (id:51382)

1002 Oaktree Crescent
Newmarket (Summerhill Estates), Ontario
Beautifully Renovated Home with a potential Mortgage Helper basement with separate entrance and 2 set of Laundry. Bright 4+1 Bedroom Home Nestled On A Quiet Crescent In A Private Enclave Neighbourhood, Close To The Ravine. This Bright And Spacious Home Offers A Practical, Family-Friendly Layout With Hardwood Flooring Throughout The Main And Second Levels. The Stunning Open-Concept Kitchen Features Stainless Steel Appliances, Quartz Countertops, A Custom Backsplash, Breakfast Area And Walkout To A Private Backyard With A Wood Deck. The Sun-Filled Lounge, Currently Used As A Dining Room, Offers Incredible Flexibility As A Fifth Bedroom, Games Room, Home Office Or Additional Family Room. The Main-Floor Family Room Showcases A Beautiful Stone Feature Wall And Built-In Fireplace, Complemented By Smooth Ceilings And Pot Lights. A Separate Second-Floor Living Room Provides Even More Space For The Family. The Primary Bedroom Features His-And-Hers Closets And A Luxurious 5-Piece Ensuite. The Finished Basement With A Separate Side Entrance Offers Excellent Income Or In-Law Suite Potential, Complete With An Additional Bedroom, Bathroom And Its Own Washer And Dryer. A Move-In-Ready Home Perfect For Any Family! having no pavement in front of house make the life easier in the winter time .. (id:51382)
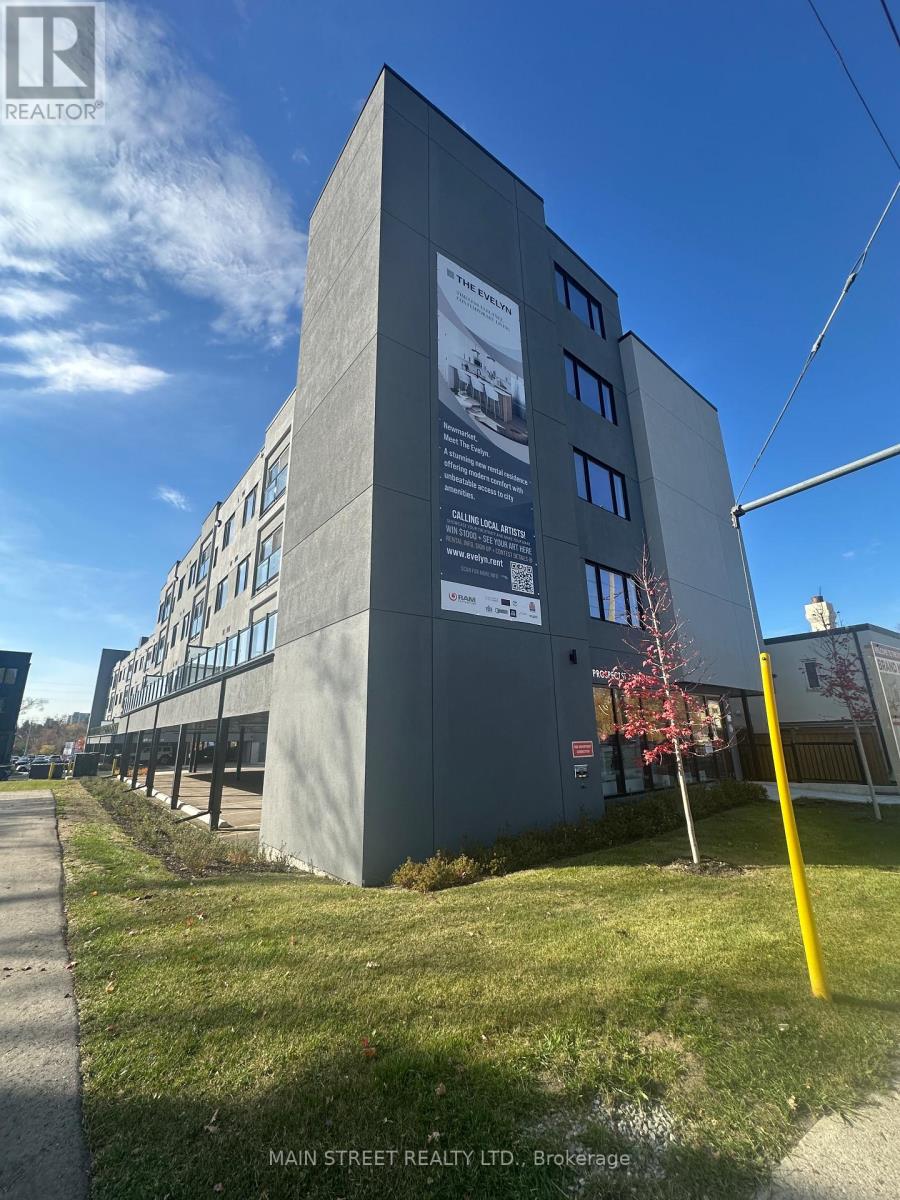
401 - 52 Prospect Street
Newmarket (Central Newmarket), Ontario
Welcome to Unit 401 at 52 Prospect - The Evelyn! This 527 Sq Ft. Corner Suite, 1-bedroom, 1-bathroom suite offers modern living with premium finishes throughout. Enjoy an open-concept layout featuring vinyl flooring, soaring ceilings, pot lights, ensuite laundry, and an abundance of natural light.The stylish kitchen is designed for both function and entertaining, complete with granite countertops, an oversized stainless steel sink, Whirlpool stainless steel appliances, under-cabinet lighting, ample cabinetry, and a breakfast bar with seating for four. Ideally located just steps from Southlake Hospital, Newmarket GO Train, and minutes to major highways, shopping, restaurants, parks, and the vibrant Main Street. Built with energy-efficient systems and appliances to help reduce monthly utility costs, with utilities individually metered. Storage lockers are available for rent at $45+/month and parking for $170/month subject to availability. Please note: Parking is not included in lease price and Photos shown are of a professionally staged suite within the 49 Charles building featuring the same floor plan and finishes as Unit 401. Unit 401 does NOT have a walk-out balcony. (id:51382)
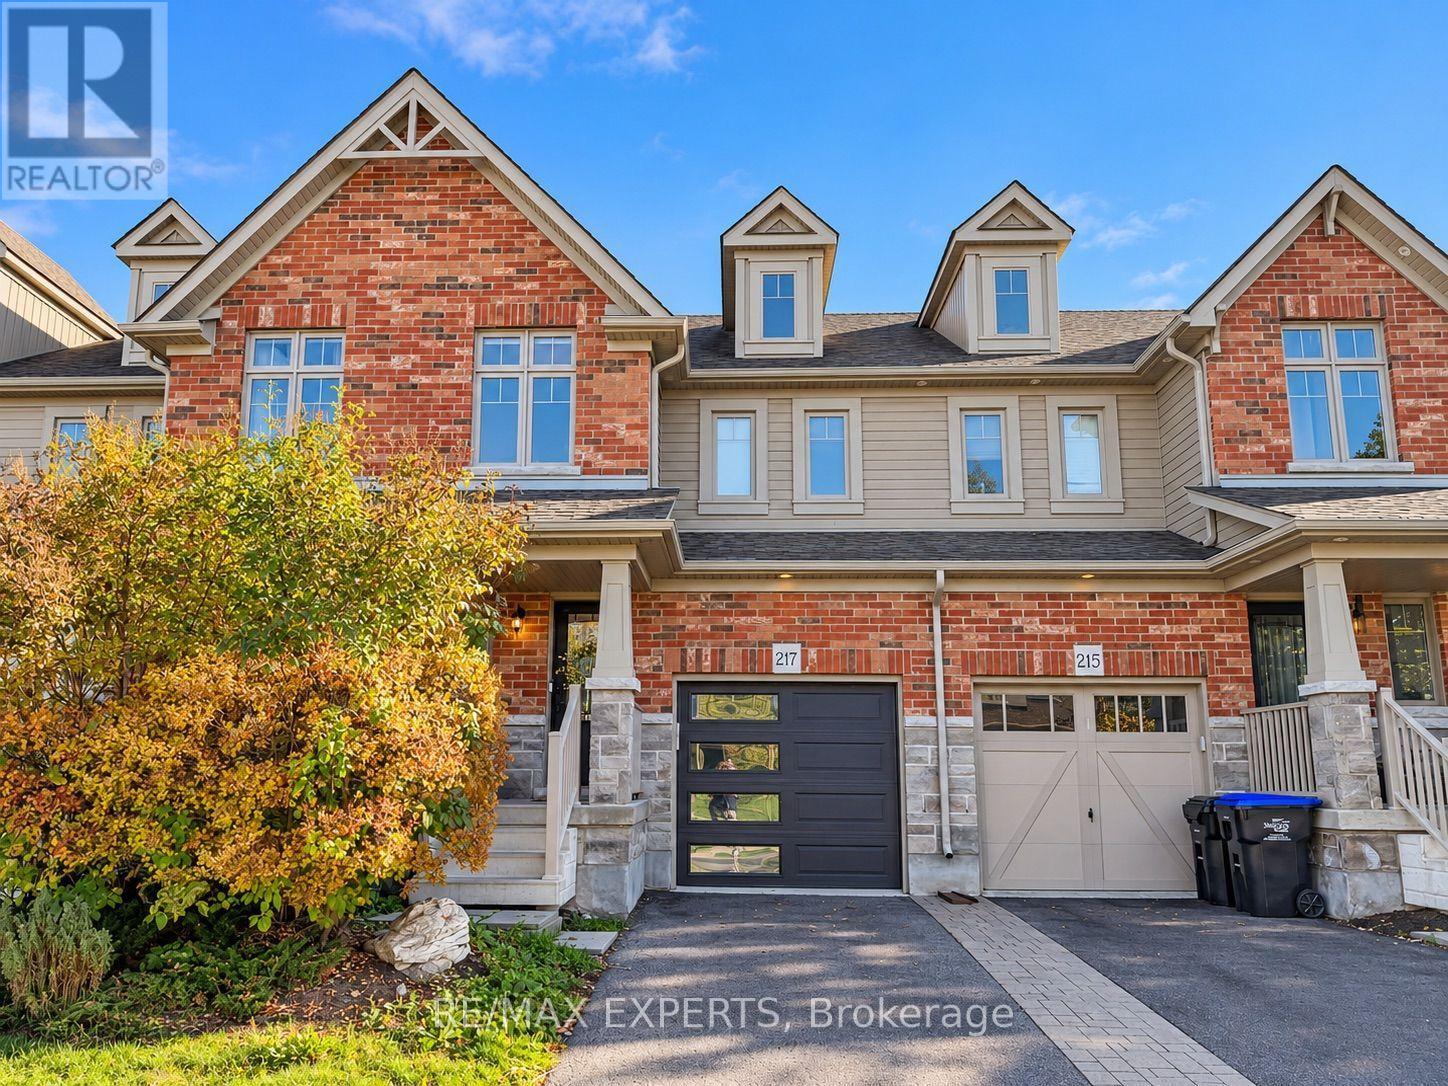
217 Hutchinson Drive
New Tecumseth (Alliston), Ontario
Welcome to this beautifully maintained 3-bedroom, 3-bathroom freehold townhome, offering the perfect blend of comfort, style, and functionality. Featuring a bright and spacious open-concept layout, this inviting home is filled with natural light from its large windows,creating a warm and welcoming atmosphere throughout. Elegant hardwood flooring, stylish stone countertops, and tasteful upgrades add a touch of sophistication to the interior. The finished basement provides additional living space, perfect for a family room, home office, or entertainment area. With generously sized living spaces and a thoughtfully designed layout,this home is ideal for growing families, first-time buyers, or those who love to entertain. Offering modern comfort, timeless appeal, and plenty of room to enjoy, this exceptional freehold townhome is a wonderful place to call home! (id:51382)

45 Wildmoor Street
Markham (Cornell), Ontario
Minutes to Markham Stouffville Hospital, in CORNEL (an Award Winning Community) It features two bedrooms and a spacious living area that promotes comfort and flexibility. The surrounding neighborhood is known for its safety and welcoming atmosphere, with close proximity to top-rated schools, scenic parks, public transit, GO Station, hospital, library, community center, and a variety of local shops. Residents will appreciate the convenience of being within walking distance to the Cornell Bus Terminal and just minutes from Highway 7 and Highway 407, ensuring excellent connectivity across the region. The lease includes one parking space and covers all utilities, along with high-speed internet, providing a hassle-free living experience. (id:51382)
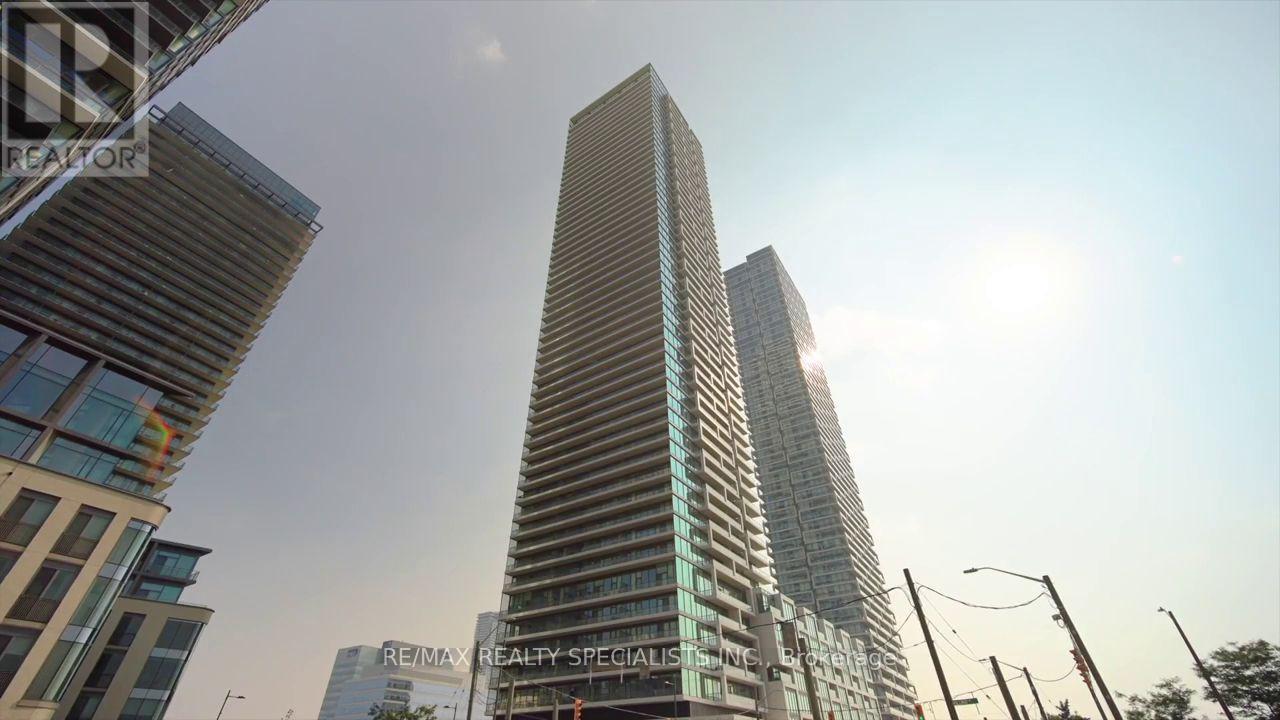
3001 - 950 Portage Parkway
Vaughan (Vaughan Corporate Centre), Ontario
Client Remarks: BEST VALUE IN TRANSIT CITY 3! Don't miss this fantastic opportunity to own a bright, beautifully upgraded 1 Bedroom + Large Den condo in the heart of Vaughan Metropolitan Centre! Offering 590 sq. ft. of living space plus a spacious 112 sq. ft. balcony, this modern suite features an open-concept layout, 9-ft smooth ceilings, floor-to-ceiling windows, beautiful engineered hardwood floors, a sleek kitchen with quartz countertops and integrated built-in appliances, and an ensuite front-loading washer and dryer. Enjoy stunning, unobstructed views from your private balcony, perfect for relaxing or entertaining. The spacious den offers flexibility for a home office or guest space. Residents benefit from discounted access to a state-of-the-art YMCA facility, featuring fitness, aquatic and community spaces, along with a multi-level public library nearby. Unbeatable location just steps to the TTC subway and Vaughan Transit, with easy access to Highways 400 & 407, Vaughan Mills Mall, shopping, parks, restaurants and more. Priced to attract attention and deliver exceptional value in the area! A fantastic opportunity for first-time buyers, investors or anyone seeking modern urban living. Don't wait-book your showing today! (id:51382)
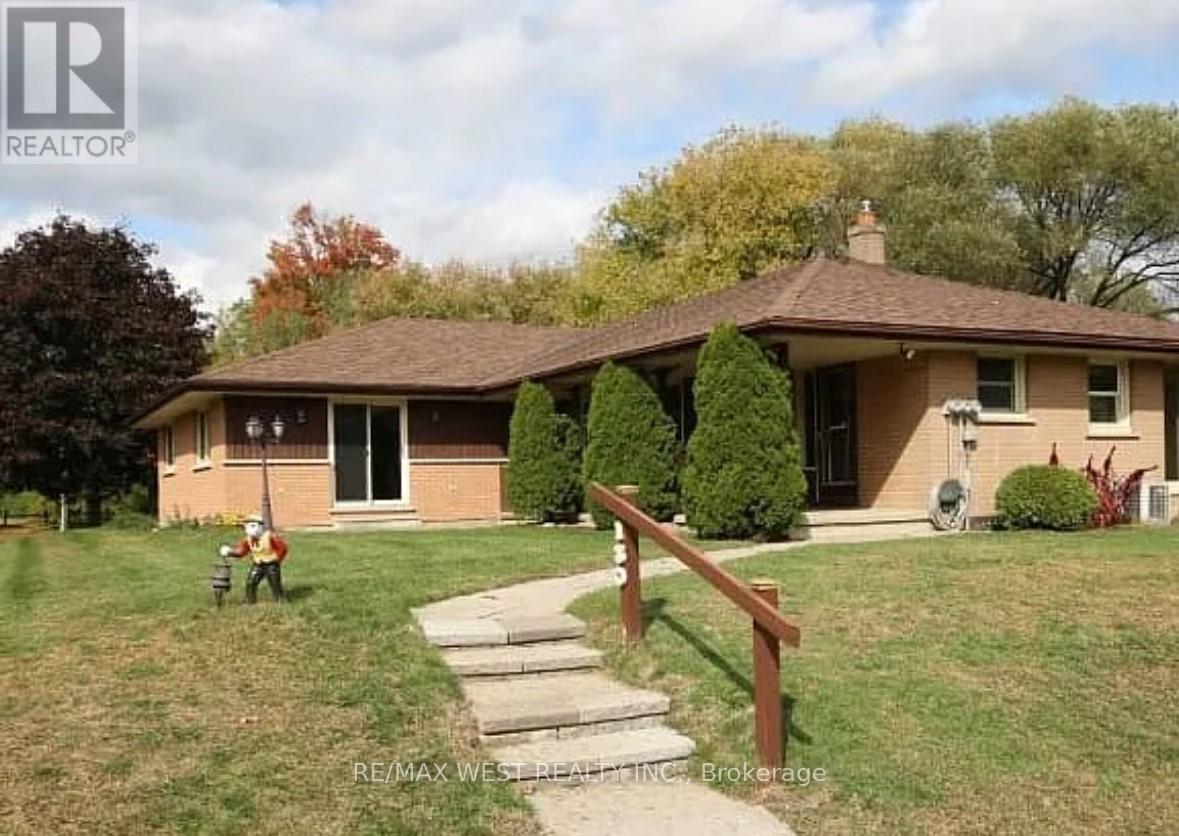
130 Cousins Drive E
Aurora (Aurora Grove), Ontario
Fantastic three bedroom basement apartment with walkout to large backyard located on a quietstreet in Aurora. Features recently updated laminate flooring, a freshly painted unit with 2parking spots, and a convenient location near a variety of schools, amenities, and access tothe GO train nearby. Close access to highway 404 and downtown Aurora. The tenant isresponsible for 50% of hydro, gas and hot water tank rental. (id:51382)
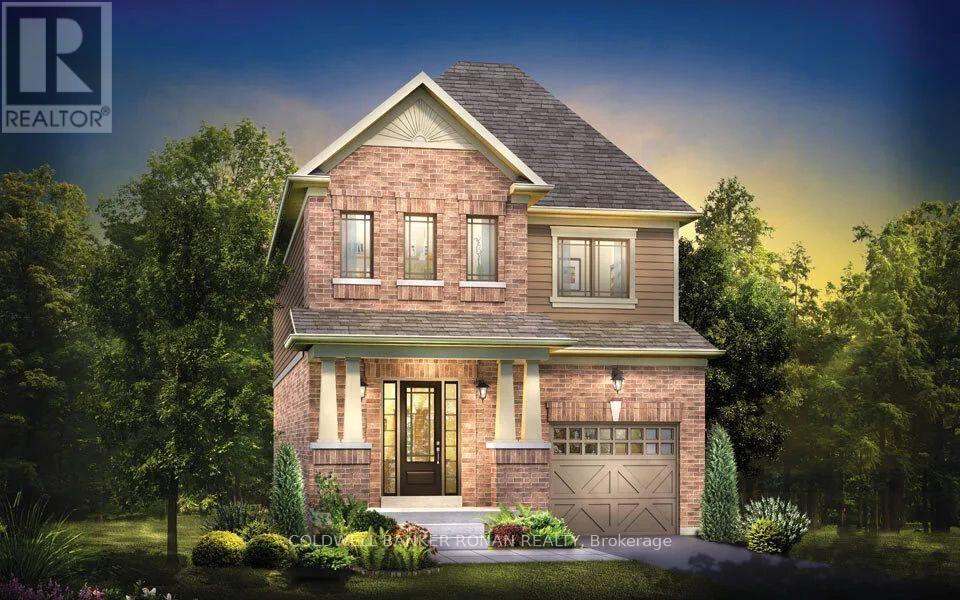
46 Terrain Court
East Gwillimbury (Holland Landing), Ontario
BRAND NEW HOME TO BE BUILT - SUMMER 2027 CLOSING! Welcome to the Rosewood by FirstView Homes! An exciting opportunity to purchase a beautifully designed, all-brick, 1,629 sq. ft. two-storey home, with construction yet to begin and a Summer 2027 closing! Built to meet ENERGY STAR requirements, this thoughtfully designed home offers the perfect blend of energy efficiency, modern finishes, comfort and functionality! Step inside to discover an inviting open-concept main floor featuring 9-foot ceilings, smooth ceilings throughout all finished areas, rich stained hardwood flooring and a beautiful stained oak staircase leading to the upper level. The bright, spacious kitchen is perfect for everyday living and entertaining, showcasing quartz countertops and an extended breakfast bar overlooking the dining and living areas. Sliding patio doors from the breakfast area lead to an incredible backyard on a 127-foot-deep lot! Imagine the possibilities-beautiful gardens, a spacious patio, hot tub or your very own outdoor entertaining oasis for family and friends! Upstairs, you'll find three generously sized bedrooms, including a lovely primary retreat complete with a walk-in closet and private 3-piece ensuite. A spacious second-floor laundry room with a convenient laundry tub adds to the thoughtful design. Enjoy the convenience of major shopping just 5 minutes away and the GO Train only 9 minutes from your doorstep, and Hwy 404 8 mins making commuting a breeze. Pick all of your Finishes. A fabulous opportunity to own a brand-new, energy-efficient, quality-built home with the backyard space you've been dreaming of! (id:51382)
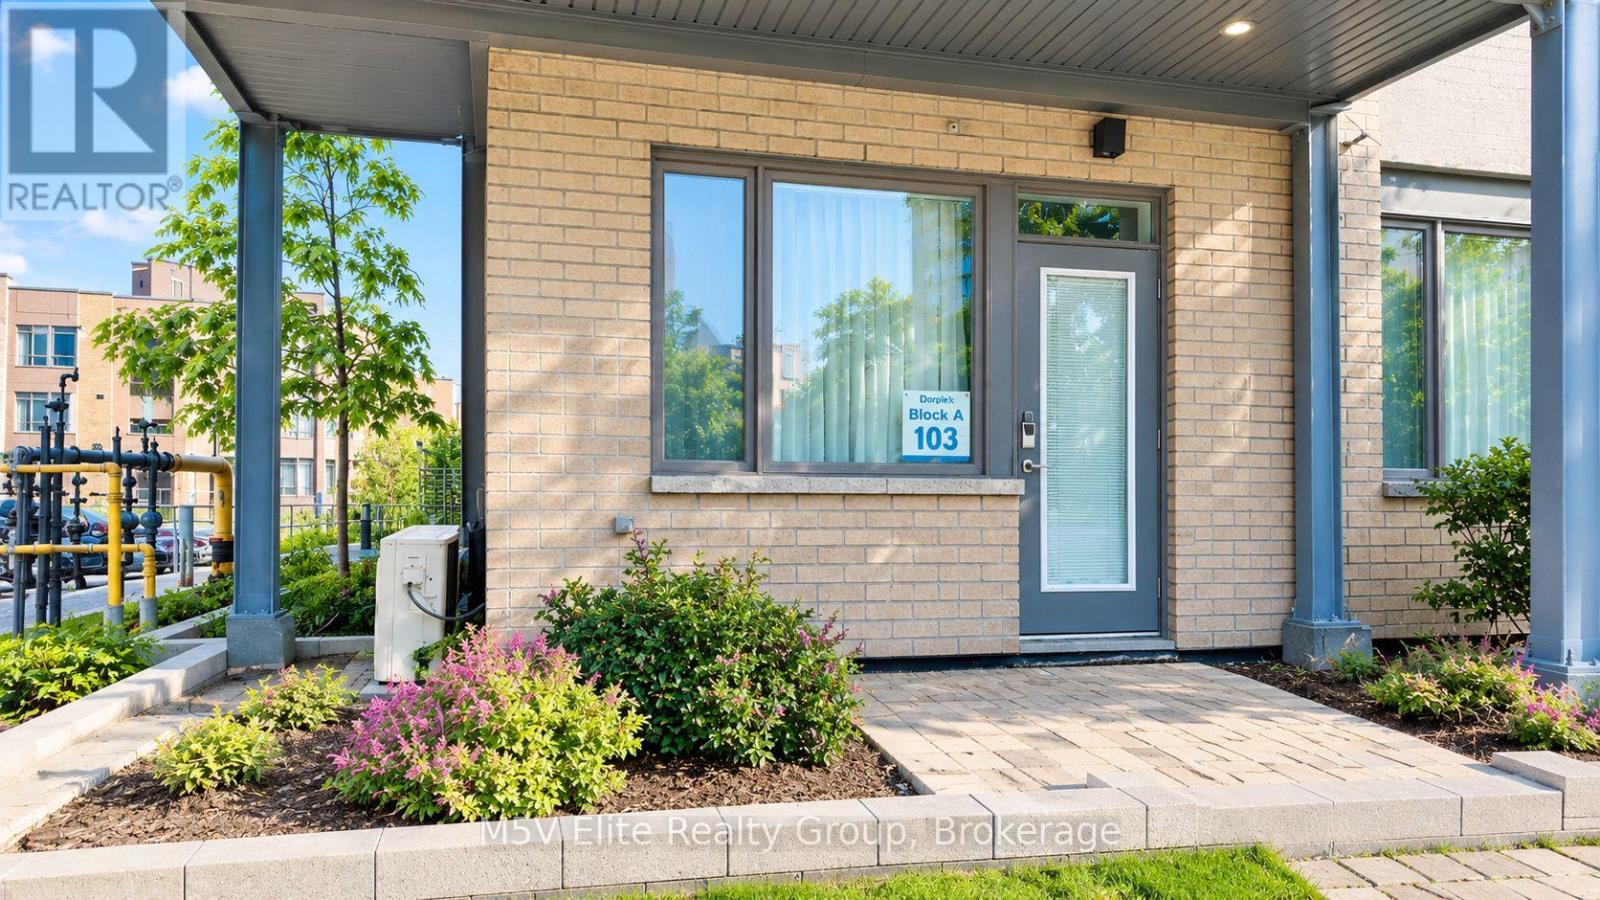
103 - 5155 Sheppard Avenue E
Toronto (Malvern), Ontario
**Street-Level Convenience in a Central Toronto Location!** This bright corner suite offers a unique blend of accessibility, functionality, and everyday convenience, with a private exterior entrance leading directly into the unit. The open-concept layout features oversized windows, a modern kitchen with stainless steel appliances, and a walk-out patio that extends your living space outdoors. Enjoy the ease of having grocery stores, pharmacies, shopping, and everyday essentials within walking distance, with public transit right at your doorstep and Highway 401 just minutes away. Residents also have access to an impressive selection of amenities, including a gym, yoga studio, party room, entertainment kitchen, outdoor BBQ area, and playground. Complete with one parking space, this versatile corner condo is an excellent opportunity for first time buyers, professionals, or investors seeking convenience, accessibility, and value in a well connected location. (id:51382)
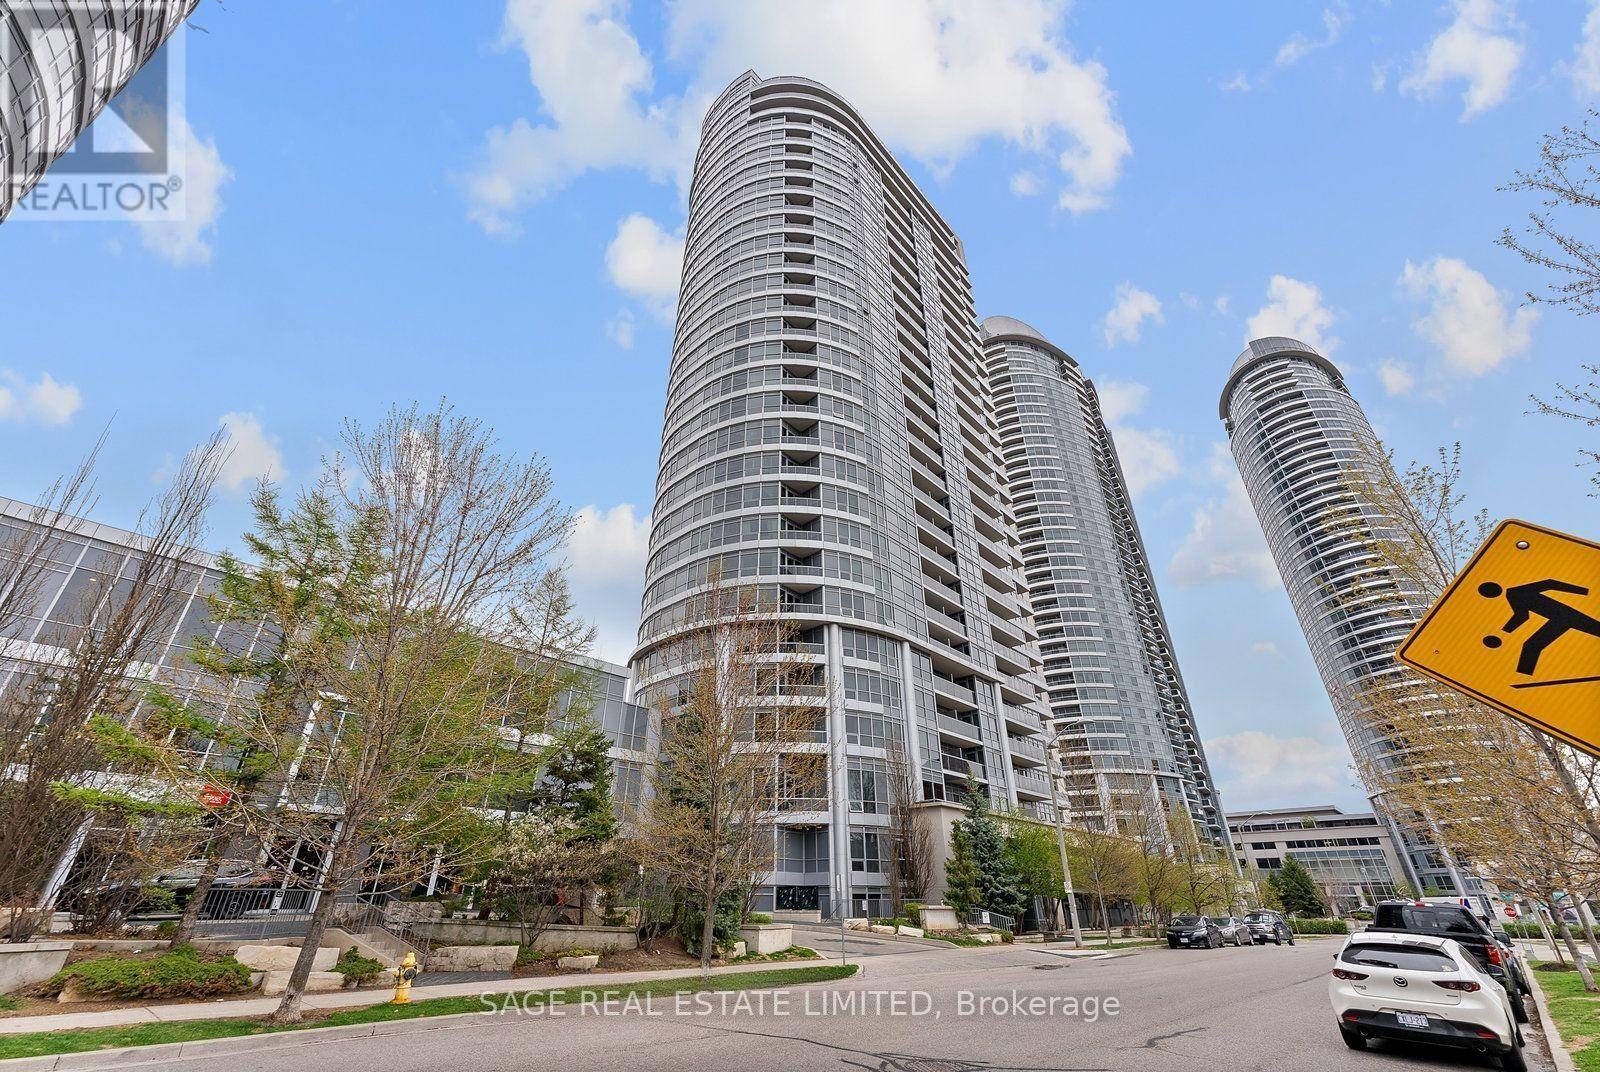
1501 - 151 Village Green Square
Toronto (Agincourt South-Malvern West), Ontario
Welcome to Ventus I by Tridel! This Spacious 2-Bedroom, 2-Bathroom Suite Features A Functional, Well-Designed Layout With Comfortable Living Spaces, Full-Sized Appliances, A Convenient Breakfast Bar & Clear Views. Includes 1 Parking Space. Building Amenities Include: 24-Hour Concierge/Security, Fitness Centre, Sauna, Billiards Room, Party Lounge, Rooftop Garden With BBQ Patio, Guest Suite & More. Conveniently Located near the TTC, GO Station, Hwy 401 & DVP, With Easy Access To Kennedy Commons, Scarborough Town Centre, Shops, restaurants & more. (id:51382)
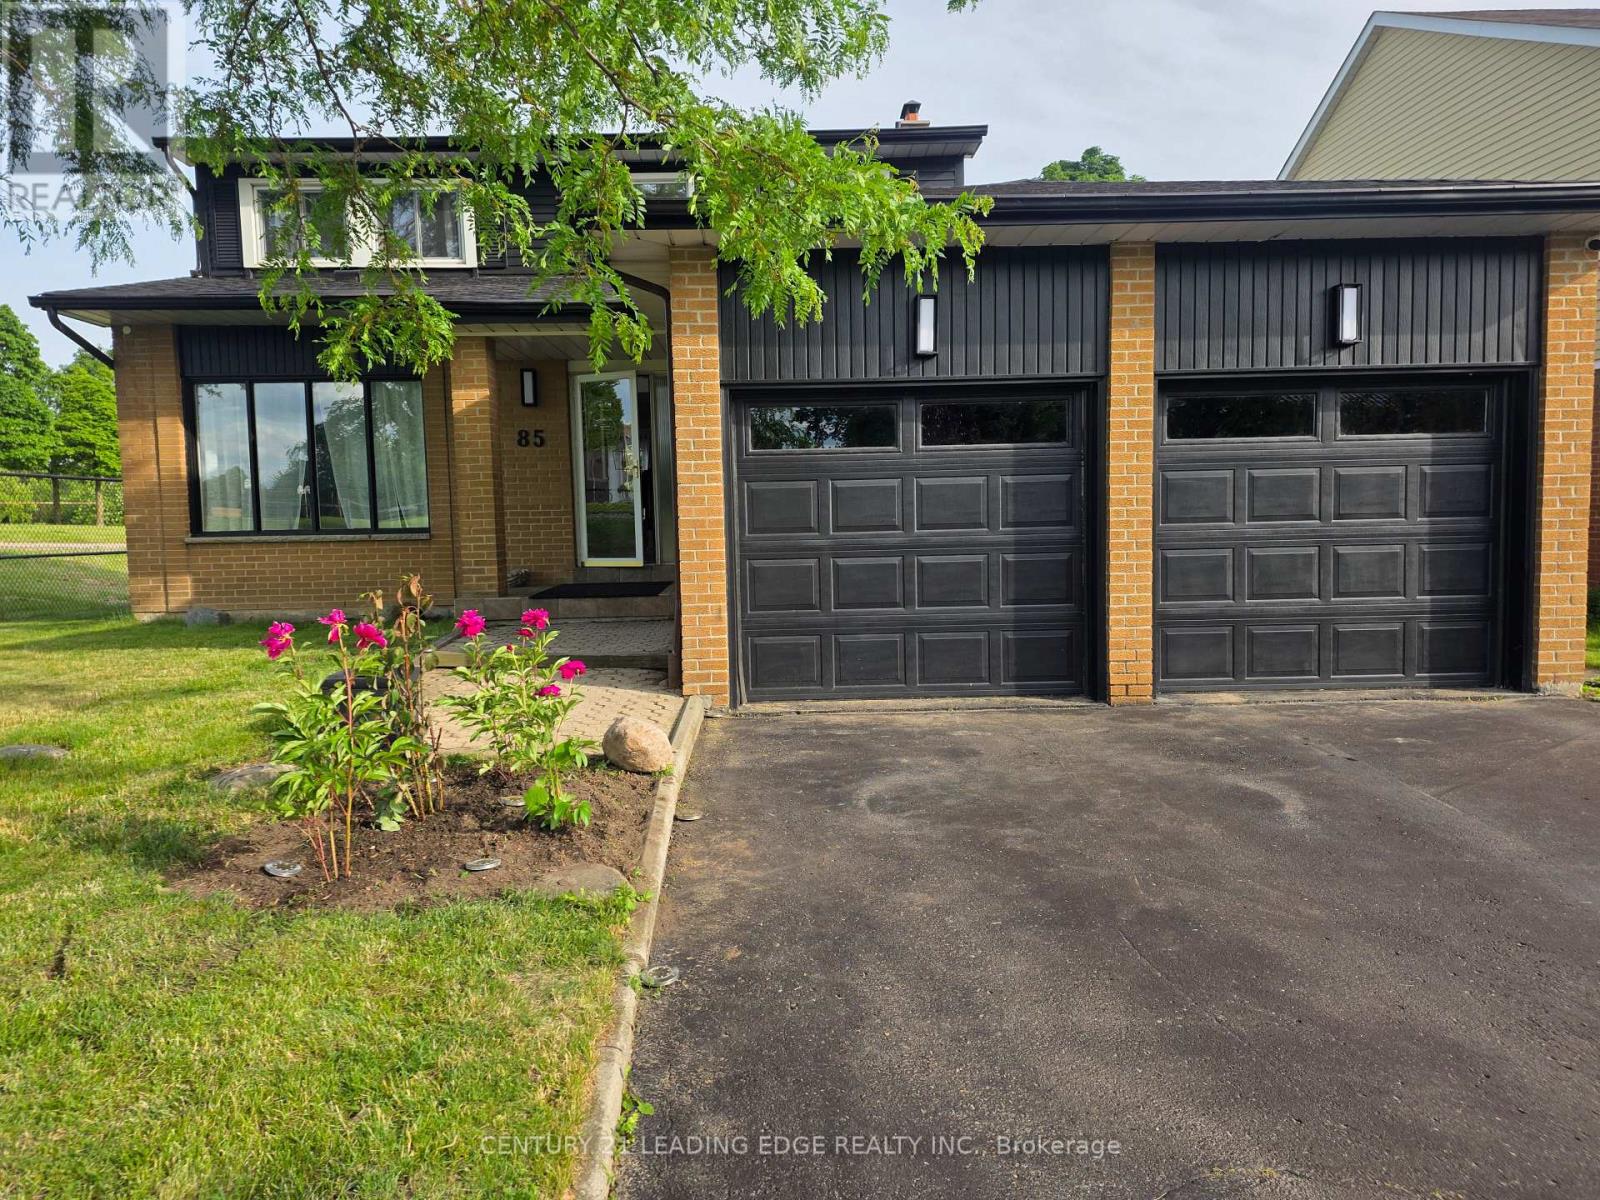
85 Panter Crescent
Ajax (South West), Ontario
Beautiful 4-Bedroom Family Home in Desirable South Ajax!Welcome to this lovely 4-bedroom, 2.5-bathroom family home nestled in the sought-after community of South Ajax! Featuring a bright and airy open-concept living and dining area, large windows fill the space with natural light, creating the perfect setting foreveryday living and memorable family gatherings.Enjoy beautiful views from the spacious eat-in kitchen and inviting family room, both enhanced by large windows. Upstairs, you'll find four generously sized bedrooms offering comfort and privacy for the whole family. The spacious primary bedroom serves as aprivate retreat, complete with a 3-piece ensuite bathroom.Parking is a breeze with two spaces in the driveway and two additional spaces in the walk-through garage. Roof updated in 2025, newer part of fence completed in 2026.Enjoy the best of lakeside living! Located right beside a walking trail leading to the lake, this home offers easy access to Ajax Waterfront Park, Rotary Park, Duffins Creek, and an abundance of scenic walking and biking trails.Conveniently situated close to schools, local amenities, and Highway 401, this home offers the perfect blend of comfort, convenience, and an outdoor lifestyle.A wonderful opportunity to enjoy family living in one of South Ajax's desirable neighbourhoods! (id:51382)
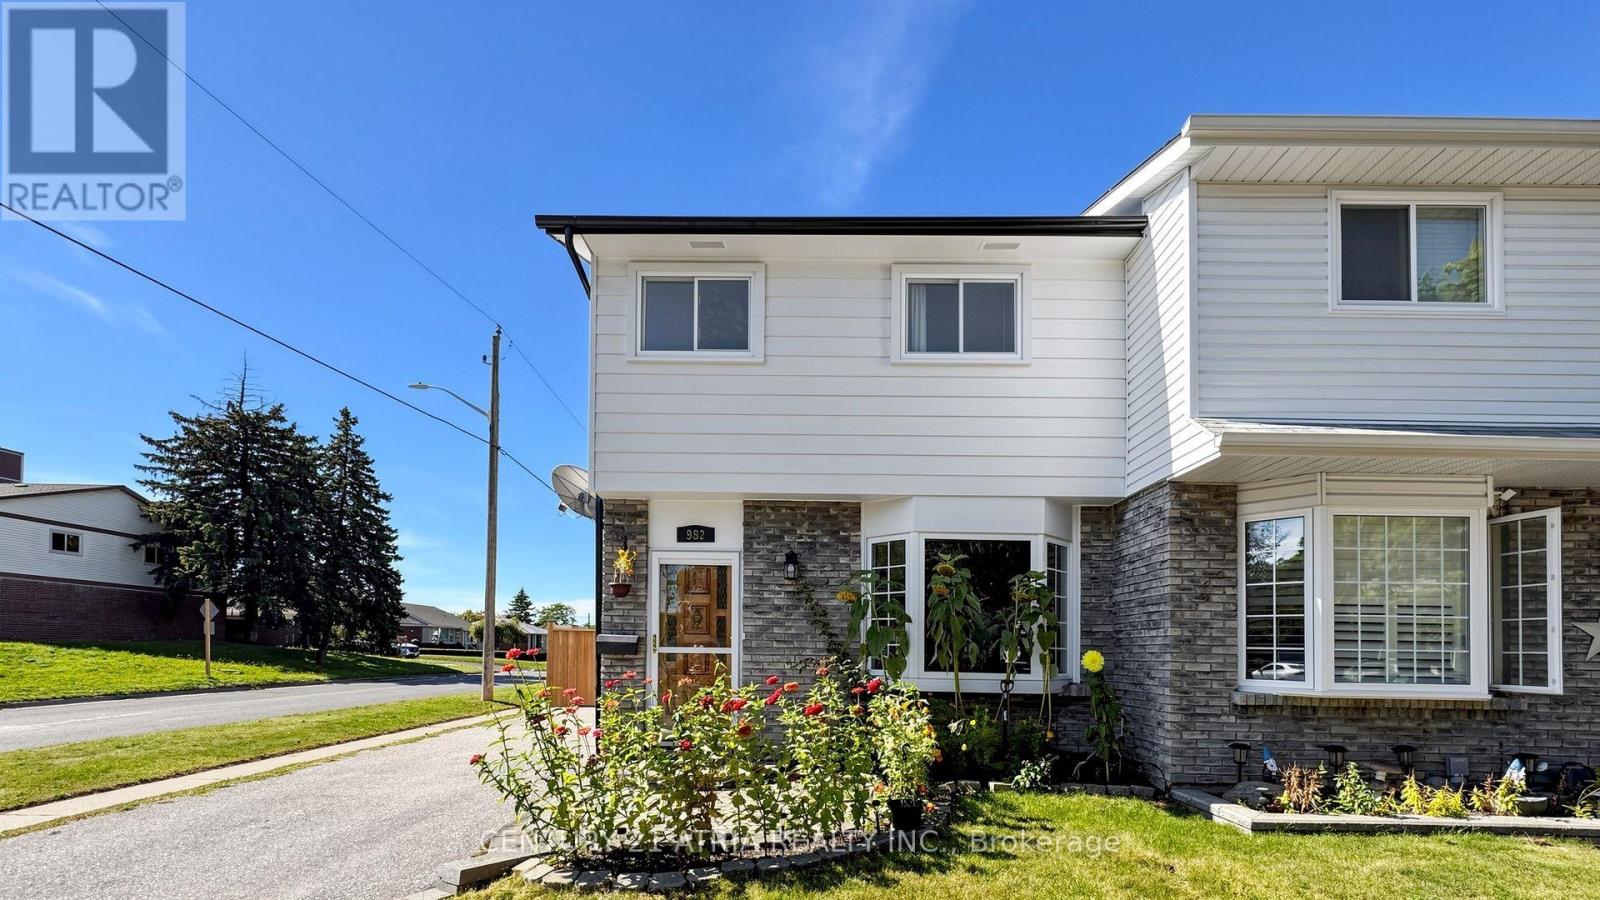
982 Renfrew Court
Oshawa (Lakeview), Ontario
Beautifully maintained semi-detached home situated on a desirable corner lot on a quiet court. Featuring lots of pot lights, newer appliances, vinyl flooring, this bright and spacious home is move-in ready. The main floor offers a large family-sized kitchen with newer stainless steel appliances, pantry, ample cupboard space, and a window overlooking the sunroom. The spacious sunroom features a walkout to the deck, a second walkout to the patio, and views of the private, fully newly fenced backyard-perfect for relaxing or entertaining. The separate dining room features vinyl flooring and a walkout to the sunroom, while the inviting living room offers vinyl floors and an impressive bay window that fills the space with natural light. Upstairs features three generously sized bedrooms, an updated 3-piece bathroom, and a convenient linen closet. The primary bedroom offers vinyl flooring and a double closet. The second bedroom also features vinyl flooring and a double closet, while the third bedroom includes vinyl flooring and a large closet. The finished basement provides additional living space with a large recreation room featuring vinyl flooring-ideal for a home office, entertainment area, gym, or additional family space and a 3 PC bathroom. A tastefully updated home with plenty of natural light, functional living space, and a private backyard, all tucked away on a court. (id:51382)
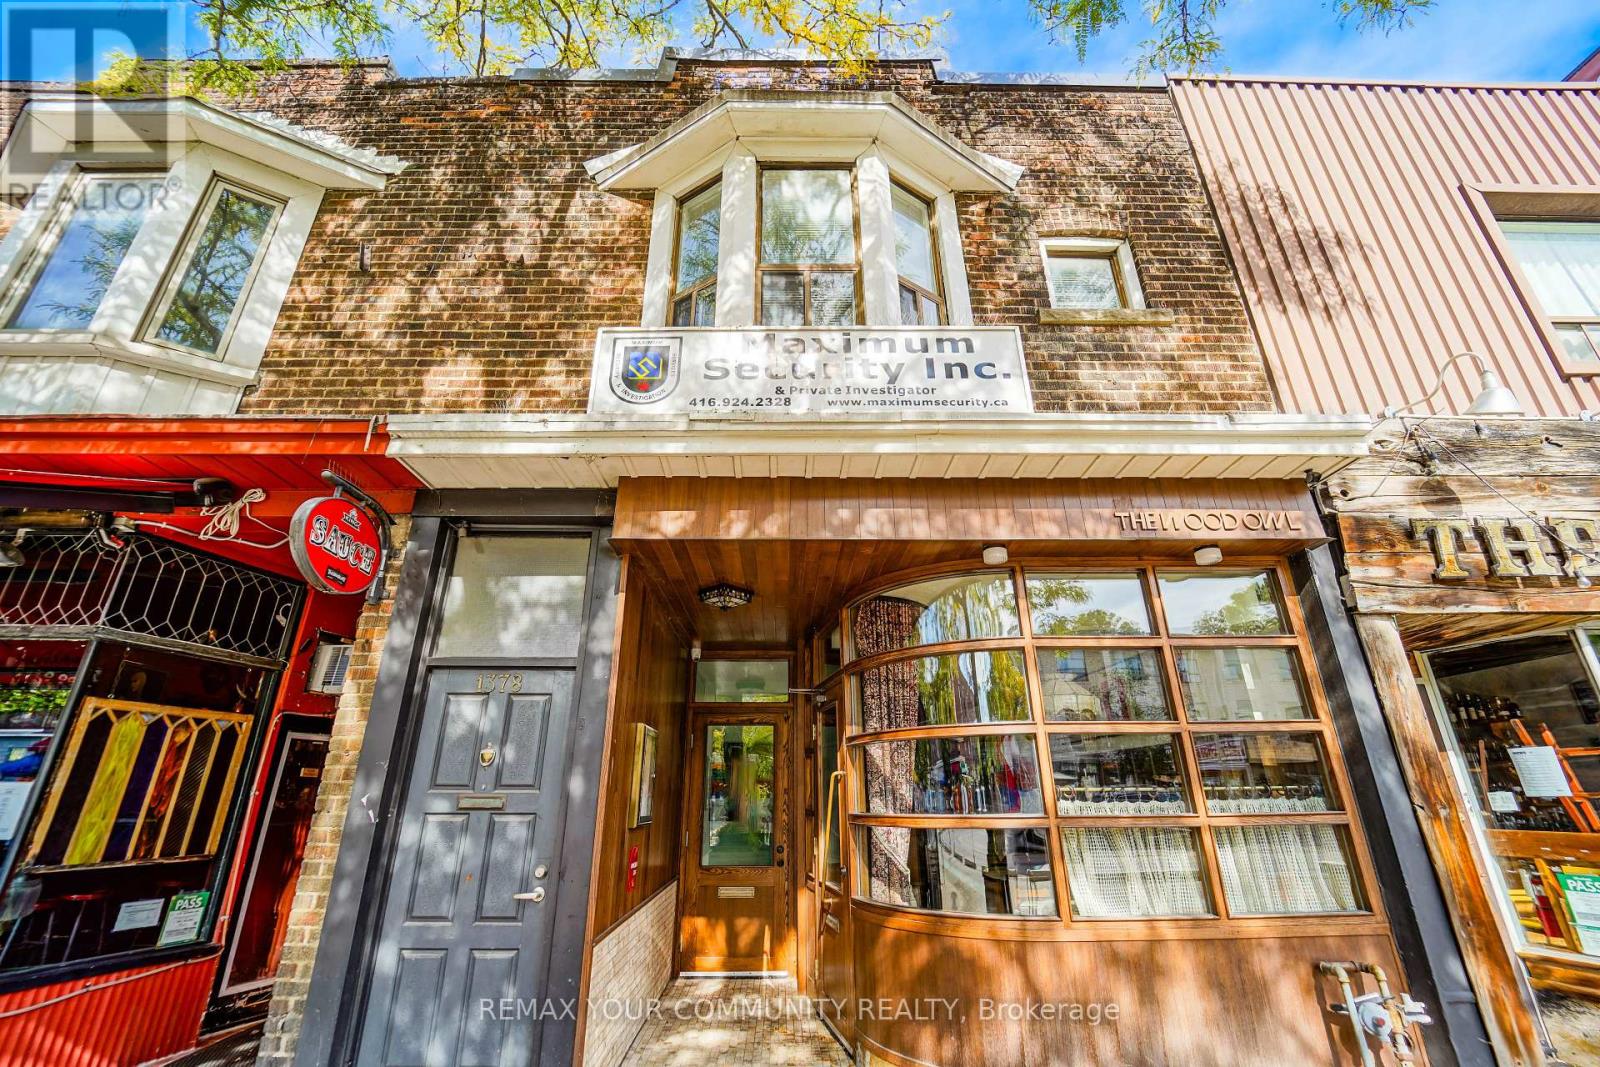
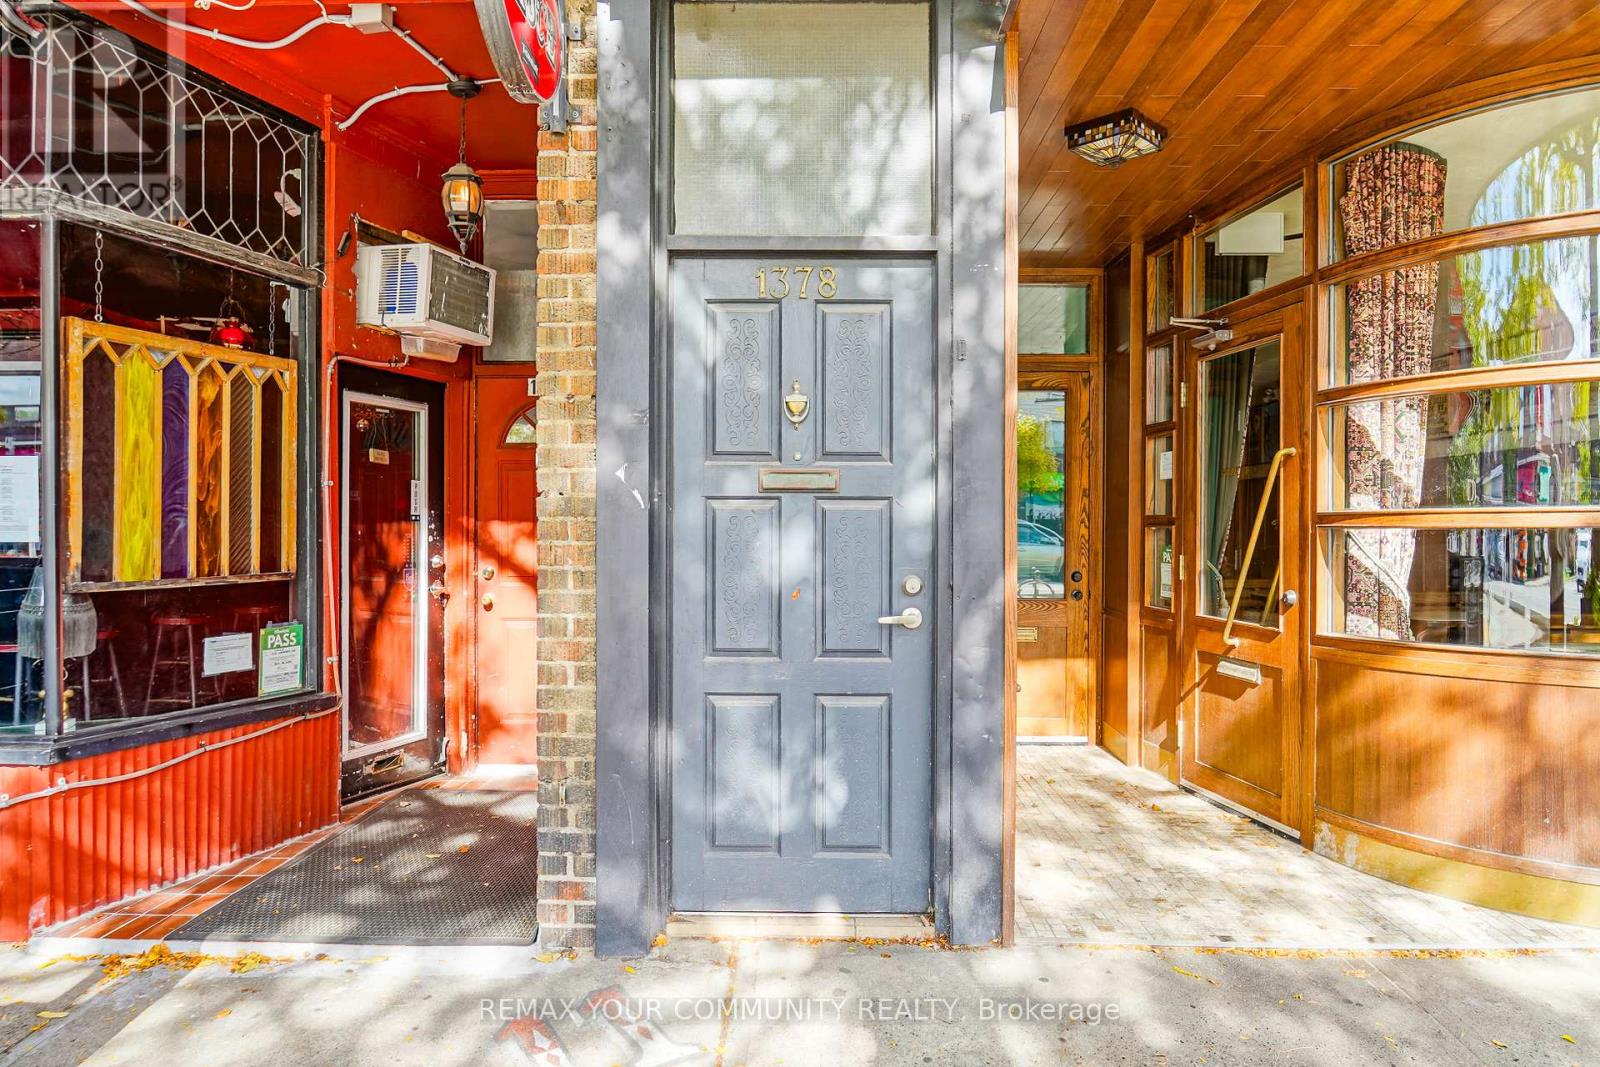
Room 3 - 1378 Danforth Avenue
Toronto (East York), Ontario
Well-Maintained One Bedroom w/ SHARED Kitchen, Bathroom, and Living Room Space. Prime Danforth Location! Newly Renovated - Chandelier in Foyer, Bay Windows for lots of natural light, Hardwood and Ceramic flooring throughout. Located in Danforth Village steps away from Shops, Restaurants, Cafes & Amenities on The Danforth. Walking Distance to Greenwood Subway Station. Approximately 3km to the Beach & Boardwalk. Wonderful Community to Live In! Bedroom is partially furnished. Living Room and Kitchen furnished with brand new couches, coffee table, and dinner table/chairs. Students are welcomed. ALL Utilities Included (Heat, Hydro, Water), and High Speed Internet included for one year! (id:51382)
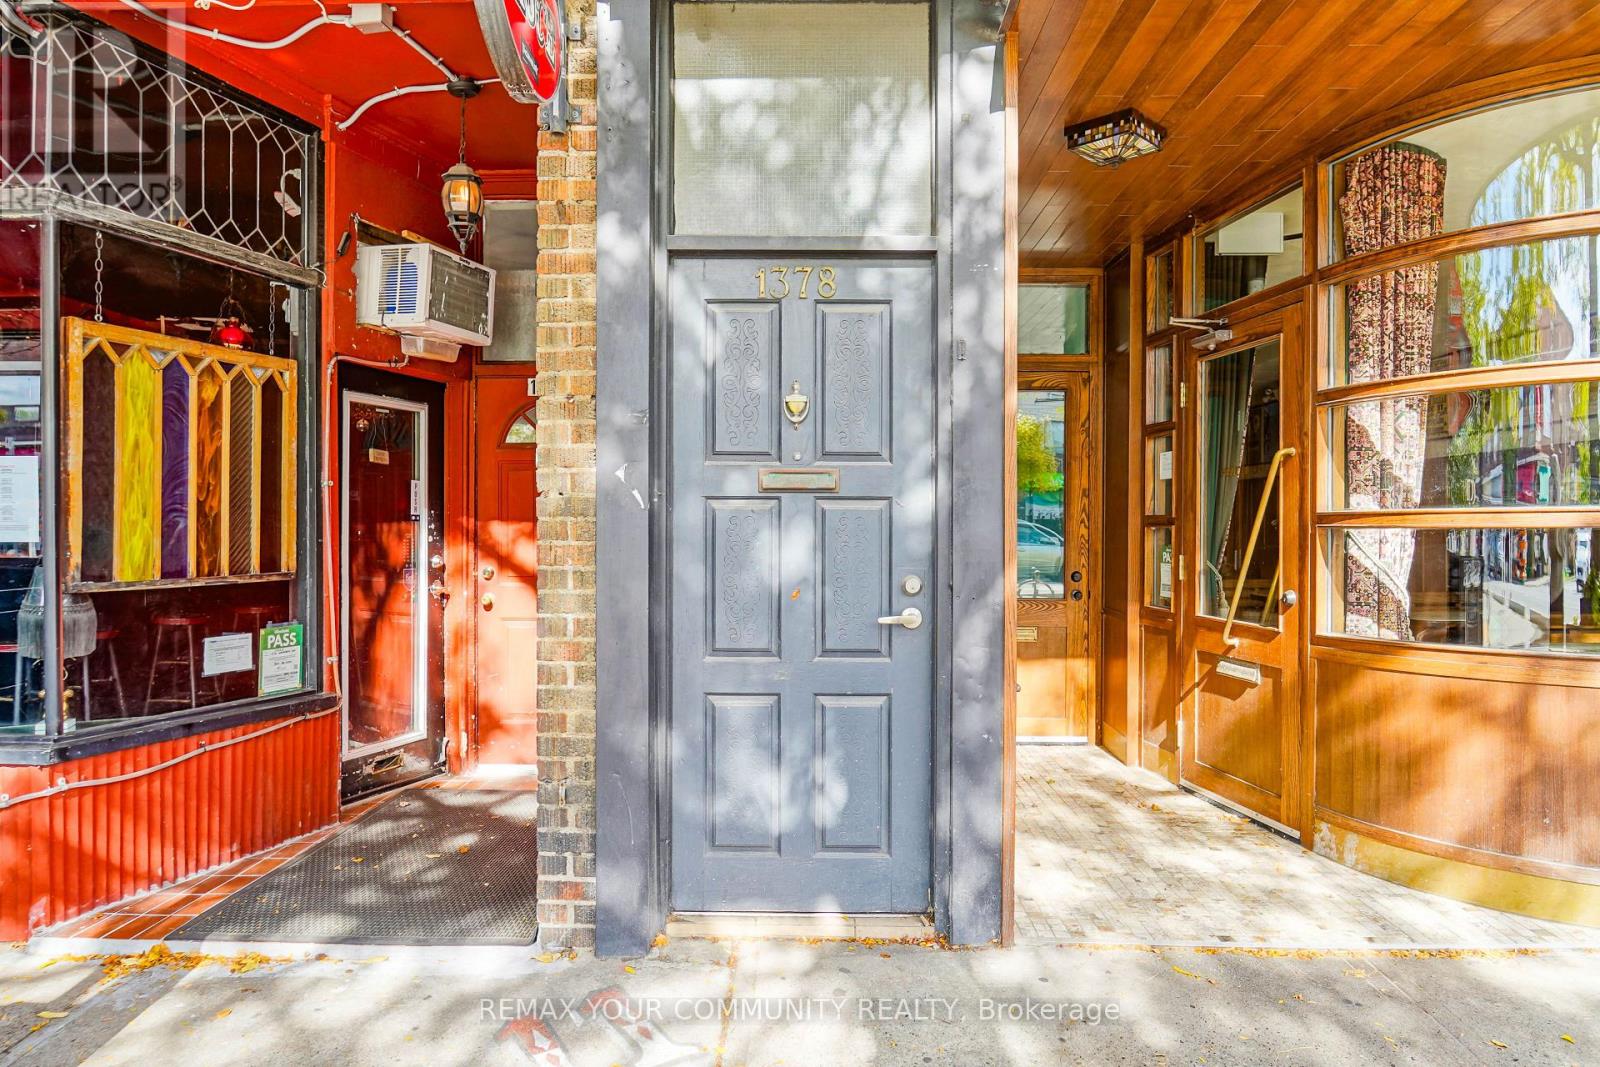
Room 1 - 1378 Danforth Avenue
Toronto (East York), Ontario
Well-Maintained One Bedroom w/ SHARED Kitchen, Bathroom, and Living Room Space. Prime Danforth Location! Newly Renovated - Chandelier in Foyer, Bay Windows for lots of natural light, Hardwood and Ceramic flooring throughout. Located in Danforth Village steps away from Shops, Restaurants, Cafes & Amenities on The Danforth. Walking Distance to Greenwood Subway Station. Approximately 3km to the Beach & Boardwalk. Wonderful Community to Live In! Bedroom is furnished w/ single bed and TV. Living Room and Kitchen furnished with brand new couches, coffee table, and dinner table/chairs. (id:51382)
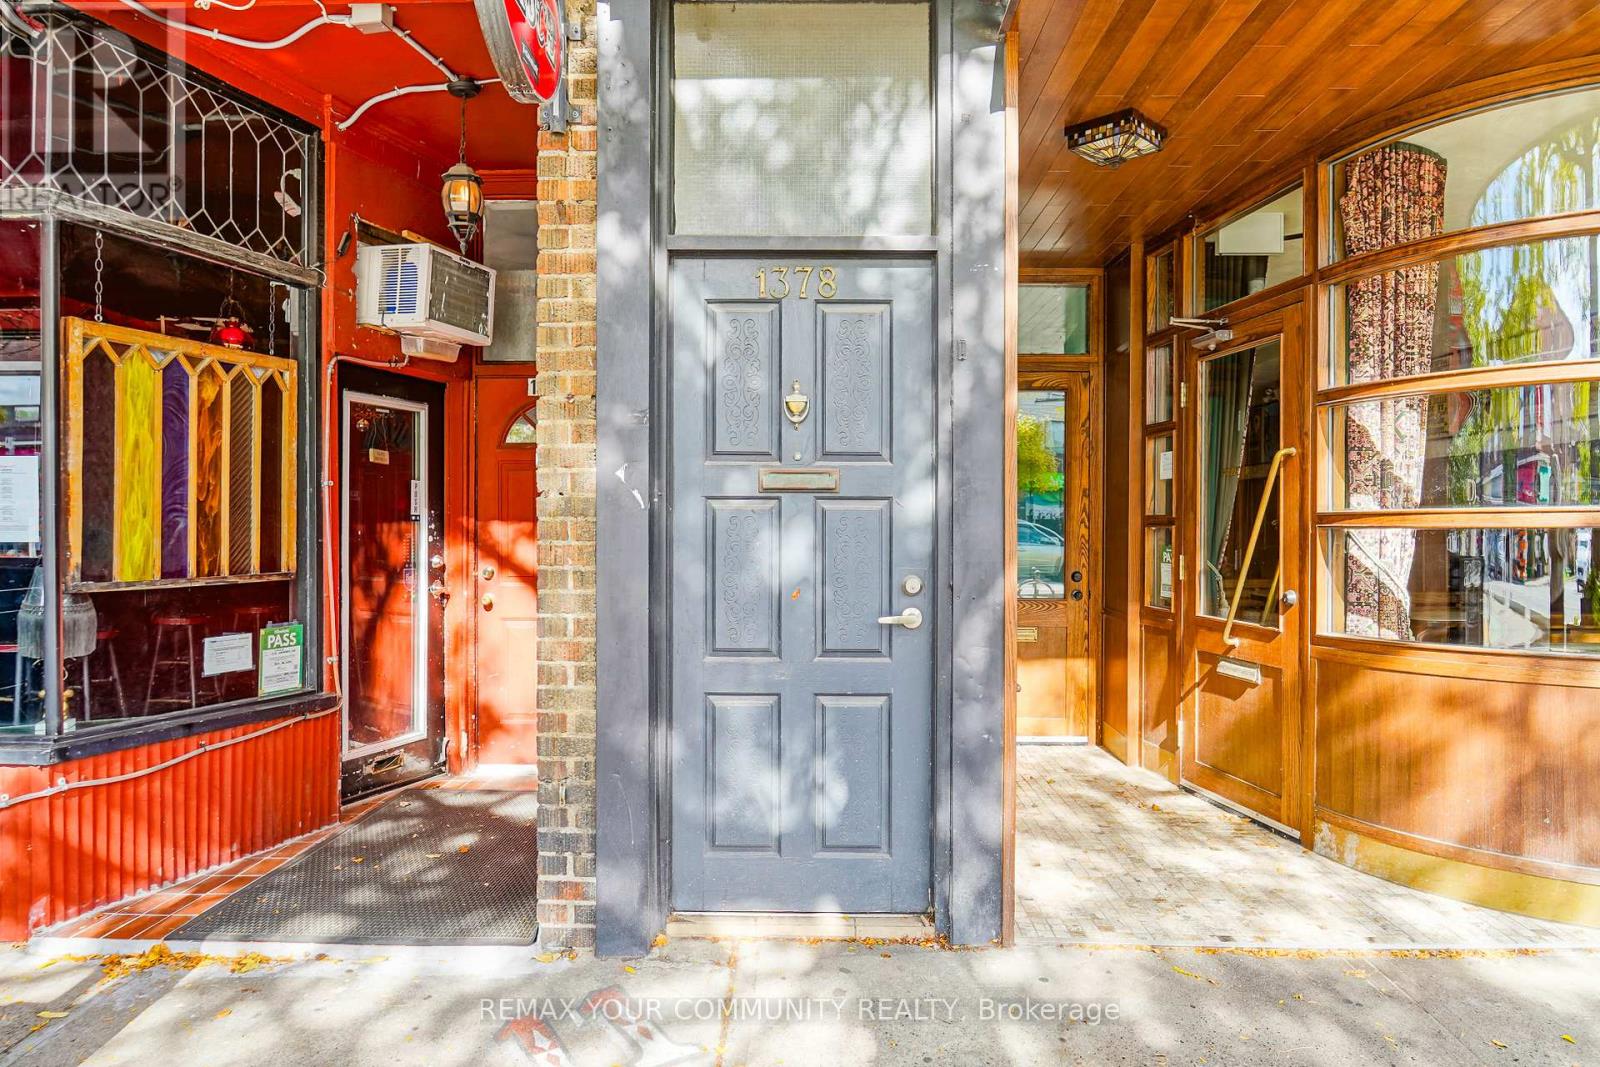
1378 Danforth Avenue
Toronto (East York), Ontario
PERFECT For Students and Working Professionals. Well-Maintained Three Bedroom w/ Kitchen, Bathroom, and Living Room Space. Prime Danforth Location! Newly Renovated - Chandelier in Foyer, Bay Windows for lots of natural light, Hardwood and Ceramic flooring throughout. Located in Danforth Village steps away from Shops, Restaurants, Cafes & Amenities on The Danforth. Walking Distance to Greenwood Subway Station. Approximately 3km to the Beach & Boardwalk. Wonderful Community to Live In! Bedrooms are partially furnished. Living Room and Kitchen furnished with brand new couches, coffee table, and dinner table/chairs. Students are welcomed. ALL Utilities Included (Heat, Hydro, Water), and High Speed Internet included for one year! (id:51382)
Room 2 - 1378 Danforth Avenue
Toronto (East York), Ontario
Well-Maintained One Bedroom w/ SHARED Kitchen, Bathroom, and Living Room Space. Prime Danforth Location! Newly Renovated - Chandelier in Foyer, Bay Windows for lots of natural light, Hardwood and Ceramic flooring throughout. Located in Danforth Village steps away from Shops, Restaurants, Cafes & Amenities on The Danforth. Walking Distance to Greenwood Subway Station. Approximately 3km to the Beach & Boardwalk. Wonderful Community to Live In! Bedroom is furnished w/ single bed and TV. Living Room and Kitchen furnished with brand new couches, coffee table, and dinner table/chairs. (id:51382)
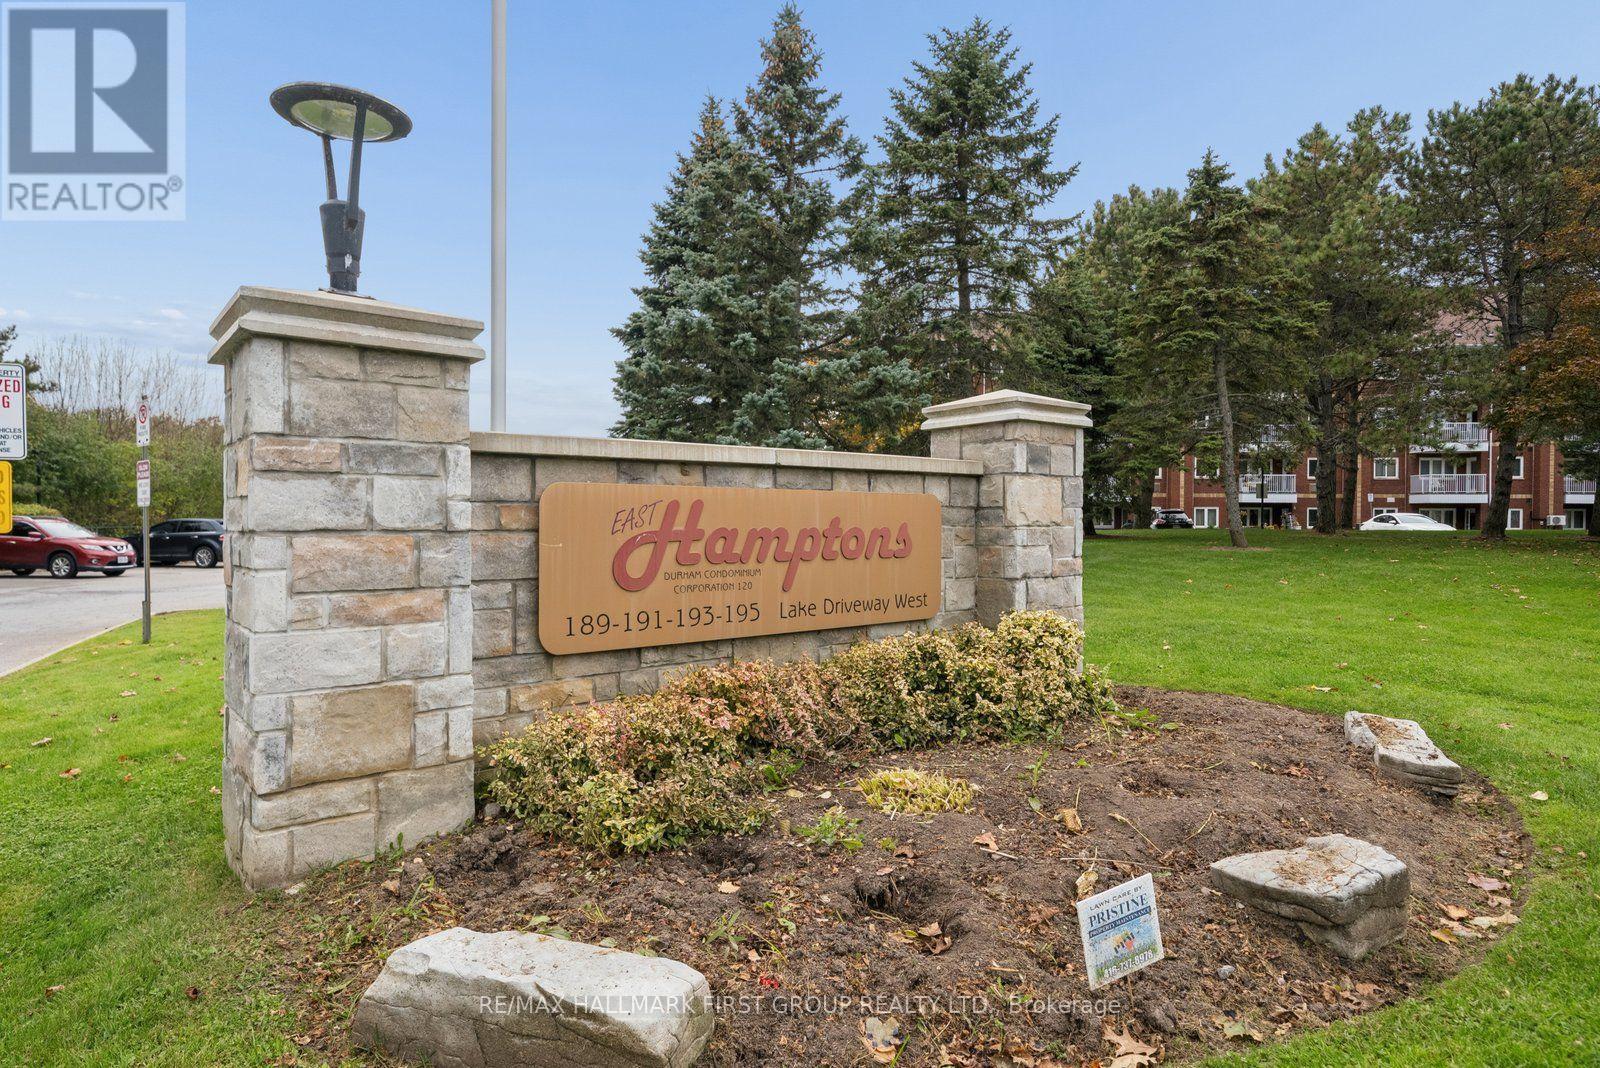
401 - 191 Lake Driveway W
Ajax (South West), Ontario
RARE TOP-FLOOR RETREAT WITH SERENE GREENSPACE & WATER VIEWS IN SOUGHT-AFTER SOUTH AJAX! Welcome to the desirable East Hamptons community, where lifestyle, location and exceptional value come together! This beautifully renovated 1-bedroom, 1-bathroom condominium offers an impressive 733 sq. ft. of living space, larger than many one-bedroom suites throughout Durham Region, with a rare and peaceful outlook overlooking lush greenery and water. Situated on the 4th and top floor with no neighbours above, this special suite offers wonderful privacy and tranquility. Thoughtfully renovated throughout (homeowner spent 50+k), featuring a beautiful newer kitchen with under counter lighting & bathroom, new flooring, fresh paint and newer appliances, creating a stylish, move-in-ready home. Step onto your private balcony and take in the serene natural surroundings, a truly special setting that's hard to find! Beyond your front door, discover a welcoming, established community offering an exceptional array of amenities, including a pool, fitness facilities, park-like grounds and more! Residents enjoy a wonderful sense of community with annual BBQs, Christmas parties and social gatherings that make East Hamptons more than just a place to live! The building itself has also benefited from updated foyers and hallways, adding to its refreshed appeal. LOCATION IS EVERYTHING! Just steps from beautiful Rotary Park, scenic waterfront walking and cycling trails, Lake Ontario and everyday conveniences, this coveted South Ajax address offers the perfect balance of nature, recreation and accessibility. Complete with parking and a locker, this exceptional suite is ideal for first-time buyers, downsizers or anyone seeking a carefree lifestyle in a wonderful community. Flexible closing available! A rare opportunity to enjoy beautifully renovated living, spectacular natural surroundings and a community you'll love to call home! (id:51382)
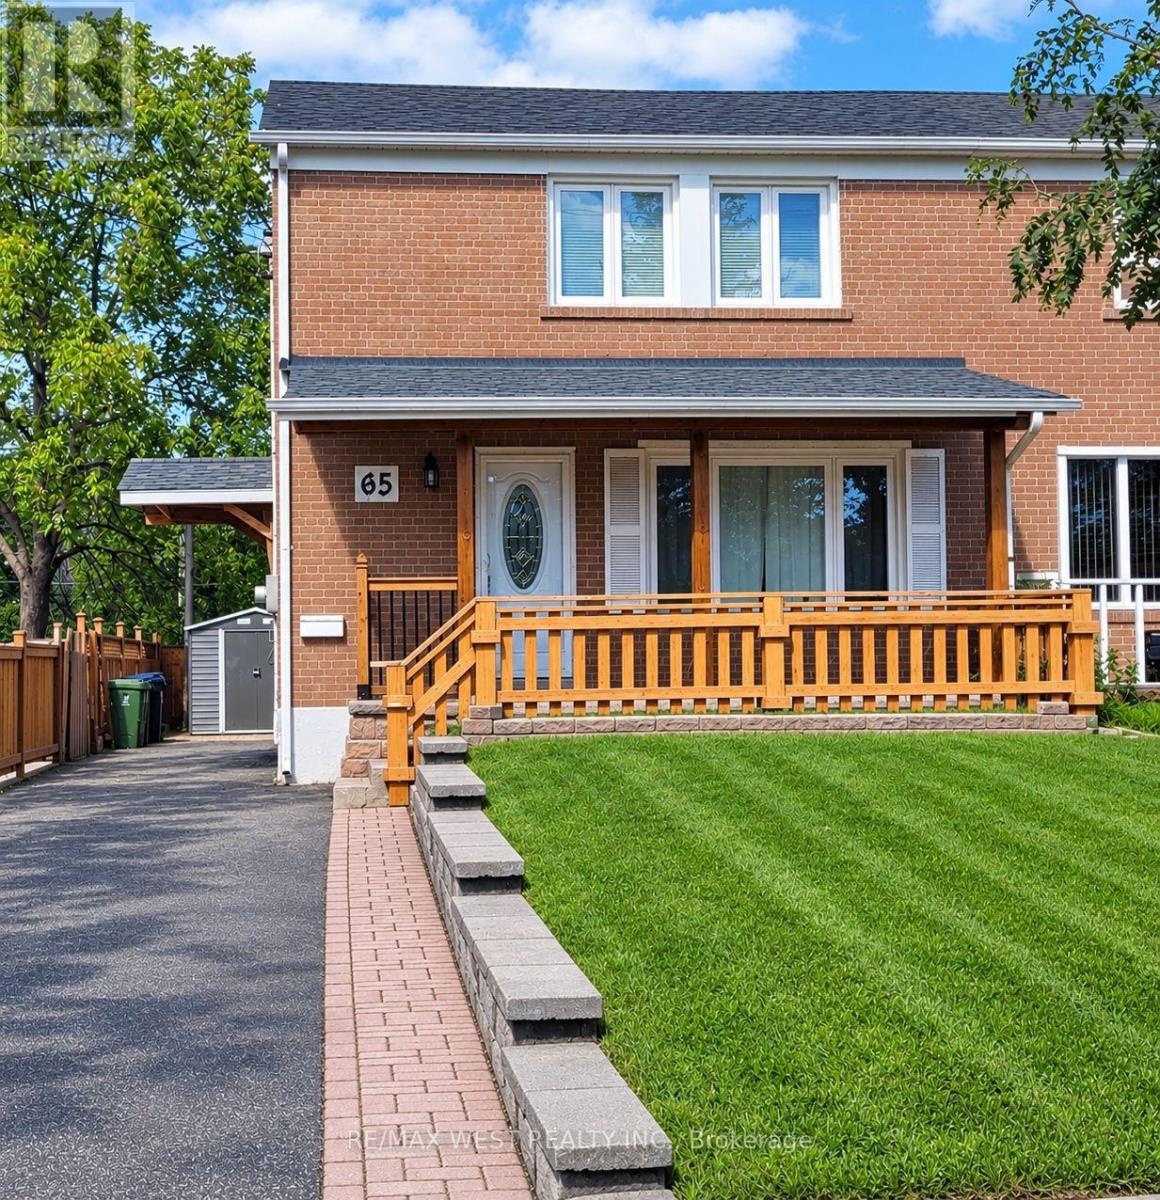
Upper - 65 Clapperton Avenue
Toronto (Clairlea-Birchmount), Ontario
Welcome to this beautifully maintained 2-storey semi-detached home perfectly located in the desirable Clairlea-Birchmount community. This home features three bedrooms and two baths. Functional layout with plenty of natural lighting. Recently updated. Enjoy a newly renovated kitchen with brand newappliances. Ultimate convenience with Warden Station just a short walk away plus steps away fromtransit. In addition, appreciate the proximity to top-rated schools, including SATEC @ W. A. PorterCollegiate Institute and Danforth Gardens Public School, as well as nearby parks, shopping, and everydayamenities. Don't miss this fantastic opportunity to lease this amazing home in a vibrant, family-friendlyneighbourhood. (id:51382)
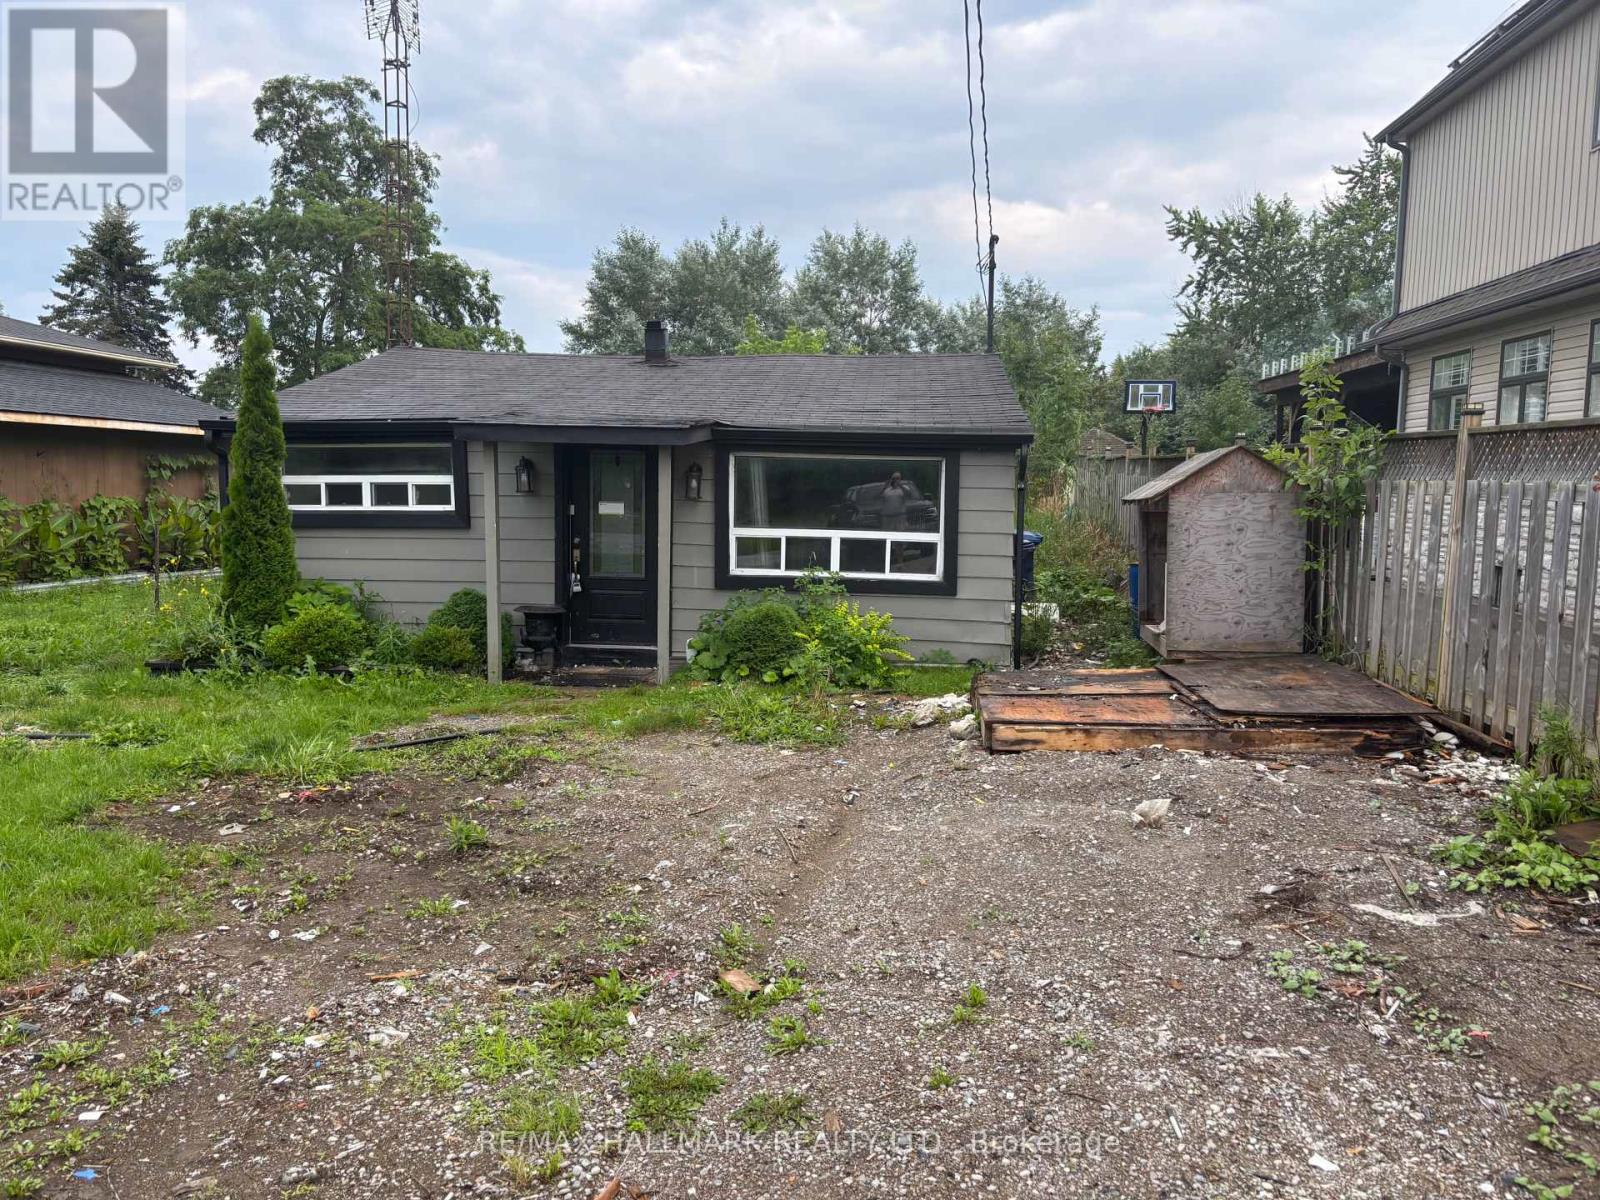
51 Range Road
Ajax (South East), Ontario
Opportunity knocks! In the South of Ajax just north of Lake Ontario you could build your dream home. The property features a 40' x 200' with an existing bungalow (sold as is where is) on it. There is municipal water running to the property line and a septic system installed already. This lot is primed for a custom build. (id:51382)
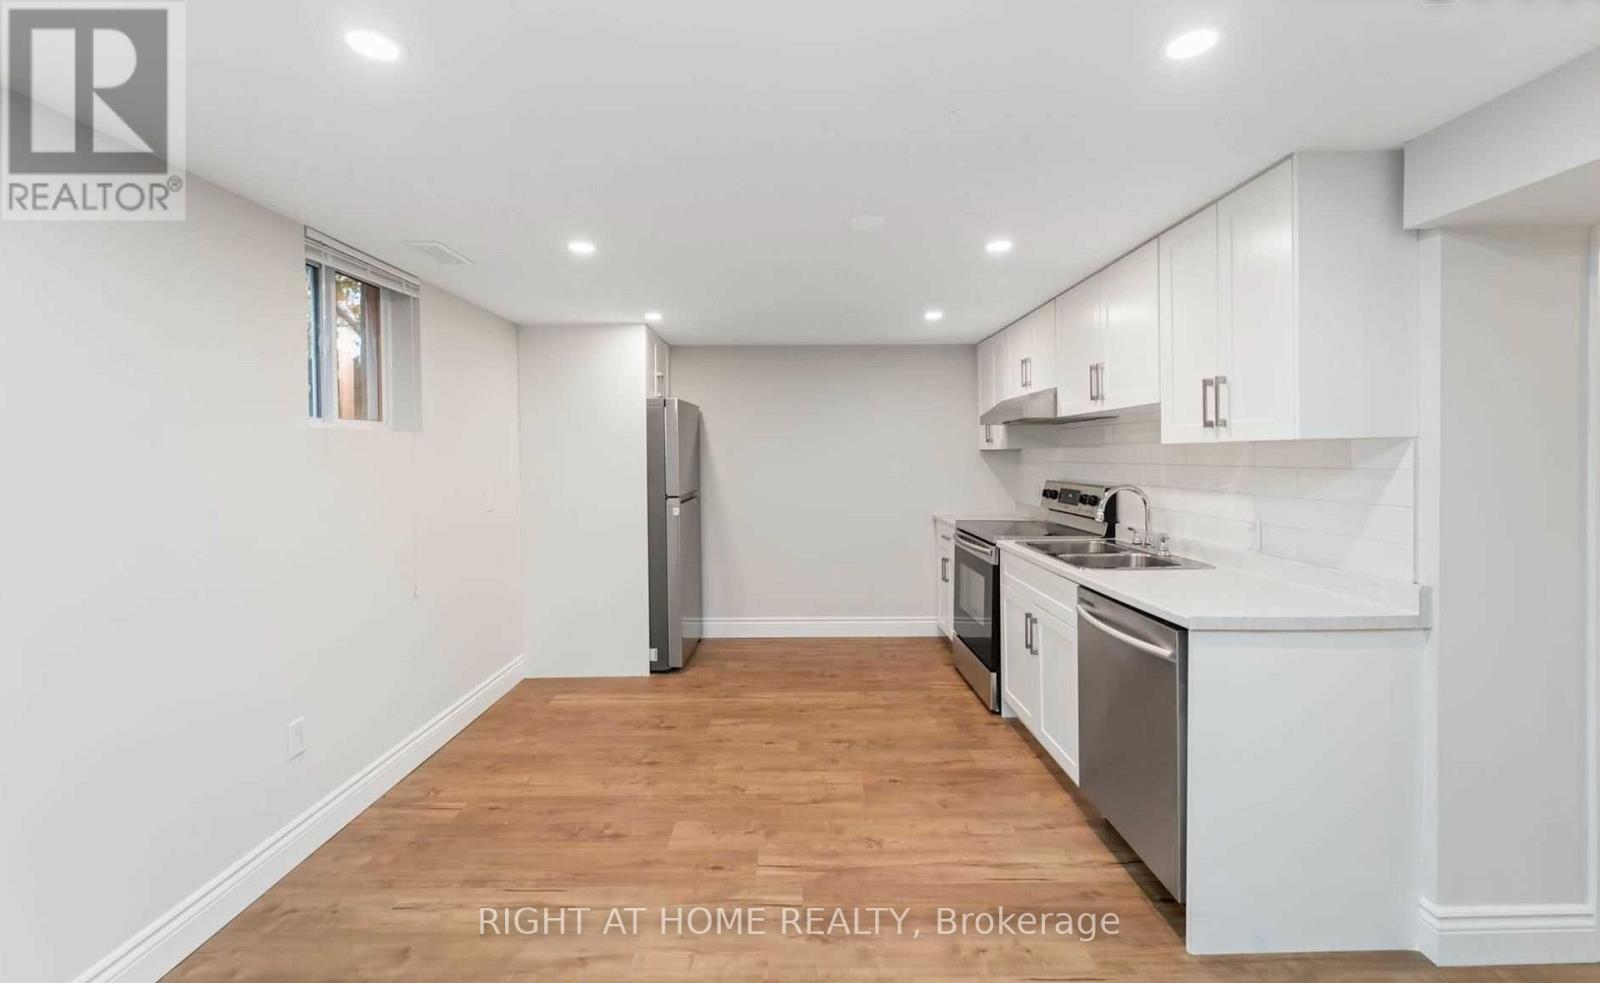
459 Nipigon Street
Oshawa (Mclaughlin), Ontario
Fully Legal Two-Bedroom Lower-Level Suite With Private Separate Entrance In The Highly Desirable McLaughlin Neighbourhood. Freshly Painted Throughout And Professionally Cleaned, This Suite Is Move-In Ready And Exceptionally Well-Maintained. Featuring Large Above-Grade Windows, Two Generous Bedrooms, One Full Bathroom, And Convenient Ensuite Laundry Room. The Functional Layout Offers Quality Flooring, Pot Lights, Stainless Steel Appliances, And Ample Closet And Storage Space. Includes One Private Parking Space, Utilities, And Access To A Large Shared Backyard. Located On A Quiet, Family-Friendly Street Close To Excellent Schools, Parks, Lakeridge Health Oshawa, Shopping, Grocery Stores, Transit, And Major Highways. (id:51382)
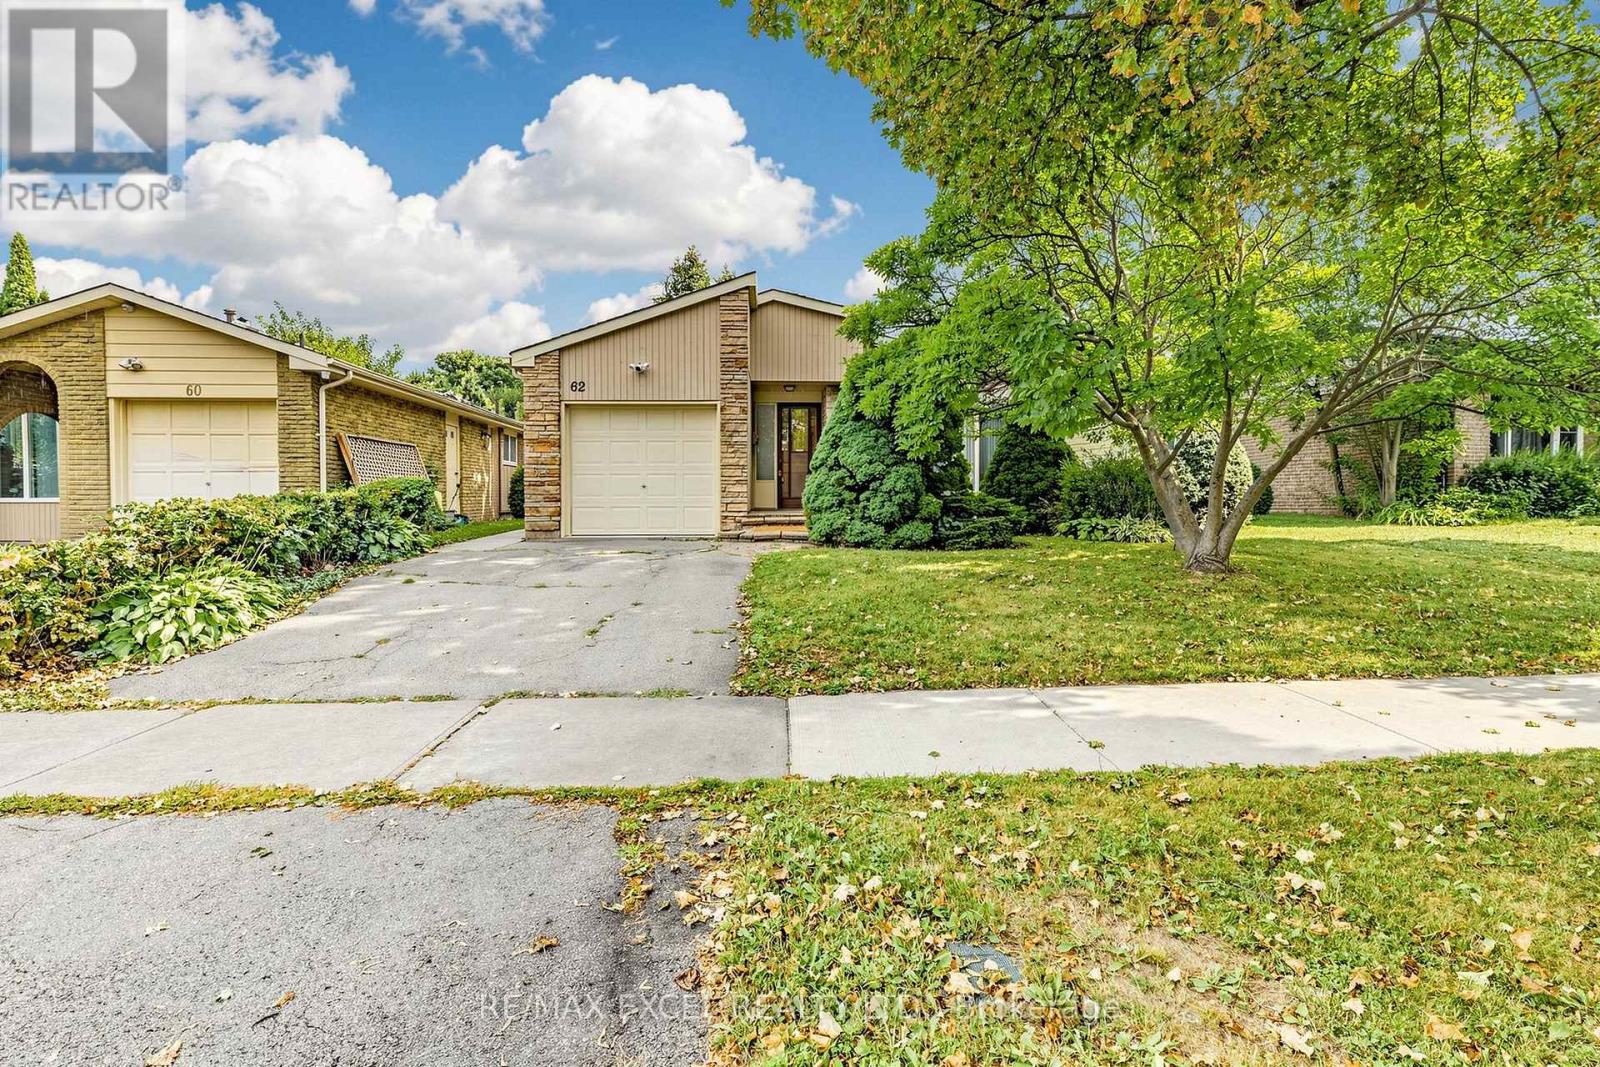
62 Ardgowan Crescent
Toronto (Agincourt North), Ontario
Pride Of Ownership Shines In This Well-Maintained Bungalow Nestled In The Desirable Agincourt North Community Of Scarborough! Offering Exceptional Flexibility For Families, Multi-Generational Living Or Future Investment Potential, This Home Features A Thoughtfully Designed Layout With A Spacious Main Floor(1268 Sf) And A Fully Finished Basement.**The Main Flr Was Originally Designed As A 3-Bedroom Layout. The Owner Has Combined Two Bedrooms To Create One Generous Primary Bedroom With Its Own Convenient 2-Piece Ensuite, While The Space Can Easily Be Converted Back To A 3-Bedroom Configuration To Suit Your Needs***. The Main Level Also Features A Spacious Living Room, Formal Dining Room With Sliding Door Walk-Out To The Private Backyard, A Bright Eat-In Kitchen With Breakfast Bar, **A Side Door From The Kitchen Provides Direct Access To The Basement And Offers Excellent Potential To Create A Separate Basement Entrance** And A Well-Appointed 4-Piece Bathroom Featuring Both A Soaker Tub And Separate Glass-Enclosed Shower. The Finished Basement Provides Incredible Additional Living Space, Featuring A Spacious Recreation Room With A Cozy Wood-Burning Fireplace, A Bar Area Perfect For Entertaining, Three Bedrooms, All With Windows, And A 3-Piece Bathroom. The Flexible Lower-Level Layout Offers Excellent Potential For Extended Family, Guests, A Home Office Or Additional Living Space.Step Outside To Enjoy The Private, Fully Fenced Backyard With An In-Ground Swimming Pool-An Ideal Setting For Summer Gatherings, Family Fun And Relaxing Evenings. This Property Combines Comfort, Functionality And Outstanding Future Potential In A Well-Established Neighbourhood.Conveniently Located Close To Woodside Square, Chartwell Shopping Centre, TTC, Parks, Library, Restaurants, Supermarkets, Schools, Scarborough Town Centre, And Major Highways Including Hwy 401. A Wonderful Opportunity To Own A Spacious And Versatile Bungalow In A Highly Sought-After Scarborough Community! (id:51382)
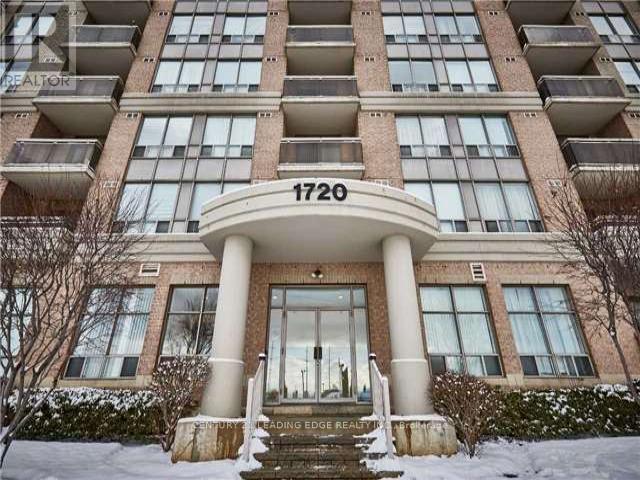
816 - 1720 Eglinton Avenue E
Toronto (Victoria Village), Ontario
Welcome to this bright and spacious one-bedroom condo featuring a functional open-concept layout and a convenient breakfast bar, perfect for comfortable everyday living. Includes one underground parking space and all utilities included in the rent! Enjoy fantastic building amenities, including 24-hour security, guest suites, a fully equipped gym, and a tennis court. Ideally located with TTC at your doorstep and just minutes from the DVP, Aga Khan Museum, Ismaili Centre, shopping, restaurants, and everyday essentials. An excellent opportunity to enjoy convenience, comfort, and exceptional value in a prime Toronto location! (id:51382)
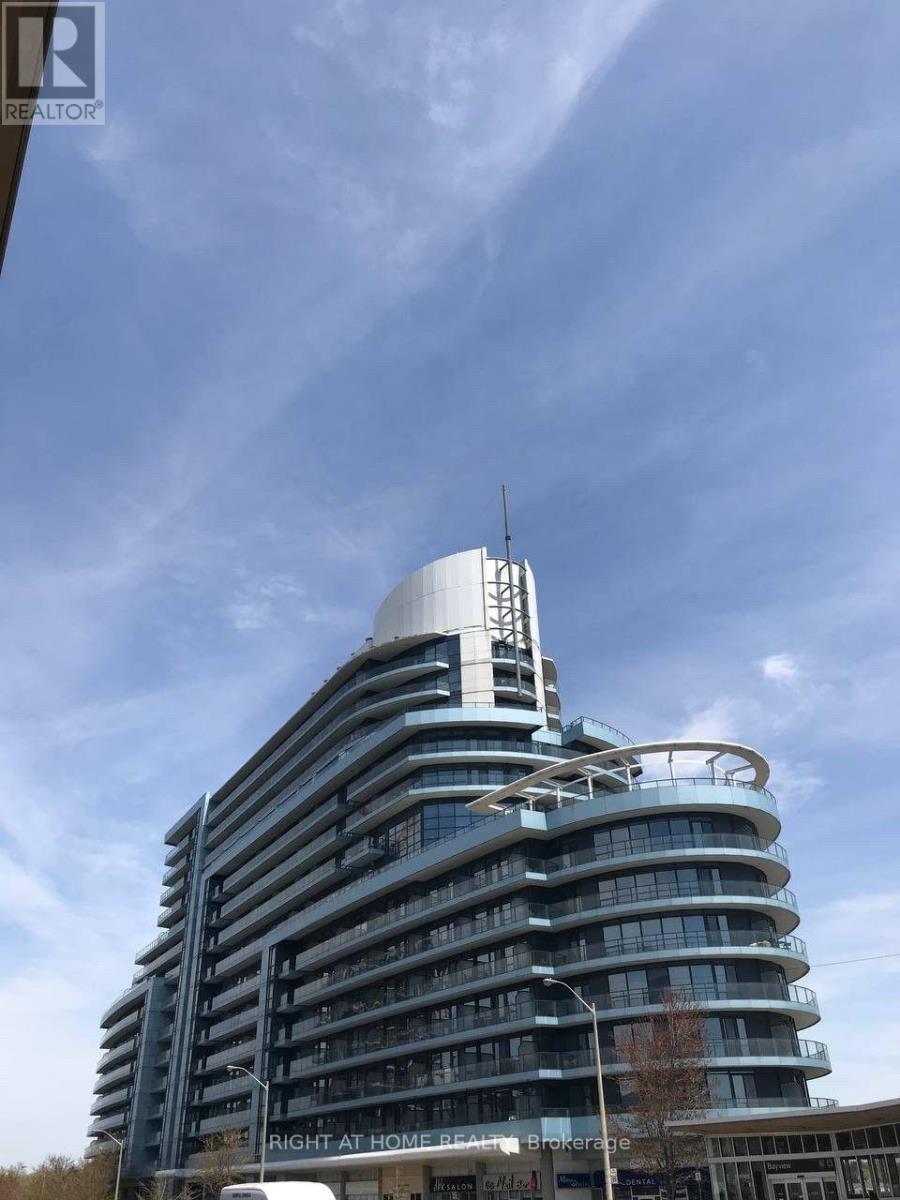
1209 - 2885 Bayview Avenue
Toronto (Bayview Village), Ontario
* Location * Location * Location* Luxurious 1 Bdrm + Den Condo In The Award Winning Arc Bldg ByDaniels! Spectacular West Views. well maintained 1+1 Bedroom 9 Foot Ceilings, Granite CounterTops, Hardwd Floors, W/O To A"" Extra Wide Balcony"". Den can Be Used As 2nd Bedroom Subway, Hwy401/404/Dvp Access, Parks, Next To Bayview Village, Grocery Shopping. 24Hr Conc. Prkng & LckrIncl, Stainless Steel Fridge, Stove, Dishwasher, Washer, Dryer,Microwave,All Window Covering (id:51382)
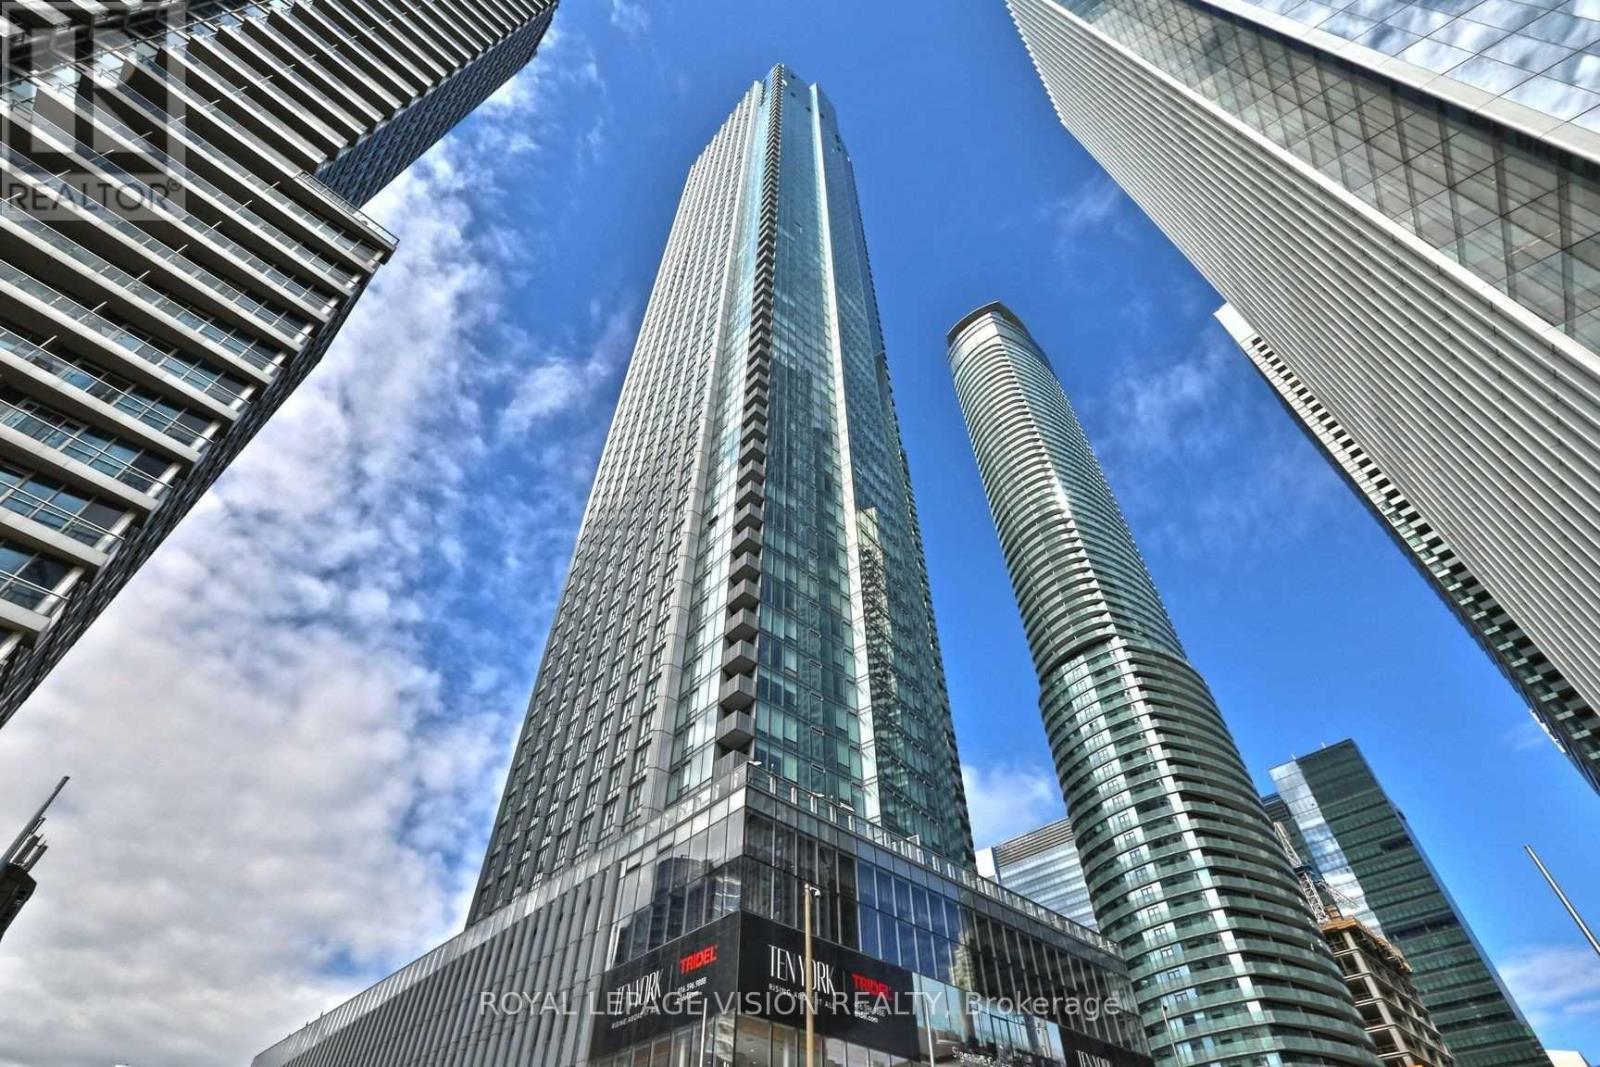
5713 - 10 York Street
Toronto (Waterfront Communities), Ontario
Experience downtown living at Tridel's prestigious Ten York! This beautiful 1-bedroom suite offers 586 sq. ft. of living space and includes PARKING AND LOCKER. Enjoy exceptional amenities, including an outdoor pool and sun deck, fitness centre, yoga and spin studios, sauna, party room, theatre, guest suites, and concierge service. Ideally located steps from Union Station, TTC, the waterfront, and Queens Quay, with convenient access to the PATH, Financial District, Scotiabank Arena, supermarkets, restaurants, and shops. (id:51382)

Parking - 125 Redpath Avenue
Toronto (Mount Pleasant West), Ontario
Parking space available for sale exclusively with 125 Redpath Ave 2801(MLS# C13875966). An excellent opportunity to secure convenient parking in a prime Midtown Toronto location. (id:51382)
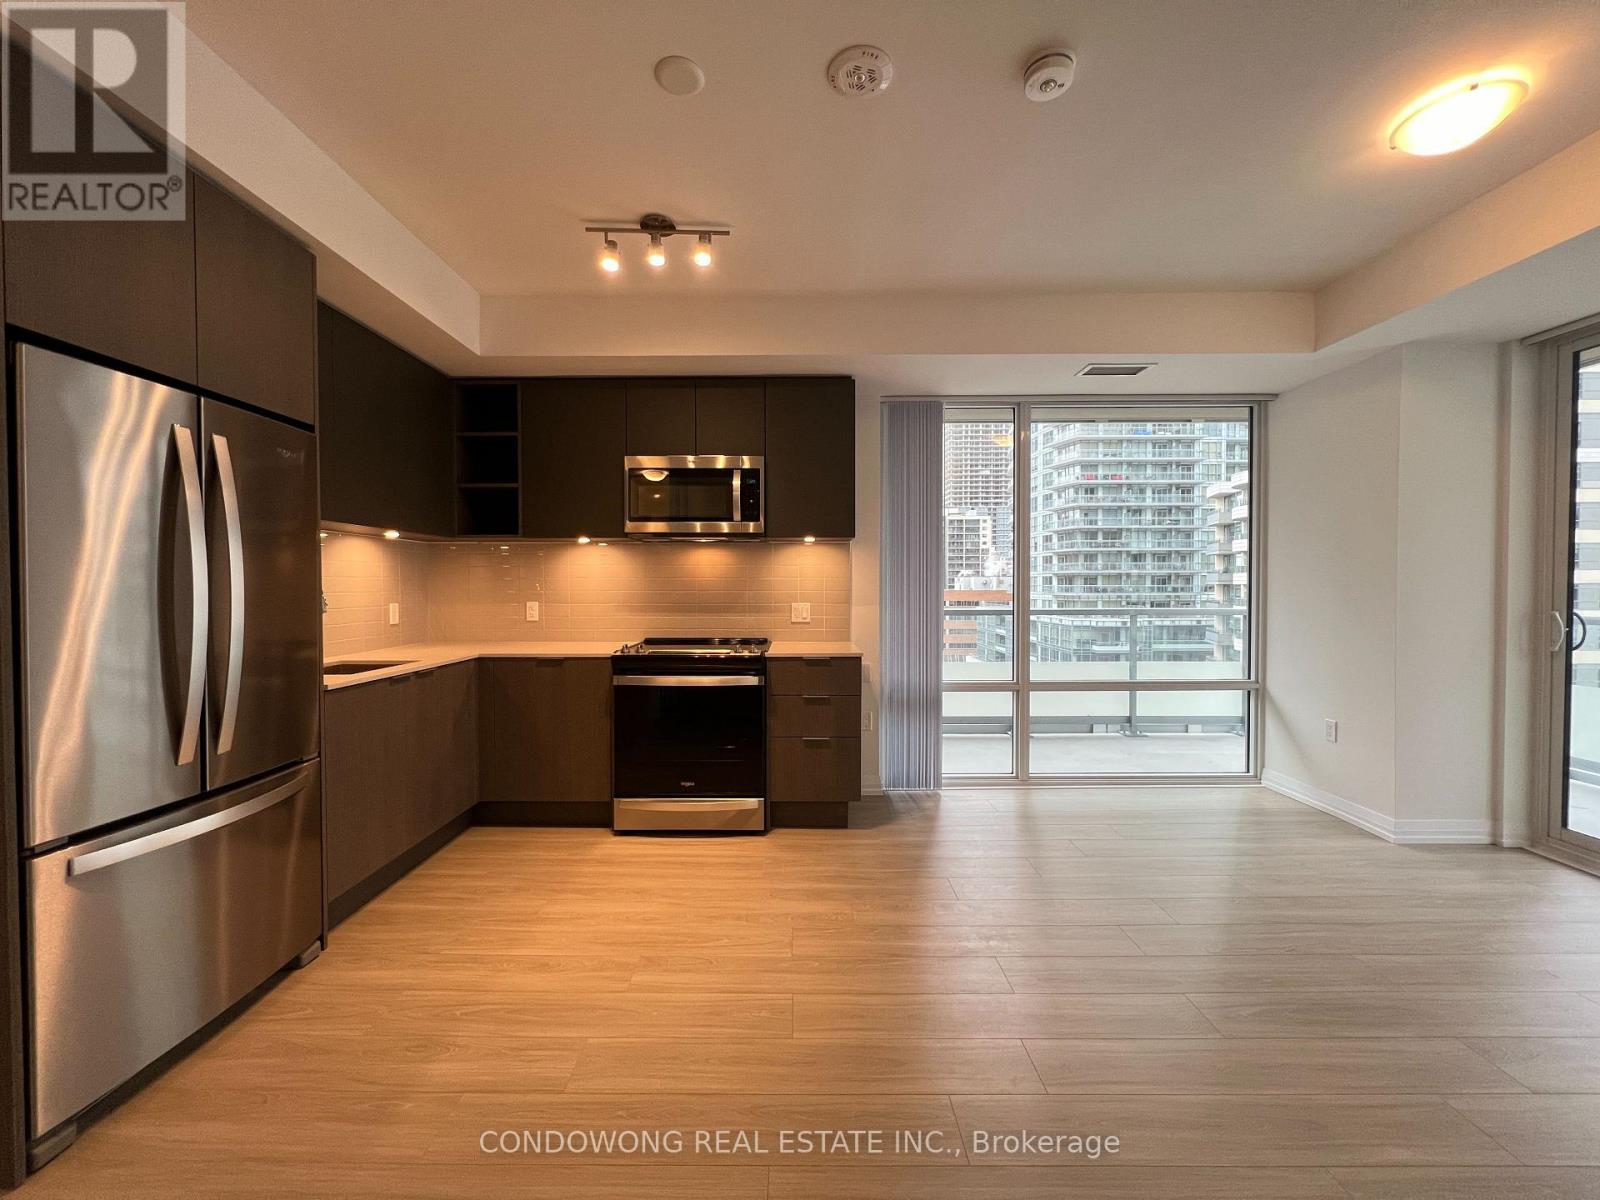
1019 - 50 Dunfield Avenue
Toronto (Mount Pleasant West), Ontario
Spacious 3 Bedroom Suite At The Plaza Midtown Condos!! Situated at the Heart of Yonge and Eglinton, Enjoy the Convenience of City Living Just Minutes Away from Loblaws, LCBO, Eglinton TTC, and The Crosstown Station. Indulge in the Vibrancy of the Neighbourhood with Trendy Cafes, Upscale Dining, and Entertainment Options at Your Doorstep. (id:51382)
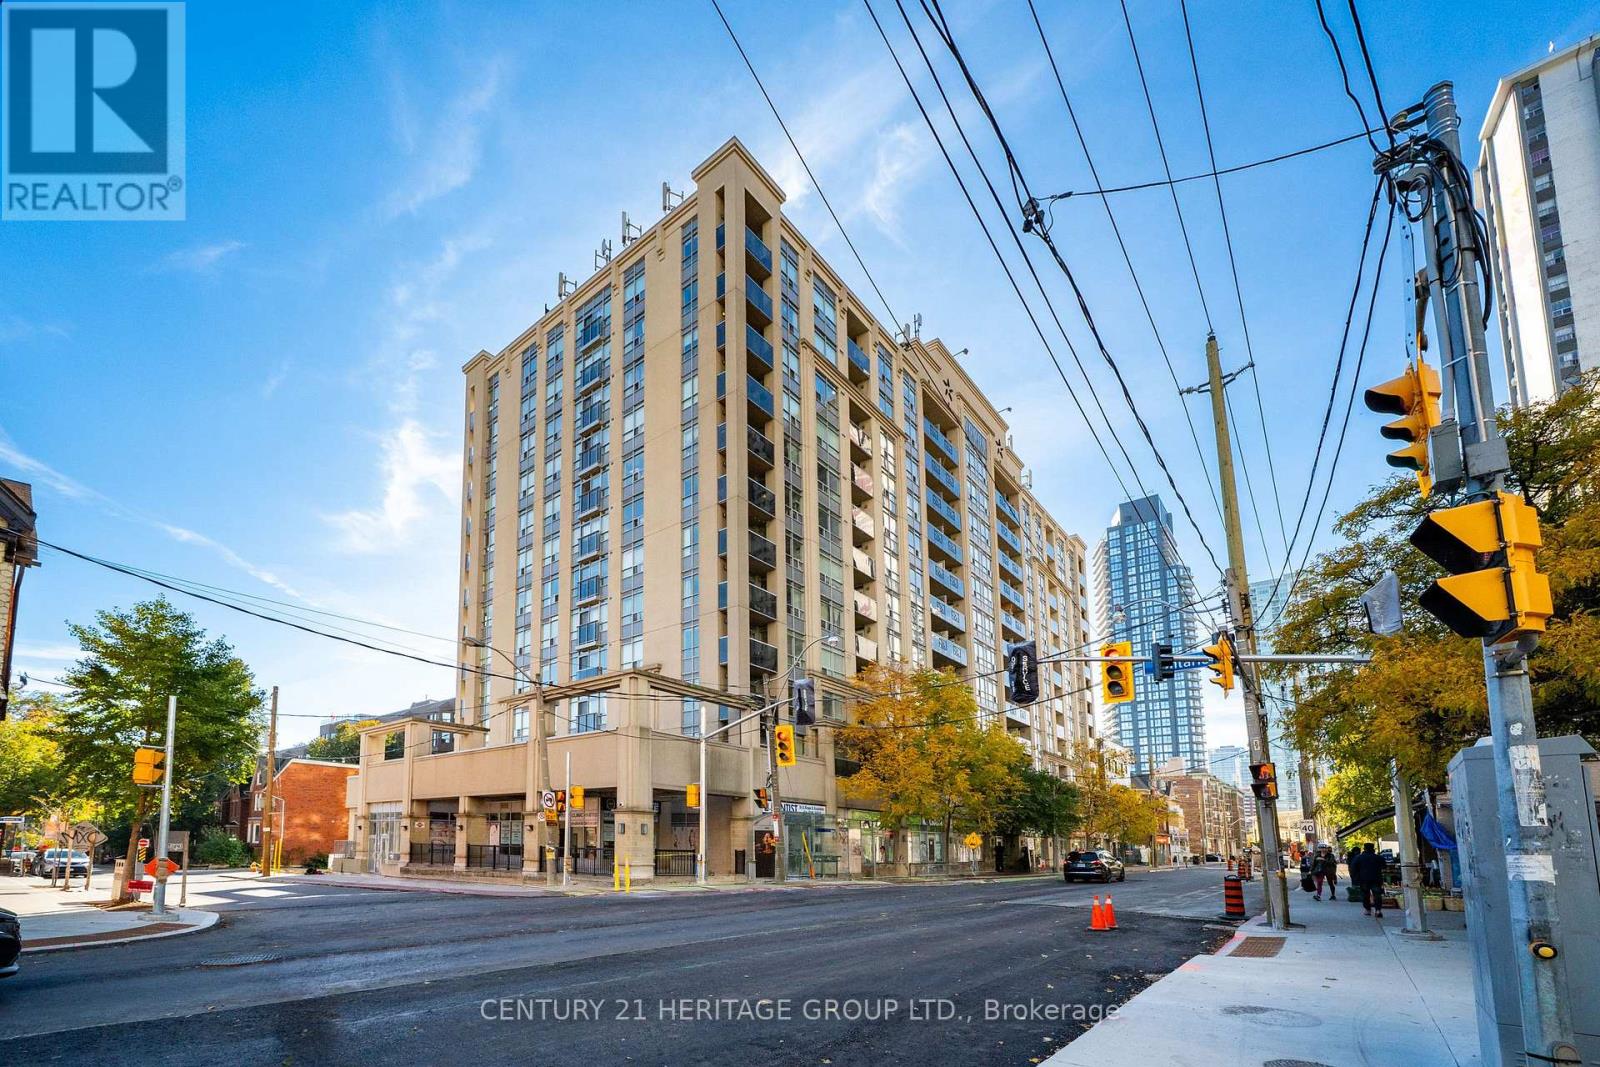
311 - 225 Wellesley Street E
Toronto (Cabbagetown-South St. James Town), Ontario
Welcome to your dream urban oasis! This exceptionally designed 1-bedroom plus den, 2-washroom residence offers the perfect blend of modern sophistication and functional living space. Every square foot of this bright and airy layout has been optimized to deliver comfort and convenience. Step inside to find an expansive open-concept living and dining area flooded with natural light from floor-to-ceiling windows. The contemporary chef's kitchen features premium, high-end finishes, clean lines, seamless integrated appliances, and a beautiful sleek countertop that doubles as a breakfast bar. The oversized, separate den provides a versatile, private room that can easily transform into a dedicated home office, a cozy media lounge, or an inviting guest space. Unlike standard floor plans, this premium unit offers the rare luxury of two washrooms, including a two shower ensuite in the primary bedroom, with plenty of space and modern fixtures. The generous primary suite acts as a peaceful retreat, complete with excellent closet space and pristine finishes. Your living space extends outdoors to a personal balcony, perfect for morning coffee. This unit checks every single box, coming fully equipped with a dedicated underground parking space and a secure, private storage locker. Situated near historic Cabbagetown, this unit is walkable to transit, shops nearby, dining areas, parks, and plenty more! Don't miss out on the incredible value offered for this fantastic home! (id:51382)
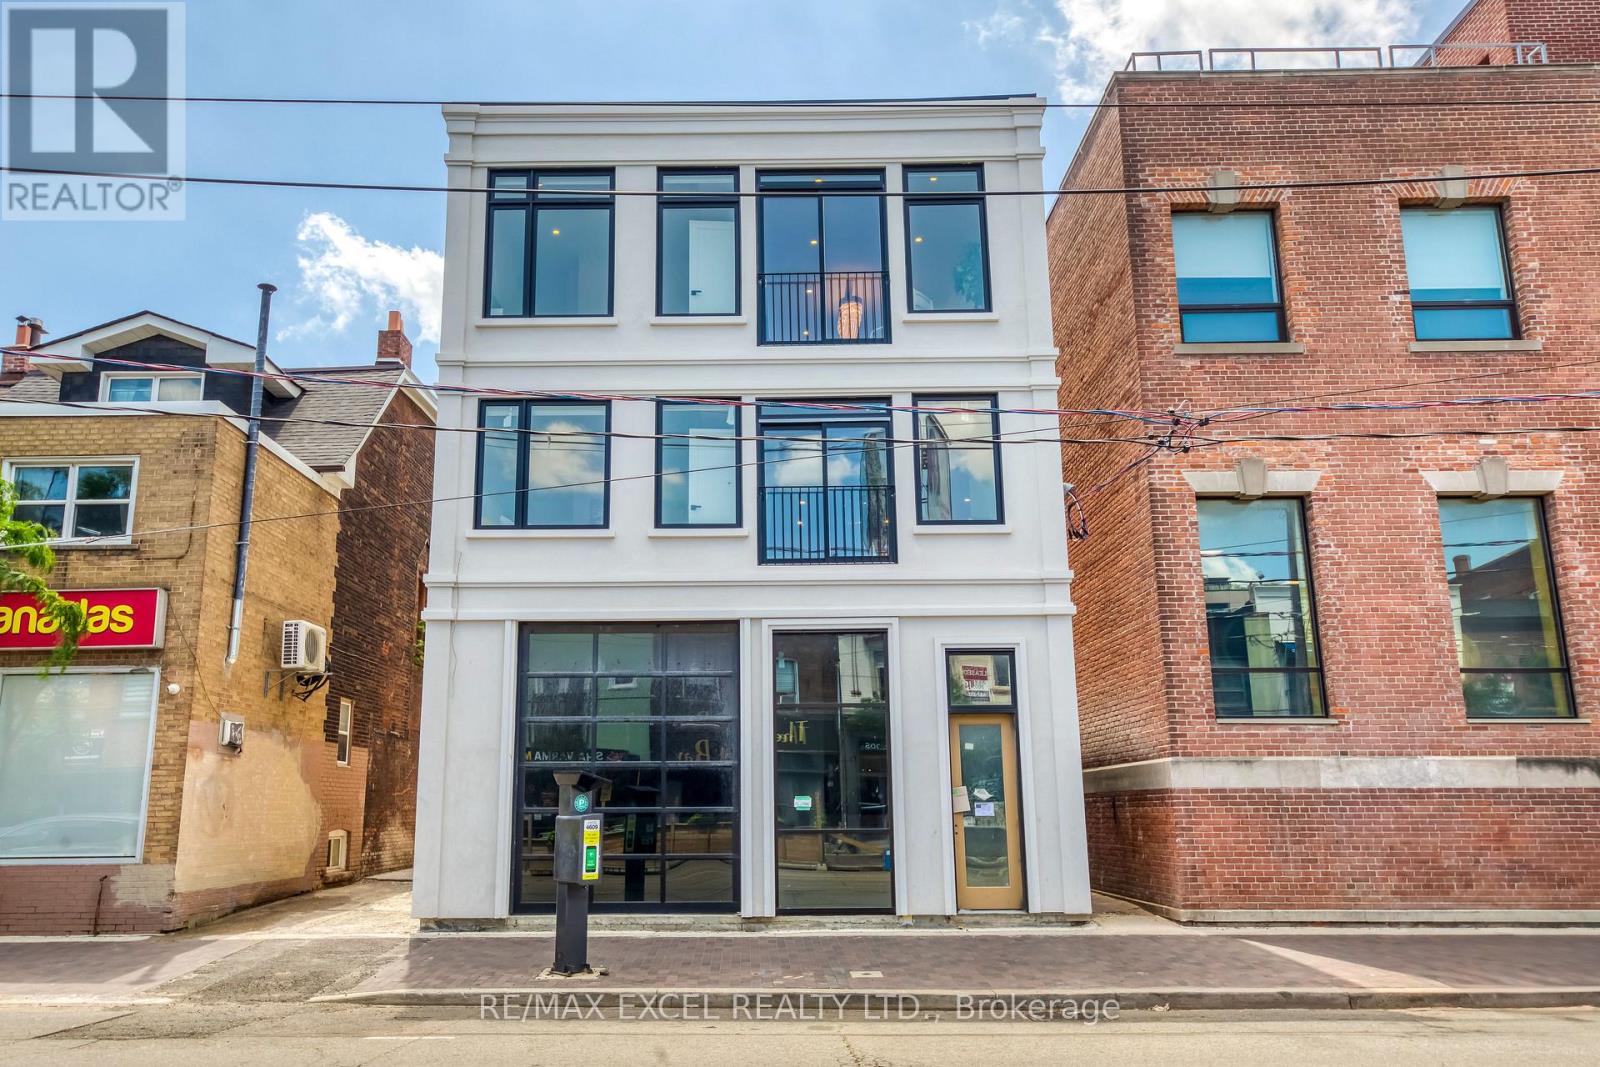
Unit C - 923 College Street
Toronto (Trinity-Bellwoods), Ontario
Welcome to one of the most sought-after rental buildings in Toronto, situated on the vibrant stretch of College Street West, just steps from the trendy Ossington area. This brand-new, contemporary mid-rise community offers a modern living experience designed for true urbanites. Enjoy a well-planned, sun-filled, and spacious 2-bedroom suite with 2 full bathrooms. It's perfect for roommates or professionals seeking extra space. Featuring an open-concept floor plan with a full set of appliances, in-suite laundry, light fixtures, window coverings, plus free high-speed internet is included. Living in one of Toronto's most vibrant neighbourhoods, you'll find yourself surrounded by award-winning restaurants, gourmet grocery shops, bakeries, cafes, and trendy cocktail bars. This locale combines the excitement of city life with a warm, welcoming community, all within a family-friendly environment. Enjoy the short, pleasant commute to the Financial District with TTC at your doorstep, making College West Residences an ideal choice for those seeking both luxury and functionality in their daily life.(Furniture can be negotiated) (id:51382)
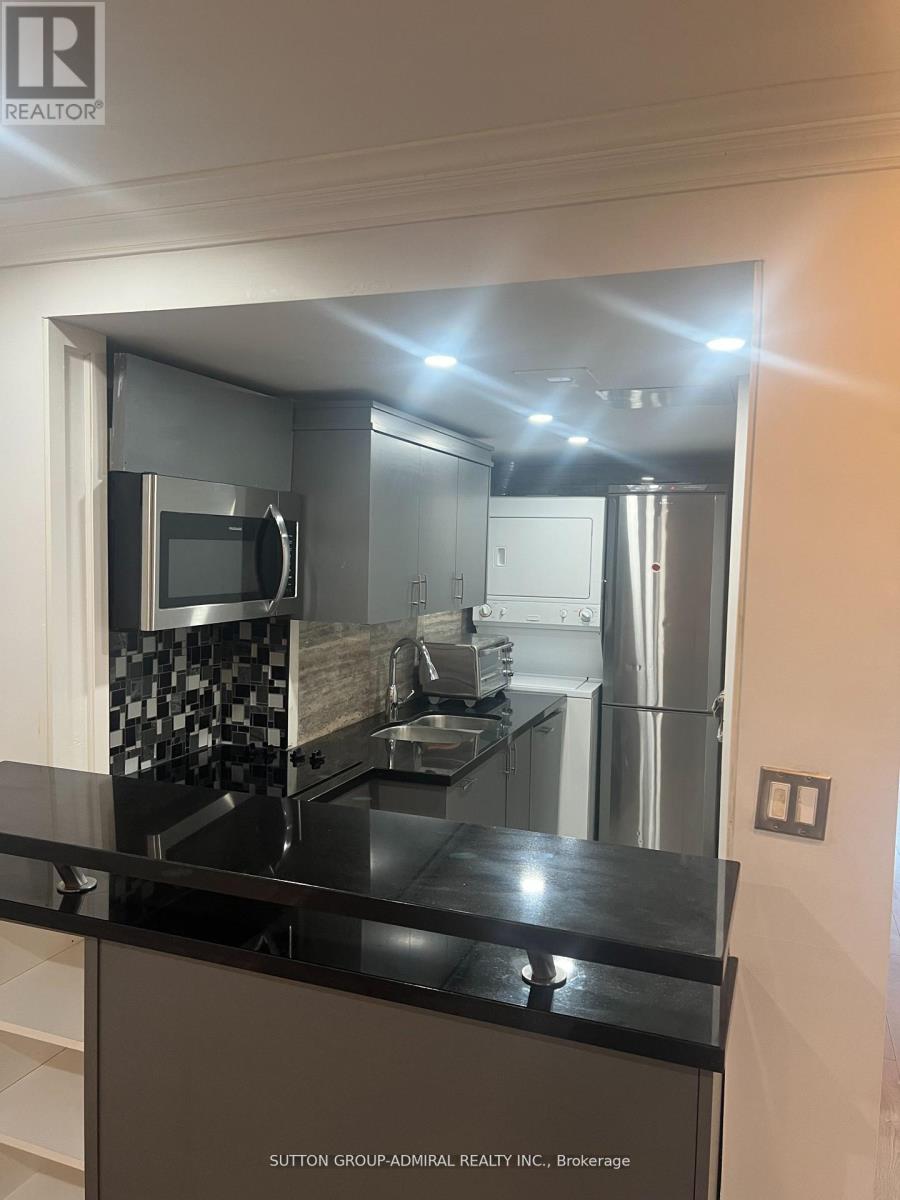
G06 - 60 Fort York Boulevard
Toronto (Waterfront Communities), Ontario
RareInvestment Opportunity in the Heart of Fort York & CityPlace!Positioned in one of Downtown Toronto's most vibrant and highly sought-after communities, this impressive two-story condo townhouse at 60 Fort York Boulevard offers an exceptional, turnkey opportunity for savvy investors and end-users alike. The main level is already leased to an established, active business, generating reliable rental income from day one. Upstairs, afully independent, light-filled one-bedroom, one-bathroom residence features its own private entry, a spacious open-concept living area, a fully equipped kitchen, and in-suite laundry.Surrounded by bustling foot traffic, modern residences, and lush neighborhood parks, this location delivers the best of urban living with Sobeys, local dining, banks, TTC streetcars, the waterfront, Rogers Centre, and the Gardiner Expressway just steps away. Whether you choose to hold this dynamic property for dual-stream rental revenue or reside on the upper floor while collecting commercial rent below, this versatile downtown listing is a rare find with incredible long-term value. (id:51382)
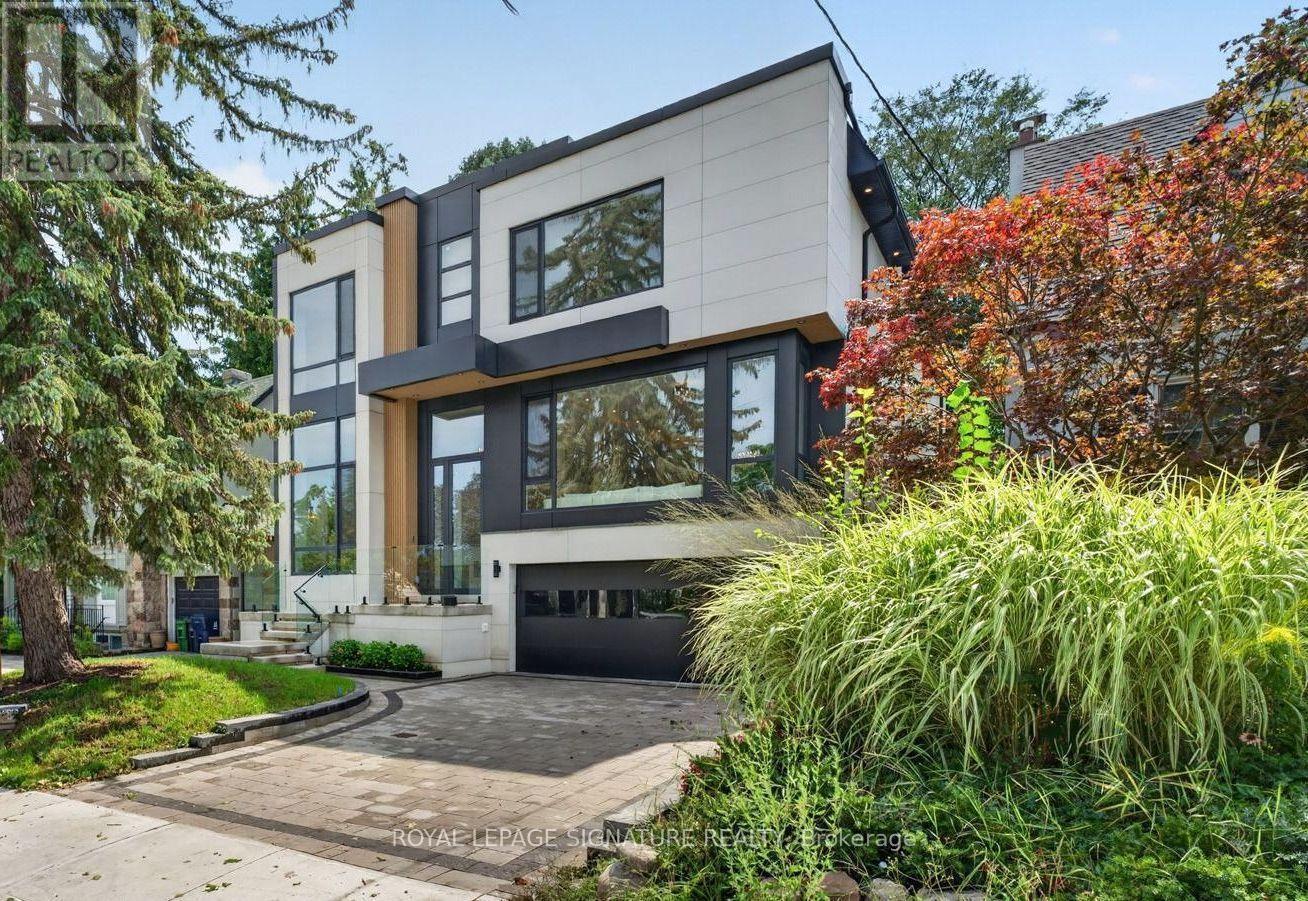
257 Lawrence Avenue E
Toronto (Bridle Path-Sunnybrook-York Mills), Ontario
This stunning modern custom residence is ideally situated in the coveted Granite Club neighborhood. It offers over 6,300 square feet of sophisticated living space seamlessly combining contemporary elegance, comfort, and functionality. Main floor features a spacious living room and dining room featuring expansive aluminum windows, a linear fireplace and a stunning wine bar. The meticulously designed open-concept kitchen features a large center island and breakfast area, flowing effortlessly into the family room, complete with an elegant wall unit. An oversized aluminum sliding door opens from the family room onto a breathtaking covered terrace, creating an ideal setting for indoor-outdoor living and entertaining. A spectacular library features a custom wall unit, soaring ceilings, and floor-to-ceiling windows. A modern staircase and a private elevator provide convenient access to the second floor. Four skylights throughout the home further enhance the abundance of natural light. The second floor offers a spacious primary suite with a large picture window, complemented by a stunning ensuite bathroom and luxurious dressing room, each featuring a skylight, high-quality custom cabinetry, and elegant sconces and integrated strip lighting. Three additional spacious bedrooms each feature their own ensuite bathroom. The walk-up basement provides exceptional additional living and entertaining space, including a separate entrance, exercise room, nanny suite, sauna, and a large recreation room with walk-up access to beautifully landscaped backyard. Ideally located just minutes from the Granite Club, Crescent Private School, Toronto International French School, York University's Glendon Campus, shopping, parks, and major transportation routes, with convenient access to Highway 401. (id:51382)
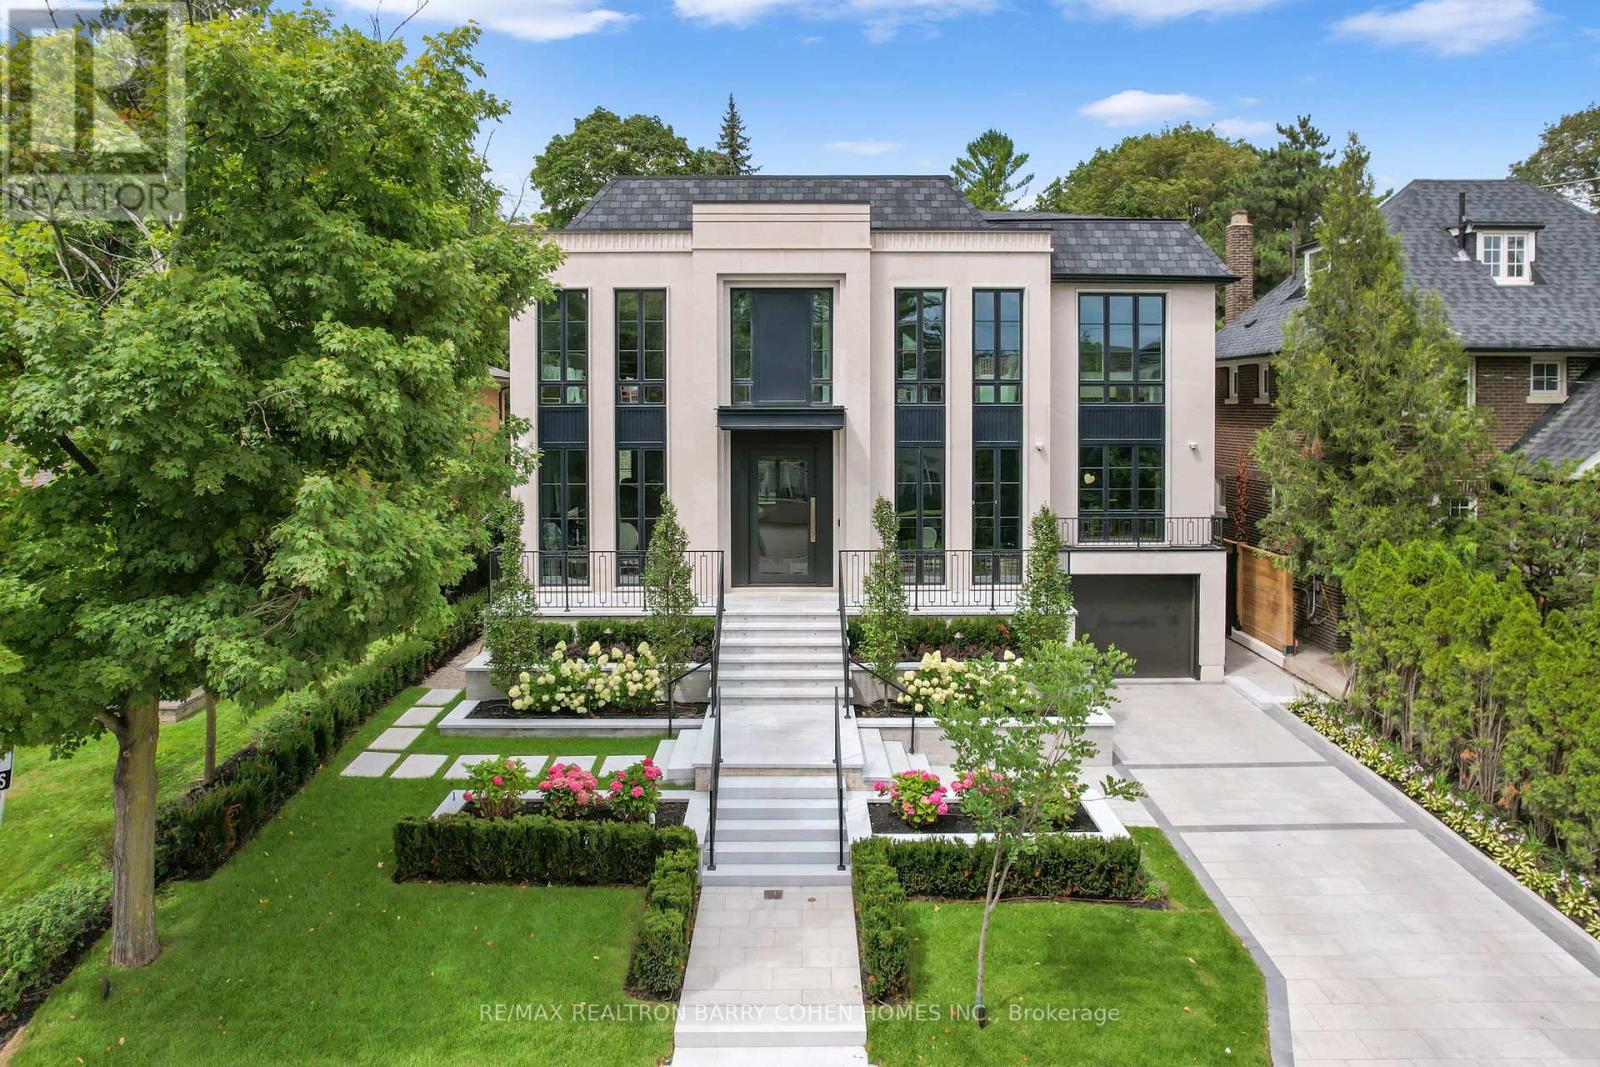
96 Dawlish Avenue
Toronto (Lawrence Park South), Ontario
An Extraordinary Architectural Masterpiece Offering An Uncompromising Standard Of Luxury, Craftsmanship & Innovation. Situated On A Spectacular 57' X 150' South Facing Lot, This One-Of-A-Kind Custom Residence, Masterfully Designed & Built With Sophisticated Interiors By Wise Nadel Design & Professionally Landscaped By John Lloyd Landscape Architect, Every Element Of This Exceptional Home Has Been Thoughtfully Curated To Deliver An Unparalleled Living Experience.The Distinguished Exterior Is Finished W/Indiana Cut Limestone, Highland Slate Roofing, Premium 2" Solid Flagstone, Custom Architectural Metal Work By La Fontain, Railing By Bo Creative, Double-Glazed UV-Rated Aluminum-Clad Weathershield Windows & A Magnificent Custom Pivot Entrance Door Featuring A Solid Brass Rocky Mountain Handle W/Precision German Hardware. Inside, Bespoke Luxury Is Evident At Every Turn, Featuring Bellini Custom Cabinetry, French White Oak Hardwood Flrs, White Oak Staircases, Solid Brass Hardware & Exquisite Custom Marble Mosaic Work Throughout. A Stunning Collection Of Rare Exotic Stone, Including Blue Moon Quartzite, Blue De Savoie, Taj Mahal Quartzite, Bianco Fulmine, Calcite Azul, Dolomite, Nero Marquina, White Opal, Camouflage & Incognitus Quartzite, Creates A Truly Timeless Interior. Designed For Refined Living & Grand-Scale Entertaining, The Resort-Calibre Outdoor Retreat Features A Heated Concrete Pool By Gibson W/UV, Ozone, Chlorine & Cartridge Filtration, 3 Elegant Linear Water Features, A Covered Outdoor Living Area, Custom Outdoor Kitchen By Garden Living, Heated Driveway, Front & Rear Porches & Beautifully Landscaped Grounds. Exceptional Lifestyle Amenities Include A Private Elevator, Climate-Controlled White Oak Wine Cellar By Rosehill Wine Cellar W Capacity For Over 2,000 Bottles, Home Theatre, Gym W/Dry Sauna, Dog Wash, Heated Basement Flrs, Automated Irrigation System & A Fully Integrated Control-4 Smart Home W/Comprehensive Security & Central Media System. (id:51382)
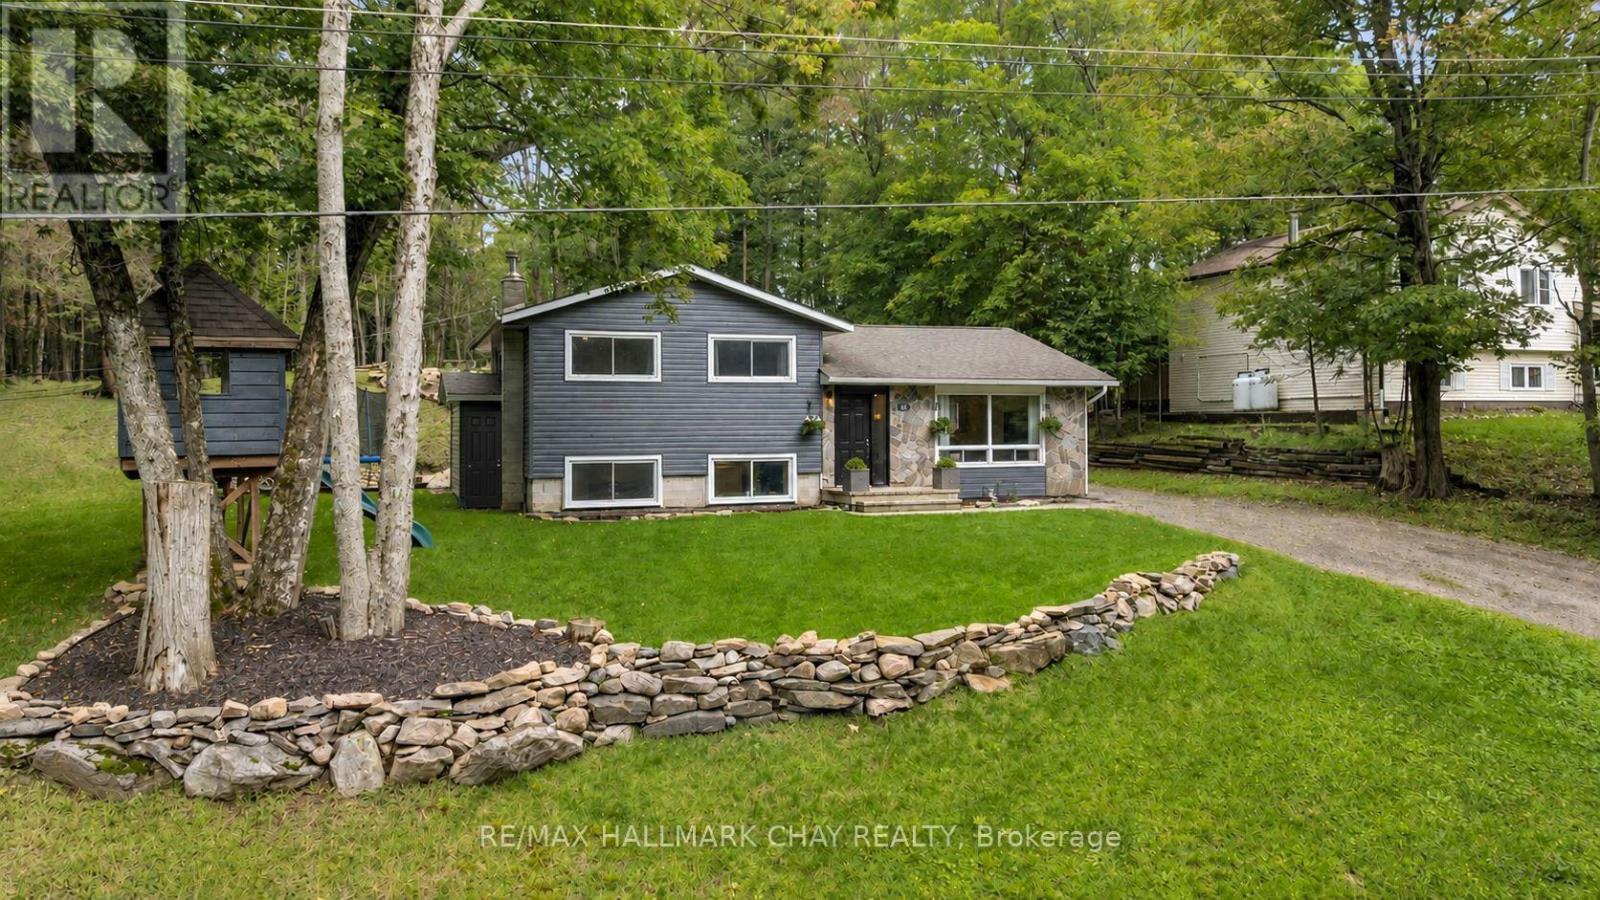
157 Sunnyside Street
Dysart Et Al (Dysart), Ontario
PRESENTING 157 Sunnyside Street in Haliburton - a beautiful country-like setting with mature trees and forest behind! Situated on just over half an acre on a private, quiet street - and ideally - walking distance to downtown and all key amenities - and minutes to Head Lake with its beaches and parks. This location perfectly blends functionality and everyday convenience with much sought after privacy! From the moment you arrive you will appreciate the curb appeal of this home with natural stone accents, updated siding, and manicured lawns. This spectacular side-split detached home features tasteful neutral decor throughout with strategic wood accents and fresh white details. This home been beautifully updated with a cohesive open floor plan - modern finishes - updated lighting fixtures -flat ceilings with recessed lighting - durable, light coloured vinyl flooring - tile for the high traffic entryway - second level crown moulding, trim and doors. Big ticket items have been taken care of (Furnace, A/C, some windows, roof). Comfortable oversized living room where you can unwind with family & friends. Gorgeous renovated and updated kitchen - breakfast island, butcher block countertops, abundance of custom cabinetry, s/s appliances and range hood, farmhouse sink, tiled backsplash to the ceiling - all bathed in natural light with windows on all sides, and view of the private rear yard. Dining room flows perfectly to the rear yard for al fresco dining on a summer day. Private upper level with primary (his/her closets) and two generous sized bedrooms, renovated spa-like main bath with modern flat panel cabinetry and custom tiling throughout. Being a side-split design, the lower level continues to be bright with natural light via large above-grade windows. This level offers additional functional living space - rec room, extra bedroom, home office, study zone, gym, media centre - the choice is yours with this incredibly important square footage. Welcome to this turnkey home! (id:51382)
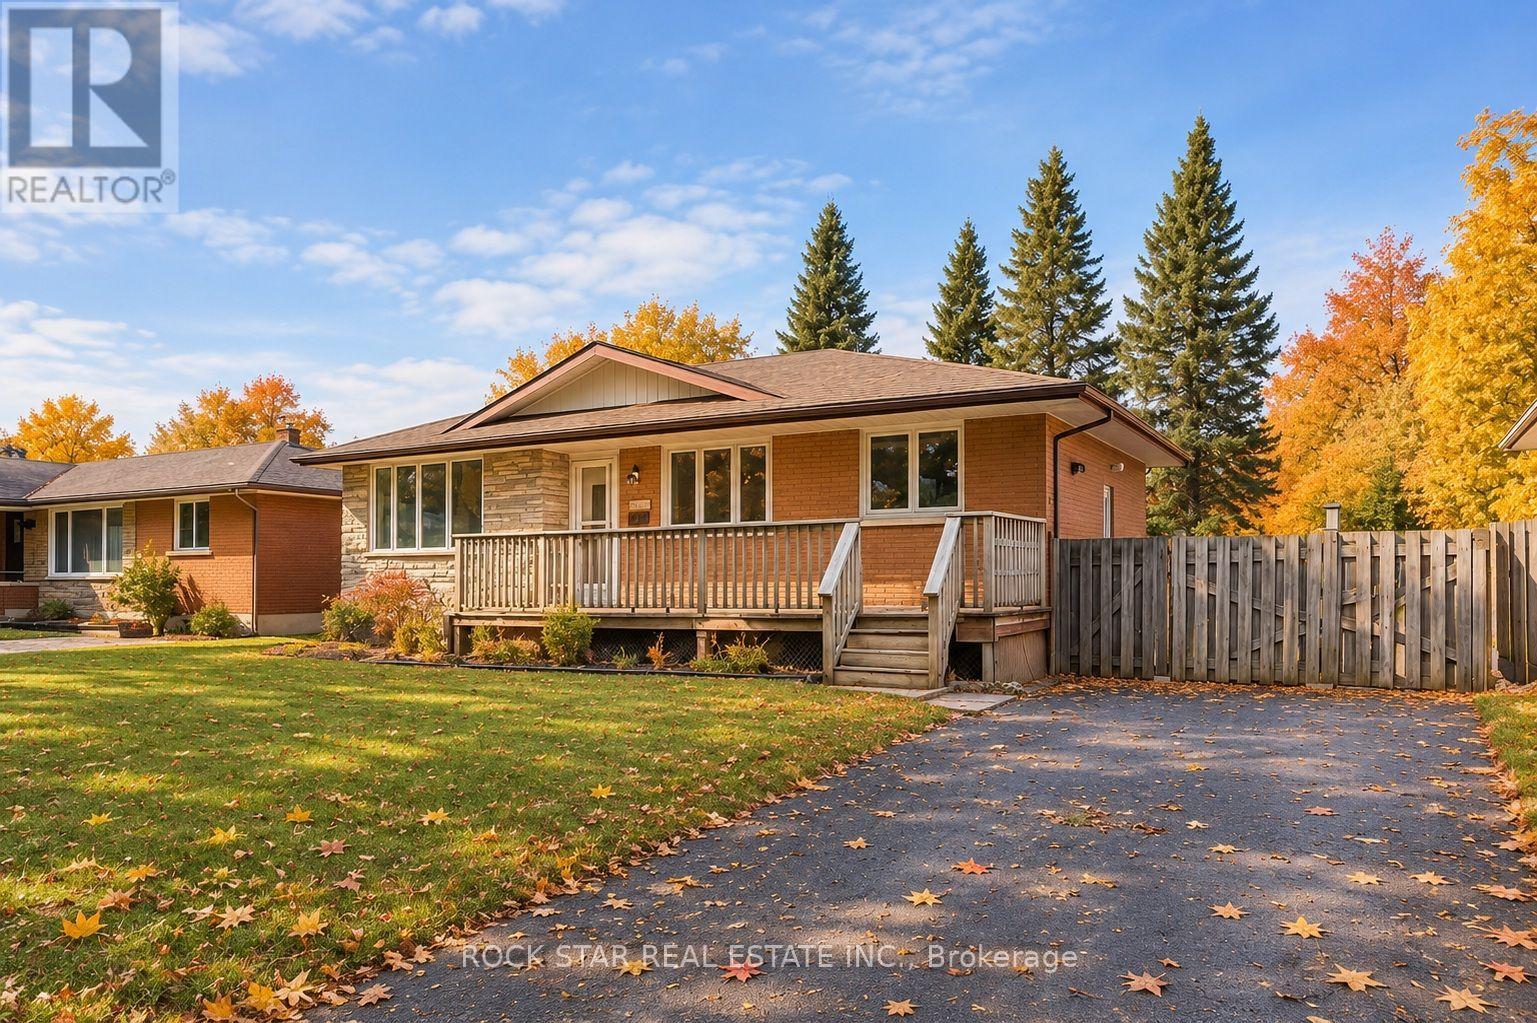
Upper - 87 Leaside Drive
St. Catharines (Carlton/bunting), Ontario
Welcome Home! Desirable North End!! This newly renovated UPPER 3 bedroom, 1 bathroom Legal Suite awaits you. When you first walk in you will notice the beautiful new vinyl floors throughout (carpet free), a spacious living area and an upgraded kitchen complete with ceramic backsplash, this kitchen will inspire the chef in you. The upgrades don't stop, the unit has an ensuite laundry, 3 spacious bedrooms, and an updated bathroom. Clean and move in ready, what are you waiting for? Located on a quiet, tree-lined street sits on a large lot (60 x 110). Enjoy living in a nice family neighborhood, served by great schools & beautiful parks. Great location, steps to public transit, Bermuda Park & a short walk to Canal-side Trail. Quick access to QEW highway & close to shopping, restaurants, gyms & all amenities (id:51382)
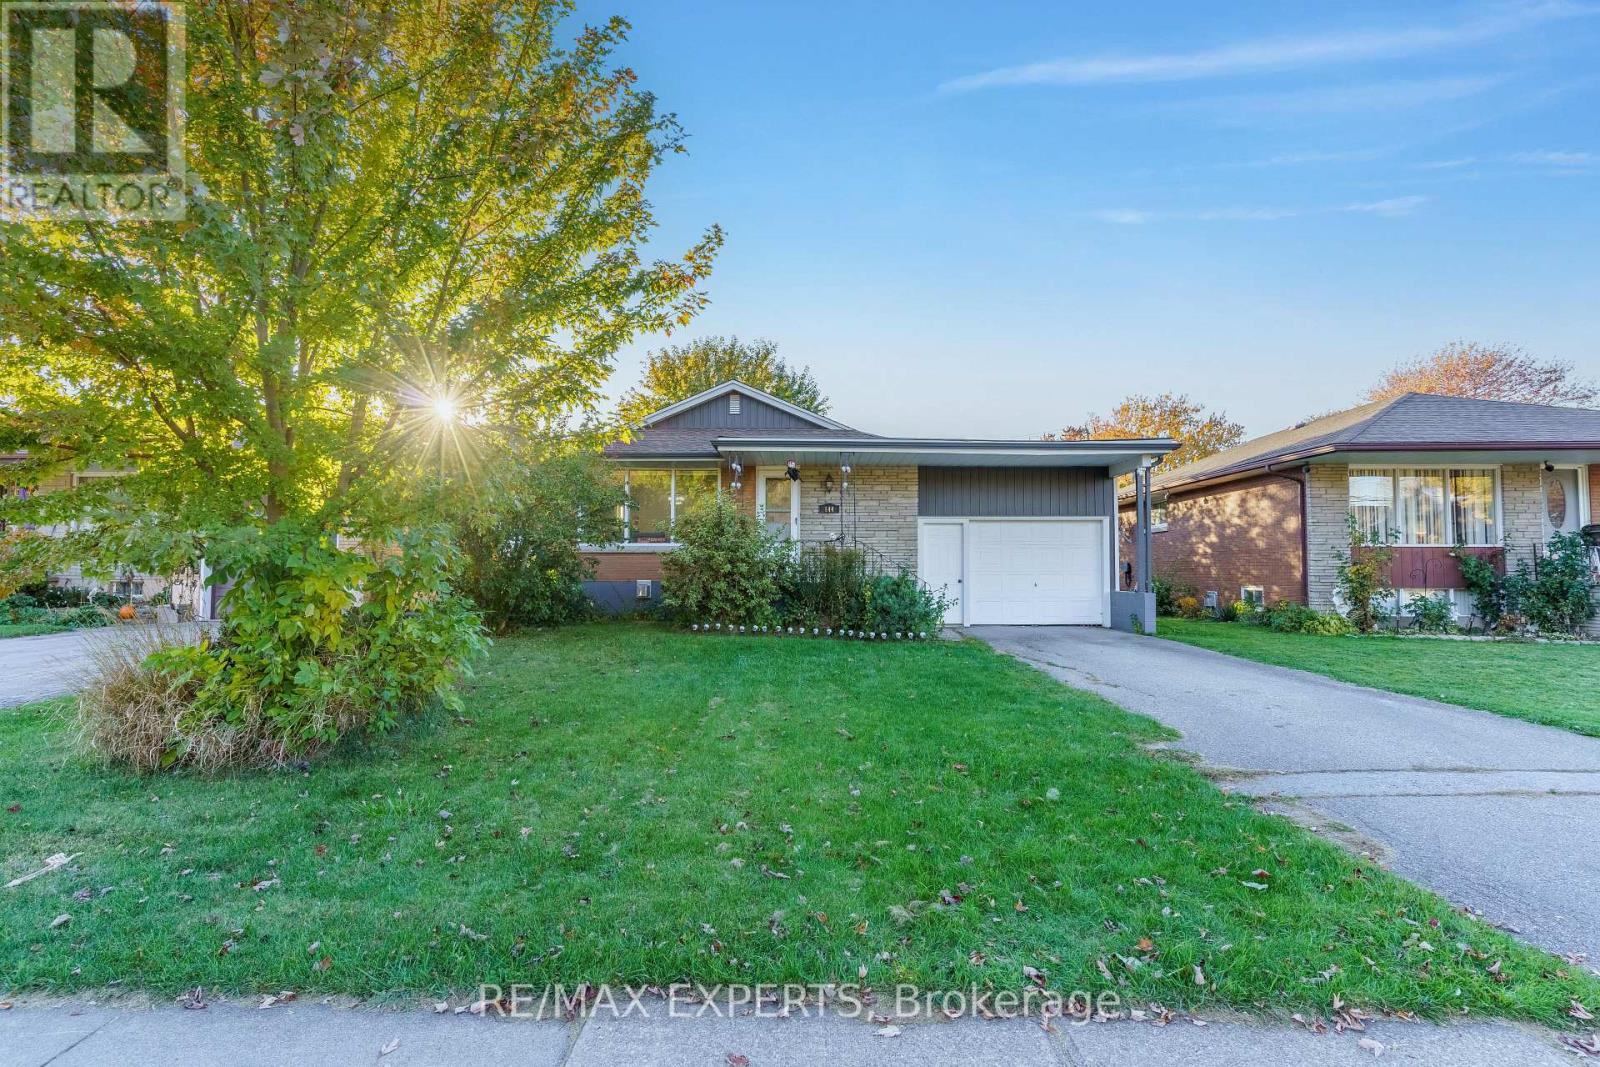
Main - 144 Elm Street
Port Colborne (Sugarloaf), Ontario
*All Inclusive Lease !* The Epitome Of Resort Living In The Port! This Stunning 2 Bedroom Features Enchanting Lighting From The Oversized Windows, An Upgraded Kitchen Including Gas Stove And Gorgeous Finishing Touches, Solid Surface Flooring, And An Oversized Living Room All Bundled Together With A Sweeping Backyard For All Of Your Entertaining Needs! This Property Is Paradise, Offering Residents Access To Our Stunning Waterfront, Local World Class Restaurants, Shops, Amenities, Services, Parks And Trails- Practically Every Reason To Explore Their OwnCity. Take Advantage Of All The Sugarloaf District Has To Offer. Welcome Home! (id:51382)
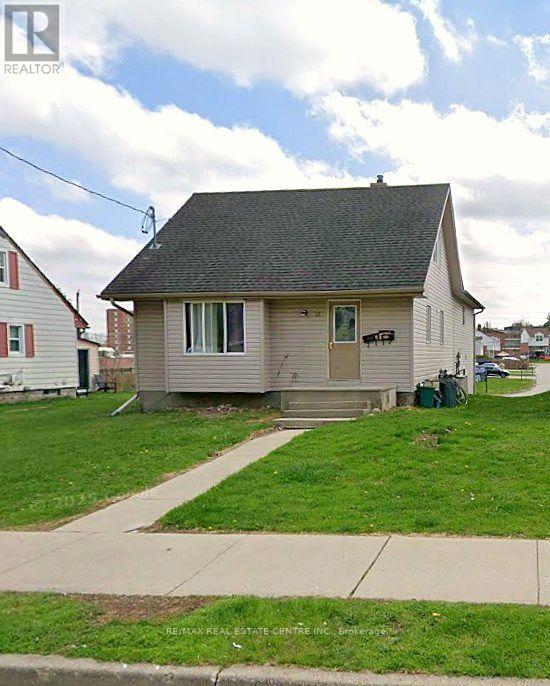
23 Fir Street
Waterloo, Ontario
Location is everything, and it doesn't get much closer to Wilfrid Laurier University than this. 23 Fir St sits just steps from Laurier's campus and University Stadium, on one of the most sought-after streets for student housing in Waterloo, where rooms lease quickly year after year. This fully rented duplex has two self-contained 5-bedroom, 2-bathroom units. Each unit has its own kitchen, in-unit laundry, forced air gas heating and central air conditioning. It also has updated laminate flooring and parking for 4. Unbeatable proximity to campus, a full rent roll and steady student demand make this a turnkey investment that will keep performing for years. (id:51382)