
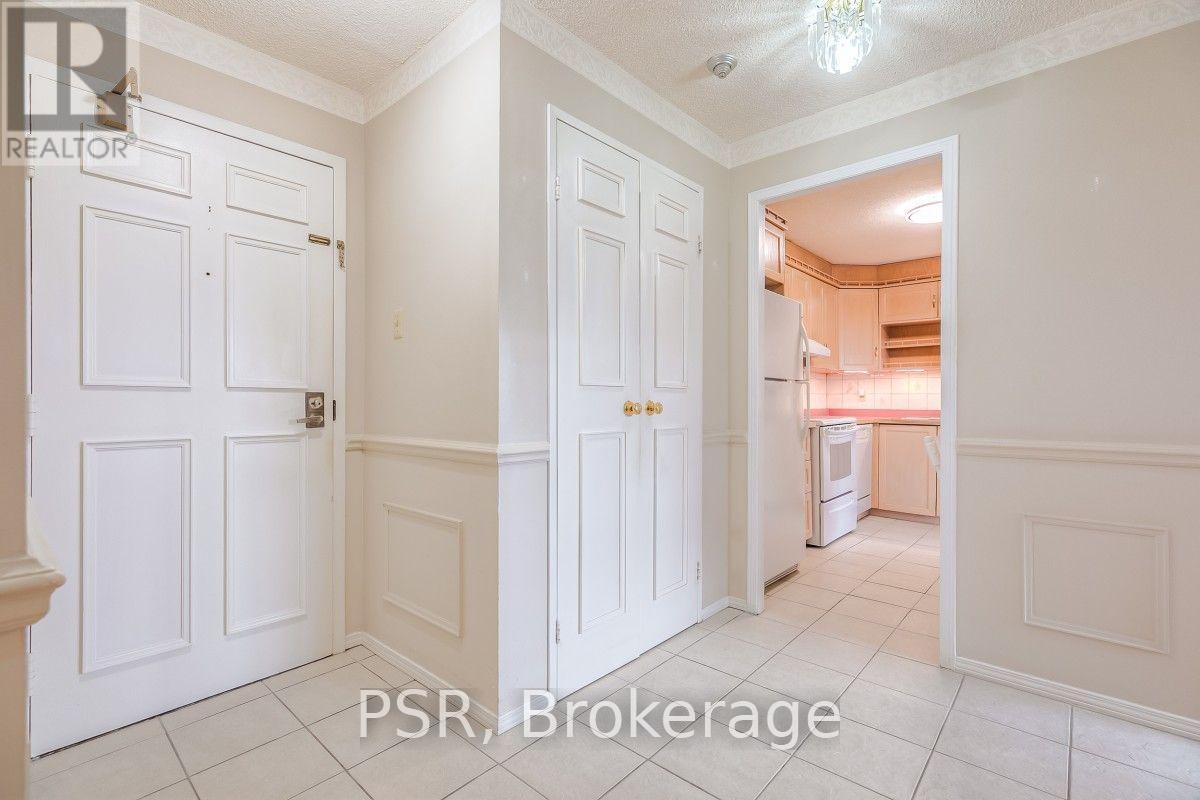
612 - 3695 Kaneff Crescent
Mississauga (Mississauga Valleys), Ontario
Welcome to Place Royale in the highly sought-after Mississauga Valleys! This bright and spacious 2-bedroom plus den suite offers a comfortable and versatile layout in one of Mississauga's most convenient locations. The generous living and dining area provides plenty of space for both everyday living and entertaining, while the separate den offers the flexibility of a home office, additional living space or guest area. Large windows throughout the suite fill the home with natural light and offer lovely views of the surrounding grounds. Enjoy the convenience of an exceptionally well-managed building with an impressive selection of amenities right at your doorstep, including an indoor swimming pool, fully equipped gym, tennis, basketball and squash courts, party room, BBQ area, guest suites, beautiful landscaped gardens, and 24-hour concierge and security. Condo fees include heat, hydro and water, making monthly budgeting simple. Ideally located in the heart of Mississauga, you're just minutes from Square One, Celebration Square, shopping, restaurants, parks, schools, public transit and major highways, with the future LRT adding even more convenience. A fantastic opportunity to make this spacious suite your own and enjoy everything Place Royale and the surrounding community have to offer! (id:51382)
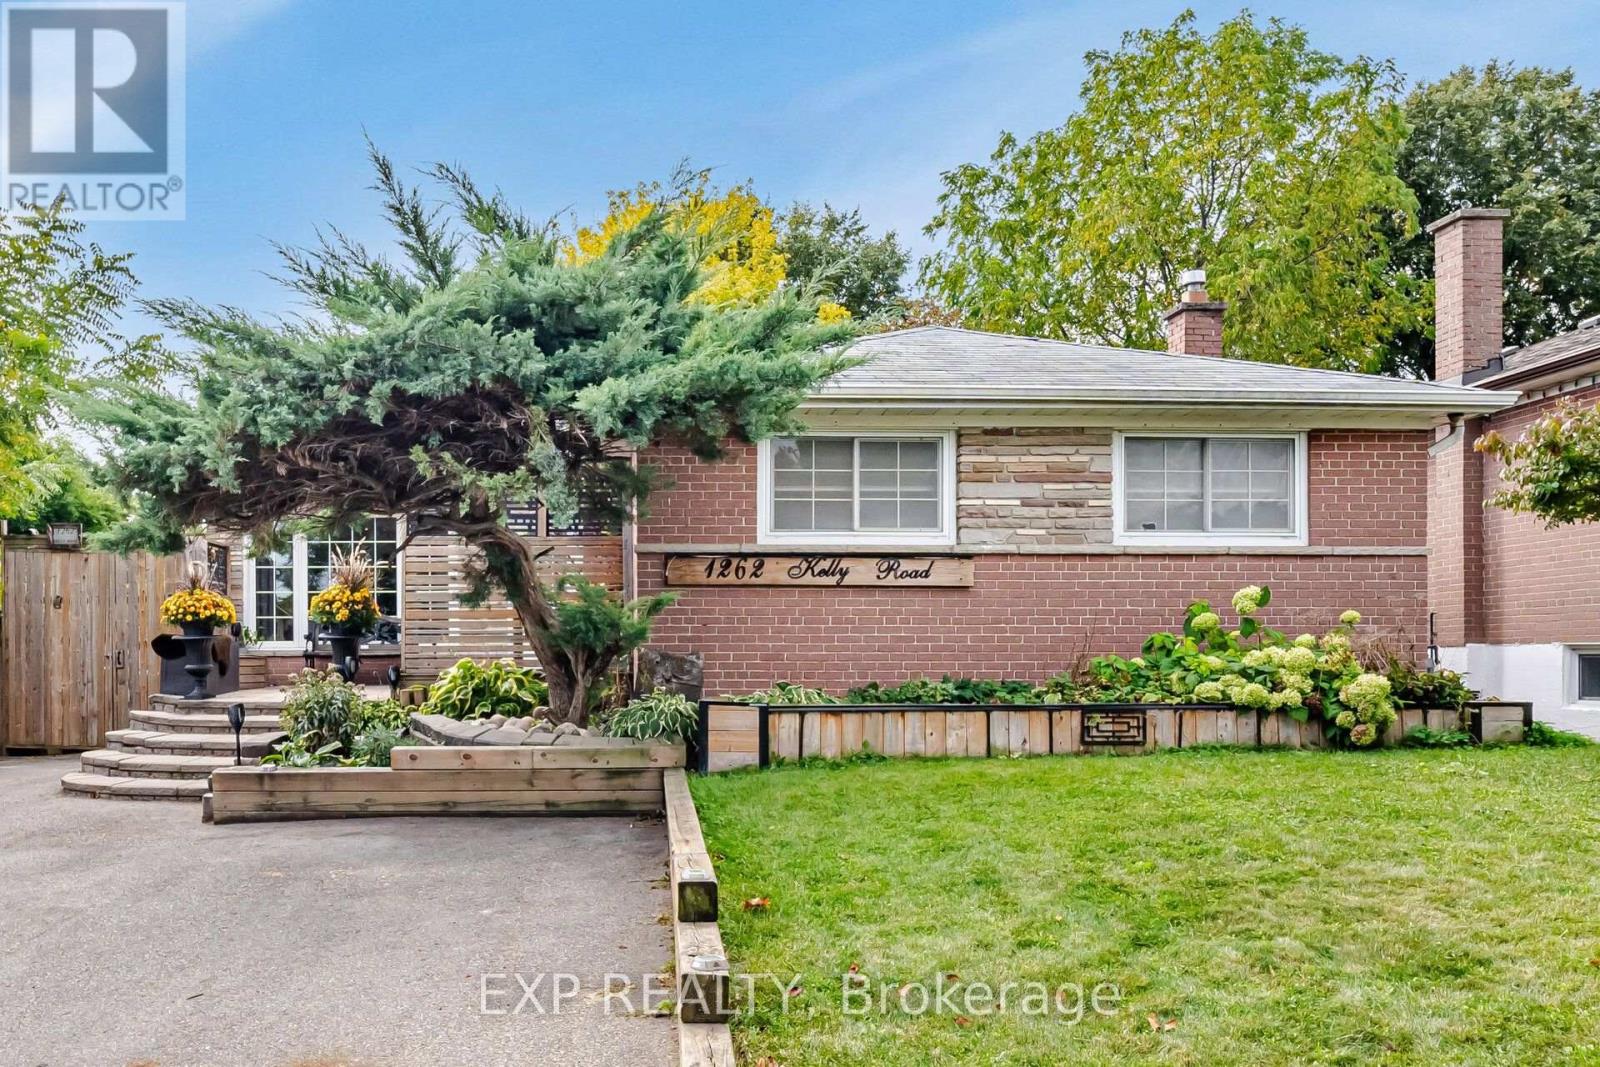
1262 Kelly Road
Mississauga (Clarkson), Ontario
Welcome to 1262 Kelly Rd, Mississauga. Custom kitchen with brand-new appliances, large centre island with extra cabinets and draws, granite countertops and glass tile backsplash, wooden ceiling beams. 4-piece custom spa inspired jetted rainfall shower and separate tub, built-in LED wifi speakers, anti-fog mirror with lights. Feature limestone fireplace wall in living room with Bay window, pot lights throughout, freshly painted. Versatile extension offering flexible use as a dining room or home office with potential to create an additional bedroom and existing additional sliding-door walkout to the backyard deck. Separate side entrance to basement apartment with kitchenette and bathroom for extra income potential. Private driveway with rolling gate that opens for extra parking. The backyard has a large oversized deck with a built-in pool perfect for family entertaining and relaxing. Conveniently located 5 mins to Clarkson GO Station, Walking distance to shopping, top-rated schools, parks, trails and all amenities, close to Lake Ontario and the QEW with access to all Highways. (id:51382)
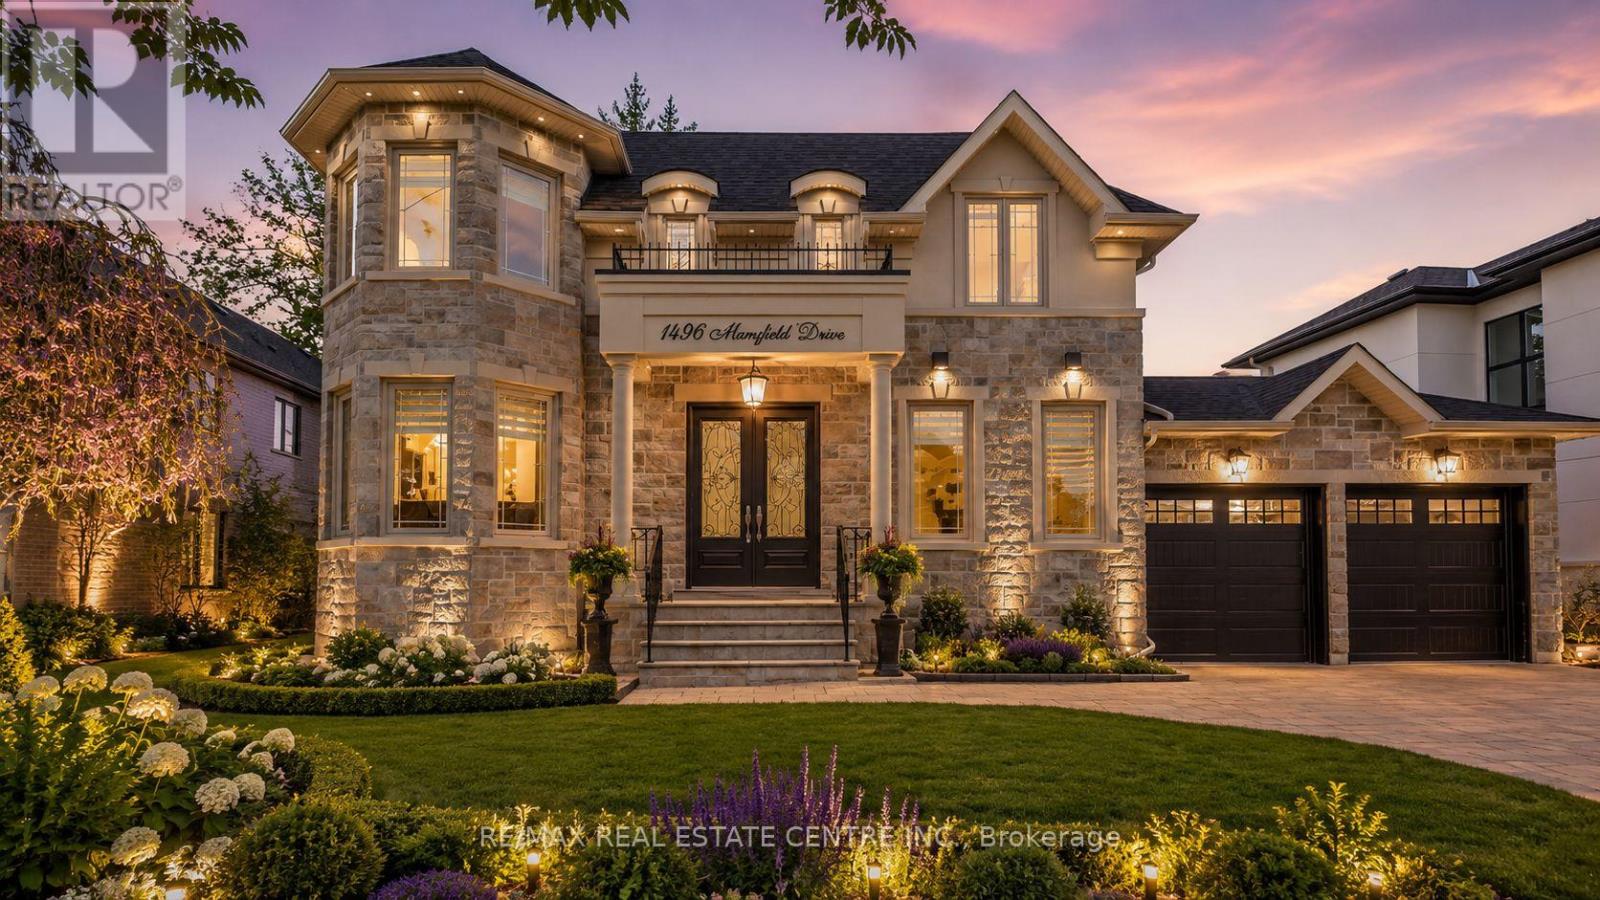
1496 Mansfield Drive
Oakville (Cp College Park), Ontario
Welcome to this exquisite home in Oakville's College Park community, where timeless design meets everyday functionality. The main and upper levels feature impressive ceiling heights, smooth ceilings, pot lights throughout, rich hardwood flooring, luxury oversized tile, and elegant architectural details, including a waffle ceiling in the family room and custom ceiling treatments in the living & dining rooms. Expansive windows fill home with natural light, creating a bright and inviting atmosphere. The chef-inspired kitchen is the heart of the home, featuring S/S appliances, a gas cooktop, quartzite countertops, a massive center island, built-in beverage fridge, premium soft-close cabinetry, and abundant workspace. With direct access to the finished wood deck, it's ideal for everyday living and entertaining. The adjoining family room features a dramatic floor-to-ceiling stone accent wall with a built-in electric fireplace, creating a warm and elegant space to gather. A versatile main-floor office with an adjacent full bathroom can easily serve as a fifth bedroom, making it ideal for guests, multi-generational living, or a private home office. The upper level offers 4 spacious bedrooms, including a luxurious primary retreat, two ensuite bathrooms, a third full bathroom, second-floor laundry, and custom built-in closet organizers throughout. Every bathroom features quartz countertops and premium soft-close cabinetry. The finished walk-up basement offers exceptional flexibility with a full kitchen, wet bar, and private nanny or in-law suite, making it ideal for extended family, overnight guests, or entertaining. Set on an oversized lot, the backyard features a finished wood deck and an interlocked driveway extending to the rear yard, offering added convenience and functionality. Ideally located near top-rated schools, parks, shopping, transit, and highways, this home offers luxury, comfort, and convenience in one of Oakville's most desirable neighbourhoods! *V-TOUR ATT* (id:51382)
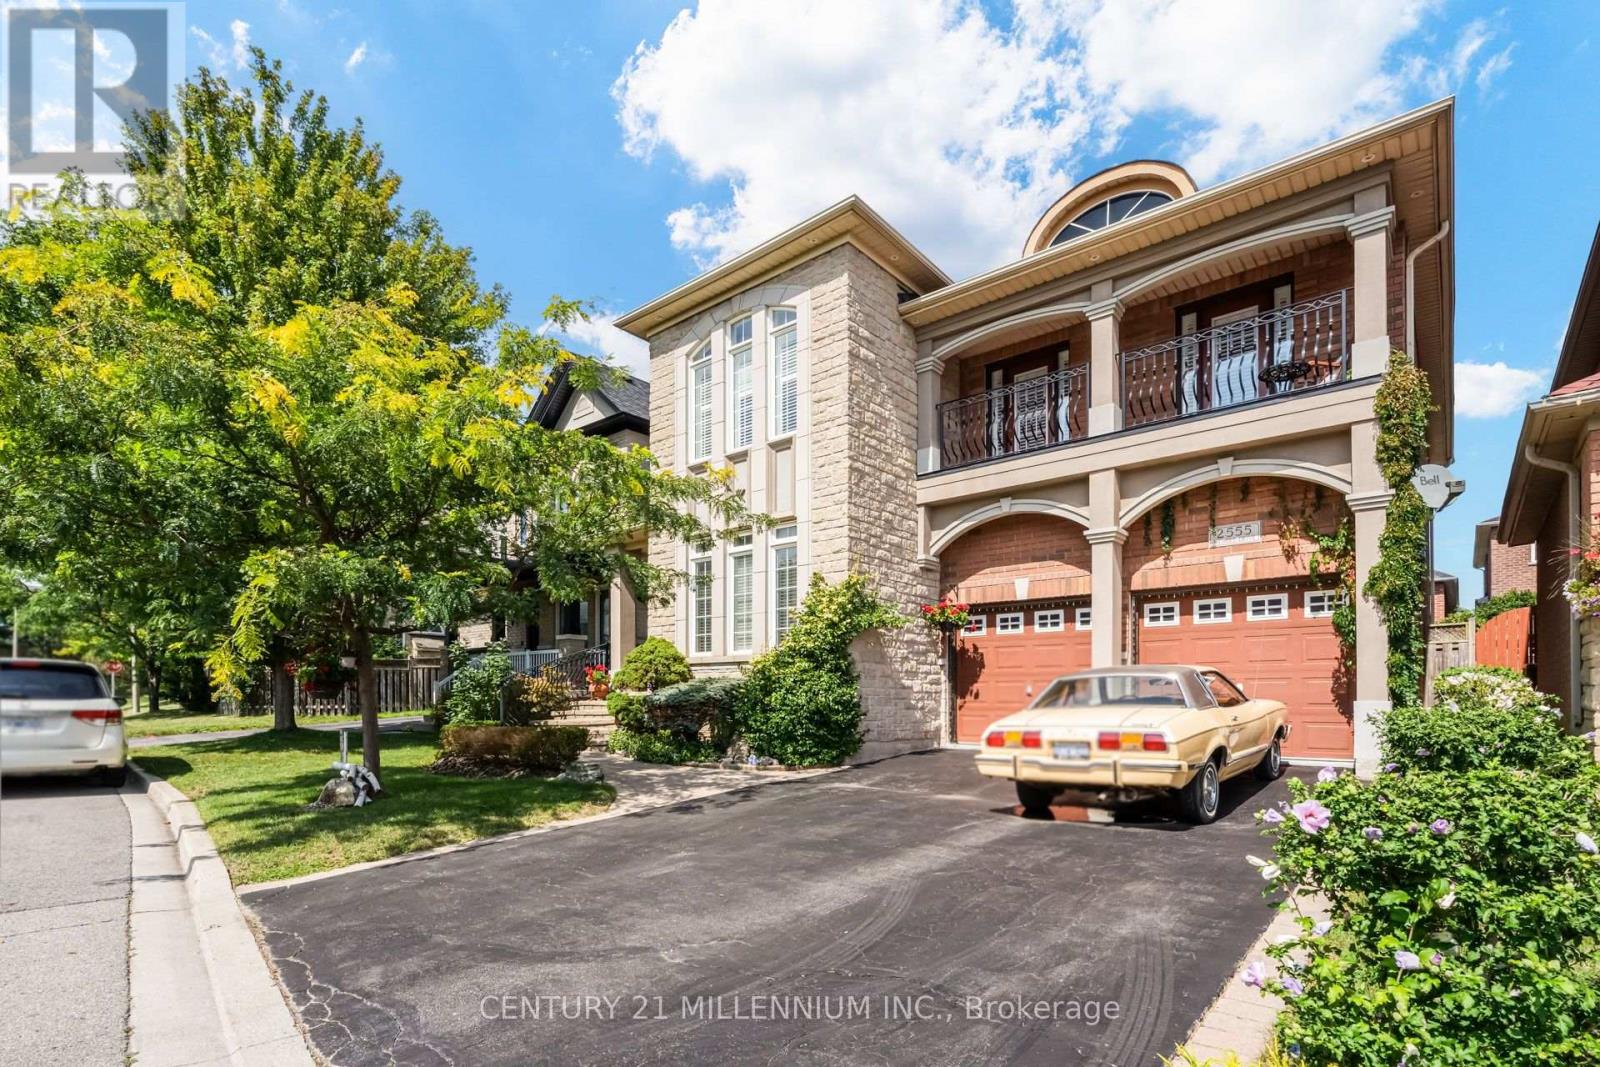
2555 Nichols Drive
Oakville (Wc Wedgewood Creek), Ontario
Welcome to this well-maintained Regal Manors built 2,944 sq. ft. 4-bedroom, 3-bathroom home in the heart of Oakville with one-of-a-kind elevation! Located in one of the top-ranking school districts, this home offers easy access to parks, shopping, dining, and major highways. The grand front stone walkway leads to an open-concept plan with 9ft ceilings, a separate dining room, and a large updated eat-in kitchen with a walk-out to a stone patio. The two-level great room features a stunning gas fireplace and floor-to-ceiling windows that bring in lots of natural light. The main floor also offers a convenient home office that can be easily converted to an additional 5th bedroom, plus a powder room and laundry room, making everyday tasks a breeze. As you enter the oak stairway to the upper level, you will find the oversized primary bedroom with a 9ft coffered ceiling, walk-in closet and a 5-piece ensuite. Spacious second and third bedrooms with a walkout to a beautiful balcony where you can enjoy your morning coffee. Large fourth bedroom with a cathedral ceiling, a walk-in closet, and a second 4-piece bathroom own the hallway. Unfinished basement and rough-ins ready for your creative touch. A fantastic opportunity to own a move-in-ready home in a prime location! (id:51382)
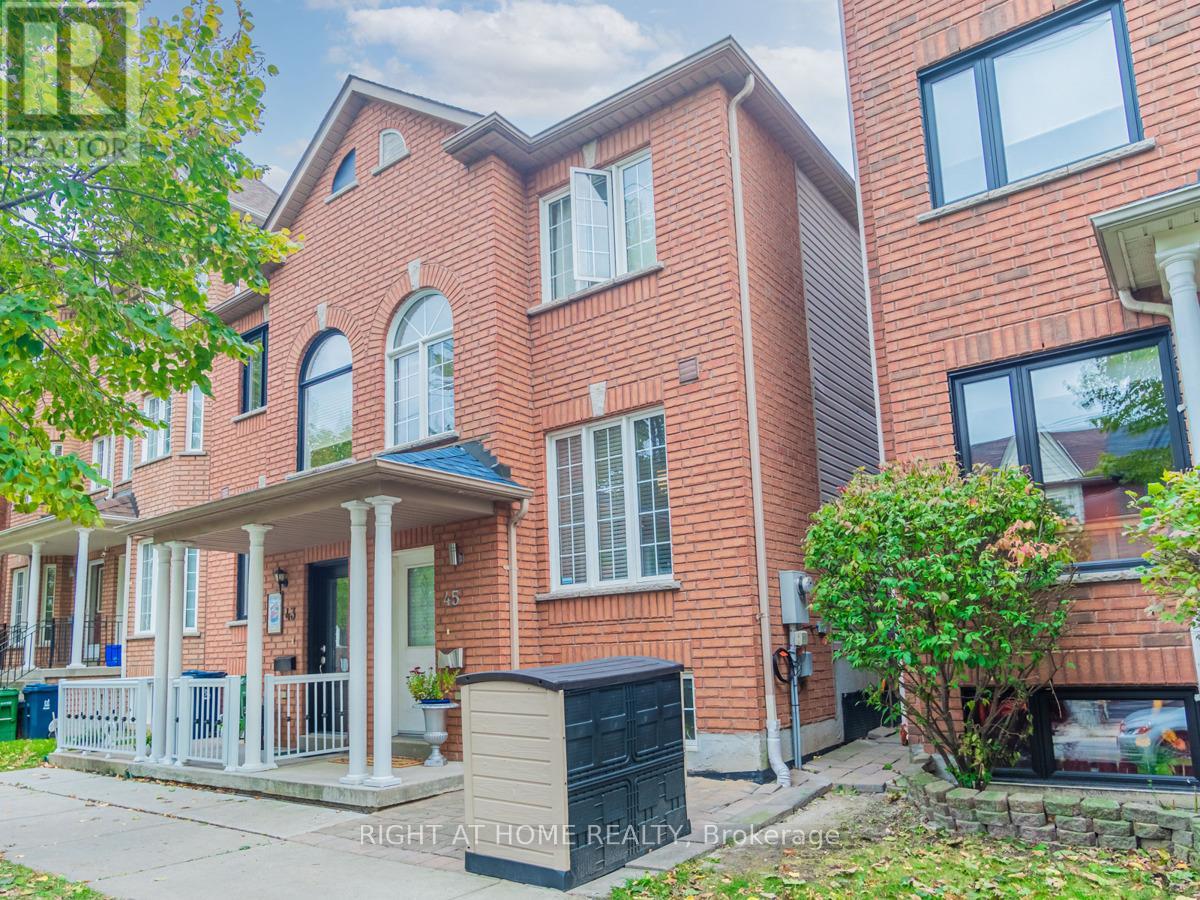
45 Rutland Street
Toronto (Corso Italia-Davenport), Ontario
Photos from January 2022. Welcome to this charming home in the vibrant Junction Triangle! The bright, open-concept main floor features a modern kitchen with breakfast bar, mosaic backsplash, and elegant crown moulding overlooking spacious living and dining areas-perfect for entertaining.The fully finished basement with 8-ft ceilings and separate entrance offers excellent potential for an in-law suite or rental income. Retreat to the spacious primary bedroom with a relaxing jetted Jacuzzi and generous wall-to-wall closets. Enjoy an expansive, south-facing backyard drenched in sunlight-an ideal setting for outdoor entertaining, dining, and all-day enjoyment. Potential approval for a laneway suite at the rear of the property, allows for multiple rental incomes on one lot. Rare parking includes a double-car garage plus carport (3 spaces total). Roof updated 2021 new furnace 2023 new sub-pump 2026. Steps to Corso Italia, The Junction, parks, schools, JJP Community Centre, shops, and transit. A fantastic opportunity in a sought-after neighbourhood! (id:51382)
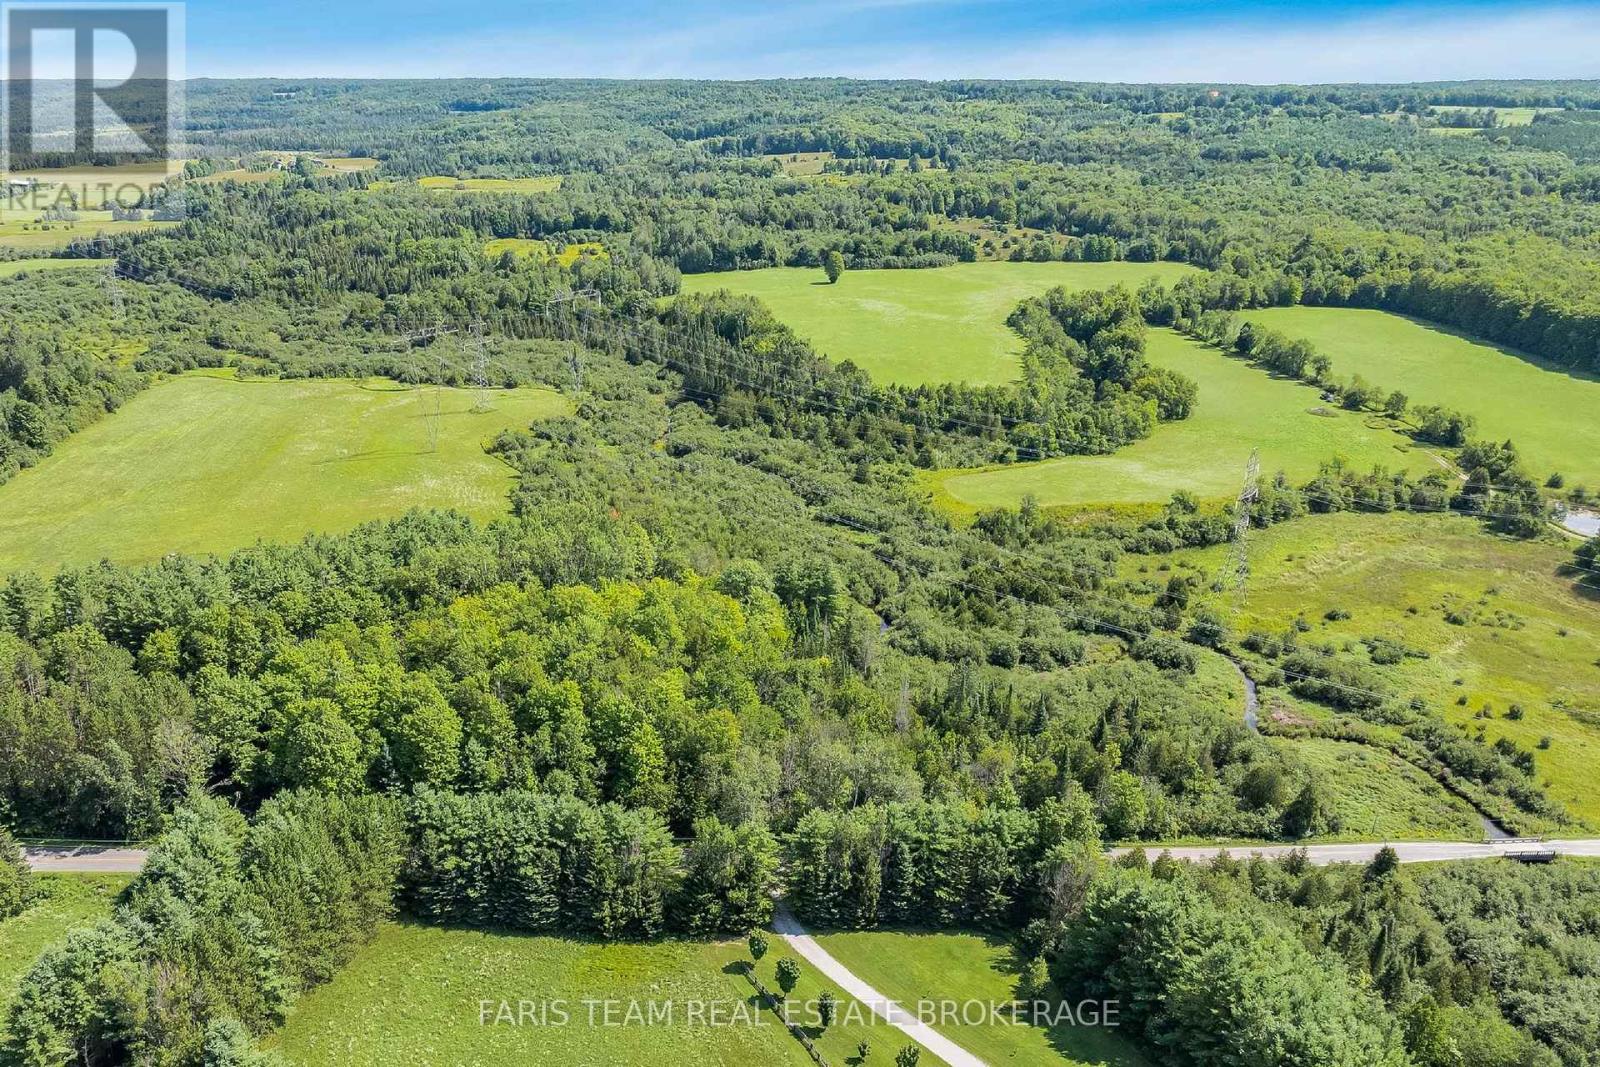
5609 Line 4 N
Oro-Medonte, Ontario
Top 5 Reasons You Will Love This Property: 1) Picturesque 3.16-acre building lot in the desirable Moonstone Mount St. Louis area, offering a peaceful country setting just eight minutes from the ski hills and an exciting opportunity to bring your vision for a new home to life 2) Beautifully treed property featuring an impressive 644' of frontage along Line 4 North, complemented by a stream meandering through the property and creating a scenic, nature-filled backdrop 3) Level building site spanning approximately half an acre provides an ideal setting for future construction, with existing building plans available to help inspire or simplify the process of creating your dream home 4) Bordering the Sturgeon River and surrounded by picturesque farmland, this beautiful property places nature at your doorstep, with the Simcoe County Forest and its peaceful walking and recreational trails conveniently close by 5) Ideally situated within easy reach of Moonstone, Mount St. Louis, Coldwater, Midland, and Highway 400, providing an excellent balance of rural tranquillity, outdoor recreation, and convenient access to surrounding communities, with immediate closing available. (id:51382)
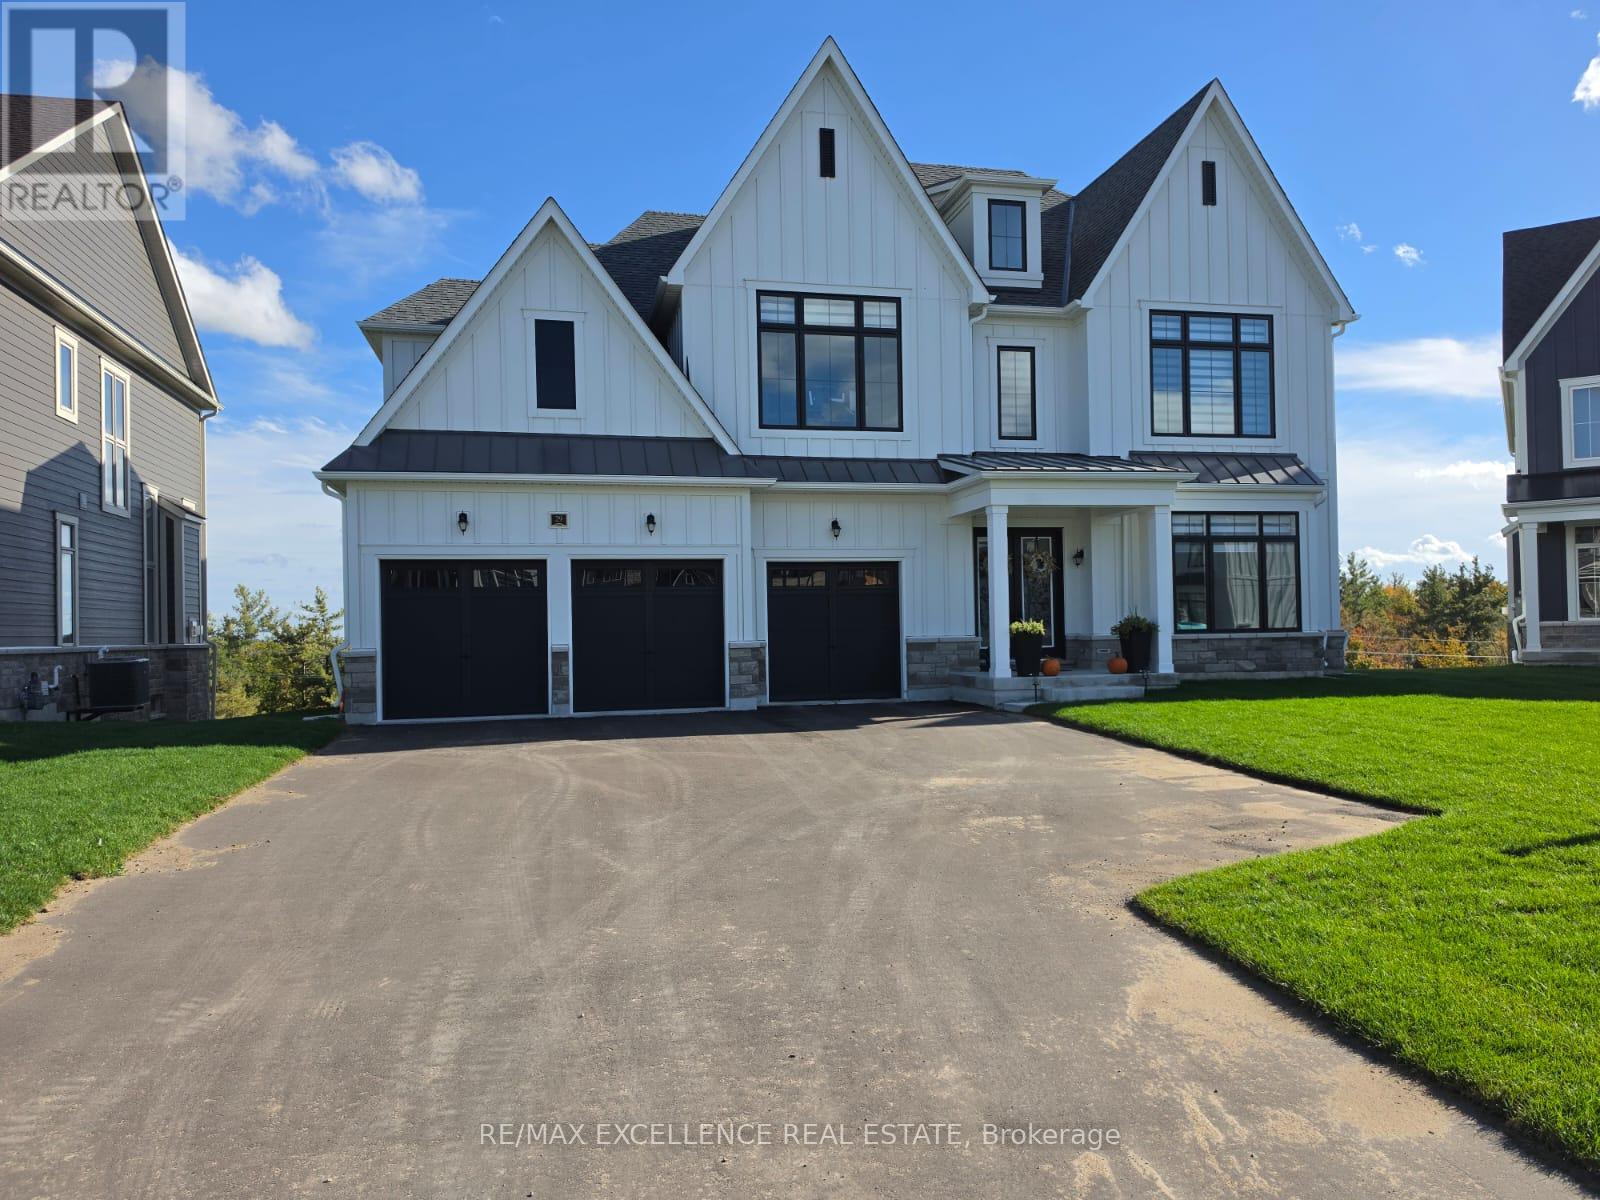
29 Aldwinckle Avenue
Oro-Medonte, Ontario
Welcome to this beautiful, brand-new, extra-large 2-bedroom legal walk-out basement apartment in a newly constructed home. Utilities and Internet included. Featuring a private separate entrance, oversized windows throughout, and an abundance of natural light, this spacious unit offers a modern open-concept kitchen, generous living and dining areas, two large bedrooms, private in-suite laundry, a full3-piece bathroom plus an additional 2-piece powder room, and three dedicated parking spaces. Conveniently located near Line 3 and Bass Lake Road, with easy access to Georgian Mall, Georgian College, Royal Victoria Regional Health Centre, Barrie, Orillia, Walmart, grocery stores, schools, Simcoe County forests, conservation areas, beautiful lakes, and outdoor recreational amenities. Enjoy comfortable living in a desirable and peaceful neighbourhood with modern conveniences and excellent accessibility. ** This is a linked property.** (id:51382)
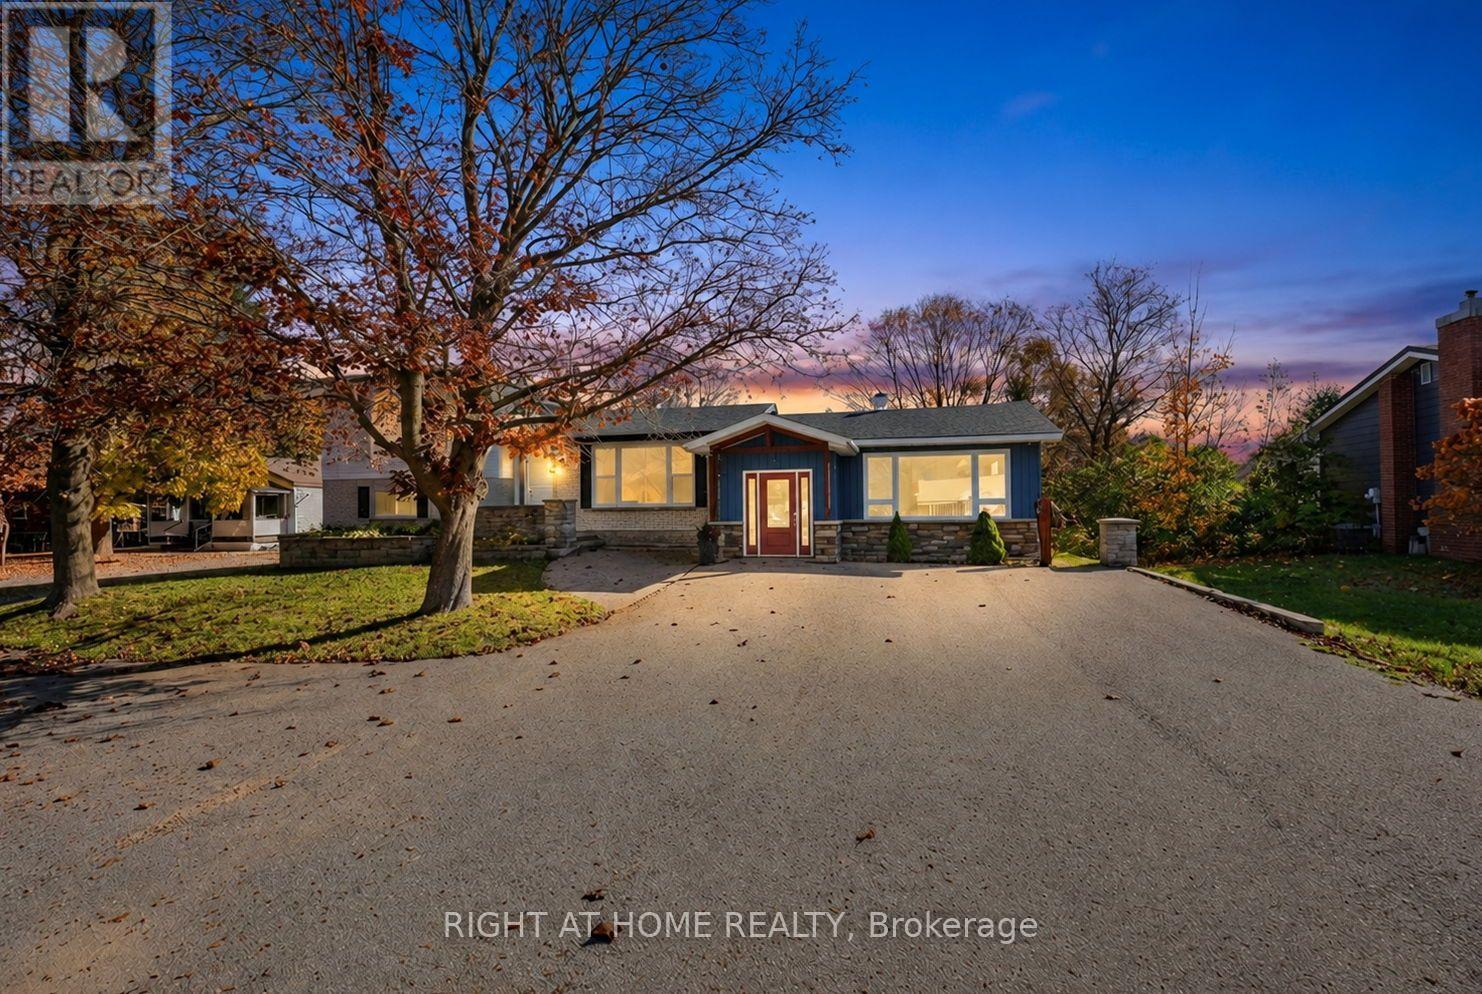
23 Finlay Mill Road
Springwater (Midhurst), Ontario
Welcome to 23 Finlay Mill Road, a truly unique property nestled in the charming village of Midhurst, just 5 minutes from all the shopping, dining, and amenities Barrie has to offer! Situated on an impressive 85' x 200' lot, this exceptional property offers the space, privacy, and versatility that Midhurst is known for. What truly sets this property apart is its rare combination of an approximately 1,300 sq. ft. sidesplit home and an impressive 1,225 sq. ft. addition completed in 2016, offering incredible potential for a home-based business, professional practice, or flexible workspace. Both sides feature their own private entrances, while a connecting door in the basement provides convenient interior access between the two spaces. The addition boasts soaring ceilings, abundant natural light, pot lights, in-floor heating, multiple versatile rooms, and a convenient 2-piece bathroom. Whether you're an entrepreneur, professional, or simply seeking something beyond the ordinary, the possibilities are exciting! The original home features a cozy kitchen with stainless steel appliances, hardwood flooring, and large windows that fill the living spaces with natural light. The functional sidesplit layout offers two upper-level bedrooms with a 4-piece bathroom, plus two lower-level bedrooms with a 3-piece bathroom. The finished basement provides additional living and recreational space. Step outside to enjoy the expansive, fully fenced property, complete with a wooden storage shed and children's play structure. The spacious driveway offers ample parking for multiple vehicles, ideal for accommodating family and visitors. Additional highlights include an EV charger and walking distance to the Springwater Public Library's Midhurst Branch and Circle K convenience store. A rare opportunity to combine home, work, and lifestyle on one incredible property in the heart of Midhurst! (id:51382)
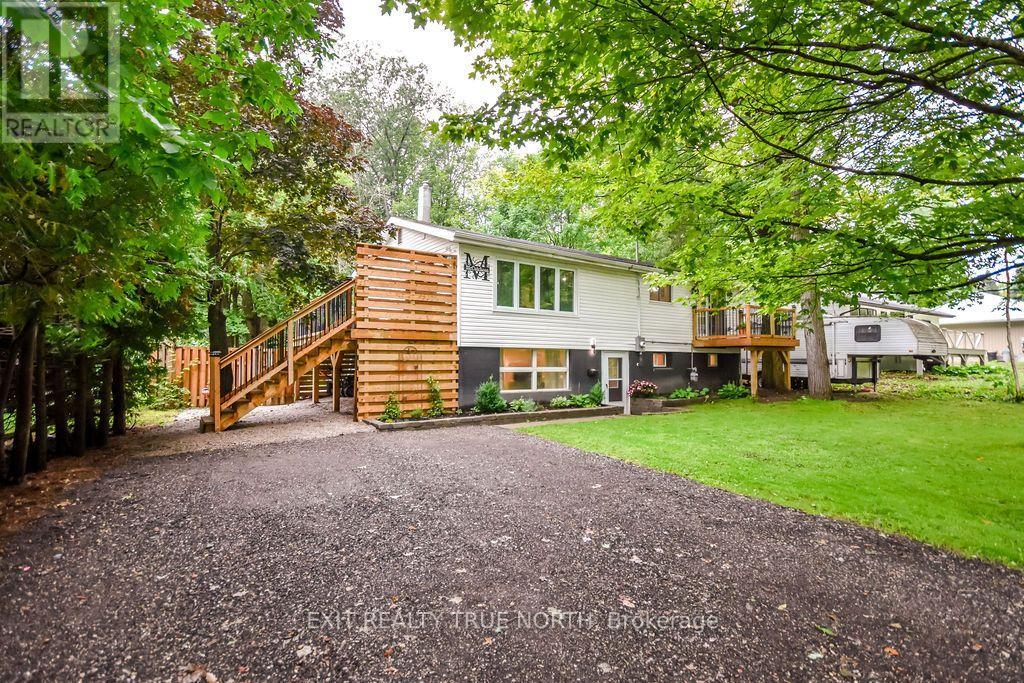
27 Nida Drive
Tiny, Ontario
So many possibilities in this fully renovated home with in-law potential just steps to the beaches of Georgian Bay! Located in Tiny Township, just a short walk to Peekaboo Point Beach and Park and close to Black Bay, this recently updated 2+2 bedroom, 2 bathroom home offers exceptional flexibility and year-round appeal. The bright open-concept main level features an updated kitchen with gas stove, a spacious living area with cozy gas fireplace, and a primary bedroom with walkout access to a private deck. The lower level adds exceptional versatility with a separate entrance, second kitchen, family room with fireplace, two additional bedrooms, and full bath-ideal for extended living arrangements or added income potential. Both levels have their own laundry for added convenience. Outside, enjoy a large, private backyard surrounded by mature trees, complete with work shed, a stone patio and firepit, creating a wonderful setting for relaxing or entertaining. Ideally located near beaches, parks, and many year-round recreational activities, while only 15-20 minutes to Midland and Penetanguishene, and 30 minutes to Barrie, this versatile property is an excellent choice for a year-round residence, weekend getaway, or investment property. (id:51382)
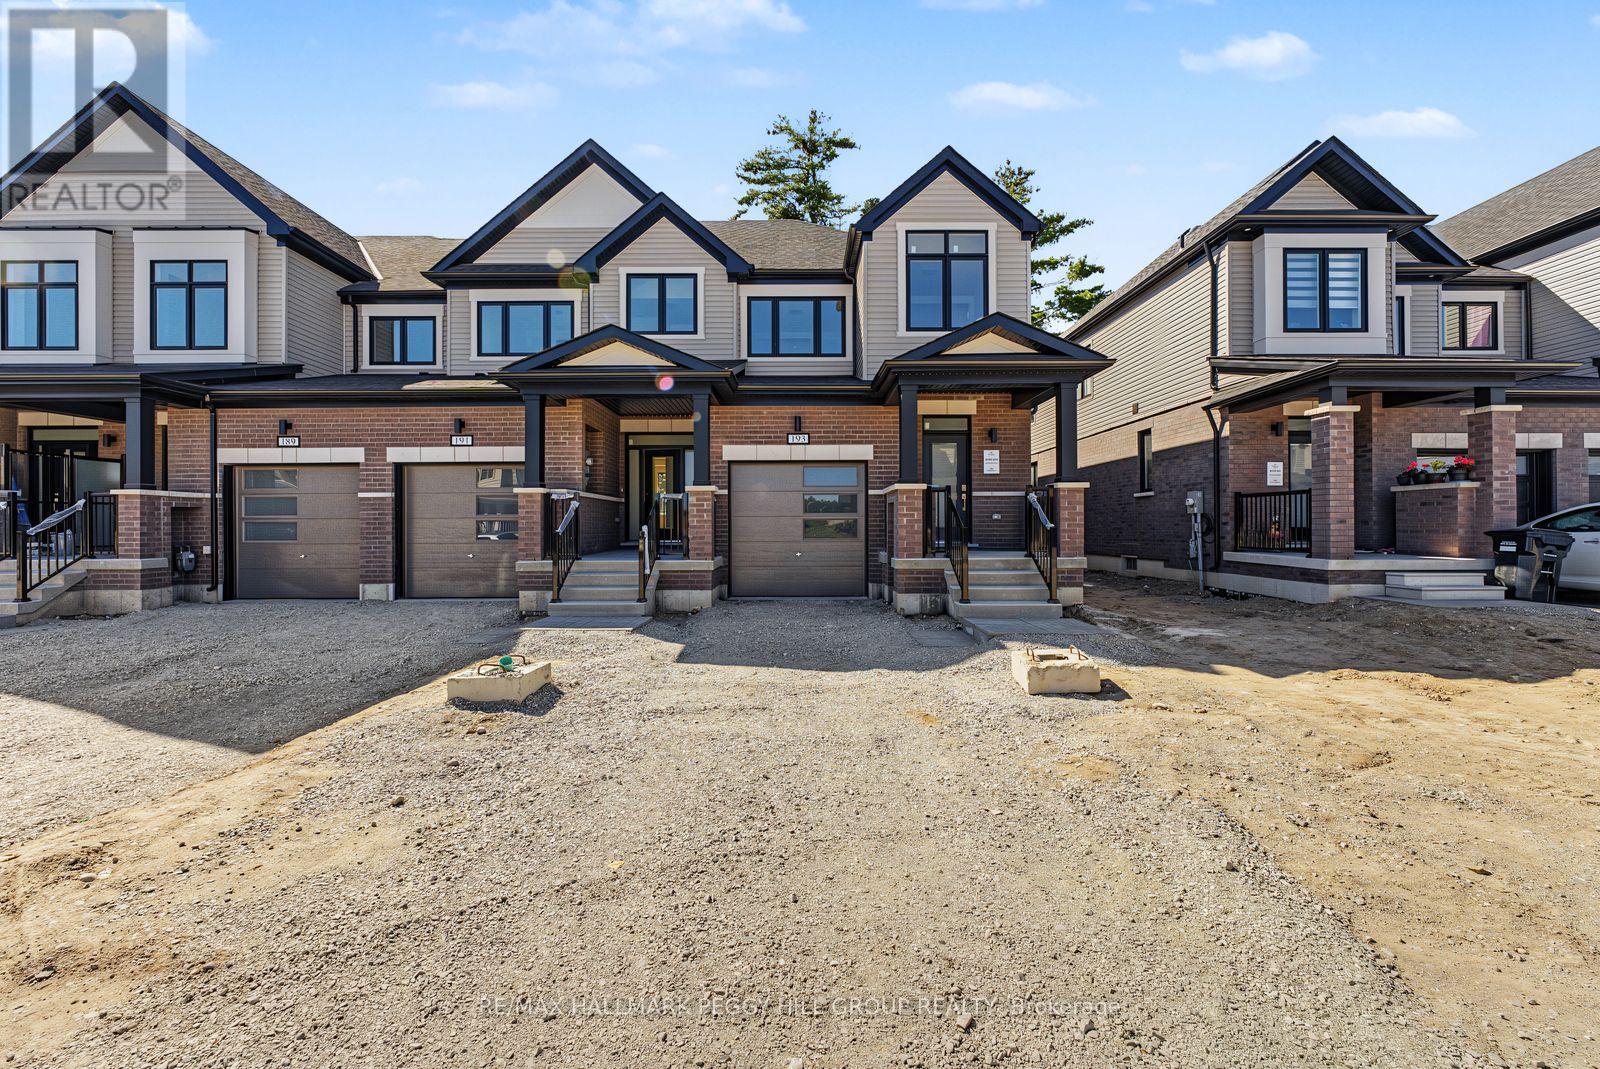
193 Durham Avenue
Barrie, Ontario
QUICK CLOSING AVAILABLE! BRAND-NEW END UNIT WITH PREMIUM UPGRADES, WALK-OUT BASEMENT & A FAMILY-FRIENDLY SOUTH BARRIE COMMUNITY! Be the first to live in this beautifully finished end unit, where the open-concept main floor showcases upgraded builder selections including 9 ft ceilings, smooth ceilings, recessed pot lights, upgraded trim, wood-composite and tile flooring. The kitchen is finished with quartz counters, a large island with breakfast seating, subway tile backsplash, valance lighting, undermount sink, upgraded hardware and stainless steel appliances. The adjoining great room features a 50-inch electric fireplace and walkout overlooking the backyard, while main-floor laundry includes cabinetry and a hanging rod. The primary bedroom features a raised 9 ft ceiling, two walk-in closets and a 4-piece ensuite with dual sinks, quartz counters and a frameless glass shower with built-in niche. A second 4-piece bathroom carries through the upgraded finishes. The unfinished walk-out basement offers a bathroom rough-in and future finishing potential. Additional builder upgrades include an upgraded stair package, HRV, bypass humidifier, and a 7-year Tarion warranty. The brick and vinyl exterior features a covered front porch, soffit lighting and a stylish front door with frosted glass insert and transom window, along with an attached garage with inside entry, an 8 ft garage door and an extended driveway. Set in a growing neighbourhood with trails, bike paths, playgrounds and a 12-acre sports park, close to Barrie South GO, shopping, schools, the waterfront, Friday Harbour Resort and Highway 400. Advertised price is subject to the buyer(s) verifying that they qualify for the applicable Government HST rebates. (id:51382)
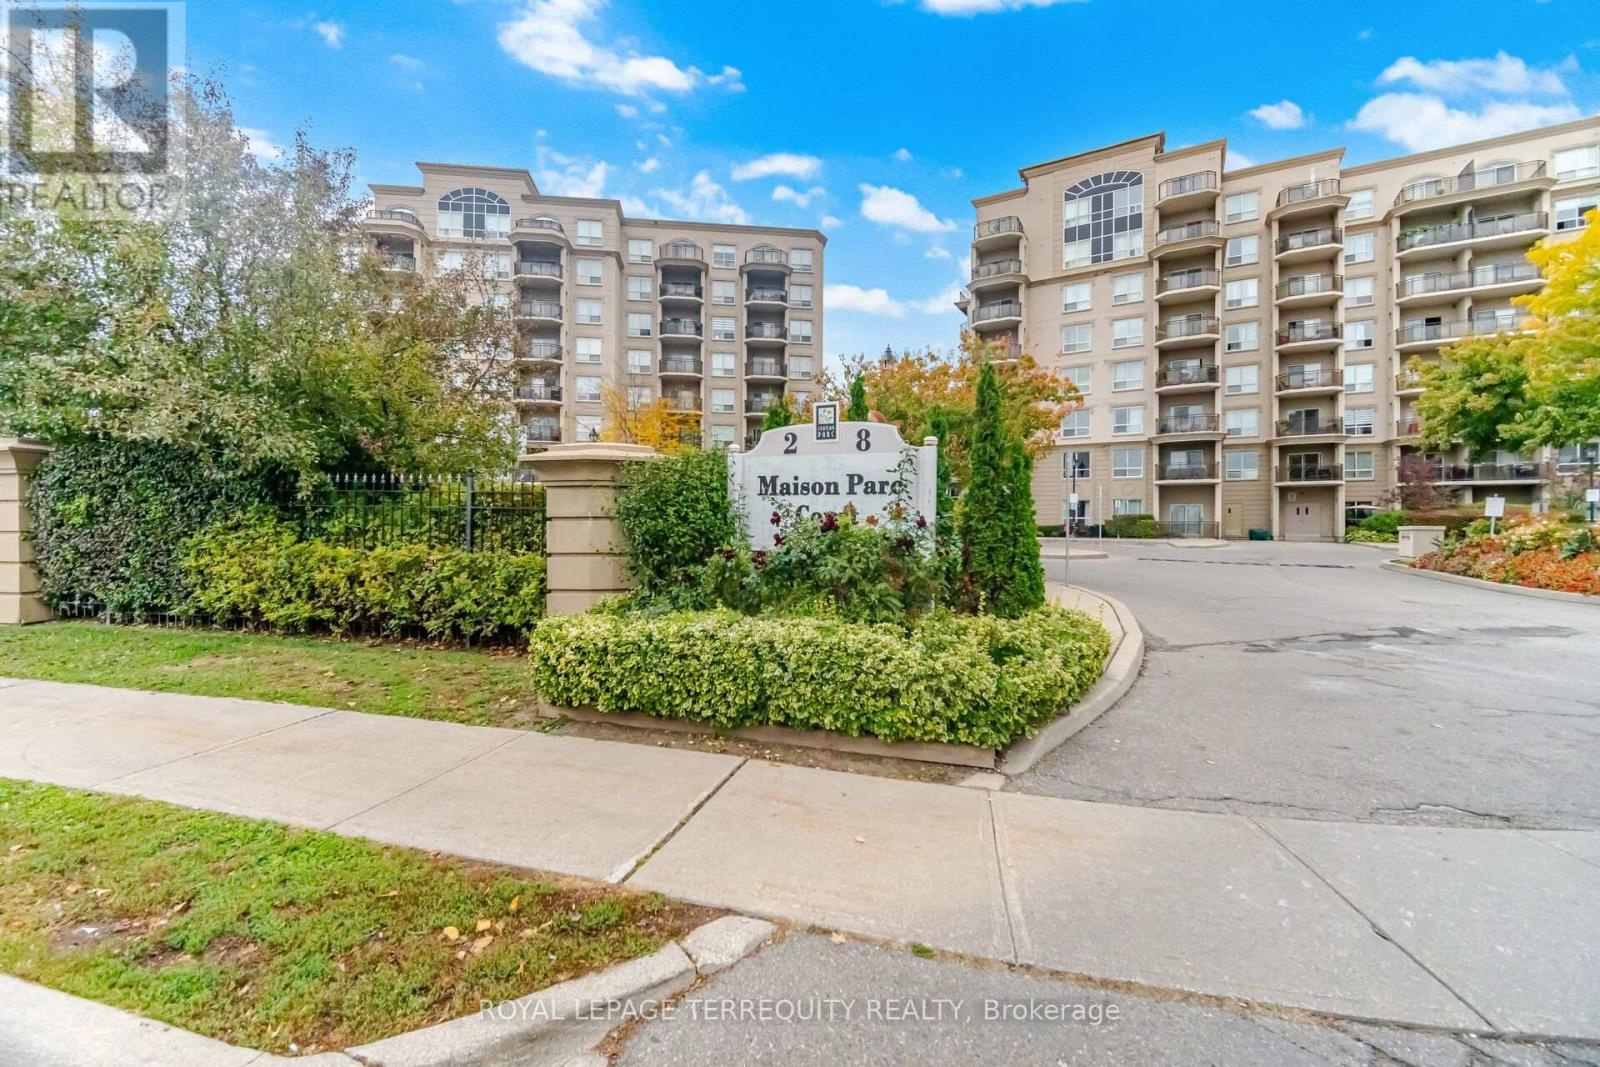
312 - 8 Maison Parc Court
Vaughan (Lakeview Estates), Ontario
Welcome to Chateau Parc Condos! This bright and spacious 1-bedroom suite offers 674 sq. ft. of thoughtfully designed living space with a unique, open-concept layout that sets it apart from traditional condominium floor plans. The living and dining areas are positioned along the windows, allowing natural light to fill both spaces while offering peaceful views of the surrounding greenery and ravine.The functional kitchen features stone countertops, stainless steel appliances and ample cabinetry. The generously sized primary bedroom offers a large window and closet space. Step outside onto your private balcony and enjoy the tranquil, tree-lined surroundings.Located in a well-maintained building offering 24-hour concierge, an outdoor pool, fitness centre, sauna, hot tub, party room and visitor parking. Conveniently near public transit, shopping, restaurants, parks and major highways.Includes one underground parking space and one storage locker. A wonderful opportunity for first-time buyers, downsizers or anyone seeking comfortable condo living in a convenient Thornhill location. (id:51382)
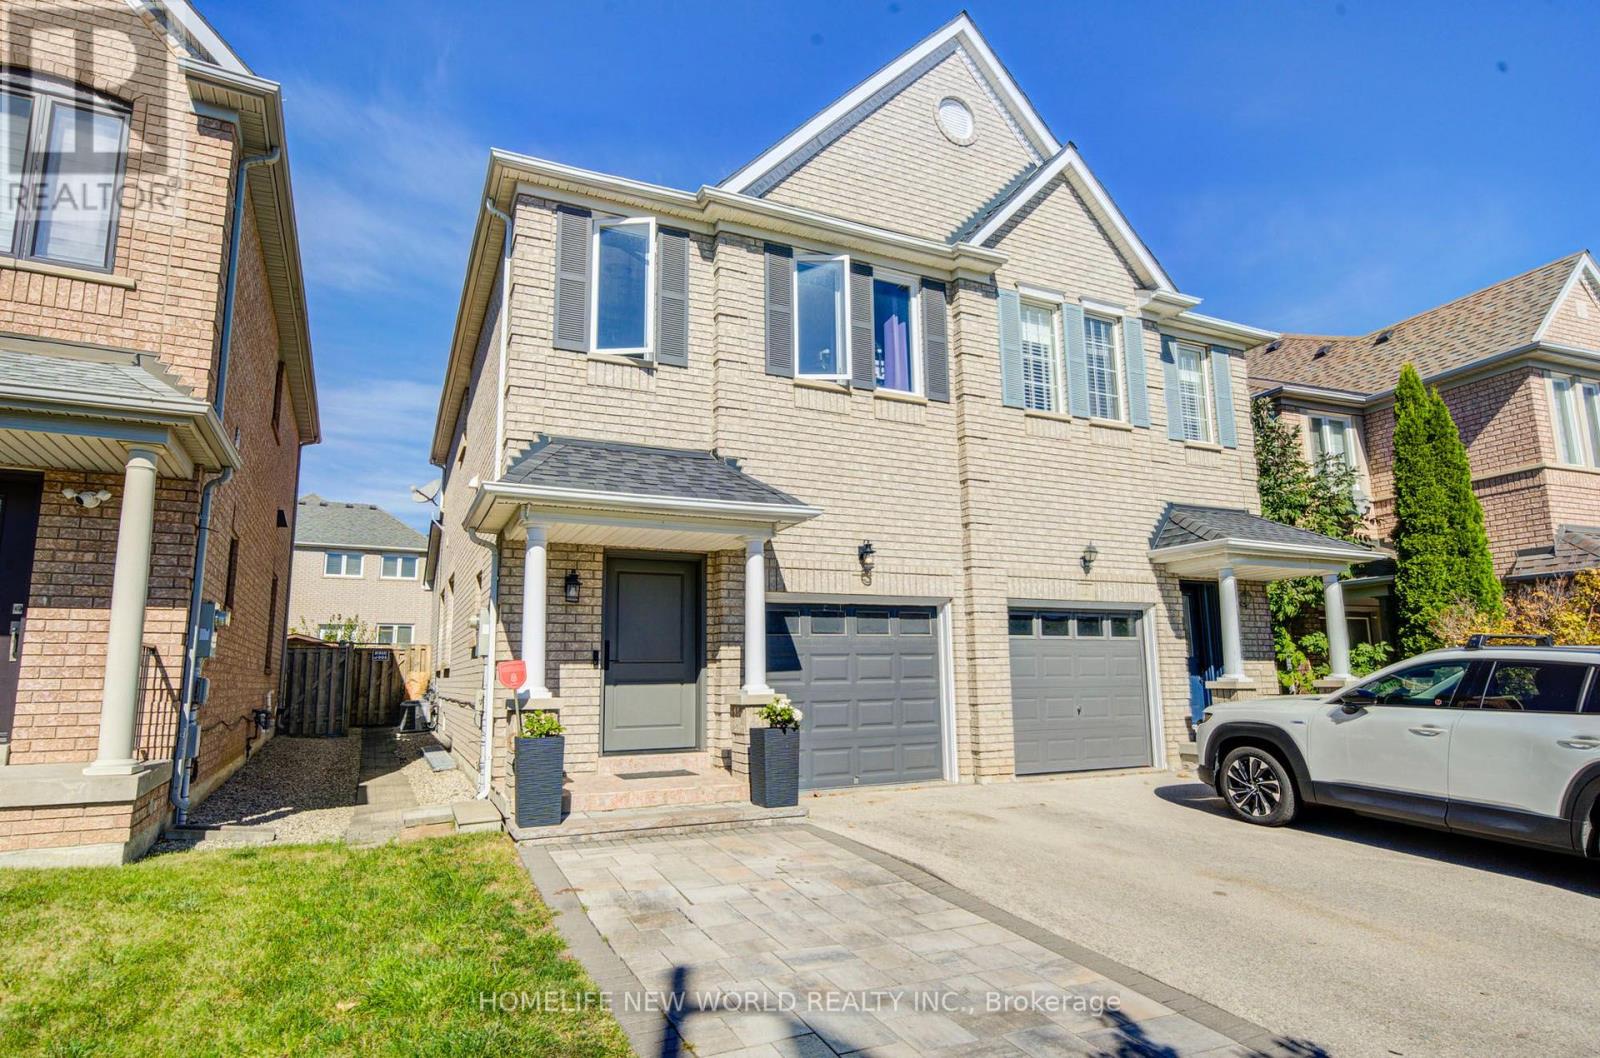
12 Belvia Drive
Vaughan (Patterson), Ontario
Thornhill woods , best schools and area in Thornhill . Beautifully Maintained 3 Bedroom Semi-Detached In High Demand Dufferin Hill. Changed Great Curb Appeal With Huge Driveway, High Ceilings On The Ground Floor & Hardwood Throughout. This Bright Family Home Has S/S Appliances, Large Family Room With Gas Fireplace And A Walk-Out To The Backyard Deck and interlock upgraded recently .New door and some windows updated recently. Lower floor can be used for in-laws or personal gym , office . Roof (2017). Steps To School, Parks, Grocery Store & Pharmacy. Minutes From Go Train, Hwys 400, 404 & 407. (id:51382)
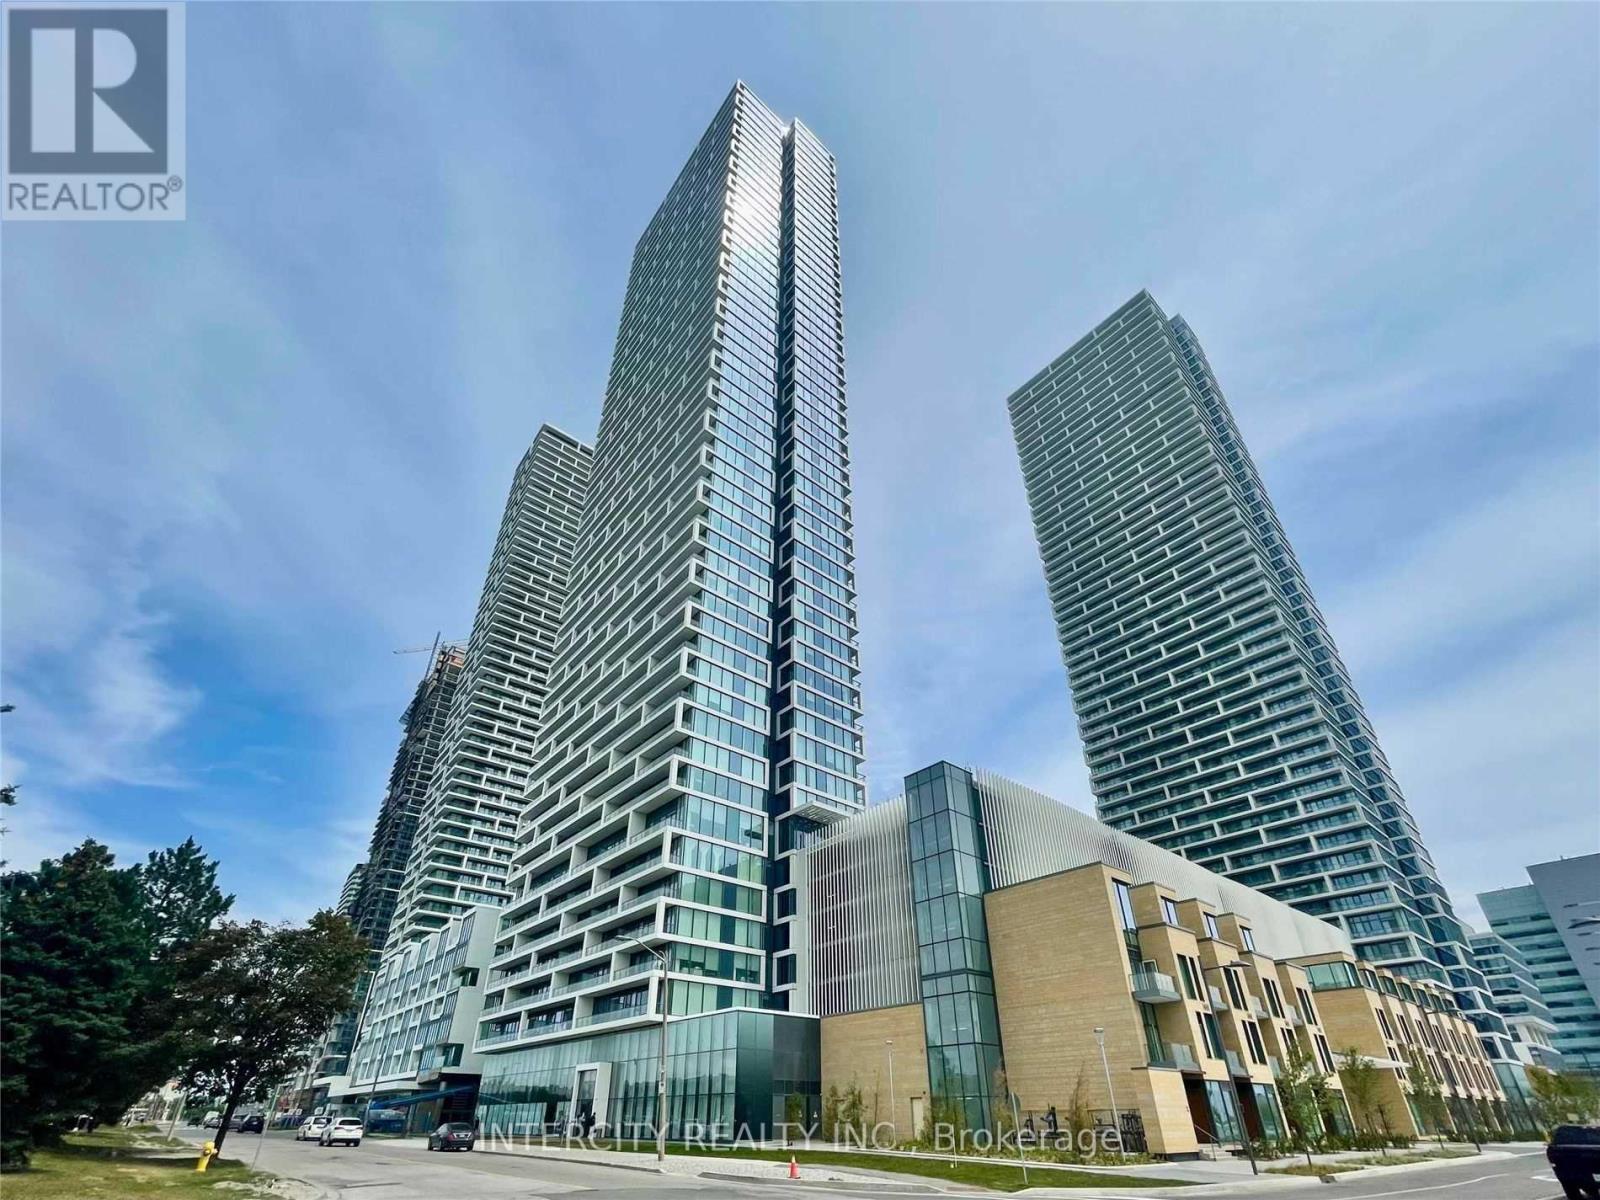
5803 - 950 Portage Parkway
Vaughan (Concord), Ontario
Transit City 3 Gorgeous 2 Bedroom & 2 Baths - Abundance Of Natural Light, Laminate Flooring Throughout With Lots Of Closet Space. Stunning Views Of Vaughan From The 58th Floor. Excellent Location In Vaughan Metropolitan Center Close To Everything You May Need Including Grocery, York University, Highway 400, Malls, Shops, Restaurants, Wonderland, And Is Walking Distance Away From Subway And Transit. (id:51382)
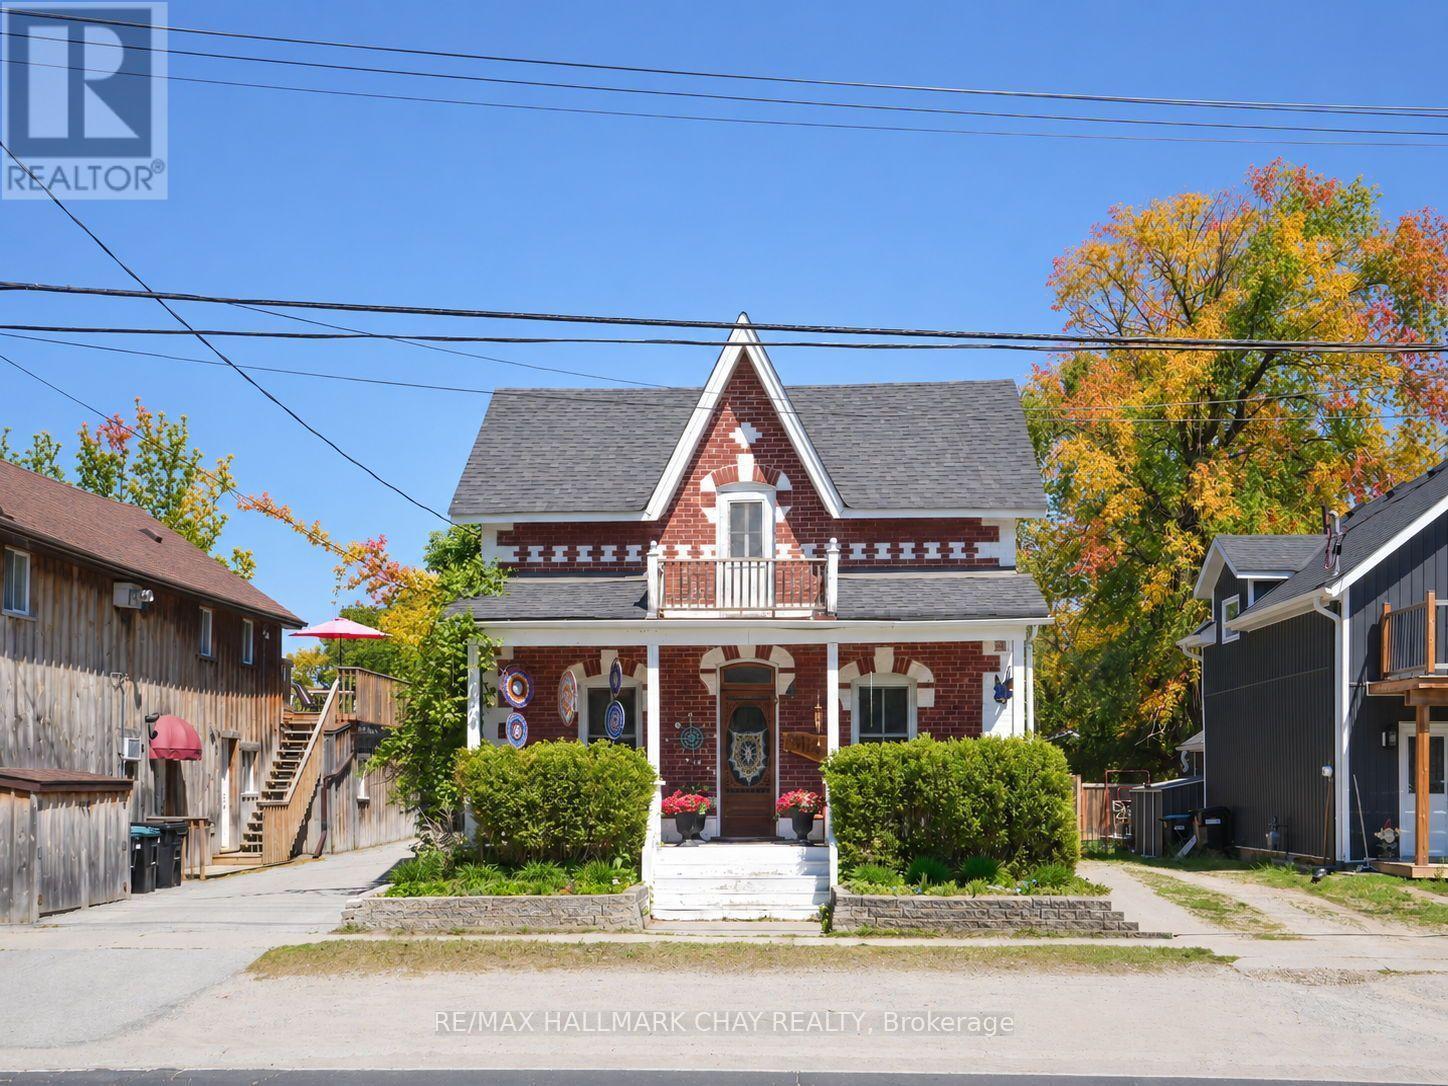
8116 Main Street
Adjala-Tosorontio (Everett), Ontario
Step into this affordable Century Home that perfectly blends historic charm with eclectic flair. Bursting with personality and warmth, this unique residence offers spacious, comfortable living areas ideal for both relaxing and entertaining. This is an excellent offering at this price point, perfect for first time homebuyers, families wanting more space and a large backyard or downsizers, looking to become a part of a great community! The expansive backyard is a true retreat featuring a cozy fire pit, a dedicated hangout space, a fenced-in area perfect for pets or play, and a Detached Garage for added convenience. Whether you're hosting friends or enjoying quiet evenings under the stars, this outdoor space has it all. Start your mornings or wind down your evenings on the inviting front porch, where you can sip coffee and watch the world go by. Full of soul and special touches, this home is ready to welcome its next chapter. Features: Huge Backyard, Great Mudroom Area, Good Sized Bedrooms, Huge Primary Bedroom, Two Full Bathrooms, Eat In Kitchen with Convenient Access to Main Floor Laundry, Walk to Bus Stop, Detached Garage. (id:51382)
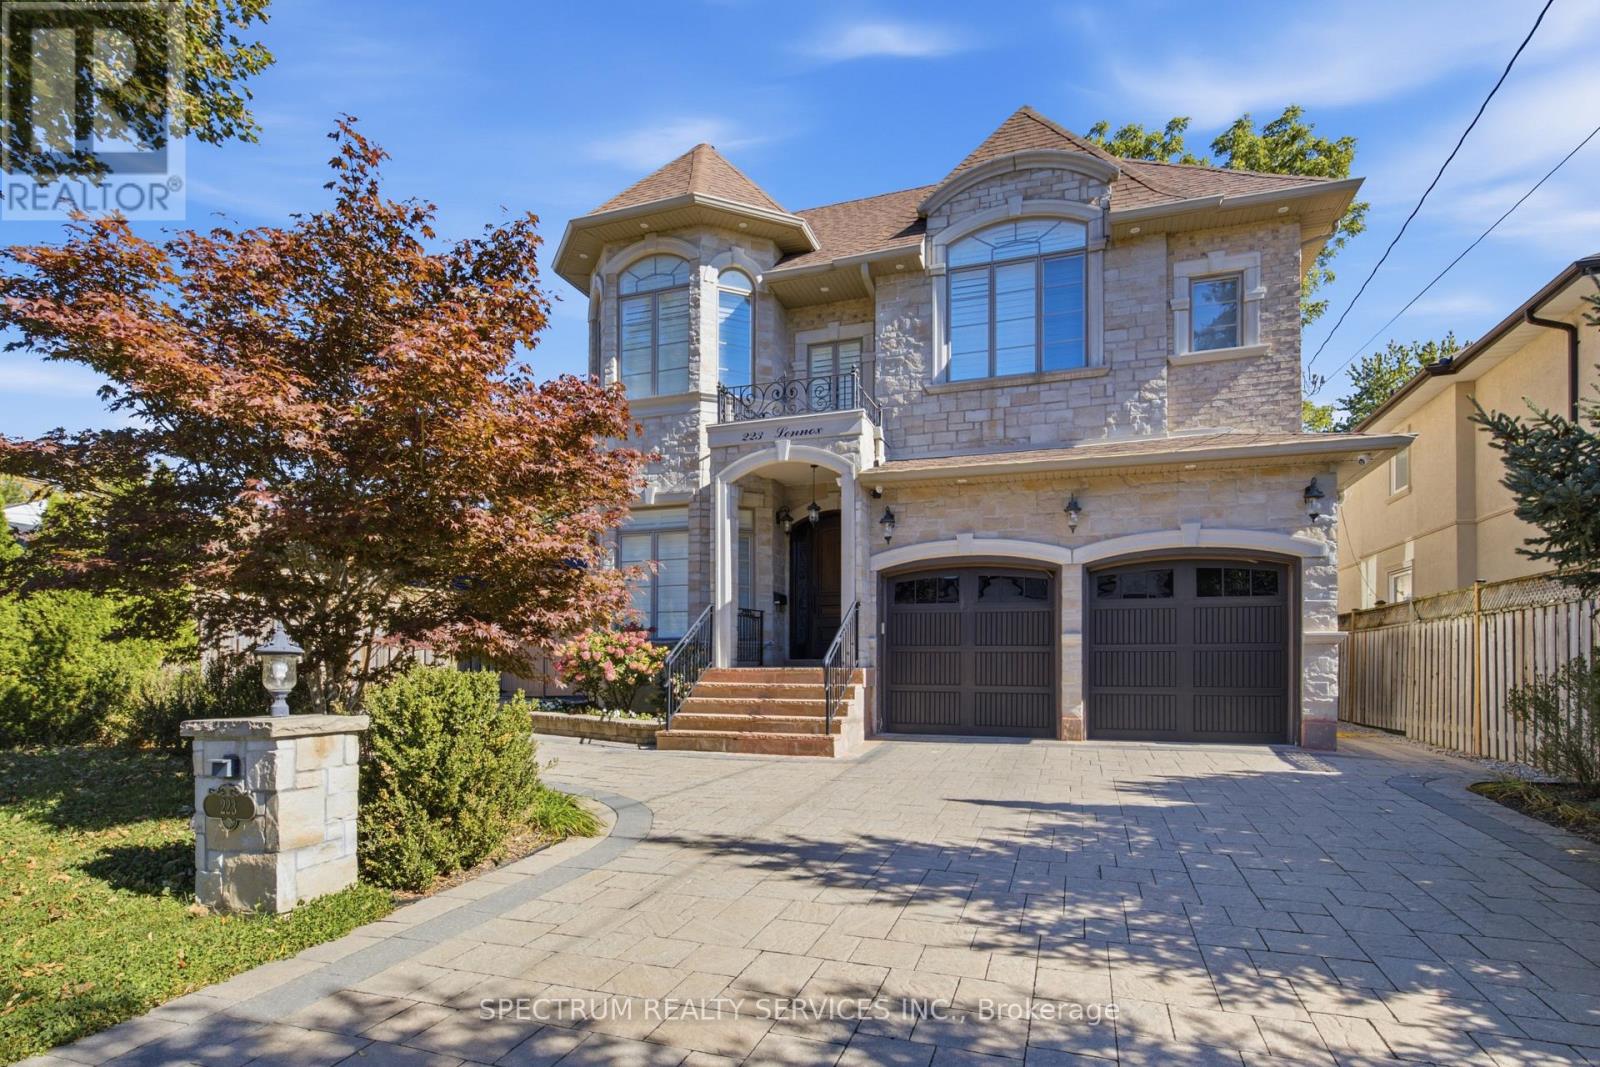
223 Lennox Avenue
Richmond Hill (Harding), Ontario
Nestled within a private, tree-lined ravine with a natural creek winding through the landscape, this exceptional residence occupies a rare 50 x 210 ft. lot, offering nearly 6,000 sq. ft. of finished living space and parking for up to 9 vehicles. The grand interior features 10-ft. coffered ceilings on the main level and 9-ft. ceilings upstairs and below. The chef-inspired kitchen boasts granite countertops, a marble backsplash, an expansive eat-in island, concealed wine storage, and a butler's pantry. A distinguished private office showcases floor-to-ceiling oak paneling, matching oak shutters, and custom built-ins. Upstairs, every bedroom features an ensuite and walk-in closet. The primary suite offers heated floors and individual temperature controls, while a spacious walk-in laundry room includes linen storage and a dedicated drying area. The finished walk-up basement features a second kitchen, theatre area, 5th bedroom, and mirrored gym that can also serve as a 6th bedroom. A 2nd laundry rough-in adds flexibility for multigenerational living or a private guest retreat. The backyard is ideal for entertaining, with an expansive PVC deck, glass railings, gazebo, built-in gas fire pit, and custom PVC bench seating. Professionally landscaped, fully fenced front and rear yards with elegant interlocking stone complete the outdoor setting. Premium features include over 100 pot lights, oversized windows with California shutters, built-in ceiling speakers, multicolored cove lighting, 3 marble-faced gas fireplaces, 4 skylights with remote-controlled covers, smart-home integration, and a night-vision security camera system. Minutes from Richmond Hill GO Station, Alexander Mackenzie High School, Richmond Hill Public Library, Hillcrest Mall, T&T Supermarket, Mackenzie Health Hospital, parks, and public transit, this remarkable home offers an exceptional blend of natural privacy, refined living, and everyday convenience. (id:51382)
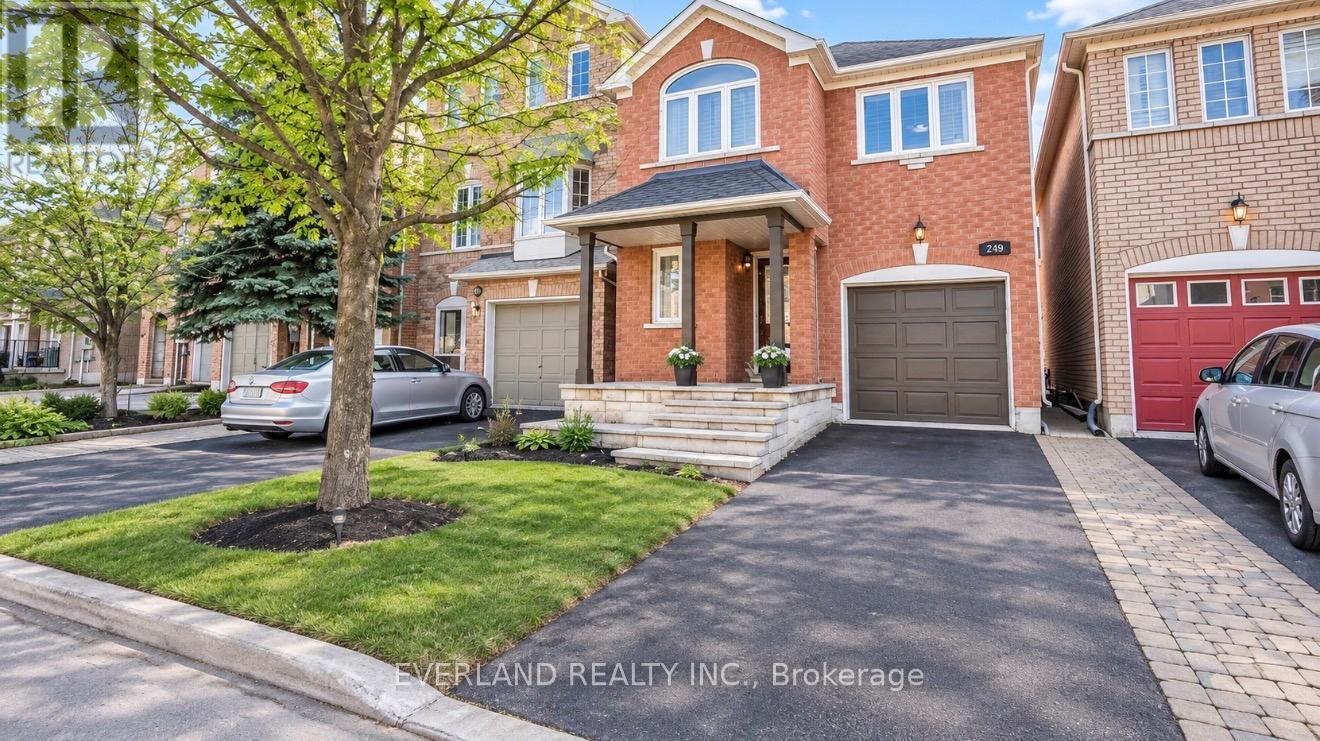
249 Yellowood Circle
Vaughan (Patterson), Ontario
Location!Location! Modern, Gorgeous, Very Well Maintained House, fresh paint Hrdwd Flr On Main & Second Floor,Pot Lights,Crown Mouldings.Beautiful Kitchen & Breakfast Island W/Top-Notch S/S Appl. Quartz Counters & Mosaic Marble Backsplash.Oak Stairs W/Iron Pickets. New Drapery On Family Room & Master Bedroom. Close To Schools, Parks, Public Transportation, Minutes To Rutherford Go Or Langstaff Go! ** This is a linked property.** (id:51382)
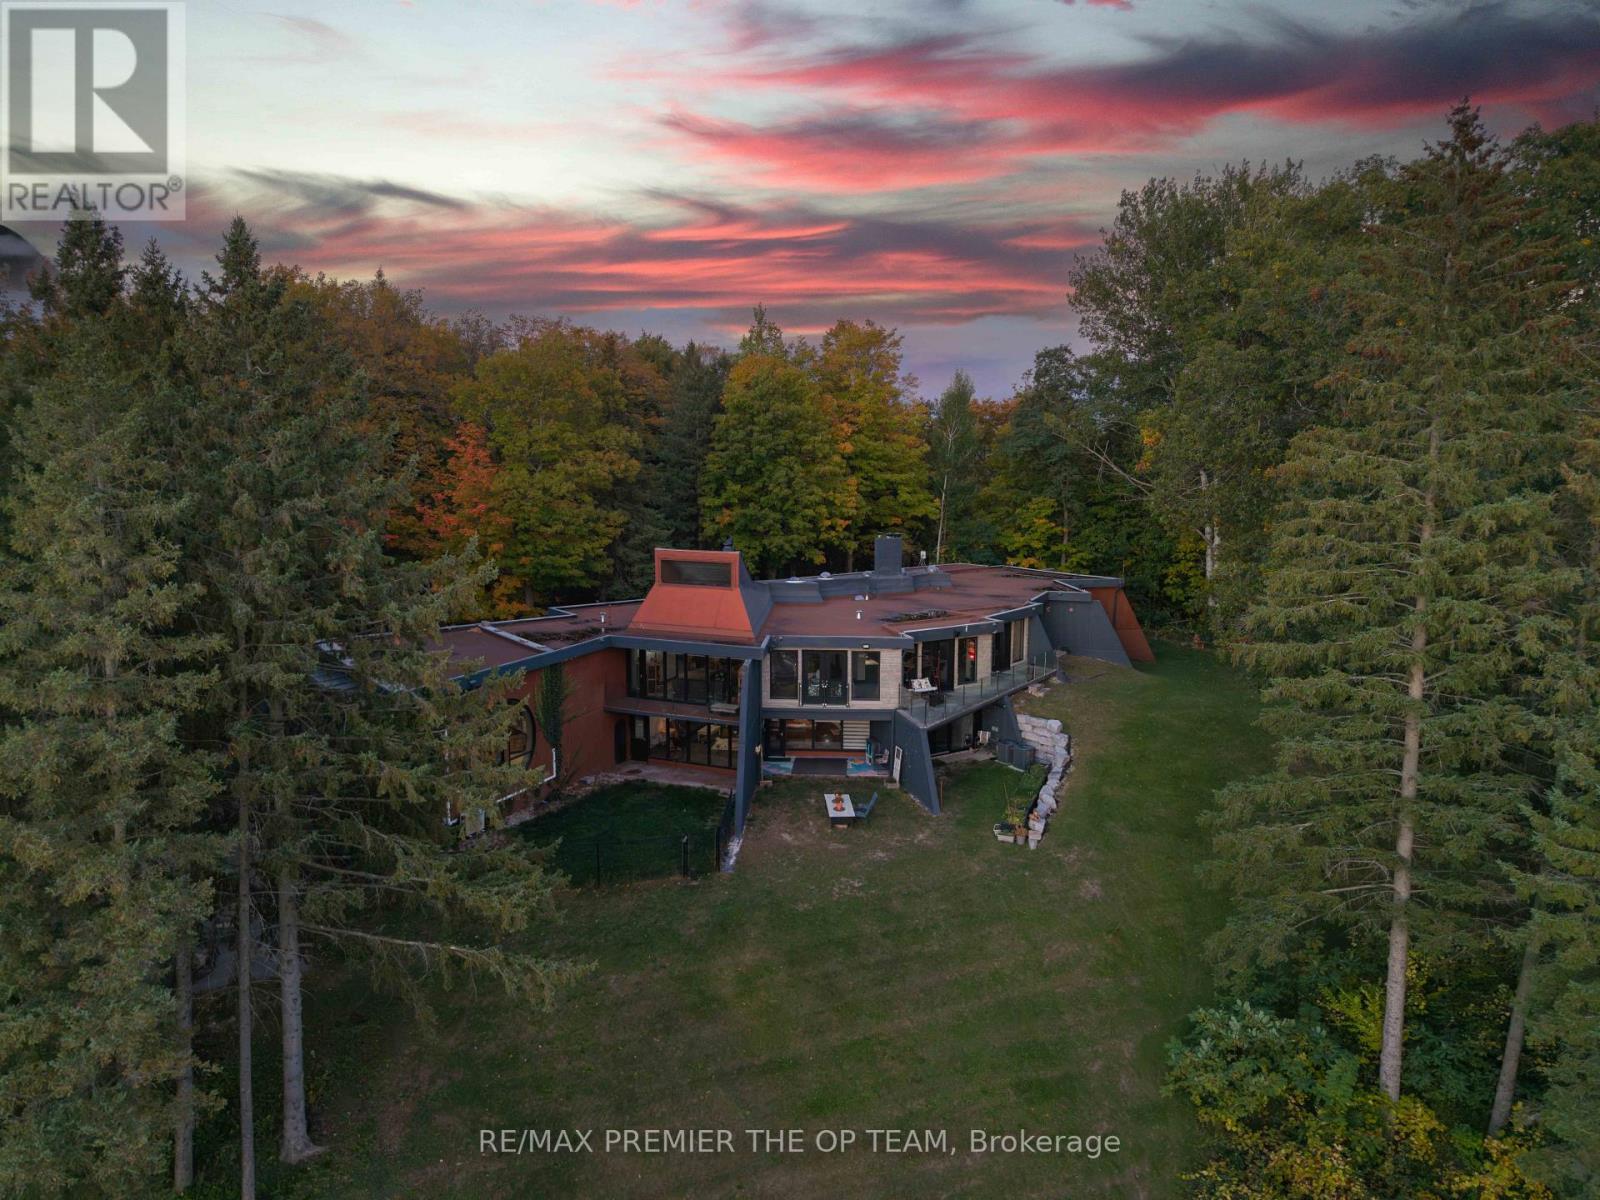
13280 7th Concession
King, Ontario
Welcome to Sundial Estate-an extraordinary country retreat in the heart of King Township. Beyond a long, winding, tree-lined drive, this architectural masterpiece unfolds across 17 private acres of forest, open countryside and a picturesque pond. Inspired by the iconic designs of Frank Lloyd Wright and Le Corbusier, its striking concrete-and-glass architecture offers a rare blend of modern elegance and natural beauty. Completely renovated, the approximately 10,000 sq. ft. residence features 6 bedrooms, 5 bathroom & Powder Room, soaring ceilings, radiant in-floor heating and expansive windows framing peaceful views. Multiple walkouts lead to private terraces, creating a seamless connection to the surrounding landscape. Generous living spaces offer exceptional flexibility for extended or multigenerational families, with room to envision a private studio or wellness retreat. Close to prestigious private schools and renowned equestrian farms, Sundial Estate is a distinctive expression of country luxury-where architectural character, privacy and an exceptional setting come together. (id:51382)
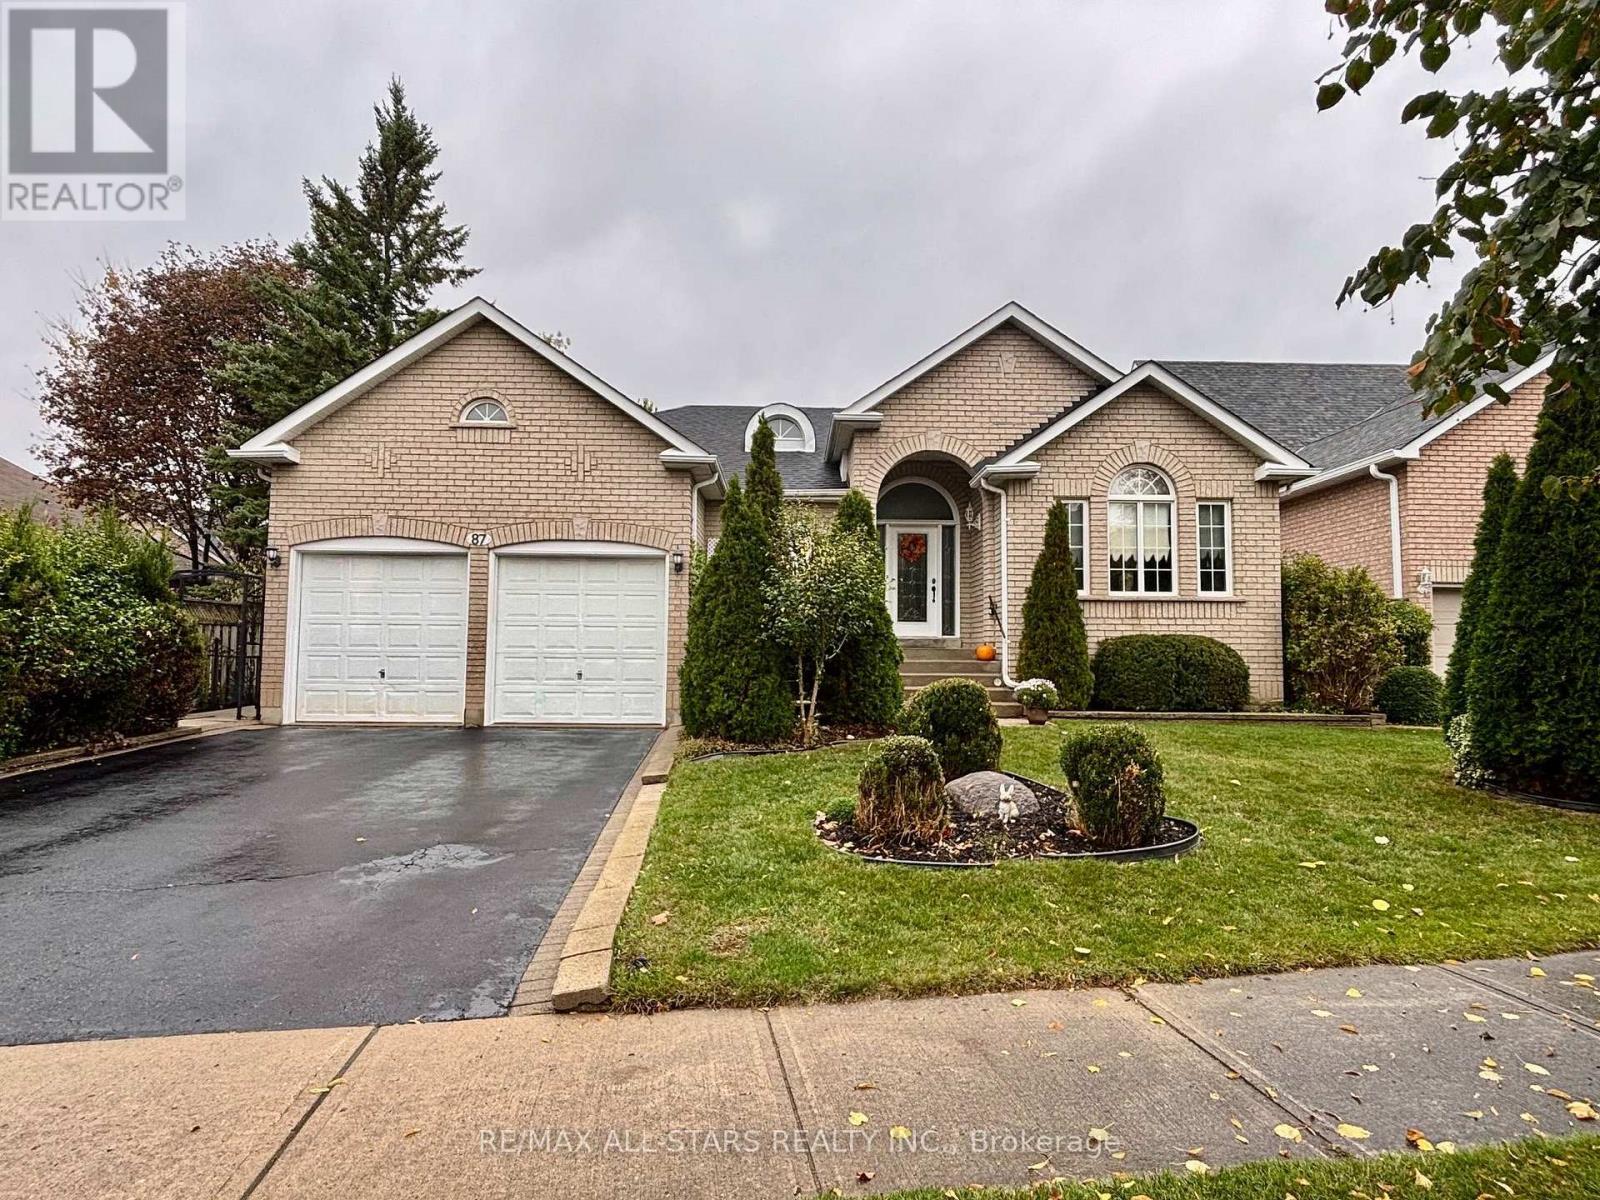
87 Lori Avenue
Whitchurch-Stouffville (Stouffville), Ontario
Beautiful all-brick 3-bedroom, 2-bathroom bungalow in the heart of Stouffville. Offering 1,988 sq. ft. of living space, this home features hardwood and tile flooring throughout, a bright open-concept kitchen and family room, and an eat-in dining area with walkout to a landscaped backyard. The spacious primary bedroom boasts a walk-in closet and 5-piece ensuite. Filled with natural light and designed for comfortable everyday living and entertaining, this home also features a 2-car attached garage and a large unfinished basement offering endless possibilities. Ideally located within walking distance to schools and all amenities. (id:51382)
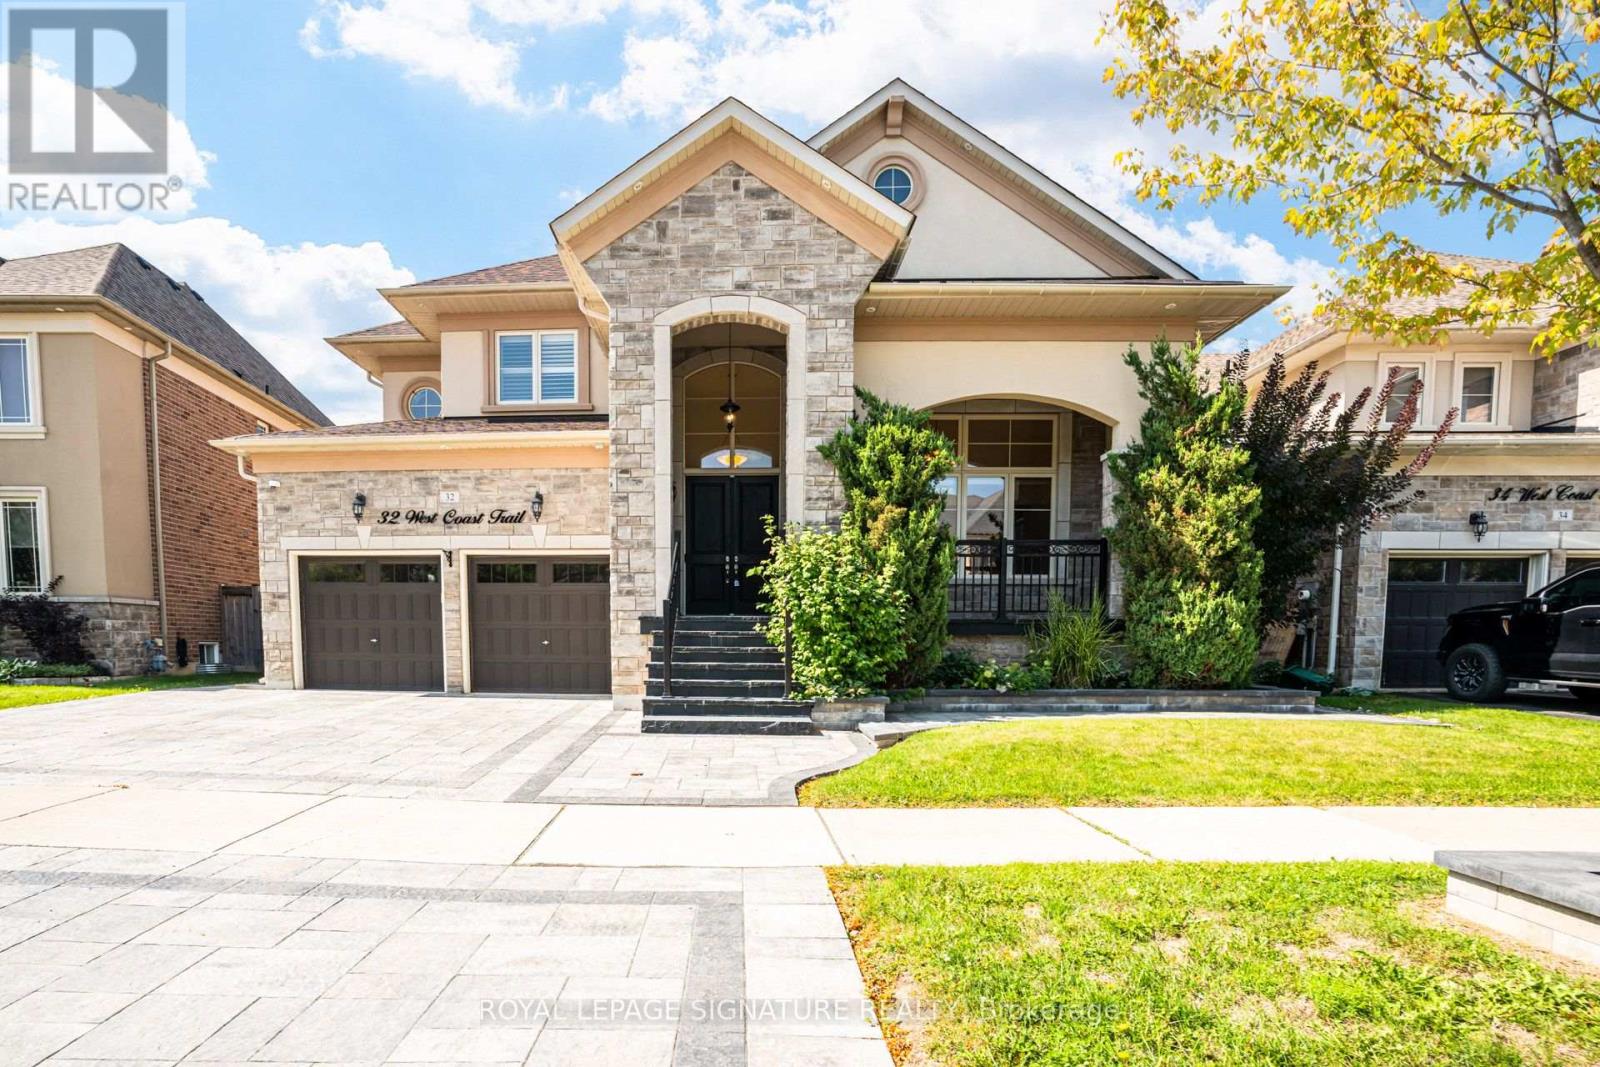
32 West Coast Trail
King (Nobleton), Ontario
Welcome to 32 West Coast Trail, an impressive detached residence in the sought-after King Country Estates community of Nobleton. Offering approximately 3,766 sq. ft. of beautifully finished living space, this spacious 5-bedroom home is designed for both comfortable everyday living and stylish entertaining. The main level features soaring 9-ft smooth ceilings, hardwood flooring, pot lights, built-in speakers and a bright, open layout. The striking open-to-above living room creates an immediate sense of space, while the formal dining room provides an elegant setting for hosting. At the heart of the home, the well-appointed kitchen offers granite countertops, premium appliances, a walk-in pantry and a generous breakfast area with direct access to the backyard. A warm and inviting family room with fireplace completes the main living space. Upstairs, five generously sized bedrooms and four bathrooms provide plenty of room for the whole family, including a spacious primary suite with a luxurious 5-piece ensuite. Additional features include a rare 3-car tandem garage, parking for up to five vehicles on the driveway, a separate basement entrance, 9-ft basement ceilings and oversized windows. Ideally located close to schools, parks, trails and community amenities, with Tasca Community Park nearby offering tennis and basketball courts, a dog park, skatepark, soccer field, fitness track and splash pad. (id:51382)
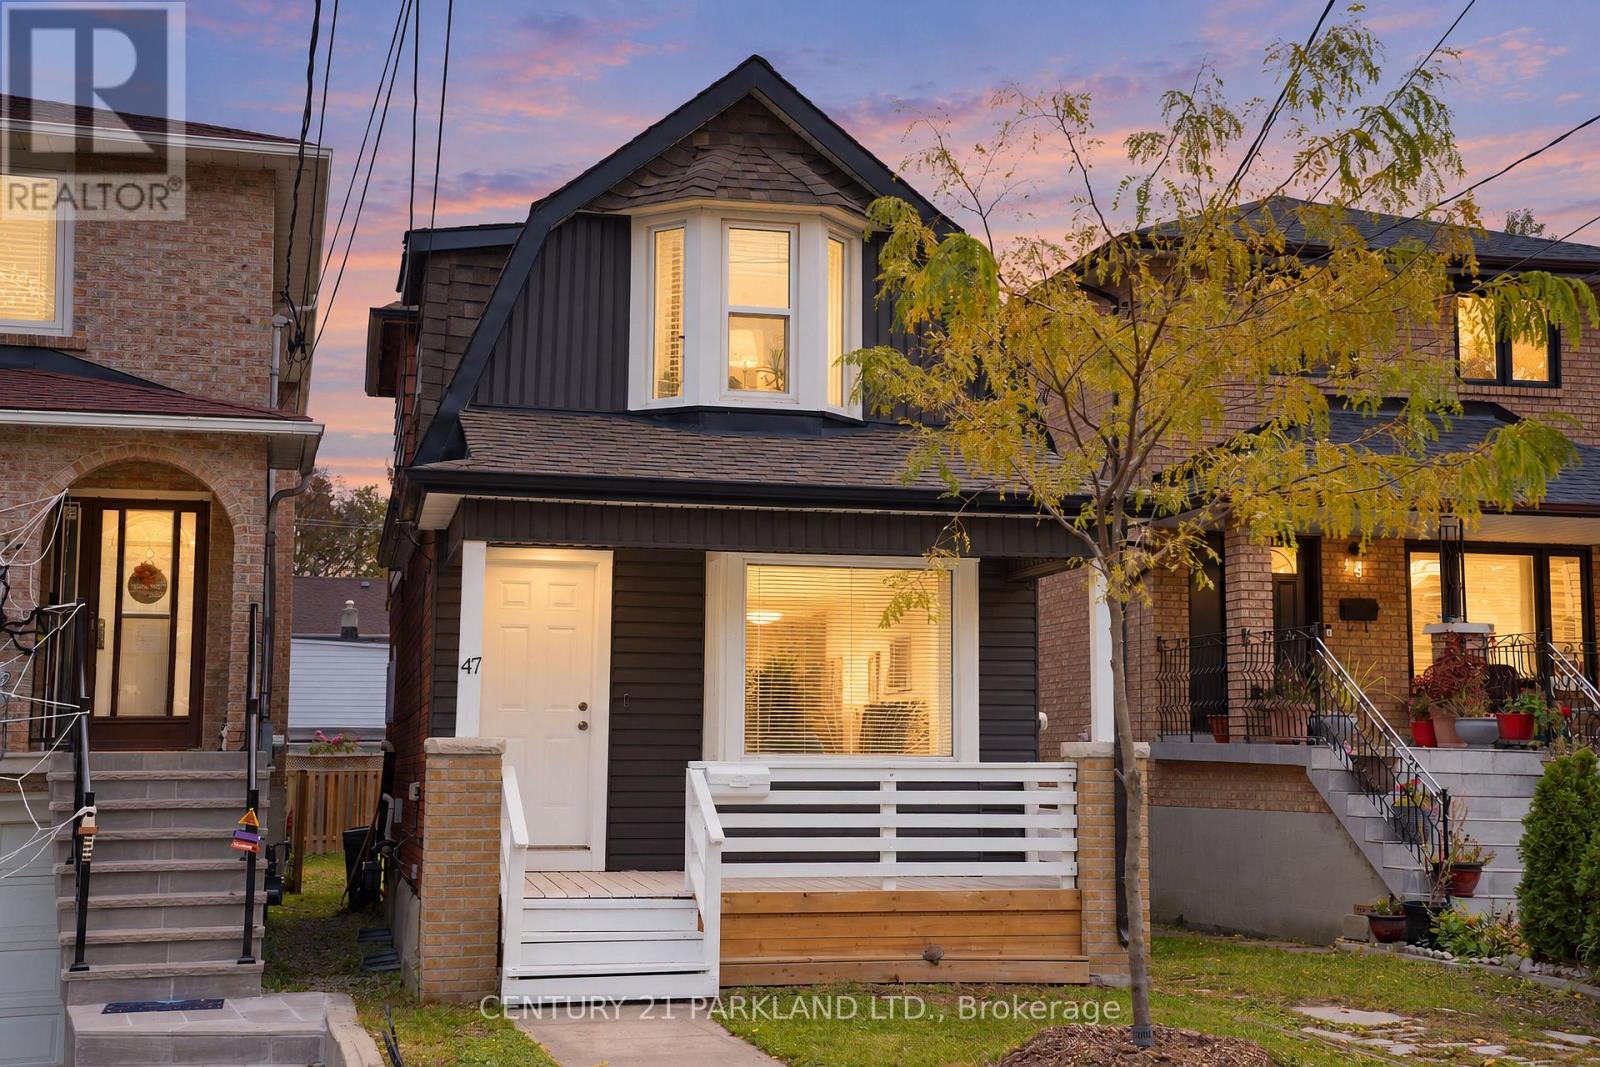
47 King Edward Avenue
Toronto (Woodbine-Lumsden), Ontario
A Fantastic Opportunity to Lease an Entire House For $4,400 + Heating, Hydro + Water in Sought After East York. A Move in Ready, 3 + 1 Bedroom Two Story Fully Dethatched with Private Driveway. A Functional Layout That Consists Of 3 Bedrooms, Two Master Bedrooms on First and Second Floors, Spacious Second Floor Family/Media/Flex Room with Kitchen/Bar, Laundry on Second Floor, Two Washrooms, Living Room on Main Floor, With Kitchen and New Stainless-Steel Appliances. All Floors Including Basement Have Oversized Windows, Interconnected Smoke and Carbon Monoxide Detectors, Separate Entrance to Unfinished Basement with Furnace and Space Saving Hot Water Tank with Central Air Conditioner Are Included in The Lease. The Privately Fenced Backyard Features a Cozy Covered Deck Great for Relaxing or Entertaining and A Second Oversized Deck of The Second-Story Master Bedroom. The House Is Ideally Suited to Be Leased for An Extended/Multi-Generational, Young Couple, Or Retired Couple with Extended Family That Wants to Live on The Main or Second Floor And/or Enjoy Entire Property. Located Just A 10-Minute Walk Away from Woodbine Station, TTC, Sobeys, Tim Hortons, Banks, And Danforth for Convenient Everyday Shopping, Close to Gledhill Park, East Lynn Park and Farmers Market, Schools, and A Vibrant Community. (id:51382)
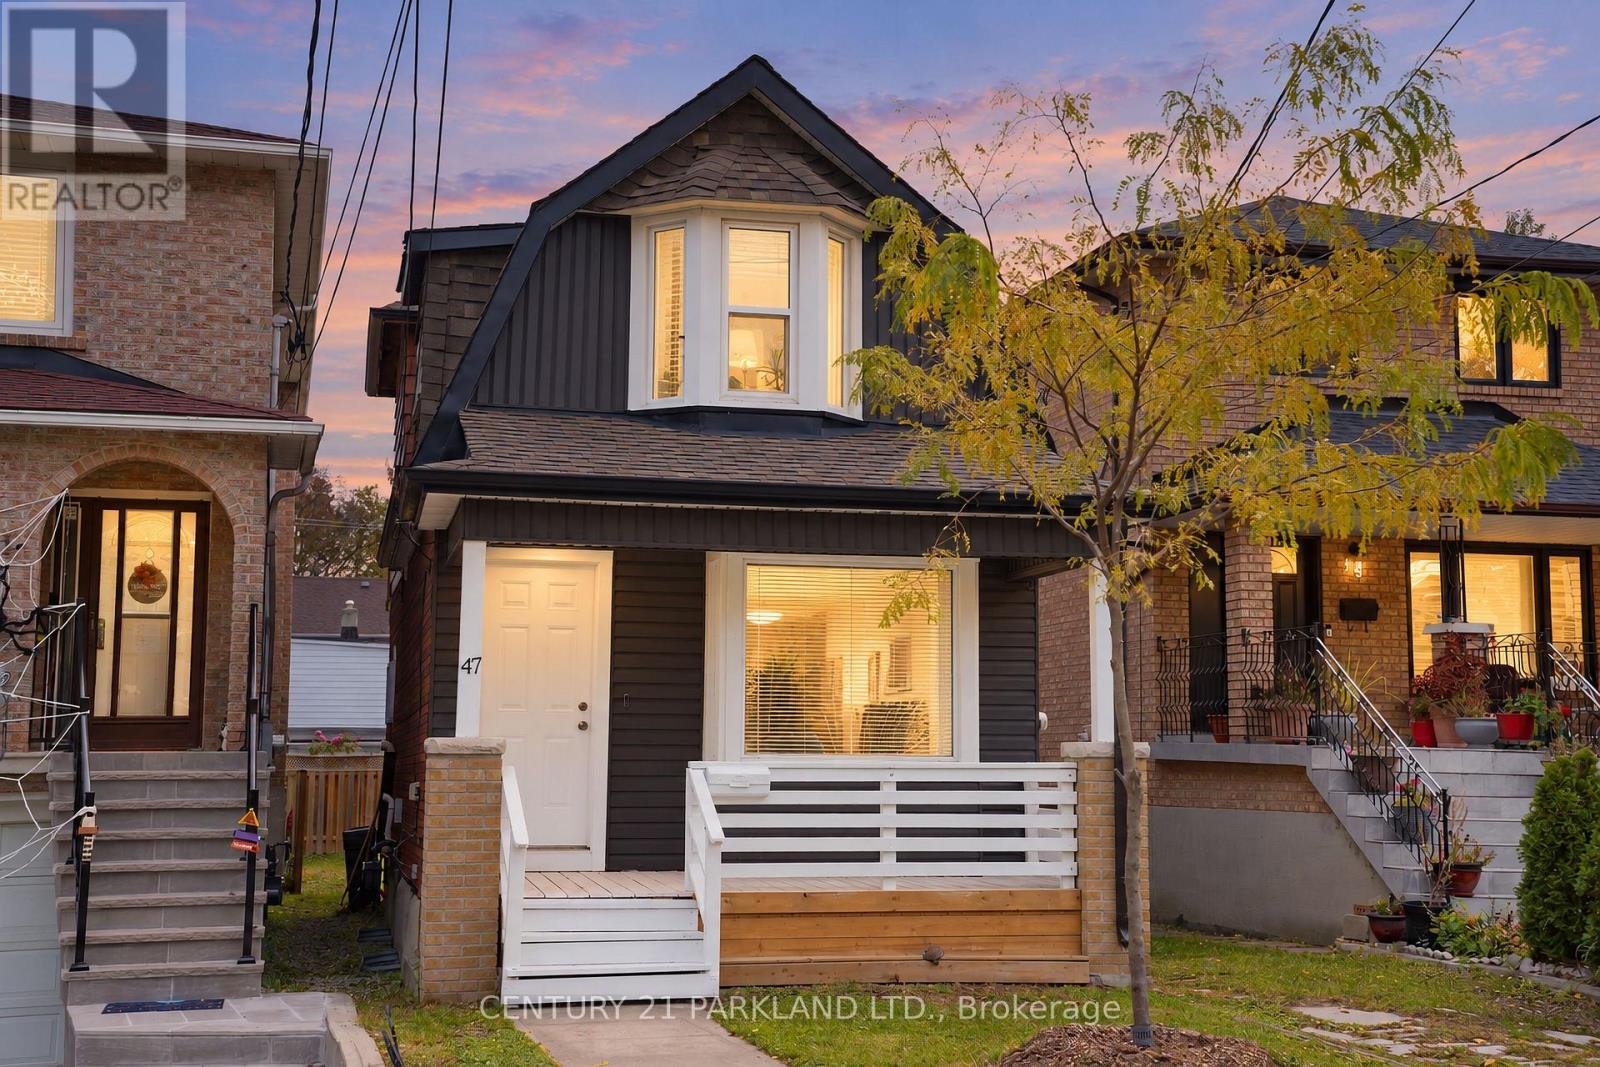
Main & 2nd Floor - 47 King Edward Avenue
Toronto (Woodbine-Lumsden), Ontario
A Fantastic Opportunity to Lease Main & 2nd Floor for $3,800 + Heating, Hydro + Water in Sought After East York. A Move in Ready, 3 + 1 Bedroom Two Story Fully Dethatched with Private Driveway. A Functional Layout That Consists of 3 Bedrooms, Two Master Bedrooms on First and Second Floors, Spacious Second Floor Family/Media/Flex Room with Kitchen/Bar, Laundry on Second Floor, Two Washrooms, Living Room on Main Floor, With Kitchen and New Stainless-Steel Appliances. All Floors Including Basement Have Oversized Windows, Interconnected Smoke and Carbon Monoxide Detectors, Separate Entrance to Unfinished Basement with Furnace and Space Saving Hot Water Tank with Central Air Conditioner Are Included in The Lease. The Privately Fenced Backyard Features a Cozy Covered Deck Great for Relaxing or Entertaining and a Second Oversized Deck of The Second-Story Master Bedroom. The House Is Ideally Suited to Be Leased for an Extended/Multi-Generational, Young Couple, or Retired Couple with Extended Family That Wants to Live on The Main or Second Floor and/or Enjoy Entire Property. Located Just a 10-Minute Walk Away from Woodbine Station, TTC, Sobeys, Tim Hortons, Banks, and Danforth for Convenient Everyday Shopping, Close to Gledhill Park, East Lynn Park and Farmers Market, Schools, and a Vibrant Community. (id:51382)
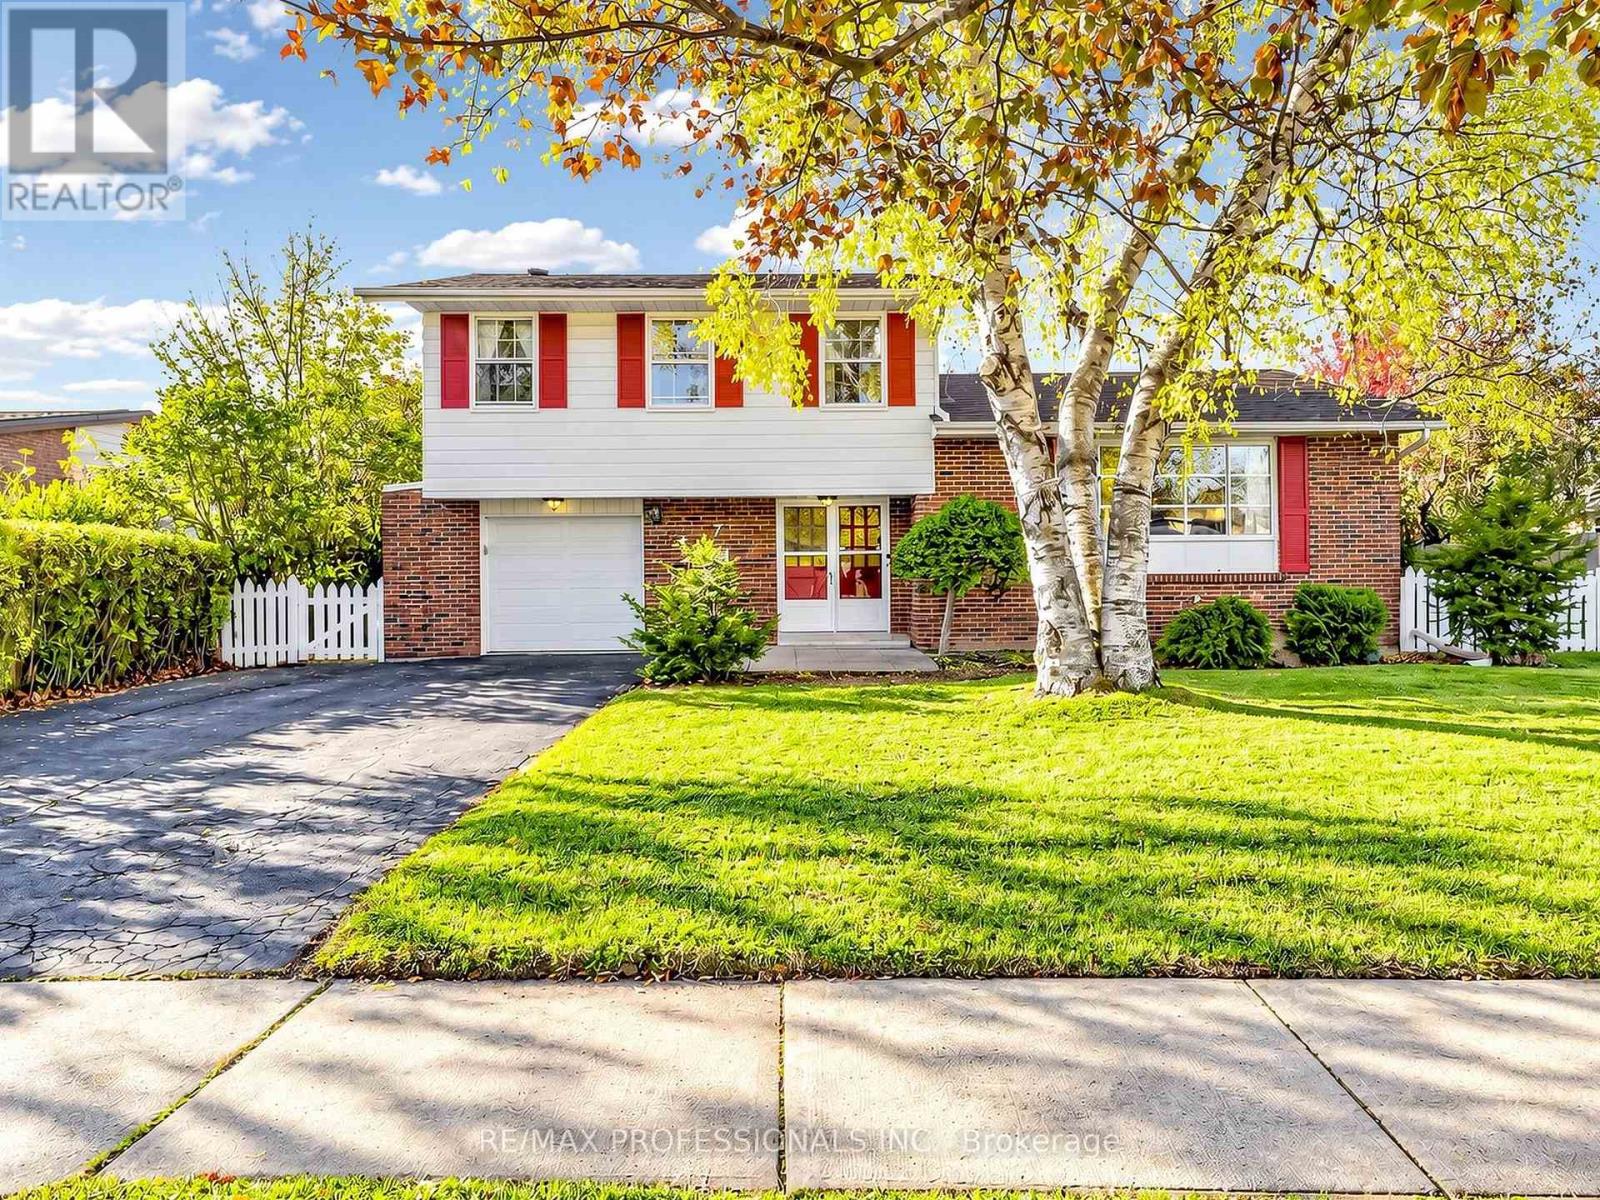
7 Hills Road
Ajax (South East), Ontario
Welcome To 7 Hills Road! Nestled In A Prime South Ajax Location, This Wonderful 4-Bedroom, 2-Bathroom, Four-Level Sidesplit Offers An Exceptional Combination Of Space, Comfort, And Privacy In A Highly Sought-After, Family-Friendly Neighbourhood! Backing Directly Onto Beautiful Greenspace And A Scenic Trail System, With A Convenient Walking Pathway Leading To Southwood Park Public School, This Home Offers An Incredible Setting For Families, Where Children Can Enjoy A Walk To School And Outdoor Adventures Are Just Steps From Your Backyard! With No Rear Neighbours, You'll Appreciate The Peaceful Surroundings And Exceptional Privacy. Step Inside To Discover A Spacious And Functional Layout Featuring A Bright Eat-In Kitchen With A Dedicated Breakfast Area, Perfect For Everyday Family Living. The Impressive Family Room Addition Is A True Highlight, Showcasing A Cozy Fireplace And A Beautiful Picture Window Overlooking The Lush, Private Backyard, Creating A Warm And Inviting Space To Relax, Entertain, And Enjoy The Tranquil Views. Step Outside To Your Own Backyard Retreat, Offering Plenty Of Room For Children To Play, Summer Barbecues, Family Gatherings, Or Simply Unwinding While Surrounded By Nature. The Expansive Basement Provides Incredible Versatility, Featuring A Generous Recreation Room And An Additional Spacious Room, Ideal For A Games Room, Media Lounge, Or Extended Family Entertainment. Complete With A Single-Car Garage And Ample Living Space Throughout, This Home Is Perfectly Suited For Growing Families. The Location Is Truly Outstanding! Enjoy Easy Access To The Beautiful Waterfront Trail System, Close To The Lake, Neighbourhood Parks, Hospitals, Shopping, Public Transit, And The GO Station. Experience The Best Of South Ajax Living, Where Nature, Convenience, And Community Come Together. Don't Miss This Fantastic Opportunity To Create Lasting Family Memories! (id:51382)
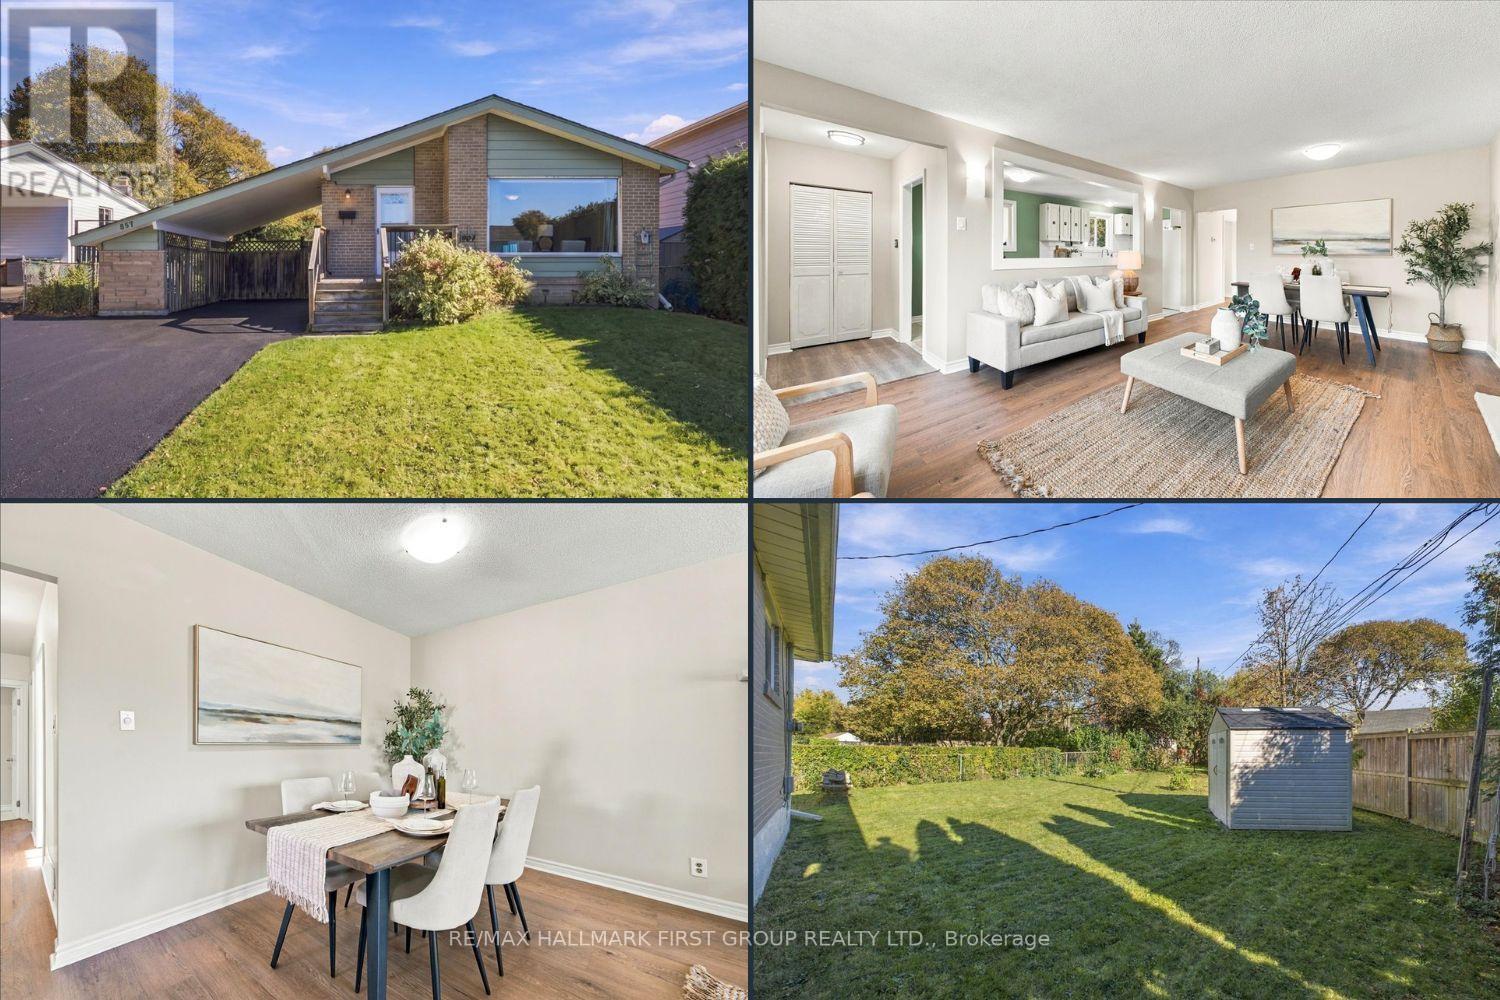
867 Chapleau Drive
Pickering (Bay Ridges), Ontario
Welcome to sought-after Bay Ridges! This updated move in ready 3+1 bedroom, 2-bathroom bungalow offers a fantastic opportunity for first-time home buyers, growing families, investors, or those looking to downsize without compromising on space or location. The bright and inviting main floor features a spacious living and dining area, along with an updated eat-in kitchen perfect for everyday living and entertaining. The finished basement adds exceptional versatility, offering three generously sized rooms with above-grade windows, a 4-piece bathroom, a separate workshop, and abundant storage space. With a separate side entrance, this home presents exciting potential for multigenerational living or income-generating possibilities. Outside, enjoy ample parking and a fully fenced backyard ready for your personal touch, whether you envision a garden retreat, outdoor entertaining space, or a place to relax and unwind. Enjoy the best of lakeside living! Ideally situated just steps to GO Transit, schools, parks, scenic trails, restaurants, grocery stores, and the beautiful Pickering waterfront, this home offers the perfect blend of comfort, convenience, and lifestyle. Whether you're entering the market, looking for more space, or ready to simplify your lifestyle, this versatile Bay Ridges bungalow is full of opportunity in a desirable Pickering neighbourhood. Make it yours and discover the possibilities! All new flooring (except kitchen) 2026, freshly painted 2026, new light fixtures 2026, Furnace 2023, HWT 2023. Electrical panel will be upgraded to a breaker panel by a licensed electrician at the Seller's expense prior to closing. (id:51382)
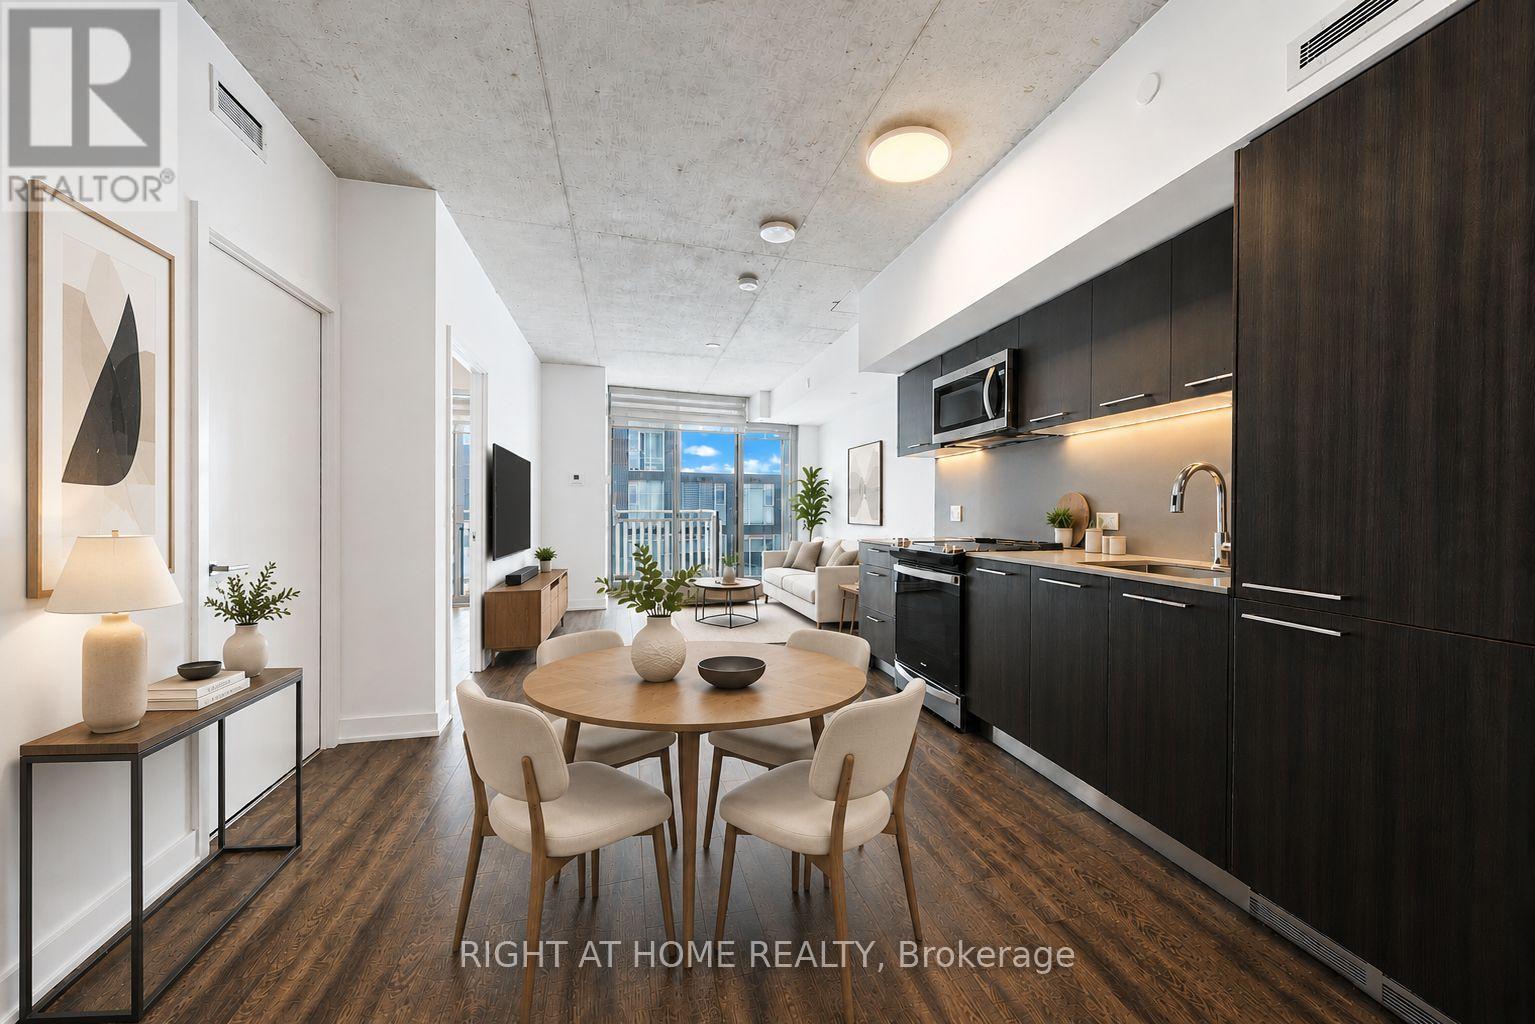
903 - 45 Baseball Place
Toronto (South Riverdale), Ontario
Welcome To "Riverside Square Condos" at dynamic and master planned community!" Surrounded by parks, bike trails, style, shops, restaurants and recreation. 1 Bdrm Unit Features; 9ft high exposed concrete ceilings, open concept layouts. Elegant kitchen w/ integrated refrigerator & dishwasher, sleek stainless steel slide-in stove , modern cabinetry with quartz countertops & under cabinet valance lighting. wide-plank laminate flr throughout, Flr To Ceiling Windows In Bdrm & Liv Rm. Enjoy the neighboring building amenities; Fitness, Guest Suite, party Lounge, a rooftop oasis w/outdoor terrace & swimming pool. (id:51382)