
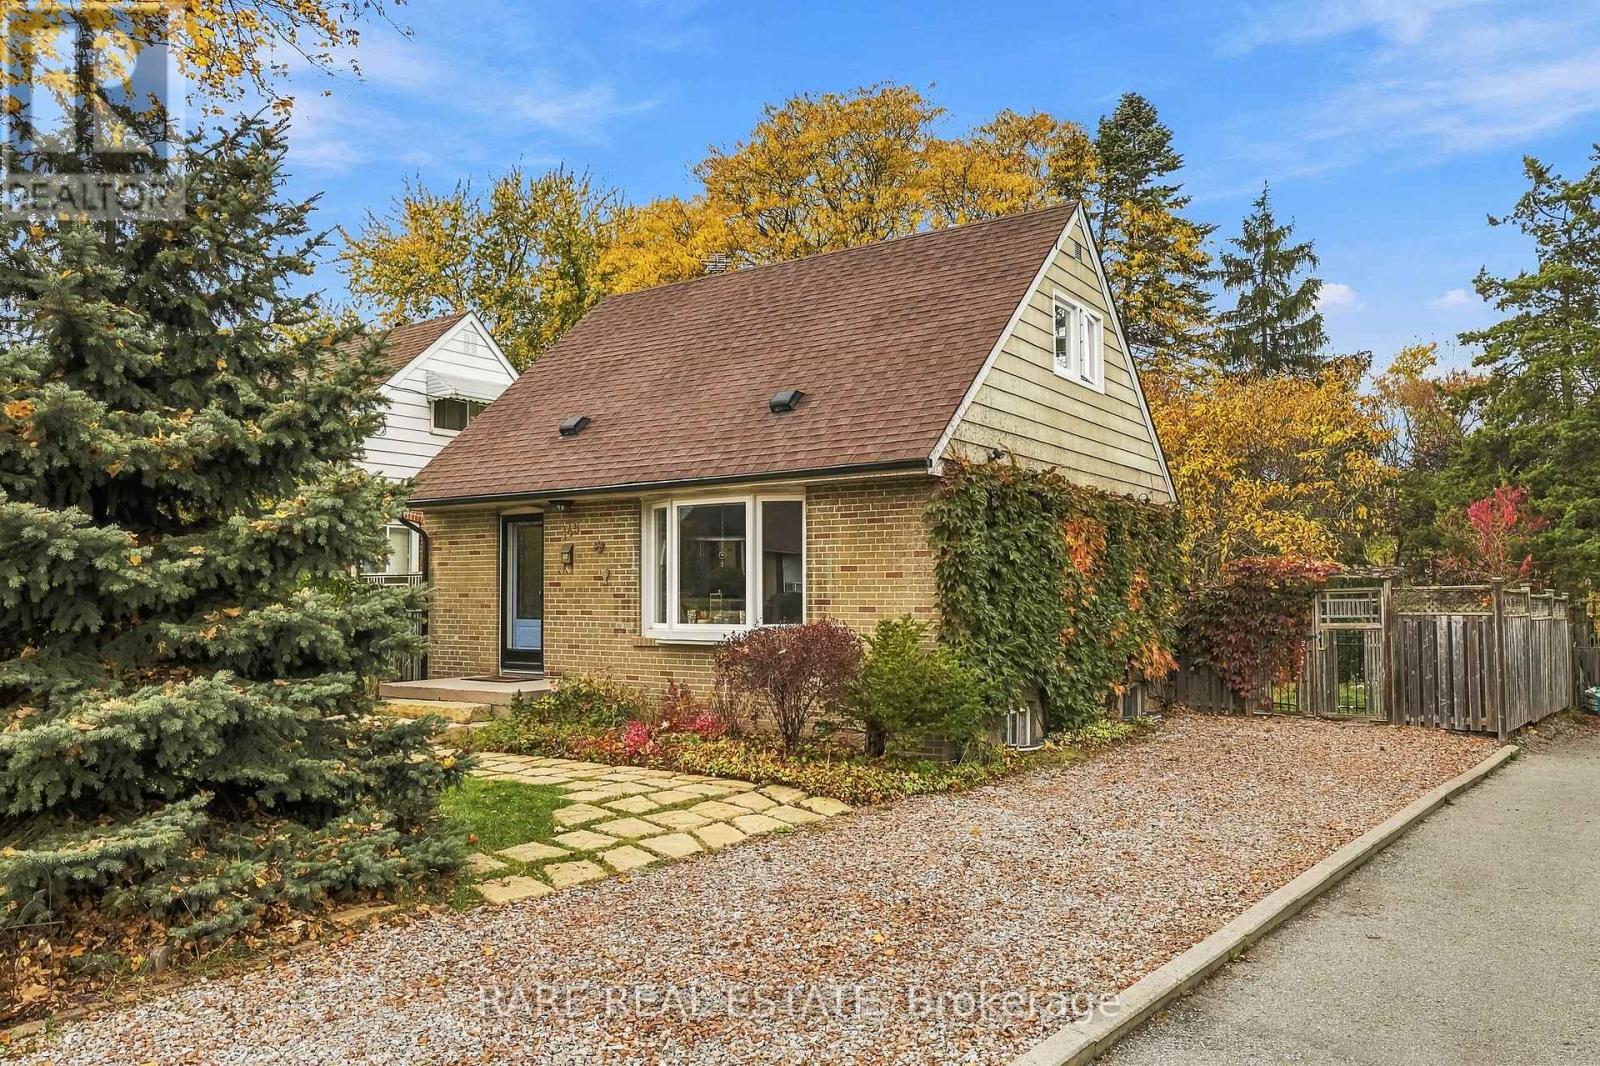
145 Clearbrooke Circle
Toronto, Ontario
Welcome to this charming detached 1 1/2 Storey Property on a quiet, mature, tree-lined street in the family-friendly Rexdale-Kipling neighbourhood. This Home features a classic brick exterior, extensive landscaping on an extended 45x140 Foot Lot and a welcoming front entrance, set on a private residential lot that offers both curb appeal and excellent outdoor living. The standout feature is the private backyard with its own in-ground swimming pool-perfect for summer entertaining, family fun, or relaxing after a long day. Combined with the spacious yard, it creates a true backyard oasis rarely found in the neighbourhood. A traditional layout Home w/ Private Driveway offers plenty of parking and Location adds even more value; You're minutes from local parks, schools, and shopping along Kipling Avenue, with quick access to major highways (401, 427, 409 and 400). Pearson Airport and Humber College are a short drive away, making commuting and daily errands extremely convenient while the neighbourhood has a genuine residential feel with mature trees and a strong sense of community. This is an excellent opportunity for families who want outdoor living, first-time buyers looking for a freehold home with character, or investors seeking strong potential. The combination of a pool, practical layout, and convenient Etobicoke location makes the property very desirable and worth a scheduled showing; Book A Showing Before The Property Is Sold, Won't Last Long!! (id:51382)
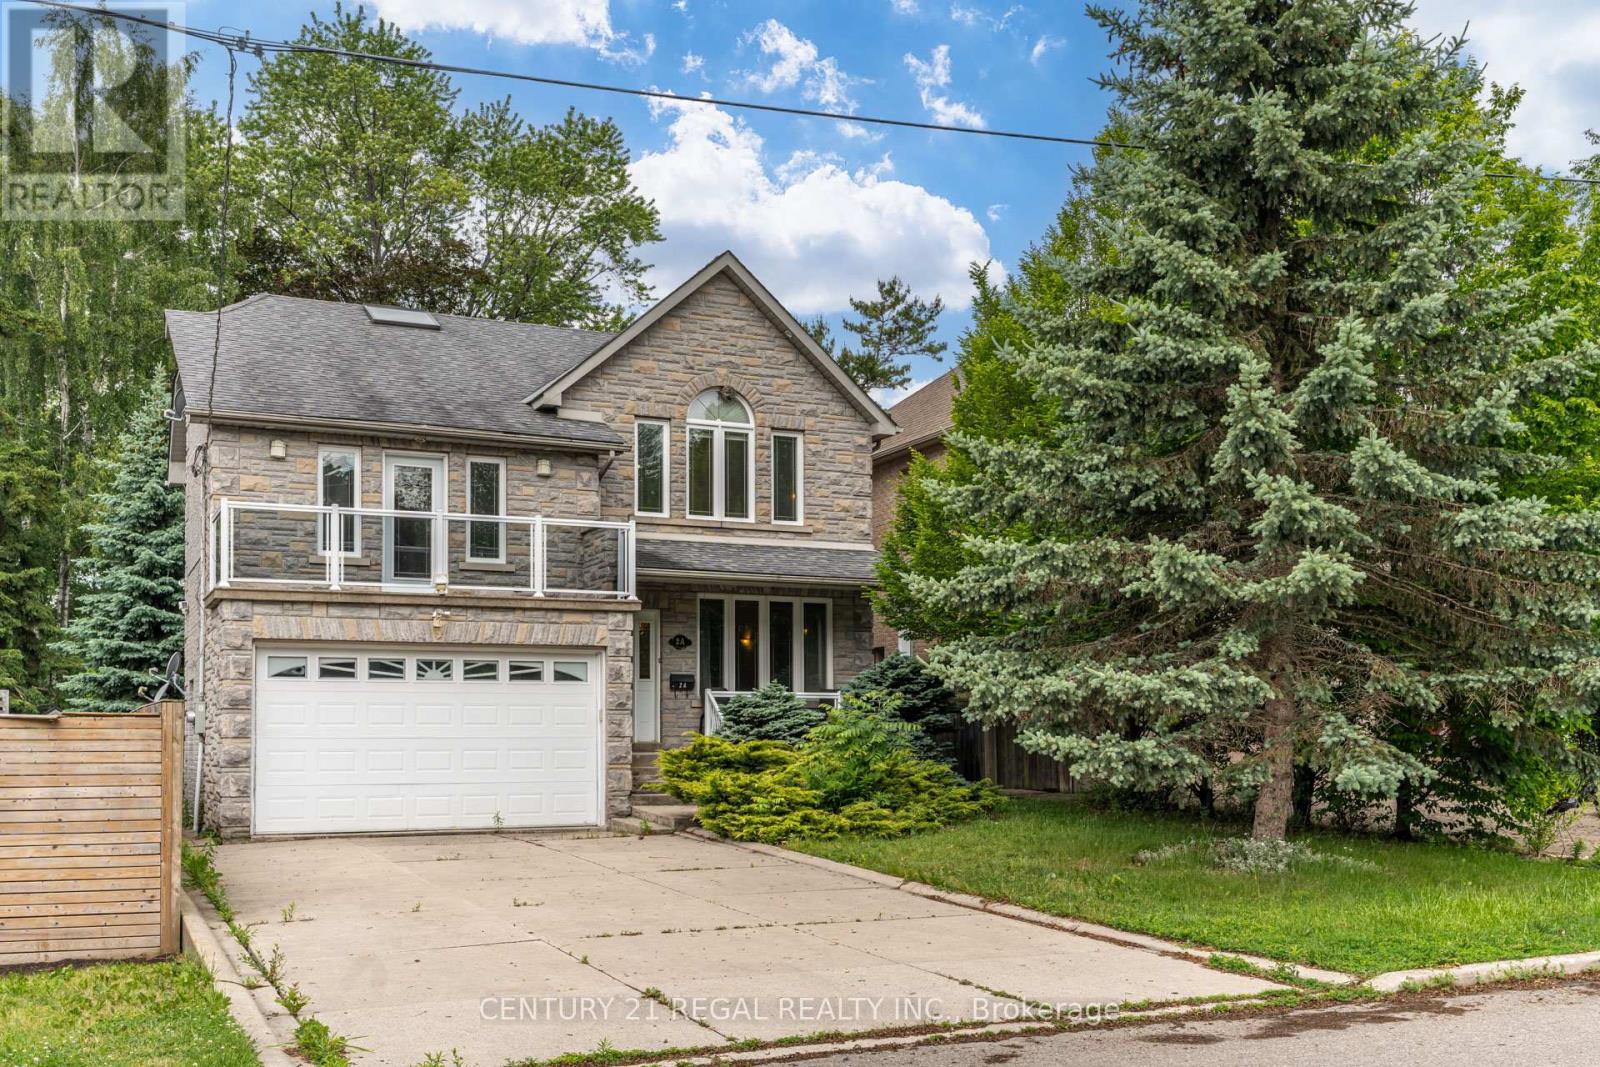
2a Twenty Eighth Street
Toronto, Ontario
Whole House Rental, 4 Bedrooms + Finished Basement with Second Kitchen. Steps to the Water. Welcome to this spacious and beautifully maintained detached home nestled in a sought-after community. Offering generous bedrooms and a finished lower level complete with a second kitchen, this home provides exceptional space and flexibility for families.The bright and functional layout features large principal rooms, hardwood flooring, abundant natural light, and plenty of living space throughout. Enjoy your morning coffee or unwind in the evening on the charming front balcony overlooking the mature tree-lined street.The finished basement with a second kitchen adds incredible versatility, perfect for extended family living, a recreation area, home office space, or additional storage. Situated just steps from the water, parks, walking trails, and outdoor recreation, this home offers the perfect blend of nature and convenience. Close to schools, shopping, transit, and major amenities. (id:51382)
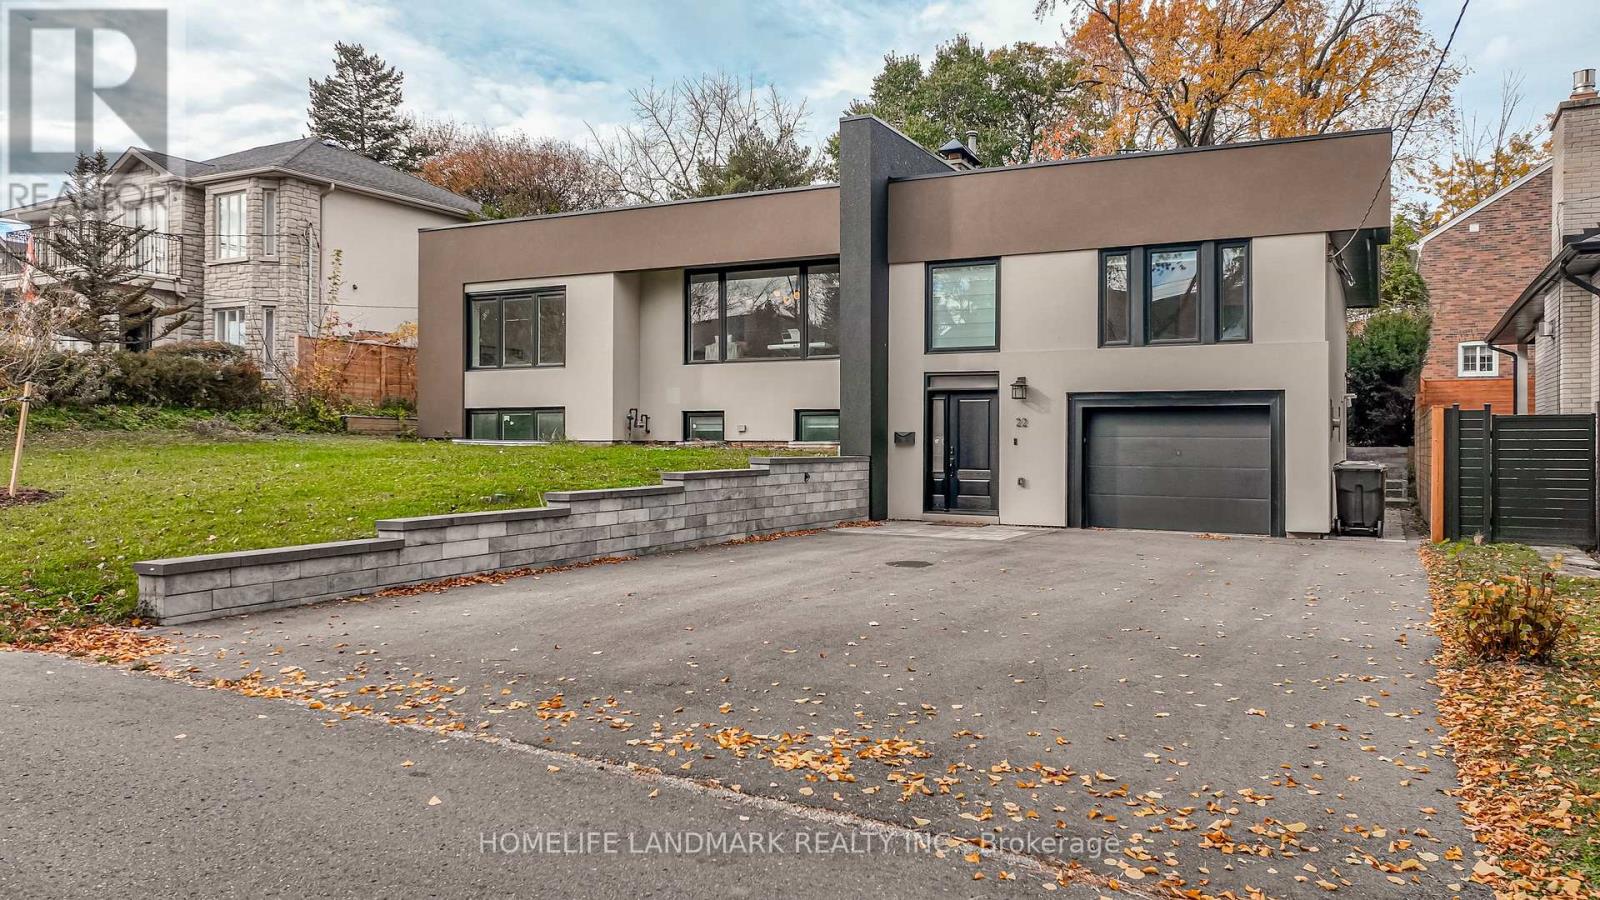
22 Yorkleigh Avenue
Toronto, Ontario
A RARE OPPORTUNITY TO OWN A REMARKABLE HOME THAT PERFECTLY BLENDS MODERN LIVING, SPACE, AND CONVENIENCE! Welcome to this beautifully designed residence, perfectly situated in a peaceful, family-friendly neighbourhood. Offering an exceptional combination of elegance, comfort, and functionality, this impressive home features 3+3 spacious bedrooms and 4 bathrooms, ideal for growing or multi-generational families. Step inside to discover soaring ceilings, gleaming hardwood floors, and a bright, open-concept design that creates an inviting atmosphere throughout. The stylish contemporary kitchen is complete with stainless steel appliances, quartz countertops, and a generous breakfast island, seamlessly connecting to the expansive living and dining areas with direct access to the backyard. The beautifully finished lower level provides outstanding additional living space, featuring a spacious recreation room, three bedrooms, and a distinctive walk-through powder room, offering excellent flexibility for extended family or income Generated unit. Conveniently located near reputable schools, parks, shopping, public transit, and everyday essentials. (id:51382)
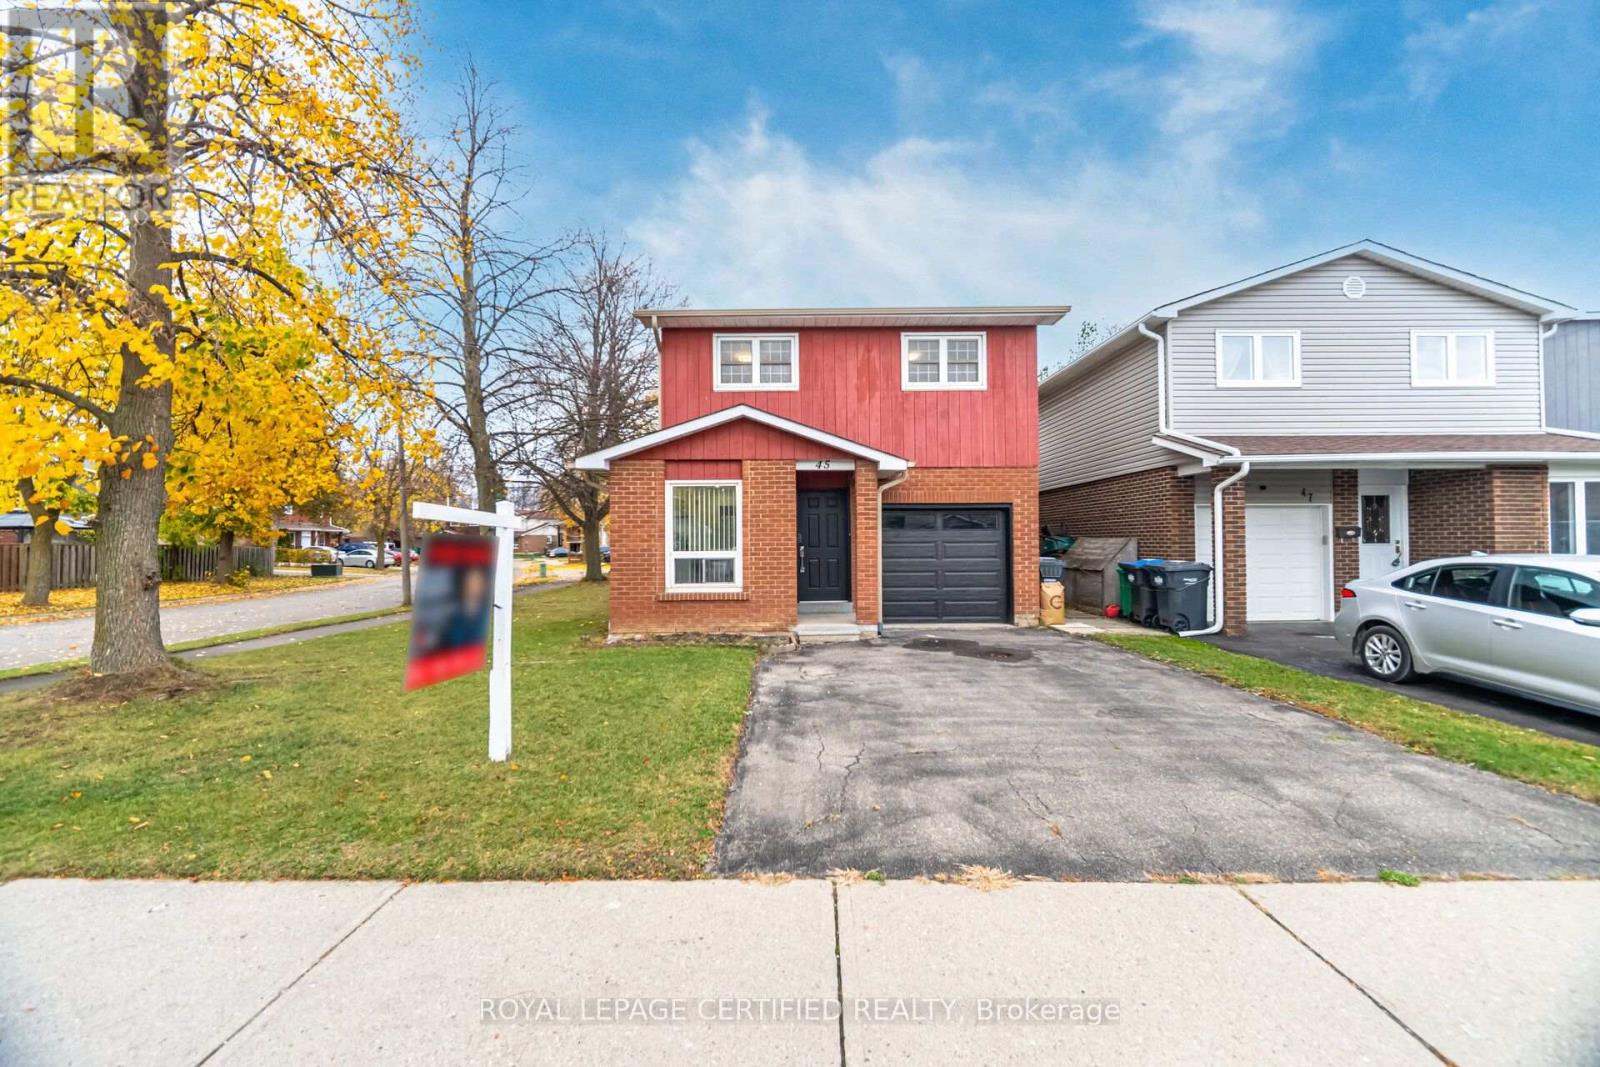
45 Lindridge Avenue
Brampton, Ontario
Newly renovated home ready for its new owner, Brand new kitchen with quartz countertops and brand new appliances, two brand new washrooms, freshly painted throughout, brand, new baseboards, and trim throughout, brand new light fixtures, brand new doors, including door Jambs, barn door in primary bedroom leads in to walk in closet and washroom. New potlights throughout, wood burning fireplace, 2nd driveway for overflow parking, great for tenants or guests. Dining room has a walkout to the backyard, in between family room and living room. Corner lot. Quick closing is possible. Bedroom in Basement has walk in closet. Located close to Hwy, school and bus routes. (id:51382)
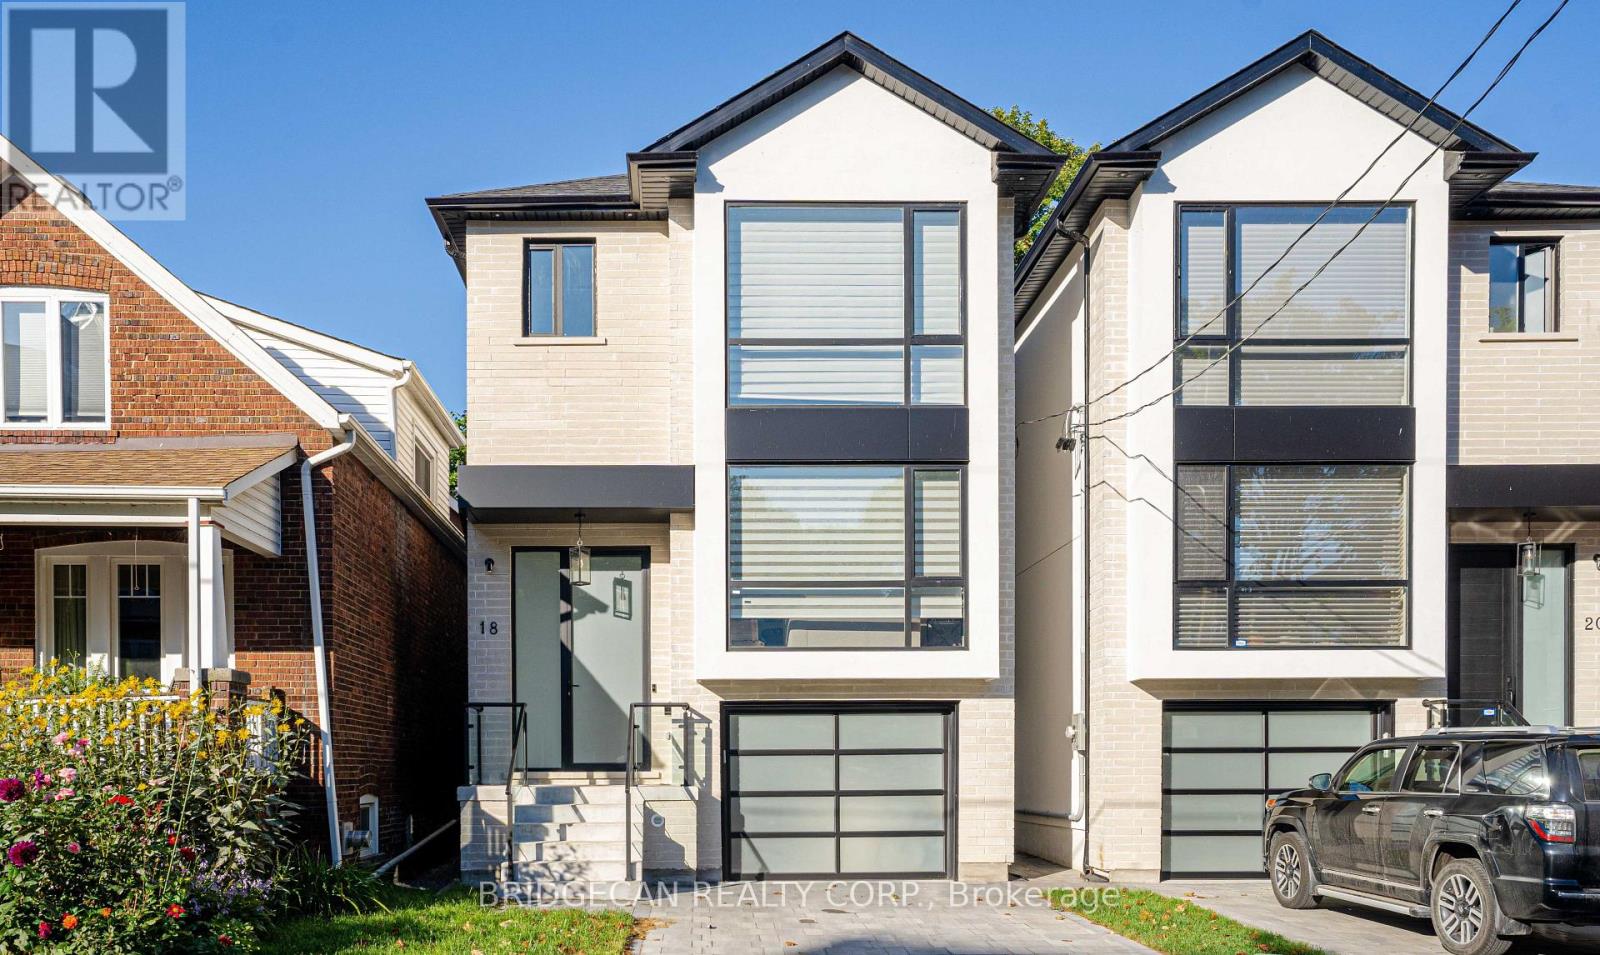
18 Fourth Street
Toronto, Ontario
Luxury Living With Breathtaking Lake Ontario Views, A stunning masterpiece showcasing exceptional craftsmanship and high-end finishes throughout, ideally located near Prince of Wales Park. Featuring oversized floor-to-ceiling windows and doors, filling the home with natural light and showcasing beautiful lake views. The chef-inspired kitchen boasts premium built-in Thermador appliances, an oversized island and custom cabinetry. Elegant custom millwork, soaring ceilings, glass railings and open-riser staircase add a touch of sophistication. Enjoy heated floors in the primary ensuite and basement, a walkout basement and spacious deck. Ideally located close to Lake Ontario, parks, schools, shopping, transit, highways and downtown. A perfect blend of luxury, comfort and convenience! (id:51382)
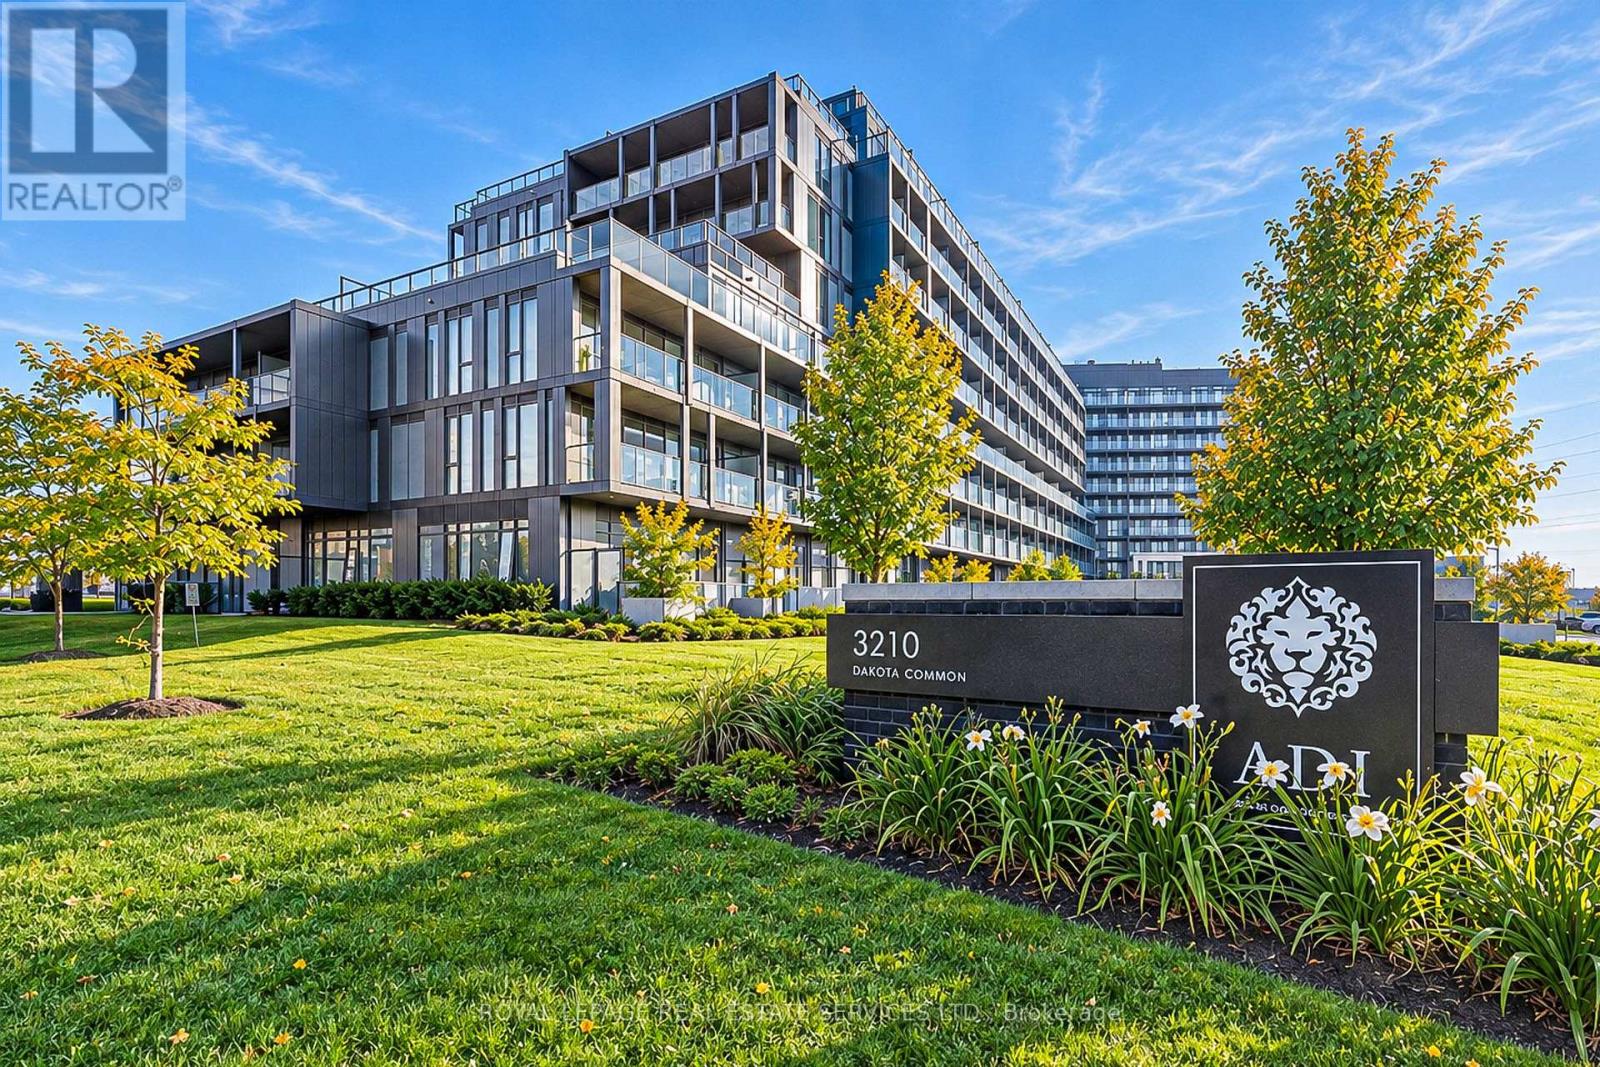
A501 - 3210 Dakota Common
Burlington, Ontario
Modern Living. Less Upkeep. More Life. Ready to own your own space without taking on all the work of maintaining a house? This modern Burlington condo offers an affordable entry into homeownership, with convenience, comfort and lifestyle all wrapped into one. With 633 sq. ft. of total living space, including 517 sq. ft. indoors and a bright 116 sq. ft. balcony, this thoughtfully designed unit makes the most of every square foot. High ceilings, sun-filled rooms, a large walk-in bedroom closet and media space for desk complete the floor space. Enjoy southwest exposure on your private outdoor deck, plus the convenience of a 24-hour concierge and an impressive lineup of amenities, including a gym, pool and yoga room. There is also a BBQ area, party room and outdoor garden retreat to enjoy with your guests. Plus when you feel the need to really pamper yourself take in the luxurious sauna and steam room. Everything you need for an active, connected lifestyle is close by, with shopping, everyday essentials and transit options, including the GO Bus. The neighbourhood has multiple parks and schools plus a nearby community centre and dog park. The extras are already taken care of, too: one underground parking space, one storage locker, all appliances included, and BONUS Hunter Douglas blackout blinds installed this year, valued at $4,000.Spend less time worrying about home maintenance and more time doing what you love. Whether you're stepping into homeownership for the first time or looking for a low-maintenance lifestyle that gives you more freedom, this is your opportunity to make a smart move in one of Canada's most livable cities.Quick closing available. Your next chapter starts here! (id:51382)
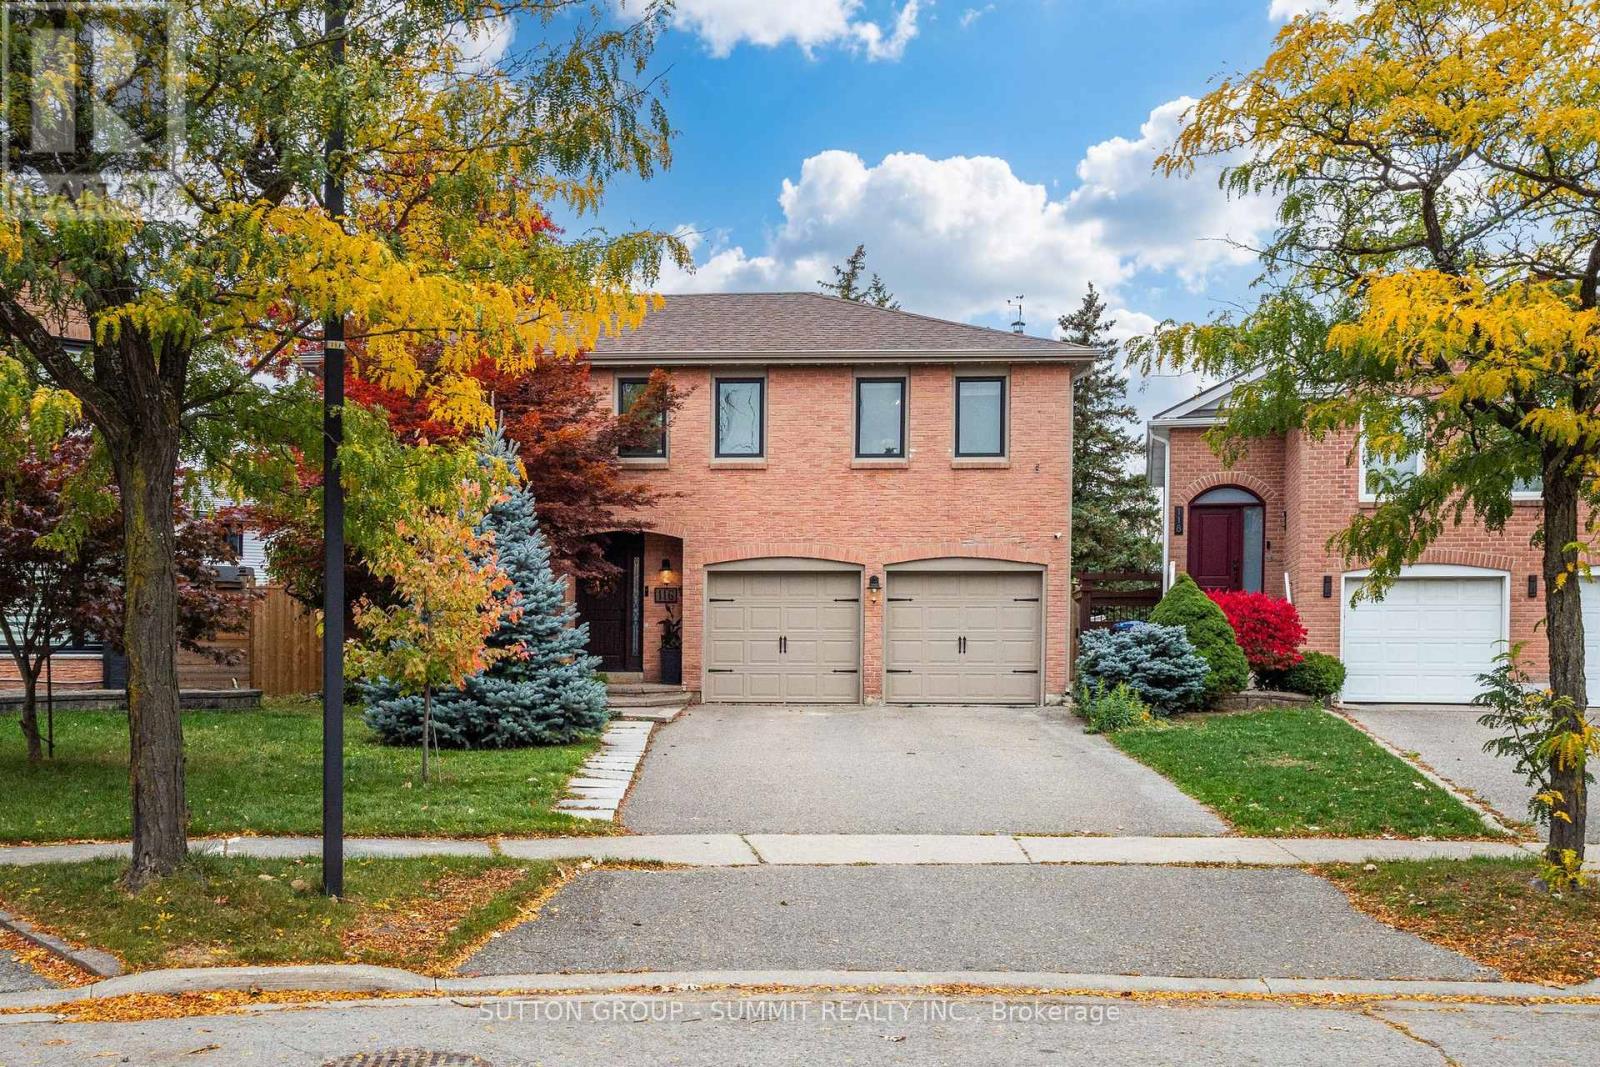
116 Mikado Crescent
Brampton, Ontario
Welcome to this stunning 4+1 bedroom, 4-bathroom executive home nestled on a premium, pie-shaped lot with an expansive pie shaped rear yard in Bramalea's highly sought-after "M"Section. Beautifully maintained and thoughtfully upgraded, this property offers the perfect blend of elegance and functional family living: Sun-Drenched Living Spaces: The main floor boasts an upgraded kitchen complete with classic cabinetry and a bright bay window. Relax in the inviting family room, where a beautifu lskylight fills the space with natural light and a seamless walk-out leads to your private back deck. Luxurious Primary Suite: The spacious primary bedroom serves as a true retreat, featuring a generous walk-in closet and a beautifully renovated 4-piece ensuite bath. Finished Lower Level: A fully finished, open-concept basement. Brightened by modern potlights, this versatile recreation room includes a comfortable 5th bedroom and an additional 2-piece bath-ideal for guests, teens, or a home media hub. Unbeatable Outdoor Privacy: The massive, pie-shaped backyard provides an incredible outdoor sanctuary with endless possibilities for landscaping, swimming, entertaining, and play. Situated in a desirable, mature neighborhood known for its top-rated schools, lush parks, and excellent transit links, this exceptional residence is ready to welcome its next family. (id:51382)
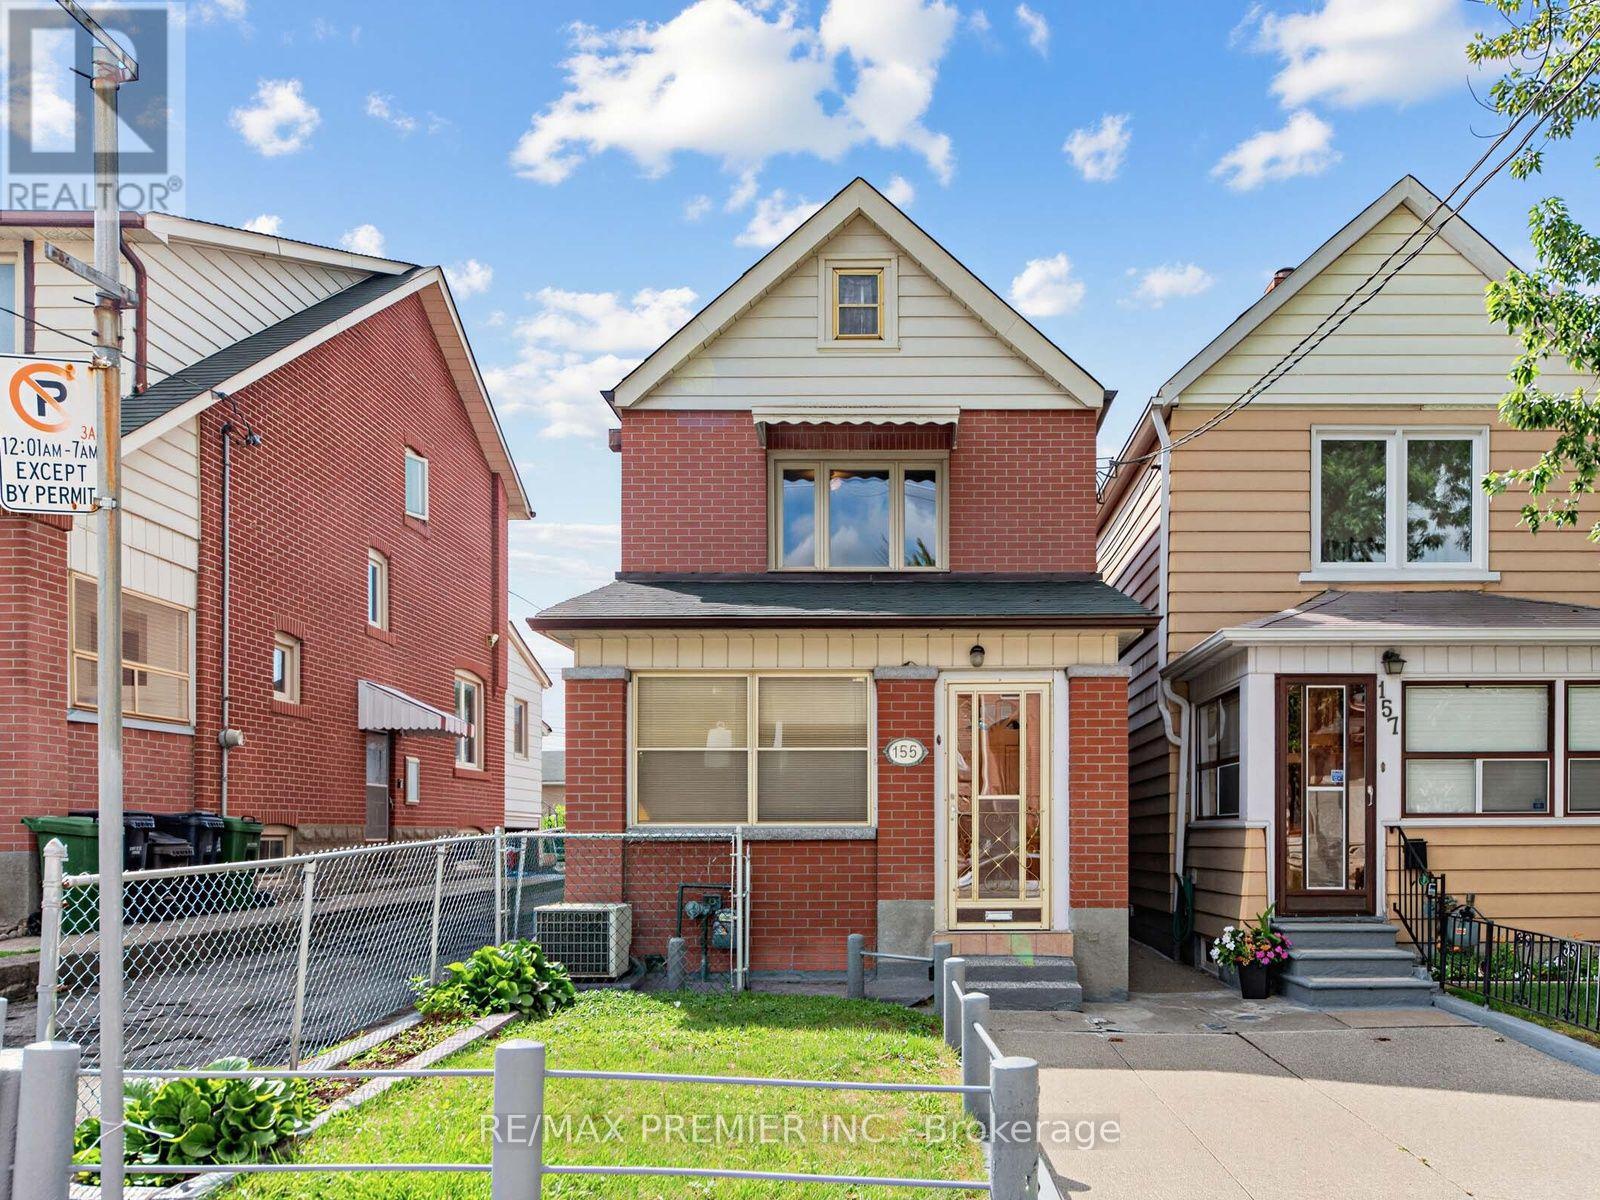
155 Ascot Avenue
Toronto, Ontario
Welcome to this charming and beautifully maintained detached home in the heart of Toronto's vibrant Corso Italia neighbourhood. This two storey detached home was recently painted throughout in a modern, neutral colour. The property seamlessly blends classic charm with tasteful contemporary upgrades, including newly installed faucets and elegant light fixtures. Enjoy a bright living room overlooking the front lawn, a large formal dining room with dedicated closet storage, and a large, welcoming eat-in kitchen overlooking the rear yard. A private sunroom offers the perfect cozy space for a home office, reading nook, or morning coffee. The upper level layout features two comfortable bedrooms and bathroom. The mostly finished lower level boasts excellent income or in-law suite potential, complete with a separate entrance, a second kitchen, full washroom and a cold storage room. The expansive, fully fenced backyard is perfect for outdoor hosting, gardening, and ideal when entertaining family and friends. A rear garage provides secure parking and storage with convenient laneway access. The front yard offers excellent potential to convert into an additional legal parking pad. This home offers exceptional conveniences. You are just steps from vibrant St. Clair Ave West, where you can indulge in artisan bakeries, cozy local cafes, and boutique shopping, recreational facilities, and exceptional neighborhood schools and public transit. (id:51382)
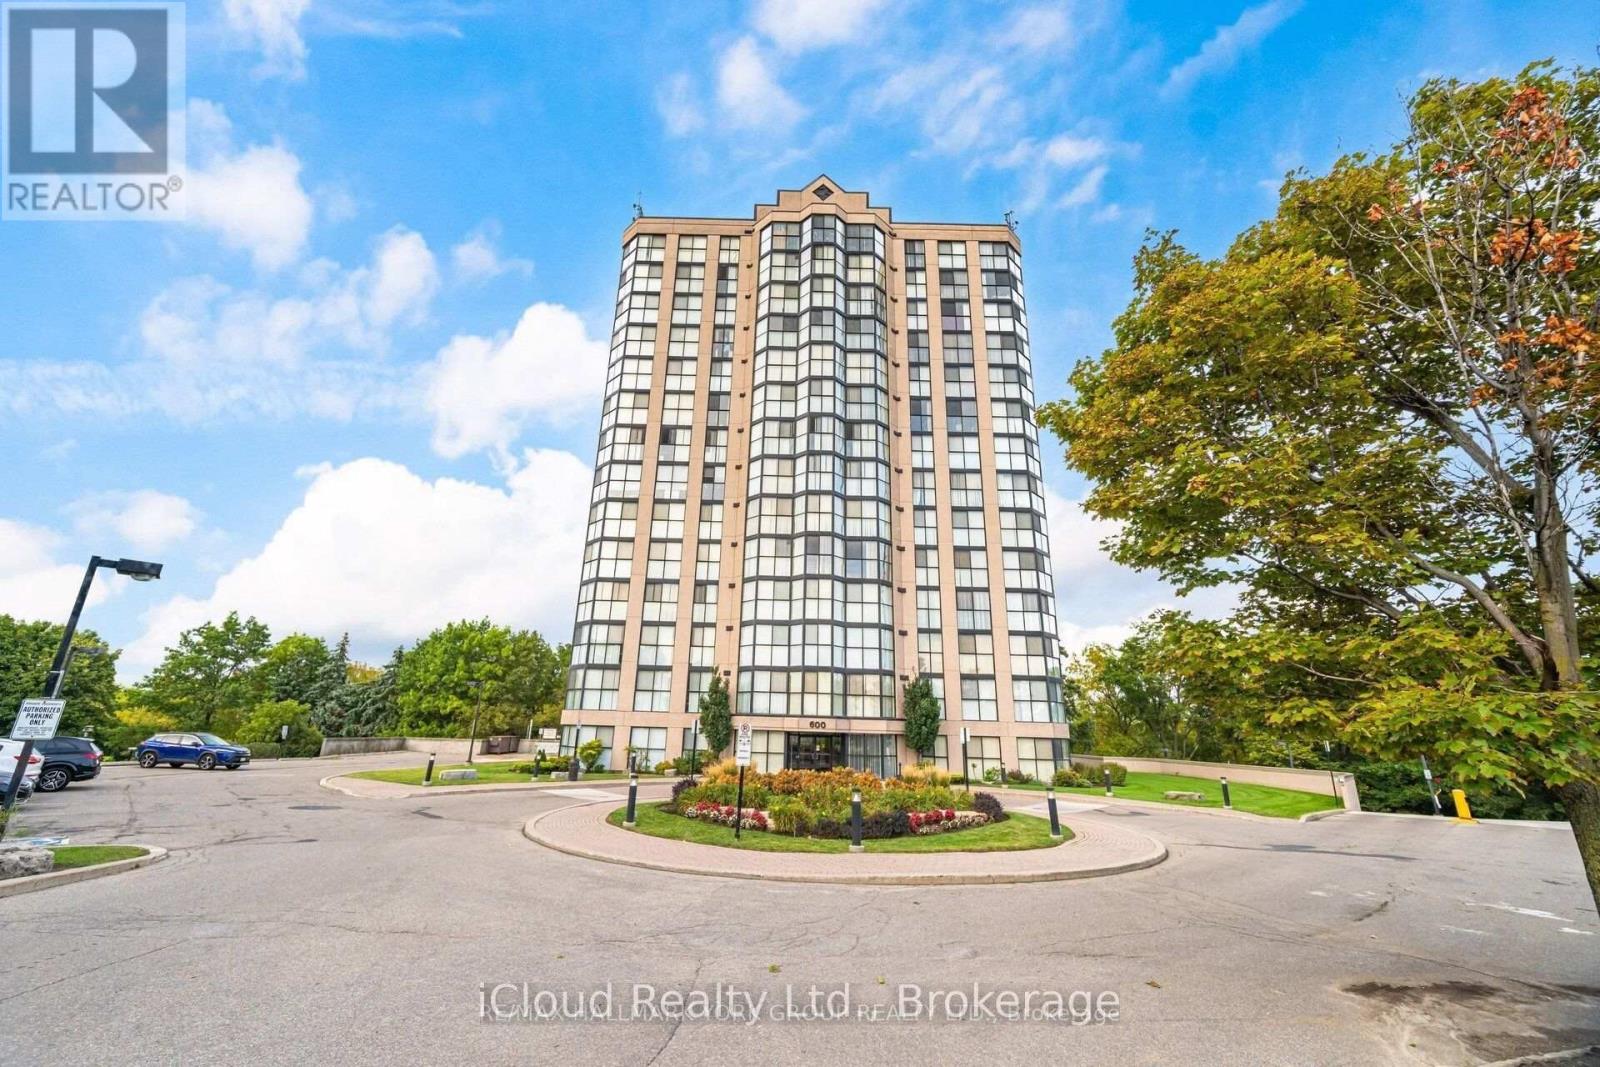
706 - 600 Rexdale Boulevard
Toronto, Ontario
Spacious & Maintained & Newly Renovated, Cleaned, Beautiful Spacious And Bright Unit In A Very Well Maintained Building With Panoramic Southwest View Spacious And Open Concept, This Very Bright Unit Features Floor To Ceiling Windows All Around, And Surrounded By Green And Trees. Both Washrooms Have Been Renovated, And So Has The Kitchen. Beautiful Floors Throughout. Access to HYWS 427, 401, 407, 409 Minute Away From Pearson Airport (id:51382)
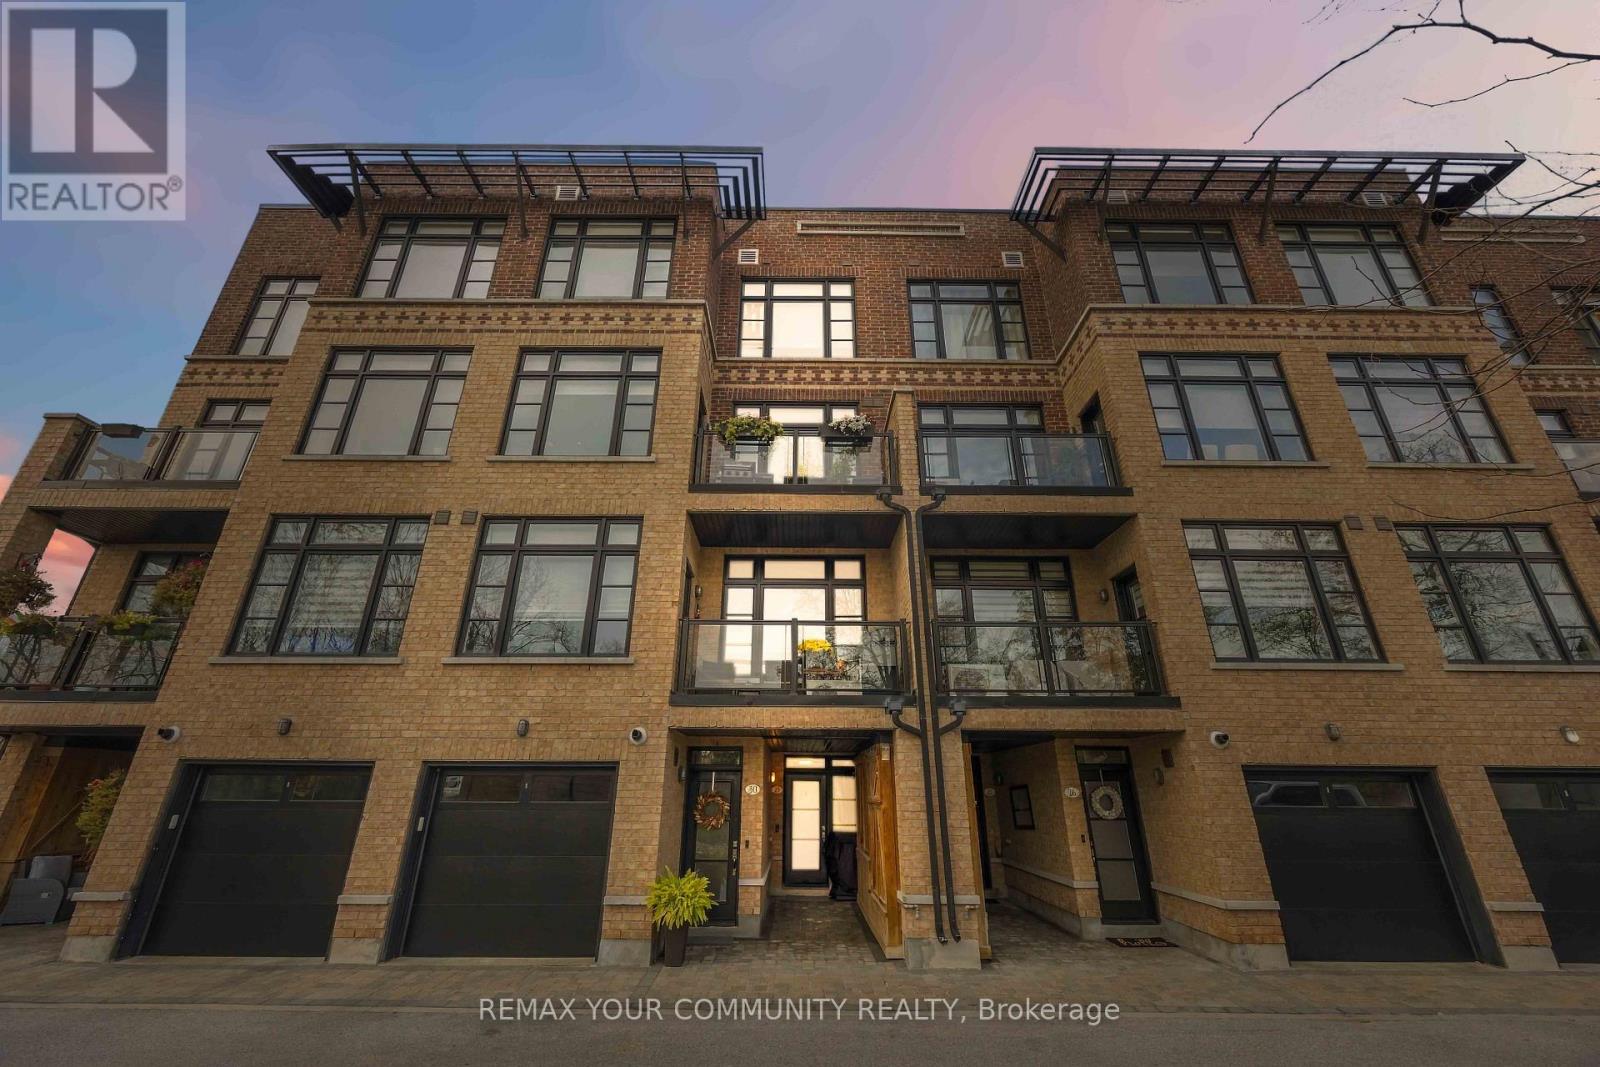
29 - 8169 Kipling Avenue
Vaughan, Ontario
Welcome to this exceptional 1+1 bedroom, 1 bathroom condo townhome in the heart of Historic Woodbridge Village, built by Wycliffe Homes. Enjoy the warmth of an open concept layout with a private ground floor entrance, offering both comfort and accessibility. The functional design features hardwood flooring, granite countertops, and stainless steel appliances, while the spacious den with sliding door provides flexibility as a guest room, office, or gym. The primary bedroom easily fits a king-sized bed with ample closet space. Ensuite laundry adds everyday convenience, and your exclusive surface parking spot ensures stress-free living. Enjoy the beautiful courtyard, perfect for relaxing and spending time outdoors. Just steps to boutique shops, restaurants, parks, transit, with quick access to all major highways and much more. A perfect blend of comfort, convenience, and community this is one you don't want to miss. (id:51382)
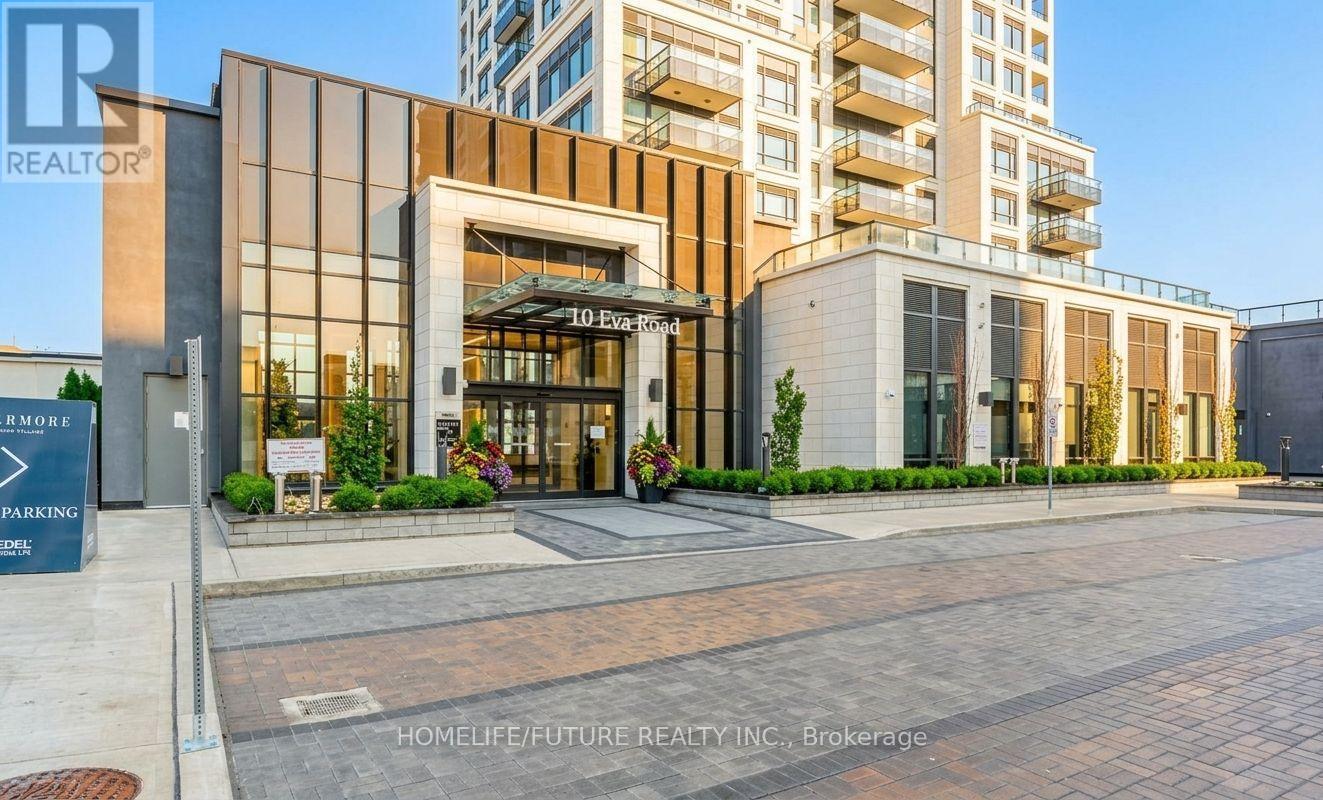
1103 - 10 Eva Road
Toronto, Ontario
Welcome To This Stunning, Brand-New 2-Bedroom, 1-Bathroom Condo Apartment Located At 10 Eva Rd, Unit 1103, In The Highly Desirable Etobicoke West Mall Community Of Toronto W08. Offering Approximately 650 Square Feet Of Modern, Carpet-Free Living Space With Sleek Laminate And Ceramic Flooring Throughout, This Stylish Unit Features An Open-Concept Living And Dining Area Combined With A Modern Kitchen Complete With Quartz Countertops. The Layout Includes A Spacious Primary Bedroom With A Walk-In Closet, A Versatile Second Bedroom, And An Open Balcony Perfect For Fresh Air. Residents Enjoy Access To Premium Building Amenities Including A Concierge, Exercise Room, Party/Meeting Room, And Visitor Parking, All While Conveniently Situated Near Public Transit, Schools, Parks, Hospitals, Libraries, And Places Of Worship. Offered For Lease At $2,500/Month With 1 Owned Underground Parking Space, This Exceptional Suite Offers A Contemporary Lifestyle With Quick Access To Bloor St W And The West Mall.*some pictures are virtual stage* (id:51382)
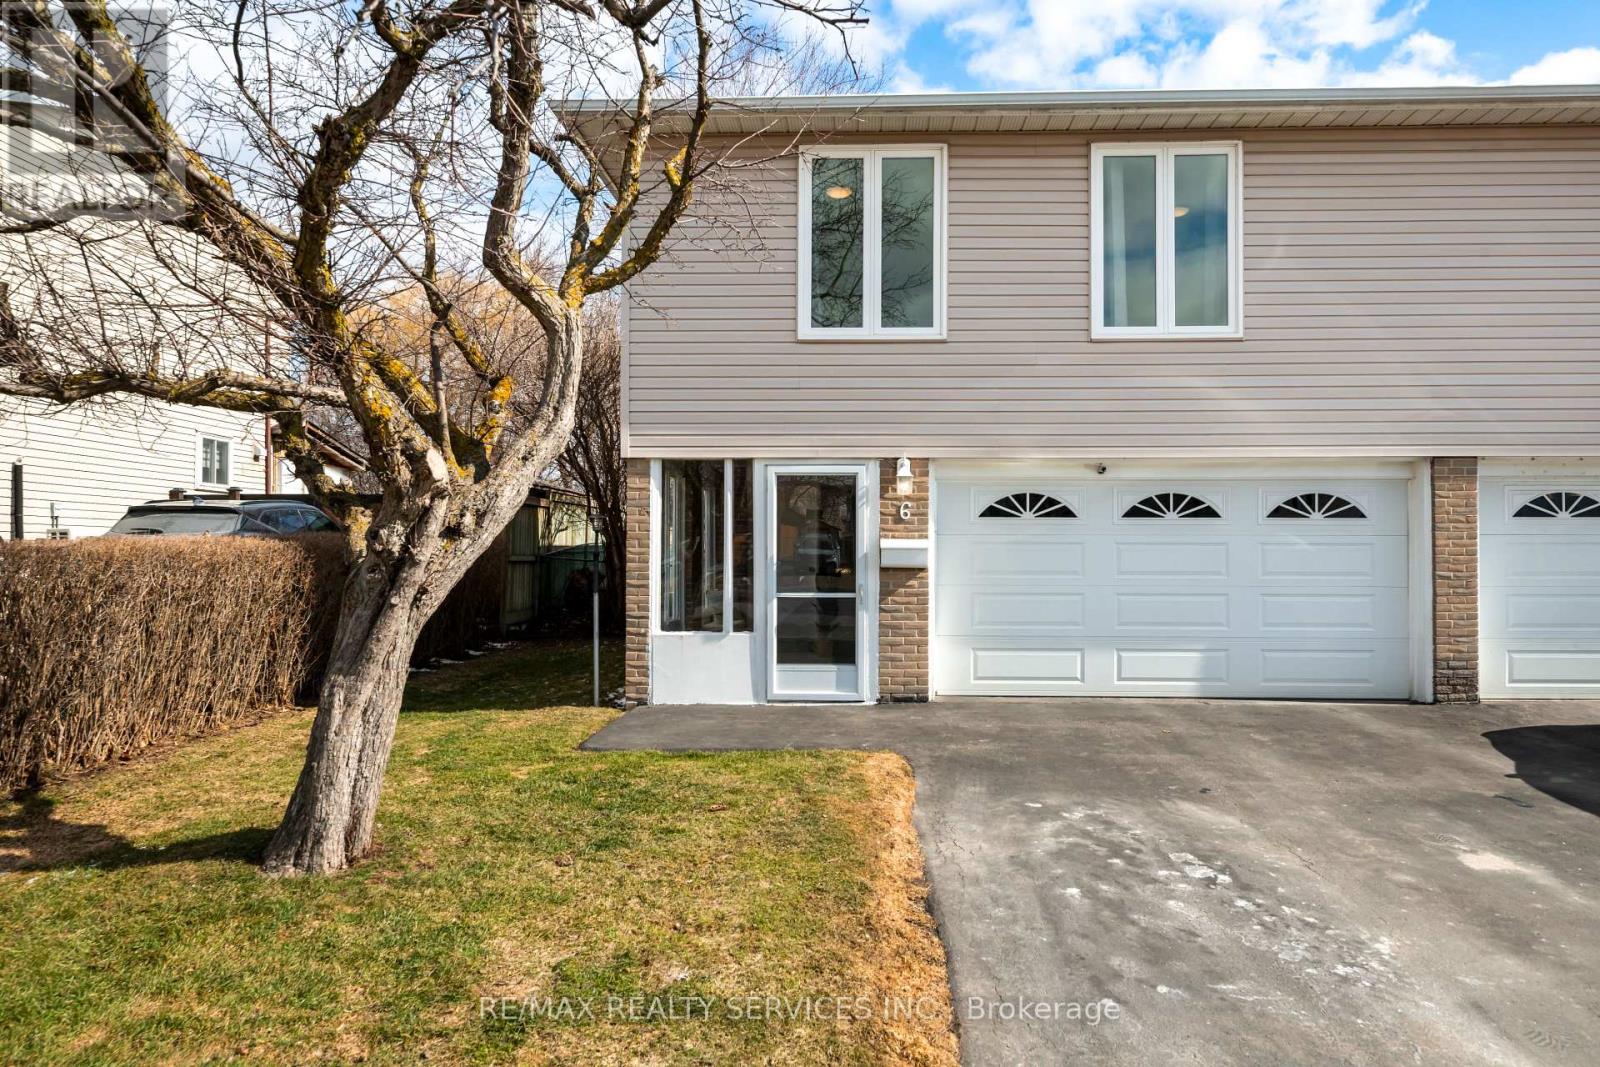
6 Glenridge Road
Brampton, Ontario
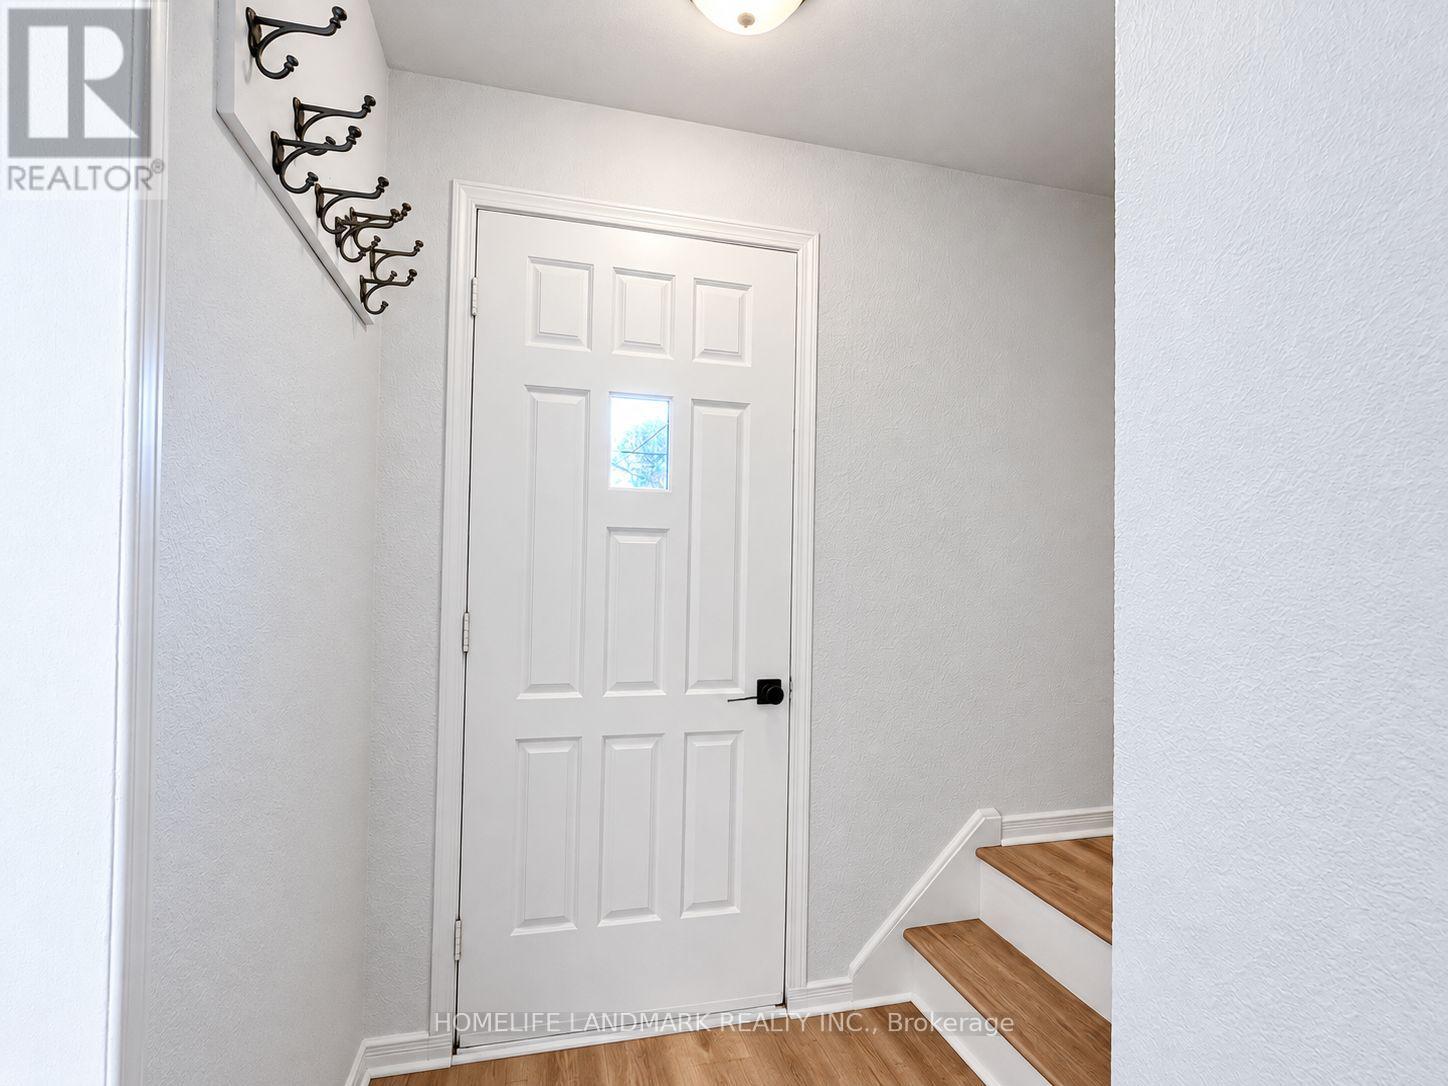
A TRUE FAMILY HOME, lovingly cared for and enjoyed as a family residence. This well maintained3 bedroom, 2 bathroom semi-detached 3 level backsplit offers comfortable living, great out doorspace and a layout designed for everyday family life. Step inside through the enclosed vestibule, a practical space for coats, shoes and busy mornings, with convenient access to the garage. The spacious foyer leads up an oak staircase to a bright updated kitchen featuring a large window, ceramic flooring and an eat-in area overlooking the dining space. The adjoining living room is warm and inviting with plank laminate flooring, and a walkout to the backyard.And what a backyard! The nearly 120ft deep lot offers plenty of room for children to play,summer entertaining, gardening or simply relaxing outdoors. Fully fenced and surrounded by mature trees, it provides a surprisingly private setting where you can unwind and enjoy the sounds of the birds. Upstairs are three bedrooms, including a good sized primary bedroom, plusa beautifully updated 4 piece bathroom. The third bedroom features built-in linen shelving in addition to its own closet for extra storage. The lower level remains part of the home's family living space, with a large recreation room. There's also a 2 piece bathroom, laundry area and abright additional space with an above-grade window that's perfect for a home office, hobbies or extra storage. Improvements include updated kitchen and main bathroom, exterior vinyl siding,most windows replaced in 2014, Garage door replaced, recent ESA on electrical, roof replaced in2019 and updated insulation. A comfortable, well cared for home with room to live, play and grow, close to schools and everyday conveniences, with a deep private backyard that's increasingly hard to find. (id:51382)
26 Bailey Crescent
Aurora, Ontario
Beautifully renovated 3-bedroom home available for lease in one of Aurora's quietest and most family-friendly neighbourhoods! Featuring modern finishes, a bright and inviting interior, and brand-new stainless steel appliances, this home offers comfort, style, and functionality. Ideally situated close to highly ranked schools, parks, and everyday amenities, it's the perfect place for families seeking a peaceful neighbourhood and a welcoming place to call home. Move in and enjoy modern living in a fantastic location! There is option of leasing entire house if interested in a higher price. (id:51382)
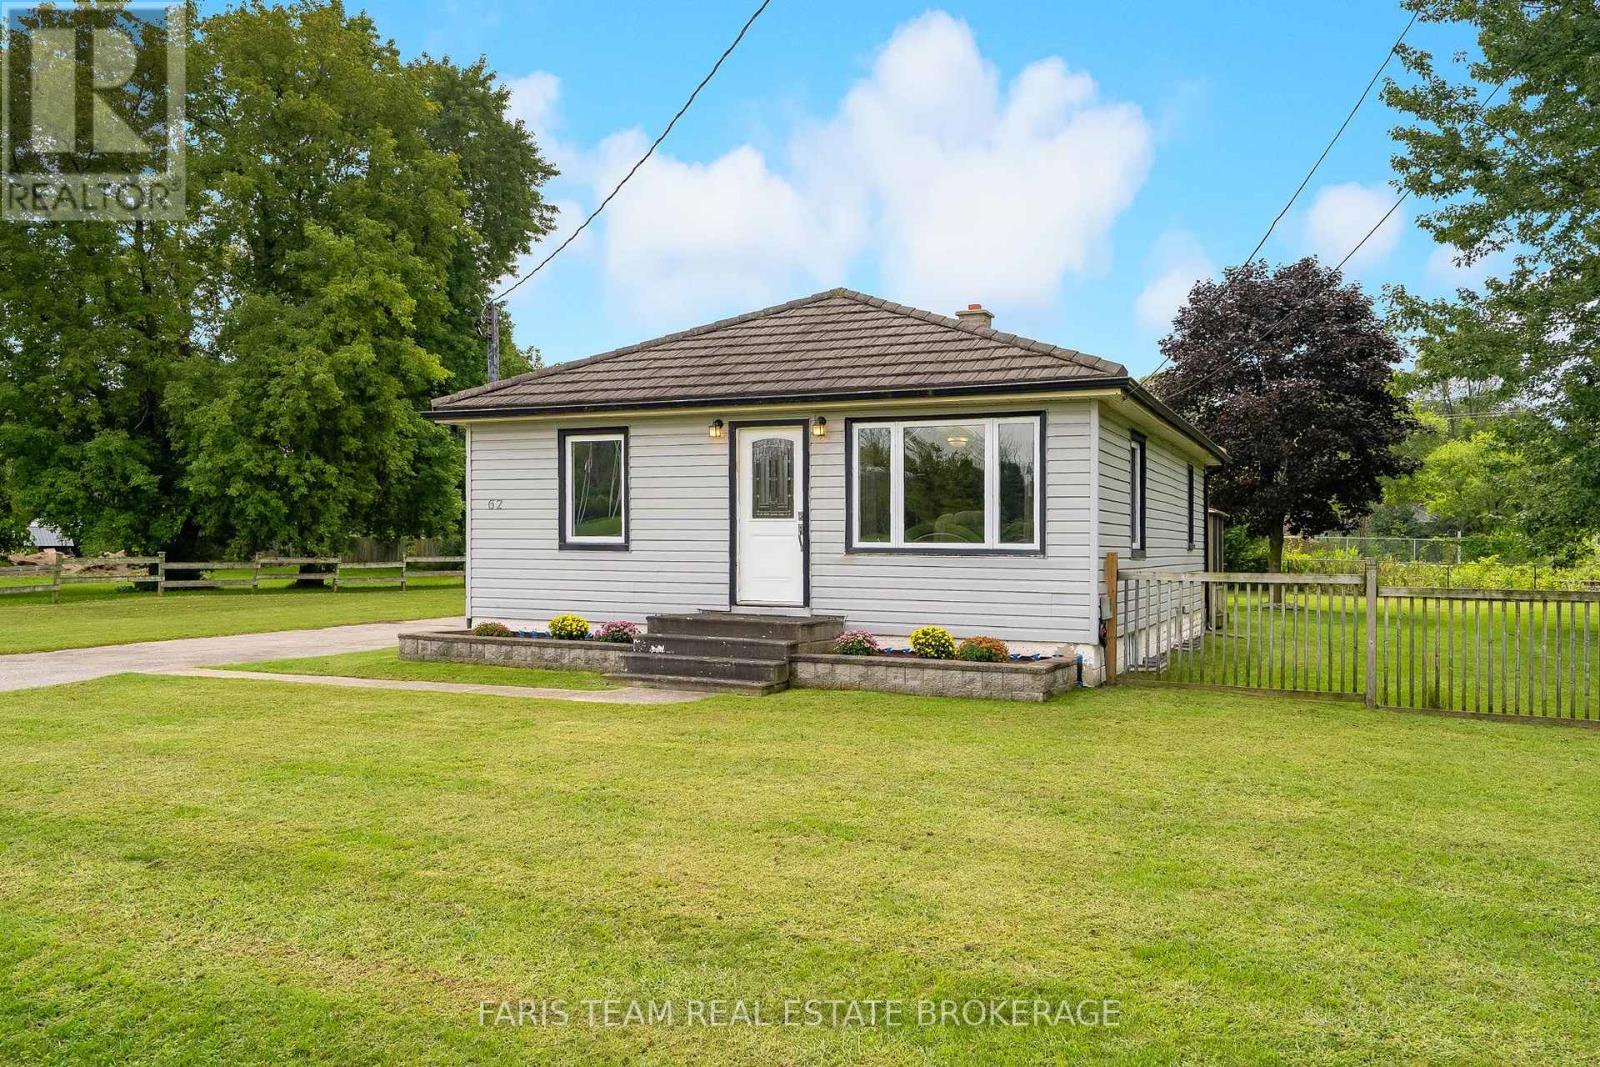
62 Toll Road
East Gwillimbury, Ontario
Top 5 Reasons You Will Love This Home: 1) Affordable opportunity for first-time buyers, ideally located with easy access to Newmarket, Bradford, and the Greater Toronto Area for a convenient daily commute 2) Potential future M2 zoning provides exciting possibilities for a variety of permitted uses, adding long-term flexibility and investment potential 3) Set in a welcoming, family-friendly community, delivering small-town living and everyday amenities just a short drive away 4) Spacious backyard with plenty of room for children and pets to play, garden, or simply relax and enjoy the outdoors 5) Finished basement with in-law suite potential, creating a versatile space that's well-suited for extended family, guests, or multi-generational living. 882 above grade sq.ft. plus a finished basement. (id:51382)
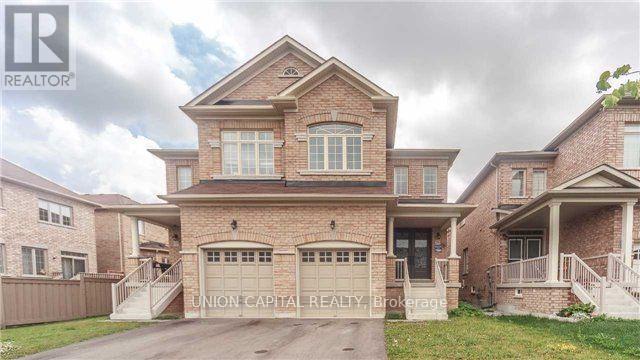
1222 Blencowe Crescent
Newmarket, Ontario
Bright & Spacious Semi-Detached In High Demand "Copper Hill"! Large Fenced Backyard For Quiet Enjoyment. Many Upgrades . Upgraded Cabinetry In Kitchen With Breakfast Bar. Large Master Suite With Large Walk-In Closet And Ensuite. A Great Community Close To All Amenities. Mins To 404,Park, School, Shopping. (id:51382)
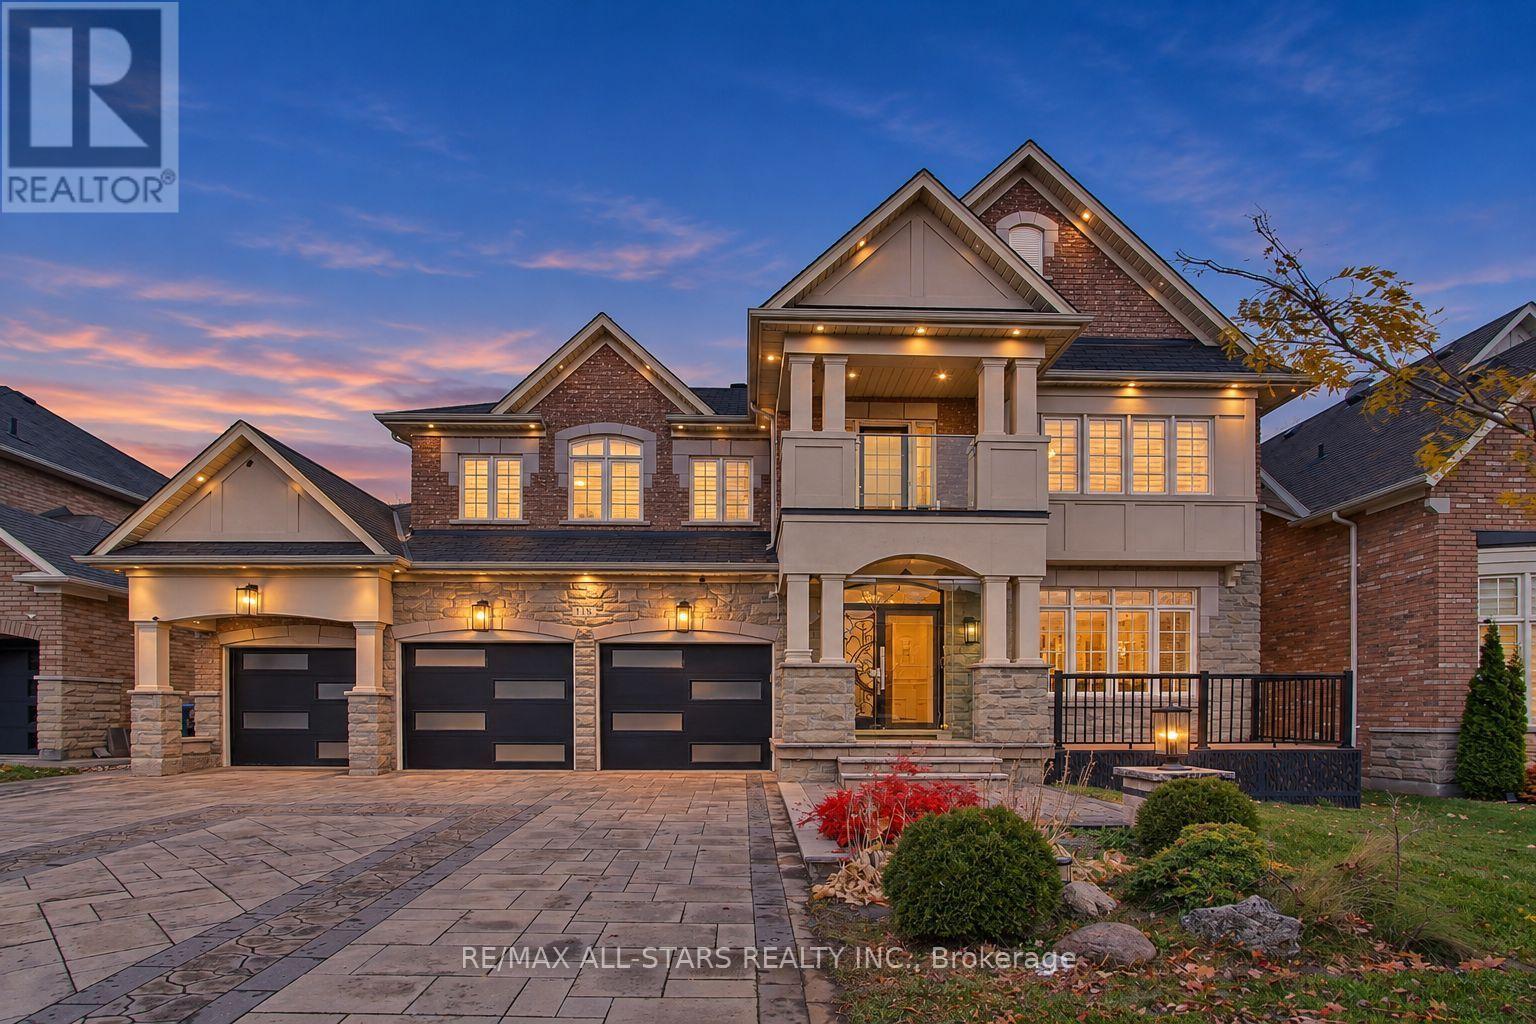
118 Greenforest Grove
Whitchurch-Stouffville, Ontario
Welcome to 118 Greenforest Grove! This stunning luxury detached home features over 4,300 sqft interior, 5+1 Bedrooms, 500 sqft Entertainment size rear deck, extensive Chef's kitchen, Hardwood throughout with Triple car garage for space. The Lot offers Landscaped Interlocked drive, 60-foot frontage, an untouched treelined backdrop in the rear overlooking a multilevel deck for all your enjoyment. The main floor offers excessive options from the oversized Foyer entryway, Formal Dining combined with a servery on one end and Living on the other, walk-in pantry completes the Chef's kitchen which features B/I appliances, cooktop, convection oven, stainless steel and portlights all around, overlooking the Family room, w/o to rear deck and overlooking a wet bar area. Completing the main is rear access to garage, mud room, side yard entrance and In-Law Suite with separate entrance to rear lower deck and 4pc Semi-Ensuite. Up above, a proper Primary Bedroom overlooking the backyard Tree line, 6pc Ensite with his/her showers, makeup nook and an extra-large walk-in closet. Remaining four bedrooms all feature their separate semi-ensuite, a sitting area with w/o to balcony and laundry room w/sink! Steps to parks, schools, minutes to shops, Transit, Go Station, take a peek and come home today! (id:51382)
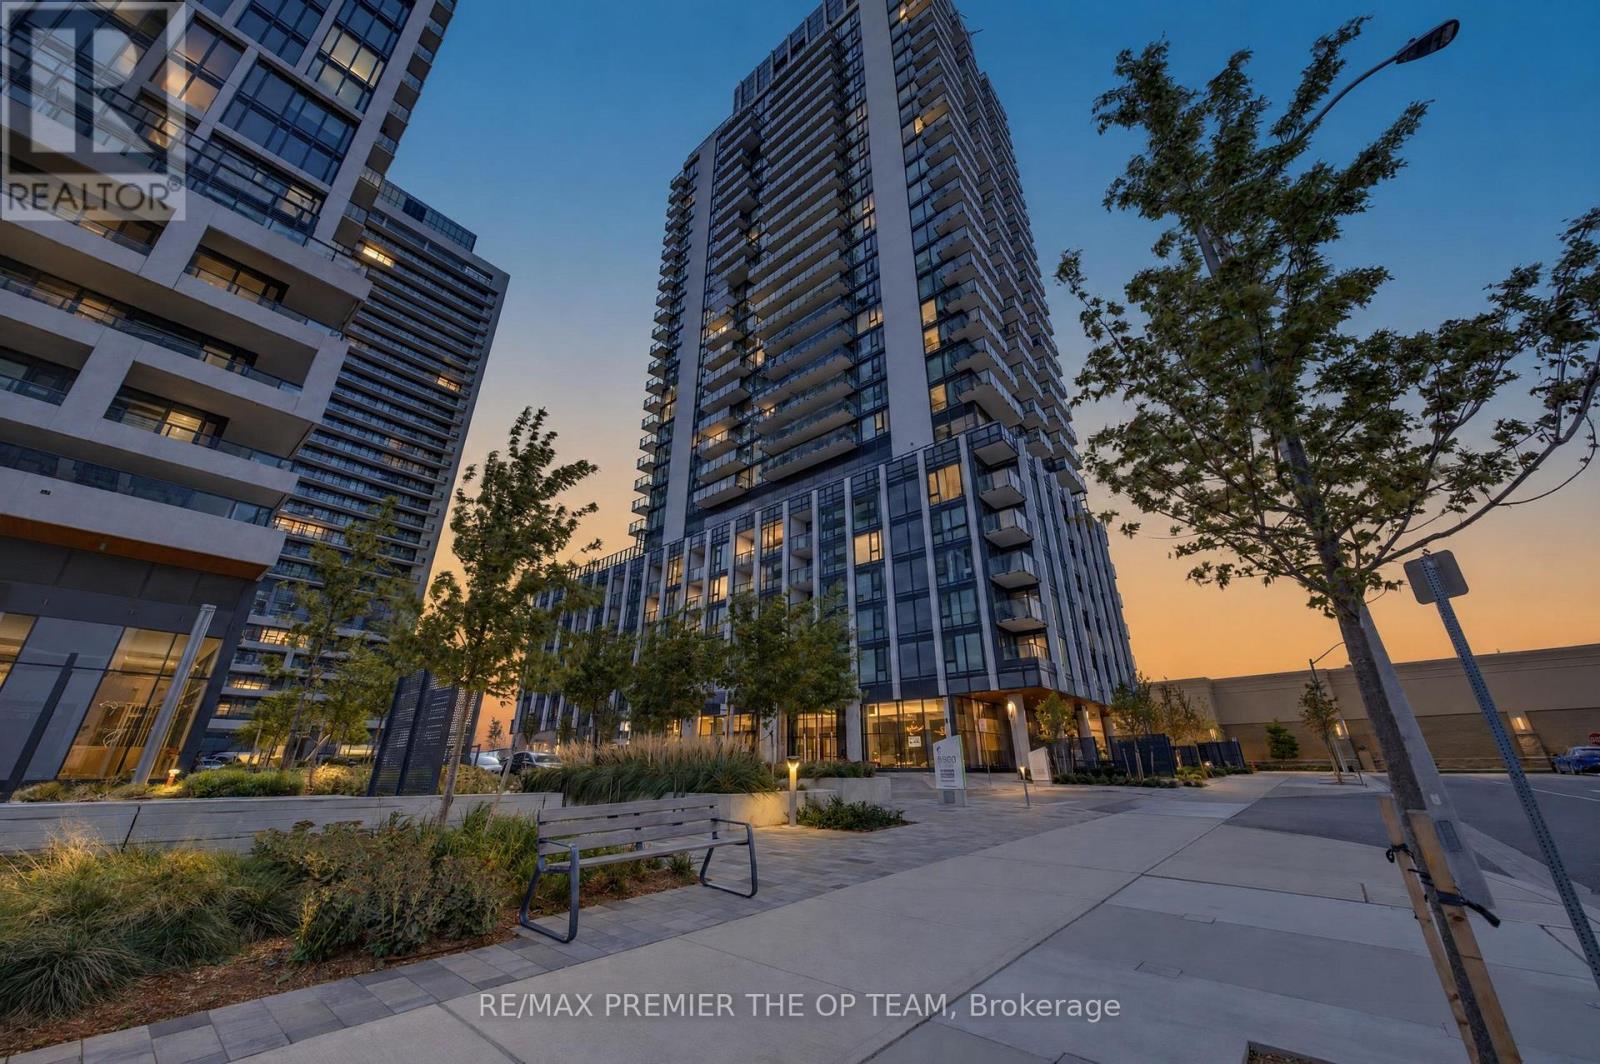
1804 - 27 Korda Gate
Vaughan, Ontario
Welcome To The Fifth At Charisma Suite 1804 At 27 Korda Gate In Vaughan. This South-Facing One-Bedroom, Two-Bathroom Condo Offers Approximately 586 Sq. Ft. Of Interior Living Space, Complemented By An Open Balcony For Enjoying Your Morning Coffee Or Unwinding At The End Of The Day. The Carpet-Free Interior Features A Contemporary Kitchen With Quartz Countertops And Stainless Steel Appliances. A Four-Piece Bathroom And Separate Two-Piece Powder Room Provide Added Convenience For Residents And Guests, While In-Suite Laundry With A Full-Size Stacked Washer And Dryer Makes Everyday Living Easy. Includes One Owned Underground Parking Space And One Owned Storage Locker. Central Air Conditioning And Gas Forced-Air Heating Ensure Year-Round Comfort. Situated At Jane Street And Rutherford Road, This Suite Offers An Excellent Opportunity For First-Time Buyers, Downsizers Or Investors Seeking Condo Living In Vaughan. (id:51382)
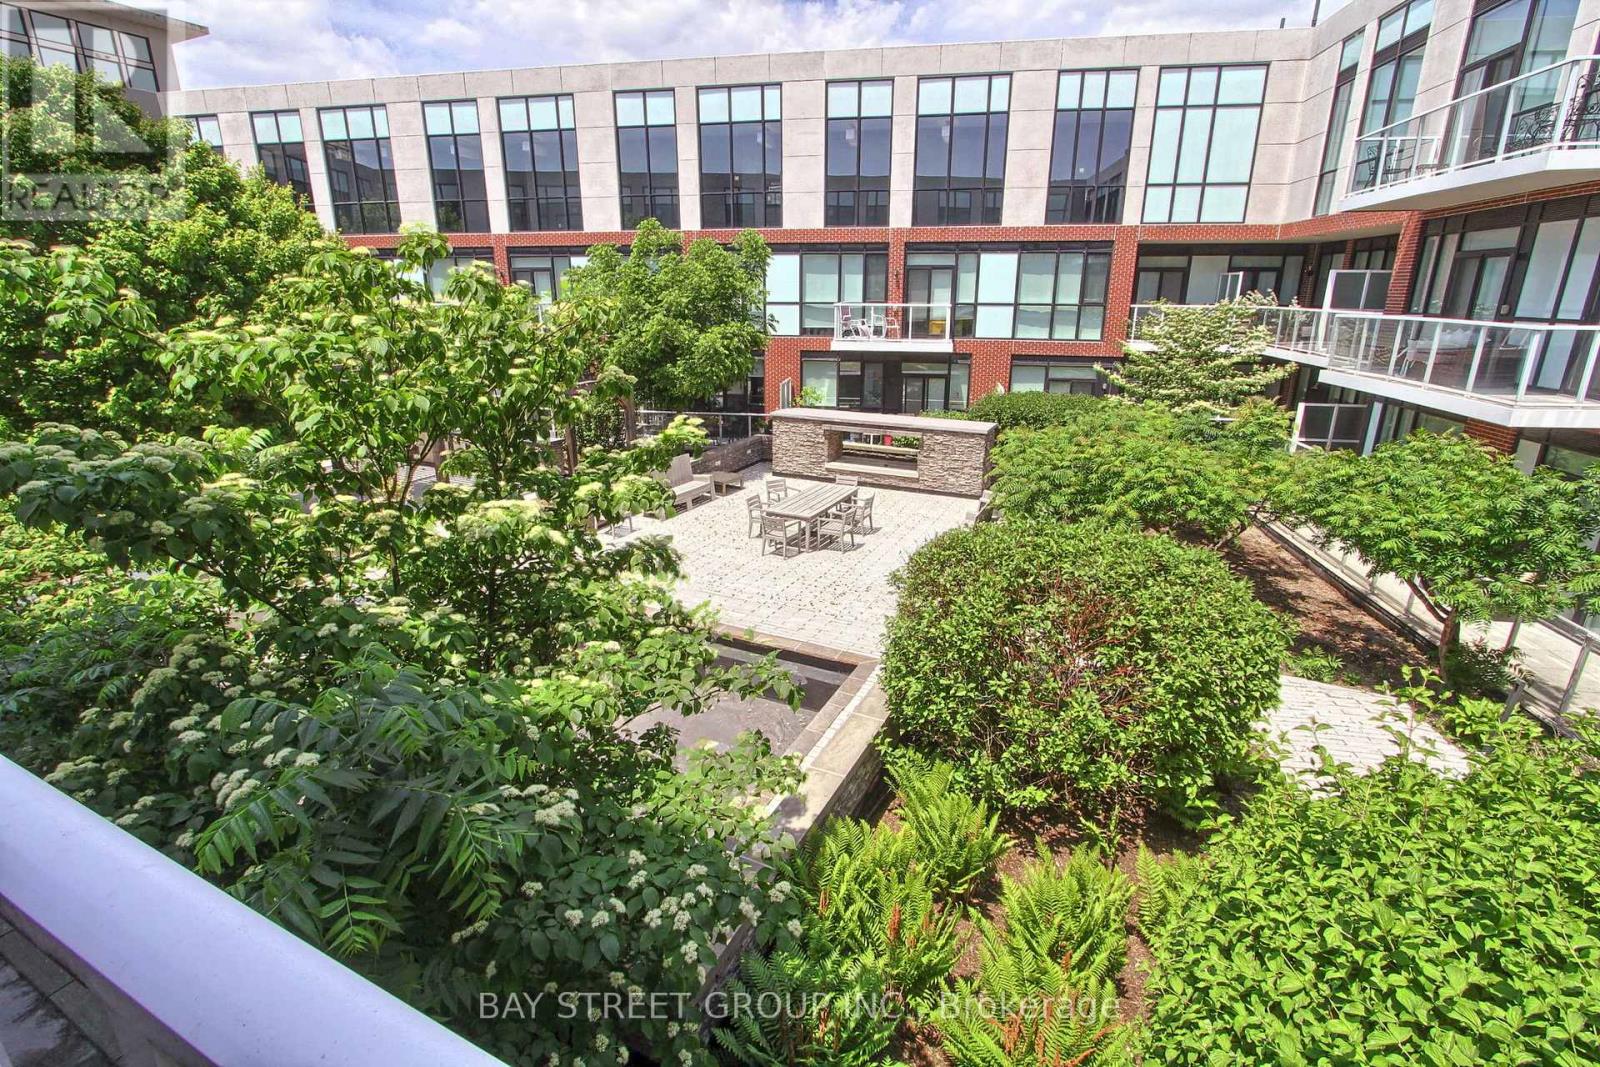
312 - 20 Fred Varley Drive
Markham, Ontario
*EV Parking*Virtual Tour with Staging Available!* Welcome to The Varley Condos in prestigious Unionville! Bright and spacious 1 Bedroom + Den featuring a functional open-concept layout and a large den overlooking the rooftop garden-ideal for a home office, guest space, or flexible living area. Modern kitchen with built-in appliances and ample storage. Generous bedroom with built-in closets and ensuite bath. **Includes a premium parking space with a dedicated EV charger-a rare and highly desirable feature in condominium living.** Enjoy amenities including a fitness centre, rooftop garden with BBQ area, and more. Steps to Main Street Unionville, Toogood Pond Park, shops, restaurants, parks, and transit. Move-in ready and located in one of Unionville's most sought-after communities! (id:51382)
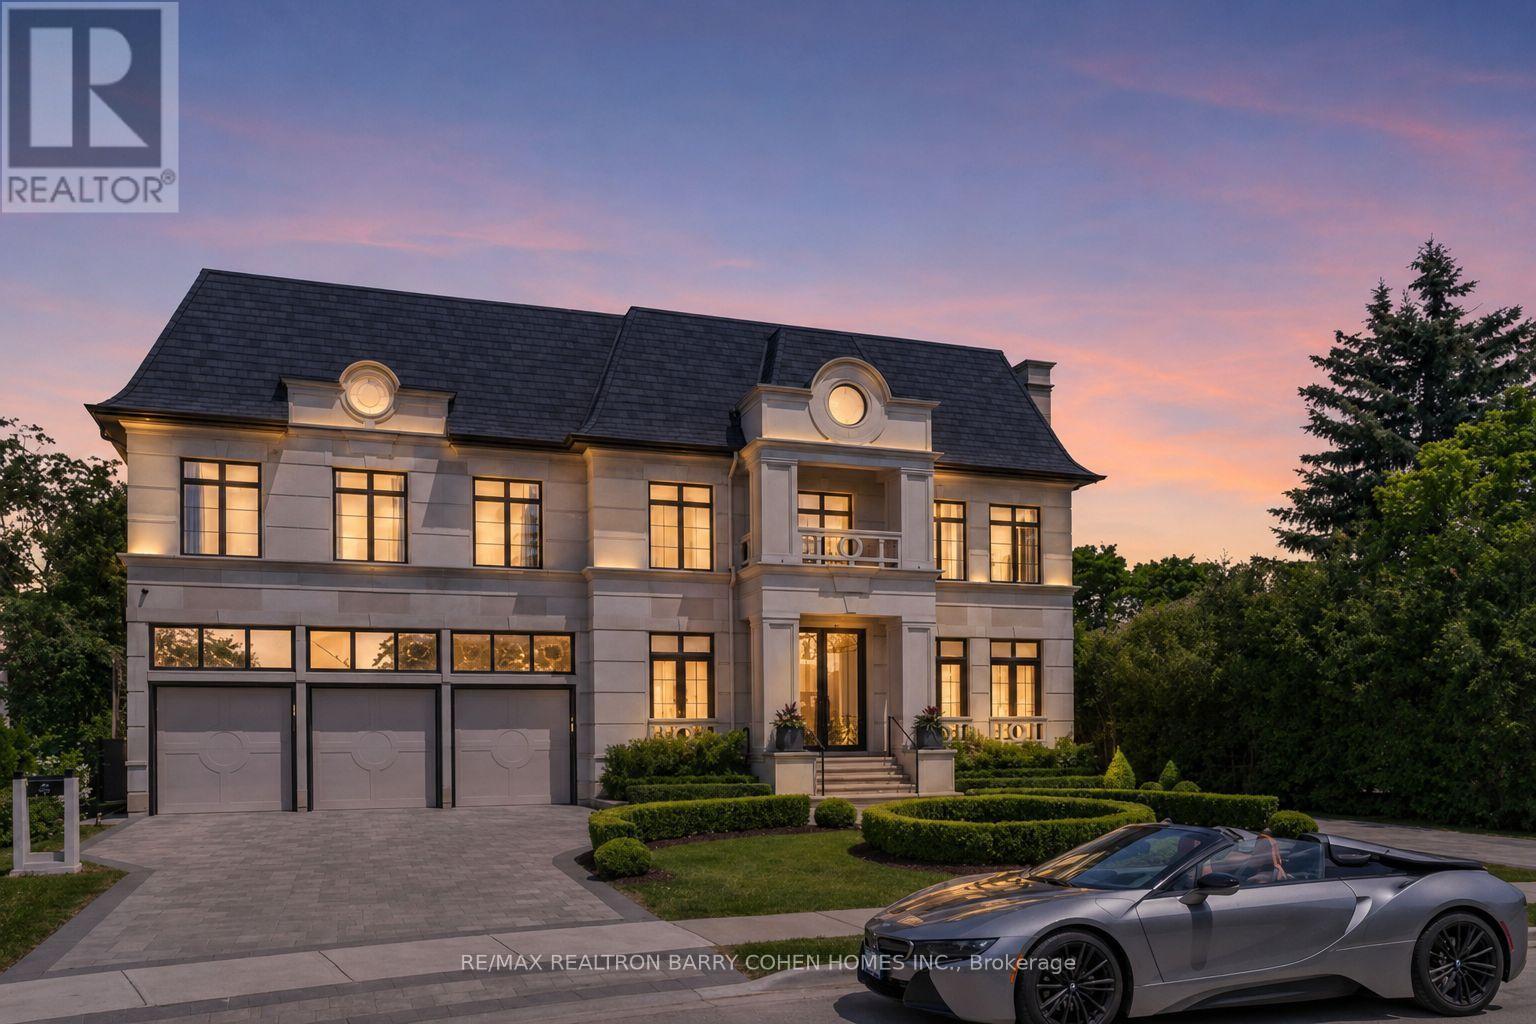
61 Orlon Crescent
Richmond Hill, Ontario
Save up to $250,000.00 on Luxury Land Transfer Tax on This Stunning Custom Residence. An Exceptional Custom-Built Estate In Prestigious Richvale Locale, Defined By Masterful Craftsmanship With No Expense Withheld In Achieving Ultimate Elegance. Coveted Over 8,100 Sq. Ft. Of Unparalleled Luxurious Living Area Boasting 5 Bedrooms & 9 Baths With An Elevator Servicing All Levels. Architecturally Distinctive Exterior With An Indiana Limestone, Genuine Double Shingles, 9-Car Heated Circular Driveway & 3-Vehicle Heated Garages. Impressive Double-Height Entrance Grand Foyer, Dressed Up With Fully Fiberglass Paneled Walls, Exemplary Principal Rooms With High-End Fixtures, Natural Oak Wood Floors, Custom Crown Moulding & Marble Finishes. Double Glass Door Office With Full Custom Wood Paneled and Built-In Shelves Leads to Exquisitely-Appointed. Practical Layout With Principal Rooms Offers 11' Ceiling Heights, Expanded With A Linear Fireplaces, High-End Speaker System & Walk-Out To Terrace. Gourmet Chefs Kitchen Designed With Book-Matched Marble Countertops, Backsplash & Oversized Island, Equipped With A Top-Tier Appliances, Custom Built Cabinetry With High-End Hardware. Primary Suite Exudes Grandeur With Linear Fireplace, Boutique-Quality Custom Walk-In Closet With Central Island & Resplendent 7-Piece Ensuite Furnished With A Book-Matched Marble Throughout The Floor & Walls, Custom Designed His/Hers Vanities. Additional 4 Bedrooms Spanning A Built/In Custom Bed's Headboard With 4-Piece Ensuites Boasting A Custom Vanities & Opulent Walk-In Closets. Lavish Entertainers Basement With A Heated Floors Throughout, Integrated Speakers, Custom Designed Wet Bar & Glass Wine Room, Media Room, Mirrored Wall Gym With A Beverage Cooler & Walk-Out To Professionally Landscaped Backyard Oasis Includes Outstanding Inground Saltwater Pool With Built-In Jacuzzi, Stunning Outdoor Lounge With a California Style Gas Fireplace, BBQ & Waterfall. (id:51382)
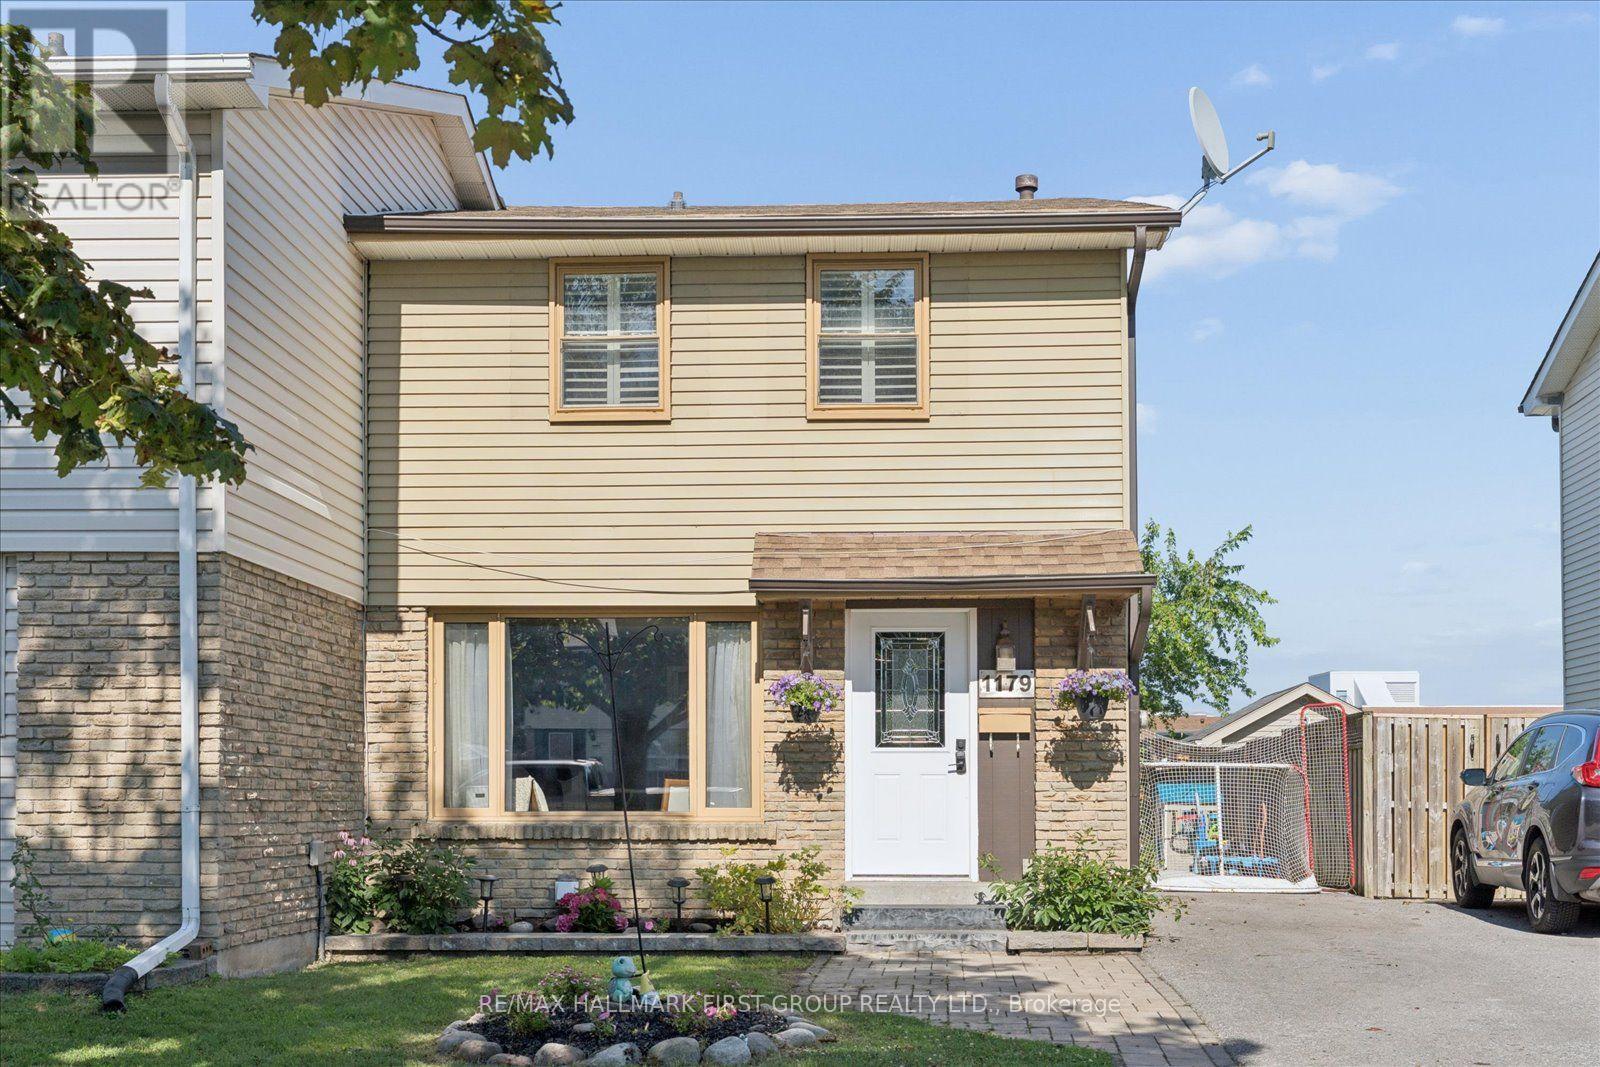
1179 Oxford Street
Oshawa, Ontario
Welcome to 1179 Oxford Street in Oshawa- this beautifully maintained 3 bedroom home is nestled in the Lakeview community and backs on to school- no neighbours behind! This move in ready home features modern finishes and inviting living spaces throughout including family-sized updated kitchen w/ stainless steel appliances, island w/ breakfast bar, stylish light fixtures, and walkout to deck (2025) with entertaining/bbq areas, garden shed and mature trees and gardens. Bright and open concept living and dining areas flooded with natural light w/ charming pocket door. The second floor features spacious bedrooms, functional floorplan, updated 4 pc bath, and primary suite w/ california shutters and sitting area. The finished basement features rec room, and additional living space, separate entrance, 3 pc bath, pot lights, storage area and more! Neutral and contemporary tones throughout- ideal for decorating! This family home is located just minutes to parks, schools, shopping, transit and scenic waterfront trails for nature lovers to enjoy and explore! Recent upgrades include A/C (2025), Roof (2019), landscaping and exterior doors. Commuter friendly location just minutes to GO Transit, bus routes, shopping and 401 access. (id:51382)
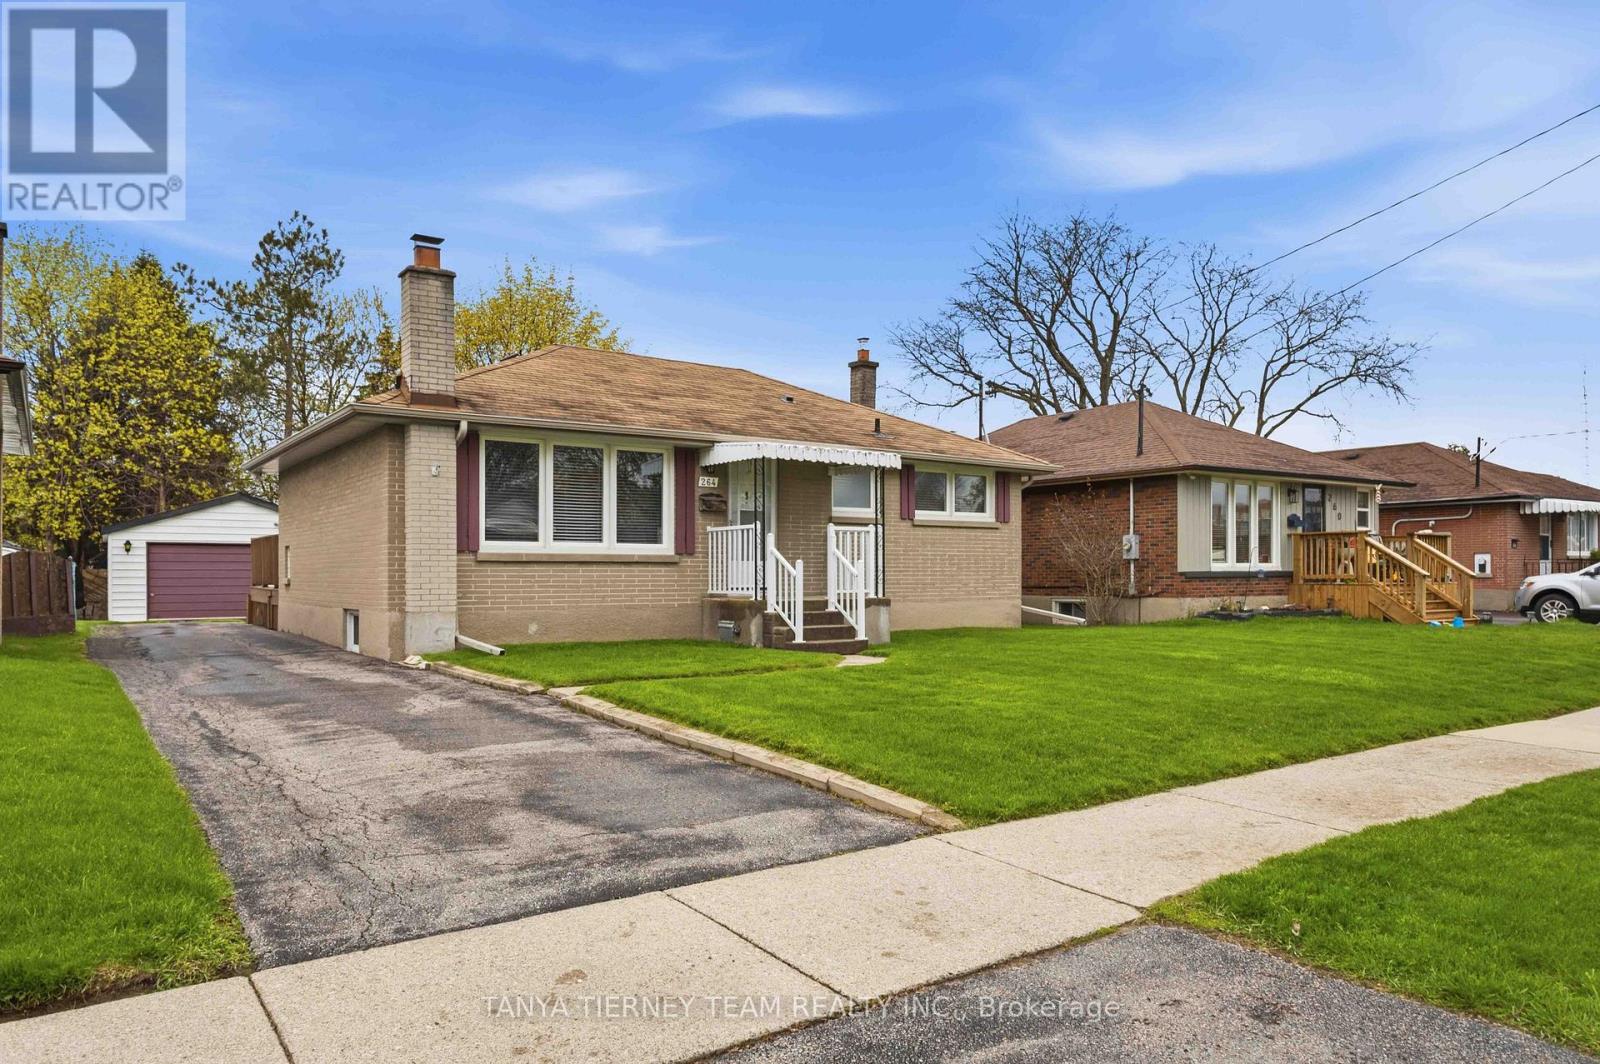
264 Baldwin Street
Oshawa, Ontario
Nestled on a mature 51 x 136 ft lot in a desirable Oshawa neighbourhood, this all-brick bungalow offers charm, space, and exceptional functionality. Sun-filled principal rooms feature great windows, hardwood floors, and a freshly painted main floor (2026). The inviting living room with picture window flows into a formal dining room with French doors leading to a stunning sunroom overlooking the private backyard, complete with sliding glass walk-out to an entertainer's deck. The updated family-sized eat-in kitchen (2026) showcases quartz countertops, stylish backsplash, and a separate side entry to the yard. The main level features 2 spacious bedrooms, while the finished lower level offers large above-grade windows, a generous rec room with cozy fireplace, 3rd bedroom, and 3-piece bath - ideal for extended family or guests. Detached garage with man-door entry plus ample parking. Conveniently located steps to schools, parks, shopping, and easy Hwy 407 access for commuters! (id:51382)
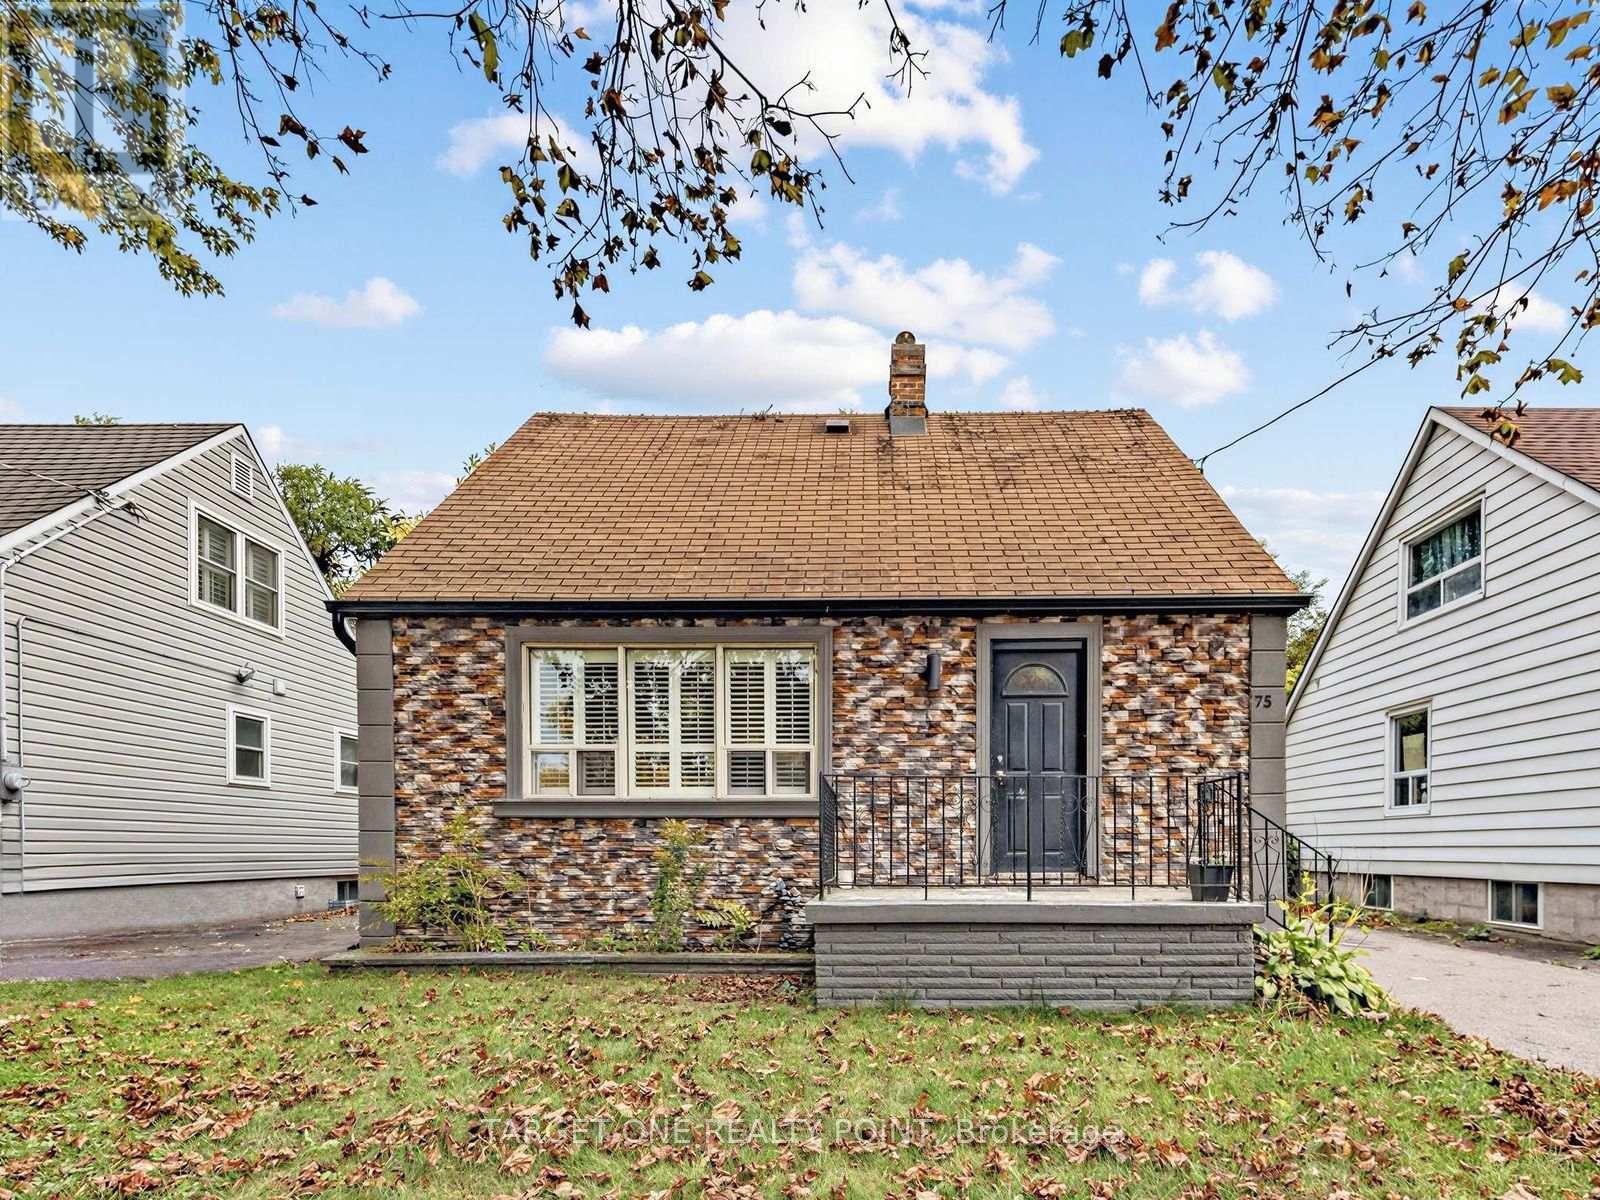
75 Gradwell Drive
Toronto, Ontario
Renovated 3 + 2 Bedrooms Detached House With 3 Washrooms, Prime Cliffcrest Pocket South Of Kingston Rd! By The Lake, This Home Offers 3 Bedrooms, 2 Updated Kitchens, 3 Washrooms, Engineered Hardwood Floors Thru-Out, Ceramic Floor In Kithen & Washerooms, Separate Entrance To Basement, Fully Fenced Lot With 3 Car Parking 7 A Private Dirve, A Great School District And Step To Bus Station. (id:51382)
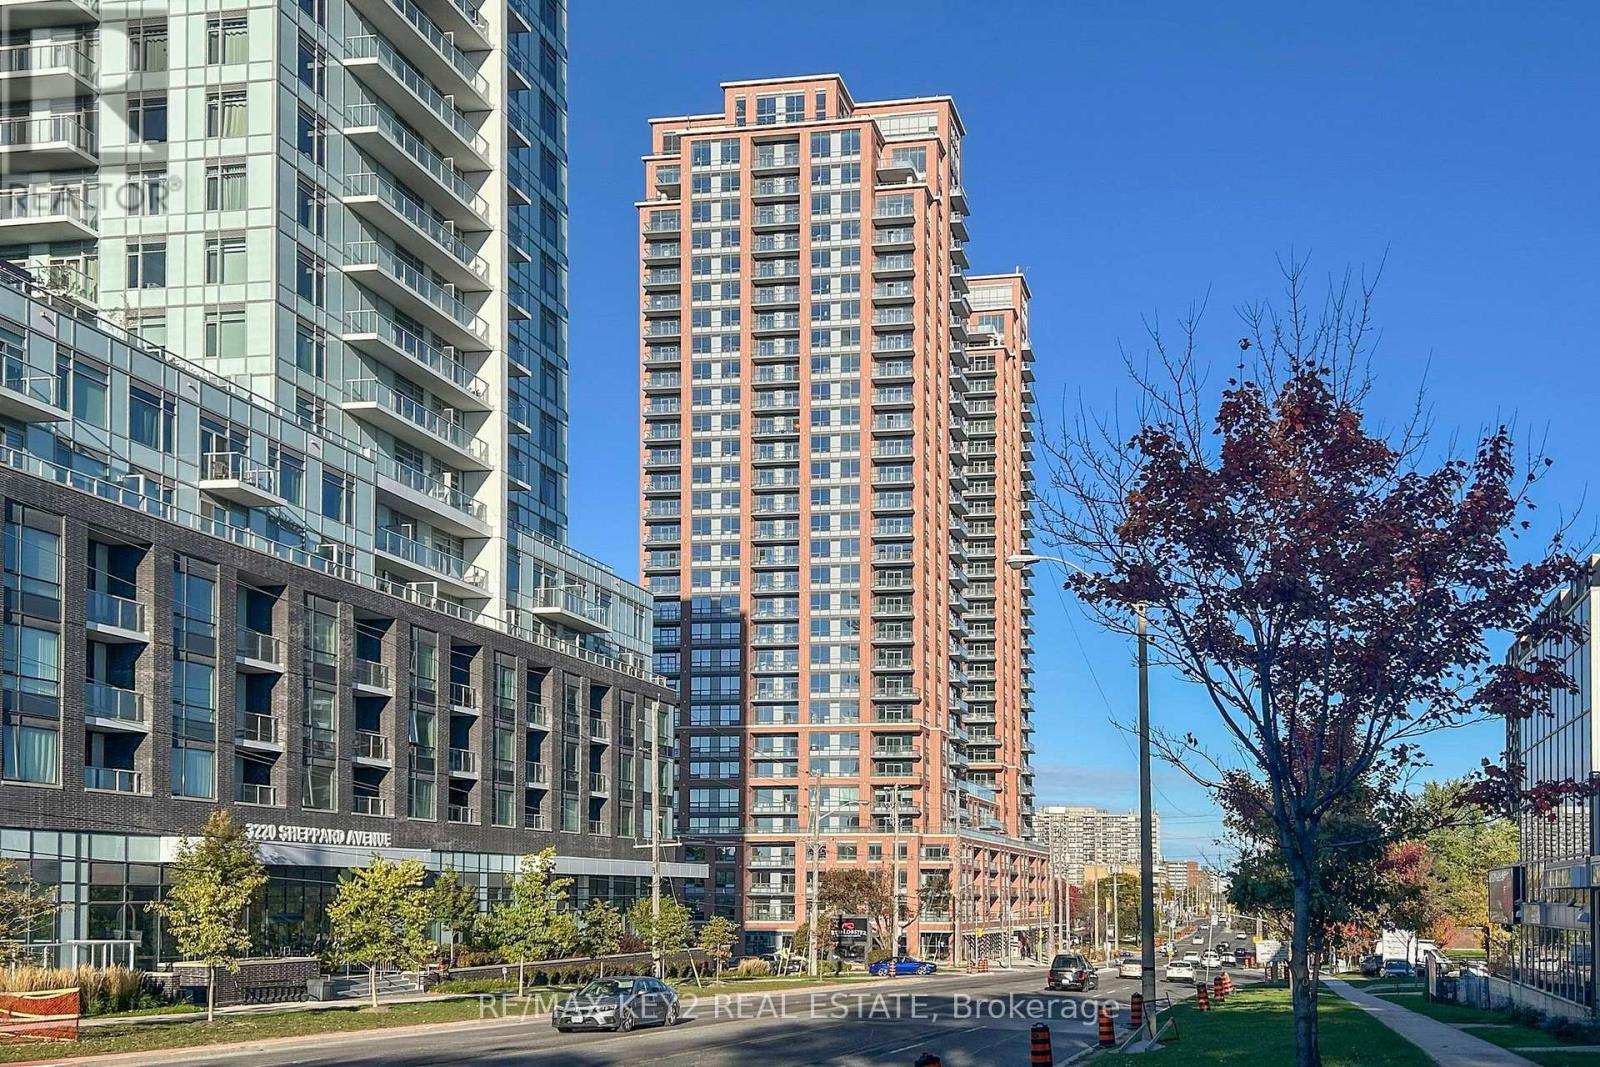
427 - 3270 Sheppard Avenue E
Toronto, Ontario
Experience upscale living in this 1 Bedroom + Den suite at Pinnacle Toronto East, offering 705 sq.ft. of interior space plus a spacious 45 sq.ft. balcony. Featuring 10-ft ceilings, floor-to-ceiling windows, and sleek laminate flooring throughout, this bright, open-concept layout perfectly blends modern design with everyday comfort. The contemporary kitchen is equipped with quartz countertops, full-size stainless steel appliances, and ample cabinetry for stylish functionality. The primary bedroom is filled with natural light and includes a large closet, while the den provides the ideal space for a home office, reading nook, or guest area. Step out onto your private balcony and enjoy peaceful views - the perfect spot to unwind. Residents have access to resort-style amenities, including a rooftop outdoor pool, state-of-the-art fitness centre, yoga studio, party and meeting rooms, sports lounge, BBQ terrace, and 24-hour concierge. Conveniently located at Sheppard & Warden, you're just steps to TTC, grocery stores, parks, and minutes from Fairview Mall, Scarborough Town Centre, and Highways 401 & 404. Includes 1 parking and 1 locker - a perfect combination of luxury, location, and lifestyle. (id:51382)
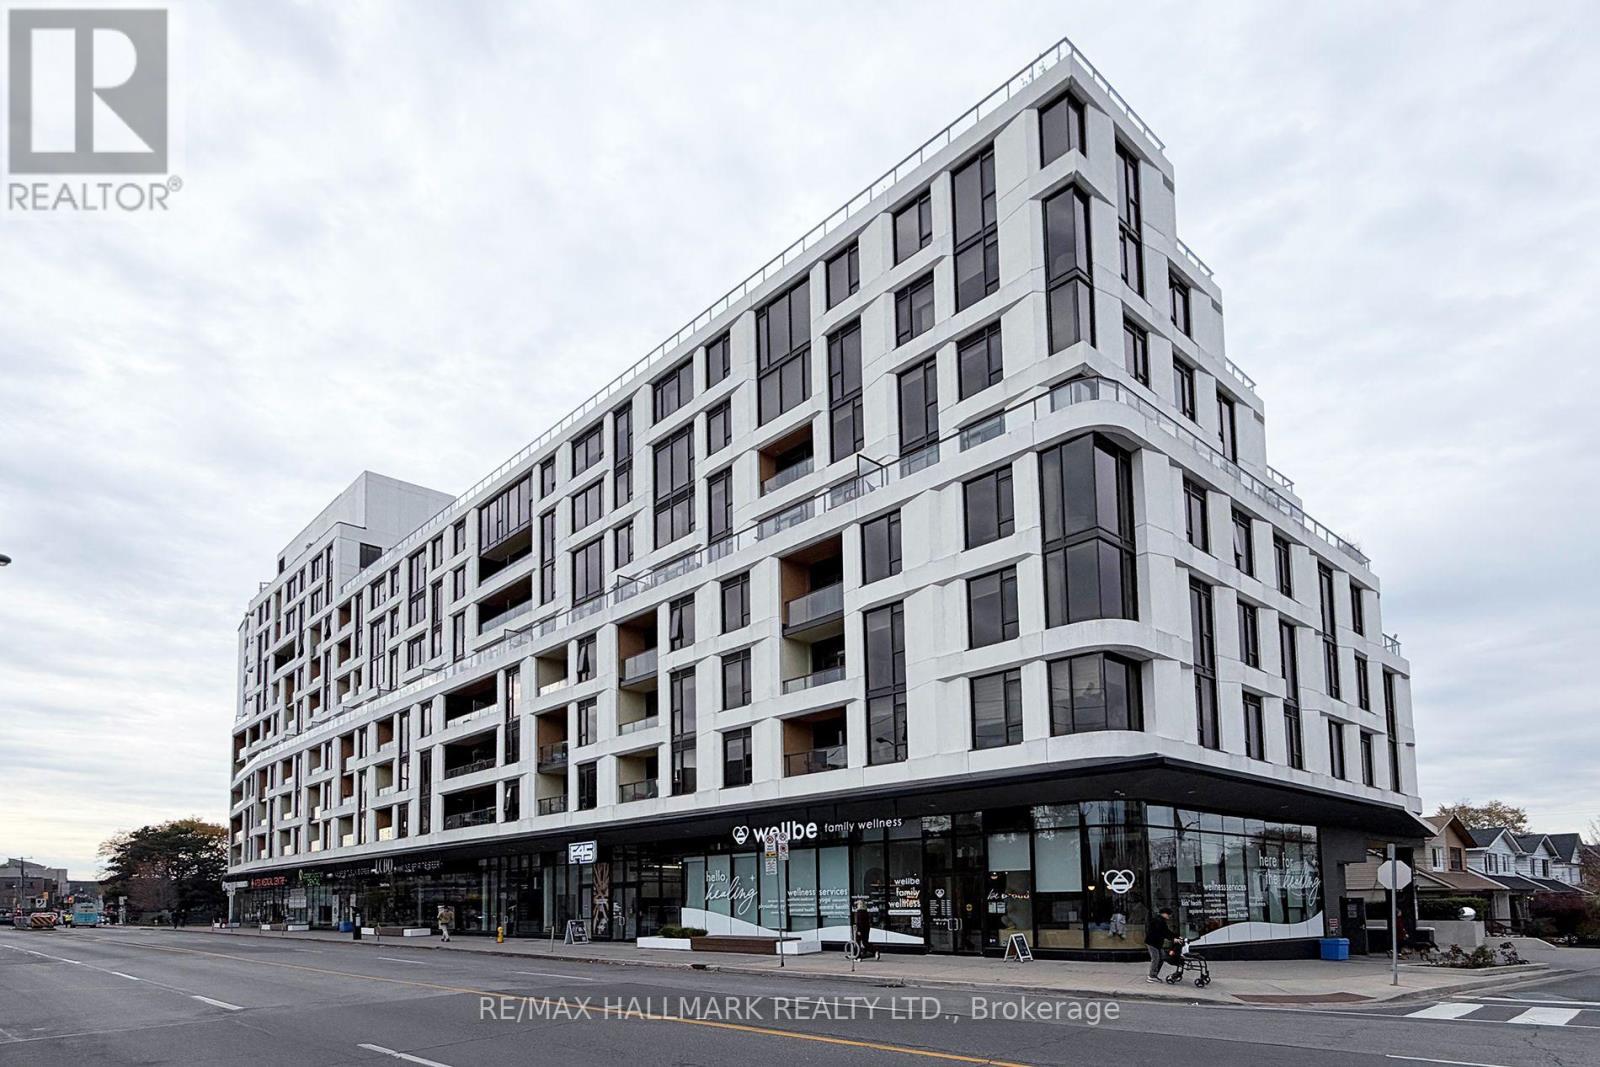
420 - 1100 Kingston Road
Toronto, Ontario
Welcome to suite 420 a perfect blend of comfort, style and space at an affordable price. This south facing suite is flooded with natural light with its floor to ceiling windows and open concept. The sleek kitchen boasts stainless steel appliances and quartz counters. The bedroom offers a wall to wall closet. There's wood engineered flooring in the bedroom and common areas. Ceilings are 9 feet and there's work from home space. The balcony offers seasonal lake views. Steps to multiple parks, restaurants, the shops of Kingston Village. The streetcar goes directly downtown and the bus goes directly to the subway. Kingston & Co offers: exercise room, yoga room, concierge, entertainment lounge with billiard table and library, pet wash station, guest suite, hobby woodworking room, rooftop terrace, car wash station. This is a gem of a building - come enjoy the Upper Beach Lifestyle in this quaint modern building. Note: some photos are virtually staged - the suite is vacant. (id:51382)