
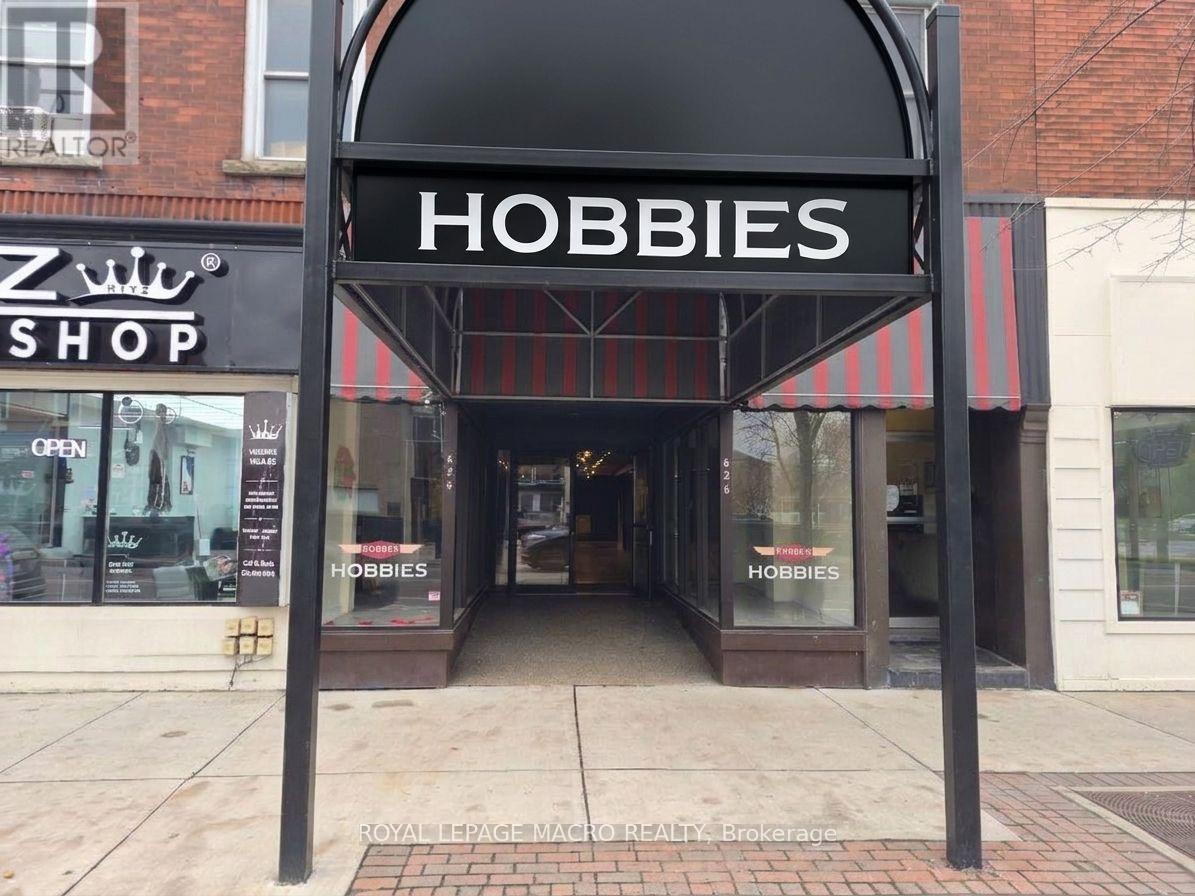
626 King Street E
Cambridge, Ontario
Prime commercial leasing opportunity in a high-visibility location along busy King Street East Cambridge's vibrant Preston core. This versatilespace features full-height glass storefront display windows and a bright, tiled entrance foyer, providing brand exposure along a busy pedestrianand vehicular corridor. The main floor offers a spacious open-concept showroom complete with modern vinyl plank flooring, track and ceilinglighting, and a functional rear studio/workstation area equipped with shelving and custom workbenches. Flexible C1RM2 zoning permits a widespectrum of commercial uses including retail stores, professional offices, personal service shops, medical/wellness clinics, and art/craft studios.In addition to the main floor layout, this unit includes over 650 square feet of additional space in the basement, ideal for inventory, back-of-house operations, or secure storage. Conveniently located near public transit, municipal parking options, and quick access to Highway 401. (id:51382)
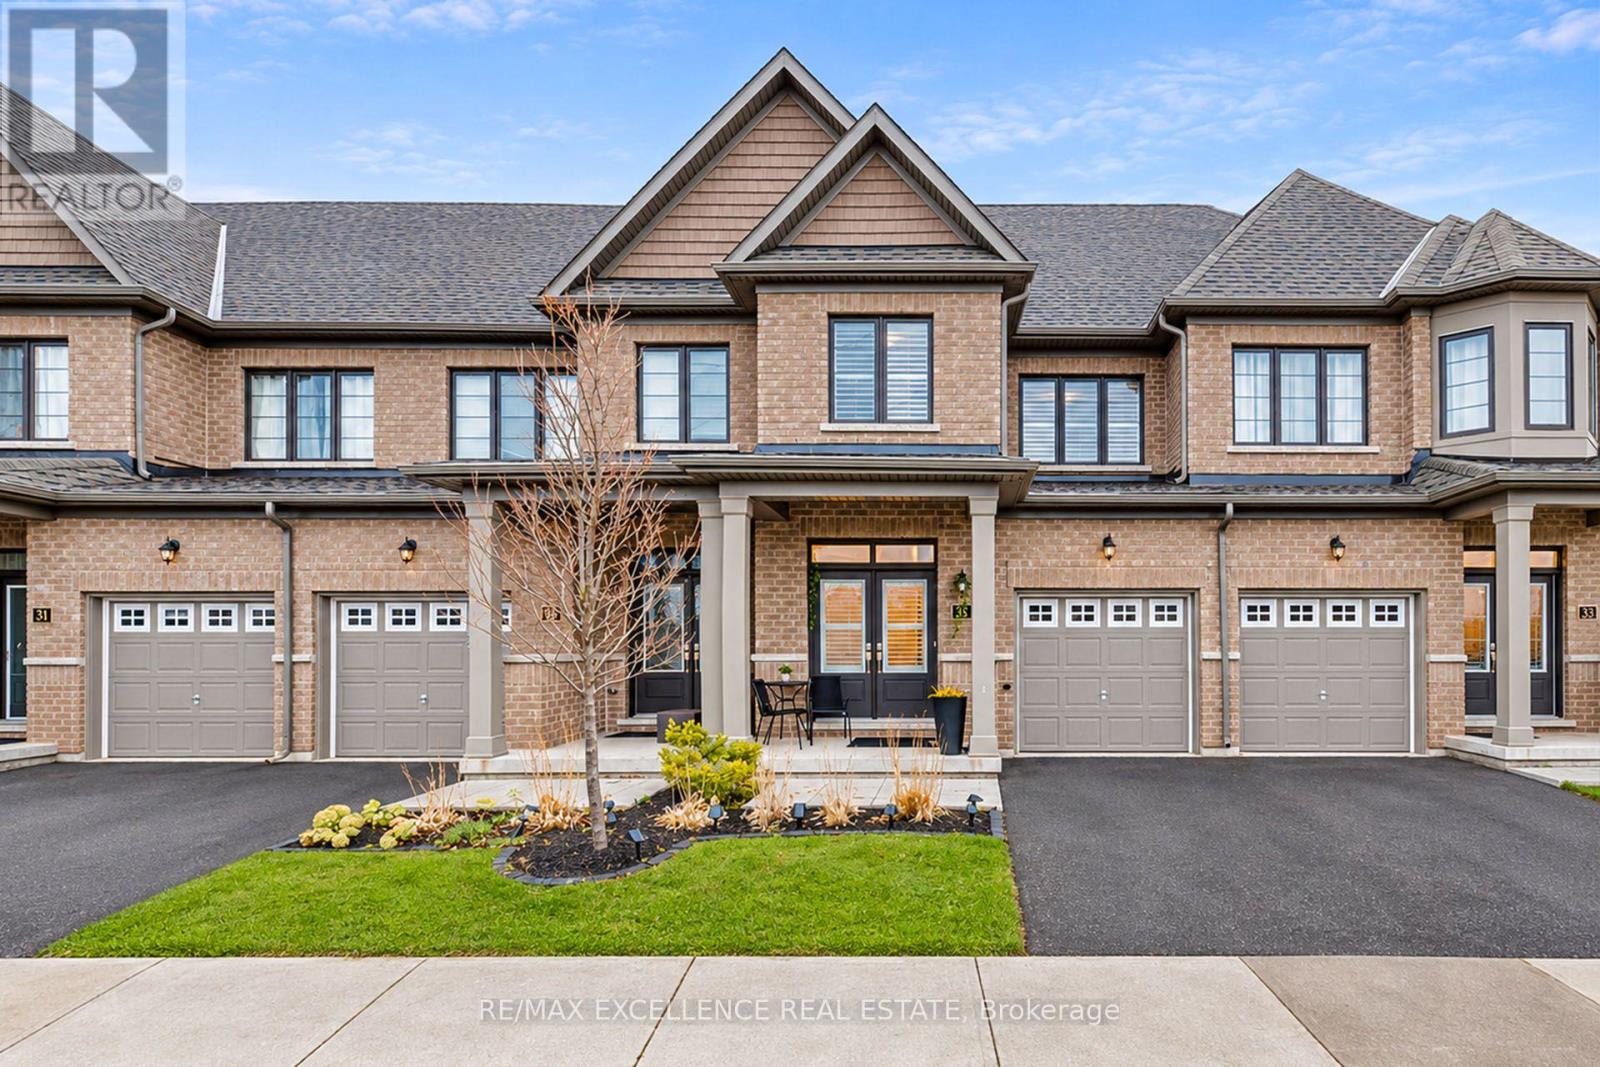
64 - 166 Deerpath Drive
Guelph, Ontario
Modern Living, Thoughtful Design & Everyday Convenience - Welcome to 166 Deerpath Drive, Unit64! Built in 2022, this beautifully maintained 3-bedroom, 3-bathroom townhouse offers the perfect blend of contemporary style, comfort, and functionality in a convenient Guelph location. Step inside to discover a bright, open-concept main floor featuring impressive 9-foot ceilings, elegant hardwood flooring in the living room, and ceramic tile flooring in the foyer, kitchen, and breakfast area. The thoughtfully designed layout creates a seamless connection between the living, dining, and kitchen spaces, making it equally inviting for quiet evenings at home or entertaining family and friends. The modern kitchen features stainless steel appliances, while California shutters throughout add a refined finishing touch and timeless appeal. Upstairs, three generously sized bedrooms provide comfortable living space, including a welcoming primary retreat complete with a private ensuite and walk-in closet. Step outside toyour fully fenced backyard, featuring a concrete area that offers a low-maintenance setting forsummer BBQs, outdoor dining, or simply unwinding after a busy day. And when it comes tolocation, convenience is at your door step! Enjoy easy access to Costco, shopping, restaurants, parks, schools, and everyday essentials, all just minutes away. Whether you're purchasing your first home, making room for a growing family, or looking for a newer property in an established community, this home offers the space, style, and convenience to complement your lifestyle. A wonderful place to settle in and make lasting memories! (id:51382)
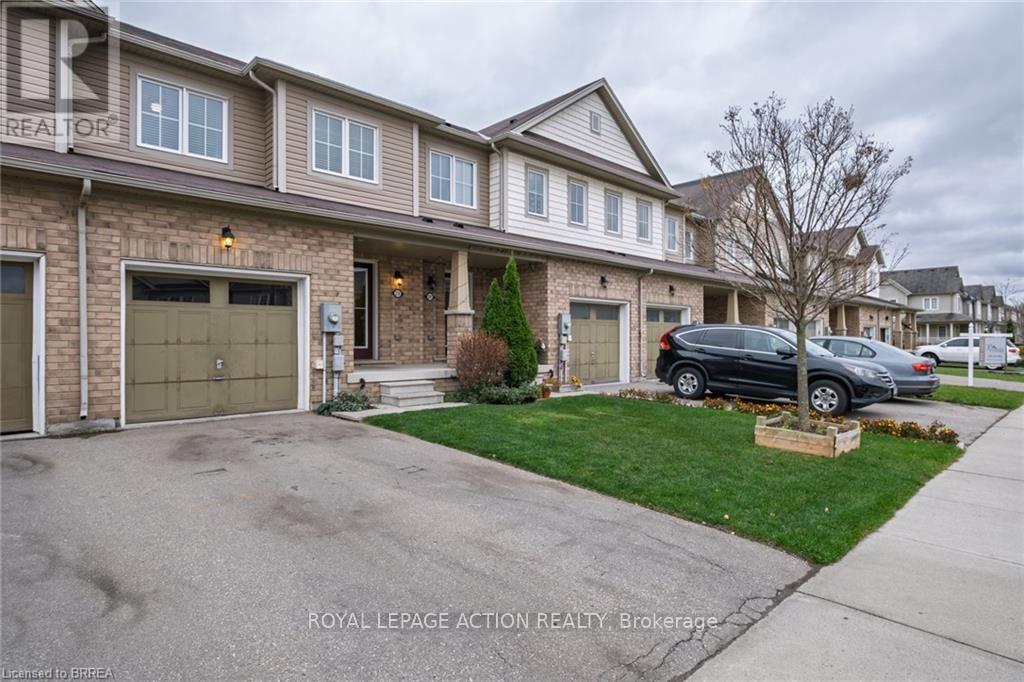
239 Powell Road
Brantford, Ontario
Check out this move-in-ready 3-bedroom, 3-bathroom townhouse in desirable West Brantford! Step inside to a welcoming, tile-floored foyer featuring a double-door entry closet, leading into a bright, open-concept main floor with a functional layout and plenty of natural light. This popular Darlington model offers a modern kitchen, abundant cabinetry, generous counter space, a central island and ceramic tile backsplash. Just off the kitchen, the cozy dinette features sliding doors leading to the partially fenced backyard, creating a nice extension of the living space. The main floor is completed by a spacious living room and convenient 2-piece powder room, with durable, solid-surface flooring throughout. Upstairs, you'll find three generously sized bedrooms, including a bright primary bedroom with a walk-in closet and private ensuite. Two additional bedrooms share a spacious 4-piece bathroom. The conveniently located upper-level laundry area, just steps from the bedrooms, adds another level of practicality to the home's well-designed layout. The unfinished basement features vinyl flooring and offers plenty of potential for additional living space, whether you're considering a home office, gym or family recreation room. Additional features include updated light fixtures, upgraded tile flooring, builder rough-in entry to garage from the front foyer and the flexibility of immediate occupancy if required. Ideally situated close to parks, shopping and everyday amenities, with a school literally just one block away, this home offers a great combination of comfort, functionality and location. An excellent opportunity for families, first-time buyers or investors! (id:51382)
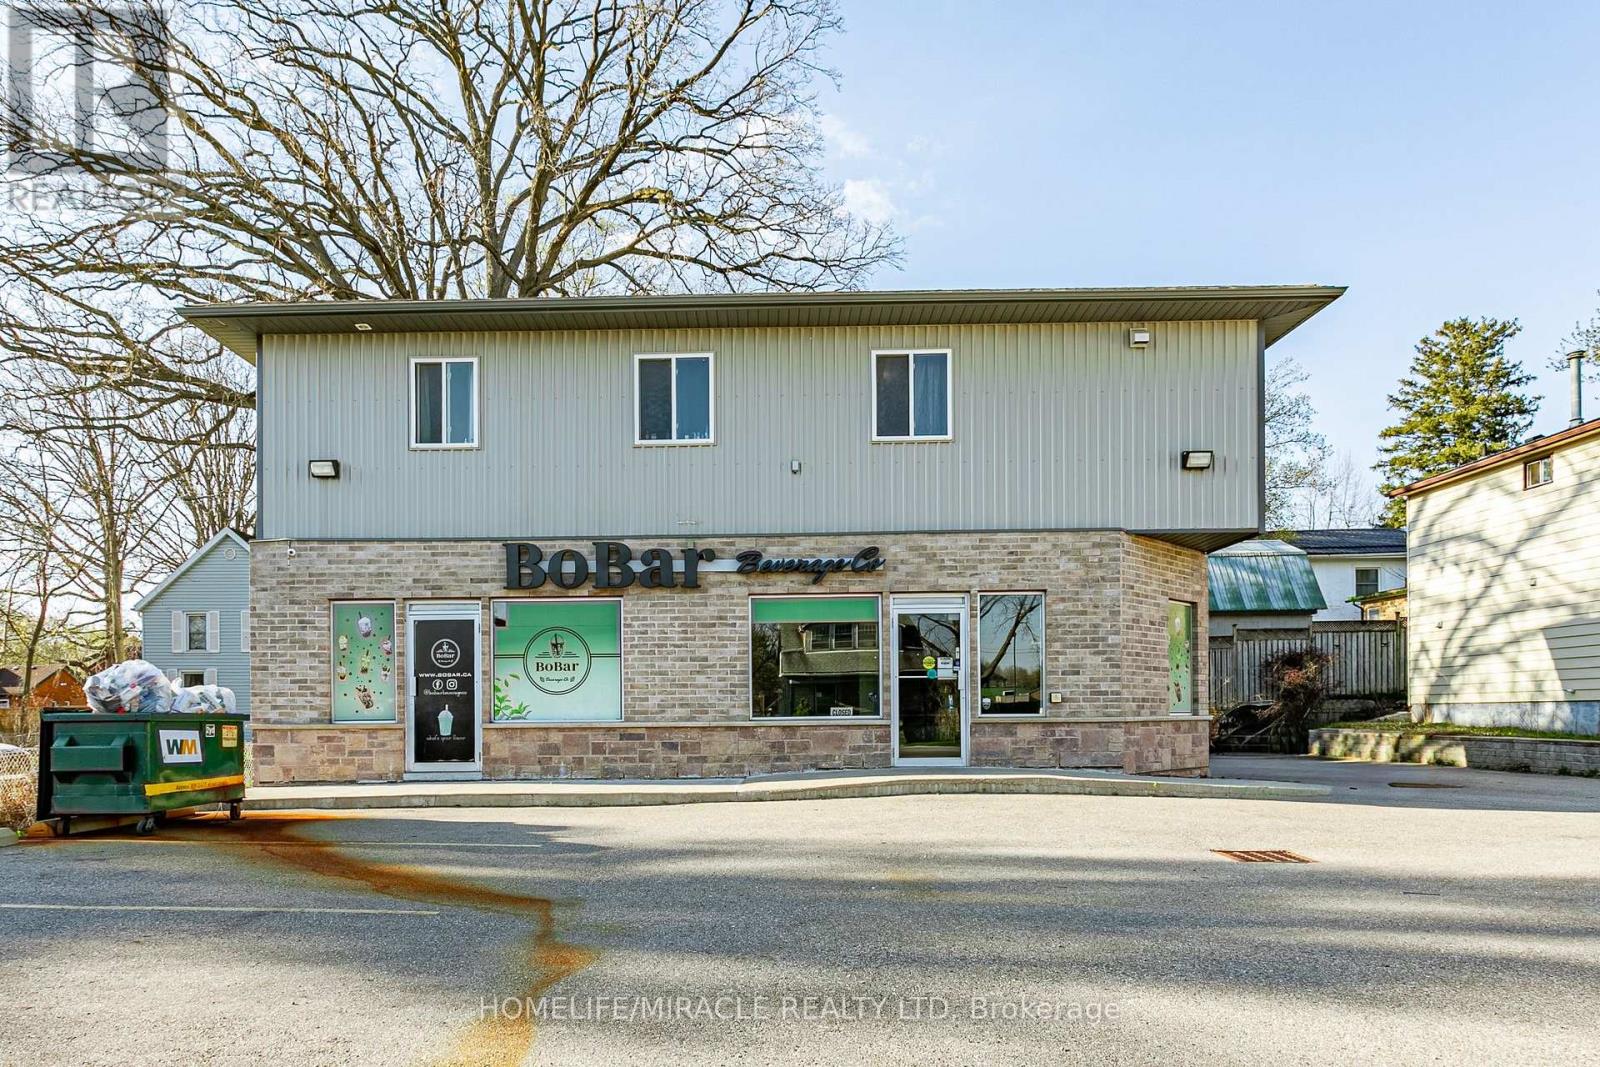
257 Dundas Street N
Woodstock, Ontario
Fantastic investment opportunity! Well-maintained mixed-use property featuring commercial space on the main level and residential units on the second floor and basement, ideally situated in a prime location in Woodstock. The retail space offers approximately 1,575sq. ft. allows wide range of commercial uses , along with a basement portion for Storage , Kitchenette Facilities such As Lunch Room or Office Space Allowing For A Complete Live/Work And Retail/Operations. and an additional self- contained 1-bedroom unit, providing an immediate opportunity for extra rental income potential. The upper level features a spacious 3-bedroom apartment, making it an excellent option for investors or end-users looking to live and work in one convenient location. Conveniently located near Hwy 410 and other key amenities. Zoned C4, allowing for a wide range of permitted commercial uses. The property features a fully landscaped lot, and ample parking. A versatile opportunity with multiple potential uses and strong income-generating potential. (id:51382)
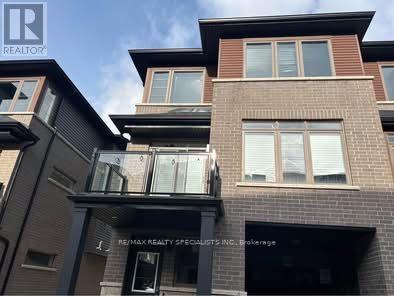
140 - 61 Soho Street
Hamilton, Ontario
Beautiful 3-Storey Townhouse in Desirable Stoney Creek! Welcome to 61 Soho St, Unit 140, a beautifully maintained 3-storey townhouse offering modern finishes, functional living space, and an ideal location. The spacious main level features an open-concept layout with oversized windows that fill the home with natural light. The contemporary kitchen boasts stainless steel appliances, quartz countertops and French doors. The primary bedroom features a walk-in closet and private ensuite, while two additional bedrooms offer versatility for family living, guests, or a home office. Enjoy an impressive selection of upgrades, including 9-foot ceilings on the main floor, smooth ceilings, vinyl flooring throughout, wood staircases, and pot lights. An attached garage with convenient interior access adds to the home's everyday functionality. Ideally situated close to schools, restaurants, shopping, parks, and scenic trails, including Eramosa Karst Conservation Area, with easy access to major routes such as the Red Hill Valley Parkway, Lincoln M. Alexander Parkway (LINC), and Highway 403. A fantastic opportunity to enjoy modern townhouse living in a convenient and sought-after Stoney Creek location! (id:51382)
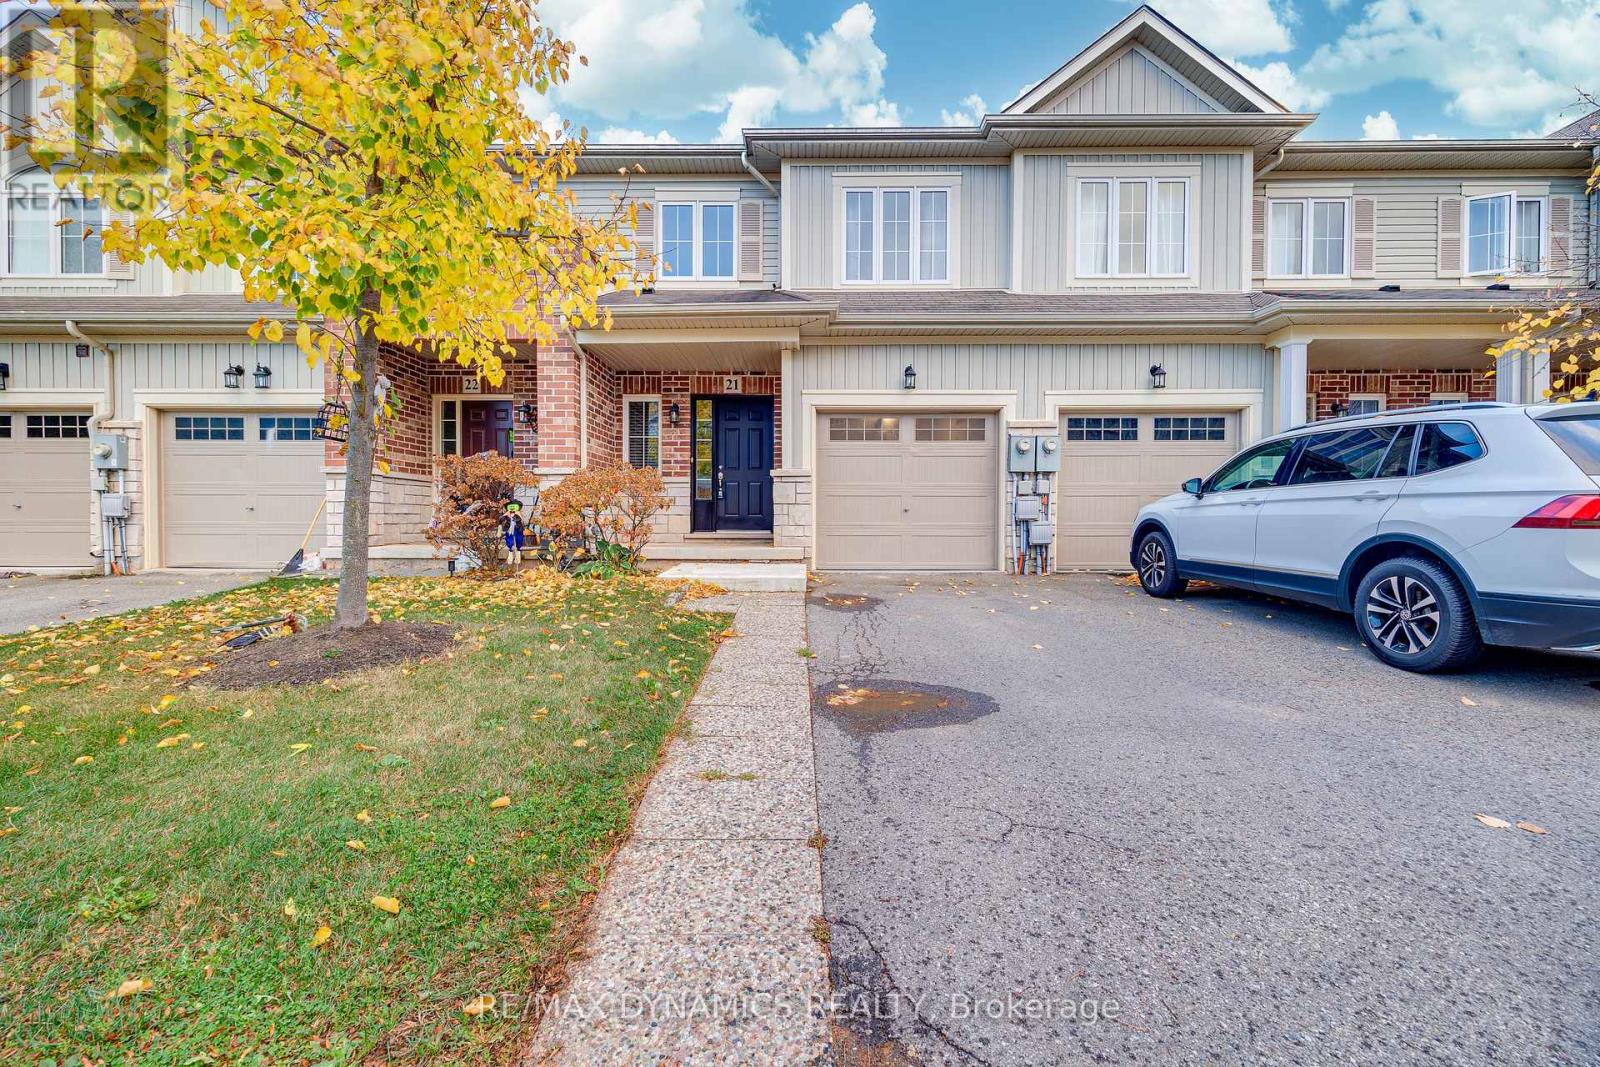
21 - 5084 Alyssa Drive
Lincoln, Ontario
Welcome to this beautiful freehold townhouse, combining stylish interiors with a wonderful outdoor setting. Featuring all-new hardwood flooring and freshly painted walls, this home is move-in ready! The bright, open-concept main floor offers pot lights and a welcoming layout, perfect for everyday living and entertaining. The kitchen features stainless steel appliances, a striking veined backsplash and a peninsula with breakfast bar seating. Sliding doors off the dining area lead to a fenced backyard with a deck, patio area and rear gate opening onto the walking trail. Upstairs, three generously sized bedrooms provide comfortable space to unwind. An attached garage adds everyday convenience. Ideally situated near Rotary Park, local schools, shopping, restaurants and downtown Beamsville, with convenient access to the QEW for commuting. Enjoy morning coffee outdoors, evening strolls along the trail and the charm of Niagara living! (id:51382)
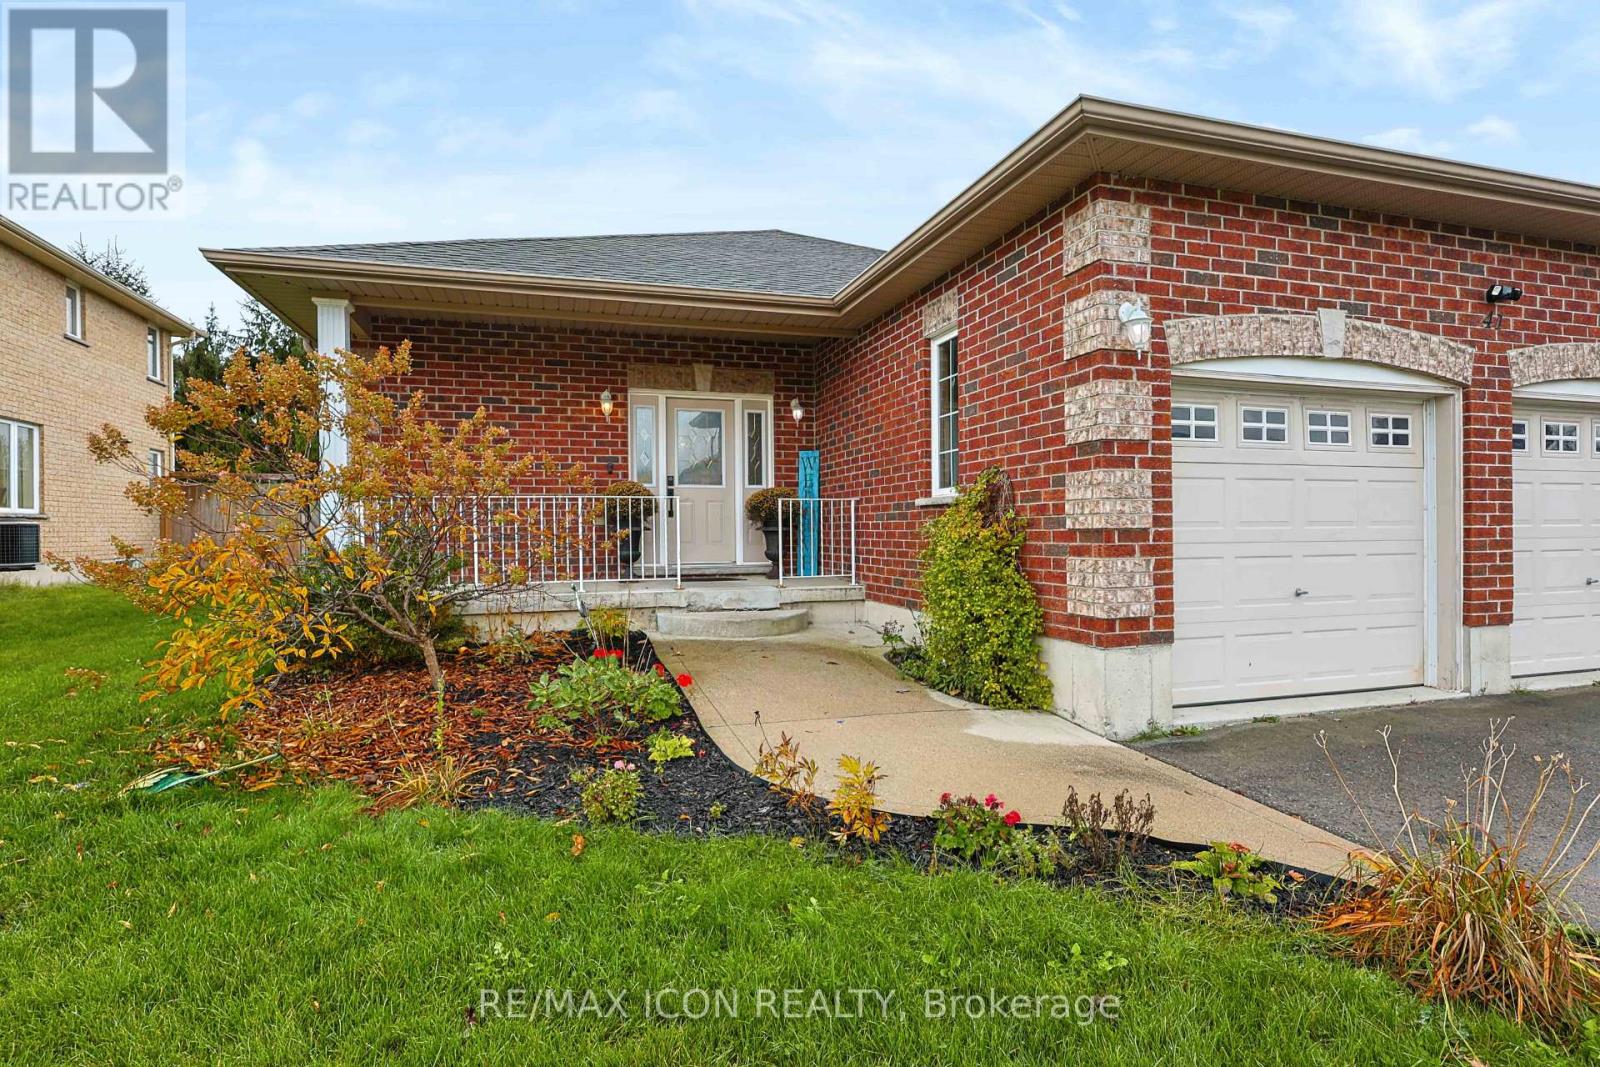
41 Harmer Crescent
Blandford-Blenheim, Ontario
Welcome to this spacious 4-bedroom, 3-bathroom home offering plenty of room for the whole family in the charming town of Drumbo! The inviting main living area features a cozy gas fireplace, beautiful flooring and an abundance of natural light, creating a warm and welcoming space to relax or entertain. The kitchen offers ample cabinetry, generous counter space, stainless steel appliances and a convenient centre island with seating. Four well-sized bedrooms provide flexibility for family living, guests or a home office. Downstairs, enjoy an expansive finished basement with a large recreation area and additional space for hobbies or entertaining. Step outside to a fully fenced backyard featuring a deck, gazebo-covered hot tub and above-ground pool, creating the perfect setting for summer gatherings and outdoor enjoyment. Don't miss your opportunity to make this home your own! With four bedrooms, three bathrooms, versatile living space and a backyard designed for entertaining, this property is one you'll want to experience in person. Book your private showing today and discover everything this home has to offer! (id:51382)
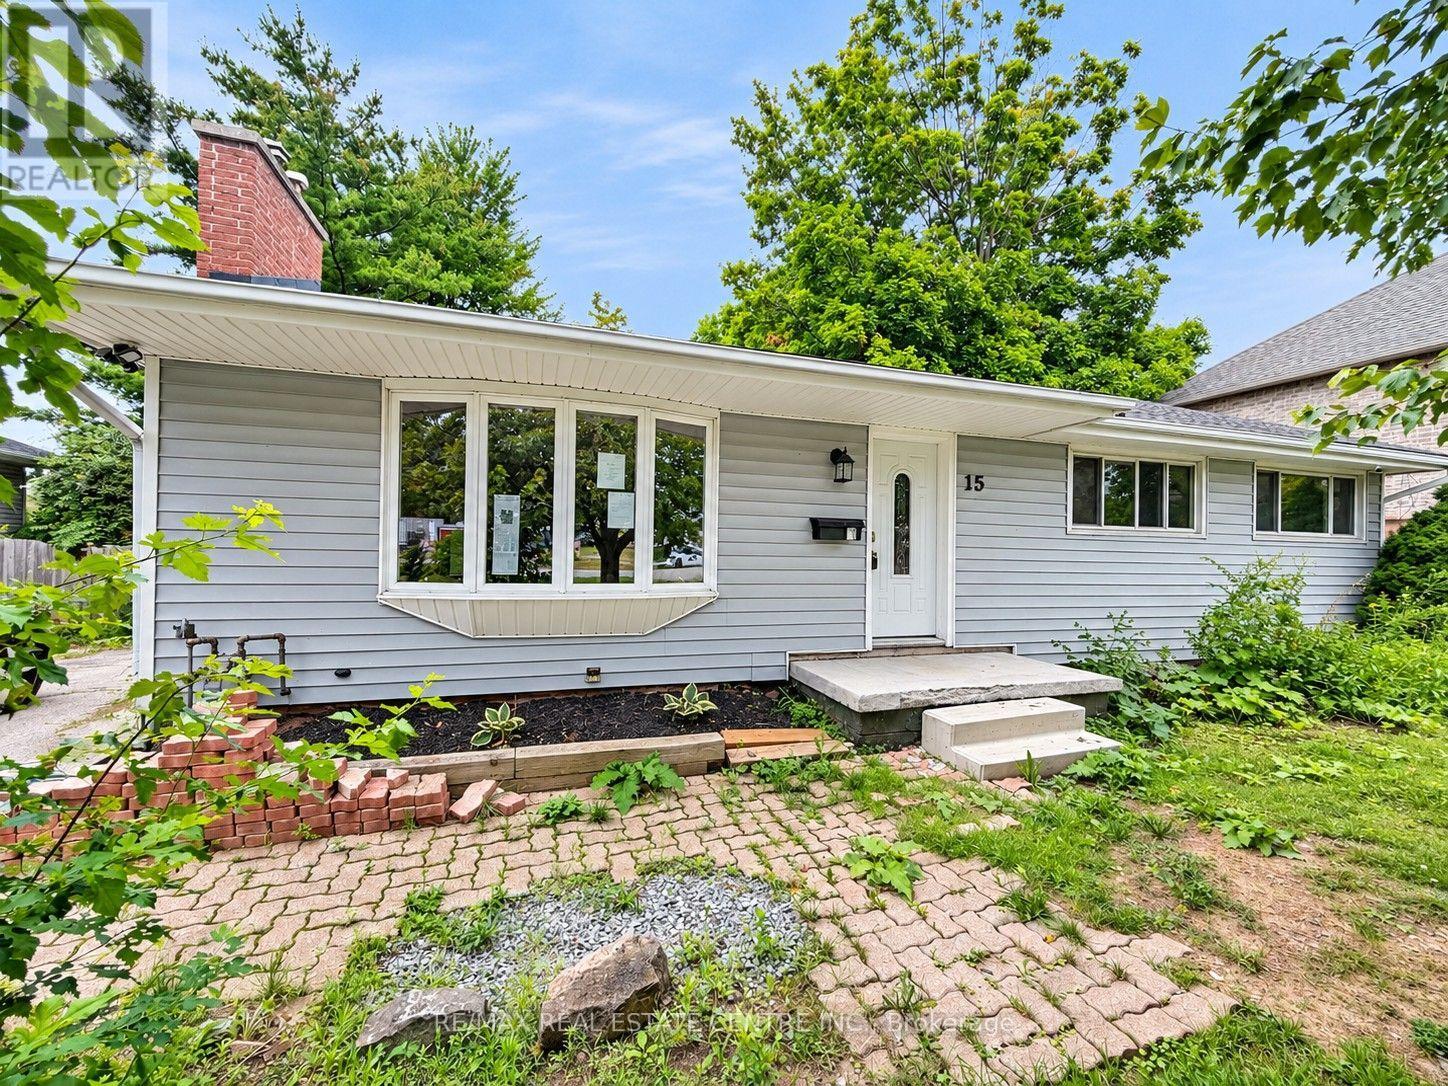
15 Miller Drive
Hamilton, Ontario
Welcome to 15 Miller Drive, an exceptional opportunity offering immediate comfort and outstanding future potential. Set on a generous lot in aquiet, family-friendly neighborhood, this well-maintained home is ideal for end-users, investors, or those looking to build a custom residence.The existing home features functional living space with key updates, making it move-in ready while providing the flexibility to renovate, lease, orenjoy as you plan your future vision. Whether you're searching for a comfortable home today or an investment with long-term upside, thisproperty offers endless possibilities. The expansive lot is the true highlight, boasting impressive frontage and depth that create the perfectsetting for a luxury custom home. Surrounded by prestigious custom builds and ongoing redevelopment, this highly sought-after locationcontinues to attract homeowners, builders, and investors alike. Move in, rent out, renovate, or build new-15 Miller Drive presents a rareopportunity to secure a premium property with exceptional redevelopment potential in one of the area's most desirable neighbourhoods. (id:51382)
40 Beulah Avenue
Hamilton, Ontario
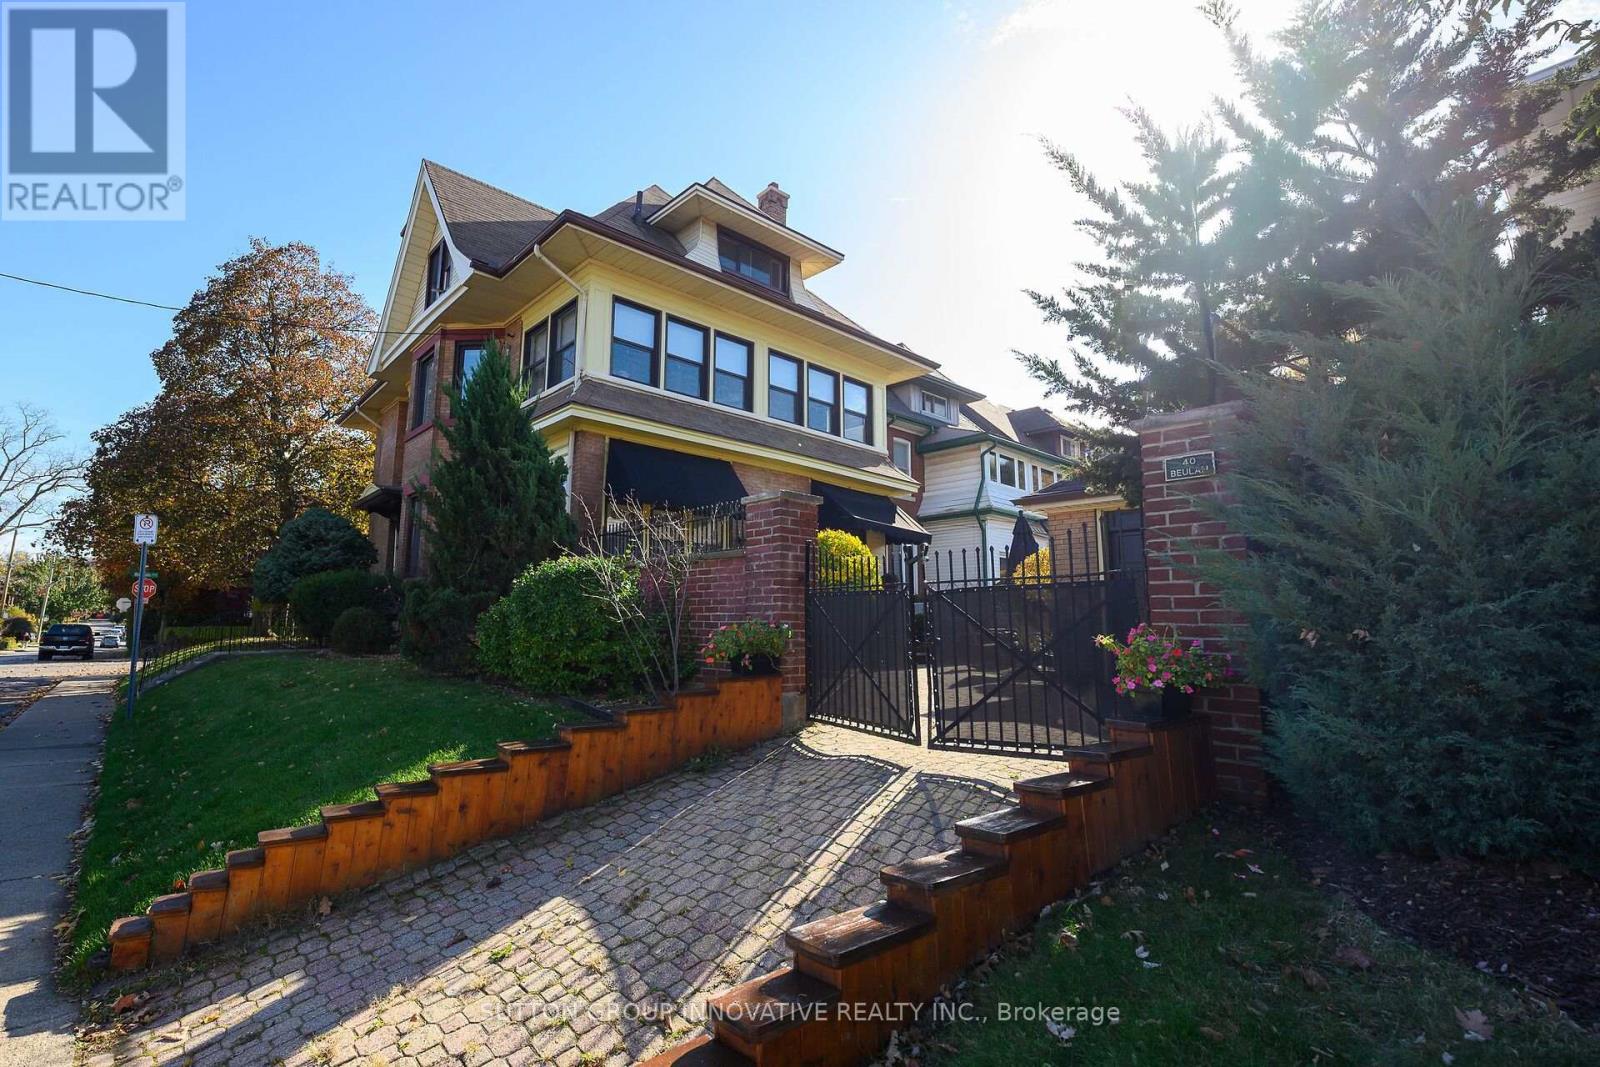
Historic Character, Spacious Living & Income Potential in Prestigious Southwest Kirkendall! Nestled in Hamilton's highly sought-after Southwest Kirkendall neighbourhood, this impressive 1918 century home offers 3,564 square feet of above-grade living space, soaring 10-foot ceilings and an abundance of original architectural details. Beautiful stained glass windows, leaded glass doors and windows, ornate chandeliers and a traditional servant's staircase showcase the craftsmanship and character of this distinctive property. Designed with entertaining in mind, the expansive main floor features generous principal rooms, including a spacious living room, formal dining room, comfortable family room and a bright, inviting sunroom. The second floor offers well-proportioned bedrooms and an additional sunroom, providing flexible spaces for relaxation or enjoying the natural light. A standout feature is the legal 1,000-square-foot third-floor apartment, complete with a bedroom, living room, eat-in kitchen and bathroom. With separate hydro and independent water meters, this self-contained unit offers excellent income potential or an ideal arrangement for multigenerational living. The current tenant pays $1,550 per month and is willing to stay or vacate, providing flexibility for the next owner, subject to applicable tenancy requirements. Outside, the private, virtually maintenance-free backyard offers an inviting space for entertaining and relaxing without the demands of extensive upkeep. Located in one of Hamilton's most desirable established neighbourhoods, this home combines the charm of Southwest Kirkendall with generous living spaces, preserved architectural features and the added benefit of a legal income-generating apartment. A rare opportunity to enjoy the character of a century home with the space and versatility to accommodate today's lifestyle. (id:51382)
48 Kingston Road
Hamilton, Ontario
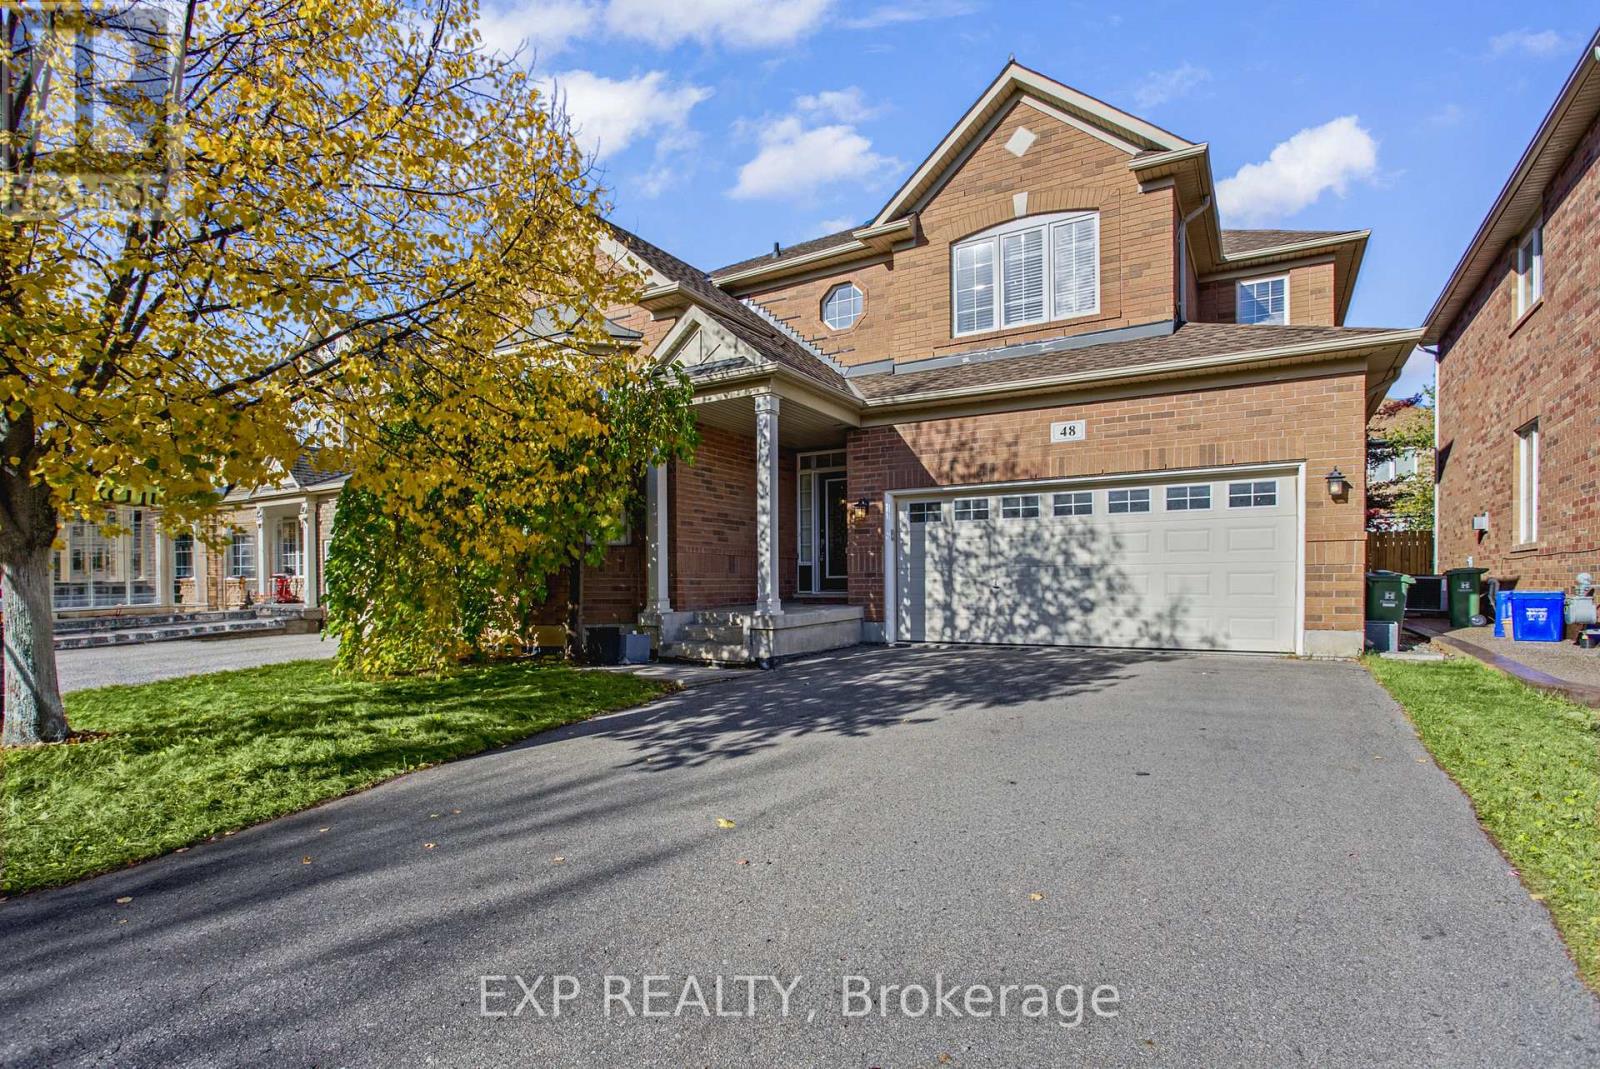
Welcome to 48 Kingston Road in Stoney Creek! This bright and spacious, fully detached home offers comfortable living in a fantastic family friendly neighbourhood. Featuring a desirable west facing exposure, the home enjoys plenty of natural afternoon light, creating a warm and inviting atmosphere throughout. The spacious layout offers plenty of room for everyday living and entertaining, while the kitchen provides excellent functionality with a convenient walk in pantry offering additional storage and organization. Ideally located within walking distance to nearby parks and the beautiful Fifty Point Conservation Area, this home is perfectly positioned for those who enjoy spending time outdoors. Just minutes from the shores of Lake Ontario, local schools, shopping, restaurants and everyday amenities, with convenient access to major routes. An excellent opportunity to enjoy the space, comfort and convenience of detached living in one of Stoney Creek's desirable lakeside communities! (id:51382)
6 Alder Court
Hamilton, Ontario
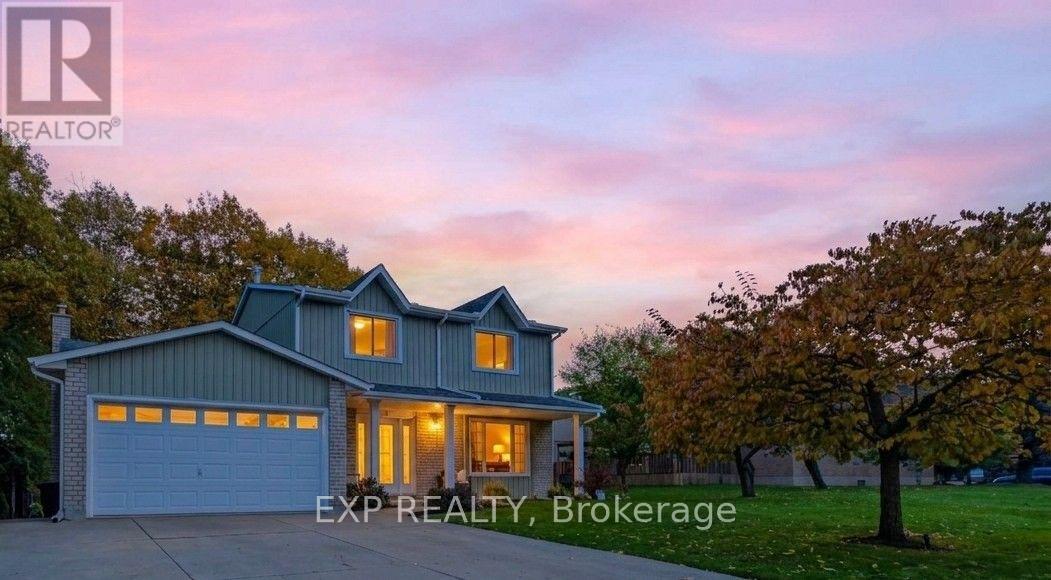
Welcome to 6 Alder Court, Stoney Creek, where thoughtful renovations, quality finishes and modern design come together to create an exceptional family home. Extensively updated from top to bottom, this beautifully refreshed property offers a perfect blend of style, comfort and functionality. The main level showcases a stunning brand-new custom kitchen featuring quartz countertops, an oversized island with built-in cabinetry and a striking double-sided waterfall finish. Complete with premium Frigidaire Professional matching appliances, this kitchen is sure to impress. The newly renovated upper level features three spacious bedrooms and two beautifully updated bathrooms, complete with high-end fixtures, LED mirrors and glass shower doors. Engineered hardwood flooring, custom hardwood staircases and updated railings add warmth and sophistication throughout. The fully finished basement provides even more living space, offering two additional bedrooms and a full bathroom, making it ideal for extended family, guests or a home office. The extensive list of improvements continues throughout the home, including fresh paint, new interior and closet doors, updated flooring, trim and baseboards, stylish accent walls, pot lighting, a new central vacuum system and smart thermostat. Additional exterior improvements include new parging, PVC front porch columns, a partial new chain-link fence and a backyard shed. Enjoy the added convenience of app-controlled garage door openers and the rare benefit of direct mail delivery to your home rather than a community mailbox. Step outside and appreciate the backyard setting, backing onto a beautiful ravine with an open feel and added privacy. Pot lighting in the covered backyard patio ceiling creates an inviting space to relax or entertain. With extensive upgrades, flexible living space and thoughtful details at every turn, 6 Alder Court is a move-in-ready home that truly has it all. (id:51382)
3436 Wallace Point Road
Otonabee-South Monaghan, Ontario
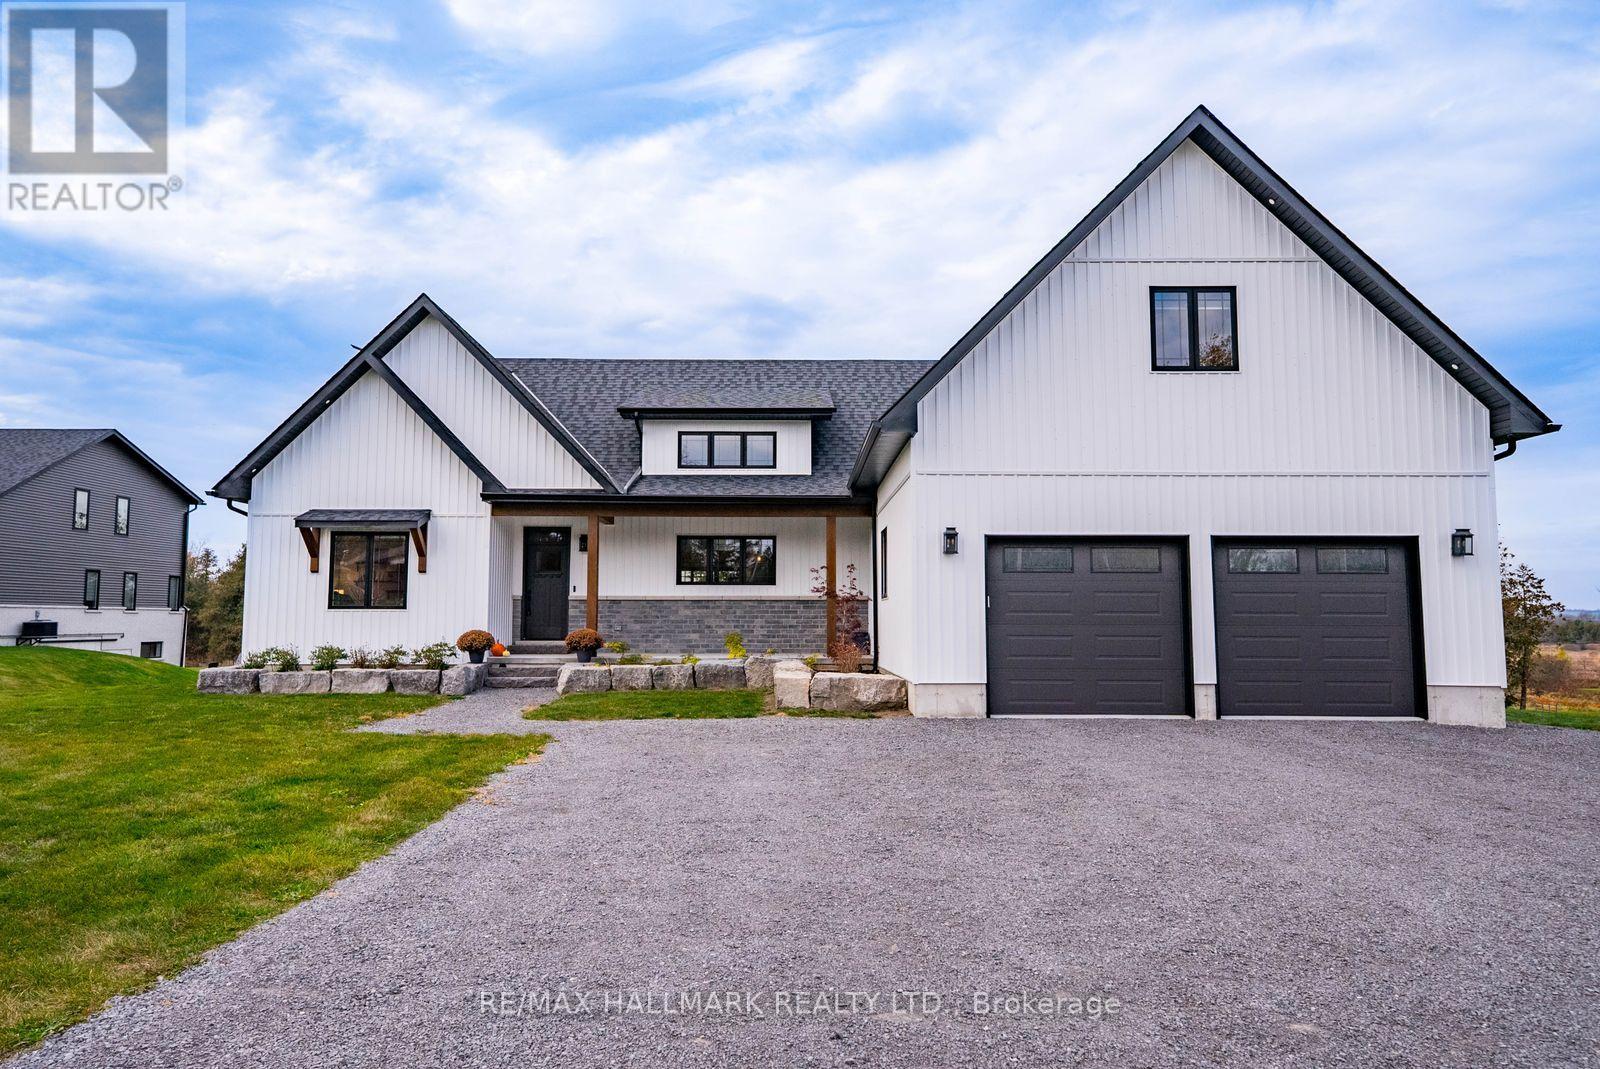
Why build when the builder already got it right? Custom built by Providence Homes in 2024, this Modern Farmhouse Bungaloft sits on three quarters of an acre 10 minutes from downtown Peterborough. About 2,400 sq ft above grade with 3+1 bedrooms and 4 bathrooms, plus a walkout lower level, with over $100,000 in builder upgrades and the balance of the Tarion new home warranty. The great room is the heart of the home, with vaulted ceilings, exposed beams, wide plank hardwood floors and a gas fireplace. Tall windows frame the patio doors, and clerestory windows over both the great room and kitchen flood the main floor with natural light. The open kitchen features a large centre island and a hidden walk in pantry. The patio doors lead to a 31 ft covered porch overlooking the property, perfect for morning coffee or evenings outside in any weather. The primary suite offers a walk in closet and ensuite with walk-in shower, soaker tub and double vanity. Two additional bedrooms share a full bath on the opposite side of the home. A spacious laundry and mudroom with built in bench and a powder room connect to the double car garage. Upstairs, a 395 sq ft loft over the garage is ideal for an office, playroom or guest space.The walkout lower level includes a finished fourth bedroom and full bathroom, 8 ft ceilings, a cold cellar and nearly 2,000 sq ft of additional space. Built for comfort and efficiency with a high efficiency furnace, HRV system and upgraded insulation throughout. Board and batten exterior with stone accents and a covered front porch with Douglas Fir beams. Close to the Otonabee River and Rice Lake for boating and fishing, with downtown Peterborough's restaurants, shops, Little Lake and the Lift Lock minutes away. Easy access to Highway 115 and the 407 for commuting to the GTA, and the lakes and cottages of the Kawarthas right at your doorstep. Nearly new, thoughtfully designed and ready to move in! (id:51382)