

773 Prince Of Wales Drive
Cobourg, Ontario
Welcome to a Cobourg home that knows how to make space work for you. This charming bungalow offers comfortable main-floor living plus in-law capability, making it an excellent fit for multigenerational living, extended family, guests, or anyone who likes having a little extra flexibility under one roof. Inside, you'll find an inviting layout with plenty of natural light, impressive 9-foot ceilings, and the kind of practical flow that makes everyday life feel effortless. Downstairs, the additional living space gives you even more options, complete with its own separate entrance. Whether it's family staying close, teenagers claiming their own territory, guests who've decided they like your house a little too much, or simply the potential for a more independent lower-level setup, everyone can have their own space. Outside, the property is just as appealing, with beautiful gardens that bring colour, character and a little bit of magic to the yard. And for the car enthusiast, hobbyist, or simply someone who refuses to park outside in February, there's a generous two-car garage offering plenty of parking and storage. And then there's Cobourg, where small-town charm meets lakefront living, great shops, restaurants, beaches and that unmistakable "let's go for a walk" kind of lifestyle. One home. Multiple possibilities. A whole lot of flexibility. (id:51382)
83 Oak Heights Road
Trent Hills, Ontario
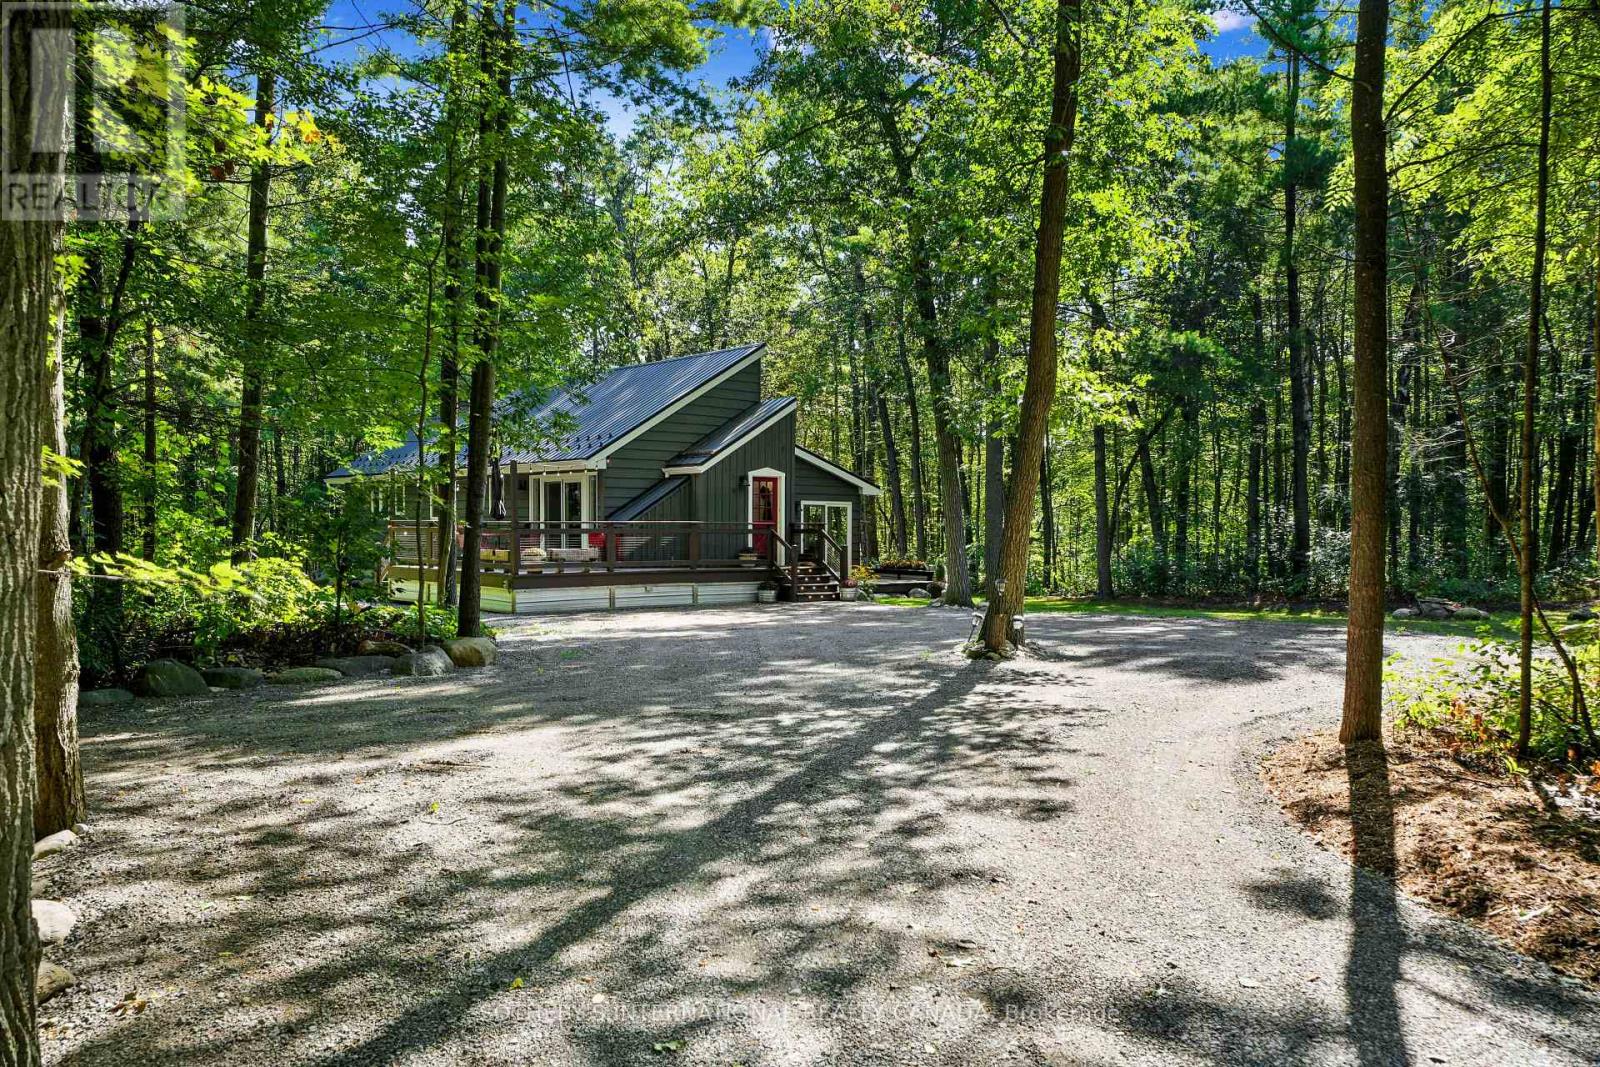
This enchanted oasis is set amongst beautiful forest on 1.3 acres in the coveted area of Oak Heights just on the edge of the historic Village of Warkworth. Tastefully renovated and updated with detailed attention, this unique home is filled with natural light and an abundance of windows drawing nature right into the rooms. With only two homes on the road, it's completely private and serenely quiet. The main entrance contains a cool little mudroom, with a cabinet for storage. The open concept kitchen/dining/living areas are light and spacious, accented by a soaring cathedral ceiling and dormer windows (artists will love the light!). The chef-ready kitchen with stainless steel appliances overlooks the living room. The spa-like primary bedroom with a four-piece ensuite and a walk-out to a deck is perfect for morning coffees. The second bedroom also boasts its own walk-out to a deck. The main floor laundry is conveniently built in the second bathroom. The large basement, offering plenty of storage space, awaits your creative touch and would be perfect for a recreation room, extra bedrooms or an in-law suite. For entertaining outdoors, there are decks surrounding three sides of the house, with the main deck built to withstand a hot tub. Portions of the forest were cleared and the land levelled and seeded during the landscaping which was carefully designed to enhance the home with sunlight through the trees while maintaining a natural setting using strategically positioned rocks and boulders. It's in immaculate move-in condition and waiting for you to call it home. Only minutes to Warkworth and Hastings for restaurants, cafes, shops, galleries, golfing and boating. Approximately 90 minutes to the GTA (id:51382)
71 Grayview Drive
Grey Highlands, Ontario
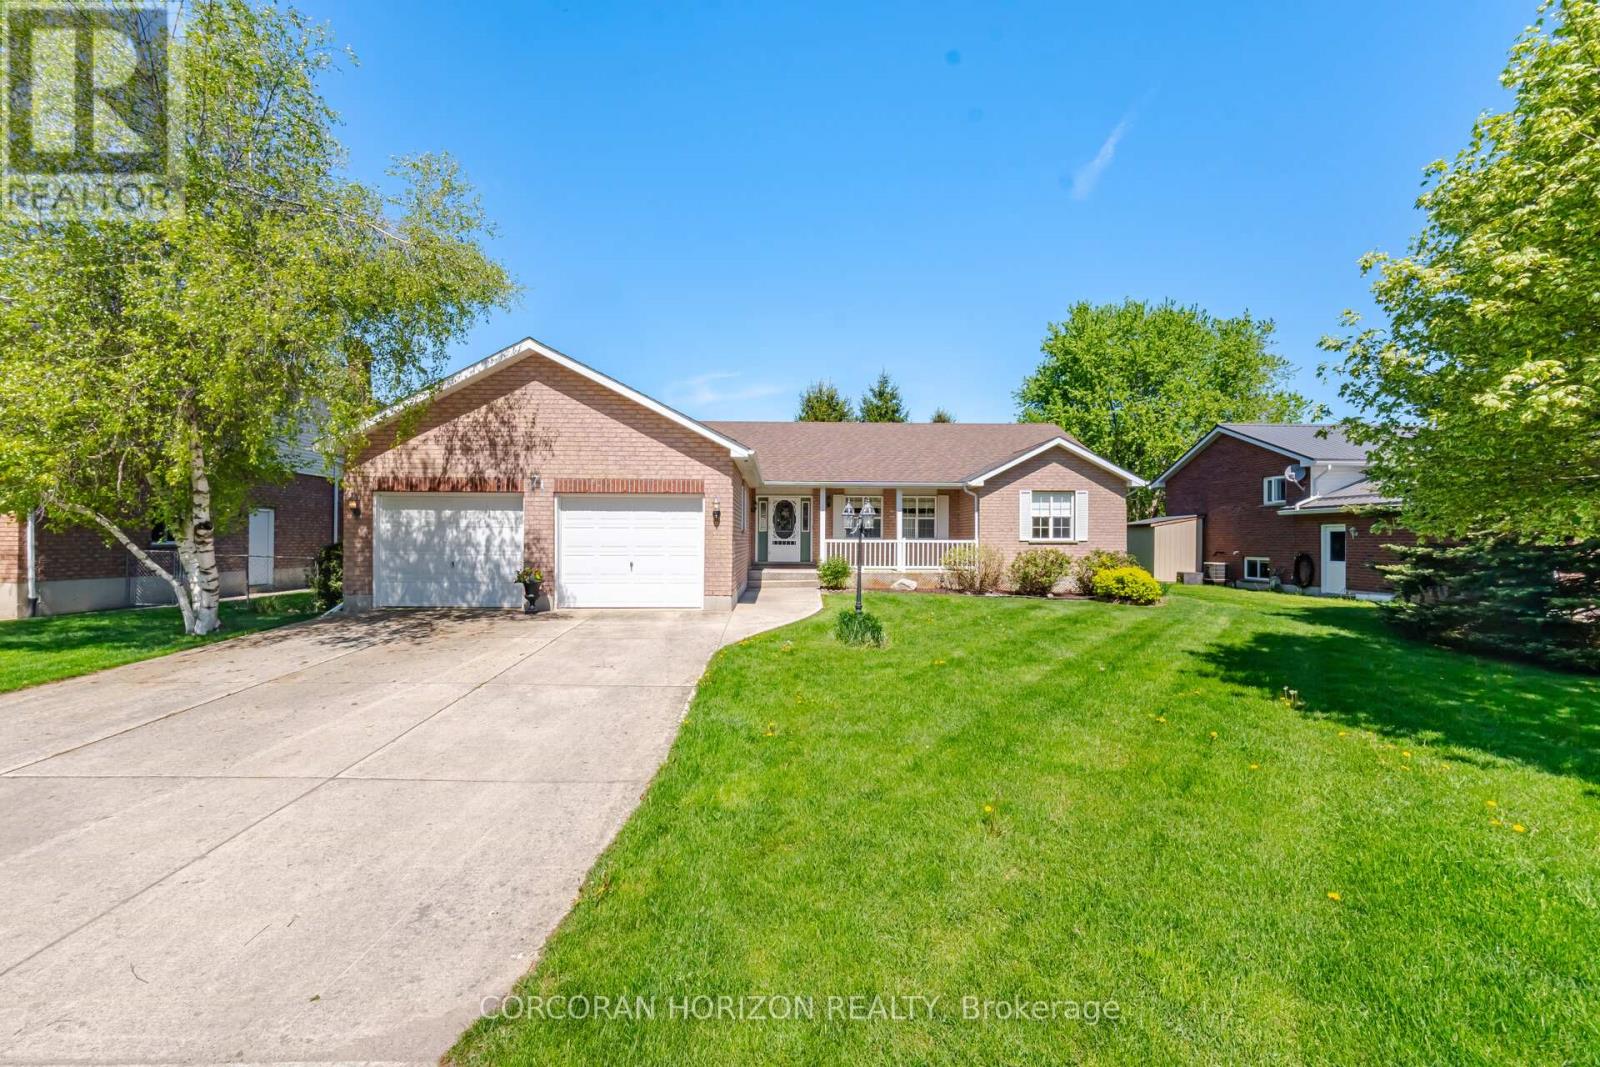
Beautifully maintained by the original owners, this true ranch bungalow offers almost 1,800 sq. ft. of thoughtfully designed carpet-free one-floor living, exceptional pride of ownership, and a finished lower level with separate access through the attached garage, creating outstanding opportunities for multi-generational living, a private in-law or nanny suite, or future basement apartment potential. It also offers the flexibility to explore living on one level while creating future rental income from the other. Step inside to find bright, spacious principal rooms, a generous eat-in kitchen, three main floor bedrooms, convenient main floor laundry, and a layout designed for everyday comfort. The spacious primary bedroom features an oversized walk-in closet and a private ensuite complete with double sinks, a separate soaker tub, and walk-in shower. A well-appointed main bathroom also with separate tub and shower serves the additional bedrooms, while the finished lower level includes a large recreation room, additional bedroom, full bathroom, workshop, and flexible space ready to adapt as your family's needs evolve. Presented in immaculate condition, this home gives buyers confidence from the moment they walk through the door. Major updates include the furnace (2023), A/C (2023), sump pump (2021), water softener (2021), and roof (approx. 2015). Additional features include central vacuum and garage door opener, allowing you to simply move in and enjoy. Situated on a beautifully maintained lot in one of Markdale's most desirable neighbourhoods, you'll enjoy the peace of small-town living while remaining close to schools, parks, shopping, recreation, the new hospital, and within walking distance of the Markdale Golf & Curling Club. Whether your next chapter is about simplifying, supporting family, or creating new opportunities, this exceptional ranch bungalow offers the lifestyle, versatility, and peace of mind that's becoming increasingly difficult to find. (id:51382)
180 Sunflower Place
Welland (West Welland), Ontario
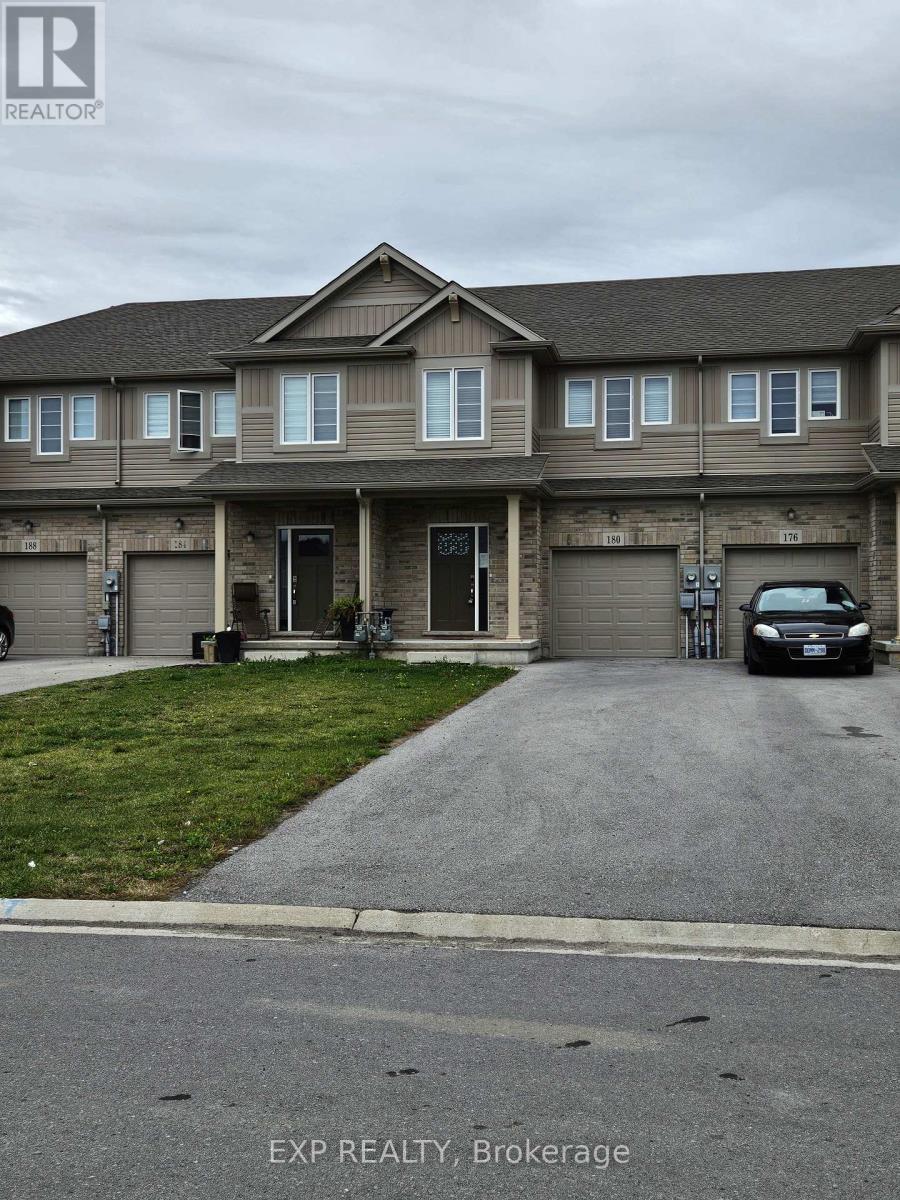
Elegant 3-Bedroom, 2.5-Bathroom Townhome in a Desirable Community. Experience modern living in this stunning townhome, featuring a bright, open-concept main floor and a beautiful kitchen with sleek stainless steel appliances. The spacious primary suite boasts a private ensuite bathroom, while the convenient second-floor laundry enhances everyday living. Perfectly located just minutes from Niagara College, Niagara Falls, and major commuter routes, this home combines style, comfort, and convenience. (id:51382)
5882 Saigon Street
Mississauga (East Credit), Ontario
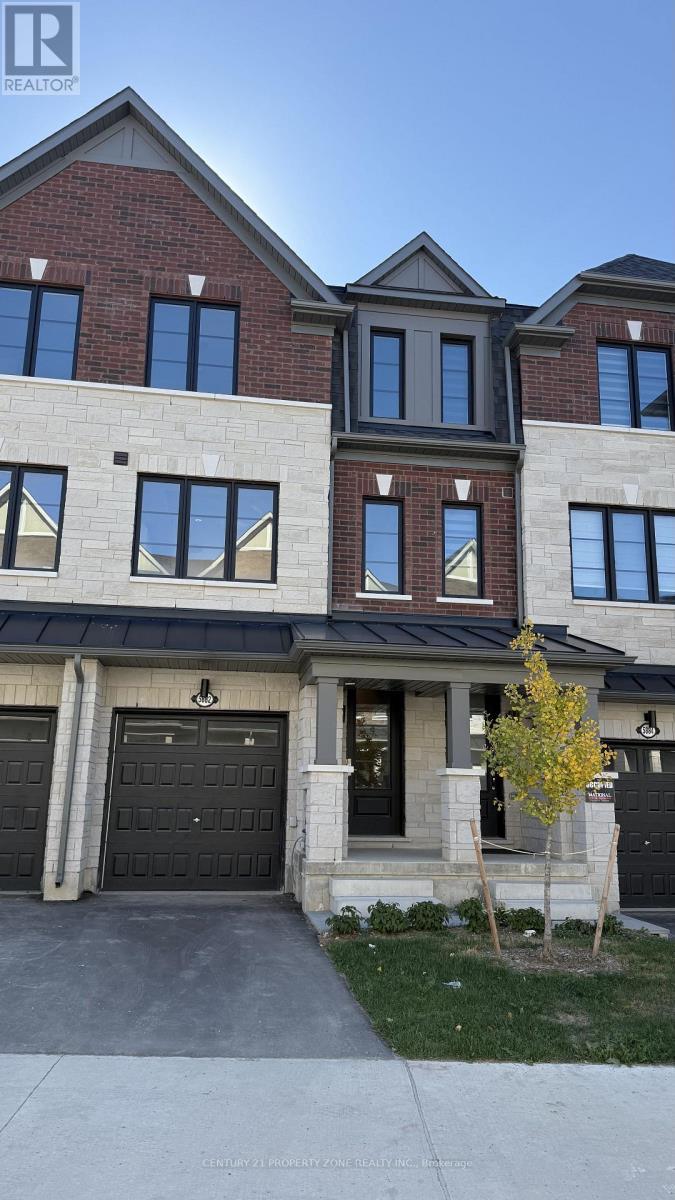
BRAND NEW, NEVER-LIVED-IN TOWNHOME IN THE HEART OF MISSISSAUGA! This beautifully designed 3-bedroom, 3-bathroom UPPER LEVEL of townhome offers a perfect blend of modern luxury, functionality, and convenience. Featuring 3 spacious bedrooms upstairs, including two full bathrooms. This home is ideal for families, professionals, or young couples.The main floor features 9' smooth ceilings, elegant hardwood flooring, and an open-concept living and dining area seamlessly connected to a modern kitchen. The kitchen boasts quartz countertops, stainless steel appliances, extended-height cabinetry, and soft-close drawers, providing both style and functionality.The home also offers a single-car garage and good size backyard. Conveniently located just minutes from Heartland Town Centre, Costco, Walmart, major grocery stores, banks, schools, public transit, GO Transit, and major highways including Hwy 401 and 403. Enjoy easy access to an abundance of shopping, dining, recreation, and everyday amenities. A fantastic opportunity to lease a brand-new home offering luxury, comfort, space, and exceptional convenience in one of Mississauga's desirable locations. Ideal for professionals or joint families. (id:51382)
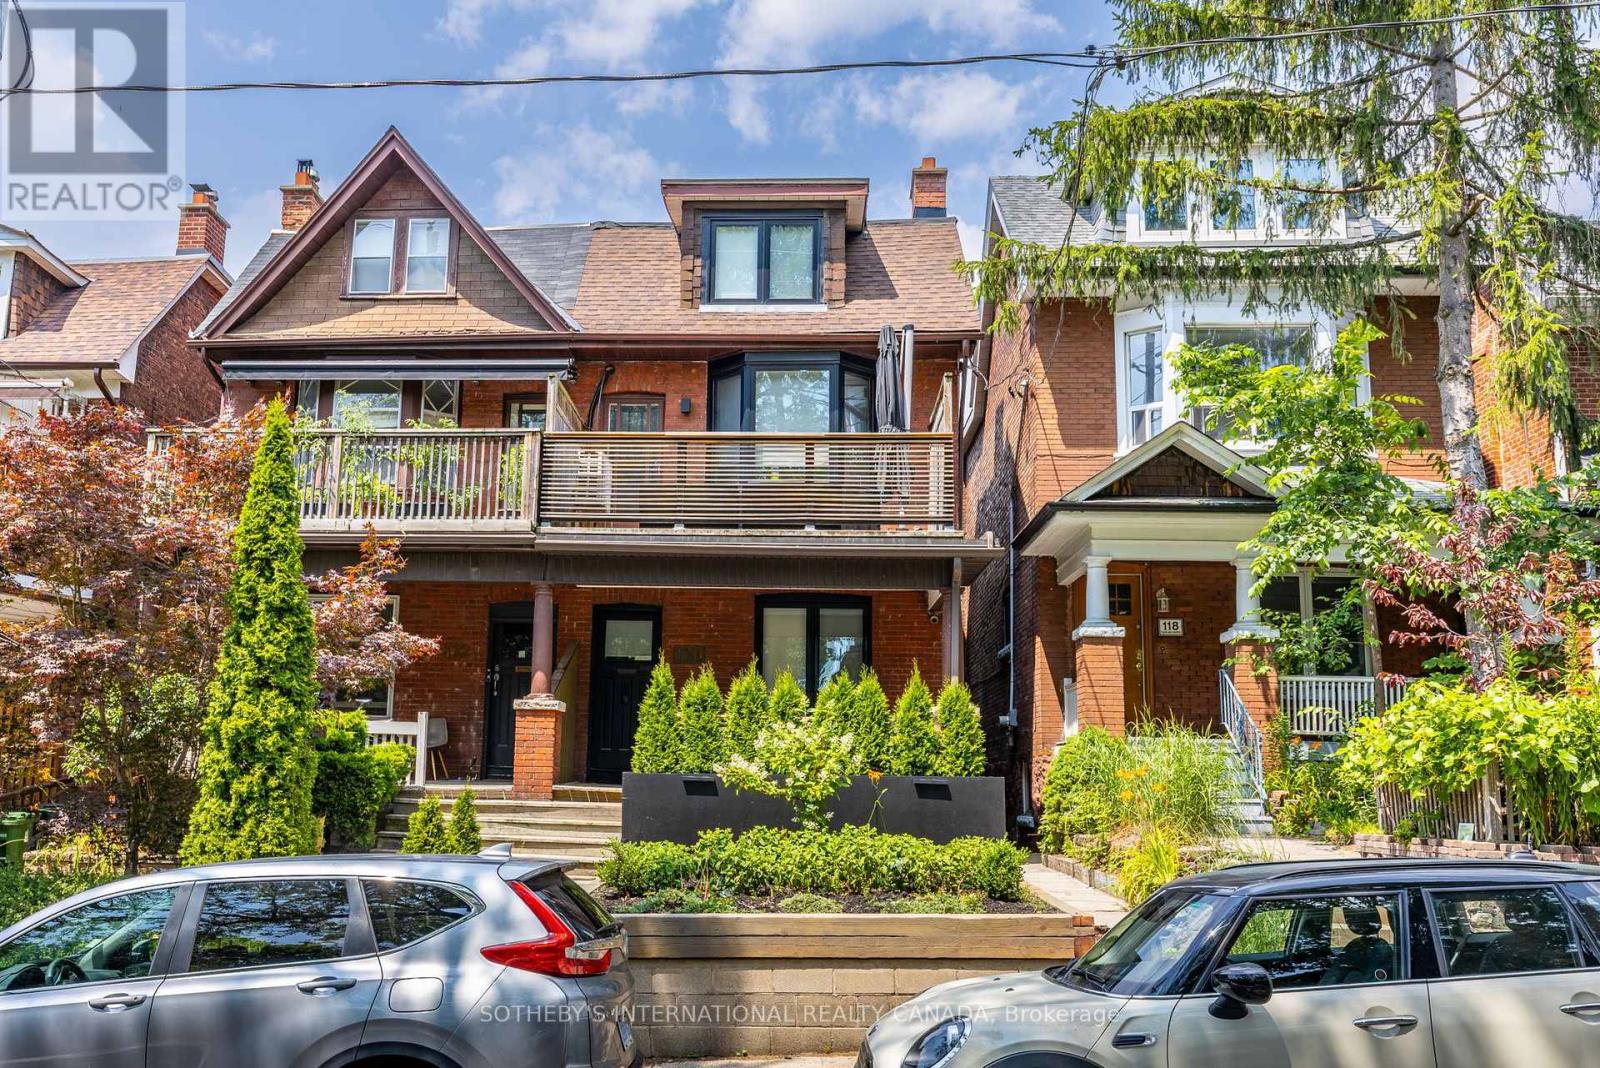
Main - 120 Glenlake Avenue
Toronto (High Park North), Ontario
We are Giddy about Glenlake! Unit 2 is an elegant & renovated one-bedroom apartment found on the main floor of this beautiful High Park home. Immerse yourself in the airy ambiance created by the high ceilings found throughout. The modern eat-in kitchen is equipped with stainless steel appliances, making every meal a delight. As you enter the spacious living area you'll notice the sleek black trim, fixtures and charming bay window. Your generously sized bedroom invites relaxation, and you'll have primary use of the backyard oasis, a serene retreat just for you! Enjoy the convenience of having a separate entrance and stay secure with your very own video doorbell. No need to worry about laundry days either - you have your own stacked washer/dryer ensuite! Situated in the highly sought-after High Park neighbourhood, you are just steps to the world-famous High Park, a 5-minute walk to Keele Subway Station - get Downtown in minutes or head on over to the Junction or Bloor West Village! (id:51382)
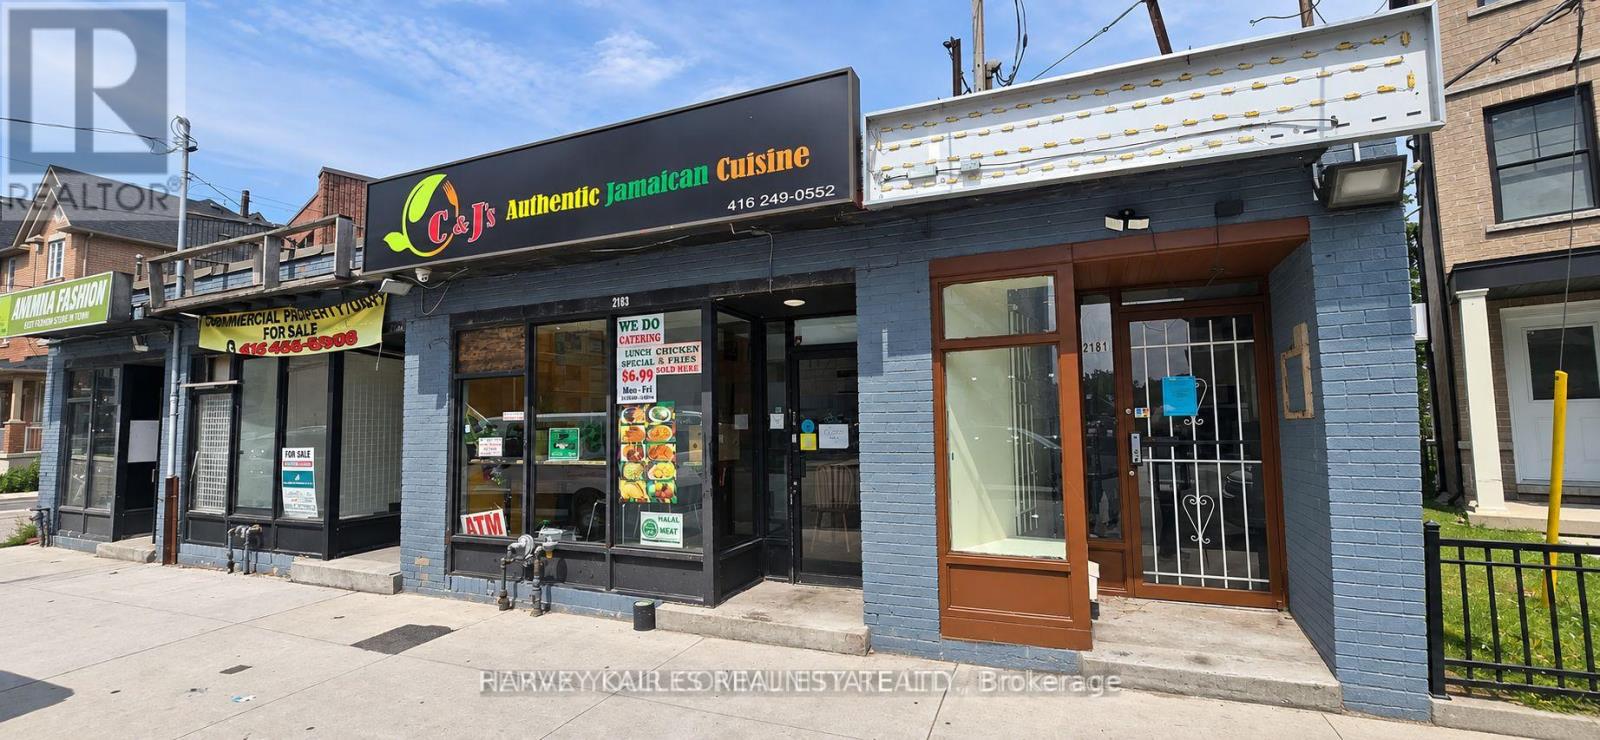
2181-2183 Weston Road
Toronto (Weston), Ontario
An exceptional opportunity to acquire a prominent property along the high-traffic Weston Road corridor. 2181-2183 Weston Road offers outstanding street exposure and a strategic position within an established and evolving Toronto neighbourhood, surrounded by residential communities, local businesses, retail amenities and excellent connectivity to major transportation routes. Offering tremendous potential for investors, developers and end users alike, the properties may be acquired individually or in conjunction with neighbouring 2187 Weston Road as part of a larger land assembly. An exciting opportunity to secure a significant footprint along a well-travelled commercial corridor with compelling long-term investment and redevelopment potential. Buyer to conduct their own due diligence regarding zoning, permitted uses and redevelopment opportunities. (id:51382)
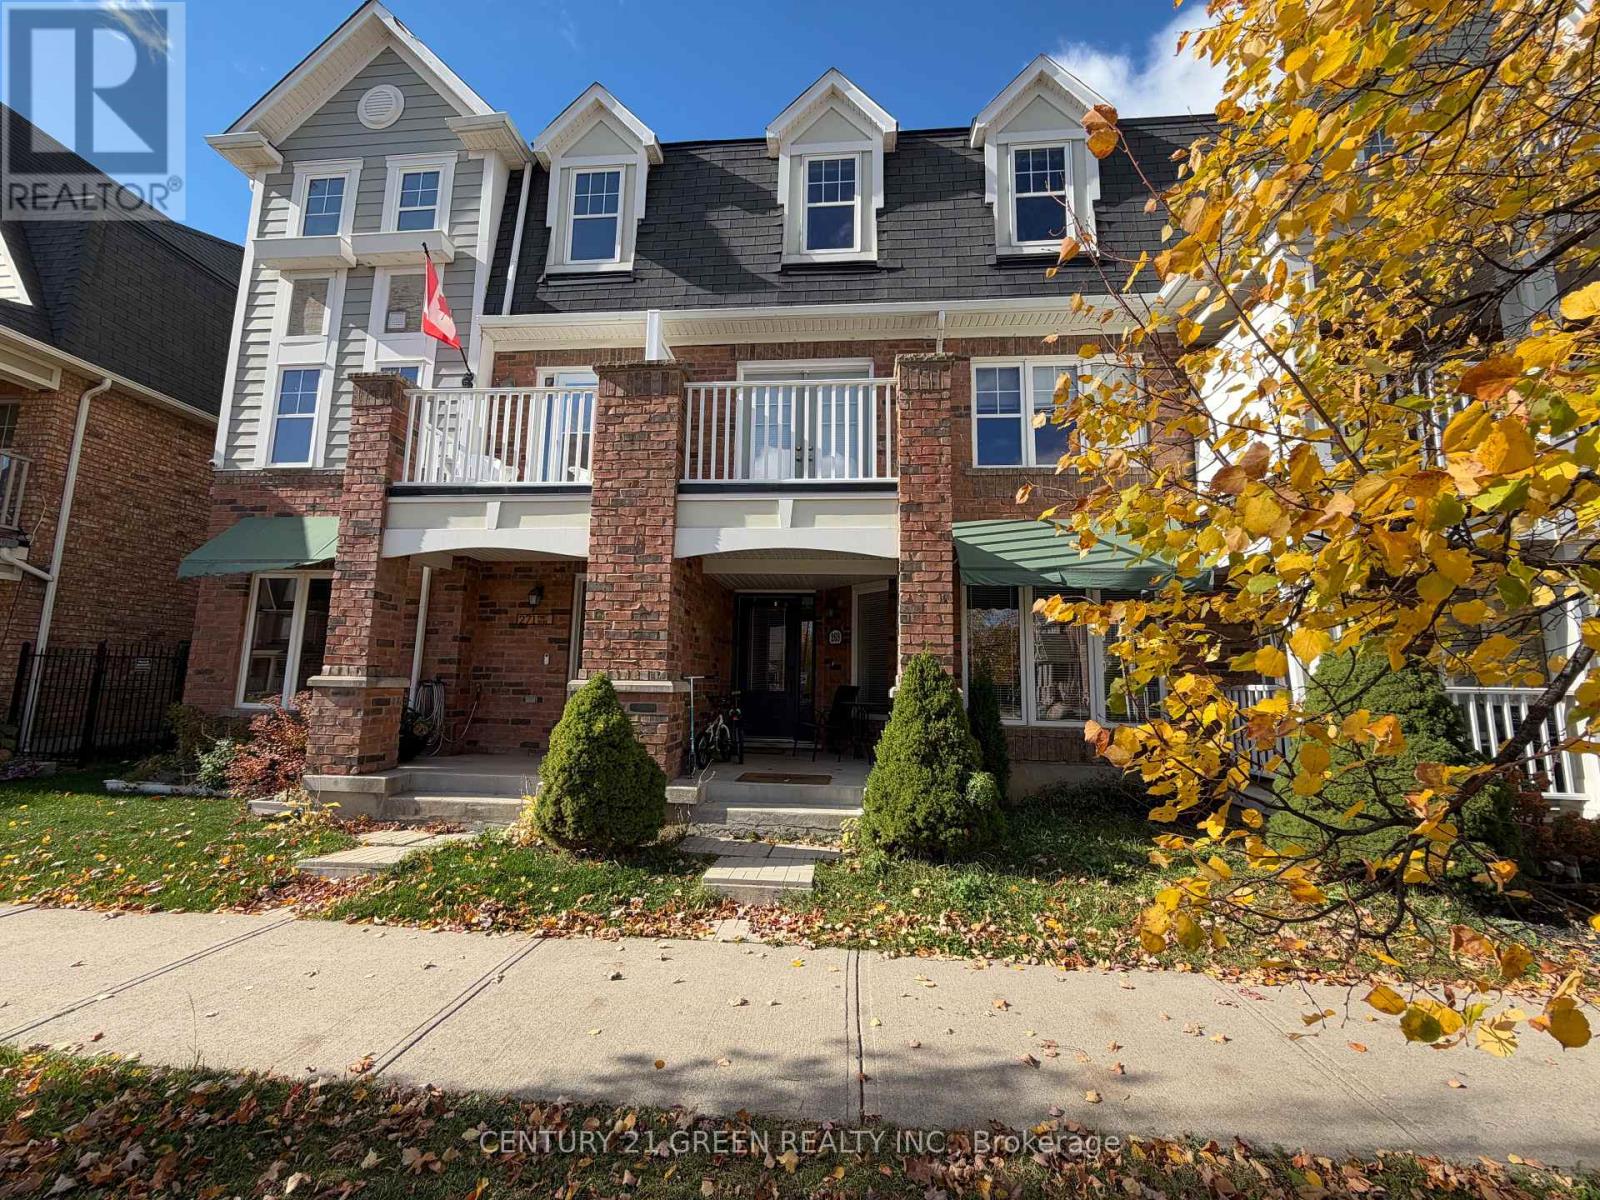
269 Dymott Avenue
Milton (Ha Harrison), Ontario
Absolutely Stunning FREEHOLD 4-bedroom, 4-bathroom townhome! This home features a double-car garage with three-car parking and a balcony off the kitchen with direct, scenic views of the escarpment. The main floor offers incredible versatility, featuring a bedroom suite that could also serve as a (home office, Bedroom or additional living area), along with a 3-piece bathroom and a convenient laundry area. the upgraded kitchen with cream cabinetry, quartz countertops, stainless steel appliances, and a center island, spacious eat-in area. Oversized balcony, perfect for effortless entertaining or unwinding while taking in the scenic surroundings. The large living area, with a walkout to a second balcony. Upstairs, three well-sized bedrooms and two bathrooms offer plenty of space for a growing family, Primary bedroom with Ensuite Washroom! walking distance to top schools and nearby parks, And Much more!! (id:51382)
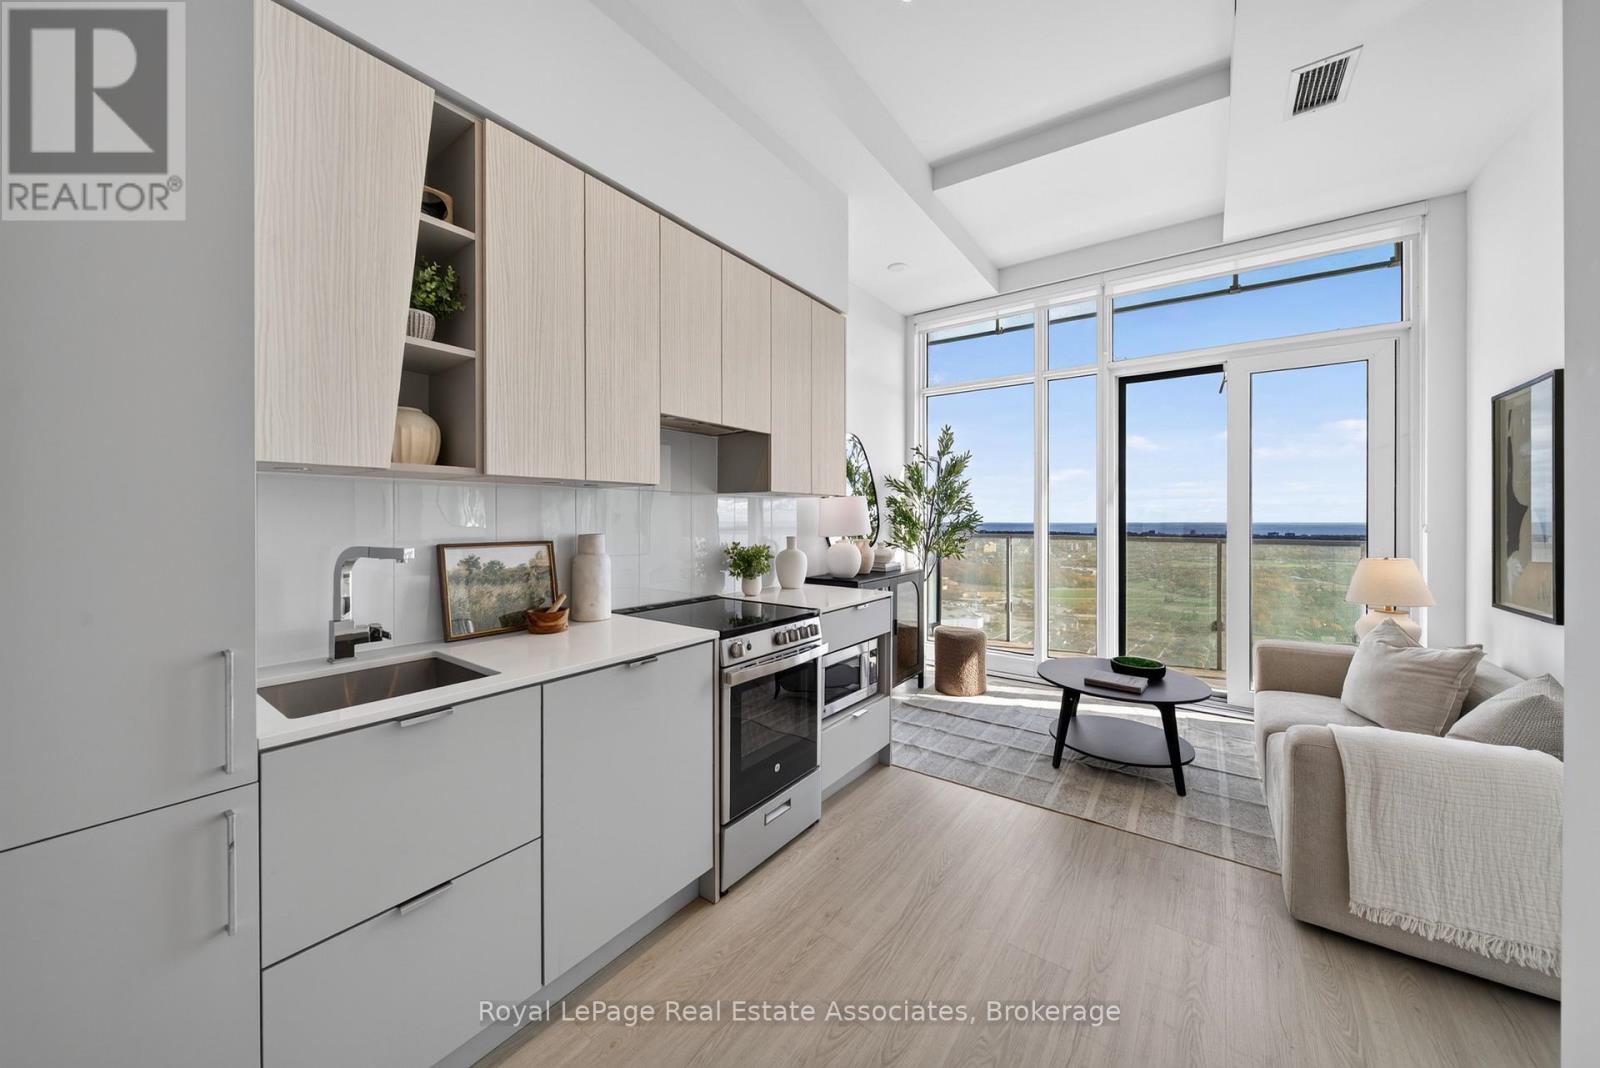
2504 - 3883 Quartz Road
Mississauga (City Centre), Ontario
Discover modern condo living in the heart of Mississauga with this bright and inviting one-bedroom suite. Featuring 9-foot ceilings, floor-to-ceiling windows, and laminate flooring throughout the main living areas and bedroom, this suite offers a functional, open-concept layout with plenty of natural light. The modern kitchen features stainless steel appliances and overlooks the spacious living and dining area. Step outside onto the large private balcony, offering additional outdoor living space. With convenient in-suite laundry and a storage locker!Ideally located in Mississauga's vibrant City Centre, just steps from Square One Shopping Centre, with easy access to restaurants, cafés, shopping, and everyday amenities. Nearby Celebration Square hosts year-round festivals, community events, and entertainment, while the Living Arts Centre, Mississauga Central Library, local parks, and recreational facilities are all within close proximity. Convenient access to MiWay transit, GO Transit connections, and major highways makes commuting throughout Mississauga and the GTA easy. (id:51382)
B0ph-23 - 133 Bronte Road
Oakville (Br Bronte), Ontario
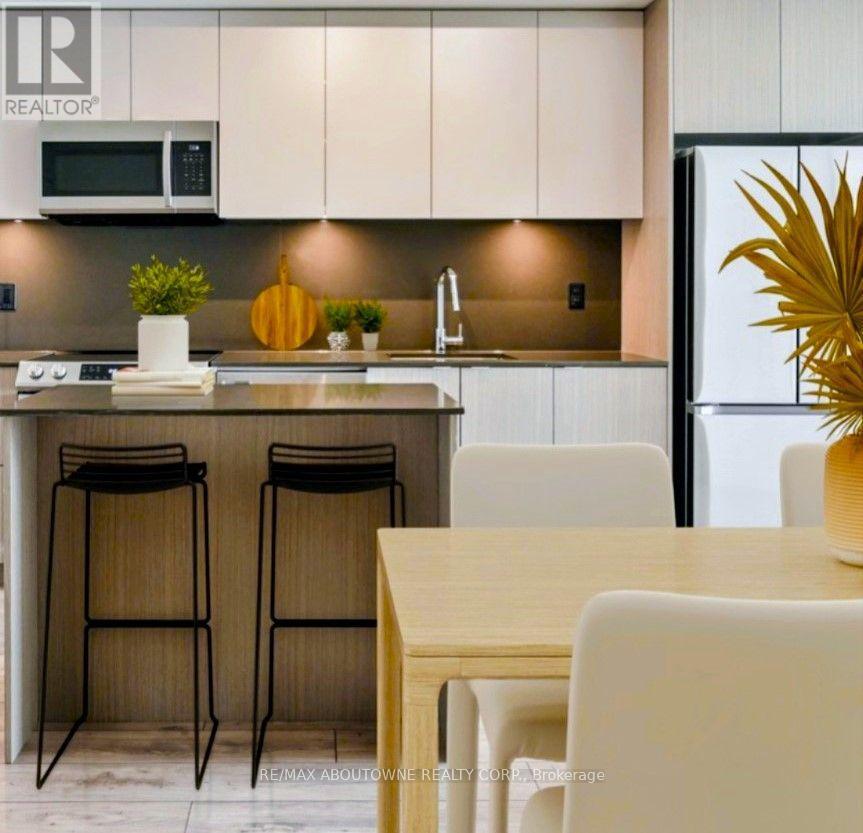
*BONUS* 1 MONTH FREE RENT* PENTHOUSE SUITE* Harbour/Lake view from the Balcony! One Of Our Popular Models "The Topsail" Is 1 Bedroom With (Den OR Diningroom), Master With Walk-In Closet And A Spacious 745 Sqft Floor Plan plus Private Balcony! Gorgeous Suite In A Wonderful Location - Steps To Lake & Marina! This Unique Luxury Rental With 5-Star Hotel Inspired Amenities Which Is Nestled In Oakville's Most Vibrant And Sought After Neighbourhood, Bronte Harbour! This Unit Is Beautifully Designed Suite Is Bright, Modern & Sleek In Design. It Features A Large Modern Open-Concept Kitchen With Island, Contemporary Cabinets & Gorgeous Counters, Plus Stainless Steel Appliances, Gorgeous Wide-Plank Flooring & Floor to Ceiling Windows Throughout, plus Convenient Full Size -In-Suite Laundry. Enjoy The Beauty Of The Lakefront, Walking Trails, Parks, The Marina, Sup And Kayak Launch and More - At Doorstep - in this 5 Star Luxury Rental. Amenities include - Pool and Sauna, Resident Lounges, Dining & Social Rooms, Office space, Roof Top Terrace & Lounge, Fitness Rooms, Dog Spa, Car Cleaning Stall, Car Charging Stations, 24/7 Concierge & Security . Pet Friendly! Dogs Welcome. Parking avail to rent @$150/month extra. **24 HR NOTICE REQ'D FOR ALL SHOWINGS* Currently Tenanted*[Available Dec15 or later] (id:51382)
1419 - 551 The West Mall
Toronto (Etobicoke West Mall), Ontario
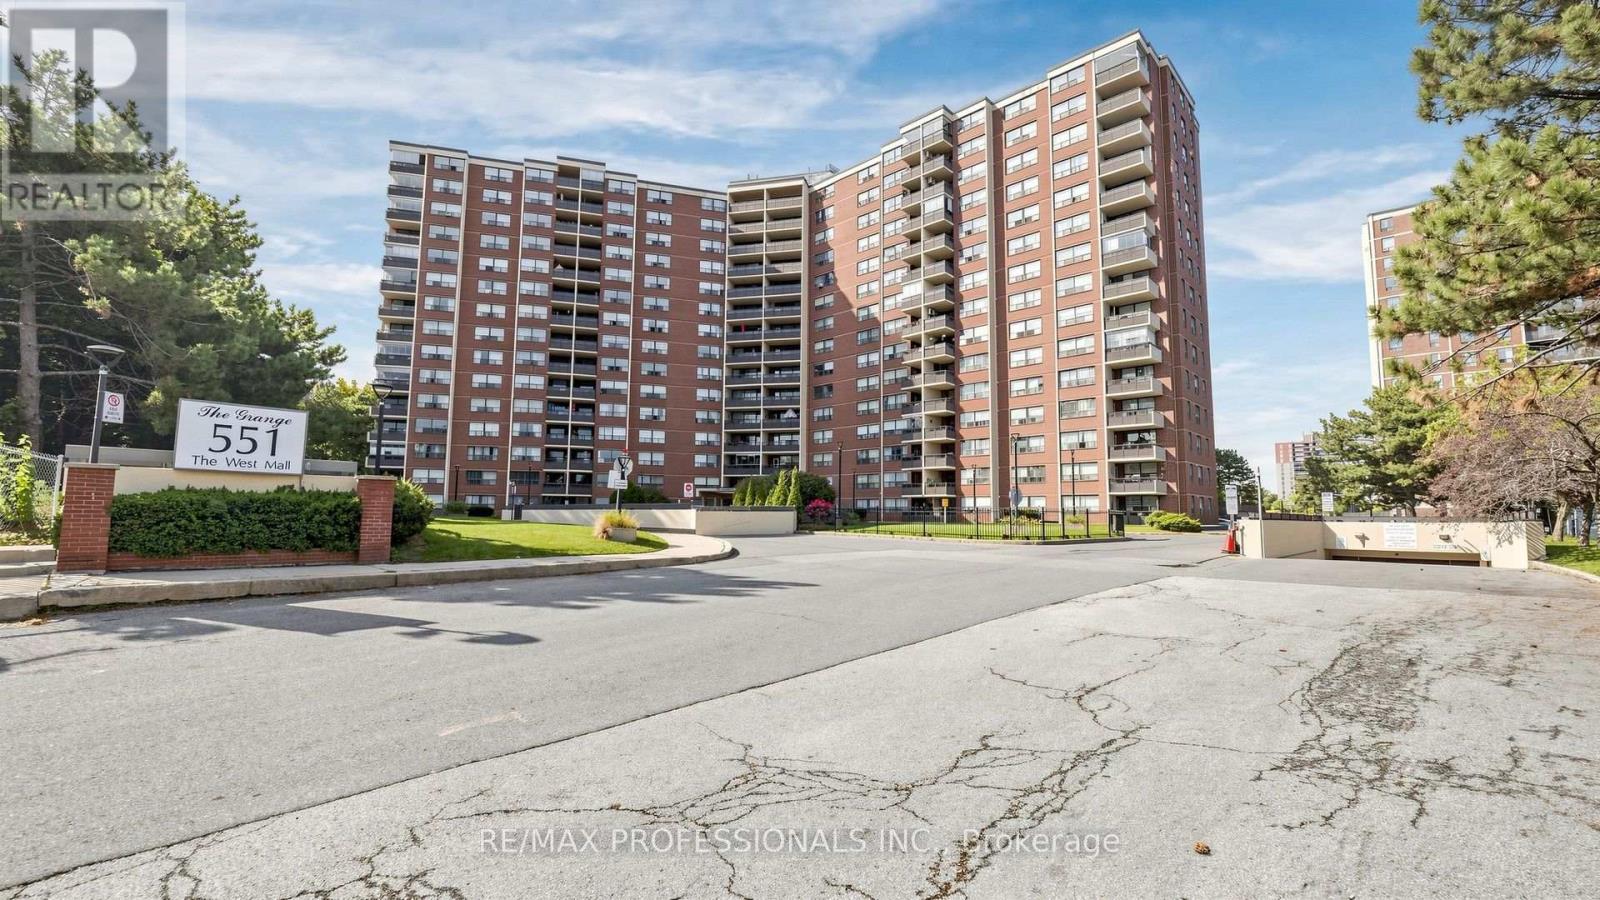
Welcome to The Grange at 551 The West Mall, where generous living space, sunshine and everyday convenience come together! This spacious 3 Bedroom corner suite is filled natural light, impressive views from every room and a versatile layout designed to accommodate a variety of lifestyles. The generously proportioned living and dining areas offer an open space to entertain, relax or gather with family, while the enclosed balcony creates a delightful three season retreat - perfect to enjoy your morning coffee, unwind with a good book or nurture a collection of potted plants! The three airy bedrooms provide plenty of flexibility, whether you're accommodating family, welcoming overnight guests or creating a dedicated home office. The spacious primary bedroom provides ample space for your furnishings and features a private 2 piece private ensuite, complimenting the full main bathroom. Enjoy the added conveniences of ensuite laundry and a spacious in-suite storage room! Well maintained and ready for its next chapter, this suite offers the opportunity to move in and enjoy as-is or update and personalize to reflect your own style! Maintenance fees include heat, hydro, water, Bell Tv & internet, making everyday living that much simpler. Residents also enjoy an exceptional collection of amenities, including an outdoor pool, tennis court, gym, sauna, party room, lounge, playground, ample visitor parking and on-site security. Ideally situated in a convenient Etobicoke location with easy access to transit, major highways, shopping, parks and everyday essentials, this established community offers comfort, convenience, and connectivity. Whether you're starting out, simplifying your lifestyle or envisioning a beautifully renovated space, this is an opportunity to truly make a home your own! (id:51382)
1252 Consort Crescent
Burlington (Palmer), Ontario
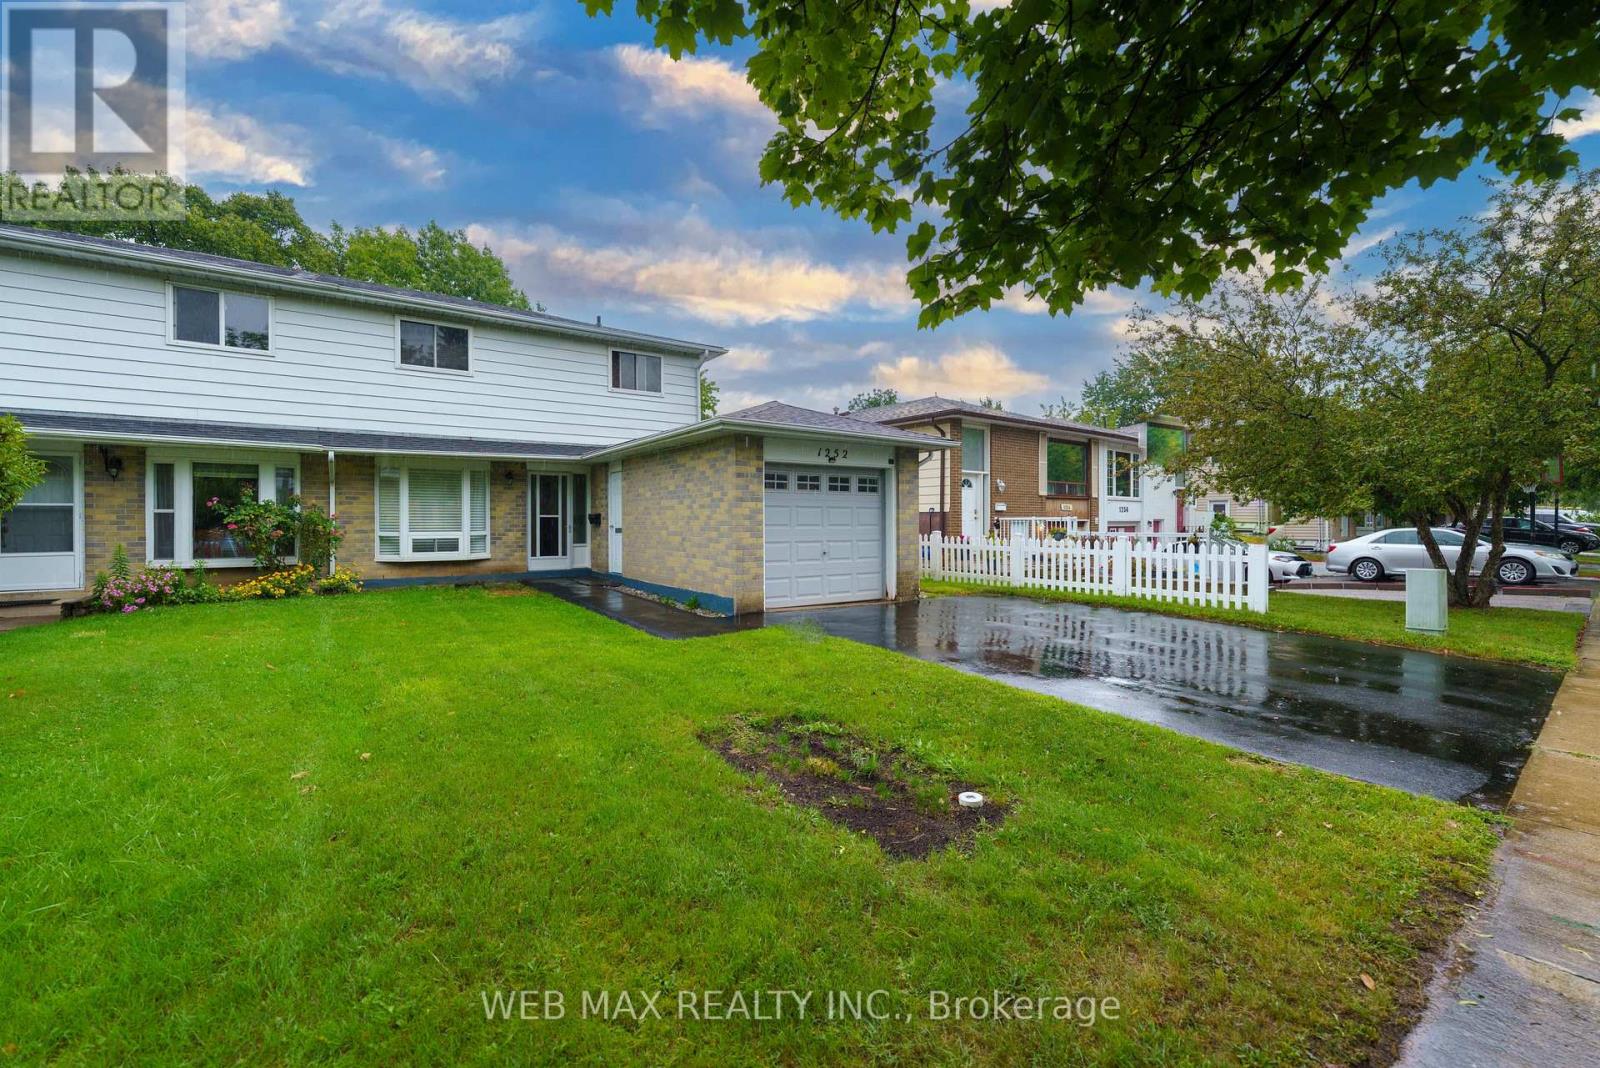
Located on a quite street in a Family Friendly Neighborhood, Spacious Floor plan boasting of 4 bedrooms with double closet, 1.5 washroom. Finished basement. Fully fenced yard with private gate and side entrance to the yard from the house. Within the heart of downtown Burlington. Close to park, schools, Malls, Public Transport, Home Depot Food Basics, Costco Newly installed Water heater ,Sump Pump Relocated, Newly laid weeping tiles around the house (id:51382)
160 Marycroft Court
Brampton (Fletcher's Meadow), Ontario
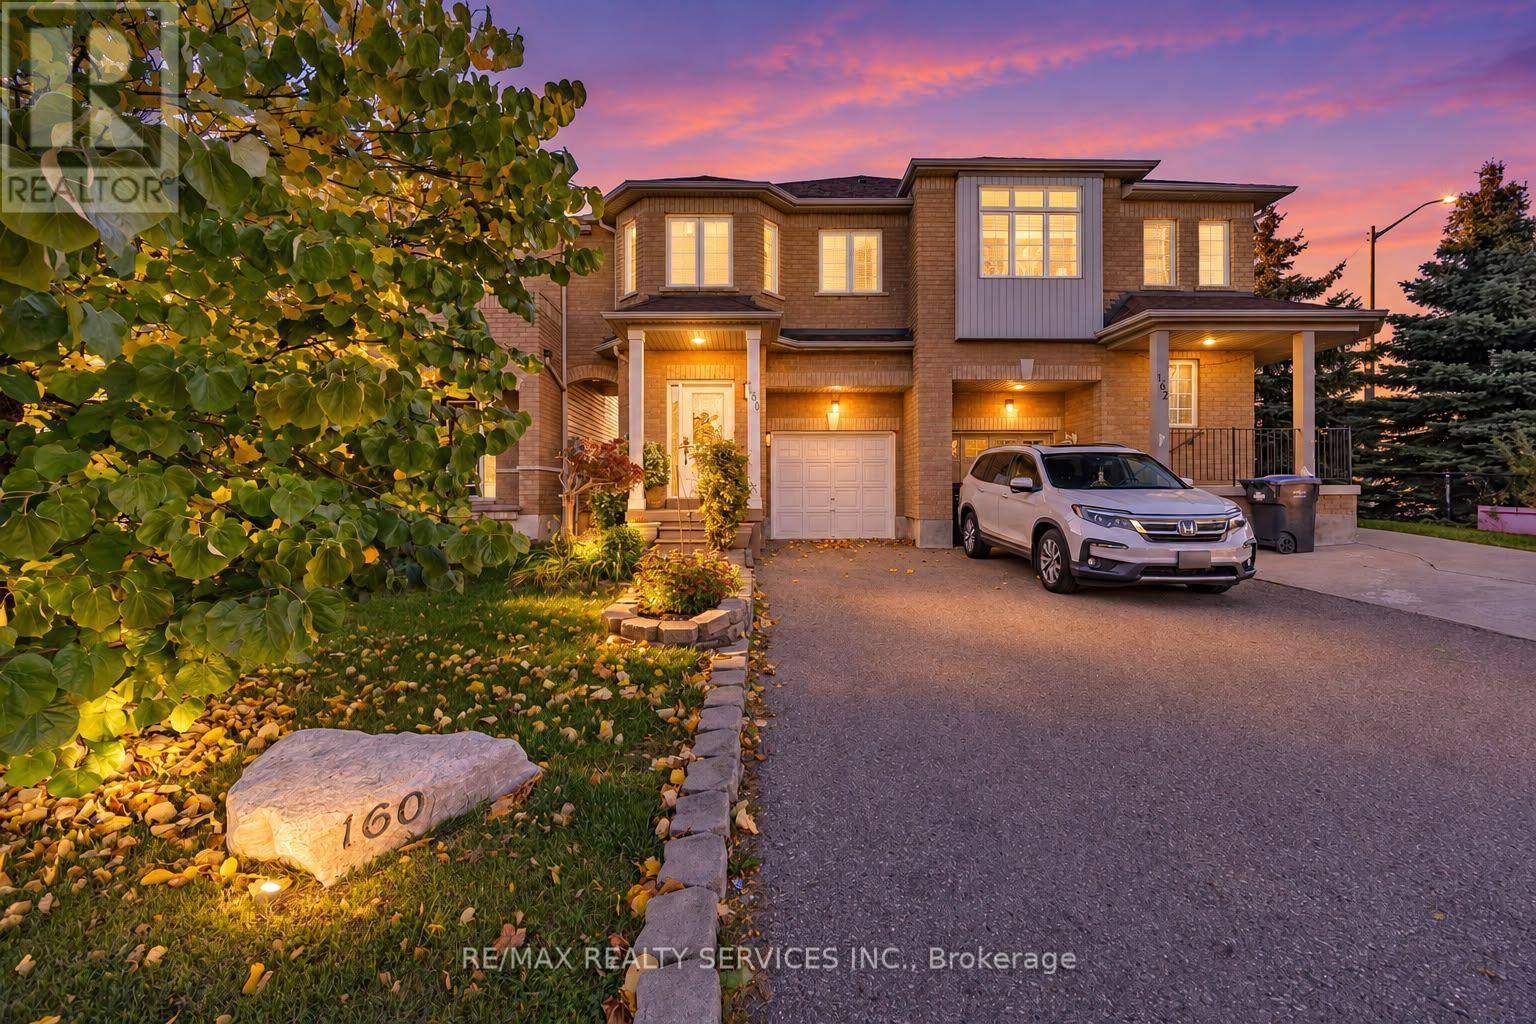
Welcome to this beautiful 3-bedroom semi-detached home in an unbeatable location! Offering a spacious and functional layout, the main level features a stunning chef-inspired kitchen with quartz countertops and stainless steel appliances, a dedicated dining area, convenient powder room, and a bright, spacious living room featuring pot lights and expansive windows overlooking the incredible 135-ft-deep backyard. Enjoy the added convenience of direct interior access to the garage. Designed for both relaxing and entertaining, the backyard oasis features a gazebo, hot tub, shed, and plenty of space to enjoy year-round. Second floor, you'll find three generously sized bedrooms, including a spacious primary retreat complete with a walk-in closet and private 5-piece ensuite. The two additional bedrooms offer plenty of space for family, guests, or a home office. Upper-level laundry with built-in shelving adds even more everyday convenience. The finished basement offers additional versatile living space enhanced by pot lights, perfect for a rec room, home office, guest suite, or additional living area, along with a large storage area and cold room. With parking for 3 vehicles and an exceptional location just steps from gyms, grocery stores, restaurants, schools, transit, and everyday essentials, plus convenient access to Mount Pleasant GO Station, this home truly offers the perfect combination of space, comfort, and convenience! (id:51382)
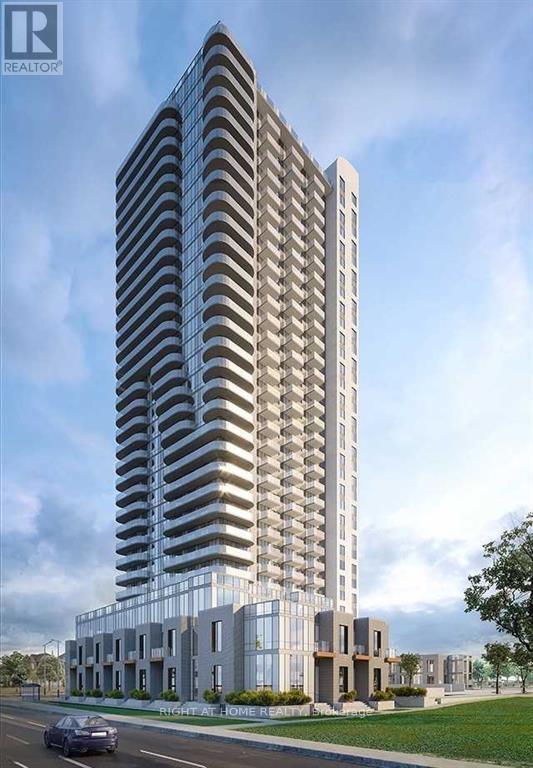
2103 - 8 Nahani Way
Mississauga (Hurontario), Ontario
9' ceilings, 2 full baths with soaker-tub and standup shower, laminate flooring, private balcony.Amenities Include 24-hour party room, games room, outdoor BBQ & much more! Excellent location! Transit at your doorstep. Close to Square One, Celebration square, Sheridan College, GO bus. (id:51382)
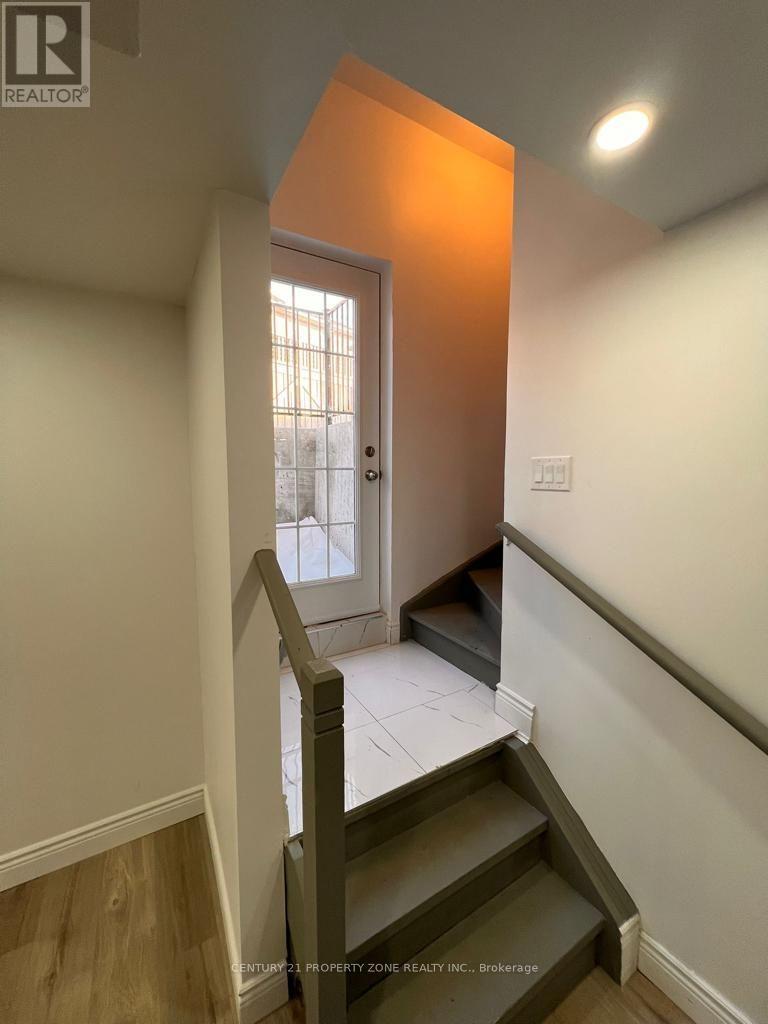
308 Queen Mary Drive
Brampton (Fletcher's Meadow), Ontario
Legal 2-Bedroom Basement Apartment Featuring a Kitchen, 1 Full Washroom, Spacious Bedrooms, and aComfortable Living Area. Ideal for Small Families or Professionals, Located in the Desirable Fletcher'sMeadow Community of Brampton! (id:51382)
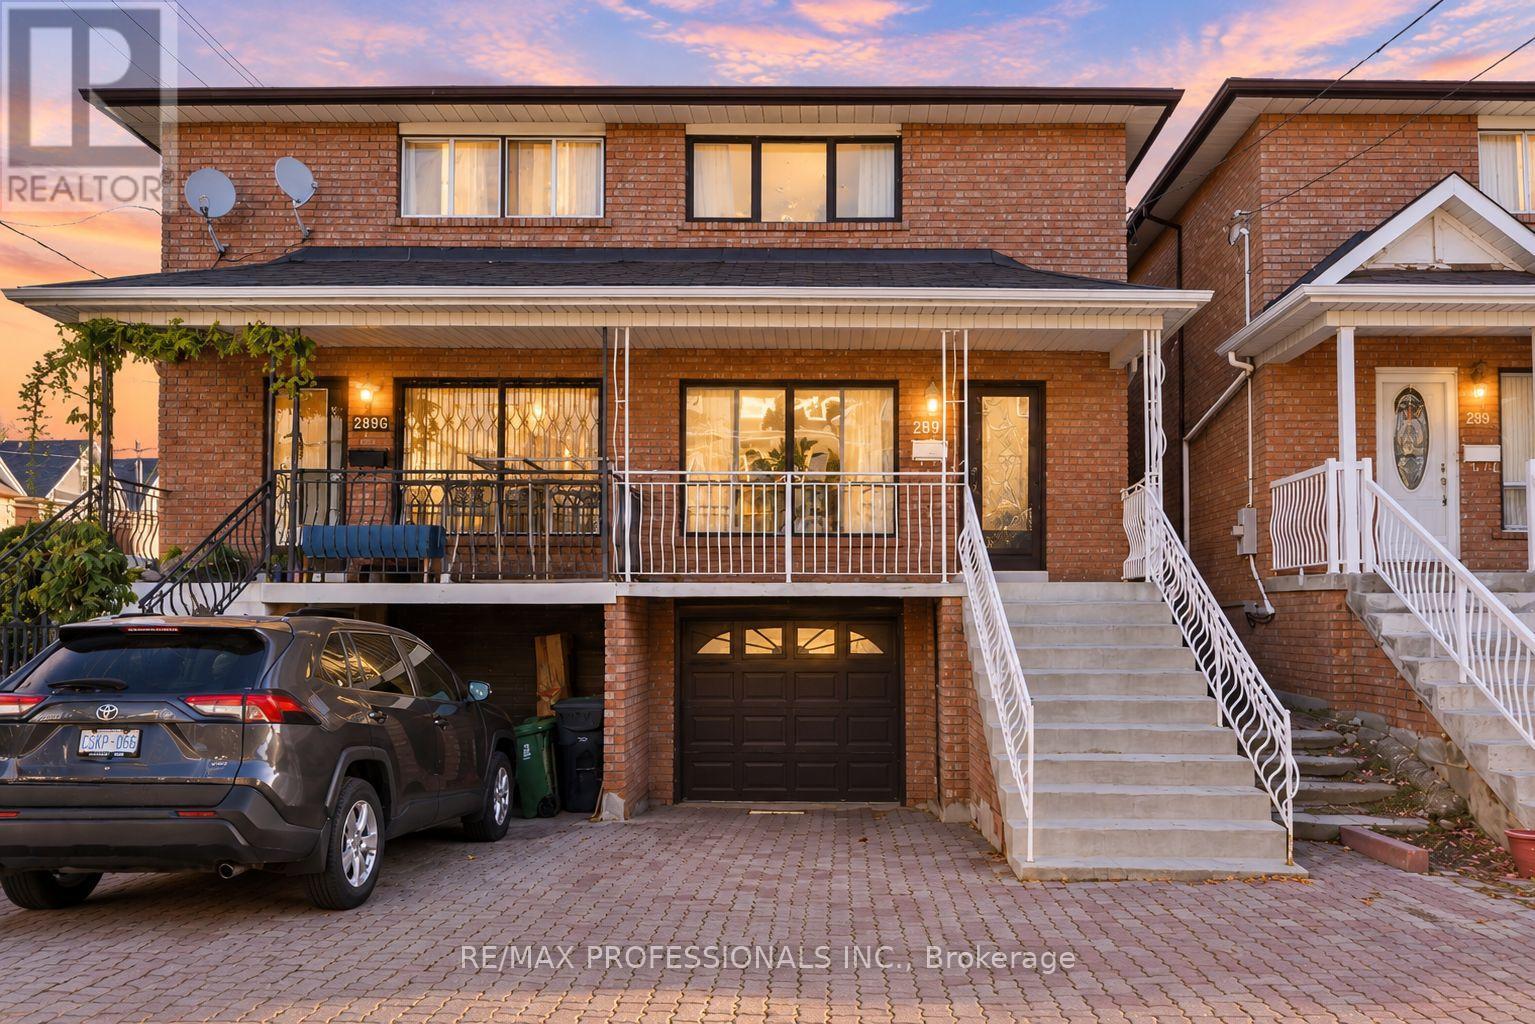
289f Bartlett Avenue
Toronto (Dovercourt-Wallace Emerson-Junction), Ontario
Welcome to this exceptionally spacious and well-maintained home in Toronto's sought-after Dovercourt neighbourhood. Proudly owned, loved, and cared for by the original owners since it was built, this wonderful home is being offered for sale for the very first time! Boasting approximately 1,700 sq. ft. of living space plus a finished basement, this property offers incredible space and versatility for growing families or savvy investors. The home features generous principal rooms, a rare main-floor family room, three full bathrooms, and a finished basement with a separate entrance, ideal for extended family or potential rental income. A built-in garage and private driveway provide parking for three vehicles, a fantastic bonus in the city! Ideally situated in a vibrant neighbourhood, just minutes from the popular Geary Avenue, known for its trendy cafes, bakeries, breweries, and restaurants. Enjoy nearby Dovercourt and Earlscourt Parks, great schools, local shops, and everyday conveniences. With the Dupont and Dufferin bus routes just steps away, easy connections to the Bloor subway line and downtown Toronto make commuting a breeze. Whether you're looking for a wonderful family home or an excellent investment opportunity, this property offers a rare combination of space, flexibility, and location. A fantastic opportunity not to be missed! (id:51382)
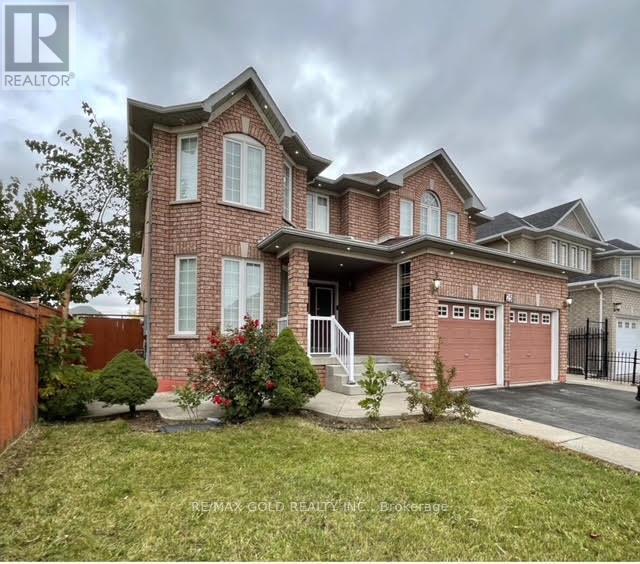
Upper - 25 Giza Crescent
Brampton (Sandringham-Wellington), Ontario
Experience modern luxury in this beautifully upgraded 5-bedroom detached home in Brampton's desirable L6R community! Featuring elegant hardwood flooring, smooth ceilings on the main level, upgraded countertops, and fresh, soothing paint. Enjoy 4 renovated full bathrooms withstanding showers, an additional powder room, separate entrance, and separate laundry for added convenience. The carpet-free interior offers easy maintenance, while the fully fenced backyard is perfect for outdoor enjoyment. Ideally located in a quiet, family-friendly neighbourhood close to plazas, schools, public transit, major highways, parks, and everyday amenities. Available from January 1, 2027 ! A perfect home for families seeking space, comfort, and convenience. (id:51382)
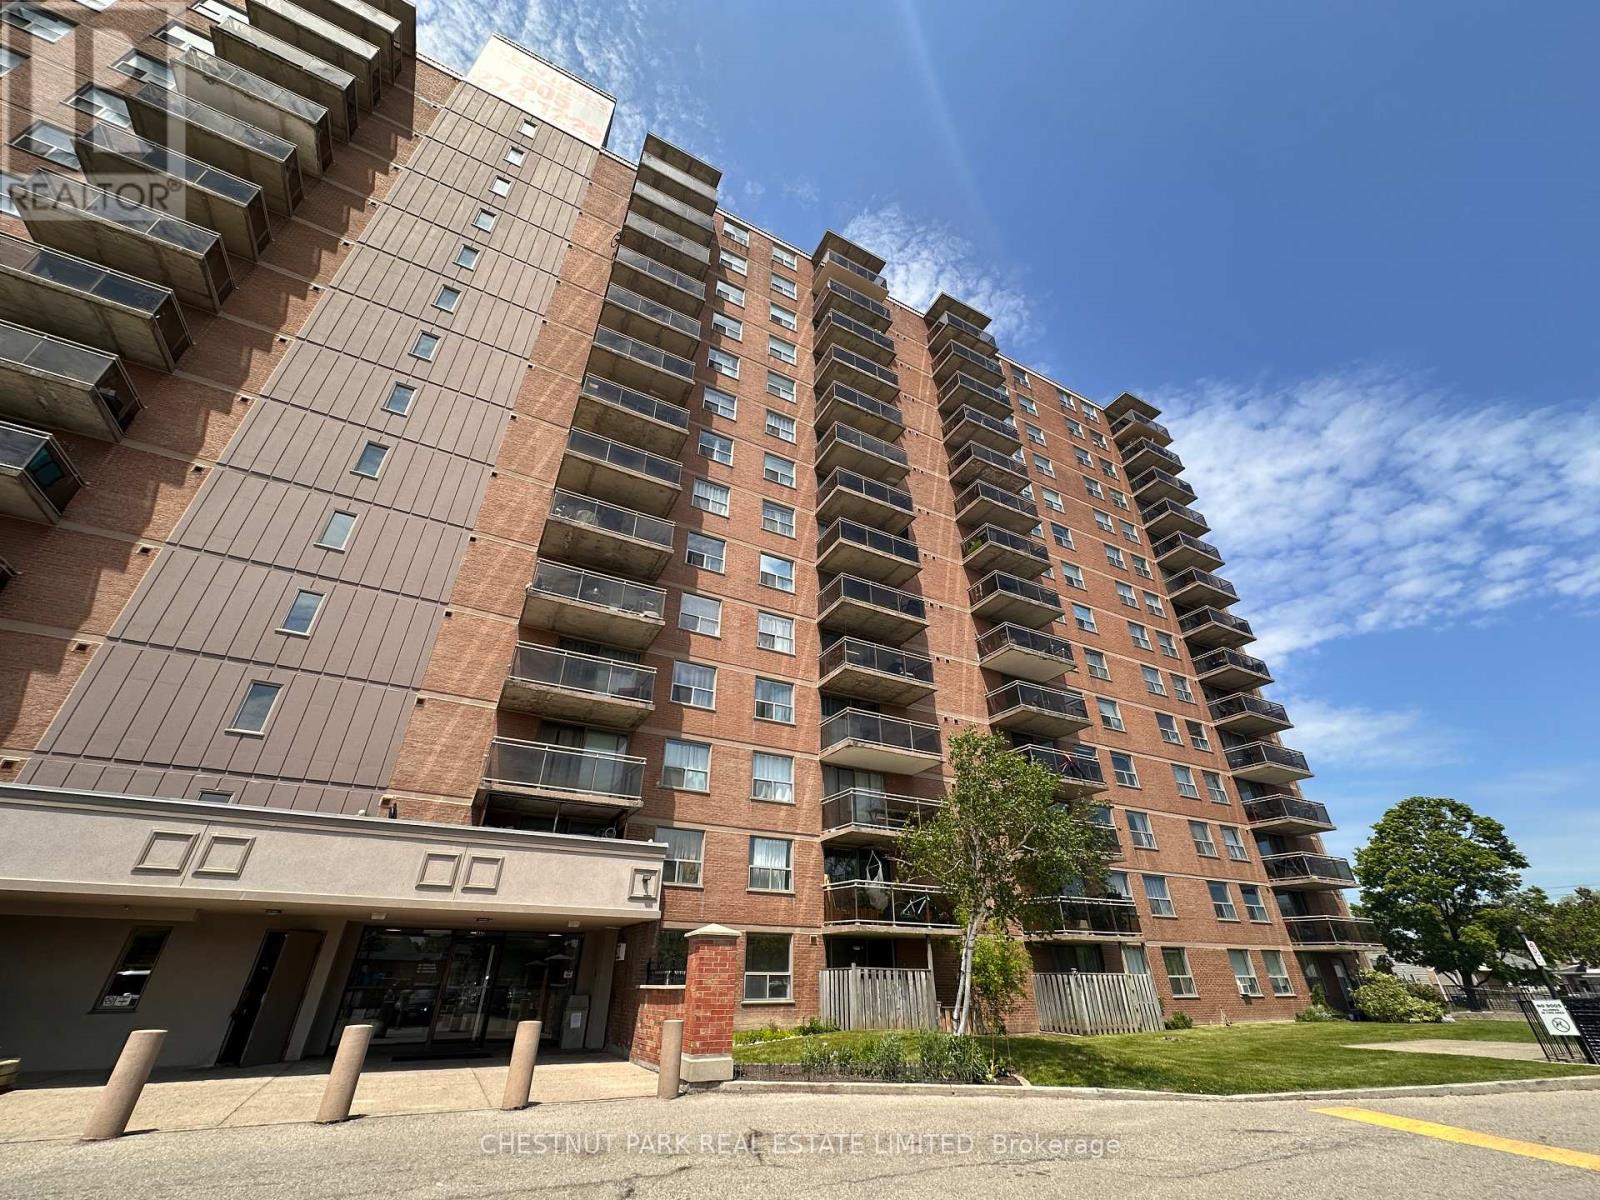
109 - 1060 Caven Street
Mississauga (Lakeview), Ontario
Rarely available ground floor apartment with unique private entry from outside and exclusive use patio garden area! Newly renovated and professionally cleaned, this bright and spacious 1-bedroom, 1-bathroom home is a great opportunity for renters seeking incredible value in the Port Credit area. Large windows fill the suite with direct sunlight, while the efficient layout maximizes every square foot. New Hardwood flooring adds warmth and character throughout the principal living areas, complemented by a spacious open-concept kitchen featuring a full-size refrigerator, stove and double stainless steel sink. Step outside to your private patio-an ideal spot to enjoy your morning coffee or unwind at the end of the day. Two large foyers with closet-space; one to enter from the building and one private entry directly from outside; like a town home! The bedroom is fit for a king-size bed, full bed-set, office area and features a large walk-in closet. Residents enjoy the convenience of elevators, on-site laundry facilities and professional on-site management. Heat, hydro, and water are included in the rent, providing outstanding value and predictable monthly expenses. A parking space in the underground garage is available for an optional + $55/month. Perfectly situated in the highly desirable Lakeview community, you're just minutes from shopping, restaurants, cafés, parks, fitness facilities, schools, and everyday essentials. Excellent public transit is nearby, with quick access to the QEW, Highway 427, Highway 403, and GO Station. Enjoy nearby waterfront parks, trails, and the multitude of amenities along Lakeshore. (id:51382)
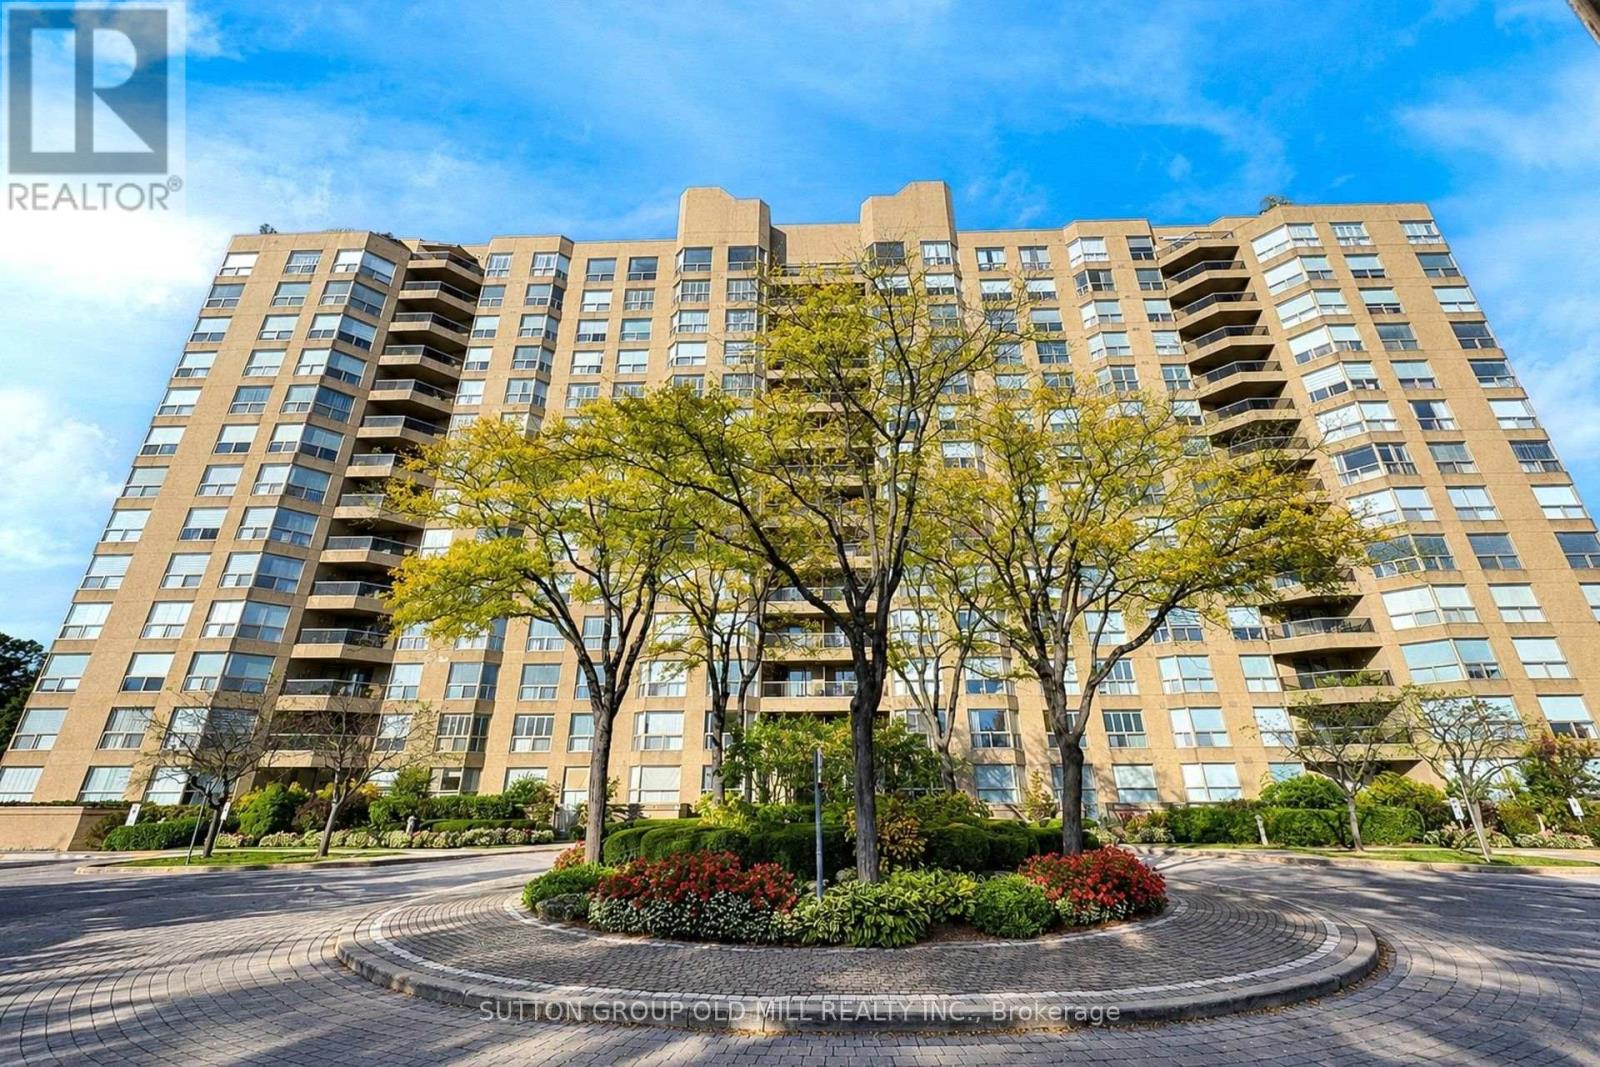
Gt04 - 1800 The Collegeway
Mississauga (Erin Mills), Ontario
The garden suite you have been waiting for! Boasting the largest terrace of all four garden suites in the building, this executive residence wraps you in 1,200 square feet of private patio and lawn, creating a rare, seamless indoor-outdoor family sanctuary. A true sense of scale welcomes you the moment you step into the gracious gallery foyer. Unlike today's new builds, every room here is defined by expansive proportions, from the grand principal spaces to the oversized primary retreat. The home is thoughtfully elevated with the introduction of raised ceilings and underfloor heating in the bathrooms, alongside a modern kitchen complete with quartz countertops, stainless steel appliances, and recessed lighting. Designed for effortless daily living, the +1600 sqft floor plan features a bright breakfast room, ensuite laundry, and custom closet organizers throughout. Need flexibility? The large formal dining room can easily transition into a third bedroom or a private family room. Complete with the ultimate urban convenience of two parking spaces and an oversized locker located just steps from your door. Nestled in the prestigious Granite Gate Condos, you are steps from the peaceful Sawmill Creek Valley and Glen Erin trails. Enjoy unparalleled 24-hour concierge and security patrol, alongside world-class amenities: an indoor salt water pool, gym, sauna, games room, and a grand piano lounge overlooking beautifully landscaped grounds. Best of all, a sprinkler system on the terrace and regular lawn care are the responsibility of the building management! The maintenance fees (under $1/sq ft) completely cover your heat, hydro, water, A/C, Internet and cable TV. If you are looking for privacy, security, space, luxury, and community - then this property is a must see. (id:51382)
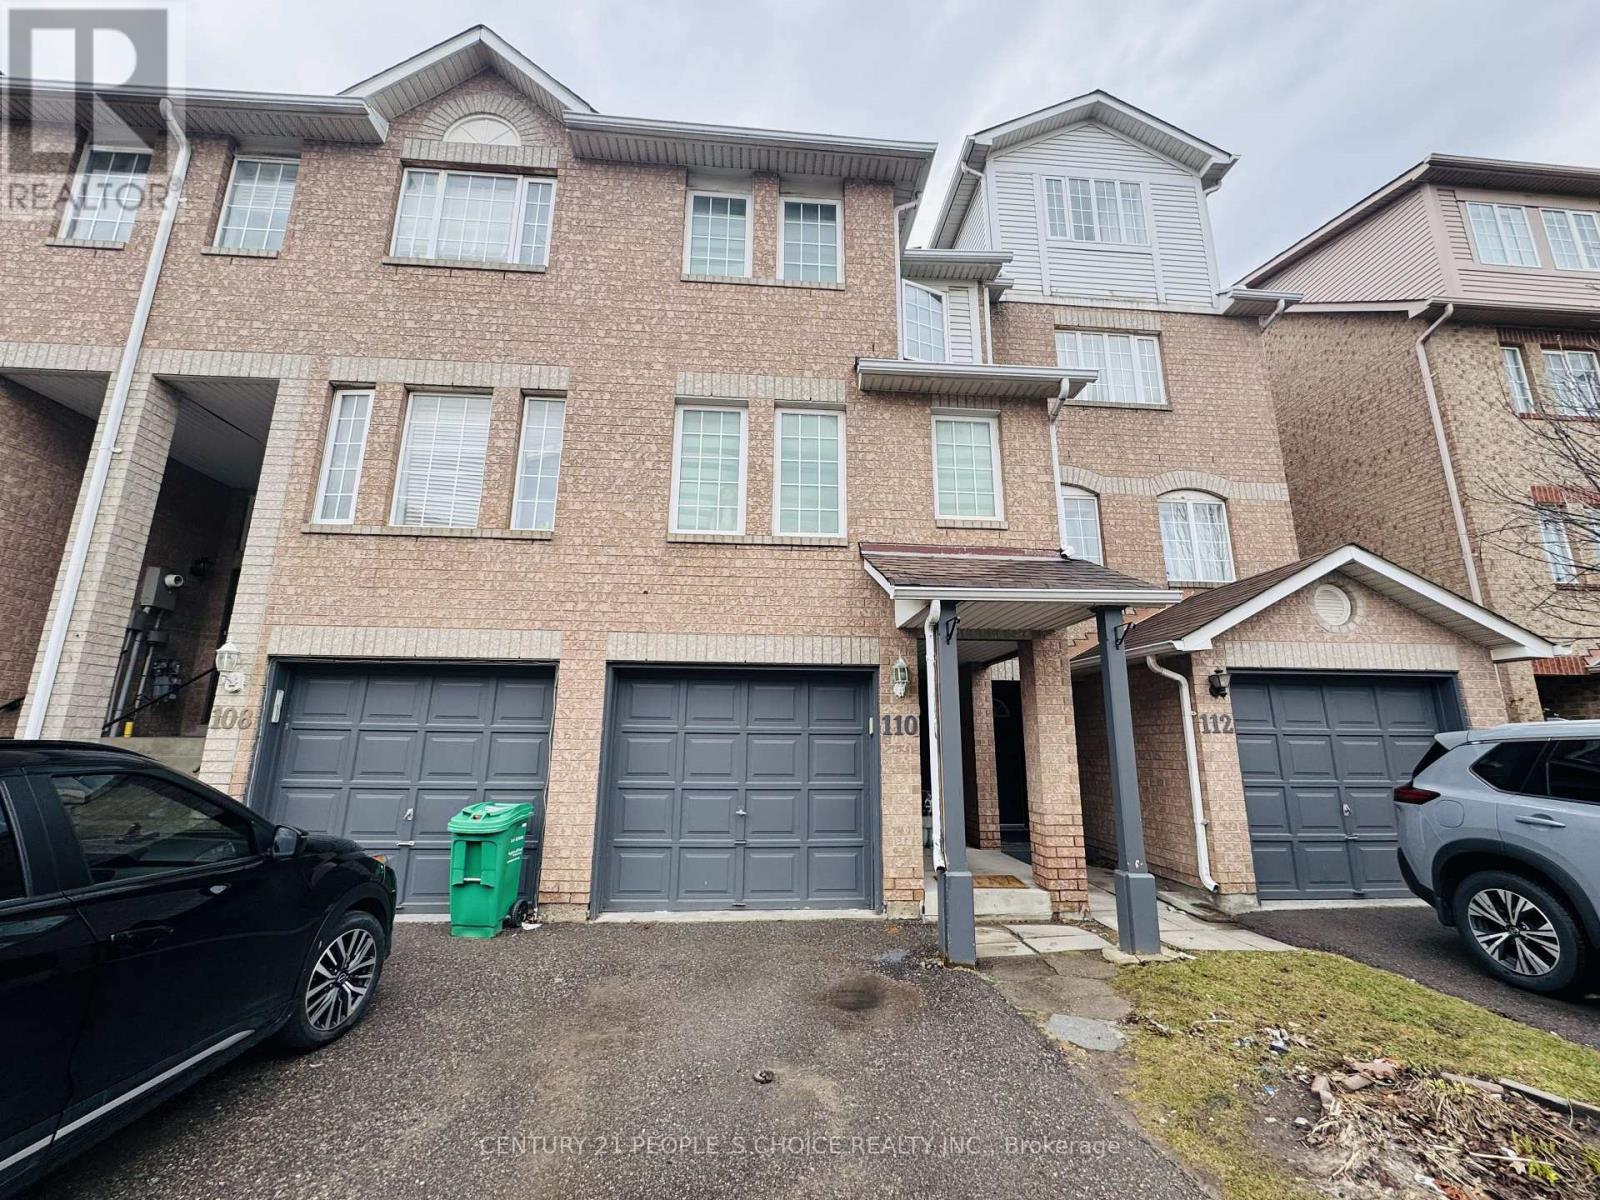
110 Spadina Road
Brampton (Bram West), Ontario
Welcome to this beautifully upgraded townhouse available for lease, offering 3+1 spacious bedrooms and 3 washrooms-perfect for a small family or working couple or processionals! The primary bedroom features a convenient semi-ensuite bath, providing both comfort and privacy. This home showcases fully upgraded high-end laminate flooring throughout (no carpet), complemented by a modern kitchen with ceramic floors, quartz countertops, stylish backsplash, and stainless-steel appliances including fridge, stove, and dishwasher-ideal for everyday living and entertaining. The additional bedroom with full washroom & separate entrance at the main level can be used as home office, guest suite or an in-law suite. Enjoy a prime location with everything at your doorstep-Walmart, shopping plaza, schools, and public transit are just steps away. Parks are nearby for outdoor enjoyment and CLOSED TO Brampton GO Station and HWY 410 are only minutes away, making commuting a breeze. A perfect blend of modern upgrades, functional space, and unbeatable location-don't miss this fantastic leasing opportunity! Property will be available for possession on/after 19th November, 2026 (id:51382)
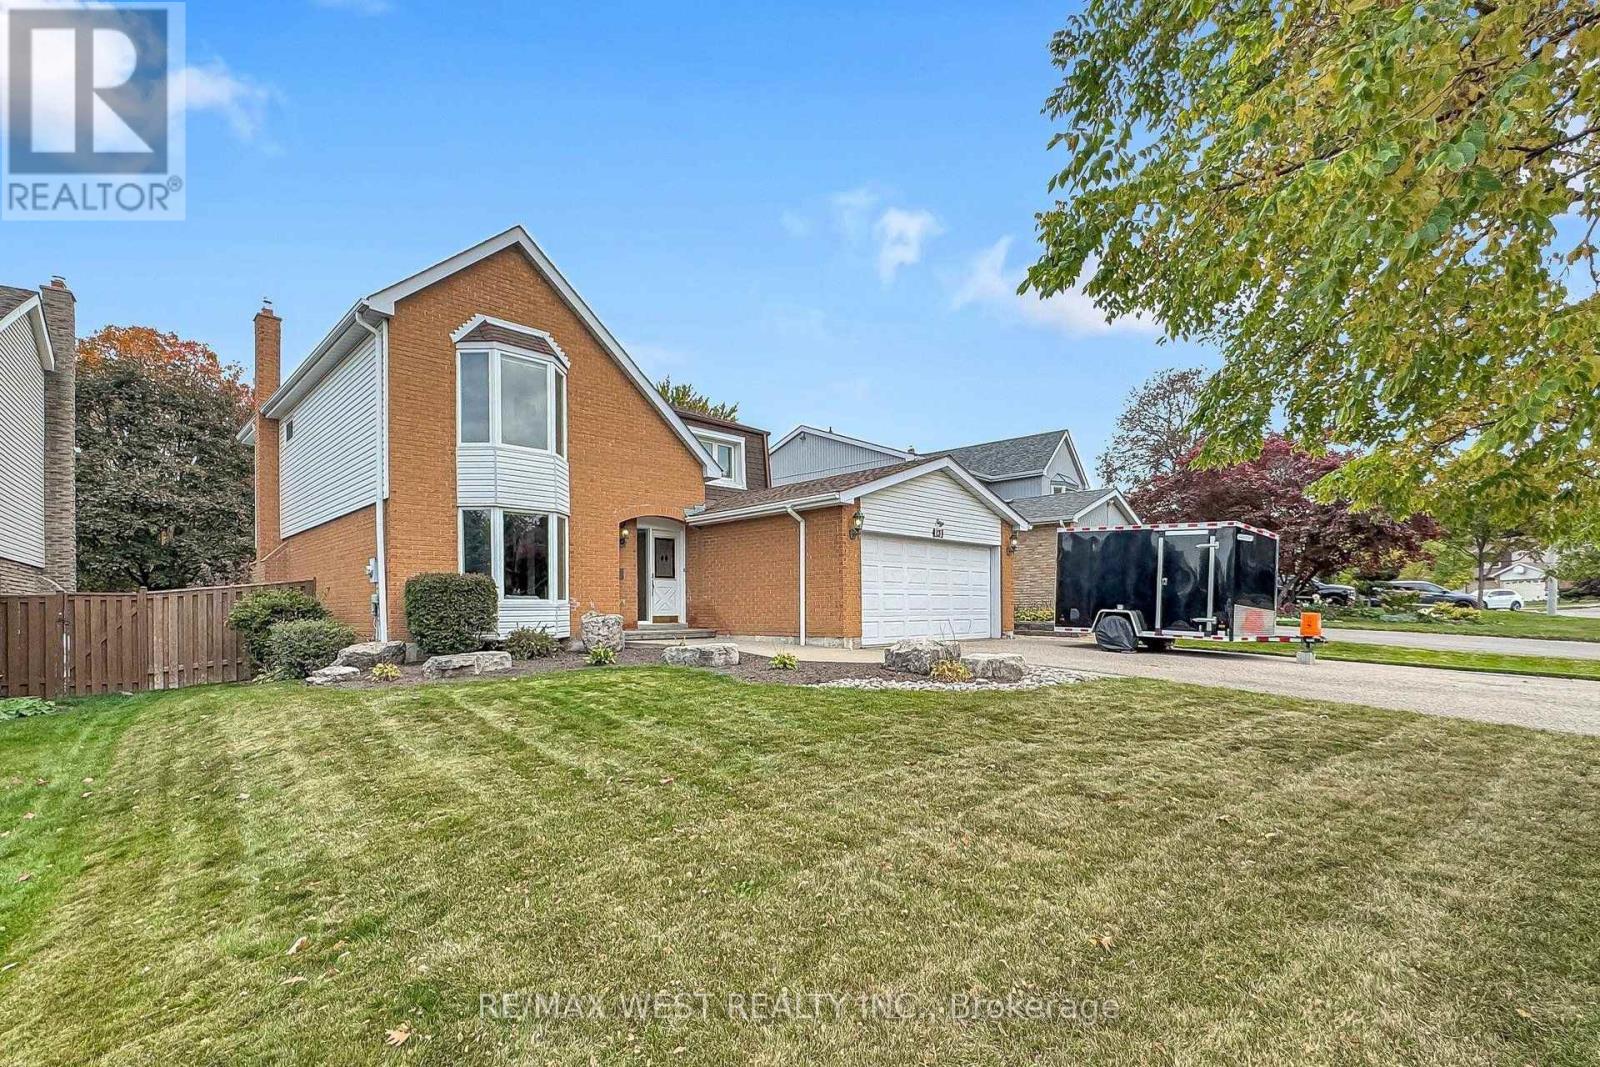
13 Mansfield Street
Brampton (Central Park), Ontario
Very Spacious 4 + 2 Bedroom Family Home in an excellent Brampton neighborhood. Convenient Walk-Out Basement that the Current Owner used as a Nanny Suite in the Past. 4 Very Generous Bedrooms upstairs. The Main Floor Features: Living, Dining and Family Rooms (all Separate) and an Eat-In Kitchen, Laundry Room, Walk-Out Basement has a Rec/Family Room with 2 Bedrooms and a 3 piece Washroom. Great Value for this Home as it is offered at this areas Smaller Model price. Perfect for the Extended Family. (id:51382)
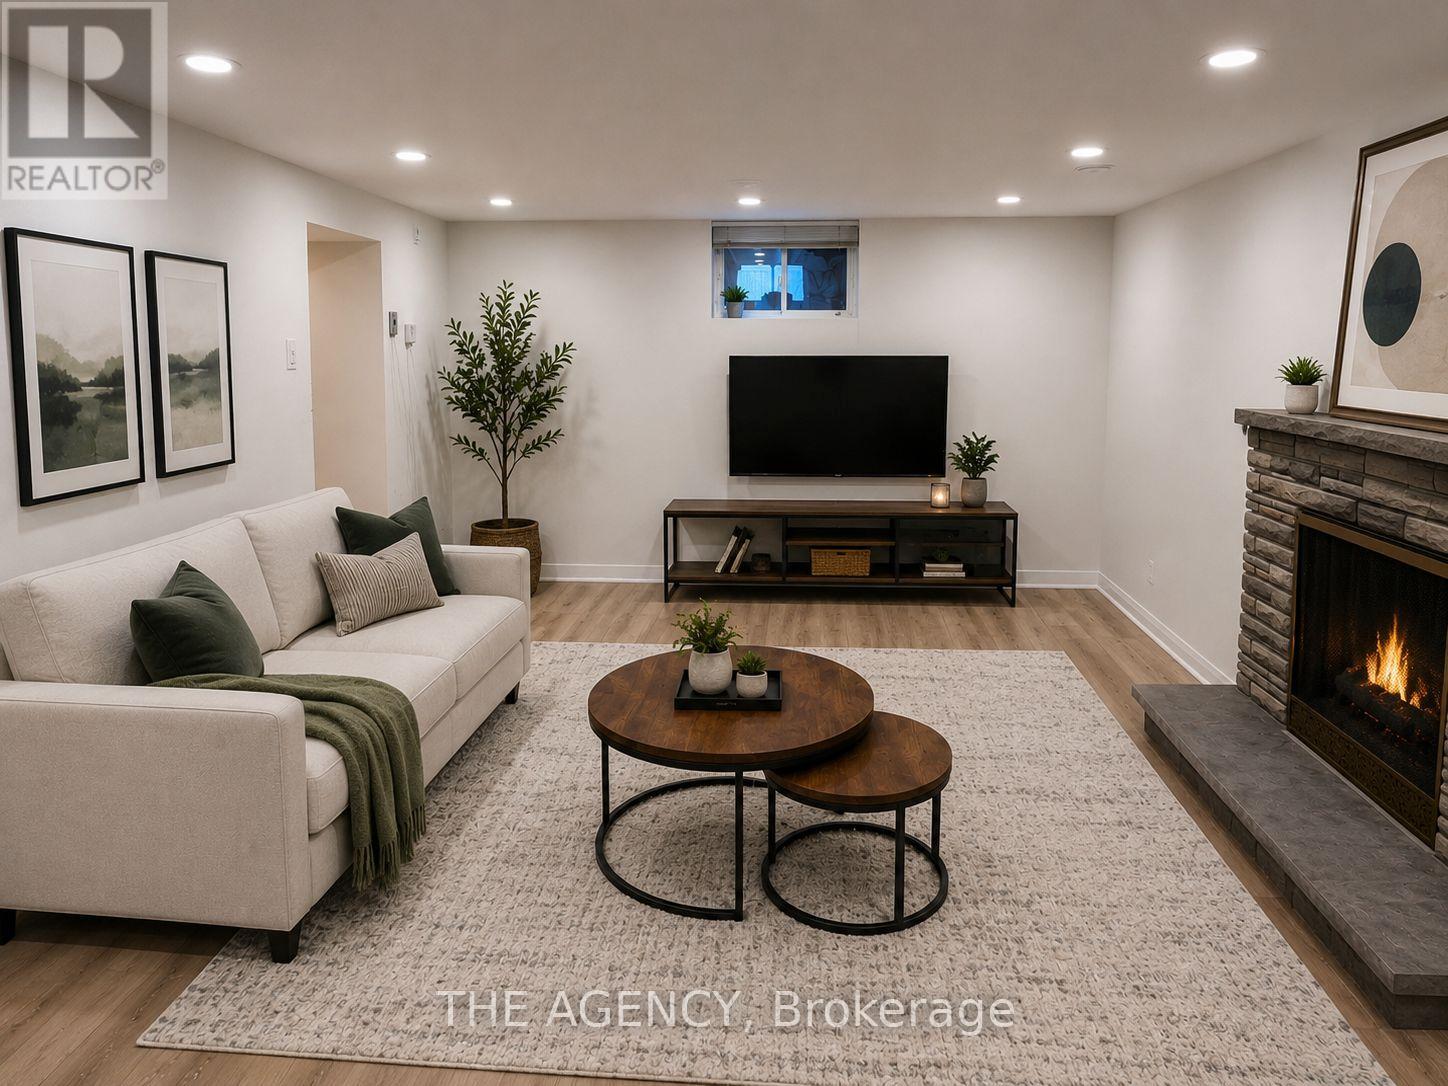
Basement - 26 Beaverbrook Avenue
Toronto (Princess-Rosethorn), Ontario
Location, Location, Location! Just steps from public transit, this beautifully renovated, all-inclusive two -bedroom basement apartment offers a private separate entrance in one of the city's most prestigious neighbourhoods. Featuring modern finishes and a bright, inviting living space, this unit is perfect for comfortable, convenient living. Tenant is responsible for 1/3 of utilities. Furniture may be included with an additional refundable deposit. Parking is available for an additional monthly fee. (id:51382)
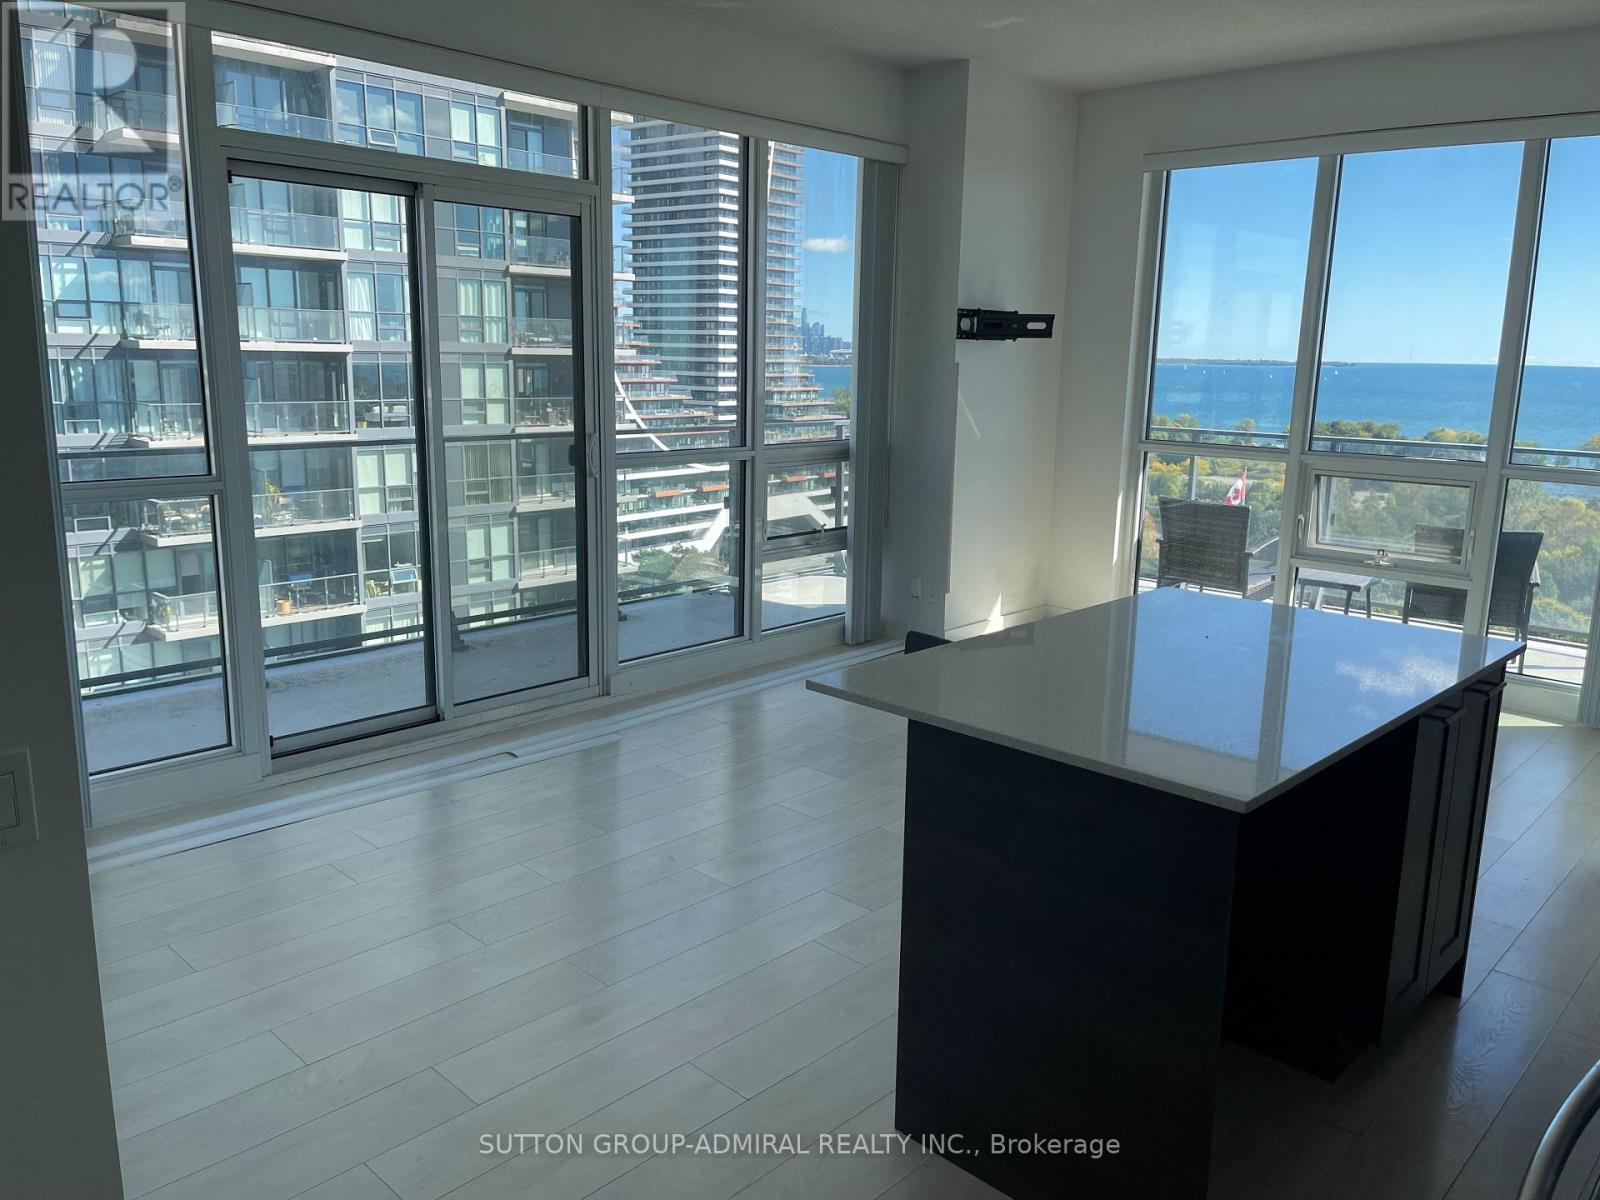
1801 - 2212 Lake Shore Boulevard W
Toronto (Mimico), Ontario
Welcome to the Westlake Condos and unit 1801! This bright, sun-filled 2-bedroom, 2-bathroom unit with parking and a locker features a spacious and spectacular L-shaped wraparound balcony with clear views of the lake and plenty of natural light throughout the day. Modern appliances, large bedrooms, floor-to-ceiling windows and an open living & dining room make this a truly breathtaking space! Located directly on Lake Shore and steps from Humber Bay Park and public transit, the Westlake Condos offer incredible convenience, with a Metro, Shoppers Drug Mart, Starbucks, LCBO, TD Bank, and Sunset Grill Restaurant right at your doorstep in the condo complex. Residents also have access to an impressive range of amenities at Club W, including an indoor pool, fitness centre, yoga studio, squash court, party and meeting rooms, children's playroom, library, co-working space, guest suites, and a beautifully landscaped outdoor terrace with BBQs. (id:51382)
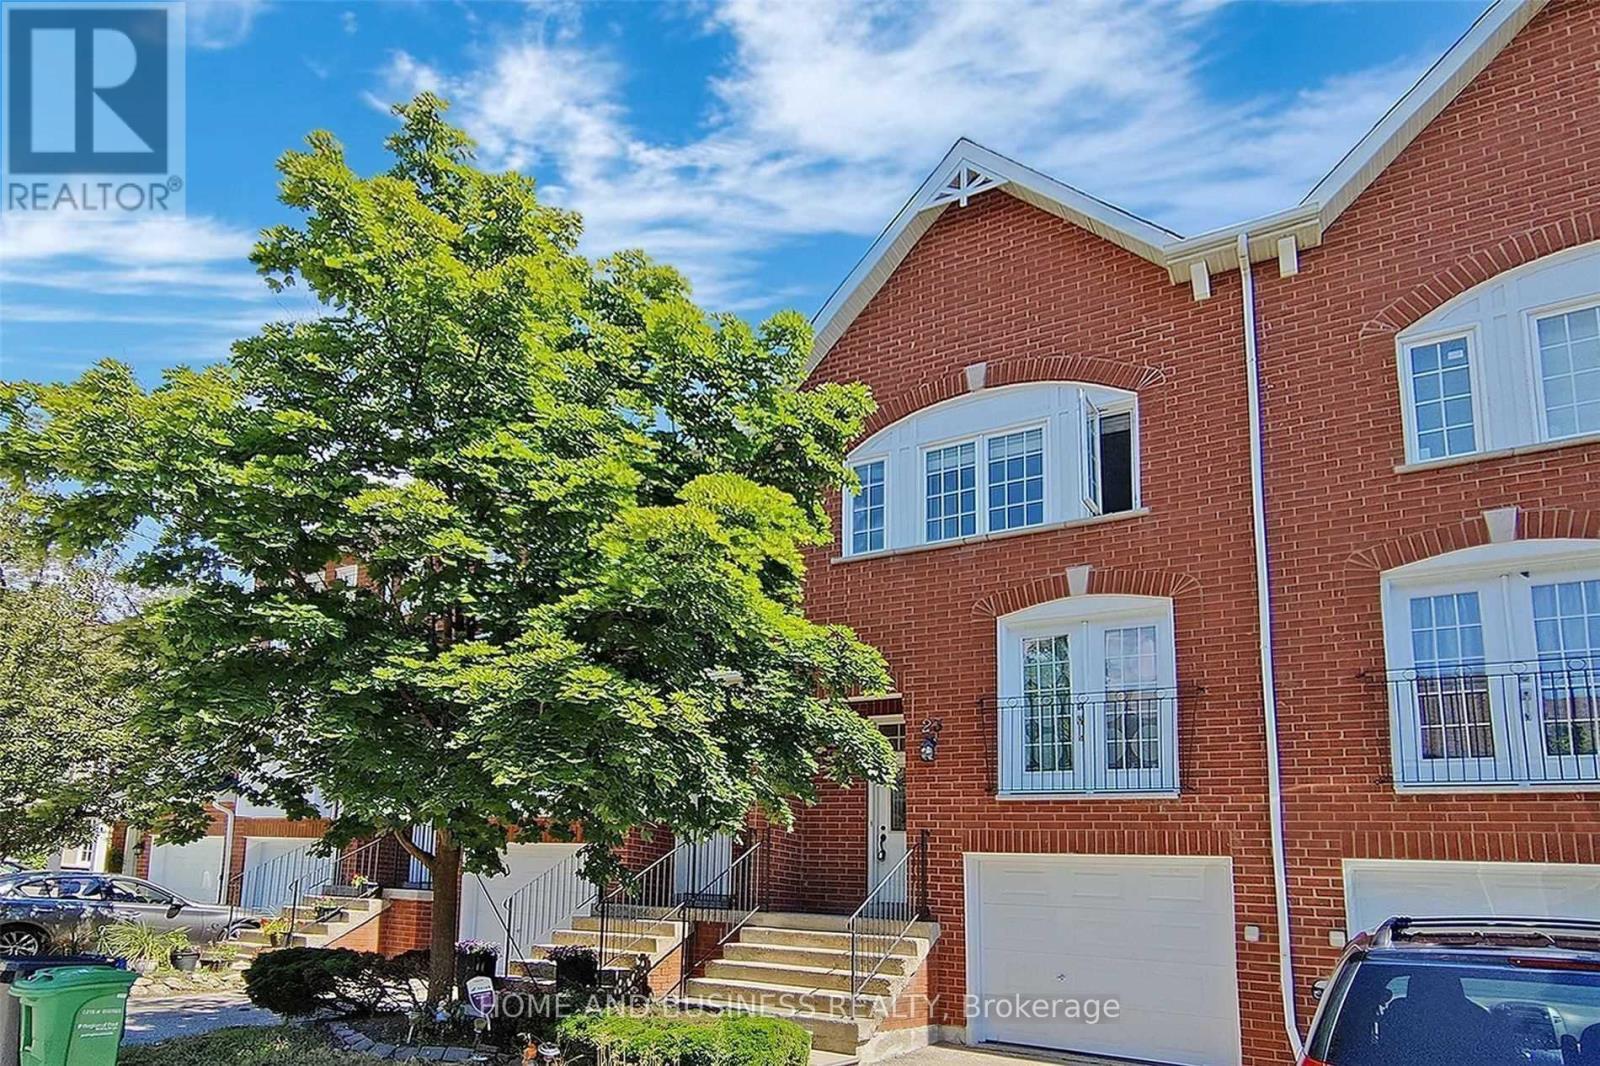
23 - 1588 South Parade Court
Mississauga (East Credit), Ontario
Spacious and bright town house 3-bedroom, 3-bathroom + finished walkout basement leads to a beautiful backyard Backs Onto a Park with open-concept layout. Loaded with upgrades, pot lights, newer appliances, quartz countertop, and much more. Ideally situated within walking distance to the GO station, public transit, parks, shops, and more, this home offers the perfect blend of convenience and comfort. (id:51382)