
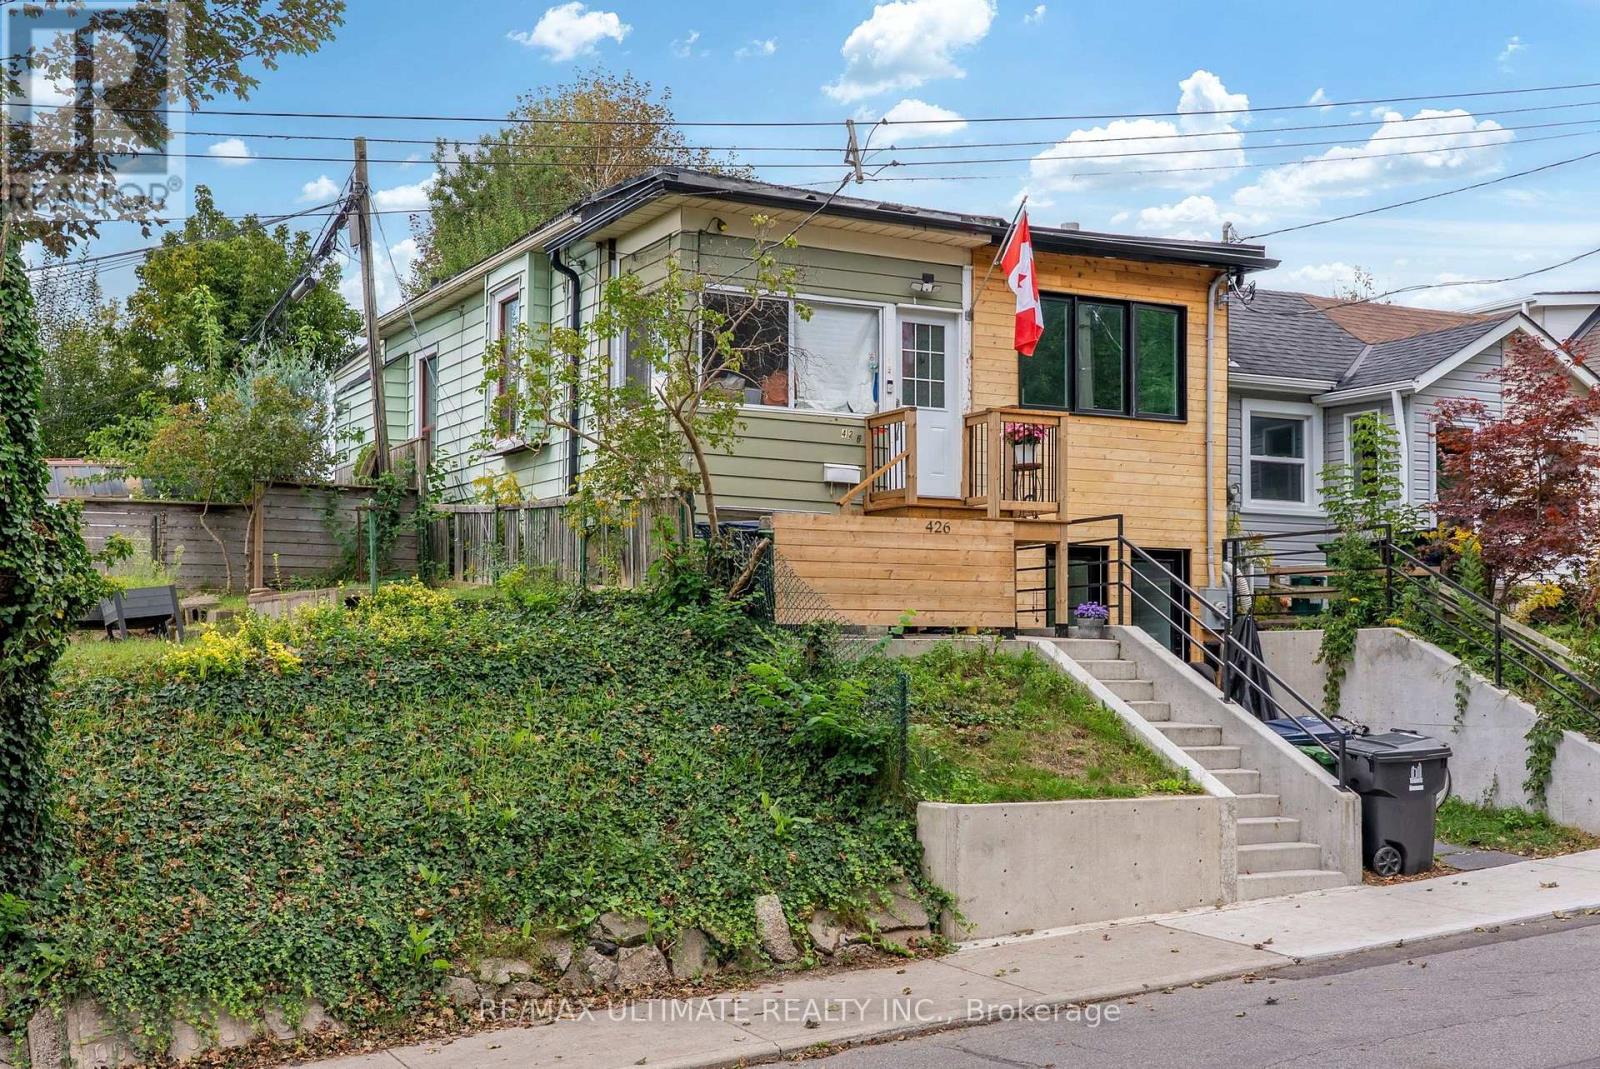
426 Woodfield Road
Toronto, Ontario
Why settle for condo living and monthly maintenance fees when you can step into freehold homeownership with your own backyard and basement? An exciting opportunity for first-time buyers looking to get into a highly sought-after east-end neighbourhood, as well as investors, renovators and contractors looking to unlock the potential of a Toronto home. This semi-detached property is ready for its next chapter and offers the opportunity to renovate, personalize, next door neighbour transformed home into 2 separate dwelling units, endless possibilities!! Enjoy a private, fully fenced backyard with plenty of room for entertaining, gardening, kids or pets, plus the additional space and flexibility of a basement. Bring your vision and transform this property into a home that reflects your style while enjoying all the benefits of owning your own piece of the city. Spend your weekends in Torontos most vibrant neighbourhoods, Leslieville, The Danforth or The Beaches, exploring the restaurants, cafes, bakeries, independent shops and local favourites or head to Greenwood Park, Monarch Park, Woodbine Beach and the waterfront for outdoor recreation. Enjoy nearby parks, playgrounds, off-leash dog areas, outdoor pools, skating, walking and cycling trails, along with grocery stores, fitness facilities, community amenities and everyday conveniences all close to home. Excellent TTC access via Queen and Gerrard streetcars, nearby bus routes and Coxwell Station makes commuting downtown and throughout the city convenient. Whether you're a first-time buyer looking for an alternative to condo living or an investor searching for a property with renovation potential in an established Toronto neighbourhood, this is an opportunity to buy the house, bring your vision and make it your own. Property is being sold in its current condition, as-is, where-is. (id:51382)
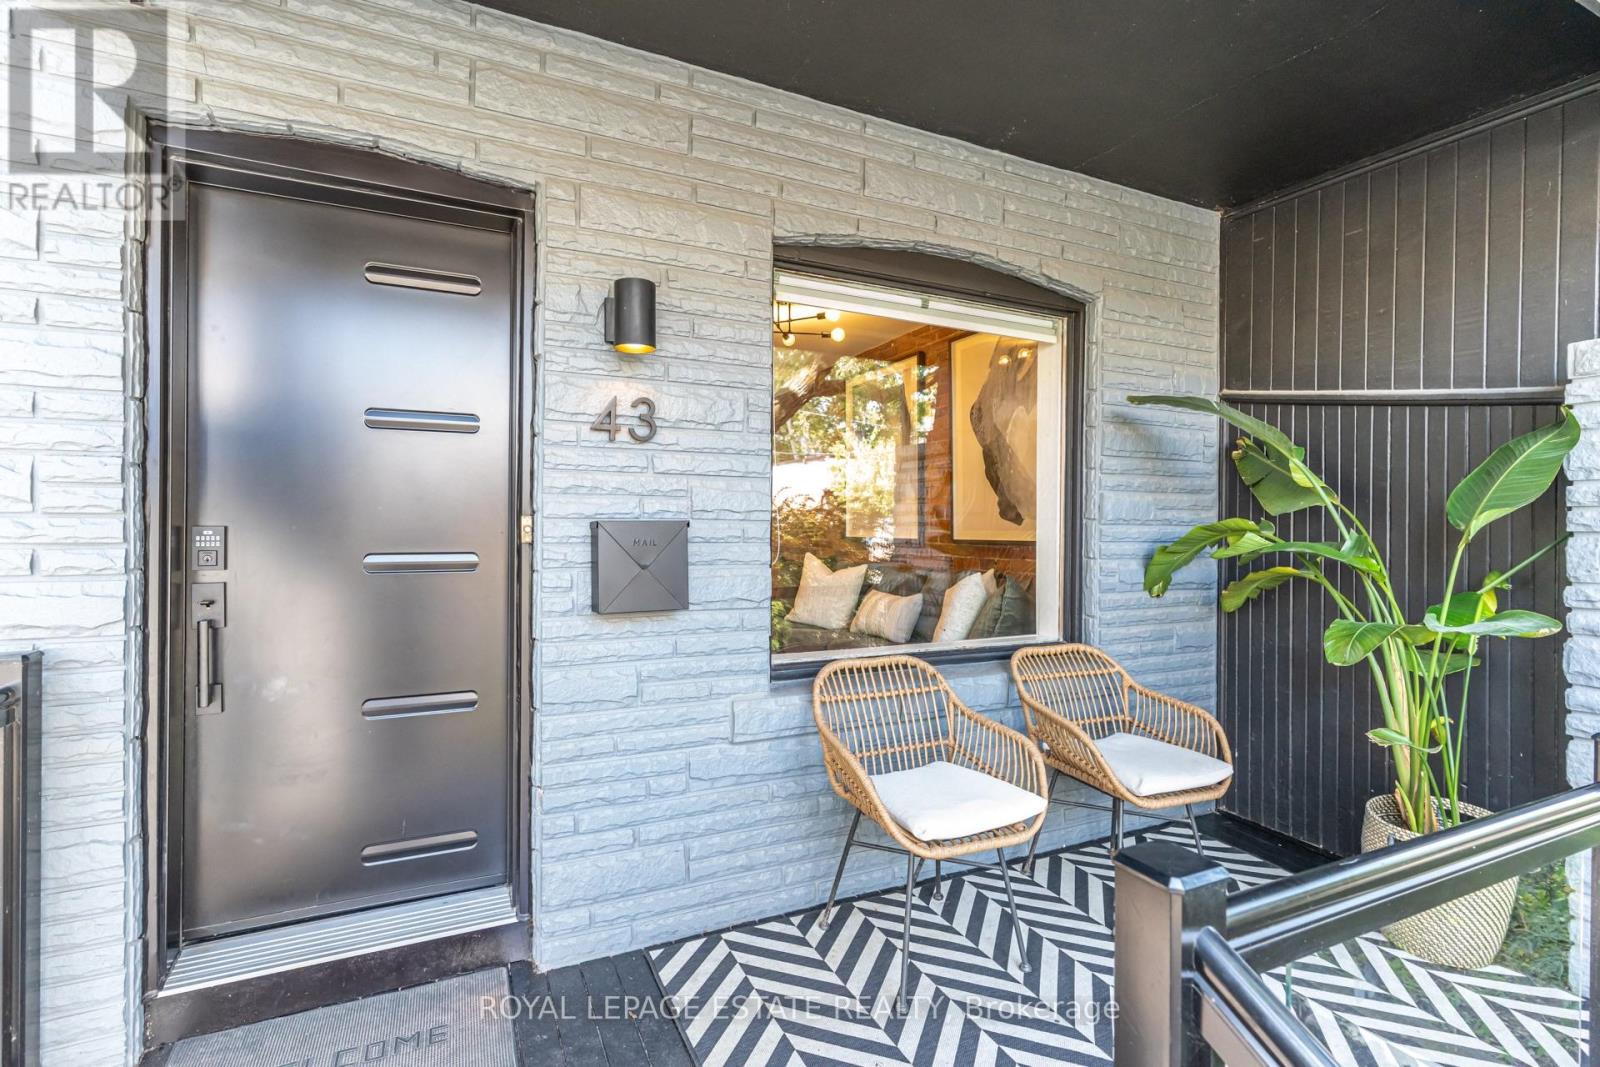
43 Fairford Avenue
Toronto, Ontario
Leslieville Meets Upper Beach! Enjoy This Convenient Location & Neighbourhood. Great First time buyer, small family or downsizer home W/Quiet, South Facing Backyard Oasis, Perfect For Entertaining Or Relaxing With Your Morning Coffee. Both Character & Modern Influences Including Exposed Brick, Hdwd Floors, Reno'd Kitchen W/Sliding Drs To Deck, Reno'd Main Bath. City Living At Its Best! Steps To Ttc/24Hr Streetcar, The Beach, Leslieville & Danforth. Neighbourly Agreement To Park In Mutual. Full Basement Reno (2022) New Flooring Main and lower level (2023), Pot lights Main and Lower added (2024), New Windows everywhere (except 2nd bedroom and front), New Front door (2026), Barn door added in Principal, New shelving added under stairs and all new Appliances. Finished basement with 1100sq' of living space in total. (id:51382)
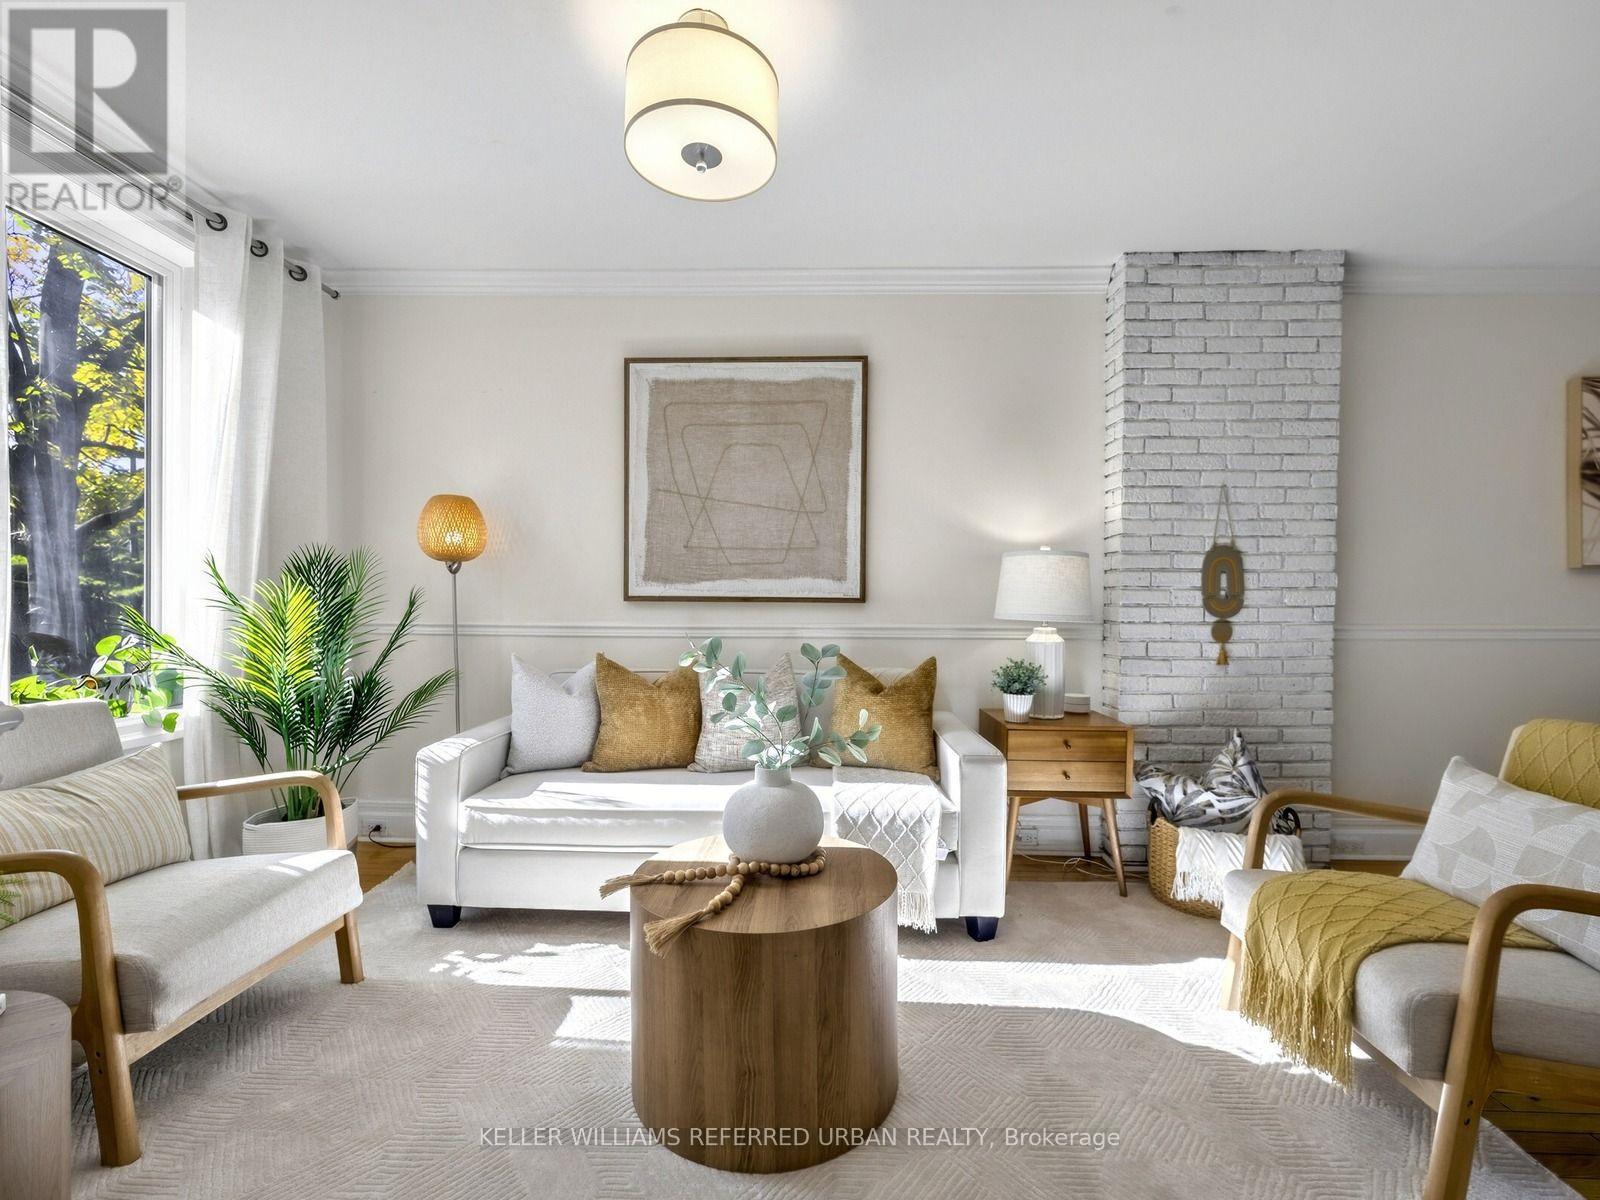
12 Blong Avenue
Toronto, Ontario
Some streets just have that special feeling, and Blong Avenue is one of them! Tucked away on one of Leslieville's most charming, tree-lined cul-de-sacs, 12 Blong Avenue offers a peaceful residential setting just steps from the vibrant heart of Queen Street East. This character-filled Victorian row house offers three genuine bedrooms, large windows that welcome an abundance of natural light, beautiful original hardwood floors and charming exposed brick accents in the living room and kitchen, blending timeless architectural character with warmth and personality. Thoughtfully designed built-in closets, shelving and storage solutions in two bedrooms offer exceptional organization and everyday convenience, while a charming recessed alcove in the primary bedroom adds another touch of character and a cozy space to make your own. A fresh functional kitchen with upgraded appliances connects to your rear outdoor space, while a rarely offered main-floor powder room adds everyday convenience. The partially finished basement provides additional flexibility and an opportunity to make the space your own. Step outside to a renovated (2025) back area w/t a beautifully paved patio & landscaped garden beds. A newly added large privacy fence, creates a secluded outdoor setting; complete with your own secure and gated private parking space! Situated within the sought-after Riverdale Collegiate catchment, this home combines the tranquility of a quiet, established street with the unbeatable convenience of Leslieville living. Just a short stroll away, discover beloved neighbourhood institutions like Tango Palace and Gio Rana's Really Really Nice Restaurant, alongside Queen Street East's vibrant collection of independent shops, bakeries and restaurants. It's the kind of community where local favourites, friendly faces and neighbourhood charm make everyday living feel special. Quick access to the DVP and the Gardiner. (id:51382)
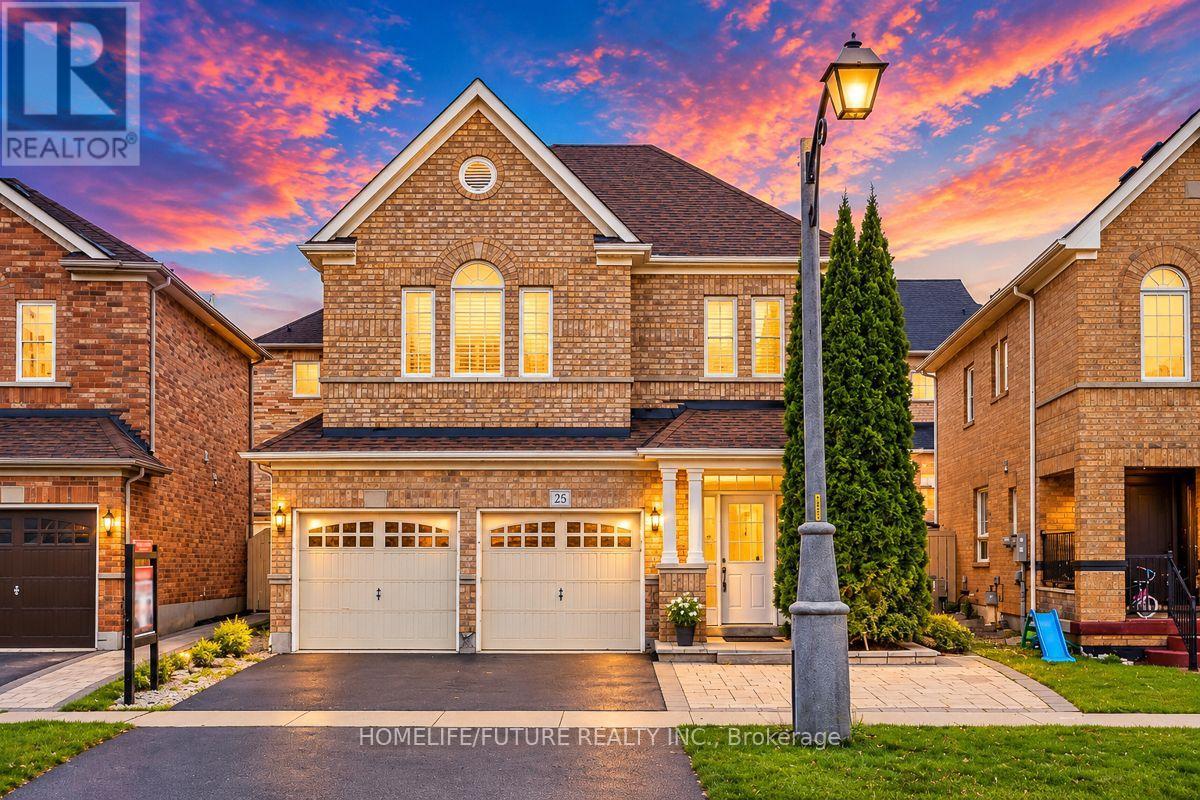
25 Thackery Drive
Ajax, Ontario
Stunning 4 Bedroom Carpet Free Freshly Painted Home Located In North East Ajax Family Oriented Neighbourhood. Close To High Demand Public And Catholic Schools, Shopping, 401/407/412 And Public Transportation , Upgraded Kitchen With Granite Countertop, Backsplash, Family Size Kitchen, 2nd Floor Media/Library Space, California Shutters, Fully Fenced, Garage Access, Oak Staircase. Roof ,A/C And Furnace Replaced 6yrs As Per Sellers. (id:51382)
75 Kenilworth Avenue
Toronto, Ontario
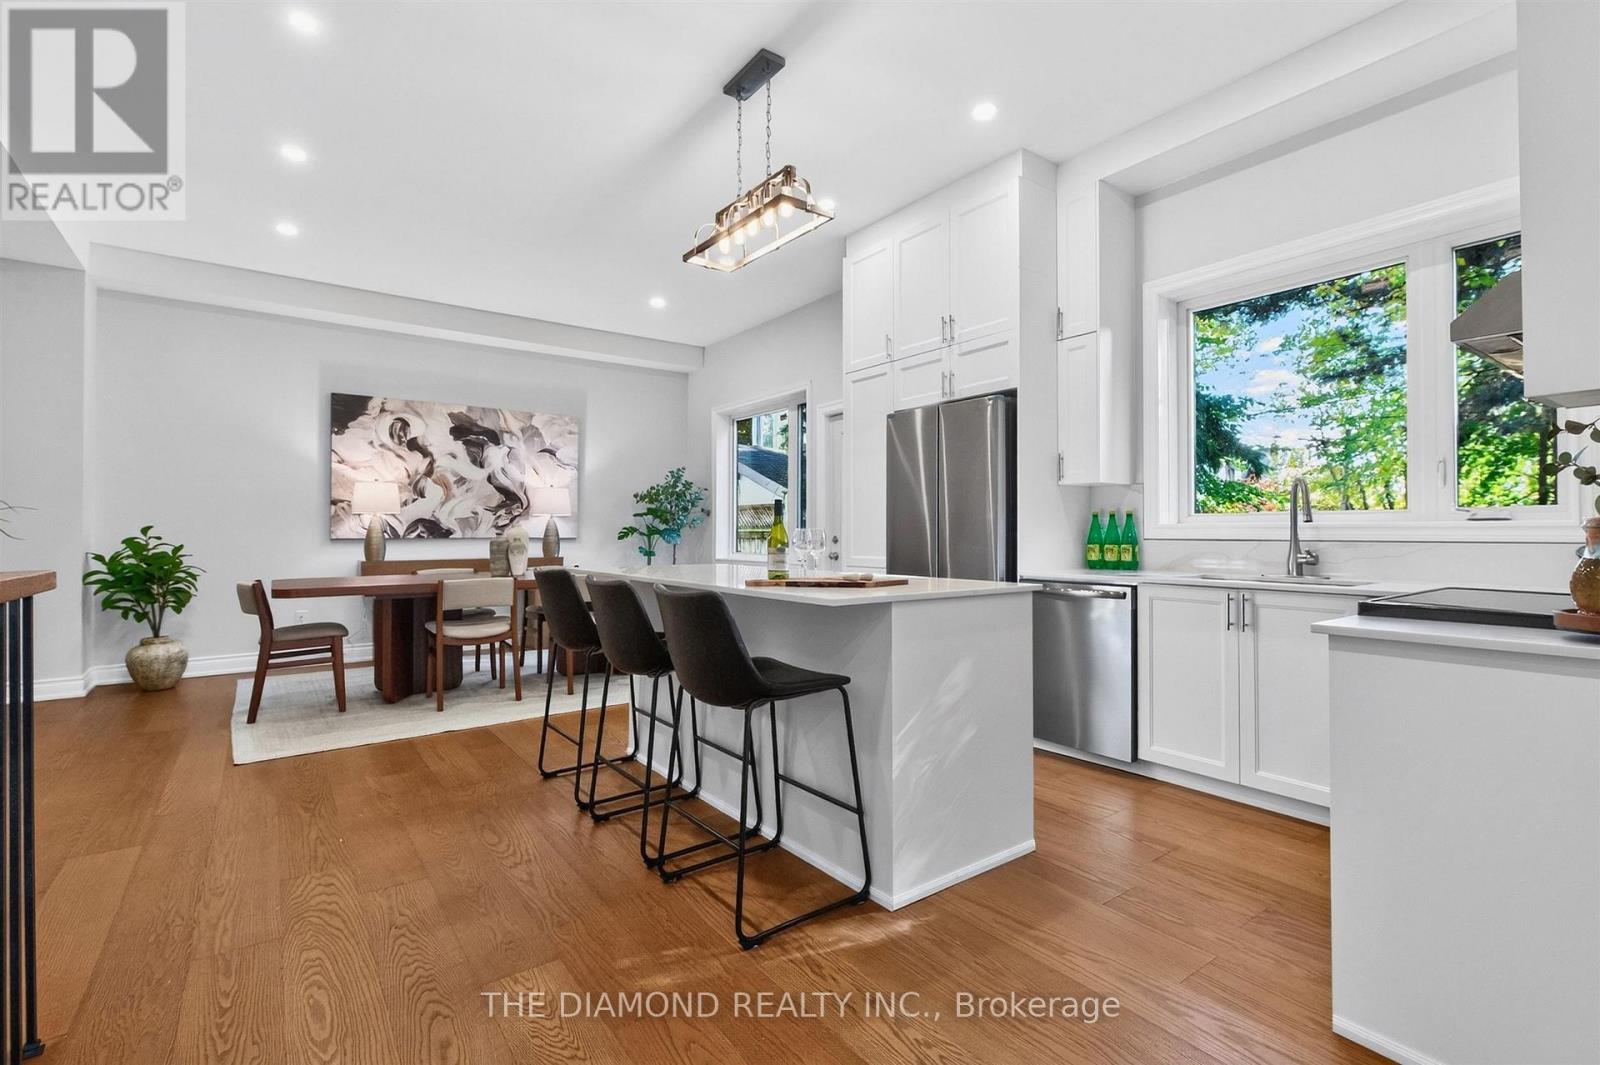
Welcome to 75 Kenilworth Avenue, where modern luxury meets the unmistakable charm of Toronto's Beaches neighbourhood. Nestled on a quiet, tree-lined street just steps from Woodbine Beach, the boardwalk, and vibrant Queen Street East, this recently built detached residence offers an exceptional opportunity to enjoy one of the city's most sought-after lifestyles. Offering approximately 2,000 sq. ft., 3+1 bedrooms, and 5 bathrooms on a 25 x 115 ft. lot, this beautifully designed home combines sophisticated finishes with everyday comfort. A striking modern exterior, elevated front deck with gazebo, and impressive covered porch with soaring ceilings create an unforgettable first impression. Step inside to discover bright, airy interiors featuring soaring 10-ft. ceilings, wide-plank hardwood floors, and an abundance of natural light. Just off the entrance, a spacious front living room offers a wonderful retreat, with plenty of room for a comfortable seating and TV area as well as a dedicated workspace or home office. Continue down the hall to the heart of the home, where a beautifully designed open-concept kitchen, dining, and family room creates the perfect setting for everyday living and entertaining. The gorgeous contemporary kitchen features a generous centre island, stainless steel appliances, and sleek modern finishes, while the adjoining dining and family areas provide inviting spaces to gather and unwind. Upstairs, three spacious bedrooms each enjoy the privacy and luxury of their own ensuite bathroom. The finished lower level offers an additional bedroom, bathroom, generous recreation room, and rough-in for a wet bar, providing flexible space for guests, family, or entertaining. An interlock driveway, garage parking plus two additional private parking spaces, and low-maintenance landscaping add everyday convenience. Cont'd in Inclusions ** (id:51382)
16 - 1958 Rosefield Road
Pickering, Ontario
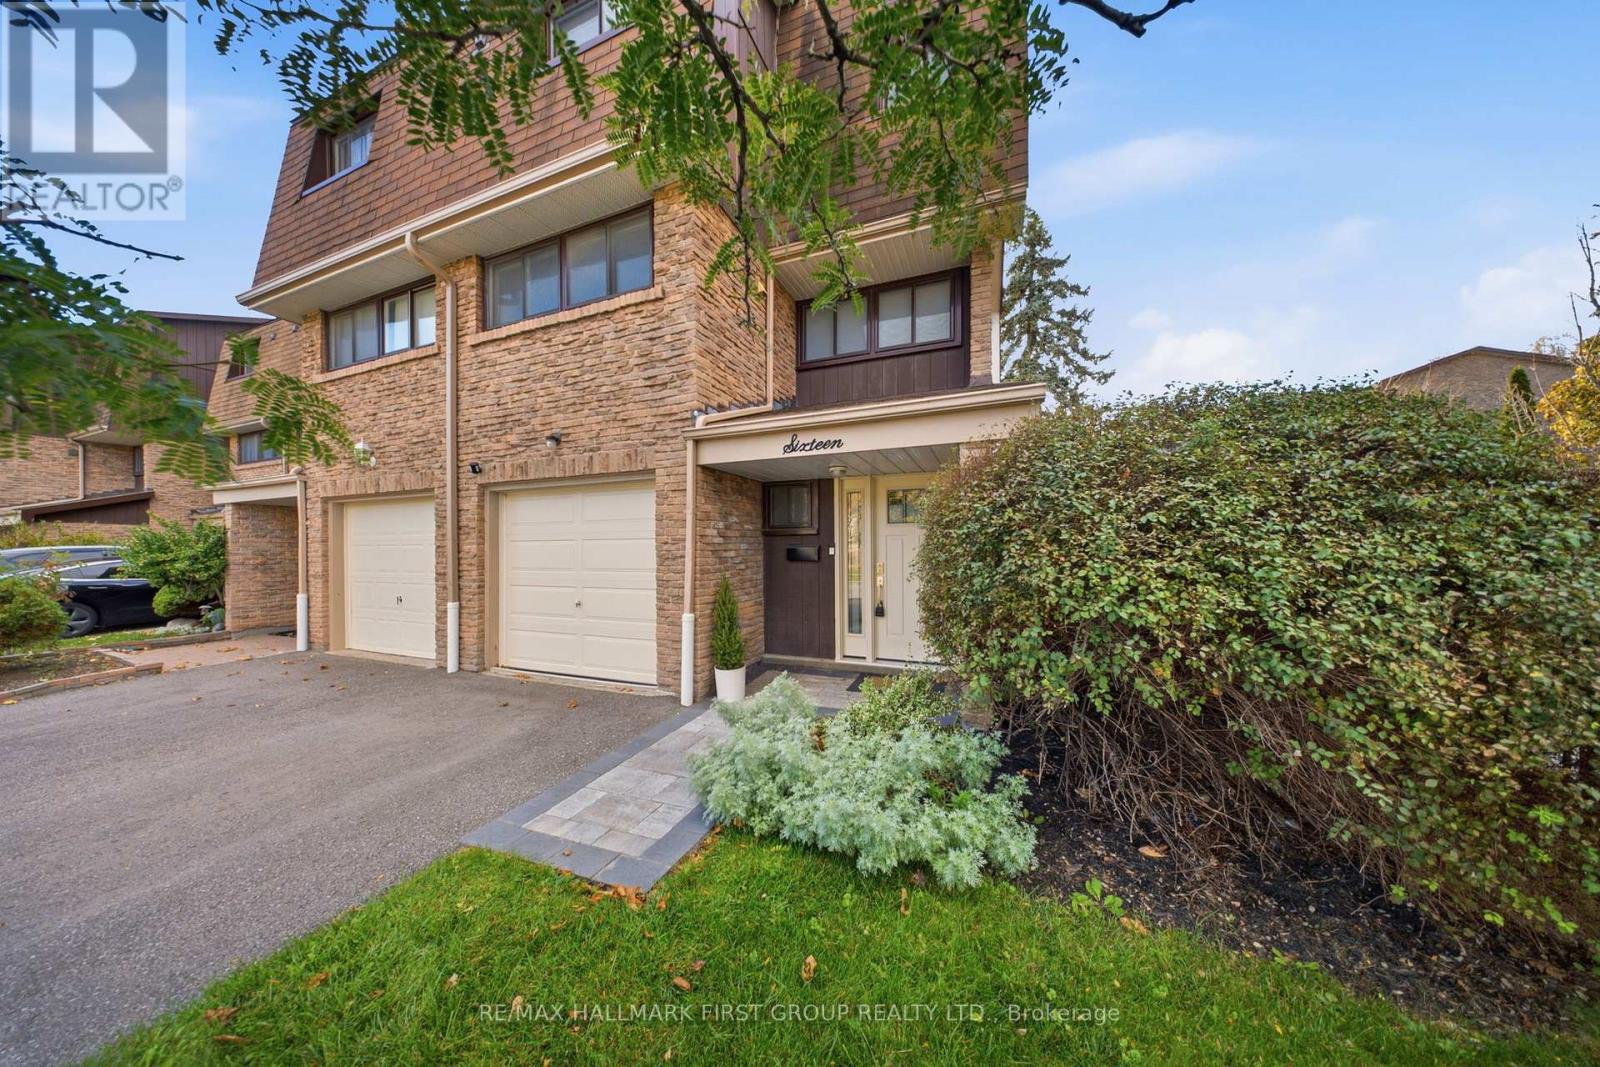
Fully Renovated Throughout! This stunning end-unit townhome has been extensively transformed with modern finishes, thoughtful upgrades and exceptional attention to detail, all tucked away in a quiet, family-friendly complex. The beautifully renovated kitchen (2023) features new cabinetry, countertops, tile backsplash, stainless steel appliances, updated sink, LED lighting and under-cabinet lighting. Both bathrooms were completely renovated in 2023 with new vanities, countertops, tile, plumbing fixtures, toilets and bathtub, plus a sleek LED anti-fog mirror in the main bathroom. New flooring throughout (2023) includes hardwood, tile in the kitchen and bathrooms, broadloom in two bedrooms and stairs, and vinyl in the lower-level back room. Additional interior upgrades include fresh paint, new interior doors, custom closet doors, baseboards, energy-efficient LED lighting, updated outlets and switches (2023/2026), and energy-efficient baseboard heaters (2023). All five major appliances were replaced in 2023, including a refrigerator with water line. The functional layout offers generously sized rooms, an eat-in kitchen and a convenient walk-out basement with direct access to the fully fenced backyard. The outdoor spaces have been beautifully refreshed with new stone interlock in the front and backyard (2026), updated landscaping (2026) and fencing (2025). Further improvements include a new front door (2026), patio door (2023), garage door (2024/25), driveway (2025), updated window coverings, custom laundry cabinetry (2024), laundry sink (2023). Ideally located within walking distance to schools, parks, shopping and GO Transit, with easy access to Highway 401. An incredible opportunity to own a beautifully updated, truly move-in-ready home where the renovations have already been done! **Snow removal/grass cutting are included in the monthly maintenance fees.** (id:51382)
20 Burcher Road
Ajax, Ontario
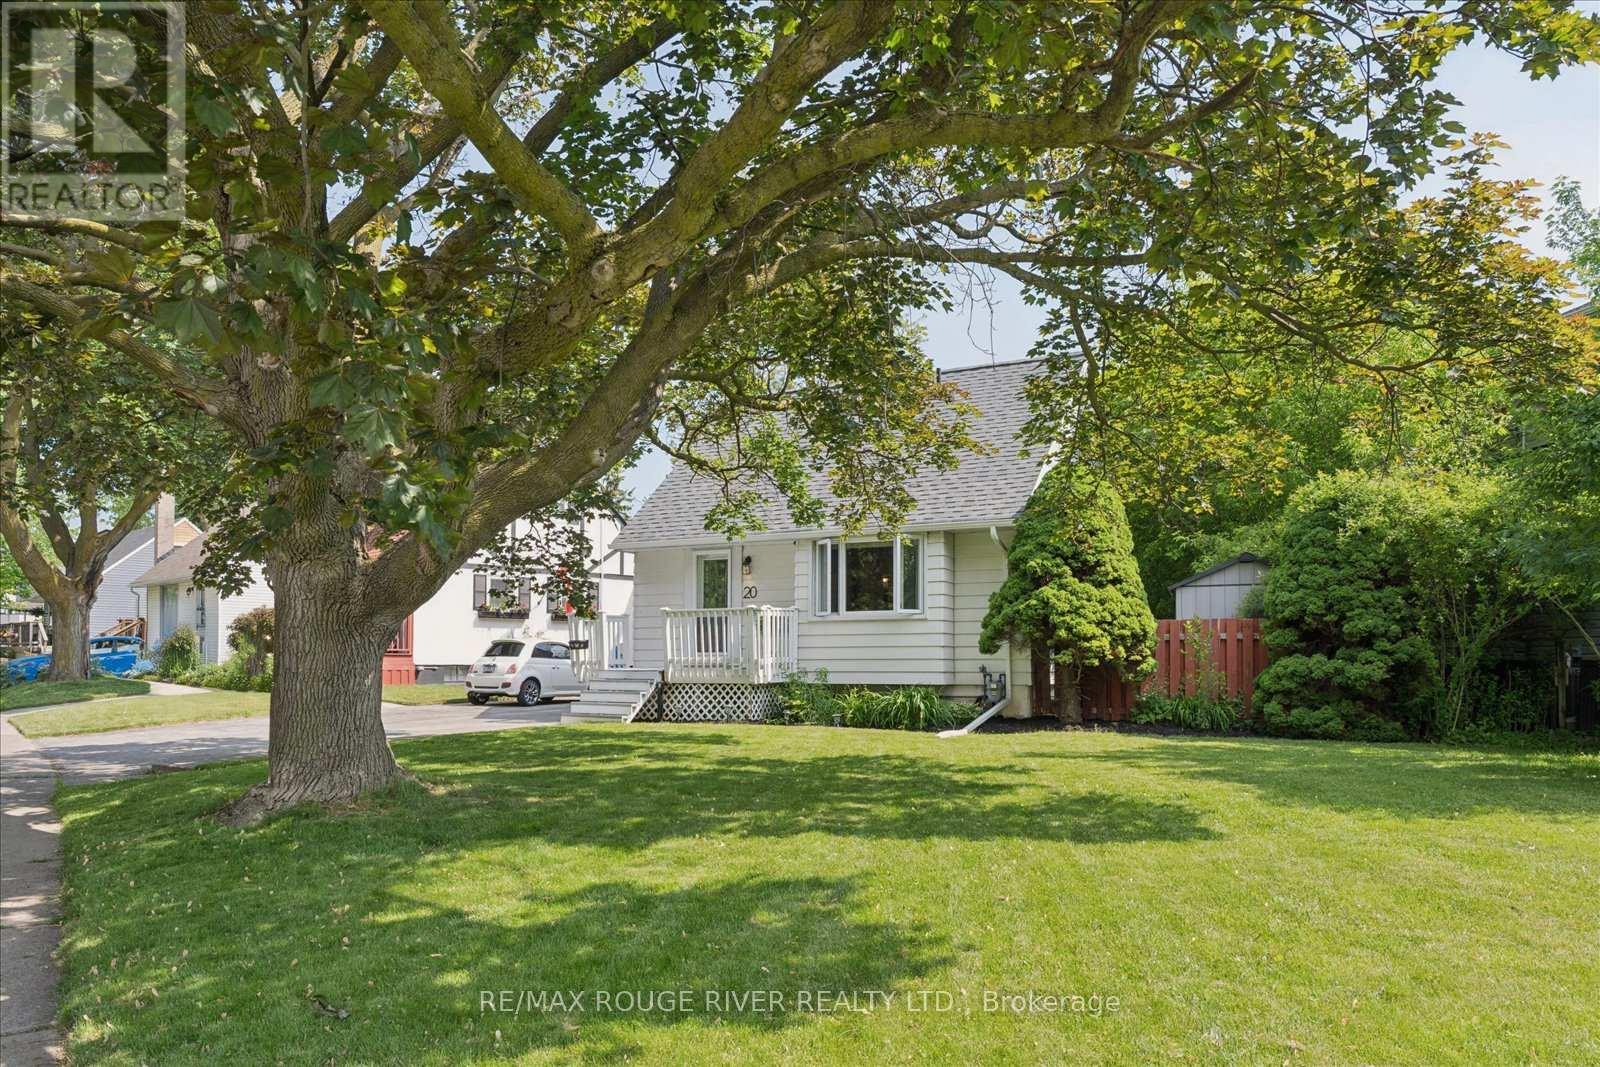
New home for the holidays?? Why Settle for a Condo or Townhouse? Get the Space You Deserve!Welcome to this beautifully updated 1.5-storey home on a an oversized pie-shaped lot with 3 car parking and loads of street parking for your guests! Located walking distance to schools and shops and minutes to 401 and GO train! Thoughtfully renovated and reimagined in 2018 offering carpet free living with engineered hardwood throughout and blending modern style while keeping timeless charm.The open-concept main floor is bright and made for entertaining. It features a sleek kitchen with quartz counters and loads of storage, a spacious family room, and a separate dining room with a French door walkout to a 16x15 ft deck. Upstairs you'll find two cozy bedrooms and a convenient 2-piece bath.The finished basement adds real versatility with an additional bedroom, a finished storage or bonus room, and a 3-piece washroom. It's ideal for guests, a home office, or a roommate.Outside, the massive, private fenced backyard is a true oasis with endless potential for relaxing, play, or future expansion. Style, space, and convenience all come together here.Bonus: The property is zoned to permit an Additional Dwelling Unit (addition, garage, garden suite, or apartment). Please check with the Town of Ajax for parameters.Don't miss it! (id:51382)
401 - 747 Queen Street E
Toronto, Ontario
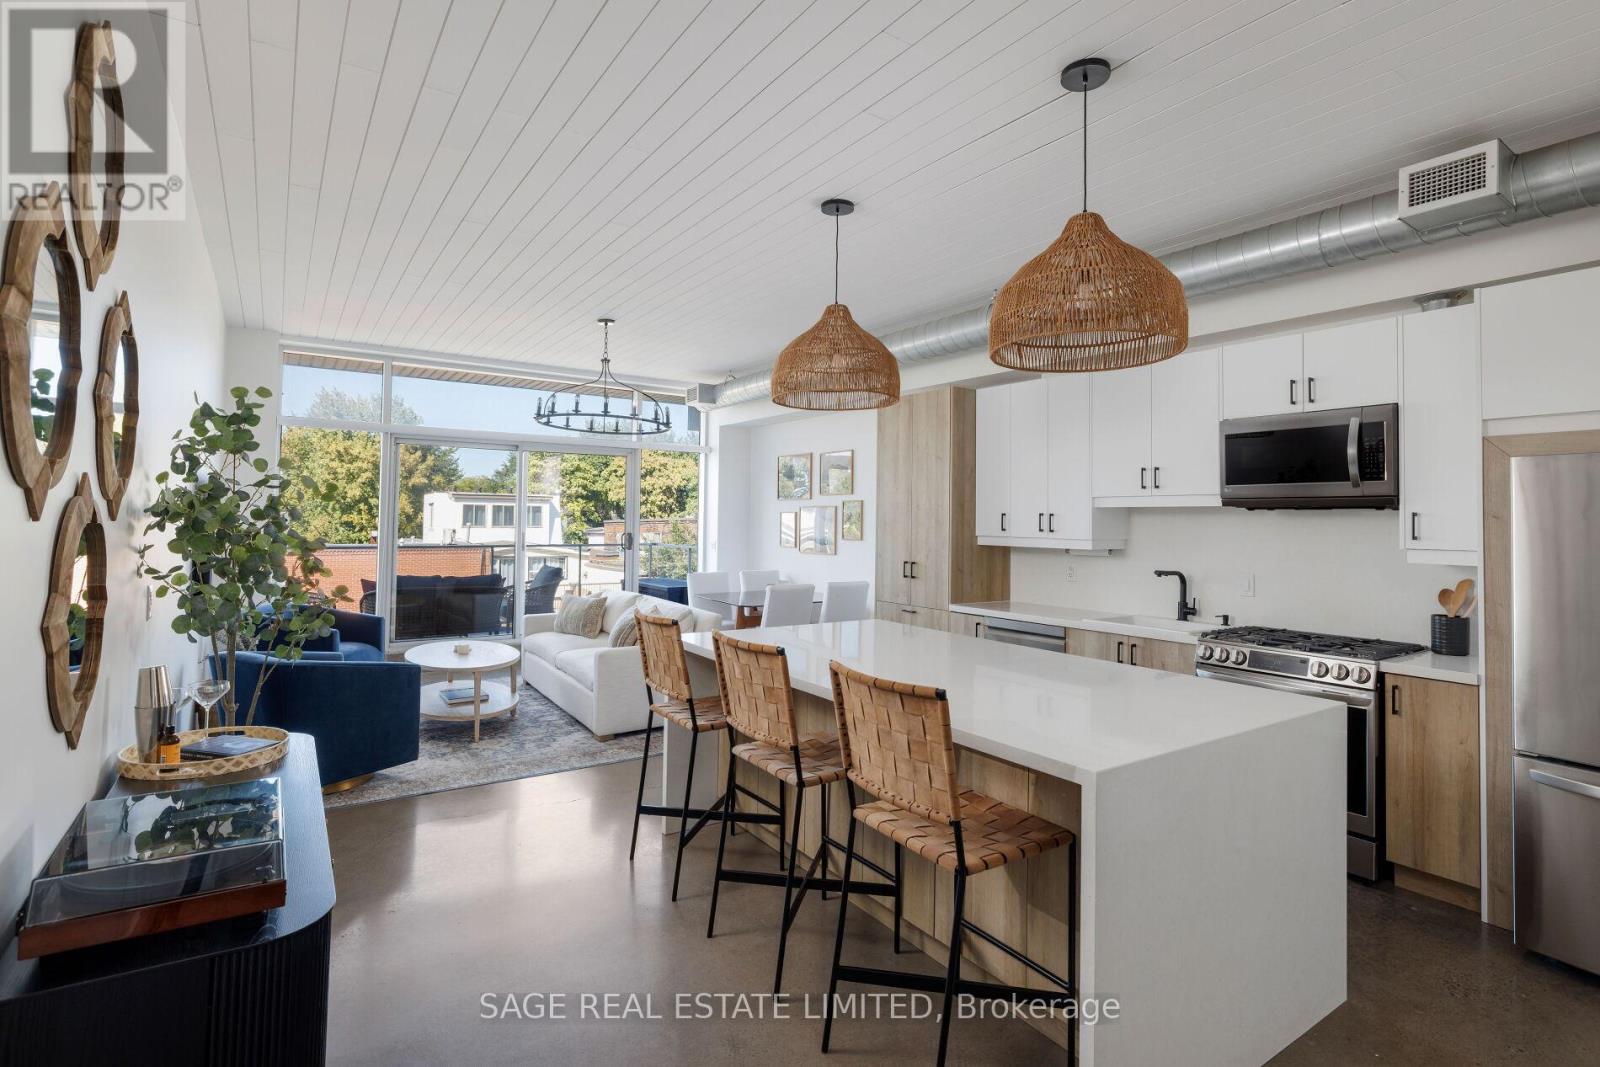
RIVERSIDE ROYALTY. Over 1,000 sq ft of sun-drenched top-floor loft living, with high ceilings, polished concrete floors, and an airy, light-filled layout that feels nothing like a typical condo. Completely renovated from end to end, it has a showstopper kitchen you'll almost never find in a home of any kind: stainless steel appliances, a gas range, a double fridge, a massive double-wide island with seating and clever hidden storage. The flexible 1 bedroom + den layout comes with 2 bathrooms, a primary with its own ensuite and built-in closets, and a large skylit den with a built-in wardrobe that easily converts to a full second bedroom. Step out onto the spacious north-facing balcony with a natural gas BBQ line perfect to enjoy for a full top-floor view over the neighbourhood and amazing sunsets. Parking and a large tandem locker are included, a rare combination this close to the core. Riverside is one of the east end's most-loved pockets, the home of The Broadview Hotel, minutes to the Don Trail, Riverdale Park, and Leslieville, and surrounded by the boutiques, cafés, and restaurants of Queen Street East. Plus the most convenient access points to the northbound DVP and the best corner for a variety of TTC routes. A true unique loft in one of the city's best neighbourhoods. Long Live Queen East. (id:51382)
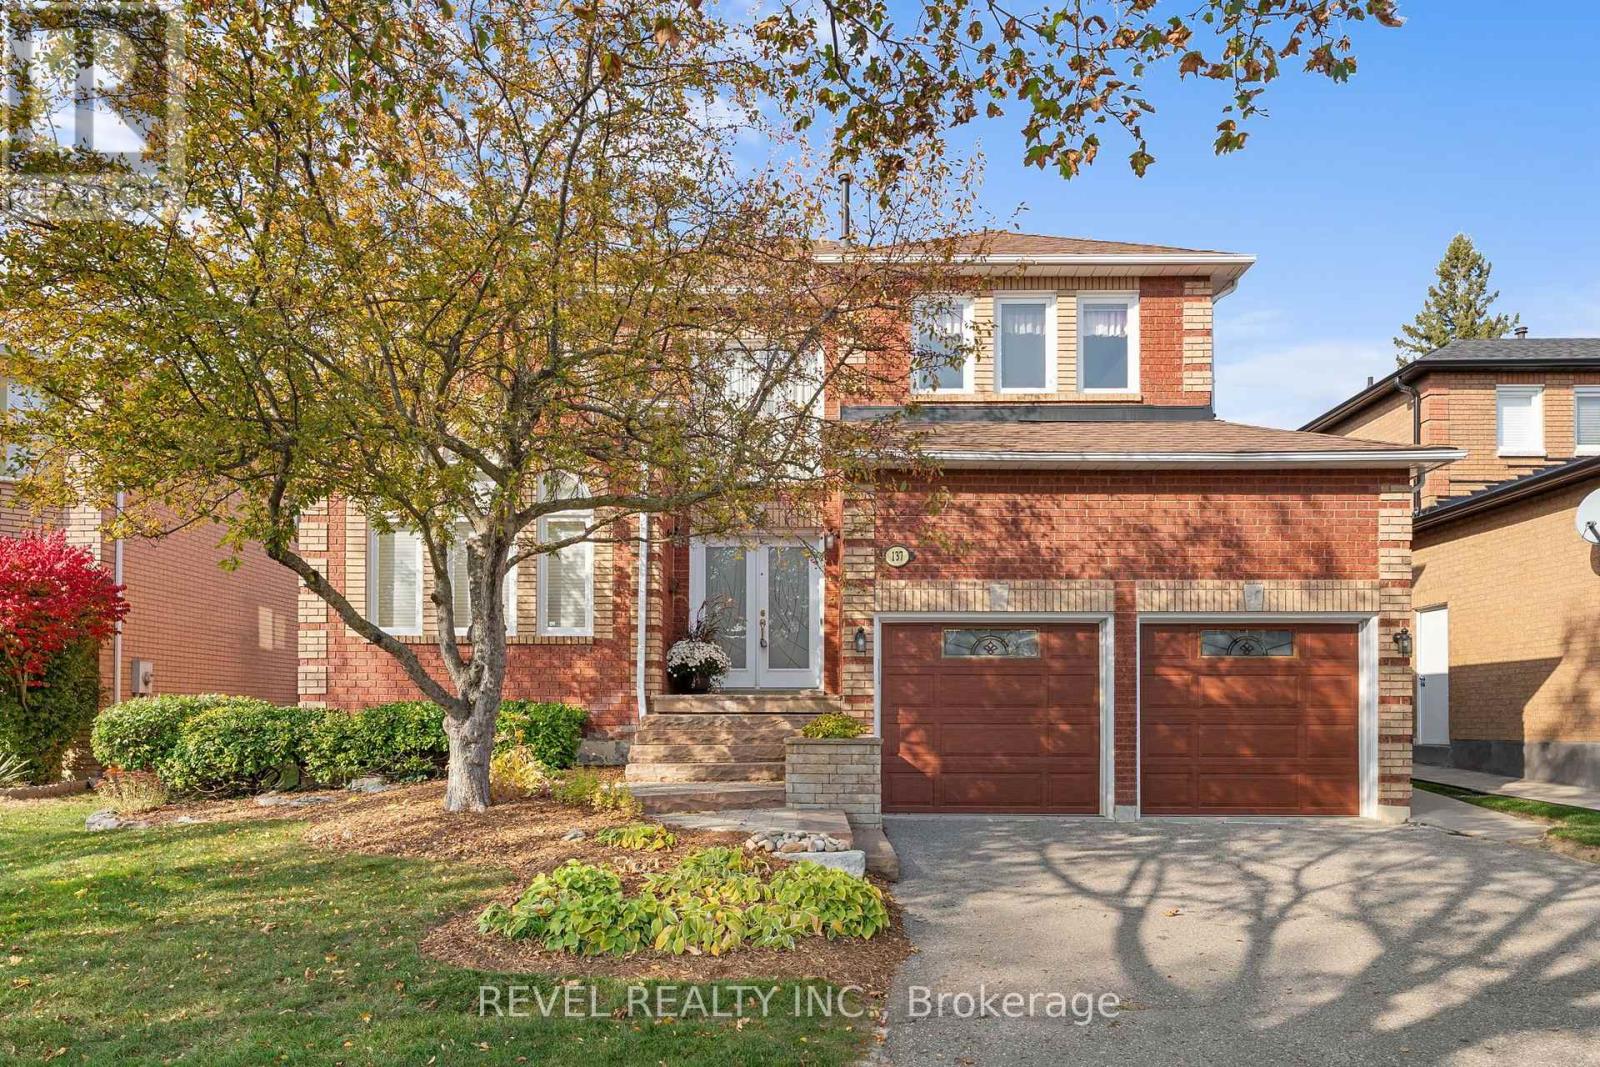
137 Old Colony Drive
Whitby, Ontario
Welcome to 137 Old Colony Drive, an impressive executive home nestled in the highly desirable Pringle Creek community of Whitby! Offering 5 spacious bedrooms, 4 bathrooms and over 3,000 sq. ft. of above grade living space, this exceptional home provides the perfect blend of comfort, space and functionality for a growing or multigenerational family.The thoughtfully designed main floor features generous principal rooms, including a formal living and dining room, a spacious family room, a dedicated home office and a bright kitchen with a breakfast area, creating the perfect setting for both everyday living and entertaining. A convenient main-floor laundry room adds to the home's practical layout.Upstairs, discover five generously sized bedrooms, including an expansive primary retreat complete with walk-in closets and a private ensuite, offering a peaceful escape at the end of the day.The expansive unfinished basement presents an incredible opportunity to create a space tailored to your lifestyle. Whether you envision a home theatre, recreation room, fitness studio or additional living space, the possibilities are endless!Situated in an established, family friendly neighbourhood close to parks, schools, shopping, recreation and everyday amenities, this wonderful home offers the space and flexibility to grow with your family.An exceptional opportunity to make this impressive executive home your own! (id:51382)
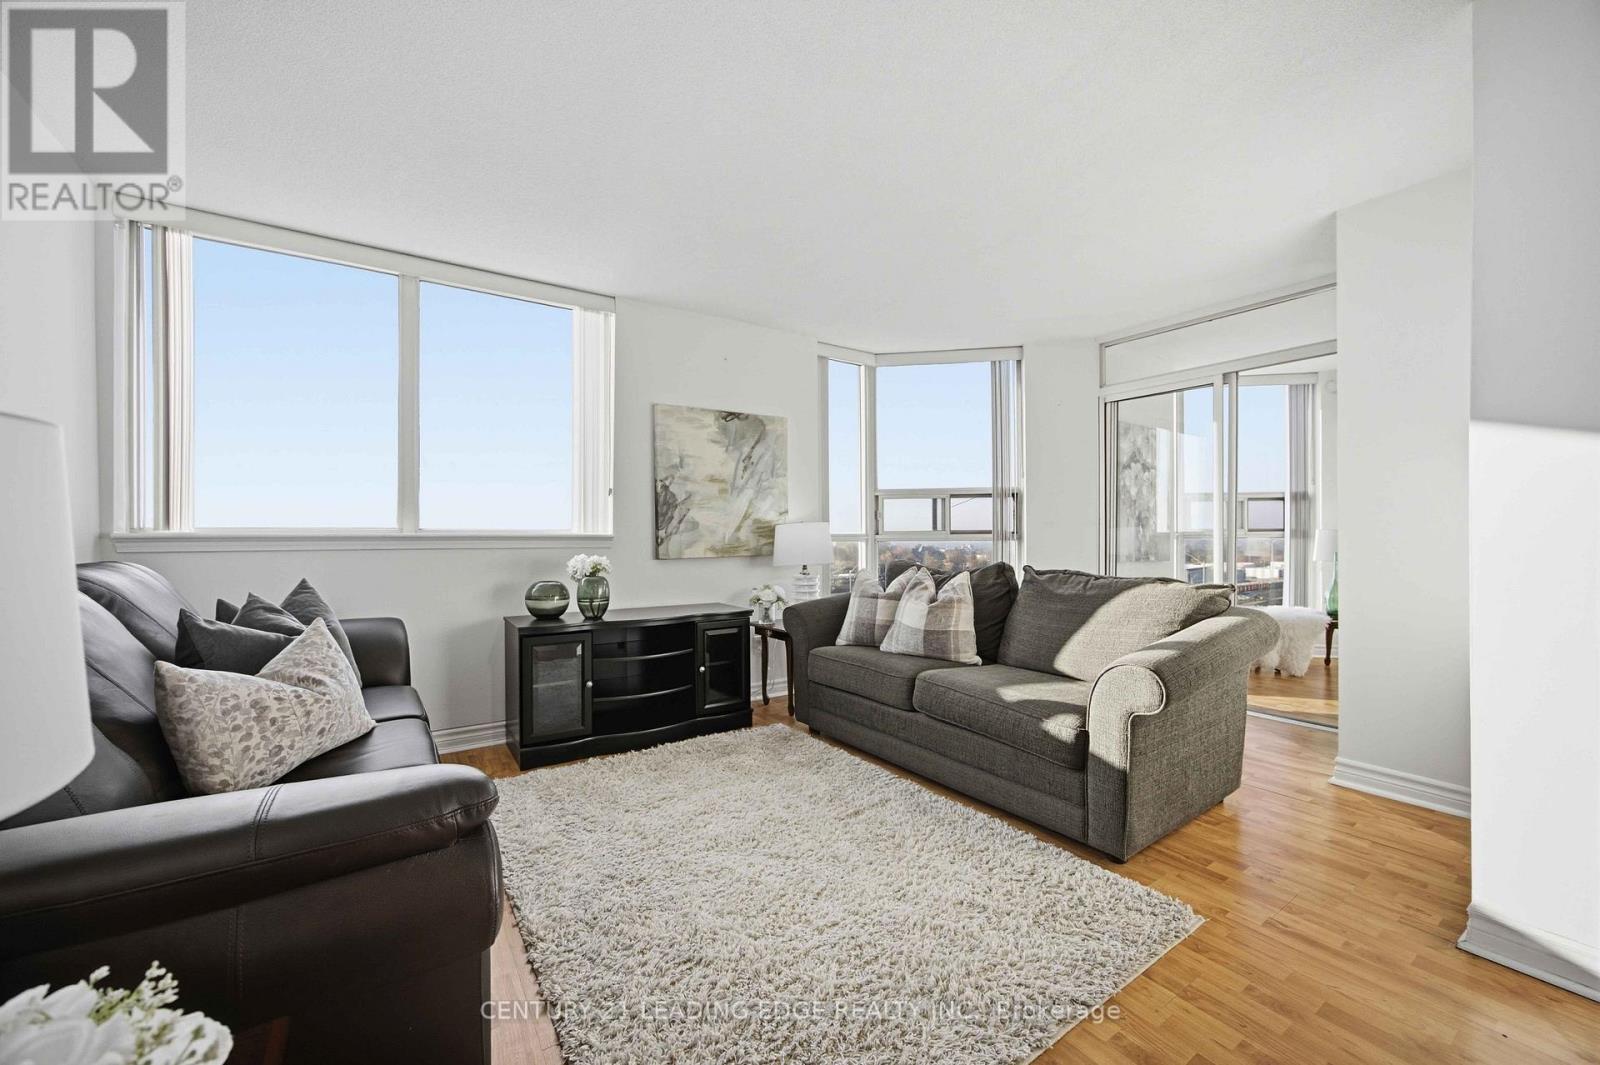
804 - 2466 Eglinton Avenue E
Toronto, Ontario
SPACIOUS & BRIGHT 2-BEDROOM + SOLARIUM AT KENNEDY & EGLINTON - UNOBSTRUCTED SKYLINE VIEWS! Welcome to this spacious and bright 2-bedroom + solarium suite - 1,033 sq ft of open-concept living in the heart of Eglinton East, filled with natural light and crowned with stunning, unobstructed skyline views.The well-designed floor plan offers generous living and dining spaces, plus a versatile solarium - perfect as a home office, den, or guest room. The kitchen features beautiful white cabinetry and newer white appliances, with laminate flooring throughout, and the modern, updated bathroom completes this move-in-ready home. Best of all, it's vacant - ready for you to move in, or rent out, right away.Enjoy resort-style amenities: 24-hour gated security, indoor pool, sauna, exercise room and gym, squash and tennis courts, playground, and on-site daycare.Live steps from the subway and public transit at Kennedy & Eglinton, close to the GO Train, schools, shopping, Rainbow Village, and everyday conveniences. One owned parking space and an owned locker are included, and the monthly maintenance fee covers all utilities - one simple, predictable cost.A standout opportunity for first-time buyers, downsizers, or investors. Suites this spacious and bright don't stay available for long - book your showing today! (id:51382)
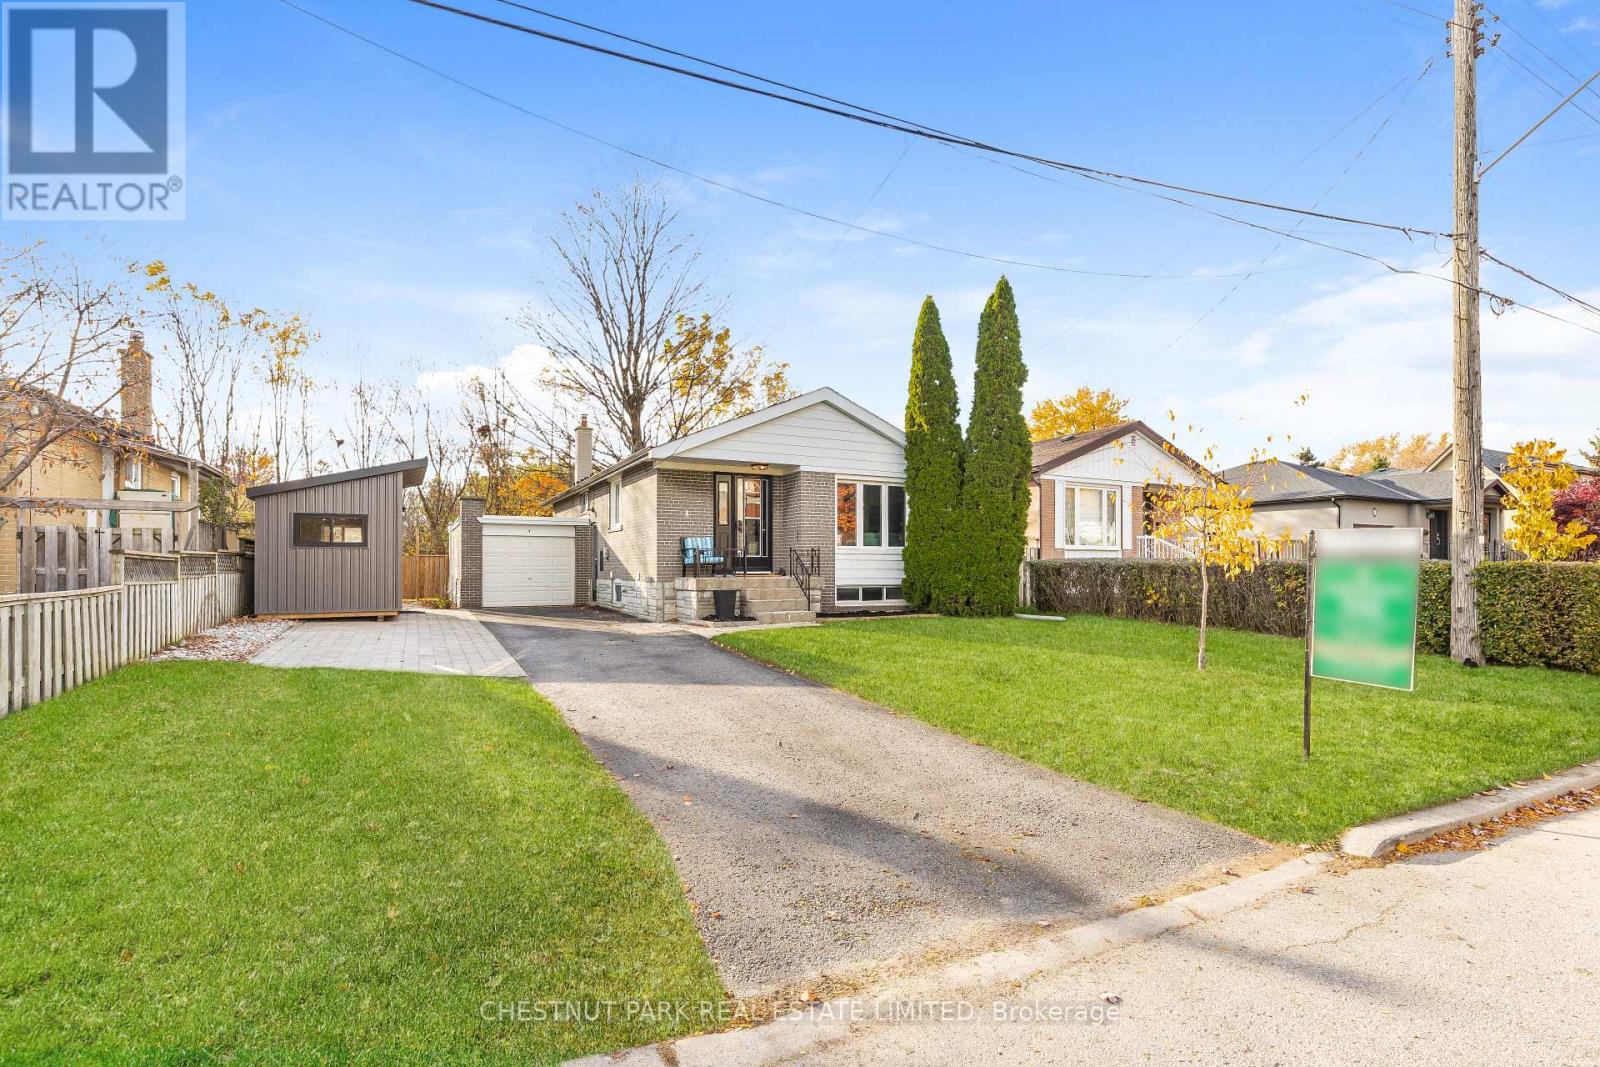
4 Cavehill Crescent
Toronto, Ontario
Cozy up on Cavehill Crescent! Fantastic opportunity to own a detached bungalow on a premium 53-foot-wide lot backing onto Terraview Park green space. You will feel right at home the moment you step into the welcoming open-concept main living, dining, and kitchen area, perfect for family time or entertaining. Located on a highly sought-after quiet street, this home features 3 bedrooms with the opportunity to enjoy extra living space in the large finished recreational room. Included is a 4-season shed that can be used as a home office. Look at this fantastic deck! Imagine having dinner or just relaxing outdoors and enjoying the private, fenced backyard with views of the greenery that the park provides. Perfectly positioned near Highways 404 and 401, with easy access to transit and shopping. The home has been lovingly well-maintained, with updates including the kitchen (2021), main bath (2025), basement bath (2021), driveway pad (2023), deck (2024), finished basement (2022), and furnace (2021). Great potential to make it your own! (id:51382)
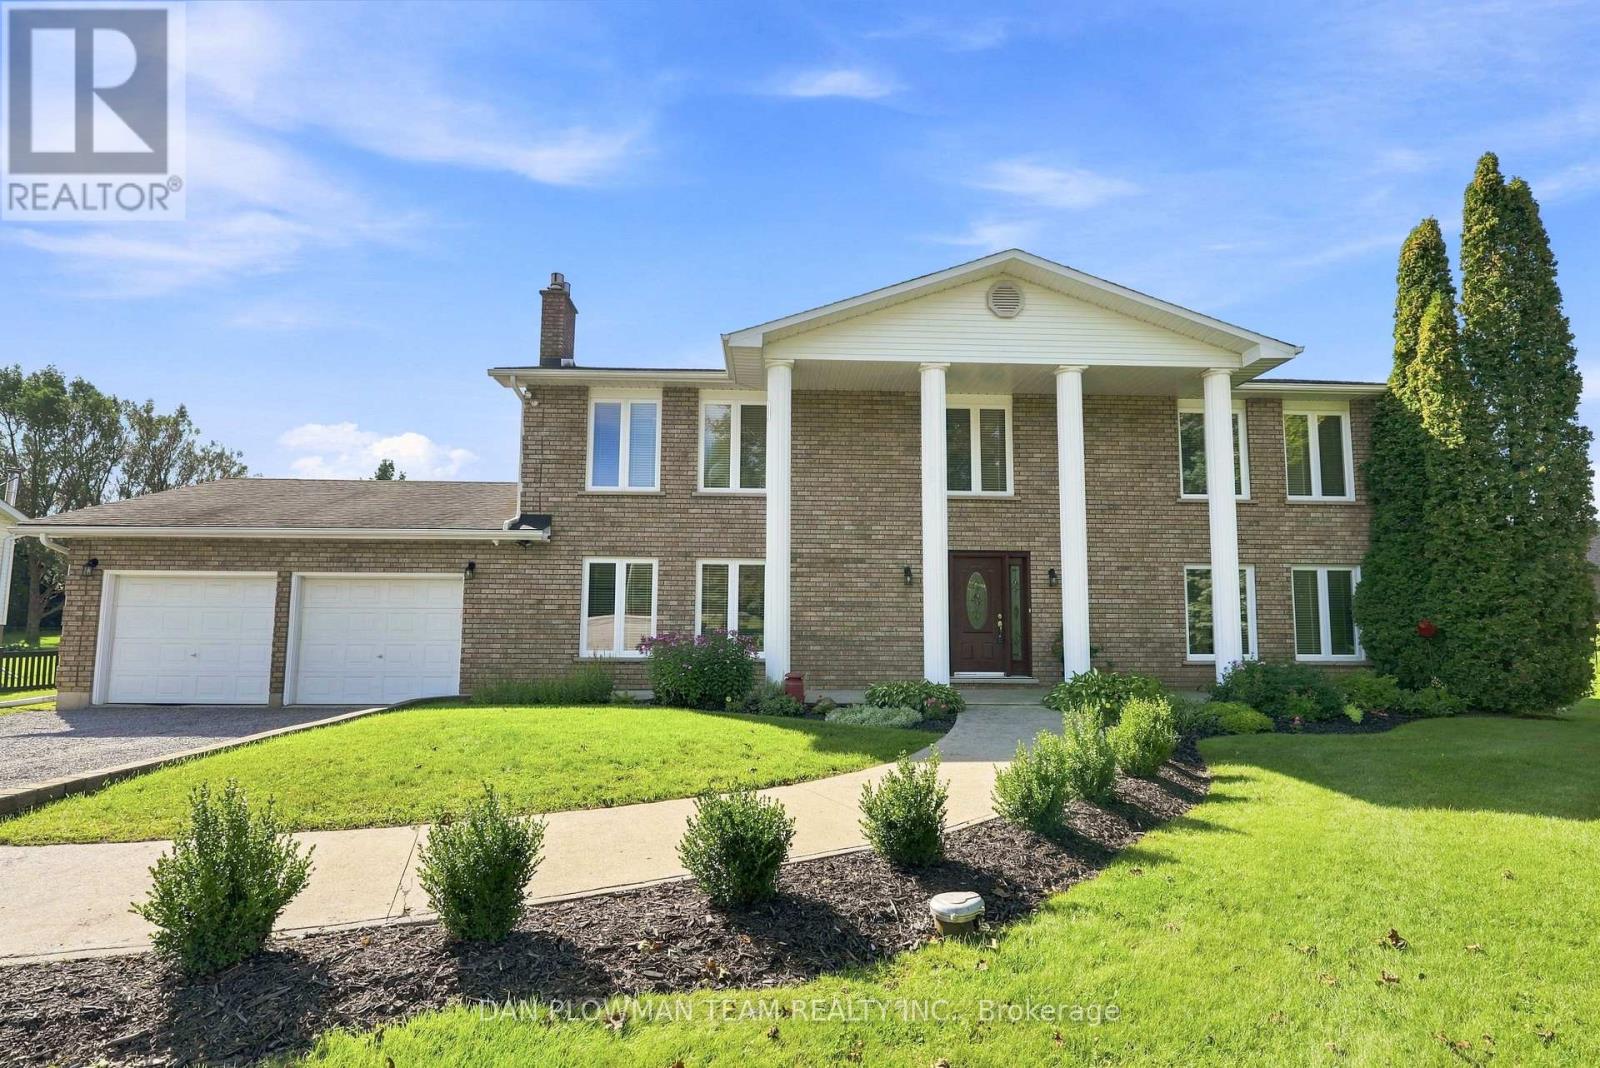
4451 Ganaraska Road
Clarington, Ontario
Discover The Perfect Blend Of Comfort, Space And Lifestyle In This Detached, Quality-Built R2000 Two-Storey Home, Ideally Situated In A Peaceful, Serene Setting Just Minutes From Brimacombe Ski Hill And The Beautiful Ganaraska Forest. Enjoy Year-Round Outdoor Adventure With Snowmobile Trails Leading Right To The Property, While Convenient Access To Highways 401 And 407 Makes Commuting A Breeze. Step Inside To A Bright And Spacious Main Floor Featuring Beautiful Hardwood Flooring And An Inviting Atmosphere Throughout. The Family-Sized Eat-In Kitchen Offers Plenty Of Space For Gathering And Entertaining, With A Walkout To The Deck And Pool - Perfect For Summer Barbecues And Relaxing Outdoors. The Welcoming Family Room Is Enhanced By Custom Built-In Shelving And A Cozy Propane Fireplace, Creating The Ideal Space To Unwind. Convenient Main Floor Laundry Provides Direct Access To The Oversized Garage. The Upper-Level Features Four Generously Sized Bedrooms, Including A Spacious Primary Retreat Complete With A Private 4-Piece Ensuite. The Unfinished Lower Level Offers Endless Possibilities To Create Additional Living Space Tailored To Your Needs. Additional Highlights Include An Oversized Garage Featuring A Separate 60-Amp Electrical Panel And 240V Outlet, Plus A 12' X 20' Steel Shed For Added Storage And Functionality. A Wonderful Opportunity To Enjoy Peaceful Country Living, Quality Construction And Outdoor Adventure, All While Remaining Conveniently Connected To Major Commuter Routes. Welcome Home! (id:51382)