
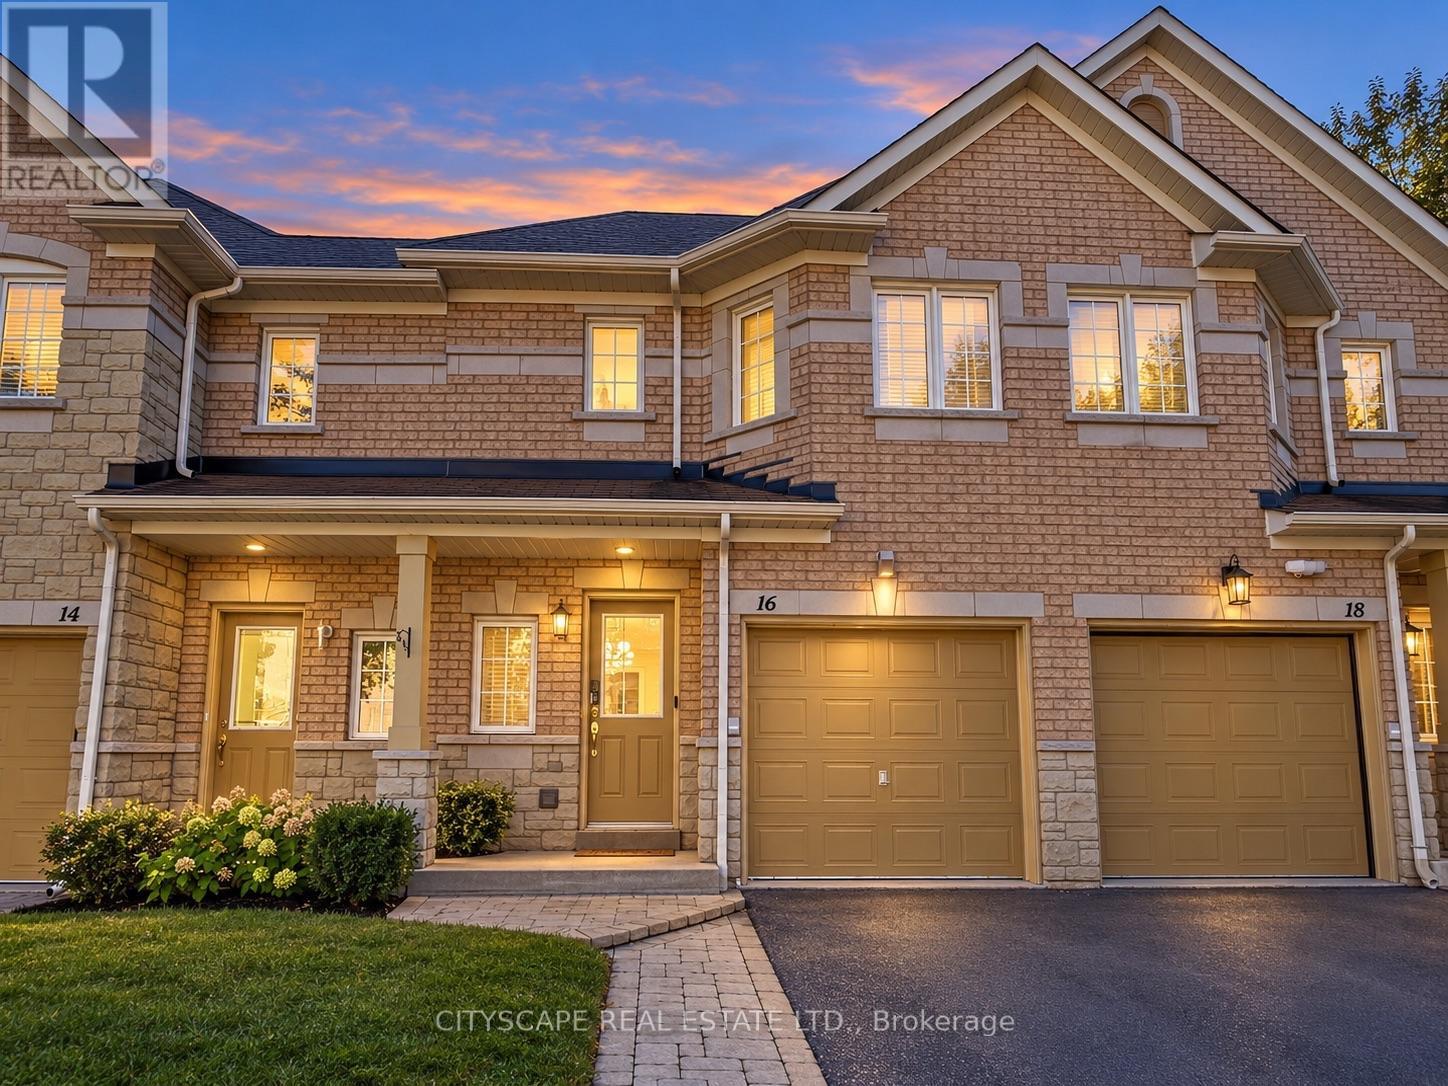
16 - 3150 Pinto Place
Mississauga, Ontario
Luxurious Townhome! A quiet enclave, beautiful custom interior and everyday conveniences are just minutes away. Tucked at the end of quiet street, this beautifully renovated three-bedroom townhome offers approximately 1,970 sq ft of finished living space across three levels, including the finished basement. An oversized custom island anchors the kitchen, complemented by elegant stone counters, upgraded cabinetry, s/steel appliances and a built-in beverage fridge. The open-concept main floor brings cooking, dining and entertaining together. Upgraded flooring and lighting, cabinetry, smooth ceilings and pot lights. An open hallway and striking custom staircase give the home a distinctive sense of style. Upstairs, three well-proportioned bedrooms feature practical layouts and customized built-in closets. Two bathrooms include an ensuite in the primary bedroom, positioned at the end of the hall. The generous lower-level family room offers comfortable space for movie nights, family activities and a dedicated work area with an oversized desk (included). Ample storage, including space beneath the stairs, and a finished laundry room with a powder room complete this versatile lower level. Outside, enjoy a peaceful backyard and the charm of this tucked-away community. GO service, transit, schools, shopping, Superstore, Home Depot, a large park and a new dog park are all nearby, with major highways approximately 10 minutes away. See photos and video tour for details! (id:51382)
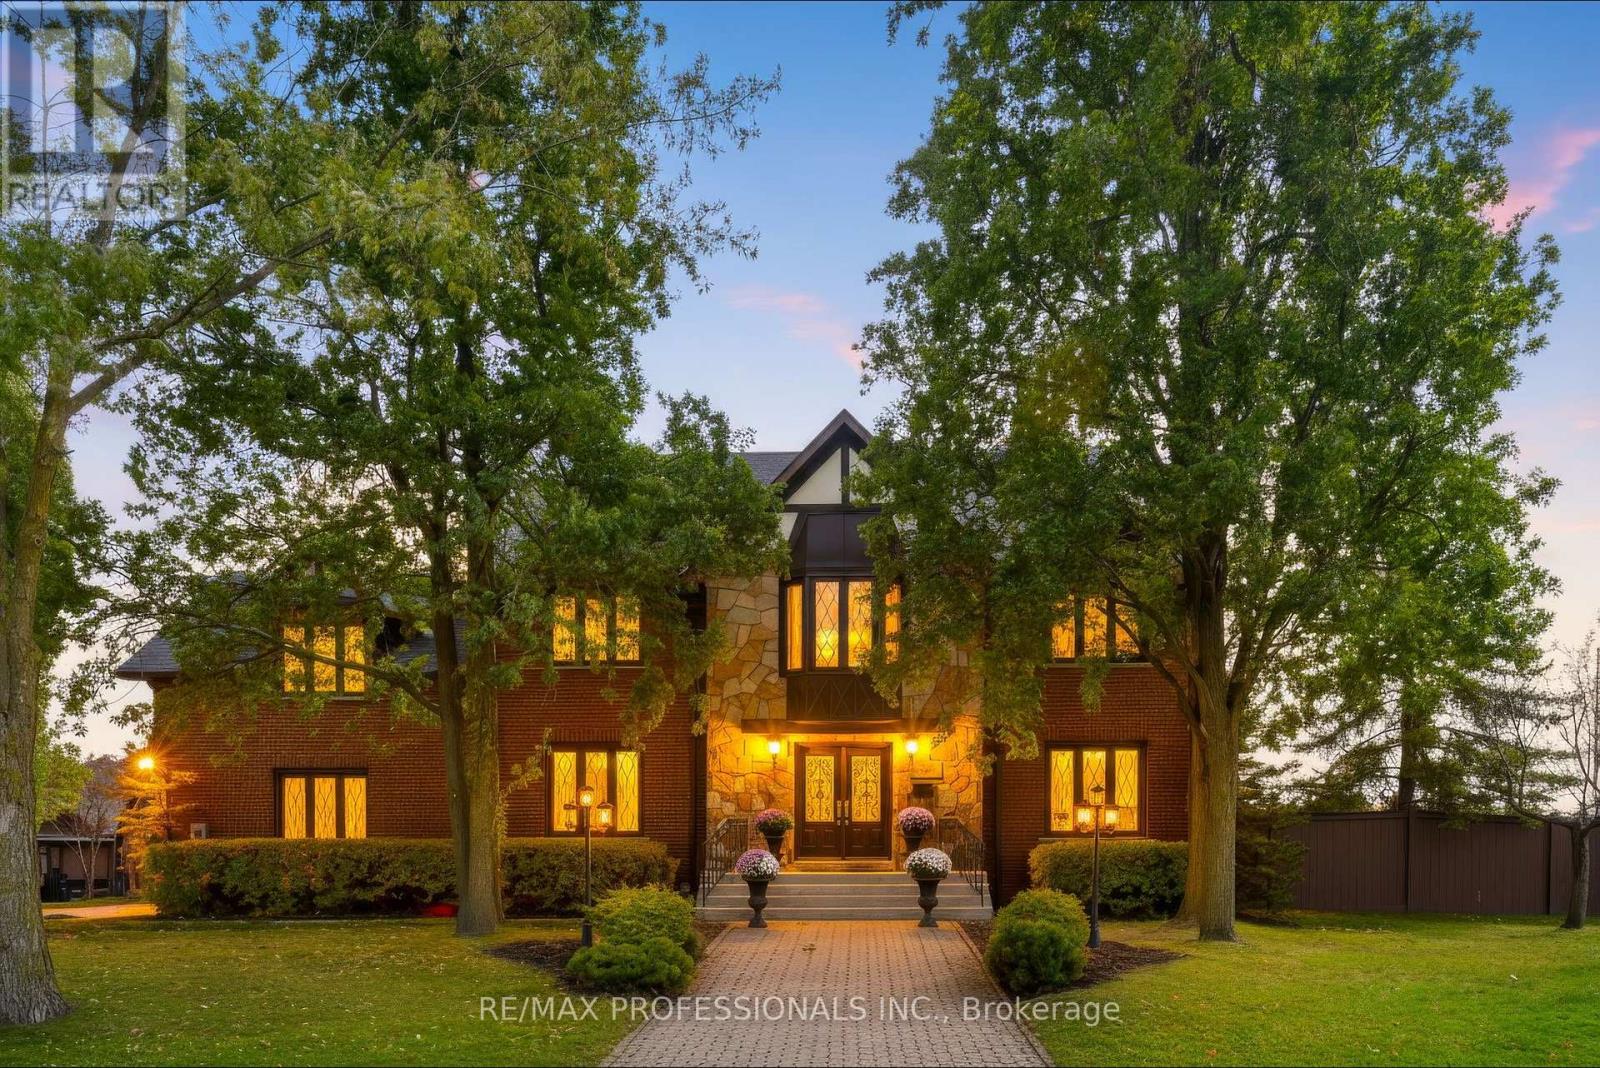
3979 River Mill Way
Mississauga, Ontario
Welcome to 3979 RIVER MILL WAY, an exceptional executive residence beautifully situated in Mississauga's premier Rockwood Village community. Boasting a highly functional 4+1 bedroom and 4 bathroom layout. From the moment you step inside, the impressive centre hall plan commands attention, anchored by a magnificent oak staircase that sets a grand and welcoming tone. The heart of the home is the bright, expansive eat in kitchen, which serves as the ultimate hub for daily life. It features a walkout to the deck and garden, for summer barbecues, morning coffees, and al fresco dining. Upstairs, four generously sized bedrooms provide peaceful retreat for the entire family, complemented be an additional lower level bedroom that offers complete flexibility for an in law suite, nanny quarters. Unwind after a long day's work and enjoy the 10 person sauna for a relaxing evening. The expansive recreation room features a fireplace and wet bar, making it the perfect spot for family gatherings and parties. Enjoy ultimate convenience with scenic parks, top rated schools, shopping, and vibrant square one shopping center and much more. A must see to appreciate. (id:51382)
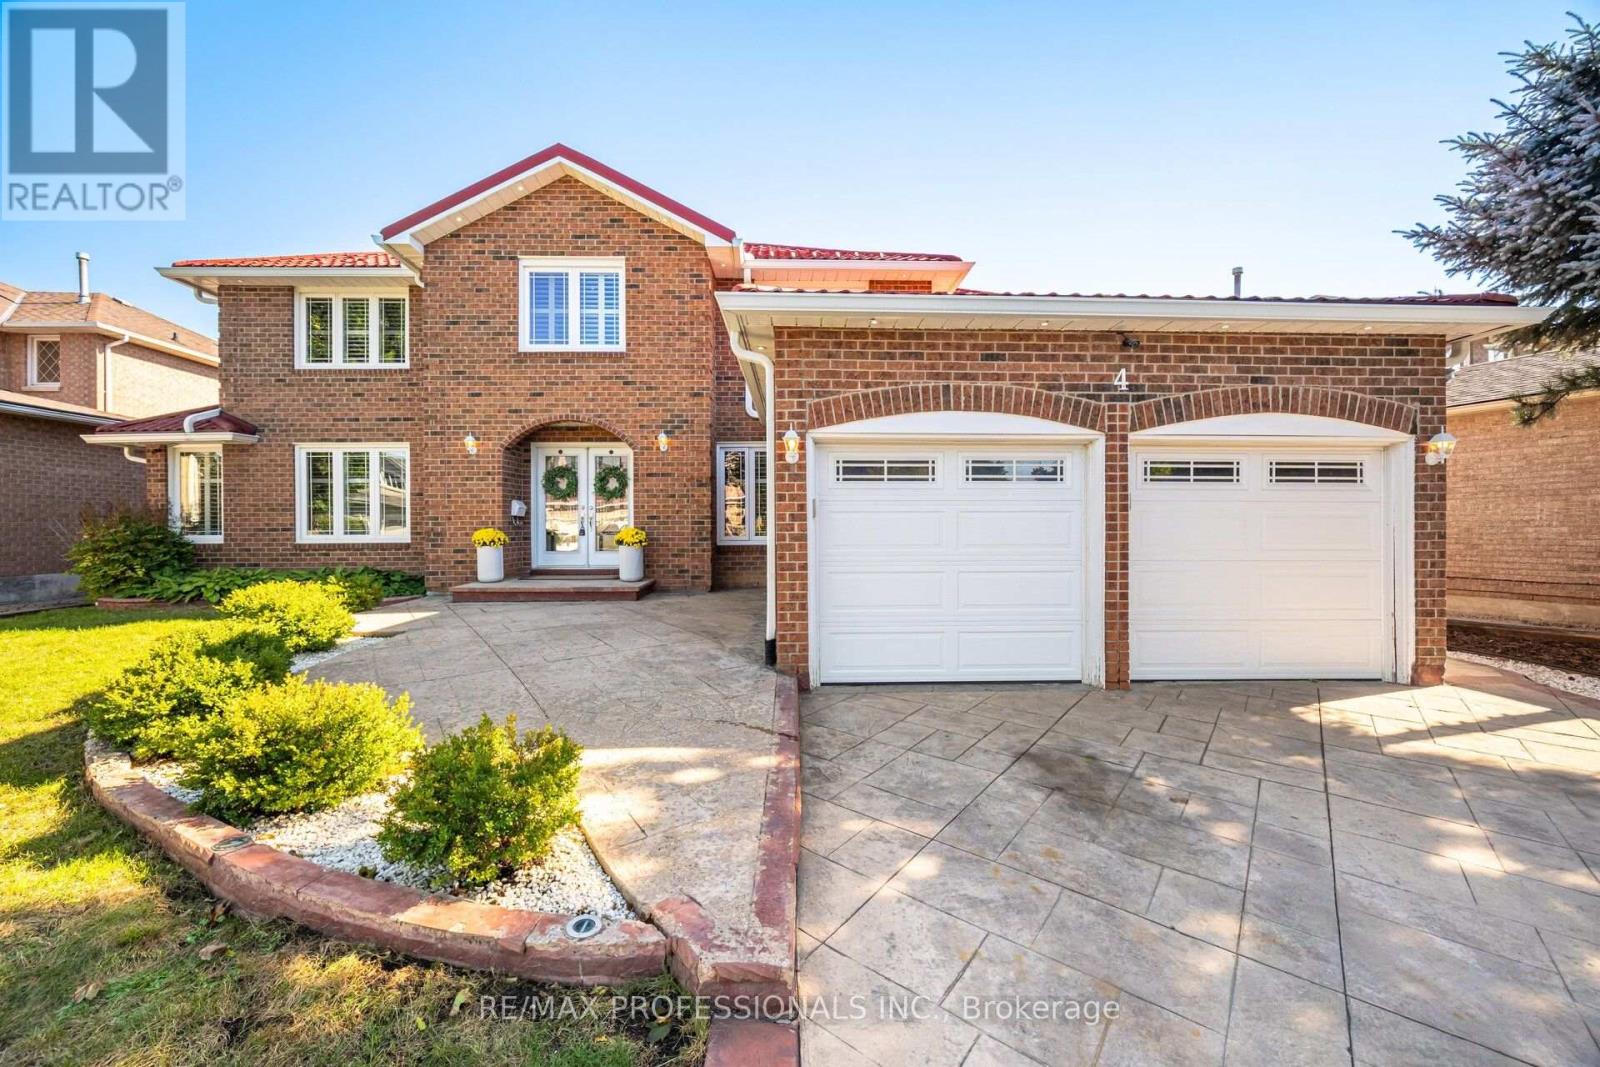
4 Mcfadden Drive
Brampton, Ontario
Look no further ! Incredible fully renovated 5 + 3 bedroom executive home approx 5000 Sq. Ft of living space boasting an exceptional LEGAL 3 bedroom basement apartment. Well planned income property with plenty of living space and 2nd laundry. Stunning home renovated top to bottom- approx. 300k spent over last 10 years. Reno kitchen, bathrooms- Heated floor in primary ensuite, smooth ceilings, Brazilian Cherry hardwood floors and porcelain tiles on both main and upper level. Upgraded staircase ,baseboards & trim. Interior & Exterior Pot lights galore . Windows, all doors , Metal roof, chimney, 8 camara security system. Main floor family room with custom built-ins & fireplace plus main floor den/office. Gas BBQ hookup . Stamped concrete drive , walkway and patio. (id:51382)
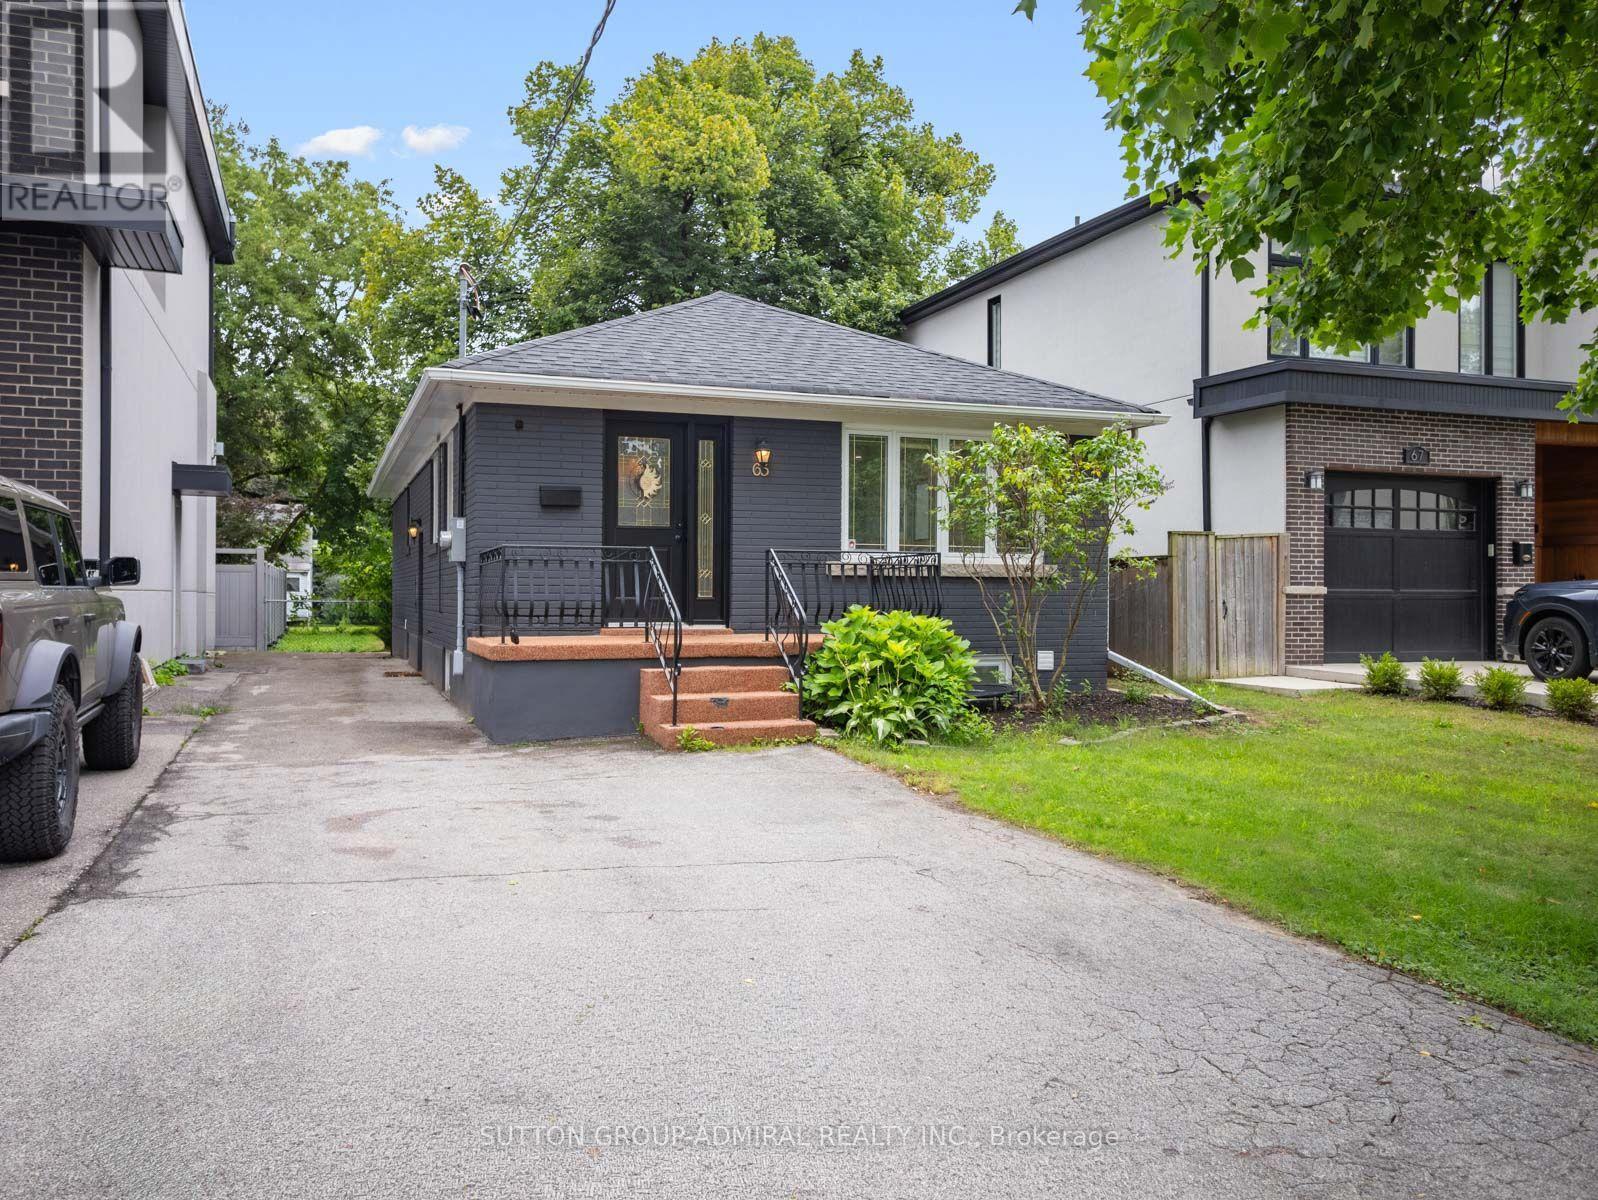
65 Woodbury Road
Toronto, Ontario
Attention Investors & Multi-Generational Buyers! Rare Tri-Suite Income Powerhouse In Prime Alderwood! This masterfully renovated detached bungalow is expertly configured to safely generate 3 independent streams of income under one roof. Ideal as a high-yield turnkey addition to your portfolio. or a premium live-up/rent-down scenario where tenants cover your mortgage. The open-concept main floor seamlessly connects the living and dining areas with a contemporary kitchen featuring a centre island, quartz countertops, stainless steel appliances and a gas oven. The inviting living room is enhanced by elegant wainscoting and a electric fireplace. Three main-floor bedrooms include a primary bedroom with a double sliding-door closet and a three-piece ensuite featuring a frameless glass walk-in shower, tiled flooring and vanity. A convenient laundry closet and five-piece main bathroom with a double-sink vanity complete this level. The finished basement has a separate entrance, above-grade windows and two distinct open-concept living quarters, each with kitchen, living and dining areas, a bedroom and bathroom. One offers a gas fireplace, stainless steel refrigerator, built-in countertop range and three-piece bathroom, while the other features a larger bedroom with a walk-in closet and a spacious four-piece bathroom with a double-sink vanity and frameless glass shower. Basement baths w/ heated floors. Additional highlights include an owned water heater, heat-pump heating, central air and a fully fenced yard with a storage shed. Ideally located near greenspaces like Etobicoke Valley Park, Enfield Park, Toronto Golf Club for outdoor recreation, Marie Curtis Park's beaches, trails and kayak rentals along Lake Ontario. Nearby schools like St. Ambrose Catholic School, Sir Adam Beck Junior School and more. Everyday conveniences close by Health Centres, restaurants, shopping, pickleball courts, TTC Transit, Long Branch GO Station, Highways 427 and the QEW for easy GTA commuting. (id:51382)
707 - 38 Annie Craig Drive
Toronto, Ontario
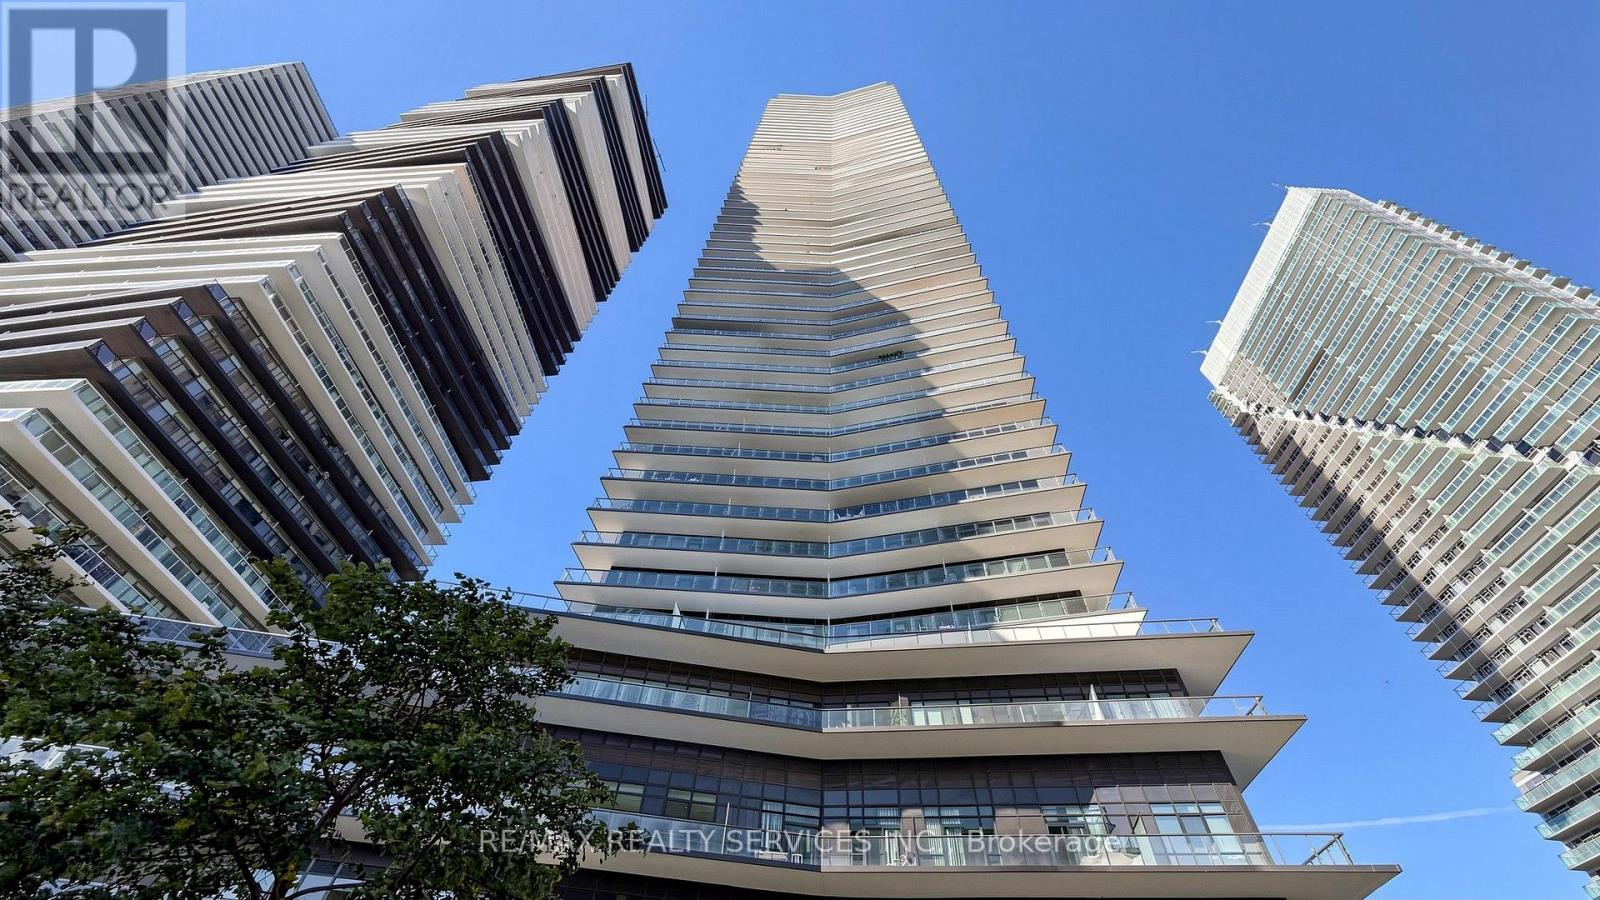
Welcome to Waters Edge at The Cove, a spectacular 56-storey condominium offering an exceptional lifestyle on the majestic shores of Humber Bay. Located in one of Toronto's most sought-after water front communities, this residence combines modern elegance, breathtaking views, and resort-style amenities. This approximately 507 sg. ft. one-bedroom plus den suite features a stunning wrap-around Balcony, offering panoramic views and an ideal space to relax or entertain. The unit includes one parking space and one locker. The bright, open-concept living, dining, and kitchen area features sleek laminate flooring and a contemporary kitchen with custom quartz countertops, creating a stylish and functional space for everyday living. Residents can enjoy an impressive selection of amenities, including a 24-hour concierge, elegant lobby, indoor swimming pool, state-of-the-art fitness centre, hotel-inspired guest suites, and an elegant party room-perfect for entertaining family and friends. (id:51382)
206 - 2 Cove Court
Collingwood, Ontario
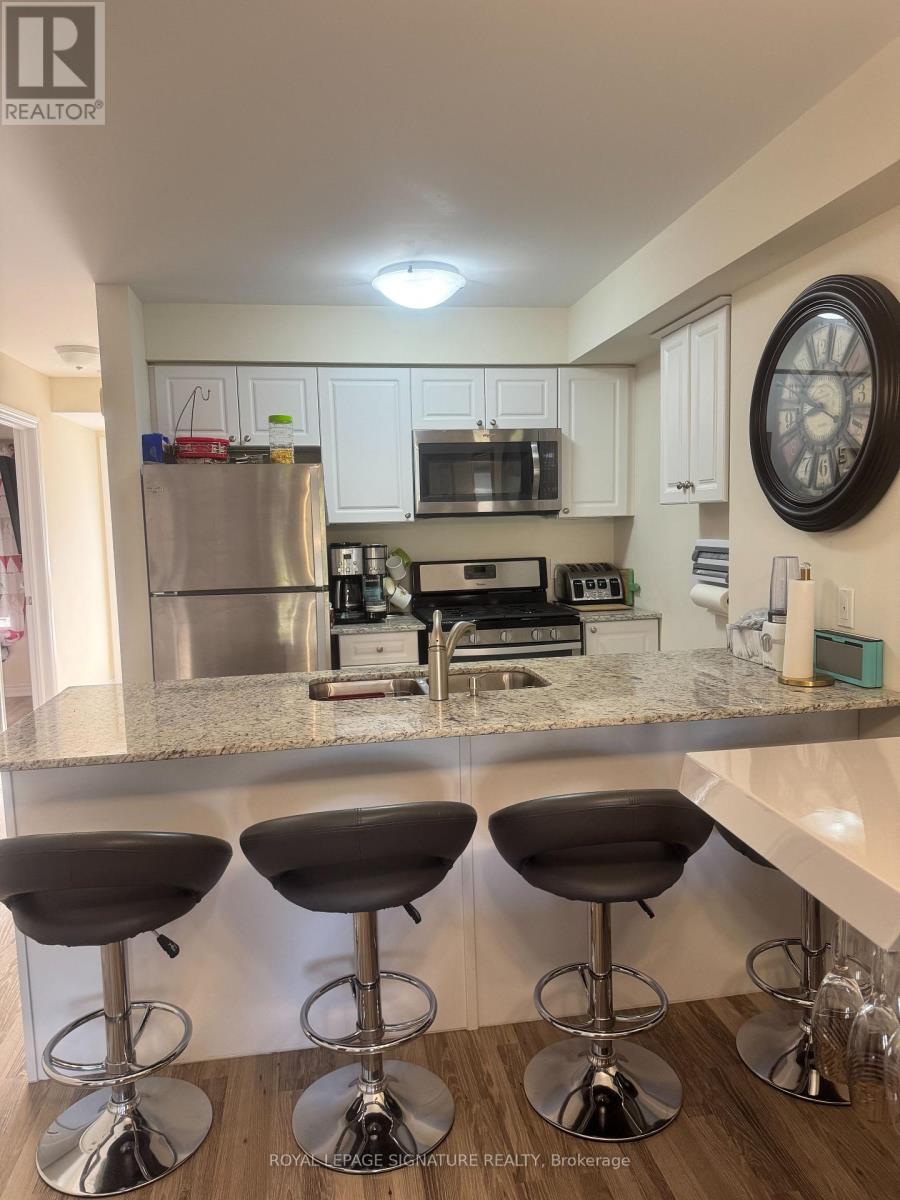
Welcome to Wyldewood Cove, an extraordinary waterfront community! This stunning suite offers 2 spacious bedrooms and 2 full baths with large windows and custom shades framing western views overlooking the park area. Beautifully landscaped with walking paths and greenspaces and just a few steps to the year-round heated pool and gym. The kitchen features Stainless Steel Appliances and a large island with a breakfast bar, perfect for casual dining. Enjoy the spacious great room with a cozy gas fireplace! Ample storage space for skis, boots, recreational equipment in the locker conveniently situated next to the suite. Only a short walk to the waterfront of Georgian Bay for summer swims, paddleboarding or canoeing / kayaking and just minutes to the great ski slopes of Blue Mountain and Craigleith. Just a short drive to downtown Collingwood, Blue Mountain Village, boutique shops, dining and entertainment. This is a perfect four-season retreat! (id:51382)
6158 Blue Bird Street
Ramara, Ontario
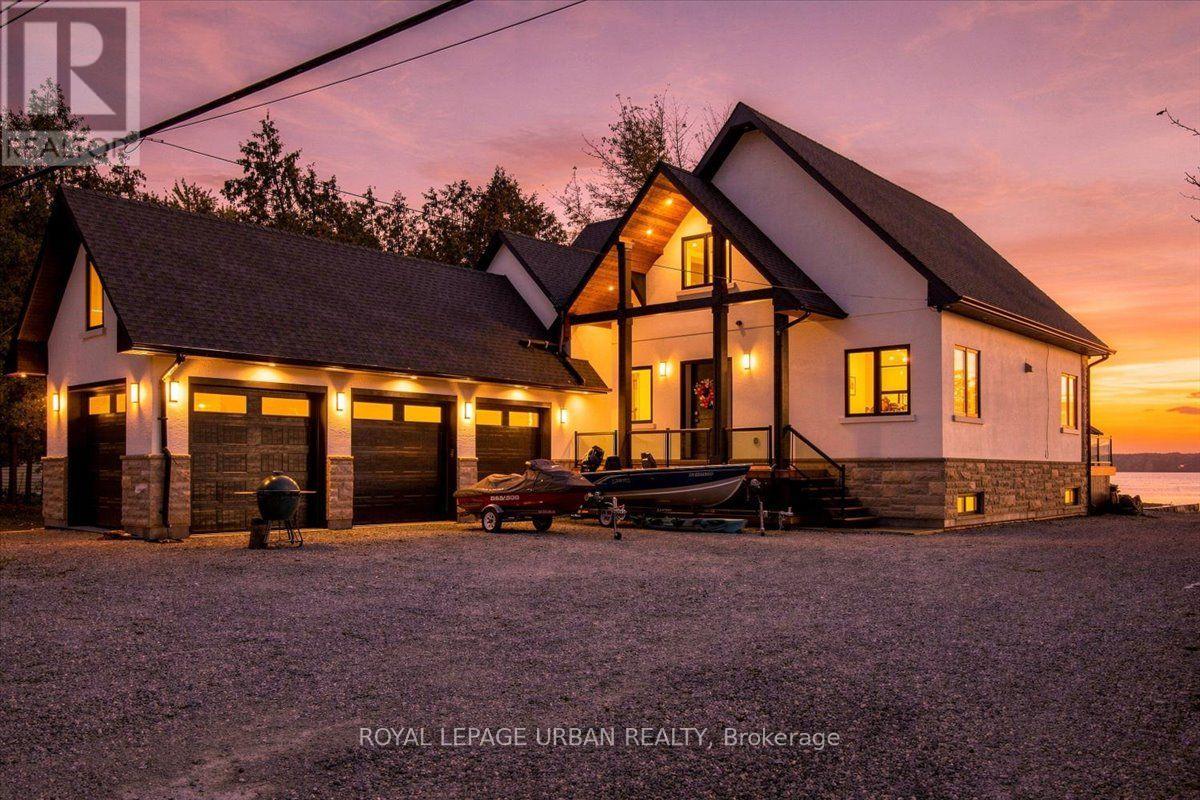
Welcome To 6158 Bluebird St, A Custom-built 2021 Lakefront Home On About 100 Ft Of West-facing Frontage On Lake St. John, With Sunsets Over The Water. It Sits On Two Merged Lots, Just Under An Acre (99.87 X 399.58 Ft), So There's Plenty Of Privacy And Room To Enjoy. The Home Offers 2,605 Sq Ft Above Grade And 1,435 Sq Ft Of Finished Lower Level, With 4 Bedrooms Above Grade, Plus 2 On The Lower Level, And 3.5 Baths. You'll Find In-floor Heating, A Sauna, A Wired-in Generator For Peace Of Mind And A 3-car Garage For The Toys. Outside There's A Gradual Shoreline That's Great For Kids And Swimming, Plus Your Own Dock And Concrete Boat Launch. It's Quiet, Recreational Water Just Minutes From Orillia, Casino Rama And Hwy 12, And Close To The Chippewas Of Rama First Nation And Nearby Conservation Areas And Nature Reserves. There's Plenty To Do Close By: Boating On Lake Couchiching And The Trent-Severn Waterway, Mara And McRae Point Provincial Parks, Golf, Hiking And Snowmobile Trails, And Orillia's Waterfront Dining, Shops And Summer Festivals. It Works As A Year-round Home Or A Four-season Retreat. (id:51382)
9 Penetang Street
Barrie, Ontario
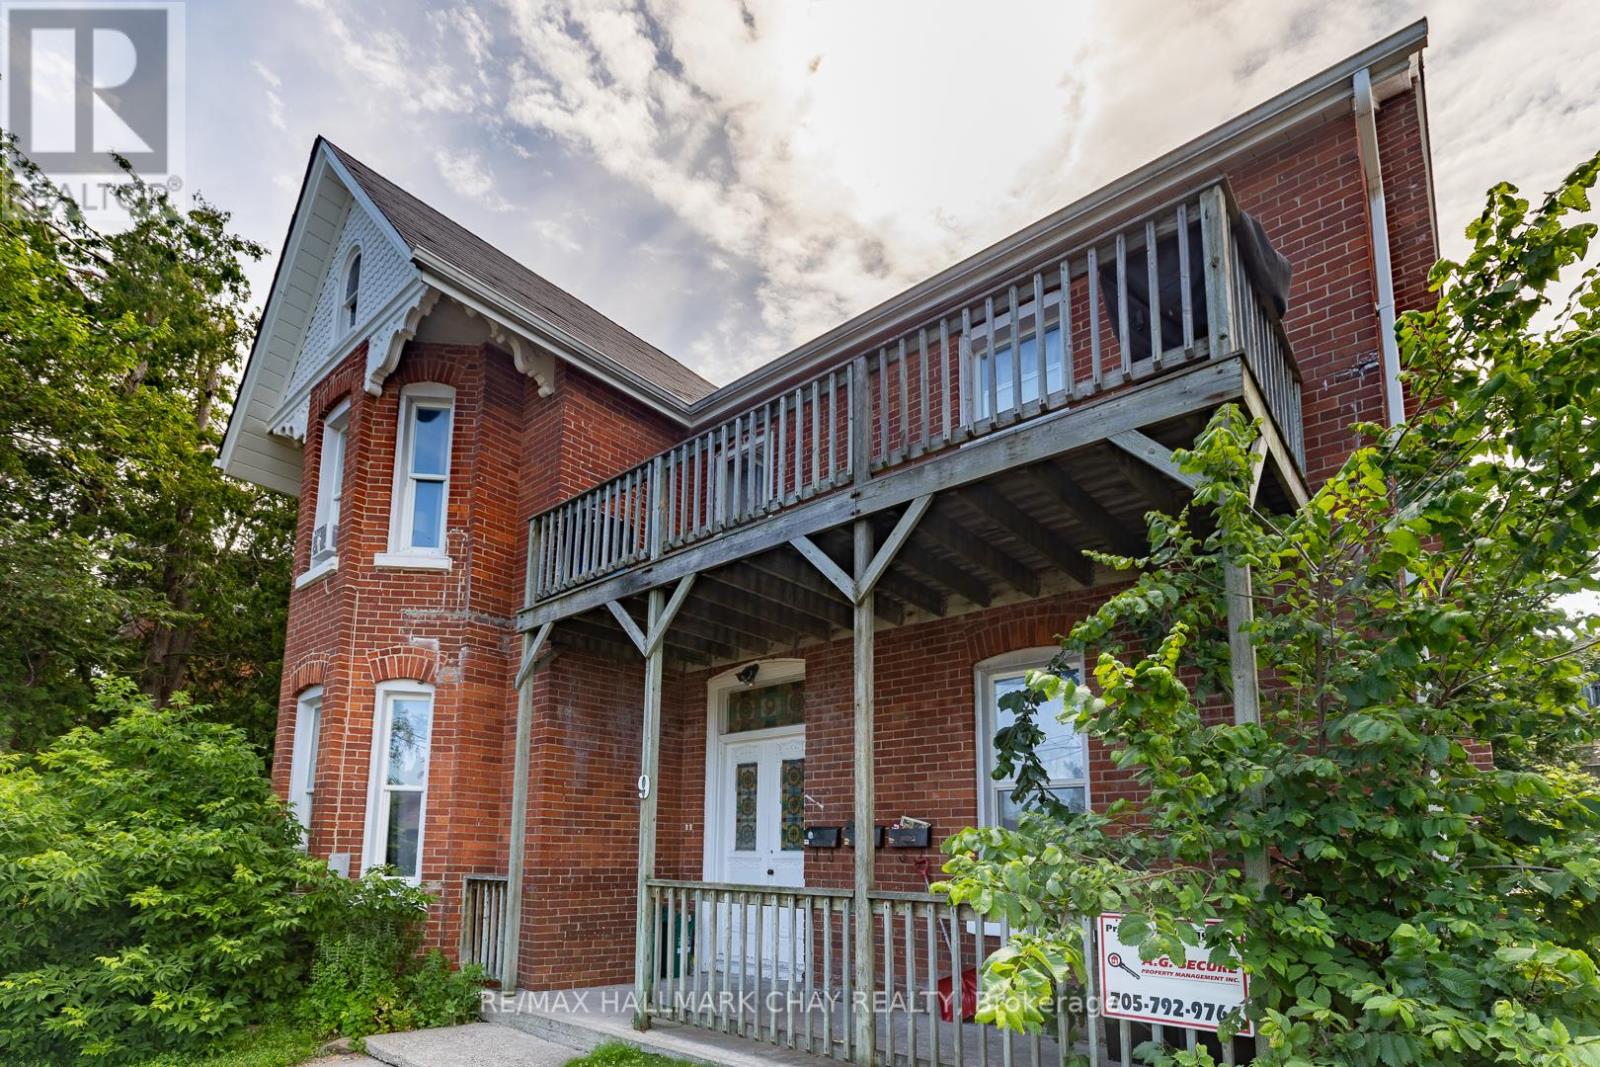
Legal triplex offered at $649,900 with annual rental income of $58,560 and an approximately 5.6% cap rate based on seller-reported income and expenses. Professionally managed and fully tenanted, this Barrie investment property features two spacious two-bedroom units and one large one-bedroom unit, along with six parking spaces. Income and expense information fro all three units, and floor plans for two units are available for review. Situated on historic Court House Hill in the established Codrington neighbourhood, this substantial circa-1888 red-brick building combines rental income with distinctive character. Significant renovations completed in 2013 included kitchens, bathrooms and more. The furnace and shingles date to 2013, and an on-demand hot water system was installed in 2025.An opportunity to add a three-unit income property to your portfolio in an established Barrie neighbourhood. All tenants are currently month to month. Buyer to verify financial information. (id:51382)
230 Shore Lane
Wasaga Beach, Ontario
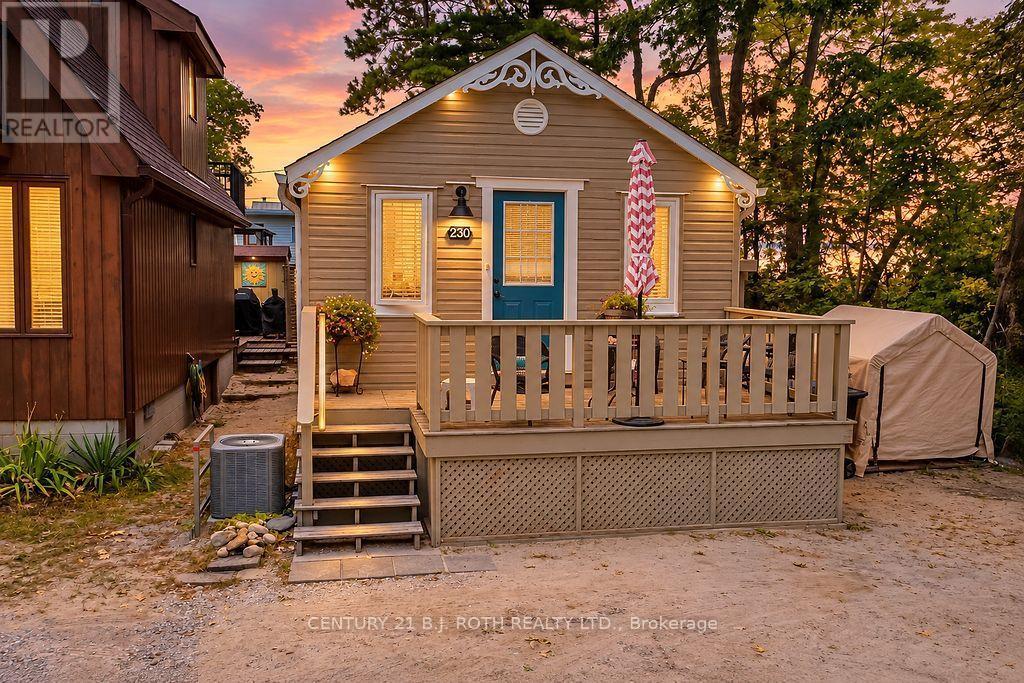
Welcome to 230 Shore Lane, a charming 2-bedroom, 1-bathroom cottage offering an incredible opportunity to enjoy the Wasaga Beach lifestyle. Surrounded by mature trees and featuring a welcoming front deck, this property is ideal as a year-round home, weekend getaway, or investment property.One of its standout features is the location - the property sides directly onto Wasaga Beach Provincial Park, along a beautiful dune with a pathway leading to the beach. Enjoy the sand, water and everything Wasaga Beach has to offer just moments from your door.The cottage has been thoughtfully improved for comfort and year-round enjoyment, with walls built out to approximately 6" deep and insulated with ROXUL batt insulation. It is serviced by municipal water and sewer and features a natural gas forced-air furnace with ductwork and central air conditioning.Outside, you'll also find an exterior natural gas hookup complete with a Napoleon Prestige BBQ, making summer entertaining easy - no propane tanks required.Whether you're looking for your own beach retreat, a comfortable year-round residence, or a property with recreational and investment potential, 230 Shore Lane offers a fantastic combination of location, comfort and proximity to one of Ontario's most famous beaches. (id:51382)
25 Jagges Drive
Barrie, Ontario
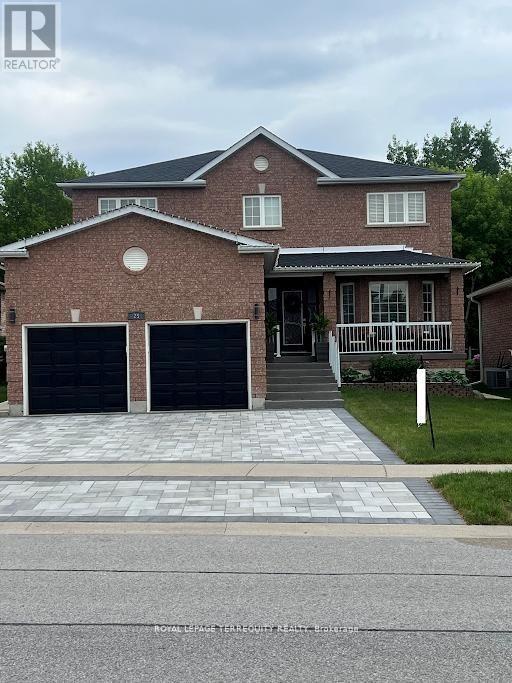
SHOWS LIKE A MODEL!!! Over 170k recently invested in improvement and newly finished Basement. Backing onto Treed land with about 3000 sq ft in total finished space. Large welcoming entrance. Gorgeous renovated kitchen that features maple cabinets, quartz counters, SS appls, backsplash, custom pantry & pot-lights. Breakfast area w/ double doors to fully fenced yard and amazing FOREST view all year round. Family rm w/ gas fireplace, accent wall & custom light fixture. Huge open concept living/dining, perfect for family gatherings. Spacious bedrooms. Primary Bedroom w/large walk-in closet, 4 pc ensuite and quartz counter. New interlock on driveway & backyard, painted shed and fence, new furnace, new AC, new washer, water softener, Brand New professionally finished Basement with extra Bedroom and 3pc washroom! (id:51382)
111 Mcalister Avenue
Richmond Hill, Ontario
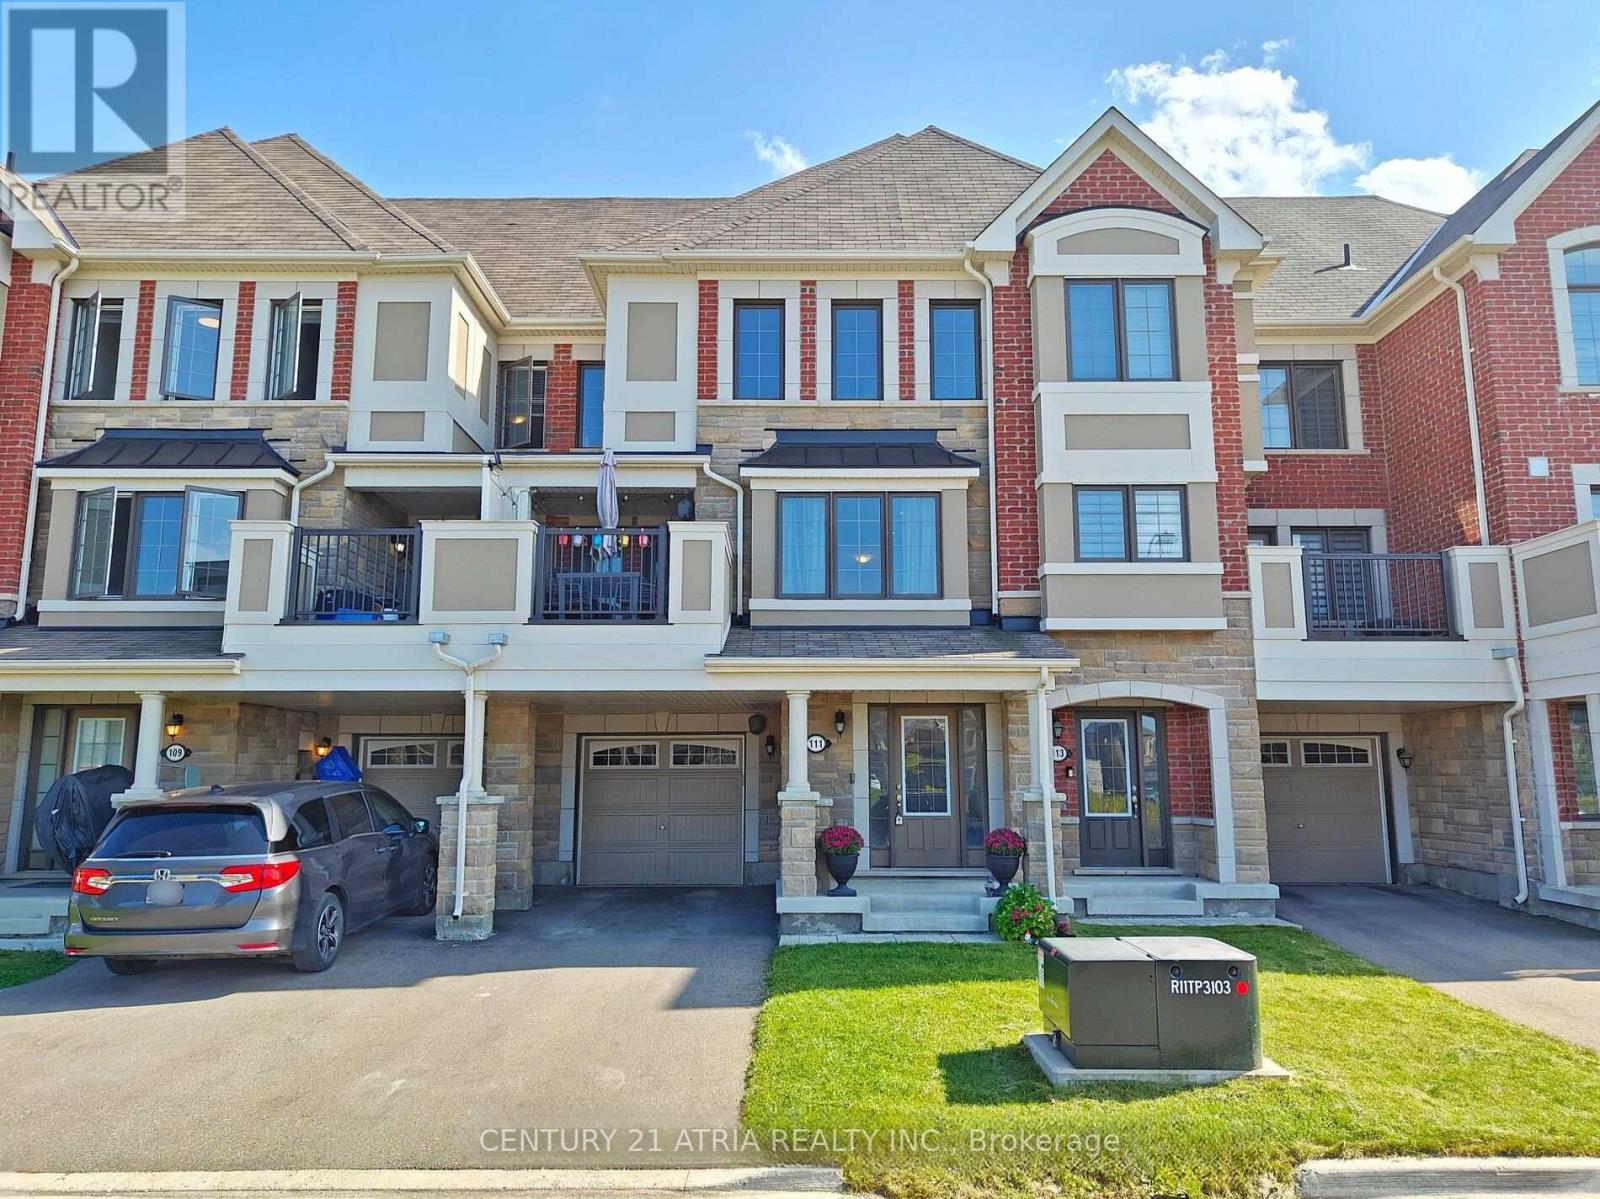
Immaculate condition townhouse that is move in ready. Conveniently located just across from Costco, Home Depot, Richmond Green Community Centre, Jefferson Forest and many more. Great school zone. Minutes from highway 404, Gormley GO and just about everything else that you need. Very useable layout. Great for young families or couples. (id:51382)
J1112 - 8081 Birchmount Road
Markham, Ontario
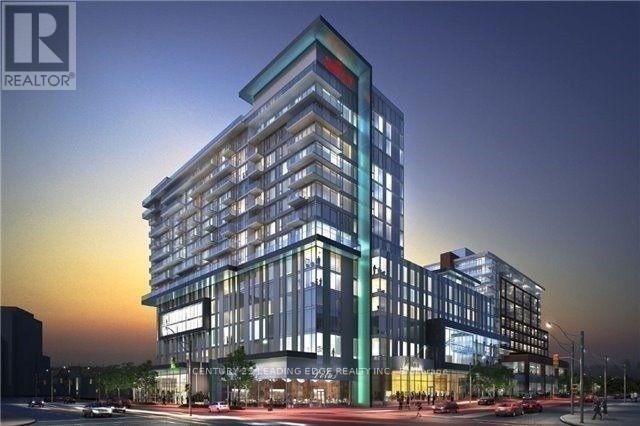
RARELY OFFERED FOR LEASE! BEAUTIFUL TWO BEDROOM CONDO IN DOWNTOWN MARKHAM'S MOST DESIRABLE CONDO BUILDING. CONNECTED TO THE MARRIOTT HOTEL, WALKING DISTANCE TO CINEPLEX THEATRE, COUNTLESS QUALITY RESTAURANTS AND SHOPS. CONDO IS CLOSE TO GO TRAIN STATION, HWY 407 & 404, TOP RATED ELEMENTARY, SECONDARY SCHOOLS AND POST-SECONDARY INCLUDING YORK UNIVERSITY'S MARKHAM CAMPUS AS WELL AS YMCA. THE BUILDING AMENITIES ARE STUNNING INCLUDING THE INDOOR POOL, STATE OF THE ART GYM AND 24 HR CONCIERGE/SECURITY. (id:51382)