
5 - 67 Ontario Avenue
Hamilton, Ontario
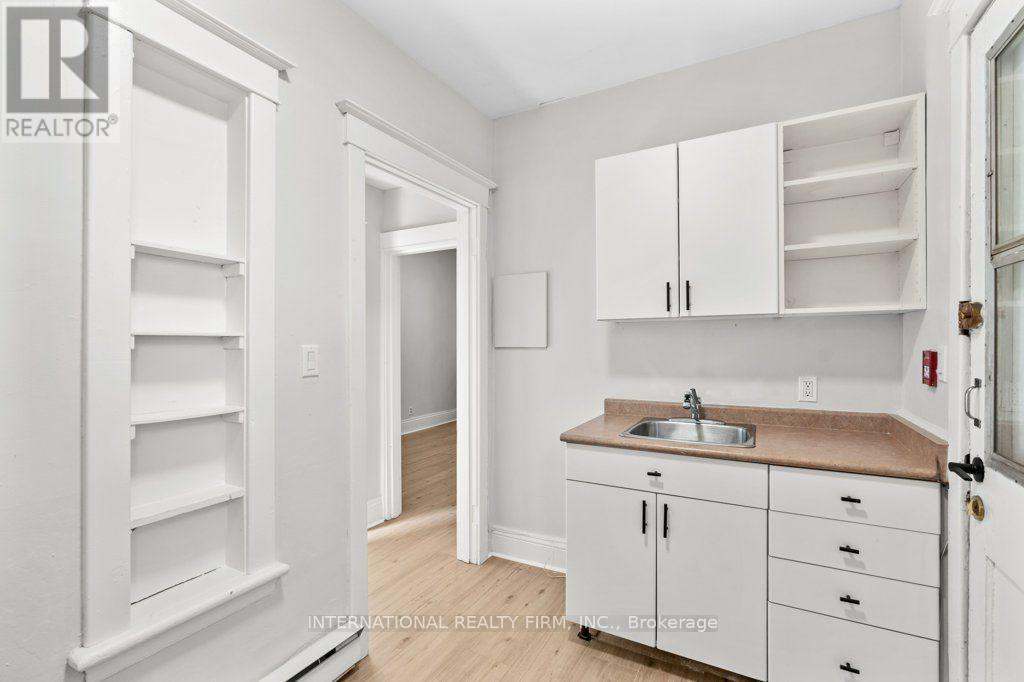
One Bedroom Available at 67 Ontario Avenue, Hamilton, ON. This pet-friendly one-bedroom apartment is available for a discounted rent of $1,245/month plus hydro, with a lawful rent of $1,495/month plus hydro. The unit includes one parking spot at no additional cost, and laundry facilities are available in the building. Heat and water are included in the rent, while hydro is the tenant's responsibility. A one-year lease agreement is required, and tenancy will continue at the lawful rental rate after the initial lease term in accordance with applicable regulations. (id:51382)
363 Woodland Drive
Mcmurrich/monteith, Ontario
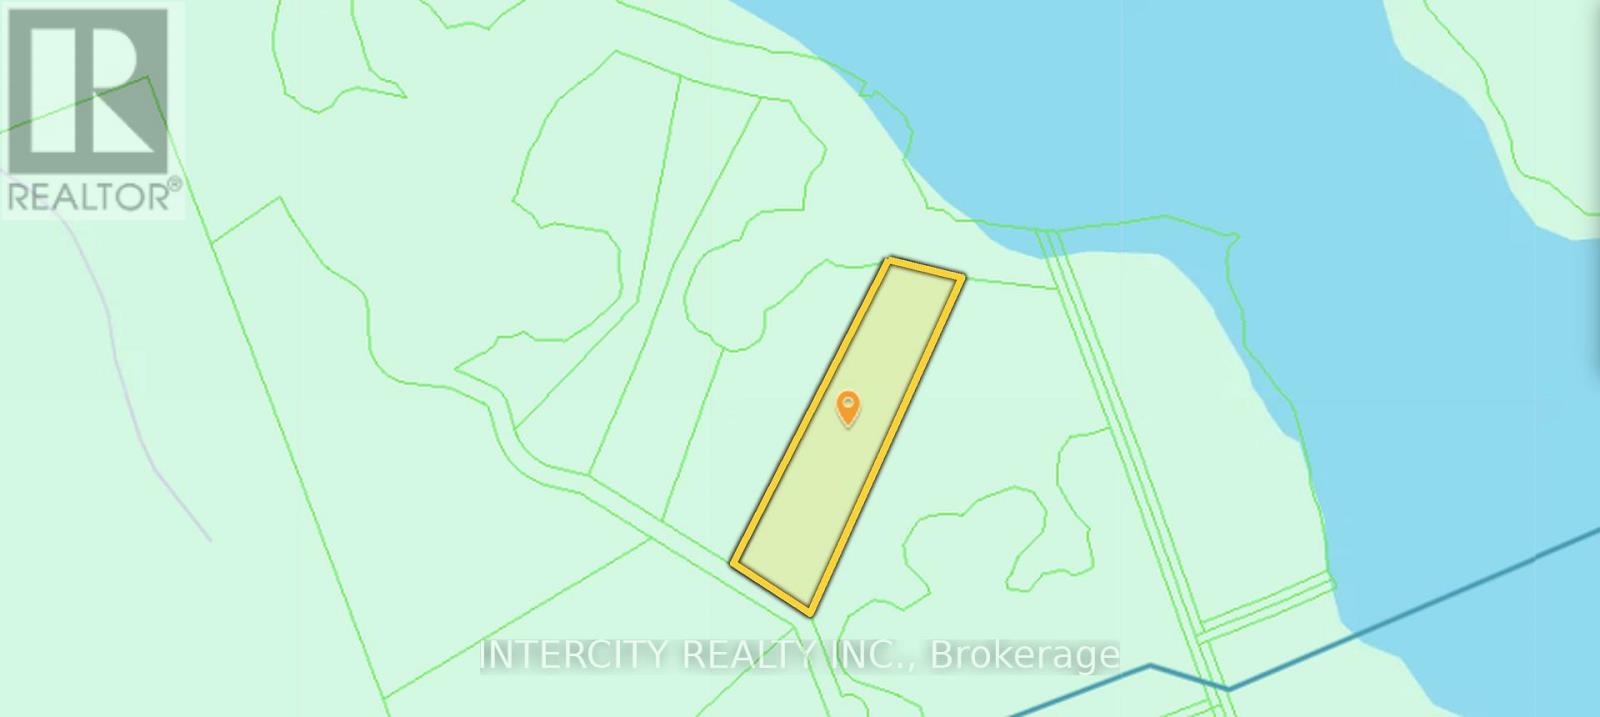
The property is located along Woodland Drive in the Township of McMurrich/Monteith, within the scenic Parry Sound District of Ontario. The surrounding area is characterized by expansive wooded landscapes, natural surroundings, and a peaceful rural setting. The property benefits from access to nearby recreational amenities and connecting routes, including Highway 518, providing access to neighbouring communities such as Huntsville and Parry Sound. The subject property comprises a substantial parcel of land measuring approximately 302.53 feet by 1,257.49 feet, offering significant frontage and depth. The area is predominantly characterized by rural residential and recreational uses, with an emphasis on privacy and outdoor enjoyment. The property presents an opportunity for residential or recreational use, subject to applicable municipal zoning, permitted uses, and required approvals. (id:51382)
44 Greensview Drive
Kitchener, Ontario
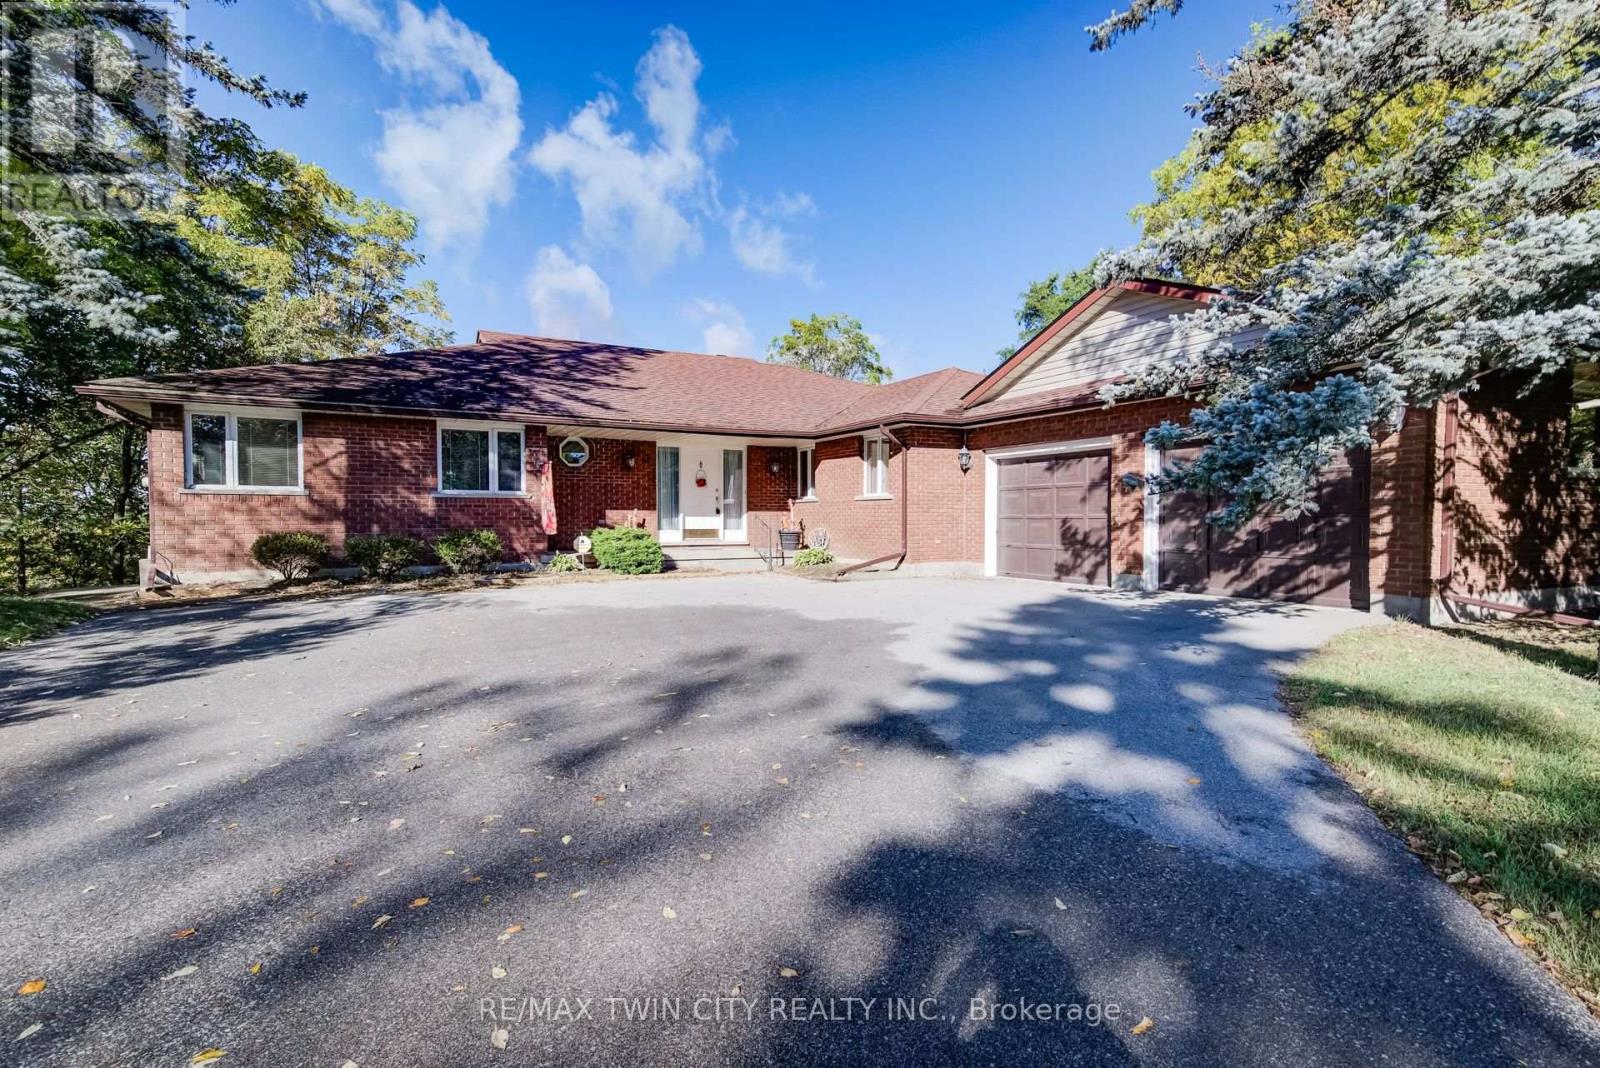
Welcome to 44 Greensview Drive, a wonderful custom-built 3-bedroom, 4-bathroom bungalow set on an impressive approximately 0.8-acre lot with beautiful views overlooking the Grand River and surrounding golf course. Offering the comfort and convenience of bungalow living, this inviting home features a welcoming eat-in kitchen, main-floor laundry and powder room, along with a separate formal dining room ideal for family meals and entertaining. The spacious living room is enhanced by soaring cathedral ceilings, large windows and an abundance of natural light, creating a bright and relaxing space while taking full advantage of the picturesque setting. The generous primary bedroom offers a private retreat with its own ensuite bathroom, dressing room and large walk-in closet. The finished walkout basement provides an exceptional extension of the living space, featuring a comfortable recreation room, separate bar area and abundant storage, with the layout offering excellent potential for an in-law suite or additional family accommodation. Walk out to the property and enjoy the privacy, mature surroundings and expansive grounds that make this setting truly special. A double-car garage provides excellent parking and storage, while the substantial lot offers plenty of room to enjoy outdoor living, gardening or simply taking in the peaceful surroundings. Located in a sought-after riverfront setting, Greensview Drive is known for its distinctive properties, privacy and spectacular Grand River vistas, while still providing convenient access to Kitchener, nearby shopping, golf and major commuter routes. With its generous lot, spacious bungalow layout, walkout basement, double garage and beautiful river views, 44 Greensview Drive presents a rare opportunity to enjoy a private, nature-inspired setting without giving up the conveniences of city living. (id:51382)
F - 50 Harris Avenue
Brantford, Ontario
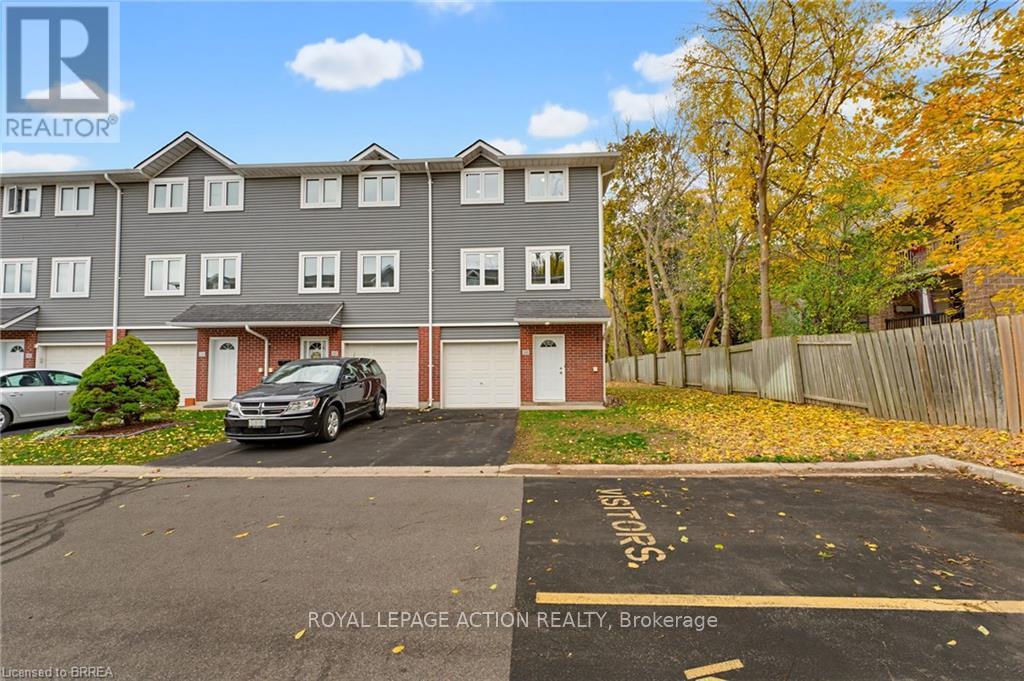
Welcome to 50F Harris Ave, a spacious end-unit townhome condo offering a great opportunity for first-time buyers, families, or investors. Freshly painted and finished with new luxury vinyl plank flooring, this move-in-ready home offers plenty of space across multiple levels. Tucked away as an end unit, it provides added privacy while still being close to everyday amenities. Step inside to the main level, where you'll find a flexible office or bedroom, a convenient 2-piece bathroom, and sliding glass doors leading to the back patio. Upstairs, the bright living room features a cozy fireplace and flows into the spacious dining area and kitchen, creating a comfortable space for everyday living and entertaining. The upper level is complete with three generous bedrooms and a 4-piece bathroom, offering plenty of room for family, guests, or additional workspace. With a practical layout, fresh updates, and a convenient Brantford location close to shopping, schools, transit, and other amenities, 50F Harris Ave is an excellent opportunity to get into the market. Move in, make it your own, and enjoy everything this end-unit townhome has to offer. (id:51382)
371 Woodland Drive
Mcmurrich/monteith, Ontario
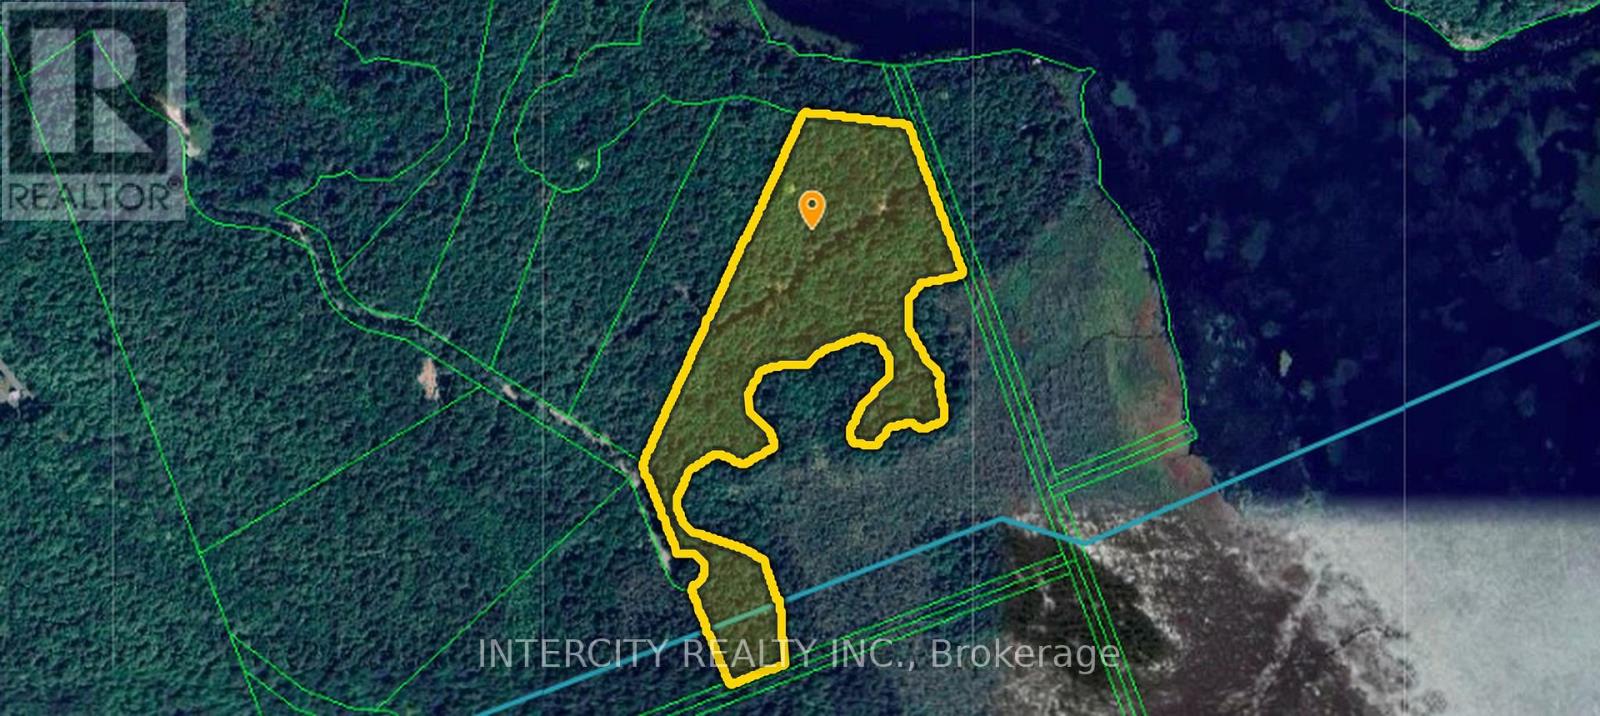
The property is located along Woodland Drive in the Township of Monteith, within the scenic Parry Sound District of Ontario. The surrounding area is characterized by expansive wooded landscapes, natural surroundings, a peaceful rural setting and lake frontage within the exclusive gated community of the Axe Lake Estates. The property benefits from access to nearby recreational amenities and connecting routes, including Highway 518, providing access to neighbouring communities such as Huntsville and Parry Sound. The subject property comprises a substantial parcel of land measuring approximately 15.7 acres, offering significant frontage and depth. The area is predominantly characterized by rural residential and recreational uses, with an emphasis on privacy and outdoor enjoyment. (id:51382)
Main & 2nd - 51 Alexandra Drive
Thorold, Ontario
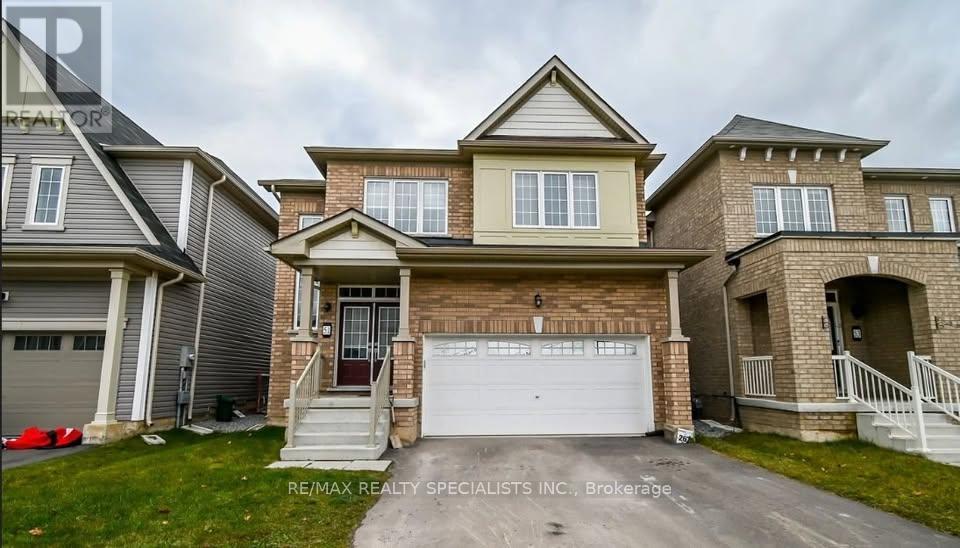
Welcome To 51 Alexandra Dr, Thorold! This Beautifully Maintained Detached Home Offers A Bright, Spacious & Functional Open-Concept Layout, Perfect For Families. Featuring 4 Generously Sized Bedrooms & 3 Bathrooms, This Home Boasts Gleaming Hardwood Flooring, A Cozy Gas Fireplace & An Inviting Living Space. The Eat-In Kitchen Offers Stainless Steel Appliances, Ample Cabinetry & Counter Space, With A Walkout To A Large Private Backyard, Perfect For Outdoor Enjoyment & Entertaining. The Spacious Primary Bedroom Features A Walk-In Closet & 4-Pc Ensuite, While The Additional Bedrooms Offer Ample Space For The Whole Family. Conveniently Located Just Minutes To Hwy 406, Brock University, Niagara College (Welland Campus), St. Catharines & Niagara Falls. Enjoy 2-Car Parking, A Welcoming Front Porch & Easy Access To Everyday Amenities. An Excellent Opportunity To Enjoy Comfortable Family Living In A Convenient Thorold Location! Tenant Pays 70% Utilities. (id:51382)
109 Windermere Boulevard
Loyalist, Ontario
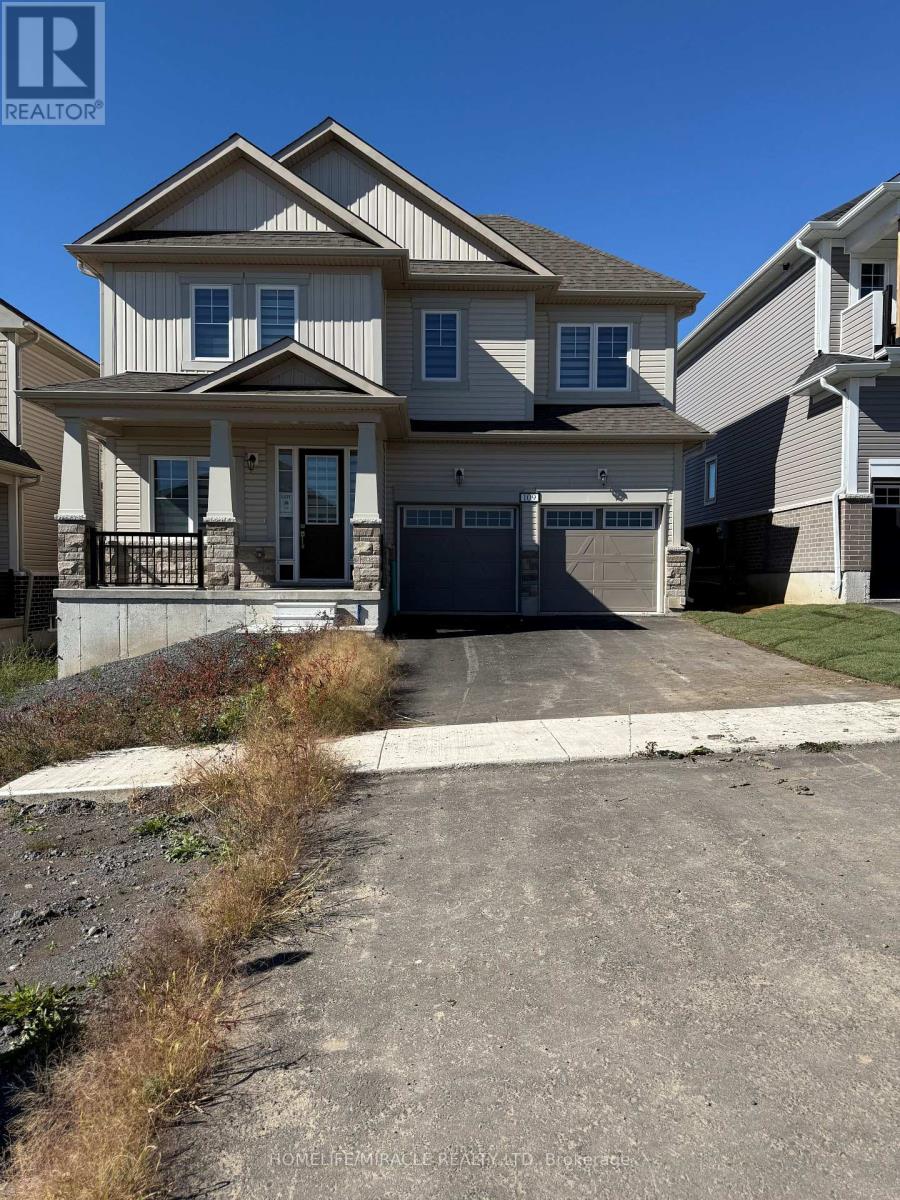
Absolutely Stunning Detached Home Available For Lease Featuring A Double Car Garage, Five Bedrooms, 3.5 Bathrooms & No Rear Neighbors !!! Located In The High Demand Bath Community- This Lovely Home Offers Hardwood Flooring & 9' Ceilings Throughout The Main With Vast Windows For Ample Amount Of Natural Sunlight. Enjoy Stainless Steel Premium Appliances In The Kitchen With Ceramic Tiles & Tons Of Cupboard & Counter Space. Beside The Kitchen You Will Find A Laundry Room With Sink & Direct Access To The Garage. The Family & Living Is Separated With A Nice Modern Open Concept Layout. Ascending Upstairs You Will Find 2 Bedrooms Which Is A Jack & Jill With A Shared Full Bathroom. There Is Another 2 Bedrooms- Also A Jack & Jill With Shared Bathroom. The Primary Bedroom Boasts A Double Vanity Sink, Soaker Tub & Seperate Tiled Walk In Shower. Cozy Carpet Throughout The Second Floor. This Home Is Fully Loaded & Turn Key Ready For You To Call It Home. The Basement Is Unfinished But Great For Storage. Great Location Close To Schools, Parks, Trails, Plazas, Gas Stations, RBC Bank, Lake Ontario, Downtown Bath & 15 Min Drive To Kingston & Napanee. (id:51382)
6601 Beattie Street
London South, Ontario
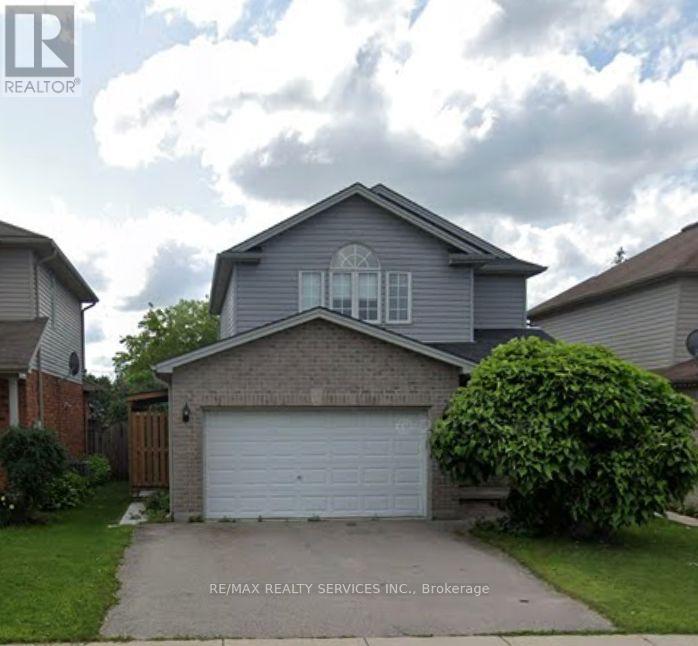
Welcome to 6601 Beattie Street in the desirable community of Lambeth! This inviting detached two-storey home offers a wonderful opportunity to enjoy comfortable family living in a fantastic location. Boasting 3 spacious bedrooms and 1.5 bathrooms, this well-appointed home features a bright and welcoming interior with plenty of room for the whole family. The main floor showcases a beautifully updated kitchen with a generous eat-in area and walkout to an oversized covered deck, making it perfect for entertaining or enjoying your morning coffee. A spacious living room and separate dining area provide an ideal setting for everyday living and family gatherings. The expansive backyard offers endless possibilities for outdoor enjoyment, summer entertaining and family activities. Ideally located just minutes from major highways, approximately 8 minutes to White Oaks, and close to schools, parks, shopping and other everyday conveniences. Don't miss this opportunity to own a lovely detached home in one of Lambeth's sought-after neighbourhoods! (id:51382)
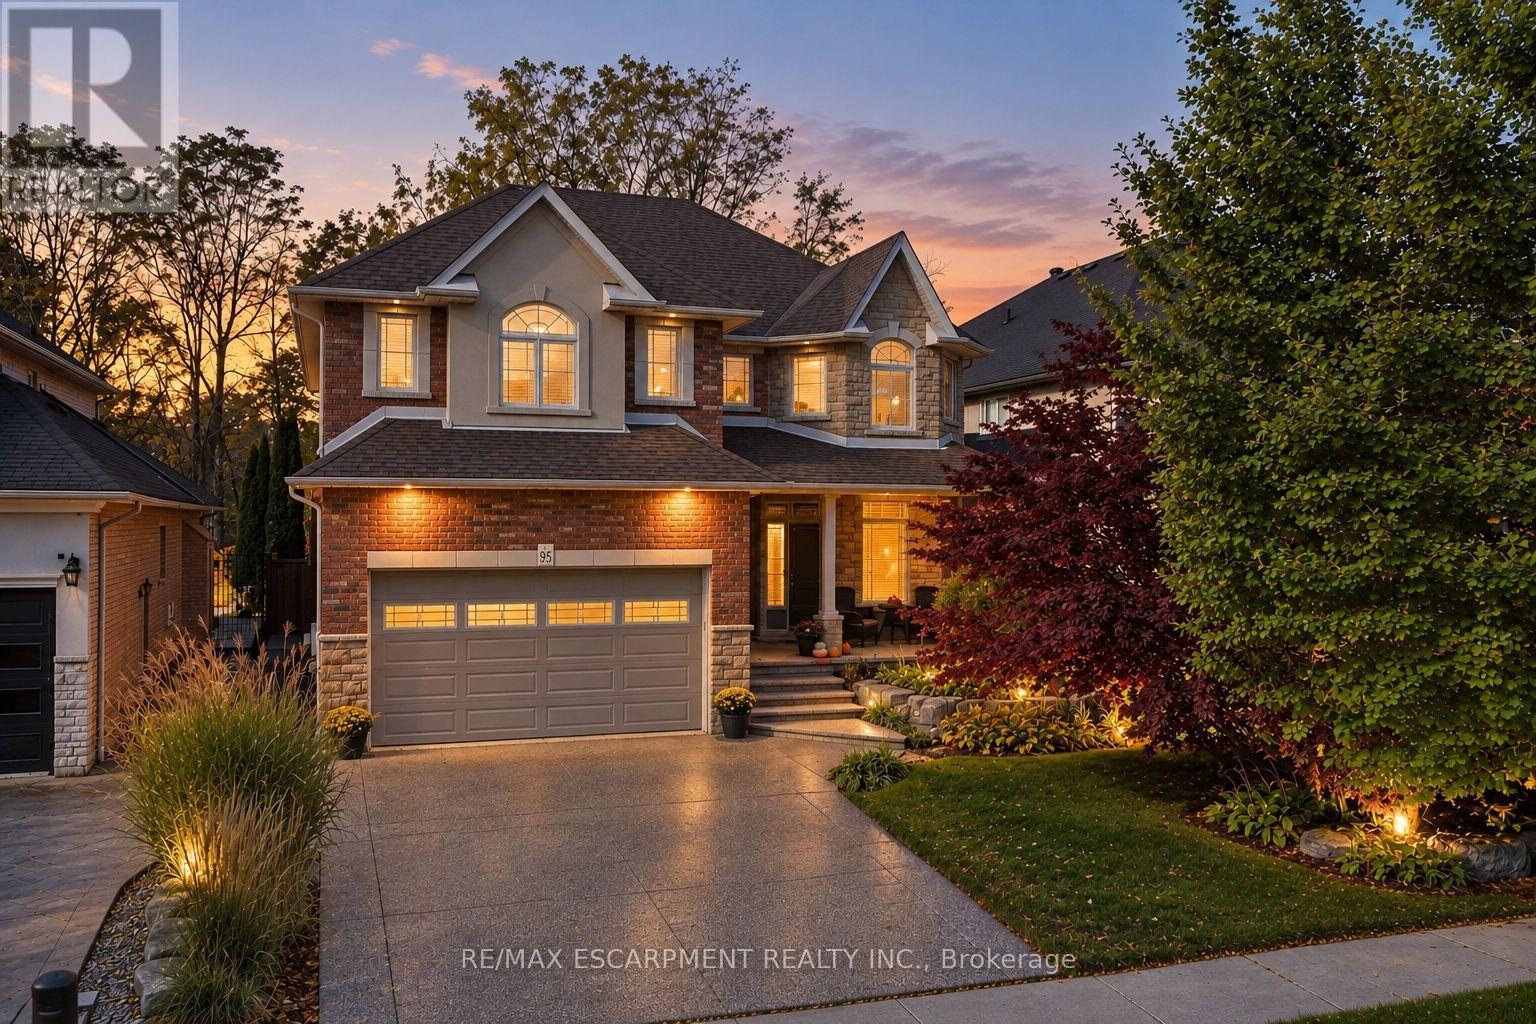
95 Tollgate Drive
Hamilton, Ontario
Welcome to 95 Tollgate Drive, where exceptional space, versatility, and a beautiful natural setting come together in this impressive Ancaster family home. Offering over 5,000 sq. ft. of finished living space, this six-bedroom residence provides room for growing families and multigenerational living. The main floor features a formal dining room, private office, spacious family room with fireplace, and a generous eat-in kitchen with honey oak cabinetry and plenty of space for gathering. Upstairs offers four spacious bedrooms, including an expansive primary retreat with ensuite and walk-in closet, plus convenient second-floor laundry. The fully finished lower level adds two bedrooms, a recreation room with fireplace, full bathroom, and a walk-up with private side entrance, offering excellent potential for an in-law suite. Outside, the beautiful backyard is an entertainer's dream, featuring a swimming pool, ample outdoor living space, and the privacy of backing onto green space. Ideally situated in a desirable Ancaster neighbourhood, just minutes from a growing selection of shopping, restaurants, grocery stores, and everyday conveniences. Enjoy the charm of historic downtown Ancaster, with its boutique shops, dining, and local attractions, along with nearby parks, scenic trails, and renowned golf courses. Convenient highway access makes commuting throughout Hamilton and the surrounding communities a breeze. Offering the perfect balance of space, privacy, and accessibility, this exceptional property provides an opportunity to enjoy everything Ancaster has to offer while coming home to your own private retreat. (id:51382)
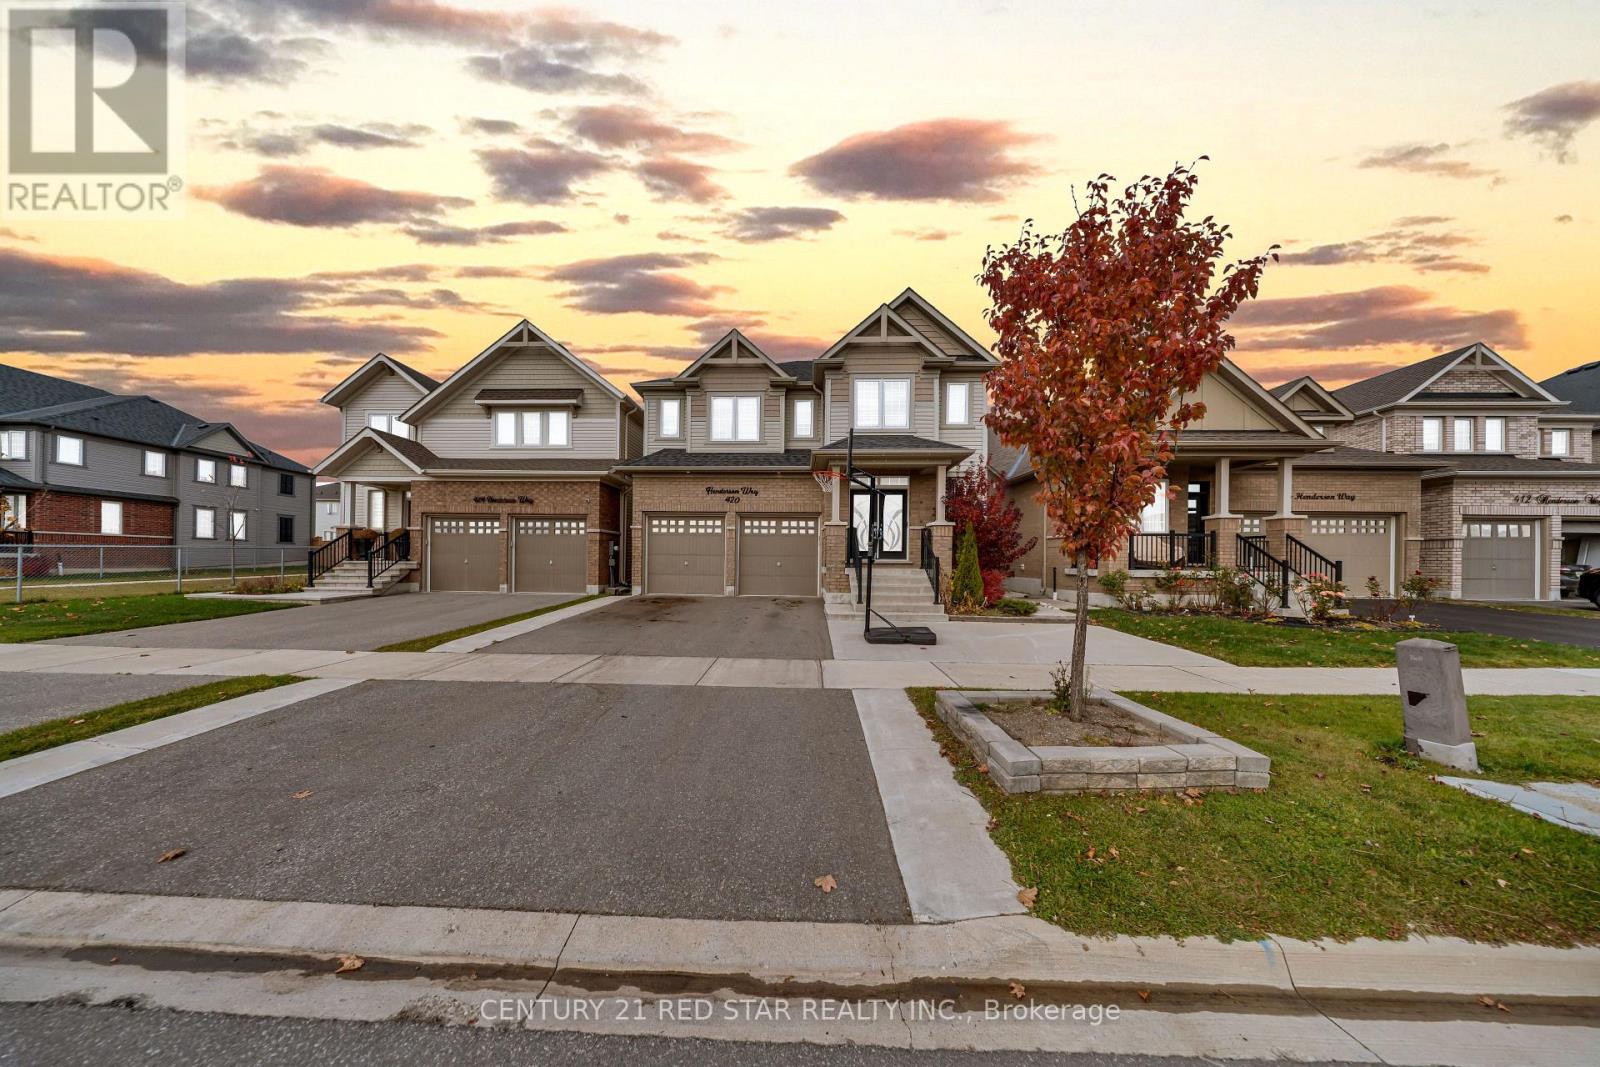
420 Henderson Way
Shelburne, Ontario
Welcome to this stunning 6-year-old executive residence, offering an exceptional blend of luxury, comfort, and sophisticated design. Boasting approximately 3,239 sq. ft. of beautifully finished living space, this impressive 4-bedroom, 4-bathroom home is situated on a premium lot with no sidewalk, providing added curb appeal and convenience. Step inside to discover an elegant interior featuring premium laminate flooring, a stunning oak hardwood staircase, and impressive 9-foot ceilings throughout the main level. Thoughtfully upgraded lighting and pot lights create a warm yet luxurious atmosphere. A versatile main-floor den offers the perfect space for a home office, study, or private retreat. The beautifully appointed gourmet kitchen is designed to impress, showcasing elegant countertops, stainless steel appliances, and a stylish backsplash. The open-concept layout seamlessly connects the kitchen to the inviting family room, complete with a cozy gas fireplace-ideal for entertaining and everyday family living.Upstairs, the spacious primary bedroom offers a generous walk-in closet. Three additional generously sized bedrooms provide exceptional comfort, with convenient bathroom access for added functionality and privacy. Additional highlights include convenient main-floor laundry, upgraded finishes, and meticulous attention to detail throughout. Ideally located very close to a park, and minutes from downtown Shelburne and a variety of everyday amenities, this exceptional home offers the perfect combination of upscale living and everyday convenience. A truly remarkable residence where elegance, space, and comfort come together. Experience the luxury of calling this beautiful Shelburne home your own! (id:51382)
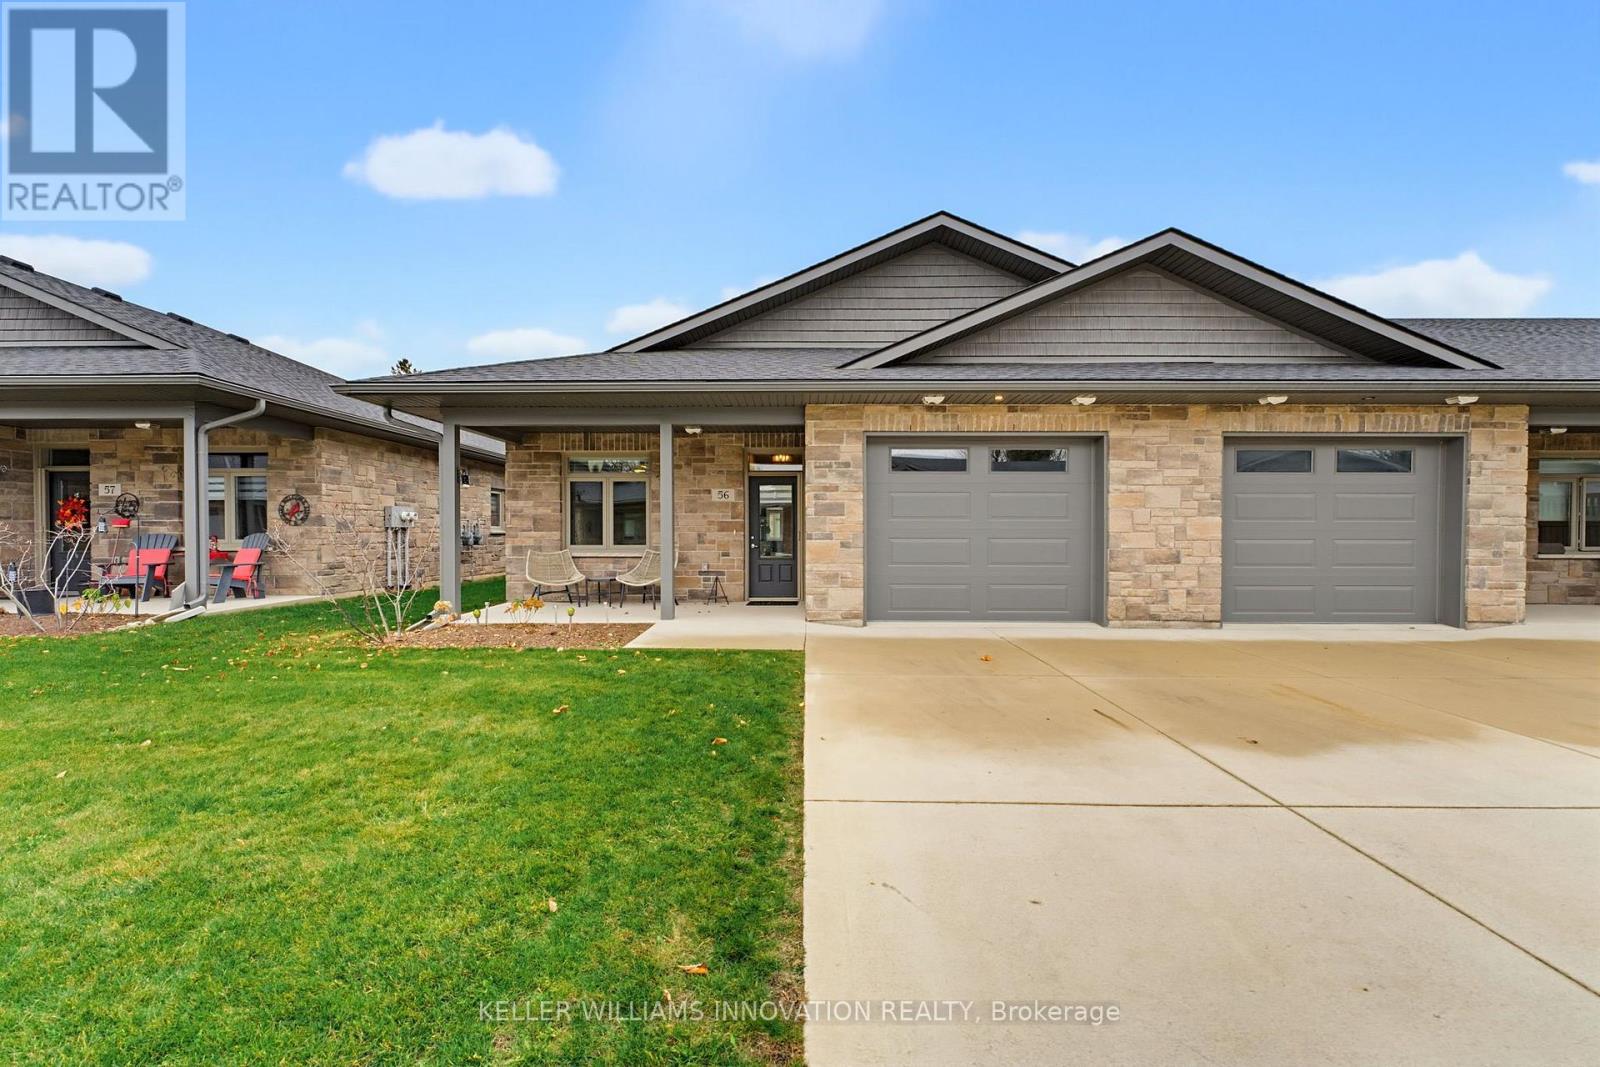
56 - 375 Mitchell Road S
North Perth, Ontario
NO STEPS, END UNIT & CLOSE TO SHOPPING! Enjoy convenient, maintenance-free living in this 55+ life lease bungalow in the welcoming community of Listowel. As an end unit, this home benefits from additional windows, allowing even more natural light to flow throughout the space. Featuring 2 bedrooms, 1.5 bathrooms and a bright, open-concept layout, this home is ideal for those looking to downsize without sacrificing comfort or space. The spacious kitchen offers ample cabinetry and an island with additional seating and prep space, making it perfect for everyday living and entertaining. The living room flows seamlessly into the sunroom, where large windows fill the space with natural light and provide access to the back patio. Designed with accessibility in mind, the home features no-step entry and a roll-in shower for added convenience. Located just minutes from local coffee shops, restaurants, grocery stores and everyday amenities, this home offers the perfect blend of comfort, convenience and low-maintenance living. An excellent opportunity for those looking to simplify and enjoy the next chapter! (id:51382)
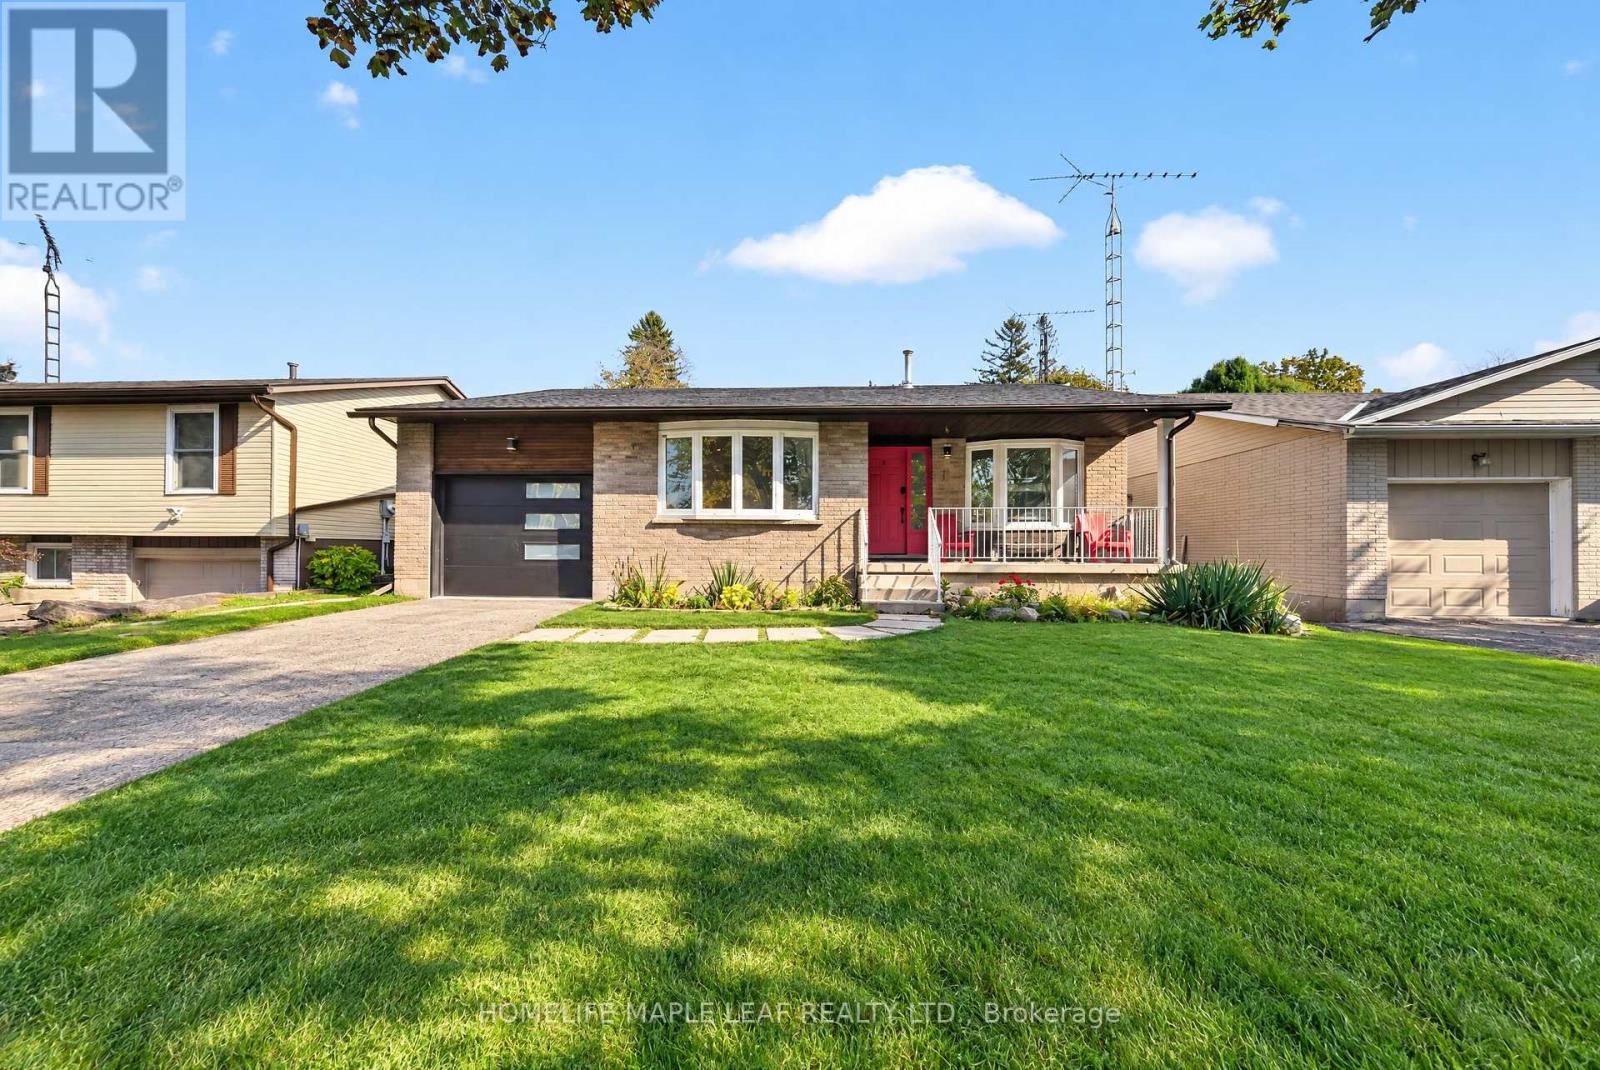
6 Mergl Drive
Norfolk, Ontario
!!Discover the Perfect Blend of Space, Comfort, and Lakeside Charm in Beautiful Port Dover! This beautifully maintained detached bungalow offers exceptional versatility, featuring 4 bedrooms, a spacious office/den with the potential for a 5th bedroom, and 2 full bathrooms, including one with a Jacuzzi bathtub. Designed for comfortable family living, this inviting home boasts an expansive Great room, an upgraded kitchen with brand new appliances, and a generous backyard. Enjoy a park-facing location, Partial lake views from the front porch with easy access to Port Dover Beach and the Harbour Marina. This property offers an ideal combination of lifestyle, convenience, and flexibility. Your Dream Home and Lakeside Lifestyle Await! Don't Miss This Incredible Opportunity-Book Your Private Showing Today and Discover the Endless Possibilities This Home Has to Offer! (id:51382)
10 - 375 Holiday Inn Drive
Cambridge, Ontario
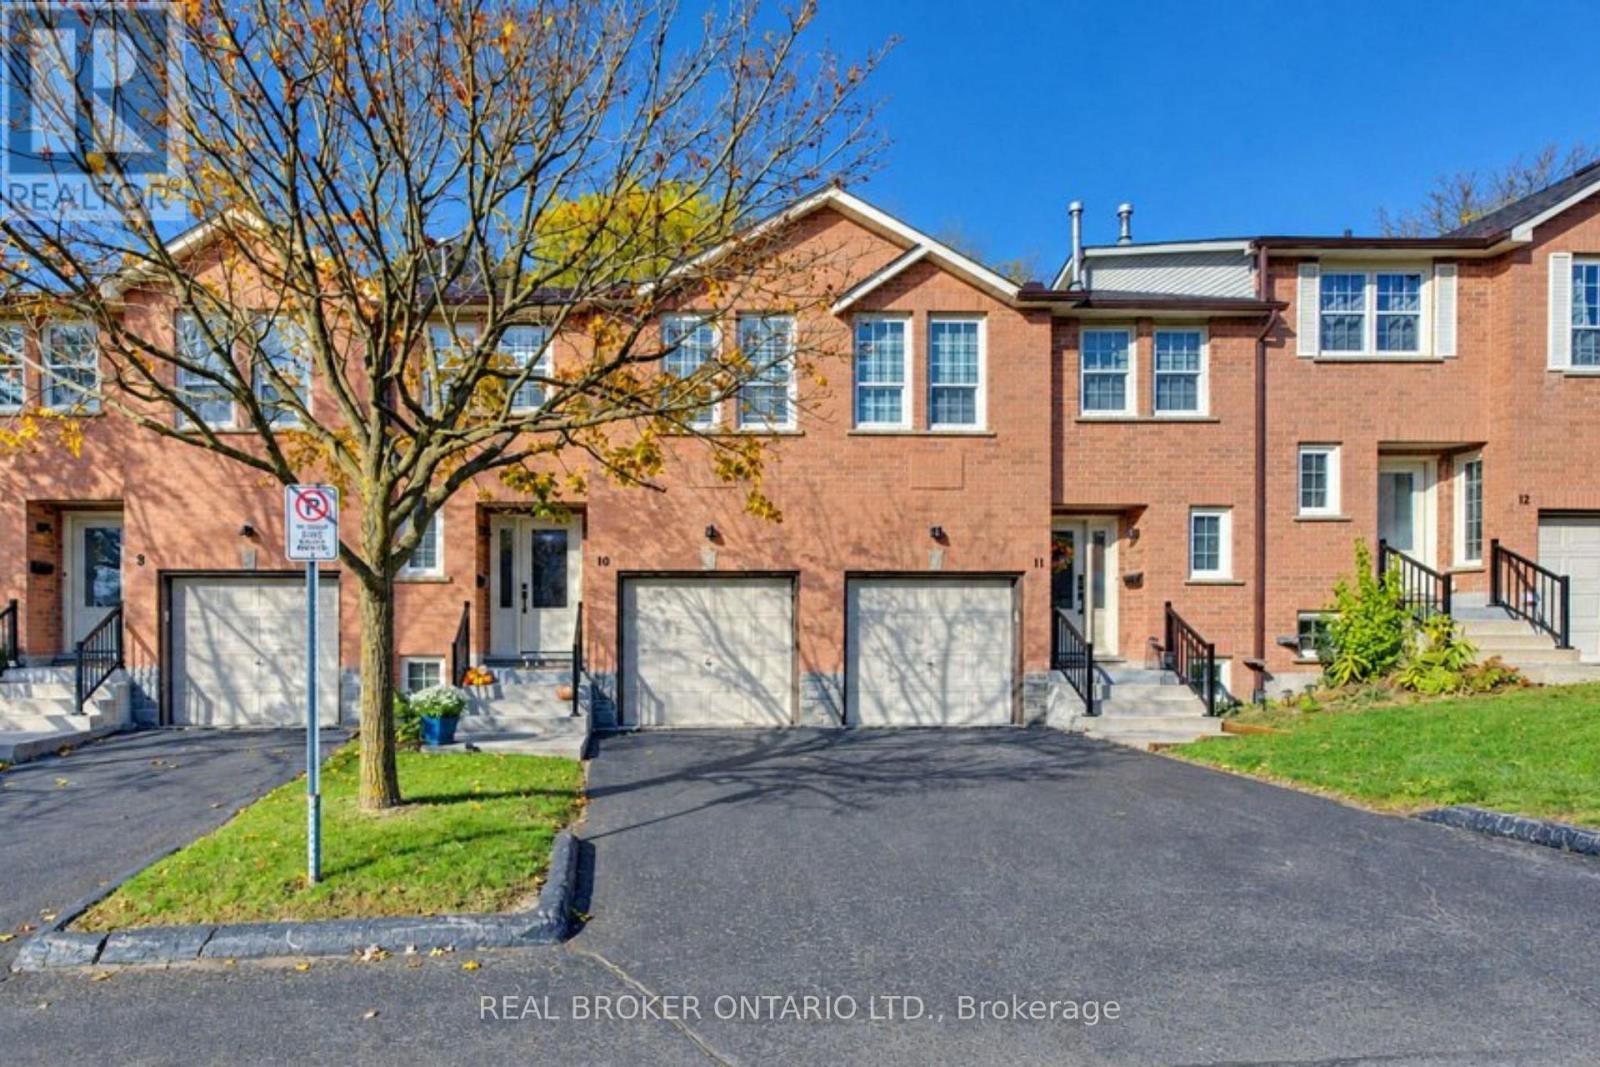
Welcome to Unit 10 at 375 Holiday Inn Drive, a stylish multi-level brick townhome in a prime Hespeler location in Cambridge. With 3 bedrooms, 1.5 bathrooms, an attached garage and a smart, flowing layout, this home is move-in ready. A bright foyer with a shiplap feature wall and a 2-piece powder room welcomes you in. A few steps up, the living room leads to a white eat-in kitchen with another shiplap accent wall, subway tile backsplash, under-cabinet lighting, open shelving and stainless steel fridge and stove. Sliding doors open to a deck. Upstairs, you'll find a spacious primary bedroom, a second bedroom and an updated 4-piece bathroom with a subway tile tub surround. The lower level adds a cozy rec room with a working wood-burning fireplace, a third bedroom and a home office nook, perfect for guests or working from home. The basement holds laundry and extra storage. The updates are already done, including a heat pump and 2-stage furnace, new flooring, stairs and California shutters, plus upgraded hinges, handles, a lanai in the garage for extra storage and light fixtures throughout. Out back, step down from the deck to a stone patio and a fenced yard shaded by mature trees. Commuters will love being just minutes from Highway 401, with shopping, schools, parks, transit and everyday amenities close by. Book your showing today. (id:51382)
27 - 375 Mitchell Road S
North Perth, Ontario
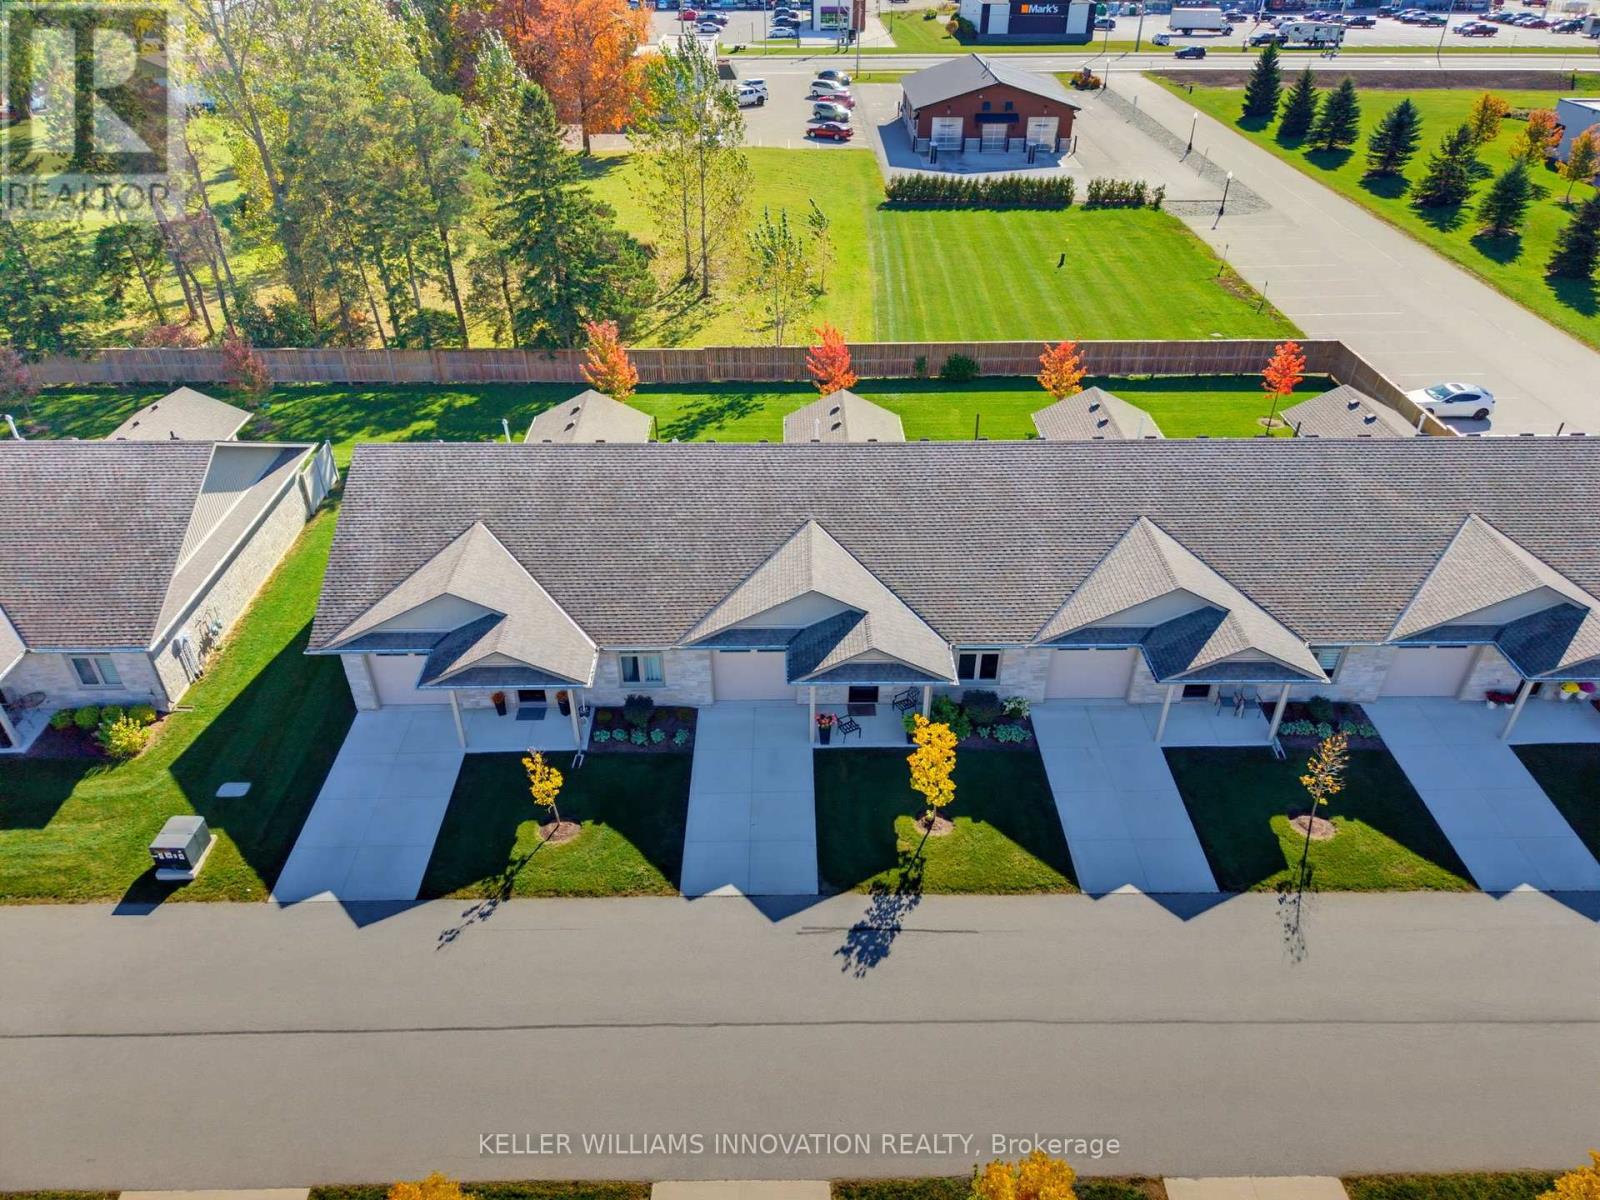
NO STEPS, OPEN BACKYARD, CLOSE TO AMENITIES. This 55+ life lease bungalow offers convenience with maintenance-free living in the friendly community of Listowel. Featuring 2 bedrooms, 2 full baths, this open-concept design allows for seamless entertaining. The stunning kitchen features ample cabinets and an island for added seating and prep space. Your main living room flows into the all-seasons sunroom that brings in plenty of natural light with access to the back patio. Enjoy peaceful mornings as the sun rises behind the home, bringing beautiful natural light to start your day. This design also focuses on accessibility, with a roll-in shower for ease of use. This property is only minutes from coffee shops, restaurants, grocery stores. This home is a downsizer's dream, don't miss the opportunity to make this beautiful, low-maintenance home your own! (id:51382)
457 Danby Street E
North Perth, Ontario
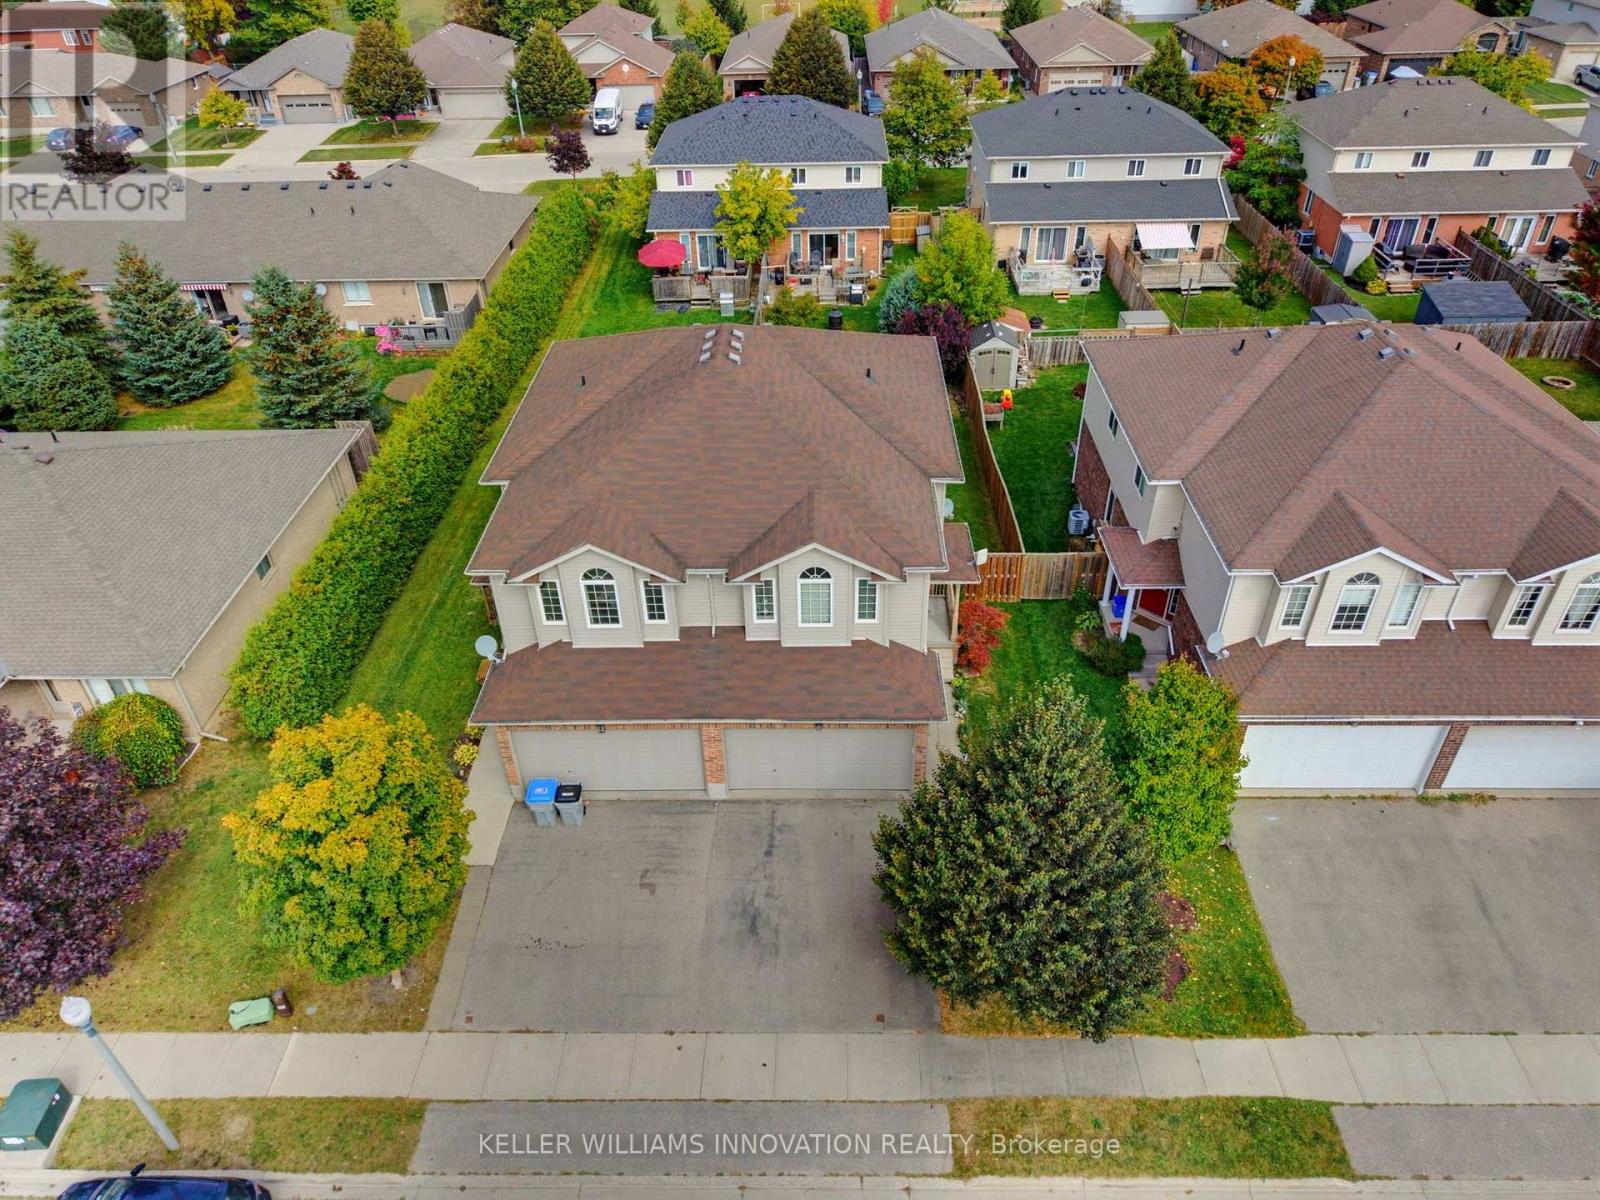
UPSTAIRS LIVING ROOM, FIREPLACE, FULLY FENCED. Welcome to 457 Danby Street with over 1,500 sq. ft. of finished living space, this home offers plenty of room for the whole family. Step inside to a bright and inviting open-concept main level featuring a spacious living and dining area, a kitchen, and a convenient bathroom. The unique layout continues upstairs, where you'll find an additional family room-a rare and versatile bonus space complete with a cozy fireplace and an abundance of windows. This second-level living area provides a great spot for family movie nights, a kids' playroom, home office, or quiet retreat. Also on this level are three bedrooms and a full bathroom. The unfinished basement offers excellent potential for future living space and includes the laundry area. The oversized basement ceilings provide even more possibilities for future finishing. Outside, enjoy a fully fenced backyard complete with a deck and gas hookup for the BBQ-perfect for entertaining or relaxing with the family. The property also features a 1.5-car garage and double-wide driveway parking. Located close to both an elementary school and high school, this home offers added convenience for families while being situated in the welcoming community of Listowel. (id:51382)
7149 Parsa Street
Niagara Falls, Ontario
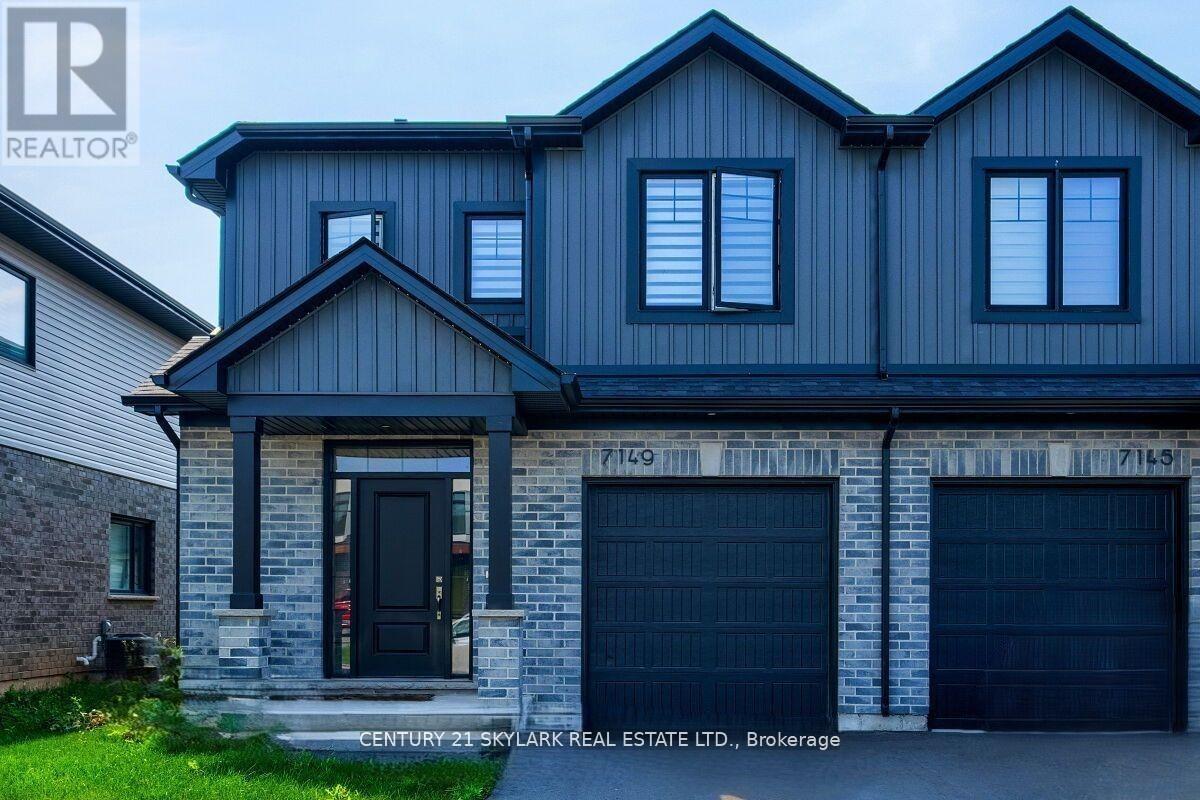
**3 Bedroom End Unit Townhouse Located In New Niagara Falls Community**This Corner Unit Is 1524 Sq Ft Above Grade**Lots Of Light In This Open Concept Home With 9ft Ceiling On The Main floor**Conveniently Located Second Floor Laundry**Primary Bedroom With Walk-In Closet And 3Pc Ensuite**Close To QEW Access**Close To Shops, Transit And School** Ideal For Young Family And First Time Home Buyers** (id:51382)
210 Aberdeen Avenue
Peterborough, Ontario
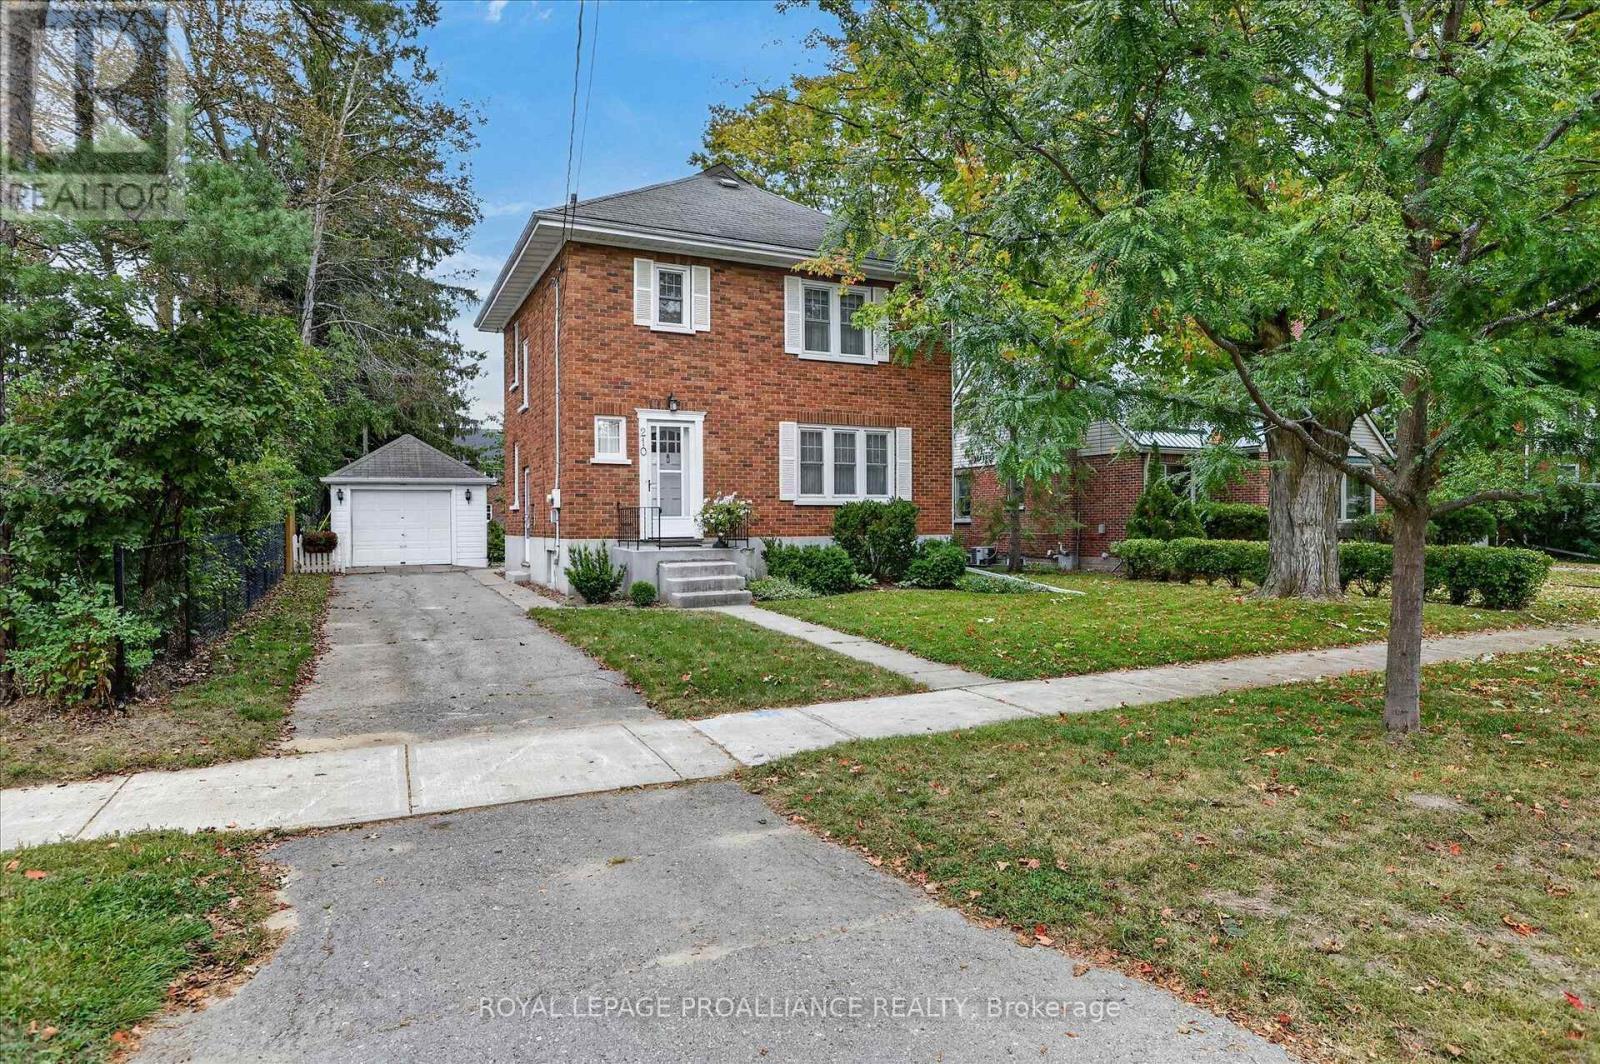
210 Aberdeen Ave is located in the popular Teachers College District in Peterborough's North End, an enclave known for its mature, tree-lined streets and green spaces. Steps away, Dixon Park offers outdoor skating rink and a one and a half acre playground in a pleasant, peaceful family neighbourhood, ideal for raising children. Situated just north of downtown Peterborough and just east of shopping amenities, so residents enjoy easy access to everyday conveniences while still tucked away in a quiet, established enclave. Good elementary schools are within walking distance. This solidly built all brick two-storey home sits comfortably alongside other quality-built homes in the area, on a level, partially fenced lot measuring 58 feet of frontage by 106 feet deep, giving it welcome separation from its neighbours. A detached garage and garden shed add further convenience. Built in 1944, with a family room addition added at a later date, the home offers over 1700 square feet above grade, with hardwood flooring under broadloom in living & dining rooms, stairs to upper level and in three bedrooms upstairs. The owners have been good stewards of the property, and ready for a new family to move into. The partially finished basement adds valuable extra space, including a workshop, a two-piece bathroom, and laundry. The home has been inspected, floor plans are available, and immediate occupancy is possible for buyers who wish it. (id:51382)
2 - 29 Weymouth Street
Woolwich, Ontario
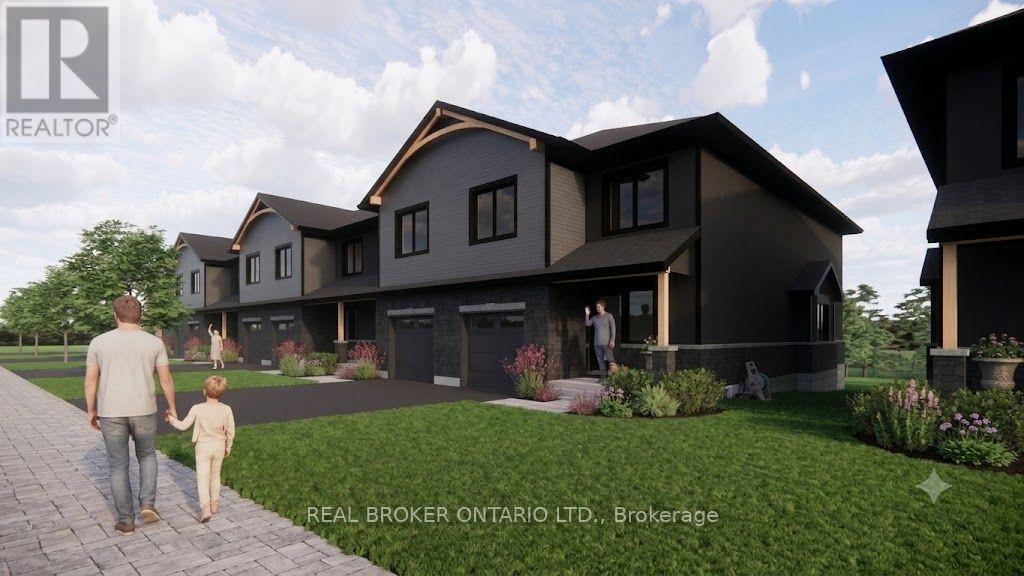
Welcome to Pine Ridge Crossing, located in Elmira's desirable South Parkwood subdivision. This new two-storey townhome collection offers 3 & 4 bedroom layouts w/ 1,800+ sq ft of above-grade living space, an attached garage, & a welcoming front porch. Walk in to a welcoming foyer w/ front hall closet, leading to a main floor w/ 9' ceilings, laundry & powder room, spacious family room w/ dedicated dining room, & kitchen island for your culinary creations. Primary bedroom includes private ensuite & walk-in closet (both 3 & 4 bed plans). Enjoy maintenance-free living w/ snow removal, landscaping, & garbage removal included. Early spring closings available. Check out our model at our townhouse bungalow Unit 20 to view floor plans & discuss options & upgrades where you'll have the opportunity to choose all your selections (id:51382)
1 - 29 Weymouth Street
Woolwich, Ontario
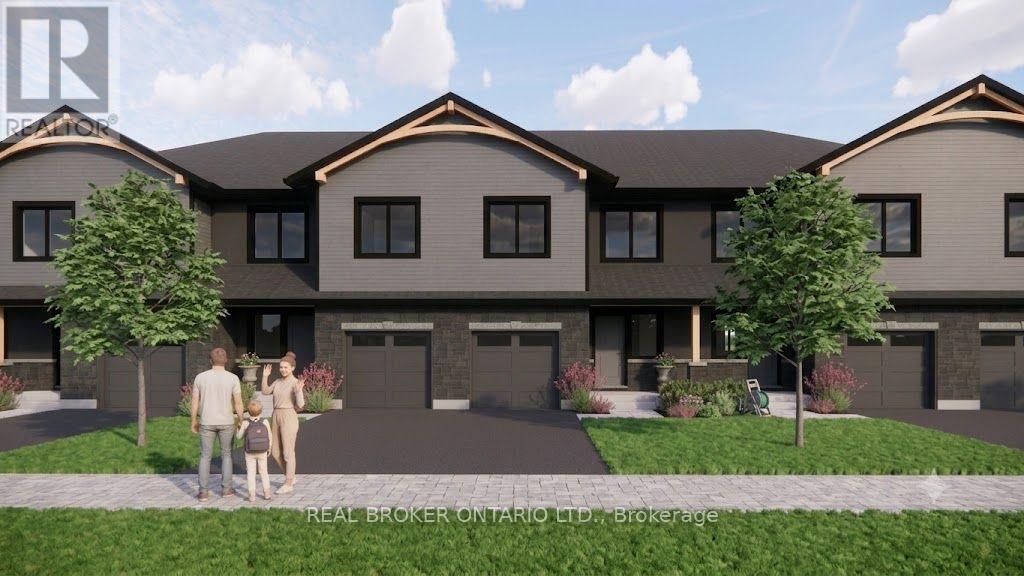
Welcome to Pine Ridge Crossing, located in Elmira's desirable South Parkwood subdivision. This new two-storey townhome collection offers 3 & 4 bedroom layouts w/ 1,800+ sq ft of above-grade living space, an attached garage, & a welcoming front porch. Walk in to a welcoming foyer w/ front hall closet, leading to a main floor w/ 9' ceilings, laundry & powder room, spacious family room w/ dedicated dining room, & kitchen island for your culinary creations. Primary bedroom includes private ensuite & walk-in closet (both 3 & 4 bed plans). Enjoy maintenance-free living w/ snow removal, landscaping, & garbage removal included. Early spring closings available. Check out our model at our townhouse bungalow Unit 20 to view floor plans & discuss options & upgrades where you'll have the opportunity to choose all your selections (id:51382)
106 Appleford Road
Hamilton, Ontario
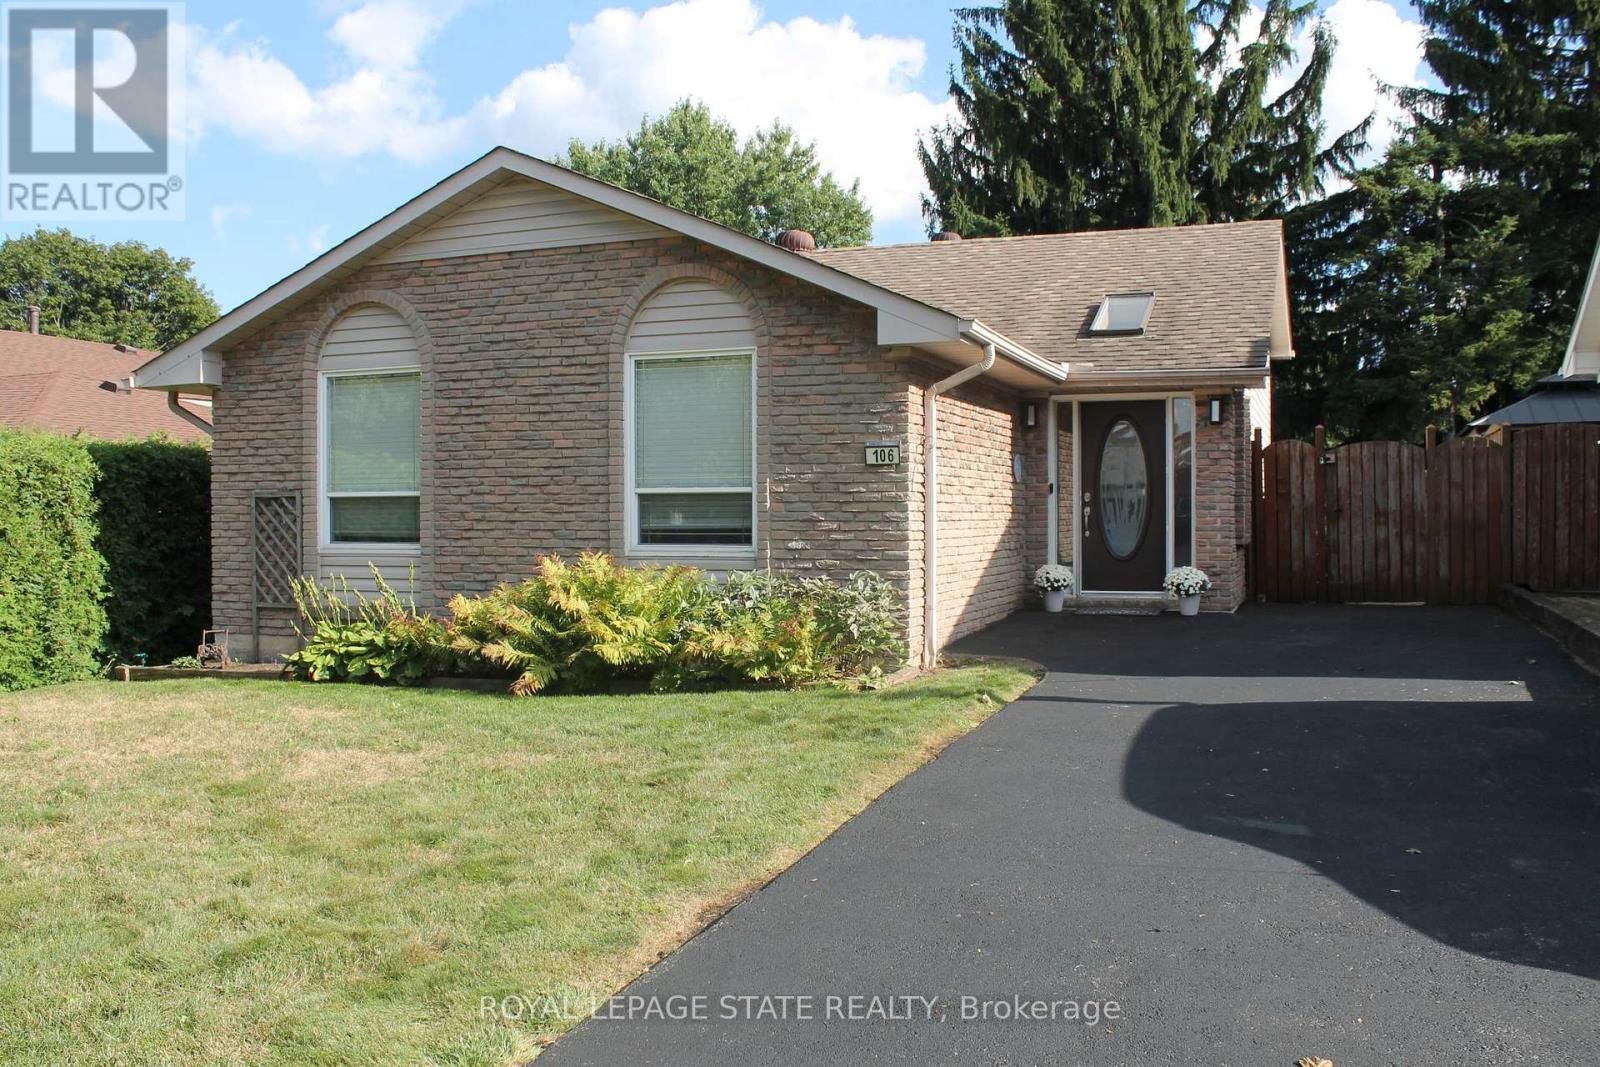
This 3 bedroom home has 1628 sq ft of finished living space and is located in desirable, family Fessenden neighbourhood. Family room is 27'1" by 14'3" with gas fire place and walkout to the fenced backyard. Walk to huge Fonthill Park. An excellent opportunity to enjoy an established residential setting while remaining close to the many amenities of the Mountain. Shopping, restaurants, schools, parks and everyday conveniences are all within easy reach, with quick access to Upper James Street and major routes for commuting throughout Hamilton and beyond. Come and see all that this home and area has to offer! (id:51382)
27 - 29 Weymouth Street
Woolwich, Ontario
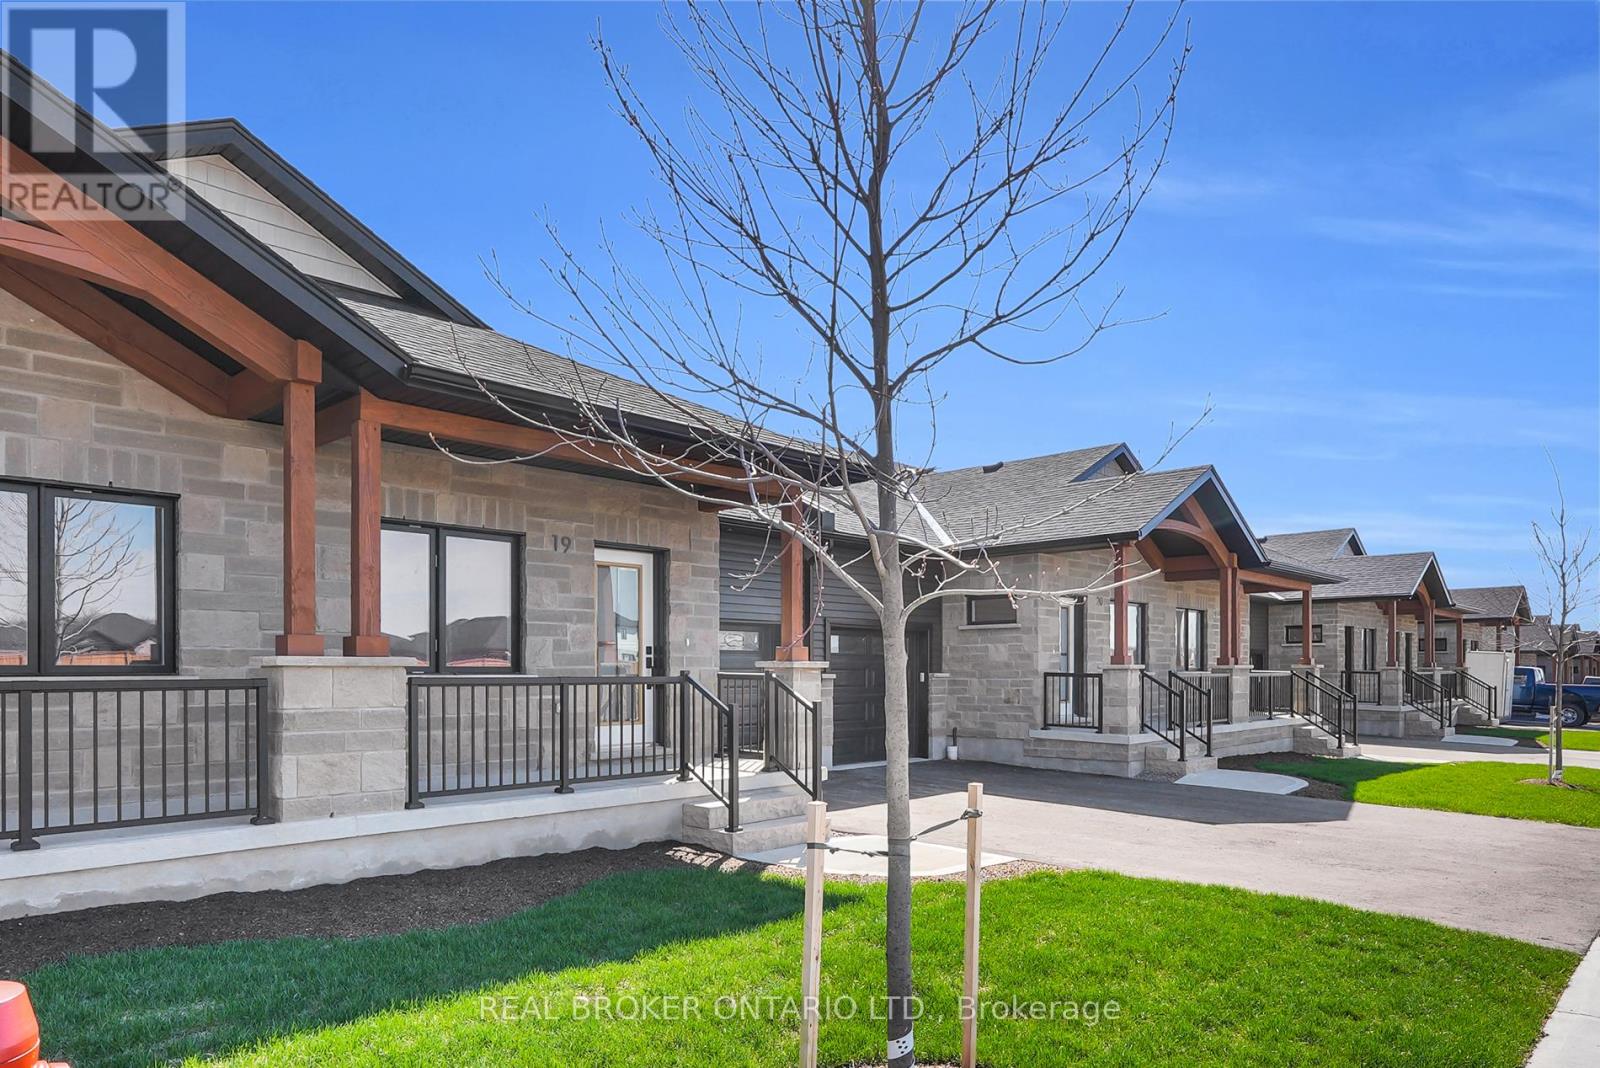
Welcome to Pine Ridge Crossing, where modern bungalow living meets exceptional craftsmanship in the heart of Elmira's desirable South Parkwood subdivision. These thoughtfully designed homes feature high-quality finishes, including 9-foot ceilings, large windows, and a warm, open-concept main floor anchored by a kitchen that showcases quartz countertops, soft-closing drawers, and floor-to-ceiling custom cabinetry with integrated custom shelving. The main level hosts a serene primary suite with a private ensuite, a versatile second bedroom, main-floor laundry, and an electric fireplace, all leading to a covered porch with peaceful views of the pond. All homes feature finished basements with an additional bedroom, bathroom, and living area. Residents enjoy a truly maintenance-free lifestyle with professional snow removal and landscaping covered, and as a special incentive, the builder is paying all common element fees until January 1, 2027. Whether you choose a move-in-ready design or personalize your space through our curated selection packages, you'll enjoy a quiet small-town feel just 10 minutes from the city; we invite you to experience the quality firsthand by visiting our Model Home at Unit 20, open Thursdays from 4-7 pm and Saturdays from 10 am-12 pm. (id:51382)
56 High Street
Waterloo, Ontario
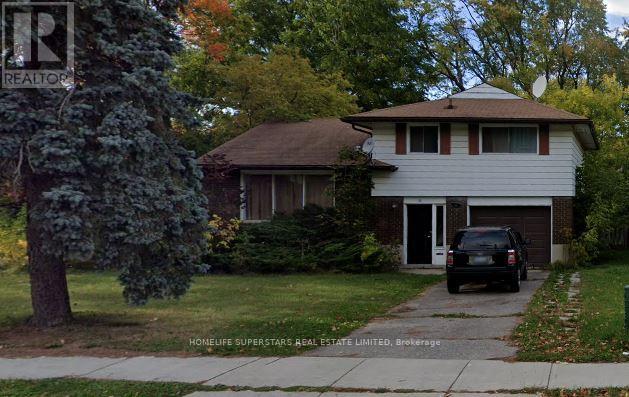
Well-maintained 4-bedroom, 2-bath detached home in a highly convenient Waterloo location, within walking distance of both University of Waterloo and Wilfrid Laurier University. Ideal for a group of 4 students. Features 3 bedrooms on the upper level plus a 4th bedroom and rec room in the basement, in-unit laundry, central A/C and 3 parking spaces. Enjoy the privacy and extra space of a detached home while staying close to both universities, transit and amenities. Available May 1, 2027. (id:51382)
7117 Justine Drive
Mississauga, Ontario
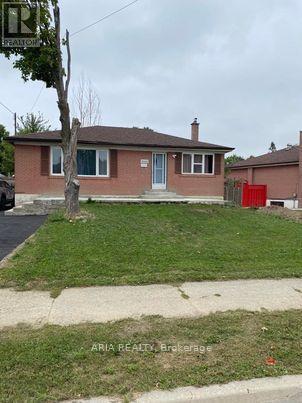
well maintained 3 bedroom bungalow located in the nice area of Malton Mississauga. Upper level is for rent only. tenants are responsible for 70% of Utilities. Parking for upto 4 cars , Carpet free floors, updated kitchen and Washroom. Huge Beautiful private backyard for entertainment. Available for December first.Great Landlord. very close to Malton mall, schools, shopping and bus stop. Students and new comers are welcomed. (id:51382)
15798a The Gore Road
Caledon, Ontario
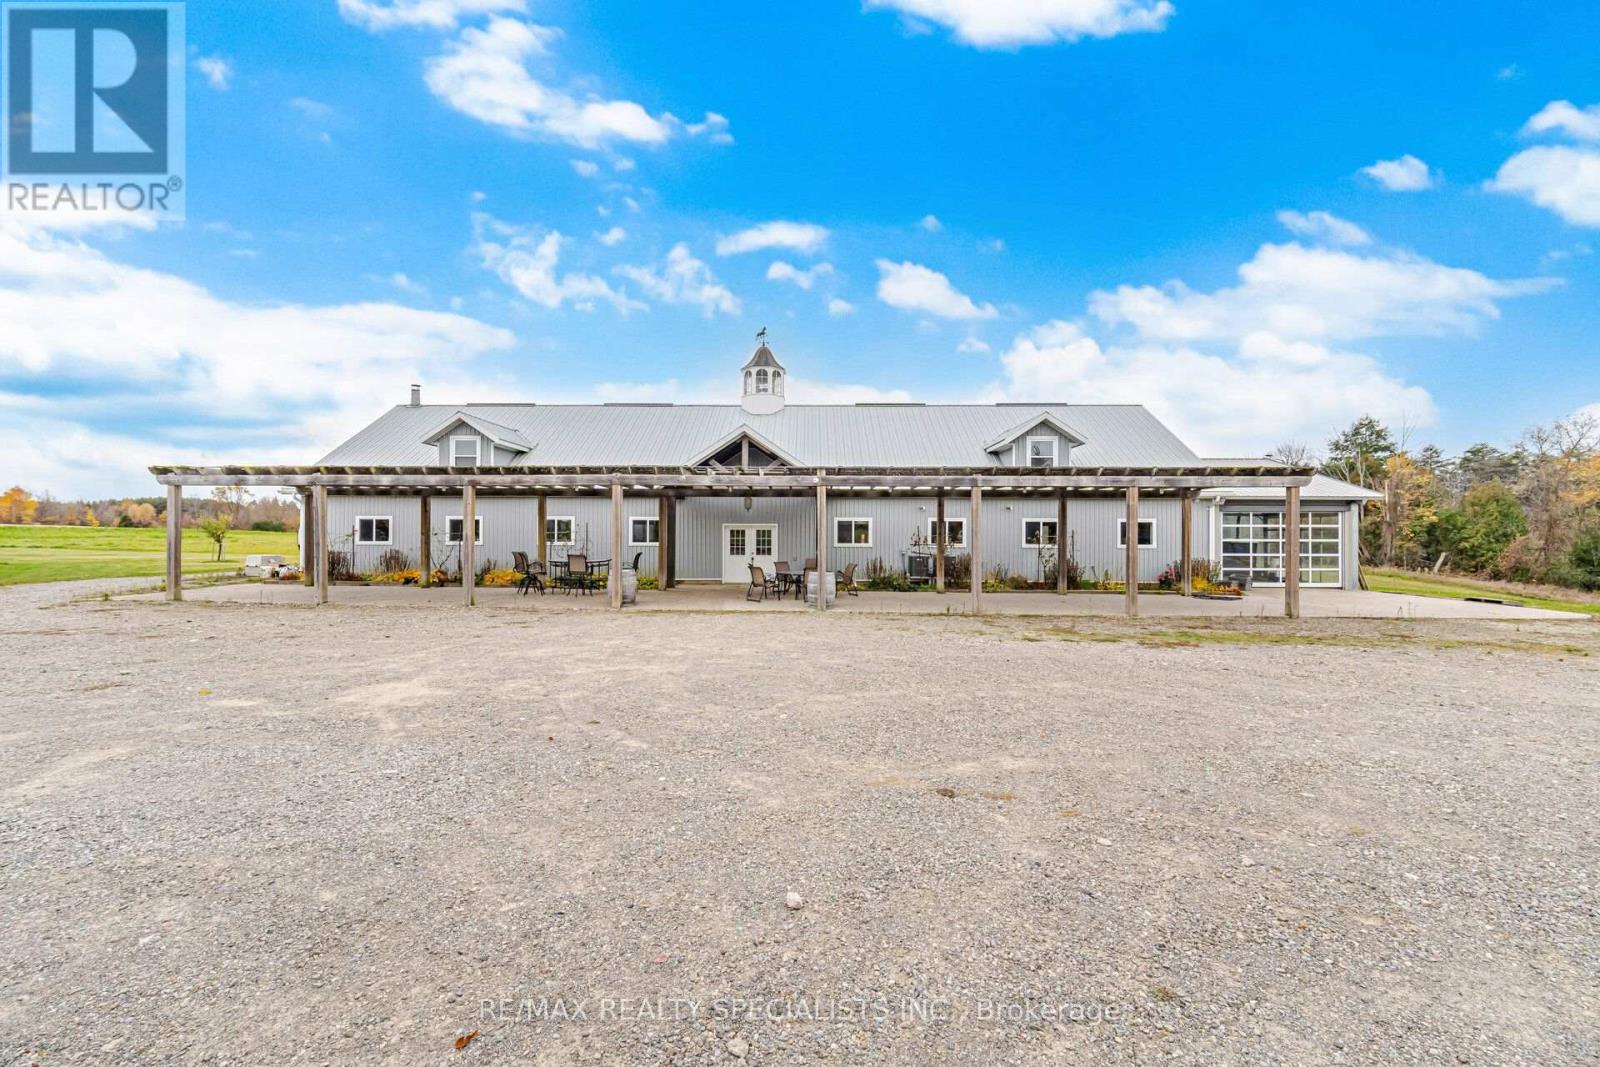
Amazing opportunity for a turnkey winery, featuring mature grapes in the fields, set on 50 acres, reminiscent of the fields in Tuscany.banquet facility for private functions, wine tasting, 3 commercial kitchens fully equipped , gas range, wood burning pizza oven, bar, walk in cooler, full wine making equipment. Covered loggia with large overhead doors, front patio with trellis . Huge automated greenhouse heated and ventilated. 1 acre chicken coop for turkeys and any other livestock, fully fenced. Oversized metal quonset hut with a cement floor and full electric heat. Separate professional butcher shop with a bandsaw, etc. Large maintained PaddocksSprawling fields for events, tents etc. The owner will pave the driveway from the street to the main building. Only for established food and wine operators.If no interest in vineyard, owner will send in crew to maintain vineyard (id:51382)
7395 Jaysnest Road
Mississauga, Ontario
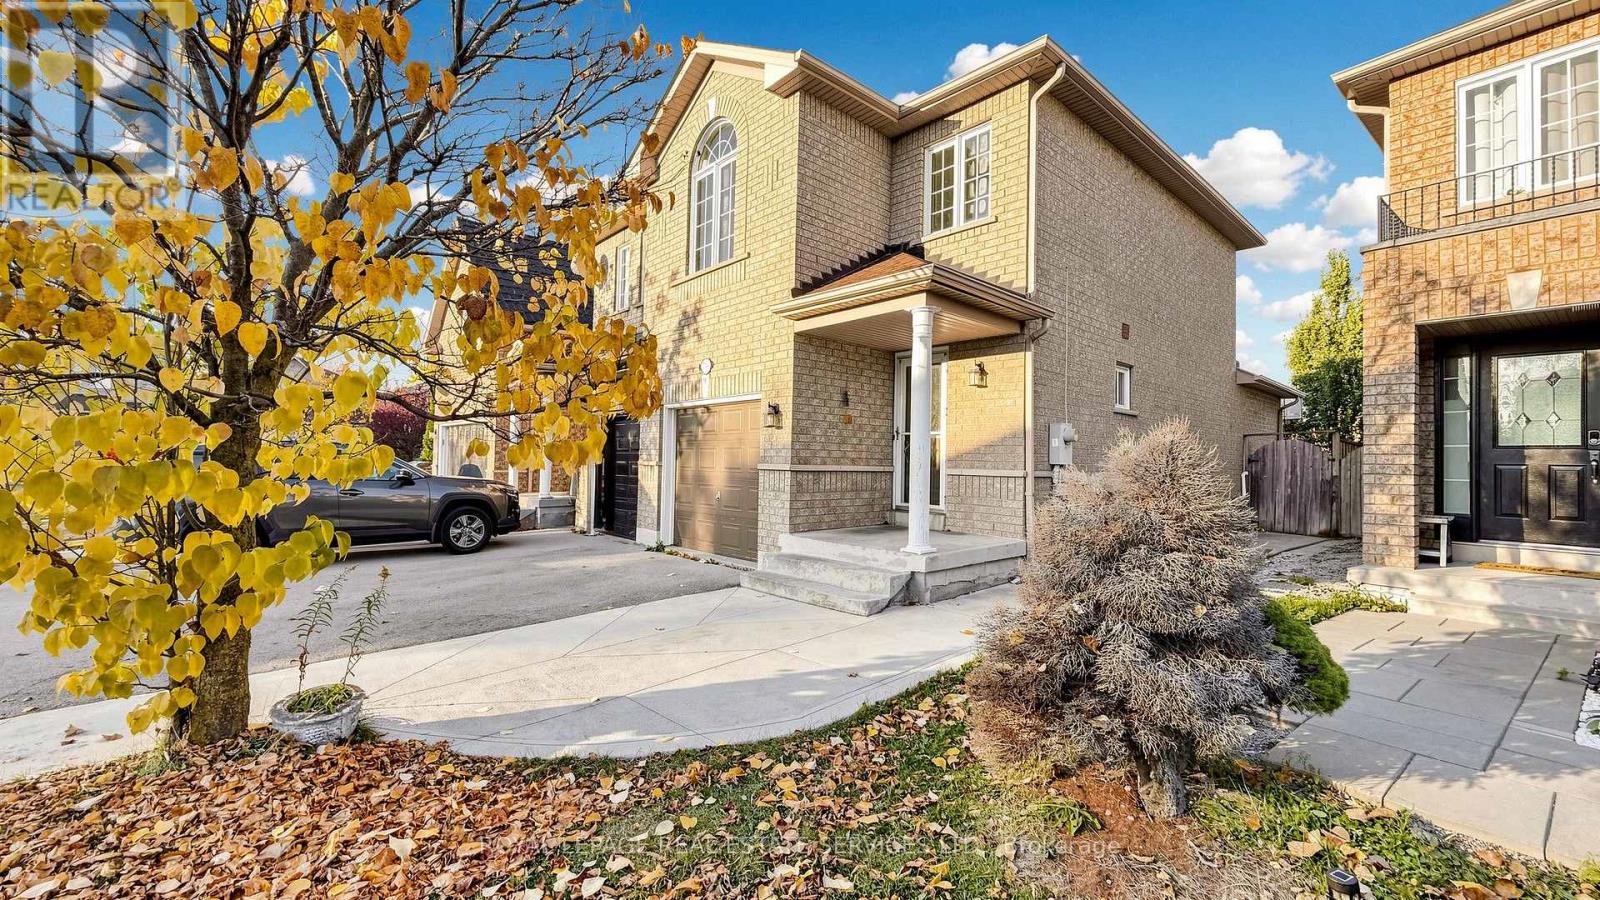
OUTSTANDING VALUE! DON'T MISS THIS OPPORTUNITY IN MISSISSAUGA! An Excellent Opportunity To Own A3-Bedroom, 3-Bathroom Semi-Detached Home At An Attractive Price Point! Perfect For First-Time Buyers, Growing Families& Savvy Buyers Looking For Exceptional Value. Featuring A Functional Open-Concept Layout, The Kitchen Flows Seamlessly Into The Living & Dining Areas, Creating A Welcoming Space For Everyday Living & Entertaining. Step Outside To A Generous, Fully Fenced Backyard-Perfect For Family Gatherings, Outdoor Enjoyment & Relaxation. Attached Garage With 1Parking Space Plus 2 Additional Driveway Parking Spaces And NO SIDEWALK! Concrete Patio in Your Backyard to Enjoy Relaxing Evenings. Enjoy The Convenience Of Being Close To Highways 401 & 407, Grocery Stores, Shopping & Everyday Amenities. Located In An Excellent School District Within A Family-Friendly Neighbourhood, This Home Offers A Fantastic Combination Of Space, Convenience & Value. At An Attractive Price Point, This Is An Opportunity Worth Exploring! Buyers Looking For Value In Mississauga Should Not Wait To See This One! Lots of extra Living Space in the finished basement adds to the livable space/extra square footage.Only a SHORT walk or Drive to Lisgar GO for an easy commute to downtown TO. (id:51382)
366 Remembrance Road
Brampton, Ontario
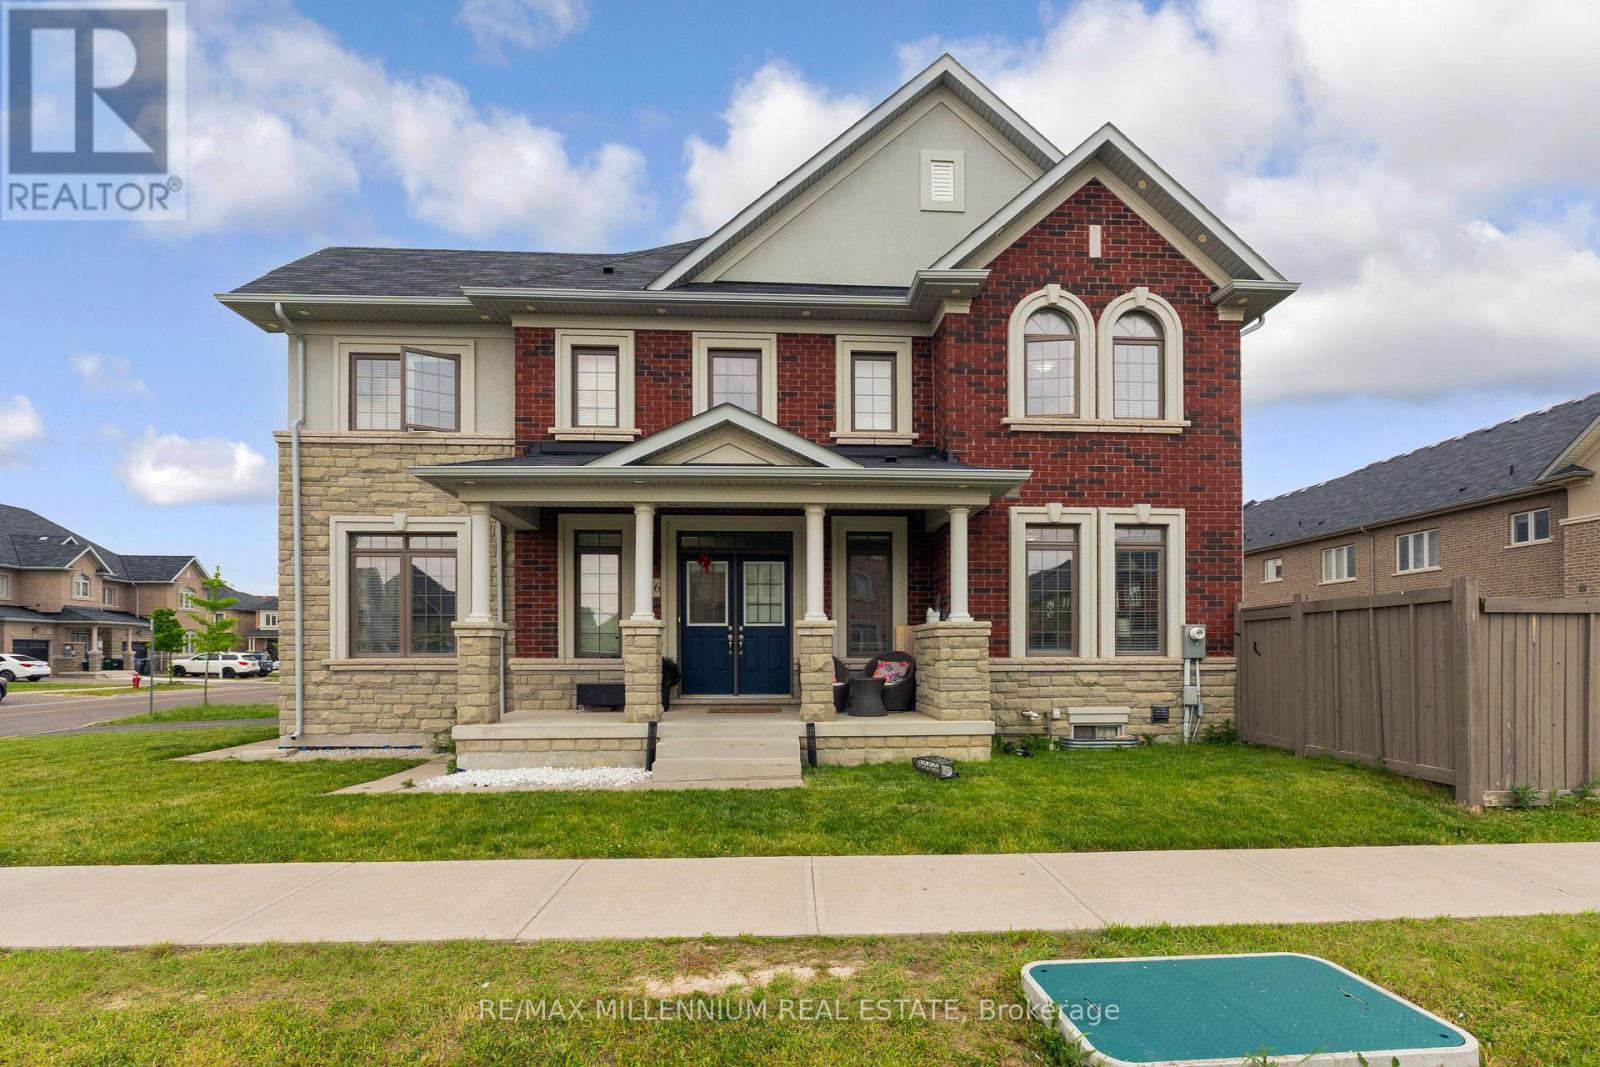
Welcome to this stunning, modern end-unit townhouse located in the highly sought-after Northwest Brampton community. Spanning approximately 2200 square feet, this bright and spacious home features a functional 4-bedroom, 3-bathroom layout designed for contemporary family living. The main floor boasts separate, sun-drenched living and family rooms that flow effortlessly into a well-appointed kitchen, while the second level offers a highly convenient dedicated laundry room and generous bedrooms. Premium upgrades throughout complement the property's incredible location-just minutes from the Mount Pleasant GO Station, top-rated schools, beautiful parks, and local shopping plazas. Complete with a 1-car attached garage and an abundance of natural light, this home offers the perfect blend of style, comfort, and transit convenience. (id:51382)

522 - 20 Gothic Avenue
Toronto, Ontario
Welcome to the highly sought-after High Park neighbourhood! This spacious 1Bedroom + Den suite in a fabulous boutique building offers a bright, functional layout with new vinyl flooring throughout. The open-concept living and dining area walks out to a private balcony, while the versatile den provides the perfect space for a home office or potential second bedroom. The kitchen features granite countertops and stainless steel appliances. Includes1 parking space and locker! Enjoy fantastic building amenities including concierge, fitness centre, party room, billiards room, media room, guest suites and outdoor sundeck with BBQs and seating. Unbeatable location just steps to High Park, Bloor West Village shops, cafes and restaurants, with the Junction and Roncesvalles minutes away. High Park Subway Station is conveniently located right at the building's back door, making commuting a breeze! AAA Tenants Only! Photos Virtually Staged. (id:51382)
Main - 58 Fernando Road
Toronto, Ontario
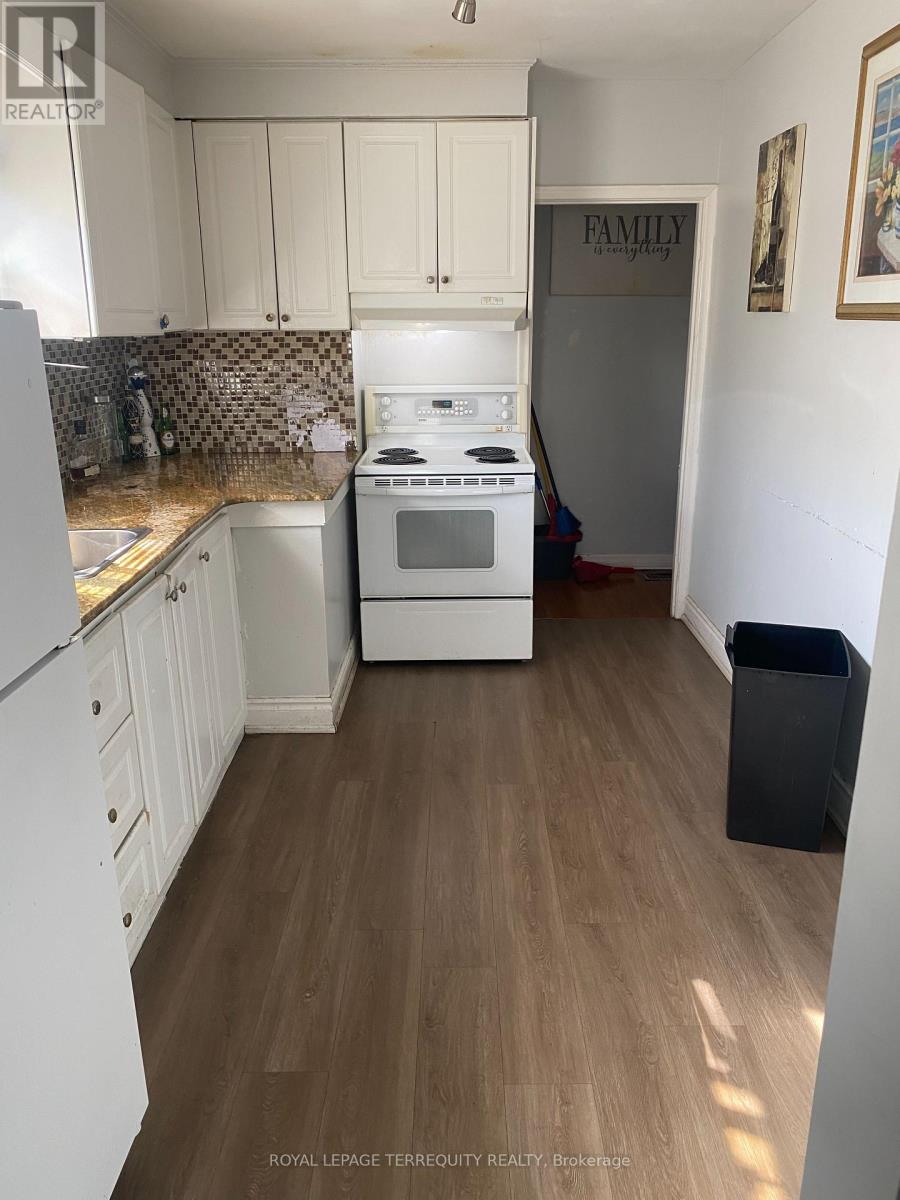
A charming three-bedroom, one-bathroom Bungalow in Toronto, offering comfortable, single-level living and a practical layout. The home features three bedrooms, a full bathroom, and a welcoming living area, with a functional kitchen and space to make your own. Its bungalow design provides convenient access throughout, while its Toronto location puts you within reach of the city's shops, parks, transit, and everyday amenities. Enjoy a spacious backyard, perfect for entertaining, and the convenience of 2 parking spaces. The tenant is responsible for 60% of the utilities. approximately 1,450 sq. ft. Enjoy the Freshly painted and new Laminate floor. (id:51382)
1314 - 3009 Novar Road
Mississauga, Ontario
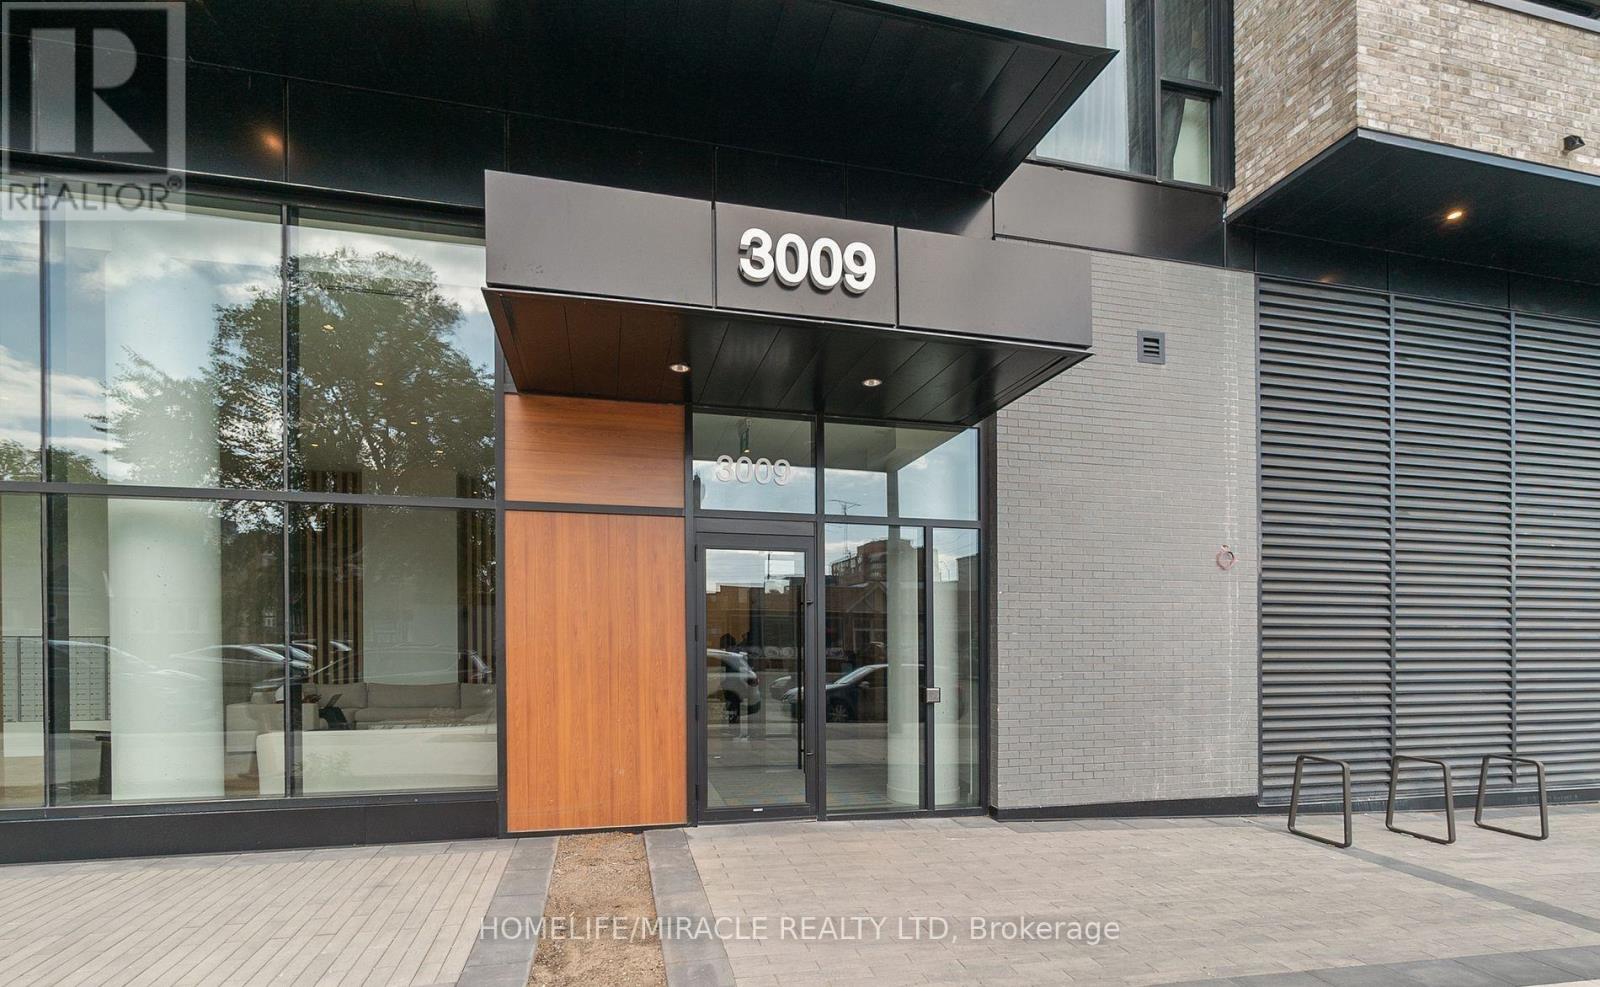
Brand new never lived Bright 1-bedroom suite for lease at Arte Residences, offering approximately 547 sq. ft., two bathrooms and one underground parking space. Large windows fill the open-concept living and dining area with natural light, while the contemporary kitchen keeps the space connected. The separate den offers flexibility for a home office, study, nursery or extra sitting area.Building amenities include a fully equipped fitness centre, yoga studio, rooftop terrace with BBQ area, outdoor spaces, party room, co-working areas and concierge service. Enjoy shopping, dining and entertainment at nearby Square One, with Kariya Park and other City Centre parks close by. The landlords respect tenants' privacy and are responsive when needed. (id:51382)
1 - 3717 Lakeshore Boulevard W
Toronto, Ontario
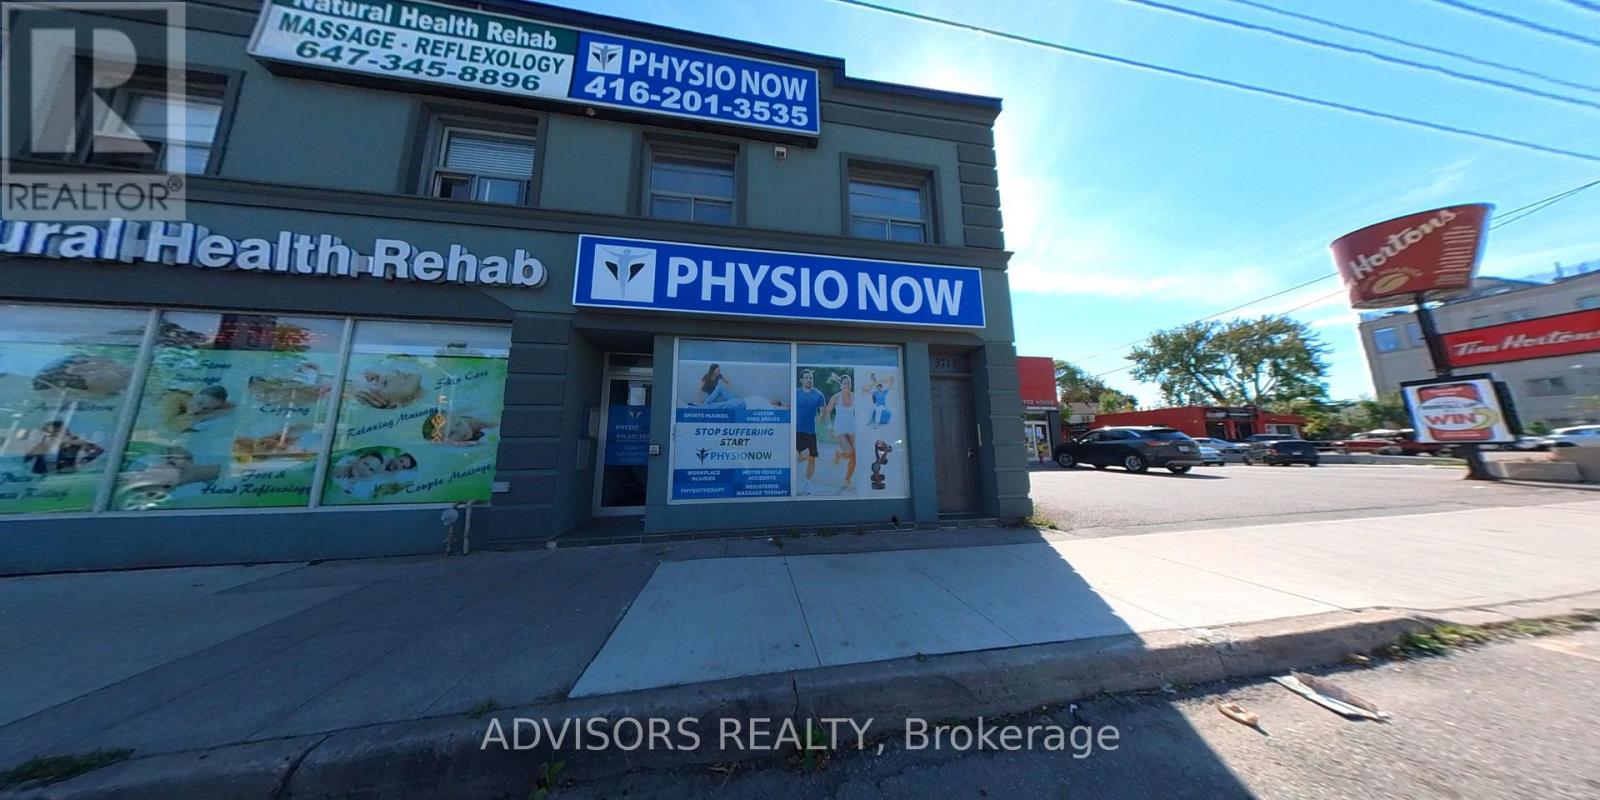
Looking for AAA tenants only! Don't miss out on this clean and well-maintained apartment close to everything. Enjoy 1 month rent-free for qualified tenants! The monthly rental price is $1,600. The advertised listing price reflects the average monthly cost for the first year after 1 month free rent incentive. There's a grocery store, LCBO, and a dollar store across the street. Streetcar service is available 24/7, and the Long Branch GO Train is just a 5-minute walk away. Humber College is only 2 major blocks east - walk, bike, or drive in minutes. Lakeshore offers innumerable restaurants, cafes, bars, and more! Walk to the lake and enjoy the sandy beach and scenic views at Marie Curtis Park. The property is professionally managed by a responsive and helpful management company. Coin-operated laundry is conveniently located just a few doors down. (id:51382)
3096 Parkgate Crescent
Burlington, Ontario
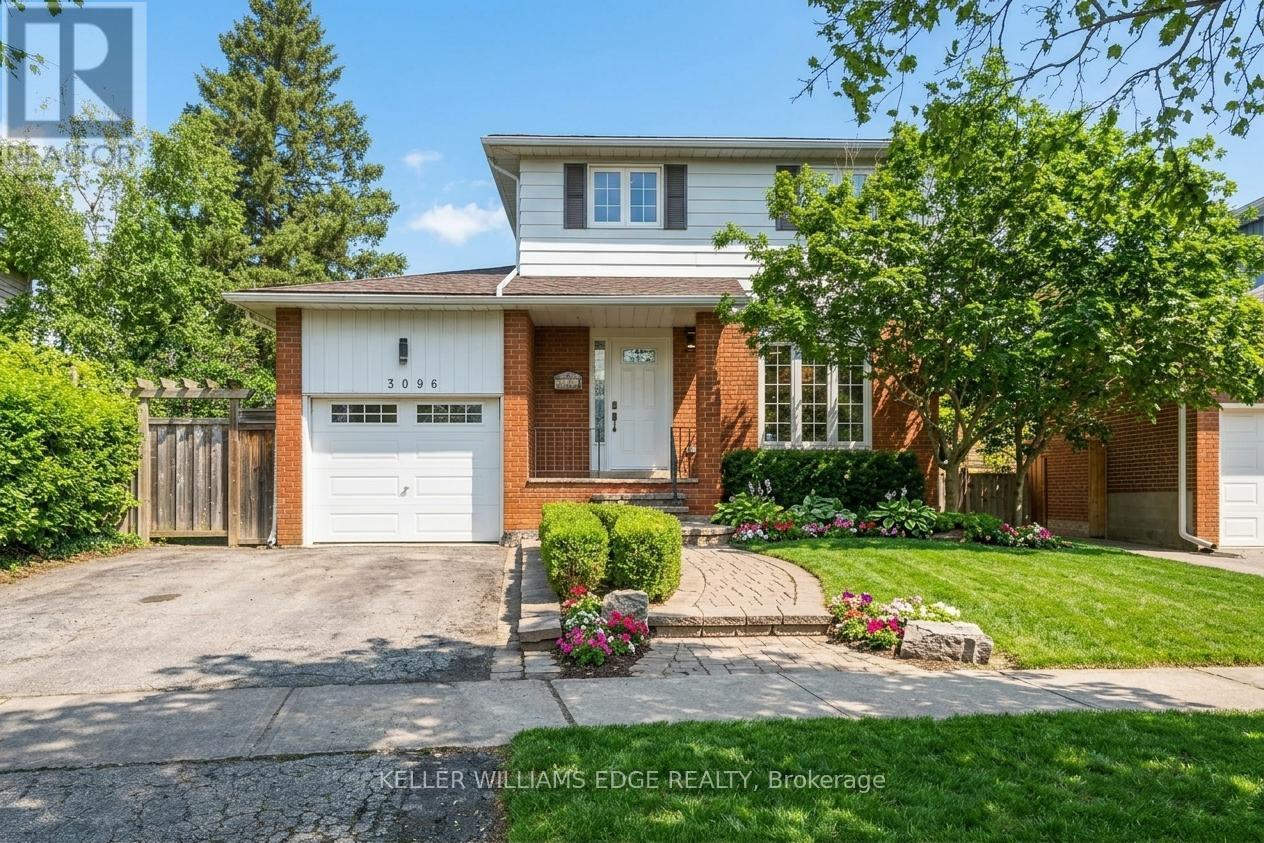
School mornings on foot. Summer afternoons in the saltwater pool. Evenings with friends while the kids play in the yard. Welcome to 3096 Parkgate Crescent in Burlington's established Palmer neighbourhood, where four bedrooms, comfortable gathering spaces and a standout backyard offer room to enjoy every part of family life. The updated eat-in kitchen features white cabinetry, stainless steel appliances, a mosaic backsplash and warm hardwood flooring. Separate living and dining rooms provide space for everyday downtime and holiday dinners, while large windows, shutters and a corner gas fireplace add character and warmth. The finished lower level offers a recreation room for movie nights, games or a teenage hangout, along with laundry and storage. Outside, the heated inground saltwater pool is the centrepiece of a fully fenced backyard framed by mature trees and colourful gardens. A generous patio makes outdoor dining easy, with plenty of lawn left for games, pets and play. An attached single garage and double driveway provide parking for three vehicles. With Dr. Charles Best Public School on the same crescent, nearby parks, shopping and public transit, plus convenient access to major highways, this home brings together an easier weekday routine and summers worth staying home for. (id:51382)
4 Allerton Road
Toronto, Ontario
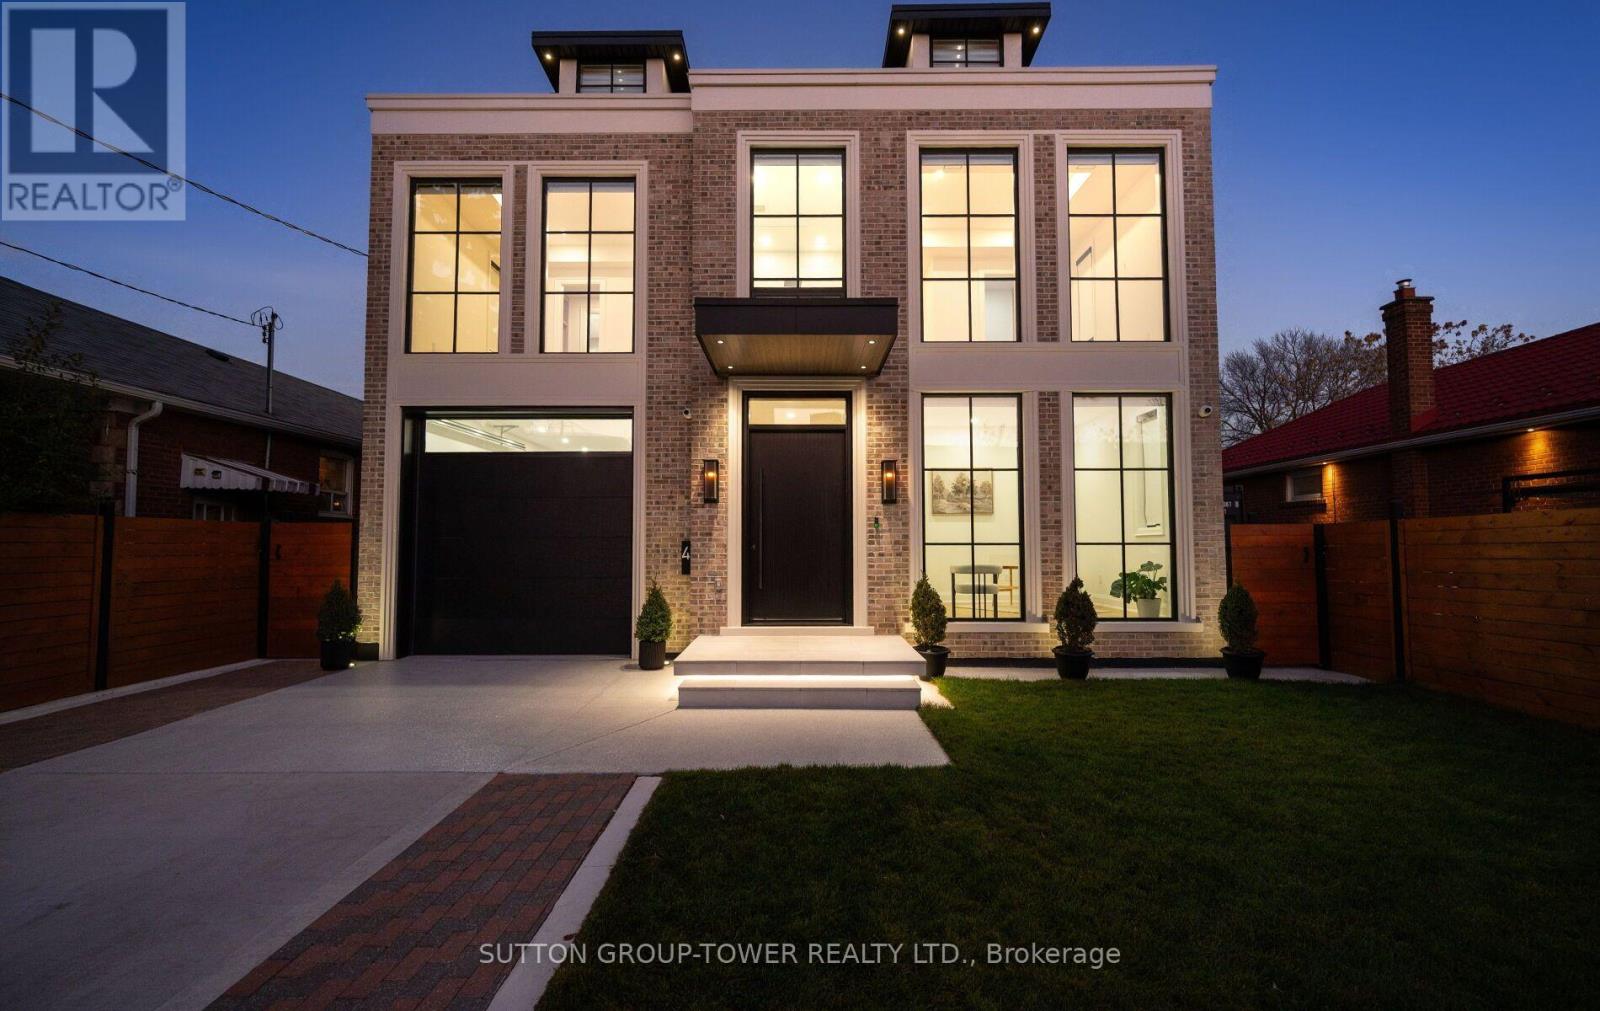
Welcome To This Exceptional Newly Built Chateau Residence In One Of Etobicoke's Most Sought -After Neighbourhoods, Just Steps To Bloor St. And The TTC. Offering Over 5,000 Sq Ft Of Total Living Space, The Impressive Front Facade Showcases Timeless Chateau-Inspired Architecture With The Home Beautifully Wrapped In Brick And Precast Stone. Step Inside To Grand, Expansive Spaces, Oversized Windows And Doors And An Abundance Of Natural Light. Soaring 10 Ft Ceilings On The Main And Second Floors, Complemented By 9 Ft Ceilings In The Basement, Create An Impressive Sense Of Scale Throughout. The Main Floor Features A Dedicated Office, Formal Dining Room And Spectacular Chef's Kitchen Featuring Premium Sub-Zero And Wolf Appliances, Complemented By A Spacious Pantry. The Kitchen Seamlessly Flows Into The Open-Concept Family Room, Complete With A Gas Fireplace, Creating The Perfect Settling For Everyday Living And Entertaining. Walk Out To An Oversized Covered Patio Featuring An Outdoor Bbq Kitchen, Ideal For Hosting Family And Guests. The Second Floor Offer Four Generously Bedrooms, Each With A Walk-In Closet And Private En-Suite, Along With A Dedicated Laundry Room. The Fully Finished Basement Features Heated Floors, Two Additional Bedrooms, An Expansive Recreation And Entertainment Area, A Second Kitchen, Separate Laundry Room And Walkout To Backyard. Exceptional Craftmanship, Premium Finishes And Top-Of-The Line Materials Are Showcased Throughout. Additional Features Include Automatic Window Blinds, Heated Mirrors In All Washrooms, Integrated Speakers, Smart Home Technology, Security Cameras, An Automated Irrigation System And Dual Heating Systems. An Exceptional Opportunity In A Premier Etobicoke Location, This Remarkable Home Is A Must-See! (id:51382)
316 - 2199 Sixth Line
Oakville, Ontario
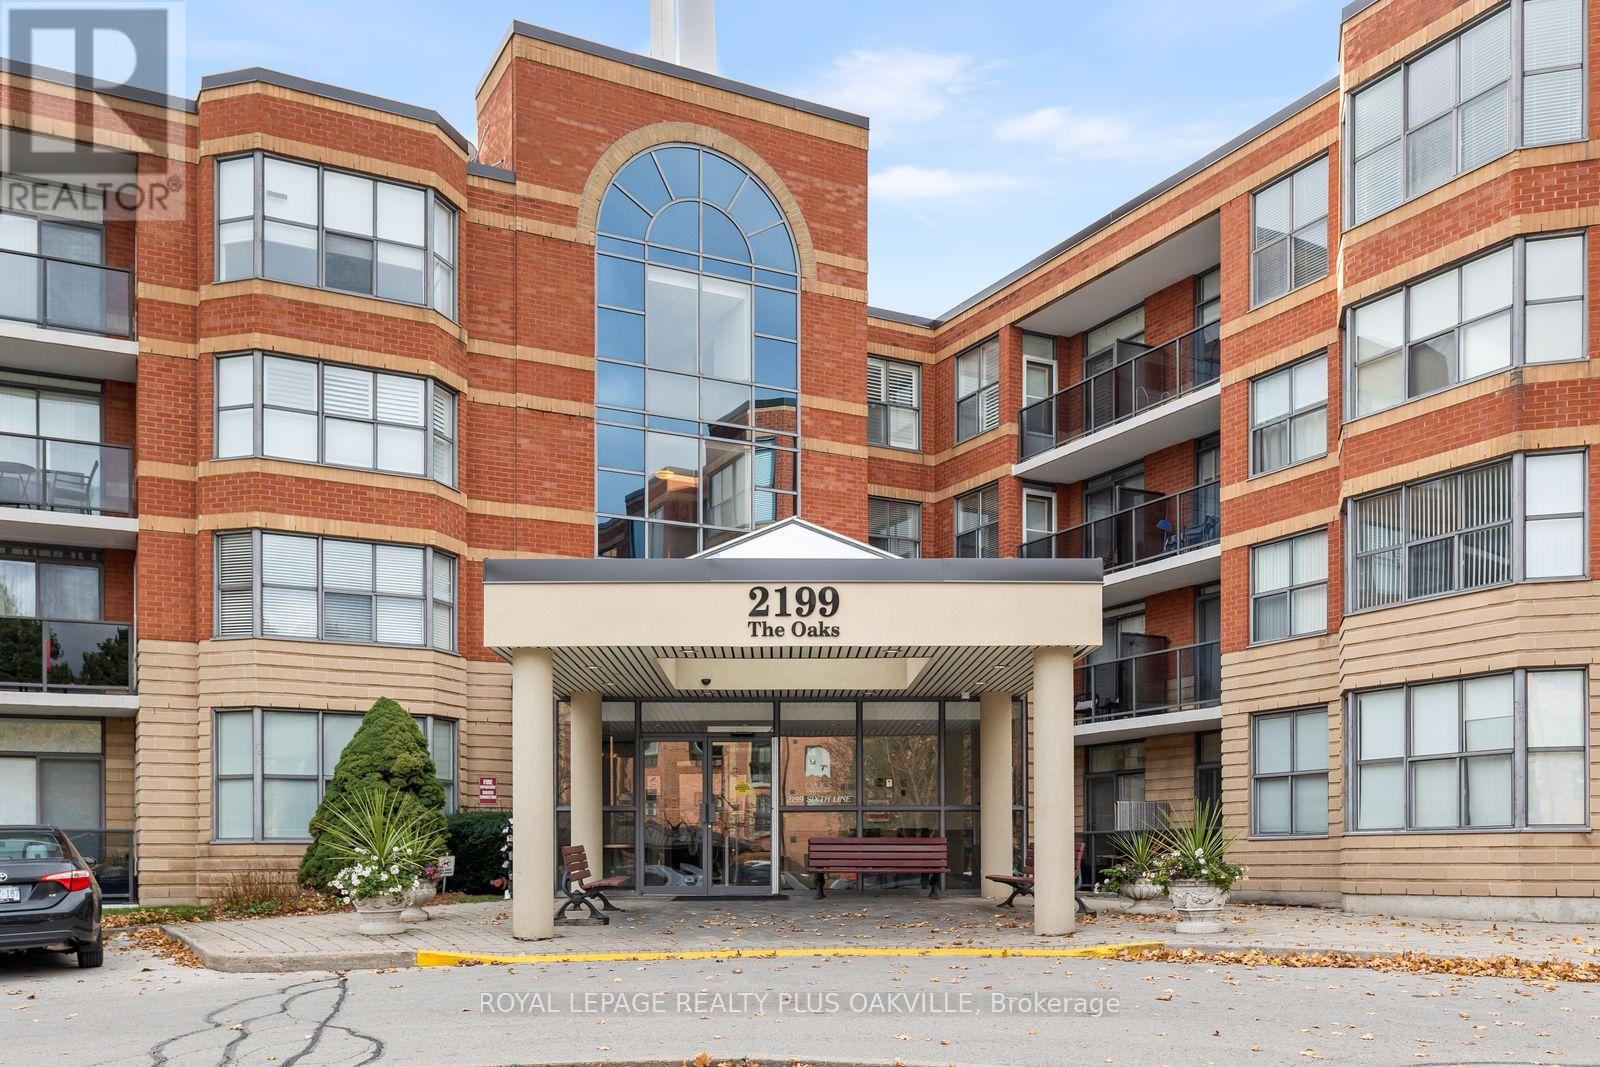
Rare 3-Bedroom Corner Suite in Oakville's River Oaks neighbourhood. Space like this is hard to find in a condo. At 1,549 square feet, this oversized corner unit at 2199 Sixth Line offers the square footage of a townhouse with the ease of condo living plus three true bedrooms to match.Wrap-around natural light pours through the many windows on two exposures, making every room feel open and airy. A standout feature is the expansive eat-in kitchen, which is a genuine rarity in condo living. The kitchen features abundant cabinetry, generous counter space, and a newer fridge and stove purchased in 2026. There's also a water purifier attached to the sink's separate drinking water tap. Whether you're cooking for a family or hosting friends, this space delivers.The large living area is enhanced by a stunning solid wood wall unit, included with the home, which fits the space perfectly. Three well-proportioned bedrooms offer flexibility for family, guests, or a dedicated home office. In-suite laundry with a newer washer and dryer (2023) adds everyday convenience. Lock the door and go. No grass to cut, no driveway to shovel, no exterior maintenance to think about - just the freedom to travel, downsize, or simply enjoy your weekends the way you want. And if you're a homebody, then you will enjoy the many social aspects of this community - with its large party room, weekly coffee gatherings, gym, games area and small workshop. One underground parking spot (#47) is included. Move in and make this unit with exceptional bones your very own. Minutes to Oakville's best shopping and dining, Oakville GO, and quick QEW access. Don't miss this one. (id:51382)
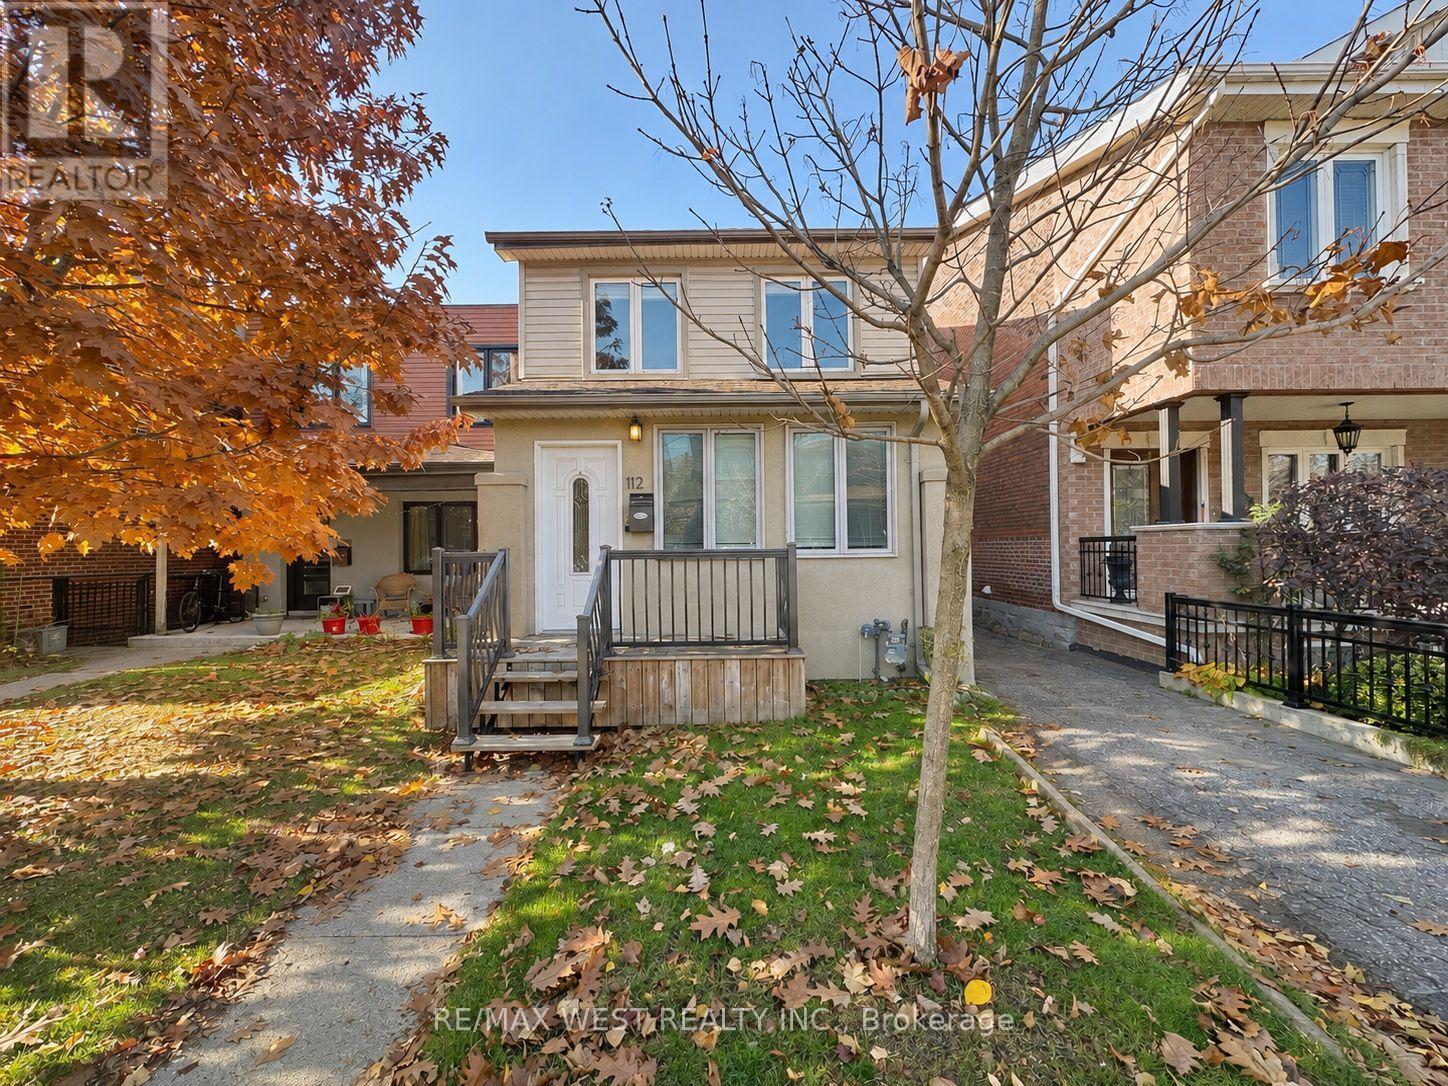
1st Floor - 112 Silverthorn Avenue
Toronto, Ontario
Welcome to 112 Silverthorn Avenue! This beautifully maintained one-bedroom main-floor apartment offers a spacious and comfortable living space in a well-established Toronto neighbourhood. Featuring a functional layout, updated flooring throughout, and plenty of natural light, this inviting home has plenty to offer. The kitchen features ample cabinetry, generous counter space, and full-size appliances, including a dishwasher, making everyday living easy and convenient. The generously sized bedroom offers a comfortable retreat, while the impressive five-piece bathroom features a double-sink vanity, bathtub and plenty of storage space. Enjoy the added convenience of a rear walkout with access to the shared backyard, perfect for enjoying some fresh air during the warmer months. One driveway parking space is also included, a welcome bonus in the city! Located just steps from St. Clair West, you'll have easy access to public transit, local cafés, restaurants, grocery stores, parks, and everyday essentials. With Corso Italia, The Junction, and the Stockyards shopping district nearby, everything you need is within easy reach. A wonderful opportunity to enjoy main-floor living with generous space, modern conveniences, and a great neighbourhood to call home! (id:51382)
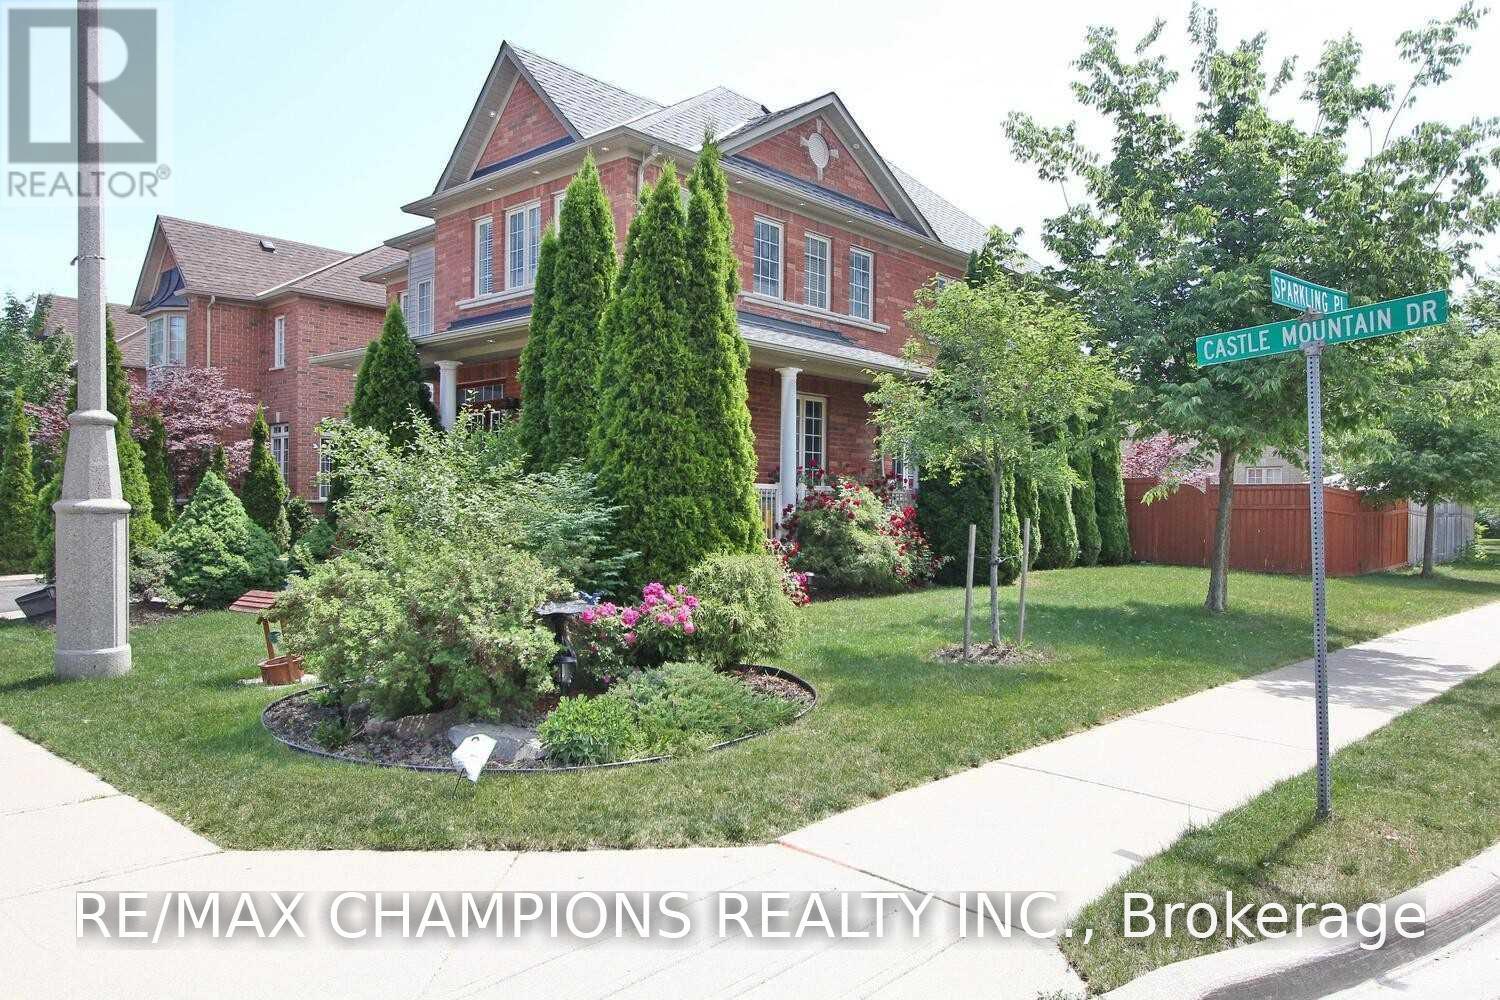
58 Castle Mountain Drive
Brampton, Ontario
Beautifully landscaped corner-lot home w/ open-concept layout & extensive upgrades. New double-door entry & windows, renovated kitchen w/ quartz countertops & updated bathrooms. Pot lights, modern fixtures, 5 security cameras & alarm system. Builder-installed separate side entrance to renovated basement suite w/ kitchen, 2 staircases, separate access to garage & laundry. Wraparound porch surrounded by tall spruce trees. 2-min walk to ravine, parks & schools. Minutes to hospital, shopping & major routes. 10 mins to Downtown Brampton & 15 mins to Caledon East. (id:51382)
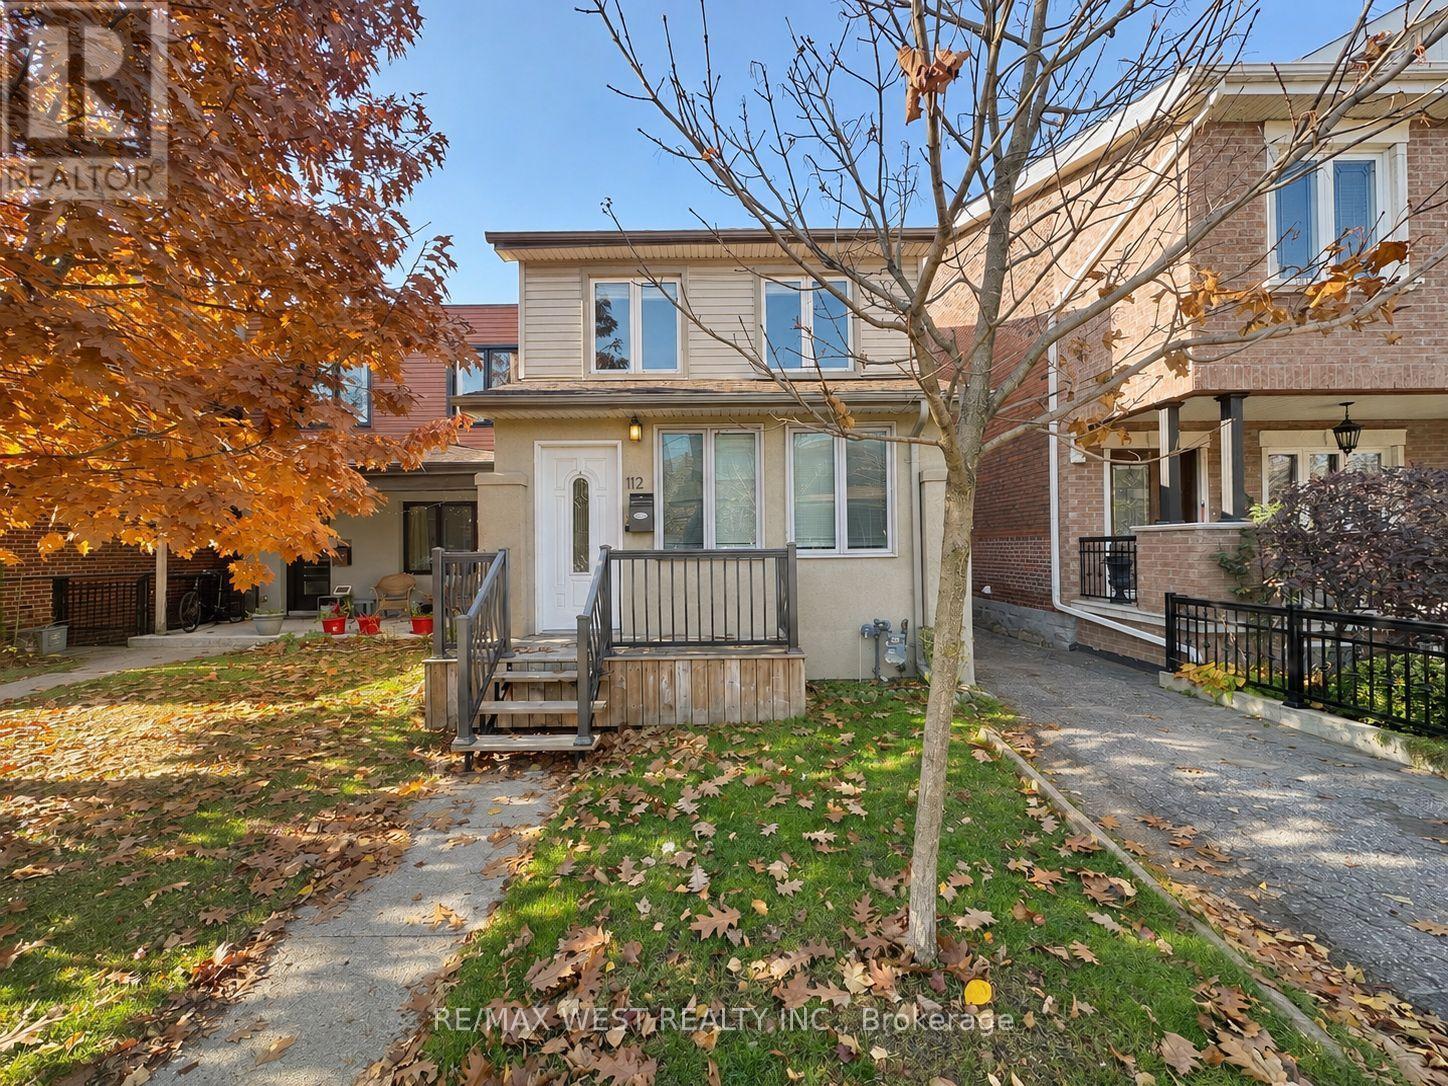
Basement - 112 Silverthorn Avenue
Toronto, Ontario
Welcome to 112 Silverthorn Avenue! This beautifully updated one-bedroom lower-level apartment offers a comfortable and inviting place to call home in a convenient Toronto neighbourhood. Featuring a spacious living area, modern flooring throughout, pot lights, and a fresh, neutral colour palette, the space feels bright, clean, and welcoming. The functional kitchen offers ample cabinetry, a full-size stove, and plenty of room for everyday living, while the generously sized bedroom includes a large closet for added storage. The updated bathroom features a glass-enclosed shower with contemporary finishes. Additional conveniences include a full-size refrigerator, extra storage space, and access to laundry facilities. Located just steps from St. Clair West, you'll enjoy easy access to public transit, neighbourhood cafés, restaurants, grocery stores, and everyday essentials. With Corso Italia, The Junction, and the Stockyards shopping district all nearby, there's plenty to explore just minutes from home. A wonderful opportunity to enjoy a freshly updated space in a well-connected and established Toronto neighbourhood! (id:51382)
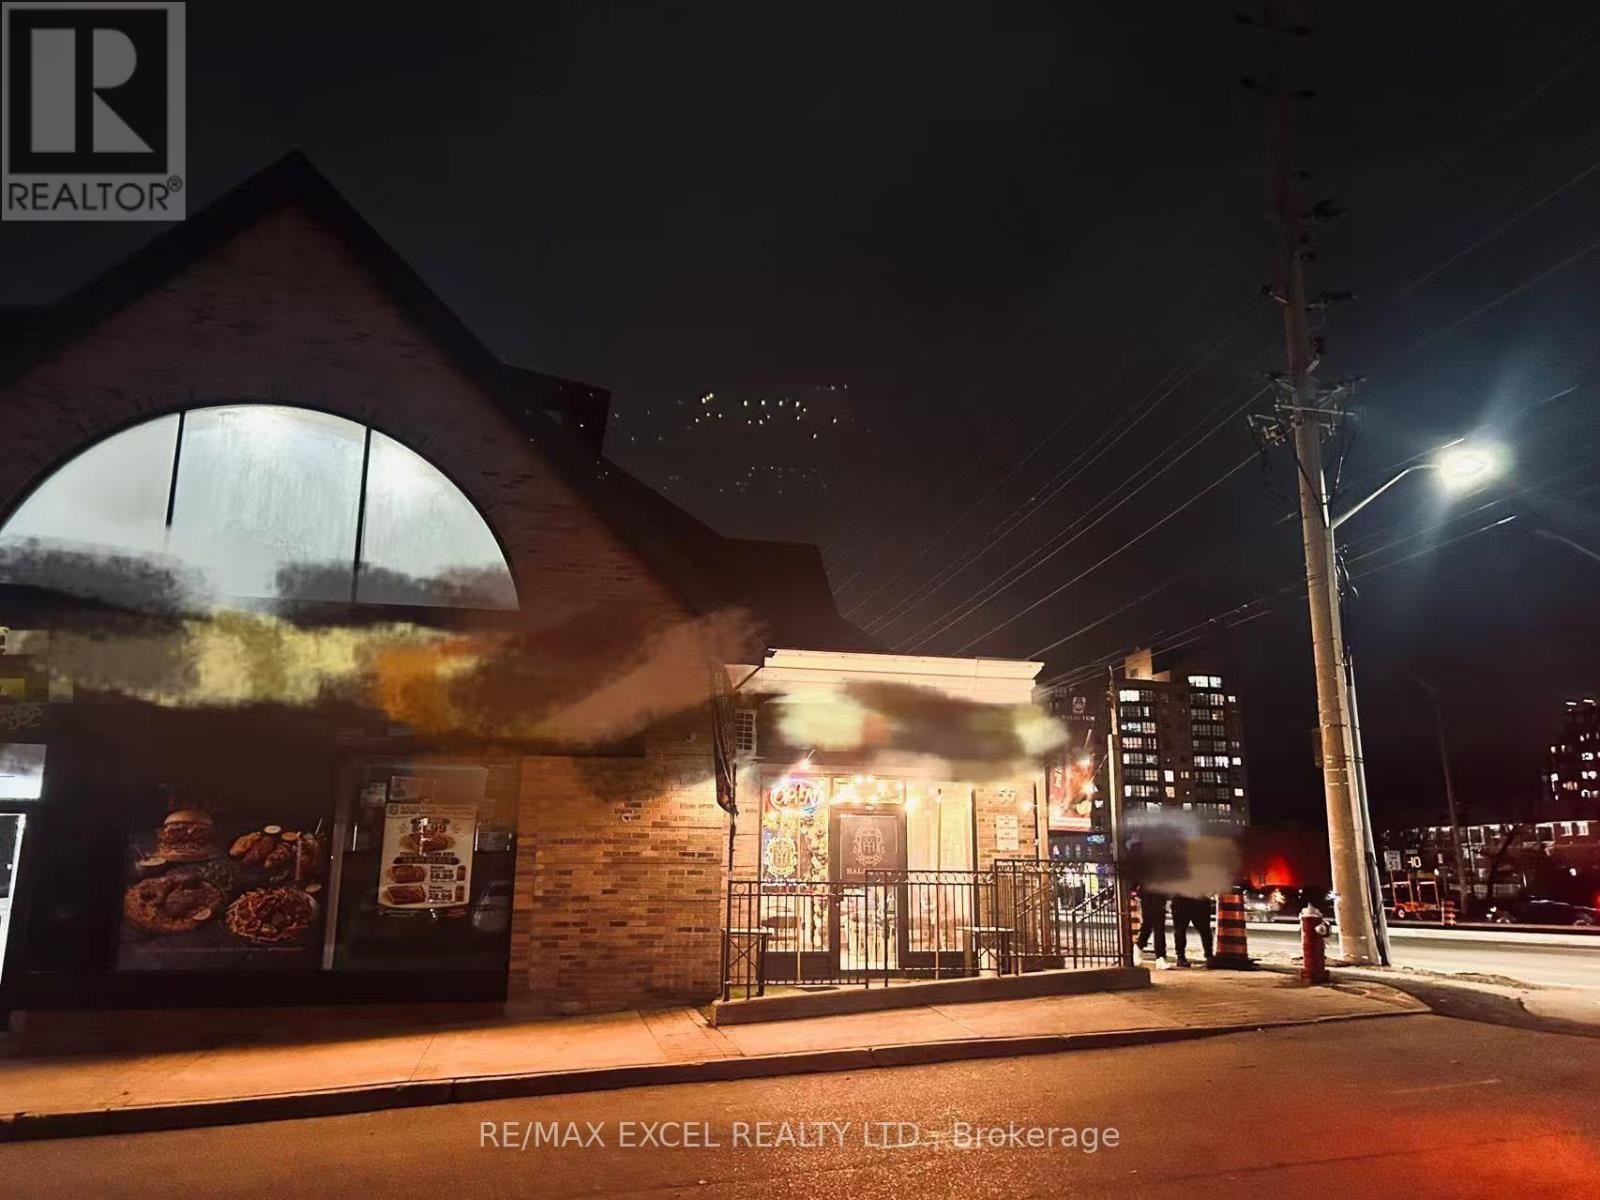
3095 Hurontario Street
Mississauga, Ontario
Turnkey operation. Fantastic location, great traffic flow, well established pizzeria sale of business very profitable business. Very low rent, long term lease situated in 1090 square feet great net profits open seven days a week. Close to schools, churches, place of worship and the new Huronontario line will.be completed very soon. (id:51382)
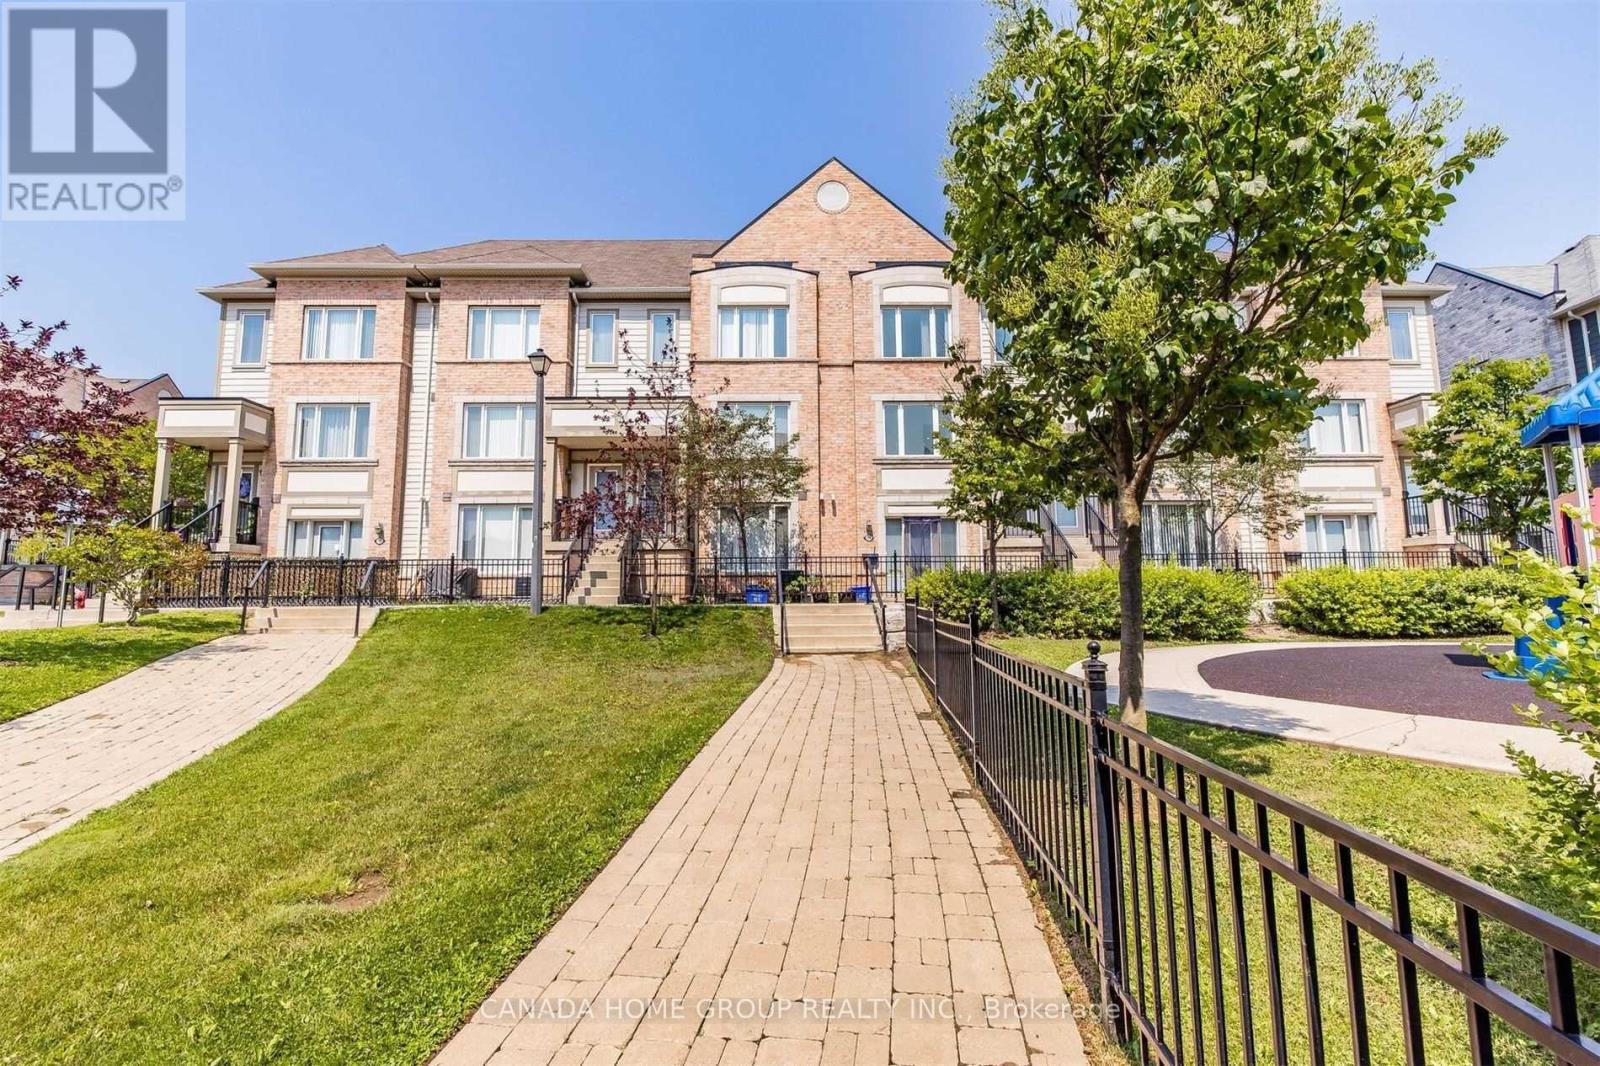
182 - 3050 Erin Centre Boulevard
Mississauga, Ontario
Gorgeous, Nice and cozy, Quartz Kitchen With Beautiful Island, SS appliances, Pot lights, 3+1 ( One Den On Main Floor) And 3 Bath And Much More. 2 Parking, Close To All Amenities Including 401,403&407 Hwys. Close To Transit & Go Station, Ridgeway Food Plaza, Erin Mills Town Centre, Credit Valley Hospital. Best School District (id:51382)
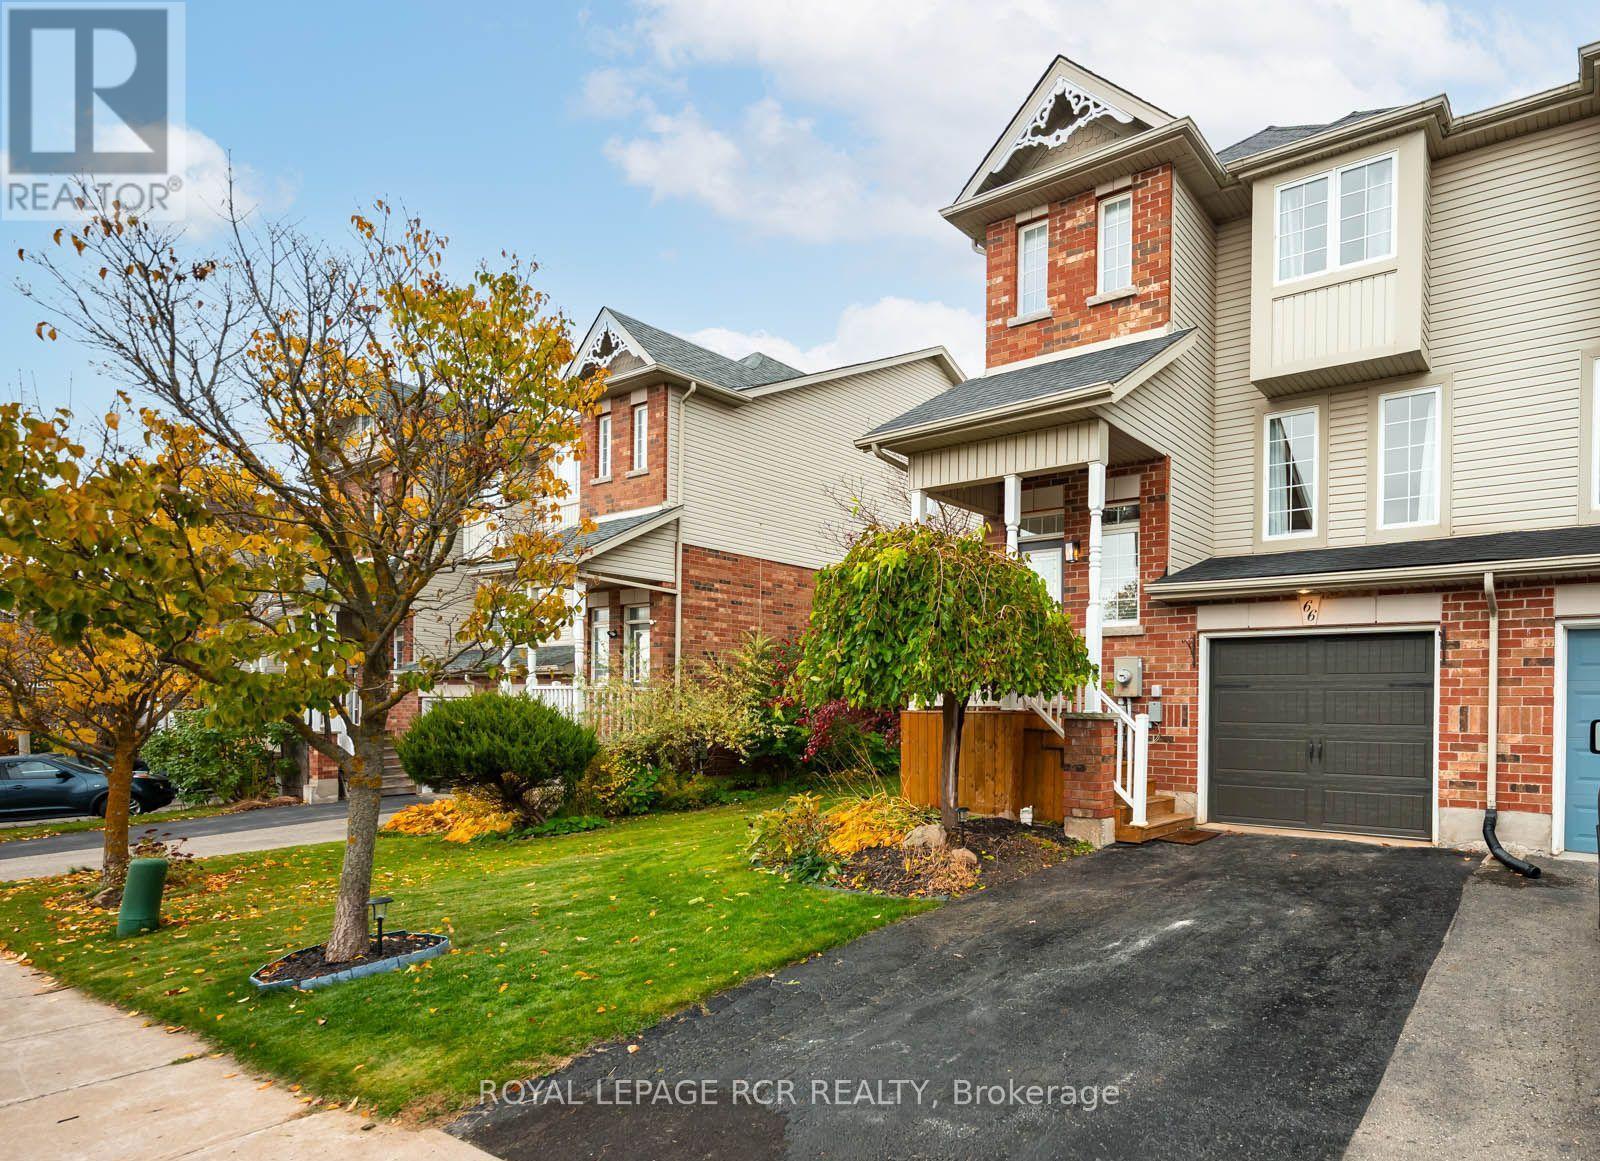
66 Benjamin Crescent
Orangeville, Ontario
Welcome to this beautifully updated 3-bedroom, 2-bathroom end-unit townhouse in a highly sought-after, family-friendly Orangeville neighbourhood! Finished from top to bottom across three levels, this move-in-ready home perfectly blends modern upgrades with highly functional living space. Step inside the bright and inviting main level, featuring gorgeous hardwood floors in the spacious living room. The open-concept layout flows effortlessly into the dining area, which boasts a convenient walk-out to your private back deck-the perfect spot for morning coffee or summer entertaining. Overlooking the dining space is a bright, beautiful kitchen that was tastefully updated just three years ago. A convenient two-piece powder room and dedicated main-floor laundry complete this incredibly practical level. Upstairs, you will find three generously sized, light-filled bedrooms offering ample closet space, all serviced by a pristine 4-piece family bathroom. The fully finished basement adds excellent bonus living space and incredible versatility to the property. It features a highly desirable separate entrance directly from the garage and includes a plumbing rough-in, providing fantastic potential for an in-law suite, home office, or customized recreation room. Location is truly everything, and this home delivers by putting you just minutes away from excellent local schools, the recreation centre, and essential shopping. Offering the privacy of an end unit and the convenience of a fully finished layout, this Orangeville gem is an absolute must-see that will not last long on the market! (id:51382)
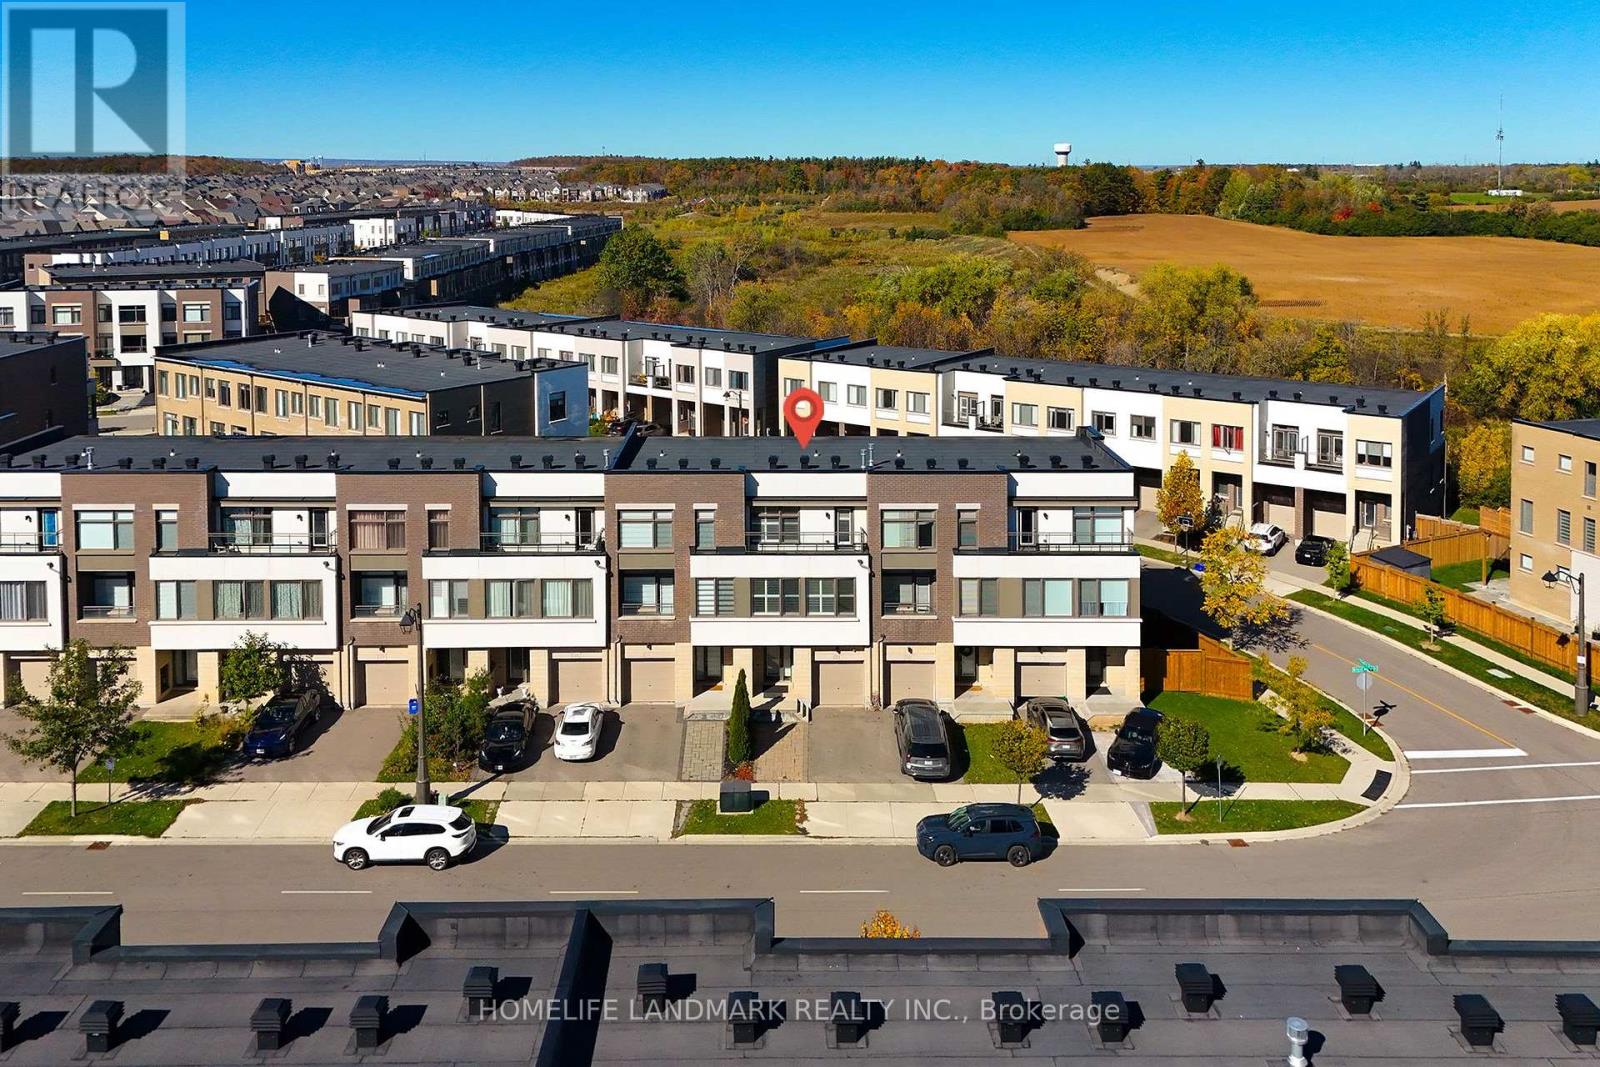
223 Wheat Boom Drive
Oakville, Ontario
Beautiful Executive 100% Freehold Great Gulf ( Famous builder ) Townhouse In A Convenient Desirable Area Of Oakville. Well Maintained Modern 3 Bedroom, 4 Bathroom Home Has The Option Of An Additional 4th Bedroom, Ground Floor Has Been Customized To Include A Room Complete With Closet & Ensuite Perfect For Guests, In-Laws, Family Room Or Office. Home Has Neutral Decor, 9Ft Ceilings & Plenty Of Upgrades, Light Fixtures, California Shutters, Granite Counters, Samsung Fridge, huge upgrade Deck, Balcony, 2+1 Parking (id:51382)
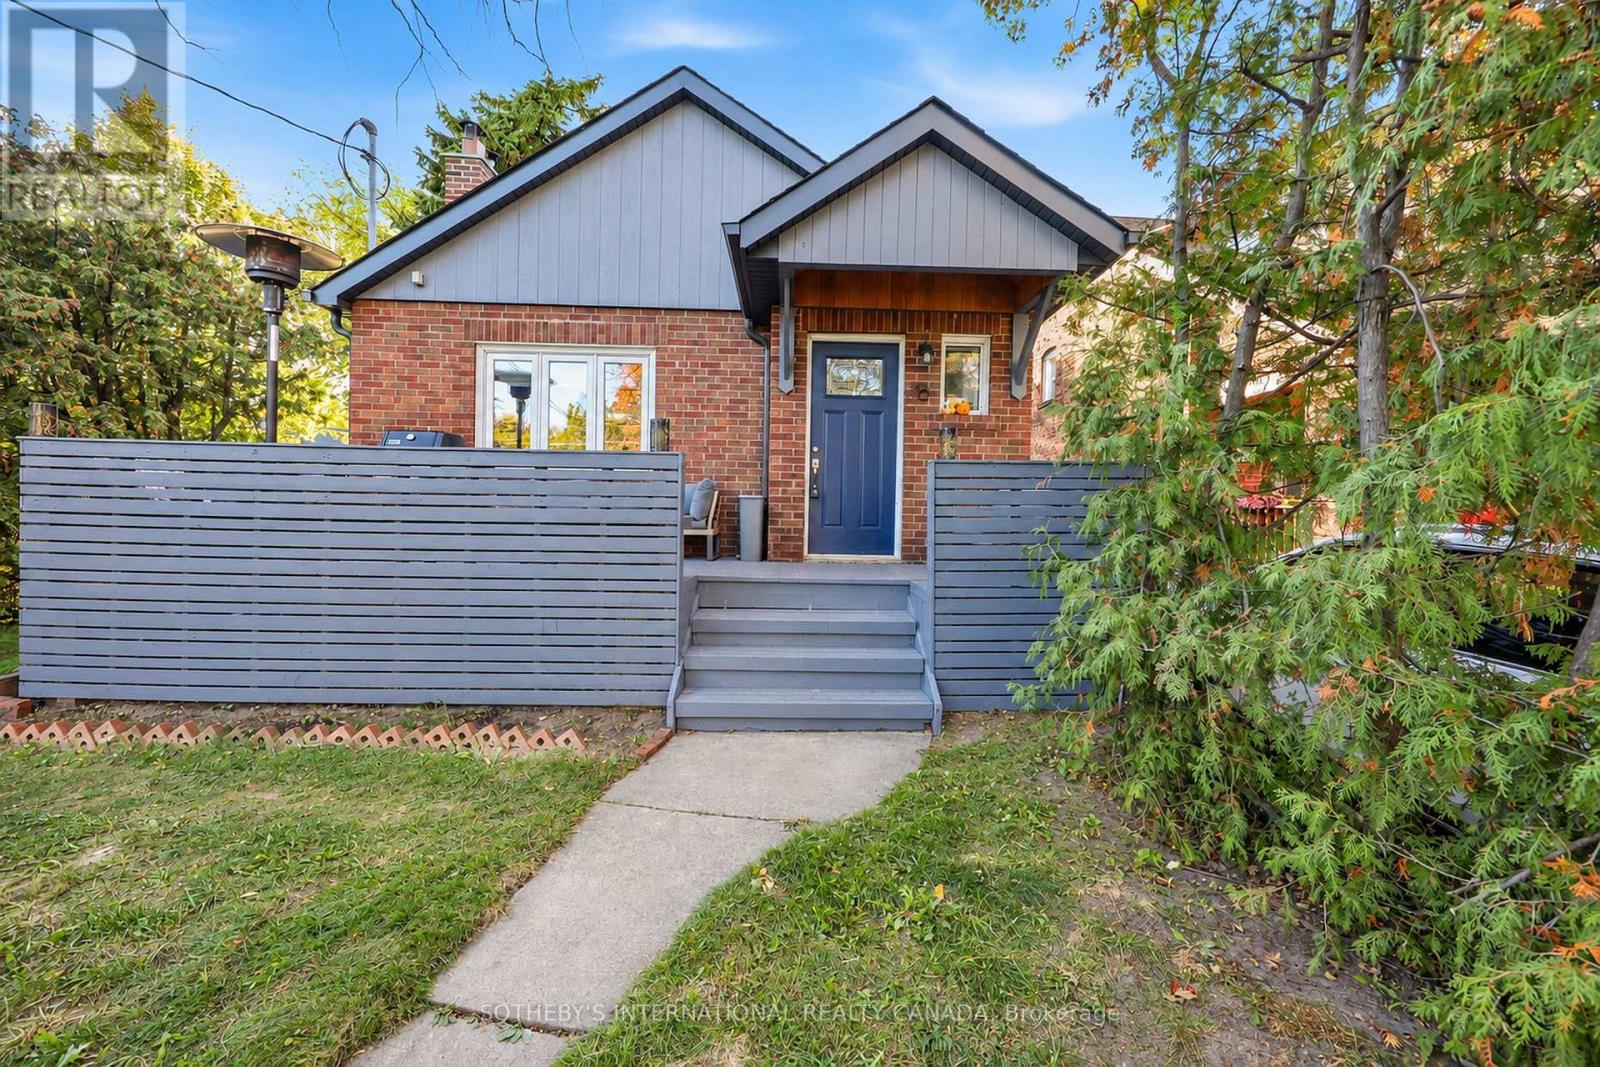
16 Smithfield Drive
Toronto, Ontario
Full of warmth, character, and thoughtful touches, this charming two-bedroom bungalow offers a beautiful balance of comfort, functionality, and opportunity. The inviting open-concept living and dining area makes a memorable first impression, with soaring vaulted ceilings, a cozy wood-burning fireplace, and built-in speakers that set the scene for everything from quiet evenings to lively gatherings. A skylight fills the kitchen with natural light, complementing the granite countertops, gas range, and clever storage solutions. Tucked away at the rear of the home, two comfortable bedrooms provide a sense of privacy, while remaining connected to the main living spaces. A bathroom and convenient main-floor laundry complete this level. Accessible from both the main floor and its own separate entrance, the expansive lower-level suite features a kitchen, living and dining areas, bedroom, bathroom, and laundry. Ideal for extended family or multigenerational living, with potential for future rental use. Outside, there's just as much to love. Perched on an elevated corner lot with gently sloping borders, the property presents wonderful possibilities for gardens and creative landscaping. An oversized, freshly painted front deck with new awnings offers the perfect place to unwind, while the private, fully fenced backyard is an inviting retreat for relaxing or entertaining. An attached garage, a rare find among bungalows in the neighbourhood, brings added practicality alongside a two-car driveway, while a new roof provides peace of mind. Ideally located near schools, parks, and local amenities, with the beautiful waterfront trails of Humber Bay Shores just minutes away and easy access to major highways and downtown Toronto. Whether you're looking to put down roots, accommodate family, or explore the property's endless future possibilities, this lovingly maintained home is ready for its next chapter. (id:51382)
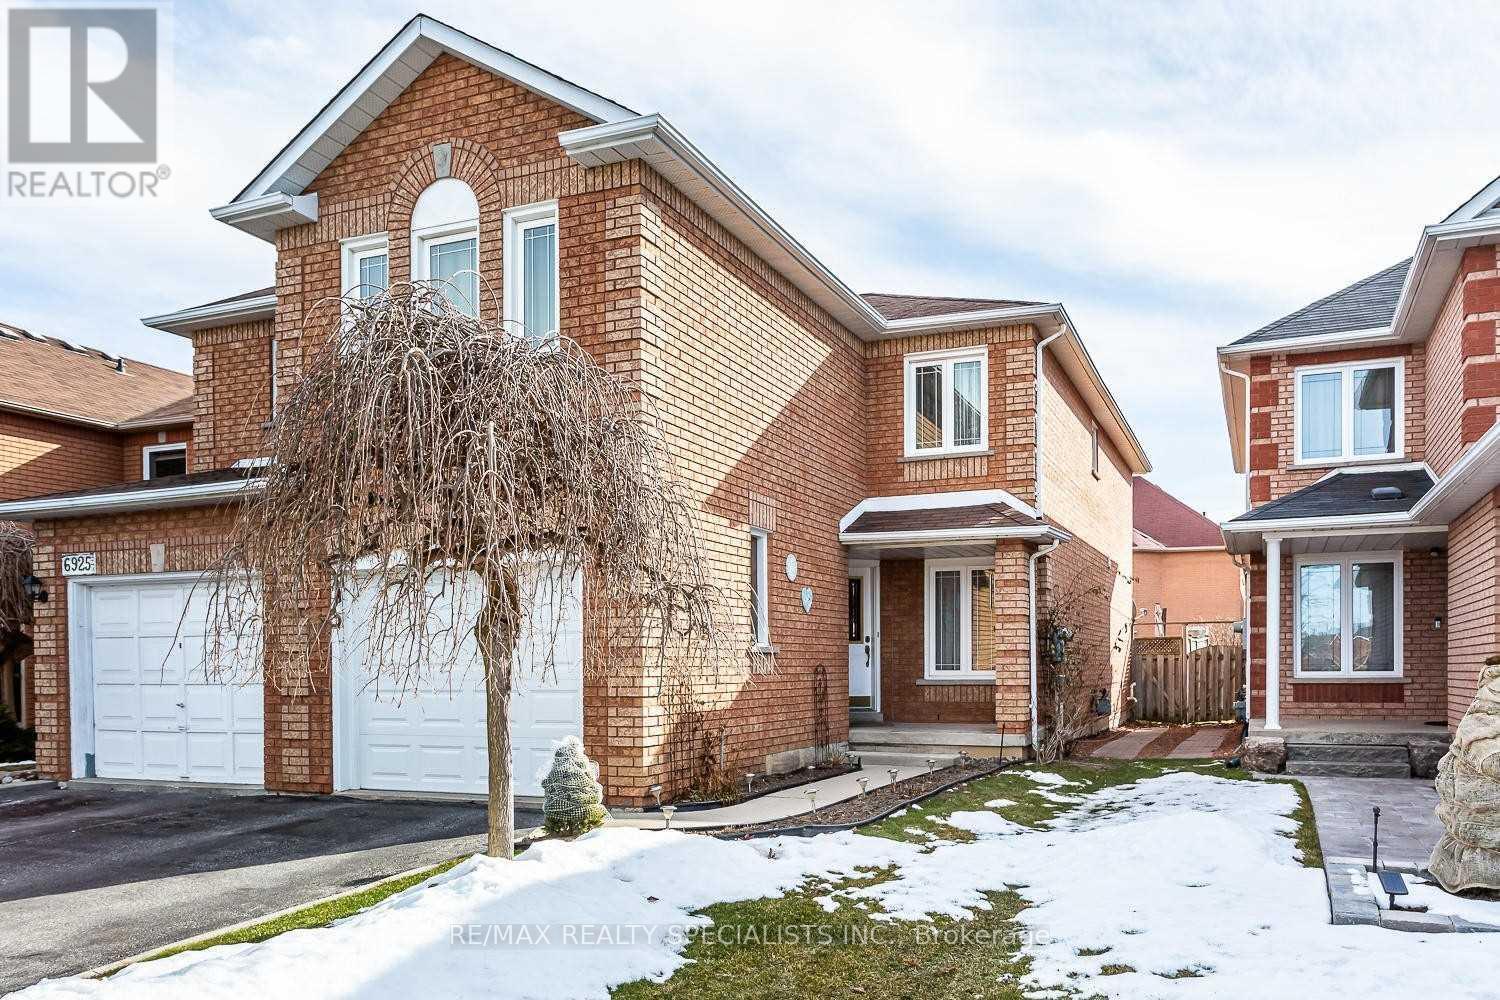
Main & 2nd - 6923 Dillingwood Drive
Mississauga, Ontario
Welcome to this bright & spacious semi-detached home in the sought-after Lisgar community of Mississauga! Offering 4 spacious bedrooms & 2.5 baths, this well-maintained home features a separate family room, open living/dining area, hardwood floors on the main level & a spacious kitchen with upgraded cabinetry, S/S appliances, backsplash & breakfast area with walkout to the backyard. Modern light fixtures & window coverings throughout. Conveniently located close to schools, parks, shopping, public transit, GO Station & Hwy 401/407/410. A wonderful family home in a great neighbourhood! Tenant pays 70% of utilities. Photos Shown Are From A Previous Listing And May Not Reflect The Property's Current Condition. (id:51382)
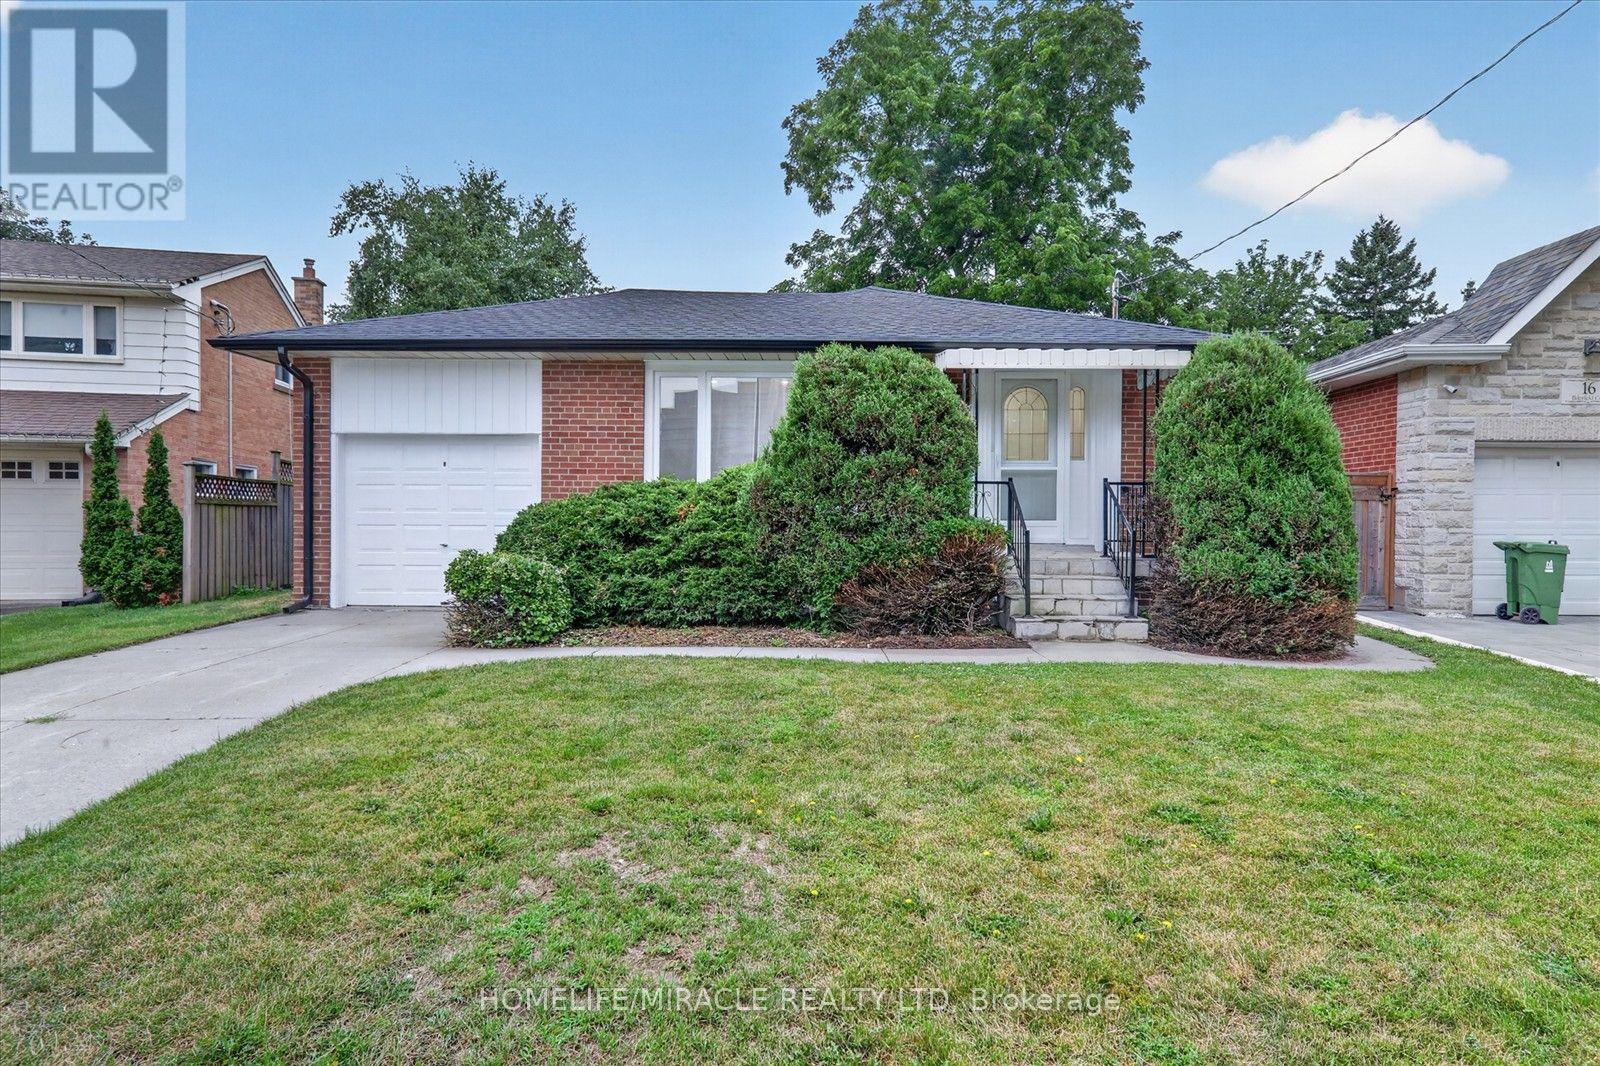
18 Elderfield Crescent
Toronto, Ontario
Client Remarks& Honey, This Is The ONE! Located in one of the Central Etobicoke's most desirable and quiet neighborhood. This Lovely & Tastefully top to bottom renovated Home Offers 3 spacious Bedrooms in main floor, Open Concept, Custom Kitchen With S/S Appliances, Hardwood Throughout, Separate Side Entrance To A Finished Basement W/ 2 Additional Bedrooms, living room, 4-Pc Bathroom, Laundry Room. Absolutely Lovely & Very Private Backyard. Quiet Street, Steps To Parks, Close To Major Hwys, Downtown & Public Transportation. The property includes a private driveway and a single-car garage for added convenience. Situated directly across from a beautiful park, a walk down the street to Broadacres Junior School and just minutes from major highways, public transit, grocery stores, and shopping centres, this home offers the perfect blend of suburban peace and urban accessibility. (id:51382)
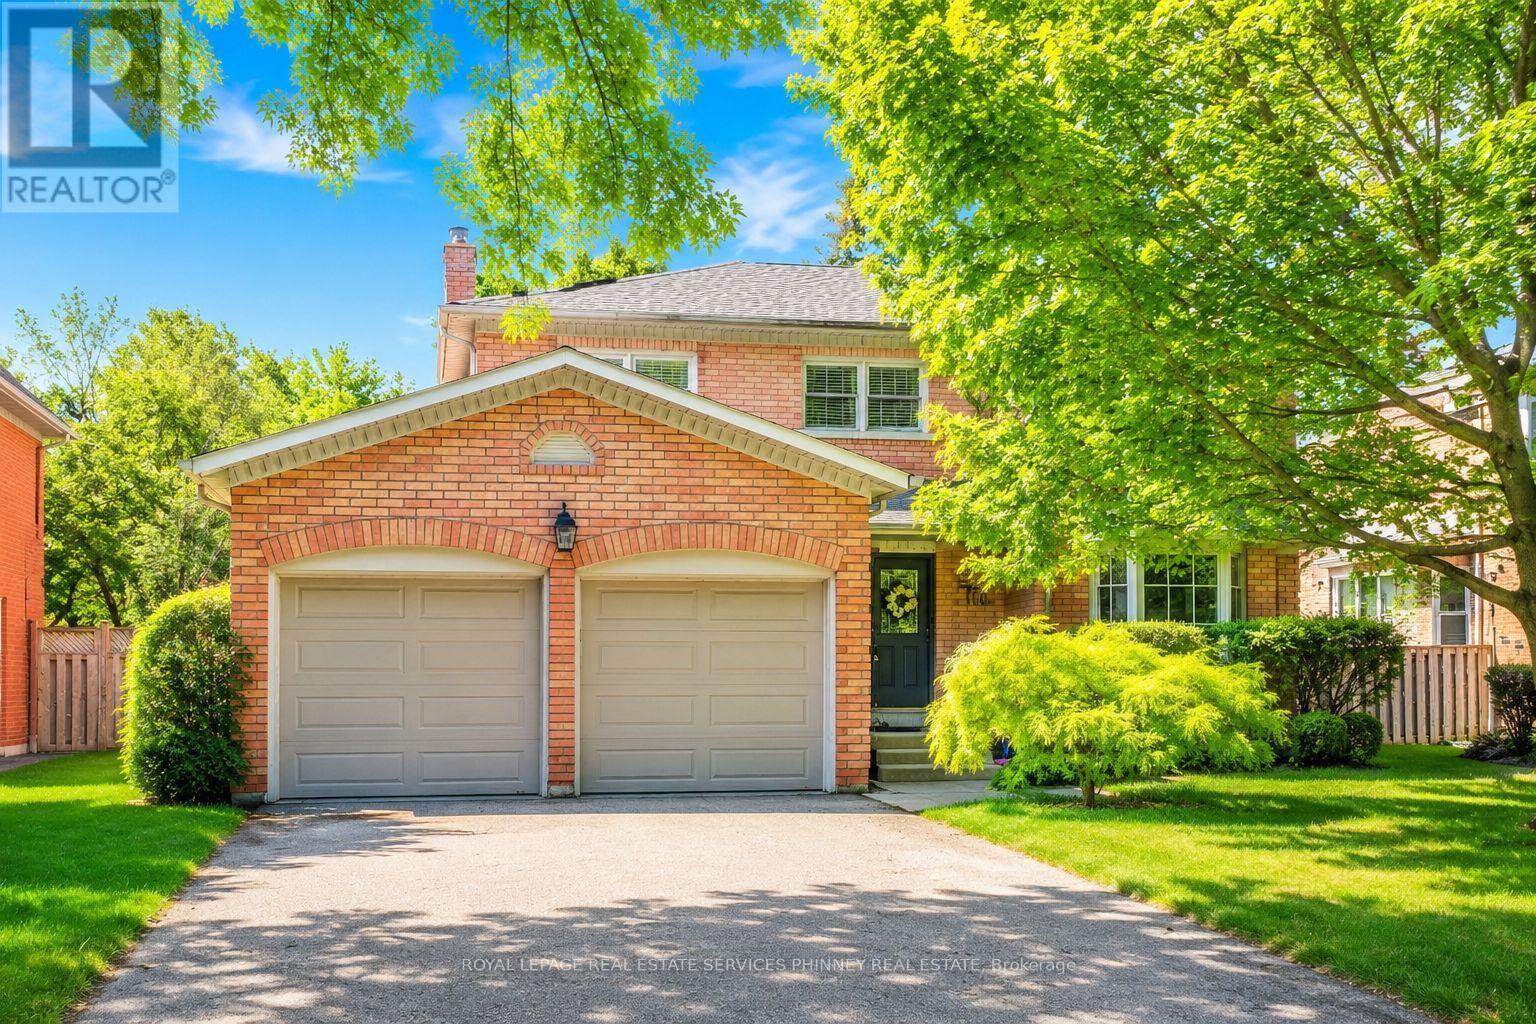
1962 Calgary Court
Mississauga, Ontario
There is something special about a home that feels established from the moment you arrive. Tucked onto a quiet court in a mature, sought-after neighbourhood, this beautifully maintained residence pairs a peaceful setting with the convenience of nearby parks, schools, shops and everyday amenities. Inside, 9-foot ceilings and natural light give the main floor an airy feel. Rich wood cabinetry brings warmth to the kitchen, while sleek countertops and stainless steel appliances offer a polished finish. The adjoining dining area makes room for long dinners and easy conversation. Beyond it, the living room centres on a fireplace and opens through large sliding doors to a private backyard. A second living space adds the freedom to create a family room, home office or playroom as life evolves. Upstairs, four generous bedrooms offer room to settle in. The light-filled primary suite is a welcome retreat, with a renovated ensuite featuring a glass shower and freestanding soaker tub. A thoughtfully updated main bathroom completes the level. Well cared for and thoughtfully updated, this is a home with lasting quality in a location that is easy to love. (id:51382)
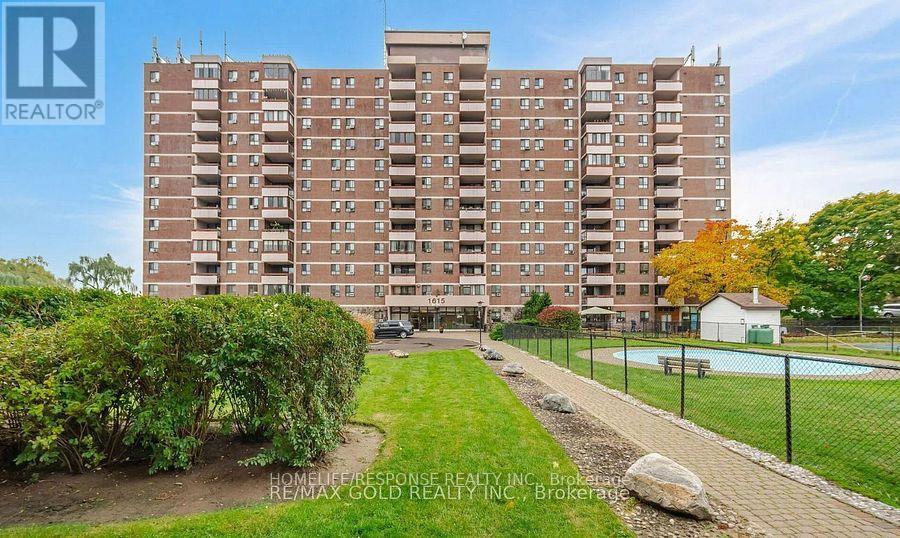
715 - 1625 Bloor Street
Mississauga, Ontario
Fantastic Location. Extra Large Family Suite. Great Kitchen with Lots of Cupboard Space. Fantastic View. Bus at Door. Show and Sell! (id:51382)
8 - 2155 Duncaster Drive
Burlington, Ontario
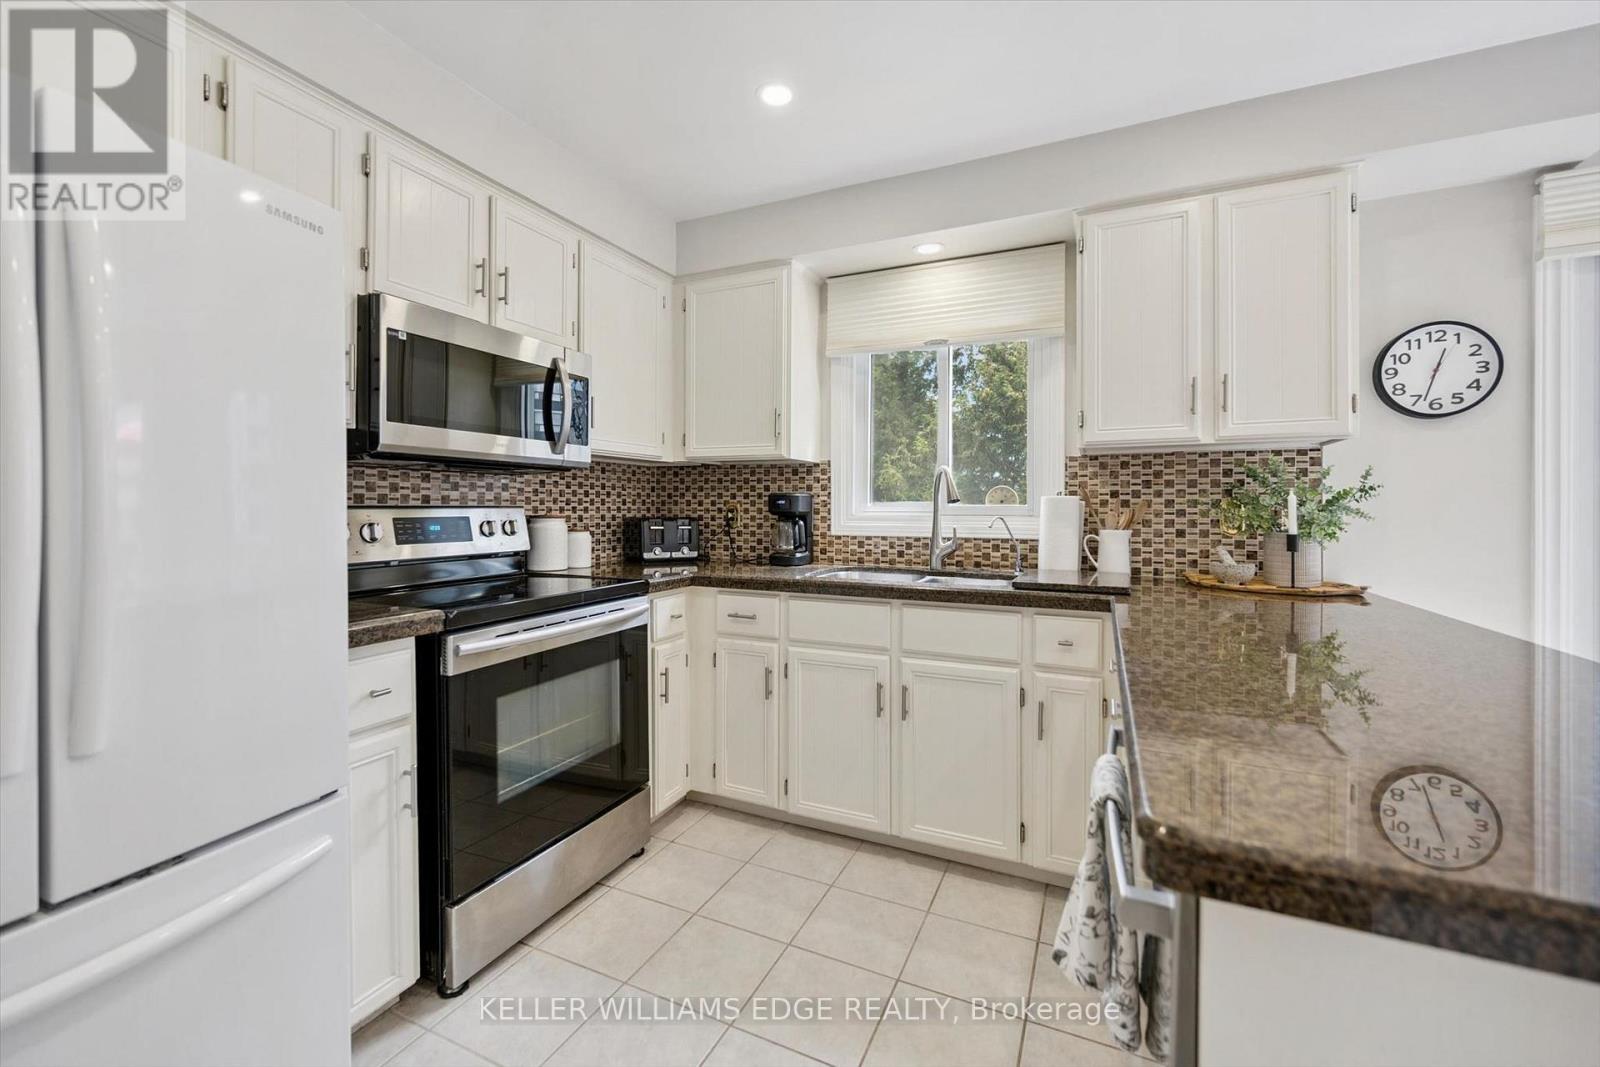
Exceptional end-unit townhome with basement walk-out in the desirable Brant Hills community of North Burlington! The main floor boasts a large eat-in kitchen with plenty of storage, granite countertops, undermount double sink, and a walk-out to a 8' x 10' sun deck, along with a spacious formal living and dining room. Upstairs, enjoy a comfortable family room/bonus room with a cozy gas fireplace, a skylight on the upper landing, and two generously sized bedrooms, each with its own full ensuite. The primary suite boasts a roomy walk-in closet and its updated 5-piece ensuite, complete with a granite top double-sink vanity, freestanding soaker tub, and glass shower with soothing rain showerhead. The finished lower level offers a spacious recreation room with a second fireplace, potlights, California shutters, built-in bookcases, plus a convenient walk-out to the interlock patio and landscaped backyard. Additional features include 2-piece powder rooms on both main and lower level, a single-car garage with inside entry, tandem driveway parking for two cars, updated A/C and high efficiency furnace (2020), and a direct vented high efficiency owned water heater. An excellent opportunity to own a spacious end-unit townhome with walk-out, close to schools, parks, trails, shopping, transit, and highway. Make it yours! (id:51382)
260 - 5975 Whittle Road
Mississauga, Ontario
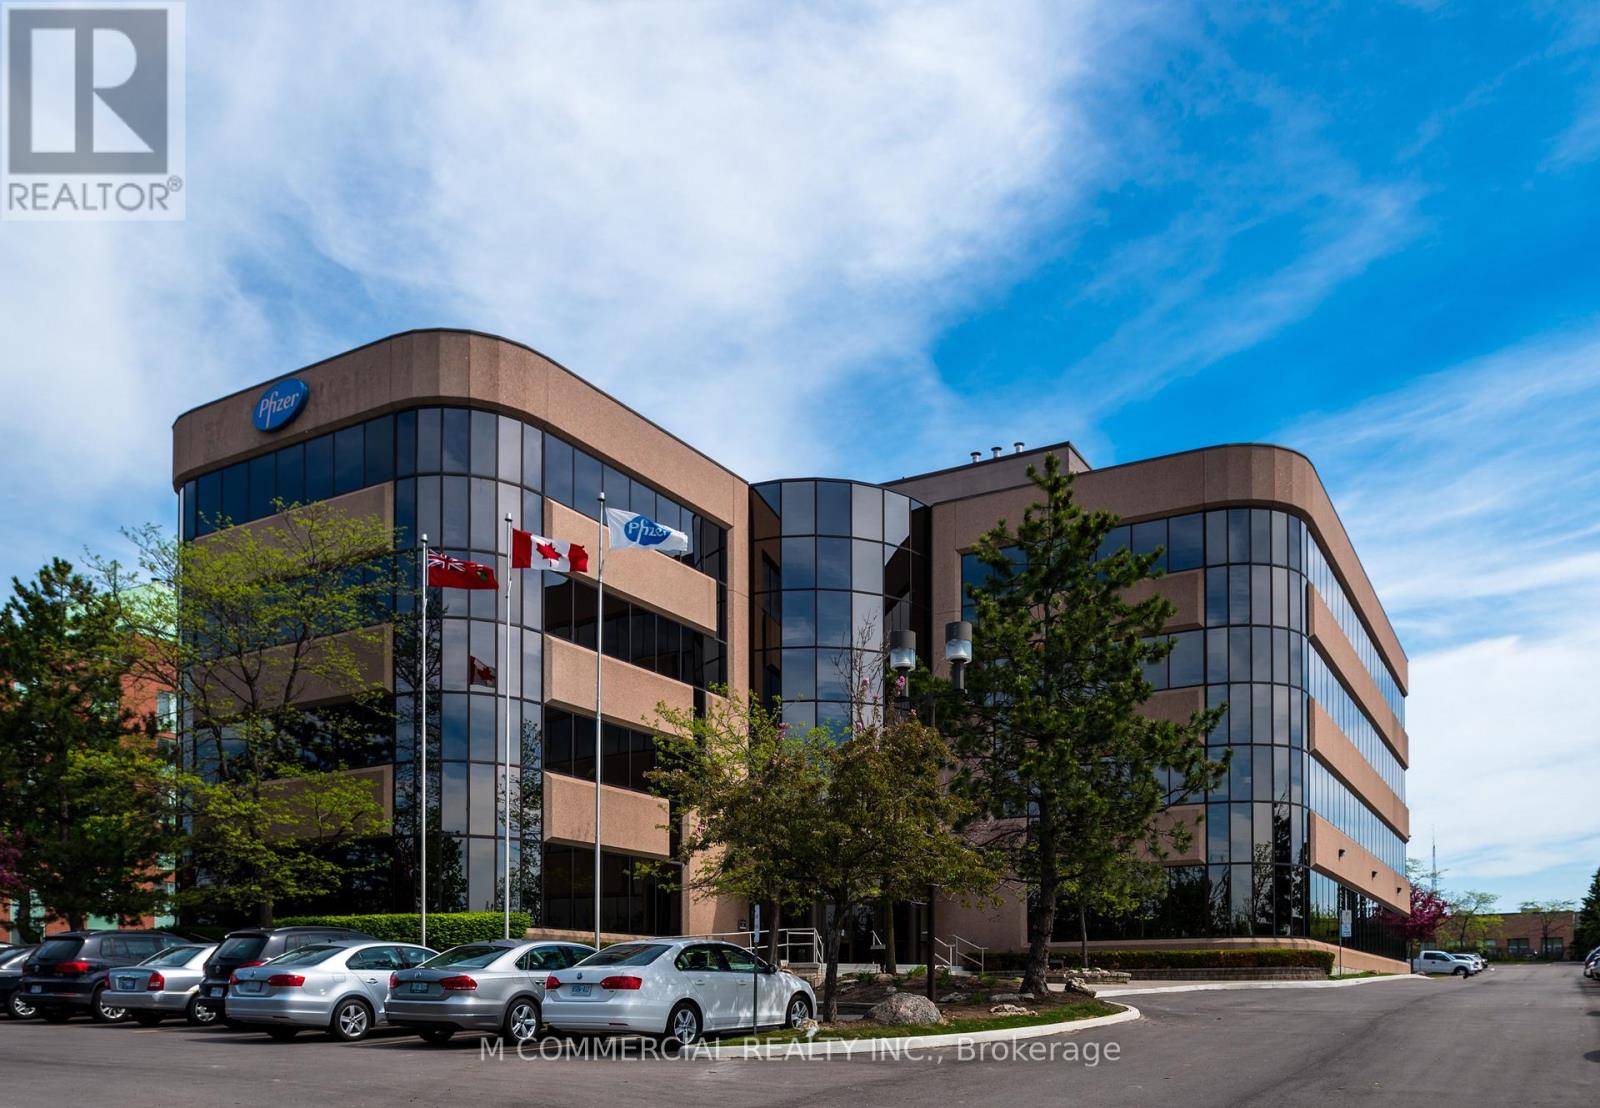
Model Suite completed in 2021....great natural light....2 private offices, meeting room, kitchenette, open area...ready for immediate occupancy (id:51382)
312 - 2285 Lake Shore Boulevard W
Toronto, Ontario
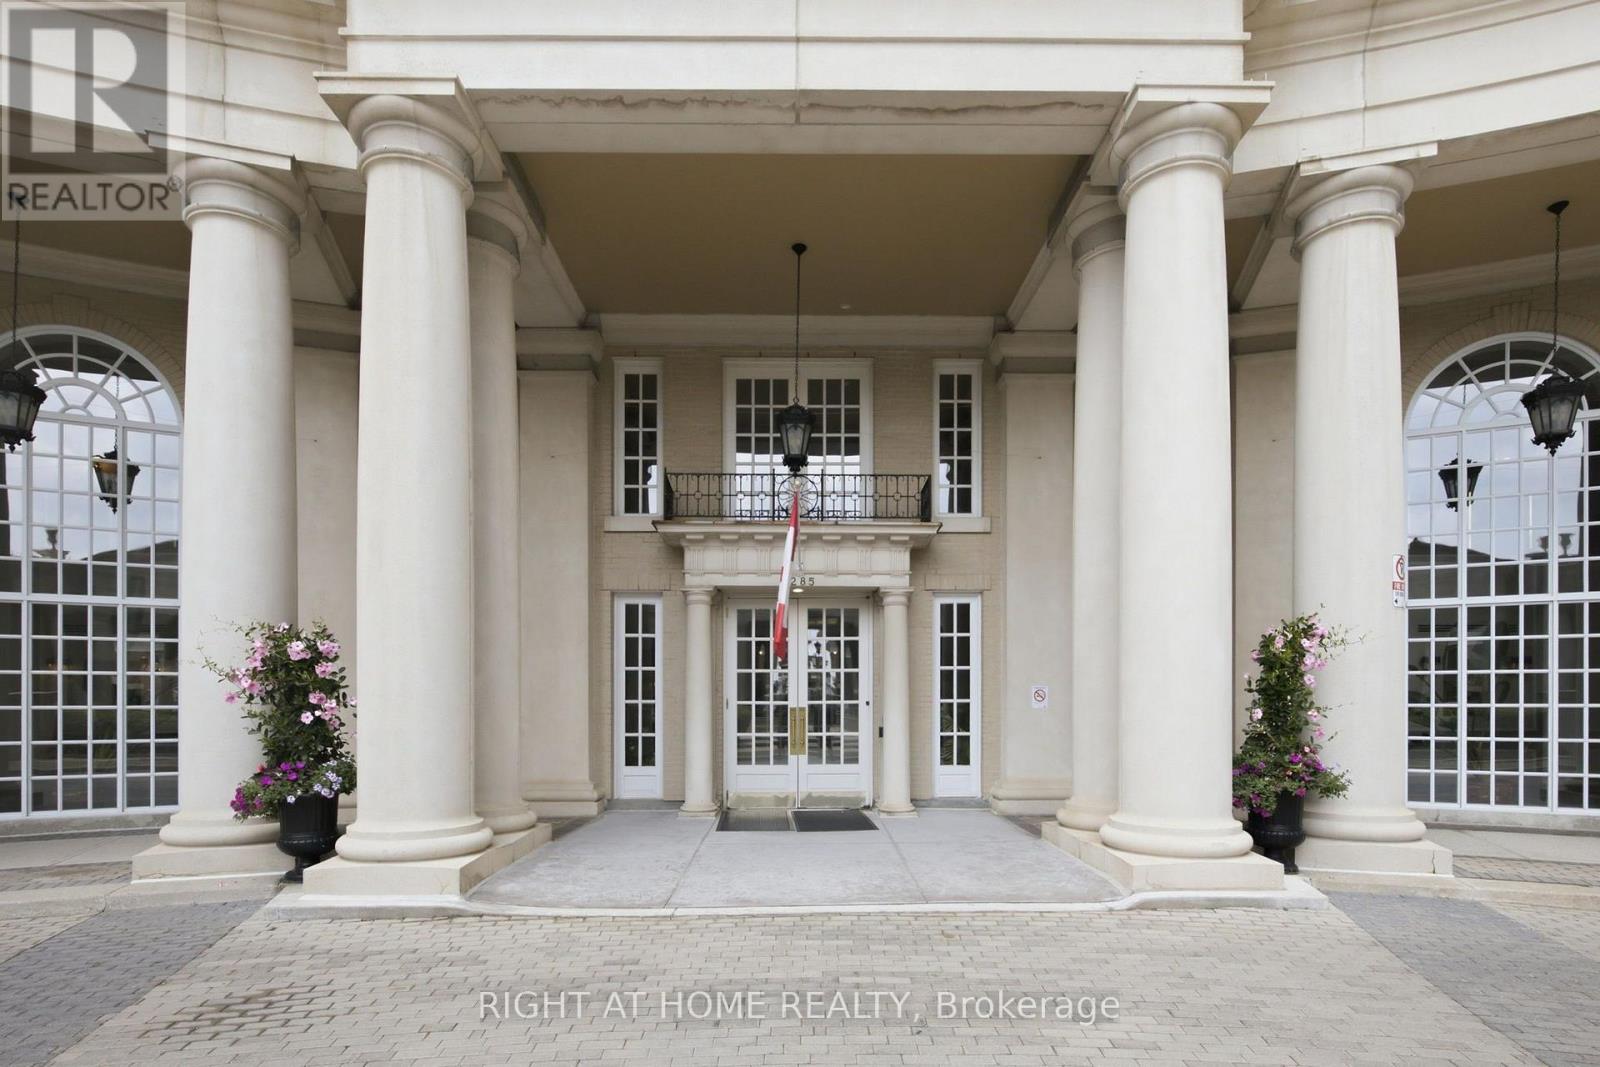
This spacious one-bedroom plus den suite offers an exceptional layout designed for comfortable everyday living and entertaining. Featuring beautiful living and dining areas filled with natural light, while the versatile den provides the perfect space for home office, guest room, or reading nook. Enjoy a well-appointed kitchen, generous primary bedroom, in-suite laundry. Maintenance Fees Include: hydro, water, heating, air conditioning, Rogers Xfinity Cable TV and Rogers high-speed internet. Grand Harbour offers outstanding resort-style amenities, including 24-hour concierge, indoor pool, fitness centre, sauna, squash court, guest suites, party room, beautifully landscaped grounds, and ample visitor parking. Ideally located steps to the waterfront, Martin Goodman Trail, parks, marinas, restaurants, and TTC, with easy access to downtown Toronto, the Gardiner and major highways. Experience luxury waterfront living in one of Etobicoke's most sought-after condominium communities. (id:51382)