
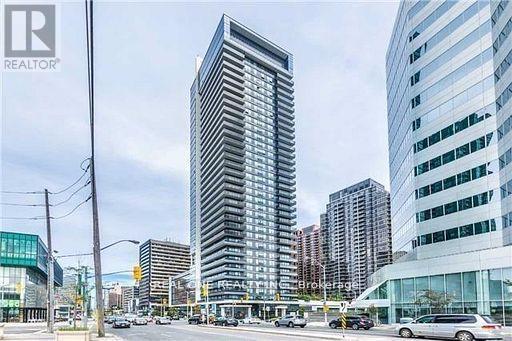
2811 - 2 Anndale Drive
Toronto (Willowdale East), Ontario
One Of The Best Locations In The City! Tridel Hullmark Centre Split 2 Bdrm, 2 Bath, Laminate Floor Thru Out, 9 Feet Ceiling, Bright, Spacious, Model Kitchen. Direct Access To 2 Subway Lines (Yonge & Sheppard), Short Walk To Fine Restaurants, Supermarket, Lcbo, Banks, Ttc. Close To Hwy 401. 24 Hrs Concierge, Pool, Fitness & Yoga Room, Outdoor Cabanas & Lounge And More.. (id:51382)
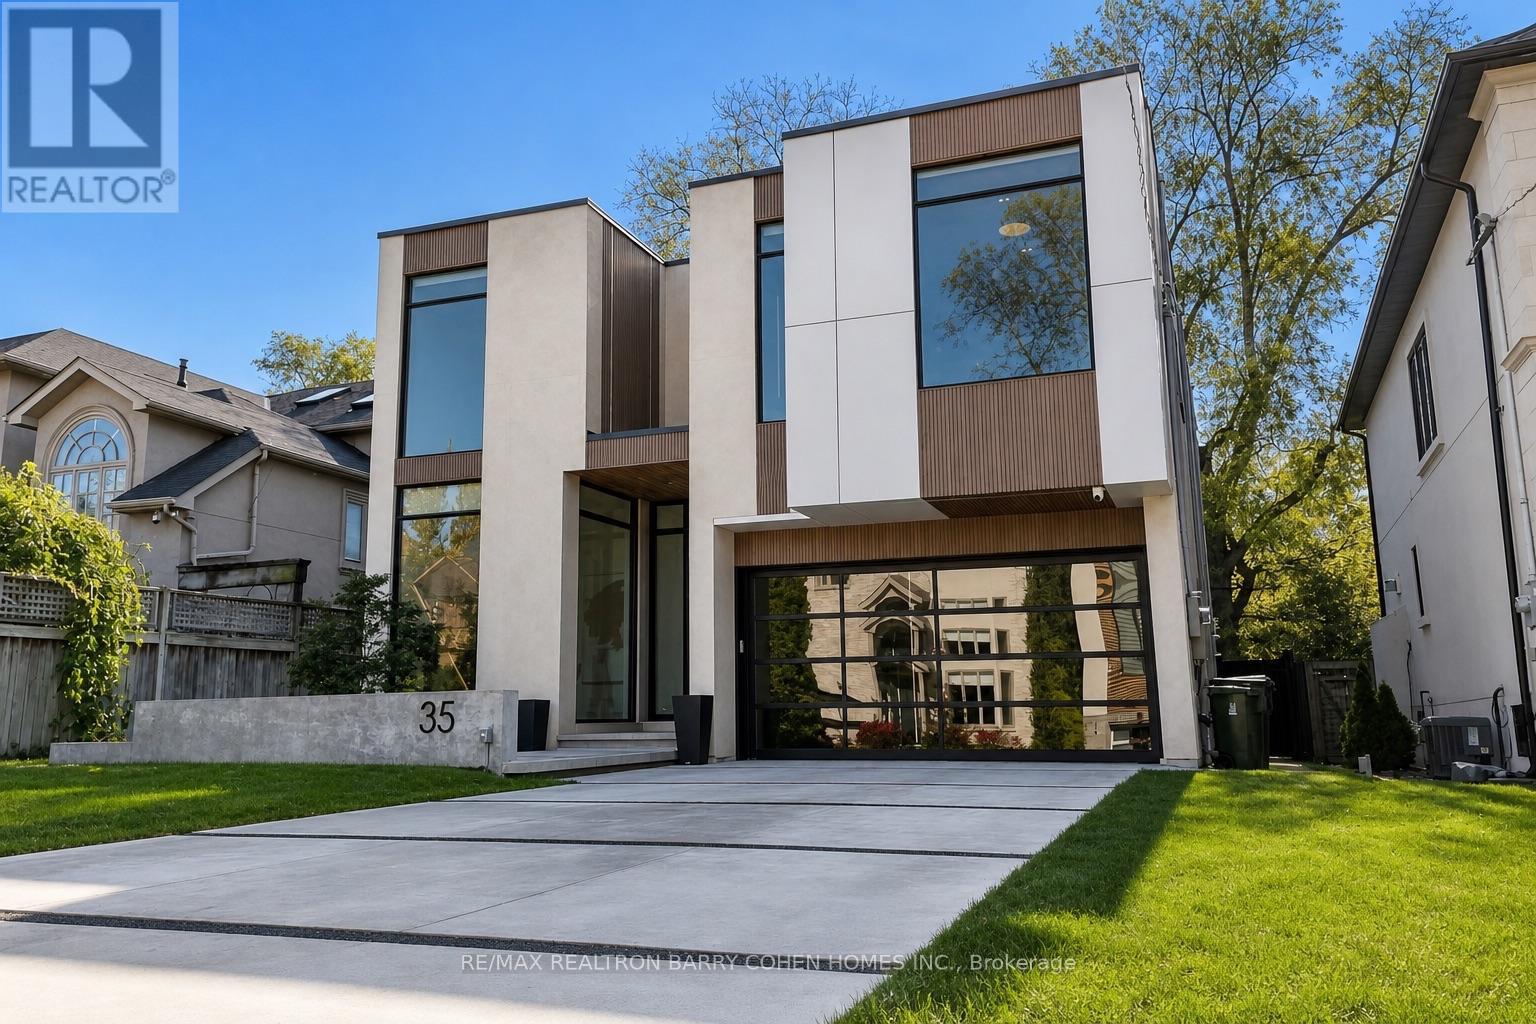
35 Felbrigg Avenue
Toronto (Bedford Park-Nortown), Ontario
A Modern Masterpiece In The Heart Of The Cricket Club. Perfectly Positioned On A Stunning South Lot, This Contemporary Residence Combines Striking Architecture, Natural Materials And Refined Finishes. Floor-To-Ceiling Windows Fill The Interiors With Natural Light, While Stone Accents, Rich Wood Finishes And White Oak Hardwood Establish A Warm, Modern Aesthetic. The Main Floor Features 11FT Ceilings, Generously Proportioned Principal Rooms And An Expansive Open-Concept Layout Designed For Family Living And Refined Entertaining. A Main Floor Home Office With Floor-To-Ceiling Windows Provides A Light-Filled, Private Workspace. The Gourmet Kitchen Showcases Wolf And Sub-Zero Appliances, A Walk-In Pantry And A Temperature-Controlled Wine Wall. A Private Elevator And Heated Driveway Add To The Home's Thoughtful Design.The Primary Retreat Offers Serene South-Facing Views Over The Rear Garden, A Reading Nook With Gas Fireplace, A Dedicated Dressing Room And A Spa-Inspired 7-Piece Ensuite. Three Additional Bedroom Suites, Each With Built-In Closets And Private 3-Piece Ensuites, Complete The Upper Level. The Lower Level Is Designed For Wellness And Entertainment, Featuring A Private Sauna, Dedicated Cold Shower Room, Exercise Room, Theatre, Speakeasy Bar And Recreation Room. An Additional Bedroom Offers Flexibility For A Nanny Suite. Ideally Located Near Prestigious Schools, Yonge Street Shopping And Upscale Dining, This Exceptional Residence Offers Refined Contemporary Living In One Of Toronto's Most Coveted Neighbourhoods. (id:51382)
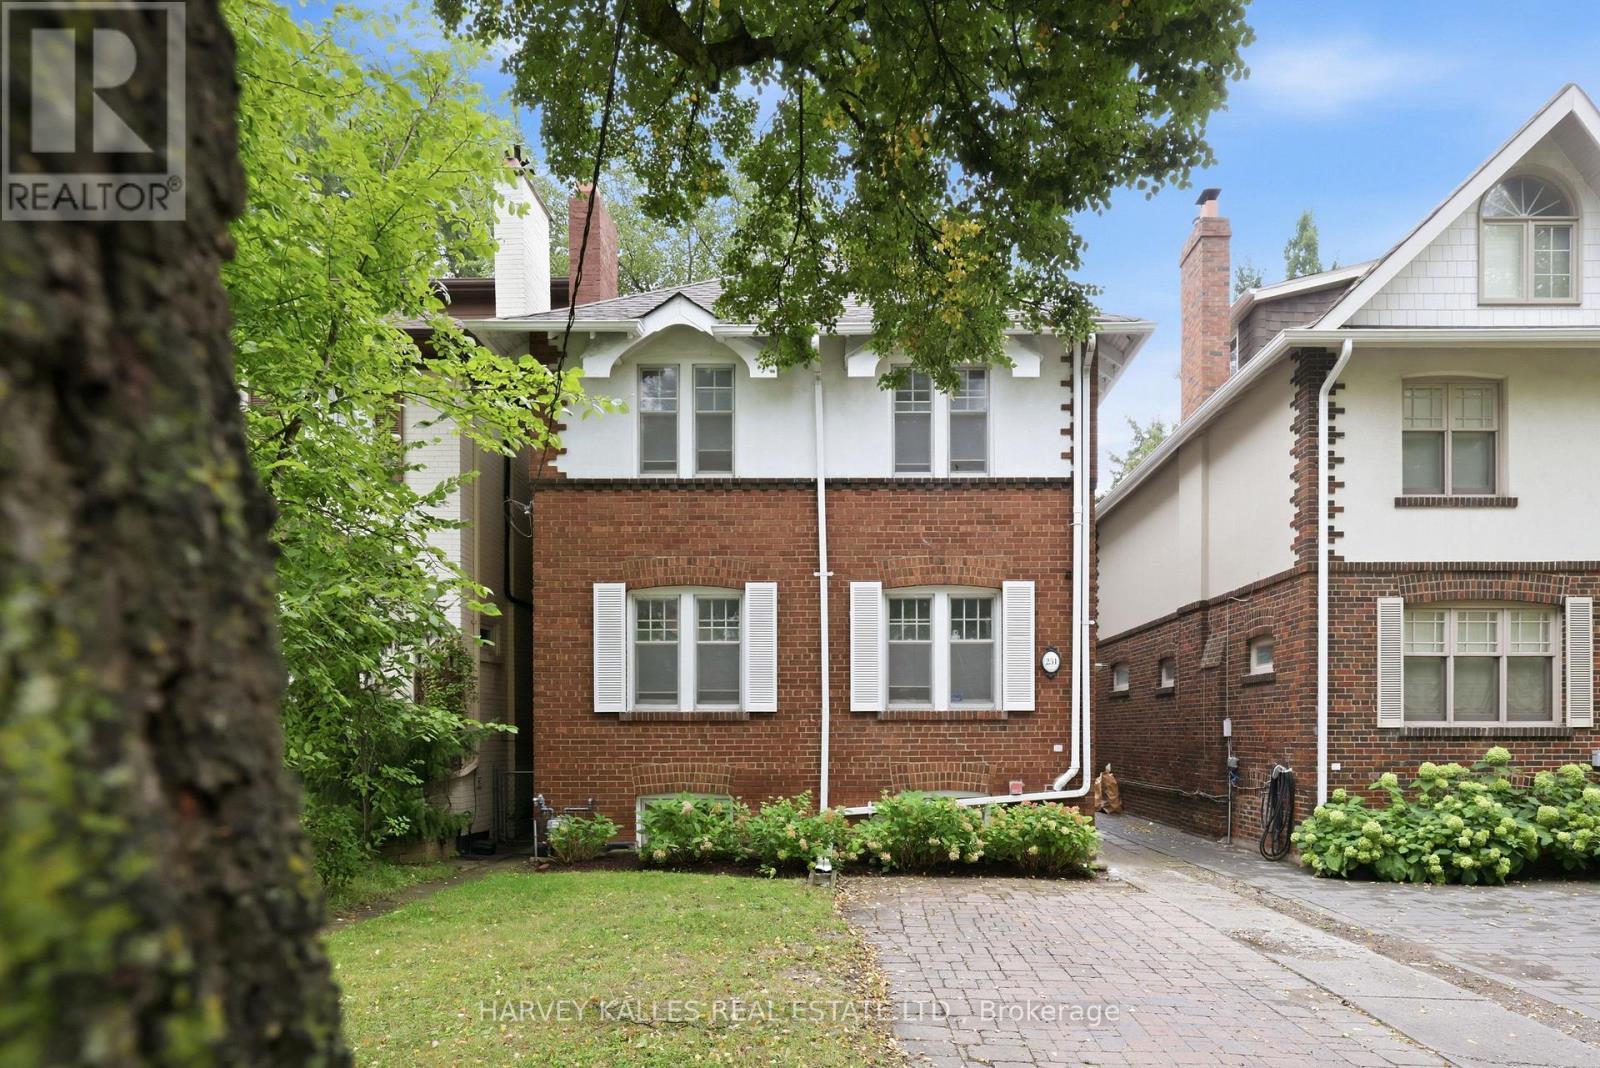
231 Glengrove Avenue W
Toronto (Lawrence Park South), Ontario
Welcome To 231 Glengrove Avenue West. Opportunities Like This Don't Come Along Often. Nestled In Coveted Lytton Park, Between Yonge Street And East Of Avenue Road, This Charming 4+1 Bedroom Red Brick Detached Home Offers A Rare Opportunity To Buy Into One Of Midtown Toronto's Most Sought-After Family Neighbourhoods At An Exceptional Entry Point. Located In The Highly Regarded John Ross Robertson, Glenview And Lawrence Park Collegiate School Catchments, And Just Minutes From The City's Top Private Schools, And A Short Walk To Lawrence Subway Station, Shops, Restaurants, Cafes, Boutique Fitness, Lovingly And Immaculately Maintained By The Same Family For Over 27 Years, This Turnkey Move In Ready Quintessential North Toronto Home Is Filled With Warmth, Character And Timeless Original Details, Including An Open Flame Gas Fireplace With Brick Surround, Beautifully Refinished Hardwood Floors And A Classic Wood Staircase, Offering Over 2000 Sq Feet Of Living Space. The Traditional Main Floor Offers Gracious Living And Dining Rooms And A Sun-Filled All-White Kitchen With Newer Appliances And Excellent Pantry Storage. Upstairs, Four Bedrooms Provide The Coveted Family Friendly Floor Plan, While The Finished Lower Level Offers A Recreation Room, Four Piece Bathroom, Separate Entrance And An Additional Bedroom Ideal For A Nanny, In-Laws, Overnight Guests Or Home Office. Outside, Beautiful Hydrangea Gardens, Charming White Shutters, A Private, Low-Maintenance Fenced Backyard With Interlock Patio, Detached Garage And Two-Car Parking Including Licensed Front-Pad Parking. Numerous Improvements Include Central Air Conditioning, An Upgraded Boiler, Hot-Water Tank, Electrical Light Fixtures, Waterproofing, Newer Kitchen Appliances, Fresh Paint And Gleaming Refinished Hardwood Floors. A Rare Chance To Step Into The Lytton Park Lifestyle And Make A Much Loved Classic Family Home Your Own. This Is The Opportunity You've Been Waiting For. (id:51382)
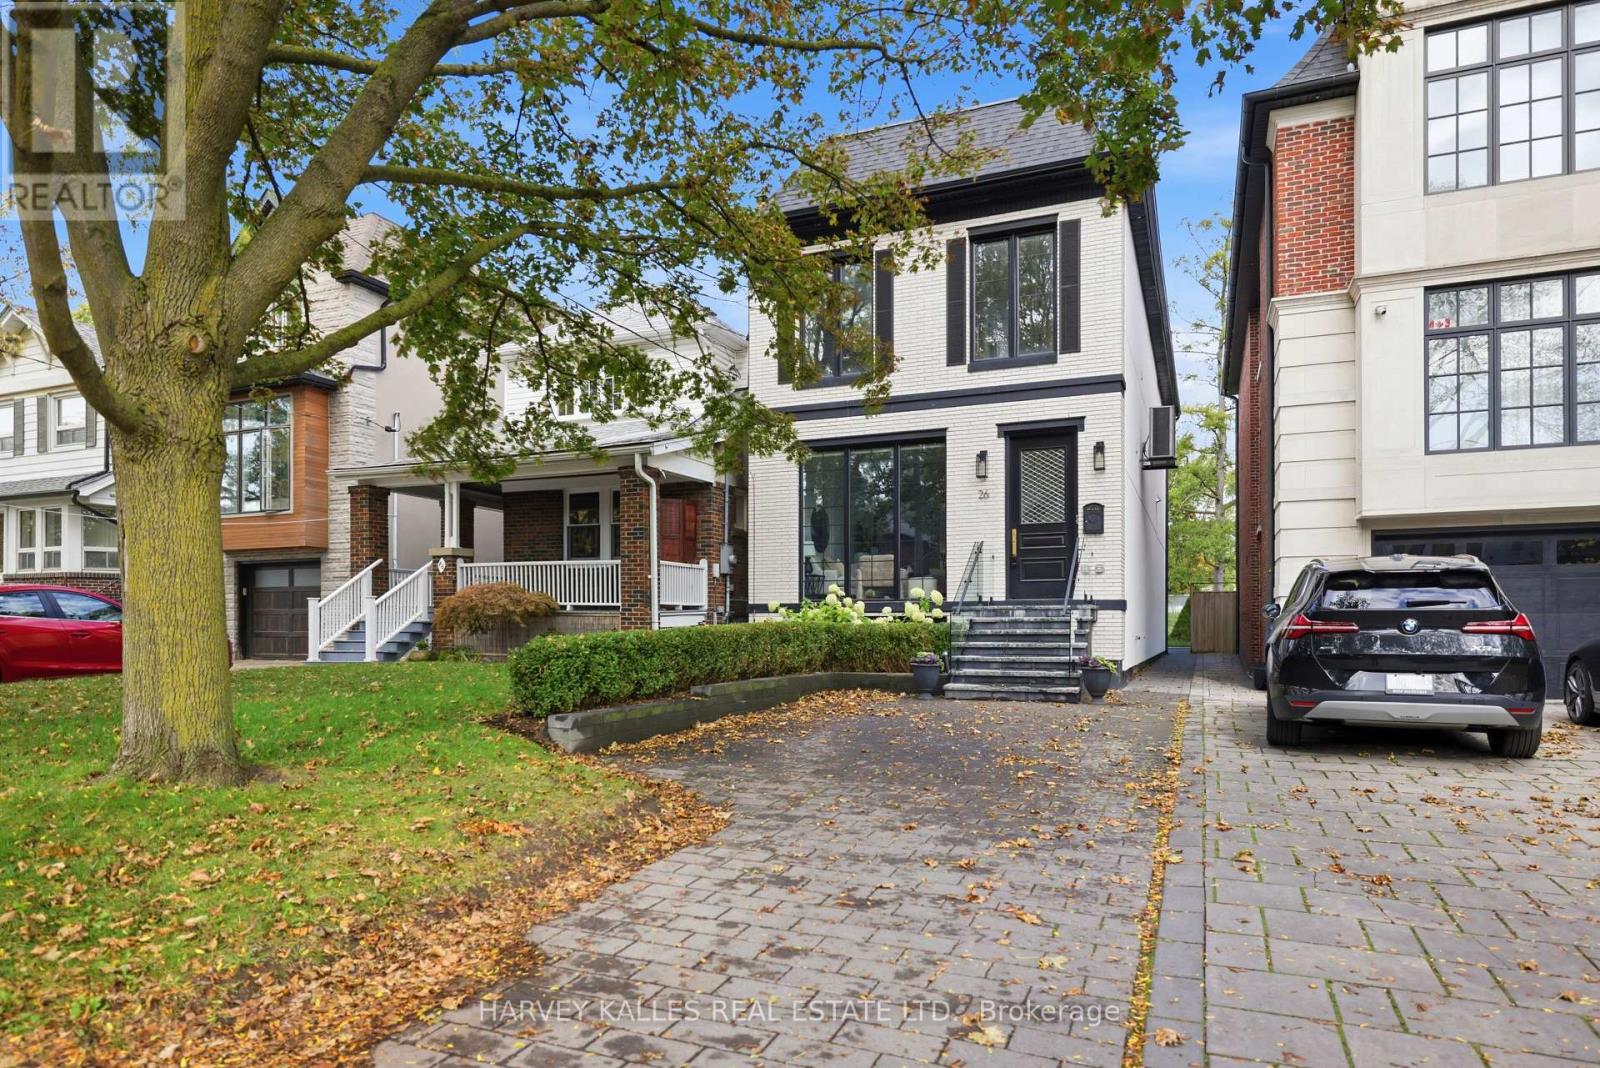
26 St Germain Avenue
Toronto (Lawrence Park North), Ontario
A Parisian Inspired Masterpiece In The Heart Of North Toronto. Welcome To 26 Saint Germain Avenue, A Stunning Newly Built Residence That Feels Straight Out Of The Pages Of Architectural Digest. A Perfect Marriage Of European Elegance And Modern Luxury, This Exceptional Home Blends Timeless Architectural Details With The Comforts Of Contemporary Living. Rich Chevron Hardwood Flooring, Elegant Crown Moulding, Sophisticated Wainscoting, Exquisite Custom Millwork, And A Warm Neutral Palette Create An Atmosphere Of Understated Luxury Throughout. Soaring Ceilings, Expansive Windows, And An Abundance Of Natural Light Make Every Room Feel Bright, Airy, And Inviting. Thoughtfully Designed For Modern Family Living, This 4+1 Bedroom, 5 Bathroom Home Offers Beautifully Proportioned Principal Rooms, Seamless Indoor And Outdoor Living Through Expansive Accordion Glass Doors, Built-In Speakers, A Heated Interlock Driveway, And Two Car Parking. Professionally Landscaped Front And Back Gardens Feature Boxwoods, Hydrangeas, Cedar Hedges, And Lush Sod, Creating Low Maintenance Perennial Beauty. No Detail Has Been Spared. Just Steps To Vibrant Yonge Street, Exceptional Restaurants, Charming Cafes, Boutique Shopping, Subway Access, And Some Of Toronto's Most Sought After Schools. This Is The North Toronto Lifestyle You've Been Waiting For. A Rare Opportunity To Own A Home That Feels Both Impressively Luxurious And Effortlessly Welcoming. Modern In Every Way, Yet Rich With Character And Soul. Some Homes Are Simply Built. Others Are Beautifully Crafted. This Is One Of Them. (id:51382)
2904 - 203 College Street
Toronto (Kensington-Chinatown), Ontario
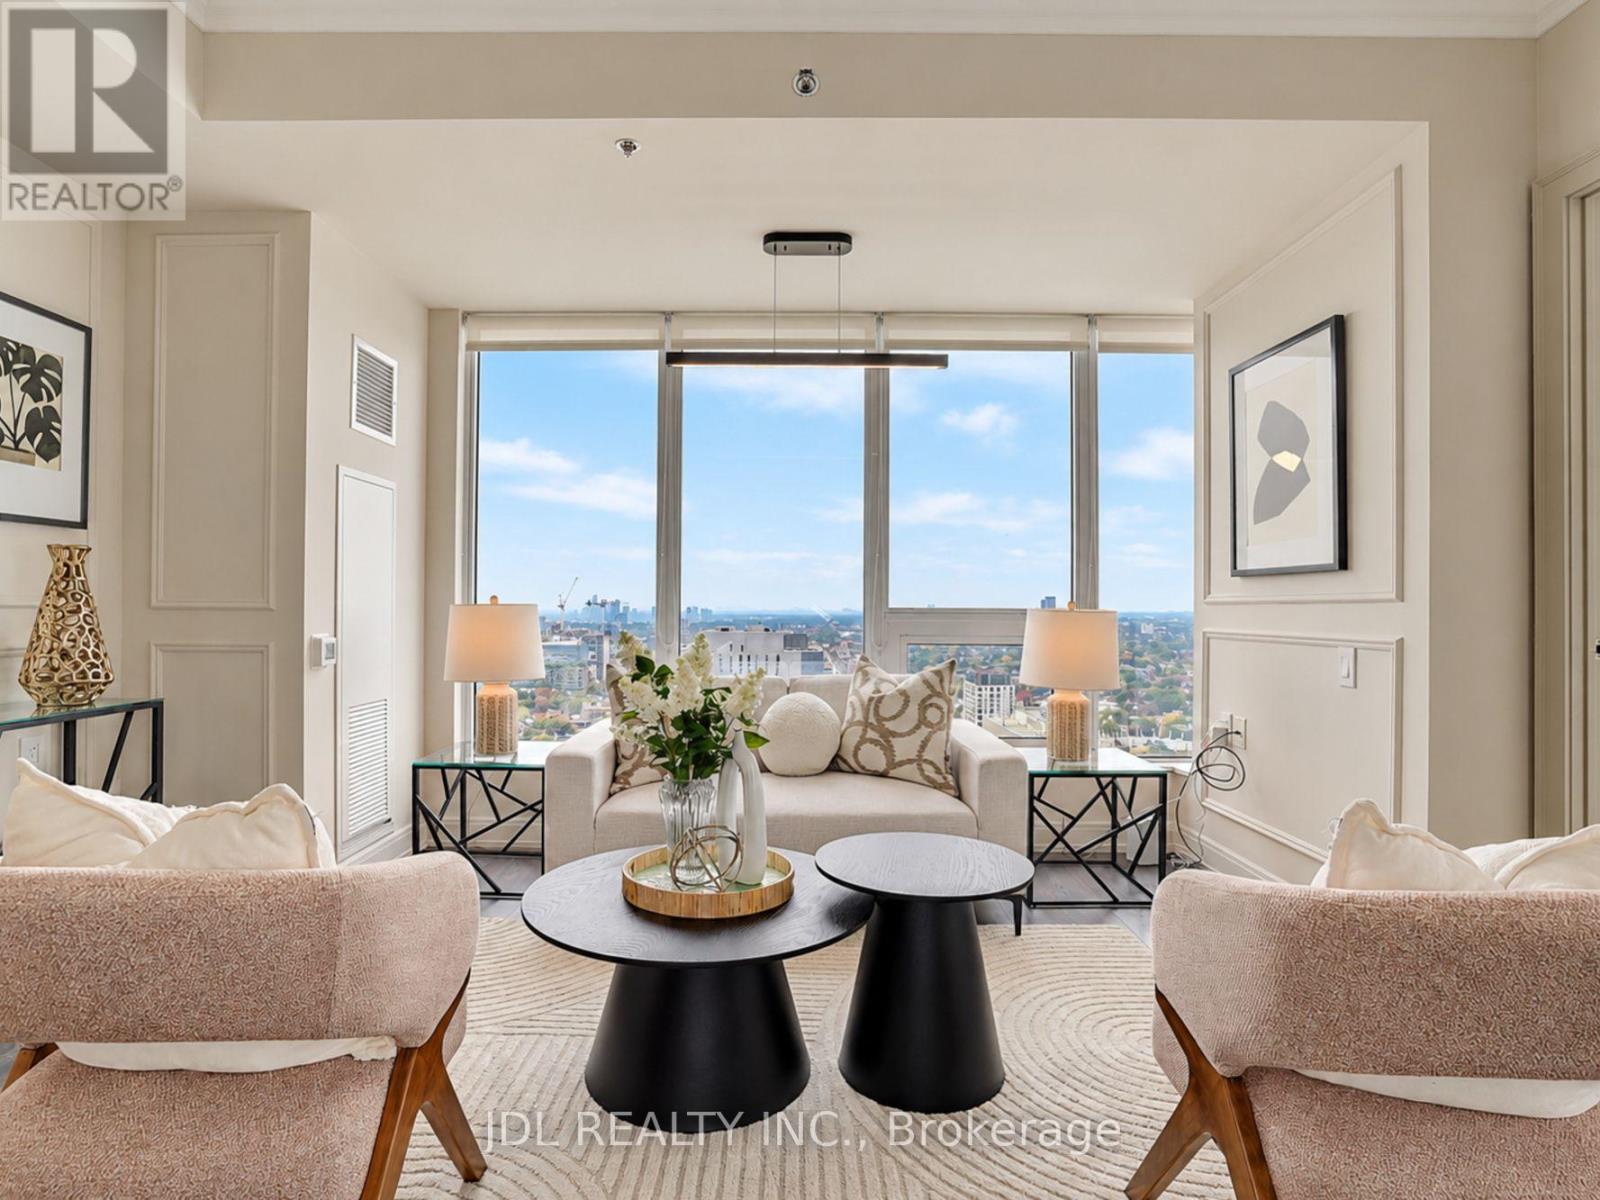
Rarely Offered 3-Bedroom Residence at Theory Condos! Lower Penthouse Unit! Spacious and thoughtfully designed layout with beautiful views, where all three bedrooms enjoy picture-perfect views of the University of Toronto campus. Extensively renovated and upgraded with quality finishes throughout. Modern kitchen features a centre island, ample cabinetry and a functional layout ideal for everyday living and entertaining. Prime downtown location directly across from the University of Toronto, with TTC, restaurants, shops, parks and all the conveniences of city living at your doorstep. 1 Parking Included! (id:51382)
4204 Cherry Heights Boulevard S
Lincoln (Beamsville), Ontario
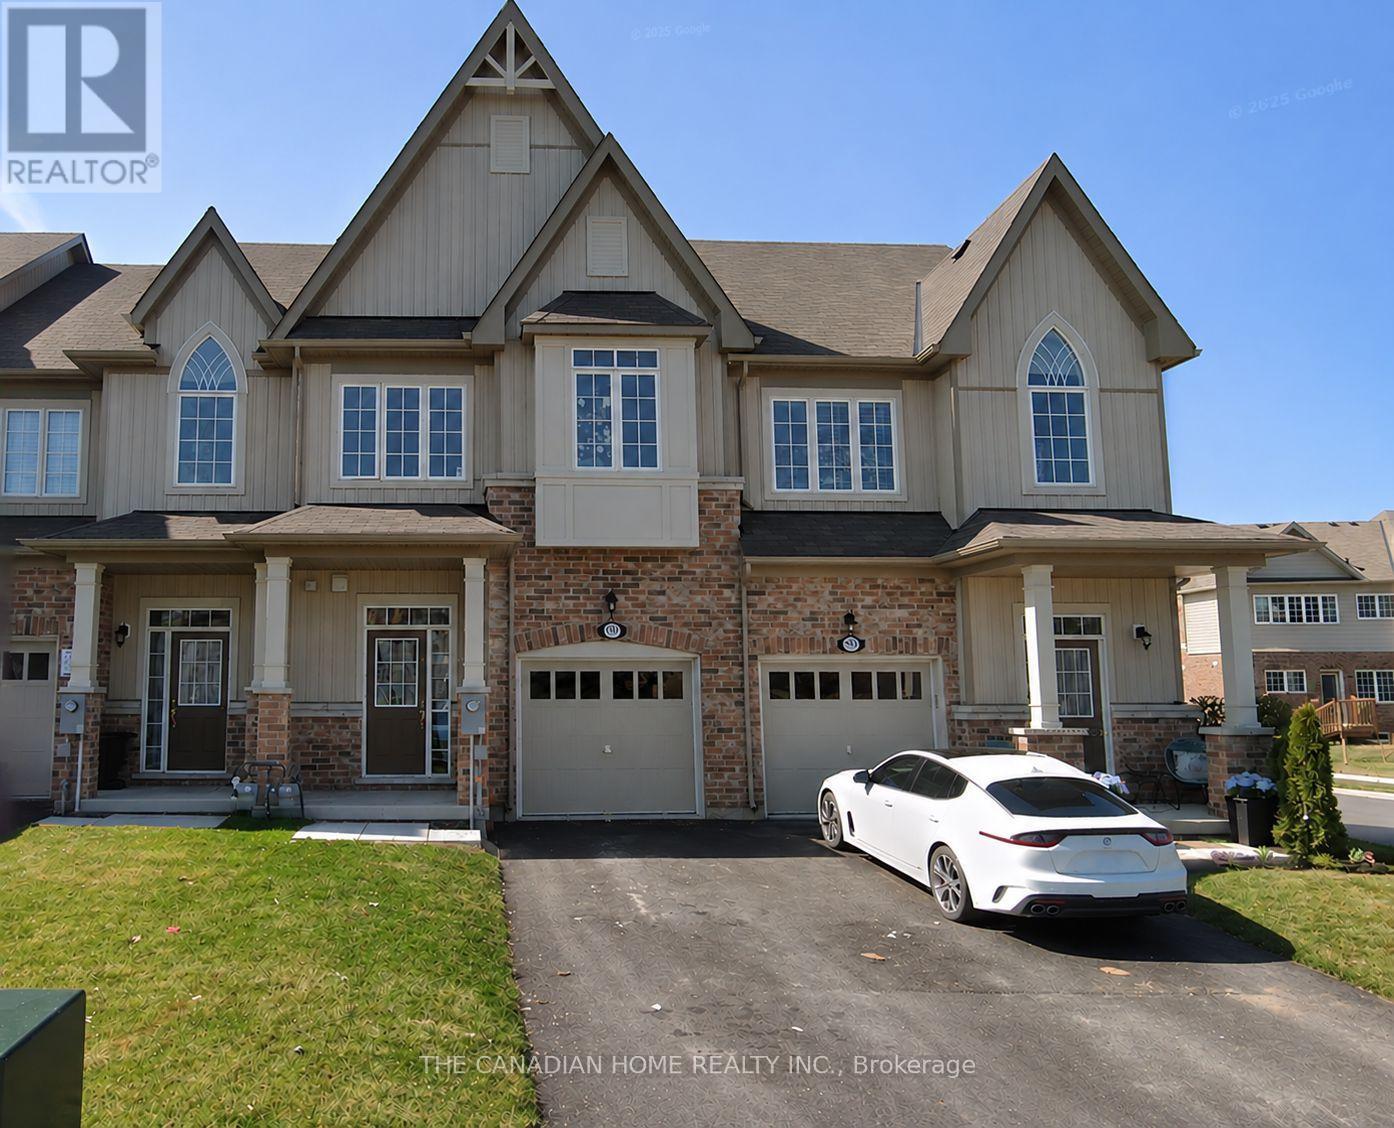
Welcome to this stunning, newly built 3-bedroom, 3-bathroom townhome located in the heart of Beamsville. An open-concept layout, perfect for families and professionals alike. The main floor offers a spacious living area filled with natural light, a sleek kitchen with granite countertops, and stainless-steel appliances. Upstairs, you'll find a generous primary suite complete with a walk-in closet and a luxurious ensuite bathroom. Two additional bedrooms provide ample space, each with access to a shared full bathroom. Conveniently located near parks, schools, shopping, and wineries, this home is ideal for those seeking both comfort and a vibrant lifestyle. Don't miss out on this exceptional opportunity! (id:51382)
668 Garth Street
Hamilton (Westcliffe), Ontario
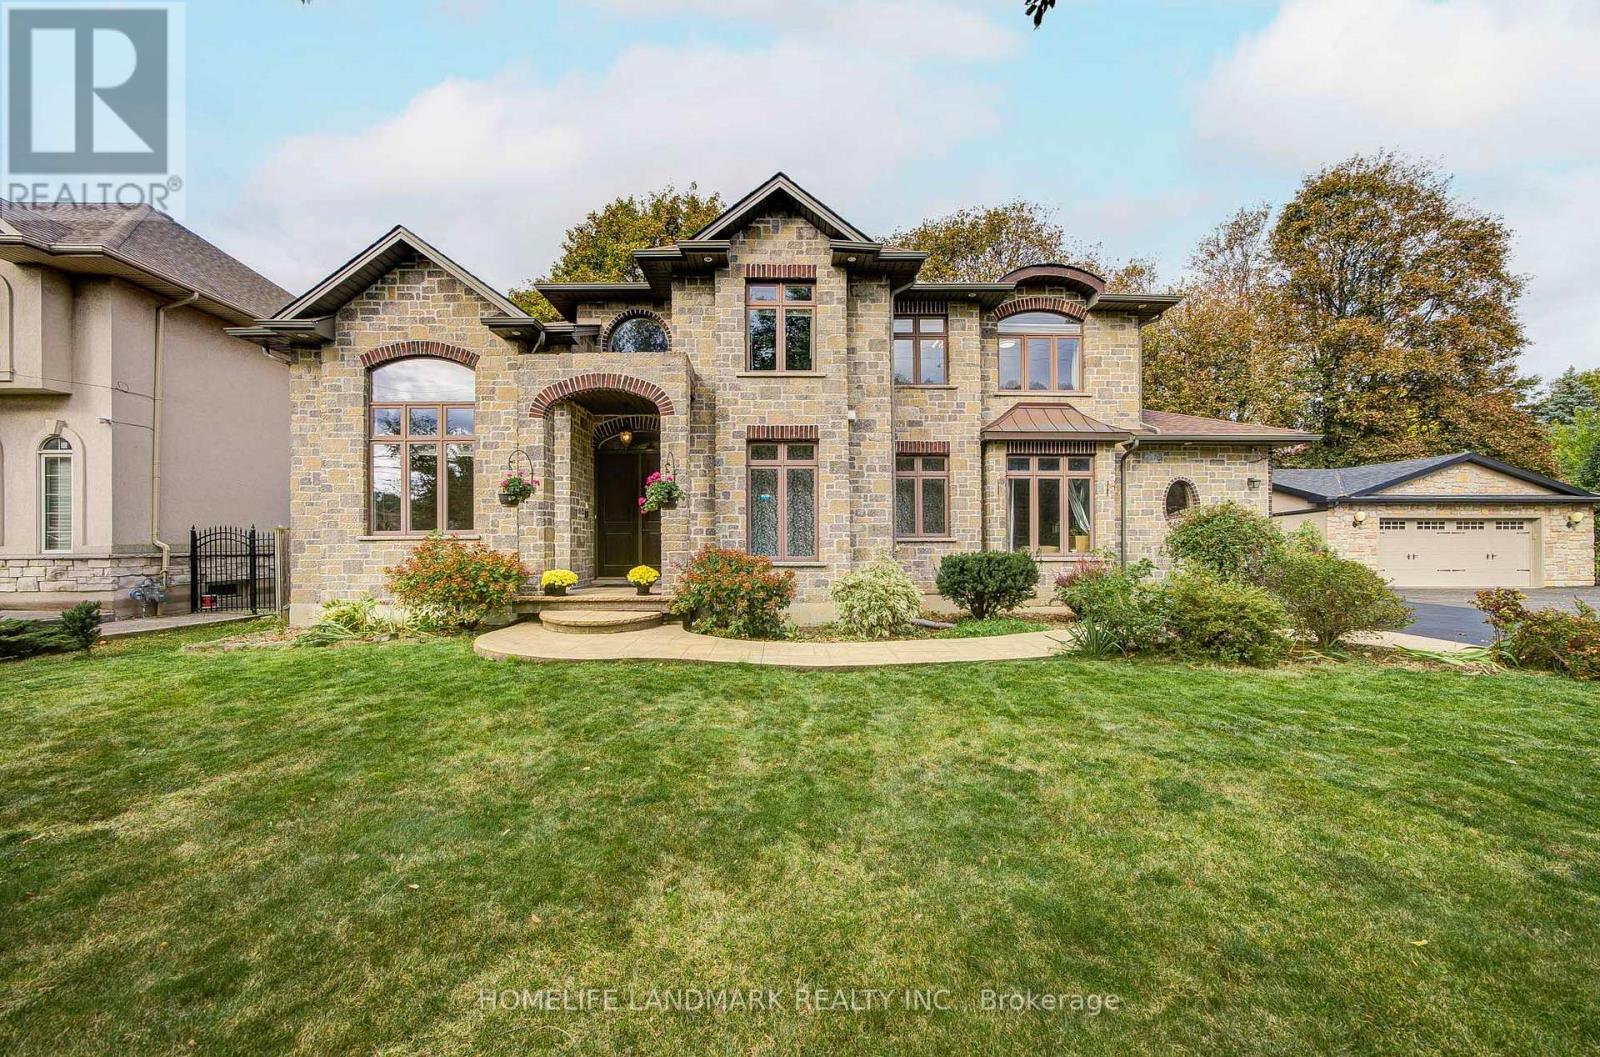
Beautiful Custom-Built 2-Storey Home In The Highly Sought-After Westcliffe Neighbourhood. Situated On A Generous 84.87' X 90' Lot, This Exceptional 2013-Built Home Offers 3,745 Sq. Ft. Of Finished Living Space, A 3-Car Garage, And A Driveway Accommodating 6+ Vehicles.Thoughtfully Designed For Elegant Living And Family Comfort, This Home Features 4+1 Bedrooms, Spacious Principal Rooms, Cathedral Ceilings, A Grand 18-Ft Foyer, And Beautiful Hand-Grooved Walnut Flooring. The Custom Kitchen Boasts Granite Countertops And Quality Cabinetry, Offering An Ideal Space For Family Gatherings And Entertaining.The Luxurious Main-Floor Primary Suite Features A Spa-Like Ensuite And Walk-In Closet, While Main-Floor Laundry Adds Everyday Convenience. The Finished Basement Offers A Separate Walk-Up Entrance, Recreation/Playroom, Fifth Bedroom, And Ample Storage, Providing Excellent Potential For An In-Law Suite Or Additional Living Space.Ideally Located In West Hamilton, Just Minutes From Mountain Access, Scenic Waterfalls, Hiking And Biking Trails, The Chedoke Stairs, Hillfield Strathallan College, Westmount Secondary School, And Major Amenities. A Rare Opportunity To Own A Spacious, Custom-Built Home In One Of Hamilton's Desirable Family-Friendly Communities. (id:51382)
144 Waterloo Street
Fort Erie (Central), Ontario
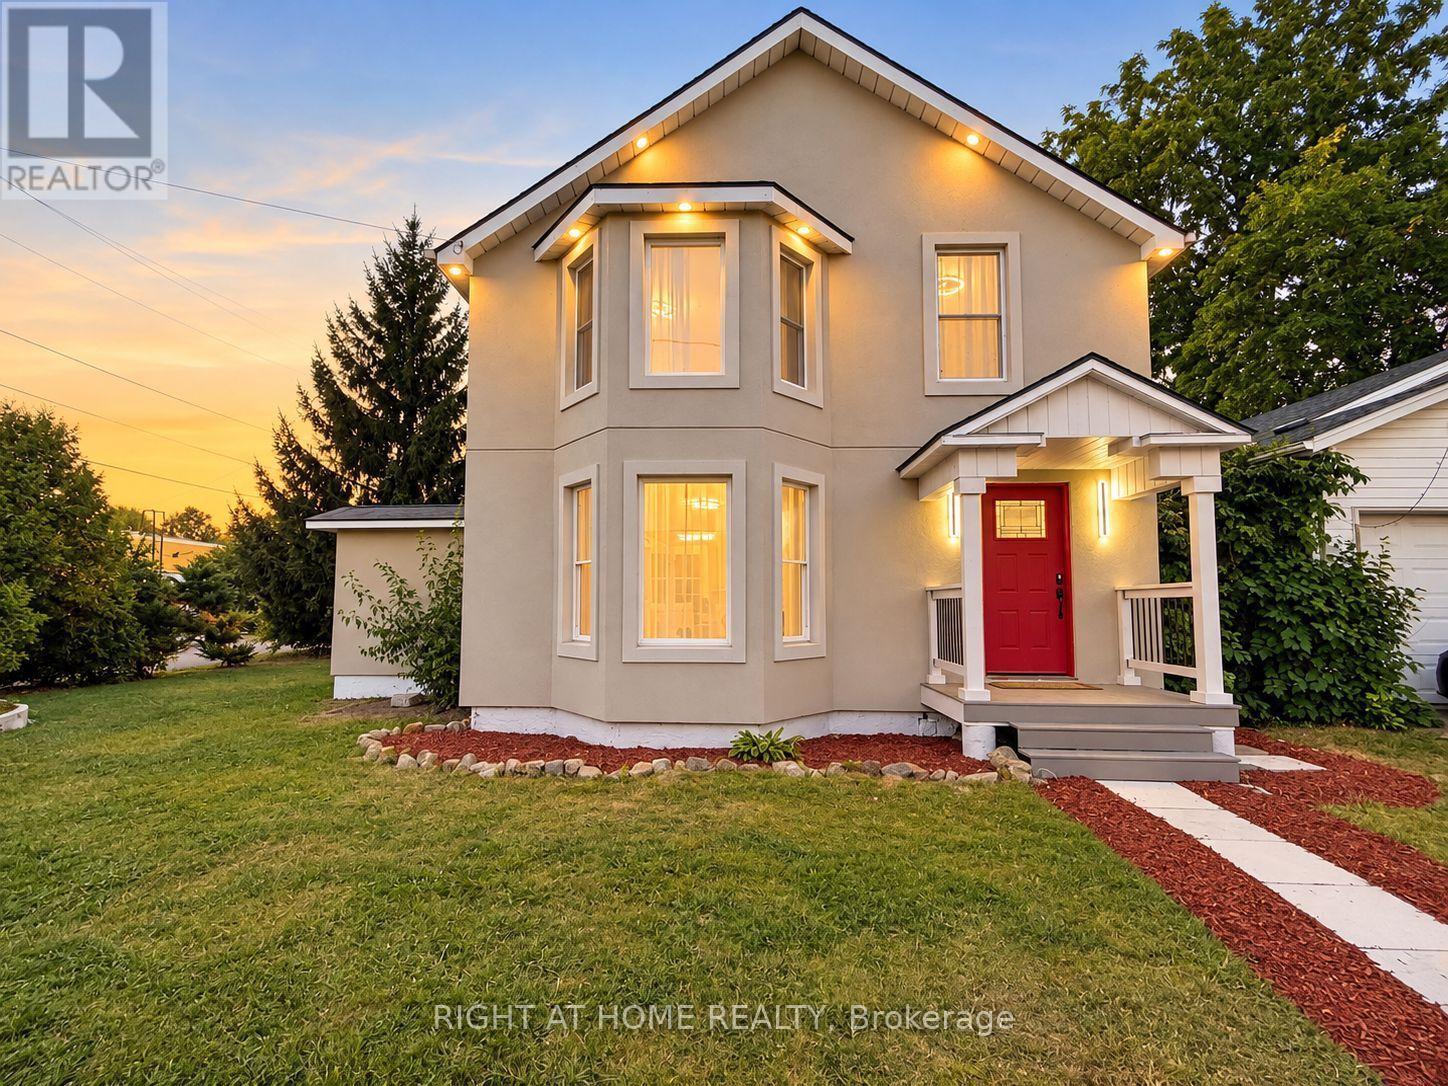
FULLY RENOVATED! Amazing Price For Fully Upgraded Gem. Welcome to 144 Waterloo St, Fort Erie, essentially a brand-new home! This detached 4-bedroom, 2.5-bath home sits on a generous 63-ft lot on a quiet, family-friendly street. Renovated down to the studs in 2026 with no expense spared, it has passed structural, insulation, plumbing, HVAC, gas and final building inspections, giving you the comfort and peace of mind of new construction.The main floor features engineered hardwood, crown moulding, custom wall details and pot lights throughout. A large family room flows into the dining room and on to the custom kitchen, with quartz counters, sleek handleless Gola cabinetry and stainless steel appliances. The bright living room walks out to the backyard through new patio doors, perfect for entertaining. A powder room and three separate entrances add everyday convenience.Upstairs are four full-size bedrooms with engineered hardwood. The primary retreat has a custom built-in closet and a spa-like 5-piece ensuite with a freestanding tub, walk-in shower and double vanity, a truly rare find. A second full bath with a walk-in shower serves the other bedrooms.Top-to-bottom upgrades include a new high-efficiency furnace and AC, all-new ductwork, complete copper rewiring, updated copper/PEX plumbing, a new main water line, a tankless water heater (rental), new front, patio, balcony and interior doors, refinished staircases, a new porch and fence, and a stucco exterior (2025). The double-car detached garage is fully finished inside, and tasteful window coverings are installed throughout for the new owner's convenience. This Gem offers the perfect combination of modern design and luxury finishes, move-in ready! Just A short walk to Niagara Boulevard's with restaurants, shops and entertainment makes it attractive to everyone who love to enjoy quiet location with easy access to amenities. Very reasonably priced for today's market, Don't miss your chance to make it yours (id:51382)
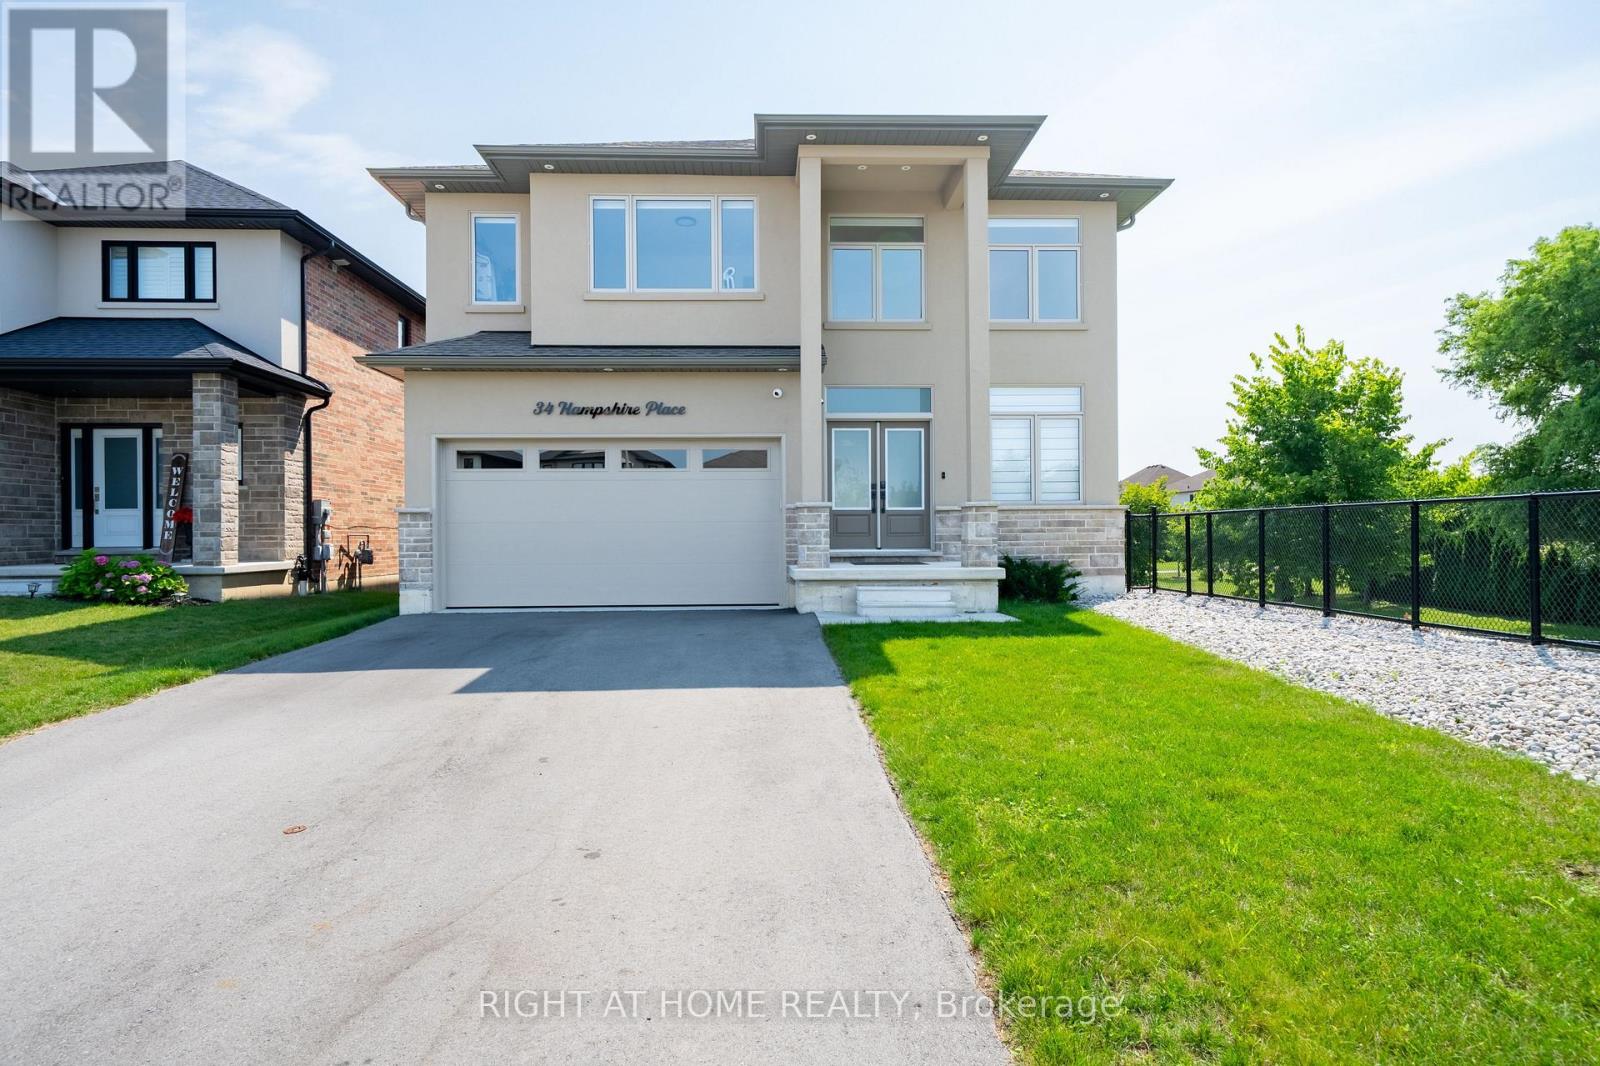
34 Hampshire Place
Hamilton (Stoney Creek Mountain), Ontario
Welcome To 34 Hampshire Place. Modern Home Built in 2024. Tucked Away On An Exclusive, Family-Friendly Court On Stoney Creek Mountain With Direct Park Access. This Stunning CUSTOM SILVESTRI HOME Is The One You've Been Waiting For. Showcasing Timeless All-Brick, Stone, And Stucco Architecture, This 4-Bedroom, 3-Bathroom Residence Blends Impressive Design With Quality Craftsmanship And Boasts Top-Notch Finishes And A Multitude Of Upgrades Throughout - All You Have To Do Is Move In And Enjoy. Grand Double Doors Open To A Gleaming Tiled Foyer And A Bright Main-Floor Office, Flowing Into An Open-Concept Main Level Finished With Engineered Hardwood, Upgraded 24" x 24" Tiles, Transom Windows, And Pot Lights Throughout. The Gourmet Eat-In Kitchen With Coffee & Drinks Station Is An Entertainer's Dream, Featuring Premium Stone Countertops, Custom Cabinetry, An Oversized Centre Island, And High-End Appliances Including A Fisher & Paykel Gas Stove, Samsung Bespoke Touch Screen Fridge, Built-In Microwave, Fisher & Paykel Double DishDrawer Dishwasher. Enjoy Sunny Dinette With A Walkout To The Deck And Fully Sodded Backyard, Seamless Indoor-Outdoor Living At Its Finest, Complete With Exterior Pot Lighting. Solid Oak Stairs With Elegant Iron Spindles Lead To A Versatile Loft, Convenient Bedroom-Level Laundry With Cabinetry, And A Truly Luxurious Primary Suite Offering An Oversized Walk-In Closet And A Spa-Like 5-Piece Ensuite With Stone Counters, A Deep Soaker Tub, And A Separate Glass Shower. Three Additional Generously Sized Bedrooms - One With Its Own Walk-In Closet And A Stylish 4-Piece Bath Complete The Upper Level. Enjoy Added Peace Of Mind With A Security Surveillance System Around The Entire Property. Minutes To Schools, Parks, Shopping, Dining, And Highway Access,This Exceptional Home Delivers Everything A Modern Family Needs At Private Court Living (id:51382)
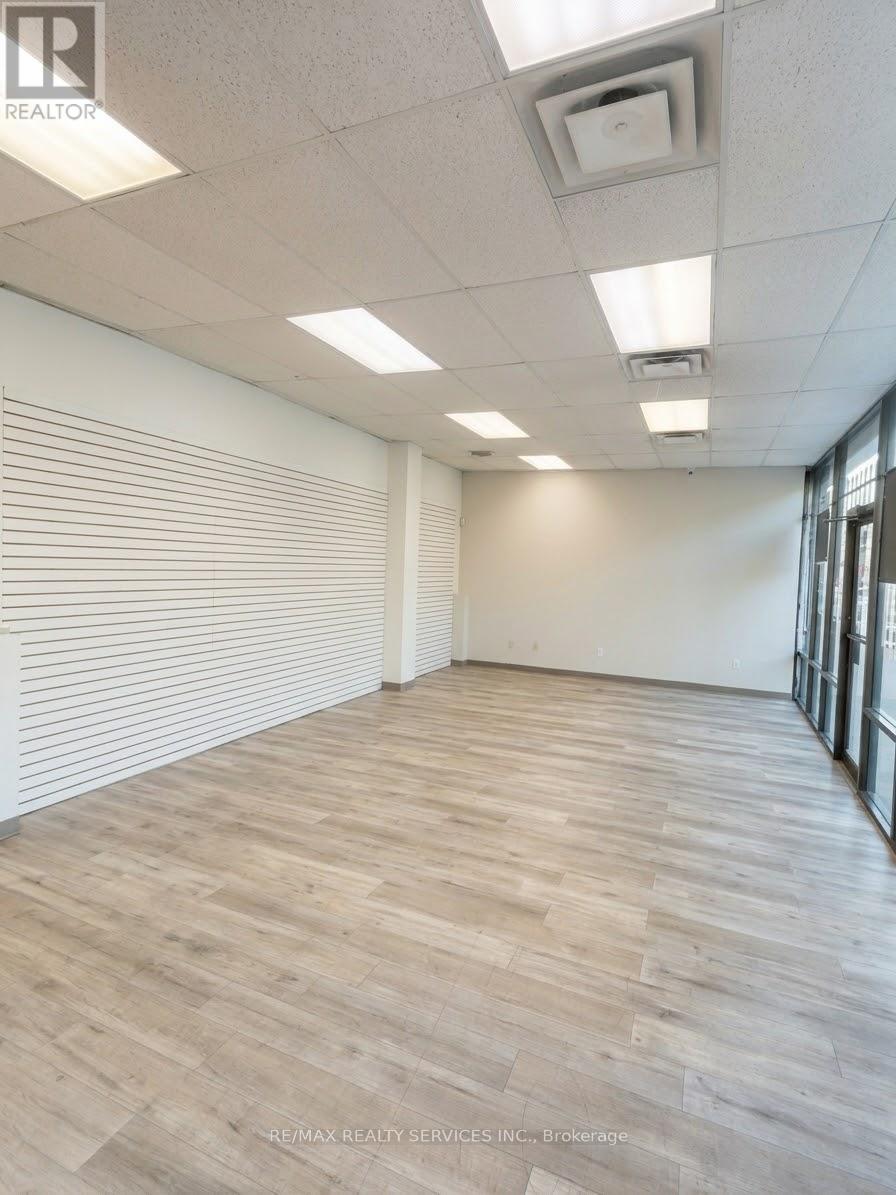
1463 Davenport Rd Road
Toronto (Dovercourt-Wallace Emerson-Junction), Ontario
Excellent opportunity to secure an affordable commercial space in a well-established and densely populated residential community in Toronto! Approximately **700 sq. ft. of space available for sub-lease**, conveniently located within an existing convenience store, offering great potential for entrepreneurs looking to start or expand their business with lower initial occupancy costs.The space is suitable for a variety of permitted business uses, including a vape shop, pet store, salon, cell phone store, and several other retail or service-based businesses, subject to landlord approval and applicable municipal zoning and city regulations.**The sub-tenant will be responsible for all construction, renovation, and leasehold improvement costs**, providing an opportunity to customize the space according to their business needs.Surrounded by a large residential community, this location offers access to an established customer base and excellent potential for a neighbourhood-oriented business.**An ideal opportunity for first-time business owners and entrepreneurs looking to establish their own business without the expense of leasing a full standalone commercial unit.**Don't miss this opportunity to bring your business vision to life! Pictures added are for reference only, entire space is not sub-lease (id:51382)
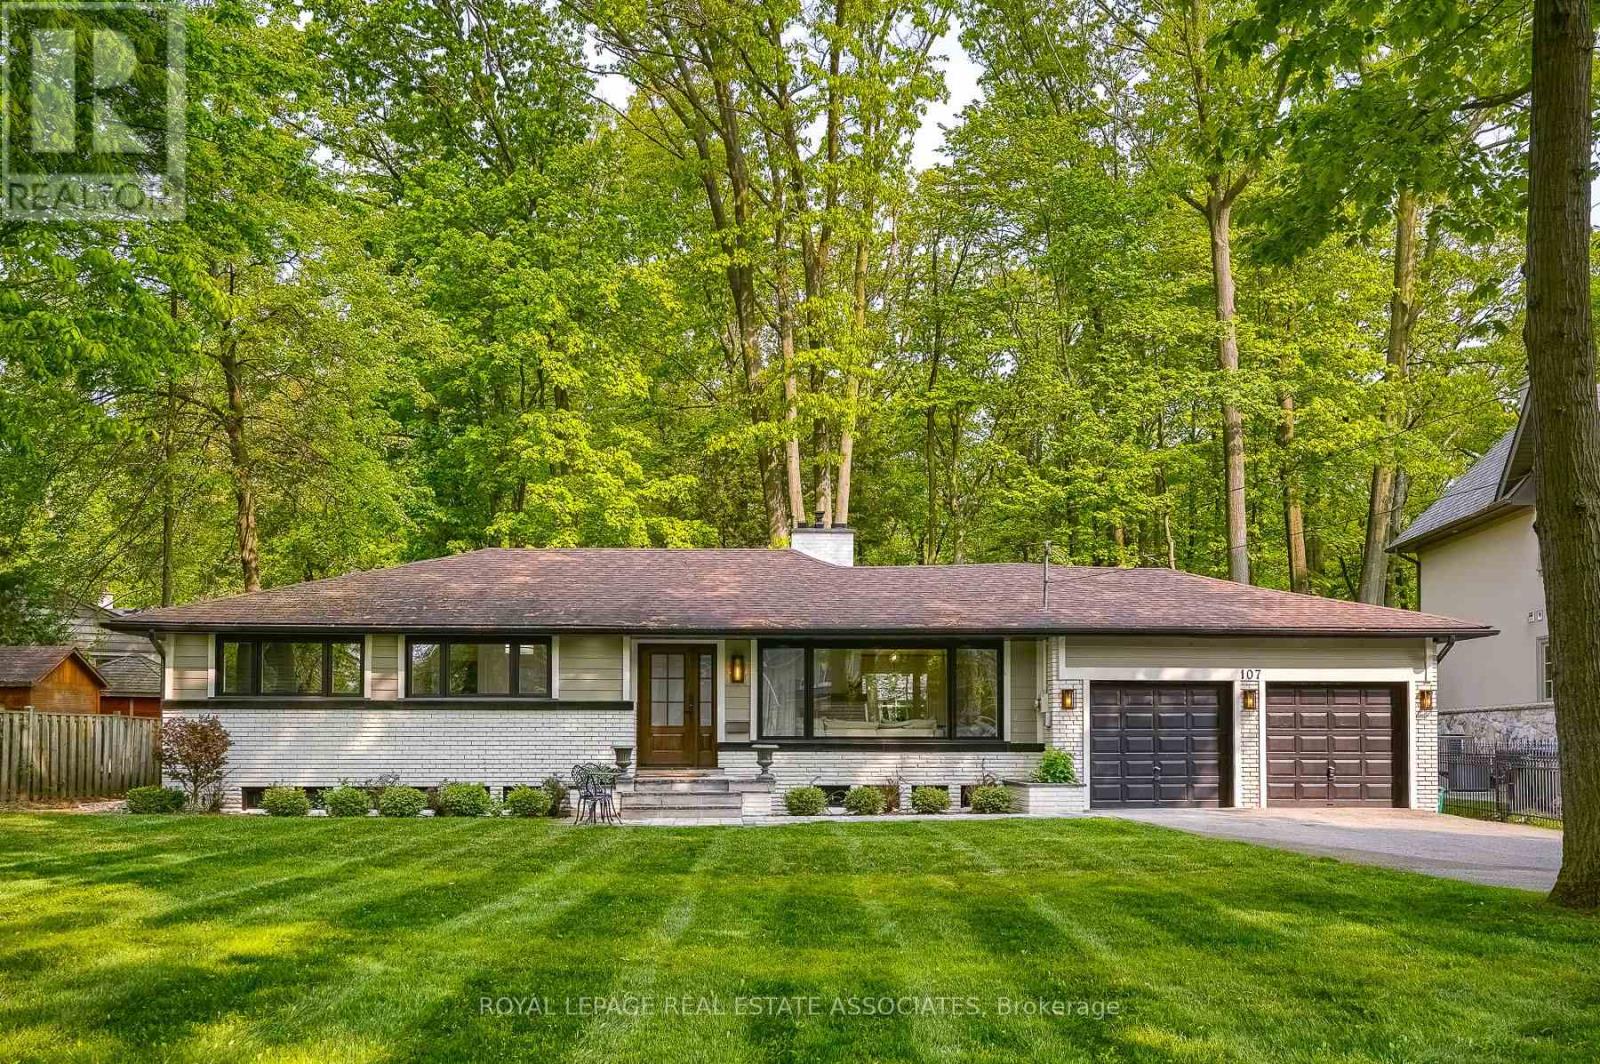
107 Oakes Drive
Mississauga (Mineola), Ontario
Turnkey bungalow situated on an impressive 100 ft x 245 ft lot in the highly sought-after Mineola East neighbourhood. Nestled on a quiet street with no through traffic, the property offers a peaceful setting with a south/east-facing front courtyard, perfect for enjoying your morning coffee. The open-concept layout features oversized bay windows that fill the home with abundant natural light throughout the day. Thoughtfully designed with ample storage throughout, including oversized kitchen cabinetry, custom-built bedroom storage, and a private walk-in closet in the primary bedroom. A rare opportunity to enjoy comfortable, move-in-ready living on one of Mineola East's most desirable lots. (id:51382)
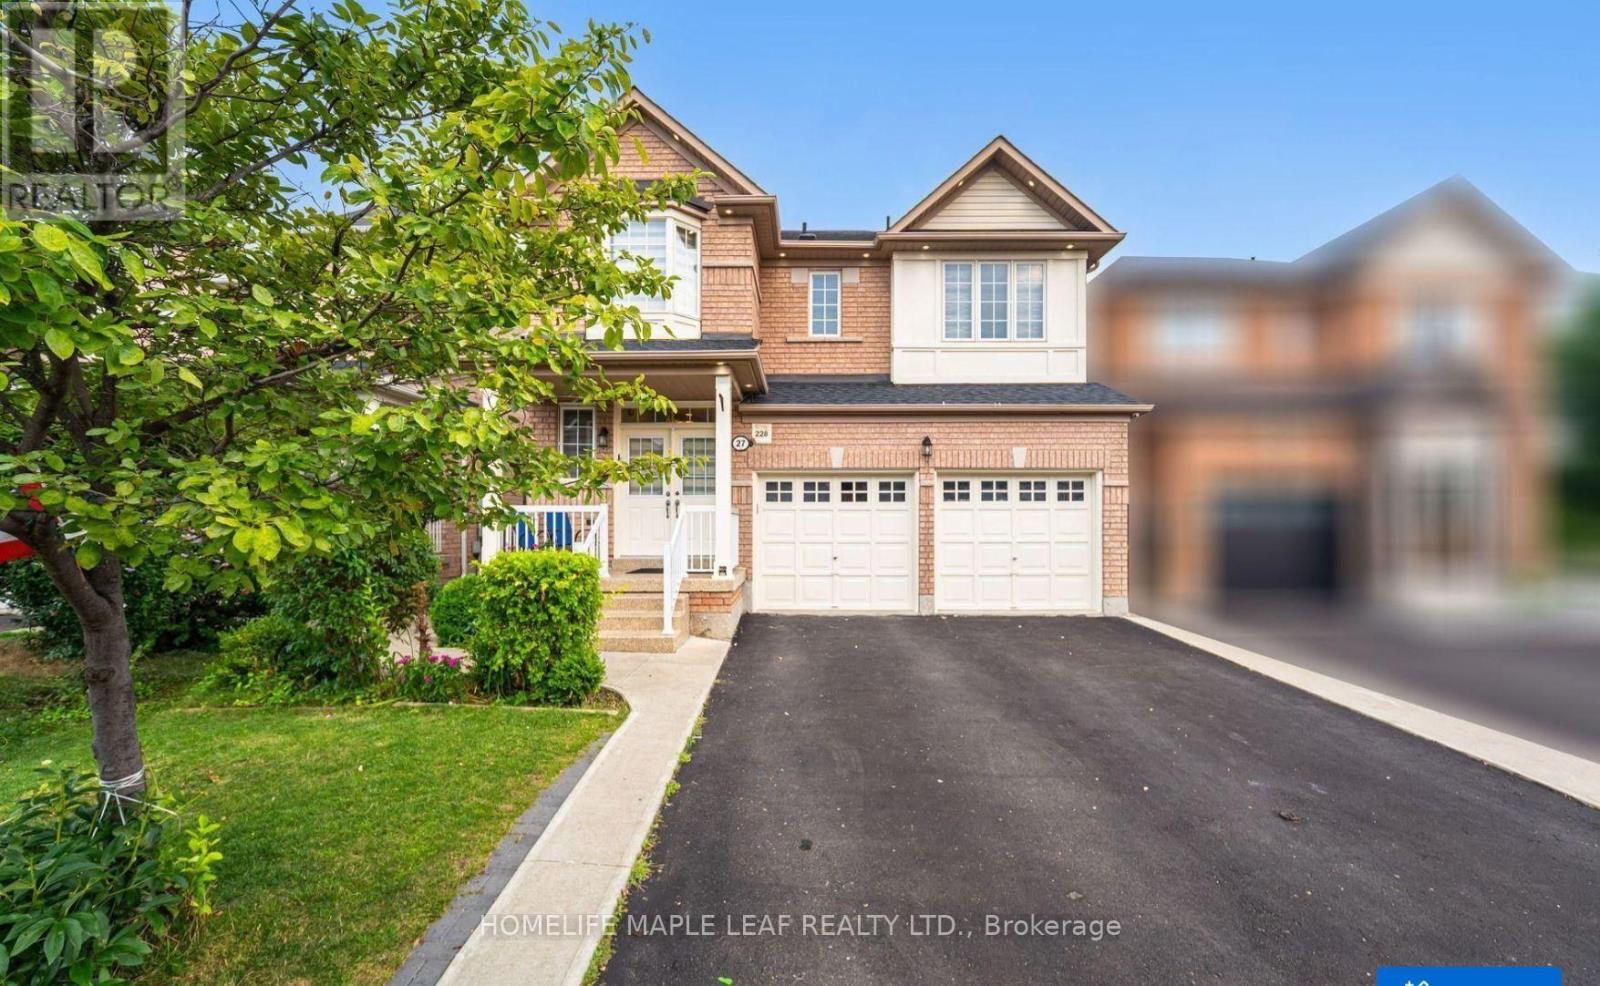
27 Hardgate Crescent
Brampton (Northwest Sandalwood Parkway), Ontario
Brand New Legal 2 Bedroom basement apartment available for rent located in a quiet, family friendly neighborhood close to schools, parks, shopping, Transit and everyday amenities. This well-designed basement unit offers 2 spacious bedrooms with large kitchen and living area, in-suite laundry and with side separate entrance. 1 Car parking. Tenant is responsible for 30% of the total Utilities. (id:51382)
99 Burbank Crescent
Orangeville, Ontario
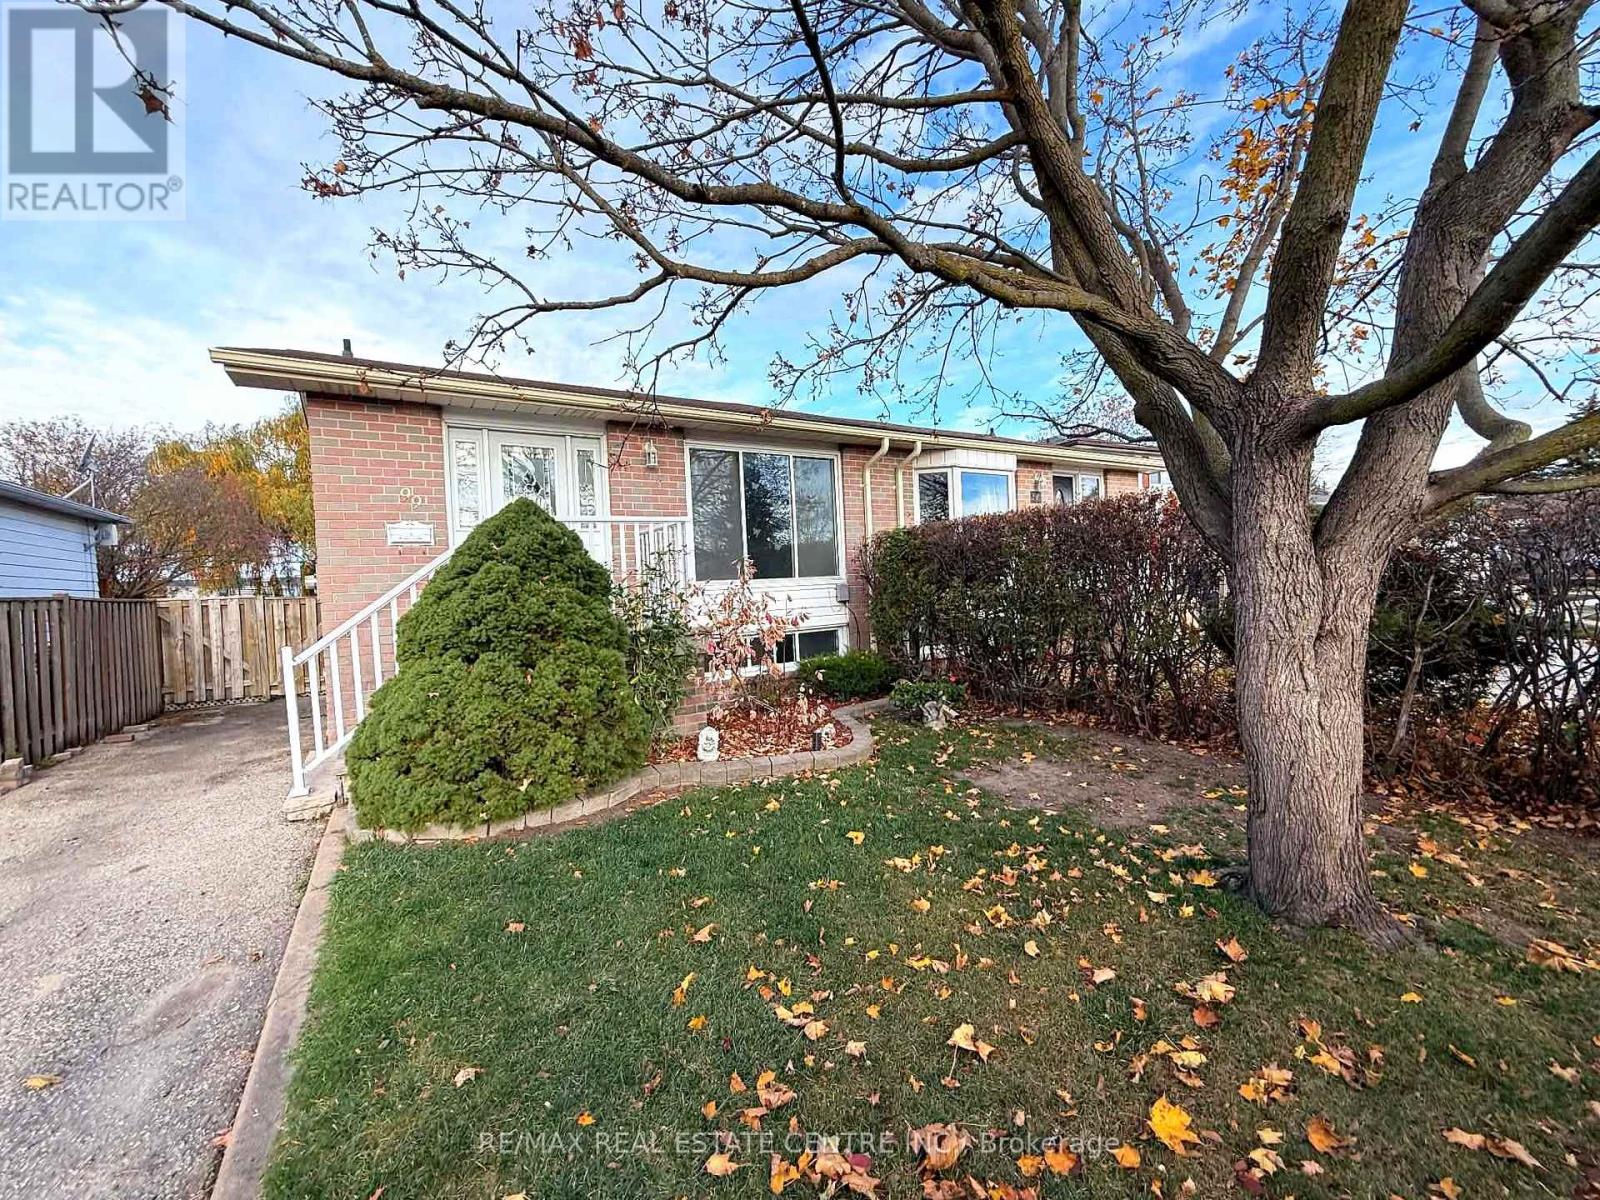
This 3 bedroom home on Burbank has been well cared for - professionally painted top to bottom (2026). The main floor features an eat-in kitchen along side a bright combined living and dining room, 3 bedrooms and many updates throughout. The lower level adds a large rec room with gas stove, a den, bright windows, lots of storage and a separate entrance - giving you the space and layout to enjoy or create a wonderful in-law suite. Outside there is a huge backyard and a great private deck perfect for summer BBQ's, out door dining or to simply enjoy your outdoor space. A well kept home with room to make it your own. (id:51382)
65 Pefferlaw Circle
Brampton (Bram West), Ontario
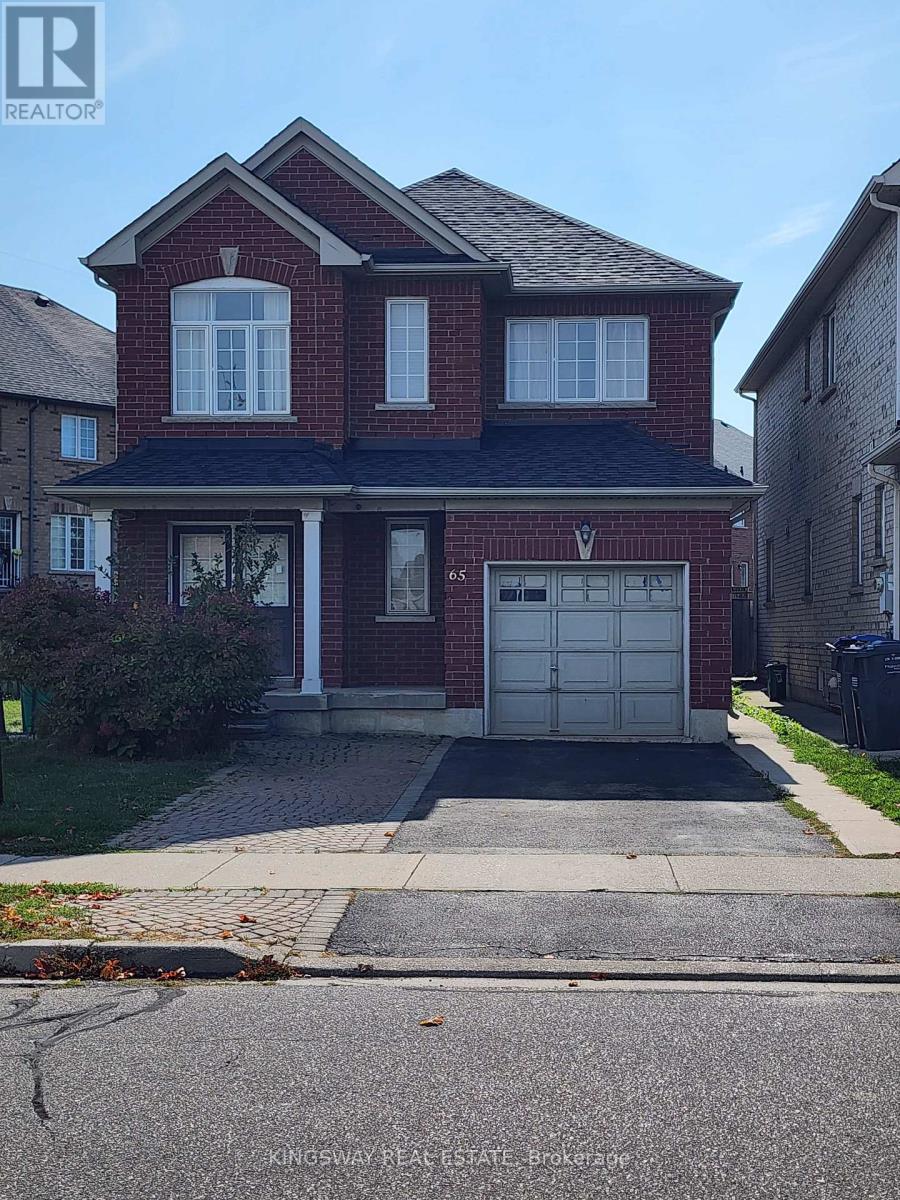
All Brick 4 Bedroom Home On Spacious Lot In Highly Desirable Area. Luxury Vinyl flooring and hardwood staircase, no carpet anywhere. Main Floor Great Room With Fireplace. Master Suite With 4 Piece Bath & Walk In Closet. Main Floor Laundry With Entrance To Garage. Minutes To Hwy 407/401/410. Walk To Schools, Park, Grocery store, Restaurants, Banks, Shopping & Transportation. Vinyl Flooring & Hardwood Stairs (2021). Incl. - SS Stove (2025), SS Fridge (2022), Microwave, Built-In Dishwasher. Laundry - Washer (2026), Dryer (2024), Furnace (2023), Roof Shingles (2022) (id:51382)
731 Ambroise Crescent
Milton (Co Coates), Ontario
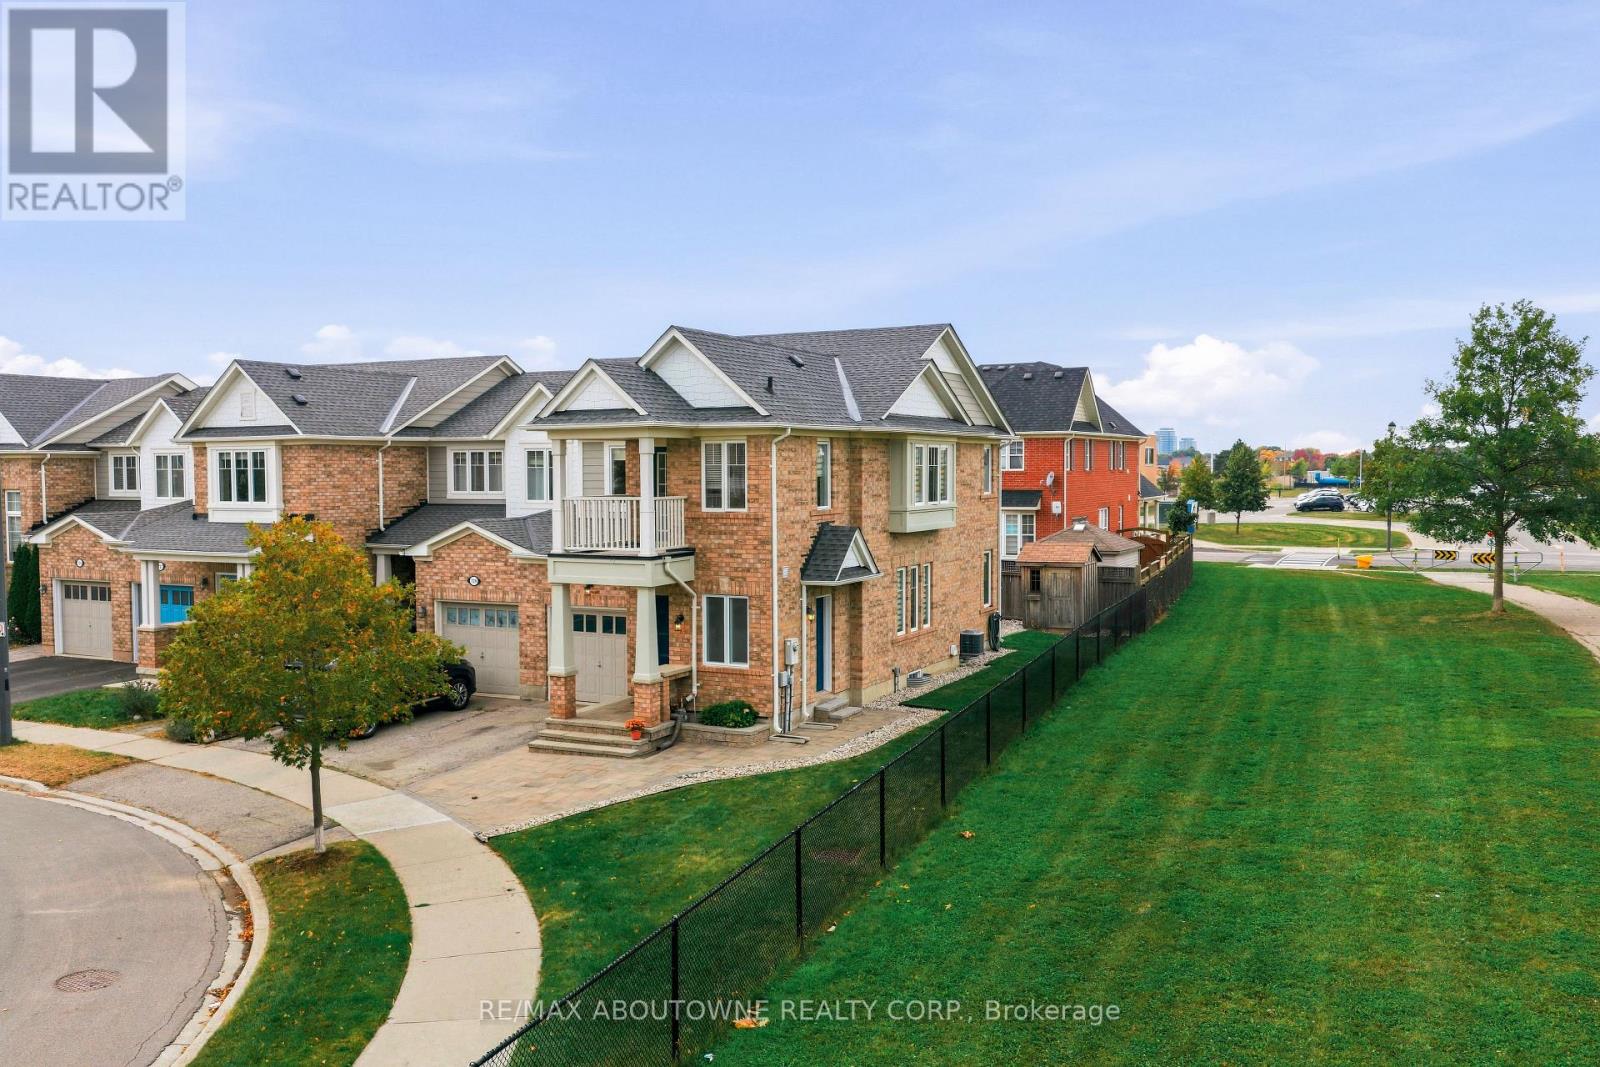
### STUNNING FULLY RENOVATED END-UNIT TOWNHOME ON A PREMIUM LOT!**Beautifully renovated, quallity upgrades from the CUSTOM FRONT DOOR TO THE CUSTOM RE-DESINED EUROPEAN INSPIRED ENSUITE BATHROOM. END-UNIT townhome, nestled on quiet crescent court in one of Milton's most desirable, family-friendly neighbourhoods. On **premium lot siding onto greenspace**, this home offers combination of privacy, style and low-maintenance living. **stunning, beautifully appointed custom renovated kitchen** is a dream for both everyday family living and entertaining, featuring an abundance of counter space, a generous centre island, breakfast bar and extensive cabinetry offering plenty of storage for a busy family. Upstairs, generously sized bedrooms, include a spacious primary retreat featuring a ****COMPLETELY RESIGNED, European-inspired ensuite bathroom**** with sophisticated finishes & HIDDEN STORAGE. The second bedroom offers a charming window seat, creating the perfect cozy spot to relax with a favourite book. An additional nook beside the upper-level balcony provides a versatile space for a home office, study area or quiet reading retreat. **Genuine solid-strip hardwood flooring throughout** adds timeless warmth and character, with the added advantage of being refinishable to suit your evolving personal style. The unfinished basement, complete with large windows, & bathroom rough-in, offers exciting possibilities to create the space you've always imagined-whether a family recreation room, home gym, entertainment lounge or your own personal escape. Outside, enjoy a **private, low-maintenance backyard** designed for relaxation rather than endless upkeep. A spacious garden shed provides convenient storage for tools and outdoor essentials, leaving you more time to enjoy the things you love.**A rare combination of premium location, quality renovations, generous living spaces and exceptional versatility, in this Mattamy built dreamhome.** (id:51382)
3210 - 3883 Quartz Road
Mississauga (City Centre), Ontario
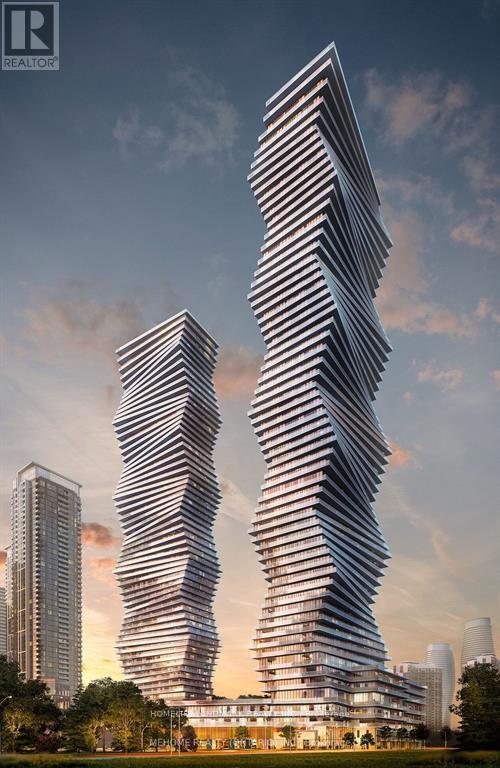
Experience Elevated Urban Living At The Iconic M City 2 In The Heart Of Mississauga! This Beautiful High-Floor 1-Bedroom Suite On The 32nd Floor Features A Desirable West Exposure, Floor-To-Ceiling Windows, And A Private Balcony Showcasing Breathtaking, Unobstructed Views Of Lake Ontario And Spectacular Sunsets! Bright And Functional Open-Concept Layout With Contemporary Finishes, A Modern Kitchen, And Ensuite Laundry. Enjoy Resort-Style Amenities Including 24-Hour Concierge, Fitness Centre, Outdoor Pool, Rooftop Terrace, And More. Unbeatable Location Just Steps To Square One Shopping Centre, Celebration Square, Sheridan College, Restaurants, Parks, And Public Transit, With Easy Access To Major Highways. A Perfect Combination Of Modern Comfort, Convenience, And Stunning Views. Don't Miss This Opportunity! (id:51382)
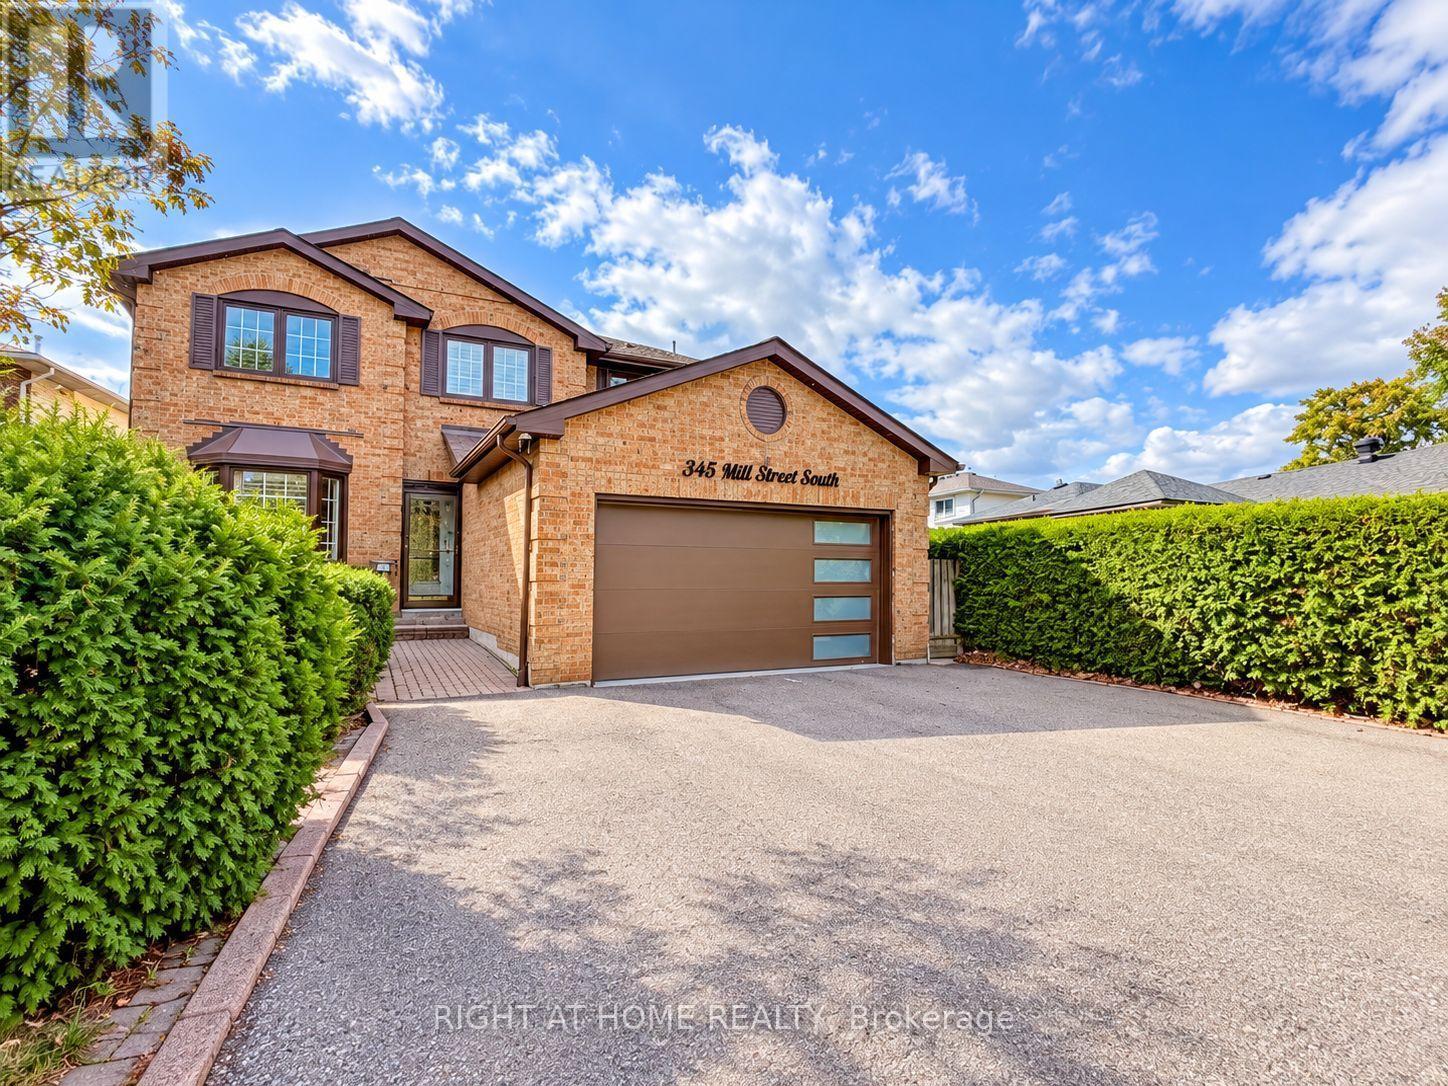
345 Mill Street S
Brampton (Brampton South), Ontario
Rare To Find! Upgraded 4 +2 Brm Home Located Right Across The Park Yes, 100% Privacy At The Front! A Huge Bonus Is A Legal Large 2-Bedroom Basement Apartment, Great Of Investment, Family Living Or Combination Of Both! High Demand For Rentals. Welcome To 345 Mill Street South, Brampton. Be The First To Live In This Stunning, Roof 4Y Old. Newly Renovated 4+2 Bedroom, 1+1 Kitchen Home, Perfectly Positioned Directly Across From A Beautiful Park In The Heart Of Brampton! Step Inside And Fall In Love With The Bright, Open-Concept Main Floor Featuring A Brand-New Designer Kitchen With Quartz Countertops, Gleaming Hardwood Flooring Throughout, Pot Lights, And Oversized Windows That Flood The Home With Natural Sunlight. The Spacious Family Room With A Cozy Fireplace Is Perfect For Relaxing Evenings, While The Smart, Functional Layout Ensures Not An Inch Of Space Is Wasted. The Large Breakfast Area Walks Out To Your Private Backyard Oasis - Complete With An Expansive Deck And Large Gazebo - The Ultimate Setting For Entertaining Family And Friends All Summer Long! Upstairs, You'll Find Four Generously Sized Bedrooms, Including A Show-Stopping Primary Retreat With A Massive Walk-In Closet And A Luxurious 5-Piece Ensuite. The Huge Bonus: A LEGAL 2-Bedroom Basement Apartment With Its Own Large Kitchen - Ideal For Extra Rental Income, Multi-Generational Living, Or Extended Families! Unbeatable Location Just Steps To Hurontario St & Steeles Ave E - Transit At Your Doorstep, Plus Shopping, Grocery Stores, Banks, And Quick Highway Access. New LRT 2027 Just 2 Min Away. Ample Parking Completes The Package. Newly Renovated. Legal Income Potential. North Facing Home Prosperous For Vastu Believers! Park-Front Privacy. This One Truly Has It All - Don't Miss It! Newer Roof 4Y. Newer Driveway 3Y. New Furnace Blower. LED House Lights With WiFi Access. Security Cameras All Around 360 Degree View. Brand New Gas Stove, S/S Fridge, S/S Newer Dishwasher Is Only 1Y Old, New Over-Range Microwave. (id:51382)
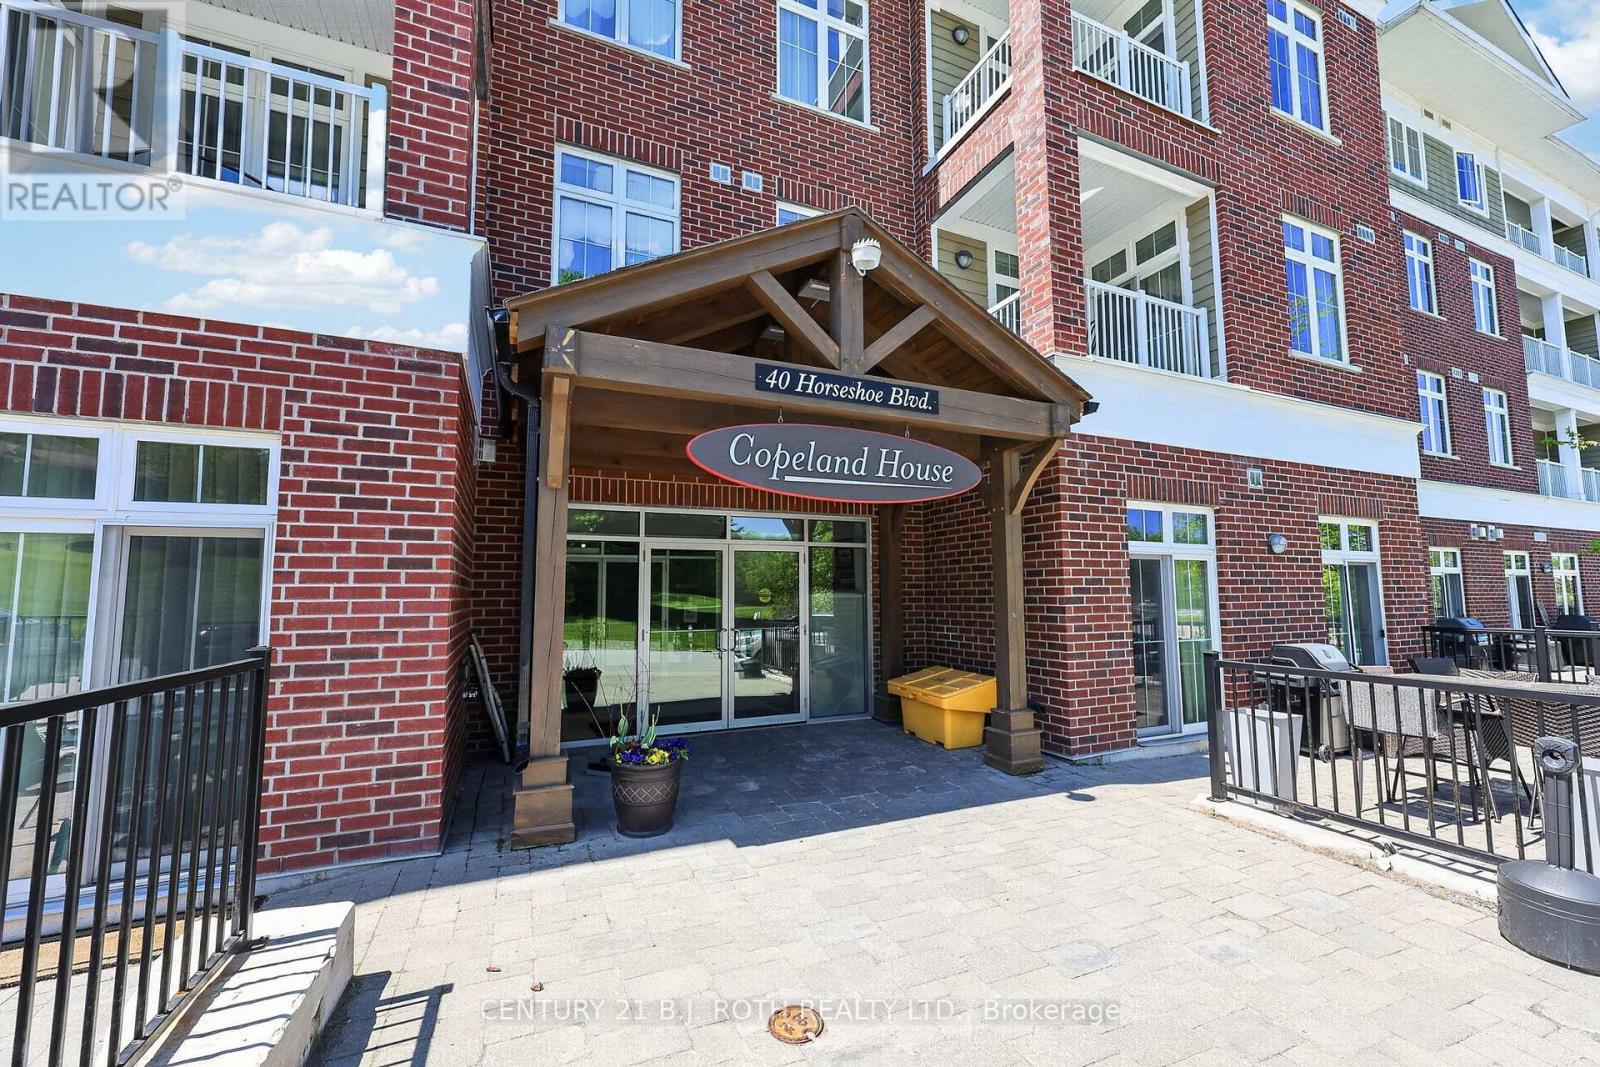
310 - 40 Horseshoe Boulevard
Oro-Medonte (Horseshoe Valley), Ontario
Welcome to Unit 310 at 40 Horseshoe Blvd., a bright and stylish 2-bedroom, 2-bathroom corner suite overlooking the 18th hole in the heart of Horseshoe Valley. Offering a fantastic combination of comfort, convenience and four-season living, this beautifully maintained condo features an open-concept layout filled with natural light and a private balcony with peaceful golf course views. Inside, you'll find a custom shiplap fireplace feature wall, glass shower doors in both bathrooms, a new stove and a brand-new furnace for added comfort and peace of mind. Underground parking is included, making this an easy year-round home, weekend retreat or investment opportunity. Enjoy one of Oro-Medonte's most desirable recreational communities, with skiing, golf, hiking, biking, restaurants and year-round activities right at your doorstep. The renowned Vettä Nordic Spa is just minutes away, along with everything the Horseshoe Valley area has to offer. A rare opportunity to own a 2-bedroom corner unit with golf course views and underground parking in the heart of Horseshoe Valley *Some images have been virtually rendered* (id:51382)
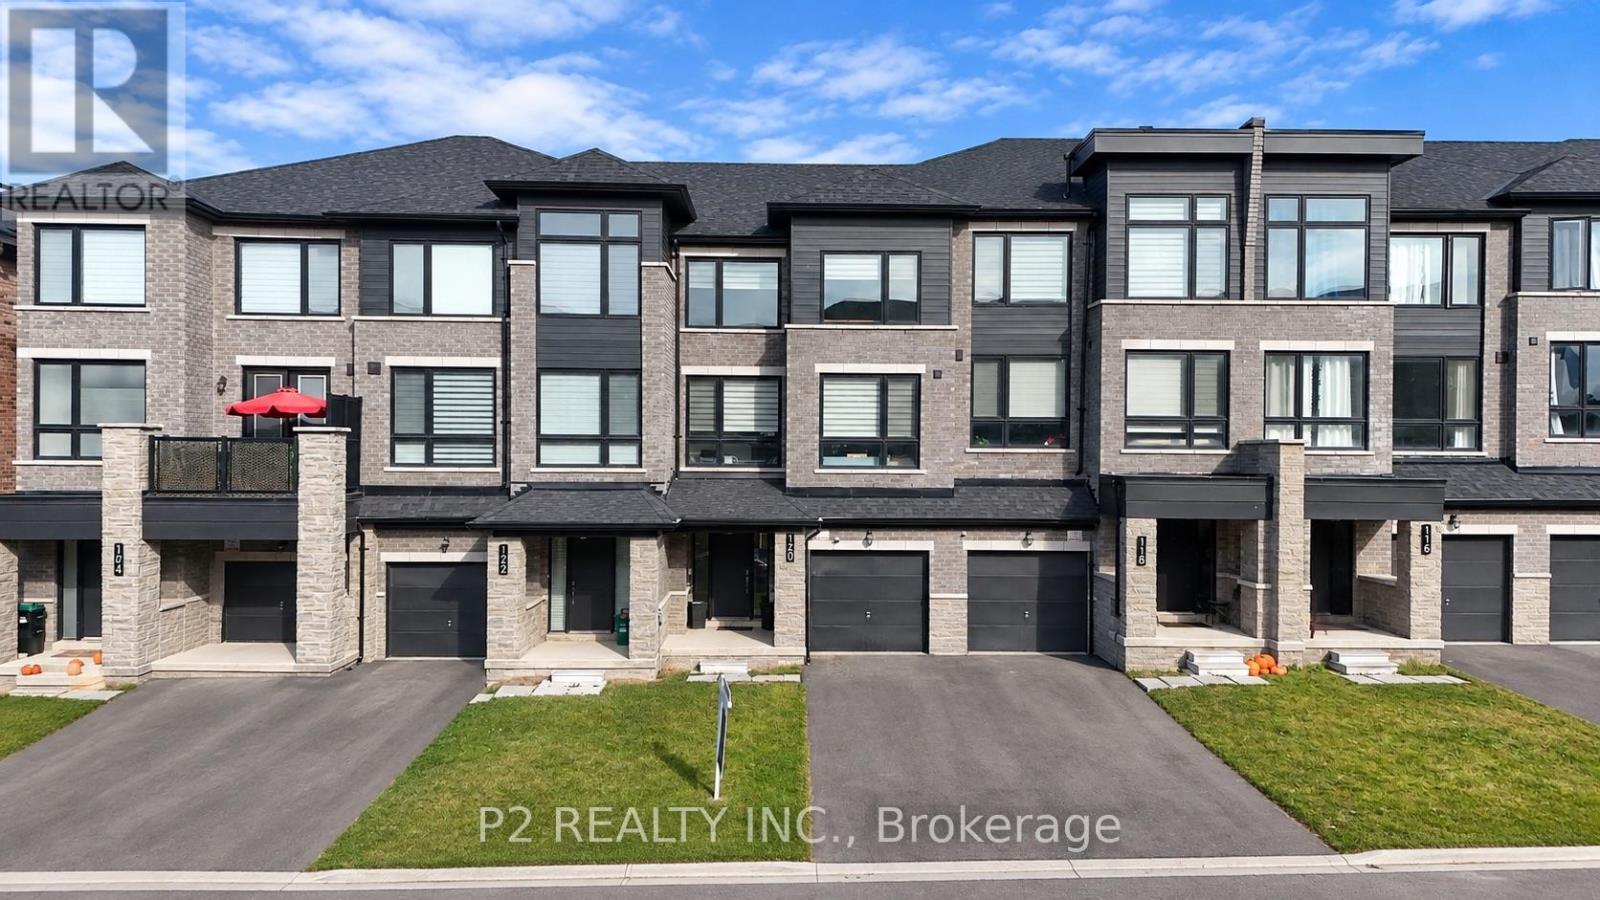
120 Blue Forest Crescent
Barrie (Innis-Shore), Ontario
Stunning Executive Freehold Ravine Townhome Offering 1,729 Sq. Ft. of Exceptional Living!Discover this beautifully appointed executive freehold townhome, featuring an inviting open-concept layout, 9-ft ceilings on the main floor, and an impressive selection of upgrades. The upgraded kitchen is sure to impress with extended upper cabinetry, upgraded cabinets, and a stylish backsplash beautifully complementing the chimney-style range hood. A thoughtfully designed layout offers a versatile fourth bedroom on the main floor, while the walkout basement opens to a picturesque ravine surrounded by lush greenery, creating a private and tranquil outdoor setting. Enjoy the best of both convenience and nature in this thoughtfully planned community. Just steps to the GO Train and surrounded by beautiful parks, playgrounds, green spaces, and scenic walking trails. Spend your weekends enjoying the nearby shores of Lake Simcoe, with easy access to the beach and outdoor recreation. An exceptional opportunity to enjoy spacious executive living, modern upgrades, and the beauty of nature, all in one desirable location! (id:51382)
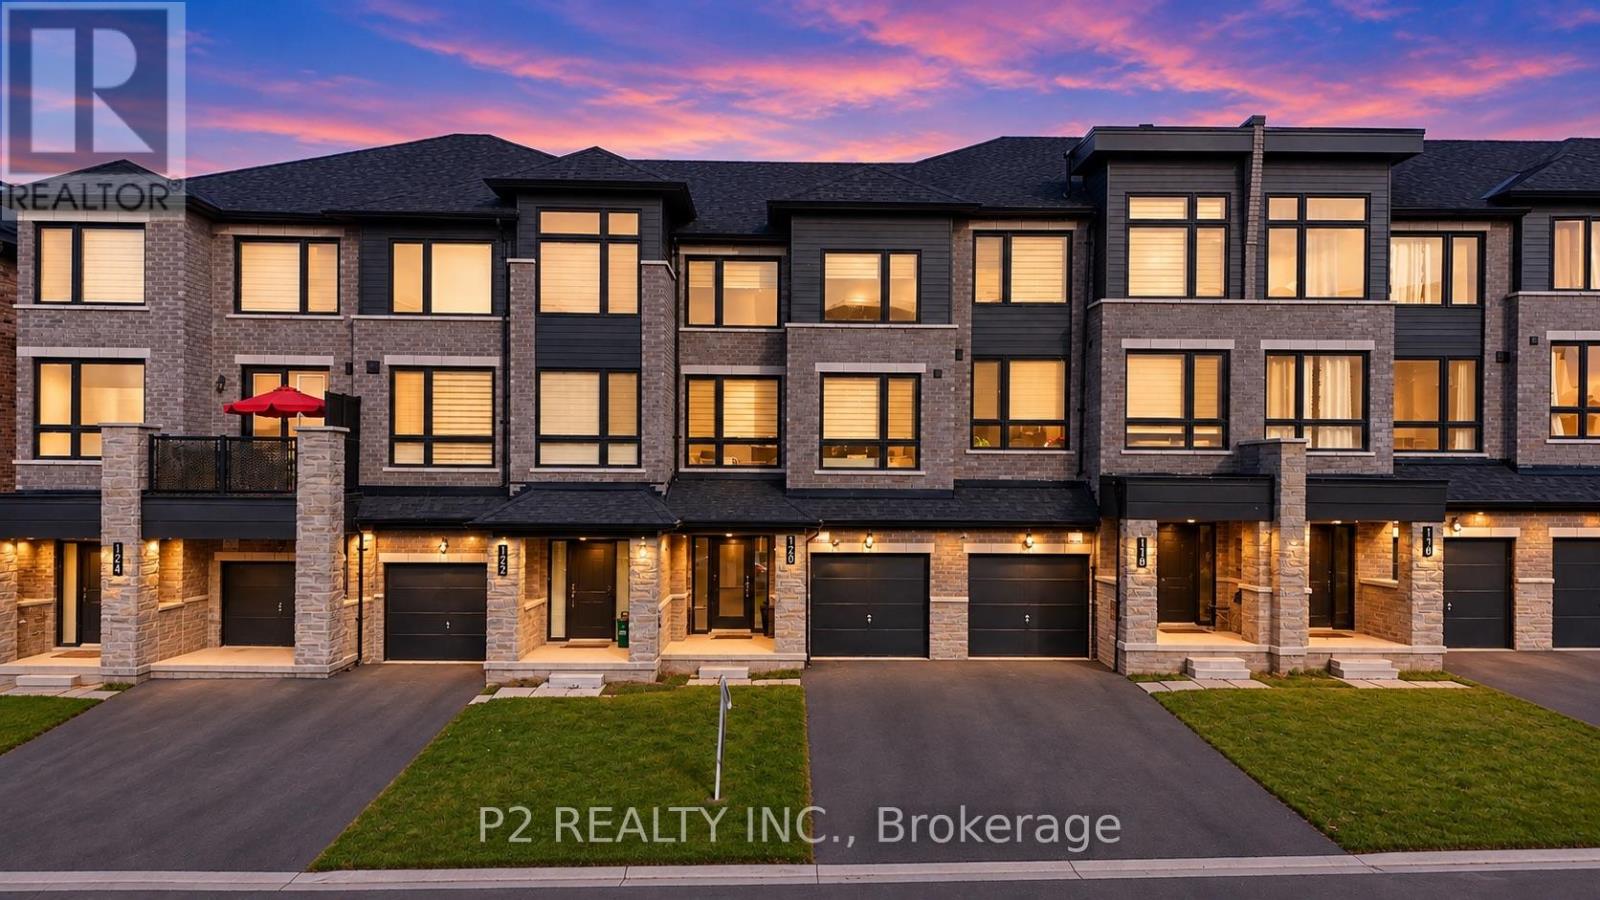
120 Blue Forest Crescent
Barrie (Innis-Shore), Ontario
Stunning Executive Freehold Ravine Townhome Offering 1,729 Sq. Ft. of Exceptional Living!Discover this beautifully appointed executive freehold townhome, featuring an inviting open-concept layout, 9-ft ceilings on the main floor, and an impressive selection of upgrades. The upgraded kitchen is sure to impress with extended upper cabinetry, upgraded cabinets, and a stylish backsplash beautifully complementing the chimney-style range hood. A thoughtfully designed layout offers a versatile fourth bedroom on the main floor, while the walkout basement opens to a picturesque ravine surrounded by lush greenery, creating a private and tranquil outdoor setting. Enjoy the best of both convenience and nature in this thoughtfully planned community. Just steps to the GO Train and surrounded by beautiful parks, playgrounds, green spaces, and scenic walking trails. Spend your weekends enjoying the nearby shores of Lake Simcoe, with easy access to the beach and outdoor recreation. An exceptional opportunity to enjoy spacious executive living, modern upgrades, and the beauty of nature, all in one desirable location! (id:51382)
560 Concession Road 15 W
Tiny, Ontario
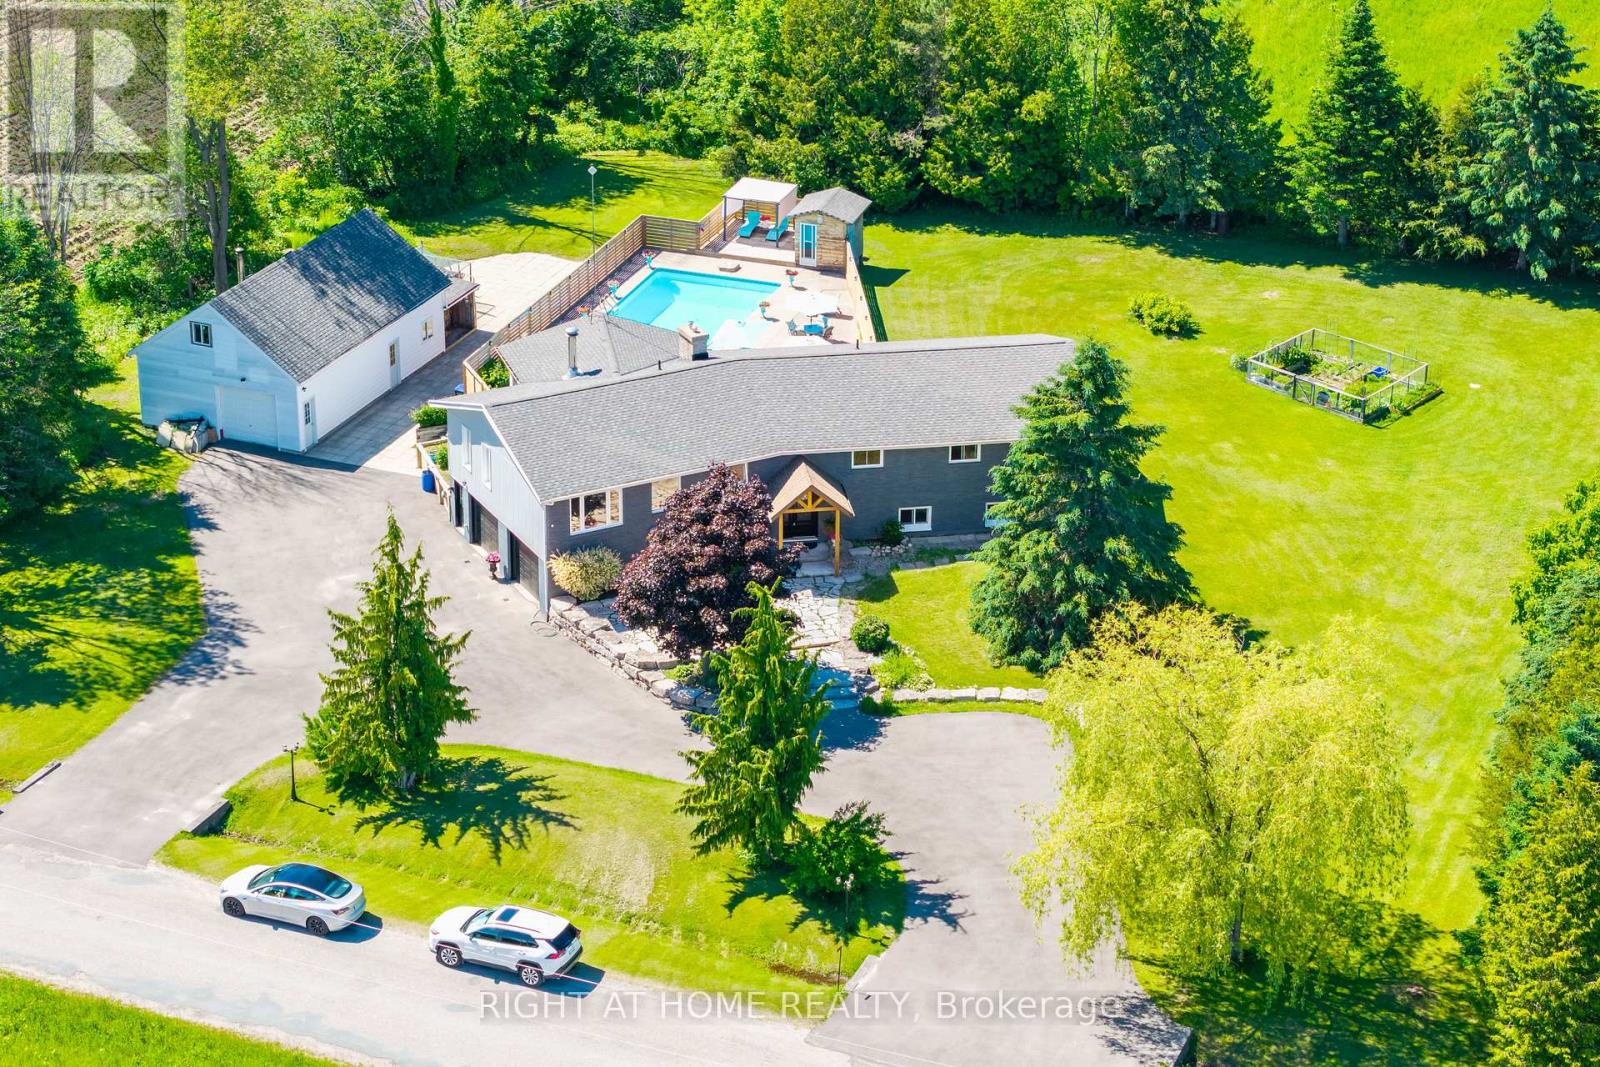
Fully Renovated! A Private 1-Acre Retreat Minutes From The Beach Tucked Away On A Full Acre Framed By Mature Trees, This Fully Renovated Showstopper Delivers The Lifestyle You've Been Waiting For, With The Beach And Parks Just Minutes From Your Door. First Impressions Matter, And This One Delivers. A Sweeping U-Shaped Driveway, Freshly Paved With New Asphalt, Offers Parking For Approximately 15 Vehicles And Sets The Tone The Moment You Arrive. Step Inside And Be Captivated. A Soaring Cathedral Ceiling And A Thoughtfully Designed Open-Concept Layout Fill The Home With Natural Light And A Rare Sense Of Space. Custom Finishes And Designer Touches Elevate Every Corner. At The Heart Of It All, A Massive Chef-Inspired Kitchen With A Grand Centre Island And Abundant Cabinetry Is Made For Quiet Weeknight Dinners And Big Celebrations Alike. Spacious Bedrooms Offer True Comfort And Retreat, Modern Bathrooms Carry The Same Elevated Style Throughout, And A Large Dedicated Laundry Room Adds Everyday Practicality. The Fully Finished Lower Level Is A 2-Bedroom Suite With Its Own Kitchen, 3-Piece Bathroom, And Separate Entrance Through The Garage. Use It As An In-Law Suite, A Rental Income Opportunity, Or The Ultimate Guest Retreat. Ample Storage Throughout Means Everything Has Its Place. The Oversized 3-Car Garage Includes A Tandem Bay Ideal For A Boat Or Seasonal Toys, A Rare Find In This Waterfront-Adjacent Community. Out Back, Your Private Paradise Awaits: A Large Heated Saltwater Pool, An Expansive Deck Built For Entertaining, And A Substantial Workshop For Projects, Hobbies, Or Extra Storage. Versatile, Unique, And Move-In Ready. Homes Like This Rarely Come Along. Come And Fall In Love With Your New Lifestyle (id:51382)
36 Aikens Crescent
Barrie (Holly), Ontario
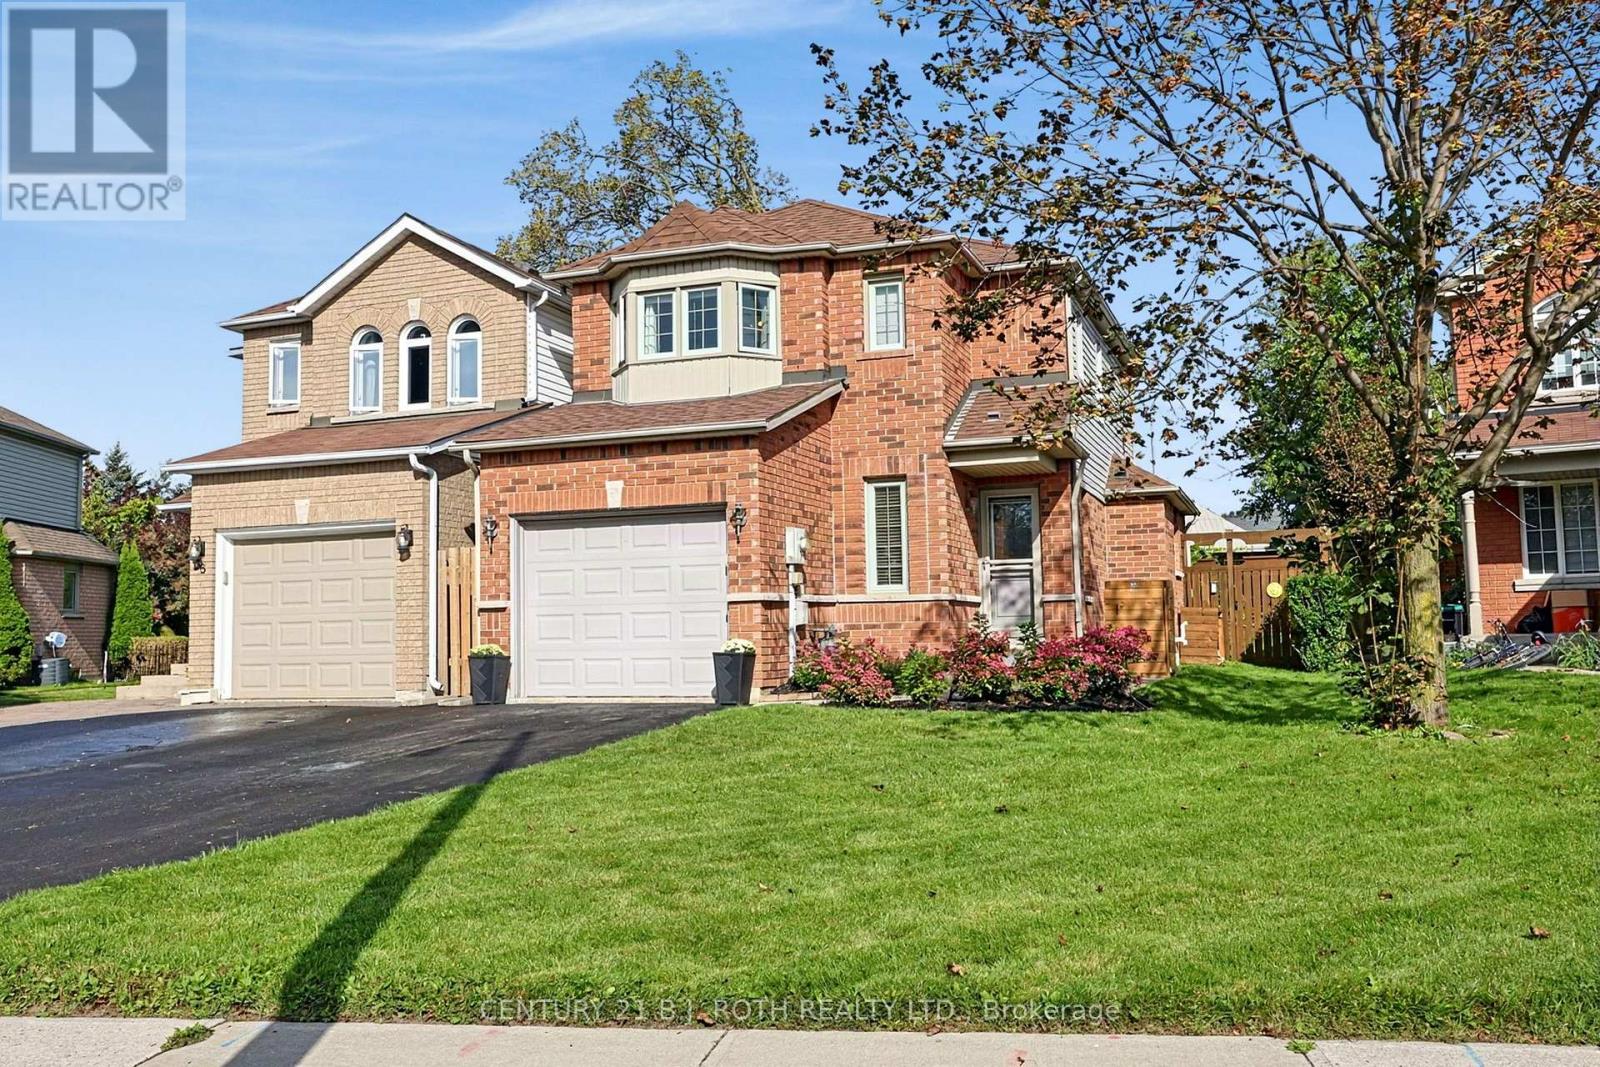
Welcome to 36 Aikens Crescent, a beautifully updated and meticulously maintained home situated on a quiet, family-friendly crescent in Barrie's desirable Holly neighbourhood. This move-in-ready 3-bedroom, 2-bathroom home offers modern finishes, comfortable living space, and exceptional convenience. The bright, open-concept main floor features a stunning renovated kitchen with quartz countertops, stainless steel appliances, abundant cabinetry, and a spacious center island, perfect for everyday living and entertaining. Large windows fill the living area with natural light, while sliding doors provide easy access to the backyard. Upstairs, you'll find three comfortable bedrooms, including a spacious primary with a charming bay window. The finished lower level offers additional living space with a generous recreation room, ideal for a home office, gym, playroom, or family movie nights. Step outside to a fully fenced, beautifully landscaped backyard featuring mature greenery, a spacious lawn, and an interlock patio, perfect for relaxing or entertaining. An attached garage and private driveway provide convenient parking. Located just minutes from schools, parks, walking trails, shopping, restaurants, coffee shops, and everyday amenities along Essa Road and Mapleview Drive. Easy access to Highway 400, Barrie Transit, Park Place, and Costco makes this an ideal location for families and commuters alike. A wonderful opportunity for first-time buyers, growing families, or downsizers seeking a stylish, well-maintained home in an established south Barrie neighbourhood. Simply move in and enjoy! Some images have been virtually staged. ** This is a linked property.** (id:51382)
8 Morgan Drive
Oro-Medonte, Ontario
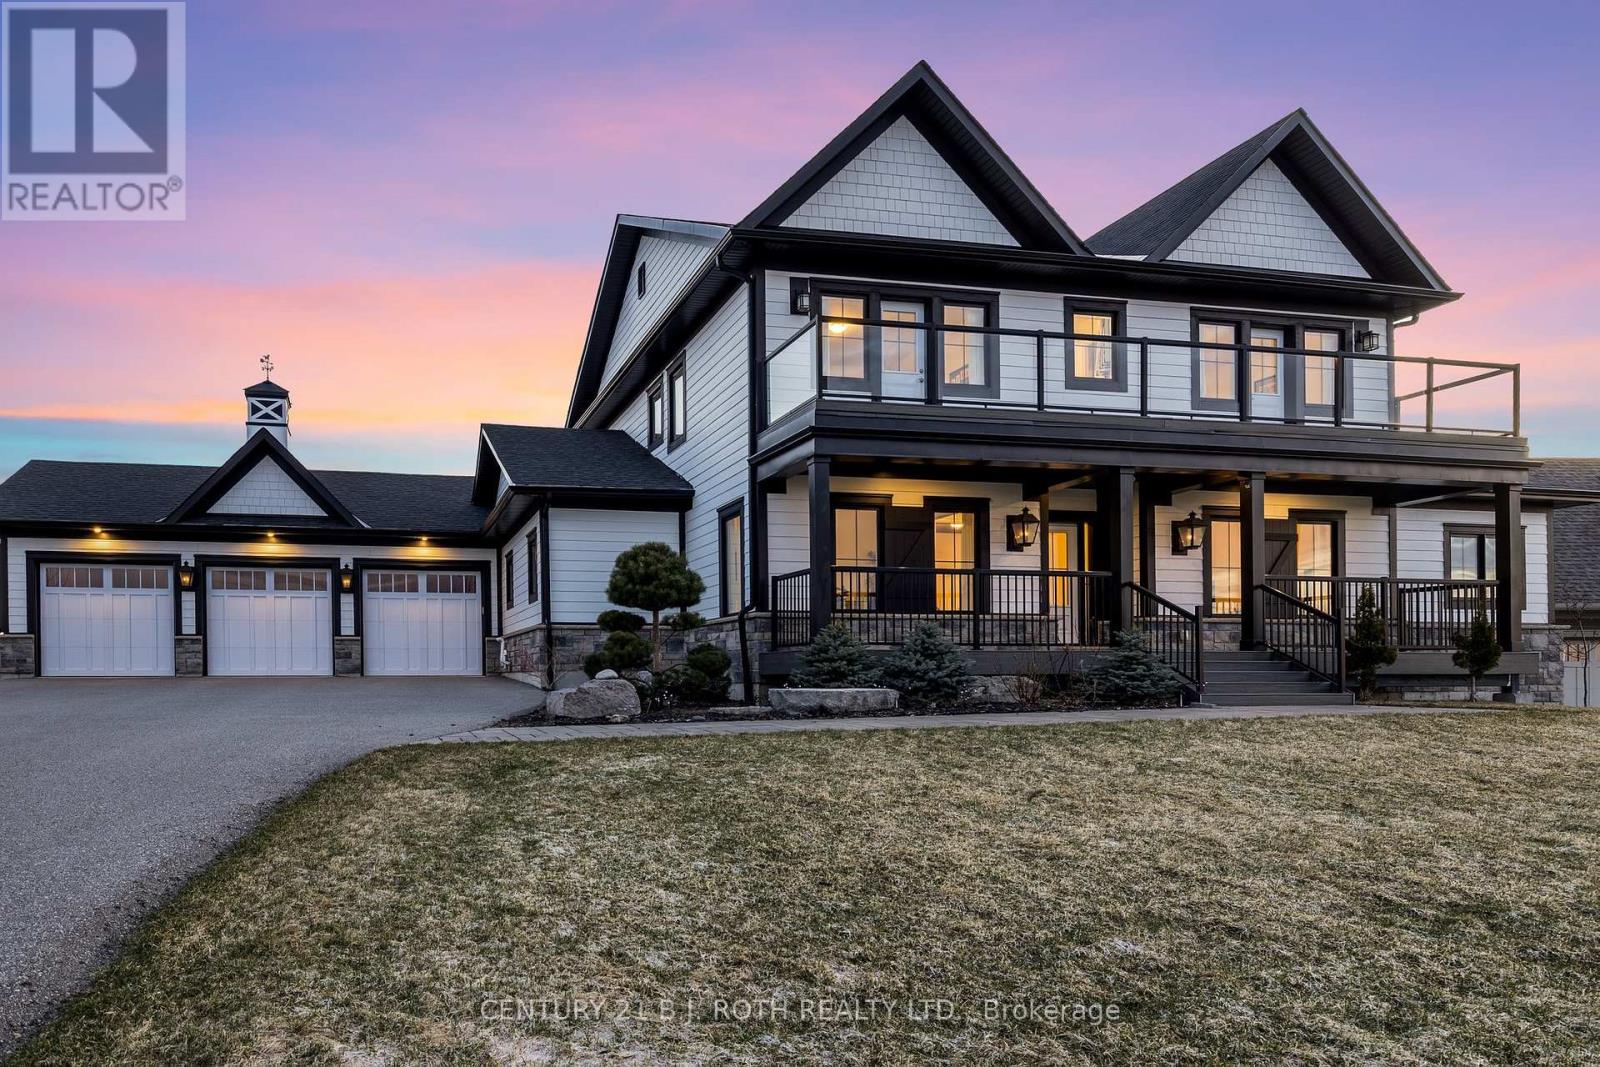
Welcome to 8 Morgan Drive, a stunning custom-built residence in the highly sought-after Braestone community of Oro-Medonte. Offering over 5,300 sq ft of beautifully finished living space, premium upgrades, exceptional craftsmanship, and breathtaking sunset views, this remarkable home delivers the perfect balance of luxury, comfort, and modern convenience. Built in 2018 by Georgian International, this elegant residence features 3 spacious bedrooms, each with its own private ensuite, along with a fully finished lower level offering an additional bedroom, media room, and generous recreation space, ideal for guests, entertaining, or extended family. The impressive Great Room showcases soaring 18-ft ceilings and expansive west-facing windows that fill the home with natural light while capturing picturesque views. The chef-inspired kitchen features premium Miele appliances, granite countertops, custom cabinetry, and an expansive island overlooking the main living area. Thoughtfully designed with both style and functionality in mind, the home offers smart home integration for blinds, lighting, and irrigation, Bell Fibre internet with hardwired Ethernet throughout, a Generac backup generator, water filtration and softening systems, and a central humidifier. Outside, enjoy composite decking, professionally landscaped grounds, and an impressive 3-car garage with 9-ft doors and upgraded wall-mounted LiftMaster openers. Experience the exceptional Braestone lifestyle with access to scenic trails, parks, community amenities, Braestone Farm, and the Starfall Observatory, all within a beautifully planned community surrounded by nature. Perfectly positioned to enjoy privacy, stunning sunsets, and four-season recreation, this extraordinary property offers a rare opportunity to experience refined country living without compromising modern luxury and convenience. Some photos have been virtually staged. (id:51382)
2 Sagewood Avenue
Barrie, Ontario
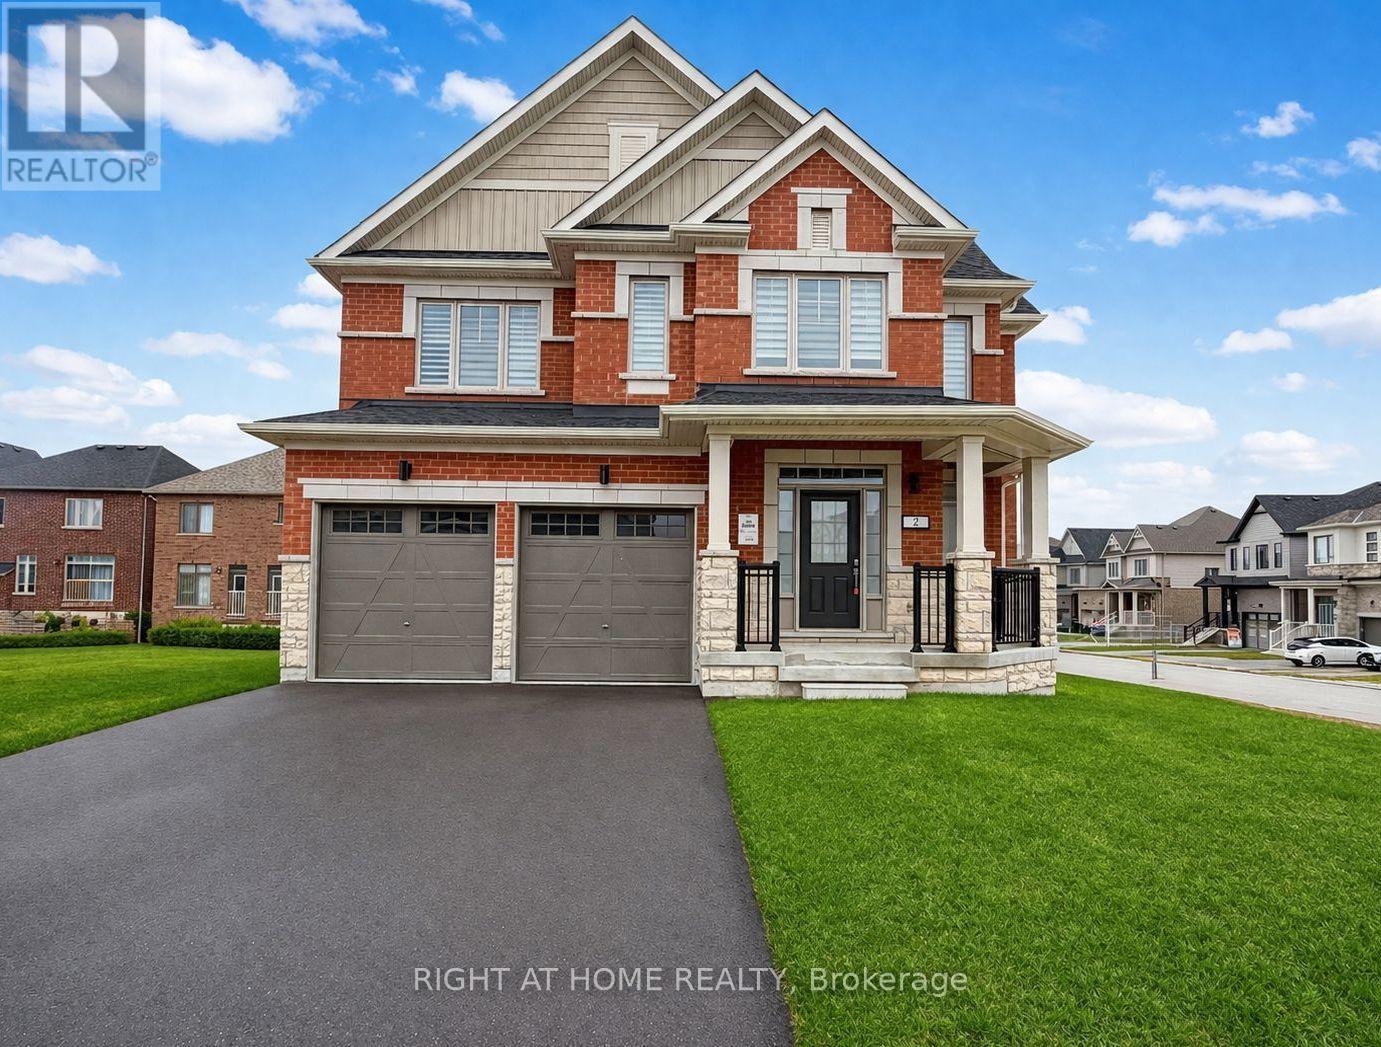
You Will Love This Home! ONLY 50 Ft LOT! Full Brick 4 Bedroom Home In Prestige South Barrie. Home BRAND NEW, NEVER-LIVED-IN The Only Available on a RARE 50-FOOT CORNER LOT, a frontage that seldom comes available here. This is the lot buyers wait years for, and the curb appeal turns heads the moment you pull up. That corner exposure means light from every angle. Morning coffee in a sun-drenched kitchen, golden light across the living room at dinner. Inside, an open-concept plan with soaring 9-ft ceilings creates a bright, airy, upscale feel throughout. The chef's kitchen is the heart of it all, featuring brand new, never-used stainless steel appliances, plus generous counter space and storage. Move in and start cooking! Upstairs, retreat to a spacious primary suite with a walk-in closet and spa-inspired 5-piece ensuite, the kind of space that makes the end of a long day something to look forward to. All four bedrooms are generously sized with large windows and abundant light. A second-floor laundry room means no more hauling baskets up and down stairs, and the solid oak staircase makes a lasting impression. The basement features large above-grade windows and incredible potential: a rec room, home gym, theatre, or in-law suite, whatever your family grows into. A 200-amp electrical panel is ready for an EV charger or hot tub. Zebra blinds are already installed throughout, one less thing on your list. Step outside to a park with scenic walking trails just steps away, ideal for morning runs and evening strolls. Minutes to top-rated schools, Costco, the GO Station, groceries, banks, fitness centres, a movie theatre and a golf club. The beach and waterfront parks are 10 minutes away, Highway 400 just 5. Brand new. Never lived in. On a 50-foot corner lot you won't see again soon! (id:51382)