
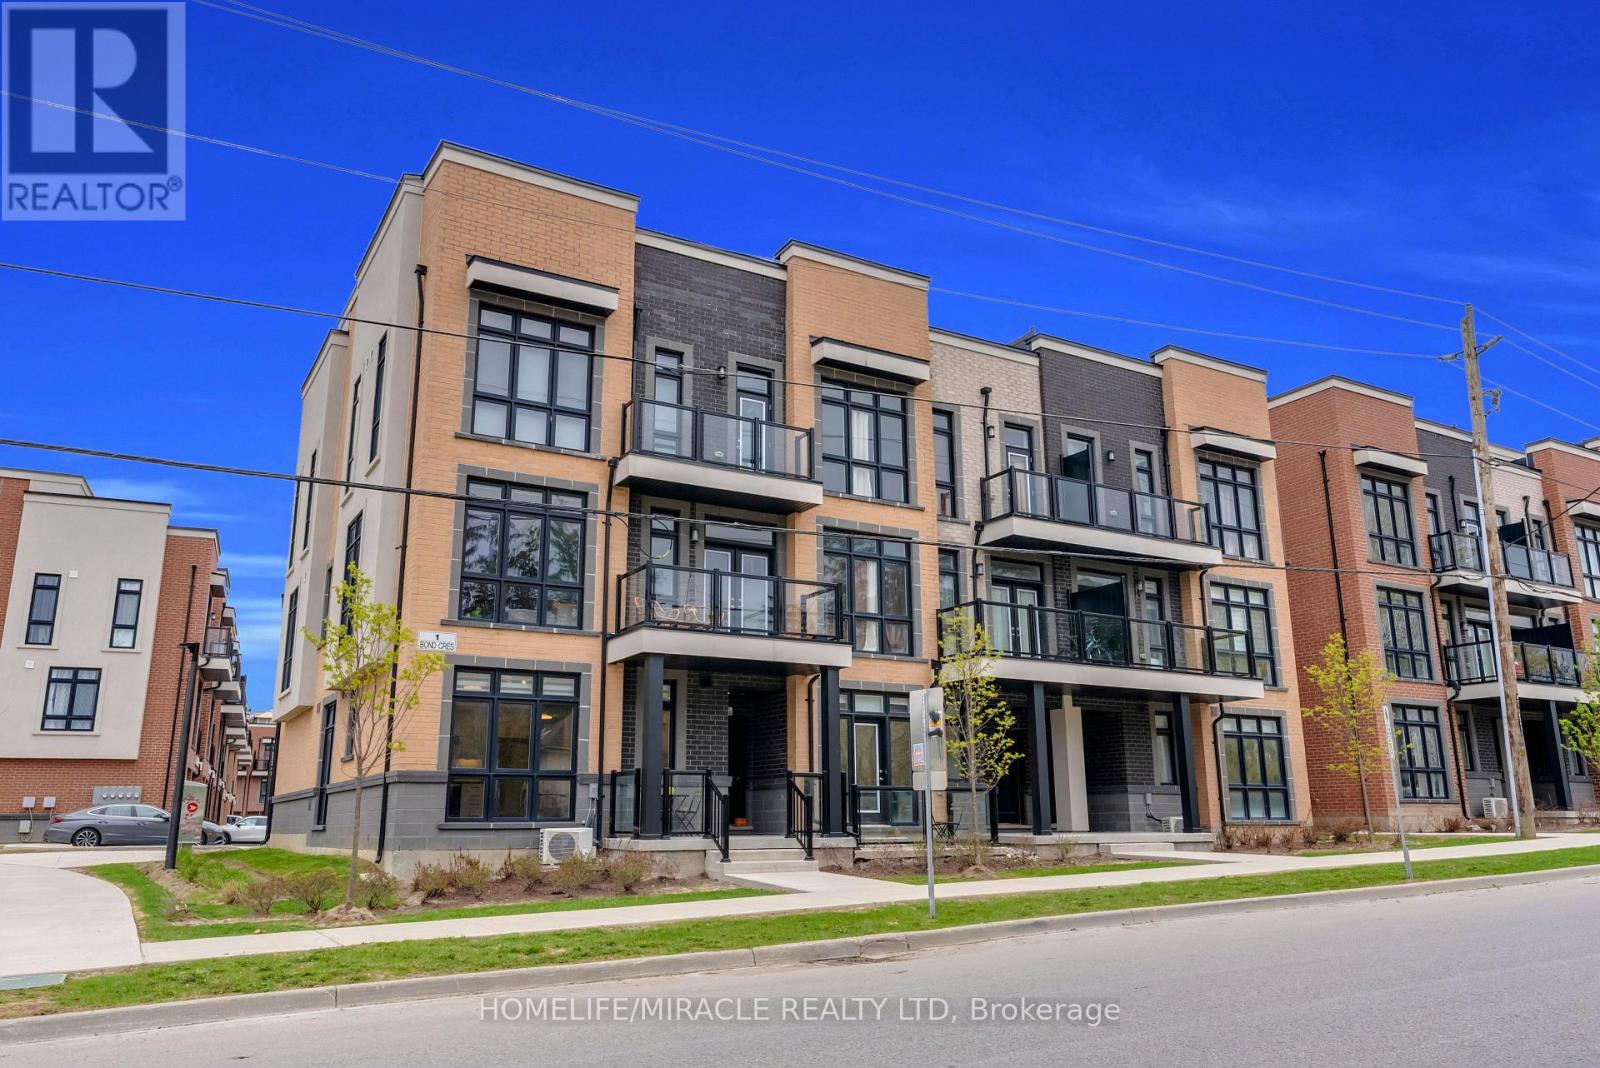
5 - 1 Bond Crescent
Richmond Hill (Oak Ridges), Ontario
Unobstructed views! Includes one parking space and ample visitor parking. Bright corner bungalow-style condo townhouse offering approximately 600 sq. ft. of convenient main-floor living in a prime Richmond Hill location. The open-concept layout features floor-to-ceiling windows, 9' ceilings and laminate flooring. A modern kitchen boasts quartz countertops and stainless steel appliances, complemented by in-suite laundry. Low maintenance fees make this an appealing option for first-time buyers, seniors, professionals or investors. Steps to transit and minutes to the GO Station, shopping, groceries, banks and Oak Ridges Library. Close to parks, trails, Lake Wilcox and Bond Lake! (id:51382)
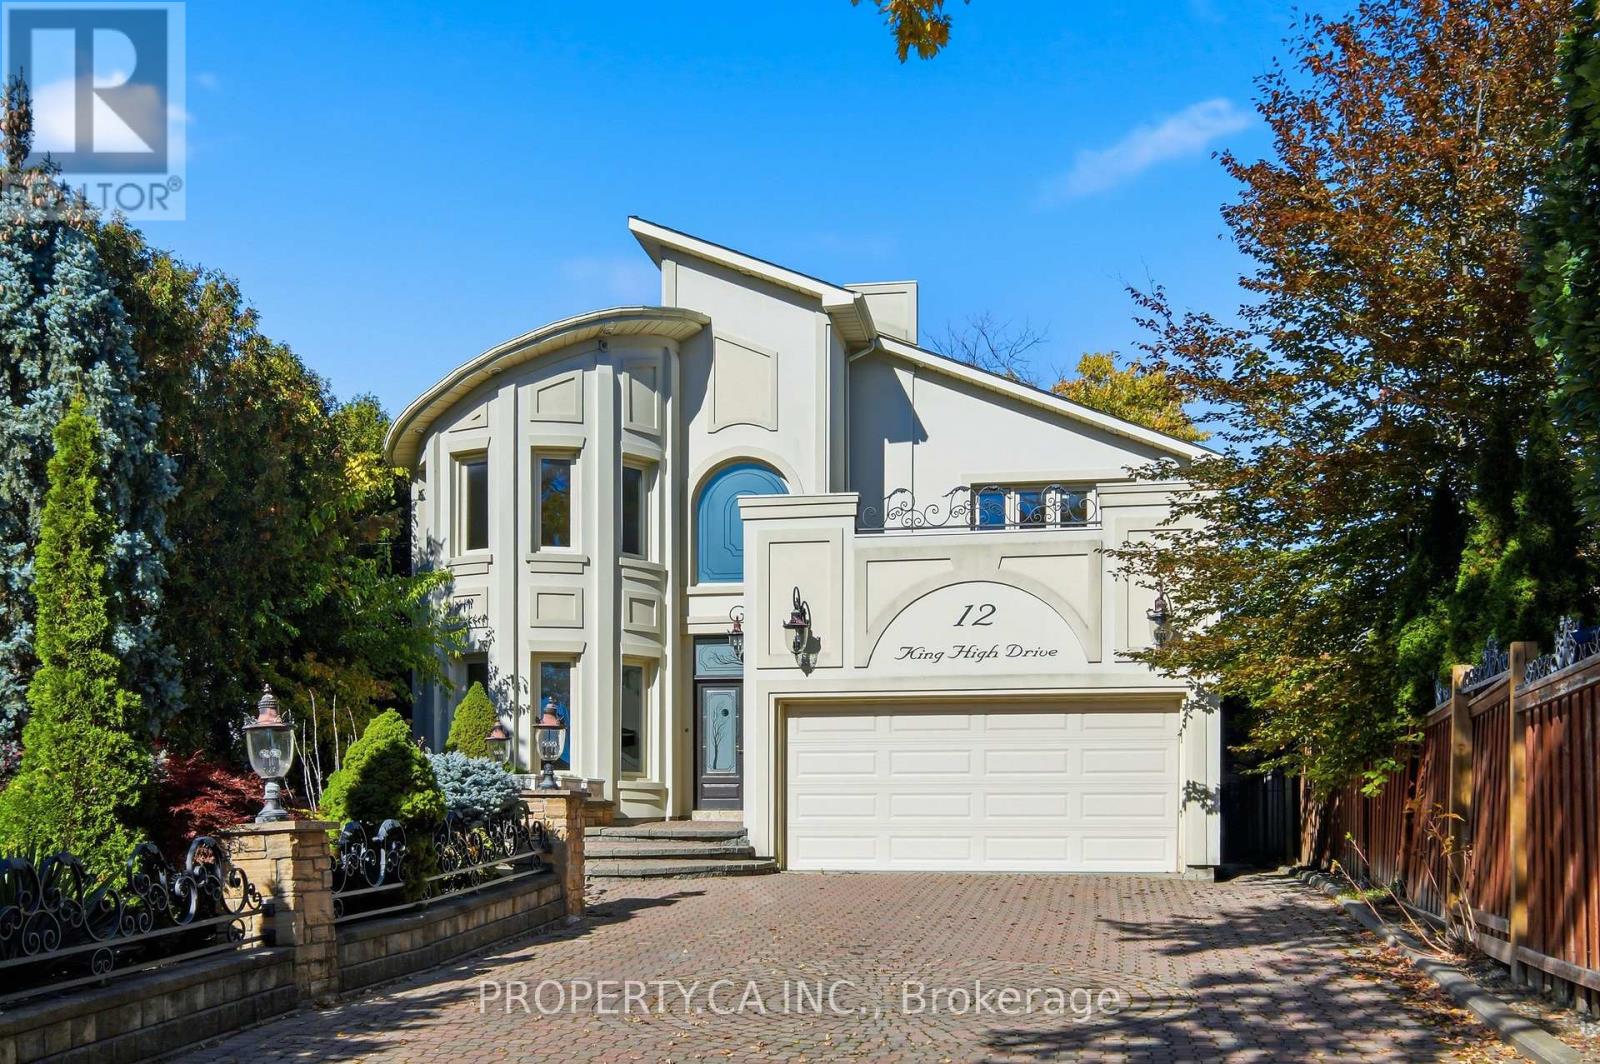
12 King High Drive
Vaughan (Beverley Glen), Ontario
A rare opportunity to own in the prestigious King High neighbourhood, on one of the area's most sought-after streets, where an expansive irregular lot offers endless possibilities to build your dream home, thoughtfully renovate and reimagine the existing residence to your taste, or simply move in and embrace its timeless traditional charm. Step inside to a grand entrance with soaring ceilings and a sense of scale that carries throughout the home. Featuring 4 generously sized bedrooms and 5 bathrooms, this impressive residence offers exceptional space, character and versatility, with no shortage of room for family living and entertaining. The massive lower level truly feels like a home of its own, complete with a separate entrance, kitchen, bathroom, sauna and bar. An incredibly versatile space ideal for multi generational living, extended family, or an expansive entertainment and recreation area for hosting family and friends. All of this in an exceptional location just minutes from Hwy 407 and Hwy 7, the growing Promenade Mall area, parks, restaurants, shopping and everyday conveniences. A truly special property combining a prestigious address, substantial lot, generous proportions and the rare opportunity to make it entirely your own. Please click the link below to view more photos, a video walkthrough, and additional details! Please click the link below to view more photos, a video walkthrough, floor plans and additional details! (id:51382)
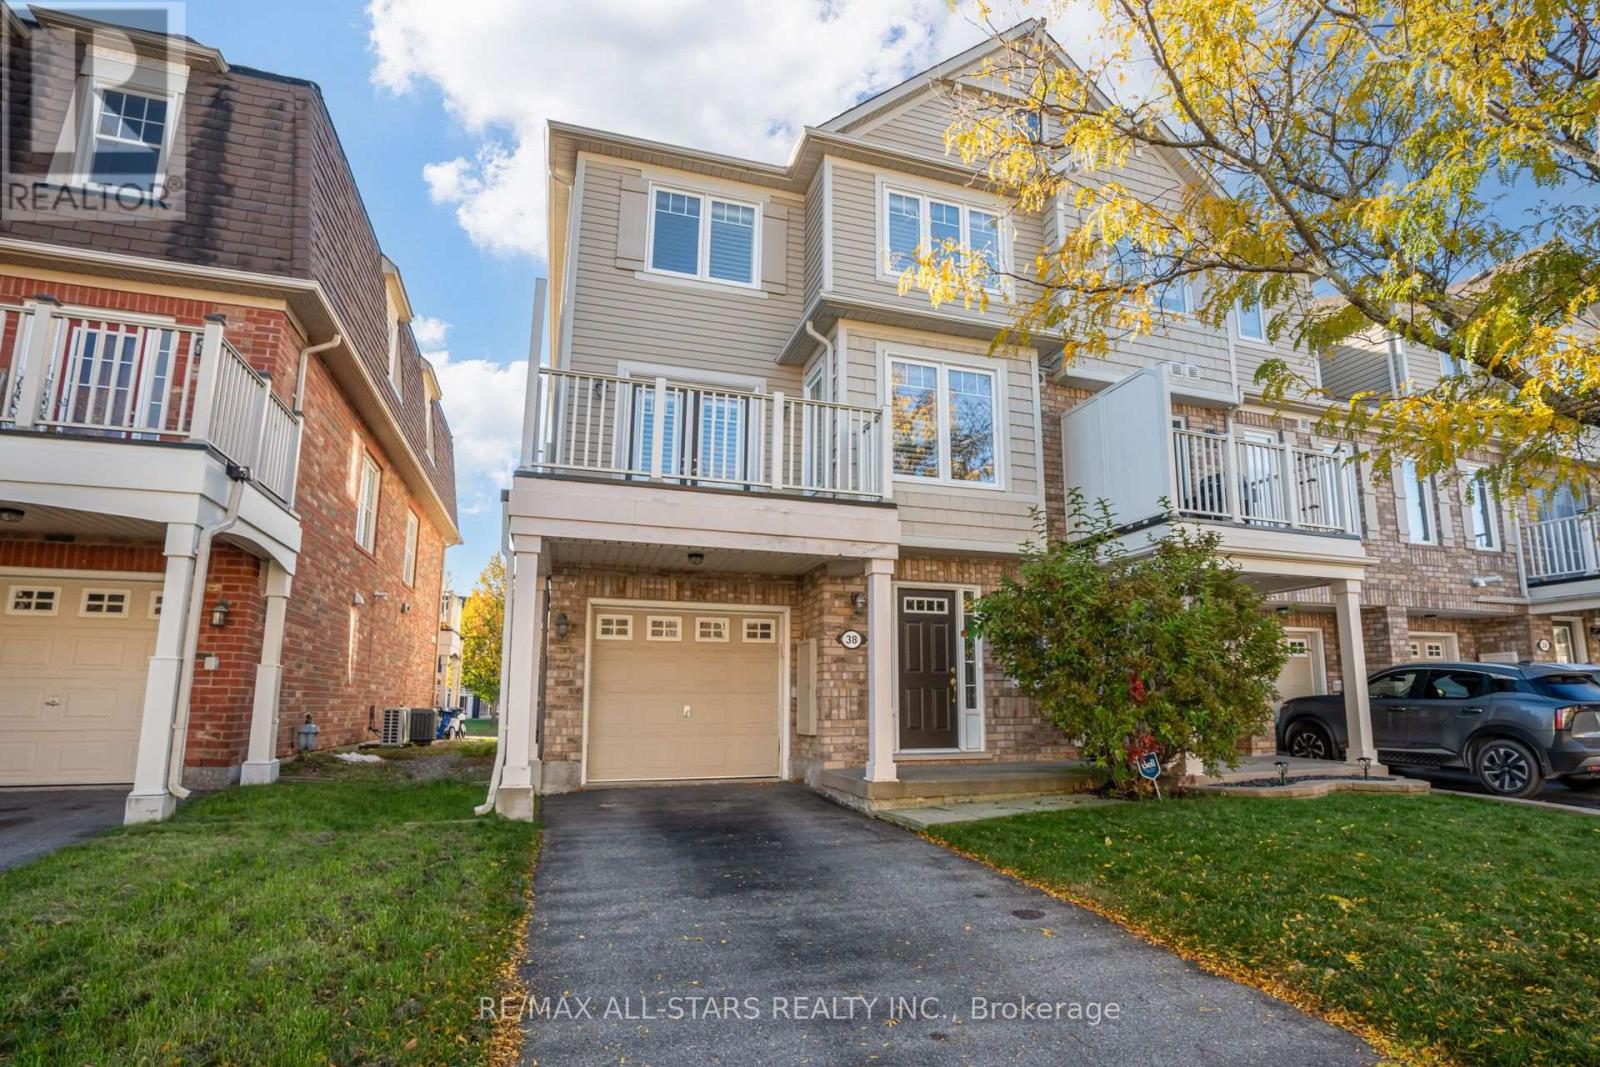
38 Muston Lane
Whitchurch-Stouffville (Stouffville), Ontario
Fresh, Clean & Move-In Ready in Stouffville! Freshly painted and ready for its next tenants, this upgraded end-unit townhouse offers comfortable living, stylish finishes & a convenient location close to everything Stouffville has to offer. The main floor features hardwood flooring, elegant dark wood stairs, arched doorways and pot lights. The open-concept great room flows into an upgraded kitchen with stainless steel appliances, granite countertops, an undermount sink, an upgraded faucet, a glass backsplash, under-cabinet lighting, and pot drawers. Garden doors lead to a private balcony, extending the living space outdoors. Upstairs, two spacious bedrooms offer plenty of room to settle in. The primary bedroom features a walk-in closet and semi-ensuite 4 pc bathroom. An attached garage with direct access and a two-car driveway provides welcome everyday convenience. Close to Main Street, schools, parks, the community centre, GO Transit and major routes, including Highways 404 and 407.A well-kept, freshly painted home with great finishes, parking for three cars and an easy-to-enjoy layout. (id:51382)
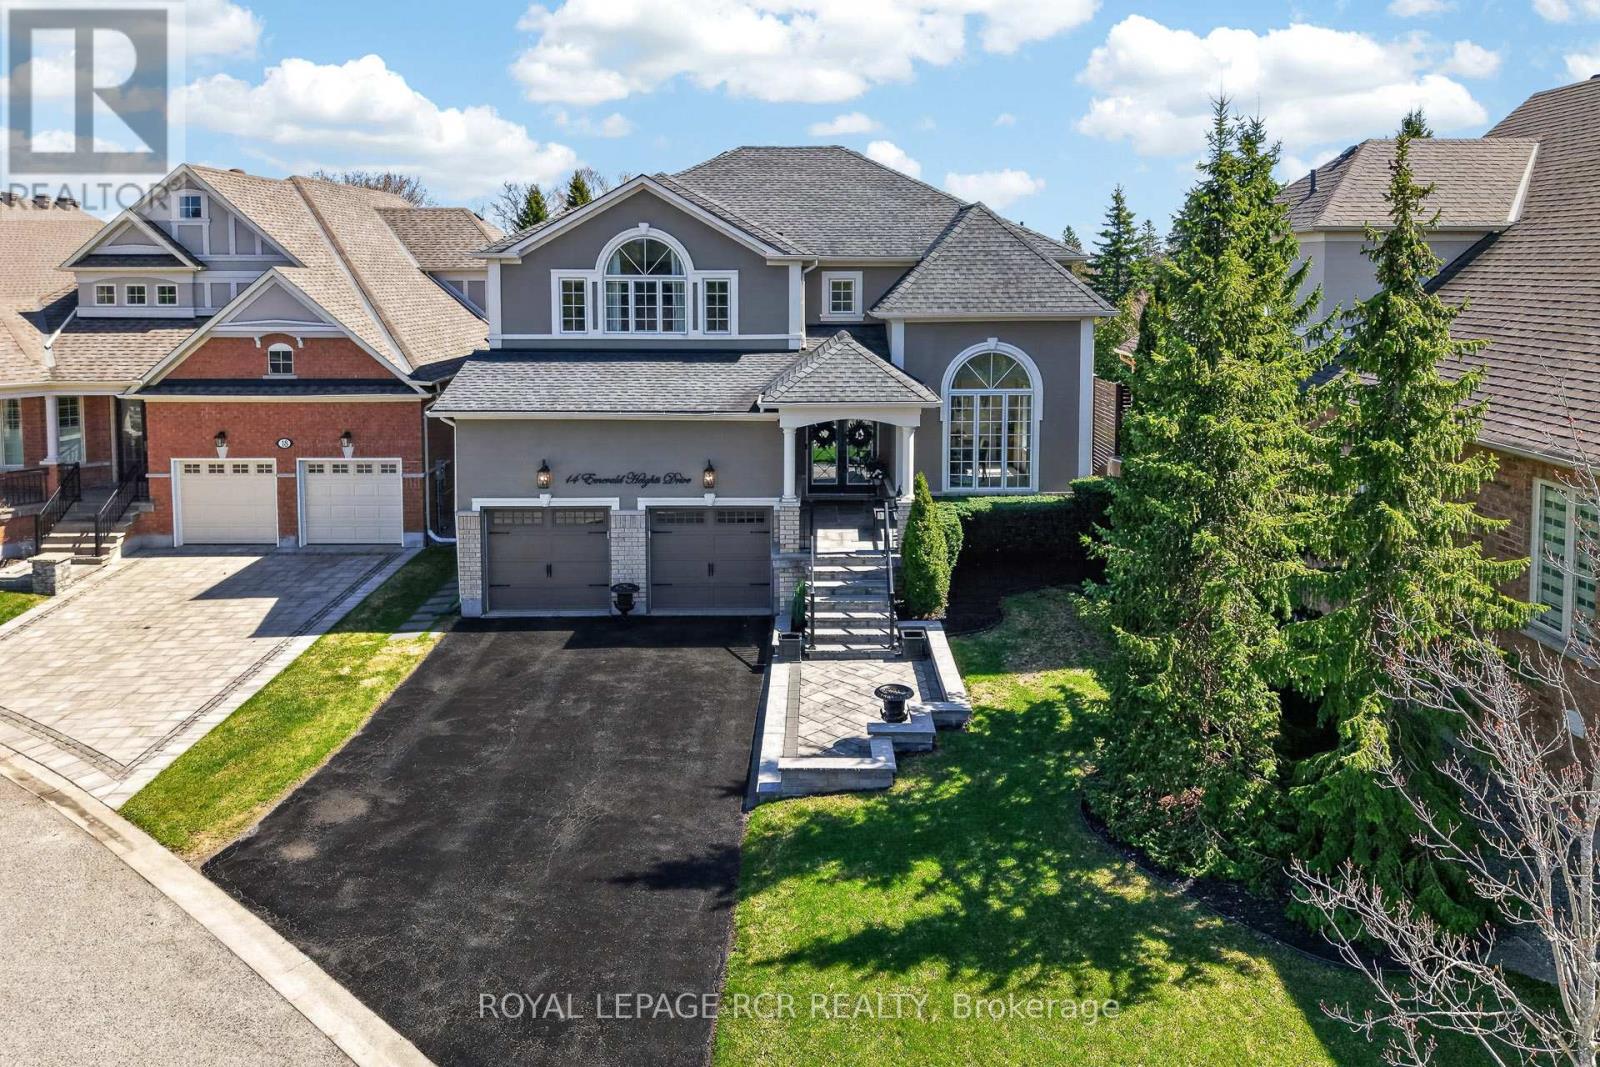
14 Emerald Heights Drive
Whitchurch-Stouffville, Ontario
Experience luxurious upgrades and meticulous maintenance in this stylish two-story home, offering approx. 3,300sf of vacation living. Perfectly situated in a prestigious and safe gated enclave, this home offers breathtaking front and back golf course views of the desirable Emerald Hills Golf Course. It is conveniently located in a luscious country setting within minutes to Hwy 404, Bloomington Go Train Station and all amenities. This upgraded residence features: 1. RENOVATED INTERIOR: New windows, a remodeled kitchen with a large island and an updated primary bathroom. 2. THOUGHTFUL LAYOUT: A main floor office and laundry room, formal living and dining rooms, and a great room open to the kitchen. 3. SPACIOUS BEDROOMS: Four upstairs bedrooms, each featuring a walk-in closet and ensuite access. The primary suite offers a 5-piece ensuite, large walk-in closet and overlooks the golf course. 4. KEY UPGRADES: New windows, a new back door, a composite back deck with glass railings, a whole-home generator, and professional landscaping. 5. PREMIUM LOT: Parking for four cars on the extra long driveway and one of the best and largest community south facing lots with spectacular back and front views. 6. VACATION STYLE AMENITIES: Residents and guests of this high-end gated community enjoy access to amenities at the community center, including an outdoor pool, hot tub, sauna, exercise room, party room, tennis courts, conference room and parkette. These extensive facilities are covered by a monthly condo fee of $1038.02, which additionally includes water, sewage, secure gated entrance and all common area maintenance. Welcome home to prestigious and safe, vacation style living! Please see attached floor plans and video of community and home. (id:51382)
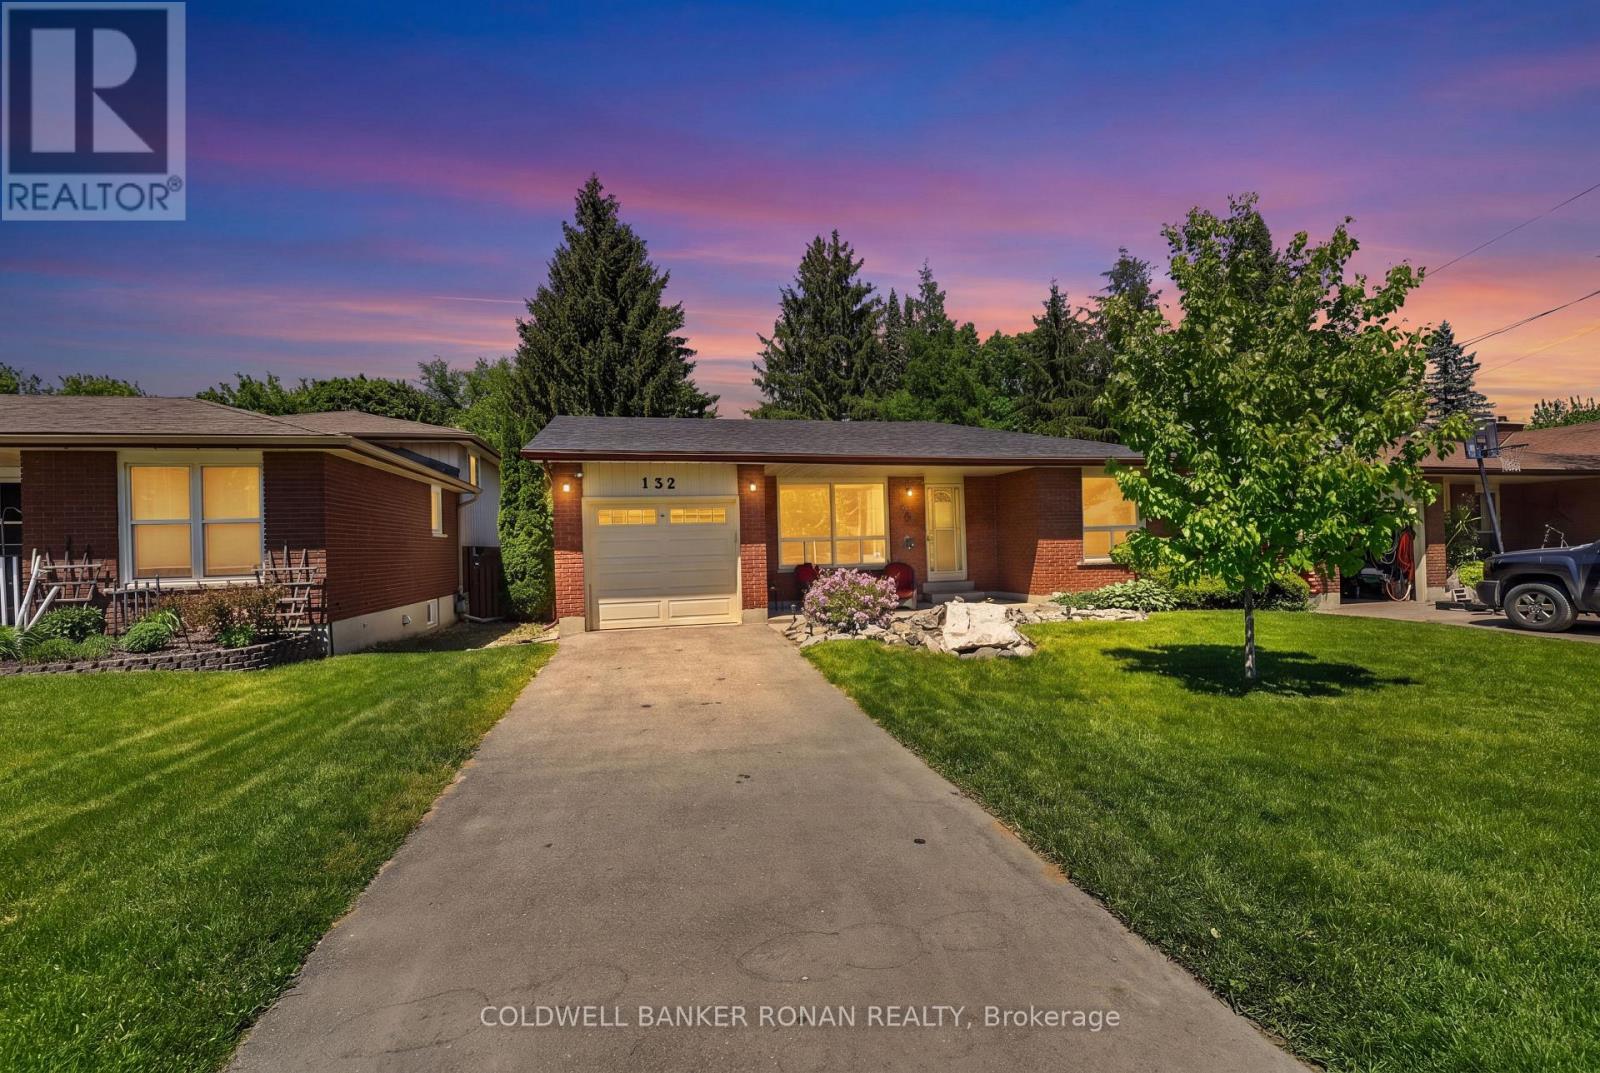
132 Queen Street
New Tecumseth (Alliston), Ontario
*Open house this Saturday, November 7th 11 AM to 1 PM* Detached Backsplit Bungalow With A Walkout Lower Level In Alliston! Situated On An Expansive 50 X 180 Ft Lot With A Detached Garage! Eat-In Kitchen & Cozy Sized Living Room! Lower Level Boasts A Walk-Out, Rec Room, 3-Pc Bathroom & A Additional 4th Bedroom Or Private Office Space, If Needed. The Home Offers Endless Possibilities For Additional Space Or Simply Enjoying The Home. The Property Holds Immense Potential For Living Or Working In A Dream Garage, Benefiting From An Extra Large Garage To The Rear Of The Property. Your Dollars Will Go A Long Way With This Home! A Great Location And Easy Access To Town. Close To All The Amenities. Visit Our Site For More Info, Photos, & A Movie Tour! Tremendous Value! (id:51382)
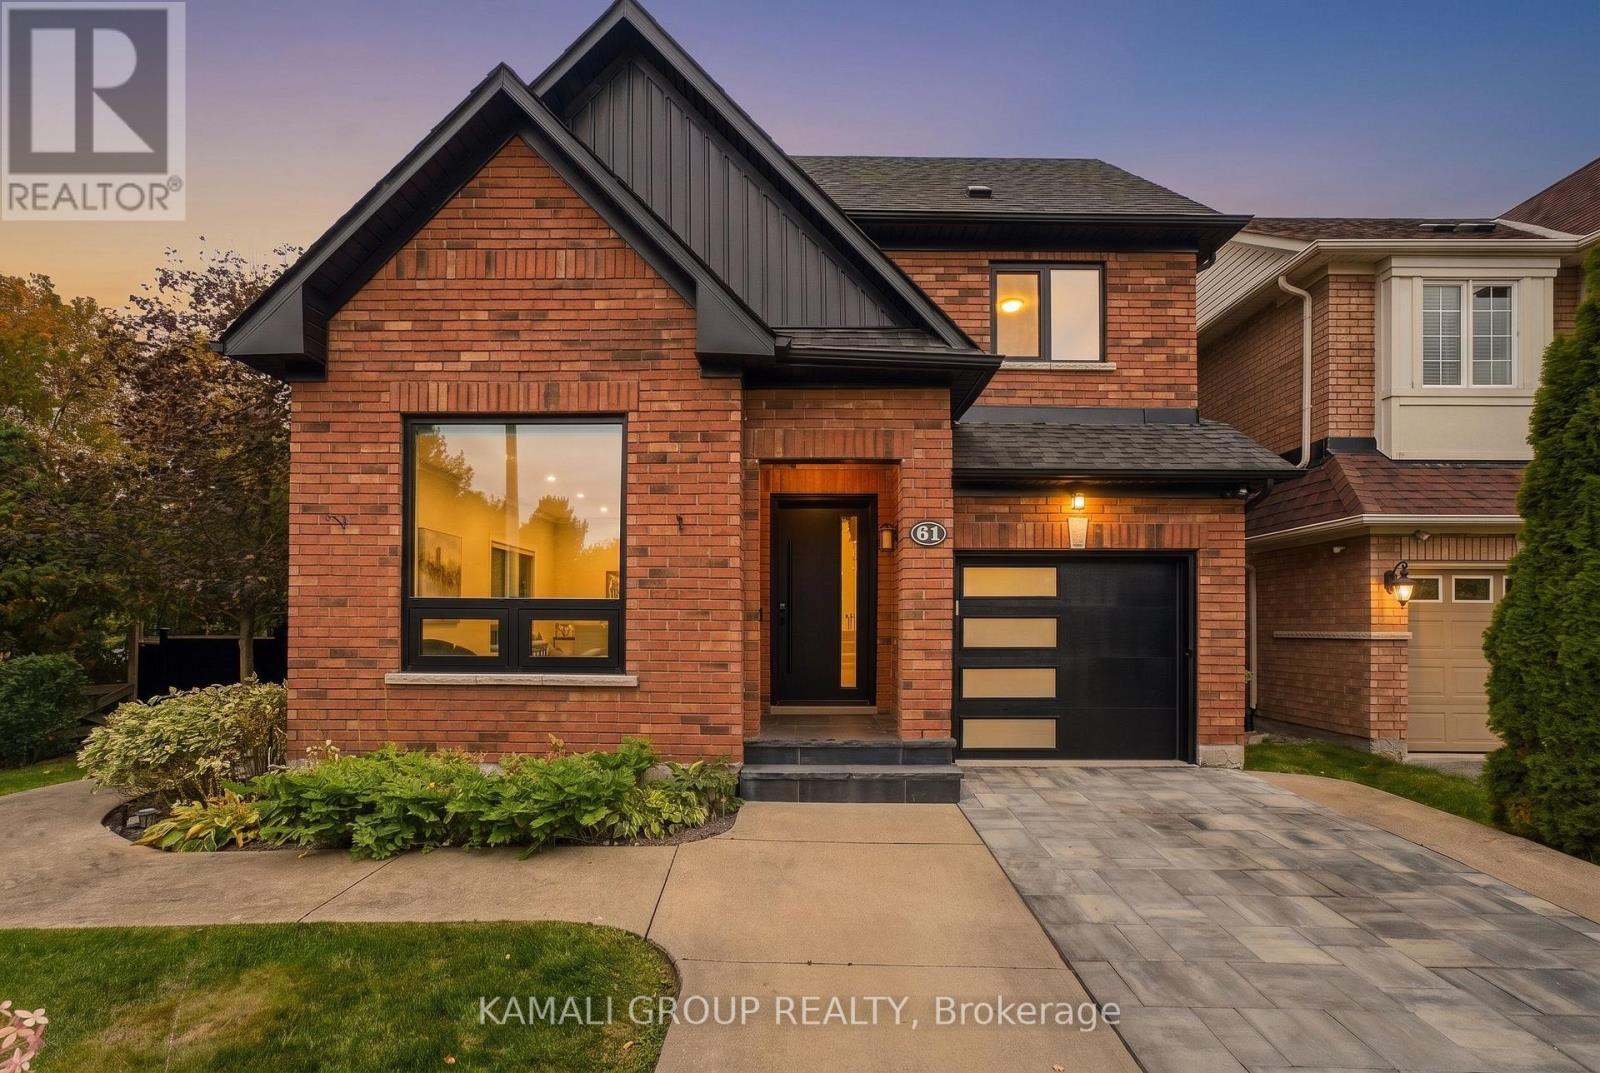
61 Barnwood Drive
Richmond Hill (Oak Ridges Lake Wilcox), Ontario
Rare-Find!! Backing Onto Conservation Area!! Prestigious Oak Ridges Community! Loads Of Upgrades$$!! Walkout Basement Apartment! 3,199Sqft Living Space (2,143Sqft + 1,056Sqft)!! Backyard Oasis With Inground Heated Salt-Water Pool!! Huge 64ft Frontage! 4+1 Bedrooms & 4 Bathrooms! Open Concept Living Room With Gas Fireplace, Renovated Kitchen With Centre Island & Walkout To Huge Elevated Backyard Deck, Mudroom With Access To Garage, Primary Bedroom With 3pc Ensuite & Walk-In Closet, 2nd Bedroom With Walk-In Closet, Walkout Basement Apartment, Potential In-Law Suite Or Rental Income, Luxurious Interlock Backyard With Inground Heated Salt-Water Pool, Inground Sprinkler System, Driveway Stone Interlock, No Sidewalk, Steps From Lake Wilcox & Bond Lake, Scenic Walking Trails, Oakridges Community Centre, Minutes To Gormley GO-Station, Hwy 404 (id:51382)
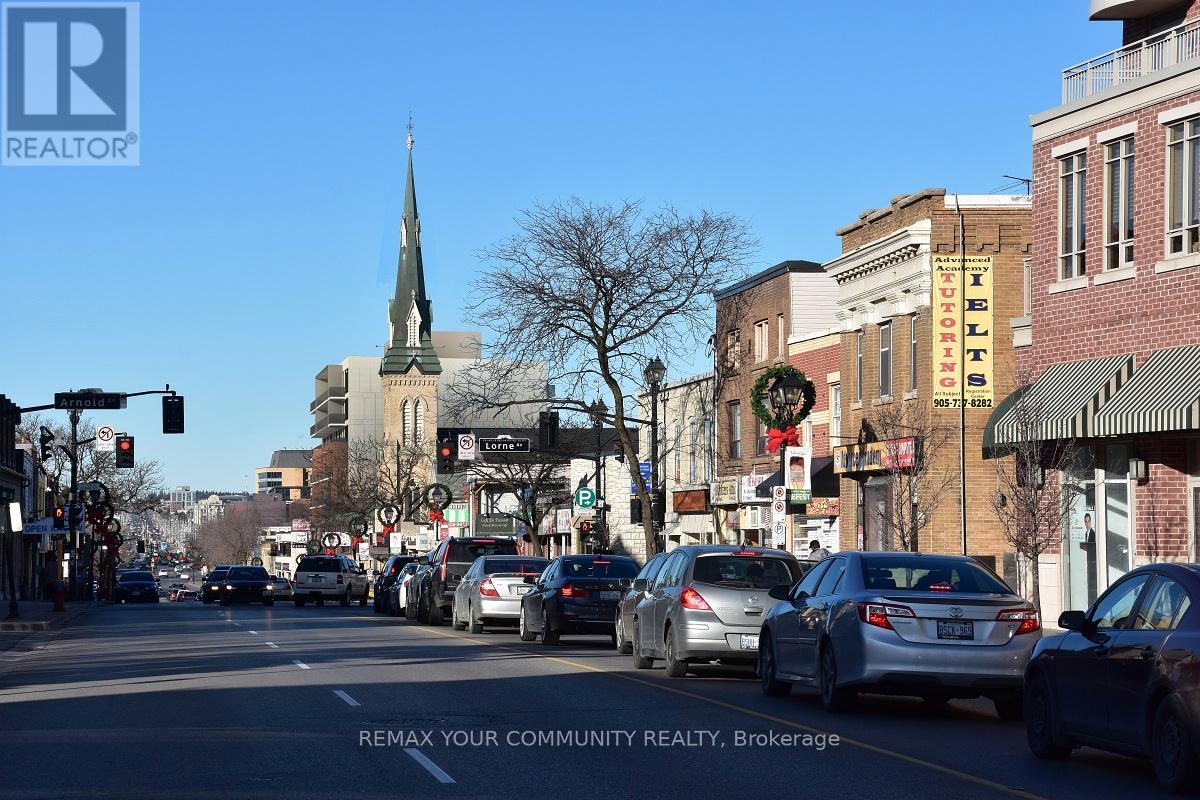
2 - 10088 Yonge Street
Richmond Hill (Mill Pond), Ontario
Large 3 Bedroom In The Historic Mill Pond Area. Large Kitchen. Fully Gross Lease. Includes Utilities and Parking! Private Balcony. Ensuite Laundry. Well managed building. Up to 2 Parking spaces available. (id:51382)
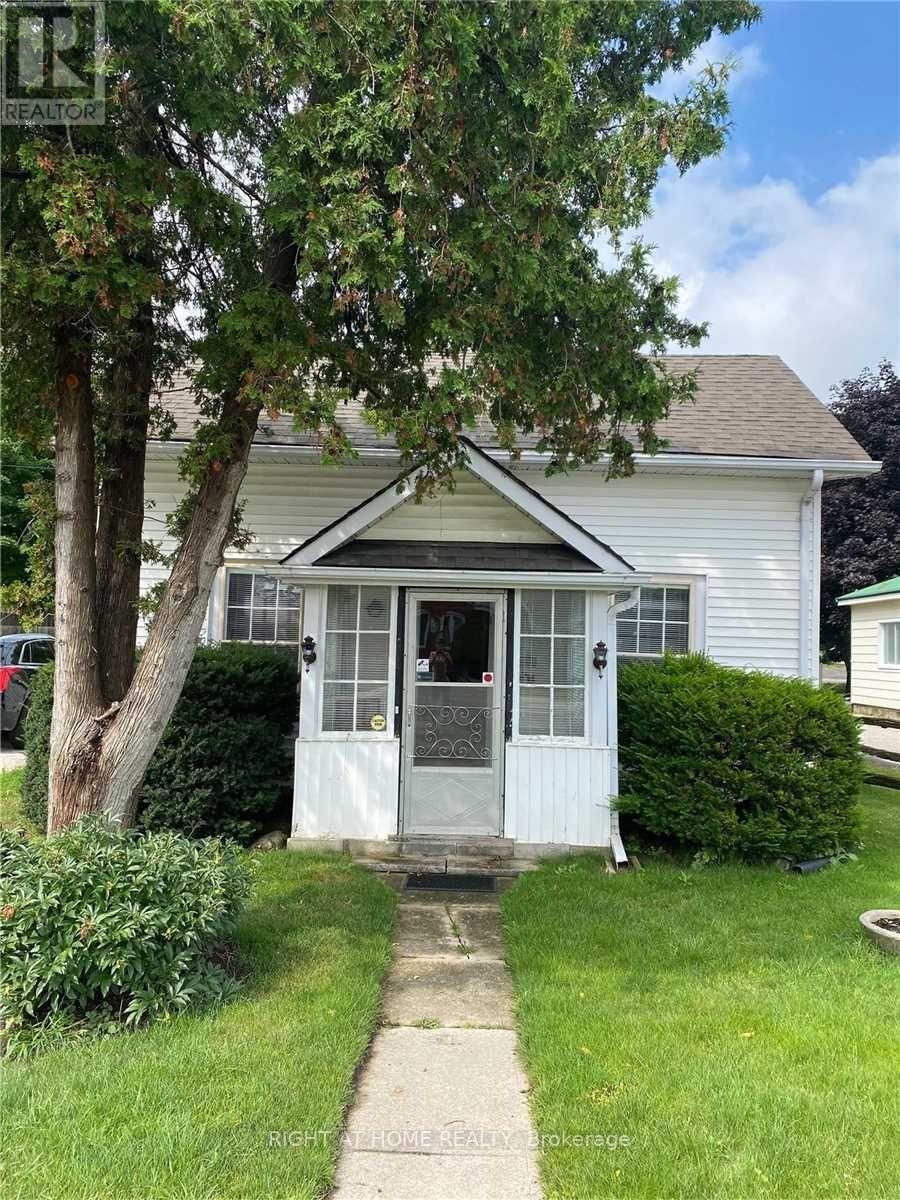
7870 Yonge Street
Innisfil (Stroud), Ontario
Charming 2-Bedroom Family Home in the Heart of Stroud, Welcome to this 2-bedroom, 1-bath family home situated on a spacious 72 ft x 165 ft lot in the growing community of Stroud. Featuring an eat-in kitchen, comfortable living spaces, and a large backyard, this property offers plenty of room to relax, play, or plan future expansion. Located within walking distance to schools, shopping, and the local library, this home combines small-town convenience with excellent access to major amenities. Enjoy a prime location just 3 minutes to the GO Train, and only a short drive to Lake Simcoe, Friday Harbour, Hwy 400, and the City of Barrie. Surrounded by major new developments-including Brookfield's upcoming community-this area continues to grow, making it an excellent opportunity for both end-users and investors. A generous lot, a family-friendly neighbourhood, and strong future potential all come together in this unique offering. (id:51382)
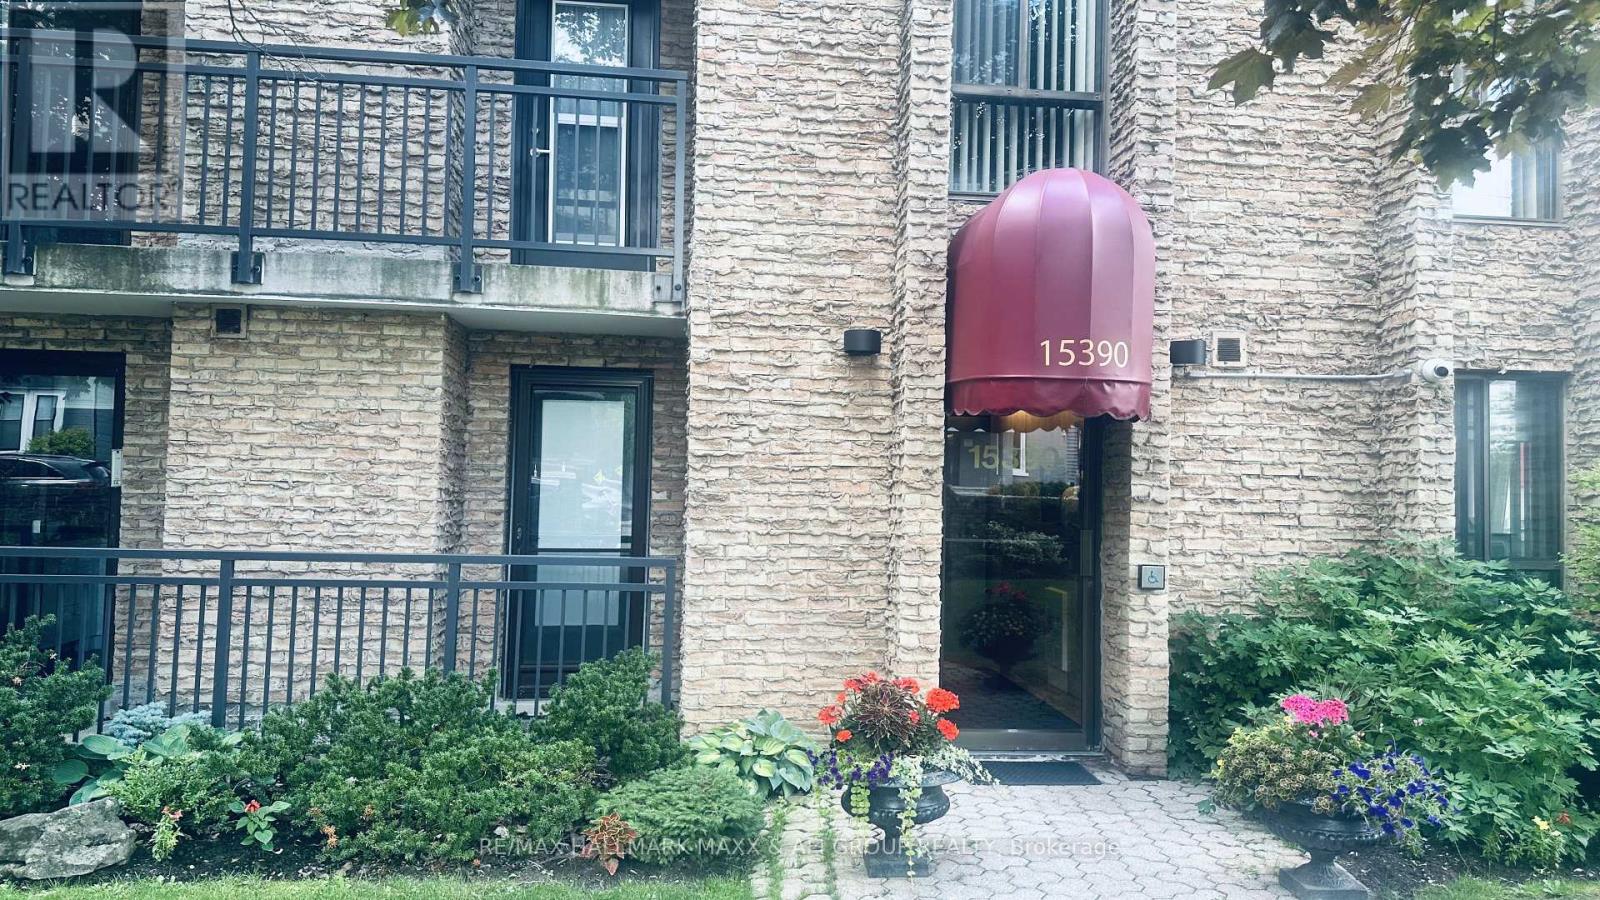
201 - 15390 Yonge Street
Aurora (Aurora Heights), Ontario
Bright and spacious renovated main-floor corner unit offering 3 bedrooms, 2 full bathrooms, and 1,148 sq. ft. of comfortable living space. Enjoy both a private patio and a balcony overlooking lush gardens and the historic Hillary House. The unit features a sun-filled kitchen, an open-concept living and dining area, a primary bedroom with a full ensuite bathroom and walk-in closet, plus ensuite laundry. Includes one parking space. Ideally located just steps from downtown Aurora's shops, restaurants, and public transit. Please note that the condominium has some pet restrictions. (id:51382)
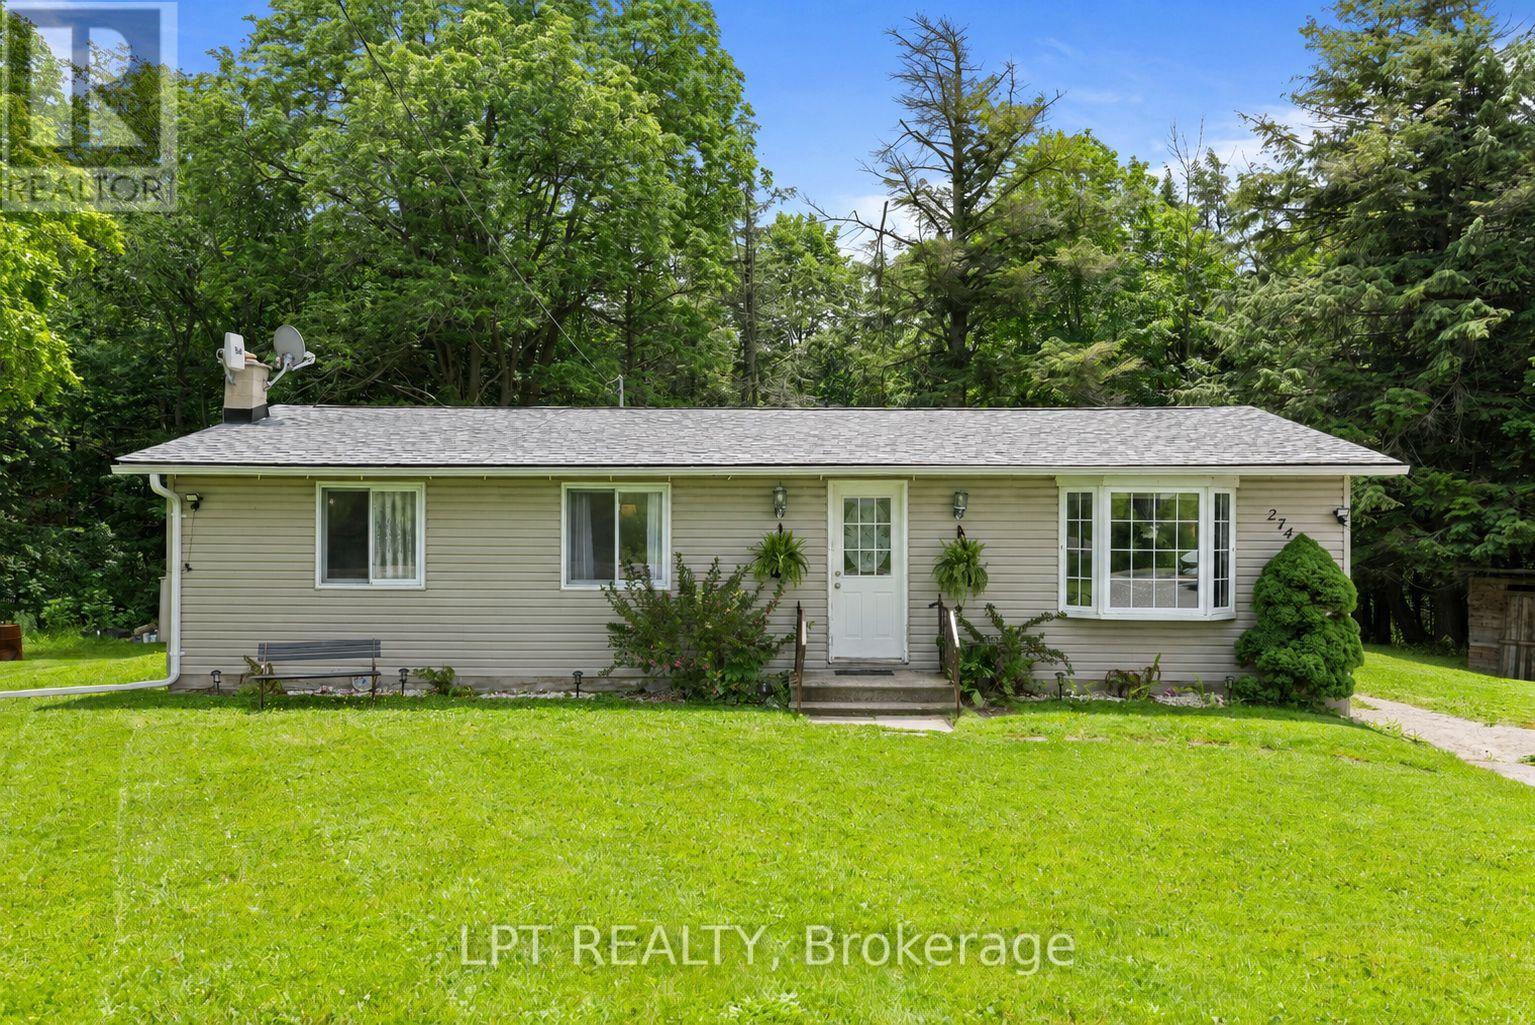
2743 Lockhart Road
Innisfil, Ontario
Country Retreat! This Well-Loved Rural Bungalow Offers The Ultimate Blend Of Peaceful Country Living And City Convenience. Backing Directly Onto Woods, Rolling Farmland, And A Premier Golf Course, This Property Is A Rare Find. Whether You Are Sipping Your Morning Coffee While Watching The Local Wildlife Or Hosting Unforgettable Weekend Gatherings With Family, This Home Provides A Serene, Park-Like Backdrop That You Will Never Tire Of. The Main Level Of This Charming Bungalow Is Light And Bright. Windows Run Throughout The Main Floor, Flooding The Principal Rooms With Warm, Natural Sunlight. The Inviting Living Room Features A Gorgeous Bay Window That Serves As A Stunning Focal Point And A Perfect Spot To Unwind. Directly Off The Functional Kitchen, You Will Find A Walk-Out To The Expansive Backyard. This Outdoor Transition Provides The Perfect Canvas To Re-Envision And Design Your Own Custom Deck Or Patio, Creating An Idyllic Outdoor Living Space To Enjoy Peaceful Mornings And Quiet Country Evenings. Perfect For Growing Families, Multi-Generational Living, Or Those Seeking Extra Income Potential, The Home Boasts A 3 + 2 Bedroom And 2-Bathroom Layout. The Main Floor Houses Three Comfortable, Sunlit Bedrooms And A Main Washroom. Downstairs, The Property Features A Recently Renovated Basement That Expands Your Living Space. This Updated Lower Level Includes A Roomy Recreation Room Ideal For A Media Centre, Home Gym, Or Children's Play Area. It Also Features Two Additional Bedrooms And A Washroom That Includes A Shower. Location Is Everything At 2743 Lockhart Road. Enjoy The Peace And Quiet Of Innisfil's Rural Landscape While Just Minutes Away From Barrie's Bustling South-End Amenities, Including Shopping, Dining, Top-Rated Schools, As Well As Innisfil Beach And Friday Harbour Resort. Commuters Will Love The Easy Access To Highway 400 And The Nearby GO Station. Don't Miss This Incredible Opportunity To Own A Private Piece Of Paradise With Nature As Your Neighbour. (id:51382)

D328 - 8 Beverley Glen Boulevard
Vaughan (Beverley Glen), Ontario
This bright and spacious 2-bedroom plus Den, 2-Bathroom condo offers modern living at its finest. Unit feathures an open-concept layout. The kitchen with central island. Steps away from shopping centers, restaurants, and public transportation. Easy access to major highways makes commuting a breeze. Enjoy the nearby parks, schools, and community centers. Parking Spot #61 - Conveniently located just steps from the elevator for easy access to and from the building. (id:51382)
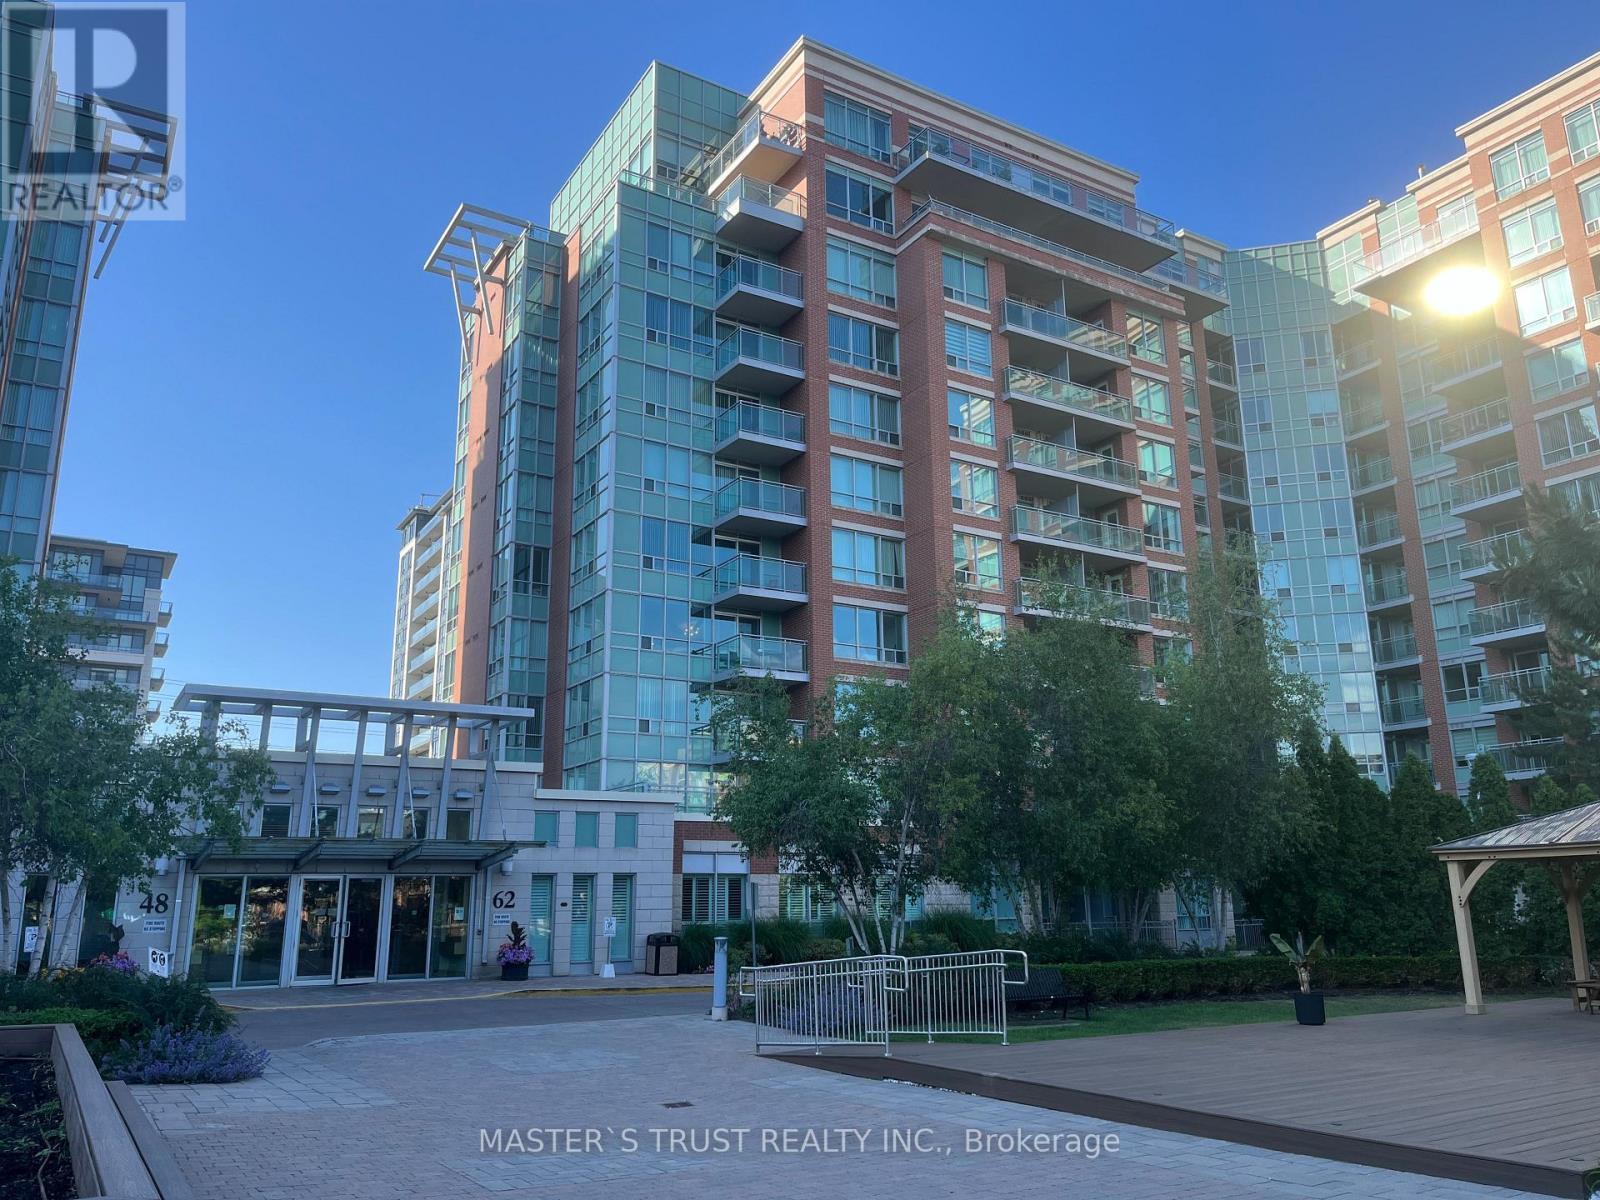
522 - 62 Suncrest Boulevard
Markham (Commerce Valley), Ontario
Well maintained condo, Luxurious Thornhill Tower In The Heart Of Thornhill, 605 Sq Ft Plus Balcony, Largest One Bedroom Layout In The Building, Laminate Floor Throughout, Unobstructed Beautiful View Facing Park, Very Bright & Spacious. Facilities: Indoor Pool, Sauna, Party Rm, Guest Suites, 24 Hr Concierge. Close To Restaurants, Shops, Banks, Parks and VIVA bus stop in front of the building.Langstaff GO and Hwy 404, HWY 407 just minutes away.Great For Self Use Or Investment. (id:51382)
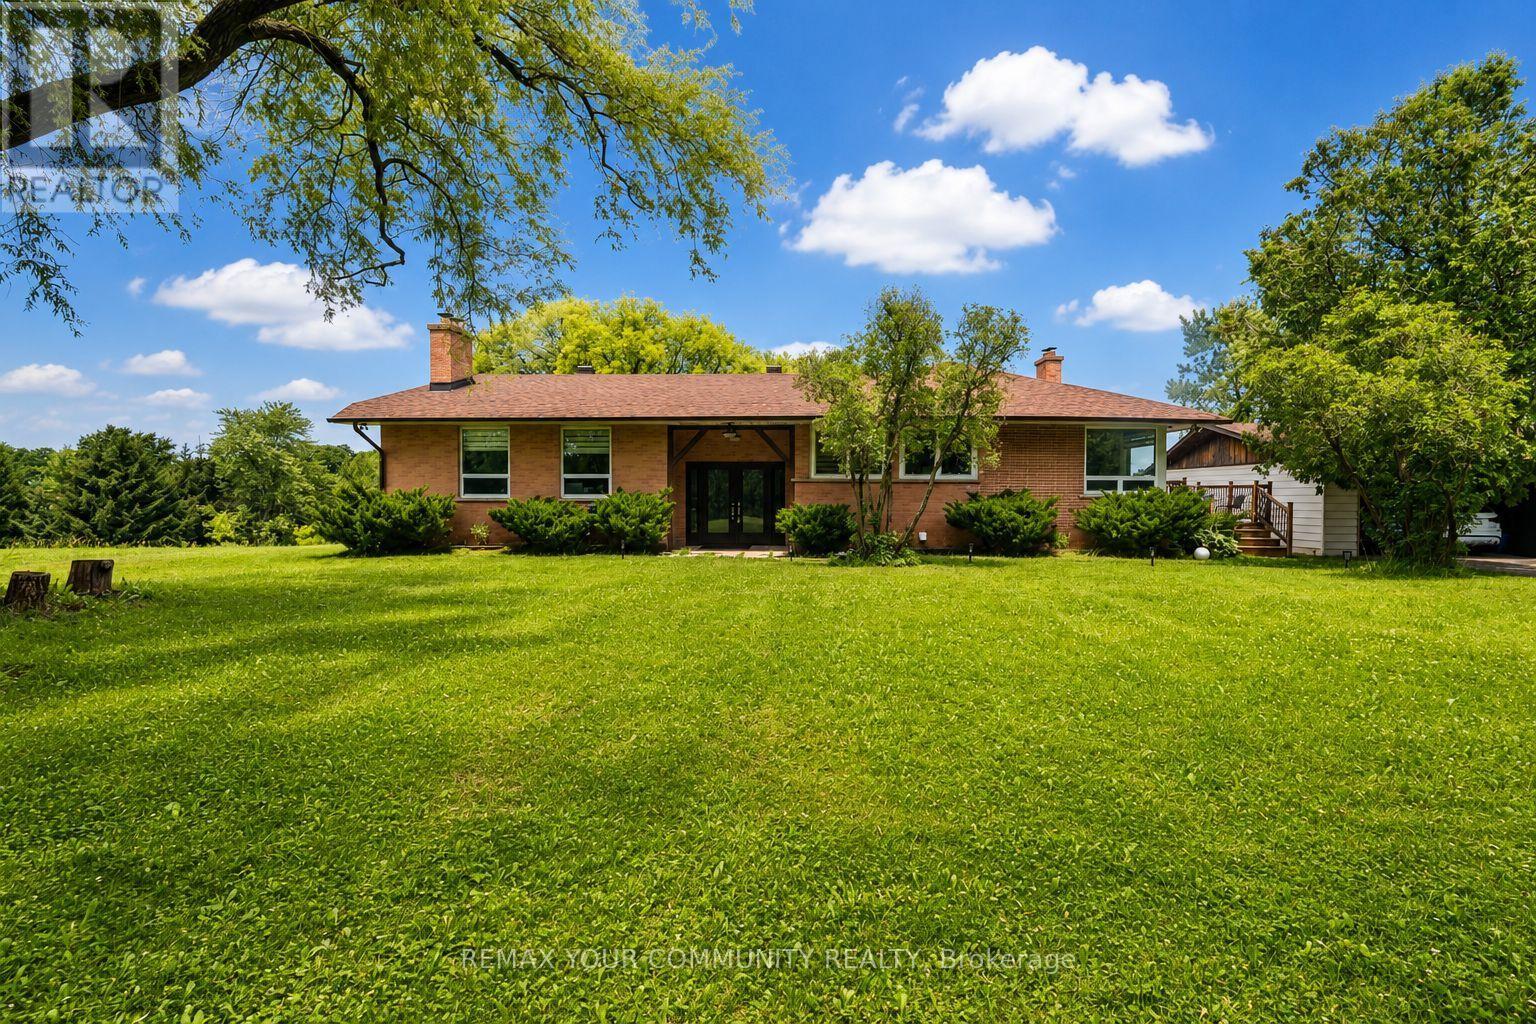
2950 17th Side Road
King, Ontario
GREAT INVESTMENT OPPORTUNITY IN KING CITY! Situated on approximately 13 picturesque acres (825 x 690.45 ft), this exceptional country estate offers a rare combination of privacy, space, luxury, and long-term investment potential in one of King City's most desirable locations. Ideally positioned at the northeast corner of Jane Street and 17th Sideroad.This beautifully renovated bungalow features approximately 2,500 sq. ft. of updated main-floor living space, with 4 bedrooms, plus a newly finished walkout lower level offering 2 additional bedrooms, a spacious recreation room, and a fireplace-ideal for extended family or multi-generational living.The stunning renovated kitchen features a large centre island, modern finishes, and oversized windows overlooking the breathtaking countryside. Open-concept kitchen, dining, and living areas create a bright and inviting atmosphere, perfect for everyday living and entertaining. Additional features include a welcoming double-door entrance, 2 laundry areas with washers and dryers, and 3 fireplaces.Enjoy the beautiful surroundings from two separate decks: a spacious main-floor deck overlooking the acreage and a private deck off the primary bedroom.The property also features a 6-box-stall barn with water and electricity, separate feed and tack rooms, and a loft with capacity for approximately 250 hay bales. Ideal for equestrian enthusiasts, hobby farming, or enjoying a private country lifestyle.An outstanding opportunity to enjoy the property as it is or explore its future potential, with ample space for a custom estate, pool, sports courts, private trails, and other outdoor amenities. Zoning approval is in place for a personal workshop, offering additional flexibility and space for hobbies, personal projects, and storage.Conveniently located near top-rated schools, golf courses, Vaughan, and Highway 400. A rare offering combining country living, privacy, and exceptional long-term potential in King City! (id:51382)
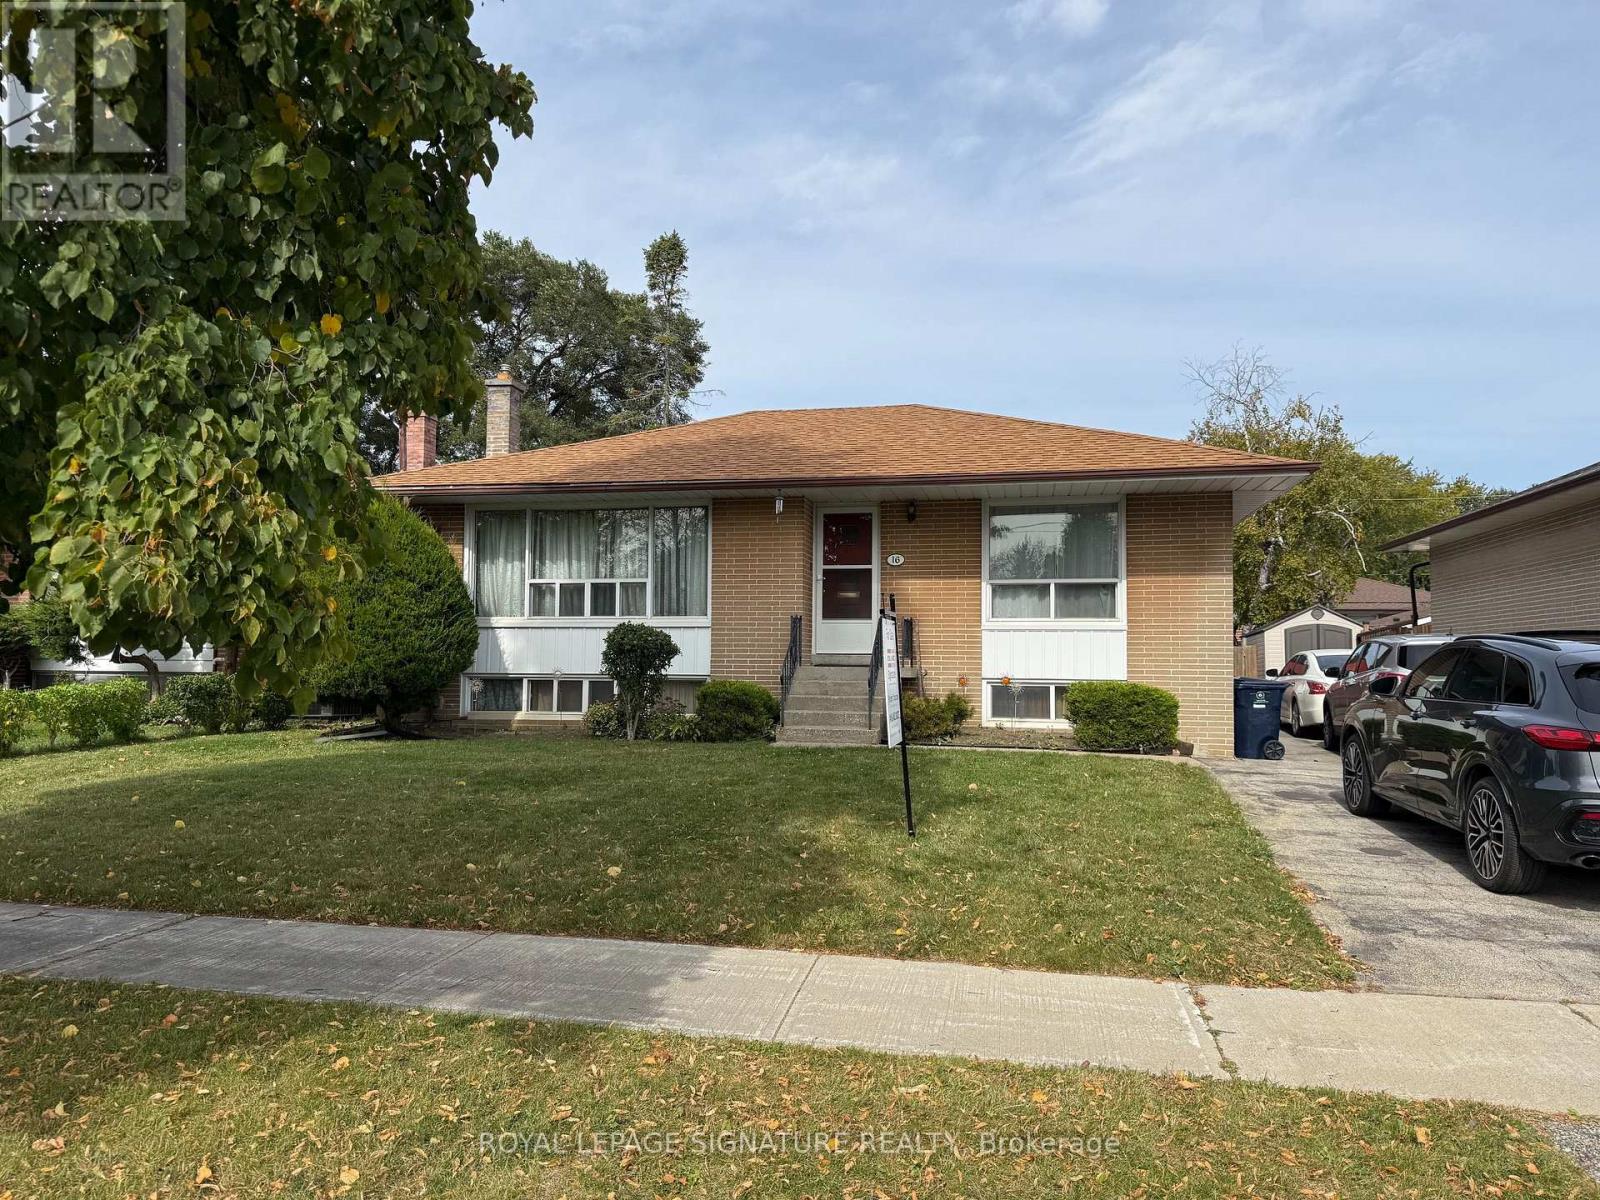
16 Hoshlega Drive
Toronto (Morningside), Ontario
Great Location! Welcome to 16 Hoshlega Dr, a solid brick detached bungalow in a well-established Scarborough neighbourhood. This home features 3 bedrooms on the main floor, hardwood flooring, a bright living and dining area with a large picture window, and an eat-in kitchen. The finished basement offers a spacious recreation room with a built-in bar, an additional bedroom, a 3-piece bathroom, and a separate entrance, providing excellent potential for extended family living. Complete with a single detached garage, mutual driveway, and central air conditioning. Conveniently located close to Scarborough Town Centre, TTC, shopping, schools, parks, and places of worship, with easy access to everyday amenities. A great opportunity for families, first-time buyers, and investors alike! (id:51382)
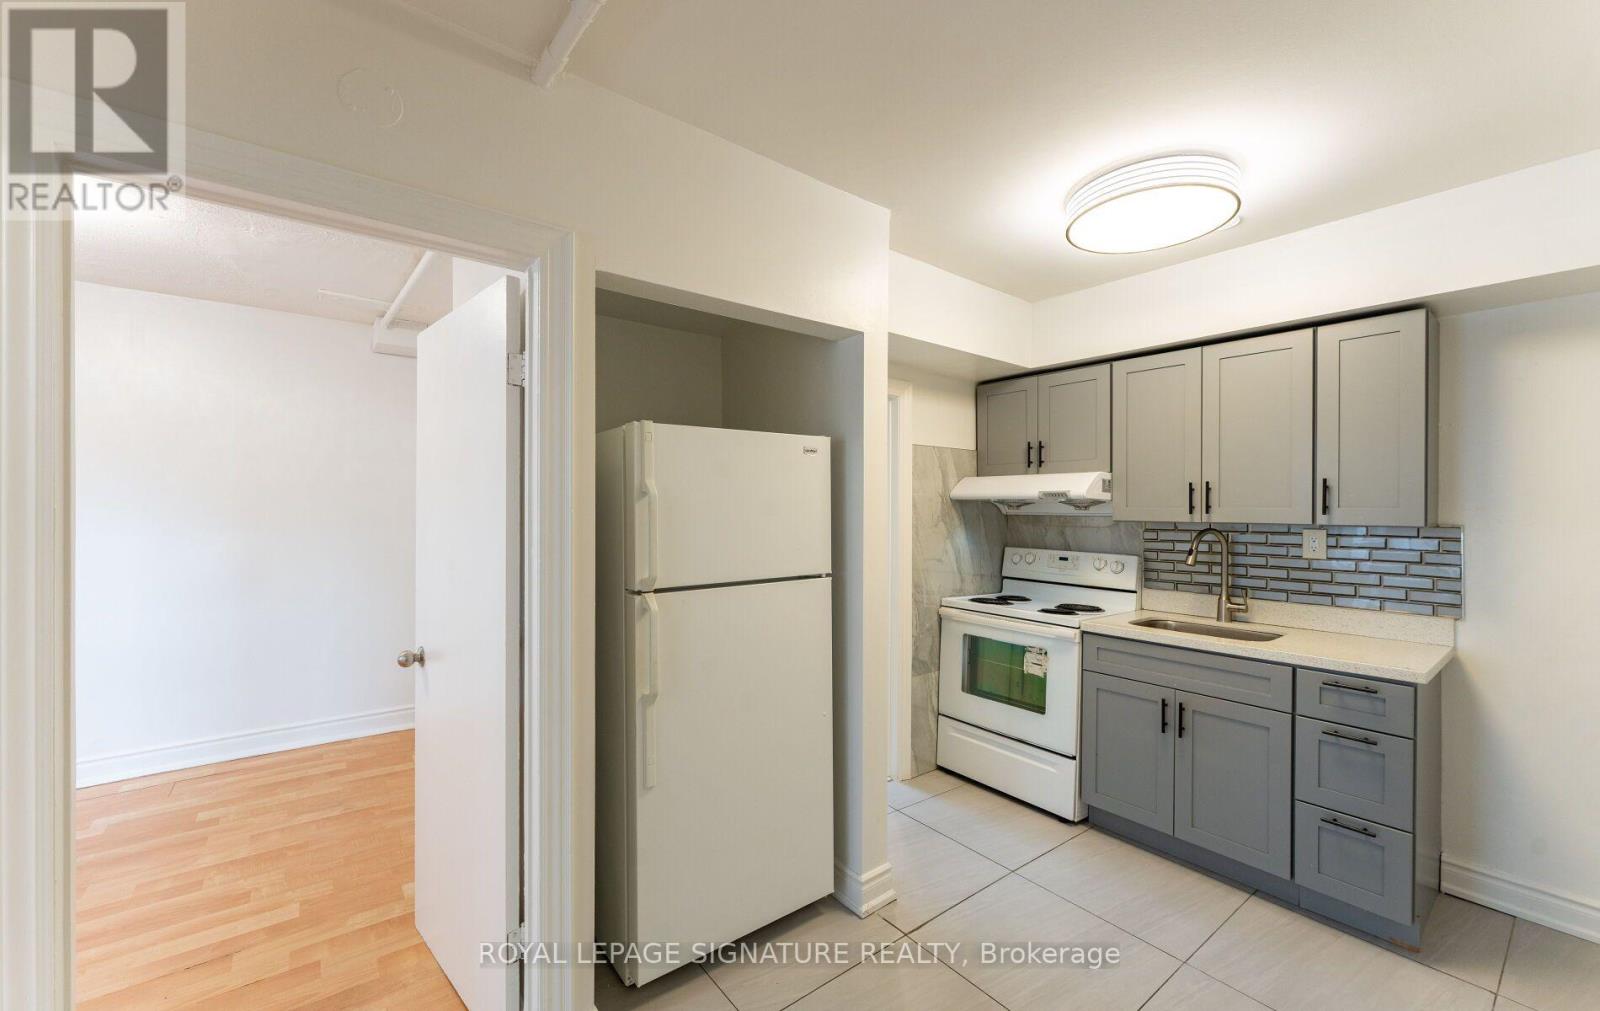
1 - 2620 Danforth Avenue
Toronto (East End-Danforth), Ontario
Fantastic Value in a Prime Danforth Location! Welcome to 2620 Danforth Avenue, offering a great 2-bedroom apartment directly across from Main Street Subway Station. Enjoy unbeatable convenience with transit, shops, restaurants, cafes, and everyday essentials just steps from your door. An excellent opportunity to enjoy comfortable city living in a vibrant, well-connected neighbourhood at a great value! Hydro / Gas / Water included in lease. (id:51382)
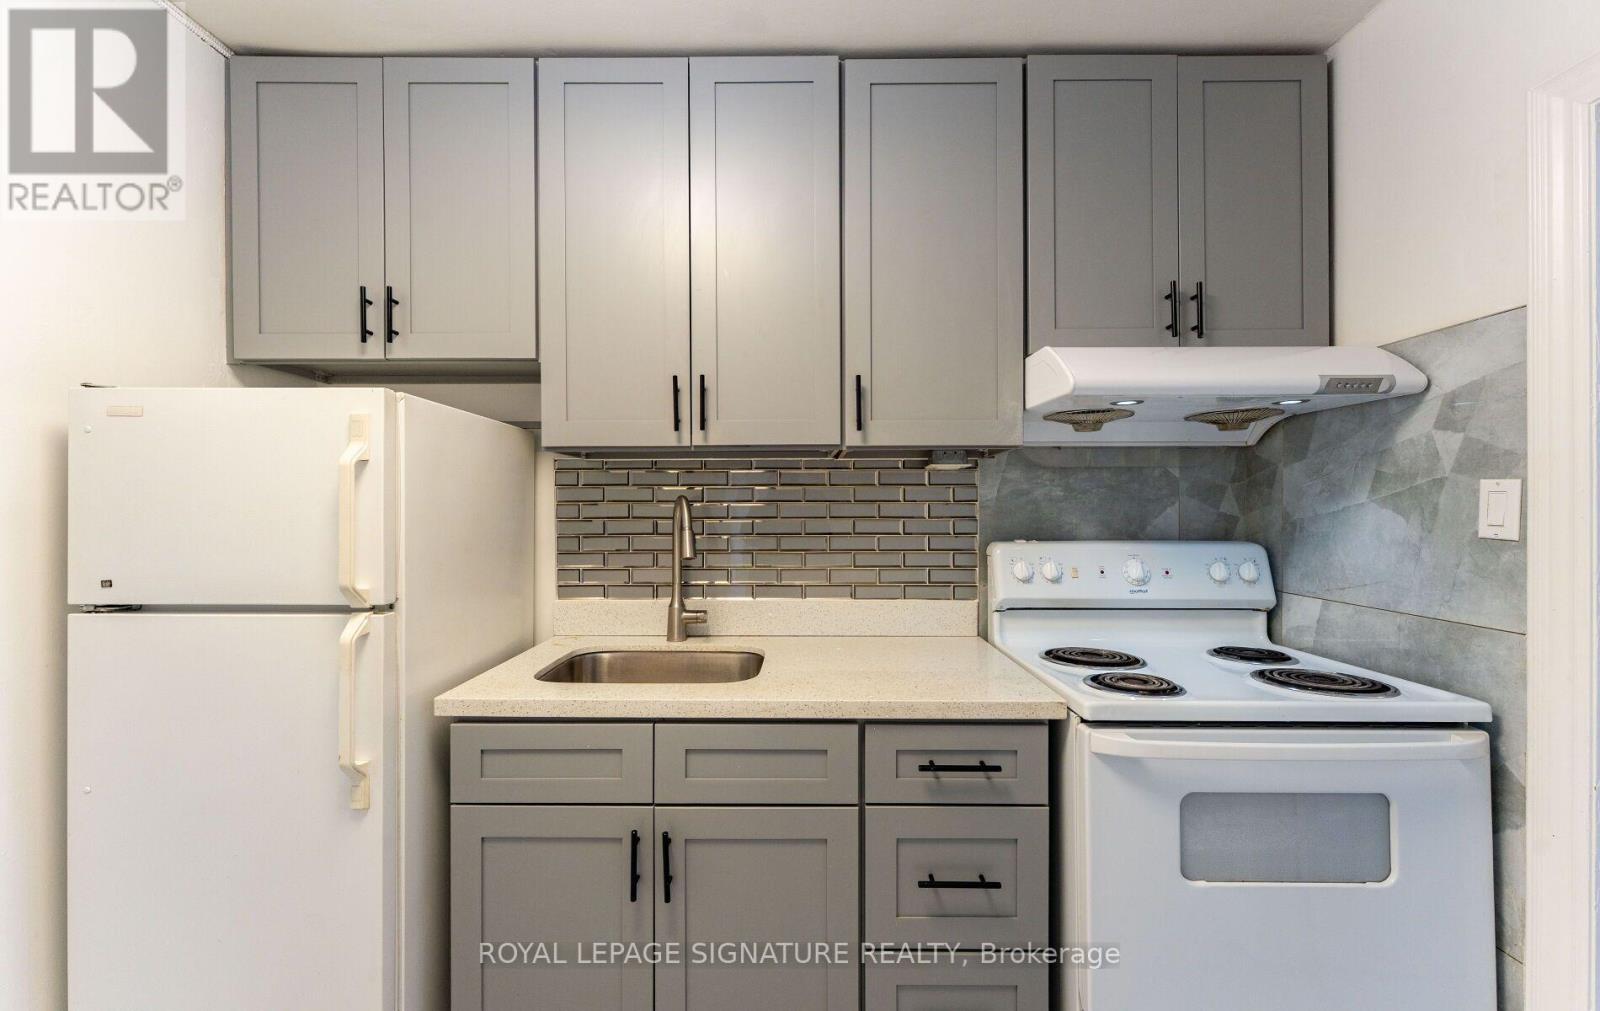
2 - 2620 Danforth Avenue
Toronto (East End-Danforth), Ontario
Fantastic Value in a Prime Danforth Location! Welcome to 2620 Danforth Avenue, offering a great 1-bedroom apartment directly across from Main Street Subway Station. Enjoy unbeatable convenience with transit, shops, restaurants, cafes, and everyday essentials just steps from your door. An excellent opportunity to enjoy comfortable city living in a vibrant, well-connected neighbourhood at a great value! Hydro / Gas / Water included in lease. (id:51382)
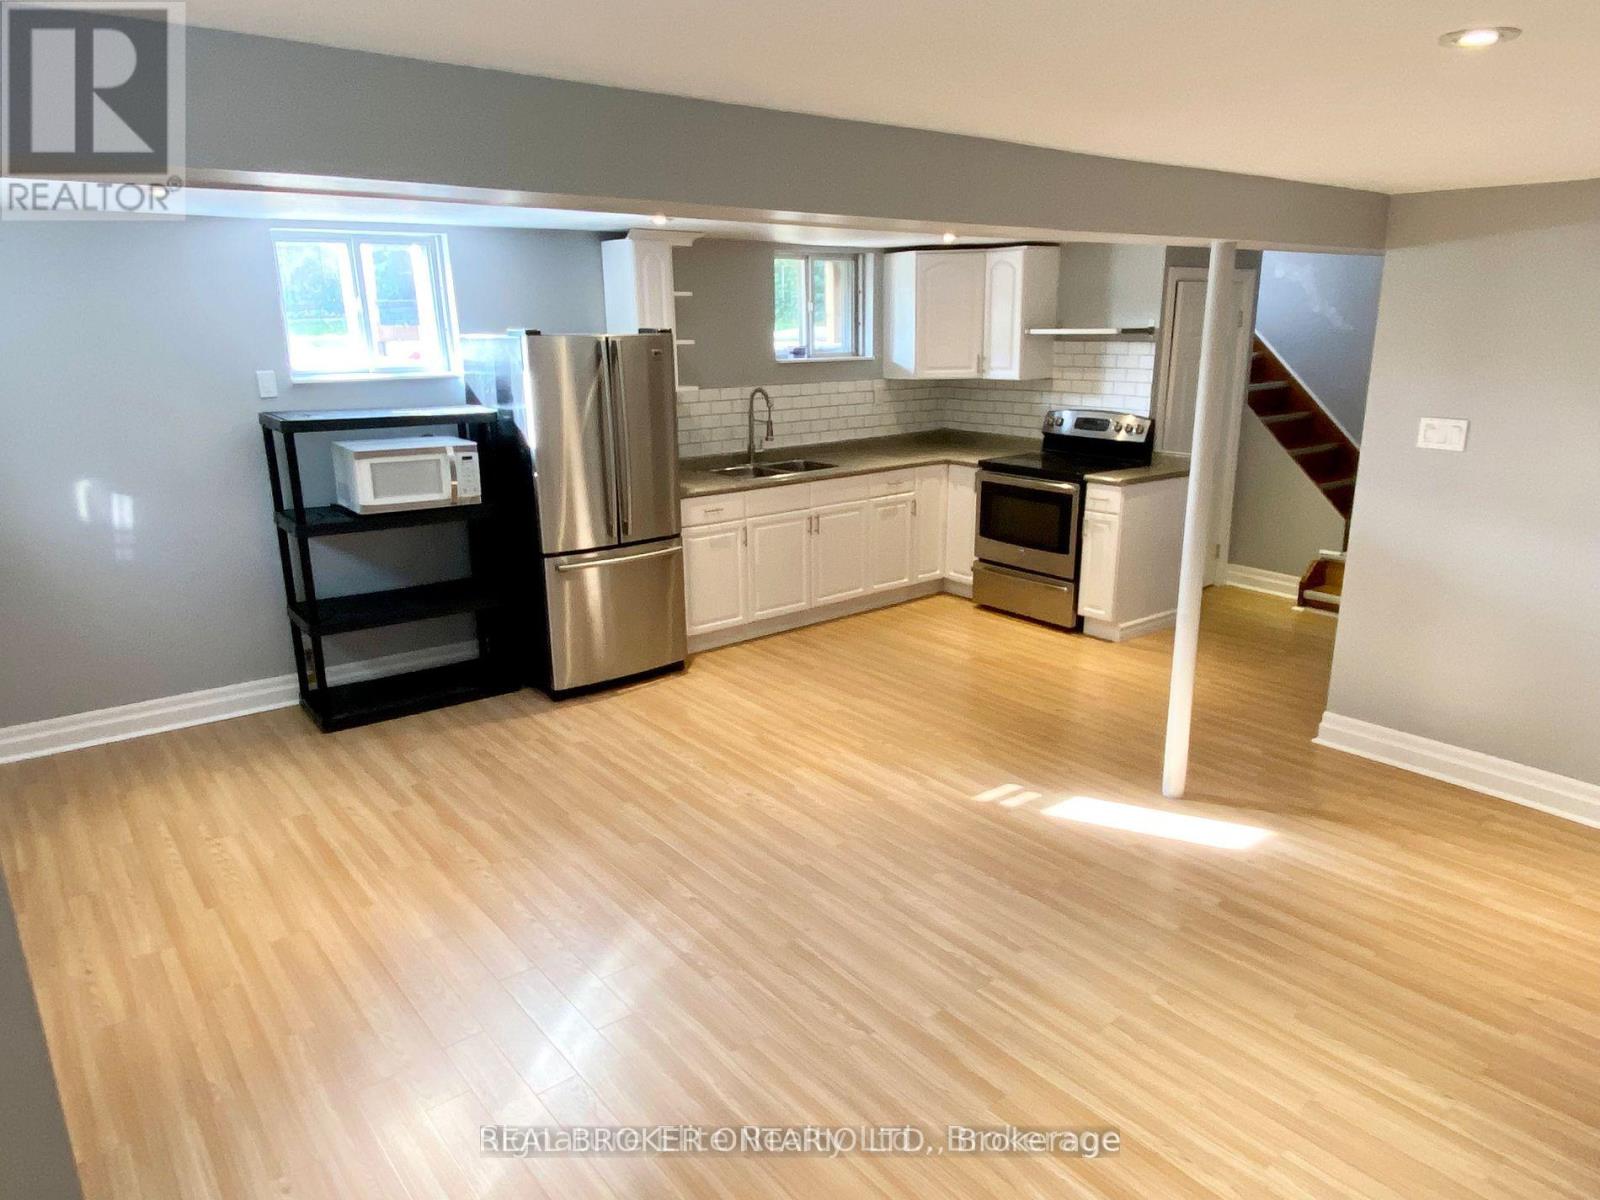
Lower - 657 O'connor Drive
Toronto (East York), Ontario
Charming, Big & Bright Basement Apartment in Quiet & Family-Friendly Neighbourhood! Over 900 Square Feet of Open Concept Living Space With Loads of Natural Light & Sizeable Bedrooms With Large Wardrobes. Ample Cabinet & Storage Space. Private Separate Entrance With 4 piece Bath & Ensuite Laundry. Includes Private Parking for One Car & Internet. Walking Distance to Shops, Parks & TTC. Easy & Convenient Commute to DT Toronto, DVP and Gardiner Expressway.Extras: (id:51382)
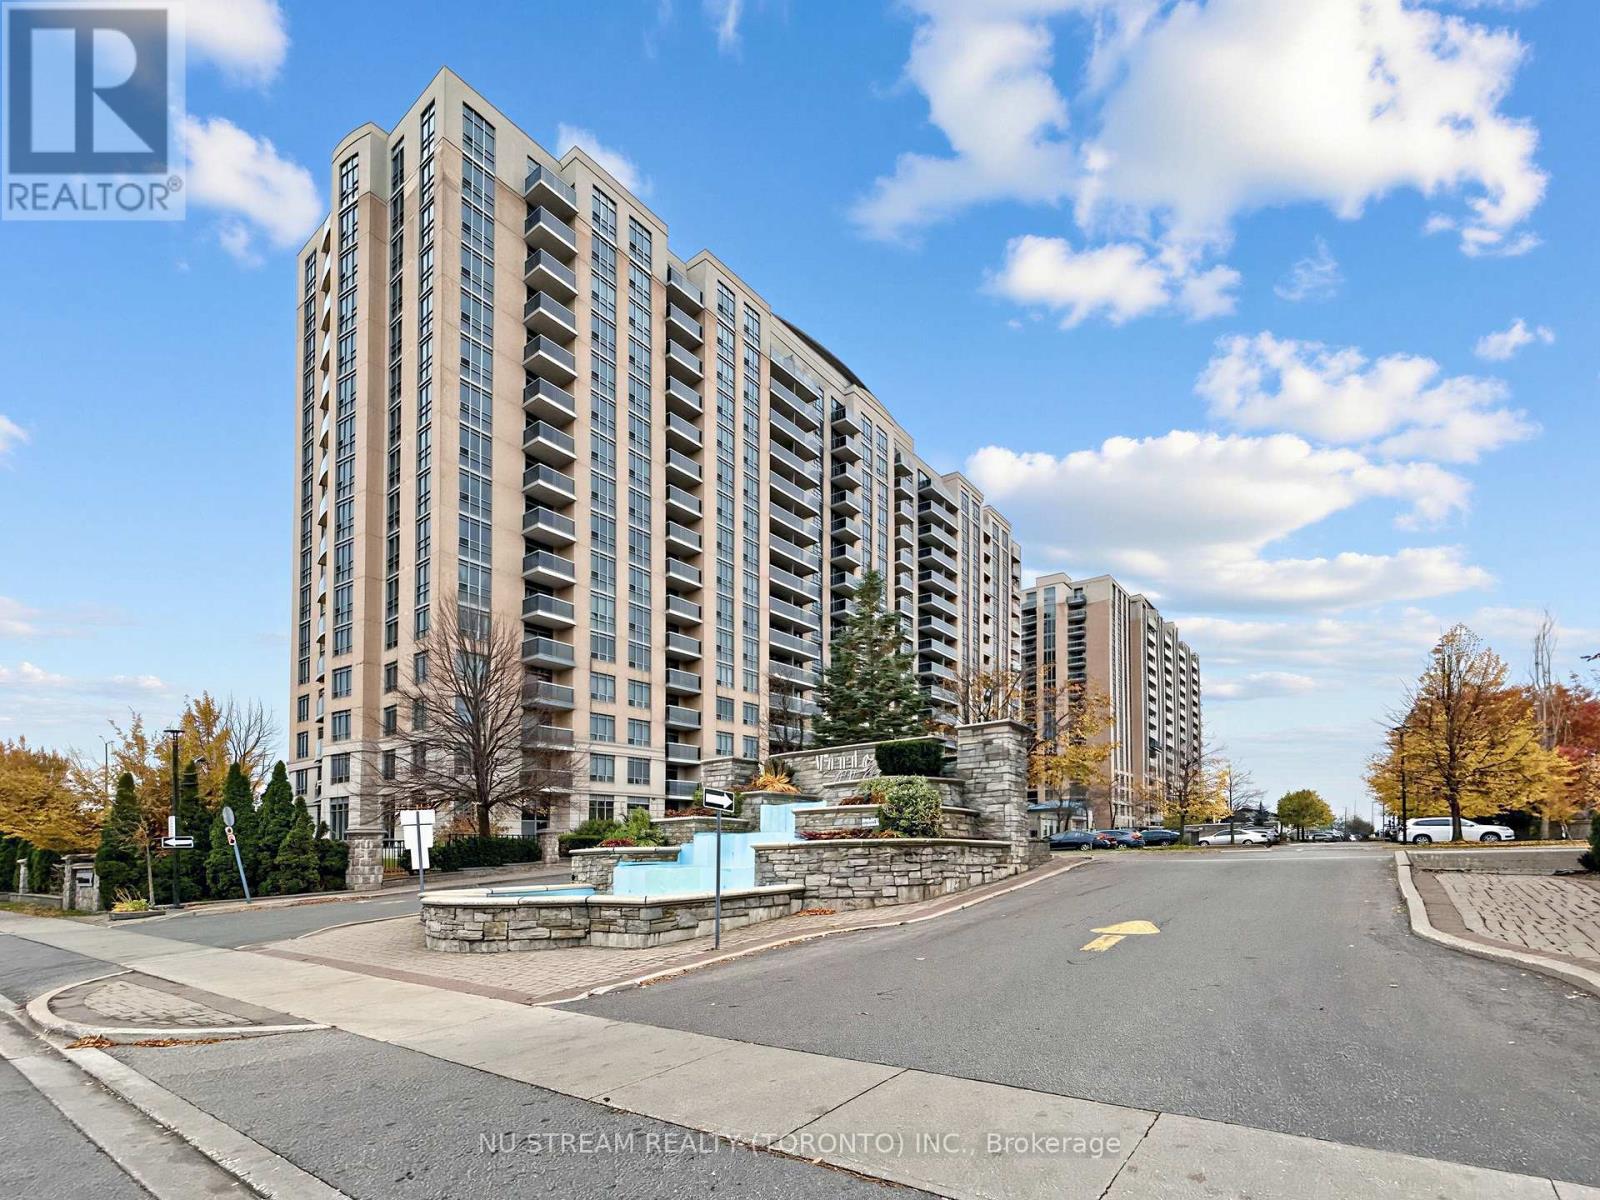
1513 - 8 Mondeo Drive
Toronto (Dorset Park), Ontario
Welcome to Suite 1513 at 8 Mondeo Drive, a freshly updated one bedroom plus den condo offering approximately 653 square feet of comfortable living space in Dorset Park. Newly installed laminate flooring and fresh paint create a clean, inviting setting, while the open concept living and dining area provides flexibility for everyday living and entertaining. Enjoy panoramic views from this fifteenth floor suite and step onto your private open balcony for a breath of fresh air. The separate den offers space for a home office or reading nook. Mirrored closets in the bedroom and foyer add everyday convenience, and ensuite laundry makes daily routines easy. One owned underground parking space is included. Monthly maintenance fees cover heat, hydro, water, parking, building insurance and common elements, helping simplify your household budget. Residents enjoy an impressive selection of amenities, including 24 hour security, a basketball court, movie theatre and virtual golf. Conveniently located near TTC transit, shopping, schools, medical centres and parks, with access to Highways 401 and 404. An appealing opportunity for first time buyers, downsizers or investors seeking a functional layout and convenient location. Vacant and ready for immediate possession. Some photographs have been virtually staged to illustrate furnishing possibilities. (id:51382)
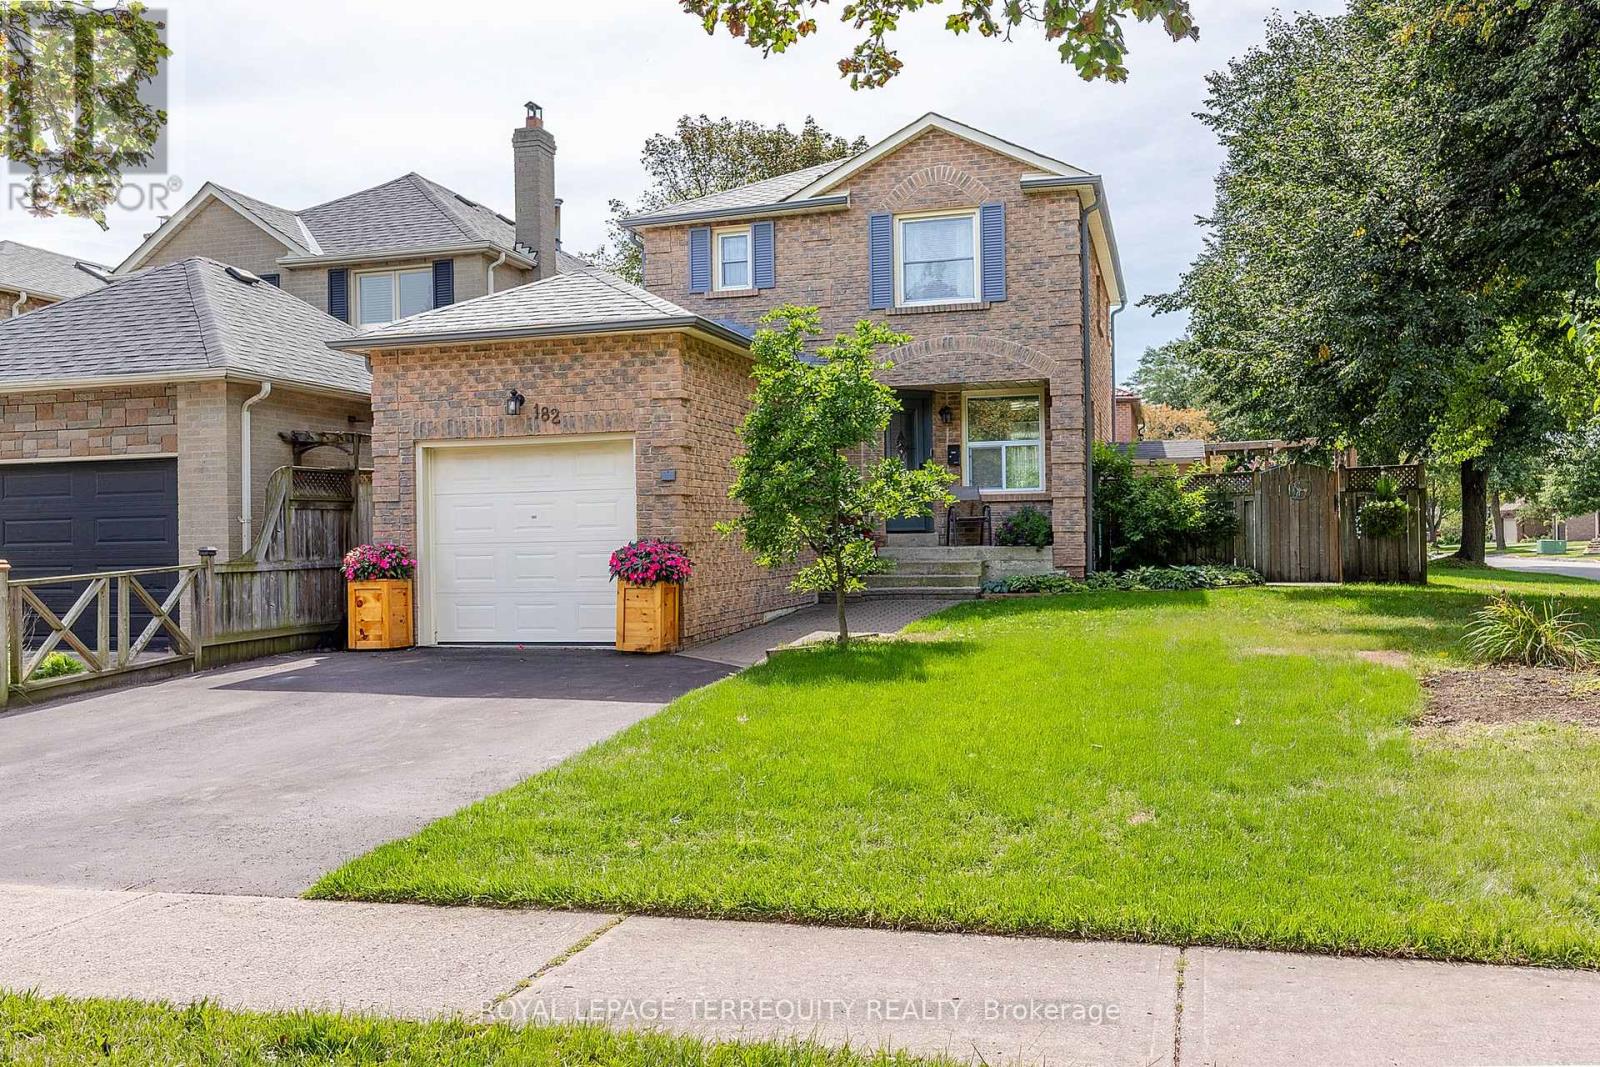
182 Chatfield Drive
Ajax (Central West), Ontario
Westney Heights Home with Backyard Pool. Step outside to a private pool and patio, with a safety fence enclosing the pool for added peace of mind, so you can relax and entertain with less worry.Set on a generous corner lot, this home offers a single-car garage plus side-by-side parking for two more vehicles. Inside, you'll find three bedrooms, including a primary retreat with three full closets, plus three bathrooms and a finished basement complete with an oversized laundry room.The location is hard to beat. McLean Recreation Centre, shopping, restaurants, pharmacies, schools, and local transit are all within walking distance. Commuters will appreciate quick access to the 401 and the GO Train, with the 407 only about 10 minutes north. (id:51382)
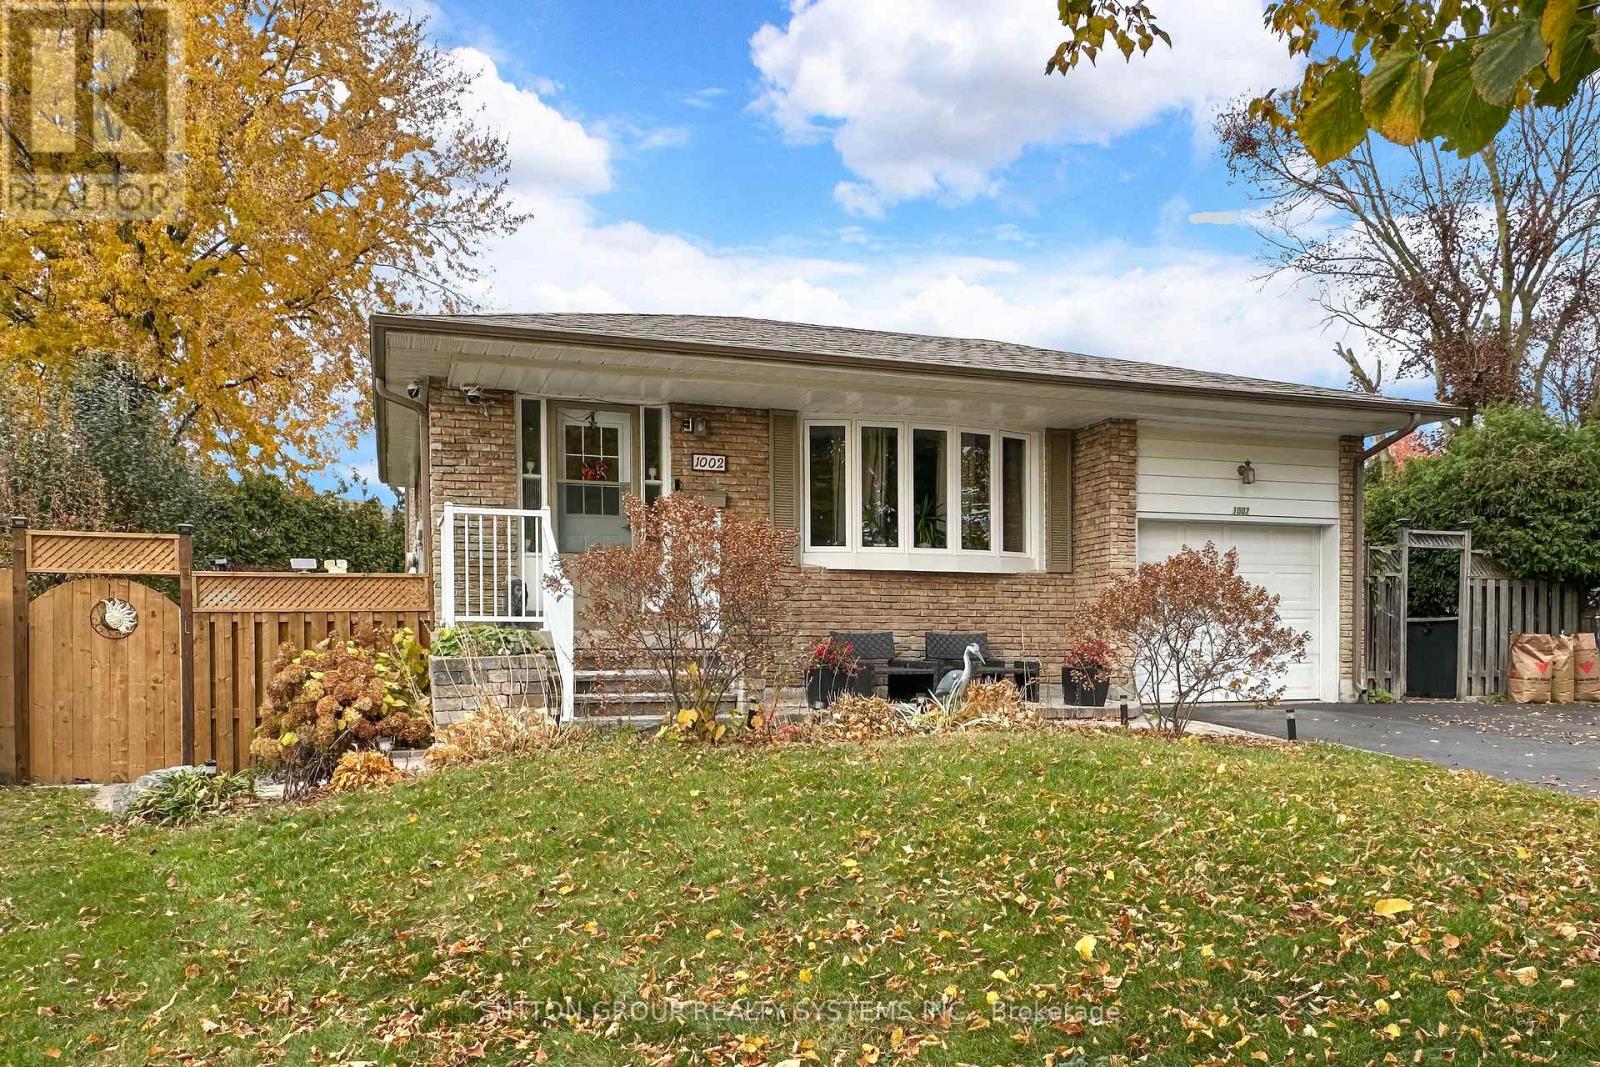
1002 Palm Court
Oshawa (Donevan), Ontario
Welcome home to this immaculately maintained 1-bedroom, 3-piece bathroom lower-level apartment offering a bright and functional layout in Oshawa's sought-after Donovan neighbourhood. Featuring a rare walk-out separate entrance, this unit stands out with its oversized windows that invite incredible natural light into every corner. The interior boasts an inviting open-concept living room and kitchen area, designed for easy day-to-day living. This clean and private suite is perfect for a tenant seeking quality accommodation in a peaceful residential setting. Conveniently situated close to local shopping, parks, and commuter routes. Utilities Included. 1 space in driveway (suitable for a sedan or compact car). Laundry shared (id:51382)
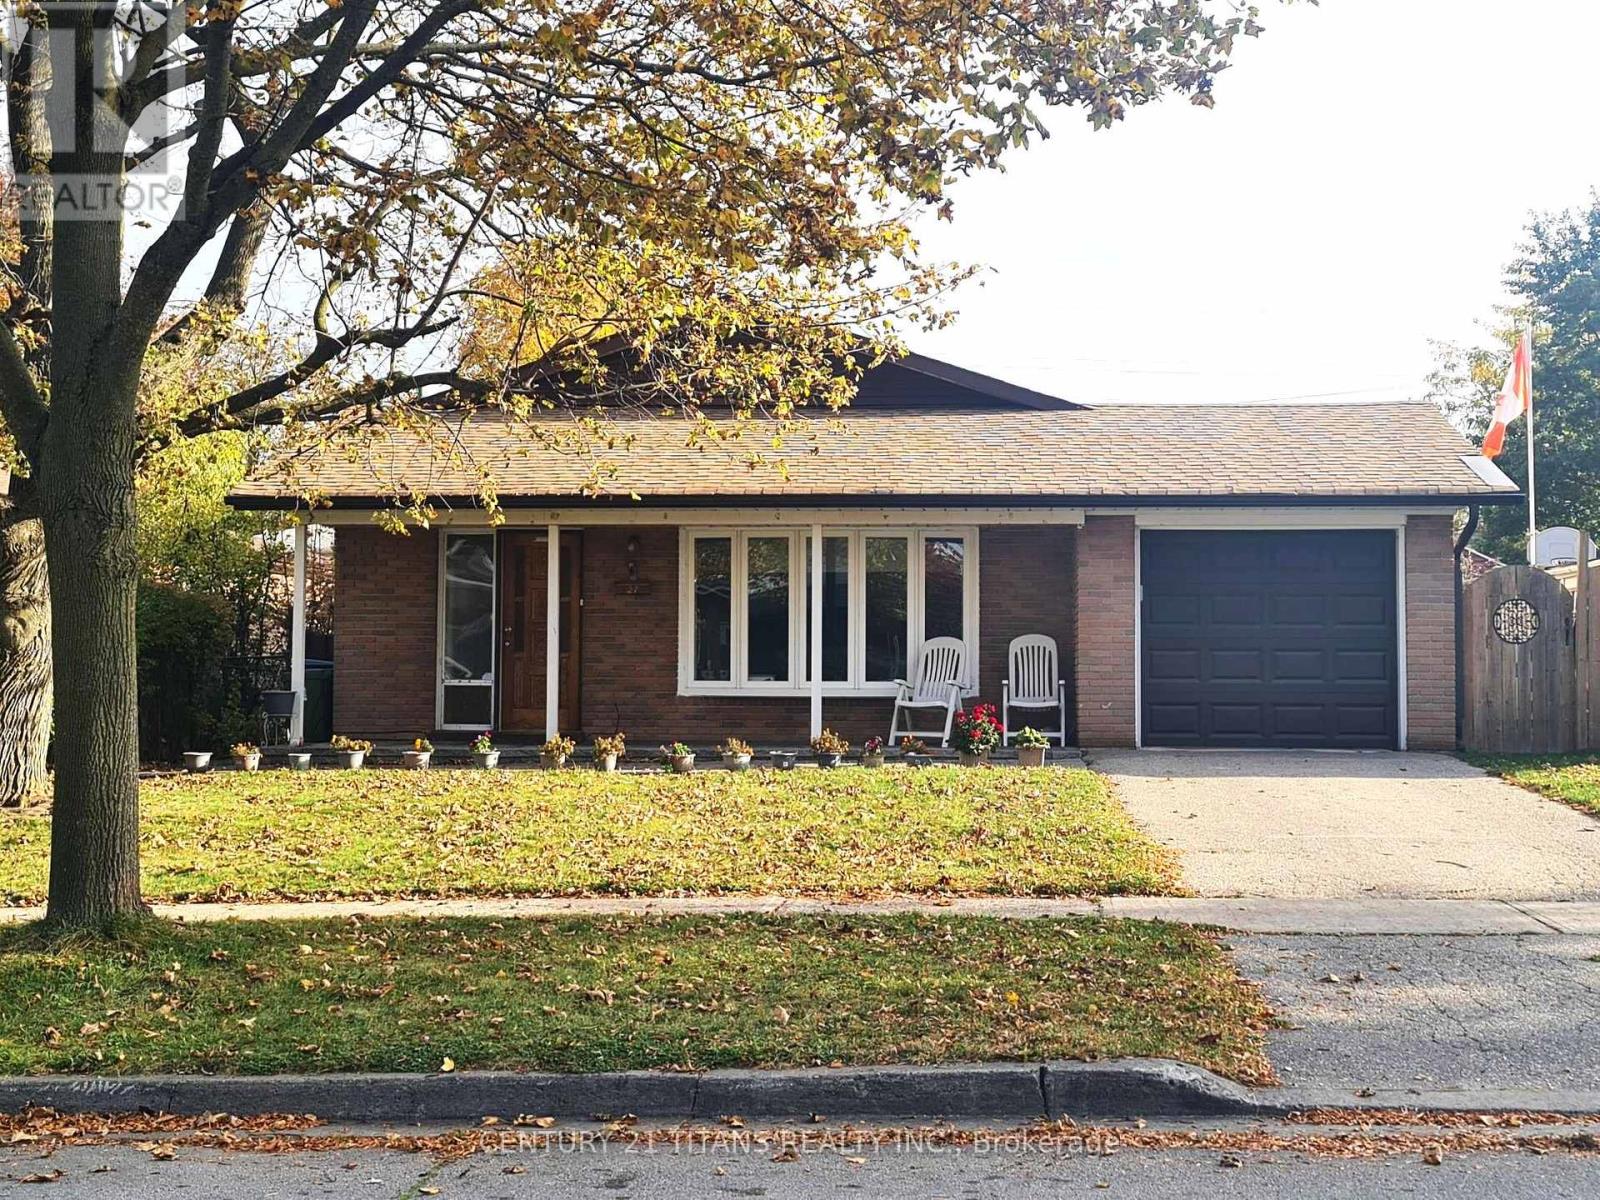
27 Bluefin Crescent
Toronto (Woburn), Ontario
The property had a Pool, which was filled in 2015. Close to 401, Markham Rd, Ellesmere rd, walking distance to Bellmere Junior Public School. (id:51382)
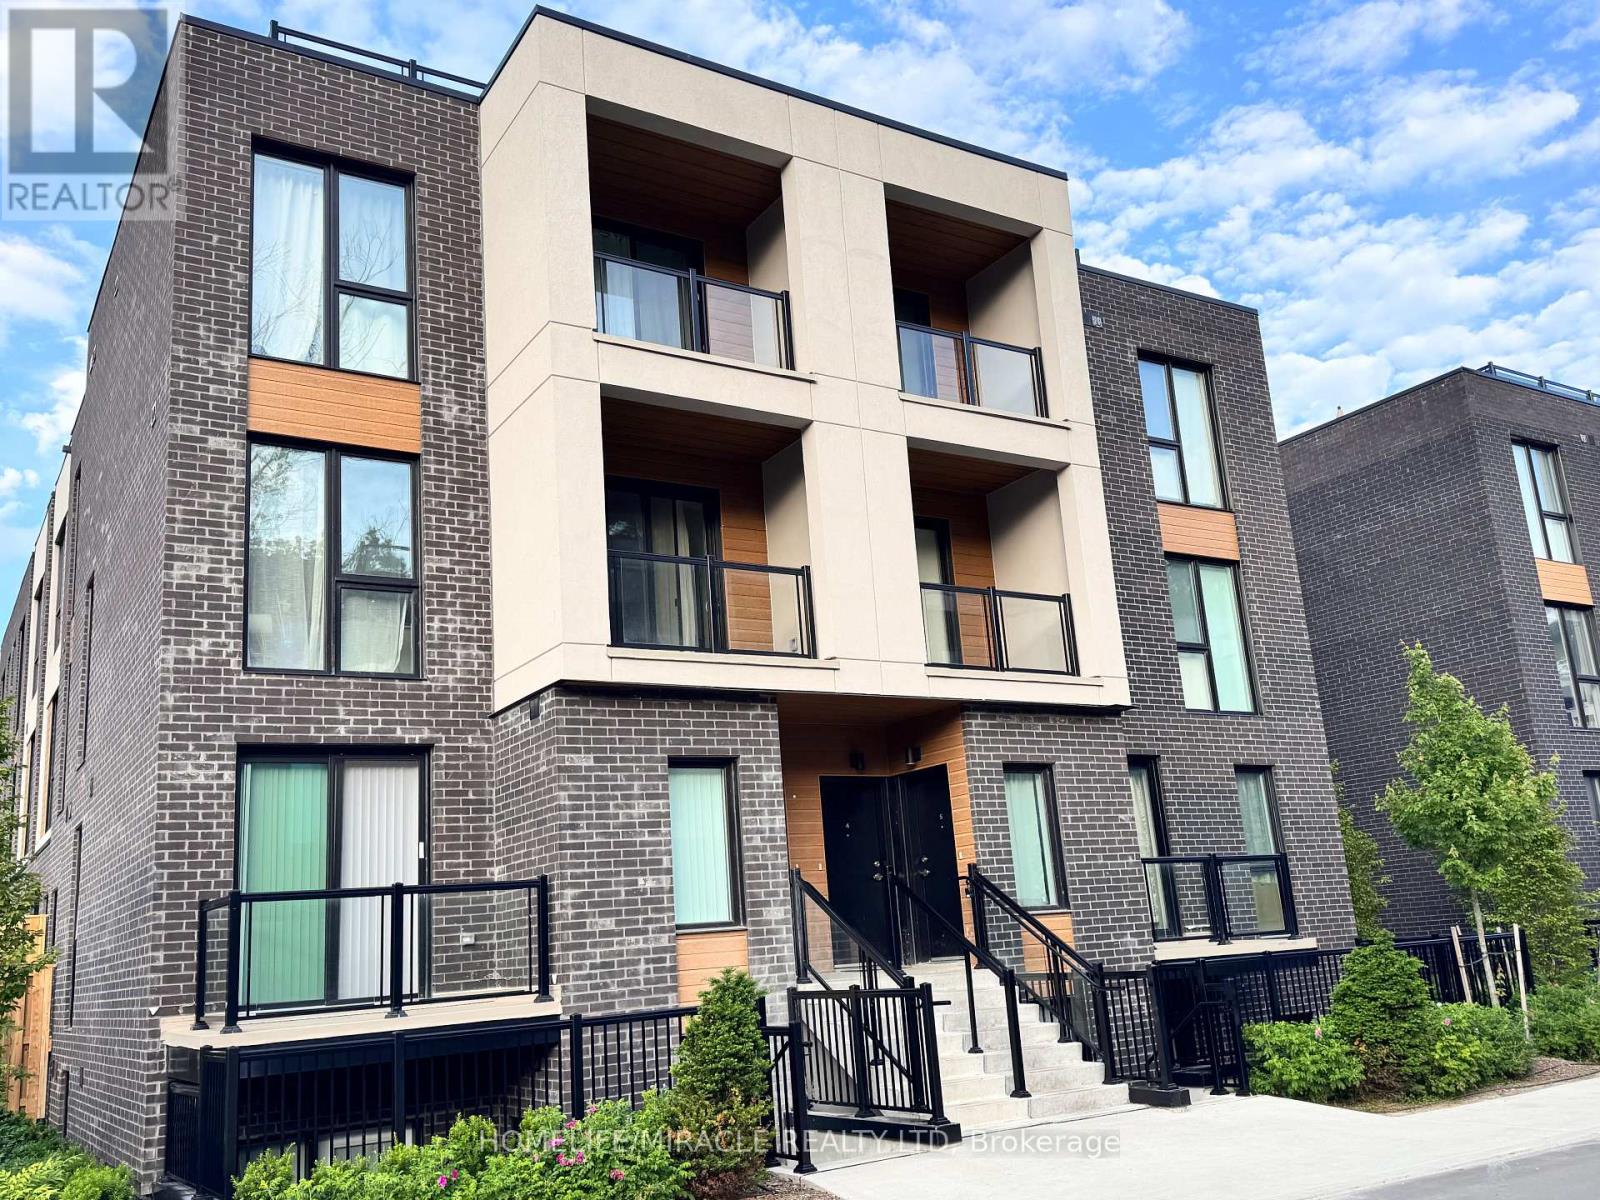
4 - 176 Clonmore Drive
Toronto (Birchcliffe-Cliffside), Ontario
Welcome to Clonmore Urban Towns! This little over a year old 4-bedroom, 3-bathroom suite offers an impressive 2,221 sq. ft. of total living space with a thoughtfully designed open-concept layout. Enjoy seamless indoor-outdoor living-ideal for morning coffee, evening relaxation, or entertaining year-round utilizing Extra Large roof top Deck.the interior of the townhouse features modern, clean finishes throughout, including 9-ft ceilings, wide-plank flooring, and a contemporary kitchen complete with quartz countertops, a breakfast bar, and brand-new stainless steel appliances.Located in the sought-after Upper Beaches/Cliffside-Birchcliffe community, this home offers exceptional convenience. Easy access to TTC routes, GO Transit, and the Warden subway makes commuting effortless. Just minutes to the lake, beaches, parks, local cafes, and shops-experience the perfect blend of relaxed lakeside living and urban accessibility.Includes parking. opportunity to lease in a vibrant and growing neighbourhood! (id:51382)
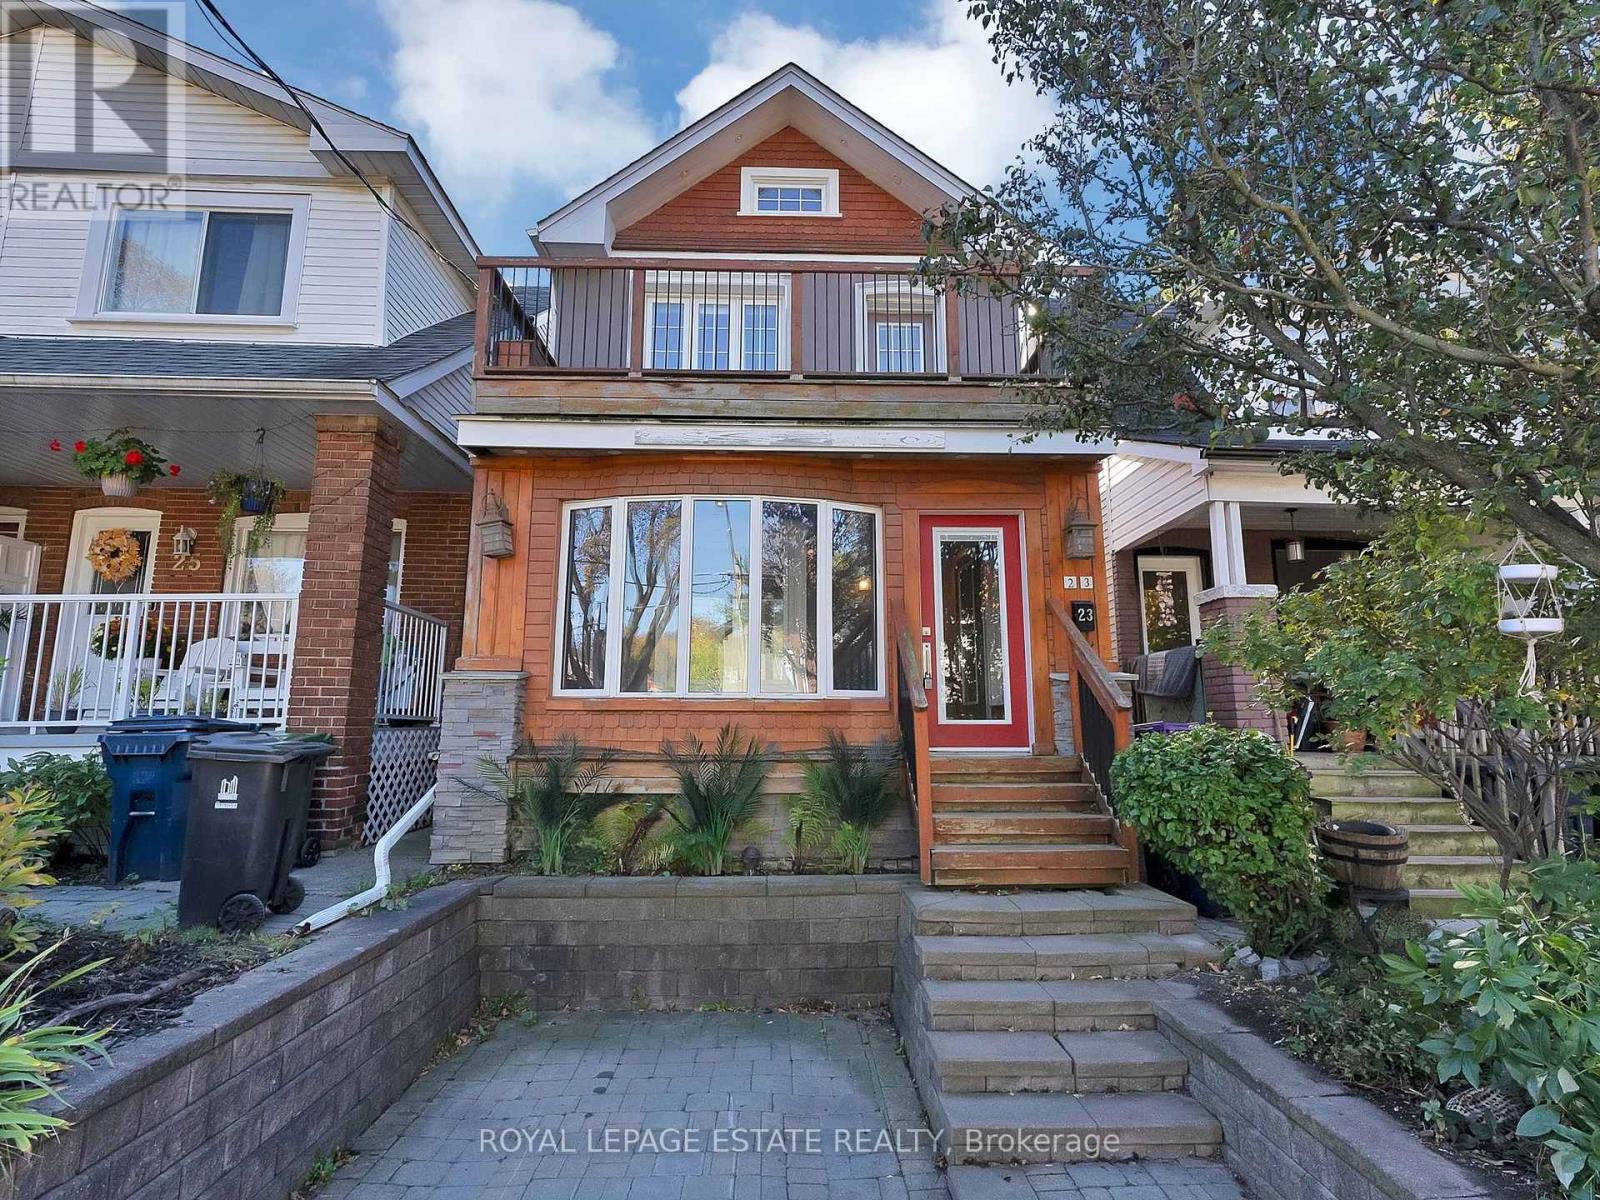
23 Norway Avenue
Toronto (The Beaches), Ontario
Charming Detached Beach Home! This inviting 3-bedroom, 2-bathroom home with 1-car parking blends character, comfort, and lifestyle in the heart of The Beach. The renovated main floor (2020) features a real wood-burning fireplace, creating the perfect cozy gathering space. Step outside to an entertainer's backyard complete with a walkout deck and hot tub-ideal for summer evenings and year-round enjoyment. An insulated detached shed offers endless possibilities as a home gym, private office, or creative studio. Just steps to Queen Street's shops, cafés, the beach, and TTC, this is the perfect opportunity to enjoy the best of Beach living! (id:51382)
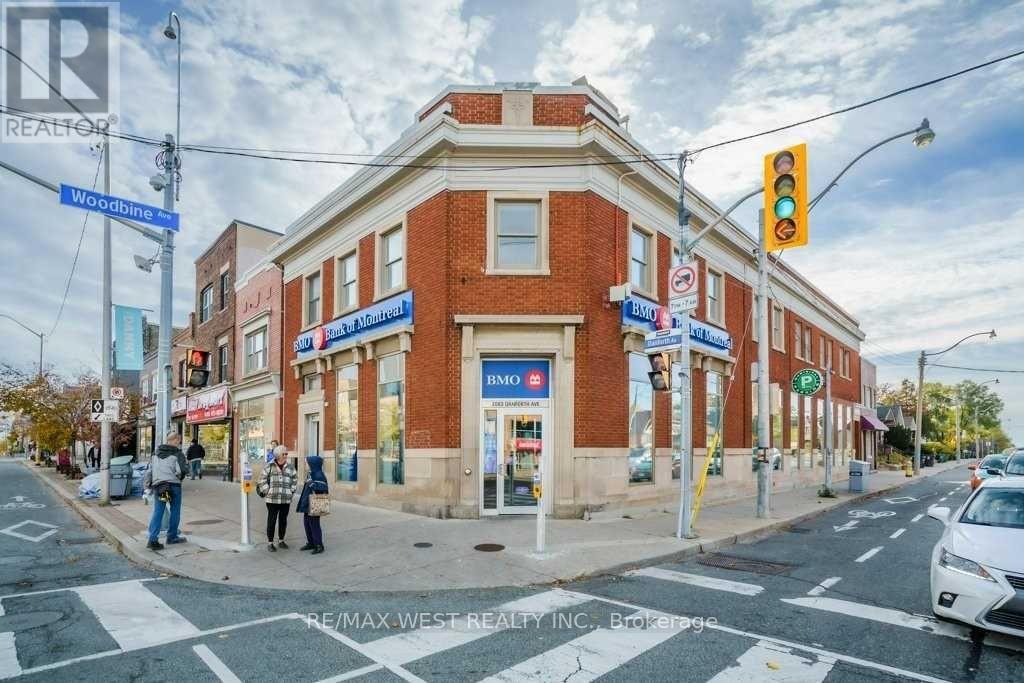
202 - 2083 Danforth Avenue
Toronto (Woodbine Corridor), Ontario
Your search ends here! Boutique style living at its finest. Welcome to this brand new 1 bedroom contemporary masterpiece! 2nd floor walk-up located on the corner of Danforth & Woodbine. An outstanding design - the perfect combination of functionality & beauty! Gorgeous inviting color palette complemented with stylish hardware & lighting. Big open rooms boasting high ceilings & lots of natural light. Laminate floors throughout. Spacious kitchen with an oversized island you'll love using for food prep and entertaining friends. Wonderful open concept living space, the perfect flow! Bedroom features closet built-ins and windows. Great sized washroom complete with a tub & storage. Ensuite laundry. Convenient location - walk to wonderful shops & restaurants. Enjoy the convenience of living directly across the street from TTC Bloor/Danforth line (woodbine station).Storage Locker Included! Make this wonderful apartment your next home! (id:51382)