
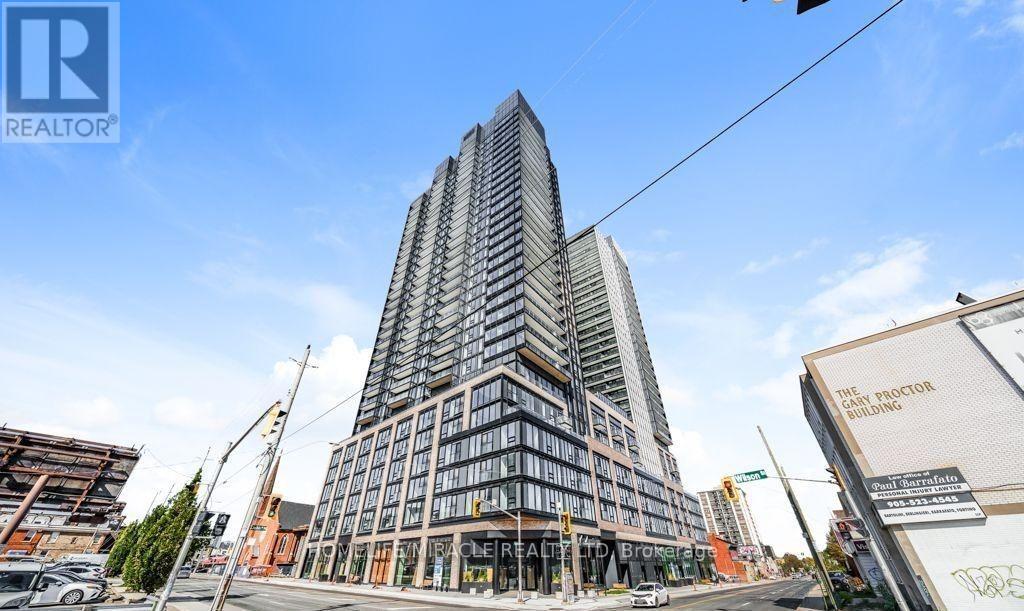
1108 - 91 John Street
Hamilton (Corktown), Ontario
Discover Outstanding Value In This Brand-New, High-Floor 2-Bedroom Corner Suite Offering Breathtaking City And Lake Views! Thoughtfully Designed With Modern Finishes Throughout, This Bright And Inviting Residence Features Sleek Integrated Appliances, A Ceran Cooktop, Built-In Oven, And Stylish Contemporary Cabinetry. A Spacious Private Entrance Foyer Provides Added Privacy And A Welcoming Transition Into The Living Space. Expansive Floor-To-Ceiling Windows Bring In Abundant Natural Light While Framing Stunning Panoramic Views. The East-Facing Primary Bedroom Features Convenient Semi-Ensuite Access To A 4-Piece Bathroom Complete With A Soaker Tub. Includes A Rare Covered Parking Space On The 8th Floor, Ideally Positioned Directly Across From The Indoor Entrance And Best Suited For A Small Vehicle. Conveniently Located Near Parks, Shopping, And Everyday Essentials, With McMaster University's Downtown Centre And Union Child Care Centre Just A Short Walk Away. An Excellent Opportunity For First-Time Buyers, Couples, Small Families, Students, Professionals, Or Anyone Seeking Modern Urban Living! (id:51382)
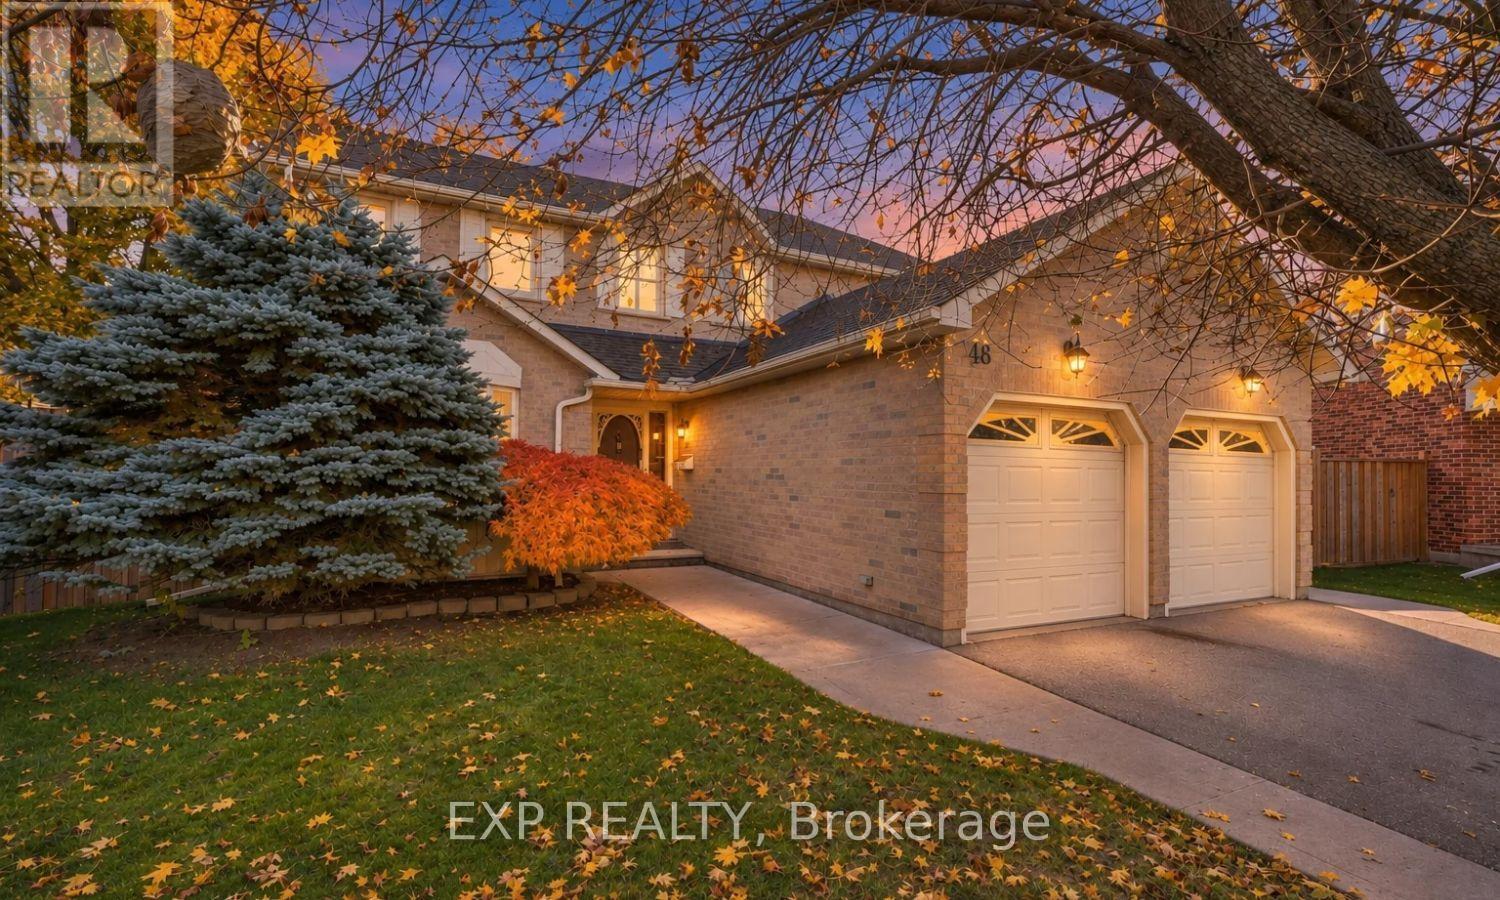
48 Stock Court
Cambridge, Ontario
Lovingly cared for by its one and only owner since 1988, 48 Stock Court is tucked away on a quiet, family-friendly court in sought-after Hespeler and sits on a mature, tree-lined lot. It's the kind of street where kids ride bikes and neighbours know each other. The main floor offers separate living and dining rooms for hosting, a bright kitchen, and a cozy family room with a wood-burning brick fireplace for winter nights. Main floor laundry adds everyday convenience. Upstairs are 3 bedrooms, including a primary retreat with a walk-in closet and its own ensuite. The finished lower level adds a rec room with a gas fireplace and bar area, a third full bathroom, and a cold cellar, giving you room for movie nights, guests or teens. Out back, the fenced yard and deck are ready for summer BBQs. An attached garage, central vac, water softener, and Carrier furnace and A/C round it out. The location is hard to beat: you can walk to parks, trails and schools, and you're minutes from the shops, cafés and riverside charm of Hespeler Village. Commuters will love the quick access to Hwy401, Guelph, Kitchener-Waterloo and the GTA. Opportunities on Stock Court don't come up often. (id:51382)
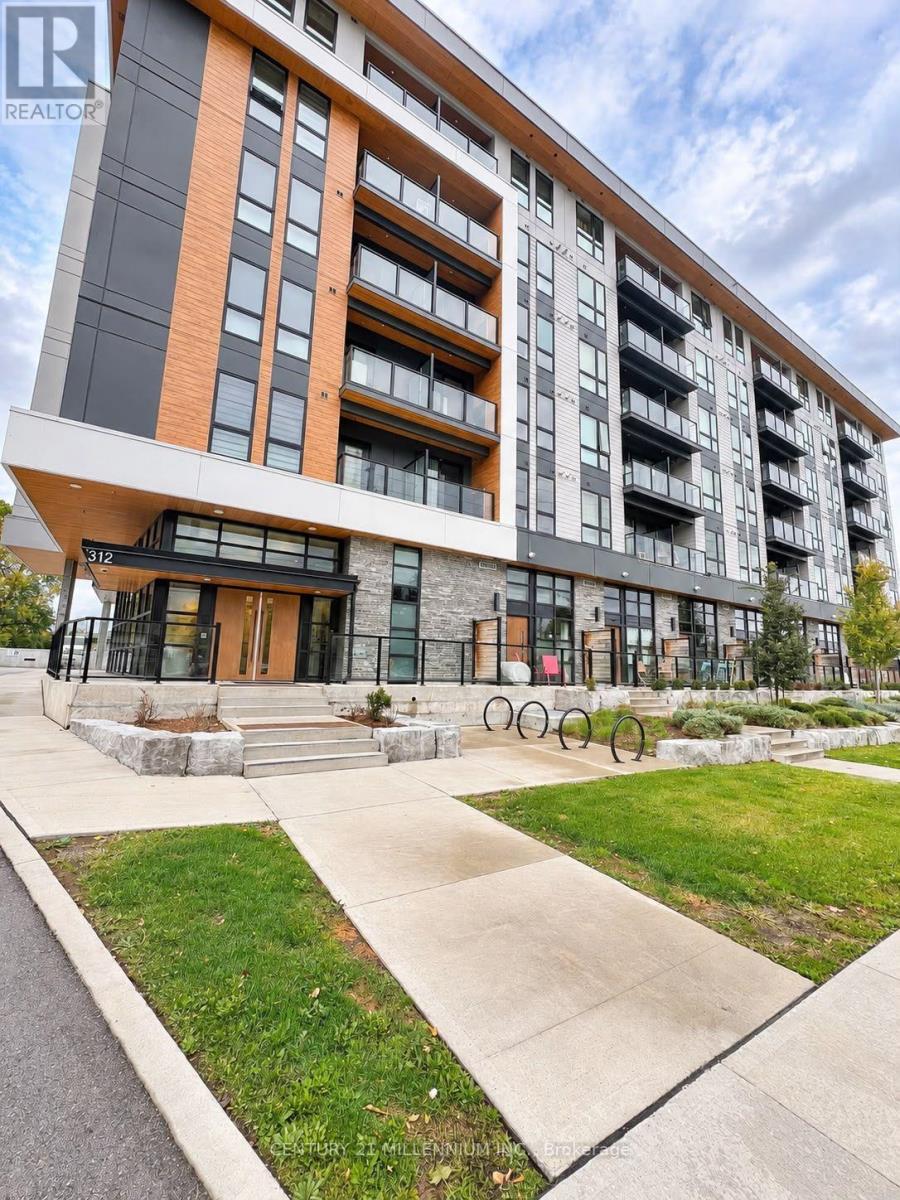
510 - 312 Erb Street W
Waterloo, Ontario
**Welcome to MODA - Where Modern Luxury, Convenience & Lifestyle Come Together!** Be the first to call this beautifully designed 1-bedroom suite home at MODA in Waterloo! Offering a bright, spacious and thoughtfully designed functional layout, this exceptional suite features an inviting living area, a generous primary bedroom with a double closet, and the added convenience of **underground parking and a private storage locker**. Beyond your front door, MODA delivers an impressive collection of contemporary amenities designed to complement today's lifestyle, including a collaborative coworking lounge with private phone pods, fully equipped community kitchen, party room and private event space, secure bicycle storage with maintenance station, pet washing station, and convenient electronic parcel lockers. Perfectly situated just minutes from the University of Waterloo, Wilfrid Laurier University, lockers. major tech employers including Google, and the vibrant downtown Kitchener-Waterloo district, you'll enjoy easy access to shopping, restaurants, entertainment and everyday essentials. A fantastic opportunity to experience brand-new living in a modern, amenity-rich community where comfort, convenience and connectivity come together. **Don't miss your opportunity to call MODA home!** (id:51382)
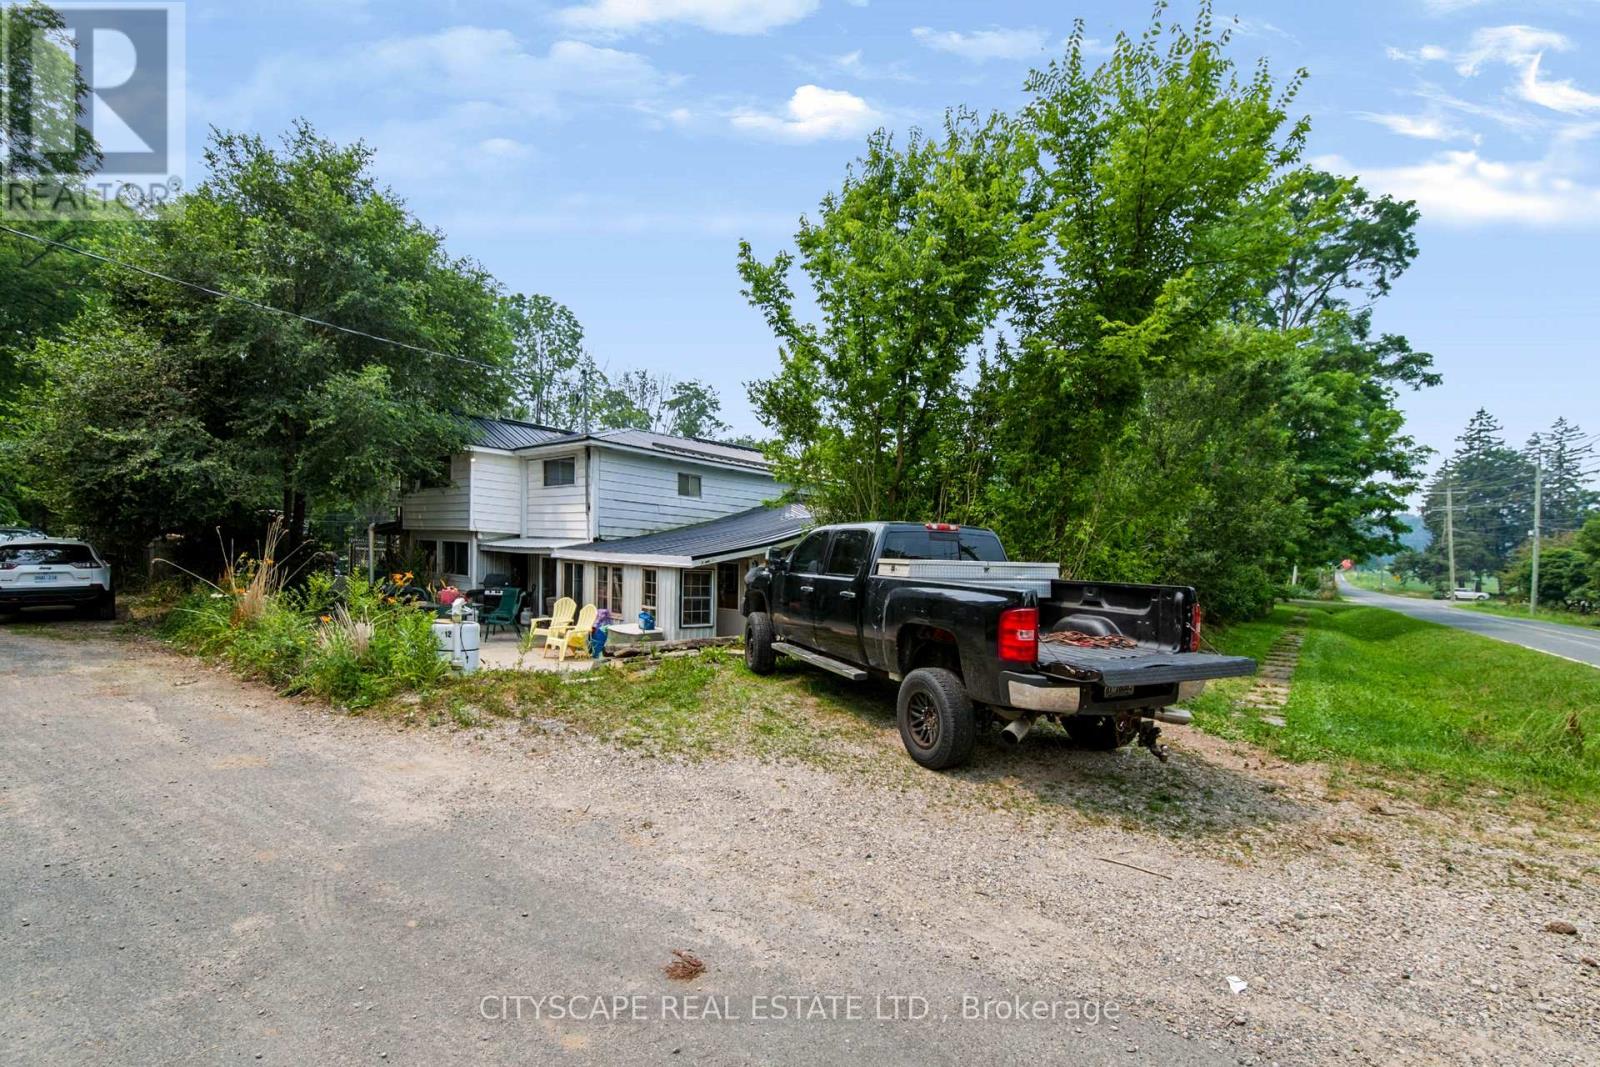
12 Enos Street
Blandford-Blenheim (Wolverton), Ontario
Situated in the charming community of Wolverton, just minutes from Drumbo, this custom-built two-storey home sits on approximately 0.5 acres,offering space, privacy, and flexibility. The property is being sold as is. Features include two relatively new furnaces, a relatively new heat pump, afireplace, all owned appliances with no rental items, and a relatively new septic system. Outside, you'll find two sheds and parking forapproximately 15 vehicles, including garage, driveway, and additional yard space. Quality custom finishes throughout the home. Sold as is. (id:51382)
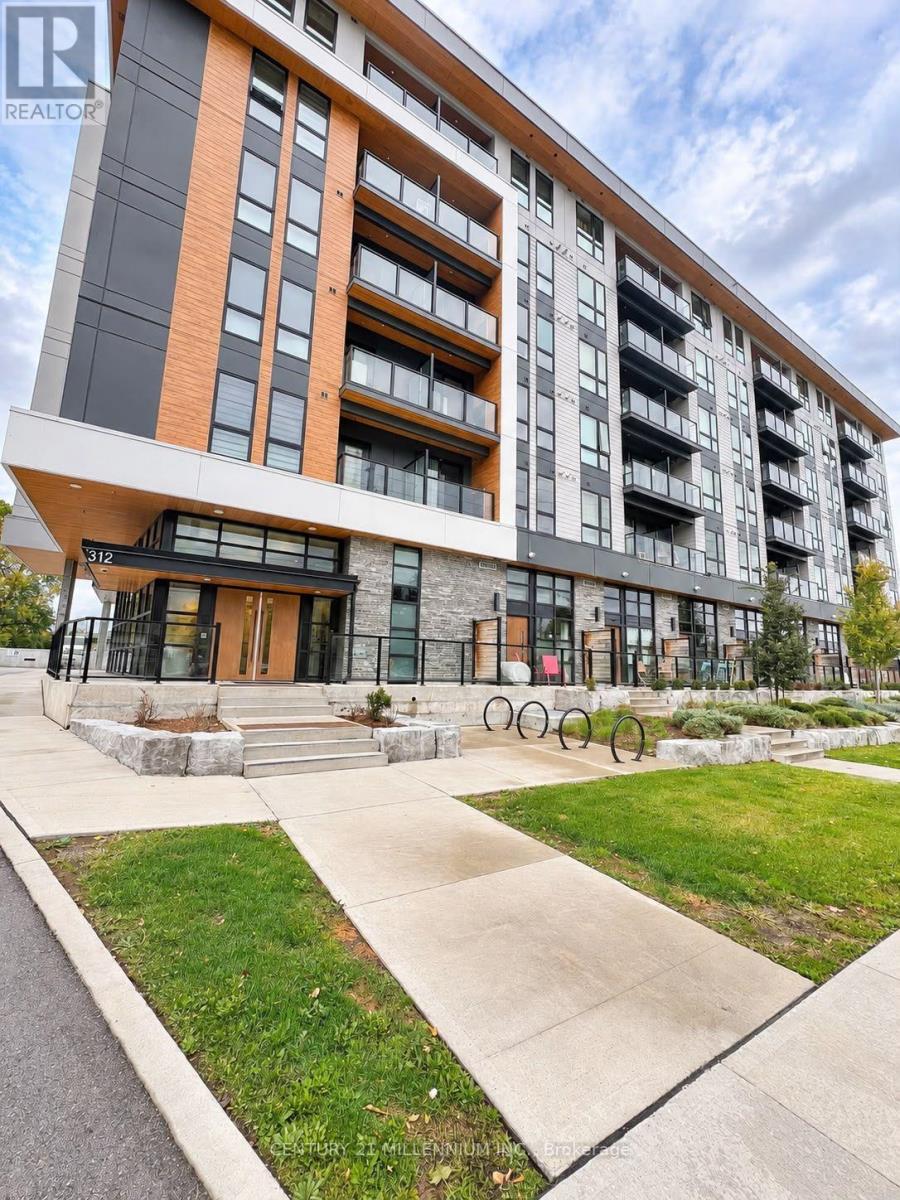
510 - 312 Erb Street W
Waterloo, Ontario
**Welcome to MODA - Modern Living, Exceptional Amenities & Unbeatable Convenience!** Be the first to call this beautifully designed 1-bedroom suite at MODA in Waterloo home! This bright and spacious unit offers a thoughtfully designed, functional layout with a generous living area and a comfortable primary bedroom featuring a double closet. Enjoy the added convenience of **underground parking and a private storage locker**. MODA offers an impressive selection of lifestyle amenities, including a stylish coworking lounge with private phone pods, fully equipped community kitchen, party room and private event space, bicycle storage with maintenance station, pet washing station, and convenient electronic parcel lockers. Ideally located just minutes from the University of Waterloo, Wilfrid Laurier University, Google and other major tech employers, as well as shopping, restaurants, entertainment and the vibrant downtown Kitchener-Waterloo district. Whether you're a student, young professional or working individual, this location offers the perfect blend of comfort and convenience. **Monthly Rent Includes, Stainless Steel Appliances (Fridge, Stove, Microwave Hood Range & Dishwasher), Washer & Dryer.** An incredible opportunity to enjoy modern condo living with exceptional amenities, underground parking and added value in a prime Waterloo location. **Move in and enjoy everything MODA has to offer!** (id:51382)
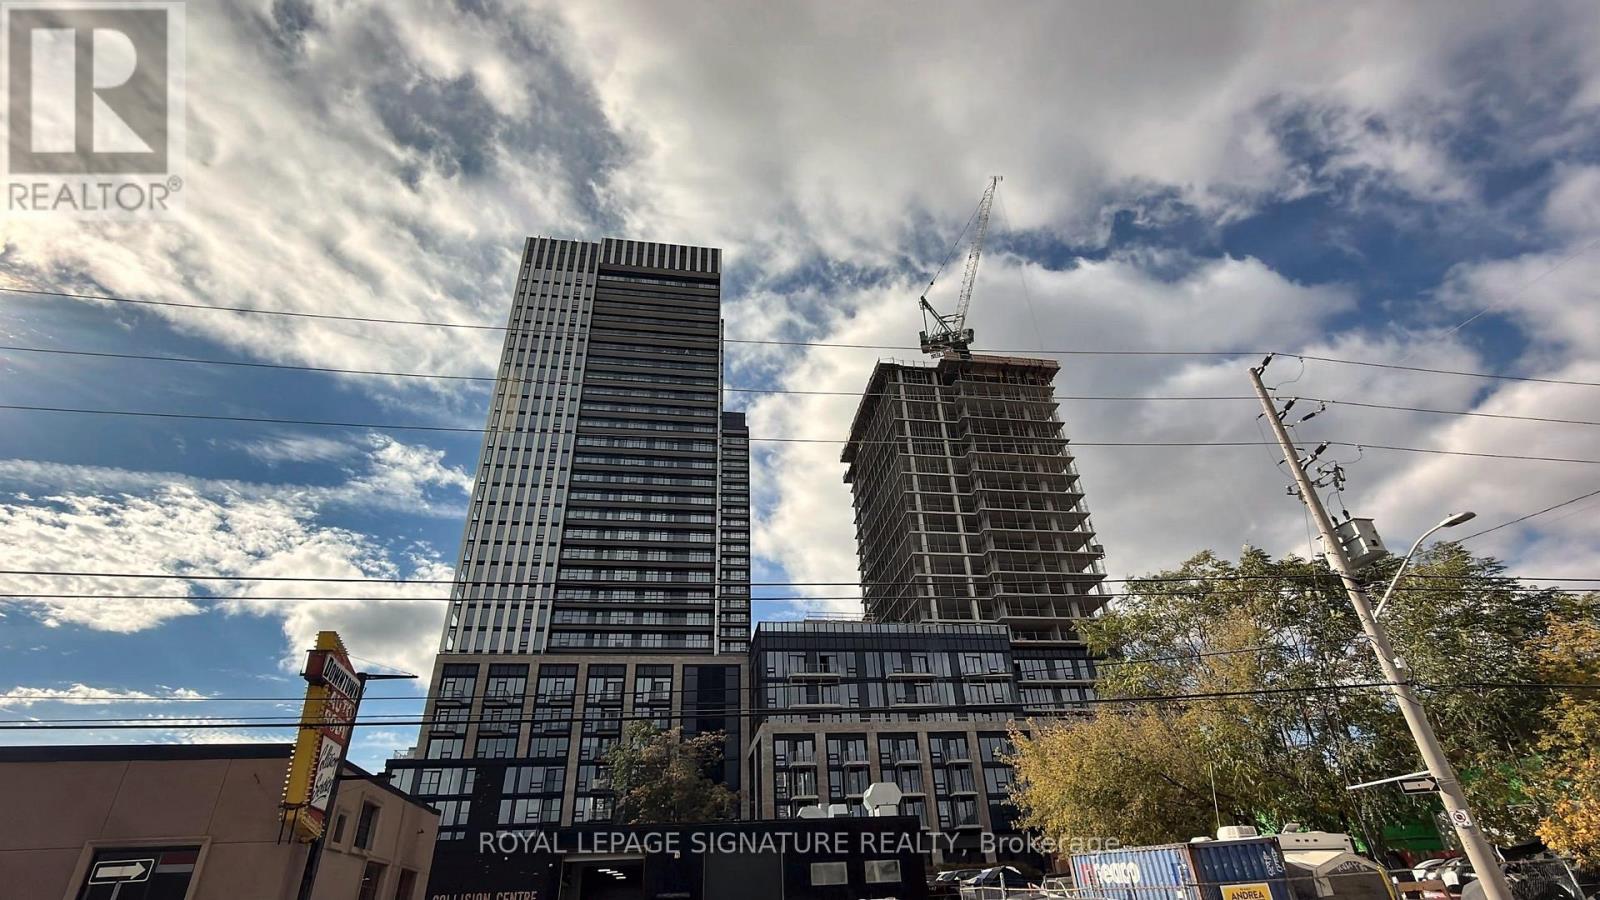
3020 - 101 John Street N
Hamilton (Beasley), Ontario
Welcome to The Design District by EMBLEM Developments, an exciting new landmark in the heart of downtown Hamilton, where contemporary architecture meets sophisticated urban living. Be the first to call this brand-new, never-lived-in 2-bedroom, 2-bathroom residence home! Situated on the 30th floor of Tower B, Suite 3020 offers an inviting open-concept layout, stylish modern finishes, and an oversized balcony showcasing unobstructed north-facing views of Lake Ontario, the Toronto skyline, and even the iconic CN Tower! The thoughtfully designed interior features a contemporary kitchen with elegant white quartz countertops, light-toned cabinetry, and a seamless connection to the living and dining areas, creating an ideal setting for everyday comfort and entertaining. One underground parking space and one storage locker are included, adding exceptional convenience and value. Residents will enjoy an impressive collection of planned amenities, including an outdoor swimming pool and lounge, fitness centre, yoga studio, social and party spaces, co-working facilities, and outdoor BBQ and dining areas. Ideally located within walking distance of Hamilton GO Centre, restaurants, shopping, entertainment, and downtown attractions. Enjoy convenient access to McMaster University, McMaster University Medical Centre, Hamilton General Hospital, St. Joseph's Healthcare Hamilton, and Juravinski Hospital, making this an excellent location for healthcare professionals, students, and university staff. With excellent transit connections and the planned Hamilton LRT nearby, commuting throughout the city is effortless. An exceptional opportunity to experience elevated urban living in one of Hamilton's most anticipated new communities.**Tenant responsible for hydro and water utilities.***Occupancy to commence on December 8th, 2026 (id:51382)
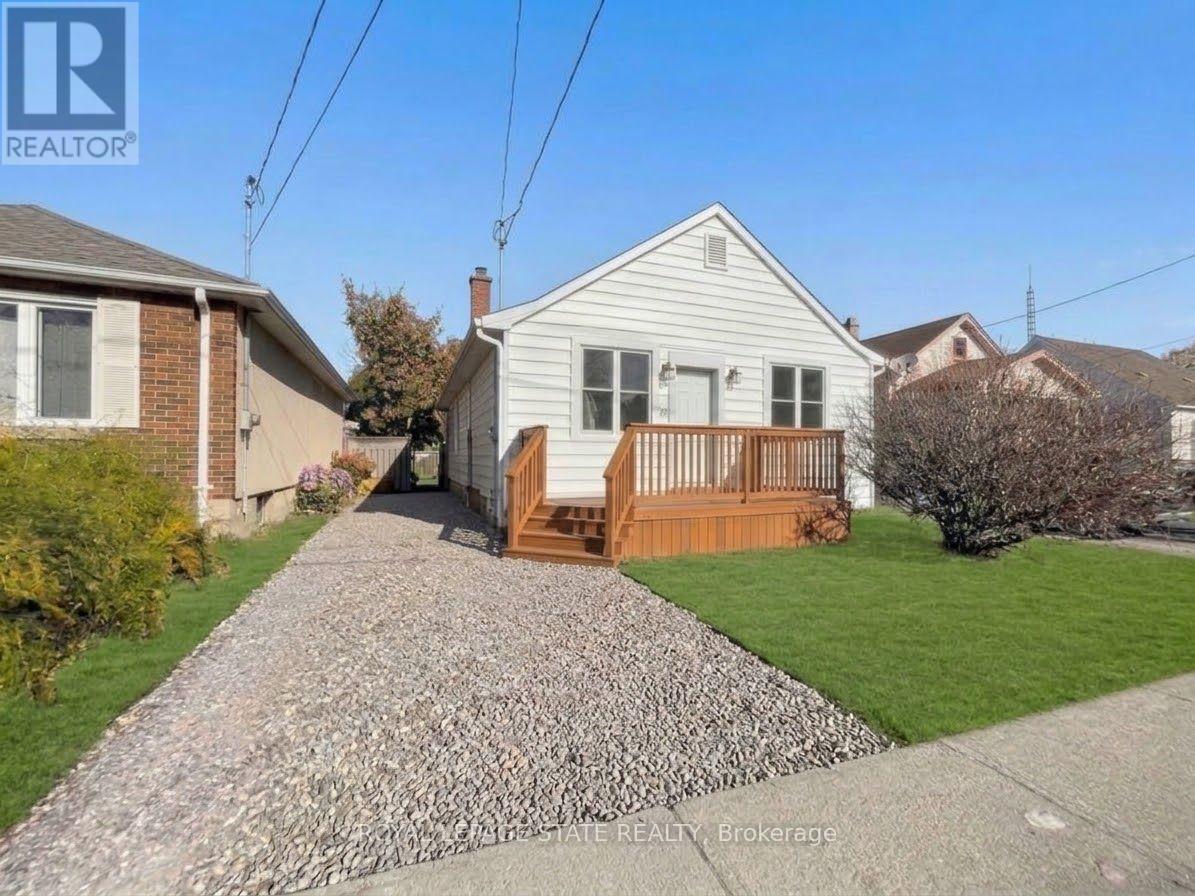
65 Hamilton Street
St. Catharines (Western Hill), Ontario
Charming oversized 3 bedroom bungalow, fully renovated featuring a spacious, modern open concept layout. Conveniently located near all local amenities. Brand new front deck, fully fenced in yard with a rear walkout. Two car driveway parking. Tenant pays utilities. A must see! (id:51382)
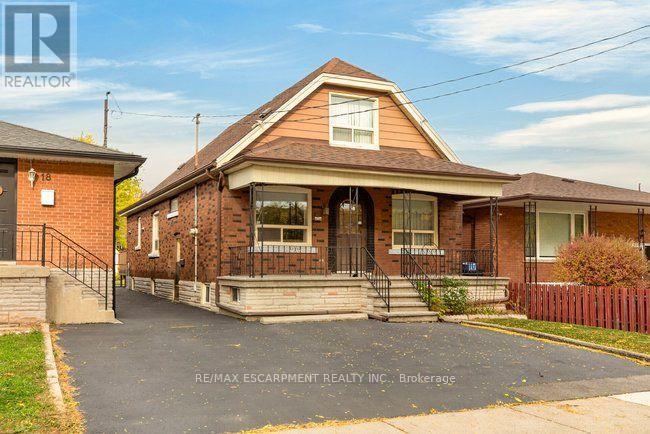
16 Ferrie Street W
Hamilton (North End), Ontario
Ideally situated on the west side of James Street North, this solid 1-storey home offers a fantastic opportunity in a sought-after North End neighbourhood. Just minutes from Bayfront Park, Go Station, the marina, the shops and restaurants of James Street North, schools and everyday amenities, this location has plenty to love. Estate sale, lovingly held by the same family since 1971. The home provides a functional layout with three bedrooms and three bathrooms, two bedrooms on the upper level and an additional main-floor bedroom. The main floor also features convenient laundry, a spacious kitchen overlooking the backyard, hardwood flooring and patio doors leading outdoors. Set on a generous 145-foot-deep lot, there is plenty of room to enjoy the outdoors and explore the possibilities. Solid, spacious and full of potential, this is an opportunity to bring your vision, add your personal touches and create a beautiful home for years to come. A great location, a solid home and endless possibilities await! Parking for two cars. Please note some photos are virtually staged. (id:51382)
17 Mosser Drive
Cambridge, Ontario
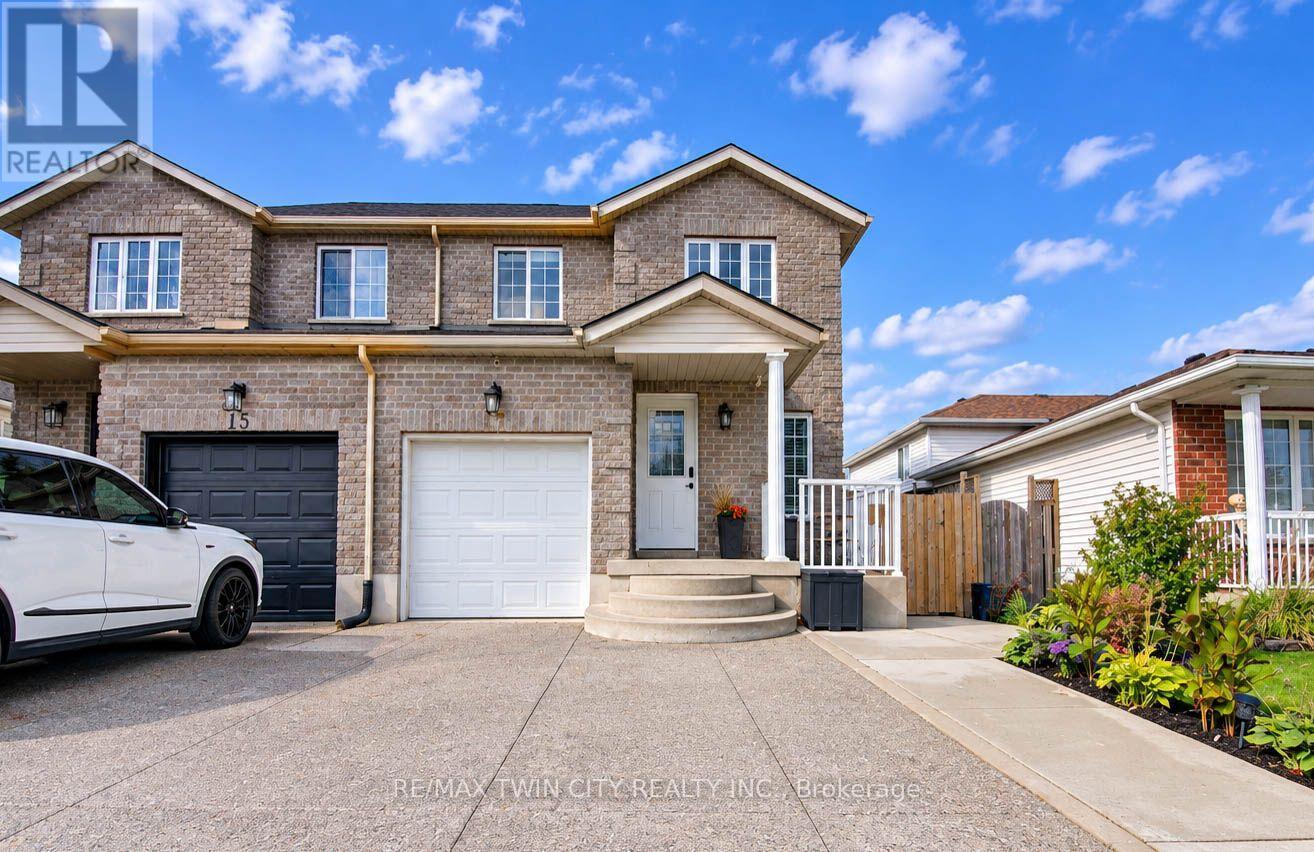
Welcome to 17 Mosser Drive, Cambridge! Nestled in the desirable East Galt neighbourhood, this beautifully maintained, move-in-ready semi-detached home offers 3 bedrooms, 2 bathrooms & a thoughtfully designed layout perfect for comfortable family living. Step inside to discover a bright, inviting main floor featuring an open living area, a convenient 2-piece powder room & inside access to the single car garage. The spacious kitchen boasts stainless steel appliances just a few months old, ample cabinetry & a breakfast area with sliding doors leading directly to the well-maintained backyard, creating the perfect setting for everyday living & entertaining. Upstairs, you'll find 3 generously sized bedrooms, including a spacious primary retreat complete with a walk-in closet. A convenient 4-piece bathroom with cheater ensuite access completes the upper level. The fully finished basement offers additional living space, ideal for a cozy family room, recreation area, home office or playroom, along with plenty of storage. Step outside to enjoy the beautifully maintained backyard, featuring a separate side entrance & a professionally finished concrete walkway extending into the yard, offering space for gardening, outdoor storage or relaxation. Parking is a breeze with a wide, reinforced exposed concrete driveway, over 6 inches thick, accommodating 2 vehicles, plus an additional parking space in the attached single car garage. Ideally situated in a family-friendly neighbourhood, this home is close to parks, schools, shopping, restaurants & everyday amenities. With convenient access to Water Street, Dundas Street & just minutes to Downtown Cambridge, commuting throughout the region is a breeze. Offering the perfect combination of comfort, functionality & location, this wonderful home is ready for its next owners. Don't miss your opportunity to make 17 Mosser Drive your new address! (id:51382)
123 Munro Circle
Brantford, Ontario
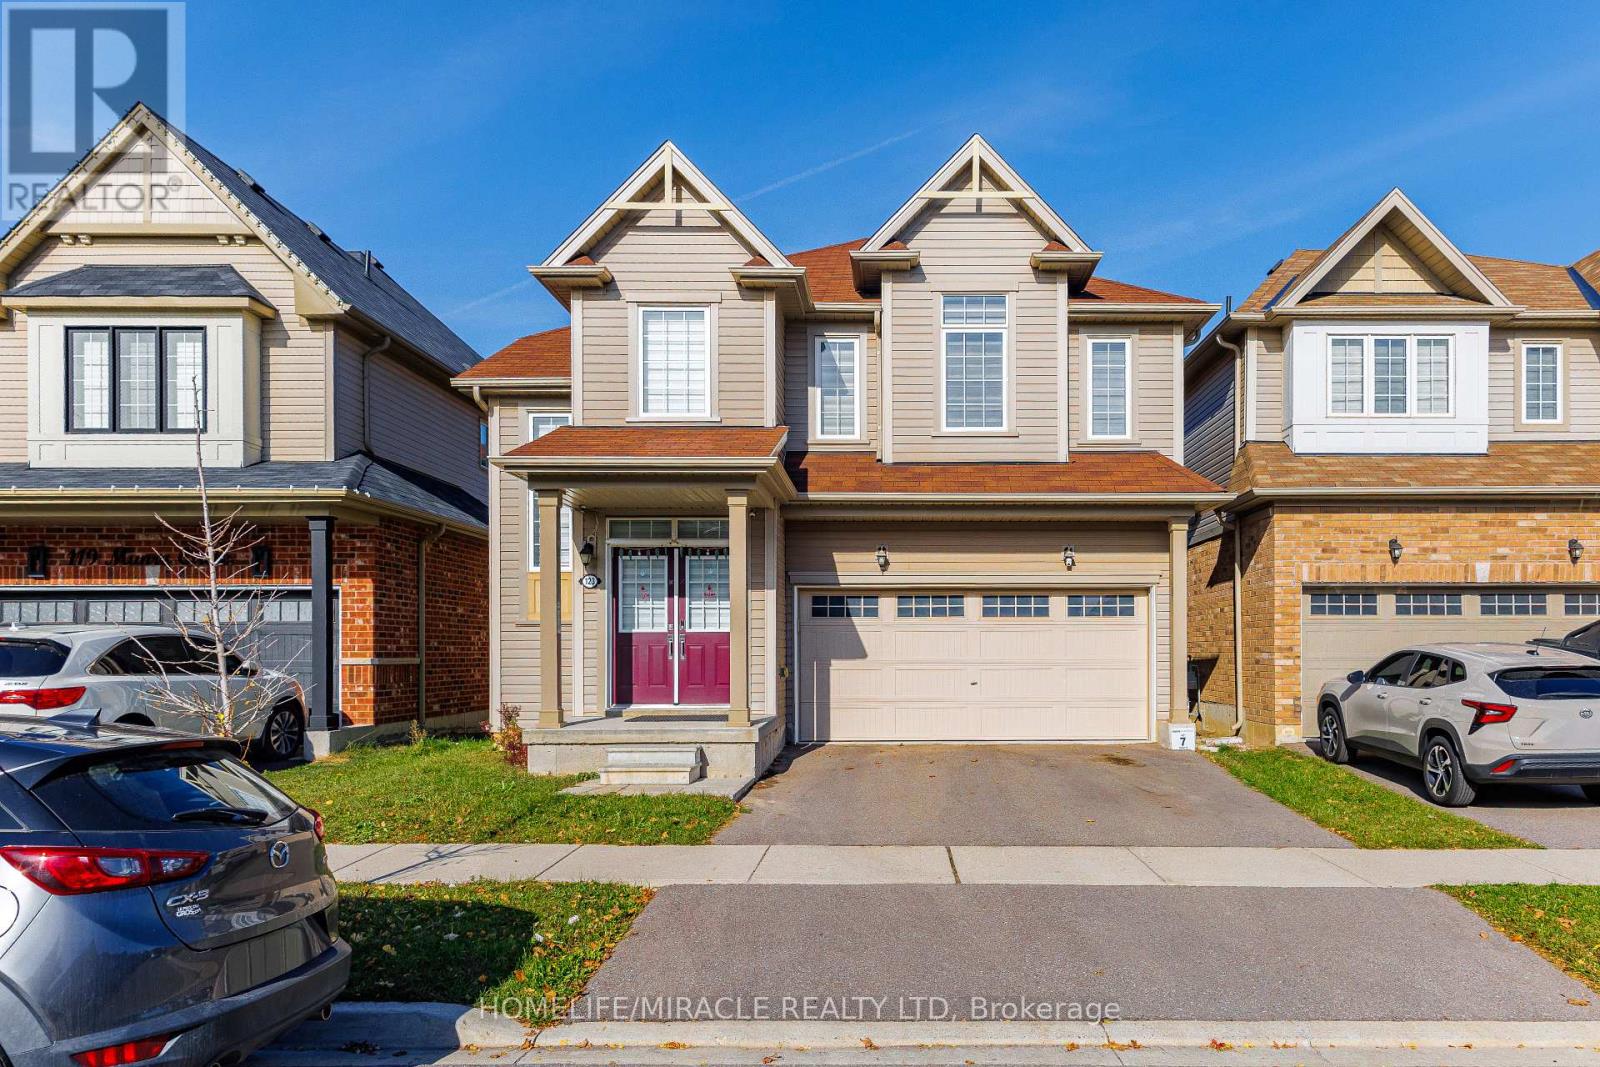
Welcome to 123 Munro Circle, a spacious 4-bedroom, 3.5-bathroom home in Brantford. The main floor features a bright open-concept layout with kitchen highlights, a comfortable living area, and a convenient powder room. Upstairs, the primary retreat offers a walk-in closet and private ensuite, joined by three well-sized bedrooms and two additional full baths. The unfinished walkout basement is a true blank canvas, with its own exterior access and natural light. Finish it as a rec room, home gym, or extended family space and add value on your own terms. Attached garage, driveway parking, fenced yard / deck / backyard features. Close to schools, parks, shopping, and quick access to Hwy 403. Don't miss this one! (id:51382)
1000 Lackner Boulevard
Kitchener, Ontario
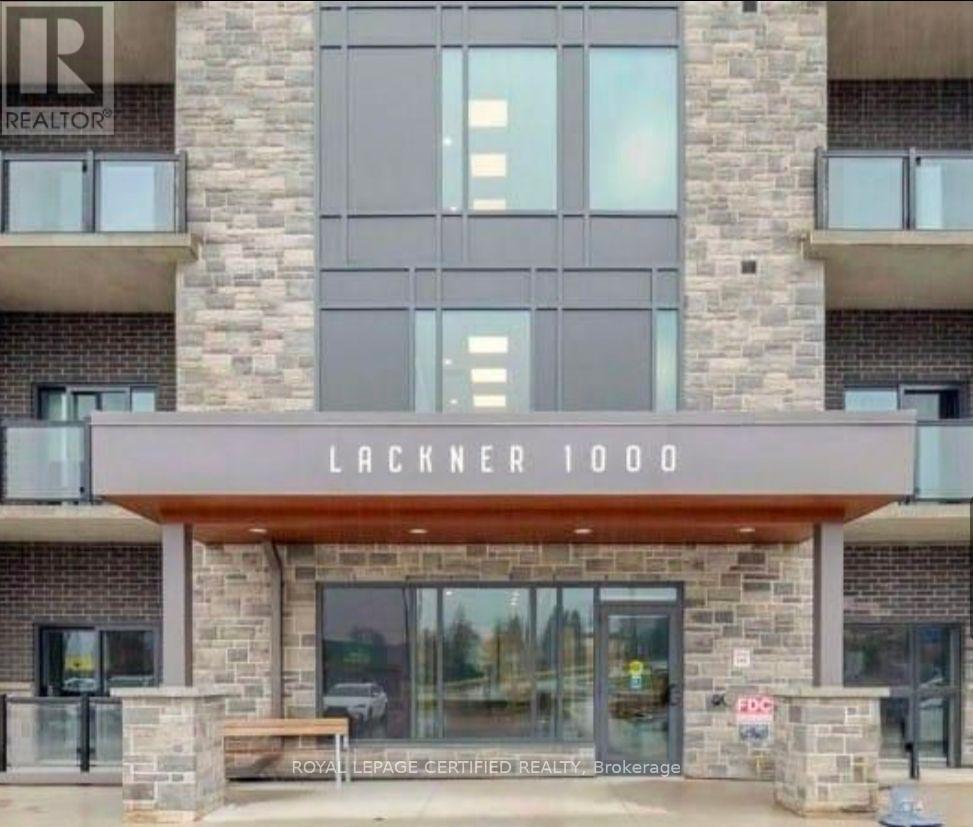
Never lived in unit, fully furnished. (id:51382)
3 Forest Court
Greater Napanee (Greater Napanee), Ontario
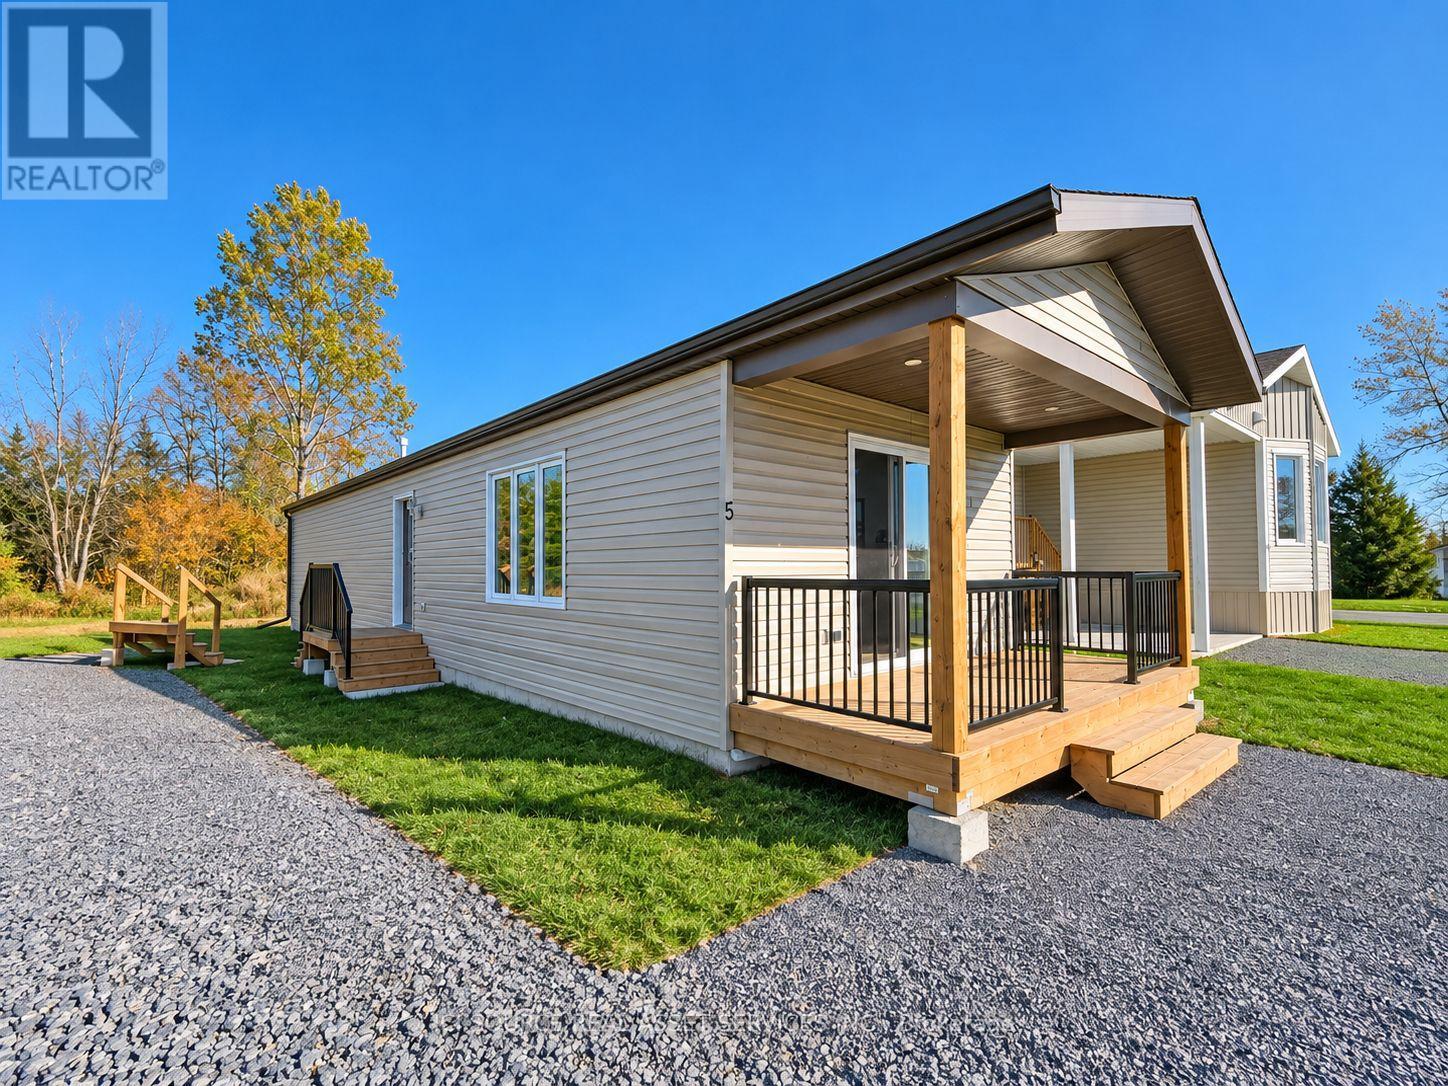
Brand new detached ranch style home at Sunday Place in Greater Napanee, offered at just $299,900 including HST. The Napanee model features two bedrooms, comfortable single-level living and an included 5 foot crawl space. Make it your own with customization options available, including a choice of finishes to suit your style, subject to the model and stage of construction. Enjoy added value with a $5,000 appliance credit and your first three months of land lease free. Own your home with a monthly land lease of only $550. Property taxes and utilities are additional. Mortgage options with as little as 5% down are now available to all buyers, subject to lender approval and qualification. Sunday Place is an owners-only land lease community offering year round living with city water and sewer, close to shopping, dining and local amenities. A planned recreation centre with an outdoor pool will provide future opportunities to meet neighbours and enjoy community life. Explore the Napanee model, available customization choices and current incentives. Price includes HST with applicable rebates reflected, subject to eligibility. Incentives and customization are subject to purchase agreement terms. Recreation centre and pool are planned amenities and are not yet built. *For Additional Property Details Click The Brochure Icon Below* (id:51382)
12 - 669 Osgoode Drive
London South (South Y), Ontario
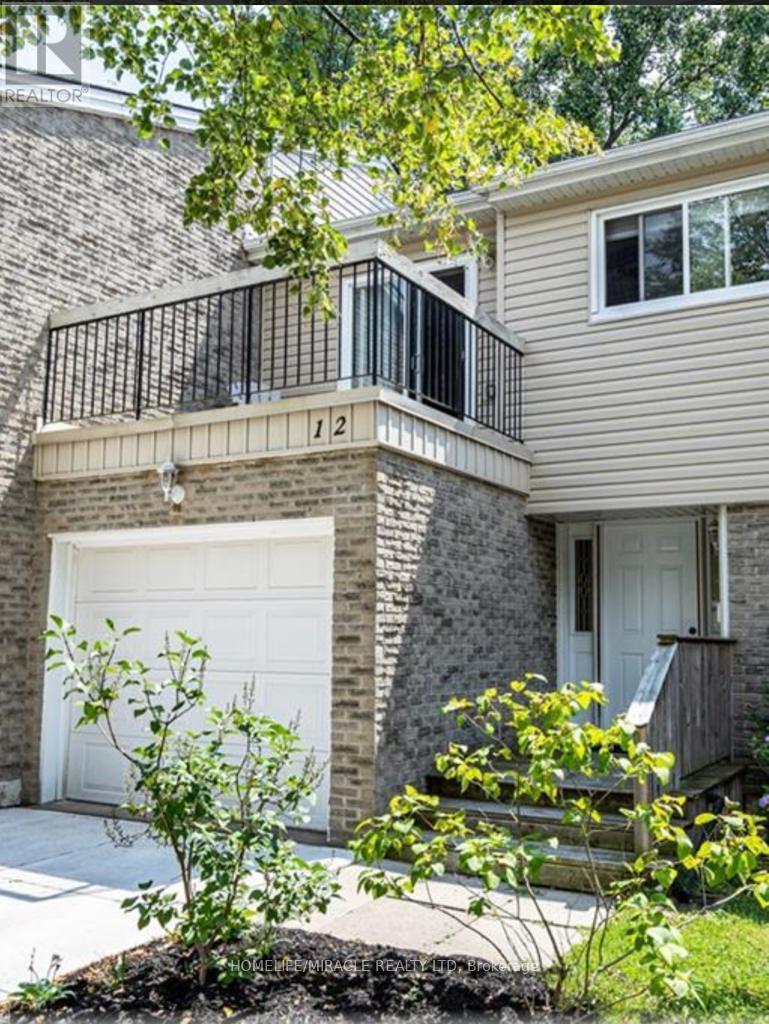
Welcome to this 3-bedroom, 1.5-bath townhouse available from Nov 1, 2026. This property is in a quiet South London condo community, with a functional layout, an attached single-car garage with inside access, and a private south-facing patio. The main floor has a welcoming foyer, a convenient powder room, and an open-concept living and dining area. Sliding doors lead to a private rear patio where you can relax in the southern exposure. Upstairs are two generous bedrooms, a full bathroom, and a spacious primary bedroom with a sliding-door walkout to its own private balcony. The finished lower level adds a large family room and a bright laundry area with washer and dryer included. The concrete driveway was completed in 2019. You're within walking distance of a school and close to parks, a community pool, shopping, transit, and quick access to the 401. Condo fees include water. (id:51382)
384 Indian Point Road
Kawartha Lakes (Bexley), Ontario
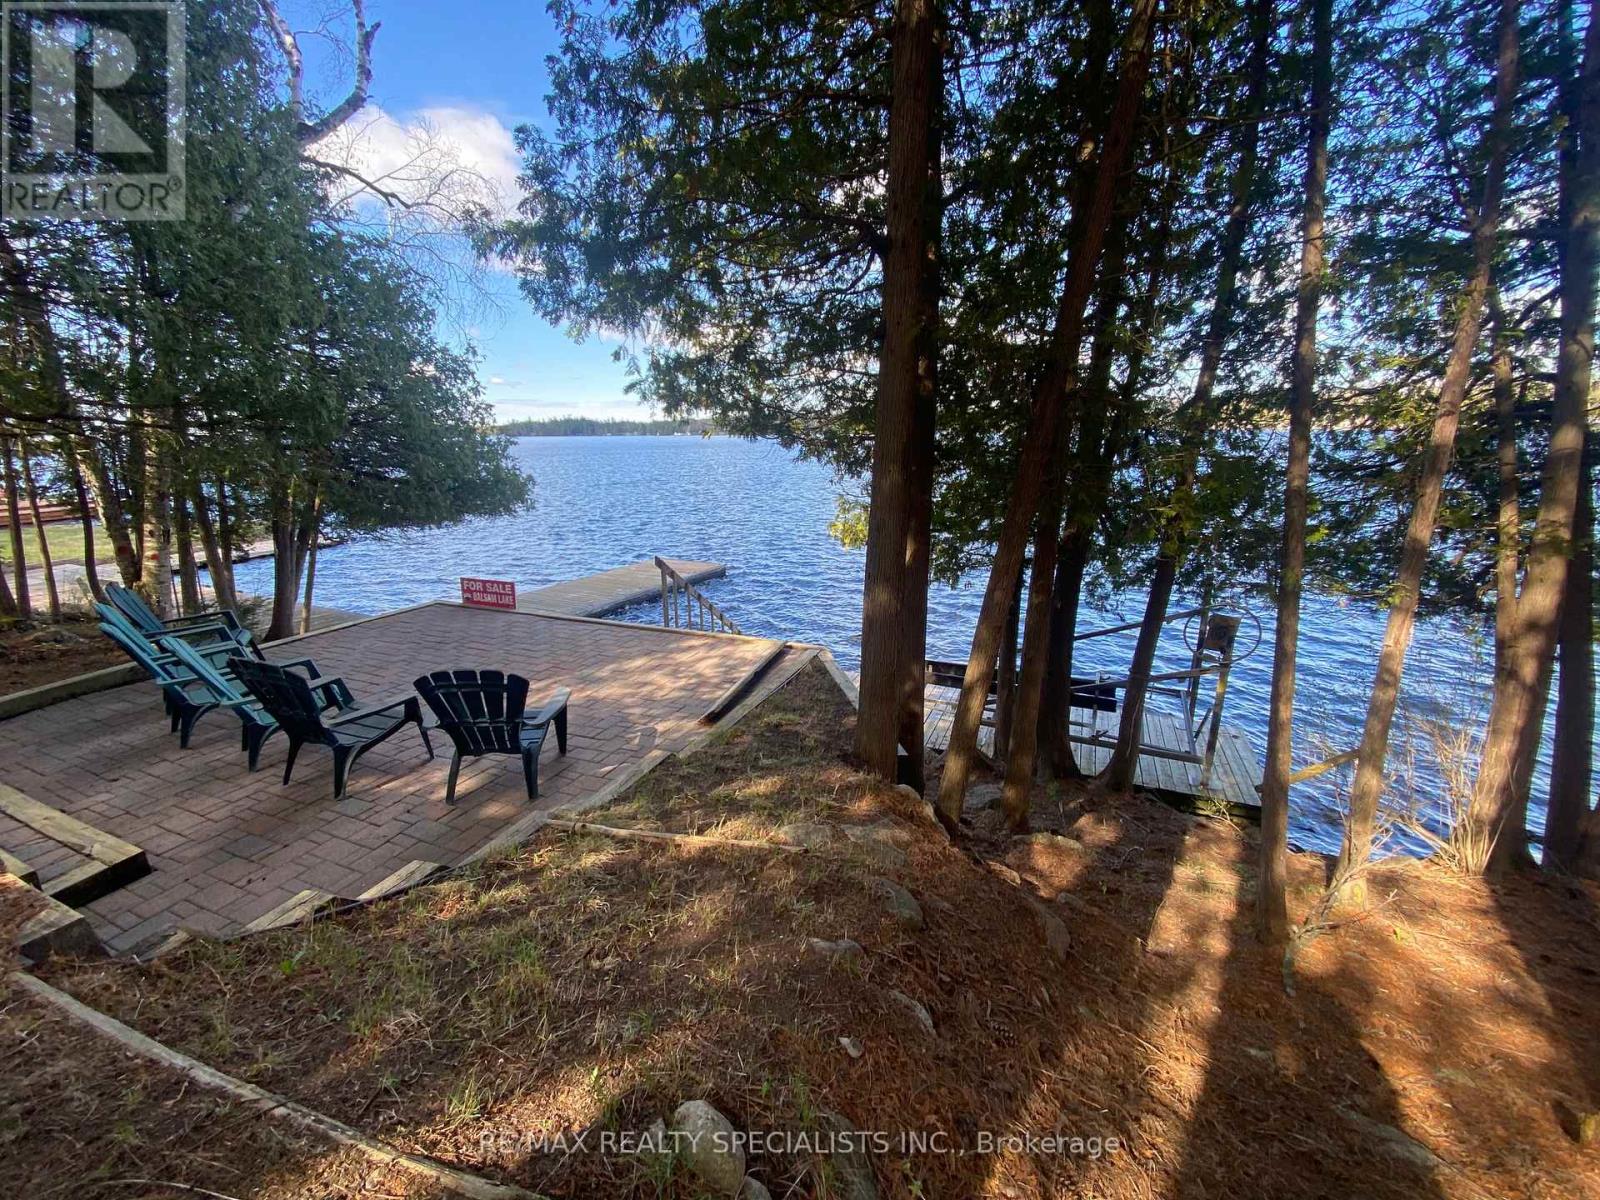
BALSAM LAKE - Your Waterfront Sanctuary Awaits. Nestled on the pristine shores of Balsam Lake, this 2,600 sq. ft. of finished living space and year-round residence offers the perfect blend of comfort and convenience. The heart of the home is a sun-drenched great room where a floor-to ceiling fireplace meets expansive views of the water. With 5 total bedrooms and a fully finished walk-out basement, there is ample space for family and guests to gather. Step outside to a level, manicured yard that leads to a clean western-facing waterfront, perfect for swimming and enjoying legendary sunsets from your private dock. Convenience is at your doorstep with Coboconk only minutes away, offering everything from local hardware stores to the historic "Smallest Jail in Canada." This is a rare, truly turnkey opportunity: the sale includes all interior furnishings plus a boat. Start your lake life on day one. (id:51382)
2154 Abbotswood Court
Mississauga (Sheridan), Ontario
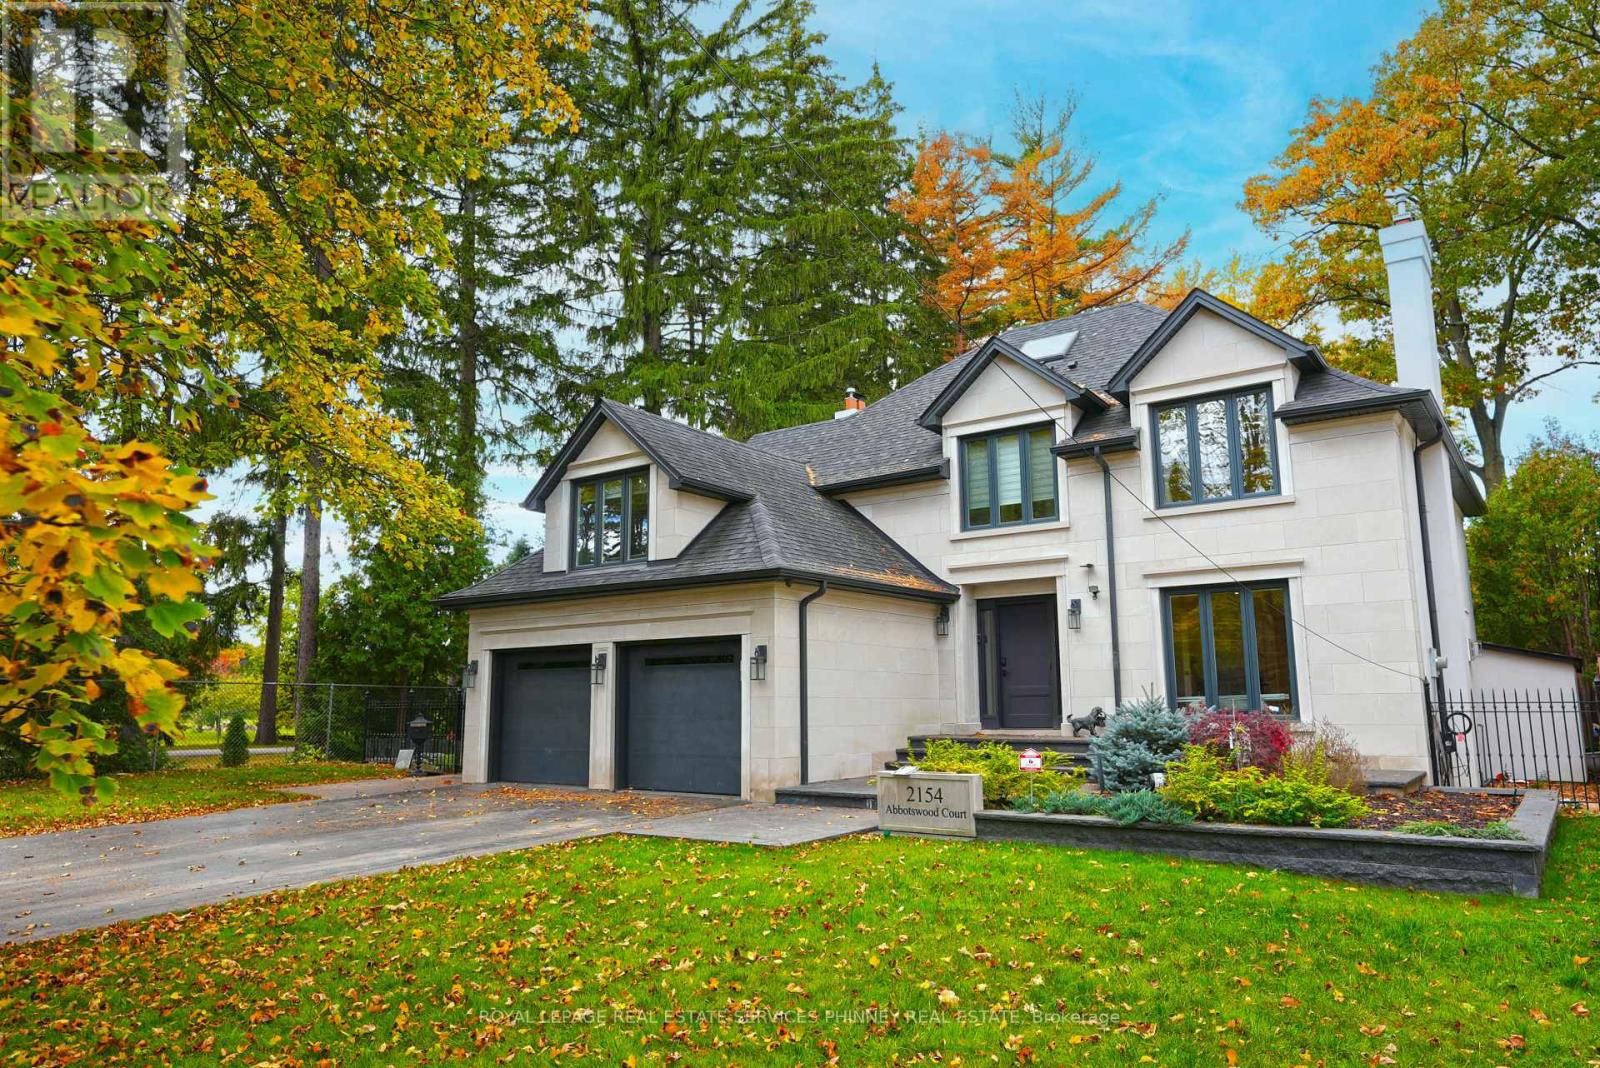
Tucked away on a quiet cul-de-sac, this exceptional residence brings the tranquility of Muskoka living to the city. Blending timeless elegance with contemporary luxury, this beautifully appointed home offers an extraordinary setting for family living and entertaining. Striking Indiana limestone and shimmering black pearl granite walkways create an impressive first impression, complemented by lush landscaping. Inside, the spacious main floor features elegant living and dining rooms, a welcoming family room, and a private office overlooking the backyard oasis. The gourmet kitchen is a true showpiece, featuring custom walnut cabinetry, marble countertops, premium appliances, and a generous centre island ideal for gathering. Upstairs, the luxurious primary retreat offers a sitting area overlooking the beautifully landscaped front gardens and a sophisticated 4-piece ensuite with double sinks. Two additional generously sized bedrooms, including one with a versatile sitting area perfect for a nursery, office, or lounge, and two additional full bathrooms complete this level. The fully finished lower level offers exceptional additional living space with elegant wainscoting, a spacious recreation room, bedroom, and spa-inspired retreat featuring a sauna, 3-piece bathroom, and oversized rainfall shower. Step outside to your own private resort-style sanctuary, thoughtfully designed for relaxation and unforgettable gatherings. The spectacular backyard features a sparkling swimming pool, built-in BBQ and refrigerator, and a covered outdoor living area equipped for television viewing and a cozy gas fireplace. Whether hosting summer celebrations, enjoying quiet evenings by the fire, or simply unwinding poolside, this remarkable outdoor setting offers the ultimate escape. A rare opportunity to experience the serenity of cottage country without sacrificing the convenience of city living! (id:51382)
13 Seed Court
Brampton (Fletcher's Creek Village), Ontario
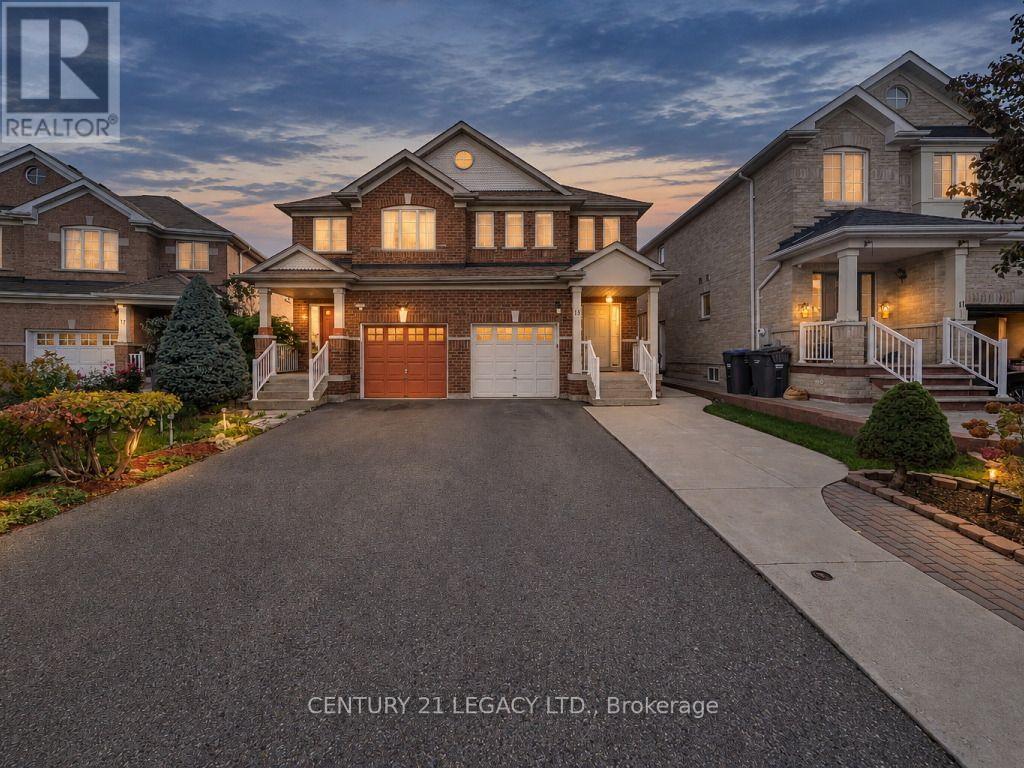
Welcome to this bright, spacious & well-maintained semi-detached home in the sought-after Fletcher's Creek neighbourhood of Brampton! Situated on a quiet, child-safe court, this home features 3 bedrooms, an open-concept family room, pot lights & convenient main-floor laundry. The fully finished basement offers an additional bedroom. An extended driveway provides parking for multiple vehicles. Recent upgrades include A/C (2021), roof (2022), an owned hot water tank (2026) with no monthly rental charges, fresh paint & new laminate flooring on the second level. Conveniently located minutes from Cassie Campbell Community Centre, Mount Pleasant GO Station, schools, parks, grocery stores & other amenities. A wonderful family home showcasing true pride of ownership! (id:51382)
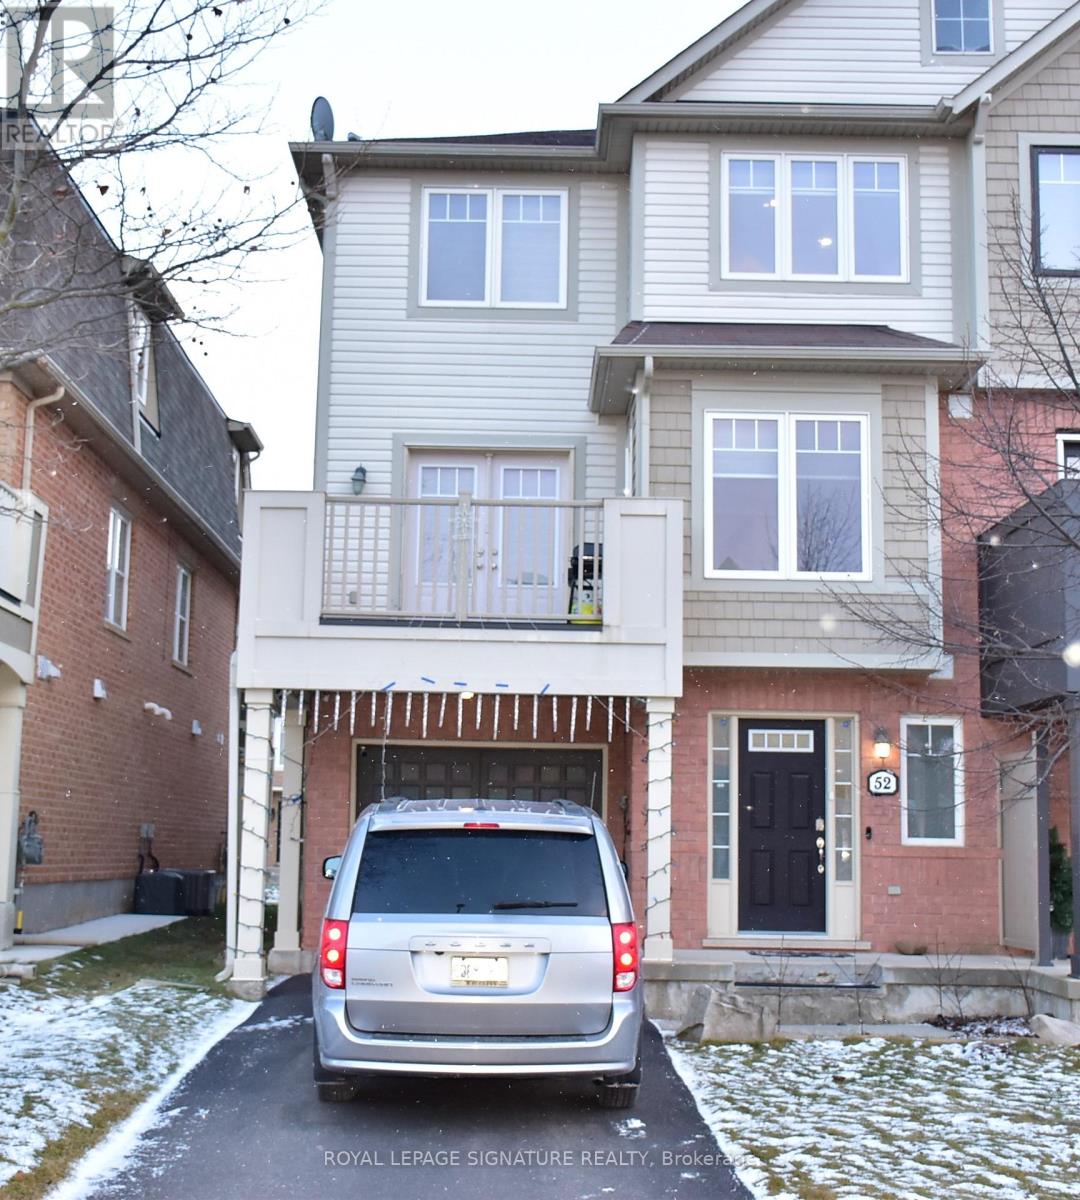
52 Gleave Terrace
Milton (Ha Harrison), Ontario
This stunning 3-level freehold end-unit townhouse in Milton offers modern living with a bright and spacious design. It features 2 large bedrooms, 2 bathrooms, and oversized windows throughout, filling the home with natural light. The second floor boasts an open-concept living and dining area, alongside a modern kitchen equipped with stainless steel appliances, two large windows, ample storage, and a separate breakfast area. Step out onto the private balcony, perfect for relaxing outdoors. The primary bedroom includes a walk-in closet and a breathtaking view of Kelso Mountain. Additional features include a Nest thermostat for smart climate control and a large built-in garage with direct entry to the home. Situated in a desirable location, the townhouse is just minutes from Highway 401, parks, schools, shopping, restaurants, and Derry Road. Perfect for families, couples, or professionals, this end-unit townhouse combines style, comfort, and convenience-a must-see! (id:51382)
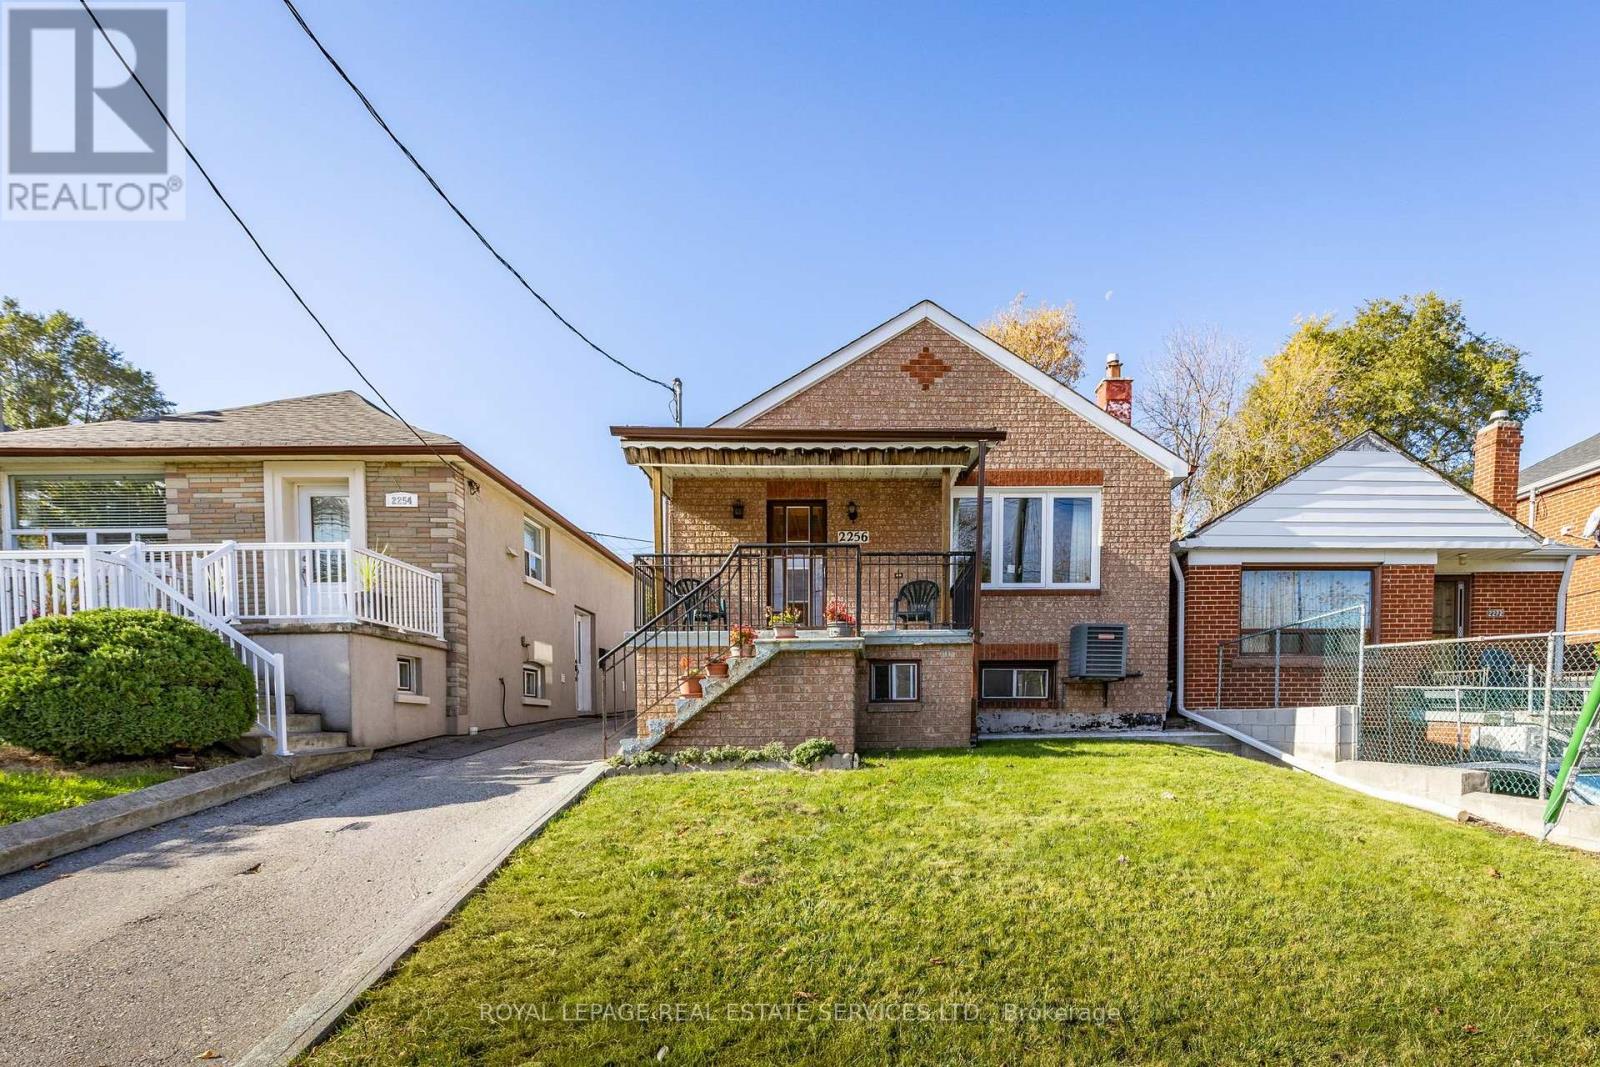
2256 Dufferin Street
Toronto (Caledonia-Fairbank), Ontario
Great opportunity to live in an immaculate 3-bedroom 2-bathroom bungalow across from FairbankPark and pool. Currently kitchen is in lower level, you could take away the third bedroomupstairs and convert it into the kitchen. Another option is to build your dream home! (id:51382)
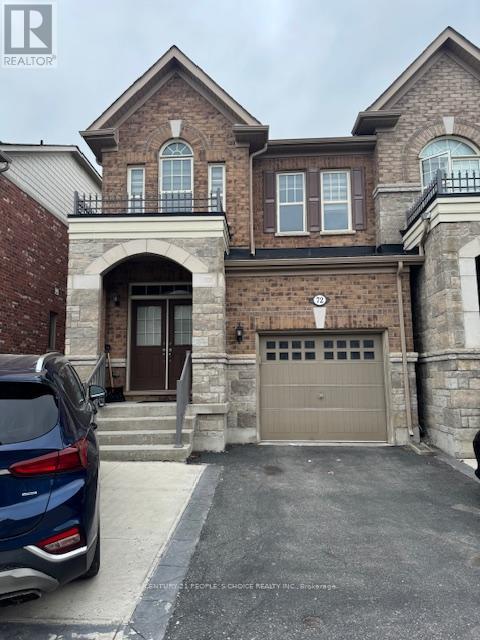
72 Goodsway Trail
Brampton (Northwest Brampton), Ontario
Welcome to this well-maintained home in a desirable, family-friendly neighbourhood. Featuring a bright and functional layout, spacious rooms, and a well-equipped kitchen, this property offers comfort and convenience throughout. Enjoy generously sized bedrooms, ample natural light, and a private backyard perfect for relaxing or entertaining. Ideally located close to schools, parks, shopping, transit, and major highways. A great opportunity you don't want to miss. (id:51382)
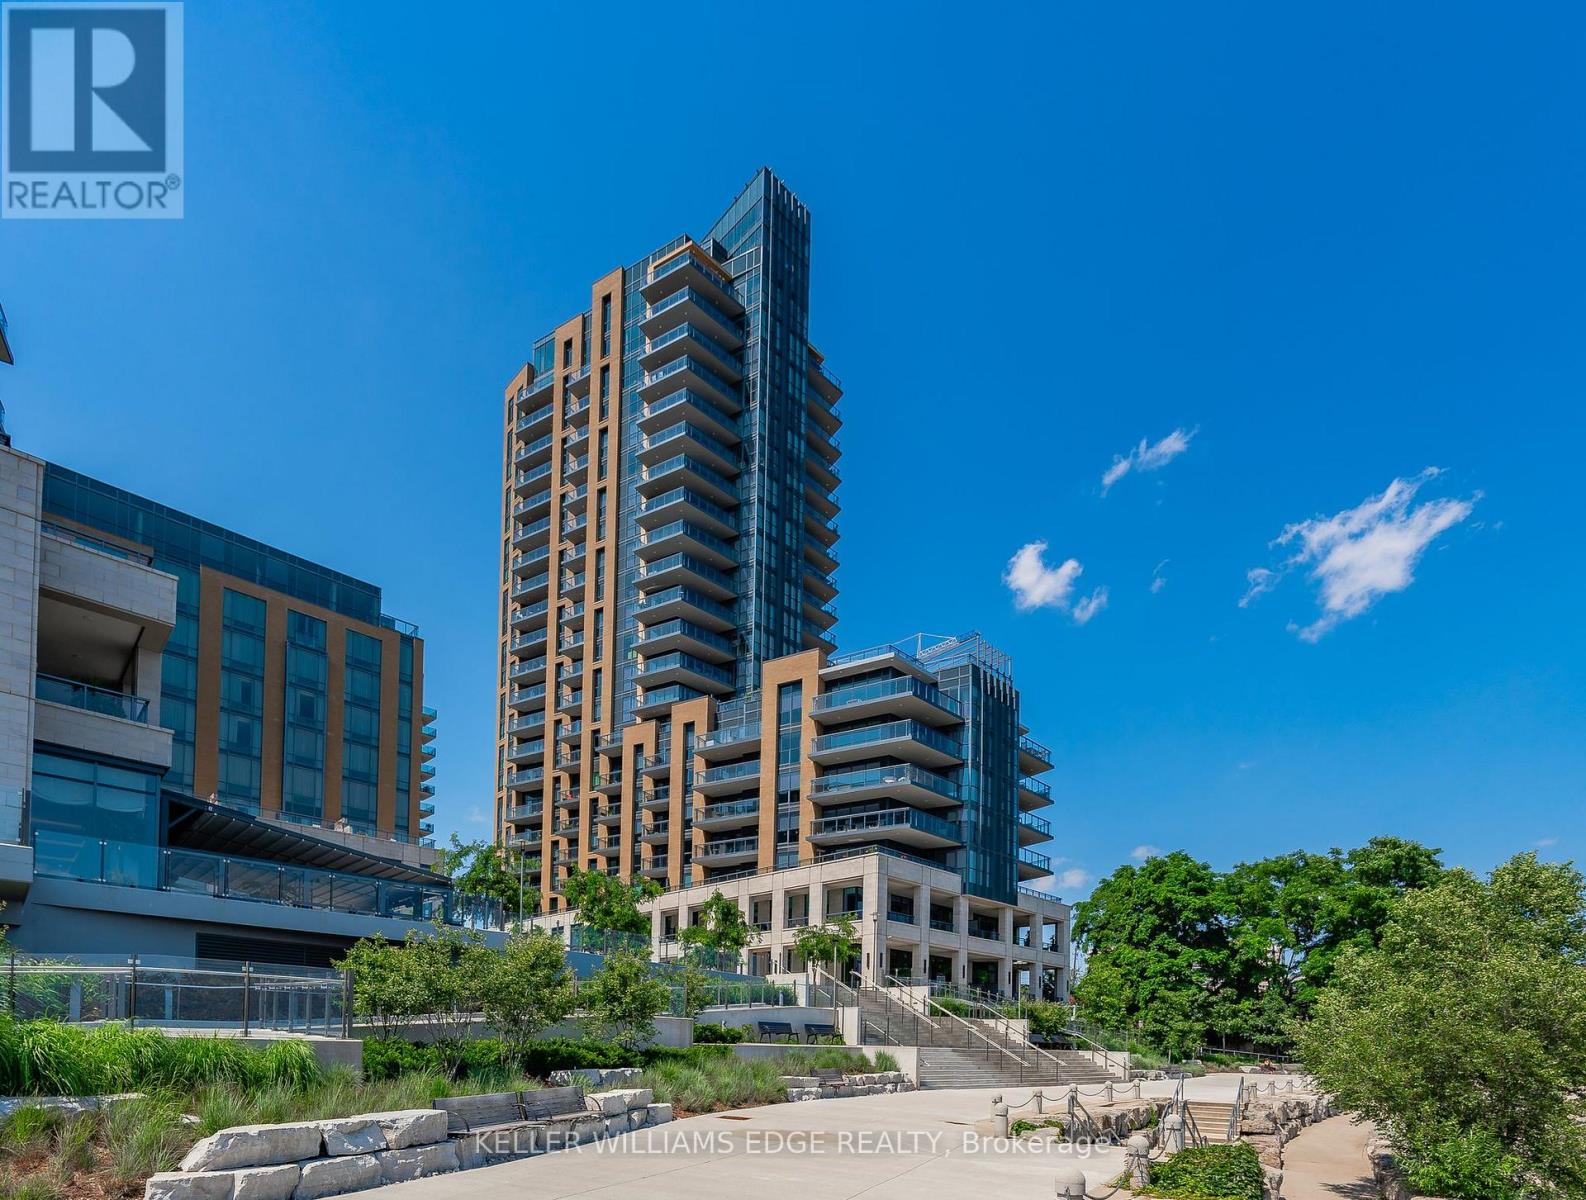
202 - 2060 Lakeshore Road
Burlington (Brant), Ontario
Experience sophisticated waterfront living at Bridgewater Private Residences. This beautifully appointed 1-bed, 1-bath residence features soaring10-foot ceilings and a thoughtfully designed open-concept layout, creating an impressive sense of light and space with floor-to-ceiling windows and doors.. The chef-inspired kitchen is appointed with premium Thermador and Bosch appliances, blending timeless elegance with exceptional residents' everyday functionality. Step outside to the expansive covered terrace, complete with a gas BBQ hookup, creating a seamless indoor-outdoor living experience that's perfect for morning coffee, alfresco dining, or entertaining guests. Residents enjoy an unparalleled collection of luxury amenities, including a 24-hour concierge, indoor pool, two fitness studios, rooftop BBQ terrace, residents' lounge, games room, bike storage, and visitor parking. Ideally located in the heart of downtown Burlington, you'll enjoy a walkable waterfront lifestyle just steps from Spencer Smith Park, the Burlington waterfront, award-winning restaurants, cafes, boutique shopping, and everyday conveniences. (id:51382)
1404 Waverly Avenue S
Oakville (Wo West), Ontario
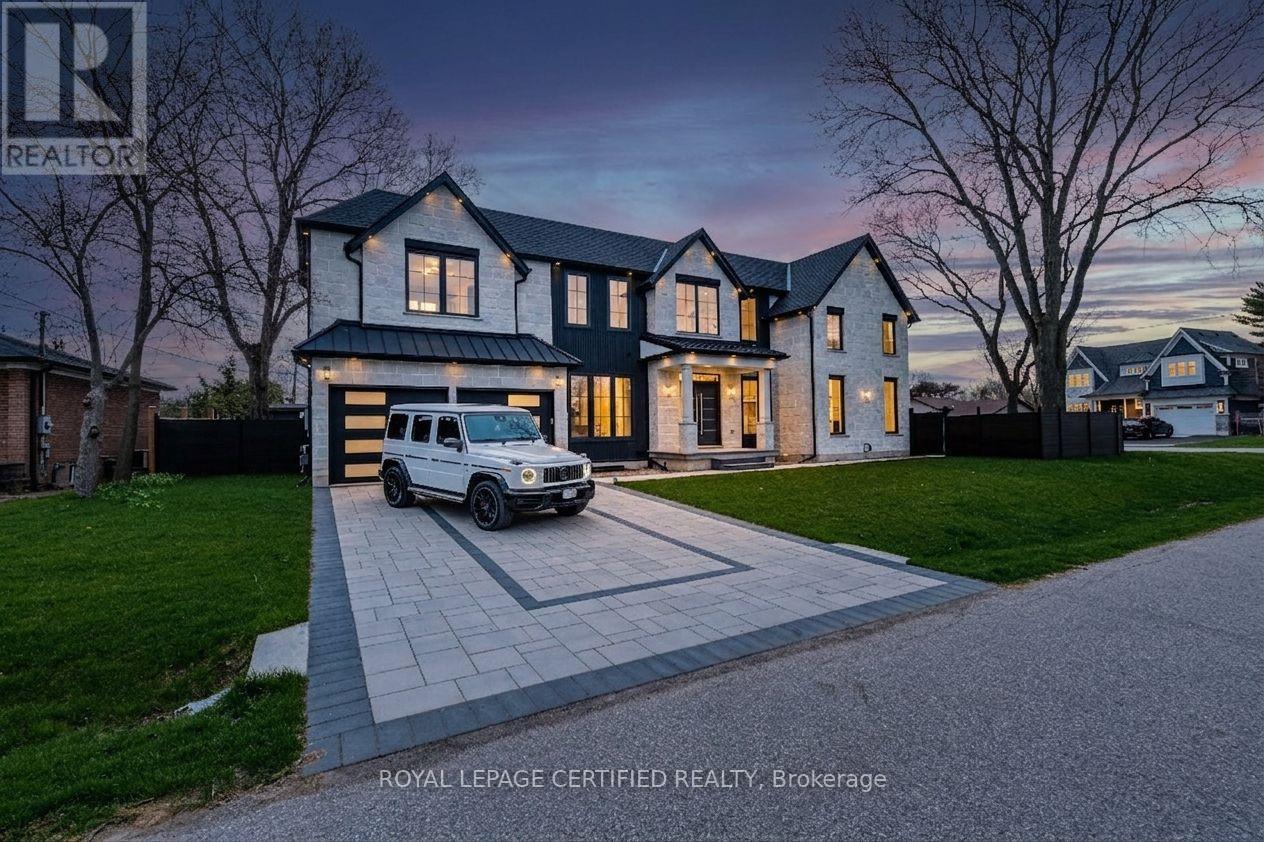
Experience uncompromising luxury in this newly built, architecturally striking residence, now available for lease. Designed and built by its owner, an architect, as his primary residence, this 5,000+ sq. ft. custom home reflects exceptional attention to detail and quality throughout. From the moment you enter, the craftsmanship is evident: a sun-filled main floor office, soaring cathedral ceilings, and dramatic floor-to-ceiling triple-glazed windows and doors that flood the home with natural light. The bespoke chef's kitchen features premium Miele appliances, custom cabinetry and refined finishes, complemented by a secondary kitchen and a fully finished lower level. The grand two-storey living space is anchored by a statement fireplace, and smart home integration provides built-in sound, security and climate systems. Tenants will enjoy heated flooring at the main entrance and in the primary ensuite (Wi-Fi controlled), an EV charger in the garage, and private ensuites with custom glass showers in every bedroom. The primary retreat offers a spa-like experience with elevated finishes and comfort. The lower level offers oversized windows, a custom bar, home theatre, gym, additional living space and a backup laundry, plus provisions for a full kitchen, ideal for extended family. A second-floor laundry adds everyday convenience. Built with full spray foam insulation, enhanced soundproofing and central vacuum, the home is finished with a timeless French Château-inspired exterior, full stone façade, landscaped grounds, covered porch with fireplace, glass railings and composite fencing. A rare opportunity to lease a luxury home built without compromise. (id:51382)
125 Kingsway Crescent
Toronto (Kingsway South), Ontario
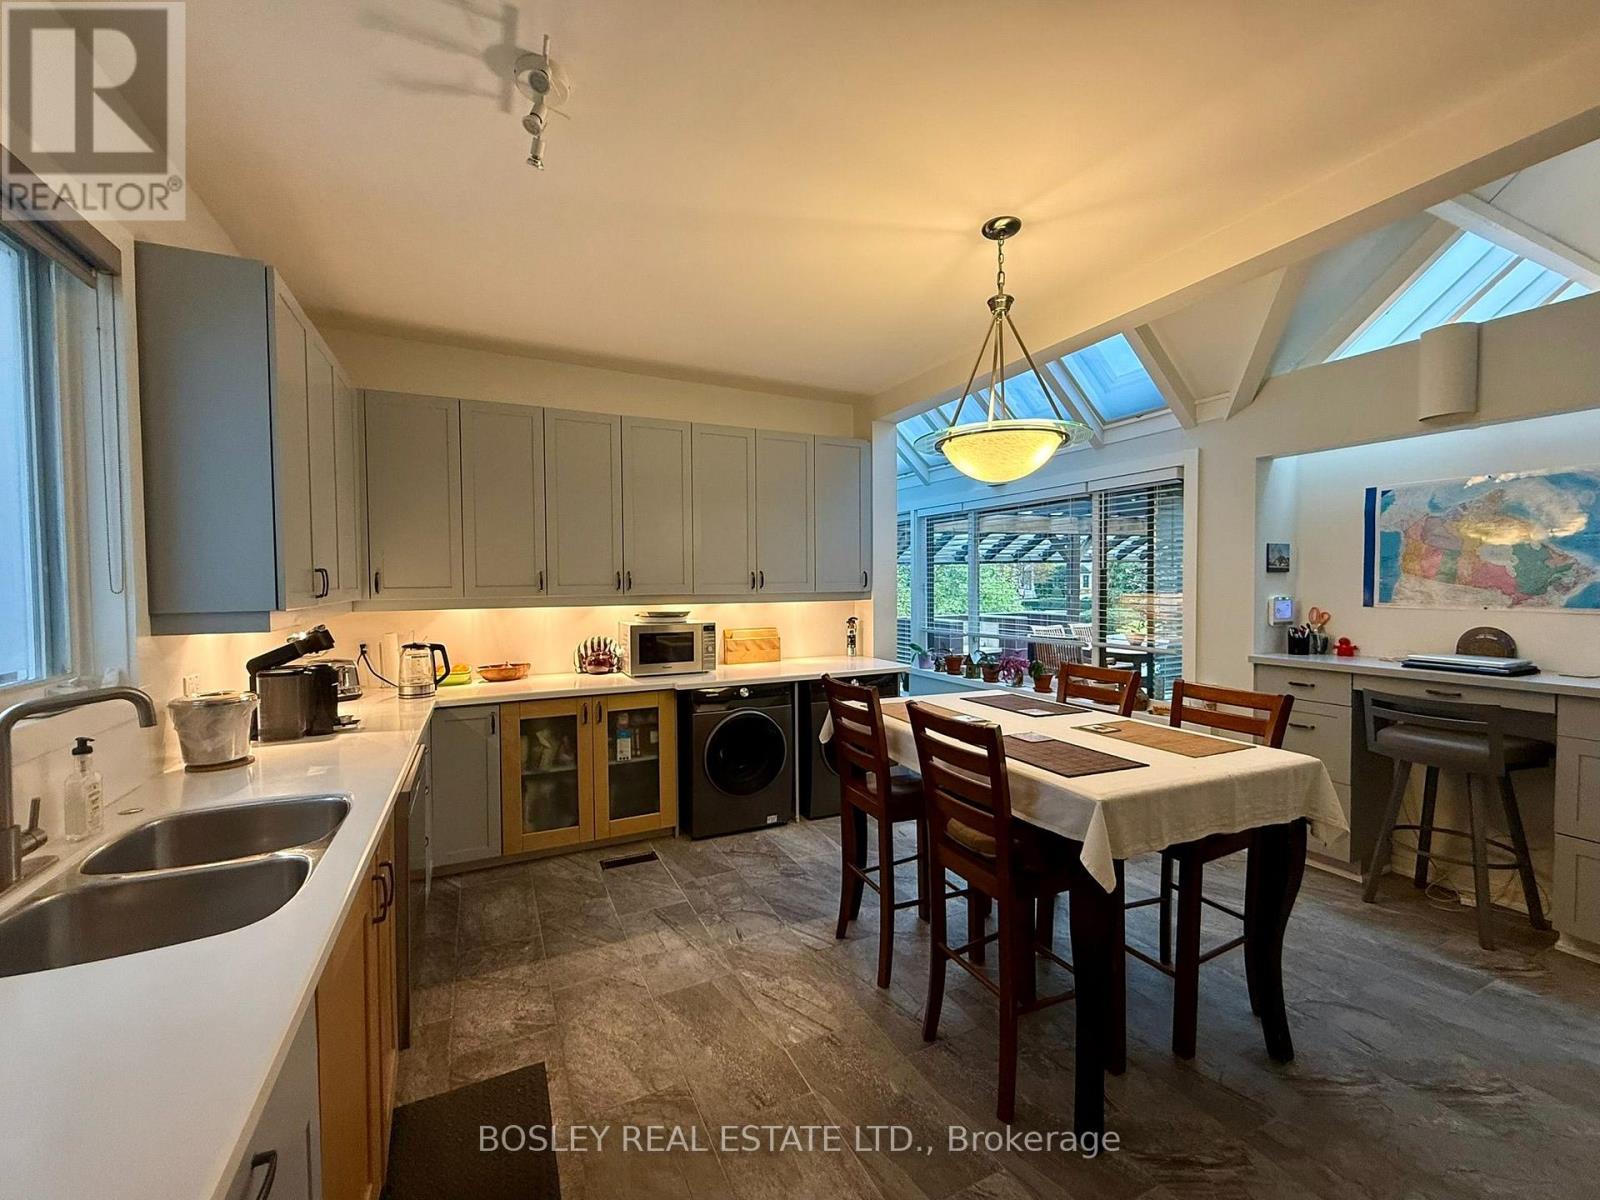
Welcome To 125 Kingsway Crescent, A True Character Home In The Heart Of The Kingsway, Now Available For Lease. Offering Over 2,000 Sq Ft Of Living Space, This 3-Bedroom Home Combines Timeless Charm With Plenty Of Room To Spread Out. High Ceilings Throughout Give Every Room An Airy Feel, And The Home's Character Brings A Warmth That's Hard To Find. A Rare Opportunity To Lease A Spacious Home In One Of Toronto's Most Sought-After Neighbourhoods. Families And Pets Are Most Welcome! A Standout Feature Is The Huge Eat-In Kitchen, Perfect For Cooking, Dining And Gathering. Step Directly Out From The Kitchen Onto An Expansive Patio, Ideal For Summer Barbecues, Morning Coffee Or Simply Relaxing Outdoors. A Main-Floor Family Room Offers Extra Space To Unwind, Work From Home Or Entertain, And The Three Bedrooms Provide Comfortable Space For Everyone, Plus Guests Or A Home Office. The Home Is Located Within The Catchment For The Highly Regarded Lambton-Kingsway Junior Middle School (JK-8), And Close To Highly Rated High Schools And Catholic Schools. Living Here Is Easy And Worry-Free: Gas, Hydro, Water, Snow Clearing And Lawn Care Are All Included. A Partial Backup Generator Keeps The Heating And Selected Outlets Running If The Power Goes Out, Including The Fridge. Internet, Cable And Alarm Are Optional At The Tenant's Expense. Tenant Insurance Is Required. Please Note The Basement Is Not Included, And As Is Common In A Home Of This Age, Some Windows Are Painted Shut And Don't Open. (id:51382)
803 Savoy Crescent
Mississauga (Hurontario), Ontario
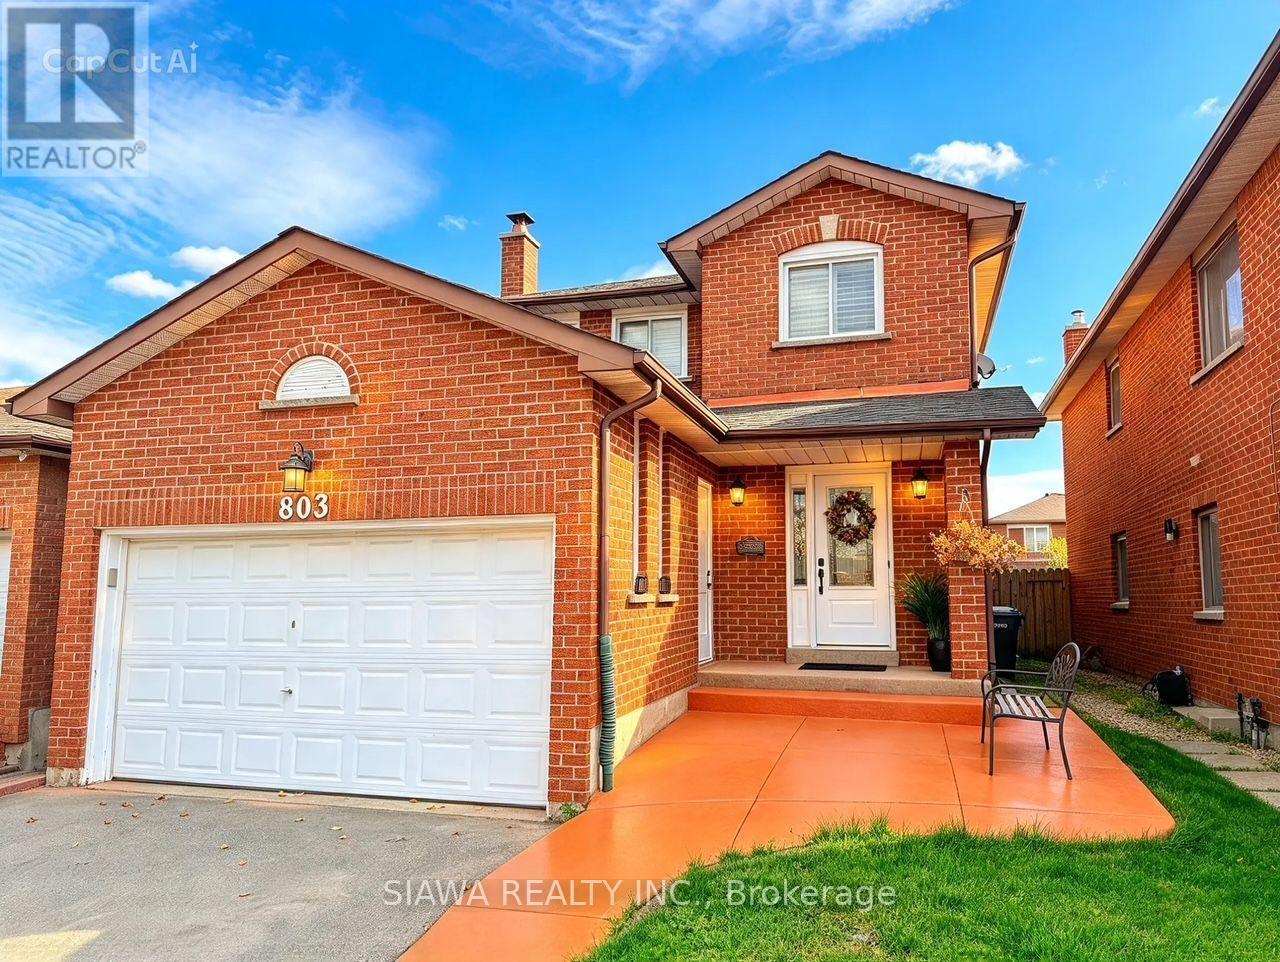
Welcome to this beautifully maintained, fully legal 2-bedroom, 1-bathroom basement apartment offering maximum comfort and privacy. Boasting a separate private side entrance, 1 designated driveway parking spot, and large above-grade windows, this home feels bright and airy. The open-concept design seamlessly connects the kitchen with the combined living and dining space.Situated in a vibrant Mississauga neighbourhood, you are within walking distance to parks, schools, and transit, and only minutes away from Square One. Ideal for clean, responsible tenants looking for premium living in a central location. (id:51382)
Lower Level - 1230 Playford Road
Mississauga (Clarkson), Ontario
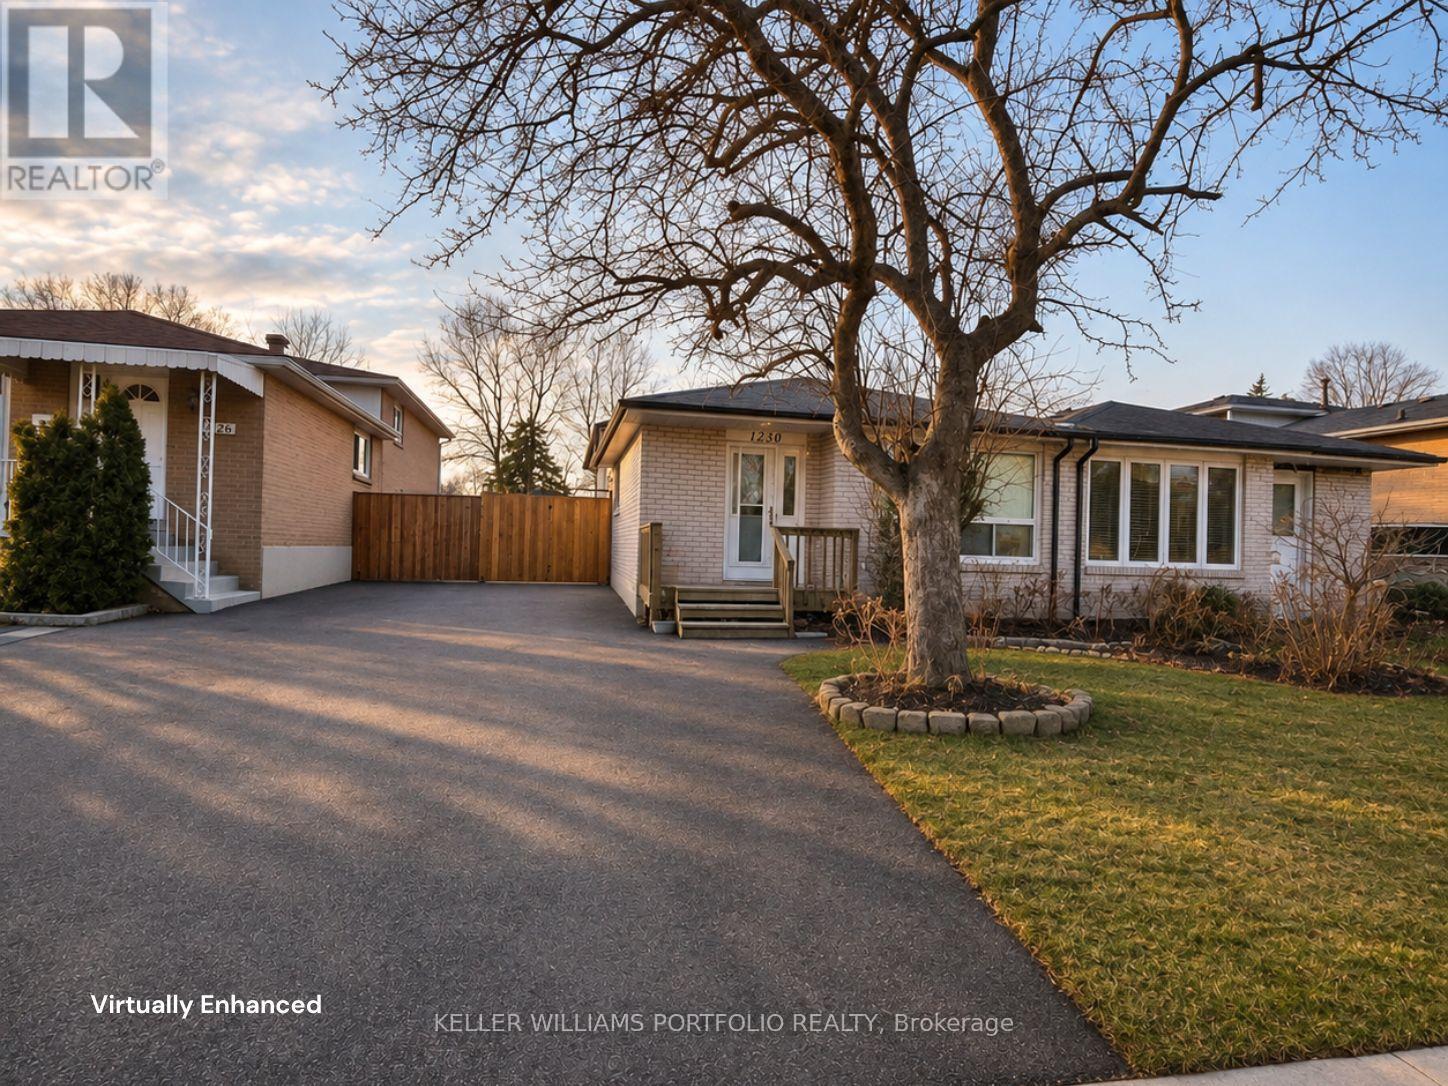
Your search ends here! Modern move in ready 1+den w/1 bath, parking space included. Utilities included. Experience modern living in Clarkson. Enjoy the convenience of a separate entrance in this charming semi-detached home. One dedicated parking spot ensures you'll never have to worry about finding a place to park. Step outside to your tranquil and spacious backyard, ideal for summer BBQs and entertaining friends and family. A short walk to the Clarkson Go-Train, Within walking distance to schools, a community center, and nearby shops such as Tim Hortons, and much more. Must See! (id:51382)