
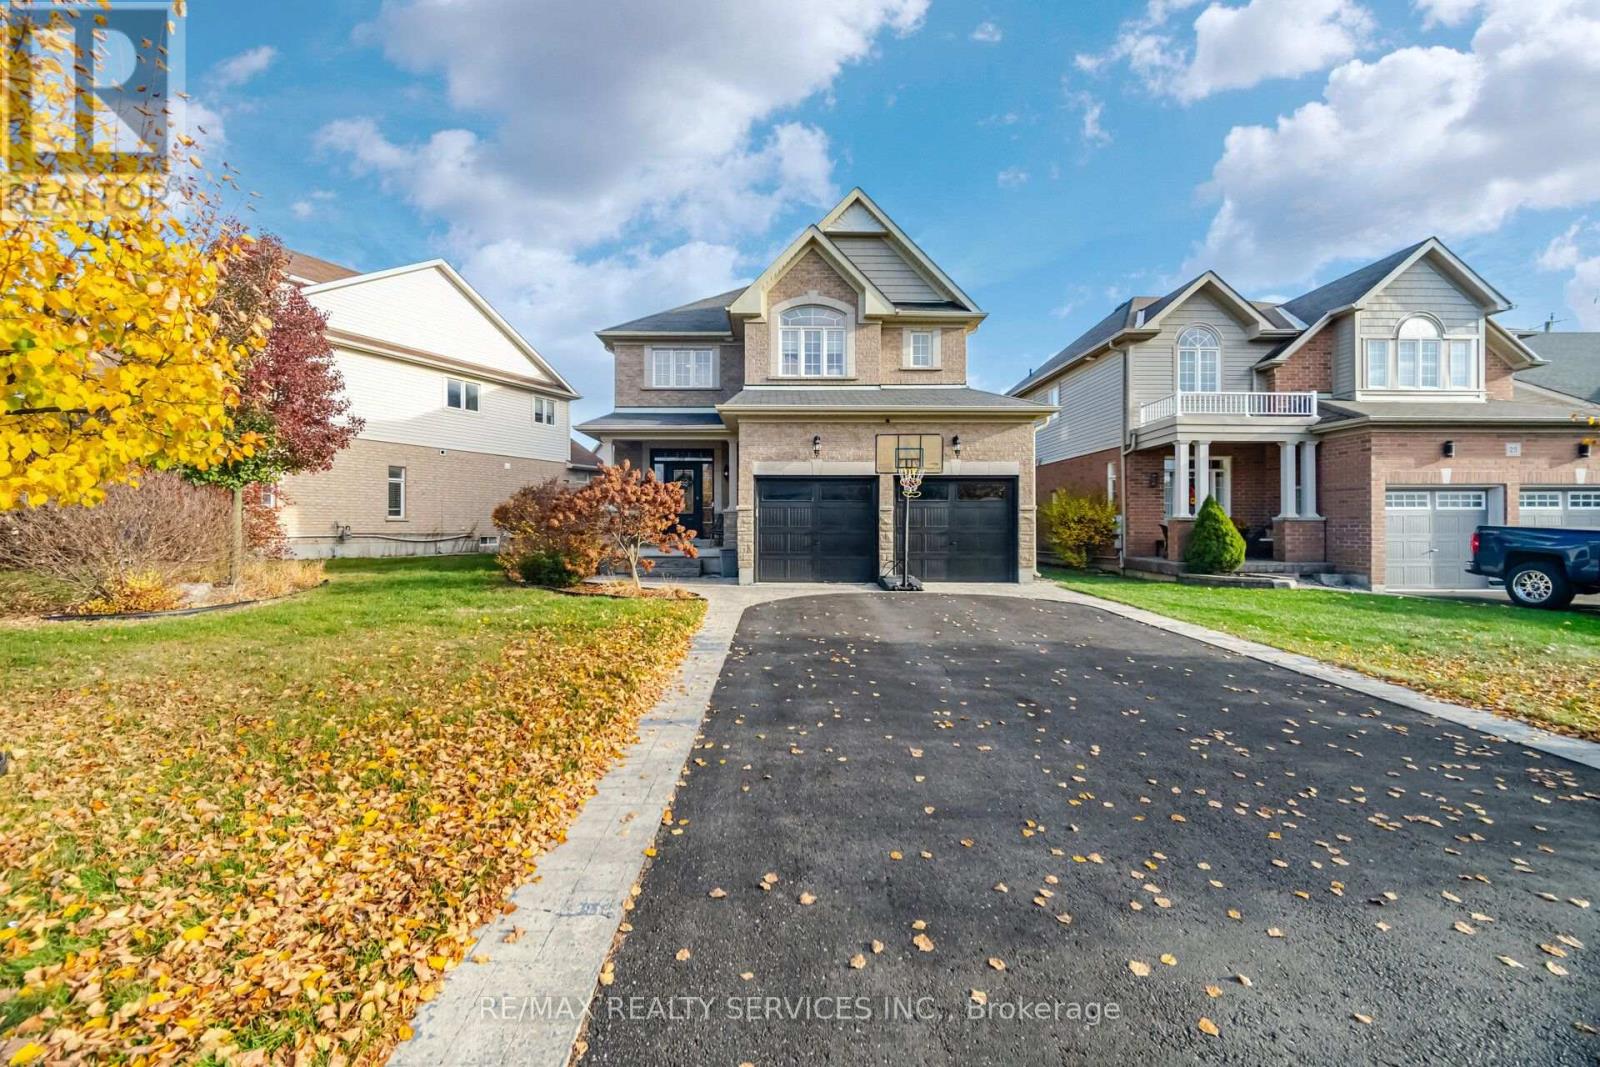
21 Dan Sheehan Lane
Clarington, Ontario
Discover the perfect blend of modern elegance, comfort and functionality in this beautifully designed family home offering exceptional living space throughout! Step inside to a bright, open-concept main floor thoughtfully designed for everyday living and effortless entertaining. The stunning kitchen features quartz countertops, stainless steel appliances, a gas cooktop, stylish backsplash, under-cabinet lighting and pot lights, while a charming double-sided fireplace adds warmth and character to the inviting living spaces. Upstairs, four generously sized bedrooms provide plenty of room for the entire family, including an impressive primary retreat complete with a luxurious five-piece ensuite and spacious walk-in closet with built-in shelving. The additional bathroom features a double vanity and bathtub for added convenience. The fully finished basement offers even more versatility, featuring a spacious recreation area, wet bar and plenty of room for a home theatre, fitness area or entertaining guests. Enjoy the timeless appeal of carpet-free living throughout, complemented by ample storage and thoughtfully designed spaces that make everyday living a breeze. Situated on a desirable reverse pie-shaped lot, this home offers generous parking and a low-maintenance backyard, perfect for enjoying outdoor living without the extensive upkeep. With its impressive layout, stylish finishes and exceptional versatility, this home delivers the space and comfort you've been searching for. A wonderful opportunity to enjoy modern family living at its finest! (id:51382)
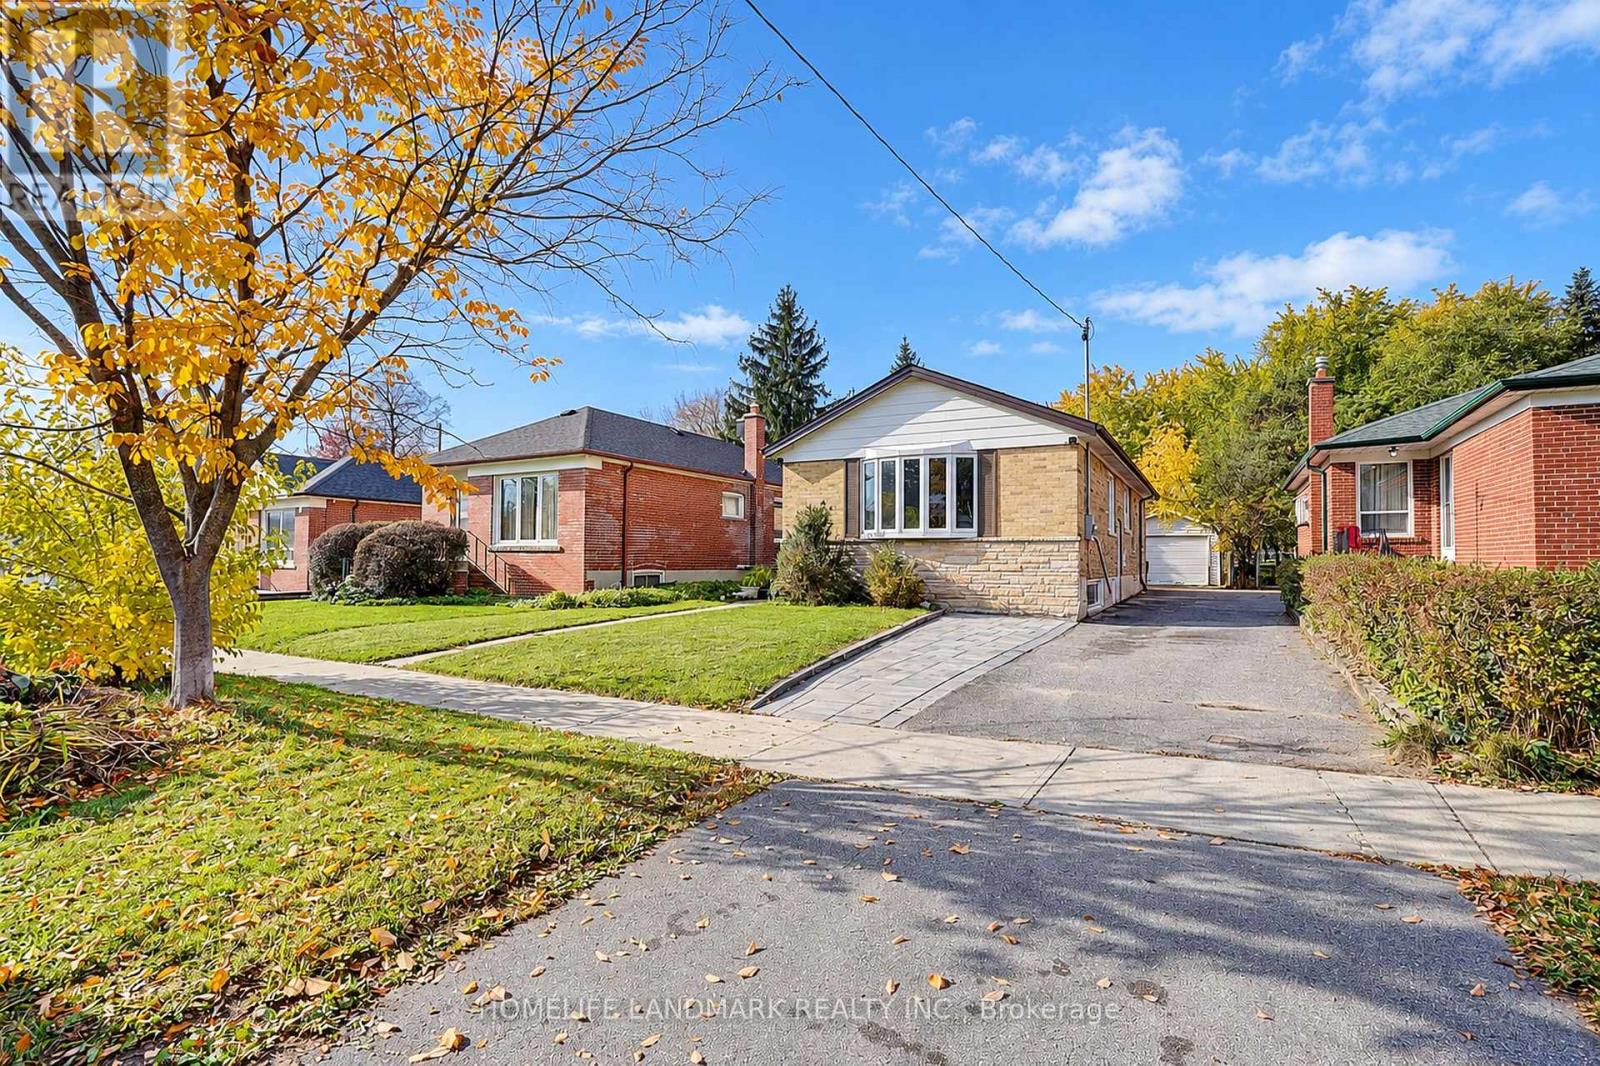
78 Wye Valley Road
Toronto, Ontario
Your Search Stops Here!. Welcome To This Sparkling, Well Maintained Bungalow, Gorgeous 3-Bedroom Bungalow W/ Bsmt Apartment boasting Two Separate suites W/ Their Own Kitchens and Own Baths In Highly Sought-After Dorset Park Neighborhood, Nestled On Picturesque Wye Valley Rd, In The Heart Of Dorset Park. New Fresh Paint, 2025 Hardwood Flooring, Gas Stove, New Samsung Dryer 2026, Updates Include Plumbing, Furnace, Central Air, Metal Exterior, Doors, Colonial, Interior Doors, Detached Garage. Separate Side Entry To Good Size Finished Bsmt. Property Backs Onto Green Space (Dorset Park). Both You + Your Clients Will Enjoy Viewing This Gem Of A Property Close To Kennedy Commons/401, School, + All Amenities. Must See!!! (id:51382)
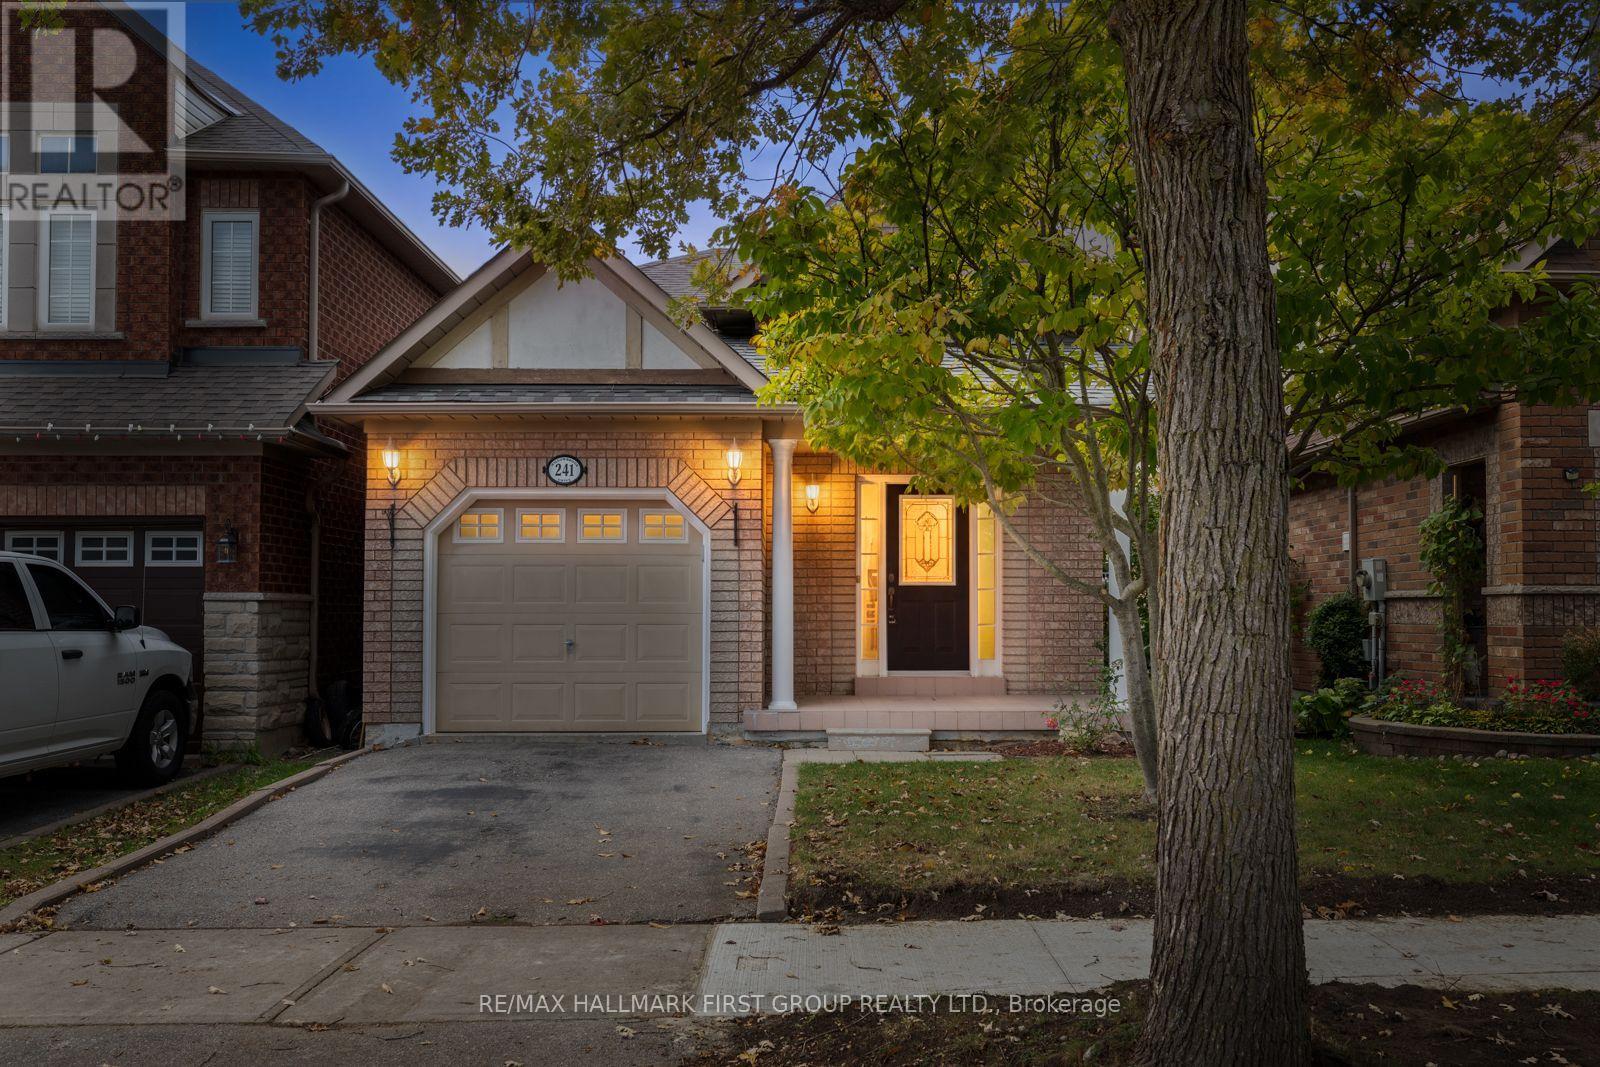
241 Willowbrook Drive
Whitby, Ontario
Welcome to this 2+2 Bedroom, 3 Bathroom inviting family home nestled in a quiet, family-friendly neighbourhood, offering a wonderful blend of comfortable living spaces, functional design, and everyday convenience! The bright and welcoming main floor features beautiful hardwood flooring throughout the living and dining rooms, complemented by a bay window that fills the living area with natural light. The spacious eat-in kitchen boasts stylish new stainless steel appliances, practical tile flooring, and a convenient walkout to the backyard, creating an ideal space for everyday meals and casual entertaining. The primary bedroom offers a relaxing retreat, complete with his and hers closets and a private 4-piece ensuite, while the second bedroom features attractive hardwood flooring. Downstairs, the fully finished basement provides an impressive extension of the home's living space, featuring a cozy family room with a warm and inviting gas fireplace, a dedicated bar area perfect for entertaining, two additional well-sized bedrooms with closets, and a convenient 4-piece bathroom. Whether accommodating a growing family, welcoming overnight guests, or creating a comfortable space for an in-law suite, this versatile lower level offers plenty of possibilities. Step outside to enjoy the walkout back deck overlooking the fully fenced backyard, an ideal setting for relaxing summer afternoons, outdoor dining, and memorable family get-togethers. An attached single-car garage and private driveway add everyday practicality and convenience. Ideally located within walking distance of neighbourhood parks, schools, SmartCentres shopping, restaurants, and a variety of additional amenities, this home makes it easy to enjoy everything close to home. With quick access to Highways 407 and 412, commuting is a breeze. A fantastic opportunity to enjoy spacious, comfortable living in a welcoming community! ** This is a linked property.** (id:51382)
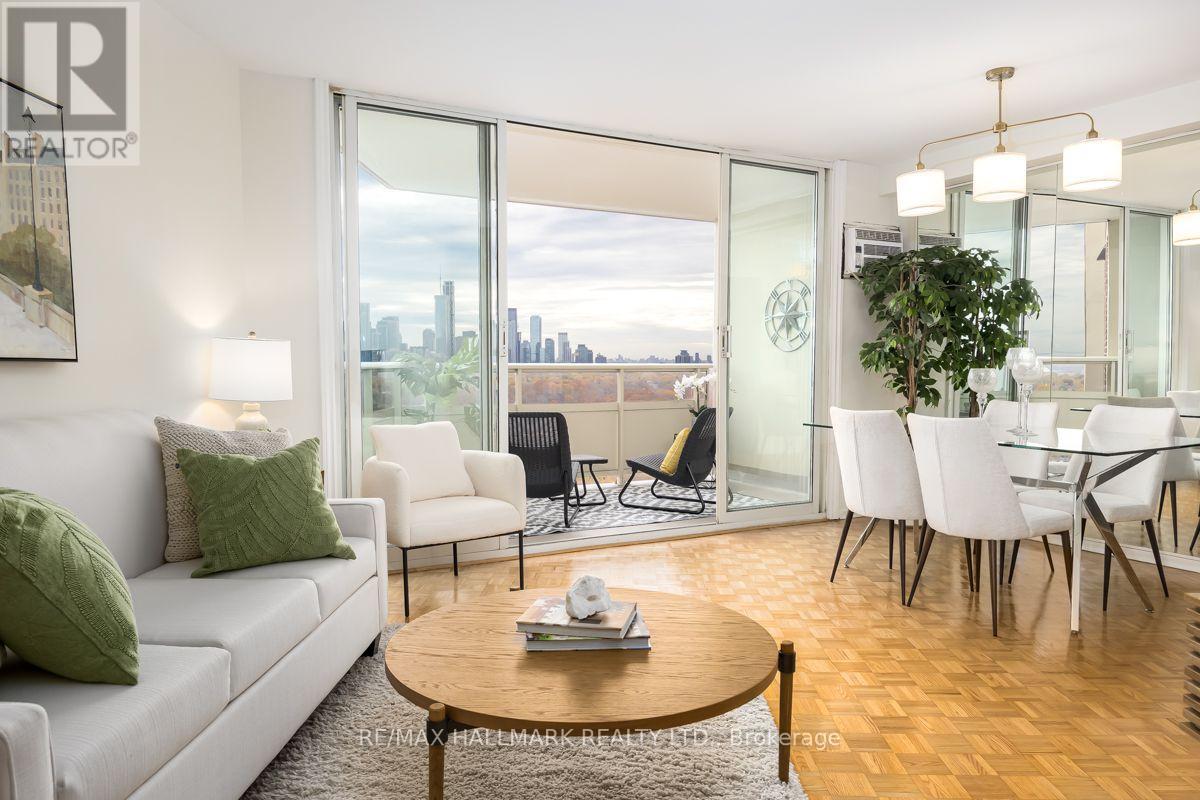
2007 - 980 Broadview Avenue
Toronto, Ontario
Enjoy spacious condo living in this beautifully refreshed 2-bedroom, 2-bathroom suite offering over 1,050 sq. ft. of comfortable living space and breathtaking panoramic views of Downtown Toronto. This inviting suite features beautifully refinished parquet flooring, a spacious kitchen with ample cabinetry and storage, and an oversized storage closet providing exceptional in-suite convenience with2 bathrooms including a 2 piece ensuite in the principle bedroom. The generously sized laundry room offers additional cupboard space for added functionality. Floor-to-ceiling sliding glass doors open onto the balcony, creating the perfect spot to take in the spectacular city skyline. Freshly painted throughout and complemented by new light fixtures, this bright and spacious suite is move-in ready and offers an ideal combination of comfort, space and incredible views! Helliwell Place is a community within a community; offering many social activities including coffee time, happy hour, book club, bid euchre, music jam evenings and trivia nights. You will be proud to call Helliwell your home! The large, parklike backyard setting is perfect for hosting family and friends over for a barbecue! Ideally located close to the Danforth, schools, shopping, parks, hiking trails and the subway with easy access to downtown. This suite offers an excellent combination of comfort, convenience, and location. Don't miss the opportunity to make this wonderful condominium your new home! Maintenance fees include heat, hydro, water, VIP cable and discounted internet. Public Open House Saturday and Sunday 2 to 4 pm (id:51382)
76 Mcintosh Street
Toronto, Ontario
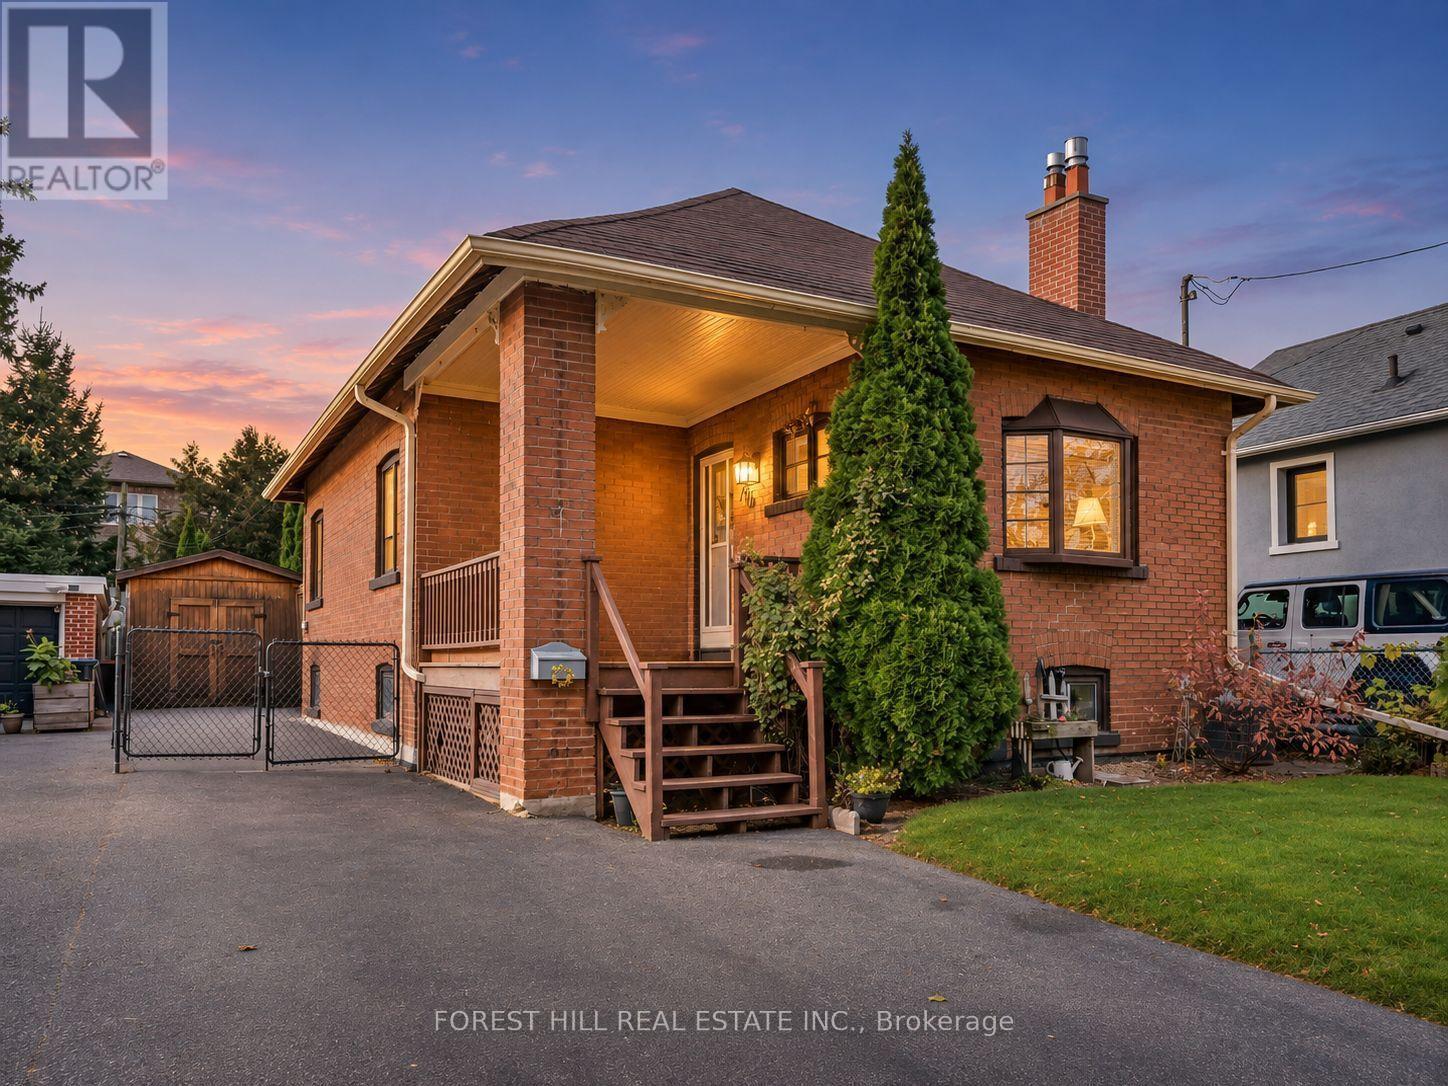
Welcome to this charming renovated 2-bedroom, 2-bathroom bungalow situated on a generous 35 x 120 ft lot in the highly desirable Birchcliffe Heights neighbourhood! Lovingly maintained by the same family for many years, this warm and inviting home offers plenty of character throughout. A welcoming front porch sets the tone, providing the perfect spot to relax and unwind. Inside, you'll find a bright and spacious living room that flows seamlessly into the dining area, ideal for everyday living and entertaining. The generously sized kitchen features ample cabinetry, counter space, and storage. The beautifully renovated and finished basement offers a comfortable recreation room, along with a dedicated laundry area and workshop. As part of the extensive basement renovation, spray foam insulation was installed and the basement was fully waterproofed, providing added comfort and peace of mind. Step outside to enjoy the expansive backyard, offering plenty of space for outdoor entertaining, gardening, or simply relaxing. A large detached shed, formerly a garage, provides excellent storage and can be converted back to its original use. Conveniently located just steps from schools, 10 min walk from Scarborough GO train, parks, public transit, and neighbourhood shops, this well-cared-for home offers comfort, character, and a fantastic opportunity in one of Toronto's established, family-friendly communities! (id:51382)
491 Jones Avenue
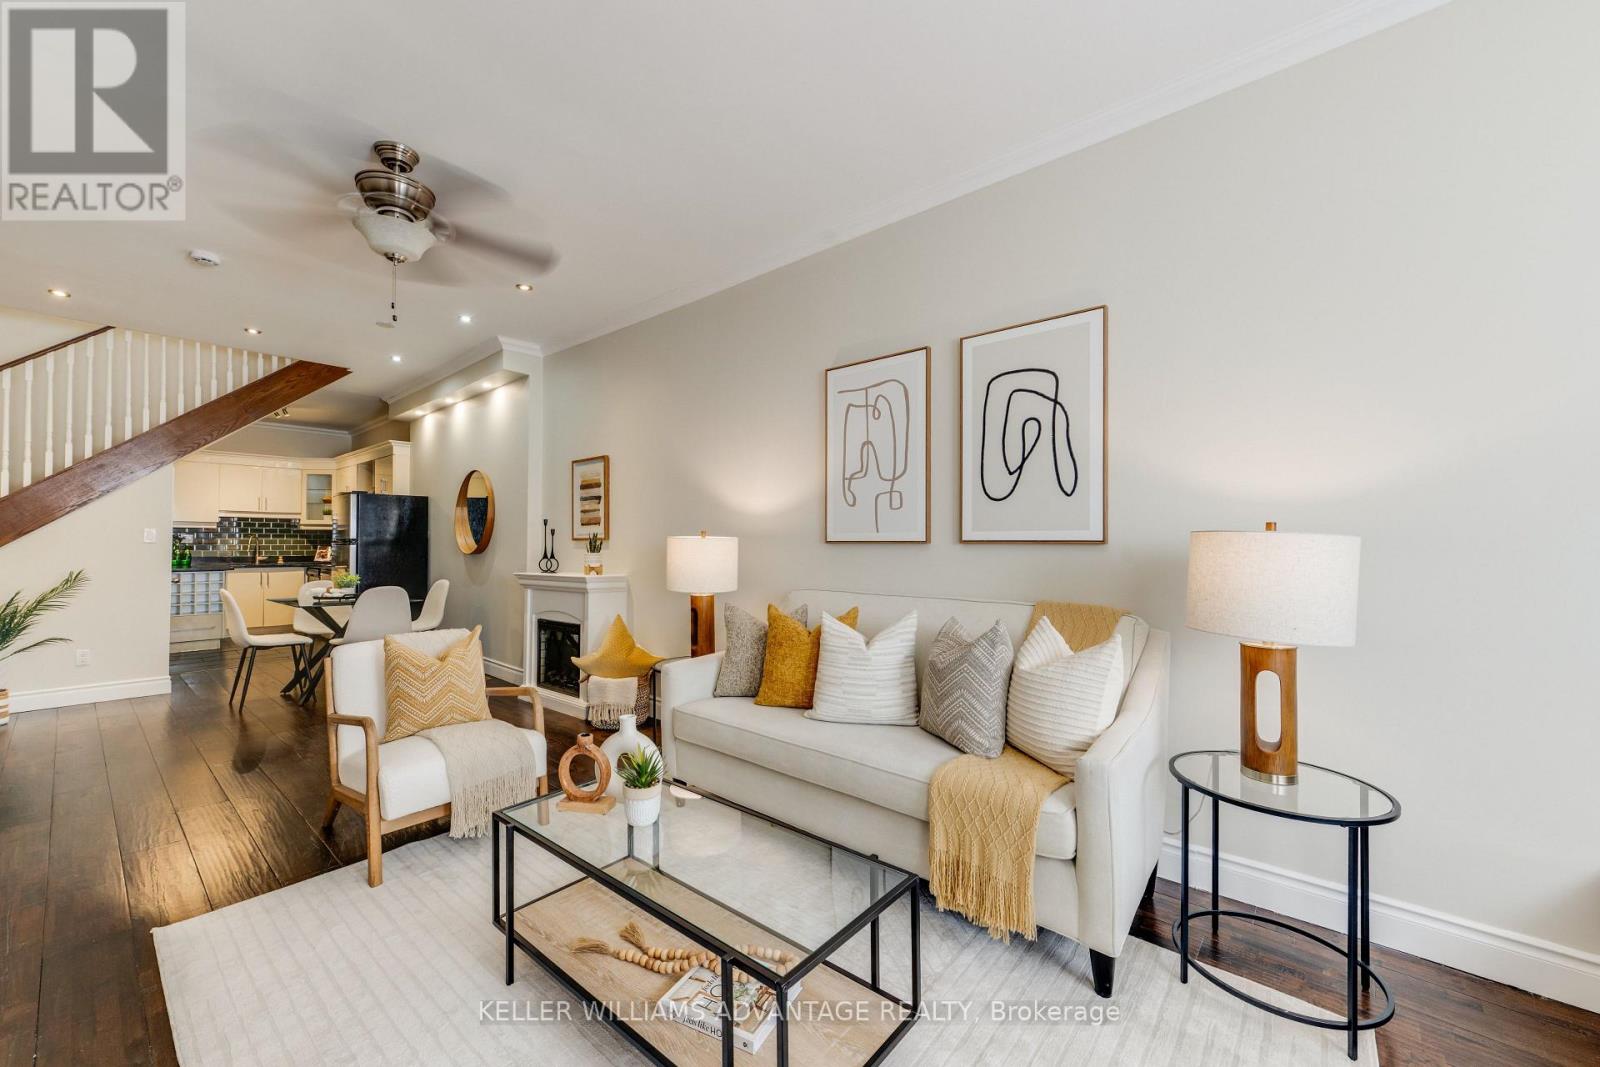
Toronto, Ontario
Fantastic Danforth opportunity! Spacious and well-maintained 4-bedroom, 3-bathroom home offering parking, generous living space, and excellent potential for additional income. Ideally located within walking distance to Donlands Station, the Danforth, shops, cafes, restaurants, pubs, parks, schools, groceries, and neighbourhood amenities. The main and second floors feature beautiful hardwood flooring, while the kitchen and basement offer ceramic tile. The updated eat-in kitchen boasts granite countertops, breakfast bar, ceramic backsplash, and stainless-steel appliances, making it ideal for everyday living and entertaining. The main-floor fourth bedroom offers excellent flexibility as a home office, den, or guest room, with a walkout to the backyard. A convenient 2-piece powder room completes the main level. Upstairs are three spacious bedrooms, including a primary bedroom with charming bay window. The second bedroom features a built-in wall unit, while the third bedroom offers a walkout to a private deck with stairs to the backyard. The basement adds valuable flexibility with a separate entrance, two potential bedrooms, 3-piece bathroom, and laundry, offering excellent potential for extended family, additional living space, or rental income. Recent improvements include a brand-new flat roof installed mid-September 2026, new eaves, and updated upper back decking. A rare combination of space, location, flexibility, and income potential in a highly sought-after east-end neighbourhood. Move-in ready and close to everything-don't miss this one! (id:51382)
251 Ashdale Avenue
Toronto, Ontario
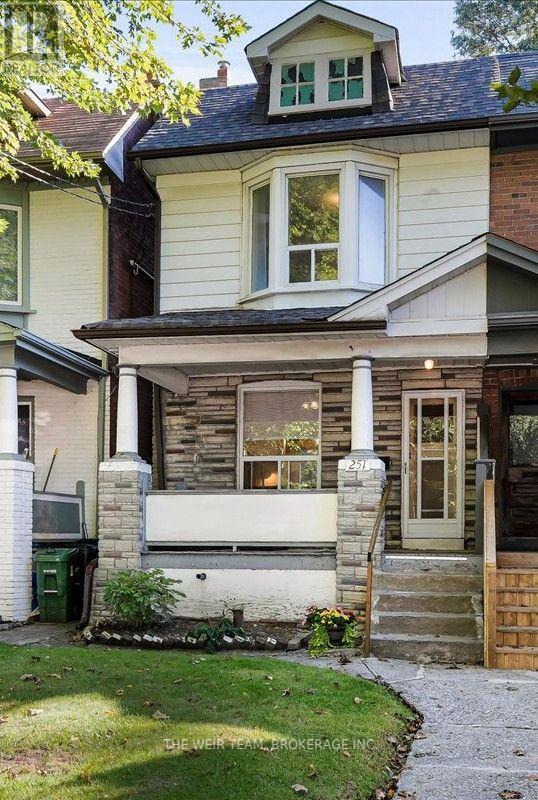
A BIG LOT, A BIG FRONT PORCH, A BIG BACK DECK - AND BIG POTENTIAL IN THE HEART OF THE EAST END! Welcome to 251 Ashdale Avenue, a much-loved 3-bedroom, 2-bathroom home that has been cherished by the same family for decades. Set on a generously sized lot, this is a wonderful opportunity to get into one of Toronto's most sought-after neighbourhoods and create a home that truly reflects your own style. The welcoming front porch immediately adds to the home's charm and provides the perfect spot to enjoy your morning coffee, catch up with neighbours or relax at the end of the day. Inside, the home offers a practical layout with comfortable principal rooms, three good-sized bedrooms and an eat-in kitchen with plenty of room for family meals and everyday living. The partially finished basement provides valuable additional space for a family room, home office, gym, playroom or plenty of storage. Walk out to the large rear deck and expansive yard, offering lots of room for summer BBQs, entertaining, gardening, kids and pets or simply enjoying your own private outdoor space. And the location is hard to beat. You're surrounded by the best of East Toronto living, with Gerrard St Bazaar & Queen Street East's restaurants, cafes, independent shops and boutiques close by, Greenwood Park with its outdoor pool, sports fields, skating and other year-round recreation. The nearby waterfront, Beaches, Ashbridge's Bay and Martin Goodman Trail provide even more opportunities to get outside and enjoy the city. Public transit is convenient, with streetcar and bus routes connecting you throughout the east end and downtown. 251 Ashdale Avenue is a home with history, space and opportunity. Bring your ideas, add your personal touch and make this well-loved East End home your own. (id:51382)
27 Kenmanor Boulevard
Toronto, Ontario
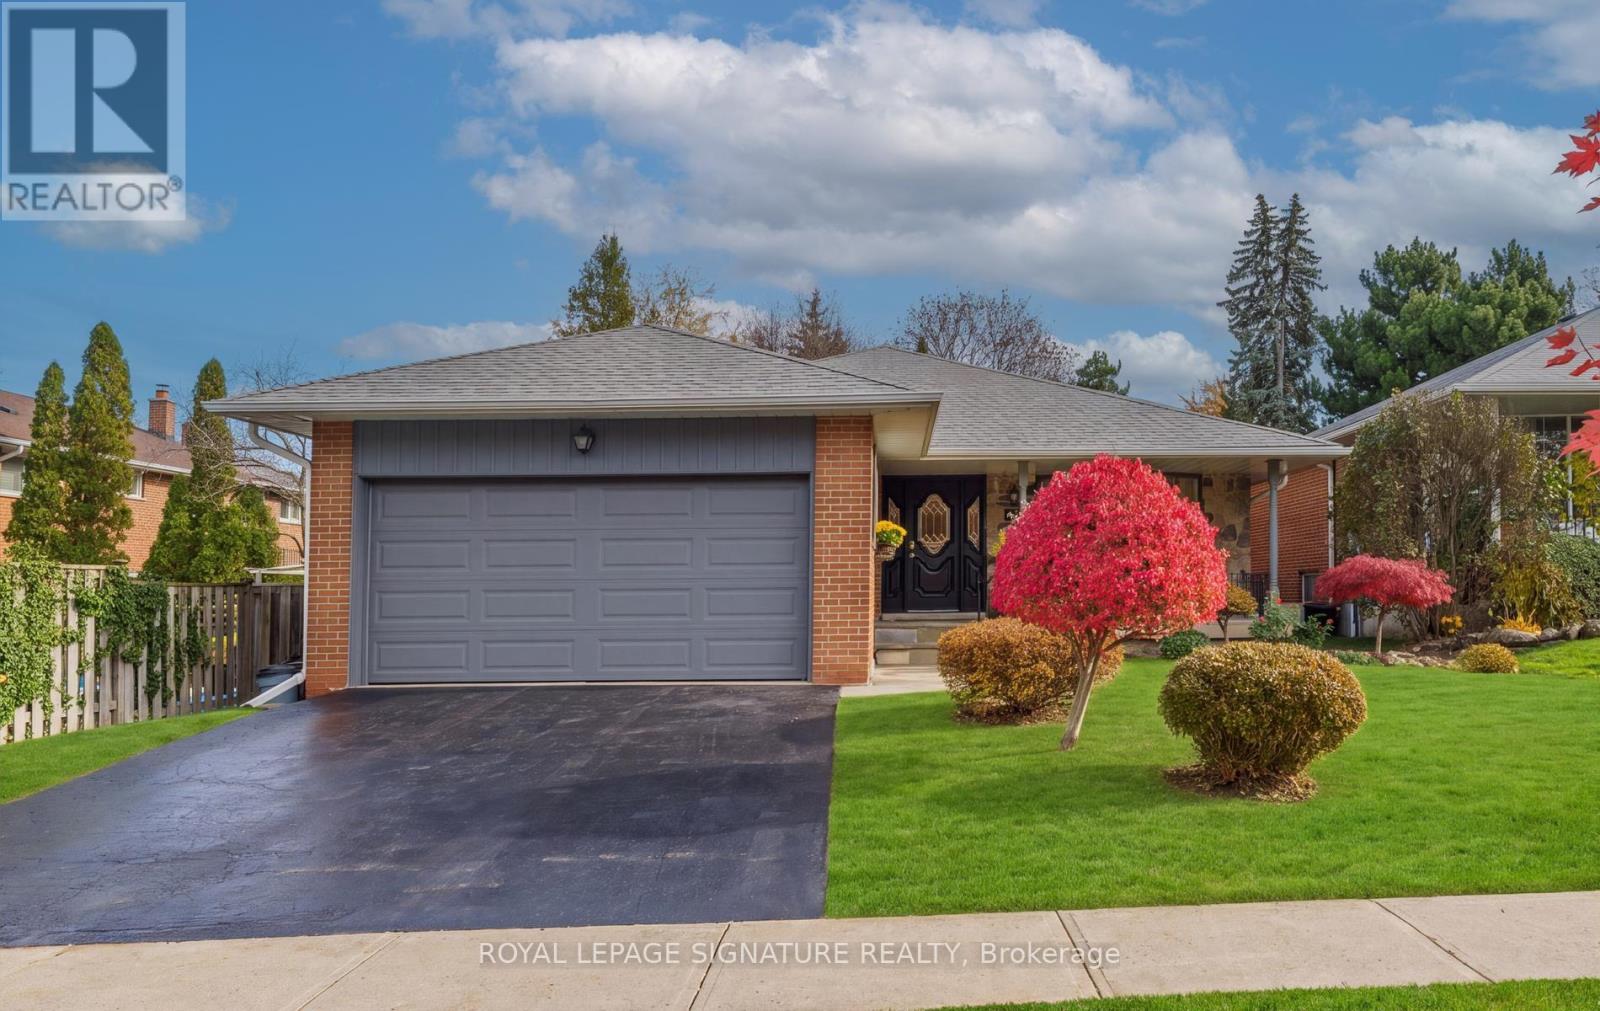
Wow! This GRAND A.B. Cairns SOLID BRICK Home Offers Almost 2400 sq. ft. Of Living Space On A PREMIUM Pool Sized Lot - With STUNNING CURB APPEAL & Room For Everyone In Bridlewoods MOST COVETED Location & EXCELLENT SCHOOL DISTRICT! This 4 Bedroom, 4 Level Sun Drenched Backsplit Offers An Ideal Layout For Your Growing Family! Separate Formal Living & Dining Rooms Set The Stage For Effortless Entertaining, Festive Celebrations & Memorable Family Gatherings! The Oversized Kitchen Features Ample Cabinetry & Plenty Of Space For Everyday Family Meals, Making It A Welcoming Gathering Place In The Heart Of The Home! The SPACIOUS Primary Retreat Offers Plenty Of Room To Unwind Complete With A Large Closet & Beautifully RENOVATED 3 Piece Ensuite! The Additional Bedrooms Are Generously Sized & Complemented By A Renovated 4 Pc Main Bathroom! Step Down To The SPECTACULAR Family Room - A TRUE GATHERING PLACE With 2 Generous Seating Areas & A STUNNING Stone Wood-Burning Fireplace! Picture A ROARING FIRE On A Crisp Winters Evening, Surrounded By Family & Friends, Or Summer Celebrations Spilling Out Into The BEAUTIFUL, Private Backyard Through The Walkout! A Convenient Laundry Room, Fourth Bedroom & 2 Piece Bath Complete This EXCEPTIONALLY Versatile Level! The Expansive L-Level Presents An Incredible Opportunity To Create A Space That is Uniquely Yours! ENVISION A Home Theatre, Sophisticated Recreation Rm, Private Gym, Children's Play Area Or Additional Living Space - The Possibilities Are Endless! BEST OF ALL, You're Not Paying For Someone Else's Renovations Or Design Choices! Create The SPACE OF YOUR DREAMS! Just Steps To School For The Little Ones & Year -Round Family Fun At South Bridlewood Park! From Tobogganing In Winter, To Playground Adventures & Splash Pad, Tennis In Summer, This Is A Neighbourhood Where **CHILDHOOD MEMORIES ARE MADE ** & One You DON'T WANT TO MISS! (id:51382)
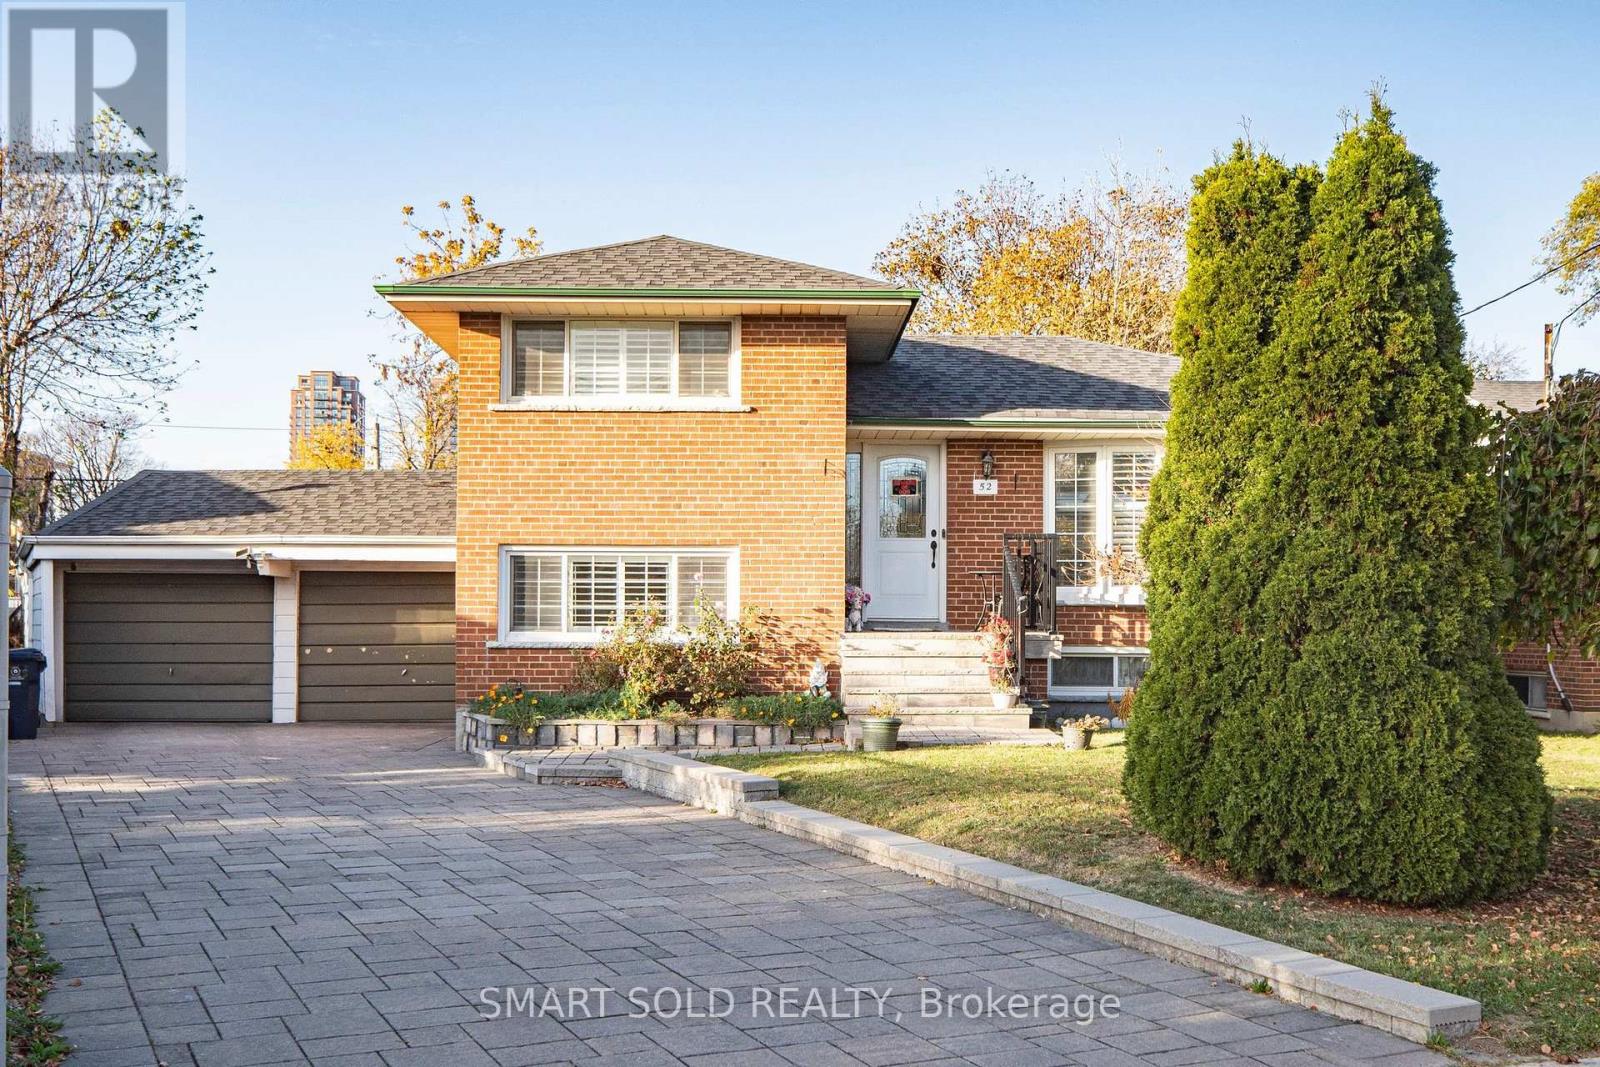
52 Shrewsbury Square
Toronto, Ontario
Rare Opportunity In Desirable Tam O'Shanter-Sullivan! Beautifully Updated All-Brick 4-Level Sidesplit Detached Home On A Premium Pie-Shaped Lot With An Impressive 82.52 Ft Rear Width, Offering 4 Bedrooms, 2 Bathrooms, A Finished Basement With Separate Entrance And Second Kitchen, Plus Parking For 6 Vehicles! Nestled On A Quiet, Family-Friendly Street, This Home Features A Bright, Open-Concept Living And Dining Area, Renovated Kitchen With Centre Island And Stainless Steel Appliances, And A Sun-Filled Breakfast Area With Skylight And Walkout To A Newly Upgraded WPC Deck, Perfect For Outdoor Entertaining. The Versatile Lower-Level And Basement Layout Offers Excellent Flexibility For Extended Family Or Multi-Generational Living. Extensive Upgrades Include Renovated Lower-Level Bathroom (2025), New Central A/C (2024), Upgraded WPC Deck (2024), Renovated Kitchen And Living Room (2020), Driveway Interlocking And Entry Steps (2020), Window Shutters (2020), Roof (2018), And Replacement Windows (2012). Owned Furnace, Central A/C And Hot Water Heater! Attached Double Garage Plus 4 Additional Driveway Parking Spaces. Exceptional Location! Steps To Vradenburg Public School, Daycare, And Vradenburg Park, Featuring A Playground And Splash Pad, 3 Minutes To Hwy 401, 5 Minutes To Restaurants And Walmart, And Just A 5-Minute Walk To Public Transit And Bus Stops. Close To Schools, Shopping And Major Commuter Routes Including DVP/404. A Wonderful Combination Of Space, Comfort, Convenience And Future Potential! (id:51382)
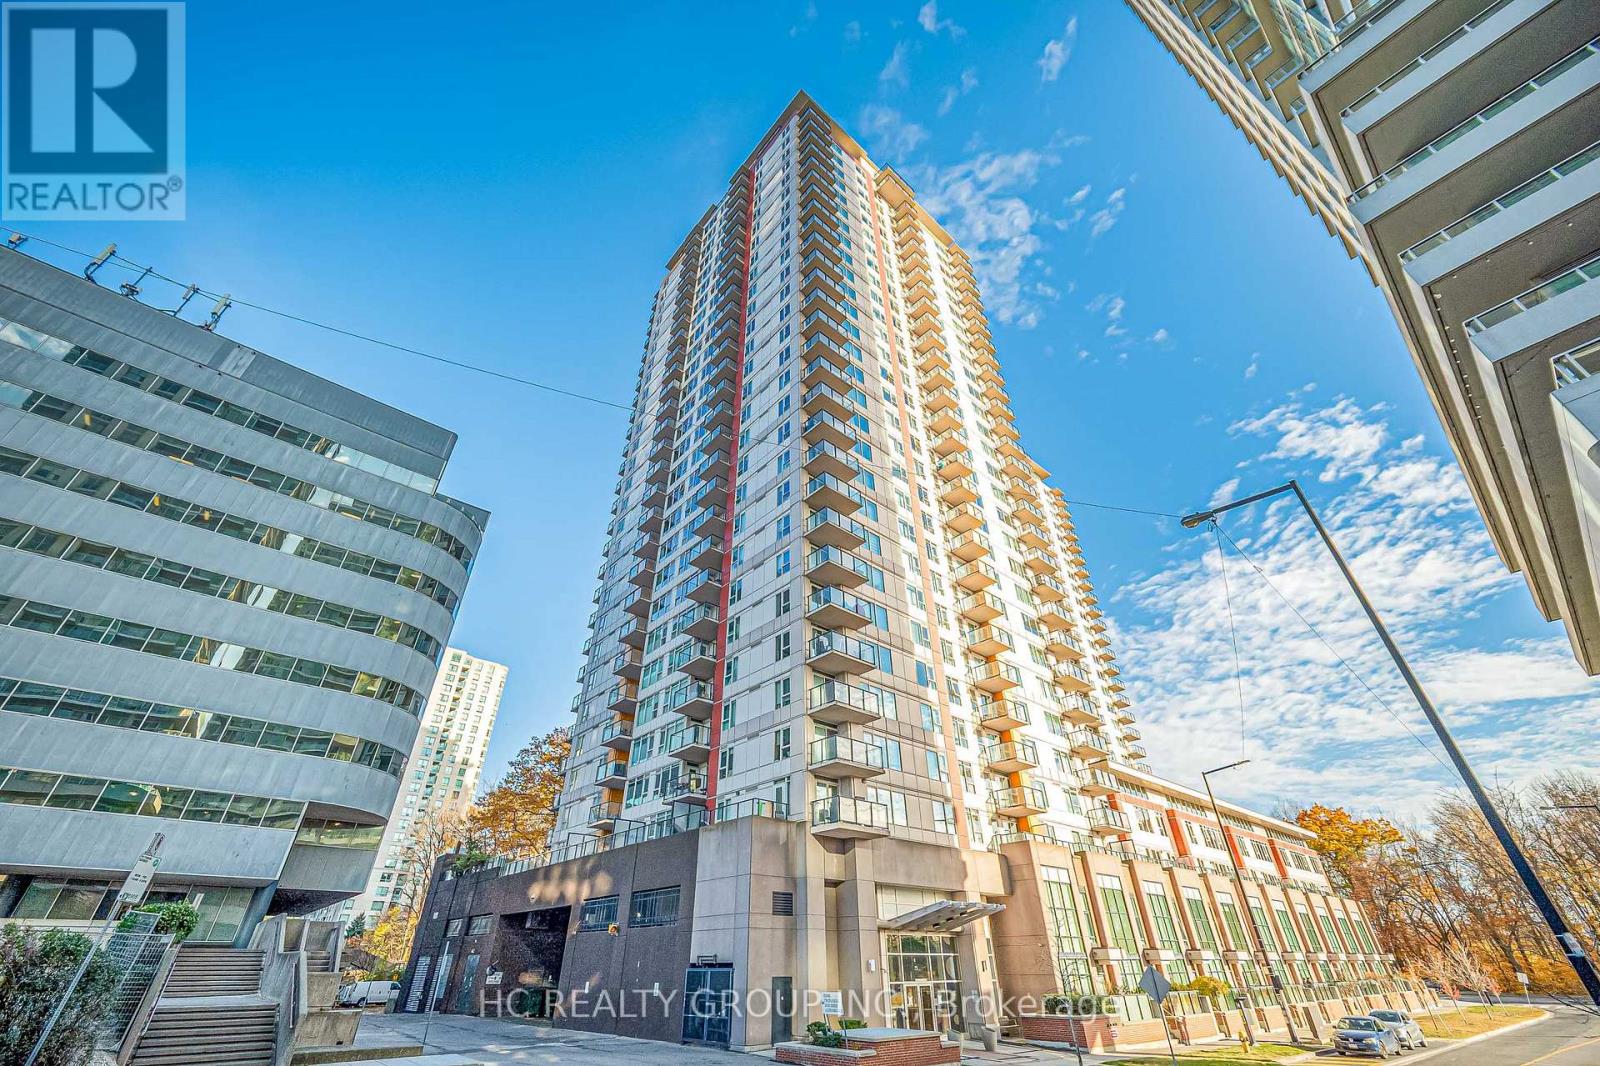
802 - 25 Town Centre Court
Toronto, Ontario
Welcome Home To This Spacious 2+1Bedroom, 2 Bathroom CORNER UNIT In The Heart Of Scarborough Town Centre! Offering 1,060 Sq. Ft. Of Living Space Plus A 61 Sq. Ft. Balcony, This Suite Features A Functional Layout, Beautiful Open Views Of Scenic Tree Views, And Practical Recent Upgrades! The Open-Concept Living And Dining Area Flows Into A Modern Kitchen, With Large Windows In Both Spaces. The Split-Bedroom Layout Provides Enhanced Privacy. The Primary Bedroom Offers Stunning Natural Views Through An Expansive Window, Along With An Ensuite Bathroom And His-And-Hers Closets. The Second Bedroom Features A Spacious Closet, Ideal For A Child's Room Or Guest Room. A Separate Den With A Door Provides Flexible Space For A Private Home Office, Study, Or Additional Storage. Completely Carpet-Free! The Parking Space Is Conveniently Located Near The Elevator. **Close To Scarborough Town Centre, Civic Centre, YMCA, Parks, Restaurants, Cafes, And Everyday Amenities. Convenient Access To Public Transit, GO Transit, And Hwy 401. Existing Plans For The Scarborough Town Centre Area Aim To Bring Enhanced Transit Connections And The Scarborough Subway Extension Is Already Under Construction, Plans Approved For Expanded Community And Vibrant Green Spaces. **Enjoy Excellent Building Amenities: 24-Hour Security, An Indoor Pool, Gym, BBQ Terrace, Party Room, Visitor Parking, And More. ** Notable Upgrades And Improvements Include: Luxury Vinyl Plank Flooring Throughout (2024); New GE Stainless Steel Appliances : Fridge, Stove & Dishwasher (2026); Two OMEGA Heat Pump Units Replaced (2023 & 2024), Providing Independent Temperature Control In Different Areas; Updated Light Fixtures (2026), And More! MOVE-IN READY! This Spacious, Well-Maintained Condo Offers A Perfect Combination Of Comfort, Functionality And Urban Convenience. (id:51382)
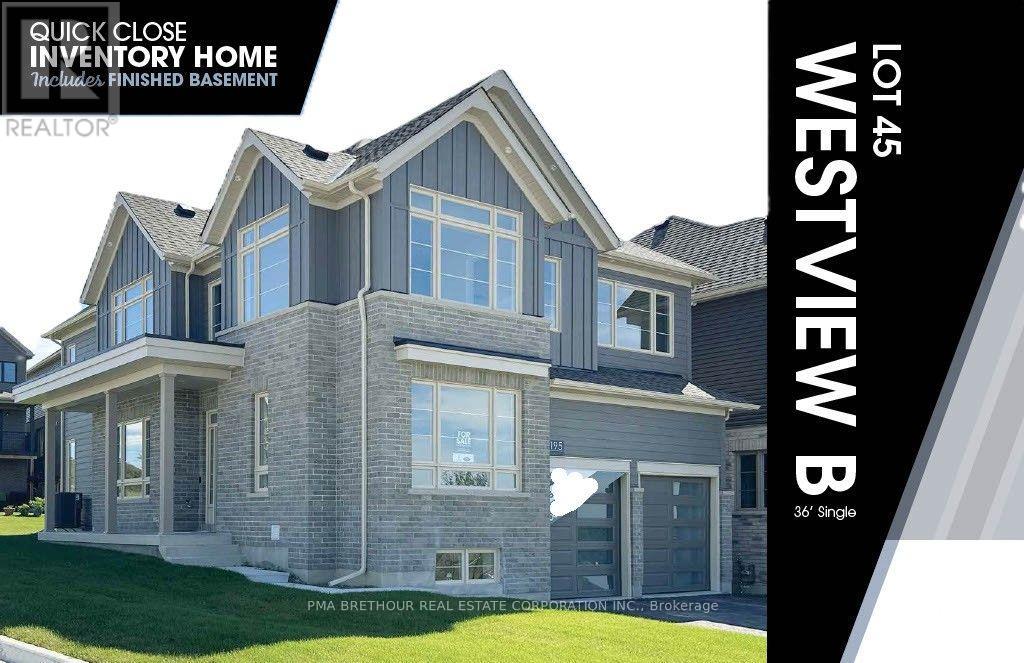
2195 Chris Mason Street
Oshawa, Ontario
Welcome to "The Views" in North Oshawa's sought-after Kedron community! Built by Jeffery Homes, this premier, brand-new 5 bedroom, 3.5 bathroom residence at 2136 Verne Bowen Street offers luxury living without the wait. Designed with versatility in mind, the home features an expansive open-concept main floor with a gourmet kitchen, walk-in pantry, bright breakfast area, and a seamless flow into the spacious great room. The upper level hosts four generous bedrooms, including a primary retreat complete with a lavish 5-piece ensuite and walk-in closet, plus the added convenience of second-floor laundry. Highlighted by a fully finished, basement complete with a full bathroom, recreation room, bedroom and workout room-this home is perfect for multi-generational living. Thoughtfully crafted with expert-selected interior finishes throughout, this exceptional property is ready for you to move in and enjoy. Don't miss this rare opportunity! (id:51382)
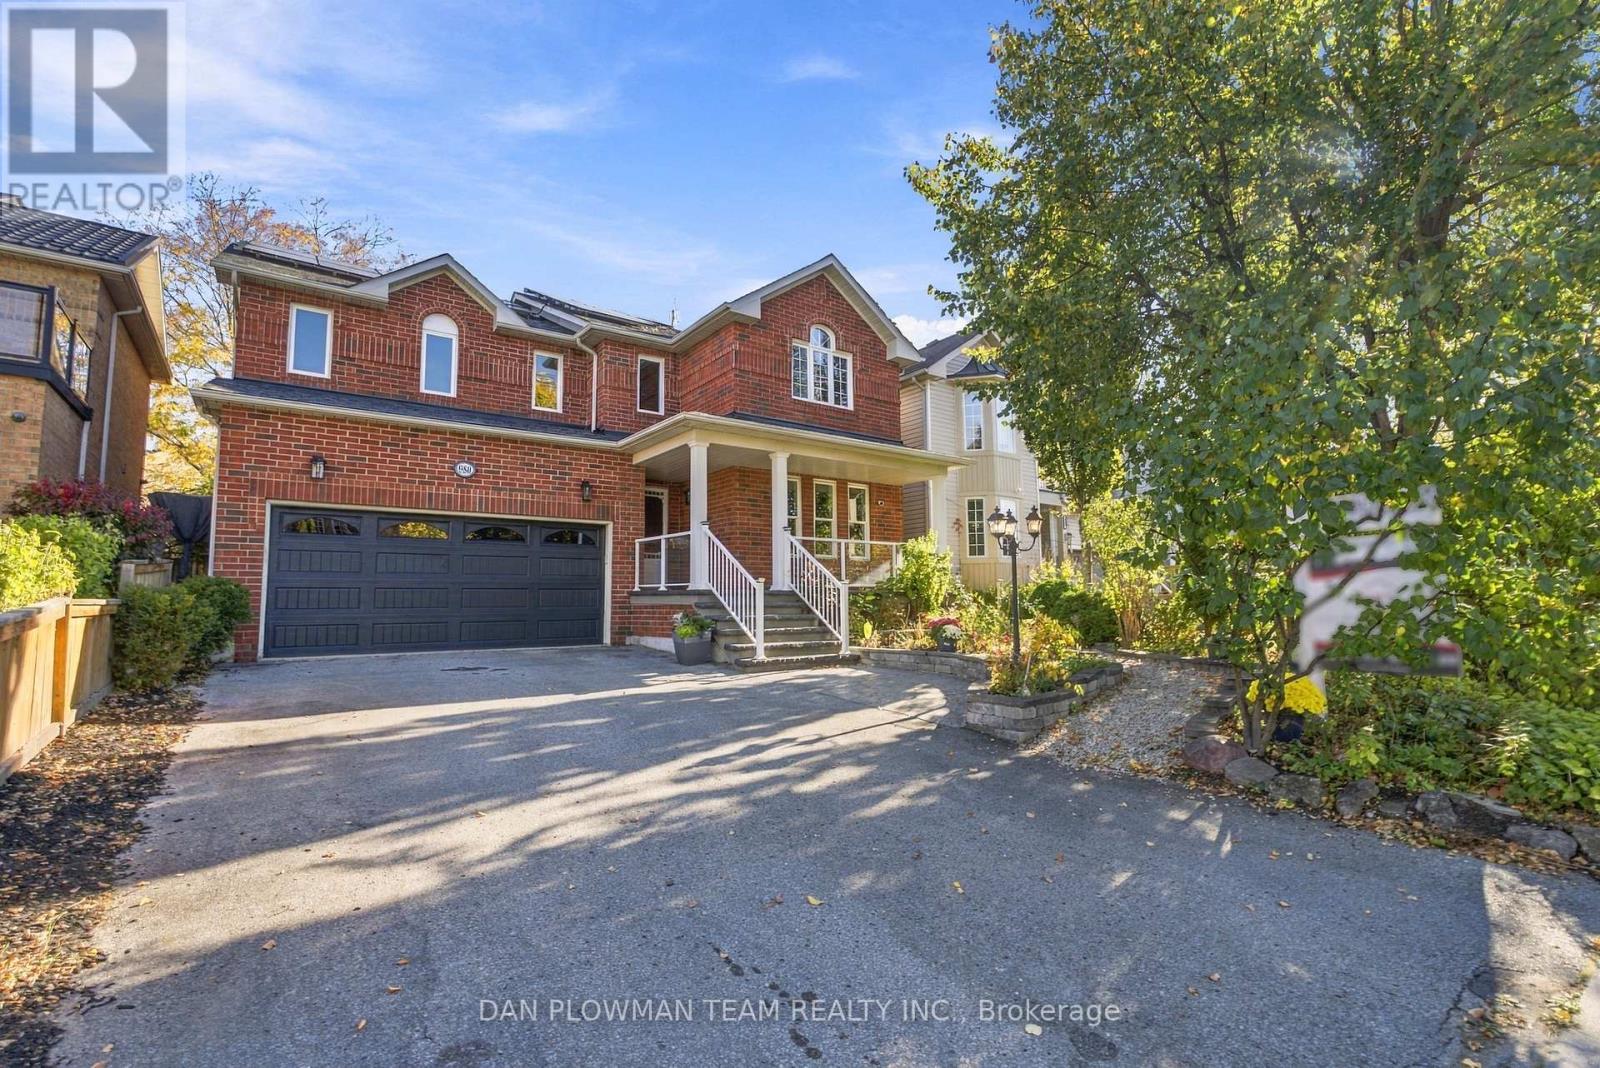
980 Langford Street
Oshawa, Ontario
This 4+1-Bedroom, 4-Bathroom Home Is The Kind Of Place That Makes Everyday Life Feel A Little Easier And Weekends A Little Better. The Main Floor Gives You Room To Host Properly, With Formal Living And Dining Rooms, A Warm Family Room With Gas Fireplace, And A Kitchen That Knows How To Be The Centre Of Attention With Quartz Counters, A Centre Island, Breakfast Bar, And Walkout To The Composite Deck. Upstairs, The Primary Suite Offers A Walk-In Closet And 4-Piece Ensuite, While 3 Additional Bedrooms And Another 4-Piece Bath Give Everyone Their Own Space. Downstairs, The Finished Basement Keeps The Good Stuff Going With A Large Rec Room, 3-Piece Bath, And Dedicated Office Area. Outside, Landscaped Front And Back Yards With Perennial Gardens Bring Colour Through The Seasons, While 2 Apple Trees, A Cherry Tree, And A Saskatoon Berry Add A Little Something Extra To Enjoy From Your Own Backyard. The Composite Deck Is Ready For Coffee, Cocktails, And Everything In Between. Add An Ev Charger In The Garage, Owned Solar Panels That Help Cover Utility Costs, And Harmony Valley Conservation Area Nearby, And This Home Starts Checking Boxes You Didn't Even Know Were On The List. (id:51382)