
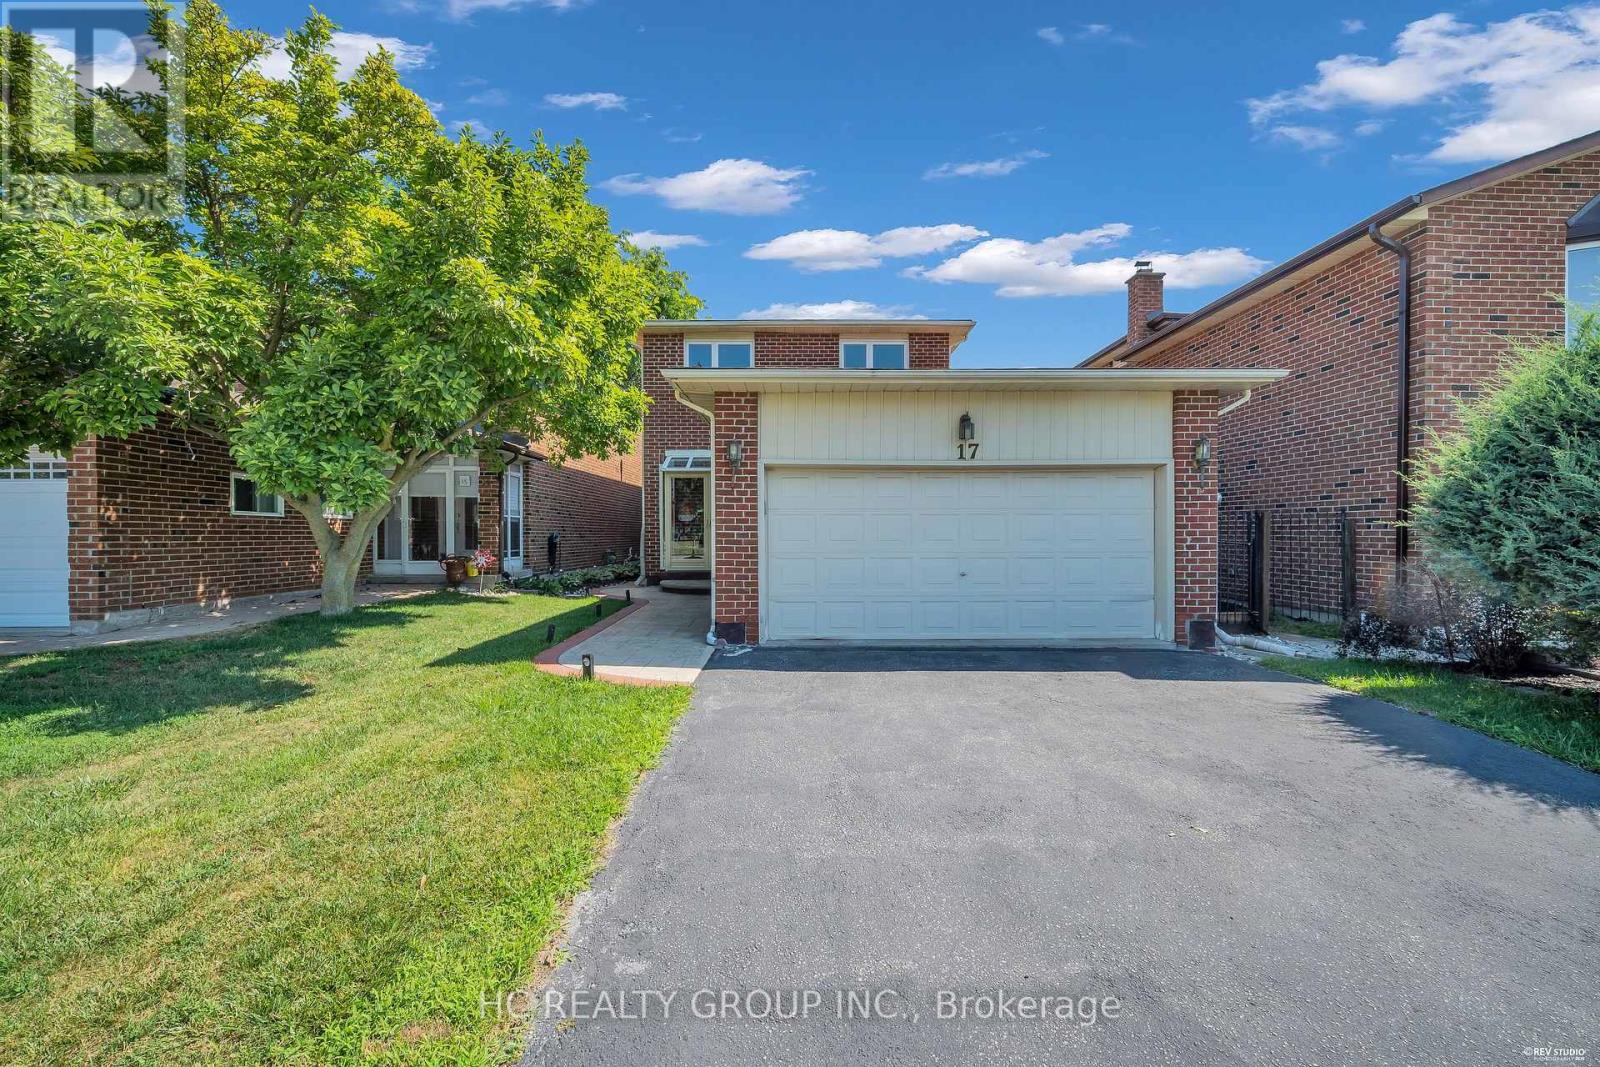
17 Pugsley Avenue
Richmond Hill, Ontario
Substantially renovated starter home in the desirable Crosby community. Functional & bright layout with open concept living/dining area. Hardwood flooring & pot lights. Kitchen with breakfast area, stainless steel appliances & walk-out to yard. 2nd level with 3 cozy bedrooms & 2 baths. Basement professionally finished with separate entrance and a 1-bedroom suite with open concept sitting/dining area, kitchen and a 3-pc bath. Perfect for income potential. 2 laundry areas. Staircase with iron railing. Raised rear deck with sitting area. Detached home with 2-car garage on a good sized lot across from scenic park. Close to Yonge/Go Station, great schools, central library, community center, wave pool, shopping & eateries. Ideal starter home with income potential! (id:51382)
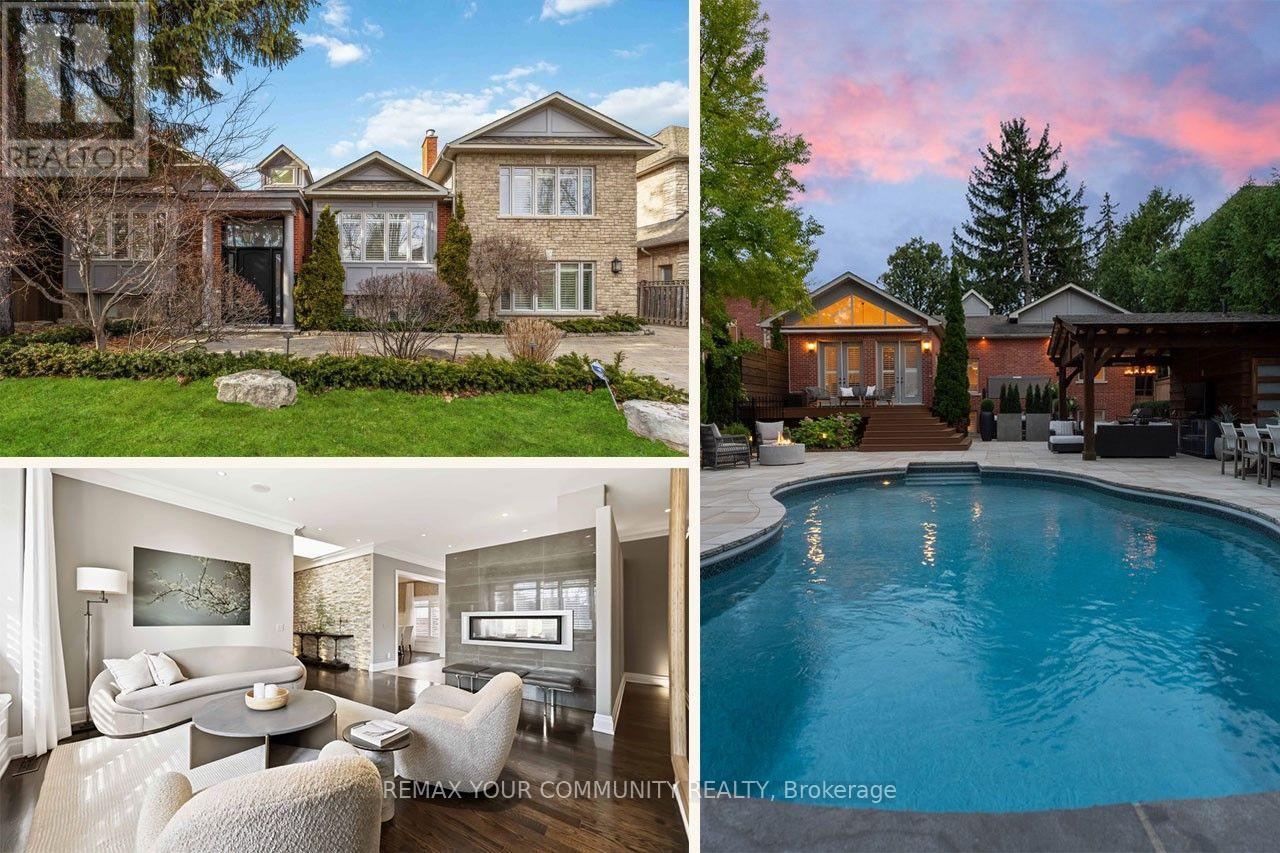
48 May Avenue
Richmond Hill, Ontario
Discover unparalleled elegance and craftsmanship in this bespoke boutique residence, set on a rare 80 x 152 ft lot offering over 4,500 sq ft of beautifully appointed living space In coveted North Richvale. Step through a grand custom wood door into a breath taking entryway with elevated ceilings and exquisite wood paneling, set the tone for the home's timeless sophistication. Designer light fixtures, skylights, and soaring cathedral ceilings fill the space with natural light, creating a warm and Inviting ambiance. Meticulously crafted throughout, this custom home showcases exceptional attention to detail from custom-sized doors and crown mouldings to rich hardwood floors and smart lighting controls. A stunning double-sided fire place adds a touch of refined luxury, seamlessly enhancing multiple living spaces. The gourmet chef's kitchen Is both functional and striking, featuring top-tier Integrated appliances, a grand custom island, bespoke cabinetry, skylights, and an elegant designer chandelier Overlooking the award-winning landscaped backyard, it flows effortlessly into a spacious breakfast area, formal dining room, and a bright family room with large windows and charming cushioned window seats, The primary suite is a private sanctuary, highlighted by soaring cathedral ceilings, rich wood paneling, and a designer light fixture. A Juliette balcony invites natural sunlight, while the luxurious 6-piece, spa-inspired ensuite offers ultimate comfort and tranquility, The expansive lower level is designed for both relaxation and entertainment, featuring a large recreation area with high lookout windows and a projector screen-perfect for movie nights and gatherings out doors, enjoy your own private retreat complete with a custom cabana, sparkling pool, hot tub with automated cover, motorized patio awning, basketball hoop, and multiple zones for dining, lounging, and entertaining-an exceptional setting for both everyday living and hosting. (id:51382)
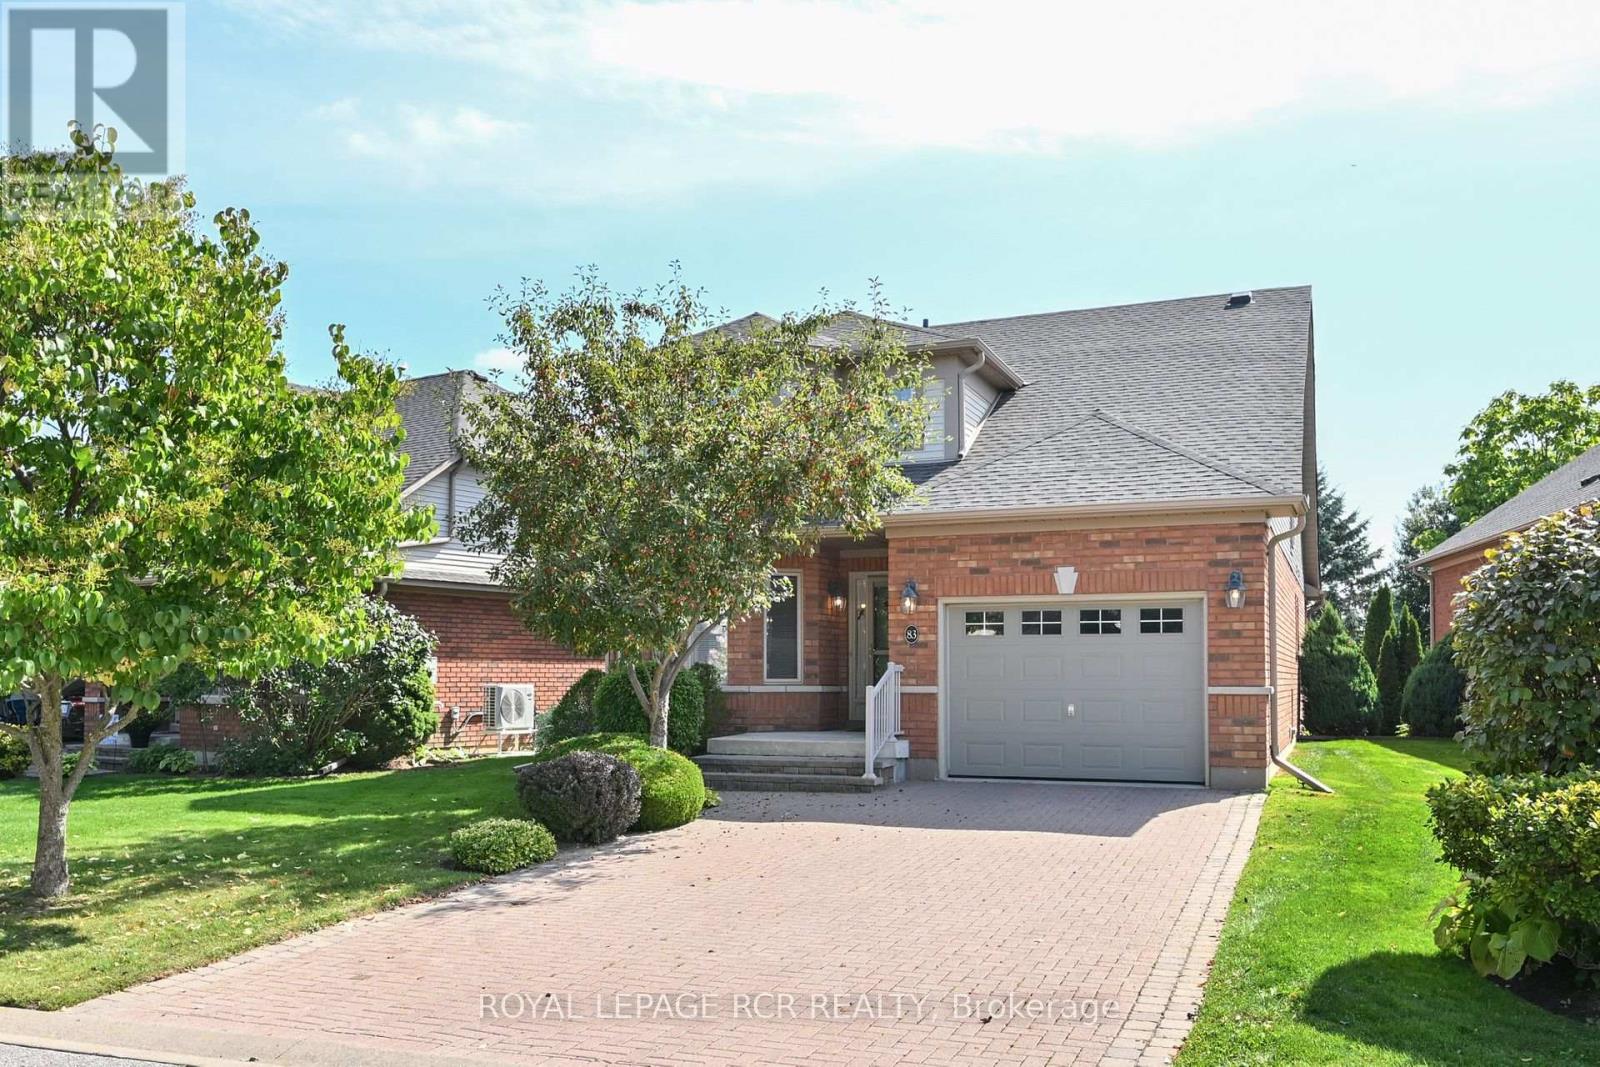
83 Bella Vista Trail
New Tecumseth, Ontario
Looking for a Briar Hill bungaloft backing onto the ravine - welcome to 83 Bella Vista Trail! This bright, beautiful home has been well taken care of, and you will feel at home quickly. As you come in the front door, there is a large, eat in kitchen - with lots of cupboards and counter space - that overlooks the front yard. The bright open concept dining /living room areas are finished with hardwood floors, and skylights in the ceiling. The living room has a fireplace and walkout to the south facing deck - overlooking the ravine. The main floor primary is spacious and offers a 4 piece ensuite and large walk in closet. Upstairs, the loft gives extra space for another bedroom (3 piece ensuite), a sunny home office or a place to work on that hobby you have been wanting to start. The professionally finished lower level features a spacious family room and is a wonderful space to relax quietly in, watch TV or entertain family and friends. There is a walk out to the patio area as well. Guests will certainly be comfortable in the large guest room! This level also offers a 3 piece bathroom, another office/hobby area and lots of storage space! This home has the roof replaced in 2024 and all new eavestroughs in 2025. And then there is the community - enjoy access to 36 holes of golf, 2 scenic nature trails, and a 16,000 sq. ft. Community Center filled with tons of activities and events. Welcome to Briar Hill - where it's not just a home it's a lifestyle. (id:51382)
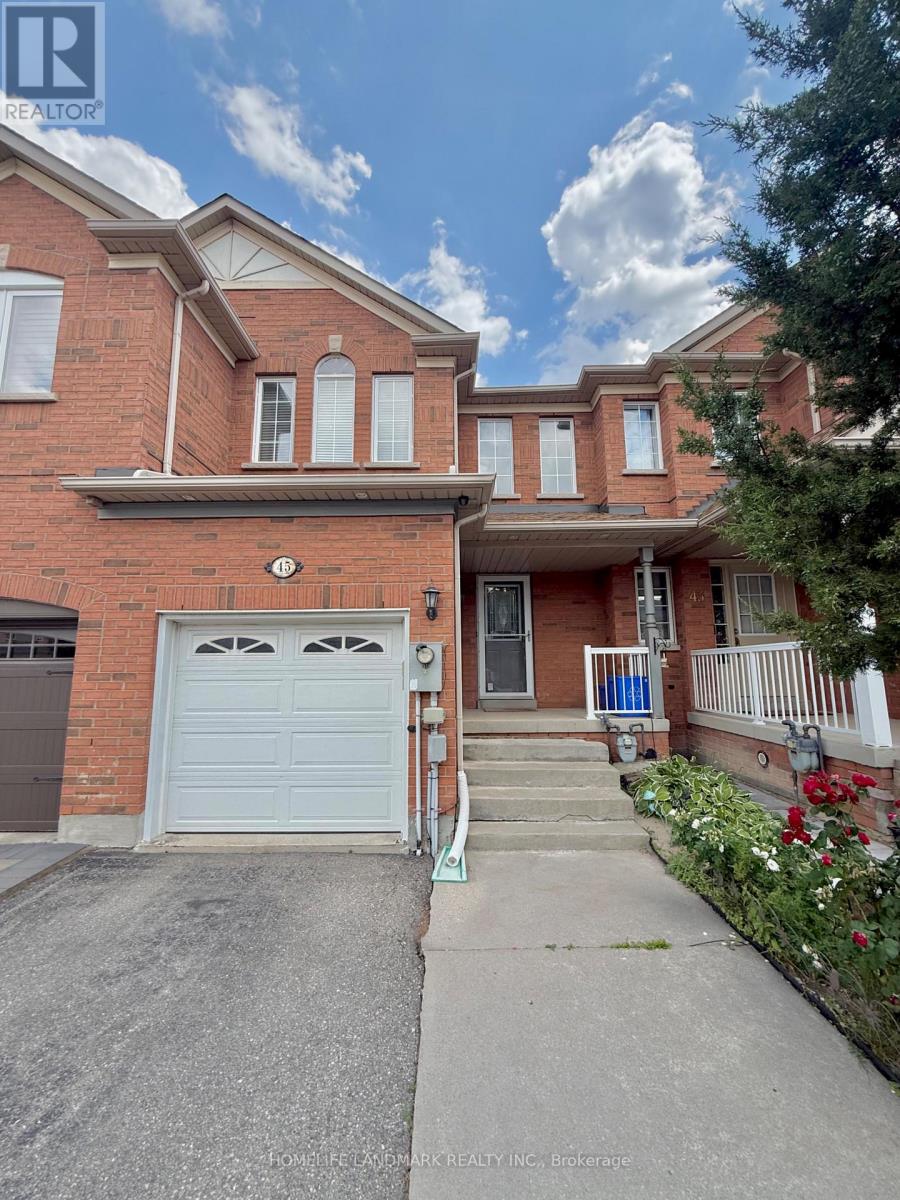
45 Carrillo Street
Vaughan, Ontario
Welcome to this meticulously maintained, move-in-ready freehold townhome situated in the highly sought-after heart of Vellore Village, offering a perfect blend of style, efficiency, and modern convenience. This home features an impressive 16-foot soaring ceiling at the entrance and a bright, open-concept main floor enhanced by LED pot lighting and a professionally Half finished basement with a full bathroom. Significant value has been added with major recent updates, including a brand-new furnace and AC system installed in 2025, a new dishwasher (Fall 2025), a modern microwave/range hood (2023), and a newly installed backyard fence (2023), ensuring peace of mind for years to come. Perfectly positioned for today's active lifestyle, you are just minutes away from the premier shopping and entertainment at Vaughan Mills, with unparalleled commuter access to Hwy 400 and nearby subway connections. Surrounded by top-rated schools, lush parks, and comprehensive recreational facilities, this residence provides an exceptional living environment for families and professionals alike-don't miss the opportunity to call this beautiful, worry-free property home. (id:51382)
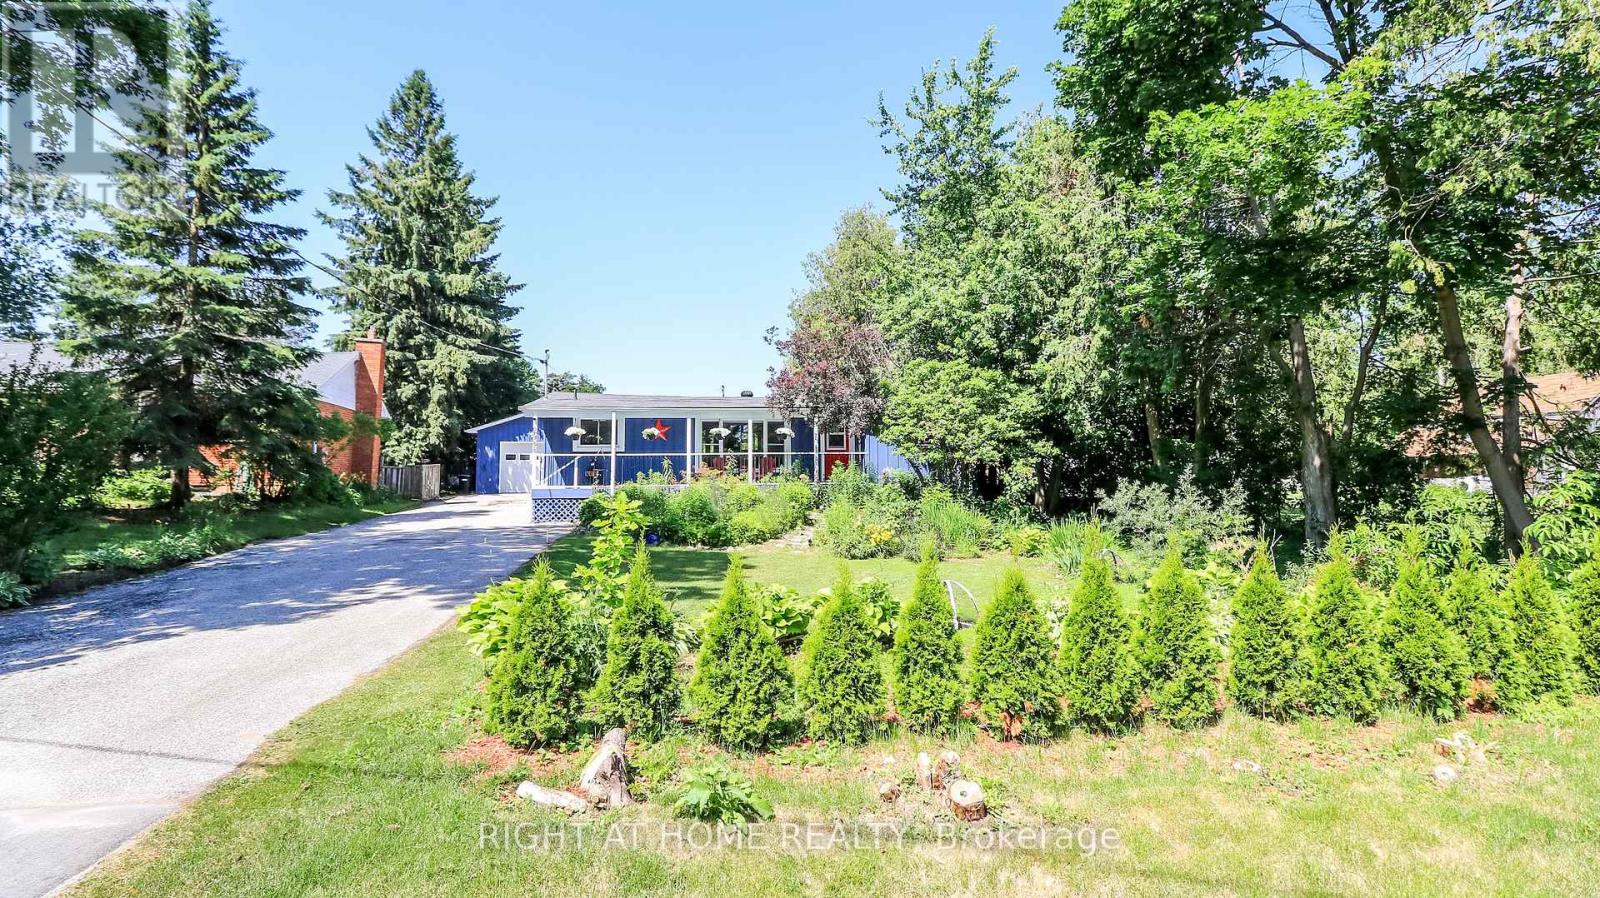
2988 25th Sideroad
Innisfil, Ontario
A smarter, eco-efficient way to live - just a 10-minute walk from Lake Simcoe! A rare opportunity to own a fully reimagined private oasis, set on a beautifully landscaped 70 x 200 ft. (1/3 acre) lot, just minutes to beaches, Friday Harbour, GO Station, schools, shopping, parks, and easy GTA access. Offering over 1,800 sq. ft. of finished living space, this 4-bed, 2-bath home blends comfort, function, and modern efficiency. A bright open-concept kitchen, dining, and living area flows to a large patio and deck, ideal for entertaining and everyday living. What sets this home apart is its intelligent infrastructure. The Smarter Power Smart Hub 20 kWh Battery Storage System reduces hydro costs by storing low-cost overnight power for daytime use and provides whole-home backup during outages. Upgrades include a 200-amp service, high-efficiency heat pump, and Level 2 EV charger. Municipal water plus a dedicated irrigation well supports efficient outdoor living.The professionally renovated basement (2026) adds valuable living space with spray foam insulation, cork underlay, and a basement bedroom featuring acoustic ceiling panels, ideal for a music studio, or quiet home office. Step outside into a true backyard oasis with professionally designed perennial gardens, rich planting areas for growing food, expansive decks, a pergola, and multiple sheds - offering a private retreat for relaxation and self-sufficient living. A standout feature is the nearly 500 sq. ft. heated drive-through tandem garage/workshop, designed as a two-car garage easily adaptable, with hydro, water rough-in, and heat pump mini-split ready for installation. Ideal for storing a boat, working on cars, hobbies, or future Accessory Dwelling Unit potential (subject to approvals). A newly installed septic system (2023) with alarm monitoring adds peace of mind.This is a rare lifestyle property offering space, efficiency, and future potential - just minutes from Lake Simcoe and lakeside living. (id:51382)
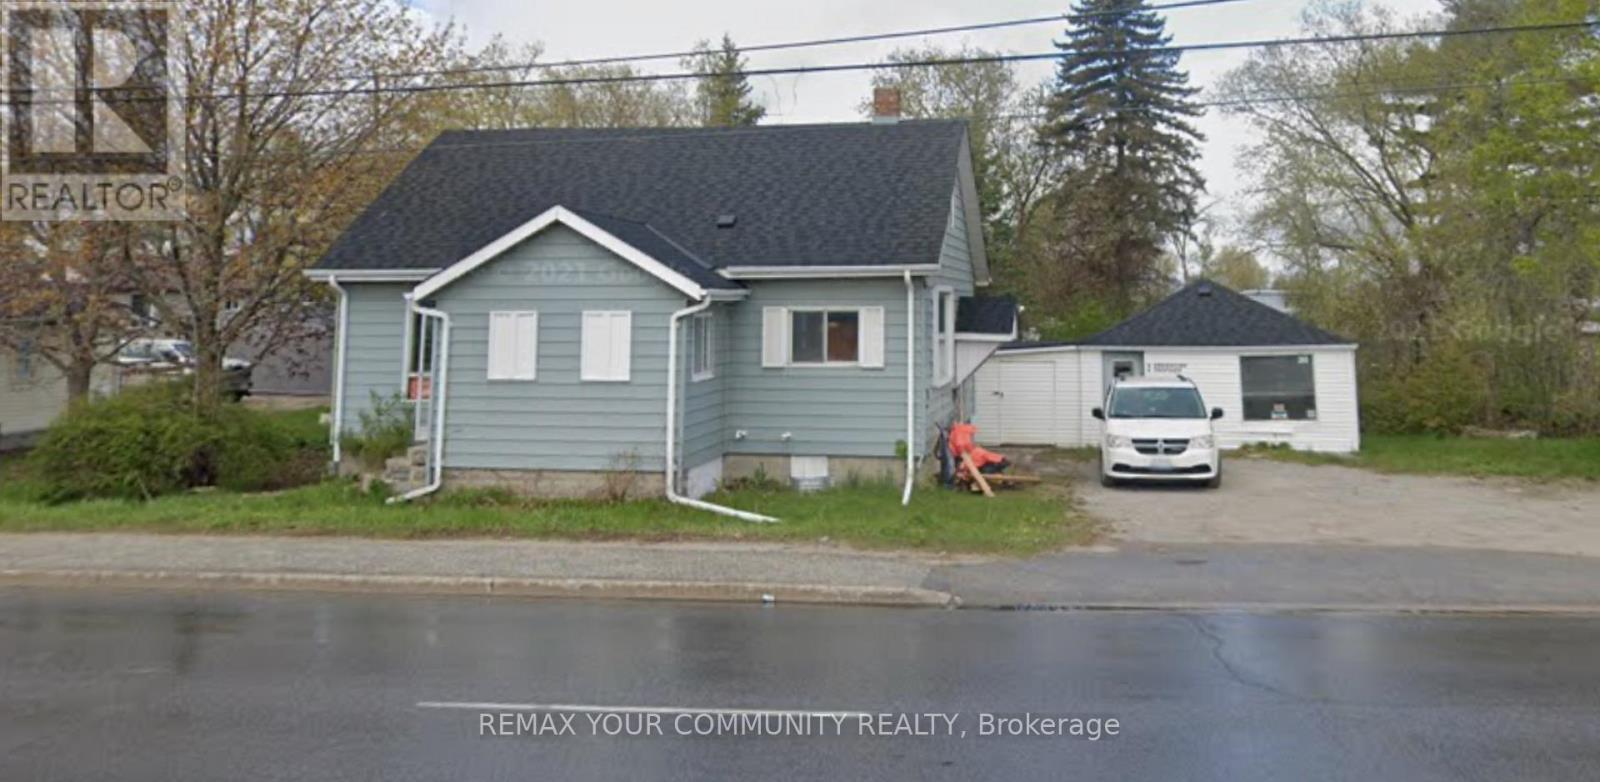
260 The Queensway Road S
Georgina, Ontario
Incredible Opportunity In Prime And Demanding Area Of South Keswick. Rare, Private Lot With 91 Frontage On The Queensway South. Live And Work From Home With Fantastic Exposure On Main Rd W/ Plenty Of Parking, property Is Fully Renovated 3 years ago , New roof, upgraded insulation, new furnace, New AC, New hot water tank, Vacant And Ready To Move-In, the property featuring a separate building presents an opportunity for a dual income stream or Live-Work setup, 260 The Queensway can be sold concurrently with the adjoining lot @ 262 the Queensway to have 172 feet frontage on the Queensway road. (id:51382)
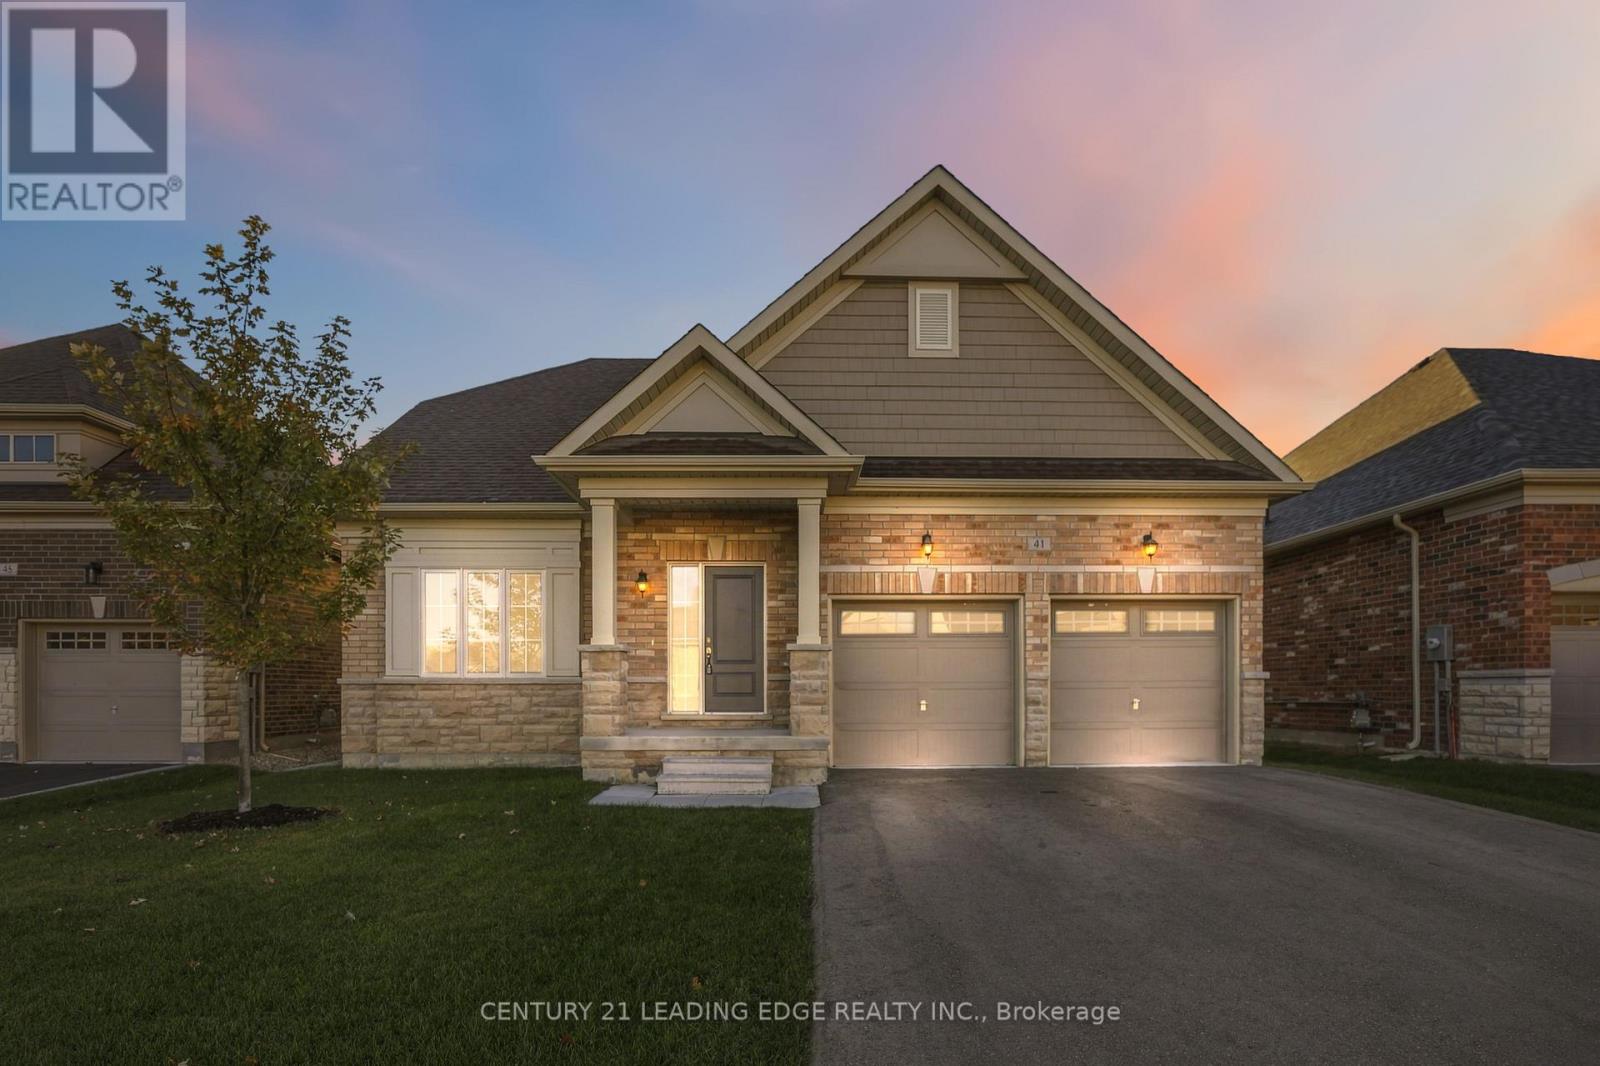
41 Holtby Court
Scugog, Ontario
Discover distinguished executive living in this exceptional 3-bedroom, 3-bathroom Geranium home in Port Perry's sought-after Courts of Canterbury adult lifestyle community. Offering approximately 2,300 sq. ft., this elegant brick-and-stone residence combines refined finishes with inviting, open-concept living. A sun-filled great room and dining area make a striking impression with soaring cathedral ceilings, floor-to-ceiling windows and a beautifully appointed fireplace wall. Upgraded wide plank laminate flooring, porcelain tile and pot lighting enhance the interior. Designed for both everyday enjoyment and entertaining, the chef's kitchen features floor-to-ceiling cabinetry, upgraded Marble countertop and backsplash, a generous island and thoughtful storage. The main-floor primary suite offers a walk-in closet with organizers and a spa-inspired ensuite featuring a freestanding soaker tub, frameless glass shower and double vanity. An enclosed upper-level room provides flexible space for a media room, home office or potential fourth bedroom. Additional highlights include direct garage access, ample parking, upgraded oversized basement windows that create for a very bright space ready for your desired recreational space and a great cold cellar. Enjoy membership in the vibrant Canterbury Community Centre, with social activities and a heated pool overlooking Lake Scugog. Walking trails, charming shops, restaurants and lakeside scenery complement the community's exceptional lifestyle. Experience comfort, elegance and relaxed living in picturesque Port Perry. Show with confidence to your most clients. (id:51382)
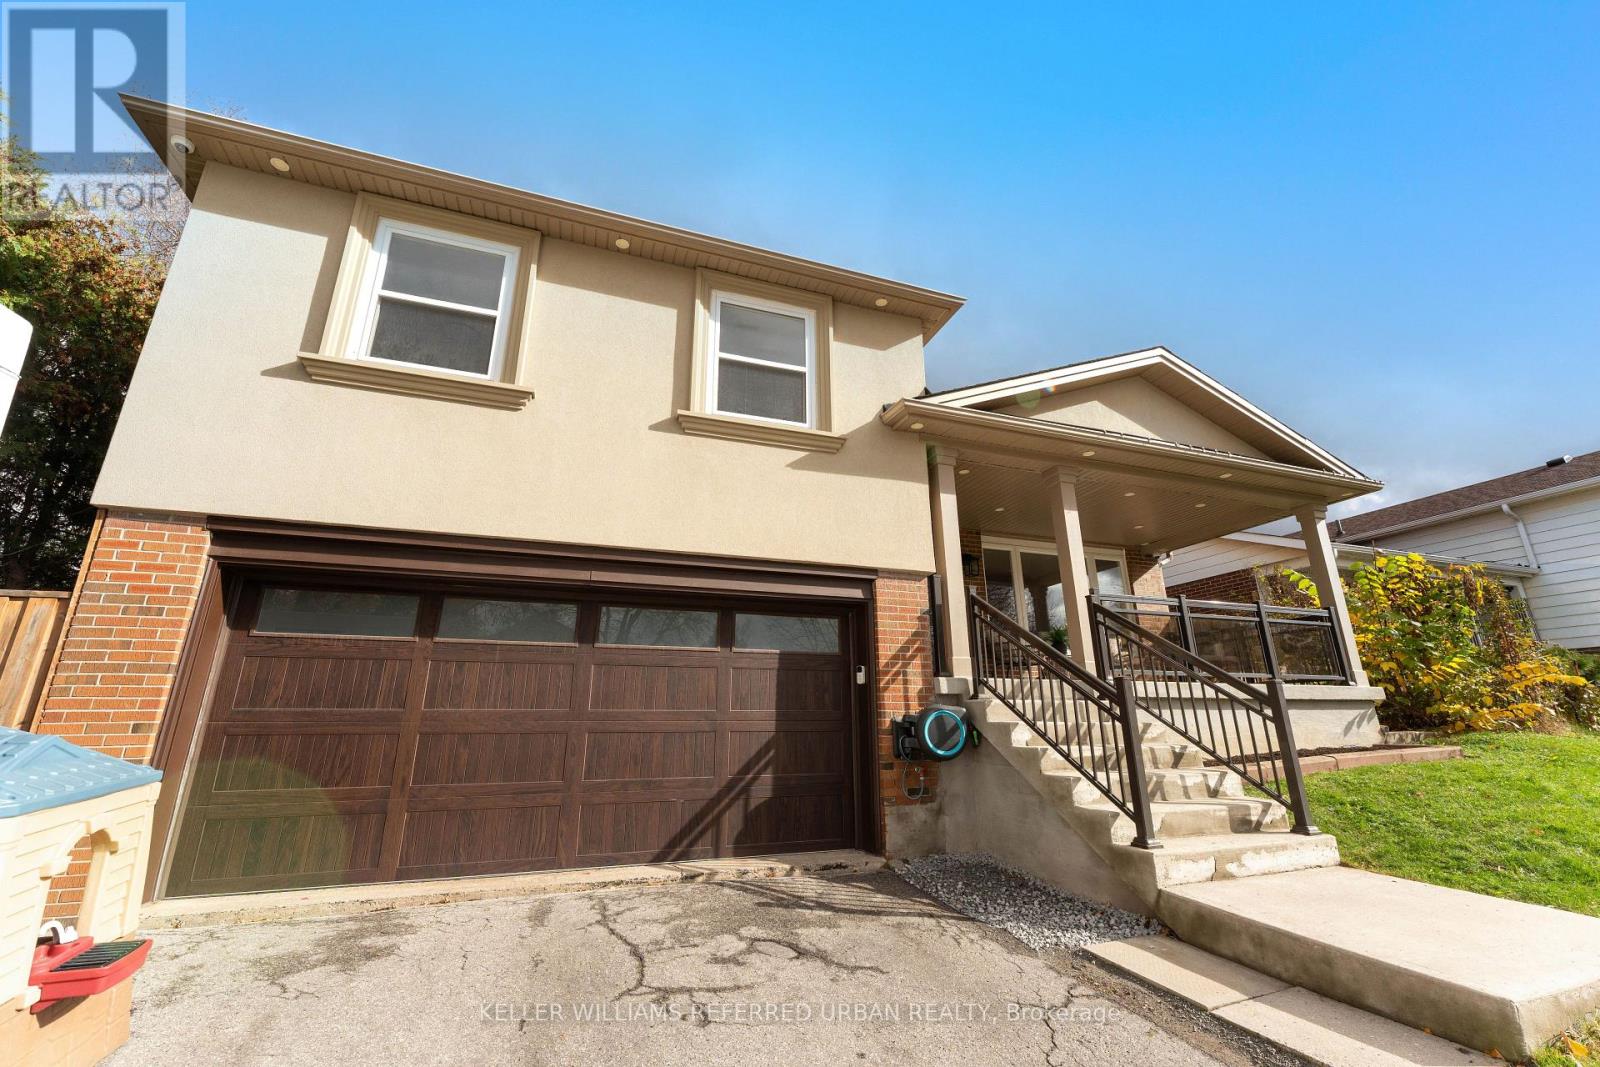
17 Harfleur Road
Toronto, Ontario
One of kind property in the Prestigious Huntingwood Area. Renovated from top to bottom. Awesome curb appeal, detached sides split with 4 bedrooms, 4 bathrooms. Boast over 2300 Sq. Ft of Luxurious Living Space. Shows with extreme confidence. Separate to Basement level with 2 bedrooms. Possibilities for income. Tons of Pots Light thru-out. Separate family room with walk to back yard patio. Bright and Spacious bedrooms provide comfort and tranquility. Master ensuite. (id:51382)
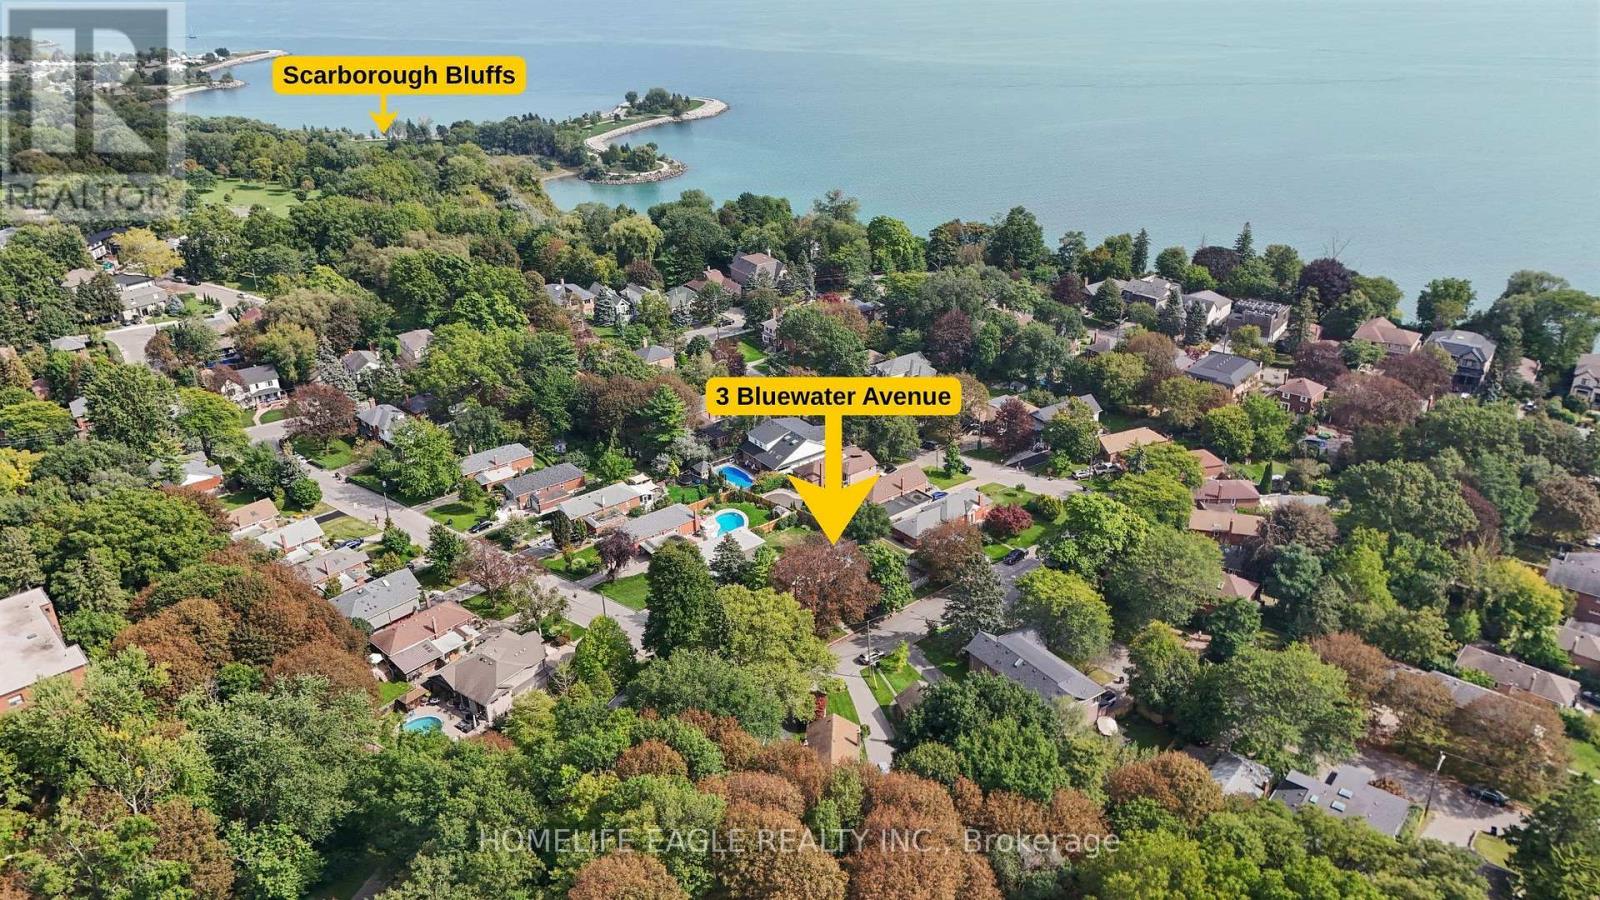
3 Bluewater Avenue
Toronto, Ontario
The Perfect 3+2 Bedroom & 4 Full Bathroom *All Brick Detached Bungalow* Situated On A Premium 54 X 122 Ft Corner Lot* South Of Kingston Rd* Surrounded By Nature & Custom Built Homes* Enjoy Approximately 1,900 Sq Ft Of Total Living Space Including The Finished Basement* Exceptional Outdoor Space Featuring A Fully Fenced* Private Backyard* Mature Trees* Landscaped Gardens & A South-Facing In-Ground Pool W/ Concrete Surround* Endless Possibilities For Outdoor Entertaining, A Pool House, Outdoor Kitchen Or Potential Garden Suite* No Sidewalk* Parking For 3 Vehicles Including A Built-In Garage W/ Additional Storage* Brand New Two-Tone Kitchen W/ Custom Cabinetry* Floor-To-Ceiling Pantry Walls* Porcelain Tile Flooring* Matte Black Subway-Style Backsplash* Undermount Sink* New Stainless Steel Kitchen Appliances* Bright Living & Dining Area W/ Large Window* Crown Moulding* Pot Lights & Feature Fireplace Wall* Spacious Bedrooms W/ Smooth Ceilings* LED Lighting* Generous Closets & Contemporary Black Hardware* Multiple Full Bathrooms Featuring Floor-To-Ceiling Tiling* Glass-Enclosed Showers* Shampoo Niches & Modern Vanities* Finished Basement W/ Separate Entrance, 2 Bedrooms* 2 Full Bathrooms* Kitchenette/Laundry Area & Flexible Storage Space* Concrete Walkway To Separate Entrance W/ Tree-Lined Privacy * Fully Fenced Backyard W/ Armour-Stone Retaining Wall* Prime Cliffside Location Within Walking Distance To Cliffside Ravine Park & Trails* Minutes To The Scarborough Bluffs, Shops & Restaurants Along Kingston Road, Transit & Convenient Access To Downtown Toronto* Must See! Don't Miss* (id:51382)
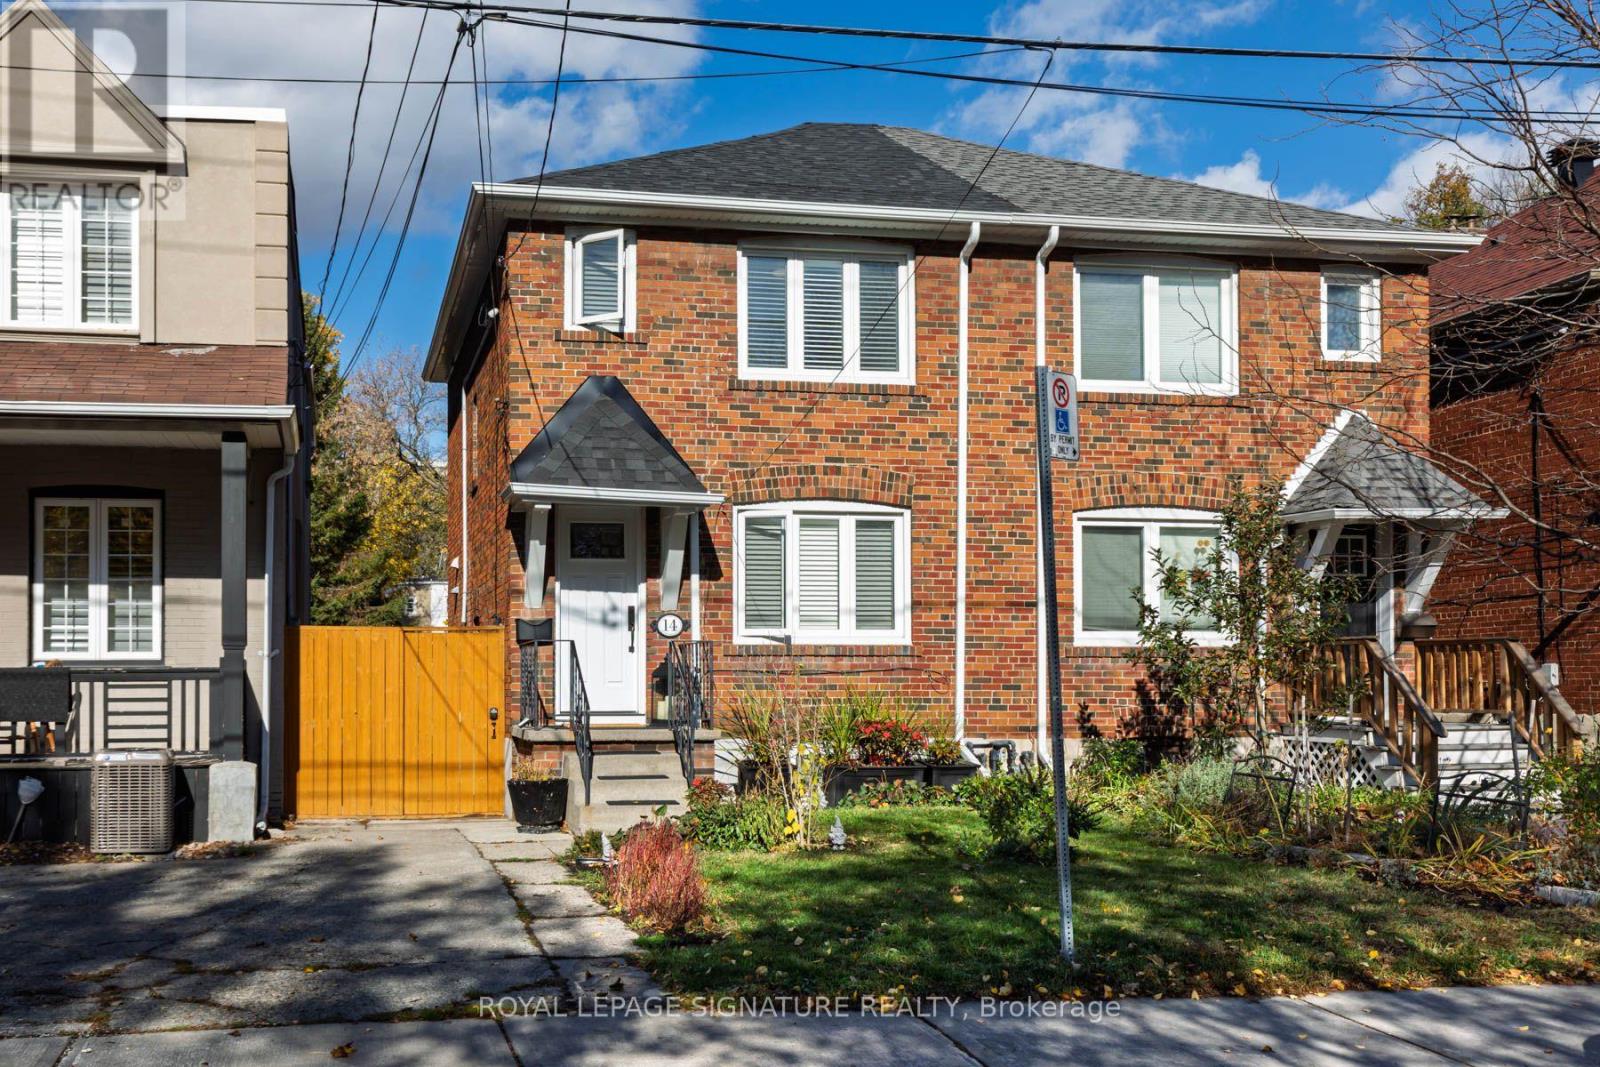
14 Coleman Avenue
Toronto, Ontario
Welcome to 14 Coleman Avenue, a charming 2-storey semi-detached home nestled in the highly sought-after East End-Danforth community. Combining classic urban character with modern potential, this property is an exceptional find for first-time buyers, growing families, or investors looking to establish roots in a vibrant, transit-oriented neighbourhood. Extremely well maintained, with all the big-ticket items updated: roof, waterproofing, windows, furnace, and a new, updated kitchen. Your new home is move -in ready. Key Features Spacious Layout: Offers an open-concept main floor ideal for effortless entertaining and everyday living. Flexible Living Space: Features 2+1 bright bedrooms and 2 washrooms, providing ample space for a home office or a growing family. Deep Laneway Lot: Situated on an impressive 20.06 x 131-foot lot, offering private outdoor space and outstanding potential for a future laneway suite. Functional Basement: A finished basement provides an excellent layout for additional recreation space, a gym, or a third bedroom.Unmatched Neighbourhood Convenience Location is everything, and 14 Coleman Avenue delivers unparalleled connectivity. Transit at Your Doorstep: Steps away from the Main Street Subway Station and a short 5-minute walk to the Danforth GO Station for an effortless commute into the downtown core. Walkable Amenities: Take a stroll to Danforth Avenue to enjoy local favourites like Len Duckworth Fish & Chips, boutique shops, everyday grocery stores, and cozy cafes. Parks & Recreation: Stay active with easy access to Taylor Creek Park trails, local tennis courts, and neighbourhood green spaces practically next door. Top-Tier Schools: Families will appreciate the proximity to exceptional local schools, including Secord Public School and William J. McCordic School.Don't miss this incredible opportunity to own a piece of Toronto's dynamic East End! (id:51382)
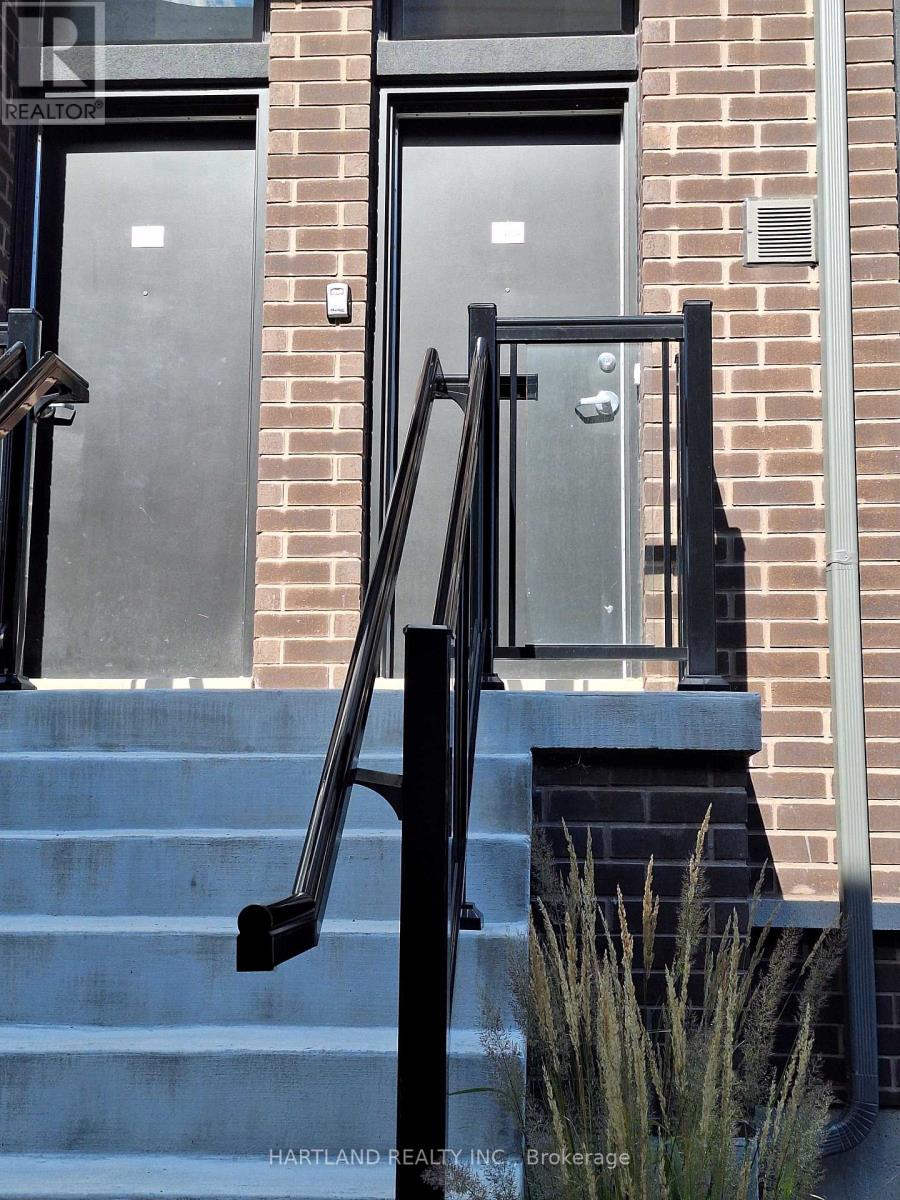
1414 - 1695 Dersan Street
Pickering, Ontario
STYLE, SPACE & A POP OF COLOUR! Welcome to Park District Towns in sought-after Duffin Heights! This stylish 2-bedroom condo townhouse is sure to impress, featuring a beautifully upgraded kitchen with striking blue cabinetry complemented by upgraded quartz countertops and stainless steel appliances. The bright, open-concept living and dining area offers the perfect space for entertaining, with a walk-out to your private terrace-ideal for morning coffee or relaxing outdoors. And there's more! Enjoy a second private balcony, with walk-outs from both upstairs bedrooms, giving you even more outdoor space to unwind. Two generously sized bedrooms offer comfort and versatility, while the thoughtfully designed layout makes the most of every space. Upgraded Stone counters in main and ensuite washroom. Conveniently located close to schools, medical centre, shopping, restaurants, golf, and scenic walking and biking trails. Minutes to Hwy 401, Hwy 407, Pickering Town Centre and Pickering GO. Stylish, unique and perfectly located-this is one you won't want to miss! Purchase Price is NET of HST. ** OPEN HOUSE SUNDAY 1-4 ** (id:51382)
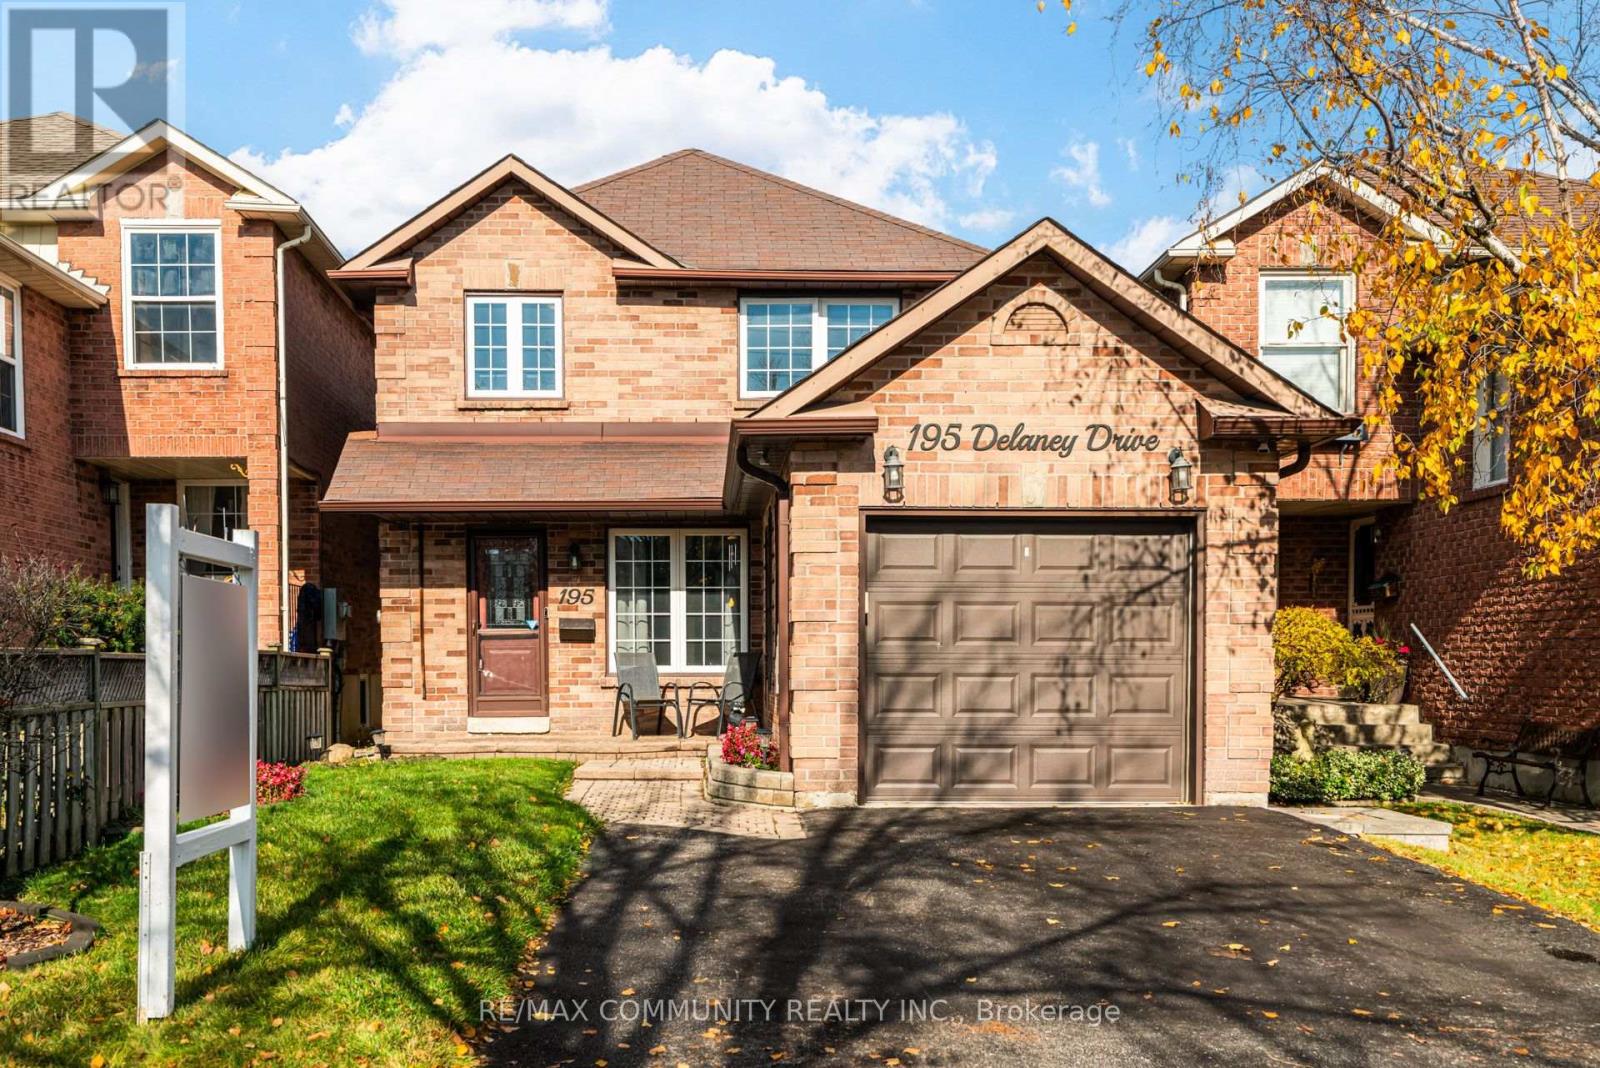
195 Delaney Drive
Ajax, Ontario
Welcome To 195 Delaney Drive! This Spacious 3 Bedroom, 3 Bathroom Detached Home With An Attached Garage Offers Comfortable Family Living On A Sought After Street In A Quiet, Family Friendly Ajax Neighbourhood. Centrally Located Within Walking Distance To Shops, Transit And Everyday Amenities, This Home Combines Convenience With The Space And Privacy You Have Been Looking For. The Main Floor Features Inviting Living And Dining Areas, Along With A Cozy Family Room Featuring A Brick Wood Burning Fireplace And Easy Flow Into The Kitchen. Granite Countertops, Ample Cabinetry And Generous Storage Make The Kitchen Both Beautiful And Practical, With A Walkout To A Spacious, Fully Fenced Backyard. Enjoy Summer Barbecues On The Deck, Host Family And Friends, Or Simply Unwind In Your Private Outdoor Space. Upstairs, A Grand Double Door Entry Welcomes You Into The Primary Retreat, Complete With A Beautifully Updated Ensuite And An Expansive Walk In Closet. Two Additional Generously Sized Bedrooms Offer Large Closets And Plenty Of Room For Family Or Guests. The Finished Basement Adds Versatile Living Space With A Dedicated Gym Area And A Separate Room Featuring Pot Lights And Built In Surround Sound, Ideal For Movie Nights Or Entertaining. Updates Include Windows Approximately 3 Years Ago, Furnace And Air Conditioner Approximately 4 Years Ago, Roof Approximately 10 Years Ago, And Washer And Dryer Approximately 7 Years Ago. Rental Hot Water Tank Approximately 1 Year Old. With Generous Storage Throughout And Space For Everyone To Enjoy, This Home Is Perfect For Families Ready To Move In And Make Themselves At Home! (id:51382)