
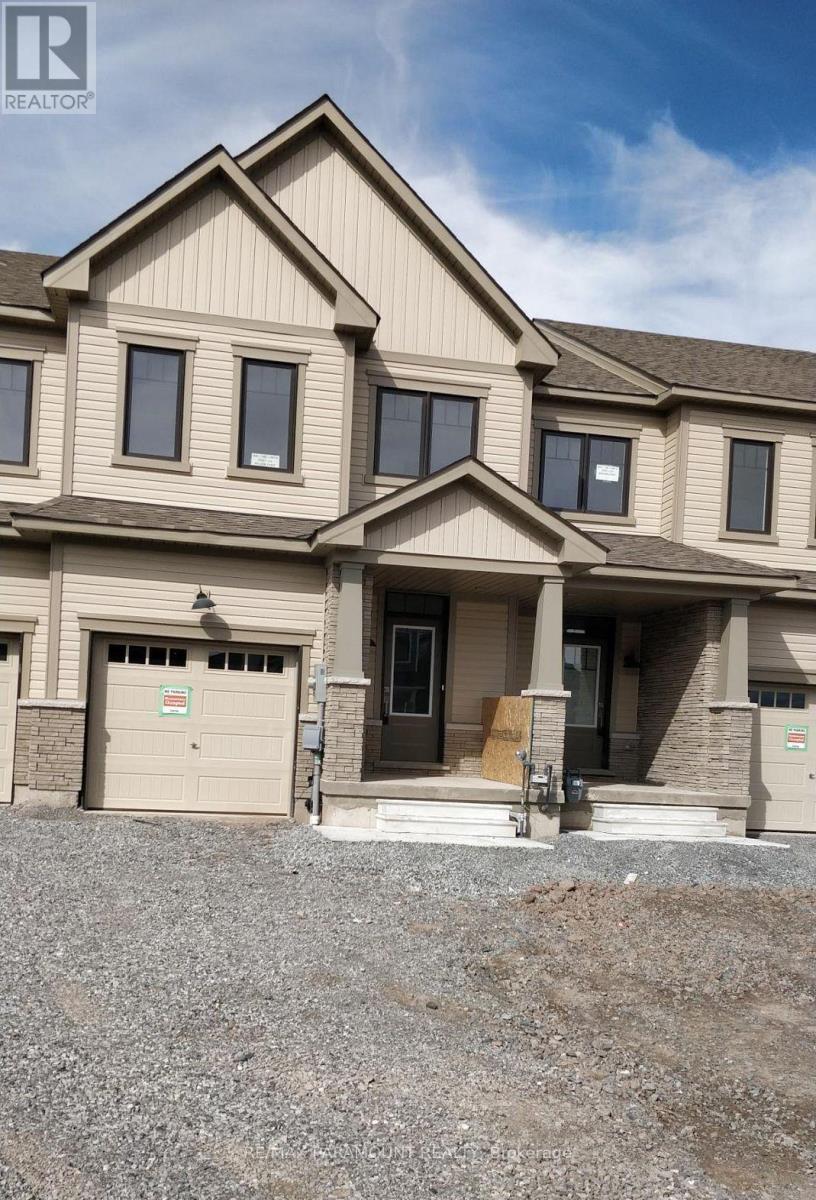
121 Keelson Street
Welland (Dain City), Ontario
Entire Property, Beautiful & Spacious 3 Bedroom 2.5 washrooms. 1 Car Garage, 1 Car Driveway, Newer Neighborhood, Entry to garage from inside the house. Walking Distance To Welland Recreation Waterway And Welland Canal. Perfect location for nature lovers. Close To All Amenities, Schools, Shopping Area & Niagara College. Short Drive To Nickel Beach, Niagara-On-The-Lake, Niagara Falls, Falls View Casino, Niagara outlet mall. For directions Google map Keelson Ave Welland, Directions -Forks Rd Welland, Take left on Eastbridge Ave to Stern Ave to Keelson St. (id:51382)
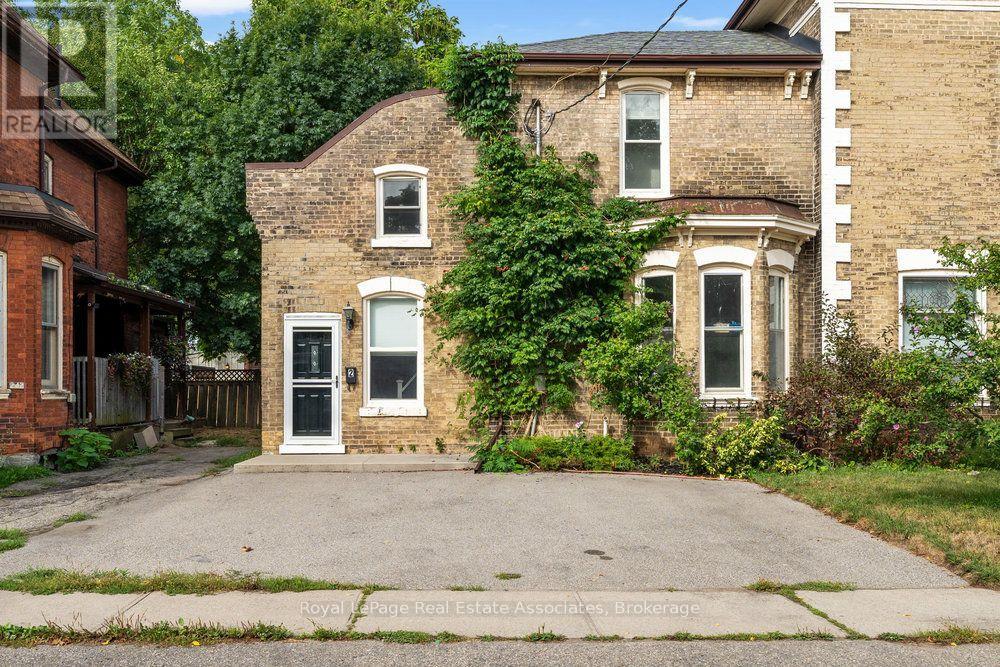
2 - 173 Chatham Street
Brantford, Ontario
Nestled within a charming duplex, this 2-bed, 1-bath renovated two-storey apartment balances timeless architectural character with modern upgrades. Step into a bright, open-concept living space accented with high-quality dark vinyl laminate flooring and a seamless transition to separate Eat-in Kitchen. The upgraded Kitchen features new cabinetry, a new fridge, a sleek stone backsplash, and an integrated water filtration system. Walk up the freshly carpeted stairs to the upper level, where soaring 12-foot hallway ceilings create an airy atmosphere across the second floor, featuring light-filled bedrooms and a large double closet in hallway. The 4-piece, vintage-inspired bath is complete new tile flooring and a classic clawfoot tub equipped with modern shower system. The private driveway includes rare, dedicated parking for up to 4 vehicles and side yard that is freshly landscaped with mulch. Enjoy a prime location situated just minutes from downtown boutique shopping, Highway 403, Wilfrid Laurier University (2 mins), and the Brantford GO Station (3 mins). Note: Photos are from a previous listing. ** This is a linked property.** (id:51382)
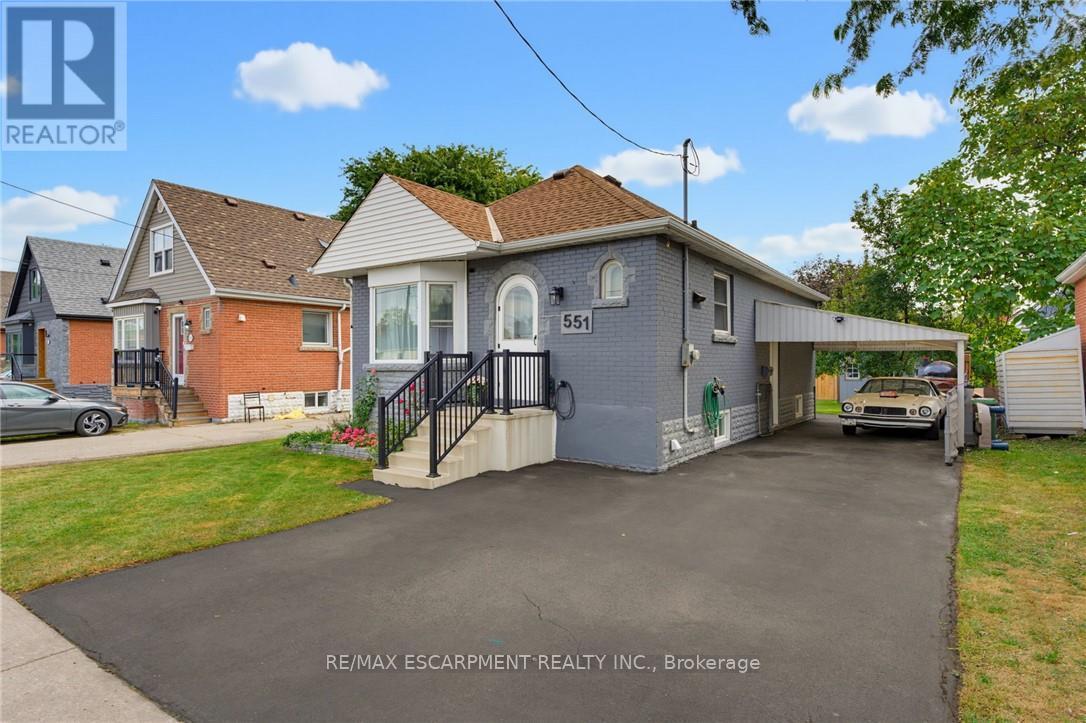
551 Upper Sherman Avenue
Hamilton (Raleigh), Ontario
Welcome to 551 Upper Sherman Ave, ideally situated in Hamilton's desirable Eastmount neighborhood. This well-located home offers convenient access to everyday amenities, schools, parks, public transit and major transportation routes, making it an excellent opportunity for First time buyers, investors, down sizers and families alike. One of the standout features of this property is its proximity to Juravinski Hospital & Cancer Centre, located approximately 1 km away and within a convenient walking distance. This property has good access to the LINC, Red Hill Valley Parkway and the QEW, while being close to local shops, restaurants, parks and schools. A fantastic opportunity to own a home in a convenient and well-connected Hamilton Mountain location. (id:51382)
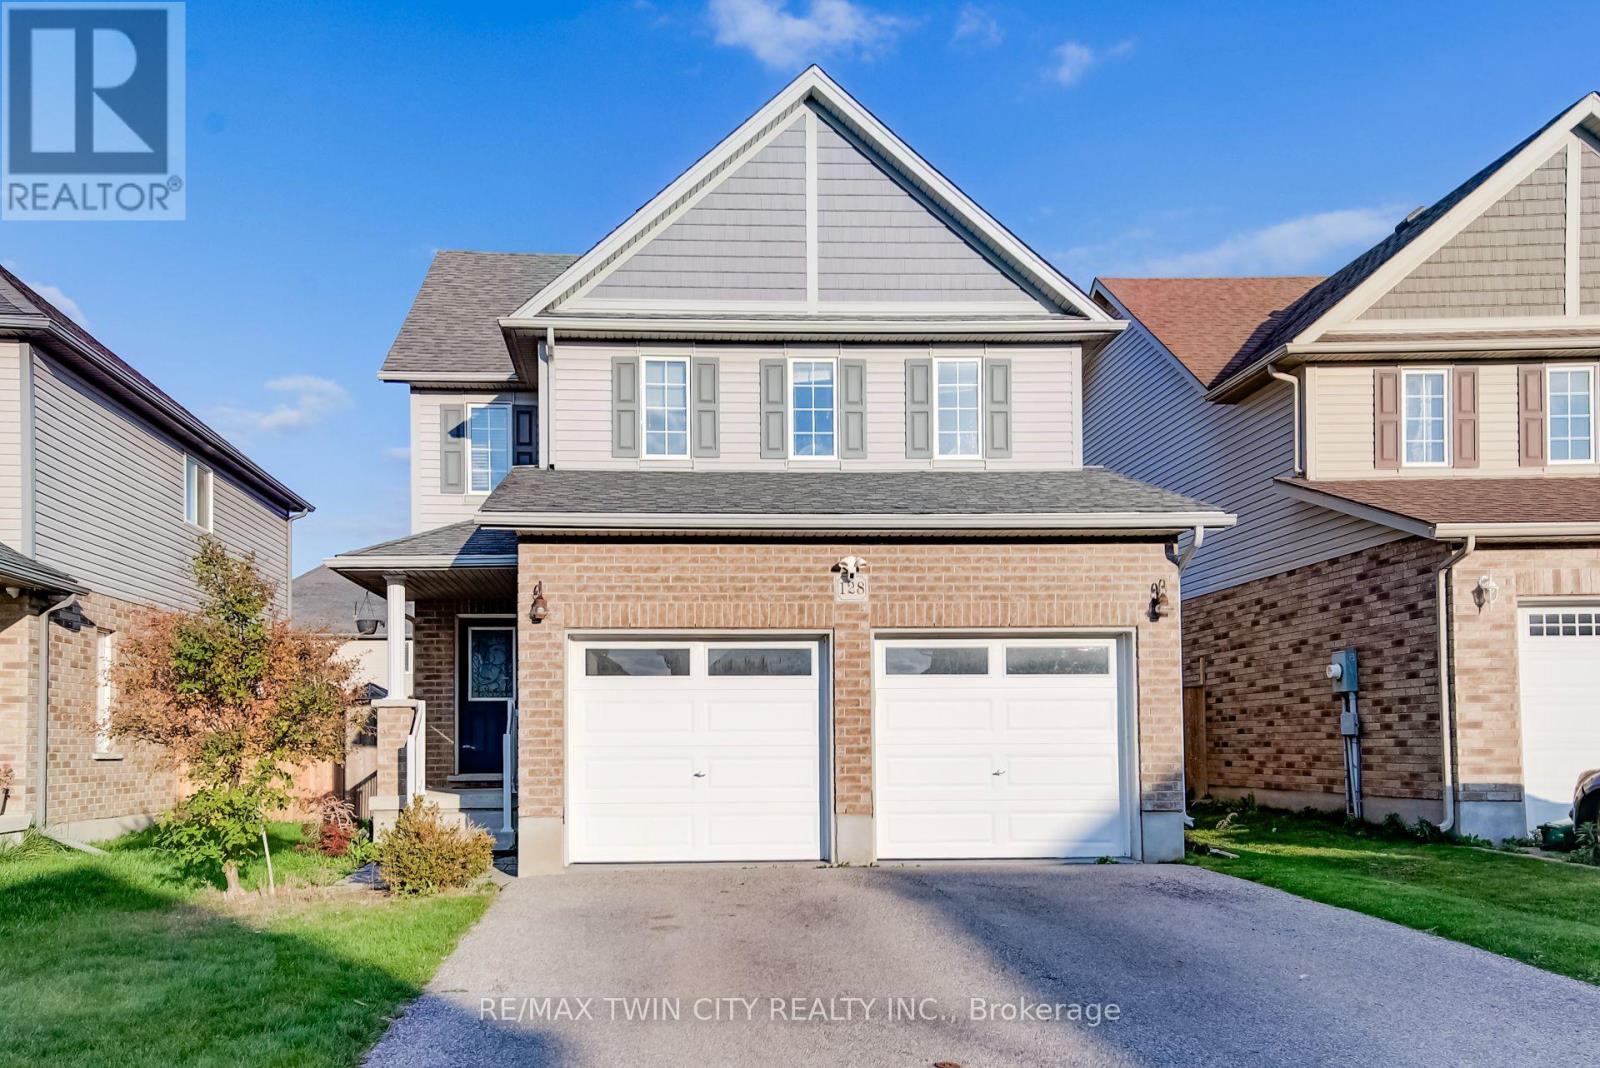
128 Passchendaele Street
Woodstock (Woodstock - North), Ontario
Welcome to 128 Passchendaele Street, nestled in a quiet, family-friendly neighbourhood in the charming city of Woodstock! This beautiful 2-storey home offers 3 spacious bedrooms, 3 bathrooms & a thoughtfully designed layout perfect for comfortable family living. Step inside to discover a bright, carpet-free main floor featuring a spacious living room that flows seamlessly into the kitchen, creating an inviting open-concept space ideal for everyday living & entertaining. The well-appointed kitchen features beautiful wood cabinetry, stainless steel appliances, a large island with a double sink & breakfast bar, all overlooking the backyard. The adjoining dining area offers sliding doors leading to the concrete back patio, perfect for summer BBQs, outdoor dining & entertaining. A convenient 2-piece bathroom & mudroom with direct access to the attached double-car garage complete the main level. Upstairs, you'll find 3 generously sized bedrooms, including a spacious primary retreat featuring two separate walk-in closets & a private 3-piece ensuite. The additional 2 bedrooms share a convenient 4-piece cheater ensuite, while second-floor laundry adds ease & practicality to your daily routine. The unfinished basement offers endless possibilities to customize the space to suit your needs, whether you envision a future rec room, home gym, office or additional living space. The backyard is fully fenced with a large concrete patio with a natural gas line for a BBQ, ideal for entertaining family & friends. Ample storage & a cold room add to the home's functionality. Ideally located close to schools, parks, shopping & everyday amenities, with quick access to Highways 401 & 403, making commuting a breeze. Offering the perfect combination of space, comfort & convenience, this wonderful home is ready for its next chapter. Don't miss your opportunity to make 128 Passchendaele Street your new home! (id:51382)
540 Vine Street
Cambridge, Ontario
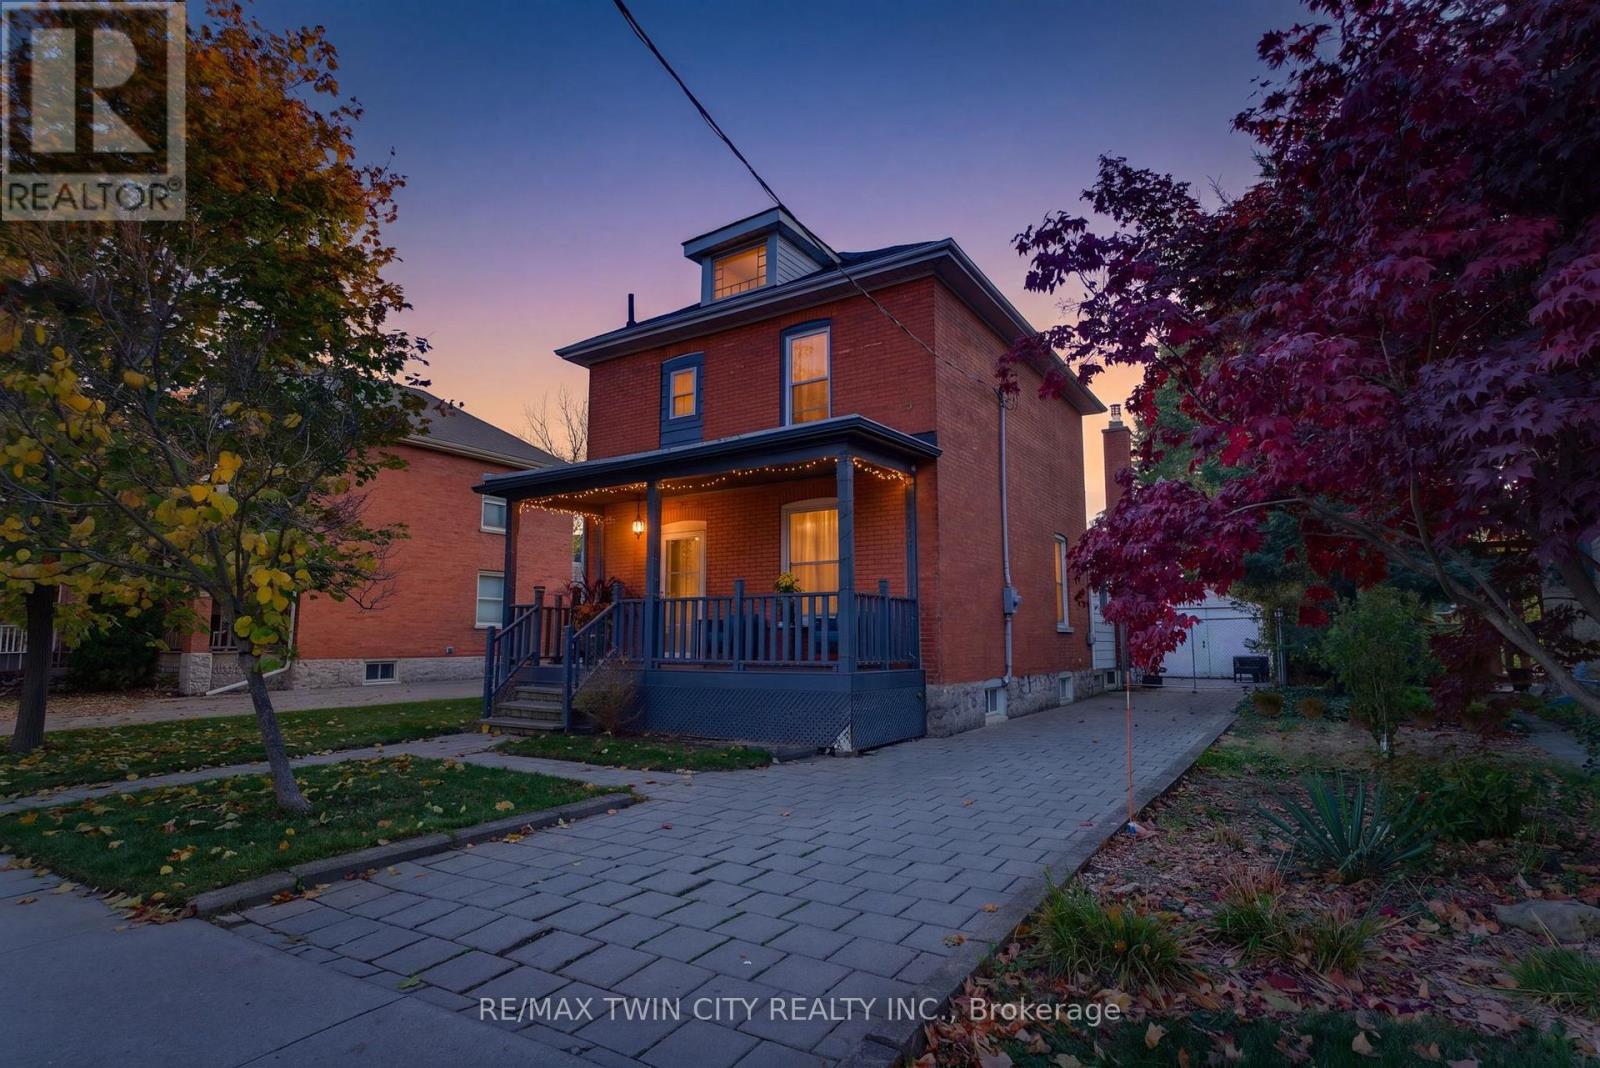
Tons of space in the most adorable neighbourhood! Welcome home to 540 Vine Street in Preston. Before you even step inside, you'll love the curb appeal of this red-brick century home, with its expansive driveway, a maple tree out front, and a covered porch spanning the full width of the home. Inside, you're greeted by the front living and dining rooms, both with upgraded light fixtures, tall period-style baseboards, and vinyl plank flooring. Just steps away, the cozy kitchen boasts two-tone cabinetry. The back of the home is sure to steal your heart: a freshly painted large family room with exposed brick, new recessed lighting, and a gas fireplace, plus yard access through a sliding patio door or the side door. A spacious laundry room and 3pc bathroom with new shower complete the main level. Charming solid wood stairs lead to the second floor, where you'll find three good-sized bedrooms with generous closets and an oversized 3pc bathroom with a clawfoot tub and plenty of storage. The unfinished basement offers room for storage, plus an area ready to be finished as a recreation room. Out back, the fully fenced yard features a paver patio, a detached garage, and oodles of room for kids and pets to play. This nook of Preston offers mature trees, unique homes, pride of ownership, and access to all the major necessities in life. Don't miss your chance to call 540 Vine Street home! Book your private showing today! (id:51382)
97 Tulip Street
Georgina (Keswick North), Ontario
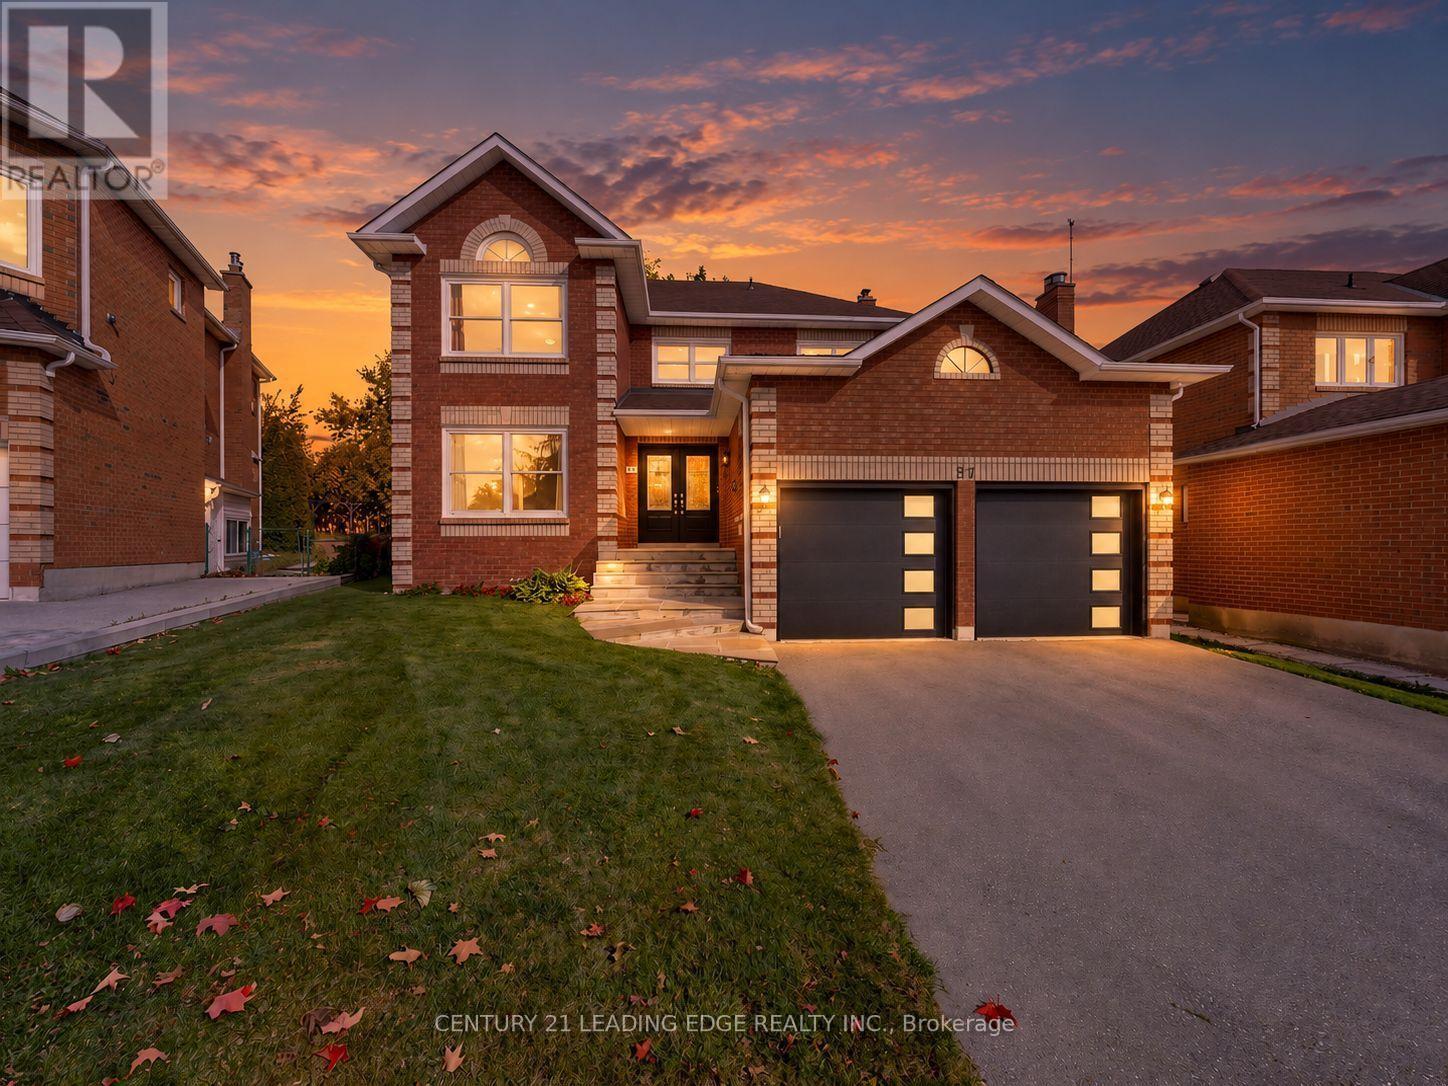
Welcome to this meticulously maintained, move-in-ready 4-bedroom home situated on a spacious pie-shaped lot in one of Keswick's most desirable, family-friendly neighbourhoods! Backing onto an open field with no immediate rear neighbours, this beautiful property offers added privacy and a peaceful setting. The fully fenced backyard provides ample space for outdoor entertaining, gardening, and family enjoyment. Step through the elegant double front doors into a grand, open-concept foyer that creates a welcoming first impression. Inside, you'll find generously sized rooms throughout, including separate living and family rooms, offering the perfect balance of comfort, functionality, and space for entertaining family and friends. The unfinished basement presents endless possibilities to customize and create additional living space to suit your lifestyle. Driveway newly paved in 2025. Ideally situated just minutes from schools, parks, walking trails, shopping, restaurants, Keswick Library, Georgina Ice Palace, and other community amenities. Enjoy easy access to Lake Simcoe's beautiful beaches, marinas, boating, and year-round recreational activities. Convenient access to Highway 404 makes commuting a breeze! A wonderful opportunity to enjoy spacious family living, privacy, and convenience in the heart of Keswick! (id:51382)
1 - 48 Burris Street
Hamilton (Gibson), Ontario
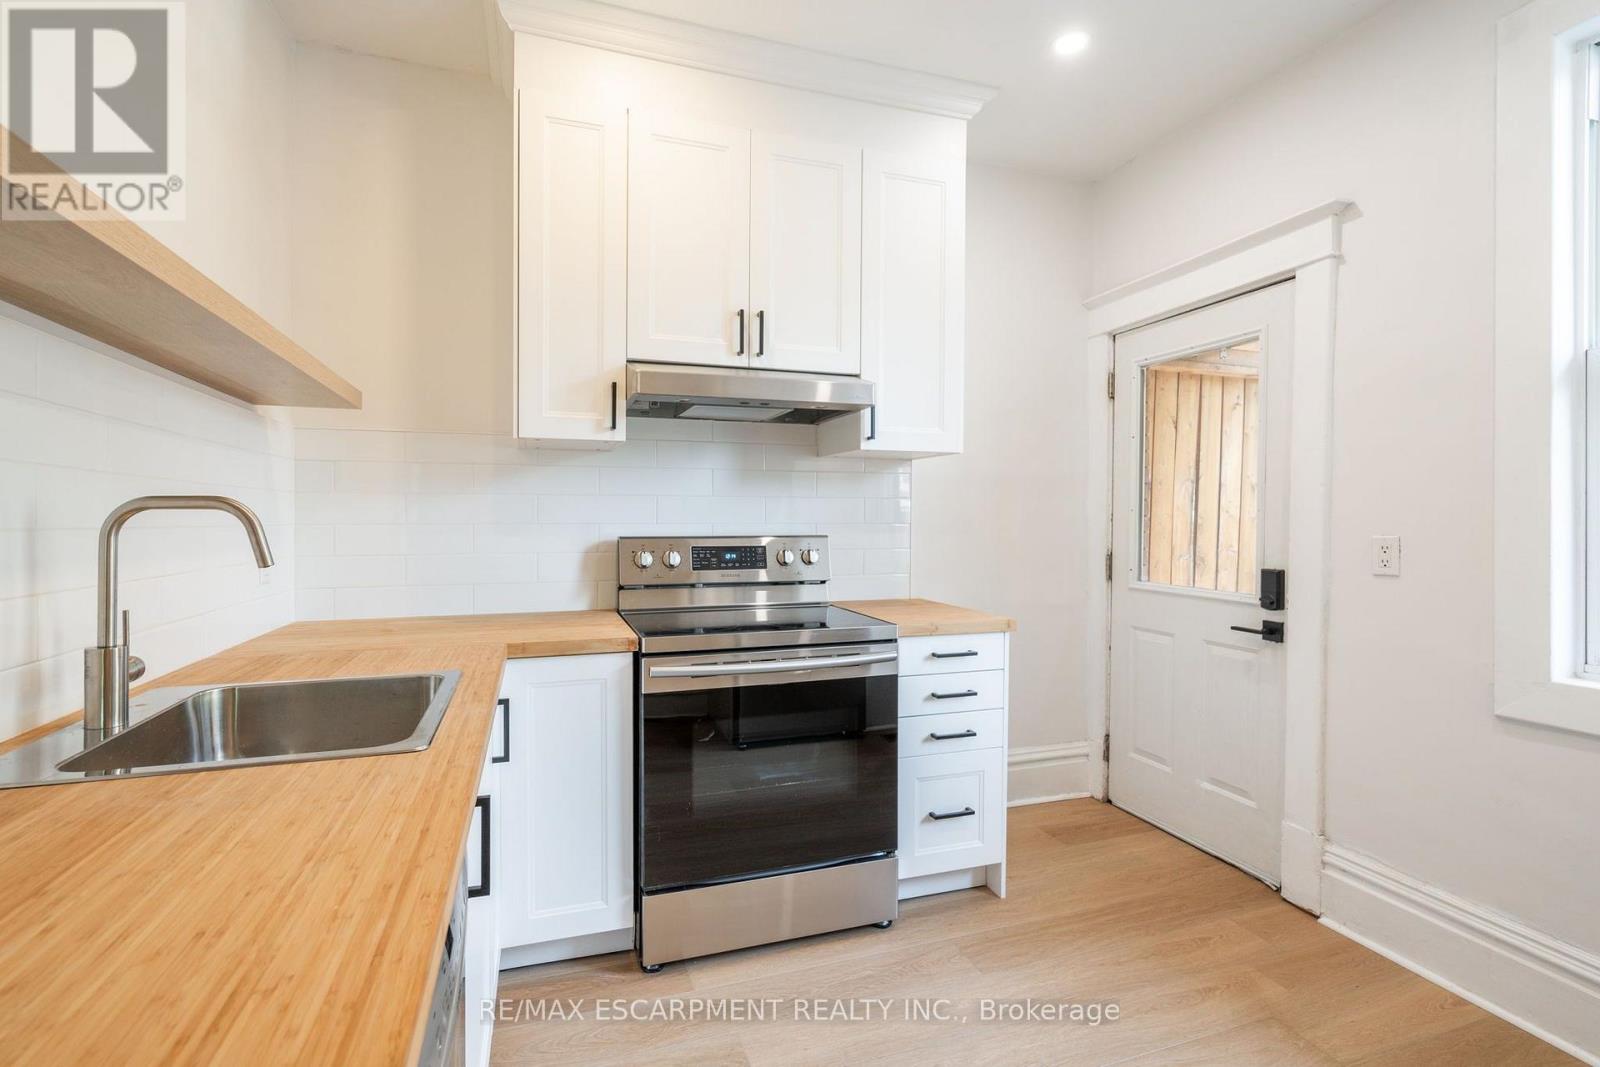
Welcome to Unit 1 at 48 Burris! This beautifully renovated two-storey apartment blends modern updates with timeless character. Offering 993 sq ft of bright, open living space, it features two large bedrooms, one full bathroom, and a huge living/dining area that's perfect for both relaxing and entertaining. Enjoy the best of both worlds with a brand new modern colour palette, updated finishes, and thoughtful details like coffered ceilings that add charm and style. The unit also features in-suite laundry, a private separate entrance, and tons of natural light throughout. With its spacious layout, pet-friendly policy, and walkable location near parks, transit, and shopping, this one checks all the boxes. (id:51382)
109 Winniett Street
Brantford, Ontario
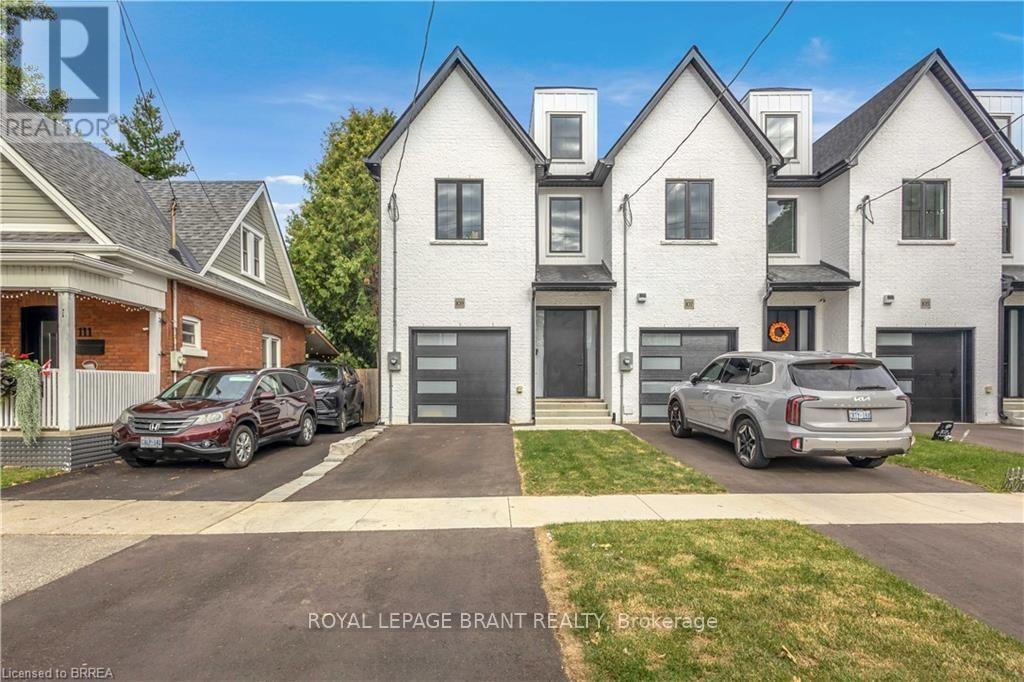
Welcome to this fresh, modern two-storey home offering the perfect blend of style, comfort, and functionality. Featuring 3 spacious bedrooms and 3 well-appointed bathrooms, this thoughtfully designed property is ideal for families or those seeking contemporary living. Step inside to an inviting entrance that sets the tone for the home's bright and airy layout. The generously sized bedrooms provide ample space for relaxation, while the sleek design elements-including trending black windows and matching exterior accents-create striking curb appeal, complemented by an oversized front door. Enjoy the convenience of a fully fenced yard with side access to the backyard, perfect for entertaining, families, or future outdoor enhancements. The front and backyard will be fully sodded, and the driveway will be completed with asphalt, offering a move-in-ready exterior. Ideally located near the beautiful Grand River and scenic trails, this home combines modern living with access to nature. A stunning property ready to be enjoyed-don't miss this opportunity to make it yours. (id:51382)
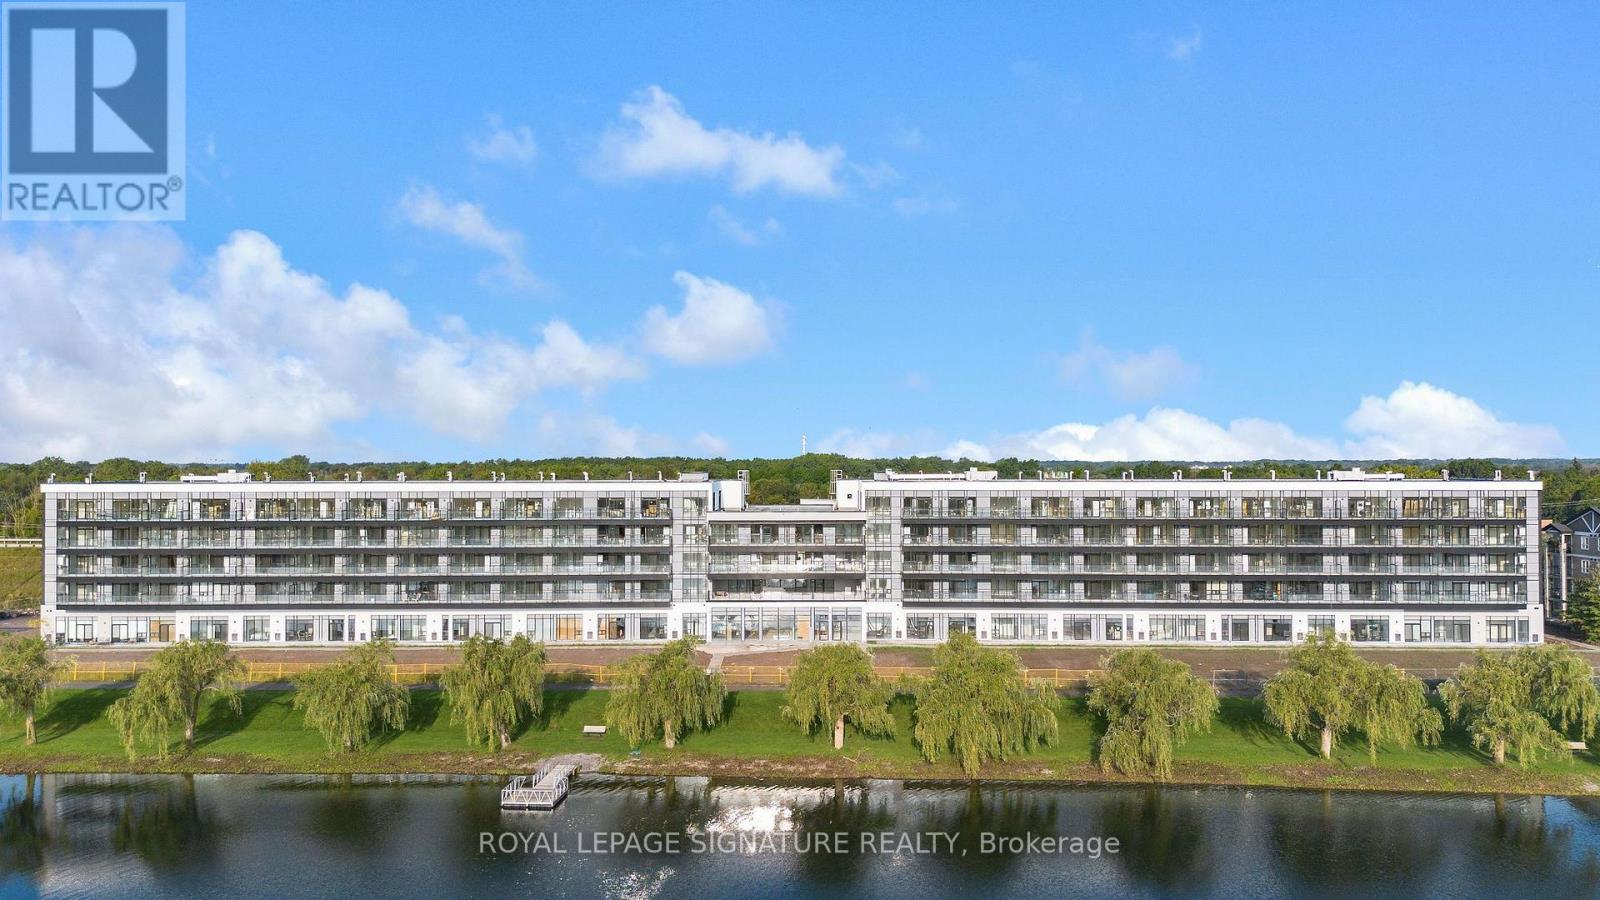
347 - 350 Prince Charles Drive S
Welland (Broadway), Ontario
Discover Waterfront Living At Upper Vista Welland! This Brand-New, Never-Lived-In 1 Bedroom + Den Suite Is Located In A Stunning New Waterfront Condominium Community Along The Welland Canal. Enjoy A Bright, Modern Living Space With A Private Balcony And In-Suite Laundry, Plus A Versatile Den Ideal For A Home Office Or Additional Living Space. Kitchen with Quartz Countertop and Backsplash. Brand-New Stainless Steel Appliances Included. Parking Space and Storage Locker. Enjoy Resort-Style Amenities Including A Fully Equipped Fitness Centre, Resident Lounges, Rooftop Terrace With Panoramic Canal Views, Landscaped Outdoor Spaces, Waterfront Dock With Canoe/Kayak Access, Pet Wash Station, Visitor Parking & Secure Underground Parking. Steps To Scenic Waterfront Trails And Close To Shopping, Dining, Groceries, Parks, Golf, Niagara College, Transit & Major Highways. Easy Access To Niagara Falls, Wineries & The U.S. Border. A Rare Opportunity To Be The First To Call This Exceptional Waterfront Suite Home! (Some Photos Are Virtually Staged) (id:51382)

122 Algonquin Drive
Meaford, Ontario
Welcome to 122 Algonquin Drive, a fully renovated executive home on an impressive 1.038-acre double lot with over 300 feet of frontage. Offering more than 3,400 sq. ft. of finished living space, this turnkey property features 6 bedrooms, 4 full bathrooms and two full kitchens, including 4 upper-level bedrooms and 2 lower-level bedrooms. The finished lower level offers an ideal in-law suite with a separate entrance, full kitchen and upgraded insulation for enhanced soundproofing and privacy. Highlights include hand-scraped oak flooring (2023), main-floor laundry, an upgraded kitchen with new appliances, new windows and doors (2025), a high-efficiency furnace, central air conditioning, spray foam basement insulation and a new garage door. The approximately $70,000 EPDM flat roof is backed by a 40-year warranty. Enjoy landscaped grounds, a covered front porch, upper-level outdoor living space and a double-car garage; all just minutes from downtown Meaford, Georgian Bay, parks, shopping and restaurants. A rare combination of space, versatility and modern comfort. (id:51382)
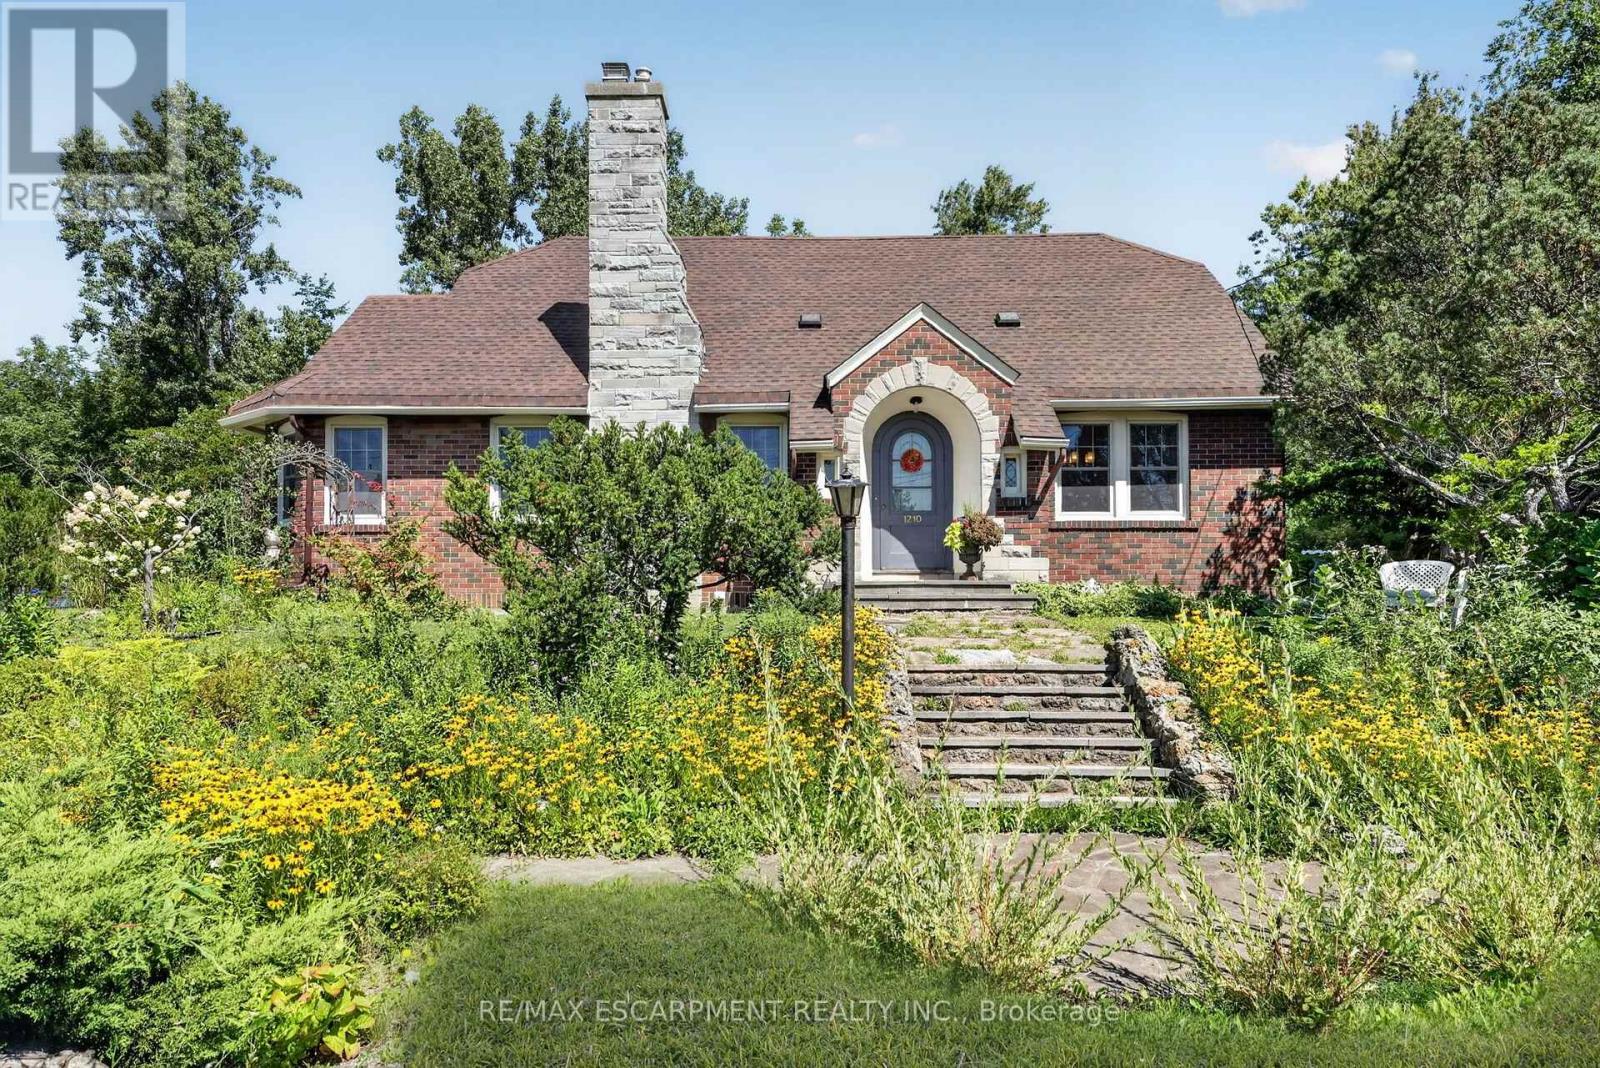
1210 Garrison Road
Fort Erie (Crescent Park), Ontario
"Live, work and store it all at 1210 Garrison Road! Set on an impressive 117' x 233' lot with C3 commercial zoning, this move-in-ready brick character home offers exceptional flexibility for business owners, contractors, hobbyists or anyone needing space for trucks, trailers, equipment and recreational toys. Two driveways, substantial parking and a detached double garage add outstanding functionality. Inside, the approximately 2,120 sq. ft. home features 3 bedrooms, 2 full bathrooms, a renovated kitchen with heated floors, hardwood flooring and a gas fireplace. Located on high-visibility Garrison Road with convenient access to shopping, the QEW and the U.S. border. An ideal opportunity to combine home, business, storage and lifestyle in one property. Stop paying rent for your business and explore the possibilities of owning where you live and work." (id:51382)
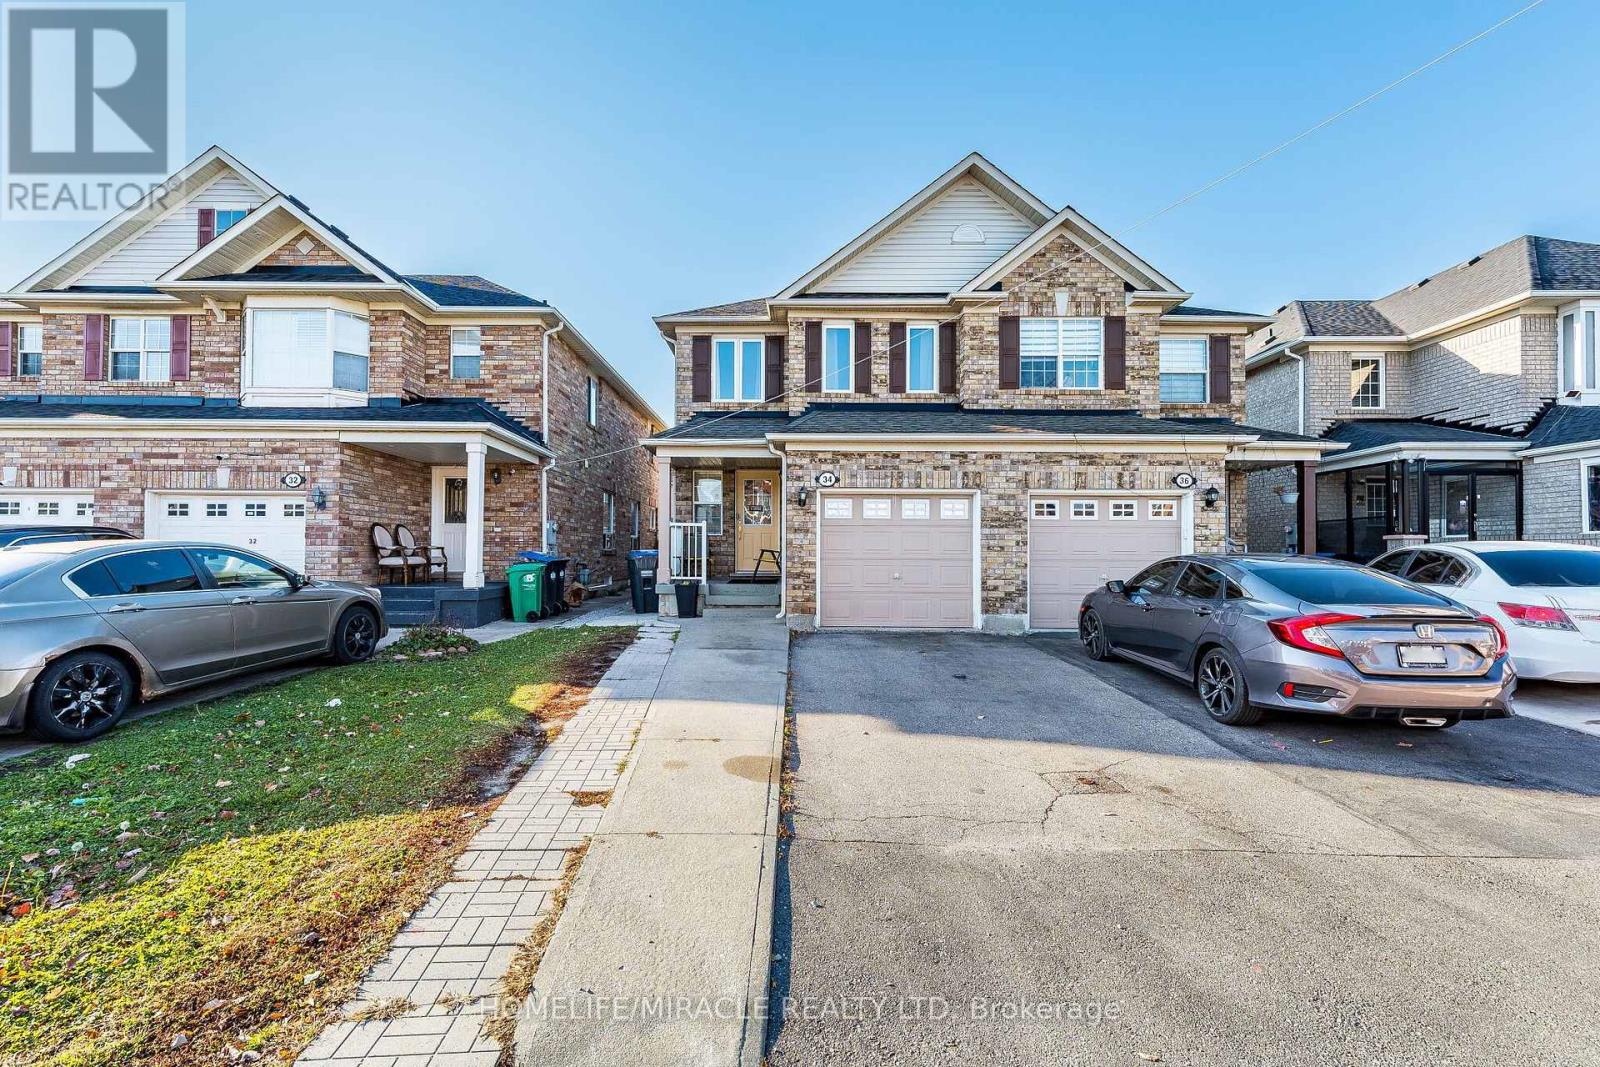
34 Herdwick Street
Brampton (Gore Industrial North), Ontario
Beautifully Maintained Semi-Detached Home in Desirable Castlemore, Brampton! Pride of ownership shines throughout this inviting home, featuring separate living and family rooms, a spacious eat-in kitchen, and a warm, functional layout ideal for comfortable family living. Enjoy the opportunity to own a modern home in a sought-after neighborhood, conveniently located close to schools, parks, shopping, public transit, and other essential amenities. An excellent opportunity for first-time buyers and growing families looking for comfort, convenience, and value in a prime location. A must-see property-don't miss out! (id:51382)
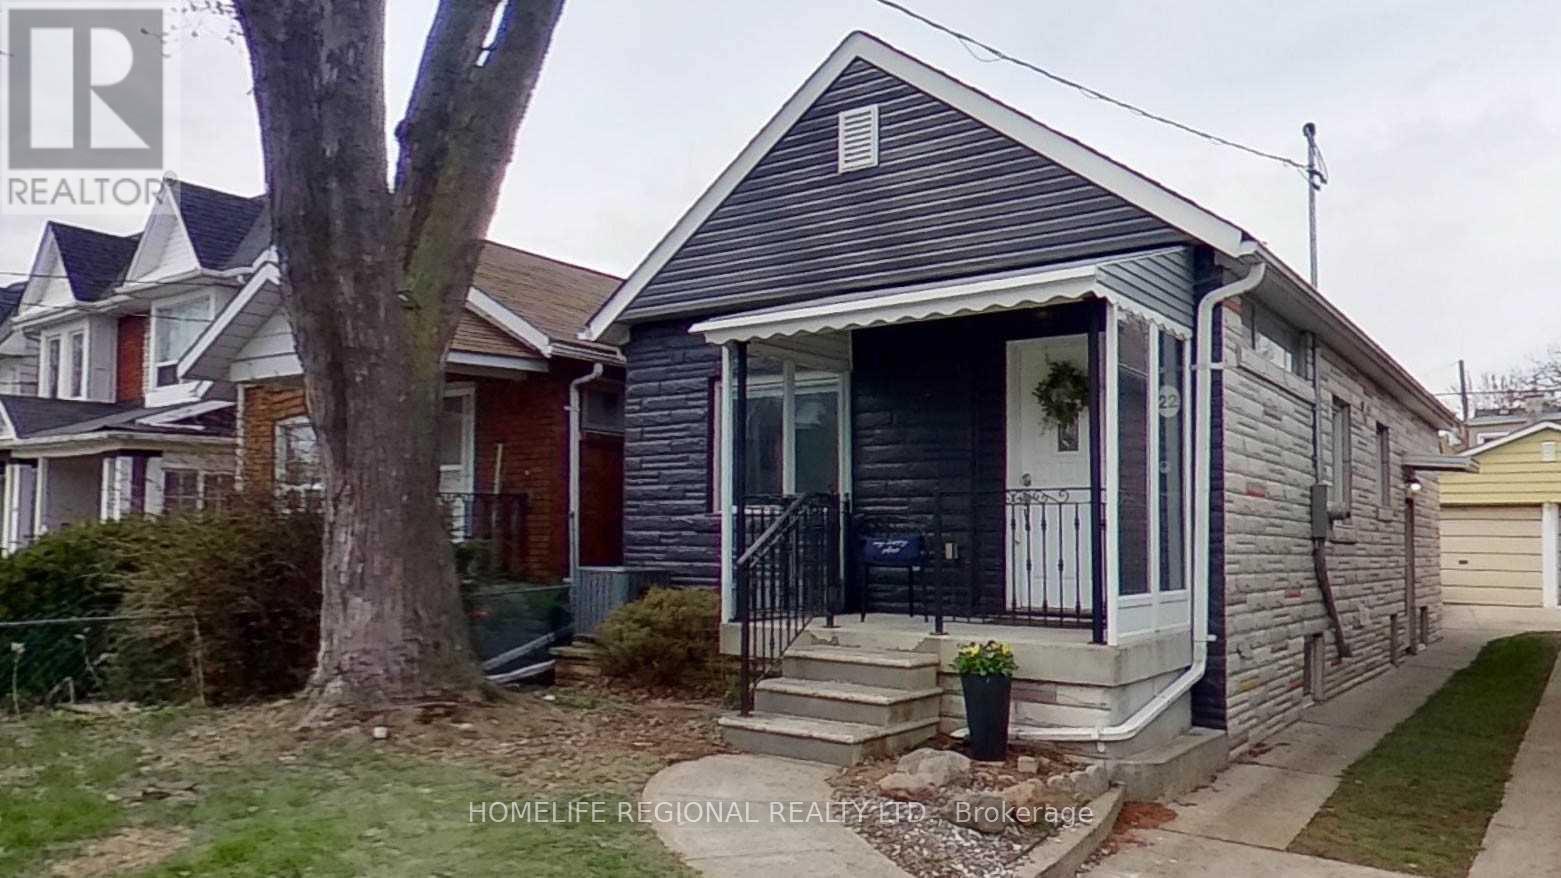
22 Criscoe Street
Toronto (Rockcliffe-Smythe), Ontario
Great opportunity for first-time buyers or investors! Detached bungalow with a vacant main floor, rented basement apartment and single-car garage. Move into the main floor and collect rental income from the basement to help with mortgage payments, or purchase as an investment property.Located on a quiet, family-friendly street, just steps to Gaffney Park Trail and a short walk to shops, restaurants, TTC and other amenities. Only a few minutes' drive to Stockyards Village for more shopping and dining.Upgraded 200-amp electrical service with breaker panel, newer asphalt shingle roof and high-efficiency furnace (2023). (id:51382)
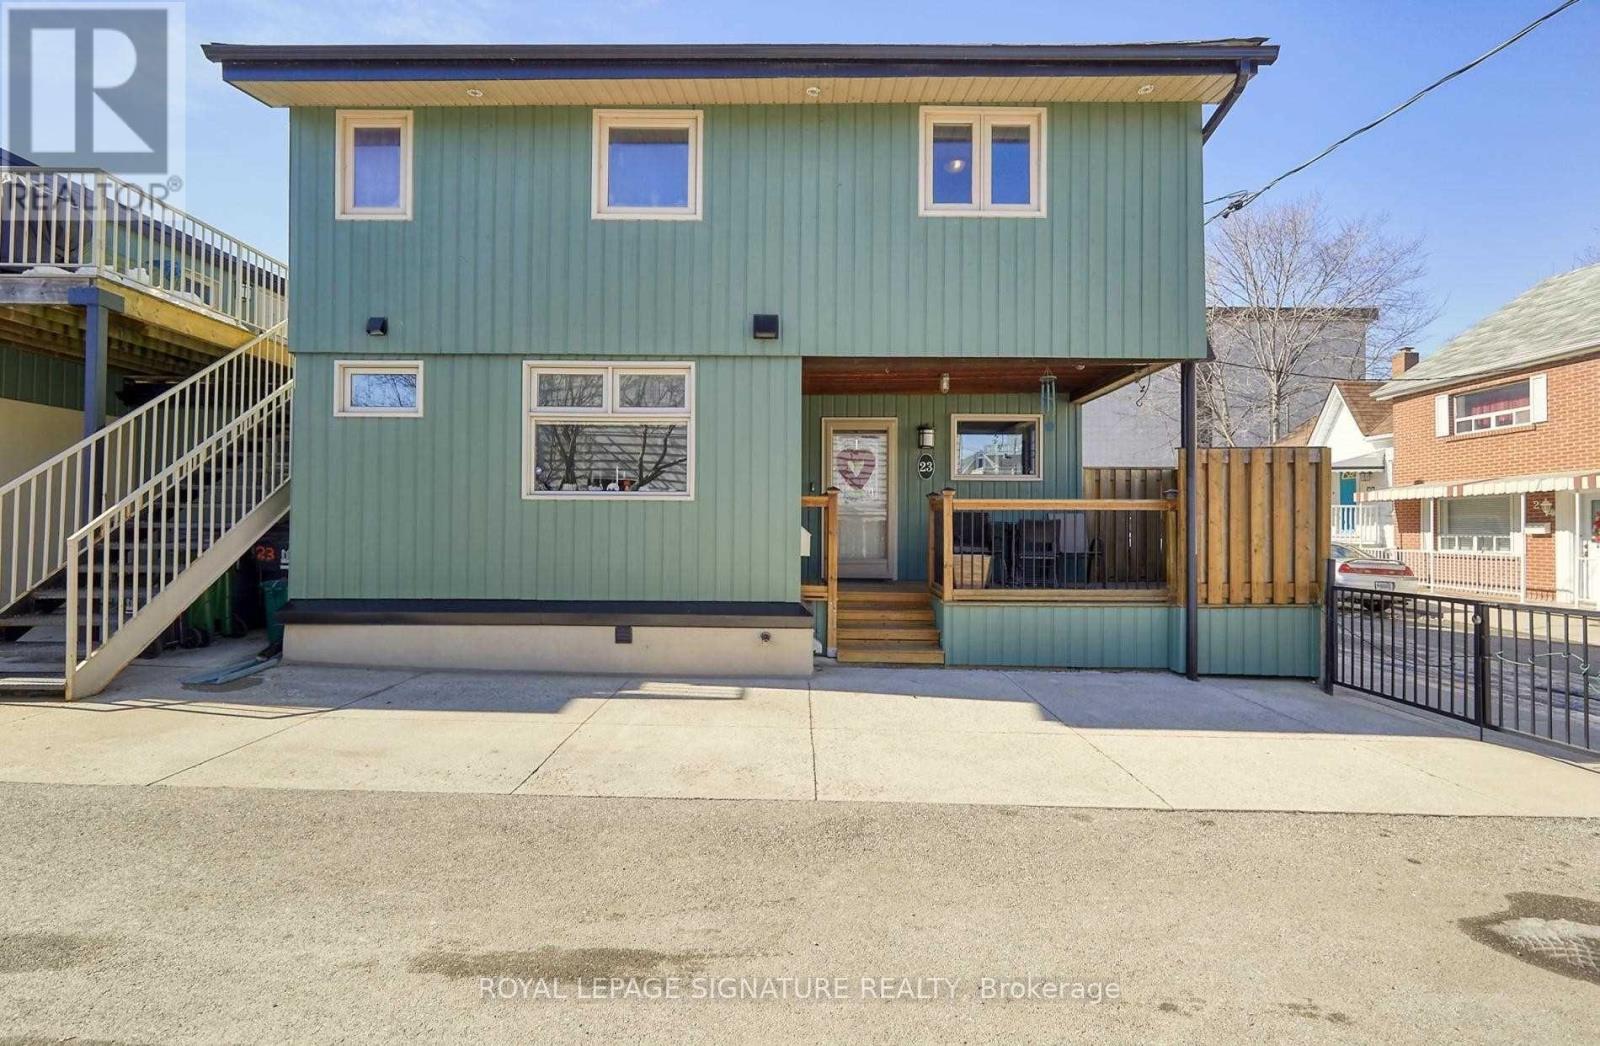
3 - 23 Abbs Street
Toronto (Roncesvalles), Ontario
Welcome To Unit 3 At 23 Abbs Street, A Bright 1-Bedroom, 1-Bath Suite In A Well-Kept Roncesvalles Triplex, Tucked Away On A Quiet, Private Cul-De-Sac. Steps To Queen West, Dundas West, And Roncesvalles Village, With Their Cafés, Shops, And Restaurants, And Close To High Park, Liberty Village, And The Lake. TTC Streetcars Are Right At Your Door, And Downtown Is A Quick Ride Away. A Great Place To Call Home In One Of Toronto's Most Loved West-End Neighbourhoods. (id:51382)
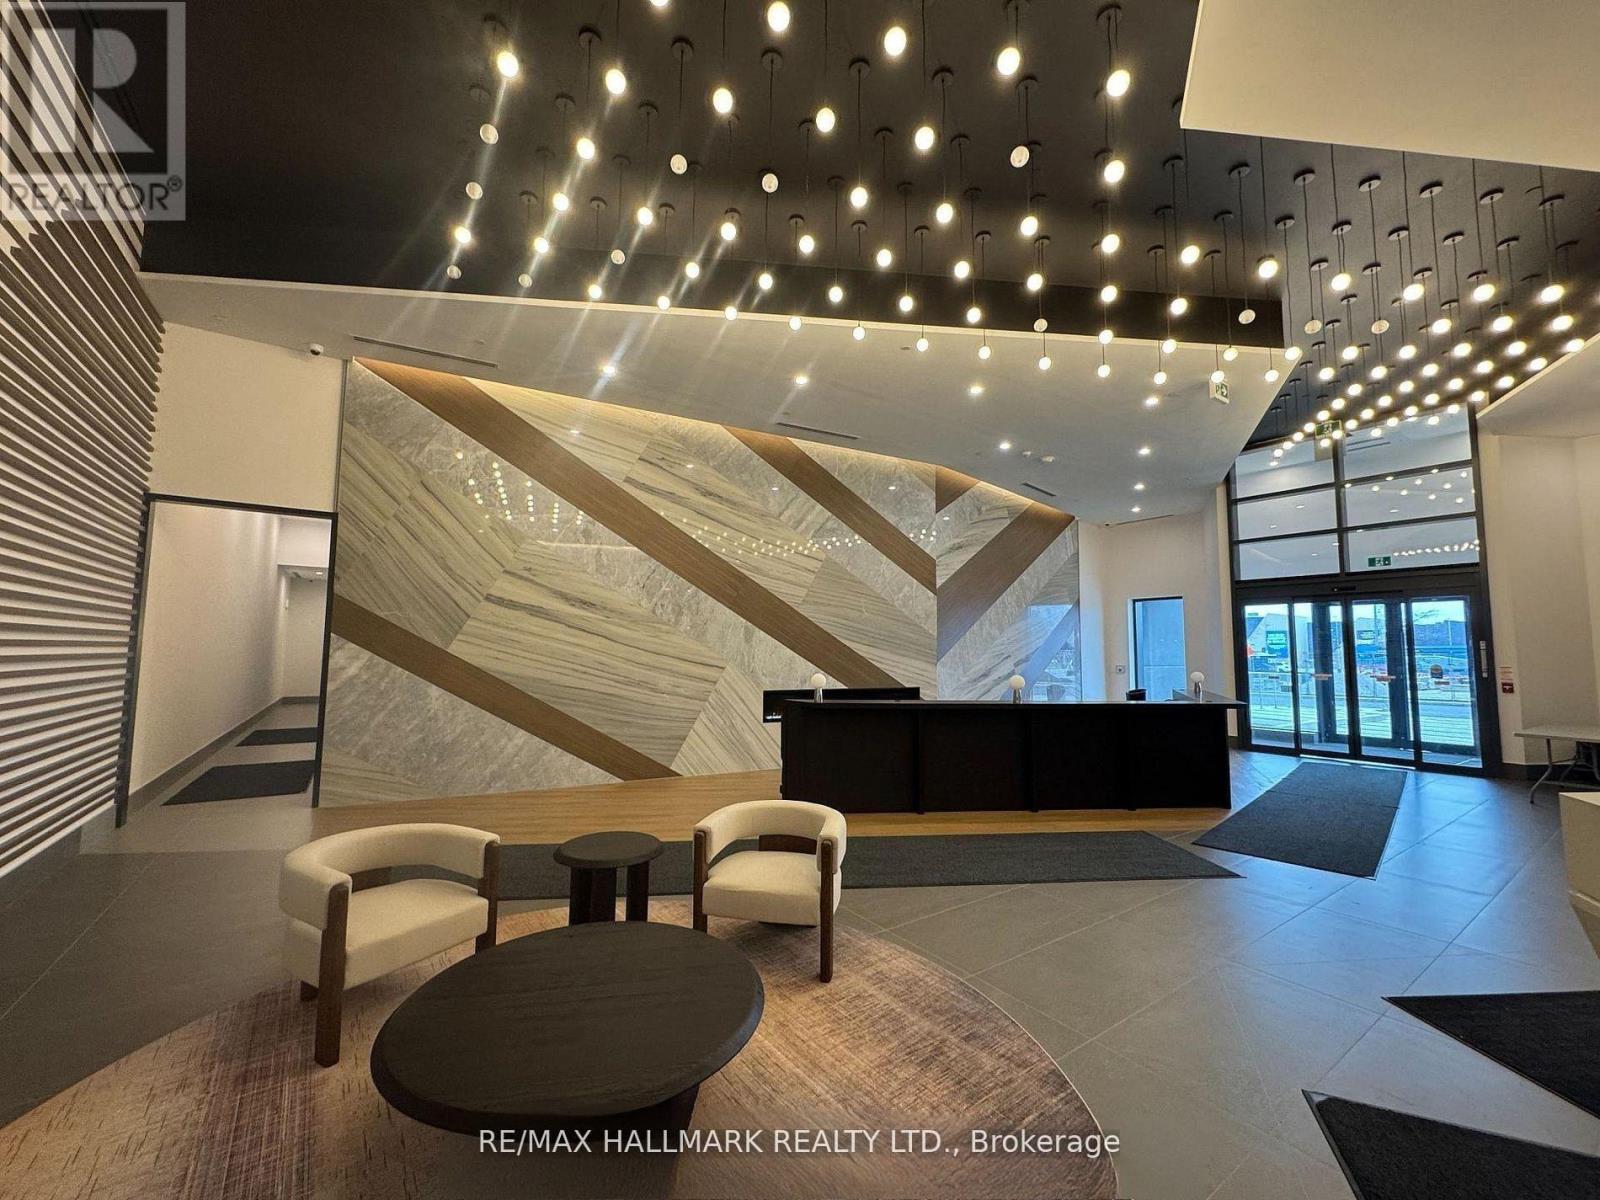
508 - 1037 The Queensway
Toronto (Islington-City Centre West), Ontario
Experience the perfect balance of modern city living and neighbourhood charm at Verge Condos, where lifestyle, convenience, and connectivity come together in one of South Etobicoke's most exciting communities. Enjoy contemporary condo living in a vibrant and growing neighbourhood with everything you need close to home.What makes Verge special is the lifestyle it offers beyond your front door. Residents can enjoy an impressive collection of amenities, including a 24-hour concierge, fitness centre, yoga studio, co-working spaces, stylish resident lounges, party room, children's play area, pet wash station, and landscaped outdoor terraces with BBQ areas. Whether you're working remotely, maintaining an active lifestyle, hosting friends, or simply unwinding after a busy day, the building is designed to complement your everyday routine.Step outside and discover the energy of The Queensway, a thriving neighbourhood filled with local cafés, restaurants, shopping, entertainment, and everyday conveniences. Costco, Sobeys, Cineplex, Shoppers Drug Mart, and numerous dining destinations are nearby, while surrounding residential streets, parks, and green spaces provide a refreshing escape from the city's pace. Enjoy the added advantage of being close to Mimico, Humber Bay Shores, waterfront trails, and the beautiful shores of Lake Ontario.Commuting is equally convenient, with TTC access nearby and excellent connections to Islington Subway Station, the Gardiner Expressway, QEW, and Highway 427, making downtown Toronto, Pearson Airport, and destinations across the GTA easily accessible.More than just a condo, Verge offers a connected and convenient lifestyle in a community that continues to grow and evolve. With modern amenities, a desirable South Etobicoke location, and the perfect mix of urban energy and neighbourhood comfort, Suite 508 is an excellent place to call home. Discover why living at Verge means having more of what matters, right where you live. (id:51382)
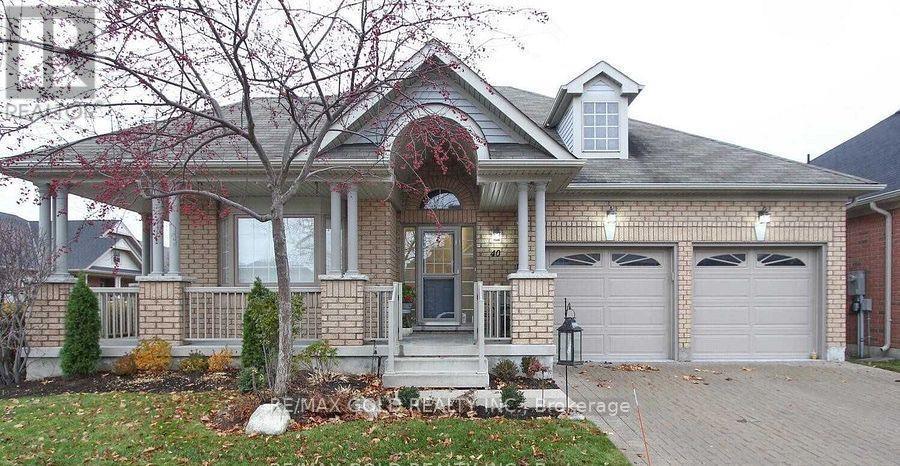
27 - 40 Locust Drive
Brampton (Sandringham-Wellington), Ontario
Beautifully Maintained Bungalow In Desirable Rosedale Village On Premium 62.7" Wide Lot, Approx. 3000 Sq Ft Of Living Space, 9 Feet Ceiling, Just Move In To This Beautiful Executive detached Bungalow W/A 2 Car Garage Welcome to Rosedale Village~ The Highly Sought After Gated Community For Matured Living Offers for Rent. A3 Bed & 3 Bath Bungalow.Boasting Almost 3000 Sqft Of Modern Spacious Living Massive Professionally Finished Basement With Bar, Rec Room, Bed Room & Washroom. Shows 10+++ For All Your Recreation & Storage Needs. Bright And Spacious Living Area & Modern Kitchen W/ Centre Island & Breakfast Area That Walks Out To Beautiful backyard All Your Relaxation And Entertaining Needs. Spacious Primary Bedroom With W/I Closet And 4 Pc Ensuite. Lovely 2nd Bdrm & 4pc Bthrm! Maintenance Fees Include Snow Removal & Lawn Care. Full Access To State Of The Art Club House W/Indoor Pool, Exercise Rm, Auditorium, Sauna, Fantastic Lounge As Well As 9 Hole Golf Course!! Just Like A Resort!! Shows 10+++ 24 /7 security at gate (id:51382)
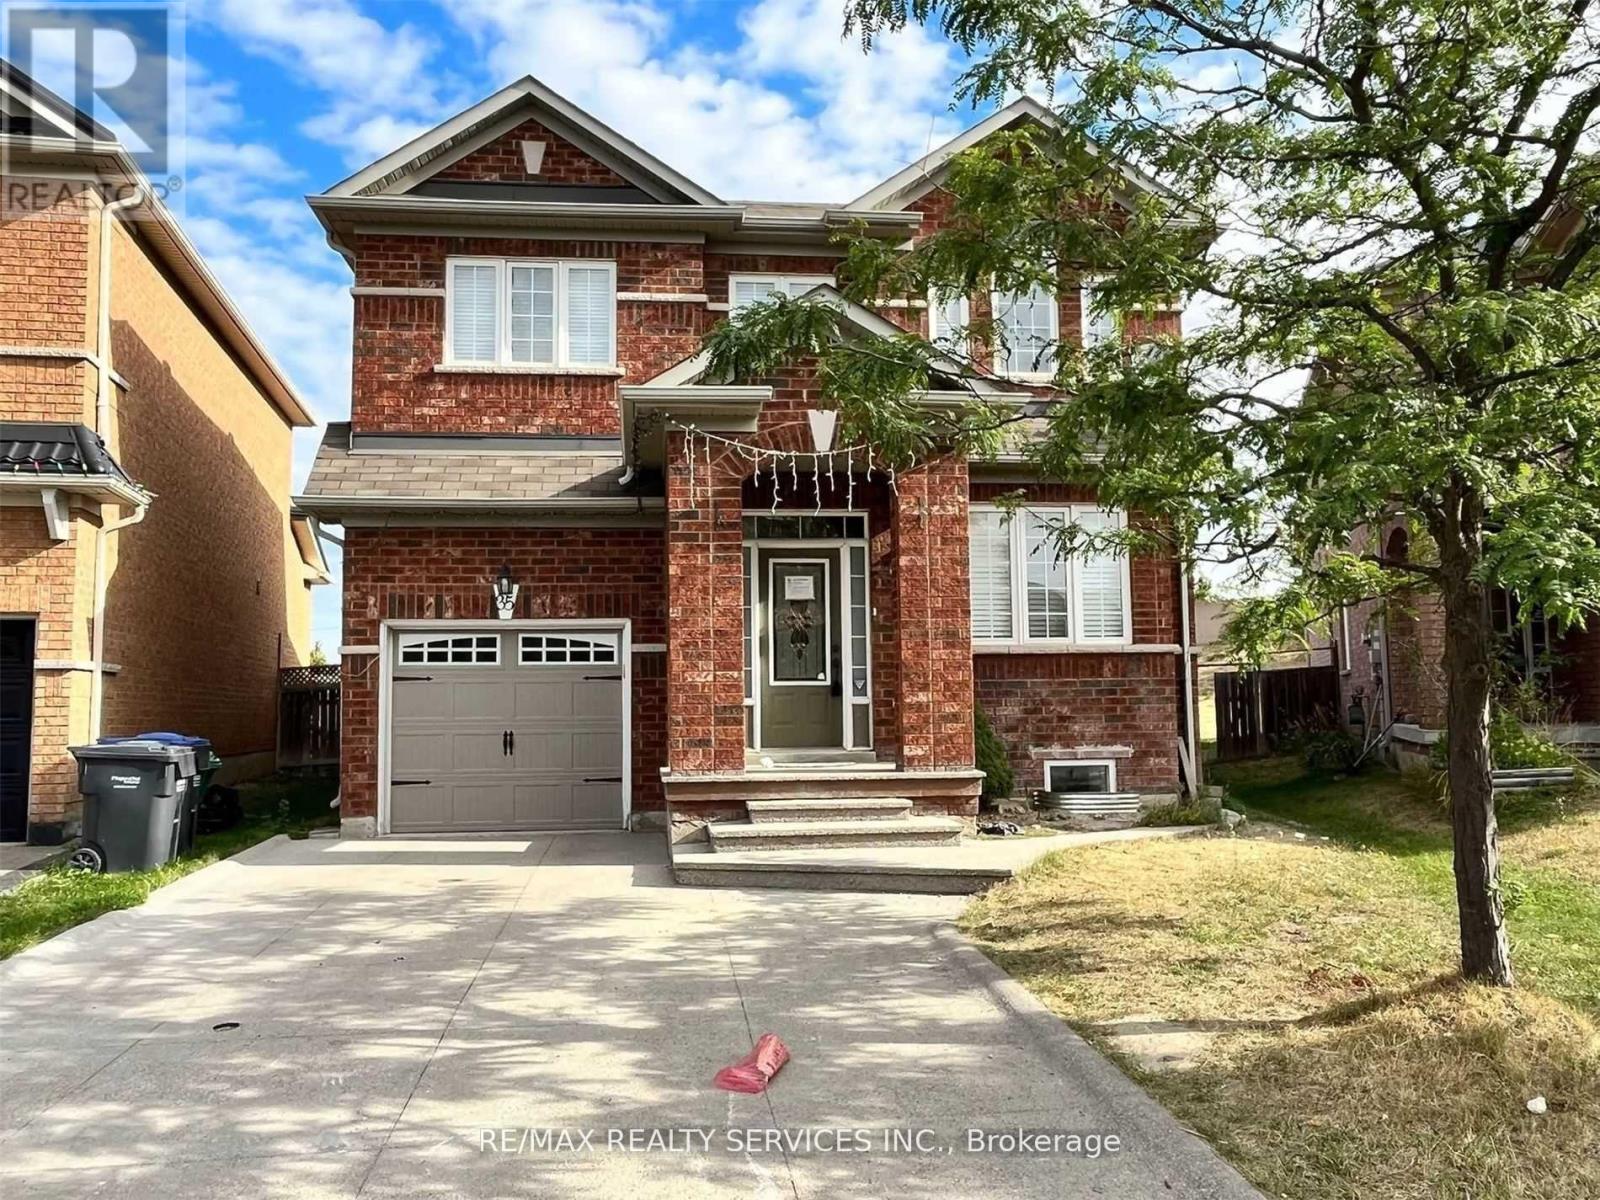
Bsmt - 35 Seahorse Avenue
Brampton (Madoc), Ontario
2 Bedroom Legal Basement In Lakeland Village . Very Spacious , Large Windows For Lots Of Natural Light. Open Concept Living Room Facing Kitchen . Separate Laundry . 1 Car Parking Included. Tenant To Share 30% Utilities . Easy Access To Hwy 410, Prestigious Lakelands, Osler Hospital, Bus Stop ,Trinity Mall And All Other Big Box Stores. Landlord Requested No Smoking and No pets . (id:51382)
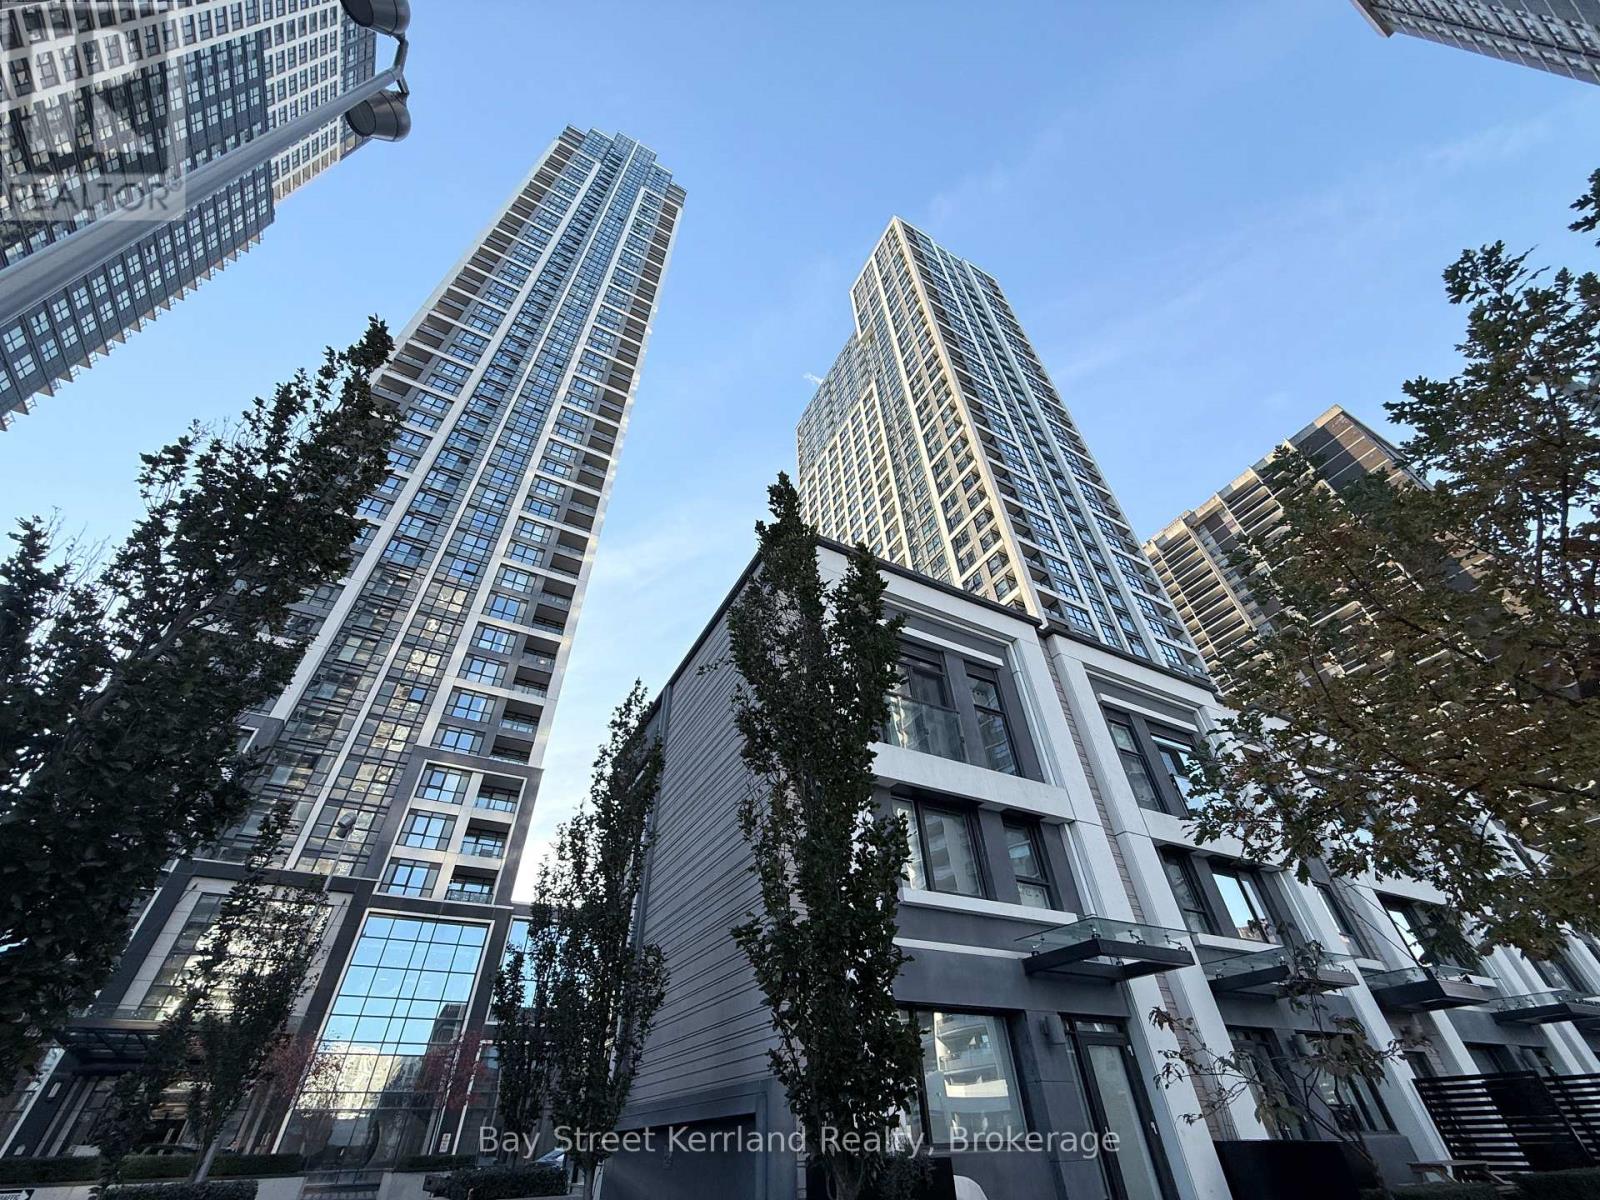
1220 - 9 Mabelle Avenue
Toronto (Islington-City Centre West), Ontario
WELCOME TO BLOORVISTA AT ISLINGTON TERRACE BY TRIDEL! Move-In Ready 1-Bedroom Suite In Prime Etobicoke! Bright Open-Concept Layout, Laminate Flooring Throughout & A Contemporary Kitchen With Single-Edge Granite Countertops & Built-In Stainless Steel Appliances. Exclusive Access To "The Terrace Club": Indoor & Outdoor Amenities Including A Euro-Style Indoor Swimming Pool, Whirlpool, State-Of-The-Art Fitness Centre, Party Lounge, Theatre Room, Yoga Studio, Basketball Court, Games Room, Children's Playroom & A Magnificent Outdoor Terrace With BBQ Areas! Prime Location Steps To Islington Subway Station For A Quick Downtown Commute! Minutes To Major Highways, Parks, Shopping & Dining. INCLUDES 1 PARKING & 1 LOCKER! Don't Miss This One! (id:51382)
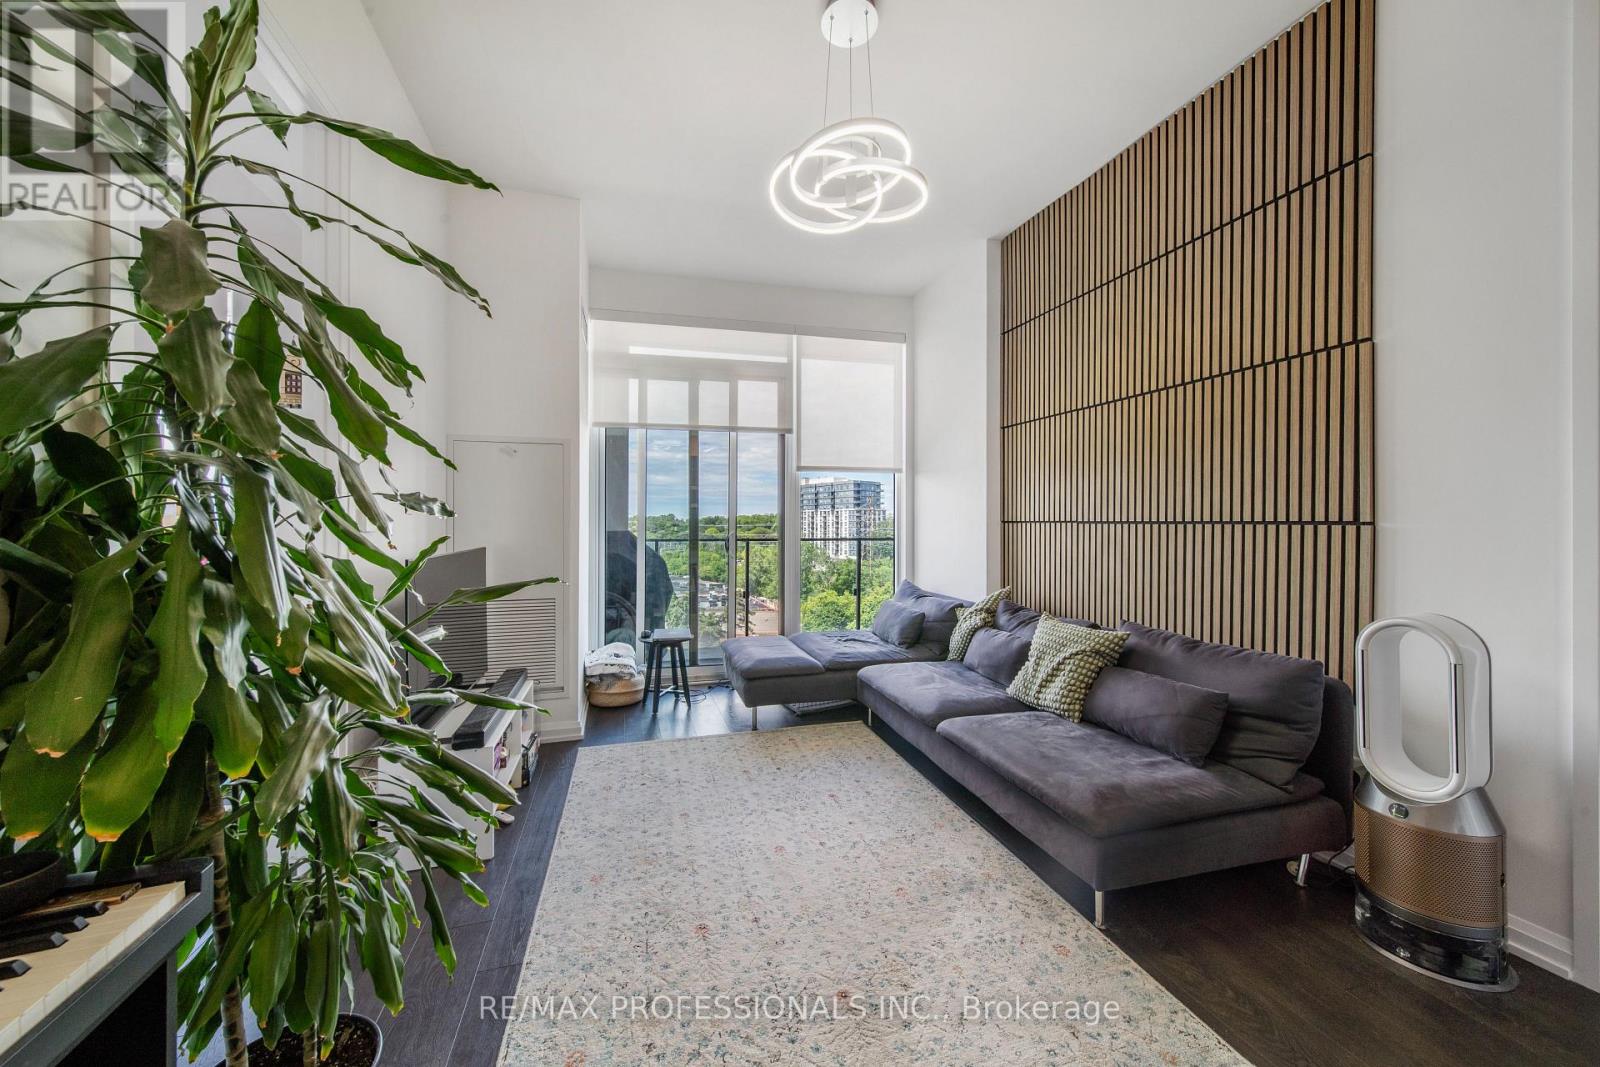
711 - 4208 Dundas Street W
Toronto (Edenbridge-Humber Valley), Ontario
Highly Functional 2 Bed 2 Bath West Facing Unit Situated In The Heart Of Highly Desirable Kingsway! Steps To Great Parks, Amazing Hiking And Golfing. Floor To Ceiling Windows With Plenty Of Light Modern Stainless Steel Appliances And Beautiful Finishes. Steps To Lambton Golf Course And Humber River. Walking Distance To Many Trails. Come Live In This Brand New Building With Stunning Lobby And Great Amenities. One of the best places to live in the city, close to highway, groceries, downtown Toronto. (id:51382)
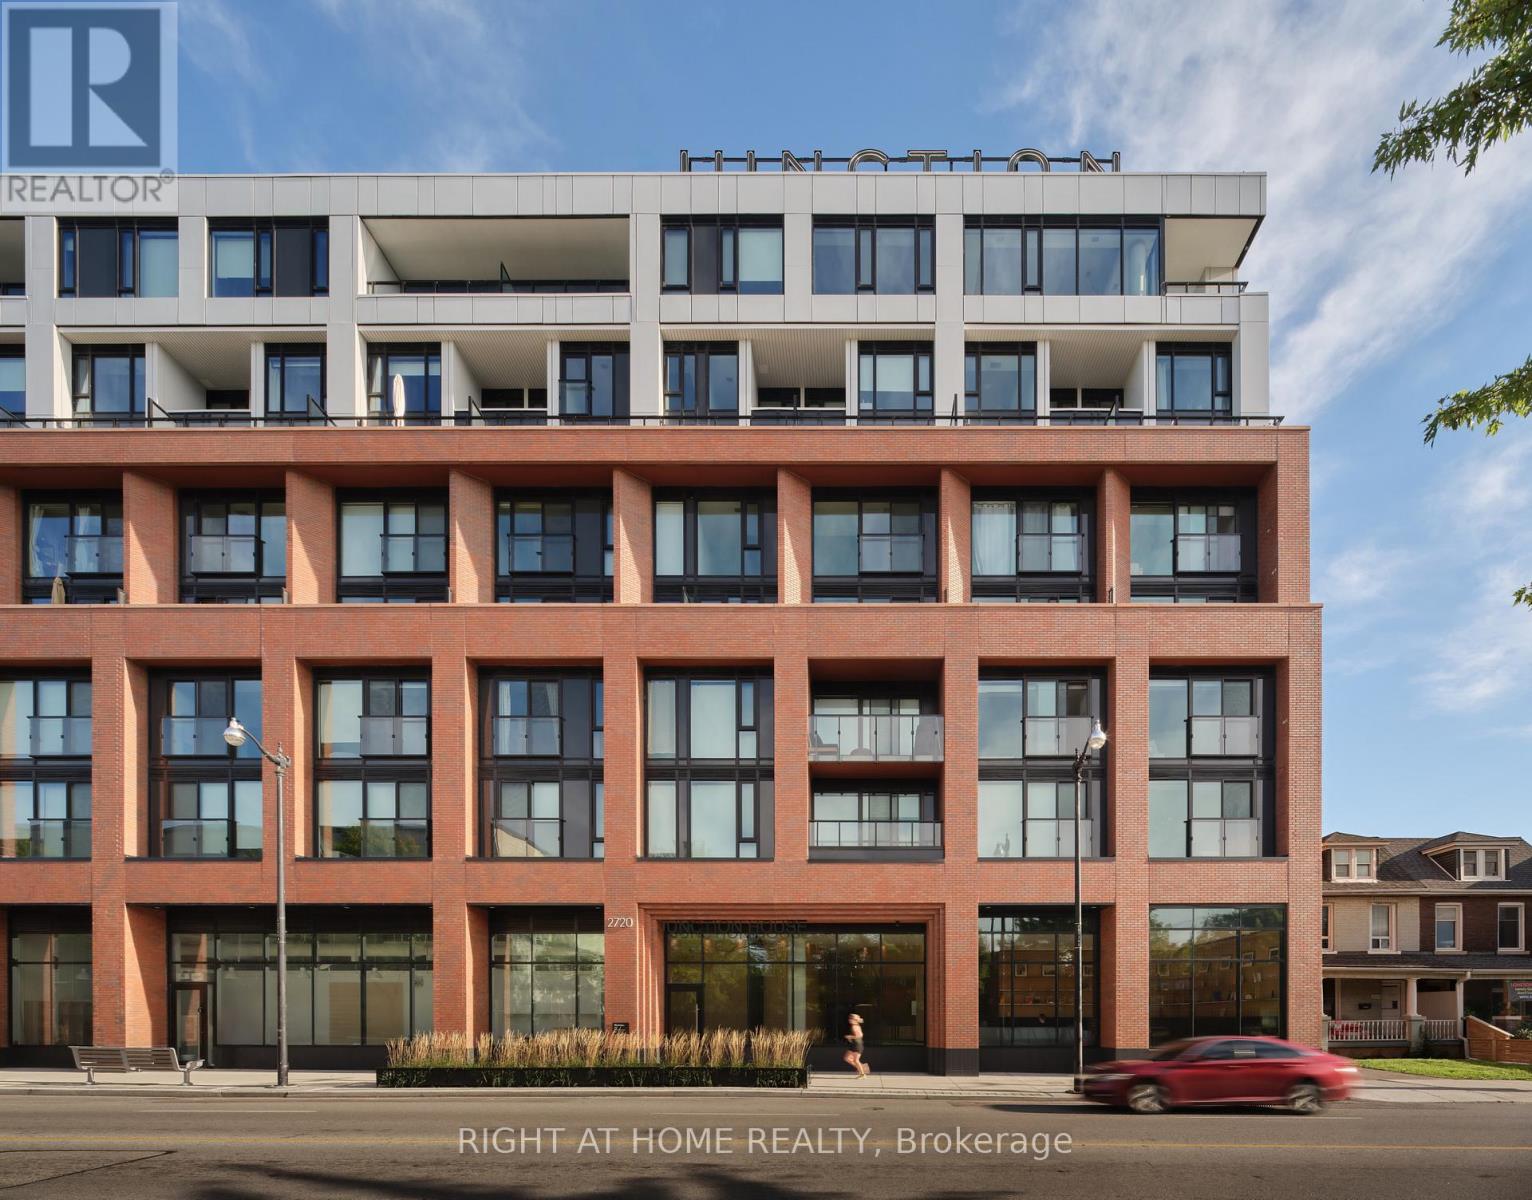
521 - 2720 Dundas Street W
Toronto (Junction Area), Ontario
** BUILDER SALE | YOU SAVE THE HST ** Take advantage of massive savings on this final 1 bedroom suite directly from the developer. Almost 750 square feet with a wide and generous floor plan, hardwood throughout, a Scavolini kitchen with gas cooktop and island, private balcony with bbq connection and an oversized spa-like bathroom. Spacious and stylish living, ideal for anyone craving great space for daily living and entertaining. Enjoy everything at the award-winning Junction House, a boutique building offering abundant amenities - sprawling rooftop terrace, co-working space and wellness area - at the gateway to the Junction. A great opportunity to live at Junction House, with the added advantage of purchasing directly from the builder and saving the HST. (id:51382)
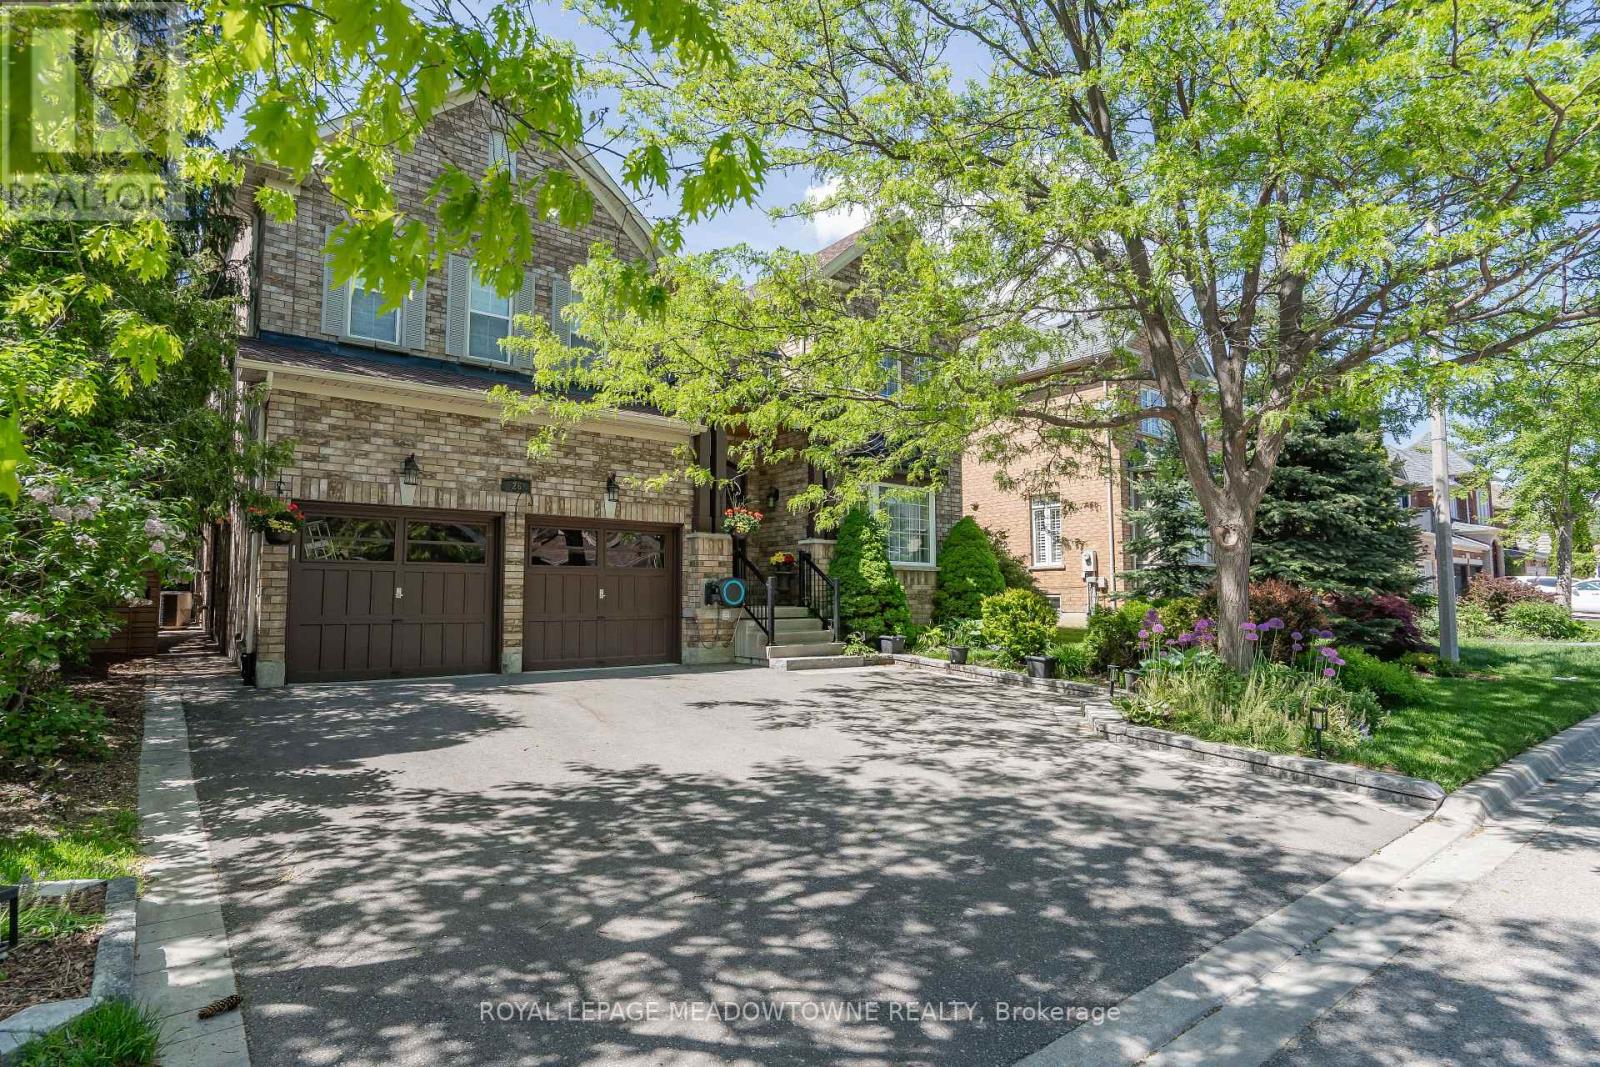
26 Emperor Drive
Brampton (Vales Of Castlemore), Ontario
Exceptional Value in Luxury Living. This stunning 4+2 bedroom, 5-bathroom residence has been extensively renovated from top to bottom with over $250,000 invested in premium upgrades, showcasing exceptional craftsmanship and high-end finishes throughout. Designed for modern living, the home features a seamless open-concept layout, two custom kitchens, two separate laundry areas, and abundant built-in storage. The chef-inspired main kitchen is equipped with a professional-grade gas range, built-in oven, oversized quartz countertops, and custom cabinetry, creating the perfect space for everyday living and entertaining. The professionally finished lower level offers a second kitchen, private separate entrance, and spacious living areas, making it ideal for multi-generational families, in-law accommodation, or potential rental income. A stylish recreation room featuring a custom entertainment wall and fireplace adds warmth and sophistication. Situated on a premium wide lot with generous spacing between neighbouring homes, the property offers a rare sense of privacy. Custom sliding gates lead to a beautifully landscaped backyard retreat complete with mature trees, a spacious patio, a handcrafted custom-built bench, and an upgraded raised privacy fence designed to enhance both comfort and seclusion. Perfect for summer entertaining, family gatherings, or peaceful evenings outdoors, this exceptional home combines luxury, functionality, and lasting value. (id:51382)
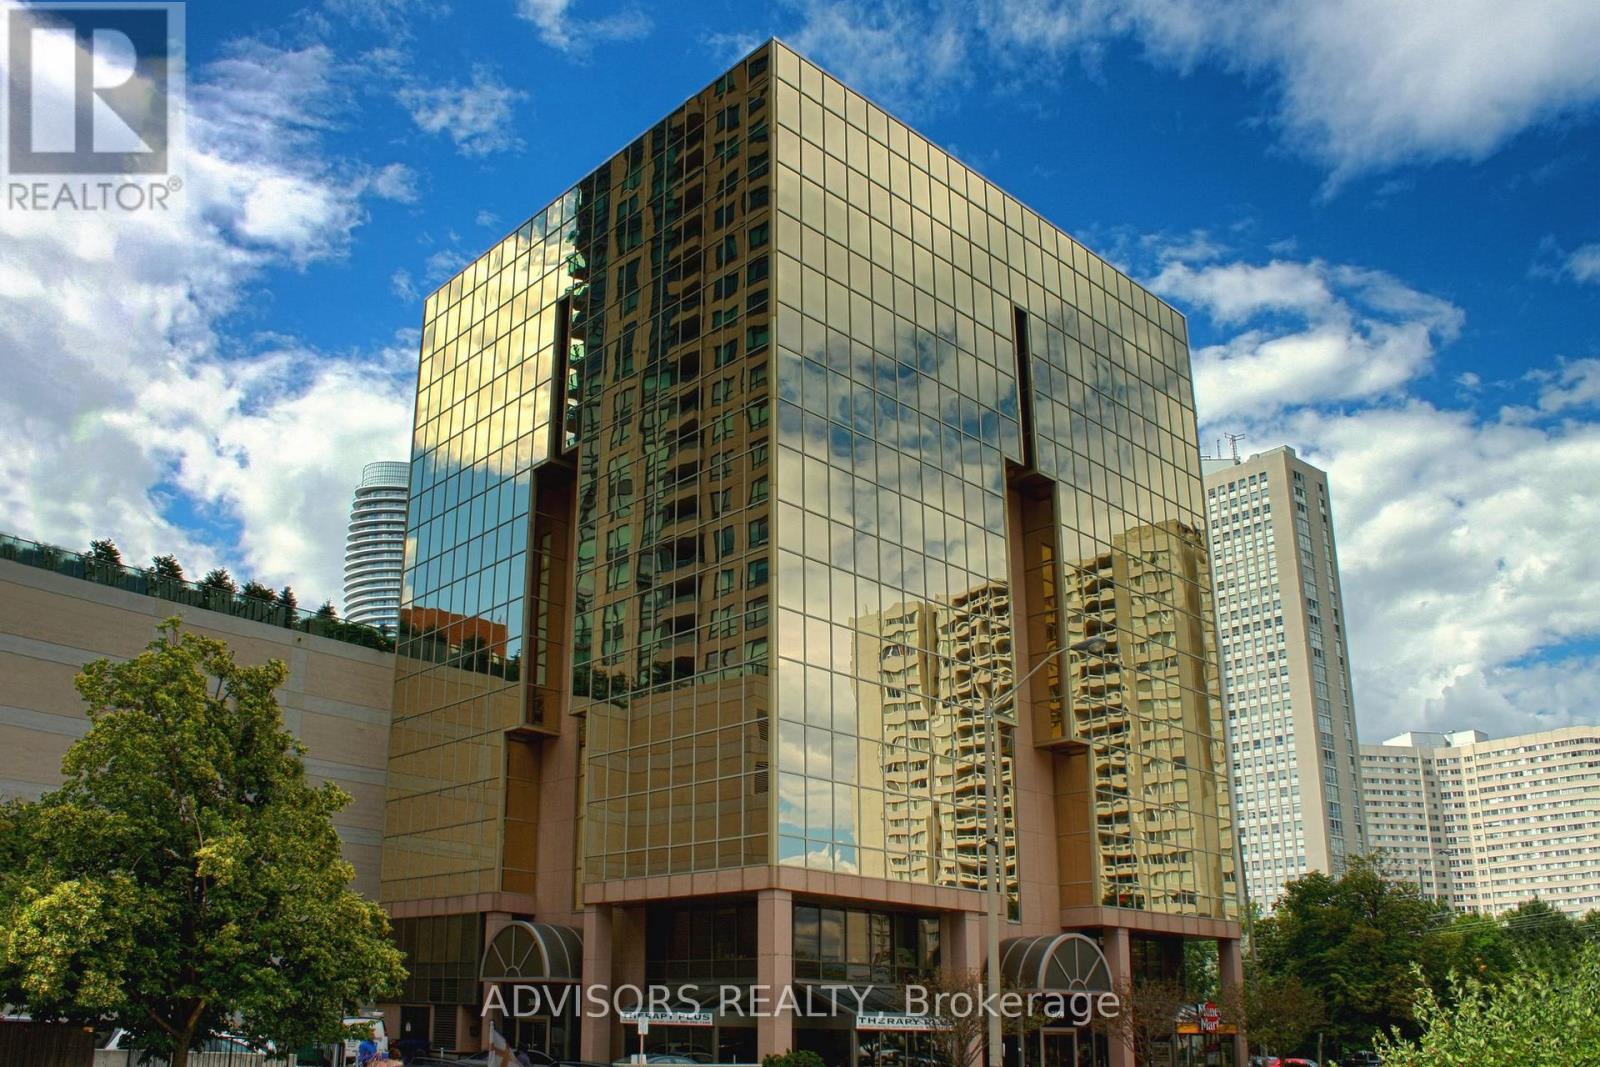
416 - 3660 Hurontario Street
Mississauga (City Centre), Ontario
This single office space is graced with expansive windows, offering an unobstructed and captivating street view. Situated within a meticulously maintained, professionally owned, and managed 10-storey office building, this location finds itself strategically positioned in the heart of the bustling Mississauga City Centre area. The proximity to the renowned Square One Shopping Centre, as well as convenient access to Highways 403 and QEW, ensures both business efficiency and accessibility. Additionally, being near the city center gives a substantial SEO boost when users search for terms like "x in Mississauga" on Google. For your convenience, both underground and street-level parking options are at your disposal. Experience the perfect blend of functionality, convenience, and a vibrant city atmosphere in this exceptional office space. **EXTRAS** Bell Gigabit Fibe Internet Available for Only $25/Month (id:51382)
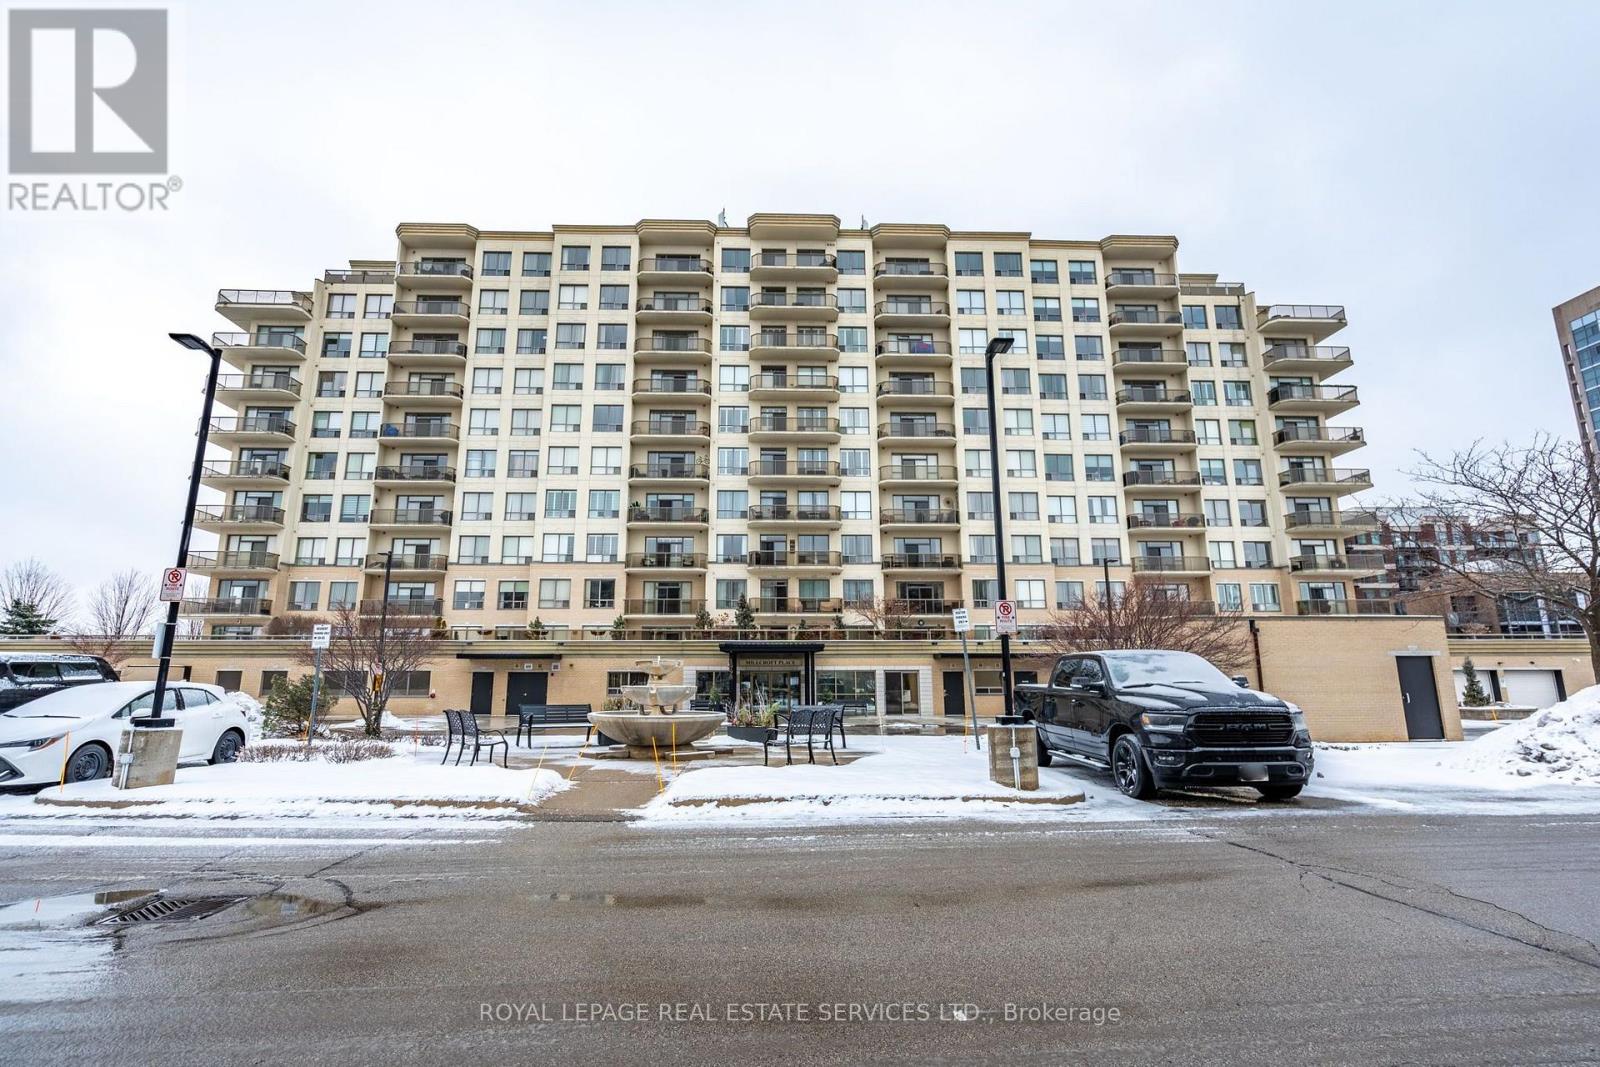
906 - 1998 Ironstone Drive
Burlington (Uptown), Ontario
Located in the highly sought-after Millcroft Place, this property offers a fantastic walk & bike score in a vibrant community with easy access to shopping, public transportation, highways, community centre and much more.This lovely two bedroom two bathroom unit features an open-concept eat-in kitchen, dining, and living area, complete with an electric fireplace. The generously sized balcony offers a beautiful view of the escarpment & the primary bedroom is a tranquil retreat, with elegant hardwood flooring, a spacious walk-in closet, and a luxurious 3-piece ensuite. The second bedroom is bright and versatile, ideal for a guest room or a home office, while the second bathroom includes ample storage, and generous counter space. Additional highlights of this exceptional opportunity include in-suite laundry, two underground parking spaces and on site amenities such as an exercise room, workshop, party room, and live-in superintendent. **All utilities included in condo fees** (id:51382)
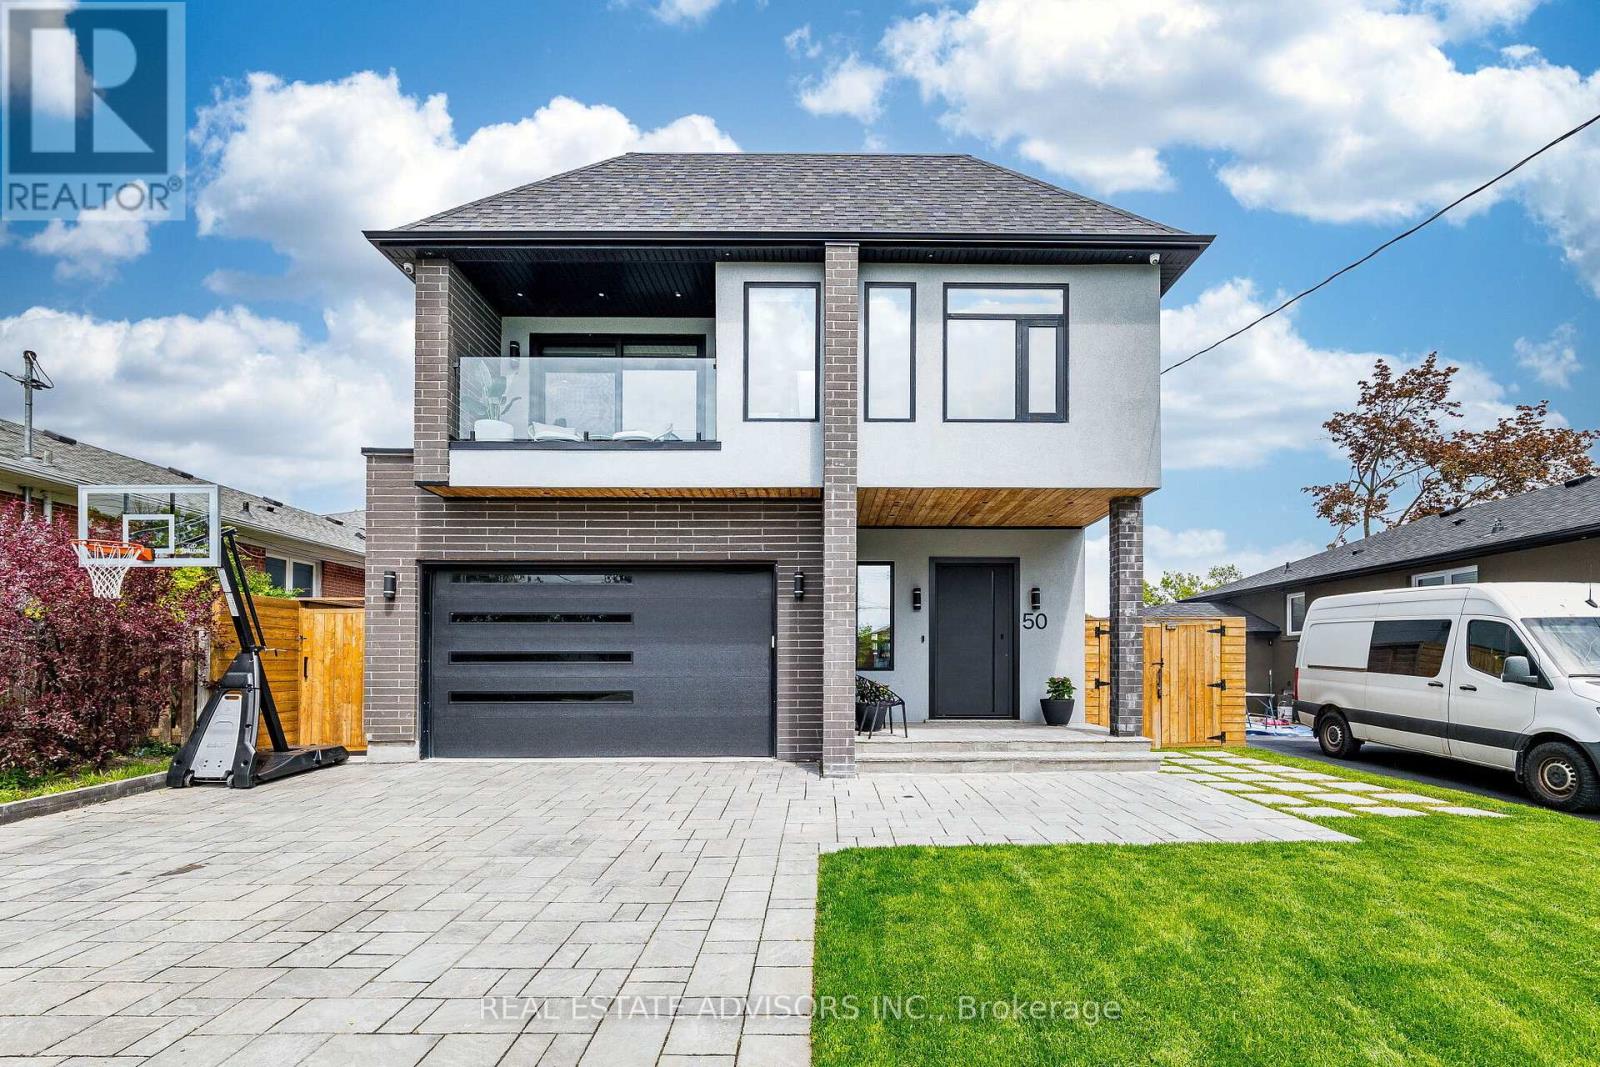
50 Beckwith Road E
Toronto (Eringate-Centennial-West Deane), Ontario
Coming Back on the market with a reduced price. Experience futurist luxury living at its finest in this custom-built masterpiece completed in 2022, located in the heart of Etobicoke. Thoughtfully designed with exceptional craftsmanship, this stunning residence offers approximately 3,700 sq. ft. of sophisticated living space including a fully finished basement apartment with separate entrance. Featuring 5+2 bedrooms and 6+1 bathrooms, this home seamlessly blends elegance, comfort, and modern technology. The main floor showcases impressive 10-foot ceilings, while the second floor and basement offer 9-foot ceilings, creating an open and airy atmosphere throughout. Multiple skylights fill the home with natural light, enhancing the modern architectural design and open-concept layout. - Designed for elevated everyday living, the property includes a full smart home system controlling lighting, blinds, doors and more, along with dual-zone heating and cooling, heated basement and theatre floors, and a fully insulated heated garage. The professionally designed 8.1.2 home theatre delivers a true cinematic experience. The outdoor space is equally exceptional, featuring a heated pool, hot tub, outdoor Napoleon kitchen with refrigerator, and a private poolside cabana with full bathroom.- Additional highlights include a heated snow melt driveway, wine cellar with independent refrigeration, gas fireplace, Lorex security camera system, and premium finishes throughout. - The separate basement apartment private entrance add the possibility of potential income . -----Basement apartment is not represented as a legal retrofit apartment and retrofit status is not warranted by the Seller or Listing Brokerage. Buyers to conduct their own due diligence. A rare opportunity to own a truly exceptional custom luxury home in one of Etobicoke's most desirable neighbourhoods. Convenient access to Downtown Toronto, Pearson Airport, and major highways. PLEASE CHECK - LIST OF UPGRADES ATTACHED. (id:51382)
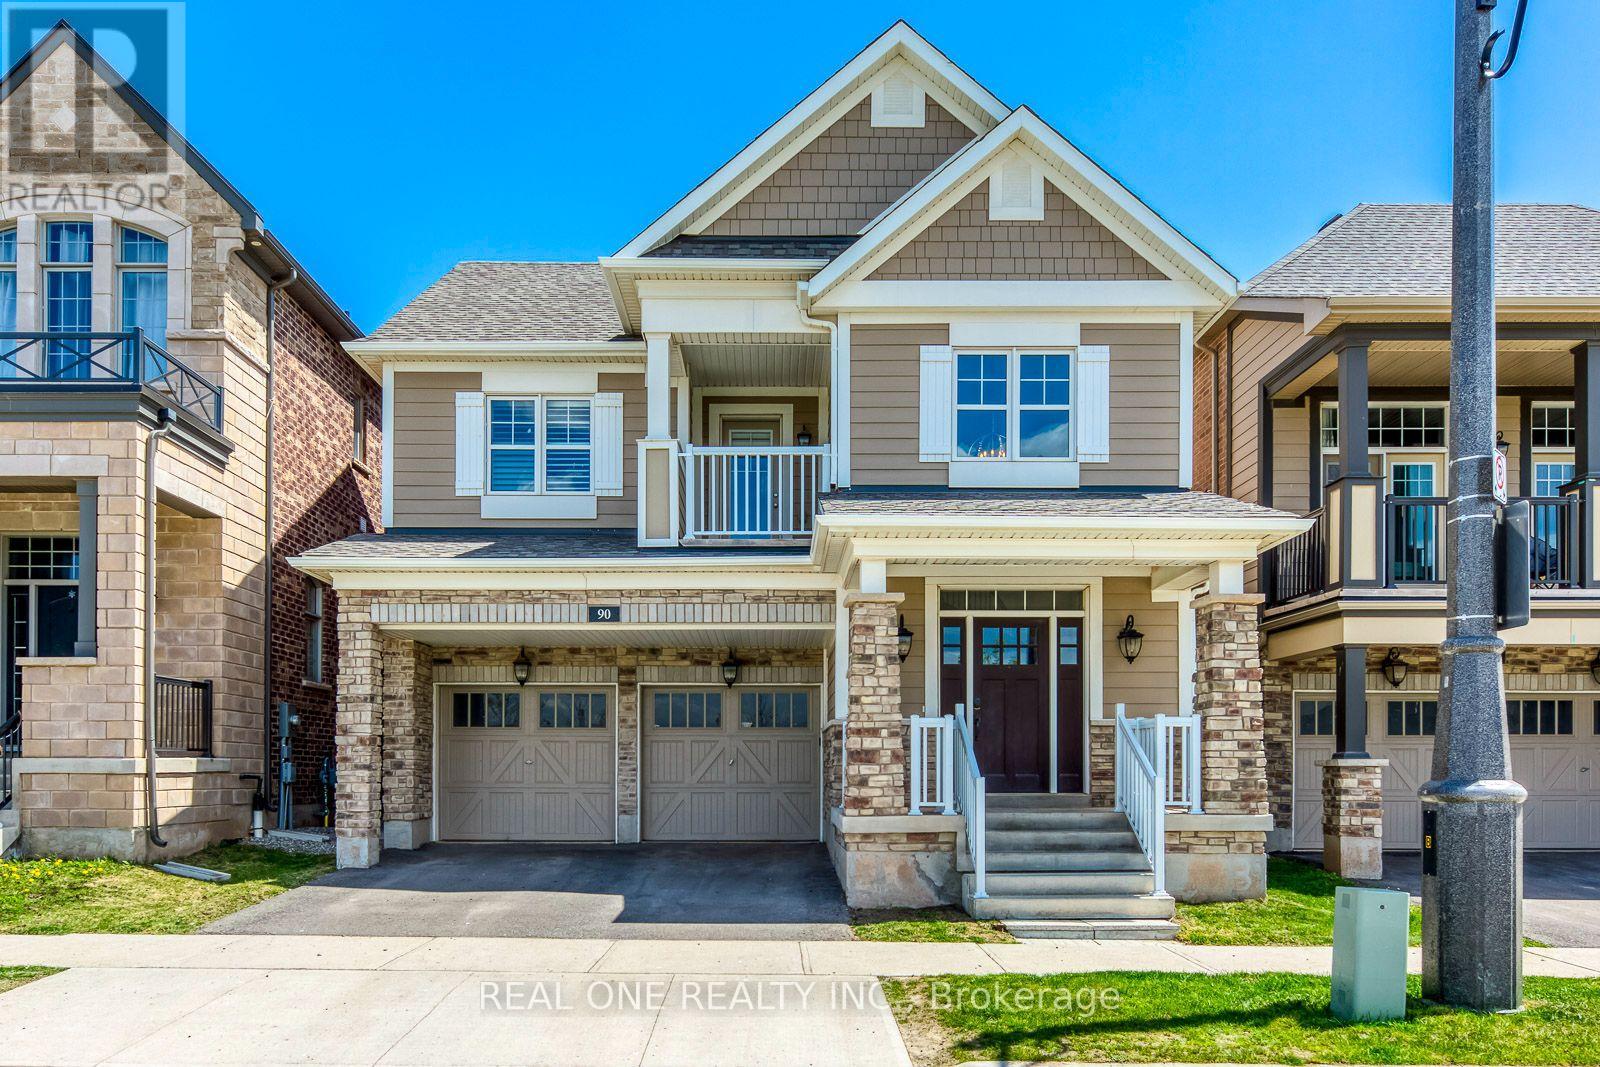
90 Fowley Drive
Oakville (Go Glenorchy), Ontario
WOW! Bright & Spacious 4 Bedroom & 4 Bath Home in Oakville's Glenorchy Community Directly Across from Fowley Park with Nearly 3,000 Sq.Ft. of Finished Living Space! Stunning Gourmet Kitchen Features Large Centre Island with Breakfast Bar, Granite Countertops, Stainless Steel B/I Appliances & Breakfast Area with Garden Door W/O to Deck! Spacious Family Room Large Windows & 2-Sided Gas Fireplace Leading to Combined Living Room & Dining Room. Hardwood Flooring, Crown Moulding & Pot Lights Thru Main Level. 2pc Powder Room Completes the Main Level. Beautiful Hardwood Staircase Leads to 2nd Level Featuring 4 Good-Sized Bedrooms, 3 Full Baths & Convenient Upper Level Laundry Room. Primary Bedroom Boasts W/I Closet & 5pc Ensuite with His & Hers Vanities, Soaker/Jet Tub & Separate Shower. 2nd Bedroom Features its Own 4pc Ensuite, and 3rd & 4th Bedrooms Share Access to 4pc Semi-Ensuite! Pot Lights & California Shutters in All Bedrooms. Lovely Fenced Backyard with Large Deck. Fabulously Located Directly Across from Fowley Park with Tennis & Pickleball Courts, Water Park, Soccer Fields & More! Great Location in Newer Glenorchy Subdivision Just Minutes from Top-Rated Schools, Shopping, Restaurants, Parks & Trails, Hospital, Sports Complex, Highway Access & Many More Amenities! (id:51382)
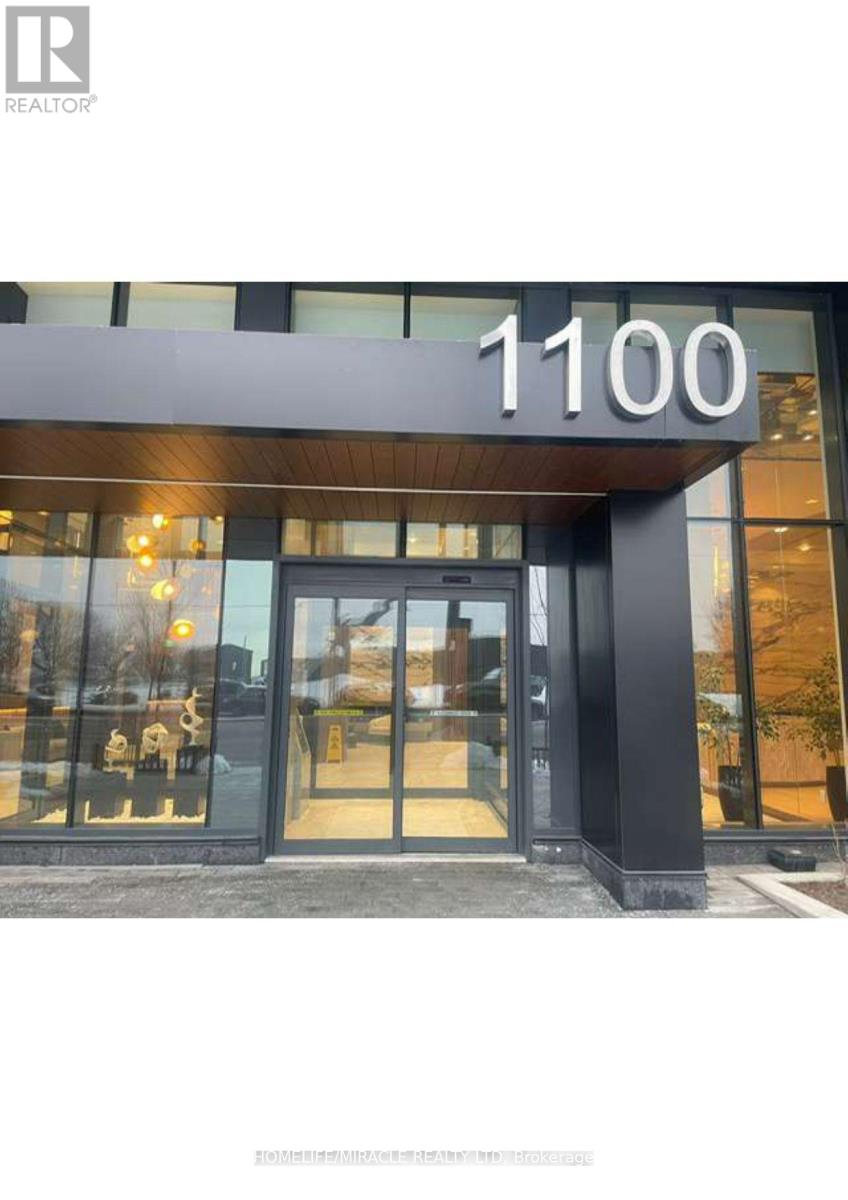
701 - 1100 Sheppard Avenue
Toronto (York University Heights), Ontario
Welcome to this stunning, modern 2-bedroom, 2-bathroom condominium at the highly desirable West Line Condos! This bright and spacious suite offers a perfect blend of comfort, style, and convenience. Featuring an open-concept layout, large windows that fill the living space with natural light, a contemporary kitchen, and an inviting living and dining area. Step out onto your private balcony and enjoy your own outdoor retreat. The unit also includes one parking space and one locker for added convenience .Ideally situated at Sheppard Avenue West and Allen Road, this exceptional location offers outstanding convenience and connectivity. Just a short walk to Sheppard West Subway Station and close to Downsview Park GO Station, providing easy access throughout Toronto and the GTA, with a TTC BUS STOP outside the building. Enjoy proximity to beautiful Downsview Park, York University, Yorkdale Shopping Centre, restaurants, shopping, and everyday essentials. Quick access to Highway 401 and Allen Road makes commuting convenient. Residents can enjoy an impressive selection of building amenities, including 24-hour concierge service, a fully equipped fitness centre with a rock-climbing wall and much more. Rogers Ignite Internet is included .An excellent leasing opportunity for those seeking modern urban living, exceptional amenities, and outstanding transit connectivity in one of Toronto's convenient and growing communities. Don't miss the opportunity to call this beautiful condo your new home! (id:51382)
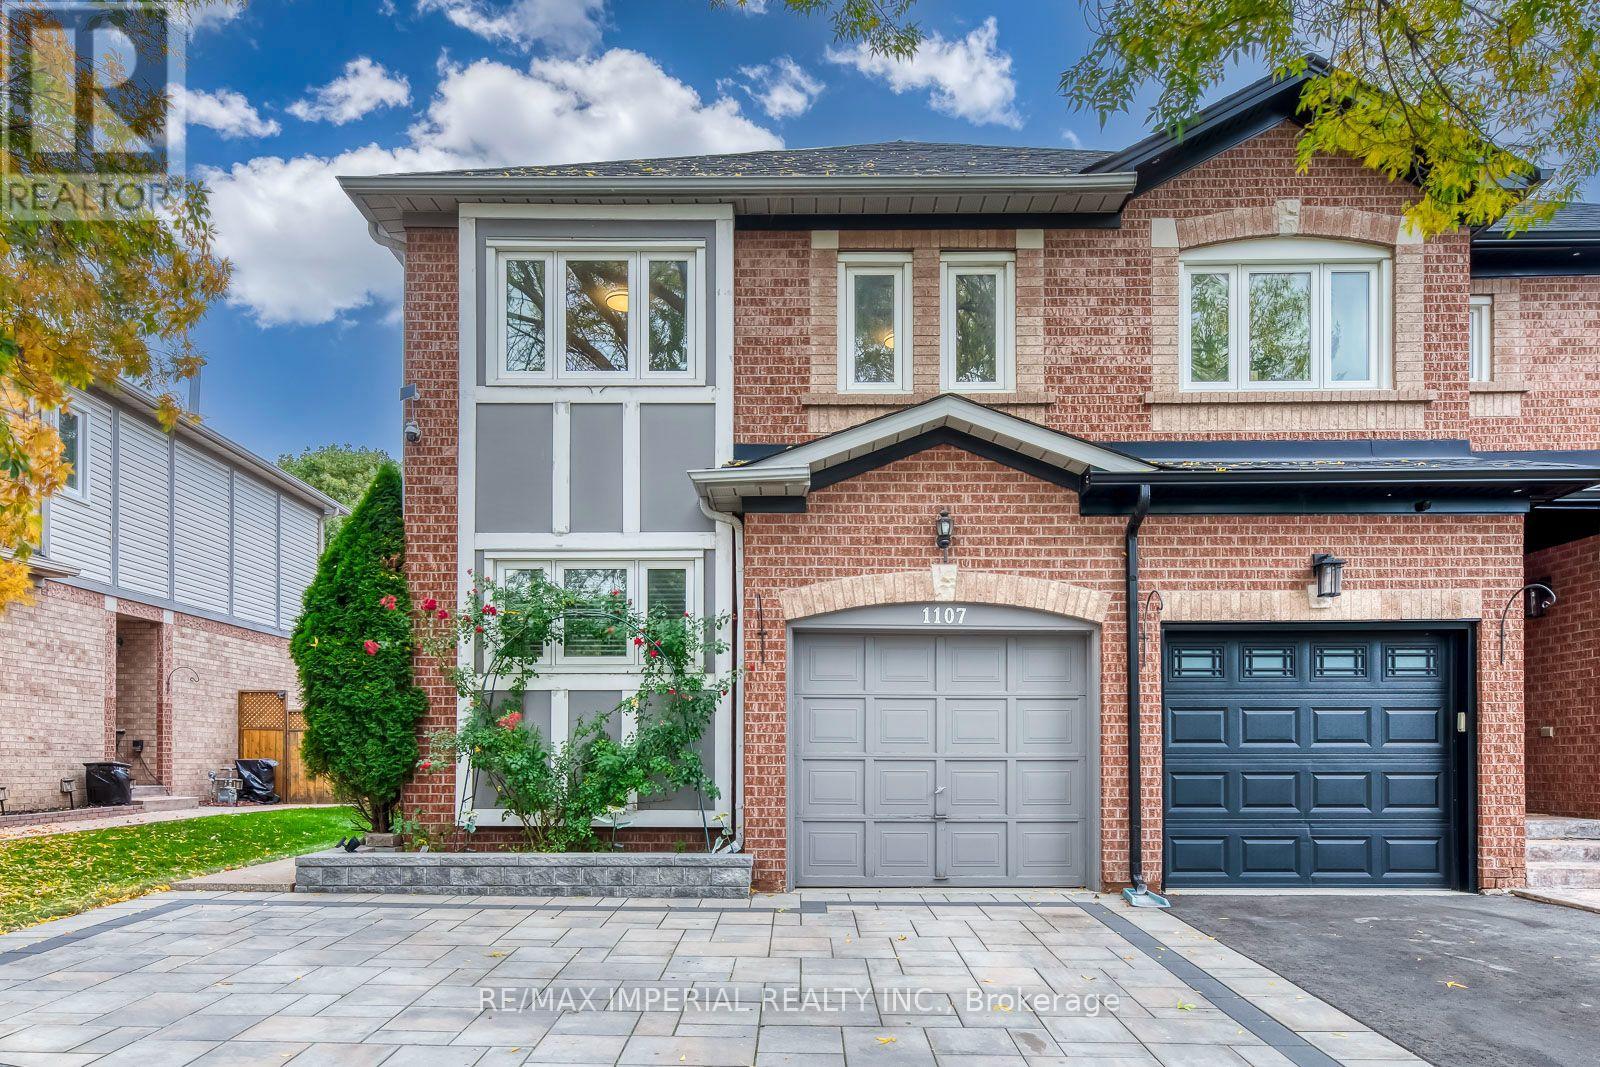
1107 Gable Drive
Oakville (Cv Clearview), Ontario
Stunning freehold semi-detached home in Oakville's coveted Clearview community! Over $100k invested in premium upgrades. Offering 1,261 sqft of above-grade living space plus a beautifully renovated basement for a total of around 1,600 sqft of total living space! Located in a top-rated school catchment (Oakville Trafalgar HS & James W. Hill PS) and just steps from the scenic Avonhead Ridge Trail. This immaculate 3-bed, 2.5-bath home features a fully redesigned custom kitchen (2023) with brand-new appliances and a bright breakfast area(Center Island). The generous living room flows effortlessly to a beautifully landscaped, deep backyard oasis, featuring a private outdoor gazebo framed by blooming roses and lush hydrangeas. A freshly renovated laundry room (2020) boasts excellent space with the potential to add a future shower if needed. Enjoy a professionally finished basement (2023) for extra living space. Massive mechanical updates for low-maintenance living: furnace (2021), new energy-efficient heat pump (2022), tankless hot water heater (2025), and upgraded attic insulation (2022). Complete with an expanded interlocking driveway (2022) that not only improves the curb appeal but also provides excellent parking capacity (3 cars). A true commuter's dream-only 5 minutes to Clarkson GO, QEW, and Hwy 403. Absolutely turn-key! (id:51382)
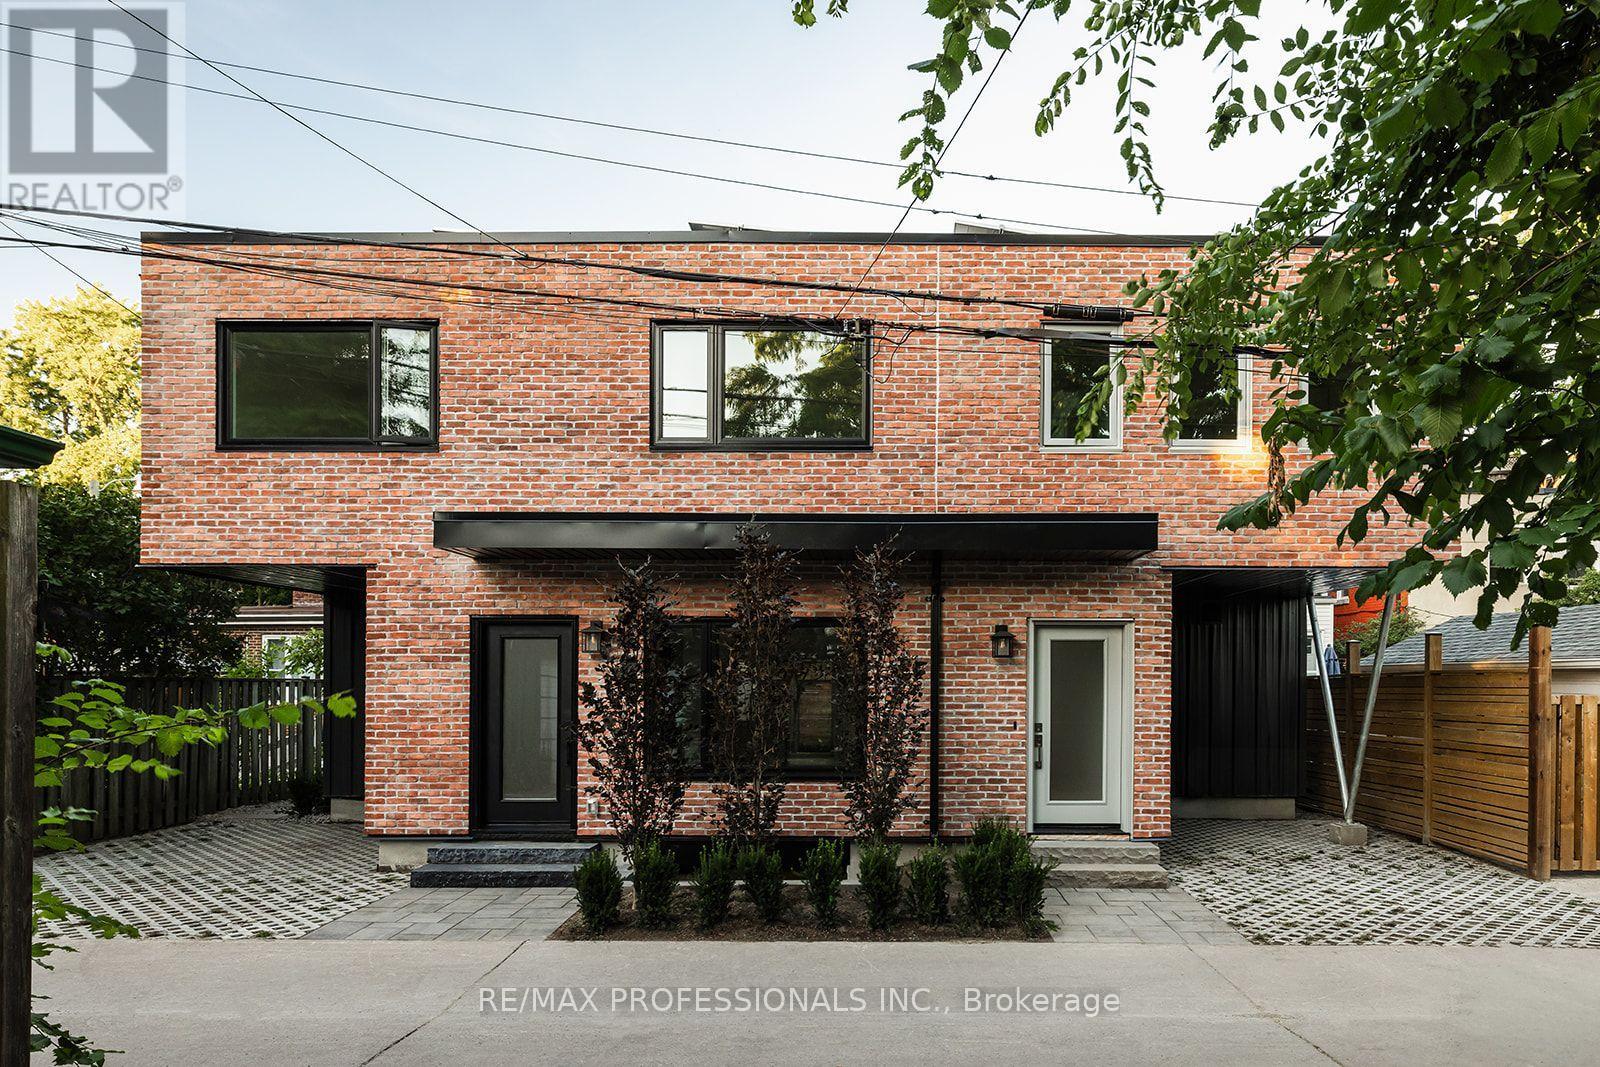
236 Fairview Avenue
Toronto (Junction Area), Ontario
Welcome to the coolest New project in the Junction. This carefully designed and expertly built laneway home is featured in Architectural digest for the sheer creativity and well executed designs and layout. Be the first to inhabit it and put your own touch on this hidden gem. Deceiving from the outside, This house has everything you need, including the space that you desire. Brand New SS appliances in a very open concept and functional kitchen allows for easy entertaining or family gatherings. Walk out to the fenced yard with a tree. Primary Bed features big double closet with built in shelving and walk out to very private balcony. Serenity is key in this stunning home, separated from any busy street. (id:51382)
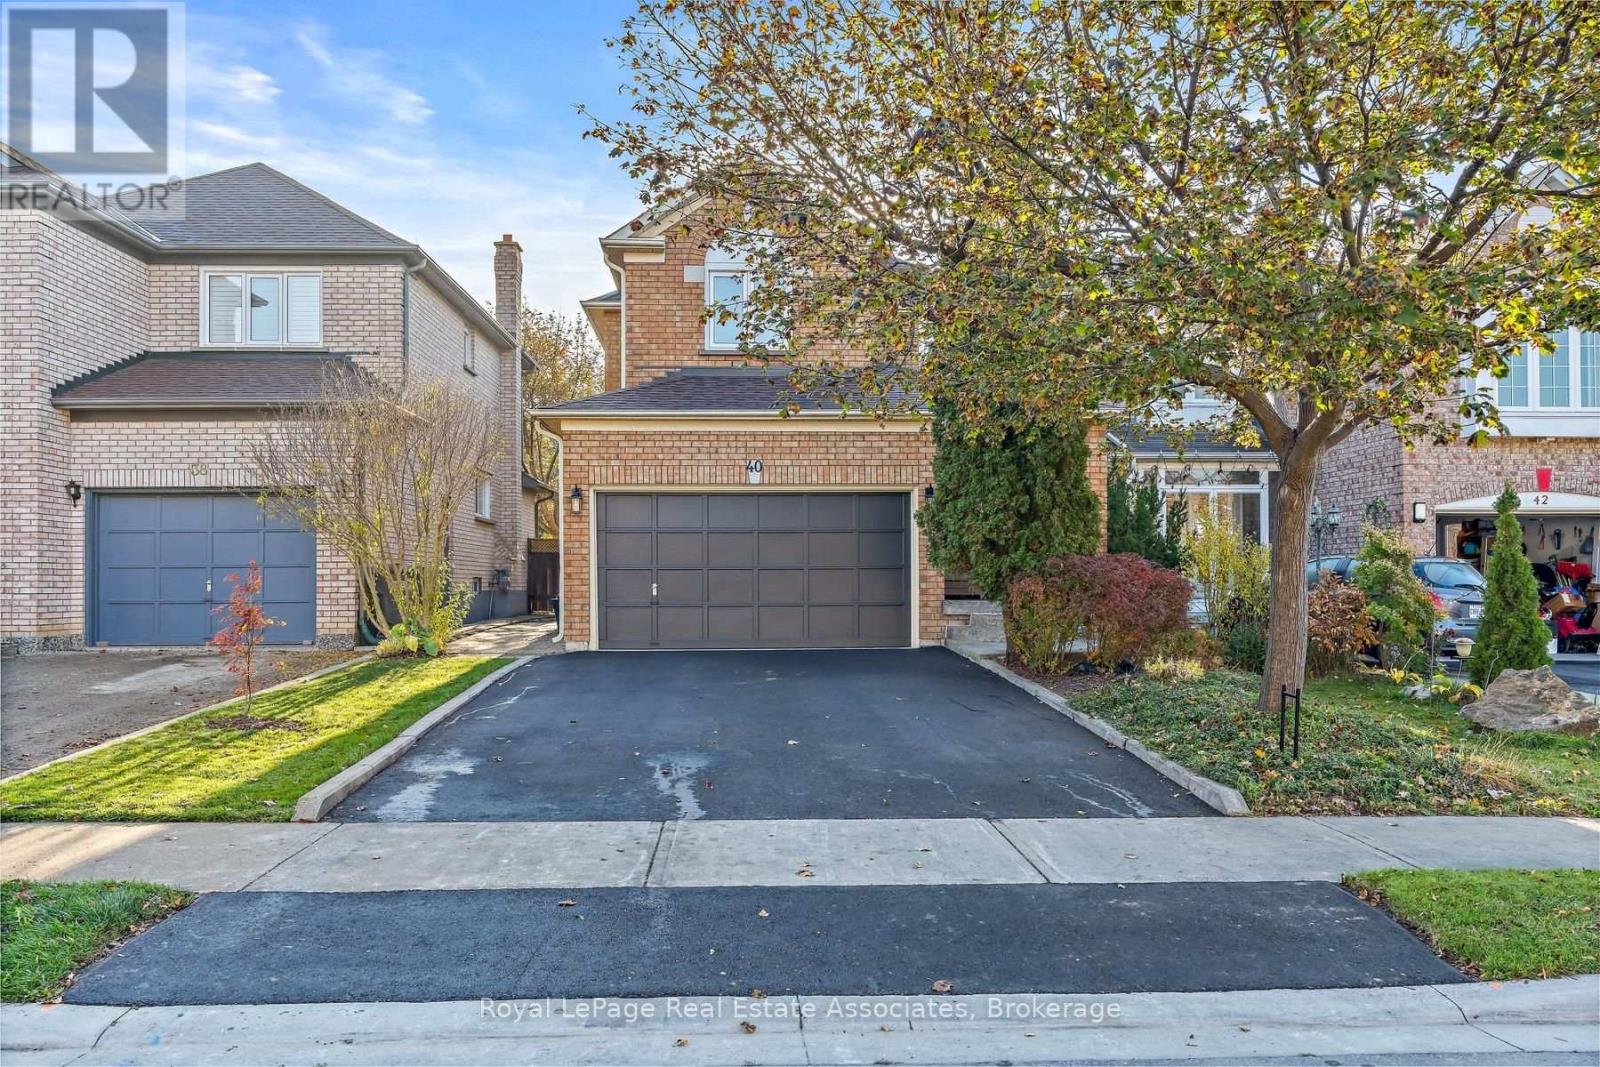
40 Horned Owl Drive
Brampton (Sandringham-Wellington), Ontario
Welcome to this beautifully maintained 3-bedroom, 4-bathroom home on a quiet and mature street. The covered porch is perfect for morning coffee or afternoon happy hour. The open-concept living and dining room is bright and inviting, with crown moulding, hardwood floors and a large window overlooking the backyard. The eat-in kitchen features refreshed cabinetry, stainless steel appliances, crown moulding, walk out to private fenced backyard, recently painted back deck (2026) and beautiful gardens. A 2-piece bathroom (2022) completes the main floor. Beautifully renovated stairs with custom railings flow up into the hardwood floors throughout the second level. The primary suite has a walk-in closet with custom built-in shelving and a renovated private 4-piece ensuite (2022). Two additional bedrooms each offer large windows and closets with custom shelving. A bright 4-piece main bathroom (2022) with pot lights completes this level. The finished basement adds even more living space. A cozy rec room with a gas fireplace (As-Is), 3-piece bathroom, above-grade window, rough-in for kitchen, and an office with potential for a 4th bedroom. The garage is a 1.5 so plenty of storage and recently paved heavy duty commercial grade double wide driveway (2026). The location is hard to beat. You're in a family-friendly neighbourhood, just a 5-minute drive to Trinity Commons and Hwy 410 for shopping, dining and an easy commute. Nearby Fernforest Way Trail and Springdale Forest provide the perfect balance of nature in the city. Don't miss this one. Book your showing today! (id:51382)
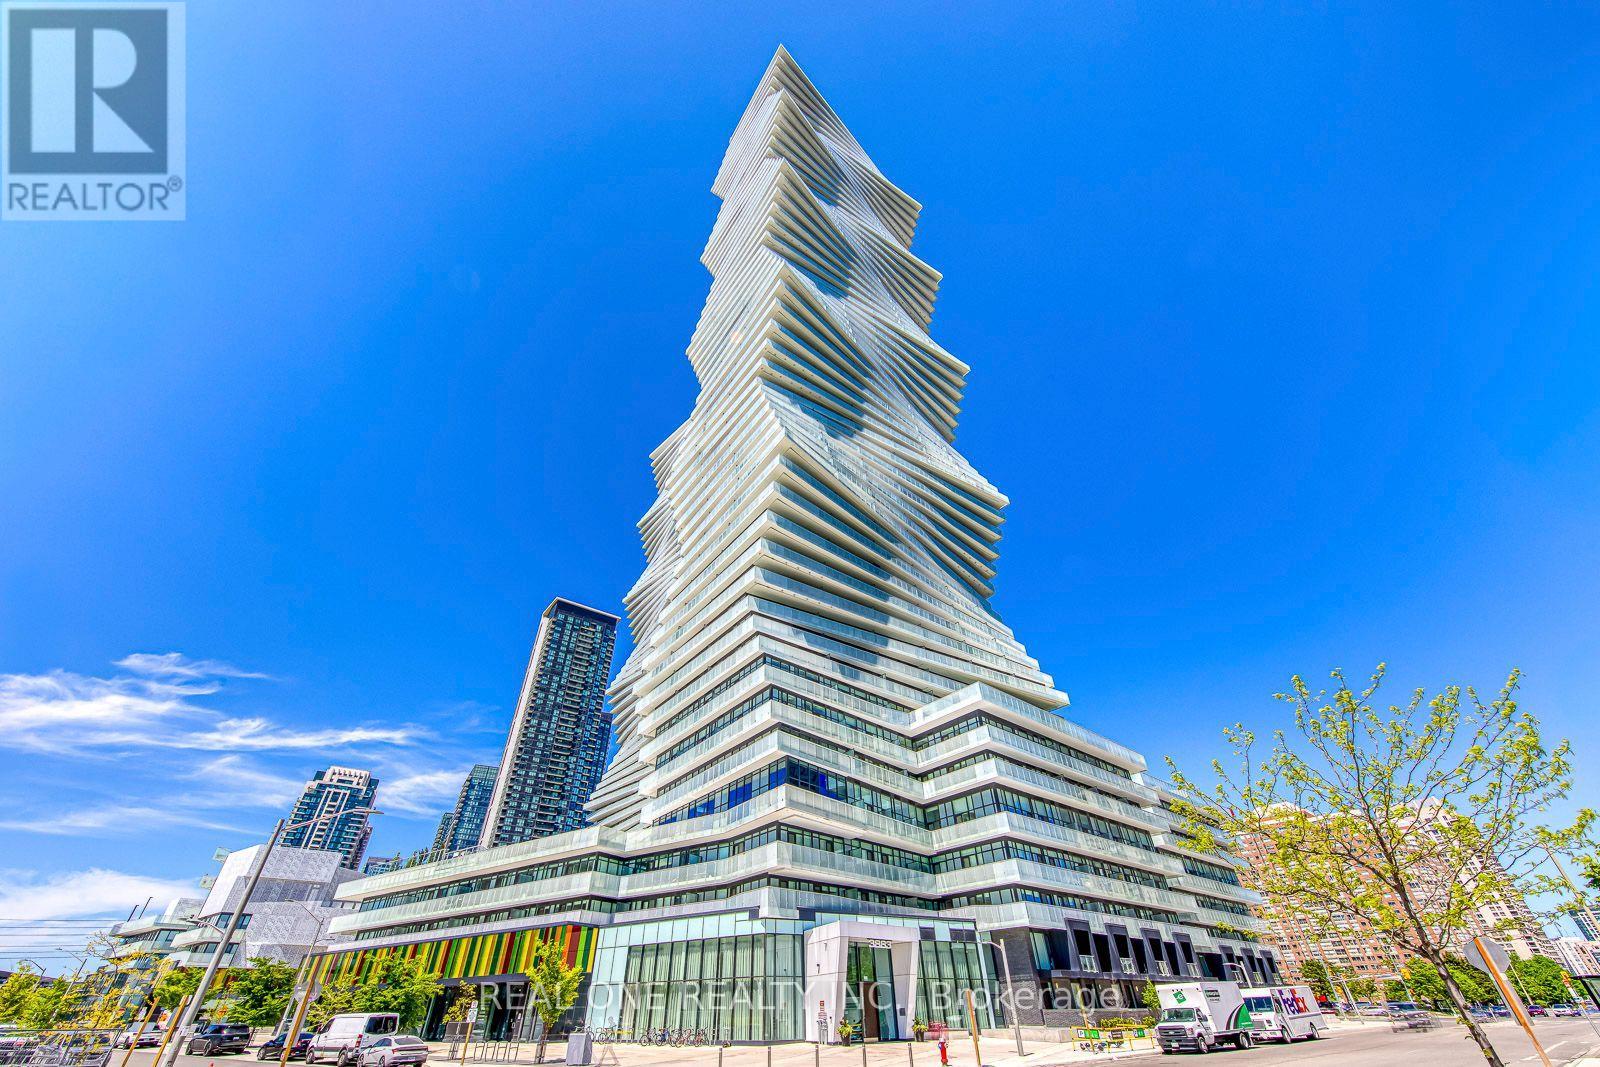
3810 - 3883 Quartz Road
Mississauga (City Centre), Ontario
Bright & Beautiful 2 Bedroom + Den & 2 Bath Condo Suite at the New Luxury M City Condo 2 in the Heart of Downtown Mississauga! Open Concept Kitchen & Combined Dining & Living Room Area with Laminate Flooring & 2 Walk-Outs to Oversized Wrap-Around Balcony with Panoramic Views of the City! Primary Bedroom Boasts 3pc Ensuite & 3rd W/O to Balcony. Additional Bedroom with Floor-to-Ceiling Windows, 4pc Main Bath & Bonus Den/Office. Ensuite Laundry. 814 Sq.Ft. Plus 237 Sq.Ft. Balcony! Suite Includes 1 Locker & 1 Underground Parking Space! M City Amenities Include 4 Season Outdoor Space - for the Summer, Enjoy the Salt Water Pool, Playground & Kids' Splash Pad Plus Outdoor Terrace with BBQ Stations & Lounge Seating with Fireplace. For the Winter, the Outdoor Terrace Boasts a Rooftop Skating Rink! Interior Amenities Include 2-Storey Lobby with 24Hr Concierge & Lounge Seating, Fitness Facility, Dining Room with Chef's Kitchen & Games Room with Dedicated Kids' Play Zone! (id:51382)
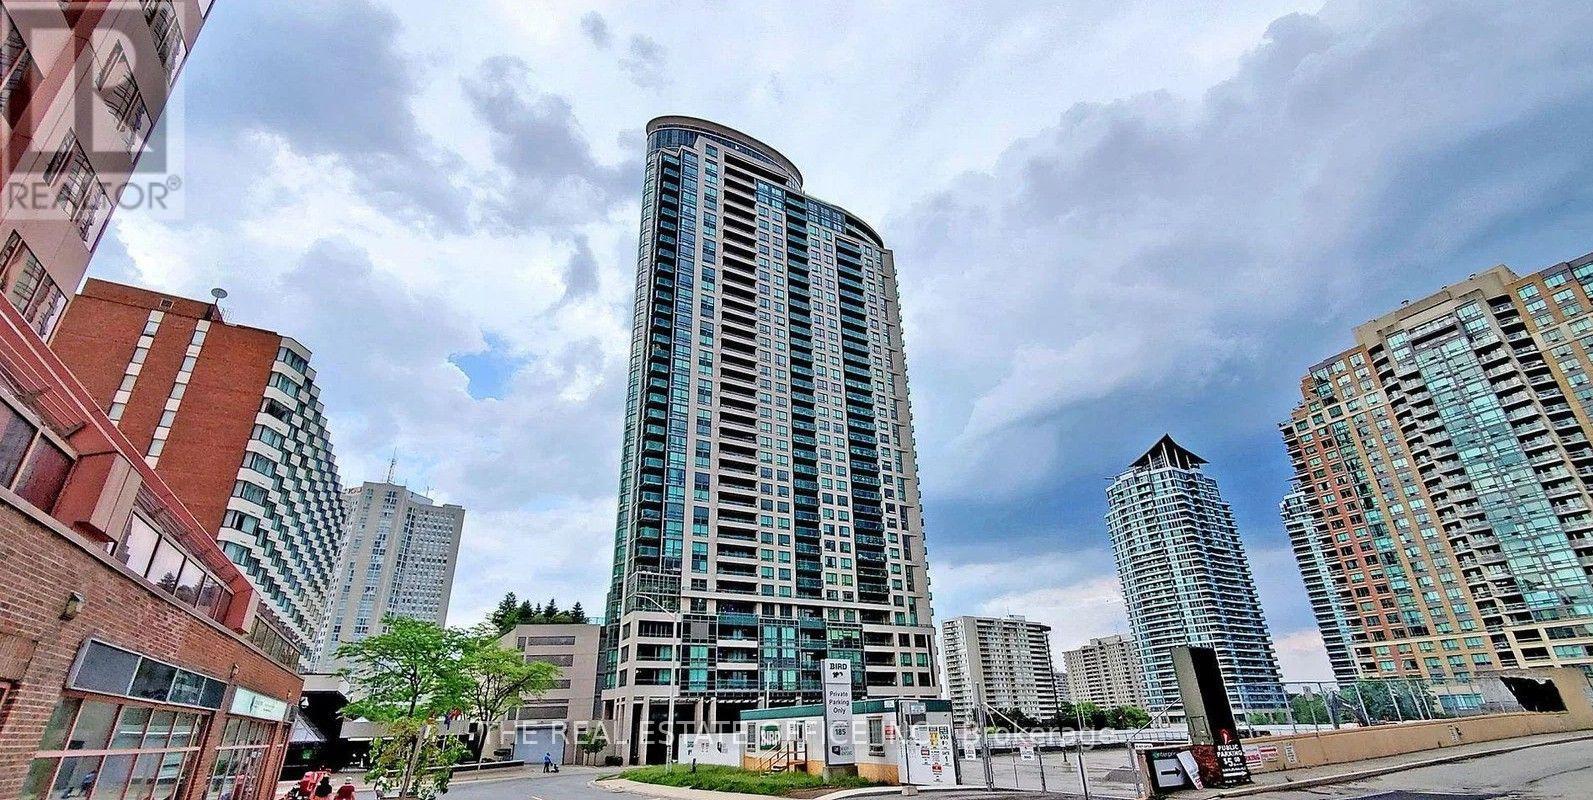
1502 - 208 Enfield Place
Mississauga (City Centre), Ontario
Excellent Location In The Heart Of The Square One Area! Steps To Cooksville Go. Bright And Spacious 1-Bedroom + Den Unit Featuring High Ceilings And A Wide And Highly Functional Open-Concept Layout, And A Beautiful Terrace View. The Versatile Den Is Ideal As A Home Office, Guest Area, Or Additional Living Space. Modern Open-Concept Kitchen With Upgraded Granite Countertops And Stainless Steel Appliances. Excellent Layout With Abundant Natural Light Throughout. Conveniently Located Near Public Transit, Square One Shopping Centre, Supermarkets, Library, Banks, And The Lrt Line, With Easy Access To Highways 401, 403, And Qew. Perfect For Comfortable Urban Living. (id:51382)
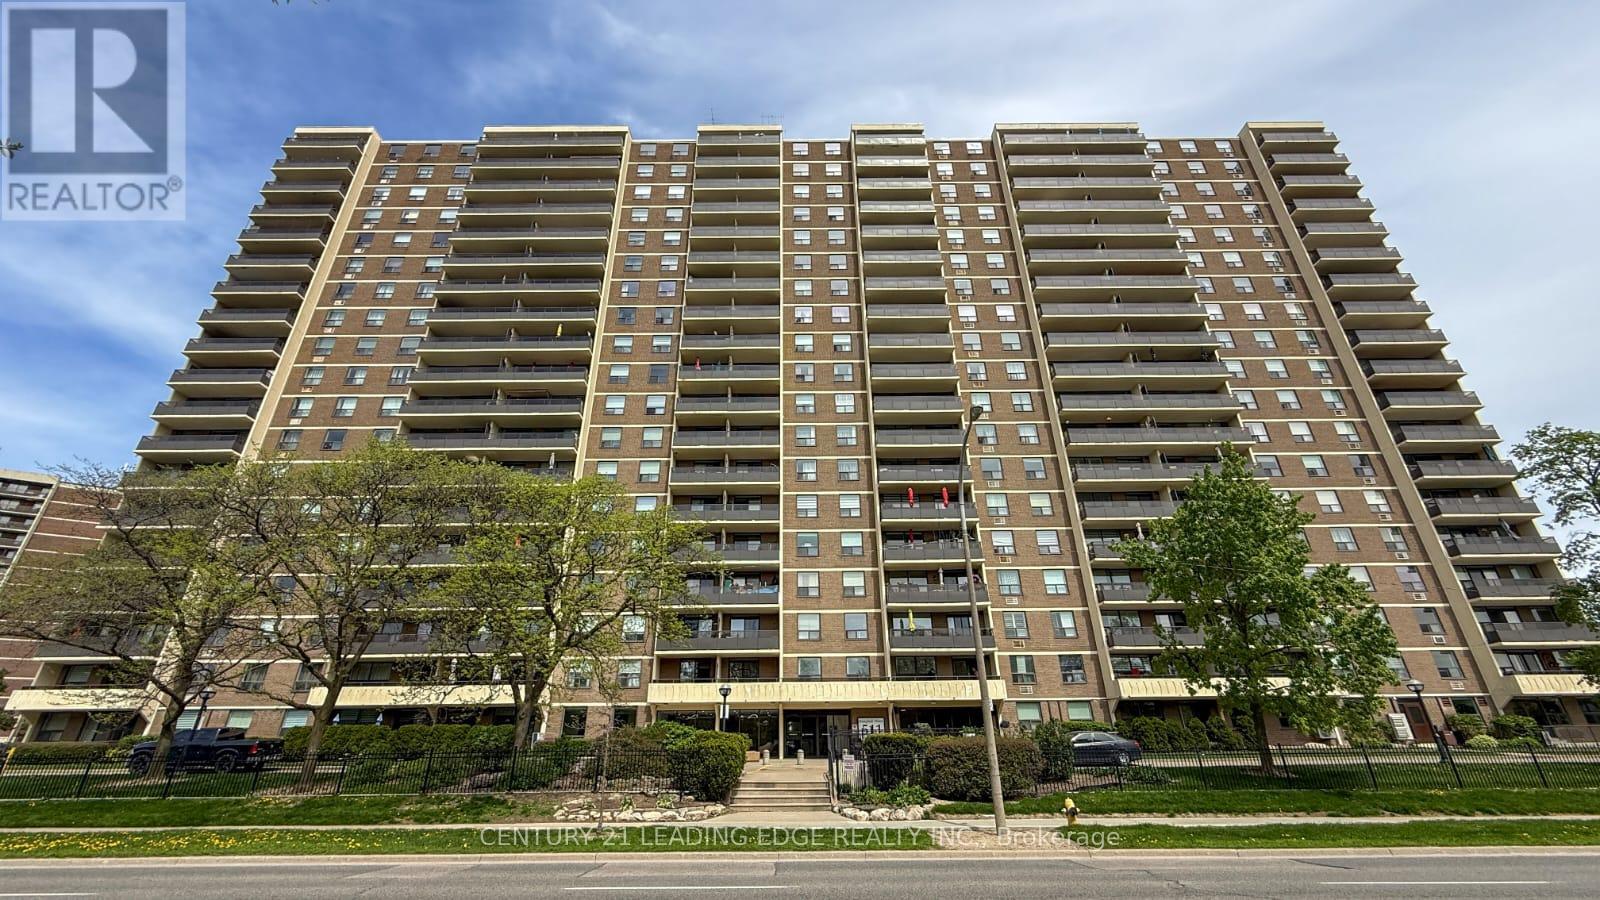
1908 - 511 The West Mall
Toronto (Etobicoke West Mall), Ontario
Welcome to this high-floor 2+den, 2-bathroom condo offering bright and spacious open-concept living. The den provides excellent flexibility as a home office, guest space, or additional sleeping area. The spacious kitchen features extended cabinetry, granite countertops, stainless steel appliances, and a breakfast bar overlooking the living and dining areas.The suite features a primary bedroom with walk-in closet and private 2-piece ensuite, A spacious in-suite laundry room provides added convenience and storage. Enjoy unobstructed east and southeast-facing city views from the expansive private balcony Rent: $3000/month. Includes heat, hydro, water, cable TV and internet. One parking space included. No locker. Building amenities include an indoor swimming pool, fully equipped gym, sauna, party room, playground, concierge service, visitor parking, and EV charging stations. Convenient location with TTC at your doorstep and easy access to Hwy 427, 401, QEW/Gardiner, Pearson Airport, Sherway Gardens, schools, parks, shopping, and other amenities. A well-maintained suite offering comfortable living, convenient amenities, and excellent accessibility. (id:51382)
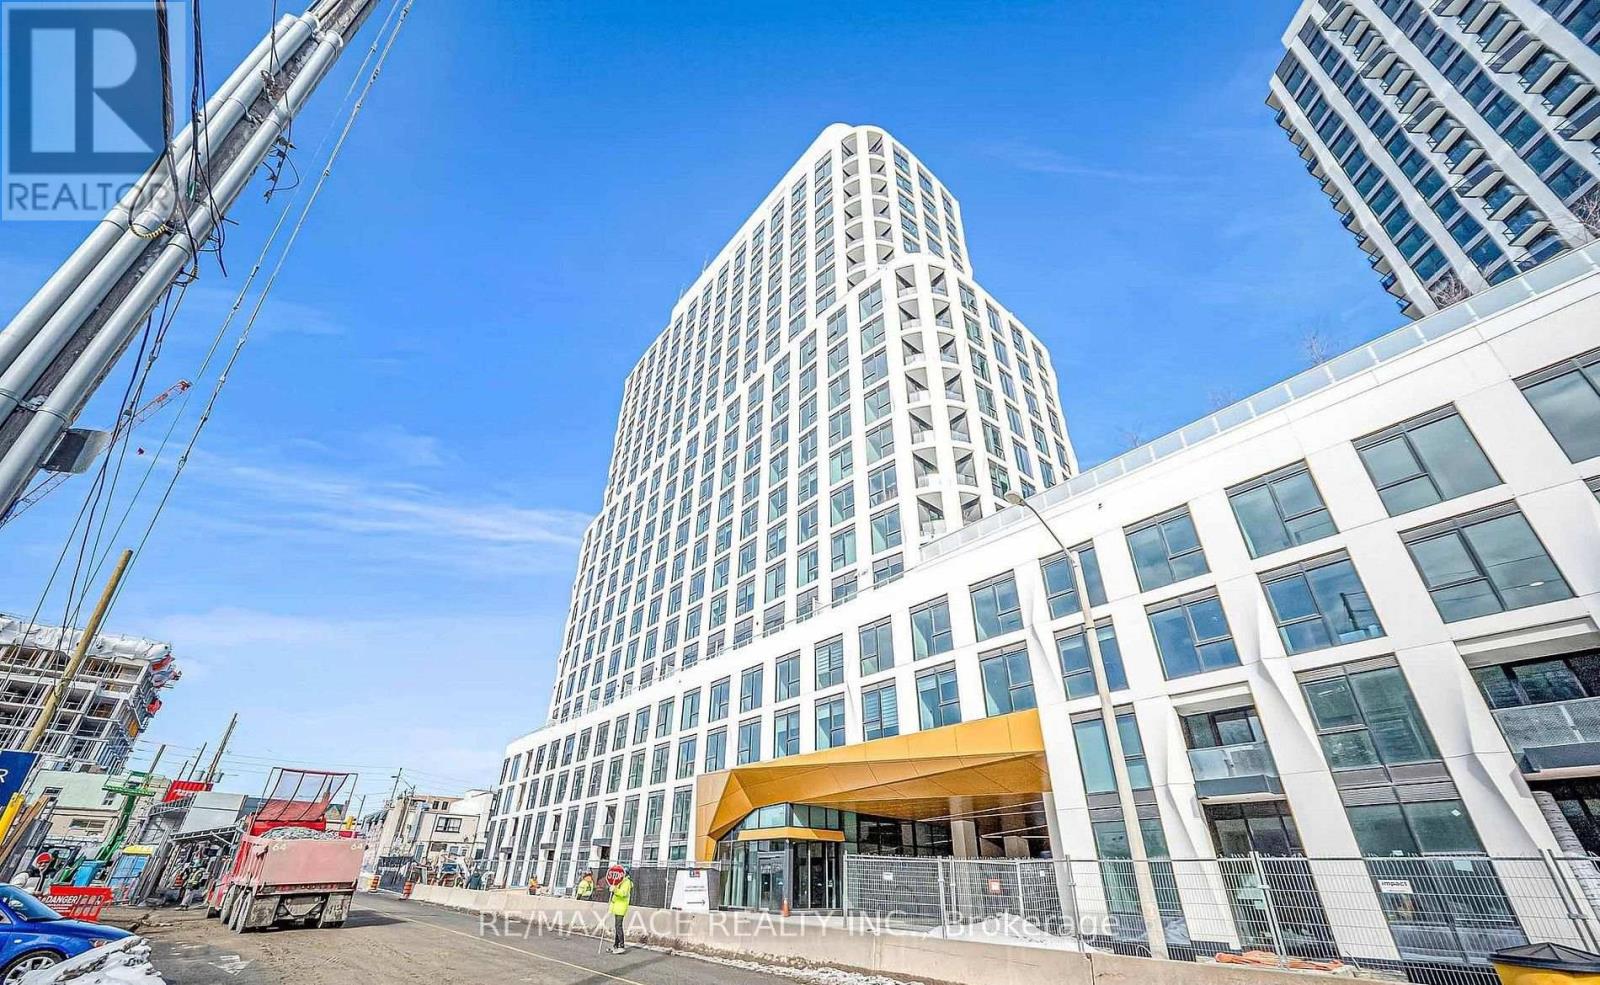
1012 - 25 Cordova Avenue
Toronto (Islington-City Centre West), Ontario
magnificent 2 Bedroom/2 Washroom Unit 1 Parking included. Near Islington Subway, Tridel's newest Condominium at the Islington City Centre. SUNFILLED- Lots of Windows in this Brand New Corner unit, Nice view of the streets on west end! Kitchen with stone countertop, Large Living & Dining area. large closets, City views Through huge windows. Primary bedroom with 3pcs ensuite, gym, party room and so on. (id:51382)
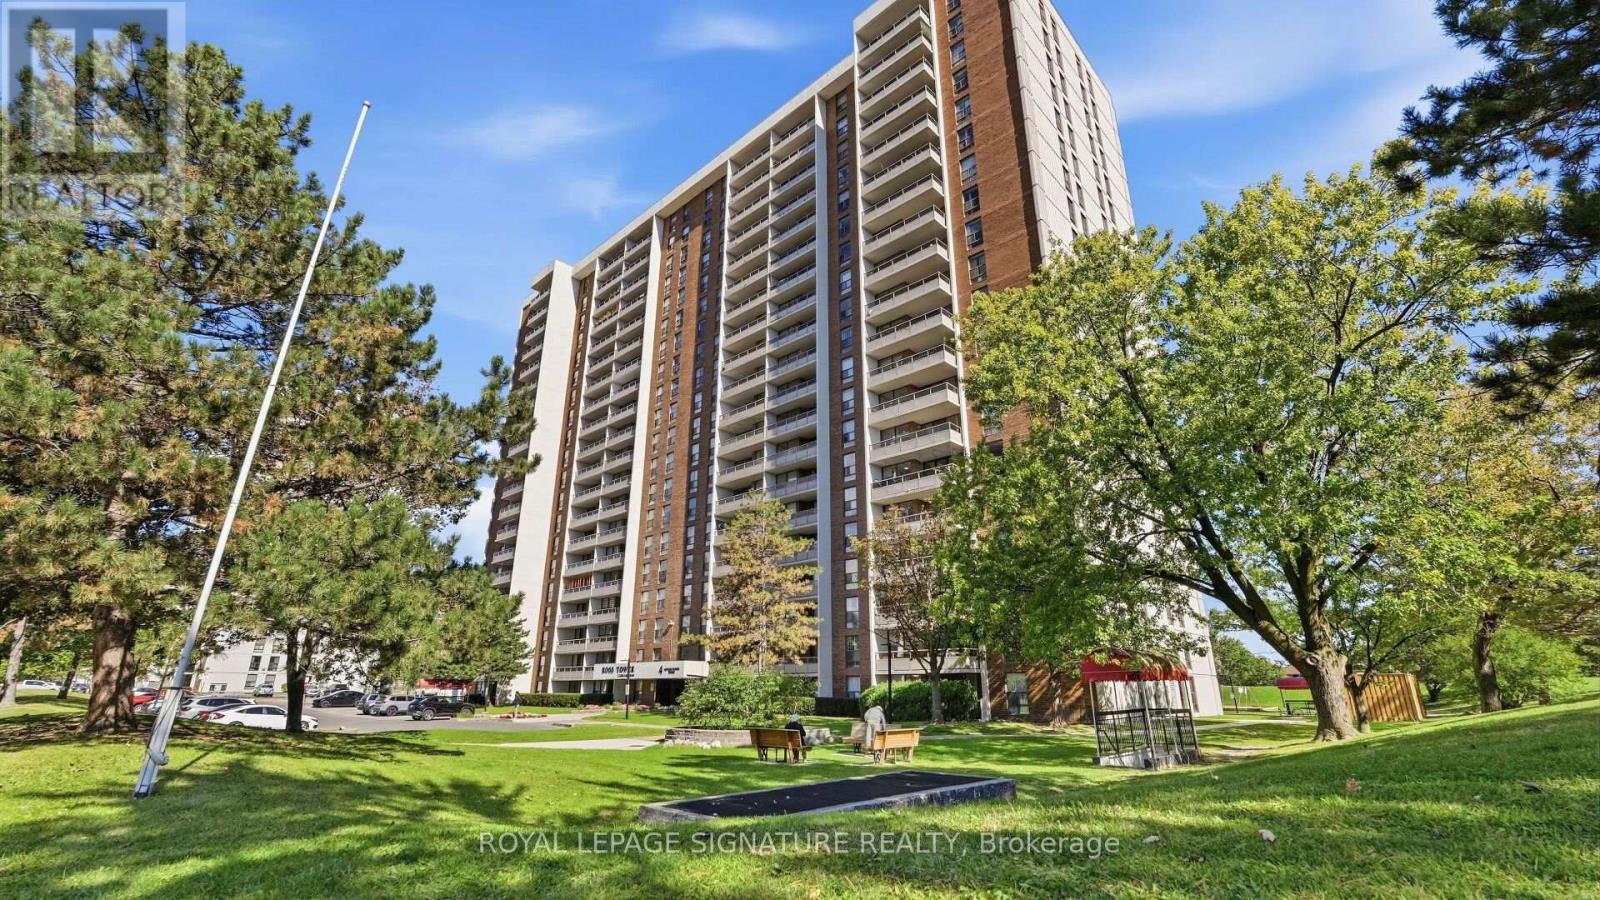
1805 - 4 Kings Cross Road
Brampton (Queen Street Corridor), Ontario
Bright and Spacious 1 Bedroom + Den with Stunning 18th-Floor Views. Balcony, Parking, All-Inclusive Maintenance + Internet. This 725 sq ft suite feels bigger than you expect: a wide, sun-filled living room, a separate dining room that works just as well as a den or home office, and a bedroom with space for a queen bed, a desk and a double closet. Ample in-suite storage keeps everything tucked away. Life here is easy on the budget. Low maintenance fees include heat, hydro, water, A/C and high-speed internet, so one predictable payment covers nearly everything, and underground parking is included. Ross Tower is a well-kept building with a real sense of community, where neighbors meet at the outdoor pool in summer and the playground stays busy after school. An electric car charger is on site. Bramalea City Centre, Chinguacousy Park, the library, fitness clubs, grocery stores and specialty grocers are all close by, with Bramalea GO and transit minutes away. A comfortable, affordable place to call home for first-time buyers, downsizers and anyone ready to stop renting and move into their new home! (id:51382)
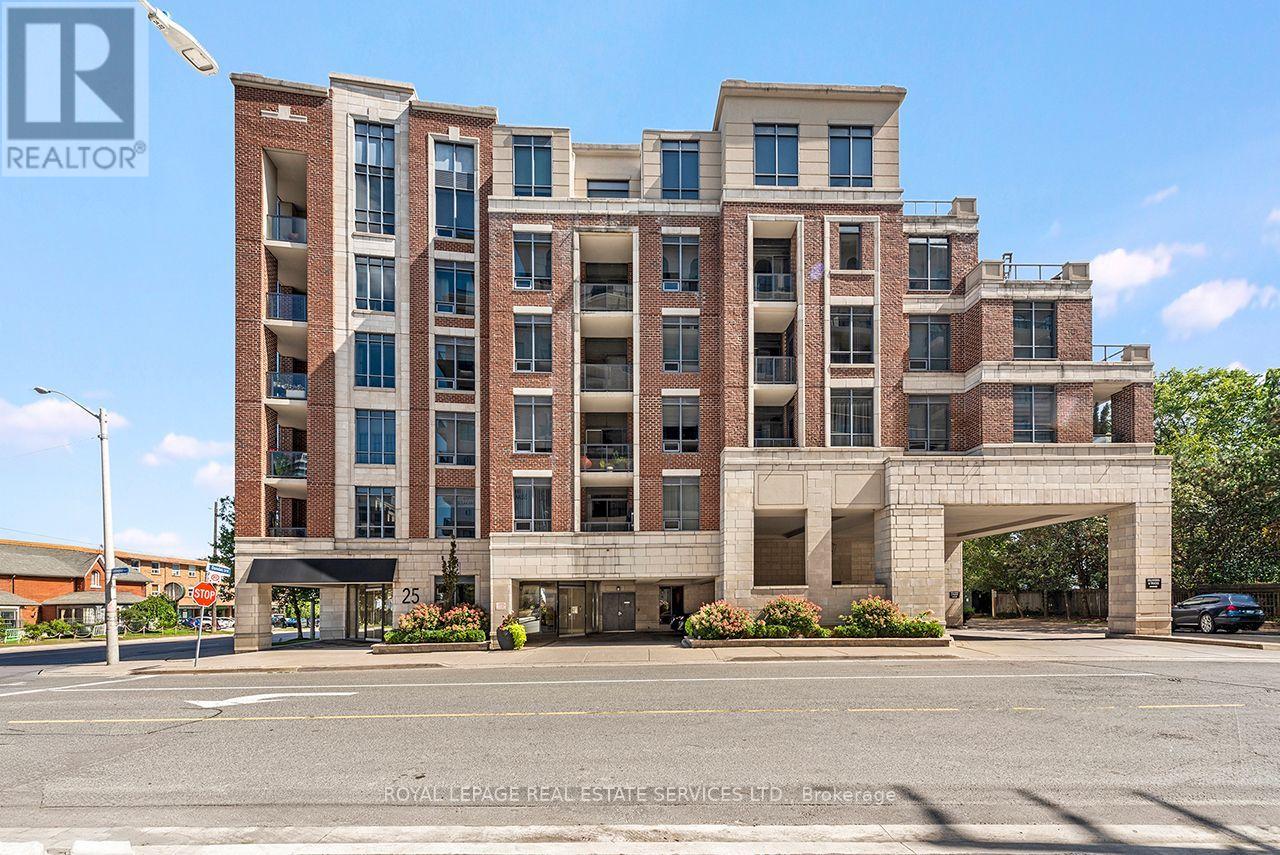
601 - 25 Earlington Avenue
Toronto (Kingsway South), Ontario
A unique, sun-filled penthouse and extremely spacious (1825 sq.ft.) corner suite in The Kingsway, offering boutique 6-storey living, 24-hour concierge, and the comfort of a safe nest. Updates to the buildings common areas are anticipated, adding a fresh new feel to complement this refined suite. With 10-foot ceilings, two parking spaces with bike racks near the elevators, a large locker, and a spectacular dual terrace with south exposures, skyline and treetop views are yours from sunrise to sunset. A total of 670 sq.ft. of outdoor terrace space on two terraces. The custom kitchen is a cooks dream, with granite counters, stainless steel appliances, breakfast bar area and full Breakfast area combined with the kitchen. A large separate dining area is both stylish and inviting, anchored by custom millwork and access to the oversized terrace. Separate Living Room with hardwood floors, access to the terrace and combined with a Family Room that also includes it's own access to the terrace and a electric fireplace. This flexible floor plan offers two distinct bedroom suites, each with its own ensuite. The second bedroom or sunlit office features it's own three piece ensuite. The primary suite is expansive, with a spa-inspired ensuite featuring an air-jet jacuzzi tub, glass shower, and double vanity, as well as a walk in closet , a a double closet, and direct access to terrace. Designed for discerning downsizers or professionals who value safety and lifestyle without compromise. From quiet mornings on the terrace to evening cocktails framed by city lights, every moment here is elevated. Steps to parks, boutique shops, and top golf, with easy access to downtown and the airport. A rare opportunity to live above it all in The Kingsway. (id:51382)
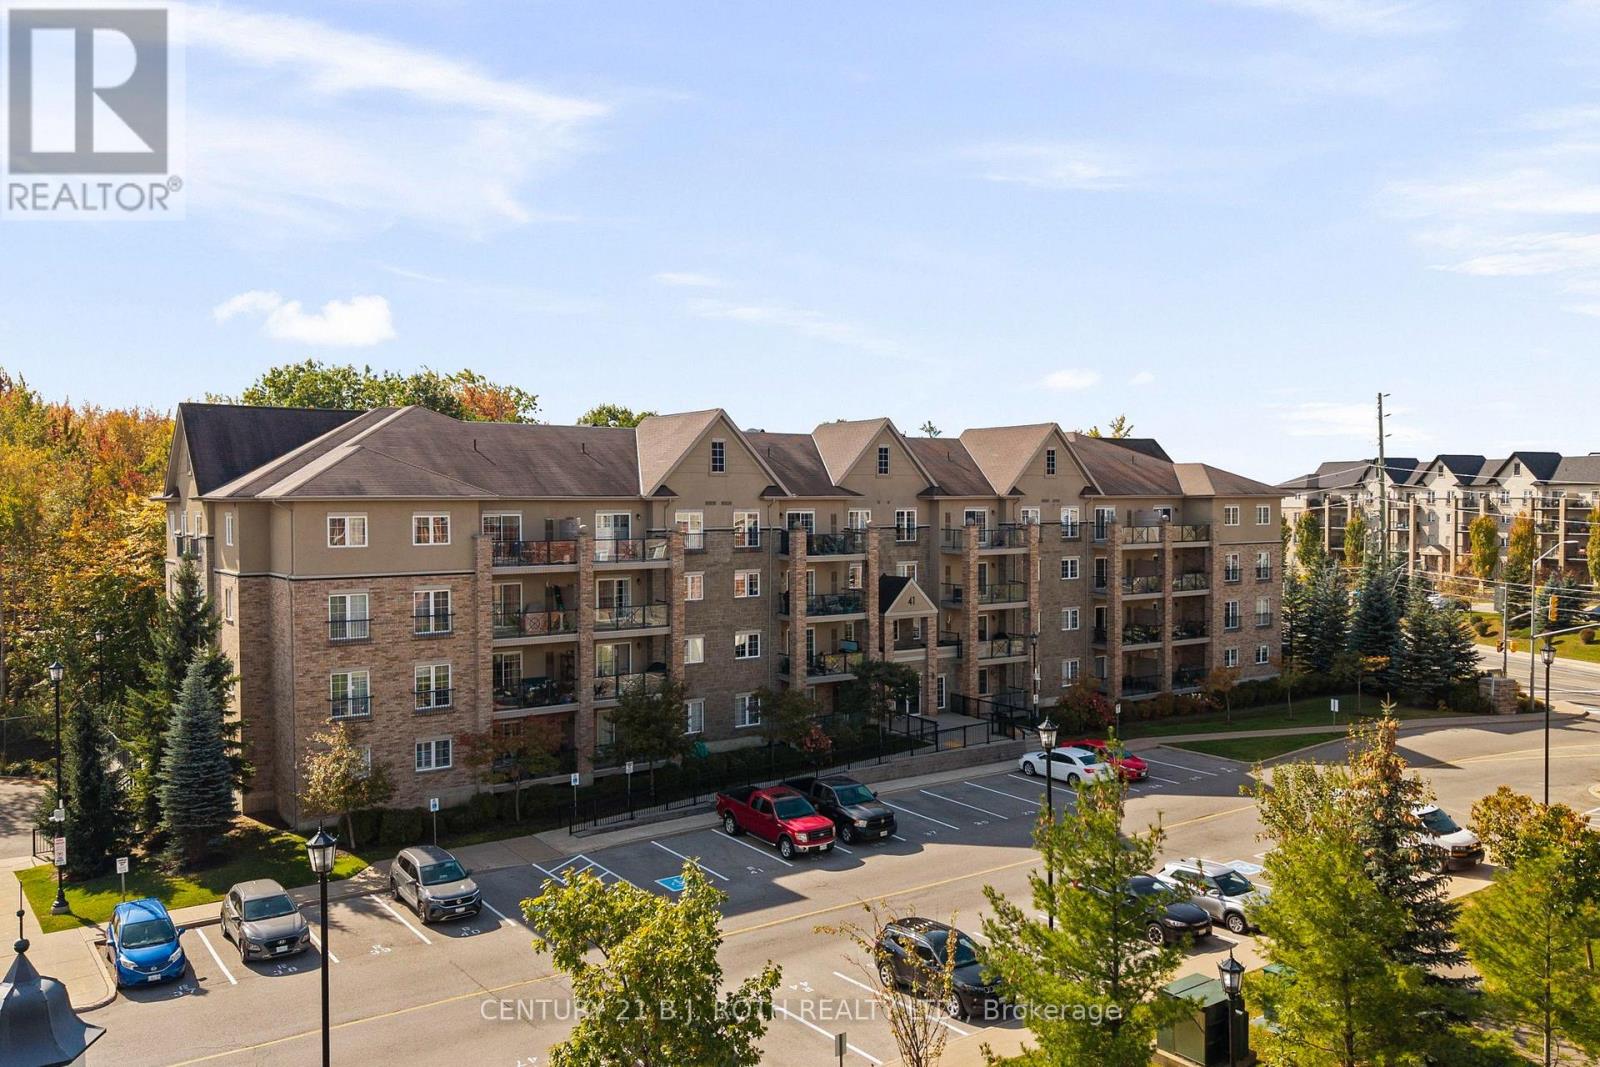
303 - 41 Ferndale Drive S
Barrie (Ardagh), Ontario
Welcome to Suite 303 at The Manhattan Condominiums, one of Barrie's most sought after condo communities, beautifully surrounded by the tranquility of Eco Park. This thoughtfully designed 1 bedroom suite offers the perfect blend of modern style, comfort, and convenience. Featuring 9 foot ceilings, upgraded laminate flooring throughout, quartz counters, stylish backsplash, and designer light fixtures, the suite is bright, inviting, and move in ready. The open concept layout creates a seamless flow between the kitchen, dining, and living areas, making it equally ideal for everyday living or entertaining. The spacious primary bedroom offers a comfortable and private retreat, while the private third floor balcony provides the perfect outdoor escape. Enjoy your morning coffee, unwind after a long day, or fire up the BBQ while overlooking the beautifully maintained grounds and surrounding green space. This suite also includes one underground parking space and a private storage locker. Ideally located just minutes from Highway 400, shopping, restaurants, public transit, GO Station, parks, and recreational amenities, The Manhattan offers an exceptional lifestyle surrounded by nature while keeping everything you need close by. Experience the comfort, convenience, and tranquility that make The Manhattan Condominiums such a desirable place to call home. (id:51382)
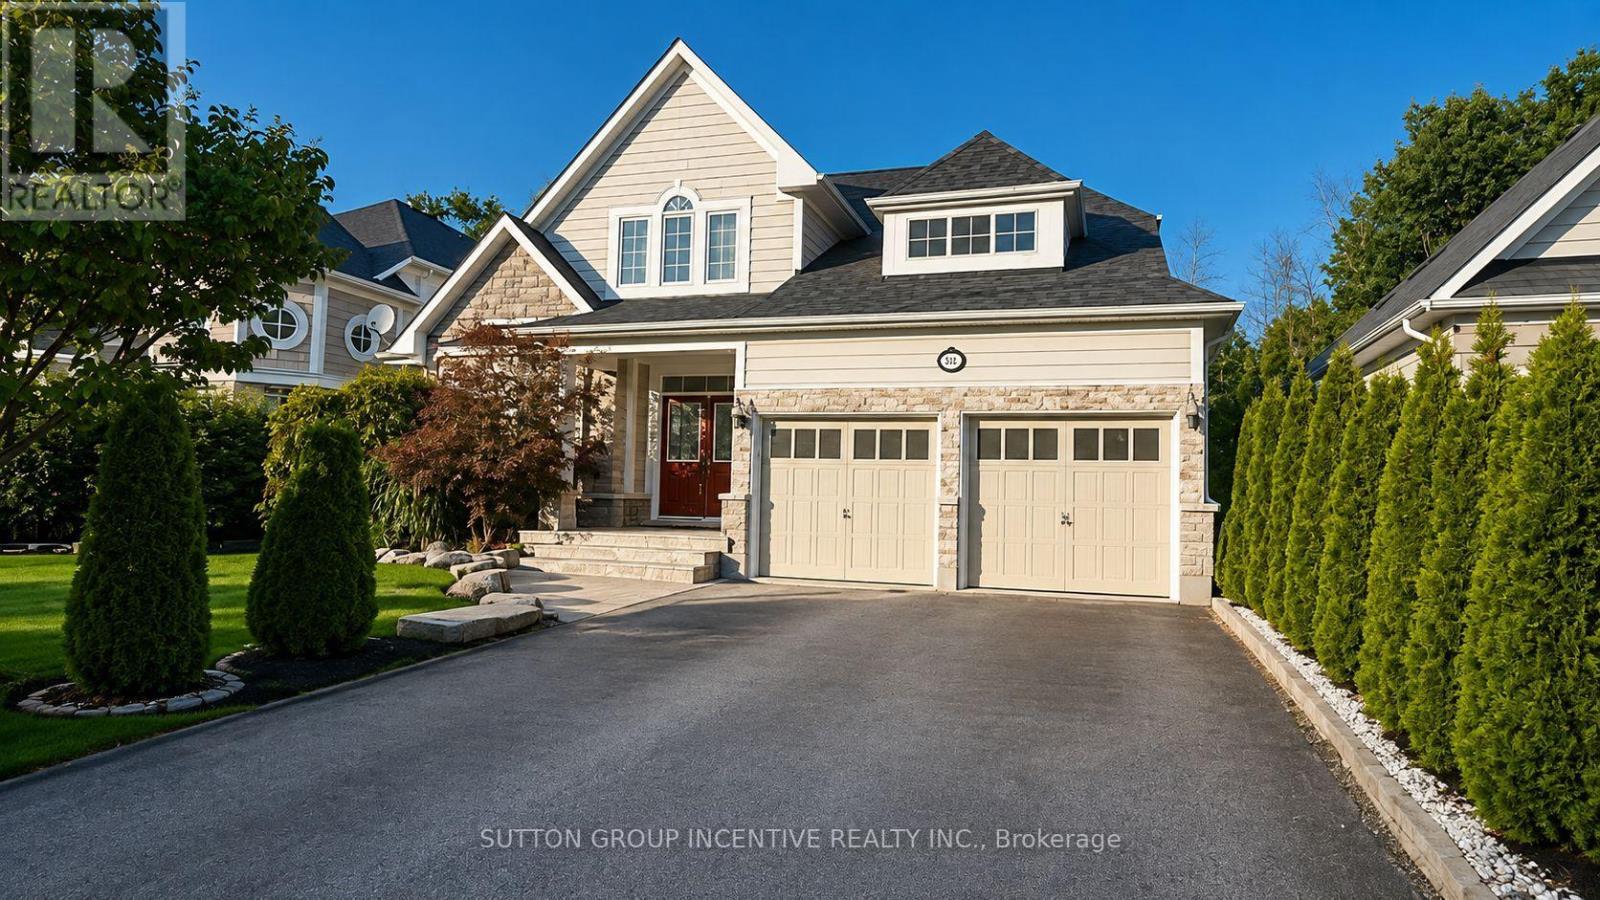
48 Riverwalk Place
Midland, Ontario
Welcome to this remarkable 3+2 bedroom home in a scenic Midland setting with a 3 minute walk to Georgian Bay on a walking path directly off the back yard. Offering over 3,000 sq. ft. of finished living space across three levels. The main floor features a spacious primary bedroom complete with a luxurious 4-piece ensuite, along with a bright and inviting living room highlighted by impressive 22-foot vaulted ceilings and a striking gas fireplace. The well-appointed kitchen includes a convenient eating area, while the main level also offers a laundry room, walk-in access to a two-car garage, and additional front office or bedroom off entry. The upper level features two additional bedrooms overlooking the open-concept living area below, featuring beautiful hardwood floors creating a wonderful sense of space and openness. Each level of the home is thoughtfully serviced by four full bathroom. The finished lower level provides even more living space with two large bedrooms, a generous recreation room, and a 3-piece bathroom. A workout room with rubber flooring. Outside, the property truly shines with stunning landscaping, beautifully maintained grounds, and an inviting entranceway. This listing has been virtually staged, Photos have been "AI" enhanced. (id:51382)
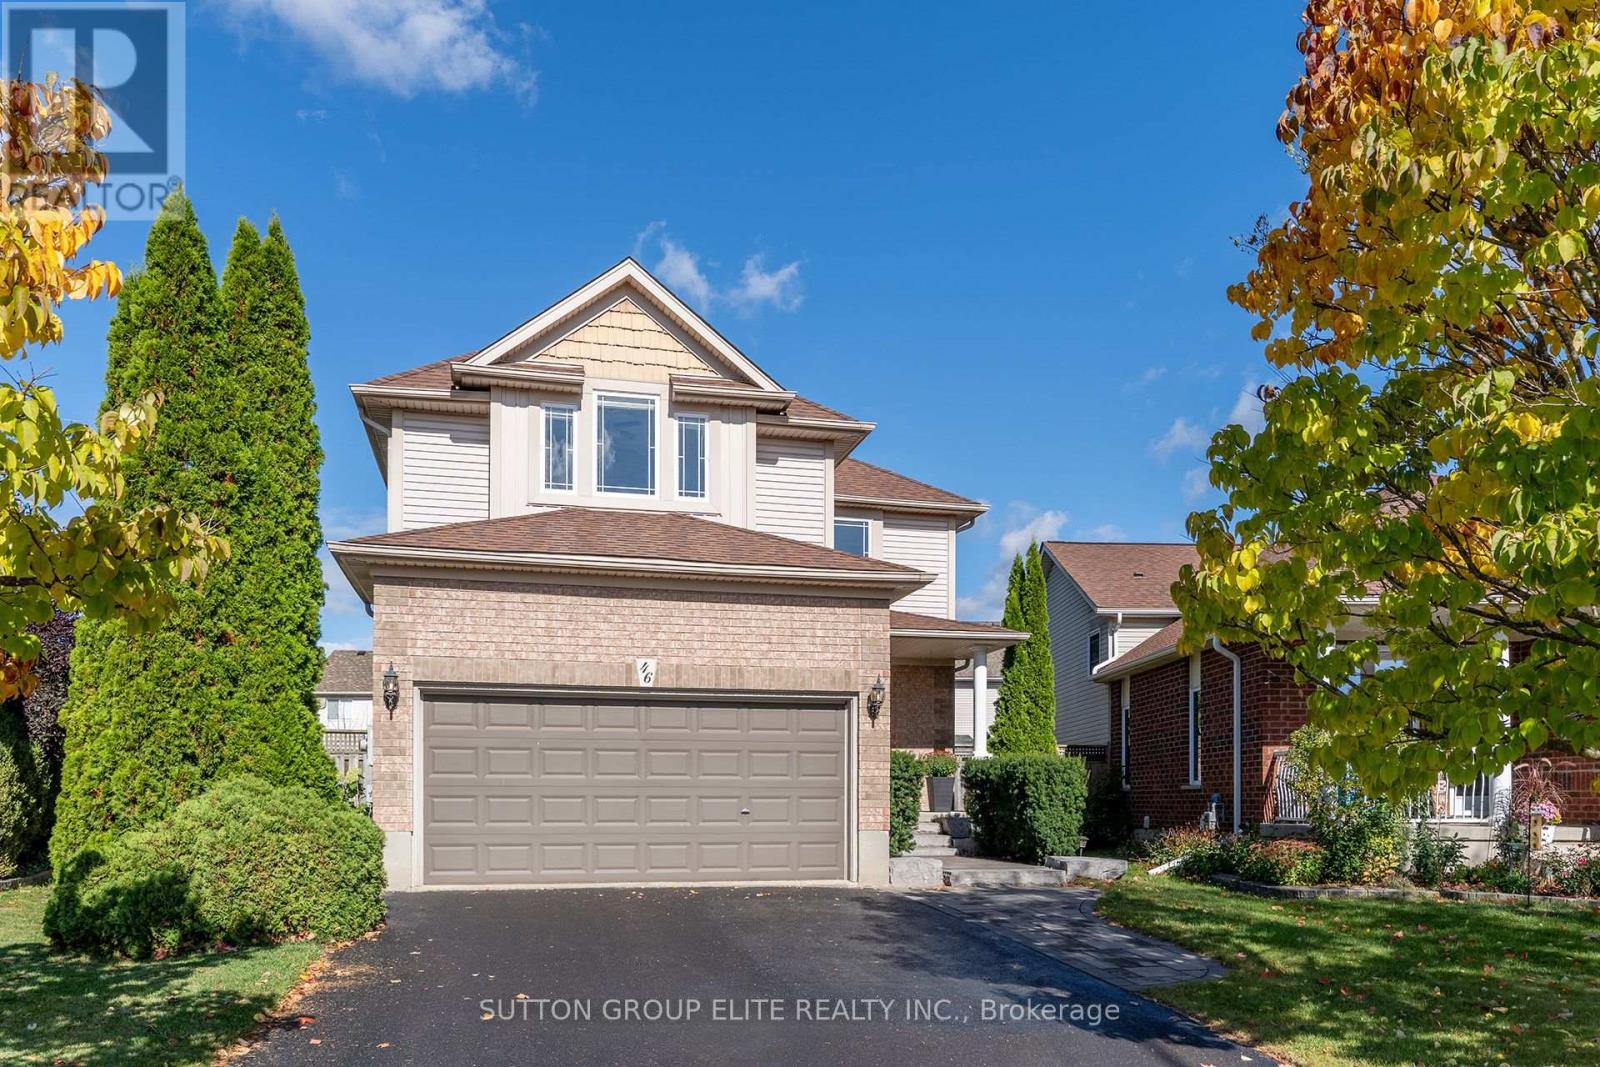
46 Chantler Road
New Tecumseth (Alliston), Ontario
Beautifully updated, highly sought after Albion model by Devonleigh. Over 2000sqft plus newly finished basement (2024). Situated on a quiet street within walking distance of downtown shops & restaurants. Alliston Union & St. Paul's Elementary Schools are also just around the corner. Open concept main floor with 9ft ceilings, laminate flooring & a practical layout for everyday living & entertaining.The bright living area features large windows & custom feature wall with electric fireplace. Custom light fixtures & California shutters on nearly all main & second floor windows. The spacious kitchen offers timeless white cabinetry, stainless appliances, custom backsplash, generous cupboard space, & large eat-in area. A separate formal dining room with french doors can also serve as a private main floor office or kids play area. Upstairs, the XL primary bedroom features a vaulted ceiling, sitting area, walk-in closet, potlights, & spa-like 5pc ensuite with soaker tub, double sinks, quartz countertops, makeup station, bonus closet & tiled shower with glass enclosure. Bedrooms two & three are larger than average featuring great windows & closet space. The convenient second floor laundry includes a floor drain & full-size washer & dryer. The finished basement provides plenty of usable living space, including a large sitting area, workout area, vinyl flooring & custom beverage center with quartz countertop, cabinetry, backsplash & bar fridge. A pool table is included as a bonus. Several of the updates, including roof shingles & appliances, were done in the last 5-10yrs. The fully fenced, pie shaped lot provides a rare in-town XL backyard for entertaining. Nicely landscaped front & back including pavers, gazebo & garden shed. The double car garage has direct access to the home & a separate door to the side yard. Large driveway with no sidewalk provides plenty of parking. Move in & enjoy! * Long Closing Preferred * Buyer to Verify All Info Including Dimensions & Square Footage (id:51382)
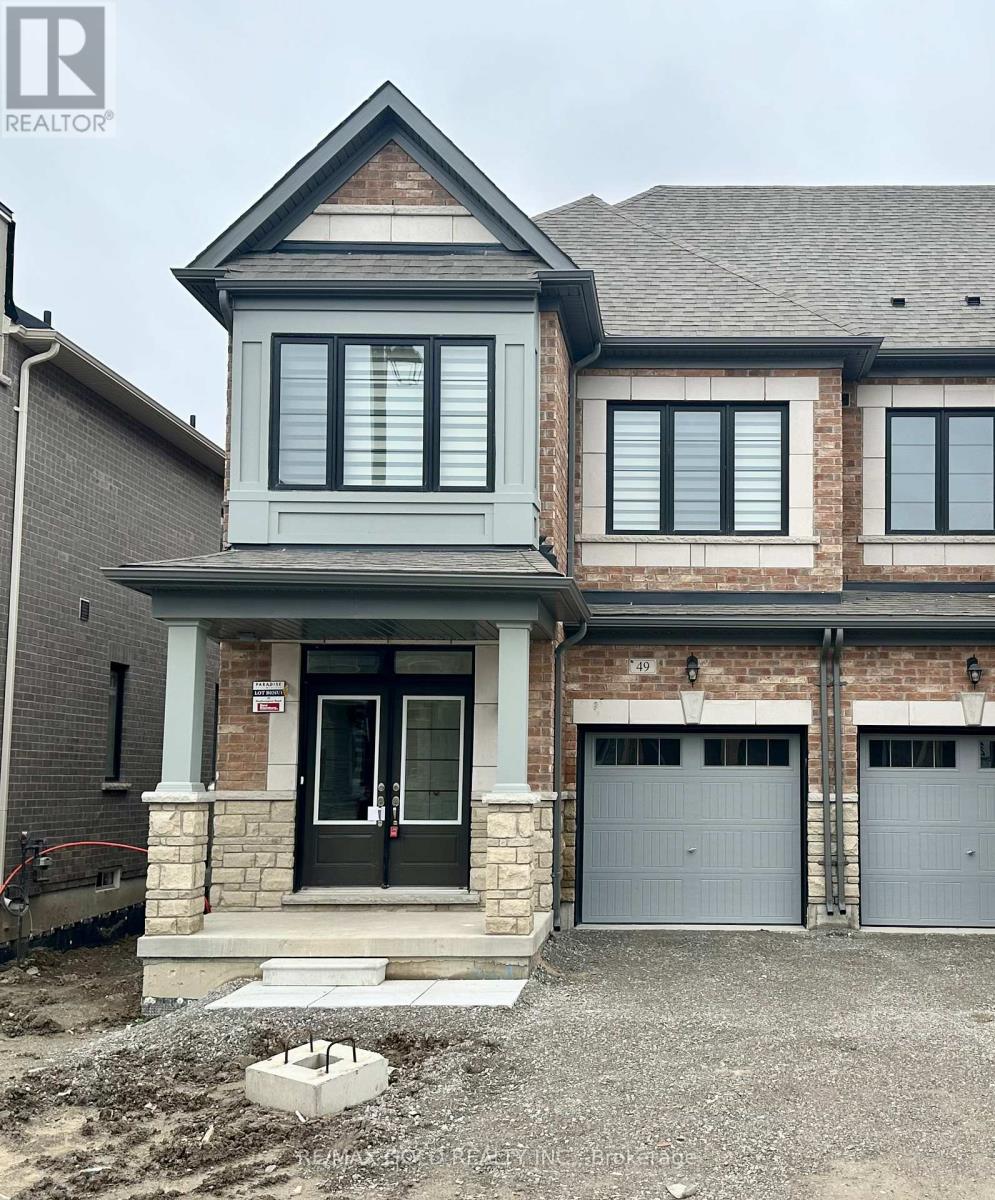
49 Singhampton Road
Vaughan (Kleinburg), Ontario
Available From December 1st, ! Executive End-Unit Townhome In Kleinburg. 4 Bedrooms 3 Washrooms, Hardwood On Main Floor. Very Bright and Spacious! Great Room With Gas Fireplace, Large Family Size Kitchen With Island, Upgraded Cabinets W/ Granite Countertop & Stainless Steel Appliances. (id:51382)
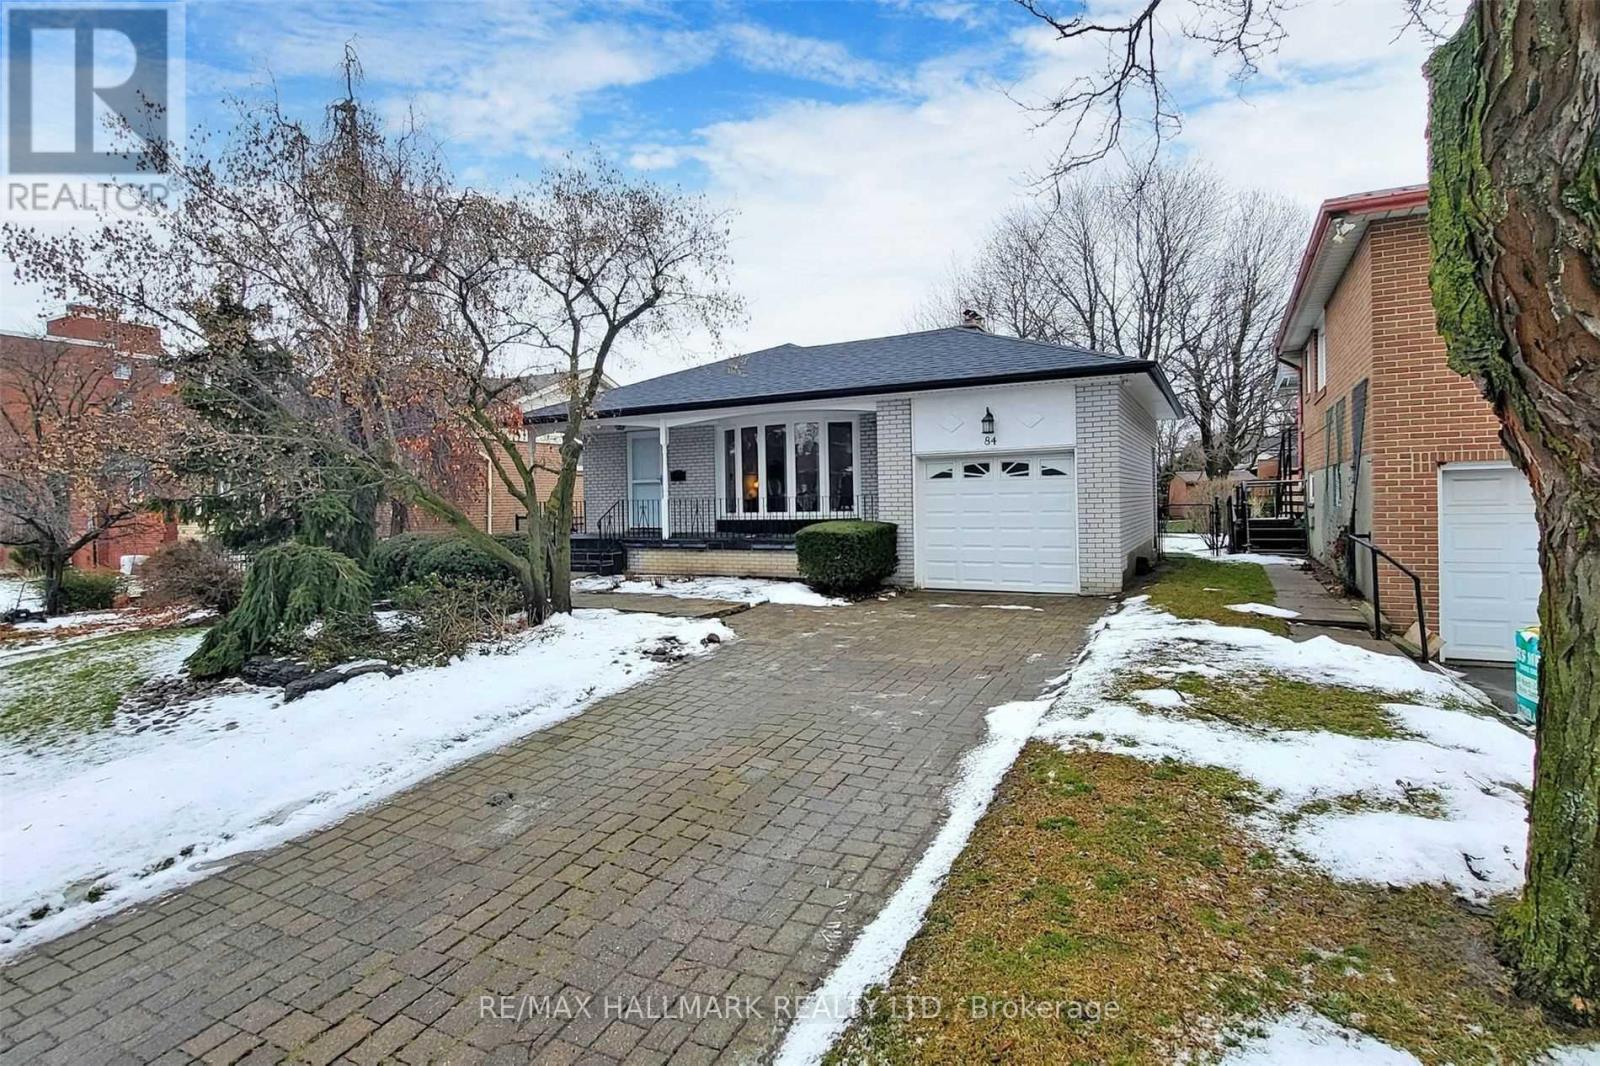
Main - 86 Trayborn Drive
Richmond Hill (Mill Pond), Ontario
Located in Richmond Hill's established and highly desirable Mill Pond community, this inviting main-floor rental offers 3 bedrooms and 2 bathrooms, providing a comfortable and practical layout for everyday living.One of the greatest highlights of this home is its charming neighbourhood. Mill Pond is known for its peaceful residential streets, mature trees, beautiful parks, and welcoming community atmosphere, offering an ideal balance of tranquility and convenience in the heart of Richmond Hill.Enjoy easy access to Yonge Street, Major Mackenzie Drive, shopping centres, grocery stores, restaurants, schools, public transit, and a wide range of everyday amenities. The scenic Mill Pond Park and surrounding green spaces offer wonderful opportunities for outdoor activities, relaxing walks, and enjoying nature throughout the seasons.Conveniently located near Richmond Hill GO Station, major roadways, recreational facilities, and community services, this location makes commuting and daily routines simple and convenient. With its combination of comfortable living, established neighbourhood charm, nearby green spaces, and excellent accessibility, this property offers a wonderful opportunity to enjoy everything Richmond Hill has to offer. A great place to settle in and truly feel at home. (id:51382)
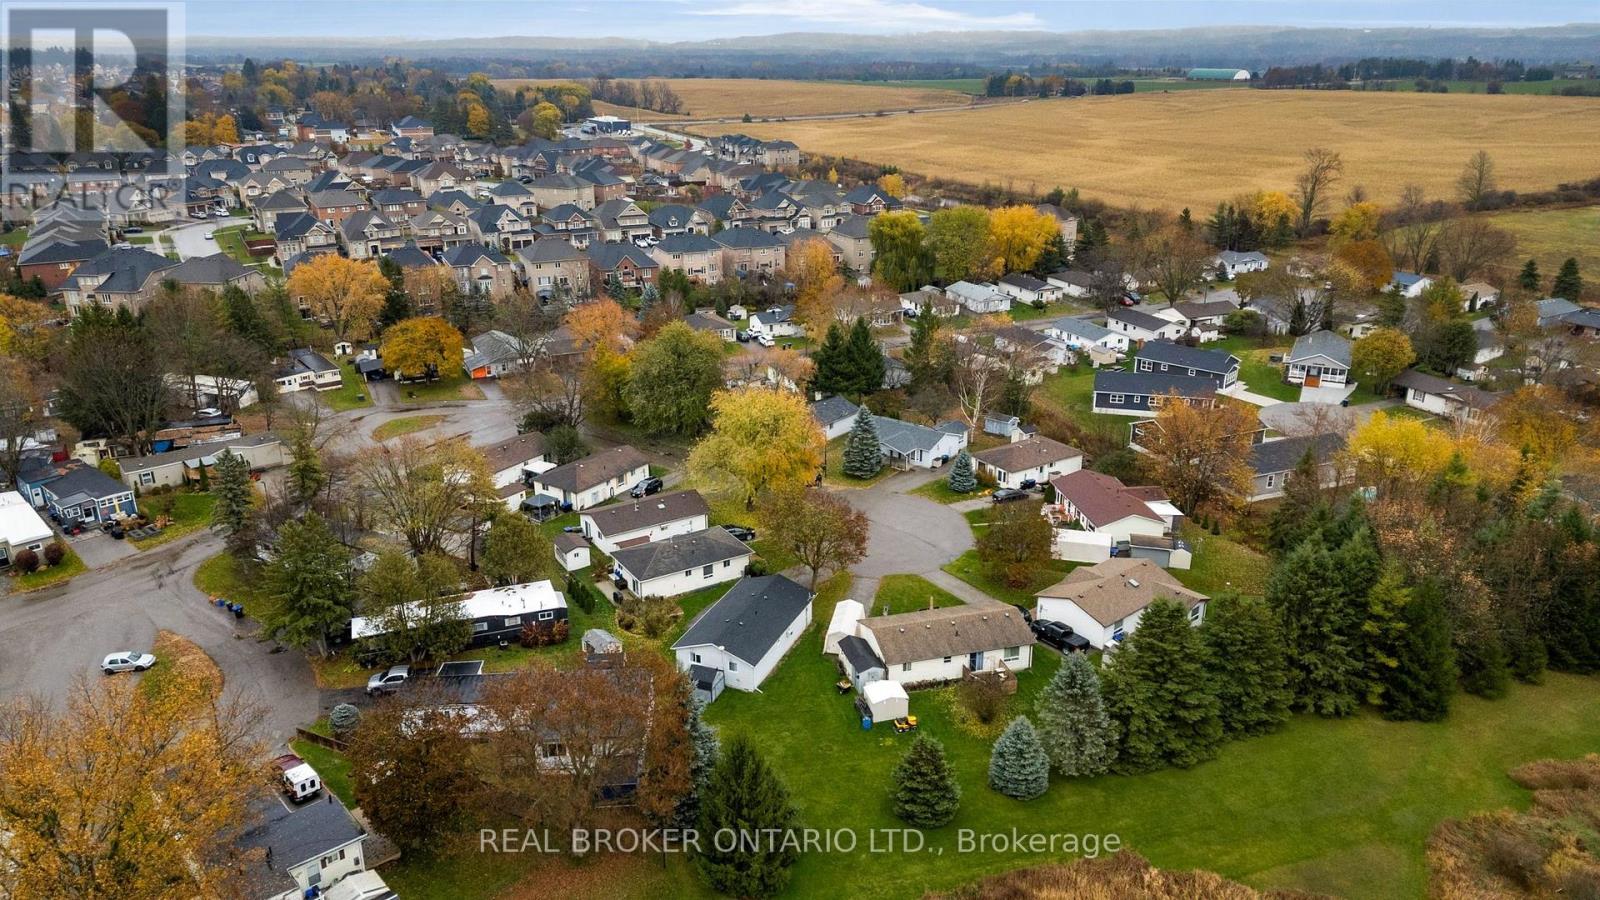
8 Maple Leaf Terrace
Innisfil (Cookstown), Ontario
Looking to simplify your life? This adorable bungalow has just the right amount of space and is located in a 60 + community on a quiet cul de sac with mature trees and quiet neighbours. With laminate floors and trim all done in 2020 as well as paint you will instantly notice the pride of ownership. The large driveway doesn't feel like you're downsizing at all, and bonus shed in the back for your tires, lawn mower and such are a bonus. Back inside massive living, dining space plus eat-in kitchen with plenty of storage and sliding door to outside. Down the hall updated bathroom and vanity 2020, main floor laundry and 3 spacious bedrooms. Handy crawl space for added storage. Be a part of Cookstown's quaint community, with library, curling club, theatre, restaurants, pubs, grocery store, home decor, apparel shops, fashion boutiques, and Home Hardware to name a few. Steps to the Trans Canada Trail and perched amongst million and multi-million dollar homes this home will be snatched up before you know it. Roof 2017 (id:51382)
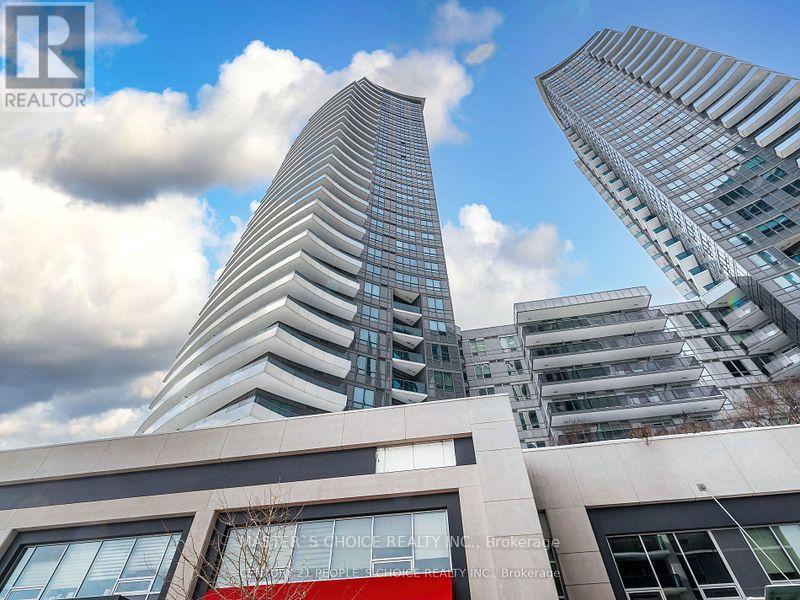
2732 - 7161 Yonge Street
Markham (Thornhill), Ontario
Bright & Sunny Northeast Corner W/Sunrise View at World on Yonge Luxury Condo. Spacious 2 Bdrms + Den/2 Full Baths, 9ft Ceilings, Laminate Floor, Modern Open Concept Kitchen W/Granite Counter Top. Building Amenities Include 24 hrs Concierge, Party Room, Gym, Indoor Pool, Guest Suites, Visitor Parking, Direct Access to Indoor Shopping Mail, Supermarket, Cafes, Food Court, Banks, Steps to Viva & Ttc, Close to Highway 7/407/401/404 & Finch Subway Station. (id:51382)
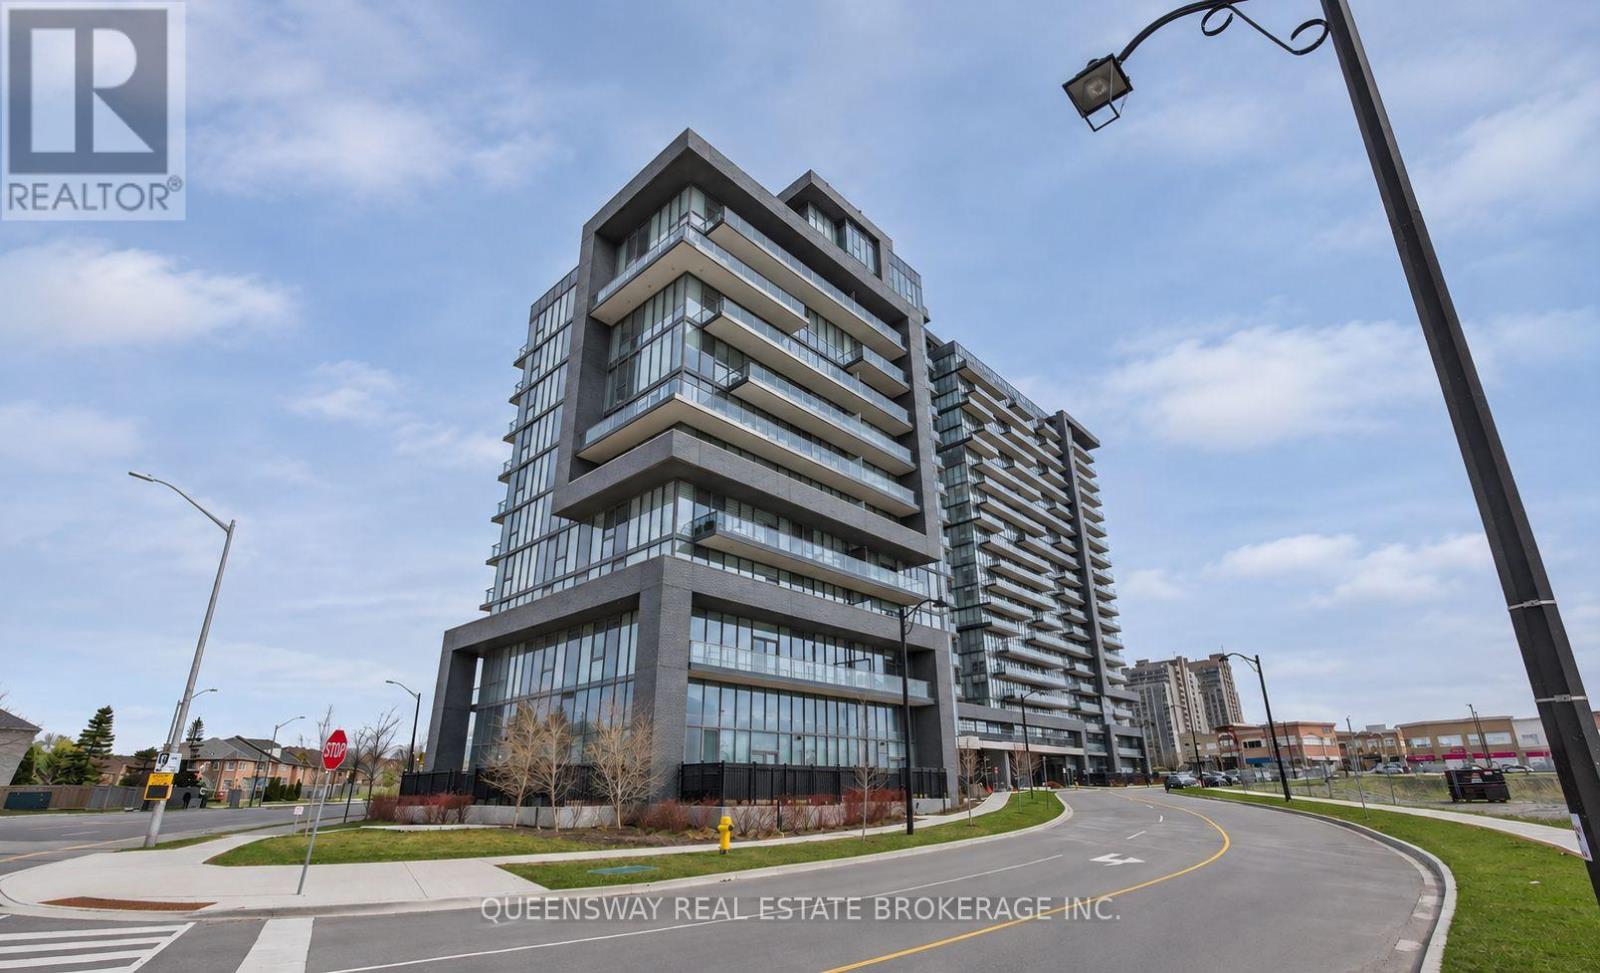
715 - 10 Gatineau Drive
Vaughan (Beverley Glen), Ontario
Welcome to luxury living at the prestigious D'Or Condominiums! This beautifully upgraded 1 Bedroom + Den suite offers 2 full bathrooms (one 4-piece and one 3-piece), an east-facing view, and exceptional custom storage throughout. The modern kitchen features ample cabinetry, a custom centre island with a built-in mini fridge for additional storage and entertaining space, and a premium Reverse Osmosis water filtration system. The versatile den features custom built-in cabinetry, closet space, and an integrated desk, perfect for a home office. Enjoy added comfort and convenience with an installed NEST smart home system, remote-controlled blinds, and blackout blinds in the bedroom for ultimate privacy and restful nights. Step onto your beautifully enhanced balcony featuring upgraded floor tiles and ambient lighting, where you can savour your morning coffee while enjoying the beautiful eastern sunrise. Includes one underground parking space, conveniently located at P3, Spot #1! Enjoy state-of-the-art amenities, sophisticated finishes, and the exceptional lifestyle offered at the sought-after D'Or Condominiums. A perfect blend of luxury, smart technology, functionality, and thoughtful upgrades. Move in and enjoy! (id:51382)
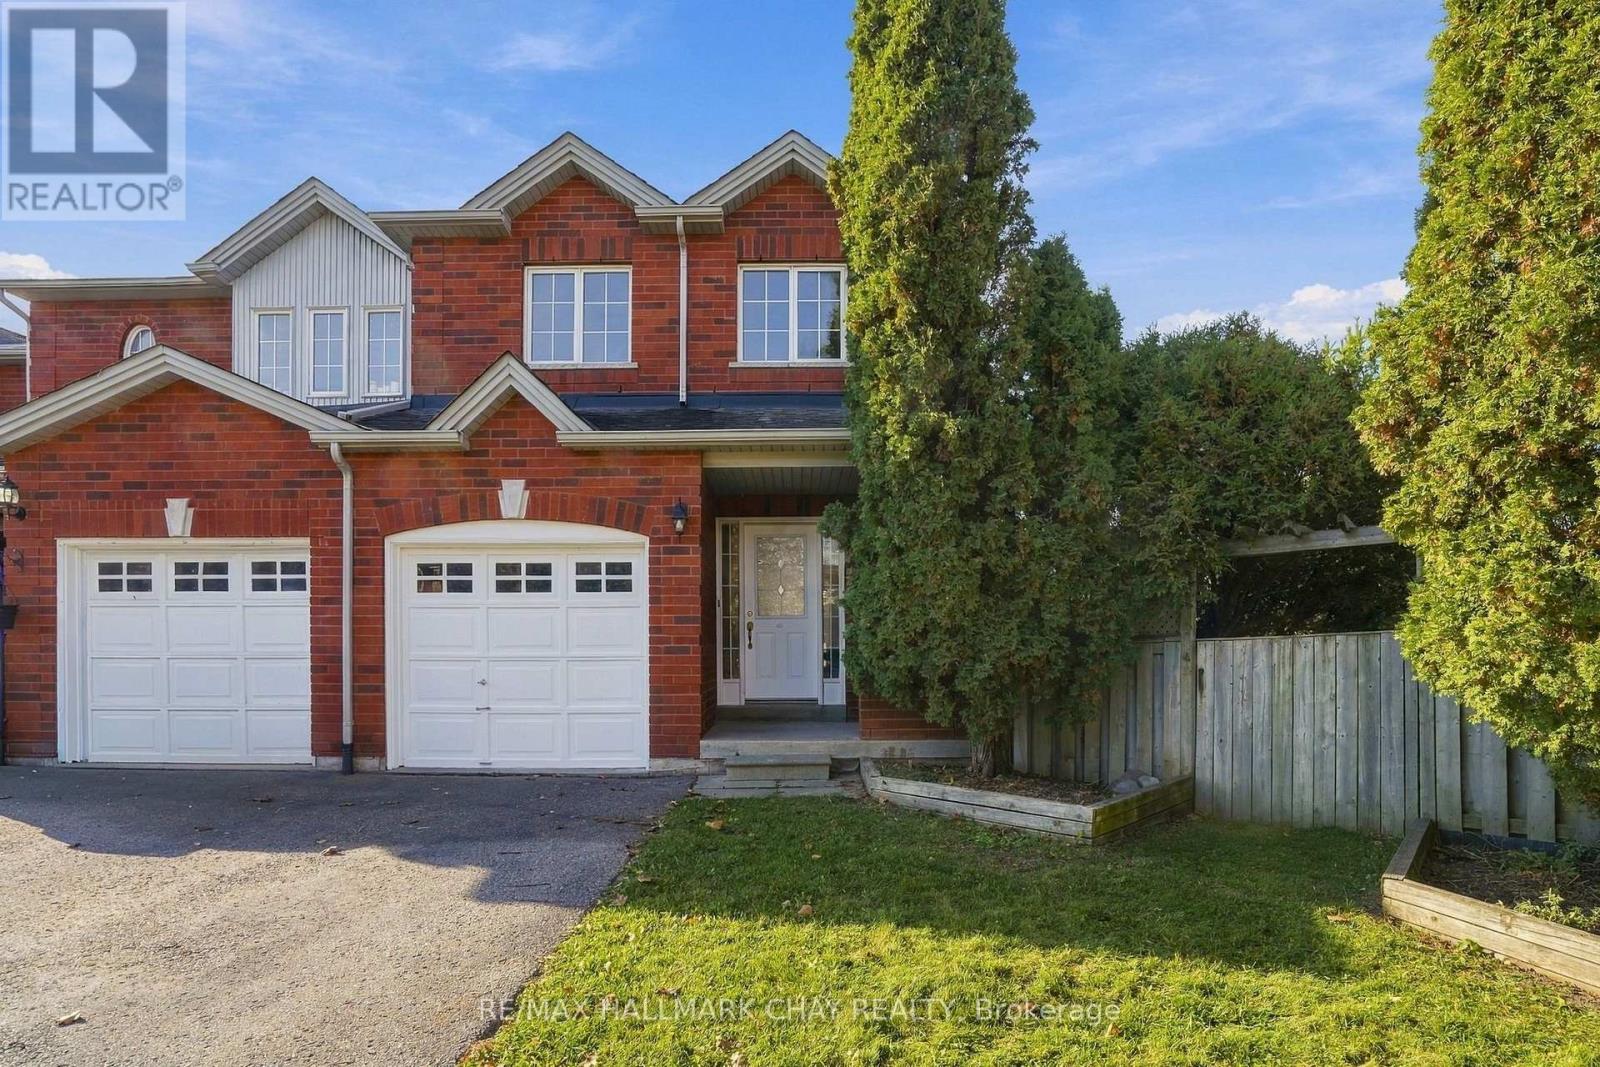
45 Smith Street
New Tecumseth (Alliston), Ontario
Rarely offered end-unit townhome situated on an impressive pie-shaped lot full of mature trees! One of the first features you'll appreciate is the ample parking, followed by the welcoming front porch and spacious, functional main floor. The open-concept kitchen and living area create a wonderful space for everyday living and entertaining, while offering beautiful views of the backyard, where the outside greets you with beautiful large trees and privacy. Upstairs, you'll find three generously sized bedrooms, including a spacious primary suite featuring a walk-in closet and private ensuite bath. The unfinished basement provides a blank canvas and endless opportunity to create additional living space tailored to your needs. Truly what sets this home apart is the incredible outdoor space - it's hard to find a townhome offering such a large, private, tree-lined backyard! Adding to the appeal is a fantastic location within walking distance to all of Alliston's amenities. A wonderful opportunity to enjoy comfortable living, exceptional outdoor space and convenience all in one! (id:51382)
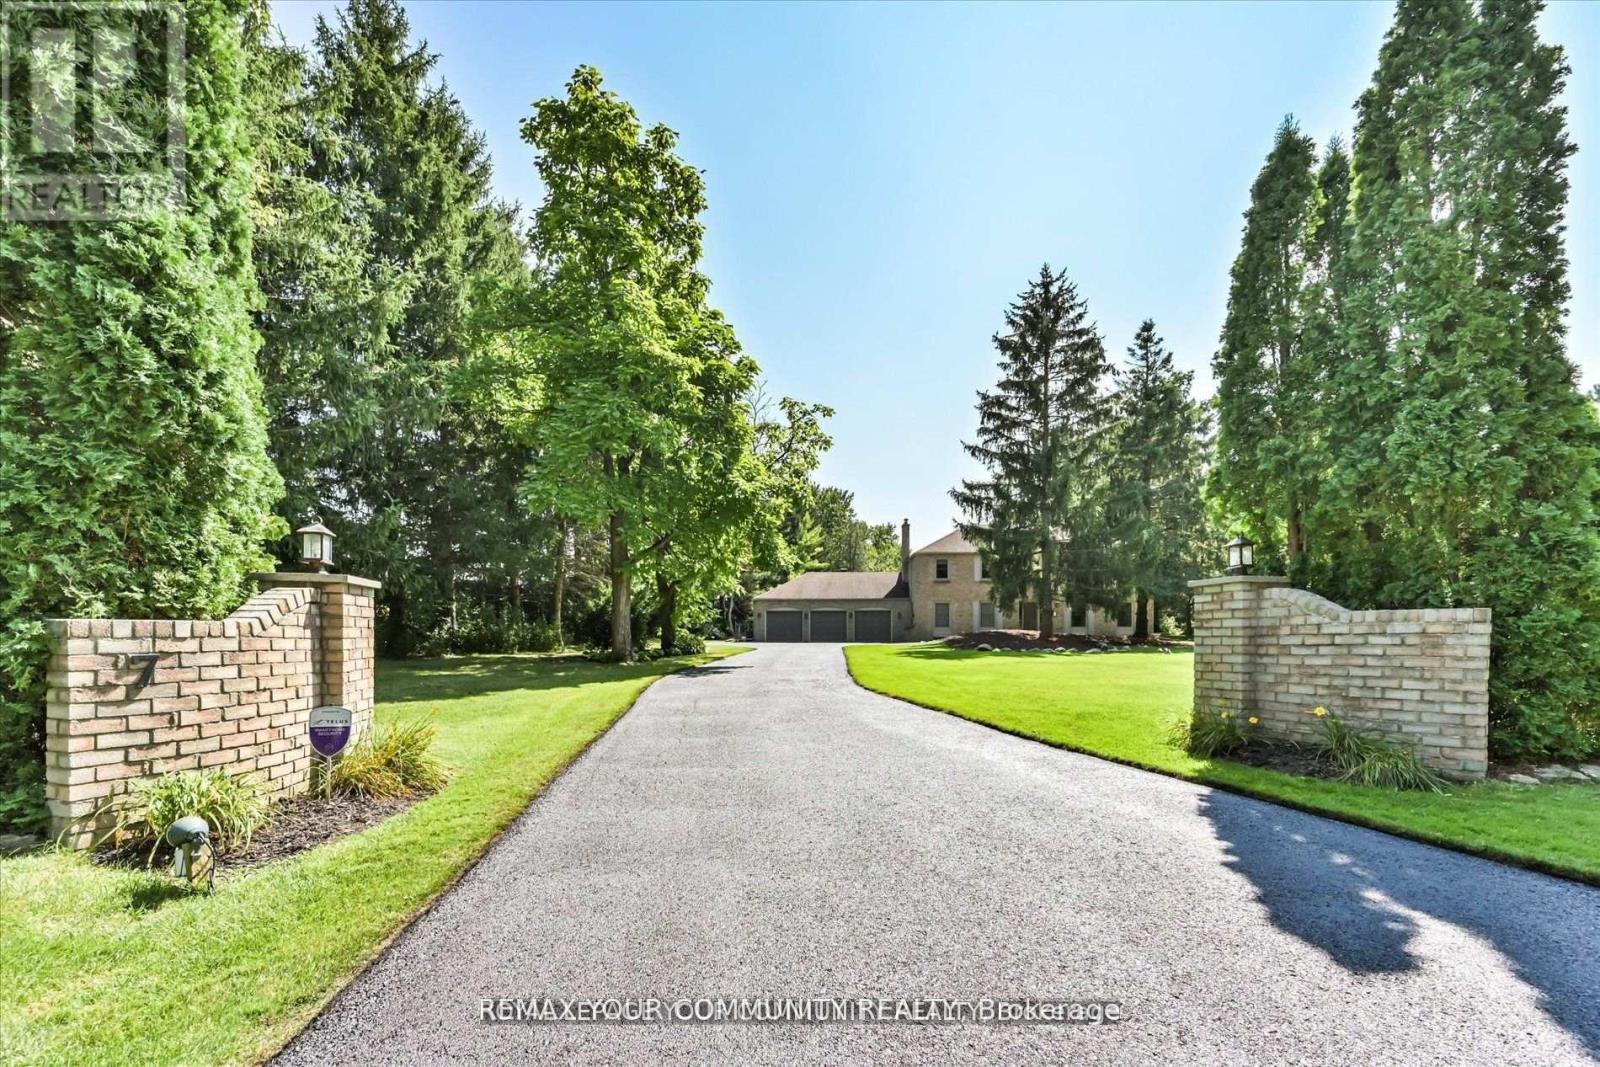
7 Skyview Lane
Aurora (Aurora Estates), Ontario
PRIVATE*PEACEFUL*PERFECT*POTENTIAL! Wow! If you are looking for seclusion, you have found it right here! Gorgeous well kept Stately Executive Residence. Nestled on close to 2 Acre Estate lot with complete privacy, on a Cul De Sac, quiet dead end Court location. Nestled among towering trees and breathtaking Country views in prestigious Aurora Estates, in south East Aurora. Aurora's most Prestigious Community with Multi Million Dollar Mansions, Boasting sunny South Private exposure, Country elegance abounds here. This Estate lot is completely flat. Well designed elegantly poised home, with over 3000 sq ft. living area, provides a versatile canvas for your personal style. Many windows throughout that brings the beauty of the outdoors within. Quality finishing's throughout, hardwood floors, pot lighting, French Doors, of o/s baseboards, 3 fireplaces. Two walkouts to rear yard Oasis! Finished lower level. 3 car garage. The Rear Yard Oasis! boasts an in-ground pool with wrought iron rail surround, Large decking, interlocking patio, all nested with a lush Forest backdrop. Landscape lighting front and rear. Close to shopping, Beacon Hall Golf Course, mins drive to the404 Highway, St Andrews College with I.B. programme, The Country Day School, and Villanova College. Possible potential for lot severance off Steeplechase. (id:51382)
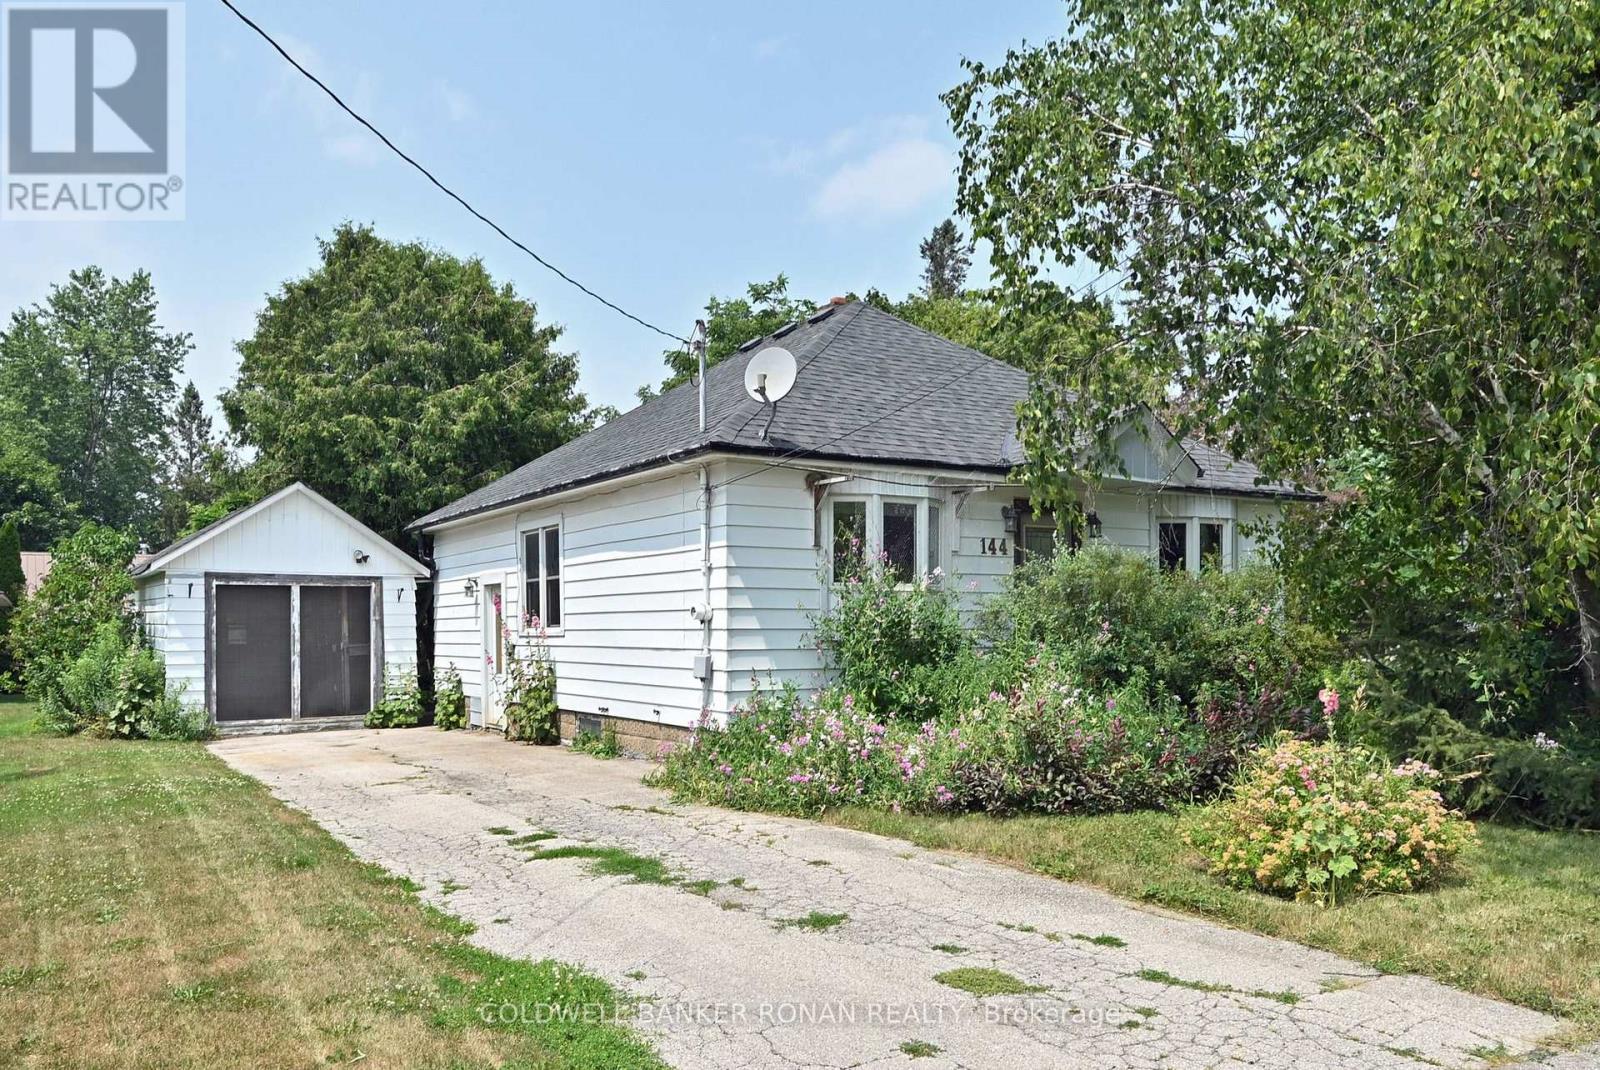
144 Church Street
King (Schomberg), Ontario
Calling All Contractors! Bring Your Ideas And Turn This Classic Bungalow Into Your Dream Home.. It Needs Work but has Many Options....Renovate Existing home Or Build your new dream home. Lots Of Potential, Located On A Charming Street In Downtown Schomberg, Walking Distance To Everything, Schools, Shopping, Parks & Restaurants. Large 60' x 135' lot. Private Lot With Mature Trees, No Neighbors Behind. Some Newer Windows, Eat-In Kitchen, Hardwood Flooring, 4 piece bathroom, Gas Furnace, 200 Amp Panel, Walk out to back yard. Separate single car garage. Property connected to town water and sewers. Property being sold 'as is, where is' with no representations or warranties. (id:51382)
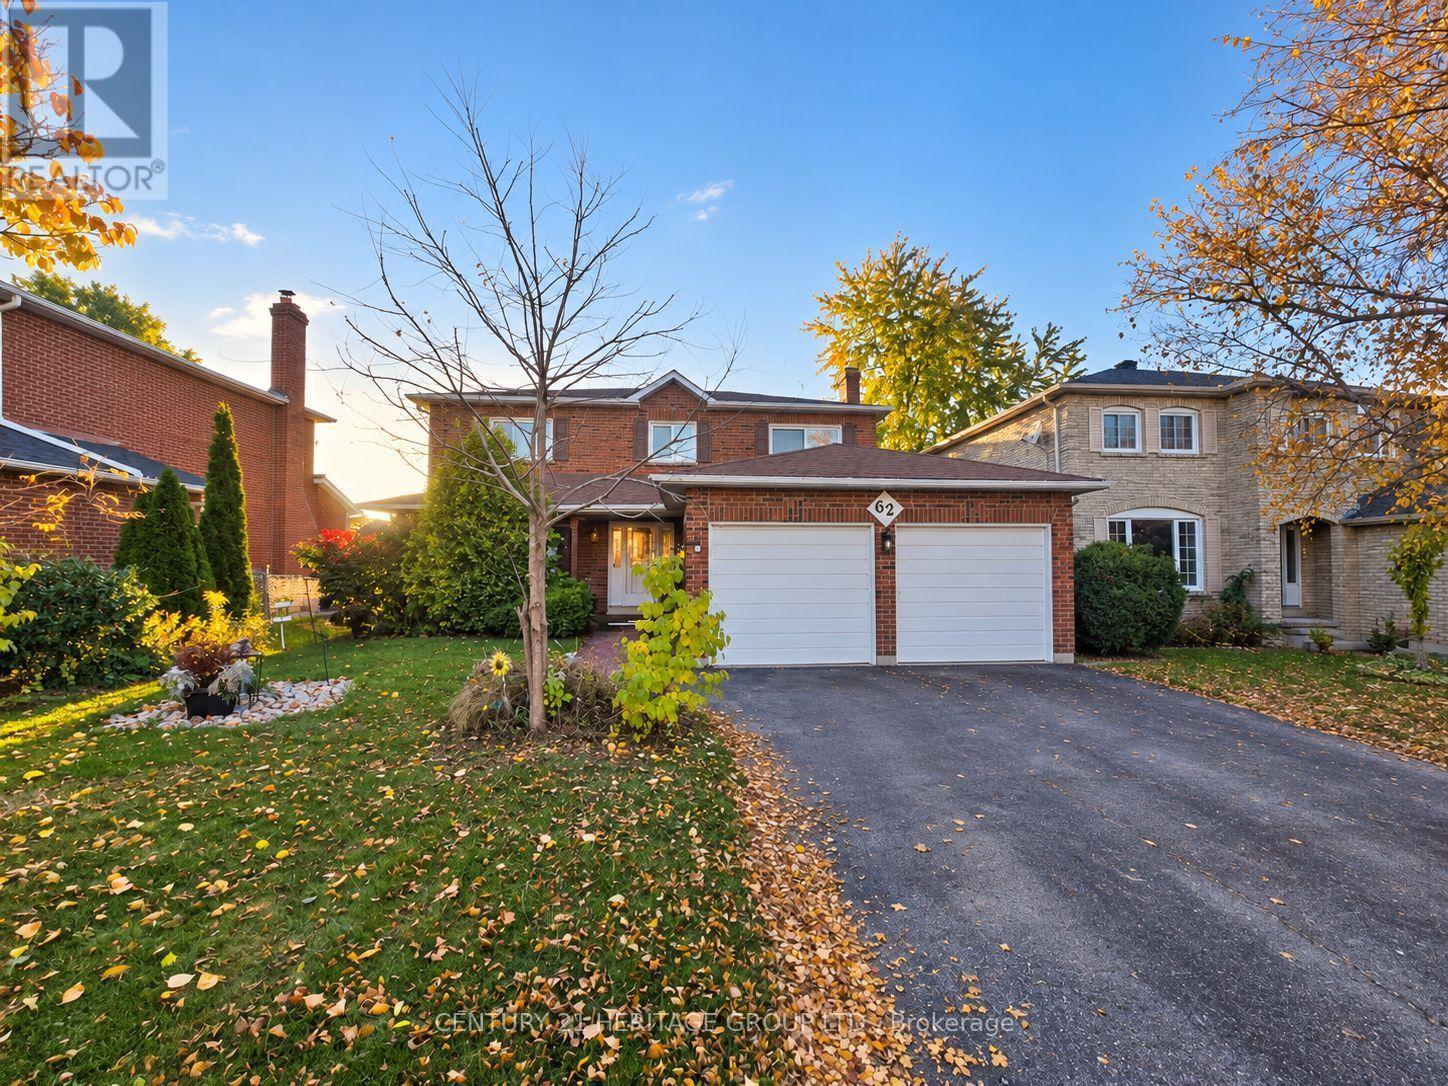
Bsmt - 62 Howlett Avenue
Newmarket (Huron Heights-Leslie Valley), Ontario
Bright & Inviting 1 Bedroom Lower-Level Walk-Out Unit * Offering A Bright, Functional Layout * Quiet, Established Neighbourhood with Mature Trees * Desirable Ground-Level Separate Entrance Walk-Out With French Doors * Direct Access To Patio (private patio area for Tenant's exclusive use to be completed in 2027) * Unit Boasts Neutral Finishes & Open-Concept Living Space with Tons of Natural Light * Bright Kitchen with Large Window and Space with Tons of Natural Light * Bright Kitchen with Large Window and Ample Storage & Stainless Steel Appliances * Extra Den is Perfect for Dining/Breakfast, or use as Cozy Office Space * Updated 4-Pc Bathroom W Modern Grey Tile Surround, White Vanity & Additional Storage * Plus Dedicated Private Laundry Room for Tenant's Exclusive Use incl utility Sink & Extra Storage Space * Peaceful Patio Outside Surrounded By Mature Greenery & Convenient Exterior Access * Close To Parks, Trails, Schools, Shopping, Restaurants, Transit & More * Easy Access To Hwy 404, Upper Canada Mall & Southlake Hospital * Some photos are digitally enhanced and/or virtually staged. (id:51382)
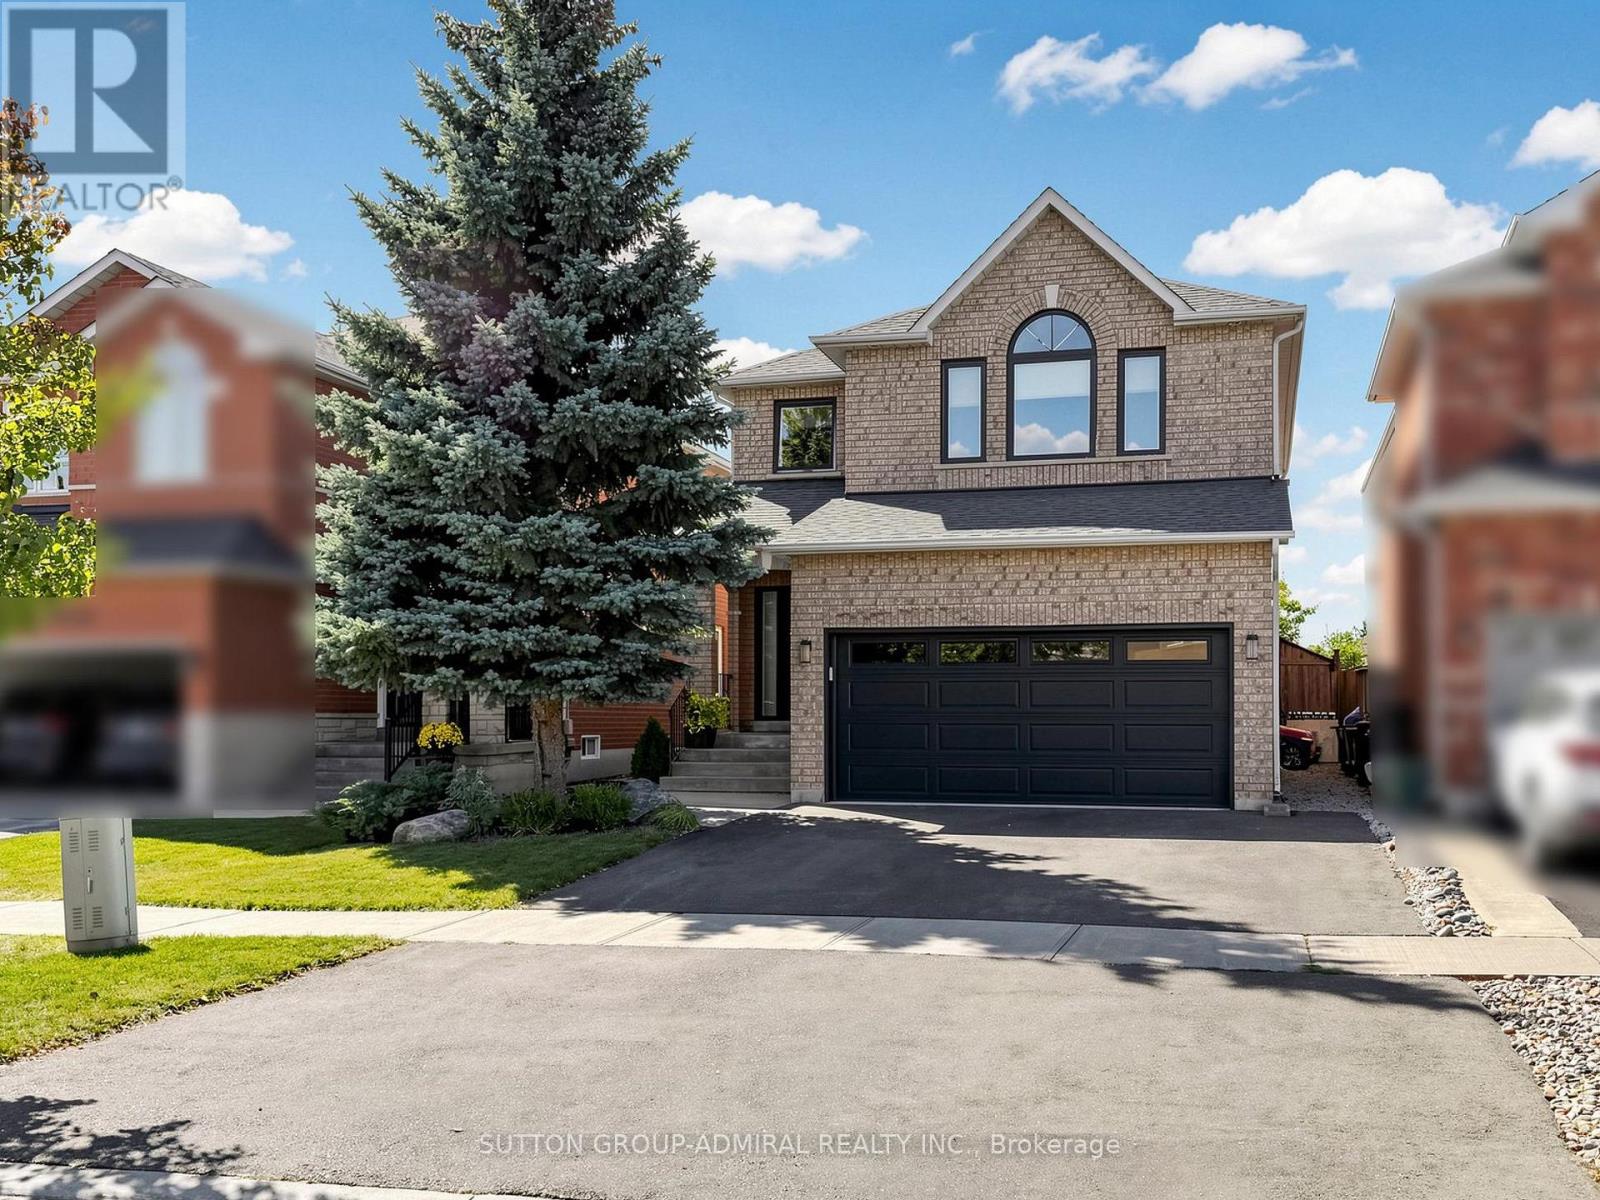
10 Silver Oaks Boulevard
Vaughan (Sonoma Heights), Ontario
Welcome to SONOMA Heights. A modern light filled 3 bedroom open concept detached home with designer lighting, pot lights and large windows throughout. Living room includes a fireplace and the kitchen walks out to your own large patio offering added privacy in your fully fenced landscaped backyard with shed. Grass maintained (2016-present) by True Green Lawn Services. All bedrooms are spacious offering room for queen beds with large closets. Primary bedroom includes walk in closet, designer lighting and en suite 6 piece bathroom with soaker tub. Lower Level is finished with laundry room, powder room. Laminate and spotlights throughout. Improvements. Garage Door with two remotes (2017) Paved Driveway (2024) Furnace and AC (2017) Front Windows (2021) Main floor and 2nd floor windows (2022) Front Door with side panels(2022) Back Sliding Door with built in blinds (2022) Deck Painted (2025) Interior home painting all three levels (2026) Walking distance to Islington Village Centre (including Scotia Bank, Food Basics, Pet Valu, McDonalds, Tim Hortons, veterinary clinic, walk in clinic. Conveniently located near countless schools, places of worship, grocery stores, community centre, plazas, hospital and all other amenities and essentials. Commuter friendly with bus stop 50 feet away. (id:51382)