
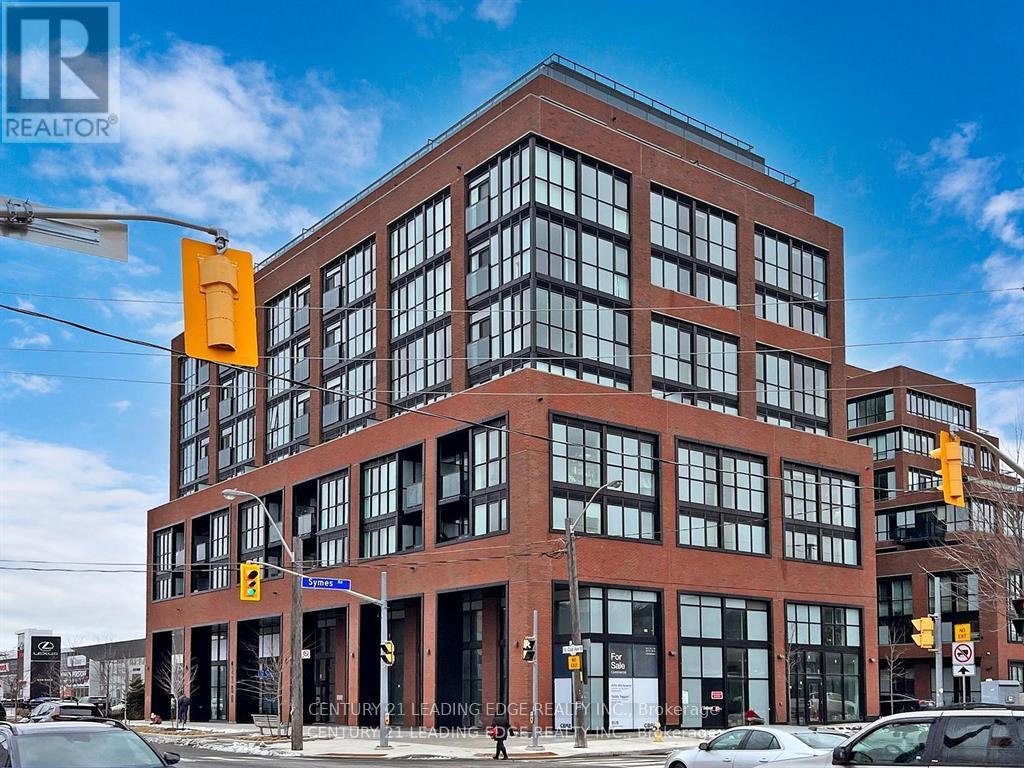
515 - 2300 St Clair Avenue W
Toronto (Junction Area), Ontario
This stunning 2 Bed+ Den 2 full bath condo* 832 Sq ft plus open a huge balcony* built in 2022 * with 9 feet Ceiling* new modern kitchen with stainless steel appliances. The primary Bedroom with 3 pc ensuite bath, W/I closet. Fully equipped with all the amenities. Excellent gym facility, A beautiful outdoor BBQ patio, Kids room, and Party room. Close to TTC streetcar stop, shopping area, Hockey Arena, park and the well-known stockyard shopping center. (id:51382)
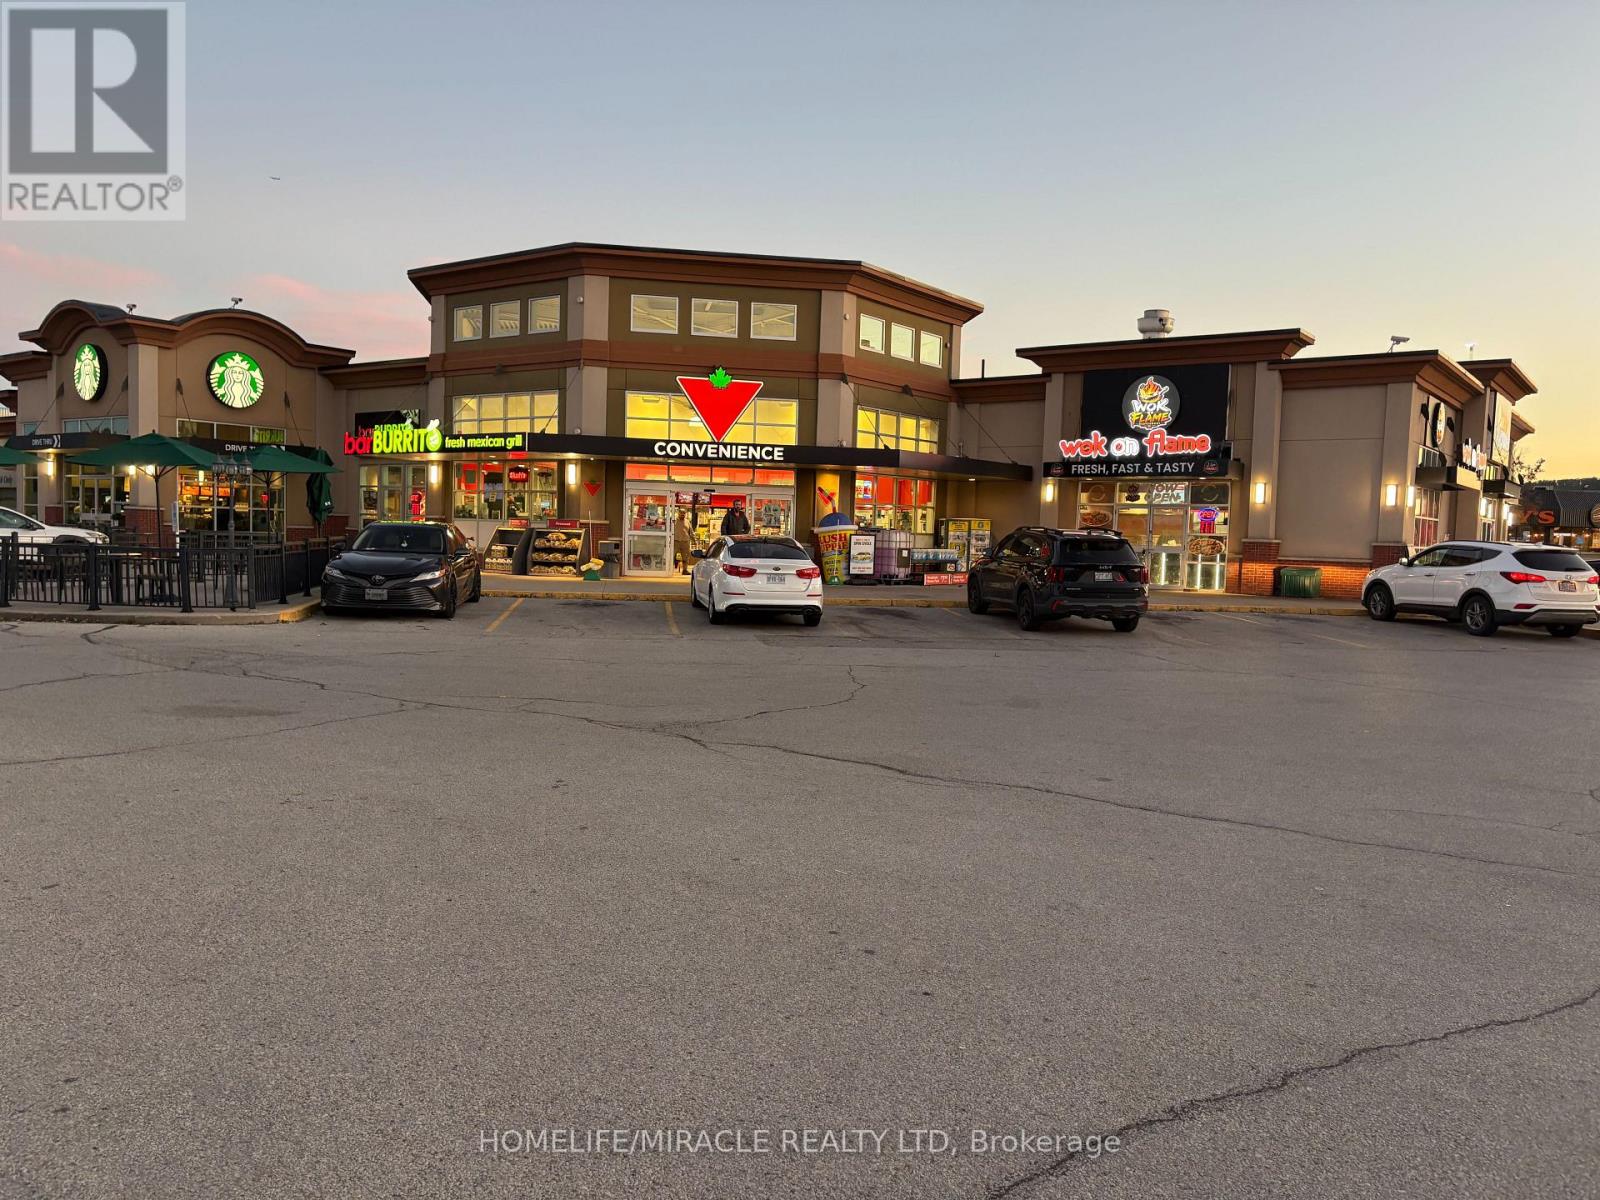
20 Market Drive
Milton (Mn Milton North), Ontario
Super Low Rent of 3800 pm covers TMI, HST, Water, Heat, Hydro, Garbage Disposal, Podium Display, Washroom Cleaning And All Exterior Maintenance. Long Term Of 2 + 5 + 5. Hakka Restaurant You Or Your Client Were Waiting For. In The Busiest Market Of Milton. Equipped With Commercial Hood, Cold Storage, Menu Display. The Restaurant Was Developed Only 1 Years Ago By A Foodservice Designer With High End Leasehold Improvements and All Equipment And Chattels In Pristine Condition. The Seller Is OK To Do Minor Set Up Changes Of Equipment/Chattels If Required And Will Assist In Lease Switch With The Landlord. Strong Training And Education Shall Be Provided For Buyer's Guaranteed Success In This New Venture. (id:51382)
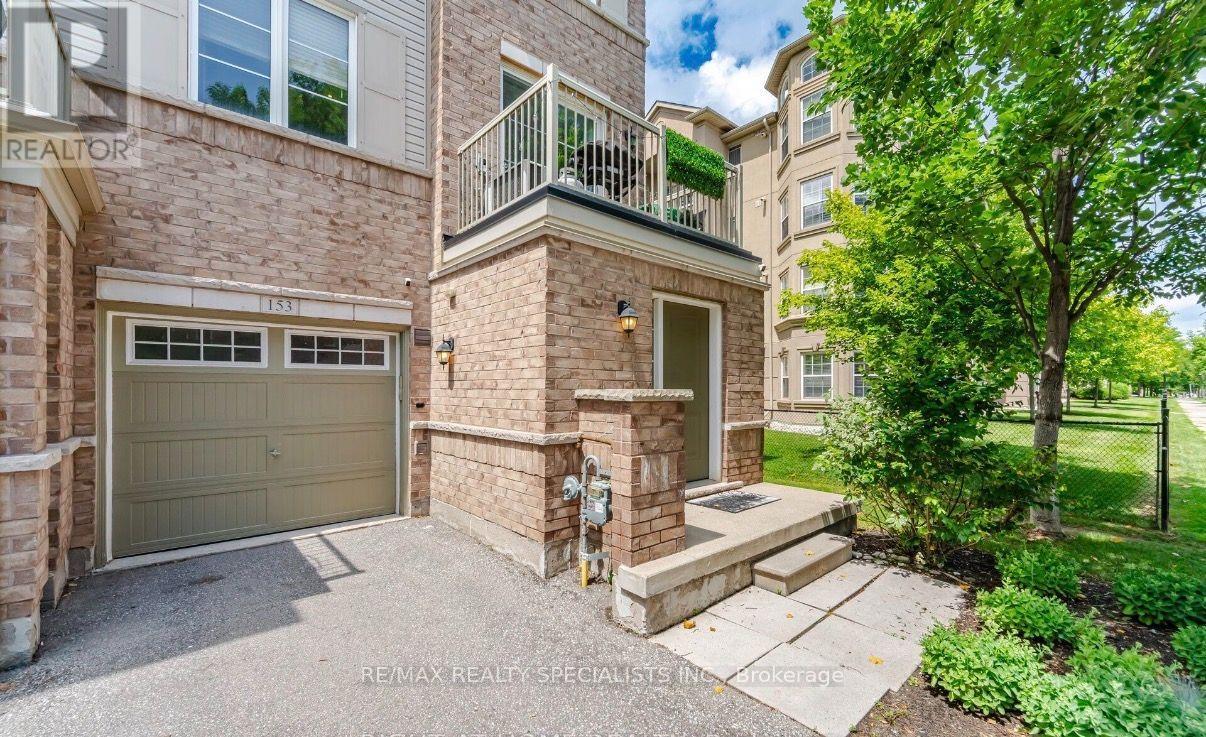
153 - 165 Hampshire Way
Milton (De Dempsey), Ontario
Welcome to this stunning, sun-drenched freehold end-unit townhouse, nestled in one of Milton's most desirable, family-oriented communities. Featuring additional windows throughout, this beautifully updated, move-in-ready home boasts a bright and spacious open-concept design, perfect for everyday living and entertaining. The modern kitchen is thoughtfully upgraded with sophisticated quartz countertops, an eye-catching book-matched quartz backsplash, and a brand-new built-in microwave. The main hallway is enhanced with luxurious oversized porcelain slab flooring, while both bathrooms feature contemporary vanities and sleek LED mirrors. The finished utility room offers custom-built cabinetry, a convenient laundry sink with faucet, a new washing machine, and an advanced smart thermostat. For added convenience, the garage is equipped with a 240V Level 2 EV charging outlet. Enjoy an unbeatable location just minutes from Highway 401, highly regarded schools, parks, scenic trails, shopping, dining, and GO Transit. This exceptional property combines stylish upgrades, abundant natural light, and everyday convenience, making it an outstanding opportunity for families and discerning buyers alike. Tenant to pay the hot water tank rental. Move in condition. (id:51382)
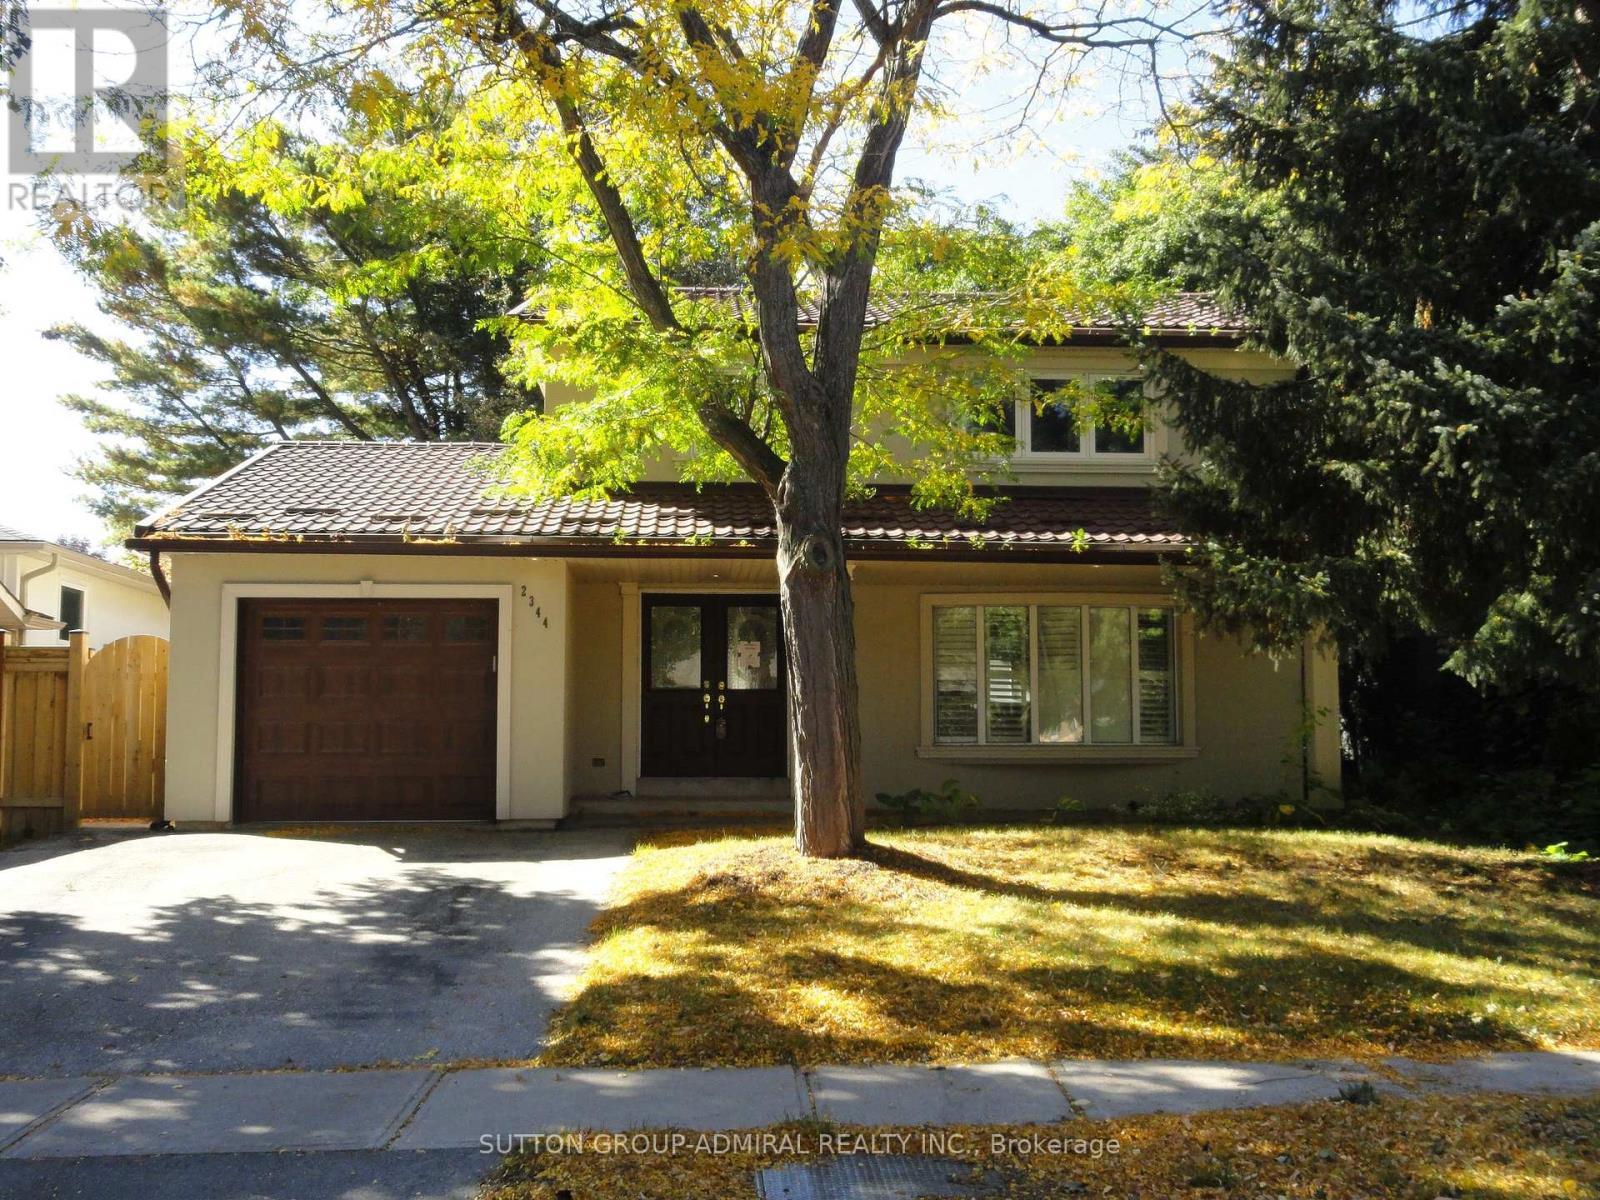
2344 Devon Road
Oakville (Fd Ford), Ontario
Spacious and vacant 2-storey dwelling with finished basement in Southeast Oakville. Entrance to garage from main floor. Close to top-rated schools, shopping, parks, and Lake Ontario. Easy access to GO station, waterfront trails, downtown Oakville and major commuter routes. (id:51382)
304 - 16 Northwestern Avenue
Toronto (Brookhaven-Amesbury), Ontario
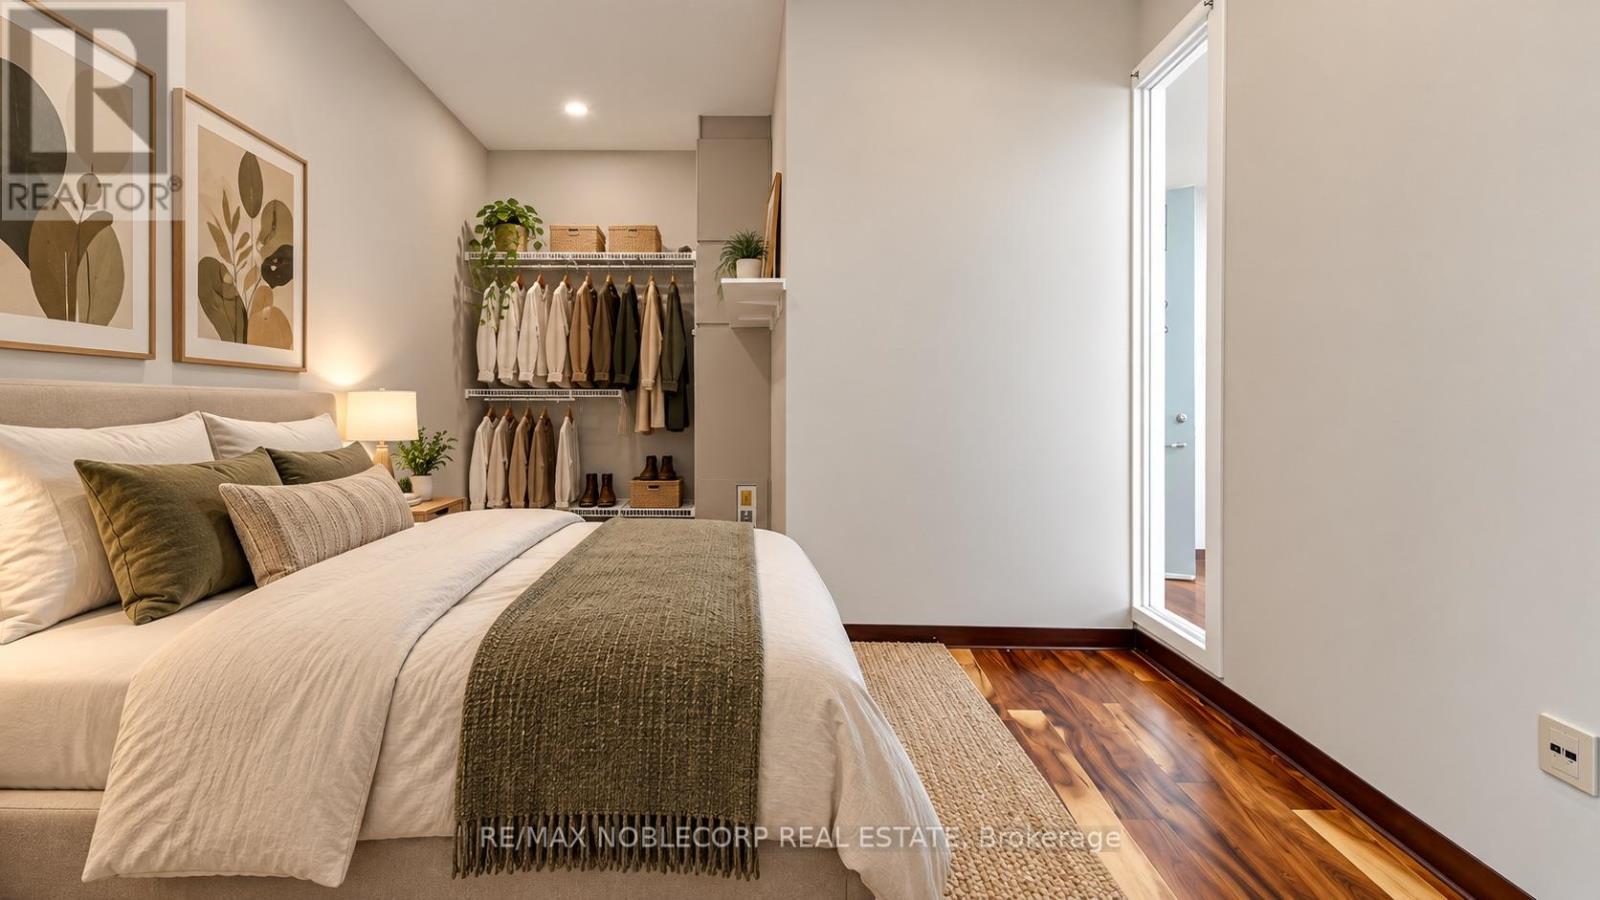
LIVE, WORK & ENJOY THE BEST OF BOTH WORLDS! Welcome to 16 Northwestern Avenue, offering a unique opportunity to enjoy the flexibility of LIVE/WORK LOFT LIVING in Toronto! This updated 1-bedroom, 1-bathroom loft is perfect for professionals, entrepreneurs, creatives, or anyone looking for a versatile space to call home. Offering a functional layout, modern updates, and the convenience of 1 parking space, this property is ideal for those seeking a comfortable living space with the added flexibility of working from home. BEST OF ALL, ALL UTILITIES ARE INCLUDED! Enjoy convenient, worry-free living with no additional monthly utility costs. Vacant and ready for immediate occupancy, this is a fantastic opportunity to secure a unique live/work space in the city. Whether you're looking to live, work, or do a little of both, this loft offers the flexibility to suit your lifestyle. Don't miss it! (id:51382)
46 - 452 Silverstone Drive
Toronto (West Humber-Clairville), Ontario
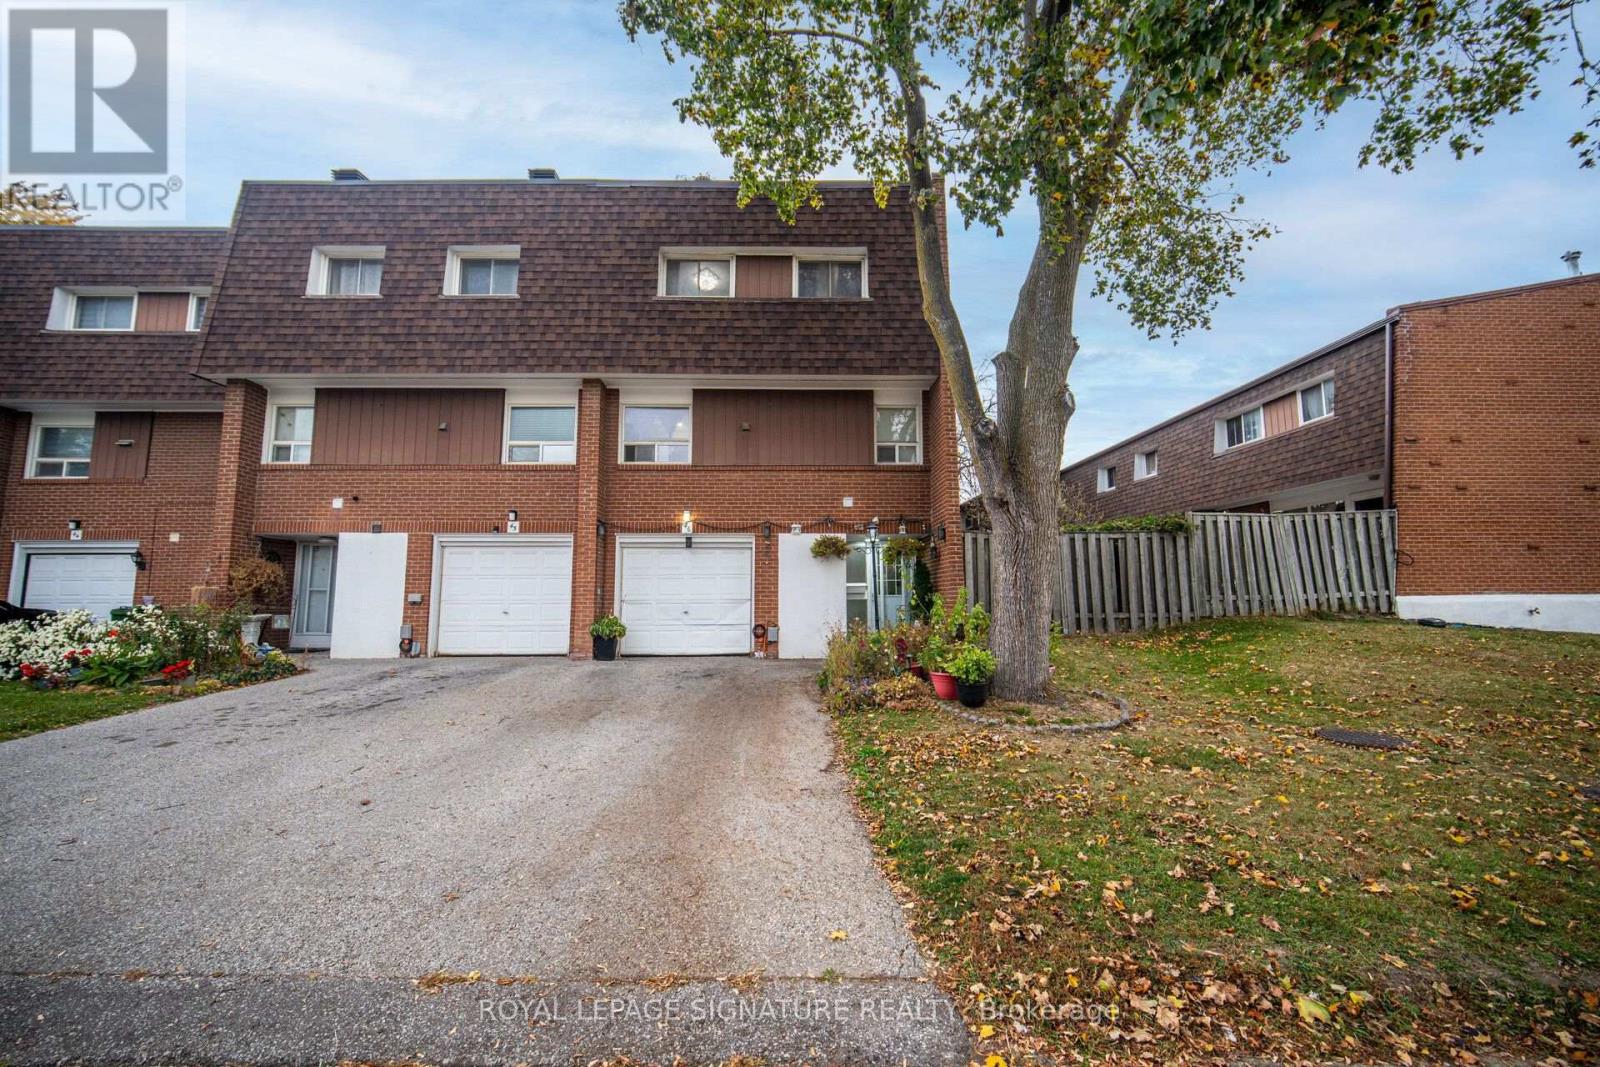
Welcome to a beautifully maintained 4-bedroom end-unit condo like Semi, townhouse located in a quiet,family-friendly neighborhood. This home features a functional multilevel layout with separate living and dining areas overlooking the living area, presenting a specious visual flow and lighting. The finished basement offers additional living space for in-law suite or a bachelor basement apartment. In between laundry room adds everyday convenience. A Backyard fully fenced to enjoy privately. Rental High Efficiency Furnace and AC 2025 Located close to schools, colleges, parks, libraries, shopping, restaurants, major highways, close To Ttc. Brampton, Mississauga public transit, this property truly offers comfort inside and convenience outside as a combo. Pets allowed with Restrictions! (id:51382)
2085 Family Crescent
Mississauga (Lakeview), Ontario
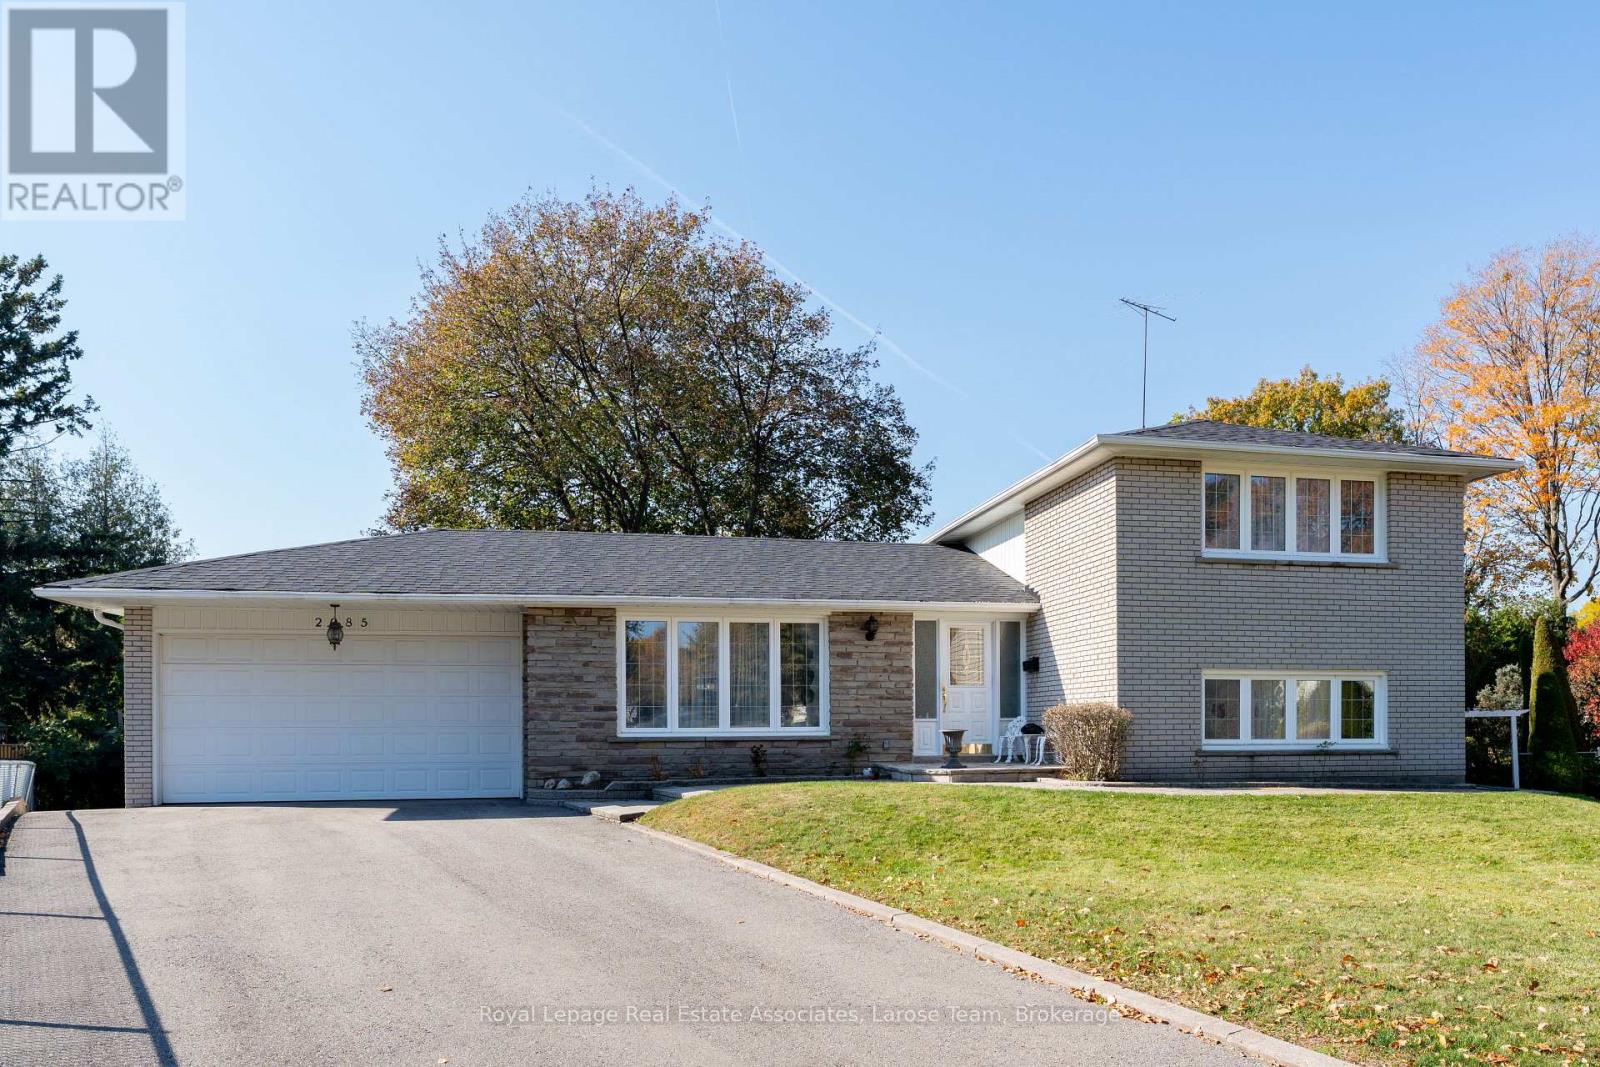
Welcome to 2085 Family Crescent! Proudly offered by its original owners, this exceptionally well-maintained home is nestled on a private, mature lot in a highly desirable, family-friendly neighbourhood. Ideally situated at the end of a quiet cul-de-sac, this property offers a wonderful setting for families. Featuring 3 bedrooms plus a den and 2 kitchens, the home offers a versatile layout with excellent potential for extended family living or multi-generational needs. Enjoy the added convenience of a pathway leading directly to a nearby school and park, an ideal setting for families with children. Surrounded by mature trees and a welcoming community atmosphere, this is a fantastic opportunity to own a lovingly cared-for home in an exceptional location. A rare combination of privacy, convenience and family-friendly living - a place you will be proud to call home! (id:51382)
78 - 470 Faith Drive
Mississauga (Hurontario), Ontario
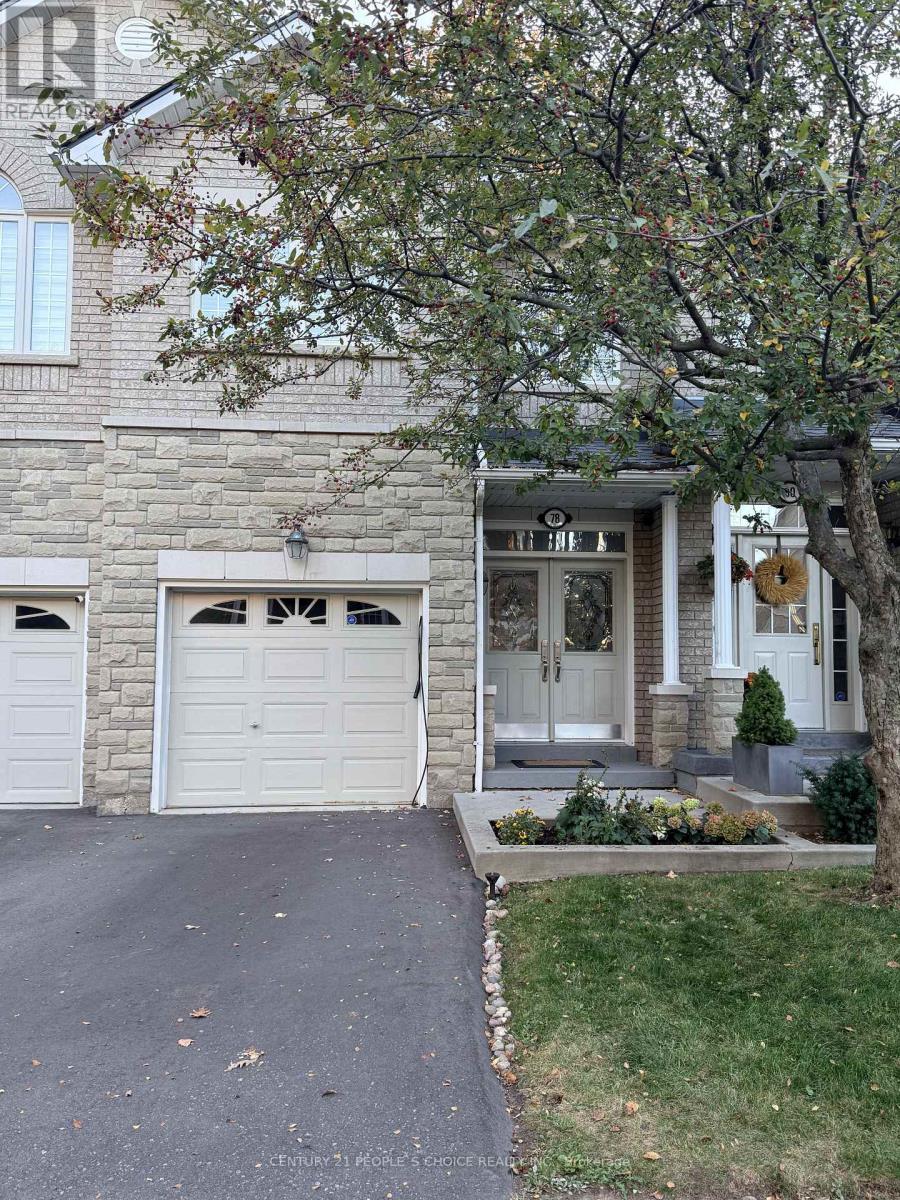
Discover this spacious and inviting 3 bedroom, 4 bathroom townhouse featuring elegant hardwood flooring, a fully finished basement with a full bathroom, and a functional layout designed for comfortable family living. The additional basement space offers excellent flexibility for a recreation room, home office, or guest accommodation. Step outside to a beautiful backyard with a deck, offering a peaceful outdoor retreat and a wonderful sense of privacy within the shared outdoor setting. Additional highlights include parking for two vehicles, including one garage space. Location is a major highlight! Ideally situated in a sought-after Mississauga neighborhood - Heartland, this home offers convenient access to Highways 403 and 401, making commuting across the GTA a breeze. Just a short drive from Square One Shopping Centre and Heartland Town Centre, with an excellent selection of shopping, dining, entertainment, and everyday amenities nearby. Schools, parks, grocery stores, and other essential services are also conveniently accessible. A perfect blend of space, comfort, convenience, and connectivity - a wonderful place to call home! (id:51382)
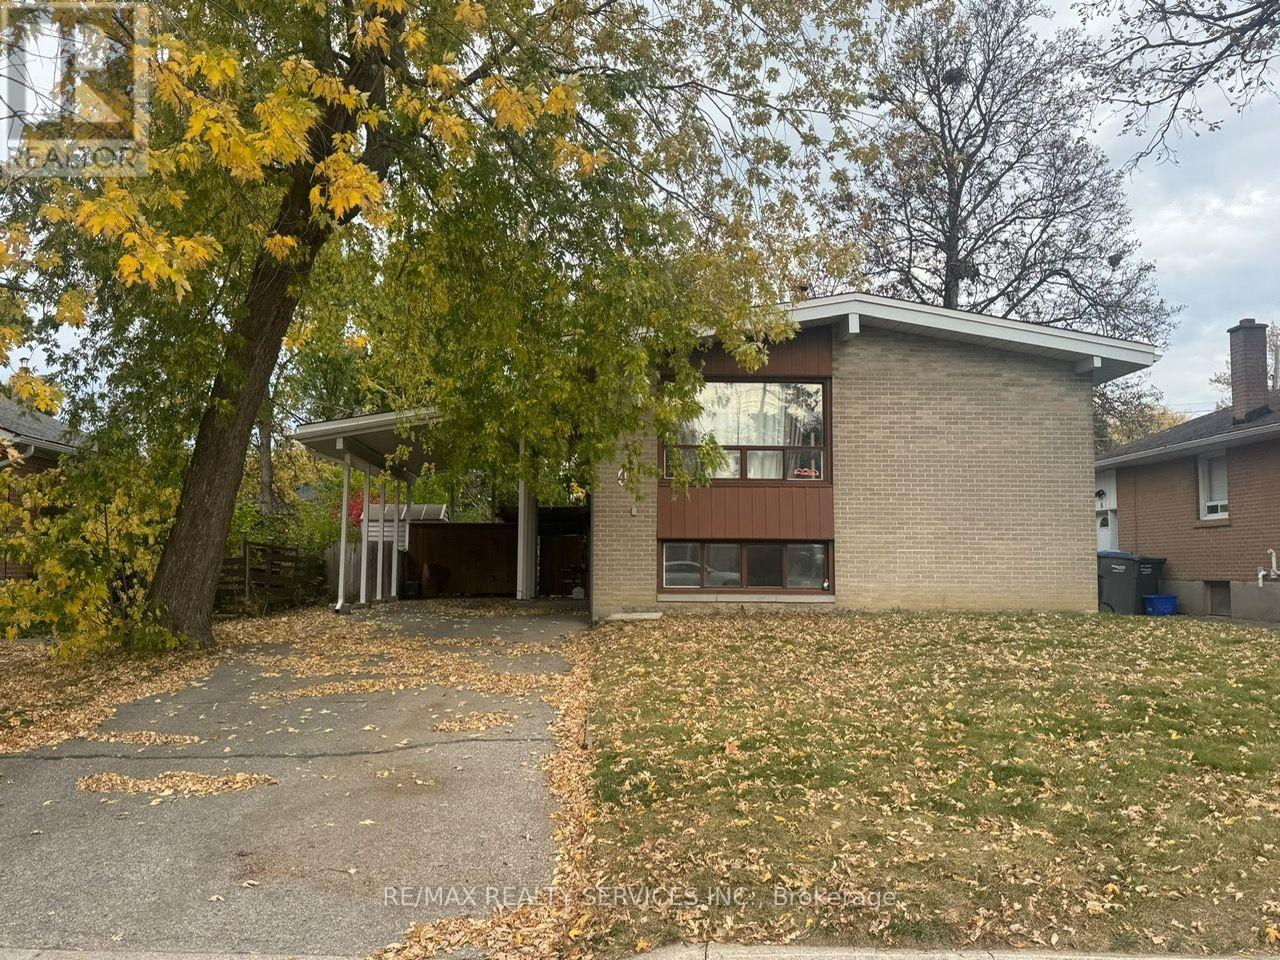
4 Langwith Court
Brampton (Brampton South), Ontario
Opportunity knocks on a premium 51 x 100 ft lot in Brampton South! This detached raised bungalow offers 2+2 bedrooms, 2 baths, a carport and parking for 4. The finished lower level is built for entertaining, with a large rec room featuring a dry bar, plus 2bedrooms and a 3-pc bath that are ideal for extended family, guests or a home office. Step outside to a mature, treed, fully fenced yard with a covered patio and large garden shed, a private backyard retreat for summer evenings and kids' play. Gas furnace and central air. Close to parks, shopping, public transit, the rec centre and schools. Whether you're a first-time buyer, investor or contractor, bring your vision, add your own style and build equity in a location buyers keep coming back to. The potential here is endless! (id:51382)
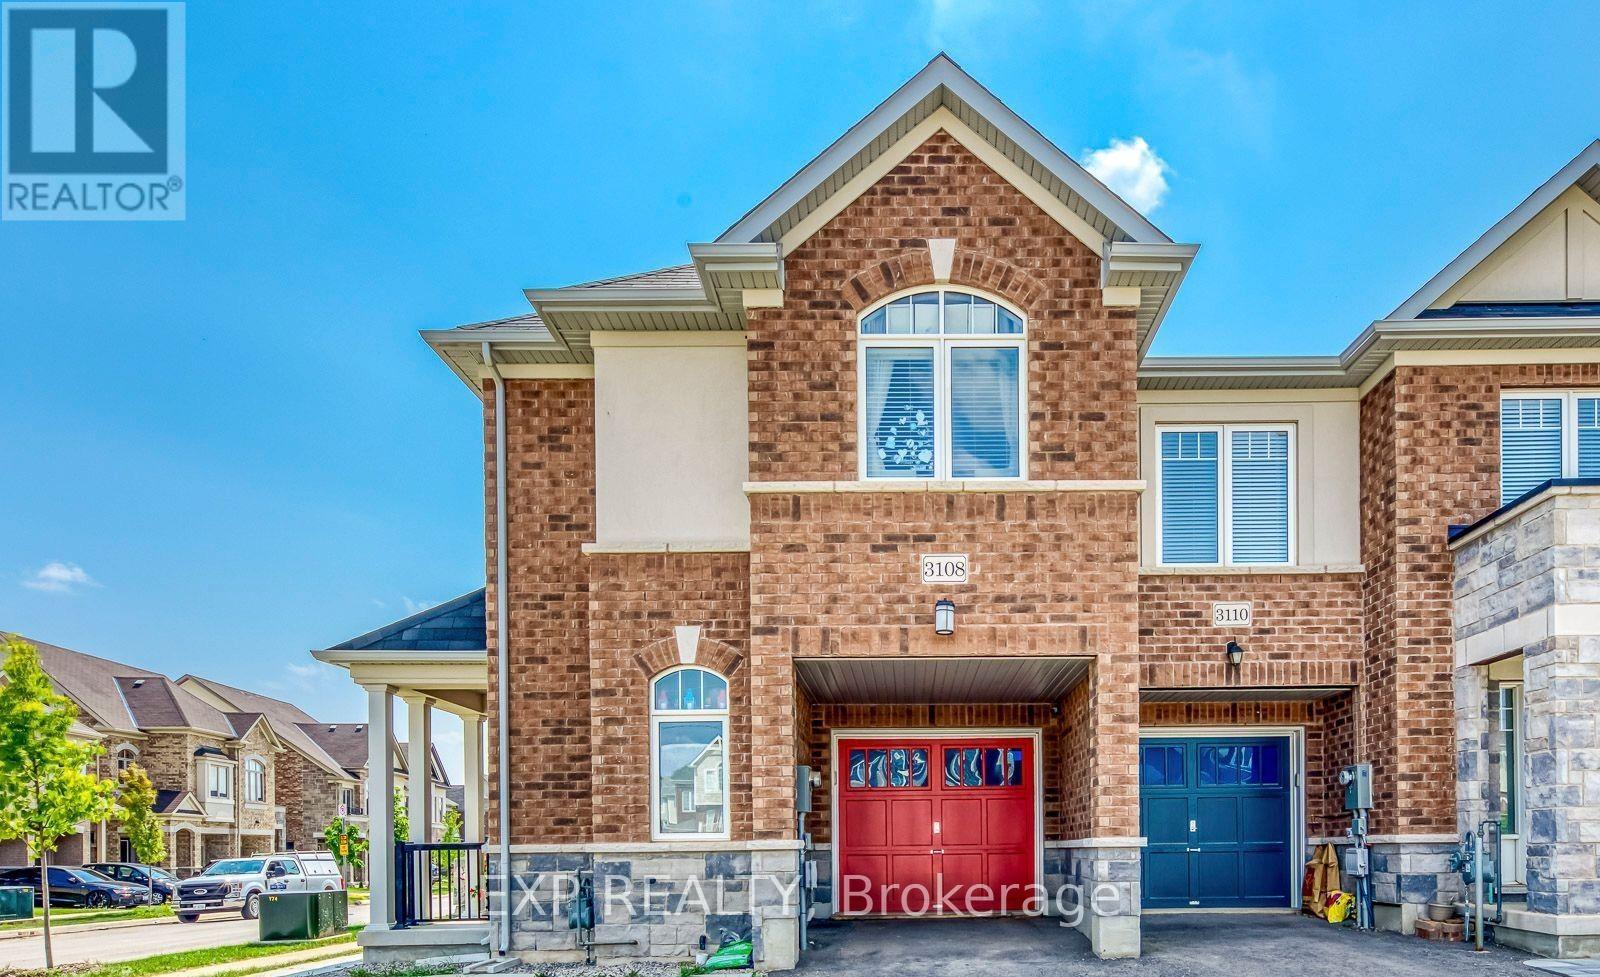
3108 Michelangelo Road
Burlington (Alton), Ontario
Available Immediately! A Warm And Inviting Home For A Beautiful Family In Prestigious Alton Village, Welcome To This Rare 5-Year-Old, Elegant Executive End-Unit Townhouse That Feels More Like A Detached Home, Now Available For Rent! This Stunning No-Carpet Home Delivers 1,384 Sq. Ft. Of Bright, Sun-Drenched Above-Grade Space-Enhanced By Large Windows Plus A Fully Finished 539 Sq. Ft. Lower Level Featuring Up-To-Date Decor, Neutral Tones, And A Cozy Fireplace In The Basement. This Turn-Key Property Is Perfectly Positioned As An Elite Pick So You Can Fall In Love With (1) An Exceptional Layout Offering 3 Bright Bedrooms, A Dedicated Second-Floor Study/Den Space To Work From Home, 3.5 Bathrooms Total, And A Sleek Kitchen Equipped With Stainless Steel Appliances And A Sliding Door Walkout To A Fantastic, Private Fenced-In Backyard Featuring Plenty Of Lush Green Grass For Summer Retreats And Bbqs, And Extra Side-Yard Space Thanks To The Desirable End-Unit Lot, Complete With A Washer And Dryer Conveniently Located On The Second Floor; (2) An Expansive Lower-Level Open-Concept Recreation Room Featuring A Wet Bar, A Den Space To Work From Home, The Cozy Fireplace, And A Modern Bathroom, Ideal For Entertaining Or A Home Office Setup; (3) Top-Rated Schools For All Ages Including Alton Village Public School And John William Boich Public School For Elementary/Middle Grades, Alongside Dr. Frank J. Hayden Secondary School And Corpus Christi Catholic Secondary School; (4) Unbeatable Everyday Convenience In A Prime Location Where You Can Easily Walk Or Take A 1-Minute Drive To Almost Every Shop And Restaurant You Can Think Of, Including The 407 GO Bus Stop, Longo's, Farm Boy, Shoppers Drug Mart, Tim Hortons, Gas Stations, Local Parks, Children's Recreation Facilities, And Medical Services; And (5) Seamless Commuter Travel With Immediate, Rapid Access To The QEW, Highway 407, And Nearby GO Transit Options. A Must-See Rental Property That Delivers The Ultimate Lifestyle Package! (id:51382)
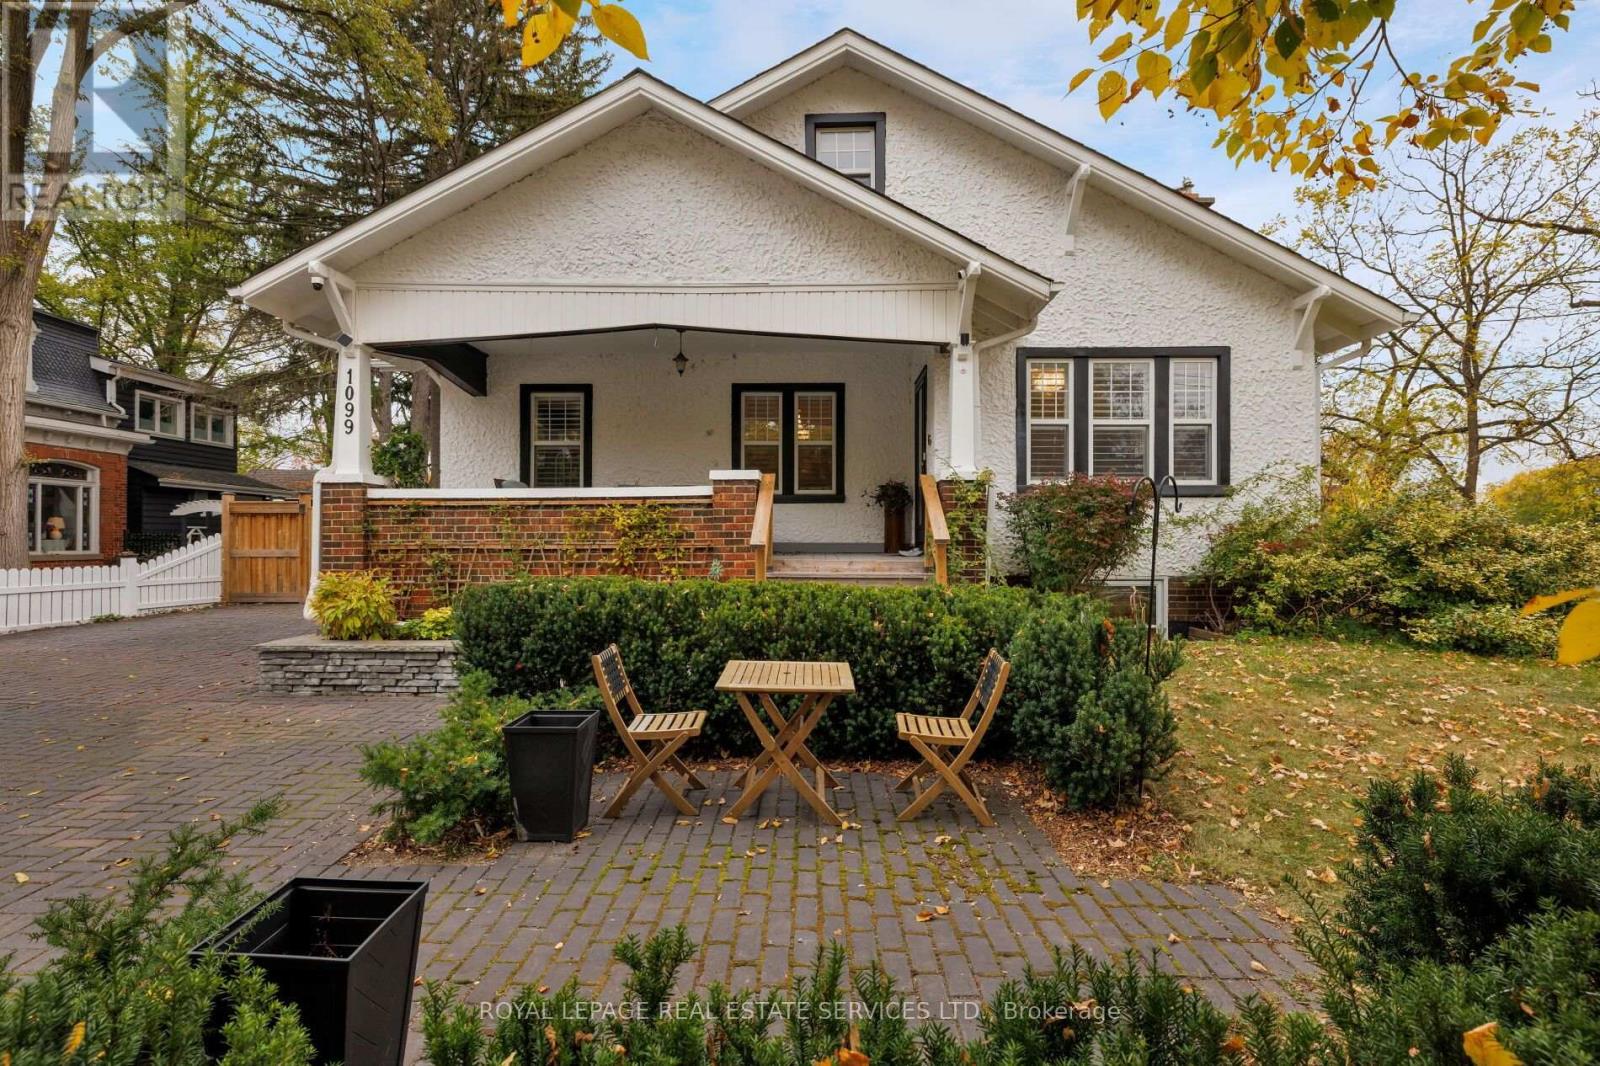
1099 Sixth Line
Oakville (Cp College Park), Ontario
Welcome to The Louth House, home of former first head pro at Oakville Golf Club, an exceptional 4-bedroom, 3-bathroom Craftsman-style designated Oakville heritage home circa 1927, set on an expansive, private corner lot in Oakville's sought-after College Park. Discover the perfect blend of heritage character, modern living, privacy, and convenience in this remarkable College Park home. Impressive exterior features a refreshed facade, covered front veranda, huge concrete paver driveway, majestic trees, newer fencing, and a secluded backyard oasis with multiple seating areas, perfect for relaxing and entertaining. Inside, discover beautiful oak trim, columns, wainscotting, hardwood floors, California shutters, skylights, and stone countertops. Custom eat-in kitchen features a generous island, breakfast bar, quartz counters, high-end appliances, and a walkout to the deck for effortless indoor-outdoor living. The inviting formal living room with a gas fireplace and the separate elegant dining room is ideal for hosting family and friends. A private office with a coffered ceiling provides the perfect work-from-home space. Retreat to the oversized primary bedroom, complete with a luxurious 5-piece ensuite featuring a relaxing clawfoot tub and a separate glass-enclosed shower. The lower-level features a family room with slate flooring and a walkout to the patio, two bedrooms/office, and a 3-piece bathroom. Extensively updated and beautifully maintained, this unique Oakville real estate offering preserves the character and architectural details of a heritage home while delivering the comfort and functionality today's families desire. Enjoy an exceptional College Park location close to the Oakville Golf Club, Oakville Place Mall, transit, highways and Oakville GO Station for convenient commuting. The Louth House offers a rare opportunity to own a distinctive piece of Oakville history on a generous private lot, with space to live, work, entertain, and create lasting memories. (id:51382)
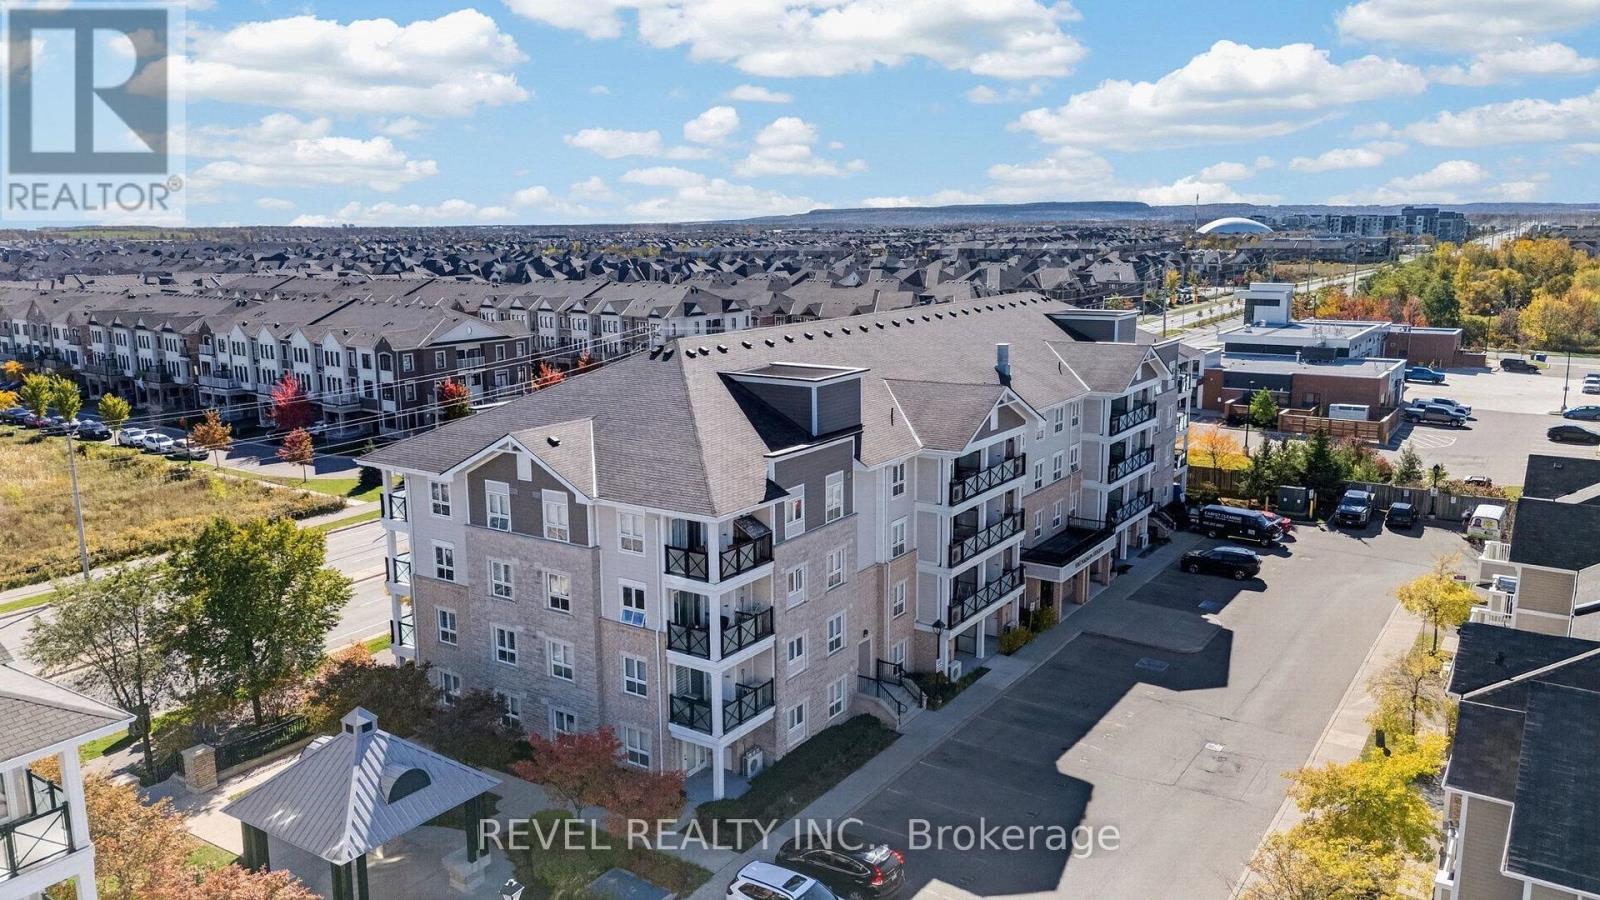
209 - 1045 Nadalin Heights
Milton (Wi Willmott), Ontario
Location, space, and style, all in one! Welcome to this spacious 1,148 sq. ft. suite, one of the largest in this charming boutique low-rise condo. With a layout that feels more like a home than a condo, this thoughtfully designed 2+1 bedroom suite offers plenty of room to live, work, and entertain. The versatile den features custom shelving in a large mirrored closet, making it an ideal home office, guest room or potential third bedroom. The spacious, private foyer offers a welcoming entry and a clear separation from the main living areas, a feature rarely found in condo layouts. The generous kitchen features solid-surface countertops, stainless steel appliances, and a large window that brings in plenty of natural light. Upgraded strip hardwood floors and California shutters add warmth and style to the open-concept living and dining area, with a walkout to a generous balcony perfect for morning coffee or relaxing on summer evenings. The primary bedroom offers plenty of room to unwind, complete with a 3-piece ensuite featuring an upgraded shower. Ensuite laundry, underground parking, and a separate storage locker add everyday convenience. The location is just as appealing! Walk to the Milton Sports Centre and enjoy easy access to local shopping and Milton District Hospital. Commuters will appreciate convenient connections to Highways 401 and 407, with Burlington and Oakville also within easy reach. Set on a quiet, low-density street surrounded by townhomes and detached homes, this condo offers a welcome balance of space, convenience, and a more residential feel. Seller offering an incentive equivalent to three months of condo maintenance fees. Terms and conditions apply. (id:51382)
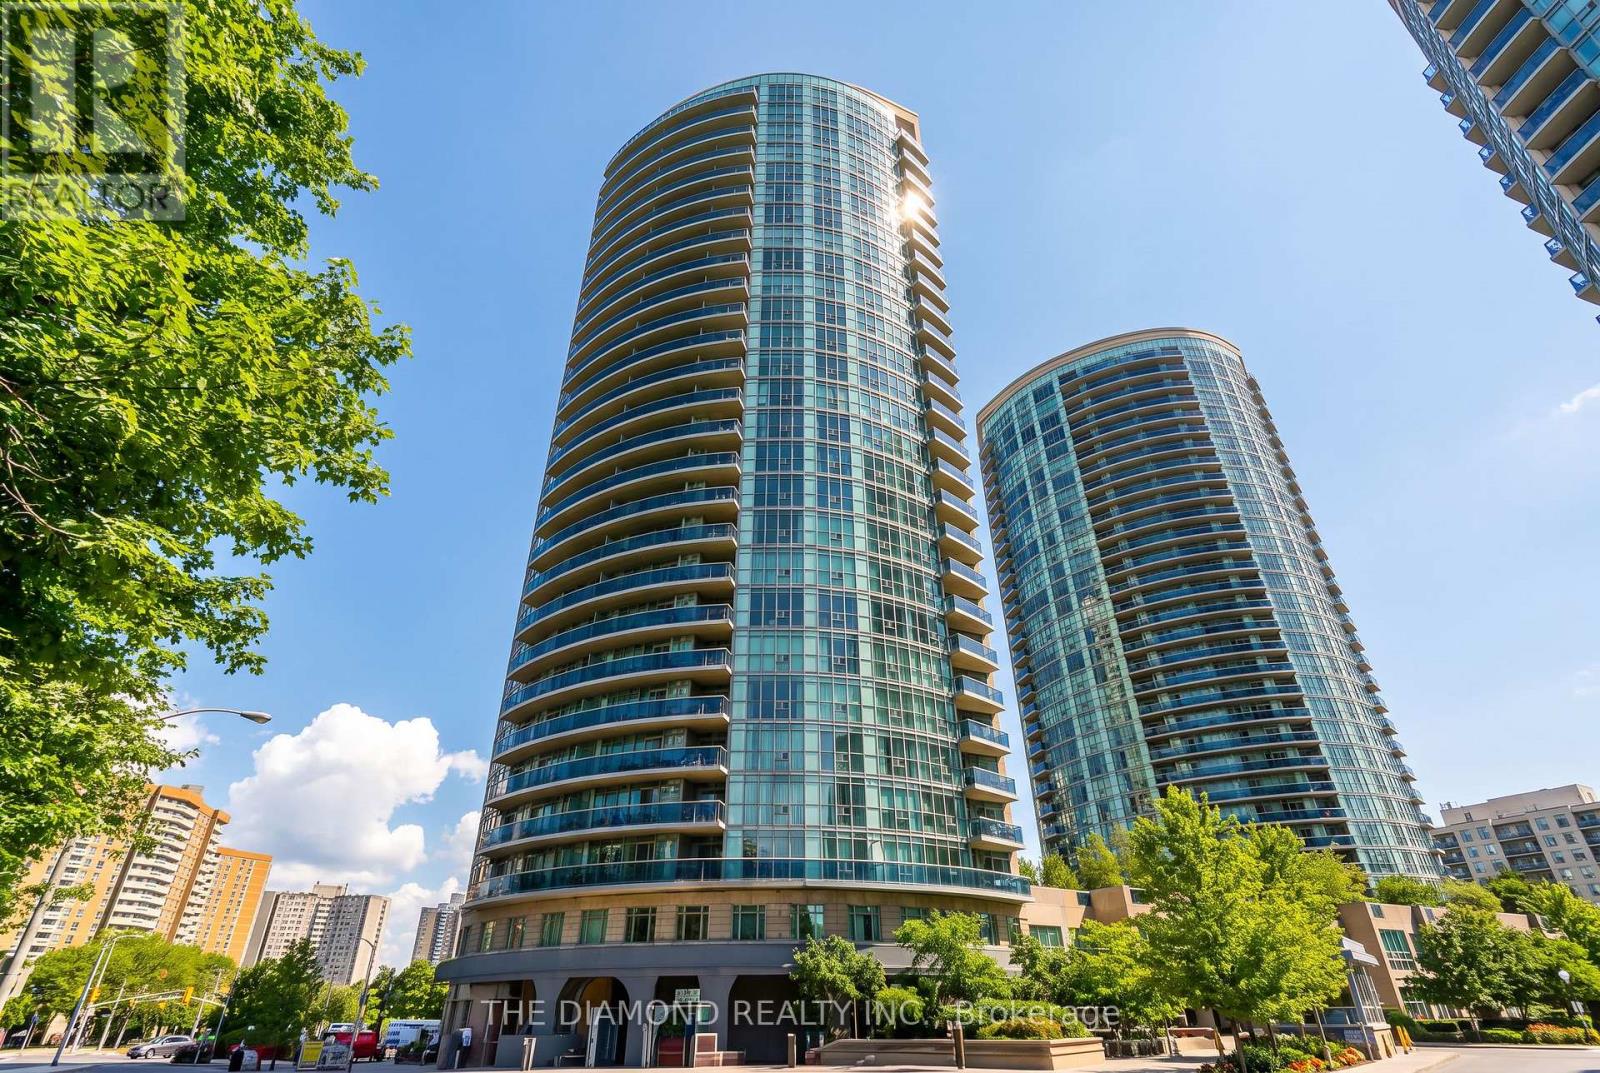
1505 - 90 Absolute Avenue
Mississauga (City Centre), Ontario
Welcome to this immaculate 1 bedroom plus den suite in the centre of Mississauga, perfectly situated just steps from anincredible array of everyday conveniences. Enjoy unparalleled access to Square One Shopping Centre, MiWay Bus Terminal, Go Buses, parks,schools, Sheridan College and so much more. This bright, spacious unit features a large open concept layout with a generous primarybedroom and a versatile den offering endless possibilities: ideal for a WFH office, nursery, second bedroom or additional living space. Enjoyclear, open views and a fantastic location that puts everything you need right at your doorstep. Extensive building amenities including pools,gym, concierge, theater, guest suited and more. A wonderful opportunity for first-time buyers, professionals, students, investors or anyonelooking to enjoy the convenience and lifestyle of central Mississauga. (id:51382)
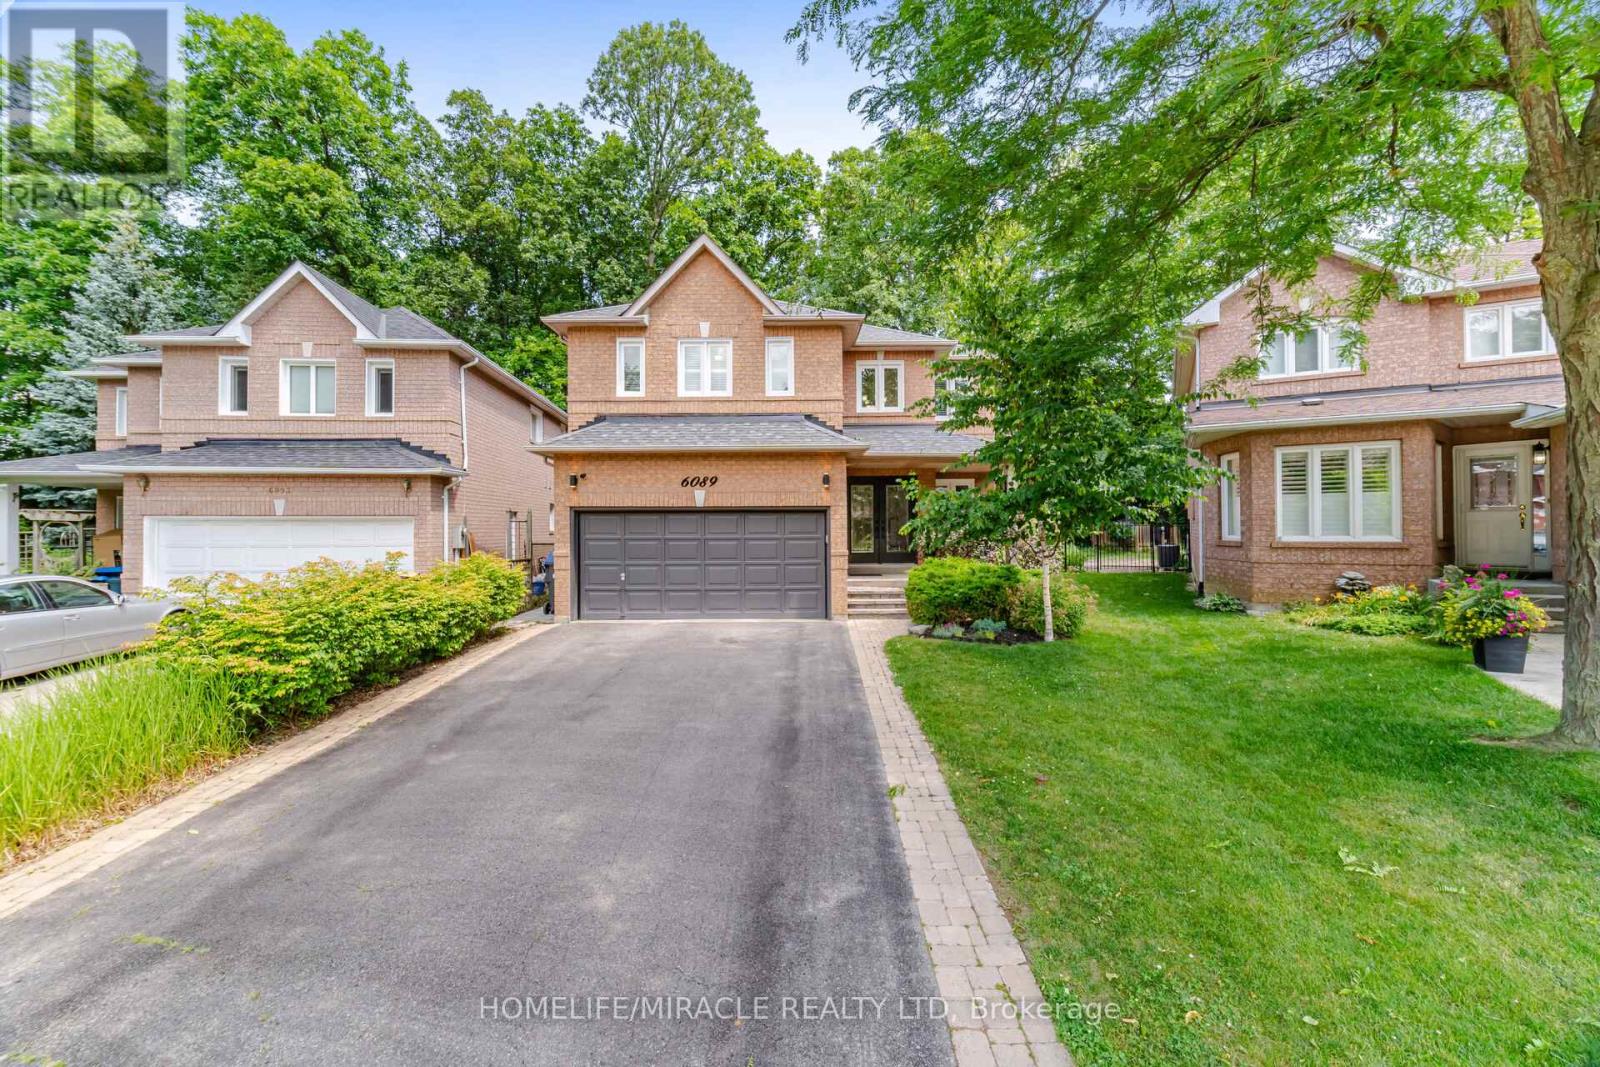
6089 Carradine Court
Mississauga (East Credit), Ontario
Welcome to 6089 Carradine Court! Nestled on a quiet cul-de-sac in the heart of East Credit, this beautifully updated 4 bed, 3 bath home offers approximately 2,900 sq. ft. of finished living space and a combination of features that rarely come together. From the moment you arrive, you will appreciate the oversized driveway, landscaping, and inviting curb appeal, all on a premium, pie-shaped lot. This home has been thoughtfully updated with hardwood flooring, elegant wainscotting, pot lights, California shutters, smart home features, and a finished basement that adds valuable living space for the whole family. The spacious kitchen is designed for both everyday living and entertaining, featuring granite countertops, stainless steel appliances, and plenty of cabinetry, making it ideal for large families. Upstairs, a large primary bedroom offers a generously sized walk-in closet and a beautiful updated 4 piece ensuite complete with a curb less glass shower and deep freestanding soaker tub. Three additional well-sized bedrooms and an updated common washroom complete the upper level. Step outside and you'll discover what makes this property truly special! Surrounded by mature trees, the backyard offers an exceptional sense of privacy and has been designed with entertaining in mind. Enjoy a custom outdoor BBQ kitchen, extensive interlocking, custom pergola, outdoor living area, lush landscaping, with an irrigation sprinkler system, all creating an amazing Muskoka-like setting you will enjoy from morning coffee to summer evenings with family and friends. Ideally located just next to Heartland Town Centre, schools, parks, shopping, restaurants, public transit, and major highways, this is more than just a beautifully updated home. It's an opportunity to own a property in one of East Credit's most desirable pockets-a true gem and rare find! Don't miss this opportunity to call this your home! (id:51382)
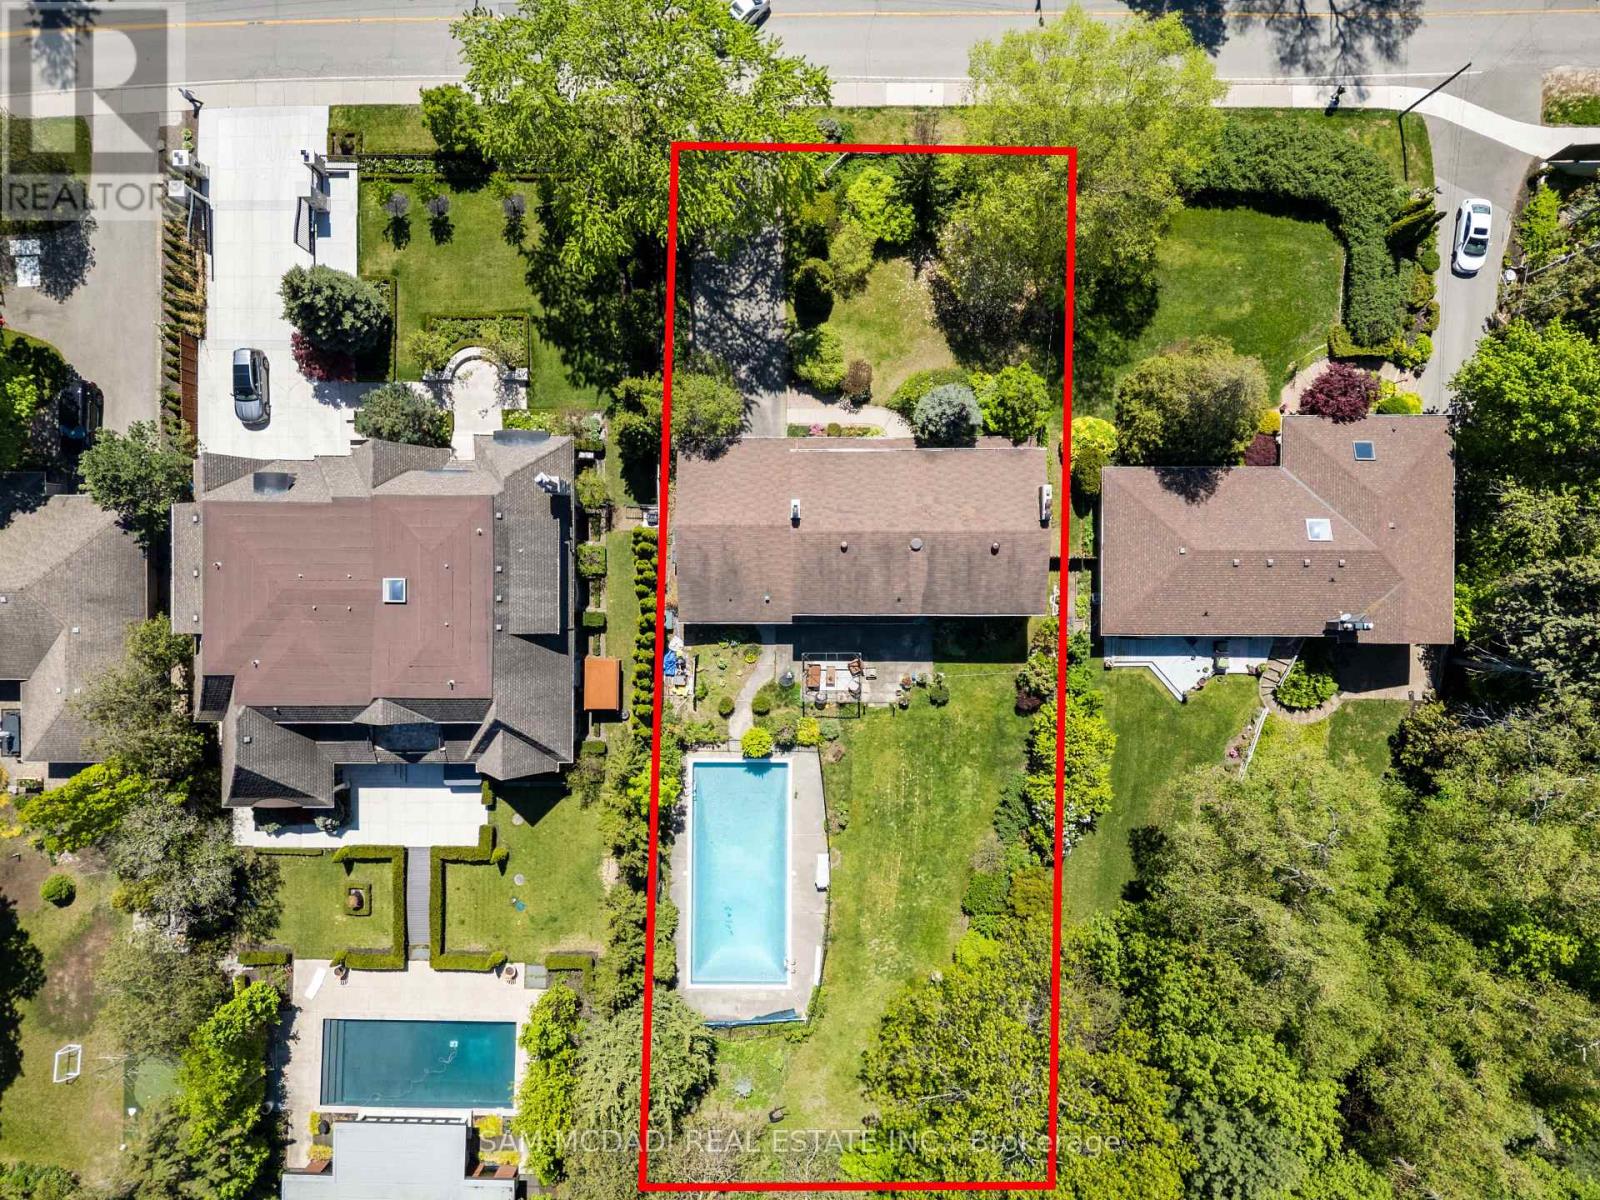
865 Meadow Wood Road
Mississauga (Clarkson), Ontario
Set on an impressive 0.4-acre lot surrounded by mature trees, lush landscaping, and an inground pool, this cherished family home offers privacy and comfort in sought-after Clarkson. Ideally located just moments from the lakefront trails of Rattray Marsh Conservation Area, the vibrant shops and cafes of Clarkson Village, and the renowned dining and waterfront atmosphere of Port Credit. Just steps away from a plethora of amenities, local favourites and scenic escapes like Jack Darling Memorial Park. Inside, expansive principal rooms and large windows fill the home with natural light from every angle, creating a warm and inviting atmosphere throughout. The spacious eat-in kitchen features a pantry, ample prep space, and seamless walkout access to the backyard, ideal for summer entertaining, morning coffee overlooking the gardens, or relaxing poolside with family and friends. Two fireplaces across the main level add warmth and character throughout the winter months, while the thoughtful layout offers effortless flow between the living, dining, and family spaces. A convenient main floor laundry room with direct mudroom and garage access completes the level. Upstairs, four generously sized bedrooms provide exceptional space for growing families, each complete with its own closet. The expansive primary retreat offers a peaceful escape with a walk-in closet and private 3-piece ensuite. The lower level presents endless possibilities to reimagine and personalize. Featuring a sprawling recreation area, fireplace, dry bar, and abundant storage, the space is perfectly suited for a games lounge, home library, media room, guest suite, gym, or multi-generational living setup. Lovingly maintained and full of potential, this is your chance to secure a substantial parcel in one of South Mississauga's most established and coveted communities, move in and enjoy today, or transform it over time into your forever dream home. (id:51382)
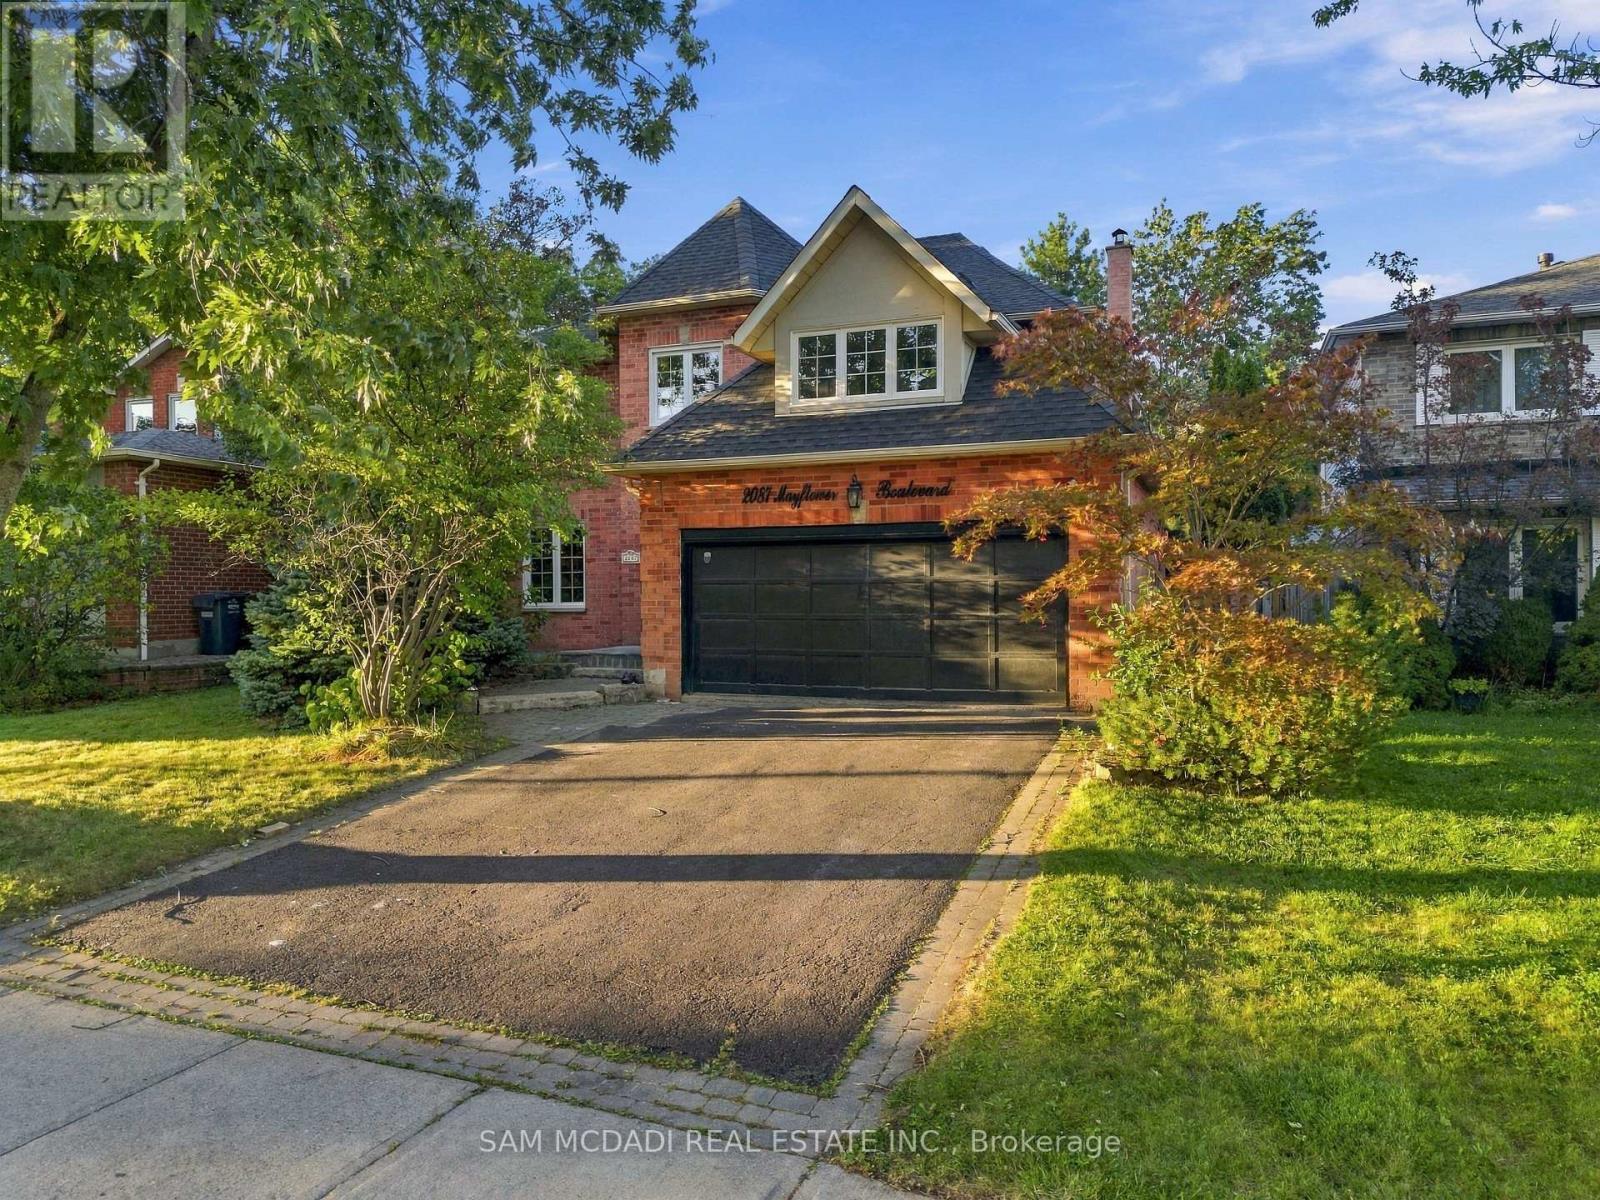
2087 Mayflower Boulevard
Oakville (Ro River Oaks), Ontario
Set on a quiet street in the sought-after River Oaks community, 2087 Mayflower Blvd is an inviting executive family home offering over 3,600 SF of finished living space, generous interiors & a private backyard retreat. A bright 2-storey foyer opens to formal living & dining rooms, leading naturally into the expansive kitchen & adjoining family room. The updated kitchen features ample cabinetry, granite countertops, a breakfast bar & overhead pot filler, while the family room boasts hardwood floors & a wood-burning fireplace. A convenient main-floor laundry room provides access to the side yard & garage. Above, four generously sized bedrooms offer comfort, privacy & ample closet space, including a well-appointed primary suite. The primary suite is warmed by its own fireplace & features a walk-in closet, a 5-piece ensuite with a double vanity, granite countertops, a soaker tub, an oversized walk-in shower & electric heated floors. The finished basement offers a large recreation room at its centre, complemented by a dedicated office & den, both offering flexibility to be used as additional bedrooms, along with a 2-piece bath, storage & cold room. Additional highlights include refreshed hardwood flooring, new upper-level carpeting & updated lower-level laminate flooring (2021), kitchen appliances replaced in 2025, & a roof replaced with remaining warranty coverage. Step outside into your own personal paradise. The beautifully landscaped grounds features an inground saltwater heated pool w/ updated equipment (2024) & a hot tub, perfect for summer entertaining, relaxing at the poolside & creating lasting family memories. Ideally located close to ravines, parks, schools, the River Oaks Recreation Centre & public transit options. Commuters will love the convenience of being under 5 minutes from Oakville GO Station, with easy access to major highways including the 403, 407 & QEW, and approx. 30 minutes to Downtown Toronto. (id:51382)
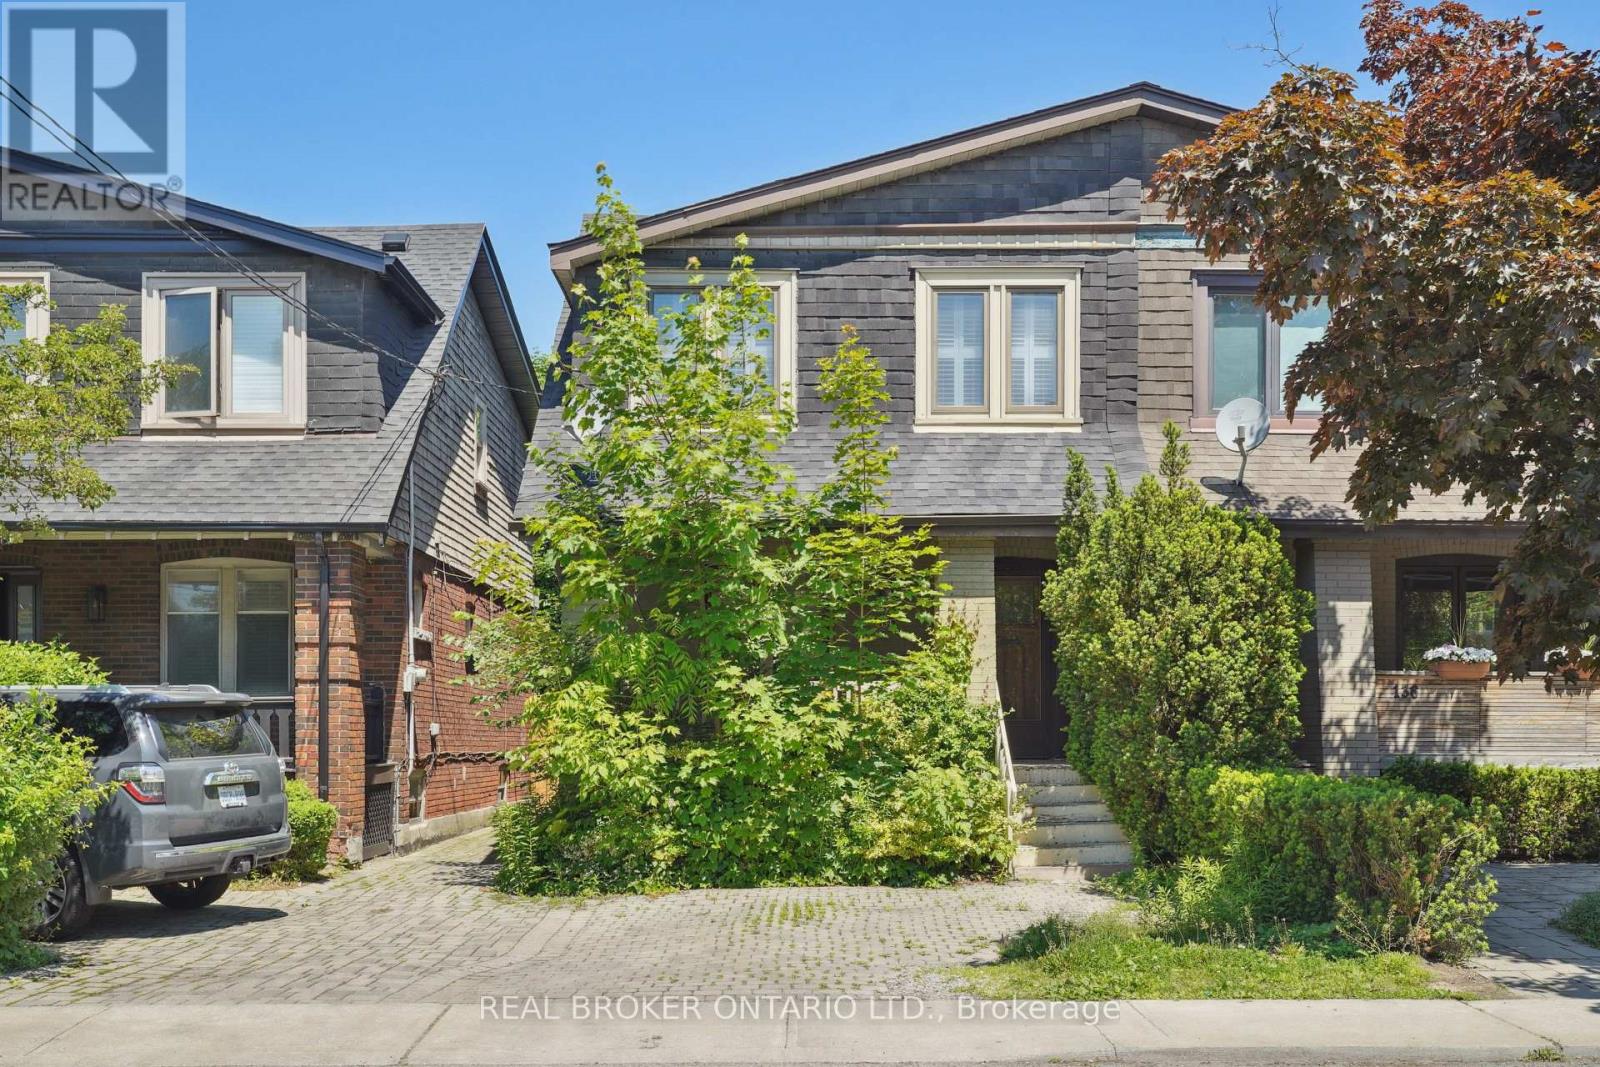
134 Moore Avenue
Toronto (Rosedale-Moore Park), Ontario
Welcome to your new home in the heart of prestigious Moore Park! This charming and spacious 3-bedroom residence is perfect for those seeking comfort and tranquility in one of Toronto's most desirable neighborhoods. A finished basement provides extra living space for your family and you. Enjoy the convenience of a designated parking space and a serene backyard oasis, ideal for unwinding after a busy day or hosting gatherings with loved ones. Families will appreciate being in the catchment area of some of the city's top public schools, including Whitney Jr PS, Deer Park Jr& Sr, Northern, and OLPH. Plus, you'll be close to Toronto's esteemed private schools such as Greenwood, Branksome, UCC, and B, ensuring your children receive the best education. Nature lovers will adore the 1-minute walk to ravine access and a leisurely 15-minute stroll to the Brickworks, famous for its vibrant weekend farmers' markets. Located directly across from Moorevale Park, with its splash pad, tennis courts, baseball diamond, and playground, this home offers endless outdoor fun and convenience. Embrace the warmth and serenity of Moore Park and make this delightful house your forever home! (id:51382)
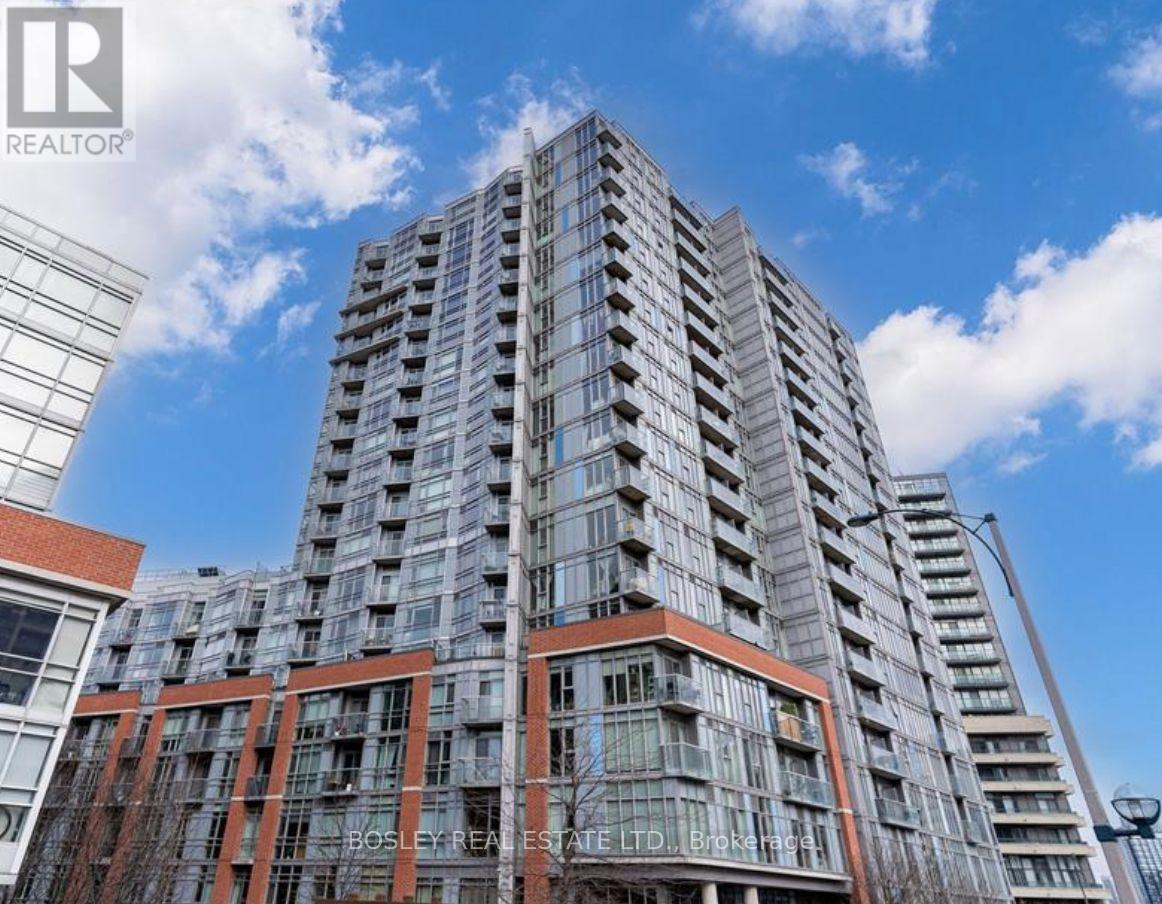
1314 - 150 Sudbury Street
Toronto (Little Portugal), Ontario
Welcome to the Westside Gallery Lofts! This chic two-bedroom soft loft puts you in the heart of Queen West, surrounded by restaurants, galleries, boutiques and vibrant nightlife. Soaring concrete ceilings, exposed ductwork, and sleek modern finishes blend industrial character with contemporary comfort. The functional layout features two spacious bedrooms connected by a stylish Jack-and-Jill bathroom. South-facingexposure brings in beautiful natural light, while the balcony offers lake views ands a spot to unwind. Enjoy building ammenities including a fitness room, party room, guest suites, visitor parking and bike storage. Steps to the Drake Hotel, the Ossingtom Strip, and Queen West's favorite destinations, with streetcars nearby and Exhibition GO station within walking distance. Stylish loft living in one of Toronto's most dynamic neighbourhoods! (id:51382)
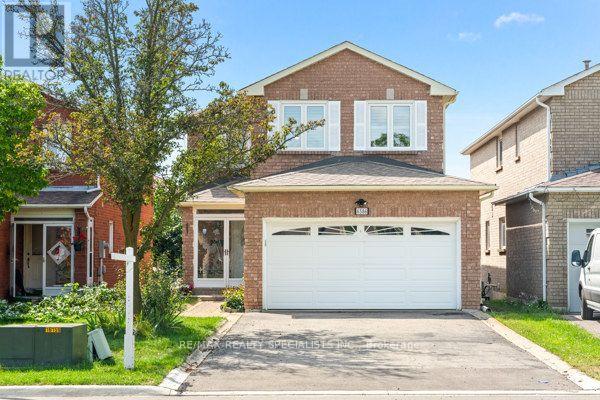
6386 Longspur Road
Mississauga (Lisgar), Ontario
Immaculate Home** Apx 2000 Sqft, 4 Bedroom plus 1 BR Finished Basement ****One of the nicest Neighborhood in Mississauga**Close To Highways, Go, Transit, Schools, Parks, Shops and all family needs*** Sep Family Home overlook beautiful backyard** Separate Living & Dining Area*** All Brick** Pot Lights, Hardwood Flooring Throughout The Main Level & A Cozy Family Room With Fireplace** (663 sqft Bsmt + 1981Sqft Above Grade)**New furnace (Last year), The Updated Kitchen Offers Quartz Counter-tops, Gas Stove & Ample Cabinetry, With A Breakfast Area & Walk-Out To The Deck And Expansive Backyard-Perfect For Entertaining, Relaxing & Family Fun** Upstairs Offers 4 Spacious Bedrooms, Including A Primary Bedroom With Full Ensuite & Large Closet** Nicely Finished Basement with 1 Bedroom, full washroom & Large Rec Room in basement, Entertain Or Media/Gaming Room W/5th Bedroom & Washroom can be converted to in-law suite,**A lookout Basement can be converted into a walkout or separate entrance** Double Car Garage Plus A Long Private Driveway With Ample Parking & No Sidewalk To Shovel! A Wonderful Family Home Offering Comfort, Space & Great Outdoor Living** Total 2644 sqft Living space** Welcome to see and Offer (id:51382)
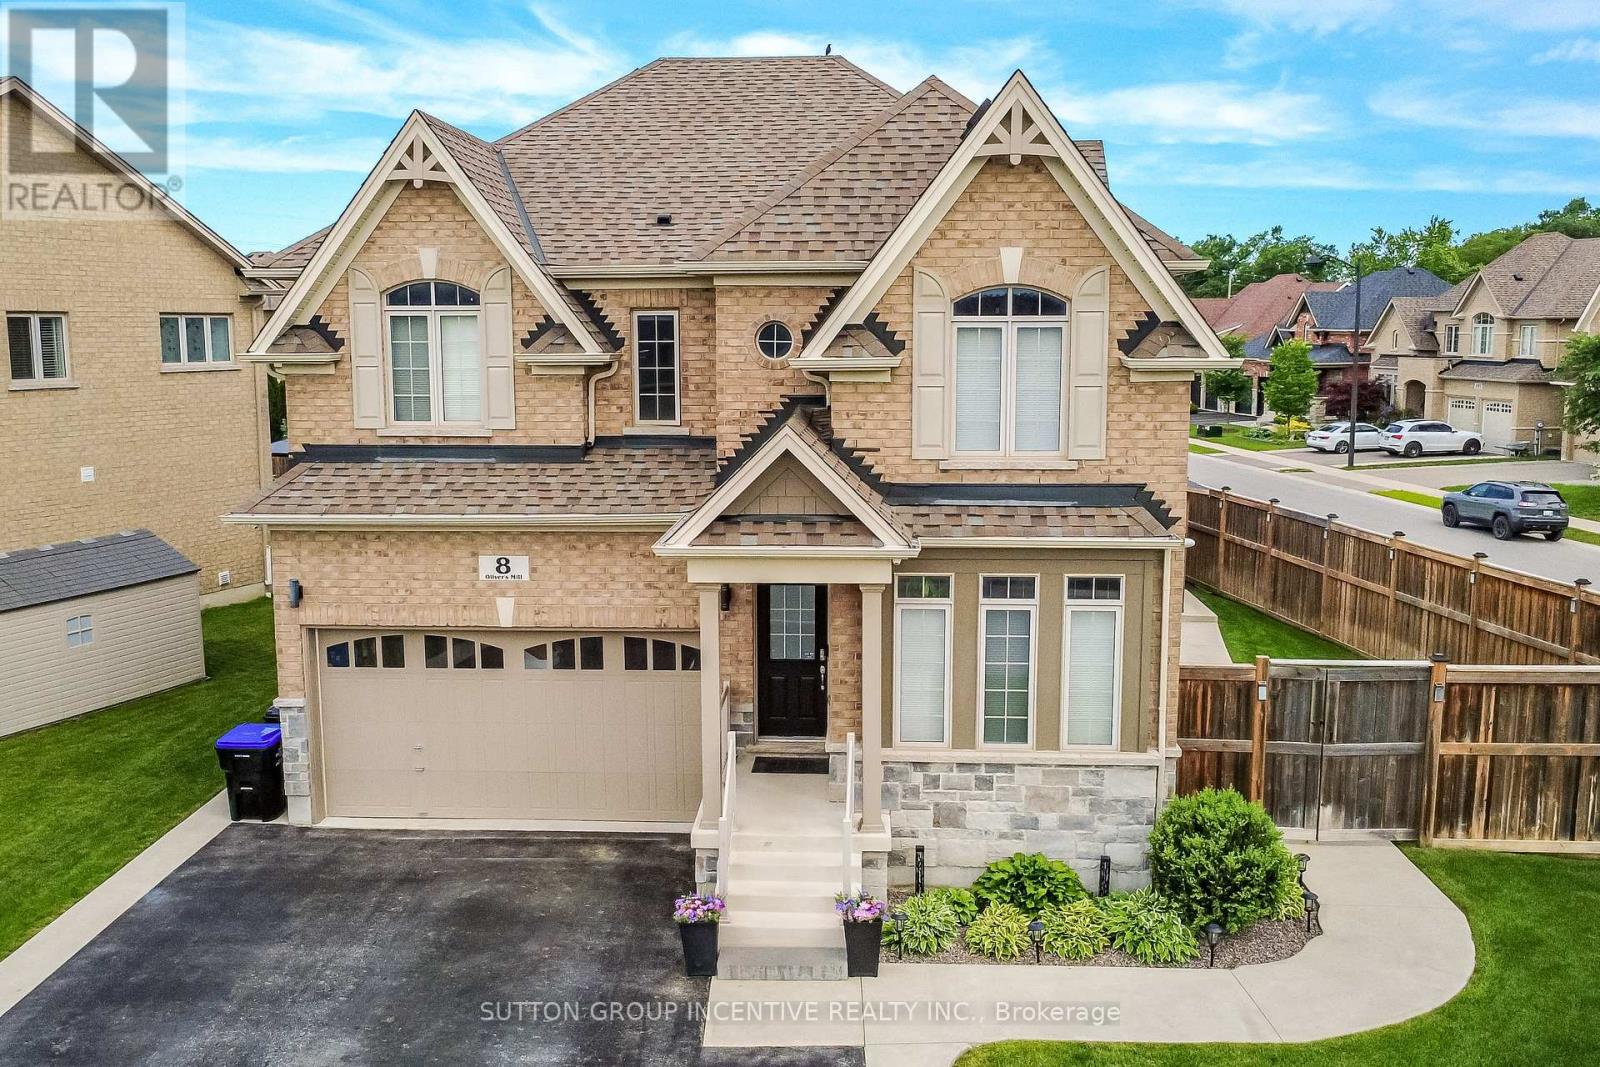
8 Oliver's Mill Road
Springwater (Centre Vespra), Ontario
Escape to your own private backyard resort! This beautifully maintained 2 story home offers just over 3,400 total sq. ft. of comfort and luxury, featuring a stunning resort-style oasis designed for relaxing & entertaining for the modern family. This home is host to 5 bedrooms & 4 bathrooms. The Main floor features 9 ft. ceilings w/8 ft. entry ways, eat in kitchen/breakfast Room with Quartz counters, Island, Gas range, walk-in pantry, stainless steel appliances, under cabinet lighting, walkout to a large patio w/gas BBQ hook up. Large Family room w/Gas fireplace, Bay Window, B/I Wet Bar room makes the family room great for entertaining. Living room off a large foyer is great for relaxing with a good book. Engineered hardwood throughout main floor complemented by a solid oak staircase. The primary bedroom is a serene retreat, complete with walk-in closet & second mirrored closet, 5-piece ensuite with separate shower, large soaker tub. 3 additional generous size bedrooms and 4 pc bath for quests. California Shutters in 3 of the main bedrooms. Convenient second floor laundry room. SEPERATE ENTRANCE leads to a fully finished basement in-law suite perfect for extended family hosts 5th bedroom, Plus Office or Storage area, Kitchen w/quartz counters, S/S appliances, B/I microwave. Living Rm w/2nd gas fireplace, 2nd laundry rm, & 3 pc bath w/shower. ENTERTAIN in your amazing Backyard oasis with 8 foot deep end heated inground pool, Sauna with shower, Hot tub with pergola surround for complete privacy. Enjoy the tranquility of Springwater while only minutes to all of Barrie's amenities & beaches, Snow Valley Ski Resort, Walking trails & the many area Golf courses. Play ground just down the road w/ Basketball court & ice rink in the winter. A short drive to Farmers markets. AMONG MANY EXTRAS include inground irrigation, security cameras, outdoor pot lights, large shed w/loft, plumbing & electrical, On Demand Water Heater (owned), Water Softener (owned) Shows TRUE PRIDE! (id:51382)
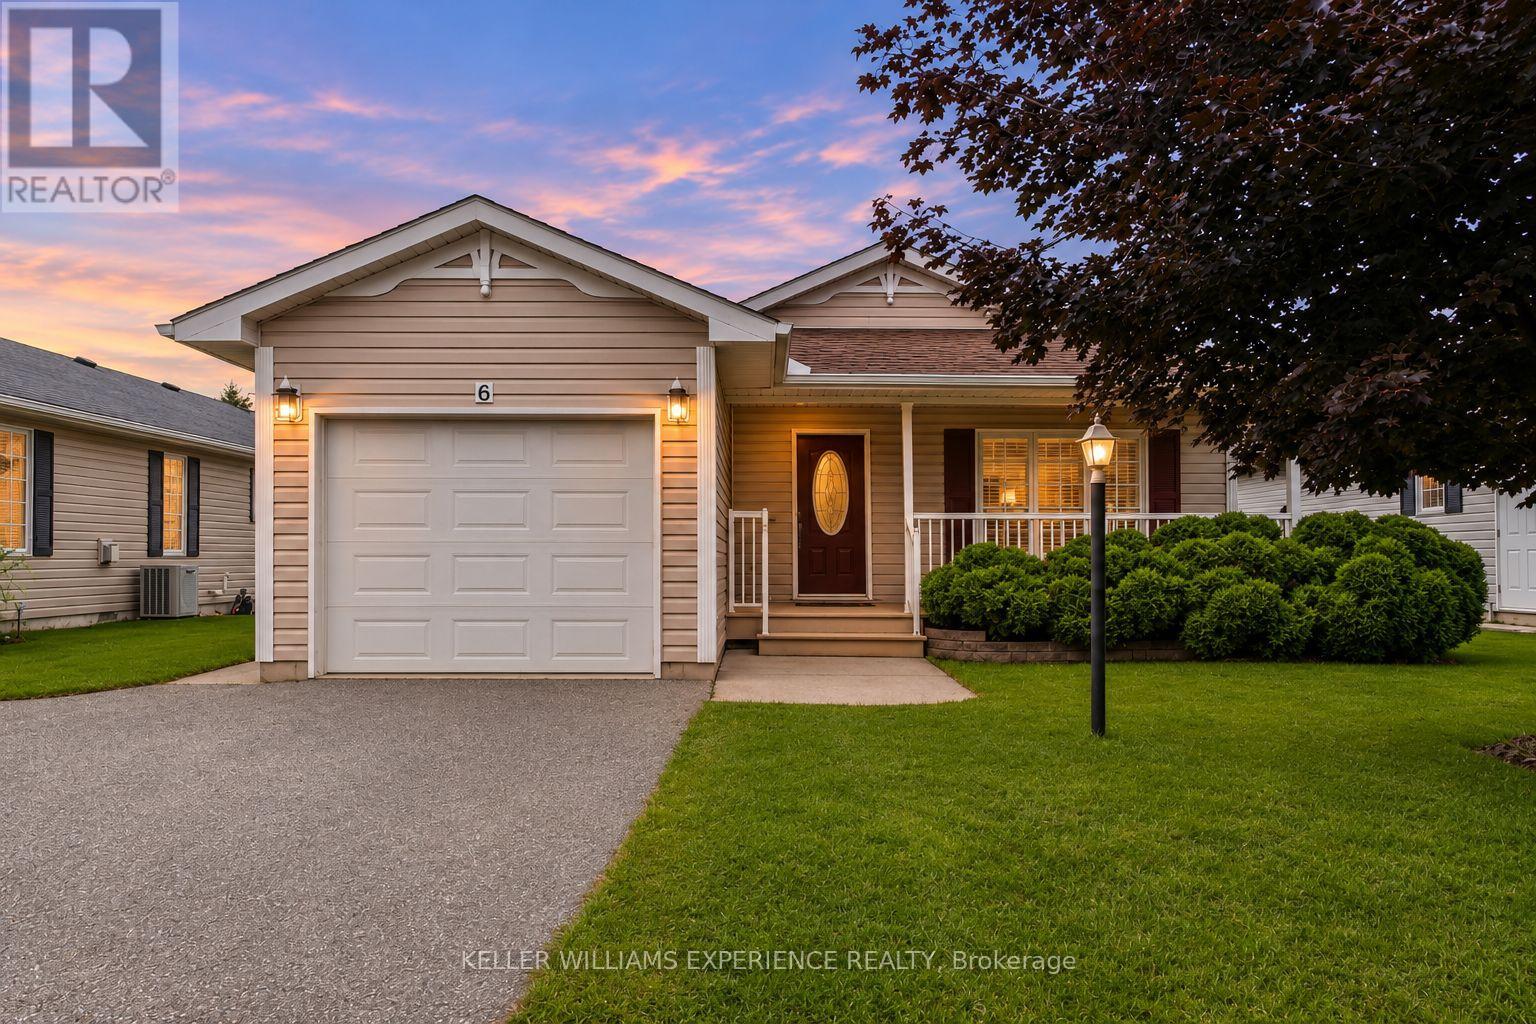
6 Virginia Avenue
Wasaga Beach, Ontario
Welcome to 6 Virginia Avenue, a bright and spacious Glencrest model bungalow nestled on a quiet court in the sought-after 55+ Parkbridge community of Park Place in Wasaga Beach. This beautifully maintained original-owner home offers approximately 1,488 sq. ft. of comfortable main-floor living, featuring an open-concept layout, 2 bedrooms, 2 bathrooms, and an attached single-car garage. Enjoy your morning coffee or unwind in the evening on the inviting front porch, or take advantage of the private backyard for outdoor relaxation and entertaining. The home features thoughtful upgrades including crown moulding, pot lights, upgraded kitchen cabinetry, California knockdown ceilings, and a new roof installed in 2021. Enjoy the ease of low-maintenance living while taking advantage of the incredible amenities and social opportunities Park Place has to offer, including a community centre, indoor pool, library, fitness centre, woodworking shop, and numerous indoor and outdoor activities. A wonderful opportunity to enjoy a vibrant, active lifestyle in a welcoming gated community, just minutes from everything Wasaga Beach has to offer. The land lease is $825.00/month, with site taxes of $39.12/month and structure taxes of $135.42/month, for a total of $999.54/month (id:51382)
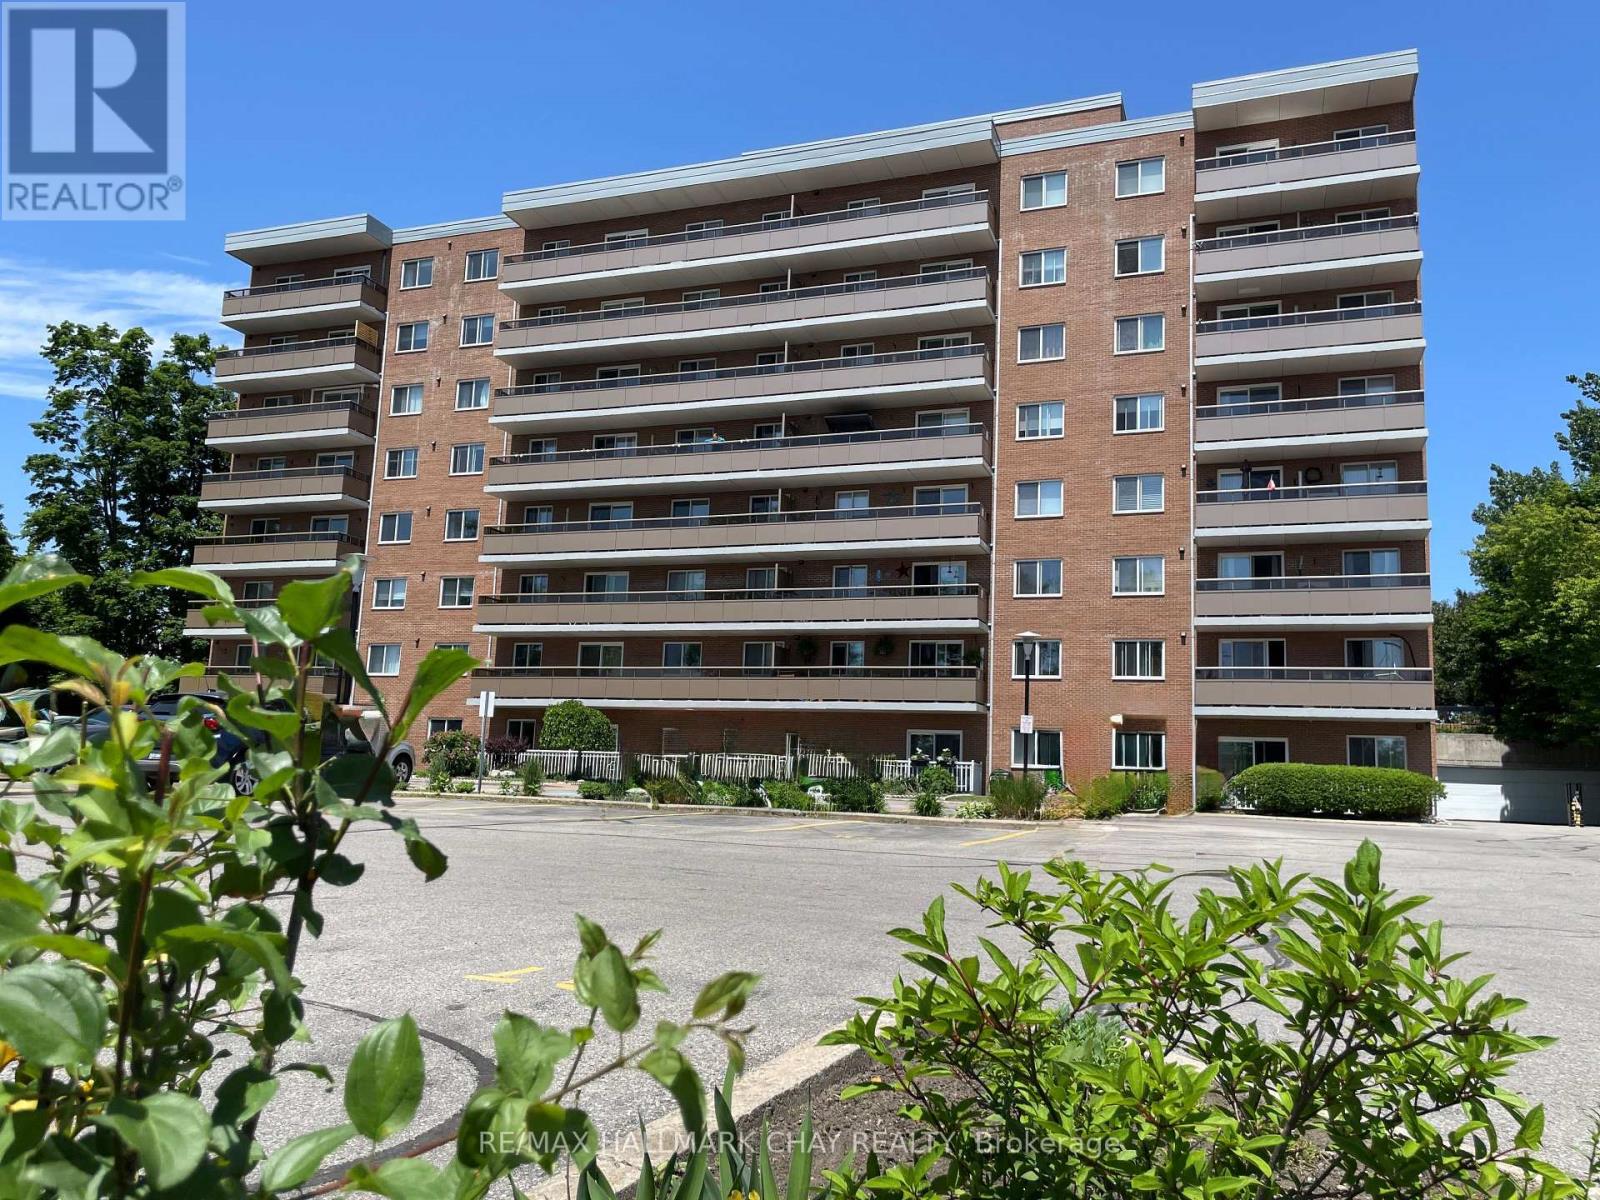
306 - 414 Blake Street
Barrie (Codrington), Ontario
One of the best 3 Bedroom condo values in Barrie! Low affordable monthly costs with Heat, Hydro, Water & Parking all included in this beautiful spacious 3 bedroom , 1 1/2 bath corner unit - ideally nestled in the very heart of Barrie's sought-after East-End neighbourhood, mere steps to Johnson Beach/Walking-Biking Trail/East-End Plaza & Shoreview Park, and minutes to RVH Hospital/Downtown Amenities & HWY Access. Bright and well maintained with neutral decor throughout this inviting unit offers a functional Galley Kitchen with ample cabinetry & counter space, stainless sink, ceramic backsplash, pantry with pull-outs and appliances included. The spacious bright Living room with walk-out to the oversized balcony and open to the Dining room. As a desirable corner unit enjoy the refreshing cross-breeze from the kitchen window. The generous Primary bedroom offers a spacious walk-in closet, while the middle second bedroom offers a double closet. The third bedroom is currently utilized as a TV room with Electric Fireplace (Movable Chattel) and features a convenient 2pc Ensuite. The pleasant 4pc bath offers ceramic floors & ceramic tub surround, clean white vanity & white fixtures. Matching upgraded ceiling fans in all three bedrooms complete this home. This well-managed, well-maintained building offers exceptional value for first-time buyers, downsizers or investors seeking an unbeatable location and affordable ownership. Property being sold "As-Is" with no Representation or Warranties. Immediate Possession Available! Some photos Ai enhanced for sharper crisp photos. (id:51382)
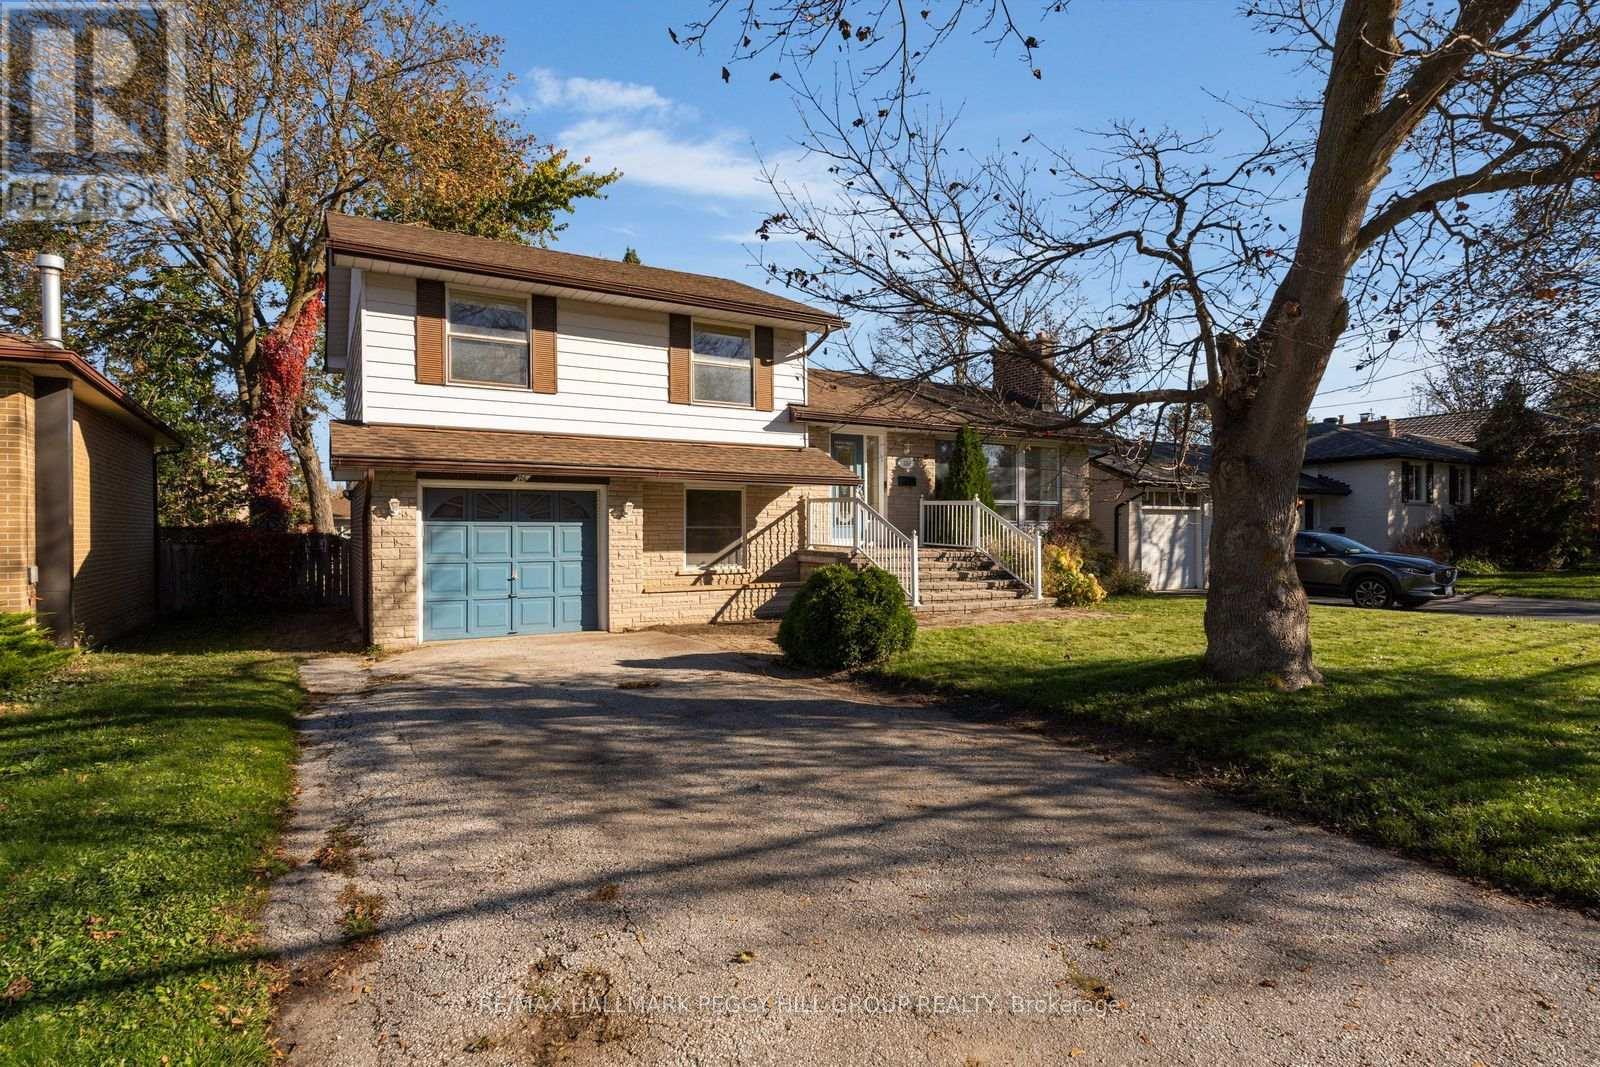
126 Steel Street
Barrie (Grove East), Ontario
SIDESPLIT IN BARRIE'S ESTABLISHED EAST END WITH A GENEROUS 59 X 120 FT LOT, COZY WOOD-BURNING FIREPLACE & FINISHED BASEMENT WITH WET BAR! Barrie's East End has a character that newer neighbourhoods can't quite recreate, with tree-lined streets, generous properties and the beautiful shoreline of Kempenfelt Bay just minutes away. At 126 Steel Street, the backyard makes its own case for staying home, with a large multi-level deck overlooking a generous lawn, colourful gardens and mature trees, along with an interlock patio below. The traditional interior begins with a living room where a wall of windows overlooks the front yard and a wood-burning fireplace makes snowy evenings feel like a good reason to stay home. Hardwood floors continue into the separate dining room, where sliding doors open to the deck and backyard views become part of every meal. The adjoining kitchen offers an abundance of white cabinetry and generous counter space for meal preparation. Upstairs, three bedrooms with hardwood floors share a 4-piece bathroom. A few steps down, the family room offers a quieter corner for television, reading or simply putting your feet up, with a 2-piece bathroom, inside entry from the attached garage and a separate exterior entrance nearby. The basement recreation room brings a different energy, with a wet bar ready for Saturday night card games or watching the big game with friends. Johnson's Beach, schools, Georgian College, RVH and Highway 400 are all just minutes away. The finishes leave room for your own ideas, while the neighbourhood, mature property and outdoor living spaces are already there to enjoy. (id:51382)
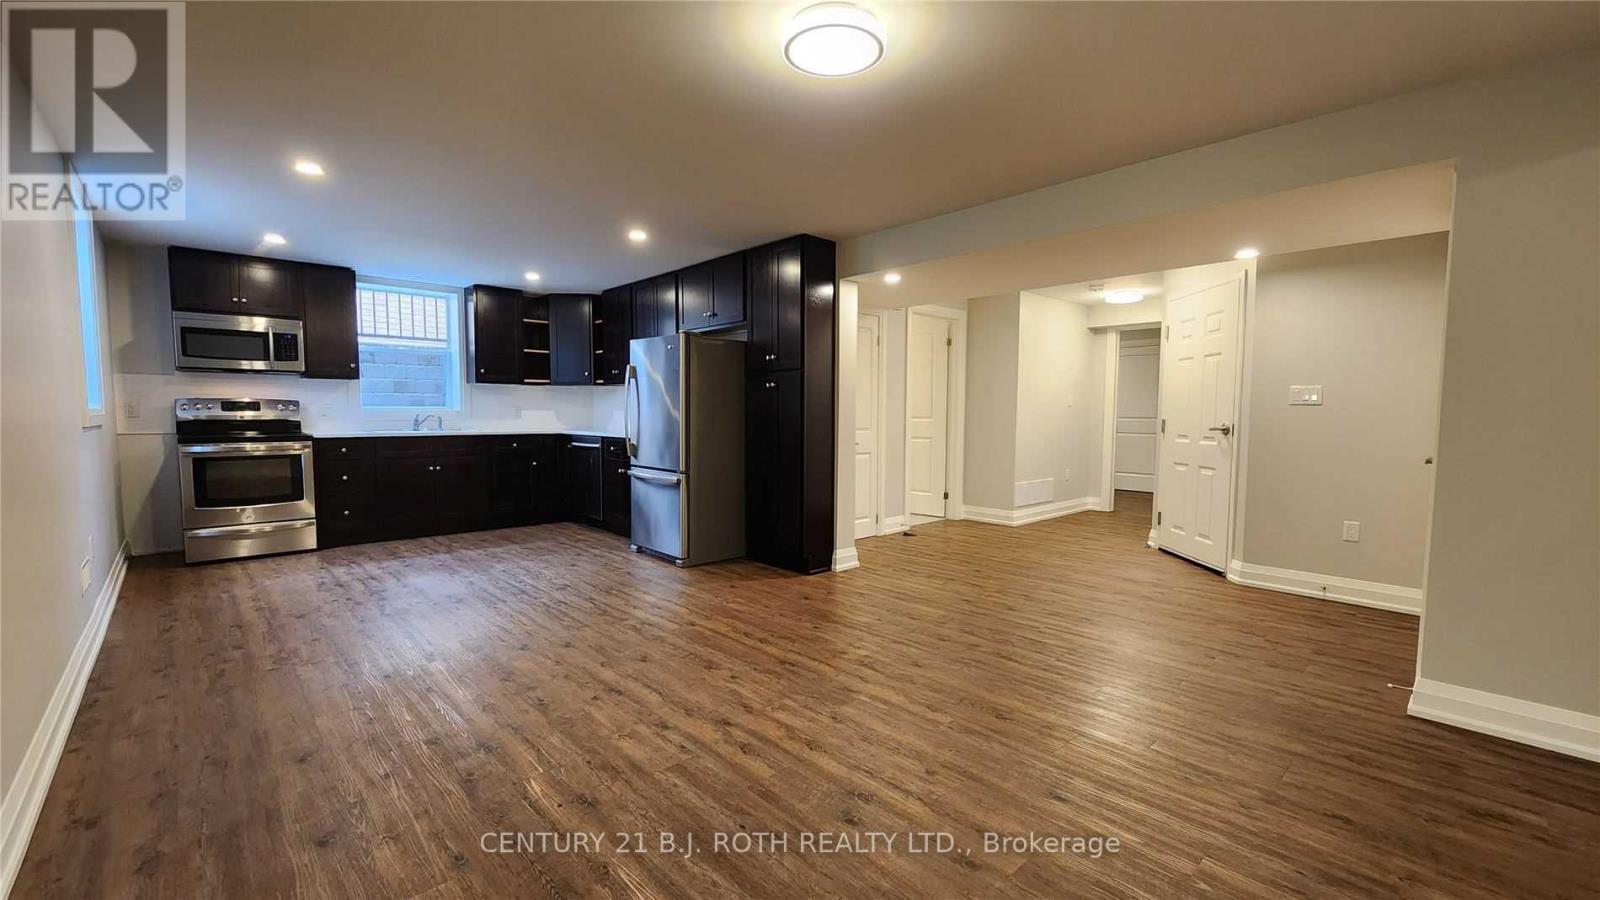
Lower - 300 Cundles Road W
Barrie (Northwest), Ontario
Rent Includes All Utilities And Parking! Modern Lower Level Two Bedroom Apartment In Barrie's North West. You Need To See This Apartment For Yourself. Incredibly Spacious. Private Side Entrance Leads To The Lower Level Where There Is An Area Suitable For Storing A Bicycle Or Hanging Your Coats And Leaving Your Shoes. Once You Step Inside, You Immediately Take Notice To How Large And Open The Space Is. Large Windows Emit Lots Of Natural Light. The Kitchen Is Stunning. Updated Cabinetry With Loads Of Storage Space. Includes Fridge, Stove, Microwave Range And Dishwasher. Two Good Sized Bedrooms On Opposite Ends Of The Apartment With A Beautiful 4-Piece Washroom In The Middle Of Both Bedrooms. Ready And Waiting For It's First Occupant To Call This Home. In-Suite Laundry. Tandem Parking For Two Small Cars. You Will Not Be Disappointed, Schedule A Viewing To See For Yourself The Quality Of The Finishes And Be The First To Call This Space Home. (id:51382)