
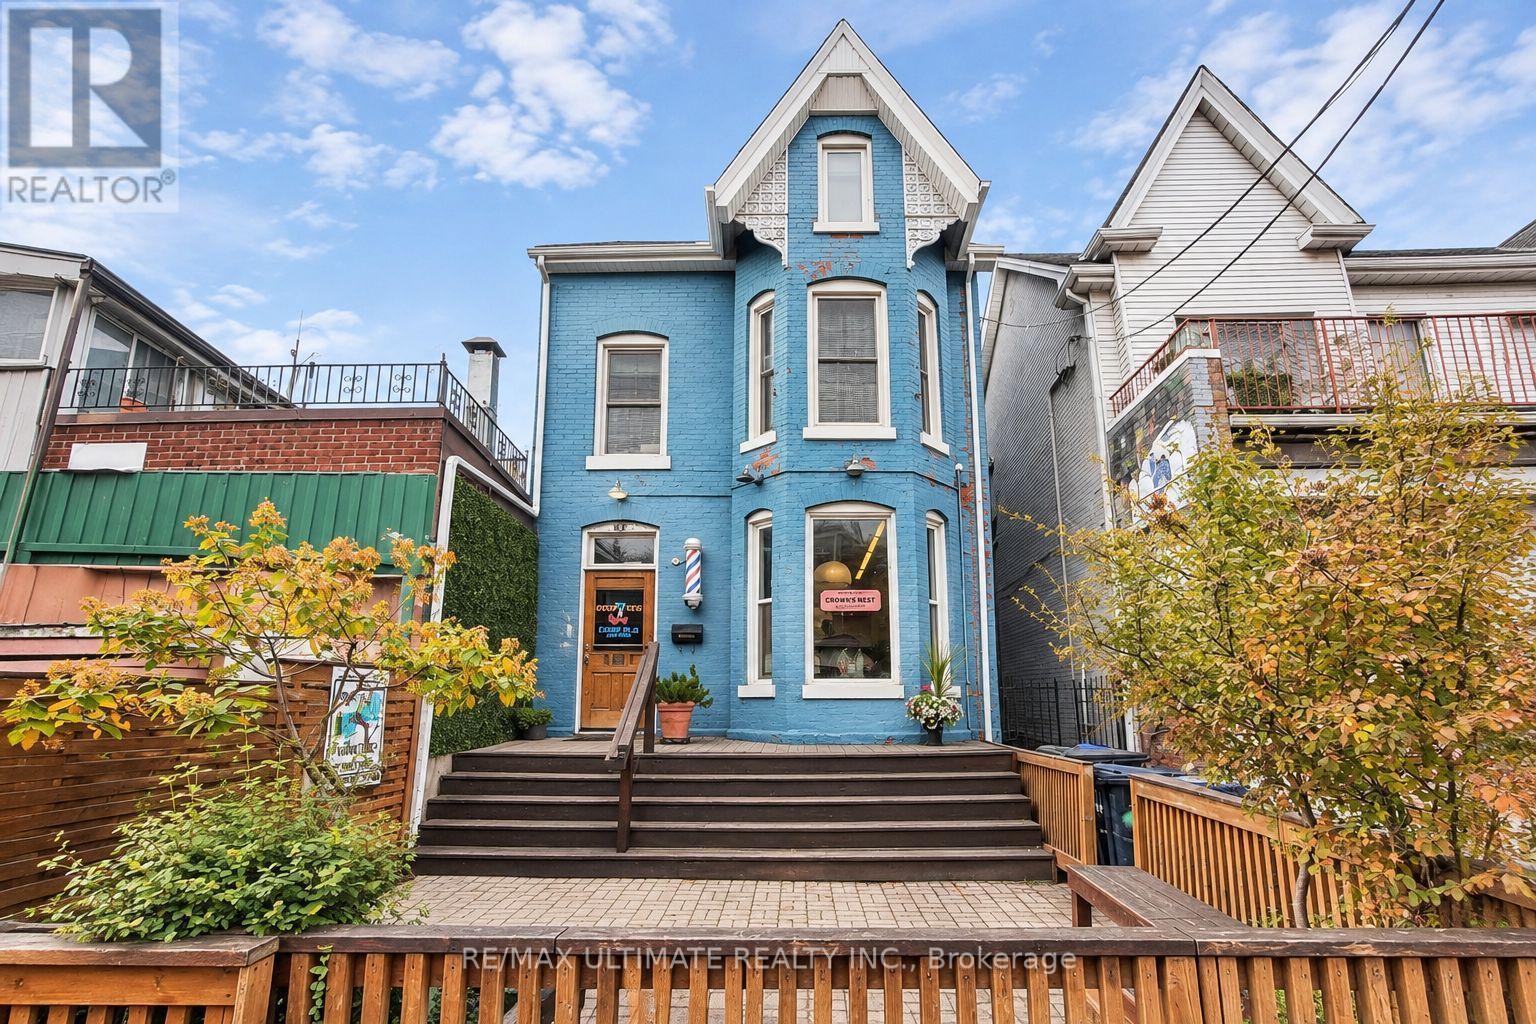
2 Kensington Avenue
Toronto, Ontario
Fantastic mixed-use investment opportunity in the heart of Kensington Market, one of Toronto's most iconic and vibrant neighbourhoods! Features a main-floor retail storefront with a front patio facing Kensington Avenue, a rear residential apartment with a private patio, and a spacious 3-bedroom apartment spanning the second and third floors with a private terrace. Includes 2 parking spaces. Kensington Market is known for its eclectic mix of independent boutiques, vintage shops, specialty food markets, restaurants, and cafés, attracting locals and tourists year-round. Excellent pedestrian traffic and convenient TTC access. Steps to Chinatown, University of Toronto, and downtown. An exceptional opportunity for investors and end users in this highly sought-after neighbourhood! (id:51382)
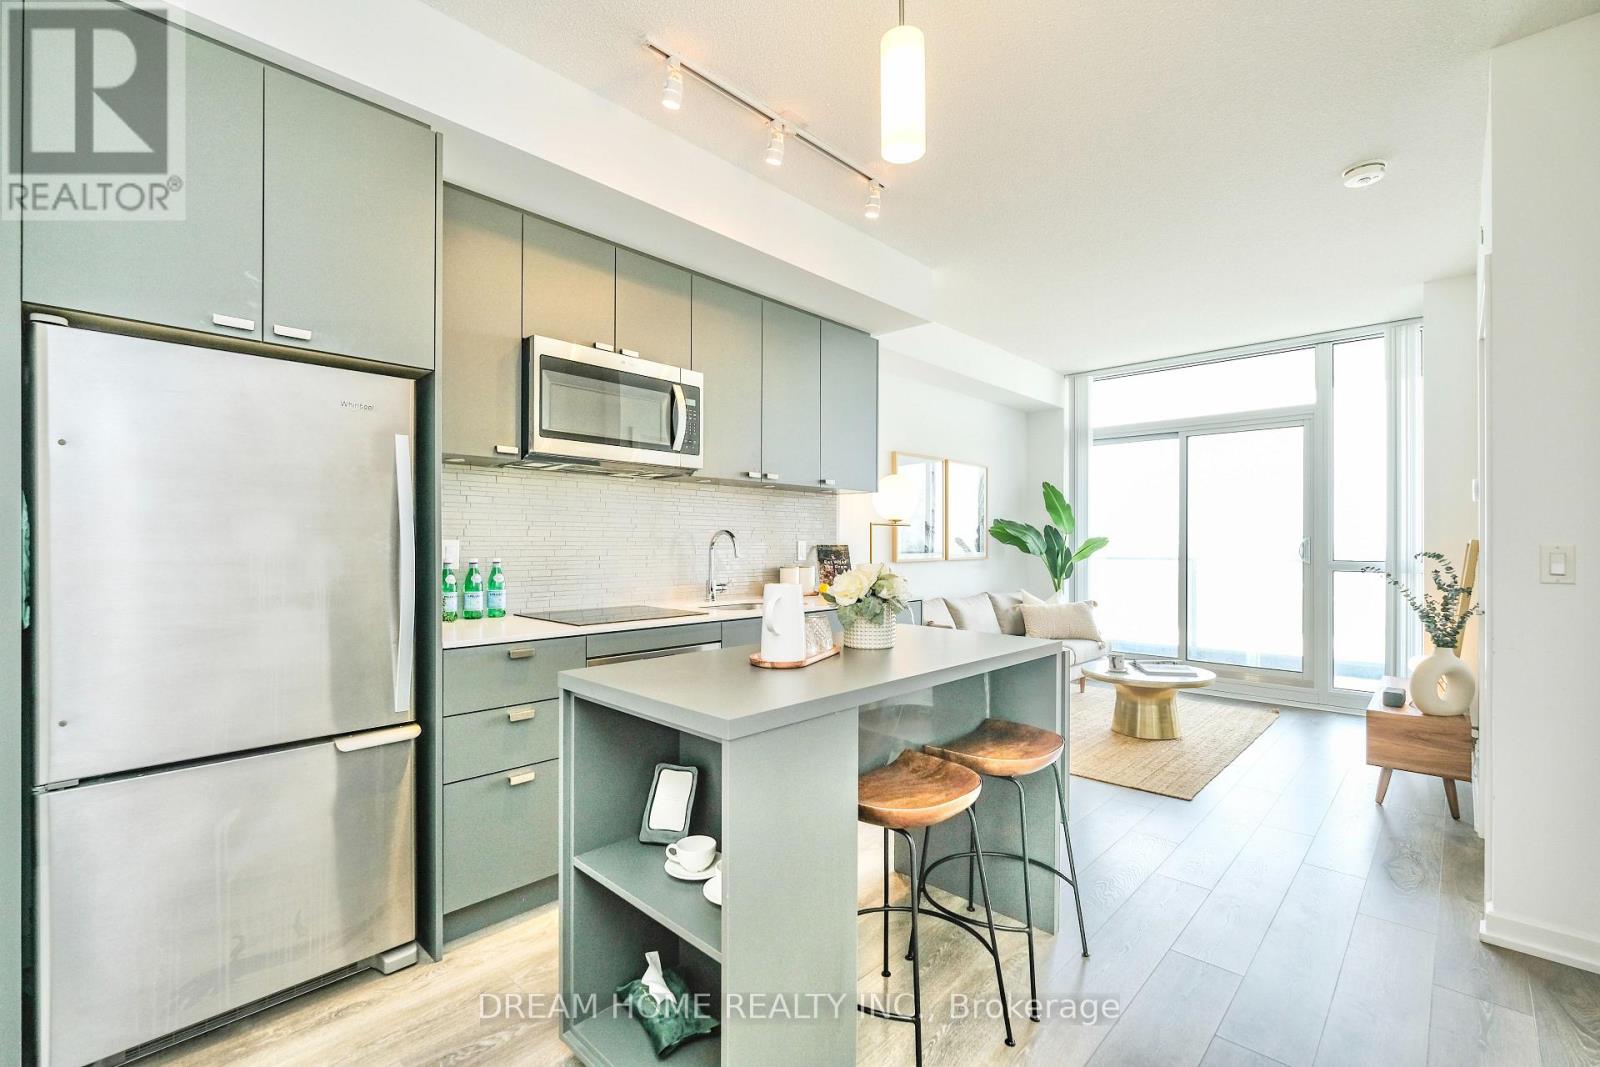
1806 - 56 Forest Manor Road
Toronto, Ontario
Enjoy Unobstructed West Views From This 1 Bedroom + Den, 2 Bathroom Suite At 56 Forest Manor Rd! Approximately 595 Sq. Ft. Of Interior Space Featuring 9-Ft Ceilings And A Spacious 122 Sq. Ft. Balcony. Separate Den With A Sliding Door Offers Flexibility For A Home Office Or Guest Space. Modern Kitchen With Stainless Steel Appliances, Ensuite Laundry And One Parking Space Included. Conveniently Located At Don Mills & Sheppard, Steps To Don Mills Subway Station, Fairview Mall, Shopping, Dining And The Public Library, With Easy Access To Highways 401 & 404. Enjoy Excellent Building Amenities Including An Indoor Pool, Hot Tub, Fitness Centre, Saunas, Screening Room, Guest Suite, Party/Dining Room And Outdoor Patio With BBQ Area. (id:51382)
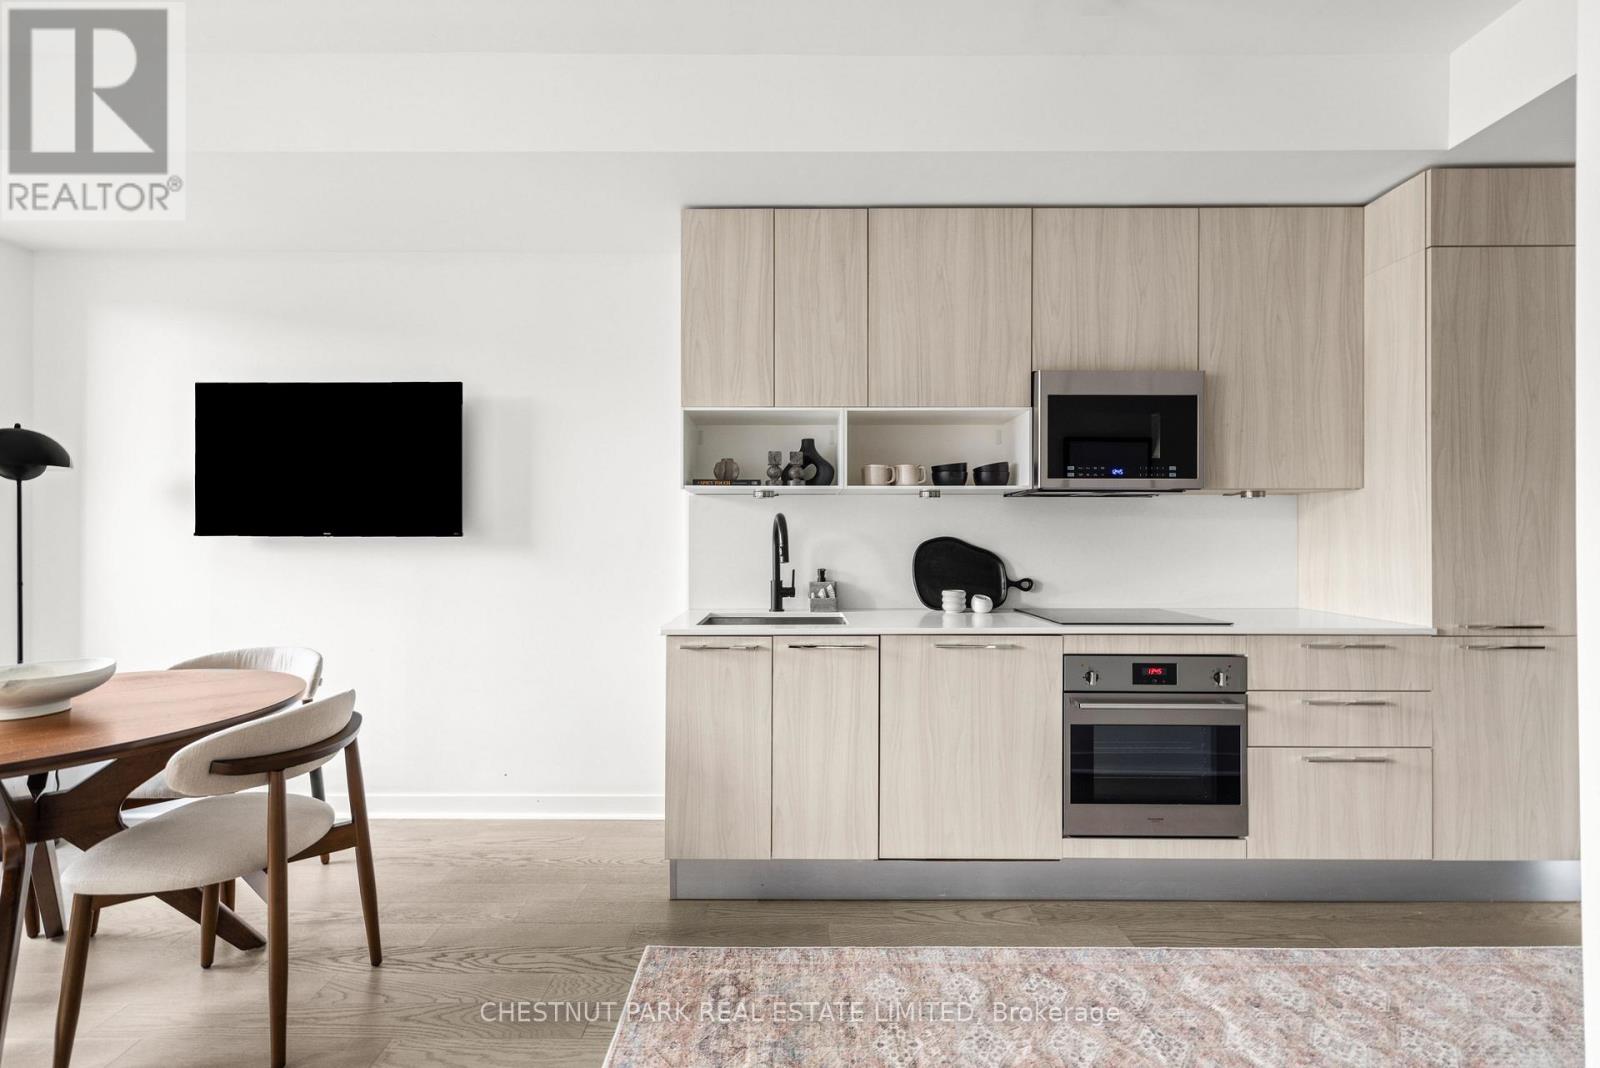
403 - 501 Adelaide Street W
Toronto, Ontario
Bright, airy and beautifully appointed, this fully furnished suite at The Kingly offers a thoughtfully designed layout with no wasted space. Soaring 9-foot ceilings and floor-to-ceiling windows fill the space with natural light, while a sleek galley kitchen features Scavolini cabinetry and upgraded integrated appliances. The oversized, spa-inspired bathroom adds a touch of luxury, while the well-proportioned living space comfortably accommodates a king-sized bed and dedicated home office. Tastefully furnished and move-in ready, this is an ideal home for a professional or couple seeking stylish, effortless living in the heart of King West, steps from some of Toronto's best restaurants, cafes, boutiques and nightlife. (id:51382)
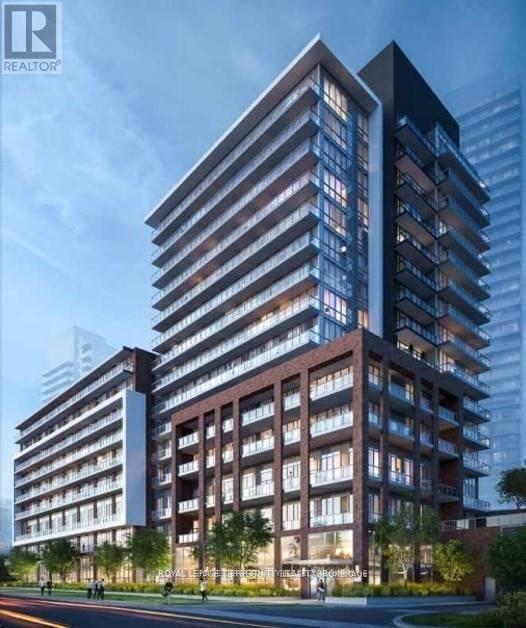
213 - 36 Forest Manor Road
Toronto, Ontario
Great Location In The Prime Fairview Mall Community. Modern 1+1 Suite with 2 full baths. 12FtCeiling. Large Balcony W/ Unobstructed Beautiful City View. Master Bedroom with En-Suitewashroom. Den can be used as a 2nd Bedroom W/ Sliding Door. Open Concept Layout W/LaminateFloor Throughout. Short Walk To Subway Station, Fairview Mall, Supermarket, Library,Restaurant, Banks, and Parkway Forest Community Center; Easy Access To Highway 401/404.Pictures are from the old listing. (id:51382)
806 - 19 Bathurst Street
Toronto, Ontario
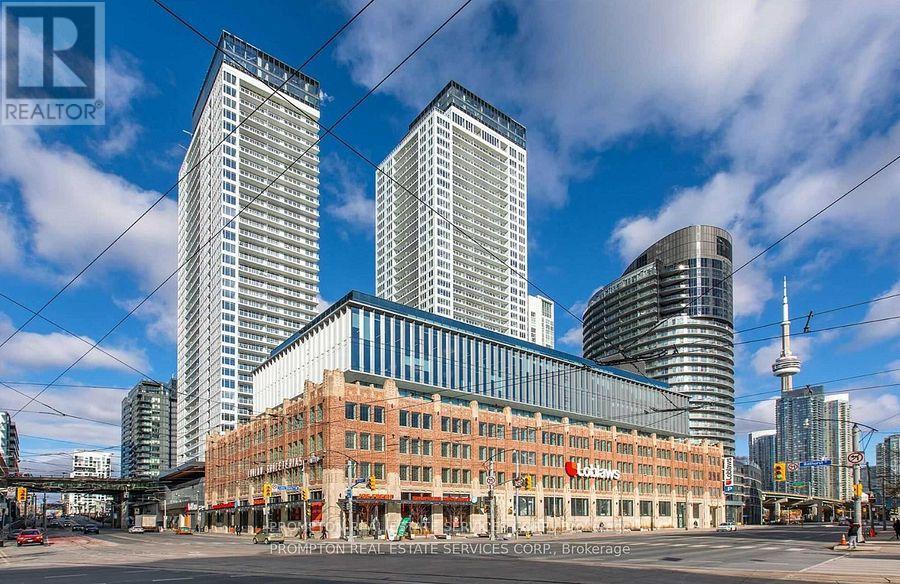
Welcome To The Lakefront Soaring Majestically Buildings With Functional Layout 1 Bedroom Plus 80 Sq.Ft. Of Balcony. With Over 50,000 Sq. Ft. Loblaw's Flagship Supermarket. Access To 23,000 Sq. Ft. Hotel Style Amenities. Steps to Transit, Park, School, Community Centre, Shopping, Restaurants and More. Minutes Walk To The Lake. (id:51382)
3407 - 11 Yorkville Avenue
Toronto, Ontario
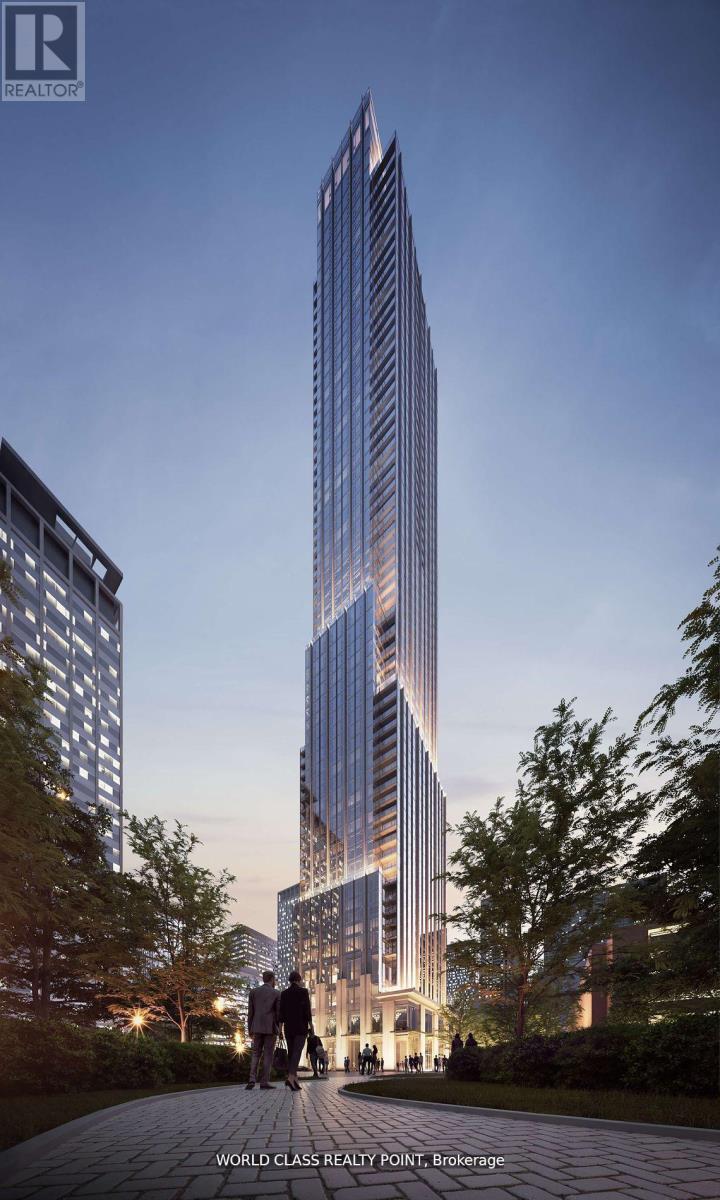
Gorgeous Luxury 2 Bedroom 2 Bathroom Corner Suite (793 SQFT) with Parking and Locker at the iconic 11 Yorkville Avenue, a 62-storey architectural masterpiece developed by RioCan, Metropia, and Capital Developments in one of the worlds most prestigious luxury districts. Featuring a modern open-concept layout, this sophisticated residence includes built-in Miele appliances, a marble kitchen island with a wine fridge, a spa-inspired vanity, and a private locker. Soaring floor-to-ceiling, wall-to-wall windows and high ceilings fill the suite with natural light, creating a bright, airy ambiance. Perfectly positioned in a AAA location, just steps from Bloor-Yonge Subway Station, and within walking distance to the University of Toronto, Toronto Metropolitan University, Rotman School of Management, and Quest Language Studies, its an ideal home for students, faculty, and professionals. Enjoy proximity to Canadas top hospitals, major business districts, luxury boutiques, fine dining, and Michelin-starred restaurants, with cultural and entertainment destinations like the Royal Ontario Museum, Phoenix Concert Theatre, and Mattamy Athletic Centre just moments away. The neighborhood is defined by its international luxury retail, vibrant nightlife, and top-tier hotels like the Four Seasons and The Hazelton. With a perfect Walk Score of 100, access to Kensington Market for fresh produce, and nearby green spaces like Harold Town Park, Jesse Ketchum Park, and Asquith Green, this location blends lifestyle and convenience. Residents also enjoy world-class amenities including heated and cold infinity-edge pools, an elite fitness centre, spa facilities, rooftop Zen garden with BBQ lounge, business centre, wine dining room, Bordeaux lounge, guest suites, visitor parking, and a grand double-height lobby with 24-hour concierge, offering the ultimate luxury living experience in the heart of Toronto. (id:51382)
206 - 3237 Bayview Avenue
Toronto, Ontario
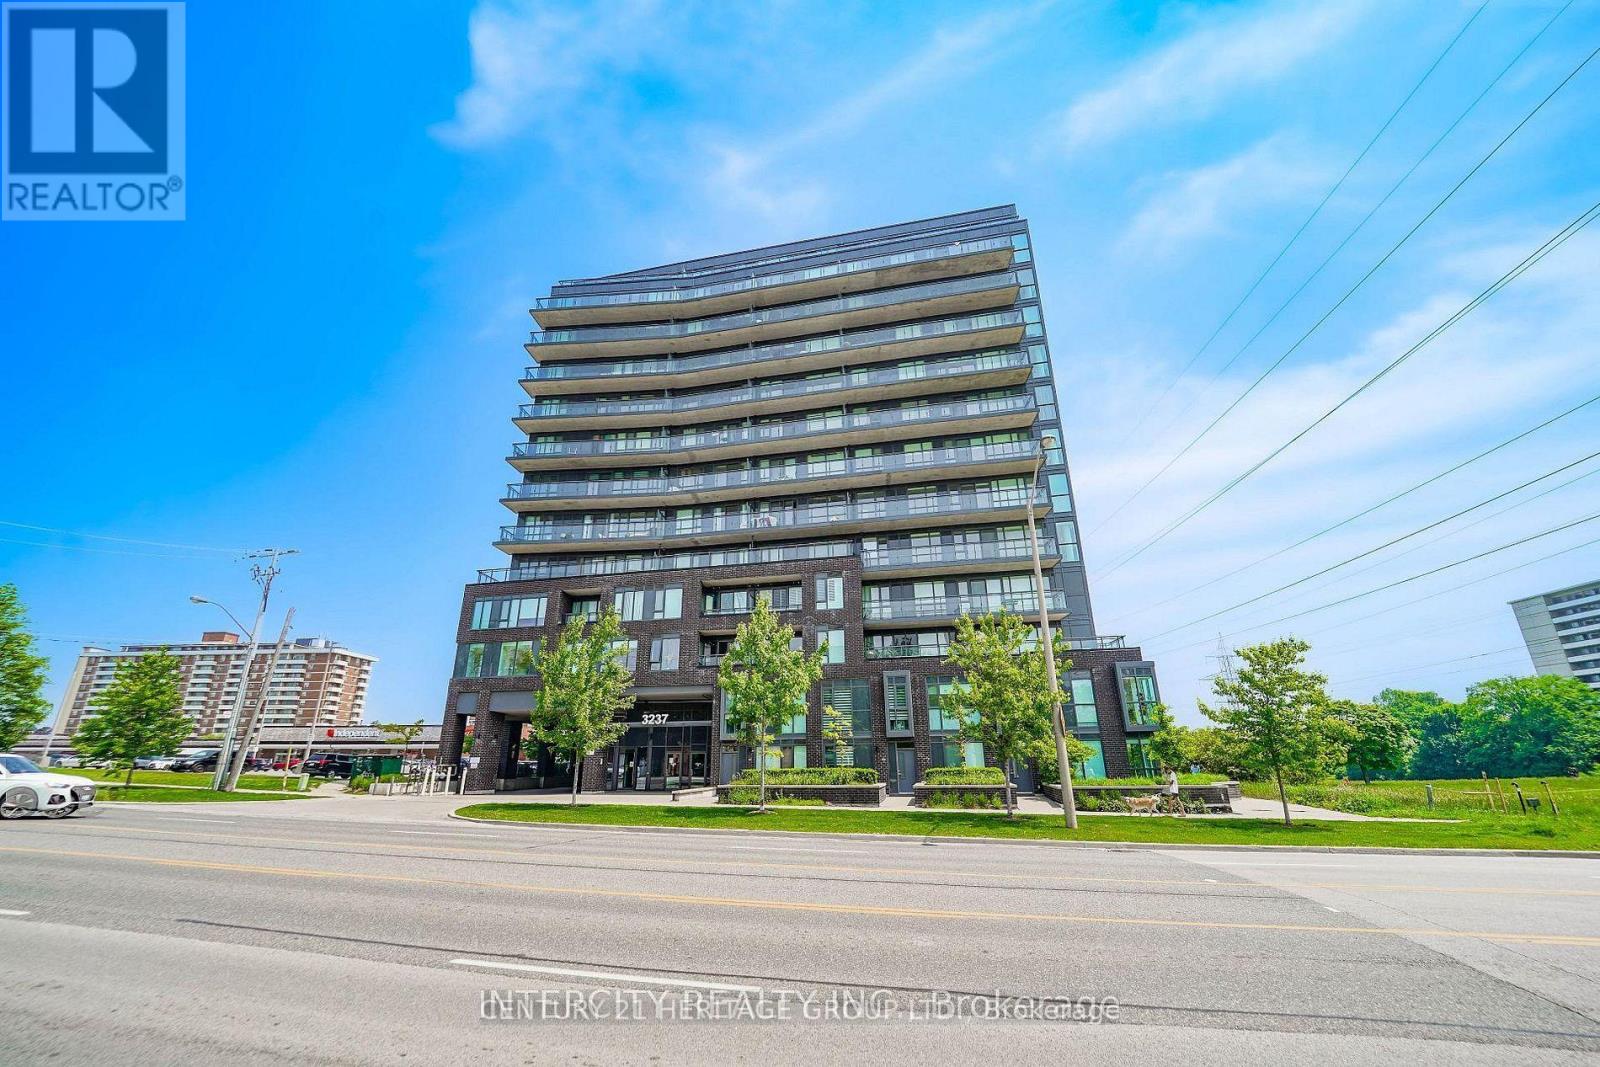
Discover the perfect blend of modern luxury and effortless indoor-outdoor living in this sun-drenched 1,137 SQFT corner unit featuring 2 bedrooms, an open den, and 2 full washrooms. Property Highlights - Very well maintained owner-occupied, Massive Private Terrace: Rare 300 SQFT balcony with upgraded flooring-perfect for lounging and al fresco dining. Sunlit and Modern: Flooded with natural light and enhanced by upgraded electric window coverings. Primary Retreat: Spacious master bedroom featuring two walk-in closets. Flexible Layout: Open-concept living space plus a versatile den ideal for a home office. Extras: Includes 1 parking space. Storage locker available to purchase separately. Premium Building Amenities - 24-Hour Security and Concierge Fully Equipped Gym and Fitness Centre Elegant Party Room and Guest Suites Unbeatable Location - Steps Away: Bayview Plaza, Independent Grocery, medical building, Swiss Chalet, hair salon, and spa/massage services. Transit ; Nature: Easy commuting via the nearby GO Station and quick access to scenic walking trails. Elite Schools: In-boundary for top-tier schools including A.Y. Jackson SS, Zion Heights MS, Steeles view PS, and Blessed Trinity Catholic. (id:51382)
2011 - 23 Sheppard Avenue E
Toronto, Ontario
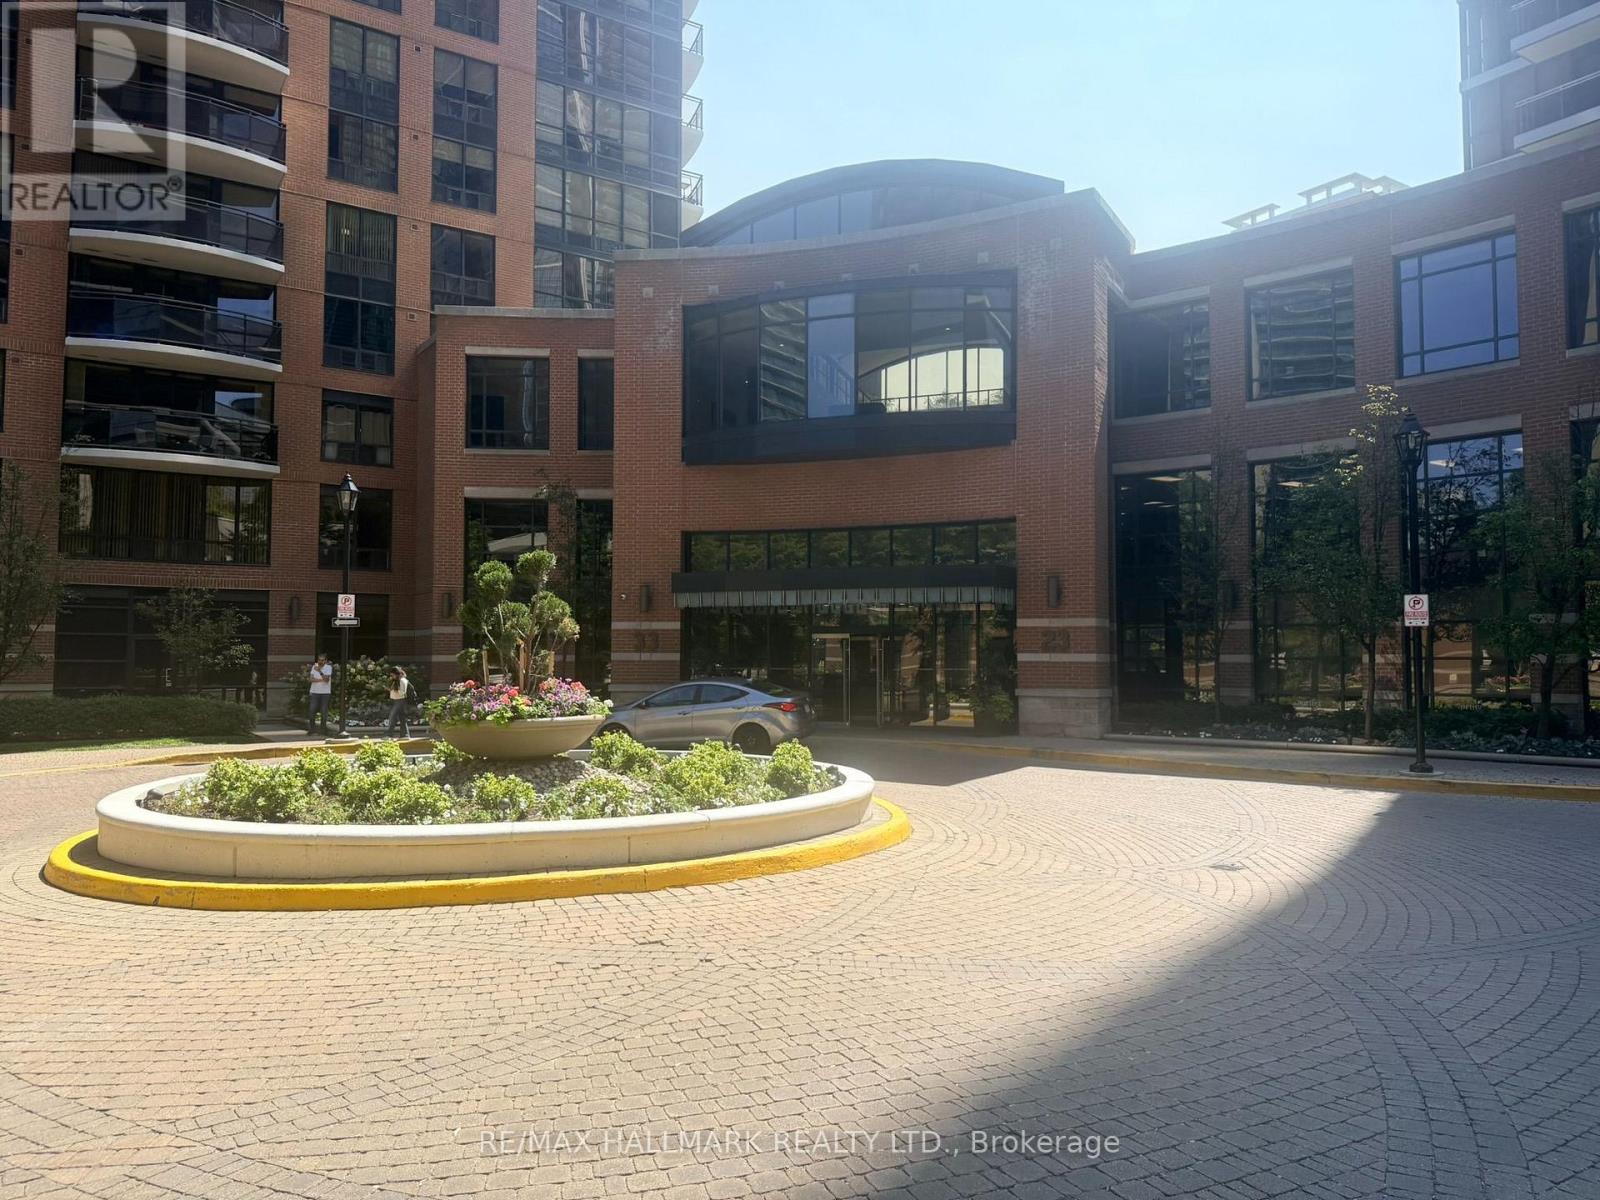
Excellent 633 Sq' open-concept layout, living & dining area which flows into a separate den, offering flexible living space. Spacious bedroom with large window, generous closet featuring built-in shelving & frosted glass doors, and laminate flooring in excellent condition. Functional kitchen. End-unit balcony offering privacy, no adjoining balcony, West Facing, overlooking courtyard & building pool amenities. Building Amenities on site, 24 Hr concierge, fitness centre, swimming pool, whirlpool, steam room, party room, billiards, media room, guest suites and cinema. Steps to Yonge, TTC, Hwy 401, shopping, schools, parks (id:51382)
3520 - 585 Bloor Street E
Toronto, Ontario
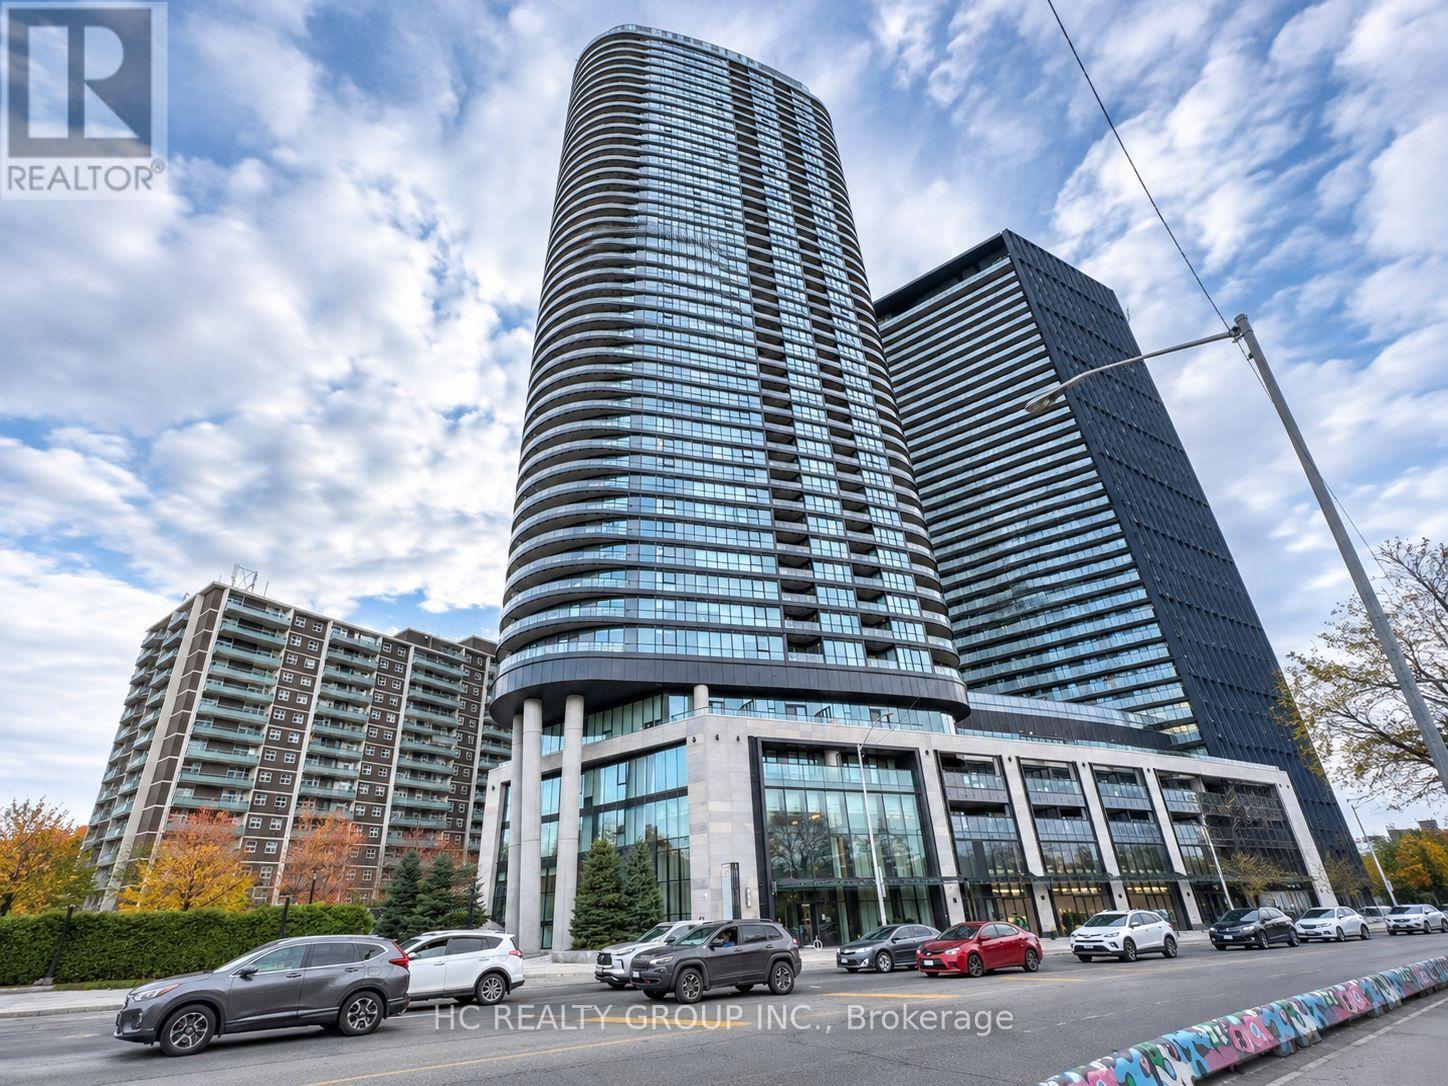
Bright South-Facing 1 Bedroom Plus Den, 2 Bathroom Suite At Tridel's Via Bloor 2! Located On The 35th Floor, This Sun-Filled Residence Offers Expansive Toronto Skyline Views With The CN Tower Clearly In Sight. A Private Bedroom And Versatile Den Provide Flexible Space For A Home Office Or Additional Rest Area, While Two Bathrooms Add Everyday Convenience. The Inviting Living Area Is Perfect For Relaxing And Entertaining. A Contemporary Kitchen With Stainless Steel Appliances, Smart Home Features And Keyless Entry Complete This Modern Urban Home. Enjoy The Convenience Of A Supermarket Right Downstairs And Walk To Sherbourne And Castle Frank Subway Stations, Restaurants, Cafés And Neighbourhood Shops. Close To Yorkville, Bloor Street Shopping And Rosedale Valley Trails, With Convenient Access To The DVP. Excellent Building Amenities Include A Fitness Centre, Outdoor Pool, Party Room And Concierge Service. (id:51382)
835 - 460 Adelaide Street E
Toronto, Ontario
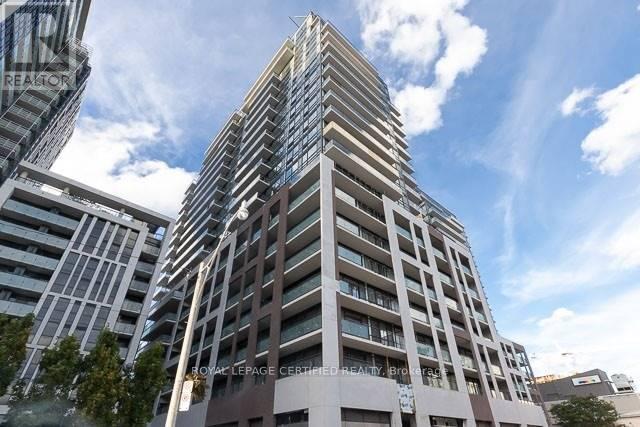
Spacious 2-Bedroom & 2-Full Bathroom Suite In Axiom By Greenpark. Functional Layout WithApprox. 740 Sf Of Living Space + 90 Sf Balcony. Prime Location, Minutes From The FinancialDistrict, St. Lawrence Market, Eaton Centre, George Brown College, Ttc, Metro Grocery, Banks &Much More. Amenities Include 24-Hr Concierge, Fitness Room, Theatre Room, Outdoor Terrace, PartyRoom, Dining Room & More. Laminate Flooring Throughout, High Ceilings & Top Of The Line S/S Appliances. Includes 1 x Underground Parking Space, & 1 x Bike Locker That Can Be Used ForStorage. (id:51382)
39 Moore Park Avenue
Toronto, Ontario
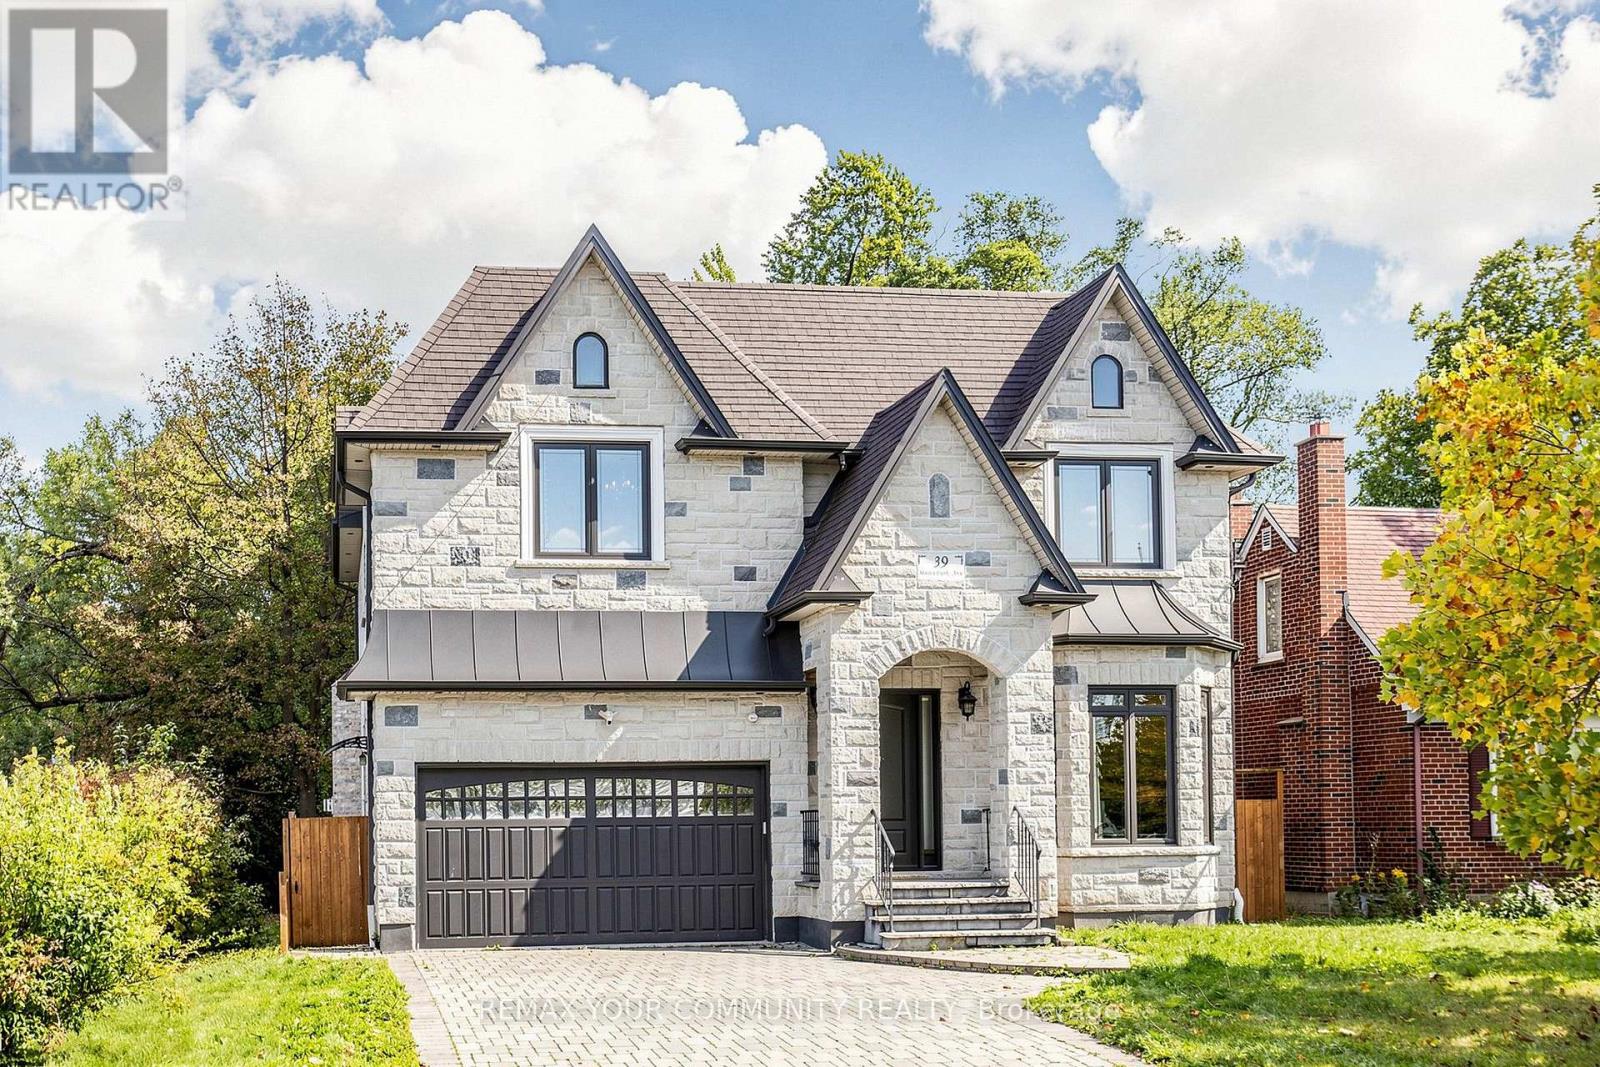
Luxurious Custom-Built Home Premium Features Stunning custom-built residence offering nearly 4,969 sq. ft. of total living space (approx. 3577 sq. ft. above grade plus a professionally finished walk-out basement). Designed with exceptional craftsmanship, 10' Ceilings On Main 9' ceilings on Second Floor. Floor-to-ceiling windows flood the home with natural light. Oak hardwood floor thoughout .Skylight and elegant architectural details including millwork, built-ins, and coffered ceilings. kitchen on the main floor a designer showcase kitchen alongside a fully equipped functional cooking kitchen-perfect for entertaining and everyday living. The open-concept kitchen and family room create an inviting space for gatherings . A full kitchen with a generous island With Top of the Line Granite Counter and Backsplash. All bedrooms are generously sized and include private ensuites. The luxurious primary bedroom with a large south-facing window suite offers a 6-piece ensuite with a spacious walk-in closet .The bright walk-out lower level with high ceilings-ideal for recreation and entertaining. enhances functionality. Additional highlights include: Premium appliances ( Electrolux gas range built-in oven/microwave/dishwasher). Pot filler Gas fireplaces, Central vacuum and Water Softener, Washer & dryer. Tons of pot lights . A truly rare offering for the discerning buyer who appreciates exceptional quality without compromise. located close to shopping, parks, and top-rated schools.. A rare offering that combines luxury, innovative design, quality craftsmanship, and everyday practicality. A must see property. (id:51382)
3505 Nt - 99 Broadway Avenue
Toronto, Ontario
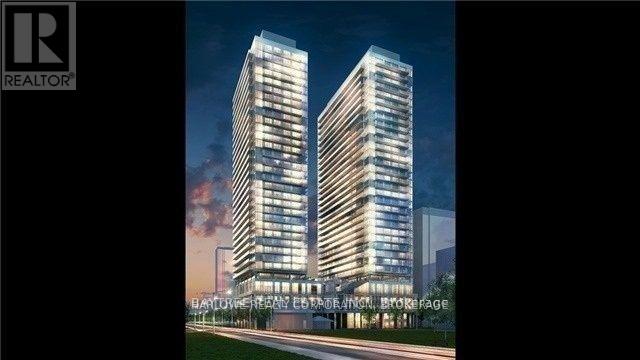
Welcome to CityLights on Broadway North Tower in the heart of Yonge & Eglinton! Bright 1-bedroom, 1-bathroom suite featuring south exposure, a private balcony, and locker. Enjoy exceptional amenities, including two pools, fitness centre, party room, chef's kitchen, and more! Steps to the subway, restaurants, shops, and entertainment. Experience modern urban living at its best! (id:51382)
33a Henry Street
Toronto, Ontario
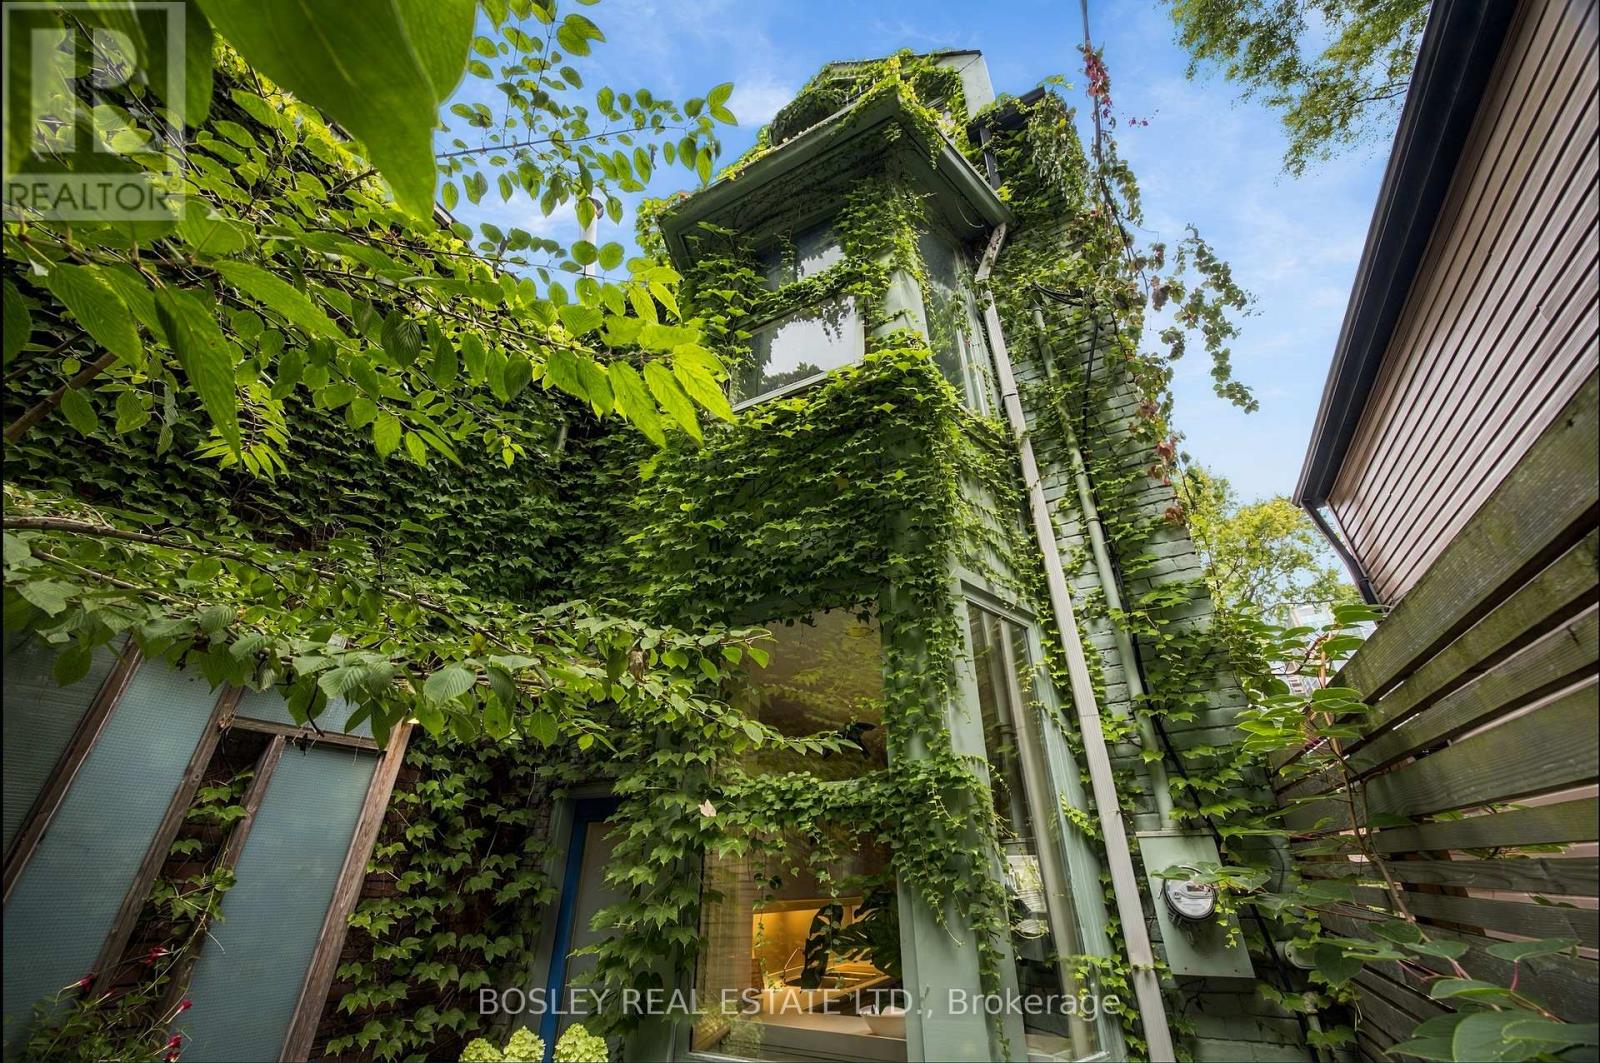
In Feng Shui it is said, that a meandering path enables us to shed the cares of the day before arriving home, turning aggressive energy into a gentle nourishing current. Your walk into 331/2 Henry St will be languorous,helping you unwind before you walk in. This treehouse was Designed By Claude Liger-Belair, Architect and Photographer who positions the house and rooms to take Advantage of their Natural Environment,akin to Frank Lloyd Wright. Originally practicing in Lebanon, his work moved to Toronto where a lot of his residential pieces are still undocumented. The house soars into the sky like a tower of nature, foliage and light. 4 stories of Light,windows, space,design, & treetop views. A sweeping main floor is open and inviting with soaring ceilings. The woodburning firelace is a great spot to relax with a warm brandy or sweet hot chocolate. 3 big bedrooms and an office, all space interchangeable for a multitude of uses. The third floor loft space with a true Juliette balcony is an artist's retreat or the perfect place to write your memoir or a warm retreat for sleeping. 3 bathrooms and the rooftop deck....ahhhhh the rooftop deck, pleasure and privacy in the centre of it all. It is a herb garden with water and power. The cedar wrapped pergola creates a place to relax and find solace. A lower floor AIR B&B leases out at 2500$/month to visiting profs from UOFT or visiting doctors. It is registered, insured and separate. 3 decks, with space to eat & cook & drink & lounge adorn this tower of delight. Laneway access parking in the back is invaluable. This area, a half Block North of Baldwin has secretly become one of the most high end food stops in the city with Michelin star mentions and the coolest of vibes. 2 blocks from the AGO, just South of College, West of University is the Mecca of art and thought and freeform living.Transit...check, Shopping..check, Parking...check, Magic, private, dreamscape space....check. If you want it, here it is come and get it. (id:51382)
201 - 25 Scrivener Square
Toronto, Ontario
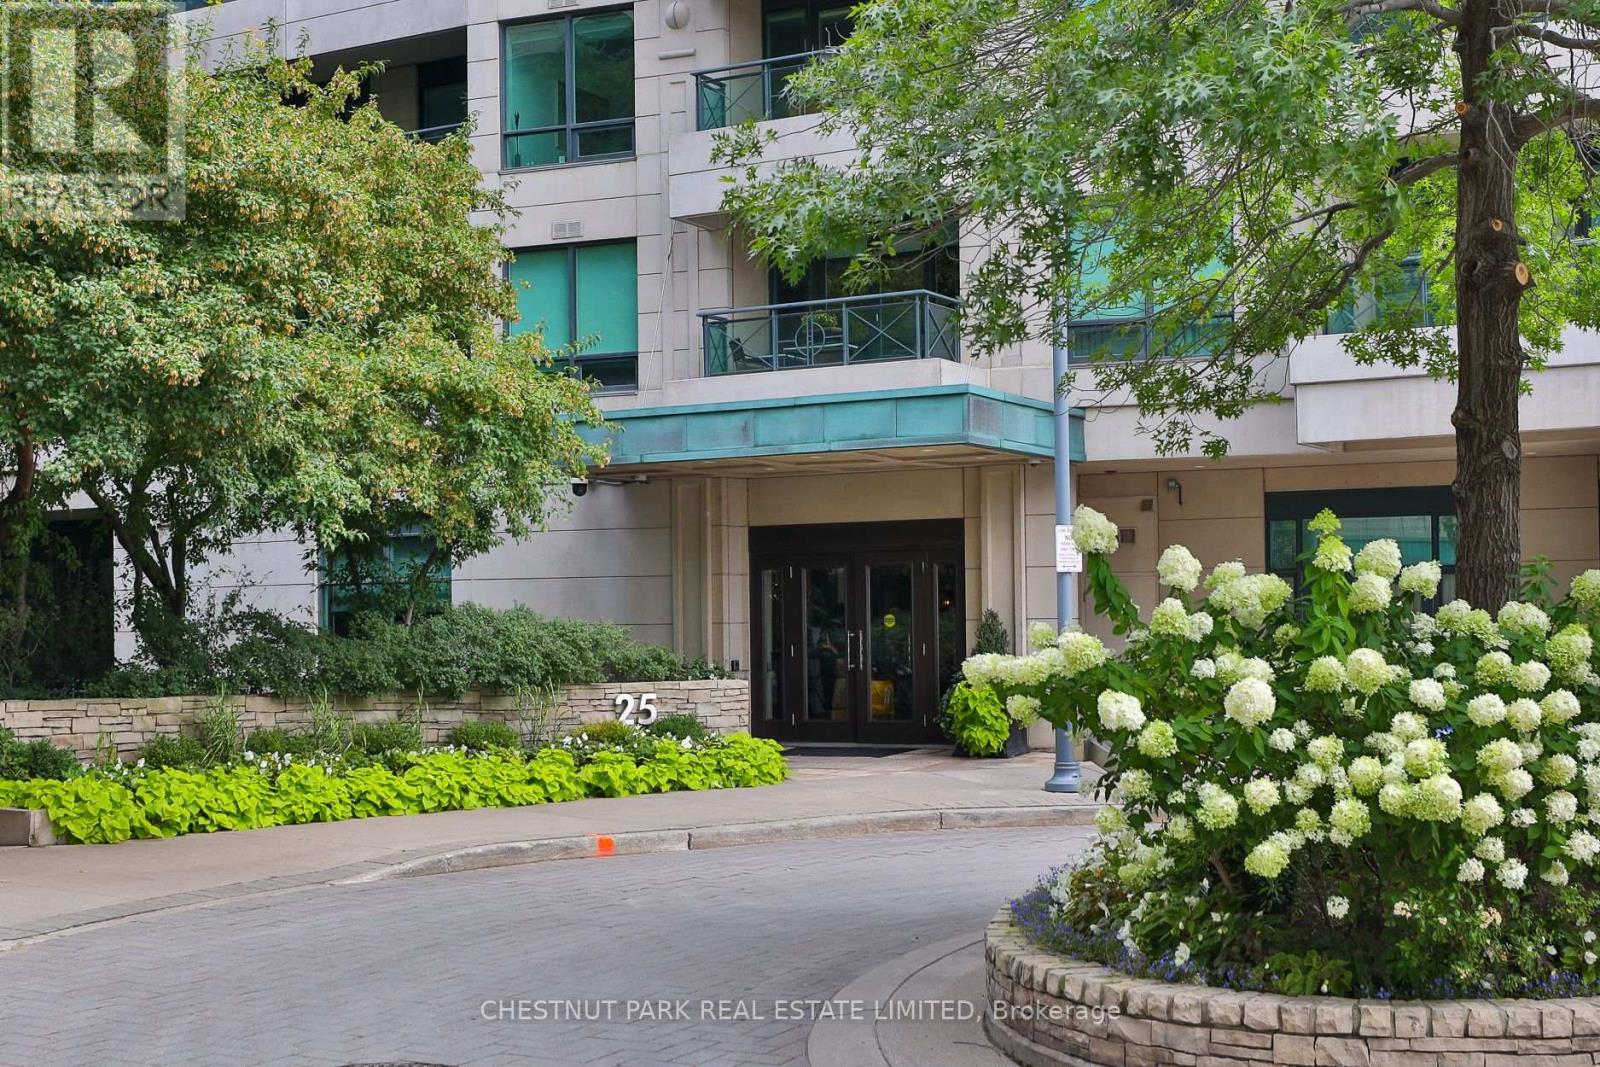
Welcome to luxurious living at Rosedale's prestigious Thornwood. Step into this stunning one-bedroom, light-filled apartment with high-end finishes throughout. Enjoy a bright, open layout with chevron white oak floors and floor-to-ceiling windows. Step out onto your private terrace where you can enjoy serene courtyard views. The kitchen has custom high-end cabinetry & Bosch appliances. Relax at the kitchen island or by the cozy fire. Conveniently located just steps from the LCBO, Gourmet Food Shops, and restaurants. One car parking and a large locker with custom California closets built-ins. Thornwood's luxurious amenities include a 24-hour concierge, valet parking, a state-of-the-art fitness room, a spacious party room with a large terrace, guest suites, and visitor parking. Easy access to Summerhill and Rosedale subway stations, parks, Don Valley trails, and Bloor/Yorkville. This location offers unbeatable walkability and lifestyle. Sophisticated city living at its finest! (id:51382)
4305 - 42 Charles Street E
Toronto, Ontario
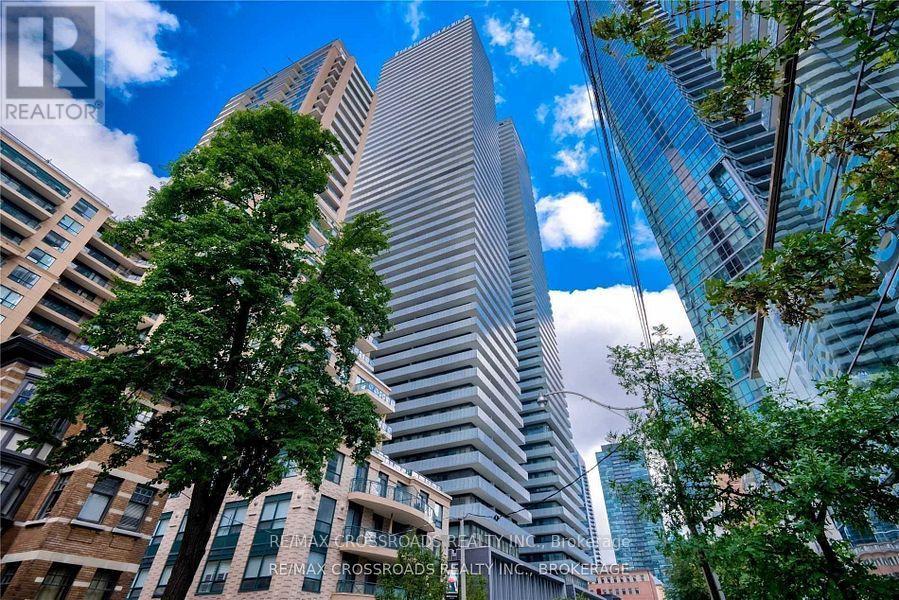
Fully Furnished Studio Unit For Lease. Steps To Two Subway Lines, Banks, Major Hospitals, Restaurants, Shops, Supermarket, U Of Toronto, Etc. Soaring 20 Ft Lobby. State Of The Art, Hotel-Inspired Amenities, Fully-Equipped Gym & 24 Hour Concierge (id:51382)
99 Sufi Crescent
Toronto, Ontario
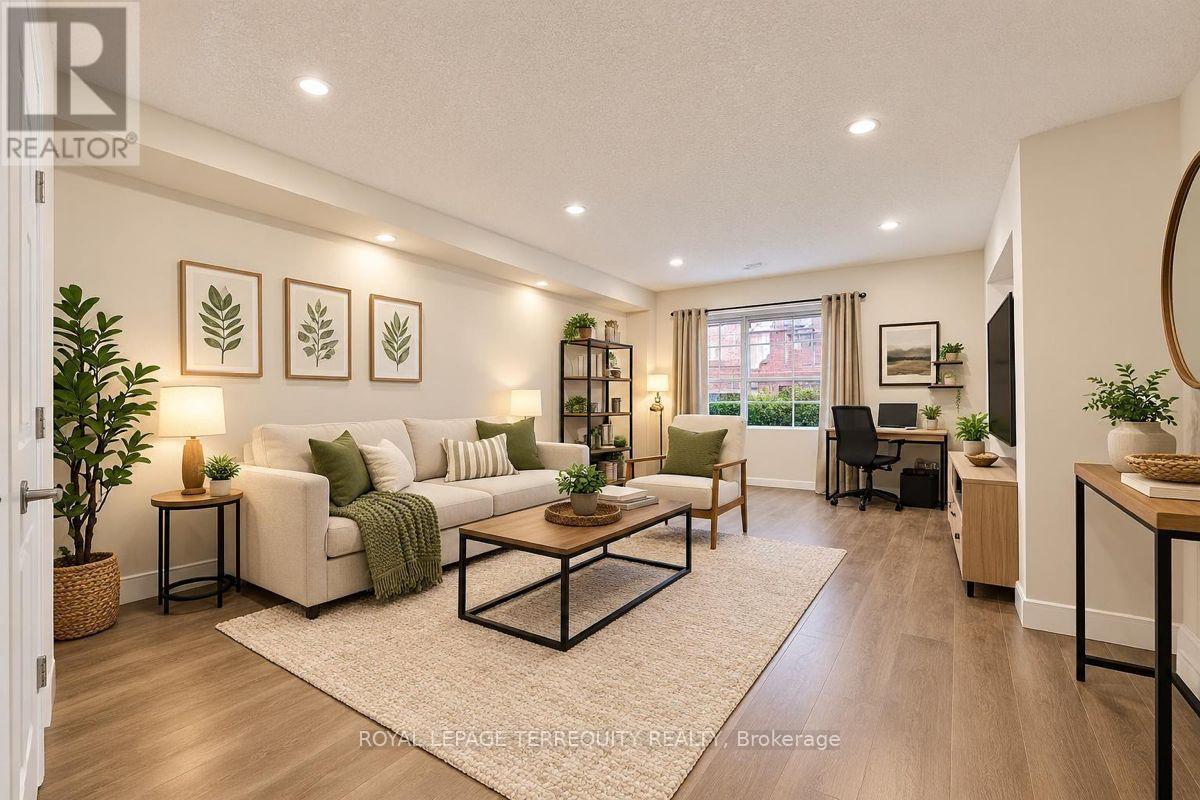
Unbelievable 5 bedrooms, 5 washrooms, 3 parking including garage.The Pictures Are Designed to Give A Accurate Representation of What The Home Looked Prior to The Tenants and What it Could Like Look Again Upon Their Departure (id:51382)
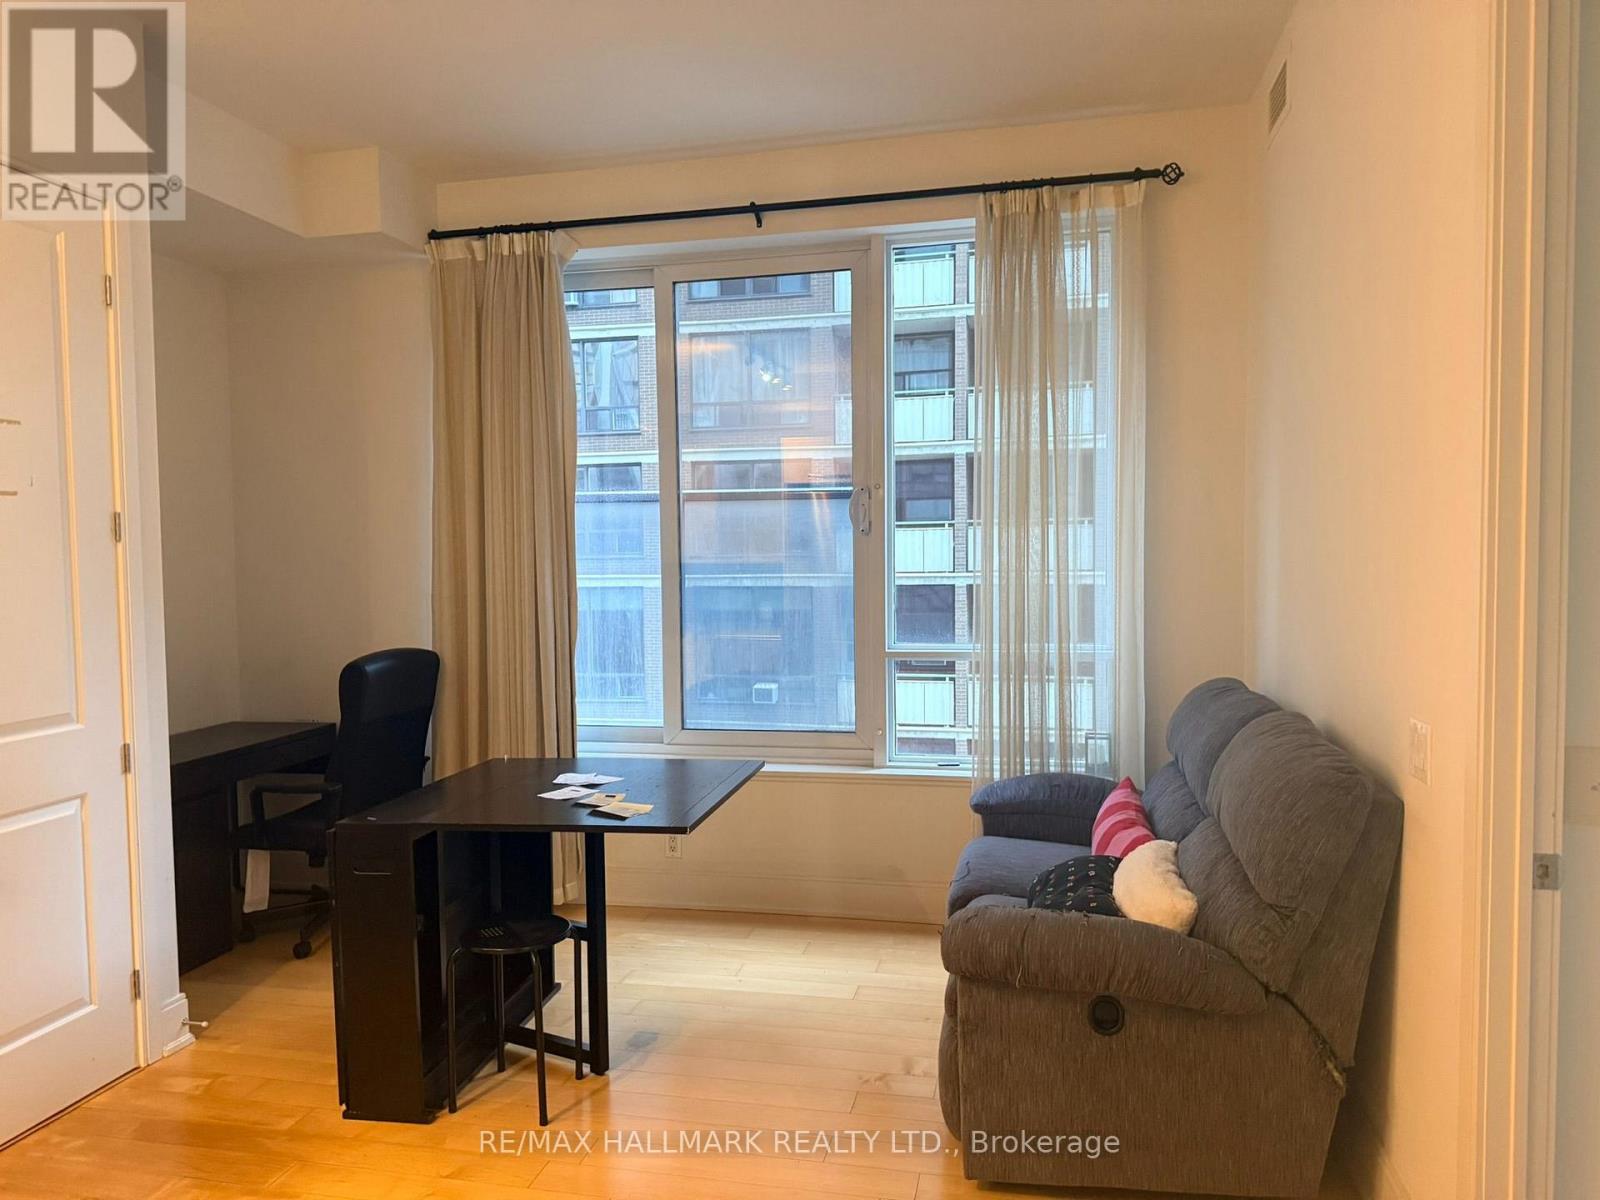
803 - 21 Balmuto Street
Toronto, Ontario
Bright, open-concept living/dining/kitchen space with a versatile den nook. South exposure with a large window in the main living space. Primary Bedroom with double closet and large sliding mirror doors. Great Amenities in building. Located in the Bay Street Corridor / Yorkville neighbourhood - walkable to Bay/Bloor, Yorkville, subway, UofT, hospitals and reference library. (id:51382)
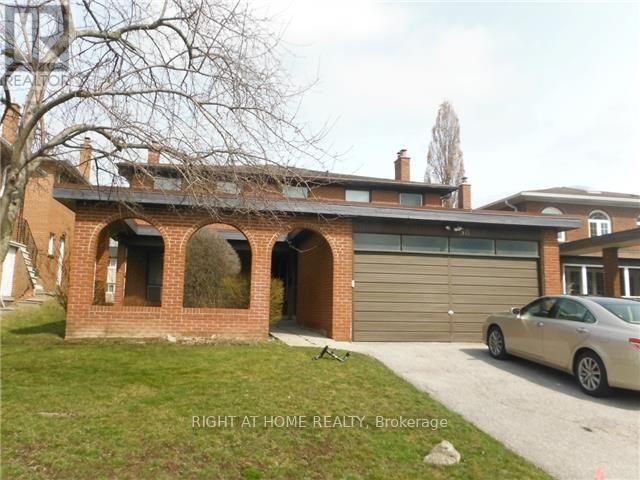
38 Clovercrest Road
Toronto, Ontario
Demand Area On Subway Line. Short Walk To Hospital, Bayview Village Mall, Etc., Conveniently Situated Near 401/404/Dvp. Beautiful Spacious And Rare Find Exec Home With Hardwood Floors And Built-Ins. Newly painted. Full Unfinished Very High Basement With 2nd Fireplace. Main Floor Family And Laundry Rooms. Large Open Concept Foyer. Large Principal Rooms. Very Bright House. Large Lot. (id:51382)
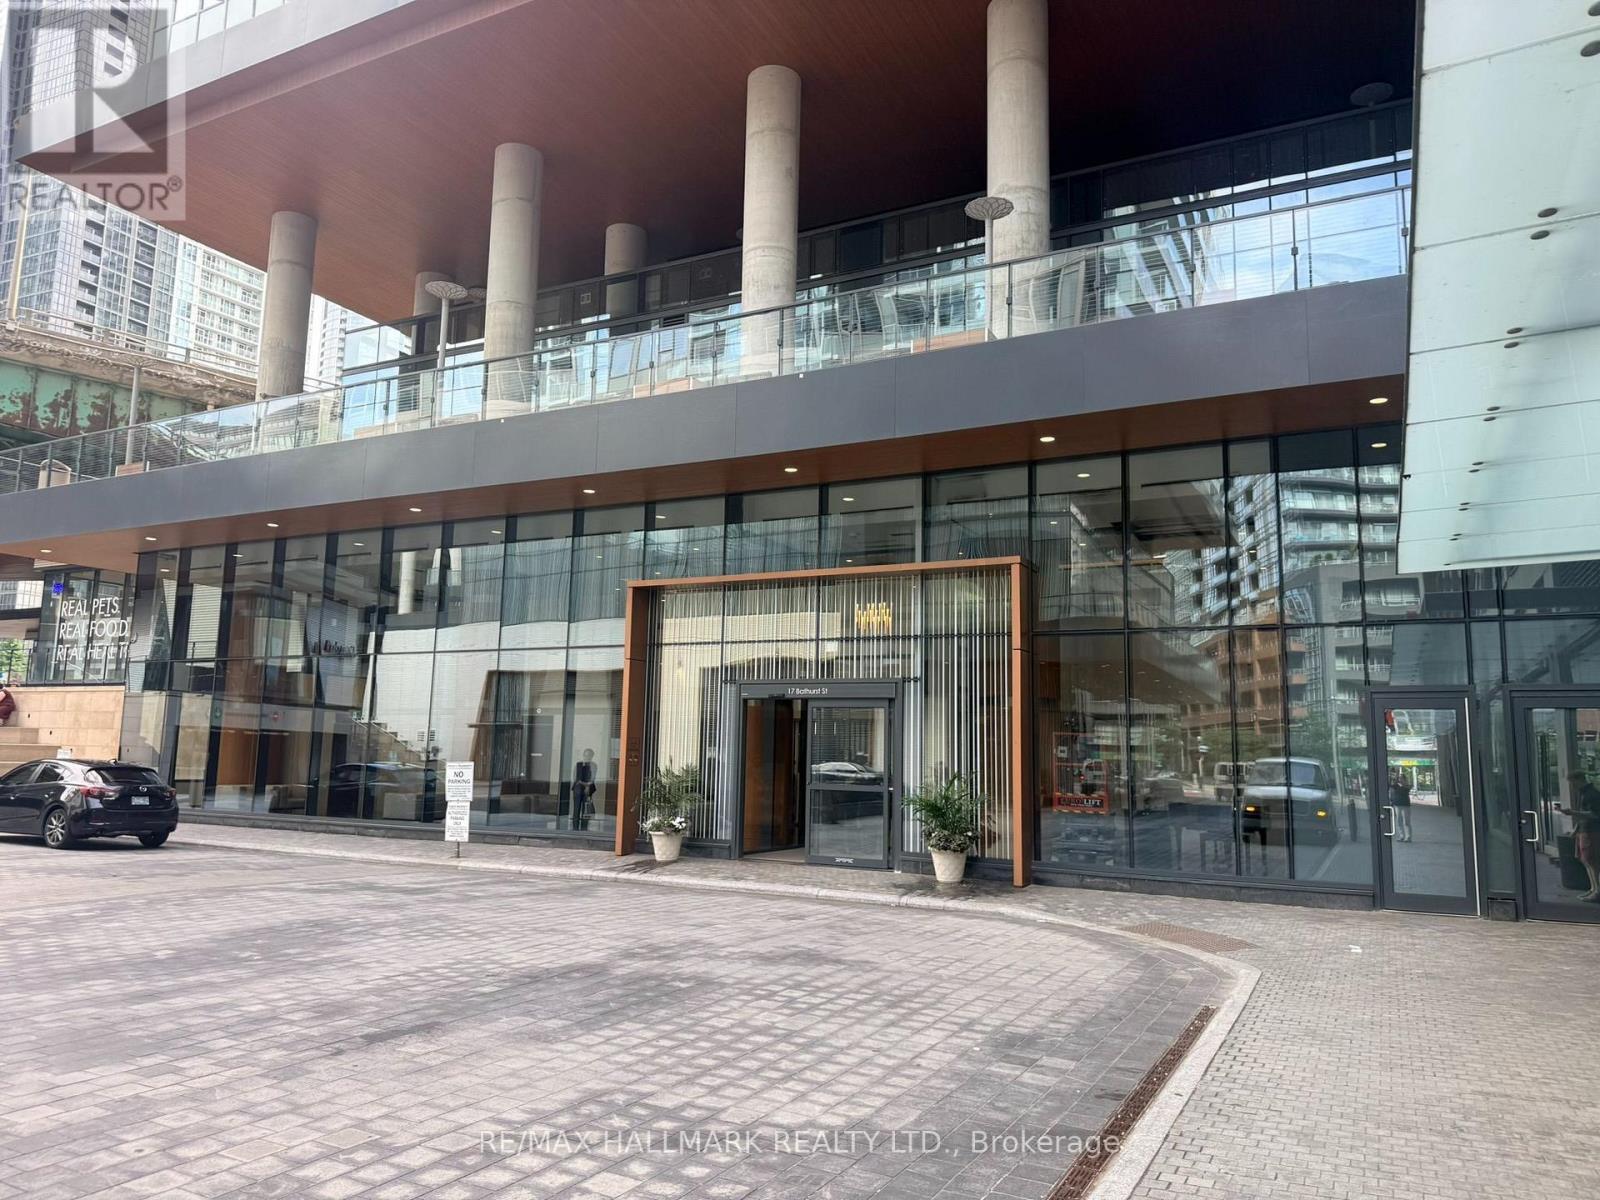
3206 - 17 Bathurst Street
Toronto, Ontario
Corner Unit With North & West Exposure. Bright And Spacious (688 Sq'). Open Concept Living & Dining Area With Large Floor-To-Ceiling Windows Facing North With Direct Access To An Oversized Balcony. Bedrooms With Lots Of Light. Well Maintained Building With Excellent Amenities. Steps To Lake, Restaurants, Shopping, Entertainment, Parks. 24 Hr Notice For Any Showings. Property Being Sold "As Is" (id:51382)
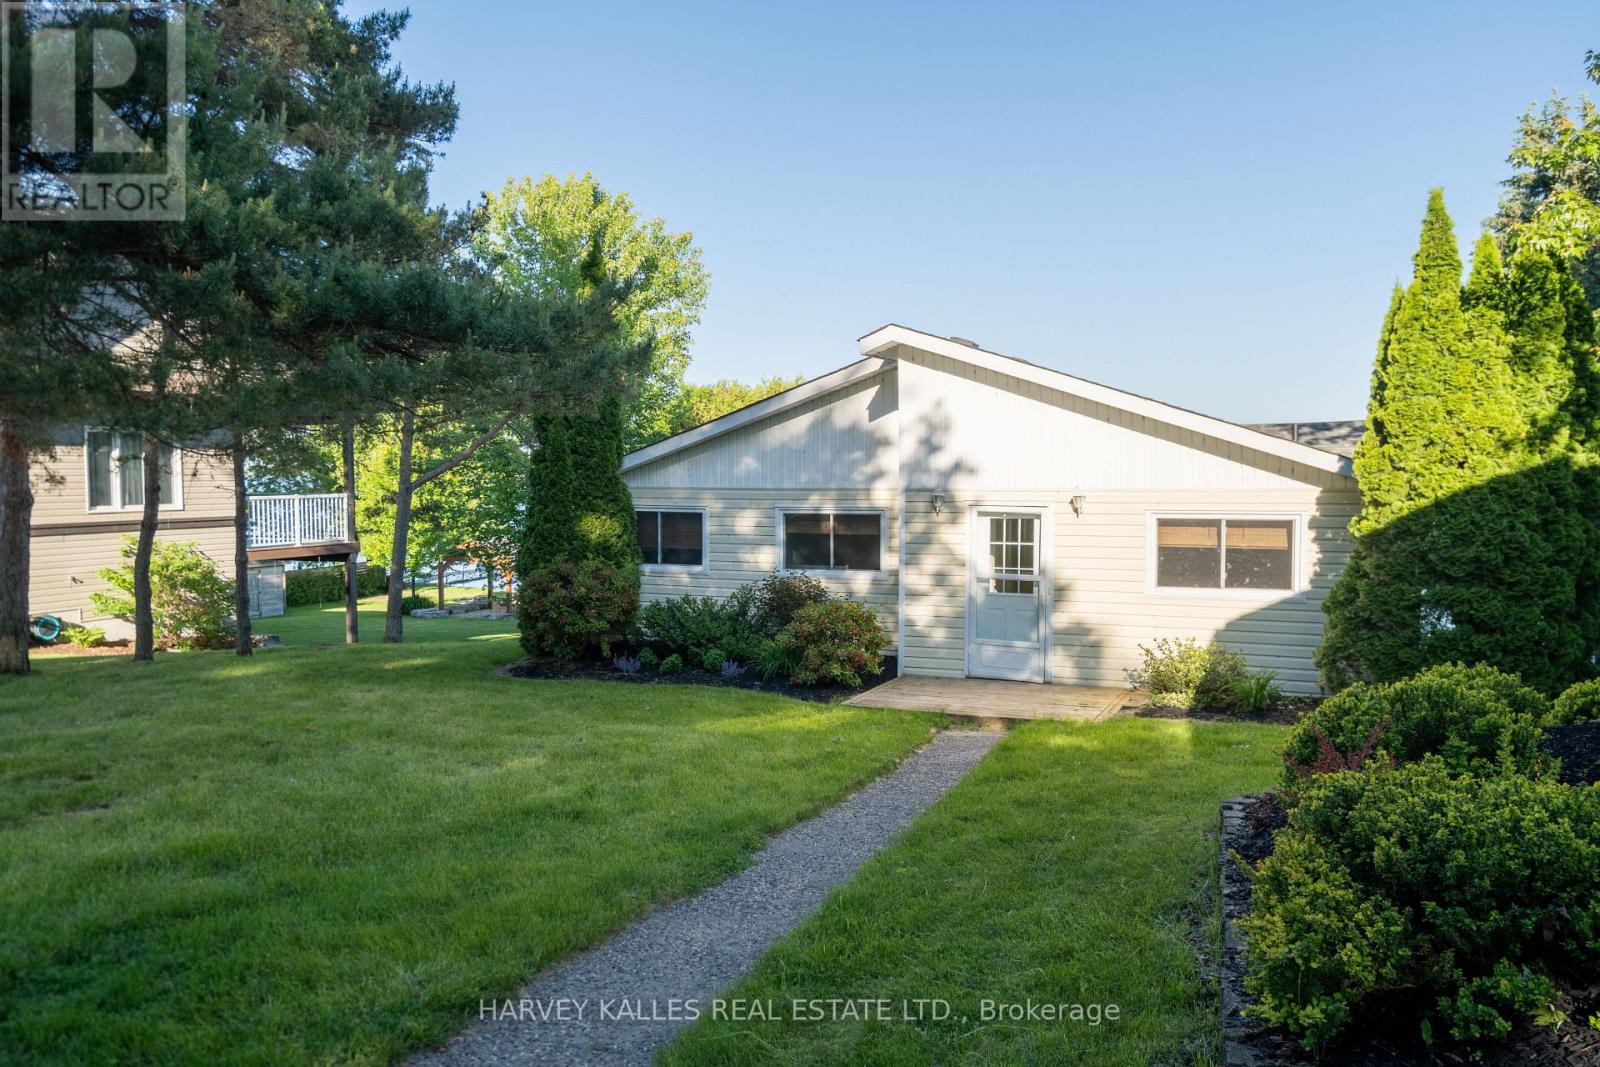
149 Ball Point Road
Kawartha Lakes, Ontario
Discover the opportunity to enjoy a year-round waterfront lifestyle in the highly coveted Ball Point neighborhood. Set on a picturesque 80' x 210' lot surrounded by mature trees and beautifully landscaped grounds, this well-maintained bungalow offers stunning, unobstructed waterfront views and a peaceful lakeside setting. The spacious foyer leads into a galley kitchen overlooking the bright, open-concept living and dining areas, with walkouts to both a three-season sunroom and lakeside deck. The main floor features two generous bedrooms, an additional overnight room/office, and convenient main-floor laundry. The unfinished walk-out basement offers excellent flexibility and opens to a covered outdoor sauna, providing ample potential for additional recreational or living space. A paved driveway leads to a fantastic detached two-car garage, offering plenty of room for vehicles, watercraft and recreational equipment. Enjoy lakeside dining, entertaining, boating and all the recreational opportunities that come with waterfront living, while remaining conveniently located close to Port Perry and Lindsay. A wonderful opportunity to embrace the Kawartha lifestyle year-round. (id:51382)
239 Powell Road
Brantford, Ontario
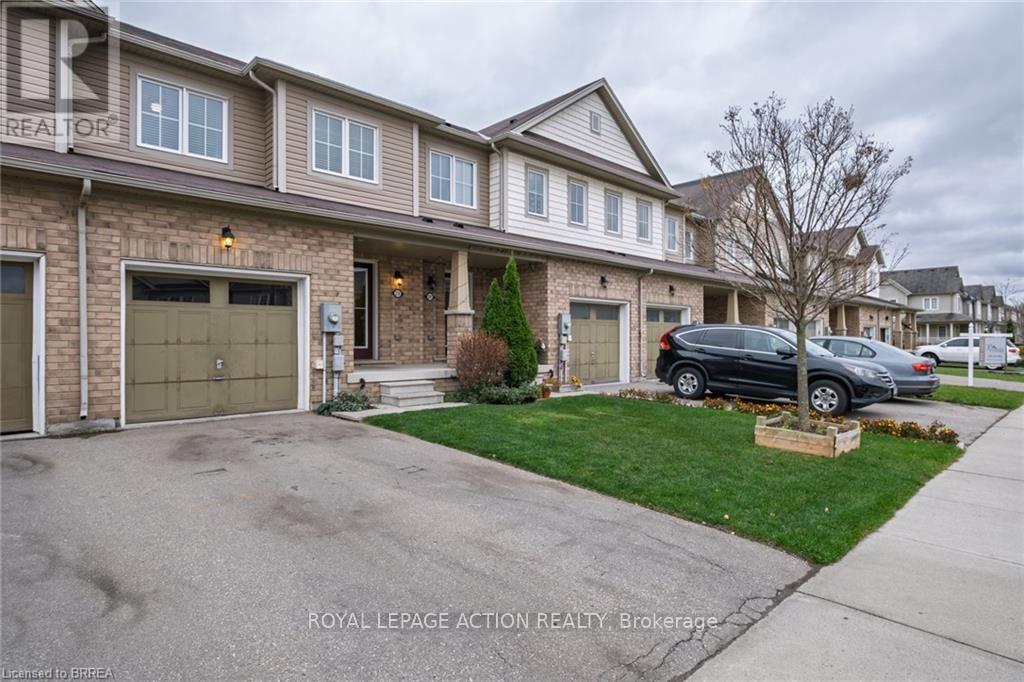
Check out this move-in-ready 3-bedroom, 3-bathroom townhouse in desirable West Brantford! Step inside to a welcoming, tile-floored foyer featuring a double-door entry closet, leading into a bright, open-concept main floor with a functional layout and plenty of natural light. This popular Darlington model offers a modern kitchen, abundant cabinetry, generous counter space, a central island and ceramic tile backsplash. Just off the kitchen, the cozy dinette features sliding doors leading to the partially fenced backyard, creating a nice extension of the living space. The main floor is completed by a spacious living room and convenient 2-piece powder room, with durable, solid-surface flooring throughout. Upstairs, you'll find three generously sized bedrooms, including a bright primary bedroom with a walk-in closet and private ensuite. Two additional bedrooms share a spacious 4-piece bathroom. The conveniently located upper-level laundry area, just steps from the bedrooms, adds another level of practicality to the home's well-designed layout. The unfinished basement features vinyl flooring and offers plenty of potential for additional living space, whether you're considering a home office, gym or family recreation room. Additional features include updated light fixtures, upgraded tile flooring, builder rough-in entry to garage from the front foyer and the flexibility of immediate occupancy if required. Ideally situated close to parks, shopping and everyday amenities, with a school literally just one block away, this home offers a great combination of comfort, functionality and location. An excellent opportunity for families, first-time buyers or investors! (id:51382)
64 - 166 Deerpath Drive
Guelph, Ontario
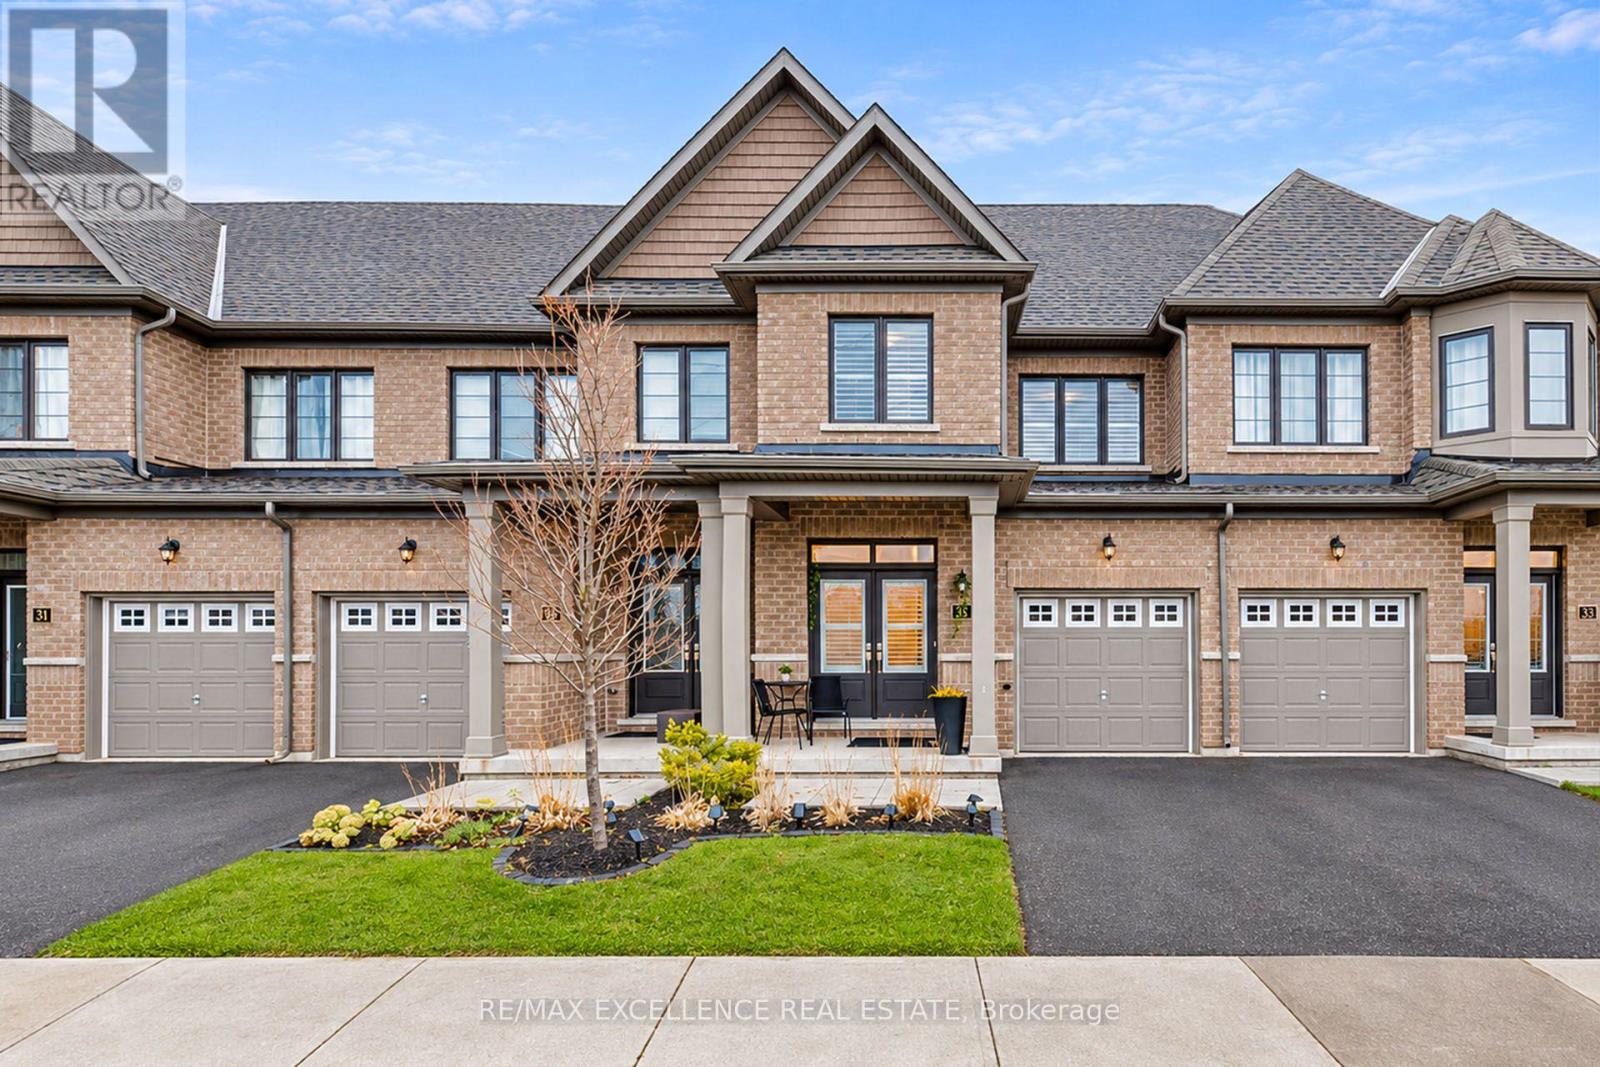
Modern Living, Thoughtful Design & Everyday Convenience - Welcome to 166 Deerpath Drive, Unit64! Built in 2022, this beautifully maintained 3-bedroom, 3-bathroom townhouse offers the perfect blend of contemporary style, comfort, and functionality in a convenient Guelph location. Step inside to discover a bright, open-concept main floor featuring impressive 9-foot ceilings, elegant hardwood flooring in the living room, and ceramic tile flooring in the foyer, kitchen, and breakfast area. The thoughtfully designed layout creates a seamless connection between the living, dining, and kitchen spaces, making it equally inviting for quiet evenings at home or entertaining family and friends. The modern kitchen features stainless steel appliances, while California shutters throughout add a refined finishing touch and timeless appeal. Upstairs, three generously sized bedrooms provide comfortable living space, including a welcoming primary retreat complete with a private ensuite and walk-in closet. Step outside toyour fully fenced backyard, featuring a concrete area that offers a low-maintenance setting forsummer BBQs, outdoor dining, or simply unwinding after a busy day. And when it comes tolocation, convenience is at your door step! Enjoy easy access to Costco, shopping, restaurants, parks, schools, and everyday essentials, all just minutes away. Whether you're purchasing your first home, making room for a growing family, or looking for a newer property in an established community, this home offers the space, style, and convenience to complement your lifestyle. A wonderful place to settle in and make lasting memories! (id:51382)
626 King Street E
Cambridge, Ontario
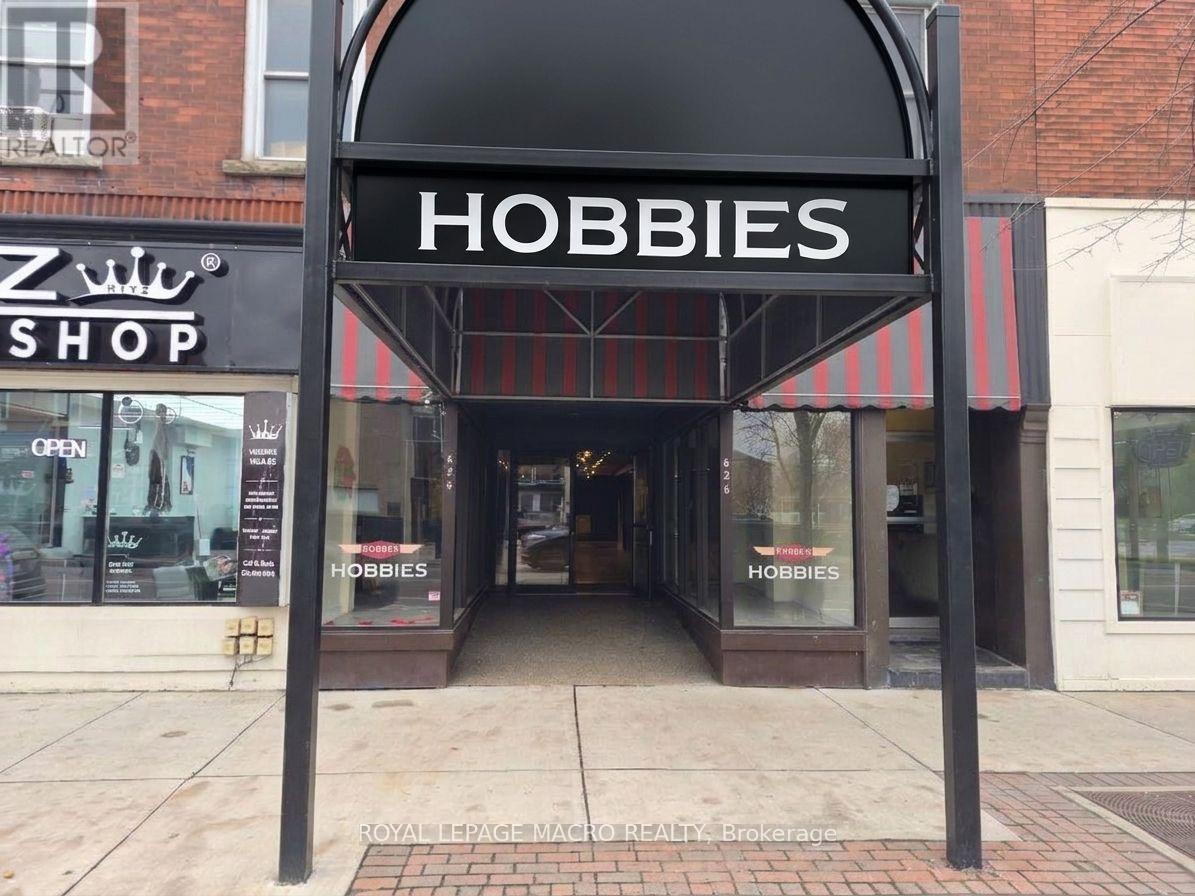
Prime commercial leasing opportunity in a high-visibility location along busy King Street East Cambridge's vibrant Preston core. This versatilespace features full-height glass storefront display windows and a bright, tiled entrance foyer, providing brand exposure along a busy pedestrianand vehicular corridor. The main floor offers a spacious open-concept showroom complete with modern vinyl plank flooring, track and ceilinglighting, and a functional rear studio/workstation area equipped with shelving and custom workbenches. Flexible C1RM2 zoning permits a widespectrum of commercial uses including retail stores, professional offices, personal service shops, medical/wellness clinics, and art/craft studios.In addition to the main floor layout, this unit includes over 650 square feet of additional space in the basement, ideal for inventory, back-of-house operations, or secure storage. Conveniently located near public transit, municipal parking options, and quick access to Highway 401. (id:51382)
3 - 258 Edgewater Crescent
Kitchener, Ontario
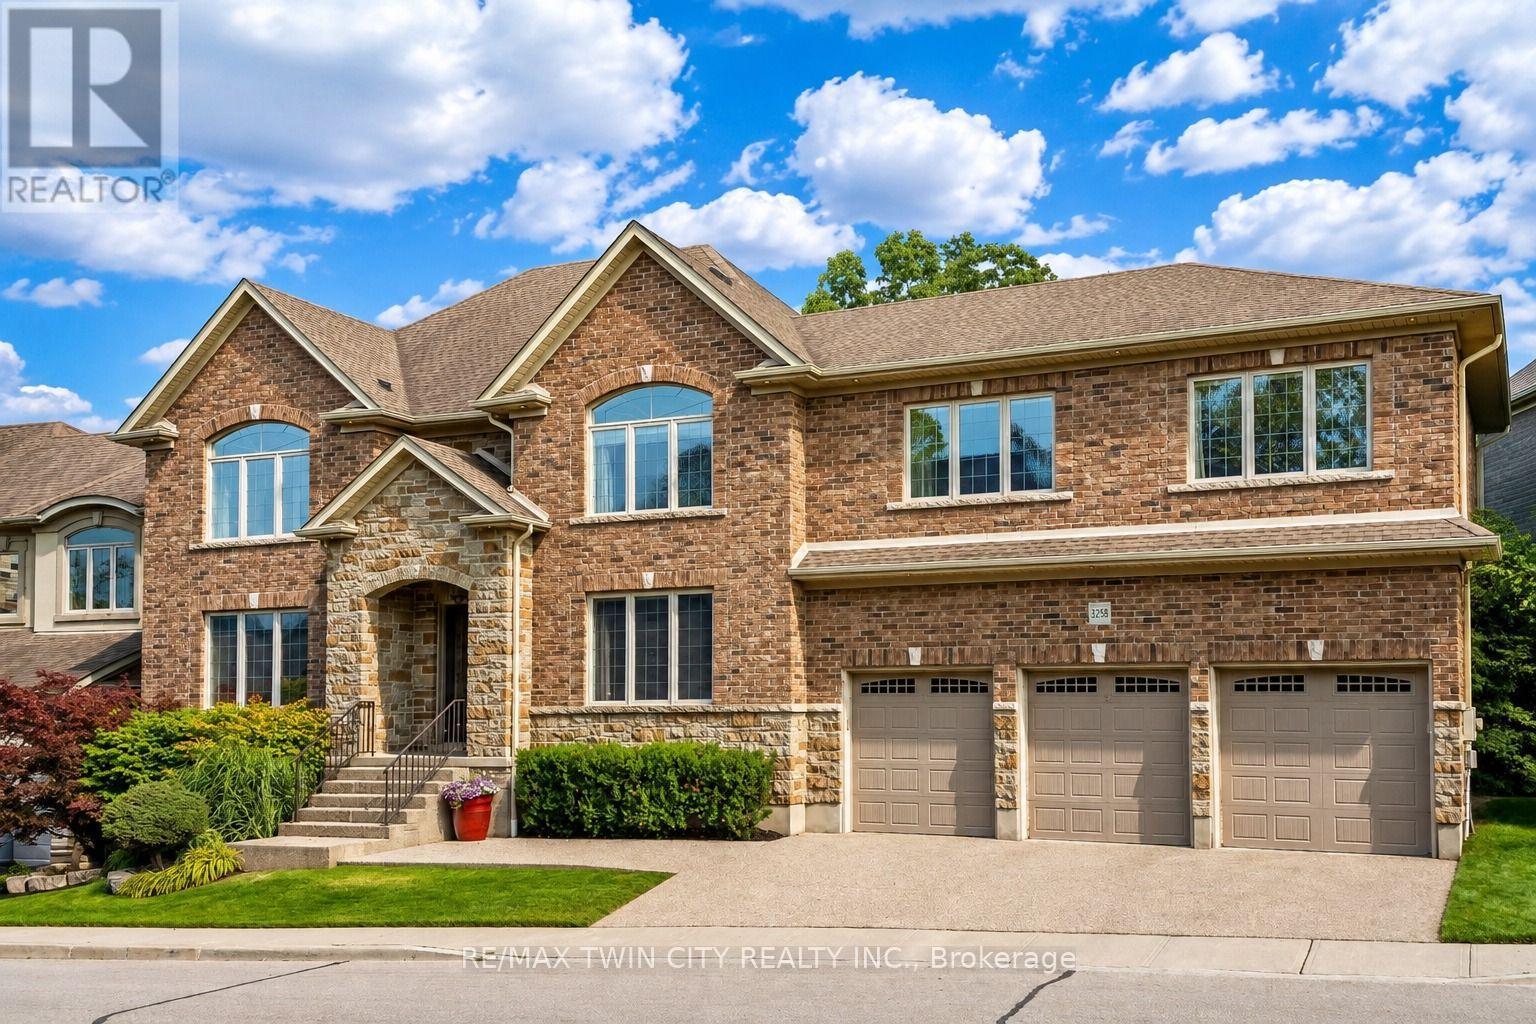
Welcome to 258 Edgewater Crescent, Unit 3, an extraordinary custom-built home in prestigious Edgewater Estates, offering approximately 4,000 sq. ft on Ravine lot, features 5 bedrooms, 4.5 bathrooms, a triple oversized garage and parking for 6 vehicles. Step inside the Grand Foyer where the main level offers inviting living room which is centered around a cozy gas fireplace and features built-in speakers. Chef-inspired kitchen with custom cherry cabinetry, Caesarstone countertops, built-in appliances and generous prep space. The spacious dining room is ideal for family dinners and special occasions. Hardwood flooring, crown molding, custom millwork and pot lights add timeless sophistication. Office space provides an ideal work-from-home space. Upstairs, the luxurious primary suite offers his-and-hers walk-in closets with built-in organizers and a private ensuite. All 5 bedrooms feature walk-in closets with organizers. Second bedroom enjoys its own private ensuite, while other 2 share a full bath. A truly unique feature is the 2nd floor in-law suite, privately accessed by its own staircase from the garage. Complete with a bedroom, kitchenette, living area, full bathroom and separate garage access, it offers fully self-contained living experience with exceptional privacy. Upper-level laundry is cherry on top. The fully finished basement is a kids' paradise with incredible room to play, create and have fun. The highlight is your very own indoor hockey rink, perfect for year-round play. An additional large flexible area and so much storge space completes this level. Outside, enjoy a private retreat with a fully fenced backyard backing onto a RAVINE with no rear neighbors. Relax on the deck, unwind in the hot tub or simply enjoy the peaceful natural surroundings. Located in sought-after Edgewater Estates, you're close to Highway 7,8 and 401, Trails, parks, schools, shopping and everyday amenities. This home offers a lifestyle that is hard to match. Book your showing today (id:51382)