
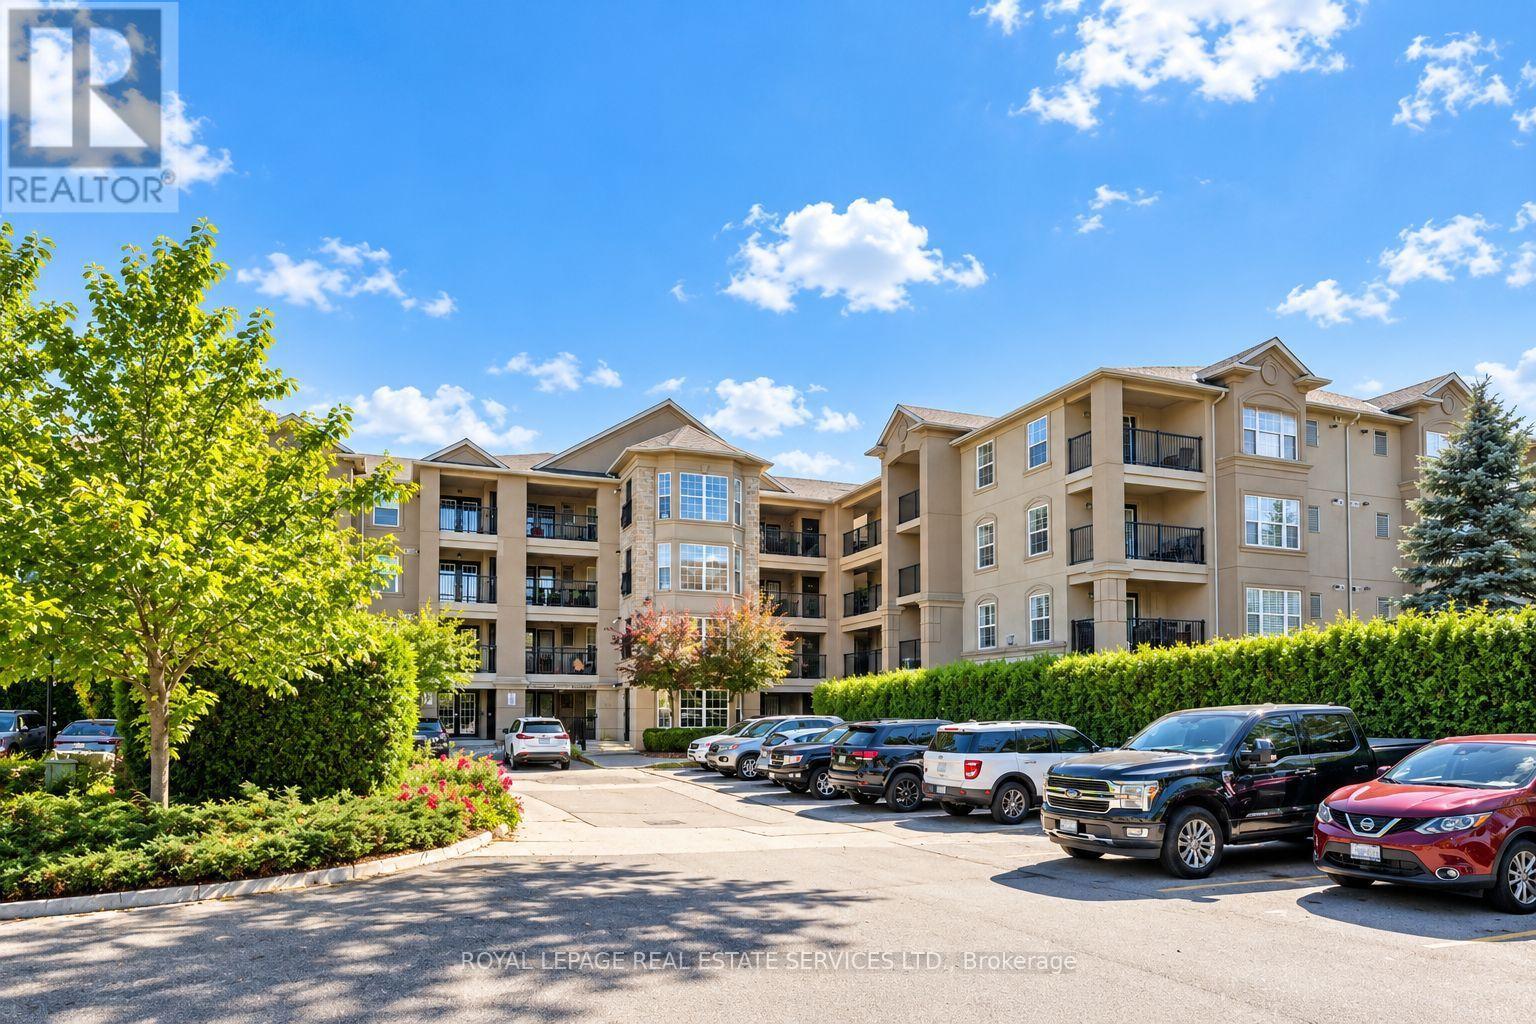
408 - 2045 Appleby Line
Burlington (Uptown), Ontario
IDEAL FOR FIRST TIME BUYERS! TURNKEY CONDOMINIUM LIVING IN A PRIME LOCATION! Welcome to Orchard Uptown II Condos, a well-appointed mid-rise residence offering comfort, convenience, and an exceptional lifestyle in a sought-after central location. Enjoy walking distance to restaurants, cafes, Metro, Shoppers Drug Mart, LCBO, parks, walking trails, and everyday essentials. Perfect for first time buyers, professionals, or couples, this inviting open concept 1+1 bedroom suite features a spacious living room with French door walkout to the balcony, generous primary bedroom with a double door closet, and a versatile den ideal for a home office or second bedroom. The spa-inspired four-piece bathroom is finished with a granite countertop and additional storage. The functional kitchen boasts granite countertops, a designer backspash, double sink, mostly stainless steel appliances, breakfast bar, and stylish barnboard accents. Additional highlights include laminate flooring, California shutters, new designer lighting, a vaulted ceiling, and convenient in-suite laundry. One underground parking space and two storage lockers are included, with one underground and the other conveniently located off the balcony. BBQs are permitted. The monthly condominium fee of $539.71 includes common elements, building insurance, water, and parking. Residents enjoy an impressive selection of amenities, including a fully equipped gym, sauna, car wash bay, clubhouse with party room, and ample visitor parking. Commuters will appreciate easy access to public transit, major highways, and GO Train. An outstanding opportunity to enjoy comfortable, convenient living in a desirable location close to everything you need! (id:51382)
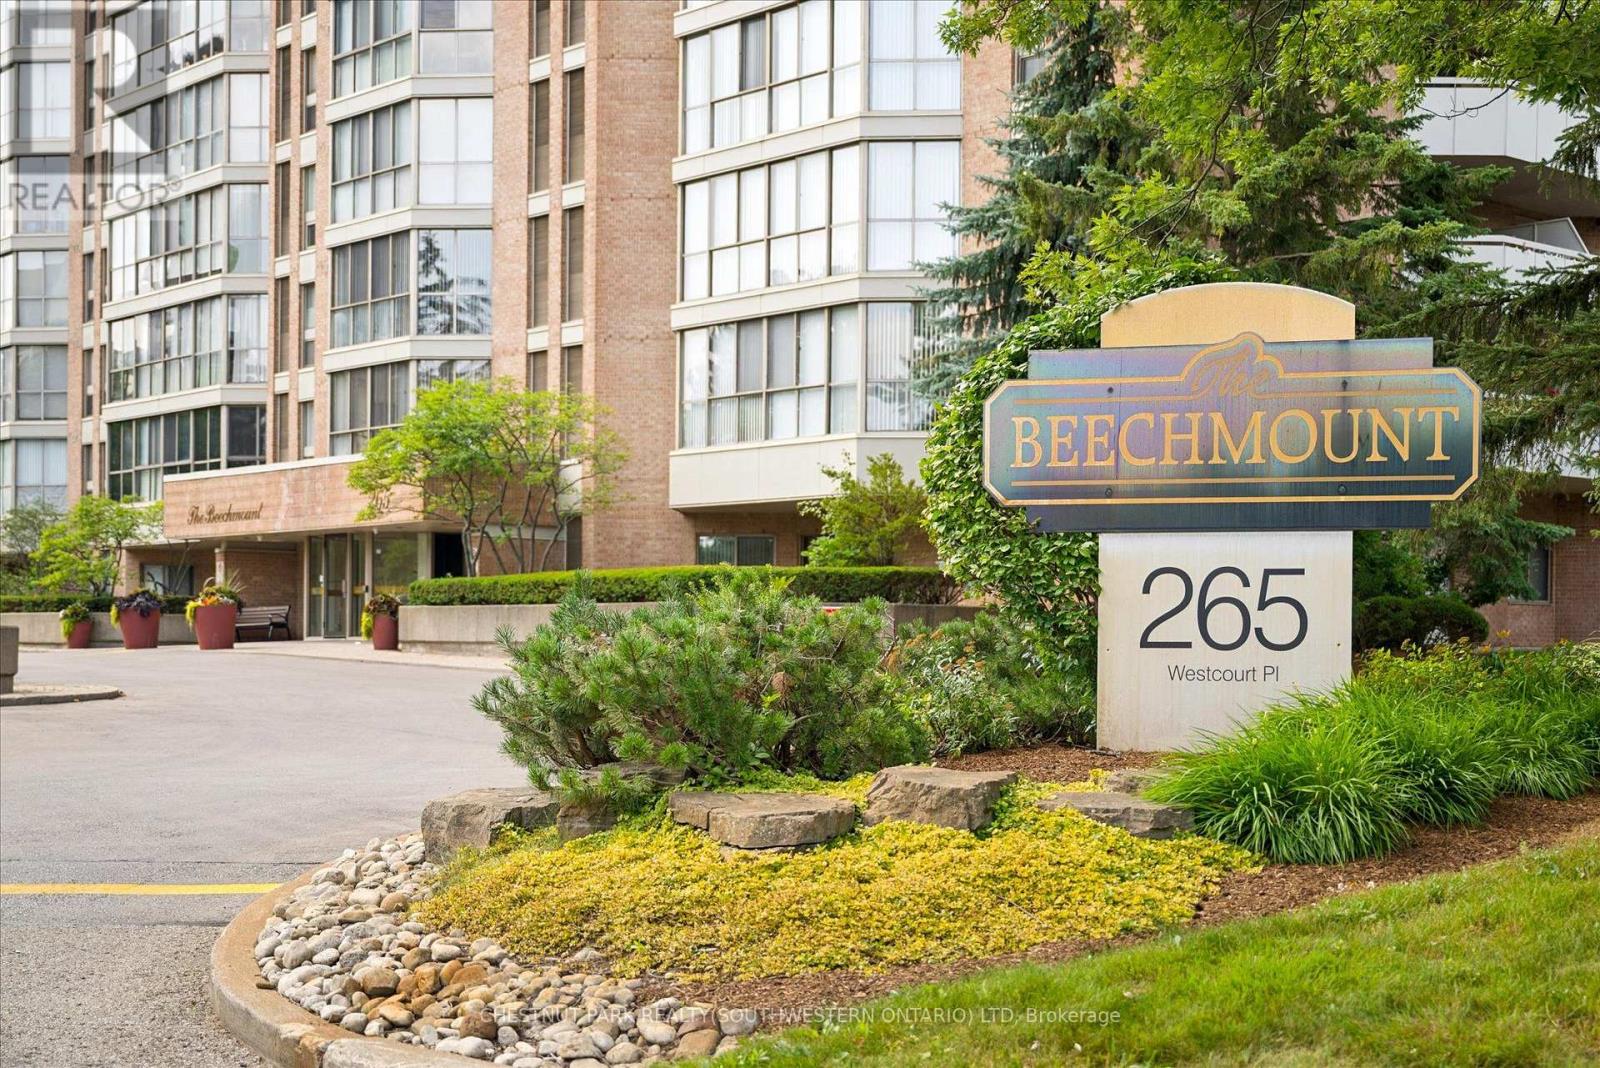
Ph9 - 265 Westcourt Place
Waterloo, Ontario
Welcome to PH9 at 265 Westcourt Place, an exceptional penthouse offering over 2,200 sq. ft. of refined living space in the heart of Waterloo. Created by combining two original suites, this expansive residence offers a scale rarely found in condominium living, with impressive craftsmanship, western exposure and beautiful views overlooking protected green space. A grand foyer with Italian marble flooring leads into a spectacular great room designed for everyday living and entertaining. Wall-to-wall windows fill the space with natural light, while cherry hardwood flooring, custom German cabinetry, a wet bar with Italian marble countertop, built-in speakers and balcony access create an unforgettable gathering space. The beautifully appointed kitchen features granite countertops, slate flooring, under-cabinet lighting, reverse osmosis, two built-in Bosch ovens and a JennAir five-burner cooktop. The spacious dining room comfortably accommodates 12+. The remarkable primary retreat spans approximately 665 sq. ft. with a sitting area, balcony access, two walk-in closets and two private ensuites finished with Italian marble, including a Jacuzzi tub, walk-in shower and distinctive 24-karat gold fixtures. Additional highlights include two Florida rooms, in-suite laundry, a climate-controlled wine cellar accommodating approximately 200 bottles, Hunter Douglas window coverings, new washer/dryer (2026), triple-glazed windows (2016), two furnaces (2021), two parking spaces and two lockers. Offered substantially furnished with custom built-ins, and electronics for a turnkey lifestyle. The well-managed building offers a party room, two-bedroom guest suite, fitness room, library, workshop, car wash and secure entry. Ideally located steps from Waterloo Park and the Recreation Complex, with Uptown Waterloo, universities, shopping, dining, transit and Westmount Golf & Country Club nearby. A rare penthouse with exceptional space, comfort and lasting views. (id:51382)
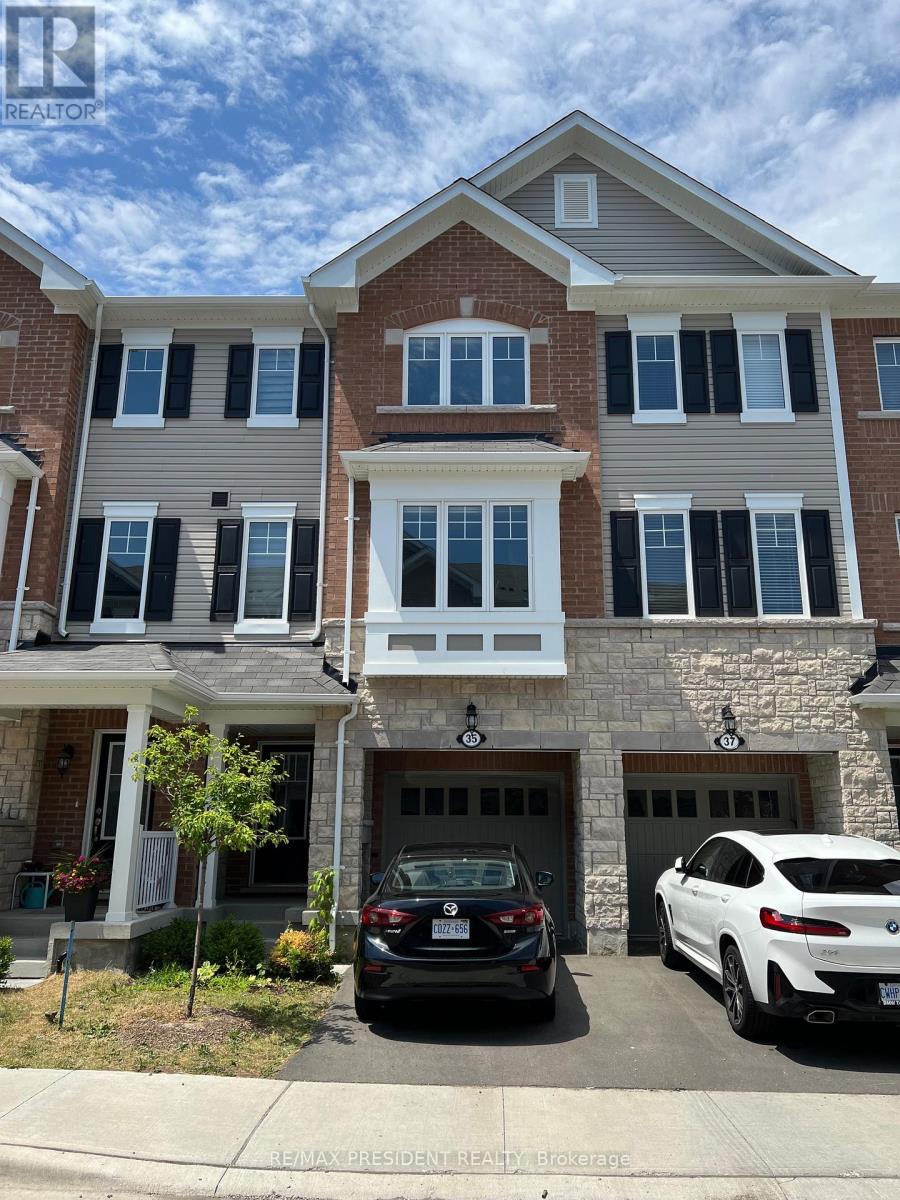
35 Rapids Lane
Hamilton (Vincent), Ontario
This beautifully maintained three-storey townhouse offers the perfect blend of comfort, style, and functionality. With three spacious bedrooms and two full bathrooms on the top floor, along with a additional half baths, the layout is ideal for families or professionals. The open-concept second floor is the heart of the home, featuring a large kitchen island, updated finishes, and ample room for both relaxing and entertaining. The ground level provides versatile space for a home office, workout area, or playroom, while the basement offers plenty of storage for seasonal items or sports gear. Thoughtfully cared for by an attentive owner who takes pride in providing an exceptional living experience, this home is clean, modern, and move-in ready. Nestled in Hamilton's quiet Vincent neighborhood, this residence offers a perfect balance of serenity and connectivity. A bus stop at your doorstep ensures convenient transportation, while quick access to the Red Hill Pkwy and the QEW enhances urban convenience. No pets, No Smoking, Tenant will pay utilites (id:51382)
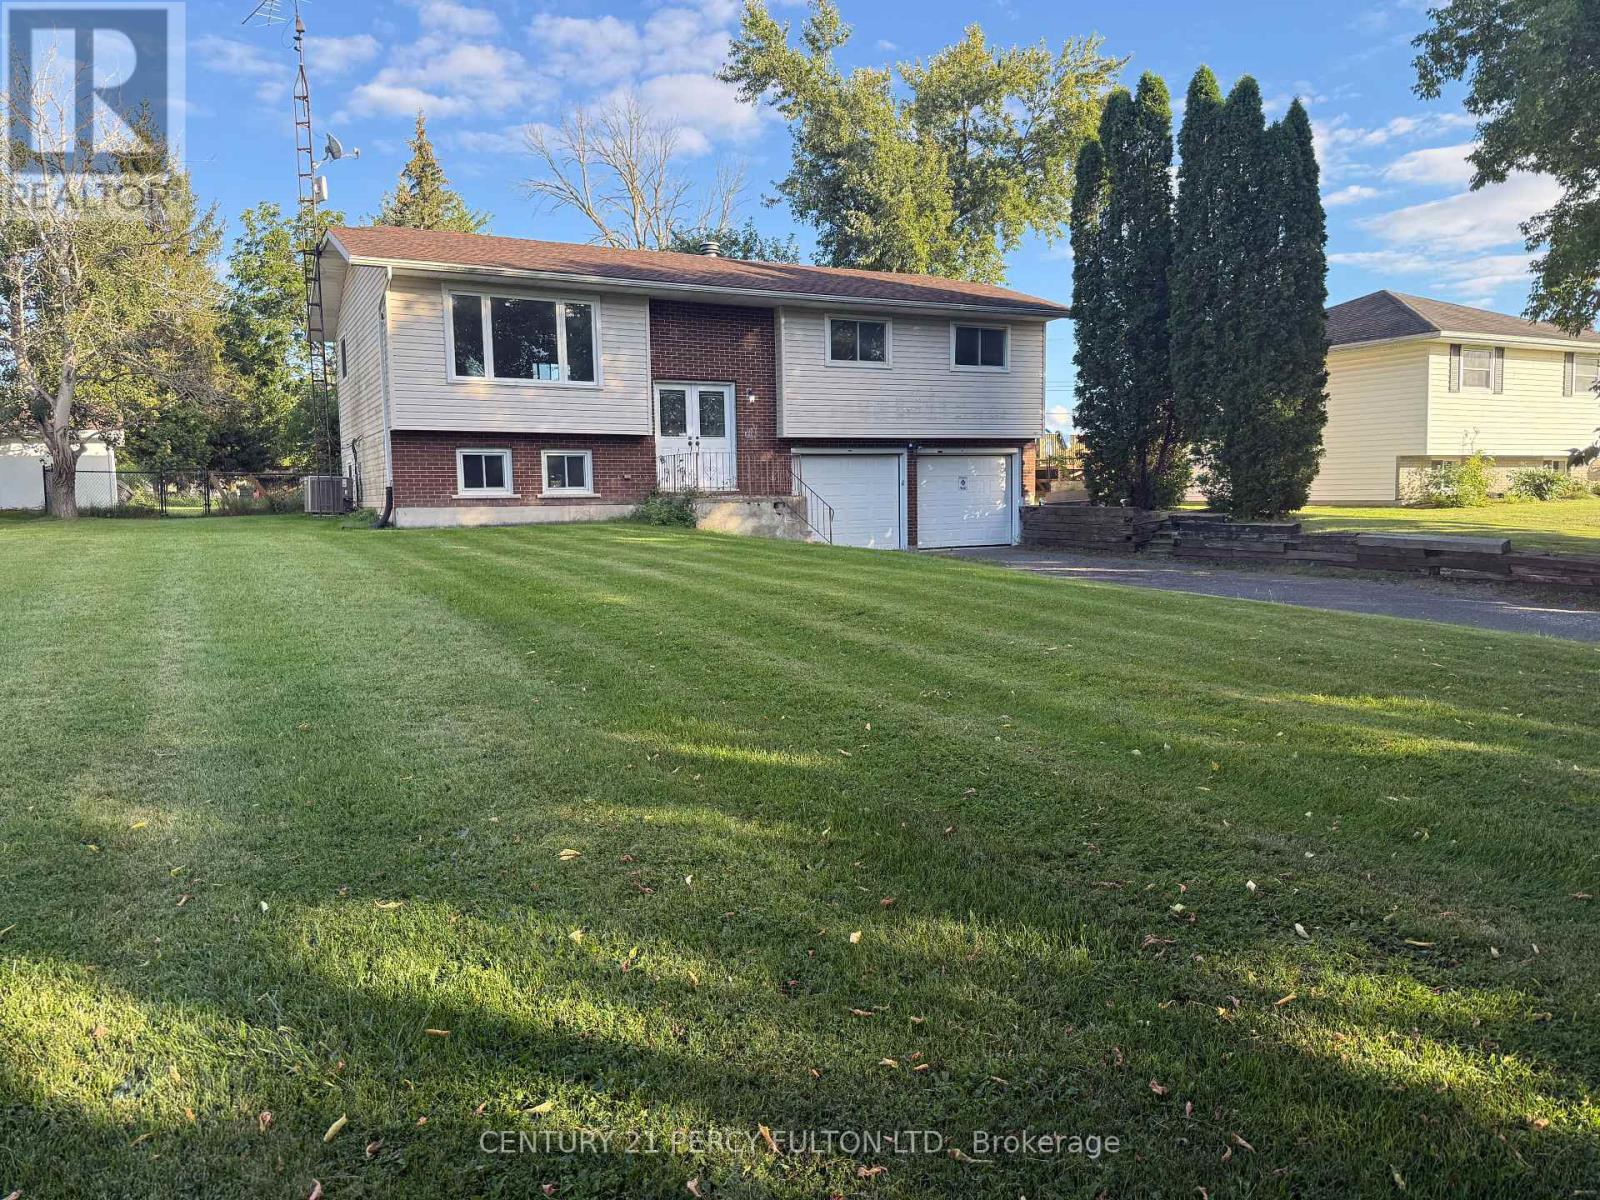
24 Southwood Crescent
Greater Napanee (Greater Napanee), Ontario
Welcome to this spacious 3-bedroom, 2-bathroom raised bungalow, freshly painted throughout andready for its next owner. The bright main level offers a functional layout with a generousliving room featuring a large picture window, an open dining area, and an eat-in kitchen withplenty of cabinetry, stainless steel appliances and a walkout to the rear deck and backyard.Three well-sized bedrooms and two full bathrooms complete the main level, including a bathroomwith a tiled walk-in shower.The lower level adds valuable additional living space with a large finished recreation room,perfect for a family room, games area, home office or gym. A generous utility and laundry areaprovides plenty of additional storage. The home also features an attached two-car garage anddouble driveway for ample parking.Step outside to a large, fully fenced backyard offering plenty of space for children, pets,entertaining or gardening, along with a rear deck and storage shed. With fresh neutral paintthroughout, spacious principal rooms, a versatile lower level and an impressive backyard, thishome offers a great combination of indoor and outdoor space with plenty of potential to make ityour own. (id:51382)
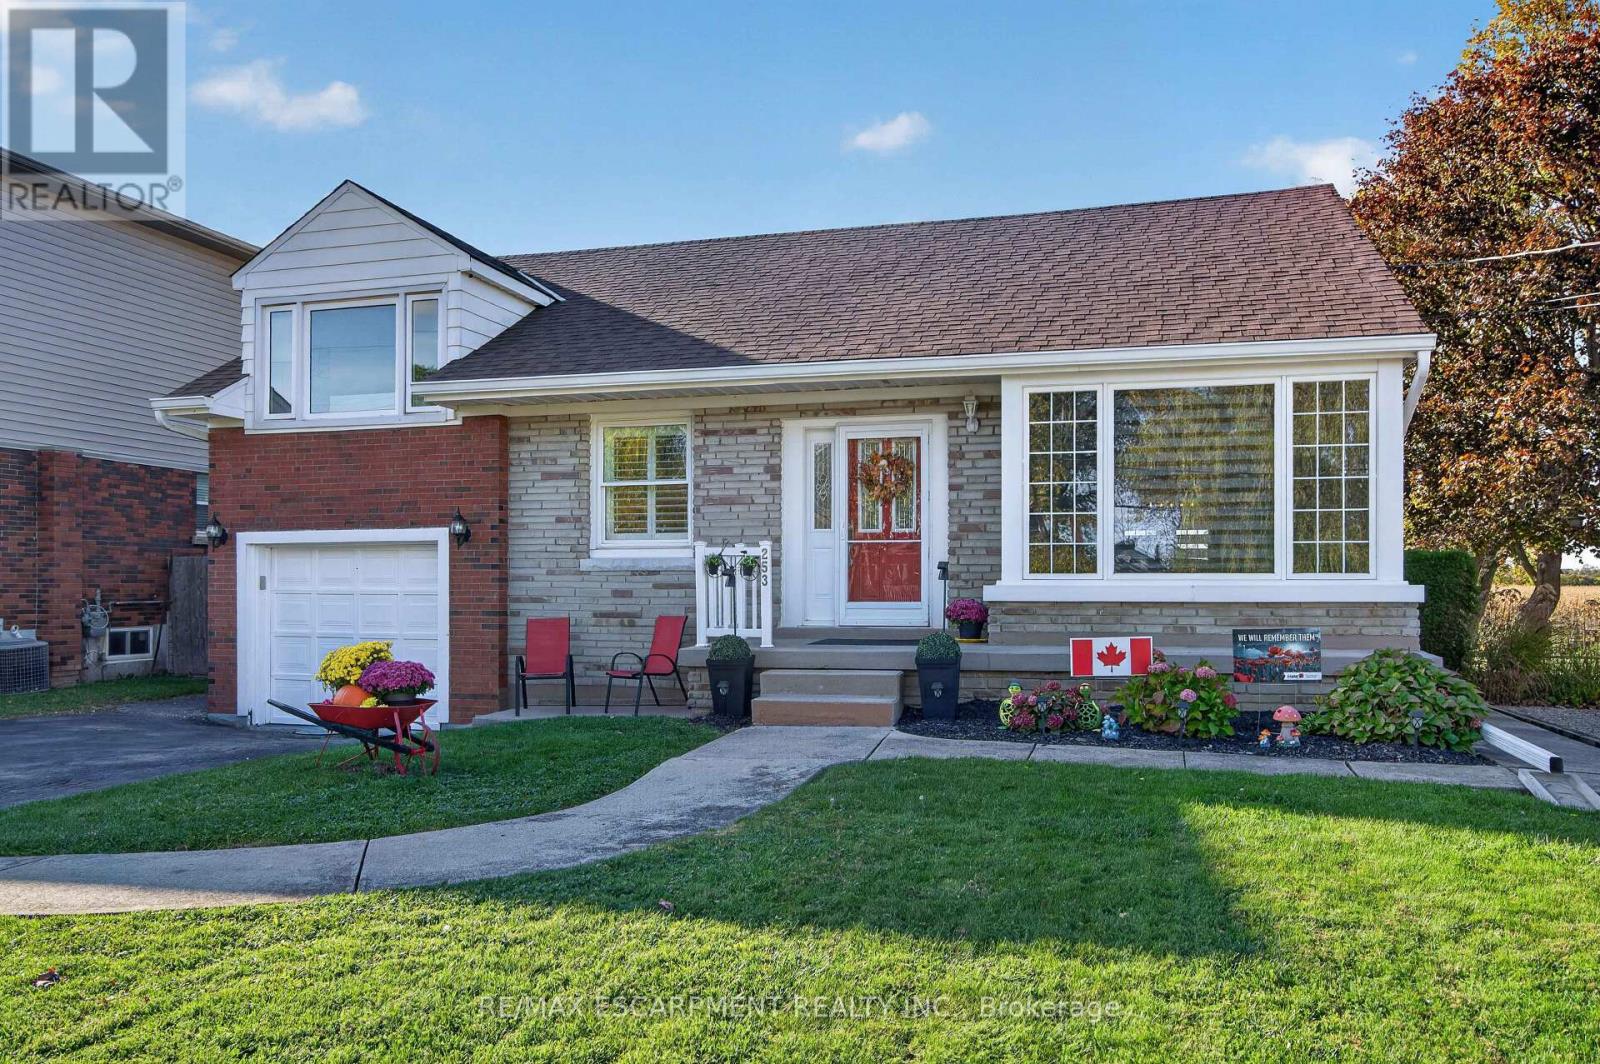
253 Mcneilly Road
Hamilton (Fruitland), Ontario
Welcome to 253 McNeilly Road, a charming & well-cared-for home offering a unique layout, plenty of living space & a beautiful 52 x 150 ft lot in the desirable Winona area of Stoney Creek. Nicely set back from the street, this home offers a wonderful combination of character, comfort & functionality. Step inside to a spacious living room featuring elegant coved ceilings, a large picture window that fills the room with natural light & an electric fireplace. The living room flows into the formal dining area, which opens to the covered rear deck, creating an inviting space for everyday living and entertaining. The adjoining kitchen offers ample cupboard space & a window overlooking the expansive backyard. A main-floor bedroom & 4pc bathroom add convenience & flexibility to the layout. What makes this home particularly interesting is its split-level design, with two additional bedrooms located just a short flight of stairs from the main floor. The fully finished basement, complete with its own separate entrance, provides even more living space, featuring a generous recreation room with a cozy gas fireplace & dry bar, along with a 2pc bathroom, laundry room & cold cellar. Outside, the covered rear deck overlooks the spacious backyard, offering a lovely spot to unwind & enjoy the evening sunsets. The generous lot provides plenty of room for gardening, outdoor activities or simply enjoying the outdoors, while a large shed offers additional storage. Pride of ownership is evident throughout, with several improvements over the years, including a new roof in 2019, a split-system AC installed in '21, front eaves replaced in '24 & windows updated over time. Located in an established Stoney Creek neighbourhood, this home enjoys convenient access to shopping, restaurants, parks & the QEW, with the Niagara Escarpment & the charm of Niagara's wine country nearby. A clean, lovingly maintained home with a distinctive layout, generous property & plenty of potential to make it your own! (id:51382)
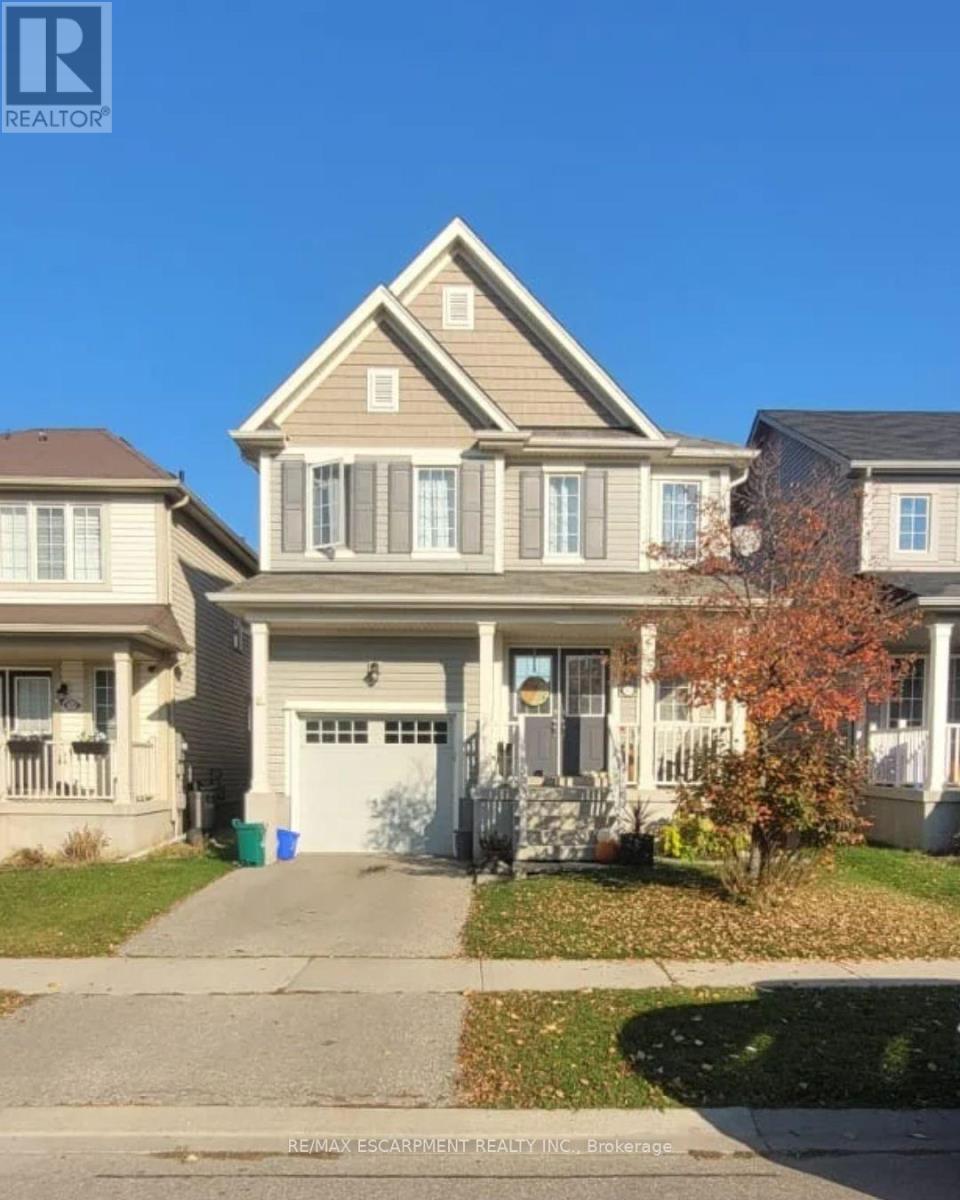
111 Warner Lane
Brantford, Ontario
Welcome home to 111 Warner Lane, a stunning 4 bedroom, 2.5 bathroom rental home spanning 1,860 sq ft with a garage and fenced backyard. The ground floor features a spacious foyer and formal dining room, leading to a great room that combines the kitchen and living area, perfect for relaxation and gatherings. The kitchen boasts ample storage, a center island with a dishwasher, and a dinette with backyard access. Upstairs, the primary bedroom includes a 4 piece ensuite with a soaker tub, alongside another bathroom and a laundry room. The home also offers an unfinished basement for storage and a safe backyard for outdoor activities. Ideal for a professional couple or family, it's near excellent schools, trails, and parks, ready for you to make it your own. (id:51382)
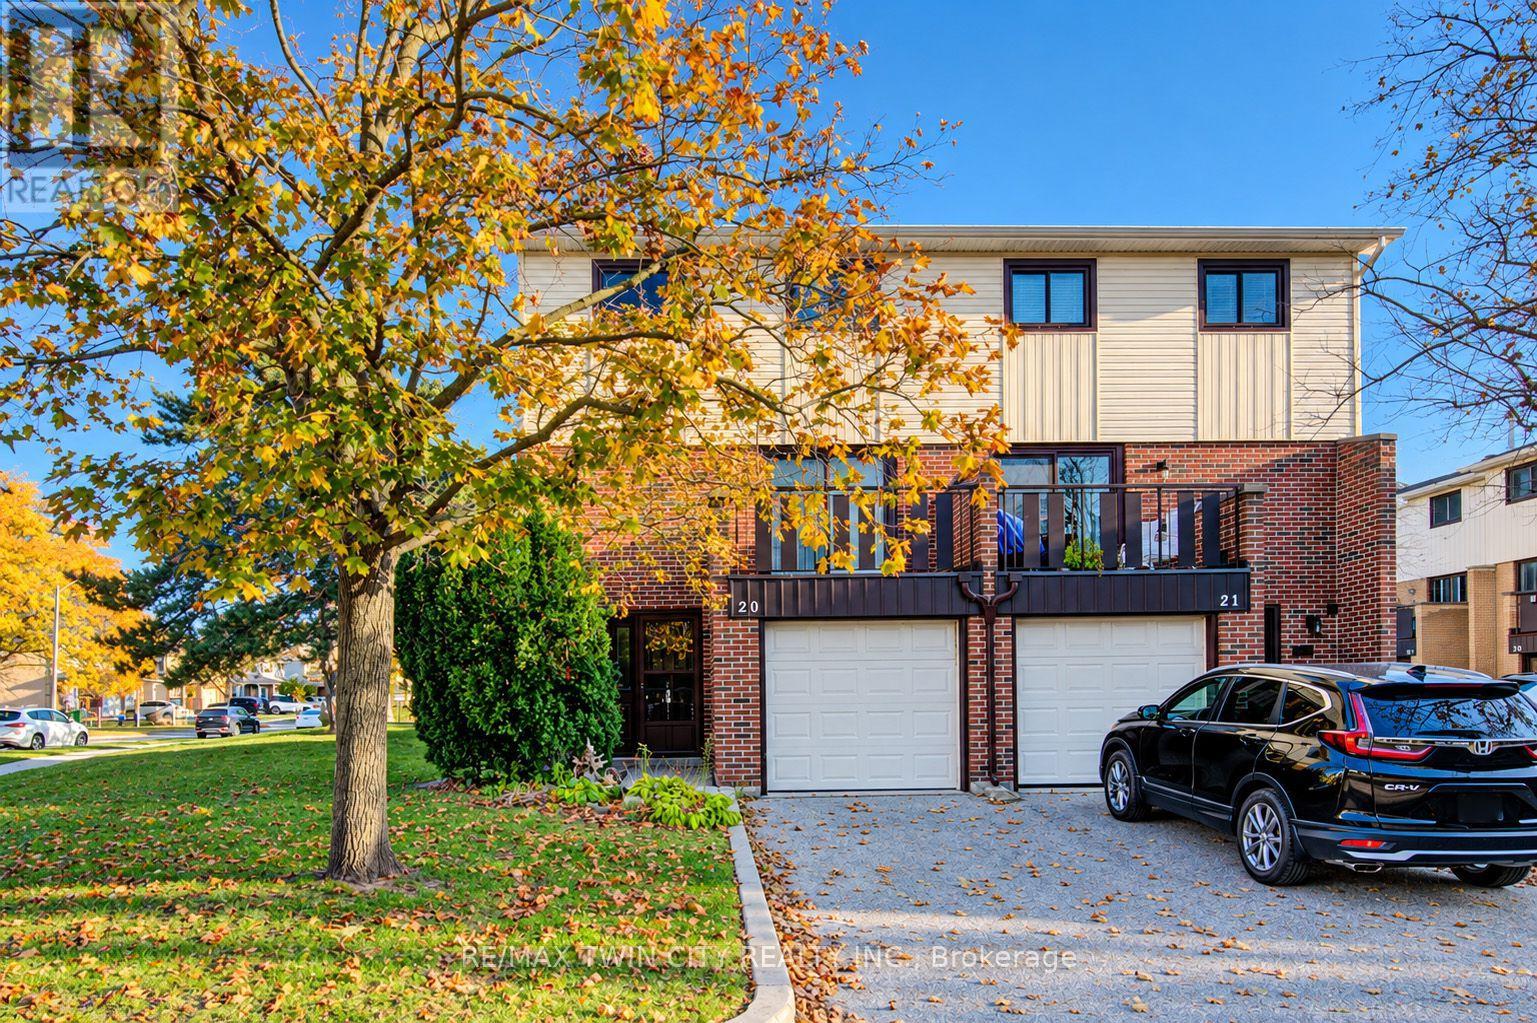
20 - 187 Grulke Street
Kitchener, Ontario
Attention Investors & Renovators! This home requires work and offers an excellent opportunity to bring your vision and creativity to life. With some TLC, renovations, and your personal touch, this property has great potential! Welcome to #20-187 Grulke Street, Kitchener, located in the desirable Centreville neighbourhood! This 3-storey townhouse offers 3 bedrooms, 2 bathrooms & a functional layout designed for comfortable everyday living. The main level features a finished rec room with walkout access to the back deck, perfect for relaxing, entertaining or creating a home office or playroom. This level also includes a convenient 2-piece bathroom, laundry room, utility room, additional storage space & direct access to the single-car garage. The second floor offers a spacious, bright living room with walkout to a private balcony, providing the perfect spot to enjoy your morning coffee or unwind after a long day. A functional kitchen & adjoining dining room complete this level, offering plenty of space for family meals & entertaining. Upstairs, the third floor features 3 bedrooms, including a spacious primary bedroom with a walk-in closet, along with a shared 3-piece bathroom. Parking for 2 vehicles, including 1 space in the attached garage & 1 in the driveway. Ideally situated just minutes from Fairview Park Mall, Chicopee Ski Resort, schools, parks, public transit, shopping, restaurants & everyday amenities, with convenient access to major highways for commuters. Whether you're a first-time buyer, growing family or investor, this townhouse offers a fantastic opportunity to enjoy comfortable living in a convenient Kitchener location. Don't miss your chance to call this home! Estate Sale - Property being sold as is where is with no representation or warranty. (id:51382)
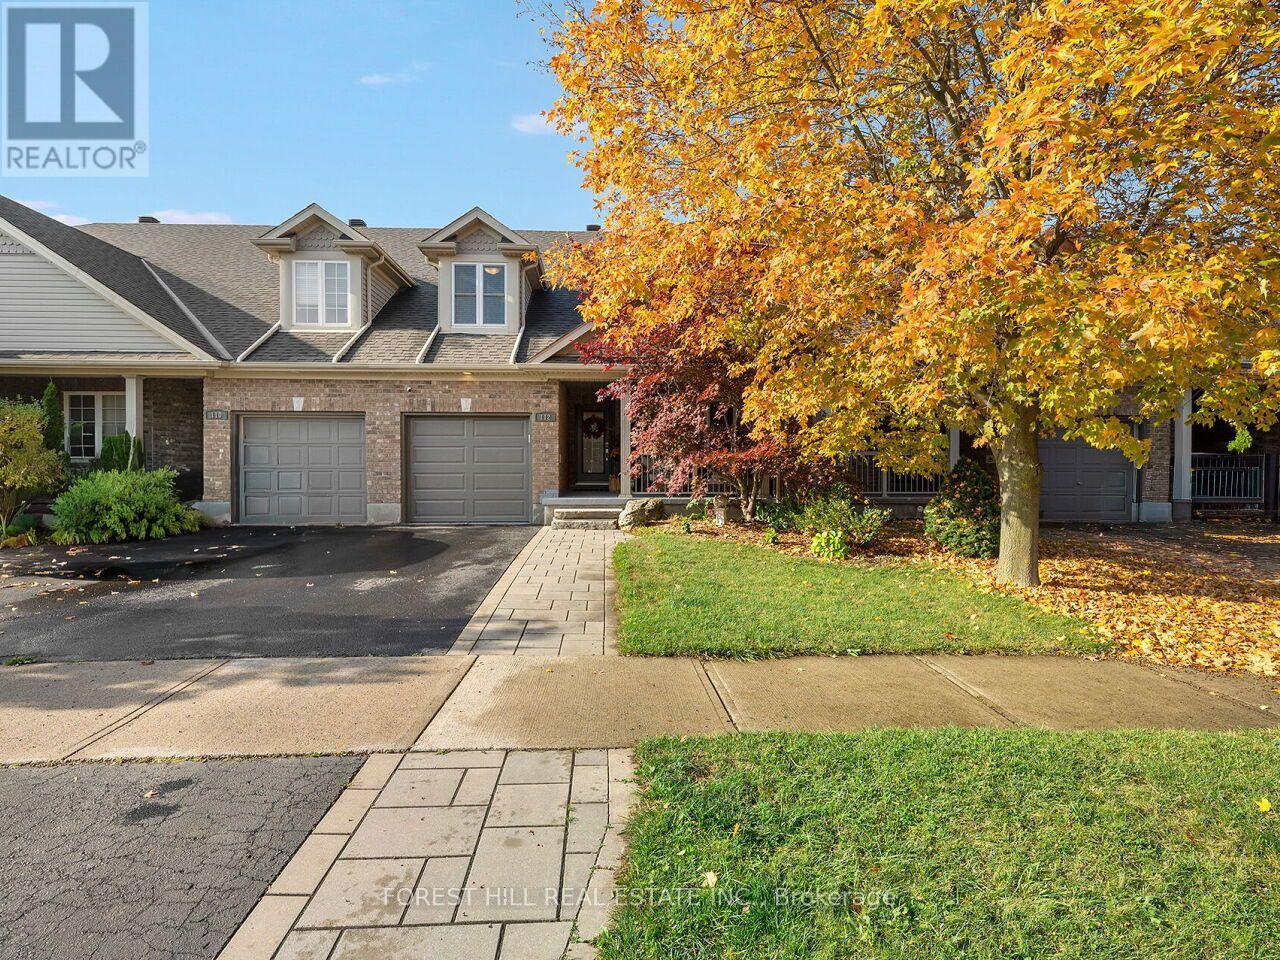
112 Mcarthur Crescent
Guelph (Pineridge/westminster Woods), Ontario
Welcome to 112 MacArthur Crescent, a spacious and impeccably updated four-bedroom, four-bath home in the highly sought-after south end of Guelph, with over 3,200 sq. ft. of luxurious living space. This bright bungaloft has room for everyone. The open-concept main floor showcases an impressive great room with soaring ceilings, hardwood floors, and great natural light, plus a walkout to a private porch, ideal for family and social gatherings. The expansive kitchen is finished with beautiful quartz countertops and an abundance of cabinetry, generous counter space, and a massive breakfast area, making it as functional as it is stunning. The primary bedroom offers his and hers closets and a luxurious private ensuite. Upstairs, you'll find a large second family room loft, two generous bedrooms, and a full 4-piece bath. This professionally finished lower level features a generously sized bedroom, beautiful rec room, office area, gym, and a walkout to a private seating and grilling area. This treasured, quiet neighbourhood is within walking distance to schools, trails, bus routes, grocery stores, a movie theatre, banks, a library, and a gym, and just minutes from major highways. This stunning home offers the perfect blend of space, comfort, functionality, and location. (id:51382)
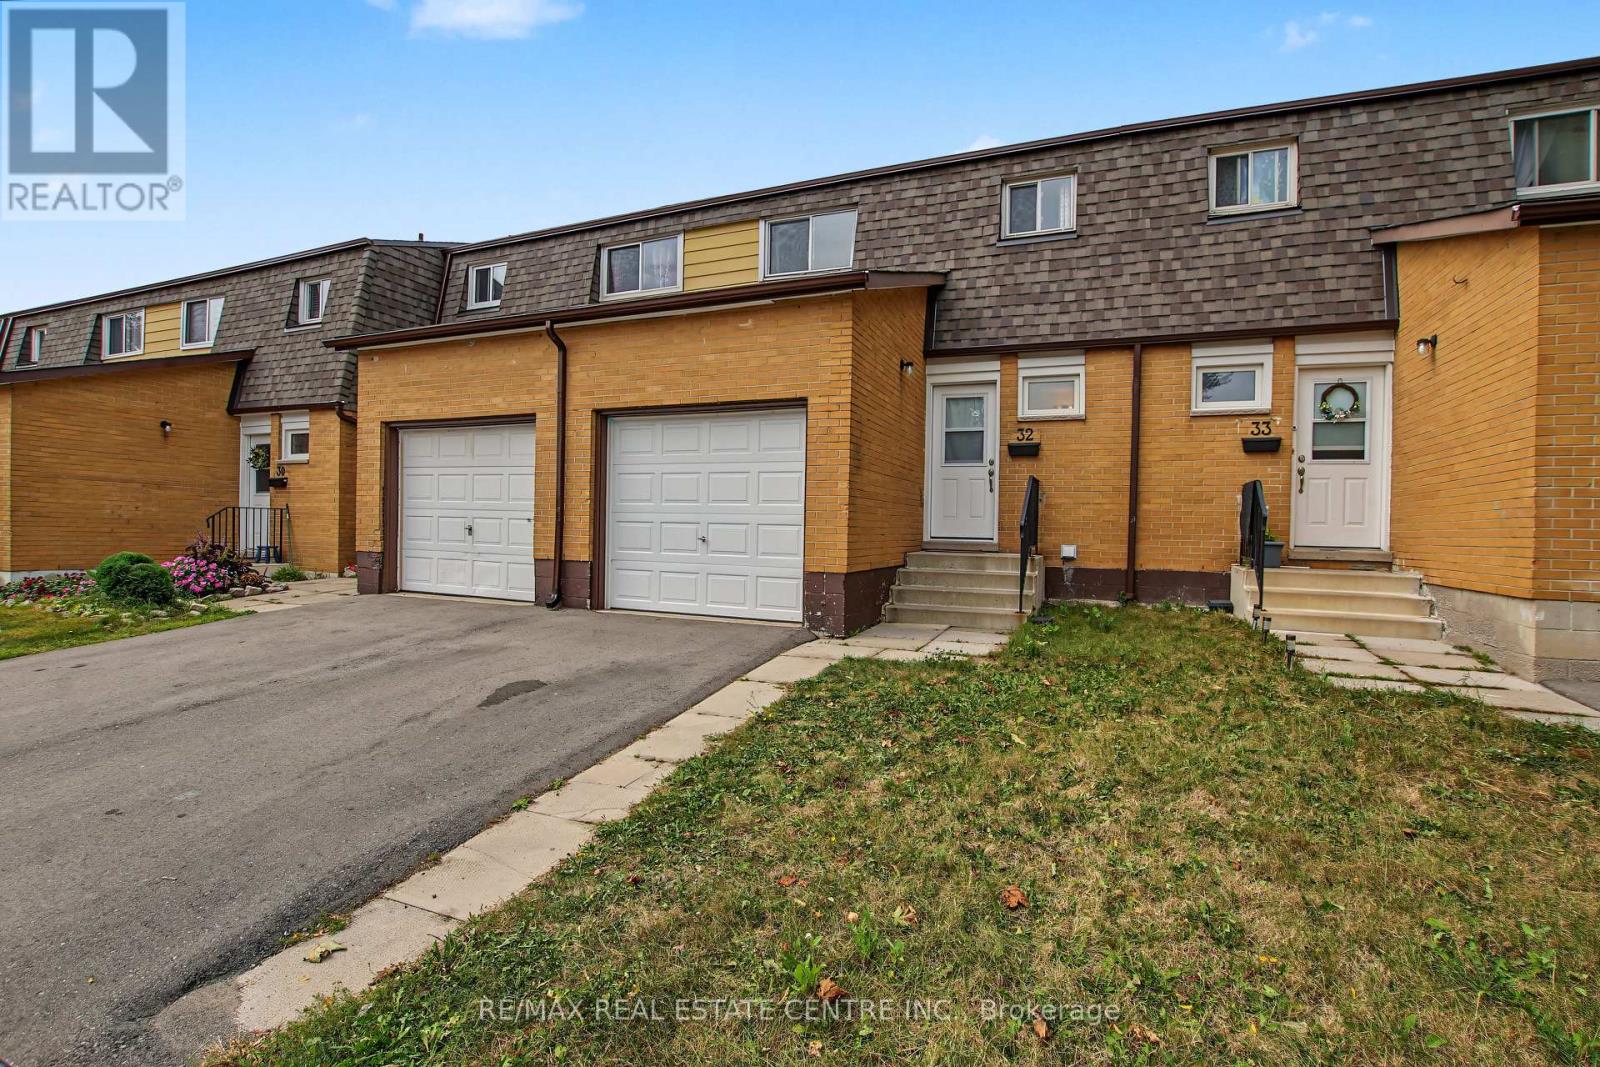
32 - 1444 Upper Ottawa Street
Hamilton (Templemead), Ontario
Welcome to Unit 32 at 1444 Upper Ottawa Street, a beautifully updated two-storey townhome in Hamilton's Templemead neighbourhood. The bright and functional main level features vinyl plank flooring, a spacious open living and dining area, and an updated kitchen with quartz countertops, pantry storage and stainless steel appliances. Upstairs are three generously sized bedrooms and a full bathroom, while the lower level provides laundry and additional storage space. Enjoy the added privacy of backing onto open space, along with convenient access to shopping, parks, schools, public transit, the Lincoln M. Alexander Parkway and Red Hill Valley Parkway. A well-located Hamilton Mountain home with comfortable living space and convenient access to everyday amenities. (id:51382)
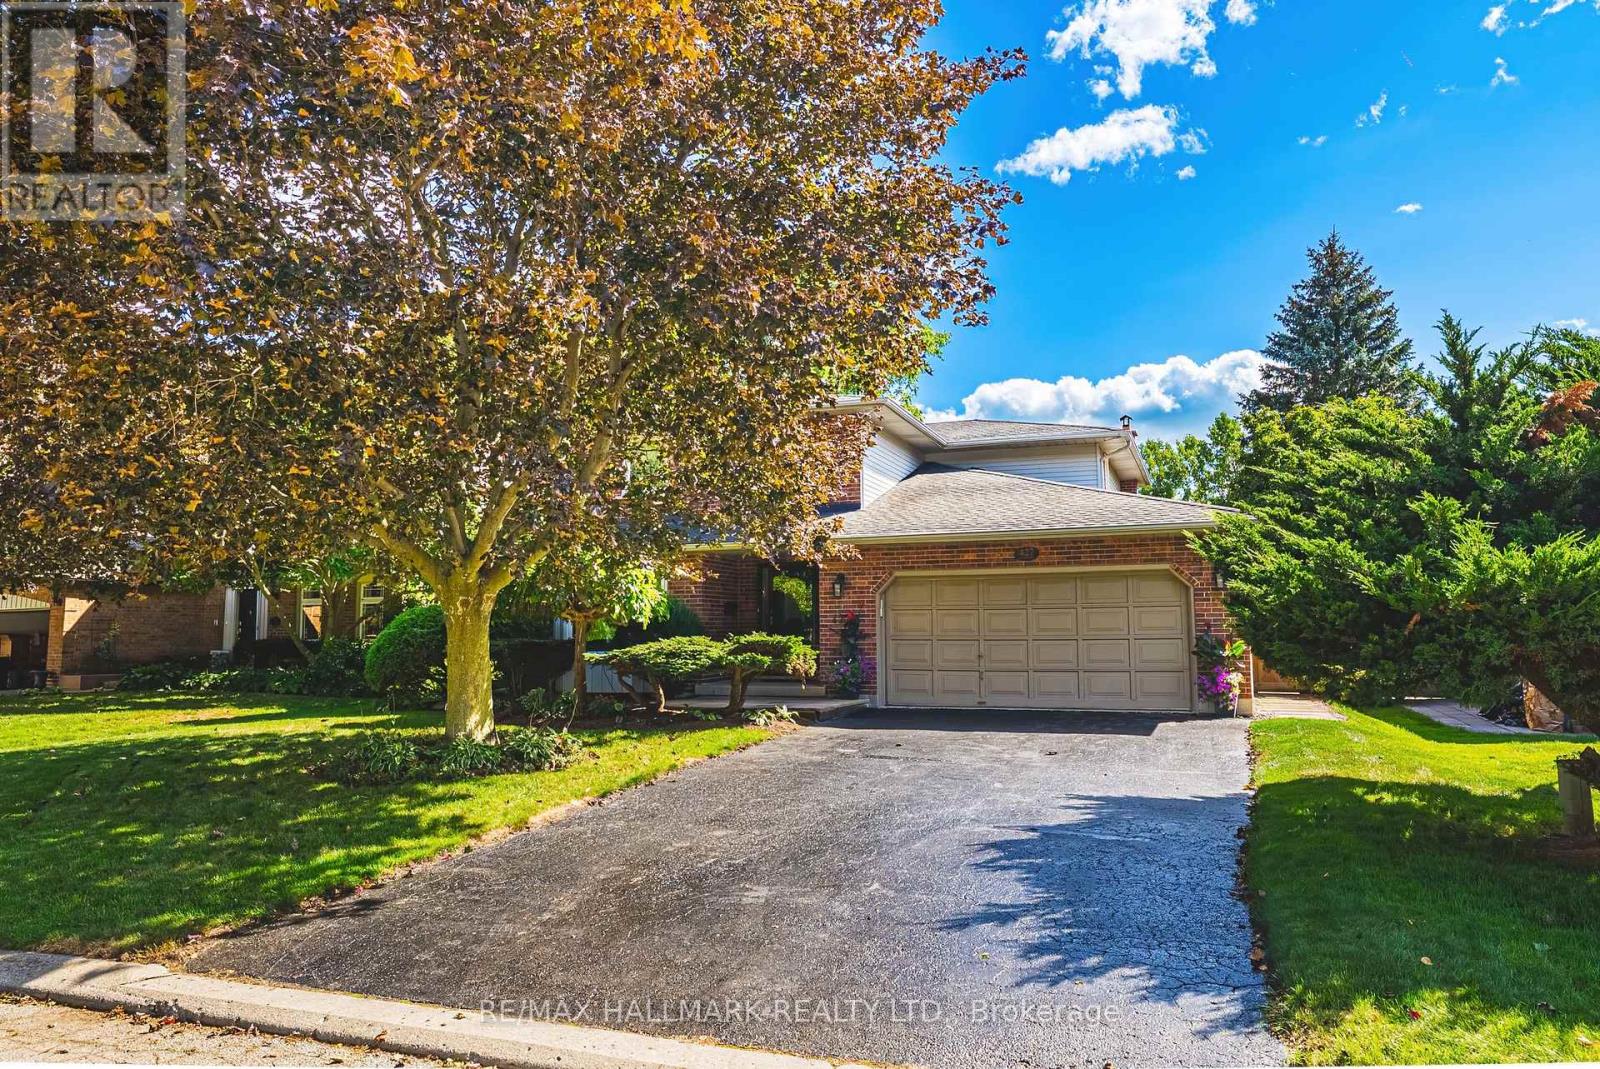
427 Melanie Crescent
Hamilton (Ancaster), Ontario
With a classic centre hall plan, this well-maintained 2 storey, 4 bedroom home offers a timeless and functional layout and is tucked away on a mature, tree lined crescent in one of Ancaster's established neighbourhoods.Offering generous principal rooms, this home provides plenty of space for a busy family. The main floor features separate living and dining rooms, a bright eat in kitchen and breakfast area, additional sitting space and a large family room with wood burning fireplace, designed for gathering together. Adding to the home's functionality, the main floor also provides a darling laundry room, convenient powder room and inside access to the double car garage. Upstairs, are 4 bedrooms, including a spacious primary bedroom with its own ensuite. An additional full bathroom completes this level. The unfinished lower level offers exciting potential to create additional living space tailored to your specific needs, whether that means a recreation room, home office, gym or guest retreat. The rear yard offers plenty of room to relax, entertain or enjoy time with family and friends. It's a comfortable extension to the home with gazebo and patio area. Close to excellent schools, parks, shopping, restaurants and highway access, this is an opportunity to enjoy the space and comfort of an established Ancaster neighborhood, while creating a home that is truly your own. New furnace & A/C '26. Room sizes approximate. (id:51382)
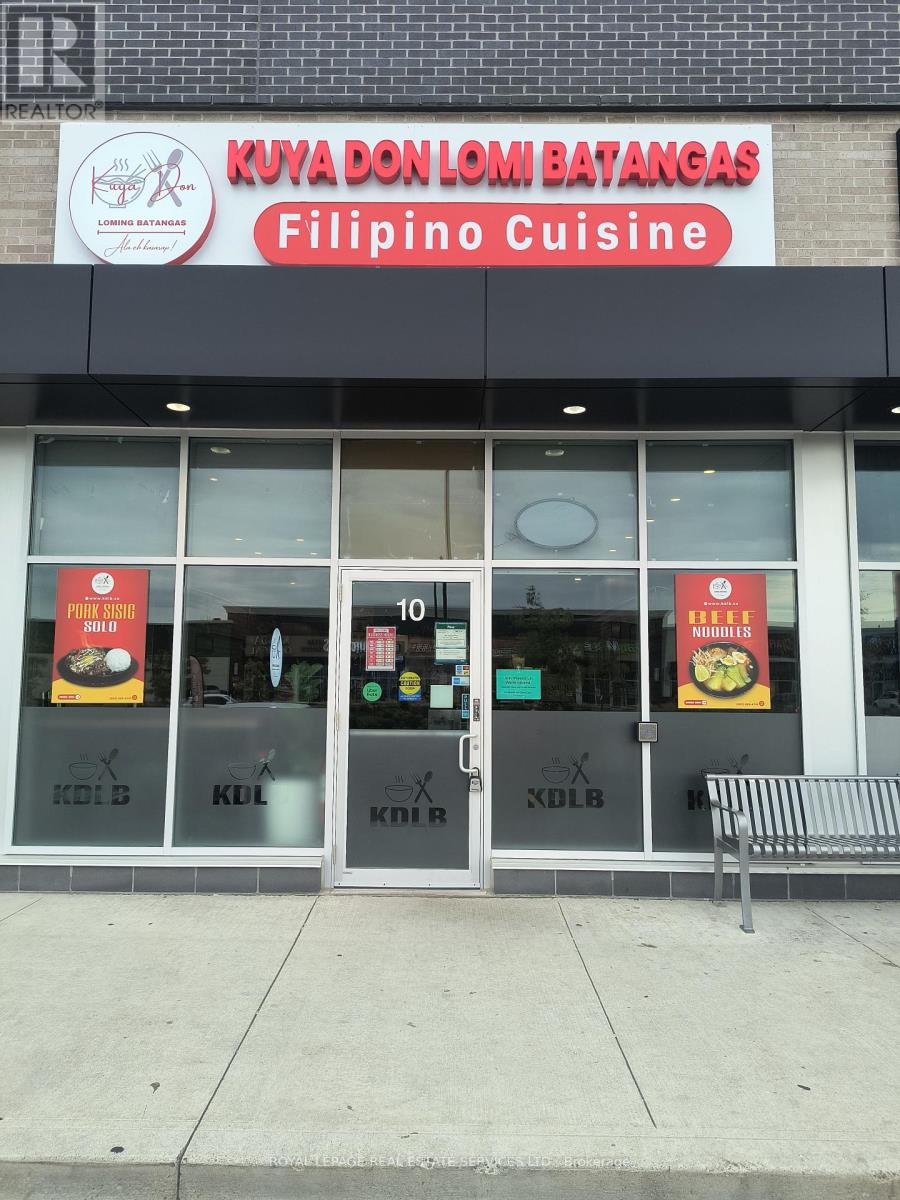
10 - 1482 Dundas Street E
Mississauga (Dixie), Ontario
Fully fixtured and operational restaurant available in one of Mississauga's busiest commercial areas. Ideally located at the corner of Dundas and Dixie in a high-exposure plaza with major national retailers surrounded by established residential neighbourhoods, office and industrial buildings. The location offers exceptional visibility, steady foot traffic, and quick access to dine-in, takeout, and delivery businesses. The restaurant has a modern interior with comfortable seating and comes fully equipped with a commerical kitchen, including an exhaust hood, gas stove, walk-in cooler and freezer and food prep area. All equipement and chattels are included in the sale, providing a turnkey opportunity for the new owner. The current lease offers excellent value, with rent and TMI estimated at approximately #5659.03/mo. + HST. Great opportunity to locate in one of Mississauga's most active and strategic locations. (id:51382)
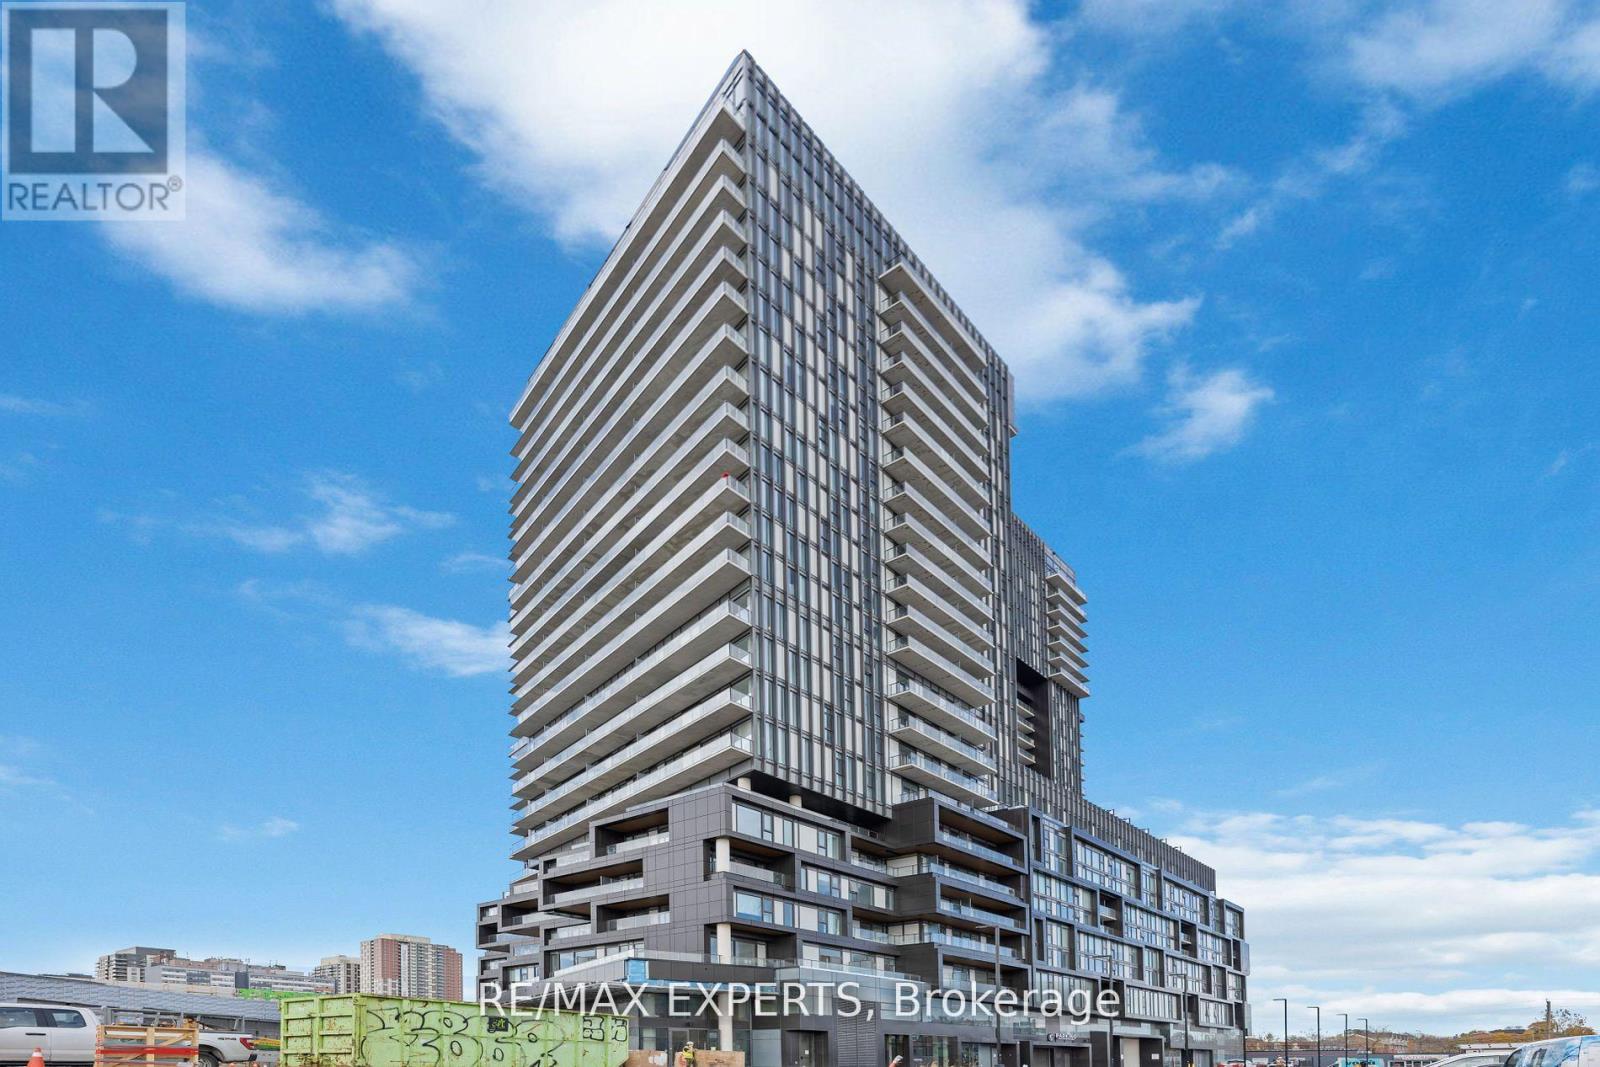
2202 - 10 Graphophone Grove S
Toronto (Dovercourt-Wallace Emerson-Junction), Ontario
Welcome To Galleria On The Park 2 Condos. This Modern Unit Boasts 2 Bedrooms, 2 Bathrooms And An Open Concept Layout With over 700 Sq Ft Of Interior Space Plus A 152 Sq Ft Balcony. BeCaptivated By Breathtaking Unobstructed Views Of The Downtown Toronto Skyline And Lake Ontario. Step Inside To Experience Soaring 9' Ft Celling's And Wall-To-Wall Windows FloodingThe Unit With Natural Light. Fantastic Location Boasting A 9.0 Transit Score, You'll Enjoy 24-Hour Access To Public Transit Including The Bloor Subway Station Just Moments Away. Enjoy The 5-Star Amenities The Building Has To Offer Including A Luxurious Out-Door Swimming Pool, YogaStudio, Intimate Movie Theatre, Outdoor Terrace Featuring BBQ Areas, Kids Playroom, A Chic Social Lounge And A State-Of-The-Art Fitness Center Just To Name A Few. The Building Will Also Feature A Stunning 8 -Acre Park And A Cutting Edge 95, 000sq Ft Community Centre Along Side A3,000 Sq Ft Of Retail Space. Don't Miss Your Chance To Be A Part Of This Extraordinary Community! (id:51382)
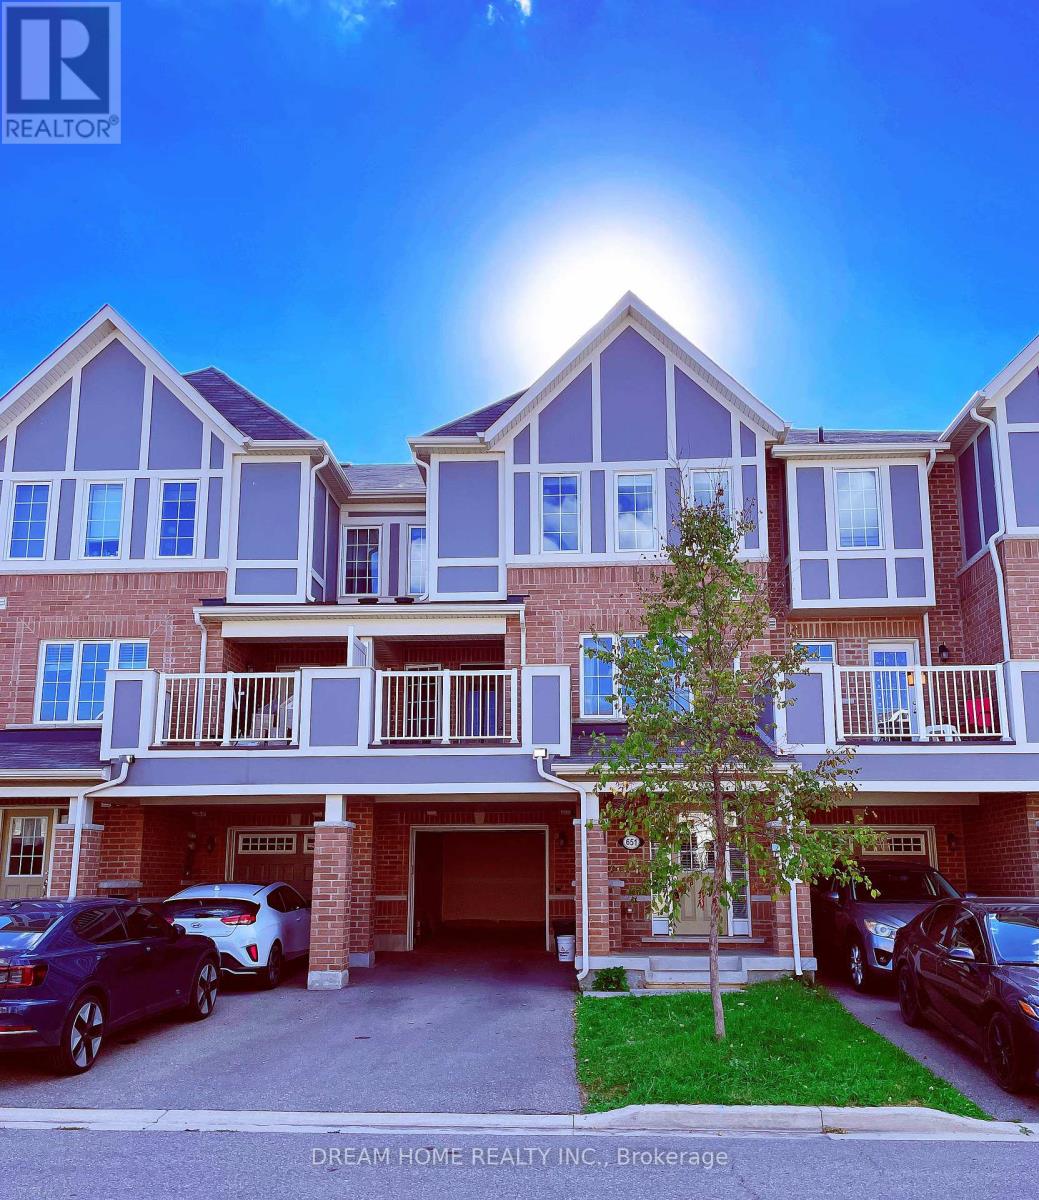
651 Laking Terrace
Milton (Cl Clarke), Ontario
Stunning 3-storey freehold townhouse in Milton's family-friendly Clarke neighbourhood. Open-concept layout with a sunlit living room, eat-in kitchen featuring stainless-steel built-in appliances and a large pantry, plus a walk-out dining area to a generous balcony. Three spacious bedrooms include a large primary with 3-piece ensuite and his-and-hers walk-in closets, along with an enclosed upper-floor laundry room with extra storage. The ground level offers a home office area and custom built-in shelves throughout. Oversized garage with interior access, plus 3-car parking (no sidewalk). Great location near schools, hospital, GO Station, and Highway 401. (id:51382)
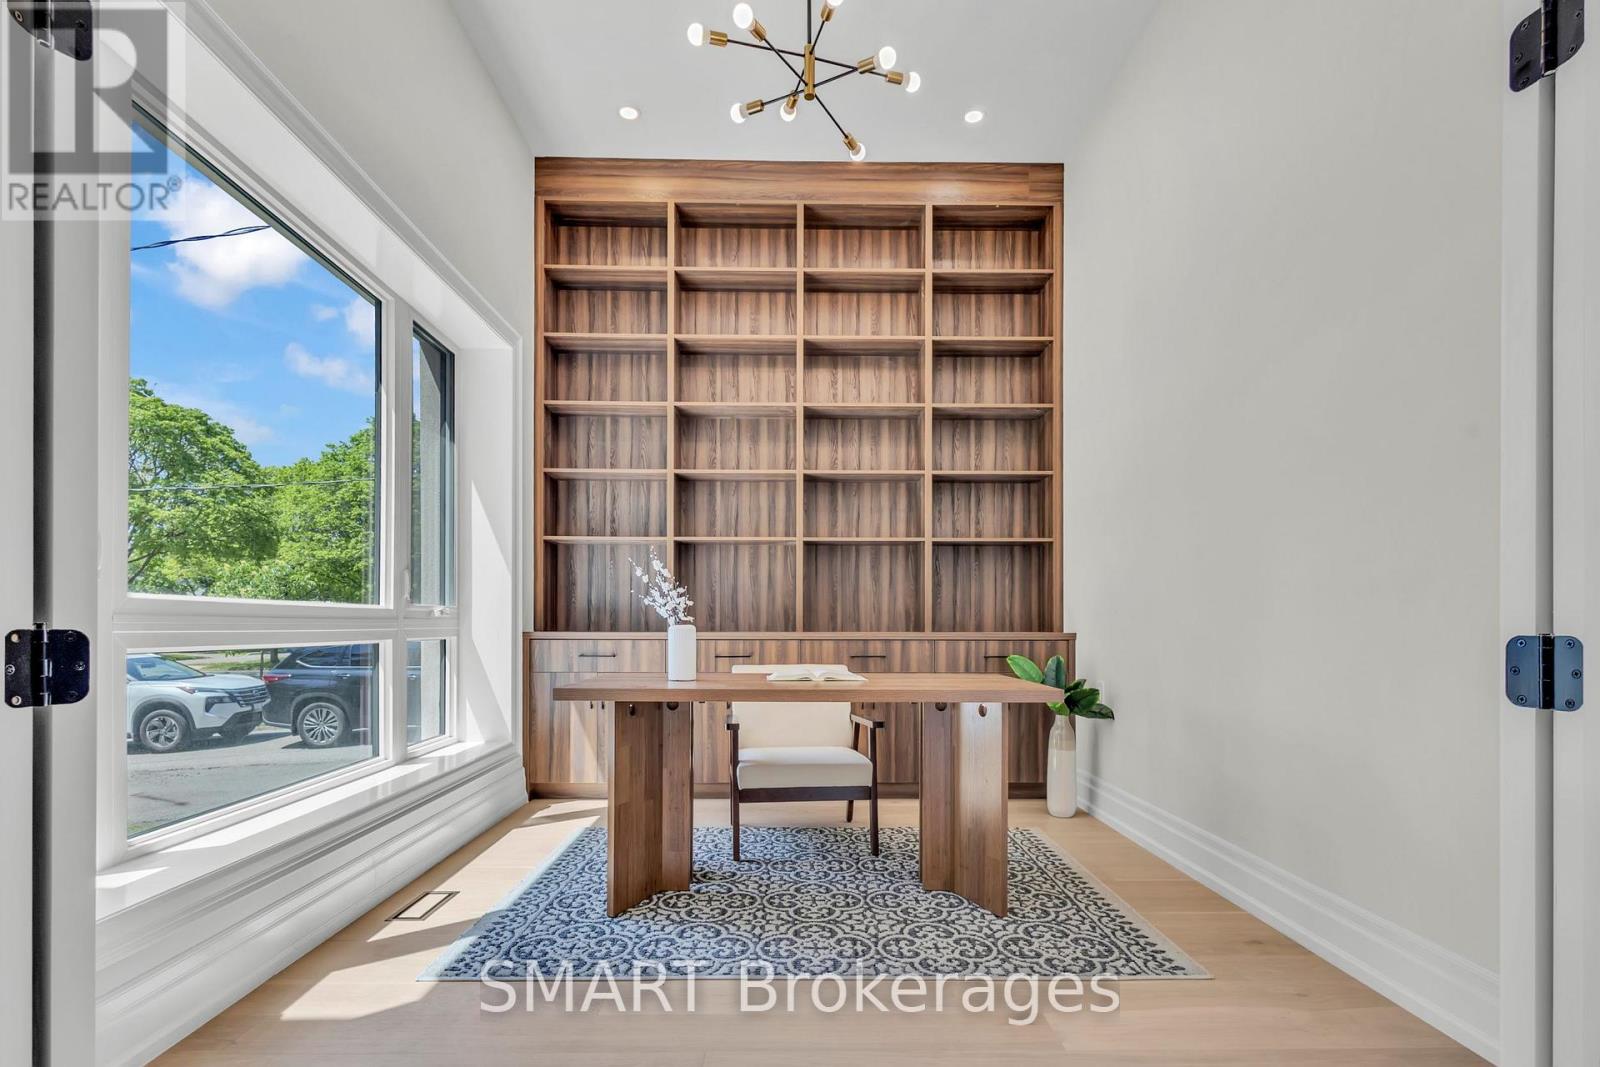
25 Cronin Drive
Toronto (Islington-City Centre West), Ontario
Exceptional opportunity to own this master piece, luxury home with meticulously curated features that set it apart from the rest. Located in the heart of Etobicoke, this elegant masterpiece features superb finishes and an ideal floor plan boasting over 5,500 sq. Ft. of total living space. Custom eat-in kitchen with high end appliances, b/i speakers, gas fireplace, large center island with stone countertops. Floor to ceiling windows, multiple walkouts, unmatched primary suite with oversized windows, walk-in closet and a lavish en-suite bath with heated floors. This exceptional, one-of-a-kind home has countless luxurious features such as an entertainer's dream basement with a large bar, custom tv unit and an oversized rec. room. Rare opportunity and an absolute one-of-a-kind beauty top to bottom with the utmost attention to detail. (id:51382)
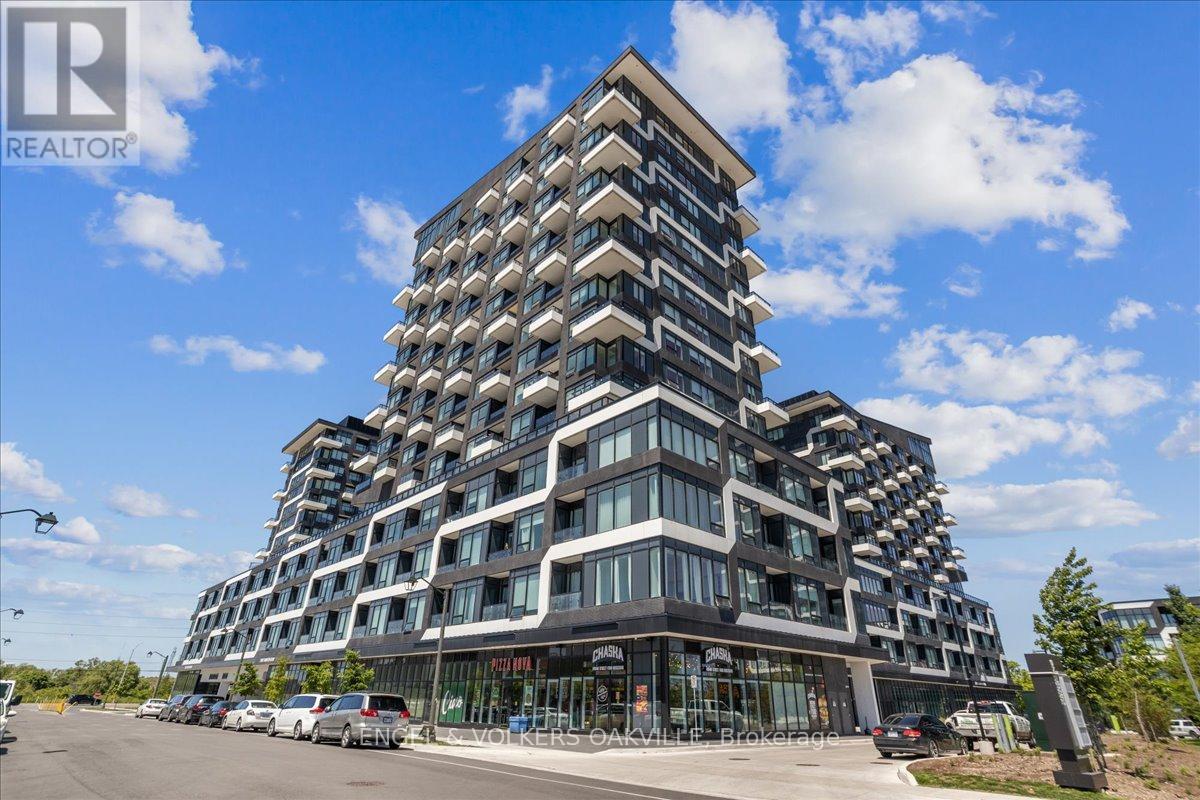
248 - 2481 Taunton Road
Oakville (Ro River Oaks), Ontario
Step into luxury in this impeccably designed 2 bedroom, 1+1 bath condo spanning 717 square feet of contemporary living space. The journey begins as you drive your vehicle up to the second floor to your private parking spot (#88) which has you steps away from unit #248. Upon entering you will immediate feel this entertainers dream with the open-concept living area flooded with light and enhanced blinds for your everyday comfort. This unit truly holds every detail which has been thoughtfully considered to elevate your lifestyle. Unwind in the primary bedroom, where blackout blinds guarantee a peaceful night's sleep, while the second bedroom offers versatility for guests or personal use such as a home office.Venture beyond your unit and discover a plethora of resort-like amenities designed to cater to every need. Lounge by the outdoor pool oasis, let your pets frolic at the convenient pet washing station, or host gatherings in the well-appointed party room. Stay active in the gym and yoga room, or enjoy family time at the kids' play centre. With this unit you will also have a large locker and parking spot conveniently situated on the same floor. Experience the epitome of living in this meticulously crafted condo building here in the amazing Town of Oakville. (id:51382)
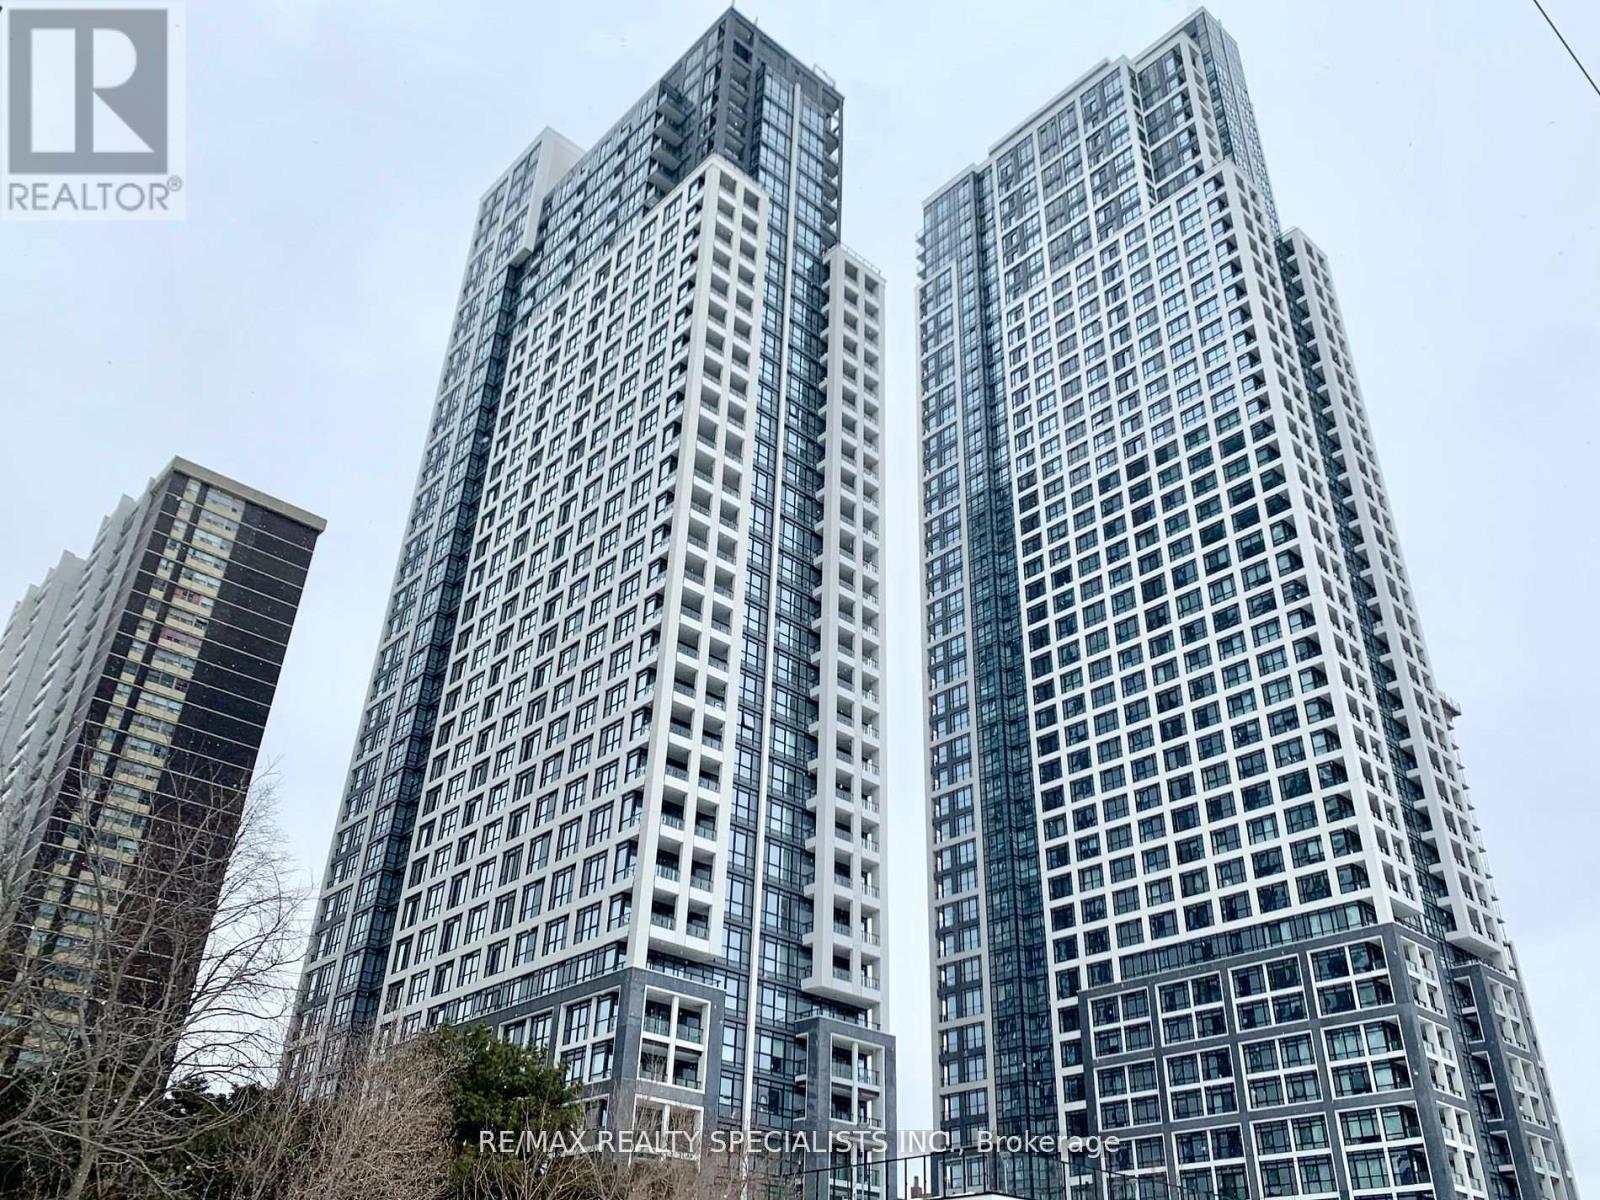
3421 - 9 Mabelle Avenue
Toronto (Islington-City Centre West), Ontario
Tridel Built-Bloor vista At Islington Terrace. Luxurious 1 Br+Den+2 Baths. Parking And Locker Included. Soaring 9Ft Ceilings, Plank Laminate Floors, Opened Balcony, Jaw-Dropping - Unobstructed Views Of The Lake And Toronto Skyline. Attractive Modern Kitchen, Stainless Steel Appliances, Granite Counter Tops. Fabulous Building Amenities, Steps To TTC, Islington Station, Walking Distance To Parks, Schools, Bloor St. Shops & Restaurants. (id:51382)
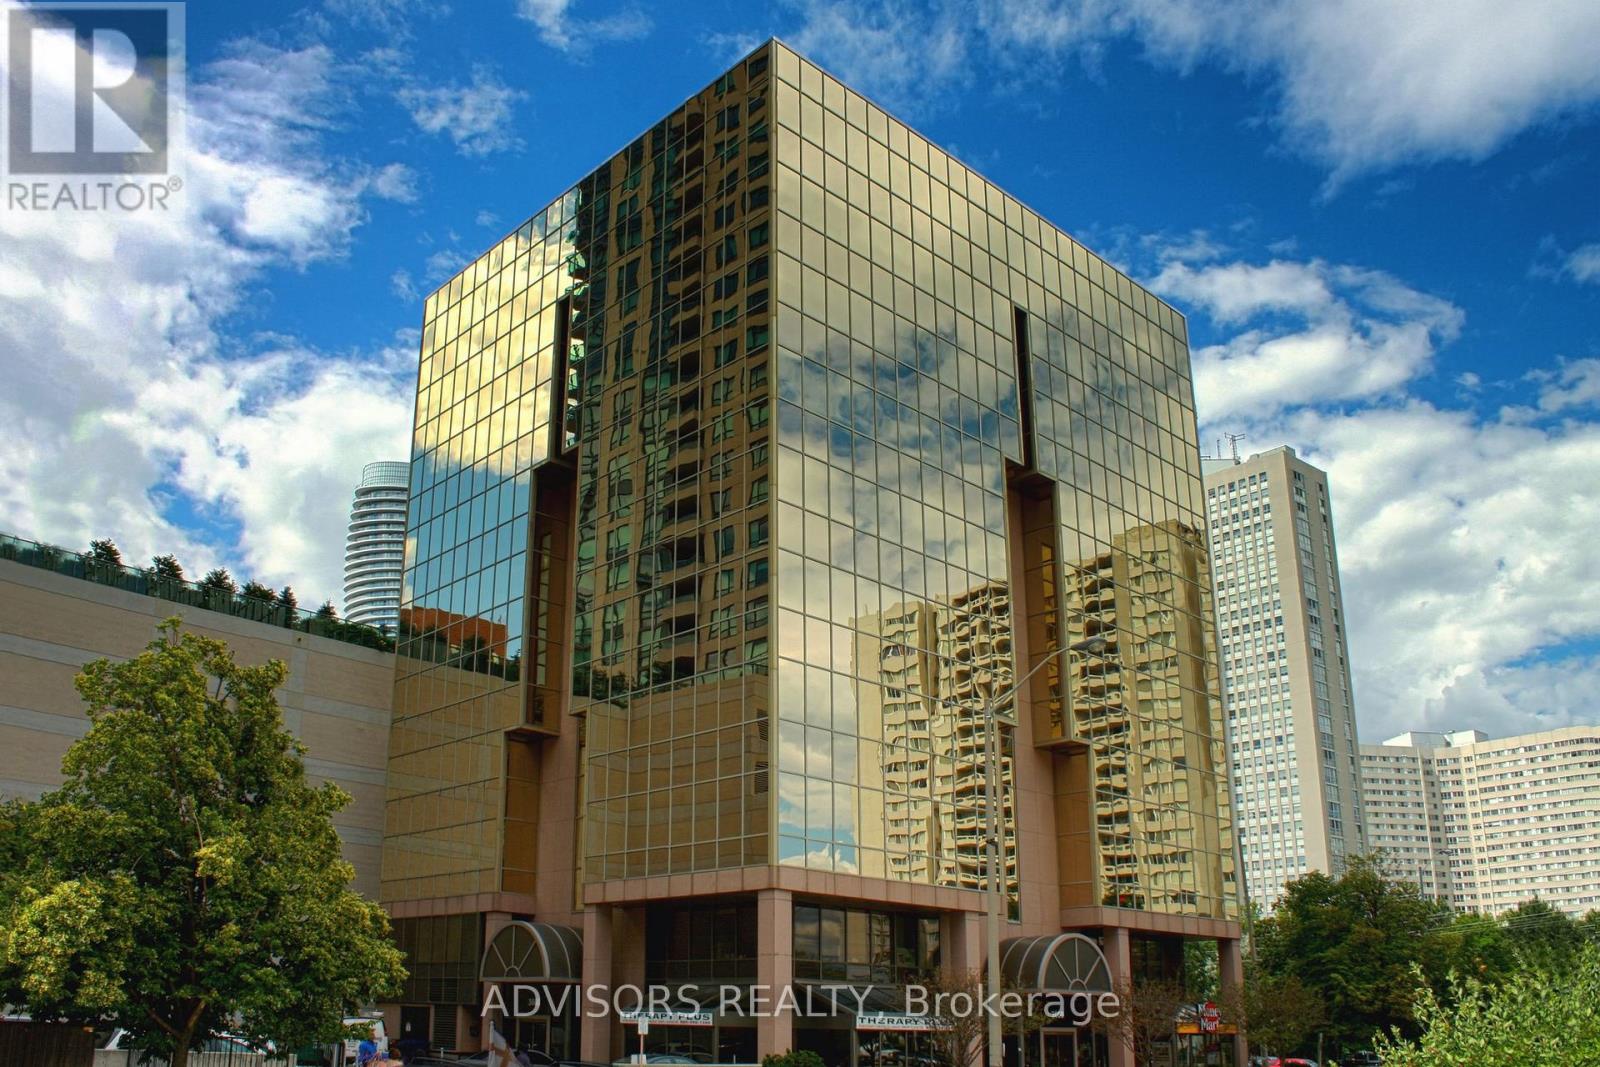
609 - 3660 Hurontario Street
Mississauga (City Centre), Ontario
This office features five rooms and a spacious reception area, with windows in one of the rooms. Situated within a meticulously maintained, professionally owned, and managed 10-storey office building, this location finds itself strategically positioned in the heart of the bustling Mississauga City Centre area. The proximity to the renowned Square One Shopping Centre, as well as convenient access to Highways 403 and QEW, ensures both business efficiency and accessibility. Additionally, being near the city center gives a substantial SEO boost when users search for terms like "x in Mississauga" on Google. For your convenience, both underground and street-level parking options are at your disposal. Experience the perfect blend of functionality, convenience, and a vibrant city atmosphere in this exceptional office space. (id:51382)
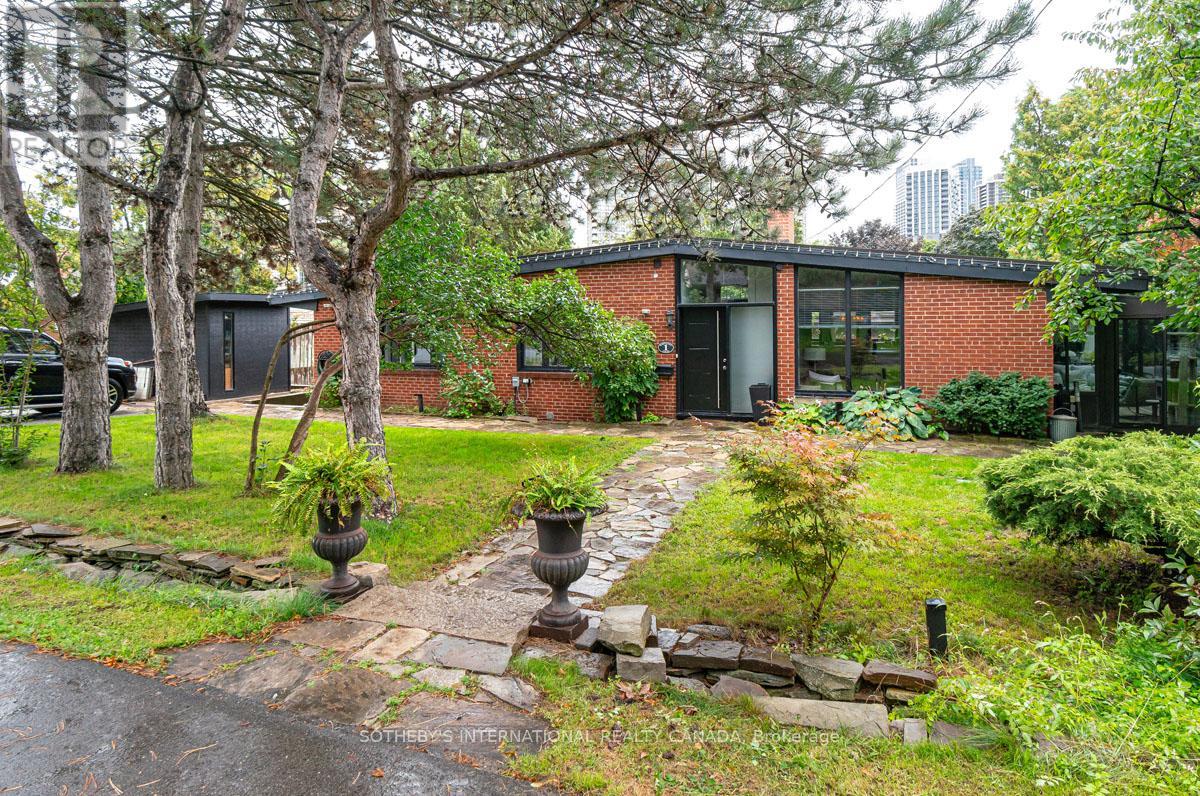
1 Babington Court
Toronto (Islington-City Centre West), Ontario
Welcome to this exceptional California-style bungalow, a residence that blends timeless architectural character with modern comfort. From the moment you arrive, the striking curb appeal sets the tone for a home that is both sophisticated and inviting. Inside, walls of glass and expansive windows bathe every room in sunlight, creating an uplifting and inspiring atmosphere. Indoor and outdoor living flow seamlessly, offering a lifestyle designed for relaxation and entertaining. The open-concept main floor is enhanced by soaring vaulted ceilings and hardwood throughout adding scale and warmth. The "4 season" sun-drenched solarium with heated floors and two walkouts opens to a private patio viewing the Golf Course. At the heart of the home, the show stopper chef's kitchen combines thoughtful design with high function - a generous breakfast bar provides ample prep space and storage, while top-tier appliances including a Thermador fridge/freezer and a sleek induction Miele cooktop make culinary experiences a joy. The generous dining area easily accommodates a large gathering. The adjoining family room is a showpiece, with a dramatic floor-to-ceiling brick wood-burning fireplace. Expansive sightlines throughout the main level ensure a continuous connection to the outdoors, reinforcing the serene setting. Private quarters include a spacious primary retreat with a walk-in closet behind a stylish barn door and a spa-inspired 3-piece bath. Two additional bedrooms share a beautifully appointed family bath with heated floors and a jetted tub. The finished lower level adds versatility with a family room, dining area, kitchen/laundry, two more bedrooms, and a 3-piece bath with walk-in closet ideal for guests or extended family. Steps from the prestigious Islington Golf Course and a short walk to the subway, shops, and top-rated schools, this stunning geothermal home combines architectural, thoughtful design, and unmatched convenience. (id:51382)
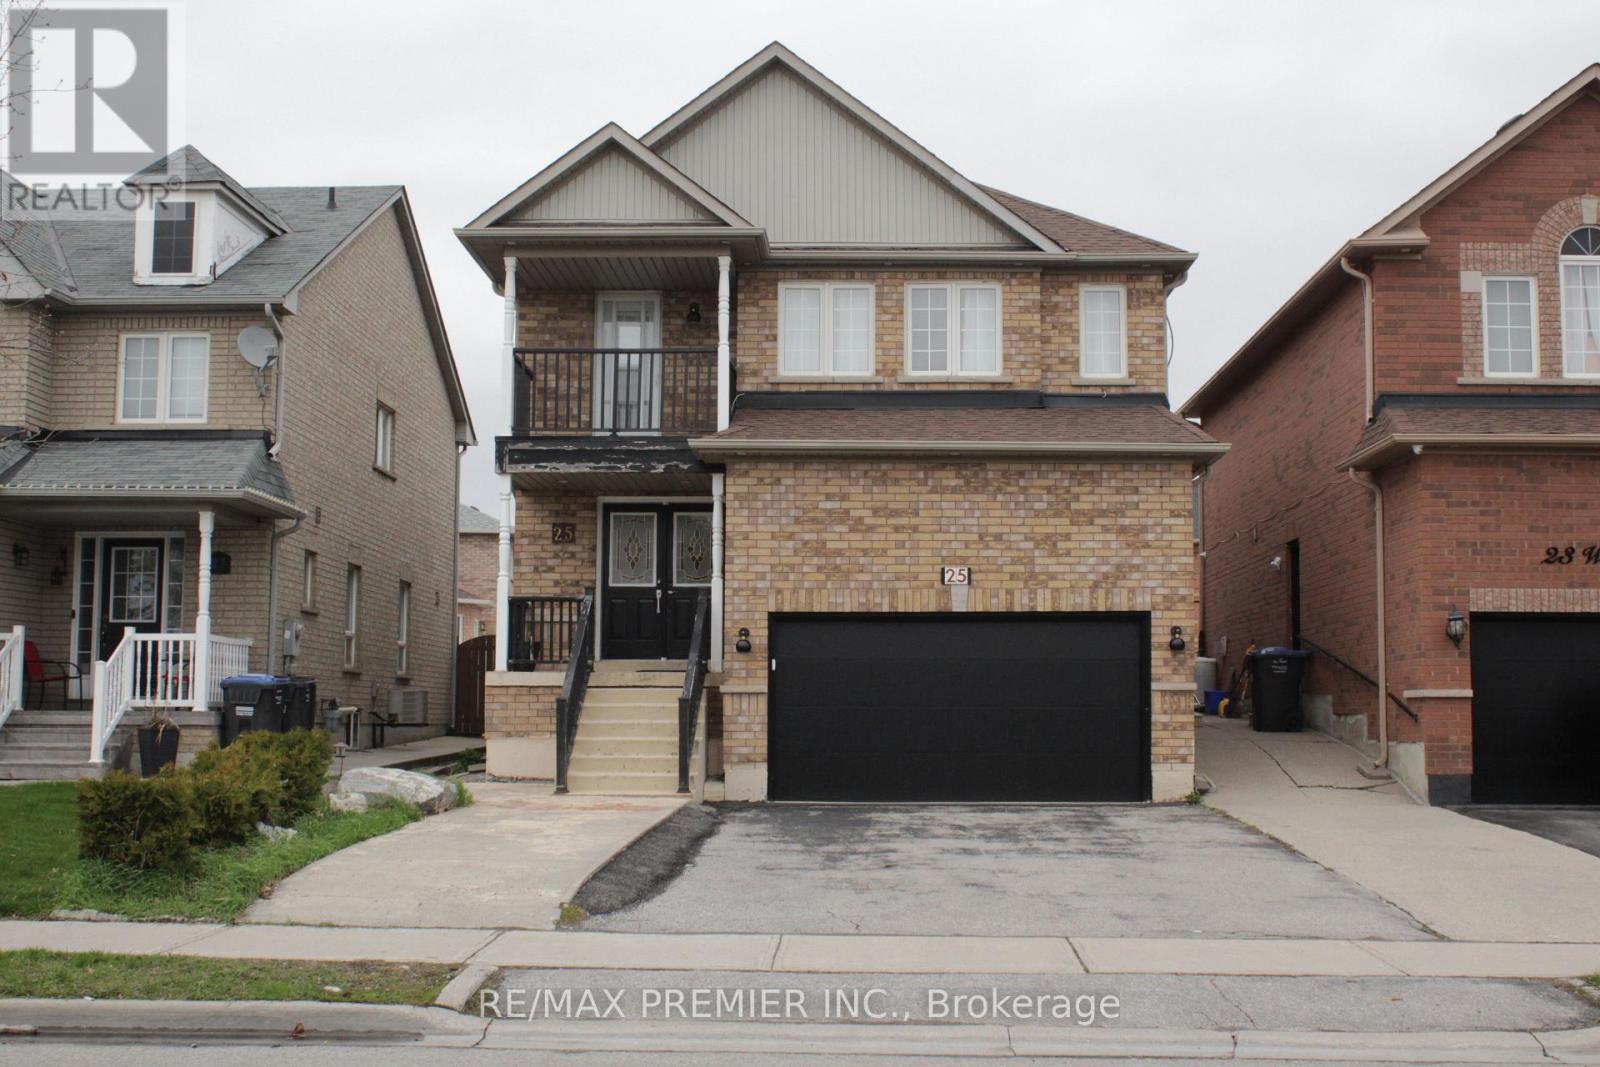
A - 25 Westbrook Avenue
Brampton (Bram East), Ontario
**Short-Term Rental** Fully Furnished ** Close to Toronto Pearson Airport (International) ** Experience Comfort And Convenience In This Spacious 4-Bedroom Home, Ideally Located In The Prime Castlemore Neighbourhood. * Flexible Rental Terms Available.* 4 Bedrooms:* Rooms Are Spacious With Ample Natural Light.* Large Living & Dining Area:* Open-Concept Layout, Perfect For Relaxing Or Entertaining.** Extended Driveway:** Plenty Of Parking Space.** Modern Kitchen & Bathroom:** Clean, Well-Maintained, And Fully Equipped.**Location Features: *Prime Location:* Close To The Airport (Toronto International Airport), And Close To Major Highways (427, 401, 407).*Easy Transit:* Short Walk To Bus Stops And Quick Access To Subway Stations For Downtown Toronto.*Nearby Amenities:* Costco, Grocery Stores, Tim Hortons, LCBO, Shopping Malls, Park, And More Are Just Around The Corner.*Family Friendly Neighbourhood:*Quiet, Safe, And Close To Parks And Schools. This Unit Is Ideal For Professionals, Newcomers, Or Anyone Looking For A Convenient And Comfortable Place To Stay For A "Short Term". It's For Main And 2nd Floors. (id:51382)
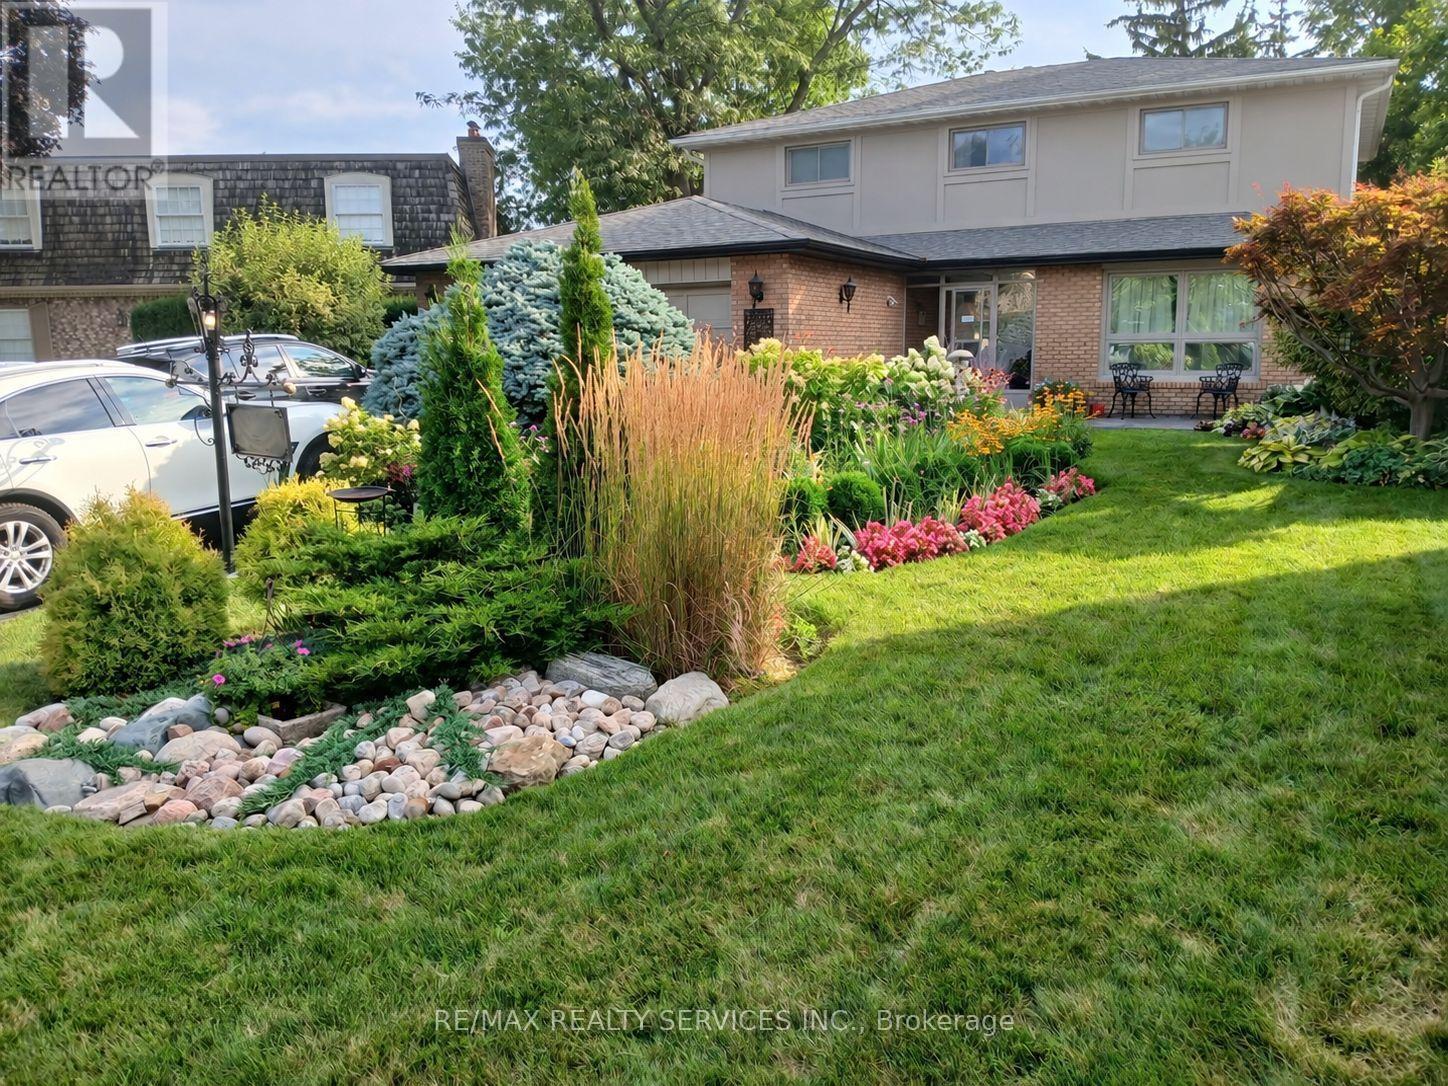
15 Pine Ridge Lane
Brampton (Brampton East), Ontario
Stunning home located in the sought after Peel Village community. This beautiful 4 bedroom home sits on a large premium court lot with no neighbours behind, offering exceptional privacy and a true backyard retreat with inground pool. Featuring impeccable finishes throughout, the main level showcases elegant ceramic flooring, modern hardwood floors and modern upgrades that reflects true pride of ownership. The custom Selba kitchen is a true highlight with quality craftmanship, stylish cabinetry and premium finishes. The spacious layout offers generous principle rooms and fully finished walk-out basement providing additional living space for extended family, or recreation or in-law suite set up. Step outside to your private oasis complete with stunning inground pool, expansive concrete patio and privacy fencing - perfect for summer gatherings and relaxing evenings. The professionally landscaped grounds enhance the curb appeal and create a beautiful setting both front and back. This home is close to schools, parks, shopping and major commuting routes. Great opportunity in Peel Village. (id:51382)
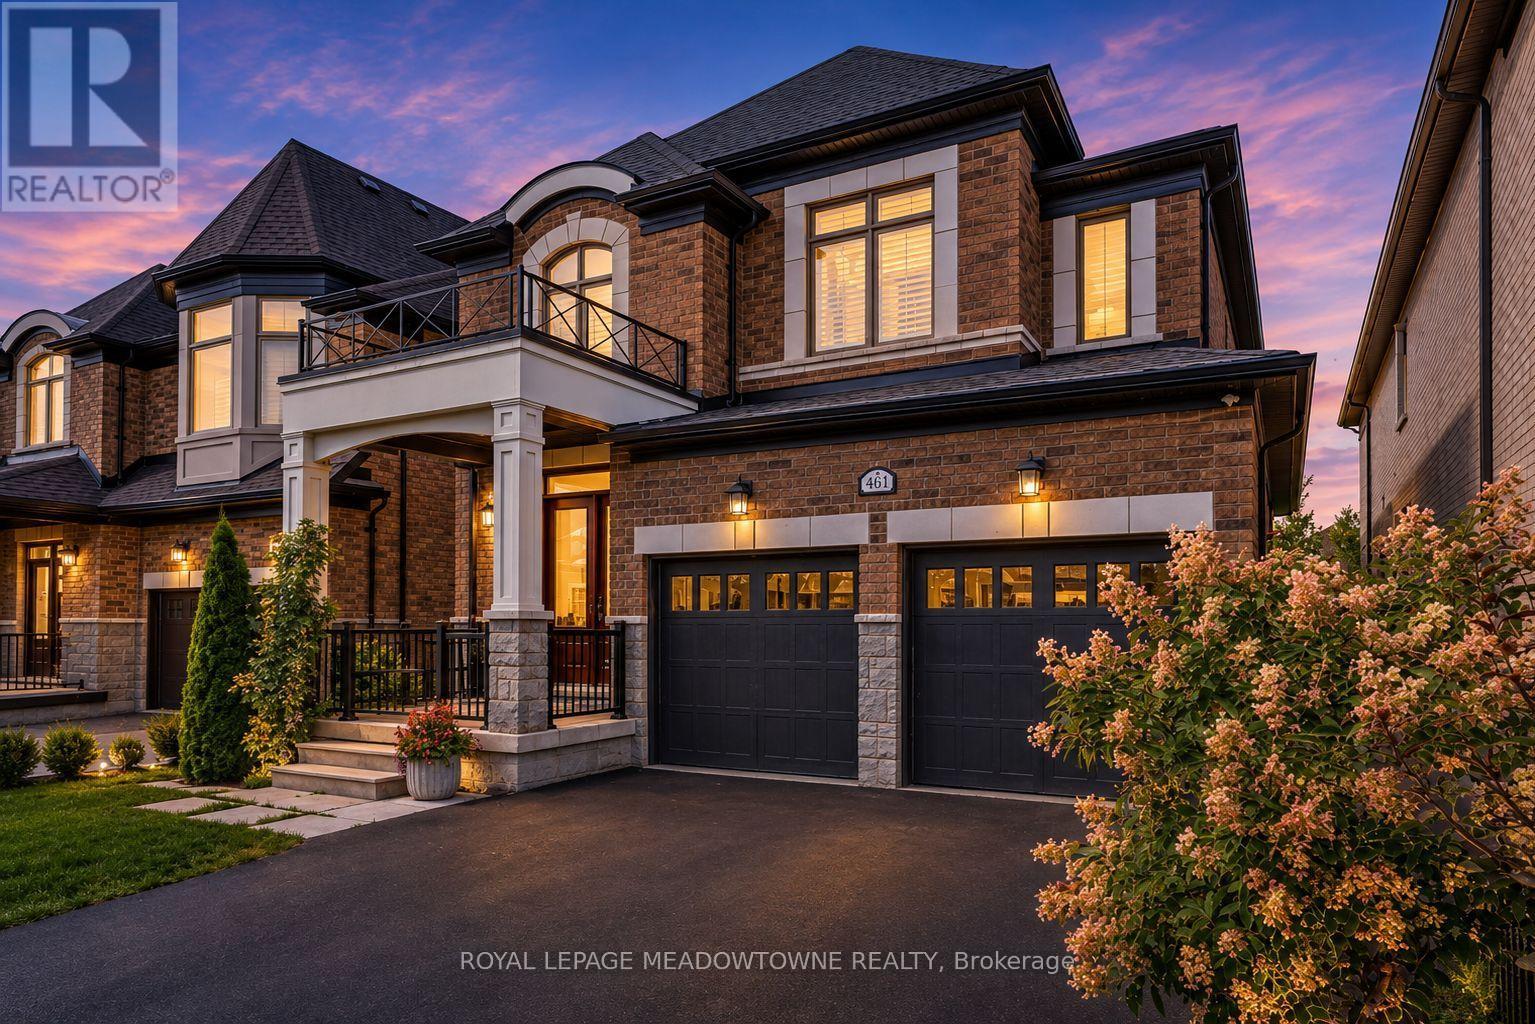
461 Parent Place
Milton (Fo Ford), Ontario
There's something special about coming home to a beautiful ravine backdrop. Welcome to 461 Parent Place, over 3700sqft of living space in Milton's Ford neighbourhood, built by Country Homes in 2020 and thoughtfully upgraded throughout. The grand foyer welcomes you through 8' double doors, while 10' main-floor ceilings, flat ceilings, California shutters, hardwood flooring and a hardwood staircase create a polished, inviting interior. The chef-worthy white kitchen features subway tile backsplash, stainless steel appliances, an eat-in area and large dual-toned island, plus direct access to the deck and fully fenced backyard. The open-concept living and dining spaces are made for gathering, with a modern electric fireplace adding warmth to the living room. The primary bedroom offers double walk-in closets and a 5pc ensuite. Bedroom 4 has its own walk-in closet and private 3pc ensuite, complemented by a 5pc main bath and main-floor powder room. The beautiful builder-finished basement is ready to enjoy with an open rec room, comfortable carpet, two bedrooms with larger windows and a 4pc bathroom. A covered private porch, interior garage access through the laundry room, double-car garage and parking for 4 complete the home. If you're looking for a 4+2 bedroom, 5 bathroom detached home for sale in Milton with a finished basement and ravine setting, 461 Parent Place deserves a closer look. (id:51382)
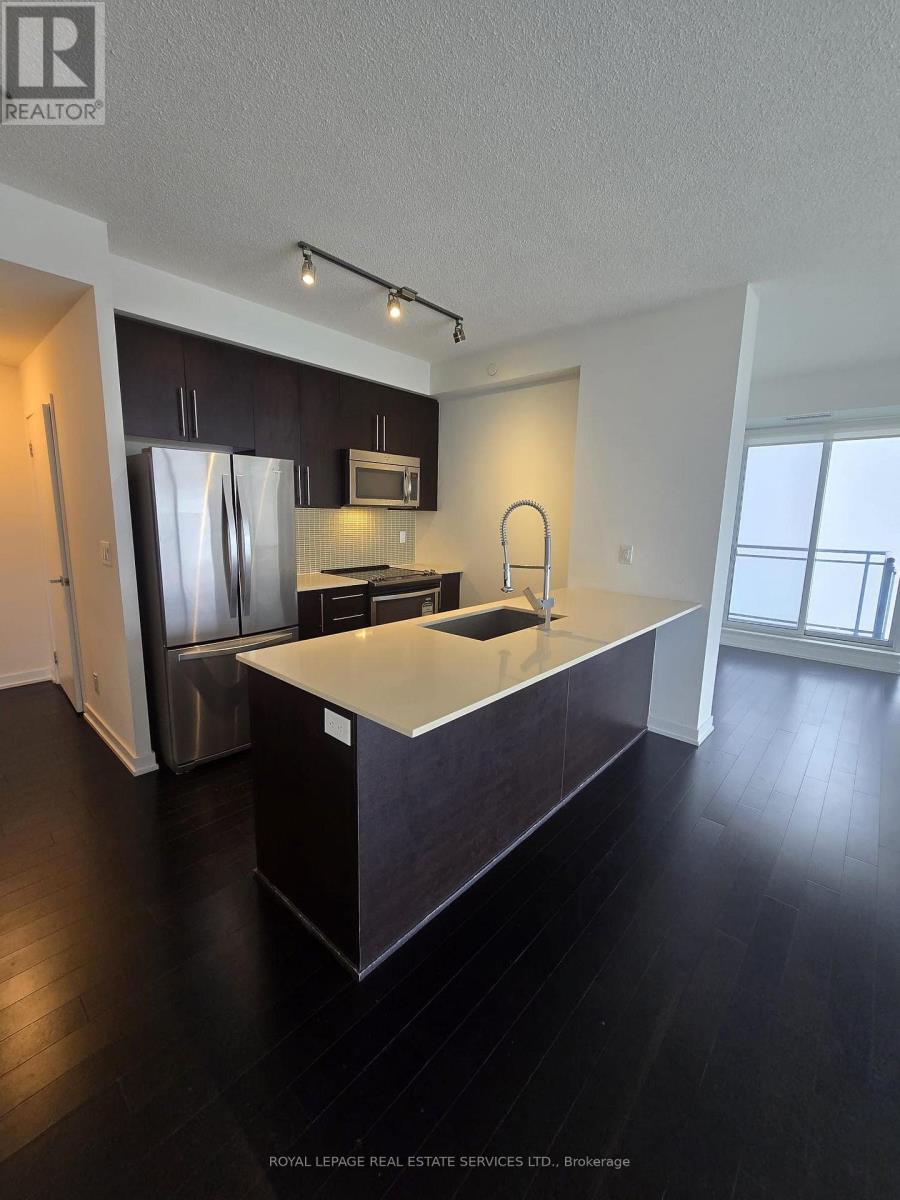
2707 - 510 Curran Place
Mississauga (Creditview), Ontario
Corner 2 Bedroom + den, 2 bathroom unit 922 sq foot with an unobstructed view in the heart of Mississauga Steps to all imaginable amenities including Square One, Celebration Square, YMCA, and minutes to Hwy 403, easy access to Hwy 401. The condo is spacious and bright with excellent natural light, great condition and freshly painted. Access to several top educational institutions; University of Toronto Mississauga UTSM, Sheridan College, Mohawk College, CDI College, etc. 1 Underground parking and 1 locker included. This building offers indoor pool, gym, library, theatre, party room and more. (id:51382)
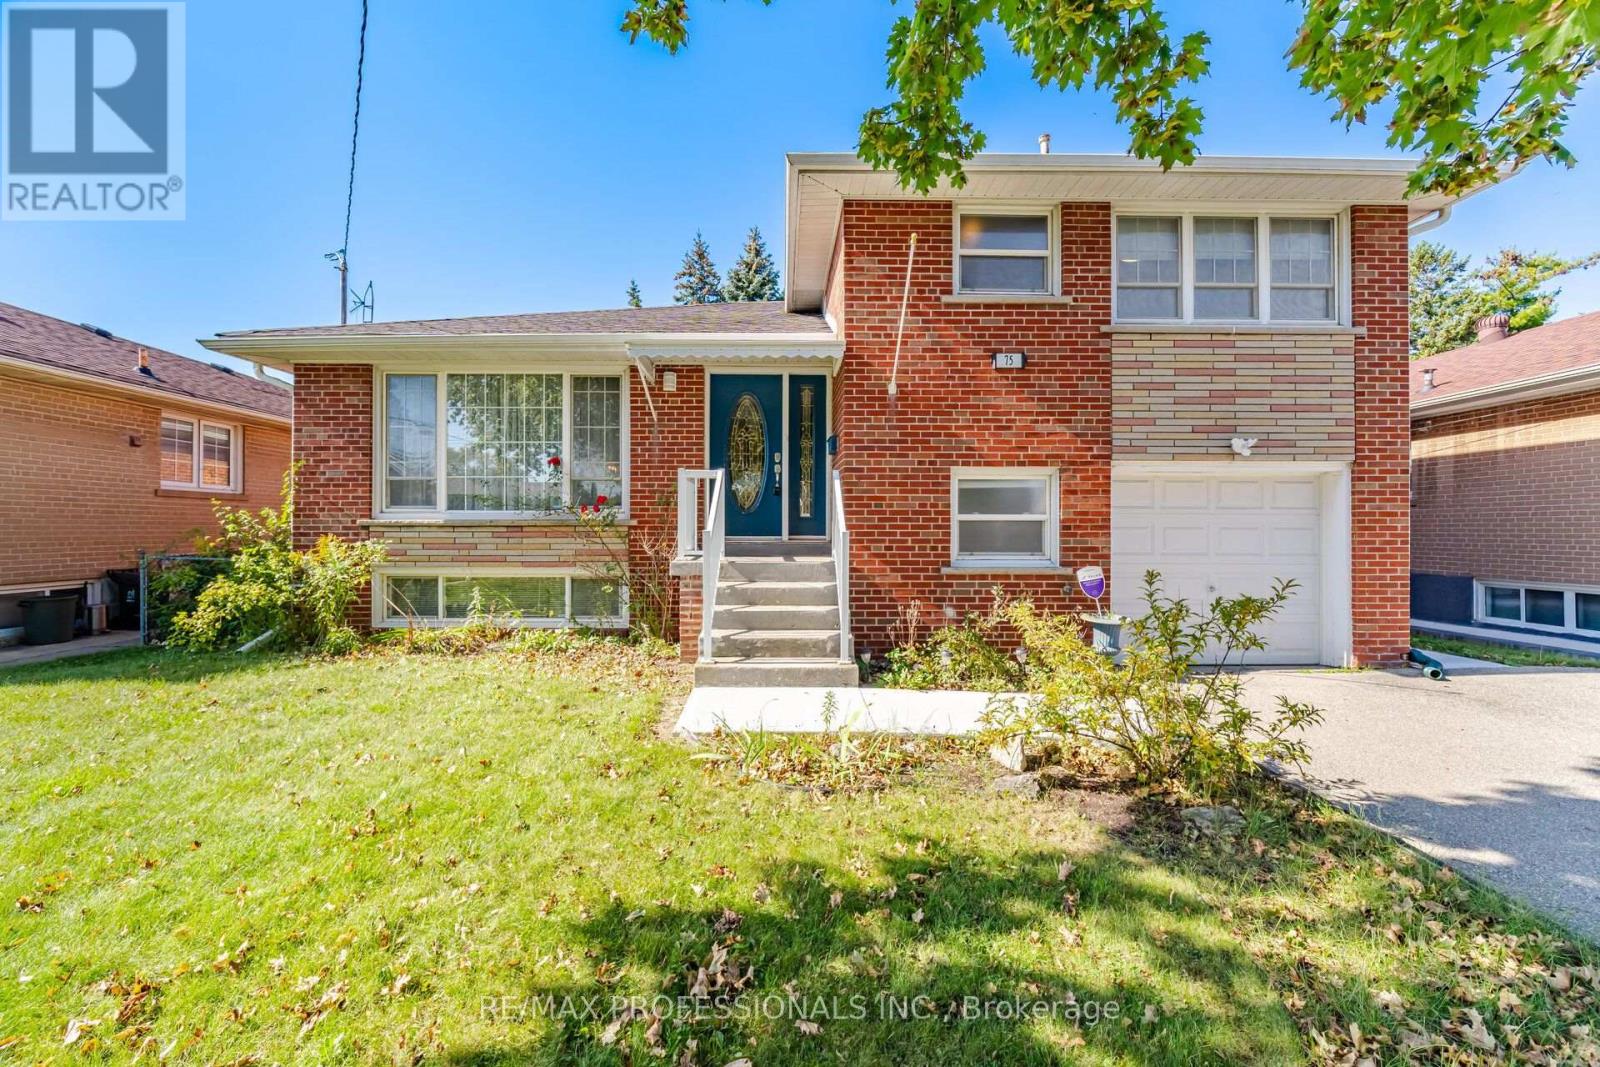
75 Sabrina Drive
Toronto (Willowridge-Martingrove-Richview), Ontario
Welcome to 75 Sabrina Drive, ideally situated in desirable Martin Grove Gardens community. Nestled on a quiet crescent, this bright and spacious 4-level sidesplit offers hardwood floors throughout the three upper levels, large windows and two walkouts to the backyard. The thoughtfully designed layout features 3 bedrooms on the upper level, while the ground level offers a 3-piece bathroom and flexible space that can be used as a 4th bedroom or family room, complete with a walkout to the patio. An ideal opportunity for extended family or potential rental income. The impressive finished lower level features large above-grade windows, a spacious recreation room and a generous laundry area with plenty of additional storage space. Enjoy the convenience of a family-friendly neighbourhood close to shopping, schools, parks and transit, with easy access to Highway 401. A wonderful opportunity to make this versatile home your own. (id:51382)
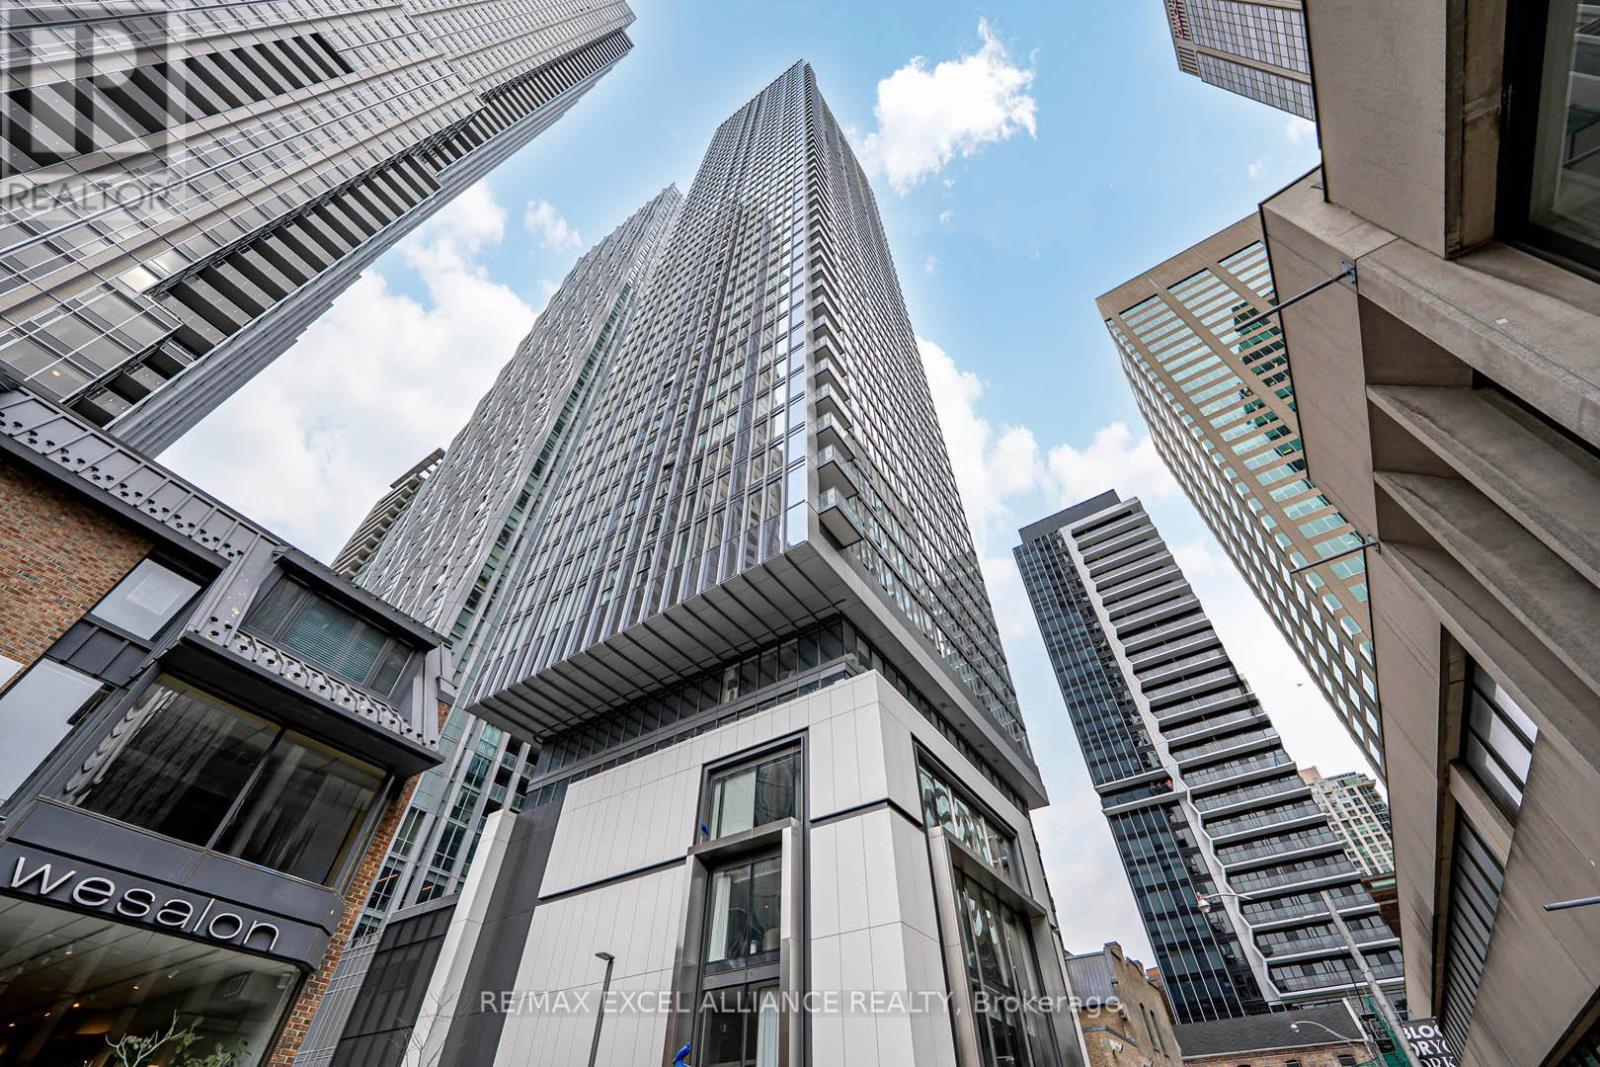
5102 - 8 Cumberland Street
Toronto (Annex), Ontario
Welcome to 8 Cumberland, a stunning address nestled in the heart of the prestigious Yorkville community. This spacious and sunlit 2 Bedroom plus Den 2 Bathroom unit offers 1326 square feet of luxurious living space 11 foot ceiling with breathtaking North West-facing views Penthouse Suite - Corner unit. Located within a striking 51-storey high-rise, this modern condo embodies urban living at its finest, situated at the iconic intersection of Cumberland and Yonge. With an unbeatable walk and transit score, you're just steps away from world-class shopping, dining, and entertainment. Conveniently connected to the Don Valley Parkway and Gardiner Expressway, the city's best is always within reach. The open-concept layout invites you to enjoy panoramic city vistas, while the chef-inspired kitchen, featuring sleek cabinetry, quartz countertops, and high-end stainless-steel appliances, is perfect for culinary enthusiasts. Every moment at 8 Cumberland feels like home. Miele Appliance, 1 Parking and 1 Locker (id:51382)
62 Edilou Drive
Toronto (Alderwood), Ontario
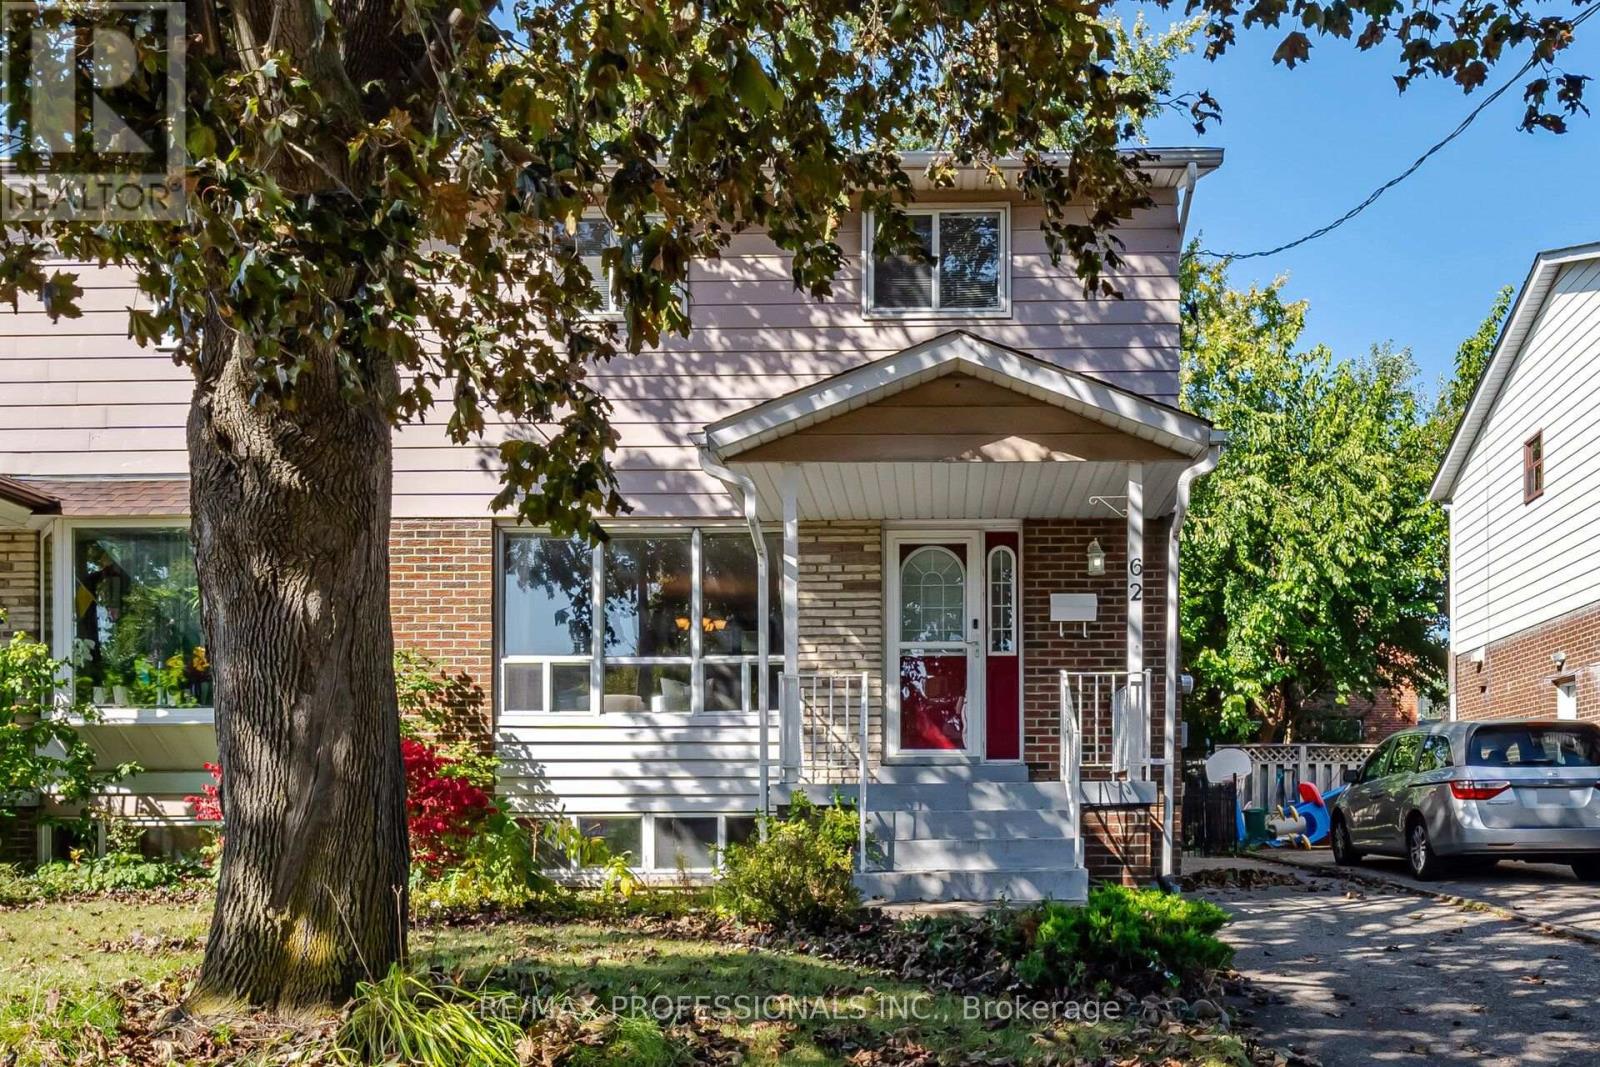
Welcome to 62 Edilou Drive, ideally situated on a quiet cul-de-sac in the highly sought-after Alderwood community. This bright and inviting home offers 3+1 bedrooms, 2.5 bathrooms and a spacious eat-in kitchen featuring a pantry and walkout to the deck. A separate side entrance leads to an impressive finished lower level, complete with a 4th bedroom, recreation room and3-piece bathroom-ideal for extended family, entertaining or potential rental income. Set on a generous lot with an impressive 45' rear width, the home offers charming curb appeal, driveway parking for up to 4 cars and plenty of outdoor space for family enjoyment. Enjoy the best of Alderwood living with nearby schools, parks, Long Branch GO Station and the Ford Centre, plus exceptional access to the Gardiner Expressway, QEW and Highway 427. A wonderful opportunity to live in one of Etobicoke's most desirable family-friendly communities. (id:51382)

2010 - 400 Webb Drive
Mississauga (City Centre), Ontario
Enjoy the Spacious & Sun-filled south-facing 2+1 bedroom, 2-bathroom home. Step onto the oversized Solarium and balcony to enjoy breathtaking panoramic view with sunrise and sunset. Natural light is brought into living room and two large bedrooms through large windows. Desirable split-bedroom layout offers maximum privacy. The primary bedroom retreats a 5-piece ensuite and walk-in closet; the second bedroom offers a large closet and plenty of space. Abundance amenities include: indoor pool, hot tub, sauna, billiards room, party/meeting room, squash, racquetball, Bike storage and outdoor tennis courts! Extraordinary location just steps to Square One, Celebration Square, City Hall, Central Library, Living Arts Centre, YMCA, Schools restaurants, parks, entertainment, grocery stores, Shoppers and Winners. With easy access to highways and the GO Train. The best part is the unbeatable Low maintenance fee includes all utilities!!! (id:51382)
2811a - 5 Meadowdale Road
Vaughan (Vaughan Corporate Centre), Ontario
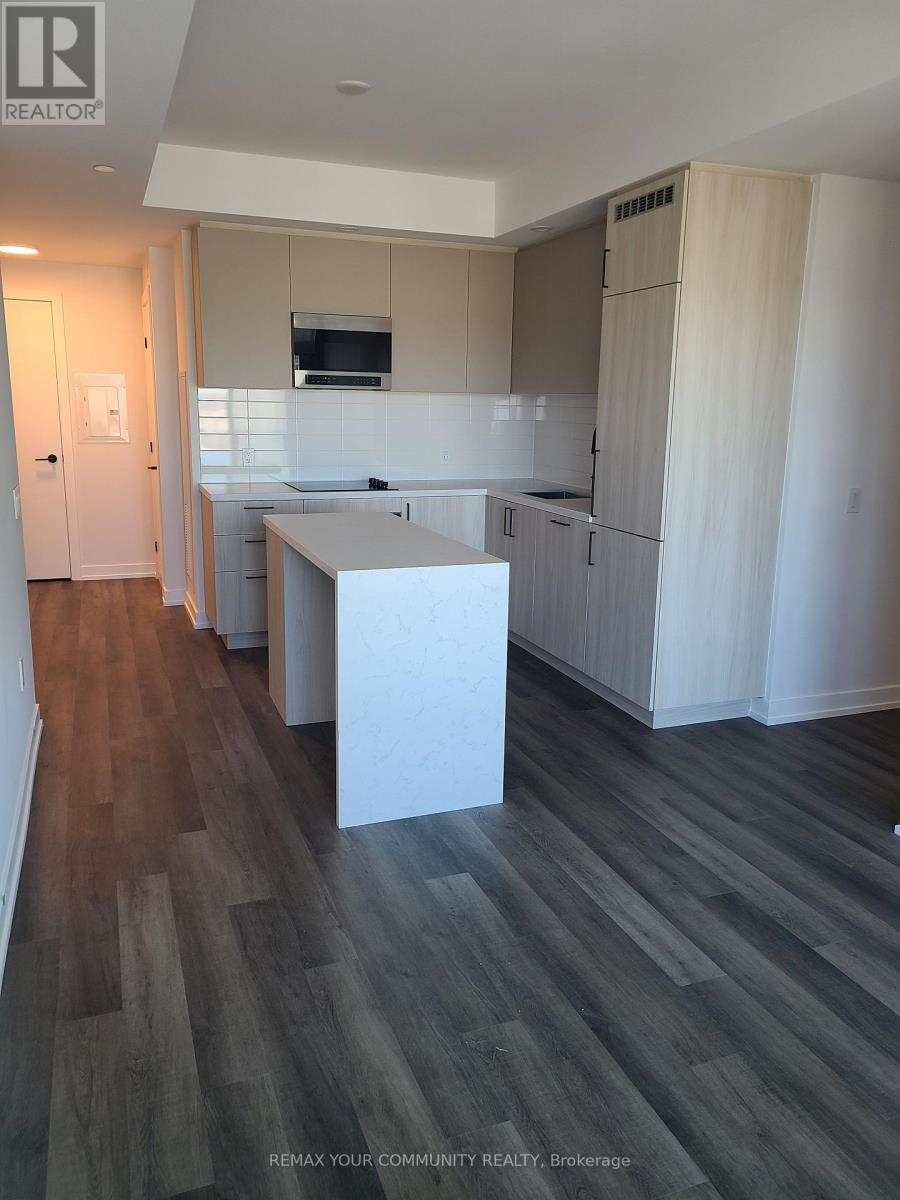
Welcome to this brand-new corner suite featuring 2 bedrooms and 2 bathrooms, thoughtfully designed for stylish and comfortable modern living. Offering a bright open-concept layout, this exceptional residence is complemented by an expansive wrap around balcony providing the perfect space to relax or entertain.The suite showcases premium upgrades throughout, including a contemporary kitchen with an upgraded island. Floor-to-ceiling windows ill the home with natural light, while direct balcony access from both the living room and bedrooms creates a seamless indoor-outdoor living experience. One parking space and one locker are included. Ideally located in the heart of Vaughan, The Vincent offers unparalleled convenience with the Vaughan Metropolitan Centre Subway Station just steps away, providing effortless access to downtown Toronto. Commuters will appreciate the close proximity to Highways 7, 400, and 407,while everyday amenities including York University, Vaughan Mills, IKEA, Cineplex, restaurants, cafés, shopping, and essential services are all within minutes. Residents enjoy access to an impressive collection of resort-inspired amenities, including anoutdoor swimming pool, fully equipped fitness centre, yoga studio, golf simulator, co-workingspaces, elegant party lounge, indoor and outdoor children's play areas, pet wash station, 24-hour concierge service, and much more. Experience the perfect blend of luxury, convenience, and connectivity in one of Vaughan's most sought-after and rapidly growing communities. (id:51382)
16 Sam Battaglia Crescent
Georgina (Sutton & Jackson's Point), Ontario
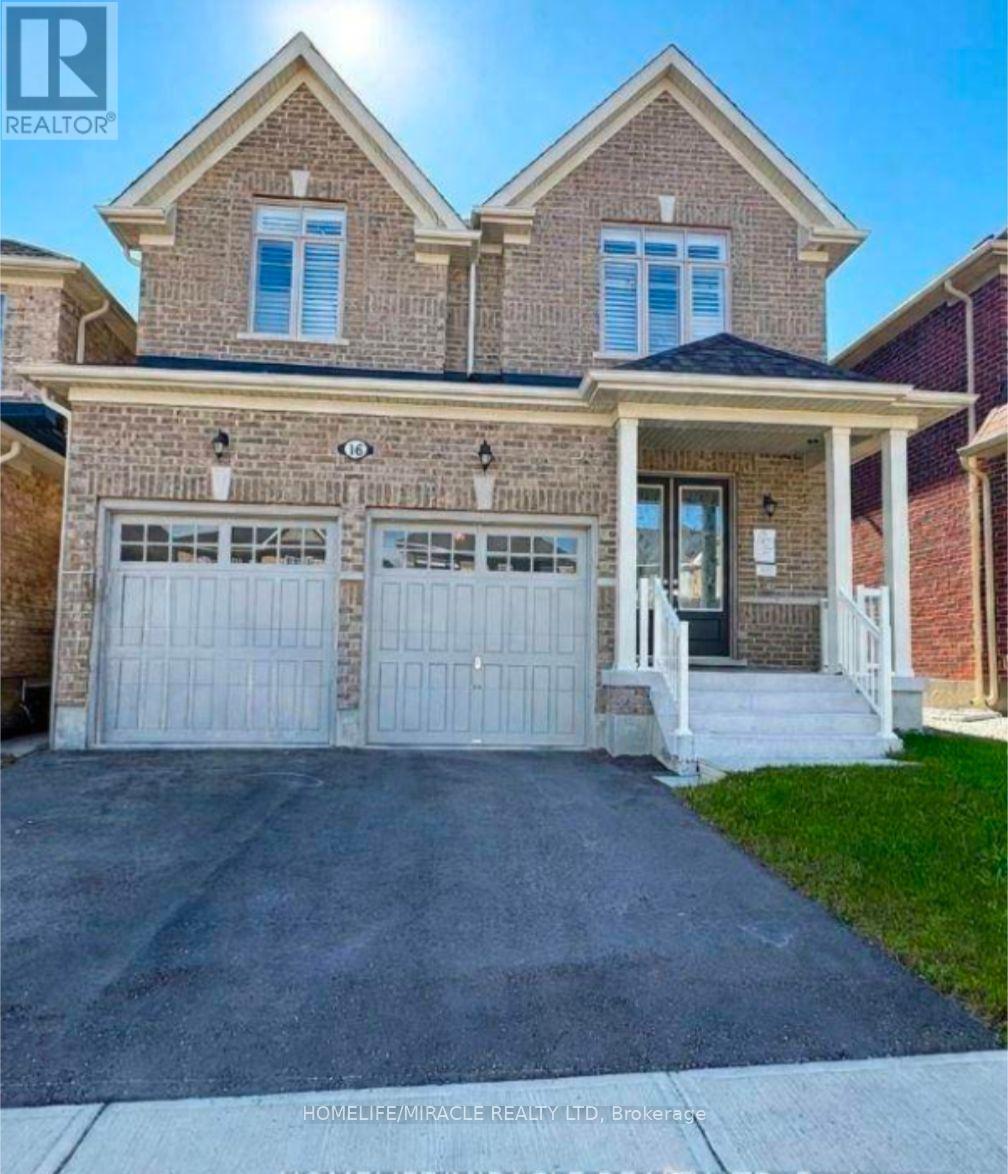
Welcome to 16 Sam Battaglia Crescent 4 Bedroom and 3.5 Washroom with bonus Main Level Library room. Two year old modern masterpiece offering luxury whole-home living in the vibrant community of Georgina. This light-filled residence boasts dramatic 10-foot ceilings across both the main and upper levels, bright pot lights throughout, custom California blinds, and an oversized basement with high ceilings. At the heart of the home is a gourmet chef's kitchen complete with high-end appliances, an expansive pantry, a tiled backsplash, and premium cabinetry built for effortless cooking and entertaining. Perfect for growing families, the home is ideally situated within a short walking distance (approx. 500m) to Sutton Public School and Sutton District High School, offering quick access to local public transit stops, nearby parks, and the vibrant downtown Sutton strip. The upper level is designed for maximum comfort and convenience, featuring dedicated second-floor laundry and custom closet organizers in master bedroom. The primary suite serves as a true sanctuary with sophisticated coffered ceilings and a spa-inspired 5-piece ensuite bath, complete with a freestanding soaking tub and a frameless glass standing shower. Additional bedrooms enjoy seamless functional access to an adjoining Jack & Jill washroom equipped with a double vanity. Beyond the quiet neighborhood, residents are just minutes from Lake Simcoe beaches, Jackson's Point Harbour, and Sibbald Point Provincial Park, providing a perfect balance of luxury living and outdoor lifestyle. MUST SEE. A (id:51382)
Lower - 163 1/2 Hampton Avenue
Toronto (North Riverdale), Ontario
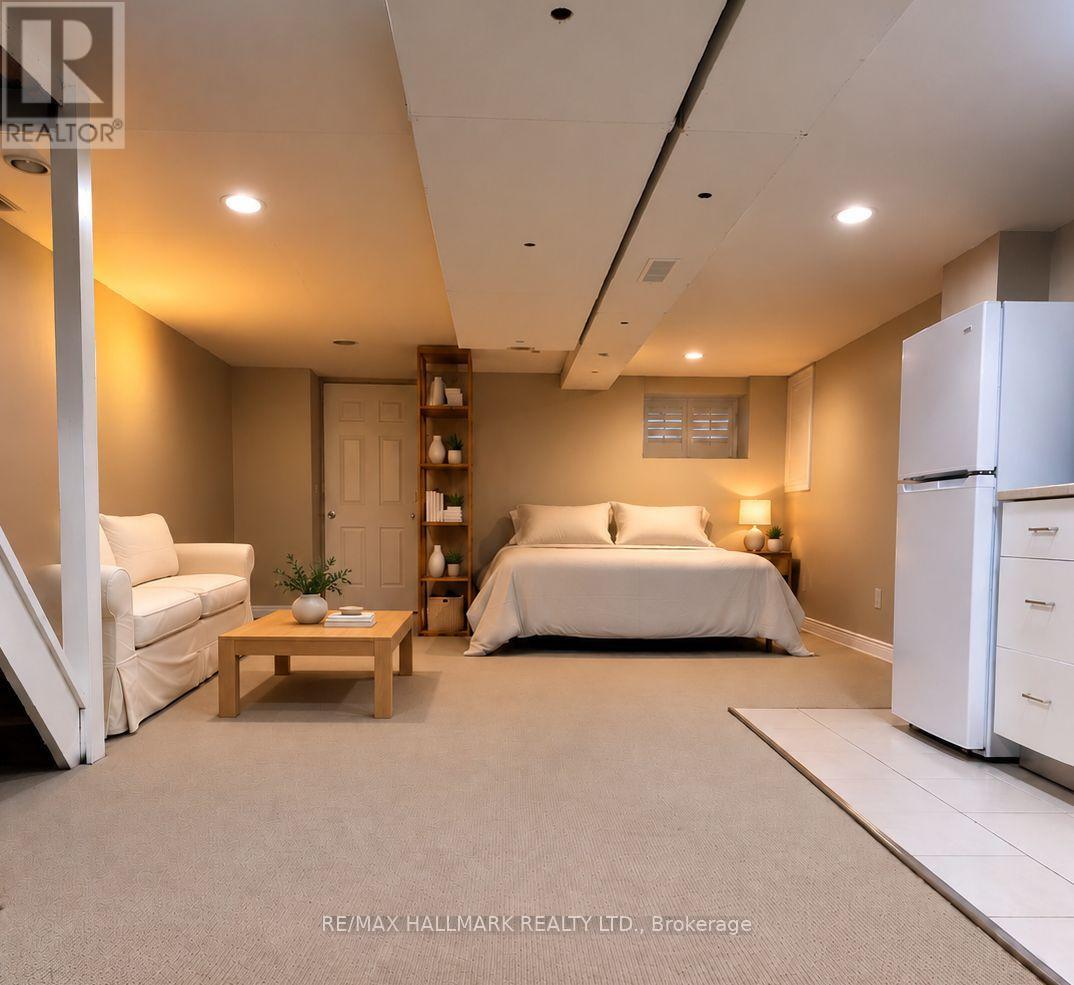
Welcome to this private basement studio in the heart of North Riverdale. Featuring an open-concept layout with a combined living, sleeping and kitchen area, this thoughtfully arranged space offers comfortable, low-maintenance living in one of Toronto's most desirable east-end neighbourhoods. Enjoy the convenience of all utilities included, in-suite laundry and your own separate entrance. Just steps from Danforth Avenue's cafés, restaurants, independent shops and everyday essentials, with easy access to TTC transit and nearby parks. An excellent opportunity to enjoy the character and convenience of Riverdale living at an accessible monthly rent. (id:51382)
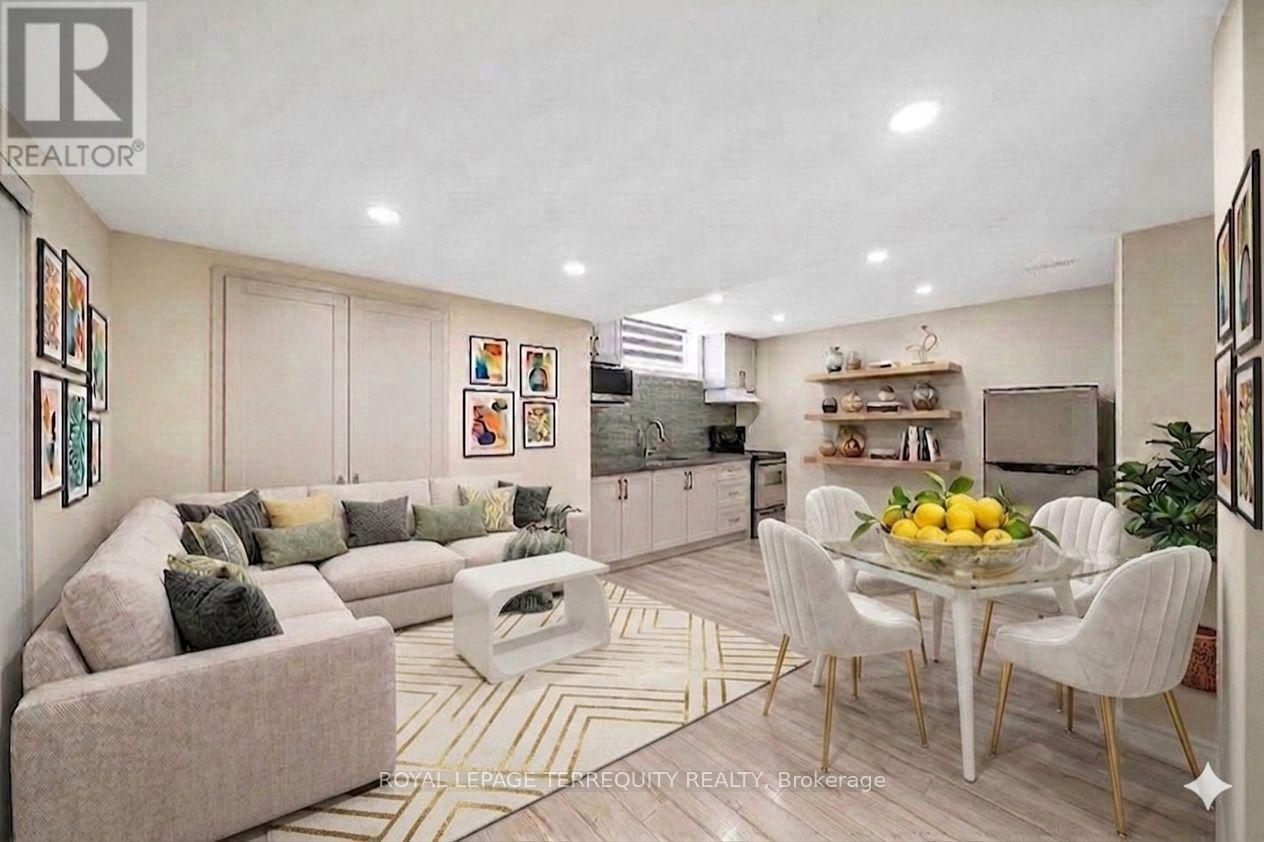
1 Devineridge Avenue
Ajax (Central East), Ontario
Newly Renovated 1-Bed Suite in Central Ajax - suitable for 1 or 2 working occupants. Bright open-concept layout with a private, separate entrance and exclusive in-suite laundry, great size kitchen. Newcomers & students welcome. Prime location near top local employers (Lakeridge Health Ajax, Amazon Fulfillment Centre, Costco, & retail power centers). Commuter's dream: 500m walk to transit stops, minutes to Ajax GO Station, and quick access to Hwy 401, 407 & 412. No on-site parking. Move-in ready! LIMITED TIME PROMO: Tenant's choice of 1 Month FREE Utilities OR $100 CASH Upon Move-In! (Tenant pays 30% of utilities thereafter) (id:51382)
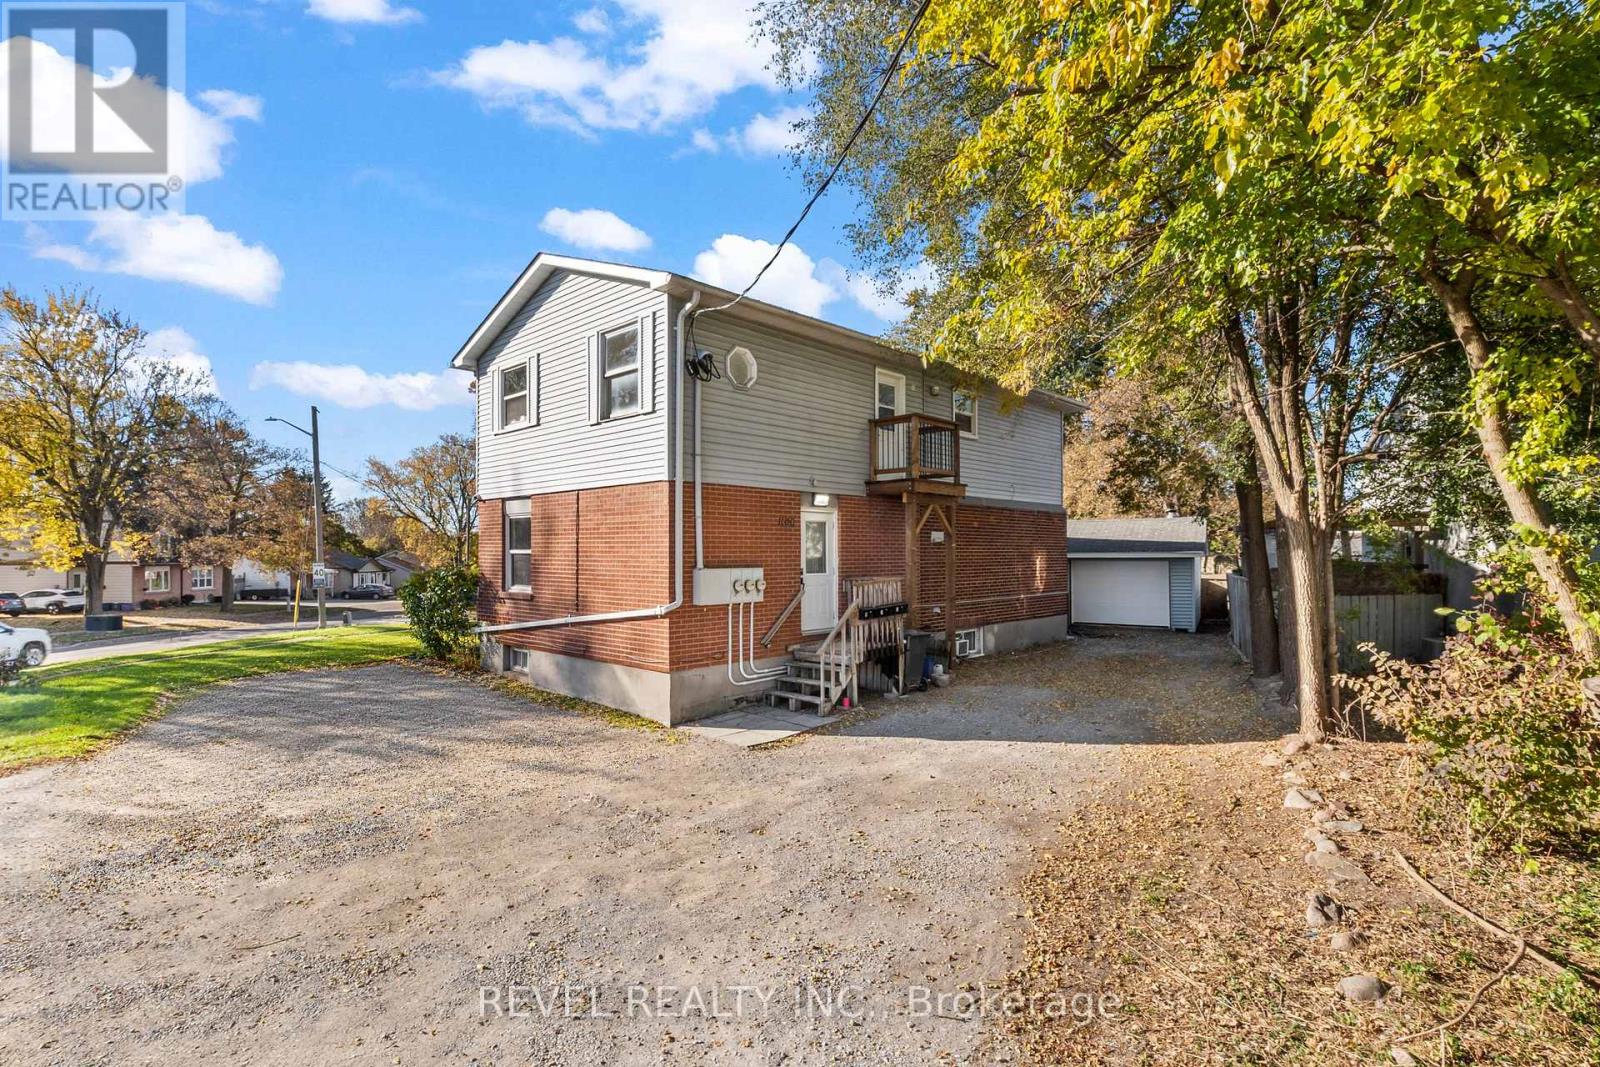
Unit 2 - 1100 Simcoe Street S
Oshawa (Lakeview), Ontario
Welcome to 1100 Simcoe Street South, Unit 2, nestled in Oshawa's desirable Lakeview neighbourhood, just minutes from the beautiful shores of Lake Ontario! This spacious and inviting 3 bedroom, 1 bathroom second floor residence offers the perfect blend of comfort, convenience and lakeside living. Featuring a bright, functional layout with a generous living area, well-appointed kitchen and three spacious bedrooms, this unit is ideal for those seeking a comfortable place to call home. Enjoy the convenience of separate heating controls, on site coin-operated laundry and two dedicated parking spaces. Perfectly situated near water front parks, scenic walking trails, shopping, public transit and Highway 401, with Bobby Orr PublicSchool just a short walk away. Thoughtful recent upgrades include fresh paint, a brand-new refrigerator, updated kitchen faucet and a newly constructed walkout balcony, offering additional outdoor living space. New windows are also scheduled for installation in November2026. An excellent opportunity to enjoy spacious living in an established lakeside community with everyday conveniences at your doorstep! (id:51382)
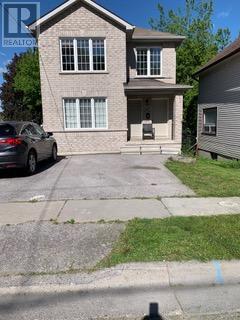
2 - 27 Nassau Street
Oshawa (Vanier), Ontario
Move in Now! Perfect Executive Apt At a Prime Downtown Location. All Rooms on One Level. Transit at Door Step. One Parking Spot. Includes All Electrical Light Fixtures & Appliances. Open Concept Kitchen. Large Windows. Access to Backyard. 8-Foot Ceilings Throughout. Tenants Must Pay All Utilities Except Water. (id:51382)
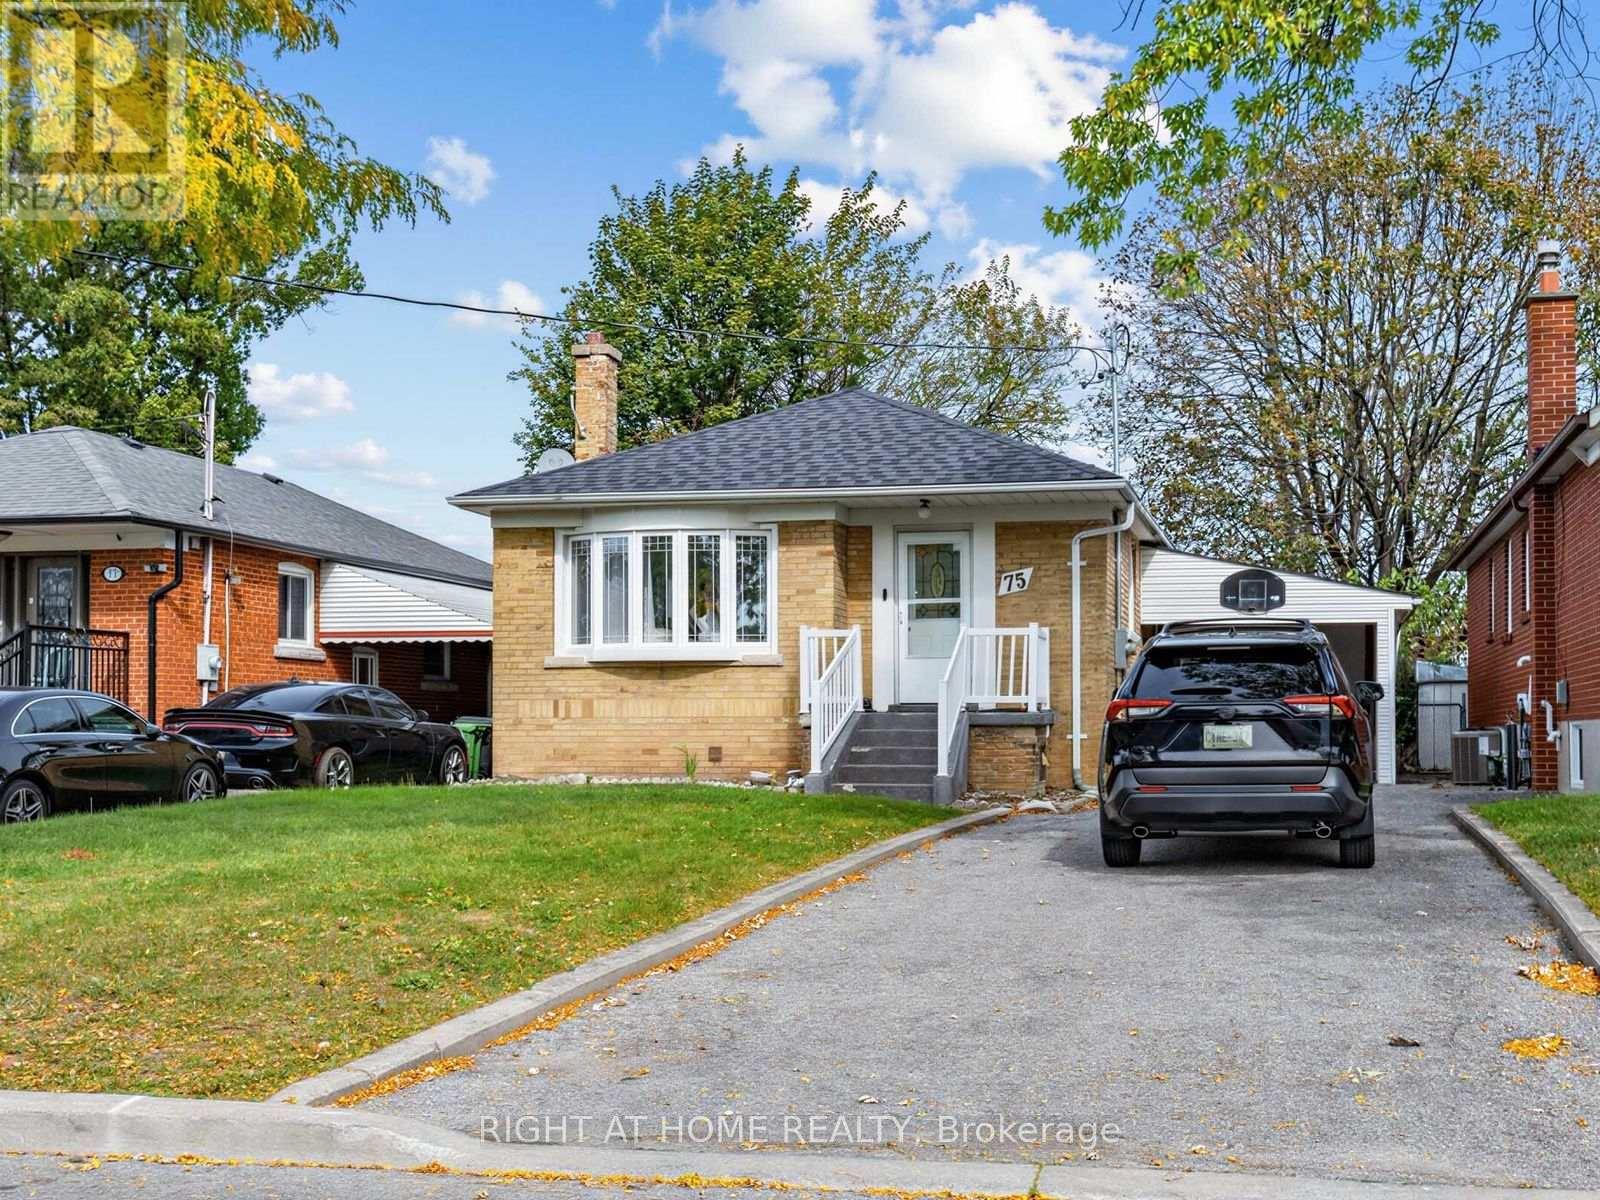
Basement - 75 Barrymore Road
Toronto (Bendale), Ontario
Brand New Legal 2-Bedroom, 2-Bathroom Basement Apartment - Utilities Included! Welcome to 75 Barrymore Road! This newly built, legal basement apartment offers modern living in a convenient and desirable location. Featuring 2 spacious bedrooms and 2 full bathrooms, this thoughtfully designed unit is perfect for professionals, couples, or a small family seeking comfort and convenience. Enjoy the added privacy of your own private laundry, along with heat, hydro, and water included in the rent for hassle-free living and predictable monthly expenses. Conveniently located close to public transit, schools, shopping, and the hospital, this property offers easy access to everyday essentials and nearby amenities. One driveway parking space is available, providing added convenience for household with vehicle. Don't miss this opportunity to enjoy a brand-new, self-contained legal apartment with modern finishes, private laundry, utilities included, and excellent everyday convenience! Features include: Newly built legal basement apartment 2 bedrooms and 2 full bathrooms Private in-unit laundry Heat, hydro, and water included, Lawn Maintenance, ONE driveway parking space available. Close to public transit, schools, shopping, and hospital (id:51382)
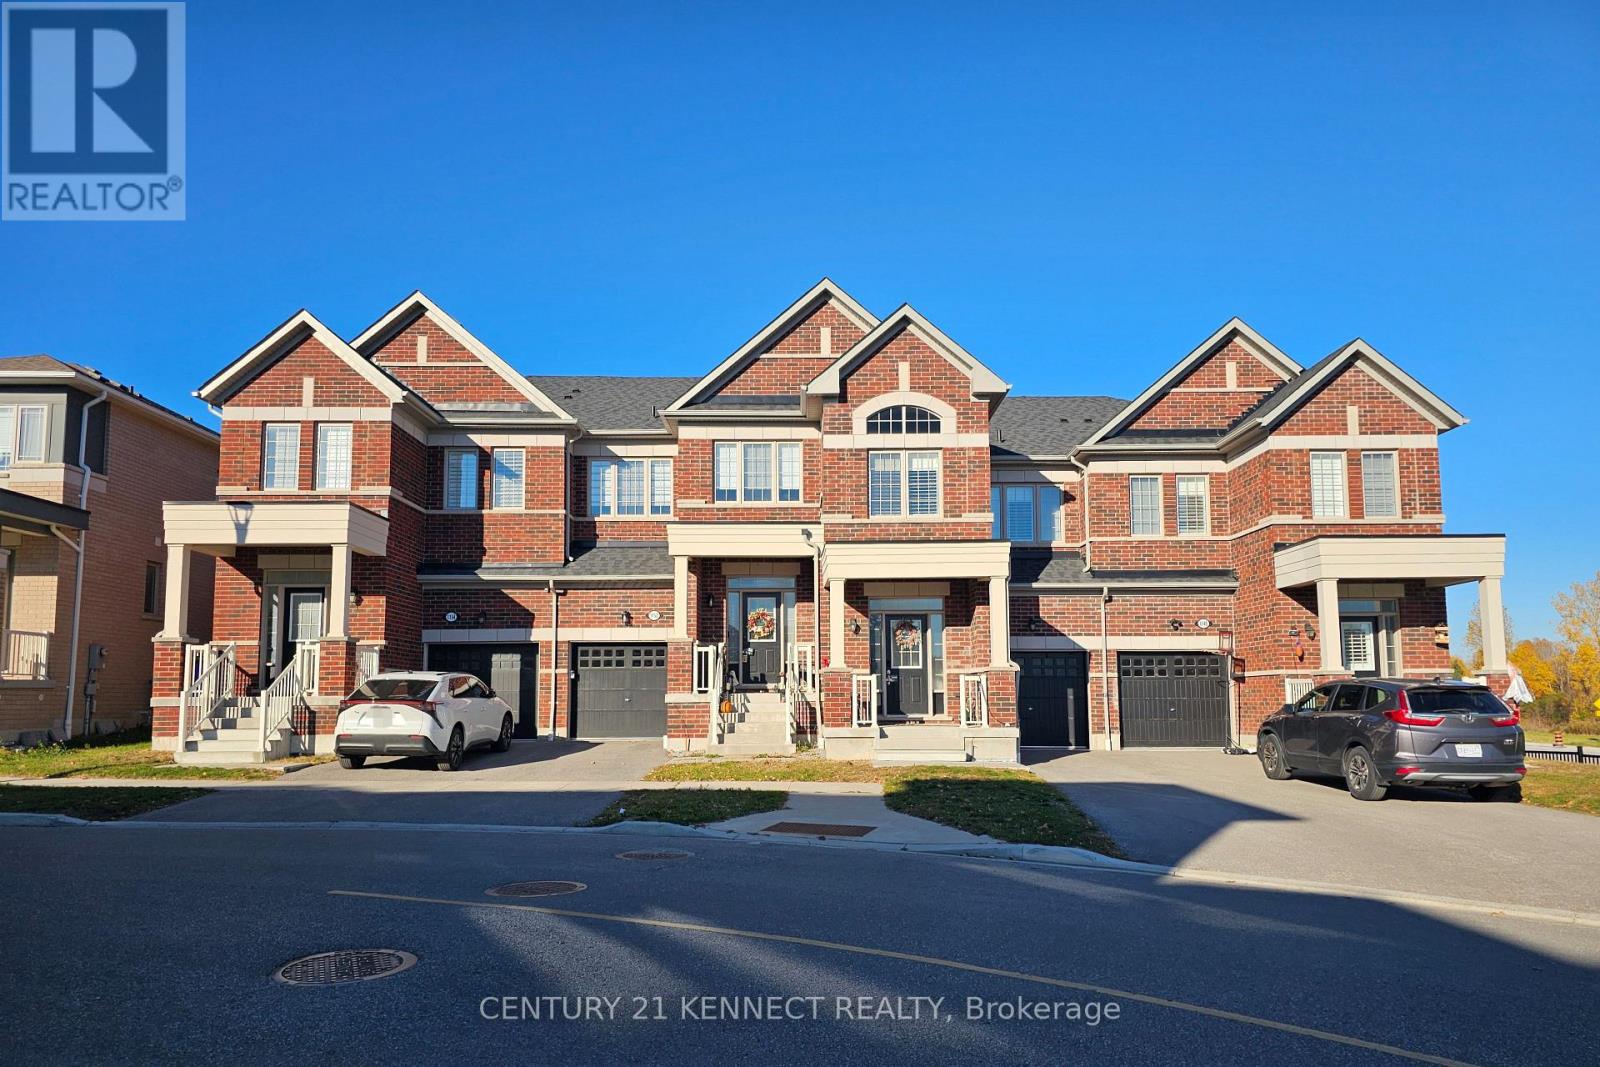
1154 Sepia Square
Pickering, Ontario
Welcome To Tower Hill's Hickory End Model In The Desirable New Seaton Community! This Beautiful4-Bedroom End-Unit Townhouse Features A Bright, Open-Concept Layout, An Upgraded Kitchen With Quartz Countertops, Gas Stove, Stainless Steel Appliances & Extended Breakfast Bar. Spacious Breakfast Area With A Walk-Out To a Beautifully Landscaped Interlocking Patio, Overlooking A Fully Fenced Backyard With An Existing Storage Shed. Hardwood and Porcelain Flooring on Main Floor With Convenient Mudroom Access To The Garage. EV Charger-Ready Outlet in Garage for Convenient Home Charging. Generous Primary Bedroom With Walk-In Closet & Private Ensuite. Convenient Second-Floor Laundry. Ideally Located Near West Duffin's Creek Lookout, Seaton Hiking Trail & Whitevale Golf Club. Short Drive To The Shops At Pickering City Centre, Smart Centres, Costco Ajax & More. A Fantastic Opportunity To Enjoy Comfortable Living In A Growing Community With Convenient Access To Shopping, Recreation & Everyday Amenities! (id:51382)
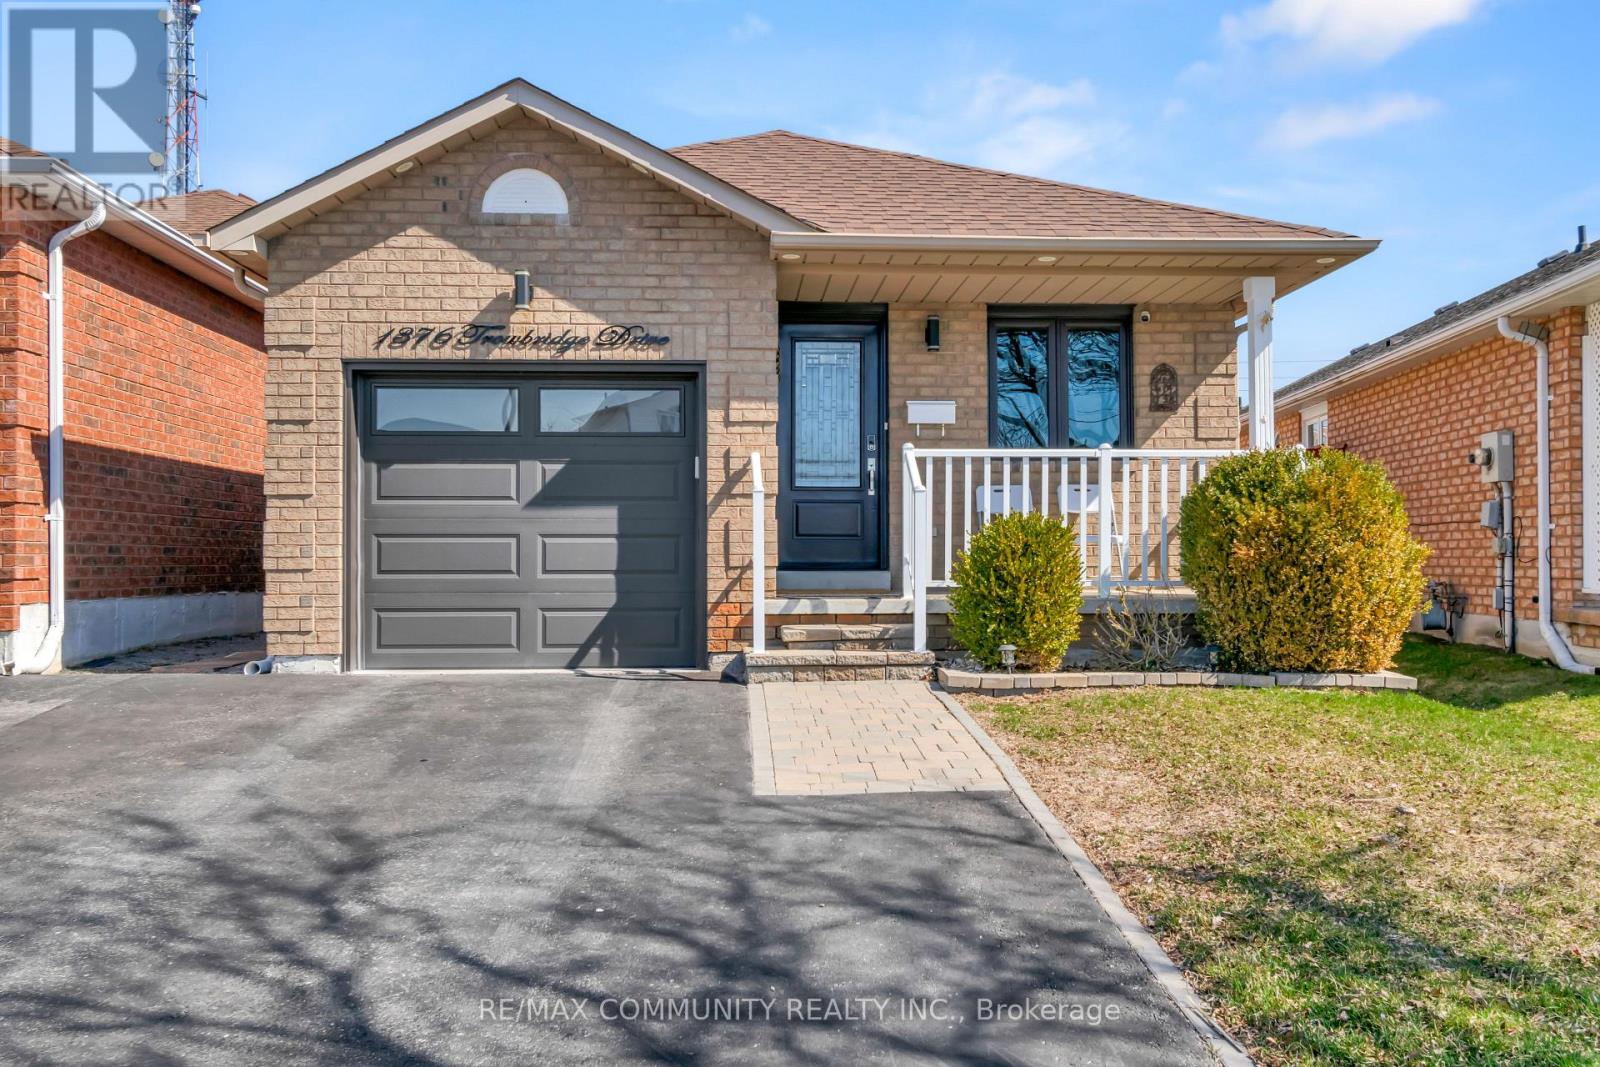
1376 Trowbridge Drive
Oshawa (Centennial), Ontario
Spacious 4-Bedroom Detached Backsplit In Oshawa's Desirable Centennial Neighbourhood! Features A Functional Layout, Kitchen With Quartz Countertops And Stainless Steel Appliances, Vaulted Ceilings, Skylight, And Walkout To A Large Deck Overlooking A Fully Fenced Backyard. Finished Basement With Additional Living Space And A 3-Piece Bathroom. Includes 3 Bathrooms, An Attached Garage, And Private Driveway Parking. Ideal For Families, Professionals, Or Students Seeking A Spacious Home In A Convenient Location. Photos are from a previous listing and may not reflect current conditions. (id:51382)
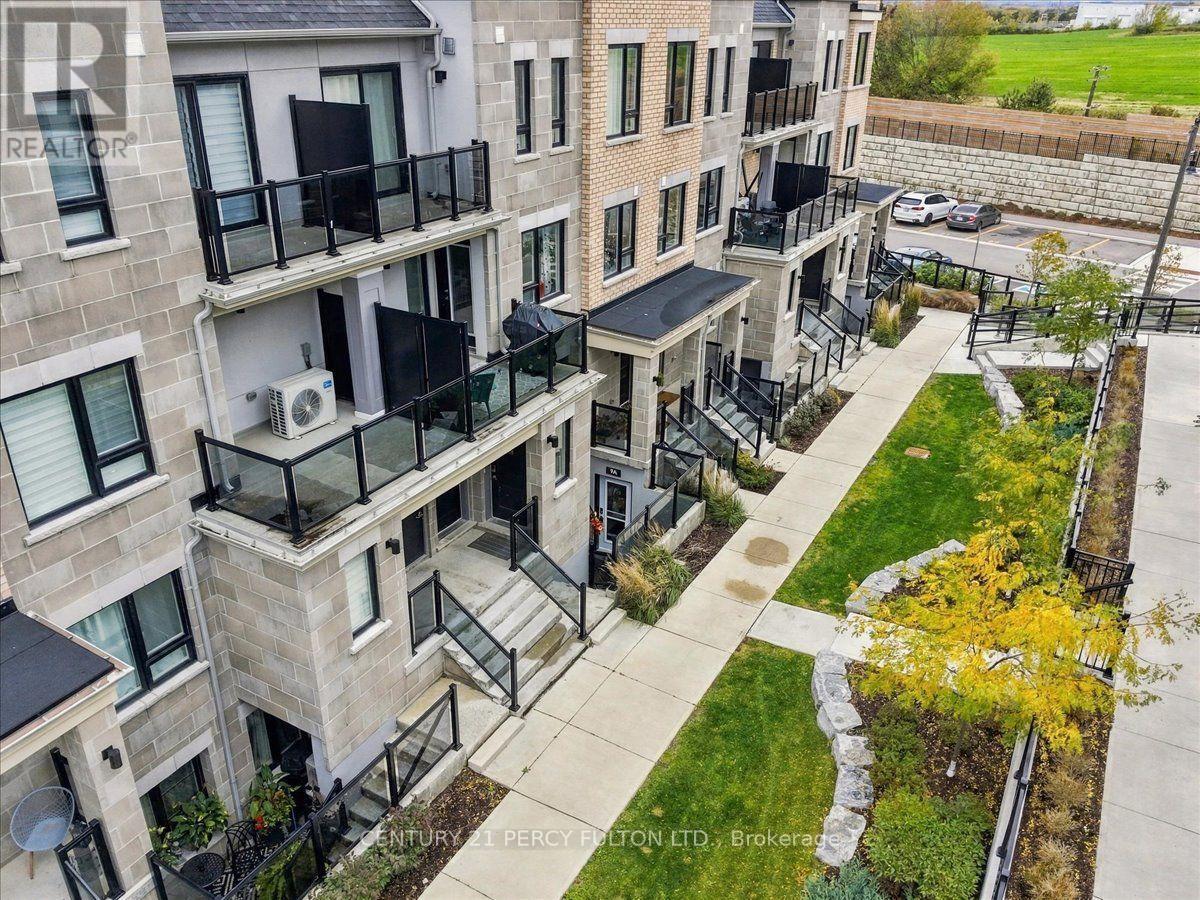
Blk 15 Lot 129 - 9a Lookout Drive
Clarington (Bowmanville), Ontario
WELCOME TO 9A LOOKOUT DR BOWMANVILLE, IN THIS WATERFRONT LAKEBREEZE COMMUNITY. STEP IN TO A WIDE FOYER WITH HUGE COAT CLOSET INSTALLED. ENTER A COZY GREAT ROOM DESIGNED FOR THAT MODERN LIVING. OPEN CONCEPT KITCHEN WITH UPGRADED STAINLESS APPLIANCES. ENSUITE LAUNDRY IS A CONVENIENTACCESSORY. ENJOY THE HUGE 4 PCS MODERN WASHROOM. GET A SOUND NIGHT SLEEP IN AN EXTRA LARGE BEDROOM JUST RIGHT FOR YOU.THIS NEIGHBOURHOOD OFFERS QUIET SCENIC WATERFRONT TRAILS. PERFECT OPPORTUNITY FOR THAT FIRST TIME BUYER, RETIRED PERSON OR JUST SOMEONE WANTING THE AMBIENCE OF THIS AMAZING WATERFRONT LIFESTYLE. COMES WITH 2 OWNED PARKING SPOTS FOR THAT FAMILY WITH 2 CARS. CLOSE TO ALL SHOPPING AND CONVENIENT AMENITIES. COME AND EXPERIENCE IT FOR YOURSELF! (id:51382)
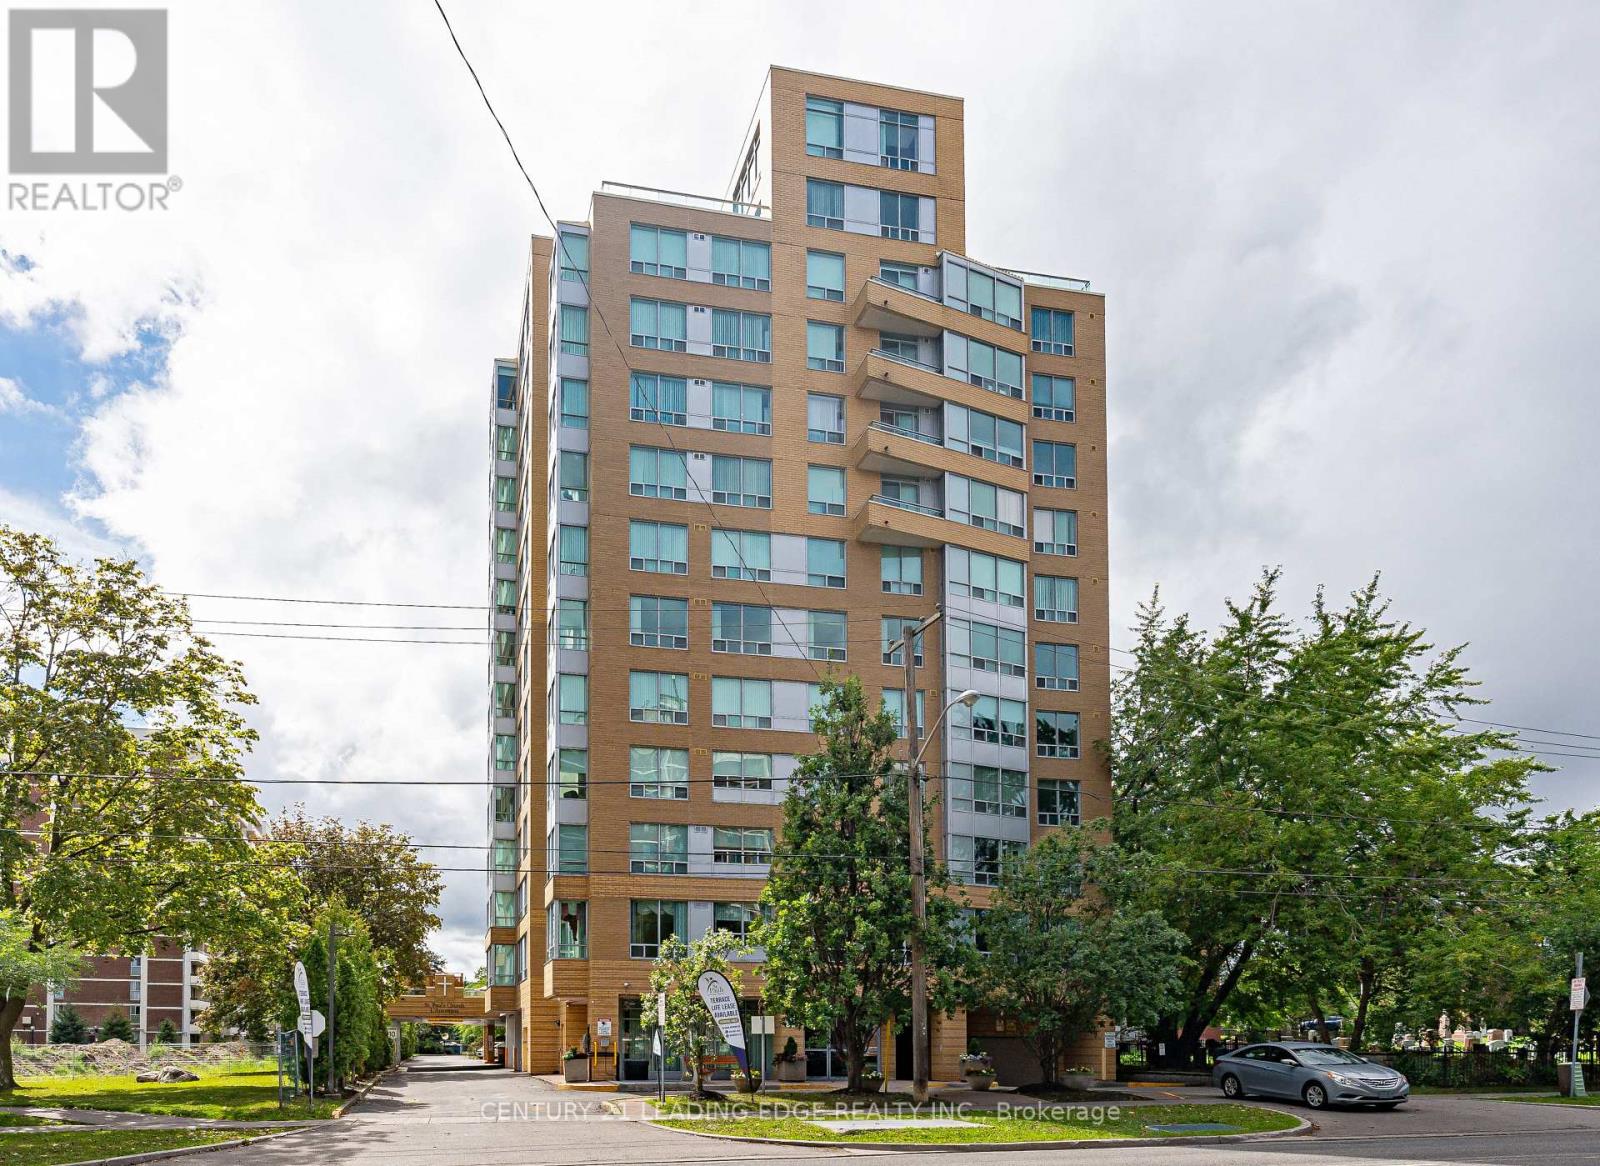
104 - 2800 Warden Avenue
Toronto (L'amoreaux), Ontario
Welcome to St. Paul's Terrace, where the on-site restaurant is just down the hall and shopping is right at your doorstep. This bright 2-bedroom, 2-bathroom suite offers 1,015 sq ft of North East-facing living, with a handy nook off the living room - great for a desk - plus a picture window dining room and a kitchen with pantry. Both bedrooms offer generous double closets, and a 4-piece plus 3-piece bath keep mornings simple. Ensuite laundry, forced air gas heat, and central air add everyday comfort. One owned underground parking spot completes the package. Maintenance fee is genuinely all-inclusive: heat, hydro, water, CAC, common elements and parking. Enjoy Life Lease senior living (55+) with concierge, exercise room, party/meeting room, recreation room, and a rooftop deck/garden. Steps to transit, library, hospital, park, and place of worship. (id:51382)
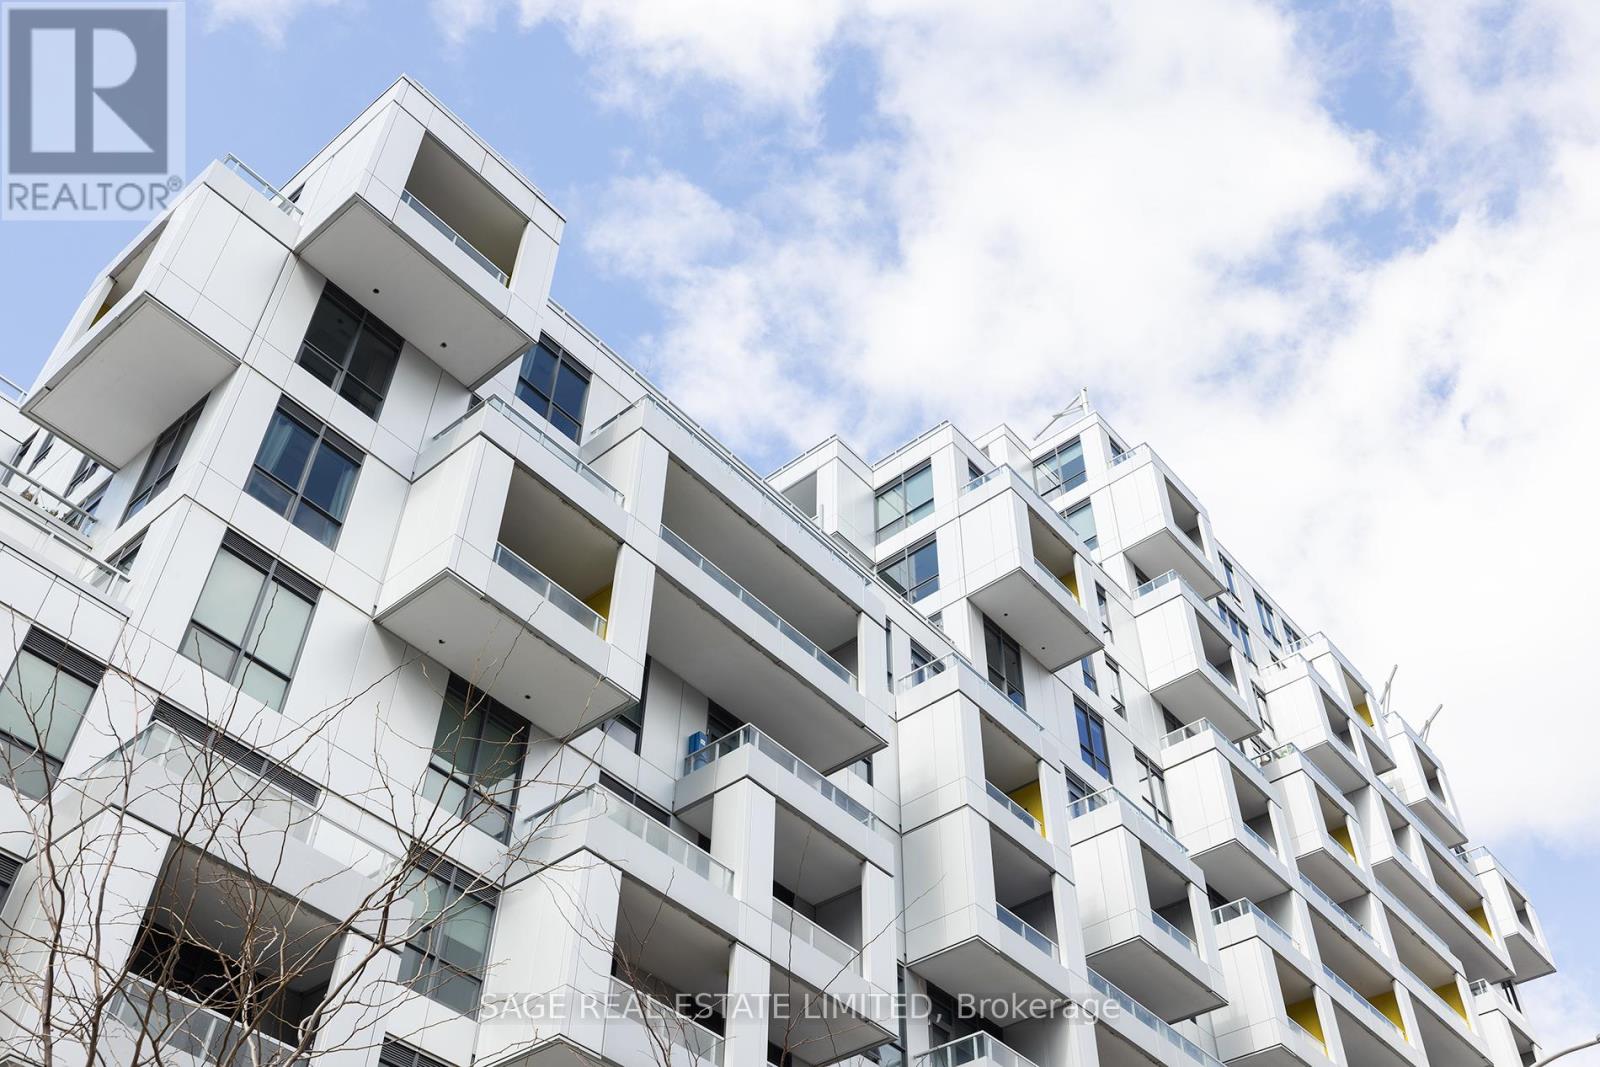
723 - 38 Cameron Street
Toronto (Kensington-Chinatown), Ontario
Tridel Built, Sq Condo.The Modern 1+Den with 2 full bathrooms. Features Unobstructed West View. Engineered Hardwood Flr Thought. Functional Layout Creates Multiple Possibilities. Large Walk-In Closet In The bedroom, Separate Den Area. Modern Kitchen With Stone Countertop, Island, and Built-In Stainless Steel Appliances. Minutes walk to Kensington Market, Chinatown, Queen West Restaurants And Bars, Shops, Streetcar Stop & More. Maintenance fee including internet. (id:51382)
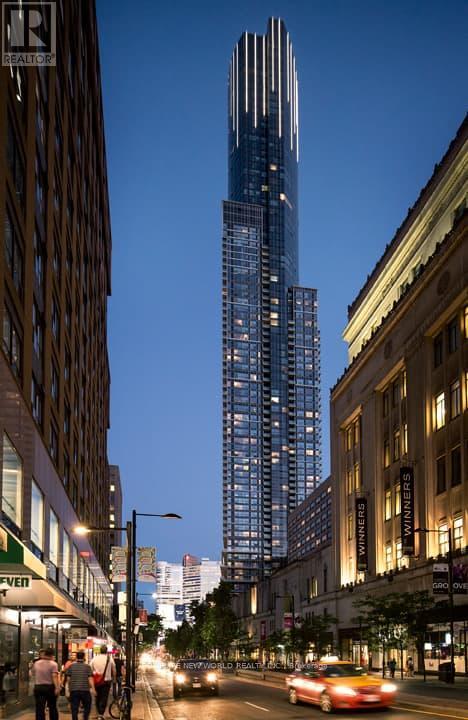
4506 - 386 Yonge Street
Toronto (Bay Street Corridor), Ontario
Bright and Spacious 1 Bedroom at Aura! Direct indoor access to College TTC Subway! Locker included!! Owner occupied, High Floor, University, Employment, Ikea, Shopping, Food, Underground Shopping Arcade. Tons of amenities! Clear expansive city views. (id:51382)
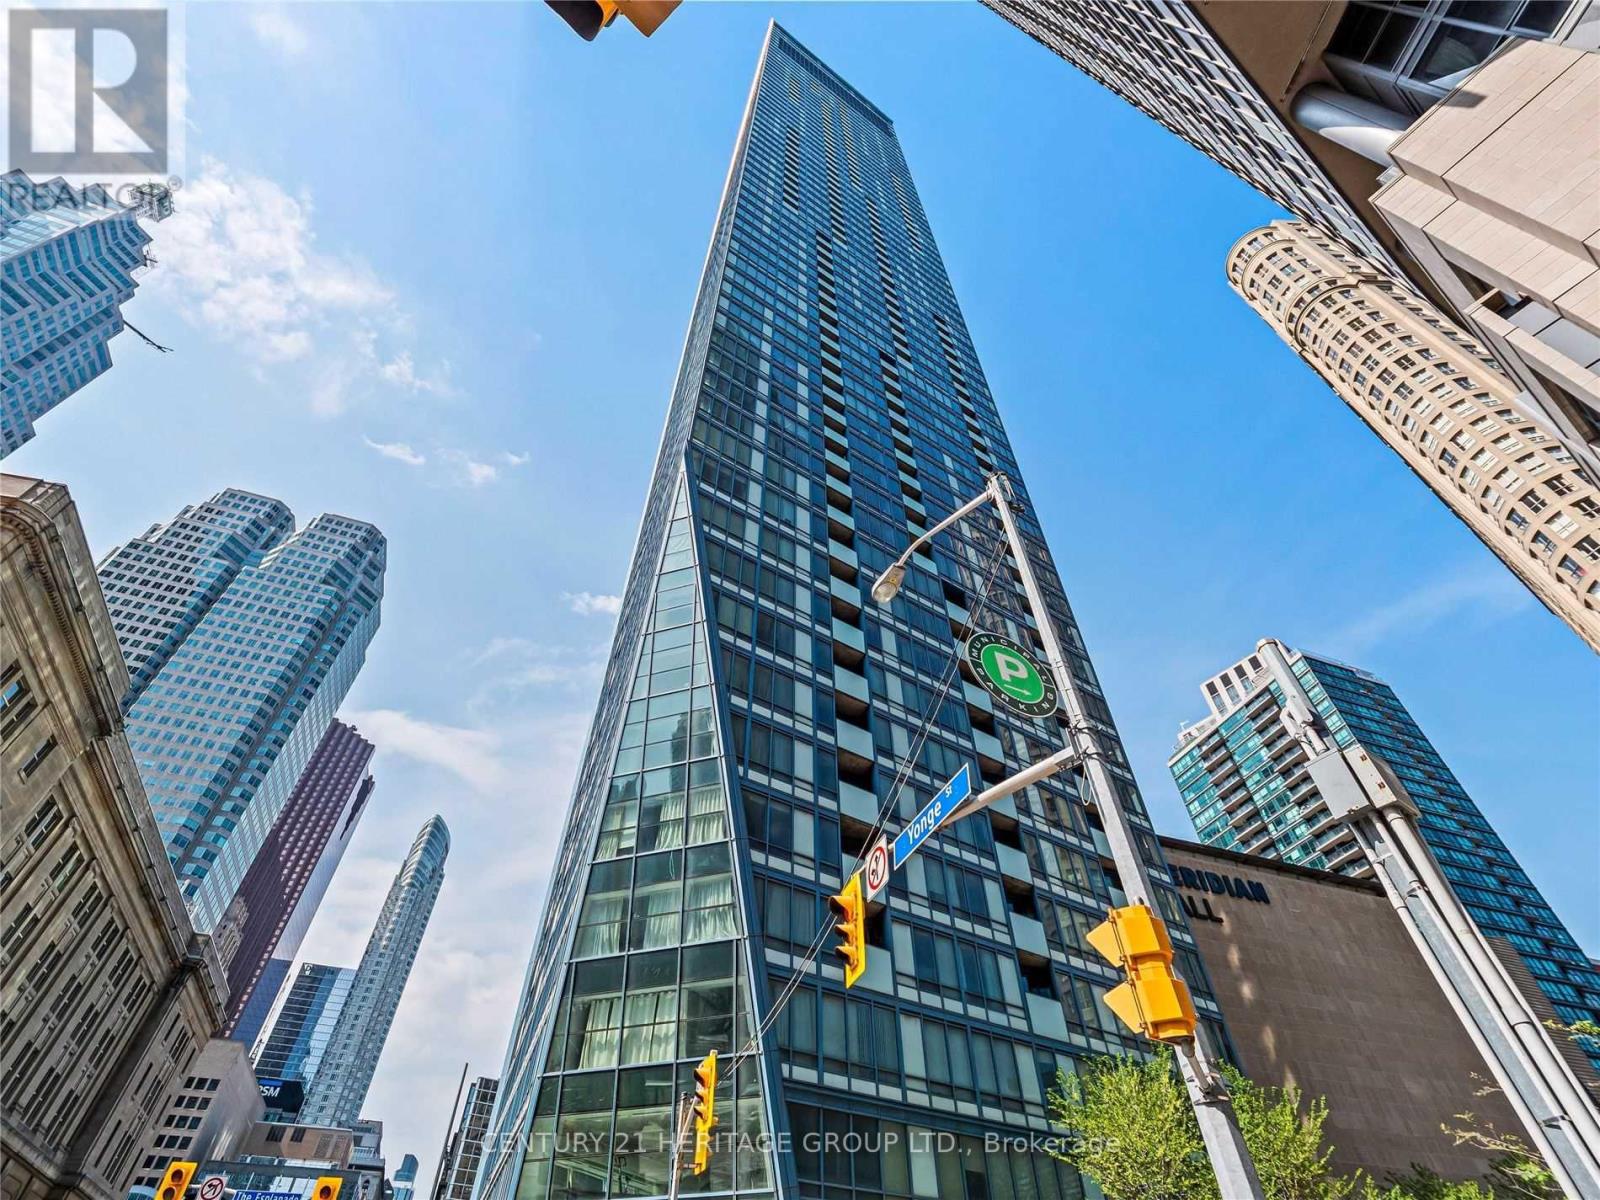
4302 - 8 The Esplanade Way
Toronto (Waterfront Communities), Ontario
A rare opportunity to experience lavish urban living at L Tower, one of downtown Toronto's most iconic landmarks, ideally situated at the prestigious intersection of Yonge and Front Streets. This exceptional 2-bedroom corner suite offers 1,700 sq. ft. of living space, complemented by breathtaking, panoramic views of the downtown skyline and Lake Ontario. Enjoy an extraordinary sense of space with floor-to-ceiling windows that bathe the interiors in natural light. Thoughtfully designed for refined living, this prestigious residence features high-end Miele stainless steel appliances and spa-inspired bathrooms with sleek, contemporary fixtures. Perfectly positioned in the heart of downtown, this remarkable residence is just steps from Union Station, St. Lawrence Market, Meridian Hall, the Financial and Entertainment Districts, the Distillery District, the Harbourfront, and scenic waterfront parks. An exceptional blend of luxury, space, spectacular views, and an unbeatable location - experience the very best of downtown Toronto living! (id:51382)
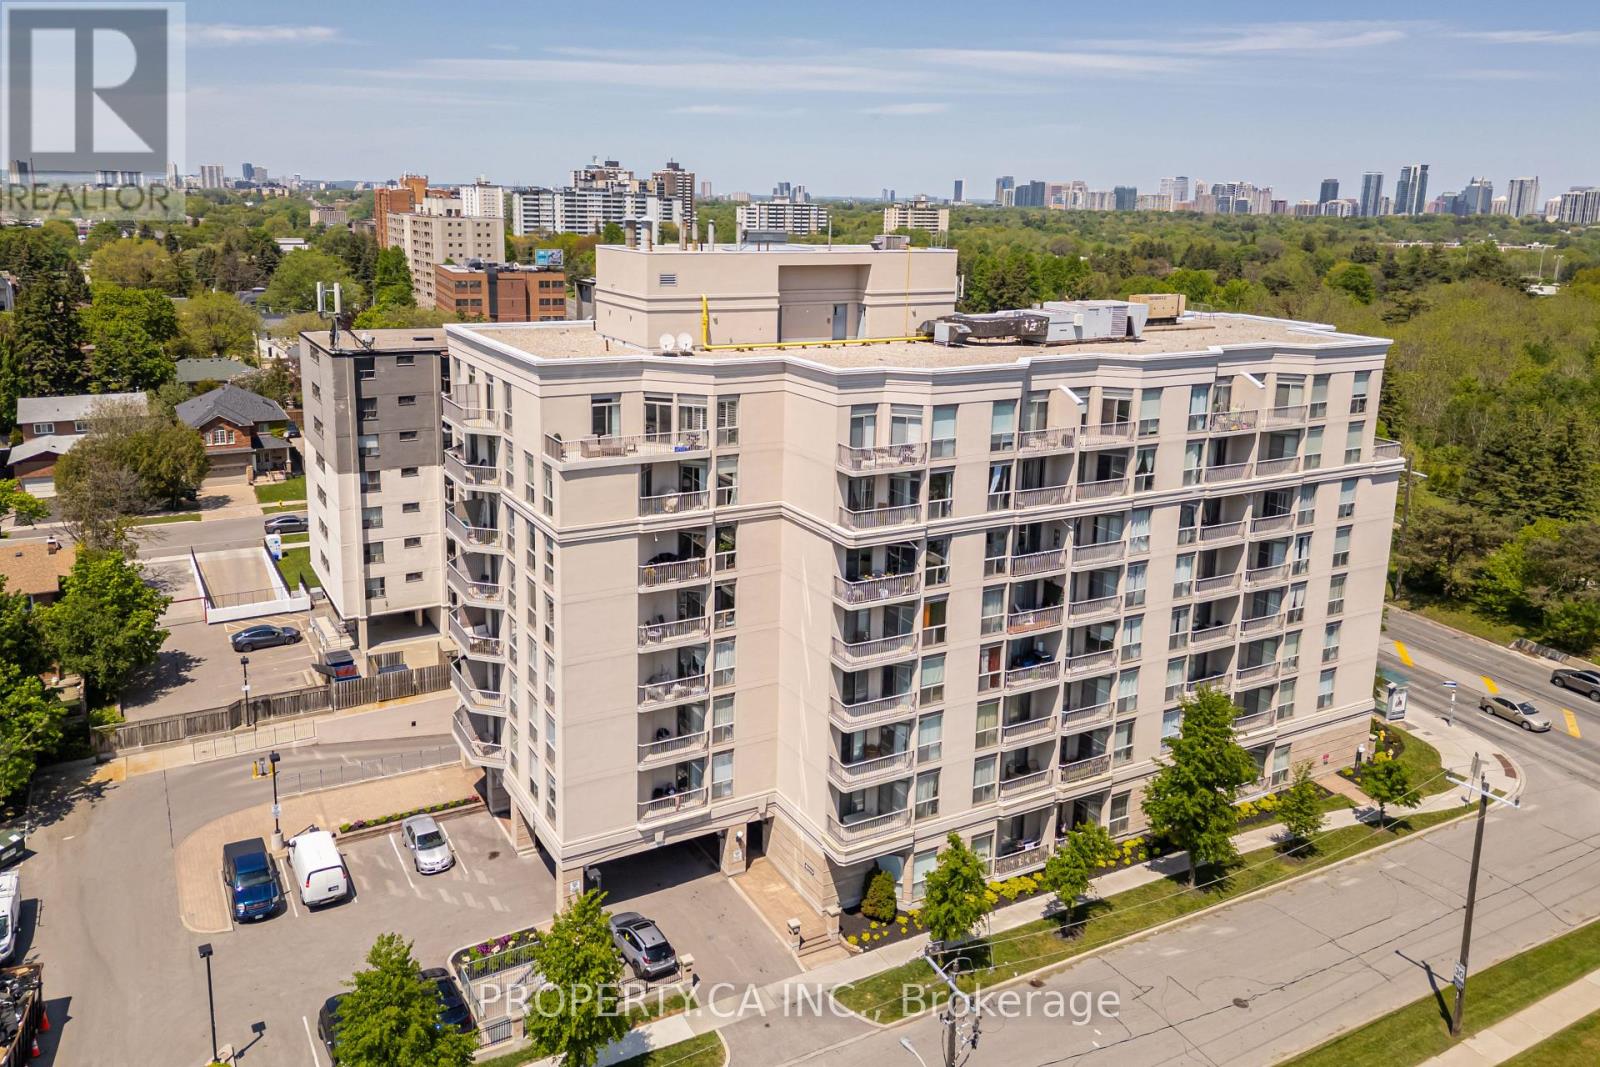
609 - 4200 Bathurst Street
Toronto (Clanton Park), Ontario
1,466 sq ft, 10-foot ceilings and two side-by-side parking spaces at Park Place, a boutique 8-storey, 92-suite building across from Earl Bales Park. Suite 609 has two bedrooms, two bathrooms and two balconies. The open living and dining room comfortably fits a full dining set and a separate sitting area. The eat-in kitchen has granite counters, stainless steel appliances and a breakfast area. The primary bedroom has a walk-in closet with built-in organizers and an ensuite with a separate tub and shower. A separate laundry room, generous closets and an oversized locker give you real storage space. Both parking spaces sit close to the elevator. Maintenance includes heat, central air and water. The building is well kept, with halls freshly painted and new carpets installed in 2026, plus a gym, party room, visitor parking and a Sabbath elevator. Bus at the door, and minutes to Sheppard West subway, Hwy 401, Allen Road and Yorkdale. Earl Bales Park's trails, ski hill and off-leash area are across the street, with Prosserman JCC and Sheppard Plaza shopping nearby. (id:51382)
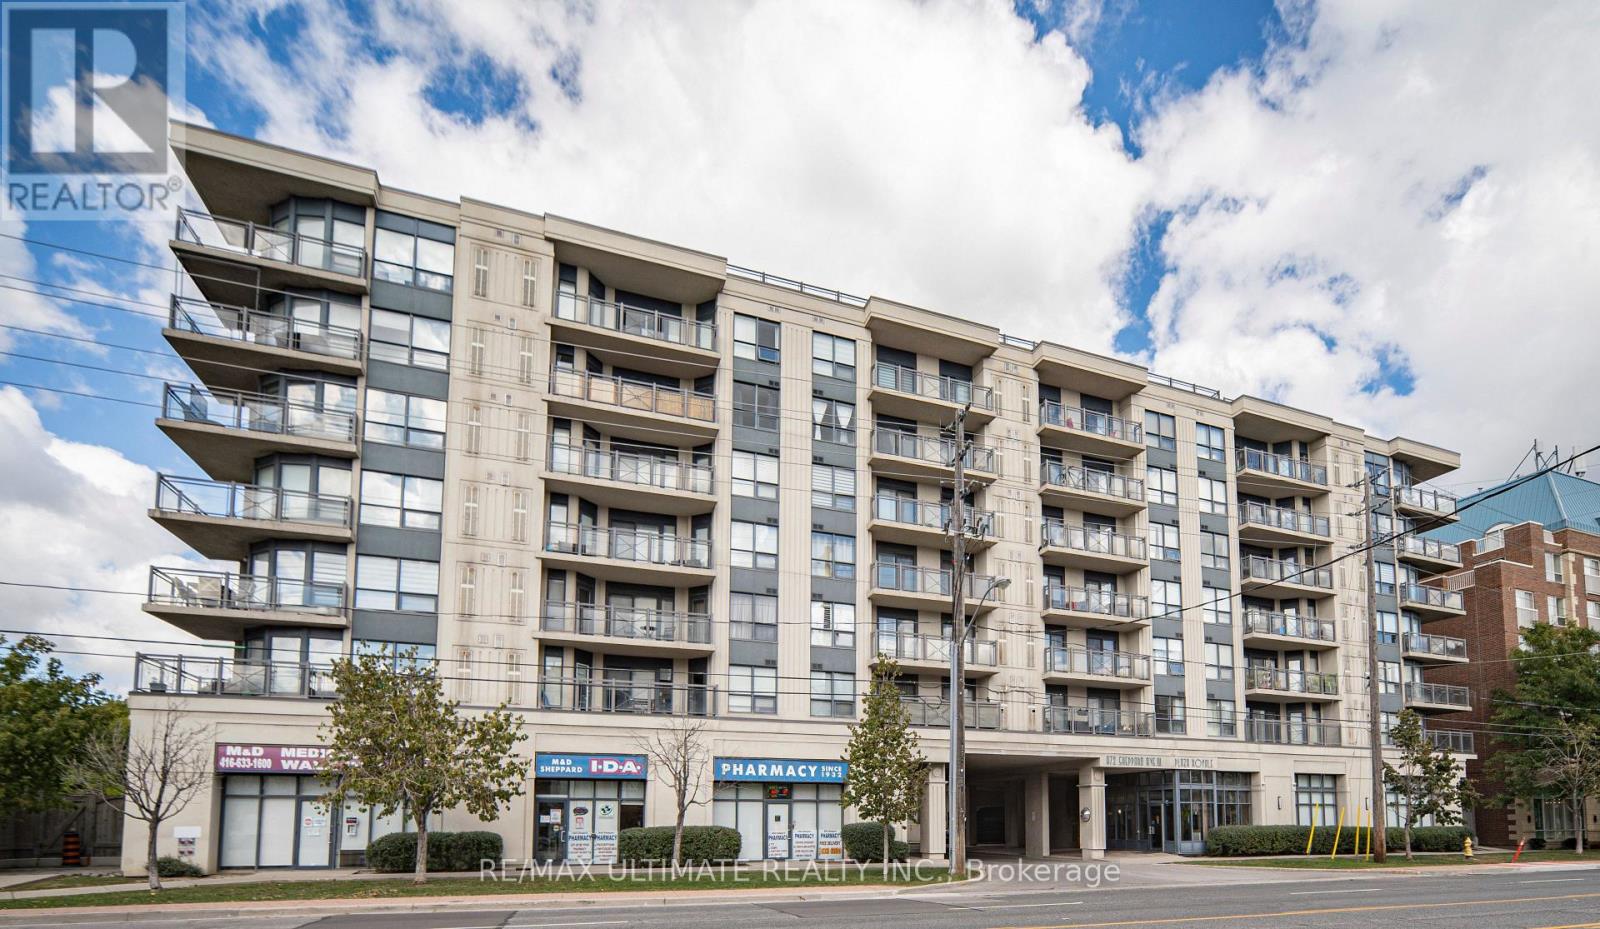
513 - 872 Sheppard Avenue W
Toronto (Bathurst Manor), Ontario
Enjoy the luxury of this X-L One Bedroom with excellent floor plan and a beautiful View. Approx 850 sq ft and its move-in ready! A spacious, open-concept Living room, dining room, kitchen. Recently renovated kitchen offers a large breakfast bar. Great for entertaining friends & family. This beautiful unit offers comfortable living has a large balcony to enjoy a sunset view. Formerly a 2 Bedroom and could easily be converted back. Convenient location, close to subway & TTC, just steps from Downsview Park TTC Subway Station, Hi #401, Allen Expressway and minutes to Yorkdale Mall, Toronto Int'l Airport, Humber River Hospital, Home Depot, York University and the many shopping & restaurant options, major highways. This home offers the perfect combination of comfort, convenience, and lifestyle. The large primary bedroom features its own ensuite bathroom and double closet. Excellent location, Enjoy fantastic building amenities, including a gym, sauna, rooftop BBQ terrace with amazing views, party room. A walk-in clinic and a pharmacy are located on the main floor. The perfect home in the City! (id:51382)
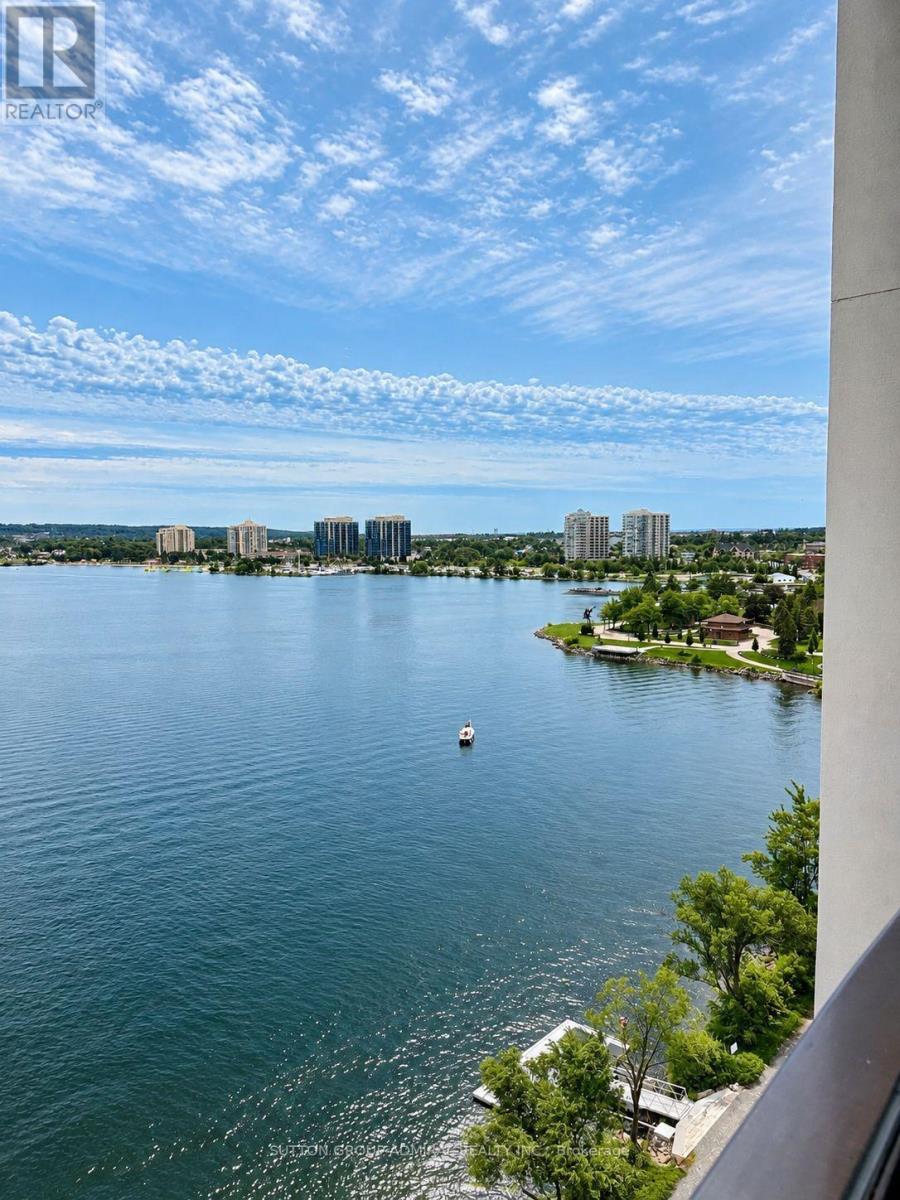
904 - 185 Dunlop Street E
Barrie (Lakeshore), Ontario
An exceptional waterfront setting defines this sophisticated 10Ft Ceilings ,9th-floor in restigious LakHouse residence, one of Barrie's newest luxury waterfront condominiums, with expansive, unobstructed views stretching across Kempenfelt Bay. Offering approximately 881 sq. It. of thoughtfully designed living space, this spacious 1-bedroom + den, 2-bath suite combines contemporary design with refined waterfront living. The open-concept living and dining area is complemented by a modern kitchen with centre island and expansive windows capturing spectacular lake views. Unlike a typical open den, the generously sized den is a completely separate, enclosed room with its own door-and closet, offering privacy and the capability of a second bedroom or dedicated home office. The primary bedroom features ample closet space, a private ensuite and walk-out to an enclosed balcony with retractable glass panels overlooking the water. Step onto the enclosed balcony to enjoy your morning coffee or unwind while taking in the panoramic waterfront views! Includes a storage locker and underground parking with a vehicle lift accommodating two cars. Residents enjoy the impressive Lake Club amenities, including a fitness studio, party room with catering kitchen, hot tub, sauna, steam room, dining/meeting room, rooftop terraces, BBQ stations and fireplaces, along with 24-hour concierge/security. Steps from Barrie's waterfront trails, beach, parks, restaurants, shops, entertainment and downtown festivals. A distinctive waterfront residence offering space, privacy and breathtaking views in one of Barrie a premier lakefront settings - (id:51382)
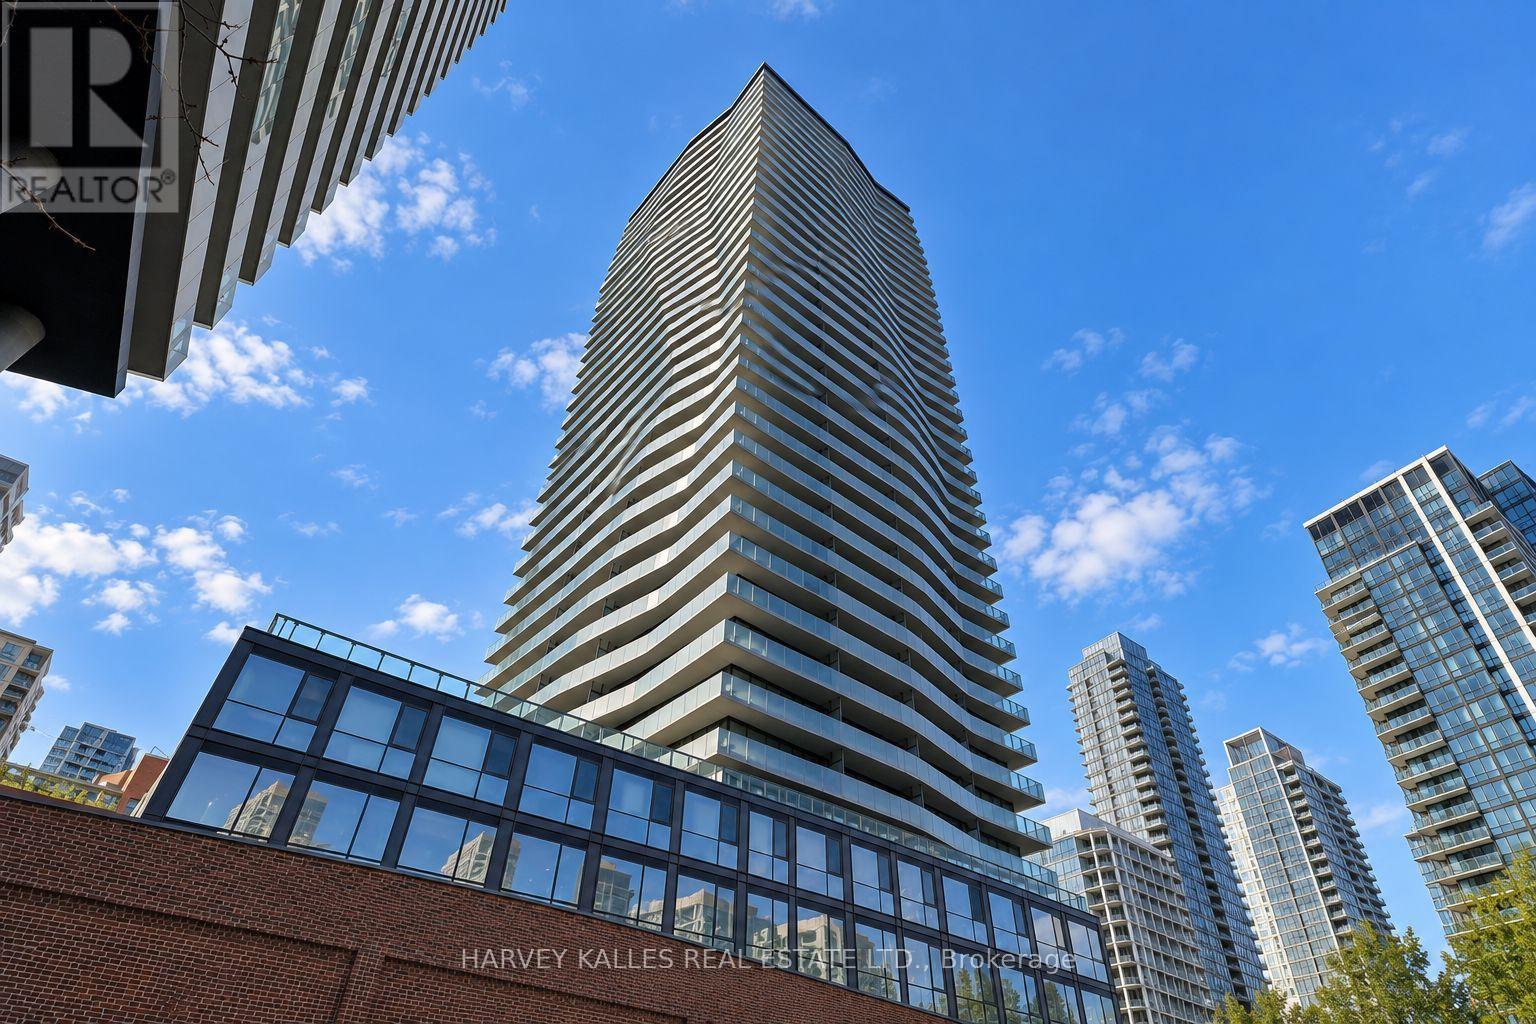
3408 - 390 Cherry Street
Toronto (Waterfront Communities), Ontario
CORNER SUB-PENTHOUSE LIVING, REDEFINED**A rare opportunity to own a sophisticated corner suite with spectacular, unobstructed southwest views of Lake Ontario and the Toronto skyline. This bright and spacious 2-bedroom Signature Suite features a desirable split-bedroom layout, offering both privacy and comfort, along with a dedicated custom office area ideal for working from home. Thoughtfully designed and beautifully appointed, the residence showcases Brazilian hardwood flooring, custom built-ins and bespoke shelving, organized closets with additional storage, specialty lighting, elegant privacy blinds, and a refined kitchen and baths. The expansive wraparound balcony creates a private outdoor retreat, perfectly positioned to enjoy morning sunshine, open lake views and the city skyline. Ideally located with walking distance of the TTC, Distillery District, waterfront, Sugar Beach, Harbourfront, trails, restaurants and downtown amenities. A rare combination of elevated position, exceptional light, expansive views and thoughtful custom finishes in one of Toronto's most sought-after waterfront neighbourhoods. (id:51382)
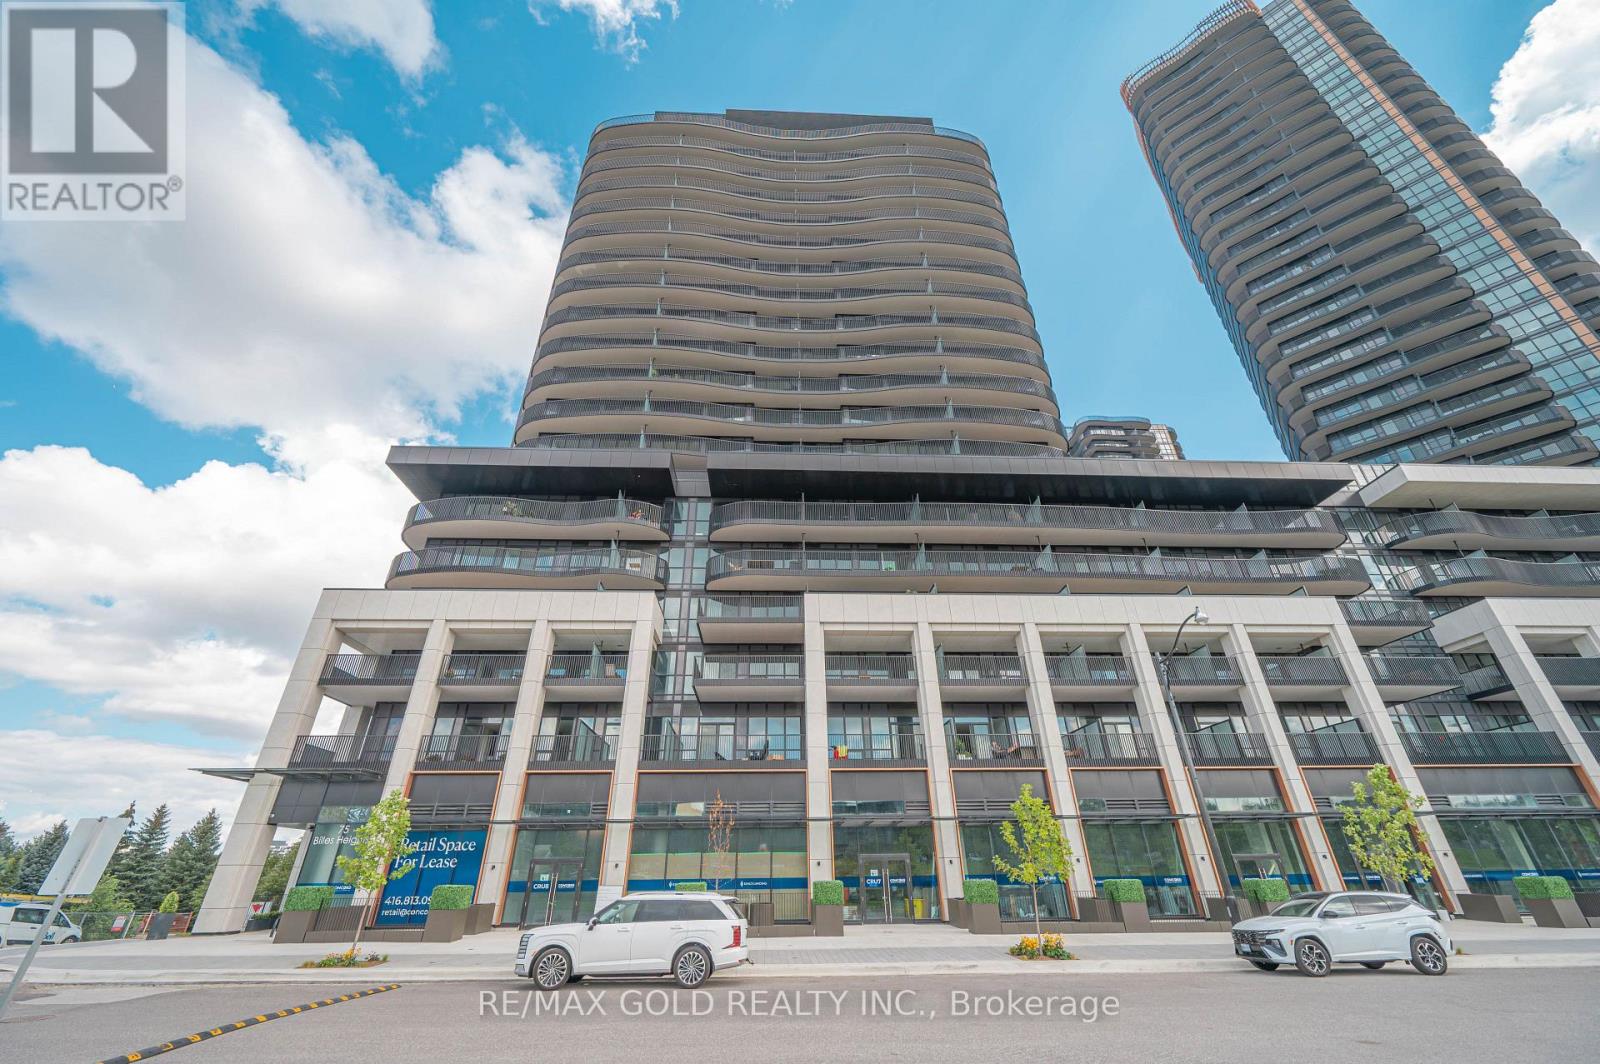
229 - 75 Billes Heights
Toronto (Bayview Village), Ontario
Experience The Pinnacle Of British-Inspired Elegance At King's Landing, The Crown Jewel Of Concord Park Place And One Of Toronto's Most Prestigious Addresses! This Stunning 2-Bedroom Residence Offers Approx. 882 Sq. Ft. Of Total Living Space, Featuring A Highly Functional Split-Bedroom Layout, Soaring 9-Ft Ceilings, Floor-To-Ceiling Windows, Laminate Flooring Throughout, Roller Blinds, Quartz Countertops & Spa-Inspired Bath With Large Porcelain Tiles. Step Outside Onto The Impressive 186 Sq. Ft. Covered West-Facing Terrace, Beautifully Finished With Premium Composite Wood Decking And Offering The Perfect Setting For Sunset Entertaining & Al-Fresco Dining. Enjoy Spectacular Views Over Eight Acres Of Parkland And Architecture Inspired By British Aristocracy, Featuring A Pavilion-Style Podium Crowned By Three Elegant Towers. Indulge In An Exceptional 5-Star Lifestyle With A Grand Ballroom, Majestic Lobby Featuring Canada's Largest Chandelier Installation, State-Of-The-Art Fitness Centre, Yoga Studio, Pool Room, Squash Courts, Bowling Alley, Golf Simulator, Putting Green, Private Cinema, Touchless Car Wash & Refrigerated Parcel Storage. Parking & Locker Included! Steps To The Brand-New Community Centre & Park, With Easy Access To Bessarion & Leslie Subway Stations, GO Train, Hwy 401/404, Bayview Village & Fairview Mall. A Rare Combination Of Luxury, Lifestyle, Location & Convenience In The Heart Of North York! (id:51382)
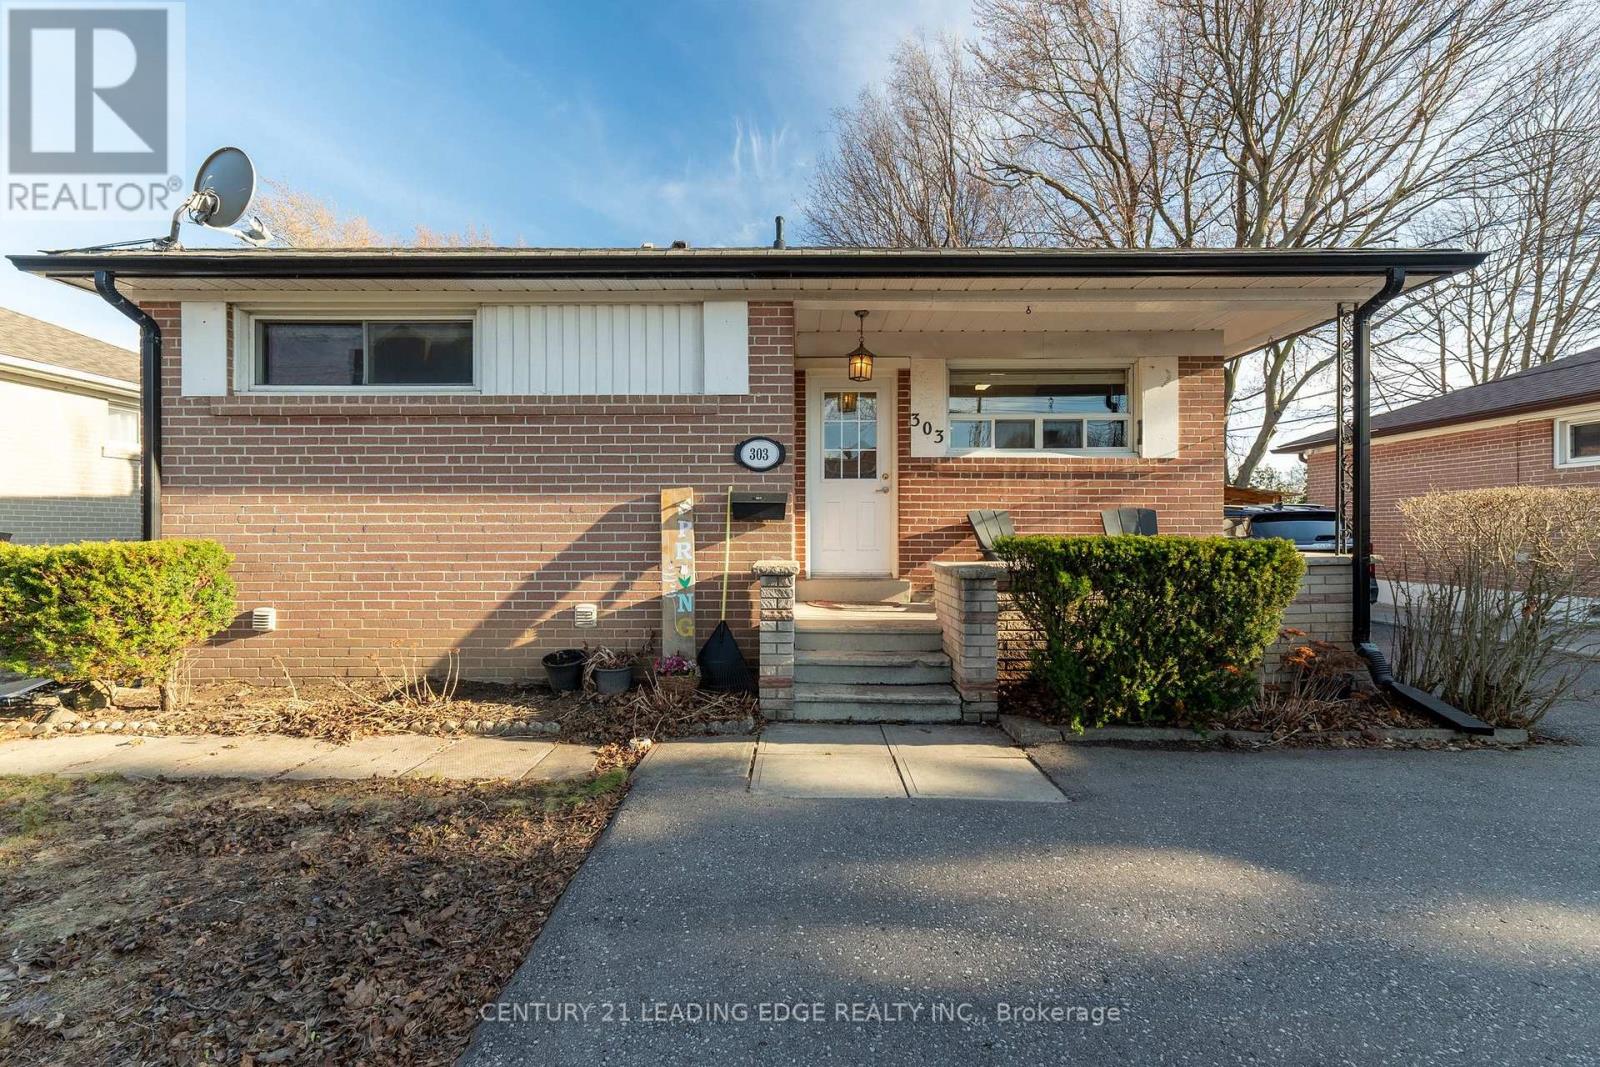
Basement - 303 Rossland Road W
Whitby (Williamsburg), Ontario
Location! Location! Location! Ideal North West Whitby location close to Whitby Civic Center, Whitby GO, Highways 407 and 401, shopping, and everyday amenities. Bright and spacious lower - level unit with a separate entrance and 2 parking spaces. Features an oversized kitchen with stainless steel appliances, an eat-in bar area, and ample cupboard and counter space. The large bedroom is bright with large windows and 2 closets. Enjoy ensuite laundry, a bright bathroom with an oversized shower, and plenty of storage throughout the unit. Tenant pays 40% of the utilities. (id:51382)
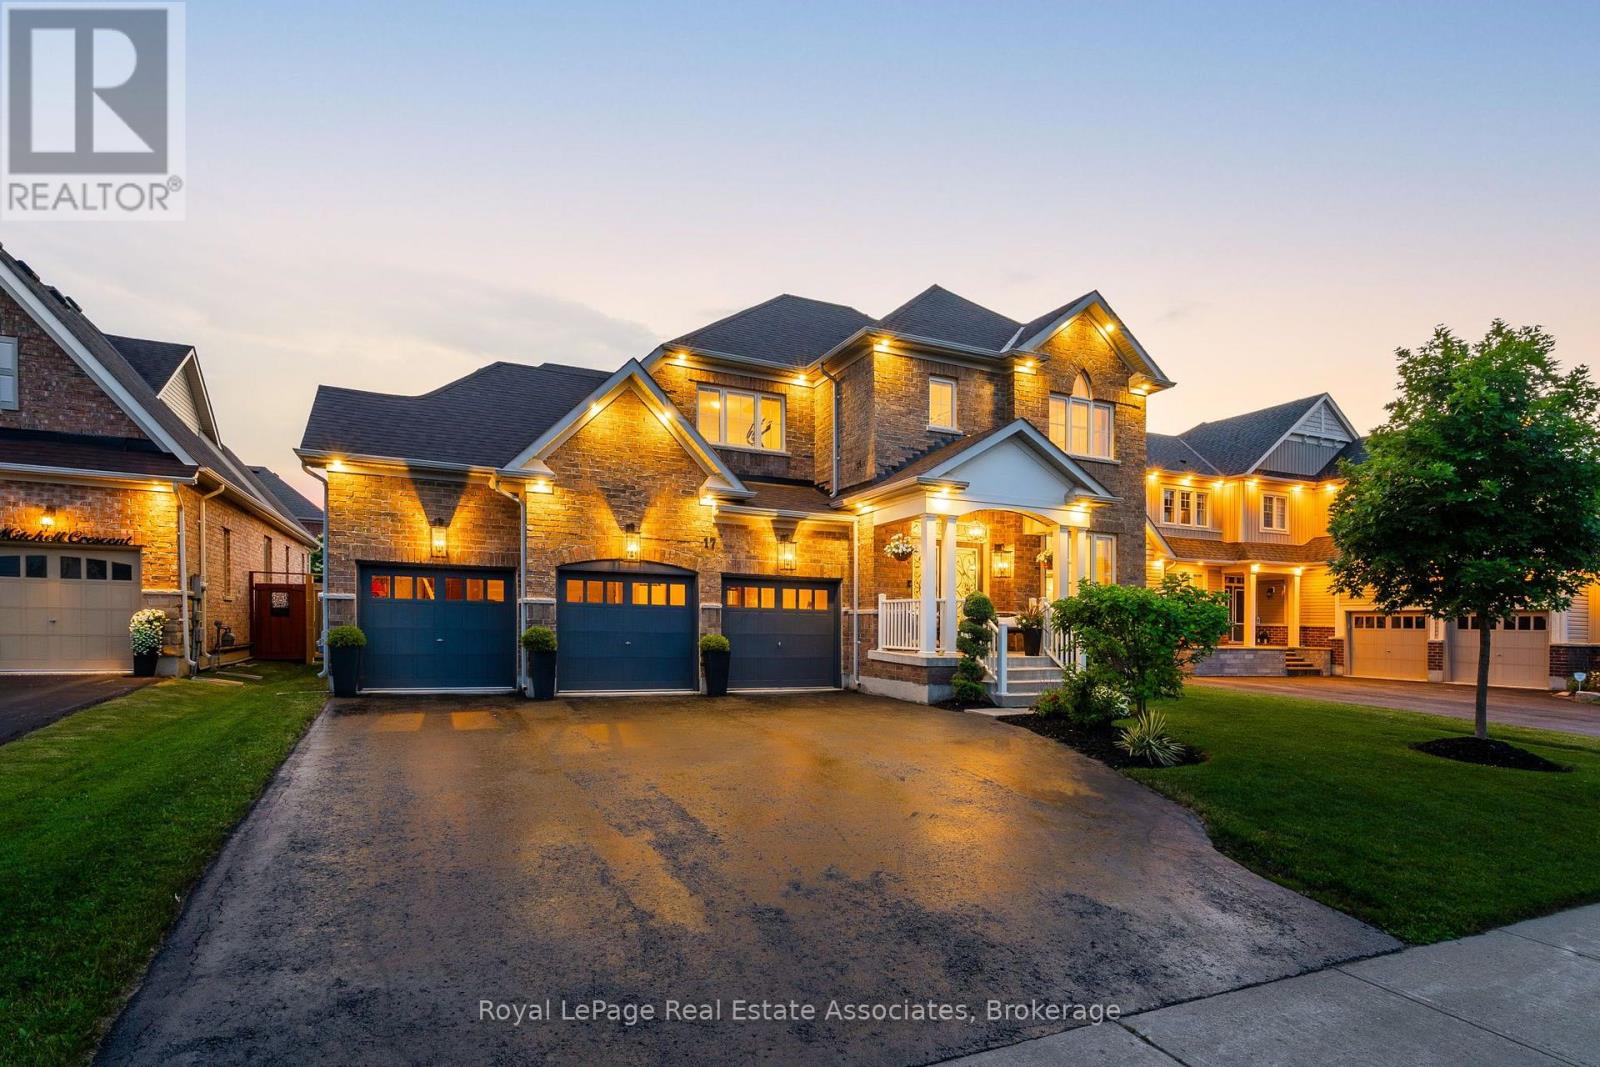
17 Mitchell Mitchell Crescent
Mono, Ontario
Welcome to 17 Mitchell Crescent - A Stunning Home Designed for Modern Living. This beautifully appointed 4-bedroom, 4-bathroom home offers the perfect blend of luxury, comfort, and functionality. From the moment you step inside, you'll be impressed by the elegant custom light fixtures, wainscoting, and crown molding that add sophistication throughout the home. Enjoy seamless indoor-outdoor living with a spacious deck complete with a hot tub - ideal for entertaining family and friends. Inside, the home features custom-designed closets for optimal storage, a fully equipped laundry room, and a comprehensive water filtration system that provides clean, high-quality water throughout the entire home. Whether you're hosting gatherings or enjoying a quiet evening at home, 17 Mitchell Crescent offers an elevated lifestyle in every detail. (id:51382)
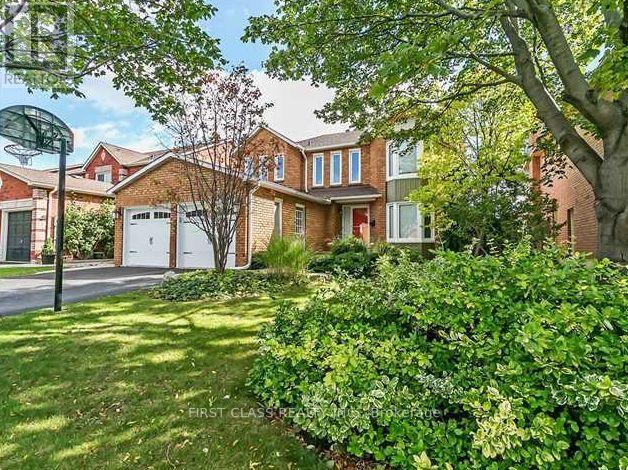
1120 Goodson Crescent
Oakville (Wc Wedgewood Creek), Ontario
Welcome To Stunning Detached House Located Iroquois Ridge North Neighbourhood In Oakville. Most Desirable Neighborhood With Over 3000 Sq Ft Of Total Living Space. A Beautiful Open Concept Newly Renovated 4+2 Bedroom 4 Bathroom Home On A Quiet Family-Friendly Street. This House Offer Hardwood Flooring Throughout, Newer gorgeous Kitchen & S/S Appliances. Bright Open Concept Living Space Leads Out To Large And Private Backyard. 2nd Level Includes Spacious Primary With New Ensuite, Large Bedrooms, Newer Bathroom And Plenty Storage Space, Luxury And Modern Furniture. Settle in Effortlessly! Walk To Top Rated Schools (Iroquois Ridge HS, Munn's PS) In Oakville, Community Center, Close To Hwys 403, Qew, 407, Shopping Malls, Theater, Parks, Beautiful Trails And Much More. There's So Much To See, Do Here That Really Have To Live Here To Get It! Show With Confidence! * EV charging station Insatalled & Owned Hot Water Tank & Furnished** (id:51382)