
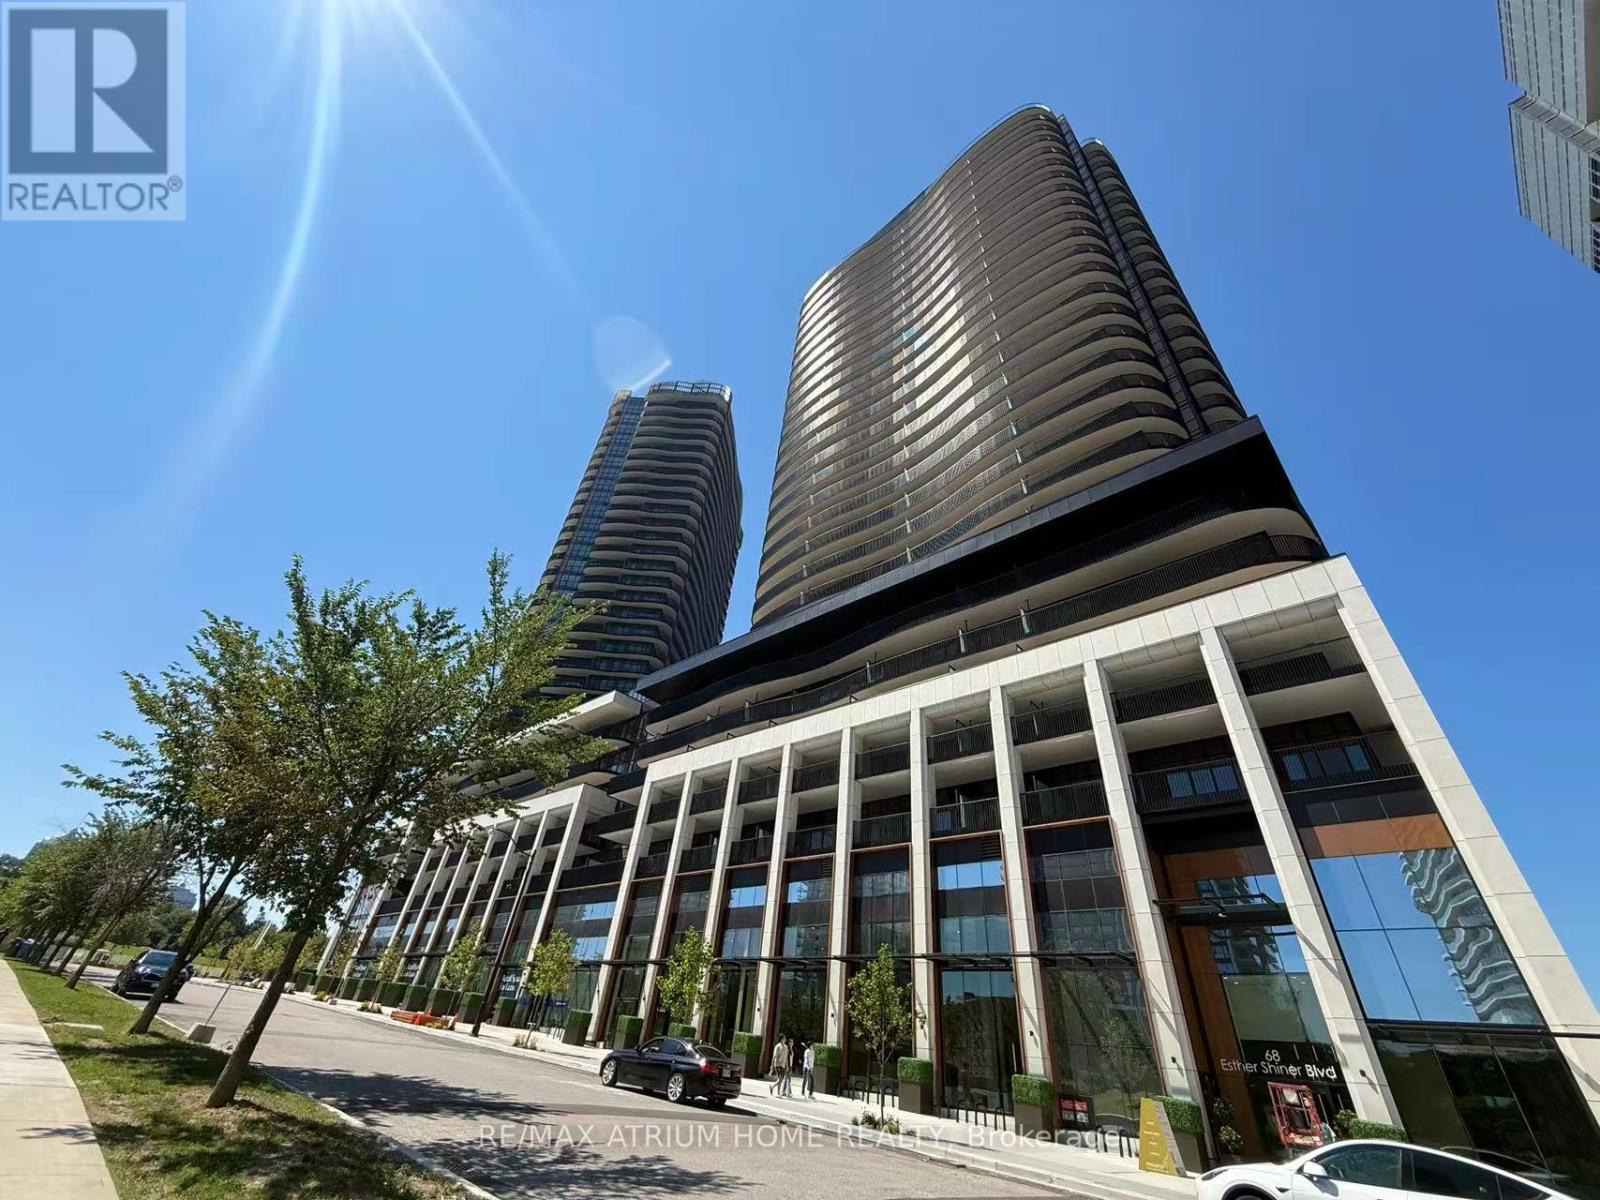
1112 - 68 Esther Shiner Boulevard
Toronto (Bayview Village), Ontario
Welcome To King's Landing By Concord, A Brand-New Luxury Residence In The Heart Of The Highly Sought-After Concord Park Place Community. This Never-Lived-In 1-Bedroom Suite Features A Bright And Functional Open-Concept Layout, Floor-To-Ceiling Windows And Contemporary Premium Finishes Throughout. Modern Kitchen With Sleek Cabinetry, Quartz Countertops And Premium Built-In Appliances, Including A Gas Cooktop. Enjoy The Convenience Of Living Just Steps To Bessarion & Leslie Subway Stations, Ethennonnhawahstihnen Community Recreation Centre & Library, Parks, IKEA, Canadian Tire, Cafes And Restaurants. Minutes To North York General Hospital, Oriole GO Station, Bayview Village, Fairview Mall, T&T Supermarket, Loblaws And Pusateri's Fine Foods. Easy Access To Hwy 401 And Major Routes. An Exceptional Opportunity To Live In One Of North York's Newest And Most Desirable Master-Planned Communities. (id:51382)
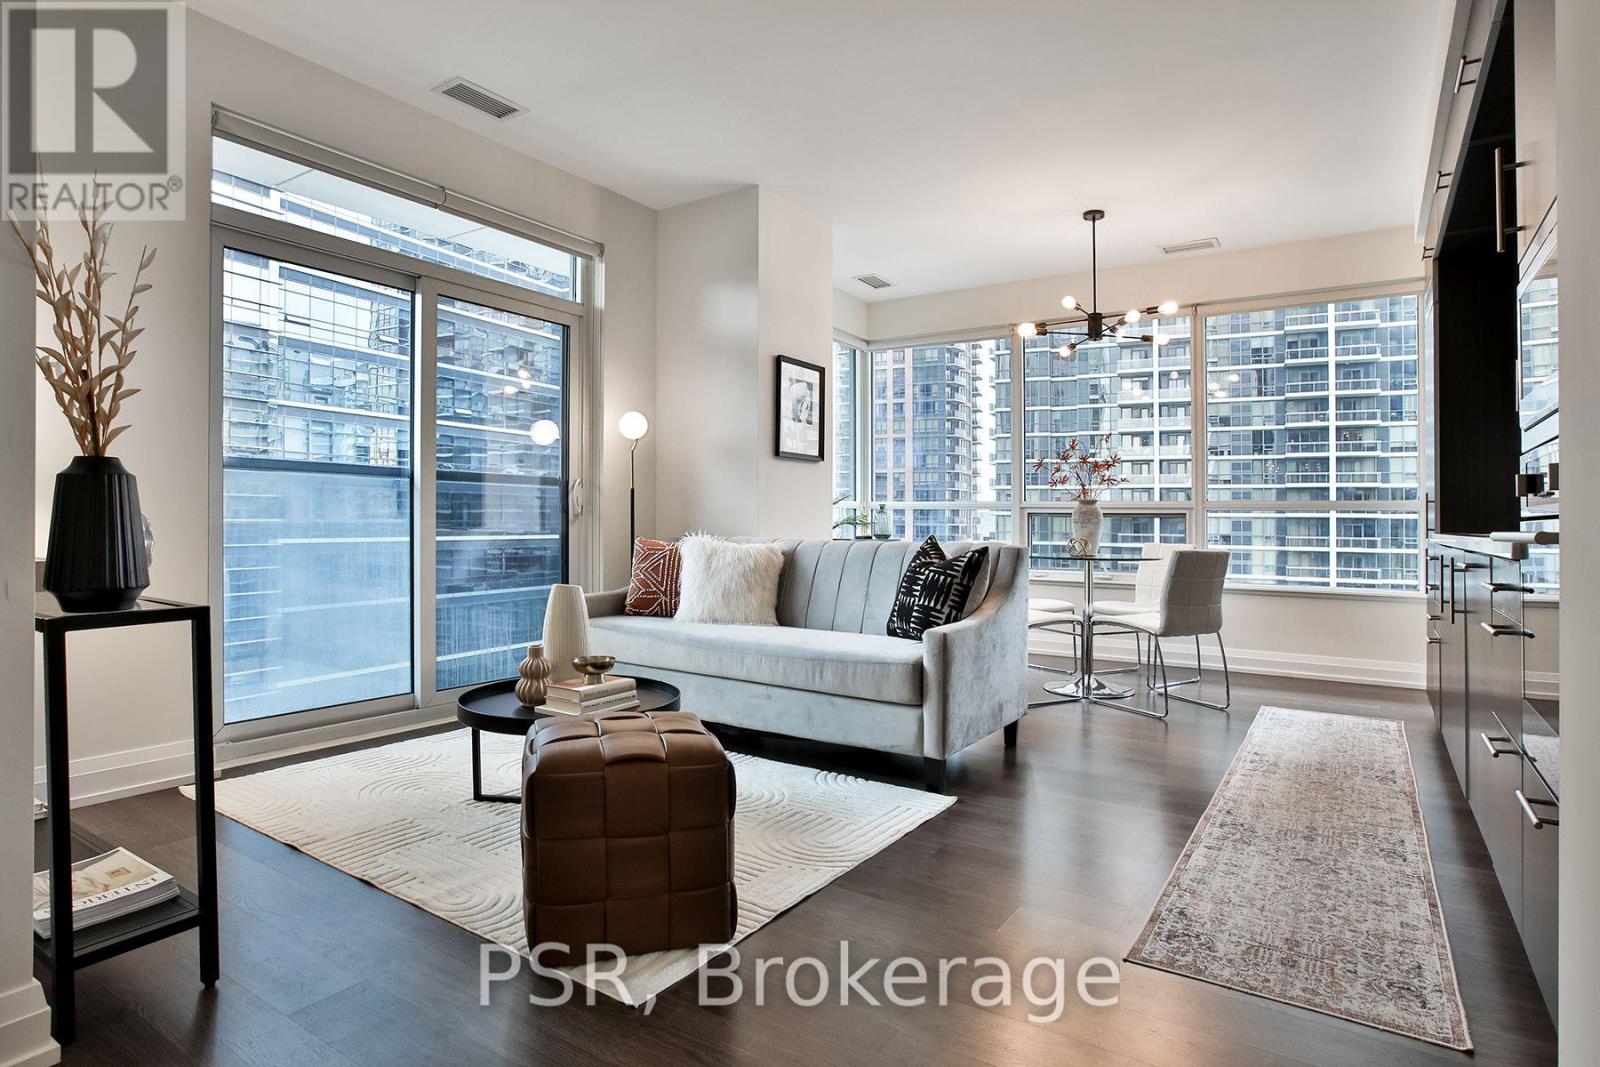
905 - 2 Anndale Drive
Toronto (Willowdale East), Ontario
Welcome to this bright and spacious 1-bedroom corner suite at 2 Anndale Drive. Thoughtfully laid out, this suite features an open-concept living and dining area with large windows that fill the space with natural light. The corner exposure offers an added sense of openness, creating a comfortable setting for everyday living and entertaining. The modern kitchen features built-in appliances, adding a sleek and contemporary touch. Enjoy an impressive selection of building amenities, including a fully equipped gym, jacuzzi, sauna, yoga room, outdoor pool, rooftop garden with BBQ area, party room, billiards, 24/7 concierge, and more. The suite also comes with the added convenience of an underground parking space and locker. The property is ideally located with direct underground access to Sheppard-Yonge Station, providing convenient connections to both TTC subway lines for seamless commuting across the city. Enjoy easy access to major highways, shopping, restaurants, cafés and everyday conveniences. This is an excellent opportunity for first-time buyers, professionals or investors looking to own in a highly desirable North York location. (id:51382)
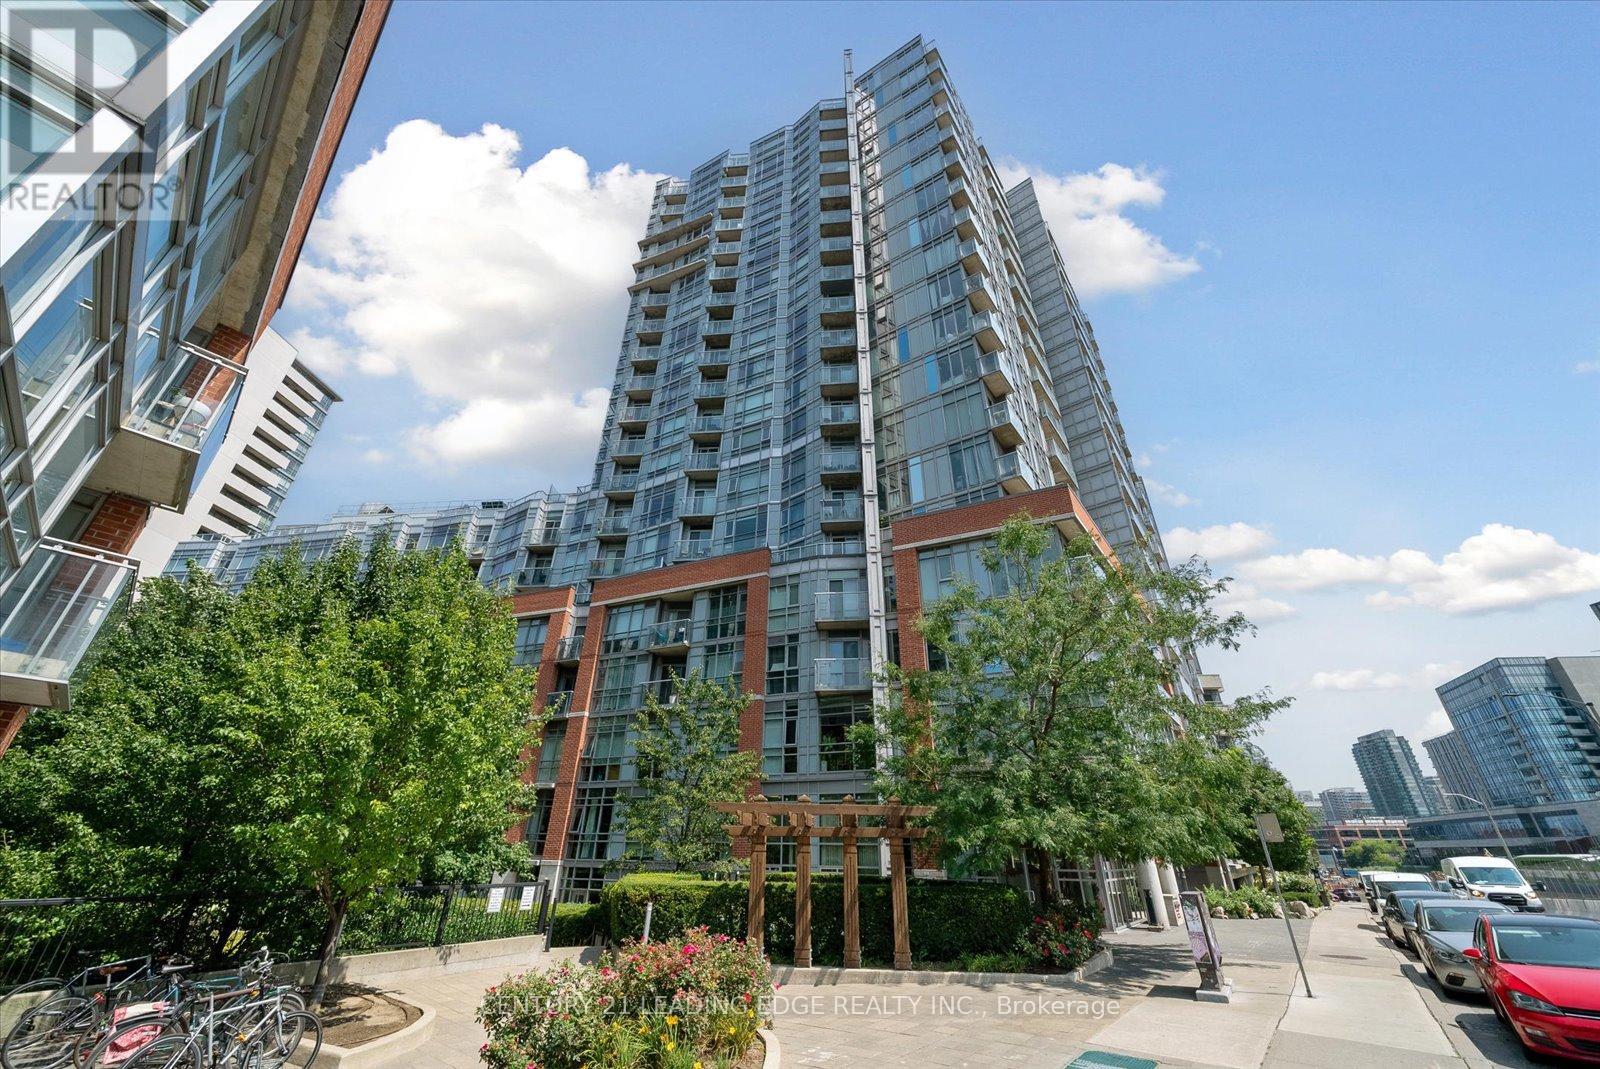
1607 - 150 Sudbury Street
Toronto (Little Portugal), Ontario
Welcome to Westside Gallery Lofts Nestled in the vibrant heart of the Art & Design District at Queen West. This East-Facing 1 bedroom + den modern loft offers 660 SQ FT of stylish living space with a balcony & parking spot. Enjoy an open concept functional layout w/hardwood flooring throughout, & 9-foot exposed concrete ceilings. Take notice of the living & dining areas large floor-to-ceiling windows, a walkout to the balcony & a beautiful brick accent wall. The kitchen boasts ample storage, full-size stainless-steel appliances, granite countertop & a backsplash. The primary bedroom has a mirrored closet & 4-piece bathroom with a tub. In the front of the condo is the den, its a versatile space with a built-in murphy bed (can stay or go), can serve as a great home office. This is a very well managed building with exceptionally low maintenance fees. Take advantage of the endless benefits of Queen & King West: easy access to the TTC, plenty of restaurants, coffee shops, bars, & boutique shops. Enjoy the areas green spaces including Trinity Bellwoods Park, a local gem where community life flourishes with walking trails, off-leash dog park, tennis courts, a community center & pool, & so much more! (id:51382)
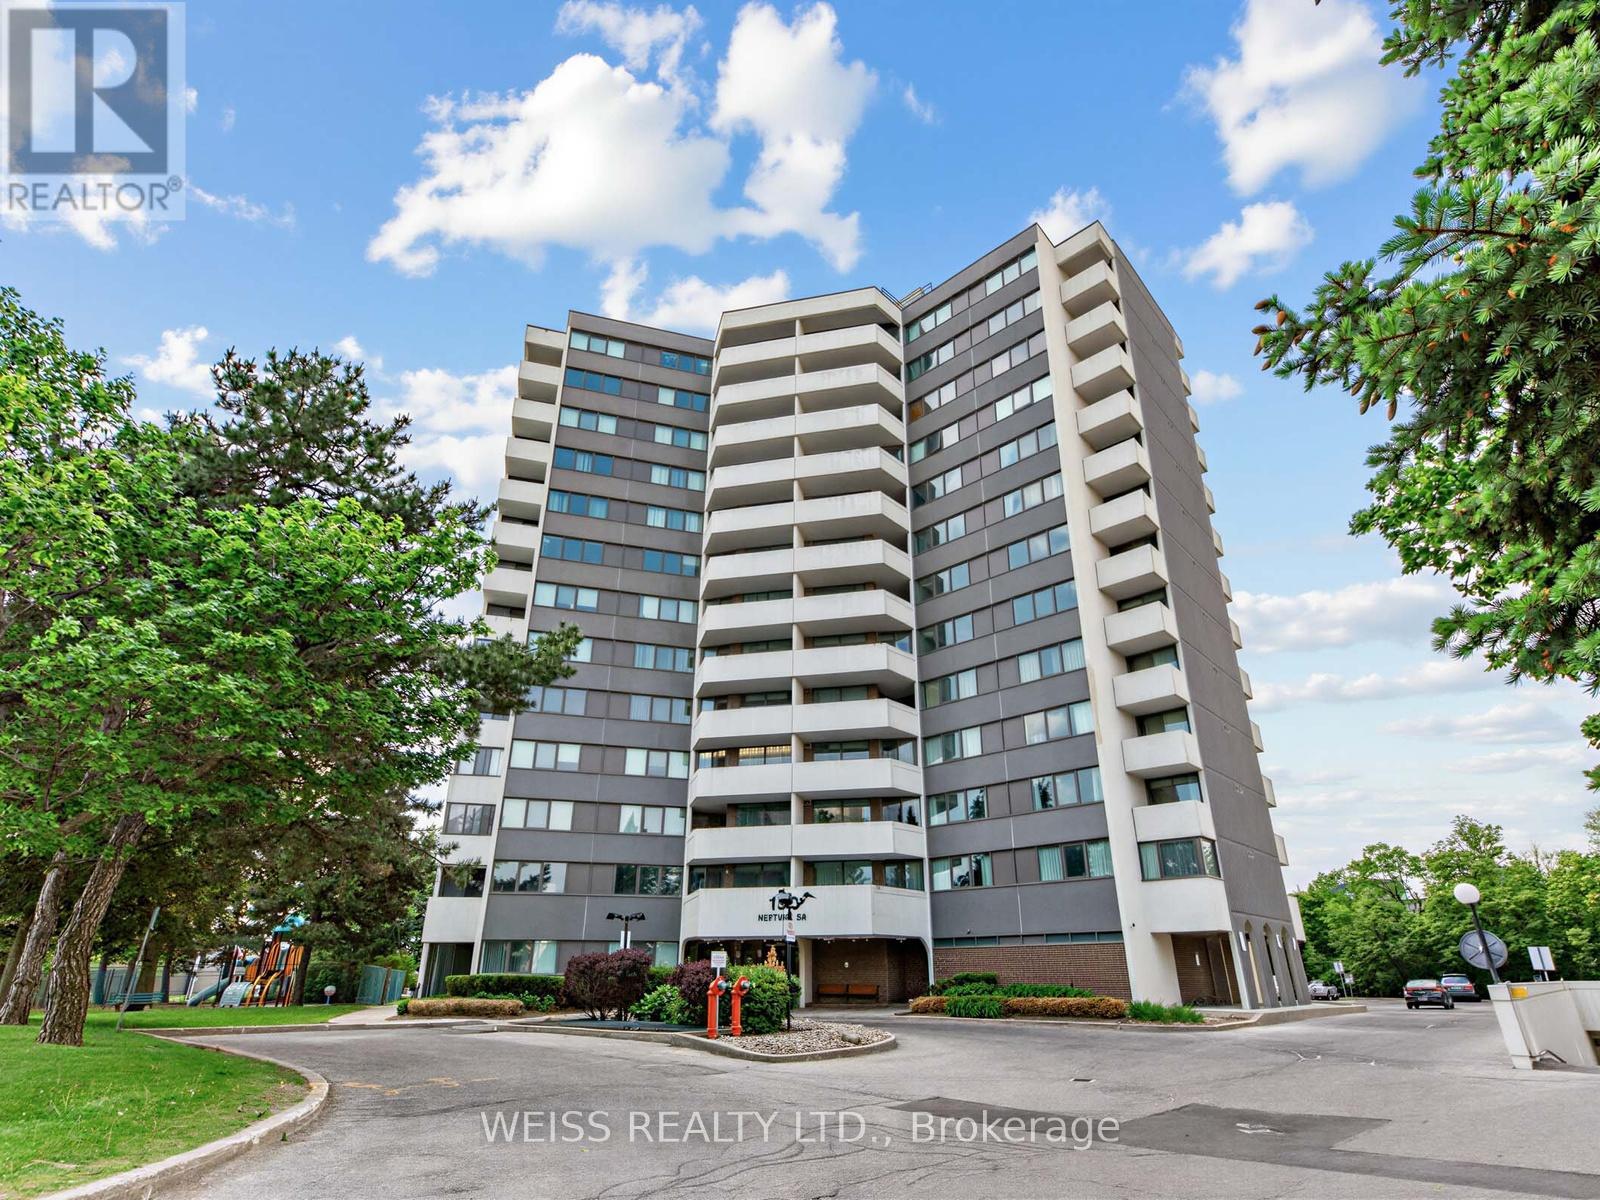
202 - 150 Neptune Drive
Toronto (Englemount-Lawrence), Ontario
MOTIVATED SELLER!!! Sunny, Spacious 3 Bedroom, 2 Bathroom Corner Unit In High Demand Building!! Centrally Located In The Gta. 1371 SF As Per Floor Plans. Very Private Building, only 6 units per floor!! Exceptional Layout. Updated Gourmet Eat-In Kitchen with stone counters and exquisite backsplash. 2 Updated Four Piece Bathrooms, Large Living/Dining Room Perfect For Entertaining. Laundry in unit. Newer Windows. Newer Balcony Doors. 2 Balconies, 1 Off Primary Bedroom. Lots Of Storage. Free Cable Tv And Bell Internet. Sabbath Elevator. Gym. Men & Women Sauna, Tennis Court, Outdoor Pool, Party Room, Playground. Ttc At Front Door. Close To Subway, Yorkdale, Skating, Library, Schools, Parks, Shopping, Restaurants And Many Synagogues. Shows 10+. Won't Last!! (id:51382)
304 - 18 Rean Drive
Toronto (Bayview Village), Ontario
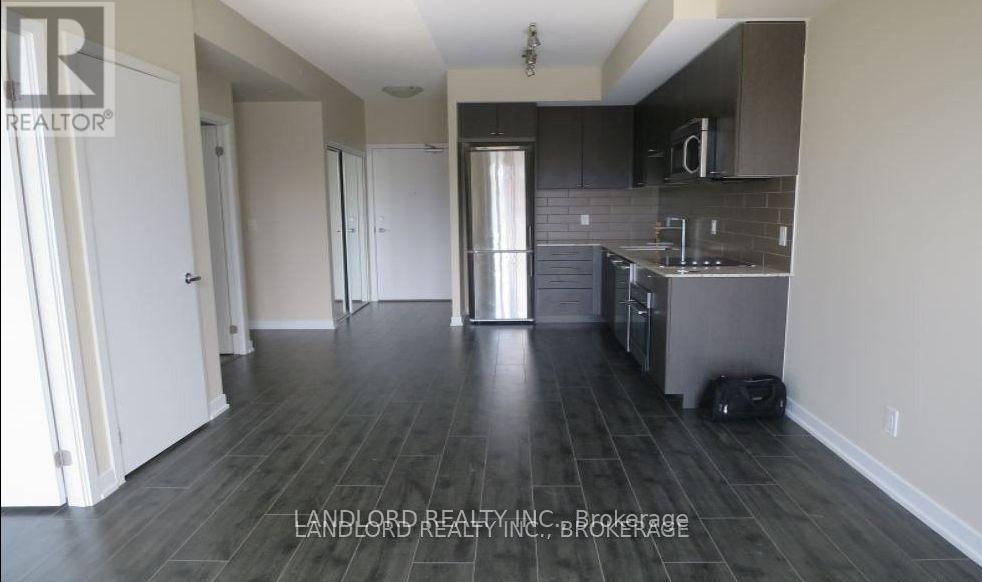
Client RemarksProfessionally Managed 1 Bed + Den, 1 Bath Unit Featuring A Bright And Airy Open-Concept Layout With Wall-To-Wall And Floor-To-Ceiling Windows That Flood The Space With Natural Light, A Sleek Contemporary Kitchen With Stainless Steel Appliances And Stone Countertops, A Generously Sized Bedroom With Ample Closet Space, And A Versatile Den Perfect For A Home Office. Enjoy The Convenience Of In-Suite Laundry, A Spacious Balcony With City Views, And A Prime Location In Toronto's Vibrant Bayview Village Neighbourhood- Steps From TTC, Shopping, Dining, And More! Walk Score Of 91! A True Walkers Paradise! **EXTRAS: ** Appliances: Fridge, Electric Cooktop, B/I Oven, Dishwasher, B/I Microwave, Washer and Dryer **Utilities: Heat & Water Included, Hydro Extra **Parking: 1 Spot Included **Locker: 1 Locker Included (id:51382)
506 - 33 Frederick Todd Way
Toronto (Thorncliffe Park), Ontario
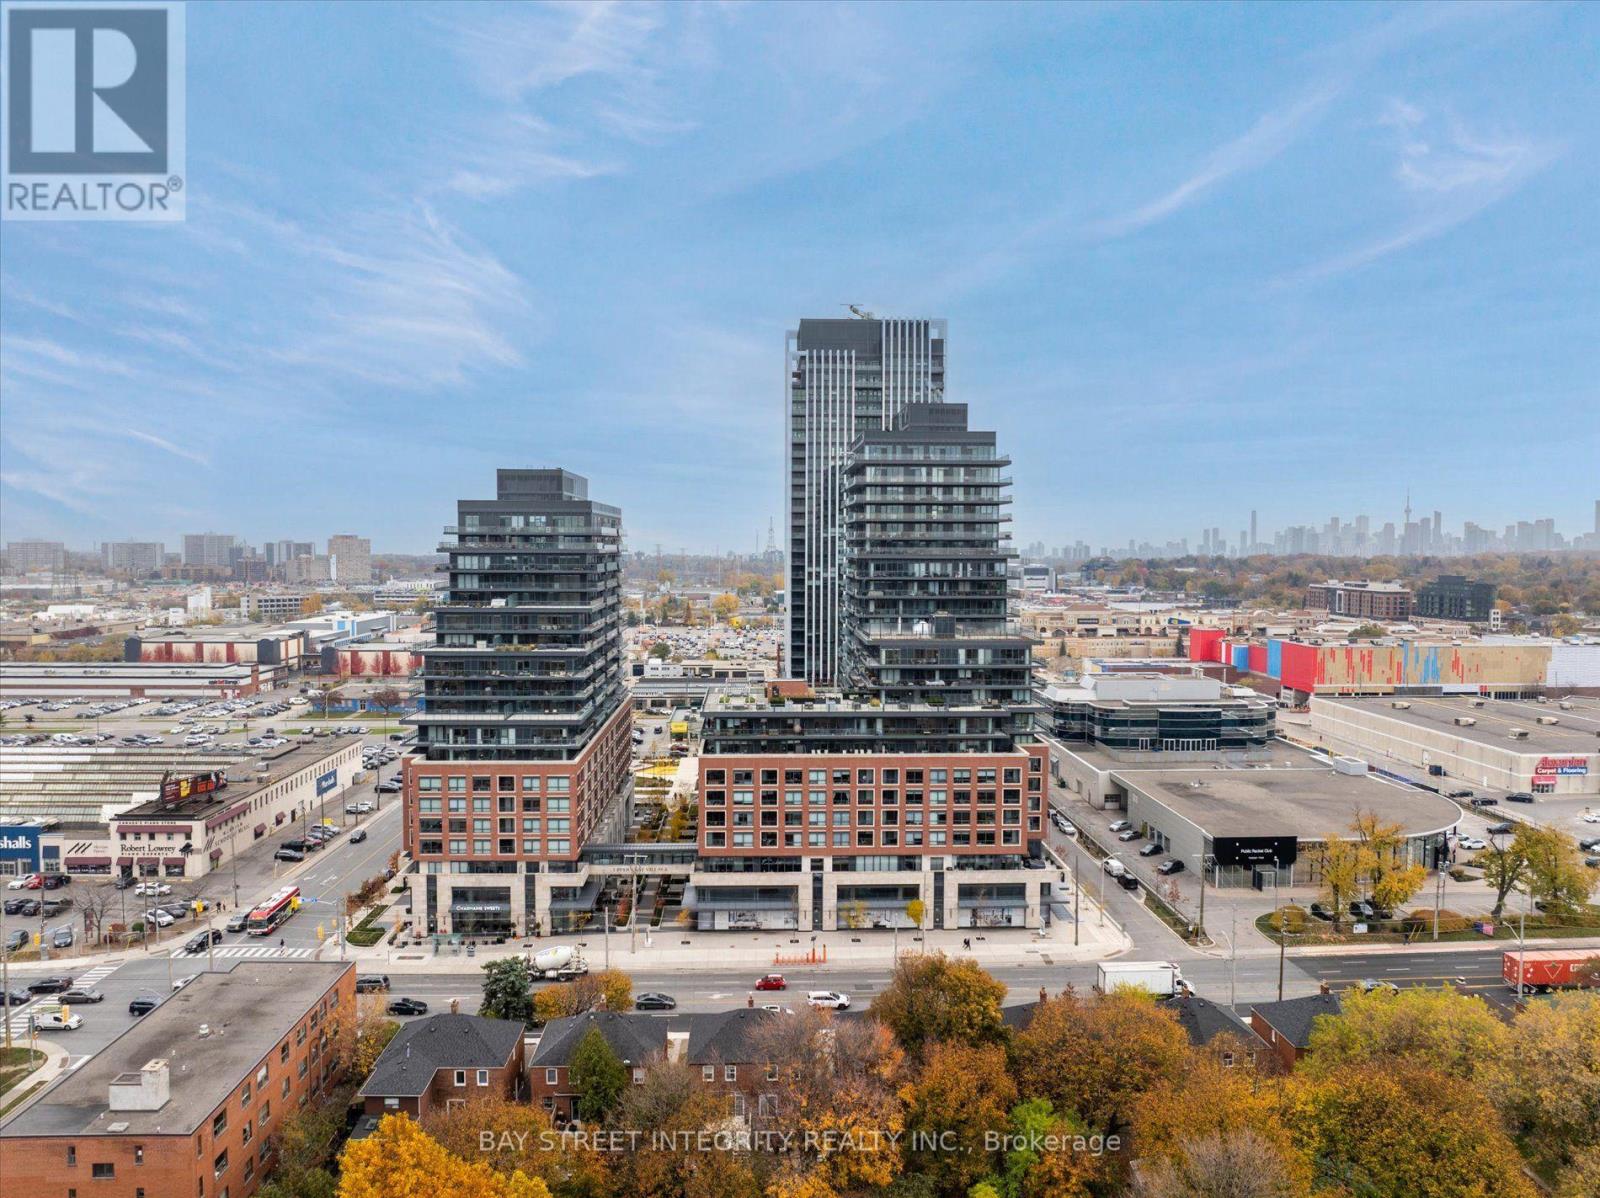
Welcome To 33 Frederick Todd Way, Unit 506, At Upper East Village In The Sought-After Thorncliffe Park Community! This Beautifully Appointed 2-Bedroom, 2-Bathroom Southeast-Facing Corner Suite Offers An Abundance Of Natural Light Through Its Expansive Windows. The Open-Concept Living And Dining Area Creates A Bright And Inviting Space, With A Walk-Out To The Private Balcony, Perfect For Relaxing Or Enjoying Your Morning Coffee. The Modern Kitchen Features Built-In Appliances, Quartz Countertops, And Matching Backsplash, Combining Style And Functionality. The Spacious Primary Bedroom Retreat Boasts A Walk-In Closet And A 3-Piece Ensuite. Enjoy An Impressive Selection Of Building Amenities, Including An Indoor Swimming Pool, Fully Equipped Fitness Centre, Outdoor Lounge With Fire Pit And BBQ, And Private Dining Room. Unbeatable Location With Easy Access To The Laird LRT Station, TTC Transit, DVP, Sunnybrook Park And Hospital, Highly-Rated Schools, Restaurants, CF Shops At Don Mills, Aga Khan Museum, Edwards Gardens, Scenic Trails, And Much More. An Exceptional Opportunity To Enjoy Modern Condo Living In A Convenient And Vibrant Neighbourhood! (id:51382)
5007 - 8 Cumberland Street
Toronto (Annex), Ontario
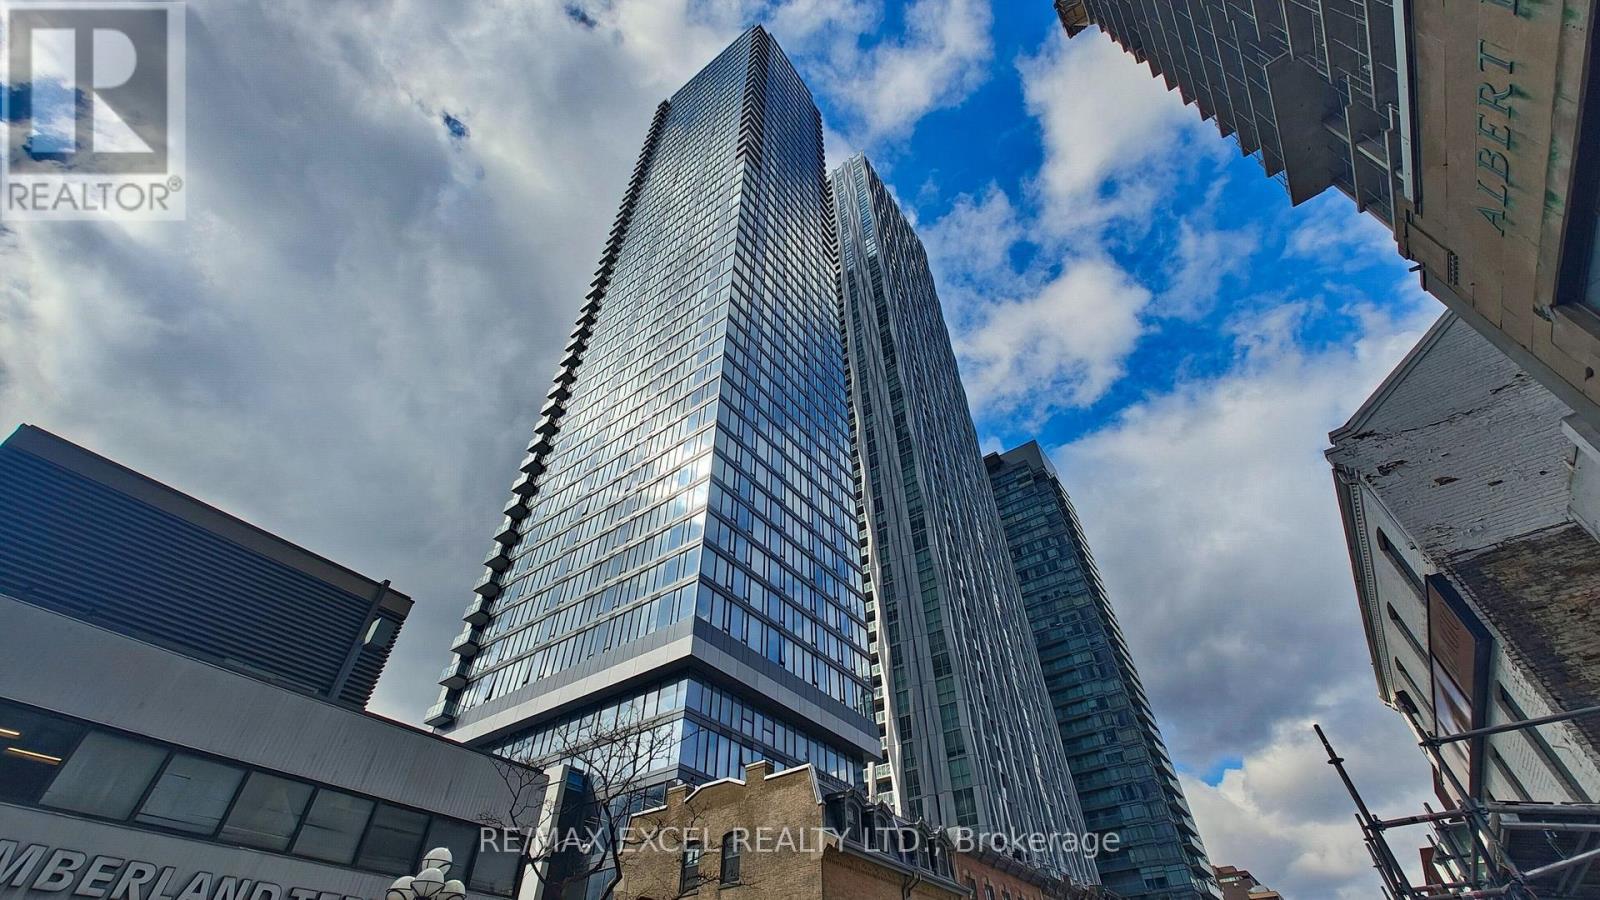
Introducing 8 Cumberland, a brand-new luxury condo nestled in the heart of Yorkville. Just steps away from the subway, renowned restaurants like EATALY, and premier shopping destinations. Located on the second highest floor, this stunning 918 sq. ft. corner unit, plus balcony, features 2 spacious bedrooms, and 2 luxurious bathrooms. Enjoy breathtaking, unobstructed northeast views of Rosedale Valley and the city from your private, oversized balcony. The building offers state-of-the-art amenities, such as a fitness and yoga studio, steam rooms, business center, pet park and spa, and an outdoor terrace with hot and cold plunge pools. Internet is included, and the location offers unbeatable walkability and transit access. (id:51382)
505 - 188 Fairview Mall Drive
Toronto (Don Valley Village), Ontario
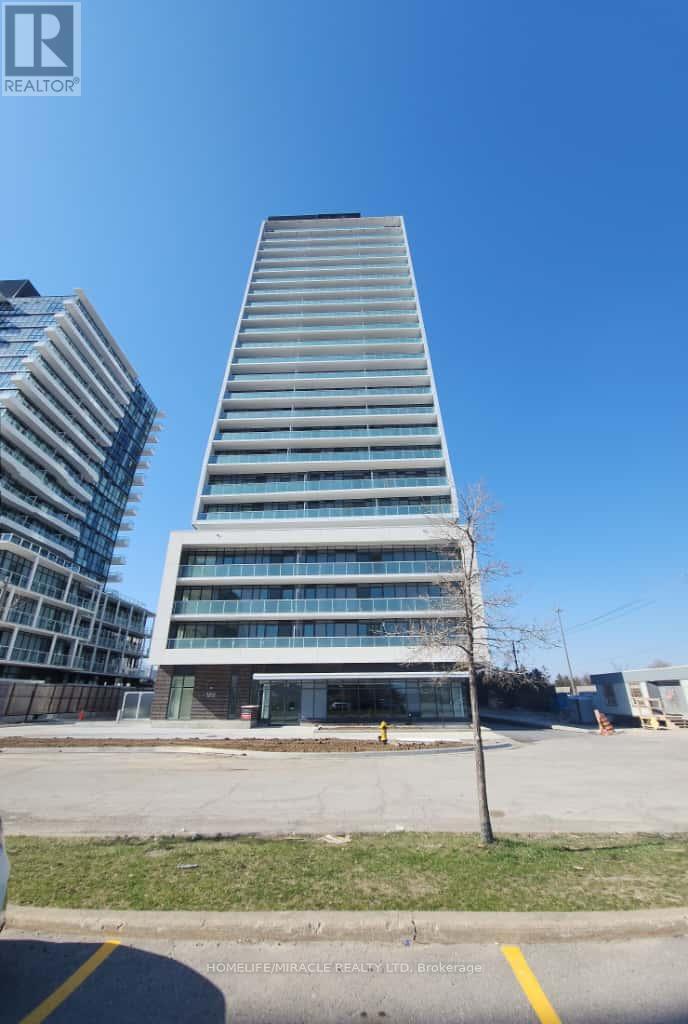
Experience contemporary condo living at Verde Condos, ideally situated at the prime intersection of Don Mills and Sheppard. This beautifully designed 1 Bedroom + Den suite offers an exceptional blend of comfort, convenience, and modern style. Enjoy a bright, open-concept layout featuring 9-foot ceilings, floor-to-ceiling windows, and laminate flooring throughout. The modern kitchen is equipped with built-in stainless steel appliances and a versatile movable island, perfect for everyday living and entertaining. A separate den provides the flexibility of a home office or additional sleeping area. Step out onto the spacious balcony and enjoy unobstructed city or garden views. Residents have access to excellent building amenities, including 24-hour concierge service, a fully equipped fitness centre, party room, bicycle storage, and visitor parking. Unbeatable location just minutes from Fairview Mall, Don Mills Subway Station, public library, restaurants, grocery stores, and Seneca College. Easy access to Highways 404, 401, and DVP makes commuting throughout the GTA a breeze. An ideal opportunity to enjoy convenient urban living in a sought-after location! Storage locker included. Tenant is responsible for all utilities. Currently tenant-occupied. (id:51382)
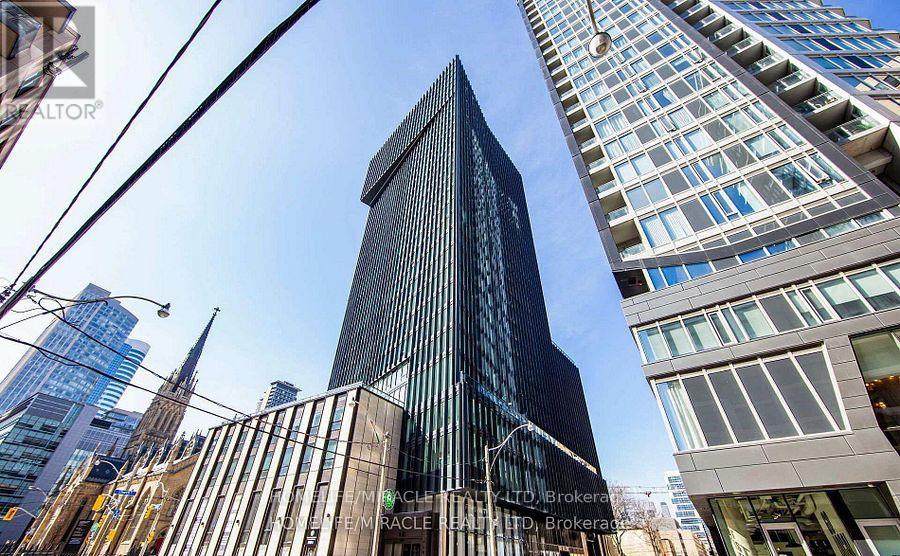
60 Shuter Street N
Toronto (Church-Yonge Corridor), Ontario
A Penthouse (One Bed + Den) By Menkes In Downtown Toronto + Lake Views. A Den Has A Sliding Door Can Be Made 2nd Bdrm. Very Close To Yonge St Subway Line, Eaton Centre, Next To St. Michaels Hospital & Ryerson University. Financial District 24 Hrs. Concierge, Party Room, Walk Out Rooftop Terrace, Media Rm, Kids Rm, Fully Equipped Gym & More! **EXTRAS** B/I Appliances, Refrigerator, Oven/Cooktop, Dishwasher, Stacked Washer/Dryer (id:51382)
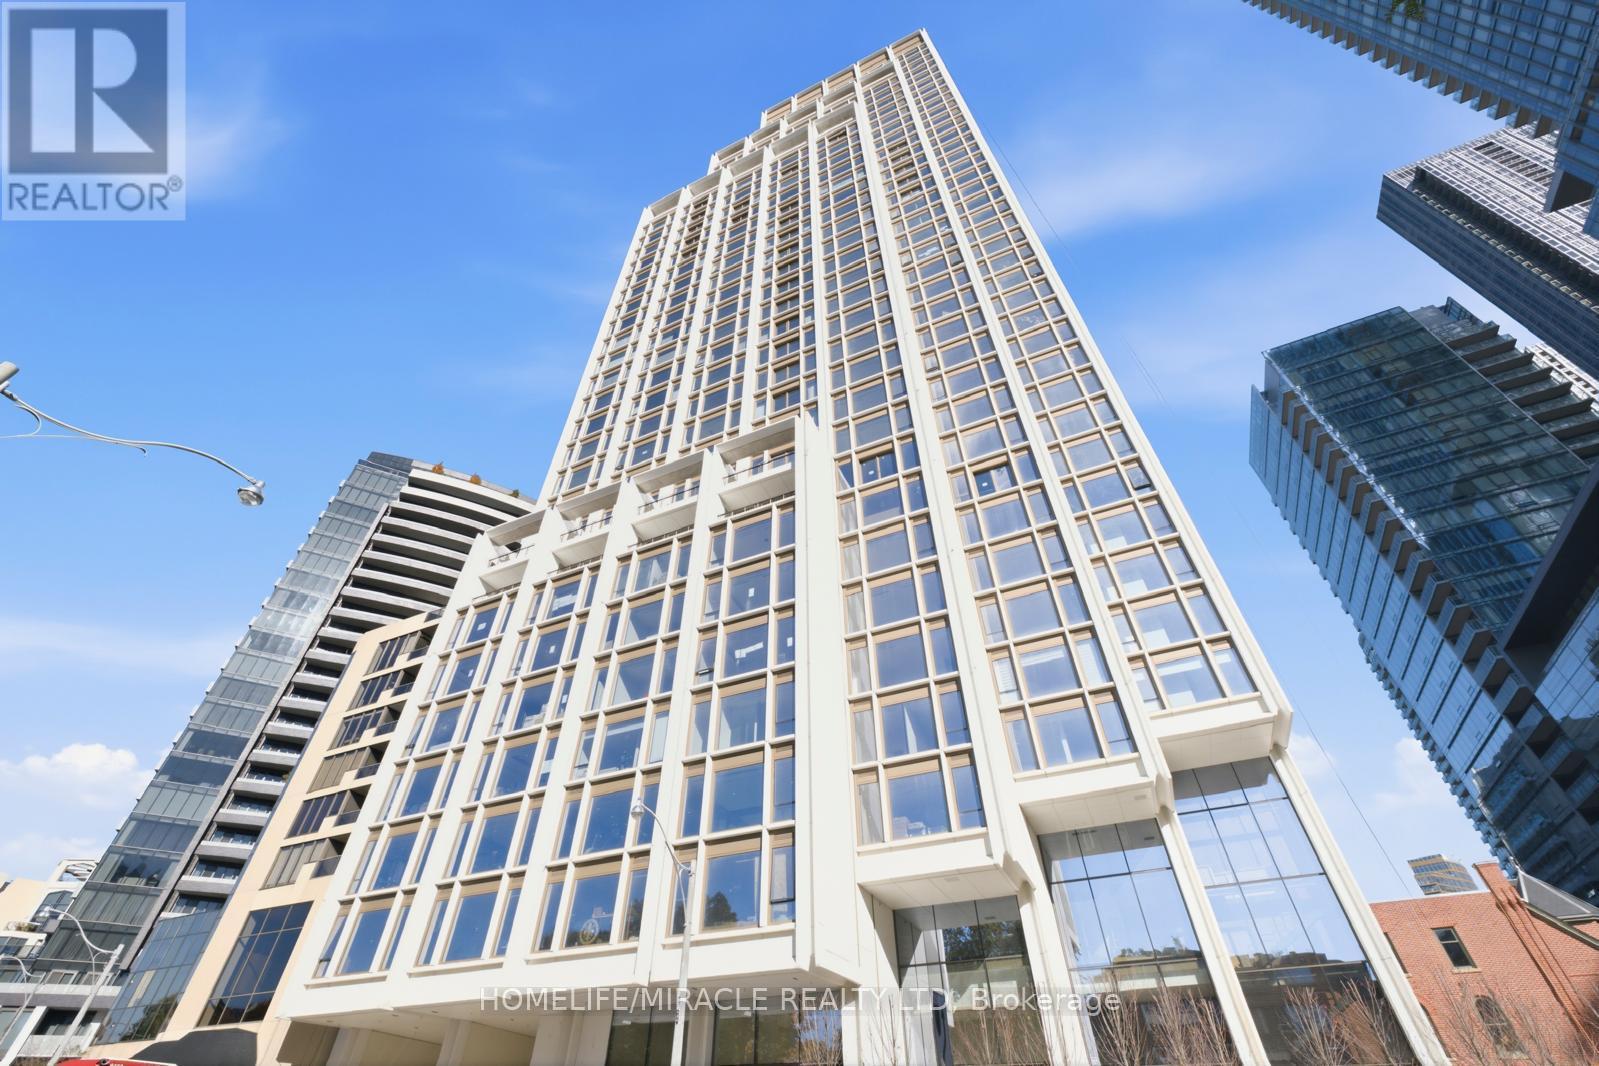
503 - 1315 Bay Street
Toronto (Annex), Ontario
Experience Luxury Living At 50 Scollard, An Exclusive 41-Storey Residence In The Heart Of Prestigious Yorkville. This Brand New, Never-Lived-In 2 Bedroom Suite Offers Approximately 835 Sq. Ft. Of Thoughtfully Designed Living Space, Featuring 10-Ft Smooth Ceilings, A Bright Open-Concept Layout, Modern Finishes, And Beautiful Park Facing Clear Views. Designed With Comfort And Elegance In Mind, This Residence Offers A Perfect Balance Of Style, Functionality, And Privacy. ONE VALET PARKING INCLUDED. Home To Just 147 Exclusive Residences, 50 Scollard Offers An Exceptional Collection Of Luxury Amenities, Including 24-Hour Valet Service, Chauffeured House Car, Indoor/Outdoor Pool, Fitness Centre Overlooking Bay Street, Yoga Studio, Sauna, Steam Room, Resident Lounge, Private Dining And Wine Room, Executive Boardroom, On-Site Restaurant, Pet Spa, Car Wash Facility, And Porter Services. Professionally Managed By The Forest Hill Group. Ideally Located Steps From Yorkville's Finest Boutiques, Upscale Restaurants, Cafes, Parks, Cultural Attractions, And TTC. Enjoy The Convenience Of City Living With The Comfort And Exclusivity Of One Of Toronto's Most Prestigious Addresses. Building And Amenities Are Currently Under Construction, With Completion Anticipated In 2027. (id:51382)
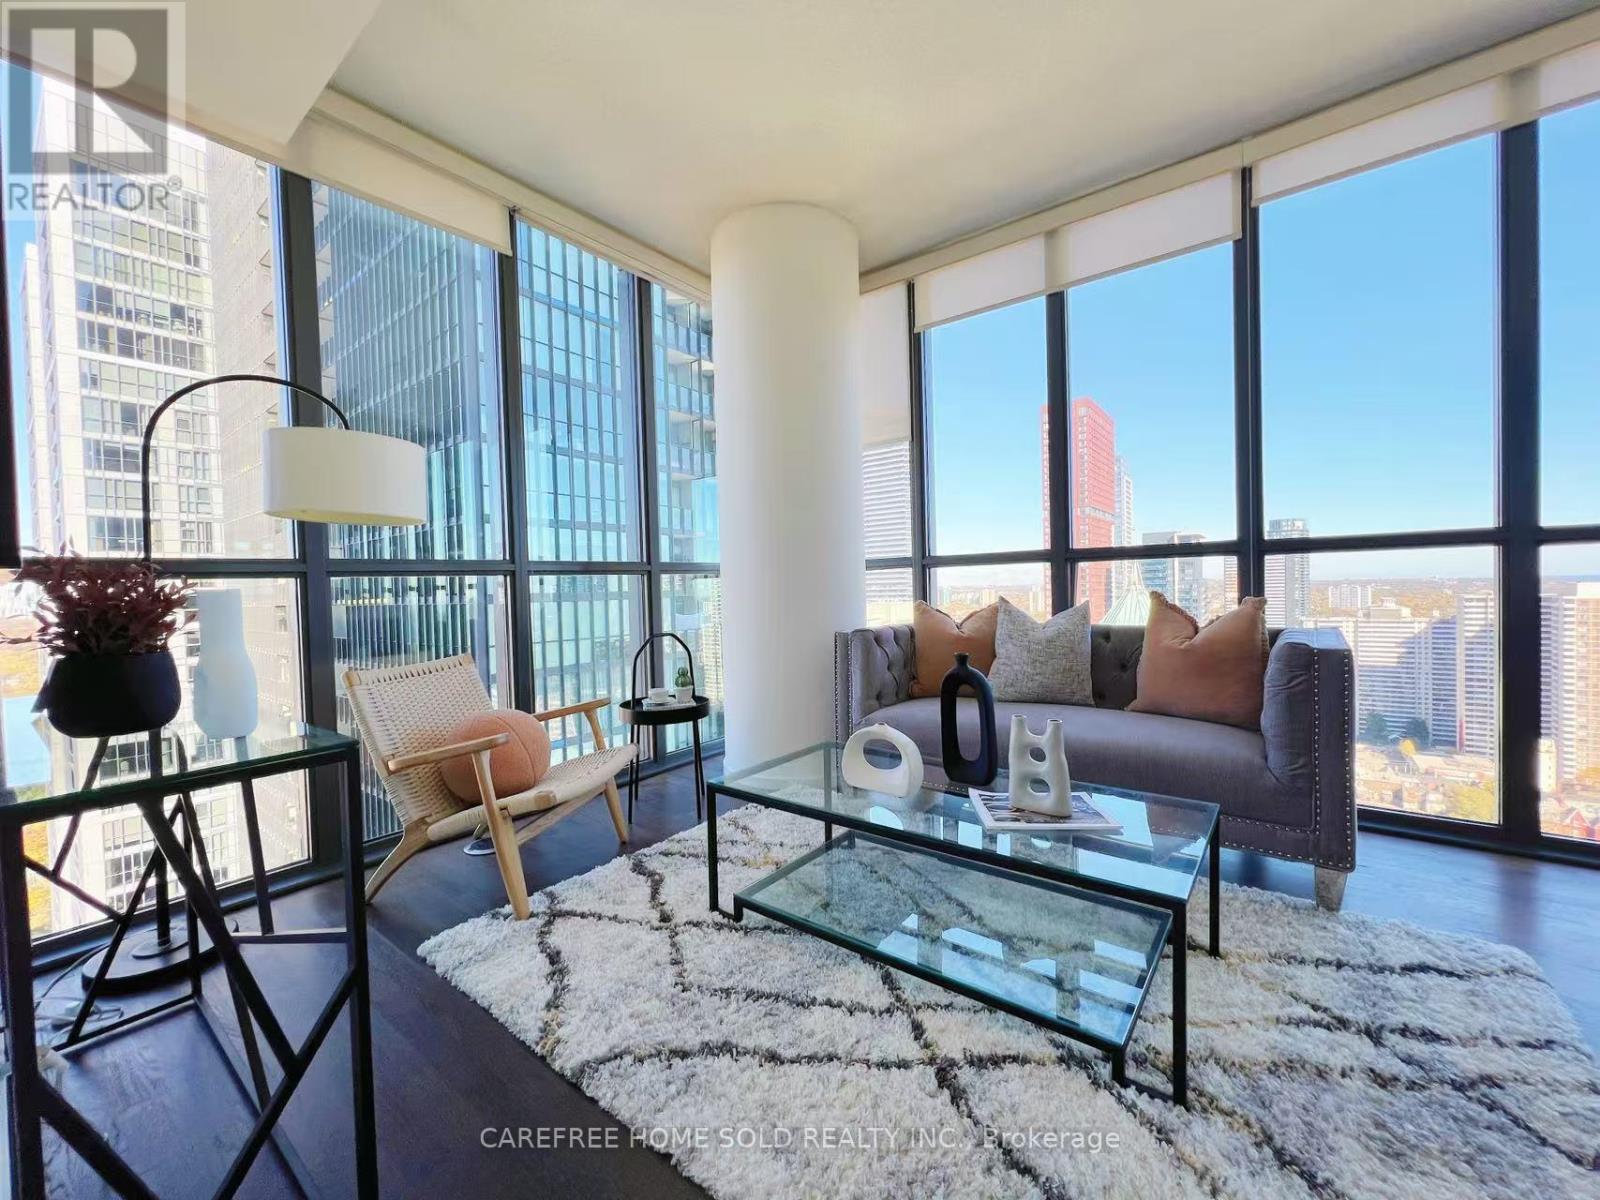
2910 - 101 Charles Street E
Toronto (Church-Yonge Corridor), Ontario
Bright, spacious and truly move-in ready, this high-floor northeast-facing corner suite stands out with its abundant natural light, open views and thoughtfully designed layout. The main living area is lined with floor-to-ceiling windows, while 9-foot ceilings enhance the sense of space and openness throughout the home. Freshly painted and professionally refreshed throughout, with carefully updated finishing details, the suite feels clean, polished and ready to enjoy. The split-bedroom layout places the two bedrooms apart from one another, providing excellent privacy and allowing each room to function comfortably without interruption-ideal for everyday living. Approximately a 6-minute walk from Bloor-Yonge subway station, and within walking distance of the University of Toronto's St. George campus. The location offers effortless access across the city. The shops, restaurants, and lifestyle of Yorkville are also within easy reach, placing some of downtown Toronto's most desirable destinations close to home. (id:51382)
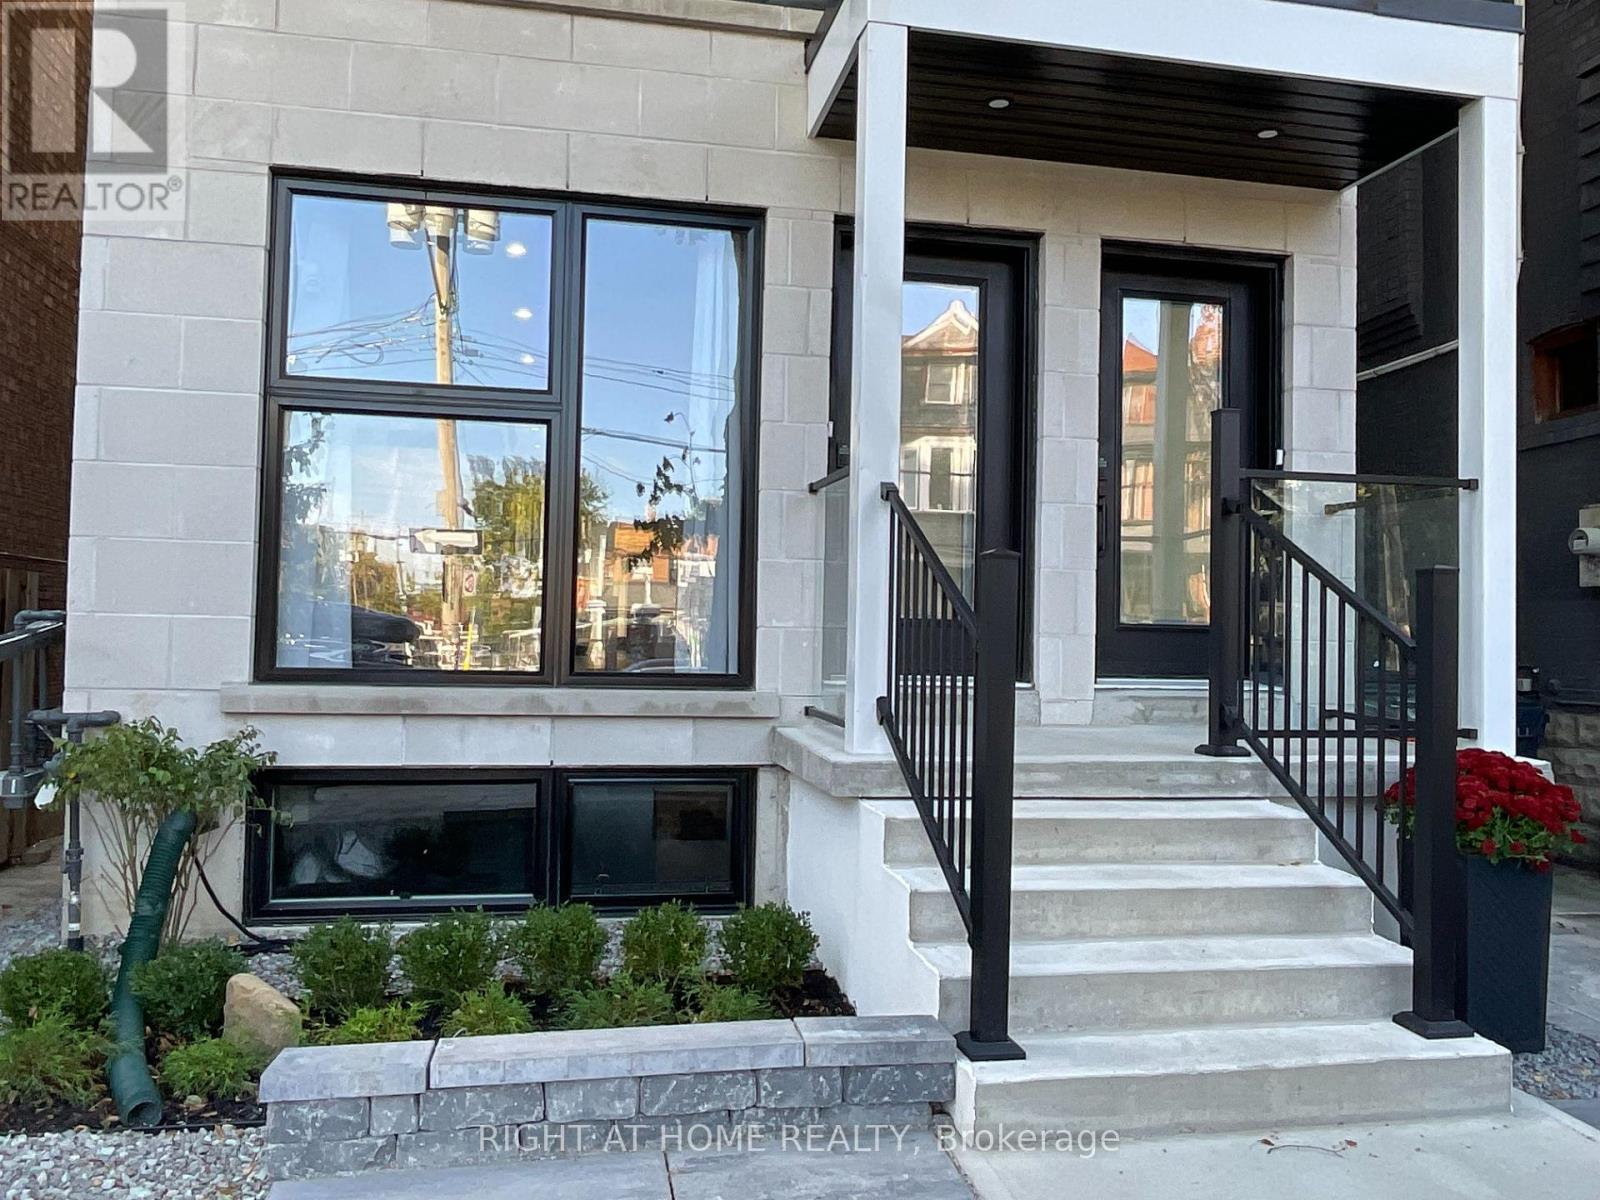
674 Manning Avenue
Toronto (Annex), Ontario
Large Unit with tons of layout options. Be the first to live in this Brand new unit with approx 9ft high ceiling on a prime street in the desirable Annex Neighbourhood. This unit features private side door entrance, luxury vinyl flooring, quartz countertops, fully equipped kitchen with dishwasher, microwave, pullout faucet, gas stove with air fry oven and private washer/dryer. Owned... central air conditioner, furnace/ AC/Tankless water heater...hot water on demand(No rental fees). Large 5 ft shower. Ideally located less than a minute from Bloor St, just steps from TTC, nestled between Christie and Bathurst subway Station, boutique shopping, cafes, trendy dining, low priced fruit markets, the vibrant downtown core and adjacent to the upcoming Mirvish Village Park. Backyard use/access. Don't miss the opportunity to make this exceptional property your home. Street permit parking maybe available. Use of backyard. Shared utilities approx $100/month. (id:51382)
10 - 869 Avenue Road
Toronto (Yonge-Eglinton), Ontario
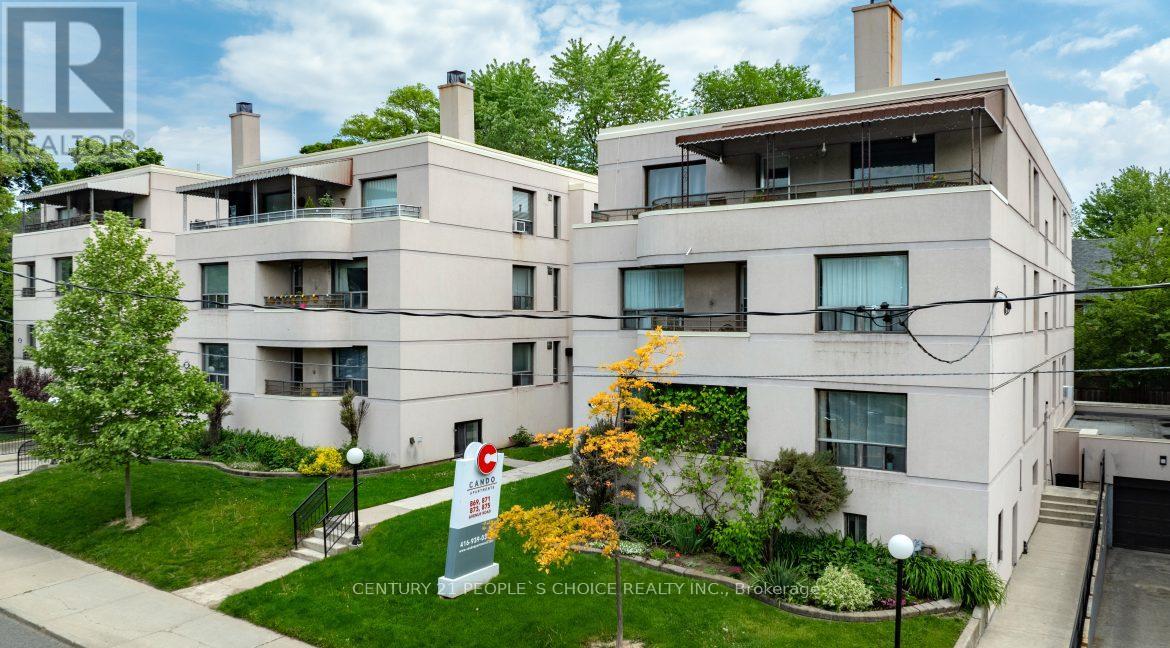
Small Space, Big City Living! Newly renovated studio apartment in highly desirable Forest Hill South! This move-in-ready suite features a new kitchen and bathroom, plus new vinyl flooring throughout. A little space with everything you need to live comfortably-because great living is about location, not square footage! Enjoy a professionally managed, family-friendly rental building with attentive maintenance staff. Nestled in one of Toronto's most prestigious neighborhoods, you'll have easy access to parks, fitness and sports centers, walking trails, and the scenic Beltline Trail. A variety of shopping and dining options are also nearby, with convenient access to downtown Toronto. Smart, stylish, and perfectly located-make the most of city living in Forest Hill South!.........Now, let's address the elephant in the room or should we say, the staircase in the apartment? Yes, there is a random wooden staircase in the apt. The staircase is required to comply with fire code, and the good news is that the Landlord takes building maintenance and fire safety seriously! The bad news? Well... you have a random staircase in your apartment. But hey, let's get creative! Think shoe storage, clothing organization, or a unique way to make the space your own. It's certainly a conversation starter! (id:51382)
4505 - 99 John Street
Toronto (Waterfront Communities), Ontario
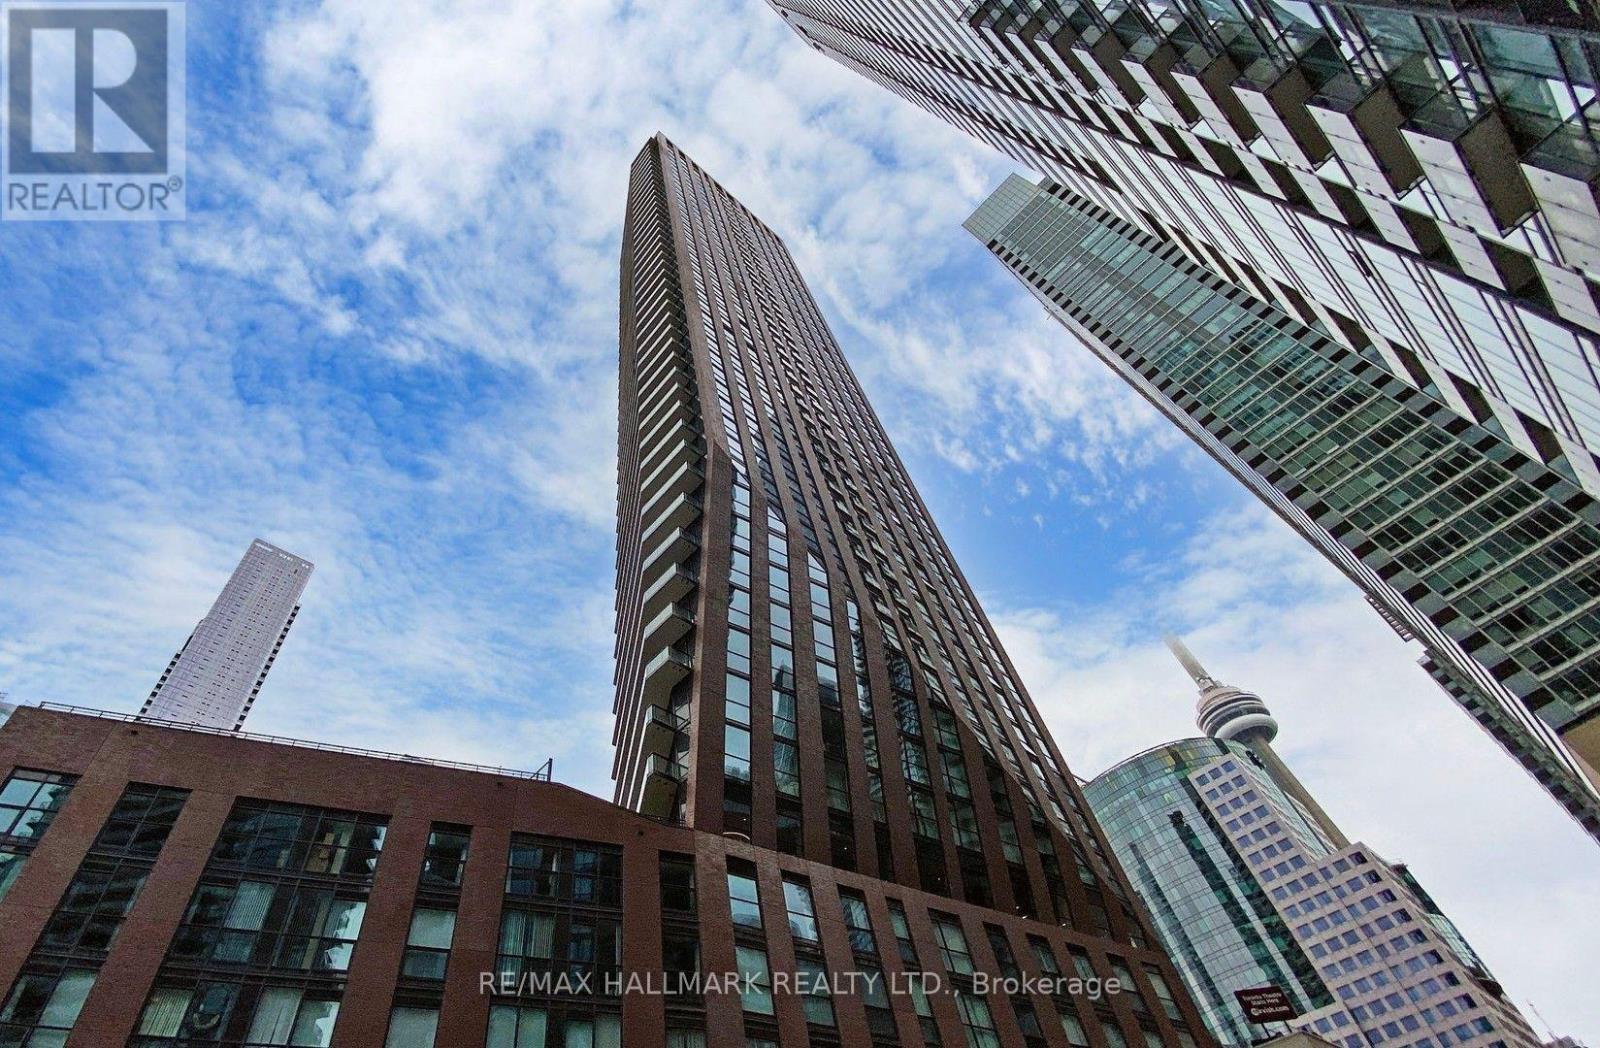
Pinnacle International presents the PJ Condos in the heart of the theatre district, walkable to the Blue Jay games, the Aquarium and all that downtown living has to offer. Never occupied, this home was the Princess Margaret Show Home Prize and comes fully furnished with thoughtful decor and accessories. The open concept kitchen/living/den area is bright and airy with a walk-out to an oversized balcony that overlooks the City and a partial view of the lake. This Zen space will make you want to curl up and relax after a busy day of work. Parking and locker are owned and included. (id:51382)
62a Perth Avenue
Toronto (Dufferin Grove), Ontario
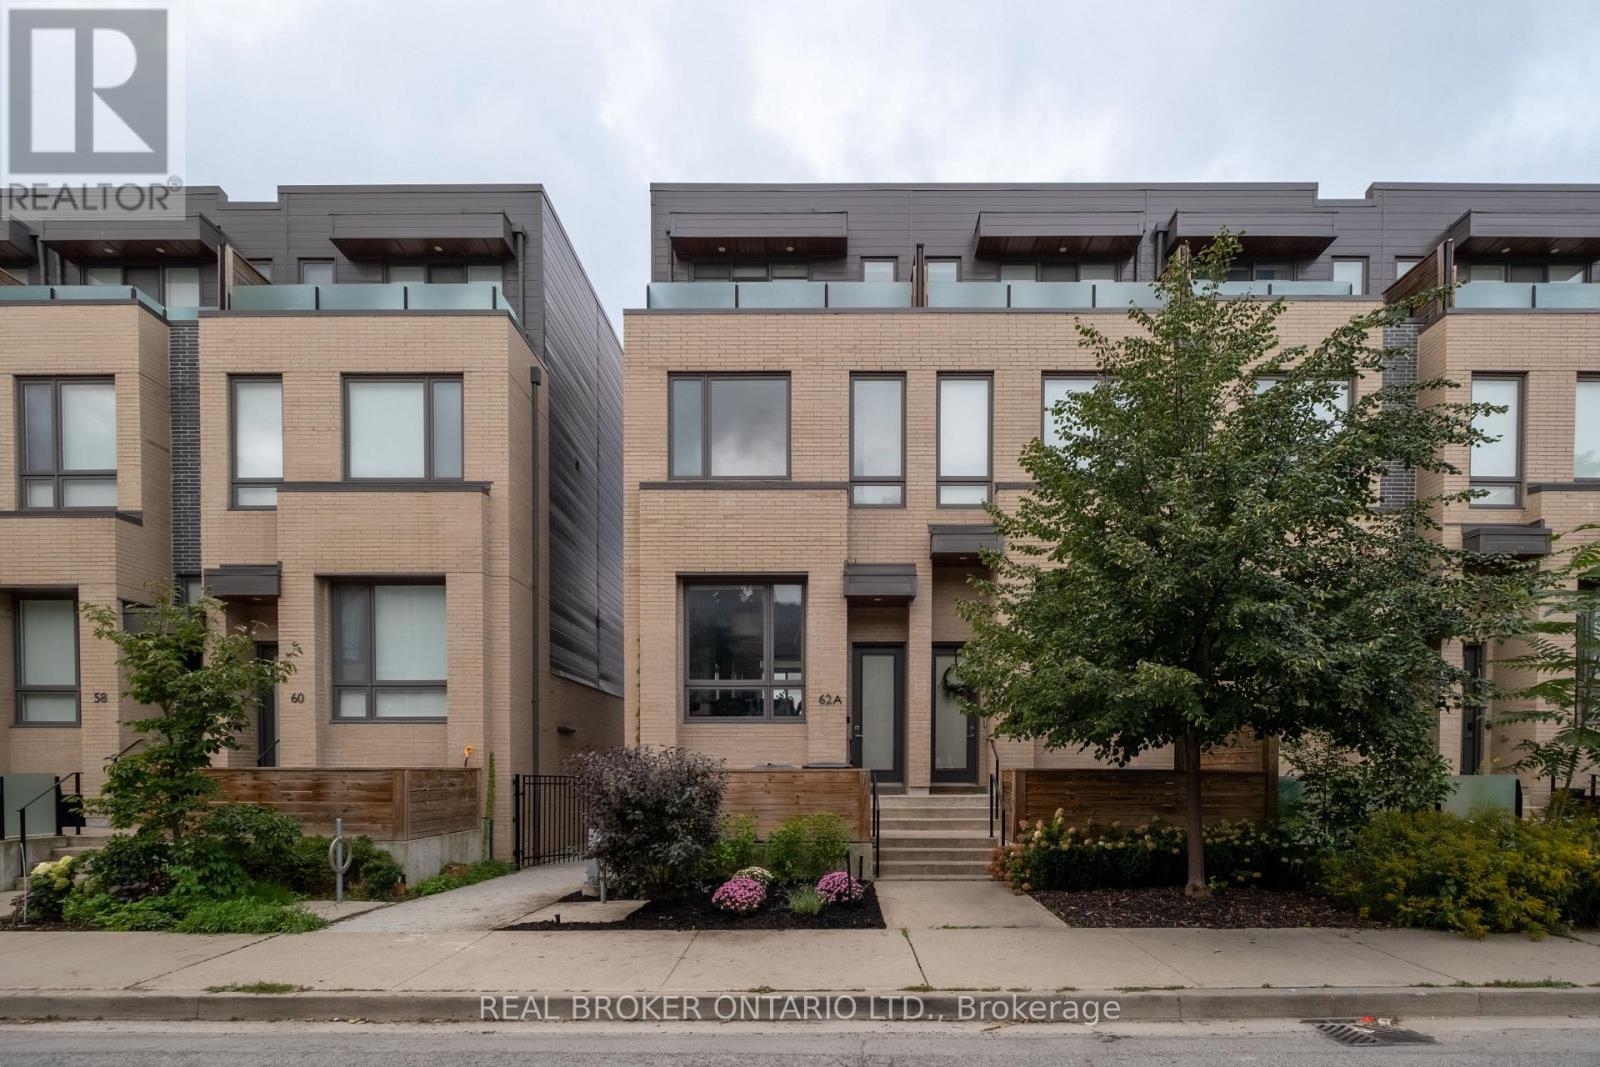
Welcome to 62A Perth Avenue, a rare Diamond-tier townhome in the sought-after TACT designed row in the heart of the Junction Triangle. Built in 2019, this home was finished with the Diamond package, the highest tier the builder offered, with approximately $160,000 in upgrades you will not find in the neighbouring homes: 7-inch wide white oak floors, premium cabinetry, Caesar stone counters, Fisher & Paykel appliances and Grohe fixtures. Three full storeys of bright, thoughtfully finished living space begin with a main floor made for entertaining, walking out to a private deck for summer dinners outside. Custom closet systems and motorized shades run throughout, and the third-floor primary retreat delivers a spa-calibre ensuite with a freestanding tub and mosaic-tile shower floor, plus its own private balcony. The fully finished lower level, completed to the same Diamond standard, adds a versatile rec room and a 2-piece bath, while the built-in garage takes care of parking and storage. Out the front door: the West Toronto Rail path, MOCA and the Sterling Road arts scene, the cafes and shops of the Junction and Bloordale, and effortless commuting via the UP Express, GO at Bloor and Dundas West station. These row homes are tightly held and move quickly, and 62A is the finest-finished one to come to market yet, with a modest $200/month common elements fee that keeps ownership simple and affordable. Move right in and enjoy! (id:51382)
711 - 225 Sumach Street
Toronto (Regent Park), Ontario
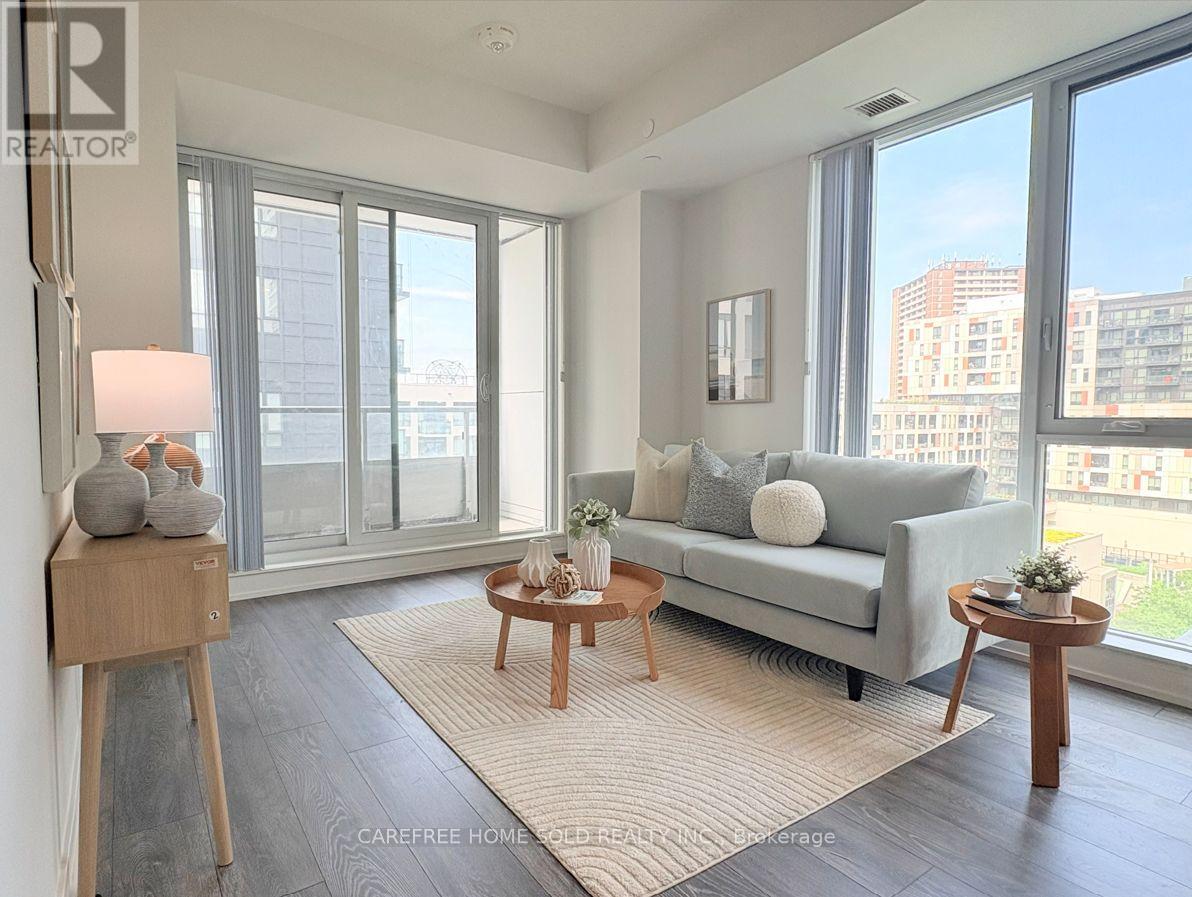
Beautifully designed 2-bedroom, 2-bath spacious corner condo, 785sqf, in the heart of Regent Park's award-winning revitalization by Daniels. This bright unit offers 270 degrees of natural light through expansive windows and a very large private balcony, at 105sqf, with vibrant cityscape views. The functional layout features a sleek kitchen with stone countertops, built-in stainless steel appliances, and a versatile island for extra workspace and casual dining. Live in one of Downtown East's most dynamic master-planned communities, anchored by Daniels' 20+ years of integrated residential, park, and cultural development. Steps to the 6-acre Regent Park Community Park, Aquatic Centre, and Daniels Spectrum arts hub, plus shops and dining just downstairs. Walkable to TMU (formerly Ryerson), and minutes to Dundas Square, Eaton Centre, and U of T via streetcar or the DVP. A rare opportunity to own in one of Toronto's most talked-about up-and-coming neighbourhoods - perfect for urban professionals, investors, or anyone seeking space, light, and connectivity in the downtown core. (id:51382)
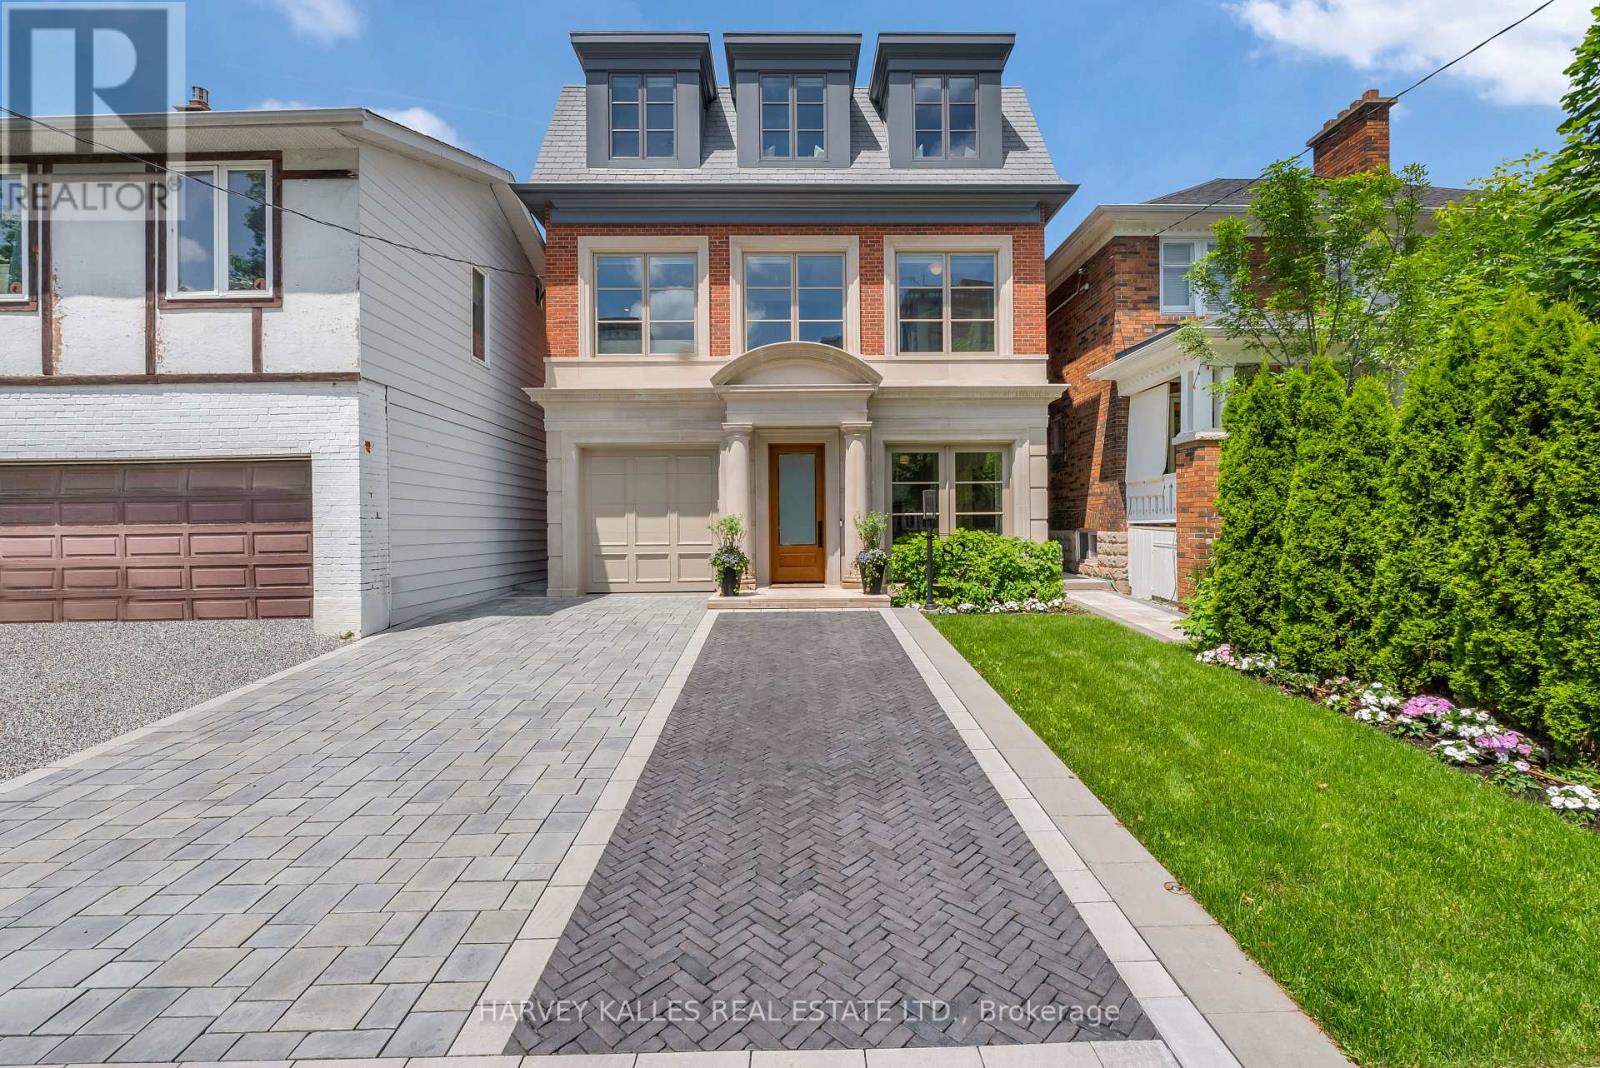
82 Sherwood Avenue
Toronto (Mount Pleasant East), Ontario
Imagine a home where wellness is woven into everyday life. Begin your morning with yoga or Pilates in your own light-filled studio, enjoy coffee on a private terrace, then stroll five minutes to Yonge Street for your favourite cafés, boutiques and wellness destinations.Welcome to 82 Sherwood, a rare total 5,500 sq. ft. urban sanctuary where refined design and restorative living meet.Beyond the front door, the energy of the city gives way to calm. Warm interiors, bespoke millwork, soaring ceilings and exquisite craftsmanship create an atmosphere of effortless serenity.At the heart of the home, a beautifully appointed kitchen opens through a dramatic wall of glass to a covered pavilion and lush, pool-sized garden framed by mature hornbeams-your own secluded oasis for outdoor dining, meditation or quiet reflection.Four bedrooms above grade include a tranquil primary retreat with vaulted ceilings, dual dressing rooms, a spa-inspired marble bath and private terrace overlooking the trees.The third floor is a wellness lover's dream: an expansive, sunlit space with a five-piece spa bath and private terrace, perfect for a dedicated yoga or Pilates studio, meditation sanctuary or luxurious second primary suite. Imagine ending your practice above the treetops as the sun sets over the city.A fully finished lower level offers a self-contained two-bedroom suite with kitchen and separate entrance, ideal for family or guests.Radiant heated floors, a heated driveway, automated lighting and shades, irrigation and integrated technology make daily living feel effortless.Just steps from Nutbar, Impact Kitchen, JBird and Yonge Street, this is more than a home. A private sanctuary where luxury, wellness and tranquility exist in perfect harmony. (id:51382)
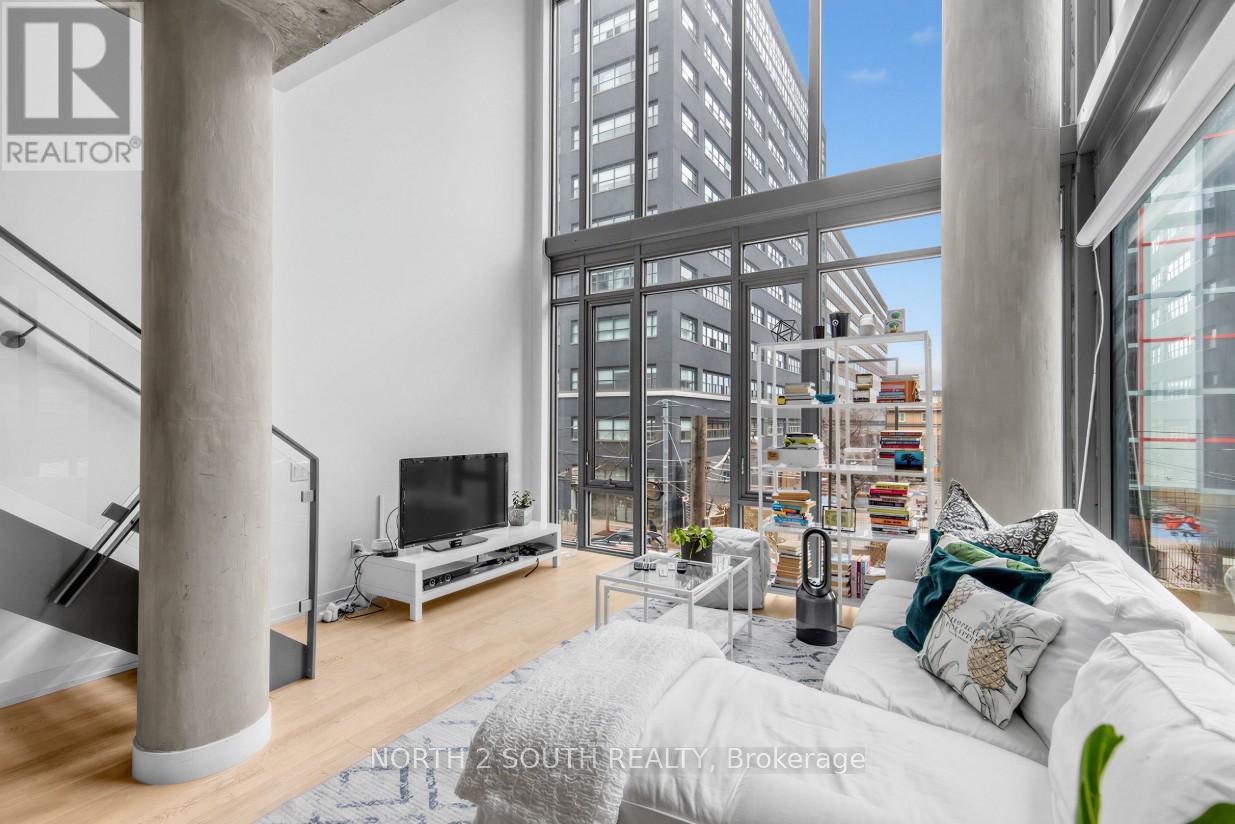
225 - 95 Bathurst Street
Toronto (Waterfront Communities), Ontario
Welcome to Unit 225 at 95 Bathurst Street-an exceptional, rarely offered 2-level loft in the heart of Toronto's most coveted corners- King St W/ Bathurst. Boasting over 1,450 sqft of thoughtfully designed living space, this light-filled residence combines scale, style, and functionality in a way few condos can match. This stunning 2+Den, 2 full bathroom layout offers incredible versatility, with a large den that functions as a true 3rd bedroom-perfect for families, guests, or a home office. The expansive open-concept living and dining area is ideal for both everyday living and entertaining, featuring soaring ceilings and an abundance of natural light throughout. The modern loft design seamlessly blends urban sophistication with comfort, creating a unique space that feels both stylish and inviting. Step outside and immerse yourself in the energy of the King & Bathurst hub-home to some of the city's best dining, nightlife, shopping, and cultural hotspots. Additional highlights include two tandem parking spaces (a VERY rare find downtown). With anear-perfect 99 Walk Score, everything you need is just steps away. This is a rare opportunity to own a standout loft in one of Toronto's most sought-after neighborhoods. (id:51382)
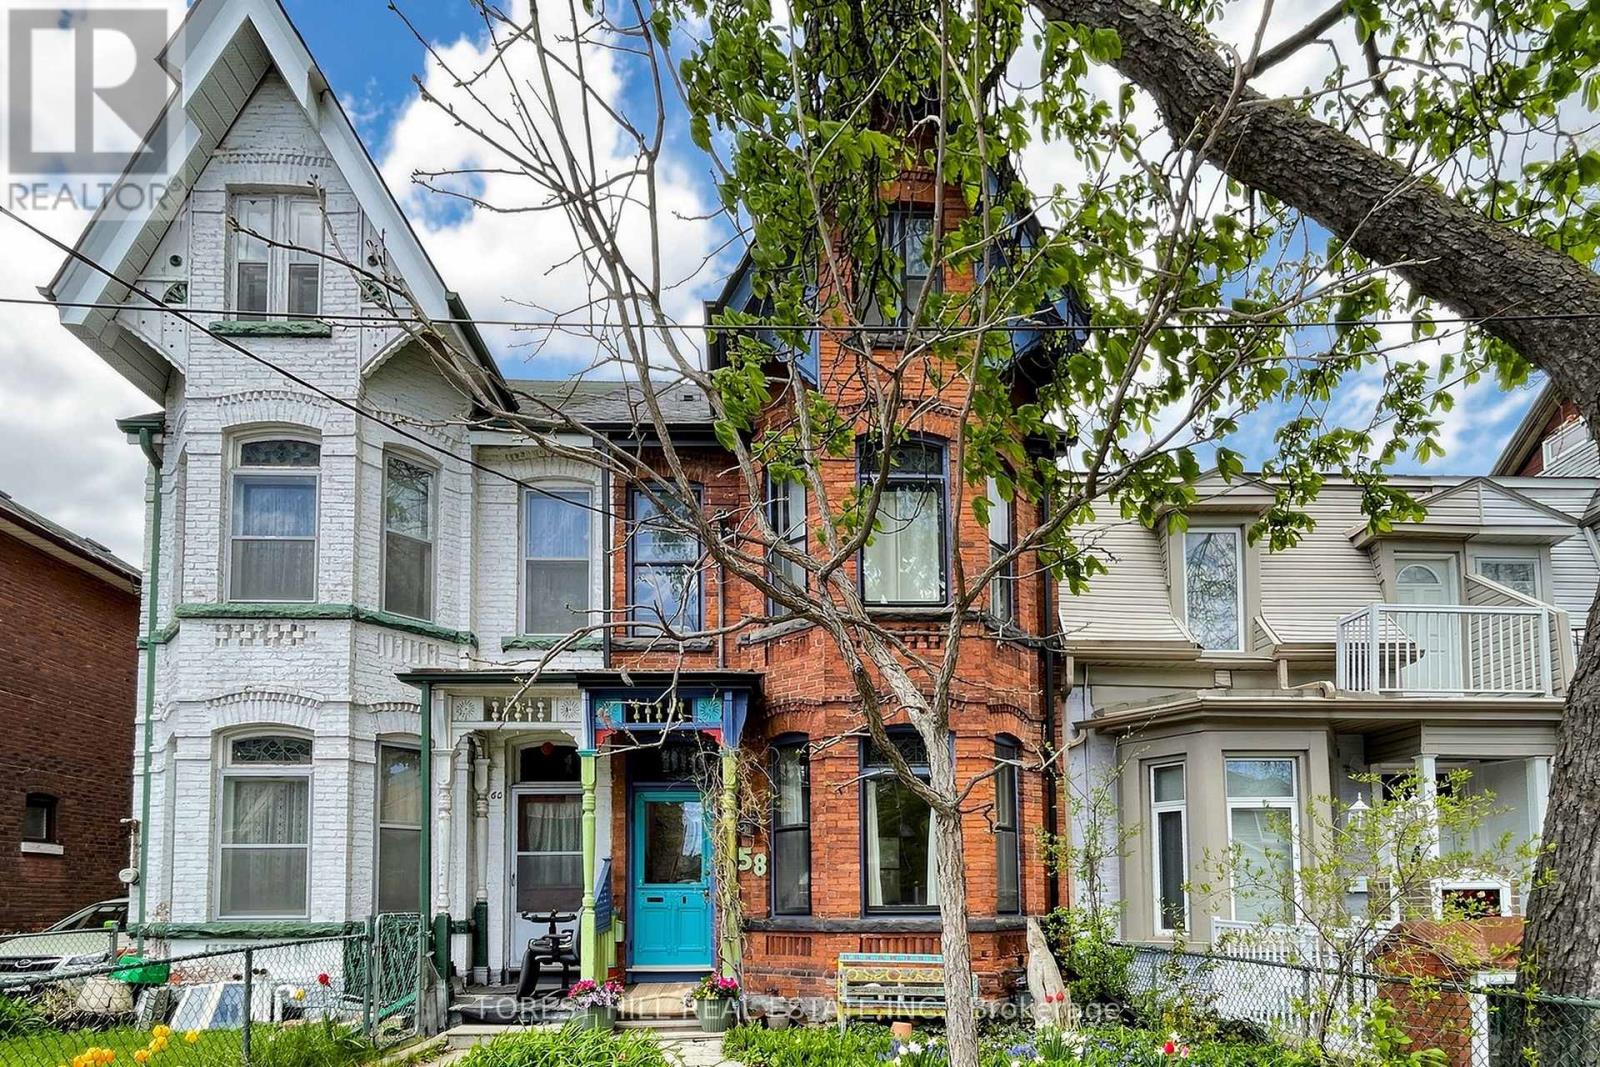
58 Nassau Street
Toronto (Kensington-Chinatown), Ontario
A rare opportunity to own a home in the heart of Kensington Market, the city's most vibrant district. Pride of ownership for over 30 years . This Victorian-style beauty has high ceilings and is full of character. This exceptional home has 5 generously sized bedrooms and 3 washrooms, one on each level. Perfect for a family or investor who appreciates details like elegant mouldings, high ceilings, skylights. Two parking spots at the back and a fenced-in yard offer tremendous convenience and space to play or unwind. The main level welcomes you with a cozy fireplace-lit living room and a dining area designed for entertaining. A bright kitchen includes a breakfast nook overlooking the yard. Upstairs, the second floor hosts a primary bedroom with double closets, a second bedroom with a custom Murphy bed, and a third bedroom, as well as a bathroom with claw foot tub. The final two bedrooms and an additional bathroom are privately tucked away on the third floor. This is one of the largest semi's you will find on this street. Many upgrades including new roof, eavestroughs, soffit, fascia (2023), plywood, attic insulation, vents, ice water shield (2023), electric re-wiring (2019), HWT (2019), foam insulation third floor attic (2010), gas range (2024), dishwasher (2021). Endless entertainment awaits! Minutes from Chinatown, hospitals, schools, and trendy shops, this location has it all. Come see this gem for yourself before it's gone! (id:51382)
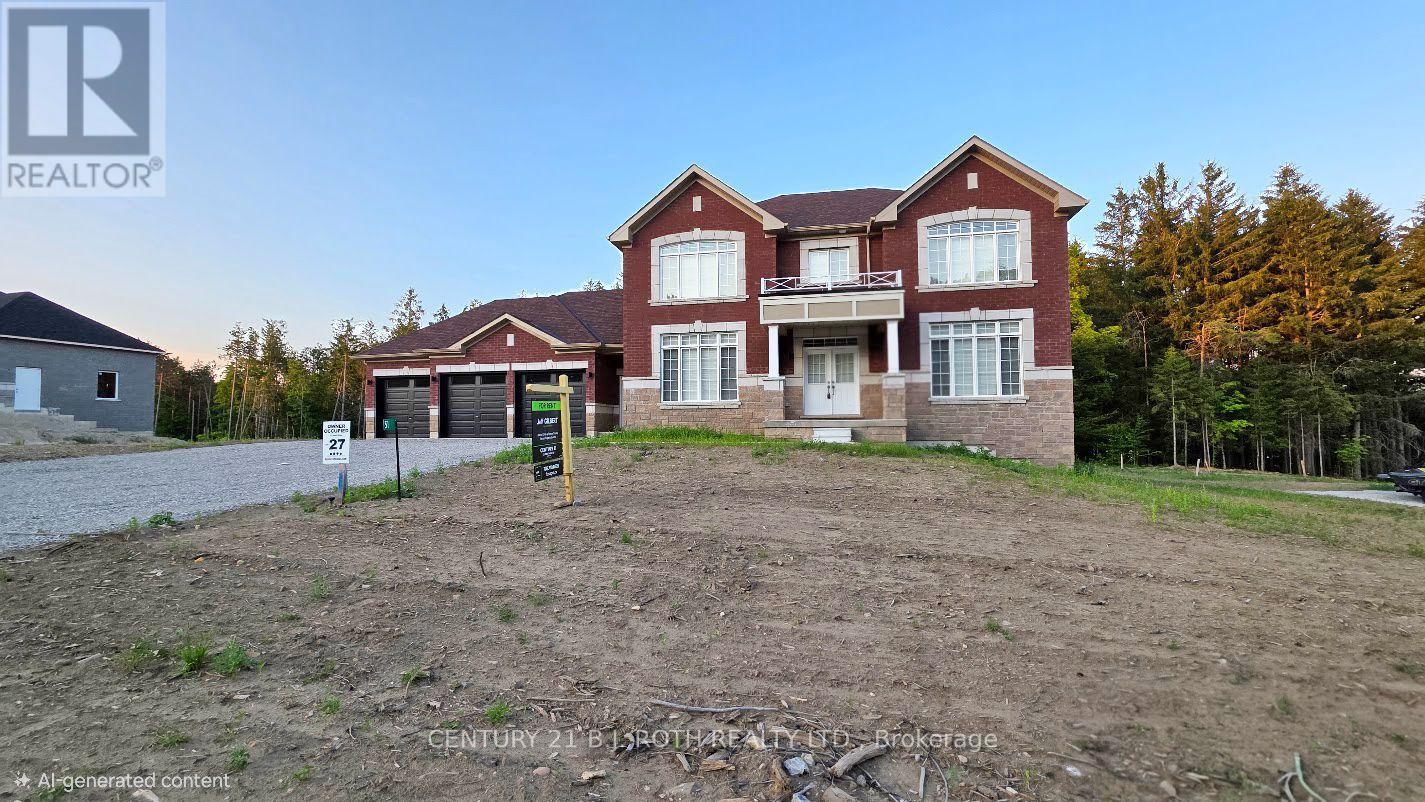
51 Ruby Ridge
Oro-Medonte (Sugarbush), Ontario
Welcome to 51 Ruby Ridge, a stunning, never-lived-in two-story home located in the prestigious Sugarbush community, just minutes from Horseshoe Valley Resort. This property offers the perfect combination of elegance, space, and privacy, sitting on nearly an acre lot backing onto mature trees for a serene backdrop when looking out the rear windows. With over 3,500 square feet of finished space above grade, this home is designed for comfort and sophistication. The main floor features a spacious living room, formal dining room, and a convenient servery leading to a fully equipped chef's kitchen. Enjoy casual meals in the breakfast area or relax in the family room by the cozy gas fireplace. A dedicated home office, laundry room, and mudroom with a separate entrance from the driveway-as well as inside access to the three-car garage-complete the main level. Upstairs, you'll find four generously sized bedrooms, each offering a walk-in closet and its own private ensuite bathroom with glass-enclosed showers. The basement includes a walk-out to the backyard, providing even more versatility. Additional highlights include on-demand hot water and all brand-new appliances throughout. Located just 20 minutes from Barrie and 25 minutes from Orillia, this home offers easy access to golf courses, ski hills, hiking trails, and nature parks, with convenient proximity to Highway 400 for commuting. Rent is plus utilities. Don't miss your chance to be the first to call this exceptional property home-book your private showing today (id:51382)
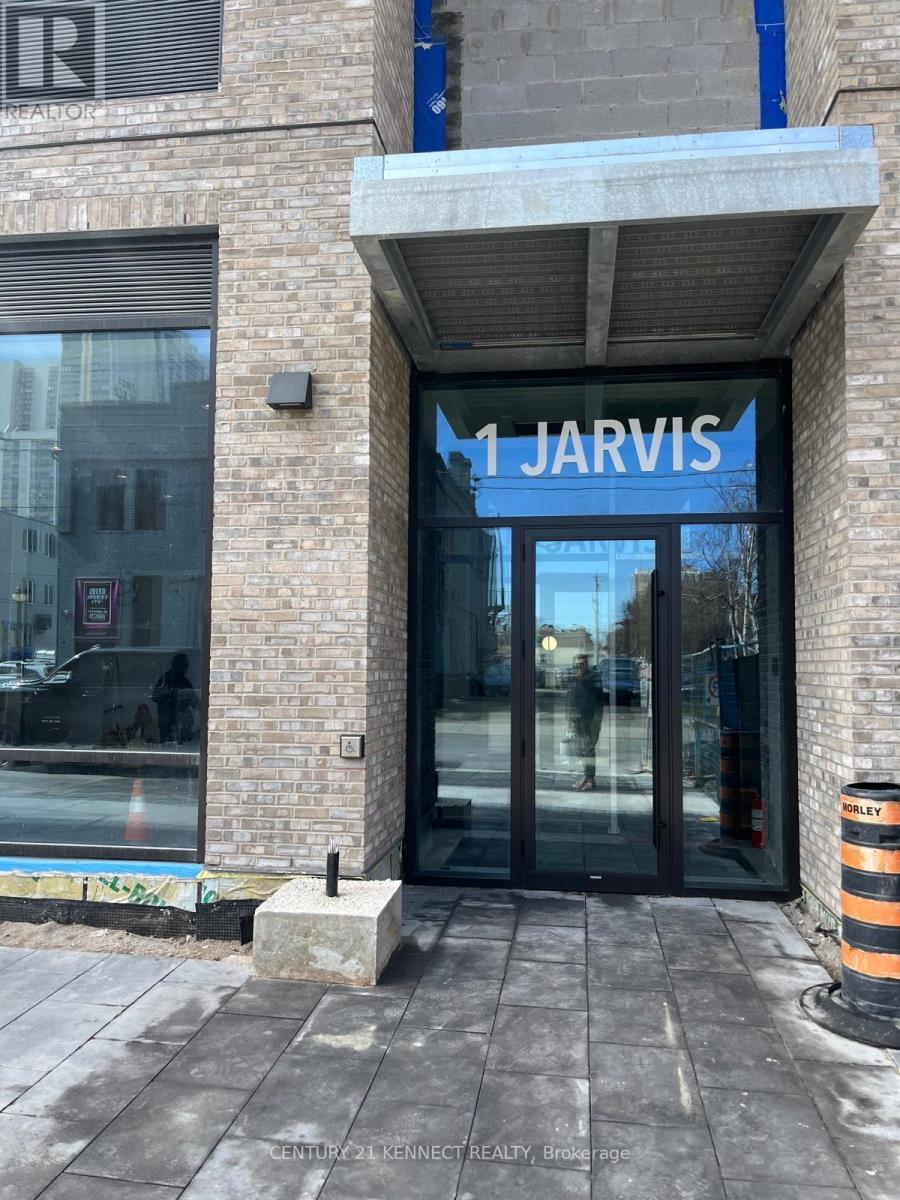
1108 - 1 Jarvis Street
Hamilton (Beasley), Ontario
Welcome to 1 Jarvis Downtown Living at Its Finest! This stunning corner unit offers over 900sqft of modern living space, featuring 2 spacious bedrooms, 2 full bathrooms, and a wraparound balcony that floods the unit with natural light and showcases city views. With 1 parking spot and 1 locker, convenience is key. Nestled in the heart of Downtown Hamilton, this condo offers the perfect blend of heritage charm and urban innovation. Enjoy quick access to Highway 403,the QEW, and local GO Stations, making commuting a breeze. You're just minutes away from McMaster University, Mohawk College, trendy cafes, dining, shopping, and a vibrant arts scene. (id:51382)
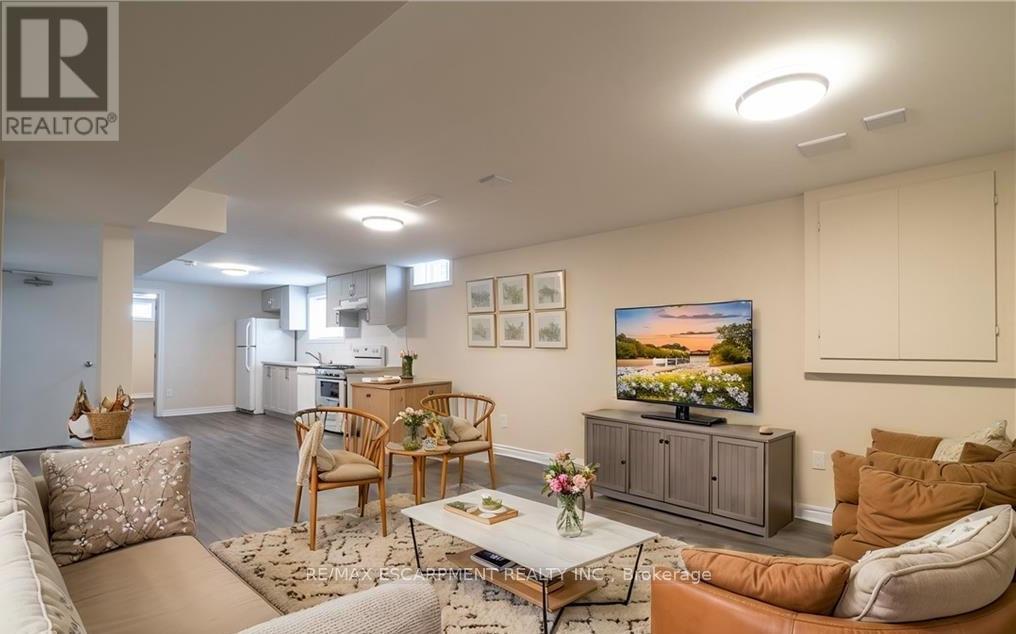
2 - 299 Rymal Road E
Hamilton (Crerar), Ontario
This beautifully renovated open concept unit offers 2 large bedrooms, an updated 4 piece bath, a newer kitchen with contemporary cabinets, large neutrally decorated living and dining area with an abundance of natural light. Also this unit offers a private laundry and spacious private portion of the backyard with a separate entrance. Conveniently located minutes from amenities and local shops! Walk to the YMCA. 1 laneway in the driveway. The main level is not included as it is a totally separate apartment. (id:51382)
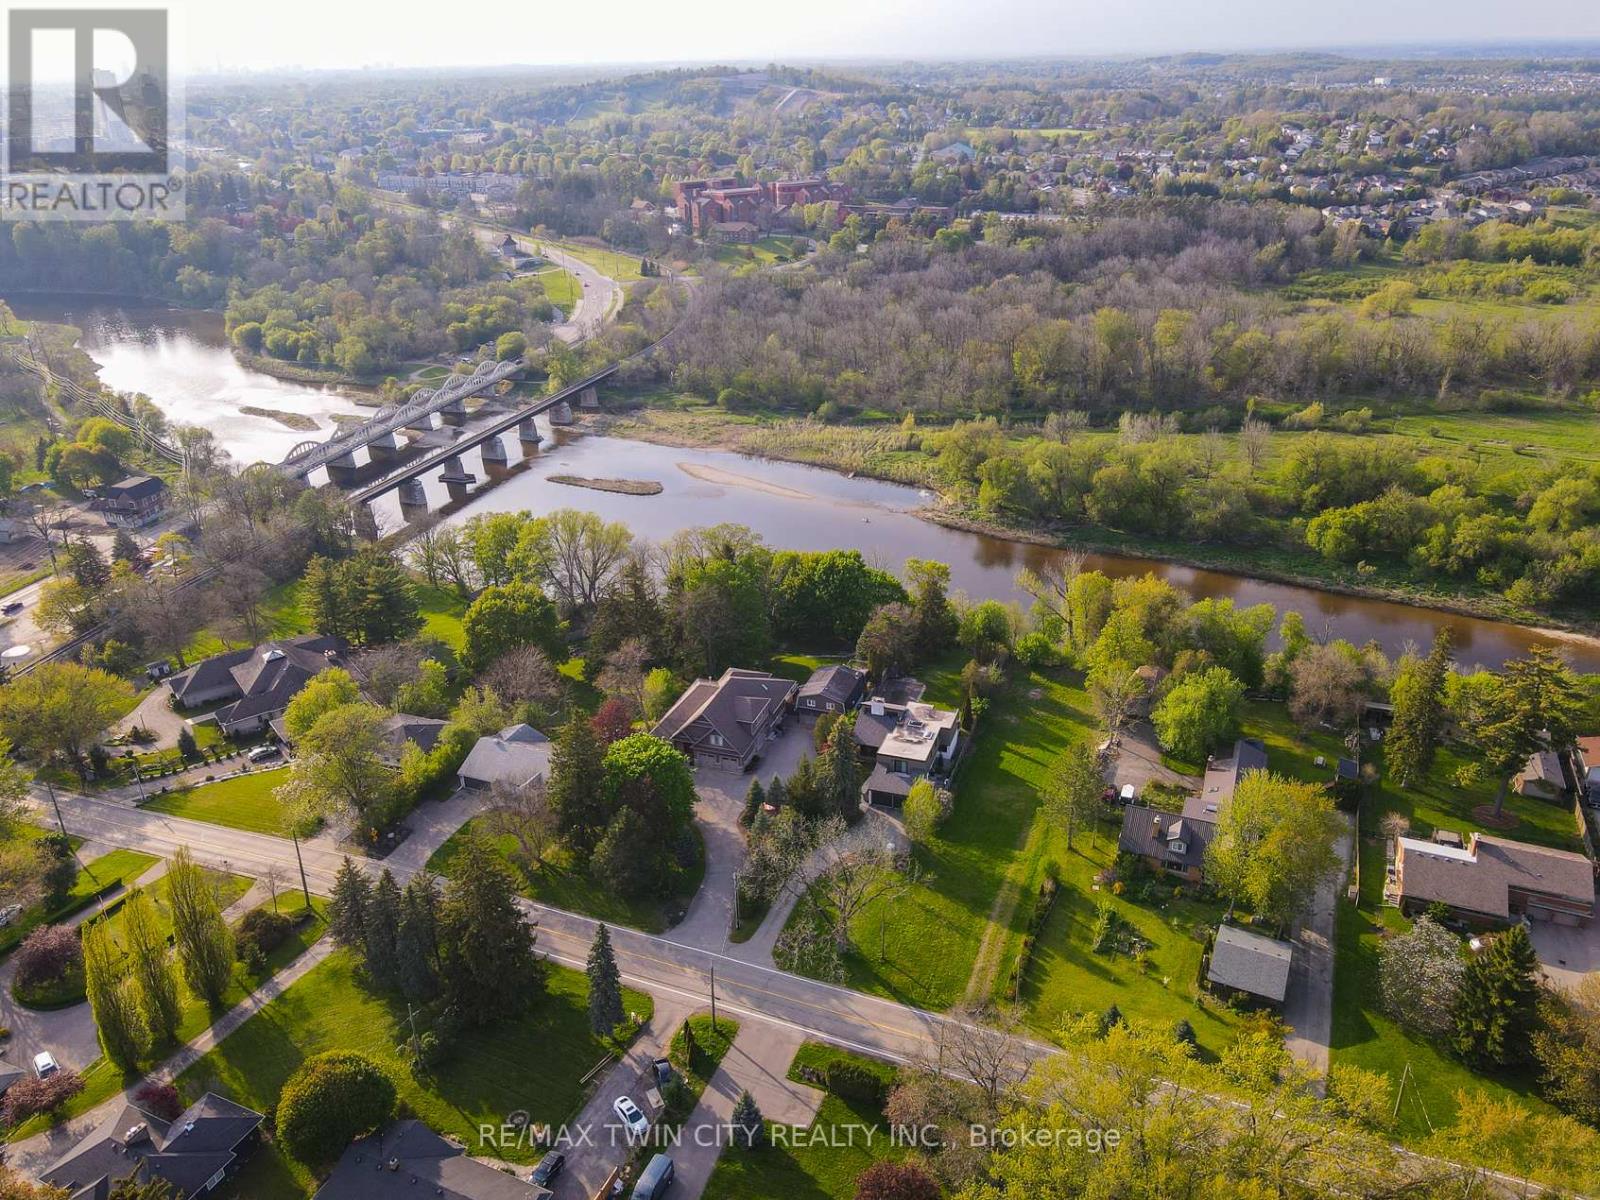
138 Riverbank Drive
Cambridge, Ontario
LIVE ON ONE OF THE REGION'S MOST PRESTIGIOUS RIVERFRONT STREETS! Imagine waking up every morning to breathtaking views of the Grand River, surrounded by natural beauty, tranquility, and the prestige of an exceptional riverside address. This is a rare opportunity to create your dream estate in one of the Region's most sought-after enclaves. Enjoy peaceful, country-inspired living just minutes from Kitchener, Cambridge, Highways 401 and 8, and all essential amenities. Picture your custom-designed home overlooking the river, with summer days spent kayaking, paddleboarding, fishing, or simply relaxing while taking in the spectacular scenery. Nearby Chicopee Ski & Summer Resort, Fairview Park Mall, shopping, and dining add to the appeal of this exceptional location. Adding tremendous value, the seller has completed extensive preliminary work, including a field survey, slope stability assessment, and plans for a proposed walk-out bungalow - giving you an exciting head start on bringing your vision to life. Opportunities like this are exceptionally rare! Don't just dream about your forever home - build it on one of the Region's most prestigious streets. Secure your place along the Grand River and experience the beauty, lifestyle, and prestige of this truly remarkable property. Your dream home deserves an extraordinary address. Make it yours! (id:51382)
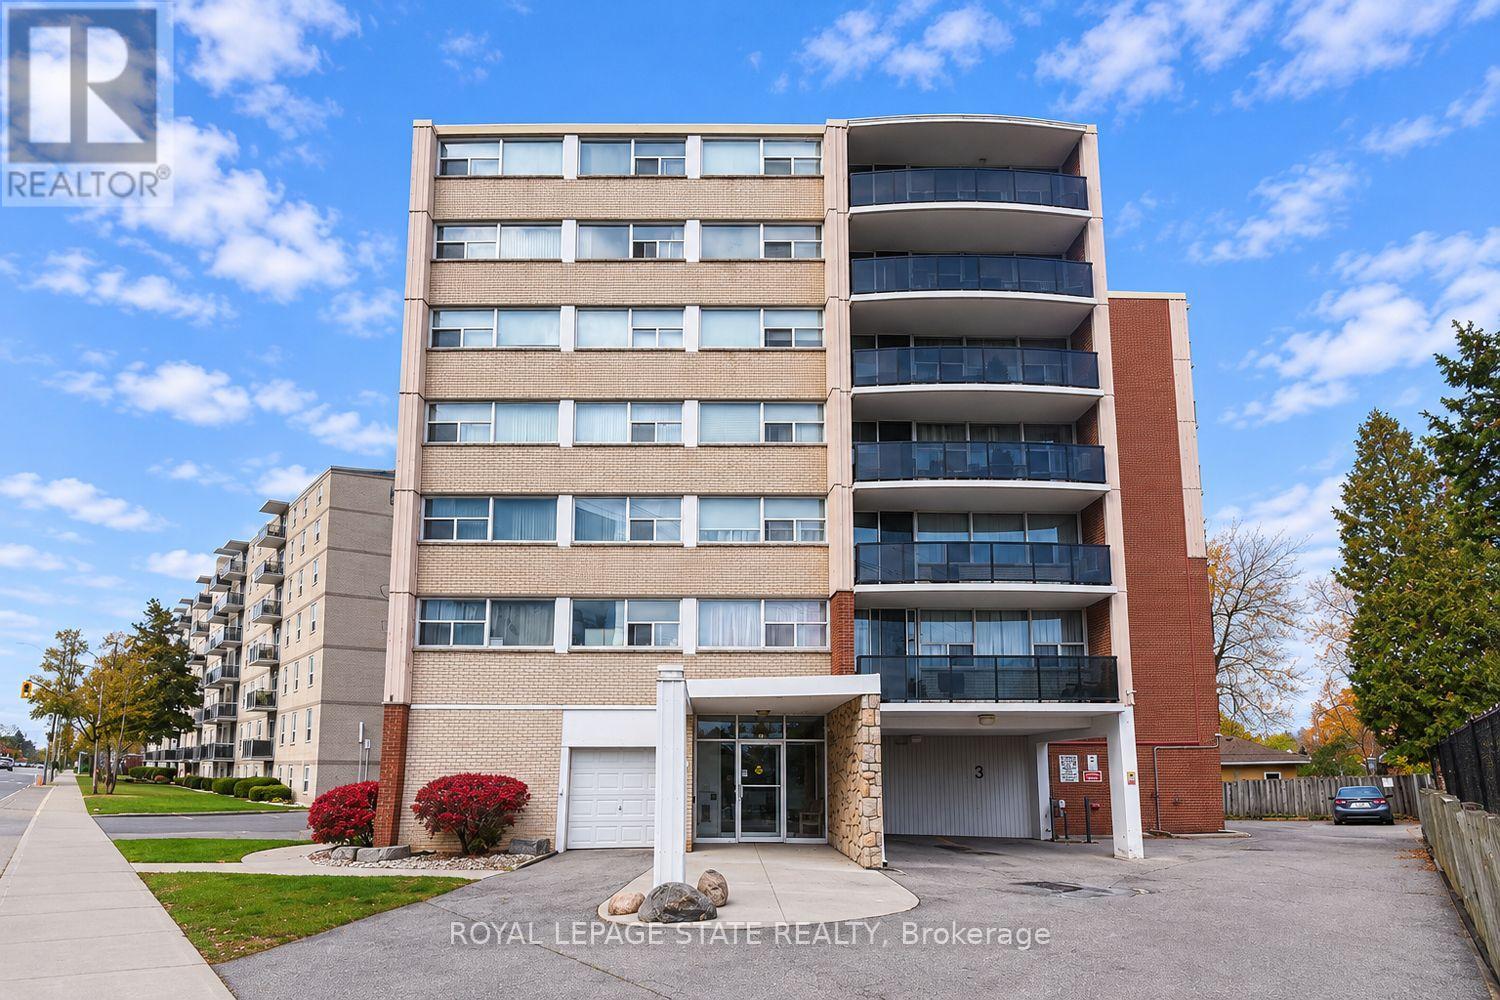
503 - 293 Mohawk Road E
Hamilton (Hill Park), Ontario
Welcome to 293 Mohawk Road East Unit 503, a fabulous Central Mountain wonderful condo, approximately 836 square feet, this 2 bedroom, 1 bathroom, features West facing open balcony, separate Living & Dining rooms, good size bedrooms, a very spacious kitchen, insuite laundry with a full size stackable washer & dryer, exclusive covered parking space, & storage locker, this fabulous condo is ideally located, steps to amenities, grocery stores, Fortinos, Walmart, Limeridge Mall, public transit, great Linc access, Hillpark Recreation Centre, great for the busy exec, first time buyers, perfect for the empty nester, ideal for seniors with the Sackville Hill Seniors Recreation Centre just steps away, and so much more, this condo is waiting for you! (id:51382)