
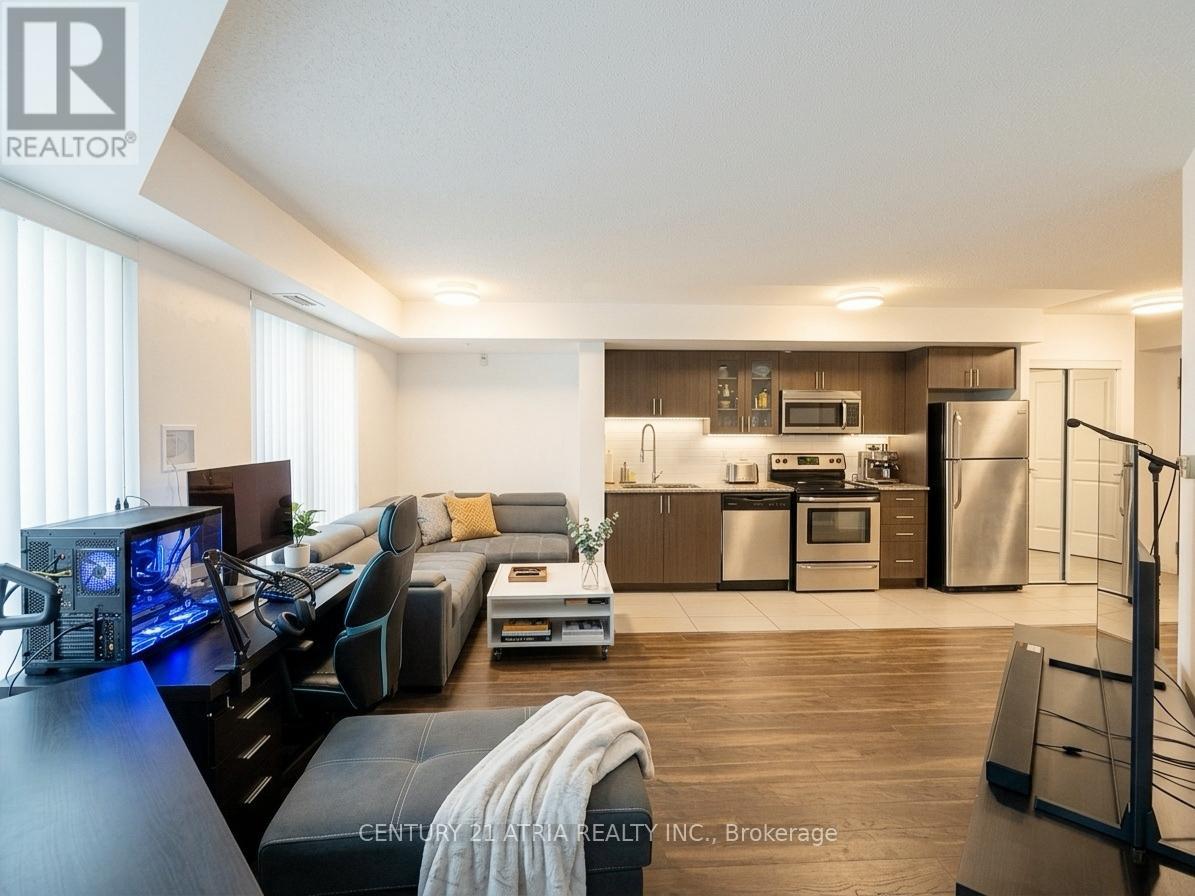
310 - 75 Norman Bethune Avenue
Richmond Hill (Beaver Creek Business Park), Ontario
Bright & Updated 1-Bedroom Condo at Hwy 7 & Leslie! Enjoy a functional open-concept layout, spacious bedroom with large window, and private south-facing balcony with added privacy. Freshly painted with updated washroom flooring and tiles. Conveniently located near Hwy 404 & 407, transit, shopping, restaurants, parks, and entertainment. Low-rise building with excellent amenities including 24-hour concierge, indoor pool, gym, sauna, guest suites, meeting room, and visitor parking. EV charger available in underground parking. A great opportunity for first-time buyers, professionals, or investors seeking convenience and easy access to everything. (id:51382)
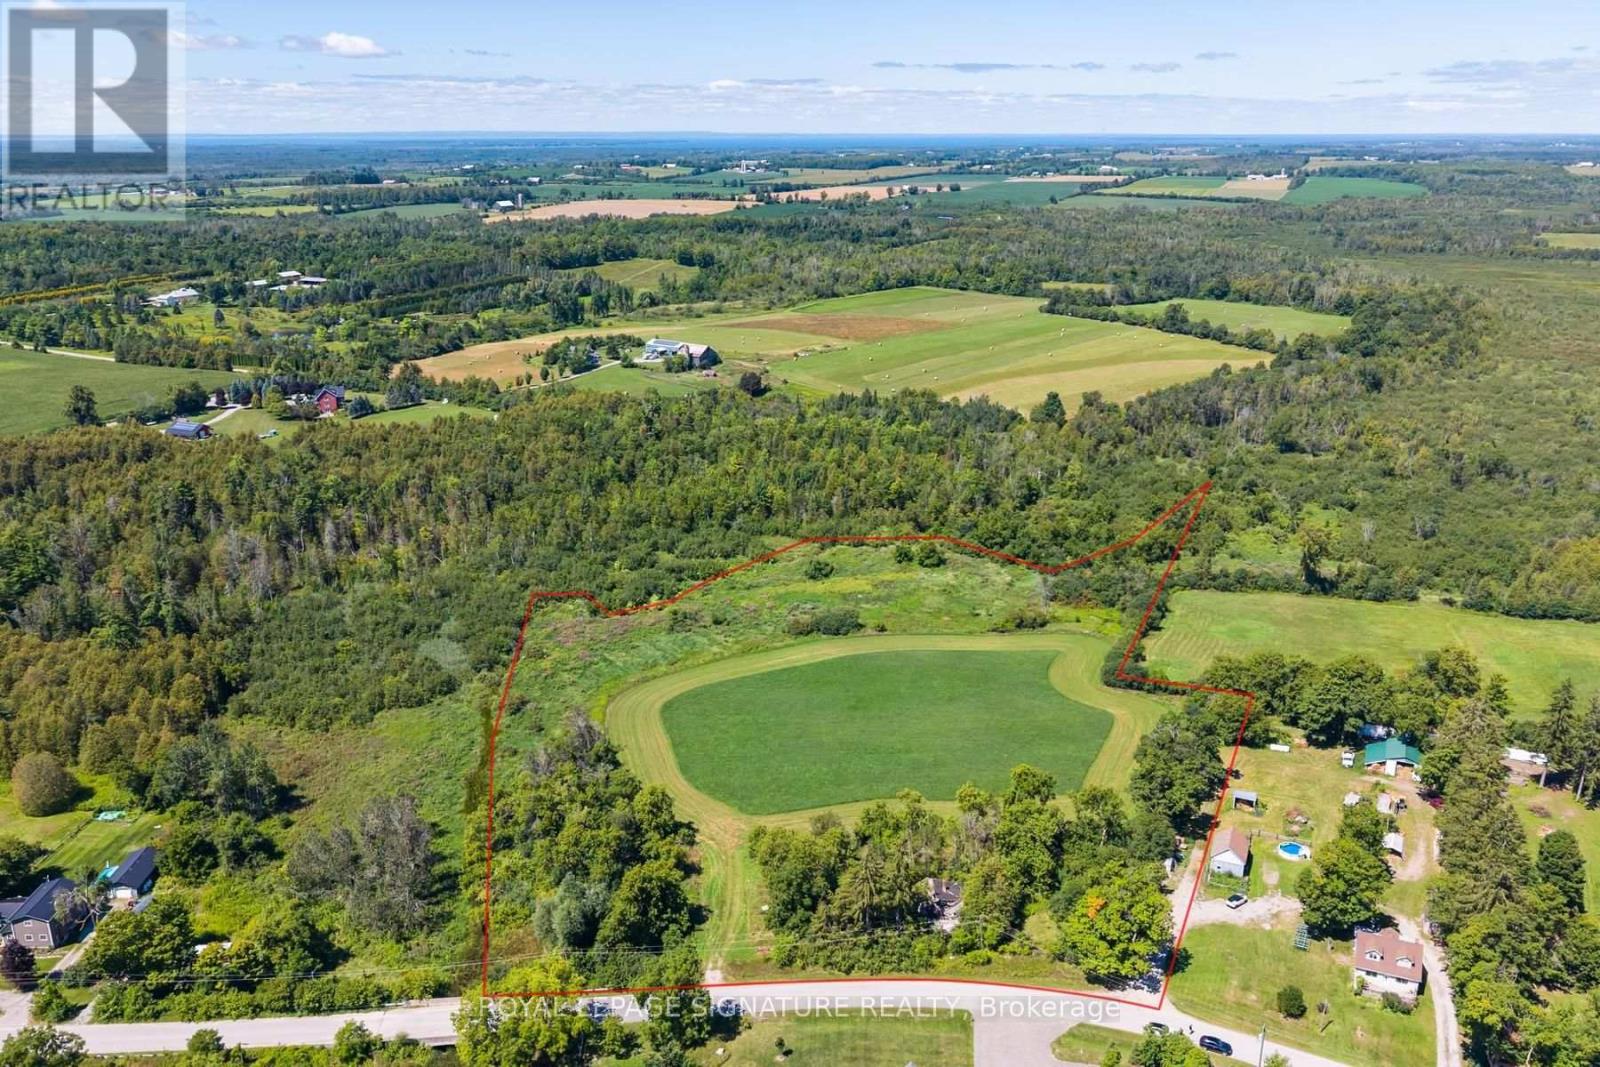
73 King Street
Brock, Ontario
Located in the Hamlet of Vroomanton, this property offers an opportunity to own approximately 8.44 acres, as identified by the Lake Simcoe Region Conservation Authority. An existing abandoned house with electrical hookup is on the property. The property offers privacy, space and the opportunity to create something of your own. For tax purposes, the Township of Brock identifies the property as approximately 6 acres. Portions of the property are subject to conservation and wetland designations. Buyers should conduct their own due diligence and consult with the Township of Brock and the Lake Simcoe Region Conservation Authority regarding permitted uses, building potential, conservation restrictions, HST implications and any other applicable regulations. A rare opportunity to acquire a substantial rural property with plenty of possibilities. (id:51382)
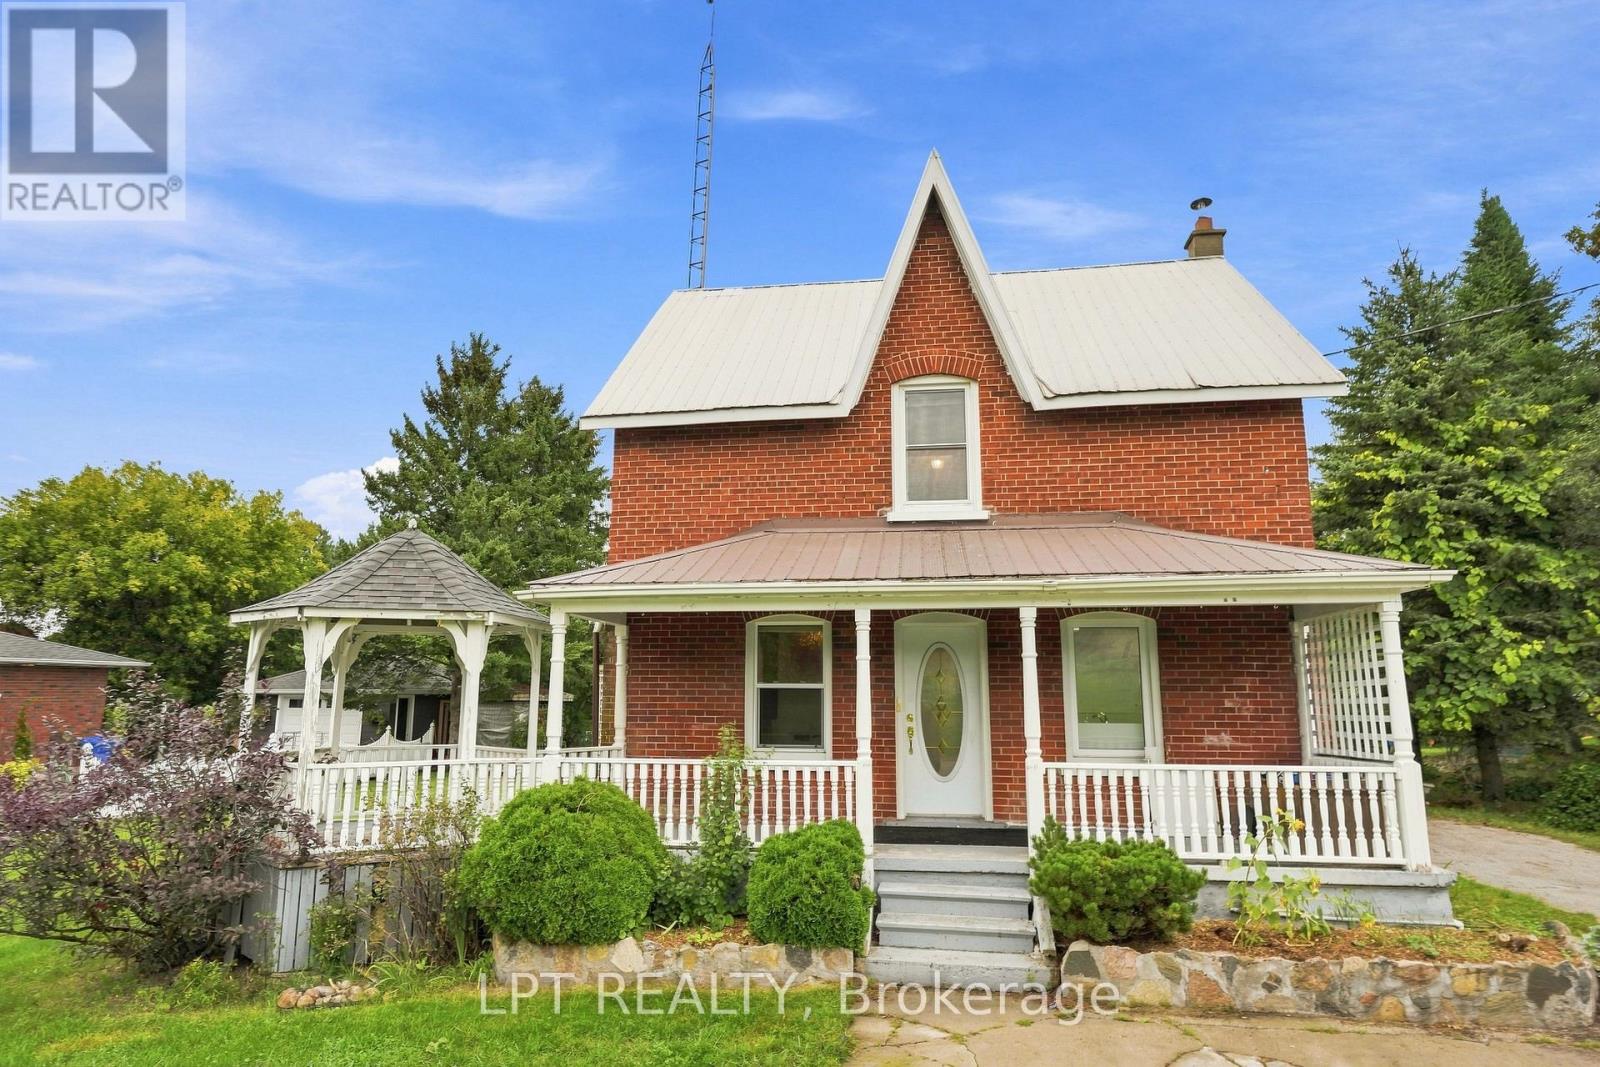
10342 Ravenshoe Road
Georgina (Baldwin), Ontario
Welcome to 10342 Ravenshoe Road, a charming freshly painted century home where timeless character meets an exceptional property with space to enjoy small town living and a more relaxed, country inspired lifestyle! This inviting 3 bedroom, 2 bathroom home is situated on an impressive double wide lot spanning almost half an acre, offering a rare amount of outdoor space and endless possibilities. The updated electrical panel provides added peace of mind, while the owned hot water tank offers an additional benefit for the next owner. Full of warmth and character you expect from a century home, this property provides a wonderful opportunity for those who appreciate a home with history and personality. Outside is where this property truly sets itself apart. The expansive lot offers plenty of room for entertaining, gardening, children & pets to play, or simply enjoying your own private outdoor retreat. Adding even more versatility is a separate bunkie house-ideal as a guest space, home office, studio, hobby room or quiet getaway along with a separate greenhouse that's perfect for anyone with a green thumb. A special opportunity for buyers seeking charm, space, small town living & the freedom of a country lifestyle with endless possibilities. (id:51382)
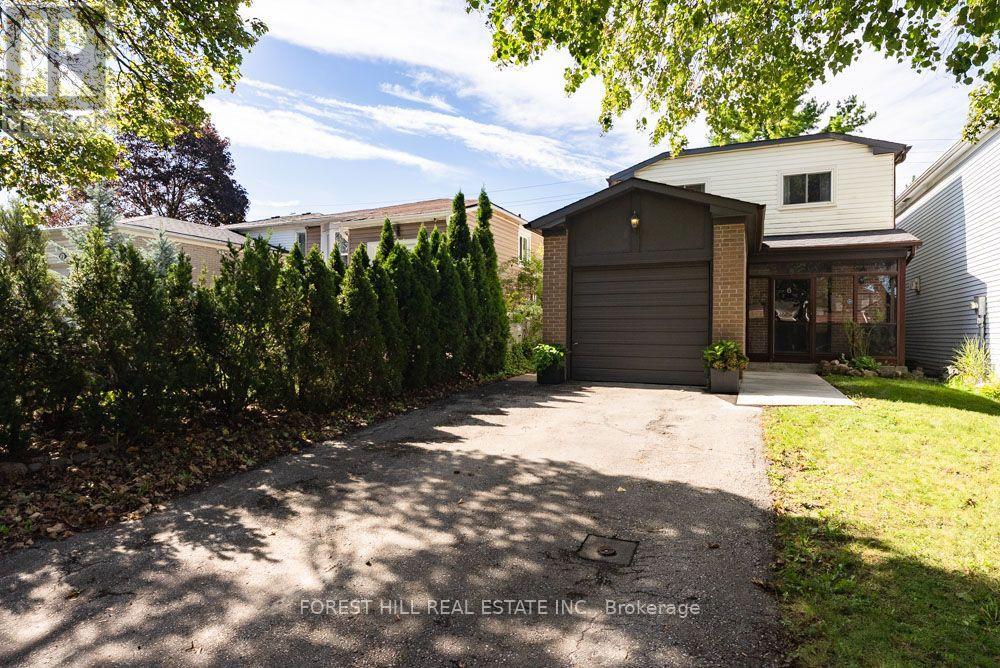
6 Snowshoe Crescent
Markham (German Mills), Ontario
Tucked into the quiet, tree-lined streets of German Mills, 6 Snowshoe Crescent is a four-bedroom family home built for real family living. Step inside to a newly renovated kitchen with all new appliances, stone counters and new tile, made for real cooking and family gatherings. An enclosed front porch entry sets a warm tone, while the private driveway and garage park up to five cars.The main floor flows easily, with a family room for movie nights, refinished parquet floors throughout, and an open concept living and dining room that walks out to the backyard patio for easy summer dinners. A newly renovated powder room with new tile rounds out the main level.Upstairs, four well-proportioned bedrooms sit atop refinished parquet floors, sharing a newly renovated 4-piece bathroom finished with new tile.Downstairs, the half-finished basement offers flexible space for gear and play, plus a large laundry area with generous storage. An accessible plumbing stack makes adding a future bathroom straightforward, with great potential for a nanny suite, gym or extra living area.Outside, the backyard offers a private space for slow mornings, weekend barbecues or letting the kids run.German Mills is an established, well-kept community with quick access to Highways 401, 404 and 407, top-ranked schools, transit, shopping and restaurants nearby, plus Bayview Golf and Country Club minutes away. Move-in ready and freshly updated with a new kitchen, new bathrooms, refinished parquet floors, new tile and all new appliances, this home is ready for its next family. ** This is a linked property.** (id:51382)
909 - 10 Honeycrisp Crescent
Vaughan (Vaughan Corporate Centre), Ontario
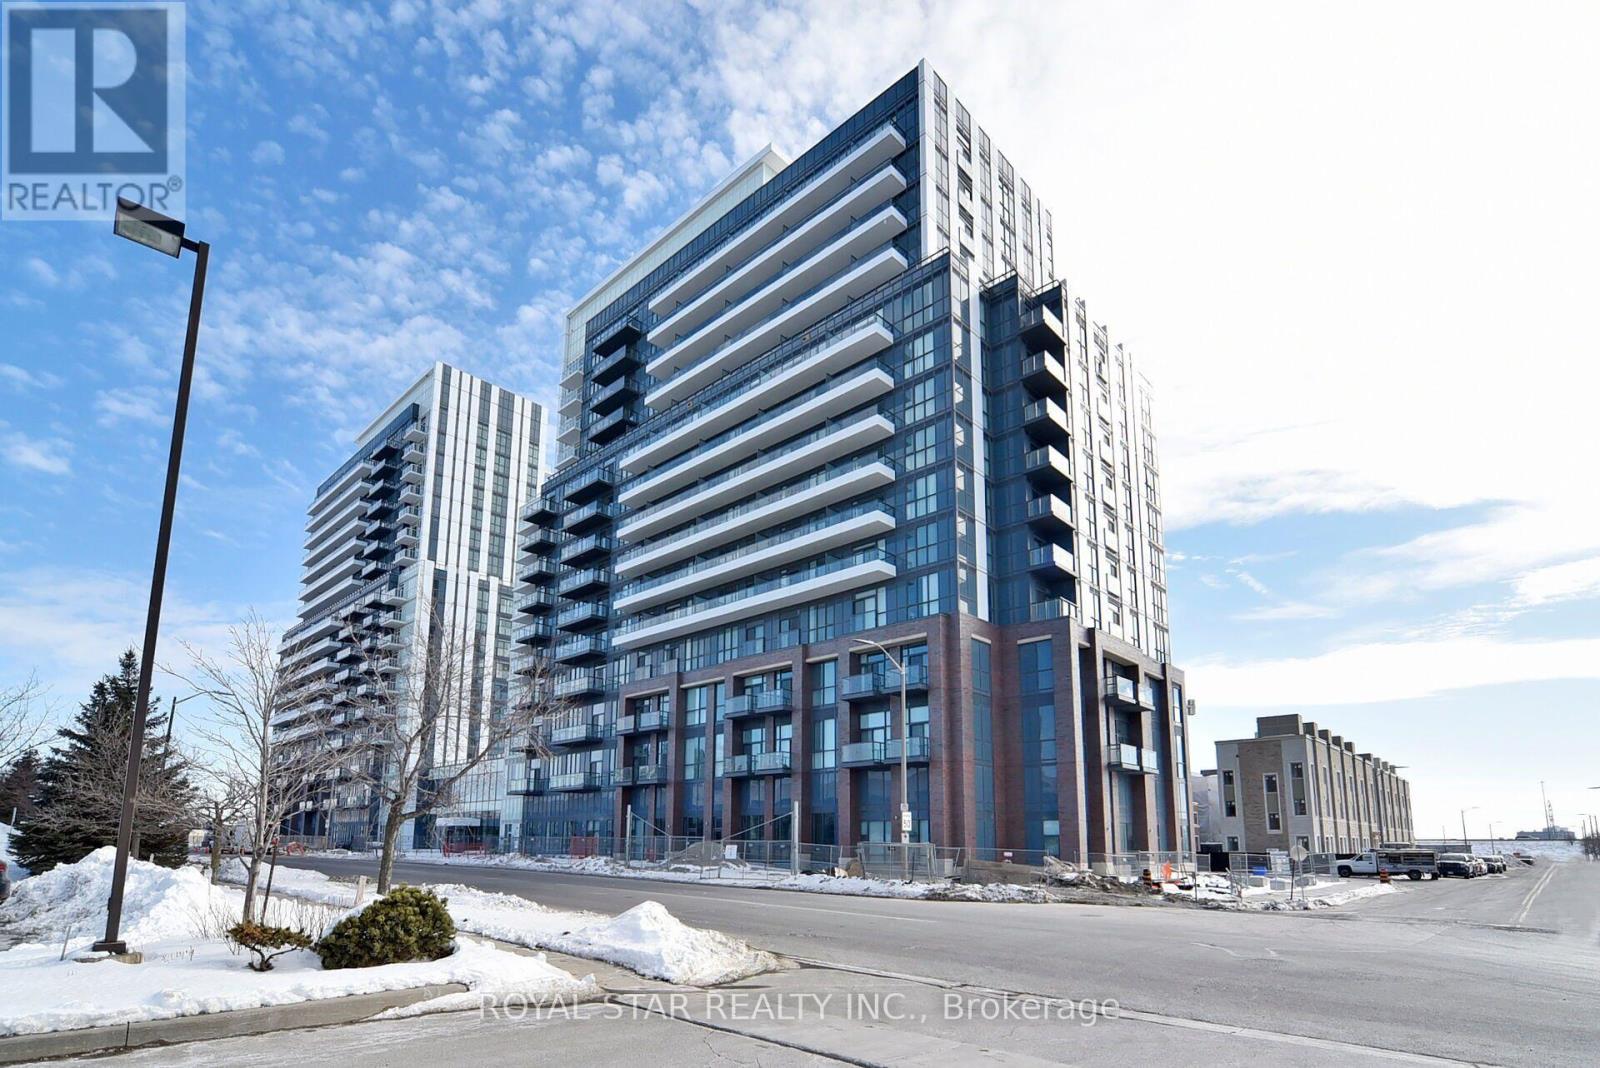
Gorgeous, Bright 2 Bedroom, 2 Washroom Condo In Building Mobilo. Smart And Spacious Layout With Open Concept Kitchen. Quartz Countertop, 5 S/S Appliances. Walking Distance To TTC, Mall, Ikea. Centrally Located In The Centre Of Vaughan. Minutes Away From Hwy 407. Hub Of Major Transit. Great Vew, Don't Miss The Opportunity To Stay In This Beautiful Unit. Square Footage includes balcony (id:51382)
261 Cedarvale Avenue
Toronto (Woodbine-Lumsden), Ontario
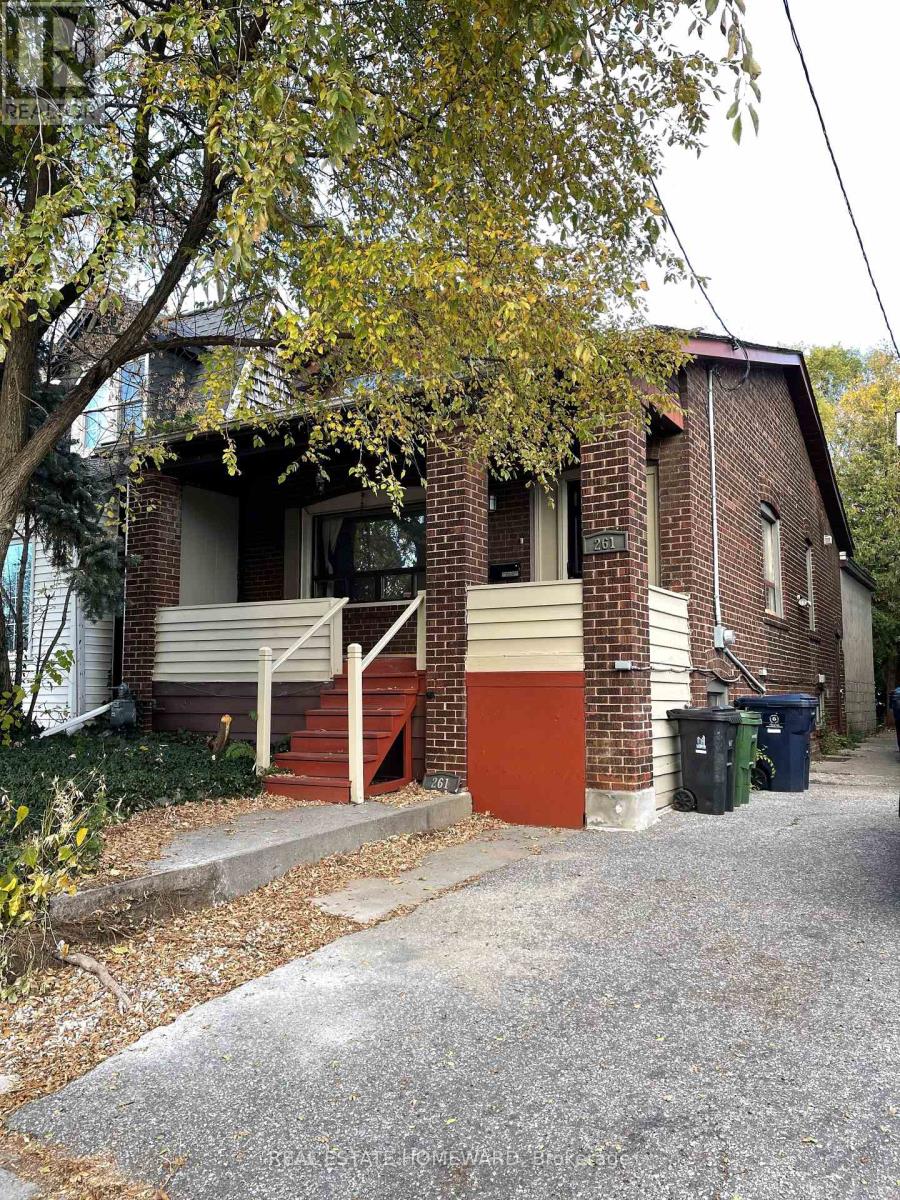
Make yourself at home in this bright, fully furnished 3-bedroom main-floor retreat in Toronto's East York neighbourhood. Inclusive of utilities. Ideal for extended stays, relocations, and small families, the space offers comfortable living and dining areas, a well-equipped kitchen and flex-room to work. Enjoy the convenience of nearby transit, cafés, parks and everyday essentials. You'll have private use of the main floor and your own entrance; the basement is separate and reserved for the owner. Two of three bedrooms are set up with queen beds, third room can be set up according to your needs. Minimum stay: 31 nights. Guests also enjoy Wi-Fi, laundry access, parking (ideal for small cars) and access to a portion of the backyard. (id:51382)
807 - 2369 Danforth Avenue
Toronto (East End-Danforth), Ontario
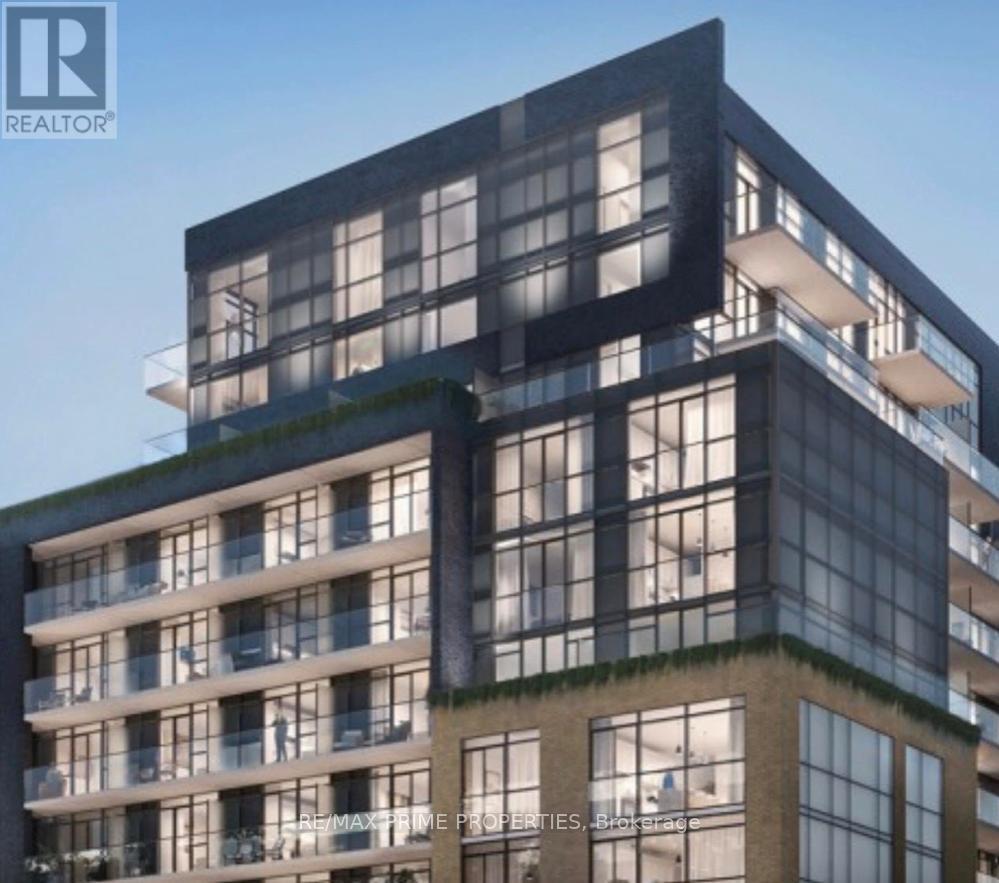
Welcome to Danny Danforth!!! Diverse, dynamic and full of personality! There's a lot to love about a location and a lifestyle that celebrates people, culture, community and fun all with a flair for flavour and taste for togetherness. Central to the city, complete with conveniently close access to TTC transit, GO Station, bike lanes and highways - this enviable location boasts some of the best connectivity scores in thecity.9'Ceilings, Wide Plank Laminate Flooring Throughout. Quartz Kitchen Counter-Top. S/S Appliances, Fridge, Stove, Oven, Dishwasher, Microwave. Stacked W/D (id:51382)
31 Prout Drive
Clarington (Bowmanville), Ontario
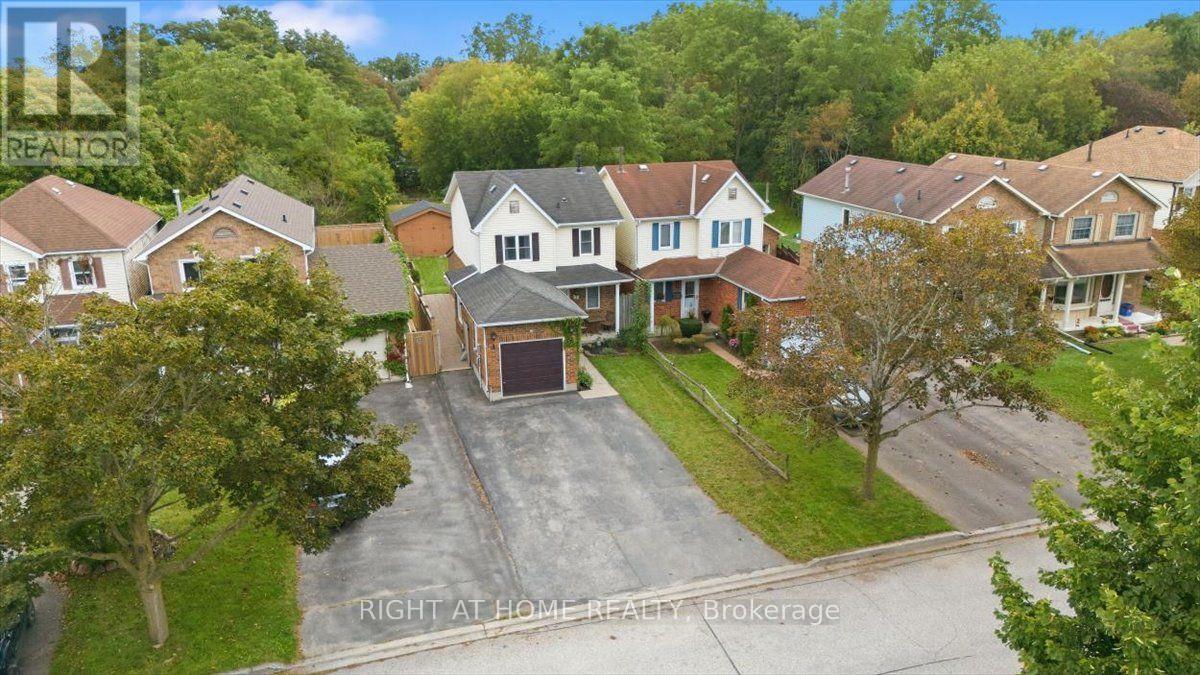
A rare find with an extra-deep lot and no rear neighbours! Welcome to 31 Prout Drive, where comfortable living meets exceptional outdoor space in the heart of Bowmanville. Situated on an impressive lot stretching nearly 200 feet deep, this inviting 3-bedroom home offers a wonderful balance of indoor comfort and outdoor living. Inside, discover a beautifully renovated eat-in kitchen featuring quartz countertops, complemented by a warm and welcoming living area perfect for everyday living. Step outside to one of this home's most impressive features: an expansive 11' x 20' covered porch, creating the ultimate outdoor retreat for morning coffee, summer entertaining or relaxing evenings overlooking the generous backyard. The finished basement offers even more room to enjoy, complete with a bar area, laundry and ample storage. Need space for hobbies, projects or a workshop? The impressive 10' x 16' detached shed with hydro offers endless possibilities! Tucked away on a quiet street, yet just minutes from charming historic downtown Bowmanville, parks, schools, shopping, restaurants and convenient Highway 401 access. Whether you're buying your first home, downsizing or searching for a property with outdoor space that's increasingly hard to find, 31 Prout Drive delivers a wonderful combination of comfort, convenience and opportunity. Come discover just how much this property has to offer! ** This is a linked property.** (id:51382)
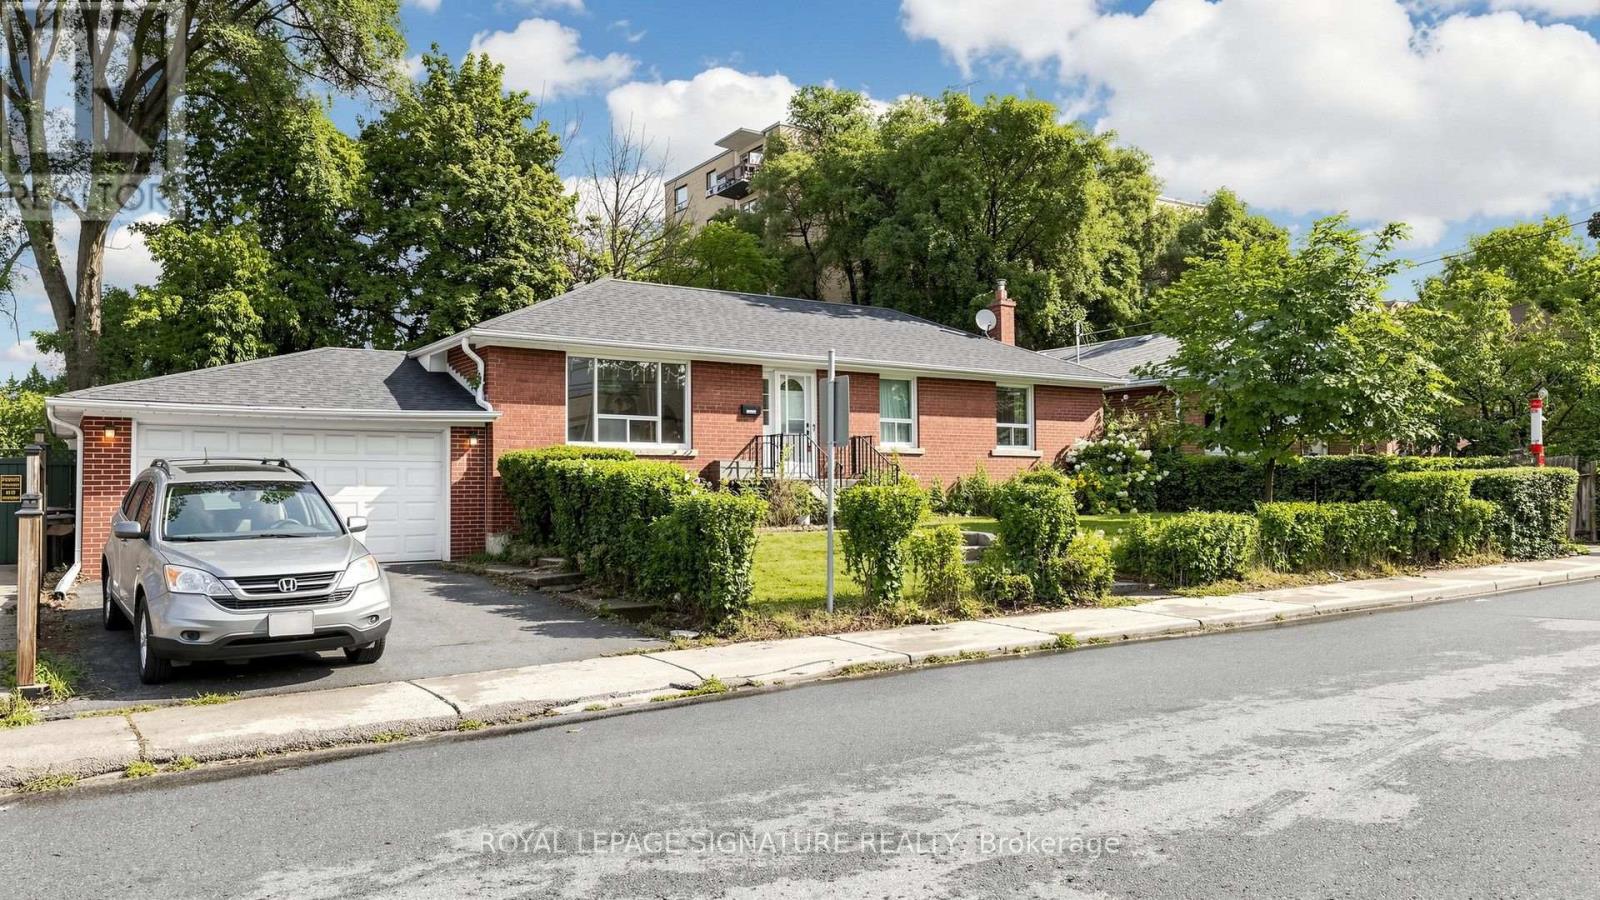
256 Ferris Road
Toronto (O'connor-Parkview), Ontario
Excellent Opportunity To Renovate and Customize Your Dream Home In One Of East York's Most Desirable Pockets! Handyman or Investor Special! Separate Entrance to Basement for Potential Income, In-Law Suite or Additional Living Space. This Solid Detached Brick Bungalow With A 2-Car Garage Plus 2-Car Parking on Private Driveway Is Nestled In A Family-Oriented Community, Backing Onto The Beauty Of Taylor Creek Park, Just Steps Away From Nature Trails. Enjoy The Benefits Of Outdoor Living With Scenic Walks Through The Forest, Biking Along Paved Trails, Cross-Country Skiing, And Peaceful Strolls With Your Family Or Pets. Featuring A Bright And Functional Layout With 3 Bedrooms, 2 Bathrooms, And Plenty Of Natural Light Throughout. The Backyard Provides A Wonderful Setting For Summer BBQs, Family Gatherings, Entertaining Friends, Or Enjoying Your Gardening Passion In A Peaceful Outdoor Retreat. Located Minutes To The DVP, Transit, Schools, Parks, And Everyday Amenities. A Great Opportunity For Those Looking To Put Their Own Touch On A Property Or Expand Their Investment Portfolio. Don't Miss This Incredible Value! See Virtual Tour and Floor Plans. (id:51382)
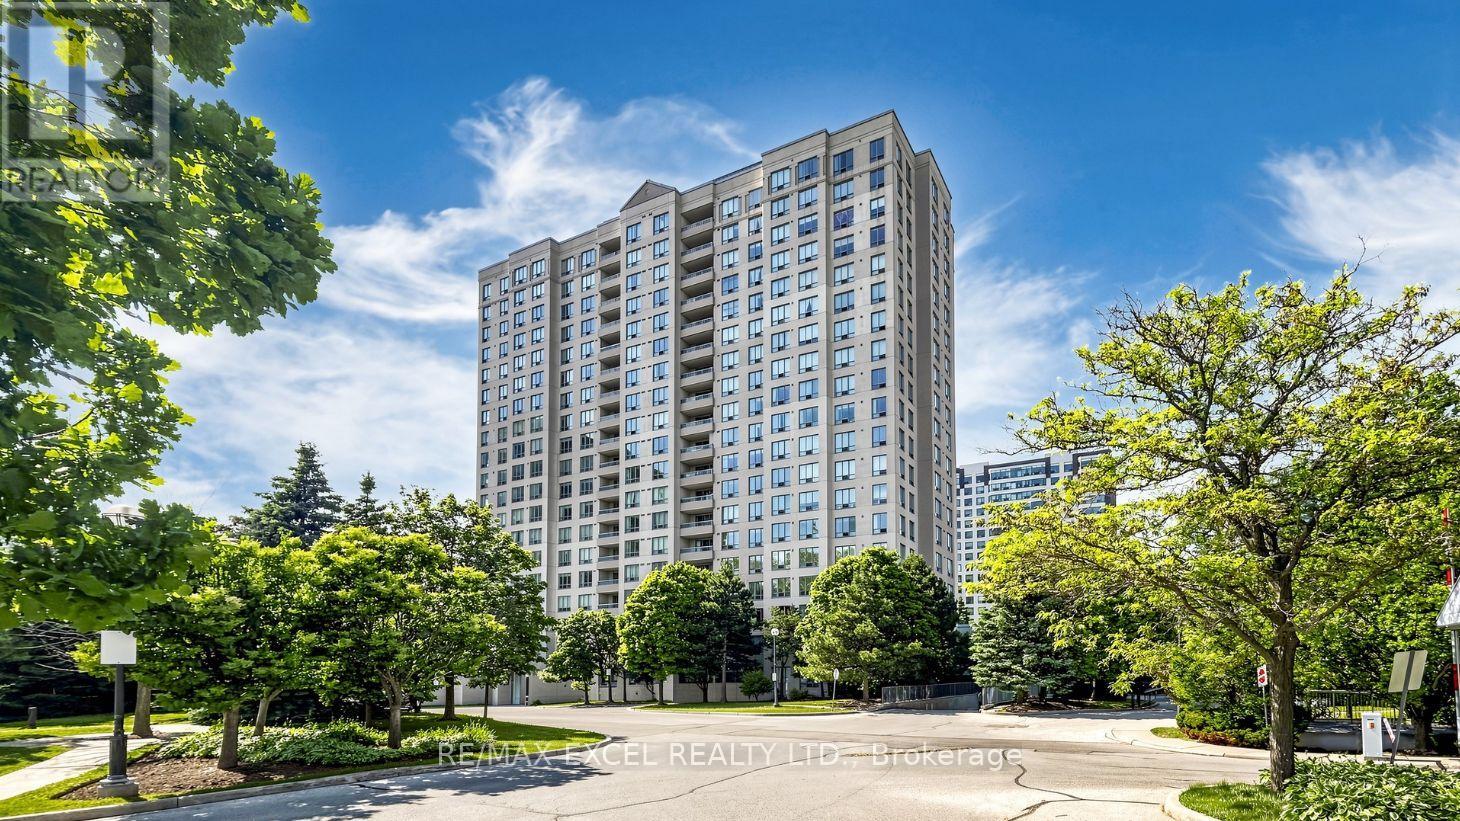
613 - 5039 Finch Avenue E
Toronto (Agincourt North), Ontario
Welcome to The Windsor by Monarch, a condominium residence at Finch and McCowan with a welcoming lobby and a wide range of amenities. Enjoy an indoor pool, fitness room, sauna, tennis court and shared recreation spaces, with shopping, restaurants and public transit conveniently nearby. This bright one-bedroom, one-bathroom suite offers approximately 698 sq. ft. (MPAC) of functional living space. Fresh paint and new flooring give the interior a clean, updated feel. Large windows brighten the combined living and dining area, while the glass-enclosed solarium offers a versatile space for a home office, reading nook or hobby area. Sliding glass doors connect the solarium to the main living space while allowing it to be used separately. The kitchen features white cabinetry, a double sink and a convenient pass-through to the living area. The bedroom includes a large window and mirrored closet doors. A four-piece bathroom, in-suite laundry and one garage parking space complete the package. Some photographs are virtually staged. Room dimensions are approximate, referenced from unit 1113. (id:51382)
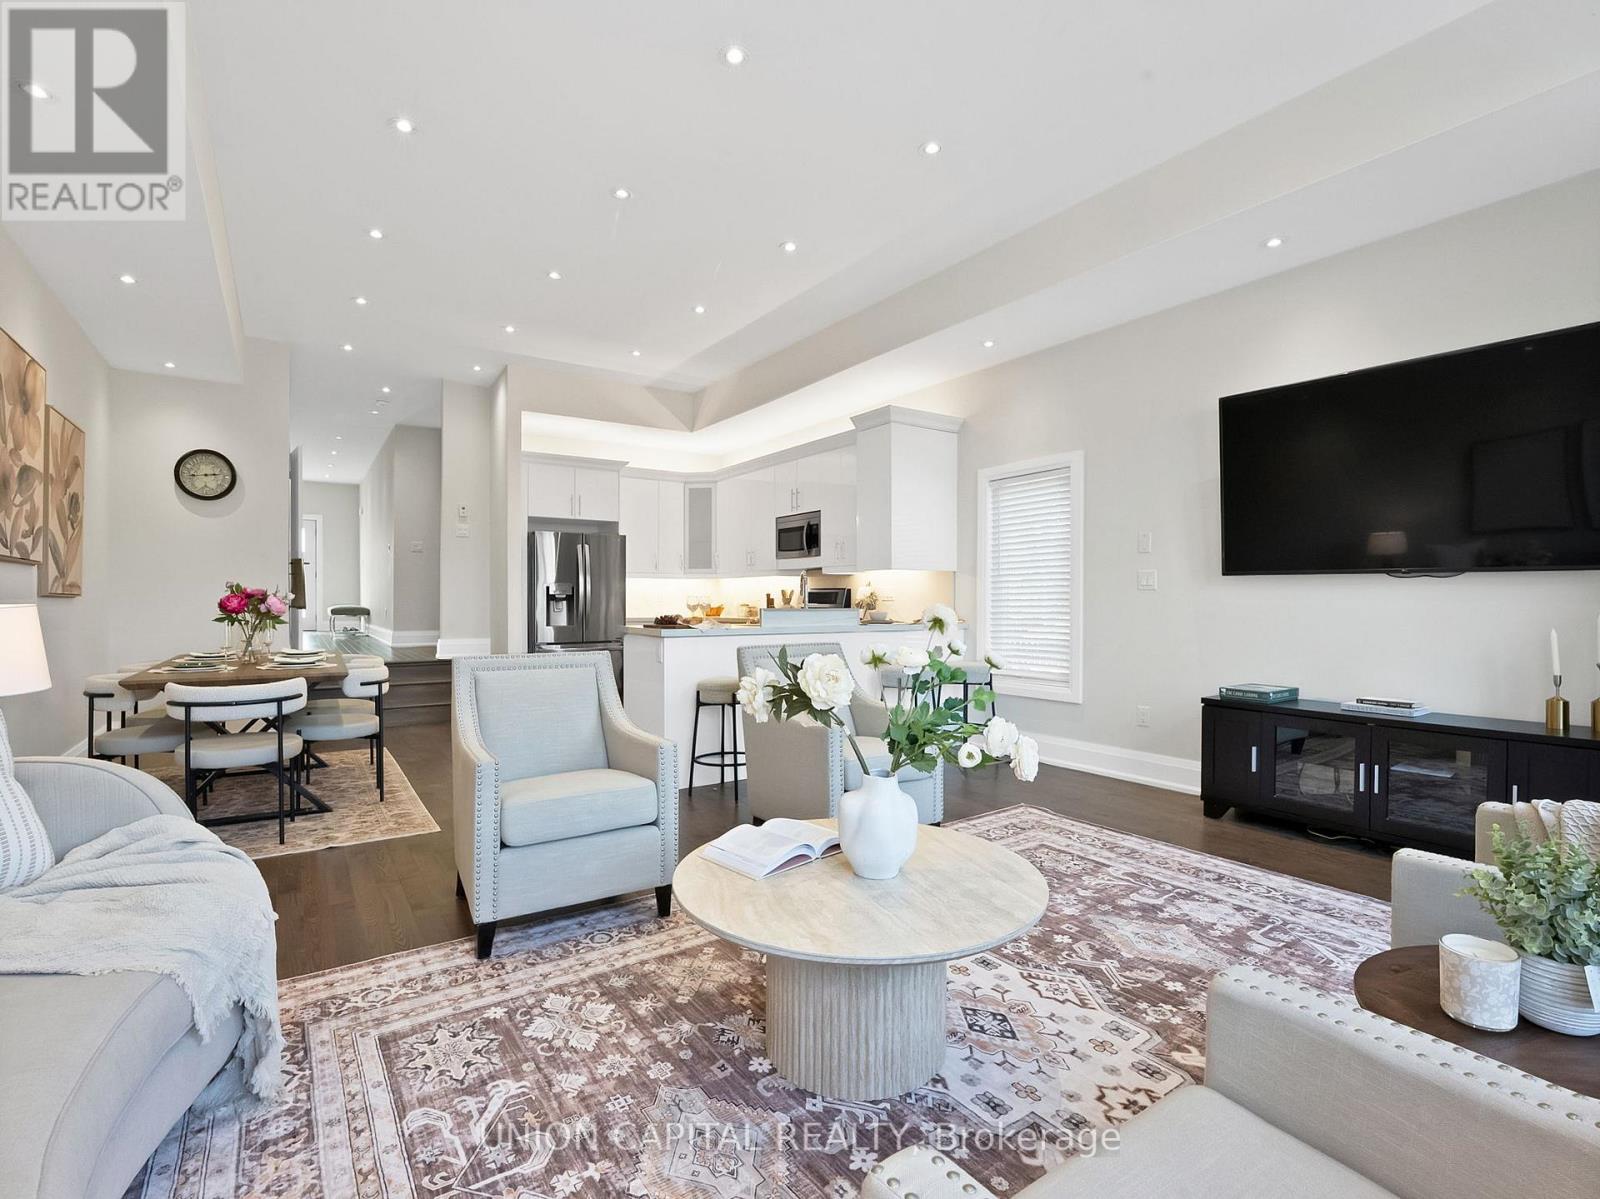
99a Leyton Avenue
Toronto (Oakridge), Ontario
Stunner In Highly Sought-After Oakridge! This Bright & Spacious 4-BR, 4-BA Detached Gem Perfectly Blends Modern Elegance W/ Everyday Convenience. Boasting An Open-Concept Living/Dining Layout Adorned W/ Rich Hardwood Floors, Pot Lights & Direct Walk-Out To A Custom-Built Deck & Fenced Backyard. The Modern Chef's Kitchen Features Upgraded Stainless Steel Appliances, Quartz Counters, Under mount Lighting & Sleek Backsplash. Upstairs, Escape To A Large Primary Retreat Offering Two Double Closets & A Luxurious Ensuite. Enjoy The Supreme Convenience Of 2nd Floor Laundry & Generous Bedrooms With Large Closets. The Professionally Finished Basement Features A Spacious Family Room, Full Bath, Plus A Rare Walk-Up To The Backyard-Ideal For Nanny Suite or In-Law Potential! Direct Access Inside From Garage & Private Side Entrance. Steps To Schools, Parks, Danforth Shopping & An Easy 10-Min Walk To Victoria Park Subway Station. Just Move In & Enjoy! (id:51382)
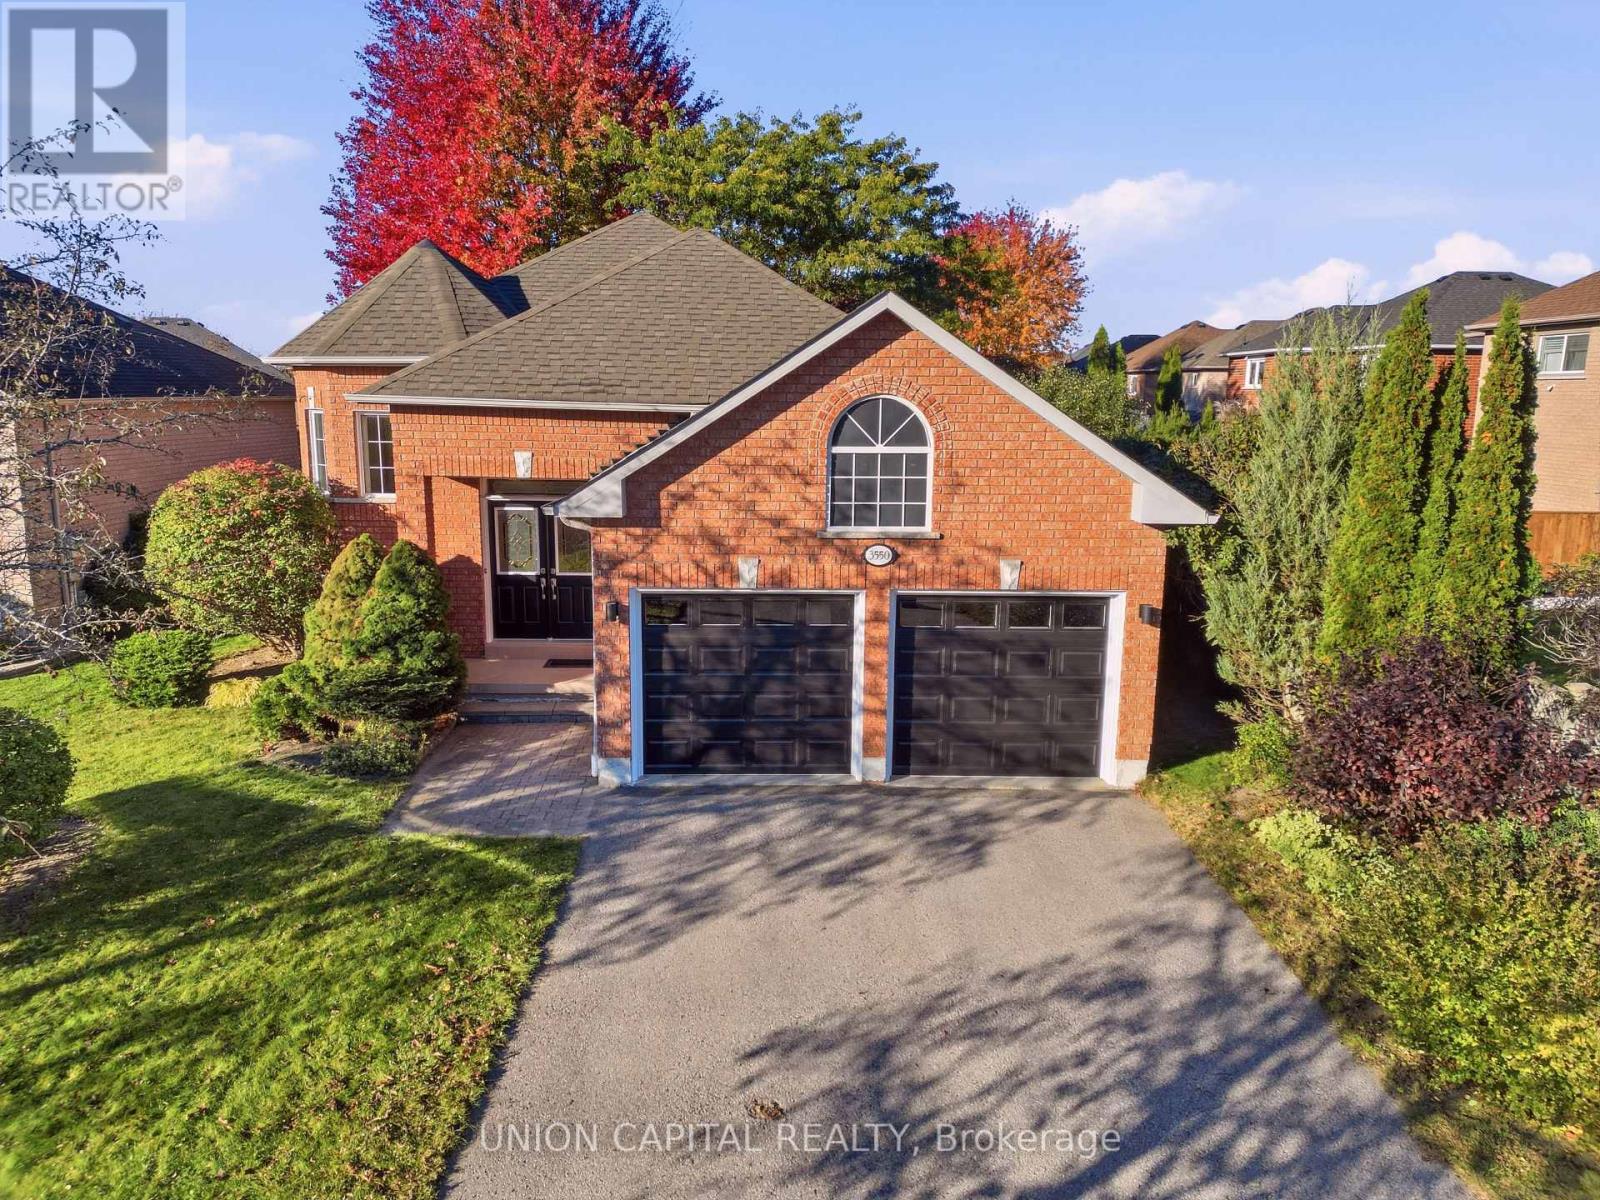
3550 Garrard Road
Whitby (Rolling Acres), Ontario
Welcome to this rarely offered, turnkey bungalow in Whitby's desirable Rolling Acres community! Filled with natural light and meticulously maintained and updated over the years, this detached home features a grand foyer, hardwood floors throughout the main level, and an updated kitchen and bathrooms. The kitchen offers a breakfast bar and an eat-in area with direct access to a backyard deck perfect for summer barbecues and enjoying the private backyard. With three spacious bedrooms in total, including an oversized primary bedroom with a walk-in closet, there is plenty of room to relax. The bright lower level features large windows, a cozy gas fireplace, and additional living space that feels welcoming and comfortable. An attached double-car garage with direct access to the home and additional driveway parking provide everyday convenience. Conveniently located near schools, parks, shopping, and restaurants, this inviting home offers comfort and convenience in an established Whitby neighbourhood! (id:51382)
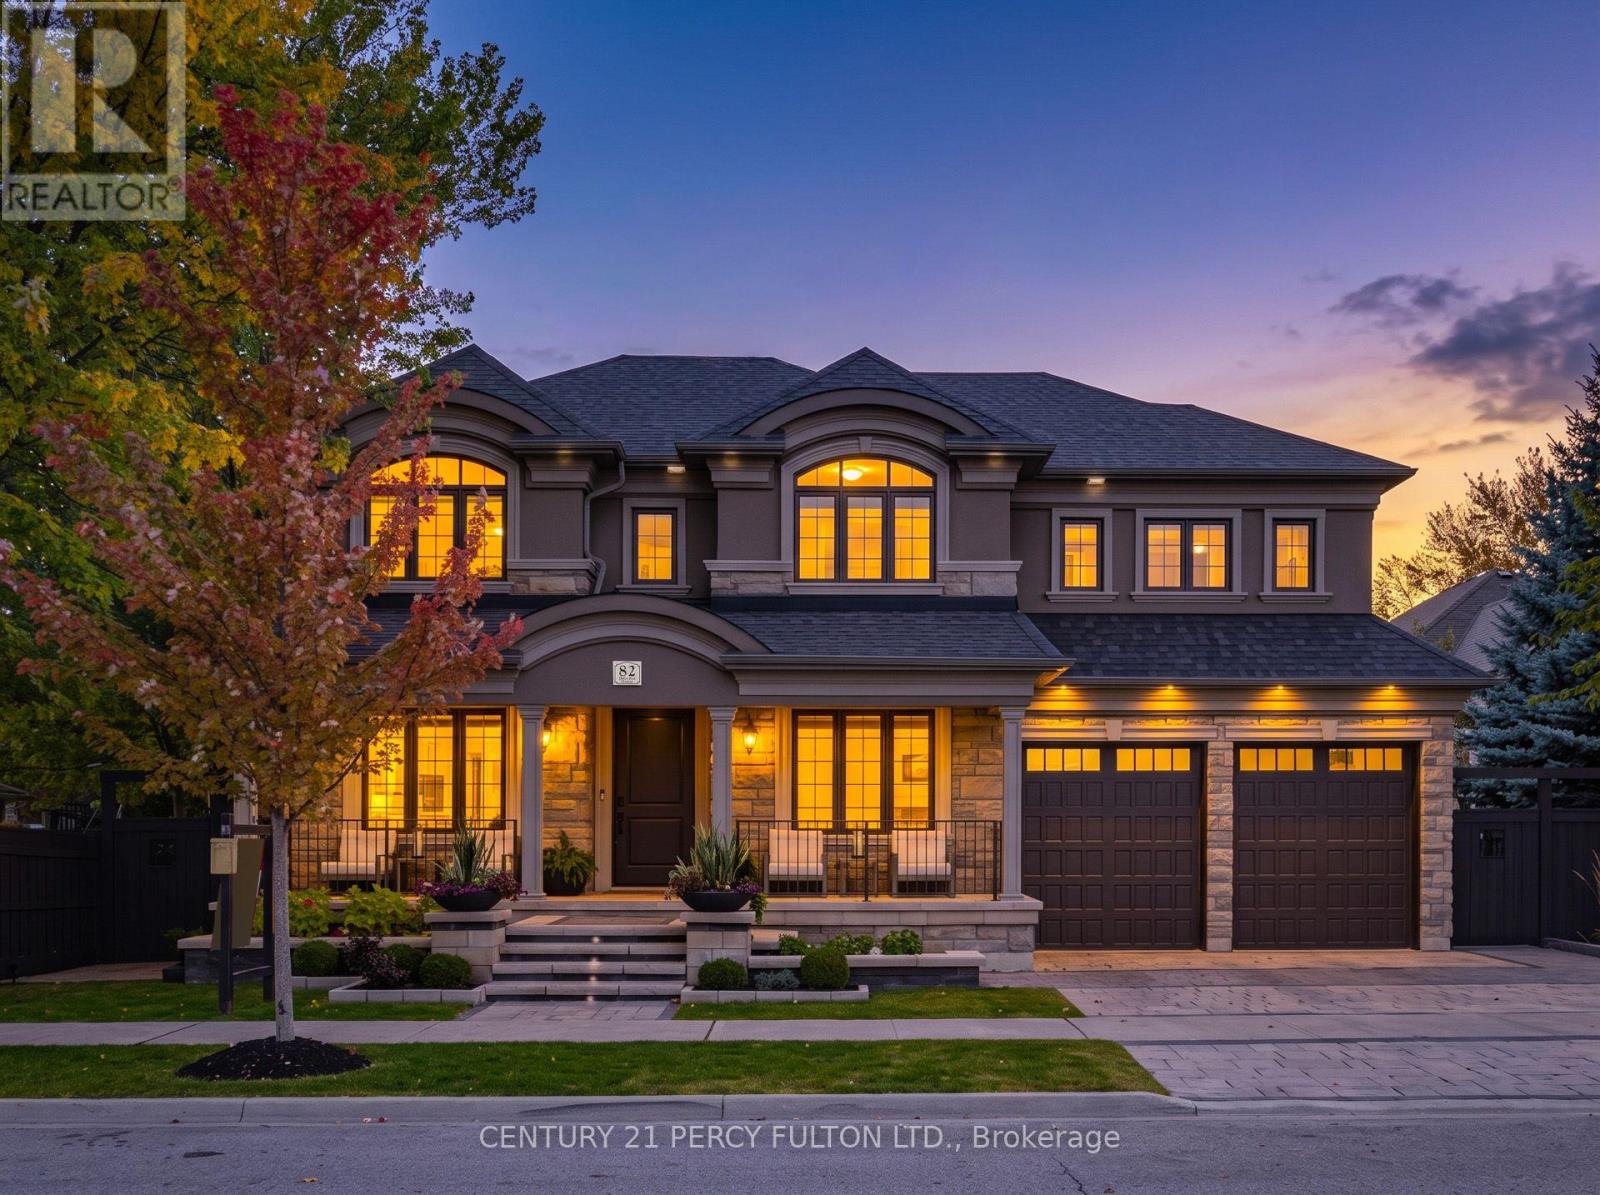
82 Bridlewood Boulevard
Whitby (Rolling Acres), Ontario
Crafted with exceptional attention to detail, this modern custom-built 4+1 bedroom, 5 bathroom residence on a premium 66 Ft. wide lot offers 3399 sq. ft. of refined living space designed for both elevated everyday living and effortless entertaining. This home was totally updated in the last few years. Step outside to your own entertainer's backyard, beautifully landscaped with an oversized heated saltwater pool, premium stonework, inlay lighting, and a Rain Bird irrigation system. Wide 8" white oak flooring flows throughout, complemented by solid core interior doors and a white oak staircase with open glass railings rising from the basement to the top floor. The living room makes an unforgettable first impression with a dramatic one year old 16 ft. Venetian plaster fireplace, an impressive coffered ceiling, and expansive windows that fill the space with natural light. At the heart of the home, the award-winning 2 year old Rocpal kitchen showcases panelled high end built-in appliances, finished with Cambria Britannica counters and a matching backsplash. A main floor office and direct garage entry add everyday convenience. Upstairs, the generous primary suite is a private retreat with custom built-in closets and a spa-inspired 6 pc ensuite featuring his and hers shower heads and a separate bathtub. Every bedroom enjoys its own bathroom and custom built-in closet. The professionally finished lower level offers a spacious recreation room, an additional bedroom, and a 4 pc bathroom. Premium stonework on the front walkway and driveway completes the home's exceptional curb appeal. (id:51382)
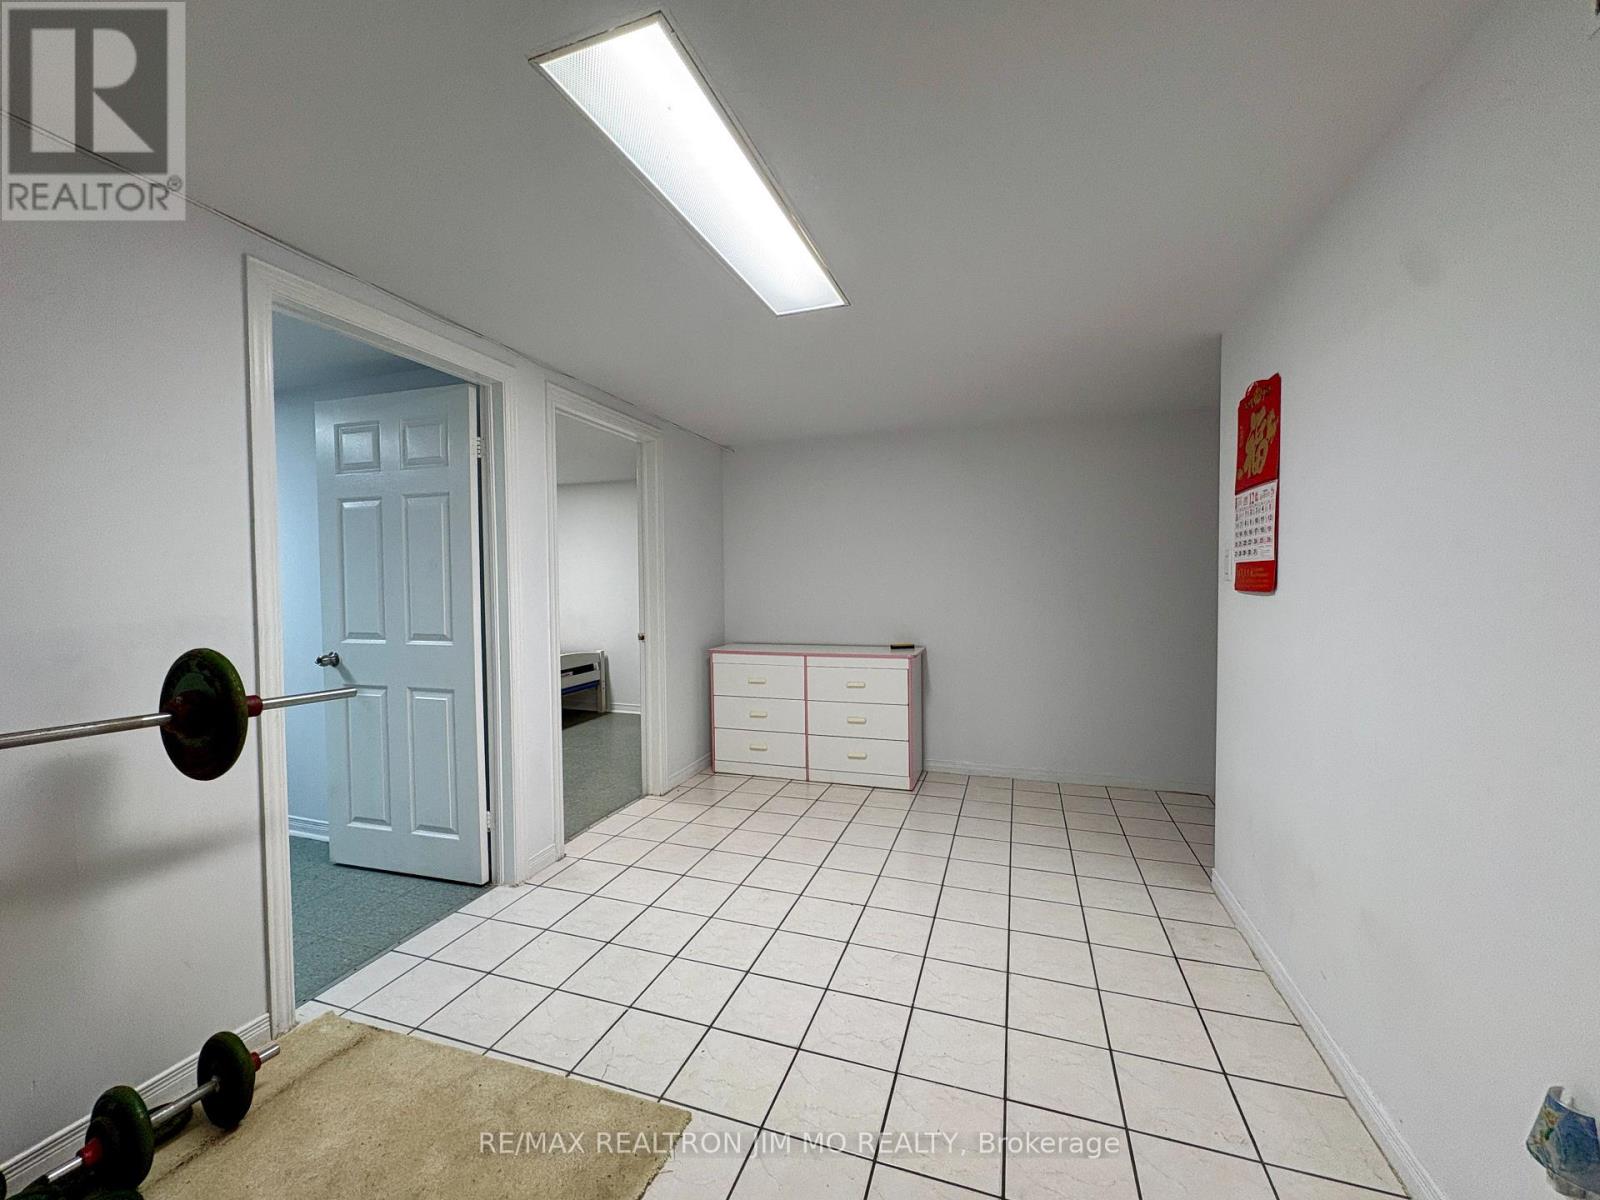
Basement - 39 Hartleywood Drive
Toronto (Agincourt North), Ontario
All inclusive! All Inclusive! All Inclusive! Discover comfortable living in this spacious walk-up basement suite, featuring 3 generous bedrooms, 1 full bathroom, a full kitchen, and private ensuite laundry-ideal for families or professionals seeking space, comfort, and convenience. Excellent Location & Everyday ConvenienceLocated in a desirable neighbourhood, this home offers easy access to everything you need: Great School Nearby: Close to Iroquois Junior Public School, reported to be ranked 48th out of 3,021 schools. Shopping at Your Doorstep: Just steps from Woodside Square Shopping Centre. Convenient Transit: Close to bus stops for easy commuting. Local Amenities: Minutes from Toronto Public Library, supermarkets, restaurants, coffee shops, and parks. Easy Highway Access: A short drive to Highways 401 and 404. Why You'll Love It Spacious 3-bedroom layout Functional kitchen and full bathroom Convenient ensuite laundry Walk-up basement access Close to shopping, transit, schools, and everyday essentialsEnjoy the perfect blend of space, convenience, and accessibility in a well-connected location! (id:51382)
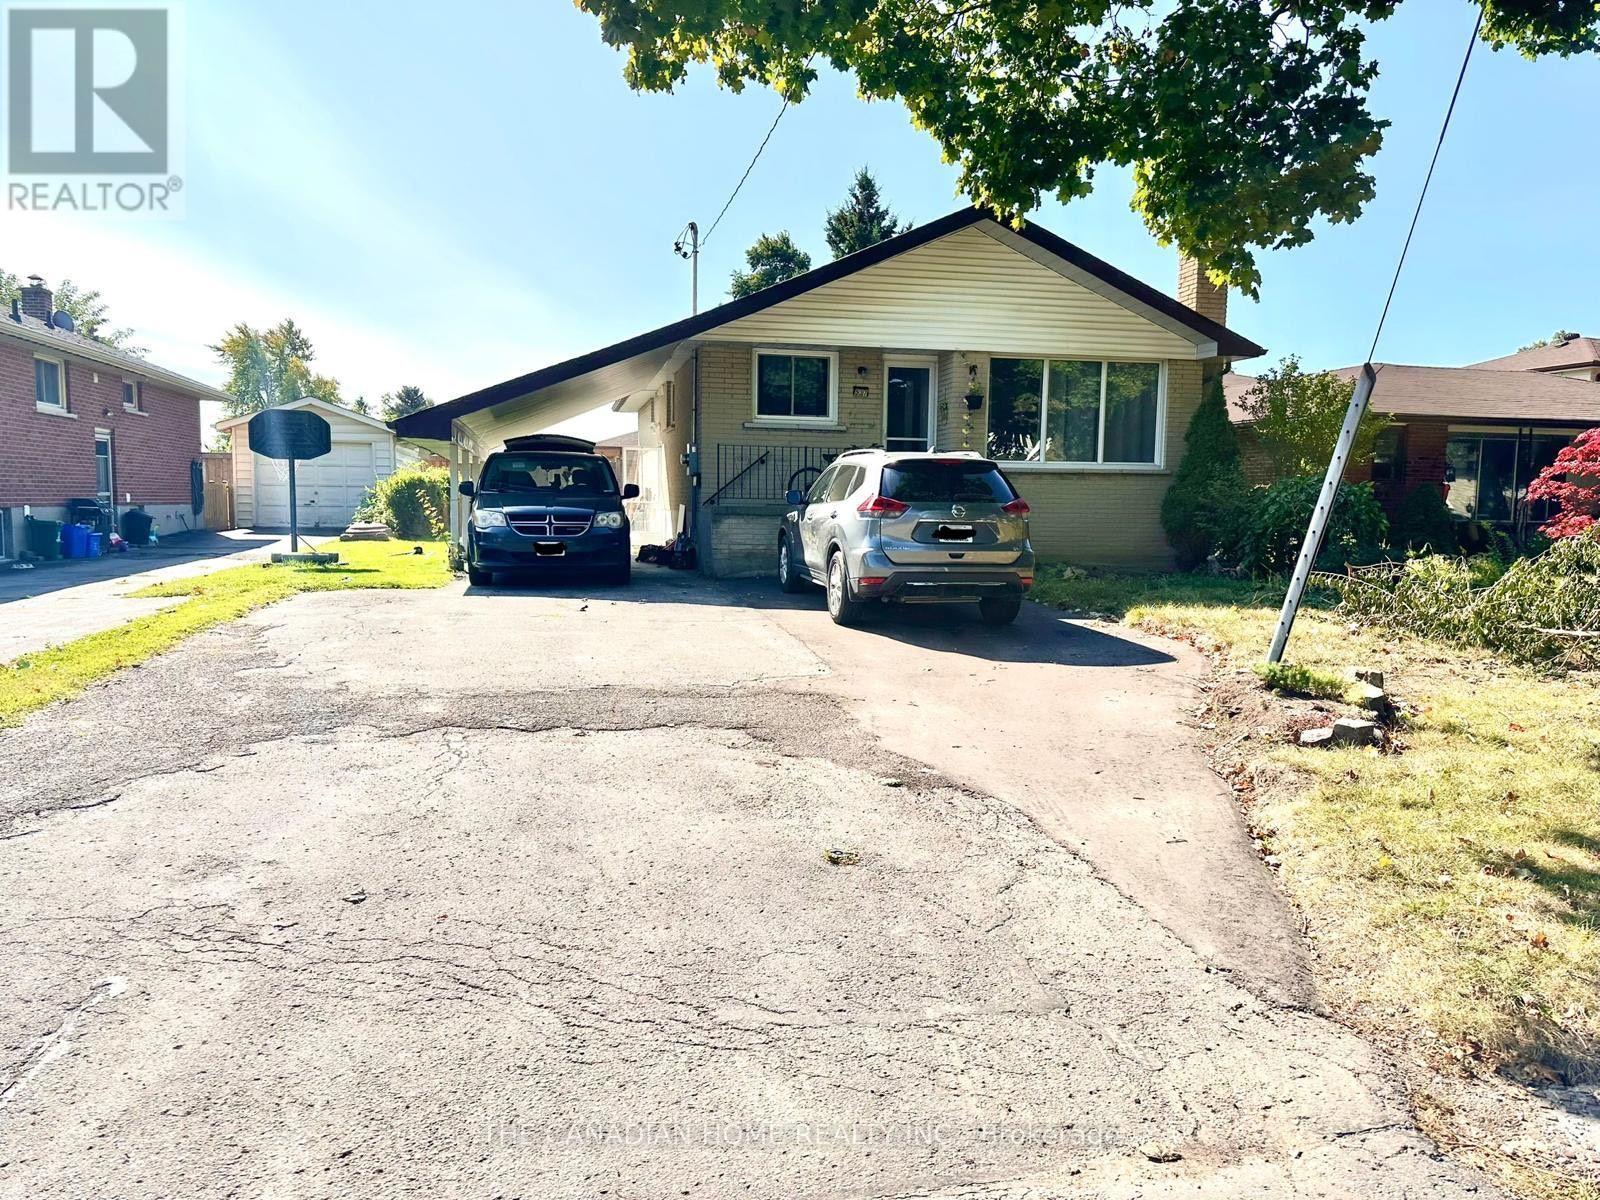
537 Oakwood Avenue
Oshawa (O'neill), Ontario
Beautiful 2 Bedroom Apartment Located in Desired Oshawa Neighborhood. Separate Entrance, Separate Laundry, Kitchen and Washroom, 1 Parking Spot Included, New Renovated Kitchen with Ss Appliances, Counter Tops and Cabinet. Very Clean and Spacious, Move in Ready, 2 Large Bedroom and Large Living Area, 5 Min from Hwy 401 And Close to Public Transit Tenant pays 40% of all utilities (including Water Heater rental). Driveway must be kept clean and clear at all times. (id:51382)
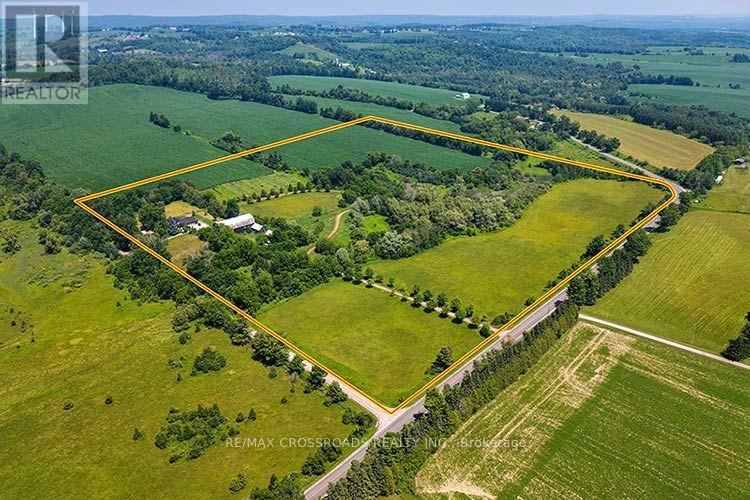
5019 Jewel Road
Clarington, Ontario
Experience the perfect blend of modern elegance and country charm at 5019 Jewel Road. This stunning two-storey home offers stylish finishes, spacious living areas, and a peaceful rural setting designed for both comfort and functionality. The property also includes a separate livable trailer, providing excellent flexibility for extended family, guests, rental income, or a home-based business. A massive barn offers endless possibilities for storage, hobbies, equipment, or workshop space, making this property ideal for tradespeople, hobby farmers, or outdoor enthusiasts. Enjoy the privacy and tranquility of country living while remaining just a short drive to major highways and local amenities. A rare opportunity to own a versatile property with exceptional potential. SEE ADDITIONAL REMARKS TO DATA FORM (id:51382)
27 Salmon Crescent
Clarington (Newcastle), Ontario
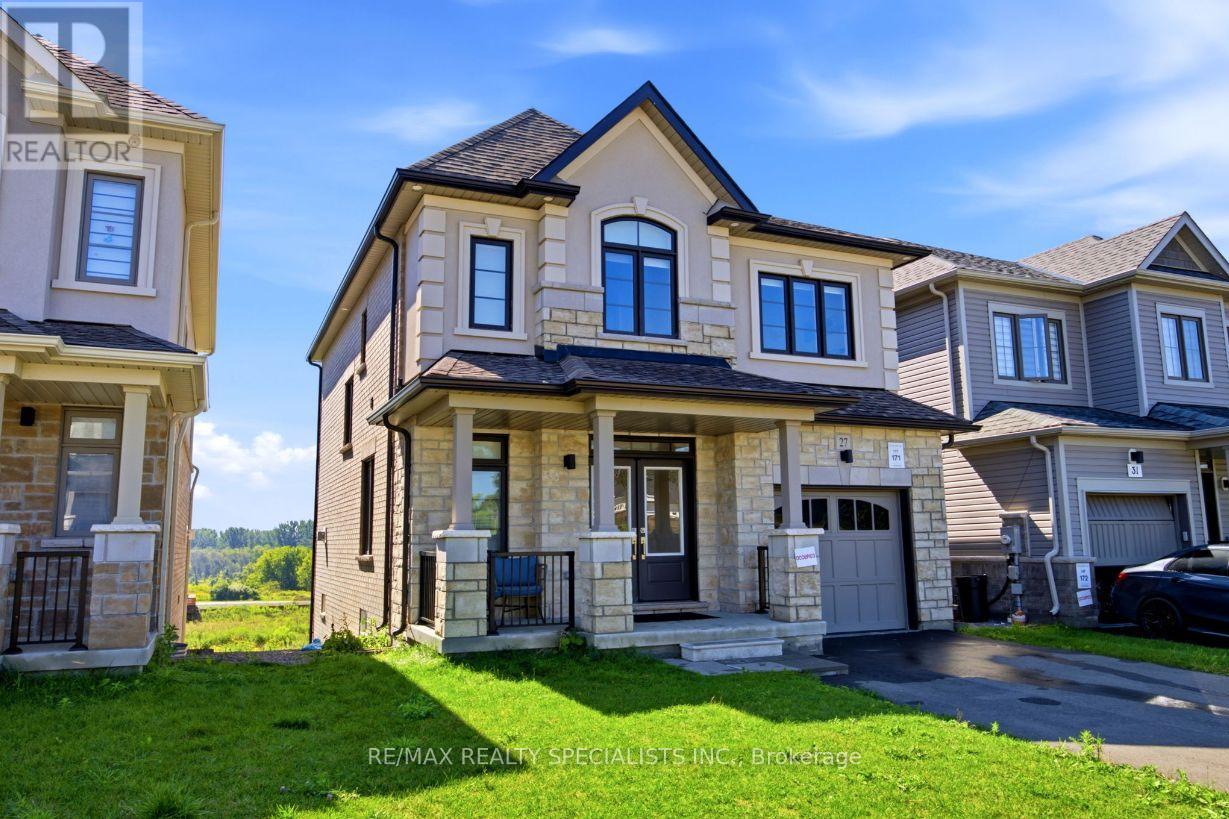
Welcome To 27 Salmon Crescent! This Beautiful 4-Bedroom, 2.5-Bathroom Treasure Hill Home Offers A Wonderful Blend Of Modern Finishes, Functional Living Space And Exceptional Potential. The Stone And Stucco Exterior Creates An Inviting First Impression, While The Spacious Interior Features An Abundance Of Natural Light And A Thoughtfully Designed Layout. The Main Floor Offers A Welcoming Foyer, Spacious Dining Room And An Open-Concept Family Room And Kitchen Area Designed For Both Everyday Living And Entertaining. The Family Room Features A Cozy Gas Fireplace, While The Kitchen Is Equipped With Quartz Countertops, A Centre Island And Double Sink, With A Bright Breakfast Area Providing Additional Space For Casual Dining. Laminate Flooring Extends Throughout The Dining Room, Family Room, Hallways And Bedrooms, Creating A Warm And Seamless Flow Throughout The Home. Upstairs, The Generously Sized Bedrooms Provide Comfortable Retreats For The Entire Family. The Primary Bedroom Features A Large Walk-In Closet And A Luxurious 5-Piece Ensuite Bathroom. Three Additional Well-Proportioned Bedrooms, A Conveniently Located Main Bathroom And Second-Floor Laundry Room Complete This Level. Porcelain Flooring In The Kitchen, Breakfast Area, Laundry Room And All Bathrooms Adds Both Durability And Style. The Walk-Out Basement Offers Excellent Potential For Future Living Space, With Extra-Large Windows And High Ceilings Providing A Bright And Airy Feel. Whether Envisioned As A Recreation Room, Home Office, Guest Area Or Additional Family Living Space, This Level Provides an Opportunity To Customize The Home To Suit Your Needs. Additional Features Include Direct Interior Access From The Garage, A Single-Car Garage And Convenient Access To Highway 35, Providing An Easy Connection To Highway 401 And Beyond. Located In The Desirable Treasure Hill Community Of Newcastle, This Home Is An Excellent Opportunity For Families Looking For Space, Comfort, Modern Finishes And Room To Grow. (id:51382)
20 Kildonan Drive
Toronto (Birchcliffe-Cliffside), Ontario
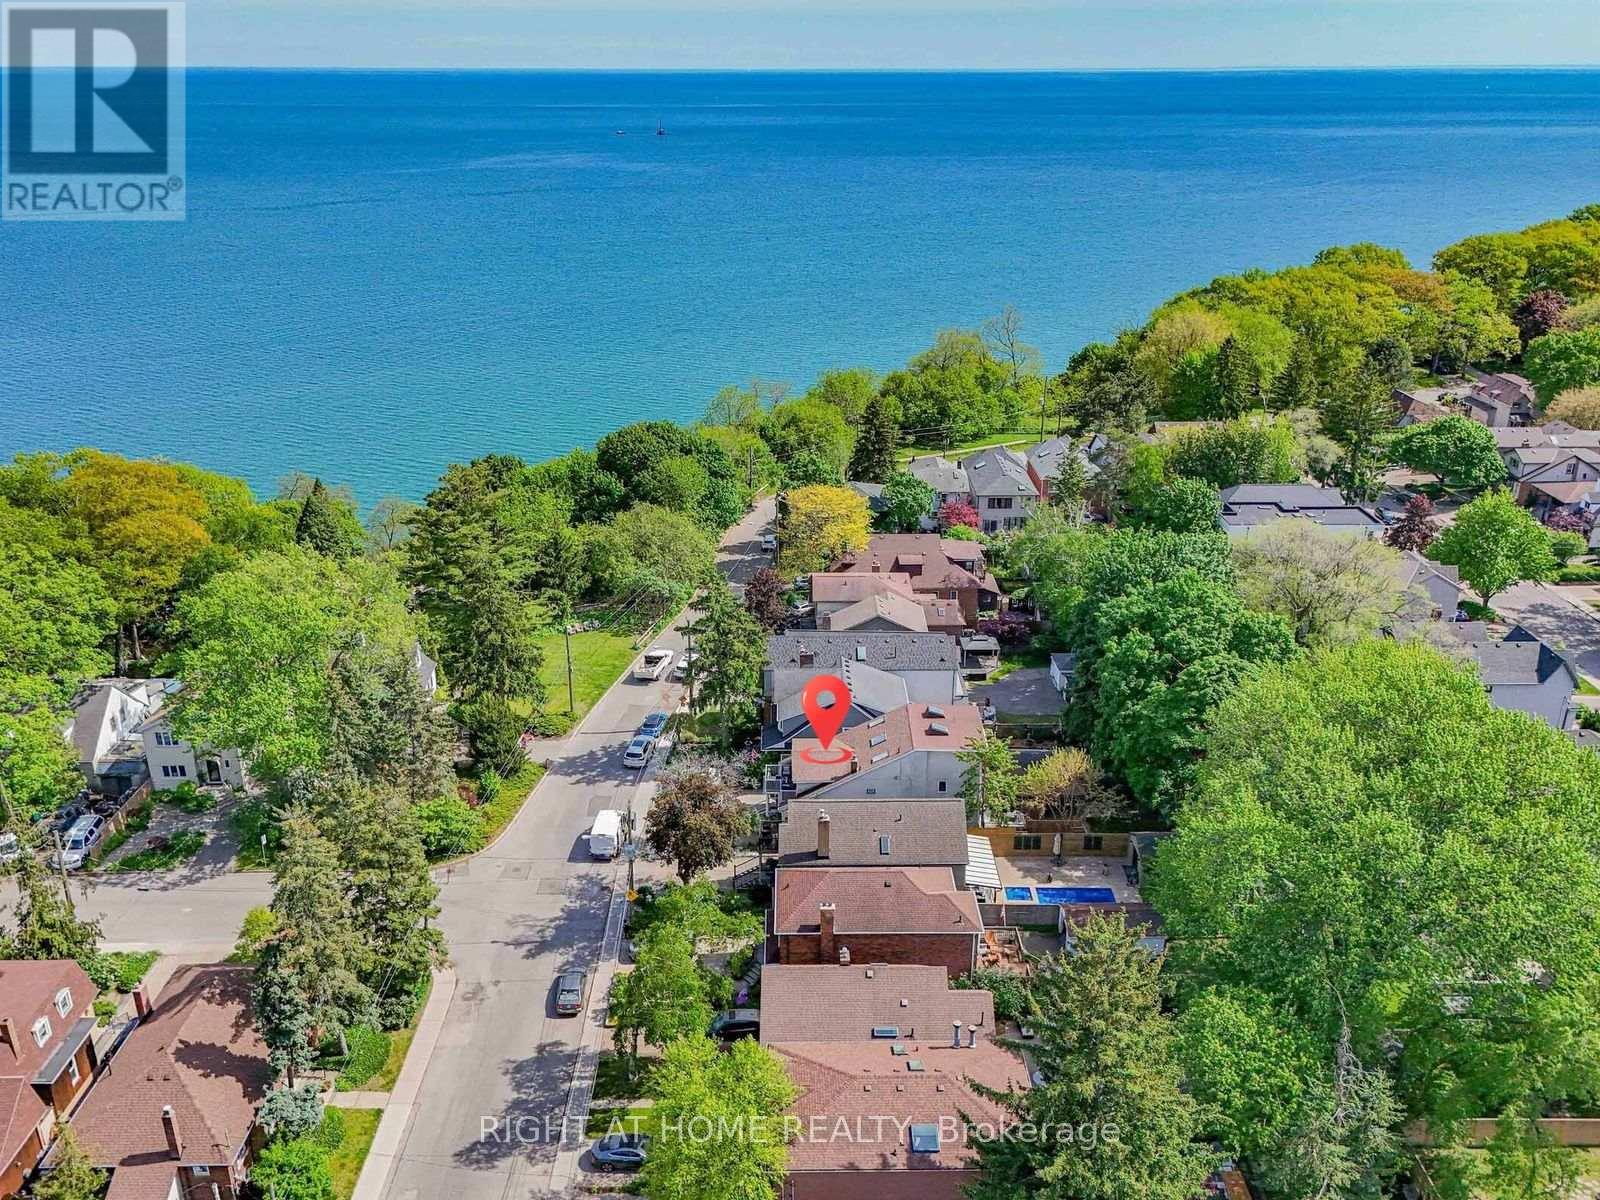
Some homes offer more bedrooms. Some offer a better location. Few offer both. Steps from the Lake Ontario waterfront in sought-after Birchcliffe-Cliffside, 20 Kildonan Drive delivers exceptional space and flexibility on a generous 30 x 130 ft lot. This rare detached 2.5-storey residence offers 2,622 sq. ft. across the main, second and third floors, plus a fully finished basement apartment - over 3,800 sq. ft. of total finished living space. The sun-filled main home features 5 bedrooms and 3.5 bathrooms, ideal for growing and multi-generational families. The expansive main floor flows seamlessly between the living, dining and family rooms, with the family room overlooking the backyard. The second floor hosts a private primary retreat with ensuite, walk-in closet and an impressive 18-ft balcony, plus two additional bedrooms and convenient second-floor laundry. The third level adds two more generous bedrooms, a full bath and a bright skylit sunroom - perfect as a reading nook or work-from-home escape. Adding even more versatility: a fully self-contained 1,186 sq. ft. 2-bedroom basement apartment with separate entrance, full kitchen and its own laundry - ideal for extended family, independent living or income potential. Outside, a private backyard with multiple seating areas awaits summer evenings with family and friends. Walk to the Waterfront Trail, Crescentwood Park, Rosetta McClain Gardens and Hunt Club Golf Course. Kingston Road cafes, restaurants and shops are nearby, while excellent schools, TTC access and convenient commuting routes keep you connected. Updated with a tankless water heater (2026), A/C (2023), and new fridge and stove (2022), this move-in-ready home is a rare find in one of Toronto's most desirable lakeside neighbourhoods. (id:51382)
2114 - 2550 Simcoe Street N
Oshawa (Windfields), Ontario
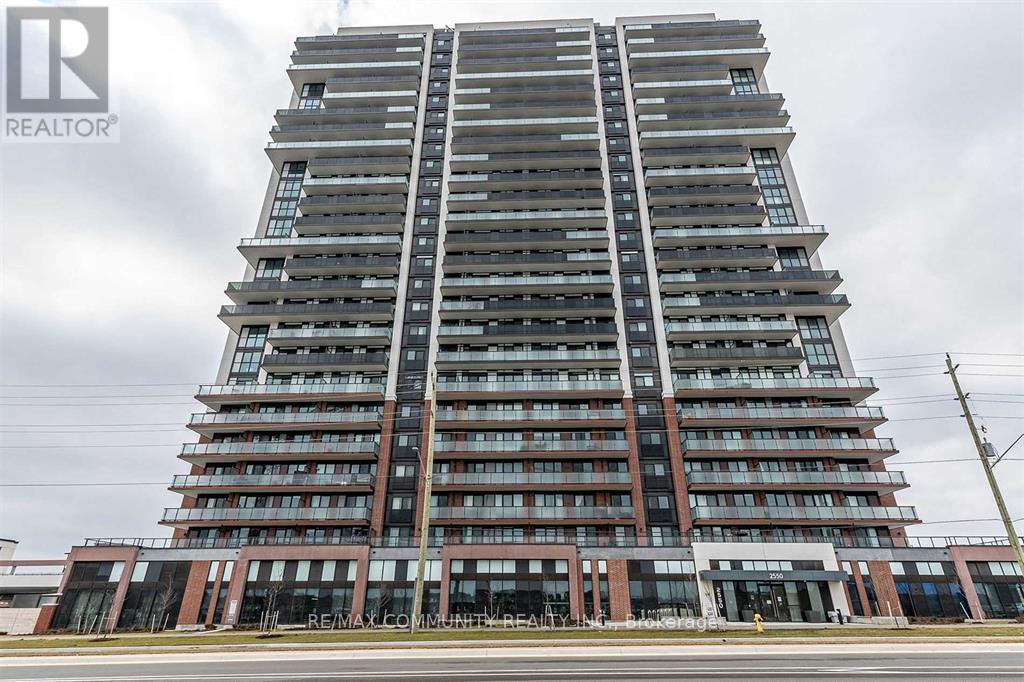
Bright And Spacious 2 Bedroom 2 Bath W/ Parking Included In The Heart Of Oshawa For Lease , Bright Big Windows, 9 Feet Ceilings, Steps To North Oshawa Costco And Plaza, Luxury Amenities, Featuring Gym, Party Room, And Much More. 2 Mins For Hwy 407! Shopping, Entertainment, Ontario Tech University, Durham College And Much More! (id:51382)
113 - 55 Bamburgh Circle
Toronto (Steeles), Ontario
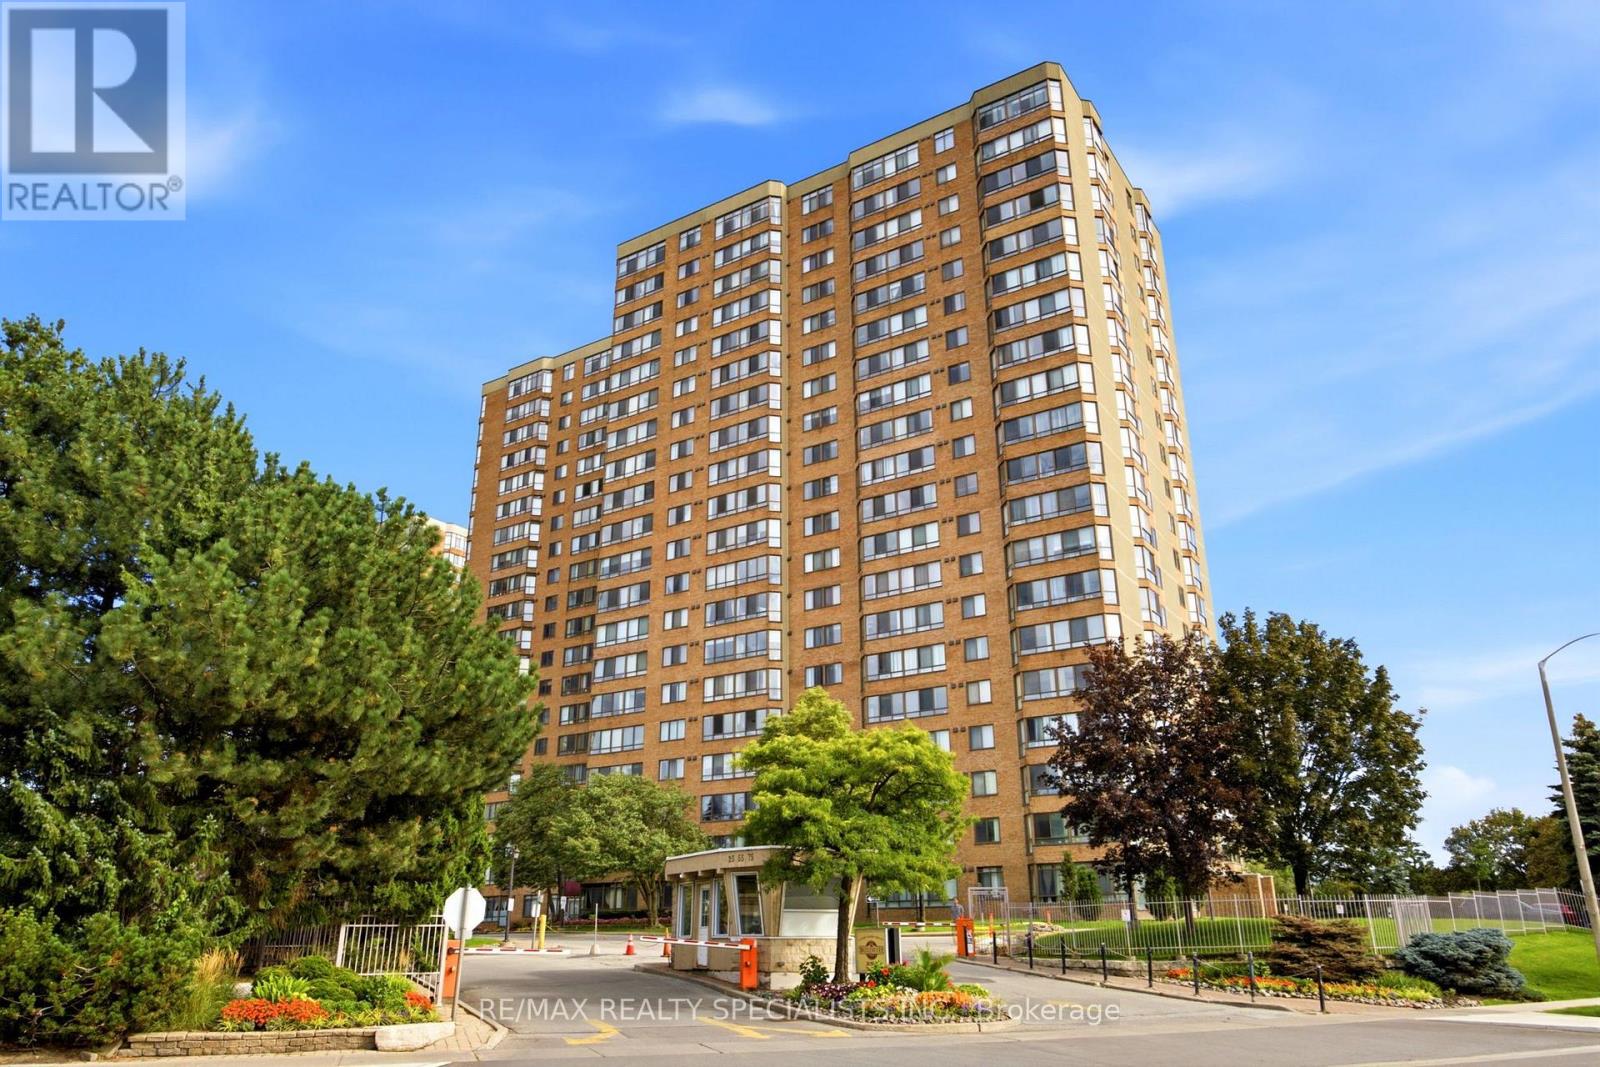
Welcome To This Spacious And Well-Maintained 1 Bedroom + Den Condo In The Highly Sought-After Steeles Community Of North Scarborough. Conveniently Located On The First Floor, This Bright And Functional Suite Offers An Open-Concept Living And Dining Area, Perfect For Everyday Living And Entertaining. The Solarium Has Been Thoughtfully Opened Up To Extend The Living Space, Creating A Larger And More Inviting Living Room. The Renovated Kitchen Features Updated Finishes And Ample Cabinetry, While The Generously Sized Primary Bedroom Includes A Double Closet For Excellent Storage. The Fully Enclosed Den Offers Exceptional Versatility And Can Easily Function As A Second Bedroom, Home Office, Or Guest Room. Enjoy An Unbeatable Location Just Steps To TTC Transit, Foody Mart, Restaurants, Banks, Schools, And Everyday Conveniences. Commuters Will Appreciate The Easy Access To Highway 404. Residents Enjoy Outstanding Building Amenities Including 24Hour Gatehouse Security, An Indoor Swimming Pool, Fitness Centre, And Beautifully Maintained Common Areas. An Excellent Opportunity To Own In A Well-Managed Building In One Of Scarborough's Most Convenient And Desirable Neighbourhoods. (id:51382)

1003 - 5580 Sheppard Avenue E
Toronto (Malvern), Ontario
*Welcome to 5580 Sheppard Ave E *Sought After Neighbourhood *Bright and Spacious Layout *Totally Renovated Modern White Kitchen & Bathroom, Featuring Quartz Counters and Updated Finishes *Premium Vinyl Flooring Throughout (No Carpet anywhere) *Freshly Painted *Unobstructed South and SouthWest Views *Ensuite Locker Featuring Lots of Storage and Cabinets *Low Maintenance Fee *1 Parking Included *Steps To TTC Transit and Conveniently Close to Grocery Shopping, Scarb Town Centre, Hwy 401 Access, U of T And Parks. Don't Miss This Opportunity To Move In and Enjoy! (id:51382)
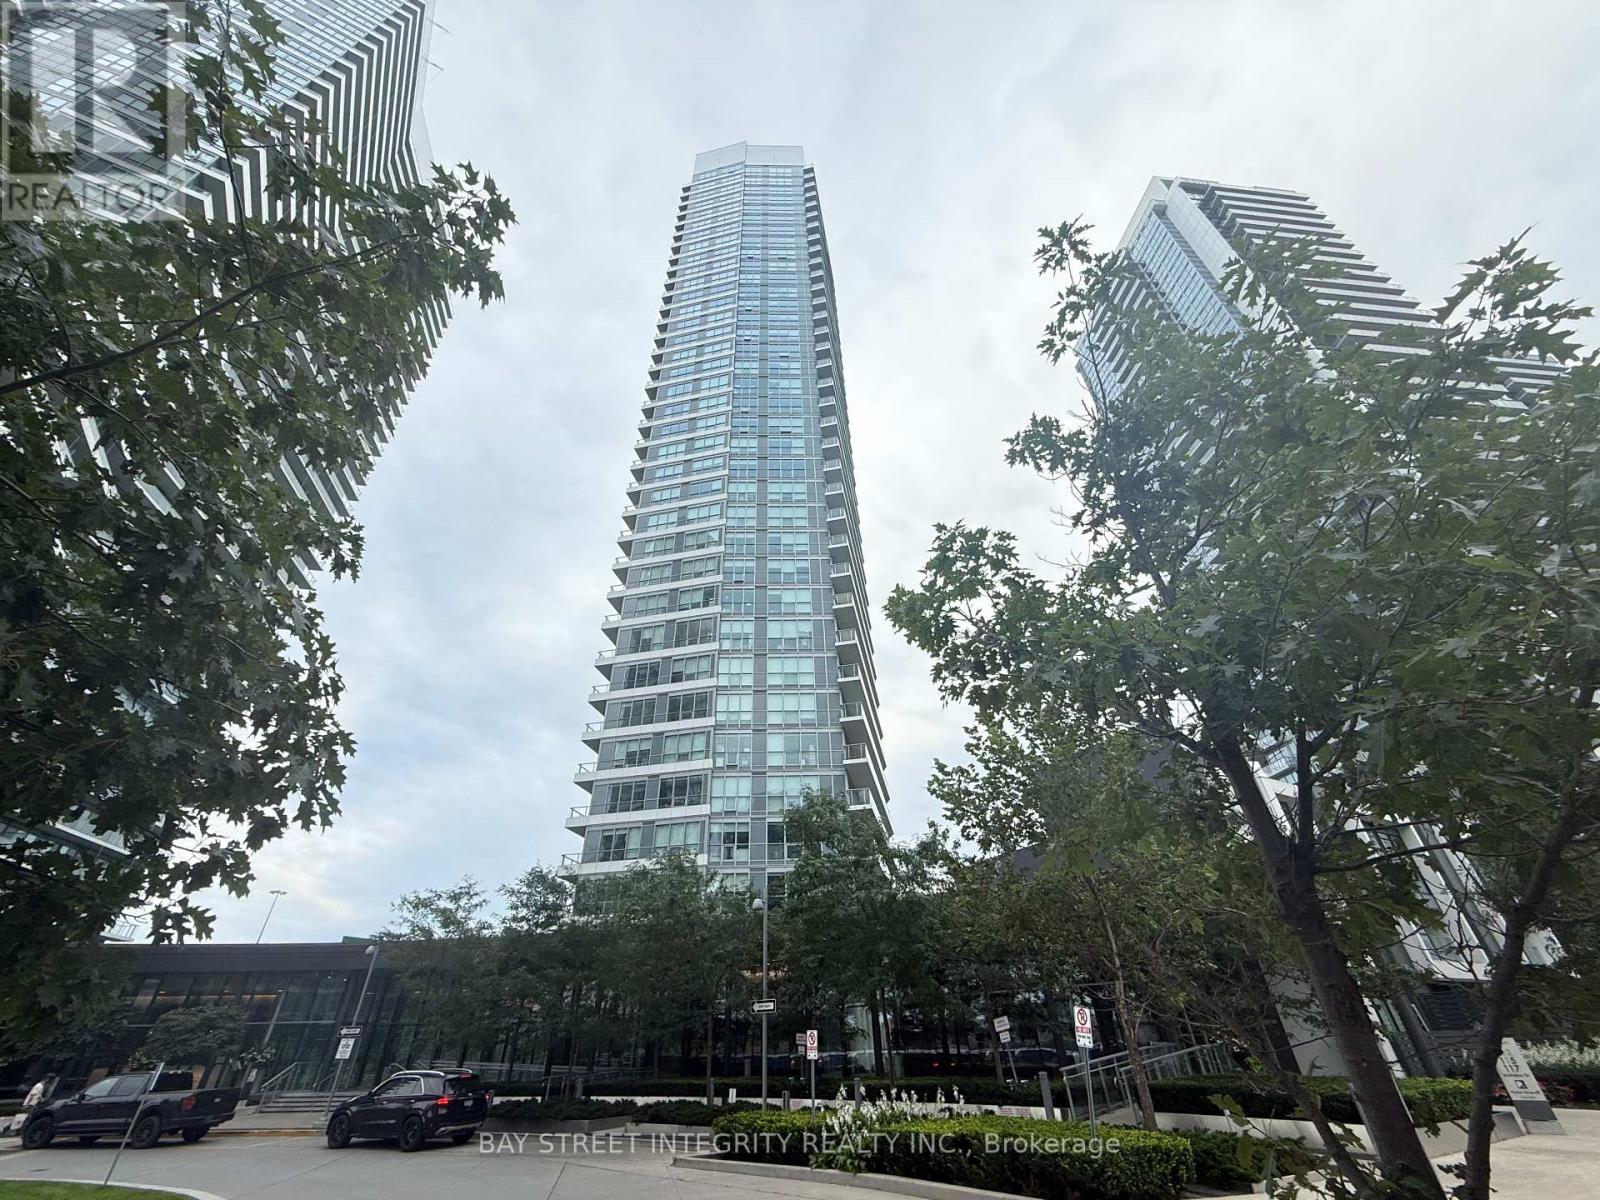
2303 - 117 Mcmahon Drive
Toronto (Bayview Village), Ontario
Welcome to luxurious urban living at Suite 2303 in the prestigious Opus Condo, located in the highly sought-after Bayview Village community. This sun-filled 2-bedroom, 2-bathroom corner suite features a functional open-concept layout, 9-foot ceilings, and floor-to-ceiling windows offering breathtaking southwest views of the Toronto skyline and Lake Ontario.The modern kitchen features built-in appliances, quartz countertops, and an elegant backsplash, seamlessly flowing into the spacious living and dining areas. Step onto the oversized balcony to unwind, enjoy your morning coffee, or take in the stunning city views. Additional features include a full-size washer and dryer, roller blinds, one underground parking space, and one locker.Enjoy an impressive selection of building amenities, including a swimming pool, full-size basketball court, golf simulator room, children's playground, BBQ facilities, and much more.Unbeatable location with easy access to Leslie and Bessarion TTC subway stations, Oriole GO Station, Highways 401 and 404, North York General Hospital, Bayview Village Shopping Centre, Fairview Mall, IKEA, Canadian Tire, and nearby parks.Experience the perfect combination of modern comfort, upscale living, and exceptional convenience in one of North York's most desirable communities. (id:51382)
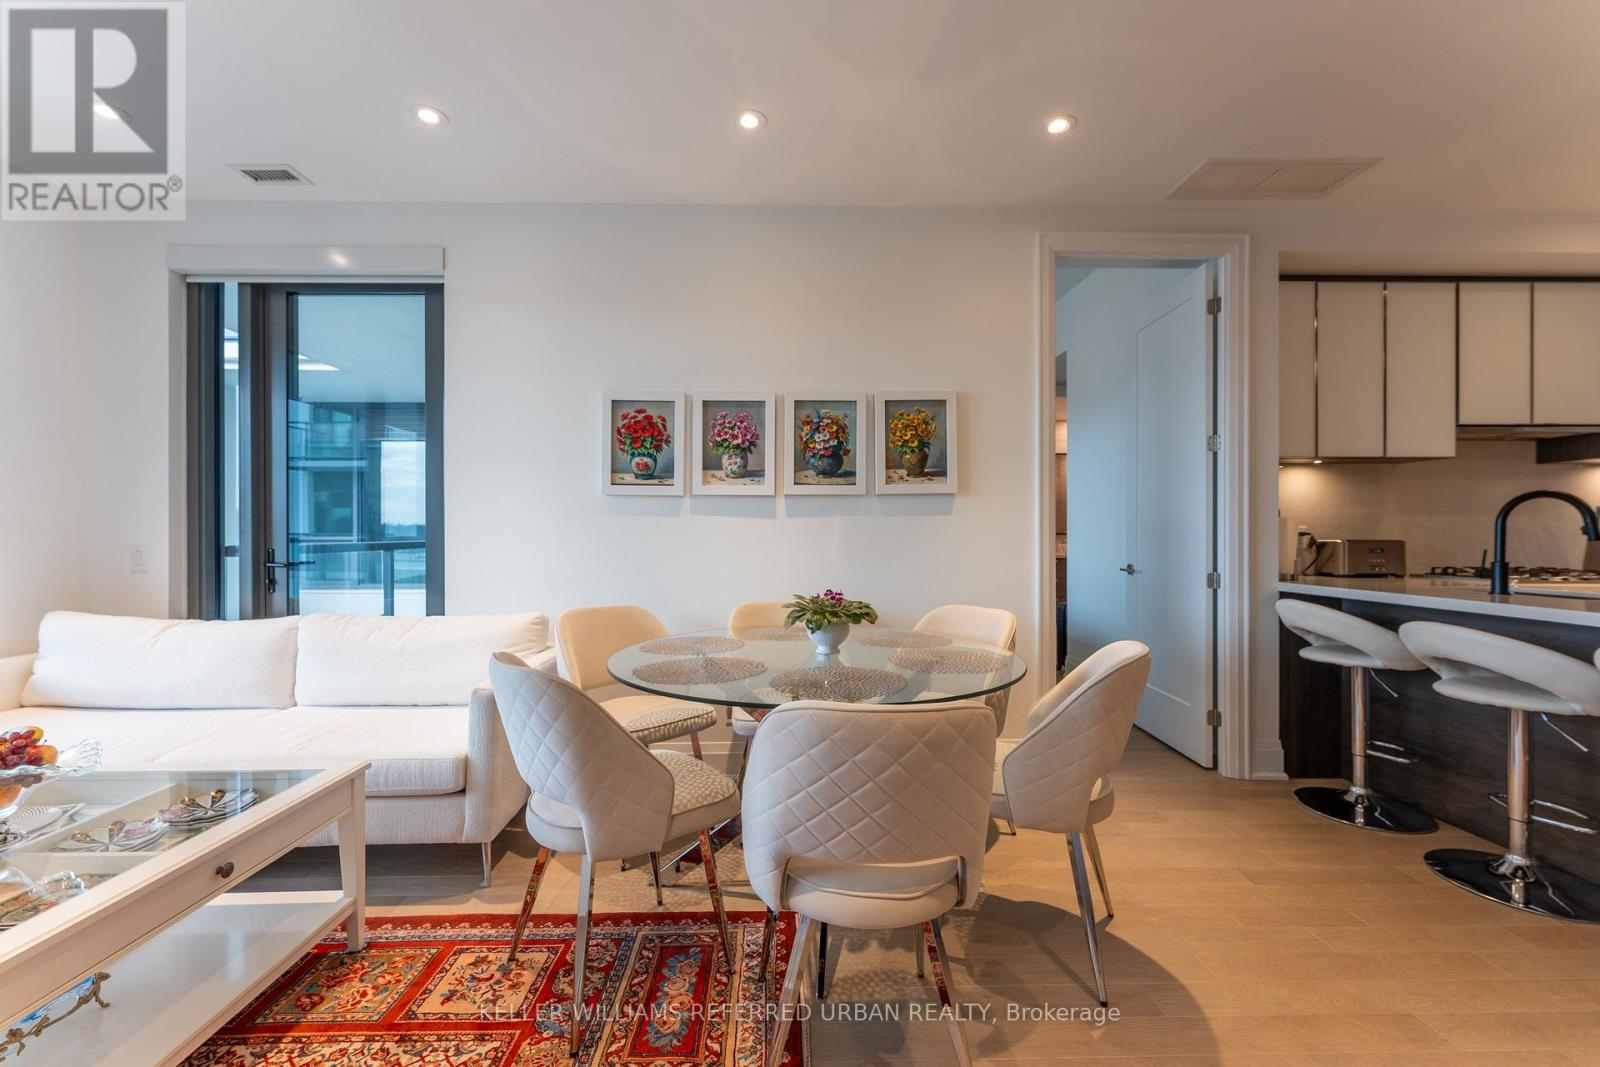
Gph32 - 280 Howland Avenue
Toronto (Annex), Ontario
Bianca Condos by Tridel, 2+den with parking on the Grand Penthouse (GPH) level! Upgraded suite with pot lights, upgraded kitchen cabinets, Miele appliance package (gas cooktop, oven, range hood, microwave, fridge, dishwasher), washer, dryer, remote blinds, 1Valet concierge service and smart thermostat, parking, locker. Two balconies. Just a 5-min walk to the Dupont TTC subway station, along the University Line. View of Casa Loma from your window. Close to U of T, Yorkville, and all the great restaurants and shops on Dupont Street. Large parking spot. The best rooftop deck in the city, with outdoor pool with waterfall edge and view of the CN Tower, BBQ and lounge area. Large gym and yoga studio, huge party room, and guest suites are only $99 per night. 24-hour concierge. Visitor parking with car share rental on site. (id:51382)
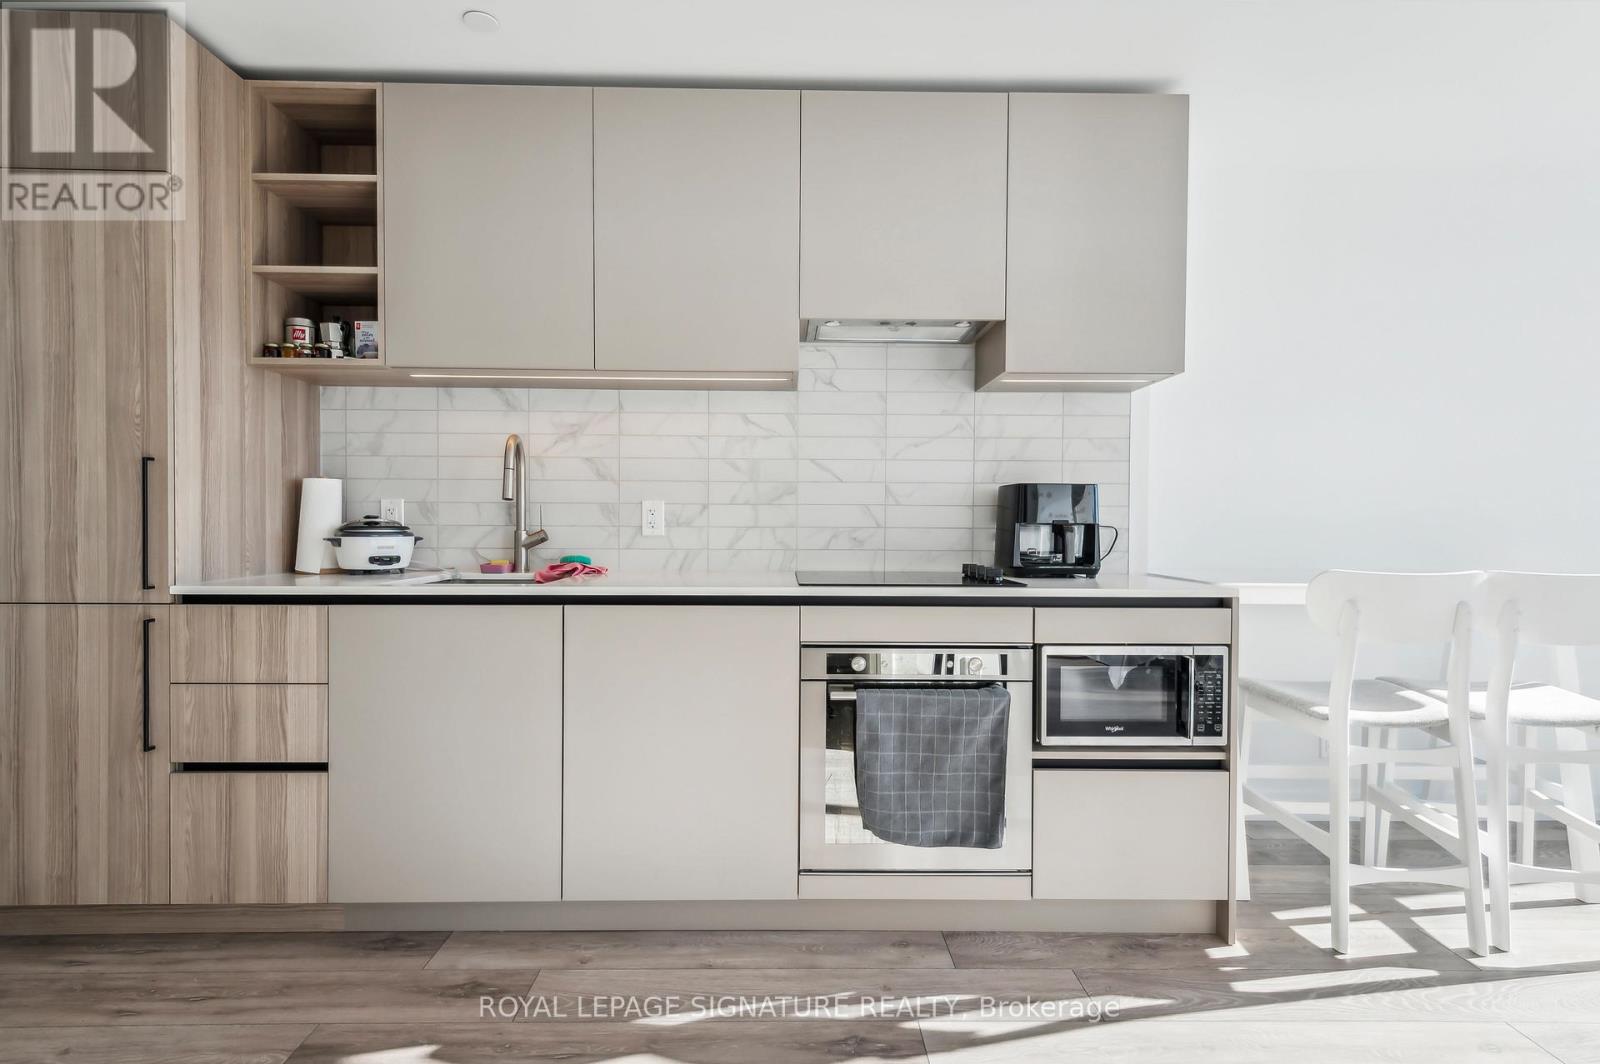
2315 - 55 Mercer Street
Toronto (Waterfront Communities), Ontario
Welcome to your urban oasis in the heart of Toronto! This sophisticated 1+1 bedroom, 2 bathroom condo apartment redefines downtown living with its perfect blend of style and convenience. Spanning 617 square feet of meticulously designed interior space, this residence offers everything you need for both comfort and active living. Step inside to discover an open-concept layout, featuring a sleek kitchen with modern finishes, flowing seamlessly into the living area ideal for entertaining guests or enjoying a quiet evening at home. The primary bedroom provides a tranquil retreat with ample closet space, while the den offers a versatile area perfect for a home office or guest space.Elevate your lifestyle with an array of exceptional amenities. Enjoy access to 24-hour indoor fitness facilities so you can stay active at any time or challenge friends to a game on the basketball court. (id:51382)