
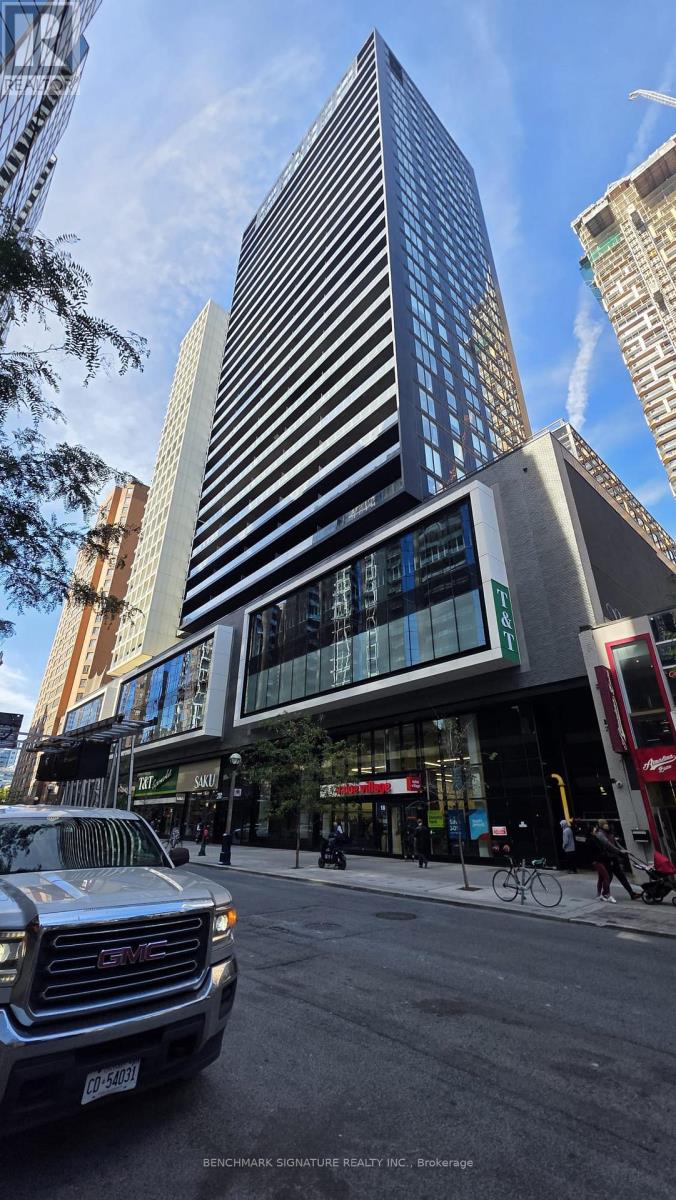
2513 - 20 Edward Street
Toronto (Bay Street Corridor), Ontario
Prime Downtown Location at the highly sought-after Panda Condos! This bright and modern 2-bedroom suite features an exceptionally functional open-concept layout. The spacious interior second bedroom offers fantastic flexibility, serving beautifully as a quiet guest room or a dedicated WFH office. Enjoy the ultimate urban lifestyle with unbeatable convenience with T&T Supermarket and top-tier restaurants are now open right on the ground floor! Boasting a perfect 100 Walk & Transit Score, you are just steps to the Eaton Centre, Yonge-Dundas Square, the PATH, TMU, U of T, and Dundas Subway Station. Exceptional building amenities include a state-of-the-art gym/yoga studio, outdoor lounge, party room, prep kitchen, and private theatre. A must-see in the heart of the city! **Note: Virtual Staging Used For Illustration Purposes Only** (id:51382)
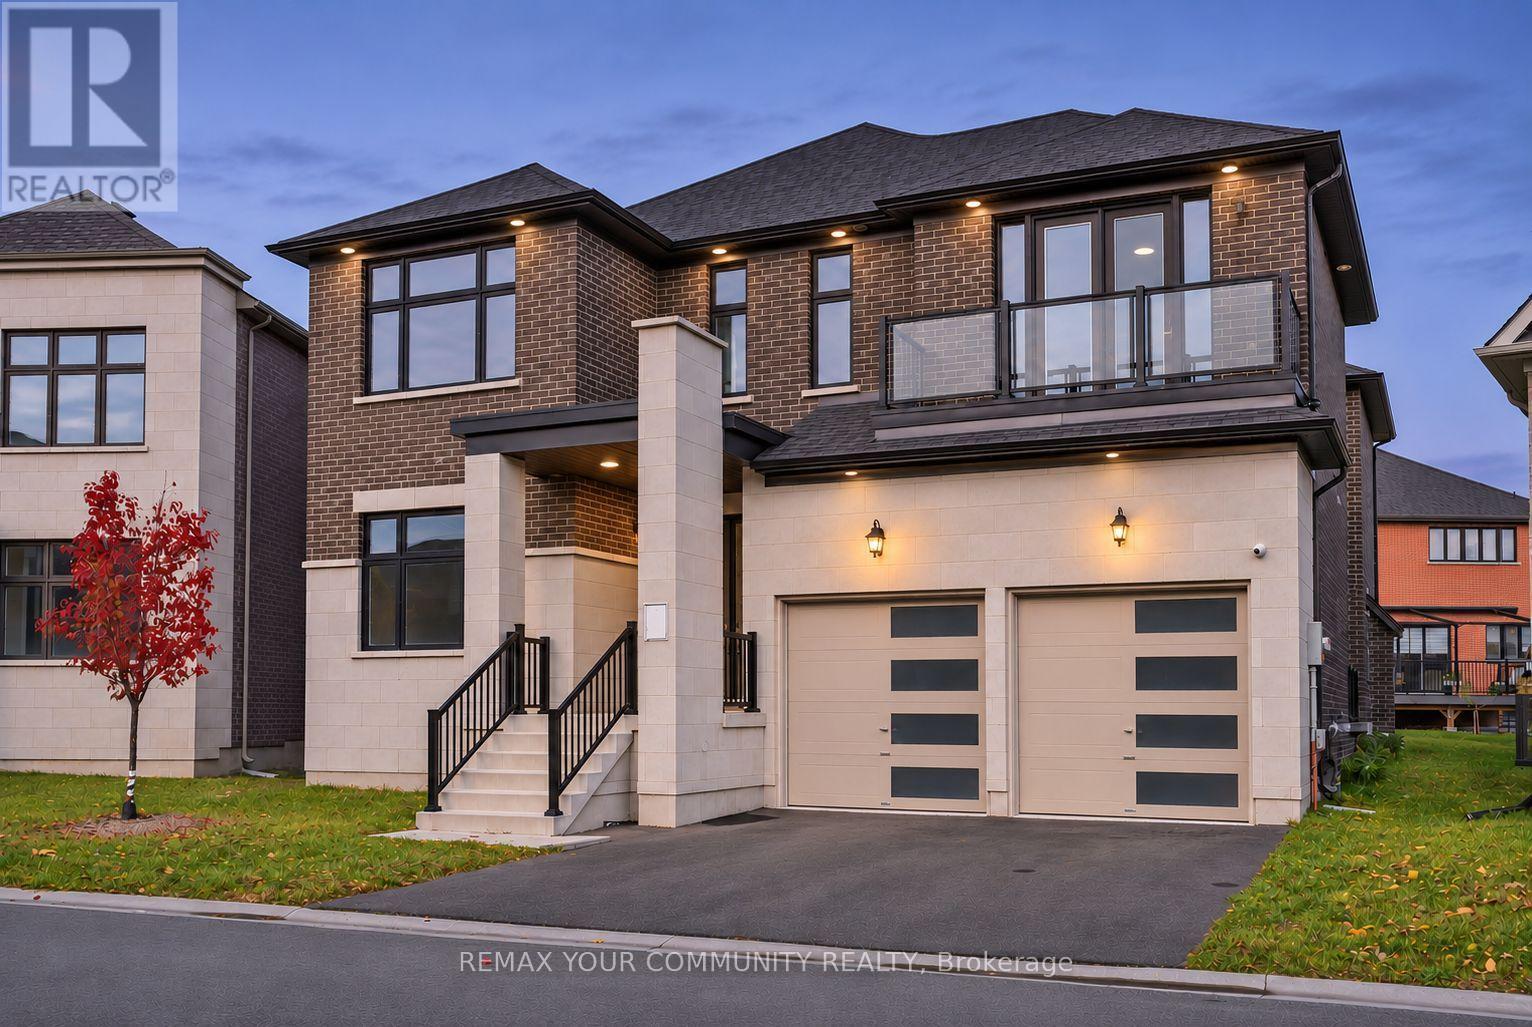
23 Joiner Circle N
Whitchurch-Stouffville (Ballantrae), Ontario
Experience spacious living in Ballantrae with this extensively upgraded Rosewood model by Ballymore Homes. Built in 2024, this detached residence offers approximately 4,370 sq. ft. above grade, four bedrooms and four bathrooms. Available for lease as an entire, unfurnished home with immediate possession. The main floor features soaring 10-ft ceilings, oversized windows, upgraded hardwood flooring and elegant waffle ceiling details. Separate living and dining rooms, a great room with fireplace and a private office with French doors provide space to relax, entertain and work from home. The kitchen features quartz countertops, built-in appliances, custom cabinetry, a generous breakfast bar and a pantry/servery, alongside a spacious breakfast area. Enjoy a distinctive private courtyard and backyard. Upstairs, the generous primary suite offers two walk-in closets and a spa-inspired ensuite. Three additional bedrooms have access to private or shared ensuite bathrooms. Upper-level ensuite laundry adds convenience. The unfinished basement features upgraded 9-ft ceilings. A two-car built-in garage and two driveway spaces provide four parking spaces in total. Close to golf courses, parks, nature trails and local amenities. One-year lease. Water heater included in lease cost. (id:51382)
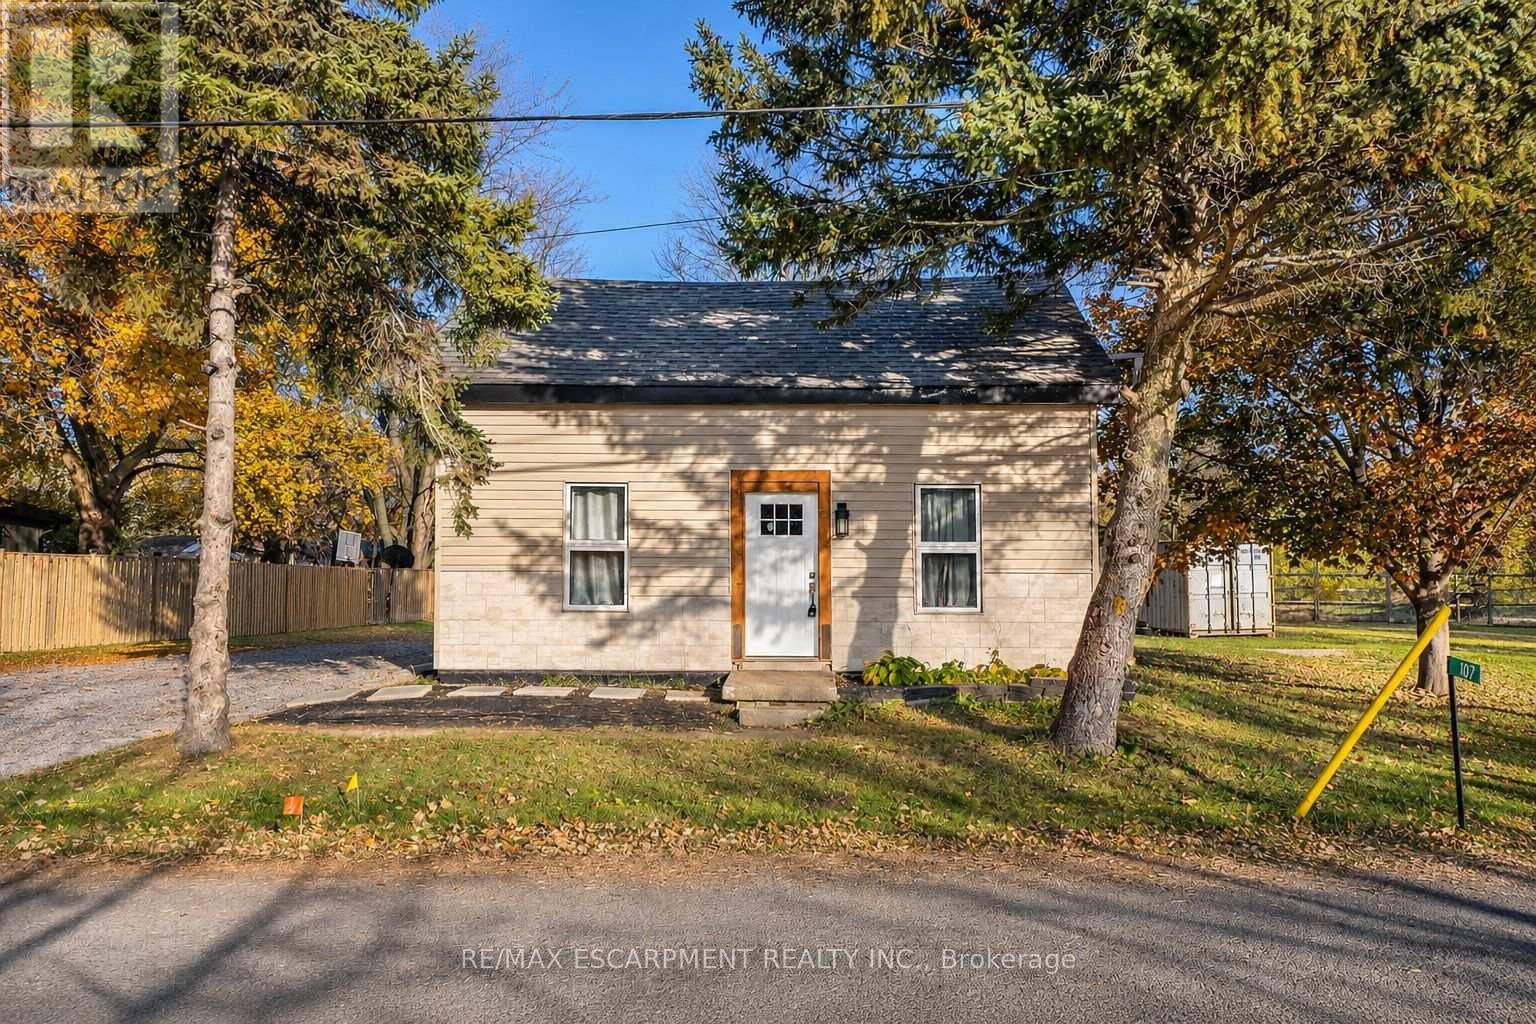
1071 Southcote Road
Hamilton (Ancaster), Ontario
COUNTRY LIVING MINUTES TO ALL CONVENIENCES!!! This newly renovated beauty is perfect for investors & multi-generational living on an over-sized lot. This great country property offers two great units. The main floor offers well thought out open floor plan. The main floor Kitchen offers, plenty of cabinets, stone counters and stainless appliances. This level also offers 3 specious bedrooms, one with private walk-out to your own private deck for morning coffee or evening wine in your tranquil, private retreat. This level is complete with a nicely done 3 pce bath. Upstairs also offers a great open concept floor plan, combining Living, Dining and Kitchen. This Kitchen also offers stone counters & ample cabinets. This level is complete with 1 bedroom and a 3 pce bath. You will not want to miss this spectacular renovated beauty in a tranquil setting off the main road close to highway, schools, shopping & all other conveniences. (id:51382)
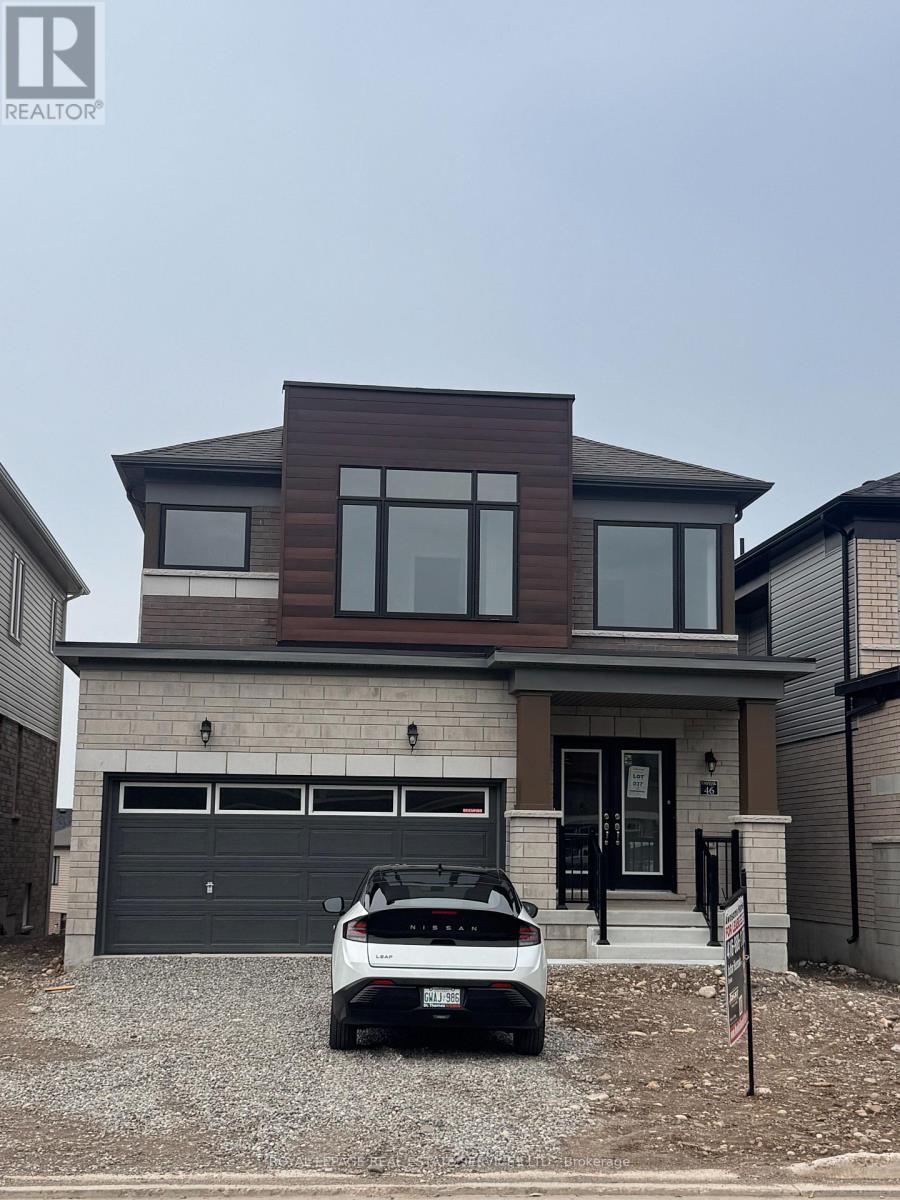
46 Postill Street
Brant (Paris), Ontario
Brand New Detached Home for Rent - Welcome to this stunning, never-lived-in detached home in one of Paris's newest communities. This thoughtfully designed home blends modern finishes with functional family living, all across a bright, open-concept layout.The main floor begins with a welcoming foyer and convenient powder room, leading into a gourmet kitchen with ample cabinetry that flows seamlessly into a spacious breakfast area with patio door access to the backyard - perfect for morning coffee or casual dining. The adjoining Great Room, featuring a high ceiling, is ideal for relaxing or entertaining A formal Dining Room with a matching high ceiling completes the main level, along with a main-floor laundry room and direct access to the attached double garage.Upstairs, the primary retreat impresses with a spacious Master Bedroom with ensuite, a walk-in closets Her & His, and a spa-like ensuite with double sinks and a soaker tub. Bedroom 2 offers its own walk-in closet, while Bedroom 3 features a vaulted ceiling - both serviced by a well-appointed main bathroom with double sinks. A versatile Media Room completes the upper level, perfect as a family lounge, home theatre, or flex space. The unfinished basement offers excellent potential for future customization, with rough-in for an additional bathroom already in place.This home offers double car garage parking, main floor laundry, a covered front porch, a primary suite with ensuite and walk-in closet, and an unfinished basement with a 3-piece rough-in - all brand new and never occupied. Located in a desirable, family-friendly Paris neighbourhood close to schools, parks, and everyday amenities. Available immediately - don't miss your chance to be the first to call this beautiful home yours! (id:51382)
315 Elliot Street
Cambridge, Ontario
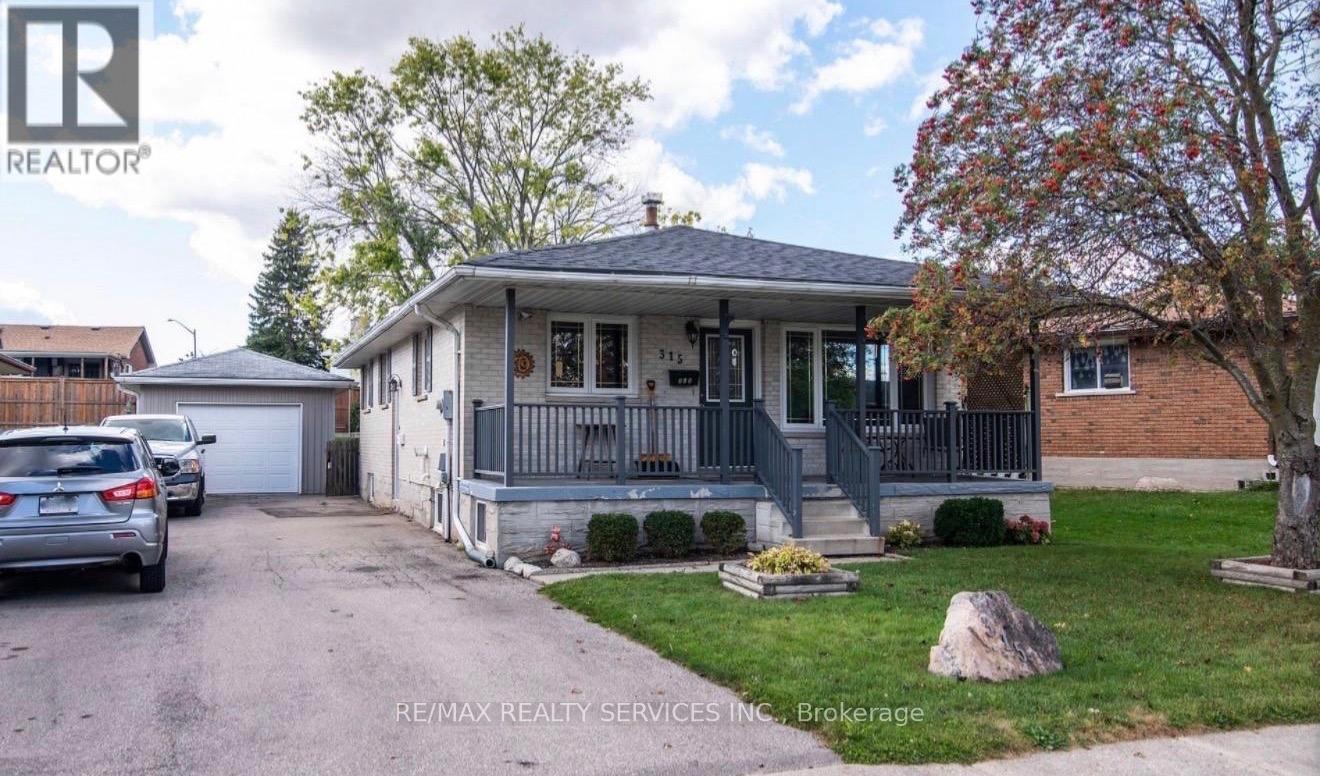
Spacious and well maintained main-floor lease in a detached bungalow, offering 3 bedrooms, a bright living area, functional kitchen, and 4-piece bathroom. Enjoy hardwood flooring, a cozy fireplace, private use of the main-floor living space, and convenient access to parking. Ideally located close to schools, parks, public transit, shopping and other everyday amenities. Basement is rented separately and is not included in the lease. A great option for tenants seeking a comfortable home in a convenient Cambridge location. (id:51382)
Lower - 22 Upbound Court
East Gwillimbury (Holland Landing), Ontario
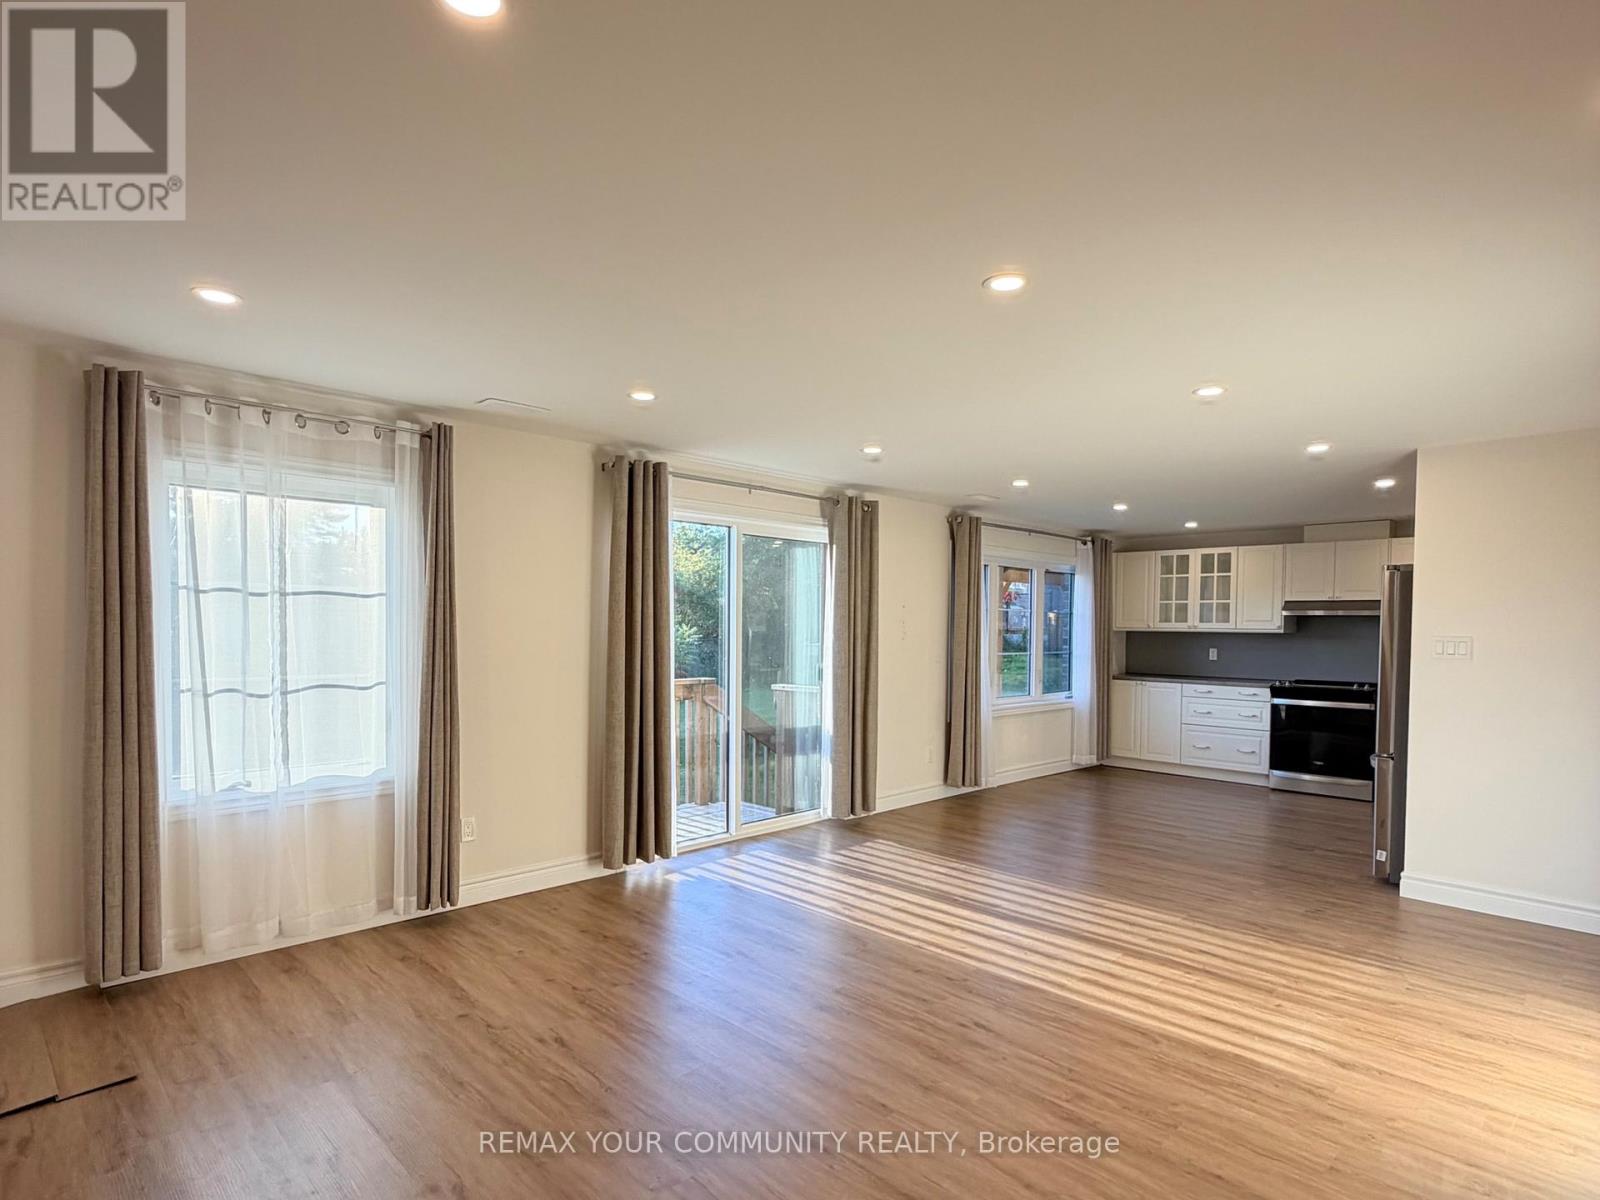
Welcome to Holland Landing! This beautiful, sun-filled l-bedroom walkout basement features an open-concept layout with large windows overlooking the backyard and ravine, filling the space with natural light. Situated several steps above backyard level, it feels more like a main-floor living space than a typical basement. Features include stainless steel appliances, a bedroom with a closet, and private laundry. Enjoy a bright, comfortable living space with beautiful ravine views in a desirable neighbourhood! The tenant is responsible for 30% of all utility costs. (id:51382)
280-282 Brown's Line
Toronto (Alderwood), Ontario
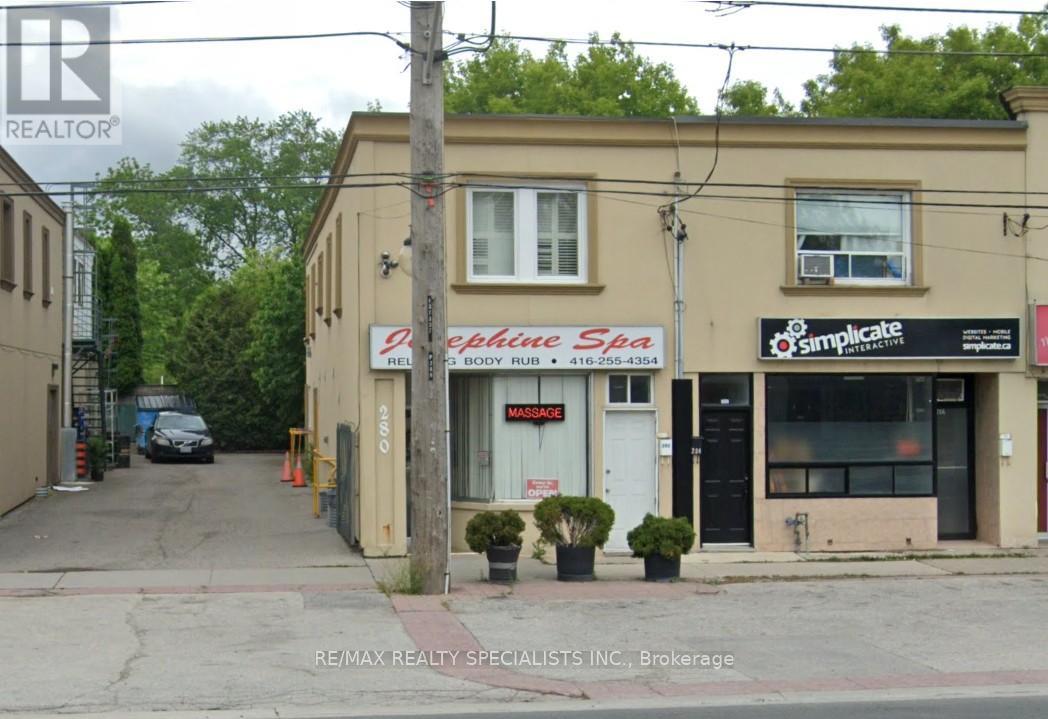
Amazing opportunity to own a commercial/residential space, prime Alderwood area. Store front exposure on brown's line, lots of shared front parking, single built-in parking garage at the rear of the property for owner/tenant private parking. current owner has a well established business "JOSEPHINE SPA" and has been in operation since 2002. BUSINESS CAN BE SOLD SEPARATELY if buyer is interested? SPA use the Main floor and basement. separate entrance to the second floor apartment, open concept layout. TRAFFIC PATTERN - HEAVY Onsite Details: PREDOMINANT EXPOSURE - EAST, REAR ACCESS - DRIVEWAY, FREEON SITE, TRANSIT - BUS, OFFICIAL PLAN DESIGNATED - MIXED USE (INCLUDING RESIDENTIAL), MAJOR TRANSIT. Highly desirable area of south Etobicoke with easy access to 427/QEW/401. steps to go/streetcars. walk to all amenities and park area. (id:51382)
Upper - 73 Birch Tree Trail
Brampton (Bram East), Ontario
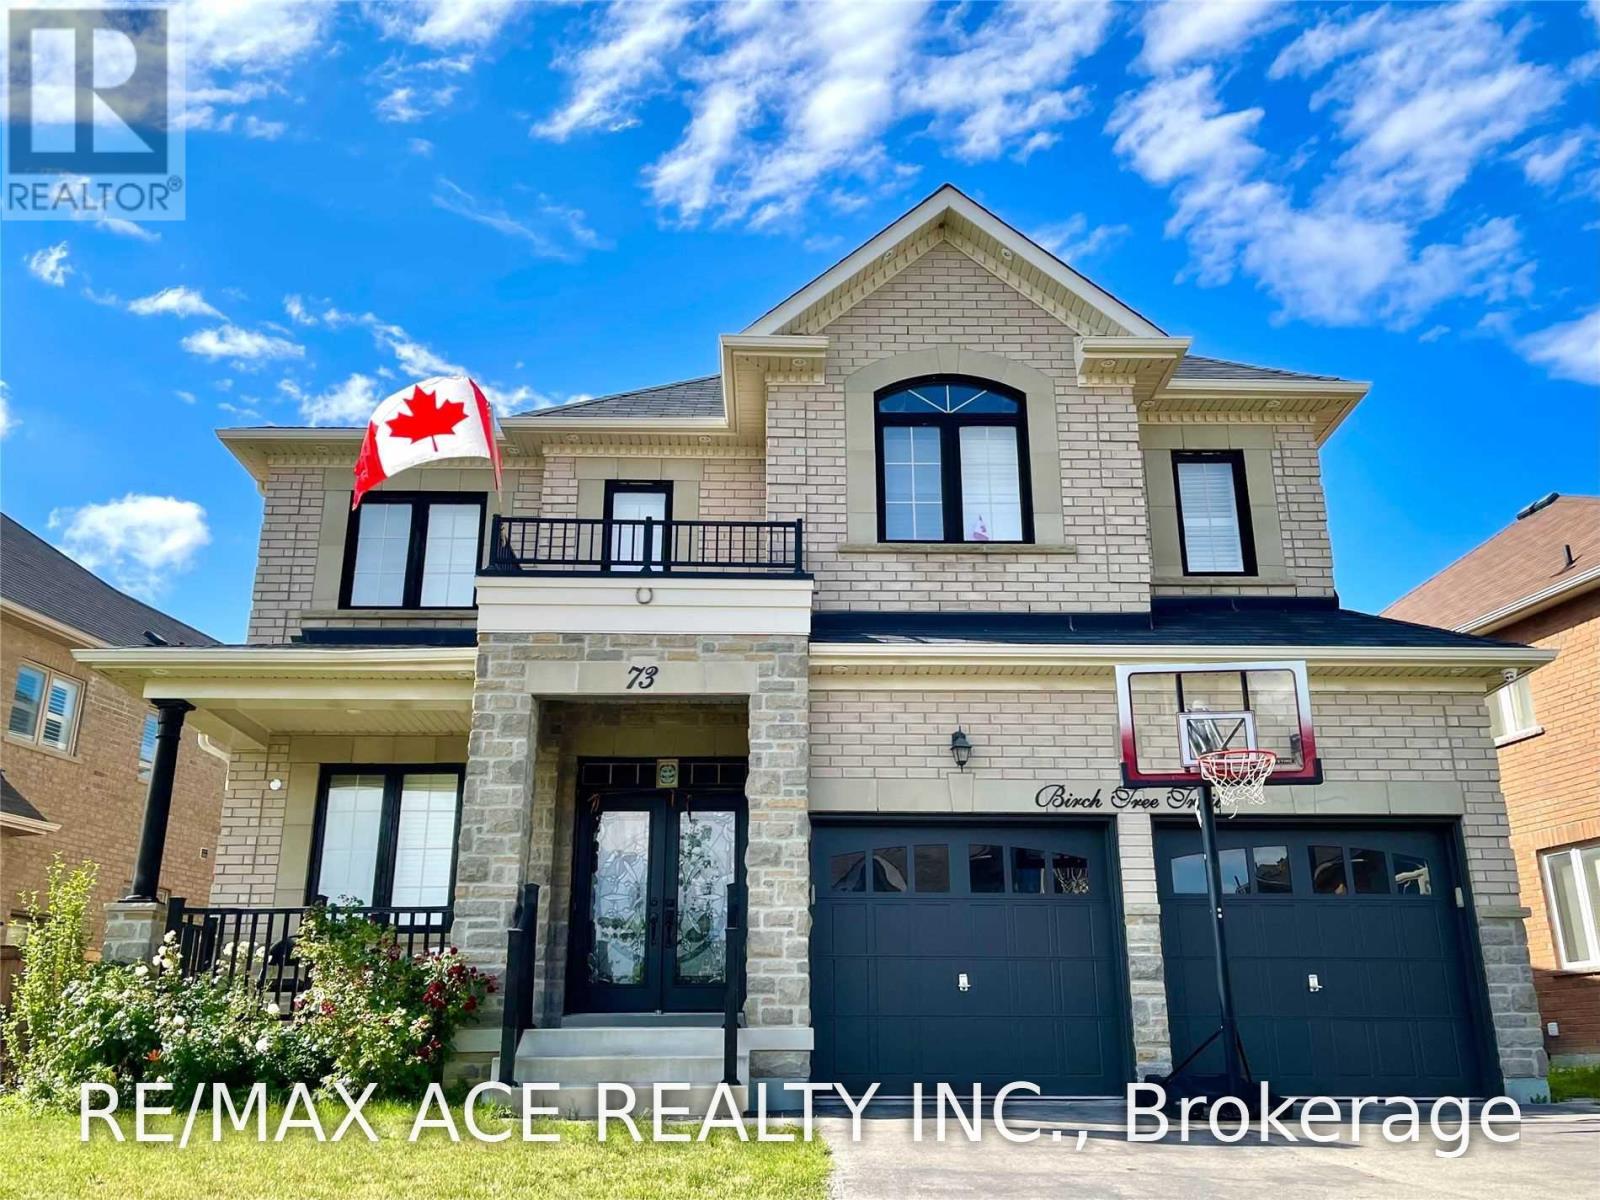
Welcome To This Stunning Home Offering An Exceptional Combination Of Space, Comfort & Modern Living. Featuring 4 Generously Sized Bedrooms, Including An Impressive Oversized Primary Retreat. Each Bedroom Offers Ample Closet Space & Convenient Access To A Washroom. The Modern Kitchen Is Equipped With Built-In Appliances, Plenty Of Cabinetry & A Functional Layout Perfect For Everyday Living. The Main Floor Features Separate Family, Living & Dining Rooms Plus A Private Den, Providing Plenty Of Space For Entertaining, Working From Home & Family Living. Enjoy A Huge Backyard With Ample Outdoor Space. Bright, Spacious & Beautifully Finished Throughout With A High-End Feel. A Fantastic Opportunity For Tenants Looking For A Large, Well-Appointed Home In A Desirable Setting. Upper Level Only; Basement Not Included (id:51382)
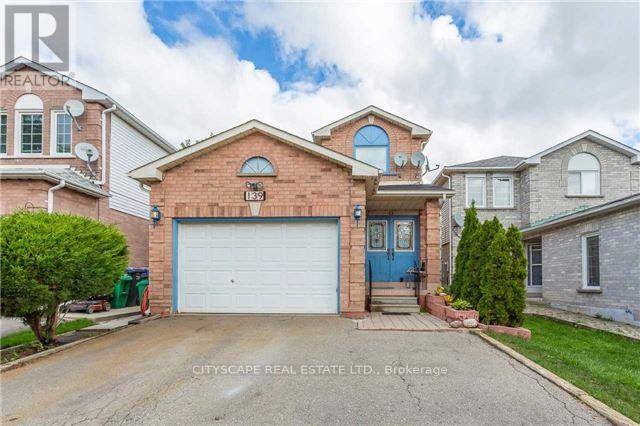
Main - 139 Ecclestone Drive
Brampton (Brampton West), Ontario
WELCOME to 139 Ecclestone located in the heart of Brampton close to daily amenities. Quiet, peaceful and family friendly neighbourhood. Open concept kitchen combined with Living plus an additional family room for group gathering with family and friends. Separate Laundry with 3 parkings is a rare find. Big Deck in the backyard for BBq and summer relaxations. Do not miss this chance. BOOK YOUR SHOWING NOW! (id:51382)
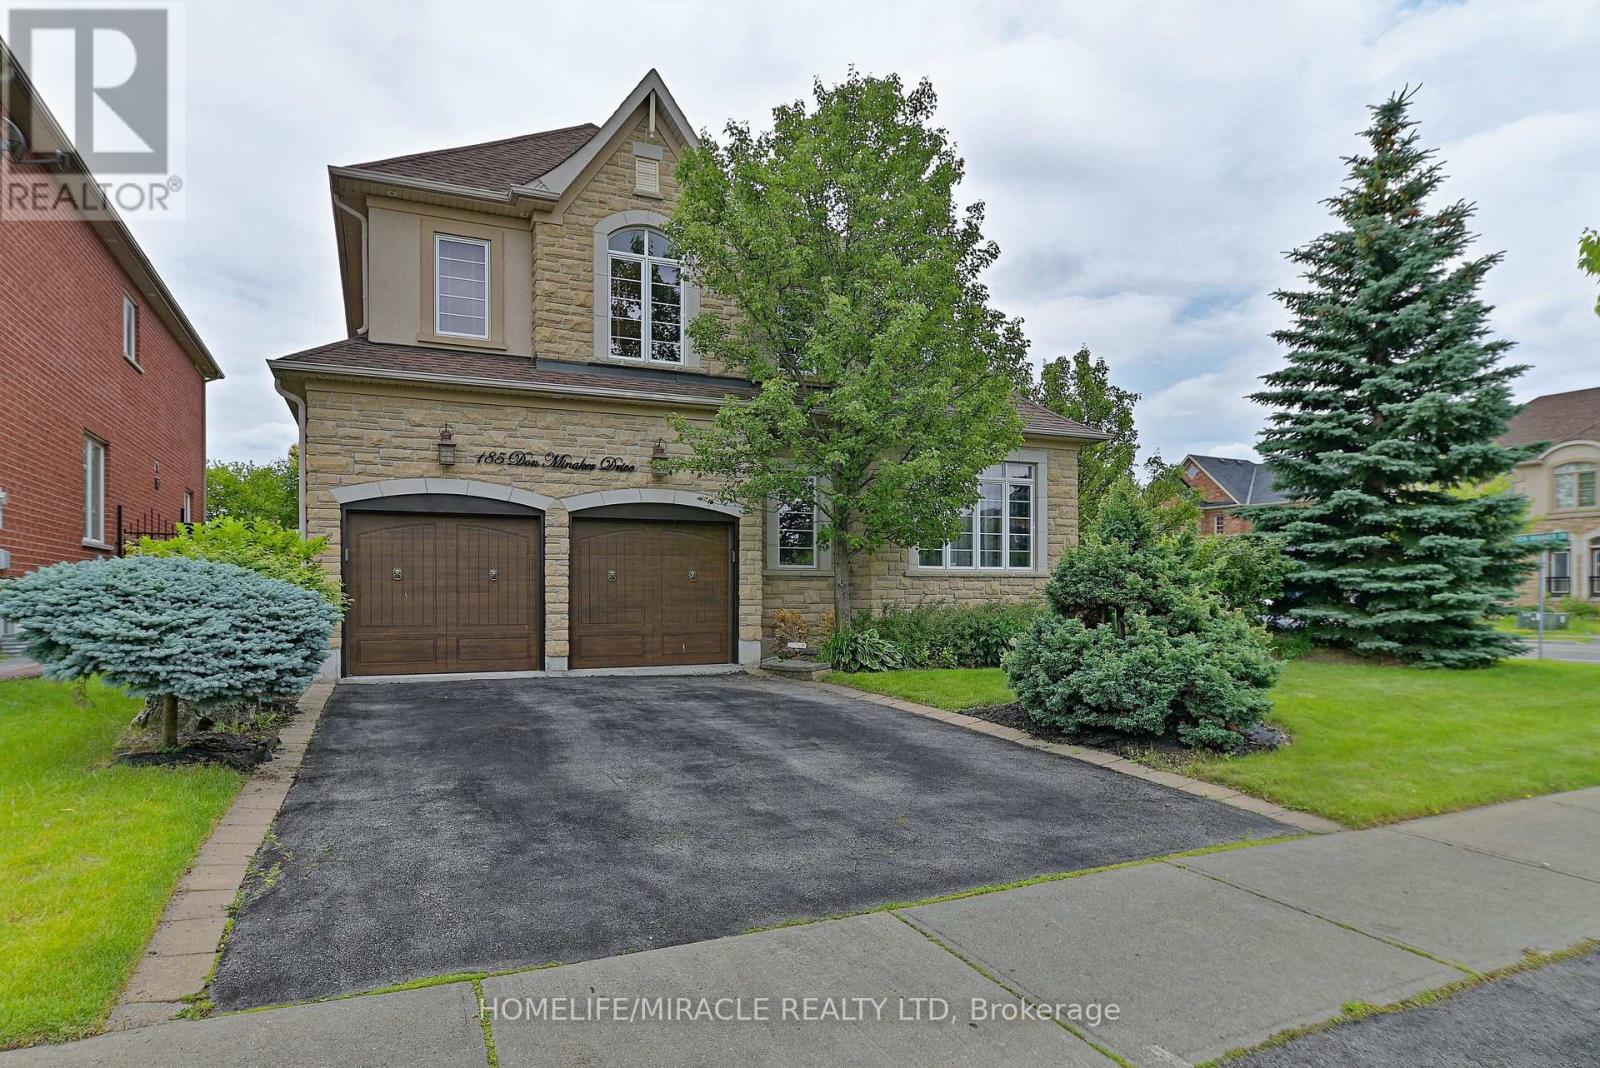
185 Don Minaker Drive
Brampton (Bram East), Ontario
Perfect for your corporate clients, this executive living home in a builder's model home comes fully furnished with luxury features. Nestled among multimillion-dollar properties in an exclusive neighbourhood, this home offers everything you need. From the lavish open-concept main floor to the beautiful bedrooms and private backyard/patio, this property has it all.With 4 bedrooms and 4 washrooms, the home sits on a huge lot with beautifully manicured front and back yards. Features include wainscotting, coffered ceilings, and crown moulding throughout many areas of the house. Enjoy summer in the stunning landscaped yard.Located in a highly sought-after area, the home has been upgraded with high-end finishes. A custom door leads to the grand two-storey foyer. Highlights include:9-foot ceilings throughout, All bedrooms with ensuites, Custom appliances, Kitchen backsplash, Spacious family room with stone gas fireplace, Iron picket staircase, Pot lights, Interlocking patio. Conveniently located steps from schools, parks, and transit, and close to shopping and Highway 427. Professional landscaping included. (id:51382)
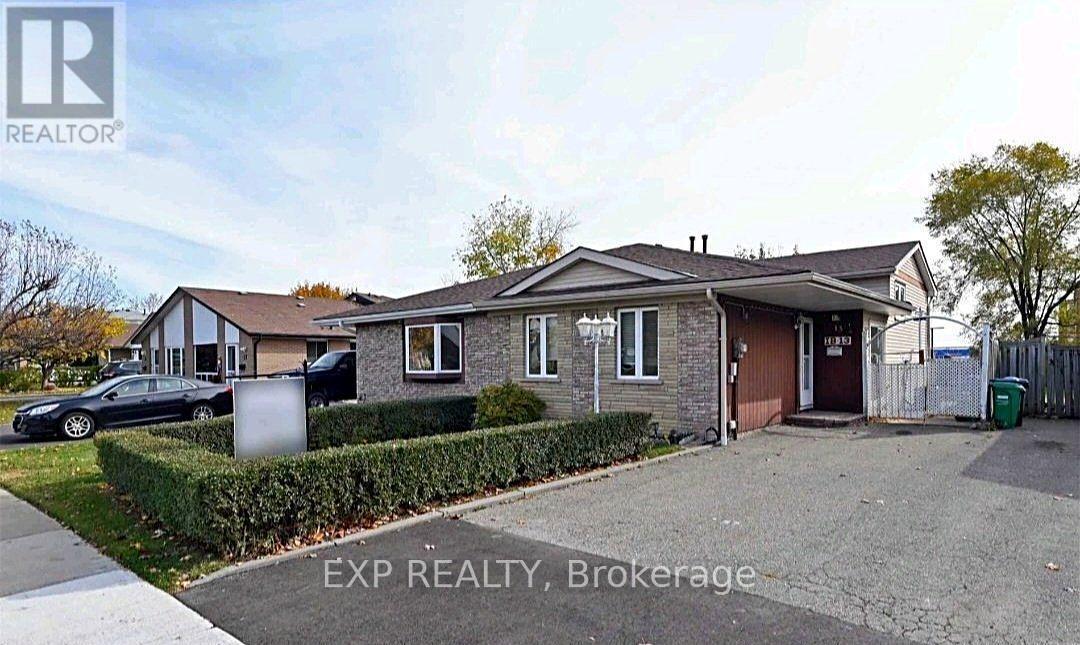
13 Archdekin Drive
Brampton (Queen Street Corridor), Ontario
Bright And Beautiful 3 Bedroom Home With Basement Included !!Located In the Heart of Brampton Close To Bramalea City Centre, Bus Stops,Minutes Away From 410 , Second floor has 3 bedrooms and the basement has one bedroom and seprate Kitchen and Washroom.Huge Backyard and Sunroom. (id:51382)
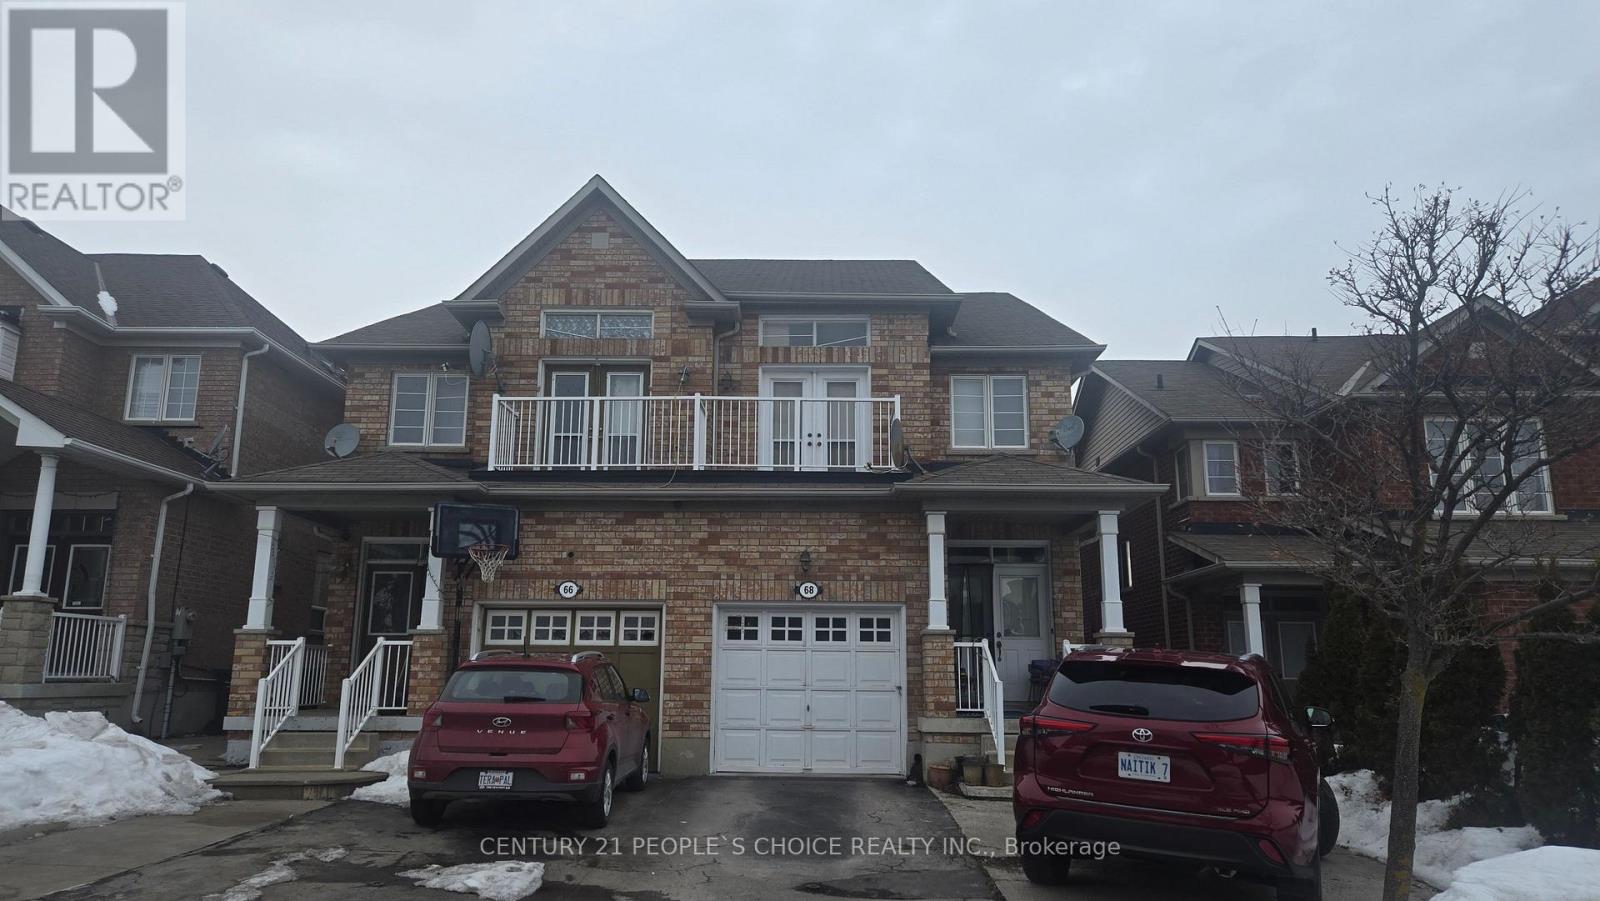
68 Pennyroyal Crescent
Brampton (Bramalea North Industrial), Ontario
Beautiful, Stunning Legal Basement Walkout Apartment With 1 Bedroom and 1 Full Washroom. Truly a Rare Find! Located in a highly desirable, high-demand area of Brampton. It has One Spacious Bedroom and One Full Bathroom. Separate laundry. Step into a Sizeable Backyard, Perfect for Relaxing or Entertaining. It includes 1 Car Parking Space on the Driveway. Close to All Amenities. Close to Hwy 410, Walking Distance To School, Transit, and shopping plaza. All utilities are included. No pets and no smoking. Please be courteous to tenants (id:51382)
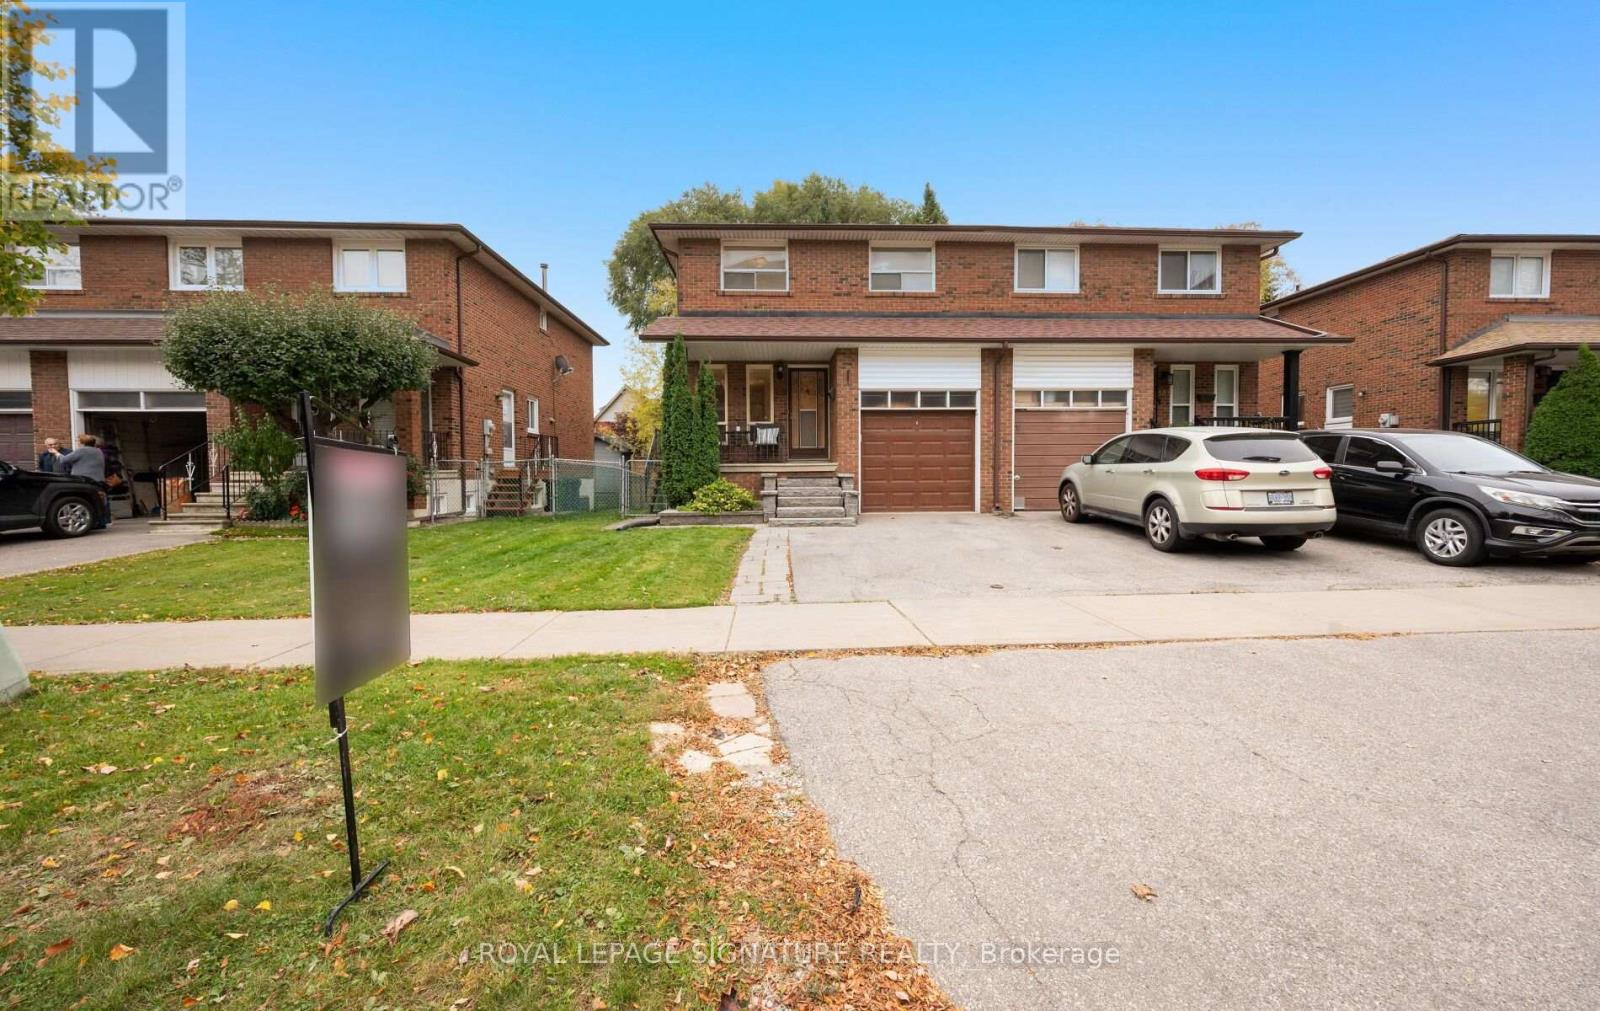
129 Cavell Avenue
Toronto (Mimico), Ontario
Welcome to 129 Cavell Avenue, a charming semi-detached home in the heart of Mimico, one of South Etobicoke's most desirable neighbourhoods! This two-storey home offers four bedrooms, two full bathrooms and an attached one-car garage. Enjoy the convenience of being just a short walk from Mimico GO Station, and close to the lake, parks, local shops, restaurants and schools. A wonderful opportunity to make your home in this vibrant lakeside community! (id:51382)
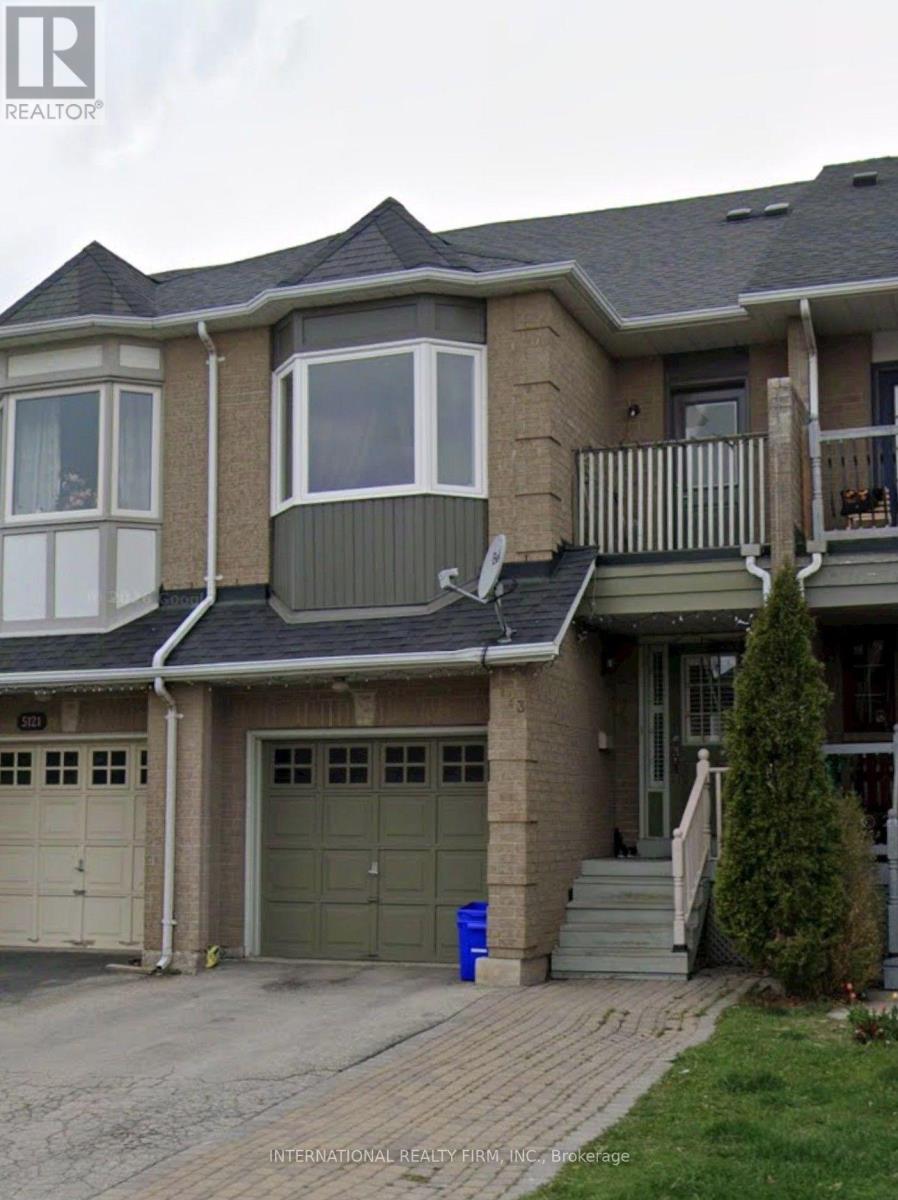
5123 Thornburn Drive
Burlington (Uptown), Ontario
Welcome to this beautifully maintained and thoughtfully finished freehold townhouse in EastBurlington.The main level features gleaming engineered hardwood flooring and a bright, inviting livingspace. The updated kitchen showcases stainless steel appliances, porcelain tile flooring, and a stylish tumbled marble backsplash.Upstairs, a convenient computer nook/office space, and a beautifully renovated primary ensuite. The professionally finished basement adds valuable living space with an additional bedroom and washroom, making it ideal for guests, a growing family, or a home office. Outside, enjoy a cedar deck and landscaped garden, perfect for relaxing or entertaining. The private driveway provides parking for up to 3 cars with no sidewalk, offering excellent convenience. A wonderful opportunity to own a move-in-ready freehold, freshly painted townhome in a desirable East Burlington location. (id:51382)
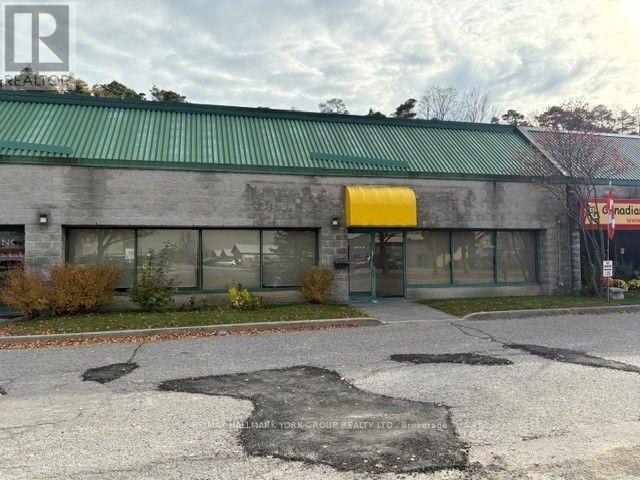
10 - 75 Mary Street
Aurora (Aurora Village), Ontario
Convenient Location Easy Access to Wellington St E / Hwy 404 & all Amenities * GO & Local Transit* One Truck Level & One Drive In Roll Up Shipping Doors* (id:51382)
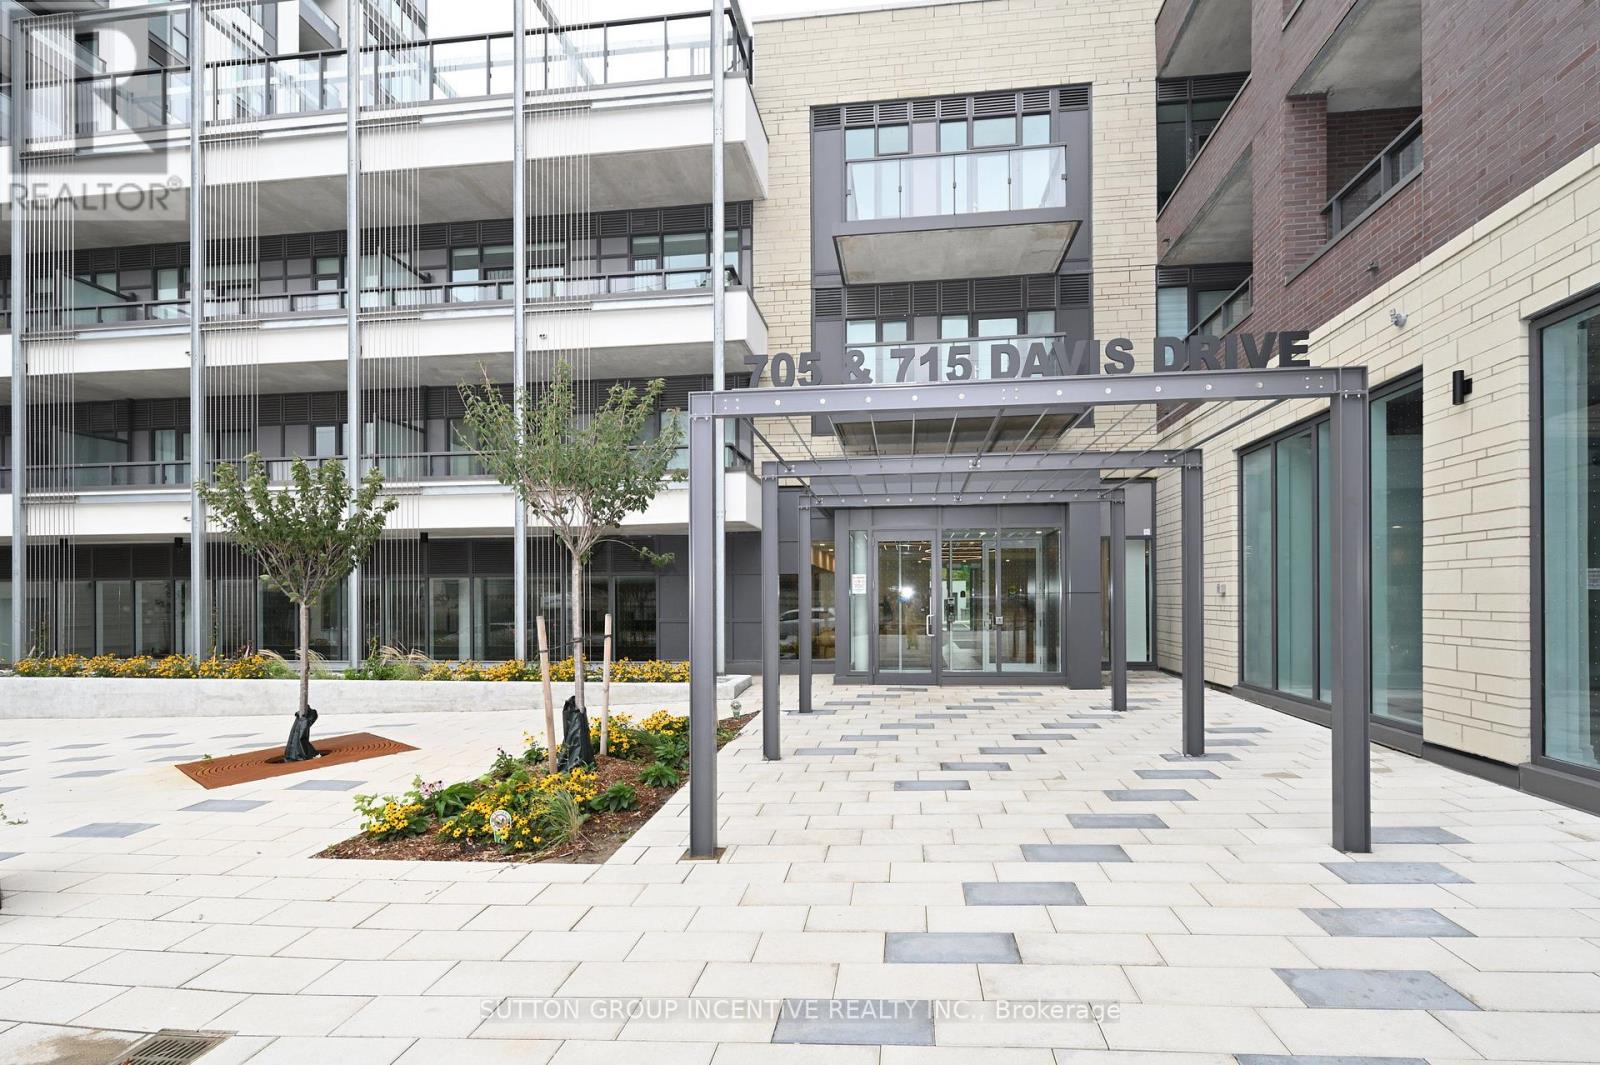
A803 - 705 Davis Drive
Newmarket (Huron Heights-Leslie Valley), Ontario
Welcome to this brand-new corner-unit condominium at Kingsley Square, ideally located in the heart of Newmarket. This bright and spacious 2-bedroom, 2-full-bathroom unit features an open-concept layout, 9-foot ceilings, and floor-to-ceiling windows throughout. Enjoy panoramic views from the balcony, great room, kitchen, and bedrooms. The unit includes 1 underground parking space and 1 locker. Building Amenities Include: Fully equipped gym, Party room, Boardroom, Rooftop terrace with BBQ, Pet wash station, Visitor parking, Guest suite. Prime Location Close To Hospital, Downtown, Schools, Parks and trails, GO Station, Upper Canada Mall, Costco, and Highway 404 for easy commuting. FIRST/LAST MONTHS & FULL CREDIT REPORT & PHOTO ID & RENTAL APPLICATION & REFERENCES & EMPLOYMENT LETTERS WITH PAYSTUBS IN 2 MONTH REQUIRED. UTILITIES EXTRA. LANDLORD PREFERS NO PETS AND NO SMOKING. (id:51382)
615 - 7400 Markham Road
Markham (Middlefield), Ontario
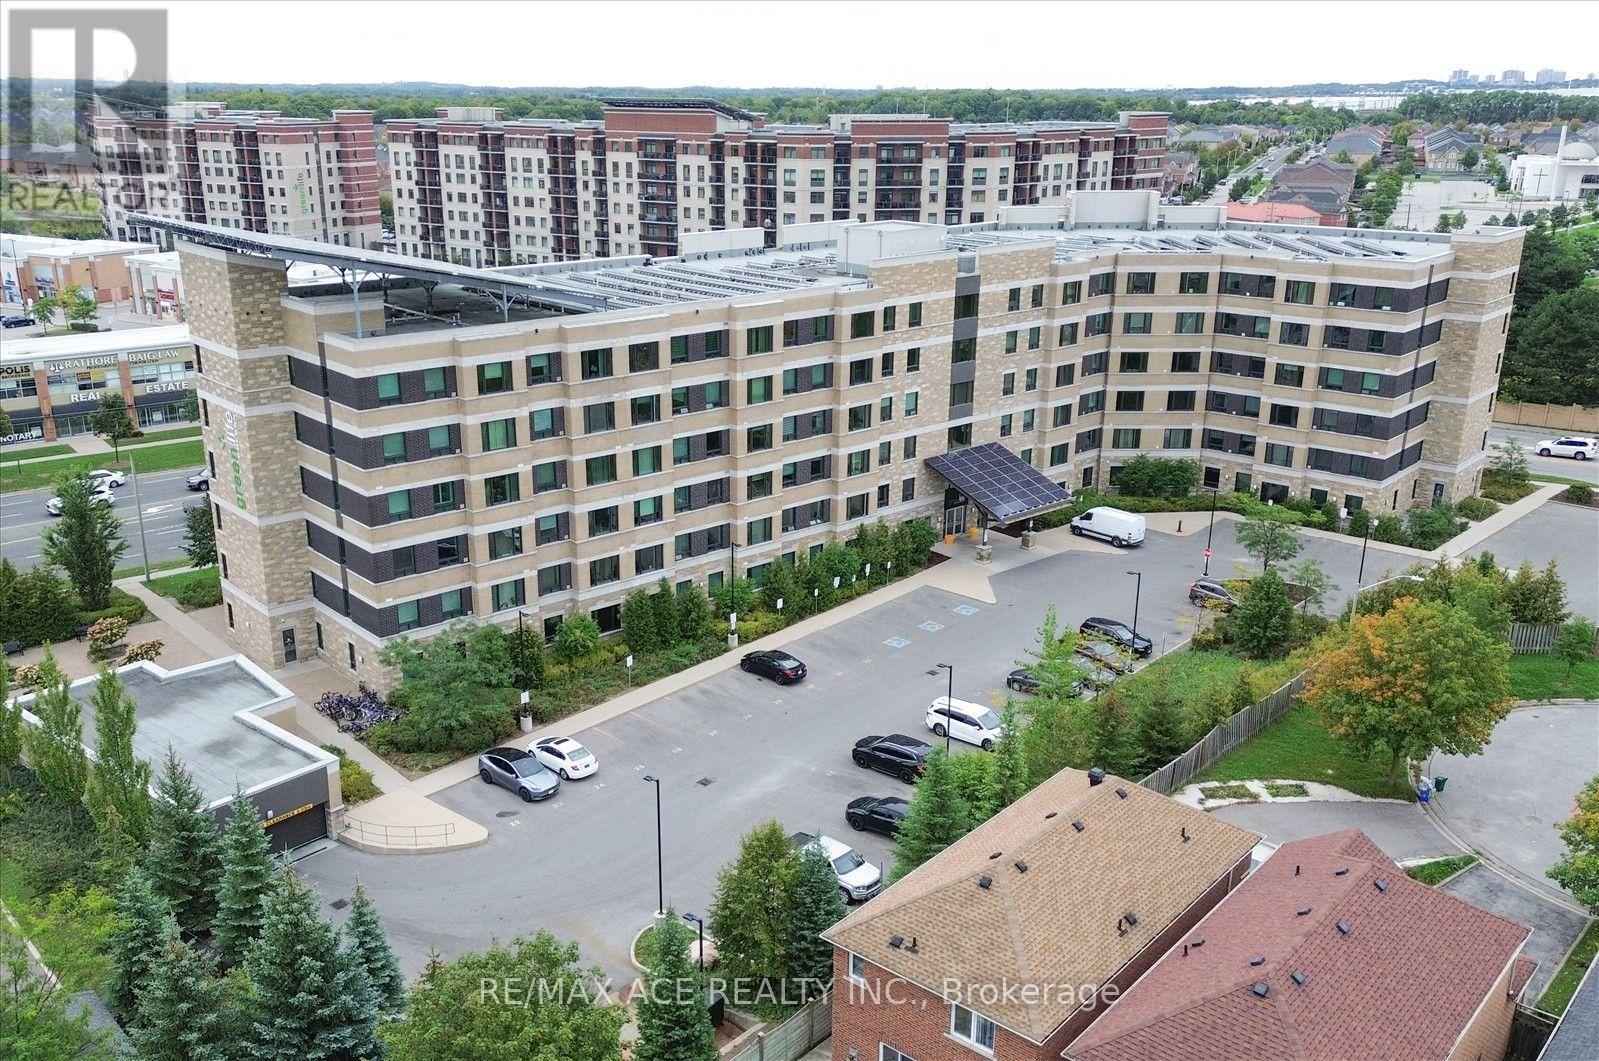
Bright & Spacious Well-Appointed Condo Features A Functional Layout With An Abundance Of Natural Light. The Open Living And Dining Area Offers A Large Picture Window With Pleasant Neighbourhood Views. The Modern Kitchen Is Complete With Granite Countertops, Generous Cabinetry And Full-Size Appliances. The Spacious Bedroom Provides Excellent Comfort And Natural Light, While The Separate Den Offers Added Versatility For A Home Office, Study Or Flexible Living Space. A Well-Maintained 3-Piece Bathroom Completes The Interior. Residents Enjoy Elevator Access And An On-Site Fitness Facility. Conveniently Located Near Shopping, Dining, Public Transit, Schools And Everyday Amenities. An Excellent Opportunity For First-Time Buyers, Downsizers Or Investors. (id:51382)
1 & 1a Main - 2900 Langstaff Road
Vaughan (Concord), Ontario
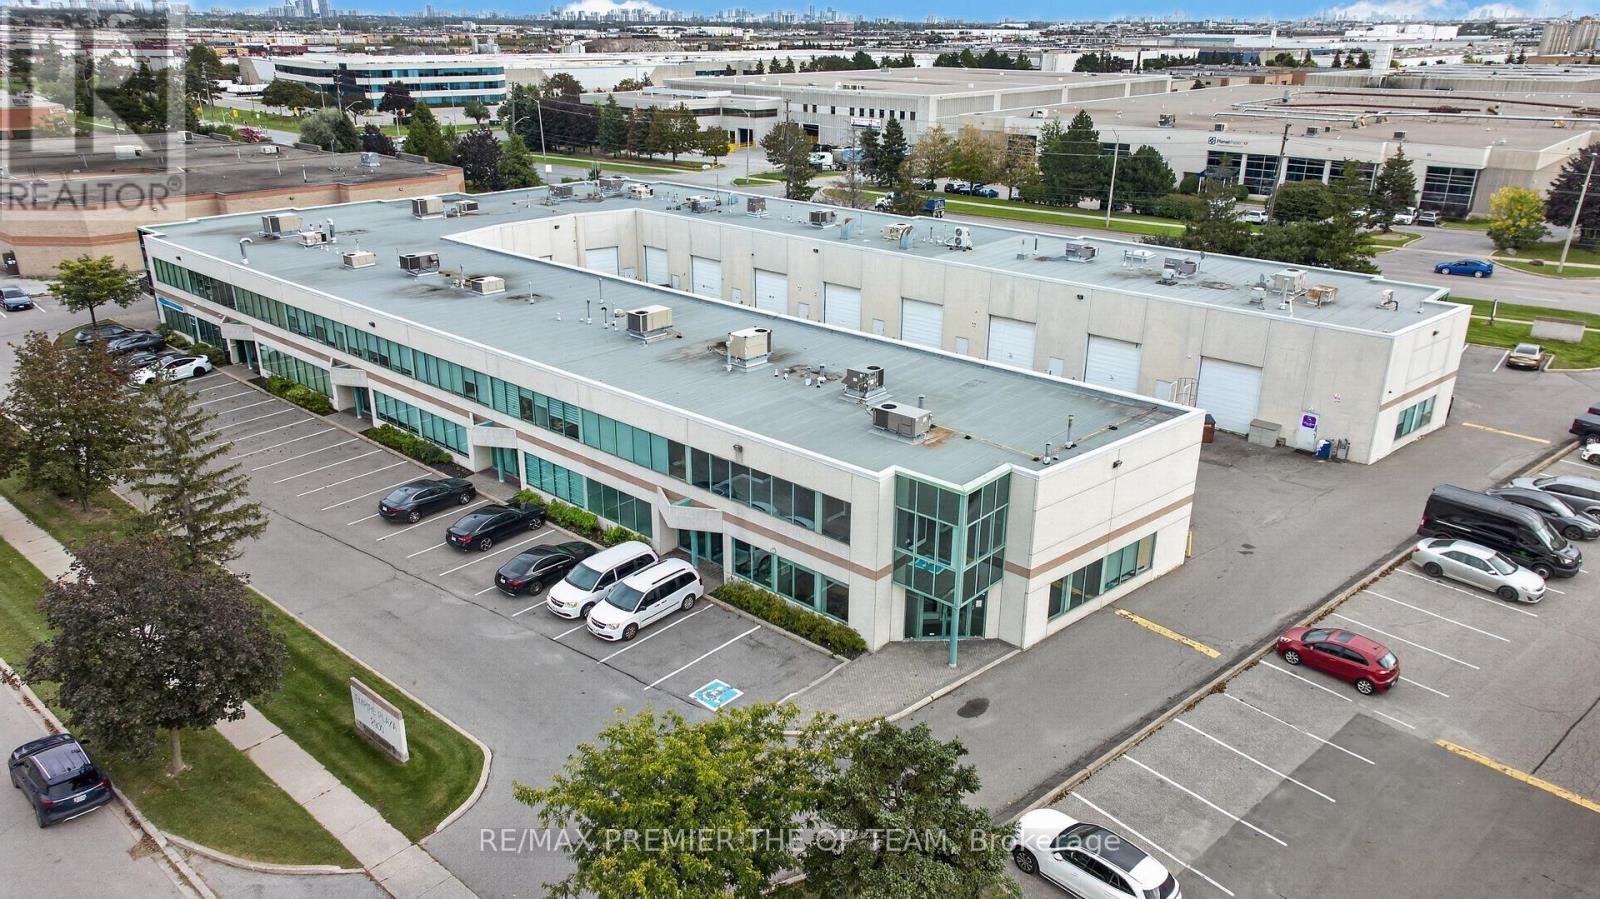
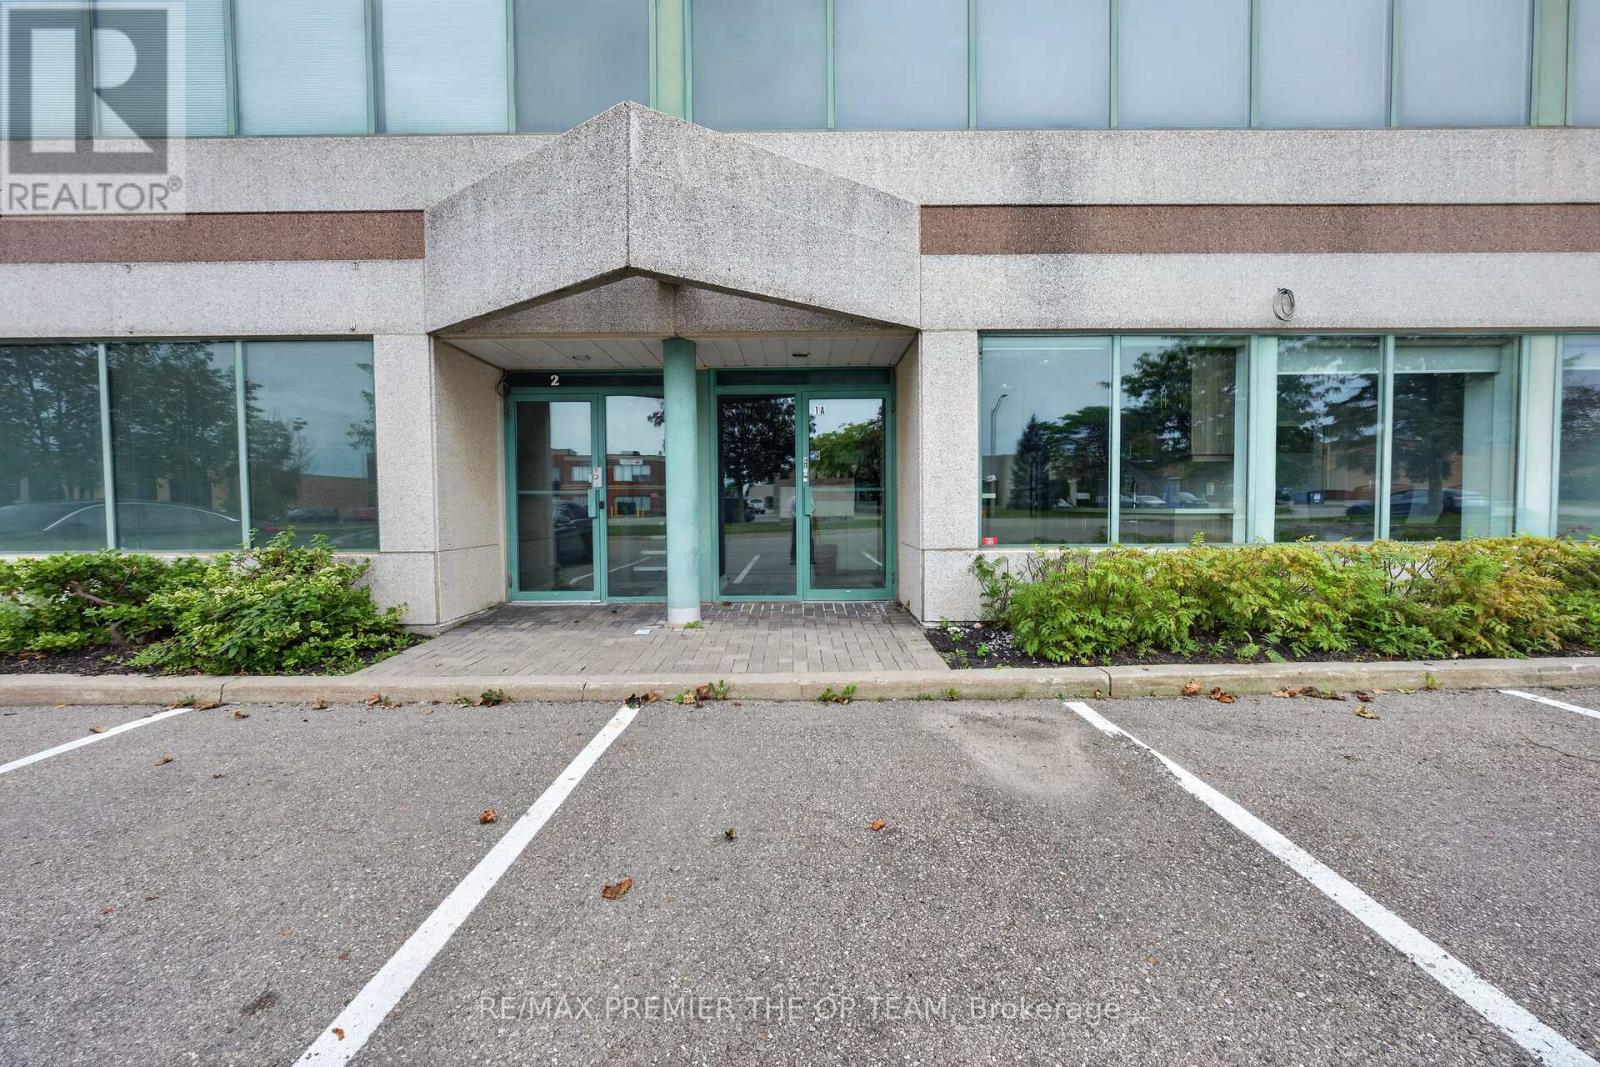
All-Inclusive Rent. Tmi And Utilities Included. Beautifully Renovated Corner Office Unit Offering Approximately 1,019 Sq Ft on Main Floor In The Heart Of Concord. Main Level Has Its Own Separate Private Entrance, Making This An Ideal Fit For A Single User on The Main Floor (Approx. 1.019 Sq Ft) Features A Welcoming Reception And Foyer, A Private Boardroom, Two Enclosed Offices, Kitchen, Washroom And A Storage Room. Turn-Key And Move-In Ready. Exceptional Location Just Minutes To Highways 400, 407 And Highway 7, With Ample Surface Parking For Staff and Clients. Mp1 Zoning Permits A Wie Range Of Professional Office Uses. A Clean, Bright, Professional Space Ready For Immediate Occupancy. (id:51382)
1 & 1a Upper - 2900 Langstaff Road
Vaughan (Concord), Ontario
All-Inclusive Rent. TMI And Utilities Included. Beautifully Renovated Upper Floor of Corner Office Unit Offering Approximately 958 Sqft Across Upper Fully Finished Floors In The Heart Of Concord. Each Level Has Its Own Separate Private Entrance, Making This An Ideal Fit For A Single User Or Two Completely Independent Operations. The Upper Level (Approx. 958 Sqft) Offers A Bright Open-Concept Workspace Plus Two Additional Rooms, Its Own Washroom And Its Own Thermostat. Turn-Key And Move-In Ready. Exceptional Location Just Minutes To Highways 400, 407 And Highway 7, With Ample Surface Parking For Staff And Clients. MP1 Zoning Permits A Wide Range Of Professional Office Uses. A Clean , Bright, Professional Space Ready for Immediate Occupancy. (id:51382)
2837 - 68 Corporate Drive
Toronto (Woburn), Ontario
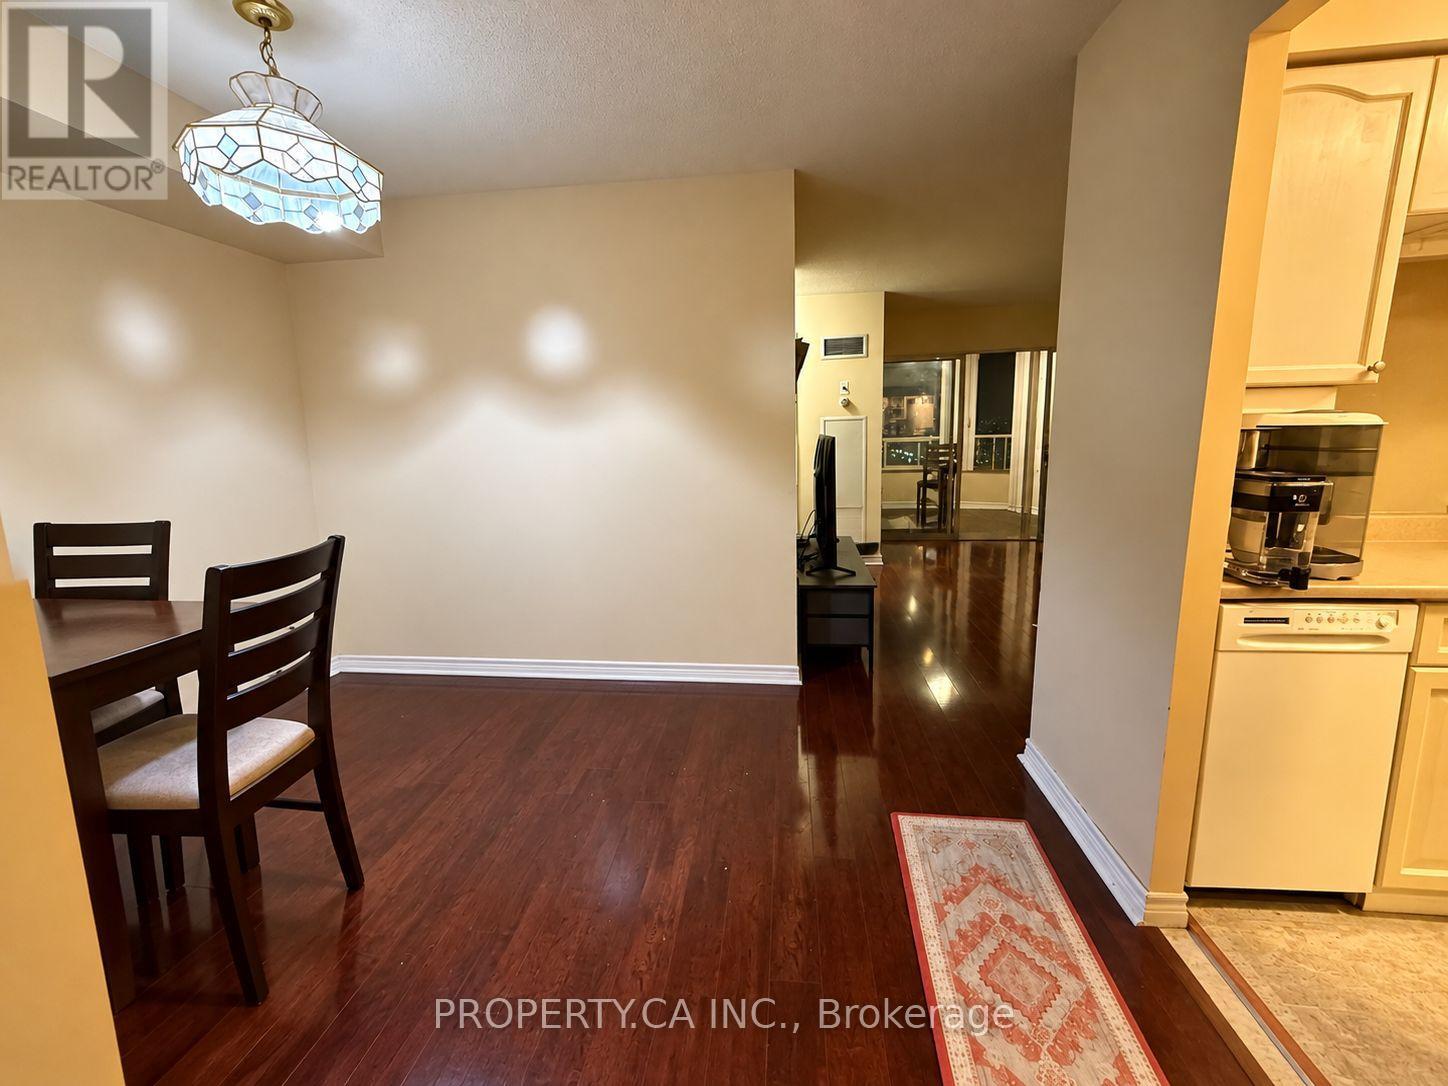
Sunsets, convenience and all-inclusive living! This bright, west-facing 1-bedroom plus solarium at Tridel's Consilium II offers a versatile space for a home office, laminate flooring throughout and ensuite laundry. All utilities and one underground parking space included. Enjoy indoor and outdoor pools, a gym, tennis and squash courts, bowling and 24-hour security. Close to Scarborough Town Centre, shopping and restaurants, with nearby TTC service and quick access to Hwy 401. No locker. (id:51382)
308 - 75 Shipway Avenue
Clarington (Newcastle), Ontario
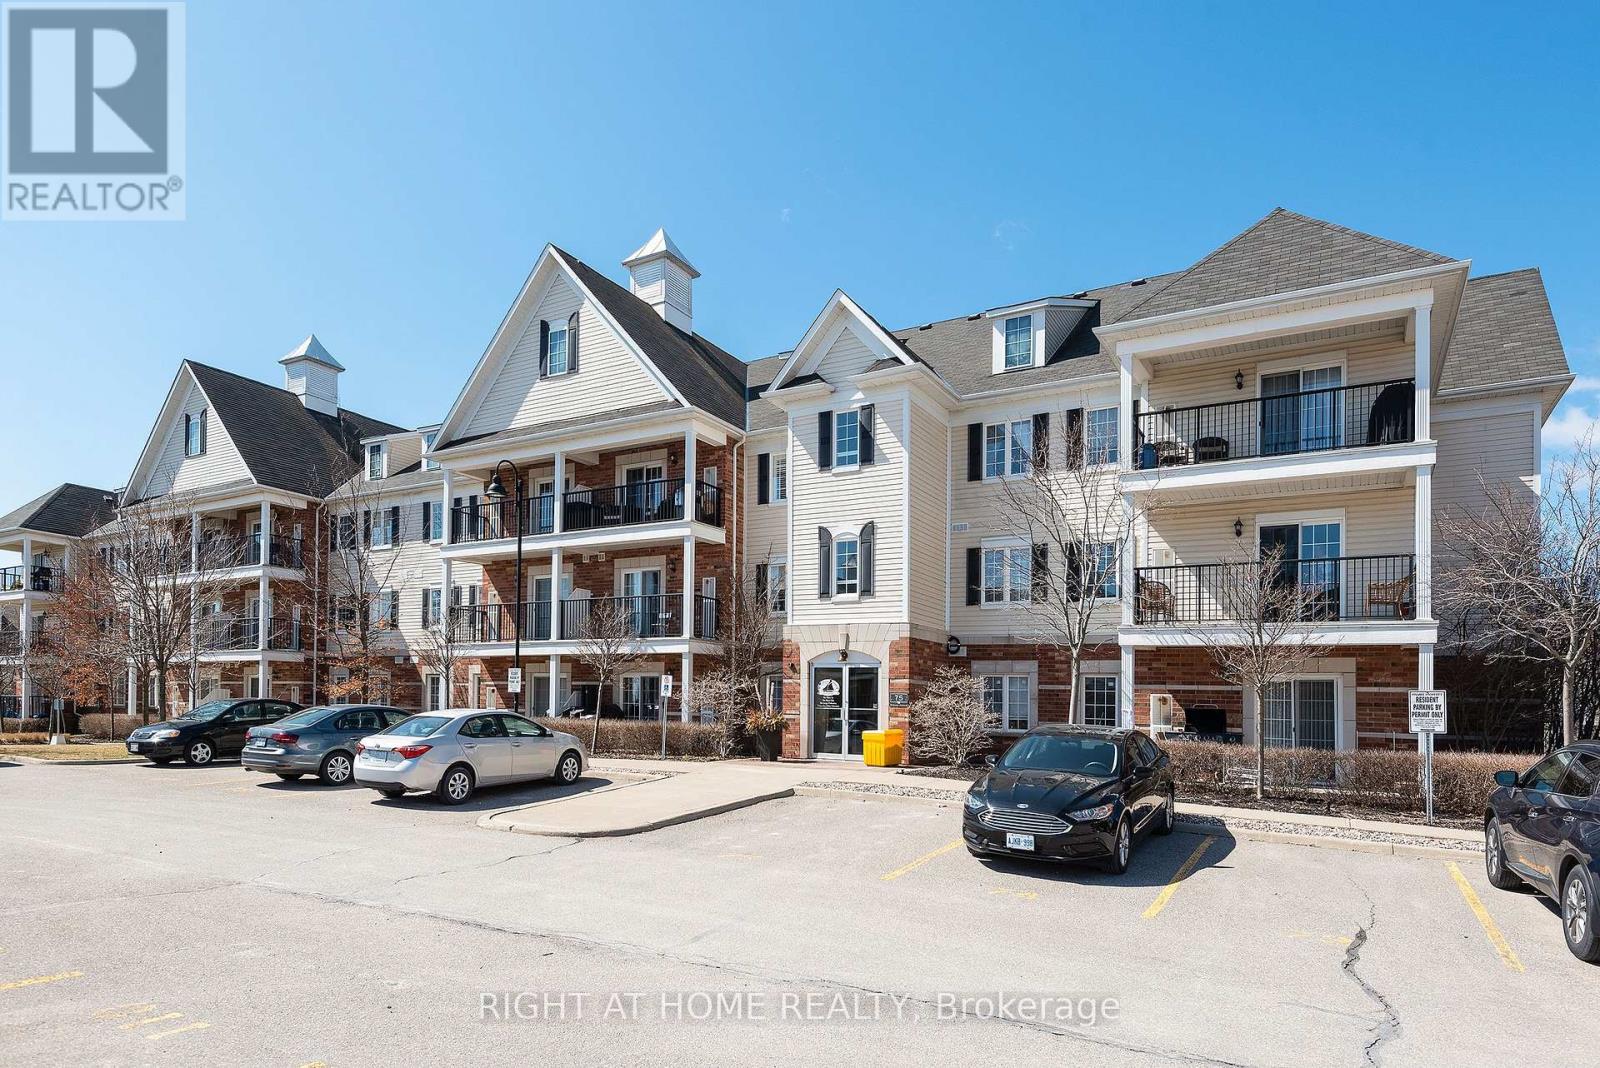
Enjoy life near the lake in the Port of Newcastle! This inviting 1-bedroom, 1-bathroom condo offers a top-floor setting with abundant natural light and a private balcony. The perfect spot to unwind and enjoy the sunset. Ensuite laundry and one outdoor parking space add everyday convenience. Just steps from Lake Ontario and the marina, with easy access to waterfront trails, Highway 401 and the historic village of Newcastle. Admirals Walk Clubhouse membership includes access to a pool, gym, movie theatre, games room and more. A one-time clubhouse membership transfer fee of $200 plus HST is payable by the buyer. This home puts waterfront strolls and neighbourhood charm within easy reach. Whether you're purchasing your first home, down sizing or seeking an investment opportunity, this condo offers a welcoming place to call your own. (id:51382)
Lower F - 250 Major Street
Toronto (University), Ontario
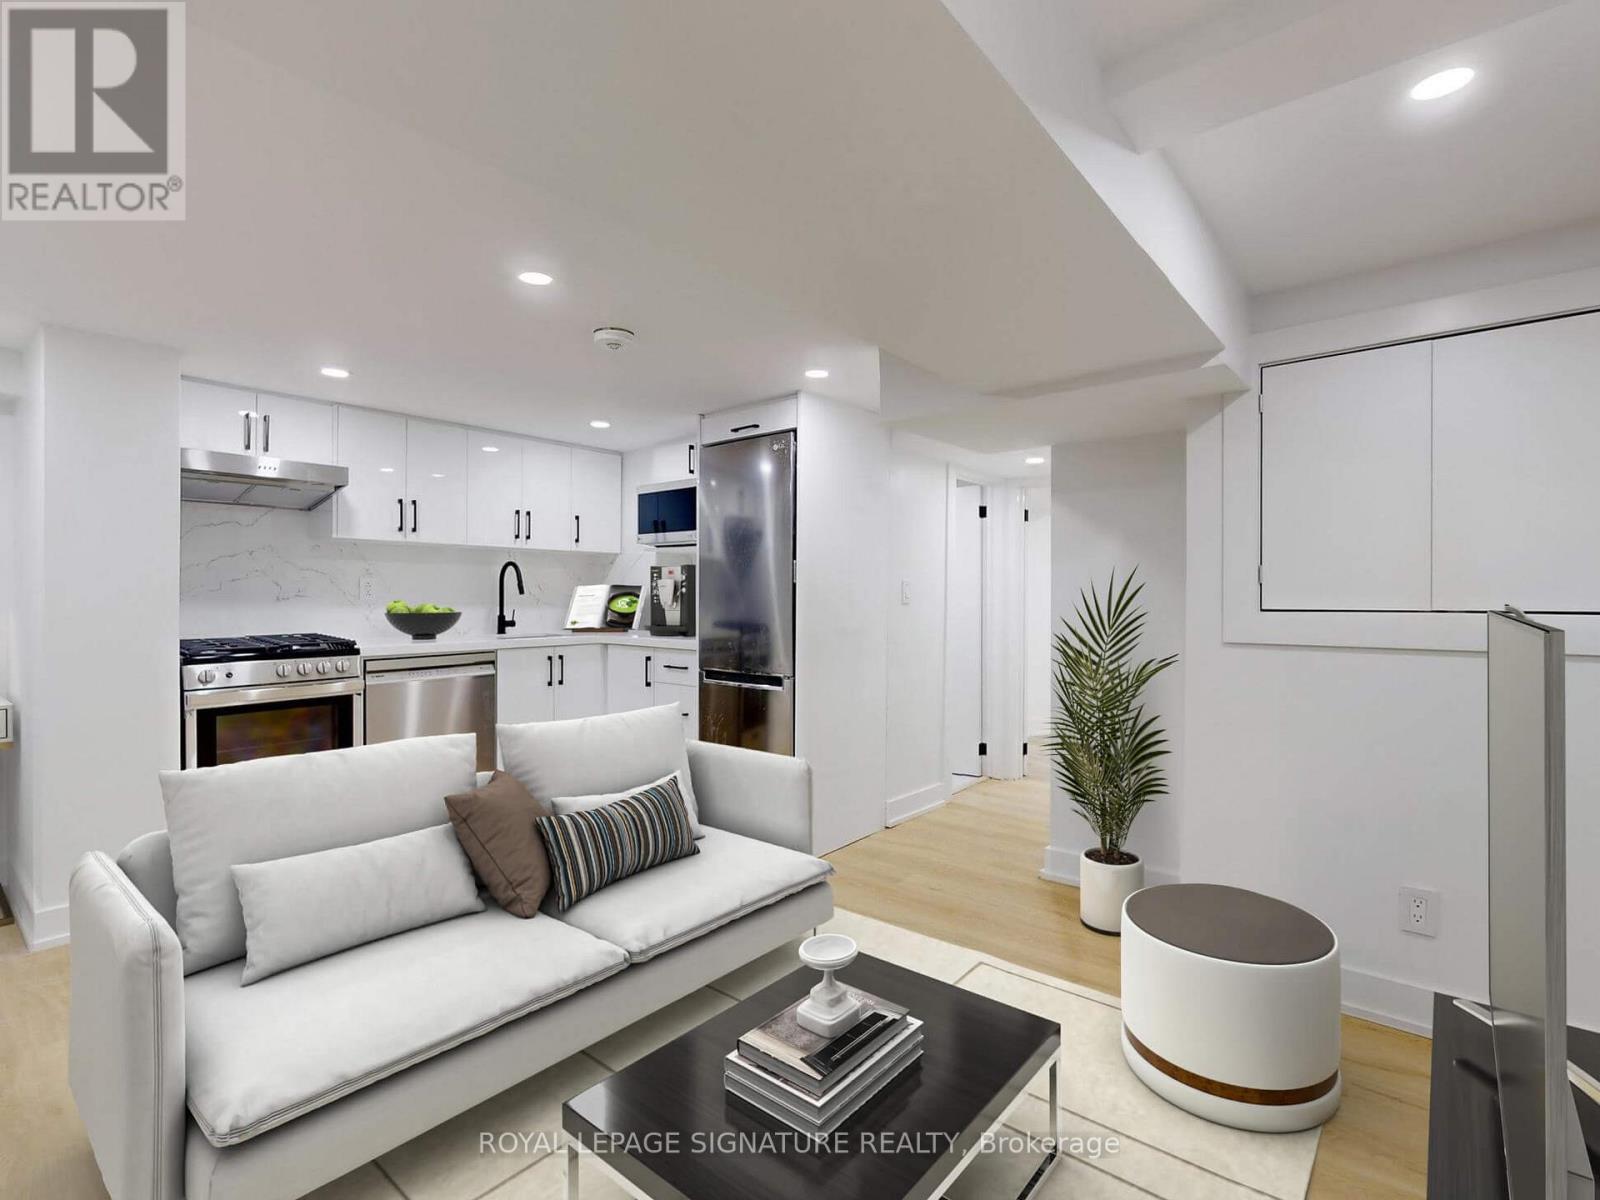
Discover this cozy 1-bedroom, 1-bathroom basement unit on Major Street in The Annex. Featuring a private entrance, open concept living area, modern kitchen, in-unit laundry. Ideally located near cafes, restaurants, shops, parks, and public transit, it's perfect for students, young professionals, or couples. Enjoy the vibrant community and convenience of city living. Available Immediate. utilities included. Photos are Virtually Staged. (id:51382)
3704 - 50 Wellesley Street E
Toronto (Church-Yonge Corridor), Ontario
Luxury 2 Bedroom 2 Washroom Corner Unit. Amazing Unobstructed View. Wrapped Around Huge and wood floor on Balcony. Step To Yonge & Wellesley Station, Close To U Of T And Ryerson And All Amenities. Floor To Ceiling Windows. 24 Hrs Concierge, Gym, Party Room, Guest Suites, Board Room , Swimming Pool & Visitor Parking. One Parking and One Locker Included. (id:51382)
2905 - 11 Bogert Avenue
Toronto (Lansing-Westgate), Ontario
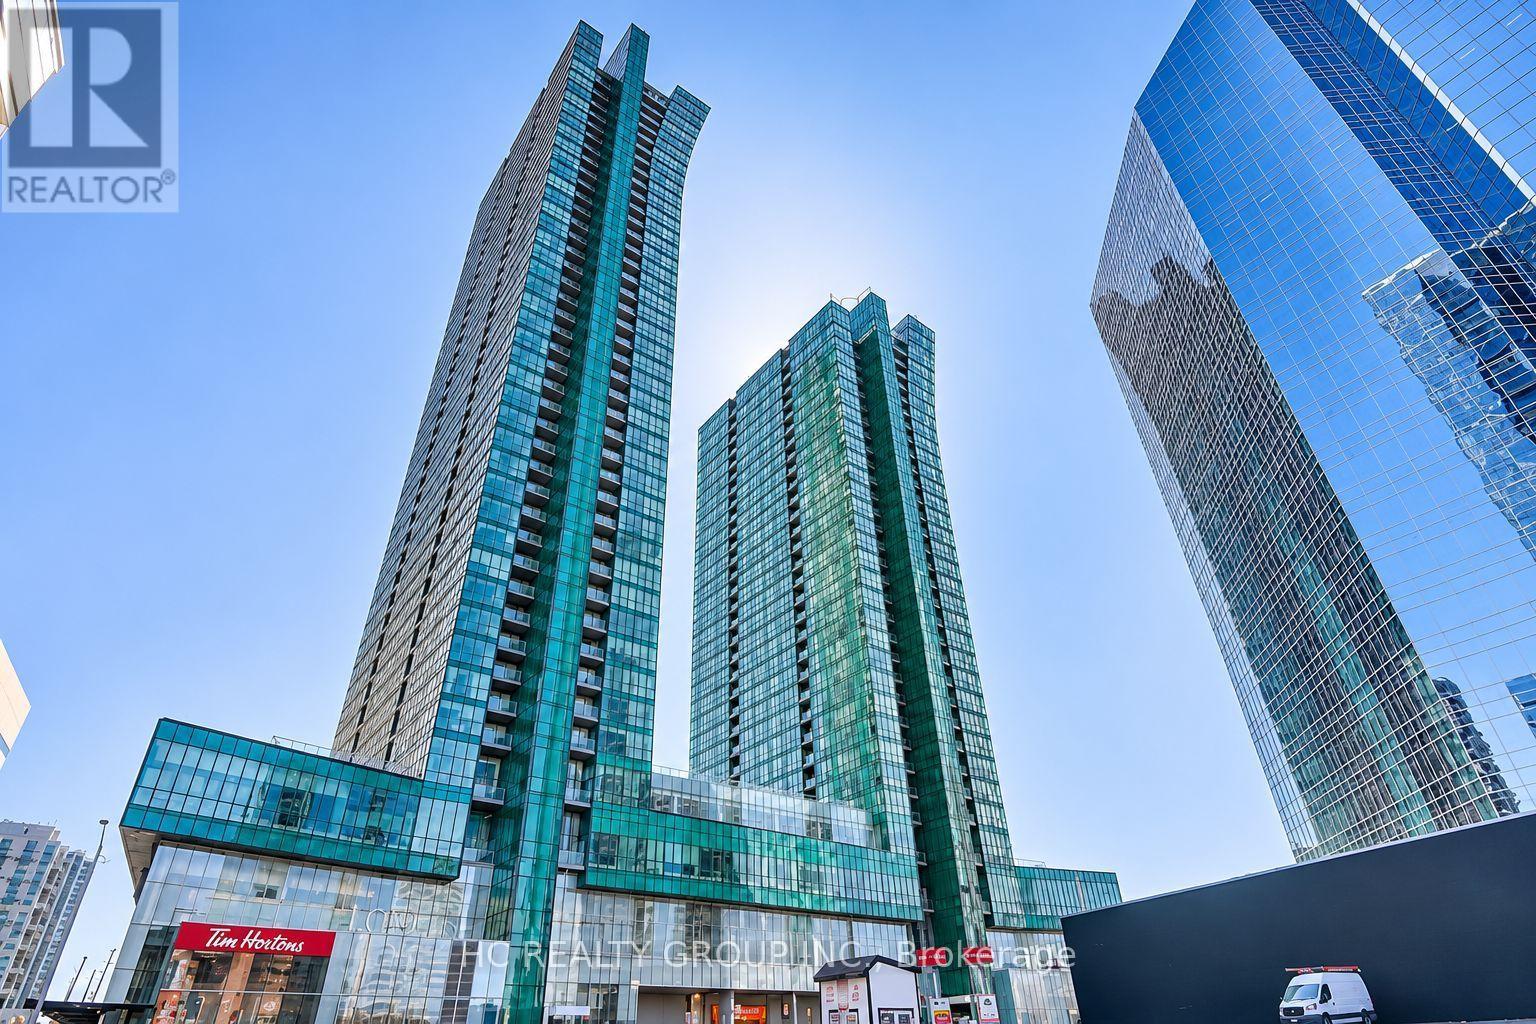
Luxurious Emerald Park Condo At Yonge/Sheppard. Bright 2 Bedrooms Suite With 9'' Ceiling And Fascinating View. Deemed A " Walkers Paradise" , Direct Access To Sheppard Subway And Food Court, Mins Walk To Metro, Whole Foods, Tim Horton, Restaurants And Shops, 3 Mins To Hwy401. (id:51382)
46 Pembroke Street
Toronto (Moss Park), Ontario
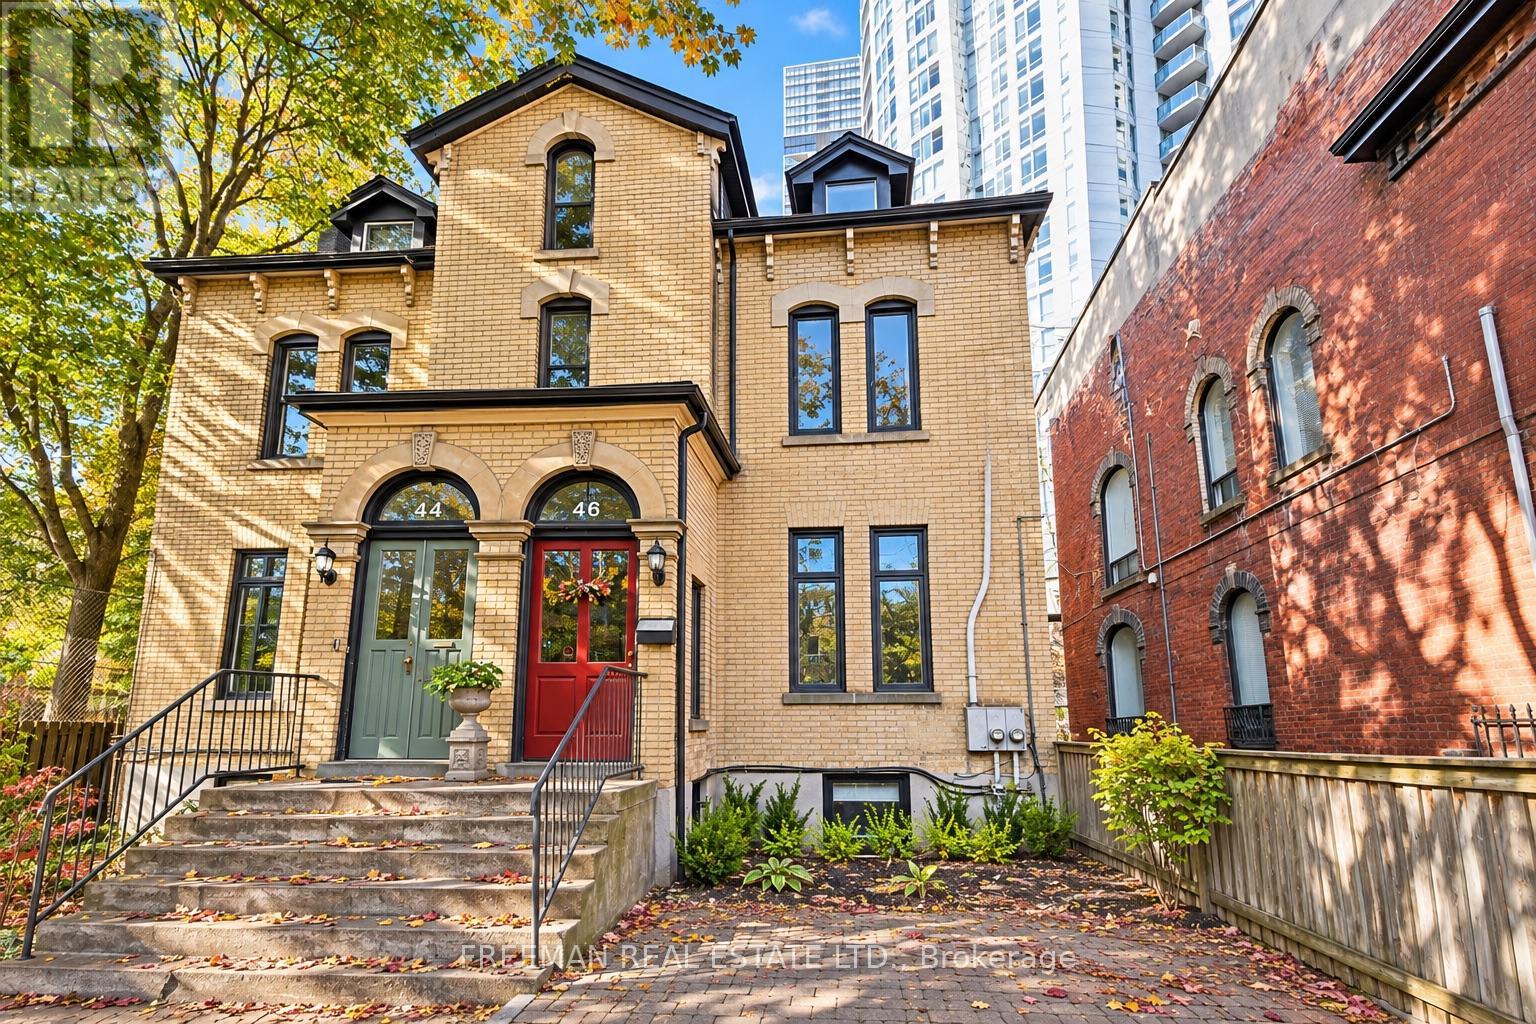
Prime investment opportunity, or perfect live/rent, on iconic Pembroke Street in Toronto's coveted Garden District. Impressive secured rent generating over $120,000 in annual income and operating at an impressive 5.2% cap rate. Showcasing stunning turn-of-the-century architecture on a substainial lot with 21.5-ft-width and private front courtyard, this extensively renovated three-unit property delivers an exceptional investment profile. Thoughtfully upgraded throughout, including all major mechanical systems offering individually controlled split-unit HVAC and multiple meters. 46 Pembroke St offers immediate income and compelling long-term potential. The stunning owner's suite will be vacant on closing, providing added flexibility to occupy one unit while benefiting from established rental income. Or, accommodate multigenerational ownership and capitalize on future rental potential. Secured tenancies provide a strong existing income foundation. Private rear parking for two vehicles, a rare downtown amenity, and the flexibility of a well-maintained, income-producing asset in an established rental market. Ideally located steps to TTC routes and streetcars, minutes to subway stations, multiple schools and poised to benefit from the future Ontario Line and enhanced transit connectivity. A rare opportunity to acquire a substantially upgraded, multi-unit investment combining strong income, exceptional flexibility and long-term appreciation potential in one of Toronto's most resilient rental markets. This one checks all the boxes! Don't miss out (id:51382)
1804 - 65 Bremner Boulevard
Toronto (Waterfront Communities), Ontario
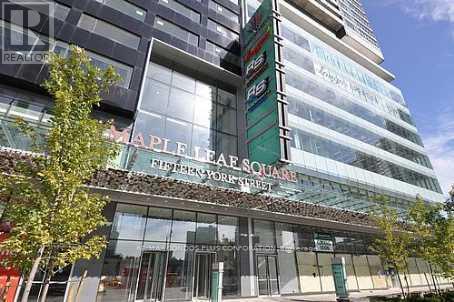
Welcome to Maple Leaf Square! Enjoy upscale downtown living in this beautifully appointed 1-bedroom suite in the heart of Toronto. Featuring a carpet-free interior for a clean, modern feel, a private balcony, and a functional layout designed for comfortable urban living. Enjoy the convenience of being steps to Union Station, Scotiabank Arena, the PATH, waterfront, restaurants, shopping, and Toronto's vibrant entertainment district. Residents enjoy access to exceptional building amenities, offering the perfect balance of comfort, convenience, and lifestyle. An ideal opportunity for professionals seeking a stylish downtown home in an unbeatable location! (id:51382)
501 - 65 Scadding Avenue
Toronto (Waterfront Communities), Ontario
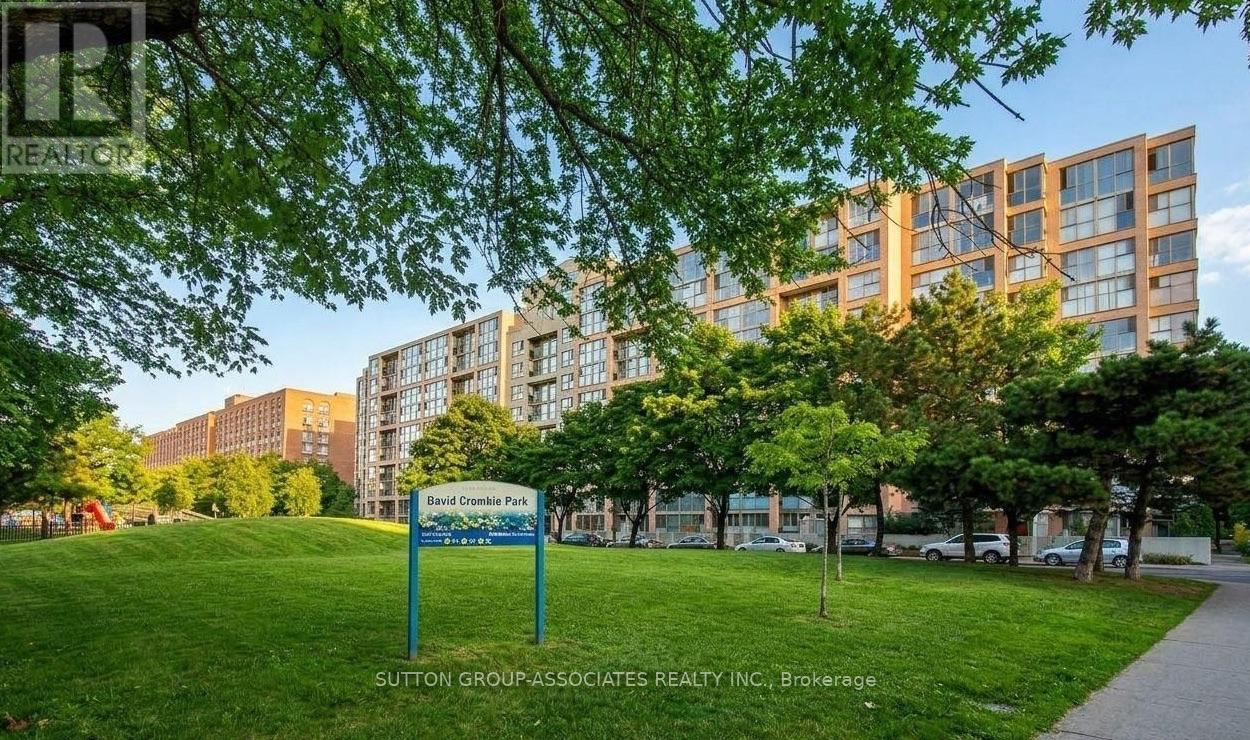
LOCATION, LOCATION, LOCATION! Bright Corner Unit (1 Bedroom + Den) With An Unobstructed Park View, Within Steps to St-Lawrence Market And Easy Access To Gardiner Expressway. This Sunny, Spacious And Airy Suite With 14+ Ft. Wide Living Room And Bedroom Overlooks Both A Tranquil Park And The Bustling City. Newly Painted Throughout With Brand New Stainless Steel Fridge, Microwave, and LG Range (Never Used). The Apartment Also Comes With Motorized Sun Shade Blinds In Living/Dining Room And Den, An Electric Fireplace, Floor-To-Ceiling Windows In the Kitchen, Living/Dining, Den And Bedroom. Add Your Personal Touch To This Large Apartment Offered At An Incredible Price And Includes Underground Parking And Locker. Walking Distance To St. Lawrence Market, Union Station. The Distillery District, Theatres And The Financial District, This Large 1+1 Apartment Is In A PRIME Location In The Building. Stroll Along The WaterFront, Enjoy Shops and Restaurants Nearby, And Access Everything Downtown Toronto Has To Offer Like Concerts, Sporting Events, Plays & Musicals, Toronto Aquarium, CN Town, Sugar Beach, Walk To The UP Express, AND Within 4 Minute Walk To The Future Ontario Line Subway Station. Building Amenities Include Concierge, Indoor Pool, Gym, Sauna, Party Room, Visitor Parking And Security System. (id:51382)
1123 Elgin Street
Chatham-Kent (Wallaceburg), Ontario
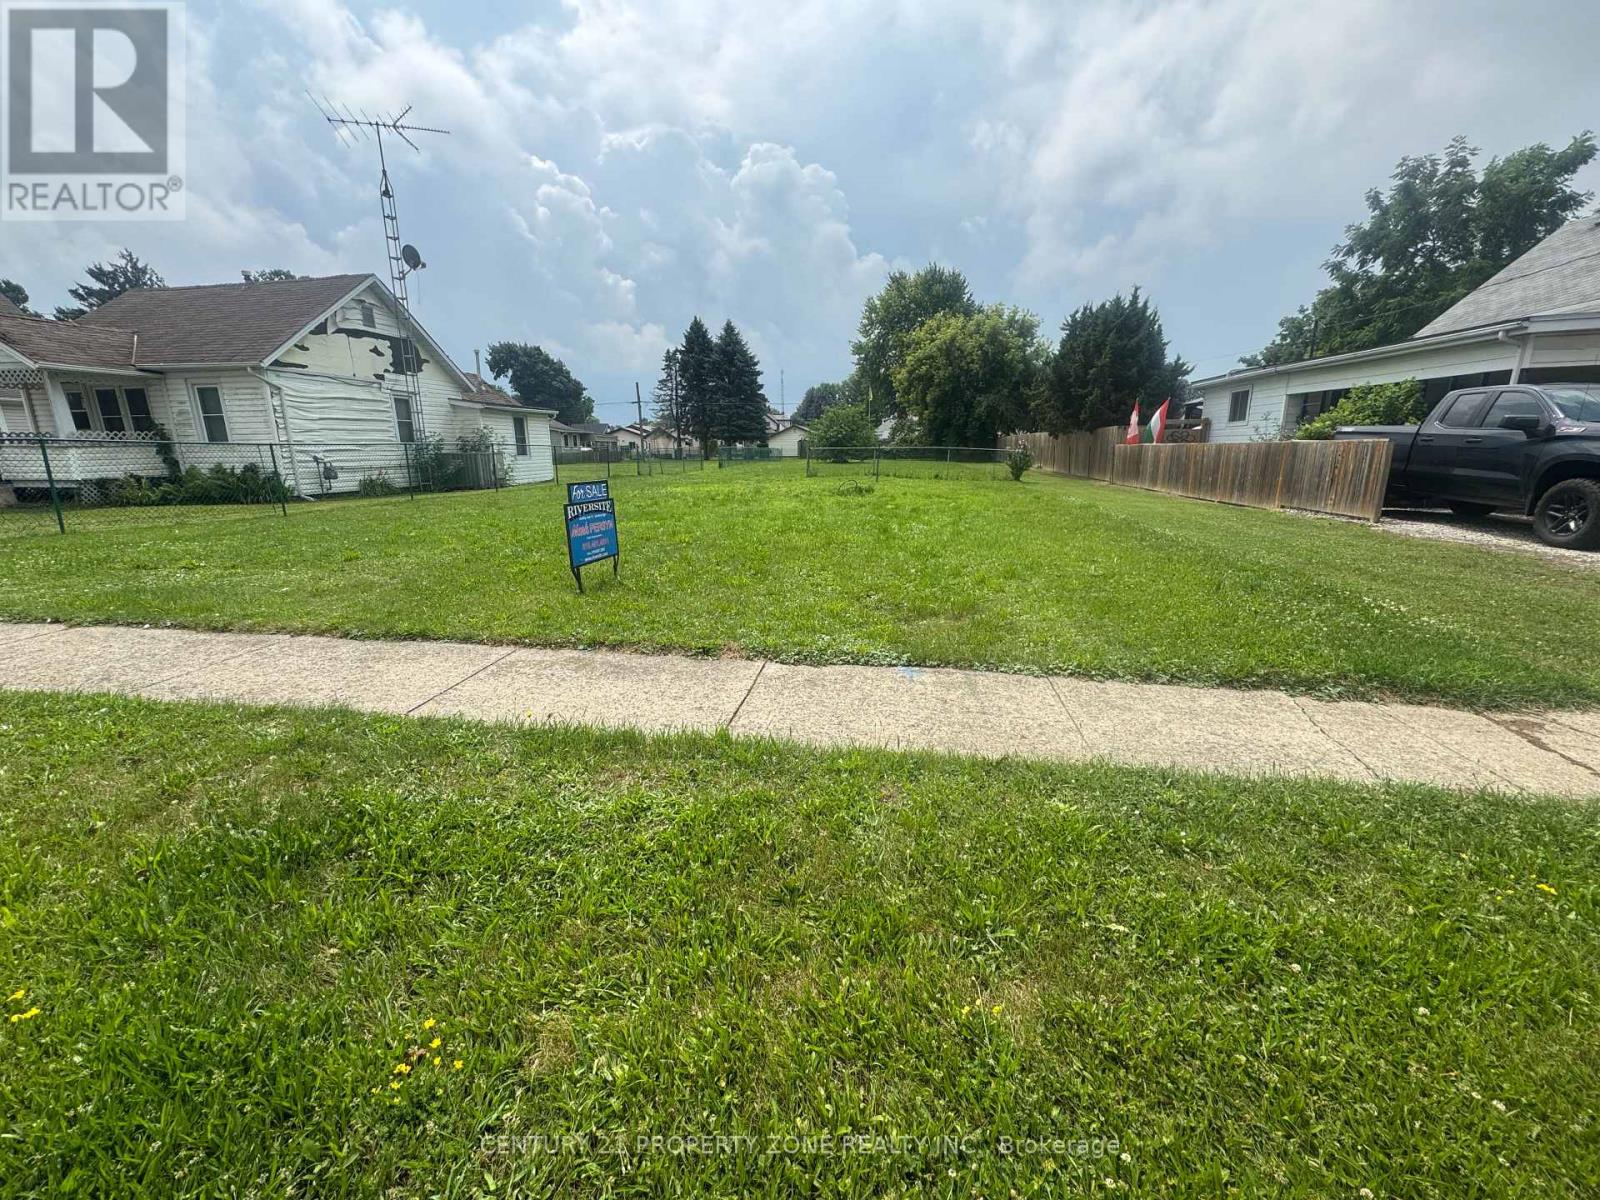
Exceptional opportunity to build your dream home on a spacious vacant lot in the town ofWallaceburg! Measuring approximately 57.03 ft x 186.11 ft, this property offers excellentpotential for builders, investors, or those looking to create their ideal home. Potential tobuild two semi-detached homes side by side, subject to municipal zoning, approvals, andapplicable permits. Conveniently located close to the St. Clair River, with easy access toHighway 401. A fantastic opportunity to secure a generously sized lot in a desirable locationand bring your vision to life! (id:51382)
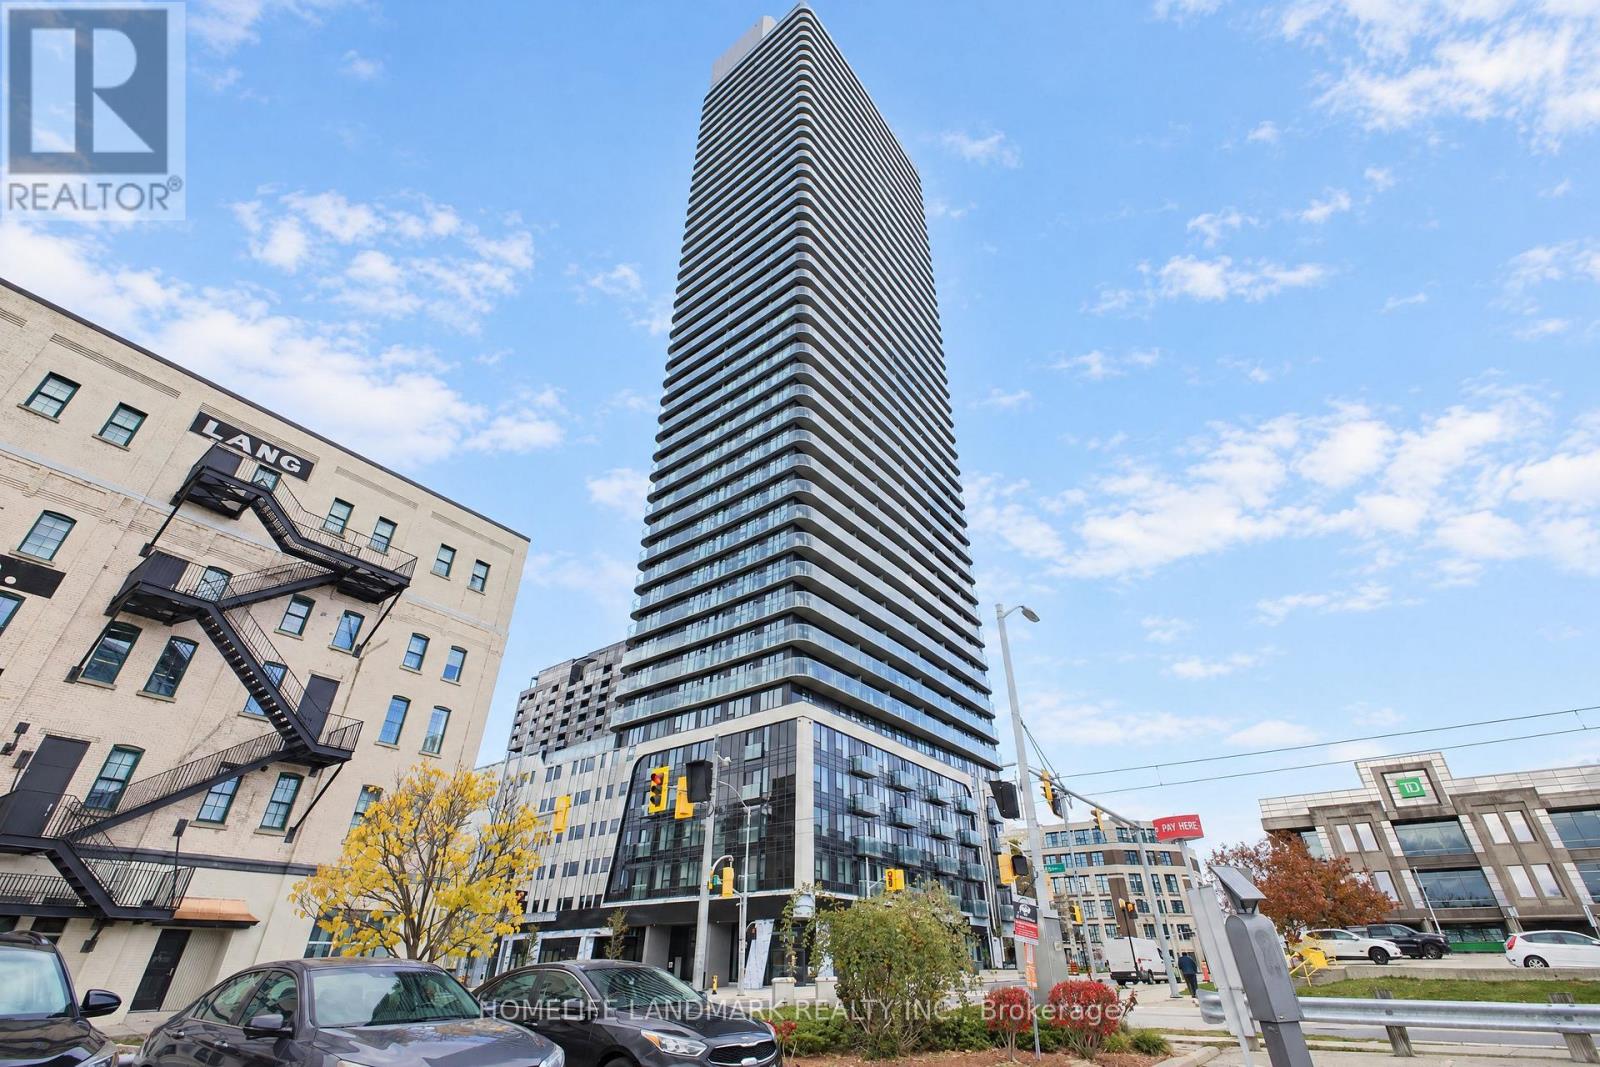
4006 - 30 Francis Street S
Kitchener, Ontario
Welcome to TEK Tower, where contemporary design meets the convenience of Downtown Kitchener living! This brand-new, never-occupied 1-bedroom plus den corner suite of thoughtfully designed space, including a private balcony. Situated on a high floor with desirable east-facing exposure, the unit features soaring ceilings, large windows, abundant natural light, and sleek carpet-free flooring throughout. The stylish open-concept kitchen showcases modern cabinetry, elegant countertops, and brand-new Samsung and Bosch appliances, making it ideal for both everyday living and entertaining. The versatile den offers an excellent space for a home office, study, or additional living area. Enjoy advanced smart-home features, including an Alfred Smart Lock, Ecobee Smart Thermostat, Schneider Smart Lighting, and Aeotec Smart Home Hub. TEK Tower offers an exceptional selection of amenities, including a fitness centre, yoga studio, indoor walking track, outdoor terrace with BBQ facilities, resident lounge, firepit area, bicycle storage, and concierge lobby. Perfectly positioned in vibrant Downtown Kitchener, just steps from public transit, dining, shopping, entertainment, and daily conveniences. Don't miss this opportunity to be the first to call this stunning corner suite home! (id:51382)
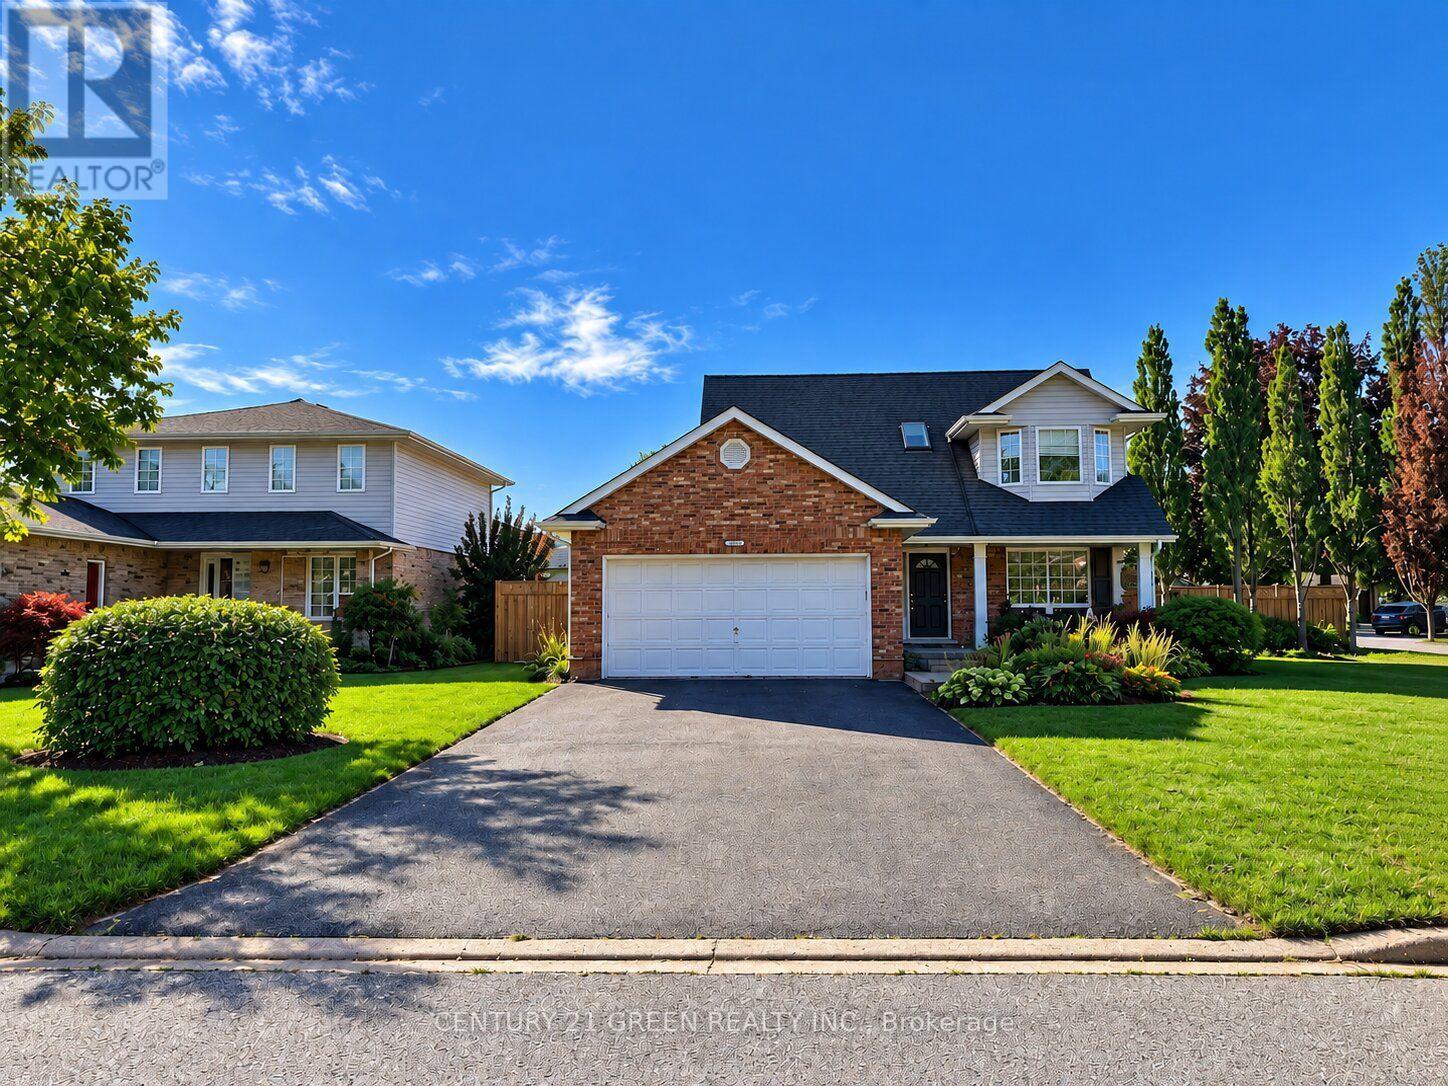
3829 Northwood Drive
Niagara Falls (Mt. Carmel), Ontario
**Welcome to this charming and meticulously maintained two-storey corner family home, ideally located in a highly desirable estate neighborhood!** Featuring approximately $150,000 in upgrades throughout, this beautiful home offers comfort, space, and style. **Enjoy the spacious, upgraded kitchen with quartz countertops, custom cabinetry, and stainless steel appliances.** The classic brick exterior, double driveway, and welcoming front entrance add to its impressive curb appeal. Step inside to a bright and inviting layout, perfect for comfortable family living. The sunken living room features soaring ceilings, a cozy fireplace, and skylights that fill the space with natural light. The bright kitchen and dining area offer a walkout to a beautifully landscaped, fully fenced backyard with mature trees, gardens, decks, and a shed-ideal for relaxing and enjoying outdoor living. The upper level features 3 bright bedrooms and a well-appointed 3-piece bathroom. The main floor includes a convenient 2-piece powder room, a dedicated office, and a laundry room with direct garage access. The finished lower level provides additional living space, complete with a new full bathroom, ideal for recreation, extended family use, or extra storage. **Roof updated in 2023.** A wonderful leasing opportunity for families seeking a spacious, upgraded, and well-maintained home in a desirable neighborhood. Enjoy the perfect combination of indoor comfort, functional living space, and a beautiful outdoor setting! **Note:** Some photos have been digitally enhanced and virtually staged to demonstrate furniture placement possibilities. (id:51382)
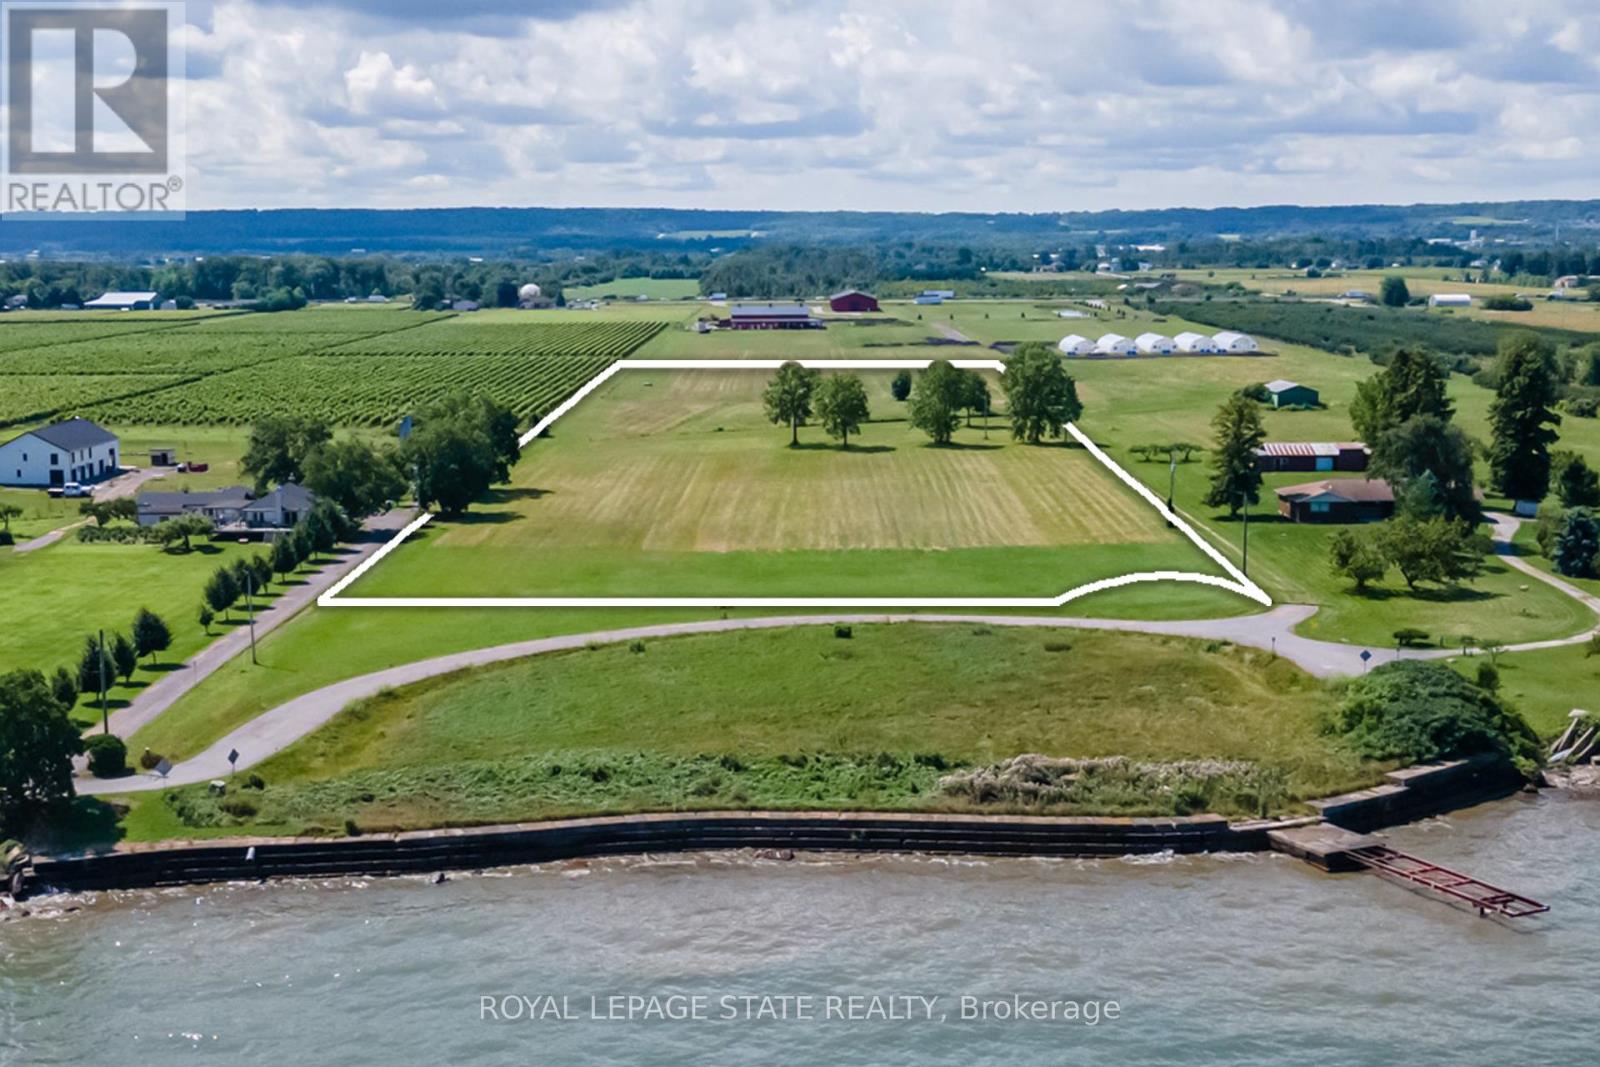
4558 Lakeside Drive
Lincoln (Lincoln Lake), Ontario
BUILD YOUR LEGACY: A LUXURY DREAM ESTATE HOME or ESTATE WINERY ON LAKE ONTARIO. With 350 ft. of unrivaled Lake Ontario views set on 10.48 acres backing onto a vineyard and winery. Welcome to 4558 Lakeside Drive, where every sunrise over the lake is a testament to the extraordinary life you've envisioned - unfolding against the picturesque backdrop of Ontario's esteemed wine country. This newly severed parcel beckons with sweeping vistas of Lake Ontario, the Toronto skyline and the majestic Niagara Escarpment. Located on a private cul-de-sac, mere steps from the Lake, this property offers both seclusion and convenience, accessible to all major amenities including the QEW highway. Perfectly suited for connoisseurs of wine, your future estate will blend natural beauty with artisanal craftsmanship. Here, panoramic water views meet the allure of vineyards, creating a sanctuary where tranquility and luxury converge. This is the ultimate opportunity for those seeking to create a family legacy with unmatched convenience. Located in the heart of wine country just a short drive to Burlington or Hamilton, and also Niagara Falls or Niagara-on-the-Lake. Also available for expansion is an adjacent 9.22-acre parcel that offers 143-feet of direct private beachfront. (id:51382)
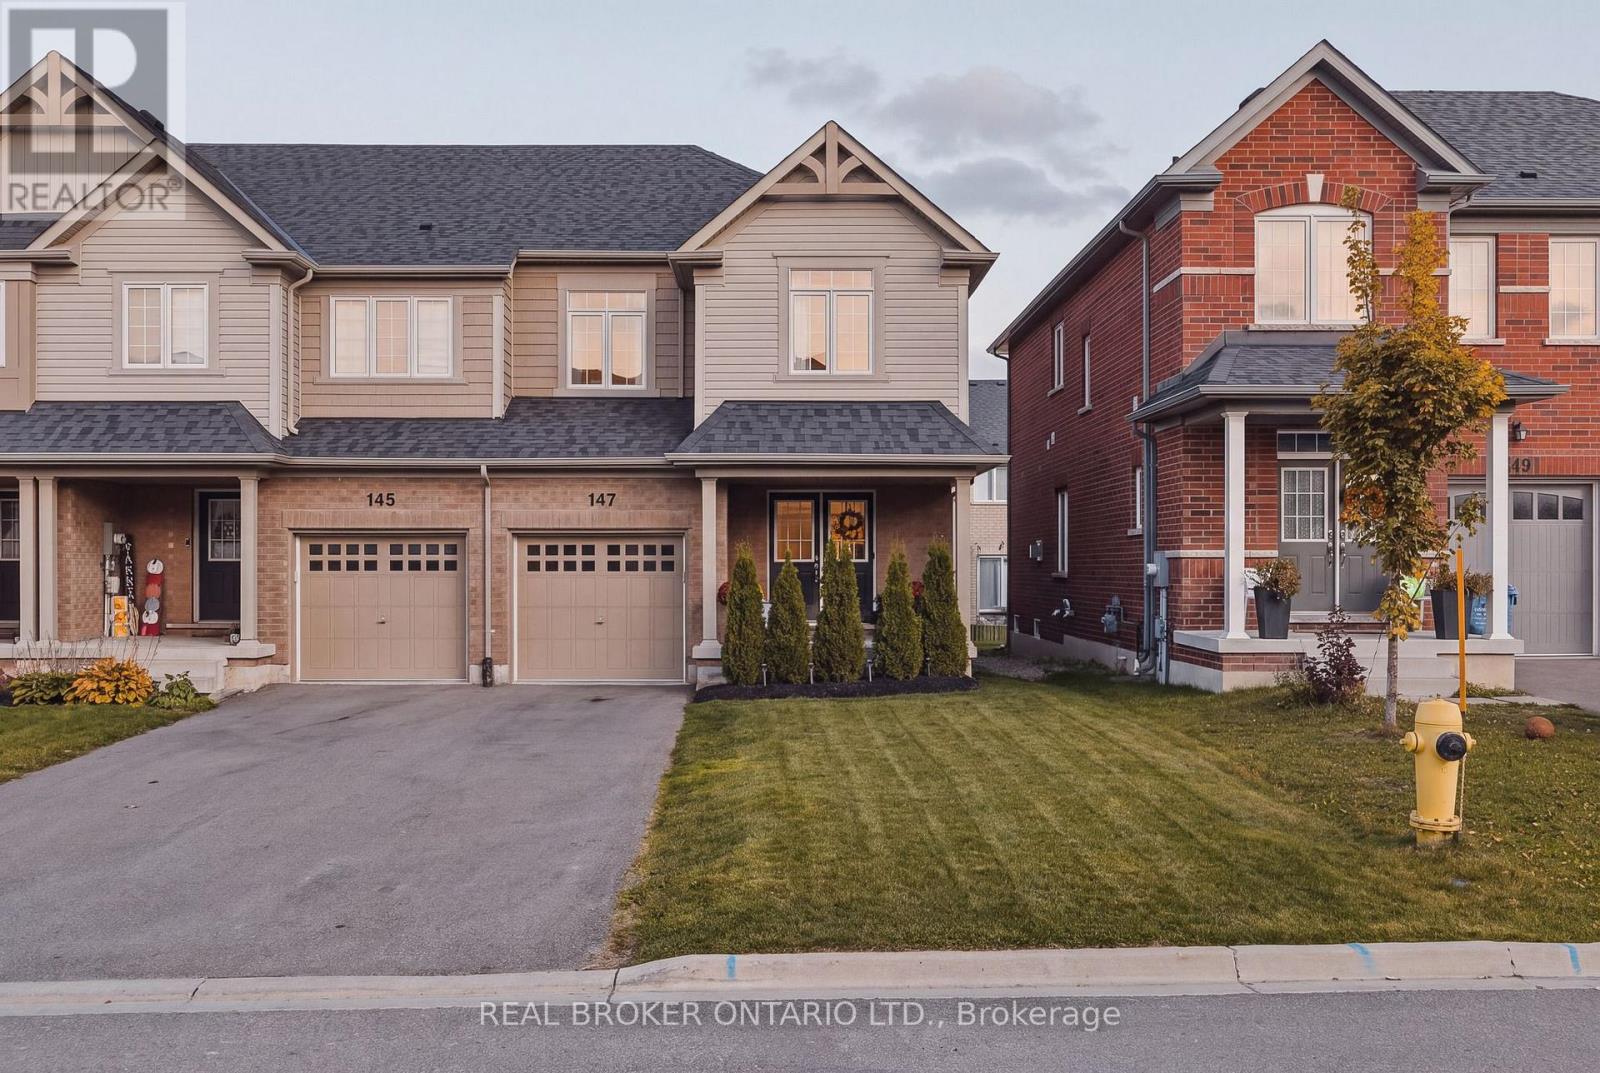
147 Clark Street
Shelburne, Ontario
Bright, beautifully maintained 4 bedroom, 3 bathroom end unit townhome with double front doors. Room for the whole family and a layout designed for everyday convenience. The office is perfect for working from home, and the master bedroom offers two walk in closets and ensuite. You'll love the upper level laundry room. Direct entry from the garage into the house. As an end unit you get extra light, along with a home that checks all the boxes for comfortable family living. Outside, enjoy a fully fenced backyard with a deck perfect for relaxing or entertaining. (id:51382)
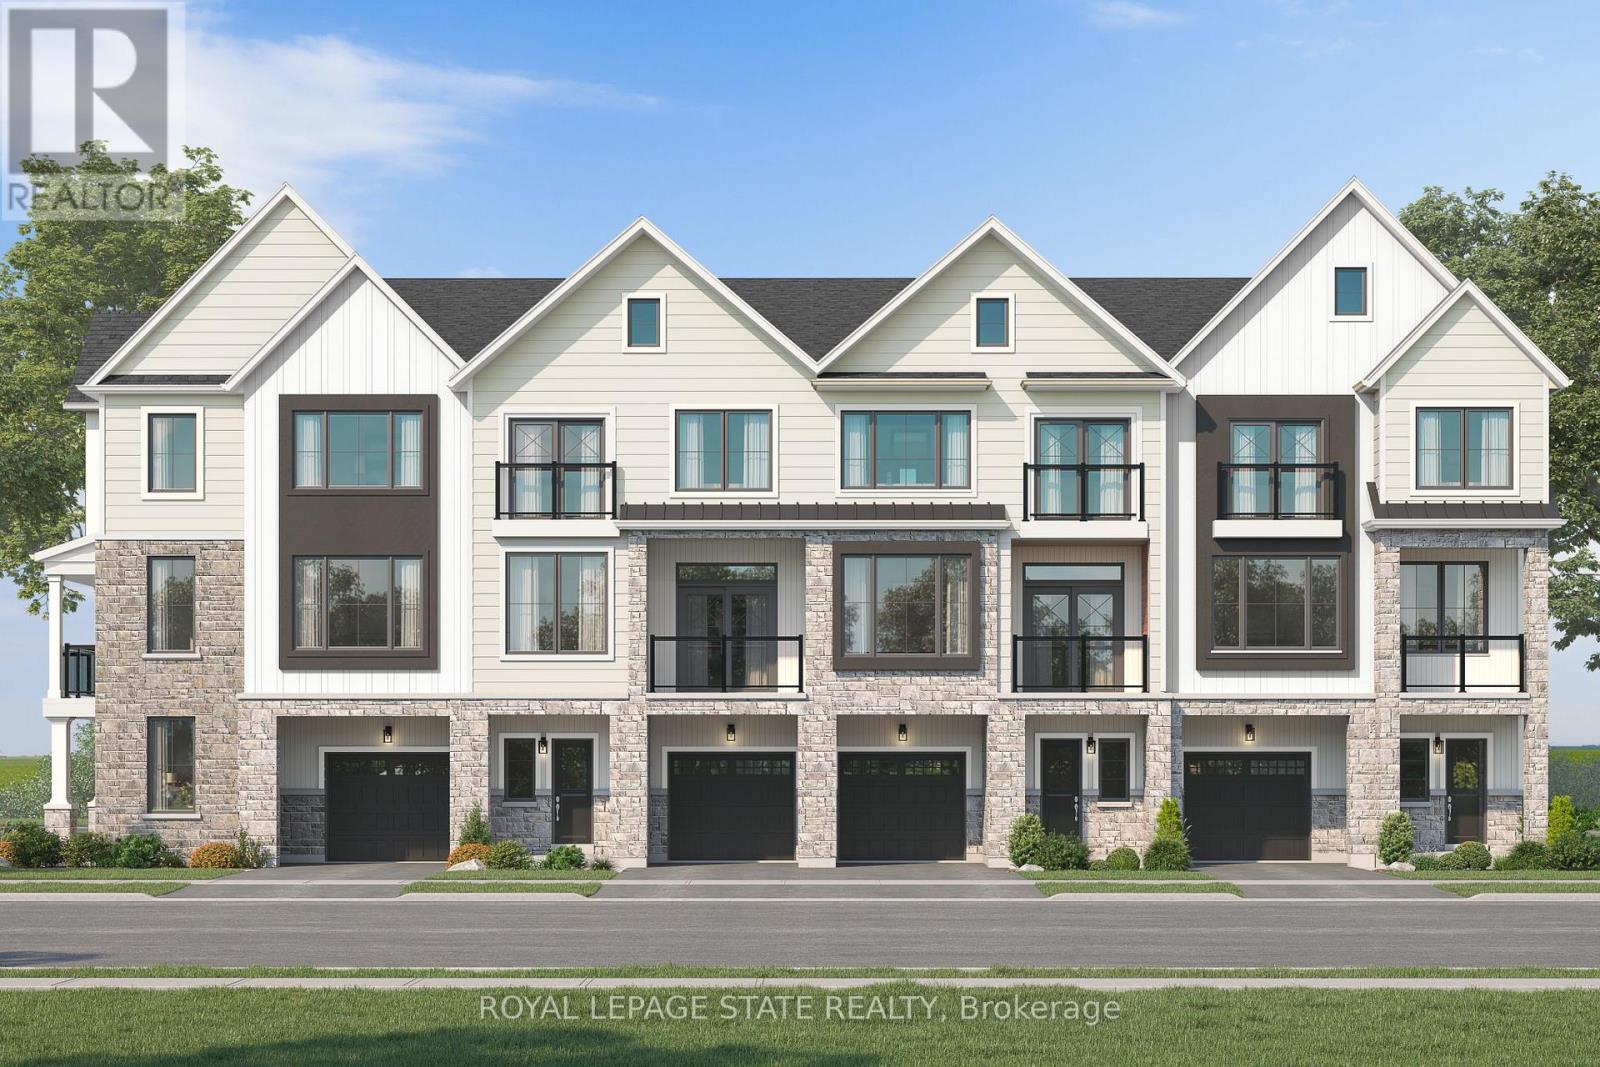
Lot 18 Concession 7 Road
Niagara-On-The-Lake (Rural), Ontario
Introducing the Tresca back-to-back townhome at Modero. This beautifully designed 3-storey home offers 1,457 sq. ft. of bright, thoughtfully designed living space. This 2-bed, 2.5-bath home comes with a welcoming entry level features a thoughtful foyer, utility room and a versatile den, perfect for a home office or reading space. A single-car attached garage with inside entry adds everyday convenience. The second floor showcases an open-concept layout, including a stylish kitchen with pantry, an inviting dinette area, a generous living room, a convenient 2-piece powder room, and a private balcony ideal for morning coffee or evening relaxation. On the third level, you'll find two well-appointed bedrooms, a charming Juliette balcony, and a 4-piece main bathroom. The primary suite offers a large walk-in closet and its own 3-piece ensuite, along with bedroom-level laundry for everyday ease. Discover Modero - Niagara-on-the-Lake's newest and most captivating master-planned community. Offering remarkably designed townhomes, innovative attached singles, and future single detached homes, Modero pairs timeless style with modern functionality. Set against picturesque vineyard views and anchored by a 2-acre central park with planned on-site retail, this community delivers a lifestyle that is connected, convenient, and truly inspiring. Perfectly located close to major highways, shopping, schools, local vineyards and breweries, restaurants! Experience the charm of Niagara-on-the-Lake and the unmatched lifestyle of Modero- where thoughtful design meets inspired living. Don't miss it- for a limited time you will receive $7500 Decor Dollars with your purchase to use in our brand new WEHBA award winning "BEST SALES CENTER"! (id:51382)
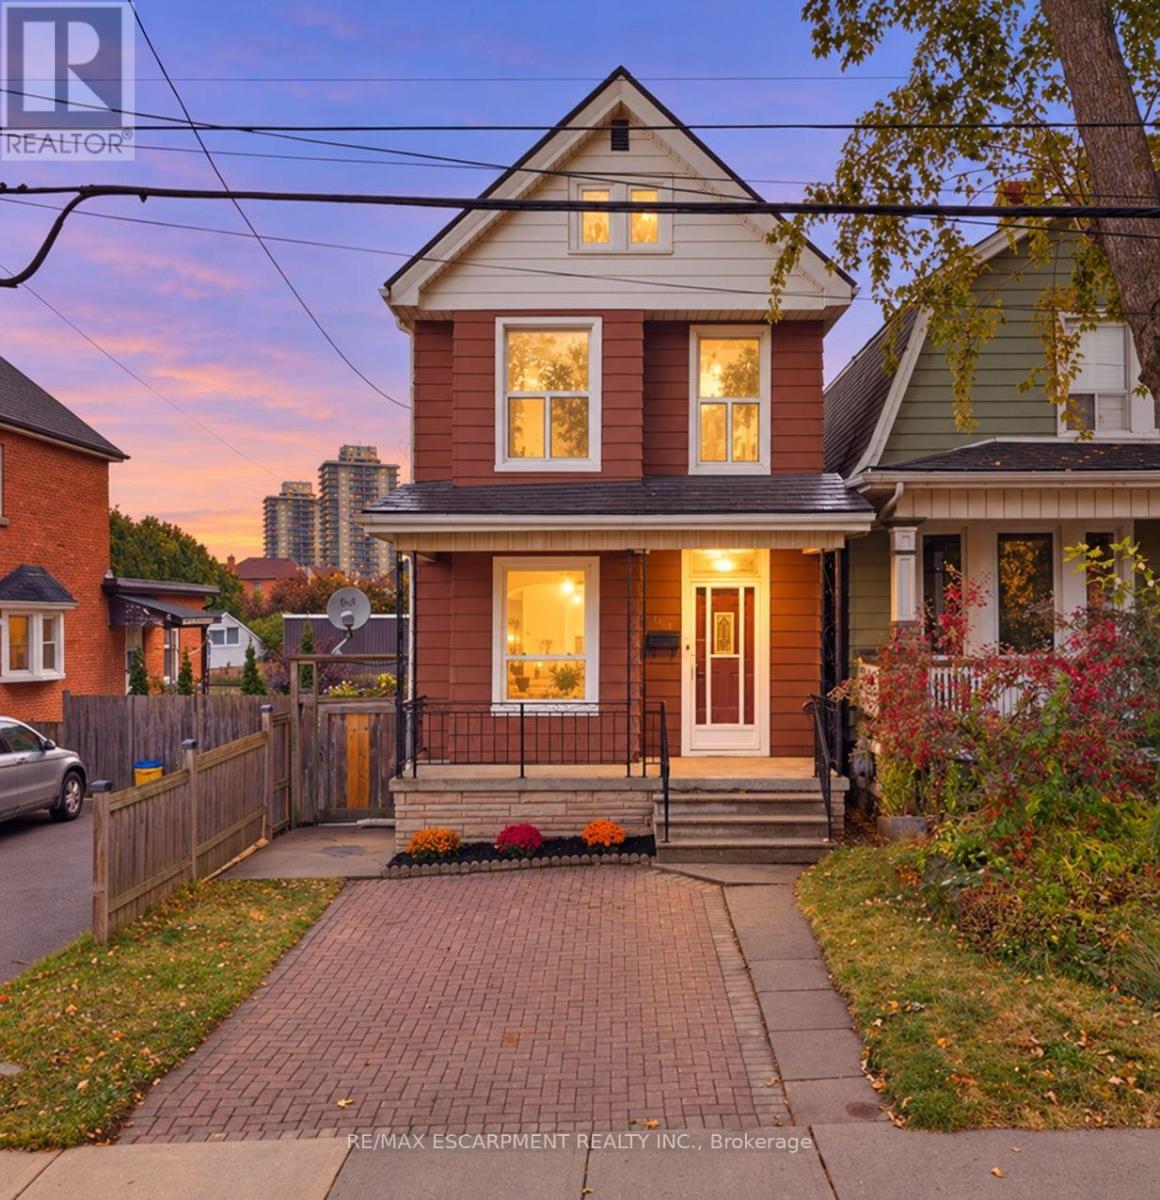
109 Macaulay Street E
Hamilton (North End), Ontario
*Victorian charm. Fresh updates. Walk to the waterfront!** This freshly painted 3-bedroom gem in Hamilton's sought-after North End pairstimeless character with brand-new luxury vinyl flooring throughout. High ceilings, classic trim, and cove molding complement separate living anddining rooms, a newly updated kitchen and refreshed 4-piece bathroom. Enjoy a high-efficiency furnace (2024), new living room window (2026)and basement bathroom rough-ins offering future potential. Outside, unwind in your fully fenced private backyard with a spacious concrete patioand shed, plus a double front driveway. Walk to West Harbour GO, the waterfront and Pier 4 Park-**character, convenience and lifestyle in one address!** RSA. (id:51382)
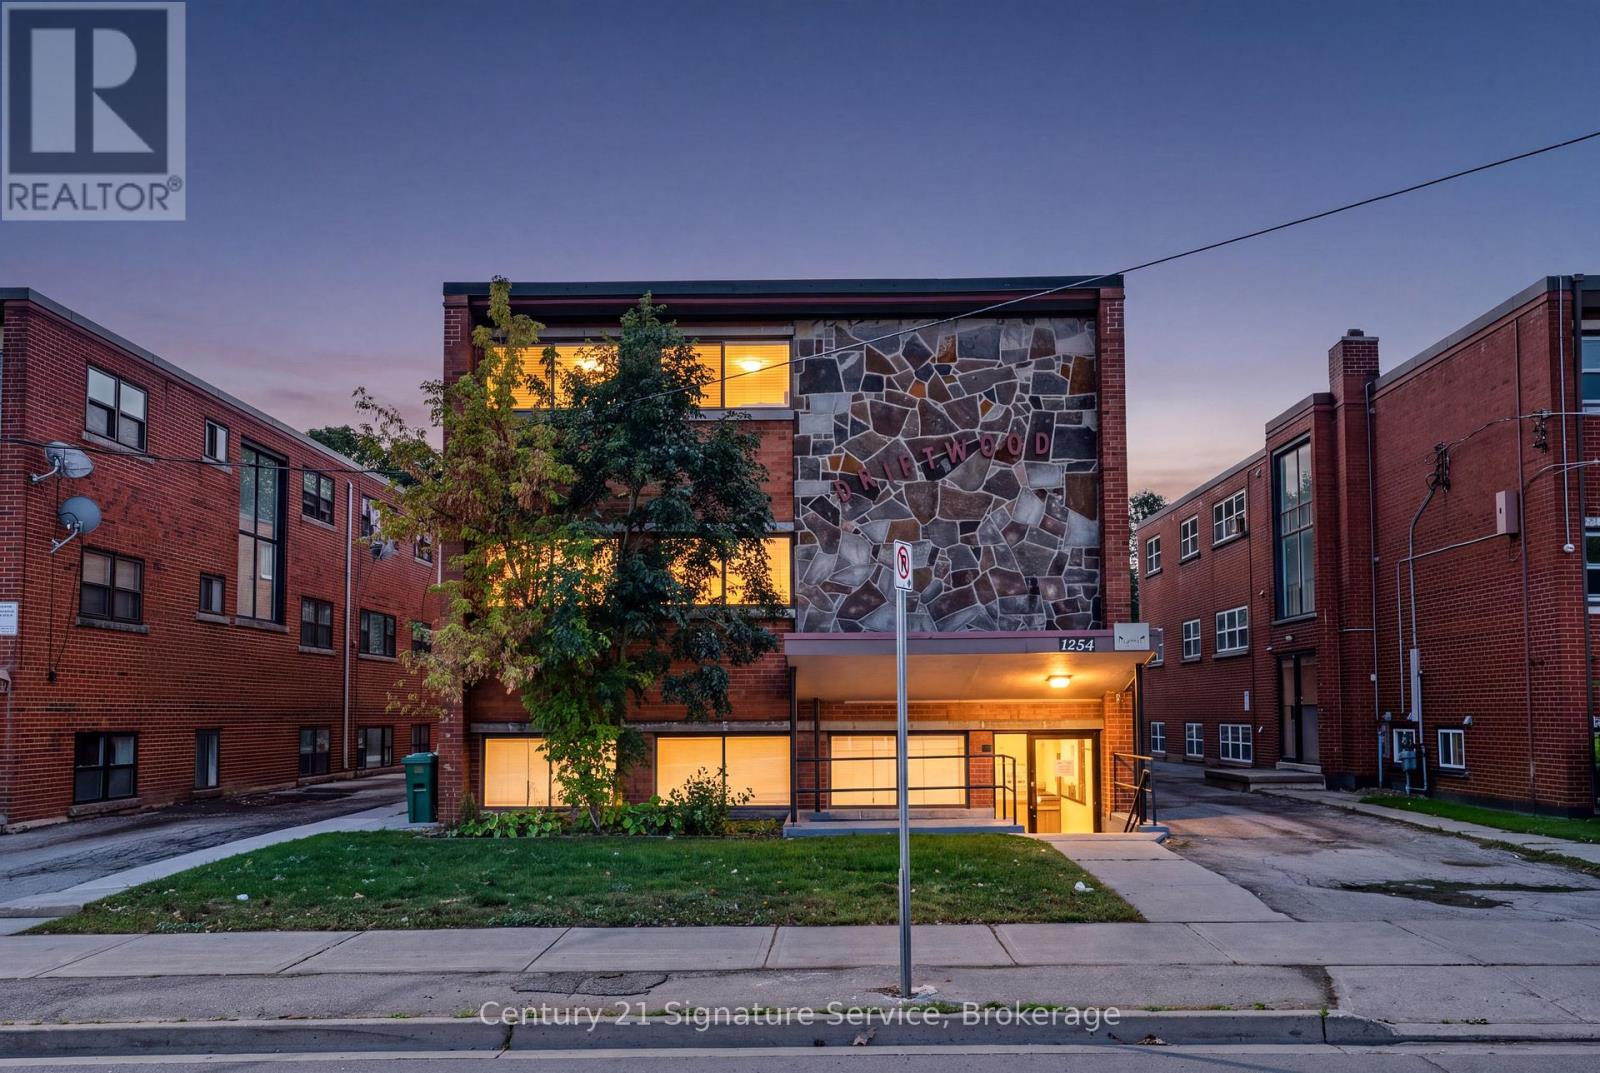
1254 Fennell Avenue E
Hamilton (Huntington), Ontario
For Lease, Bright, Airy & Spacious 1-Bedroom Apartment with Parking on Hamilton MountainLocated in a well-maintained 9-unit apartment building in one of Hamilton Mountains desirable neighbourhoods, this bright, airy and spacious 1-bedroom, 1-bathroom unit offers comfortable living in a convenient location. Enjoy a welcoming living space with plenty of room to relax and unwind. One surface parking space is included for added convenience. Ideally situated close to public transit, the escarpment brow, shopping, everyday amenities, and major commuter routes, this apartment is an excellent opportunity for tenants seeking a comfortable home in a desirable Hamilton Mountain neighbourhood. Don't miss this opportunity to make this lovely apartment your next home! (id:51382)
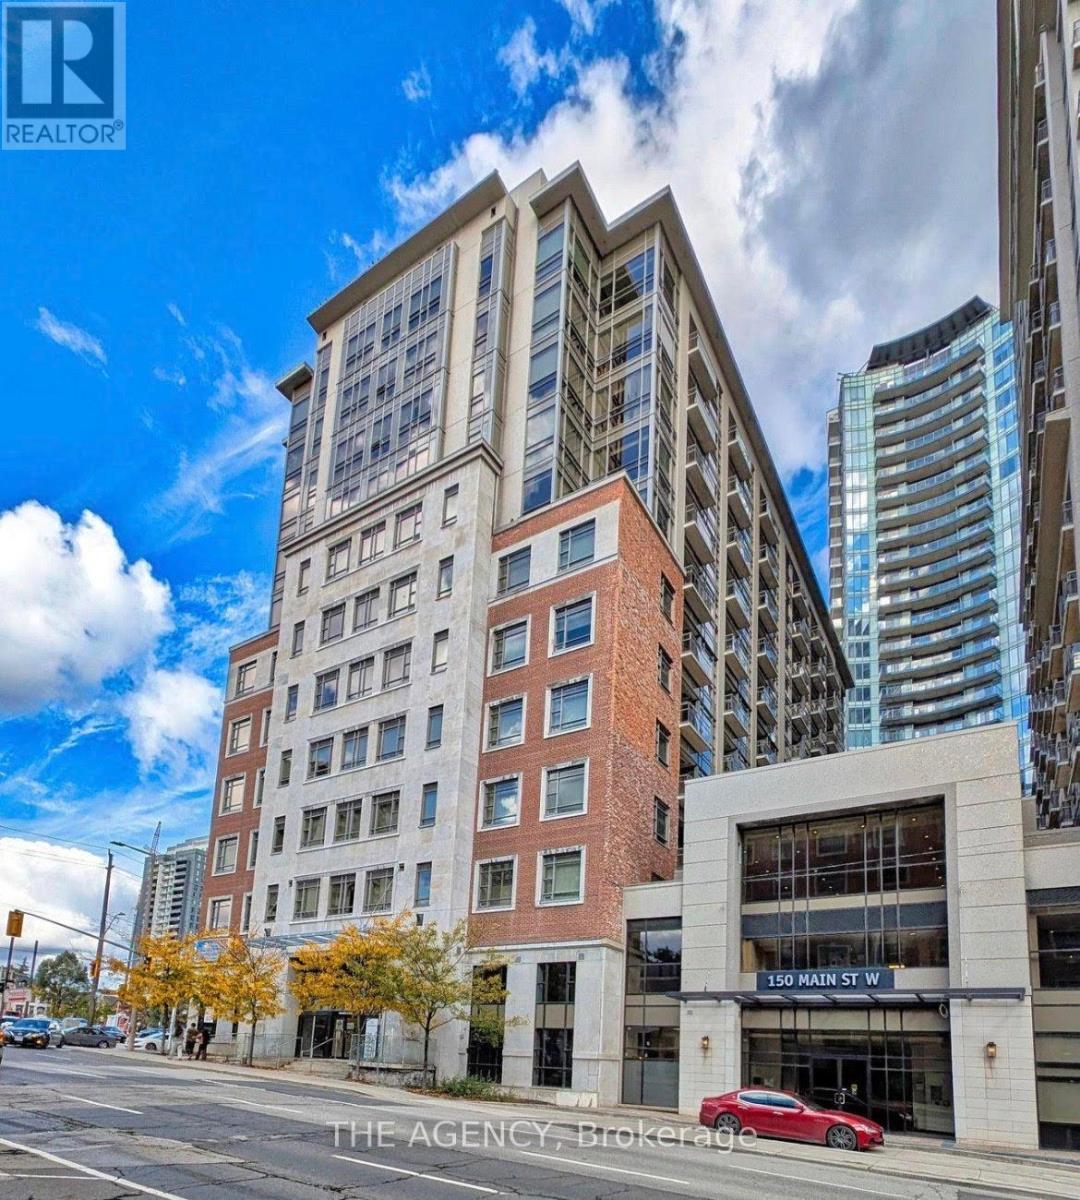
715 - 150 Main Street W
Hamilton (Central), Ontario
Welcome to Unit 715 at 150 Main Street West, where modern downtown living meets convenience and value in the heart of Hamilton. This bright and spacious 1-bedroom, 1-bathroom condo offers an open-concept layout designed for comfortable everyday living, featuring a contemporary kitchen with granite countertops, stainless steel appliances, in-suite laundry, and floor-to-ceiling windows that fill the space with natural light. Perfect for first-time buyers, professionals, students, investors, or those looking to downsize without compromise, this well-maintained building offers an impressive collection of amenities including concierge service, fitness centre, indoor pool, party room, rooftop terrace with BBQ area, visitor parking, and more. Step outside and enjoy everything downtown Hamilton has to offer. Located just minutes from Hess Village, Locke Street, restaurants, cafes, shopping, entertainment, hospitals, McMaster University, and the Hamilton GO Centre, this location is ideal for commuters and urban lifestyle enthusiasts alike. Easy access to Highway 403 and major transit routes makes travelling throughout Hamilton and the GTA effortless. Whether you're looking for your first home, a low-maintenance lifestyle, or a fantastic investment opportunity in one of Hamilton's most vibrant and growing downtown communities, Unit 715 offers exceptional value in a highly desirable location. Move in and enjoy everything city living has to offer. (id:51382)
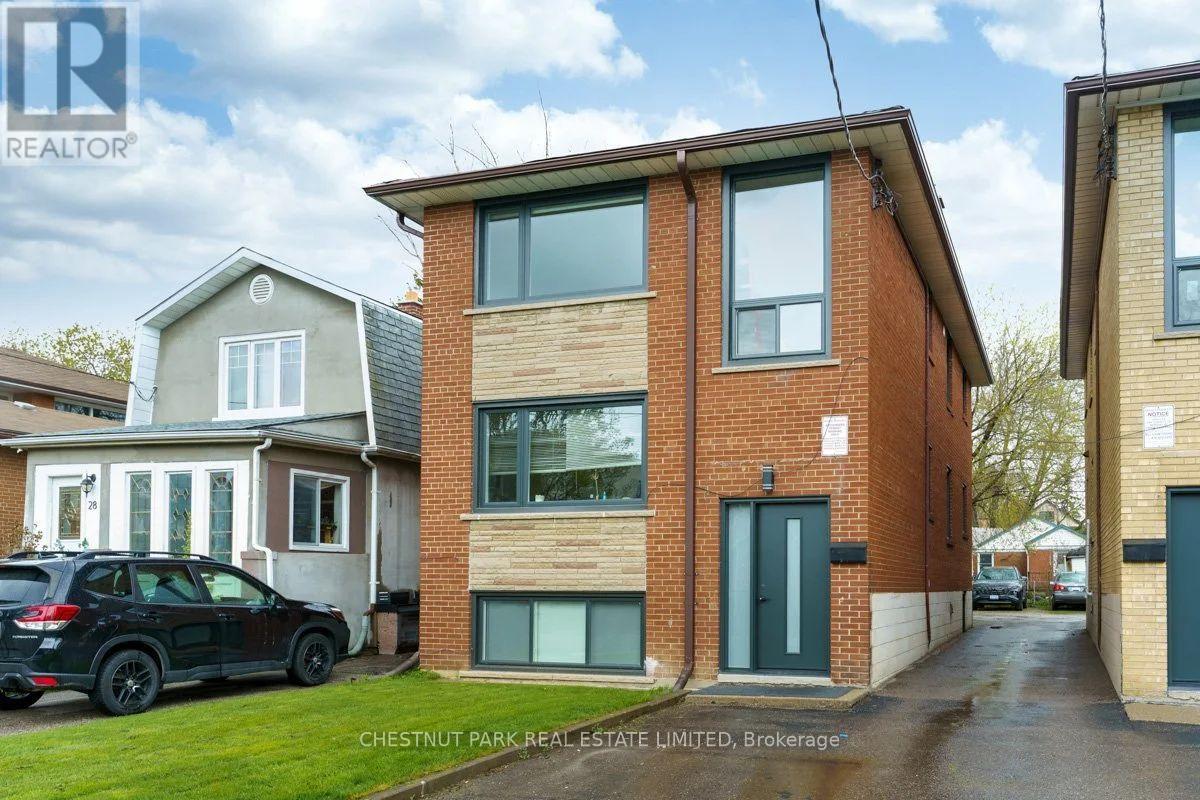
1 - 26 Heman Street
Toronto (Mimico), Ontario
Bright and beautifully renovated one-bedroom suite offering modern finishes and a thoughtfully designed layout! Featuring a contemporary kitchen with quartz countertops, stainless steel appliances, stylish tiled backsplash and ample cabinetry. Additional upgrades include new laminate flooring, pot lights, custom blinds, updated windows and doors, and a fully renovated bathroom with tilework and matte black accents. Enjoy the convenience of ensuite laundry and one included parking space. Ideally located in the heart of Mimico, just steps from TTC transit and minutes from Mimico GO Station, Lake Shore Boulevard, local shops, restaurants and the Gardiner Expressway. A fantastic opportunity to enjoy modern living in a convenient, well-connected neighbourhood! (id:51382)
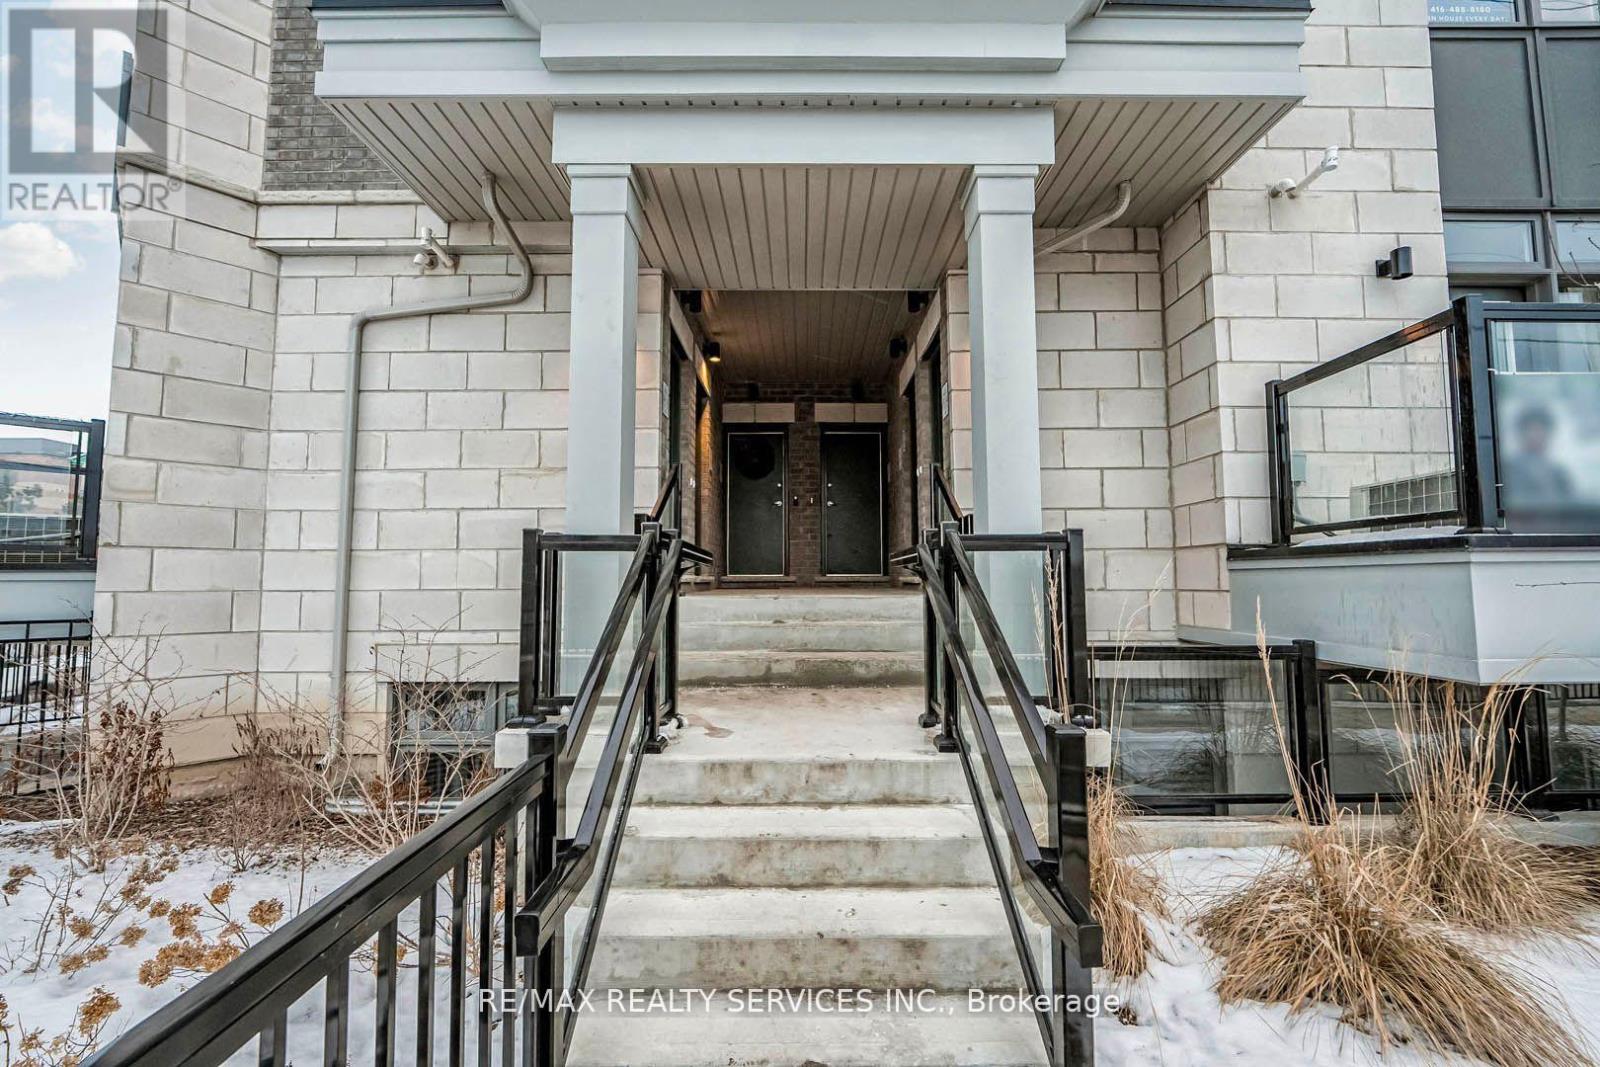
409 - 70 Halliford Place
Brampton (Goreway Drive Corridor), Ontario
Beautiful NORTH EAST facing/ CORNER UNIT offering breathtaking views of the park and conservation with tons of natural sunlight throughout the day. 9' Feet High Ceilings, Laminate floors & OAK stairs. Huge open concept Living/ Dining Room with walkout to private Balcony. 2 Bedrooms/ 2 Washrooms. Convenient Laundry inside unit. 1 Parking (id:51382)
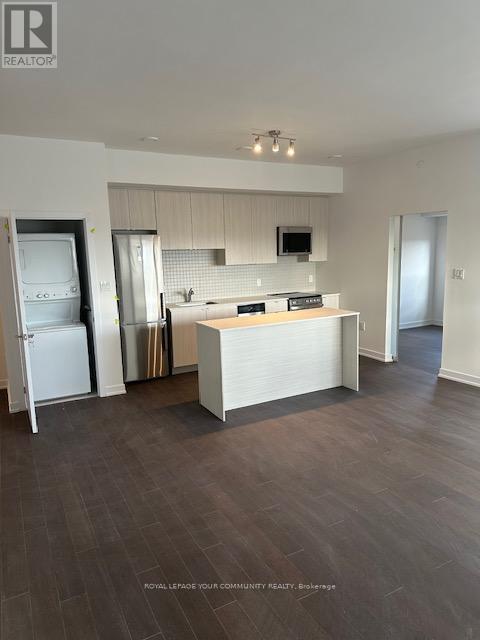
707 - 2433 Dufferin Street
Toronto (Briar Hill-Belgravia), Ontario
8 Haus Boutique Condo. Bright and open concept boasting 3 full beds, 2 full baths, chefs kitchen and massive balcony. Prime location with 1, parking, 1 premium on floor locker and also a regular locker. Close to TTC Transit, 401, grocery stores,restaurants and Yorkdale shopping and the York Beltline walking and cycling Trail, this is the place you want to be. (id:51382)
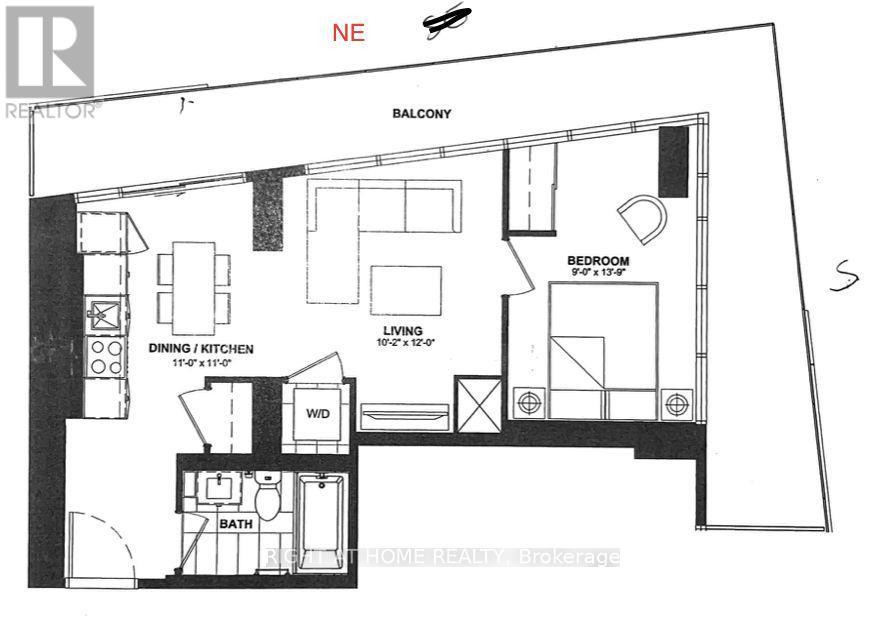
2007 - 448 Burnhamthorpe Road W
Mississauga (City Centre), Ontario
A Sophisticated 553 Sqft Suite In The Highly Sought-After MCity 3 by Rogers; An Architectural Marvel Combined With Modern Elegance And Urban Conveniences. Thoughtfully Designed Interior, a Fuctional Layout, with a 242 sqft. Wrap-around Private Balcony with Panoramic View and Spectacular south-facing Lake Ontario and The Toronto Skyline. The Open-Concept Layout With 9-ft Ceilings and Aplenty of Natural Light--Thanks to Floor-To-Ceiling Windows. Open-concept Kitchen Equipped with Built-in Appliances, Quartz Countertops, Design Cabinetry, an Oversized sink, and a Stylish Backsplash. Step out onto the Balcony to enjoy tranquil views. The Primary Large Bedroom Includes A Generous Size Closet with Frameless Mirrored Sliders and Upgraded Window Covering Throughout. Laminate Flooring, Upgraded 4-piece Bath, and Ensuite Laundry. Steps from the new LRT, Celebration Square, Square One, Sheridan College, and a Variety of Shops, Grocery Store, Schools, Banks, and Restaurants, quick access to highways 401, 403, and the QEW, Perfect for city living or commuting, Complete with Underground Parking. This unit delivers the perfect blend of comfort and practicality. Residents can also enjoy first-class building amenities, Including a state-of-the-art exercise room, party room, and guest suites. Above all, We Have Made the Price Attractive. Schedule your showing today! Don't miss the opportunity to Own This Unit. (id:51382)
3 - 26 Heman Street
Toronto (Mimico), Ontario
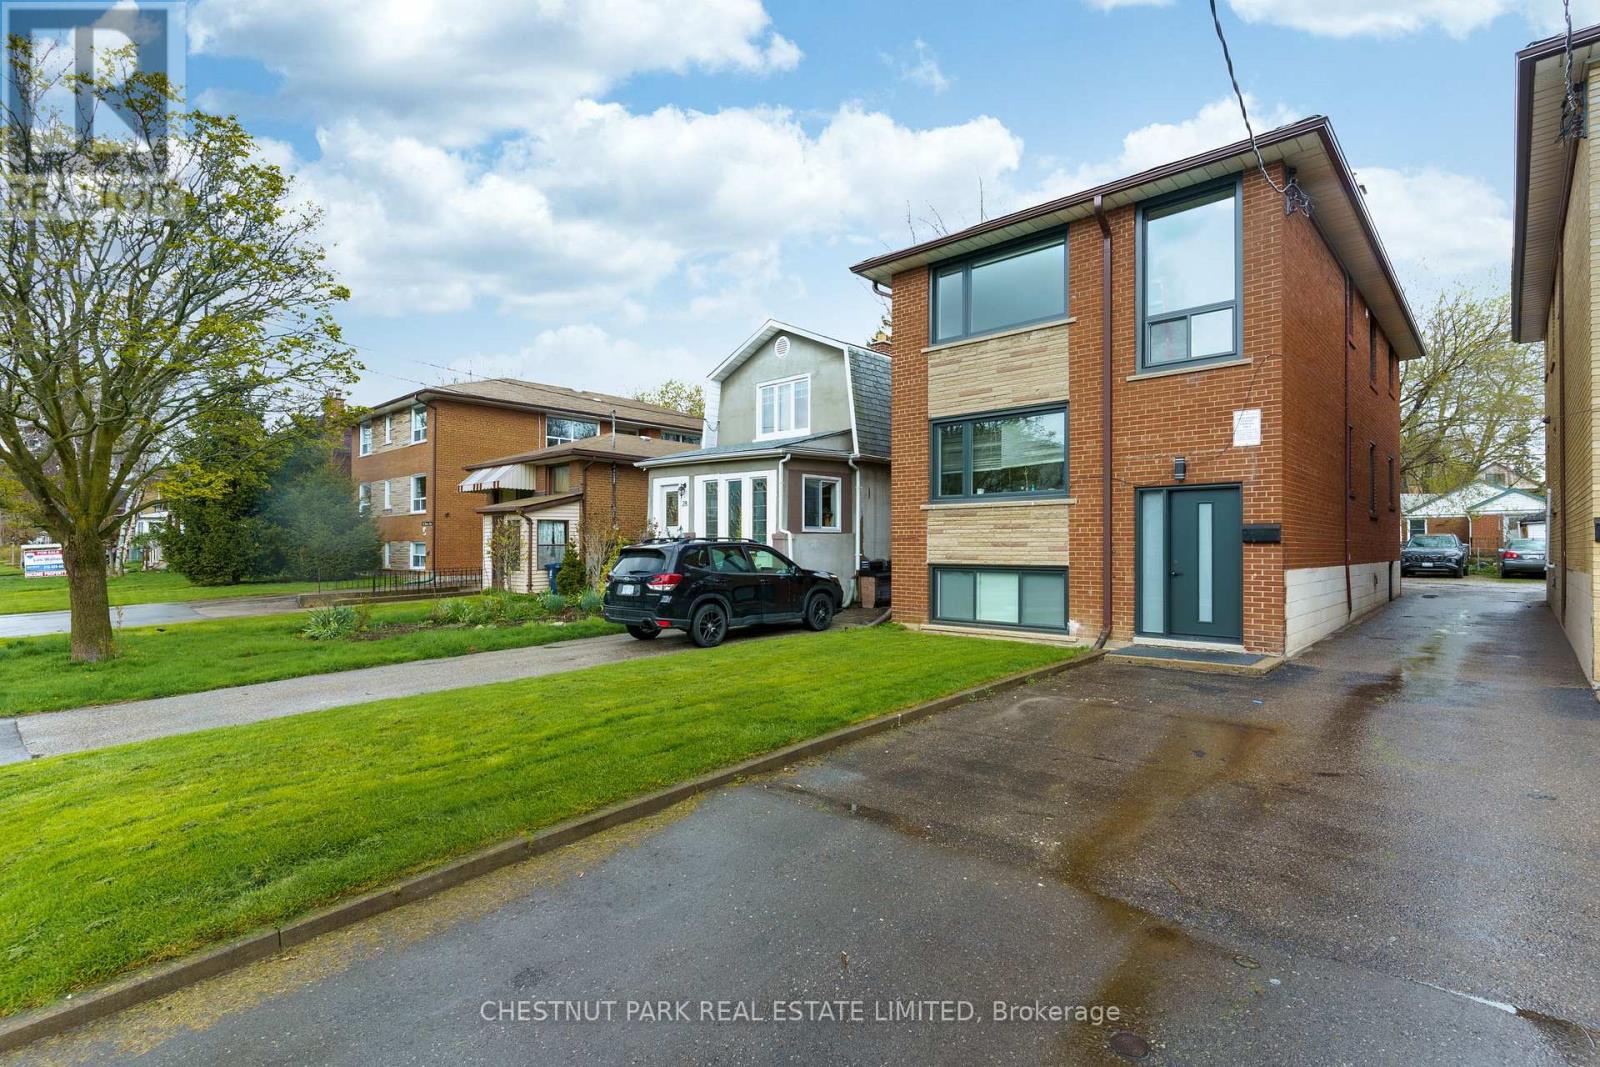
Bright and beautifully renovated two-bedroom suite on the top floor, offering modern finishes and a thoughtfully designed layout! Featuring a contemporary eat-in kitchen with quartz countertops, stainless steel appliances, stylish tiled backsplash and ample cabinetry. Additional upgrades include new laminate flooring, pot lights, custom blinds, updated windows and doors, and a fully renovated bathroom with tilework and matte black accents. Enjoy the convenience of ensuite laundry and one included parking space. Ideally located in the heart of Mimico, just steps from TTC transit and minutes from Mimico GO Station, Lake Shore Boulevard, local shops, restaurants and the Gardiner Expressway. A fantastic opportunity to enjoy modern living in a convenient, well-connected neighbourhood! (id:51382)
158 Parkinson Crescent
Orangeville, Ontario
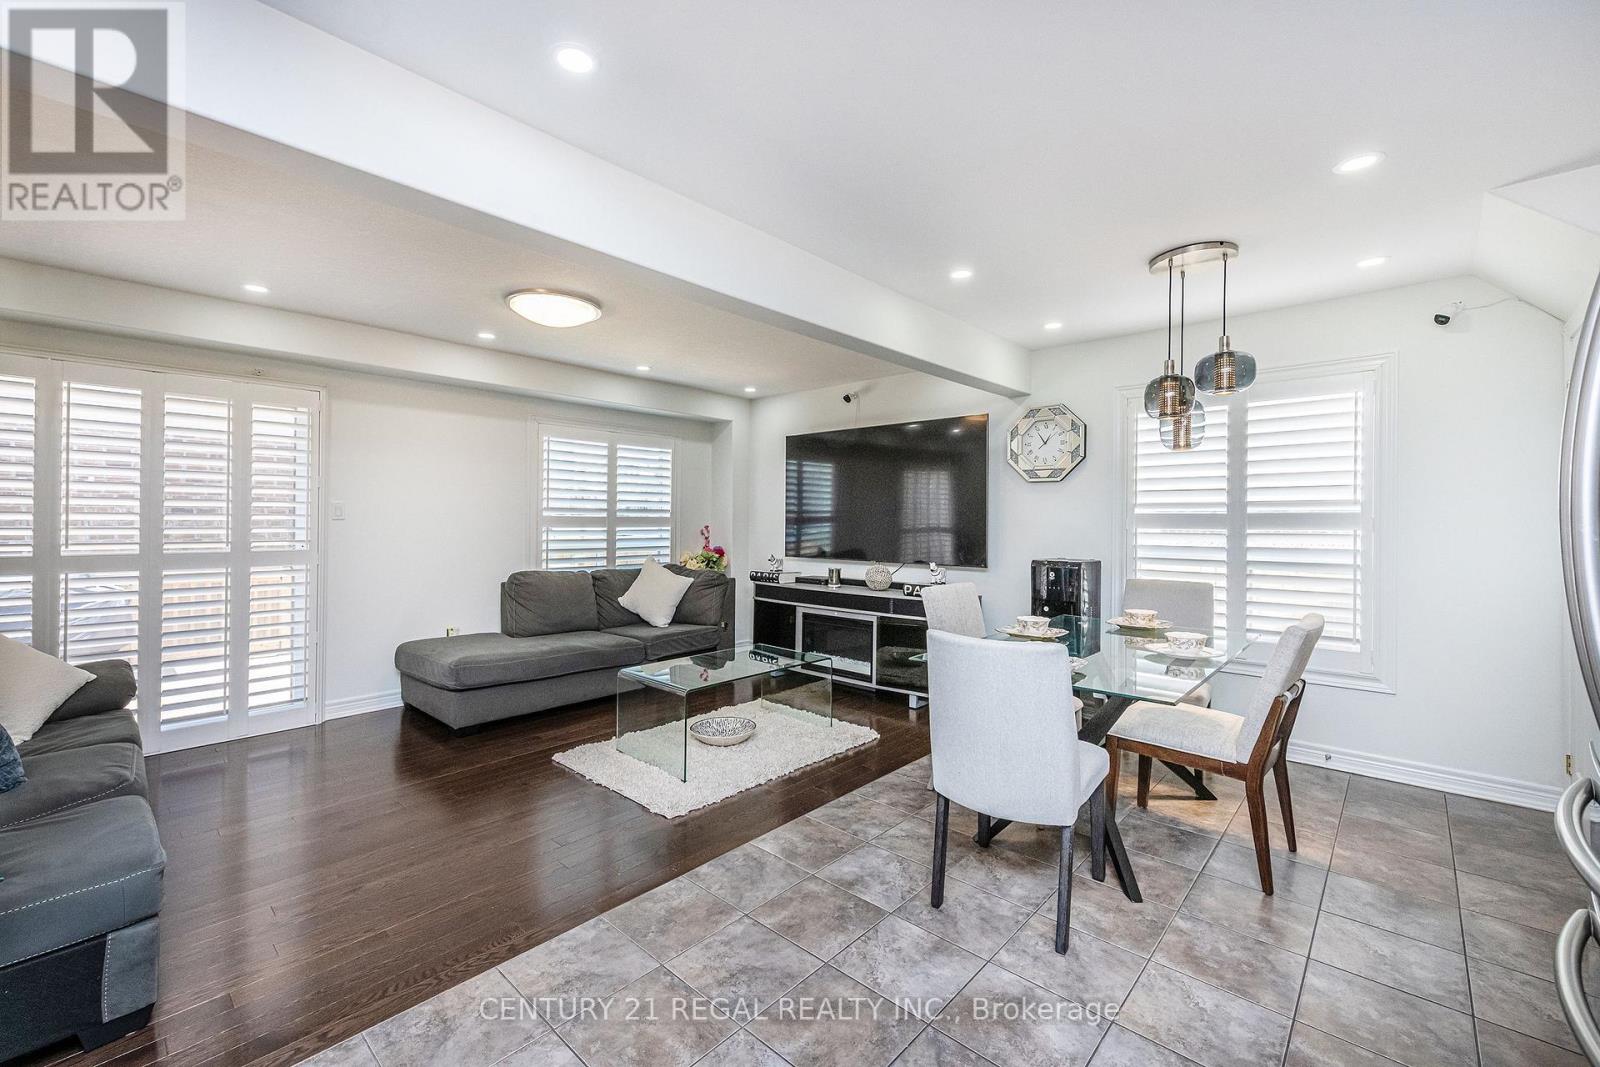
Welcome To 158 Parkinson Crescent - A Beautifully Renovated And Meticulously Maintained 100% Freehold Corner-Unit Home, Proudly Owned And Cared For By The Original Owner Since Day One. Situated On An Oversized Lot, This Bright And Spacious Residence Is One Of The Larger Units In The Complex, Offering Added Privacy, Abundant Natural Light, And Exceptional Living Space Throughout. Featuring Tile, Hardwood, And Broadloom Flooring, The Open-Concept Main Floor Is Ideal For Both Everyday Living And Entertaining. Large Windows Flood The Home With Natural Sunlight, While Convenient Walk-Outs To The Backyard From Both The Interior And Side Entrance Provide Seamless Outdoor Access And Added Functionality. This Stunning Home Offers 3 Spacious Bedrooms, 3 Bathrooms, And Parking For 4 Vehicles. The Generous Primary Bedroom Features A Private Ensuite, Creating The Perfect Retreat. Freshly Painted And Move-In Ready, The Home Also Includes Professionally Cleaned Carpets For The New Owners' Convenience. Exterior Pot Lights Add Warmth And Curb Appeal In The Evening, While The Installed CCTV Security System Provides Added Peace Of Mind. With Countless Upgrades Throughout, This Newly Renovated Freehold Home Is A True Must-See. (id:51382)
14, 15 & 16 - 4480 Chesswood Drive
Toronto (York University Heights), Ontario
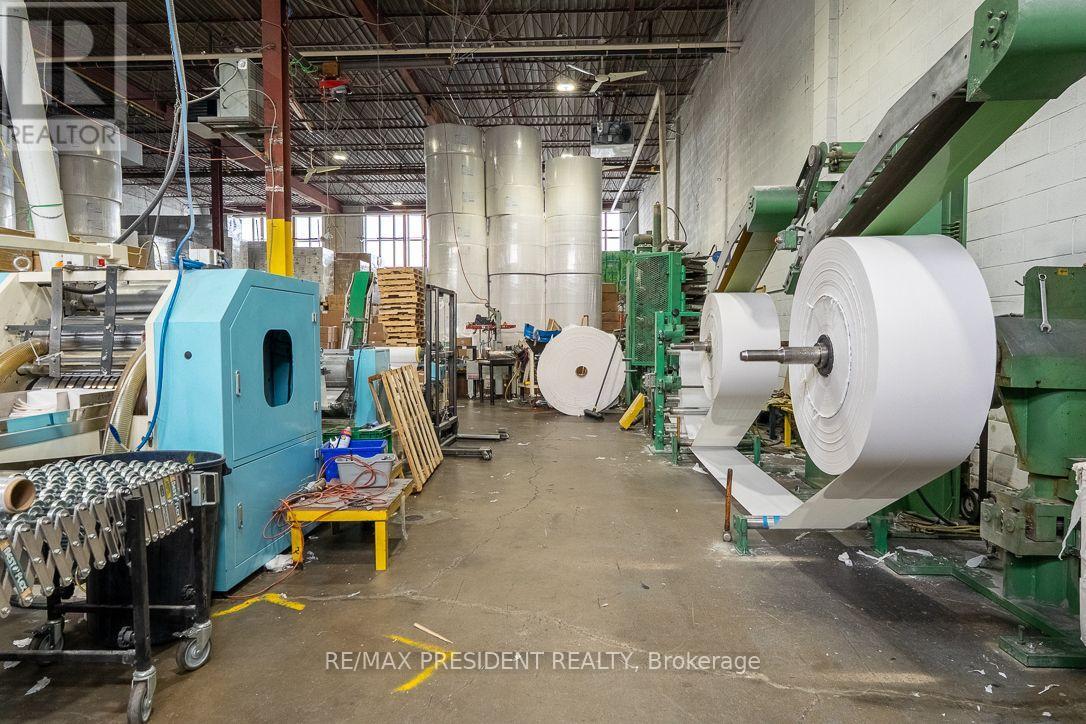
Excellent opportunity to acquire a well-established paper napkin manufacturing business located in North York. The business manufactures a range of paper napkin products, serving a diverse and recurring client base. The sale includes multiple established brands, including Sterling and Bluserv, adding brand recognition and market presence. The operation is supported by a competent and well-trained team, ensuring smooth day-to-day operations. Training will be provided to the buyer, making this an ideal opportunity for both industry operators and first time manufacturers. Strategically located in a central, easily accessible location, the facility benefits from excellent connectivity and logistics. A complete list of suppliers and clients will be provided to qualified buyers to support a seamless transition. There is significant potential for growth and expansion through increased production, new product lines, or entry into additional markets. Financial statements and lease details are available for review by qualified buyers. A turnkey manufacturing business with strong fundamentals and upside potential in a prime Toronto location. (id:51382)
1207 - 65 Southport Street
Toronto (High Park-Swansea), Ontario
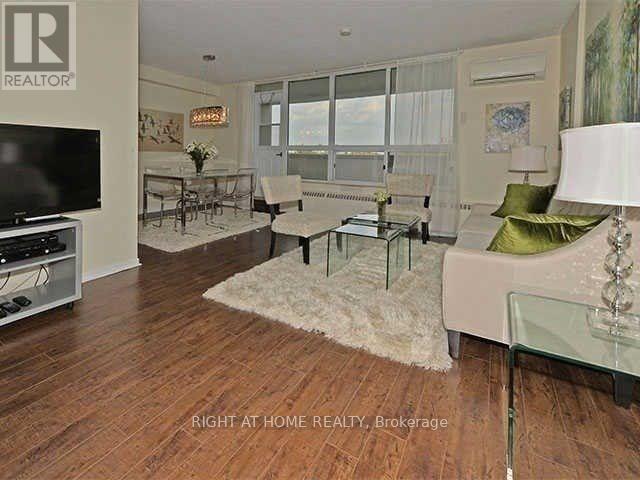
Welcome Home! Rarely Offered, Bright & Spacious 2-Bedroom, 2-Bathroom Suite Featuring Spectacular City, Lake & High Park Views From A Sun-Filled East-Facing Balcony. Enjoy An Open-Concept Living & Dining Area, Laminate Flooring Throughout, And An Oversized Kitchen Offering Ample Cabinetry, Storage & Counter Space. The Spacious Primary Bedroom Features A Large Closet & Private 2-Piece Ensuite. Additional Highlights Include A Separate, Generously Sized Laundry Room & Remote-Controlled Wall-Mounted A/C Unit. Maintenance Fees Include All Utilities, Cable TV & Access To All Recreation Facilities. Exceptional Location! Steps To High Park, The Lake, Bloor West Village, Schools & Transit. Located Near Top-Rated Swansea Junior/Senior Public School. Building Amenities Include An Indoor Swimming Pool, Sauna, Hot Tub, Tennis Courts, Fitness Centre & Billiards Room. (id:51382)
3136 Lower Base Line W
Milton (Tr Rural Trafalgar), Ontario
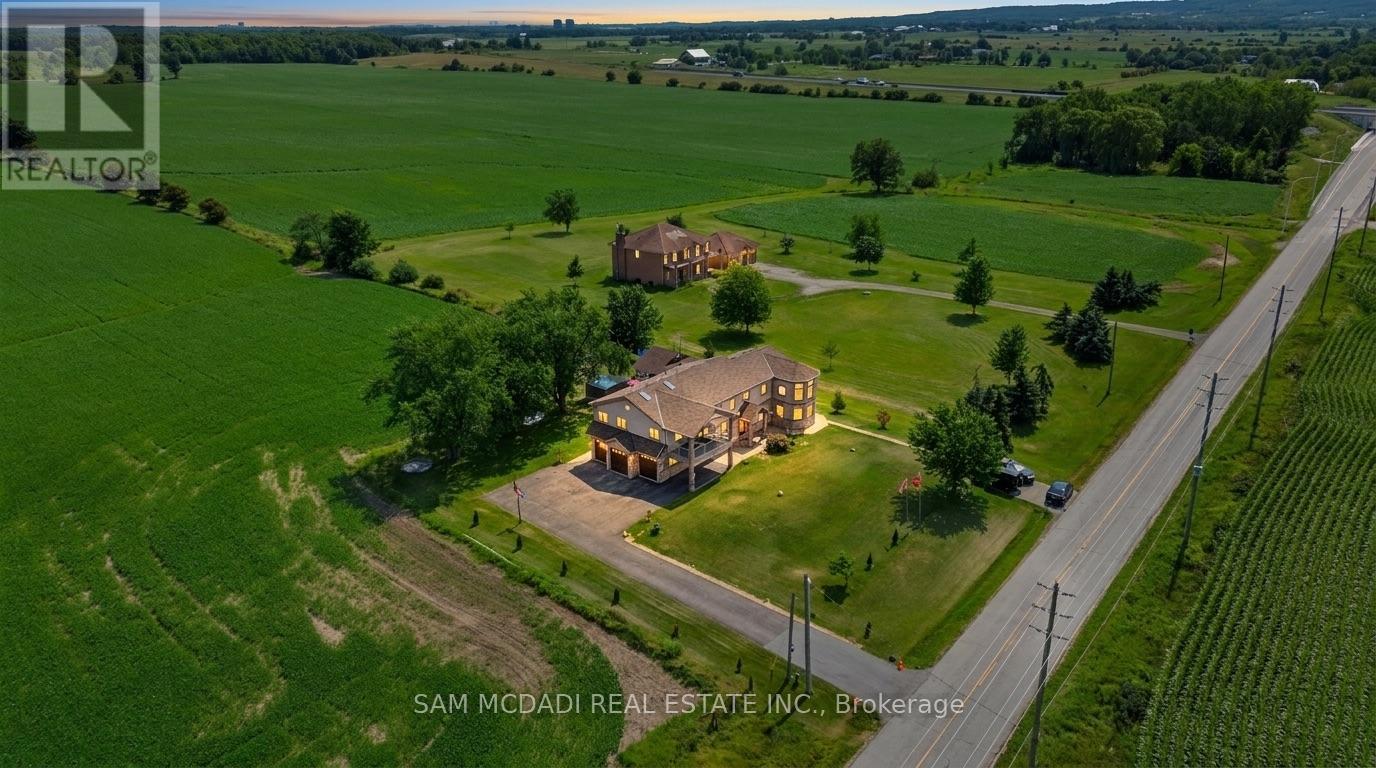
Set against the picturesque backdrop of the Niagara Escarpment, this custom estate style residence sits on an expansive 0.5 acre lot in Milton, offering nearly 5,000 sq.ft. of total living space incl. the finished lower level. W/sweeping countryside views, exceptional privacy & a thoughtfully designed 4+2 bed, 5 bath layout, this one of a kind property strikes a beautiful balance between grand proportions & tranquil country living. Beyond its residential appeal, the property offers exceptional versatility w/potential for a variety of uses, incl. veterinary establishment & home industry, such as welding or carpentry workshops, subject to applicable zoning regulations & municipal approvals. Step inside to a bright, open concept interior w/soaring ceilings, pot lights & abundant natural light. The spectacular living room showcases approx. 18ft ceilings, a propane fireplace, oversized windows framing countryside views & a w/o to the patio. The gourmet kitchen features premium s/s appliances, granite counters, centre island & ample wood cabinetry, flowing into the dining area w/a w/o. A family room & private office complete the main level. Upstairs, the primary retreat offers a fireplace, skylight, walk-in closet, private balcony & 4pc ensuite w/Jacuzzi tub & walk-in shower. Three additional beds each feature a walk-in closet & 3pc ensuite, while an open to below sitting area/library adds flexibility. The finished lower level offers 2 additional beds & a spacious rec room. Outdoors, enjoy a custom storage shed & charming cottage w/wraparound deck, covered BBQ & dining area, plus a sunbathing/lounge area w/built-in waterfall & firepit. Additional features incl. a well, 2,000 gallon cistern, built-in speakers, water filtration, spray foam insulation & custom architectural 3D shingles w/lifetime warranty. Discover the beauty & possibilities of country living at 3136 Lower Base Line W! (id:51382)
Uph 02 - 25 Fairview Road W
Mississauga (Fairview), Ontario
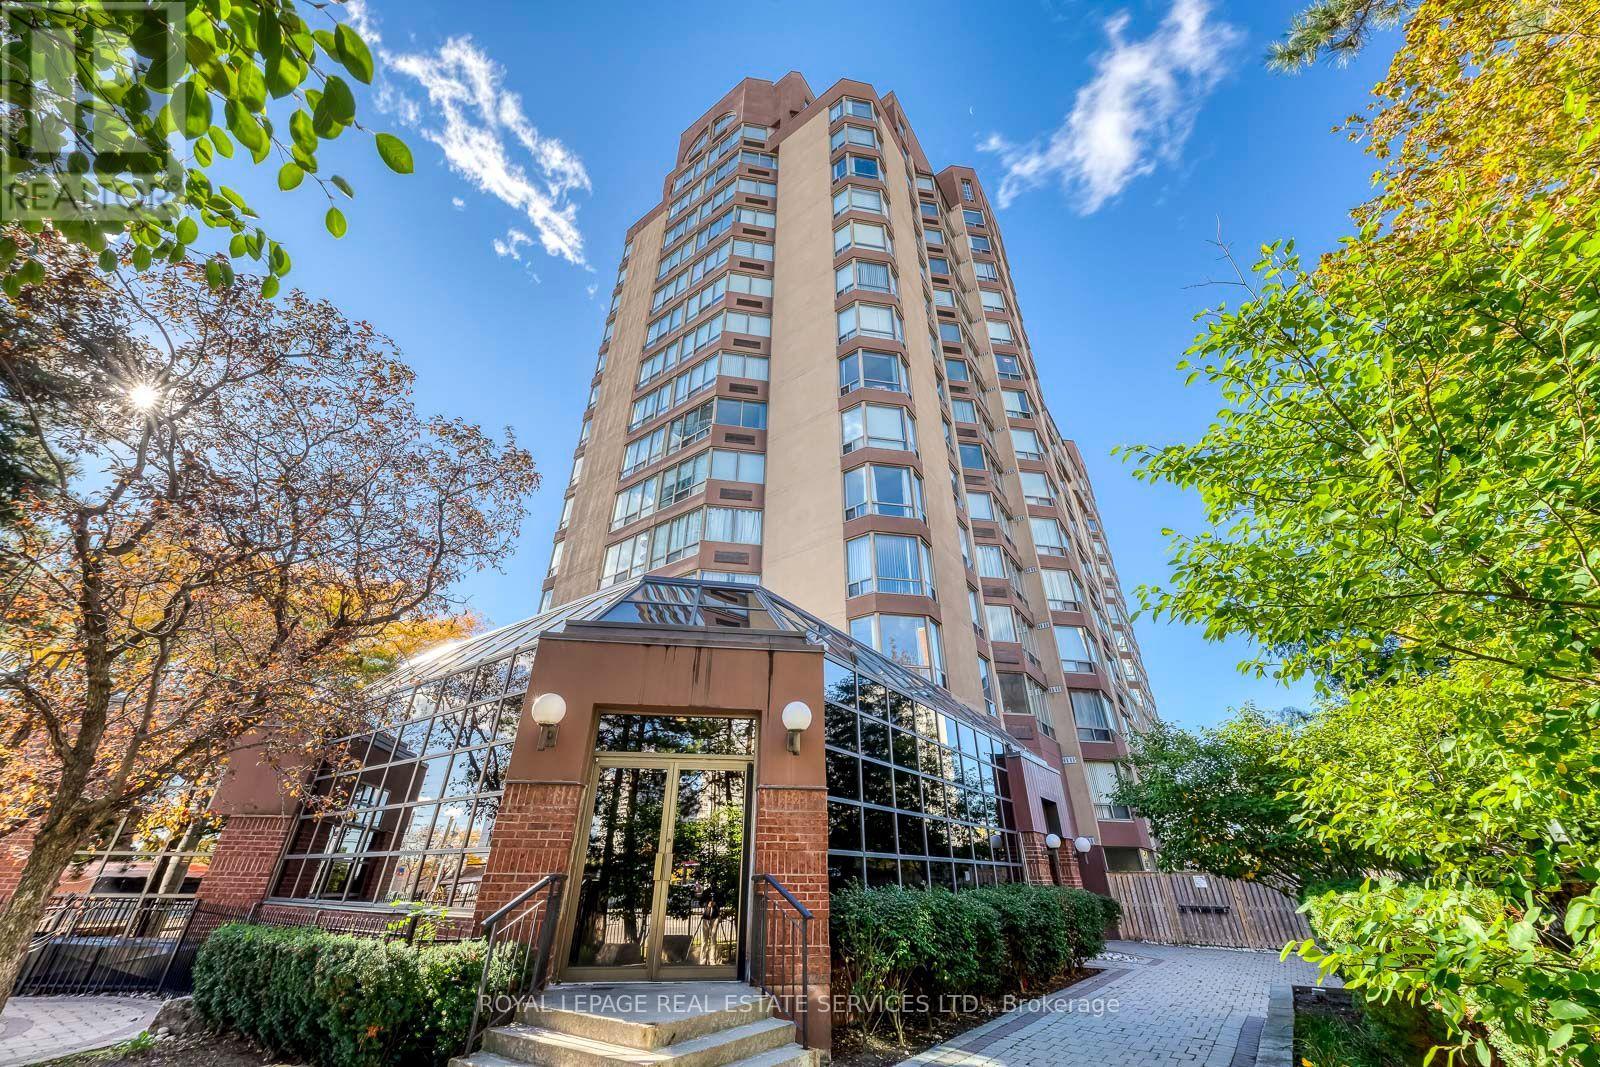
Rare Opportunity : Experience Carefree Condo Living in this stunning and trendy 2-storey Penthouse suite, perfectly positioned on a South-East corner to offer breathtaking, panoramic views of the lake and the city skyline. Unique Design : This architectural gem features a highly unique layout with two separate entrances on the 16th and 17th floors. Wow your guests by having them enter from the 17th floor, where they are welcomed by a dramatic, sweeping staircase. The upper level boasts a bright, open-concept living & dining room highlighted by a south facing pie-shaped window. Step through the sliding doors into your own private oasis-a rare 17 ft x 13.6 ft roof terrace perfect for outdoor lounging, dining, and entertaining. Gourmet Kitchen and Main Level Living : The modern kitchen is a chef's delight, complete with premium granite countertops, a breakfast bar, and a sun-drenched eat-in area framed by another massive pie-shaped window. A stylish powder room completes this elegant upper entertaining level. Serene Lower Level Retreat : Descend the staircase to the private living quarters on the 16th floor. The spacious primary bedroom features a large walk-in closet and a private 3-piece ensuite. A generous second bedroom has easy access to a full 4-piece main bathroom. Flex Space / Family Room: An open-concept family room and adjacent den (currently an office) that can easily function as a 3rd bedroom by adding a wardrobe. Dedicated ensuite laundry room equipped with a premium, newer LG all-in-one heat pump washer/dryer. Peace of Mind: Secure building with a staffed security desk from 3:30 PM to 3:00 AM. Exceptional transit access with the under construction Hurontario LRT (Hazel McCallion Line) right at your doorstep, effortlessly connecting you from Port Credit in Mississauga all the way to the Brampton Gateway Terminal. Don't miss the chance to own this one-of-a-kind urban retreat! (id:51382)
14 Lake Shore Drive
Toronto (New Toronto), Ontario
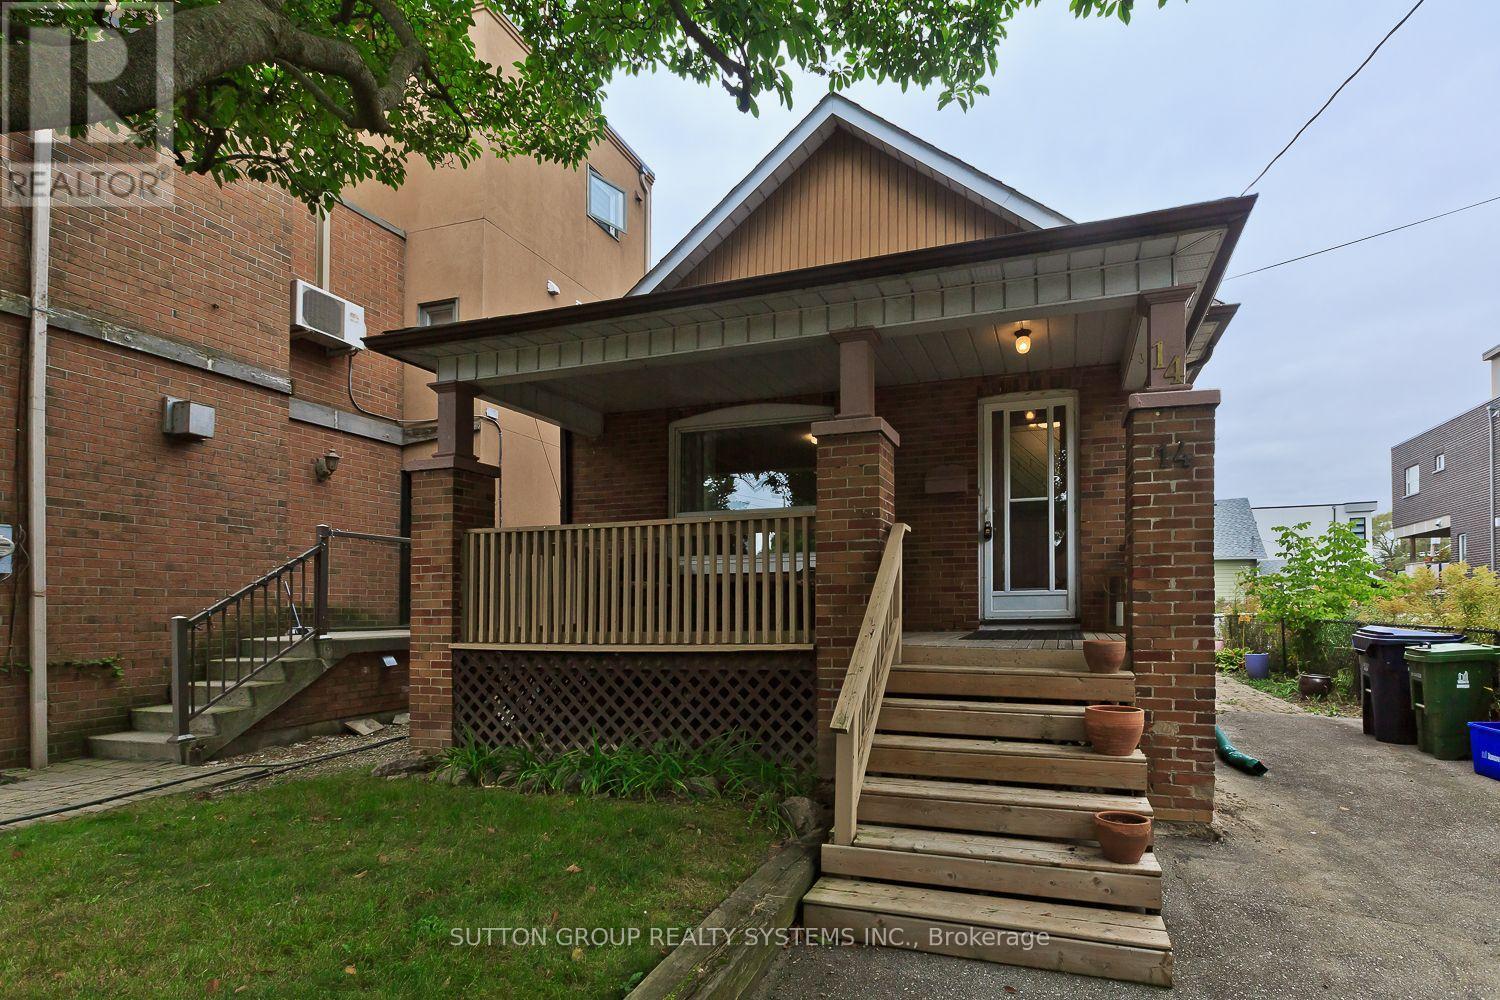
Location, Location: "Lake Shore Drive". Across the Street from Lake Front. Close to Water Front parks + paths. Well cared for home which offers in-law suite or rental possibilities. Separate Entrance, Situated on large lot. Walking distance to TTC + 5 minutes to "Mimico GO". Kitchen and 2 bathrooms updated. Hardwood Floors. (id:51382)
710 - 36 Park Lawn Road
Toronto (Mimico), Ontario
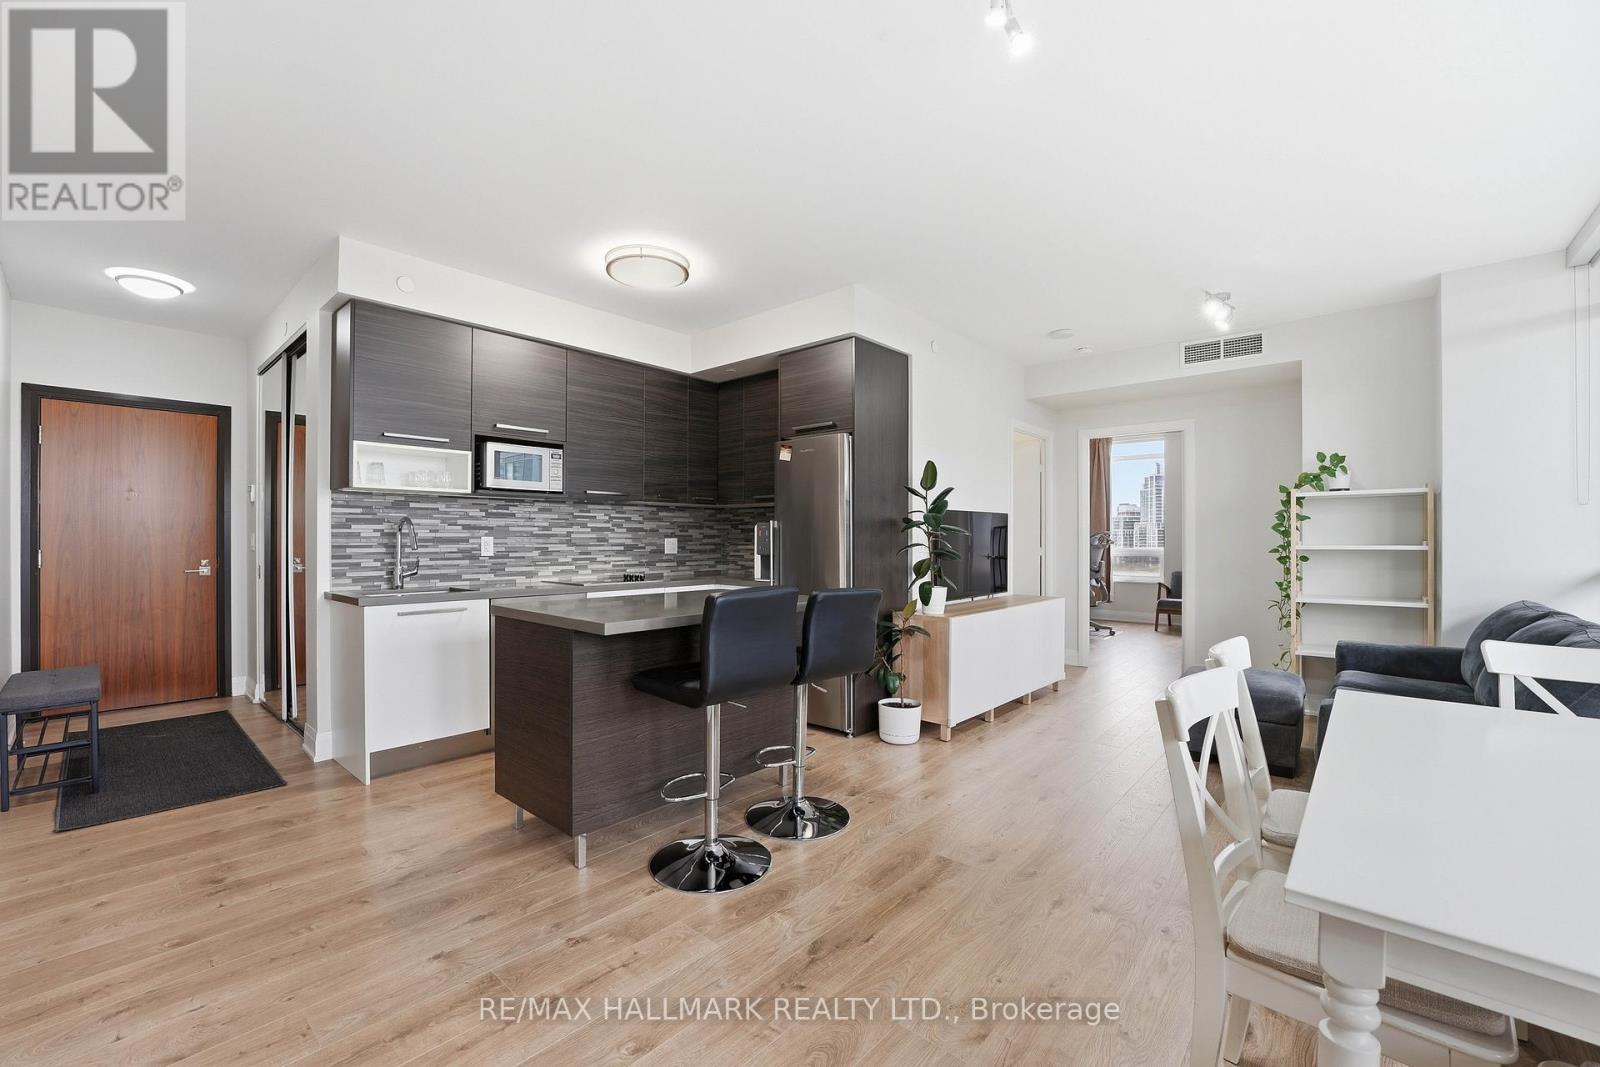
Set in the heart of Mimico's waterfront community, this bright corner suite at 36 Park Lawn Rd offers a thoughtfully designed layout with abundant natural light and comfortable living space. Large windows surround the principal rooms, creating an airy atmosphere throughout the open-concept living and dining areas. The contemporary kitchen features stainless steel appliances and a centre island, providing a practical focal point for cooking, dining, and entertaining. Step outside to the private balcony and enjoy open city views with plenty of room to relax. The spacious primary bedroom offers generous closet space and ensuite access, while the second bedroom provides flexibility for children, guests, or a home office. One underground parking space and a locker add valuable everyday convenience. The building offers a welcoming, family-friendly environment complemented by amenities including a fitness centre, party and media rooms, guest suites, and 24-hour concierge service. Enjoy a highly connected Mimico location just moments from the waterfront, parks, trails, cafés, restaurants, groceries, and everyday essentials. Transit is easily accessible, with convenient access to the Gardiner Expressway and downtown Toronto. A well-rounded home offering space, functionality, and an excellent waterfront lifestyle. (id:51382)