
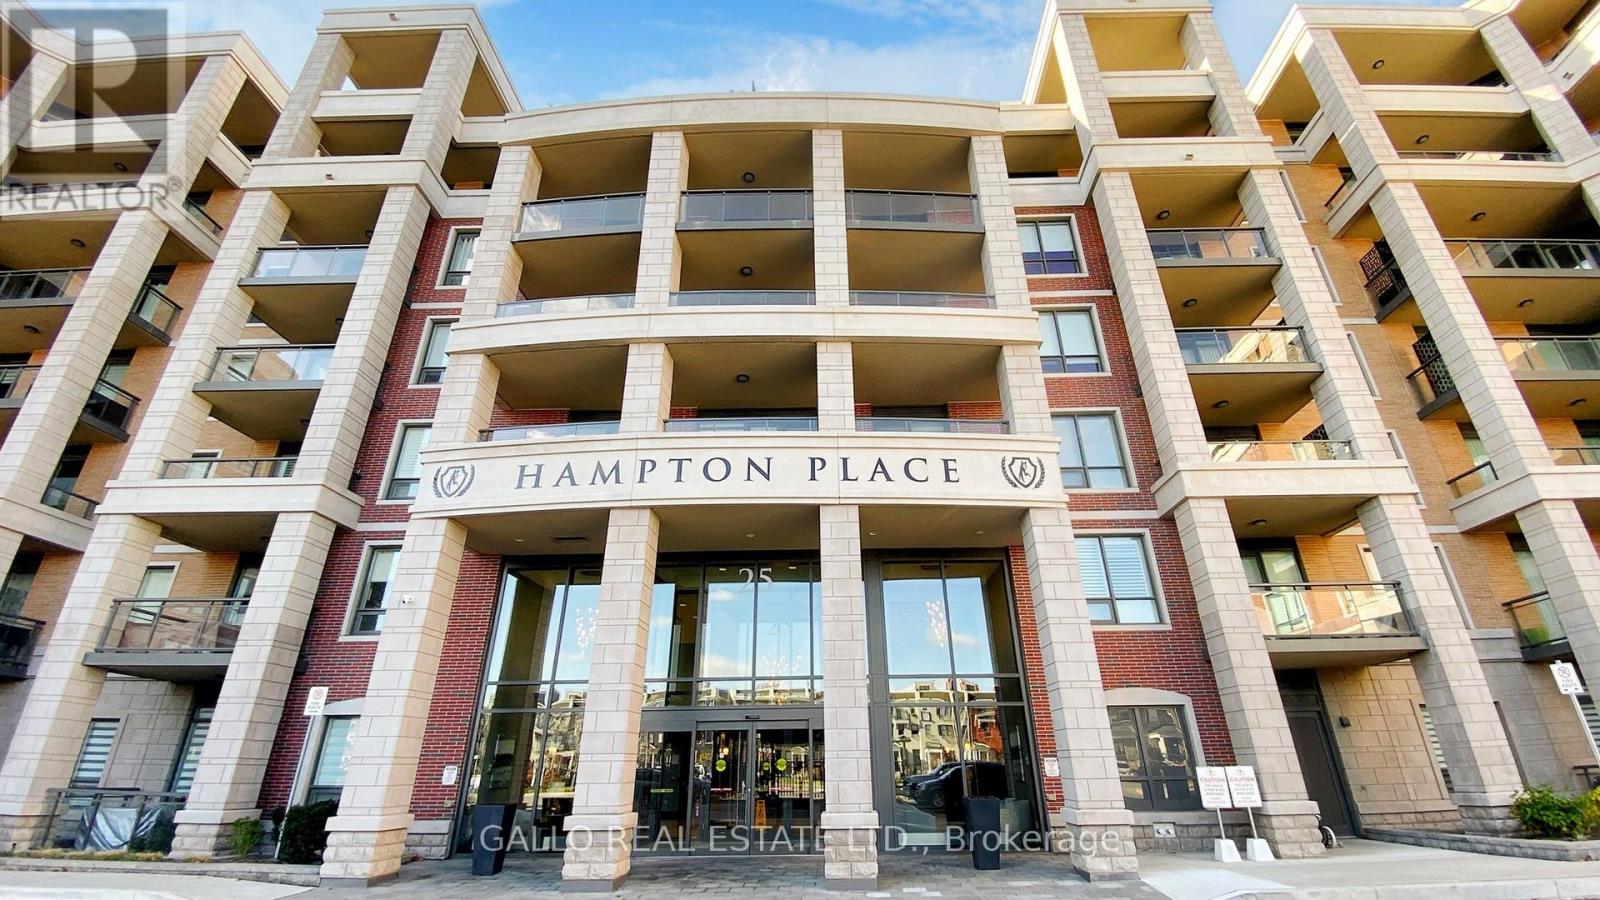
505 - 25 Baker Hill Boulevard
Whitchurch-Stouffville, Ontario
Welcome to the spectacular sunset views over a conservation area from this Laurel Model at Hampton Place. Upgraded oak hardwood floors throughout. Spacious white kitchen with centre island, all soft close cabinets, upgraded European tile backsplash. S.S. appliances, fridge, stove, D/W and microwave. Upgraded lighting fixtures throughout. Custom front hall closet and designer home office w/built in quartz water fall desk and wall to wall wardrobe and office cabinets/shelving. Custom closet organizer in 2nd bedroom, B/I queen murphy bed with night stands and towers. Master bedroom offers a spectacular panoramic garden and conservation area view and elegantly designed walk-in closet. Designer tailored banquette dining area with chandelier. A bespoke built-in entertainment center with designer cane cabinets and fireplace, SS dual zone wine fridge, and low wattage lighting. All rooms have electric blinds with remotes. Expansive nine-foot ceilings and all windows with designer rods and coverings. Very private 91 sq. ft. balcony with a bright western exposure. Electric BBQ allowed. Stacked washer/dryer. 2 side by side parking with deeded EV charger! Two storage lockers(one directly across from unit one in basement). This condominium offers two amazing amenity rooms, one with a kitchen, beautiful patio area with BBQs, gym and dog wash station. This is an exclusive and intimate condominium residence in the heart of Stouffville. With its charming collection of shops, restaurants and services, downtown Stouffville in only a few minutes away. There is an abundance of parks, recreational facilities, a sensational choice of local golf courses and all manner of amenities, all within walking distance. Hampton Place is at the doorstep of Highway 404 and the Stouffville Go Station. This unit is move in ready, come and enjoy all this building has to offer! (id:51382)
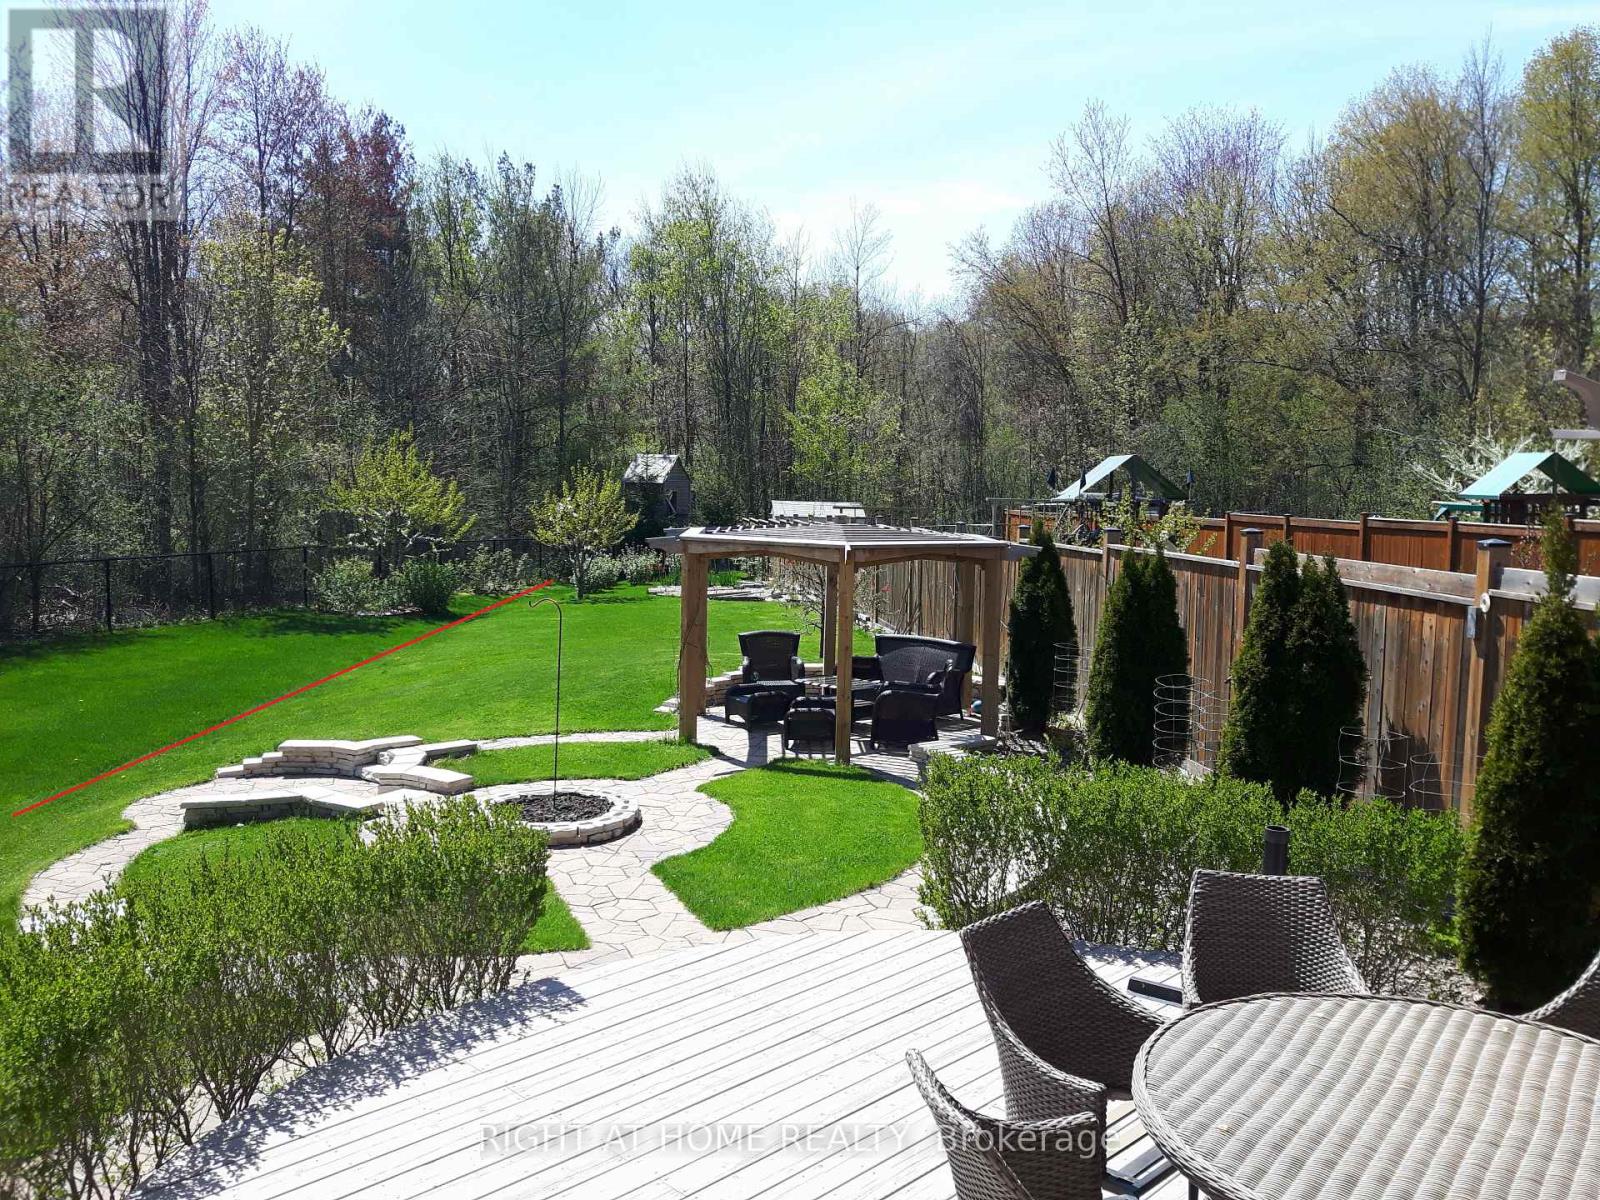
154 Peter Rupert Avenue
Vaughan, Ontario
Welcome to this highly desirable home,nestled on a rare ,extra deep OVERSIZED RAVINE LOT. Surrounded by mature forest and vibrant greenery ,creating an ideal space for relaxing with nature in your backyard. Outdoor space tastefully upgraded with deck,pergola,shed,treehouse and still have enough space to build your own pool.This home seamlessly blends timeless allegiance with functional layout.The main floor features an open concept lay-out with SEPARATE formal living room(can be used like office) and dining rooms as well family room.Offers: 3 full washrooms on second floor, hardwood floor on both floors,9f smooth ceiling on main floor with pot-lights,oak stair with iron pickets.Custom paneling work throughout the fist floor and stair.Both fireplaces ( total 2) located on 1st floor and in the basement bedroom create warm and welcome atmosphere during the cold winter times. The fully finished basement offers incredible versatility with a separated entrance, full kitchen,full washroom with heated floor,open concept recreational space and one more additional bedroom perfect for in-law,extended family or potential rental income.This home located in both catholic and french immersion patterson school zone.Everything is 10 mins walking or less:NO frills,shoppers,GO station,parks,walking trails in forest. (id:51382)
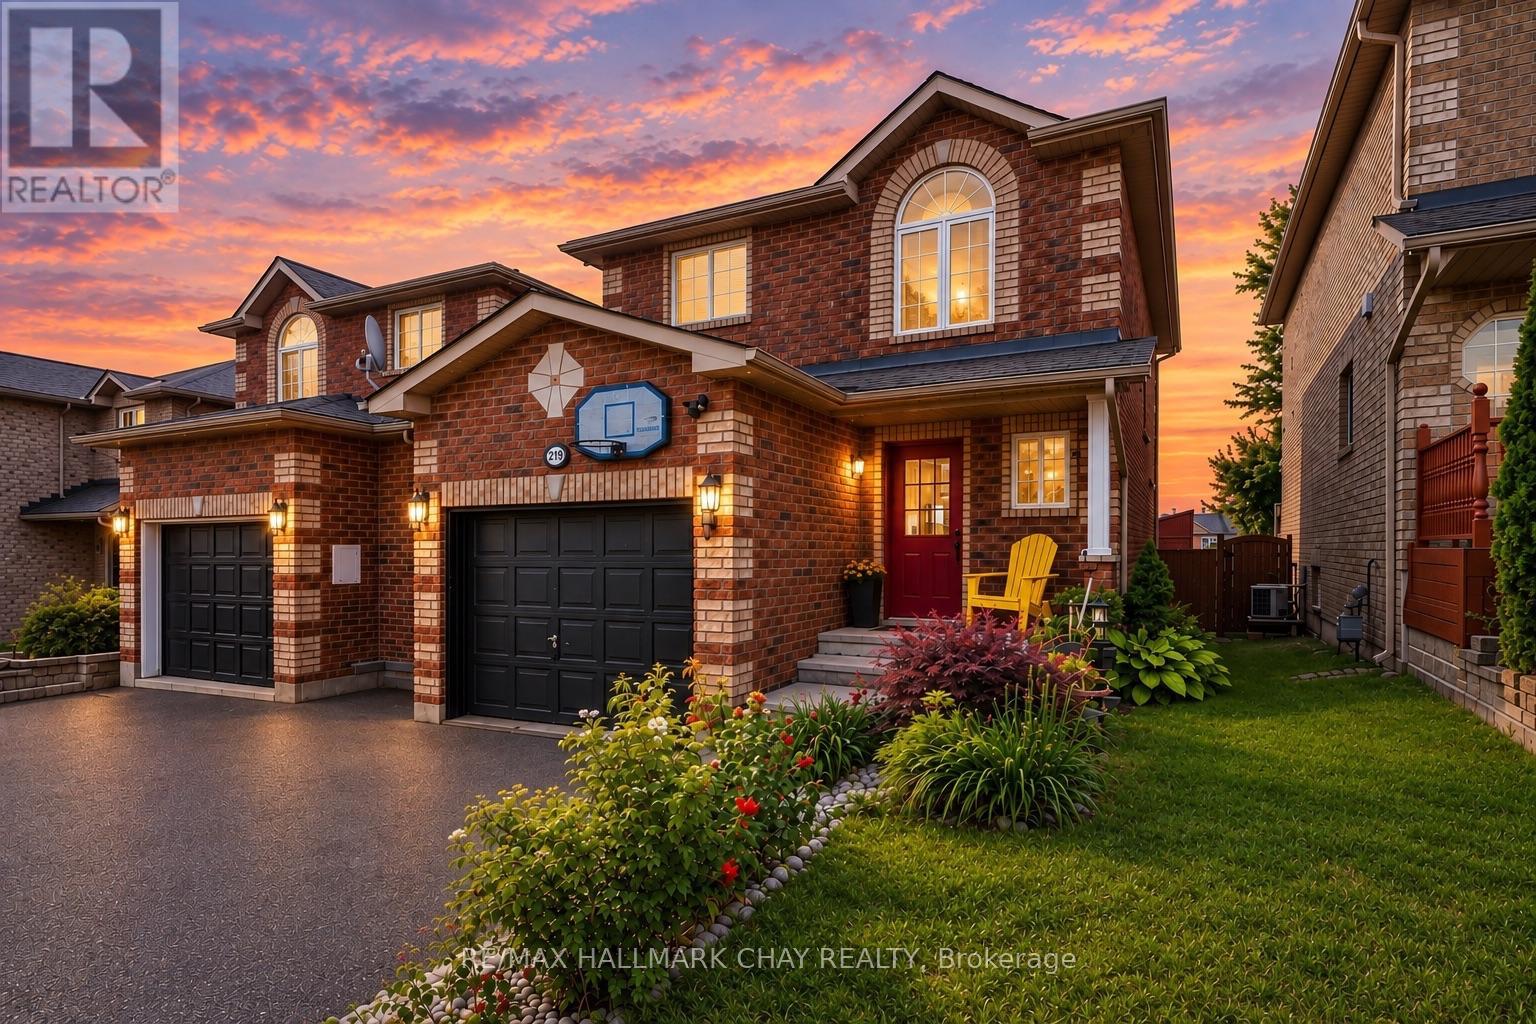
2194 Batters Loop
Innisfil, Ontario
LOVELY FAMILY HOME IN ALCONA! Welcome to this 3+1 bedroom, 3 bathroom home offering approximately 1,782 sq. ft. of finished living space, including a mostly finished lower level. The main floor features a large foyer, fully equipped eat-in kitchen with breakfast bar, and an open-concept living and dining area. The generous dining room offers a walk-out to the backyard, while a convenient powder room completes the main level. Upstairs, the spacious primary bedroom features a walk-in closet and semi-ensuite bathroom privileges, along with two sizeable additional bedrooms. The finished lower level provides excellent additional living space with a fourth bedroom, family/rec room, laundry area, and full bathroom. Step outside to a fenced backyard featuring a storage shed and a large deck, perfect for entertaining, relaxing, and enjoying summer days. KEY FEATURES include an updated furnace and air conditioner, paint, all-brick exterior, oversized single garage with inside entry, covered front entry, and an extra-wide driveway with no sidewalk for ample parking. AREA HIGHLIGHTS: Fantastic Alcona location close to the waterfront of Lake Simcoe and Innisfil Beach Park. Enjoy nearby parks, schools, shopping, restaurants, and amenities along Innisfil Beach Road, with convenient access to Highway 400 and just minutes to Barrie. A wonderful opportunity for families looking for space, functionality, and an excellent location. Why Settle For A Townhouse? (id:51382)
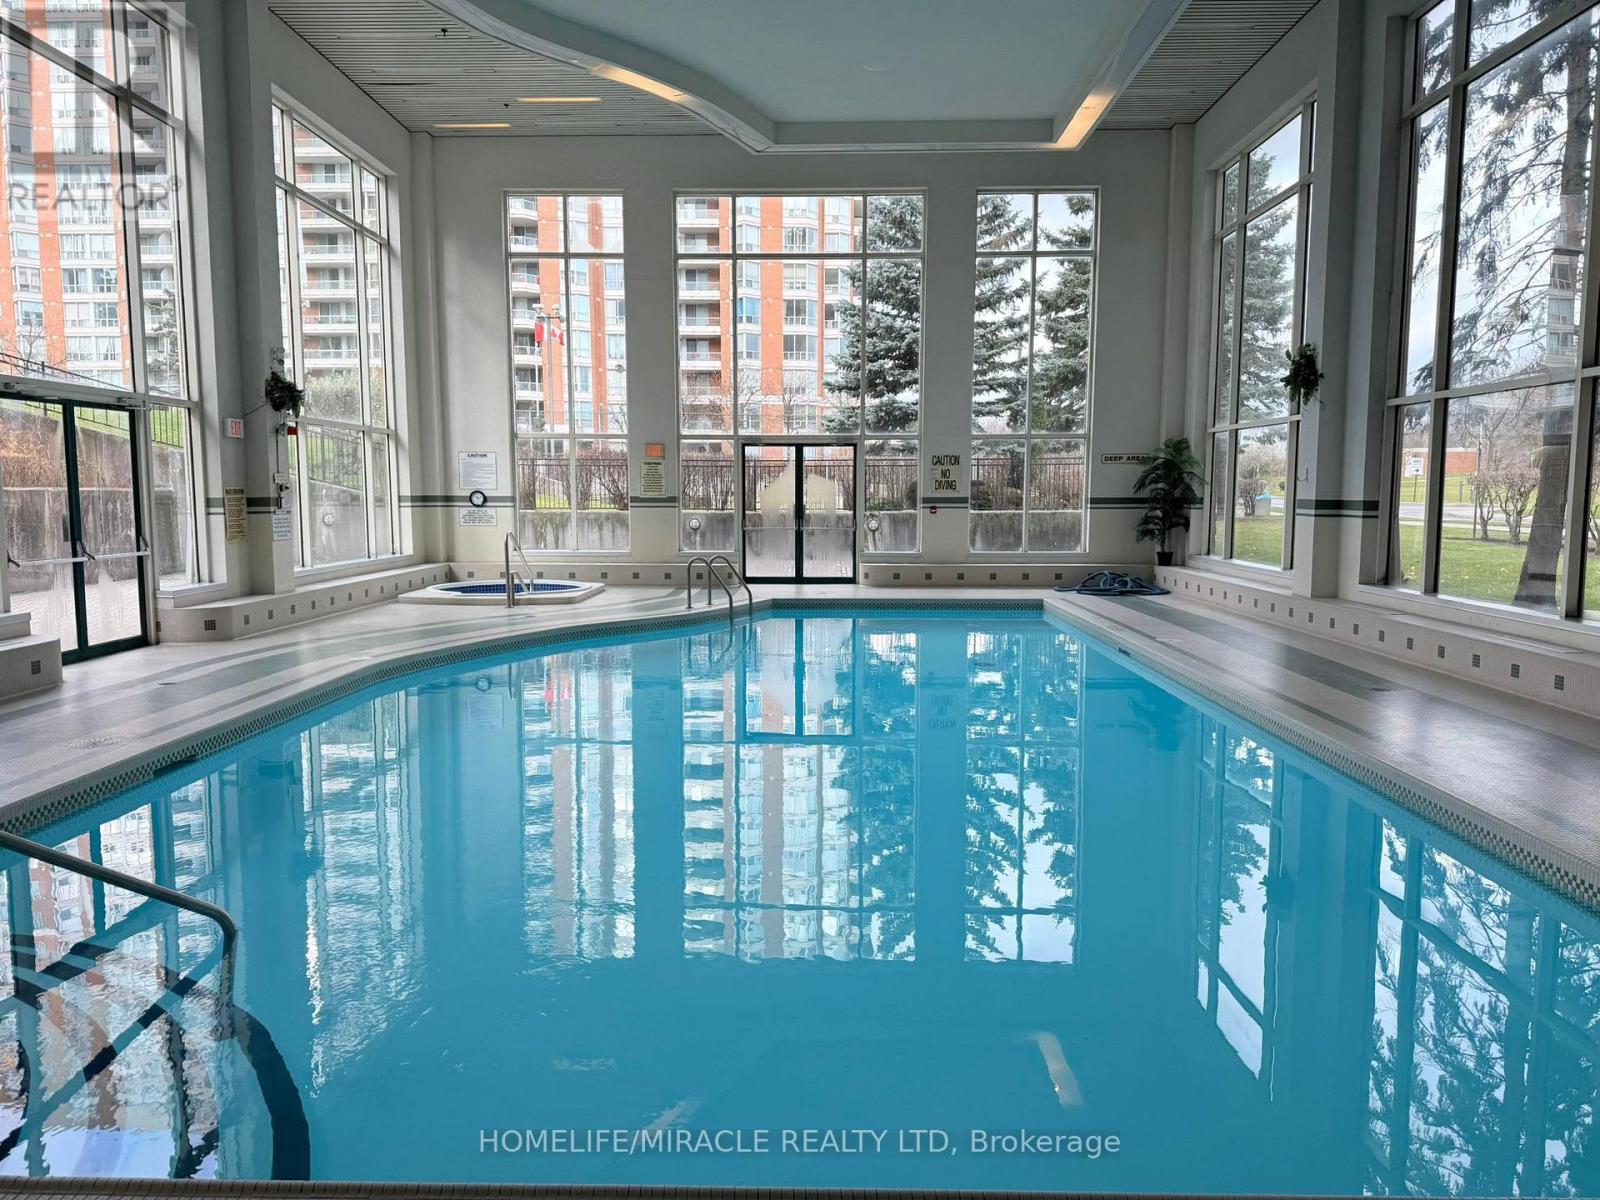
1710 - 400 Mclevin Avenue
Toronto, Ontario
Prime Location! All Your Needs Are Within Walking Distance. Large Unit, Renovated Kitchen, Hardwood Floor Throughout The House, S/S Appliances 2020, En-Suite Big Laundry Room, 2 Bdrms W/ 2 Washrooms & 1 Parking Spots & Locker. 24Hr Gate-House Security. Amenities In Close Proximity: Schools, Shopping Mall, Groceries, TTC, Hwy 401, Medical Center & Gym! A Must See, Won't Last For Long. (id:51382)
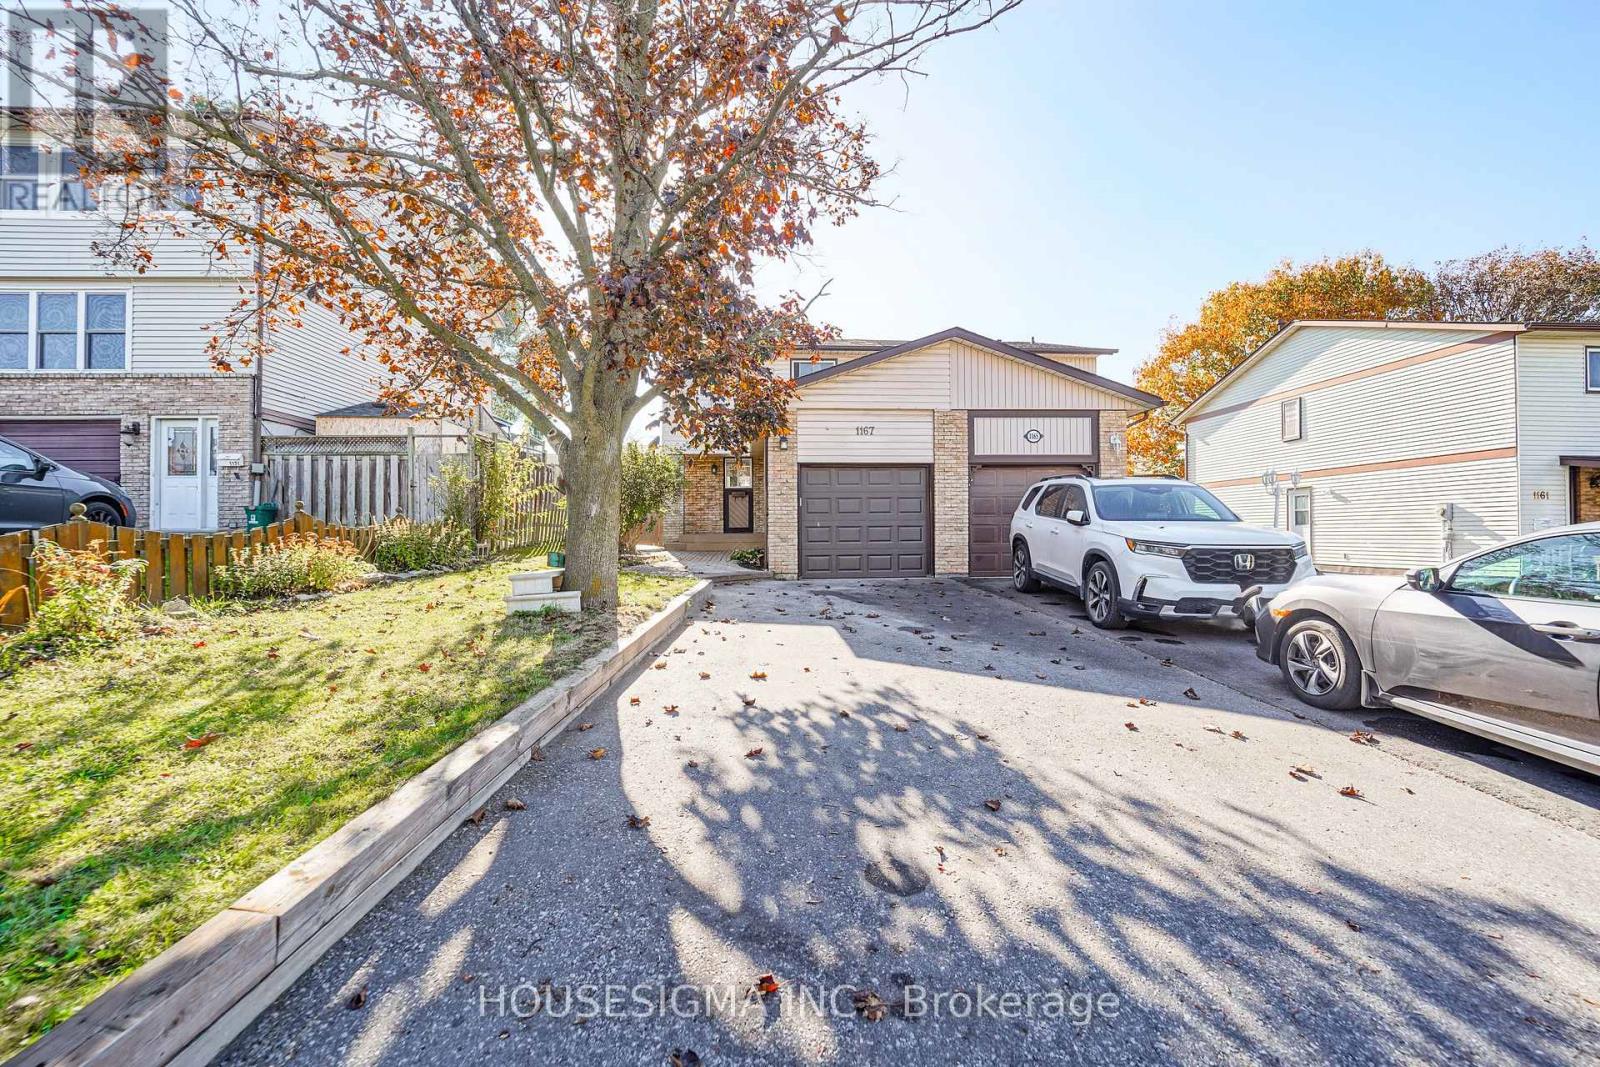
1167 Southdale Avenue
Oshawa, Ontario
Welcome to this beautifully maintained family home, ideally situated in a convenient and desirable neighbourhood, just minutes from schools, shopping, parks, and everyday amenities! The bright and spacious open-concept main floor offers a seamless flow for comfortable living and entertaining and a covered BBQ area, perfect for hosting family and friends. The upper level features three generously sized bedrooms with ample closet space. The fully finished basement provides additional living and entertainment space, complete with a stylish feature wall and an additional washroom. Offering the perfect blend of comfort, functionality, and convenience, this move-in-ready home is a fantastic opportunity for families and first-time buyers alike! Some images have been virtually (AI) staged for illustrative purposes. (id:51382)
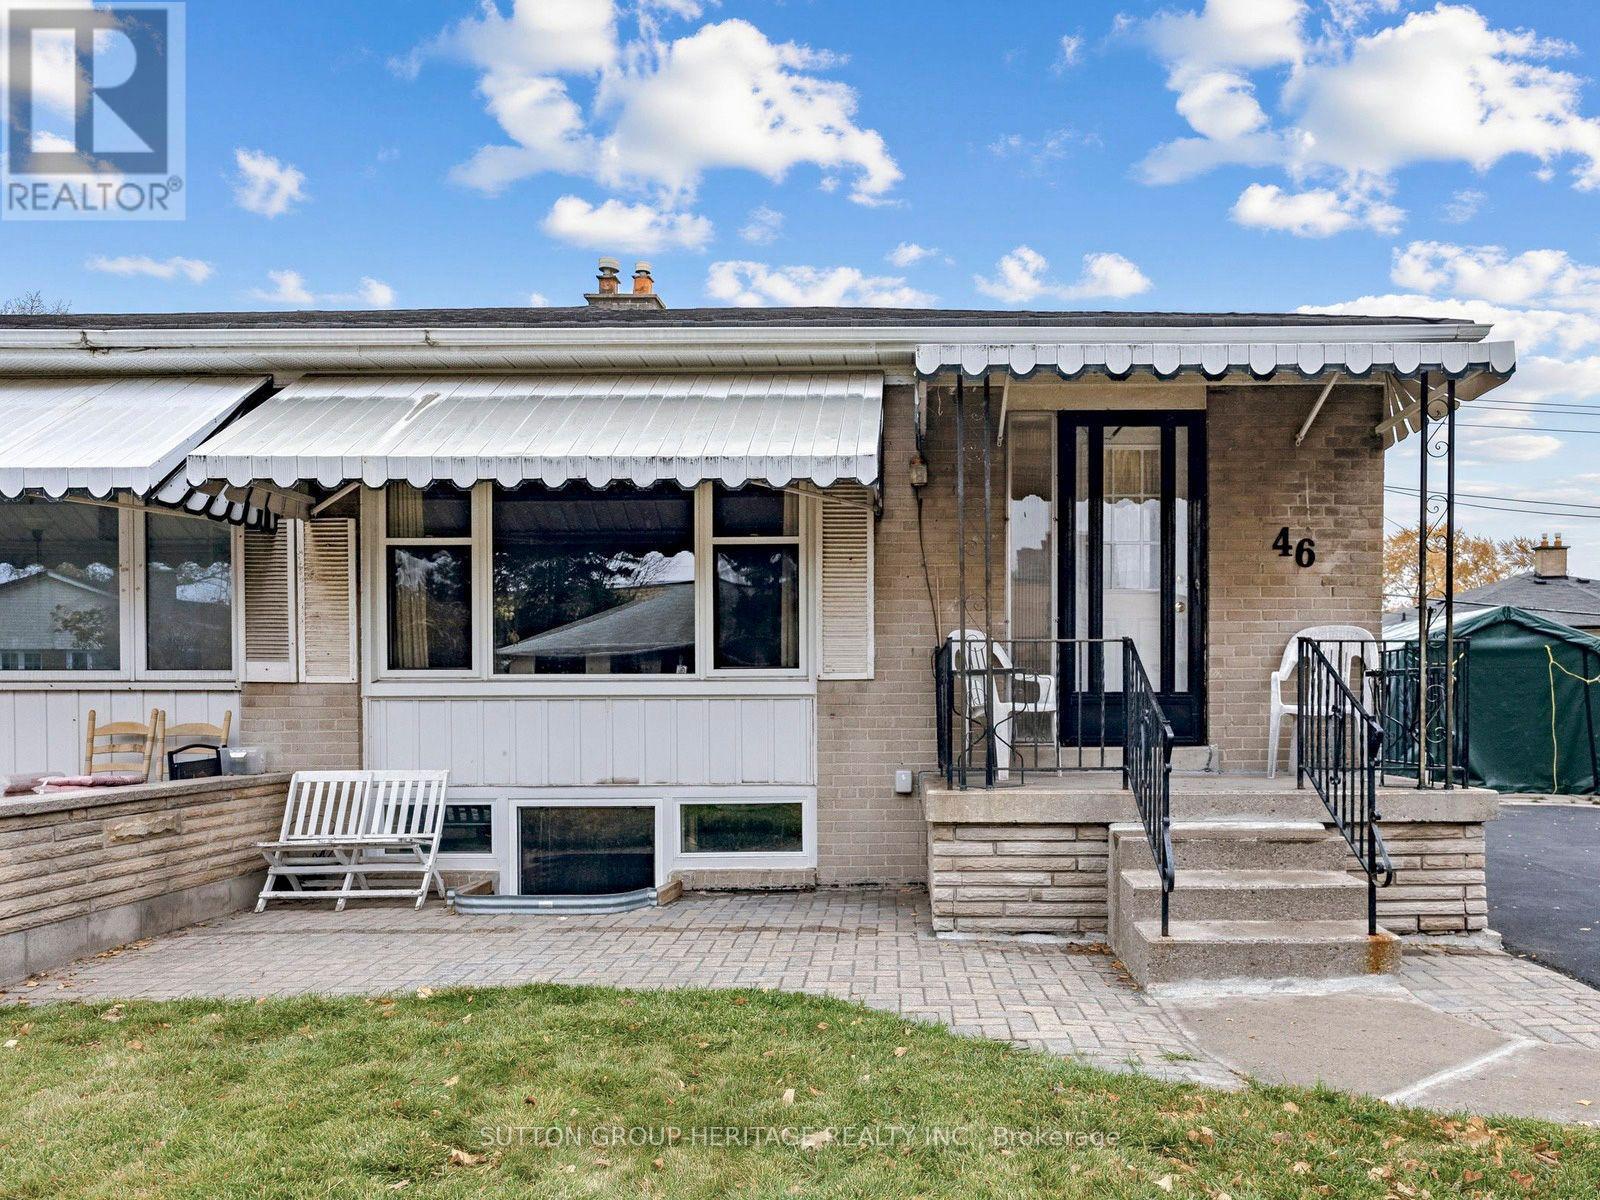
46 Burcher Road
Ajax, Ontario
***LEGAL 2 BEDROOM BASEMENT APARTMENT WITH PRIVATE ENSUITES*** This home is ideal for an investor or a family looking to accommodate in-laws or relatives in a safe and legal basement apartment setting. Located in South East Ajax and very handy to schools, parks, hospital, shopping centers and lakefront. Recent upgrades include a new high efficiency furnace, new stove & dishwasher, new kitchen cabinets, new windows and more. 4 car driveway parking, For more information please refer to the feature sheet attached to the listing. *some photos have been Ai generated/virtually staged* (id:51382)
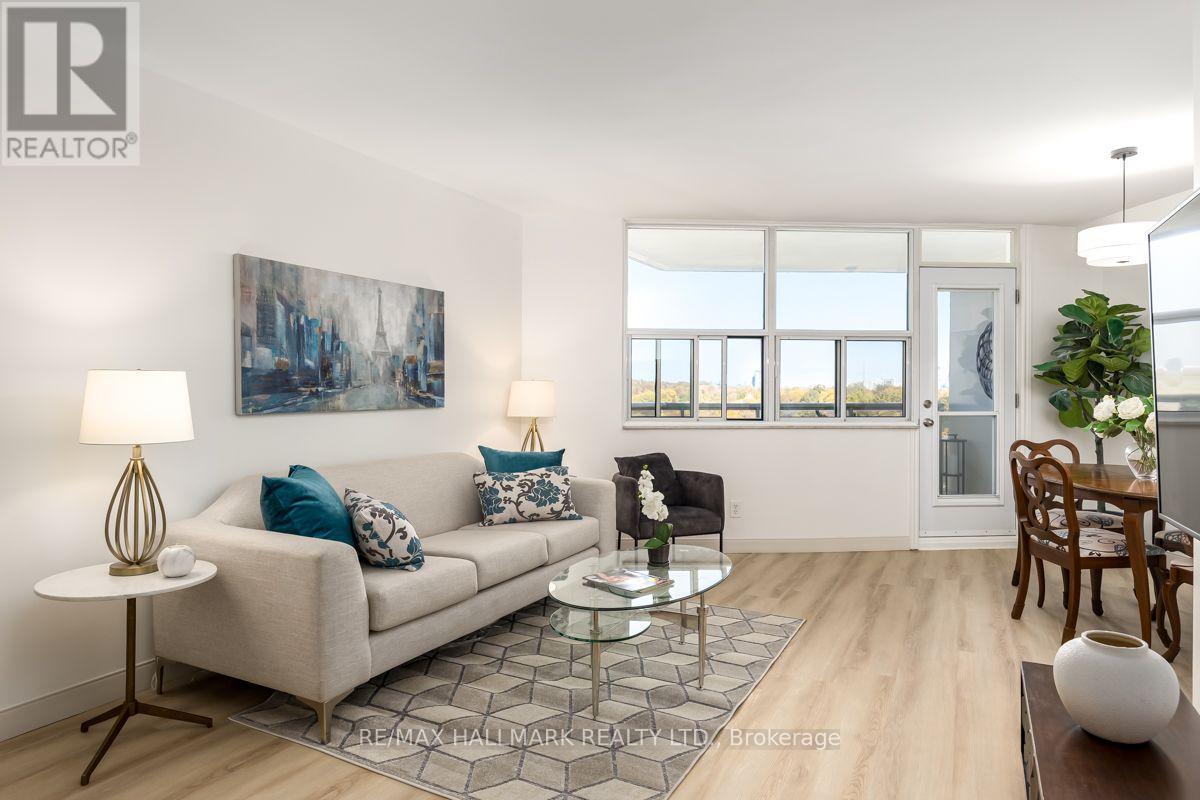
804 - 980 Broadview Avenue
Toronto, Ontario
Client RemarksWelcome to this lovely 2-bedroom, 2-bathroom, 2 car parking condominium offering over 1,000 sq. ft. of comfortable, well-maintained living space. Freshly painted throughout, this inviting suite features newer light fixtures, high-end vinyl flooring, and new baseboards for a fresh, modern feel. The spacious, updated eat-in kitchen boasts ample cabinetry and plenty of storage. Enjoy the added convenience of a generous in-suite laundry room complete with a brand-new washer and dryer. Immaculately maintained and move-in ready, this wonderful condo offers a bright, welcoming atmosphere with space, comfort, and practicality throughout. Step out onto the large north-west facing balcony and enjoy a clear, picturesque view of the Don ravine and conservation area. Helliwell Place is a community within a community; offering many social activities including coffee time, happy hour, book club, bid euchre, music jam evenings and trivia nights. You will be proud to call Helliwell your home! The large, parklike backyard setting is perfect for hosting family and friends over for a barbecue! Ideally located close to the Danforth, schools, shopping, parks, hiking trails and the subway with easy access to downtown. This suite offers an excellent combination of comfort, convenience, and location. Don't miss the opportunity to make this wonderful condominium your new home! Maintenance fees include heat, hydro, water, VIP cable and discounted internet. Public Open House this Sunday 1 to 4 pm. (id:51382)
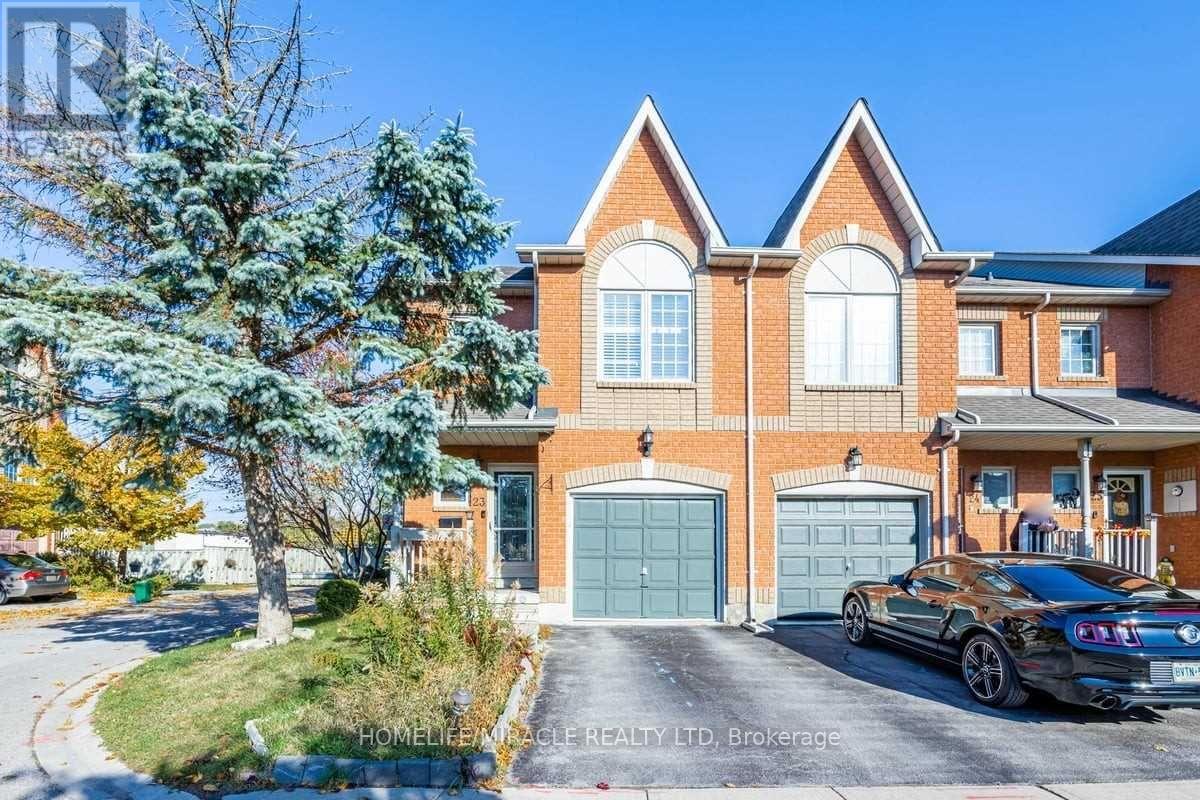
23 - 1867 Kingston Road E
Pickering, Ontario
Beautifully maintained 2-storey, all-brick corner townhouse condo featuring 3 spacious bedrooms and 3 bathrooms. Enjoy elegant hardwood flooring throughout the main and second floors, pot lights on both levels, and an abundance of natural light. The property also boasts a fully fenced, interlocked backyard, perfect for outdoor enjoyment and entertaining. Basement is excluded from the lease.Ideally located just 5 minutes from Highway 401 and Brock Road, and approximately 7 minutes to Pickering GO Station. Walking distance to major shopping centres, restaurants, and the scenic West Duffins Creek walking trails. Residents also enjoy convenient access to a playground within the complex. (id:51382)
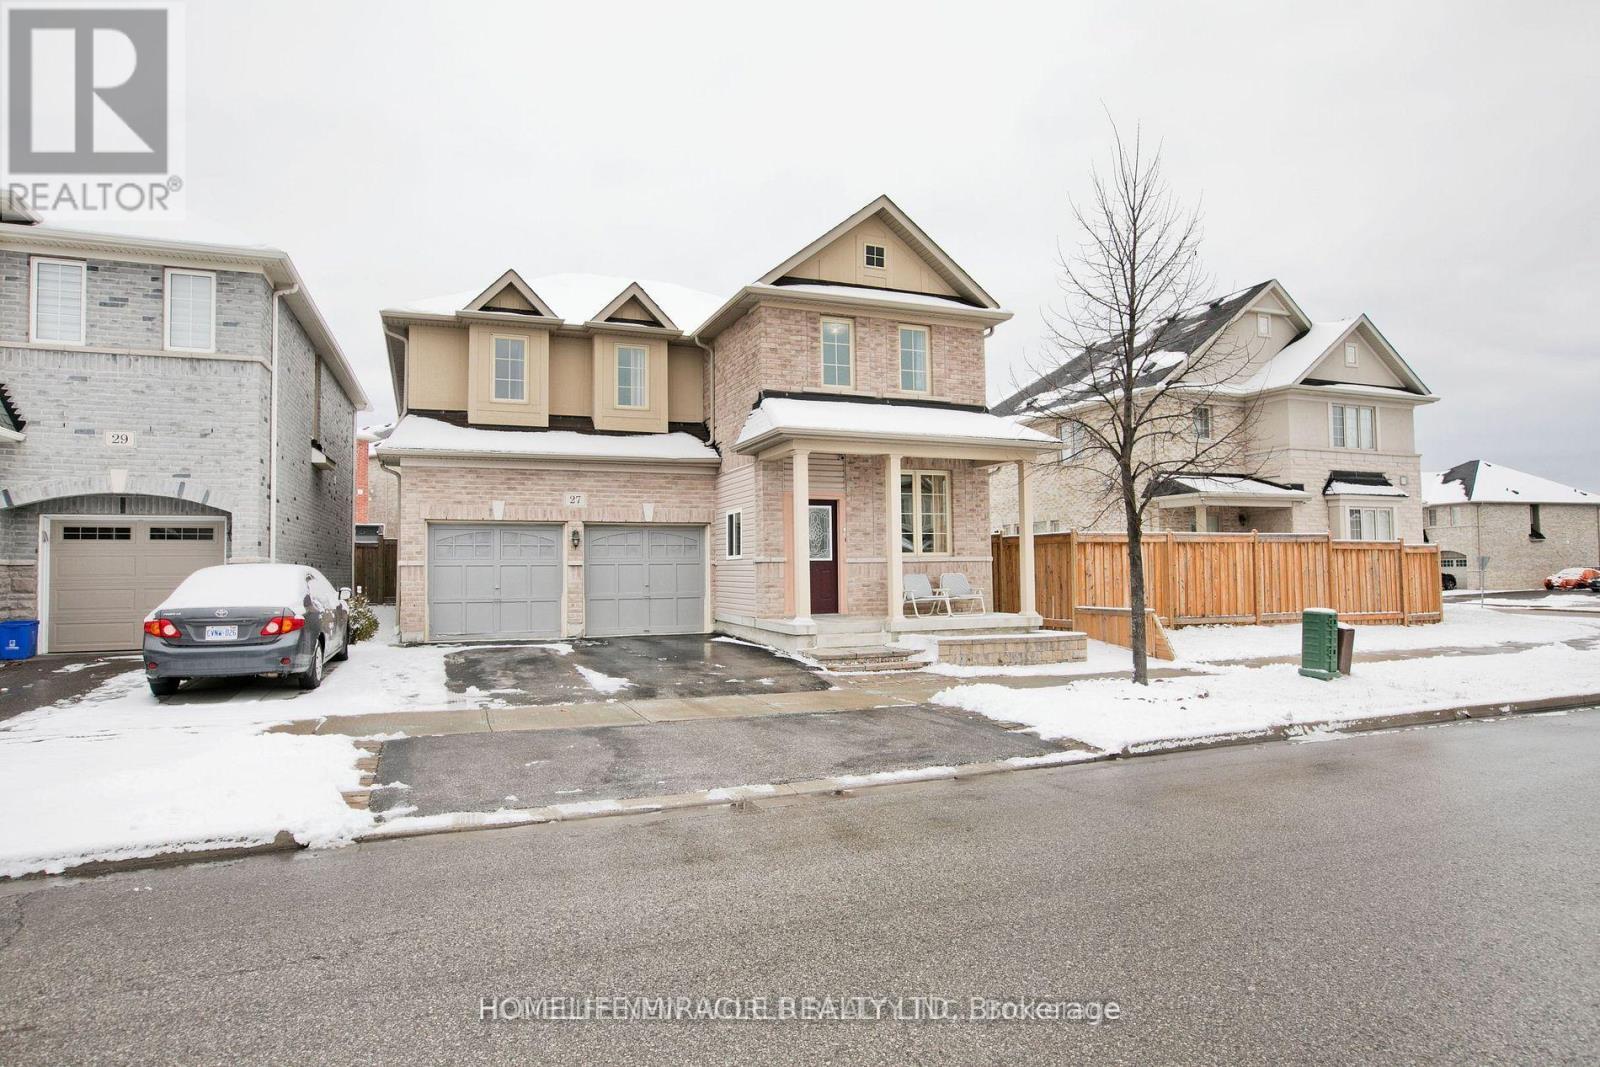
# Bsmt - 27 Lloydminster Avenue
Ajax, Ontario
Welcome To The Most Sought After Family Neighborhood In North Ajax! The Home Built By Sundial, Open Concept, Features Professionally Fully Finished Basement With heat Insulation and pot light! This Spacious 2 Bed Room and Living Room Basement Covering almost 1100 Square Feet Is Ideal For Family and Working Professionals. Located Within Minutes Away From Grocery, Banks, Medical Office, Rec Centre, Shopping, School & 401/412 ! You And Your Family Won't Want To Miss This! (id:51382)
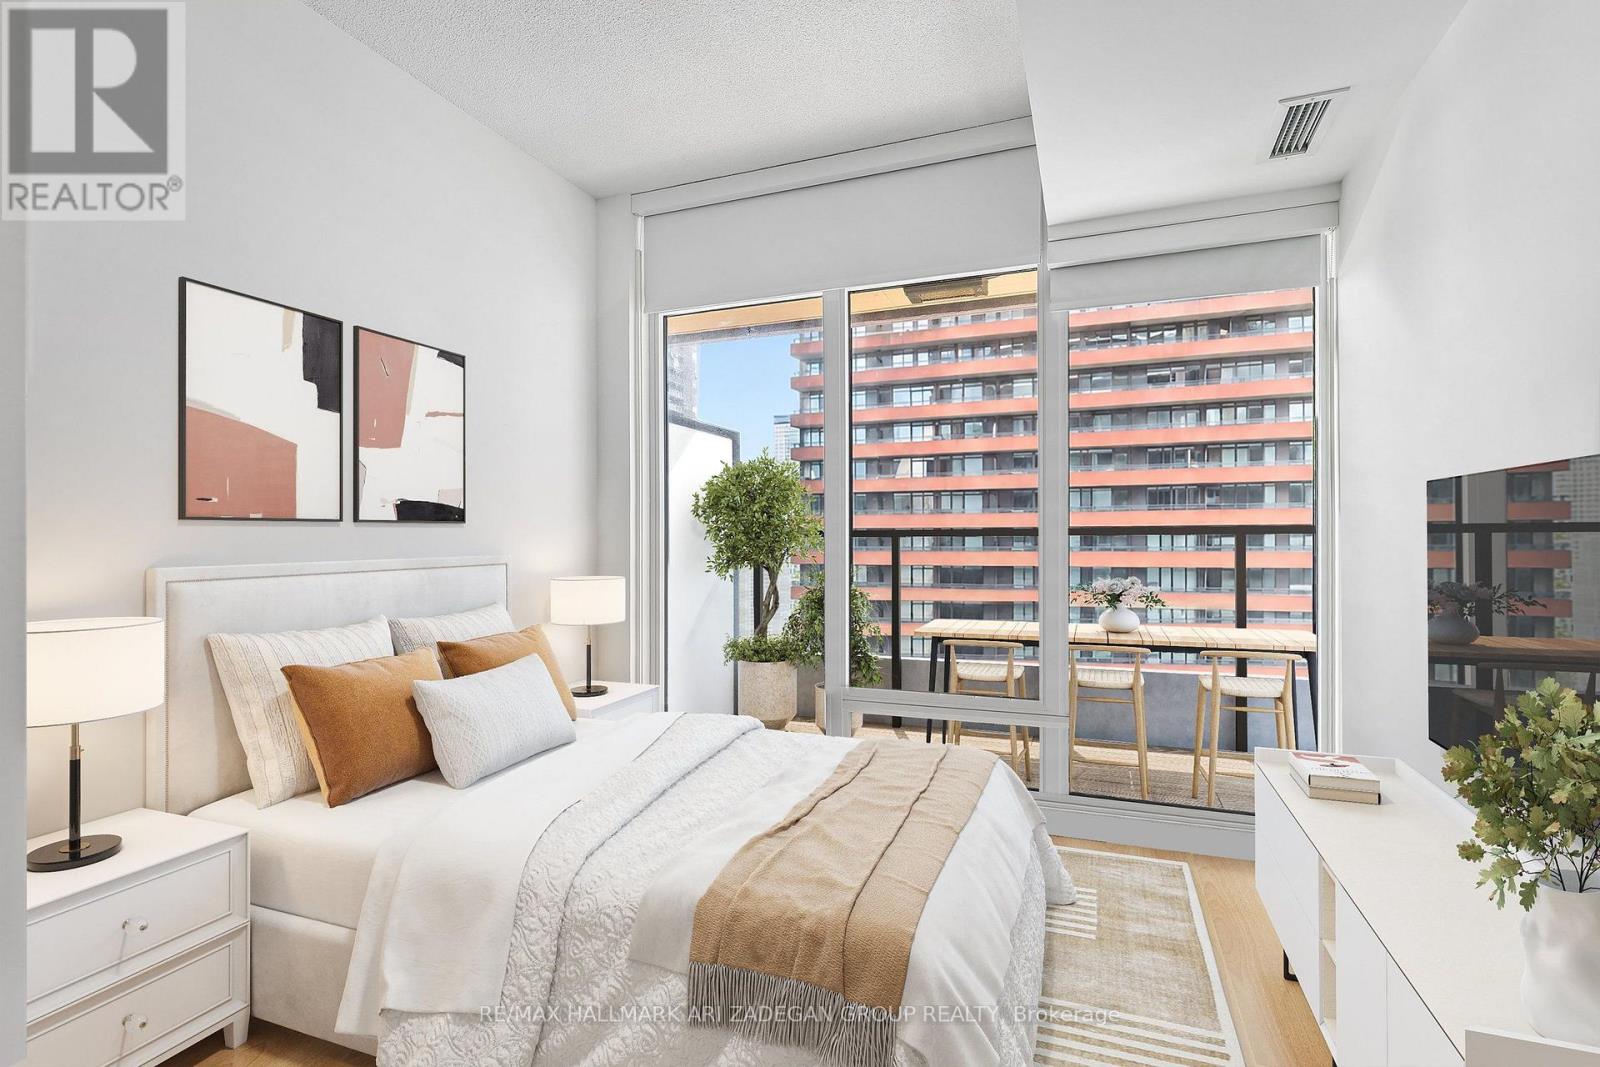
826 - 3 Concord Cityplace Way
Toronto, Ontario
Luxury Living at Concord Canada House! Welcome to this stunning west-facing 1-bedroom + den, 2-bathroom suite with **parking included**, located in one of Toronto's newest landmark residences. Enjoy 660 sq.ft. of beautifully designed interior space plus a 101 sq.ft. balcony. The versatile den with sliding door is ideal for a home office or guest area. The heated balcony offers comfortable year-round outdoor living. Features include premium Miele appliances, contemporary finishes, and floor-to-ceiling windows showcasing beautiful west-facing views. Enjoy an impressive collection of building amenities, including the 82nd-floor Sky Lounge, Sky Gym, indoor pool, ice skating rink, touchless car wash, and more. Ideally located in the heart of downtown Toronto, just steps from the CN Tower, Rogers Centre, Scotiabank Arena, Union Station, Financial District, waterfront, restaurants, shopping, and entertainment. Move in and experience luxury living in the heart of the city.***Some photos have been virtually staged for illustrative purposes. Furniture, décor, and furnishings shown may not reflect the property's current condition.*** (id:51382)
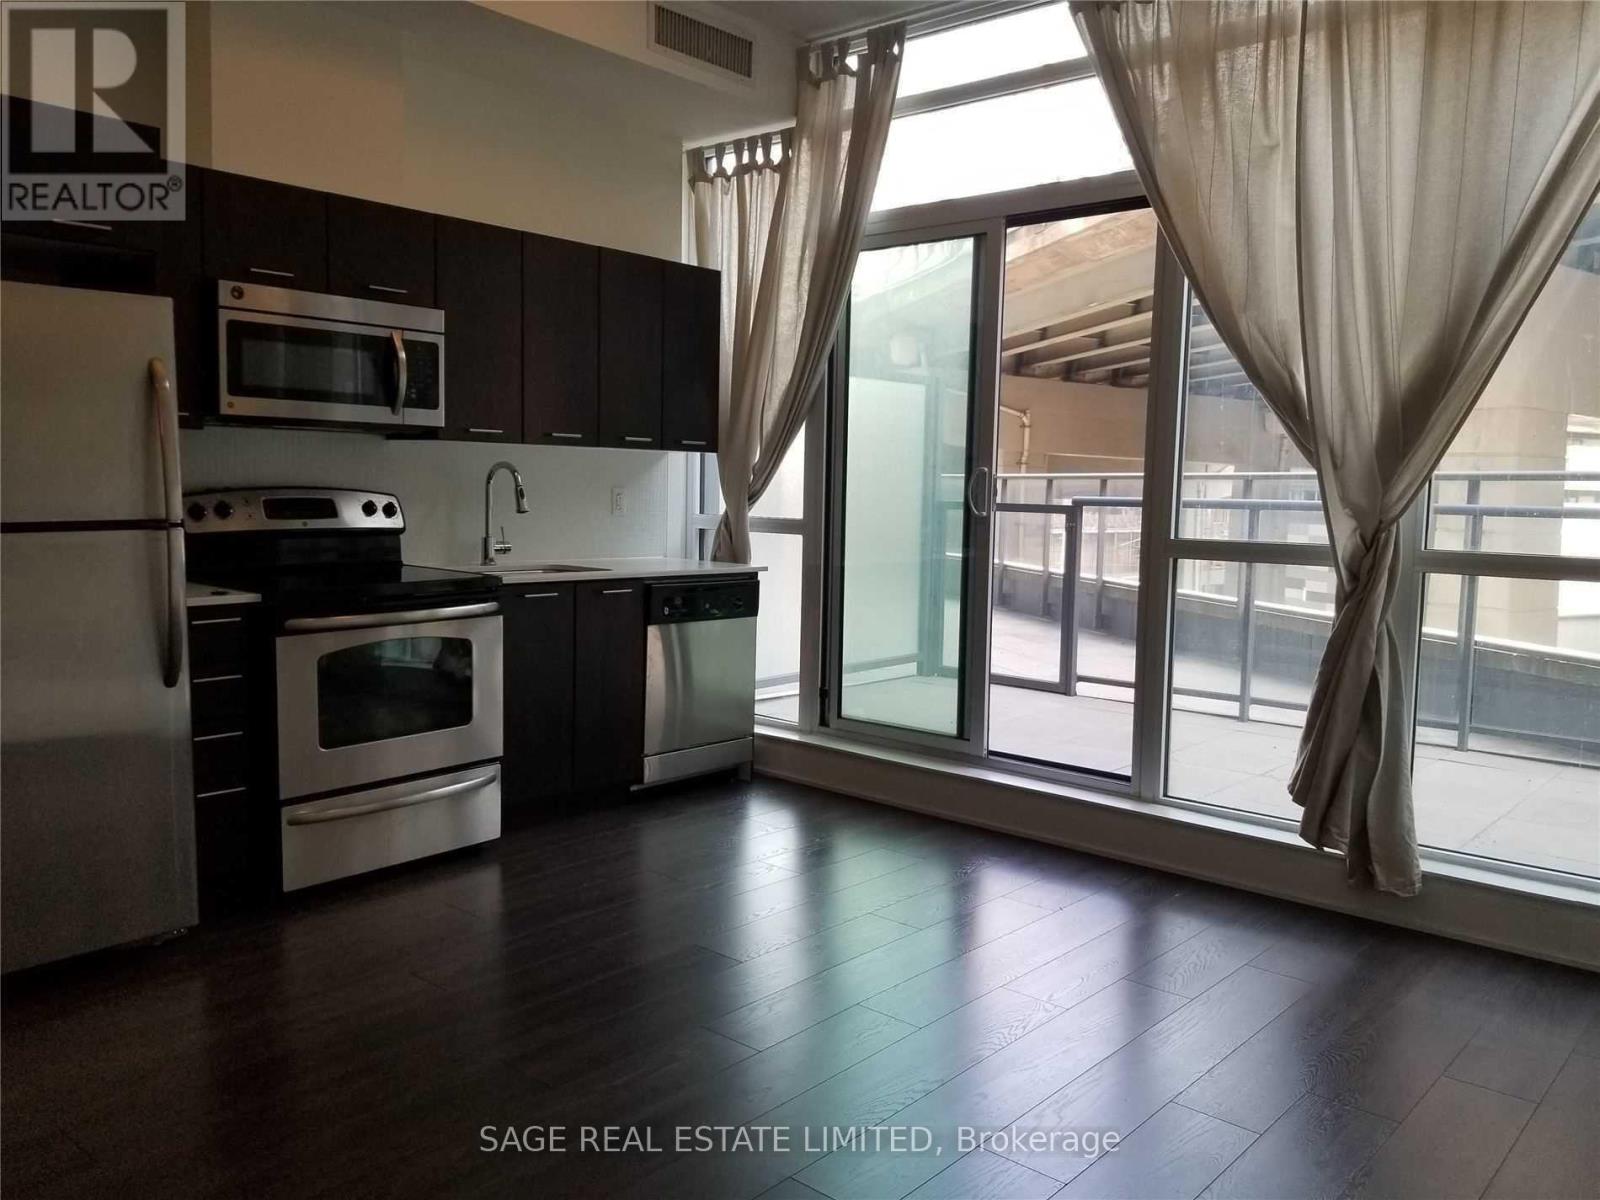
220 - 169 Fort York Boulevard
Toronto, Ontario
Welcome to The Garrison! Bright south-facing studio featuring soaring 10-foot ceilings and an impressive 106 sq. ft. private terrace. Large windows fill the suite with natural light, while the functional open-concept layout makes the most of every square foot. Residents enjoy access to top-tier amenities, including a fully equipped fitness centre, yoga studio, sauna, theatre and games rooms, rooftop terrace with BBQs, and 24-hour concierge. Perfectly located just steps to the TTC, waterfront, King West, Liberty Village, The Well, Stackt Market, parks, cafés, shops, and the Martin Goodman Trail. Enjoy convenient access to major highways, Union and Exhibition GO Stations, with exciting future growth including the King-Bathurst OntarioLine subway station and the Ontario Place redevelopment. On the building's retail level, enjoydirect access to Anytime Fitness, Next Golf Simulator, Organic Nail Bar, and a convenience store. An ideal opportunity to own in a vibrant downtown neighbourhood with exceptional transit, amenities, and everyday conveniences at your doorstep. (id:51382)
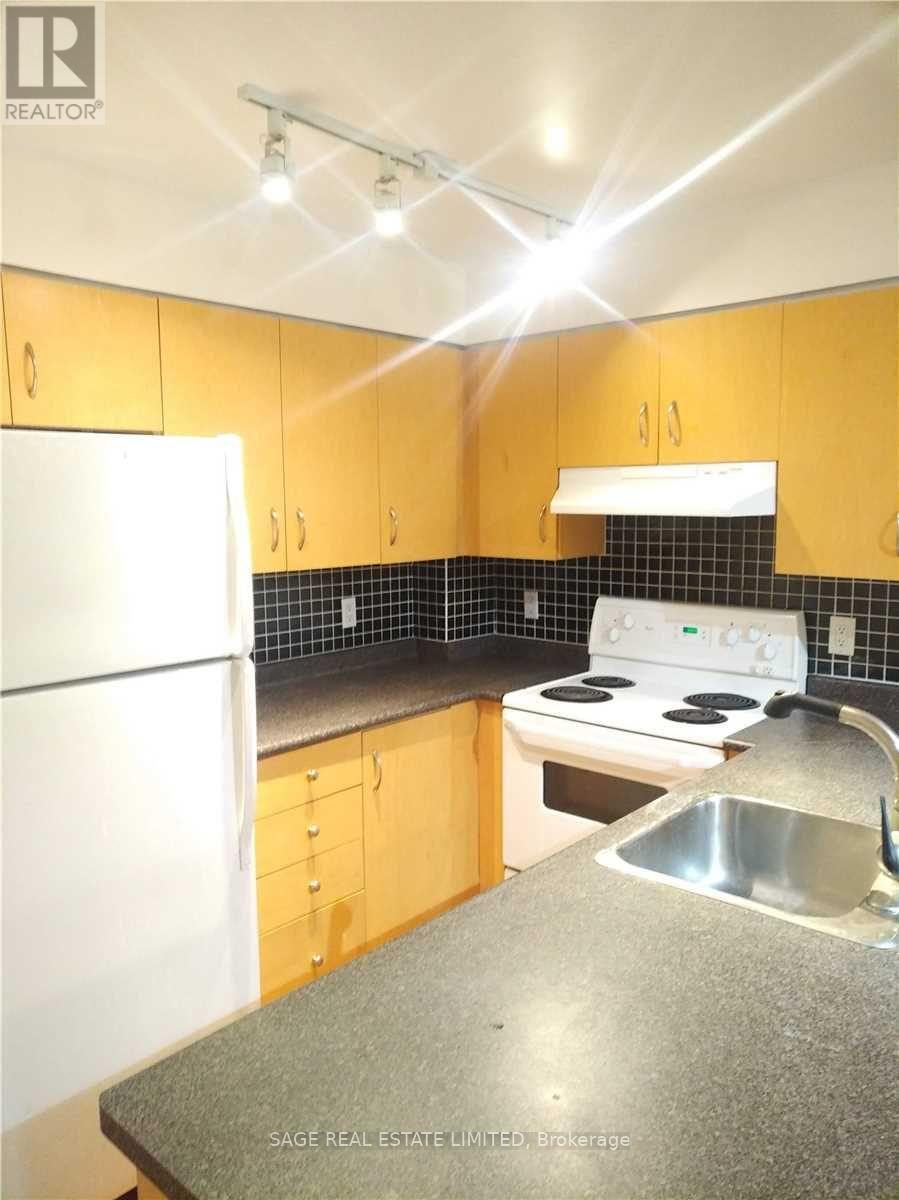
Th161 - 415 Jarvis Street
Toronto, Ontario
Welcome to this corner 2-bedroom stacked townhome in a quiet residential community in the heart of downtown Toronto. This lower-level suite features laminate flooring throughout, a spacious living and dining area, and a large kitchen with a convenient breakfast bar. Includes 1 Parking Space and 1 Locker. Enjoy your own outdoor patio, perfect for relaxing or enjoying some fresh air. Ideally located steps to TTC and subway access, parks, grocery stores, restaurants, and shopping. Just minutes from Toronto Metropolitan University, U of T, Maple Leaf Gardens, and the Eaton Centre. Enjoy the convenience of downtown living in a peaceful residential setting. (id:51382)
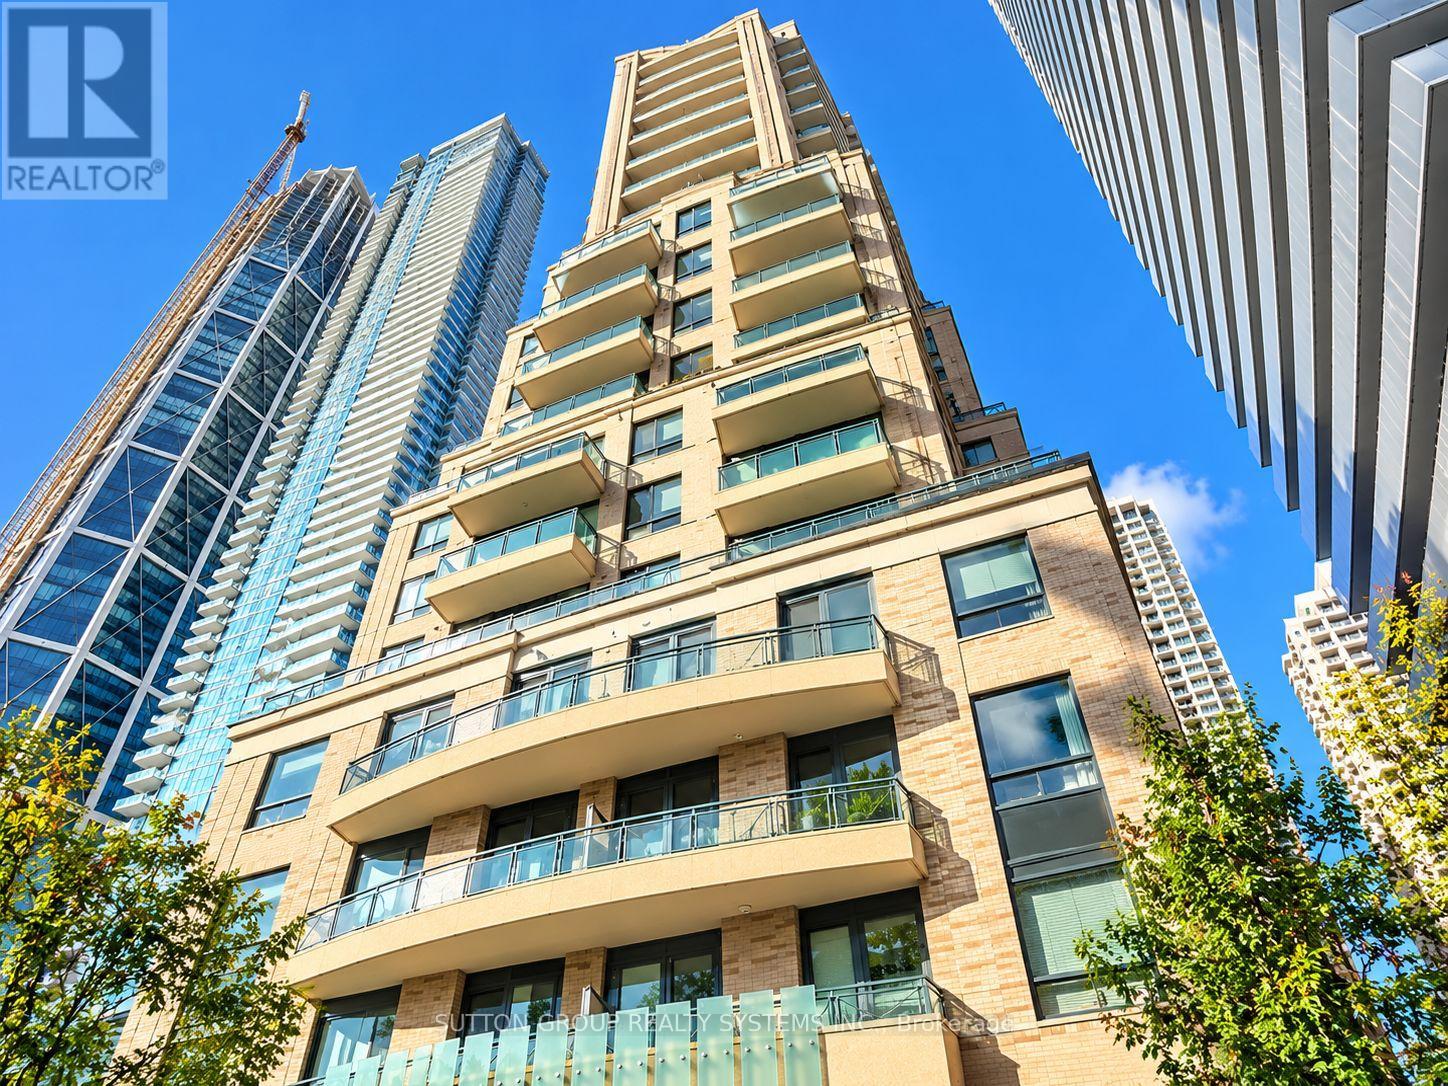
1504 - 35 Hayden Street
Toronto, Ontario
Yonge/ Bloor Luxury Living Steps From Yorkville! Discover this spacious 737 sq. ft. 1-bedroom plus separate enclosed den residence at 35 Hayden Street, featuring 9-foot ceilings, bright open-concept living and dining areas, and an impressively spacious balcony with city views! The generously sized den offers excellent flexibility as a home office or 2nd bedroom. Enjoy exceptional building amenities including 24-hour concierge, indoor pool, fitness centre, rooftop terrace, guest suites and visitor parking. Located in Toronto's prestigious Yonge & Bloor neighbourhood, just steps from the Subway, Yorkville's luxury boutiques, Holt Renfrew, fine dining, cafés, University of Toronto and major hospitals. With a Walk Score of 100, everything is at your doorstep! ** Available fully furnished or unfurnished. An exceptional opportunity to enjoy sophisticated downtown living in one of Toronto's most desirable locations! (id:51382)
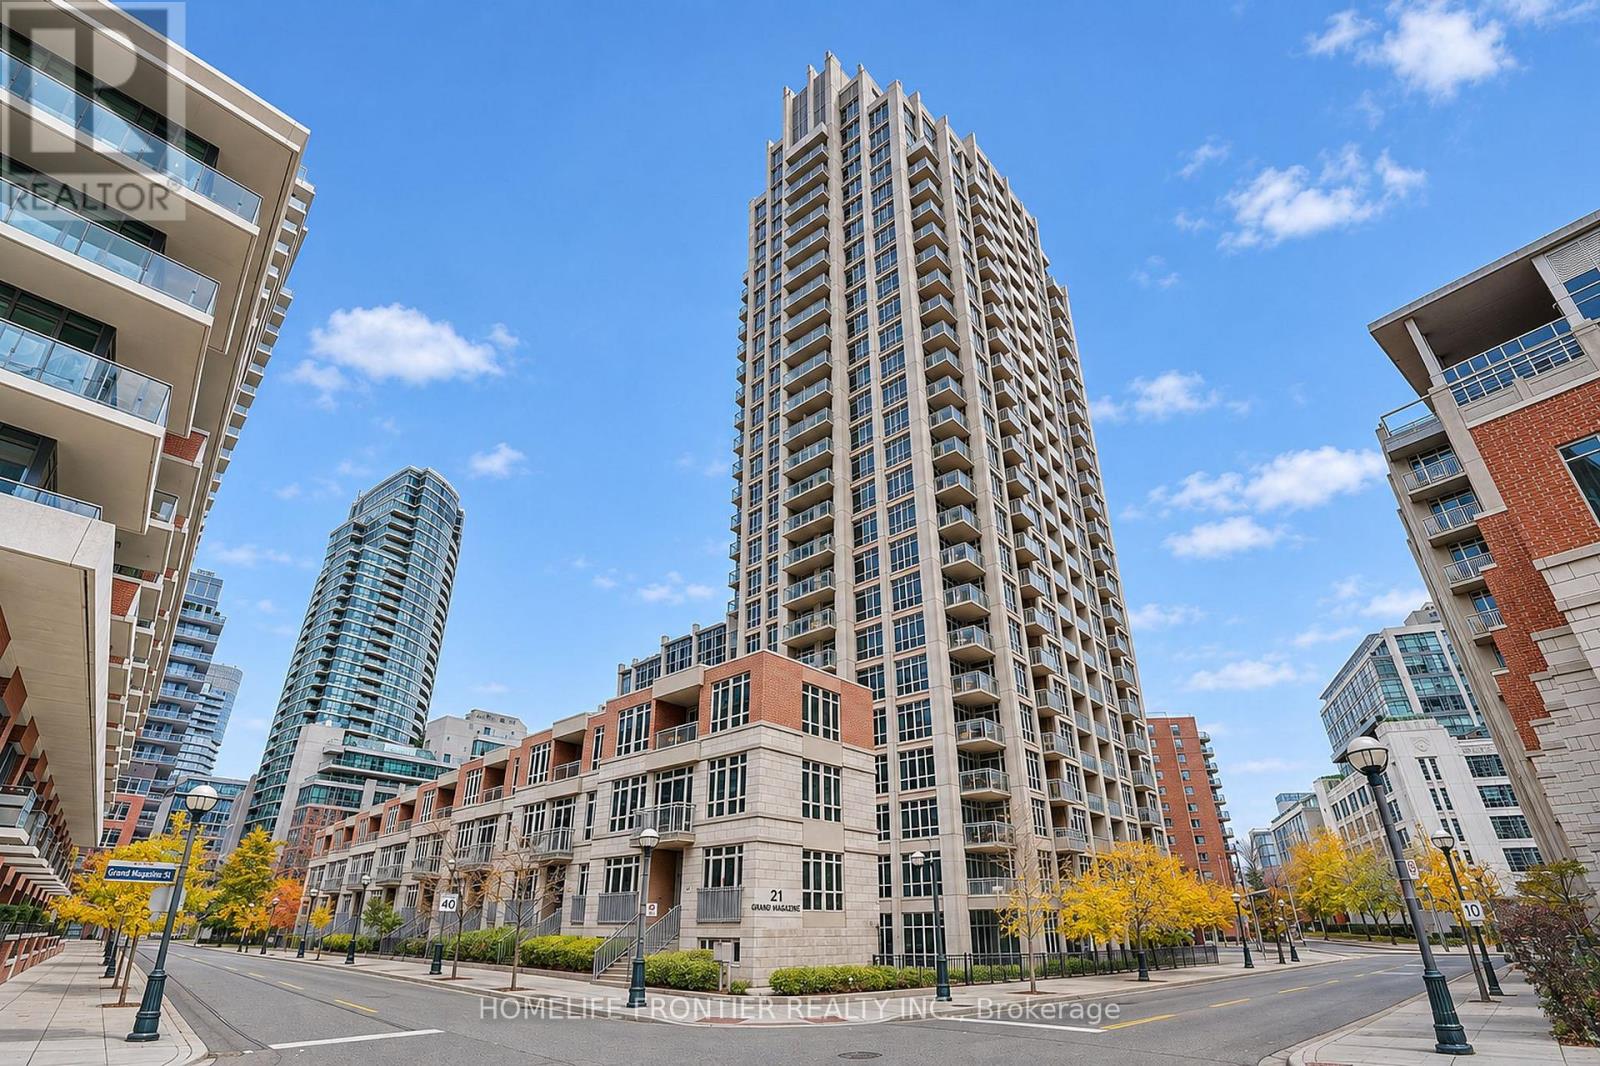
819 - 21 Grand Magazine Street
Toronto, Ontario
Bright & spacious 1 Bedroom + Den suite at West Harbour City Phase 2 in Fort York. Sunny south exposure with partial lake views from the private open balcony. Approx. 700-799 sq ft with 9 ft ceilings and wood floors throughout. Separate den - ideal as a home office or guest room. Kitchen with granite counters, breakfast bar and stainless steel appliances. Ensuite laundry. One owned underground parking space and one owned locker included. Resort-style amenities: 24hr concierge, indoor pool, gym, guest suites, party/meeting room and visitor parking. TTC and waterfront parks & trails at your door. Steps to Loblaws, Shoppers, LCBO, restaurants and shops. (id:51382)
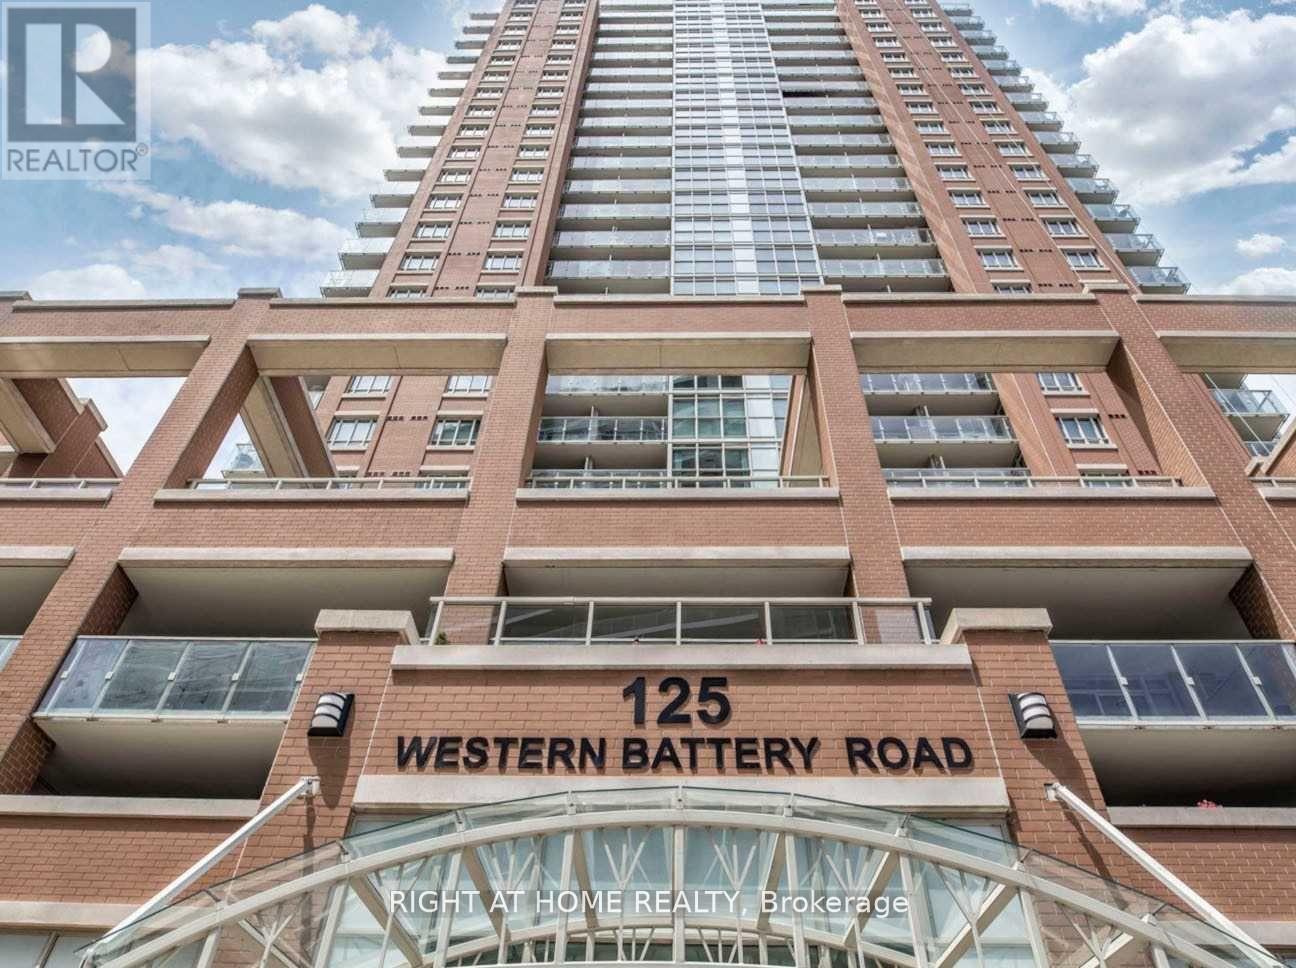
1004 - 125 Western Battery Road
Toronto, Ontario
Welcome to The Tower at King West in the heart of Liberty Village! This spacious and highly functional 1 bedroom plus large den features 2 full bathrooms, ideal for professionals or couples. Floor-to-ceiling windows fill the open-concept layout with natural light and walk out to a private balcony. Laminate flooring throughout, with stone and tile finishes in the kitchen and both bathrooms. The versatile den is perfect as a home office or guest space. Includes 1 parking and 1 locker. Enjoy Liberty Village's cafés, restaurants, patios, and parks, with BMO Field, Exhibition Place, and the waterfront trail minutes away. King and Queen West at your doorstep, steps to Metro, LCBO, banks, gyms, coffee shops, and transit. Space, style, and an unbeatable location!h (id:51382)
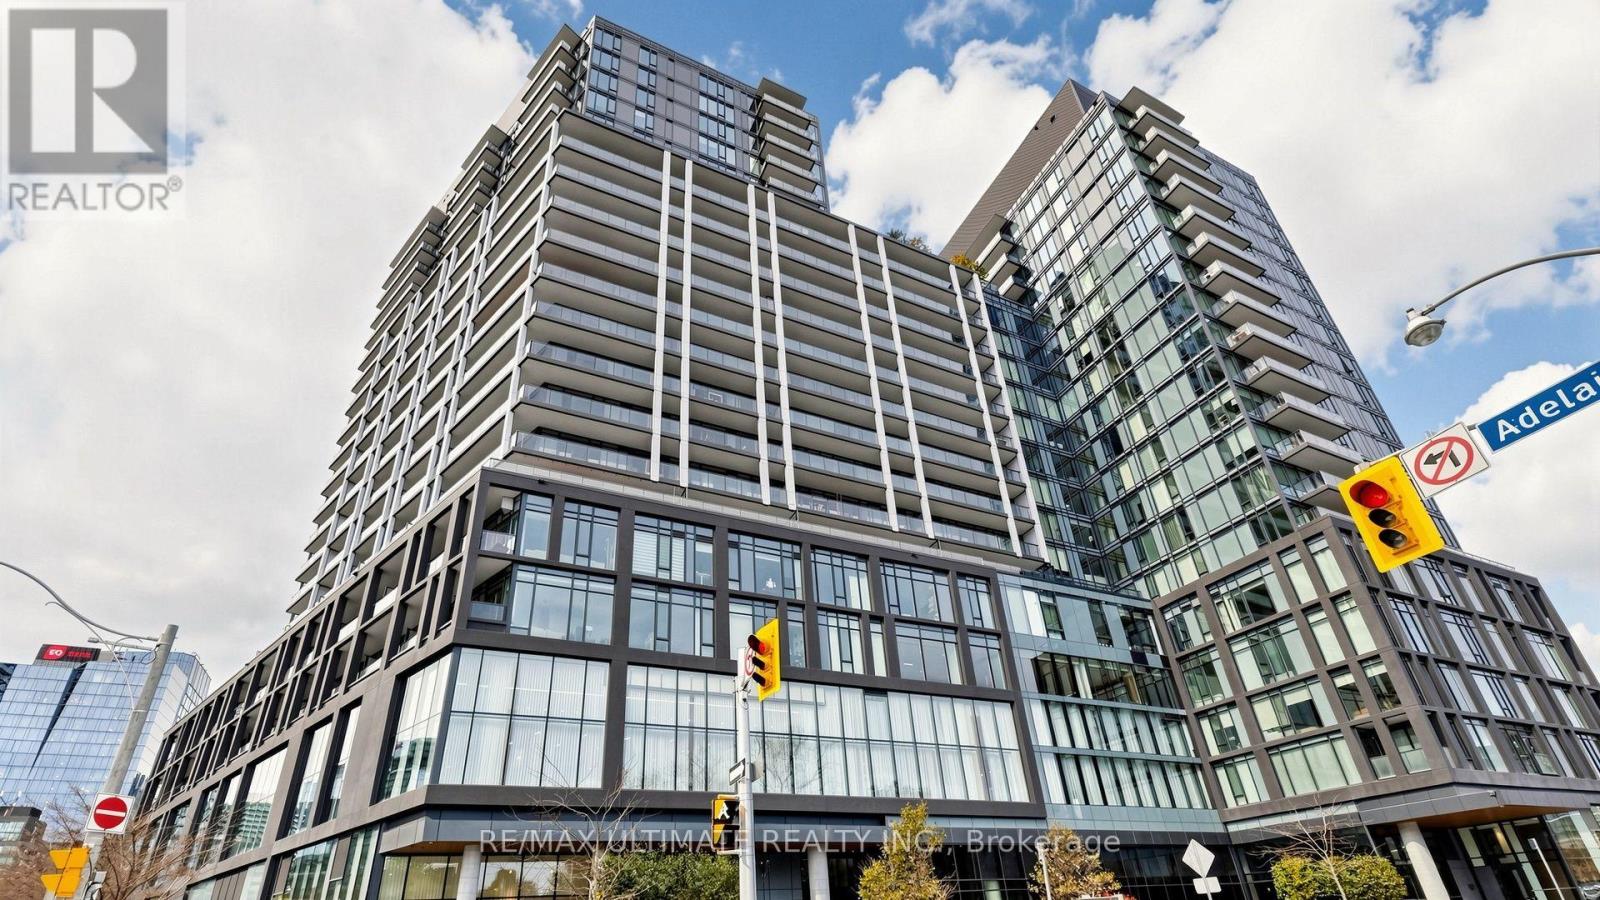
715 - 50 Power Street
Toronto, Ontario
A great opportunity for homeownership or an investment at Home on Power by Great Gulf and Hullmark, in the heart of Corktown. Floor to ceiling windows and open northwest city views define this bright 1 bed + den, 1 bath suite, offering 608 sq ft of efficient open concept living with 9 ft smooth ceilings and laminate flooring throughout. The modern kitchen boasts quartz countertops, stainless steel appliances, crisp white cabinetry, and a centre island, flowing seamlessly into a living area that fills with natural light. The versatile den makes an ideal home office, the primary bedroom features its own wall of windows, and ensuite laundry adds everyday convenience. Step out to the large private balcony overlooking the landscaped courtyard terrace, perfect for morning coffee or evening unwinding. Residents enjoy exceptional building amenities including a concierge, fully equipped fitness centre, games room, party and meeting rooms, sauna, outdoor pool, and a rooftop deck and garden. Steps from the Distillery District, St. Lawrence Market, George Brown College, and Corktown Common, with the King and Queen streetcars at your doorstep and quick access to the DVP, Gardiner, and Lake Shore. The neighbourhood is anchored by the future Corktown Ontario Line station, the multi billion dollar East Harbour redevelopment projected to bring 50,000-70,000 jobs, and the ongoing Toronto waterfront revitalization, positioning the area for long term growth. Don't miss your chance to own in one of downtown's most connected neighbourhoods. (id:51382)
606 - 797 Don Mills Road
Toronto, Ontario
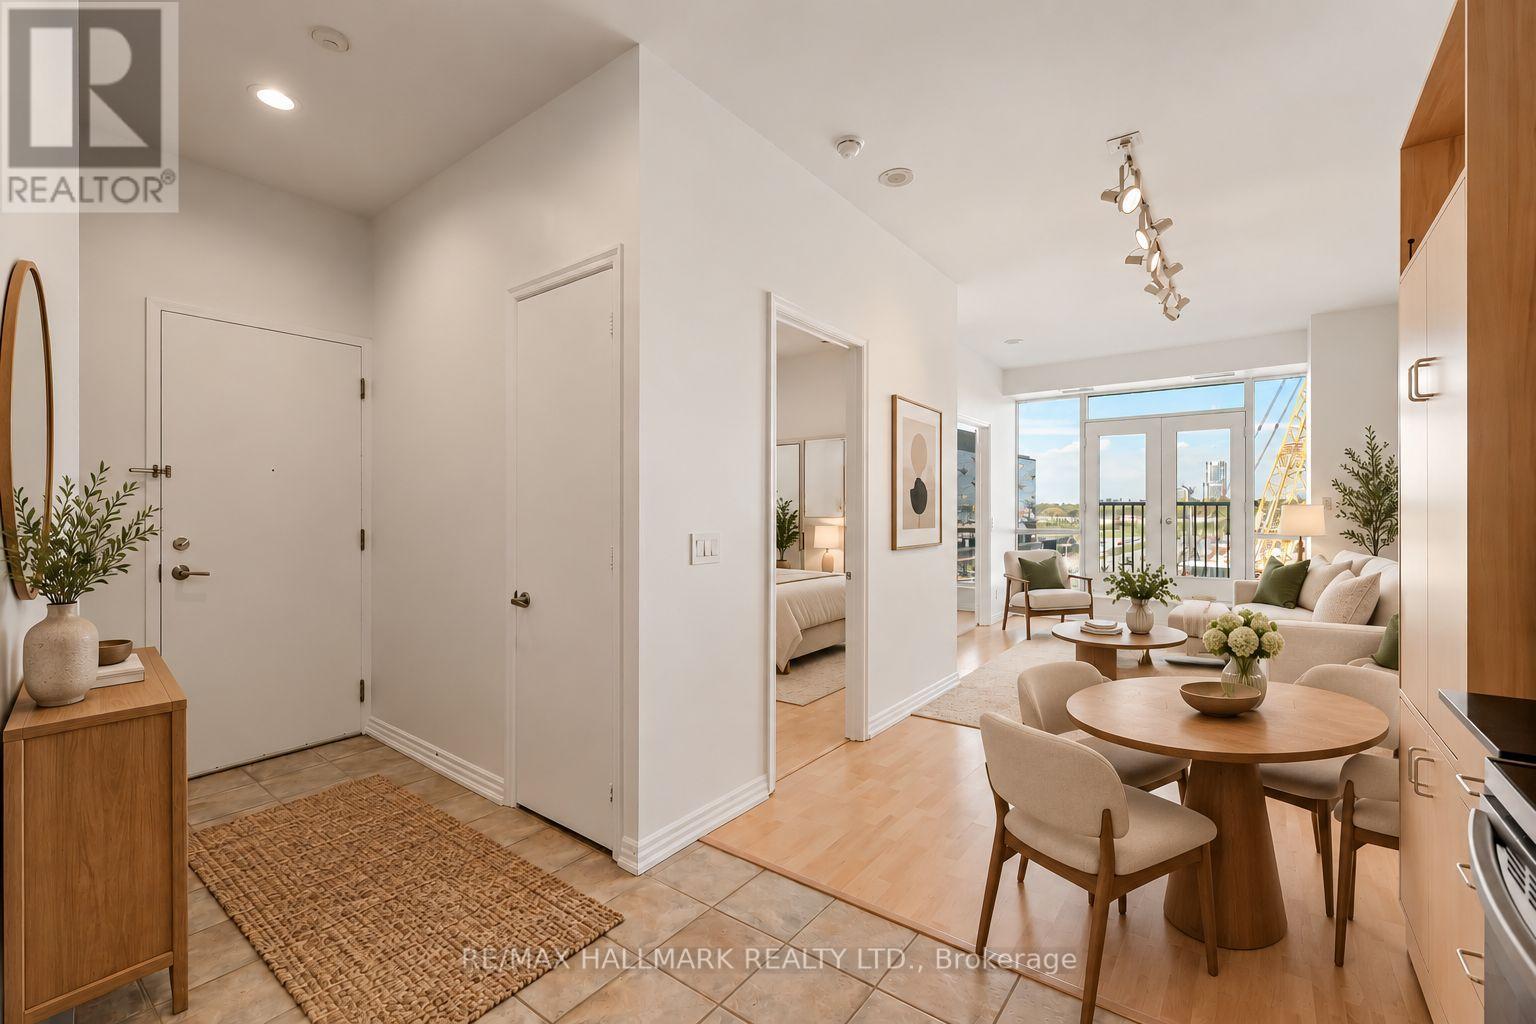
They don't make condos like this anymore. With 680 square feet of living space and soaring 10 foot ceilings, you won't feel this loft closing in on you the way newer suites often do. This suite features a Juliette balcony as well as an enclosed den/sunroom that makes the perfect work space or maybe even the perfect reading nook, it's up to you! The Tribeca Lofts at 797 Don Mills is the perfect mix of location, location, and location! At the future intersection of the future Ontario Line and the current Eglinton LRT, you can get anywhere you need to in a flash. The Don Valley Parkway is around the corner as well! Groceries are just across the street too! The building is modernizing and applying some upgrades to common elements over the coming weeks and months to serve owners and residents better than ever before. Value is the bottom-line here. You can't find a loft this size at this price everyday, so don't miss this one! Accompanied by a parking spot and locker. (id:51382)
607 - 126 Simcoe Street
Toronto, Ontario
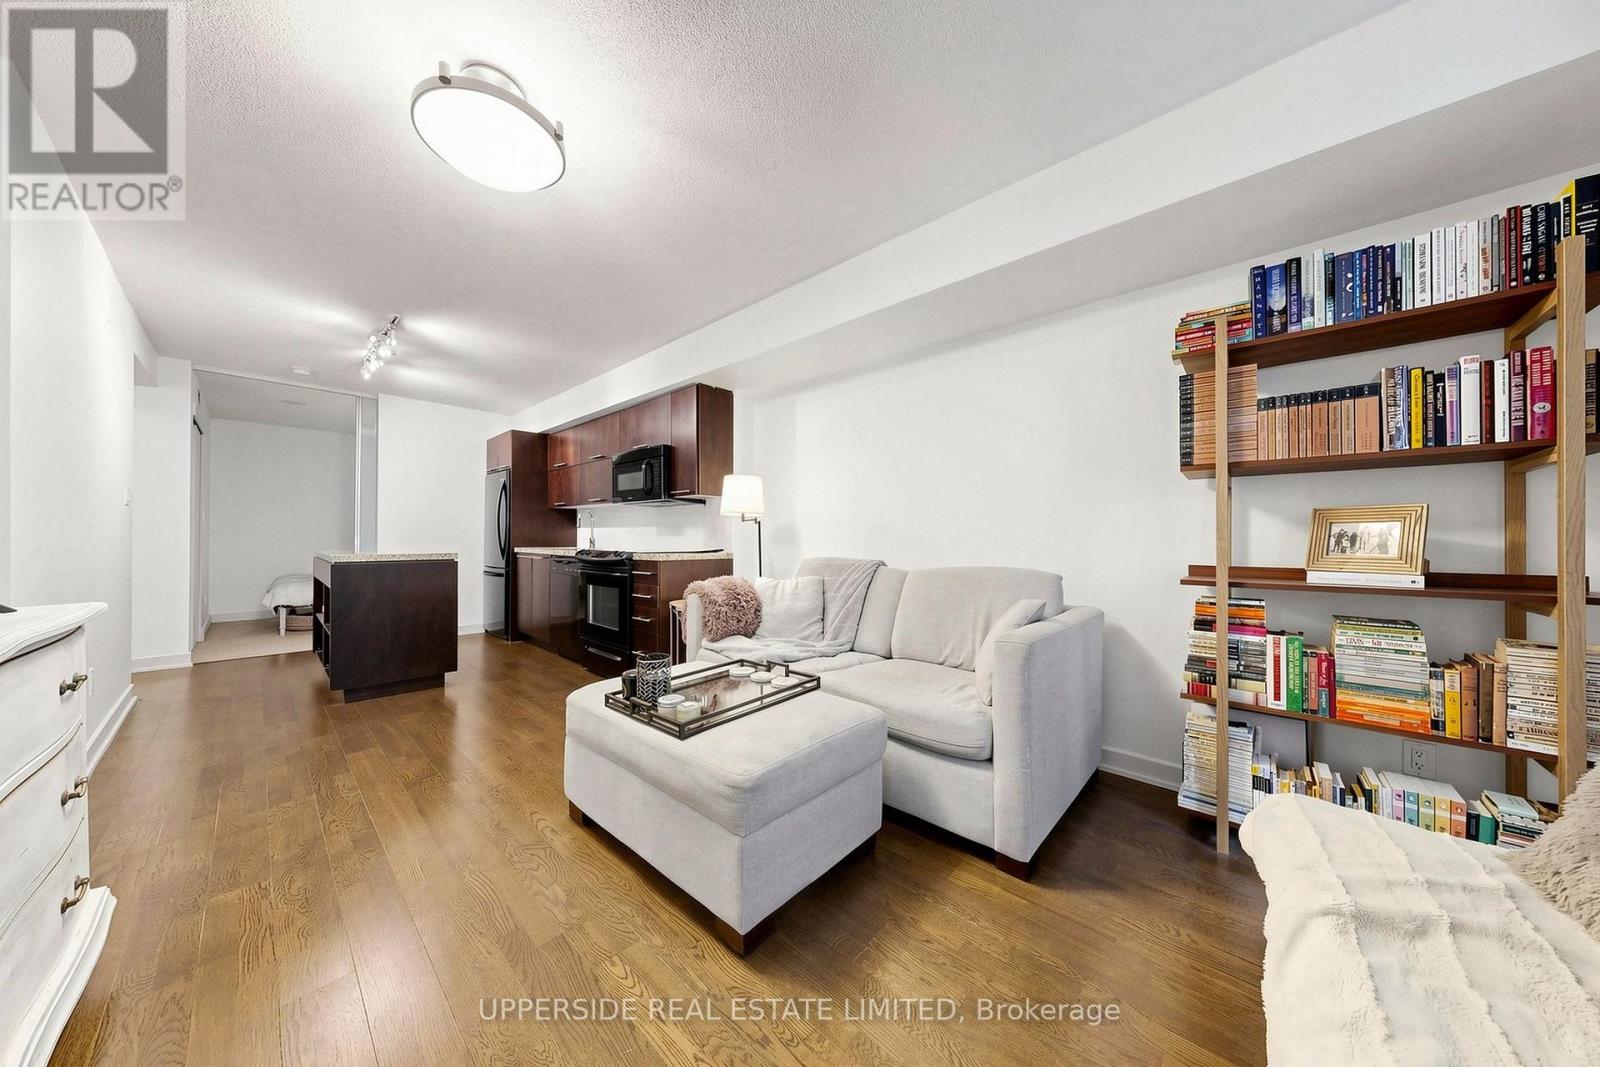
Downtown core VACANT, move-in ready 2 bedroom, 2 bath condo (as per floor plan total 843 sq ft = 761 sq ft/unit + 82 sq ft/balcony) in a PRIME LOCATION, University/Adelaide. Great condo price for the area and very reasonable maintenance fees inclusive of parking and locker fees. SEE attached FLOOR PLAN , Photo #3.INCLUDED: OWNED BOTH: PARKING and LOCKER that are near each other and both right beside the elevator lobby. 24/7 concierge. COMPARE: At This Price, Builders Today Offer Only a 1-Bedroom. Here: 2 Bed, 2 Bath, OWNED PARKING, OWNED LOCKER. WELL-POSITIONED VALUE IN TORONTO'S DOWNTOWN CORE. Sought-after SPLIT-BEDROOM LAYOUT: primary bedroom with ensuite full washroom and walk-in closet; 2nd bedroom with large closet and ensuite full washroom. See the posted floor plan and explore the online unit tour. Entryway separates the living space from the front door. Quiet side street exposure. Easy stair access and no long elevator waits. Recessed balcony with a solid concrete base - added privacy and peace of mind for families, plus practical space for seating or storage and year-round shelter from sun, wind, rain, and snow. Rabba groceries downstairs, open 24/7. Steps from the Shangri-La Hotel, where you can enjoy live music in the lobby by the fireplace. Residents enjoy exclusive rooftop and ground-floor amenities: two gyms, yoga studio, steam room, jacuzzi, rooftop party room with fireplace and billiards, movie theatre, outdoor plunge pool, cabanas, BBQs, tanning deck, guest suites, and visitor parking. WALK SCORE 100 in THE HEART OF THE FINANCIAL and .ENTERTAINMENT DISTRICTS, PATH, St. Andrew, and Osgoode stations about 5 minutes away; Union Station under a 20-minute walk. Close to hospitals, University of Toronto, Roy Thomson Hall, City Hall skating, theatres, restaurants, the lakefront, aquarium, and Rogers Centre. SEE attached FLOOR PLAN , Photo #3. (id:51382)
2105 - 1 King Street W
Toronto, Ontario
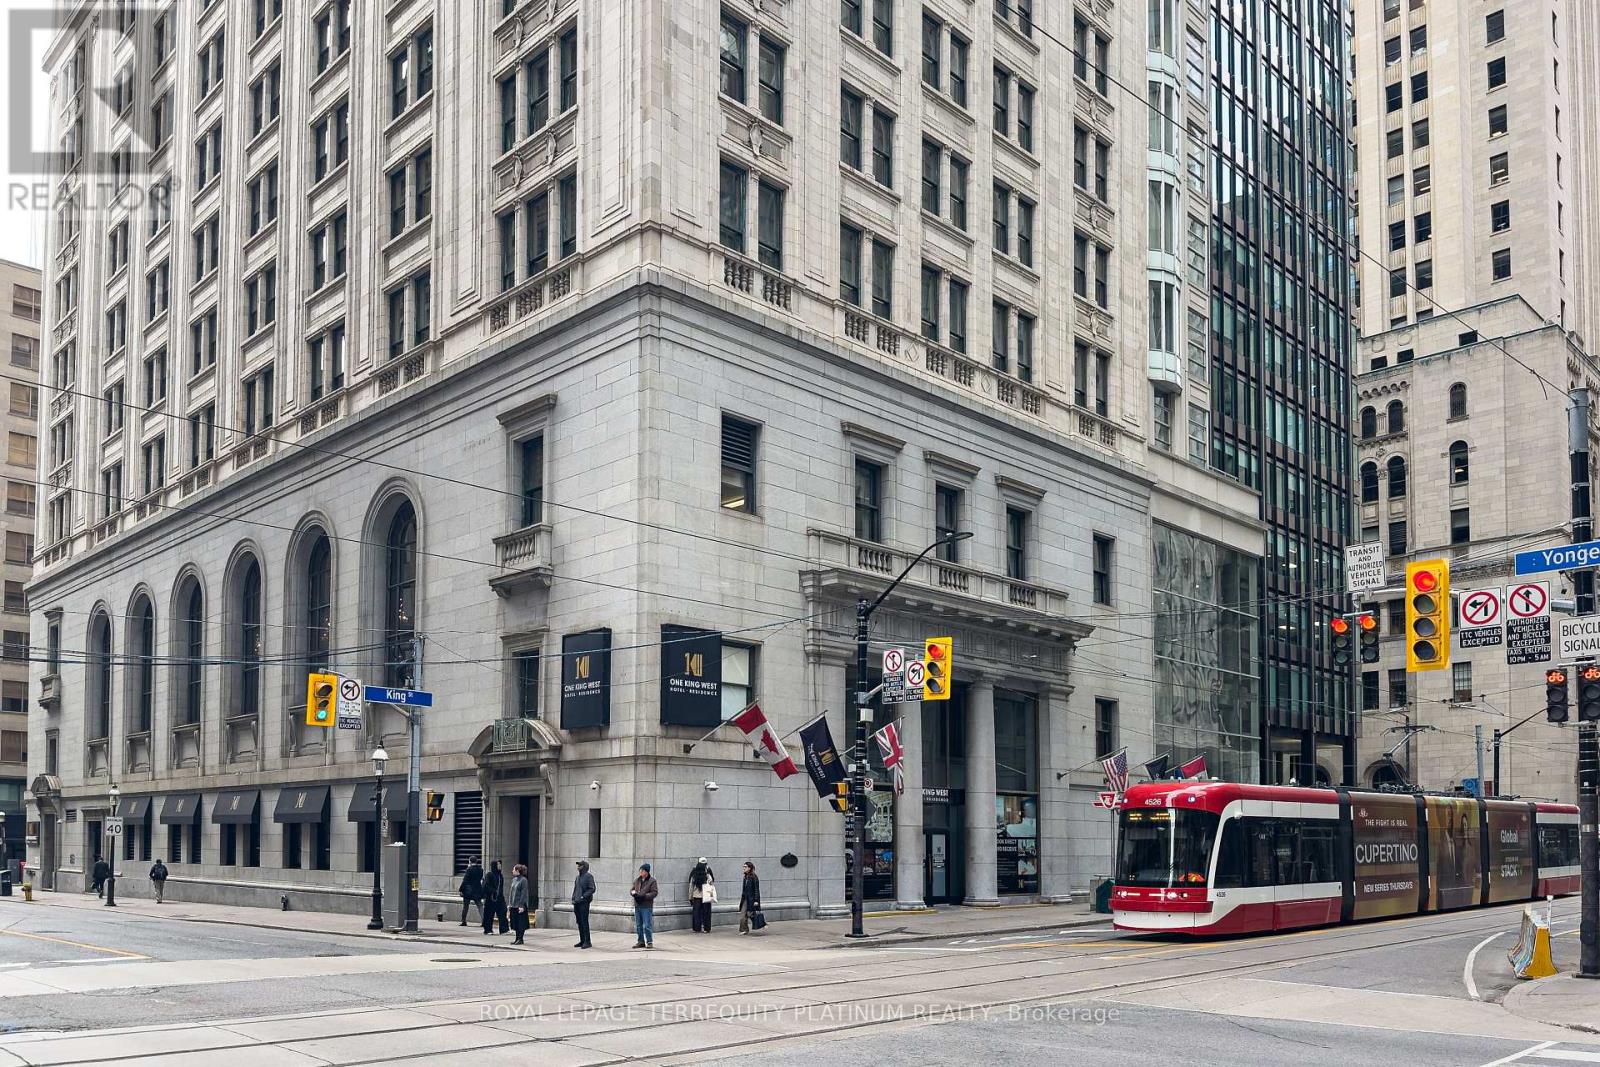
The most prime of locations in downtown Toronto - ONE KING WEST. Tired of commuting or the unknown of hotel availability? This NEWLY RENOVATED studio space with 10ft ceilings with an open view is the ideal suite to accommodate your stay in the heart of Toronto's financial district. Engineered hardwood floors, modern kitchen with premium appliances, great storage and stone counters. new bathroom with large shower stall, storage and counter space. Connected directly to the underground PATH system and King subway station, there is nothing more convenient than walking indoors year-round to get to important meetings, health/self-care appointments, great restaurants, shopping and more. The ultimate turnkey opportunity - all the headaches of renovation rules and restrictions at this location have already been handled; you simply get to move in and enjoy the beautiful, modern result as your getaway in the city or full time home! For investors, this fully furnished, move-in-ready suite also presents an excellent opportunity to attract premium rental income from professionals. 24hr concierge, rooftop gym, lap pool, and sauna are included, but you can also enjoy traditional hotel services like room service and housekeeping for a fee. Maintenance fees include all utilities, cable TV and internet! King streetcar at your door, steps to Union Station, St Lawrence Market, Eaton Centre, theatres, St Michael's Hospital and so much more. (id:51382)
2509 - 251 Jarvis Street
Toronto, Ontario
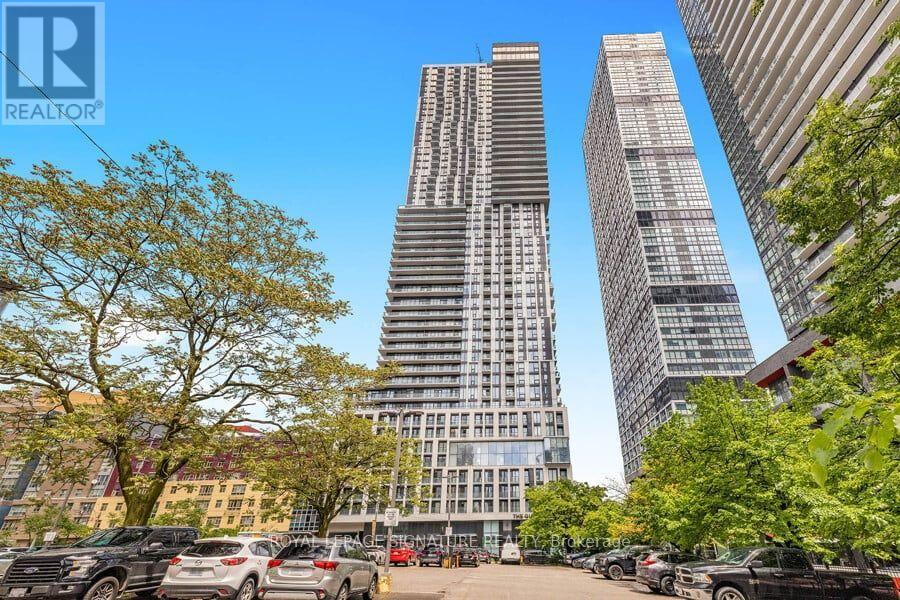
Welcome to this bright, west-facing 2-bedroom suite on a high floor in Toronto's vibrant Church-Yonge Corridor. This open-concept home features floor-to-ceiling windows, a modern kitchen with stainless steel appliances and custom backsplash, and a private balcony showcasing sweeping city views.Perfectly located steps from TTC and subway access, Ryerson University, George Brown College, Eaton Centre, Massey Hall, hospitals, parks, shopping, and dining. Everything downtown living has to offer is right at your doorstep. (id:51382)
315 - 484 Spadina Avenue
Toronto, Ontario
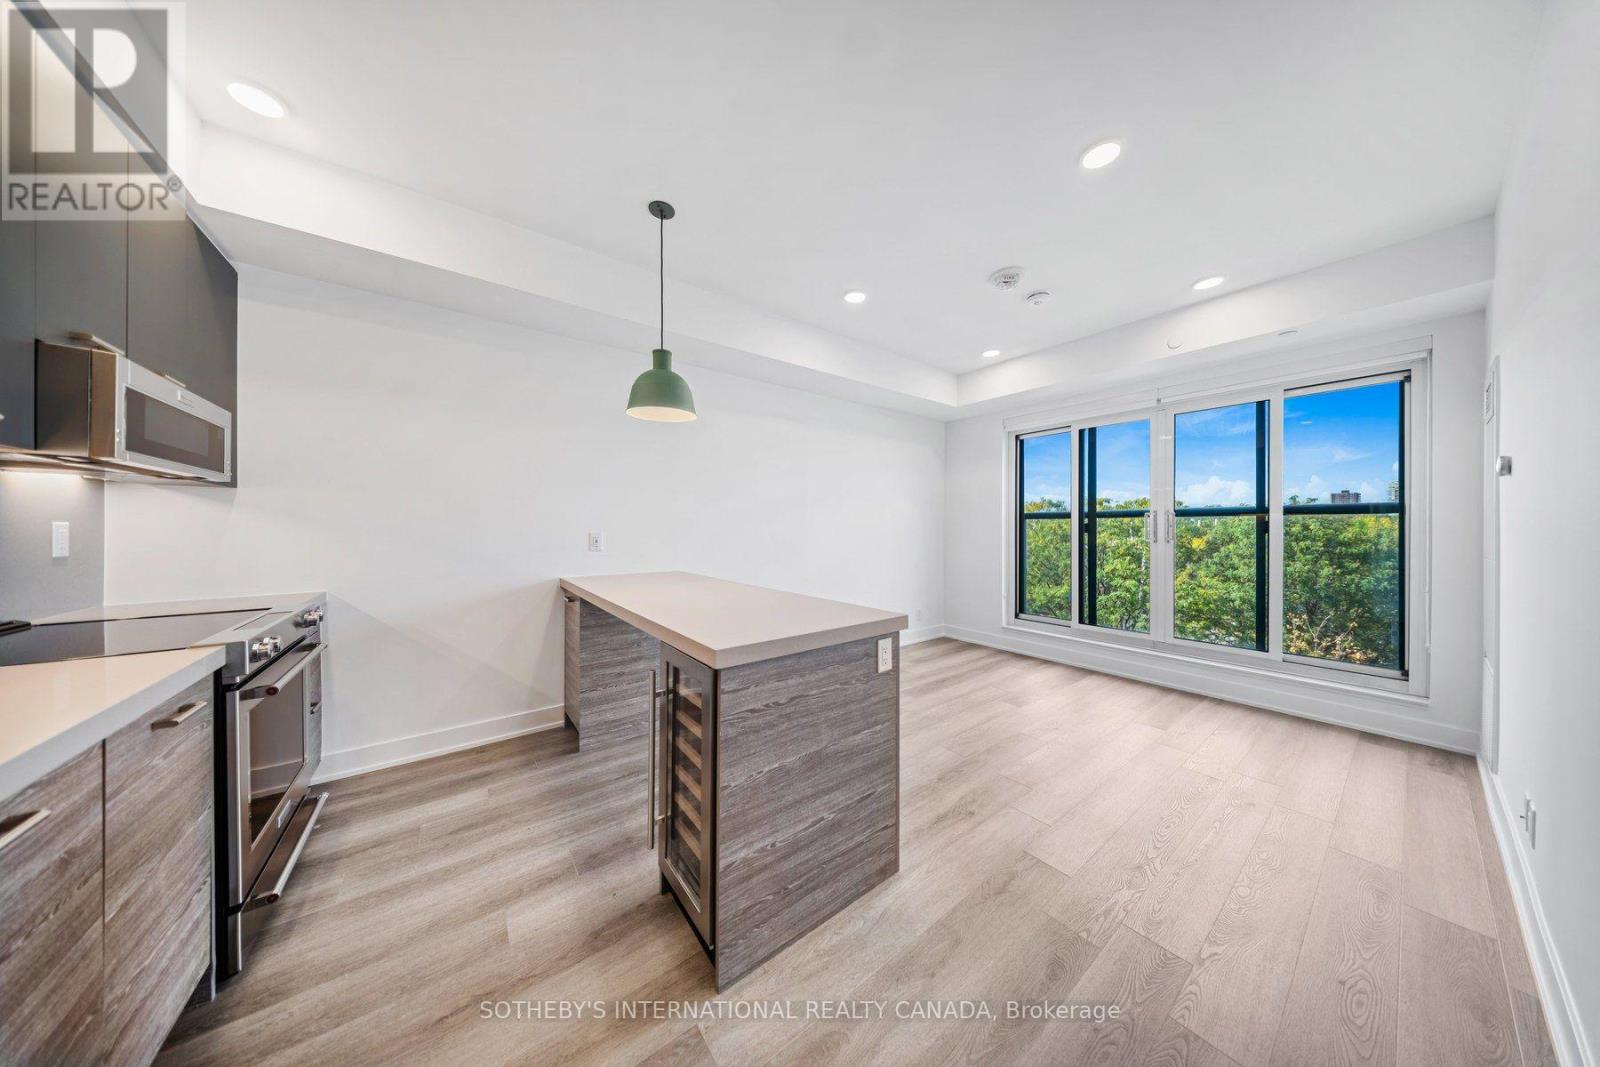
SPECIAL OFFER: Sign a 12-month lease and get 1 month FREE. That means you pay rent for 11 months instead of 12. Longer lease: 2 months free on a 24-month lease. Free internet included. Offer subject to change. Welcome to Waverley, an award-winning boutique purpose-built rental residence by Fitzrovia at the iconic corner of College Street and Spadina Avenue, named Rental Development of the Year and Best Amenities by the Federation of Rental-housing Providers of Ontario (FRPO). The 166-suite building honours the site's storied past as a registered heritage landmark, reincorporating original elements of the historic Silver Dollar Room, including its bar, stage, murals and terrazzo floor. Suites feature 9' smooth ceilings, quartz countertops and slab backsplashes, stainless steel KitchenAid appliances, integrated dishwashers, under-cabinet LED lighting, wall-mounted medicine cabinets, in-suite laundry, mudroom bench custom millwork, custom window coverings, blackout bedroom blinds, keyless smart lock entry and Wi-Fi enabled NEST thermostats, plus complimentary Rogers 1Gig internet. Select suites offer kitchen islands and wine fridges. Furnished options available for a monthly fee. Pet friendly. Residents enjoy a signature rooftop infinity pool, The Temple commercial-grade fitness centre , yoga and spin studios, co-working and lounge spaces, an immersive screening theatre, fully equipped pet spa, lounge terrace with BBQs and a double-height lobby featuring 10 DEAN Cafe & Bar and Greenhouse Juice. Additional conveniences include 24/7 concierge, dedicated luxury car share, secure parking, bike storage, EV charging and professional on-site management. Steps to Kensington Market, Little Italy, Chinatown, the Hospital Corridor and the University of Toronto St. George campus, with the College and Spadina streetcars at the door. Parking is available to rent at $330/month and lockers at $80/month. Unit photos are representative. Actual unit may differ. (id:51382)
58 St Nicholas Street
Toronto, Ontario
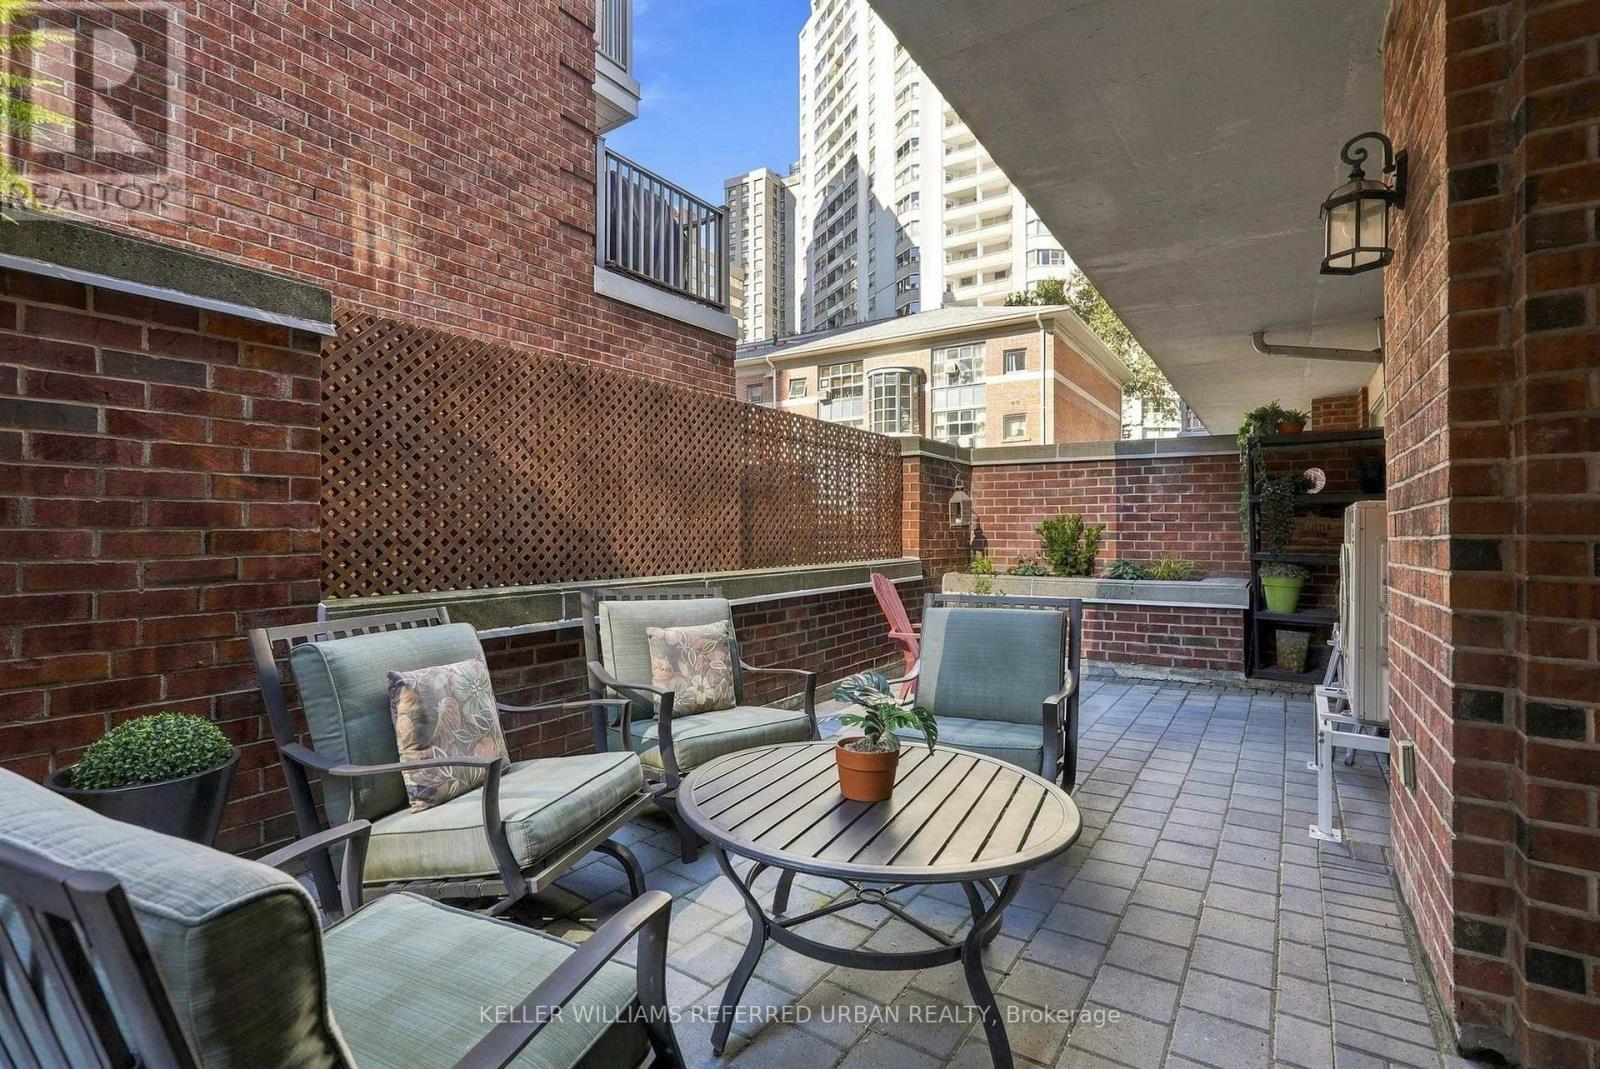
Over 1,000 sq ft of living space and a private terrace of more than 300 sq ft, a short walk from Yonge and Bloor. This spacious townhouse sits in a small 1987 Tridel complex on a beautiful, quiet street, yet you're still in the centre of it all. In a neighbourhood where almost everything for sale is a high rise, a home like this rarely comes up.Inside, 10 ft ceilings with crown mouldings and large east and west windows. Bamboo flooring runs through the open living and dining area, where a wood-burning fireplace, currently fitted with an electric insert, sets the tone on winter nights. The kitchen has real counter space for serious cooking and room for friends to gather while dinner comes together. A separate office is ideal for working from home or hosting overnight guests.From spring through fall, the private terrace becomes a second living room: morning coffee, long dinners outside, a garden of your own planters. The main bath has a soaking tub and separate shower, and there is a two-piece powder room for guests. A new Mitsubishi heat pump keeps the home comfortable and efficient all year, and private underground parking means no shovelling snow come winter. The owner has cared for this home for years, and it shows.Walk to Yorkville, Wellesley and Bloor-Yonge stations, the ROM, Queen's Park and U of T. Your own front door, without giving up the downtown address. (id:51382)
1610 - 15 Lower Jarvis Street
Toronto, Ontario
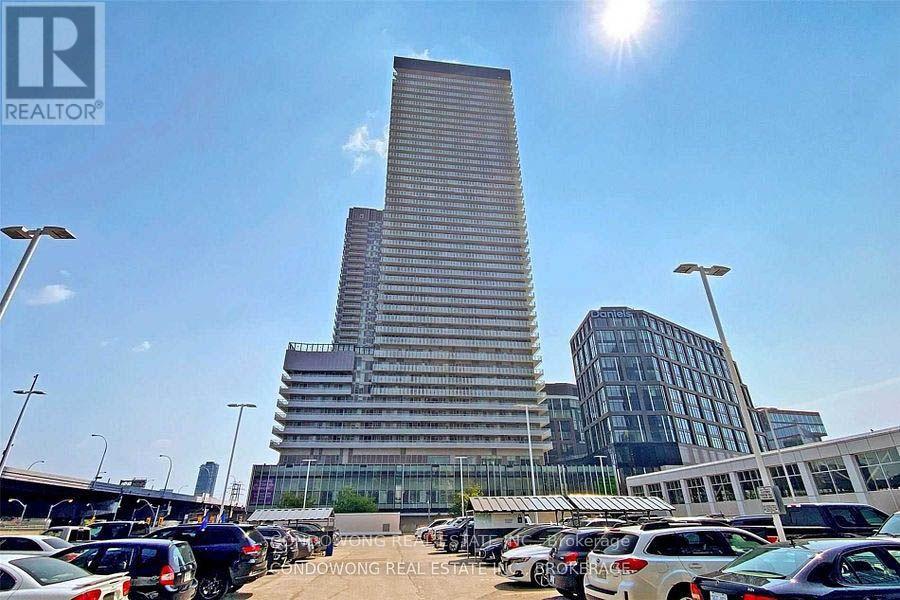
Prime downtown Waterfront location for lease at 15 Lower Jarvis St! Bright and spacious corner 2-bedroom suite boasting a smart split-bedroom floor plan, floor-to-ceiling windows, and high-end finishes throughout. Sleek kitchen features stone counters and integrated Miele appliances. Walk out to your private balcony! Located steps from St. Lawrence Market, Sugar Beach, Loblaws, George Brown, and quick TTC transit to Union Station & Financial District. Resort-style amenities: outdoor pool deck, tennis court, modern gym, party room, and 24/7 concierge. Ideal for young professionals or roommates seeking high-end lakeside living. A must-see! (id:51382)
92 Woodlawn Avenue W
Toronto, Ontario
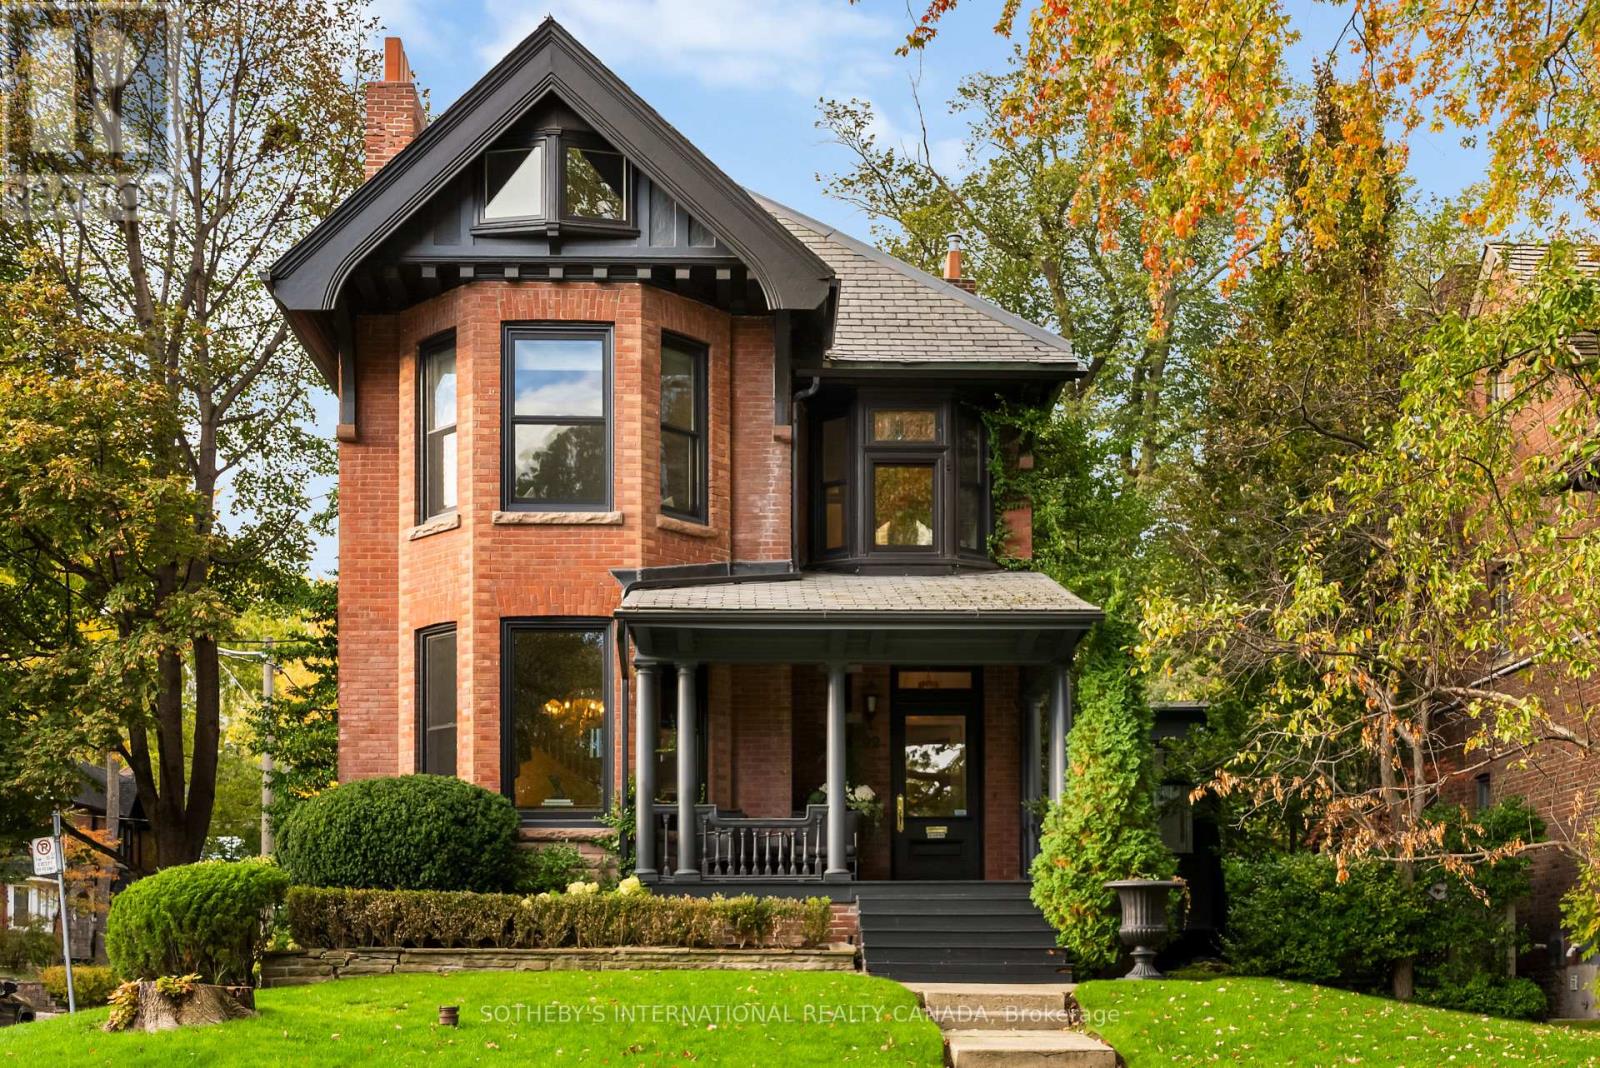
In the heart of Summerhill, 92 Woodlawn Avenue West is a distinguished red-brick Victorian defined by its architectural character, generous proportions and remarkable setting. Situated on a 50 x 113.23-foot lot, this home has been thoughtfully updated by its current owners while retaining its original character. Offering over 5,300 square feet of living space, the interiors feature soaring ceilings, rich hardwood floors, intricate moldings and oversized windows that fill the principal rooms with natural light. A grand formal living room sets an elegant tone, while the chef-inspired kitchen, complete with an expansive breakfast bar and custom cabinetry, flows seamlessly into the sun-filled family room. Across the upper levels, six bedrooms offer exceptional flexibility for family and guests. The second floor features a generous primary retreat, complete with a bright four-piece ensuite and the potential to reconfigure the existing layout to accommodate an expansive walk-in closet. Two additional spacious bedrooms and a dedicated laundry room complete this level. The third floor offers three further bedrooms and a shared family bathroom, ideal for growing families, guests or additional workspace. The lower level extends the home's versatility, offering a generous recreation room and flexible spaces suited to fitness, guest accommodations or creative pursuits. A spacious mudroom adds further practicality to the home's thoughtful design. Outside, mature trees and established perennial gardens create a private, tranquil retreat from the city. Completing this exceptional offering, a detached three-car garage and private three-car driveway provide rare convenience and ample parking seldom found in the neighbourhood. Combining the timeless appeal of Victorian architecture with impressive scale, elegant interiors and an enviable location, 92 Woodlawn Avenue West presents a rare opportunity to experience the best of Summerhill living. (id:51382)