
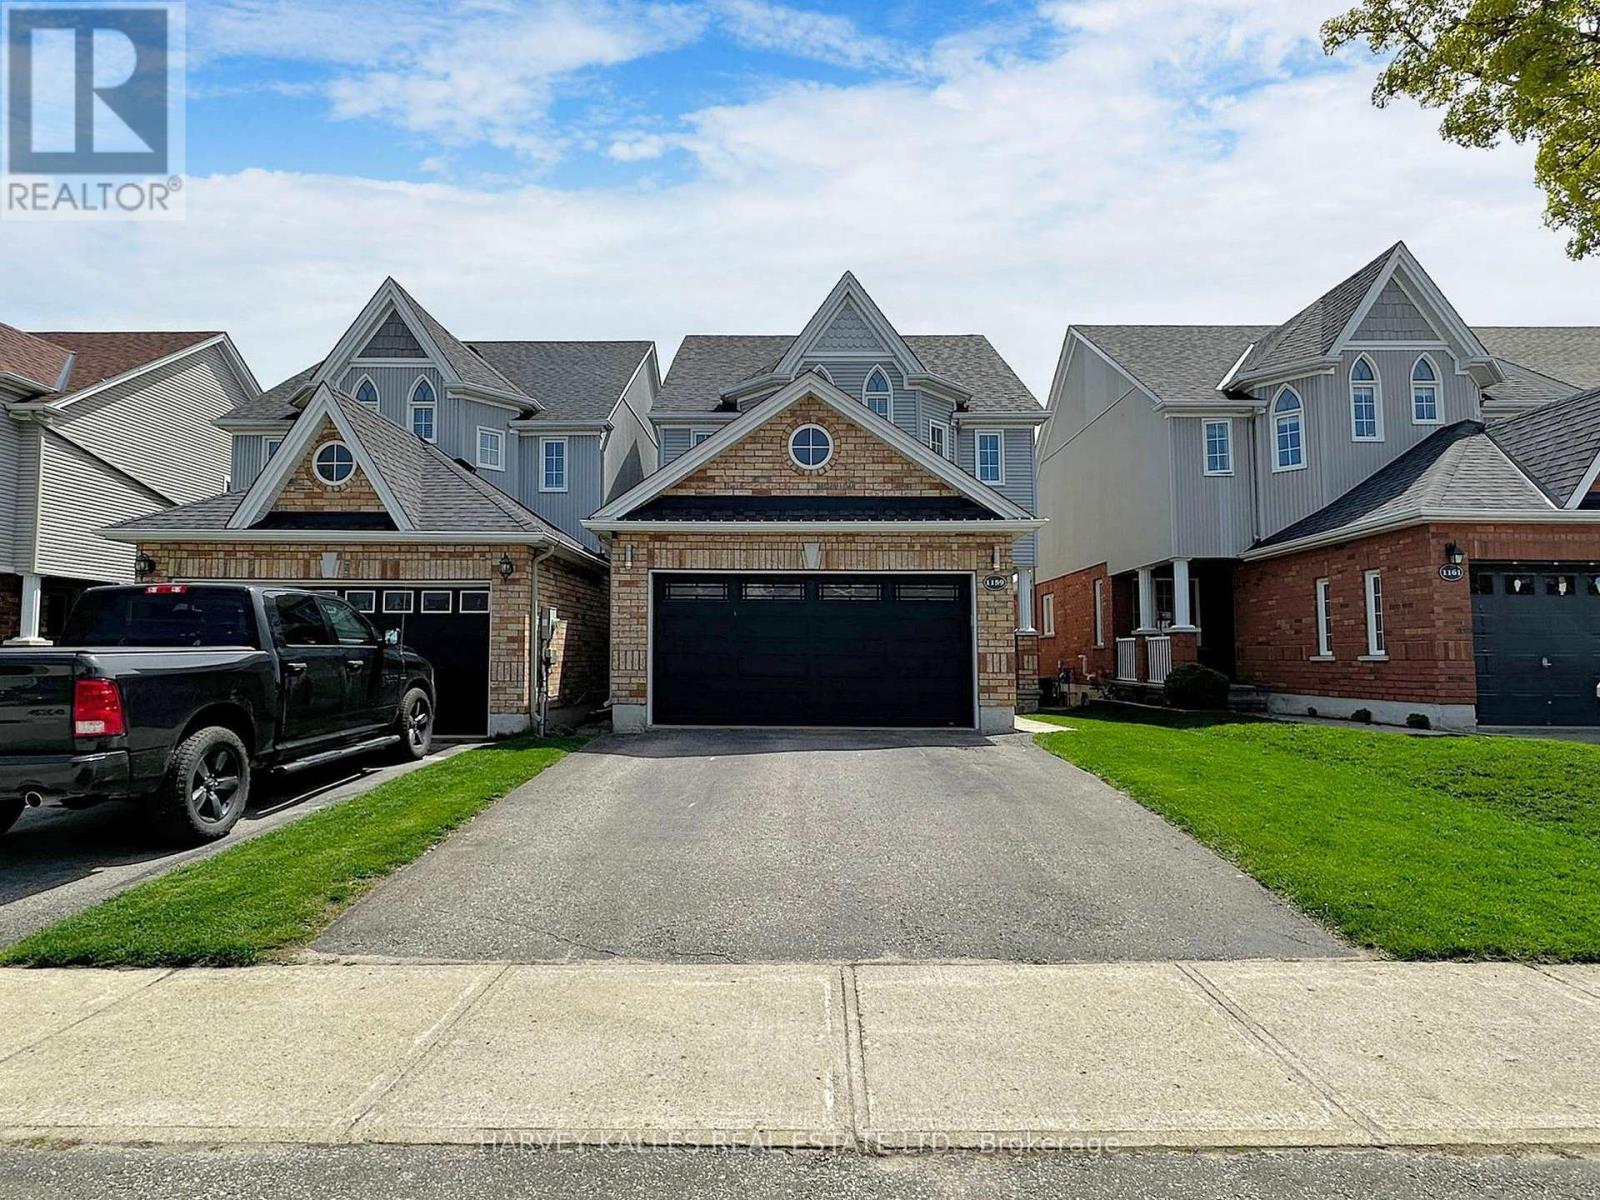
1159 Kell Street
Innisfil (Alcona), Ontario
Nestled within the serene surroundings of Innisfil, Ontario, this beautifully appointed three-bedroom residence offers an exceptional blend of contemporary elegance, comfort, and relaxed countryside living. Thoughtfully designed with sophisticated finishes and an inviting aesthetic, the home provides a peaceful retreat while remaining conveniently close to an array of amenities and recreational attractions. The spacious primary suite serves as a private sanctuary, featuring a generous layout, plush carpeting, and a beautifully appointed ensuite complete with a luxurious deep soaker tub and separate shower. Two additional well-sized bedrooms provide excellent flexibility for family, guests, or a home office, each offering a comfortable and welcoming atmosphere. Step outdoors and discover your own private retreat. The expansive **newly stained patio deck** creates an ideal setting for outdoor entertaining, al fresco dining, morning coffee, or relaxing with family and friends. Surrounded by lush greenery and a generous lawn, the backyard offers a wonderful extension of the home's living space. Enjoy the exceptional convenience of being **just 10 minutes from Innisfil Beach Park**, a premier waterfront destination currently undergoing a **$48-million, multi-phase revitalization project** designed to transform the park into a more accessible, welcoming, and modern waterfront destination through a series of phased improvements. This exciting transformation will further enhance the area's recreational appeal and create new opportunities for residents and visitors to enjoy the waterfront. With its contemporary design, spacious interiors, beautifully refreshed outdoor space, and enviable proximity to Innisfil Beach Park, parks, shops, restaurants, and recreational amenities, this residence offers a refined yet relaxed lifestyle in one of Ontario's most desirable waterfront communities. ** This is a linked property.** (id:51382)
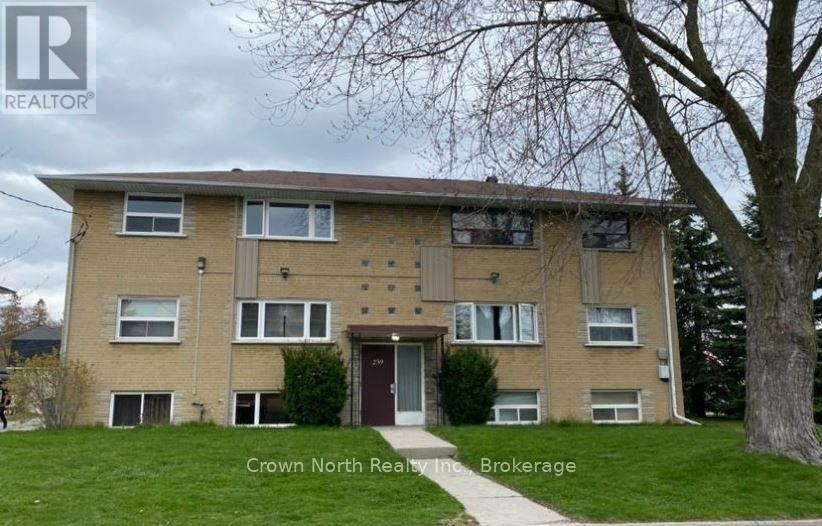
4 - 239 Montrave Avenue
Oshawa (Vanier), Ontario
Welcome to this bright, spacious and beautifully updated 2-bedroom apartment in a quiet, well-maintained building. Located on the upper floor, this move-in-ready suite features large windows that fill the space with natural light, refinished hardwood flooring and fresh, neutral paint throughout.The renovated kitchen offers a clean, modern feel with plenty of functionality, while the updated bathroom adds to the home's fresh and polished appearance. Both bedrooms are generously sized, and the practical layout offers comfortable everyday living.Includes one parking space and a private storage locker. Conveniently located just minutes from Oshawa Centre, Highway 401, public transit, grocery stores, restaurants, schools, parks and other everyday amenities. An excellent location for commuters with quick access to major routes while still being close to everything you need.Clean, comfortable and well cared for, this apartment is ready for its next tenant. (id:51382)
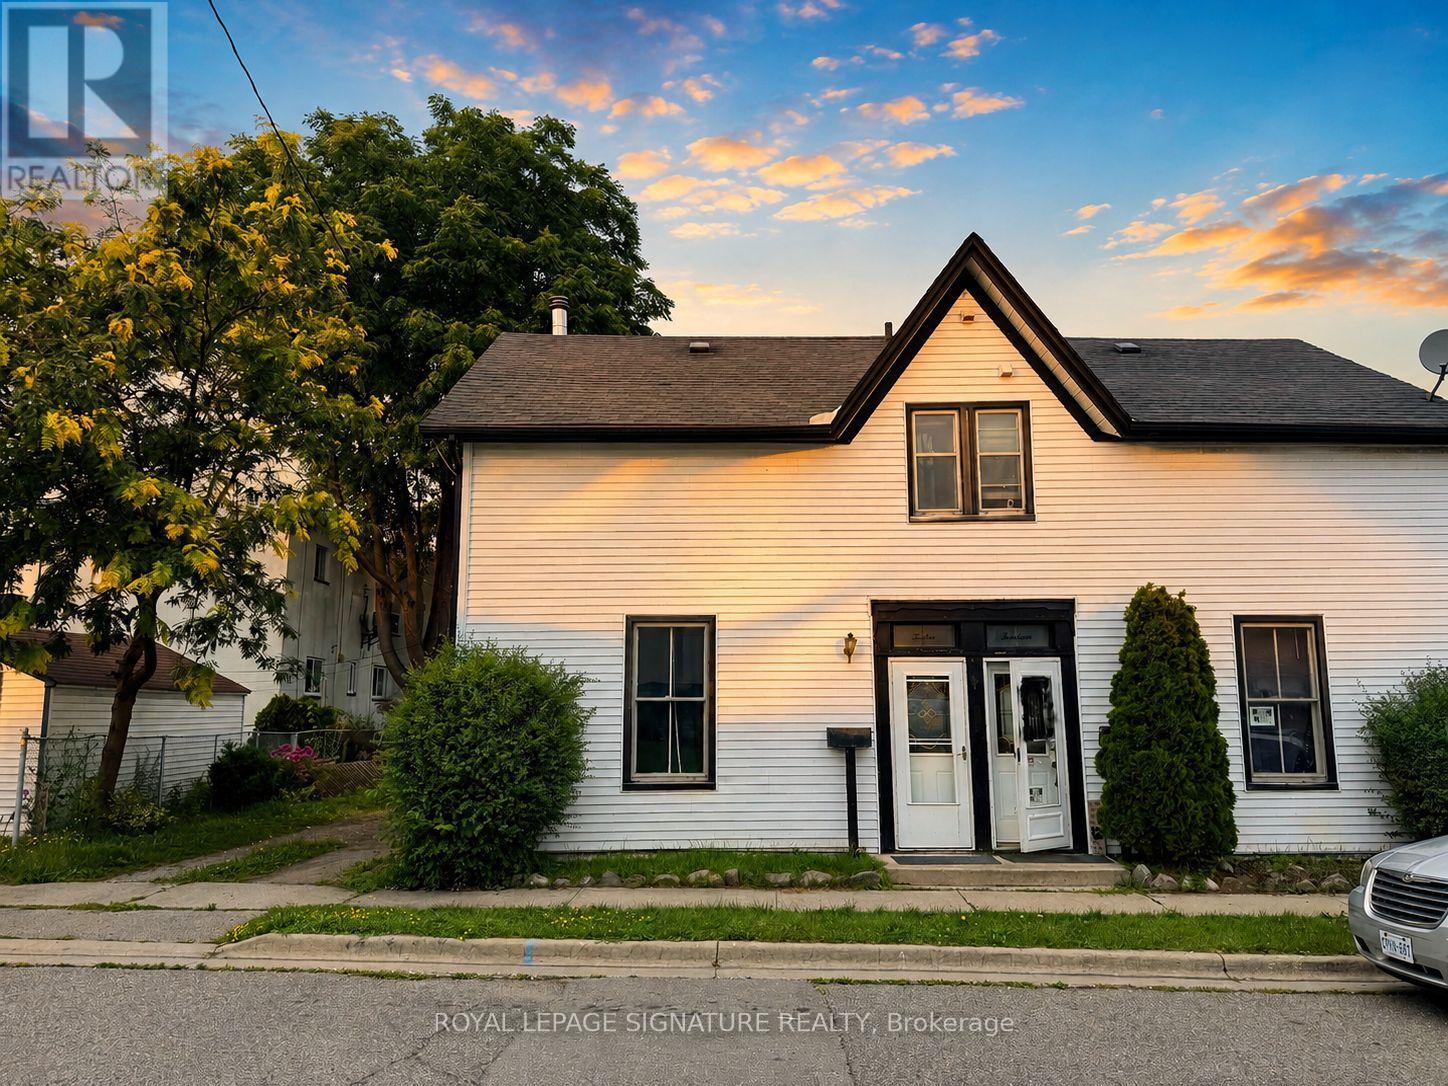
12 Hemlock Avenue
Oshawa (Central), Ontario
*NOTE-PARKING NOT INCLUDED* Location, Location, Location! Welcome to this beautifully maintained, impeccably clean and cozy painted 2-bedroom home offering the perfect combination of comfort, convenience and charm! Stepinside to a bright, inviting open-concept living and dining area featuring gleaming hardwood floors and plenty of space to entertain. The spacious kitchen offers ample cupboard and counterspace, a convenient pantry, and a walk-out to your own private backyard garden-an ideal spot for summer BBQs, entertaining, or simply unwinding at the end of the day. Upstairs, you'll find two generously sized bedrooms, including a spacious primary retreat with a large closet. Move-in ready and ideally situated just minutes from schools, shopping, parks, transit, Highway 401, places of worship and everyday amenities. A fantastic opportunity in an unbeatable location-just move in and enjoy! (id:51382)
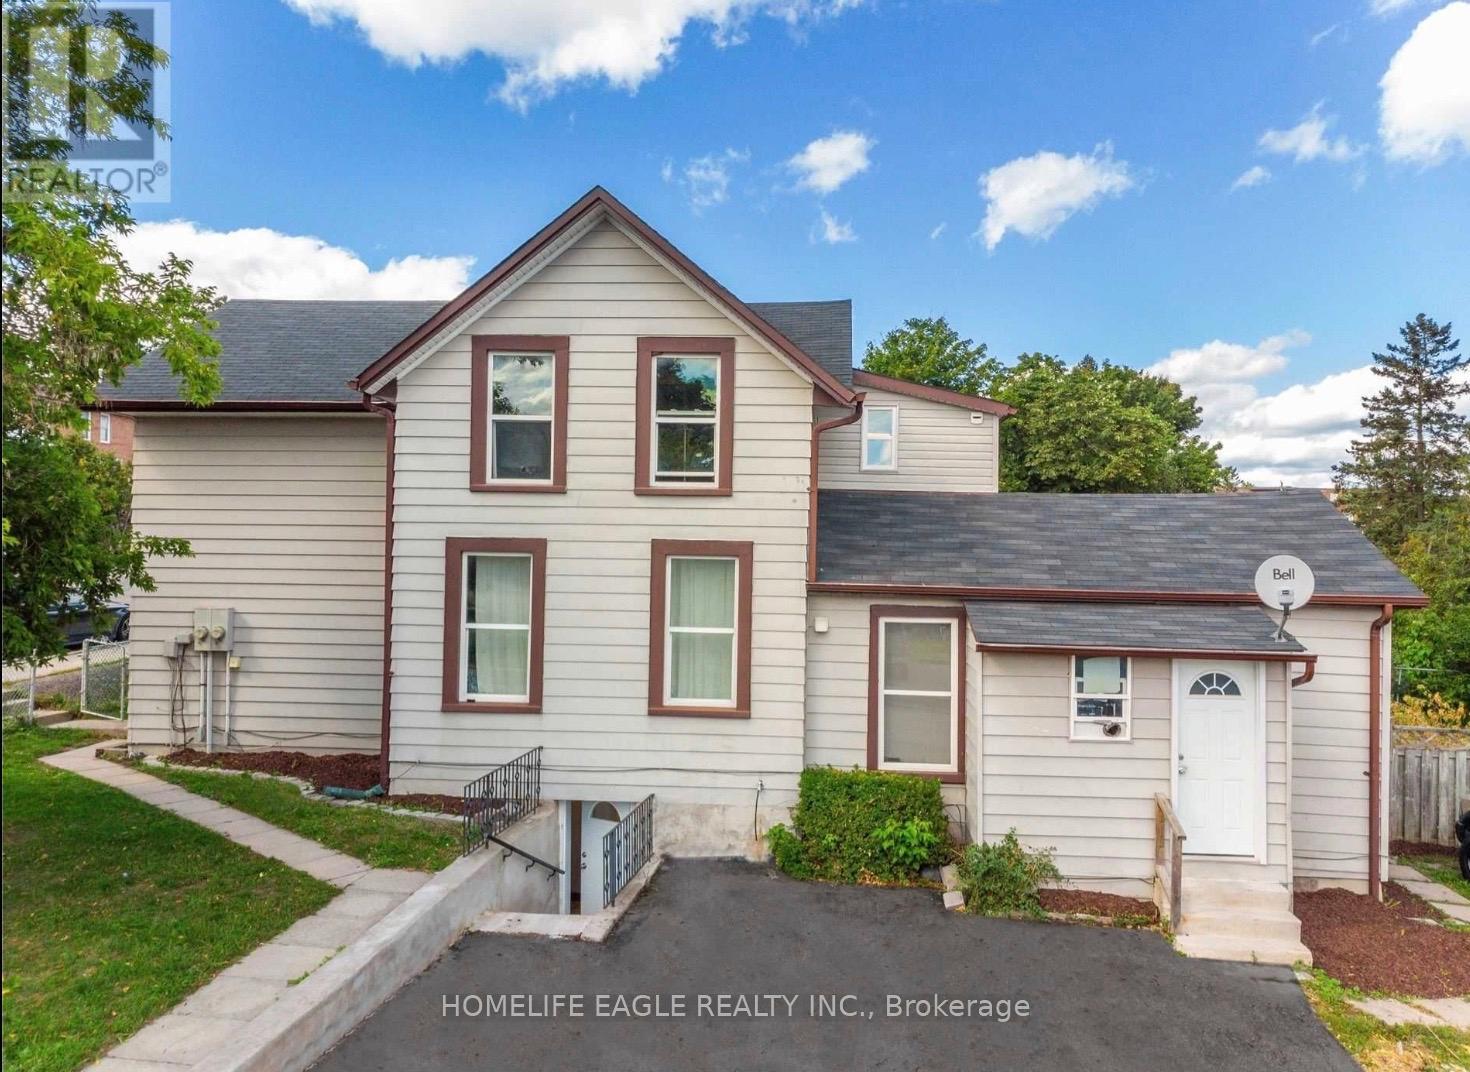
Main - 87 Simcoe Road
Bradford West Gwillimbury (Bradford), Ontario
Perfect 3 Bedroom Home For Rent * Move In Ready * All Bedrooms Generous Sized * 2 Full Bathrooms * Freshly Painted * Prime Bedroom W/ Ensuite * Basement For Storage Included W/Own Ensuite Laundry & Extra Storage Space * Prime Location With Steps To Transit, Schools, Shops & Restaurants & Mins To Hwy 400 & Newmarket * A Must See! EXTRAS: Included Existing: Fridge, Stove, Over the Range Microwave, Dishwasher, Washer & Dryer; All Light Fixtures. (id:51382)
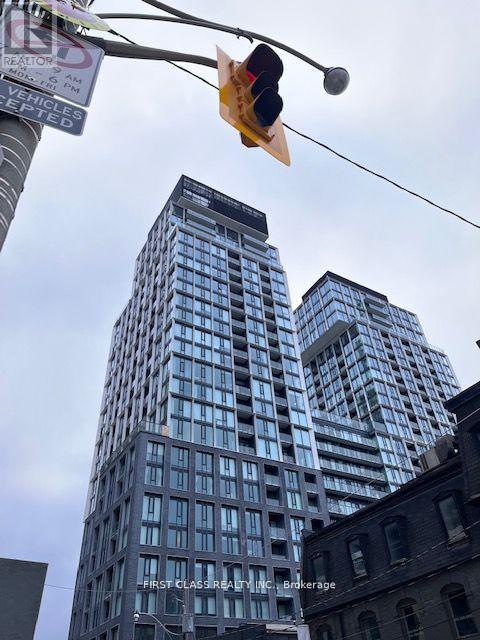
1015 - 158 Front Street E
Toronto (Moss Park), Ontario
New South With East View 1+1 Full Bath Condo With Functional Layout In Much Sought-After St LawrenceMarket Area. Open Concept Modern Kitchen W/ Built-In Appliances. Laminate Throughout And Floor ToCeiling Windows. Minutes To Downtown. Amenities Include: Full Gym, Outdoor Pool, 24/7 Security,Visitor Parking, & Much More. (id:51382)
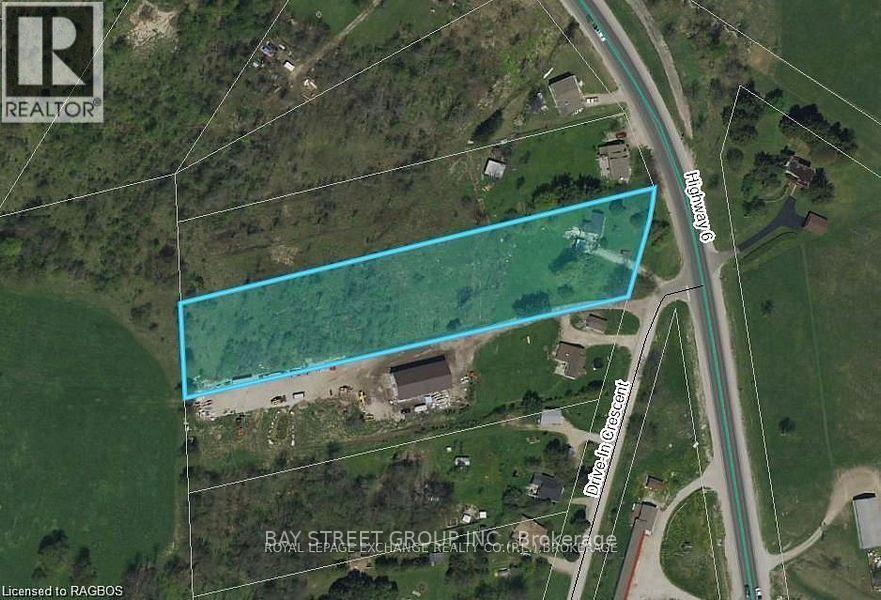
150 Drive-In Crescent
Georgian Bluffs, Ontario
Rare 2.25 -acre Land , residential development / Investment opportunity in Georgian Bluffs with a severance application currently underway to create two approximately 1-acre residential lots. The property is serviced with natural gas, hydro, private well, and septic, helping reduce future development costs. R1 Residential zoning with potential for two detached homes, subject to final municipal approvals. Ideally located near Owen Sound, Highway 6, and major amenities. An excellent opportunity for builders, developers, investors, or joint-venture partners seeking growth and future development potential. (id:51382)
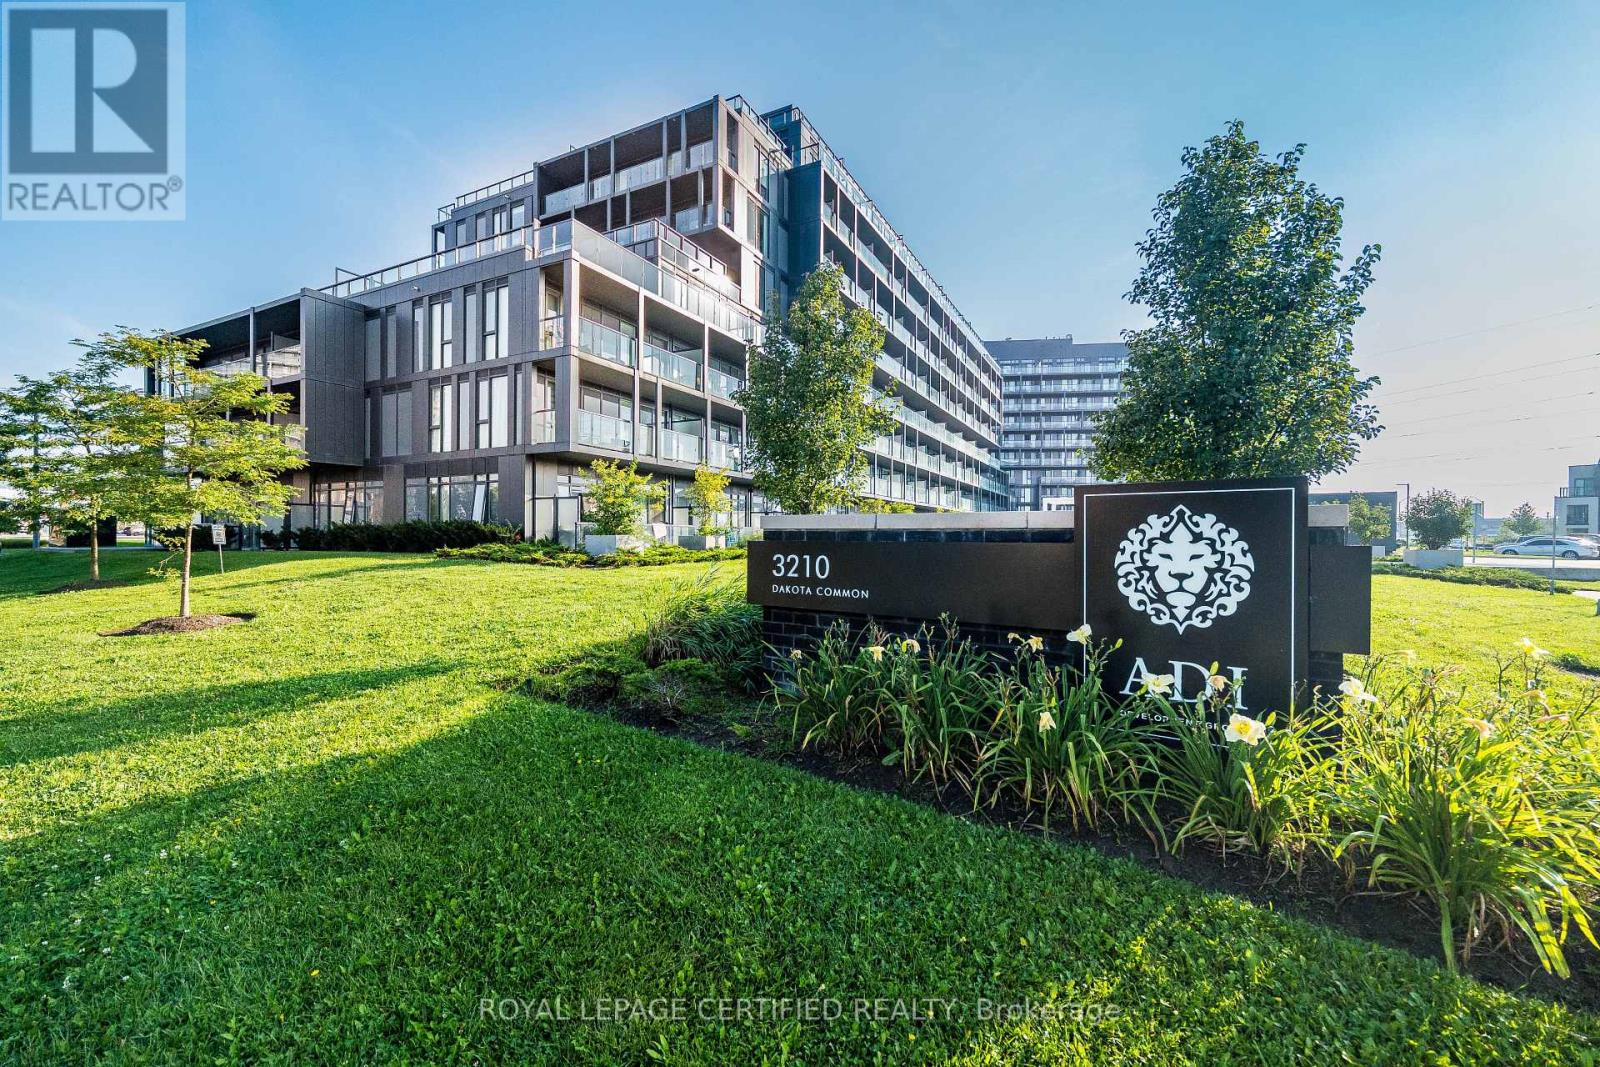
A410 - 3210 Dakota Common
Burlington (Alton), Ontario
This luxurious 2 bedroom & 1 full bath unit is truly a one-of-a-kind! It features breathtaking view from the balcony. 747 sqft in total (631 sqft Interior & 116 sqft Balcony) one underground parking and one storage locker Included. This beautiful modern unit features an open concept kitchen with stainless steel appliances and quartz countertops. It also includes a Smart Home Monitoring System with A Smart Thermostat. Laminate flooring throughout the unit provides a sleek look and ample natural light brighten the space. Enjoy a large South facing balcony. The building offers 24Hrs concierge service security, A bbq area, gym, sauna, steam room, party room, outdoor pool games room and outdoor garden. (id:51382)
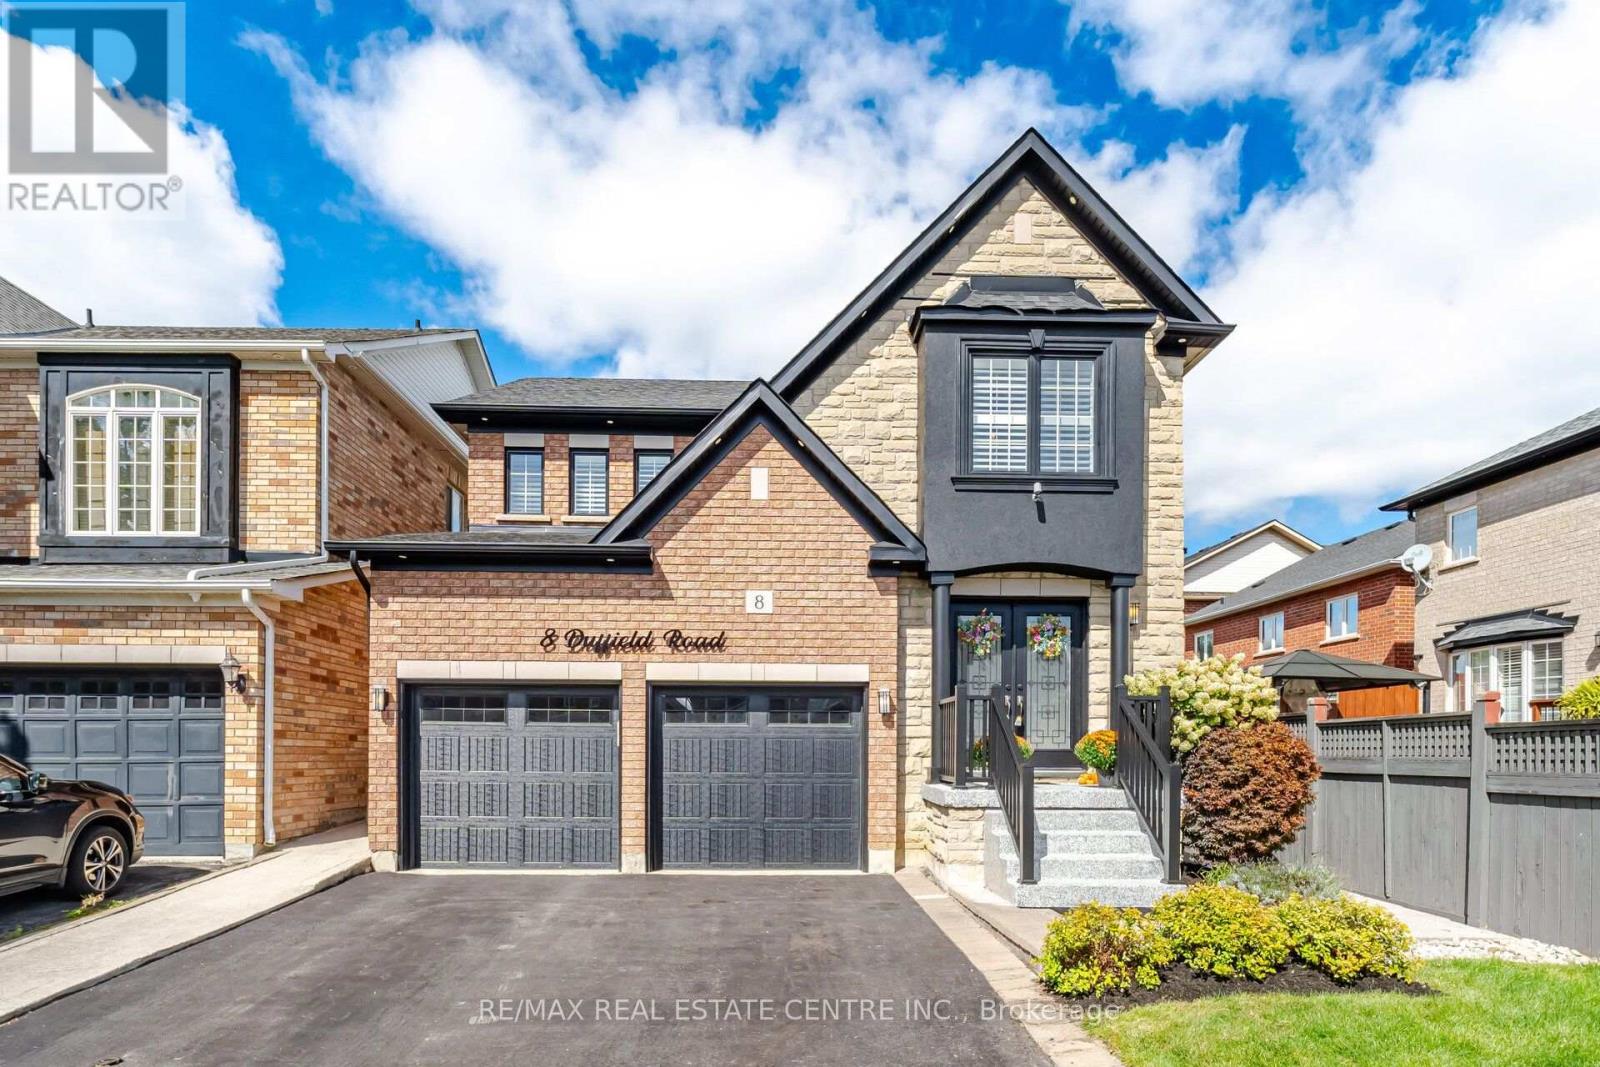
8 Duffield Road
Brampton (Fletcher's Meadow), Ontario
Welcome to this tastefully upgraded one of a kind Fernbrook Home in highly sought-after, family-friendly neighbourhood in Fletcher's Meadow! This beautifully maintained single owner home offers the perfect blend of comfort, style, and convenience. Hardwood floors, custom-built oak staircase, elegant crown moulding,Upgraded baseboards&trims, Crown moulding, potlights, California Shutters(wood), custom closets in all bedrooms, professionally landscaped and maintained garden with underground sprinkler system. Upstairs, you will find three generously sized bedrooms with upgraded laminate flooring. The primary suite has a massive custom walk-in closet, a secondary closet, California Shutters and a five-piece ensuite with a soaker tub and separate shower. The tastefully upgraded finished basement offers an additional living/ entertainment area, and an in-law suite. (id:51382)
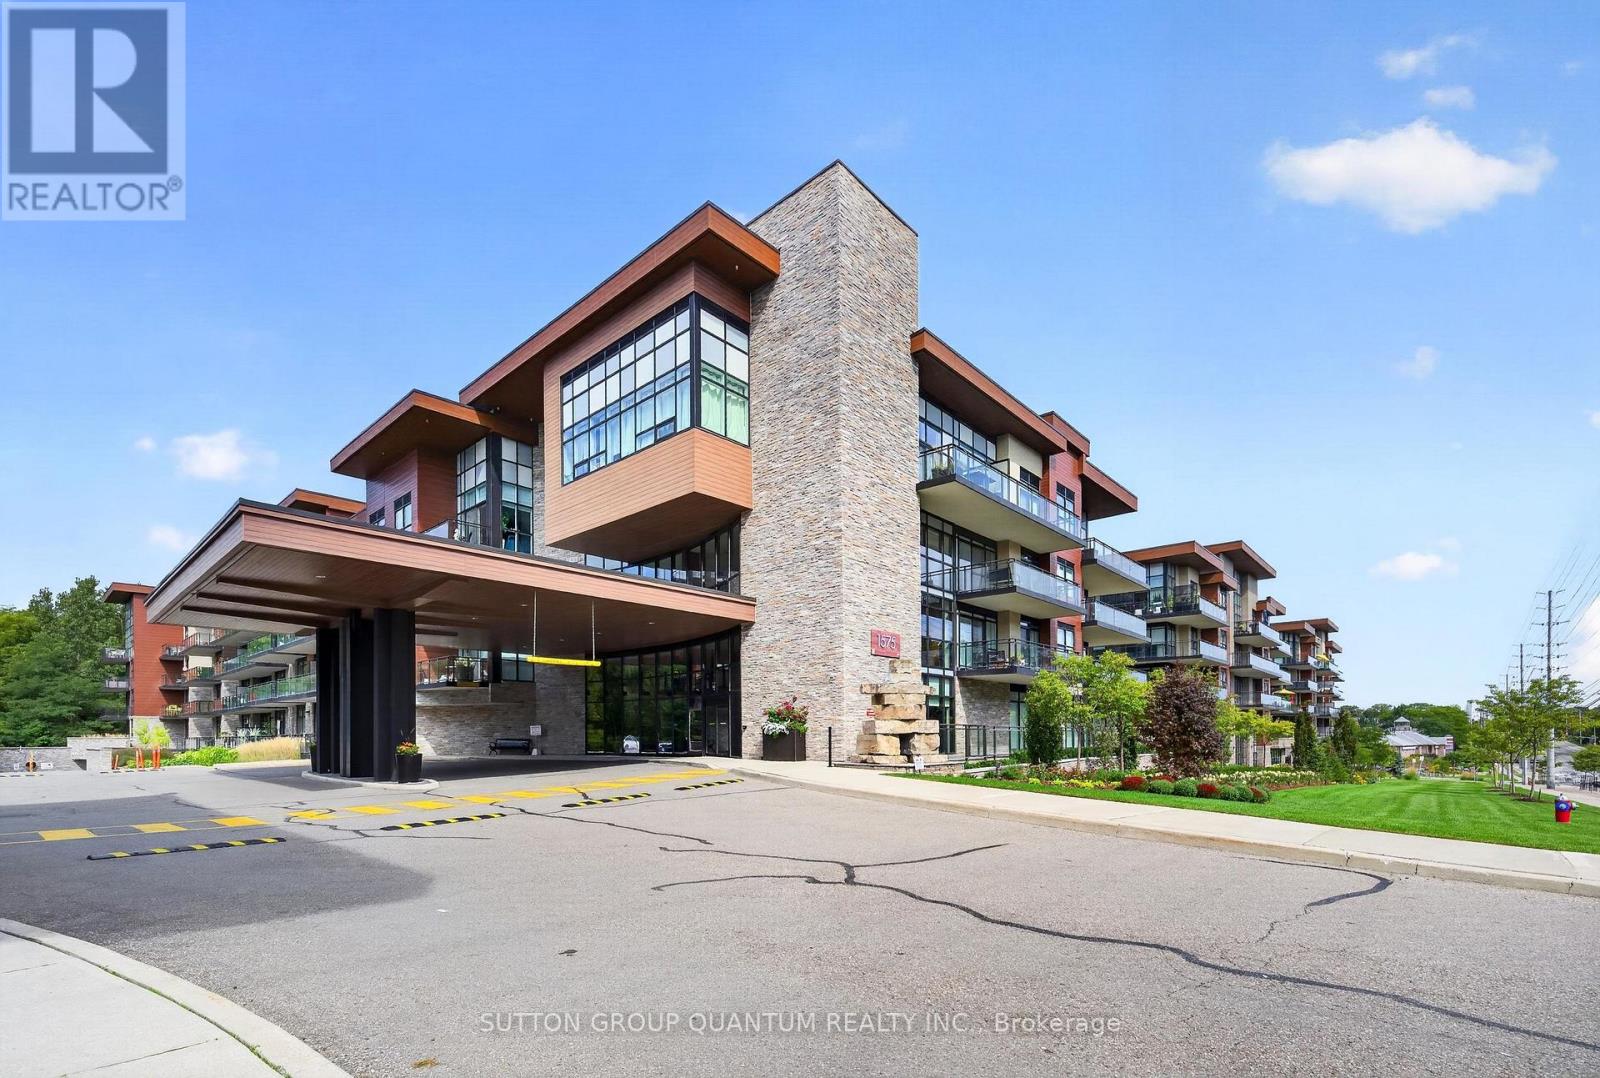
163 - 1575 Lakeshore Road
Mississauga (Clarkson), Ontario
Welcome to The Craftsman - a boutique mid-rise tucked into the heart of Clarkson Village, where natural materials, clean architectural lines, and beautifully landscaped courtyard gardens set a refined tone from the moment you arrive. This ground-floor 1-bedroom, 1-bathroom suite is bathed in natural light and opens onto an impressive 440 sq ft (approx. 21' x 21') east-facing terrace overlooking the courtyard - a rare amount of outdoor space for condo living. Finished with grass turf/stone, it's a low-maintenance oasis that catches the morning sun beautifully, making it the perfect spot for your first coffee of the day. Being on the ground floor adds an everyday convenience that's hard to find in condo living - no elevator waits, easy access in and out, and a real sense of connection to the outdoors. Inside, soaring ceilings and engineered hardwood flooring throughout, leading to a kitchen made for both everyday living and entertaining: quartz counters, full-size stainless steel appliances, pot lighting, and a stunning centre island as its showpiece. The island isn't just beautiful - it's functional too, with built-in storage and a dedicated wine holder, adding both style and practicality to the space. Wall-to-wall storage throughout keeps the suite clutter-free, while the layout itself is thoughtfully designed, making the most of every square foot and giving the home an easy, natural flow. The terrace acts as a true extension of the living space - surrounded by greenery and courtyard views, ideal for morning coffee or an evening wind-down. Added convenience: one oversized parking space, tucked in a corner of the underground garage and well-suited to larger vehicles, plus one locker - both located close to the unit for effortless everyday access. Building amenities elevate day-to-day living: 24-hour concierge, a fitness and yoga studio, party and meeting rooms, a guest suite, a rooftop terrace with BBQs, bike storage, and even a pet-washing station. (id:51382)
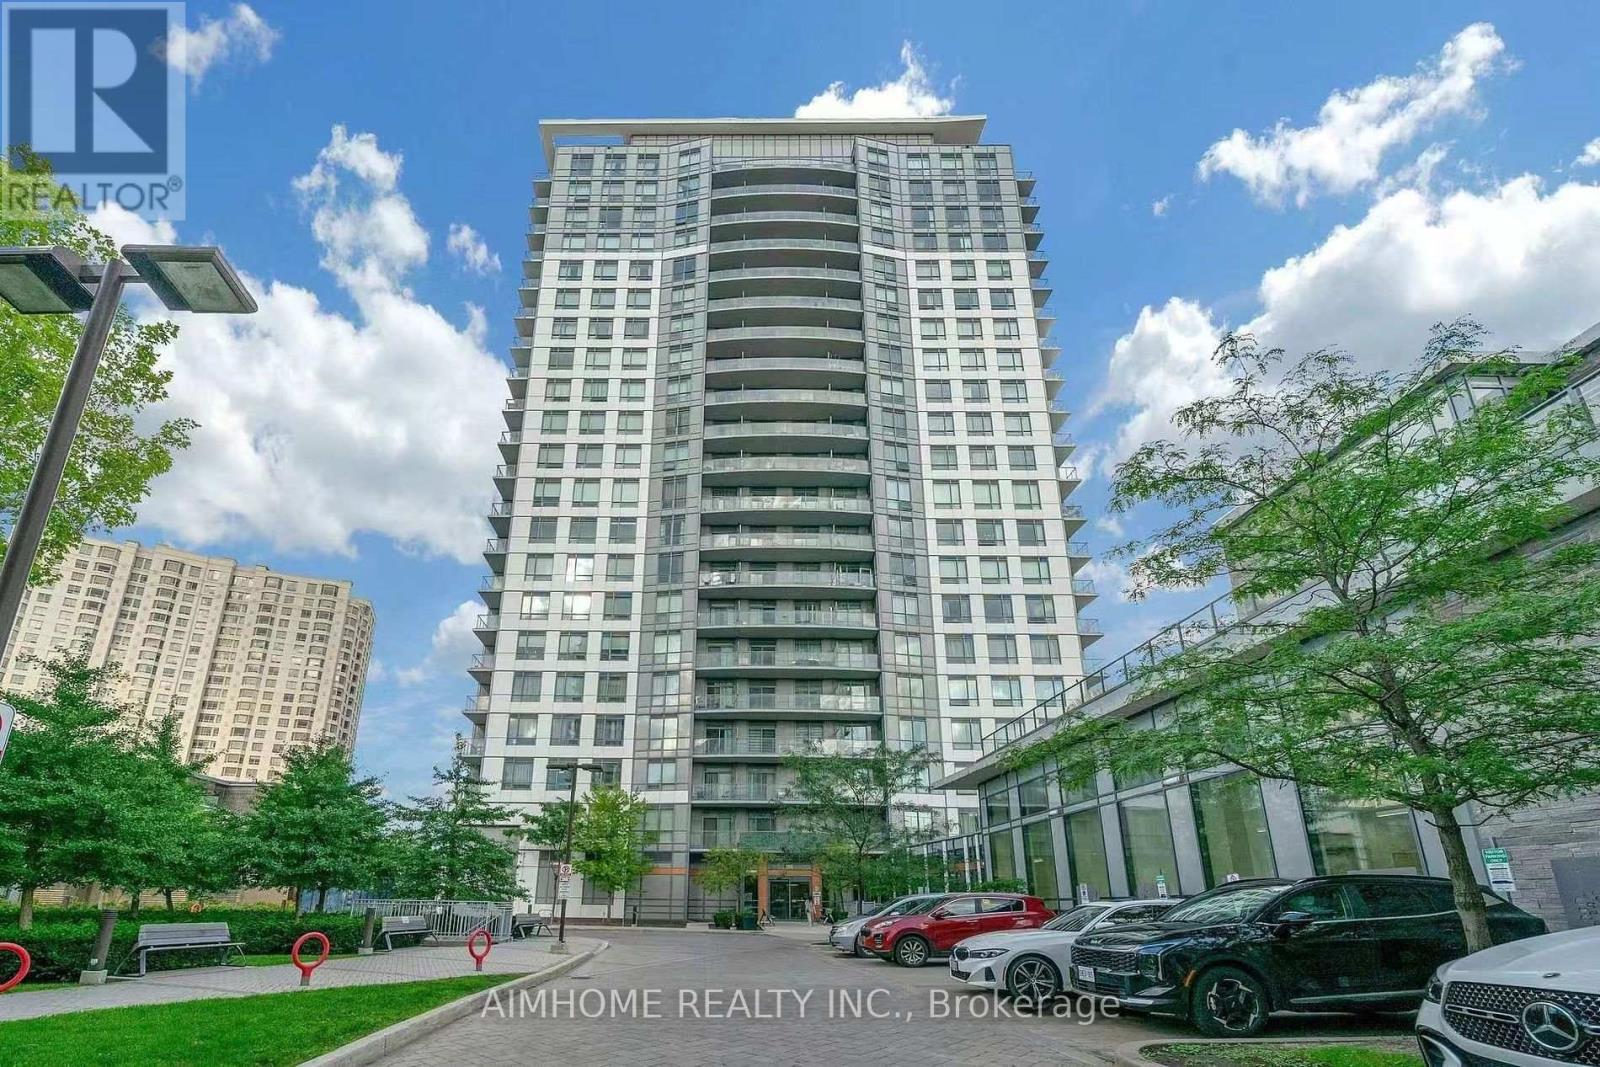
2013 - 195 Bonis Avenue
Toronto (Tam O'shanter-Sullivan), Ontario
Bright and spacious, fully furnished condo in a prime Scarborough location! Move-in ready with all furniture included, plus one parking space and one locker for added convenience. High-speed internet is available for an additional $50/month. Tenant is responsible for hydro and water. Conveniently located in the heart of Scarborough, just steps from Agincourt Mall, Walmart, No Frills, Shoppers Drug Mart, restaurants, and the library. Enjoy easy access to Hwy 401, public transit, and Agincourt GO Station. The building offers exceptional amenities, including an indoor pool, sauna, exercise room, yoga studio, rooftop garden, and 24-hour concierge. Enjoy comfortable, convenient living in this well-connected neighbourhood! (id:51382)
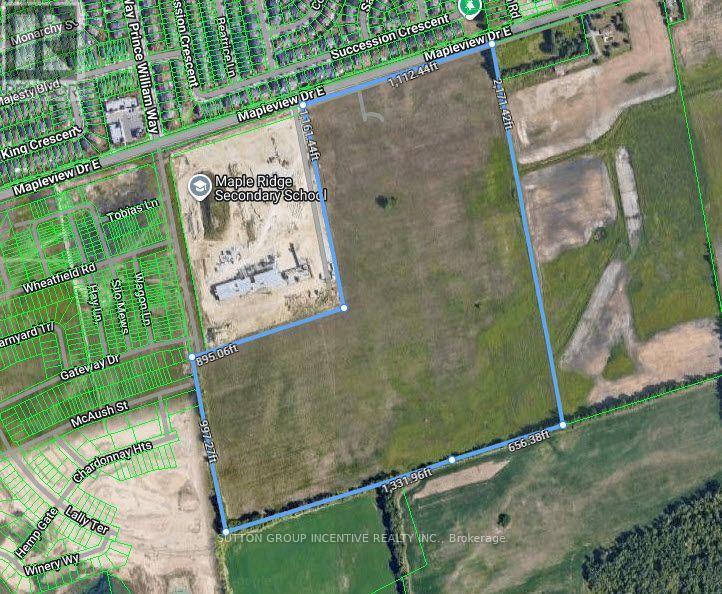
883 Mapleview Drive E
Barrie, Ontario
Exceptional 74.76-acre residential development opportunity in South Barrie's rapidly growing Hewitt's Secondary Plan area. 883 Mapleview Drive East offers a large-scale, Draft Plan Approved residential development site with an approved concept of up to 658 lots, including a mix of townhomes and detached residential product. Strategically located adjacent to Maple Ridge Secondary School and surrounded by significant existing and planned residential development, with convenient access to Hwy 400, Barrie South GO Station, public transit, shopping, schools and other amenities. The property represents a rare opportunity for a major builder/developer to acquire significant scale within one of Barrie's primary residential growth corridors, with substantial planning work already completed. Recent City of Barrie initiatives reducing residential development charges by 50% may provide significant additional benefit to future development, subject to eligibility and confirmation through consultation with the City. Existing planning and property documentation is available for review. Excellent opportunity for builders, developers, land investors or development partnerships. Buyers are to rely on their own judgment and interpretation of the applicable zoning, Official Plan designations, Draft Plan Approval, servicing, development charges, conditions of approval and other development-related matters, having regard to their own intended use and development plans for the property. Seller may consider VTB for strong qualified Buyers. Current zoning is R5; NL2 & GS in new Zoning by-law. (id:51382)
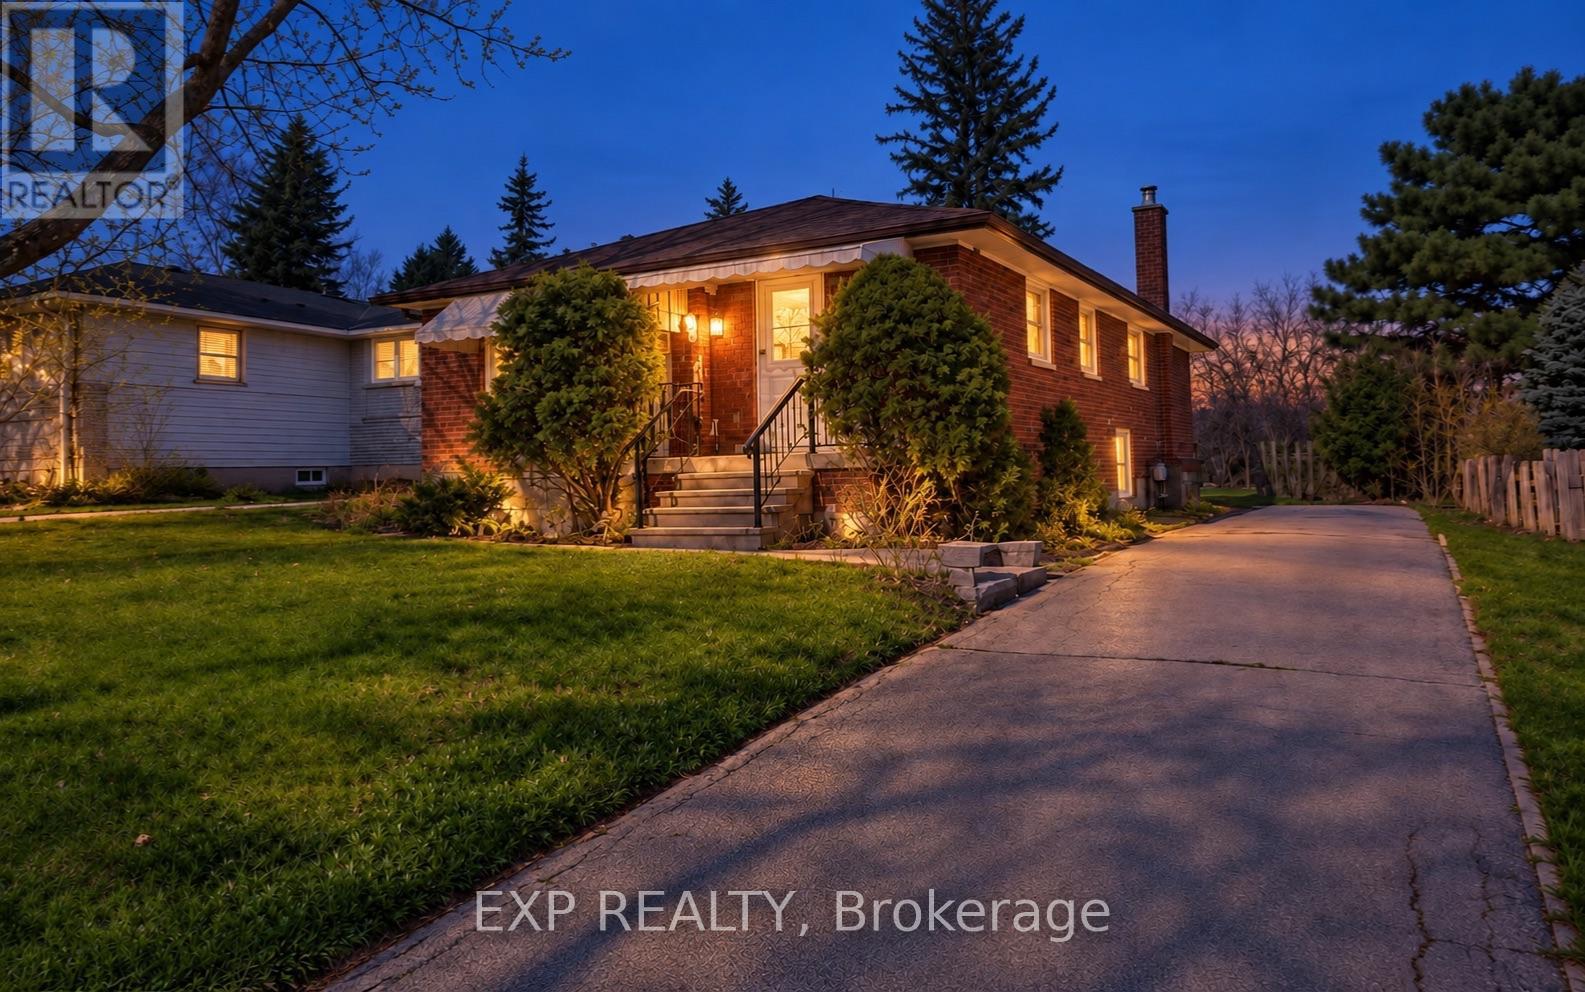
54 Shaunavon Heights Crescent
Toronto (Parkwoods-Donalda), Ontario
This is Basement for rent. Welcome To This Fully Renovated 3-Bedroom Basement Apartment In The Prestigious Parkwoods-Donalda Community! Featuring A Separate Entrance, Brand-New Kitchen, New Flooring, And A Newly Renovated Bathroom. Everything Is Fresh, Modern, And Move-In Ready. Conveniently Located Close To Top-Rated Public And Private Schools, Library, Parks, Shopping, Transit, Hwy 401 And DVP. Excellent Location With Easy Access To All Amenities. A Great Opportunity Not To Be Missed! (id:51382)
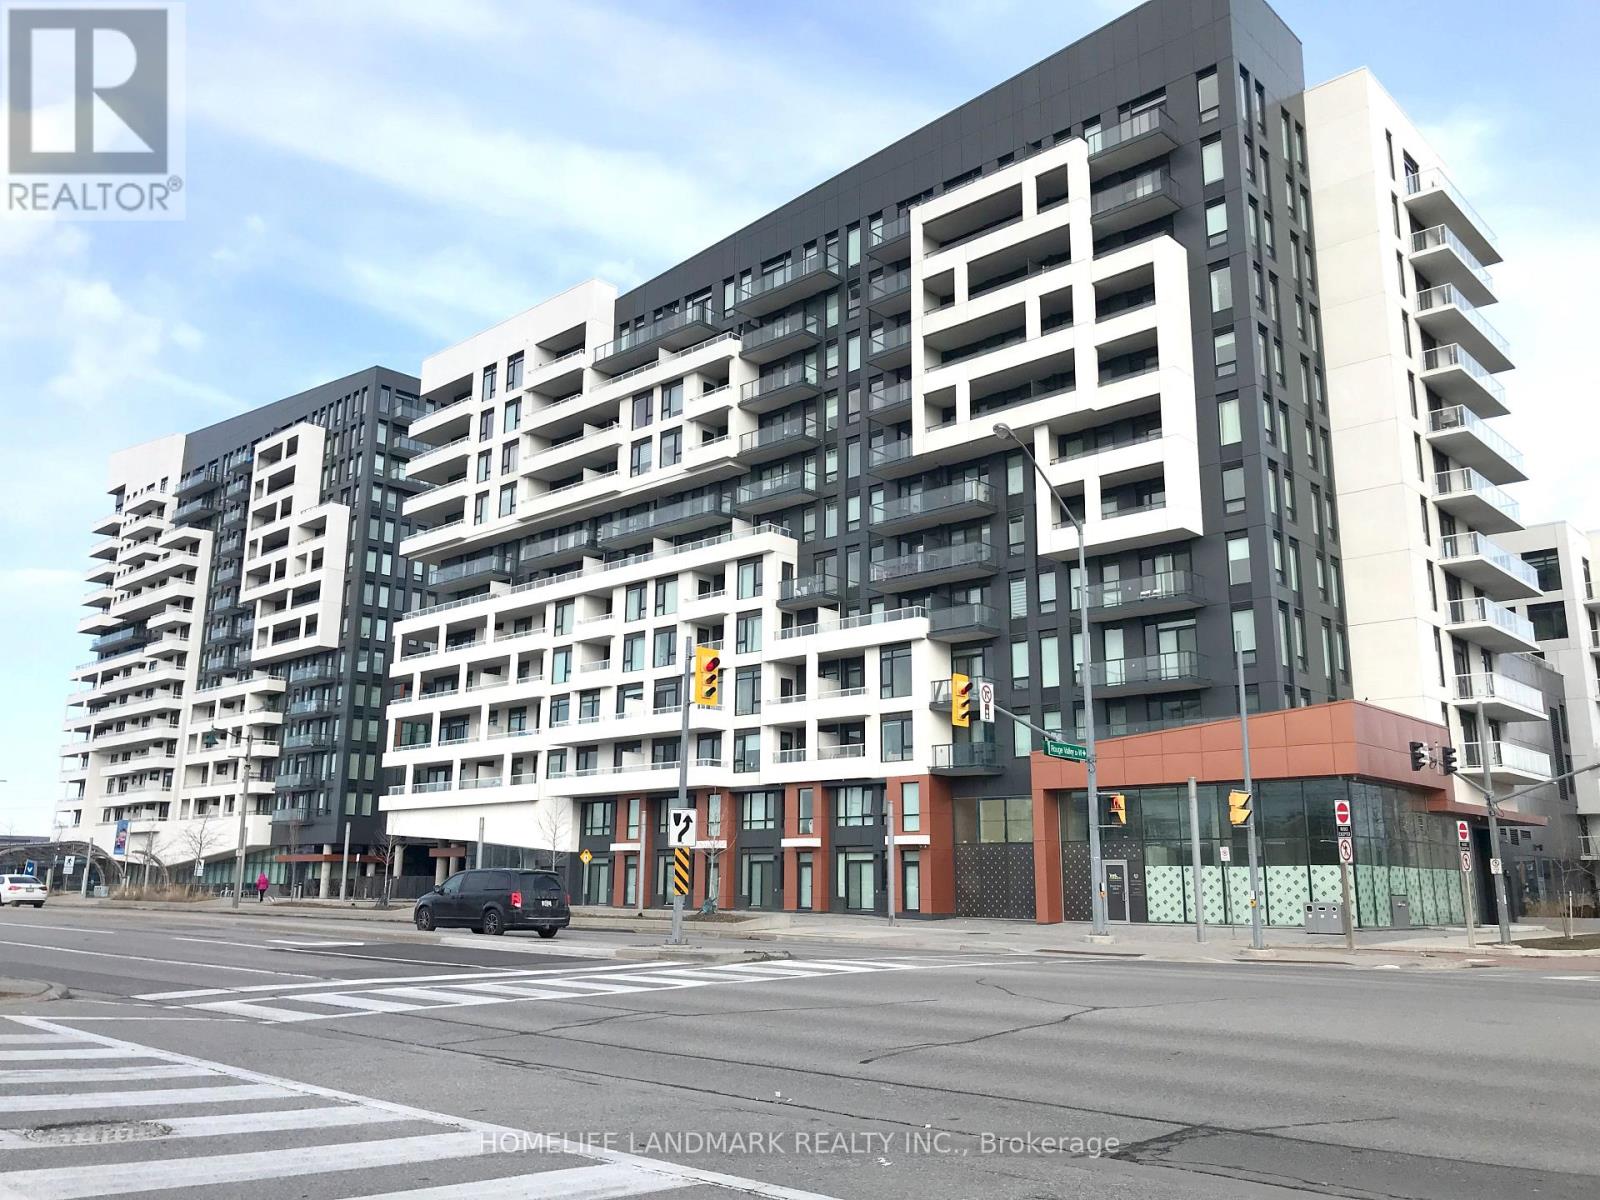
1103a - 10 Rouge Valley Drive W
Markham (Unionville), Ontario
Welcome to the gorgeous York Condos in the heart of downtown Markham! This beautiful one-bedroom condo features a locker and parking, and is clean, ready to move in. The modern kitchen boasts quartz countertops and built-in appliances, while the outdoor pool, badminton court, and rooftop patio offer plenty of space for relaxation. A bus stop is conveniently located right at your doorstep, and the condo is steps away from the Markham Entertainment District, grocery stores, a movie theatre, restaurants, banks, medical and dental offices, York University's Markham campus, Highway 407, Unionville GO, and several shopping centres. (id:51382)
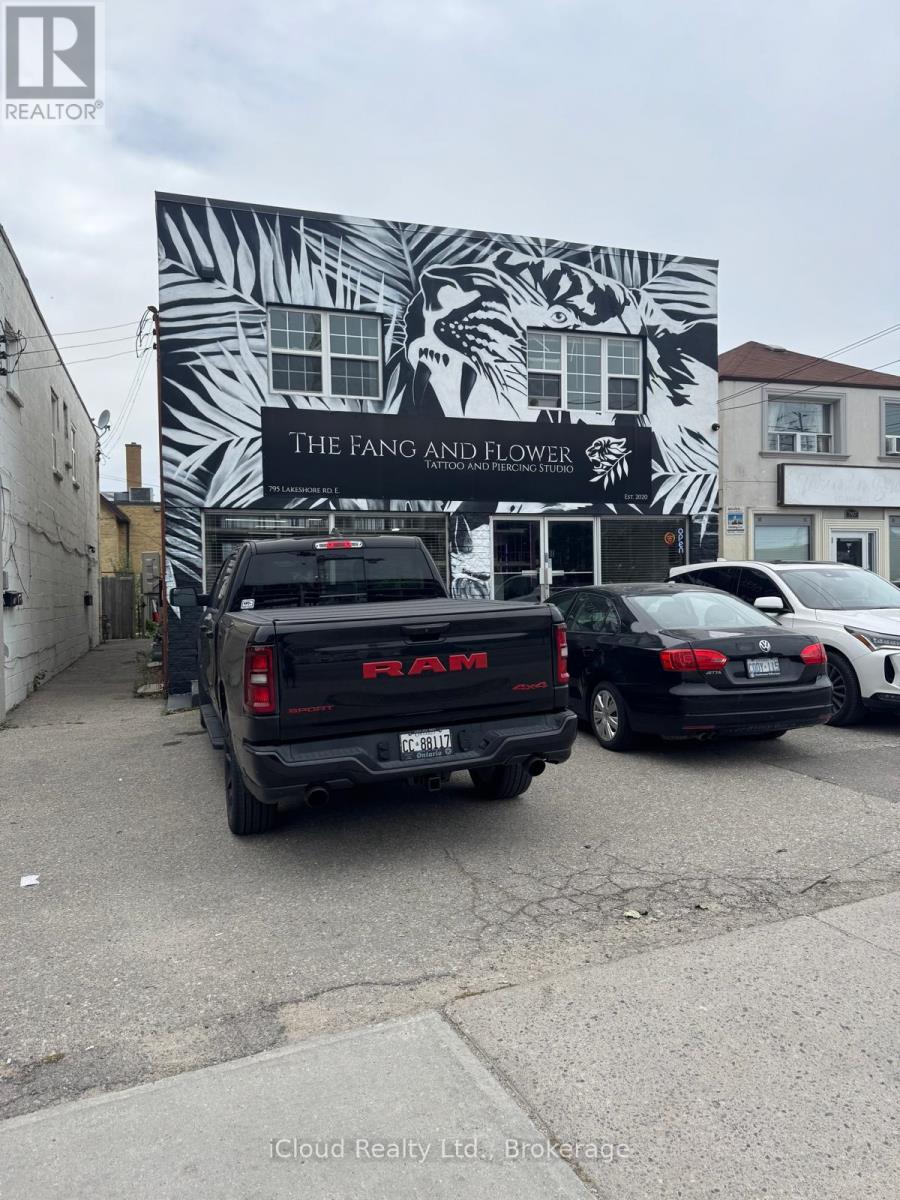
2c - 795 Lakeshore Road E
Mississauga (Lakeview), Ontario
Live In The Heart Of Vibrant Port Credit! This Bright And Spacious 1 Bedroom, 1 BathroomApartment Offers An Incredible Location Just Steps From The Waterfront, Shops, Restaurants,Cafes, Transit, And Everything Lakeshore Rd E Has To Offer. The Unit Is Filled With Natural Light Throughout TheDay. Functional Layout With Open Living Space, Generous Bedroom, And Excellent Walkability InOne Of Mississauga's Most Sought-After Communities. Tenant To Pay Hydro. Enjoy Urban Living InA Prime Port Credit Location Just Minutes To The GO Station, Trails, Parks, And Lake Ontario. (id:51382)
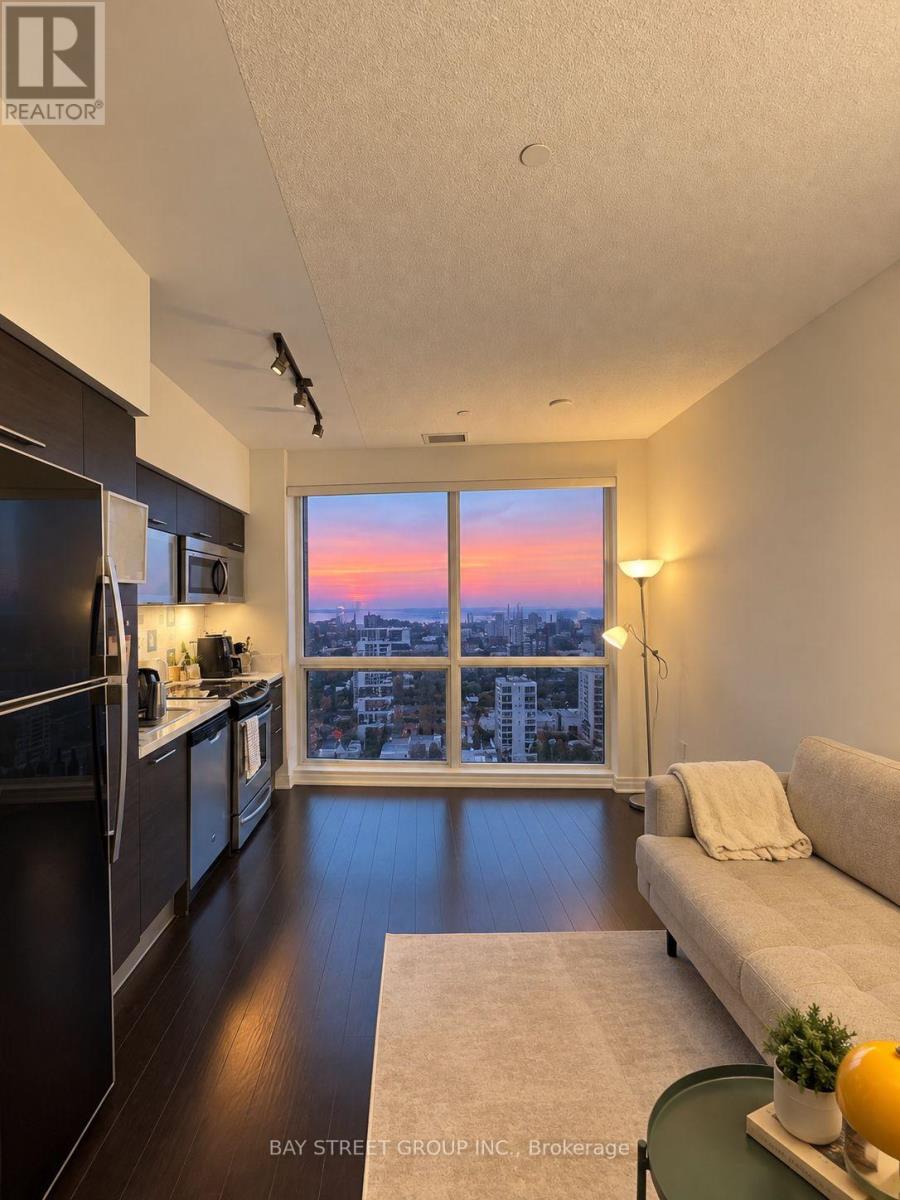
3506 - 386 Yonge Street
Toronto (Bay Street Corridor), Ontario
Luxury 1 bedroom Unit (518 SF) at Aura Condo (Yonge/Gerrard). Bright and open concept unit with Oversized Windows and Beautiful City View As Well As Partial Lake view. Modern high end kitchen features stainless steel appliances, Laminate flooring throughout. State Of Art Fitness (Over 4200Sf), Green-Roof Top Garden, Party Room. Direct Access to the Subway and the PATH network. Steps to Ikea, Supermarkets, Eaton Centre and the College Park Shops. Walking Distance to U of Toronto, Metropolitan University, Hospital Network, Financial District and Yorkville Shopping Area. This unparalleled location offers the Best Urban Lifestyle. Aura Offers 5-Star Amenities Including 24-Hr Concierge, Party/Meeting Rooms, Guest Suites, BBQ and Cyber Lounge, And Home Theatre. (id:51382)
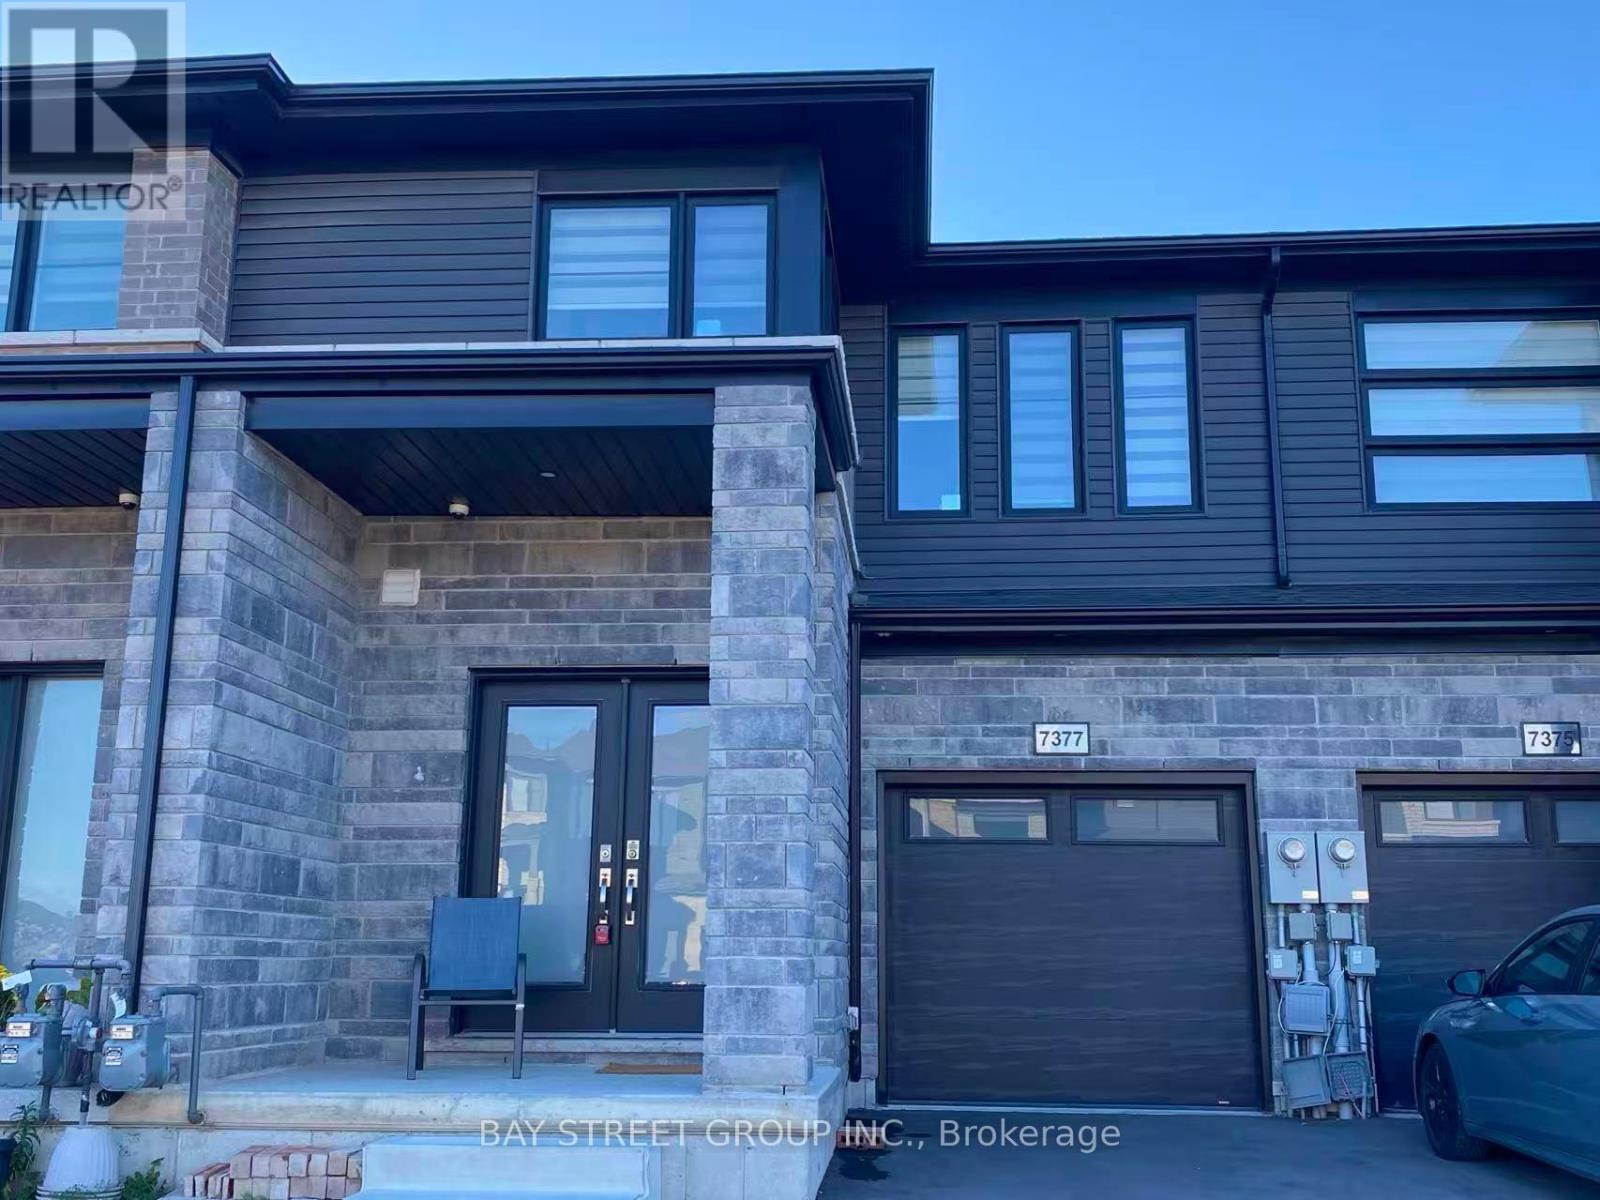
7377 Marvel Drive
Niagara Falls (Brown), Ontario
Spacious Freehold Townhome in the heart of Niagara Falls. Perfectly suited for a growing families. Featuring 3 spacious bedrooms, 3 bathrooms with Double door entry.The open-concept design ensures you're never far from the action in the dining or living rooms, creating a flow that's ideal for entertaining or family bonding. Laundry on the second floor. 5 Mins To High School. 3 Mins To Costco /Cineplex/ Walmart. The Tenant is responsible for lawn cutting and snow removal. No Garage Door Opener. The Landlord will store the some furniture in a portion of the basement. The remaining area of the basement will be made available for the Tenant's use. (id:51382)
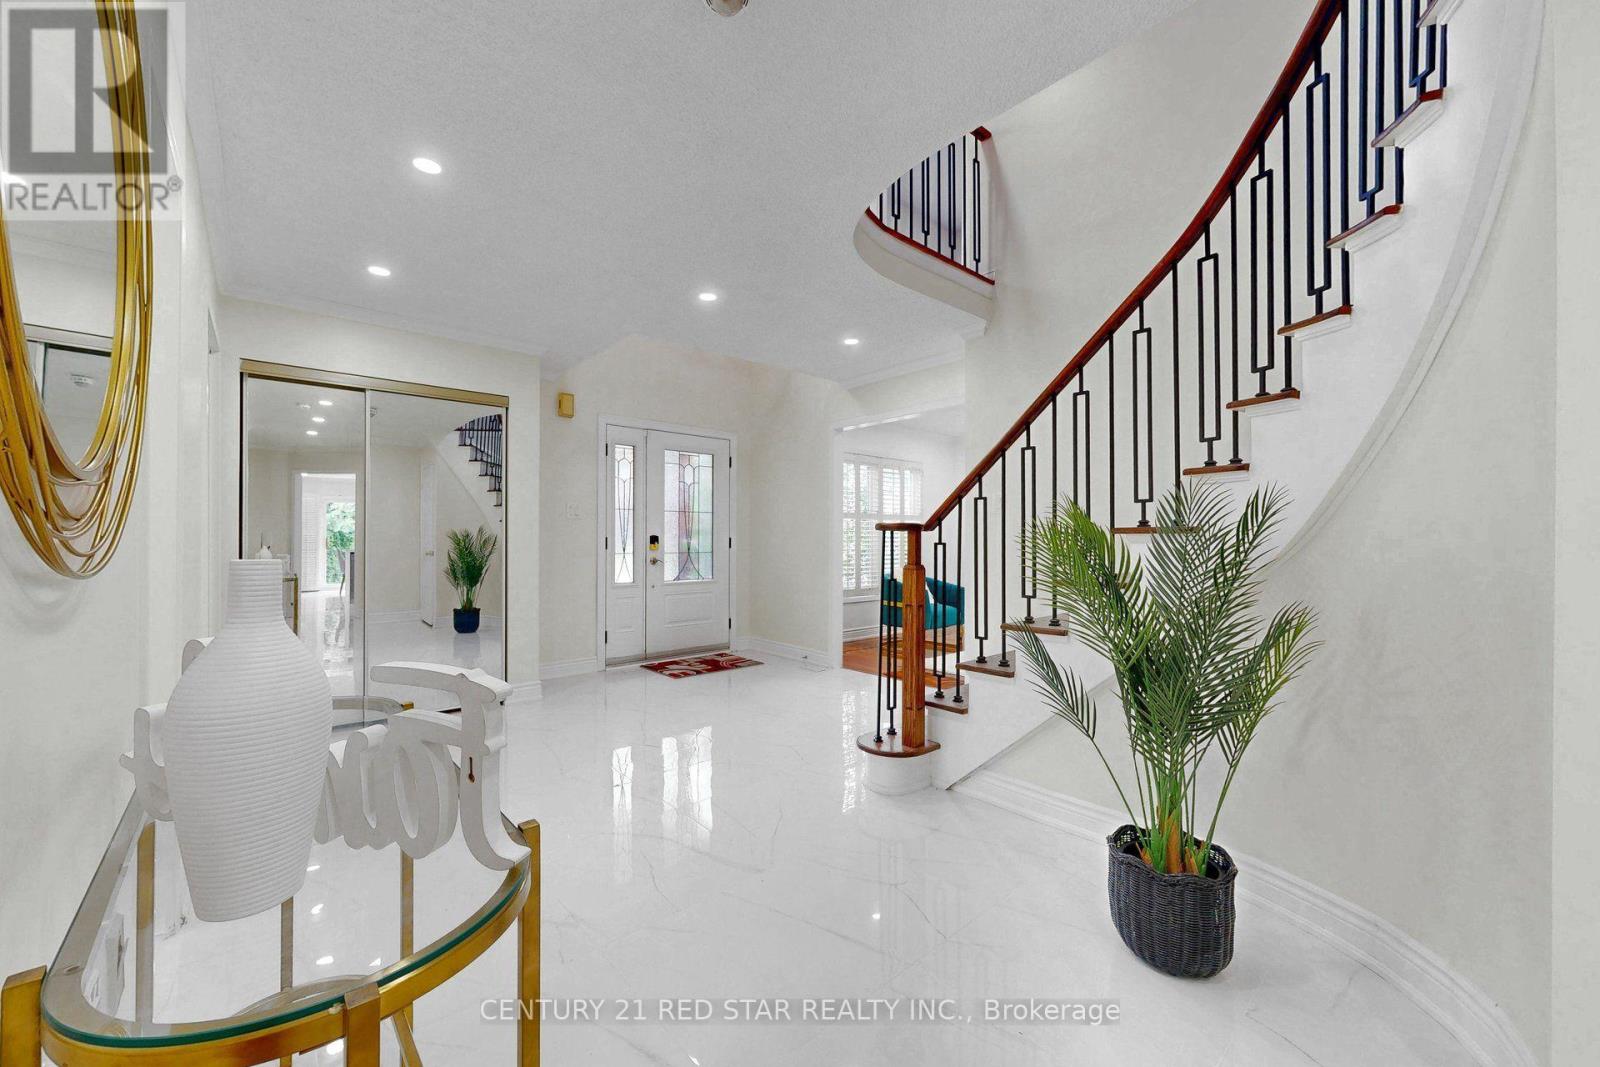
1082 Haydonbridge Court
Mississauga (East Credit), Ontario
Welcome to 1082 Haydonbridge Court, an extensively updated 4-bedroom detached home offering an impressive 3,210 sq ft above grade plus a spacious finished basement, tucked away on a quiet court in sought-after East Credit. Designed for both everyday living and entertaining, this move-in-ready home features a beautifully remodelled kitchen with breakfast area and walkout to the yard, updated washrooms, gleaming hardwood floors, formal living and dining rooms, and a sun-filled family room with fireplace and desirable south exposure. A versatile main-floor den/office with crown moulding provides an ideal work-from-home space, study or potential guest room. Upstairs, the oversized primary retreat offers a private sitting area, walk-in closet and updated 5-piece ensuite, complemented by three additional generous bedrooms. A major highlight is the LEGAL 3-bedroom basement apartment with separate entrance, offering exceptional flexibility for rental income, a mortgage helper or multi-generational living. The location completes the package, with public and Catholic schools, parks and community amenities nearby, scenic trails leading toward the Credit River, and convenient access to Highways 401, 403 and 407 and Streetsville GO Station. Minutes from Heartland Town Centre, Erin Mills Town Centre, Square One, historic Streetsville, golf, groceries, restaurants and everyday essentials. Over 3,200 sq ft above grade, extensively updated, a legal 3-bedroom basement apartment and a prime court location: a rare combination of space, versatility and convenience in East Credit. (id:51382)
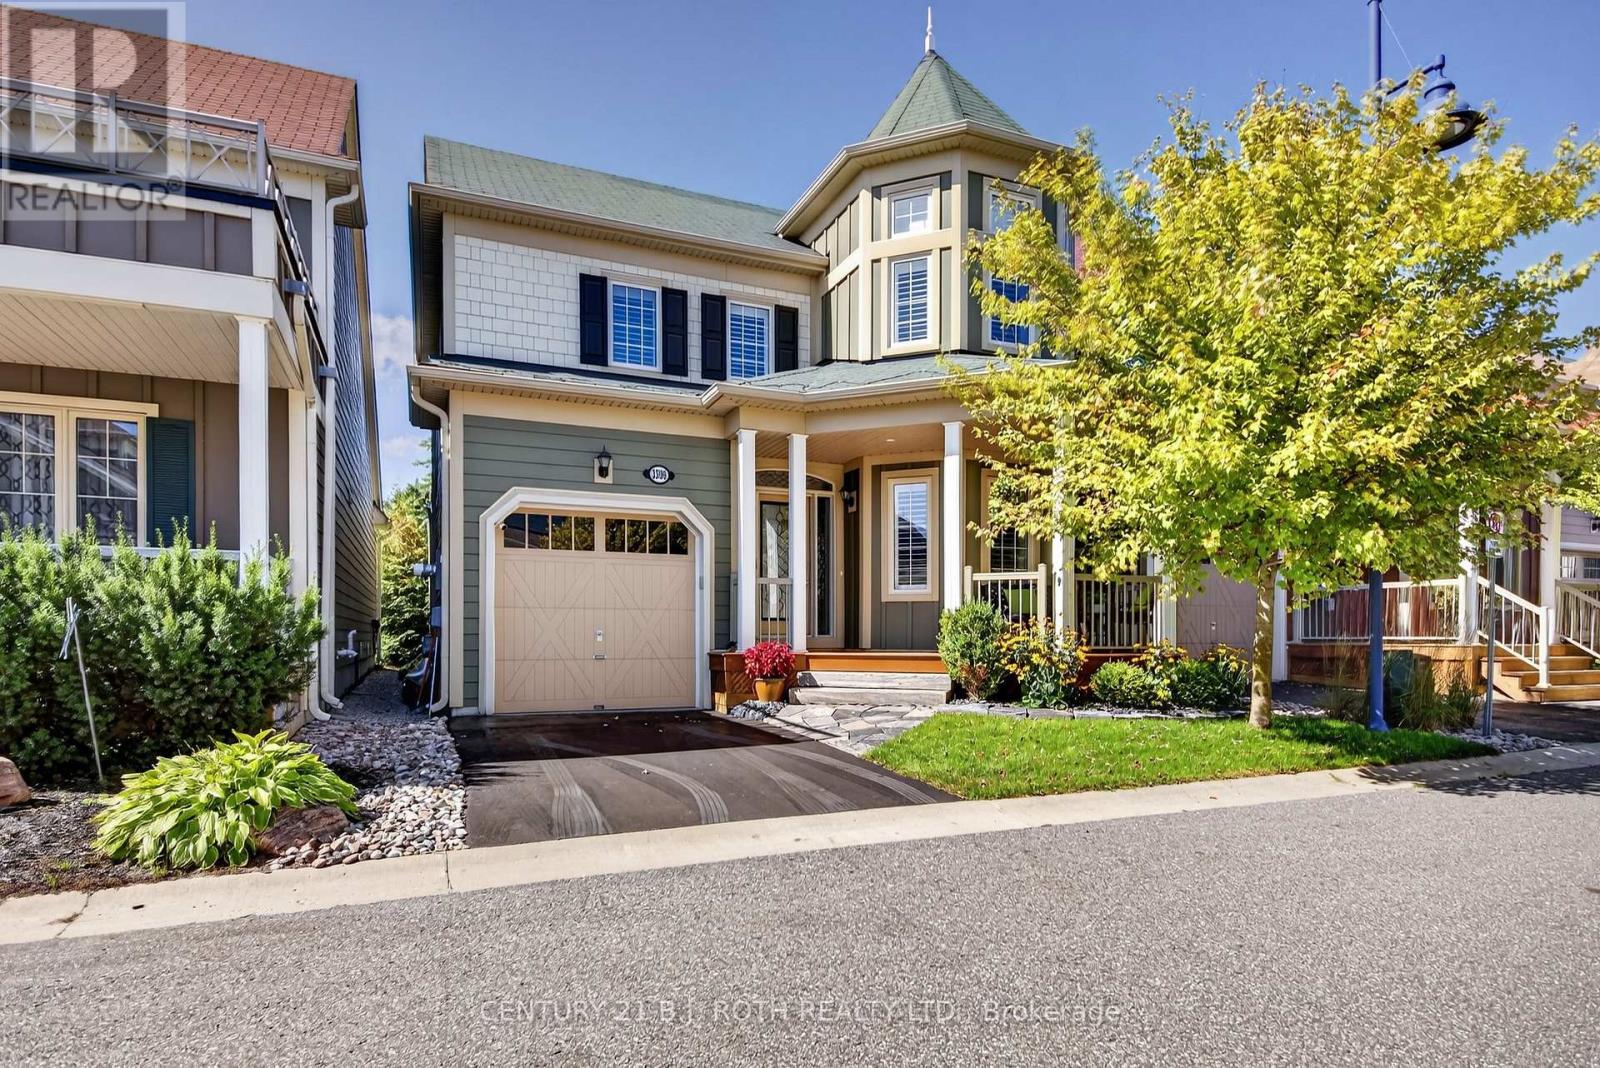
3306 Summerhill Way
Severn (West Shore), Ontario
GATED WATERFRONT COMMUNITY MINUTES FROM ORILLIA. Welcome to 3306 Summerhill Way in the gated and highly sought-after West Shore Beach Club - a completely remodeled lakeside retreat just steps from beautiful Lake Couchiching. Whether you're searching for the perfect year-round residence or an exceptional cottage getaway, this home delivers style, comfort, and effortless living in one of the area's most desirable waterfront communities. Thoughtfully updated throughout and showing 10+, this stunning home features a bright open-concept layout with vaulted ceilings and exposed beams that create warmth and character in the main living space. The inviting living room is anchored by a cozy gas fireplace, while the beautifully updated kitchen showcases high-end appliances and modern finishes perfect for entertaining. The expansive primary suite offers a true retreat with a spacious walk-in closet with incredible built ins. and private ensuite bath. A finished basement with a large rec room provides additional living space for family and guests, while the covered second-story deck offers the perfect spot to relax and enjoy the peaceful surroundings. Step outside and unwind in the Jacuzzi Spa after a day on the lake. Designed for easy, low-maintenance living, grass cutting, snow removal, and landscaping are included for a truly care-free lifestyle. Additional premium features include a GenerLink automatic transfer switch for peace of mind during power outages, an inground sprinkler system, and a top-to-bottom custom Sonos audio system wired throughout the home delivering seamless, high-quality sound in every room. Irrigation system and Security system. Located just steps to Lake Couchiching, trails, marinas, and nearby amenities, this turn-key property offers the ideal blend of full-time comfort or cottage living without the price tag, all in an unbeatable location. Low Maintenance fees for grass cutting, snow removal and beach maintenance - (id:51382)
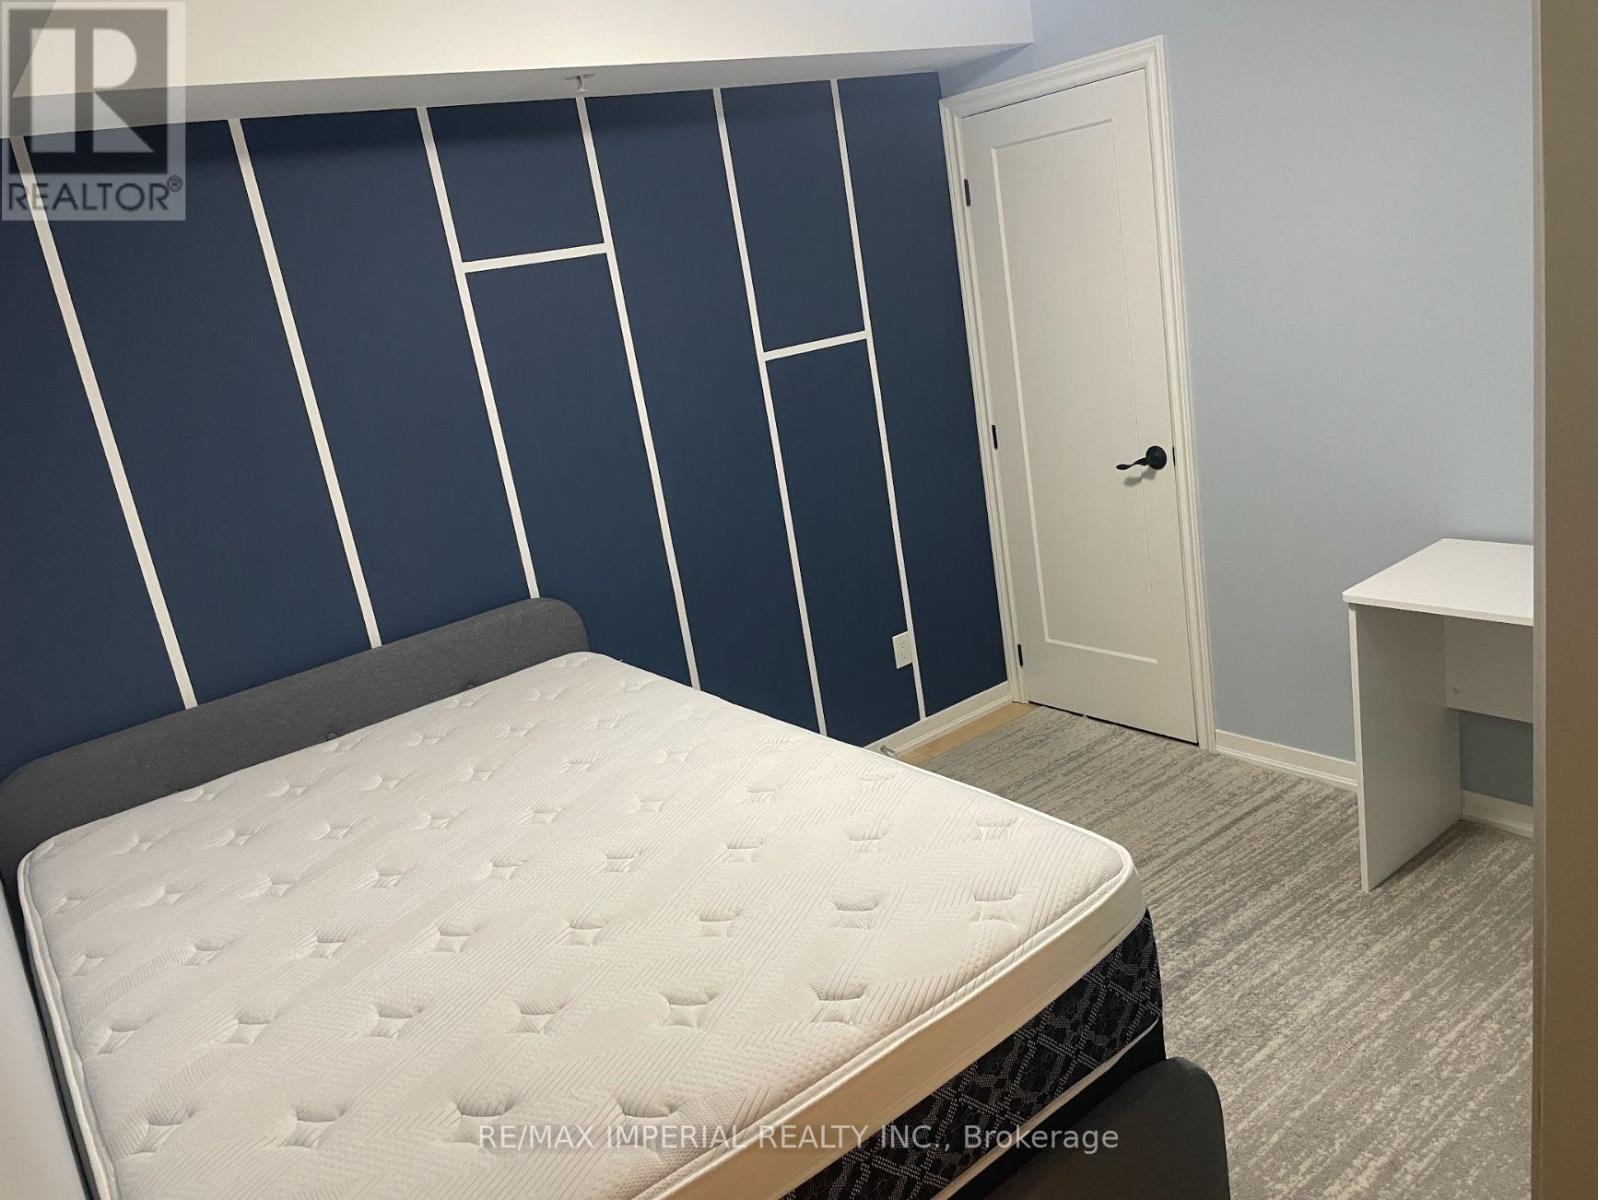
323 - 68 Abell Street
Toronto (Little Portugal), Ontario
Client Remarks Fitted With Gorgeous Modern Furniture, This Fantastic 2-Beds Condo Is In The Heart Of The Trendiest Neighborhood In Toronto, Queen West! Located In Front Of The Drake Hotel With Restaurants, Cafes And Shopping Nearby. Street Car And Park Right At The Door. Functional Layout With Hardwood Floors And Full Appliances. Great Amenities Are Included For You To Enjoy: Gym, Party Room, Guest Suites And Rooftop. Only The Second Bedroom With Closet & Furnitures For Rent. The Kitchen, Washroom, Living Room, Laundry Room & Balcony Only Shared With Another Bedroom's Very Nice Lady. Female Is Preferred! (id:51382)
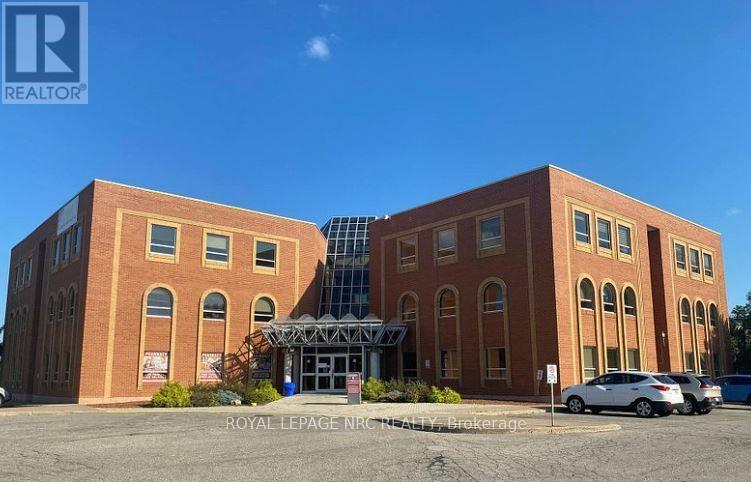
Unit 100 - 180 Vine Street S
St. Catharines (E. Chester), Ontario
Unit 100 is leasable area of 513 sq ft. offered at $1195.00/month which includes 2026 TMI pf $18.14 TMI, hydro and cleaning. Excellent medical property with a mix of medical related uses. (id:51382)
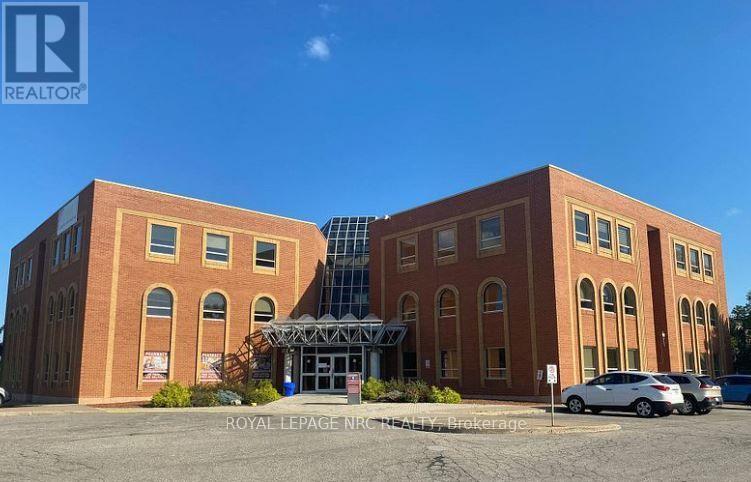
208 - 180 Vine Street S
St. Catharines (E. Chester), Ontario
Unit 208 is leasable area of 1006 sq ft. offered at $2490.00/month which includes 2026 TMI pf $18.14 TMI, hydro and cleaning. Excellent medical property with a mix of medical related uses. (id:51382)
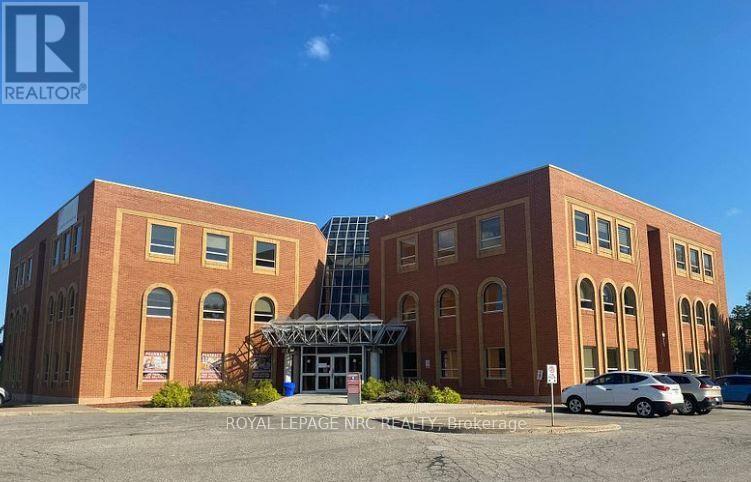
301 - 180 Vine Street S
St. Catharines (E. Chester), Ontario
Unit 301 is leasable area of 772 sq ft. offered at $3290.00/month which includes 2026 TMI pf $18.14 TMI, hydro and cleaning. Excellent medical property with a mix of medical related uses. (id:51382)
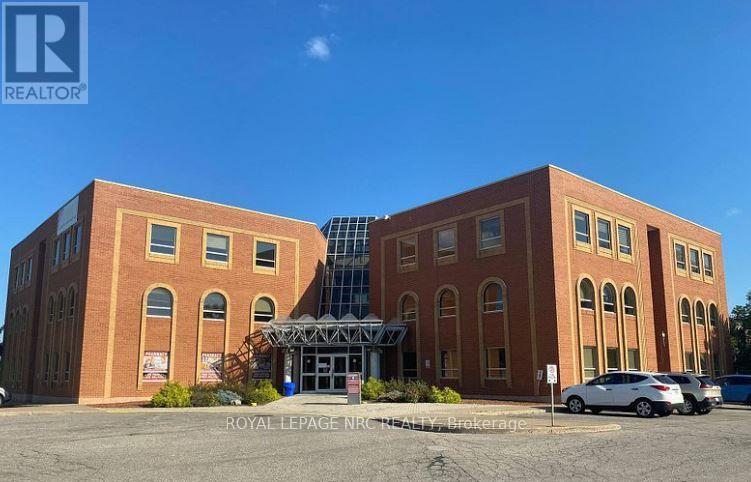
305 - 180 Vine Street S
St. Catharines (E. Chester), Ontario
Unit 305 is leasable area of 684 sq ft. offered at $1700.00/month which includes 2026 TMI pf $18.14 TMI, hydro and cleaning. Excellent medical property with a mix of medical related uses. (id:51382)
60 Holder Drive
Brantford, Ontario
60 Holder Drive Is A Modern, Well-Kept Home In Brantford's Empire South Neighbourhood, Set On A Quiet Street Close To Parks, Schools, And Everyday Amenities. It Offers A Practical Layout With A Number Of Thoughtful Upgrades That Improve Both Function And Comfort. The Main Floor Is Bright And Open, With A Layout That Connects The Living, Dining, And Kitchen Areas In A Way That Feels Natural For Daily Use. Large Windows Bring In Plenty Of Natural Light, And Updated Finishes Give The Space A Clean, Modern Look. The Kitchen Has Been Upgraded With Improved Cabinetry, Quality Countertops, And A Layout That Provides Ample Prep And Storage Space While Remaining Open To The Main Living Areas. Upstairs, The Bedrooms Are Well-Sized And Laid Out For Privacy, Along With A Loft Area That Works Well As A Flex Space, Home Office, Or Reading Area. The Primary Bedroom Includes A Walk-In His-And-Hers Closet And A Private Ensuite. Additional Bedrooms Are Thoughtfully Designed, Featuring An Ensuite Bath And A Jack And Jill Bathroom Setup, Ideal For Family Guests. Bathrooms Throughout The Home Have Been Updated With Modern Fixtures And Finishes For A Consistent, Refined Feel. Throughout The Property, You'll Notice Upgraded Flooring, Lighting, And Attention To Detail That Adds To The Overall Comfort Of The Home Without Feeling Excessive. It Has Been Carefully Maintained, Making It Easy To Move In Without Immediate Updates. Additional Upgrades Include AnERV/HRV Mechanical Ventilation System, EV Charger Rough-In, And Sump Pump. Outside, The Yard Offers A Manageable Outdoor Space For Relaxing Or Entertaining, With EnoughRoom For Seating, Gardening, Or Play. The Setting Is Quiet And Well-Suited For Those Looking For A More Laid-Back Neighbourhood Environment. Overall, This Is A Modern, Updated Home With A Functional Layout And Meaningful Upgrades In A Growing Area Of Brantford. It's A Solid Option For Buyers Looking For Something Move-In Ready With Practical Features Already In Place. (id:51382)
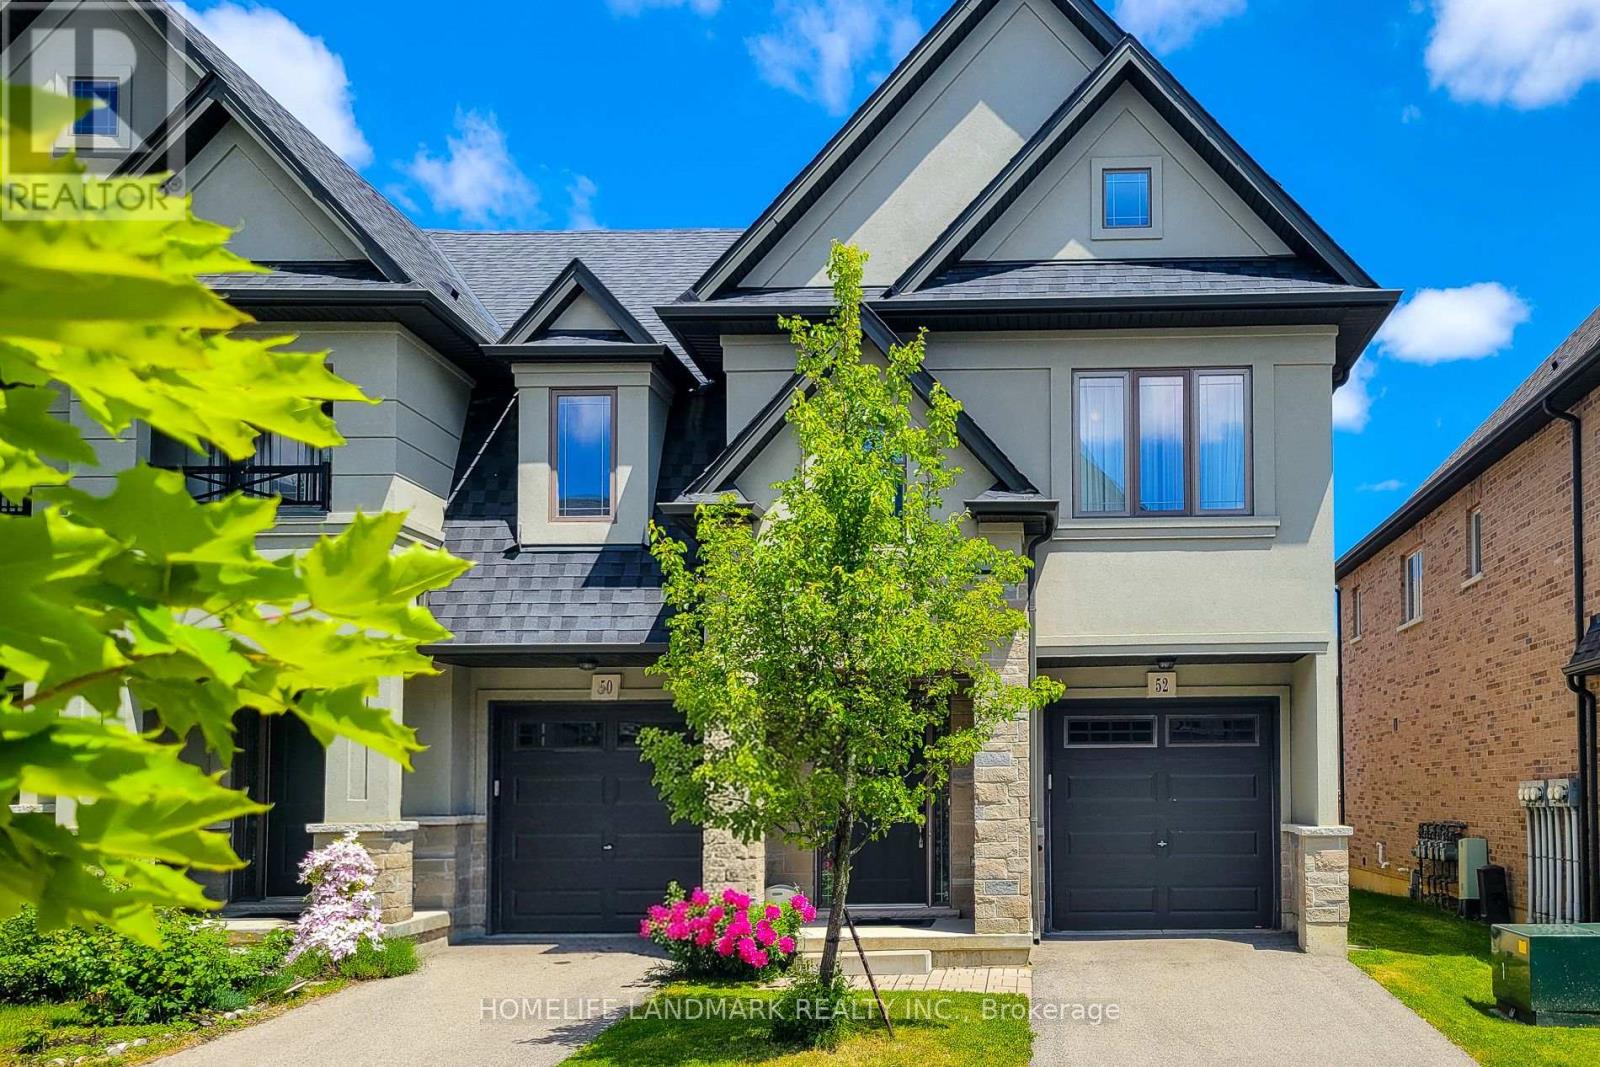
52 Sonoma Valley Crescent
Hamilton (Mewburn), Ontario
Welcome To Sonoma Style community Located In W5th & Rymal. Traditional 2 Storey Townhouse, Corner Unit, 3 Bedrm 2.5 Bath Layout. Open Concept Living/Dining Room With 9' Ceilings, Modern Kitchen With Stainless Steel Appliances. Granite Counter Top Throughout With Under Mount Sinks. Large Master Bedroom With Beautiful Ensuite Bathroom And Huge Walk-In Closet. 2nd Floor Laundry. It's Very Convenience Location. Steps To 65 Acre William Connell Community Sports And Recreation Park. Kelsey's, Mandarin And Many Restaurants, Banks, Shops And Fortinos Are Right At The Back. Only 5 Minutes Drive To Mohawk College. Bus Stop Right At Outside W5th Street, 2 Minutes Drive To The Lincoln M. Alexander Parkway For Easy Highway Access. Road Fee: $99.04/mth. Recent Upgrades Include a 220V EV Charging Outlet Installed In The Garage And A Newly Replaced Sump Pump, Offering Added Convenience And Peace Of Mind. (id:51382)
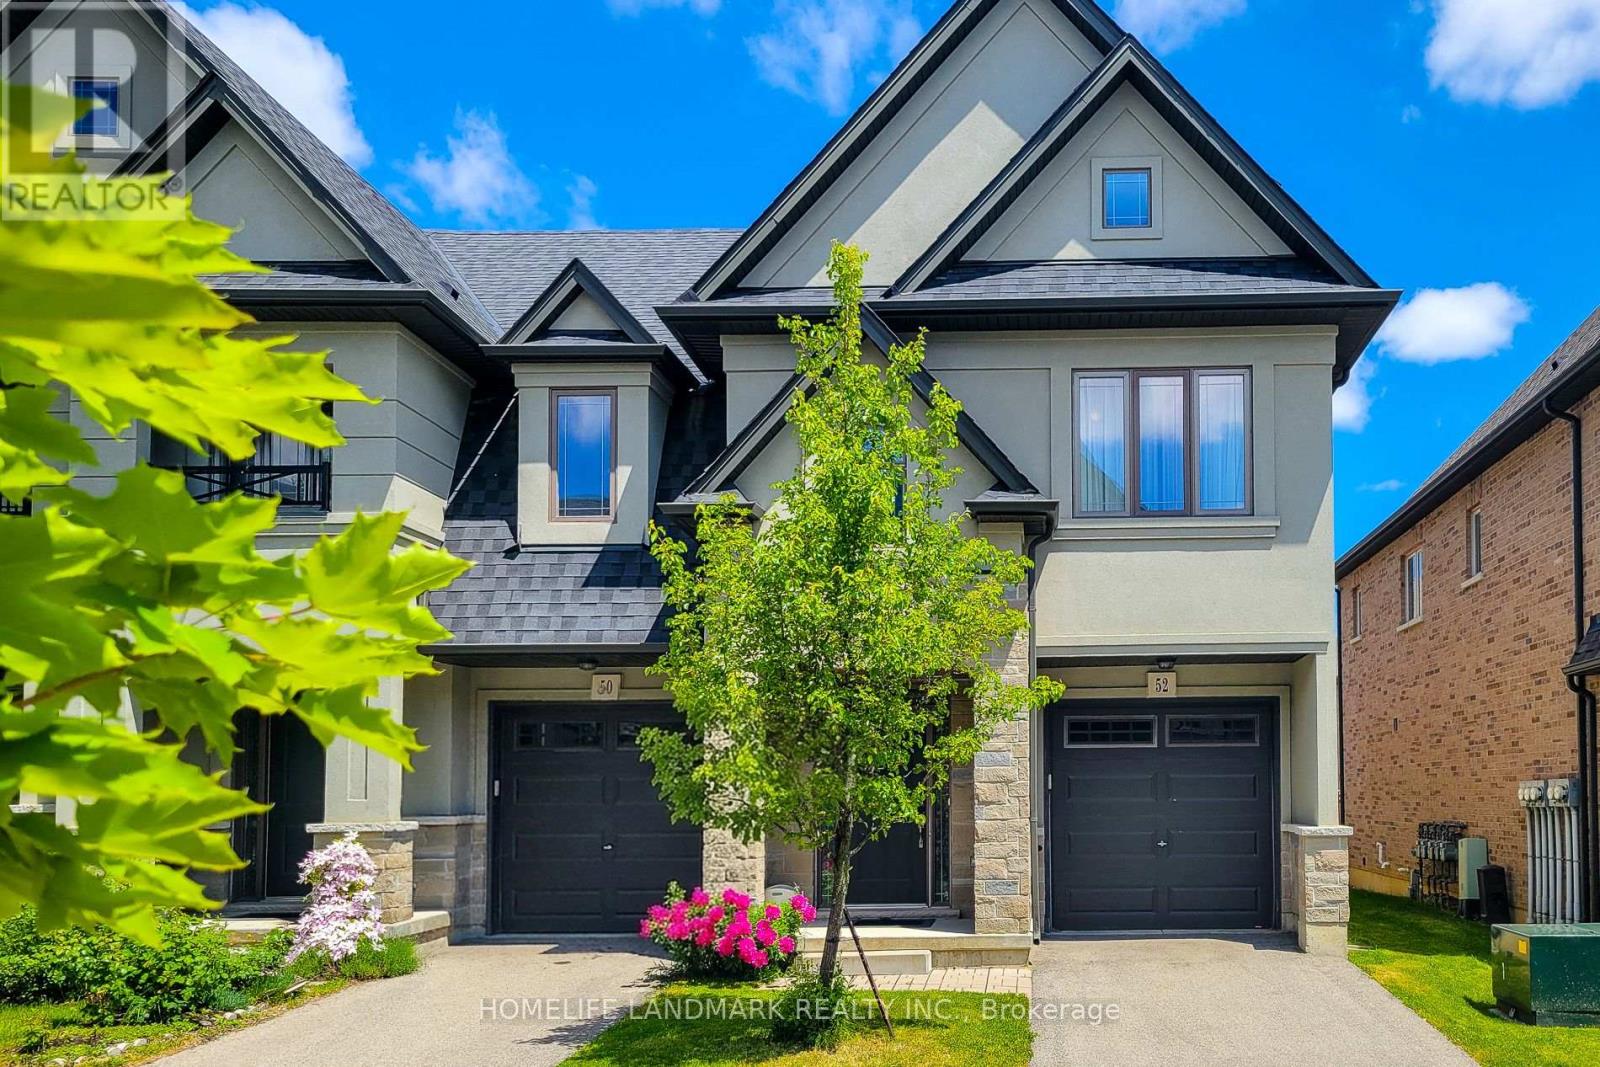
52 Sonoma Valley Crescent
Hamilton (Mewburn), Ontario
Welcome To Sonoma Style community Located In W5th & Rymal. Traditional 2 Storey Townhouse, Corner Unit, 3 Bedrm 2.5 Bath Layout. Open Concept Living/Dining Room With 9' Ceilings, Modern Kitchen With Stainless Steel Appliances. Granite Counter Top Throughout With Under Mount Sinks. Large Master Bedroom With Beautiful Ensuite Bathroom And Huge Walk-In Closet. 2nd Floor Laundry. It's Very Convenience Location. Steps To 65 Acre William Connell Community Sports And Recreation Park. Kelsey's, Mandarin And Many Restaurants, Banks, Shops And Fortinos Are Right At The Back. Only 5 Minutes Drive To Mohawk College. Bus Stop Right At Outside W5th Street, 2 Minutes Drive To The Lincoln M. Alexander Parkway For Easy Highway Access. Road Fee: $99.04/mth. Recent Upgrades Include a 220V EV Charging Outlet Installed In The Garage And A Newly Replaced Sump Pump, Offering Added Convenience And Peace Of Mind. (id:51382)
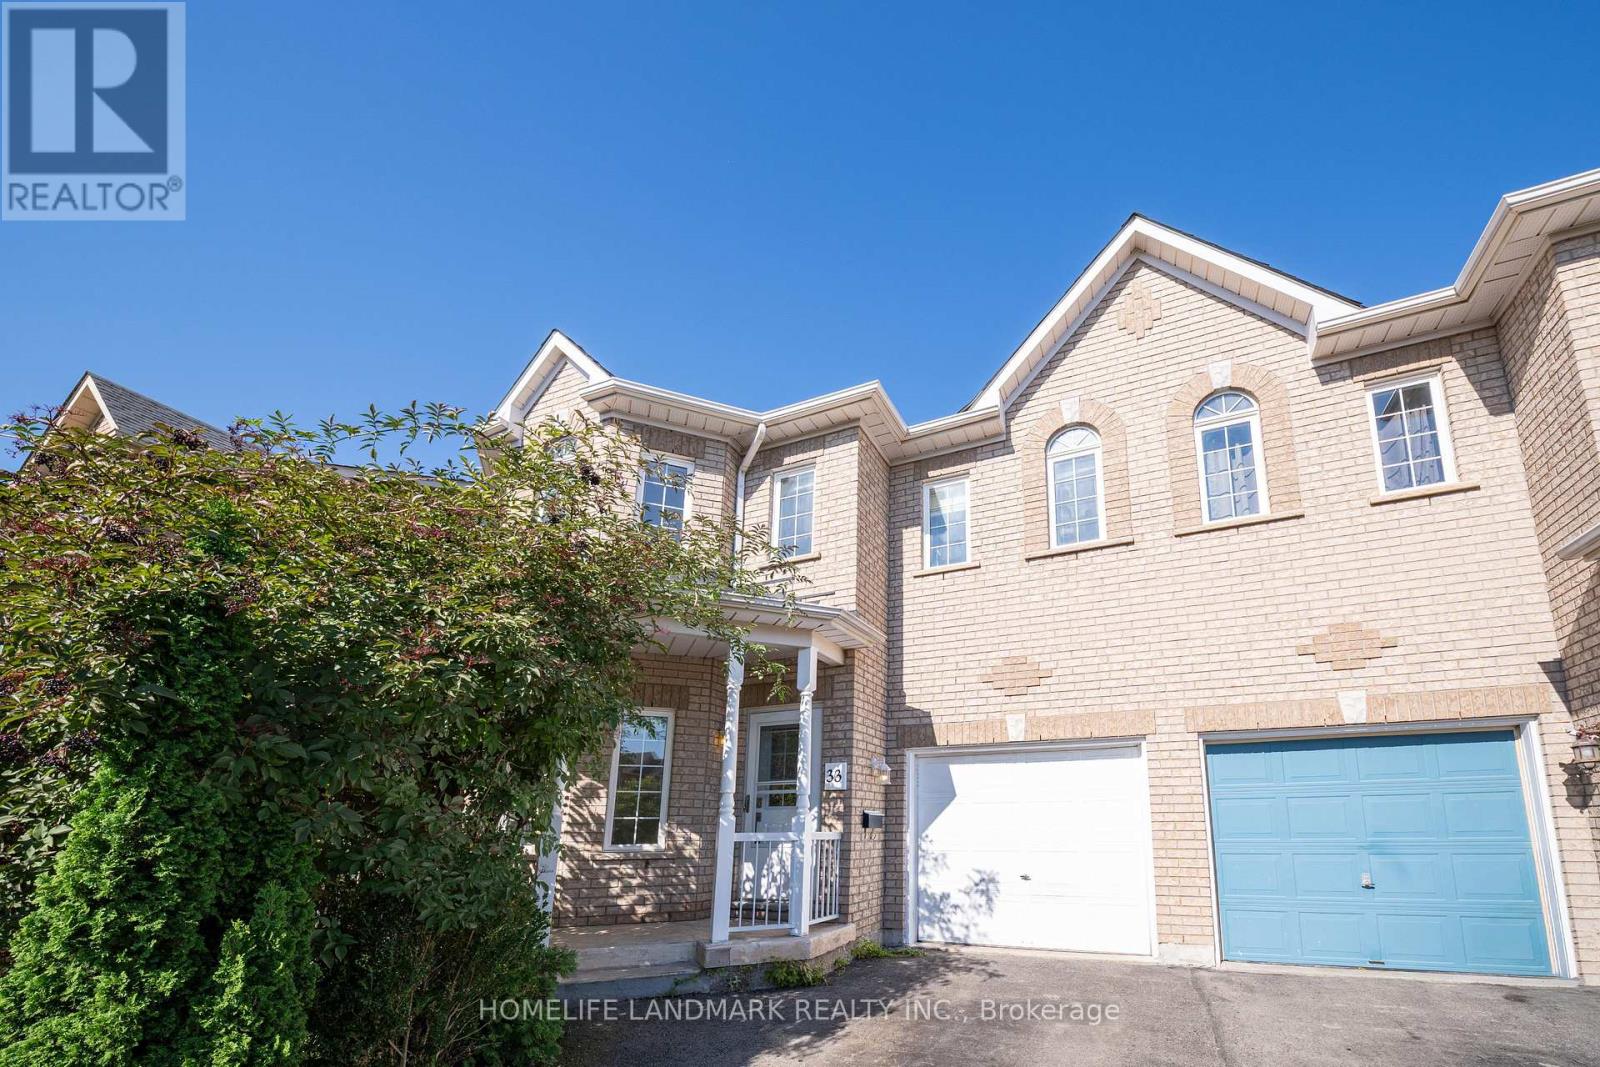
33 Titan Drive
Hamilton (Stoney Creek), Ontario
Welcome to this stunning and meticulously maintained 4-bedroom, 3-bathroom semi-detached home in the highly desirable Stoney Creek community! Offering plenty of space for the whole family, this bright and inviting home features a functional layout with generously sized rooms that flow seamlessly from one to the next.Beautiful hardwood flooring throughout the main living areas and elegant oak stairs add warmth and character to the home. The spacious eat-in kitchen features stainless steel appliances, stylish backsplash, ample cabinetry, and plenty of space for family meals. The bright living area is enhanced by pot lights and fresh paint, creating a welcoming atmosphere perfect for everyday living and entertaining.The spacious primary bedroom offers a private ensuite, while three additional bedrooms provide flexibility for a growing family, home office, or guest space. Renovated bathrooms and thoughtful updates make this home truly move-in ready.Step outside to enjoy the good-sized backyard-ideal for relaxing, entertaining, and family activities. Located in a wonderful, family-friendly community with parks just steps away, this home offers the perfect combination of space, comfort, and convenience.A fantastic opportunity to own a beautiful, well-cared-for home in one of Stoney Creek's welcoming neighbourhoods. Don't miss it! (id:51382)
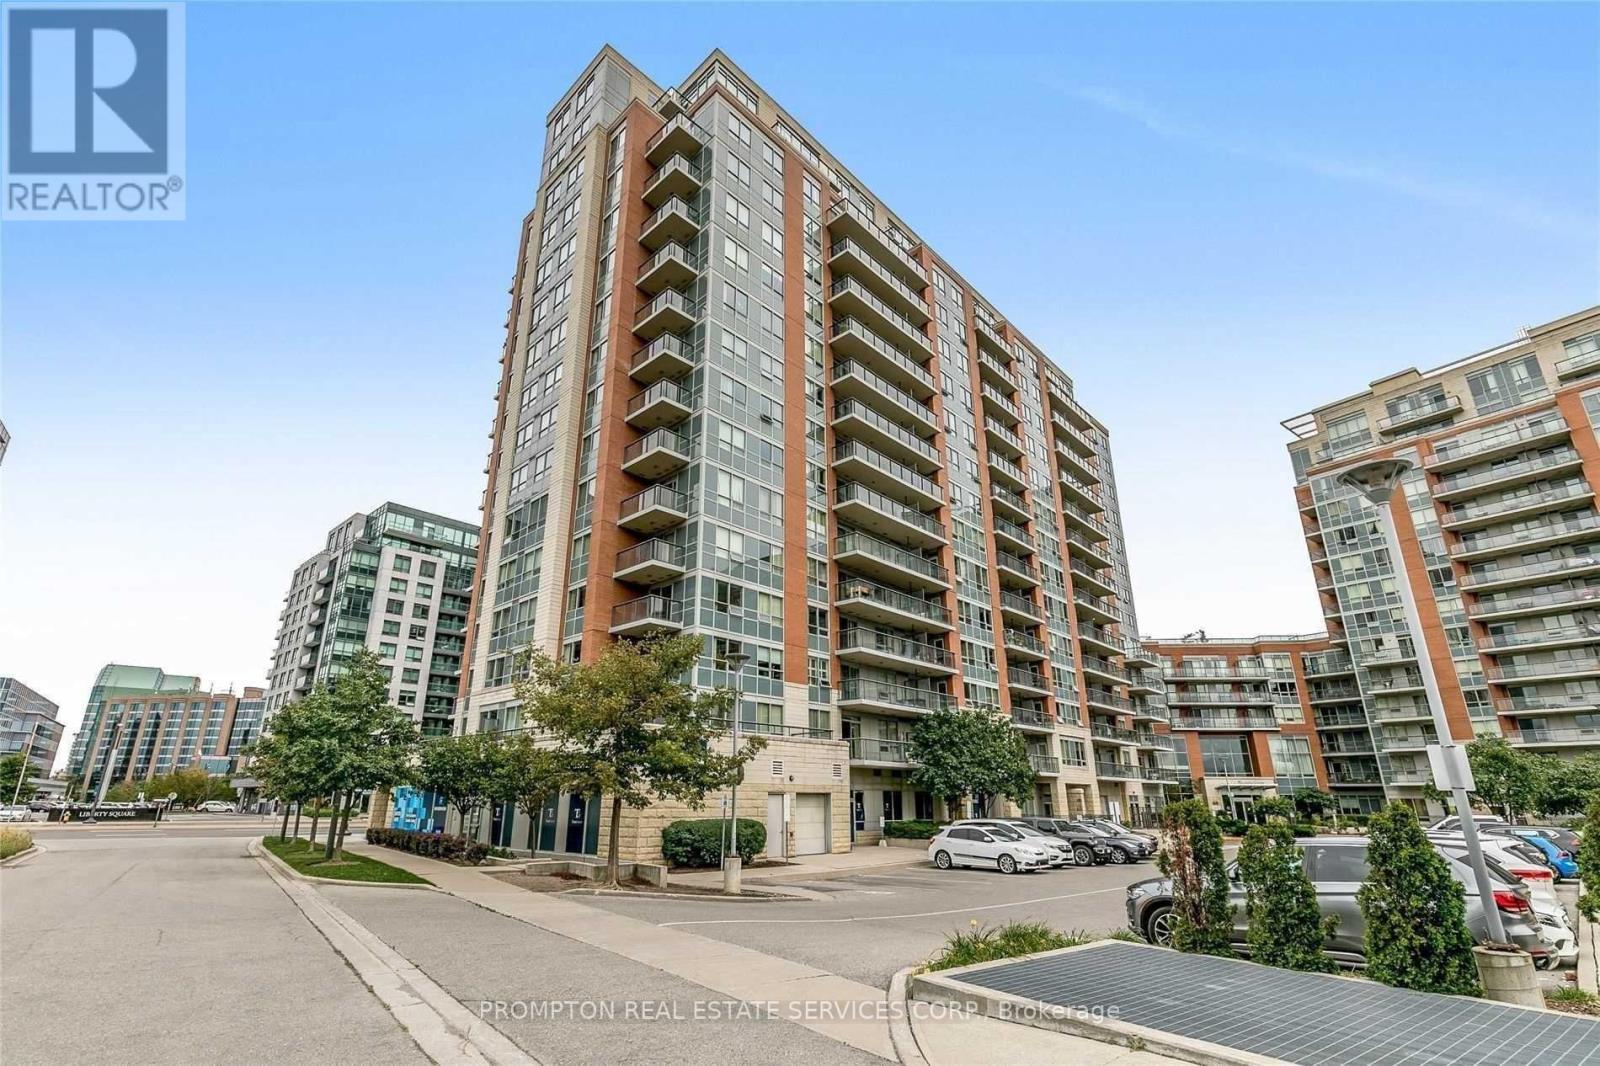
1605 - 60 South Town Centre Boulevard
Markham (Unionville), Ontario
Two Parkings * Hwy 7 & Warden Super Convenient Location * Fresh Painting * Laminate Floor Thru-Out * Open Concept * The Best Layout * 9 Ft High Ceiling * 110 Sqft Open Balcony W/Unobstructed South West View * Spacious Bedrooms W/Large Windows & Large Closets * Easy Access To Hwy 407 & Hwy 404, Public Transit, Unionville High School, First Markham Place, Whole Foods, Restaurants & Shops **** Student Are Welcome **** (id:51382)
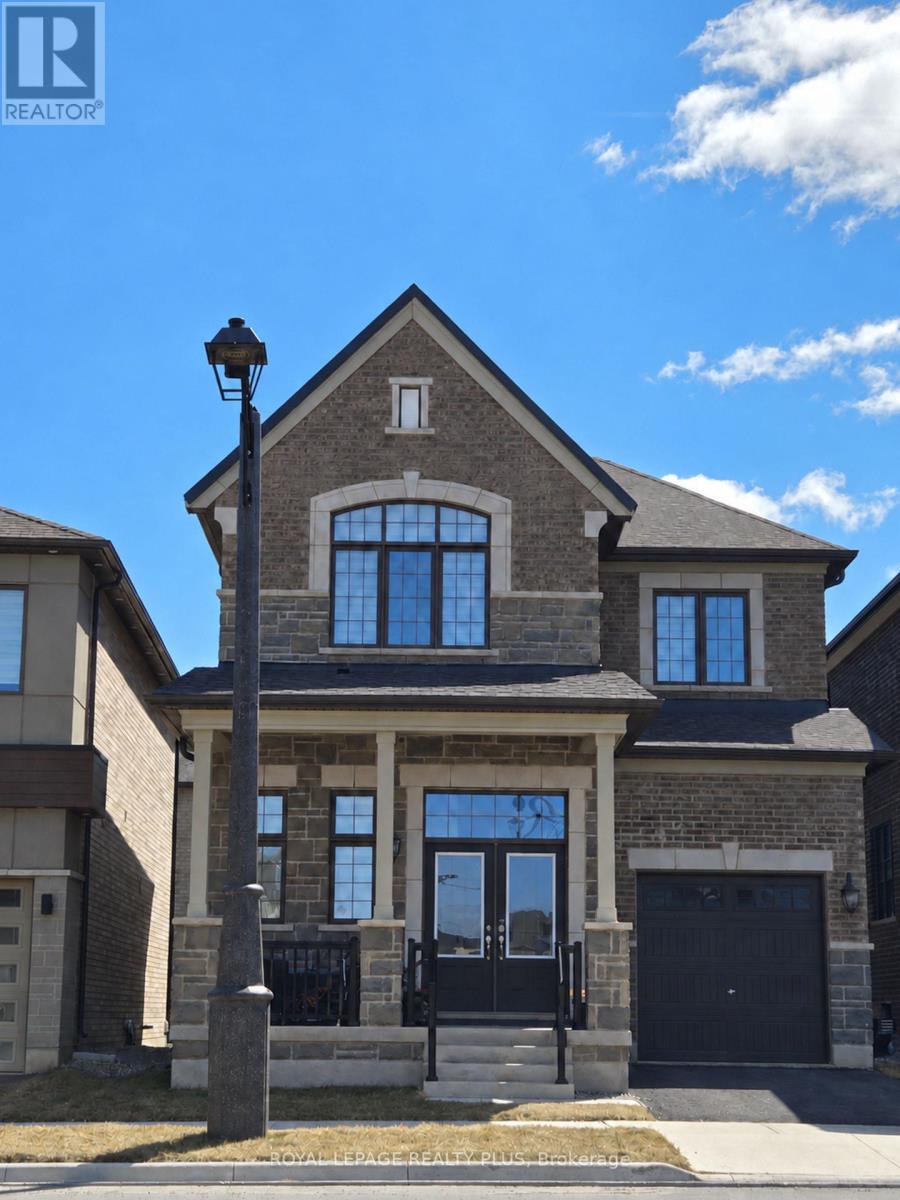
1362 Marblehead Road
Oakville (Nw Northwest), Ontario
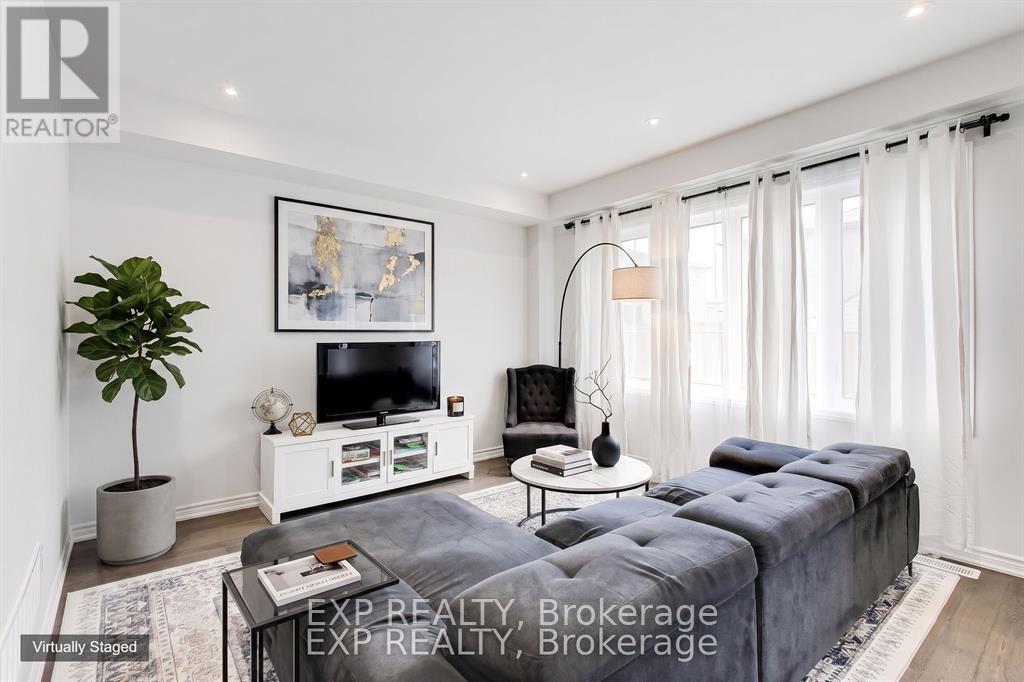
Welcome to 1362 Marblehead Rd! This spacious 4-bedroom, 3-bathroom freehold detached home offers a warm and inviting layout designed for both everyday living and entertaining. The main floor features a bright, open-concept design with a well-appointed kitchen and adjoining breakfast area, seamlessly flowing into the generous Great Room, complete with a cozy fireplace-perfect for gathering with family and friends. Upstairs, the spacious primary suite provides a private retreat, featuring a walk-in closet and a 4-piece ensuite. Additional bedrooms offer plenty of space for family or guests. Ideally situated just minutes from the QEW, 403 and 407, this home offers exceptional convenience. Oakville Trafalgar Memorial Hospital, shopping, restaurants, banks, schools and other everyday amenities are all just moments away. A wonderful opportunity to own a spacious family home in a highly convenient Oakville location. Virtually Staged Image . (id:51382)
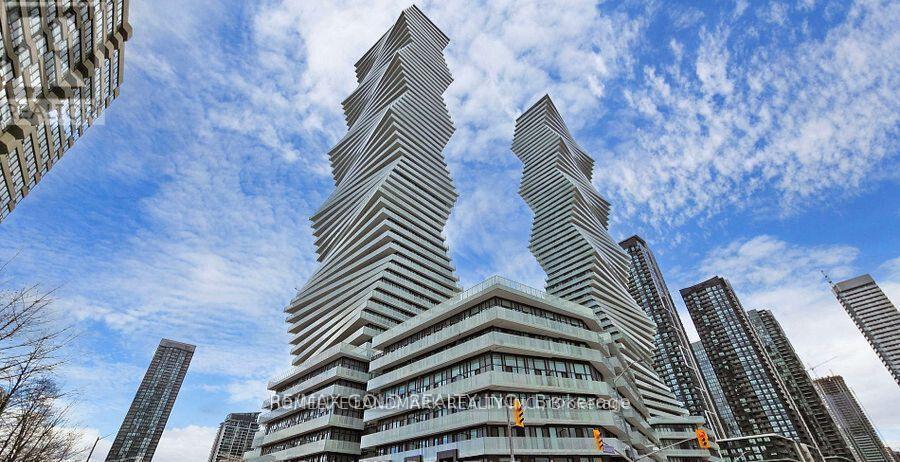
1512 - 3883 Quartz Road S
Mississauga (City Centre), Ontario
Luxury M City 2 Condo - Prime location near Square One Shopping Centre. Bright and spacious with abundant natural light, open-concept layout, and laminate flooring throughout. Features a beautiful balcony with stunning city views. Modern kitchen with full quartz countertops, stainless steel built-in appliances, and floor-to-ceiling windows.Enjoy 24-hour concierge service, fitness facilities, outdoor swimming pool, splash pad and children's playground, outdoor BBQ area, and games room. Excellent transit access with easy connections to public transportation and major highways. (id:51382)
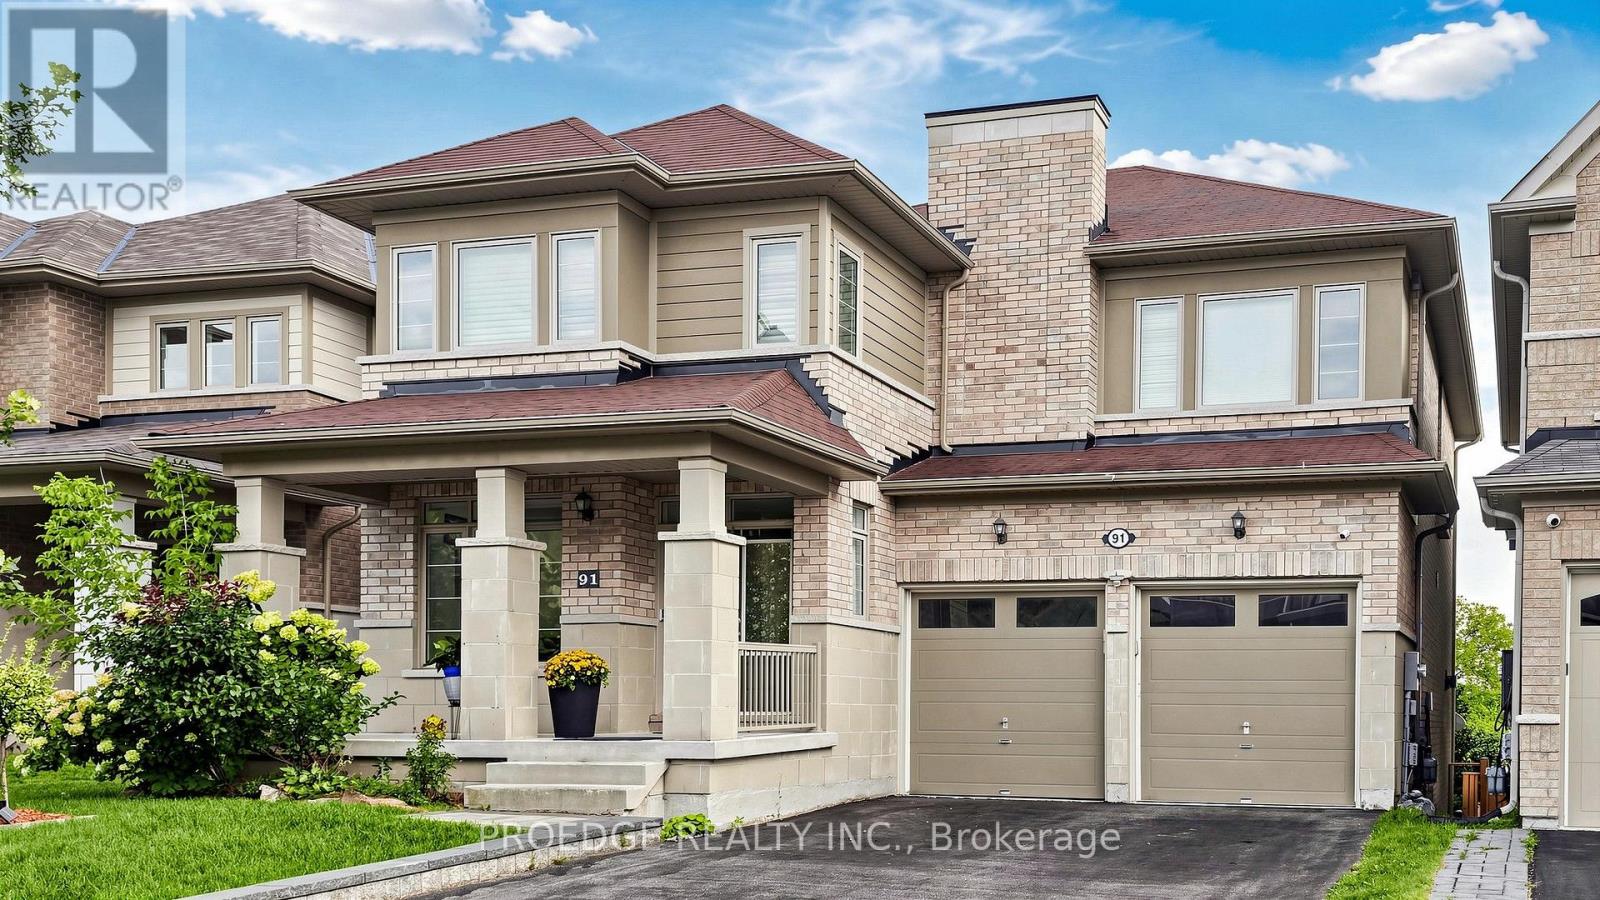
91 David Willson Trail
East Gwillimbury (Sharon), Ontario
**** OPEN HOUSE 26TH & 27TH SEPT**** This magnificent home offers over 3,100 sq. ft. of above-grade living space and has been freshly painted, with over $50,000 in recent renovations and upgrades. Thoughtfully designed to blend timeless elegance, comfort, and functionality, the home features soaring 9-foot ceilings, abundant natural light, a bright and inviting family room, and a spacious, well-appointed layout. The main floor offers a welcoming office and versatile study, while the luxurious primary retreat boasts large windows, his-and-hers walk-in closets, and a stunning 5-piece ensuite. The chef-inspired kitchen showcases elegant granite countertops, high-end finishes, and a generous centre island, with a convenient walkout to the deck-perfect for entertaining or enjoying the peaceful surroundings. Set on a premium, deep 42' x 209' irregular lot backing onto a tranquil ravine, this exceptional property provides outstanding privacy and a serene natural setting. Ideally located close to top-rated schools, shopping, amenities, and major transportation routes, including Highway 404. A rare opportunity to own a beautifully upgraded home offering luxury, space, privacy, and an unbeatable location-truly a must-see! (id:51382)
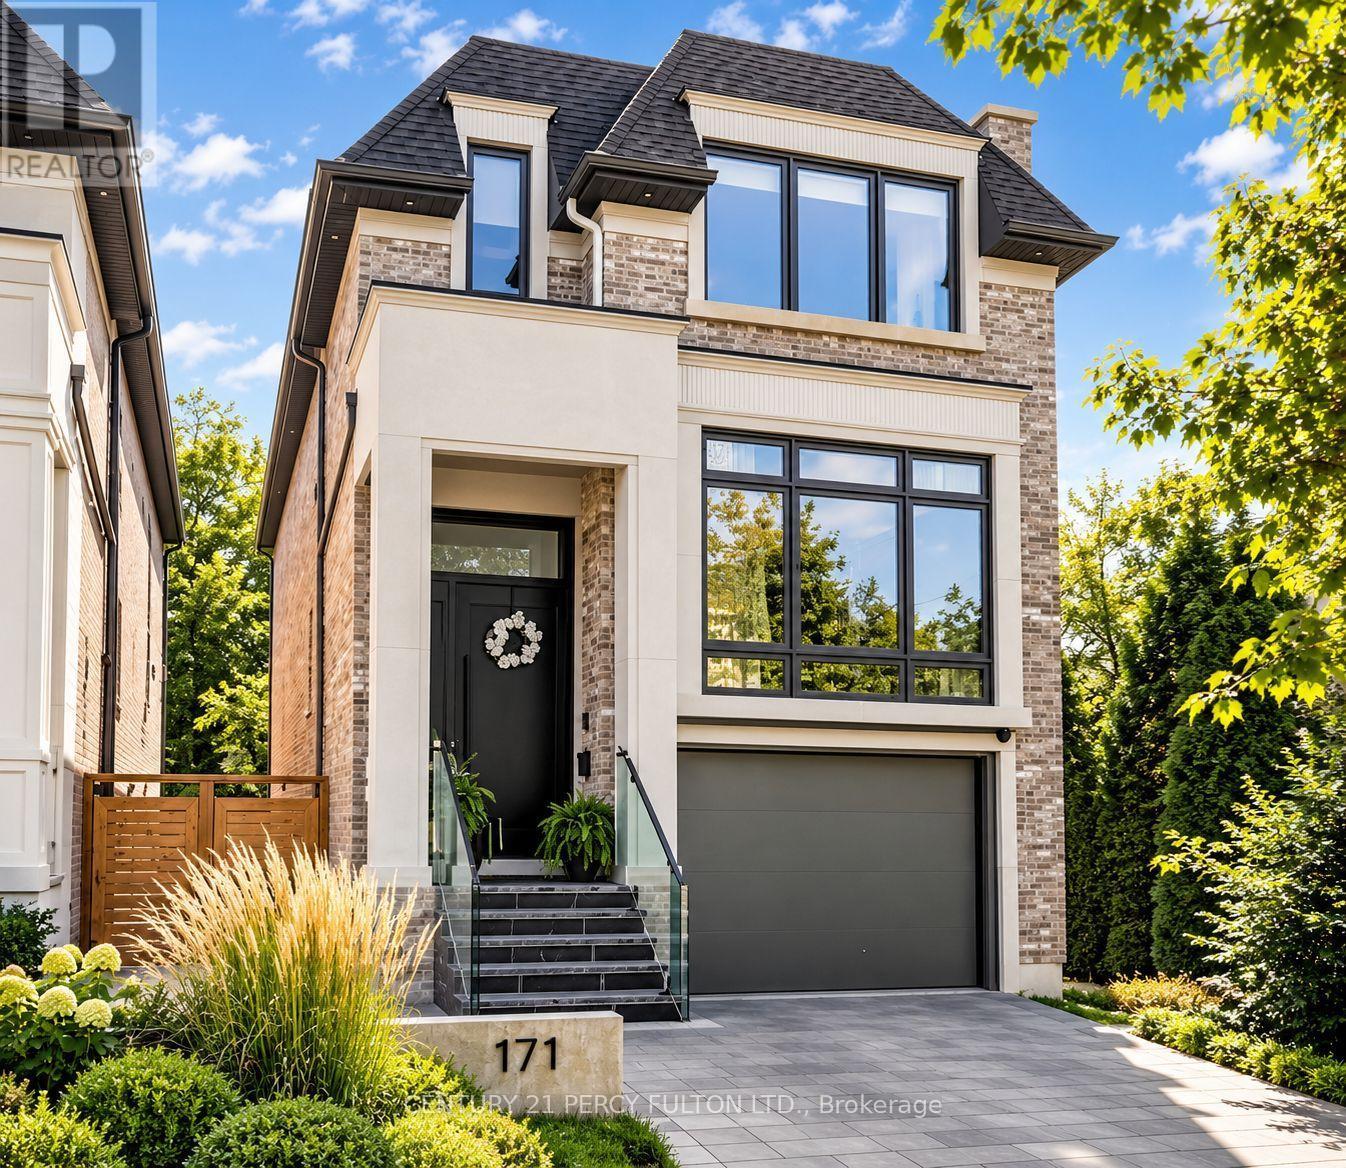
171 Elmwood Avenue
Toronto (Willowdale East), Ontario
Welcome to 171 Elmwood Avenue, a luxurious custom-built residence only 1 year new, ideally located in highly sought-after Willowdale East. Offering over 3,500 sq. ft. of beautifully finished living space, including the lower level, on a desirable south-facing lot just steps to Yonge St, subway, North York Centre, parks, shopping and top-ranked Earl Haig SS & Hollywood PS. Featuring a bright open-concept layout, soaring ceilings, hardwood floors and exceptional craftsmanship throughout. The chef-inspired kitchen boasts custom cabinetry, premium built-in appliances and a large centre island, opening to an impressive family room with fireplace and walkout to the deck. A skylit glass-railing staircase leads to a luxurious primary suite with 5-pc spa-like ensuite & custom W/I closet, spacious bedrooms and convenient 2nd-floor laundry. The finished lower level features heated floors, recreation room, wet bar, nanny/guest bedroom, 3-pc bath, 2nd laundry & ample storage. A sophisticated modern home combining luxury, functionality and an exceptional Willowdale location. (id:51382)
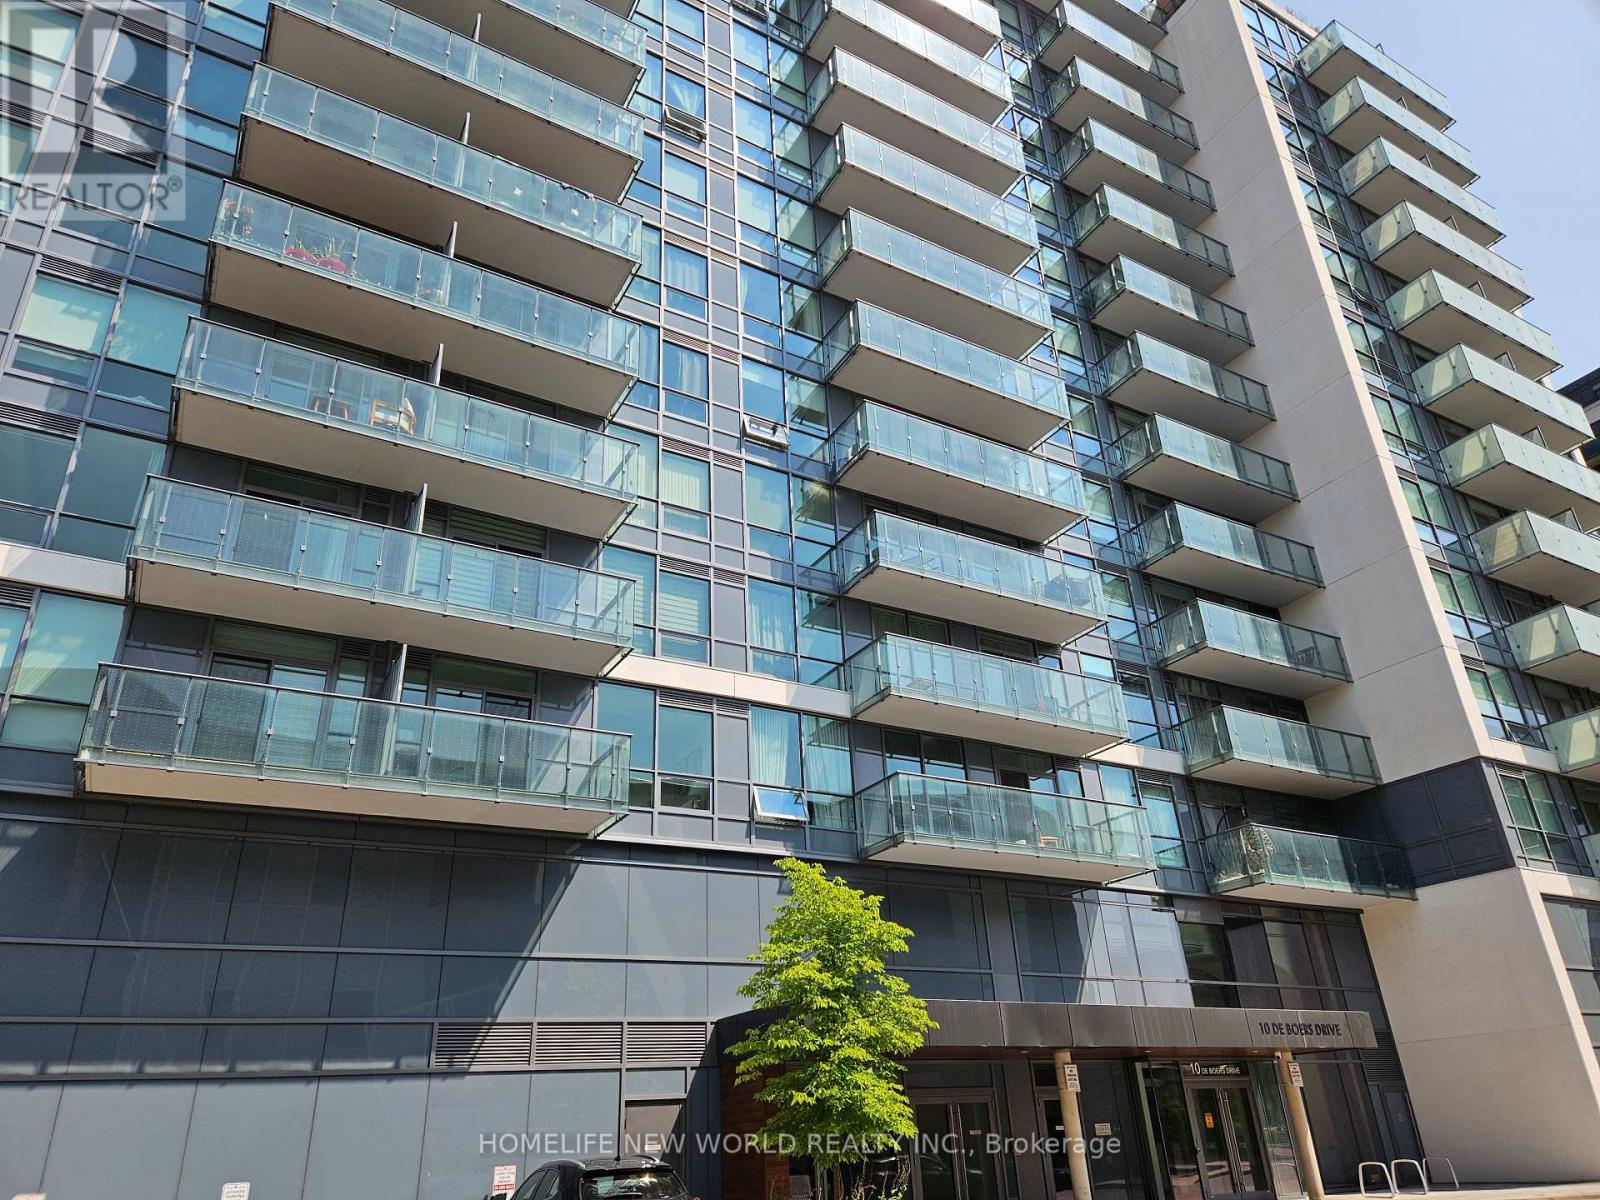
1312 - 10 De Boers Drive
Toronto (York University Heights), Ontario
Bright and stunning spacious 1Bed + Den with south east view. Sheppard West TTC subway station is just a 2 minutes walk away. Modern style kitchen cabinet, Large Windows, 1 locker included, Bell High-speed Internet Included. Close to Yorkdale Mall and York University, Easy accessible to Hwy 401, 24 hours Concierge Desk. Tenants are responsible for utilities and tenant insurance. (id:51382)
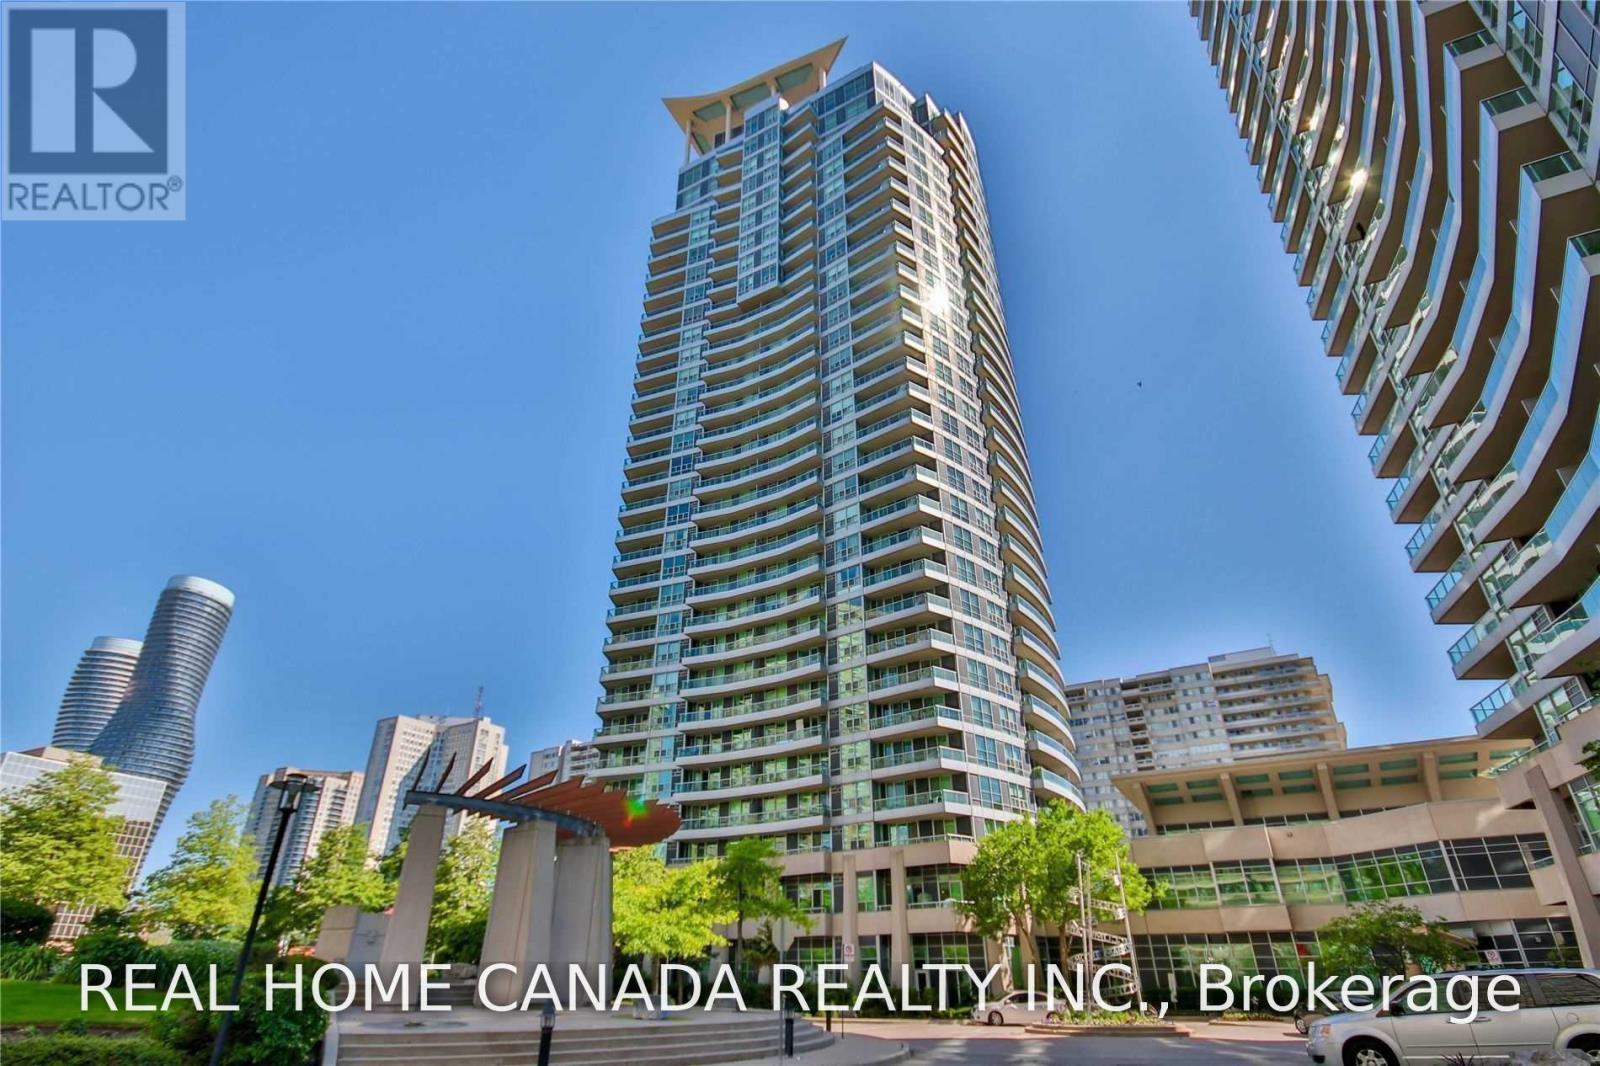
2410 - 1 Elm Drive W
Mississauga (City Centre), Ontario
The Award-Winning Daniel Building. Stunning Condo Unit In The Heart Of The Square One Area One Bedroom Plus One Den Plus Sun Room Extra High Ceiling Allows For Ample Sunlight. Carpet Free Throughout, Neutrally Painted, The Bus Stations Are At The Building Door, Close To School, Go Station And Square One Shopping Mall. 1 Parking And1 Locker Included. Unit Is About 700 Sqft Plus Open Balcony. (id:51382)
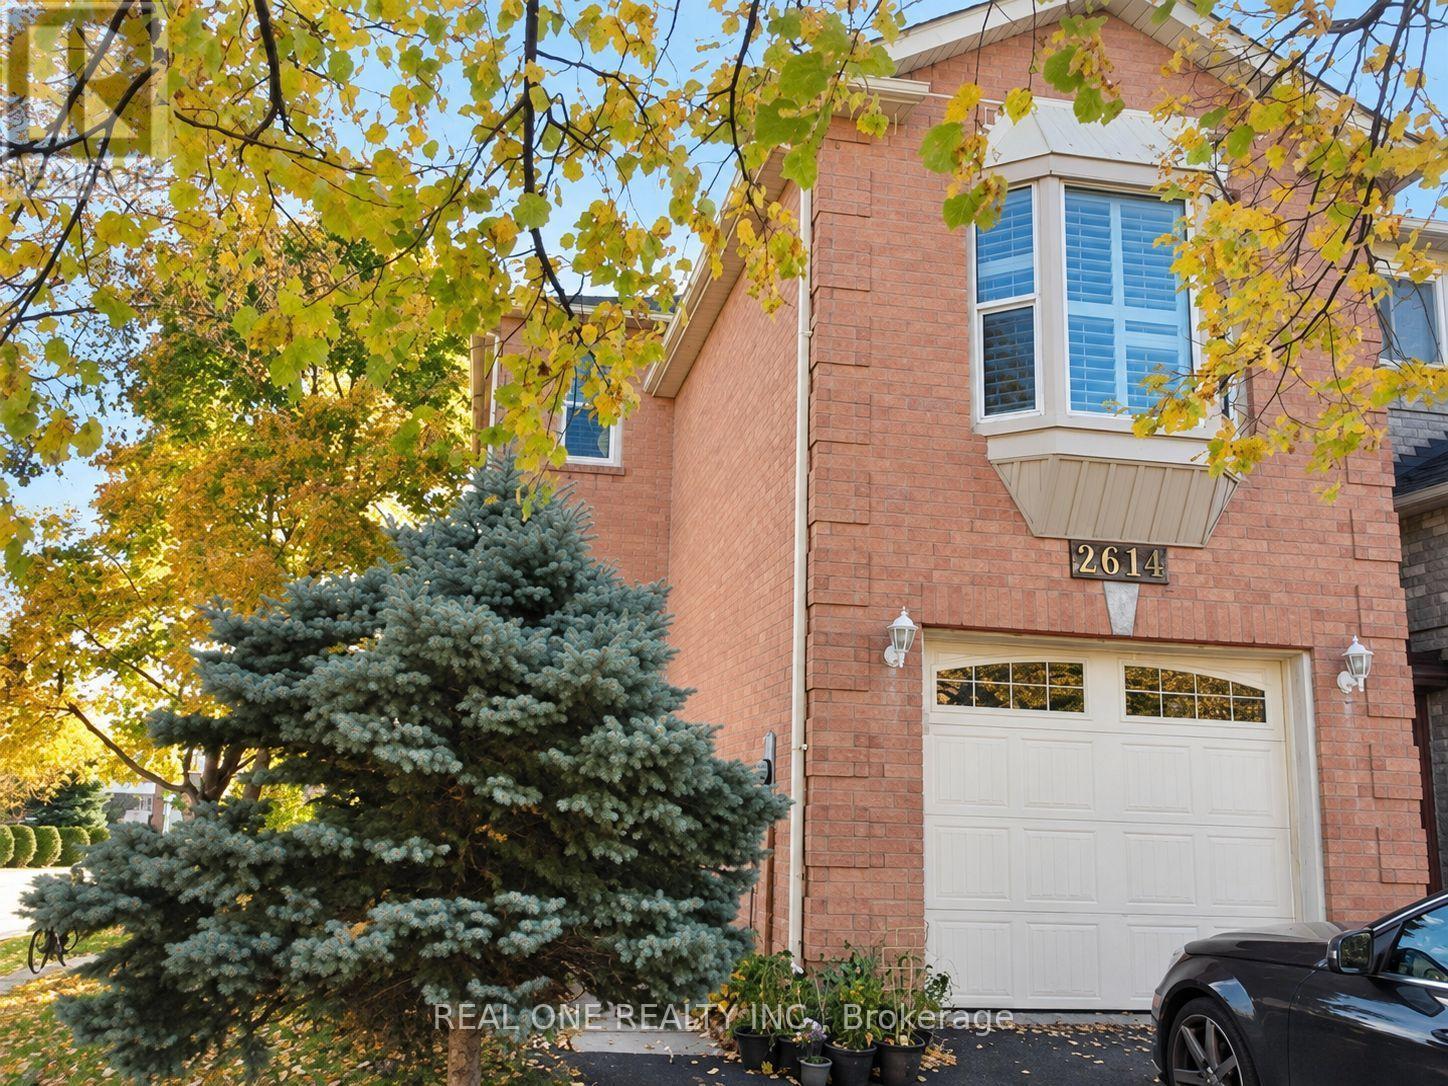
2614 Addingham Crescent
Oakville (Cv Clearview), Ontario
Feels Like A Detached Home! Situated On A Corner Lot In Oakville's Desirable Clearview Community, This Beautifully Upgraded Home Is Ideally Located Close To Both James W. Hill Public School And St. Luke Catholic Elementary School, Within The Oakville Trafalgar High School Catchment. Offering 3 Bedrooms And 2.5 Bathrooms, The Home Features A Tastefully Updated Main Level With Living And Dining Areas And An Open-Concept Kitchen With Granite Countertops And Extended Cabinetry. Hardwood Floors And Oak Stairs Add Warmth And Character, While The Spacious Second-Floor Family Room With Fireplace Provides An Inviting Space To Relax. The Primary Bedroom Features Two Closets And A 4-Piece Ensuite. A Professionally Finished Walkout Basement Offers Versatile Additional Living Space With In-Law Suite Potential. California Shutters, An Outdoor Deck And Updated Bathrooms, Front Door And Garage Door Complete This Well-Appointed Home. Includes Fridge, Stainless Steel Stove, Built-In Dishwasher, Washer, Dryer, All Electric Light Fixtures And Window Coverings. (id:51382)
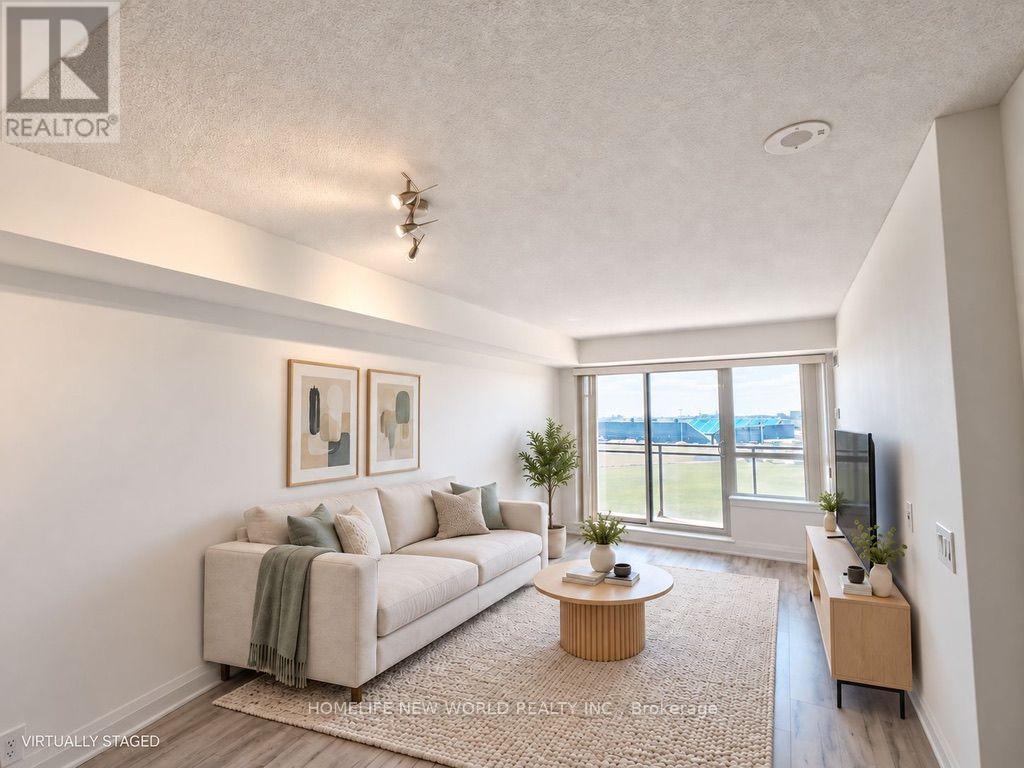
1111 - 1070 Sheppard Avenue W
Toronto (York University Heights), Ontario
Bright and spacious 1-bedroom plus den suite at Metro Place Condos. Approximately 682 sq. ft. with an open south-facing view, large balcony and functional layout. Freshly painted and professionally cleaned, with new washer/dryer and refrigerator. The den is ideal for a home office or study. Includes one parking space and one locker. Conveniently located near Sheppard West Subway Station, York University, Yorkdale Mall, Downsview Park and Hwy 401. Enjoy 24-hour concierge, indoor pool, gym, sauna and more. (id:51382)
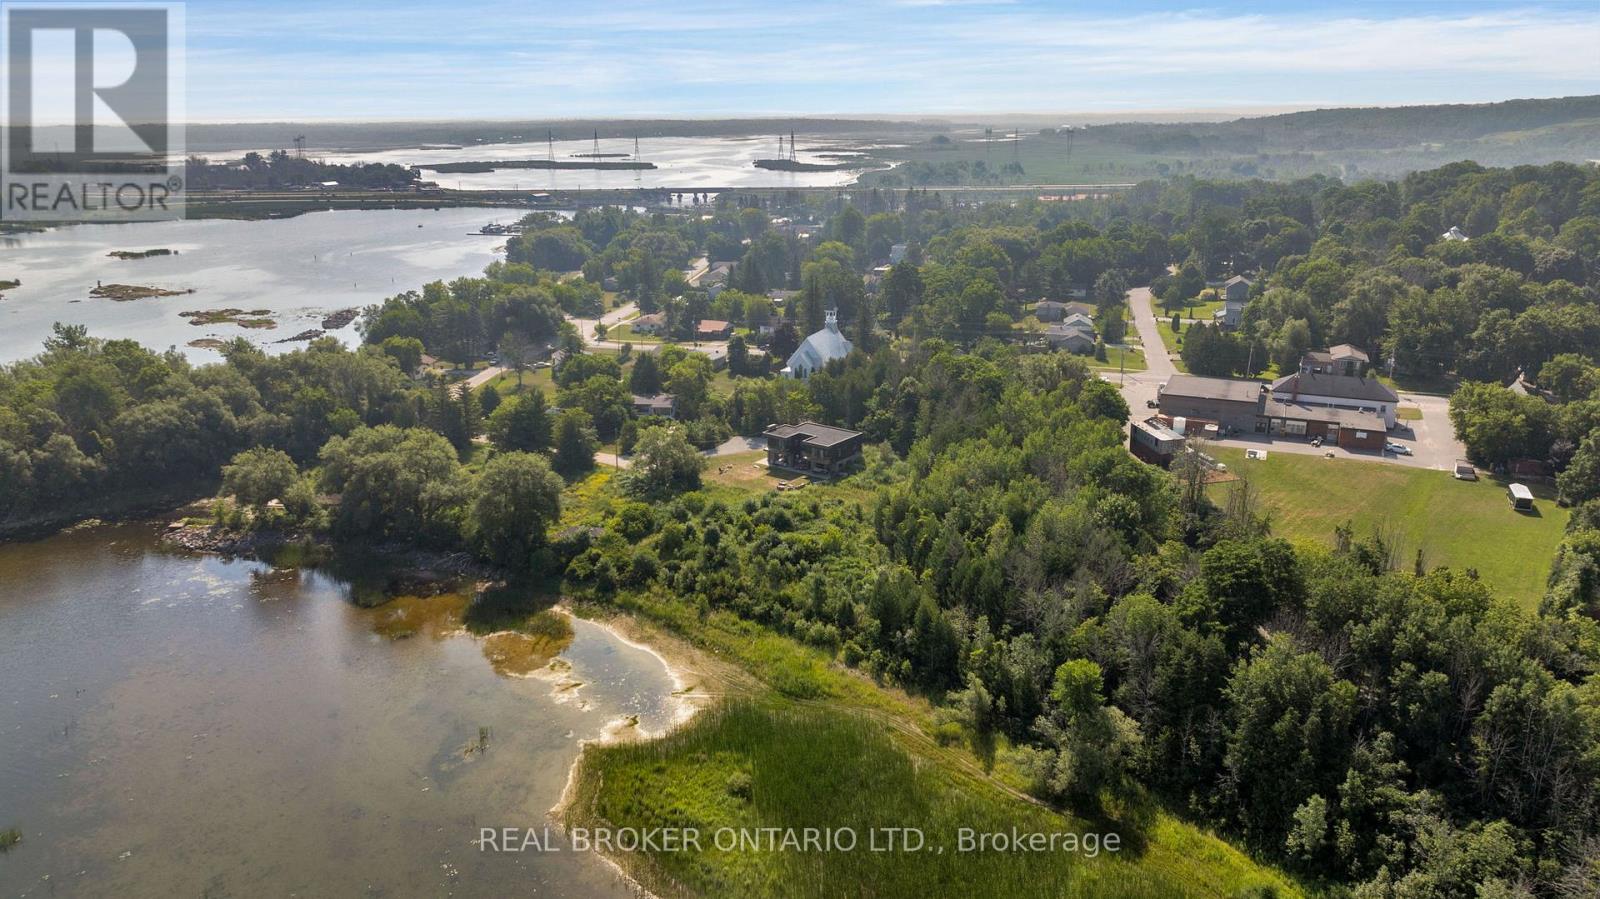
8, 20, 30, 34 Hemlock Avenue
Tay (Waubaushene), Ontario
ATTENTION INVESTORS, DEVELOPERS AND BUILDERS!! Once-in-a-lifetime opportunity to build on Georgian Bay! Currently 4 lots with steps taken to turn 3 of those into 7! Tay Township Engineering and Planning staff have already been met with and topographical study by Rudy Mak 2023. With over 1,600 feet of frontage and 2.19 acres on the shores of Georgian Bay and Lake Huron you could build your dream home and build and develop the other homes for maximum profit. Septic on 20, hydro and water were at 20 before home torn down. Rumored to once be a marina with large granite rocks and sandy beaches on the shoreline, this huge property has neighbours of trees, trails and the township for ultimate privacy. Large driveway and boathouse at lot 20. Under 5 minutes to the 400 Hwy, 30 minutes to Barrie and 1 hour 20 minutes to Pearson Airport these lots would be ideal to develop, build and sell off. 5 minutes to Tim Hortons, and LCBO, 10minutes to hardware and grocery store of Coldwater or 18 minutes to Walmart Supercenter and Home Depot in Midland. Surrounded by the30,000 islands, turtles, wildlife and stunning sunsets you can't let this opportunity pass you by or you will never forgive yourself! (id:51382)
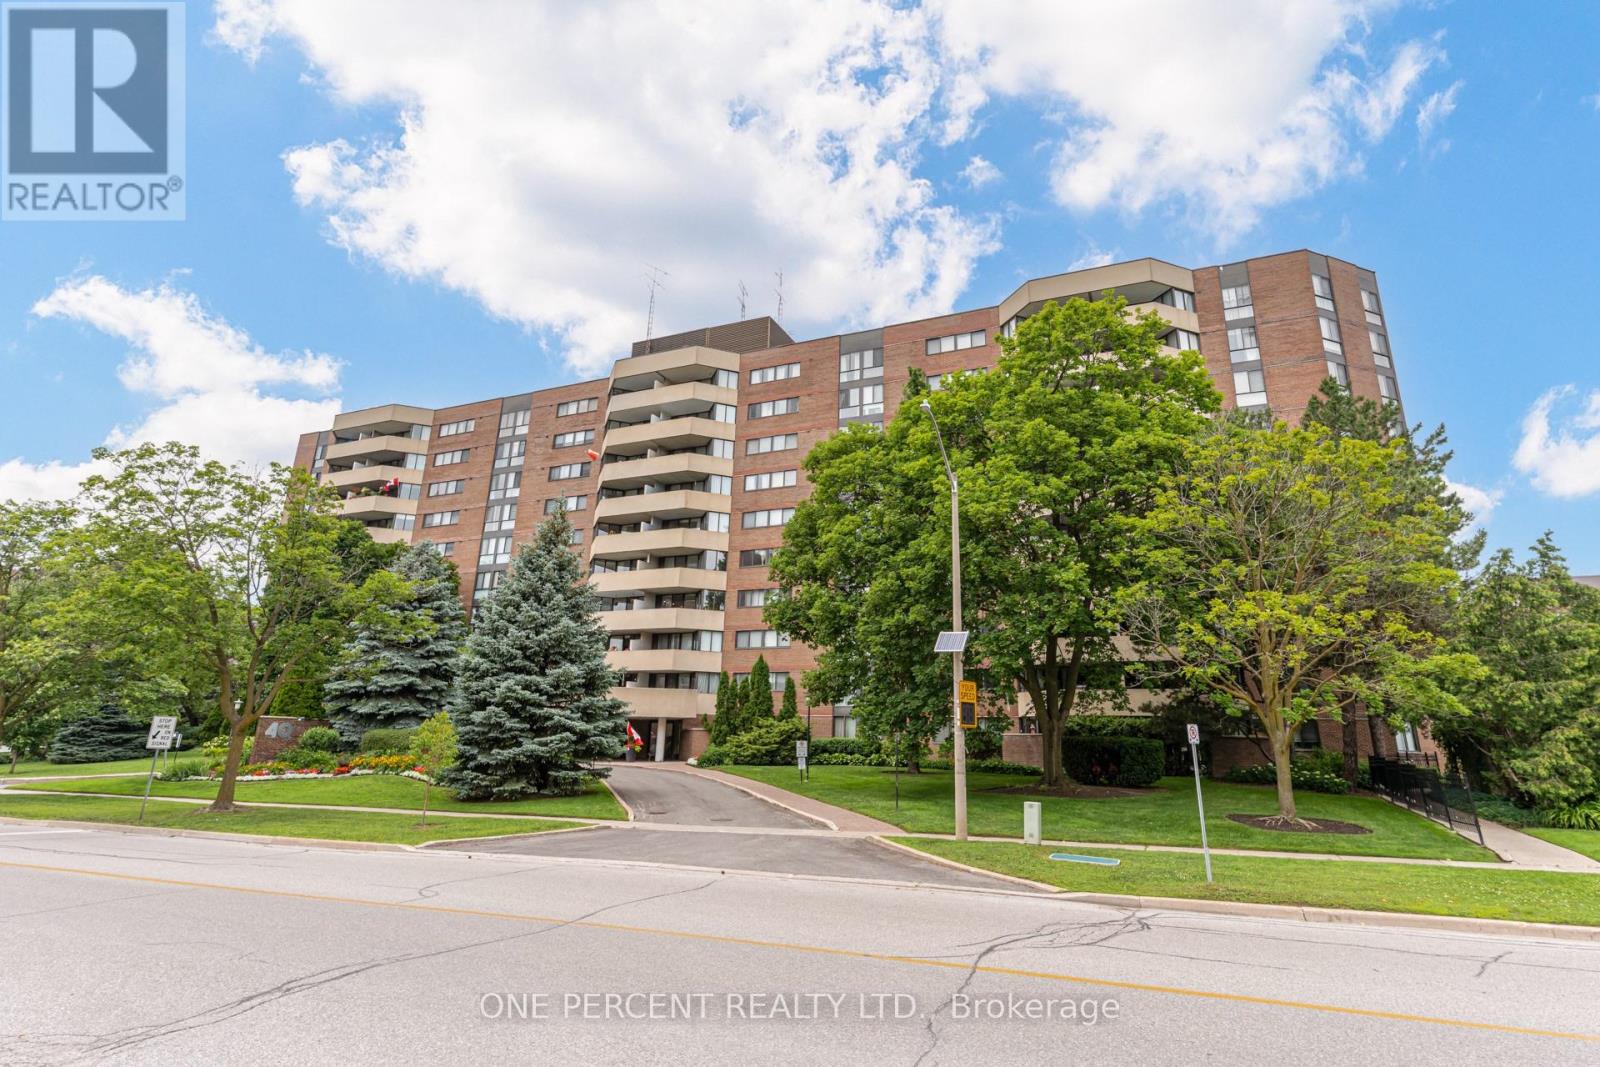
302 - 40 Baif Boulevard
Richmond Hill (North Richvale), Ontario
******Rare******All Inclusive Condo Fees Include Hydro, Water, Gas - Even Tv And Internet!****** Welcome To #302 @ 40 Baif Blvd In The Heart Of Richmond Hill! Tastefully Upgraded, Airy & Bright Open Concept Living Space W/ 2 Large Bedrooms, A Fully Updated Bathroom With Mosaic Slate Floors + Travertine Marble Tiles On The Walls + Premium Stone Counter Vanity, Brand New High-End Luxury Vinyl Plank Flooring In Dining And Kitchen Areas, Crown Moulding Throughout, Freshly Painted Throughout, Contemporary Feel Open Concept Kitchen With Stainless Steel Appliances, Breakfast Bar, Built In Shelving In Primary Walk-In Closet, Hardwood Flooring In Bedrooms, Separate Laundry Room With Cabinetry & Full Size New Washer and Dryer + Additional Storage & More! Huge Balcony Overlooks The Quiet Serene Gardens And Mature Treed Areas Of The Building Grounds, Offering Stunning Views! Unit Comes With A Tandem Side By Side 2 Car Parking Spot + Separate Locker! This Well-Maintained Building Offers Residents Updated Common Areas/Elevators, Underground Parking, And Excellent Property Management. Located In The Heart Of Richmond Hill, You'll Enjoy Unbeatable Convenience With Walking Distance to Hillcrest Mall, Grocery Stores, Restaurants, Parks, Schools, And Public Transit All Within Walking Distance. Commuters Will Appreciate Easy Access To Yonge Street Bus Routes With Direct Service To Finch Subway Station. 3rd Floor Unit, easy access Via Stairs! These Units Are Rarely Available For Sale, Don't Miss This One!! (id:51382)
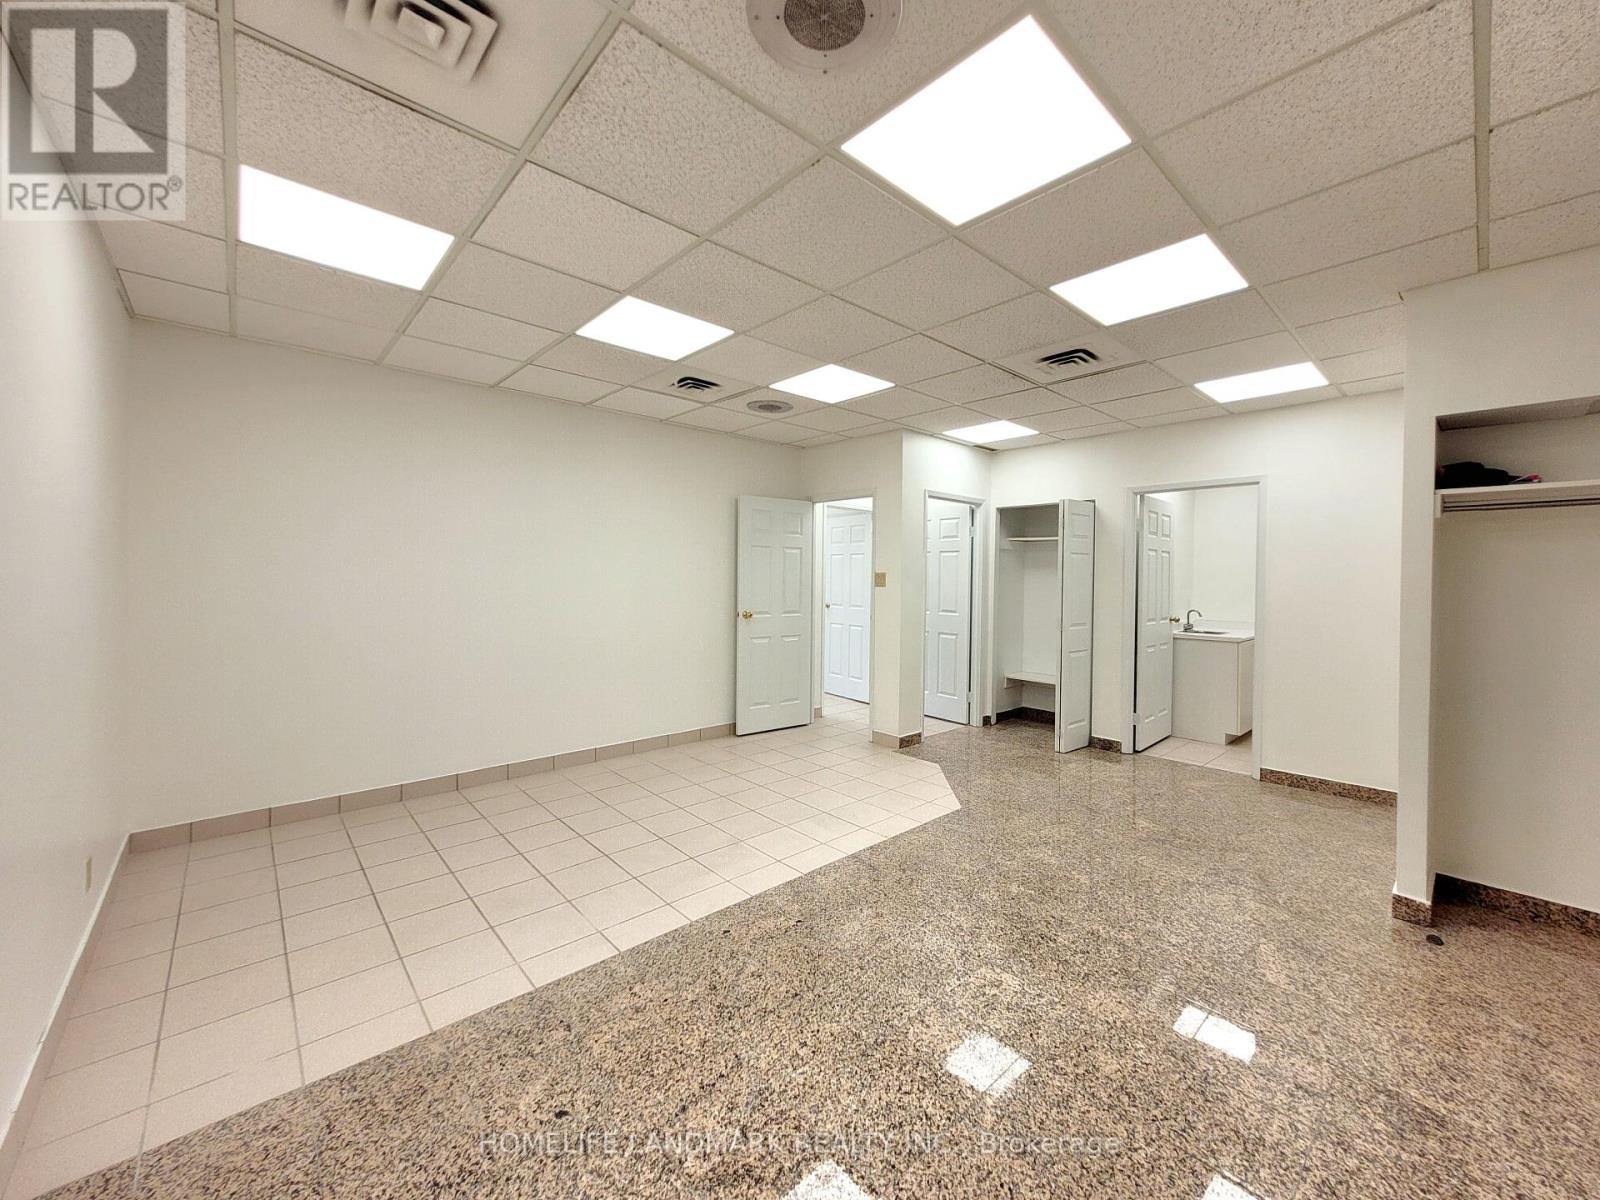
706 - 600 Sherbourne Street
Toronto (North St. James Town), Ontario
Newly Renovated!! Excellent Location! Rosedale Medical Centre Located Directly Across Sherbourne Subway. 24 Hour Security. Ideal For Medical Professionals And Office Etc. Newly Painted 675 Sqft Includes Waiting/Reception Area, 4 Offices, And In-Suite Washroom, Additional Public Washrooms In Corridor. Onsite Pharmacy, Diagnostic Lab And Medical Imaging Services Available. 1 U/G Parking Spaces(Not Assigned). Public Parking Available Directly Behind Building. (id:51382)
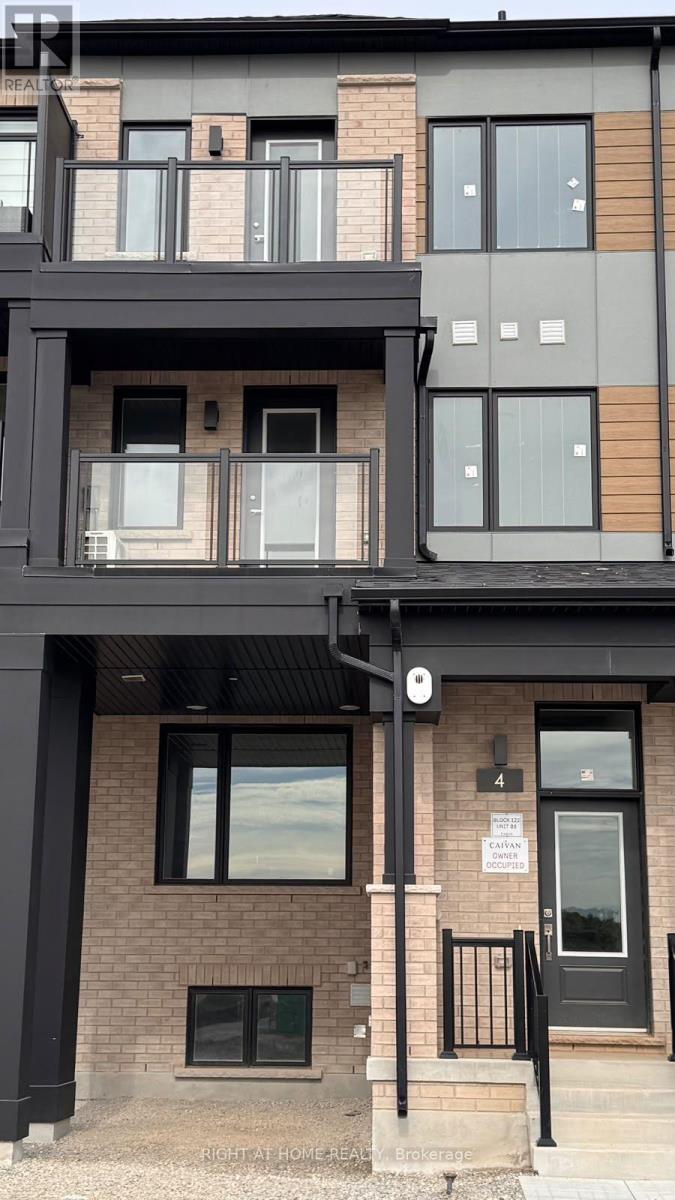
4 Twinflower Way
Brampton (Northwest Brampton), Ontario
Stunning Brand New Unit - Never Lived In| Well Designed Layout| Sleek Kitchen| Open Concept| Large Windows| Lots of Natural Sunlight| Great Location - Close To Schools, Parks, Highways, Public Transportation| (id:51382)
Bsmt - 8 Thornbird Crescent
Brampton (Northwest Brampton), Ontario
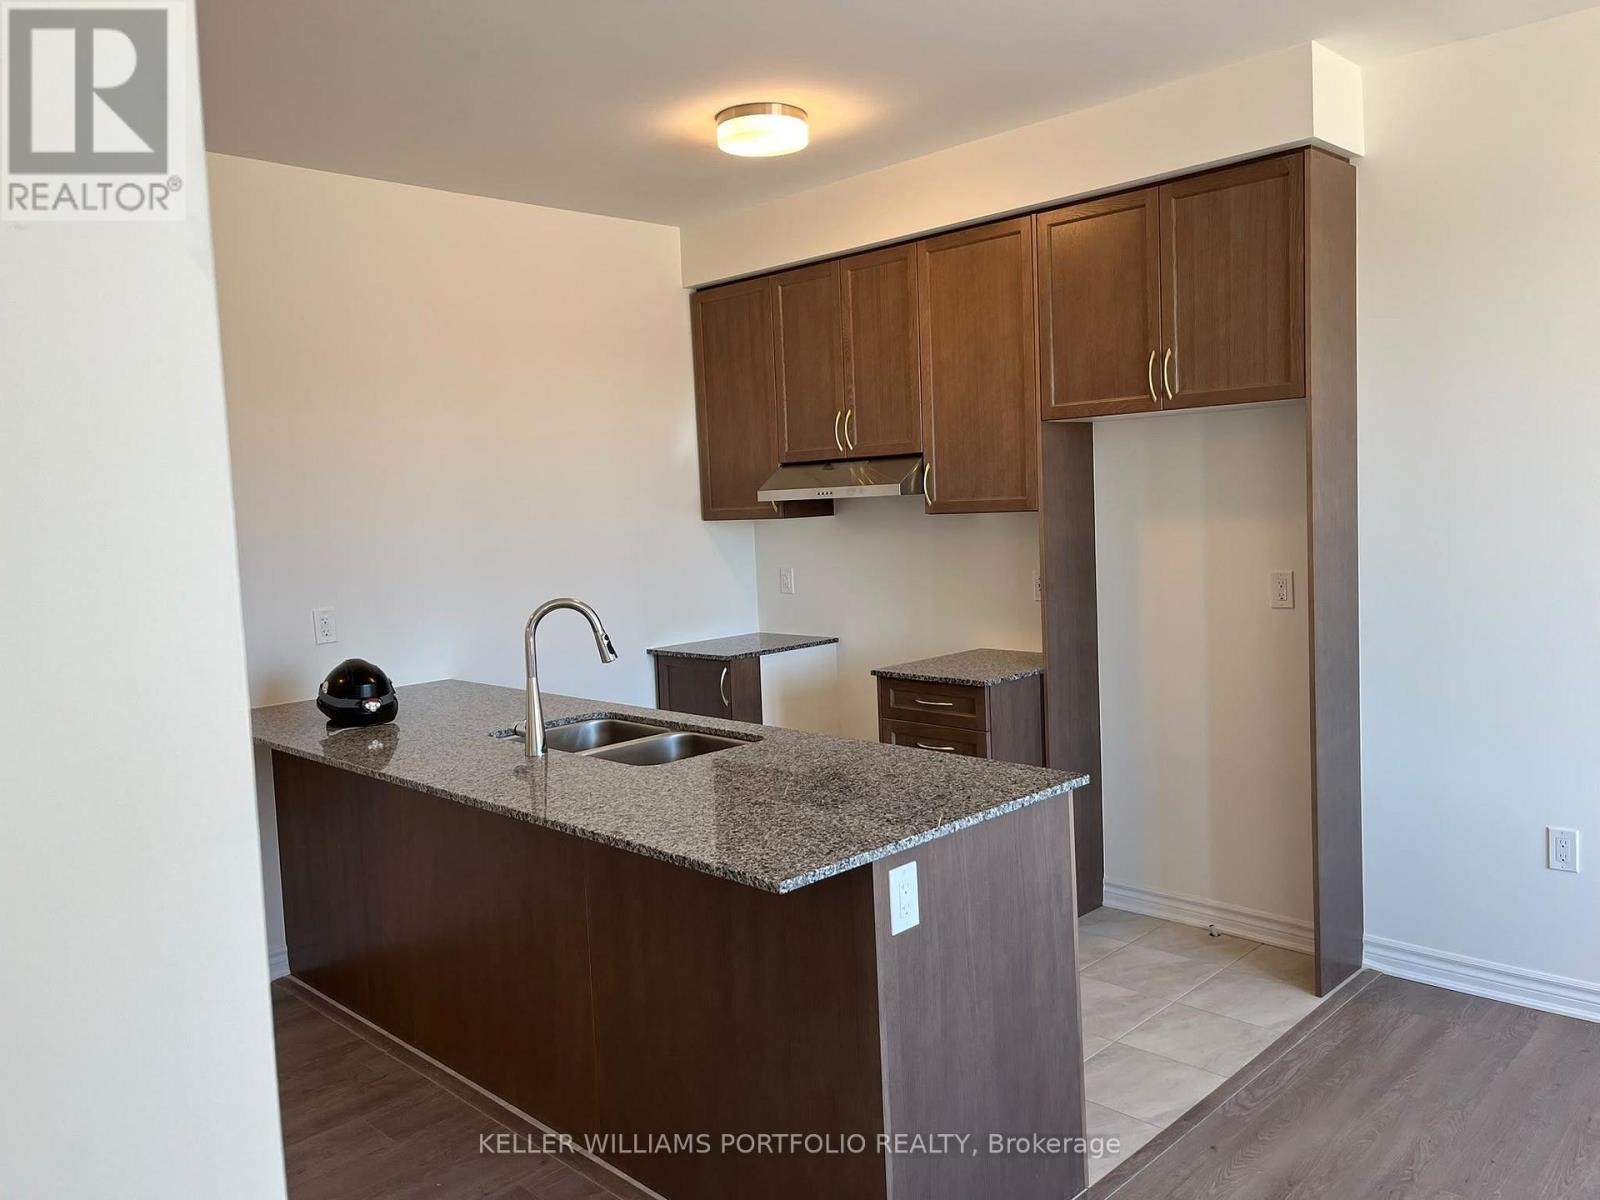
Welcome to this brand-new, never-lived-in basement unit in Caivan's sought-after Arbor West community in Brampton. Be the first to enjoy this pristine, modern and move-in-ready space, thoughtfully designed to offer comfort, privacy, and convenience. The unit features a bright and functional layout with spacious living areas, modern finishes, and plenty of natural light. Enjoy a comfortable living environment with a contemporary design that is perfect for individuals, couples, or small families looking for a stylish place to call home. Ideally located close to schools, parks, shopping, restaurants, banks, golf clubs, and public transit. Mount Pleasant GO Station and Highway 407 are approximately 10 minutes away, providing convenient commuting options. Numerous everyday amenities are also nearby, with easy access to Georgetown and major highways for convenient travel throughout the GTA. Move in and enjoy the comfort and convenience of a brand-new home in a desirable Brampton community. (id:51382)
3710 Forest Bluff Crescent
Mississauga (Lisgar), Ontario
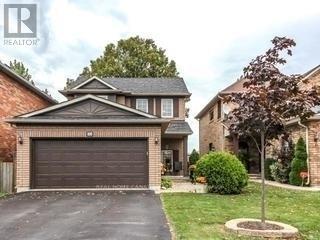
Amazing detached home Premium Lot Backing On To Greenbelt. Renovated 3 Bedroom,3 Bath. Just Move In And Enjoy. Kitchen With Granite Counter Top, Hardwood Floor Throughout,Finished Bsmt With 3 Pc Bath.. Park 4 Cars. 2 On The Driveway And 2 In Garage. Just Steps Away From Schools, Parks, Hwy 407, And Transit. the landlord will fix the main floor ceiling and clean the house before tenants's possession. (id:51382)
4106 - 100 Dalhousie Street
Toronto (Church-Yonge Corridor), Ontario
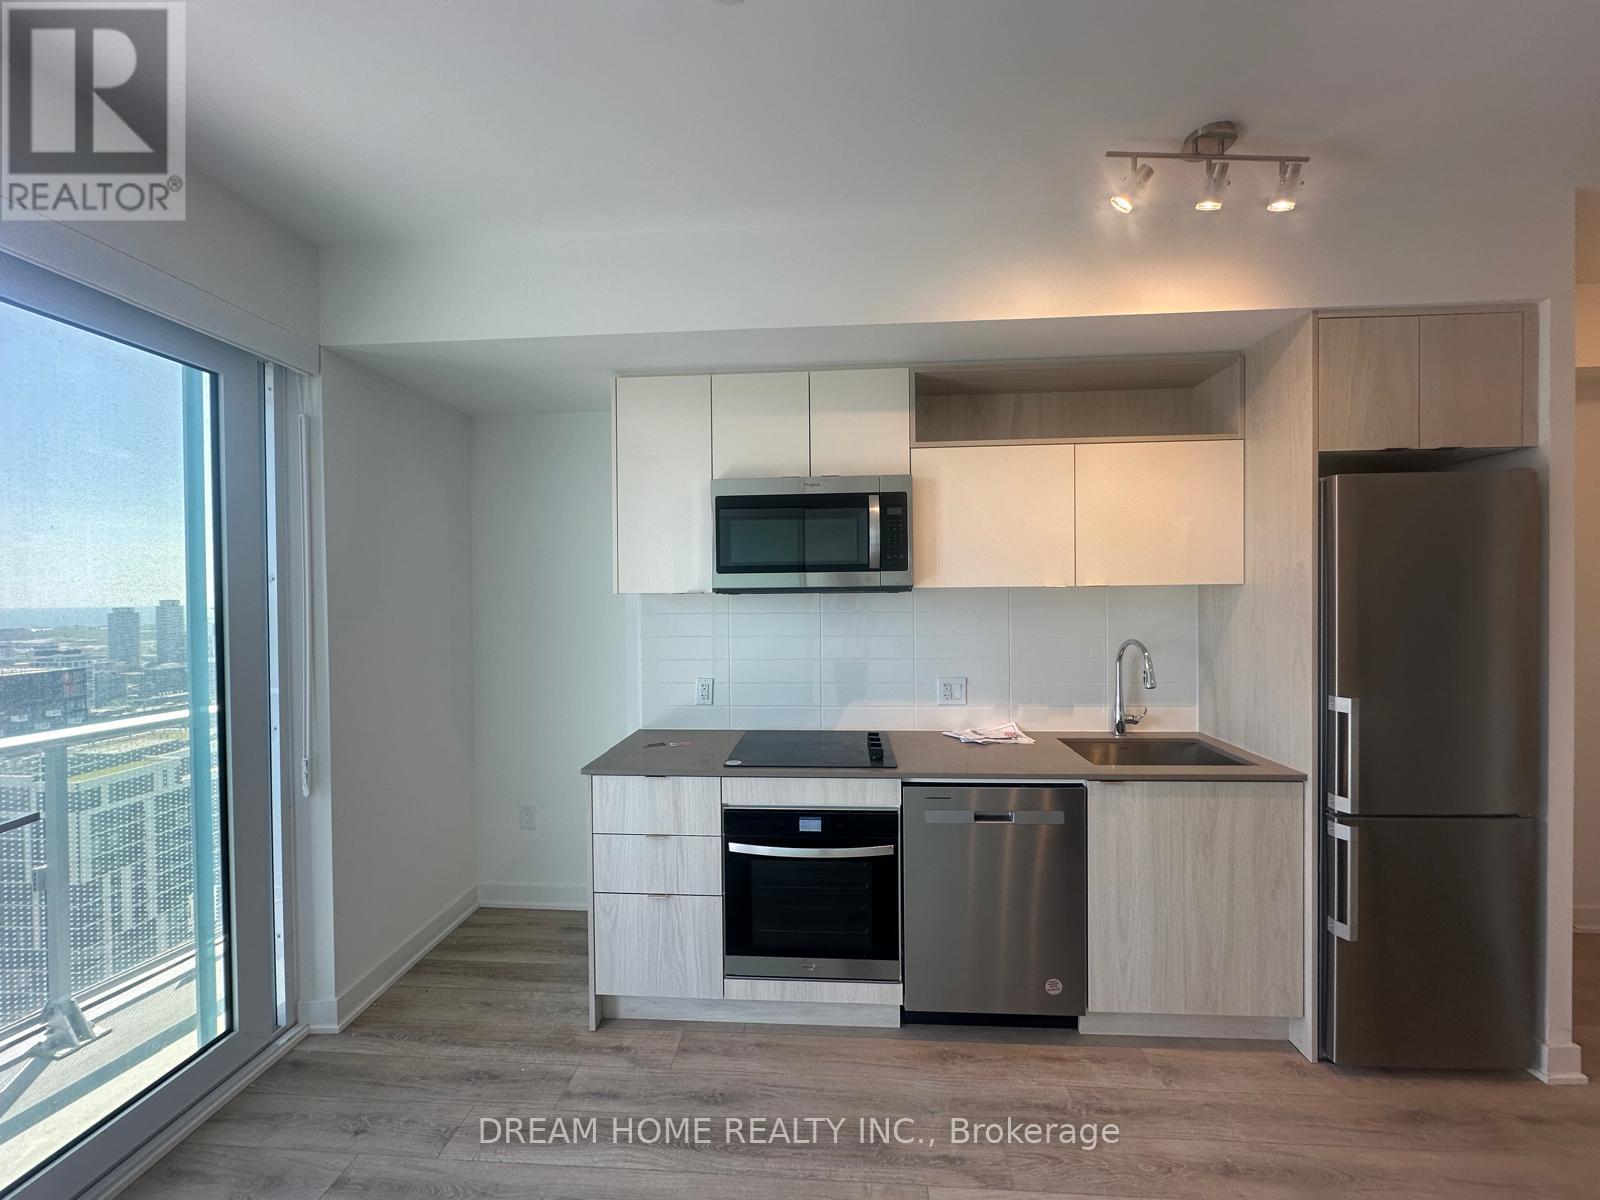
Located In the Heart Of Downtown Toronto, Beautiful 1 Bedroom With Balcony. East BreathtakingViews, 52 Storey Social Condo By Pemberton Group. Practical Layout. Luxurious Finishes.14,000 SF Space Of Indoor & Outdoor Amenities Include: Yoga Room, Fitness Centre, Sauna, PartyRoom, Barbeques & More. 350 m distance to Toronto Metropolitan University, Steps To Public Transit, Shops, Restaurants & More. (id:51382)
3 - 605 Dundas Street W
Mississauga (Cooksville), Ontario
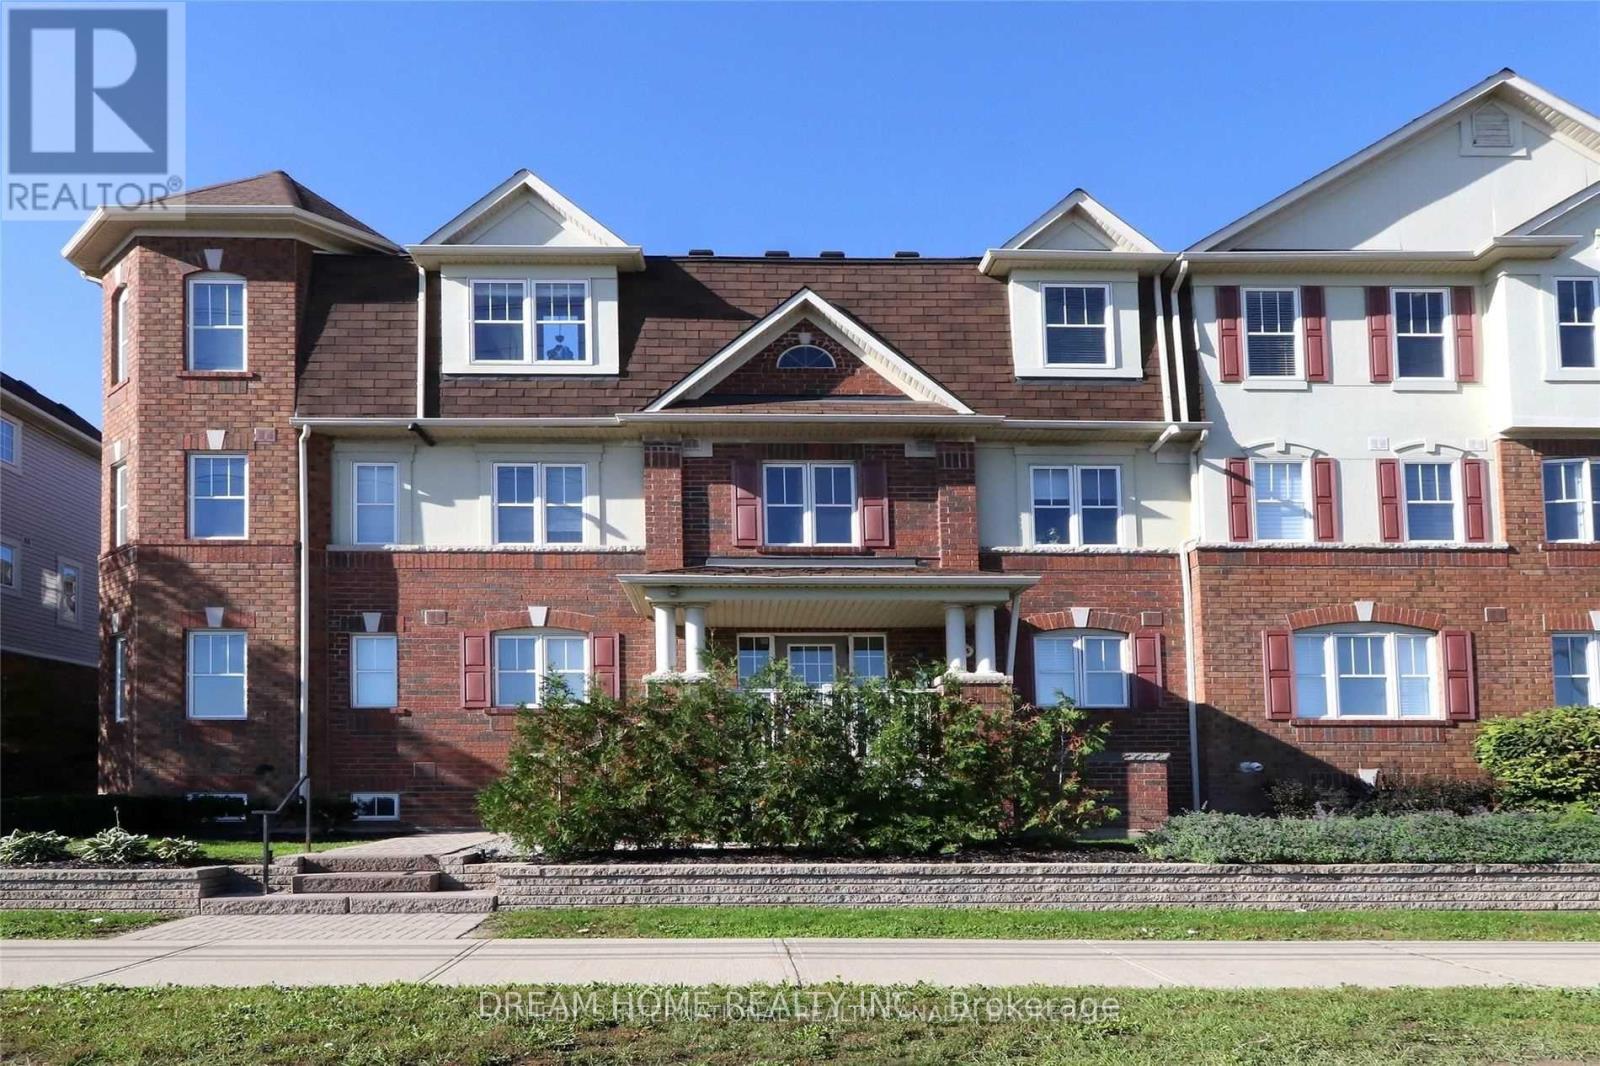
Open-concept living space designed for entertaining! Cathedral ceilings, hardwood floors, and stainless steel appliances create a bright, inviting main level with 2 spacious bedrooms and 2 full bathrooms. Work comfortably from home in the dedicated loft featuring a custom built-in desk, then step out to your private rooftop patio with full-sun exposure, custom seating, and a gas BBQ hookup-perfect for summer relaxation. Unbeatable location within walking distance to grocery stores and LCBO, plus minutes to GO Transit, Square One, UTM, parks, top schools, and highways 403 & QEW. A fantastic place to call home! (id:51382)
1603 - 5 Meadowdale Road
Vaughan (Vaughan Corporate Centre), Ontario
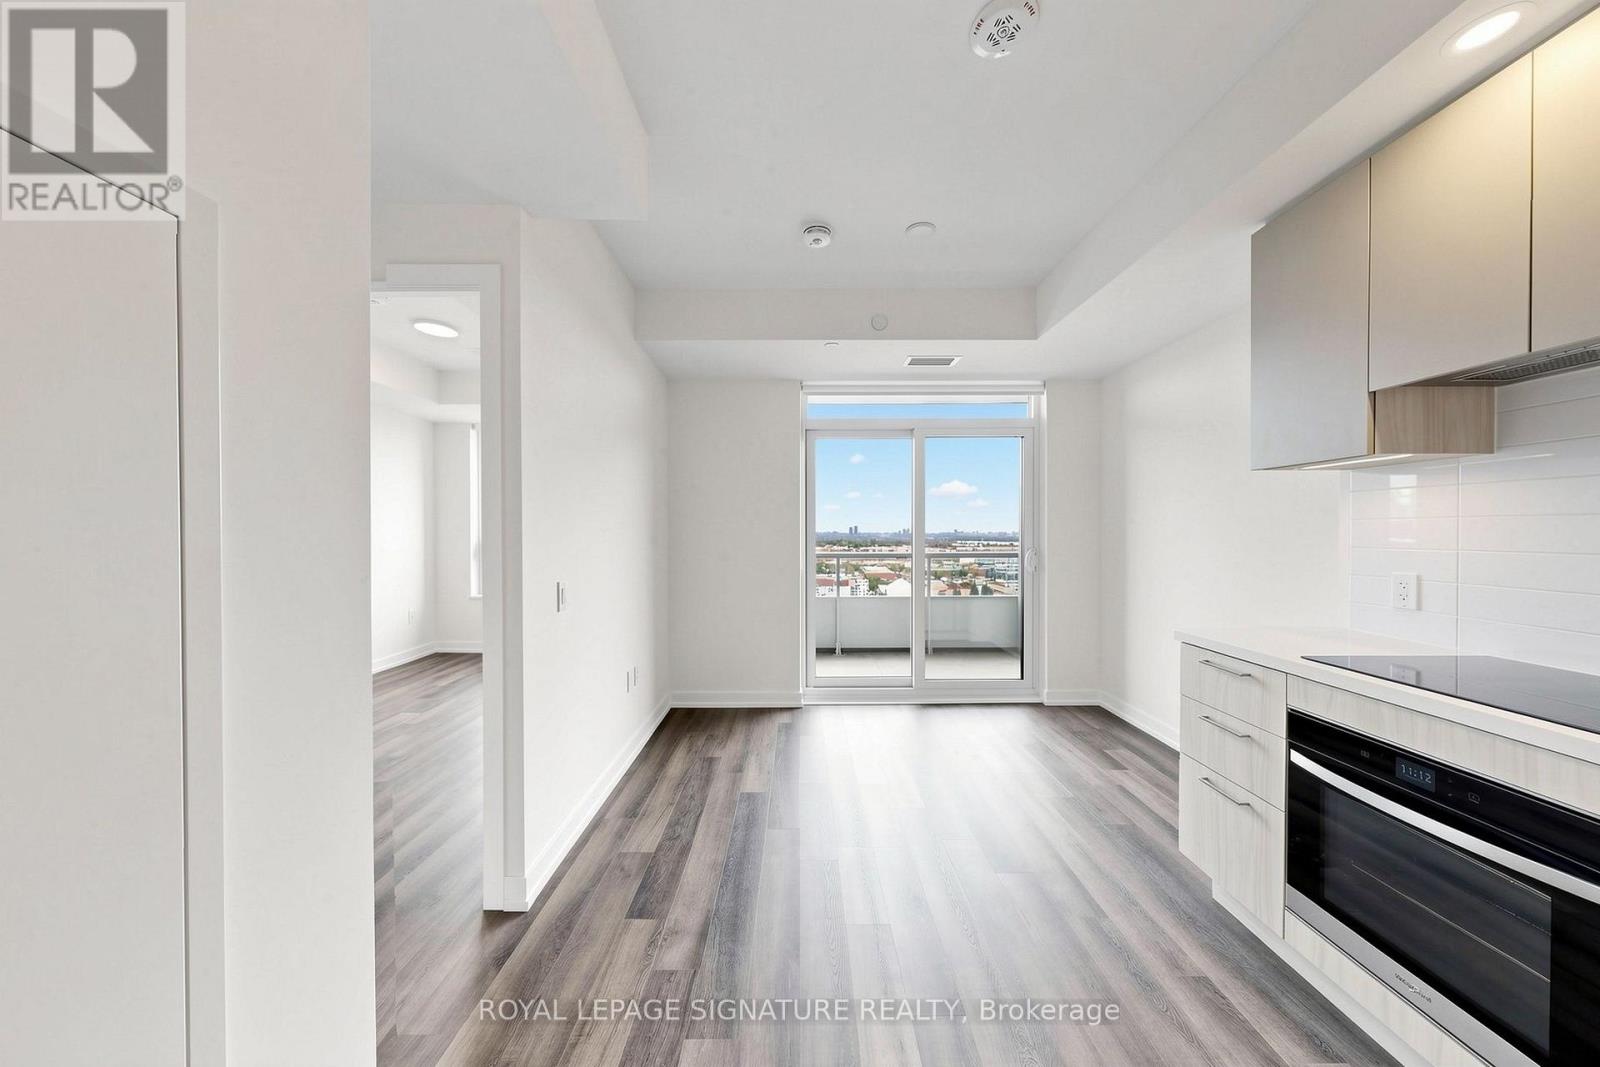
Welcome to this stunning 518 sq. ft. brand-new, never-lived-in suite, featuring an additional 40 sq. ft. private balcony with clear east-facing view.This bright and thoughtfully designed 1-bedroom, 1-bathroom suite offers a functional split-bedroom layout and an open-concept living space. The modern L-shaped kitchen features quartz countertops, integrated appliances, and full-height cabinetry, seamlessly connecting to the dining and living area with a walkout to the private balcony. The spacious primary bedroom features a large walk-in closet. Residents can enjoy an impressive collection of hotel-inspired amenities, including a state-of-the-art fitness centre, outdoor resort-style swimming pool, BBQ terrace, party room, golf simulator, private study lounges, indoor children's play area, and beautifully designed common spaces. Ideally located just minutes from Vaughan Metropolitan Centre (VMC) Subway Station, offering convenient TTC access to Downtown Toronto. Enjoy easy access to shopping, restaurants, cafés, entertainment, parks, Costco, IKEA, Vaughan Mills, York University, and Canada's Wonderland, with quick connections to Highways 400, 407, and Highway 7.A perfect opportunity for professionals, students, or couples seeking a stylish, modern, never-lived-in home in one of Vaughan's fastest-growing communities. (id:51382)
Bsmt - 297 Toll Gate Boulevard
Waterloo, Ontario
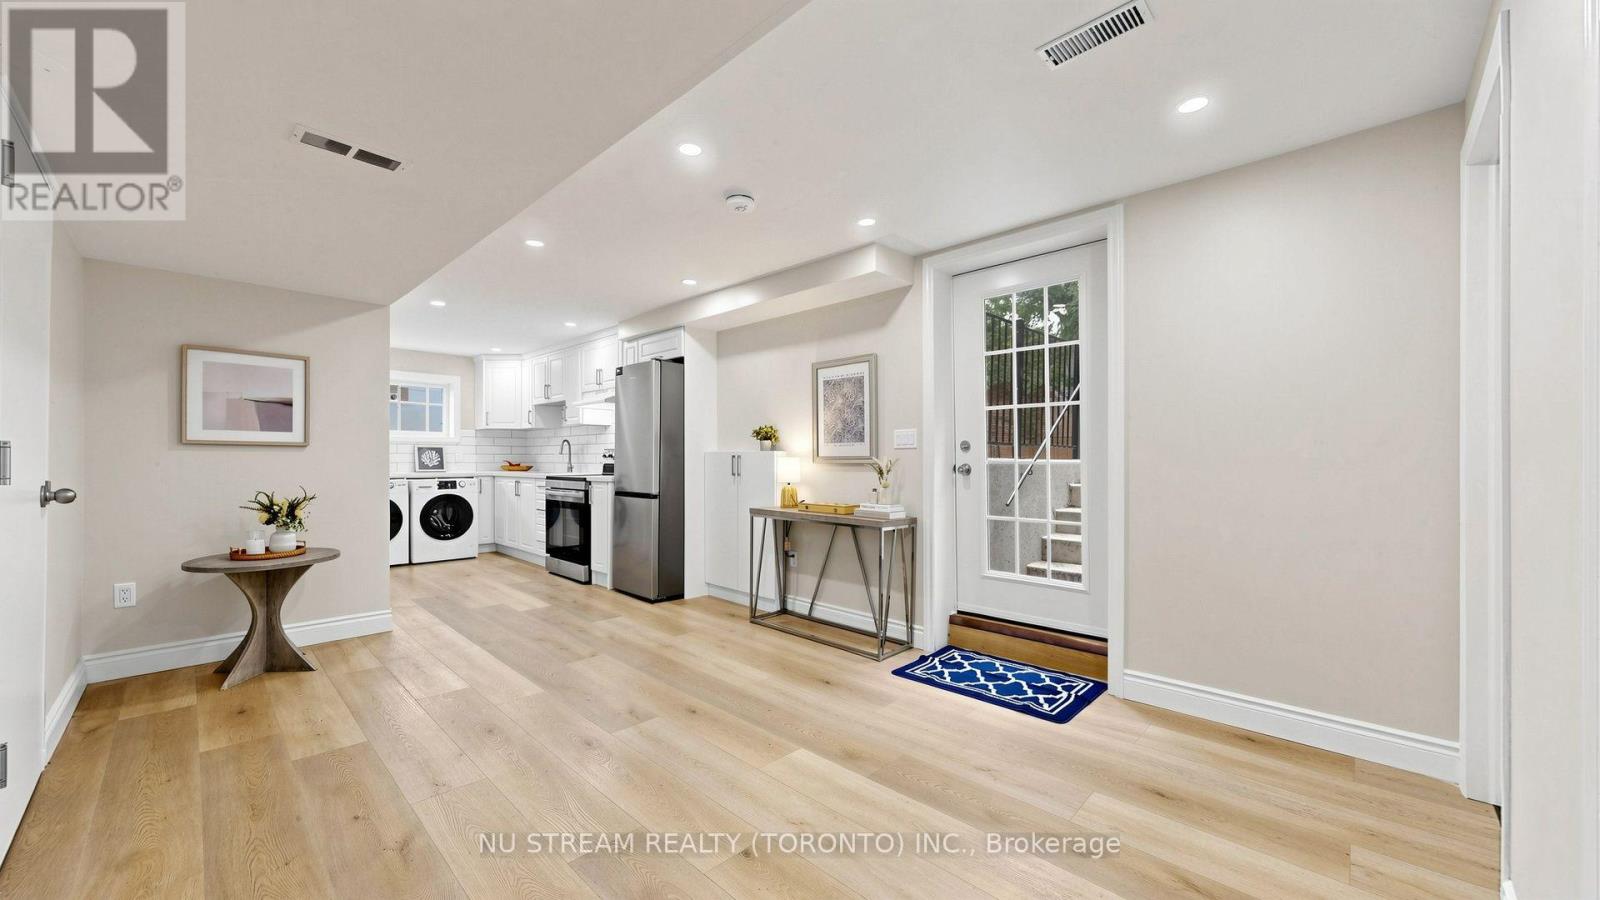
SHORT TERM rental to next year around April. Looking for extremely clean tenants with no pets non smoker. Newly built legal basement unit in desirable lakeshore village. Very bright unit with above grade large windows. Bus at door direct to universities and walkable distance to UW. Brand new appliances and everything, One driveway parking included in the price of rent. Seperate hydro meter, share 40% of the rest utiltites.Looking for extremely clean tenants with no pets non smoker. May need to be cooperative with showings with 24 hours notice. MAX occupany is TWO. (id:51382)
10 - 51 Sparrow Avenue
Cambridge, Ontario
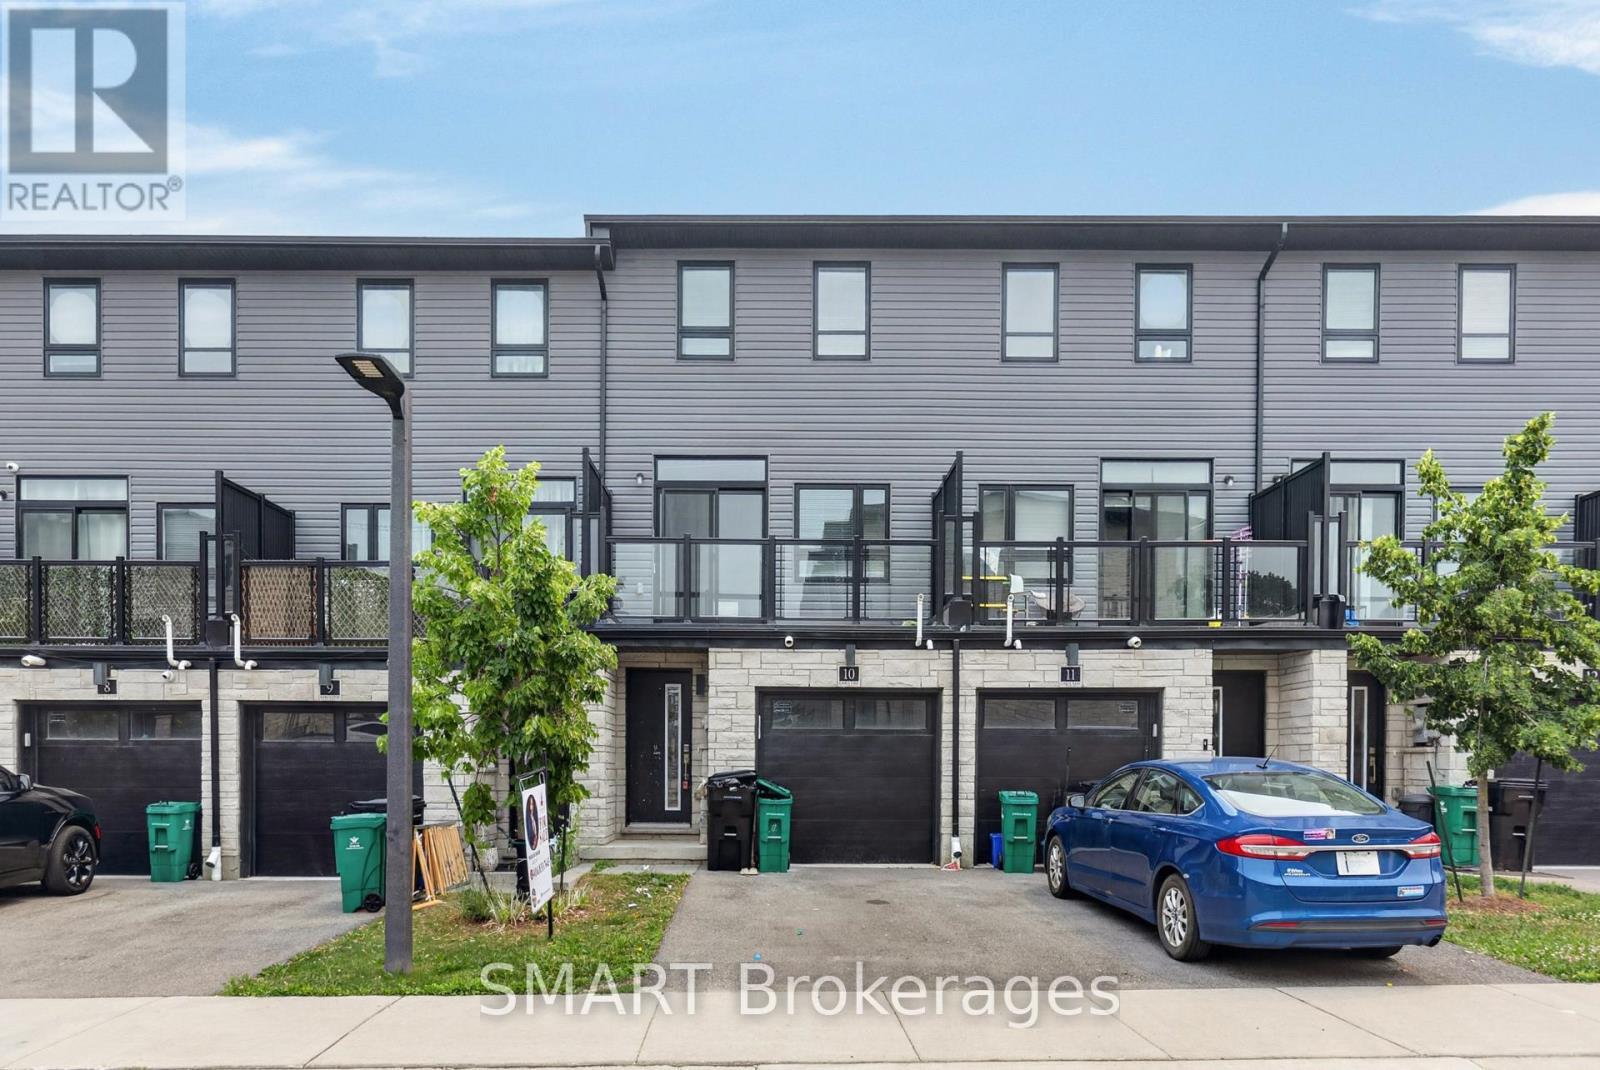
Welcome to 10-51 Sparrow Avenue 3-storey freehold townhouse. Located in the desirableneighbourhood in Cambridge, close to grocery stores, restaurants and all major amenities.Offering 3+1 bedrooms, 3 full bathrooms, a finished lower level. Custom closets, granitecountertops in the kitchen and bathrooms. The main floor features a bedroom and 3-piecebathroom. Make your way upstairs to open concept kitchen, living room and dining room, theperfect place to entertain family and friends. The kitchen offers stainless-steel appliances,Off the living room you will find a balcony, the perfect place to enjoy your morning coffee.The third floor offers the primary bedroom with ensuite, featuring a glass shower. This flooris complete with 2 additional bedrooms, main washroom and laundry for your convenience...Greatfor young family or extended family. must see to appreciate. (id:51382)
1112 - 225 Malta Avenue
Brampton (Fletcher's Creek South), Ontario
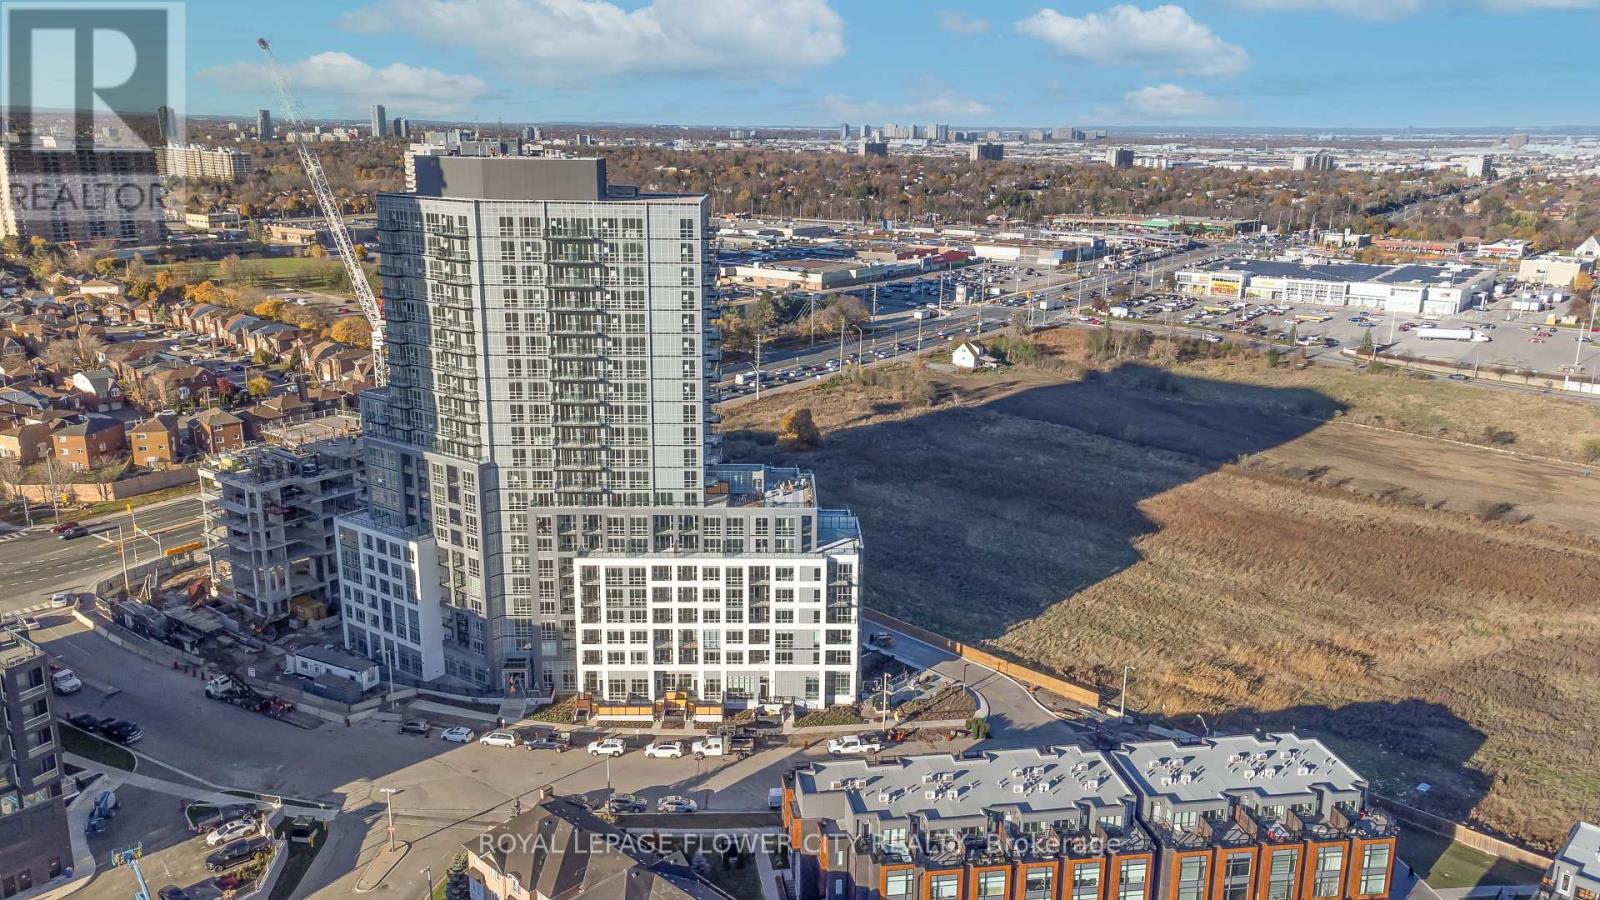
Welcome to luxury and convenience at Stella Condominiums! This one year old unit offers contemporary open-concept living with stylish laminate flooring throughout and elegant quartz countertops in the kitchen, complete with premium stainless steel appliances. The spacious primary bedroom features an extra-large window flooding the room with natural light and offering an amazing, unobstructed clear view. Enjoy the convenience of in-suite laundry and a pristine modern washroom. Step out from the living room through floor-to-ceiling glass doors onto your private balcony-the perfect setting for entertaining family and friends. Private Balcony: Features floor-to-ceiling door and window access from the room. Fabulous Building Amenities: Access to stylish party rooms, modern fitness facilities, and scenic rooftop patio. Prime Location & Convenience: Enjoy ultimate walkability and transit access right at your doorstep: 5-Minute Walk to: Zoom Bus, Brampton Gateway Bus Terminal, Shoppers World Mall, Superstore, and Sheridan College. The Hazel McCallion LRT (opening soon) will provide direct access to Mississauga Square One. Quick Drive (Under 5 Minutes): Instant access to Highways 407 and 410,alongside major big-box retailers including Costco, Walmart, Home Depot, and Lowe's. (id:51382)