
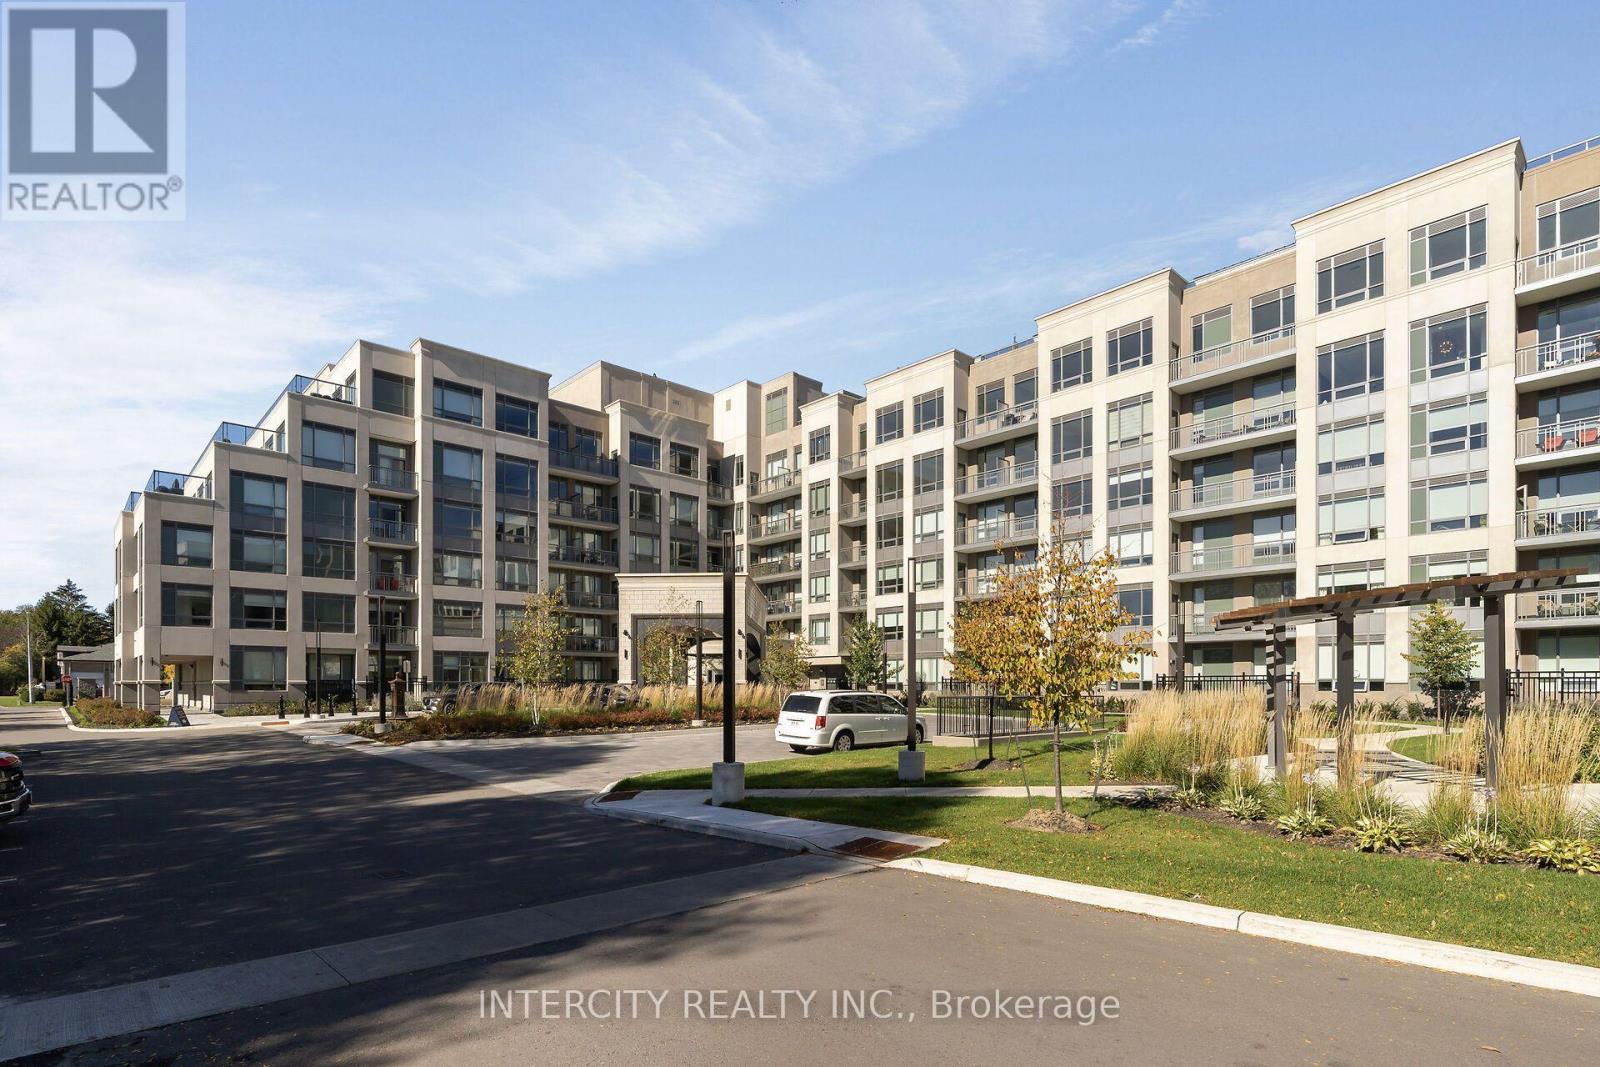
248 - 2075 King Road
King, Ontario
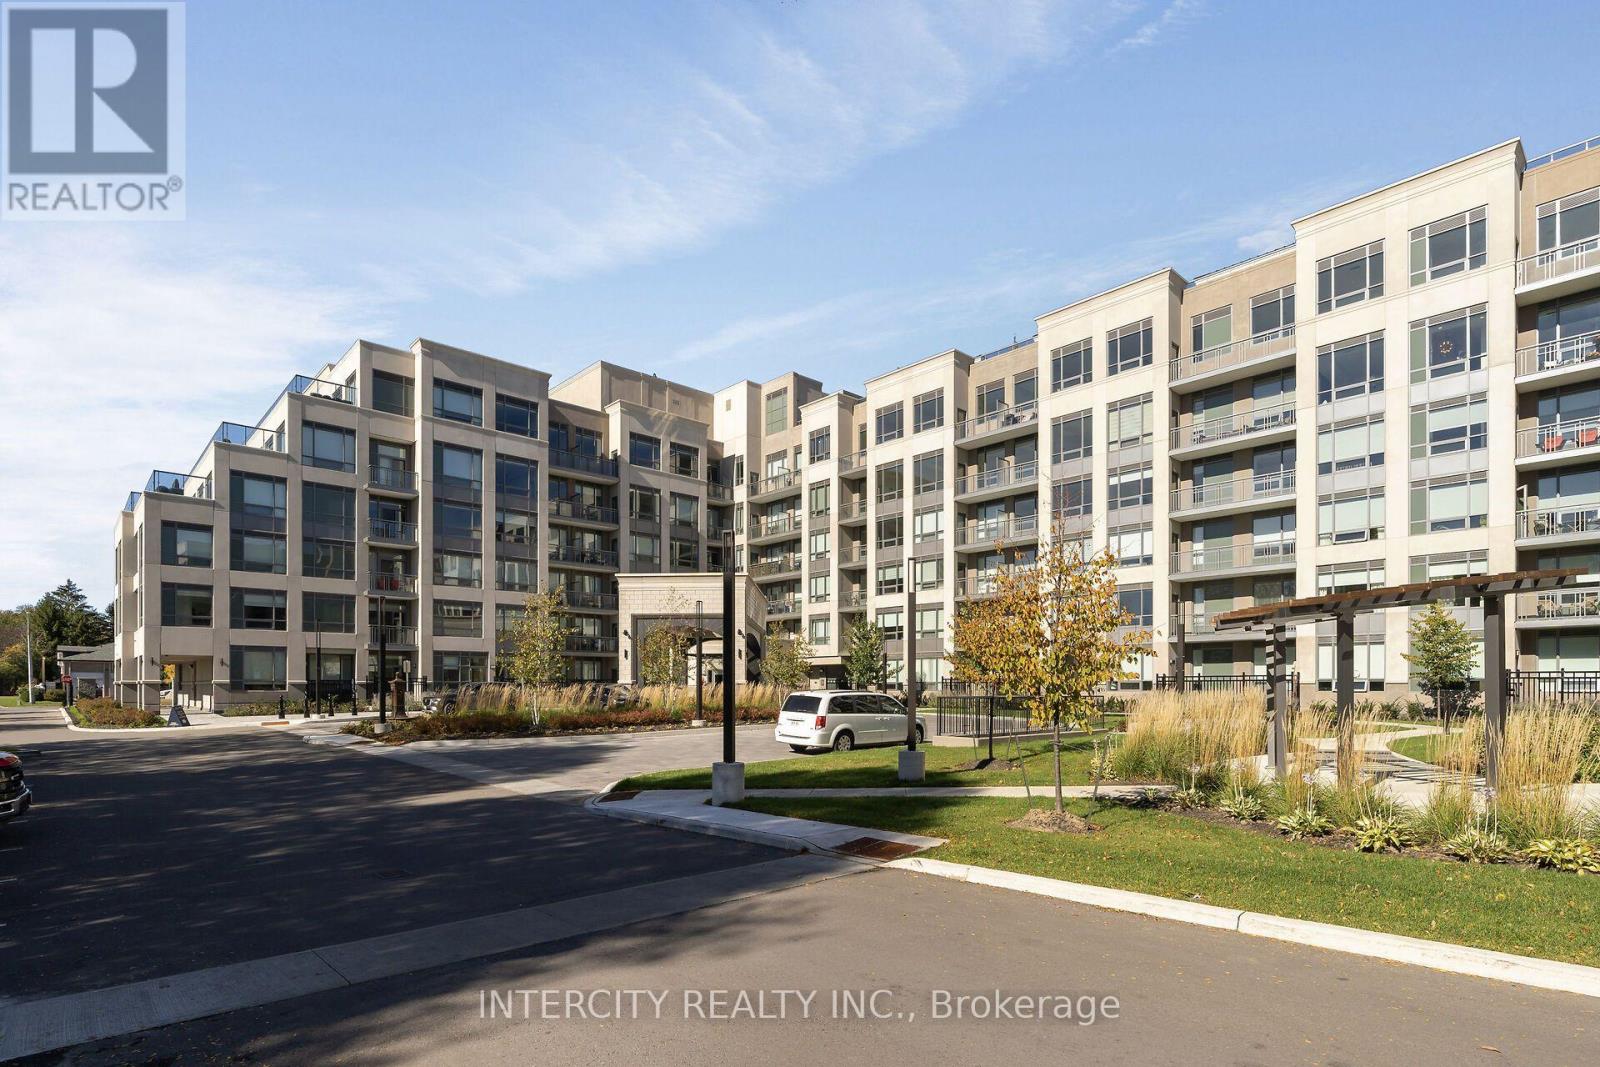
King Terraces, King City's most luxurious condo, offers everything you've been looking for and more! Spacious open floor plan, the stunning natural light that fills each room, or the serene courtyard that's perfect for relaxing or entertaining. This exquisite Southwest View 1-Bed plus Den, 2-bathroom defines luxury, boasting soaring 9-foot ceilings and a sleek modern interior with premium decor upgrades. Upgrades include panel-ready fridge and dishwasher, quartz countertop with backsplash and battery-powered blinds. All brand-new high-end appliances included, offering exceptional performance and energy efficiency. Premium upgrades throughout, including elegant herringbone flooring, an extended vanity with oversized bathroom cabinetry, and a fully enclosed den offering the flexibility of a private home office or guest space. Located in a highly desirable neighbourhood of King City, this condo not only boasts impressive curb appeal, but it also features modern finishes and thoughtful touches that make it truly special. The gourmet kitchen is a chef's dream, and the luxurious primary suite feels like a private retreat. With top-rated schools, parks, shopping, and dining just minutes away, you'll have everything you need right at your doorstep. Plus, the community is welcoming and perfect for families, young professionals, or anyone seeking a peaceful yet vibrant atmosphere. King Terraces is a place where you can create memories, build your future and truly live your best life. (id:51382)
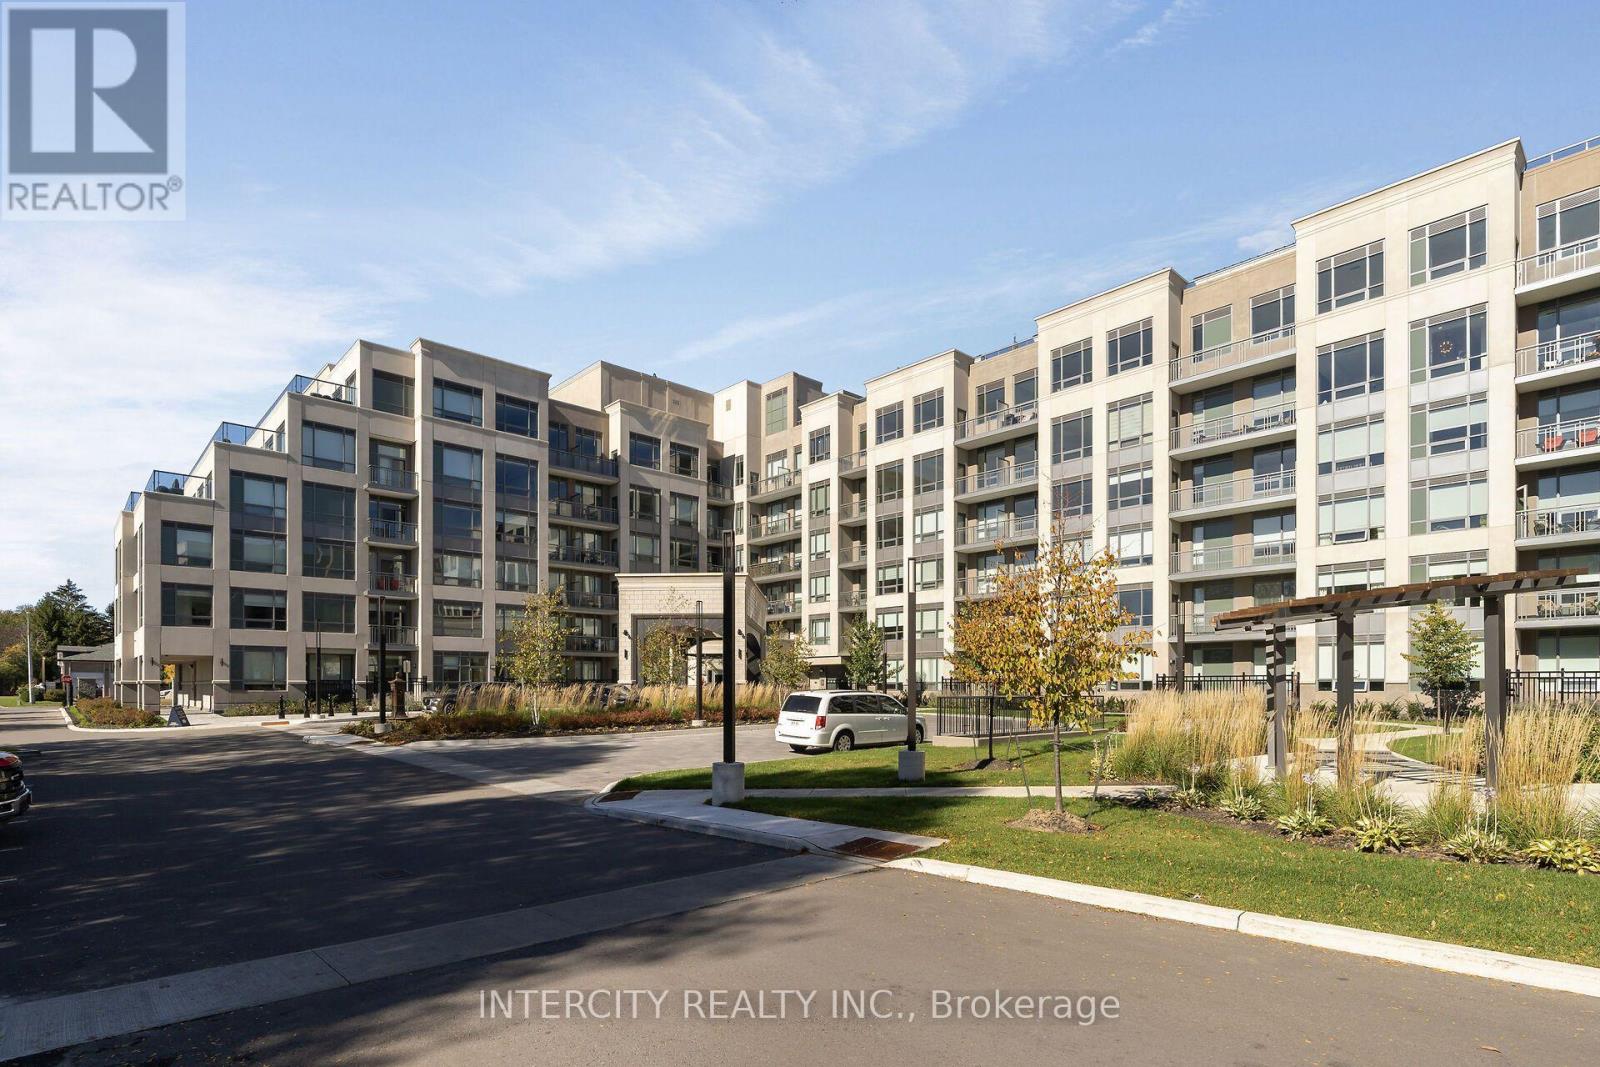
433 - 2075 King Road
King, Ontario
King Terraces, King City's most luxurious condo, offers everything you've been looking for and more! Spacious open floor plan, the stunning natural light that fills each room, or the serene courtyard that's perfect for relaxing or entertaining. This exquisite North View 1-Bed plus Den, 1-bathroom defines luxury, boasting soaring 9-foot ceilings and a sleek modern interior with premium decor upgrades. Upgrades include panel-ready fridge and dishwasher, quartz countertop with backsplash and battery-powered blinds. All brand new high-end appliances included, offering exceptional performance and energy efficiency. Thoughtfully upgraded with a private balcony offering enhanced privacy, and upgraded bathroom vanity and upper kitchen cabinetry. Located in a highly desirable neighborhood of King City, this condo not only boasts impressive curb appeal, but it also features modern finishes and thoughtful touches that make it truly special. The gourmet kitchen is a chef's dream, and the luxurious primary suite feels like a private retreat. With top-rated schools, parks, shopping, and dining just minutes away, you'll have everything you need right at your doorstep. Plus, the community is welcoming and perfect for families, young professionals, or anyone seeking a peaceful yet vibrant atmosphere. King Terraces is a place where you can create memories, build your future and truly live your best life. (id:51382)
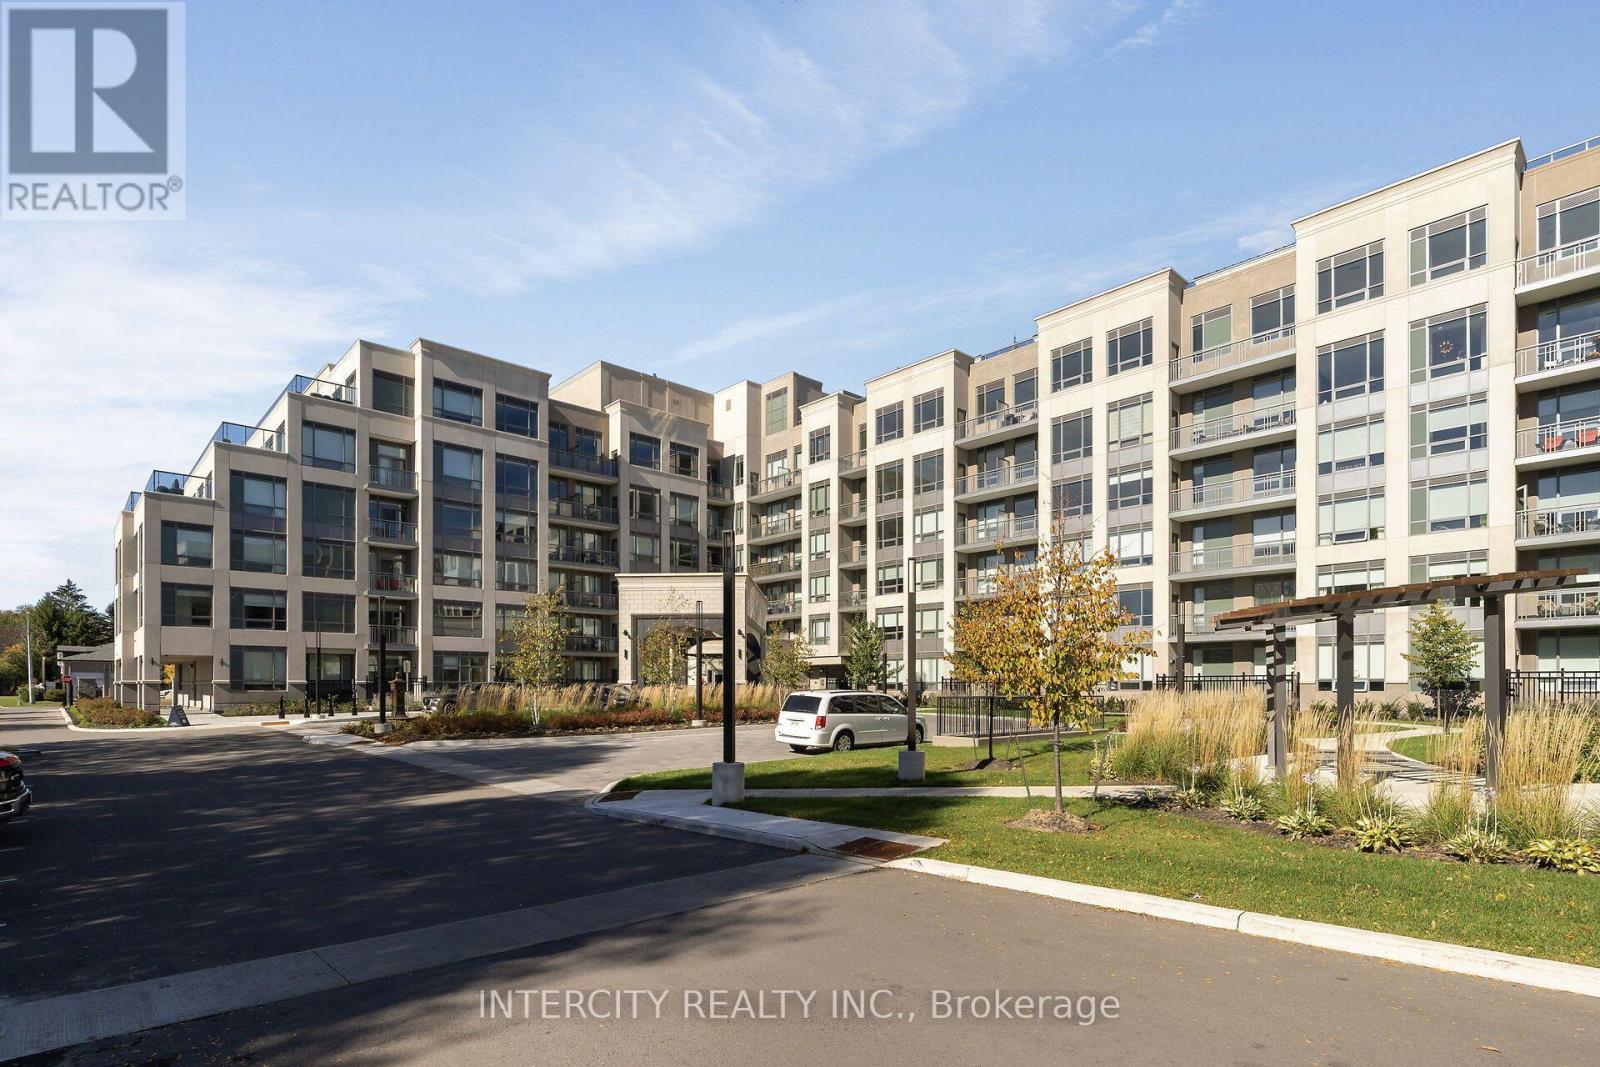
323 - 2075 King Road
King, Ontario
King Terraces, King City's most luxurious condo, offers everything you've been looking for and more! Spacious open floor plan, the stunning natural light that fills each room, or the serene. courtyard that's perfect for relaxing or entertaining. This exquisite West View 2-Bed, 2-bathroom defines luxury, boasting soaring 9-foot ceilings and a sleek modern interior with premium decor upgrades. Upgrades include panel-ready fridge and dishwasher, quartz countertop with backsplash and battery-powered blinds. All brand new high-end appliances included, offering exceptional performance and energy efficiency. Designer-inspired finishes include a beautiful kitchen island with matching quartz countertops and generous double-door closets in the bedrooms, offering both style and everyday convenience. Located in a highly desirable neighborhood of King City, this condo not only boasts impressive curb appeal, but it also features modern finishes and thoughtful touches that make it truly special. The gourmet kitchen is a chef's dream, and the luxurious primary suite feels like a private retreat. With top-rated schools, parks, shopping, and dining just minutes away, you'll have everything you need right at your doorstep. Plus, the community is welcoming and perfect for families, young professionals, or anyone seeking a peaceful yet vibrant atmosphere. King Terraces is a place where you can create memories, build your future and truly live your best life. Schedule a tour today. (id:51382)
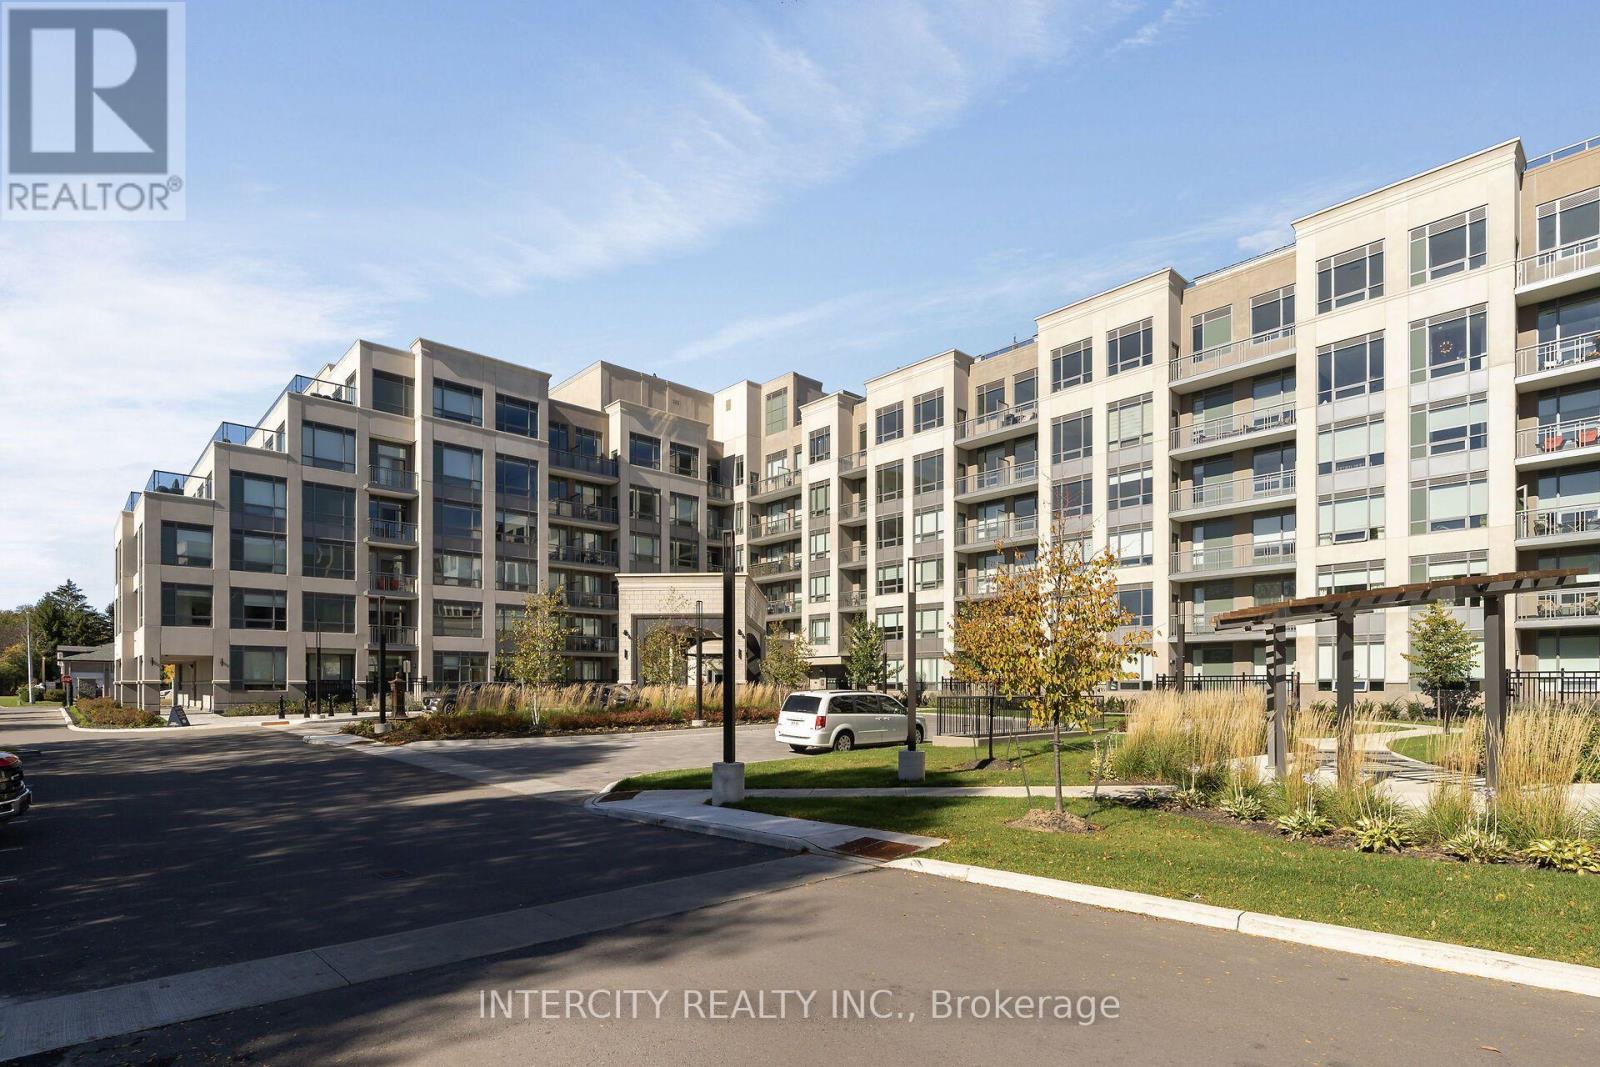
351 - 2075 King Road
King, Ontario
King Terraces, King City's most luxurious condo, offers everything you've been looking for and more! Spacious open floor plan, the stunning natural light that fills each room, or the serene courtyard that's perfect for relaxing or entertaining. This exquisite South West View 2-Bed, 2-bathroom defines luxury, boasting soaring 9-foot ceilings and a sleek modern interior with premium decor upgrades. Upgrades include panel-ready fridge and dishwasher, quartz countertop with backsplash and battery-powered blinds. All brand new high-end appliances included, offering exceptional performance and energy efficiency. Featuring a spacious wrap-around terrace, perfect for outdoor entertaining and relaxing. Functional open-concept layout with modern finishes throughout, including upgraded bathroom vanity cabinetry. Located in a highly desirable neighborhood of King City, this condo not only boasts impressive curb appeal, but it also features modern finishes and thoughtful touches that make it truly special. The gourmet kitchen is a chef's dream, and the luxurious primary suite feels like a private retreat. With top-rated schools, parks, shopping, and dining just minutes away, you'll have everything you need right at your doorstep. Plus, the community is welcoming and perfect for families, young professionals, or anyone seeking a peaceful yet vibrant atmosphere. King Terraces is a place where you can create memories, build your future and truly live your best life. (id:51382)
355 - 2075 King Road
King, Ontario
King Terraces, King City's most luxurious condo, offers everything you've been looking for and more! Spacious open floor plan, the stunning natural light that fills each room, or the serene courtyard that's perfect for relaxing or entertaining. This exquisite West View 1-Bed plus Den, 1-bathroom defines luxury, boasting soaring 9-foot ceilings and a sleek modern interior with premium decor upgrades. Upgrades include panel-ready fridge and dishwasher, quartz countertop with backsplash and battery-powered blinds. All brand new high-end appliances included, offering exceptional performance and energy efficiency. Features include a designer backsplash matching kitchen and bathroom countertops and upgraded Shaker-style interior doors. Located in a highly desirable neighborhood of King City, this condo not only boasts impressive curb appeal, but it also features modern finishes and thoughtful touches that make it truly special. The gourmet kitchen is a chef's dream, and the luxurious primary suite feels like a private retreat. With top-rated schools, parks, shopping, and dining just minutes away, you'll have everything you need right at your doorstep. Plus, the community is welcoming and perfect for families, young professionals, or anyone seeking a peaceful yet vibrant atmosphere. King Terraces is a place where you can create memories, build your future and truly live your best life. (id:51382)
14 Beechborough Crescent
East Gwillimbury, Ontario
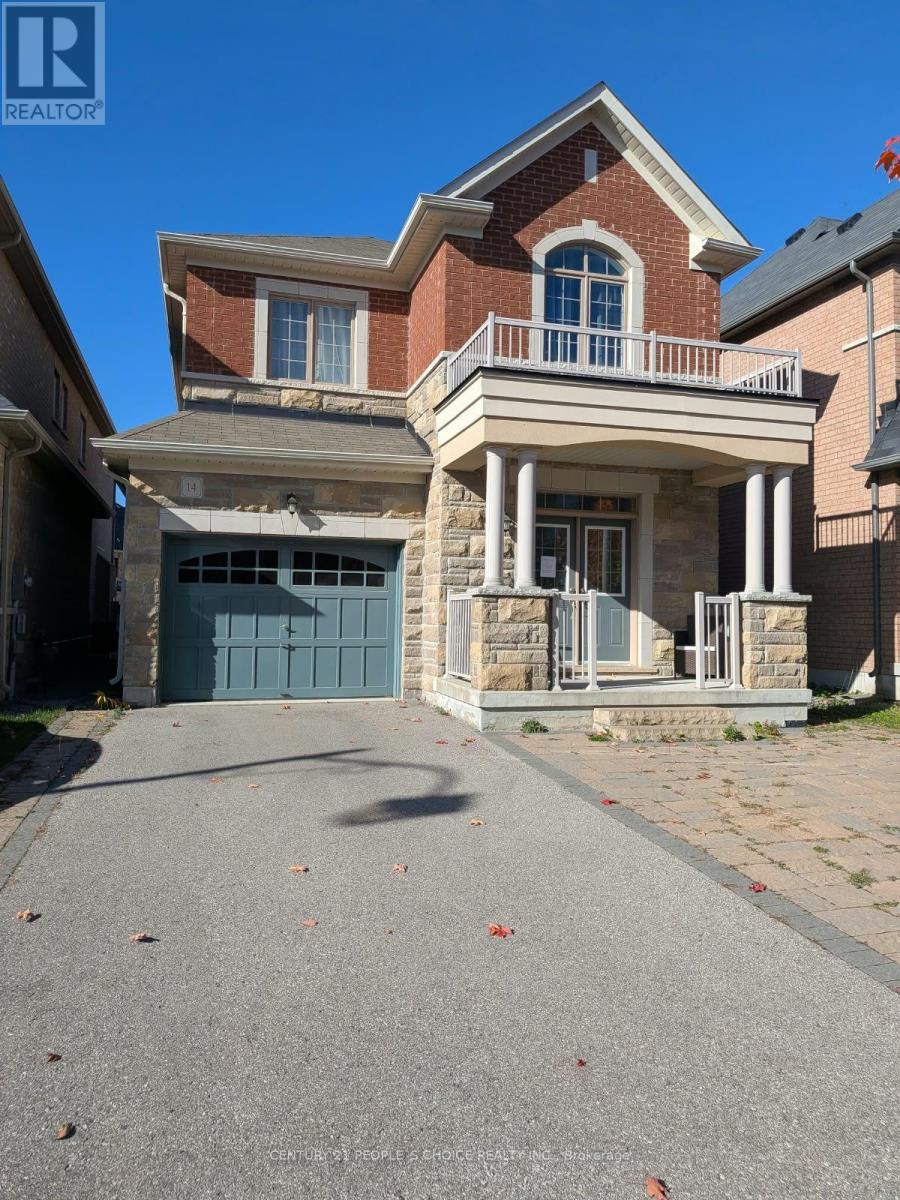
Welcome to this impressive executive 4-bedroom detached home, offering stylish upgrades and comfortable family living. The main floor features upgraded hardwood flooring, a matching staircase with iron pickets, and pot lights. The upgraded kitchen boasts quartz countertops, a large pantry, and a range hood for everyday cooking and entertaining. Enjoy a main-floor family room with a cozy gas fireplace, and unwind in the spacious primary bedroom featuring a 5-piece ensuite. No sidewalk adds to the property's appeal. Conveniently located just minutes from Highway 404 and GO Transit, and close to nature trails, parks, Costco, restaurants, public transit, and everyday amenities. A wonderful place to call home! (id:51382)
81 Old Colony Road
Richmond Hill, Ontario
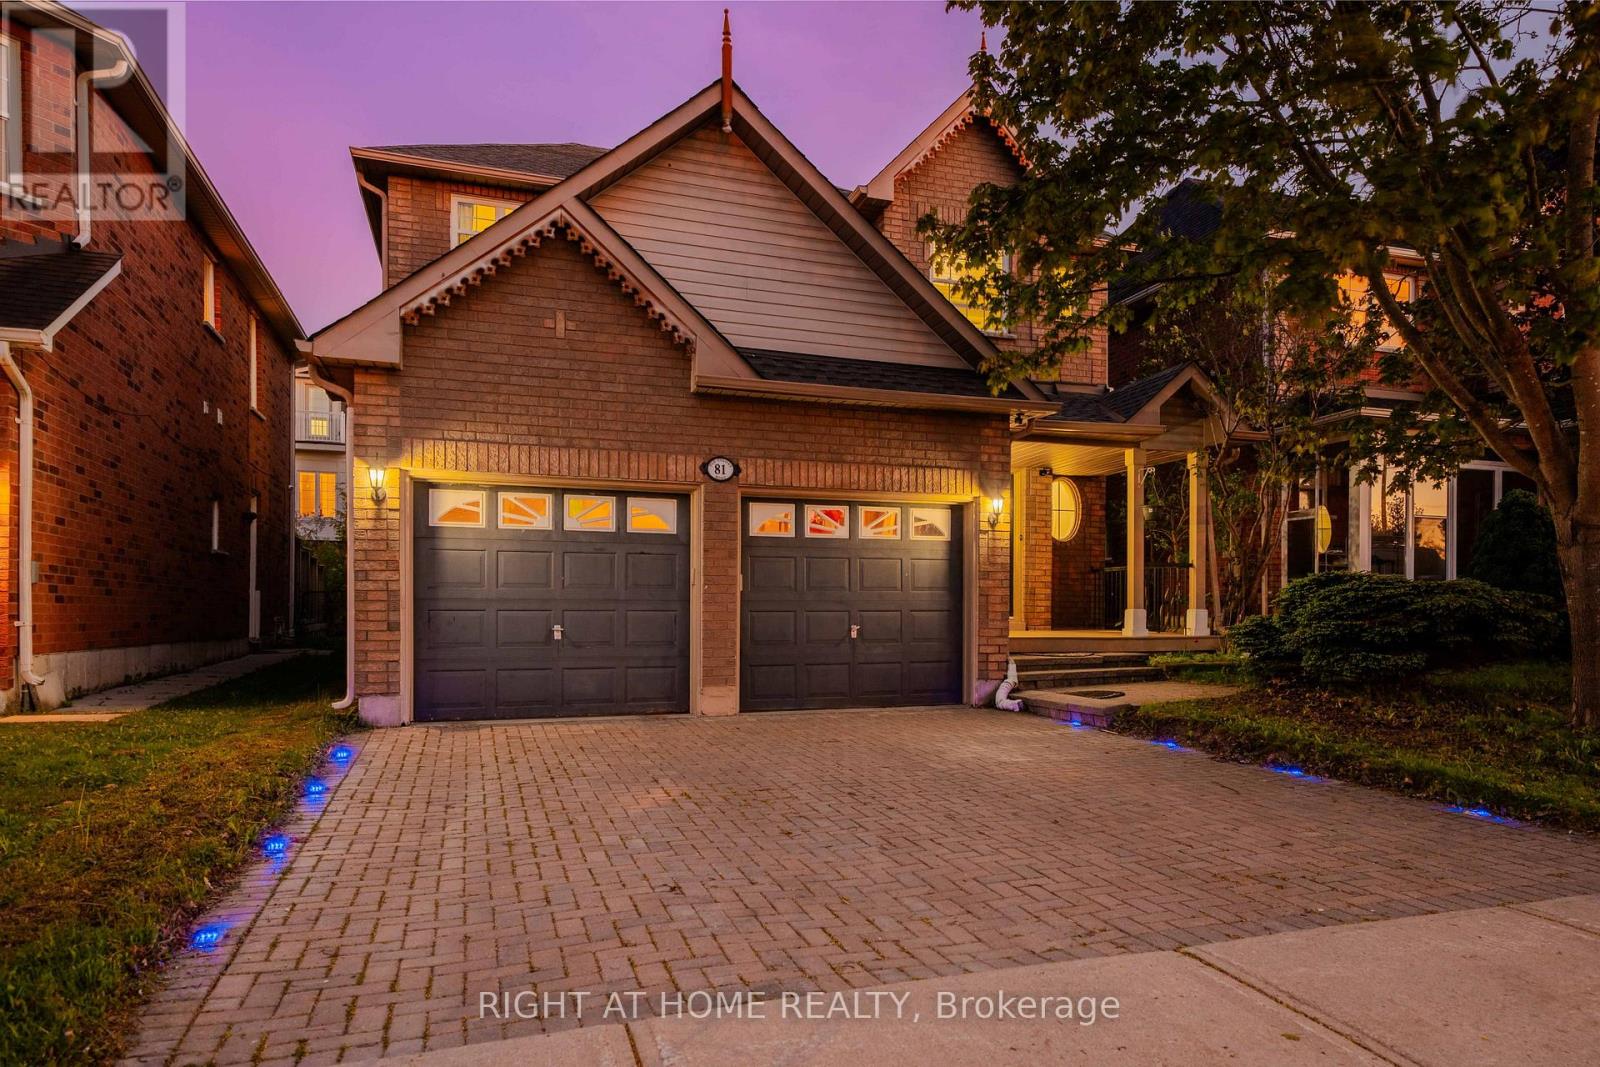
Space to grow, upgrades to enjoy and a location designed for family living, this spacious 4- bedroom detached home offers over 2,600 sq. ft. of total living space in the sought-after Oak Ridges community. Freshly painted and filled with natural light, the home features spacious principal rooms and a practical layout for everyday living and entertaining. At its heart is a renovated kitchen with marble countertops, modern cabinetry and an open-concept design that connects naturally with the surrounding living spaces. 9ft ceilings featured on the main and second floors. The finished basement provides valuable additional space for an additional bedroom, in law suite, recreation room, home office, gym or guest area, along with custom his-and-hers closets. Outside, the professionally upgraded backyard patio and outdoor lighting create an inviting setting for summer dining, entertaining and relaxed evenings at home. Conveniently located near Bond Lake Recreation Centre and its year-round recreation and community activities, as well as Lake Wilcox, parks, trails, schools, shopping, Yonge Street and major commuter routes. Move in and enjoy the meaningful upgrades already completed, with the flexibility to add your own style over time. An exceptional opportunity to own a spacious detached home at outstanding value in one of Richmond Hill's most family-friendly communities. (id:51382)
164 Tango Crescent
Newmarket, Ontario
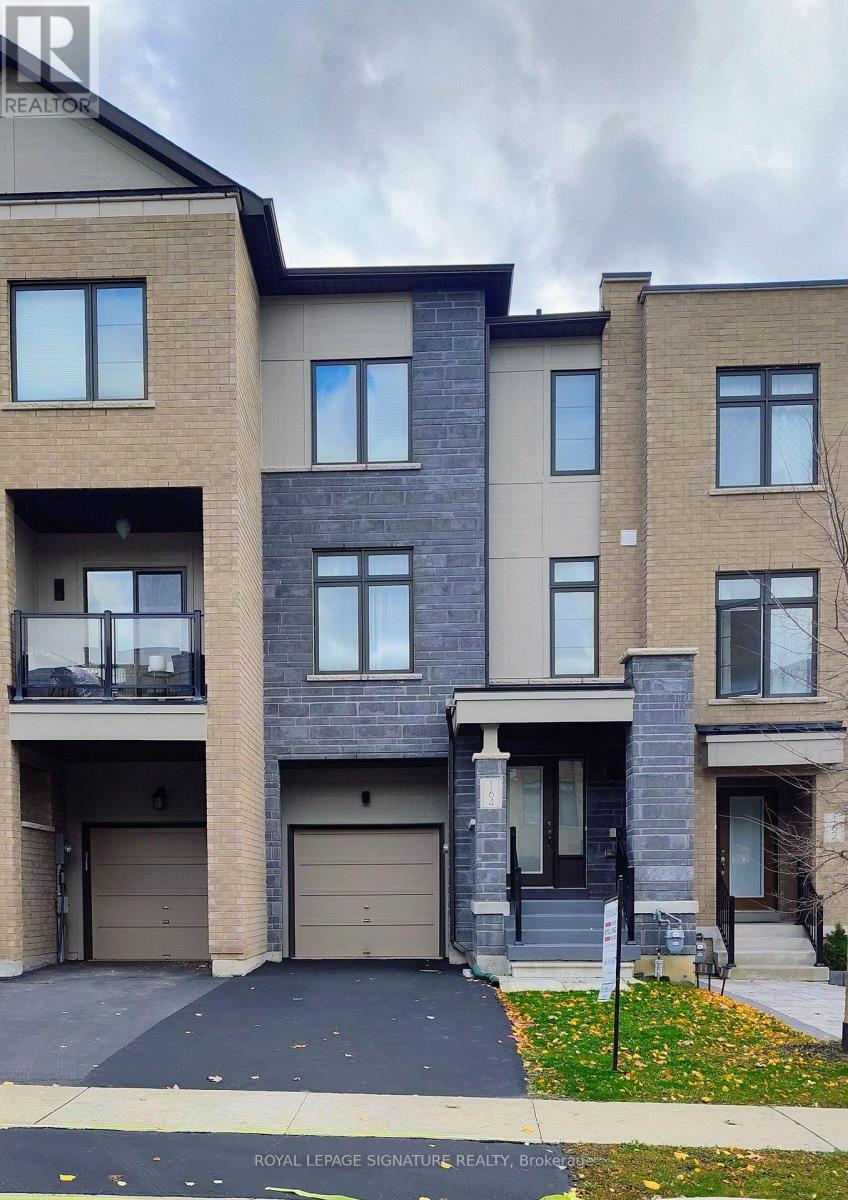
Ready to move in! Stop Looking! A well maintained, 3 bedroom, bright and spacious freehold townhome. It has a nice layout, a built-in single garage with direct access to the house. All rooms have large windows and window coverings, His and Her walk-in closets in the Primary bedroom. Modern Open Concept Layout! 9Ft Ceilings On 2nd Level, Great Room With Wall Mount Fireplace, Dining And Eat-In Kitchen With Updated Island And Stainless Steel Appliances. Upgraded Hardwood Floors Throughout Main And Second Level. Direct access to the house from the garage. Close To All Amenities: Top rated schools, Hospital, Parks, Shopping, Highways (400 and 404). Steps To Upper Canada Mall, Go Station, Viva. Great Home in a quiet residential Neighborhood (with no through traffic)! Perfect for Family. Priced to sell home! Great Opportunity! Come And See It! (id:51382)

15 Garriock Hall Avenue
King, Ontario
Brand-new Edinburgh model Elevation C by Zancor Homes, offering approximately 4,564 sq. ft. of luxurious living space in the prestigious King's Calling community in King City. This beautifully designed 2-storey home features 4 spacious bedrooms, each with its own private ensuite, plus 2 powder rooms on the main floor. An impressive open-concept layout showcases a gourmet kitchen with premium Wolf appliances, overlooking the expansive great room-perfect for both everyday living and entertaining. Elegant hardwood flooring throughout, quality finishes, generous principal rooms and thoughtfully designed living spaces. A standout feature is the cabana with its own powder room, seamlessly extending the home's entertaining space. Soaring ceilings, large windows and refined finishes create a bright and sophisticated interior throughout. An exceptional opportunity to own a brand-new luxury home in one of King City's most sought-after communities, close to top schools, parks, trails, golf, shopping and everyday amenities. OPEN HOUSE every Saturday and Sunday from 11:30 - 4:30 pm. Please visit our sales office at 12 Heart lake circle for access and tours (id:51382)

17 Garriock Hall Avenue
King, Ontario
Welcome to King's Calling in King City, an exclusive community surrounded by natural beauty and close to top-rated schools, parks, trails, golf, shopping, dining and major highways. This stunning Belvoir model by Zancor Homes offers 4,368 sq. ft. of luxurious living space on a premium 50' lot, featuring 4 bedrooms and 5.5 bathrooms. Thoughtfully upgraded throughout with hardwood flooring on the main and second floors, coffered ceilings in the foyer, main hall and great room, waffle ceiling in the office, upgraded 8' second-floor doors and 58 additional interior and exterior pot lights. The chef-inspired kitchen features upgraded cabinetry, countertops, backsplash and sink, built-in wall ovens, microwave and cooktop, plus an upgraded servery. Complete with beautifully upgraded ensuites and a covered loggia overlooking the backyard, this exceptional home combines luxury, space and modern design in the heart of King City. *** OPEN HOUSE every Saturday and Sunday from 11:30 - 4:30 pm. Please visit our sales office at 12 Heart lake circle for access and tours. *** (id:51382)
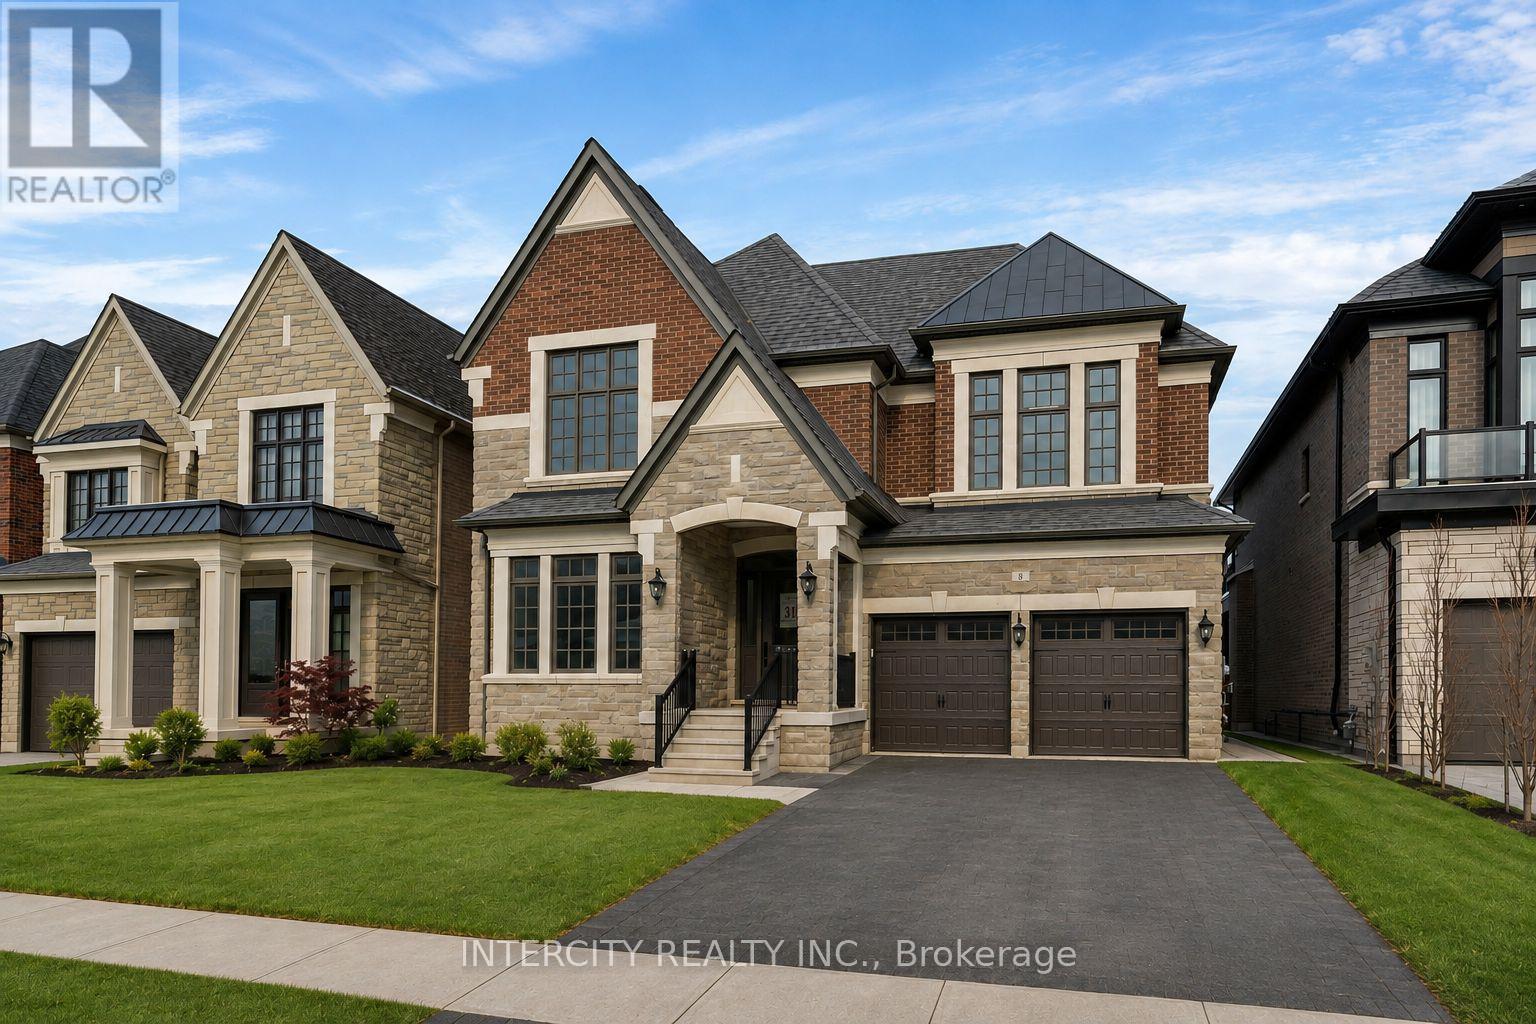
8 Heart Lake Circle
King, Ontario
Brand-new "CARDONA" model, approx. 3824 Sq. Ft. by Fernbrook Homes, nestled in the prestigious Kings Calling neighbourhood in King City. This stunning two-storey model features a separate living and dining room, an open-concept kitchen with a breakfast area which overlooks the family room. Servery and large mudroom. Upper has 4 bedrooms with 3.5 baths, walk-in closets and a laundry room. Features include: 5" prefinished engineered hardwood flooring; quality 24" x 24" porcelain tile floors; 7-1/4" baseboard; stained Maple kitchen cabinetry with extended uppers and crown moulding; stone countertops in kitchen and baths; upgraded Moen faucets; 44 interior pot lights; and heated floors included for the primary en suite. Main floor ceilings area 10ft, 9ft on the 2nd floor + basement. Finished basement with wet bar and a 3-piece bathroom. Close to schools. Some photos have been virtually staged for illustration purposes only. ** OPEN HOUSE every Saturday and Sunday from 11:30 - 4:30 pm. Please visit our sales office at 12 Heart lake circle for access and tours ** (id:51382)
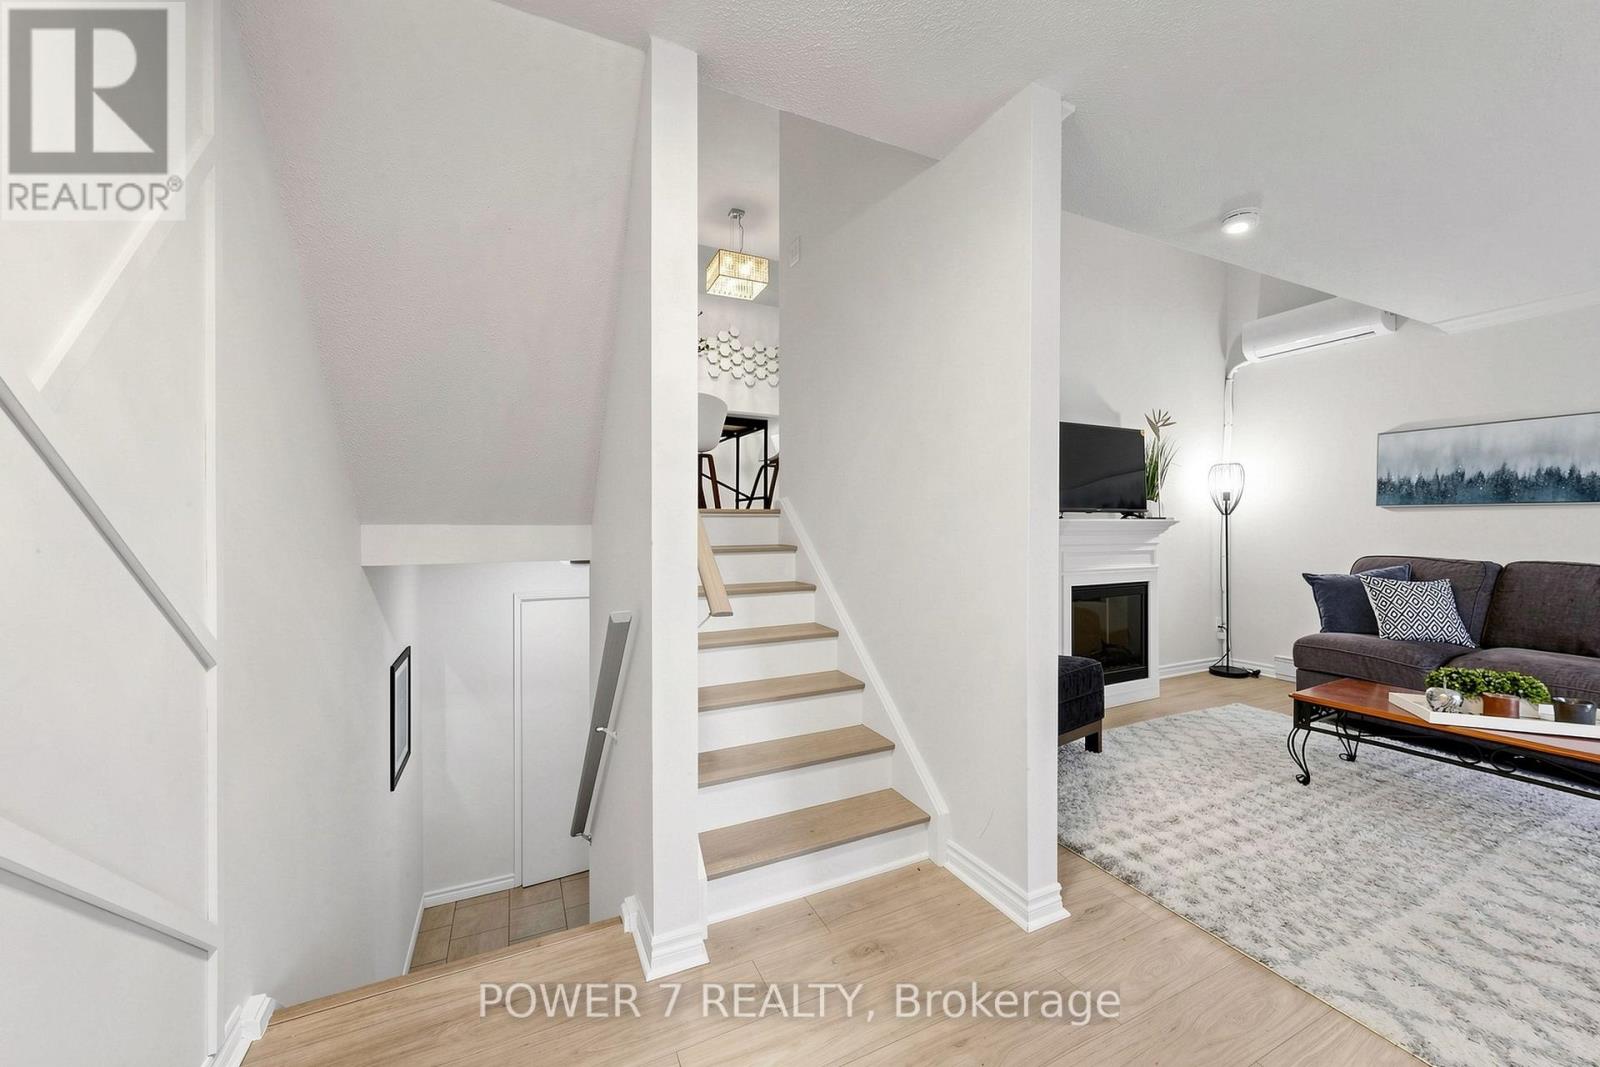
146 - 311 Milestone Crescent
Aurora, Ontario
Welcome To 311 Milestone Crescent, Located In The Heart Of Aurora! one of the best location units in the complex. A Fantastic Opportunity For First-Time Home Buyers, Families, And Investors Alike. Conveniently Situated Just Steps From Yonge Street, Public Transit, And The GO Station, This Home Is Set In A Highly Desirable Family-Friendly Community Close To Schools, Parks, Shopping, Restaurants, And All Essential Amenities.Ideally Positioned Across From Aurora Heights Public School And Within Walking Distance To Wellington Public School And St. Joseph CES. This Property Offers Exceptional Convenience For Families. The Home Features A Private Terrace With Turf, Freshly Painted Interiors, New Laminate Flooring, Stylish Feature Walls, Updated Bathrooms And Kitchen, New Electrical Fixtures, And Professional Cleaning Throughout.Recent upgrades Include A New Heat Pump/ A/C System, A New Hot Water Tank (Owned), Upgraded Kitchen Countertops And Backsplash, A New Carport Door Installed In May 2024, New Windows .Residents Also Benefit From Access To A Well-Maintained renovated Outdoor Pool And Plenty Of Visitor Parking Within The Complex. (id:51382)
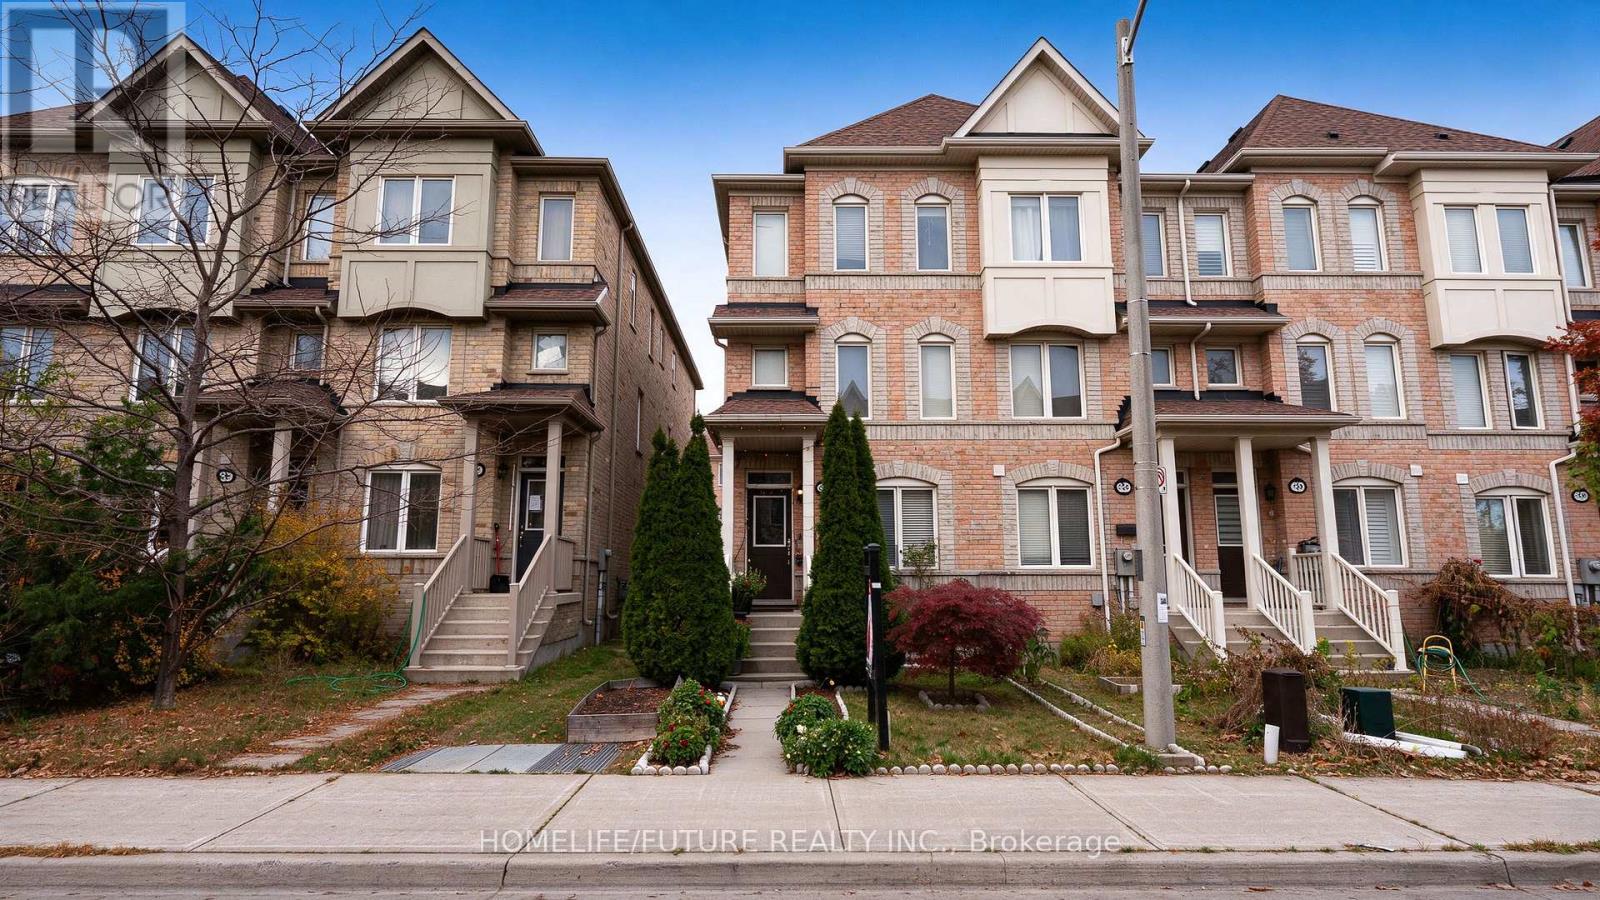
36 Kawneer Terrace
Toronto, Ontario
Welcome To This Exceptional Freehold End-Unit Town House In The Highly Sought-After Dorset Park Community Of Scarborough. Offering Over 2000 Sq. Ft. Of Living Space, This Beautiful 3+1 Bedroom, 4 Washroom Home Combines Modern Style, Functionality And Comfort, Featuring Car Garage Spacious Driveway Ample Parking. Step Inside To Discover A Bright And Inviting Open-Concept Layout Featuring Elegant Hardwood Flooring, Large Windows And Modern Kitchen Equipped With Stainless Steel Appliance Spacious Breakfast Area And Walk Out To The Patio Deck. The Finished Ground Level Features Versatile Fourth Bedroom And Full Bathroom Making It Ideal For Extended Family In Law Guest, Conveniently Located Within Walking Distance To Schools, Shopping, Restaurants, TTC And Public Transit Fantastic Opportunity To Own This Gem House. (id:51382)
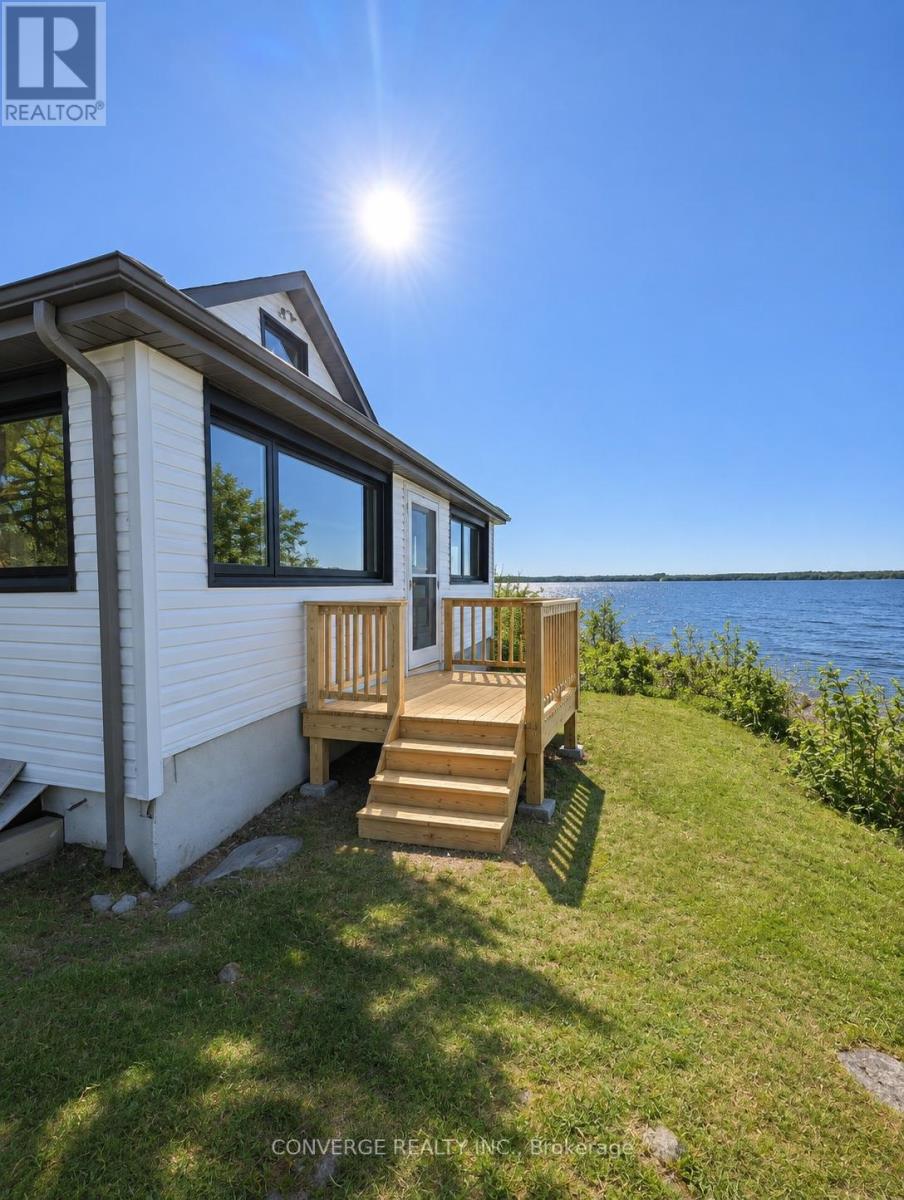
122 Ambleside Drive
Scugog, Ontario
Experience lakeside living at its finest in this beautifully renovated century home on Lake Scugog! Set on approximately half an acre with over 200 feet of shoreline, this exceptional 5-bedroom property blends timeless character with modern finishes. Enjoy a fully renovated interior featuring a brand-new kitchen and bathrooms, along with updated roof, windows and doors. Spacious living areas offer plenty of room for families, entertaining or working from home. Step outside to enjoy the expansive property, peaceful lake views and a newly built firepit, perfect for relaxing evenings. Enjoy direct access to Lake Scugog for boating, fishing and year-round waterfront enjoyment. A rare opportunity to lease a beautifully updated home in a serene lakeside setting! (id:51382)
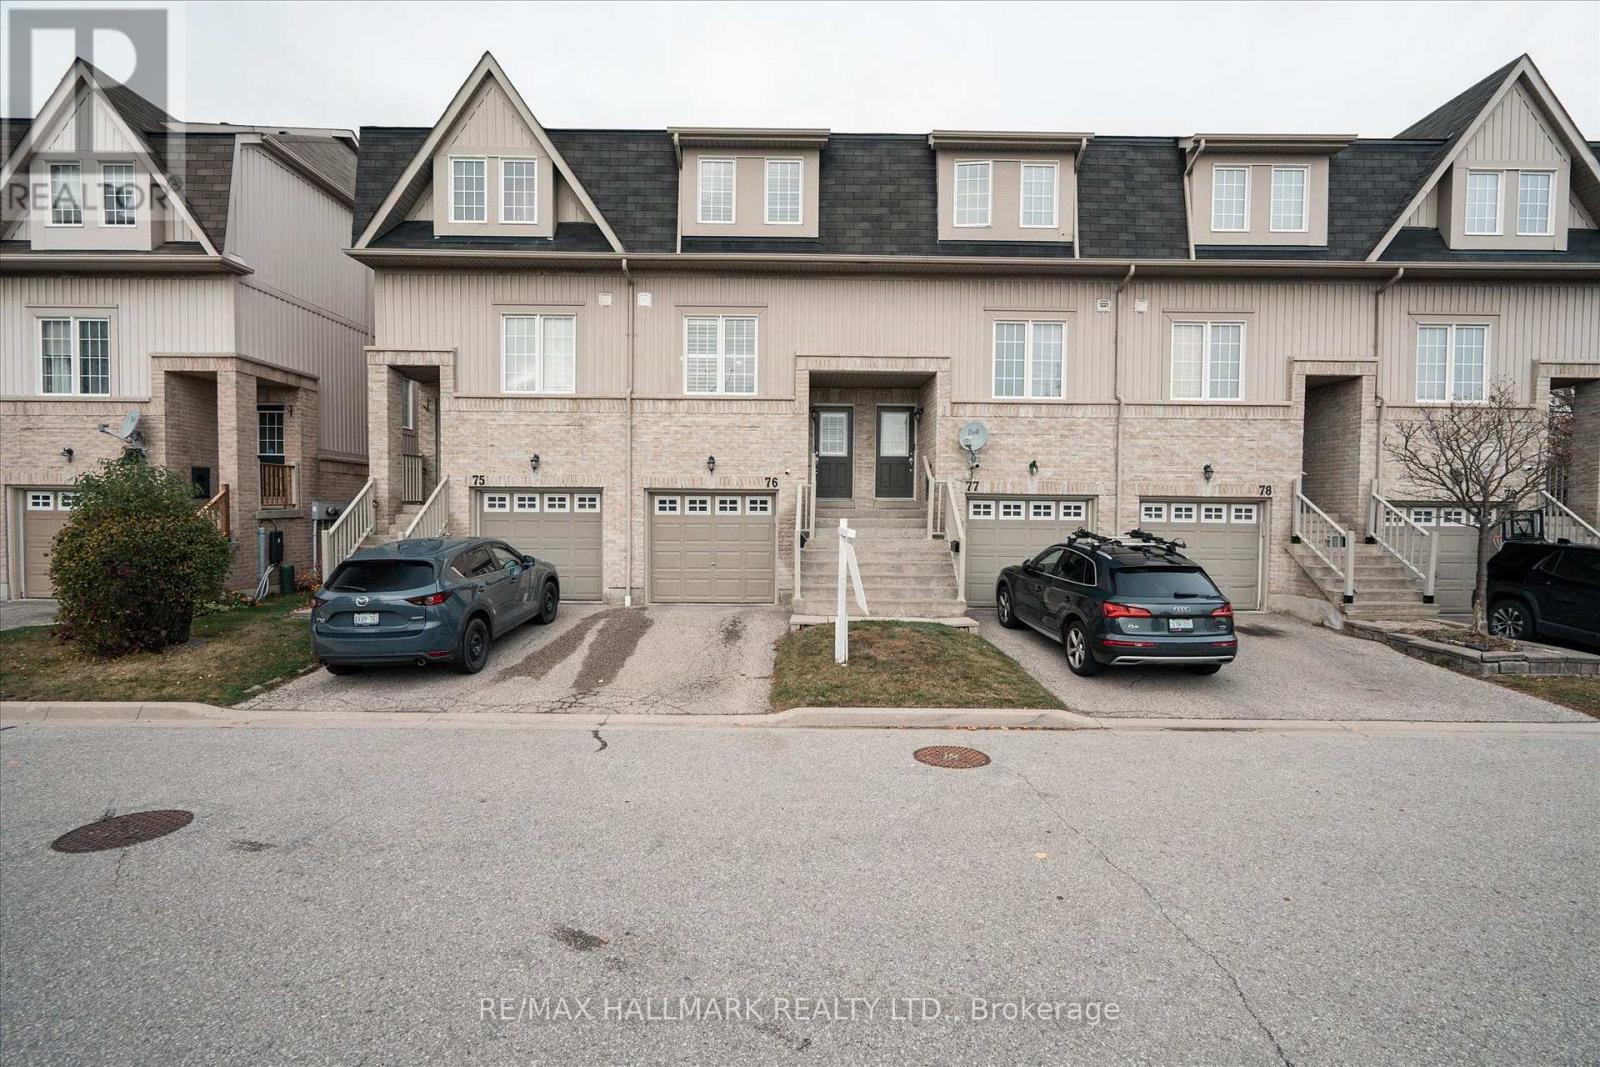
76 - 735 Sheppard Avenue
Pickering, Ontario
Make the Woodlands neighborhood in Pickering your family's next home. A place to create memories, find peace, and enjoy the joys of suburban living. Schedule your viewing today and come experience all the warmth this home and community have to offer! Modern Townhouse with Finished Walkout Basement To Private Fenced Back Yard. Ideal for First Time Buyers or Investors. Finished Basement Can Be Used As A Recreation Space, or an Extra Bedroom, Office Area, With Direct Access to Garage, Close to Schools, Pickering Go Station, Restaurants, Shopping Centres, Library, Public Transit, Parks, Conservation Area, and Few Mins to Hwy 401/412 & 407. Move-In Ready. You do not want to miss out on this immaculate turnkey townhouse. Check out the pride of ownership throughout, Functional Living space. Oversized primary bedroom boasts 4pc ensuite and 2pc washroom on main floor. Dishwasher and microwave in as in condition. (id:51382)
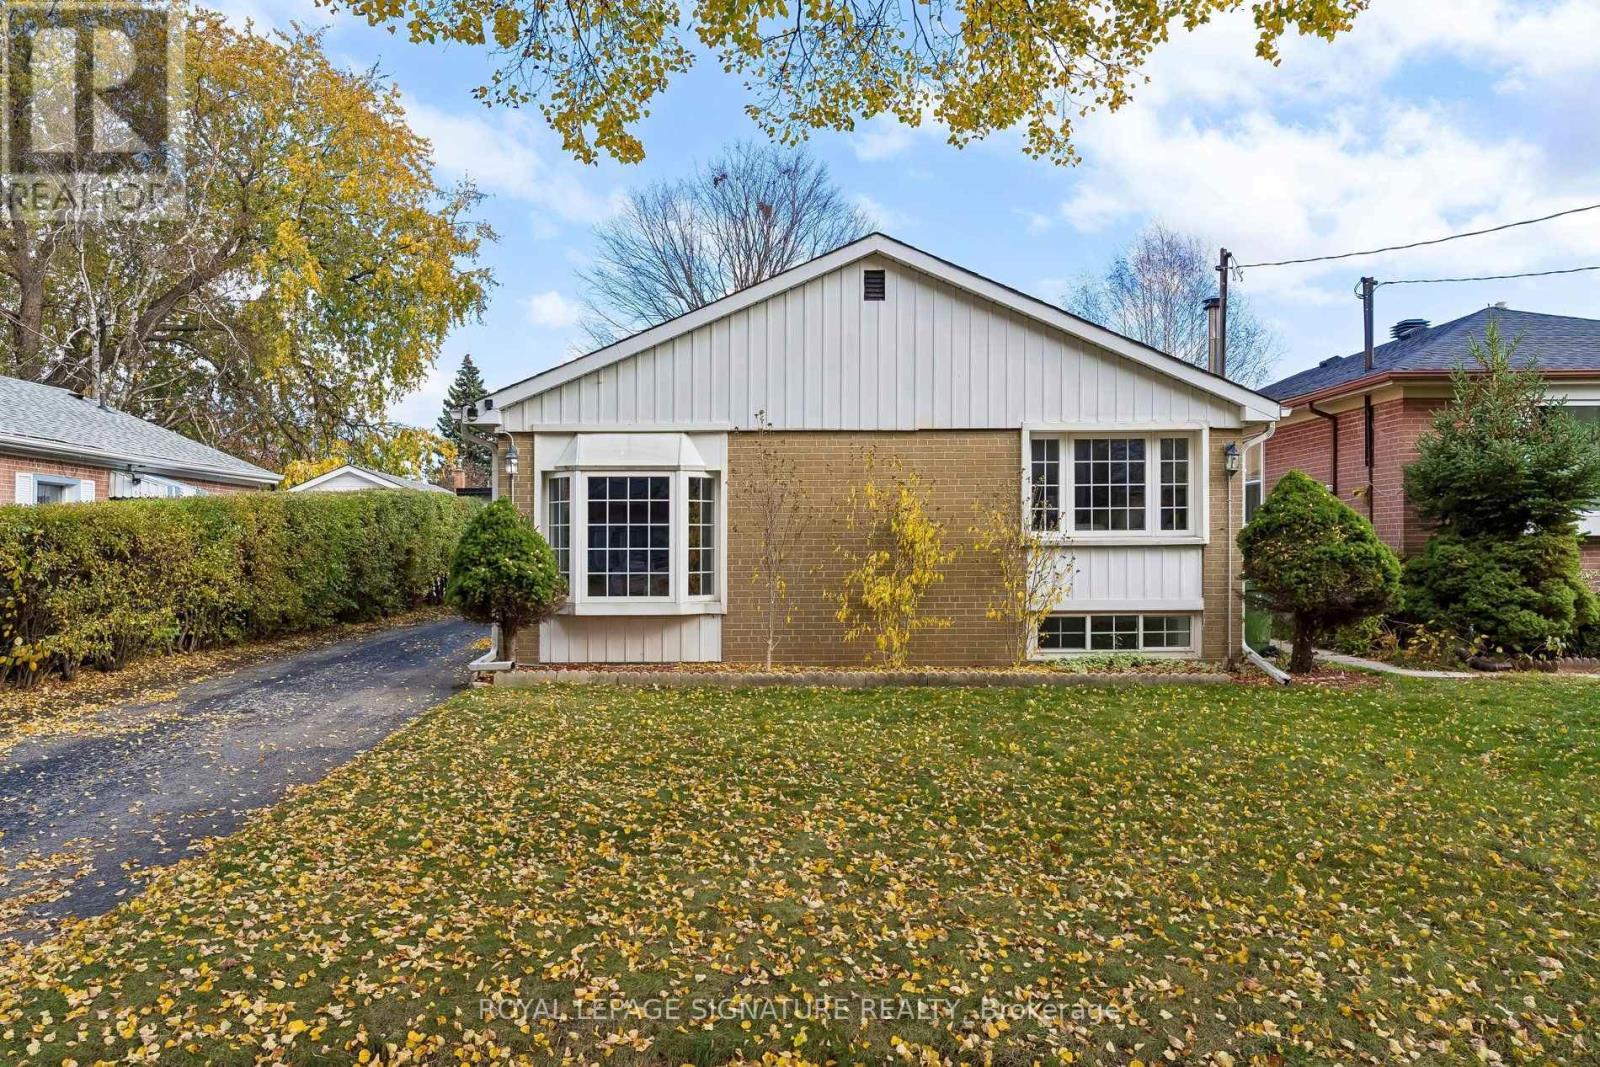
109 Sedgemount Drive
Toronto, Ontario
Welcome to 109 Sedgemount Drive! A Unique and Spacious Detached Home Offering Exceptional Flexibility and Endless Possibilities! Discover approximately 1,754 sq. ft. of above-grade living space, plus an additional 554 sq. ft. in the finished basement, offering approximately 2,308 sq. ft. of total floor area, as per the supplied floor plan. Situated on a generous 44 x 114 ft lot in Toronto's established Woburn community, this distinctive 4-bedroom, 4-bathroom home offers space, comfort and versatility The thoughtfully designed interior boasts generous living and dining areas, a separate family room, four spacious bedrooms, four bathrooms and a fully finished basement. The expansive fourth bedroom, located in the extended portion of the home, offers exciting possibilities as a private home office, guest accommodation, in-law living space or independent work area. For investors and buyers looking to maximize their property's potential, the home's unique configuration may offer opportunities for conversion into additional residential units, subject to applicable zoning requirements, permits and municipal approvals. Buyers are encouraged to conduct their own duediligence regarding permitted uses and conversion possibilities.The upper-level bathroom features a wheel chair-friendly layout, offering added convenience for individuals with mobility considerations. Ample storage throughout the home ensures practicality without compromising living space. Enjoy the convenience of an attached garage, private driveway, generous outdoor space and a well-established neighbourhood. Ideally located close to schools, parks, shopping, public transit and everyday amenities, this home combines comfortable family living with the convenience of city life.Whether you're looking for a spacious family residence, a multi-generational living arrangement, a dedicated home office or a property with future income potential, 109 Sedgemount Drive offers the flexibility to make it your own. (id:51382)
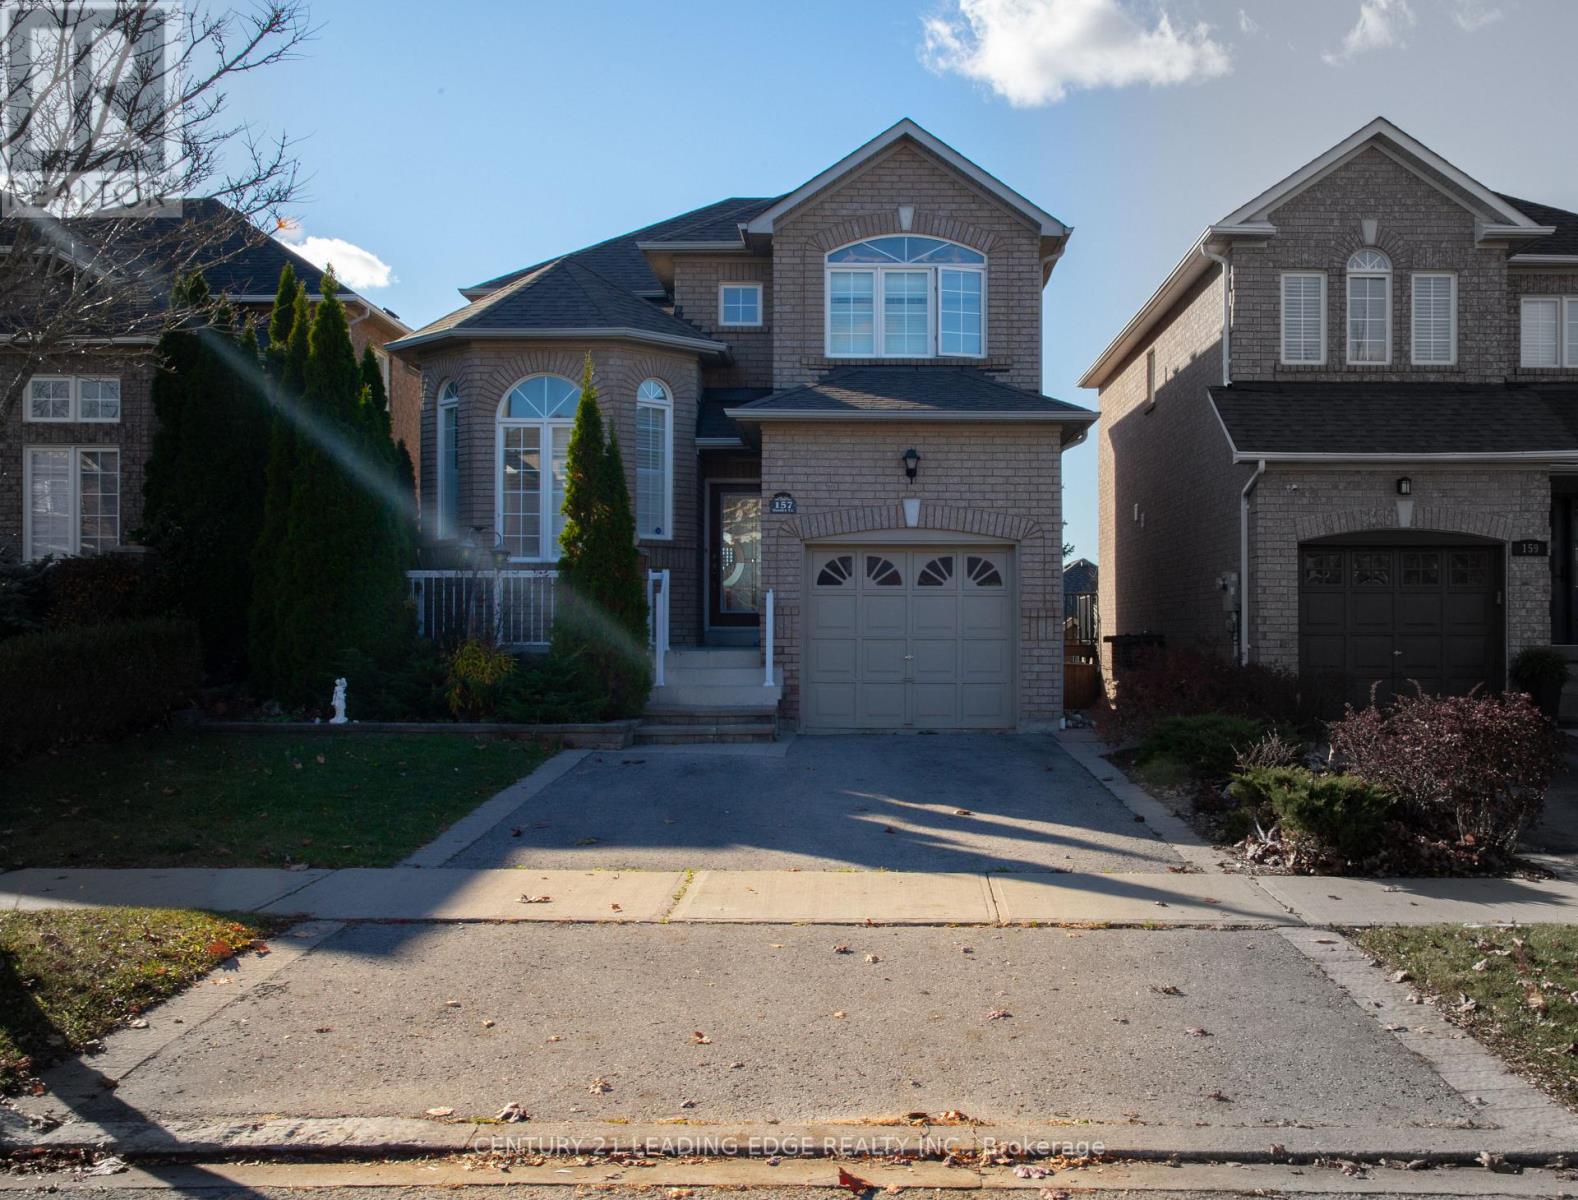
157 Dooley Crescent
Ajax, Ontario
Welcome to this bright and spacious family home in the highly sought-after northwest Ajax community! Featuring a finished walkout basement, this well-maintained home offers hardwood flooringthroughout the main and second levels, an inviting open-concept family room with pot lightsand a cozy fireplace, and a functional kitchen complete with a breakfast bar and a sun-filledbreakfast area with walkout to the deck. The generous primary suite includes a walk-in closetand a private 4-piece ensuite. The finished walkout basement provides additional living spacewith a recreation room, bedroom, and full bathroom-ideal for extended family, guests, orpotential in-law accommodations. Major updates include a new roof (2020) and furnace andcentral air conditioning (2019). Perfectly situated within walking distance to Catholic andPublic elementary and high schools, shopping, parks, and scenic trails, with convenient accessto public transit and Highways 401 and 407. A fantastic opportunity to own a beautiful home ina family-friendly neighborhood! (id:51382)
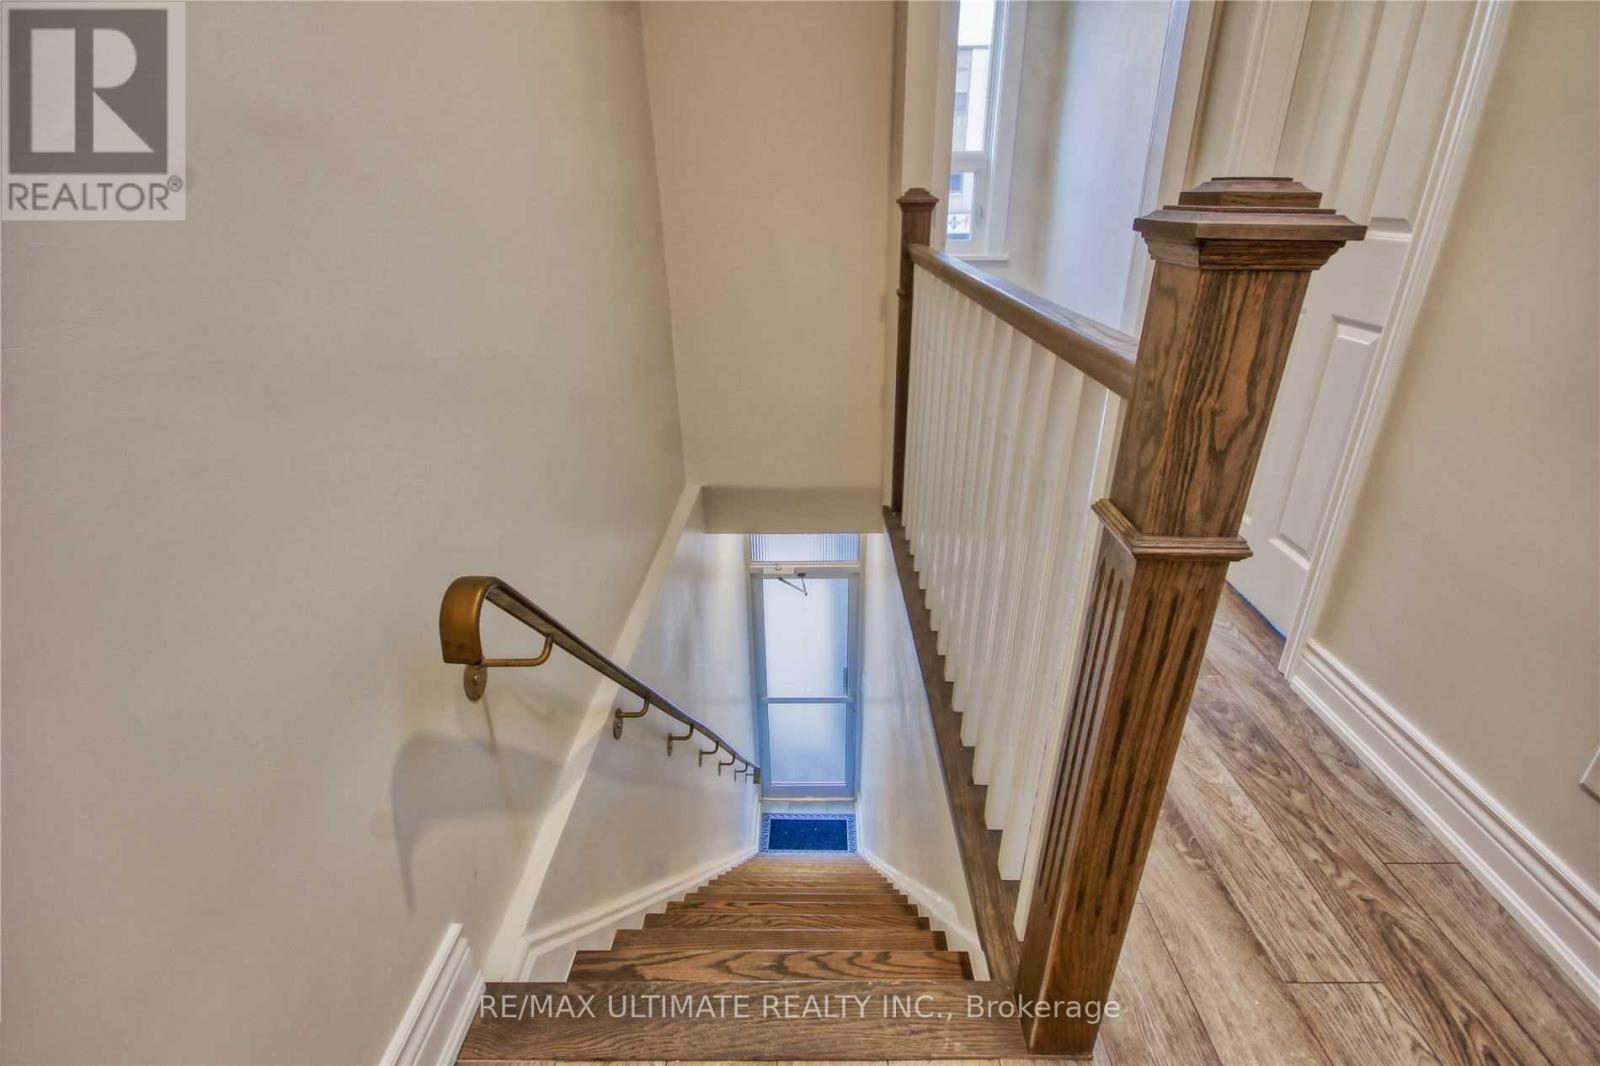
Unit 2 - 906 Danforth Avenue
Toronto, Ontario
Prime Location, Beautiful Apartment. On Danforth And Jones - 3 Spacious Bedrooms, 4 Piece Bathroom, Approx 1200 Sq. Ft. Of Living Space - Modern Open Concept, Kitchen With Stainless Steel Appliances Unit Includes Private Walkout Roof Top Terrace, -Quick Access To Ttc Bloor/Danforth Subway Line Via Donlands Station, Huge Balcony For Your Enjoyment! (id:51382)
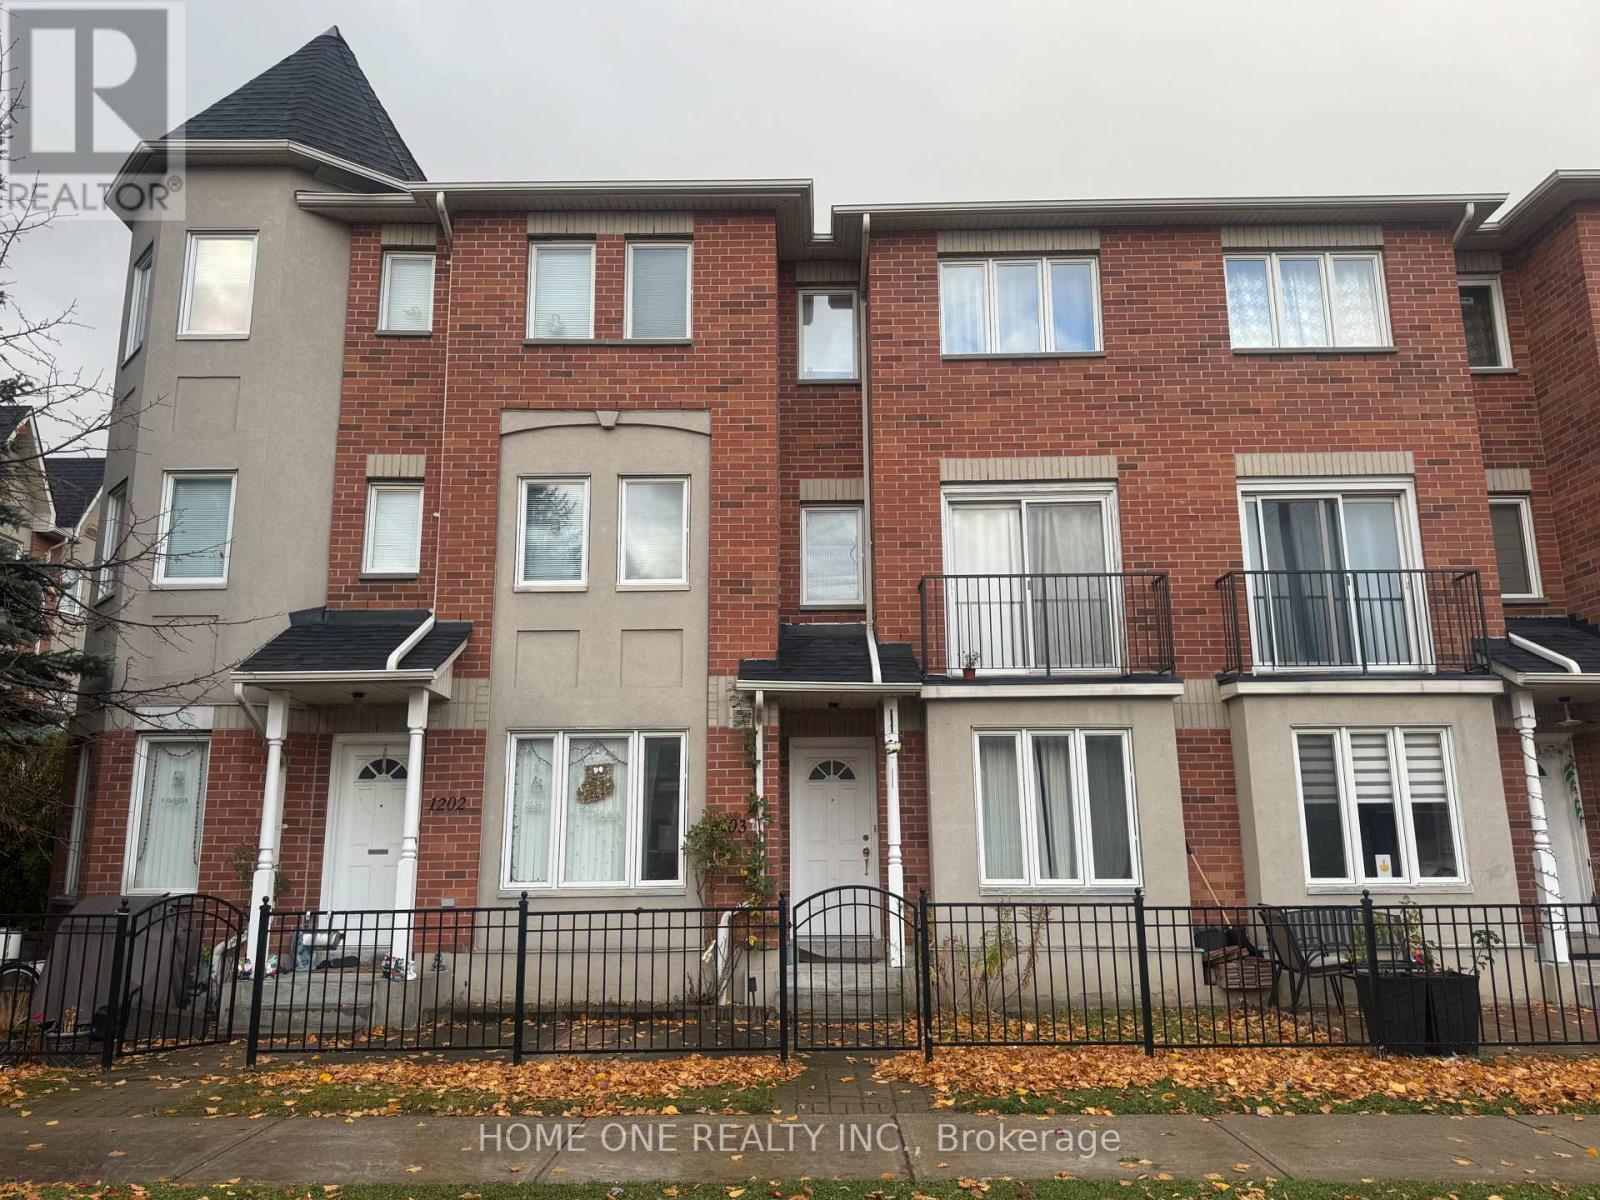
1203 - 19 Rosebank Drive
Toronto, Ontario
Welcome to This Bright & Spacious Townhouse Located in the Most Sought-After Location. Bell high-speed internet and basic cable TV are included. Enjoy direct walk-out access to two underground garage parking spaces. Super Convenient Location! Bus Stop At Door. Close to 401, TTC, STC Mall, Shops, Schools, University of Toronto, Centennial College, Groceries & Much more! AAA tenants only. No pets, and non-smokers. Tenant to pay heat, hydro, water and hot water tank rental. (id:51382)
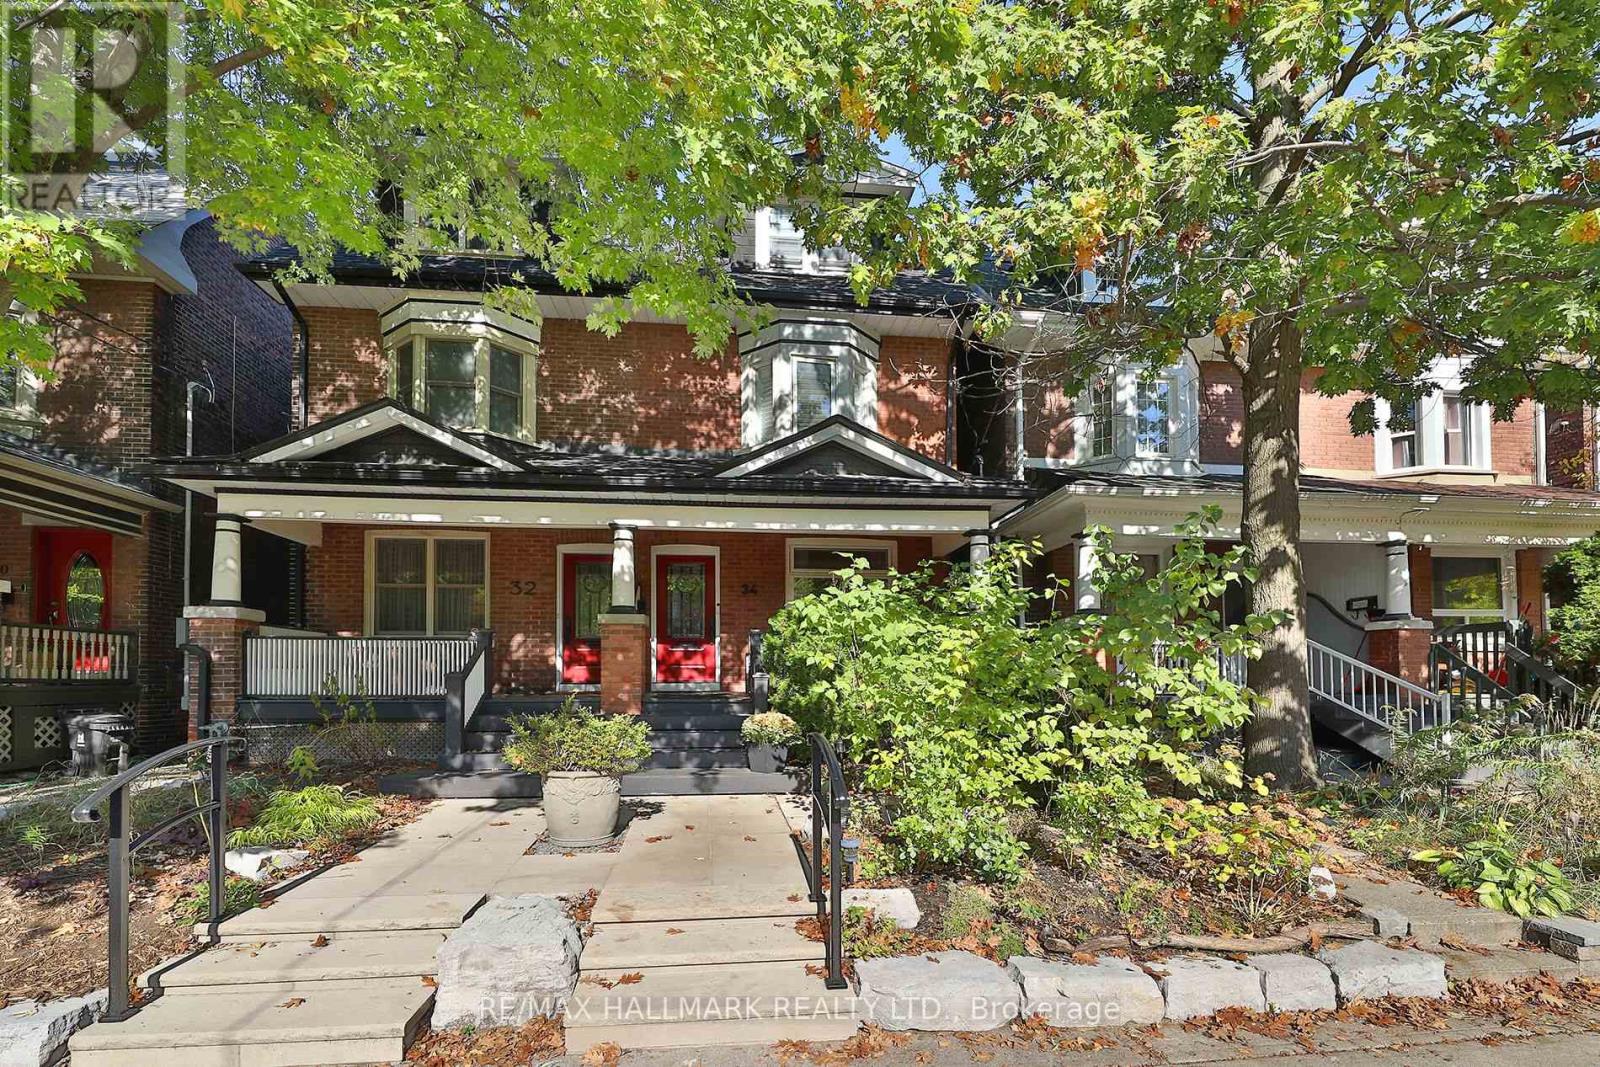
Upper - 34 Riverdale Avenue
Toronto, Ontario
Renovating? Relocating? Between homes? This furnished three-bedroom rental offers an easy place to land in prime Riverdale. Occupying the second and third floors, with its own private entrance, the home offers three bedrooms, an eat-in kitchen and a rooftop patio for your own outdoor space. Fully furnished and available immediately. And then there's the location. Steps to Riverdale Park and one of the best views of the city, morning coffee at The Rooster, great local schools and all the shops, restaurants and cafés that make this neighbourhood so special. A comfortable, convenient home base while you figure out what's next. Just pack your suitcase. (id:51382)
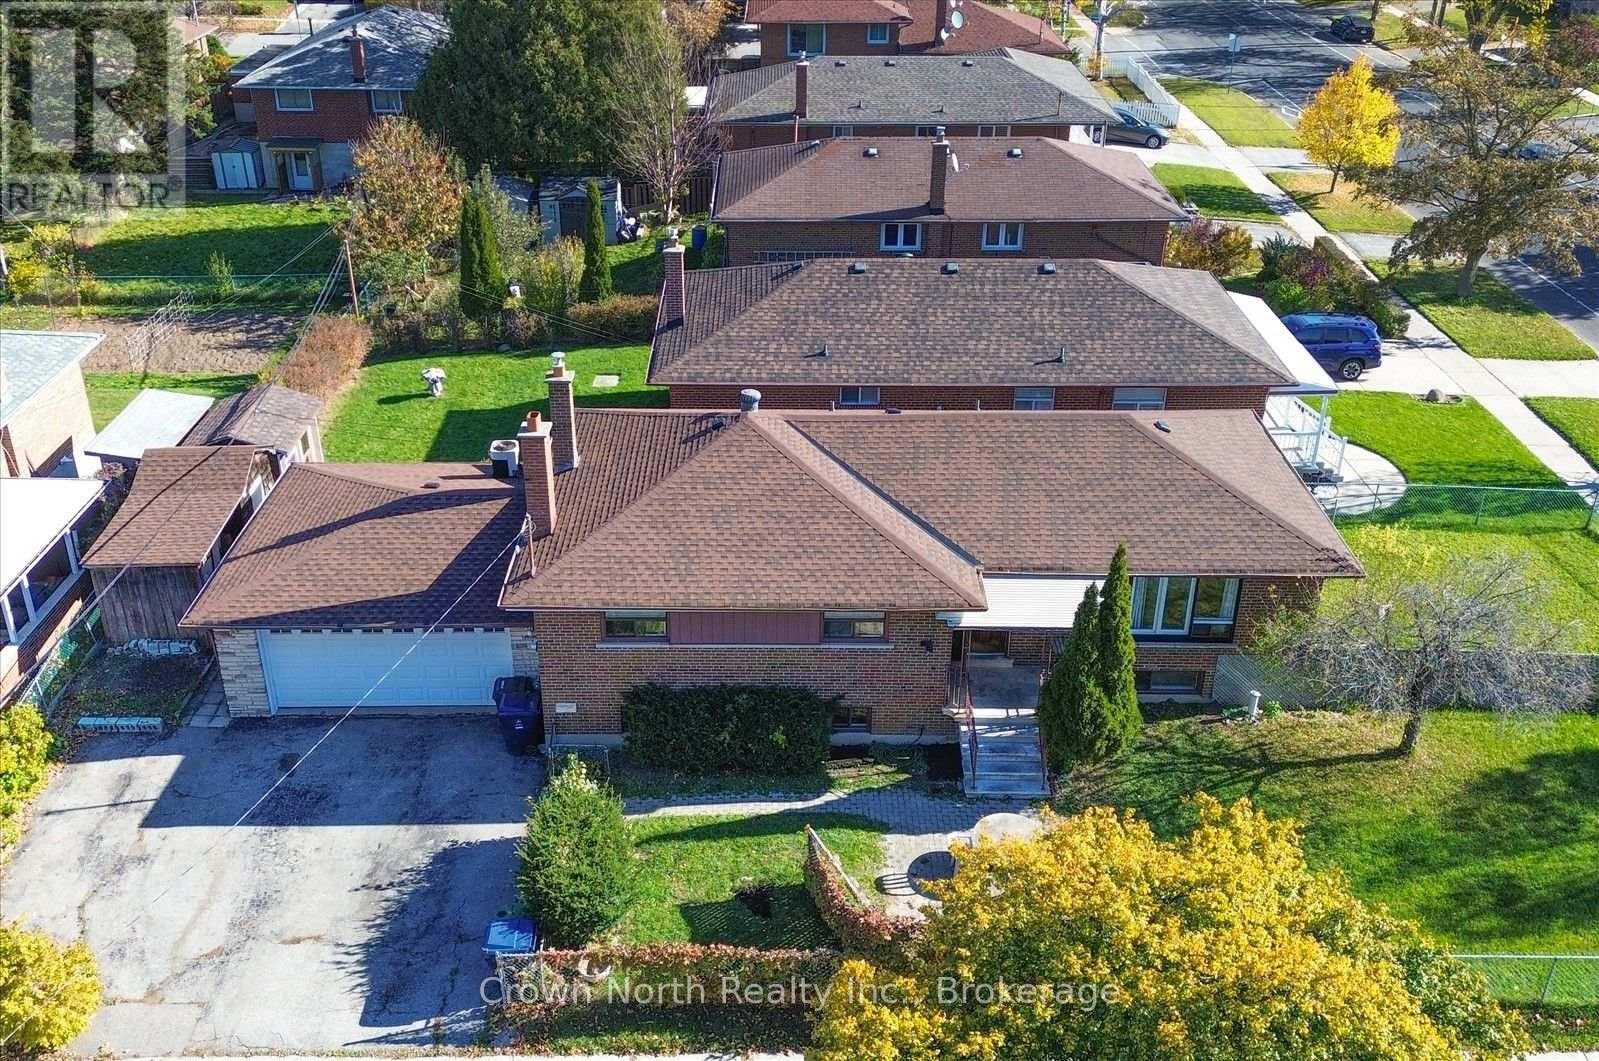
15 Bainhart Crescent
Toronto, Ontario
A Fantastic Opportunity for Investors & Growing Families! Welcome to this spacious bungalow in the highly sought-after Bendale neighbourhood of Scarborough. Recent updates include a brand-new roof (October 2026). Situated on a desirable corner lot, this versatile property offers exceptional space, flexibility and endless possibilities. Featuring 4+4 bedrooms, 2 kitchens, 4 Bathrooms, one 4pc with bathtub, three 3pc with shower. 2 laundry. Basement unit and main floor are totally separate. This home is ideal for extended or multi-generational families, investors, or buyers looking for additional living space and potential rental income. The expansive basement offers two generously sized, versatile living areas, providing plenty of options for extended family accommodation or future possibilities. Enjoy the added convenience of a full double-car garage, oversized driveway with ample parking, and a backyard shed for additional outdoor storage. Located in a quiet, mature neighbourhood, just minutes from Scarborough Town Centre, TTC, parks, schools, shopping and everyday amenities. Whether you're looking to accommodate a large family, explore income potential or invest in a property with room to grow, this is an opportunity you won't want to miss! (id:51382)
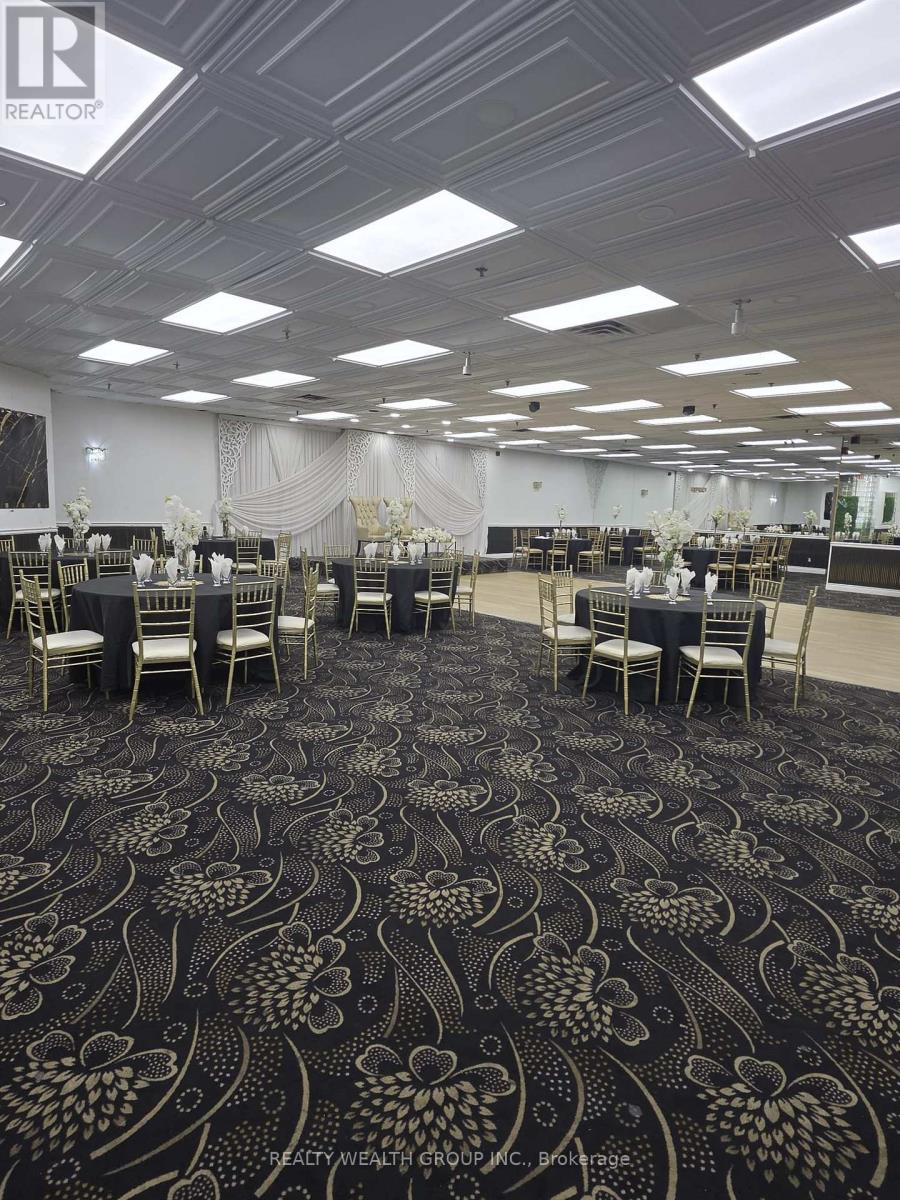
15 - 570 Westney Road S
Ajax, Ontario
Sale Of Business Only TURNKEY BANQUET HALL - PRIME AJAX LOCATION! Exceptional Opportunity To Own A Fully Turnkey Banquet & Event Facility In Ajax! Approx. 6,000 Sq. Ft. With Capacity For Up To 220 Guests. Ideally Situated In A Busy Plaza With Excellent Exposure, High Traffic & Ample Parking. Rent Approx $8300 per month ,To Be verified. Features A Fully Equipped Commercial Kitchen With 12 Ft Hood, Tandoor, Burners, Dishwasher & More. Perfect For Weddings, Private Parties, Corporate Events, Catering & Special Occasions. An Outstanding Opportunity For Entrepreneurs, Experienced Operators Or Investors Looking To Enter Or Expand In The Lucrative Event & Hospitality Industry. Tremendous Growth Potential! Step In And Start Operating From Day One! Buyers and Buyer's agent To Verify All Details In Conditional Period (id:51382)
18 Thatcher Avenue
Toronto, Ontario
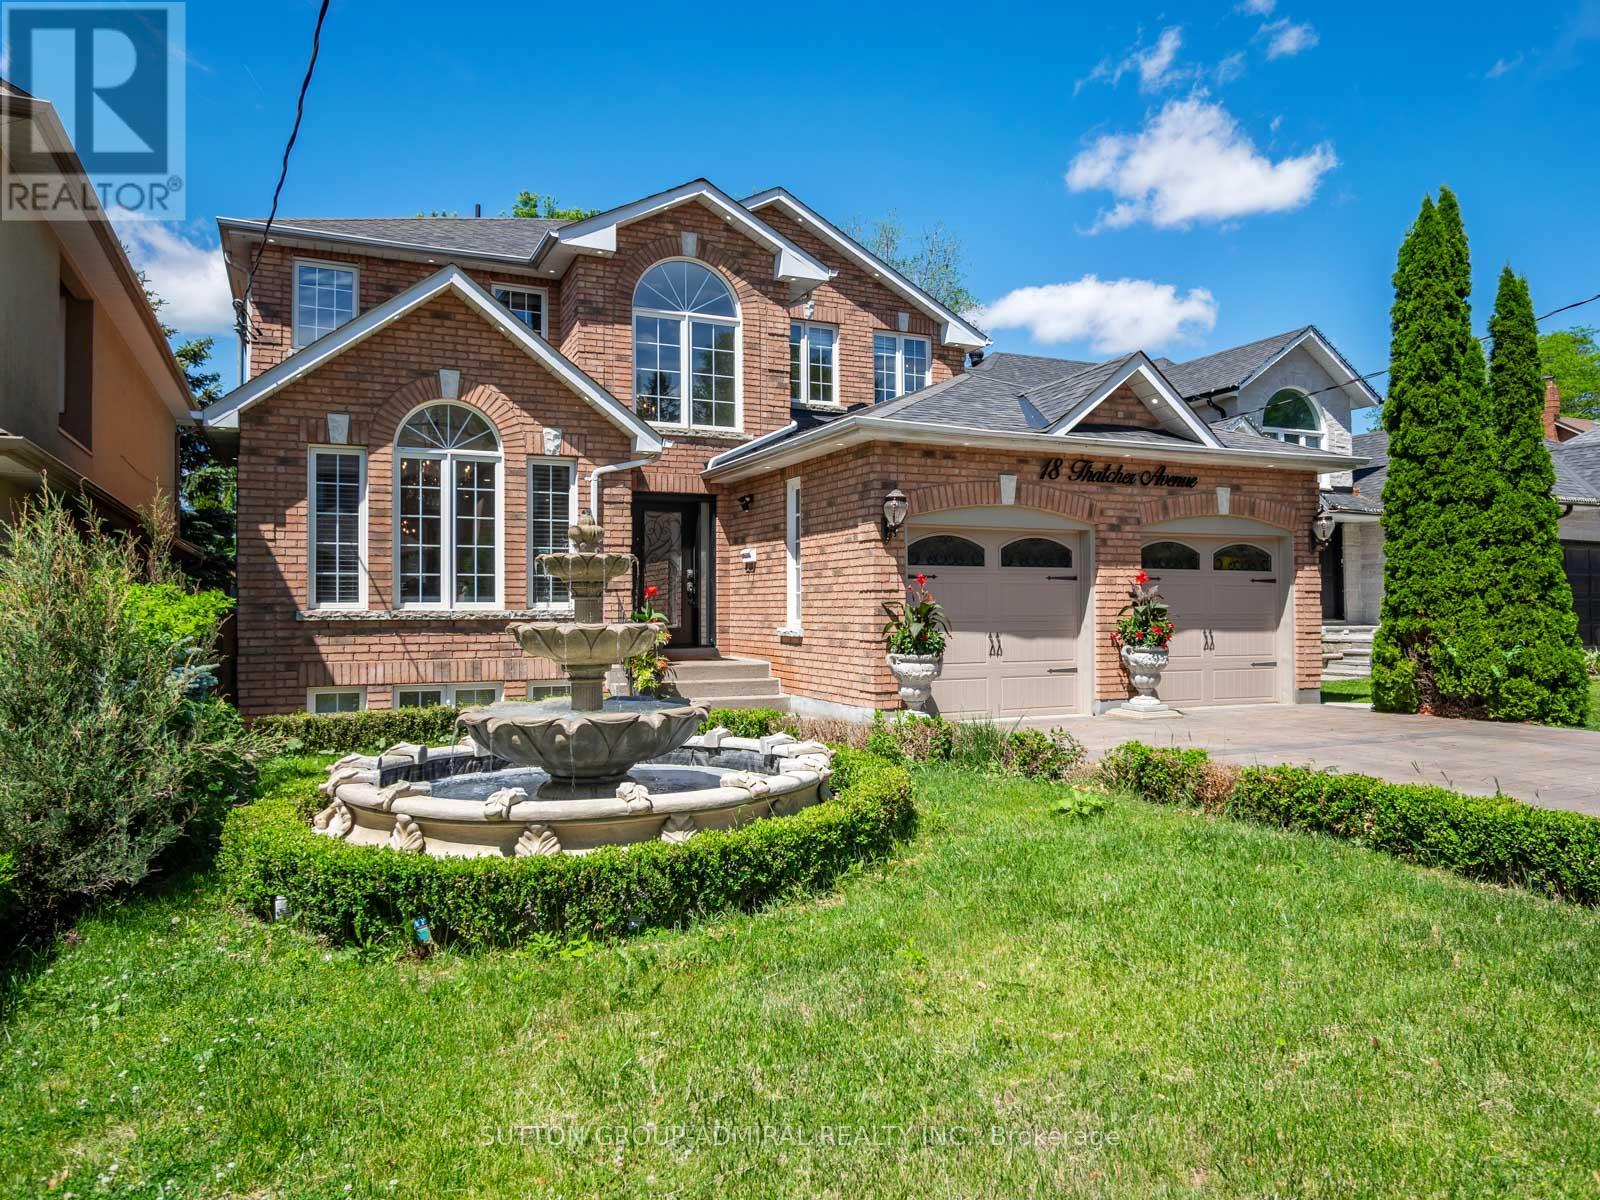
Welcome to this beautifully updated detached home in one of Scarborough's most coveted neighbourhoods, just moments from the breathtaking scenery at Scarborough Bluffs, Bluffer's Park Beach, and Cathedral Bluffs Yacht Club. Designed for modern family living, the home features four spacious bedrooms on the upper level plus a versatile main-floor room that can serve as a fifth bedroom, home office, or den. Extensively renovated with hundreds of thousands invested in upgrades, every detail has been thoughtfully curated. At the heart of the home is a spectacular custom kitchen completed in 2024, boasting solid wood cabinetry, quartz countertops and full-height backsplash, a massive waterfall island, and premium built-in JennAir appliances - a stunning $90,000 renovation that seamlessly blends style and functionality. The elegant interior is further enhanced by new wrought iron staircase railings, pot lights throughout, updated interior doors, renovated main-floor mudroom with laundry & laundry sink, custom tiled gas fireplace, and new blinds installed in 2024. Step outside to your private backyard oasis where over $100,000 has been invested in creating the ultimate outdoor retreat. Enjoy a huge saltwater swimming pool surrounded by new coping stone and interlocking, sleek glass deck railings, a new privacy fence, professionally landscaped grounds, and a striking front-yard fountain. A newly installed interlocking driveway, new garage doors, exterior pot lights, and refreshed front landscaping provide exceptional curb appeal. Additional updates include all new exterior doors (2024), newly caulked vinyl windows, and a roof approximately 10 years old. Offering luxurious indoor and outdoor living in a prestigious setting close to parks, beaches, marinas, schools, and amenities, this is a rare opportunity to own a truly turnkey family home in one of Toronto's most desirable east-end communities. *listing contains virtually staged photo* (id:51382)
10 Dooley Crescent
Ajax, Ontario
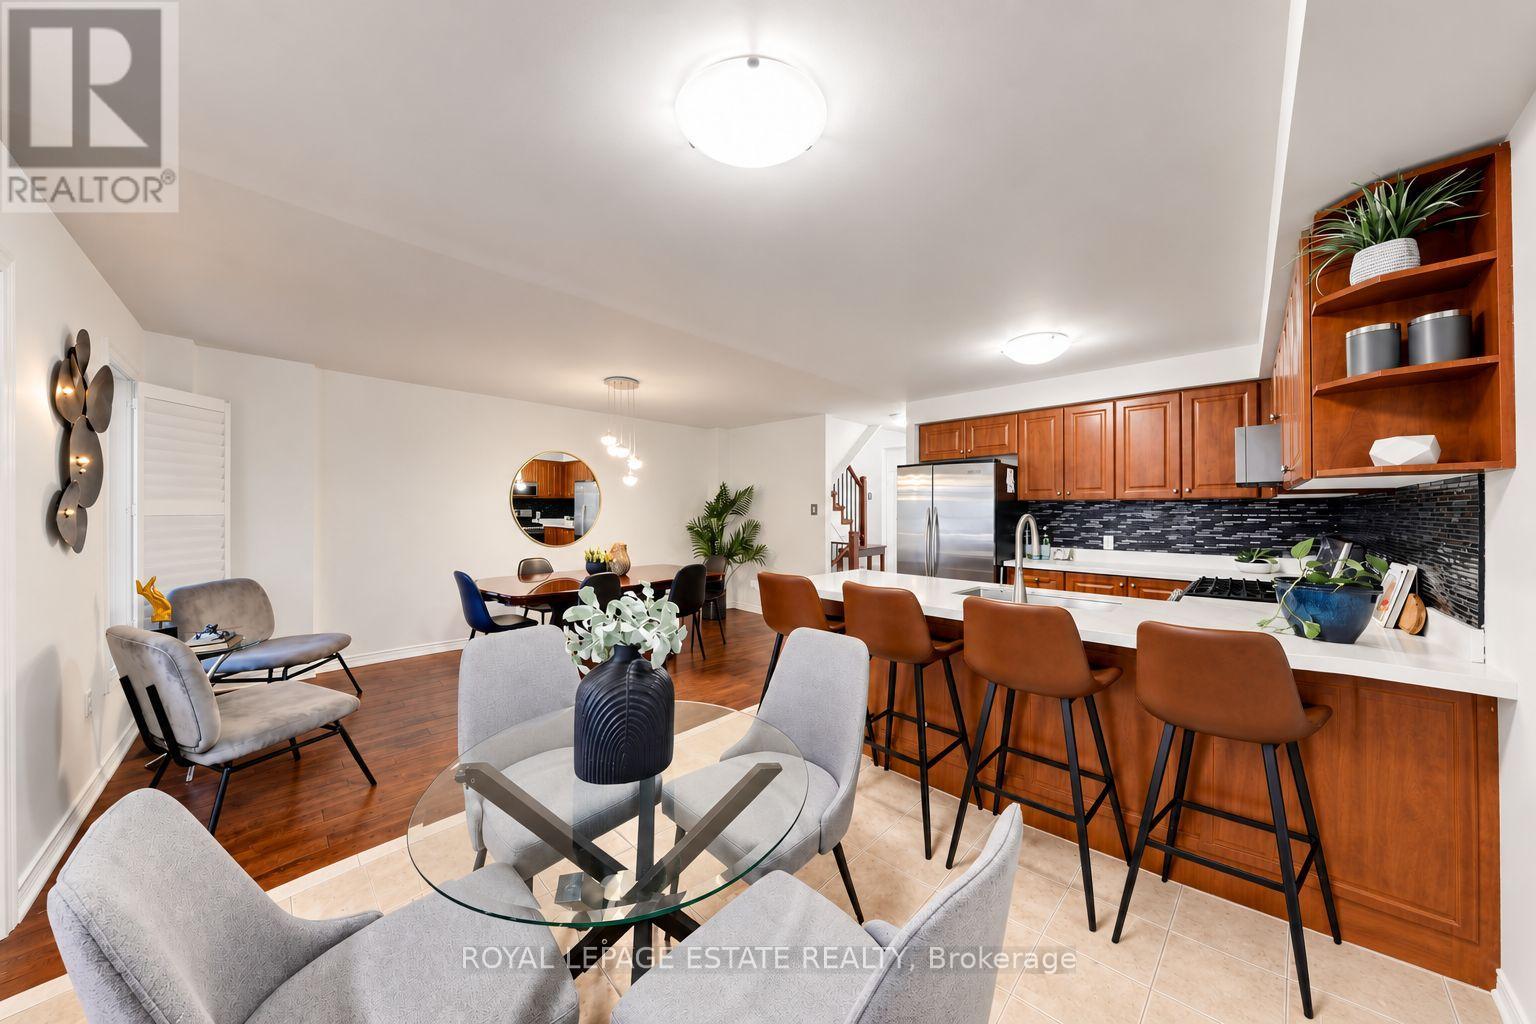
Welcome to this beautifully updated freehold townhome in North West Ajax, where style, space and versatility come together. Thoughtfully updated and designed for modern family living, this home offers the space you need with the flexibility you want. The bright, open-concept main floor features hardwood flooring, large windows and a modern kitchen with quartz countertops, stainless steel appliances and a convenient breakfast bar - an inviting space for everyday family life and entertaining. Upstairs, the spacious primary bedroom features double closets and a private ensuite. Brand-new flooring in the primary bedroom and new bathroom vanities add a fresh, contemporary feel. The fully finished basement is a standout feature, offering a built-in electric fireplace, 3-piece bathroom, fire-resistant drywall and a separate walk-out to the backyard. An additional access route from the garage through the backyard to the basement provides added convenience and flexibility, making this space ideal for an in-law suite, extended family, guests, a home office or a recreation room. Enjoy the outdoors with a backyard and upper sun deck, offering wonderful spaces to relax, entertain and make the most of the warmer months. With 3+1 bedrooms, 4 bathrooms and parking for up to 5 vehicles, this home offers exceptional flexibility for growing or extended families. Ideally located close to schools, transit, shopping, restaurants, parks and everyday amenities, this is a home that truly checks the boxes. (id:51382)
2144 Hallandale Street
Oshawa, Ontario
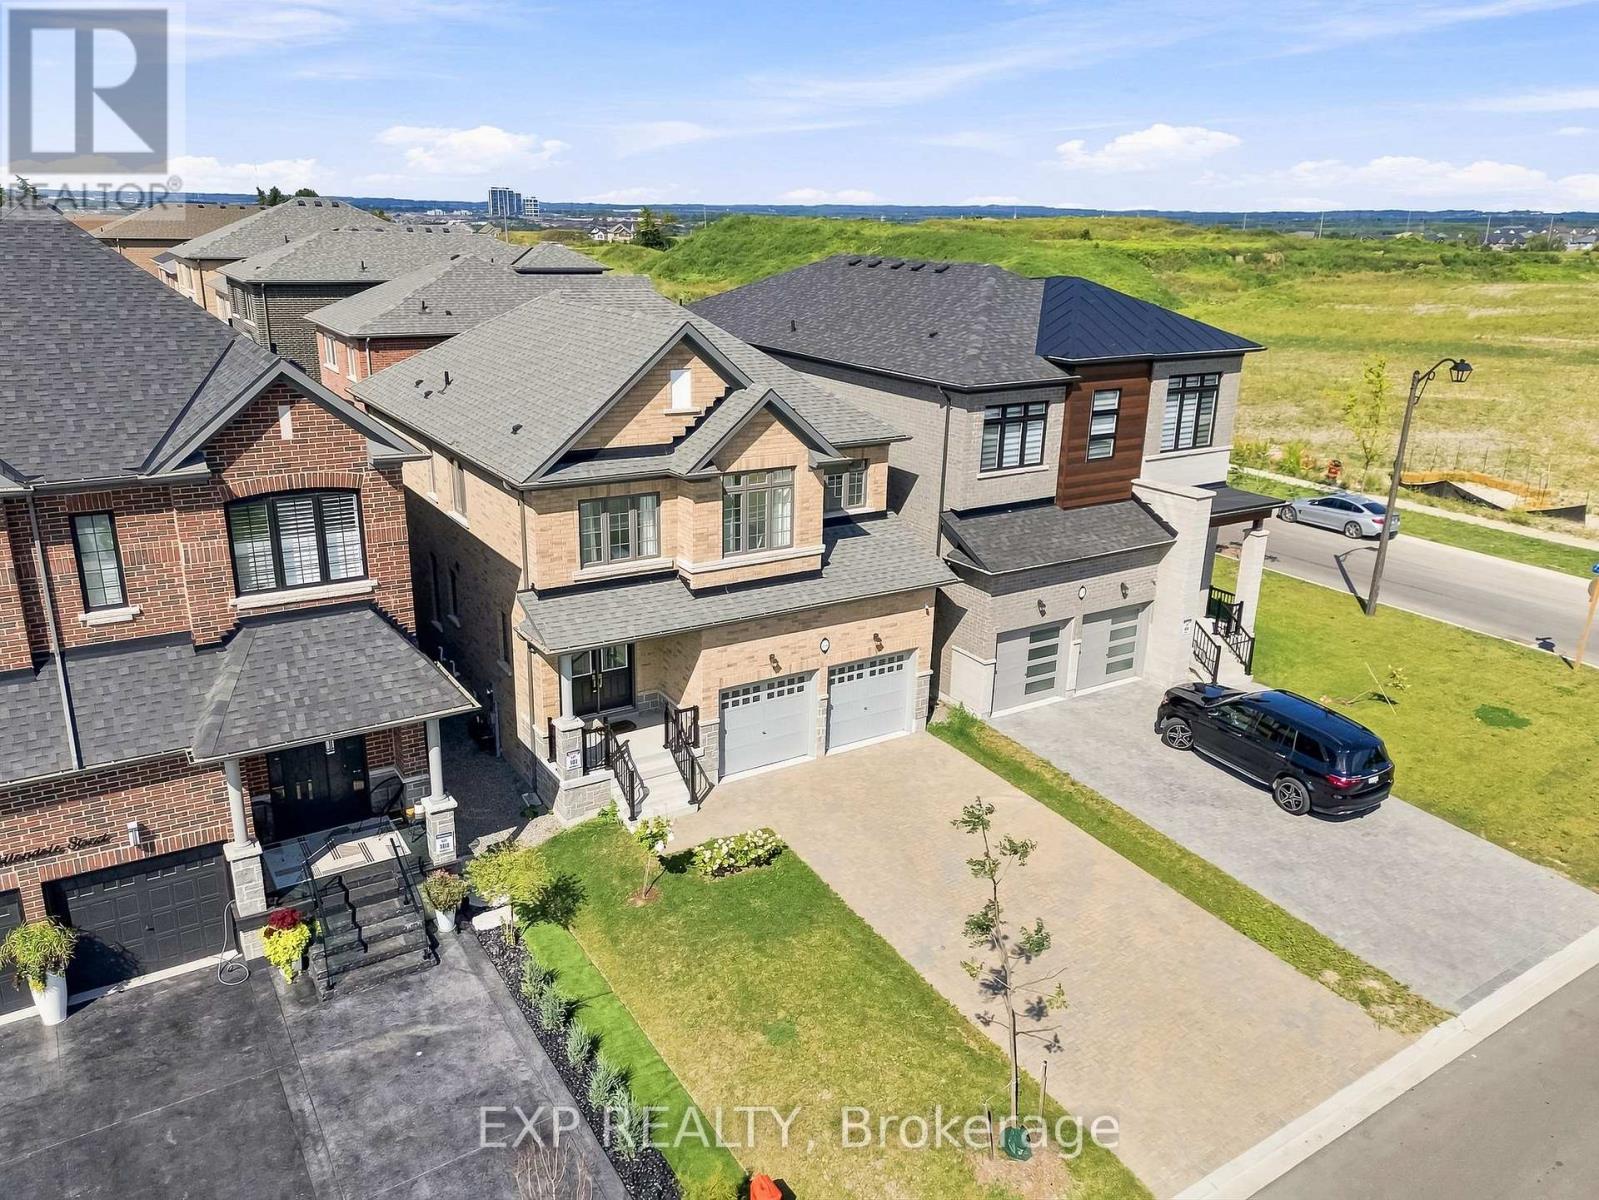
Built in 2024 and measuring 2,100 square feet above grade as per MPAC, this four bedroom brick two storey in Kedron is filled with natural light and gives every bedroom an ensuite or semi ensuite bathroom. Four bedrooms, four baths, and no morning lineup. The main floor welcomes you and you feel good from the moment you step inside. A walk in closet off the foyer, a powder room, and a mudroom with inside garage access absorb the daily traffic. It runs open front to back over hardwood, with pot lights and a spacious, bright open concept living room which is anchored by a gas fireplace. The kitchen offers granite counters, an extended island seating four, a built in wall oven, microwave and dishwasher, a countertop range, and a sliding walkout to a patio in the backyard. Upstairs, the peaceful energy continues with primary retreat measuring 13'11" by 19'6" under a raised ceiling, with a walk in closet and a five piece ensuite holding a freestanding soaker tub, glass shower, and double vanity. The three secondary bedrooms each have direct access to bathrooms and laundry sits on the same floor making laundry day the best it can be! Downstairs, a finished rec room adds bonus space for the family to spread out and enjoy, plus there is a bathroom rough in, a cold room, and a separate walk up entrance to the yard open the door to in law or rental potential. The 36 by 104 foot lot is sodded front and back with privacy fencing on one side. Furnace, air conditioning, roof and windows are all 2024. Parking for six on an interlocking driveway. This home offers some of the best neighbours and is a short drive to Highway 407 at Harmony Road North, Costco on Windfield's Farm Drive East, and the Ontario Tech and Durham College campuses. There is also a rough-in for Central Vac and an Air Exchanger ERV System. It is just awaiting you to call it Home Sweet Home! (id:51382)
301 - 211 Nonquon Road N
Oshawa, Ontario
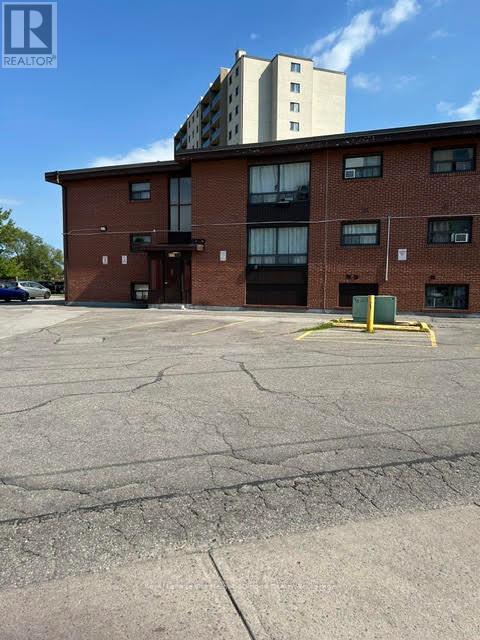
Move in today! Welcome to this beautifully renovated 2-bedroom apartment in a quiet, secure, and well-maintained low-rise building in desirable North Oshawa. Tucked away on a peaceful dead-end street, this bright and inviting home offers the perfect balance of comfort, privacy, and convenience. Heat, hydro, water, and parking are all included, making this an outstanding value. Enjoy the convenience of laundry facilities in the adjacent plaza, along with nearby shopping, transit, parks, and everyday amenities just minutes away. An excellent opportunity for a responsible tenant looking for a clean, quiet, and move-in-ready home. Good credit, proof of employment/income, and rental application required. (id:51382)
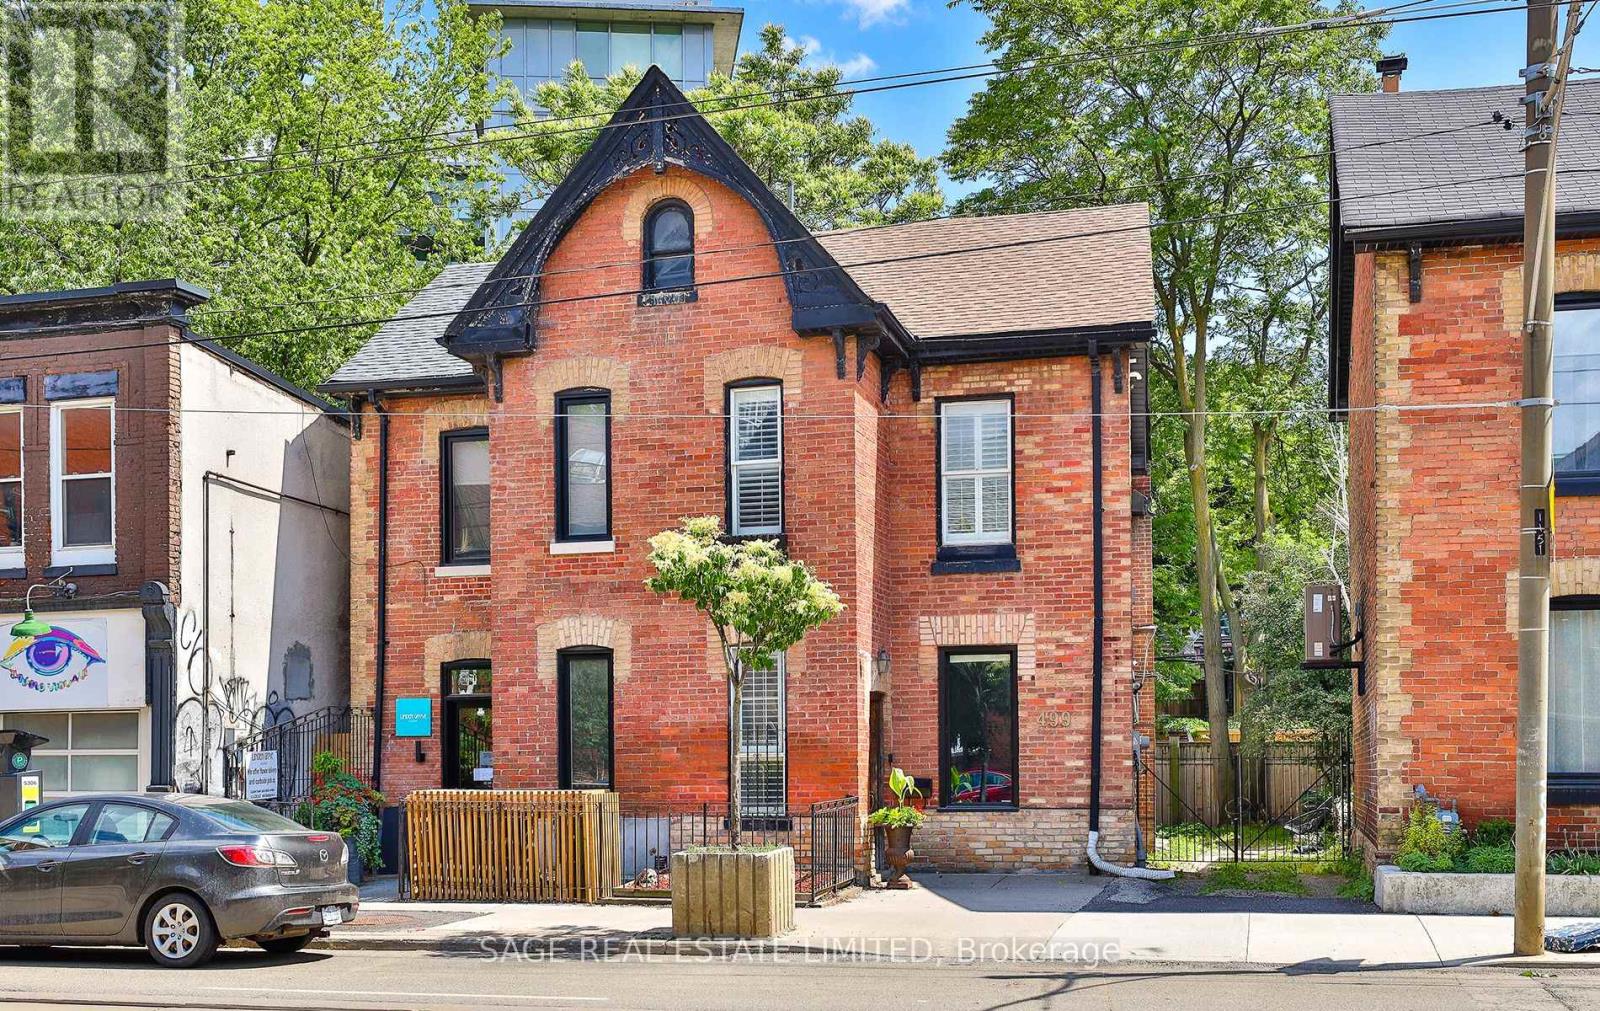
Bsmt - 501 Queen Street E
Toronto, Ontario
Welcome to this recently renovated, approximately 700 sq. ft. one-bedroom basement apartment in the heart of Corktown! This carpet-free suite features an open-concept living area, modern kitchen with breakfast bar, spacious bedroom with two closets, and a three-piece bathroom with a full-size walk-in shower. Enjoy exclusive in-suite laundry, access to a side garden with space for outdoor seating, and convenient access from both Queen Street East and King Street East. All utilities included: heat, hydro, water and central A/C. Unfurnished and available immediately or December 1. One-year lease preferred. No onsite parking; municipal street parking permits may be available. Steps to transit, neighbourhood cafés, restaurants and downtown amenities. (id:51382)
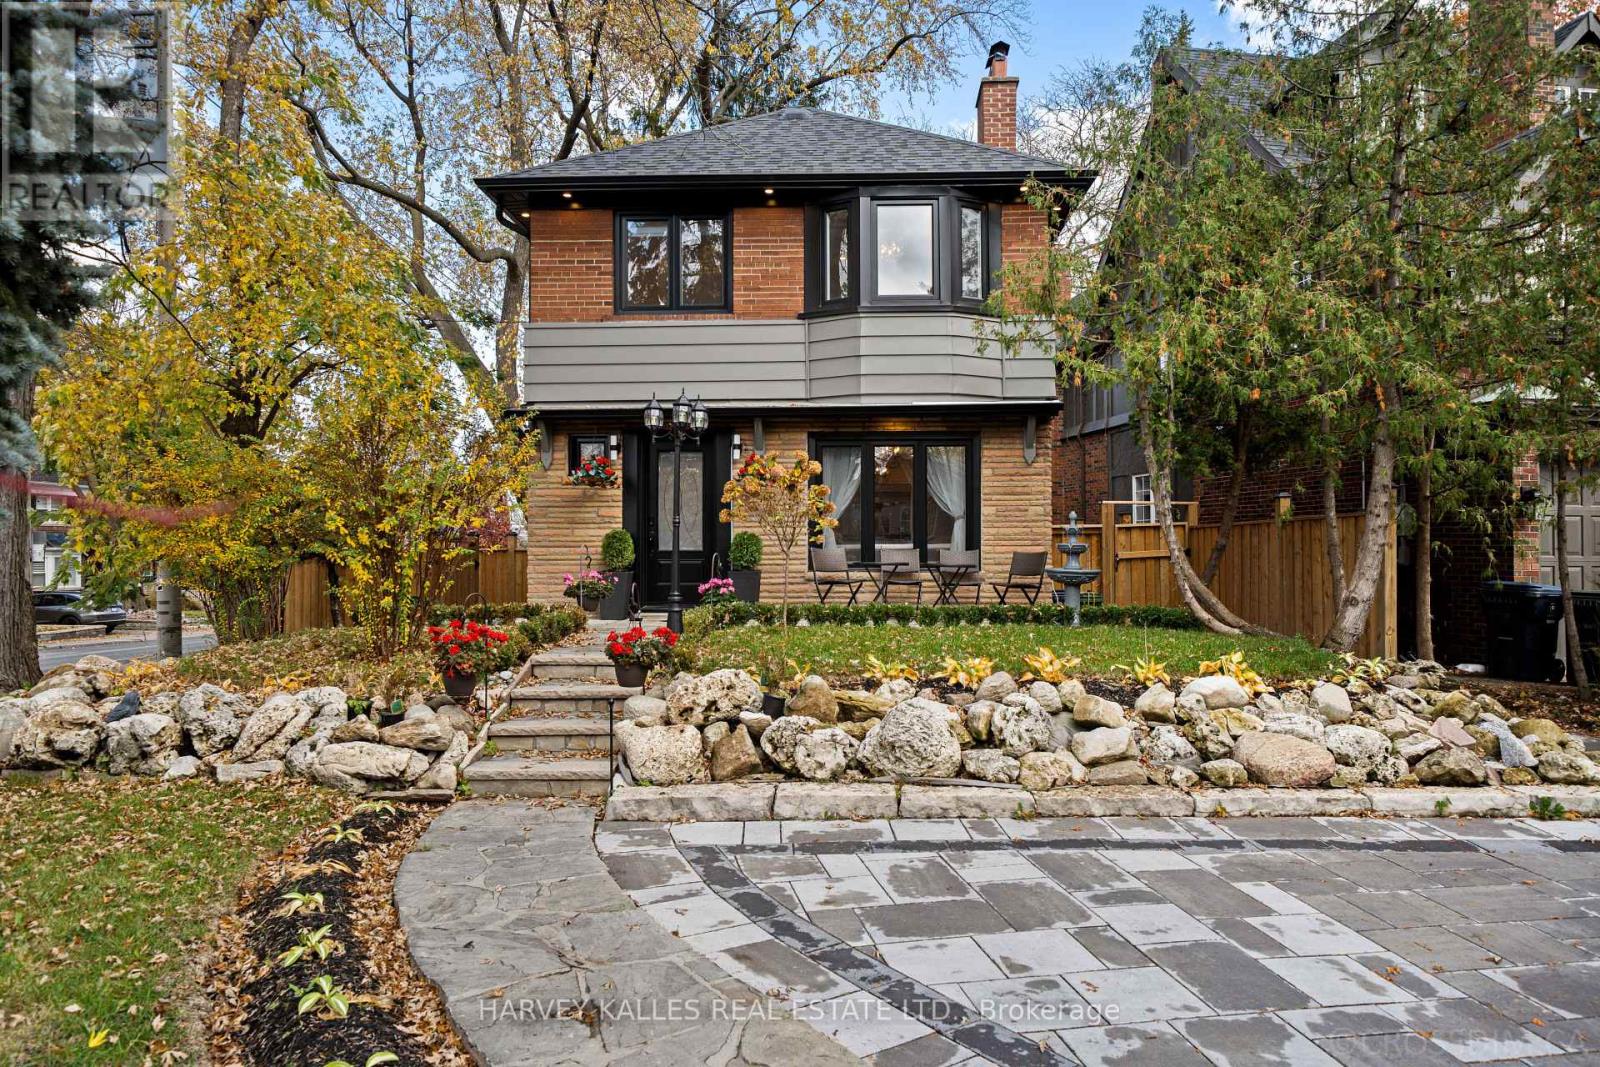
1 Wanless Crescent
Toronto, Ontario
Perfectly Positioned In The Heart Of Lawrence Park, Surrounded By The Very Best Of Everything This Sought-After Neighbourhood Has To Offer, This Beautifully Renovated, Top-To-Bottom Two-Storey Home Combines Contemporary Updates With Warmth, Comfort And Everyday Functionality. From The Moment You Enter, You're Welcomed By An Inviting Atmosphere That Carries Throughout The Home. A Spacious Living Room Features A Beautiful Fireplace, Hardwood Floors And A Large Window That Fills The Space With Natural Light, Setting The Tone For Everything That Follows. The Updated Contemporary Kitchen Offers Sleek Cabinetry, Quality Appliances, A Centre Island With Breakfast Bar And A Large Window, Flowing Effortlessly Into The Open-Concept Dining And Family Areas. Vaulted Ceilings, Expansive Windows And A Walkout To The Backyard Create A Bright, Airy Setting Ideal For Everyday Living And Entertaining. Upstairs, The Generous Primary Bedroom Is Complemented By Two Additional Well-Sized Bedrooms, A Beautifully Updated Three-Piece Bathroom And Convenient Second-Floor Laundry. The Finished Lower Level Offers Exceptional Flexibility, Whether Used As Additional Living Space Or For Potential Rental Income, Featuring A Spacious Recreation Area, A Second Kitchen, Guest Bedroom, Three-Piece Bathroom And Its Own Laundry Facilities. A Separate Side Entrance Adds Further Convenience And Versatility. Complete With A Garage, Three Additional Driveway Parking Spaces And A Beautifully Updated Exterior With New Interlock Driveway And Walkway, This Home Offers The Perfect Balance Of Style, Practicality And Location, Just Moments From The Shops, Restaurants, Cafés, Parks, Schools And Transit That Make Lawrence Park Such A Wonderful Place To Call Home. (id:51382)
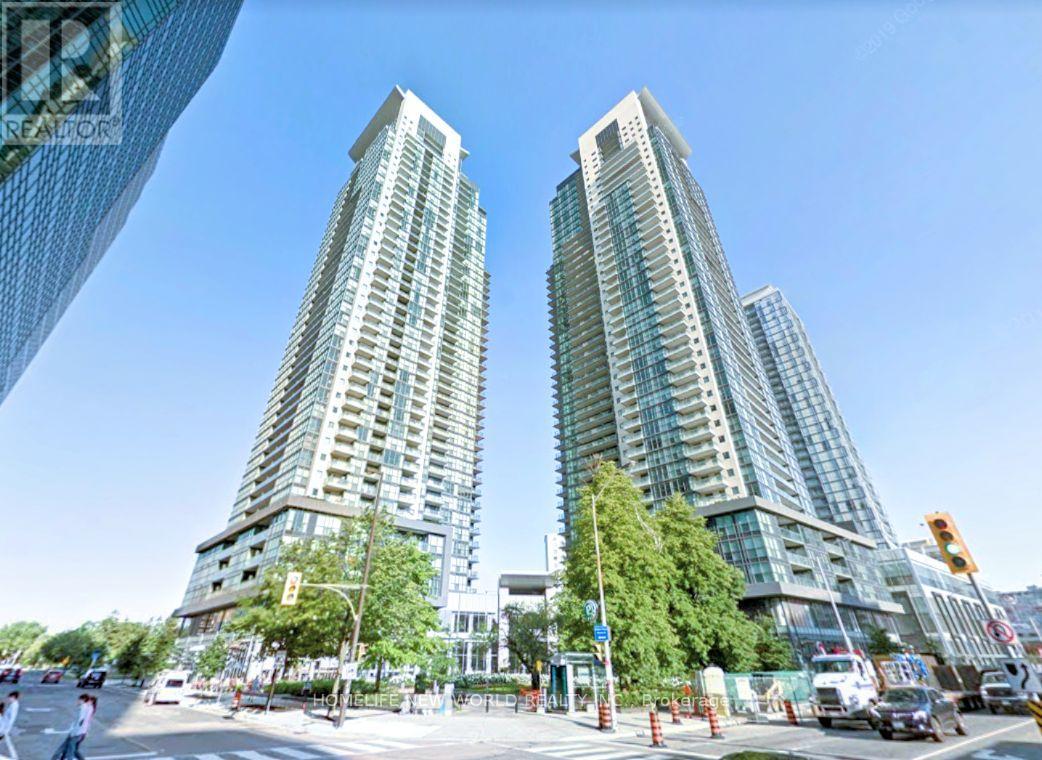
2010 - 5168 Yonge Street
Toronto, Ontario
Prestigious Gibson Square North Tower. 1 Bedroom, 1 Bath Condo Includes Parking and Locker. Sunrises From East Balcony. 9 Foot Ceilings with Floor To Ceiling Windows. Open Kitchen with Granite Countertops. In-suite Laundry. Building Amenities Include: Pool, Gym, 24H Concierge, Theater, Guest Suites. Direct Access To TTC Subway and Shopping Within The Building. Steps From T&T Supermarket, Restaurants, Cineplex Movie Theatre, North York Library, Douglas Snow Aquatic Centre and More! Water Included. Tenant Pays For Hydro. Available to move-in November 29th, possibly sooner. (id:51382)
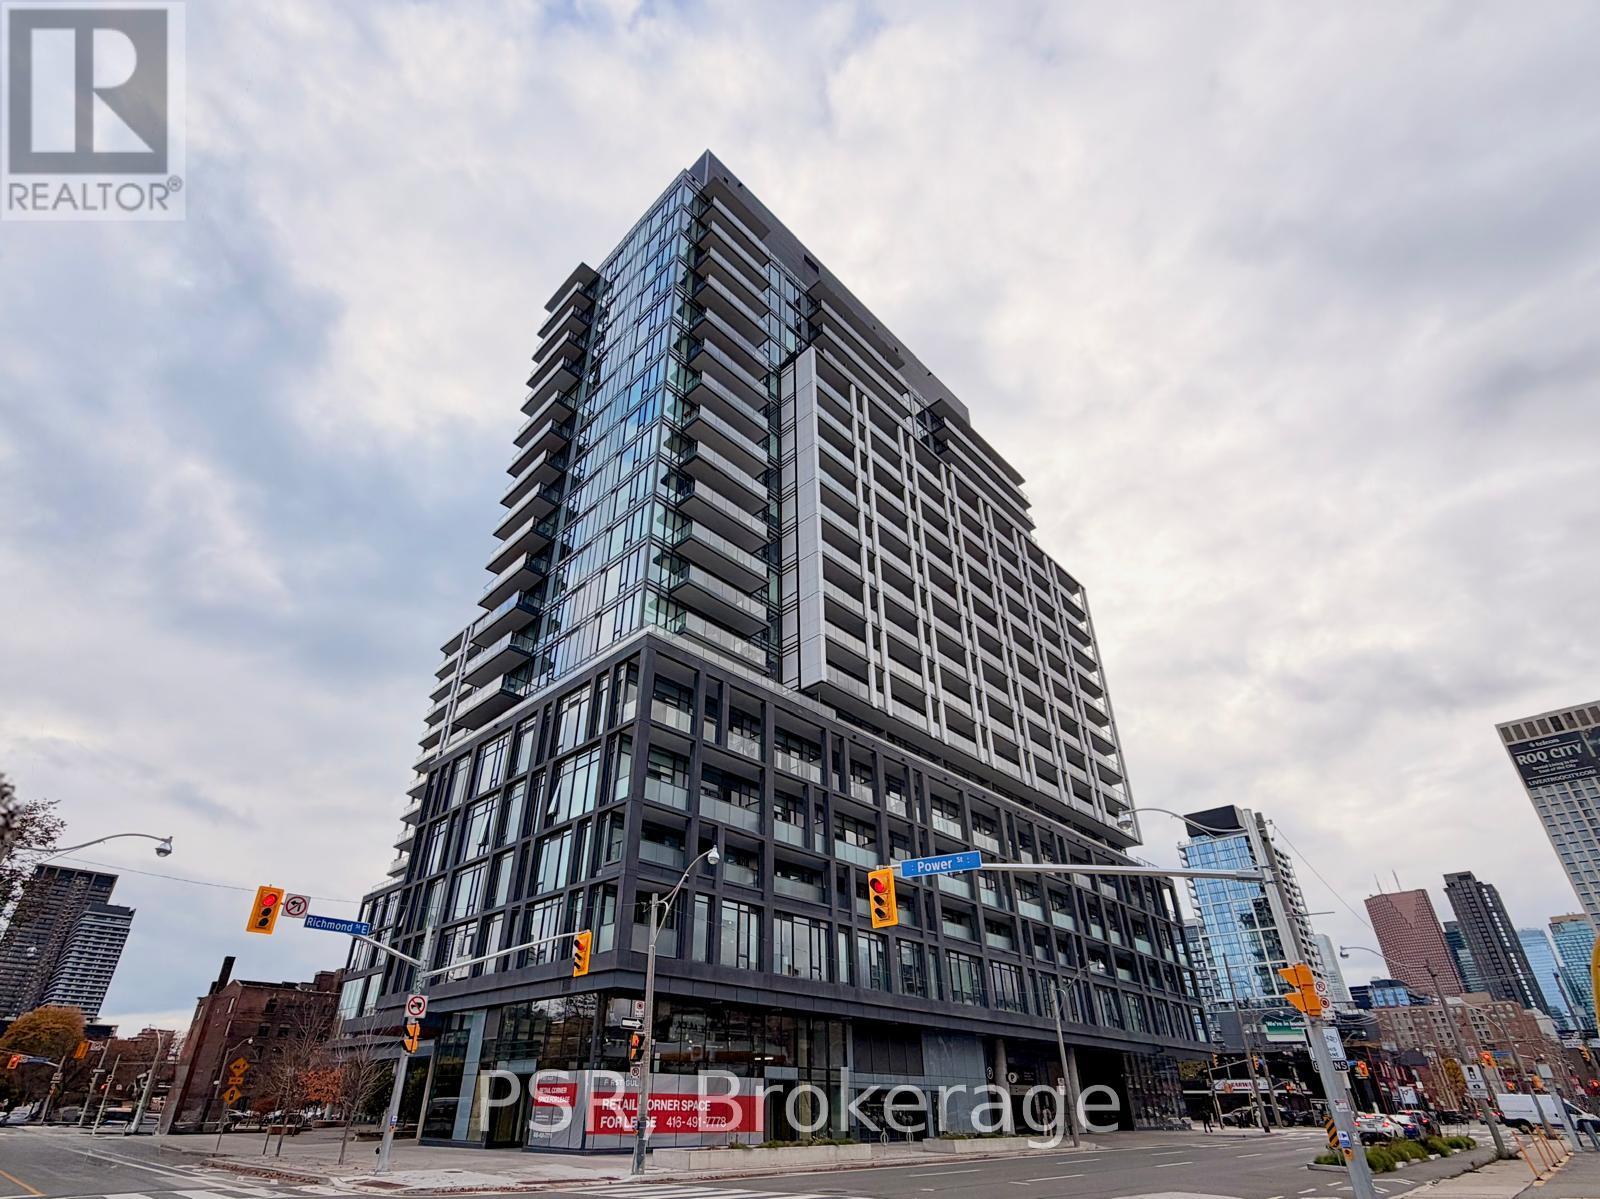
612 - 50 Power Street
Toronto, Ontario
MASSIVE Terrace suite offering over 2000+ square feet of total indoor-outdoor lifestyle, this corner residence combines split-bedroom interior with an extraordinary 1325 sqft private terrace, a true open-air living room designed for summer dinners, weekend lounging, and front-row sunset views over the city skyline. Inside, smooth nine-foot ceilings and expansive floor-to-ceiling glass create a bright, calm atmosphere throughout the day. The open-concept kitchen features clean quartz surfaces, integrated cabinetry, and stainless steel appliances, flowing effortlessly into the main living and dining space. Both bedrooms offer privacy on opposite sides of the suite, with the primary bedroom featuring its own walk-in closet and a private ensuite bath. Positioned on the building's 6th-floor podium level, life here moves with effortless ease. The heated outdoor pool, landscaped rooftop sun deck, BBQ dining areas, and fireplace lounge are just steps down the hall-giving you convenient amenity access without waiting for elevators. Daily commuting is straightforward, with quick connections to the King and Queen streetcars, the DVP, Gardiner Expressway, and everything Corktown, the Distillery District, and St. Lawrence Market have to offer. A rare urban retreat that balances downtown vibrancy with generous private open space. (id:51382)
2402 - 8 Mercer Street
Toronto, Ontario
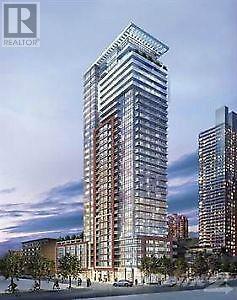
Luxury Mercer Condo In Core of Entertainment District, Spacious Unit With 9' ceiling. 2 Balconies, Steps Away From Tiff, Theatres, Rogers Centre, CN Tower, Financial District, and Metro Hall where has access to the PATH and TTC subway stations. Amenity includes 24/7 security concierge, gym, sauna room, party room, and in-house theatre. (id:51382)
204 - 53 Spring Garden Avenue
Toronto, Ontario
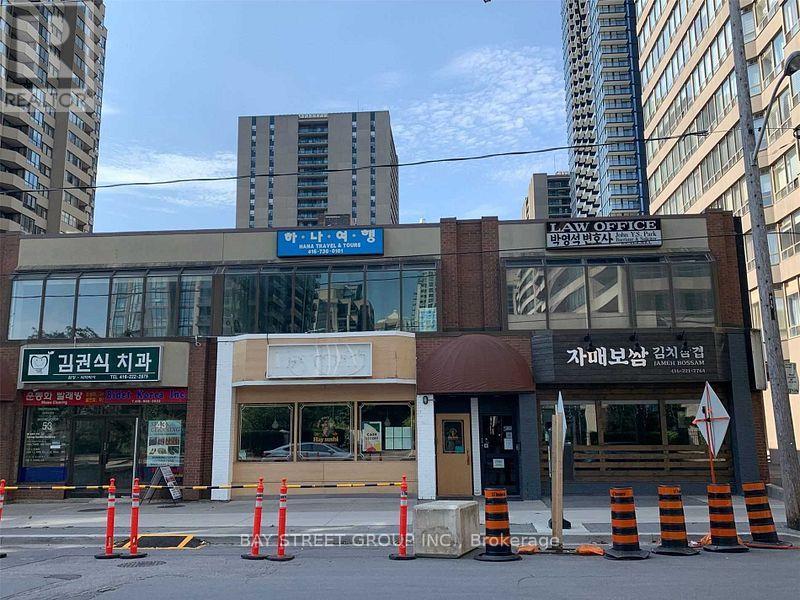
LOCATION, LOCATION, LOCATION! PRIME YONGE & SHEPPARD COMMERCIAL OPPORTUNITY! Outstanding Opportunity To Establish Or Expand Your Business In The Highly Sought-After Yonge & Sheppard Business District! Situated On The 2nd Floor Of A Professional Office Building, This Versatile Commercial Space Is Just Steps From Yonge Street, Public Transit, And Subway Access, Offering Exceptional Convenience For Both Clients And Employees.TWO PARKING SPACES INCLUDED! Ideal For A Wide Variety Of Professional, Medical, Healthcare, And Service-Oriented Businesses, Including Medical Clinics, Wellness Centres, Spas, Acupuncture Clinics, Optometry And Eye Examination Services, And Other Professional Office Uses. An Excellent Choice For Lawyers, Accountants, Financial Advisors, Mortgage Brokers, Insurance Professionals, Educational Institutes, Travel Agencies, Recruitment Firms, And Many Others. DON'T MISS THIS EXCEPTIONAL OPPORTUNITY TO ESTABLISH YOUR BUSINESS IN A PRIME YONGE & SHEPPARD LOCATION! (id:51382)
206 - 550 North Service Road
Grimsby, Ontario
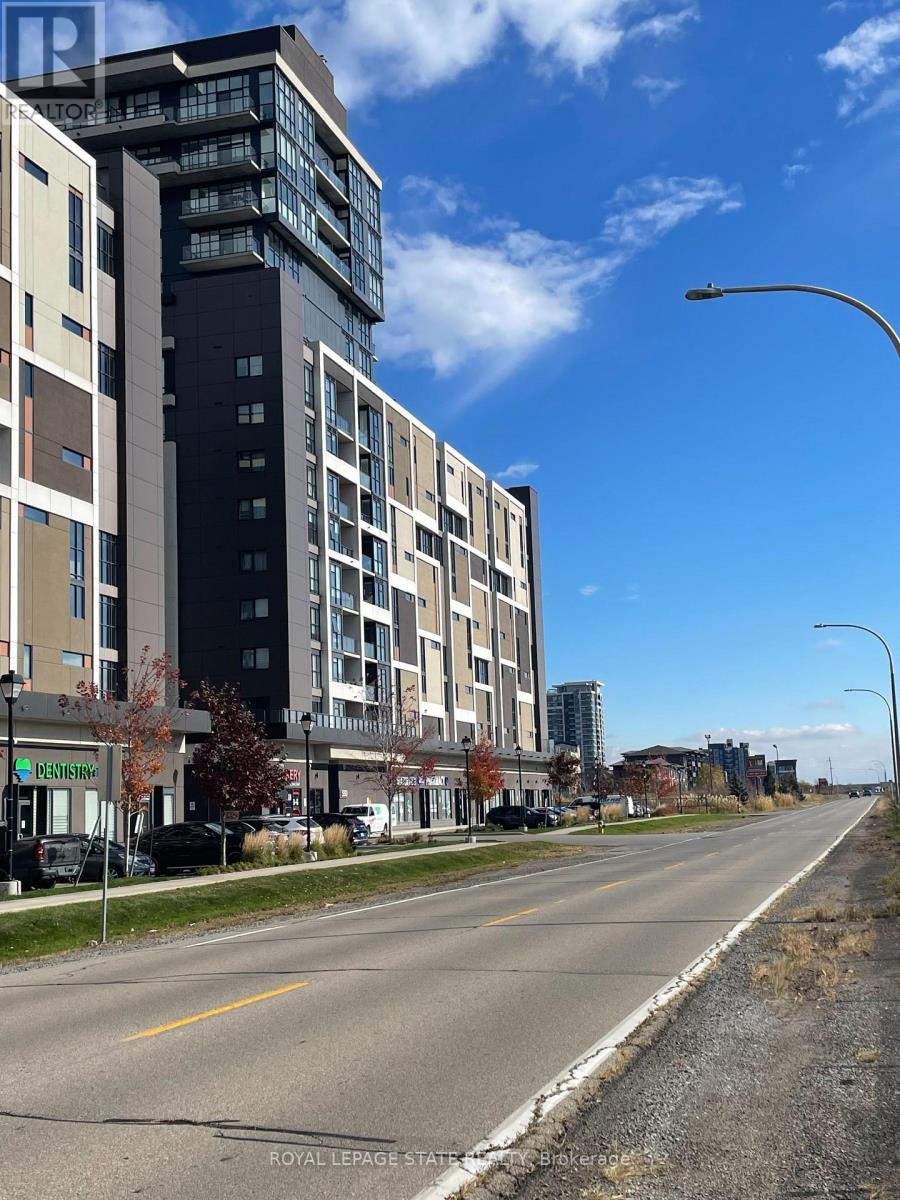
Welcome to the picturesque lakeside community of Grimsby! This exquisite condominium, nestled in the highly sought-after Grimsby neighborhood, boasts a generous 918 sq.ft with floor-to-ceiling windows with view of the lake from large balcony. Kitchen features stainless steel appliances, breakfast bar & overlooks the Dining/Living room. One spacious bedroom plus a den, Two bathroom, and an additional dining area. 24 hour Concierge, party room, meeting room, exercise room, media room, rooftop patio/sun deck and underground parking. 2 minutes to QEW & only minutes to downtown Grimsby. Don't miss out on this incredible experience of lakeside luxury living! (id:51382)
349 Mckee Avenue
Toronto, Ontario
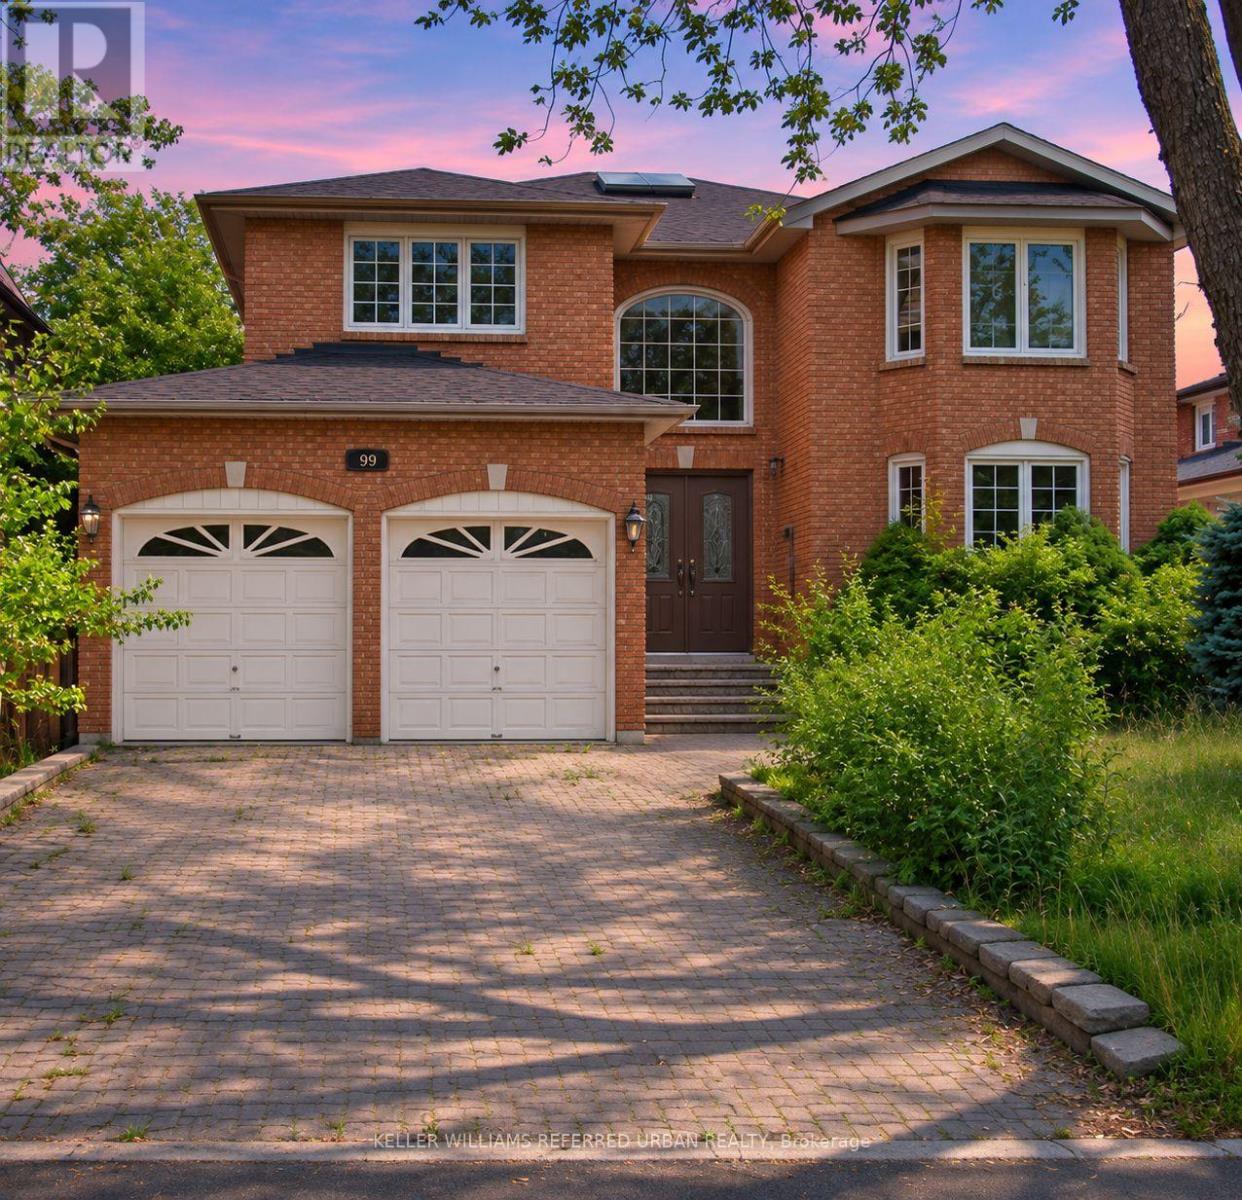
This home is located in highly sought-after neighourhood in Willowdale East ------- The property is being sold in AS IS and WHERE IS condition. This property is suitable for builders and/or renovators, offering 61.35ft frontage and south exposure--- Excellent, top-ranked schools --- Earl Haig SS, Bayivew MS districts. The property is being Sold in AS IS and WHERE IS conditions on closing. (id:51382)
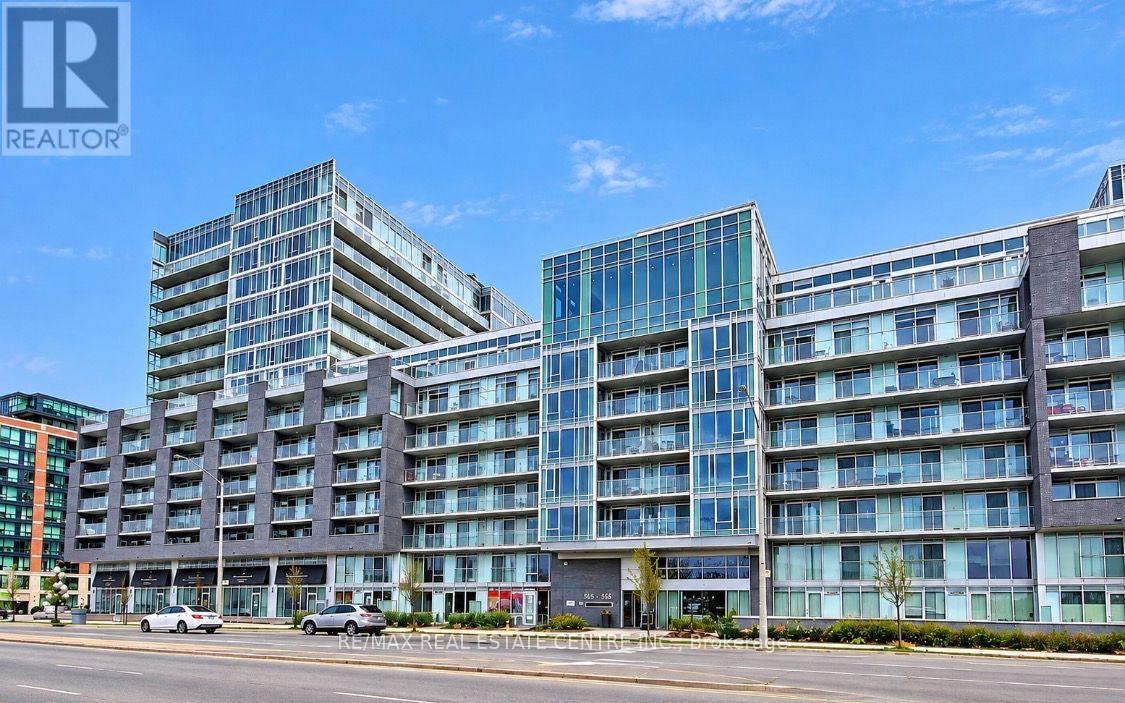
E111 - 555 Wilson Avenue
Toronto, Ontario
Spacious and beautifully maintained second-floor unit featuring an east-facing view and modern laminate flooring throughout. Enjoy a contemporary kitchen equipped with stainless steel appliances, along with an exceptional selection of building amenities. Unbeatable location directly across from Wilson Subway Station, with easy access to Highway 401, Costco, Home Depot, and a short walk to No Frills. Convenient transit, shopping, and everyday essentials right at your doorstep. An excellent opportunity to enjoy comfortable living in a well-connected Toronto neighbourhood! (id:51382)
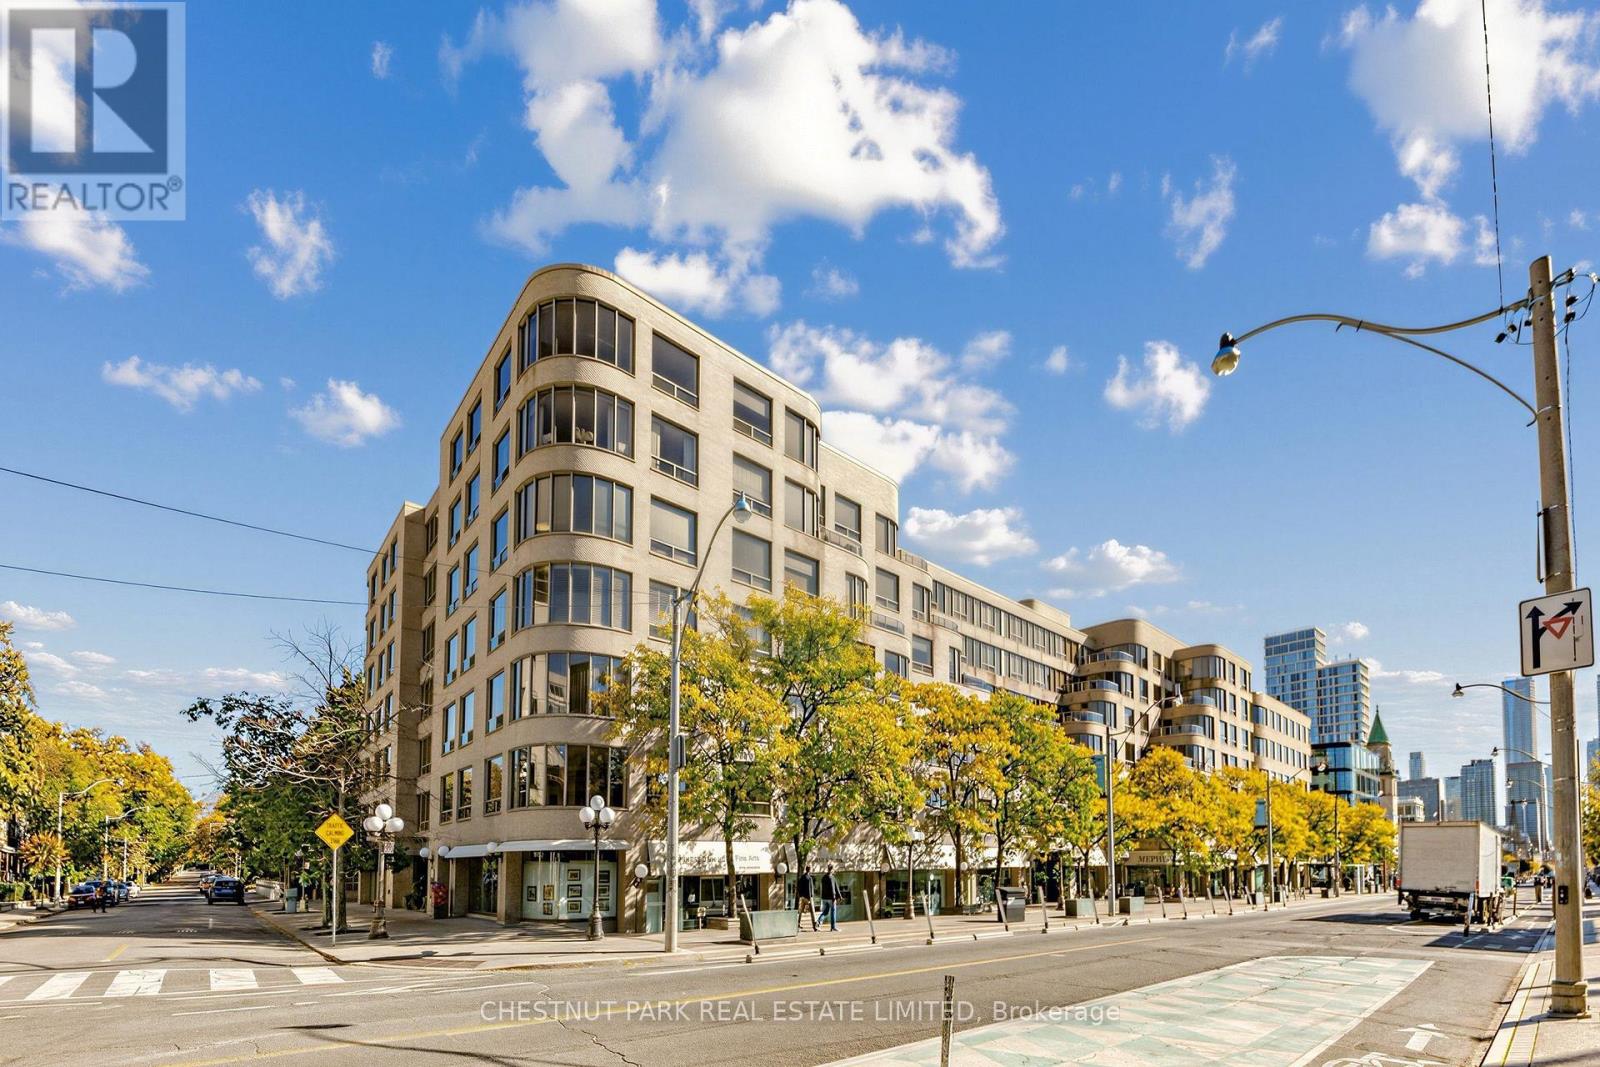
105 - 1177 Yonge Street
Toronto, Ontario
Welcome to a truly rare, main-floor sanctuary at "The Ports" in the prestigious Summerhill neighbourhood at 1177 Yonge Street. This exceptional 2-bedroom residence boasts soaring ceilings and spectacular floor-to-ceiling windows that flood the space with natural light. Step outside to your jaw-dropping, 400+ square foot private patio, one of only a handful in the building. A rare, quiet urban oasis perfect for grand-scale outdoor entertaining or dining Al Fresco with stone garden beds for added interest. Back indoors, a recent total renovation has been designed with meticulous attention to detail. The home features a chef's kitchen, extensive custom walnut built-in millwork, an intimate fireplace, including a premium walnut Murphy bed that effortlessly folds up to transform the second bedroom into a functional executive office.The patio features a private gate offering direct access to the beautifully manicured rear gardens and exclusive tennis court. Located in one of Toronto's most walkable pockets, you are steps from the Summerhill Subway Station and an incredible array of fine dining, casual eateries, boutiques, and the historic flagship LCBO. First-class building amenities include a fully equipped fitness room, party room, concierge, and more. A perfect blend of house-like outdoor space and luxury condo living! Really a one of a kind offering! (id:51382)
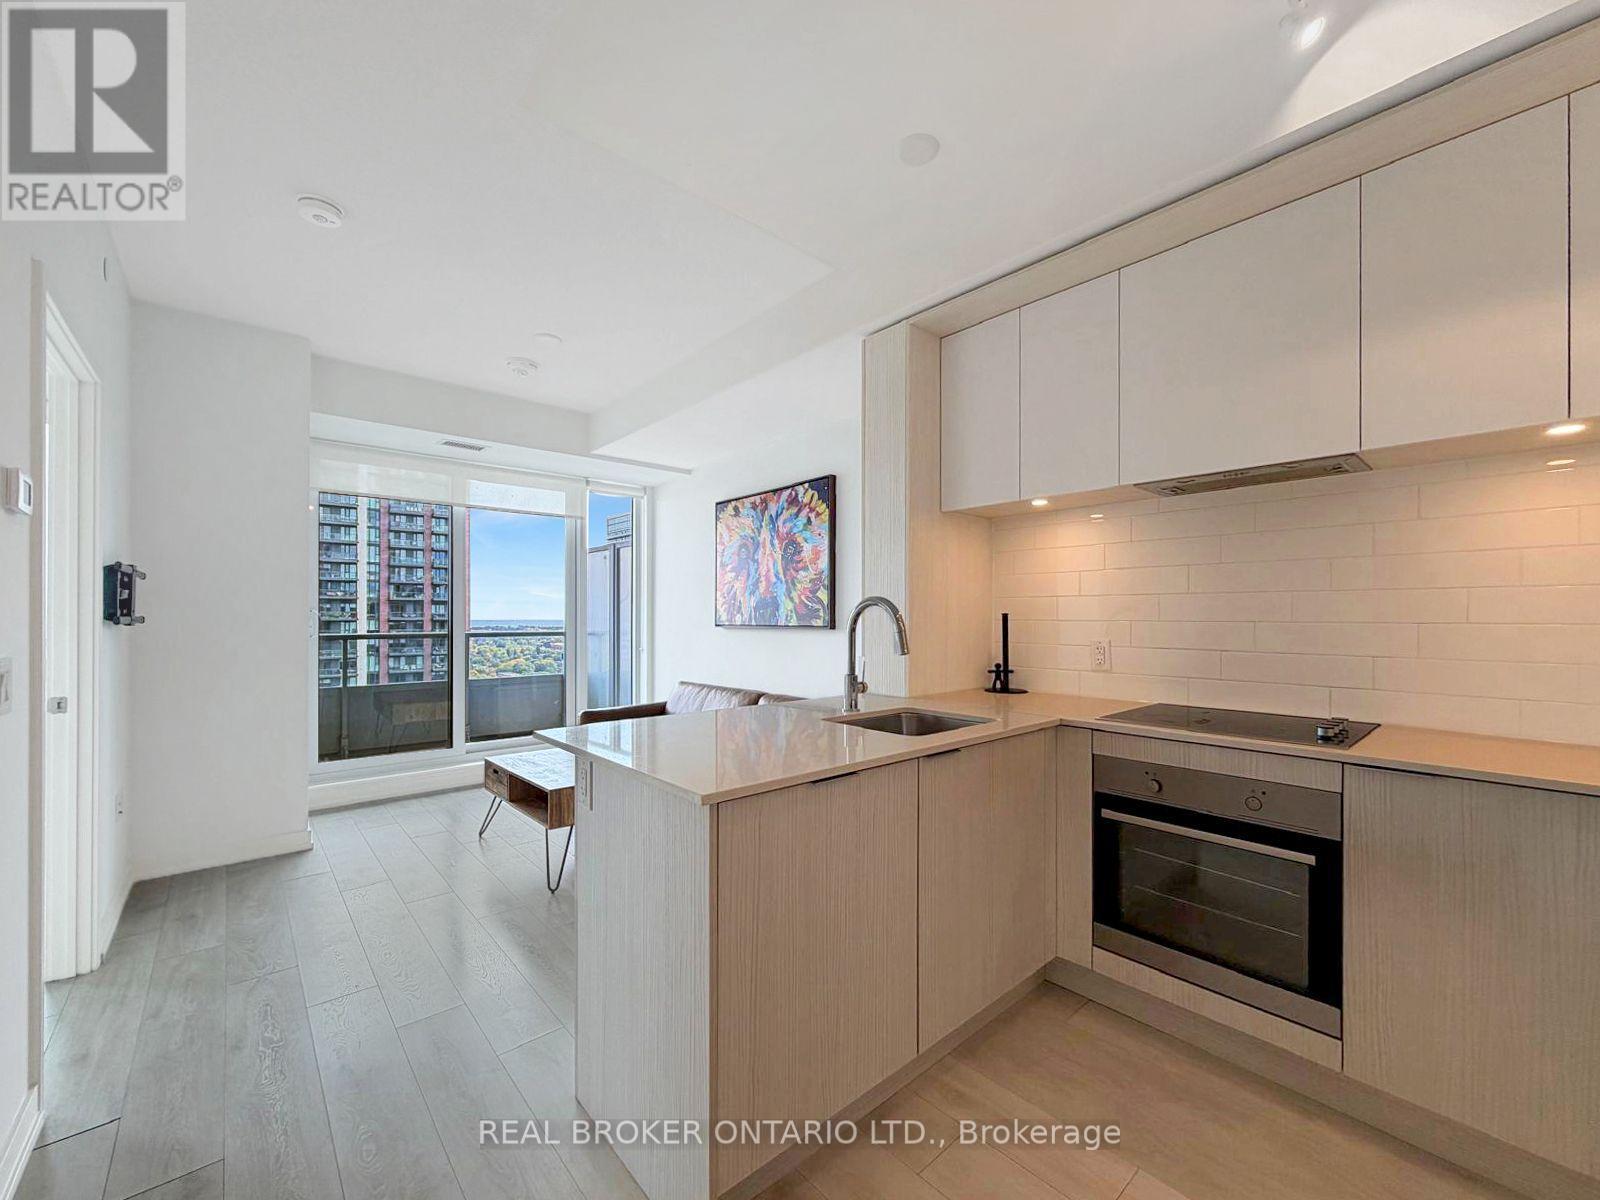
2412 - 225 Sumach Street
Toronto, Ontario
Sky-High Living in the Heart of Regent Park | 1+1 with Park, City & Lake ViewsTwenty-four floors up, your morning coffee comes with a side of treetops, skyline, and a sliver of lake on the horizon. This bright 1+1 at 225 Sumach puts the whole city on display through floor-to-ceiling windows, then hands you a walkout balcony (with privacy screens) for sunset drinks, string lights, and slow weekends.Cook in a kitchen that keeps things clean and modern: stainless steel appliances, built-in oven and cooktop, quartz counters, subway tile backsplash, and a breakfast bar where friends can pull up while you plate dinner. The open-concept living and dining area flows straight out to the balcony, so hosting feels easy.The primary bedroom fits a queen, has a mirrored closet, and wakes up to wide-open views. The den is a true home office with room for a full desk setup, or make it a reading nook, gym corner, or guest space. A 4-piece bath and ensuite stacked washer/dryer round it out.Step outside to the Aquatic Centre, Daniels Spectrum, the park and athletic grounds, with the Distillery District, Riverside, and the streetcar all close by. Come see the view. (id:51382)
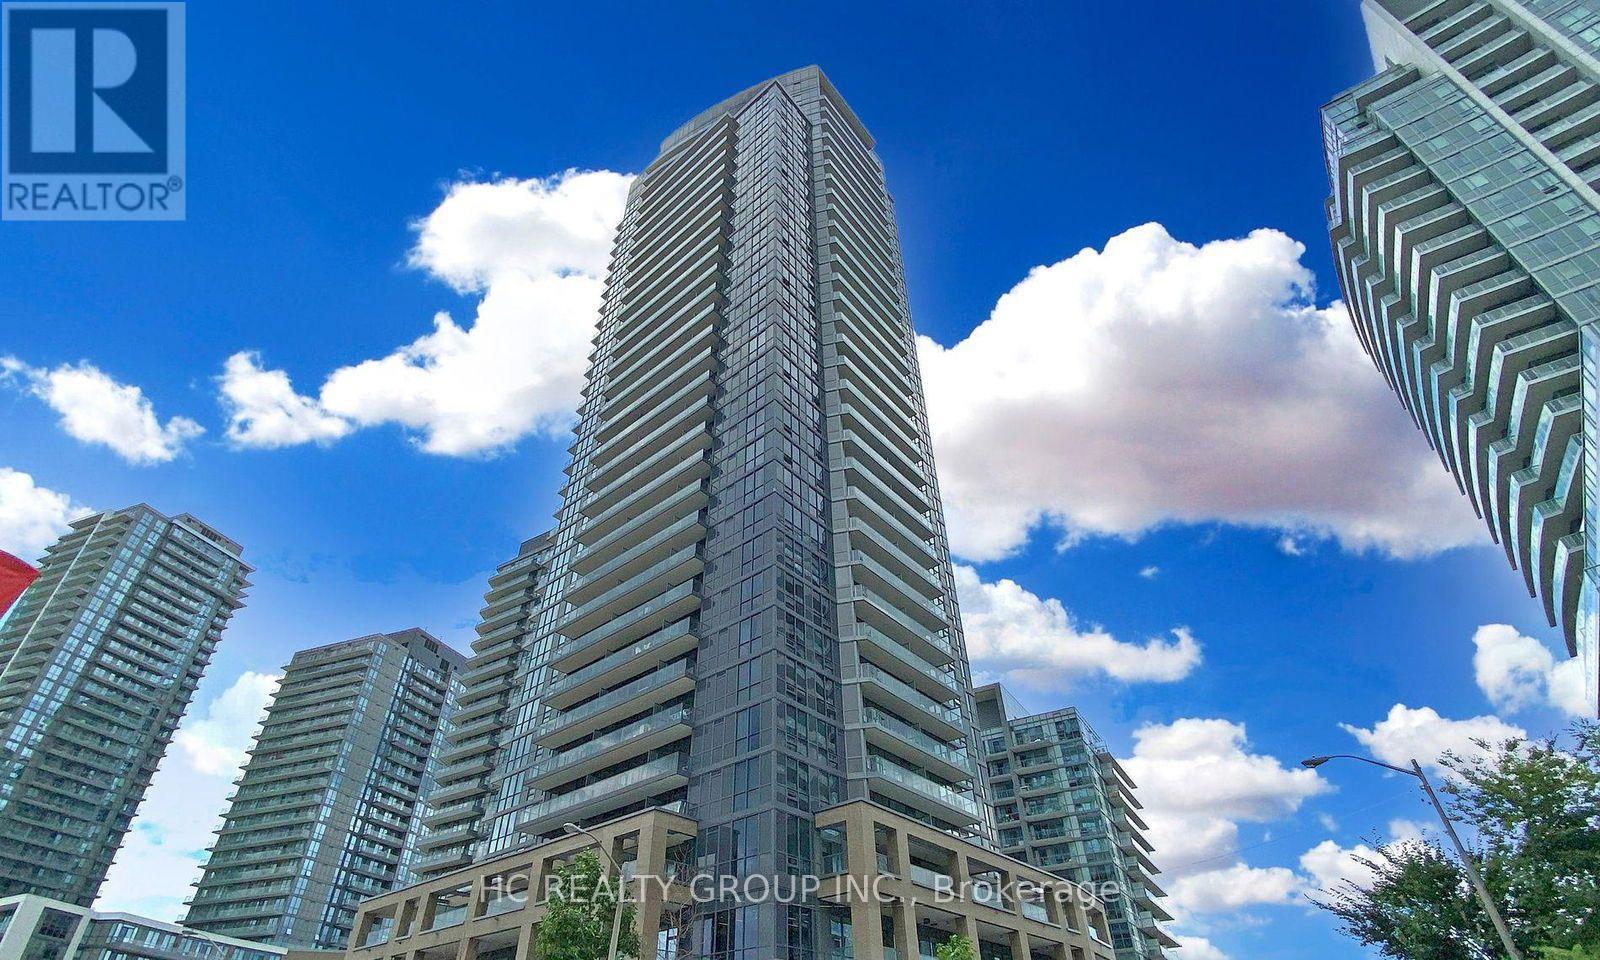
2107 - 56 Forest Manor Road
Toronto, Ontario
Bright & Spacious Unit At 56 Forest Manor Rd In The Heart Of North York! Fully furnished for your comfort, move-in ready Functional Layout With Floor-To-Ceiling Windows & Lots Of Natural Light. Modern Kitchen With Stainless Steel Appliances. Steps To Don Mills Subway, Fairview Mall, T&T Supermarket, Parks & Community Centre. Easy Access To Hwy 404/401 & DVP. Building Offers 24/7 Concierge, Gym, Indoor Pool, Party Room & More. AAA Tenants Only. (id:51382)
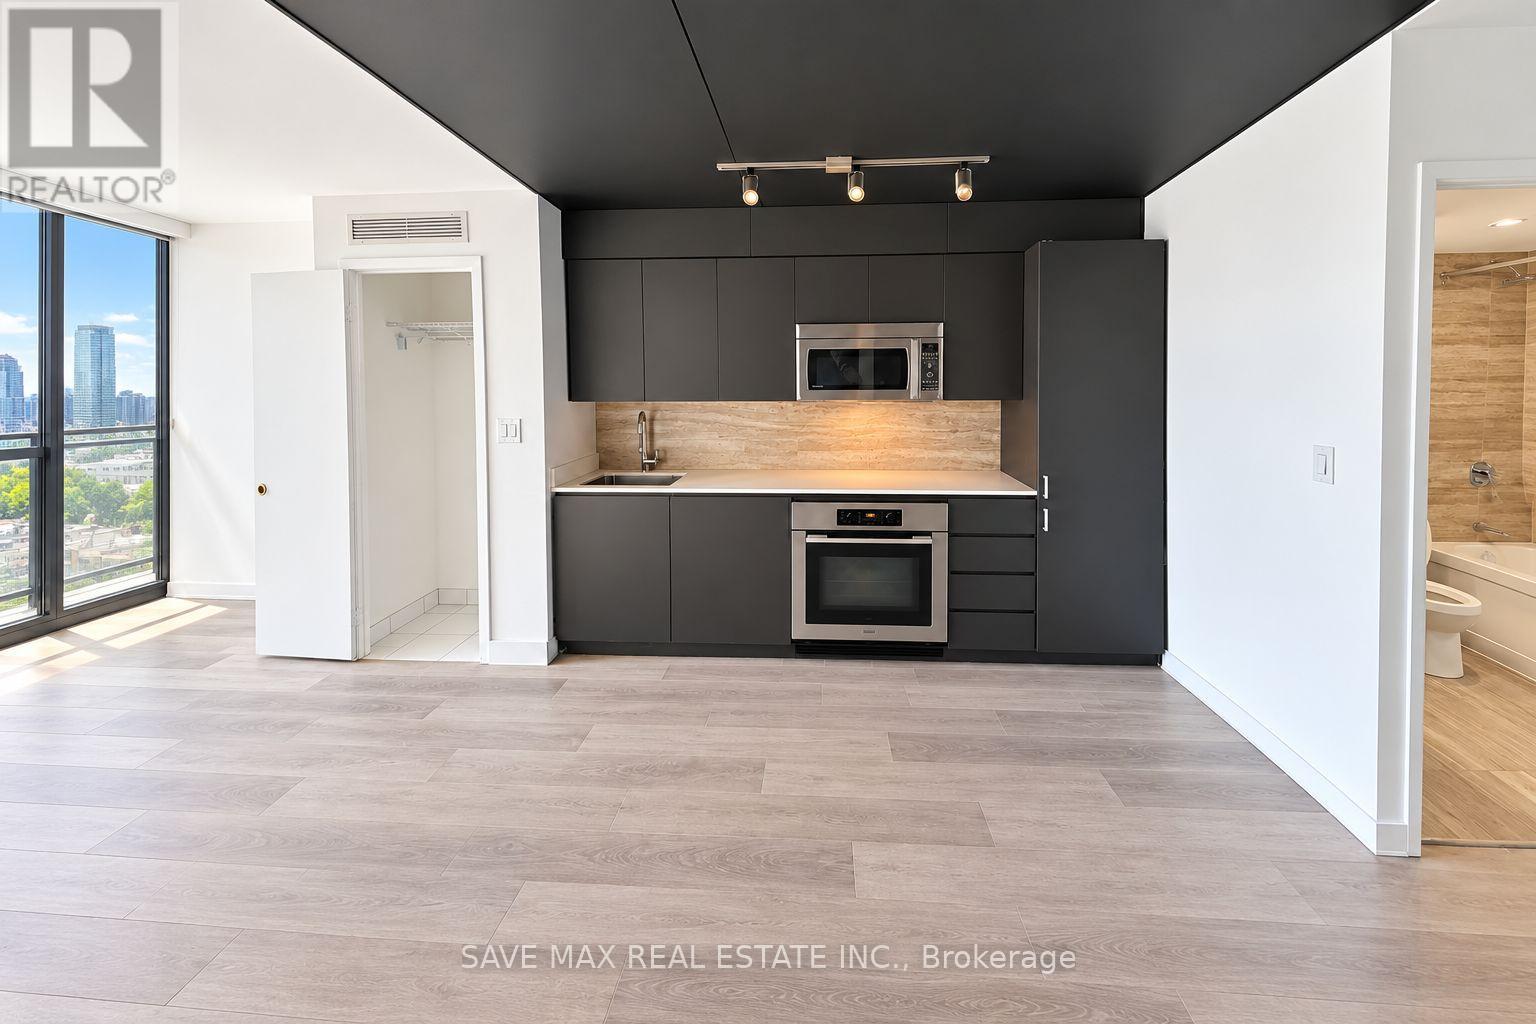
1033 - 15 Iceboat Terrace
Toronto, Ontario
Stylish 1-bedroom + den suite available for lease in the highly sought-after Parade Condos, featuring a bright south-facing exposure and a smart, functional layout. This beautifully designed unit offers an open-concept living and dining area with floor-to-ceiling windows, filling the space with natural light and providing access to a private balcony-perfect for relaxing or enjoying your own outdoor retreat. The modern kitchen features sleek cabinetry and ample counter space, seamlessly flowing into the main living area, making it ideal for both everyday living and entertaining. The generously sized bedroom offers comfort and privacy, while the separate den provides excellent flexibility for a home office, guest space, or additional storage.Located in the heart of CityPlace, just steps from The Well, Canoe Landing Park, and the waterfront, with restaurants, cafés, grocery stores, schools, community centre, library, and transit all within walking distance. Enjoy easy access to the Gardiner Expressway, CN Tower, and Rogers Centre. Residents have access to the exclusive Parade Club amenities, including an indoor pool, fully equipped fitness centre, yoga studio, squash courts, theatre room, party room, rooftop terrace with BBQs, guest suites, visitor parking, and 24-hour concierge. An exceptional leasing opportunity in one of downtown Toronto's most vibrant and convenient communities. (id:51382)
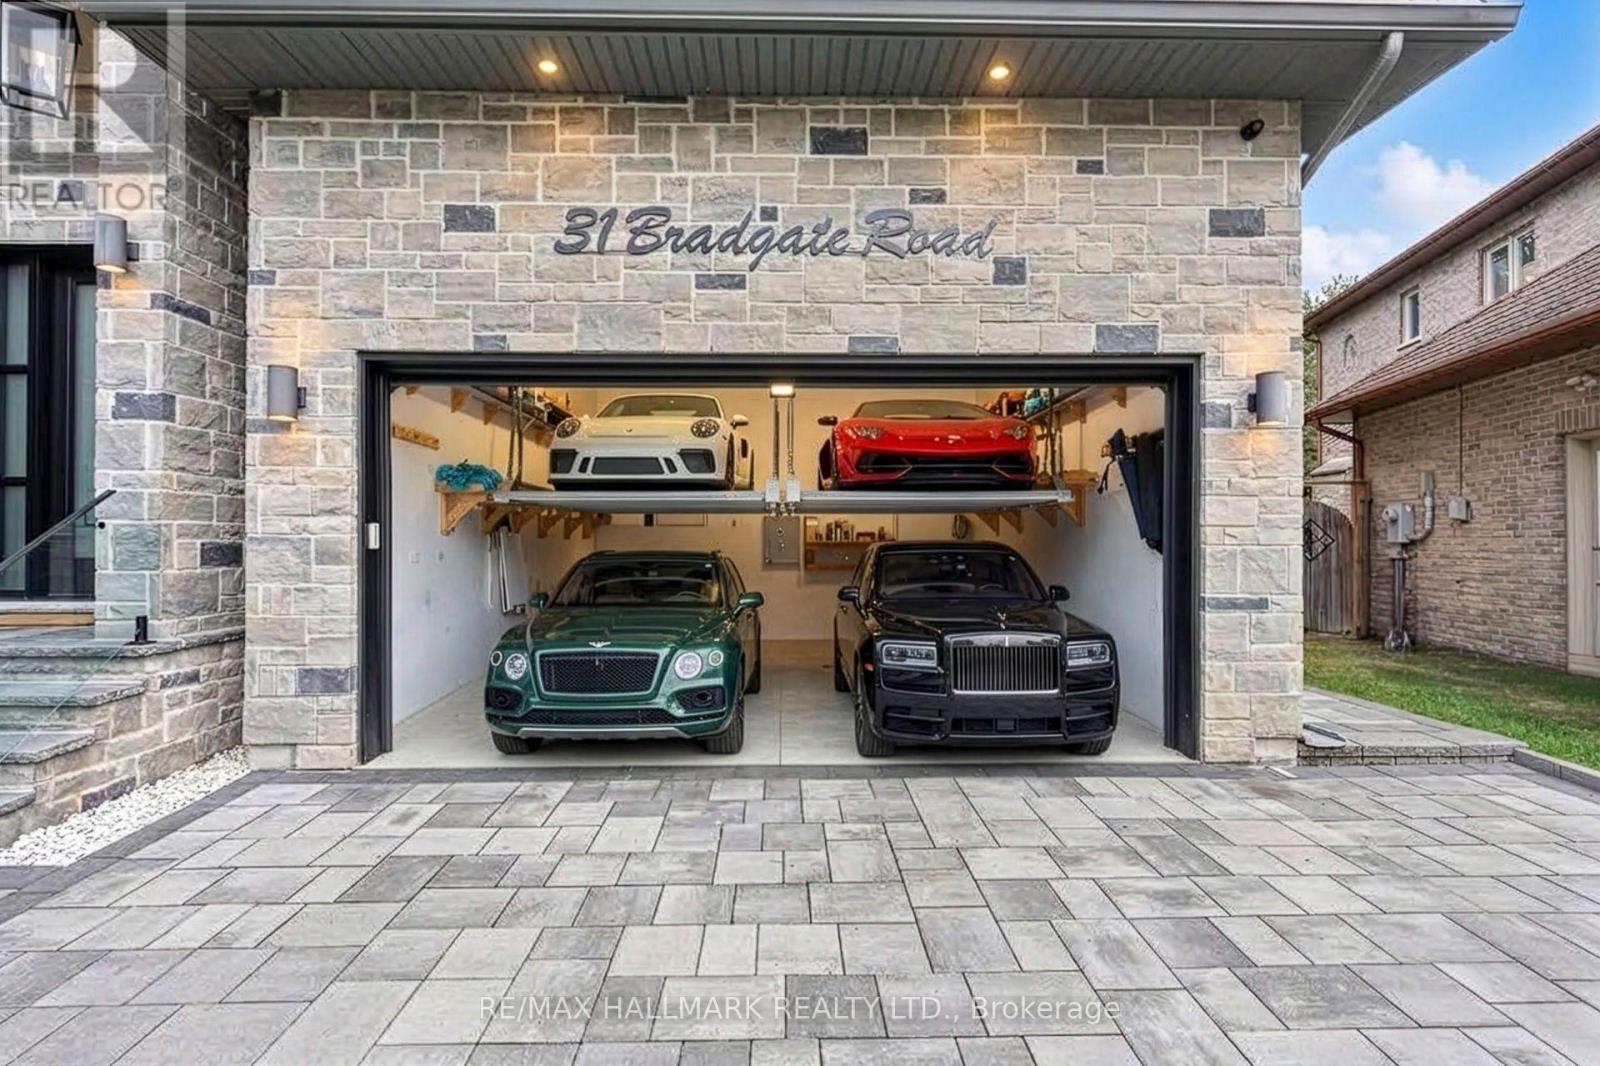
31 Bradgate Road
Toronto, Ontario
Welcome to 31 Bradgate Road, a custom-built residence on a quiet cul-de-sac in the heart of Banbury, one of Toronto's most sought-after family enclaves. Set on a pie-shaped lot that widens to 98 feet at the rear, the home backs directly onto the Don Mills walking and riding trail with its own private gate. Inside, approximately 8,000 square feet across three levels deliver 5+2 bedrooms, 7 baths and a private wheelchair-accessible elevator. The chef's kitchen is anchored by Sub-Zero and Wolf appliances, an oversized quartz island and a walk-in butler's pantry. The dining room showcases a 240-bottle custom wine wall and a double-sided custom built steel fireplace, while a fully integrated Elan smart-home system controls sound, blinds and lighting throughout. The office with its own entrance for meetings without clients entering the house. The soundproofed primary retreat offers a fireplace, private balcony, custom walk-in closet and a spa ensuite with Kohler steam shower and heated floors. Every bedroom has its own ensuite. The finished lower level, on radiant heated floors, features a home theatre, gym with basketball court, fitness room, wet bar and a self-contained in-law suite with separate entrance. The garage holds two car lifts with an EV charging rough-in. The location is exceptional. Catchment schools are Rippleton PS, Windfields MS (IB program) and York Mills CI, with Crescent School, TFS, Bayview Glen, Crestwood and Havergal minutes away. Edwards Gardens, Sunnybrook Park and Bond Park are steps from the door, and the Shops at Don Mills, Granite Club, Donalda Club and Sunnybrook Hospital are all close by. TTC service runs along Lawrence and Leslie, with Eglinton Crosstown LRT stations at Leslie and Eglington, and Highways 401, 404 and the DVP are minutes away for a quick trip downtown or out of the city. A rare combination of craftsmanship, technology and location in a neighborhood that has long held its value.. (id:51382)
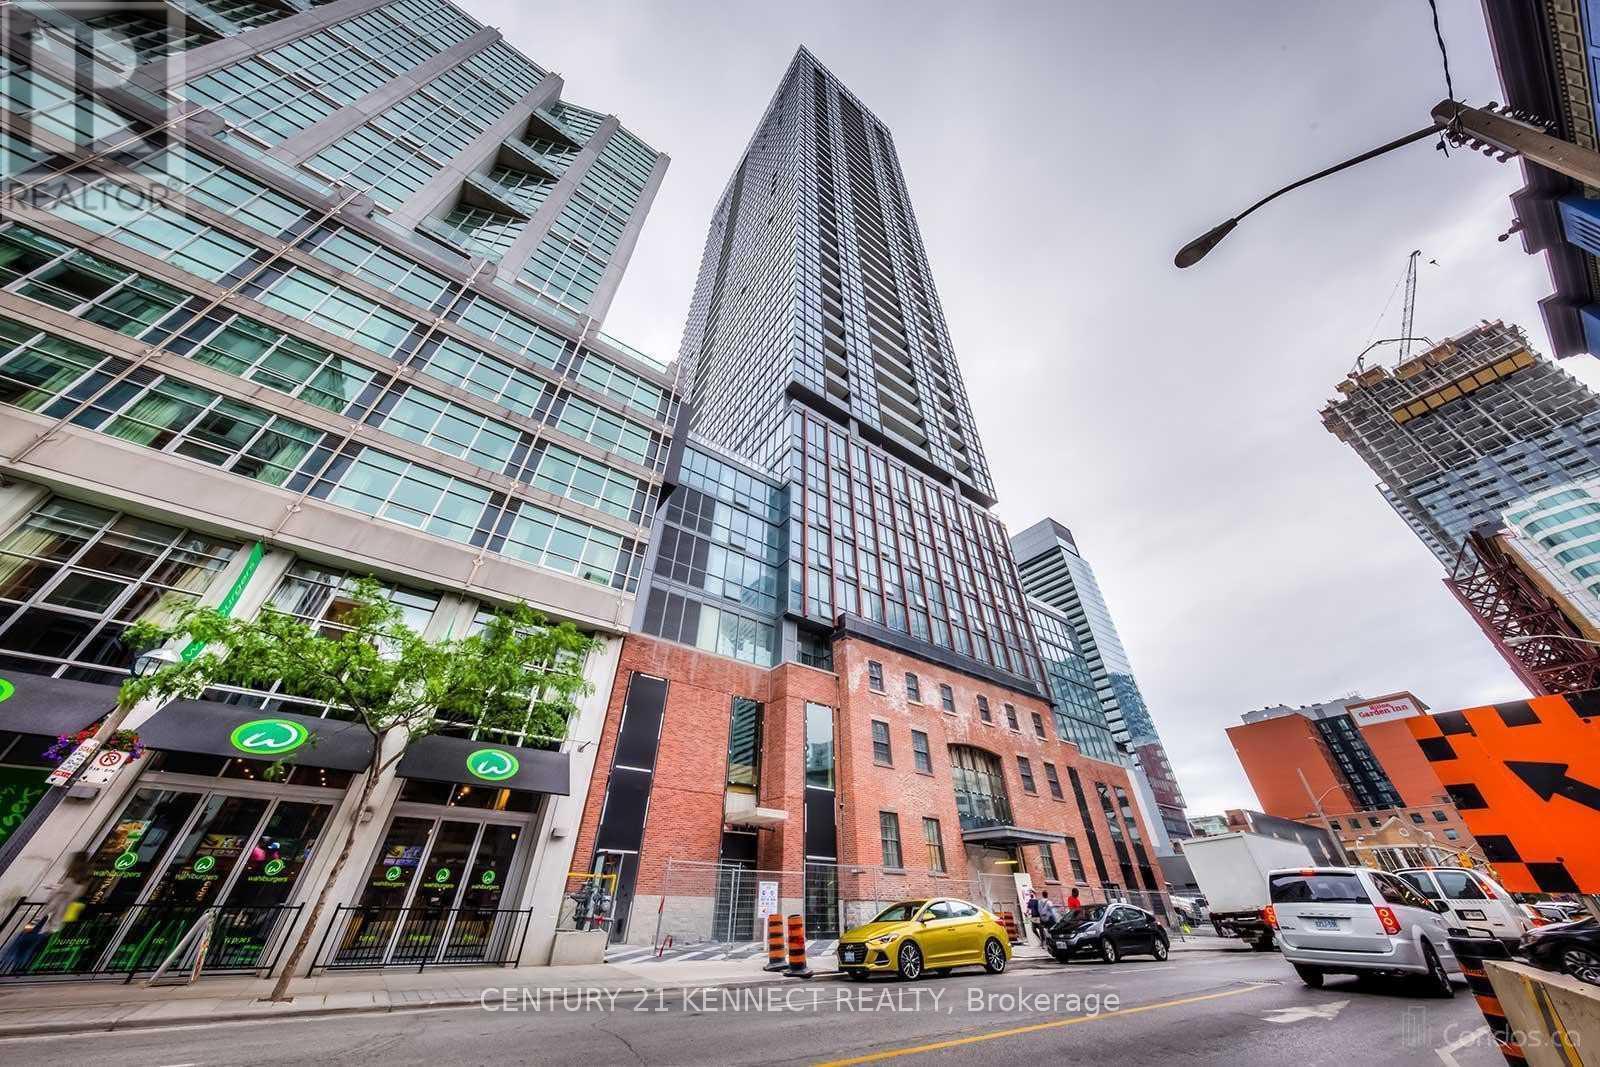
1807 - 88 Blue Jays Way
Toronto, Ontario
Live In Bisha Hotel & Residences At King & Peter, 630 Sq. Ft + 31 Sq. Ft Balcony W/ Amazing South View Of Cn Tower & Lake View, Floor To Ceiling! Located In The Heart Of Toronto's Entertainment District. Steps To Public Transit, The Financial District, Loblaws, Shops, Restaurants, Tiff, Rogers Centre, Theatre And More! 5-Star Luxury Hotel Amenities: 24 Hour Concierge, Rooftop Lounge & Pool, Gym & Unobstructed View! (id:51382)
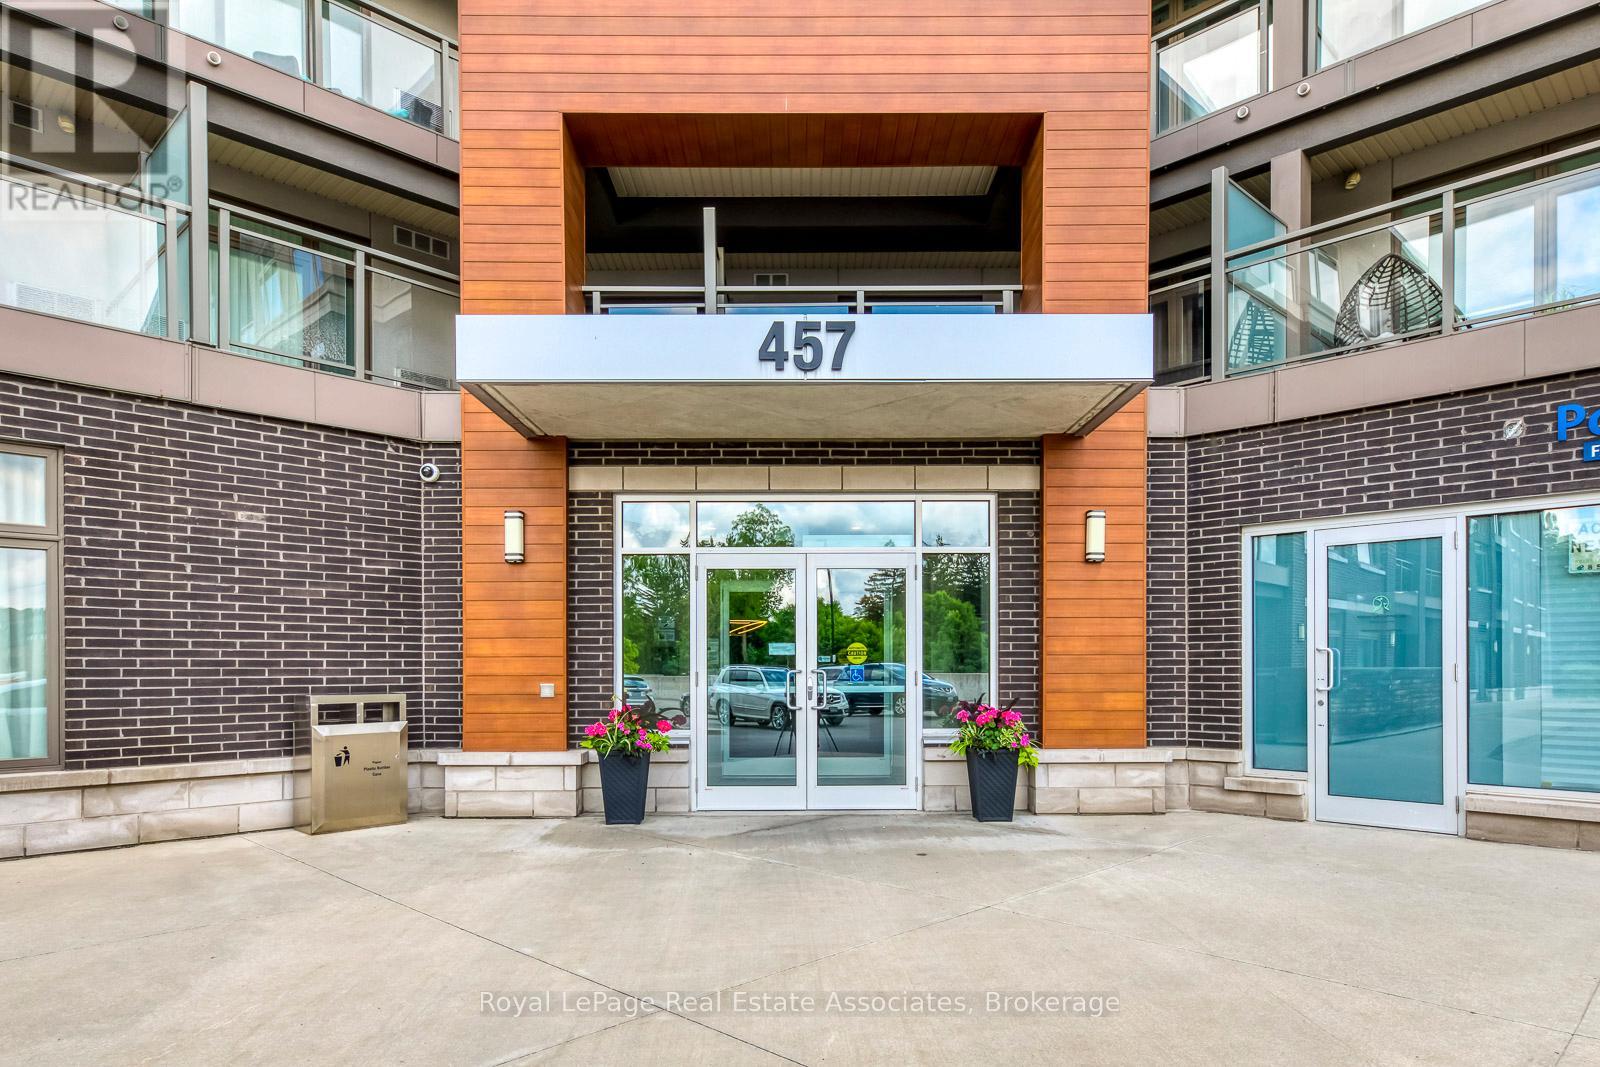
324 - 457 Plains Road E
Burlington, Ontario
WHY RENT when you could own in this peaceful, beautifully maintained, low-rise condo in Aldershot.**LOW MTNCE FEES INCLUDE CABLE/INTERNET.** What a gem! Open concept with large quartz island, SS appliances, ensuite laundry, 1 underground parking & storage. Room to Live and work! This historic and scenic westernmost community in Burlington, offers a mix of stunning lakeside nature, family-friendly parks, & vibrant community. The "Jazz" offers great amenities with a gym & large recreation room with TV lounge area, kitchen, pool table, games... great for relaxing or parties. Easy access to QEW, Aldershot GO, public transit. Just minutes to LaSalle park & Botanical Gardens. Enjoy the sunsets from your new balcony! (id:51382)
33 - 275 Dundas Street W
Toronto, Ontario
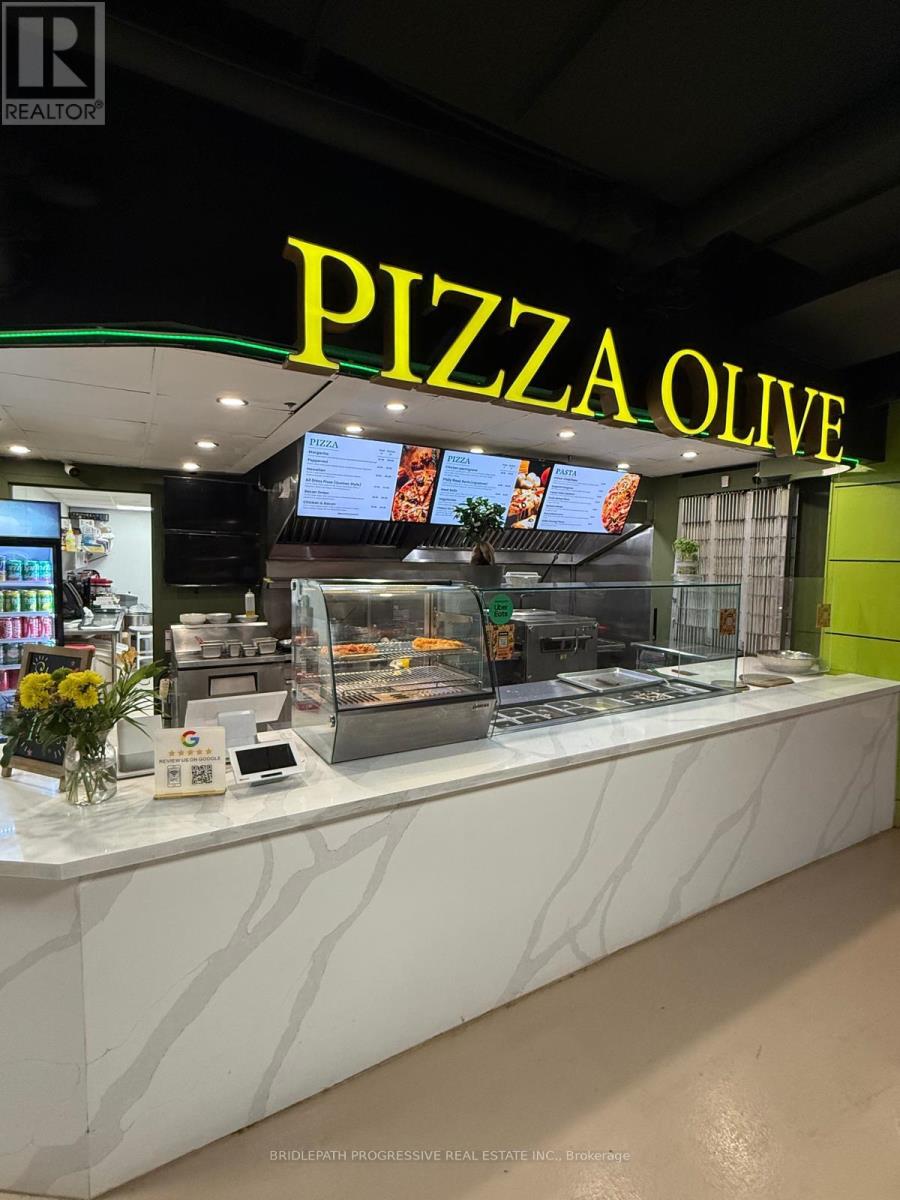
Excellent opportunity to own Pizza Olive in the heart of downtown Toronto! Recently recognized as one of the top 10 best pizza restaurants, Pizza Olive boasts over 400 glowing Google reviews and a loyal base of regular customers. Located in the Village by the Grange Food Court near Dundas & University, this 521 sq.ft. unit features a large hood and generous frontage. Across from OCAD University and the Art Gallery of Ontario, and steps from St. Patrick subway station, the location is well positioned to serve students, nearby condo residents, office workers and hospital staff. The mall is open from early morning until late at night (6:00 am - 10:30 p.m.) Ground-level access provides convenience for takeout and delivery. An appealing opportunity for an owner-operator or restaurateur looking to acquire an established business with a downtown presence. Sale of business only; real estate not included. (id:51382)
26 - 20 Mayfield Avenue
Waterloo, Ontario
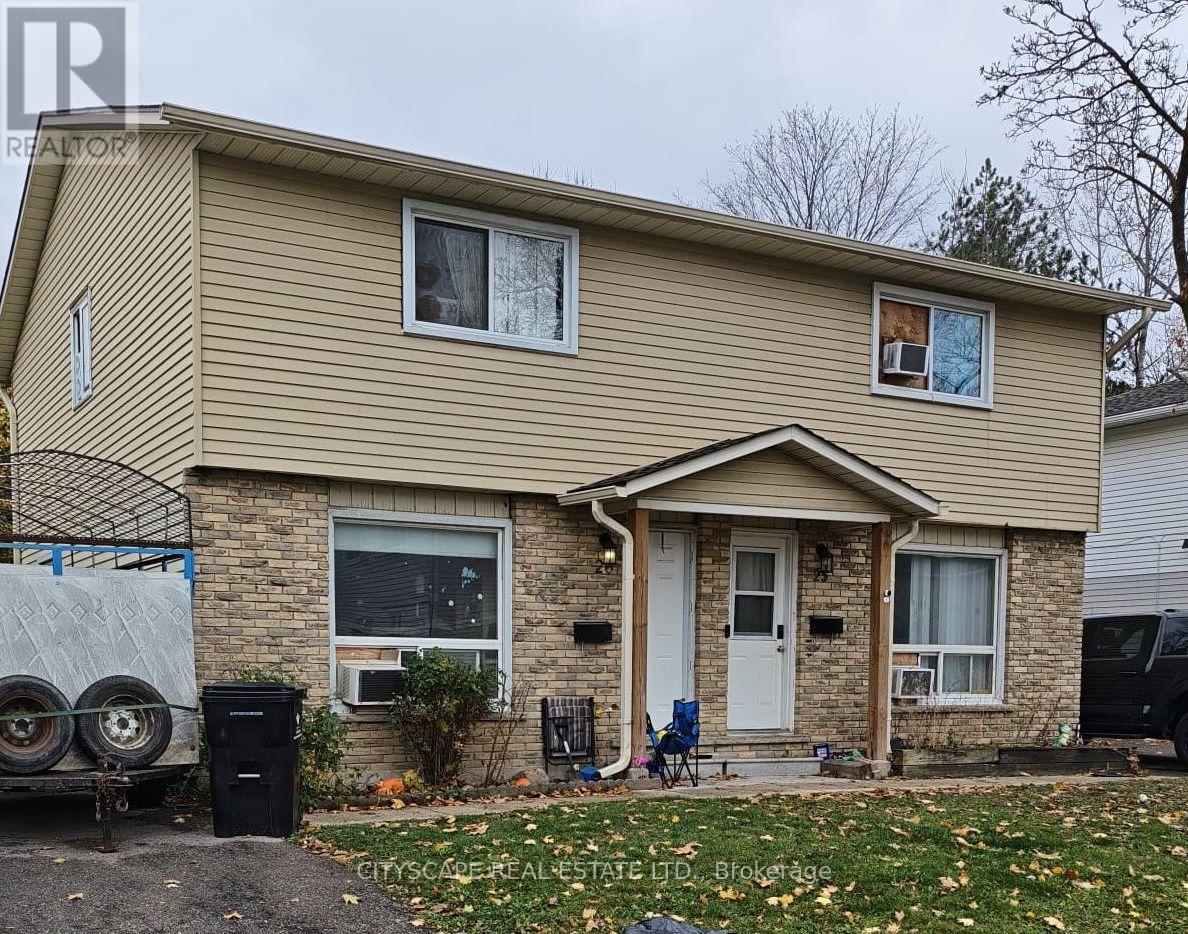
Welcome to this stunning, move-in-ready 3-bedroom semi-detached home nestled in one of Waterloo's most desirable neighbourhoods. Featuring a modern open-concept design, stylish finishes, and thoughtful upgrades throughout, this home offers the perfect combination of comfort and contemporary living. The main floor showcases a bright and inviting living area, a modern kitchen with sleek cabinetry, and a spacious dining area perfect for entertaining family and friends. Upstairs, you'll find three well-sized bedrooms with ample closet space, ideal for growing families or those seeking a dedicated work-from-home space. Enjoy added peace of mind with numerous key updates already completed, including flooring, lighting, and more. Conveniently located near schools, universities, parks, shopping, and public transit, this home offers an exceptional blend of style, convenience, and everyday functionality. Don't miss this fantastic opportunity to own a beautifully updated, turnkey home in the heart of Waterloo! (id:51382)
25 - 20 Mayfield Avenue
Waterloo, Ontario
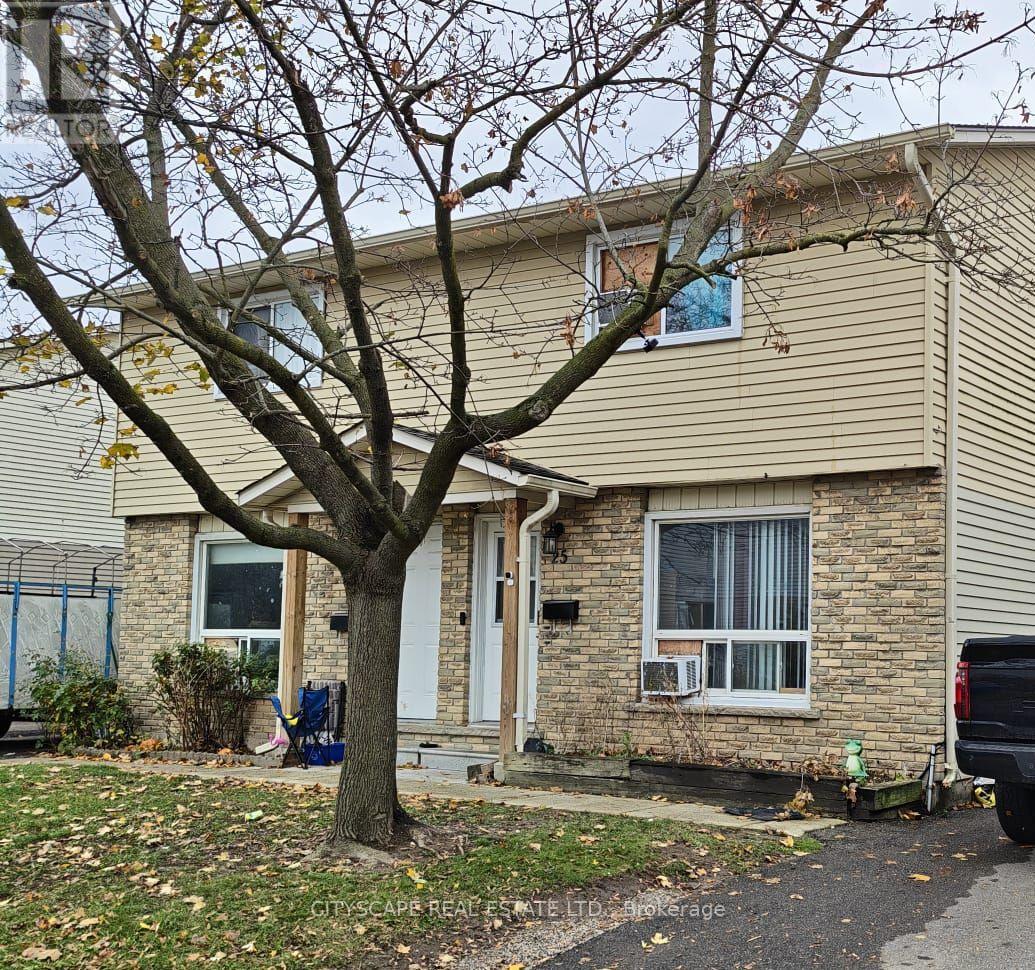
Welcome to this stunning, move-in-ready 3-bedroom semi-detached home nestled in one of Waterloo's most desirable neighbourhoods. Featuring a modern open-concept design, stylish finishes, and thoughtful upgrades throughout, this home offers the perfect combination of comfort and contemporary living. The main floor showcases a bright and inviting living area, a modern kitchen with sleek cabinetry, and a spacious dining area perfect for entertaining family and friends. Upstairs, you'll find three well-sized bedrooms with ample closet space, ideal for growing families or those seeking a dedicated work-from-home space. Enjoy added peace of mind with numerous key updates already completed, including flooring, lighting, and more. Conveniently located near schools, universities, parks, shopping, and public transit, this home offers an exceptional blend of style, convenience, and everyday functionality. Don't miss this fantastic opportunity to own a beautifully updated, turnkey home in the heart of Waterloo! (id:51382)
Bsmt - 100 Grandview Avenue
Markham, Ontario
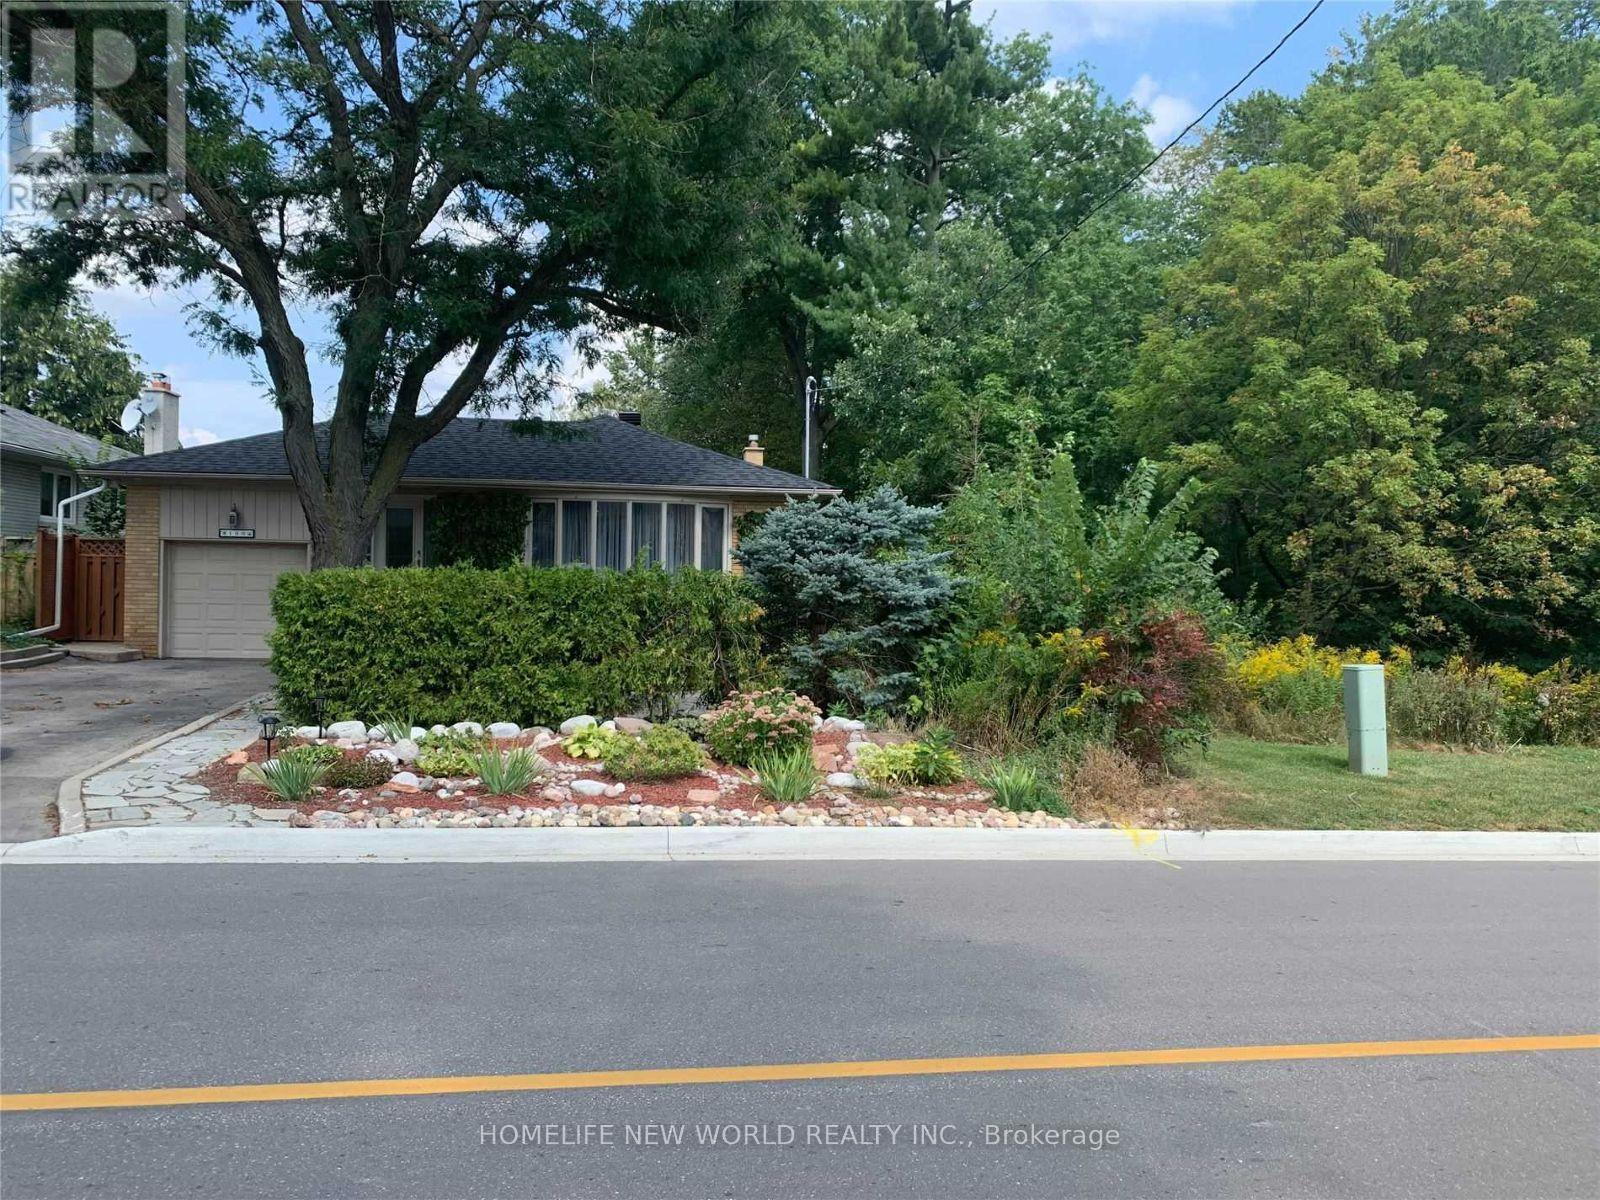
Location ,Location ,Safe And Family Neighborhood, Newly Renovated Two Bedroom Semi-Lower Level Basement Apartment In Thornhill, Markham, ( Large Spacious Master Bedroom -W/I Closet And A Good Size 2nd Bedroom ,And A Bright Spacious Family Room ,W/O To Backyard And Fireplace, Quartz Countertop , Ensuite Separate Laundry ,Separate Entrance, Walking Distance To All Amenities ,Centre Point Mall, Park And Ravine. (id:51382)
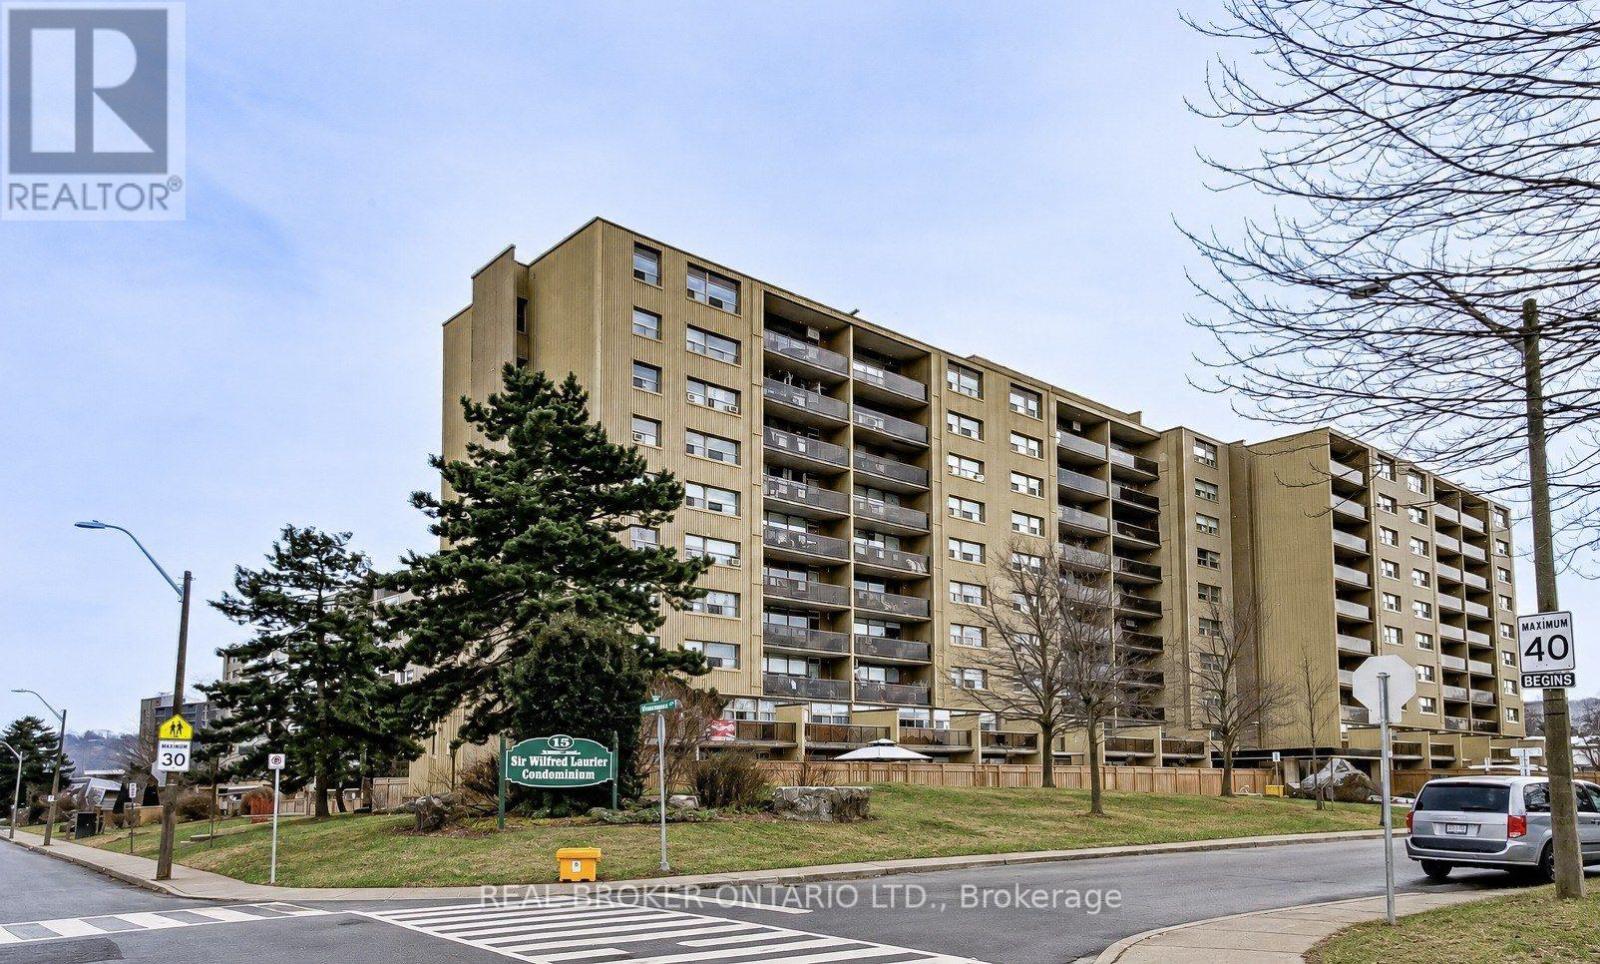
12 - 15 Nicklaus Drive
Hamilton, Ontario
Experience house-sized living with condo convenience in this beautifully renovated, two-storey residence offering over 1,800 sq. ft. of finished space. Featuring its own private ground-level entrance, the main floor welcomes you with a bright, open-concept living and dining layout paired with a modern kitchen-ideal for family living and entertaining.Upstairs features four generous bedrooms, highlighted by a spacious primary retreat with a walk-in closet and private 2-piece ensuite. Exceptional storage throughout includes in-suite storage plus an assigned building locker.Enjoy resort-style building amenities: outdoor in-ground pool, fitness centre, party room, and children's playground. The all-inclusive condo fee provides true turn-key ease, covering heat, hydro/water, cable TV, high-speed internet, and parking. Minutes to scenic hiking trails, parks, schools, shopping, dining, and quick highway access for an easy commute. (id:51382)
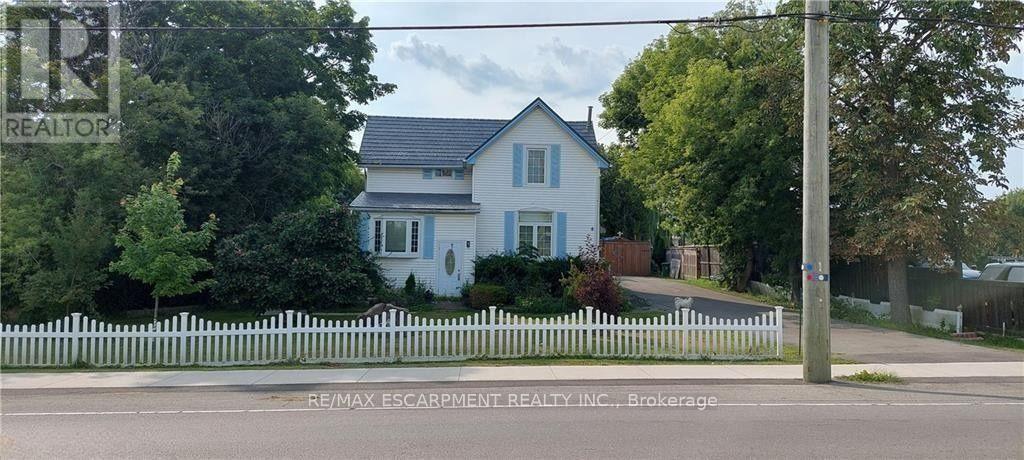
3266 Homestead Drive
Hamilton, Ontario
OFFICIAL PLAN DESIGNATED - Attention investors & developers! 84 x 264 ft lot between 3 other parcels of land currently planned for redevelopment , directly across the street from Sonoma Homes subdivision! A once in 50 year opportunity for a qualified purchaser! (id:51382)