
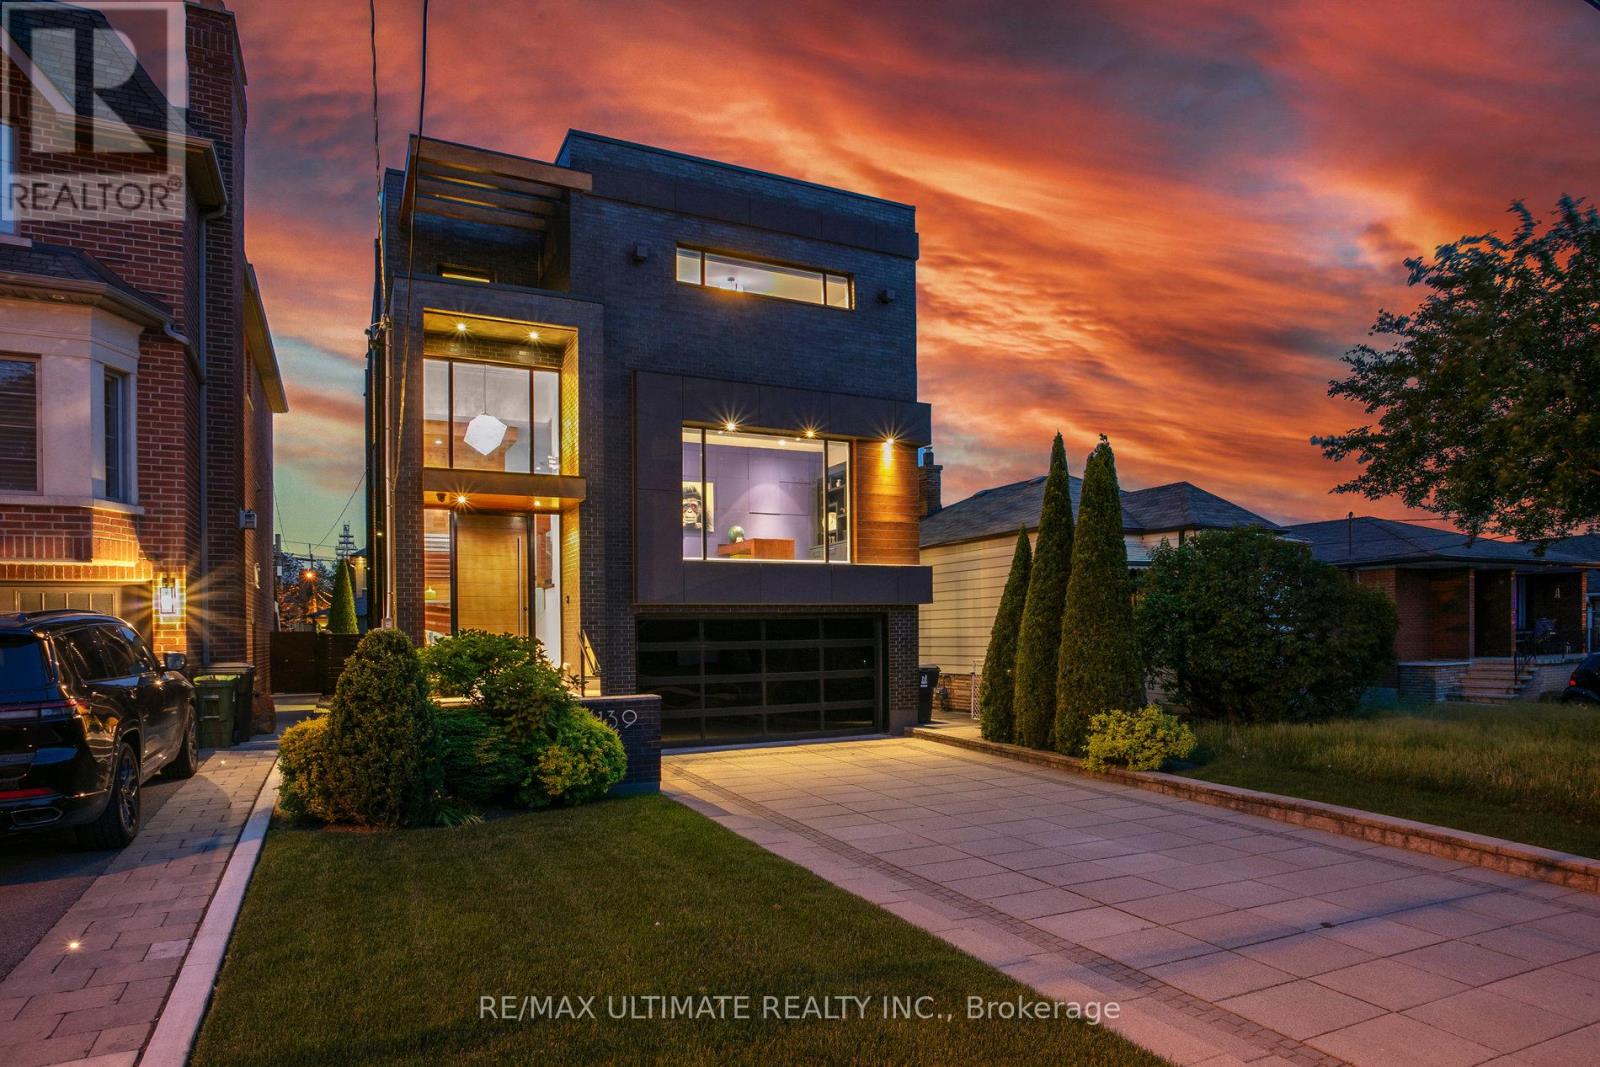
1139 Glengrove Avenue W
Toronto (Yorkdale-Glen Park), Ontario
Experience luxury living in this exceptional custom-built home in the highly sought-after Glen Park-Yorkdale neighbourhood, featuring a bright open-concept layout with soaring ceilings and floor-to-ceiling windows that fill the space with natural light, perfect for both entertaining and family living. The chef-inspired kitchen boasts premium Italian-made Arrital cabinetry, sleek Caesarstone countertops, and top-of-the-line Miele appliances. The versatile lower level offers a private separate entrance, ideal for an in-law suite or income potential. 4th bedroom has been converted to an office, Elegant finishes include " solid hardwood floors, custom office millwork, and refined Italian Colombo hardware, enhanced by LED accent lighting. Smart home features include a Sonos sound system, smart thermostat, CCTV, Ring doorbell and cameras, and a full alarm system. Enjoy a beautifully renovated backyard (2020) with concrete porch, slab, basketball net, irrigation system, outdoor lighting, and private landscaping. Additional highlights include a water filtration system, water softener, owned hot water tank, furnace, A/C, aluminum windows, heated basement floors, and solid wood trim and doors, plus a Tesla EV charger in the garage-offering the perfect blend of modern design, comfort, and functionality. (id:51382)
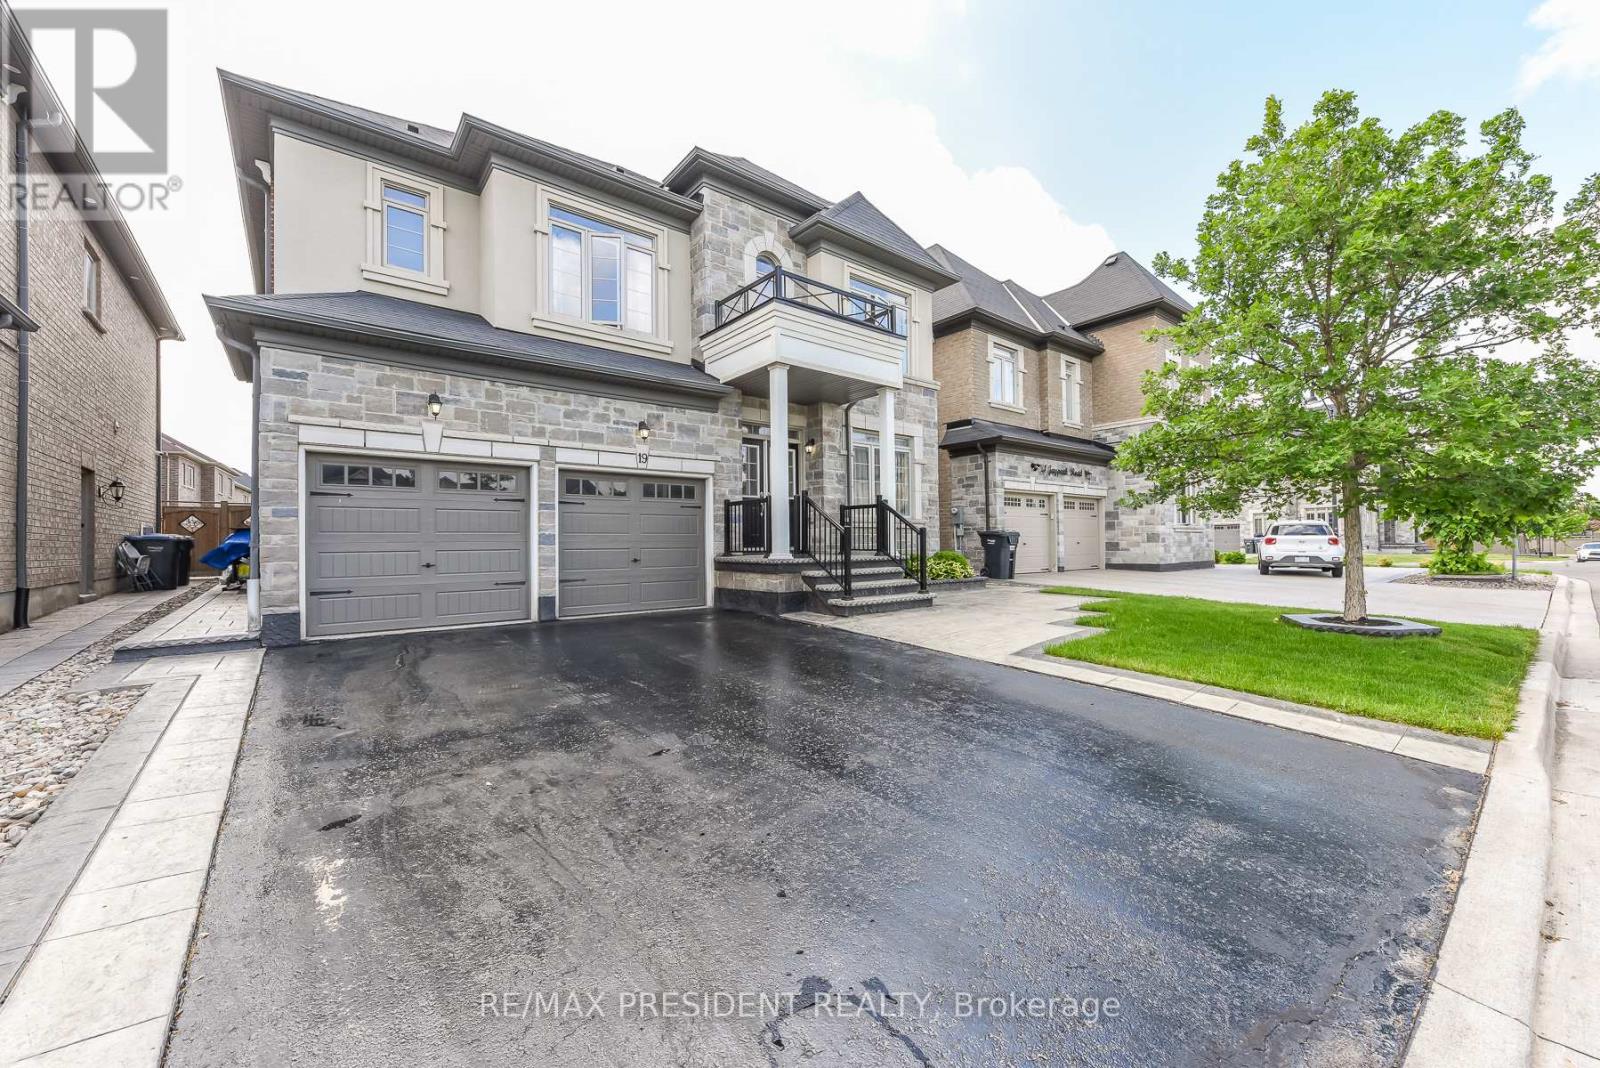
19 Jaypeak Road N
Brampton (Toronto Gore Rural Estate), Ontario
Stunning detached 4 bdrm home plus separate gym room which can be converted to a 5th bdrm.Separate living room, dining room, and family room with fireplace. Located in a highly desirable community (Toronto Gore Rural Estate), quiet, peaceful and prestigious. High end finishes and spent $75K on upgrades. Key upgrades include double door entrance, hardwood floors throughout the entire home and quartz kitchen countertop. Modern and aesthetic kitchen with aspacious serving area with a separate doorway leading to the dining room. Lots of $$$ spent on luxury landscaping in the front and backyard, incredible curb appeal. Patterned concrete in the front and backyard, stunning gazebo.5 parking spaces.NO side walk. Finished basement includes a separate side entrance put in by the builder.2 Washrooms. Separate laundry room in the basement. All amenities closeby, brand new plaza with restaurants and grocery stores just steps away. Also close by to schools, parks, transit and easy access to hwy 410 and hwy 427. (id:51382)
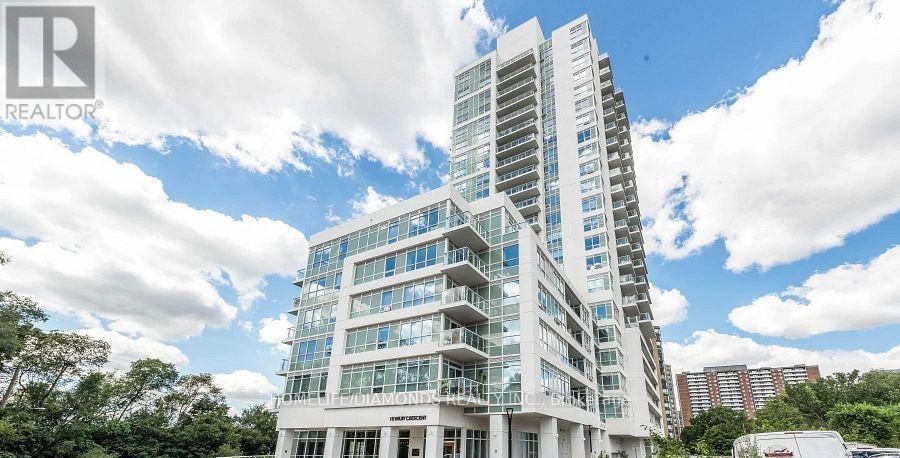
615 - 10 Wilby Crescent
Toronto (Weston), Ontario
A Beautiful Condo North West Facing With One Bedroom And a Large Balcony Overlooking The Humber River And Raymore Park. Amazing Transit - Weston UP/GO Takes You To Downtown Union Station As quickly as 18 Minutes, Or The Other Direction To Pearson Airport In 16! Building Features A Ground Floor Party Room With Outdoor Seasonal BBQs, 7th Floor Lounge With Kitchen and Roof Top Terrace, Gym, Main Floor Riverside Lounge & Visitor Parking. Ideal Parking Spot. Do not Miss Out on The Chance To Live Here. (id:51382)
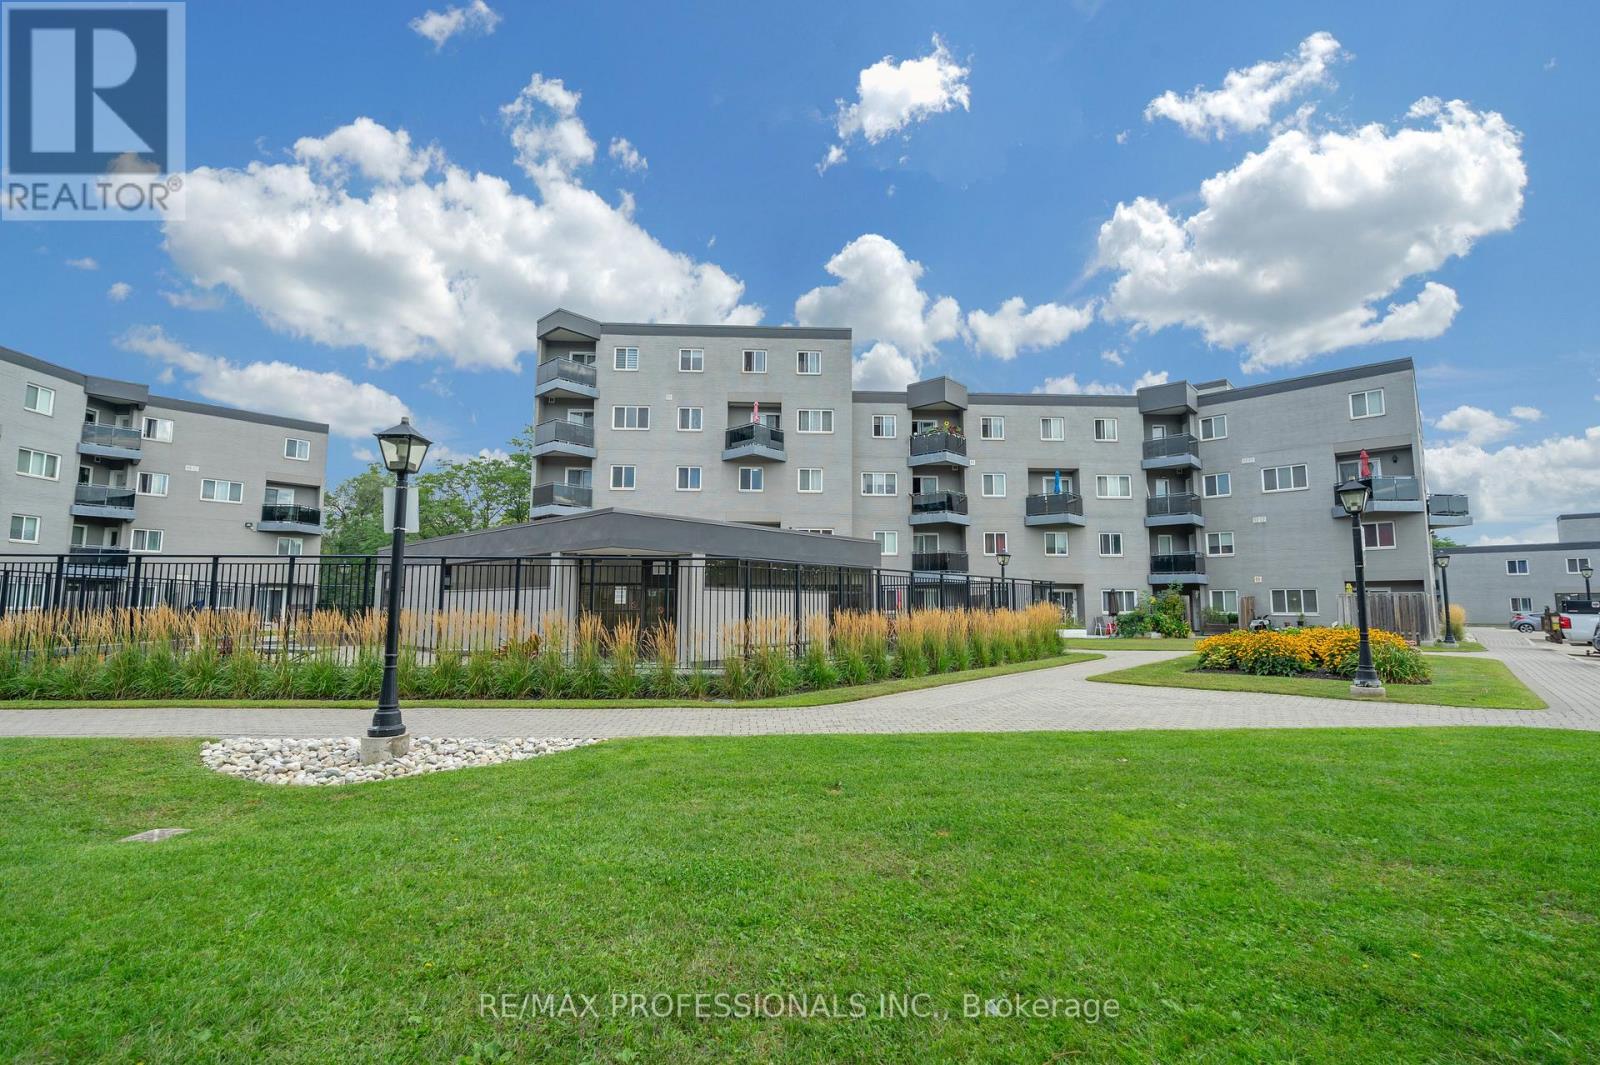
116 - 2001 Bonnymede Drive
Mississauga (Clarkson), Ontario
Highly Sought after South of Lakeshore Neighbourhood. Large two-level unit with 3 bedrooms and 2 baths. Just minutes to Lake Ontario Parks and Trails. 14 Minute walk to Clarkson Go Train. Short walk to Lakeshore Shopping and Restaurants. Additional parking spot available for rent from management for $50/month (id:51382)
204 - 158 Dowling Avenue
Toronto (South Parkdale), Ontario
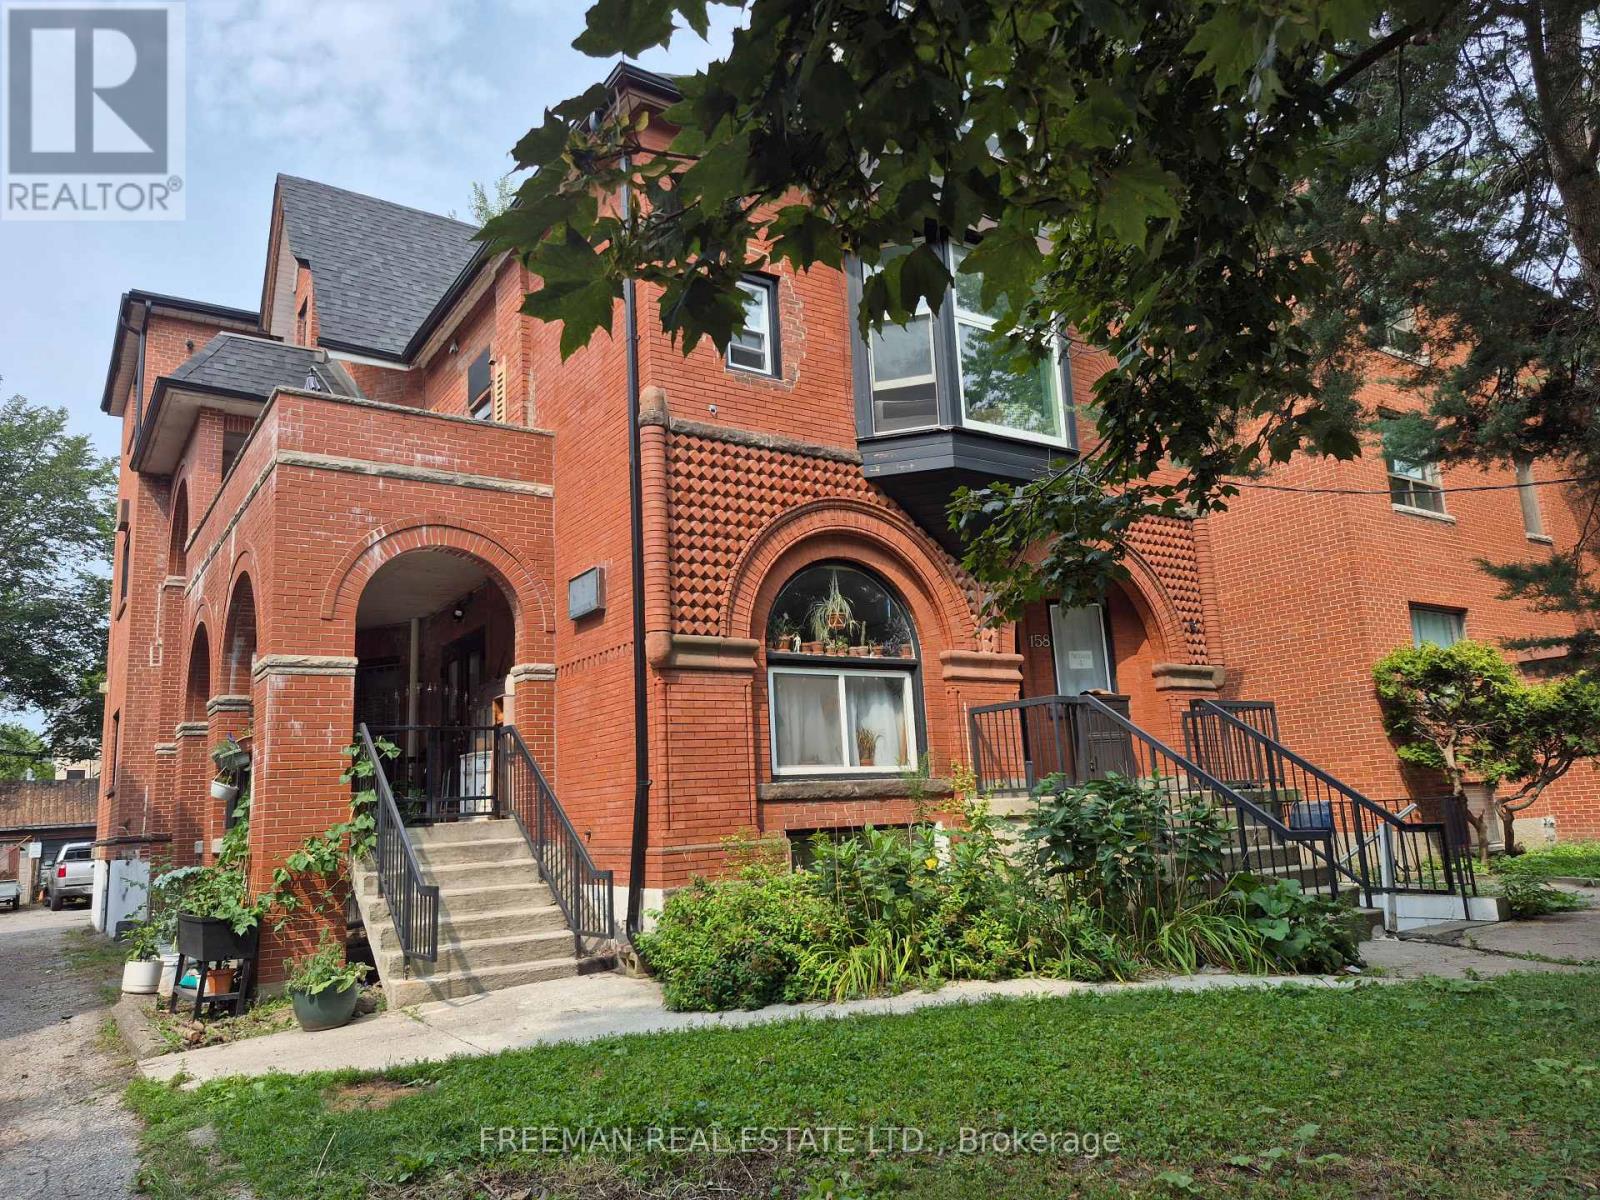
Welcome to this bright urban styled junior one bedroom apartment in the heart of Parkdale. It features a recently upgraded kitchen and bathroom and a separate entrance. Heat, hydro and water are included in the rent. Furniture is optional. Room measurements are approximate. Parkdale is a convenient, trending area of the city near local cafes, grocery shopping, Shoppers Drug Mart and unique shops. High park, Liberty Village and public transit are close by. The laundromat is just steps away. If you are a cyclist or avid walker the bridge to the lakeshore path is just minutes away. (id:51382)
41 Bonnyview Drive
Toronto (Stonegate-Queensway), Ontario
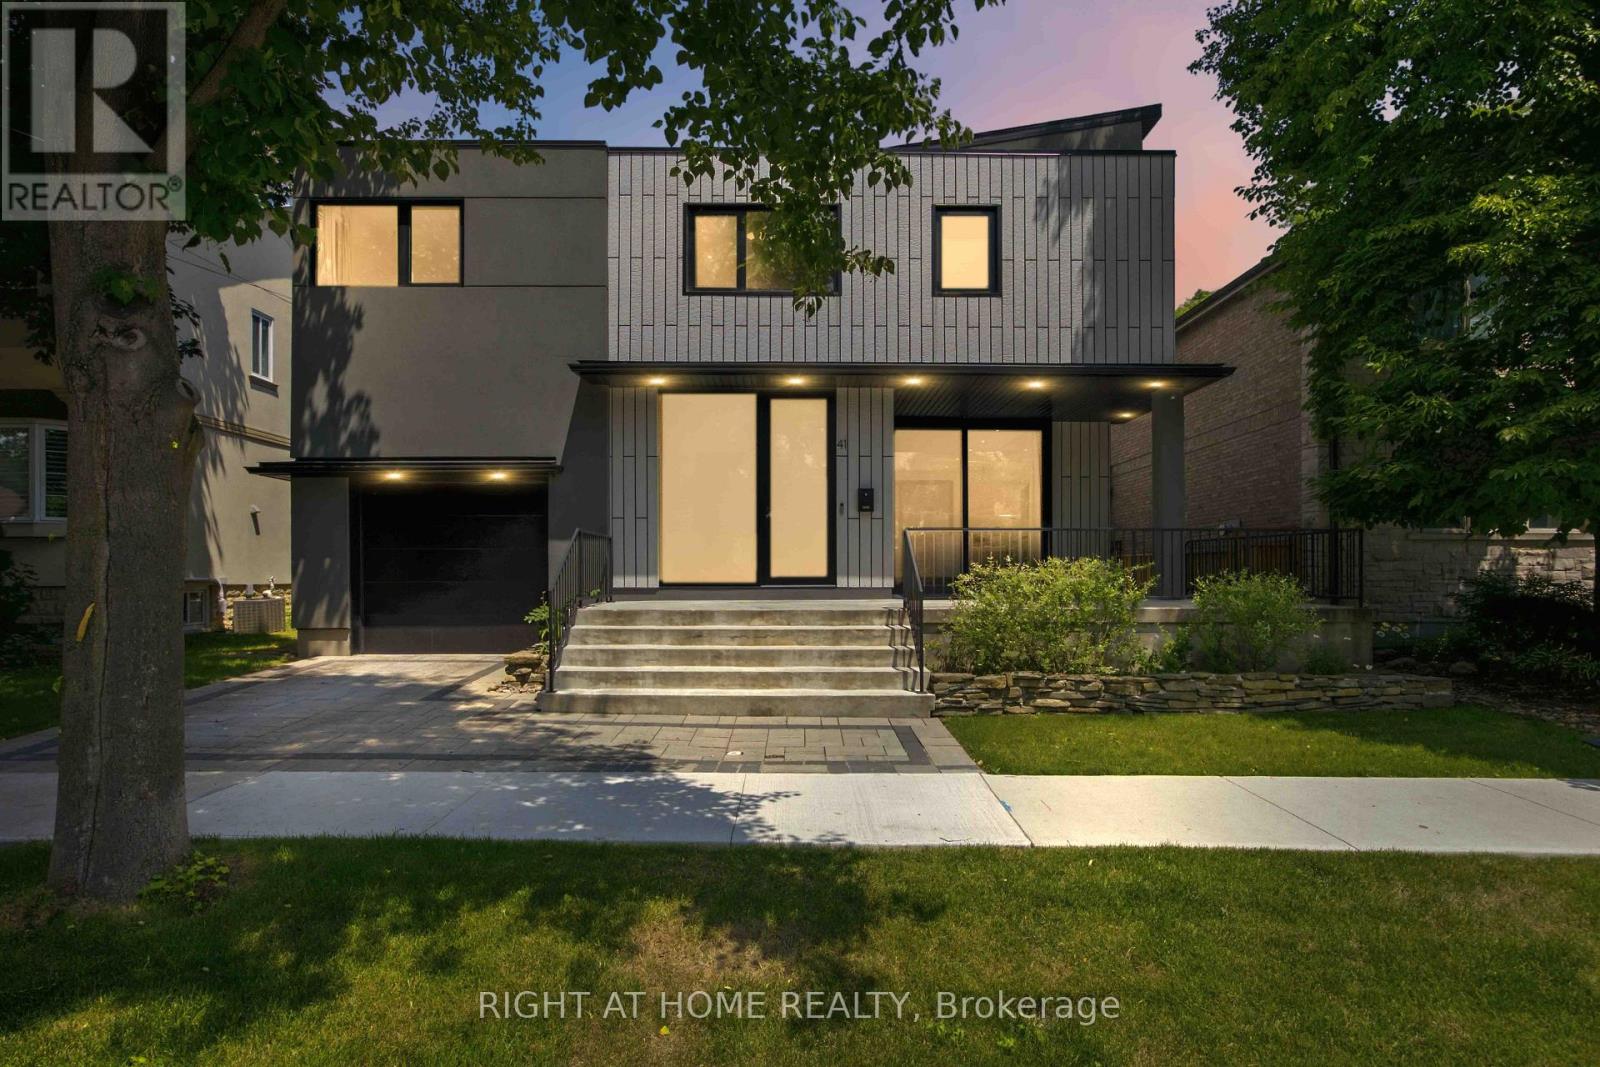
Welcome to 41 Bonnyview Drive, a beautifully reimagined 3-bedroom residence where timeless Art Deco inspiration meets contemporary luxury in the highly sought-after Stonegate-Queensway community of Etobicoke. Perfectly positioned on a rare reverse ravine lot, this exceptional home offers a unique blend of architectural elegance, privacy, and natural surroundings, just steps from Jeff Healey Park. Designed with both style and functionality in mind, the home showcases striking modern finishes, clean architectural lines, and an impressive open-to-above main living area that fills the space with natural light and creates a dramatic sense of volume. The thoughtfully designed open-concept layout is ideal for both everyday living and entertaining, seamlessly connecting the living, dining, and kitchen spaces. The sleek, contemporary kitchen is complemented by quality finishes and overlooks the beautifully landscaped backyard, where the reverse ravine setting provides a peaceful and private backdrop. Upstairs, three spacious bedrooms offer comfortable accommodations, while the home's refined aesthetic and carefully curated details create a sophisticated atmosphere throughout. Located in one of Etobicoke's most desirable family-friendly neighbourhoods, this home is surrounded by parks, top-rated schools, local shops, restaurants, and convenient transit options, with quick access to major highways and downtown Toronto. Whether enjoying a stroll through nearby Jeff Healey Park or relaxing in the serenity of your own backyard oasis, 41 Bonnyview Drive offers a rare opportunity to own a distinctive home in an exceptional location. (id:51382)
213 - 60 Ann Street
Caledon (Bolton West), Ontario
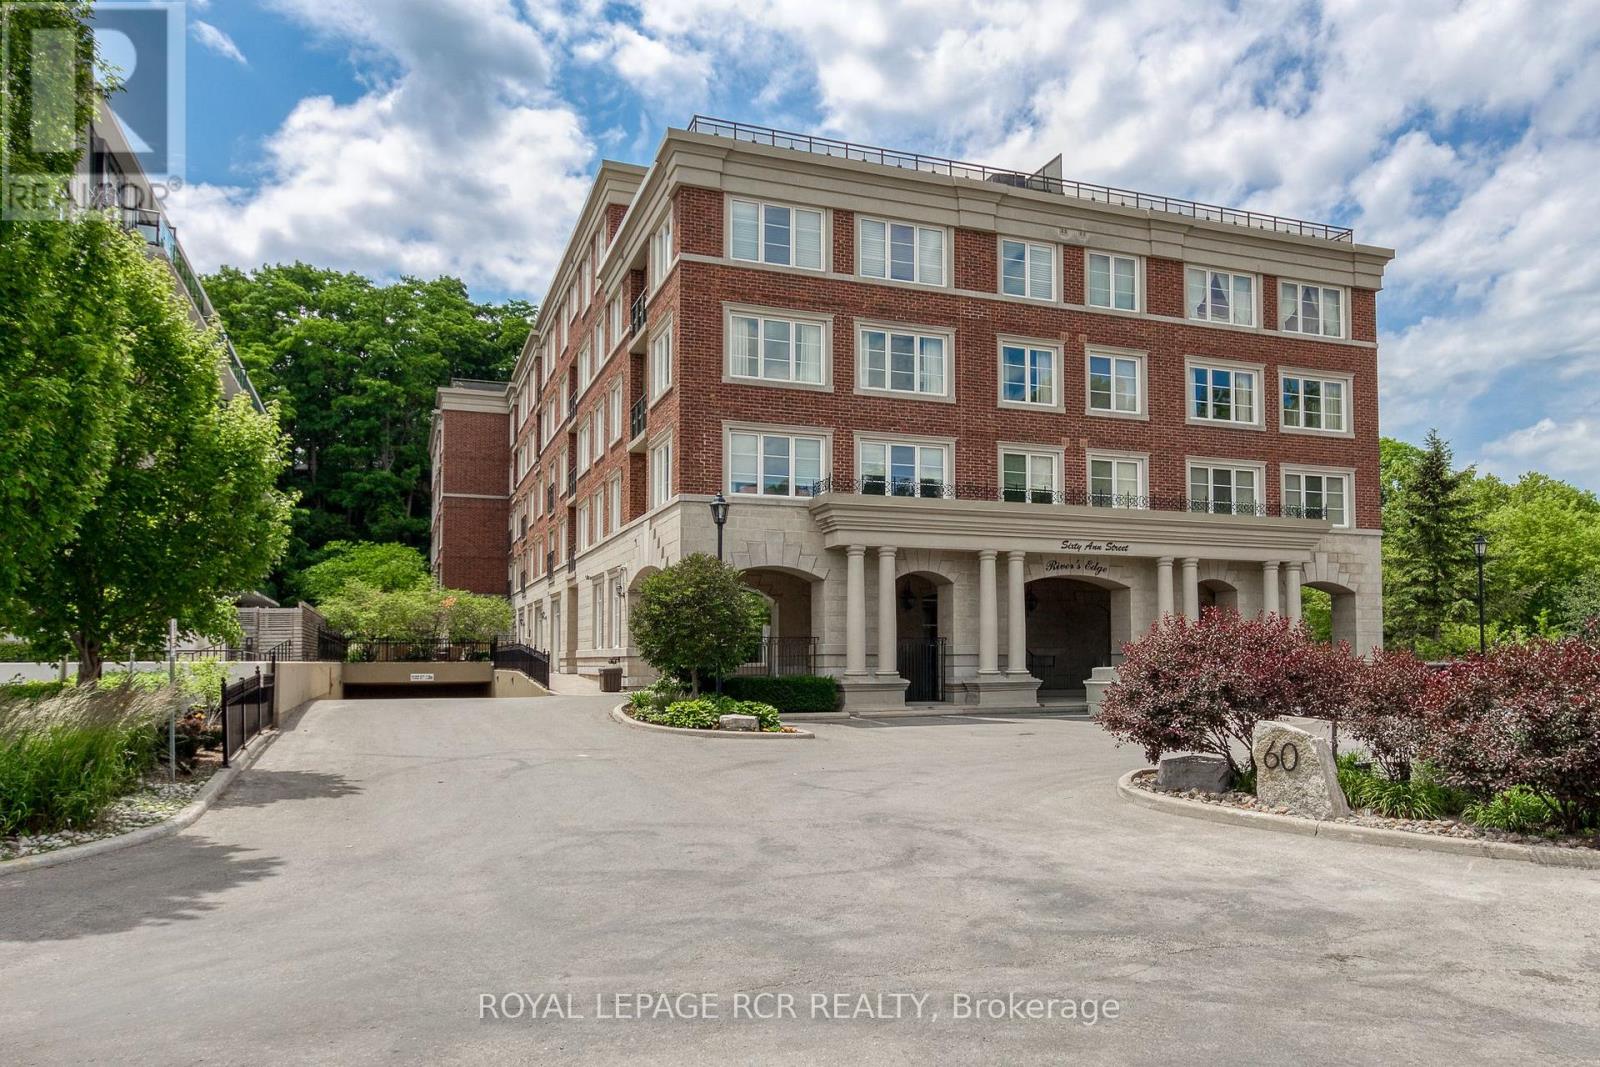
Welcome to River's Edge, a boutique enclave tucked into a quiet corner of downtown Bolton, where the Humber River winds past tree-lined pathways just steps from your door. This isn't just a condo, it's a lifestyle, wrapped in nature yet minutes from every downtown shop and amenity Bolton has to offer. Impeccably run, this is quite simply one of the most beautifully maintained condo communities you will find, inside and out.Step inside Unit 213 and feel the calm. This spacious 1,087 sq ft, 2-bedroom, 2-bath suite sits on the 2nd floor, west-facing with a picturesque, private view over treed hillside, no rooftops, no traffic, just nature. Premium laminate flooring flows throughout (not a stitch of carpet), paired with elegant crown moldings and finishes that speak to true pride of ownership.The open-concept living and dining space overlooks the treetops and opens to your private balcony, complete with a natural gas BBQ hookup, perfect for morning coffee or evening unwinding. The kitchen features newer stainless steel appliances. The primary bedroom offers a walk-in closet, a second closet, and a large 4-piece ensuite. The second bedroom has a built-in desk and dresser combo with abundant shelving, and its own 3-piece bath, ideal as a guest room or office. A laundry room with sink and stacking washer/dryer completes this home.Beyond your door, River's Edge delivers resort-style amenities: a warm lounge off the main entrance, a party room with pool table and full kitchen, a fitness room, and a stunning indoor pool with his & hers change rooms and saunas. The grounds are equally breathtaking, with serene outdoor nooks, all maintained to an exquisite, exacting standard.Includes one parking spot with a spacious 6.5' X 7' storage locker room directly behind it, and the underground garage offers its own car wash station. With an on-site superintendent, this is downtown Bolton living at its finest. (id:51382)
1510 Pinetree Crescent
Mississauga (Mineola), Ontario
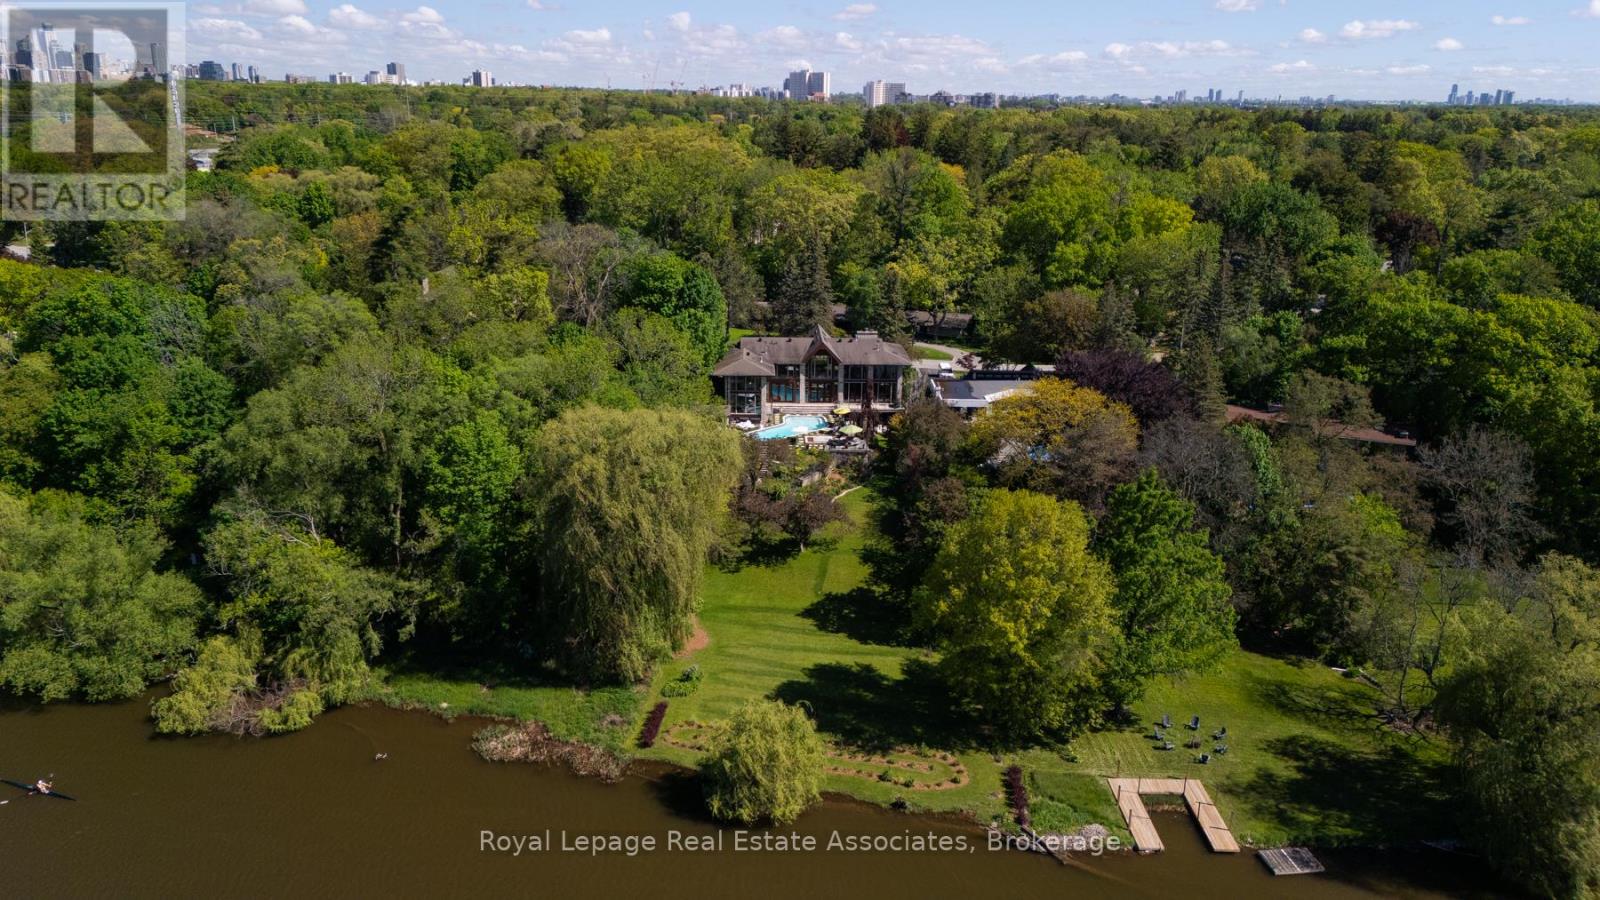
Set on over an acre along the Credit River in prestigious Mineola West, this architectural waterfront residence offers over 7,700 sq ft of refined living space, blending contemporary design with the warmth and calm of a private retreat. Defined by floor-to-ceiling glass, soaring ceilings, striking sight lines, and seamless indoor-outdoor living, the home features multiple fireplaces, a sculptural floating staircase, a custom Marana kitchen with premium appliances, and thoughtfully integrated smart home technology throughout. The two-level primary suite offers river views, a spa-inspired ensuite, a custom dressing room, and direct access to the outdoor living spaces. Designed for both elevated entertaining and everyday living, the lower level features a walk-out recreation space with a fireplace, bar, theatre wiring, guest bedroom, and full bath. Resort-inspired grounds include an in-ground pool, outdoor kitchen, outdoor shower, circular driveway, and rare privacy surrounded by mature landscaping and waterfront views - a truly distinctive offering in one of Mississauga's most prestigious enclaves. Positioned along the Credit River, this residence offers a lifestyle that feels quietly removed from the city's pace, yet just moments from top-rated schools, golf clubs, marinas, Port Credit's vibrant waterfront district, and major commuter routes close by. (id:51382)
702 - 37 Ellen Street
Barrie (City Centre), Ontario
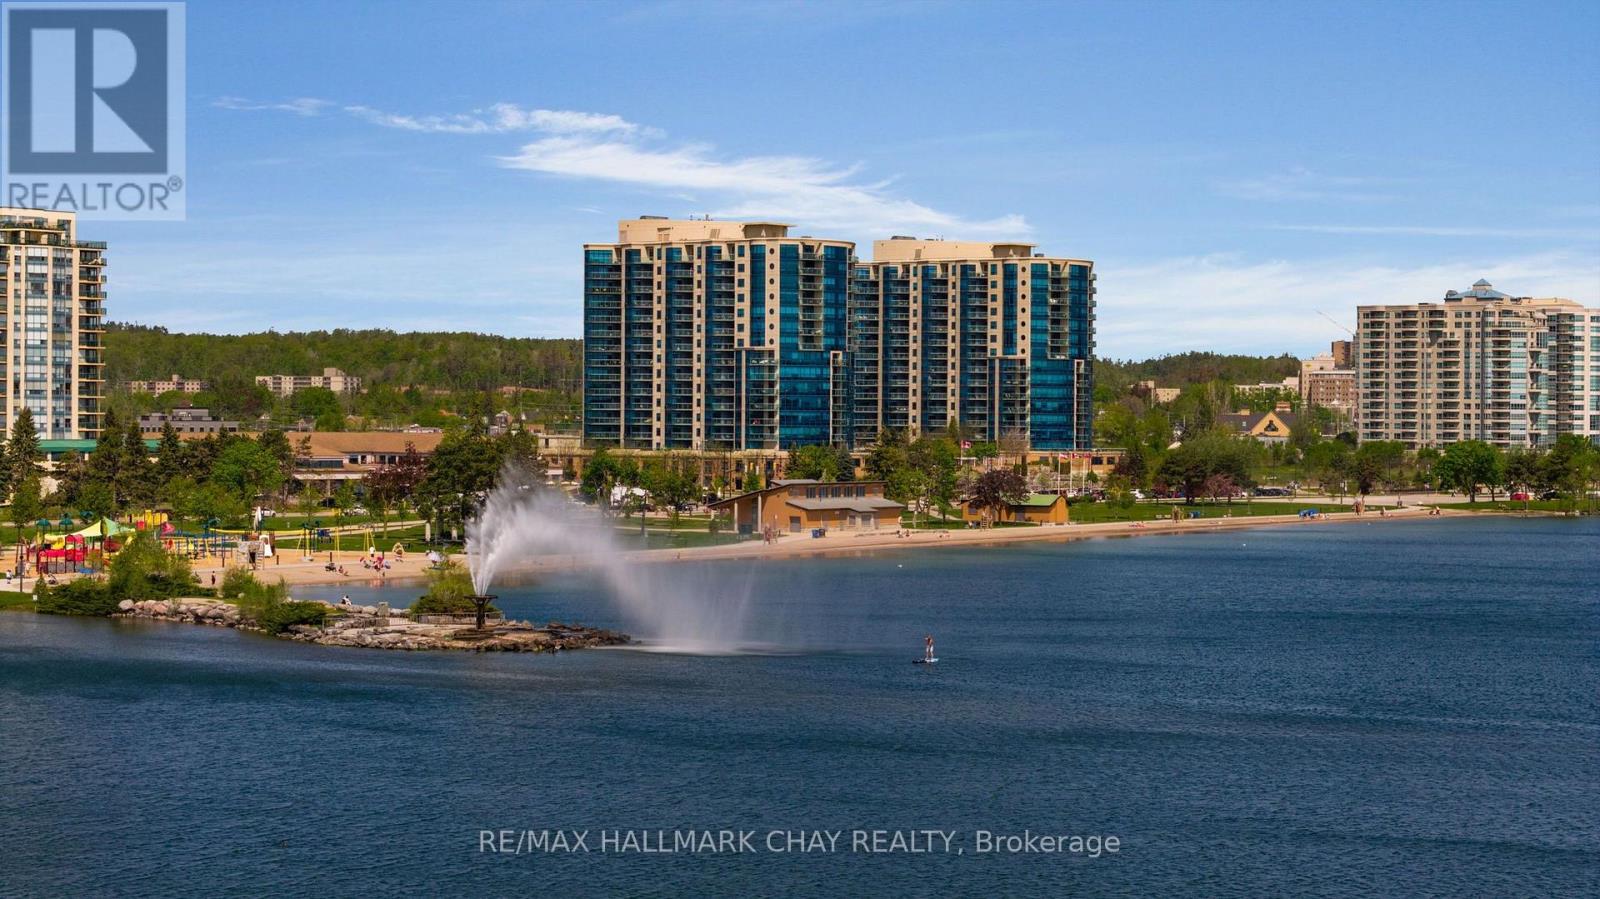
STUNNING WATERFRONT LIVING AT NAUTICA! Welcome to one of Barrie's most spectacular waterfront residences! This exceptional KEY WEST SUITE boasts a sought-after layout and breathtaking views to the north, east and west from the building's largest balcony-the perfect setting to enjoy spectacular sunrises and sunsets over Lake Simcoe. An elegant entrance opens to a bright, open-concept design featuring 9' ceilings, engineered hardwood flooring, custom window treatments and expansive floor-to-ceiling windows that flood the suite with natural light. The modern custom kitchen showcases quartz countertops, undermount sink, stainless steel appliances, breakfast bar and stylish herringbone backsplash, seamlessly connecting to the spacious living and dining areas-ideal for entertaining. The thoughtfully designed split-bedroom layout offers exceptional privacy. The generous primary retreat accommodates a king-sized bedroom suite and features a coffered ceiling, custom closet organizers and a spa-inspired ensuite with custom glass shower. The second bedroom, privately positioned across the suite, is complemented by a full second bathroom. In-suite laundry, one parking space and a dedicated storage locker complete this outstanding offering. Enjoy resort-inspired amenities including an oversized indoor pool, sauna, whirlpool, guest suites, party room, games room, outdoor patio, change rooms and visitor parking. Step outside to Barrie's beautiful waterfront, scenic walking and biking trails, downtown shopping, dining, entertainment and everyday conveniences. Minutes to the GO Train/Bus station, public transit and major commuter routes connecting you to cottage country and the GTA. Experience the perfect blend of luxury, lifestyle and location. Waterfront living at its finest awaits at NAUTICA! (id:51382)
96 Riverlands Avenue
Markham (Cornell), Ontario
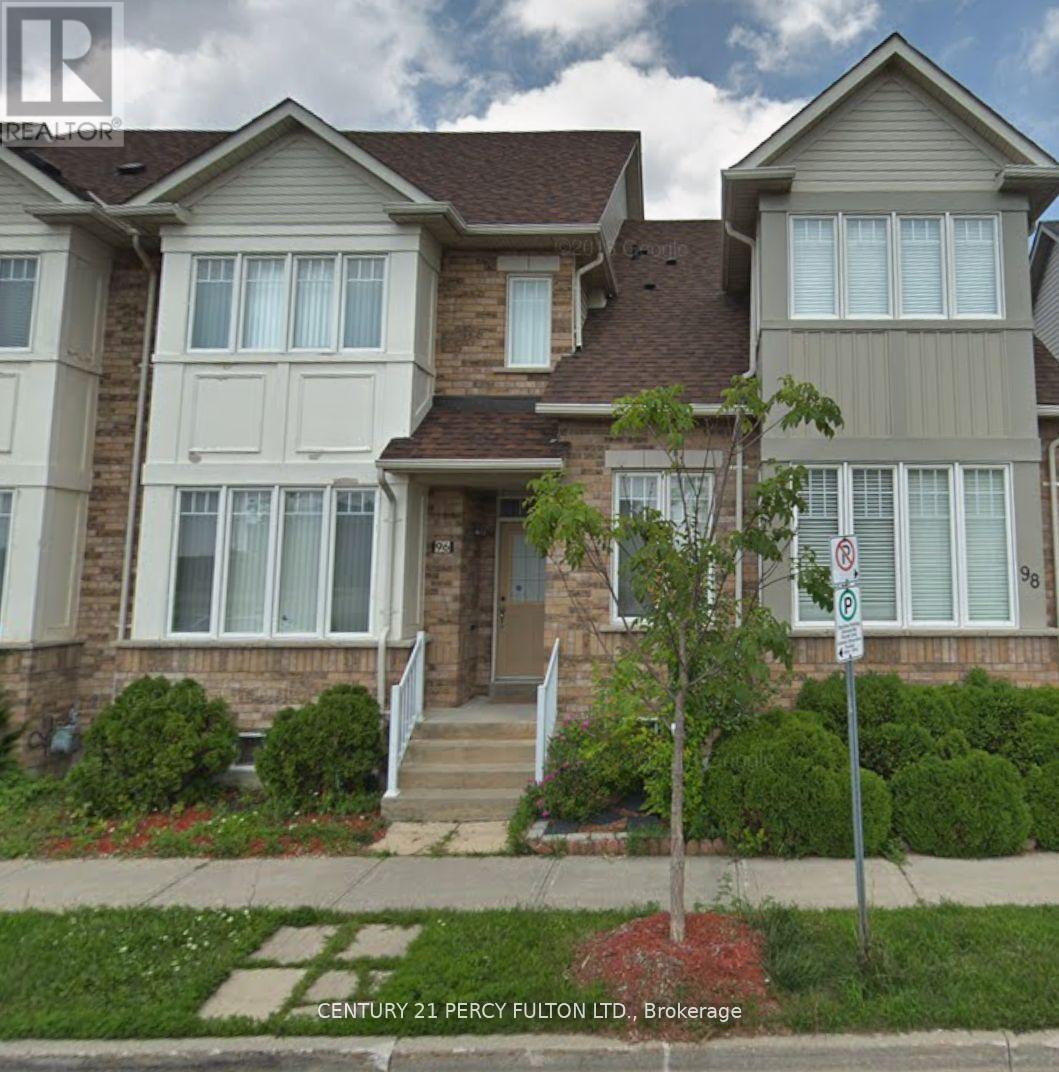
Welcome to 96 Riverlands Avenue, a well-maintained Freehold townhome nestled in one of Markham's most vibrant and family-friendly communities. Surrounded by top-rated schools, scenic parks, and picturesque walking trails, this neighborhood offers an exceptional suburban lifestyle. Residents enjoy unbeatable everyday convenience with quick access to Viva transit routes, GO Train stations, major highways, popular shopping plazas, and diverse local dining. Inside, the functional main floor features an inviting open-concept living and dining room flooded with natural light from large windows. Low-maintenance laminate flooring spans the main living areas, flowing seamlessly into a bright kitchen equipped with a raised breakfast counter, double sink, and solid cabinetry, perfect for casual daily dining and easy entertaining. A conveniently located 2-piece powder room on the main level adds extra comfort for guests. Upstairs, the home offers 3 spacious bedrooms designed with soft neutral carpeting and ample window lighting to create comfortable, quiet retreats. The primary bedroom serves as a true sanctuary, featuring a walk-in closet & private 6-piece ensuite complete with a jetted soaker tub for relaxing after a long day. Servicing the additional bedrooms is a full 4-piece main bath upstairs, providing optimal functionality for growing families or houseguests. Outdoors, the home features a fenced private backyard with a stone paver walkway, providing a secure space for summer relaxation and outdoor gatherings. The walkway leads directly to a detached single garage, complemented by a private driveway with space to comfortably park up to 3 cars. Presenting bright living spaces, an expansive layout, and a solid foundation, 96 Riverlands Ave offers incredible potential for buyers looking to customize a home in a premier Markham location! This beauty will not be available for long. Don't wait, book your private showing today! (id:51382)
508 - 75 South Town Centre Boulevard
Markham (Unionville), Ontario
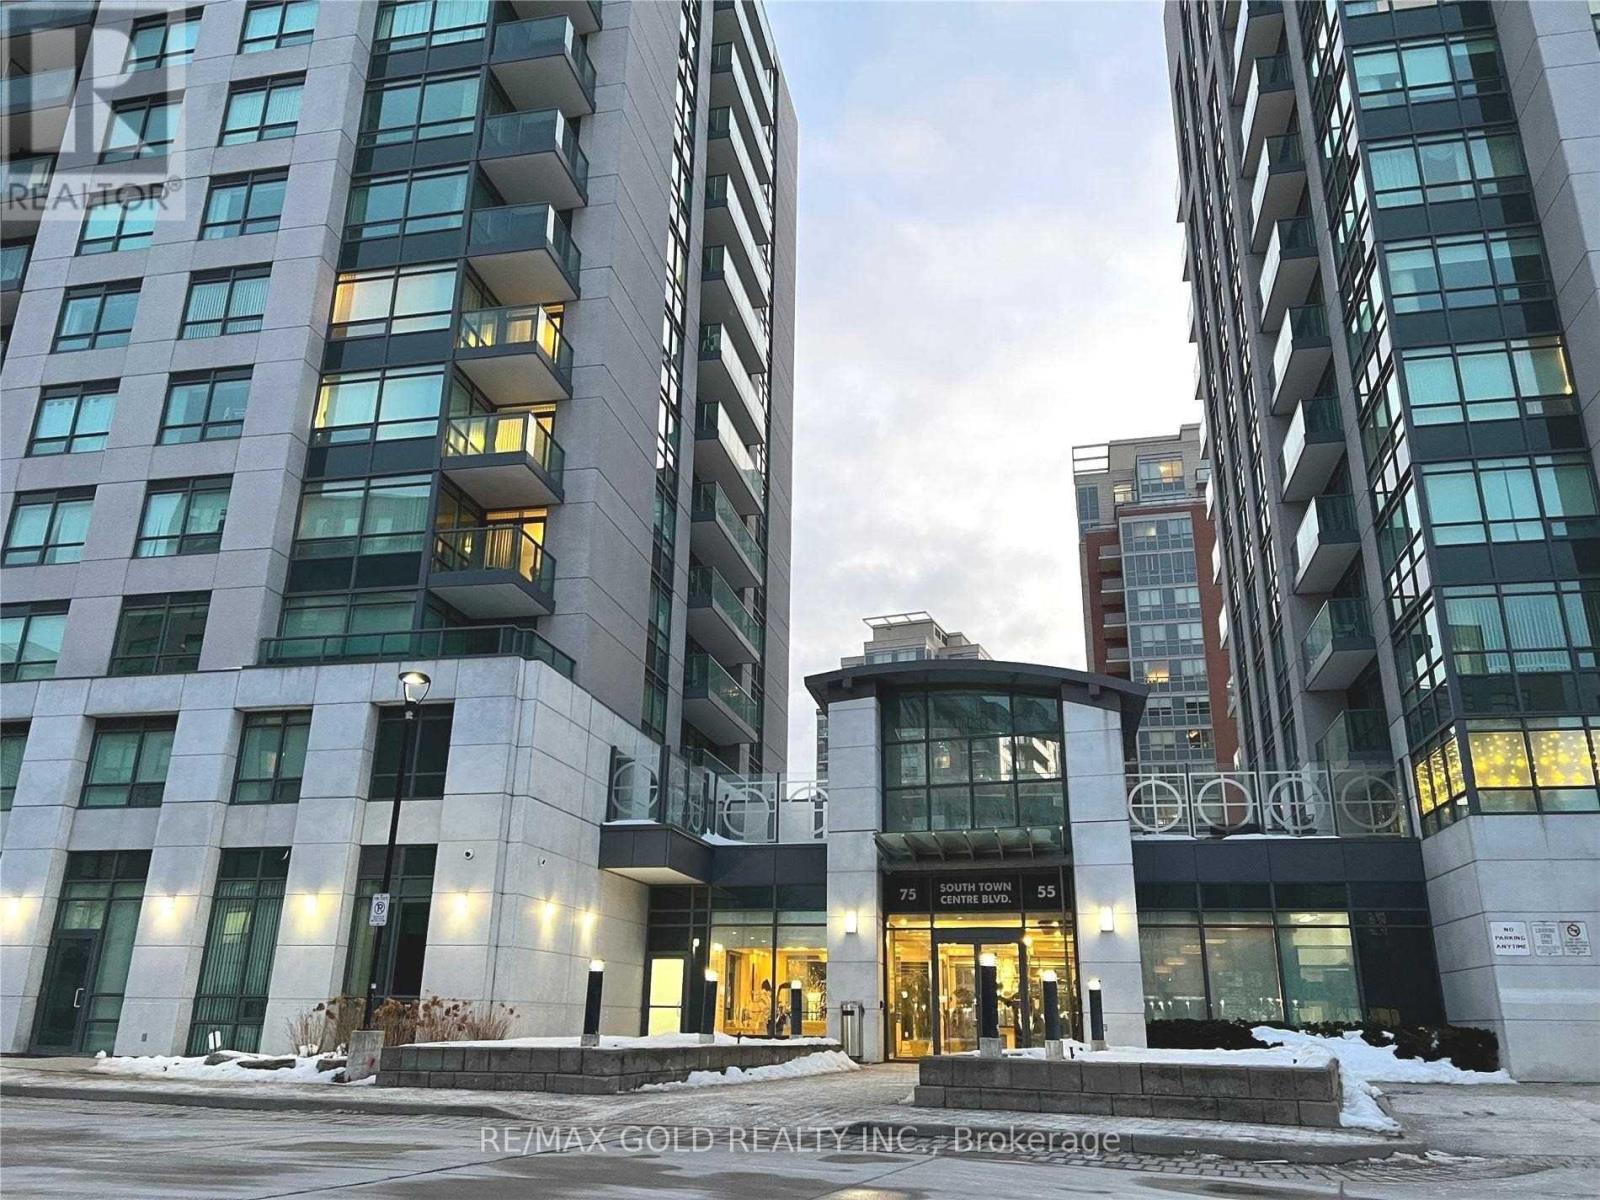
Spacious and bright 2-bedroom corner unit Condo With Sw View in the heart of Unionville,Markham. The functional layout features an open-concept living and dining area, laminate flooring and granite countertops. Convenient Location, steps to top-ranked Unionville HighSchool, Markham Civic Centre, theatres, restaurants, banks, shopping plazas, and a super market.Effortless Commute with quick access to Hwy 404 and 407, complemented by a VIVA bus stop conveniently located at the doorstep. Amazing amenities including 24-hour concierge service,indoor pool, exercise room, sauna, party room and visitor parking. (id:51382)
66 Centre Street
Vaughan (Uplands), Ontario
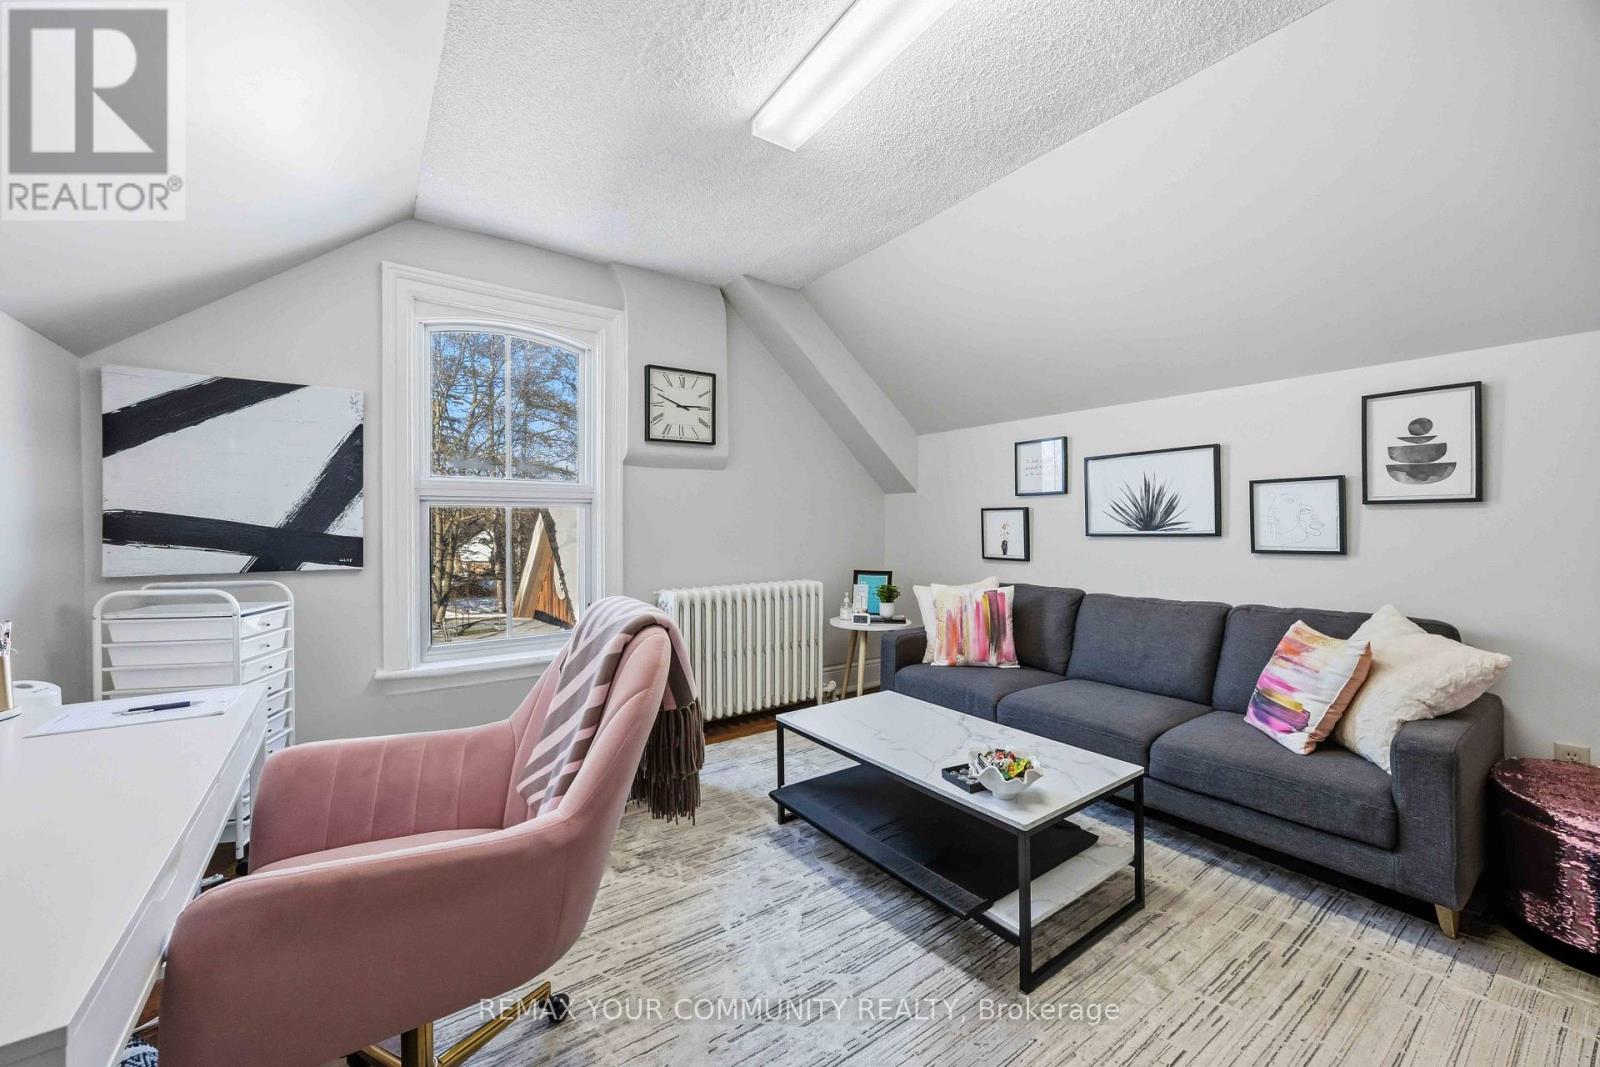
Excellent leasing opportunity at 66 Centre Street! This second-floor office space offers a professional setting in a highly visible commercial location. The property features **16 on-site parking spaces**, providing convenient access for clients, customers, and staff. Ideal for professional offices, consulting services, and a variety of business uses, subject to zoning and permitted use. Benefit from excellent street exposure, convenient on-site parking, and a strategic location to establish or grow your business. Don't miss this opportunity to secure a space for your business. Book your private viewing today! (id:51382)
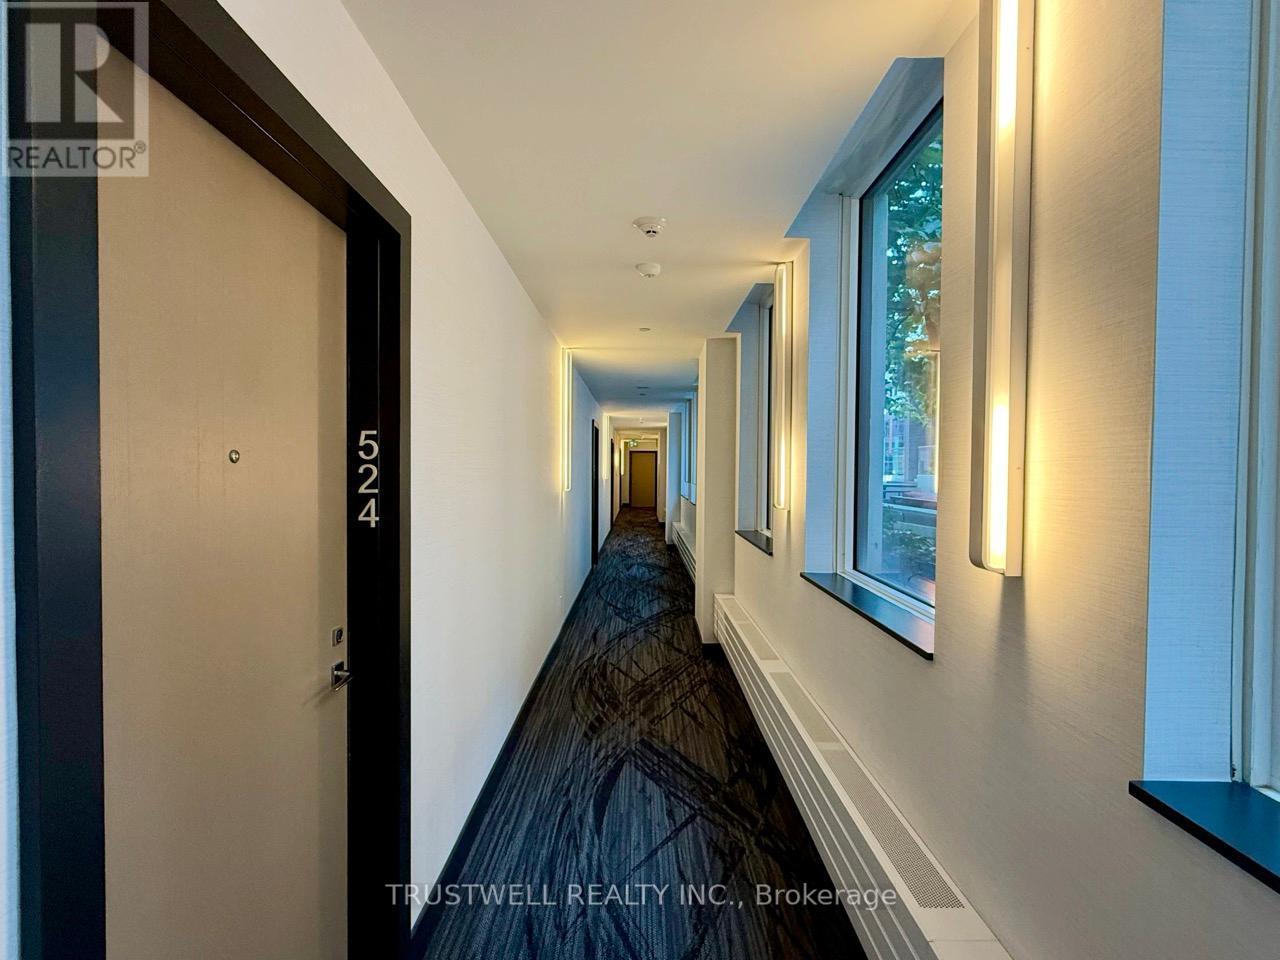
524 - 10 Rouge Valley Drive W
Markham (Unionville), Ontario
Bright, north-facing two-bedroom, two-bathroom condo in Unionville, approx. 685 sq. ft. of well-planned living space. The open-concept living and dining area opens to a balcony, while the kitchen features stainless steel appliances and a centre island. The primary bedroom includes a walk-in closet and a four-piece ensuite. Laminate flooring and ensuite laundry add everyday convenience. One underground parking space and one locker are included. Building amenities: concierge service, gym, guest suites and recreation facilities, with convenient access to public transit, shopping, dining, parks, trails and Highways 7, 404 and 407. Available immediately for yearly lease, with the option to rent furnished or unfurnished. (id:51382)
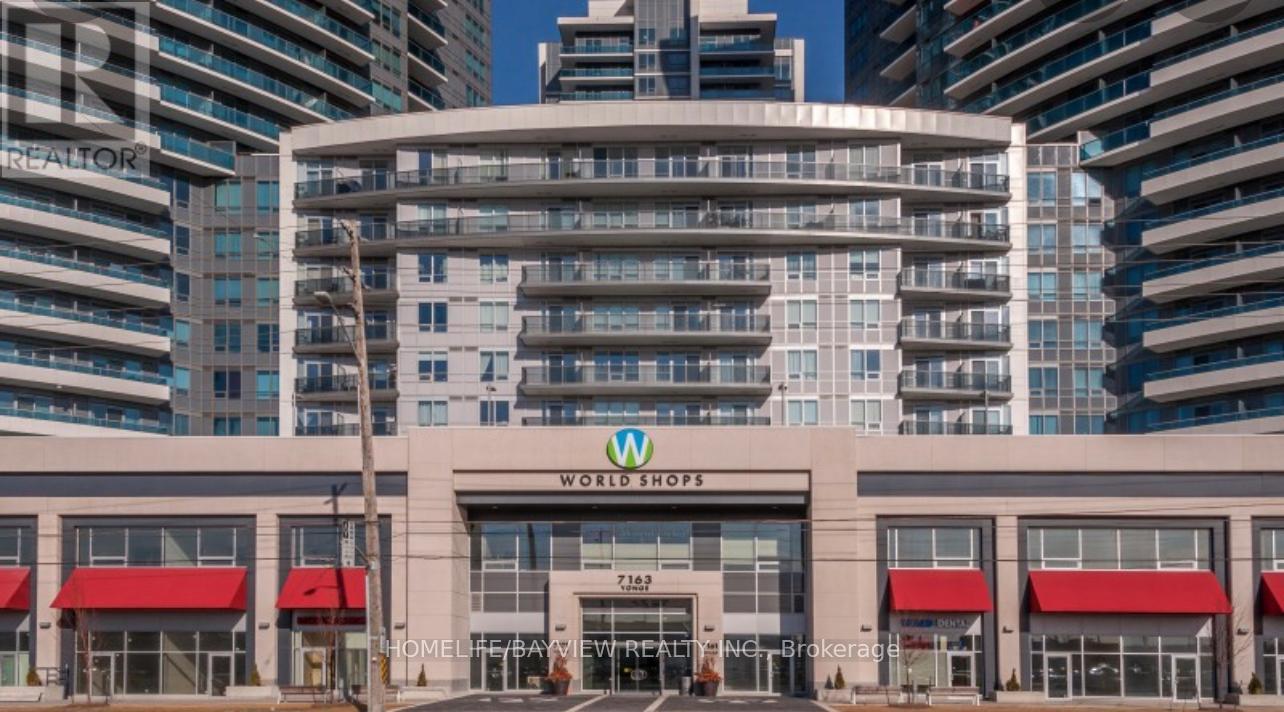
206 - 7163 Yonge Street
Markham (Grandview), Ontario
World On Yonge Is A Complex With Residential, Hotel, Retail, Offices, Commercial Units. The Unit Is Located On Second Floor With Open Exposure To East. Can Be Used As Office, Optician/Retail Glasses Store, Lawyer, Accountant, Dentist Office ,Dental Hygienist, Doctor's Office,. (id:51382)

58 Briarfield Avenue
East Gwillimbury (Sharon), Ontario
Luxury Brand Spacious Modern Two Bedroom and Two Full Washroom Basement Apartment, in A Great Family Neighborhoods, Spent $$$ to Renovate. Completely New Design & Renovated. Walk Out and Separate Entrance with a Lots of Natural Sunshine. Face beautiful Ravine, Stylish Bathroom with Standup Shower, Gorgeous Flooring & Open Concept, Quartz Countertops, Centre Island, Stainless Steel Appliances, Fridge, Stove, Range hood, Dishwasher, Washer and Dryer. Ensuite Laundry with Extra Storage. Close To Schools, Parks, Costco, Grocery, Restaurants, Upper Canada Mall, Go Train, Hwy's 400 & 404. (id:51382)
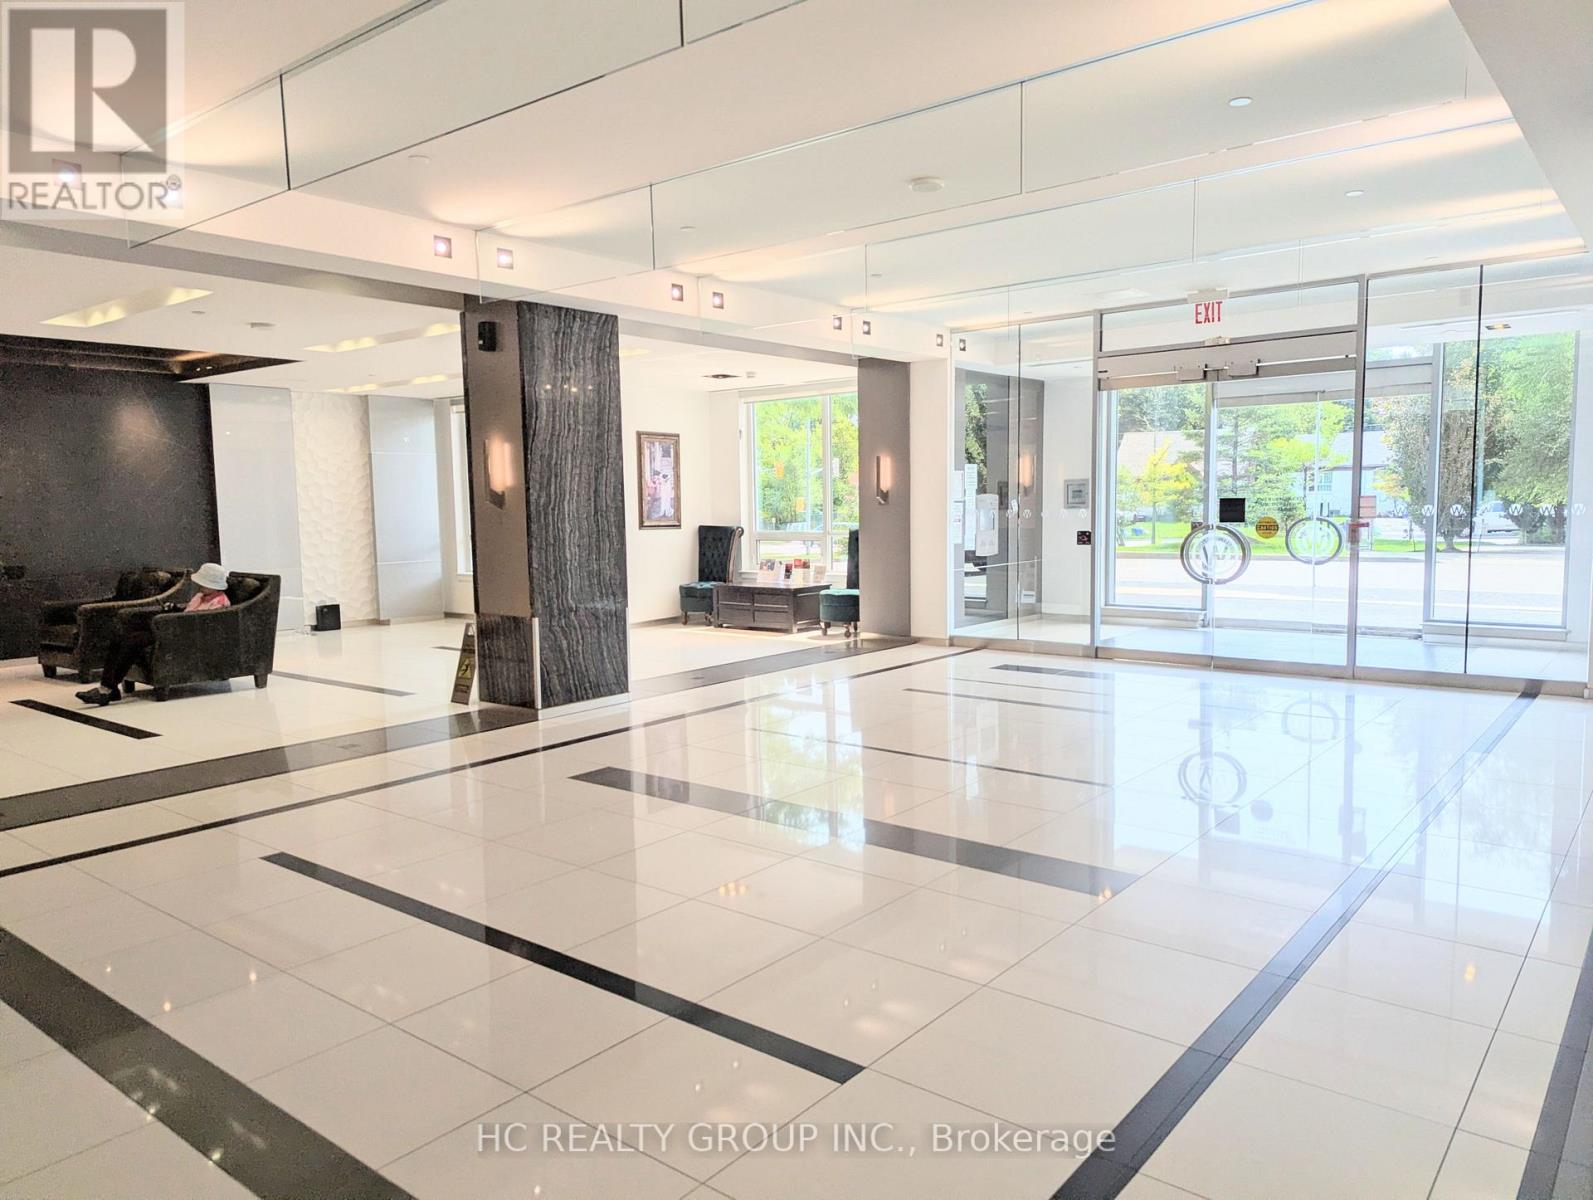
111 - 7165 Yonge Street
Markham (Grandview), Ontario
Welcome to Yonge/Steeles Luxury Condo, 1 + 1den, 620 Sqft, at ground floor with a huge Terrace you can enjoy. Beautiful Den with window. 1 Parking included. 9 ft ceilings, Open Concept layout, Granite Counter Top In Kitchen. Full Size Stainless Steele Appliances, B/I Dishwasher, B/I Microwave. Laminate Floor All Through, Ensuite Laundry, Central Air Conditioning. Building Amenities Include Concierge, Guest Suites, Gym, Indoor Pool, Party/Meeting Room, BBQ area, 24/7 security, and plenty of visitor parking. Steps To Ttc, Shops On Yonge, Restaurants, Super Market And All Other Amenities. Don't miss out! listing information (id:51382)
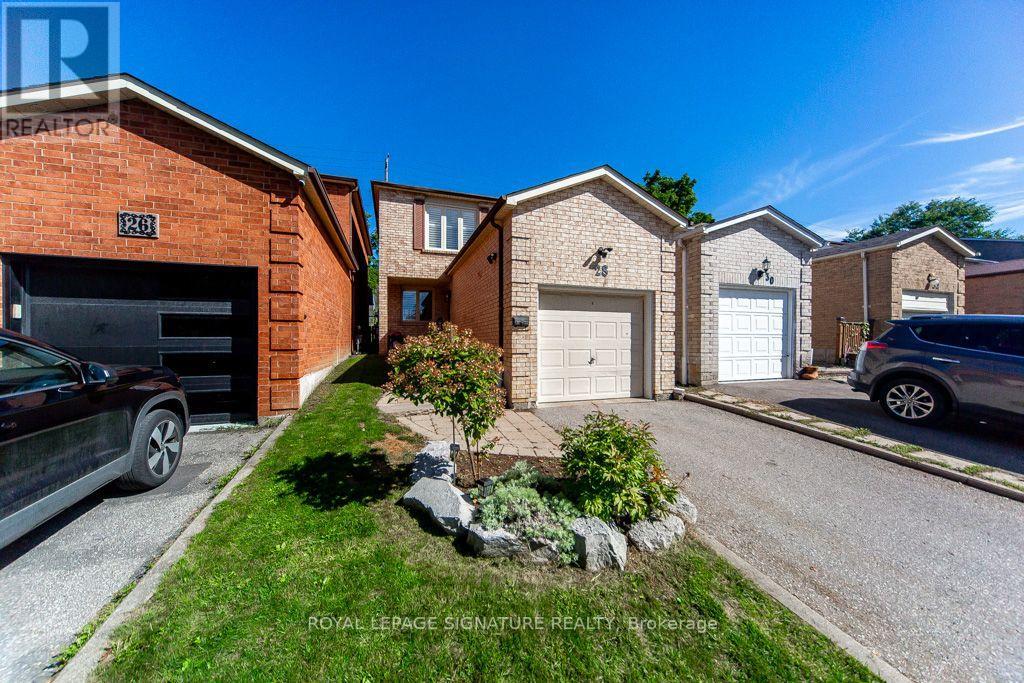
28 Augusta Court
Markham (Royal Orchard), Ontario
Welcome To Your New Home Located In One Of Thornhill's Most Desired Communities, Royal Orchard!Welcome To 28 Augusta Crt. Live nestled in a small enclave of homes on a quiet, low traffice, family friendly street only steps to Woodland P.S. and top tier ranked Thornlea Secondary, 3 minutes to Hwy#7,the 407 and Langstaff Go Station. Enjoy living surrounded by parks and green space. Ideal 1st time buyer,downsizer or condo alternative. This immaculately maintained, cozy, sun filled all brick detached-link home offers an attached garage with loft storage, 3 bedrooms, 2 washrooms, open concept living+dining area's with engineered + hardwood flooring, 2pc on main floor, crown mouldings, pot lights, modern eat-in kitchen with granite counters, stone backsplash, SS appliances, sliding door walk-out to private fenced urban backyard (no grass to cut), Primary bedroom with 4 pc modern ensuite bathroom-has 2 door access+heated floors,walk-in closet, california shutters, 2nd bedroom with double closet, 3rd bedroom with double closet, engineered hardwood flooring thru-out 2nd floor, finished basement done in berber broadloom, track lighting, wood burning fireplace, exercise area, laundry+storage room. Don't miss your opportunity to own in this beautiful neighbourhood! (id:51382)
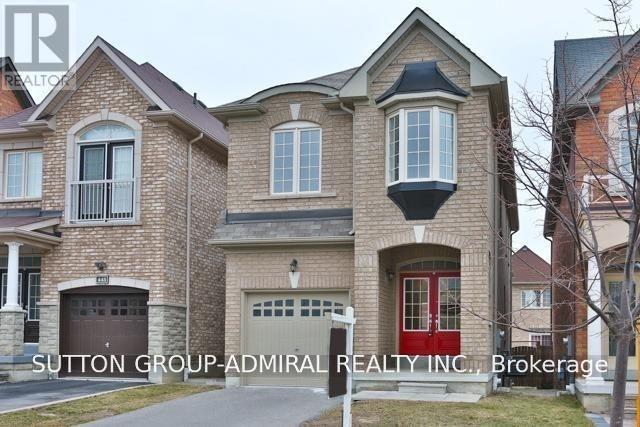
447 Lady Nadia Drive
Vaughan (Patterson), Ontario
Upper Thornhill Estates Beauty! Double Door Entry Leads To Spacious O/Concept Fam/Din Rooms. 9 Ft. Ceilings, Gleaming Hardwood Floors, Gas Fireplace, Eat In Kitchen, Boasts Ceasar Stone, Counter Top Tile, Back-Splash And Beautiful Island. Updated Kitchen, Appliances W/ S/S Fridge, Gas Stove, W/O To Cedar Deck, W/Gas Line To Bbq. Fully Fenced Backyard. 2nd Floor Laundry & A Lovely Master. Updated Bathrooms! Highly Ranked Schools. (id:51382)
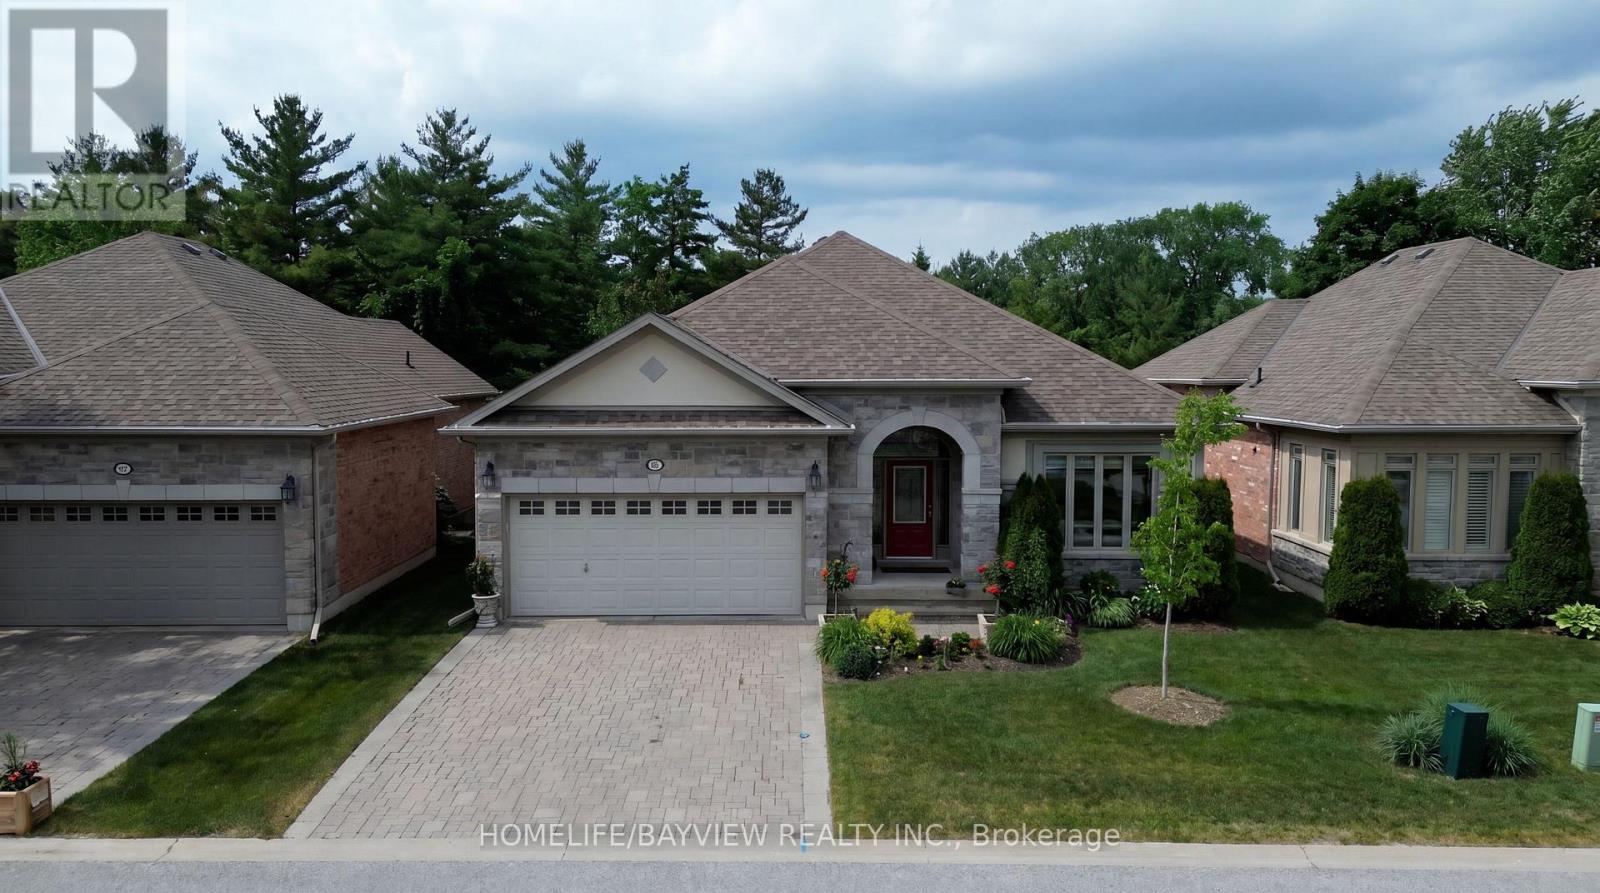
195 Ridge Way
New Tecumseth (Alliston), Ontario
MUST SELL, Look No Further, Stunning Open Concept Tastefully Renovated Bungalow With Breathtaking View Of The Golf Course Located in the Virtually Maintenance Free Of The prestigious Brier Hill Adult Lifestyle Community. This Home Offers Luxury And Comfort. It's Professionally Renovated & Refined Finishes. From The Moment You Enter, You are Captured With Pleasantly Bright & Airy Home With full Privacy In Nature & All The Extra Features. The Great Room Offers Coffered 9Ft Ceilings And Custom Gas Fireplace Mantel Open To Dining Area And Kitchen With Granite Island & Counter tops, Pantry with Pull Out Drawers, Customized Kitchen Garage Cabinet, Back splash, Beautifully Renovated Bathrooms, gorgeous New Master Ensuite, Custom Made Marble Fireplaces, Over Looking Private And Upgraded Deck With Metal Railing & Glass Inserts and Custom Motorized Awning, Sun filled Family Size Walk Out Basement With Gas Fireplace, New Vinyl Flooring, Den/Office, With French Doors, 3rd Spacious Bedroom, Completely Renovated Bathroom, Walk In Closet, Plenty Of Storage Spaces, Cold Cellar And Interlocking Patio Area. Access to 36 holes of championship golf, Two scenic nature trails, and a 16,000 sq. ft. Community Center filled with activities, events & +++, A Truly Must See Home To Appreciate! Easy Showing (id:51382)
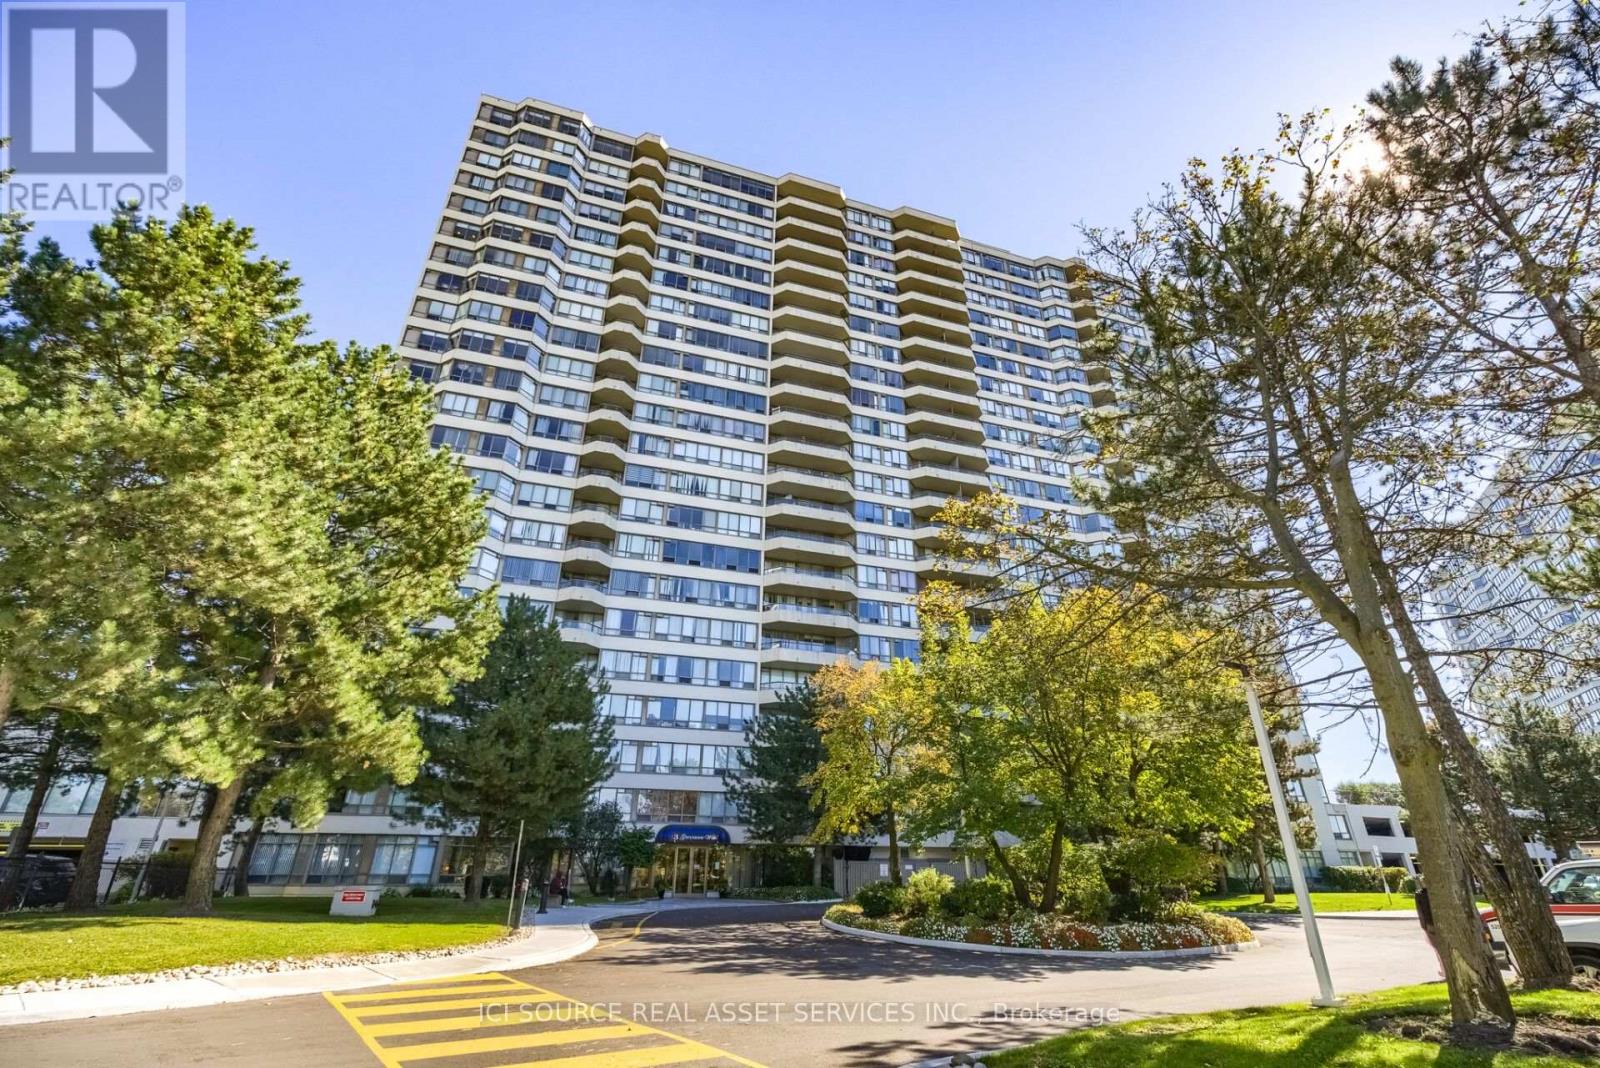
1618 - 3 Greystone Walk Drive
Toronto (Kennedy Park), Ontario
Beautifully Renovated 2-Bedroom Condo with Stunning Downtown Views! Welcome to this beautifully updated, spacious two-bedroom condominium on the 16th floor, offering unobstructed west-facing views of the Toronto skyline and spectacular sunsets. This bright and inviting suite features a newly renovated white kitchen with updated cabinetry, countertops, and coordinated appliances, complemented by new flooring throughout, a refreshed bathroom, fresh paint, and stylish new window coverings. Step outside onto your generous private balcony.Building Amenities Pools: Indoor swimming pool and outdoor swimming pool. Fitness & Sports: Gym/exercise room, tennis courts, squash courts, and sauna / hot tub / jacuzzi. Recreation & Social: Party room, games room / billiards room, recreation room, and meeting room. Outdoor & Shared Spaces: Rooftop deck / rooftop garden / patio. Safety & Services: 24-hour gatehouse security, visitor parking, and guest suites. A Beautifully Upgraded Building. Enjoy the welcoming atmosphere of recently renovated common areas, including a refreshed lobby, updated hallways, and new flooring and carpeting. The building also features a convenient touchless,wave-activated entrance door. The location also offers convenient access to shopping, restaurants, grocery stores, public transit and major roadways, making everyday errands and travel around Toronto easy. A beautifully refreshed home in an upgraded building - ready for its next owner! *For Additional Property Details Click The Brochure Icon Below* (id:51382)
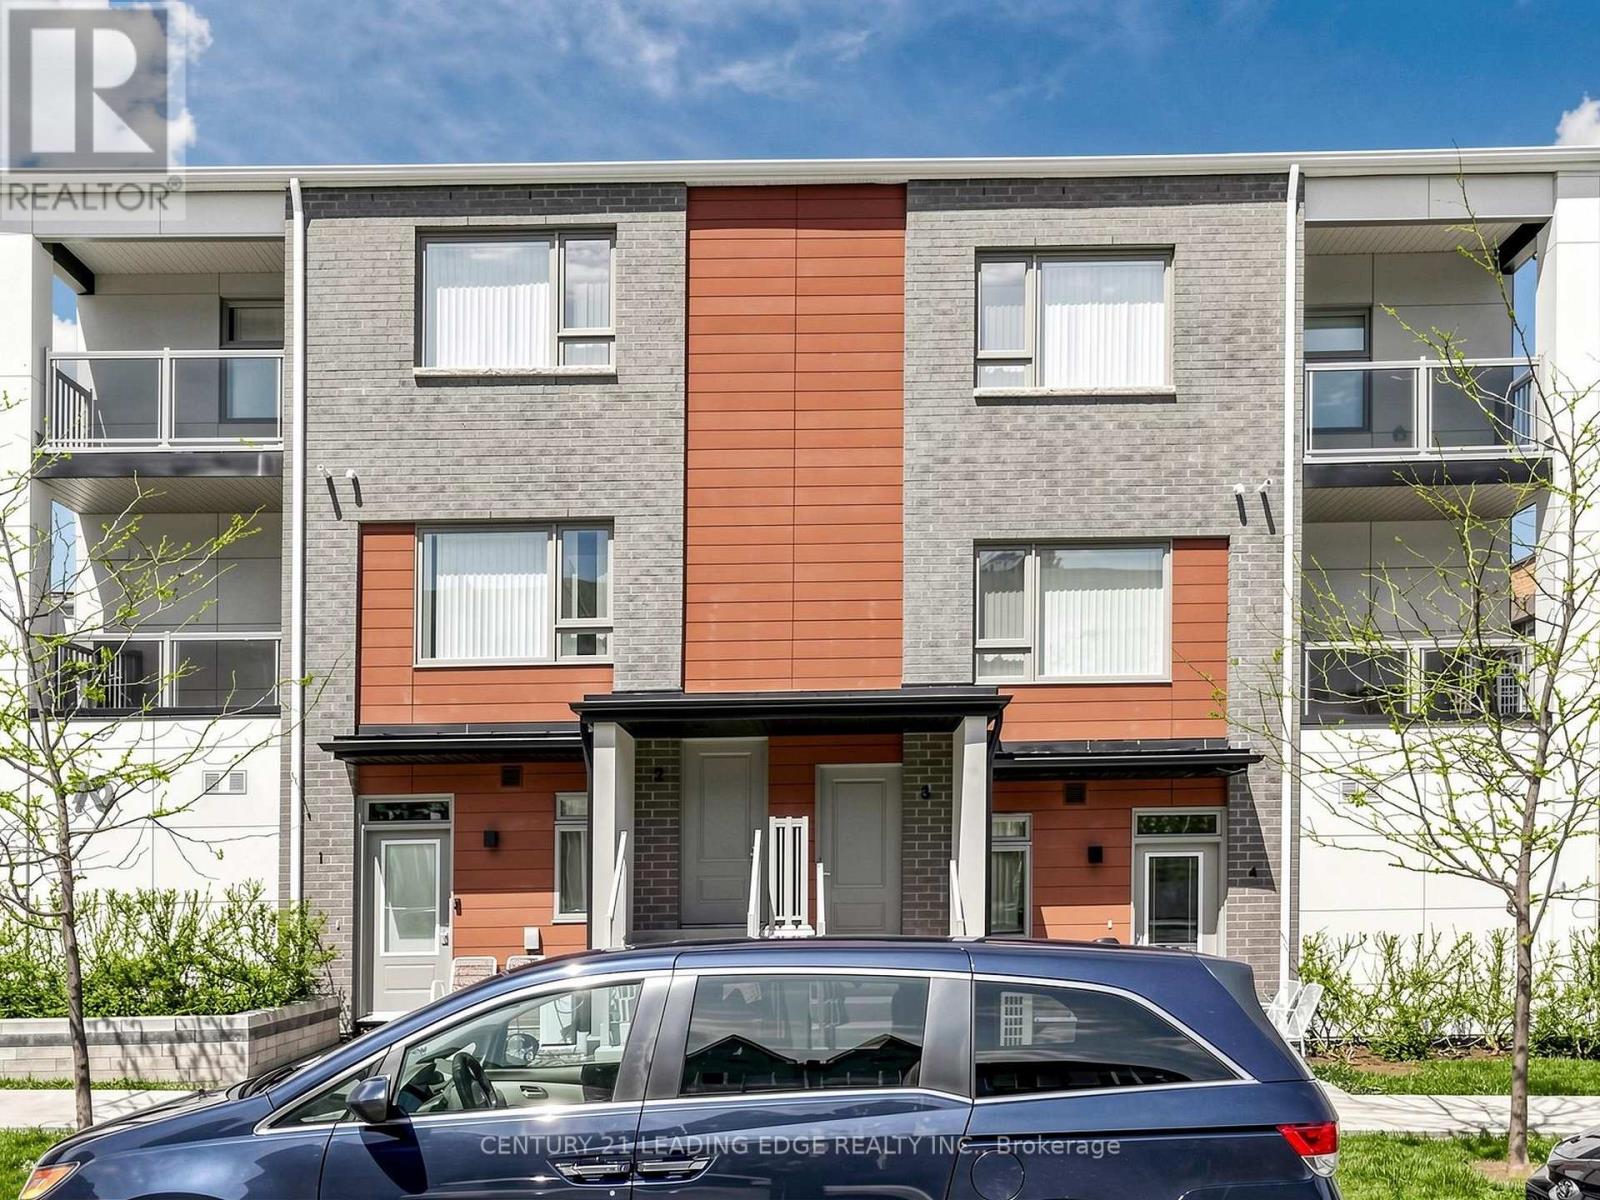
14 - 70 Orchid Place Drive
Toronto (Malvern), Ontario
Location truly sets this home apart. Bright and well-designed 1 bedroom corner townhouse in the Daniels First Home community, ideally located near Markham Rd & Sheppard Ave E. This sun filled unit features an open-concept living and dining area with large windows, a modern chef inspired kitchen with stainless steel appliances, and convenient ensuite laundry. The spacious bedroom offers a large closet and oversized window, providing plenty of natural light throughout. Enjoy your own private outdoor patio perfect for relaxing or entertaining. Situated in a highly convenient location within walking distance to TTC, library, grocery stores, restaurants, and everyday amenities. Close to schools, parks, playgrounds, community centre, and places of worship, with easy access to Hwy 401. Building amenities include a gym, exercise room, party room, and kids' play area. A great opportunity for first-time buyers, downsizers, or investors. (id:51382)
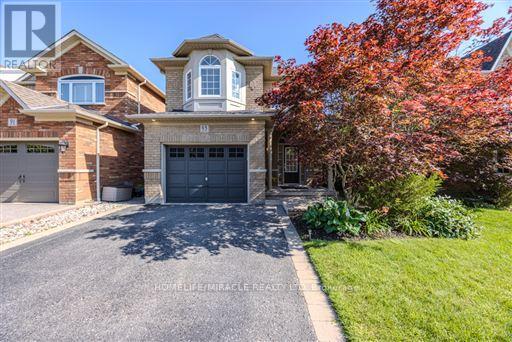
93 Scepter Place
Whitby (Rolling Acres), Ontario
Welcome to 93 Scepter Place, an immaculate detached home in Whitby's prime Rolling Acrescommunity, steps from schools and parks. Featuring exceptional professional landscaping, a 4-car driveway, and a 1.5 car garage, this turnkey residence offers ultimate modern luxury. The private backyard oasis boasts a new pool lining, stamped concrete surround, and a gas BBQ hookup. Inside, major big-ticket upgrades include a new roof, new furnace, and EV charging setup. The entry showcases fresh foyer tiles, elegant new stairs, and durable laminate flooring flowing through the spacious living and family rooms. The upper level features gleaming hardwood floors. A newly renovated kitchen is equipped with sleek new cabinetry, quartz counters, a gas stove, and high-end stainless-steel appliances. Additional highlights include a renovated powder washroom, new washer and dryer, fresh pot lights, modern ceiling fans, and a custom basement theatre room with a new projector setup. Absolutely nothing left to do but move in and enjoy! ** This is a linked property.** (id:51382)
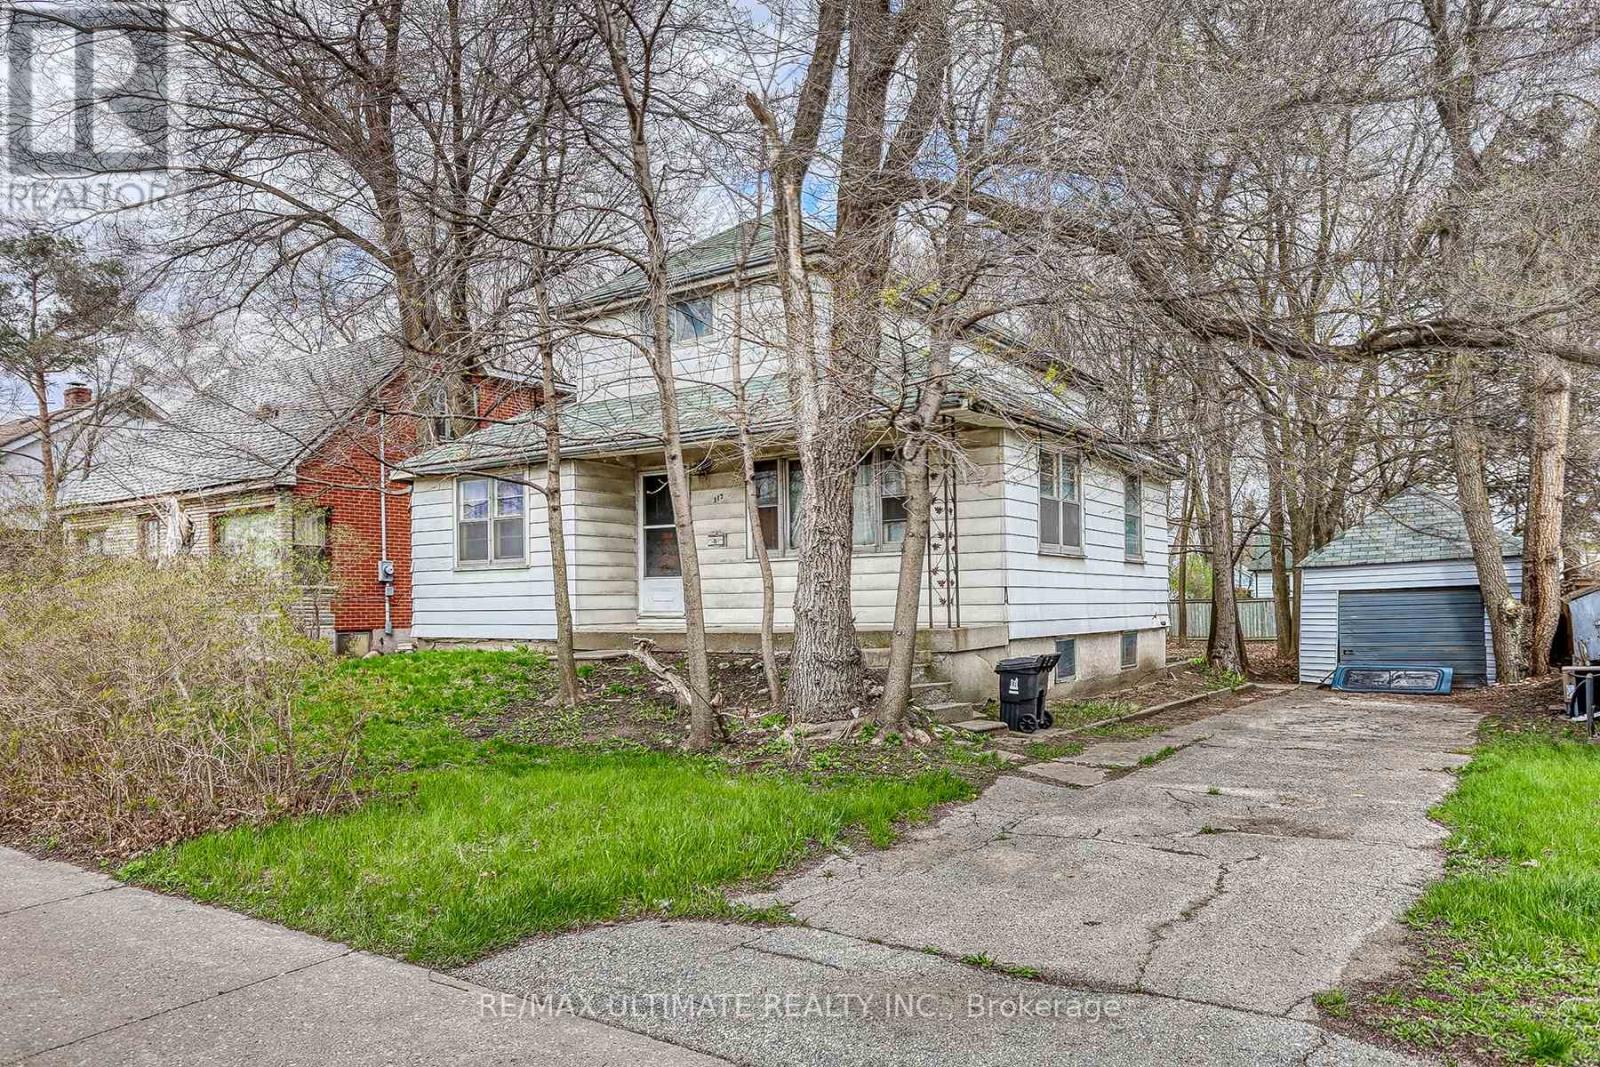
317 Morningside Avenue
Toronto (West Hill), Ontario
Power of Sale! Land Value.Opportunities : 1.This is a Major Transit Location. 2. Major Thoroughfare which may allow possible Multi Units. 3. Long Term Investment. 4. New Home Location. Walk to West Hill Public and High School.University of Toronto,Pan Am Centre, Bus 401.Kingston Rd and Neighbourhood amenities. (id:51382)
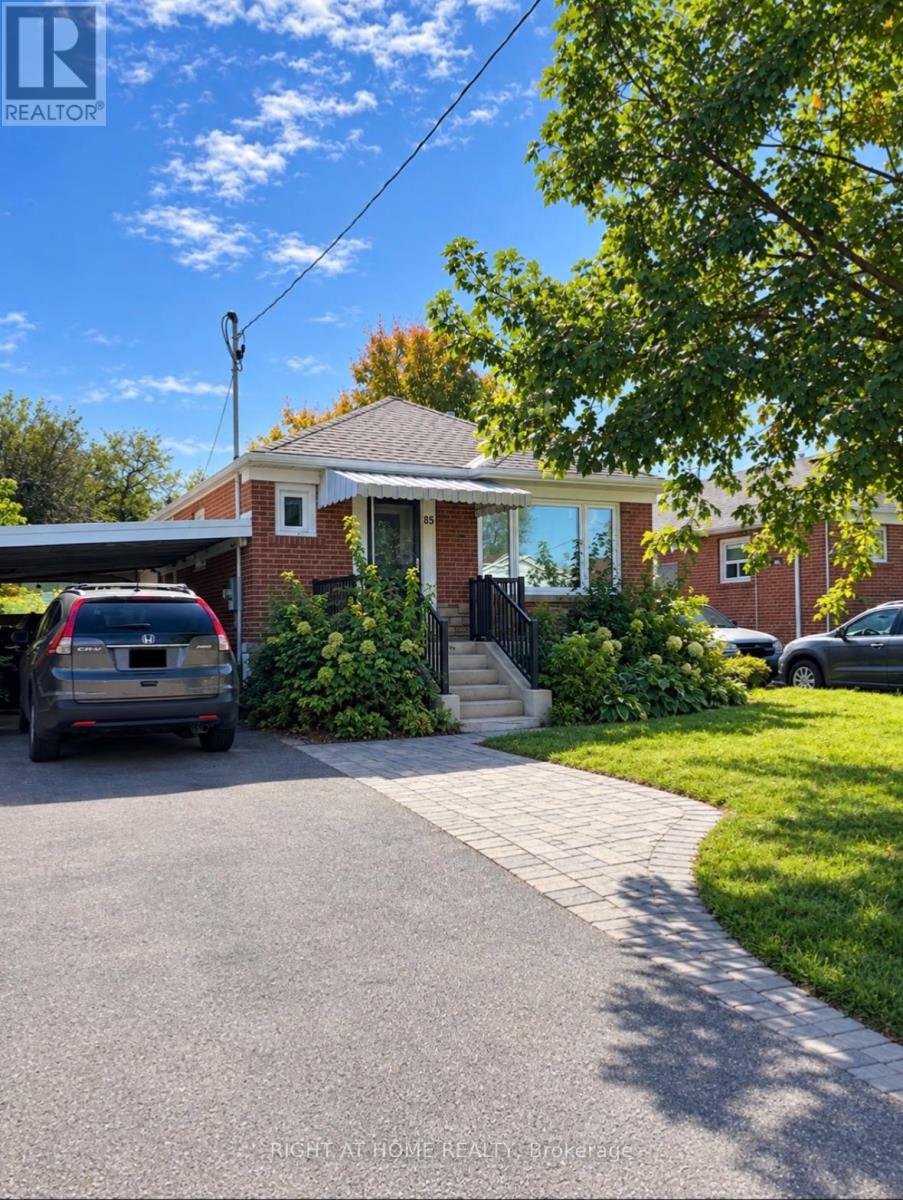
85 Ranstone Gardens
Toronto (Ionview), Ontario
Welcome to this modern, move-in-ready bungalow offering a bright open-concept layout enhanced by hardwood flooring throughout, modern electrical fixtures, and abundant natural daylight from its north-facing orientation. The stylish kitchen is a true highlight, featuring a stunning backsplash and a spacious island that flows effortlessly into the living area. Complete with 1.5 baths, efficient forced-air heating, and central AC, this home is nestled in a safe, quiet, family-friendly Scarborough neighborhood just moments from parks, schools, and groceries. Commuting is a breeze being minutes away from the Kennedy Subway and GO Station, under 45 minutes to downtown Toronto, and a 10-minute drive to Highway 401, while outside you will find a spacious backyard and two dedicated parking spots, including a carport. *Some pictures may be virtually staged* (id:51382)
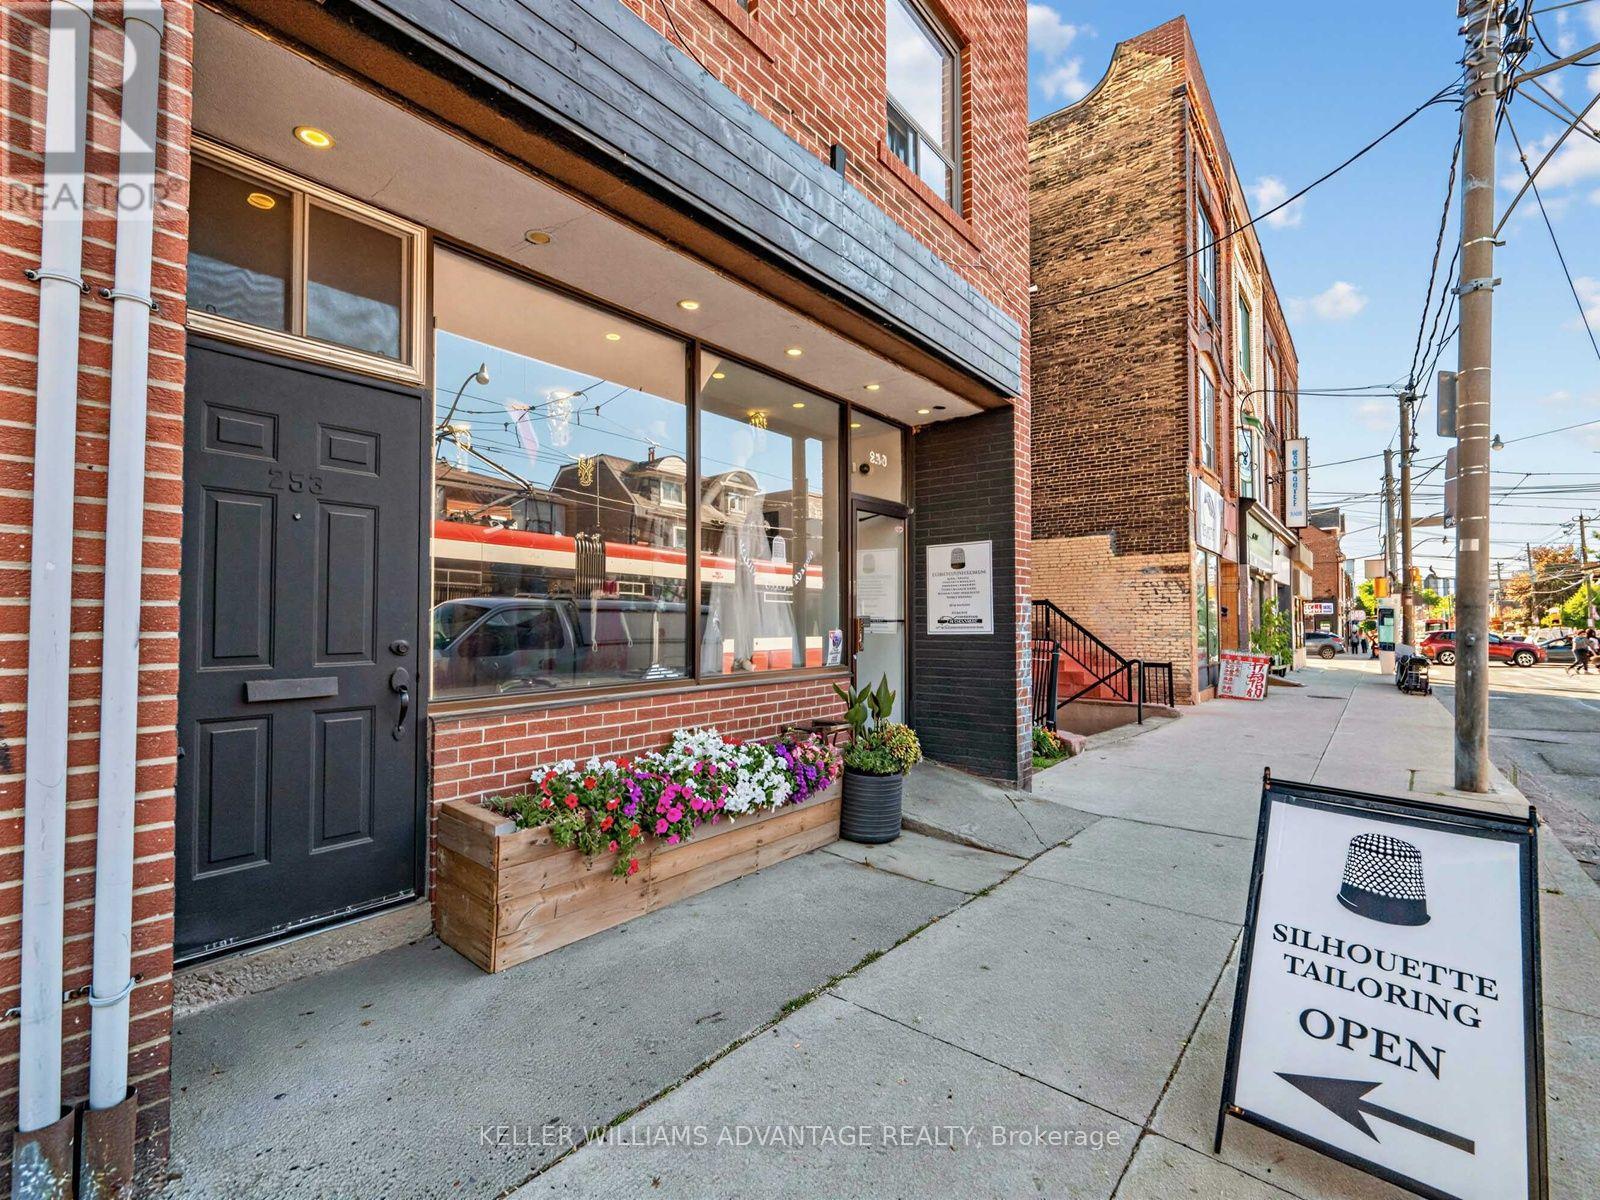
253 Broadview Avenue
Toronto (South Riverdale), Ontario
Large, Clean 2 Level Retail Space. 2,400 sqft. Currently a tailor's shop was once a cafe so endless possibilities with available accessible plumbing. Includes Lower Level Space with New Kitchen, Living room, Dining, 2 Offices/Bedrooms, Full Bath, own Laundry and owned Parking at rear of building!!! Main floor offers 1,200 sqft of clean, open flexible commercial space. Many options in the truly stunning space. Location!!! Constant foot traffic and visibility in Prime Leslieville / Riverdale Toronto's hottest neighbourhoods. Parking directly in front of location, 24hr TTC, minutes to the Subway. Floor plans attached and included with the pictures. Fixtures stay. (id:51382)
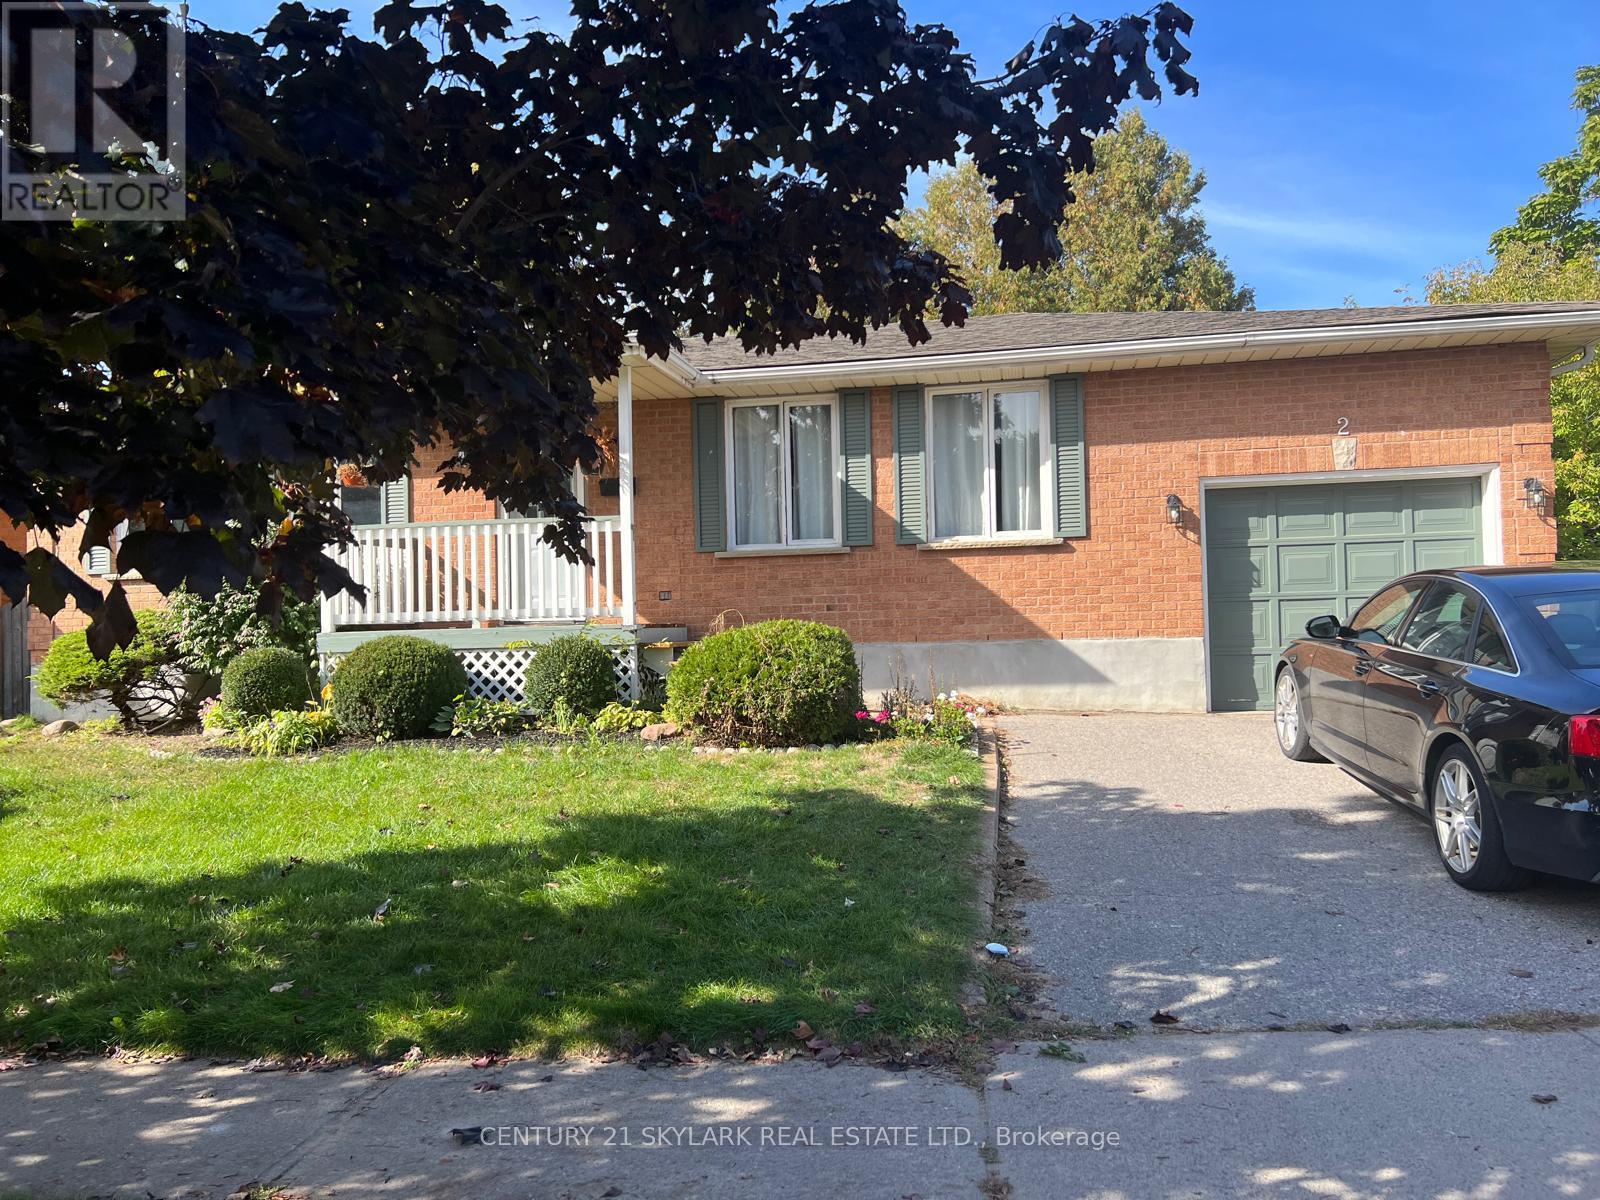
2 Robert Adams Drive
Clarington (Courtice), Ontario
3 Beds + 1 in the lower level. Experience comfortable, single-level living in this charming ranch-style property. Featuring a spacious living room, a separate formal dining area, and a bright eat-in kitchen packed with ample cupboards and counter space. Step from the breakfast nook straight out onto the private deck overlooking a serene, fully private backyard-perfect for family gatherings. Huge Basement. (id:51382)
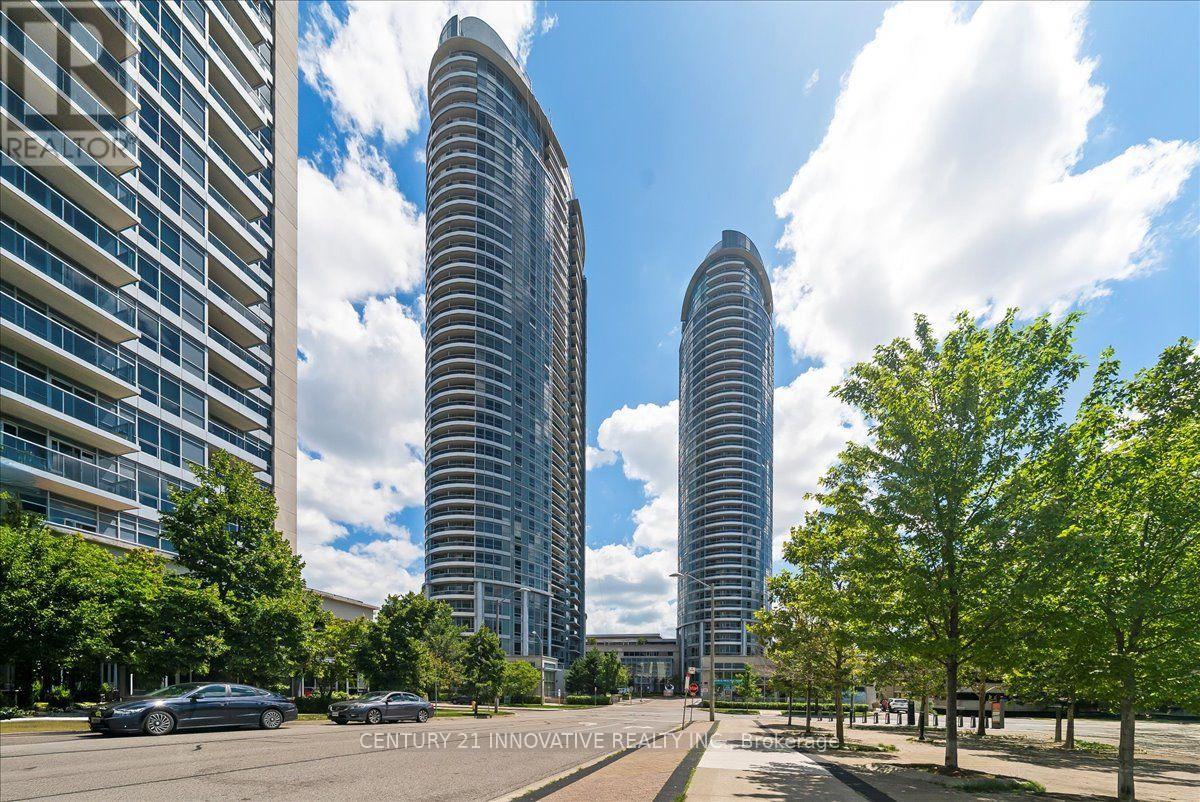
3501 - 125 Village Green Square
Toronto (Agincourt South-Malvern West), Ontario
Luxury Tridel Condo Apartment , Very Spacious One Bedroom with Functional Layout , Open Concept Throughout, Unobstructed Beautiful Sun Rise View of the skyline. Close to 401 , Supermarket, Mall, Go Station, Facilities, including 24 Hours Concierge, Indoor Pool, Steam room , Gym, Theatre, Billiards, Roof Top Terrace and Garden , Three putting Greens, Party Room , Guest Suites, Visiting Parking etc (id:51382)
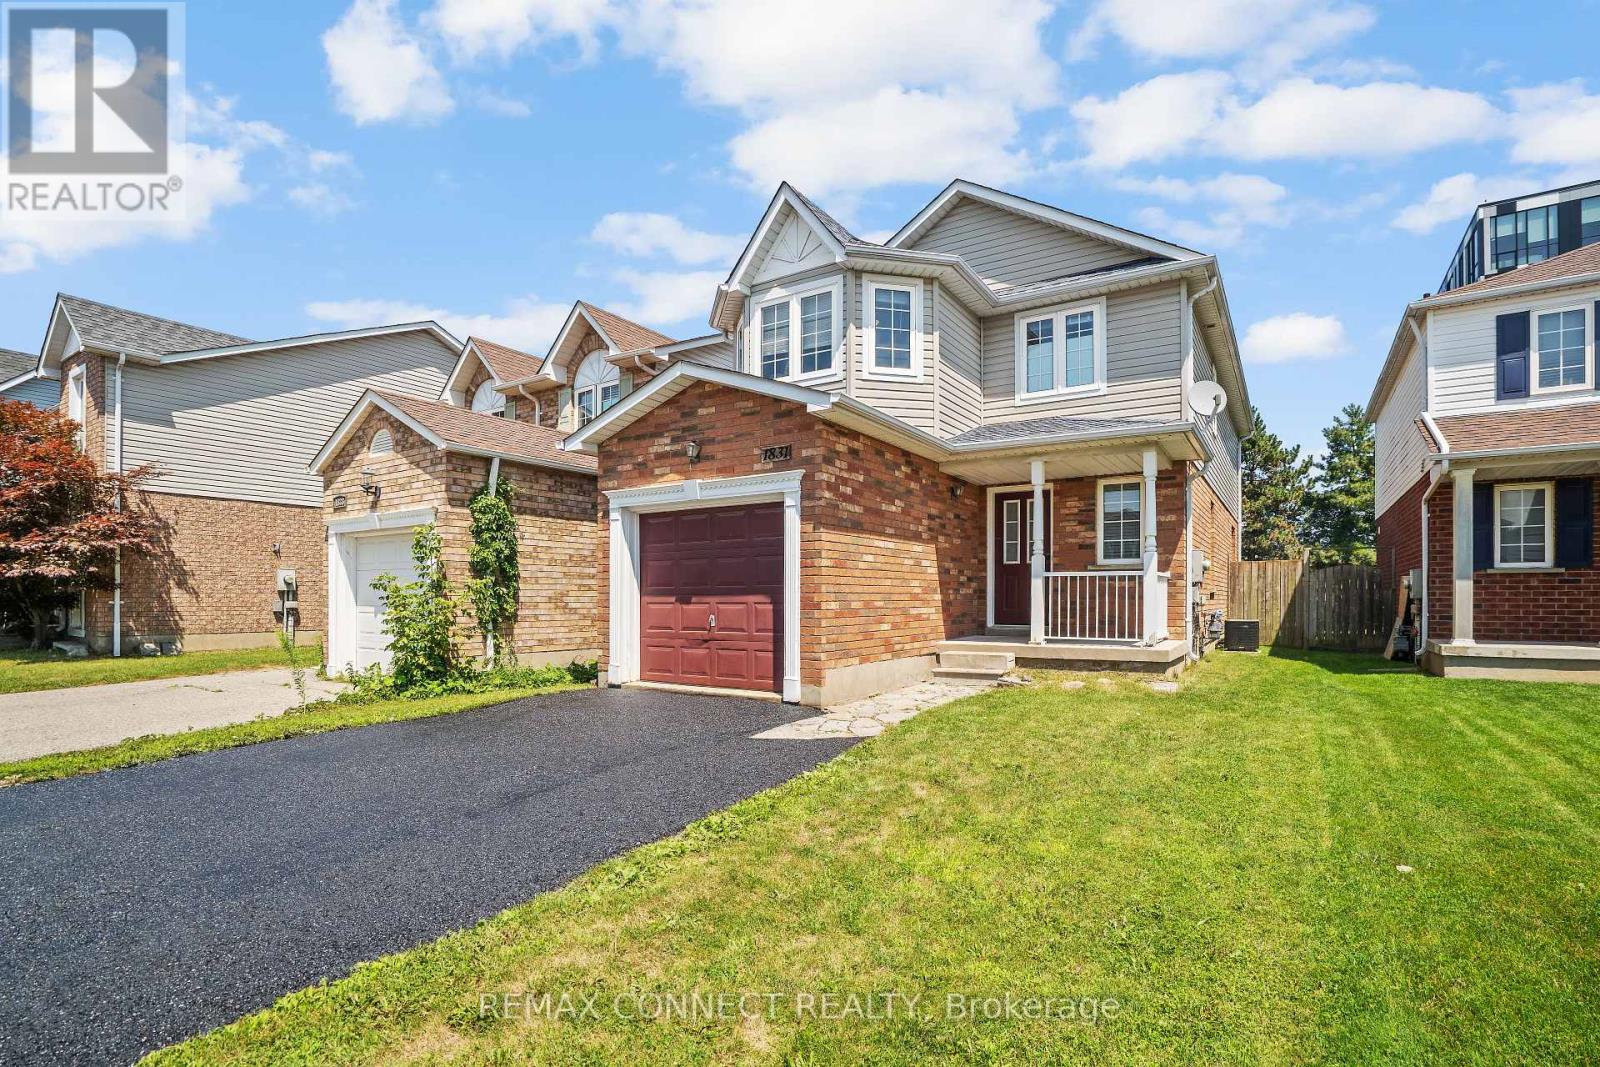
1831 Dalhousie Crescent
Oshawa (Samac), Ontario
Prime property located next to Durham College and Ontario Tech (UOIT). This detached home include 3 large bedrooms upstairs and two in the finished basement with a three piece washroom. A large eat in kitchen features a walkout to large backyard. Great starter home for large family or students. (id:51382)
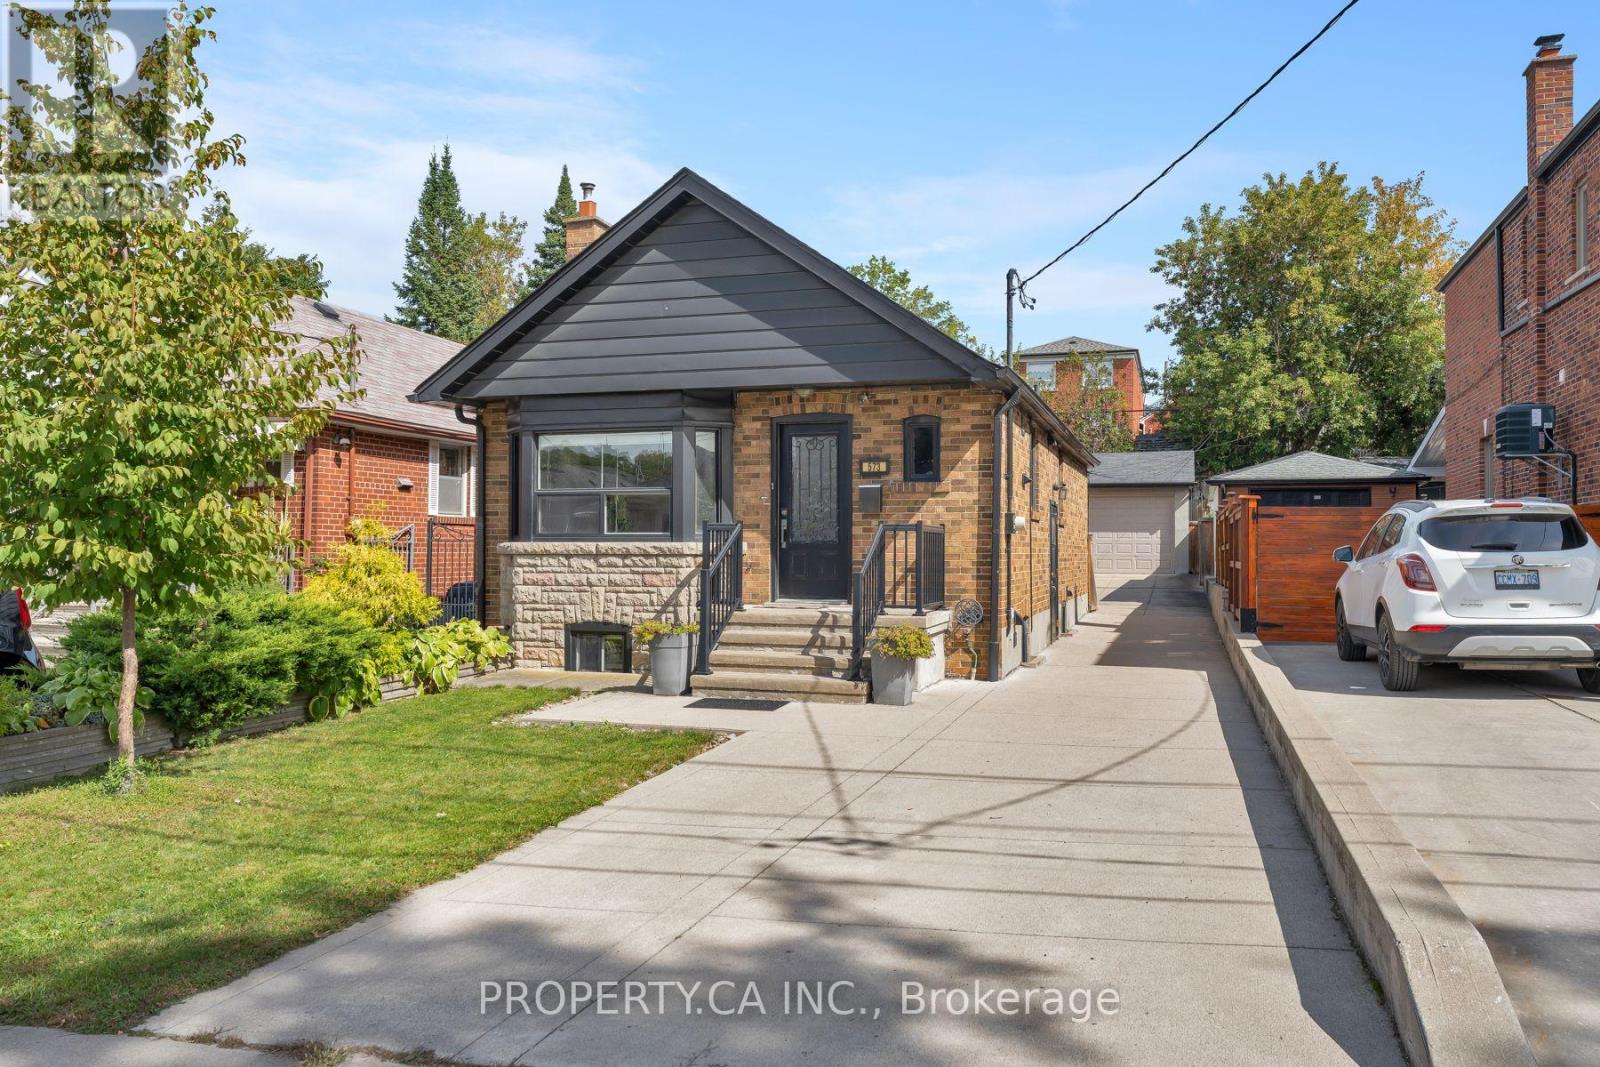
Main Floor - 573 Northcliffe Boulevard
Toronto (Oakwood Village), Ontario
Welcome to this charming, move-in-ready detached bungalow in the heart of Oakwood Village, set on an exceptional 30 x 120 ft lot with a private driveway. The bright, open-concept main floor features hardwood floors, a bay window and fireplace, plus an updated kitchen and bathroom, fresh paint and updated mechanicals. Two bedrooms overlook the backyard. Move in and enjoy today. All this on a quiet residential street steps from neighbourhood favourites like Doce Minho Bakery, DAM Sandwiches, Oakwood Espresso and Nonna Lia, along with parks, shops and the vibrant Oakwood strip, and within walking distance of the Eglinton LRT. (id:51382)
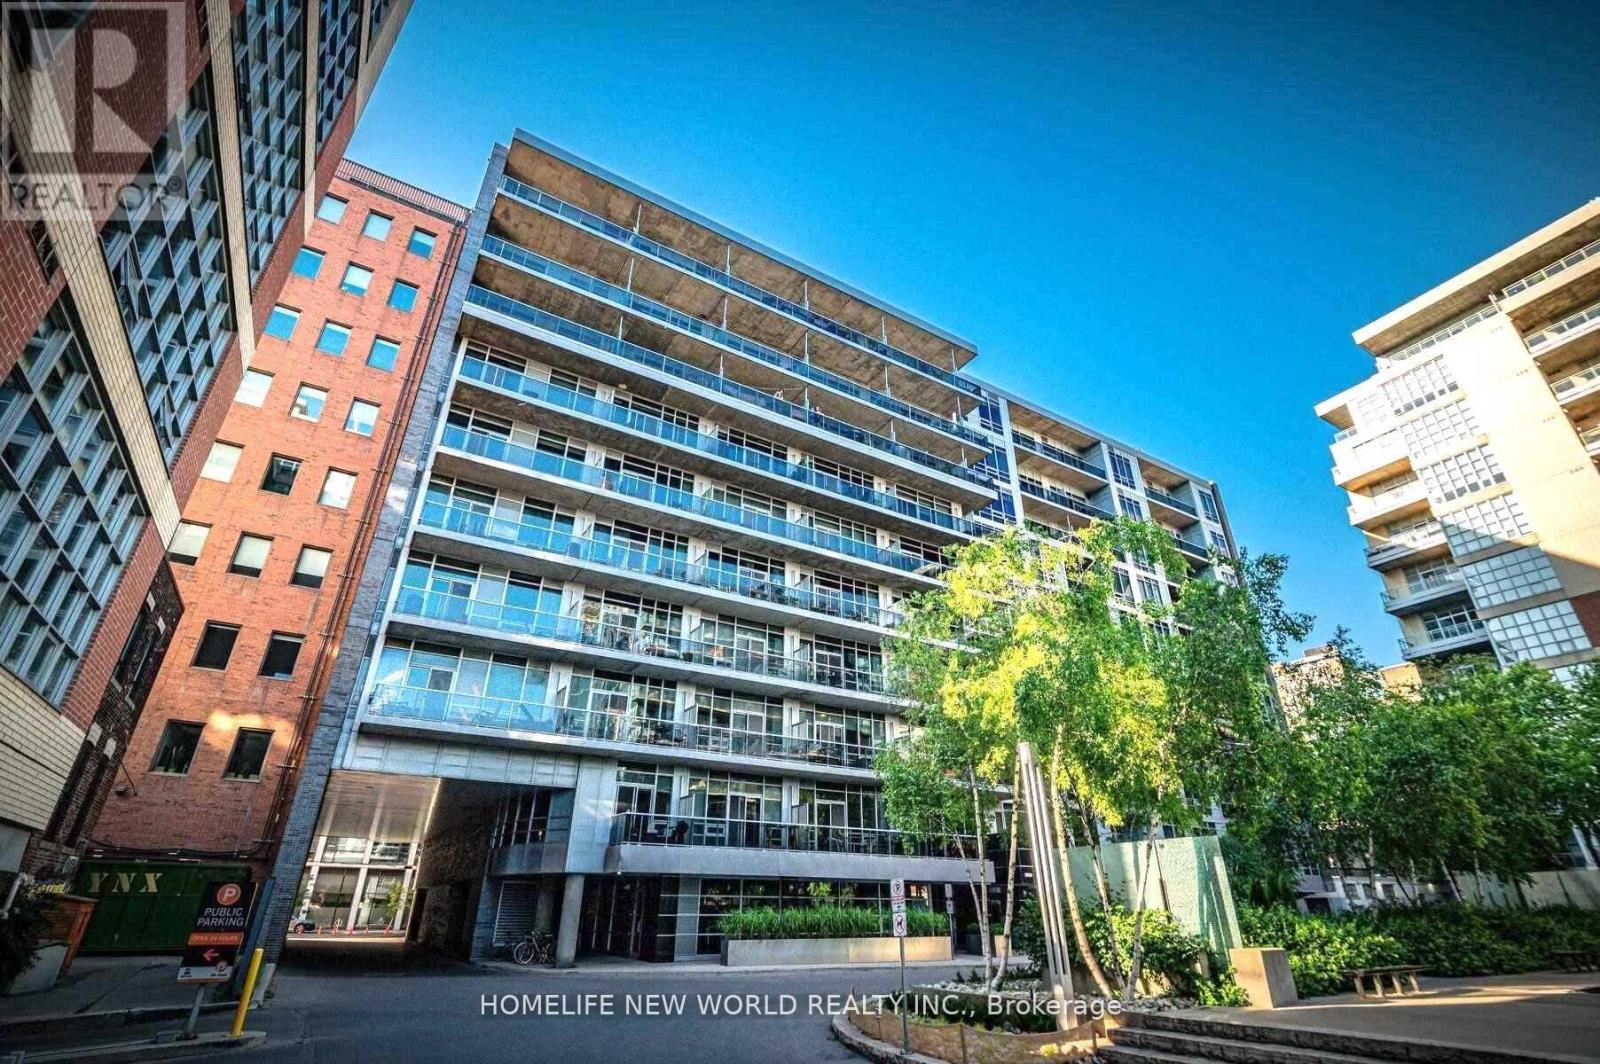
211 - 399 Adelaide Street W
Toronto (Waterfront Communities), Ontario
1 Parking Included. Rarely offered 1 Bedroom plus Den with parking. A quiet urban oasis in the heart of vibrant King West. This supremely functional floor plan features soaring high ceilings and striking exposed concrete, delivering true loft character with modern comfort.Enjoy open concept living just steps to TTC, top restaurants, cafes, and boutique shopping. Exceptional building amenities include a fully equipped gym, resistance pool, beautifully landscaped courtyard with water garden, billiard lounge, party room, and 24 hour concierge. (id:51382)
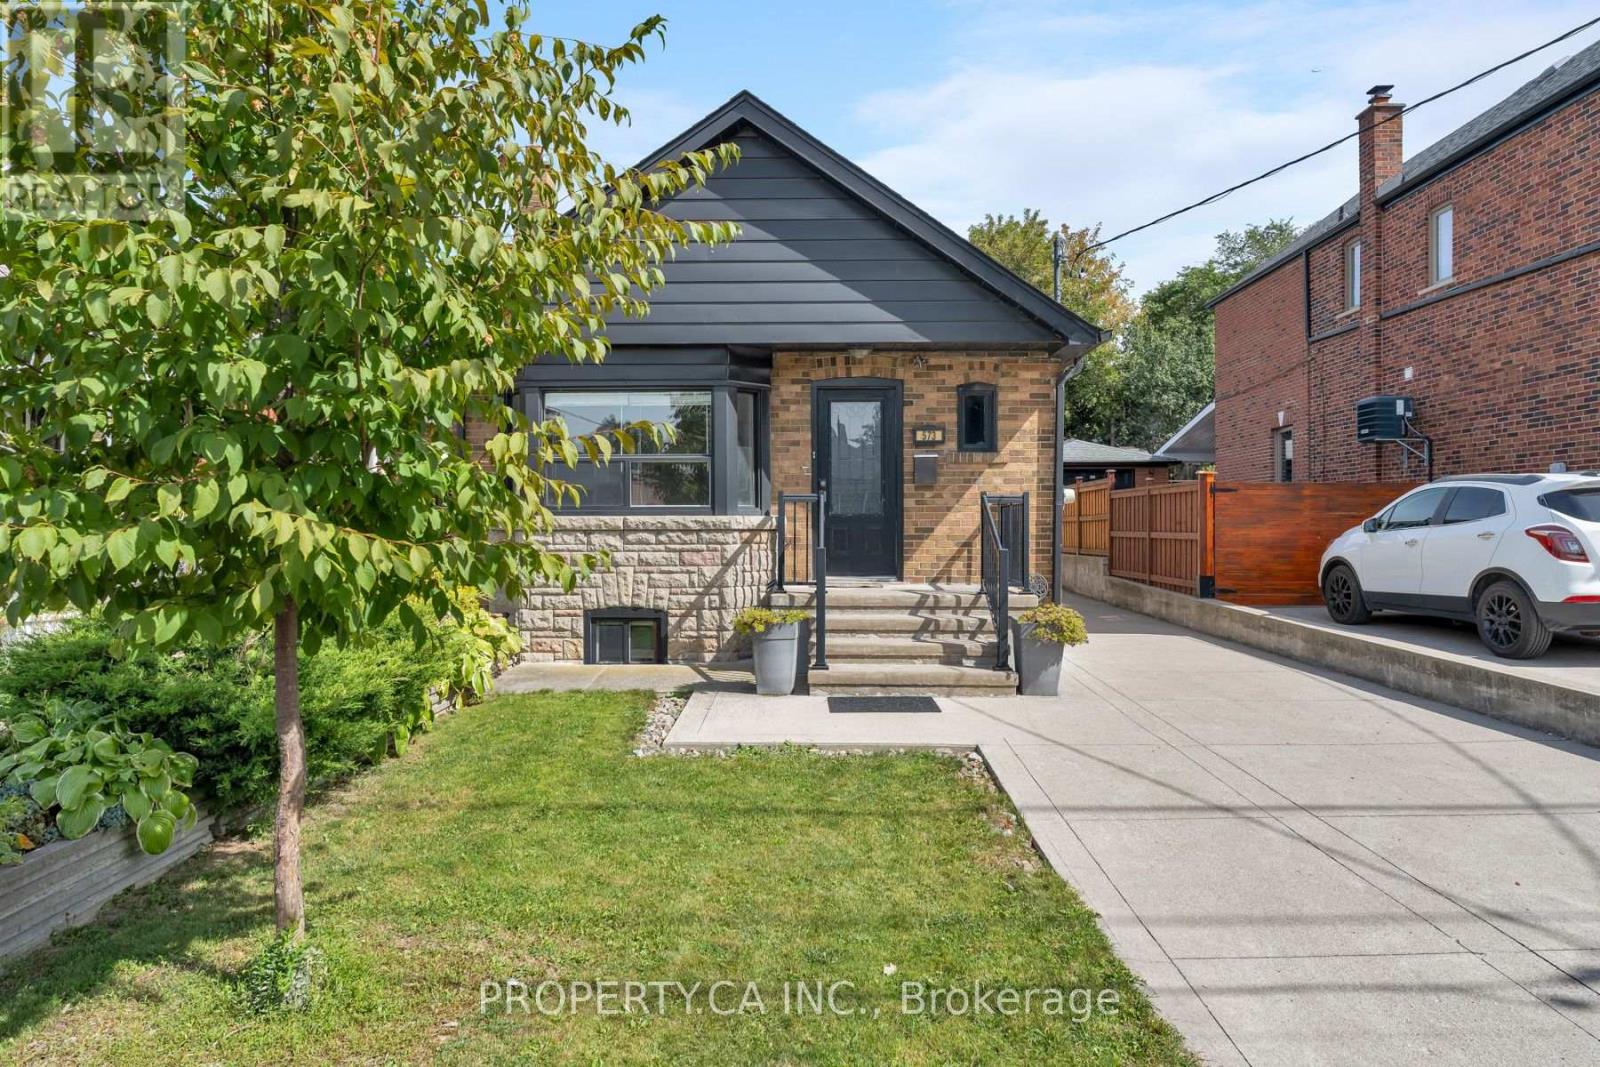
573 Northcliffe Boulevard
Toronto (Oakwood Village), Ontario
Welcome to this charming, move-in-ready detached bungalow in the heart of Oakwood Village, set on an exceptional 30 x 120 ft lot with a private driveway and oversized garage. The bright, open-concept main floor features hardwood floors, a bay window and fireplace, plus an updated kitchen and bathroom, fresh paint and updated mechanicals. Two bedrooms overlook the backyard, while the finished lower level offers a separate bedroom, kitchen and spacious living/dining area-ideal for family or guests while they are visiting. Outside, the private drive leads to a newer detached 2-car garage plus storage shed. Move in and enjoy today. All this on a quiet residential street steps from neighbourhood favourites like Doce Minho Bakery, DAM Sandwiches, Oakwood Espresso and Nonna Lia, along with parks, shops and the vibrant Oakwood strip, and within walking distance of the Eglinton LRT. (id:51382)
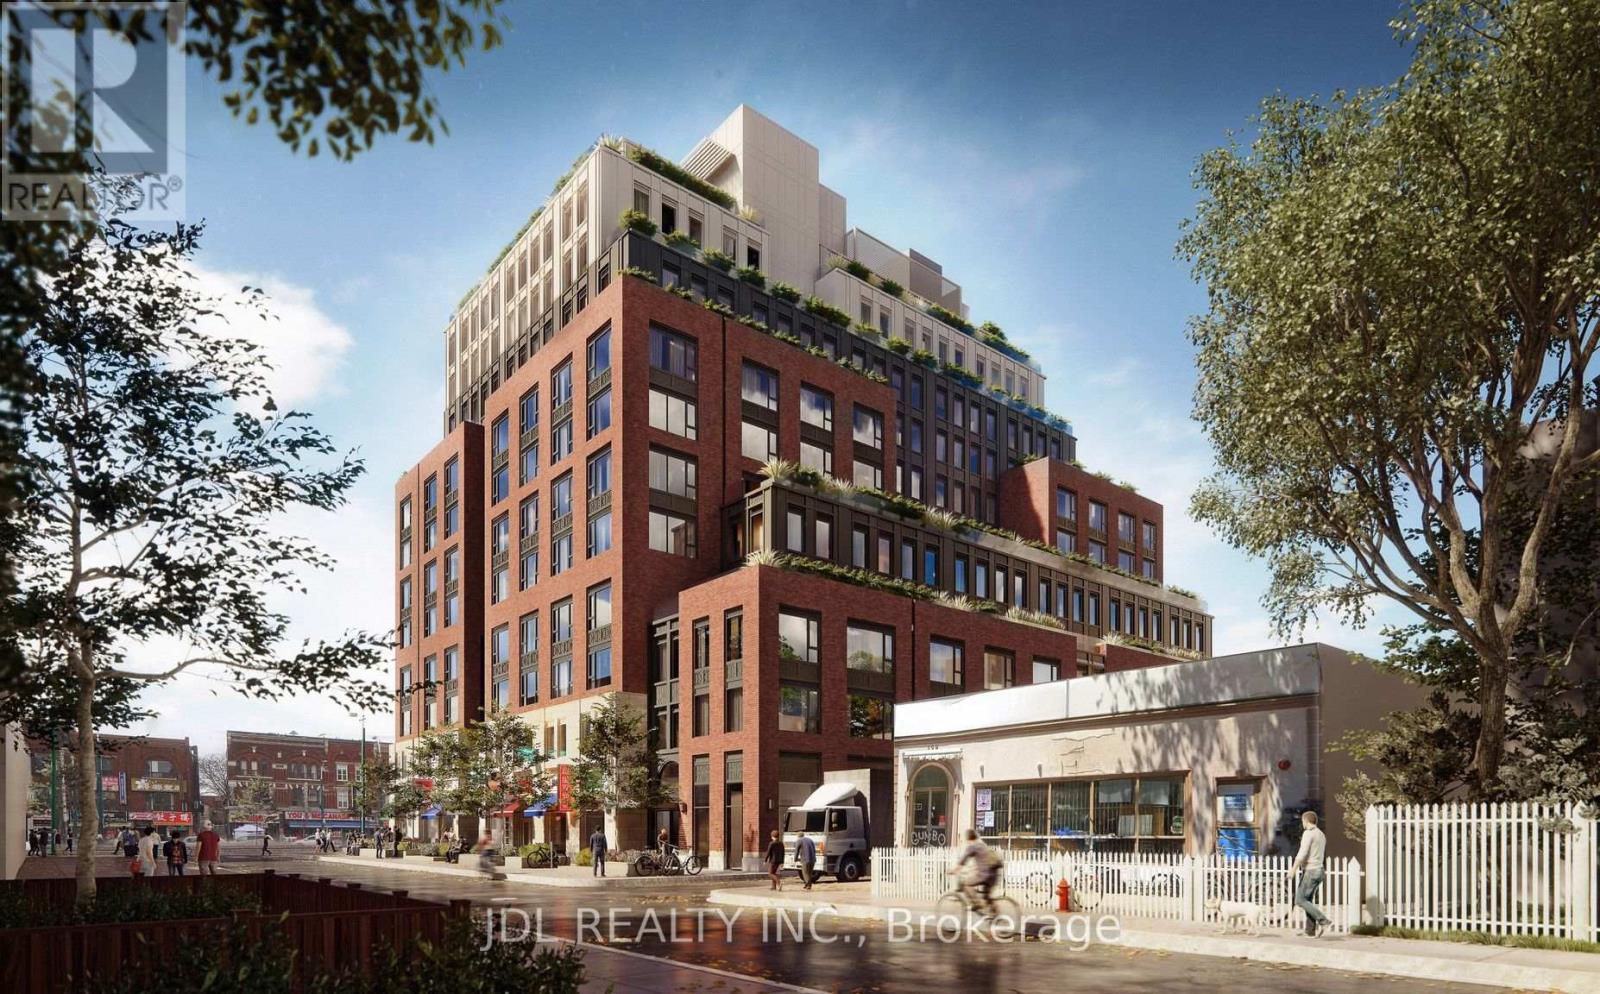
521 - 140 D'arcy Street
Toronto (Kensington-Chinatown), Ontario
Welcome to The D'Arcy Apartments at 140 D'Arcy Street! This bright and thoughtfully designed 2-bedroom, 1-bathroom corner unit features desirable west and south exposures, bringing in abundant natural light throughout the day. Enjoy a functional layout with space to live, work, and unwind, complete with a full appliance package, in-suite laundry, and high-speed internet included. Energy-efficient geothermal heating and cooling provide year-round comfort. Ideally located within easy reach of OCAD University, the University of Toronto, Toronto Metropolitan University, and George Brown College. Steps to transit, restaurants, cafés, galleries, parks, shopping, and entertainment, this residence offers the perfect blend of comfort and downtown convenience for students, professionals, and anyone seeking a connected urban lifestyle. (id:51382)
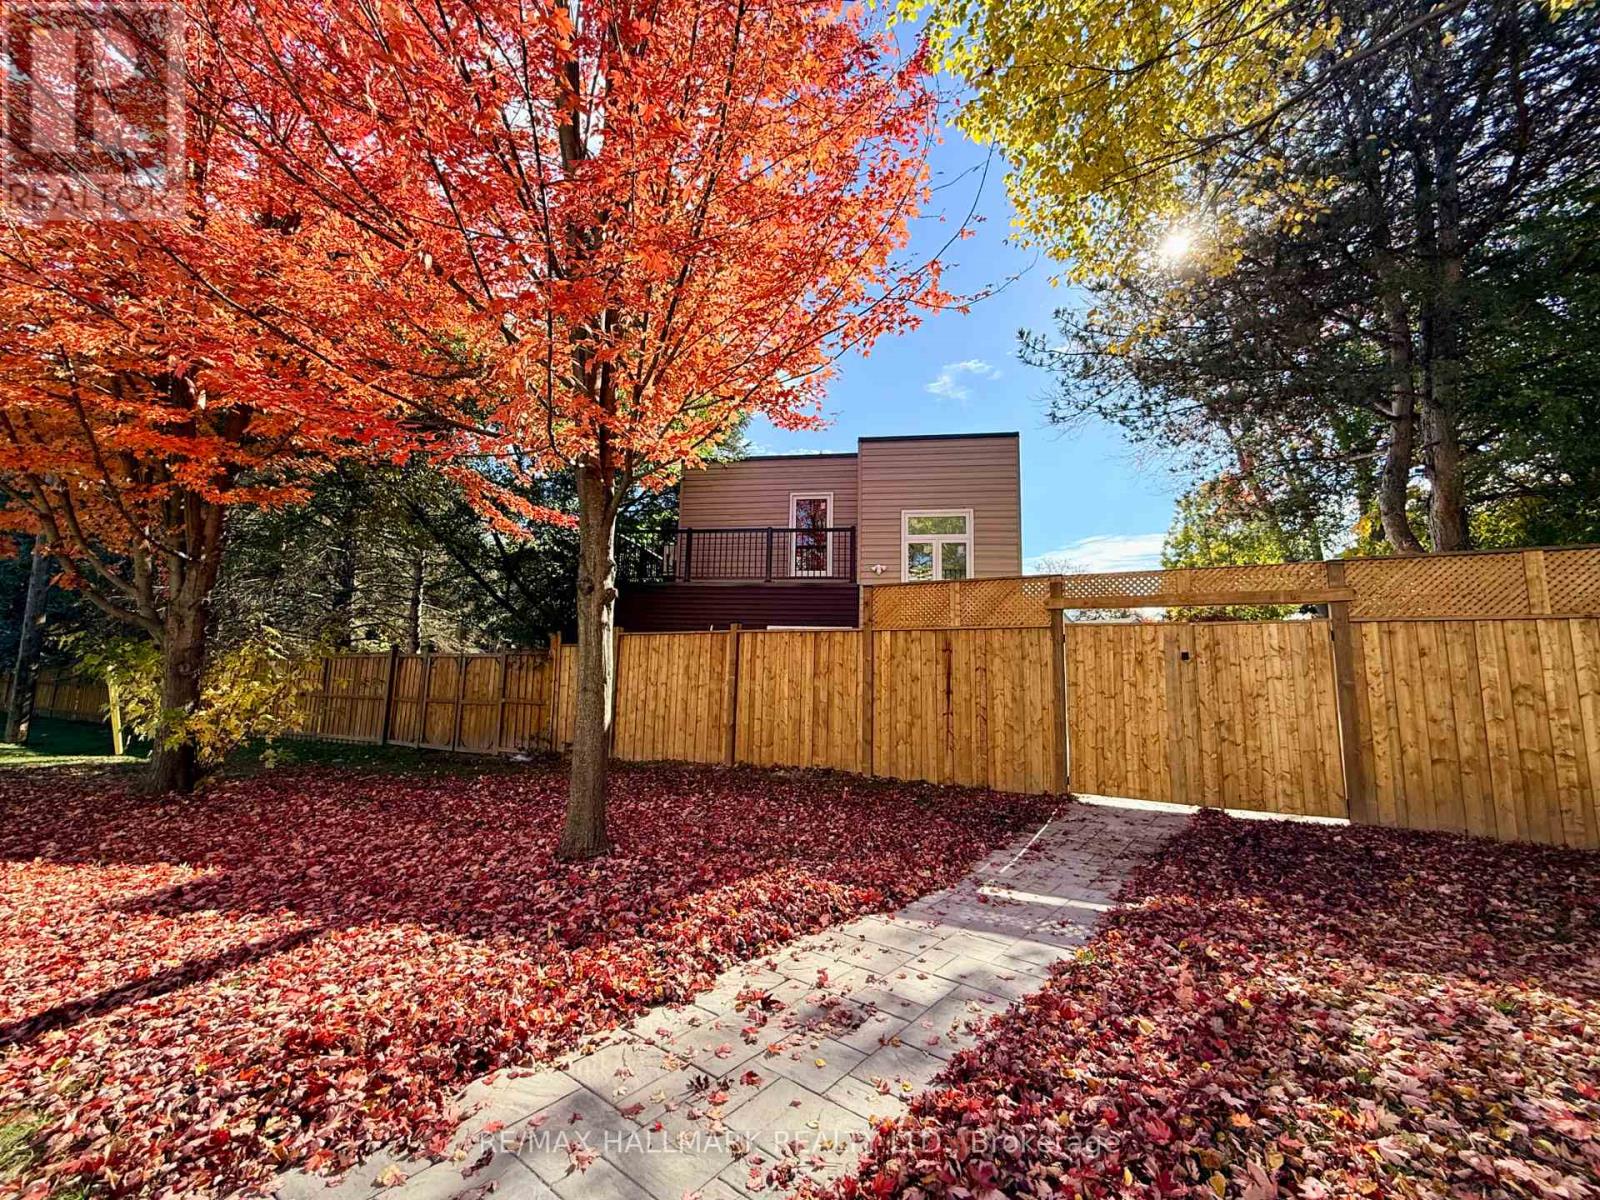
48r Bradgate Road
Toronto (Banbury-Don Mills), Ontario
Welcome to this newly built, never-lived-in one-bedroom garden suite in one of Toronto's most desirable neighbourhoods. Bright and airy, the suite features large windows that fill the space with natural light. Surrounded by mature trees, it offers a peaceful setting just moments from the TTC, the Shops at Don Mills, scenic trails, and some of the city's best parks. Move-in ready and offered at an unbeatable price, this is a wonderful place to call home. (id:51382)
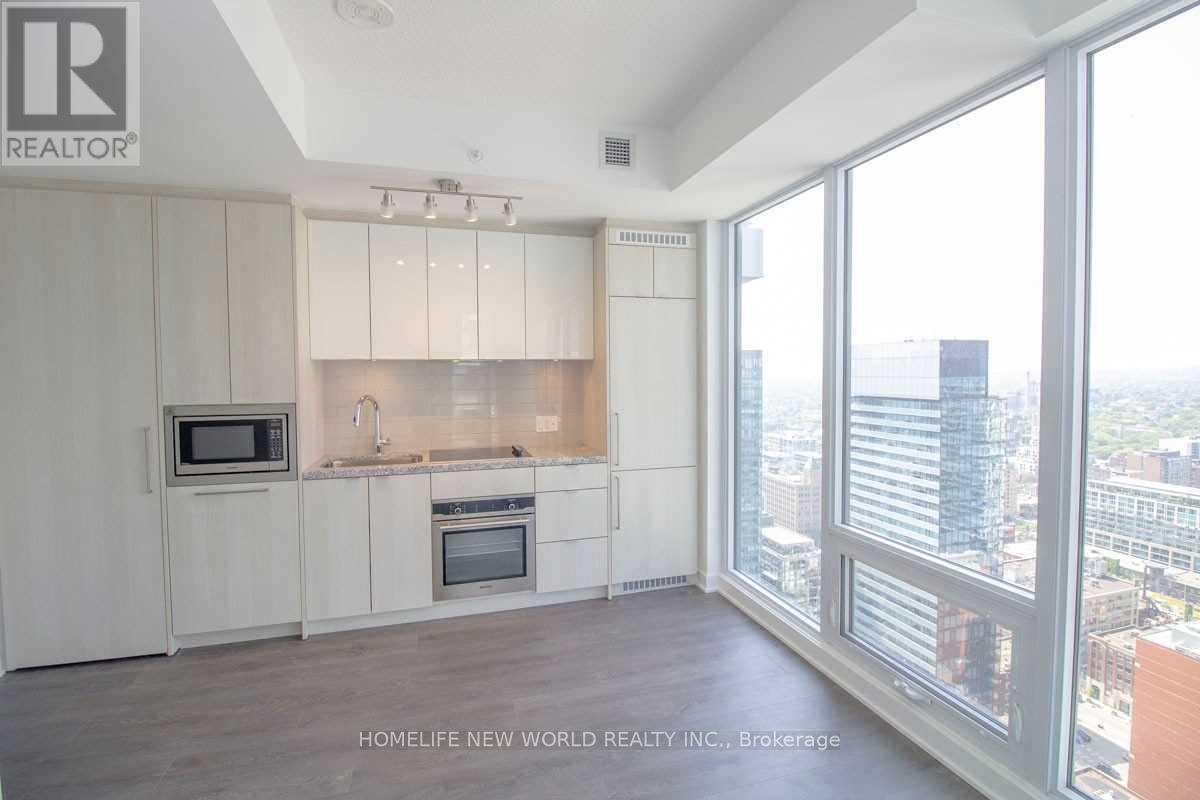
4111 - 115 Blue Jays Way
Toronto (Waterfront Communities), Ontario
Welcome to this stylish studio/bachelor unit, perfectly situated in the heart of the vibrant Entertainment District. This north-facing, open-concept space features 9 ft ceilings and oversized windows, offering plenty of natural light. The modern kitchen comes fully equipped with built-in appliances, including a fridge, stove, dishwasher, oven, and microwave range. Enjoy access to world-class amenities such as a 24/7 concierge, gym, pool, yoga room, party room, and more. Conveniently located steps away from the underground P.A.T.H., theaters, and the city's top restaurants and lounges. Tenant Responsible For Utilities(Hydro, Gas, Water, Internet, Cable) and Tenant Insurance. (id:51382)
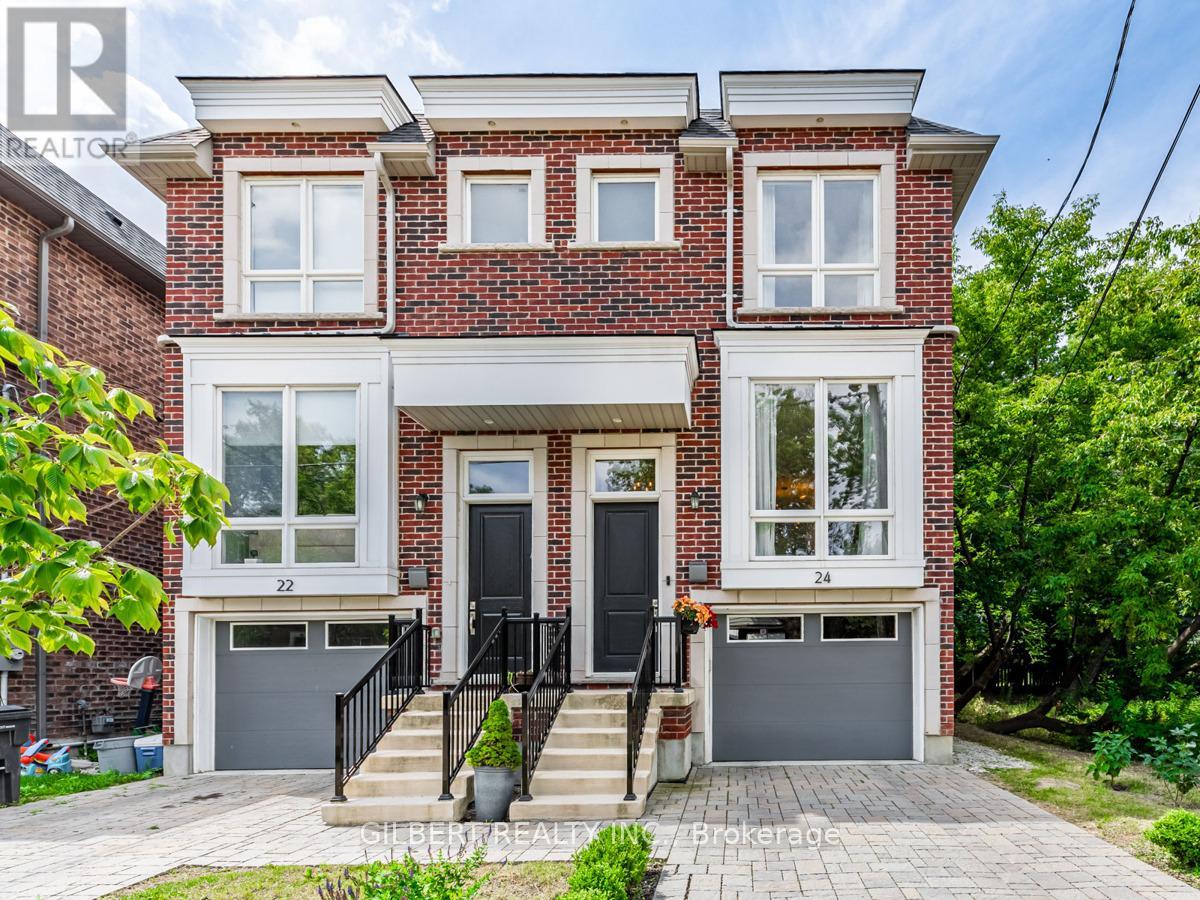
24 Carhartt Street
Toronto (Englemount-Lawrence), Ontario
Modern semi-detached home built in 2019, offering 4 bedrooms, 3 bathrooms and approximately 1,839 sq. ft. above grade. Featuring an open-concept layout, 9 ft. ceilings, gourmet kitchen with quartz countertops, stainless steel appliances, custom cabinetry and heated bathroom floors. Conveniently located near Bathurst and Wilson, steps to transit, shopping, schools and minutes to Highway 401. (id:51382)
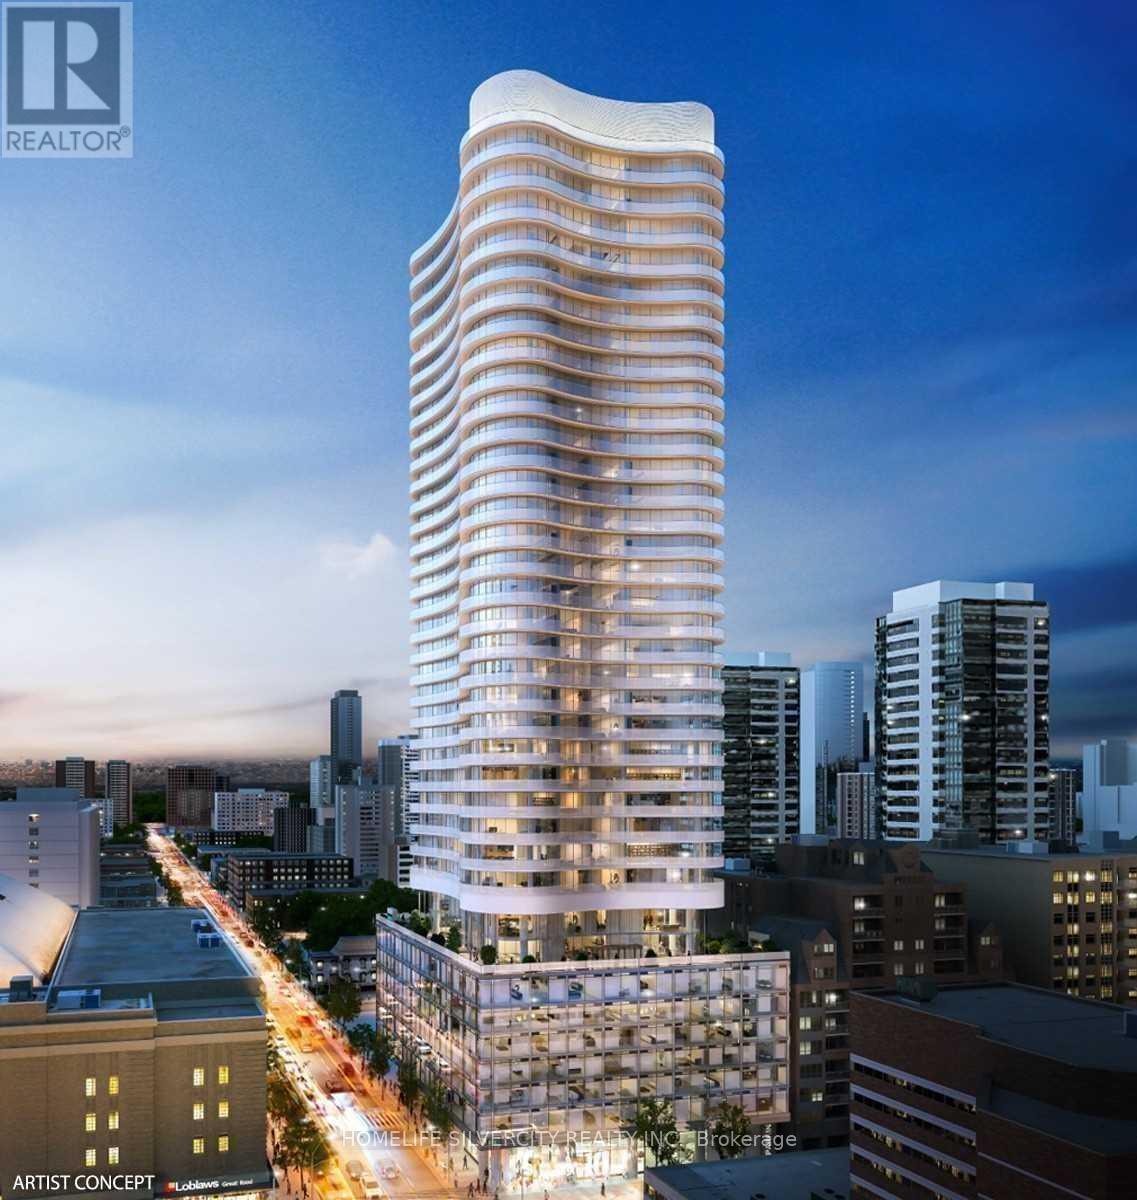
518 - 403 Church Street
Toronto (Church-Yonge Corridor), Ontario
Welcome To Fantastic Luxury Stanley Condos Located At Carlton And Church. Enjoy This One Plus Den (Den Can Be Used As 2nd Bed). Floor To Ceiling Windows. East View With Large Balcony. Has A Walk Score Of 98/100! Close To All Amenities. Walking Distance To The U Of T, Ryerson University, Eaton Center And College Subway Station. Over 1600 Sq Ft Of Hotel-Inspired Amenities; Gym, Yoga Studio, Rooftop Deck/Bbq, Zen Garden, Large Terrace. (id:51382)
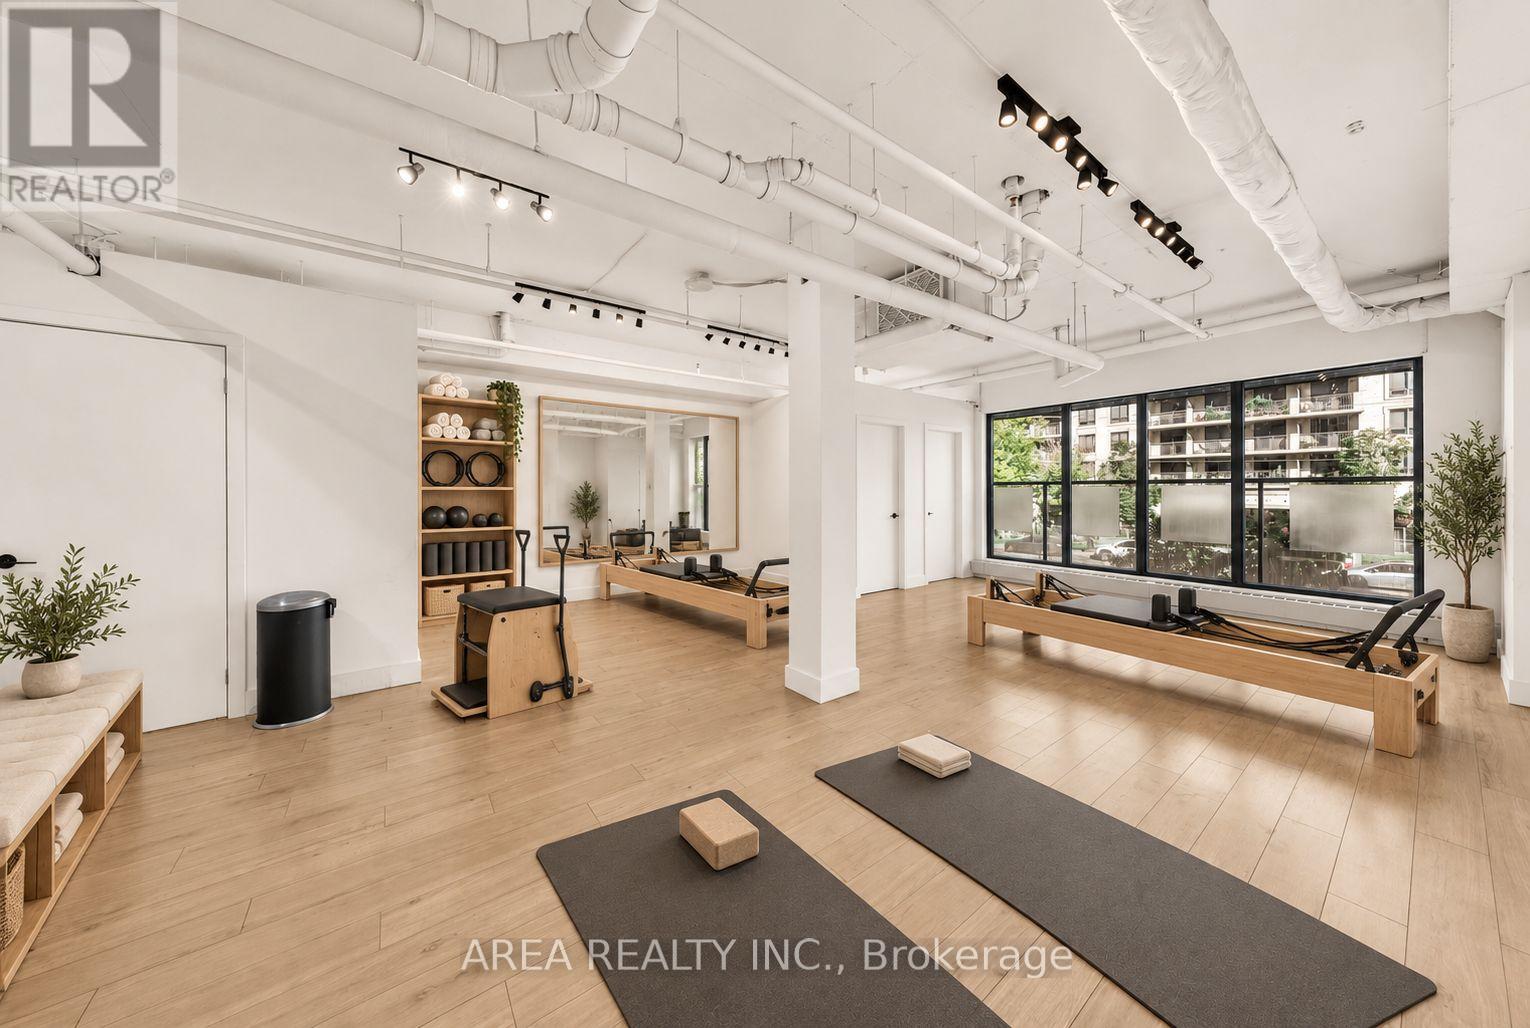
202 - 621 Sheppard Avenue E
Toronto (Bayview Village), Ontario
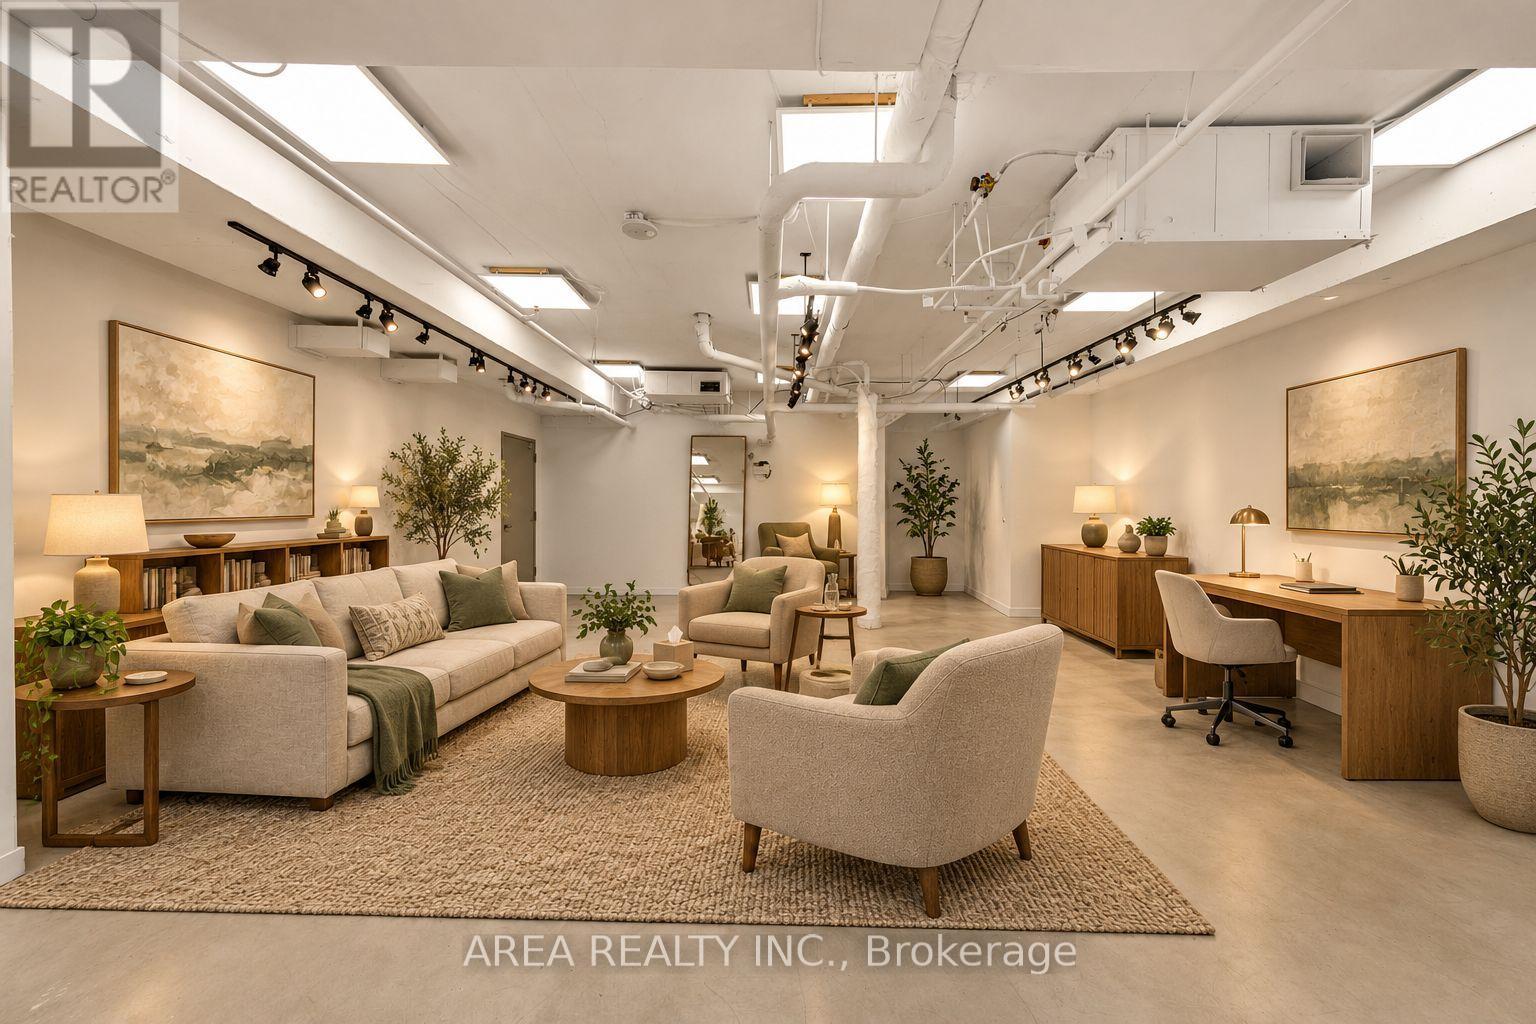
Flexible 827 sq. ft. second-floor commercial space in the highly desirable Bayview & Sheppard area, directly across from Bayview Village Shopping Centre. The versatile layout offers an excellent opportunity for a wide range of professional, health, educational and appointment-based businesses, including counselling/therapy, allied health, financial services, accounting, consulting, tutoring and other professional uses.Features include public elevator access, public and private washrooms for customers and staff, commercial unreserved parking, individually controlled heating and cooling, and separately metered utilities.Conveniently located near TTC, Highway 401, DVP, North York General Hospital, banks, retailers and a strong surrounding residential community. A flexible, accessible space that can be adapted to suit a variety of business needs. Uses subject to applicable zoning and condominium regulations. Images include conceptual renderings for illustrative purposes only and are intended to demonstrate potential layouts, finishes and uses. (id:51382)
208 - 621 Sheppard Avenue E
Toronto (Bayview Village), Ontario
Flexible 834 sq. ft. second-floor commercial space in the highly desirable Bayview & Sheppard area, directly across from Bayview Village Shopping Centre. The versatile layout offers an excellent opportunity for a wide range of professional, health, educational and appointment based businesses, including counselling/therapy, allied health, financial services, accounting, consulting, tutoring and other professional uses.Features include public elevator access, public and private washrooms for customers and staff, commercial unreserved parking, individually controlled heating and cooling, and separately metered utilities.Conveniently located near TTC, Highway 401, DVP, North YorkGeneral Hospital, banks, retailers and a strong surrounding residential community. Images include conceptual renderings for illustrative purposes only and are intended to demonstrate potential layouts, finishes and uses. (id:51382)
2107 - 38 Grenville Street
Toronto (Bay Street Corridor), Ontario
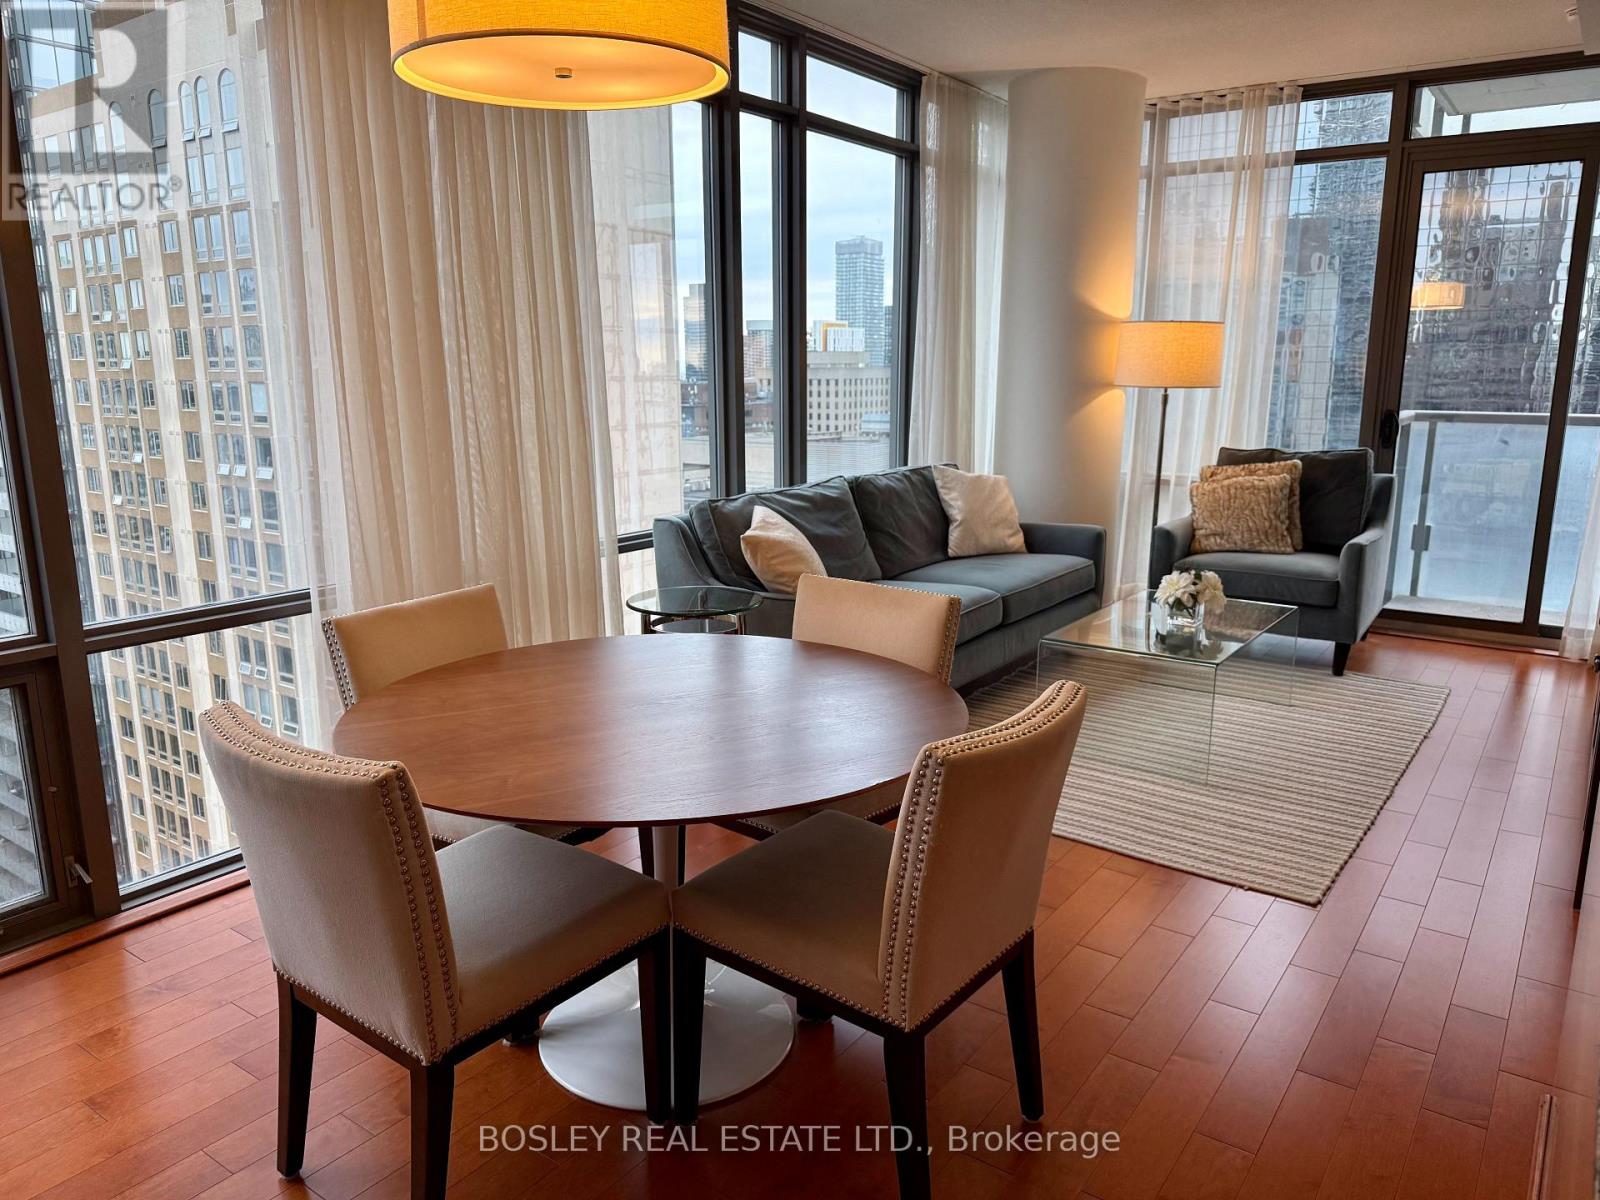
Fully Furnished Downtown Living At Its Most Convenient. This Bright Two-Bedroom, Two-Bathroom Corner Suite Is Set In The Heart Of The Bay And College Area. This Corner Unit Gets Lots Of Natural Light Throughout The Day. The Open Living And Dining Area Is Comfortable And Inviting, With Plenty Of Room To Relax Or Entertain. The Kitchen Is Well Equipped And Practical For Everyday Cooking. The Split-Bedroom Layout Gives Each Bedroom Privacy, And The Second Bedroom Works Well As A Home Office Or Guest Room. The Primary Bedroom Has Its Own Ensuite Bathroom, And The Second Full Bathroom Is Conveniently Placed For The Second Bedroom And Visitors. The Suite Is Carpet-Free And Comes Fully Furnished, Along With Some Kitchen Basics, So You Can Skip The Hassle Of Moving Trucks And Furniture Shopping. It's A Great Fit For Professionals, Academics, Medical Staff, Or Anyone Relocating To Toronto Who Wants A Smooth, Simple Start. Residents Enjoy A Gym And An Indoor Swimming Pool. The Location Is Hard To Beat. You're Steps From Everything, Including The Subway, Grocery Shopping, And A Wide Choice Of Cafés And Restaurants. Yorkville's Shops And The Financial District Are Also Within Easy Reach. Comfortable, Bright And Fully Furnished, This Is Downtown Living Made Easy. Minimum One-Year Lease. No Short-Term Rentals Accepted; Longer Leases Preferred. (id:51382)
3511 - 80 John Street
Toronto (Waterfront Communities), Ontario
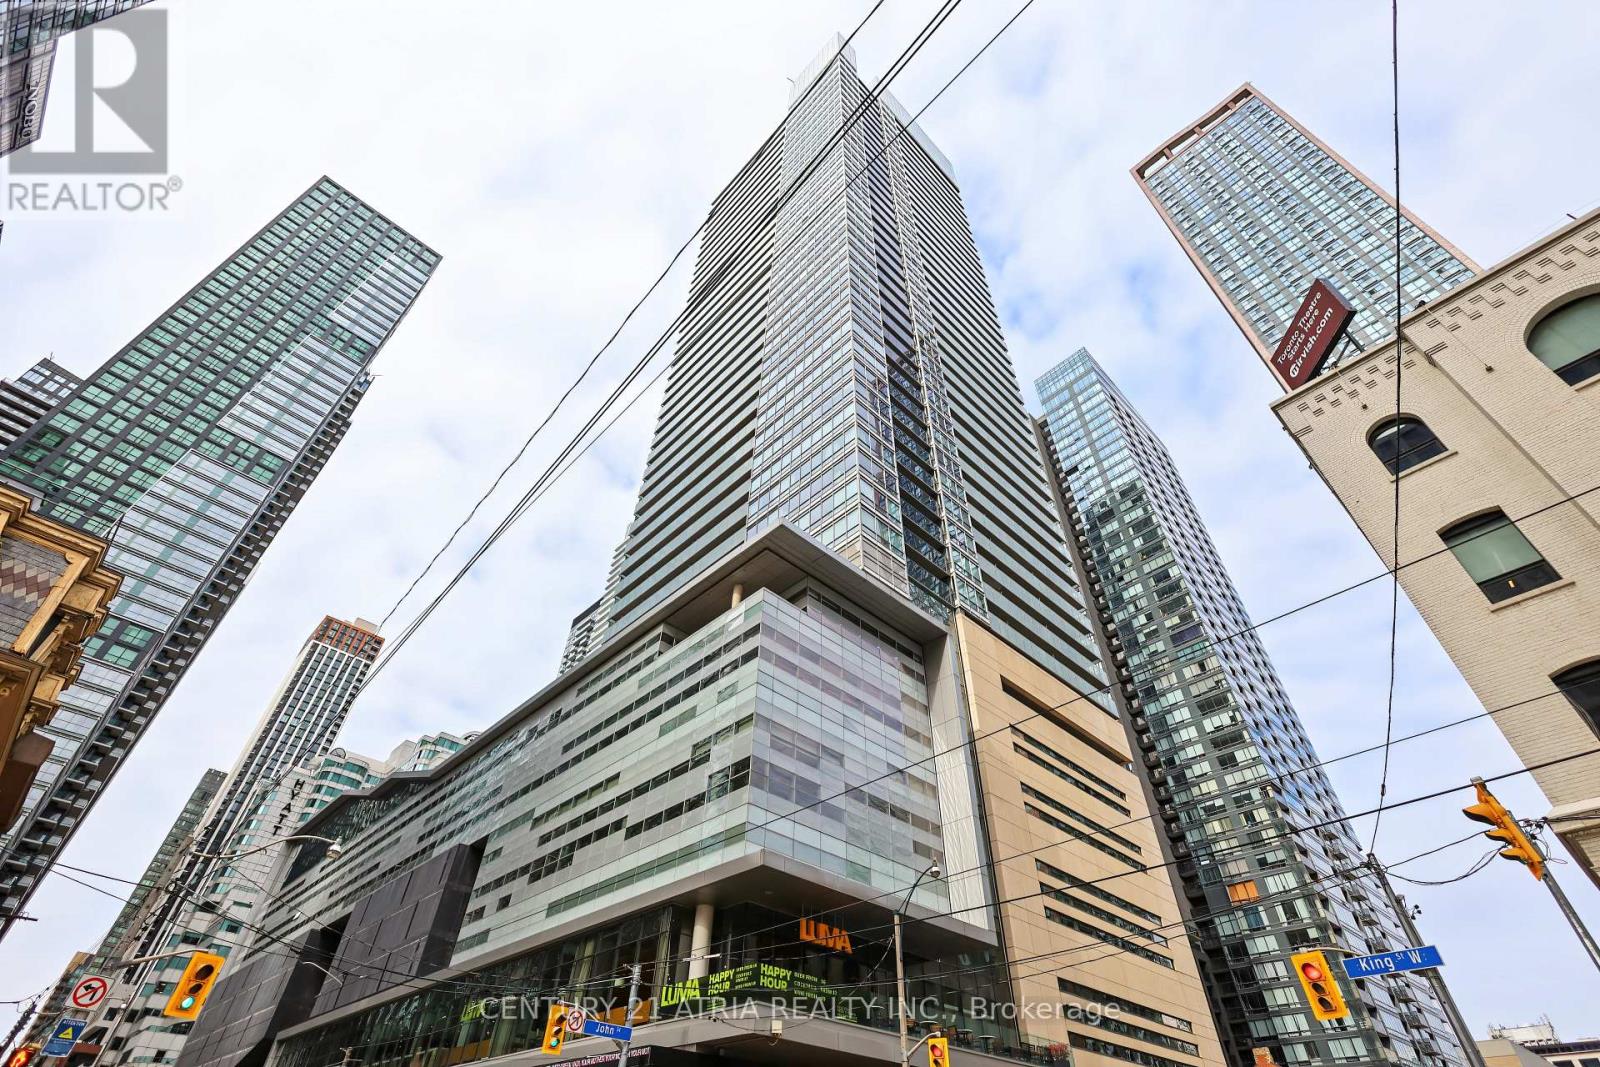
Experience elevated urban living in this stunning 1,249 sq. ft. southeast corner suite at the prestigious Festival Tower at 80 John Street. Bathed in natural light, this beautifully designed residence showcases breathtaking views from every window, creating a bright and inviting atmosphere throughout. Featuring two generously sized split bedrooms and two bathrooms, the thoughtfully designed layout offers the perfect balance of space, style and privacy. The contemporary interior boasts an open-concept living and dining area, ideal for both everyday living and entertaining, complemented by a sleek modern kitchen featuring premium Miele stainless steel appliances. Expansive windows frame the spectacular views while filling the space with an abundance of natural light. Perfectly situated in the heart of Toronto's vibrant Entertainment District, this exceptional residence offers the ultimate urban lifestyle, with world-class dining, shopping, theatres and entertainment just steps from your door. A rare opportunity to enjoy spacious, sophisticated downtown living with remarkable views at every turn. Fabulous amenities include: Yoga room, fitness centre, indoor pool, sports bar, guest suites, outdoor meditation area, and private theatre. Co-listed with Daria Goldsmith, International Realty Firm Ltd. (id:51382)
208 - 15 Queens Quay E
Toronto (Waterfront Communities), Ontario
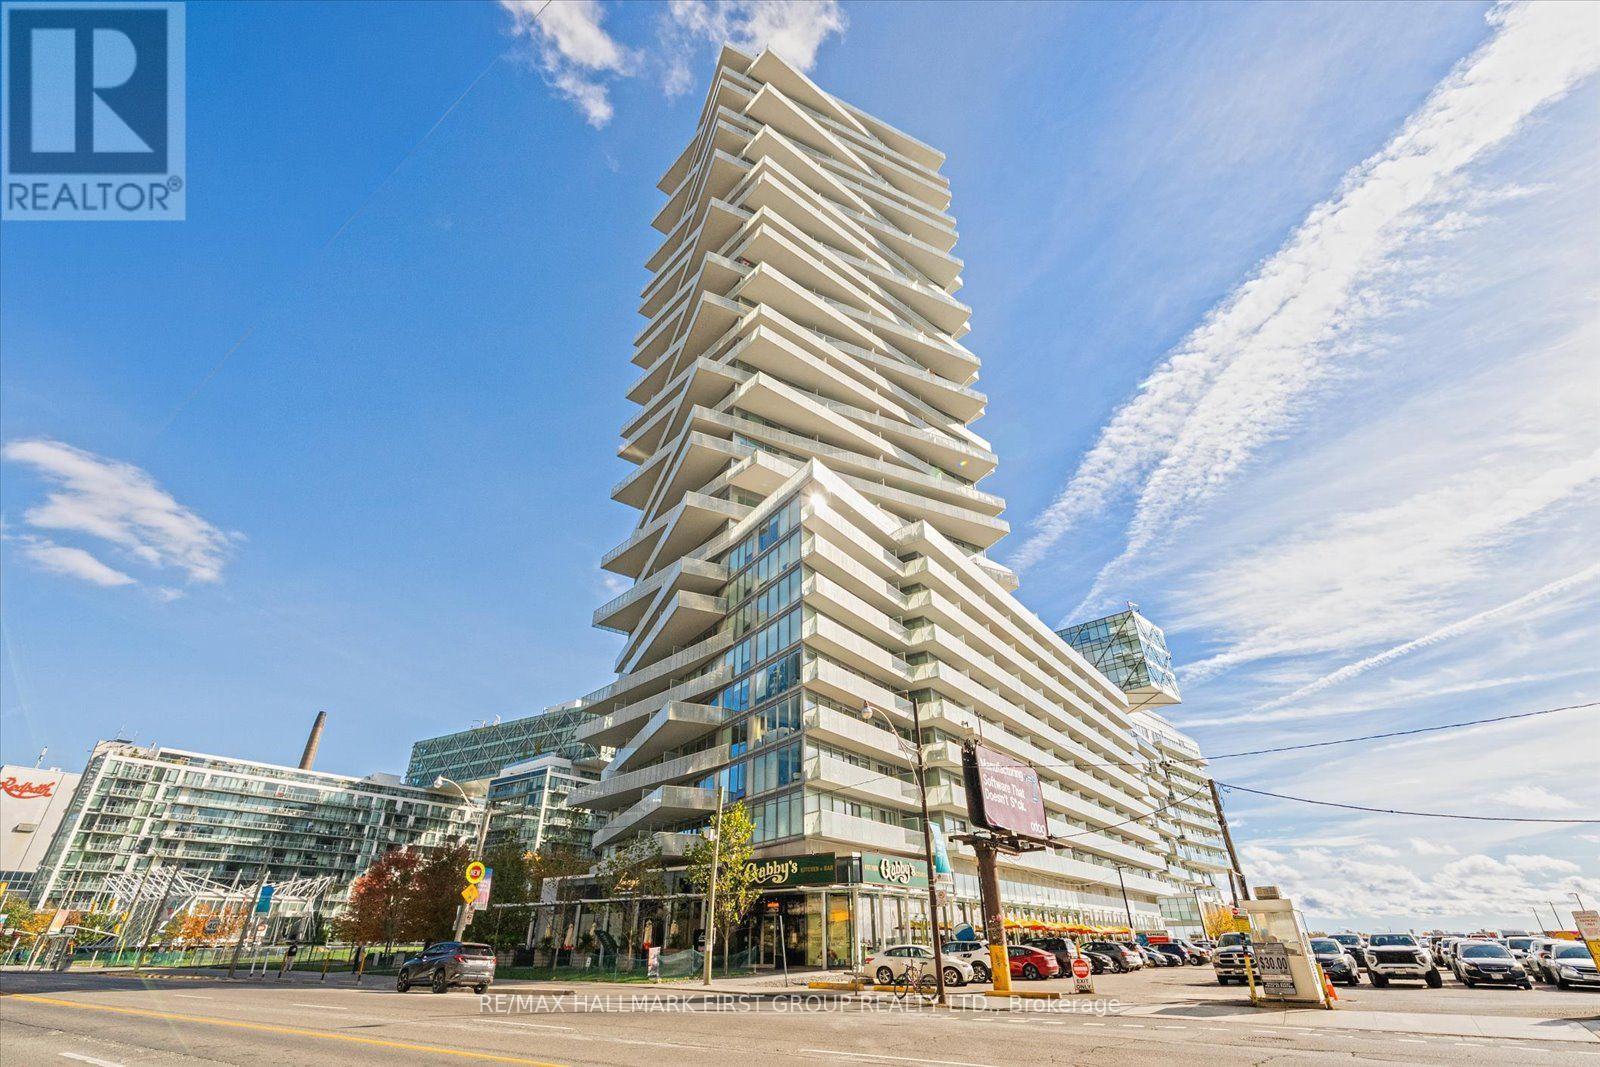
Experience premium waterfront living at the prestigious Tower On The Lake Condos at 15 Queens Quay East! This one-bedroom-plus den condo features a modern kitchen with built in appliances, an undermount sink, under-cabinet lighting and a lovely breakfast area. The living area has bright floor-to-ceiling windows and the walk-out to a large balcony; a great space to enjoy your morning coffee or to relax in the evening! The primary bedroom features a double closet and a private walk-out to the balcony. The separate den space boasts a sliding door for additional privacy and serves as a perfect home office, study, or cozy reading nook! This unit is conveniently located on the 2nd floor, no need to wait for the elevator! Other features include in-suite laundry with stacked washer and dryer, central air conditioning and beautiful laminate flooring throughout. Residents of the Tower On The Lake enjoy a 24-hour concierge, outdoor rooftop swimming pool and sun deck, a library, theatre, party rooms, gym/fitness room with a yoga studio, a sauna and indoor pool. Just steps to Toronto's Harbourfront, The Distillery Historic District, grocery stores, cafes, restaurants, banks, parks, and schools. Walk to Union Station, the underground PATH network, Scotiabank Arena, Rogers Centre, CN Tower, Ripley's Aquarium, St. Lawrence Market and the financial and entertainment districts. Enjoy the multi-use Martin Goodman walking, running, and cycling trail across Queens Quay East and West with restaurants, cafes, lounges, theatre, HTO, and Sugar Beaches. Nearby Queen's Quay Terminal, Harbourfront Centre, Jack Layton Ferry Terminal boats to Centre Island, yacht clubs, and Billy Bishop City Airport. (id:51382)
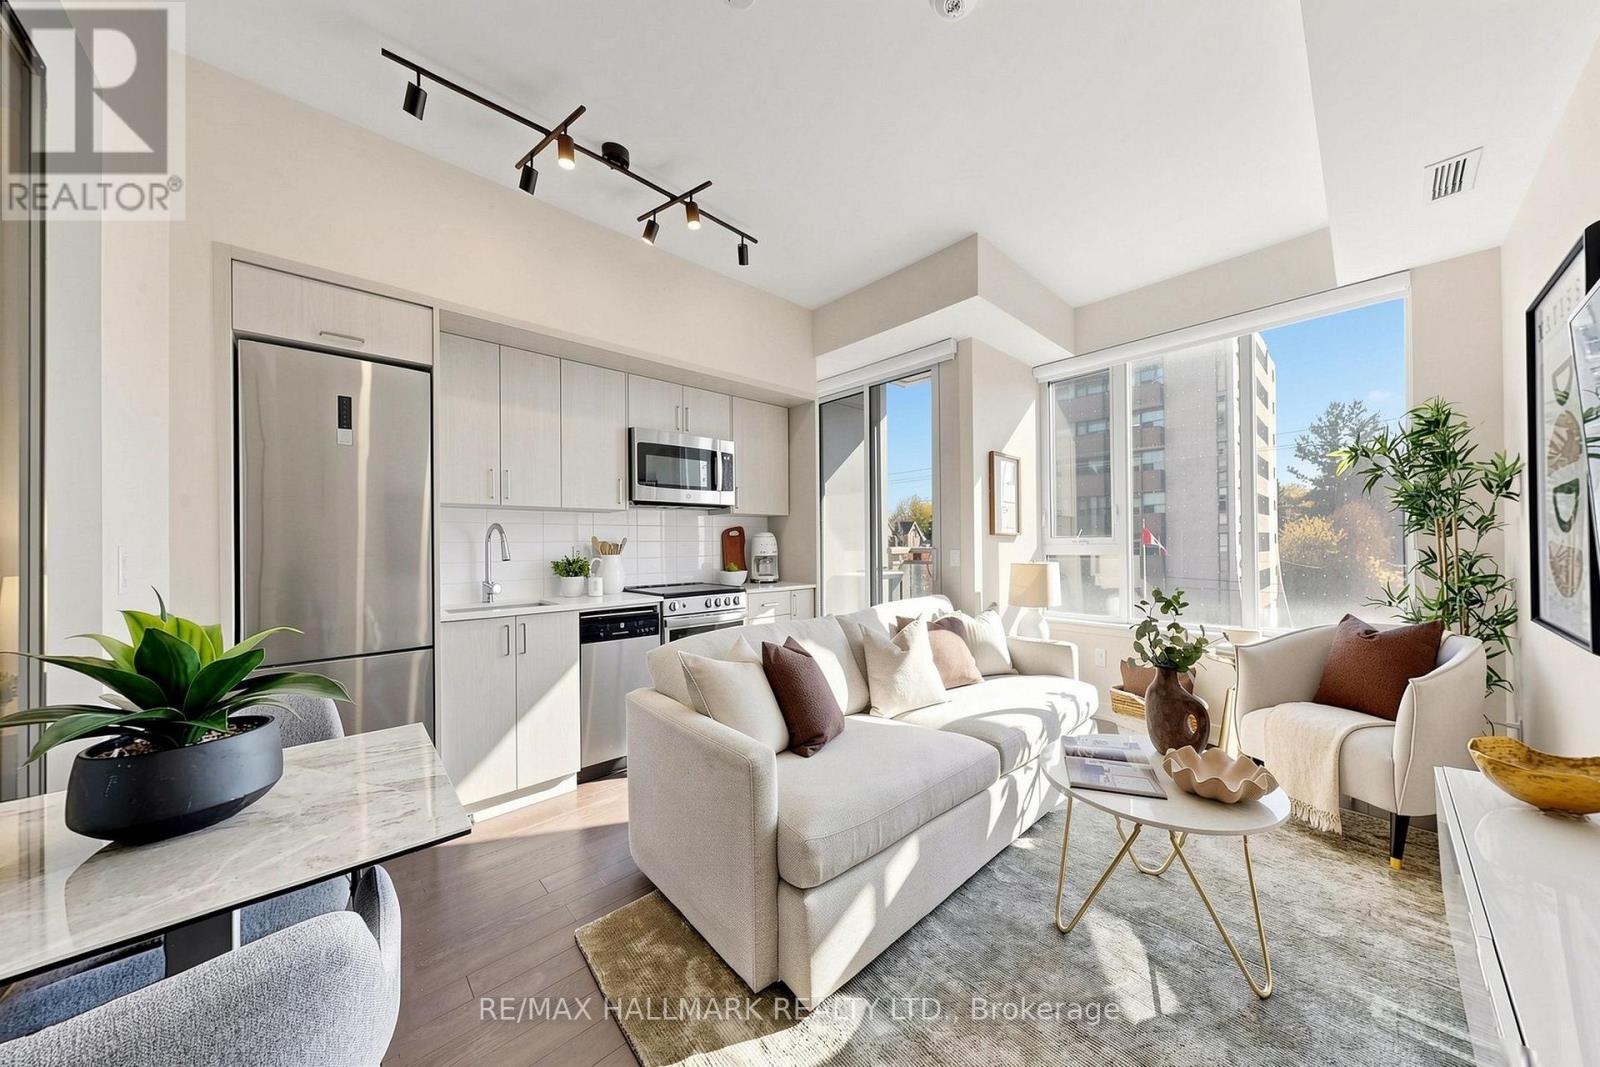
305 - 1 Cardiff Road
Toronto (Mount Pleasant West), Ontario
Move-in ready right along Eglinton just west of Bayview. This unit is a perfect starter for someone who doesn't want to rent and needs transit. You can walk to the amazing Bayview strip with it's cafe's. grocery shops, restaurants and bars. Yonge street is also only a short walk. The den is an actual den! Privately located in the floorplan for those who want a quiet office space or to put a bed there for guests. There's a nice gym and rooftop outdoor space too. (id:51382)
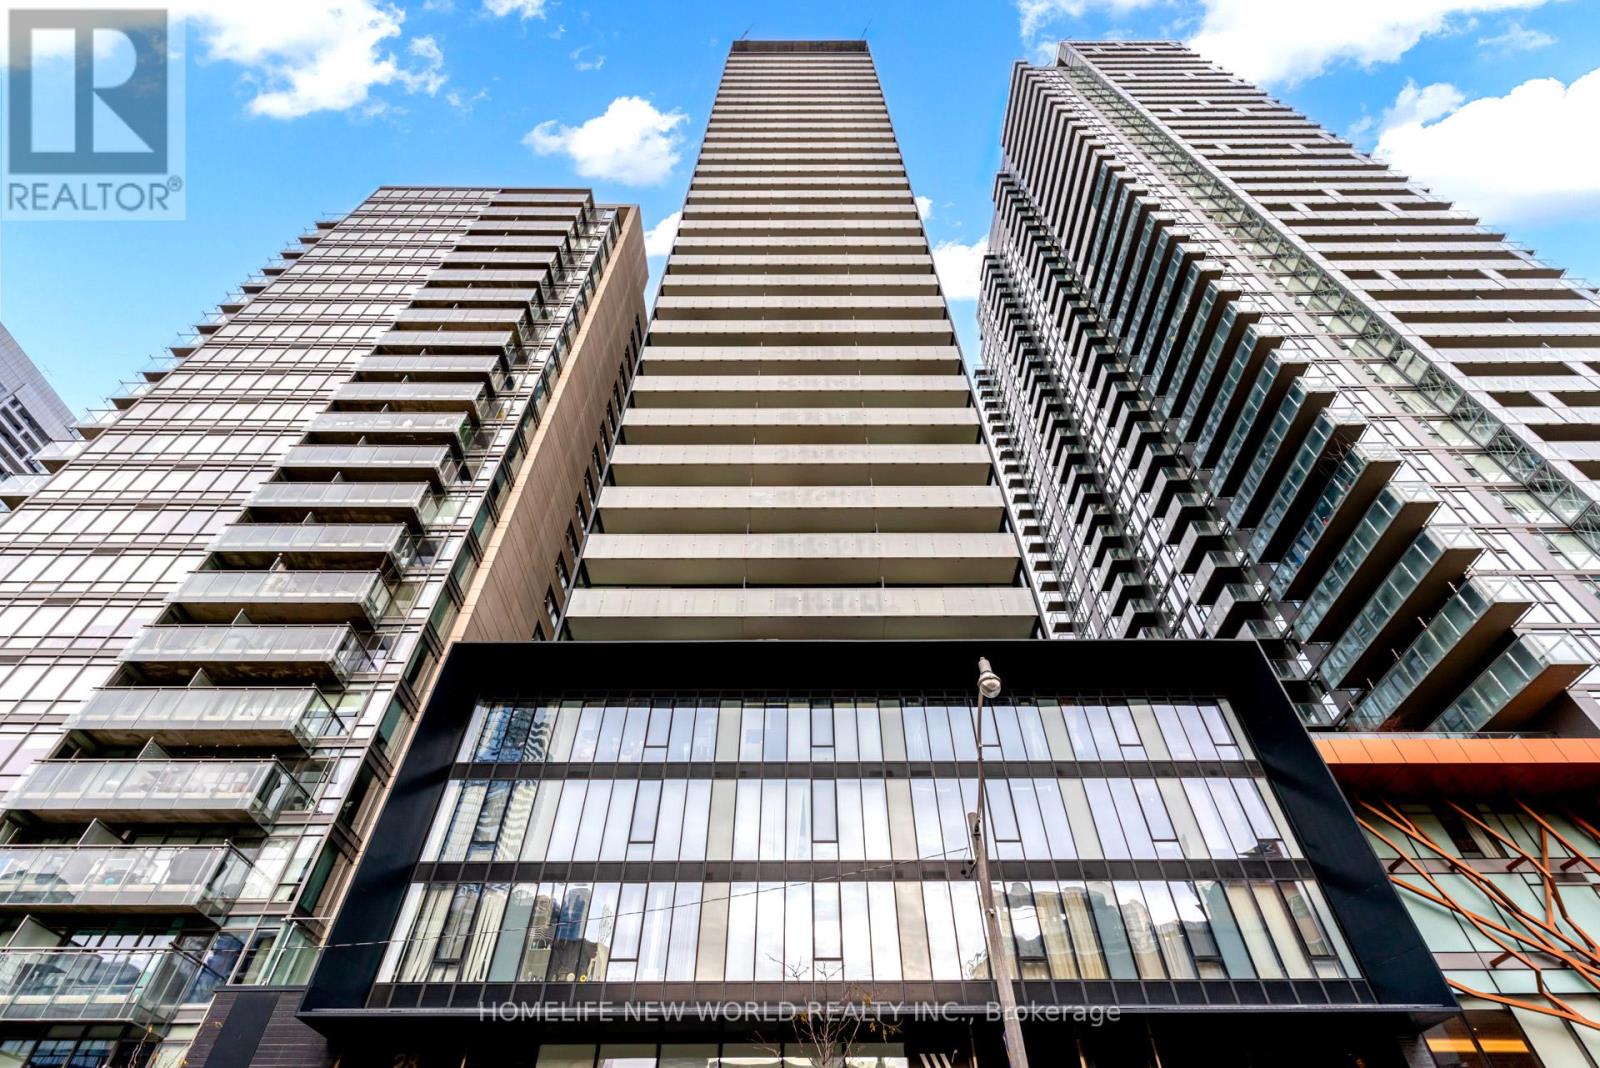
901 - 28 Wellesley Street E
Toronto (Church-Yonge Corridor), Ontario
Cresford 5 Star Condo Living With Excellent Condition. Located Heart Of Downtown Near Yonge And Wellesley. Steps To Wellesley Subway Station, Universities, Colleges And Shopping. Hotel-Inspired Amenities With Outdoor Party & Bbq Area Fully-Equipped Gym & 24-Hr Concierge. Close To Subway (Wellesley), Bloor, Ut, Ryerson, University Health Network (Hospitals), Culture & Entertainment District. (id:51382)
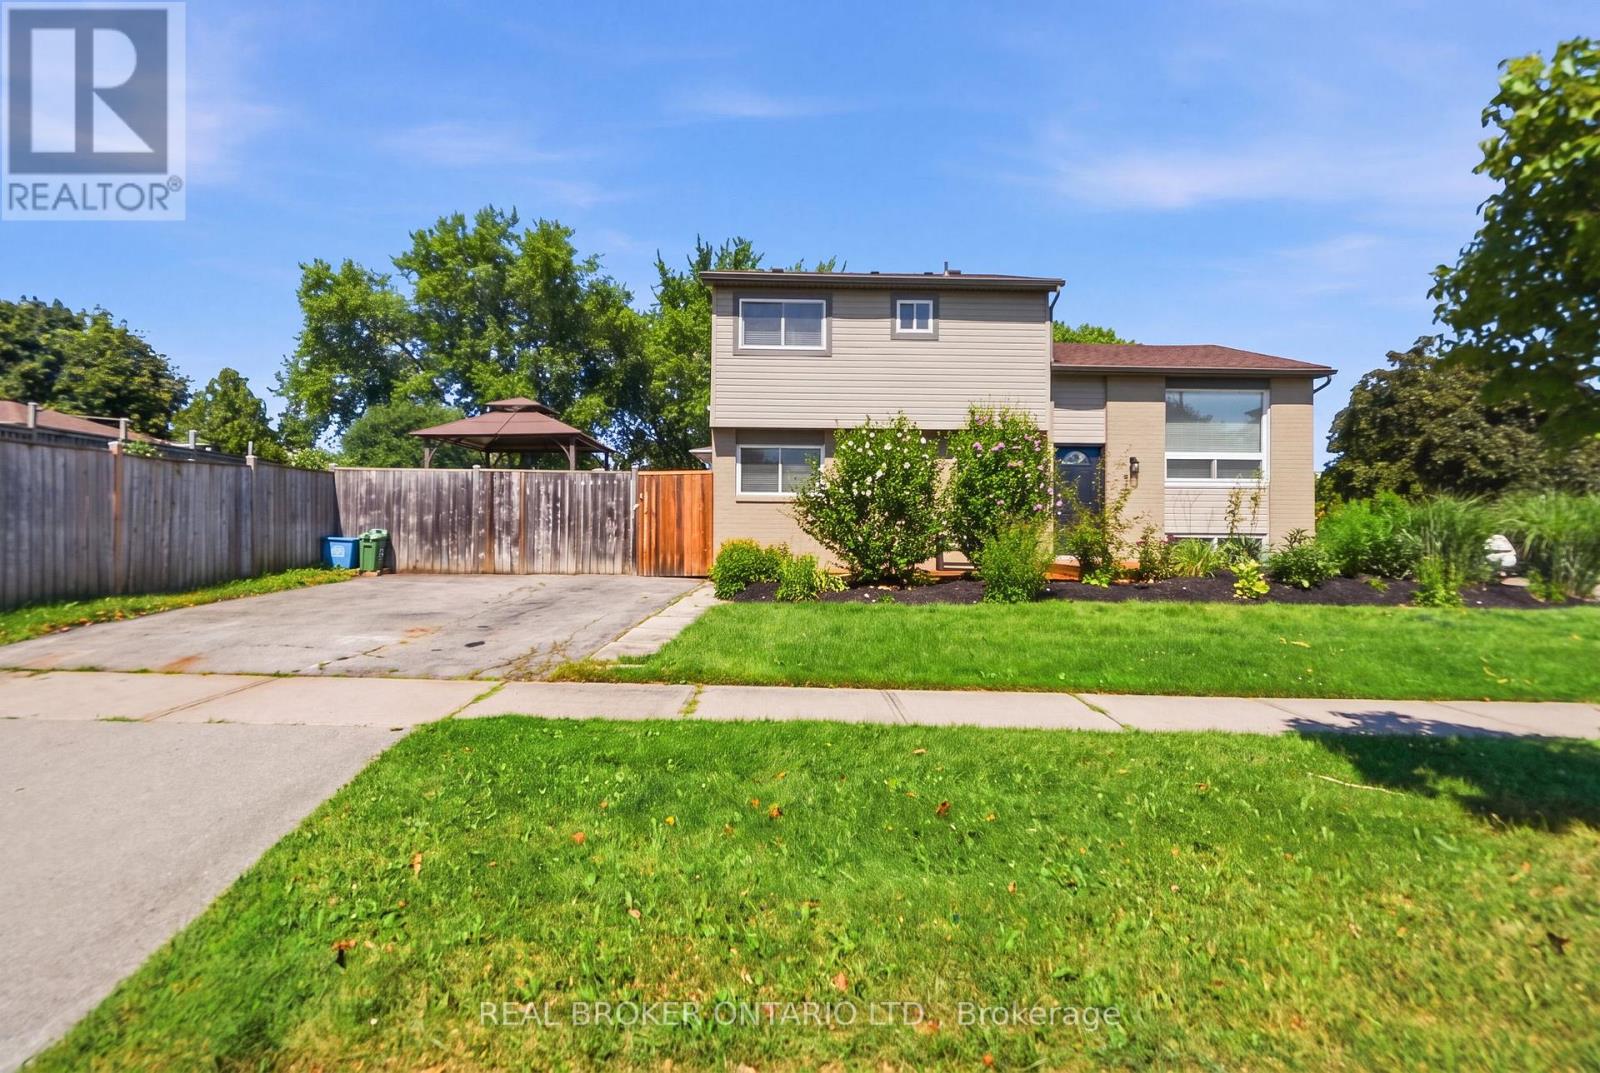
3 Prideaux Street
Hamilton (Stoney Creek Mountain), Ontario
Welcome to this updated side split, ideally situated on a spacious corner lot offering added privacy, curb appeal, and plenty of outdoor space to enjoy. Featuring 3 bedrooms plus a versatile den, 1.5 bathrooms, and a finished basement, this move-in-ready home combines modern updates with a functional family-friendly layout. The bright main level showcases new flooring throughout, creating a fresh, contemporary feel. The fully renovated kitchen features quartz countertops, stainless steel appliances, and stylish finishes perfect for both everyday living and entertaining. The finished basement provides additional living space ideal for a family room, home office, gym, or playroom, while the den offers flexibility to suit your family's needs. The expansive corner lot provides endless possibilities for outdoor entertaining, gardening, or simply enjoying the extra green space. Conveniently located close to parks, schools, shopping, and everyday amenities, this beautifully updated home is ready for you to move in and make it your own. (id:51382)
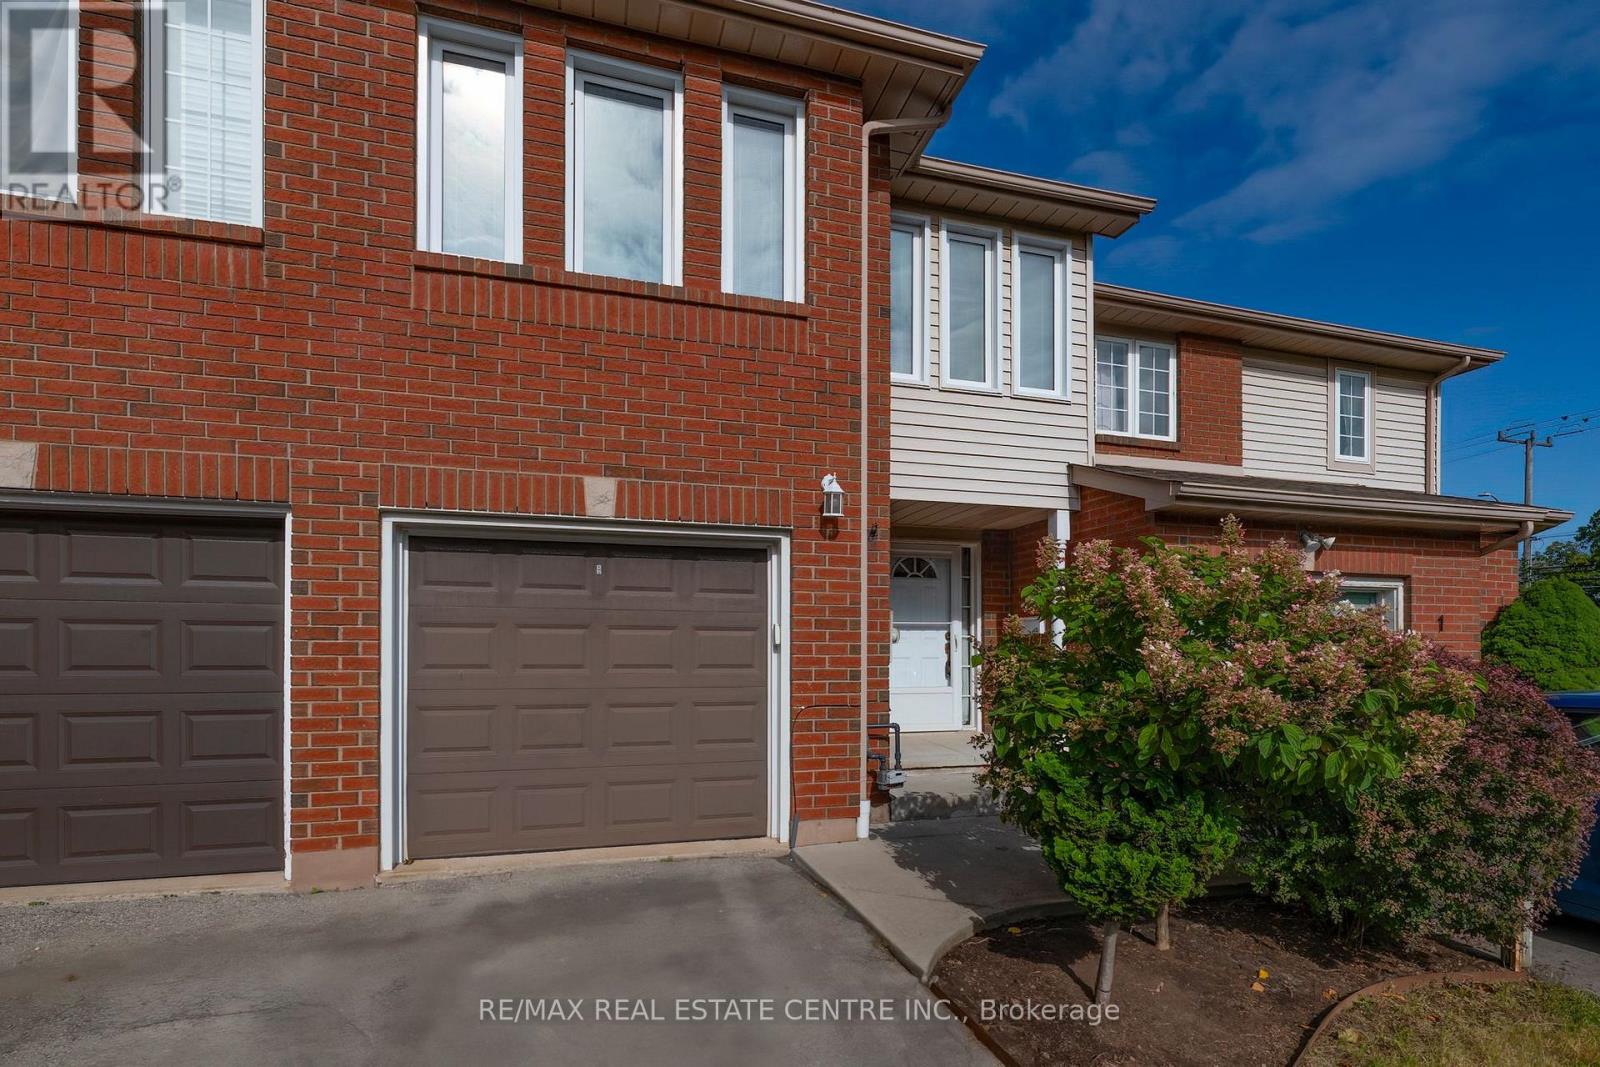
2 Walker Court
Grimsby (Grimsby East), Ontario
Bright & full of potential in the heart of Grimsby! Welcome to this lovingly cared-for freehold townhome, offering an excellent opportunity for first time buyers, downsizers, or anyone looking for exceptional value in a growing and vibrant community. 2 huge bedrooms, a spacious 4-piece, and plenty of closets upstairs - with living, dining, kitchen, powder room on the main level - everything you need. Move-in ready as-is, or a wonderful canvas to update and make your own over time, this home offers the flexibility to suit your lifestyle -and budget! Located in Grimsby, a community known for its small-town charm, strong sense of community, and exciting modern growth, you'll enjoy an enviable location just minutes from downtown, the recreation centre, parks, trails, and the shores of Grimsby Beach. Nature lovers will appreciate the home's private, fully-fenced backyard with deck, full-size awning, mature trees -and the area's scenic beauty, including breathtaking views of the Niagara Escarpment. The home is conveniently located directly across from the brand-new West Lincoln Memorial Hospital, making this a particularly appealing location for healthcare professionals and those seeking easy access to exceptional amenities. Whether you're taking your first step into homeownership or looking for an affordable opportunity in one of Niagara's desirable communities, this home delivers location, lifestyle, and outstanding value. Come see the possibilities and make it your own (id:51382)
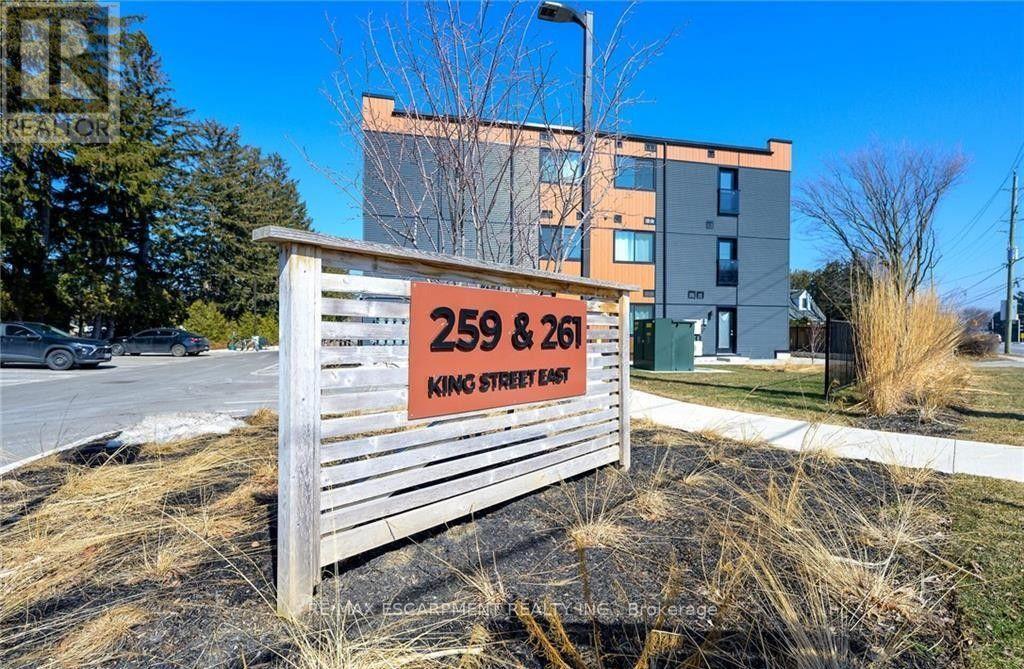
303 - 261 King Street E
Hamilton (Beasley), Ontario
Welcome to this spacious, bright, and stylish newly built condo in the vibrant heart of Stoney Creek. Ideally located near Fiesta Mall with convenient access to transit routes for easy commuting. This modern 2-bedroom, 1-bathroom unit features an open-concept living area that flows seamlessly into a contemporary kitchen. Includes one owned parking space for added convenience. Move-in ready and situated in a desirable Stoney Creek neighbourhood. (id:51382)
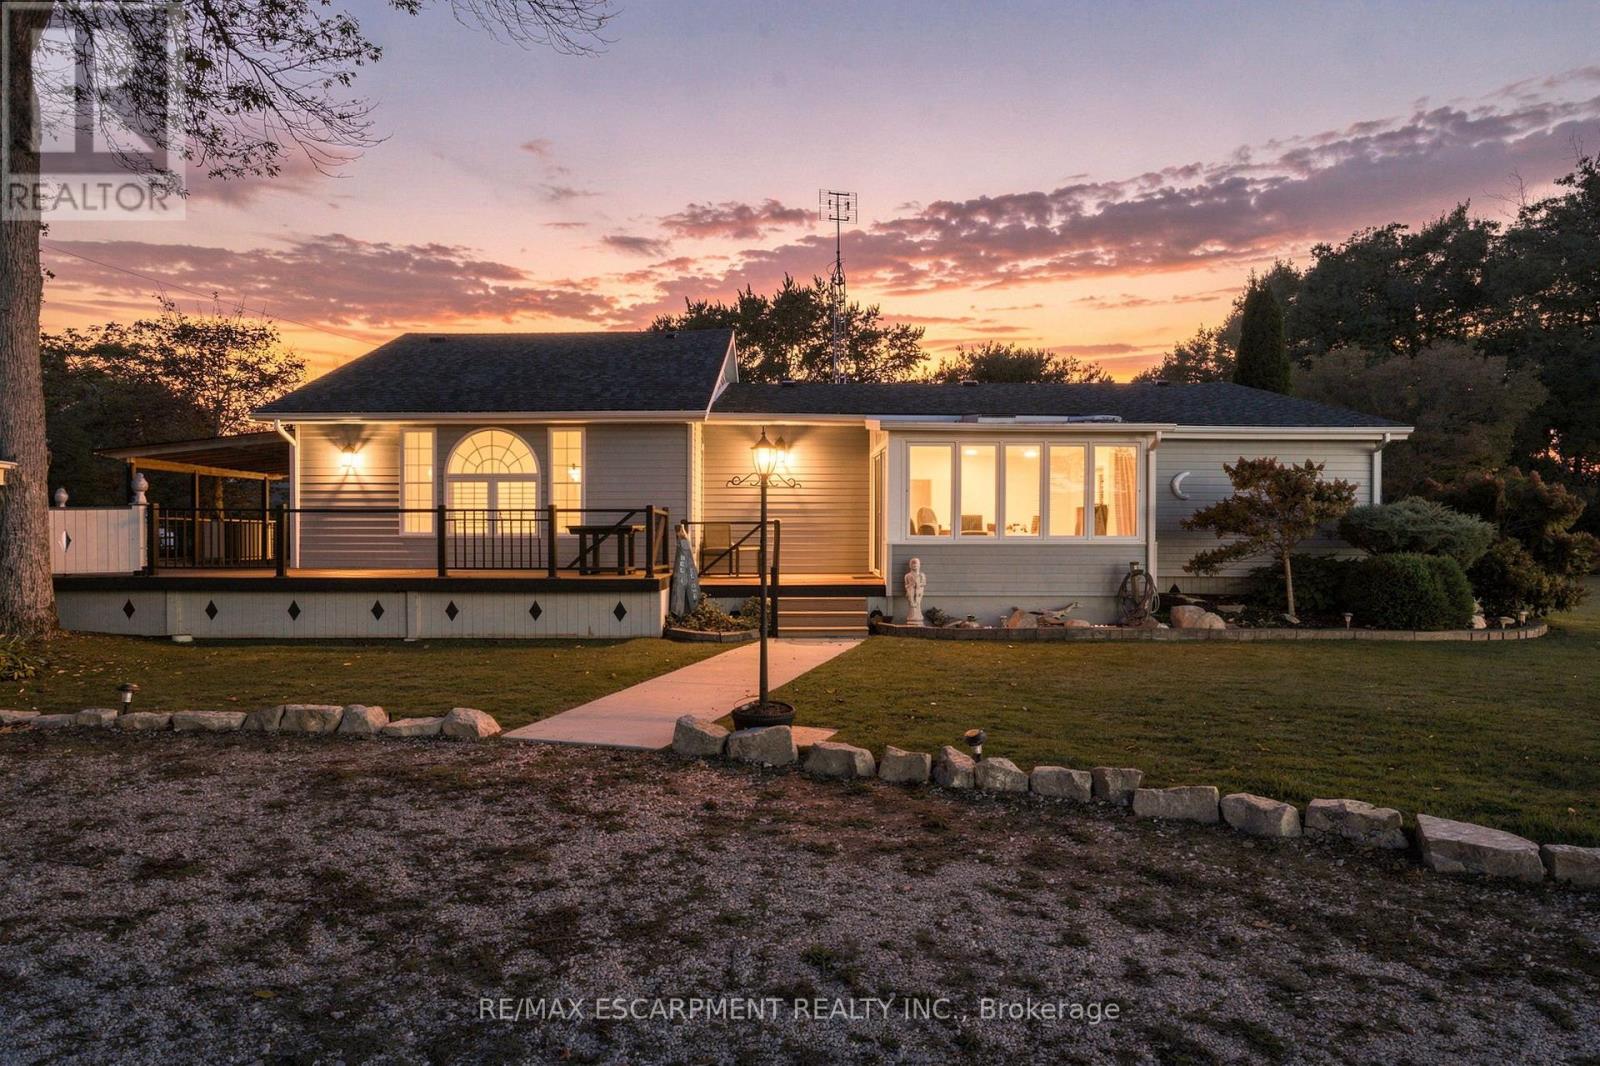
1022 Lakeshore Road
Haldimand, Ontario
Discover a rare opportunity to enjoy the space and lifestyle of lakeside living! Set on nearly an acre in a sought-after Lake Erie location, this well-maintained three-bedroom, two-bathroom home offers beautiful lake views, an abundance of natural light, and a generous property size that is hard to find in the area. Inside, the updated kitchen and spacious living areas are complemented by large windows and skylights that bring the outdoors in. Step outside to enjoy the expansive yard, mature trees, and deck; ideal for relaxing, entertaining, or simply taking in the peaceful surroundings. The property features a large garage with an abundance of room for vehicles, hobbies and storage. Plus a separate bunkie offering flexible space for guests or a private retreat. Major updates provide added peace of mind, including a roof replaced in 2026, a furnace and hot water tanks both less than five years old and a septic system recently emptied and serviced. Clean, meticulously cared for and offering an exceptional amount of land in a beautiful lakeside setting, this property is a unique opportunity to enjoy room to spread out while staying close to the shores of Lake Erie. RSA (id:51382)
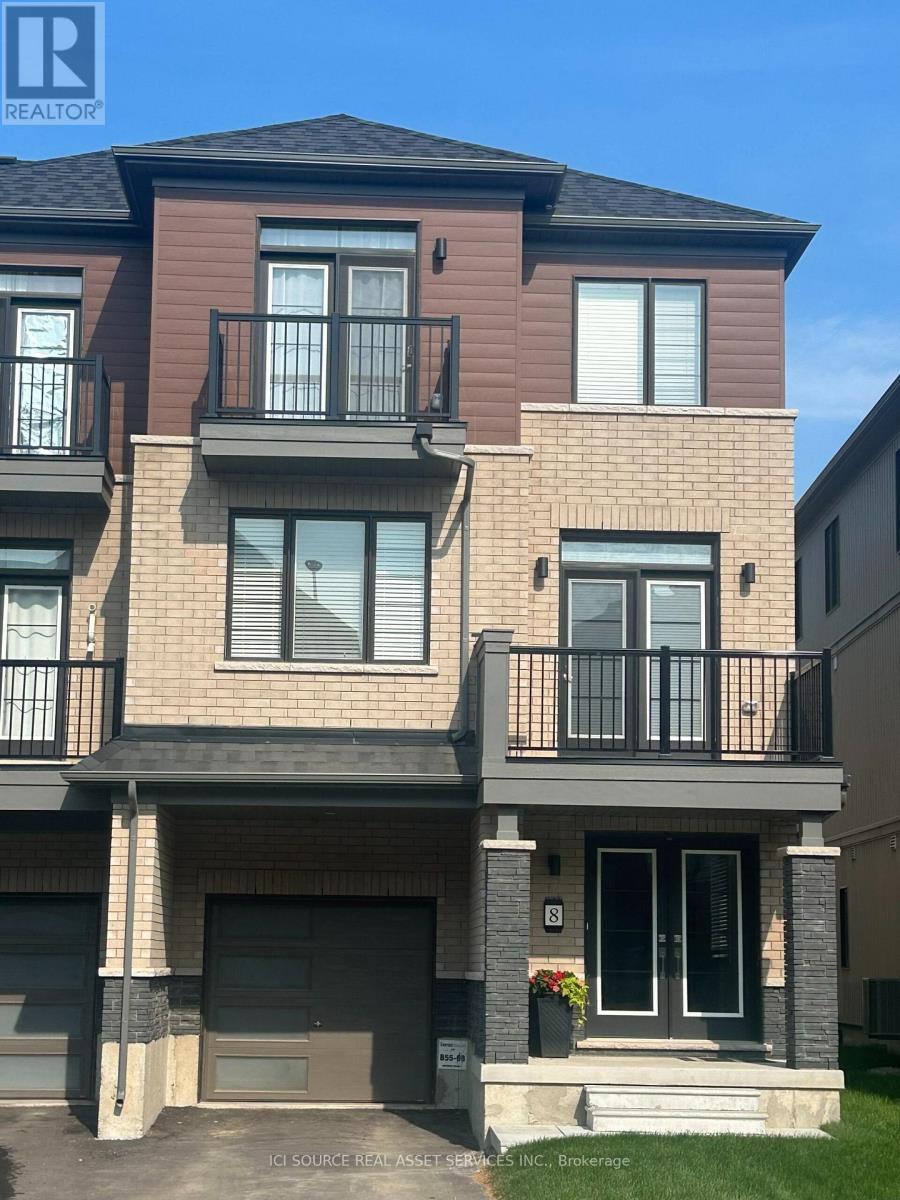
8 Kensington Road
Haldimand, Ontario
This spacious three-story freehold townhouse, built by Empire Communities. Is located in the heart of Caledonia and offers 1690 square feet of modern, comfortable living. The home is filled with natural light and features well-appointed living spaces and stylish finishes throughout. The Main level provides ample space for a busy family and a conveniently located laundry area. On the second floor, a bright living area flows seamlessly into the kitchen and dining space, creating an ideal environment for everyday living and entertaining. The Kitchen is Super Functional, With Stainless Steel Appliances, A standout feature of this home is its private balcony from the living area which is perfect for morning coffee, evening sunsets, or fresh-air gatherings. The primary bedroom on the third floor includes a walk-in closet and an ensuite, and another private balcony access Two additional generous bedrooms for family, guests, or office. Desirable neighborhood. This Unit is perfect for first time buyer. Just steps from All daily conveniences-shopping, restaurants, and parks, with easy access to Hamilton International Airport, Mount Hope, Port Dover, and major highways including HWY 6 and HWY 403 Property taxes to be re-assessed. *For Additional Property Details Click The Brochure Icon Below* (id:51382)