
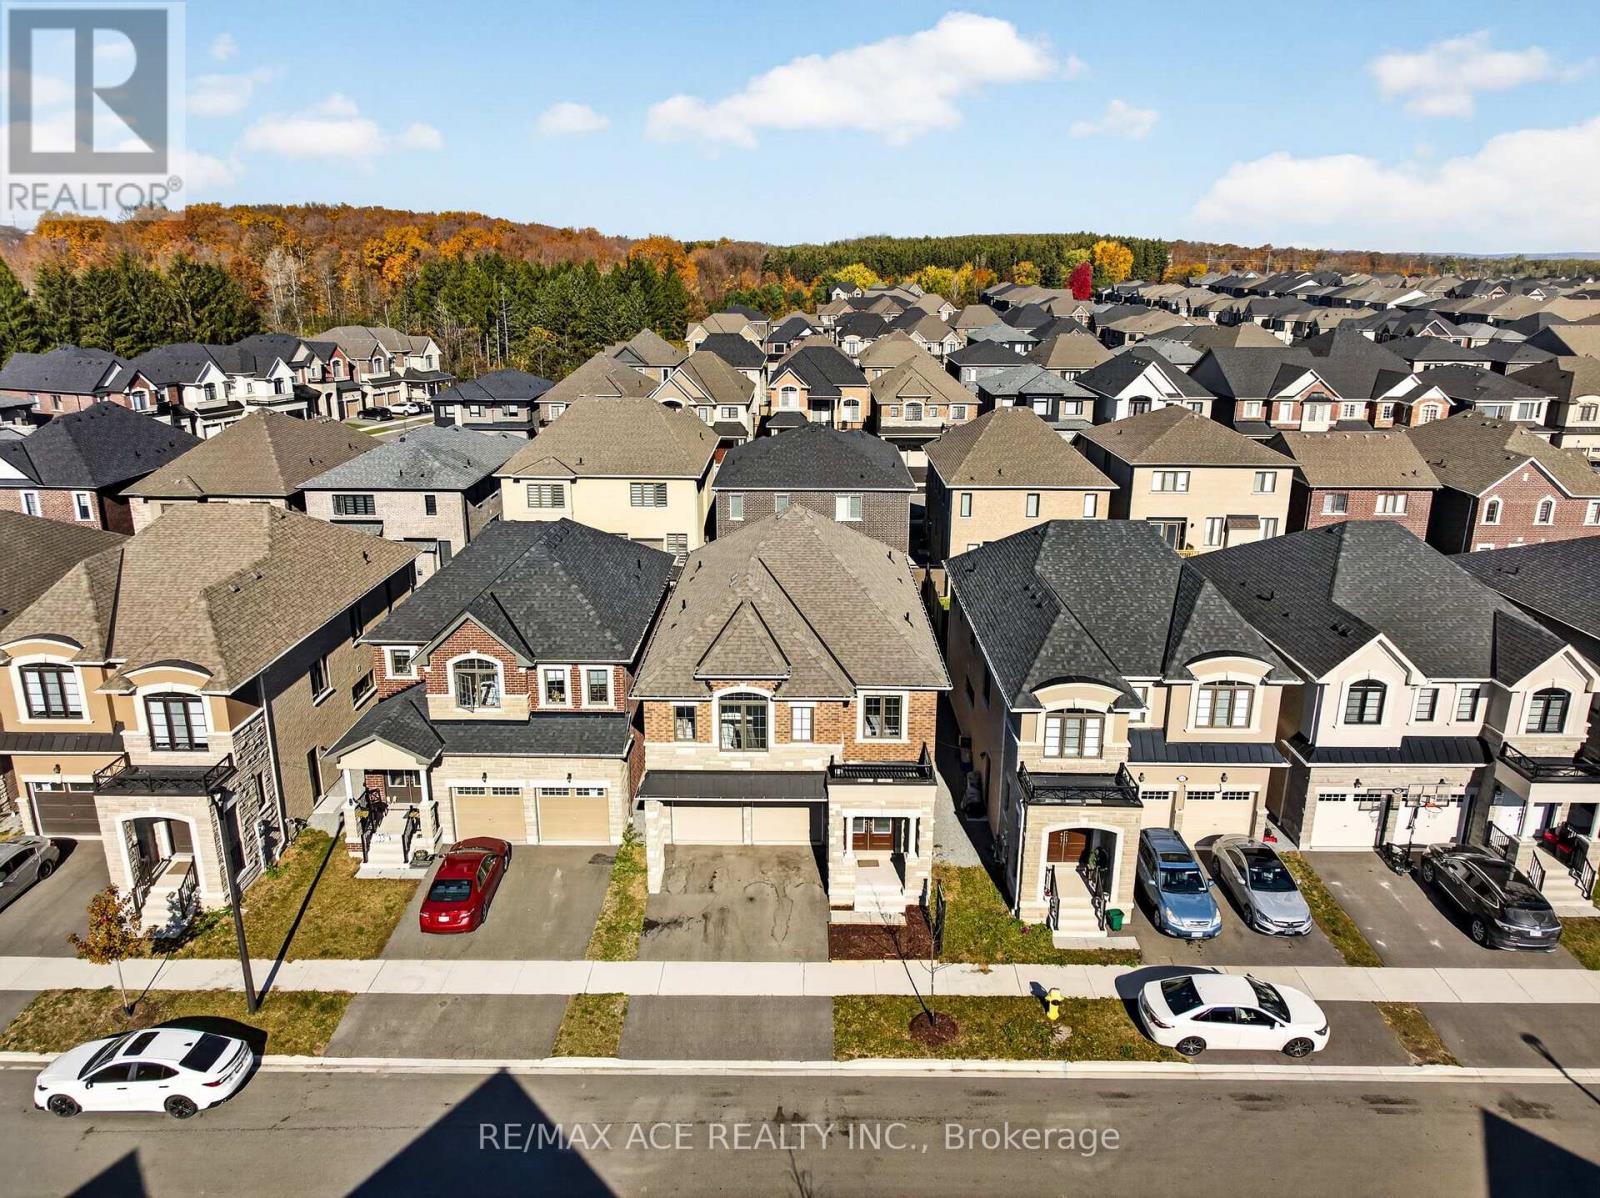
1408 Mockingbird Square
Pickering, Ontario
Welcome to this stunning 5-bedroom, 4-bathroom modern residence built by Mattamy Homes in 2024. Located in the highly sought-after New Seaton community. Designed with both elegance and practical family living in mind, this home boasts an expansive open-concept layout enhanced by impressive 9-foot ceilings on both the main and second levels. The heart of the home features a stylish chef's kitchen equipped with a sleek granite island and brand-new stainless steel appliances. Upgrades abound throughout, including seamless main-floor hardwood flooring, smooth ceilings, and rich oak staircases stained to match. The luxurious primary suite offers a serene retreat complete with a spacious walk-in closet and a modern 5-piece ensuite featuring a freestanding soaking tub. A separate entrance to the basement provides exceptional versatility and future potential. Prime Location: Minutes to Highways 407, 401, and 412, as well as the Pickering GO Station. An ideal home for growing families seeking uncompromised comfort and style! (id:51382)
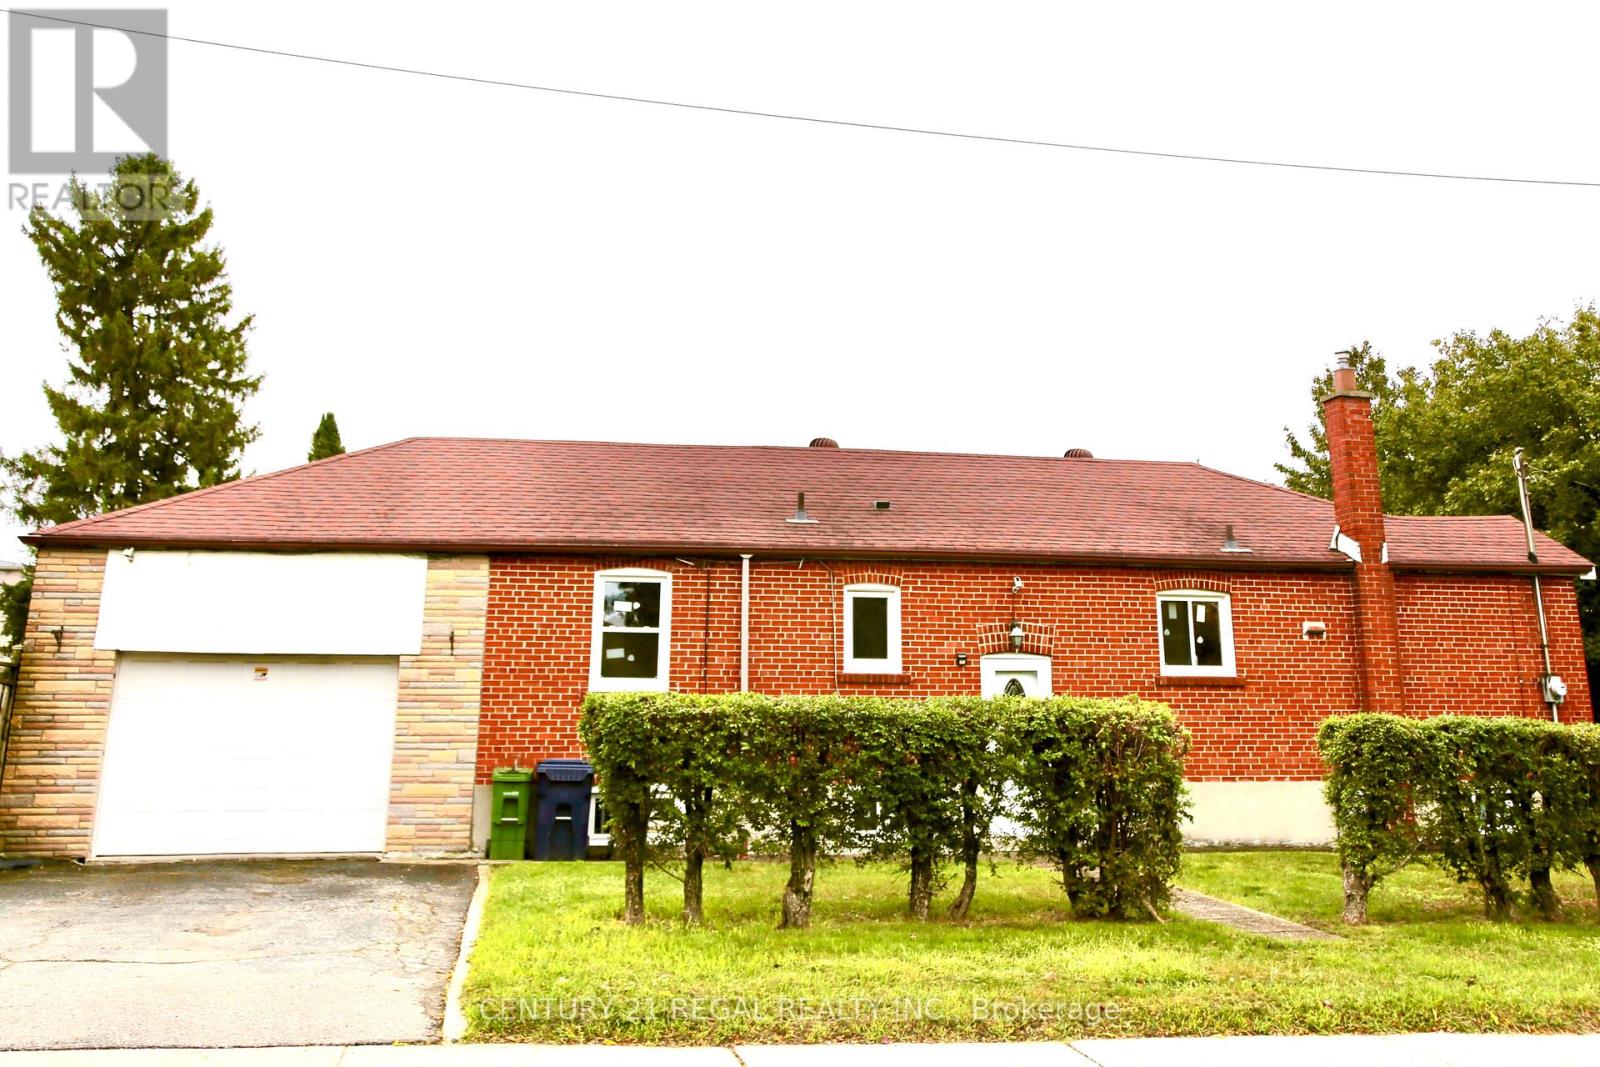
987 Victoria Park Avenue
Toronto (Clairlea-Birchmount), Ontario
Bright & Spacious 3 Bedroom Bungalow on Big Corner Lot! Brand new renovated Main Floor with Brand-new Appliances, Freshly Painted Throughout. Brand New Windows. Newer Roof. Deep Yard with Concrete Slab Patio, Perfect for BBQs and Outdoor Entertaining! Oversized Garage Big Enough to Accommodate a Pickup Truck. Separate Entrance to Basement Apt. w/Kitchen & Bathroom. Close to Subway, Line 5 (Eglinton) LRT, Steps To TTC, Shopping Center. Move-In Condition. Shows 10+++. You Will Love This Immaculately Clean & Cozy Home! Extras: Existing Appliances: 2Fridges, 1Stove(New), 1Dishwasher(New), 1Washer, 1Dryer (New), CAC, Gb&E, All Elf's. (id:51382)
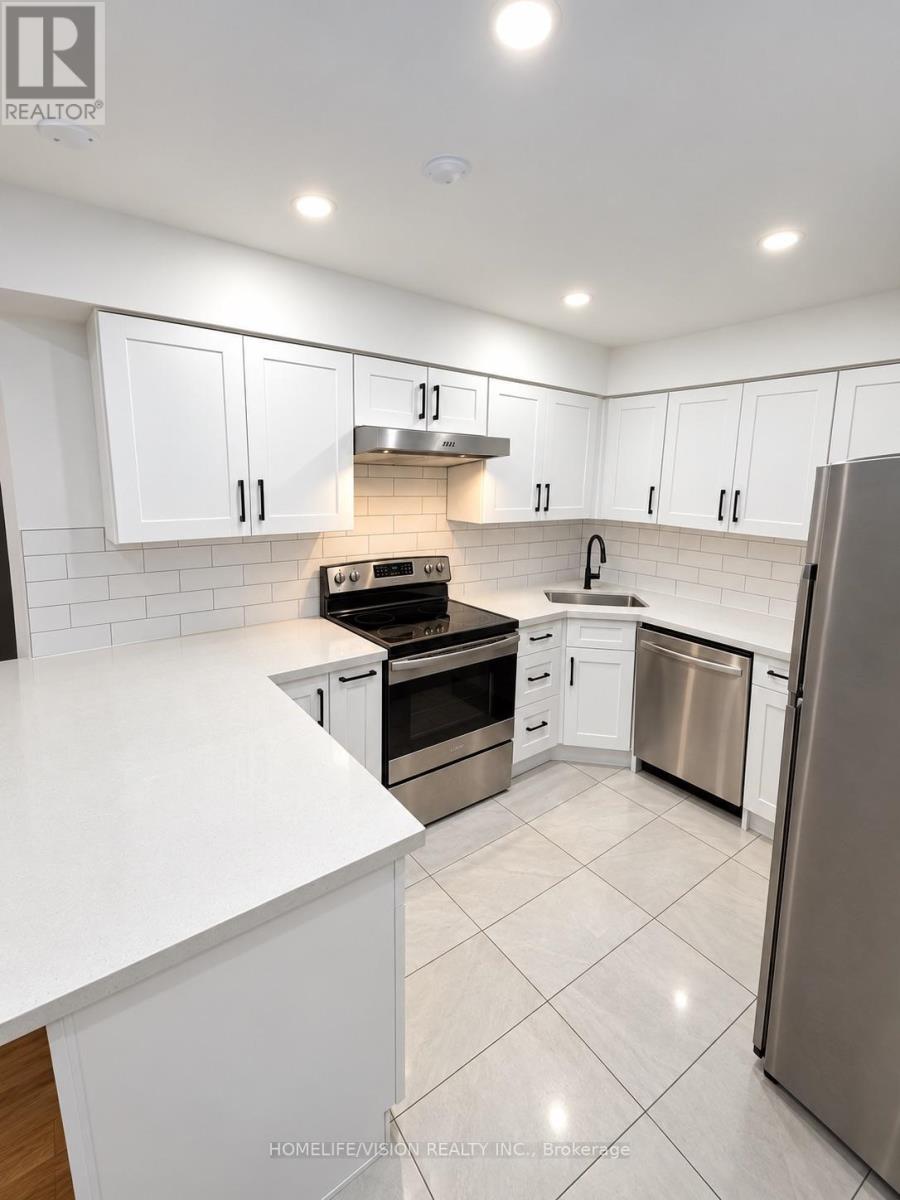
Apt. A - 473 Cosburn Avenue
Toronto (O'connor-Parkview), Ontario
Bright & Spacious 2 Bedroom, 2 Bath , Two-Storey Apartment In A Great East York Neighbourhood. Completely Renovated With Hardwood Floors Throughout And A Brand New Kitchen Featuring Quartz Countertops. Features A Functional Layout Across The Second & Third Floors, Oversized Bedrooms, Lots Of Storage, Private Ensuite Laundry, And Plenty Of Natural Light. Conveniently Located Close To Local Parks, Schools, Shopping, DVP, TTC & Subway. Heat & Water Included; Hydro Extra - Tenant Pays Own Hydro. Parking Available: Overnight Parking Only (id:51382)
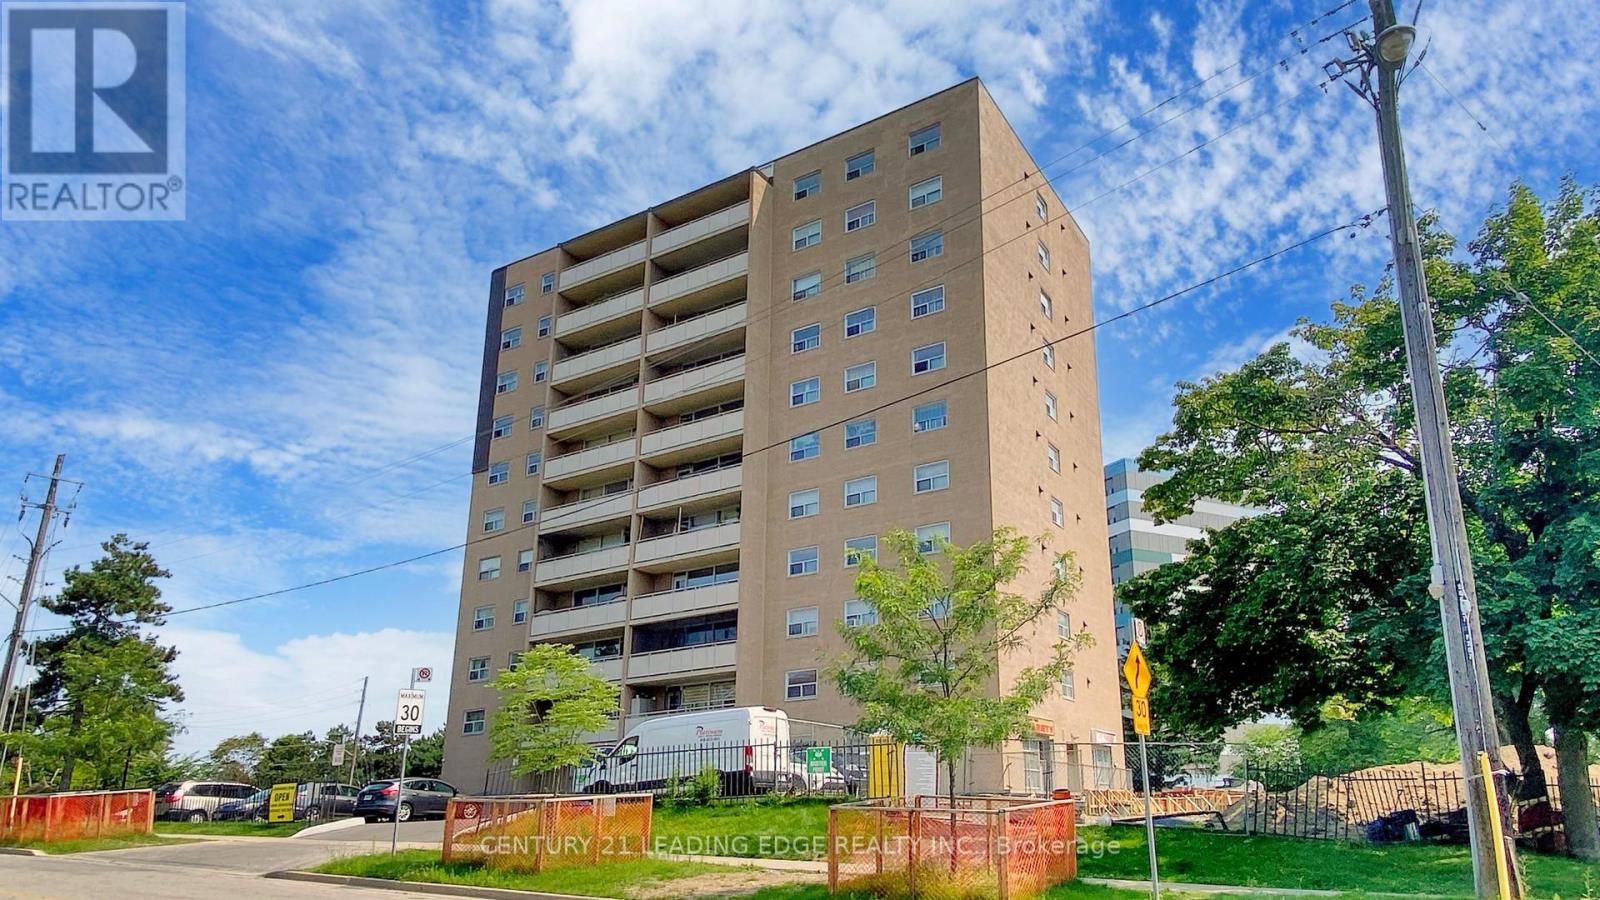
601 - 207 Galloway Road
Toronto (West Hill), Ontario
Welcome to this spacious 2 bedroom condo offering a generous layout with a combined living and dining area, large windows throughout, and an updated kitchen with ample cabinetry. Enjoy a walkout from the living and dining space to a large private balcony, adding valuable outdoor living. Both bedrooms are well-sized, featuring large windows that bring in plenty of natural light along with functional closet space. The unit also includes a locker, providing additional storage. Convenient main floor laundry is available. This would be a great opportunity for first-time buyers, downsizers, or investors looking for space and value. Located mins from Guildwood Go Station, Public Transit, schools, park and shopping. (id:51382)
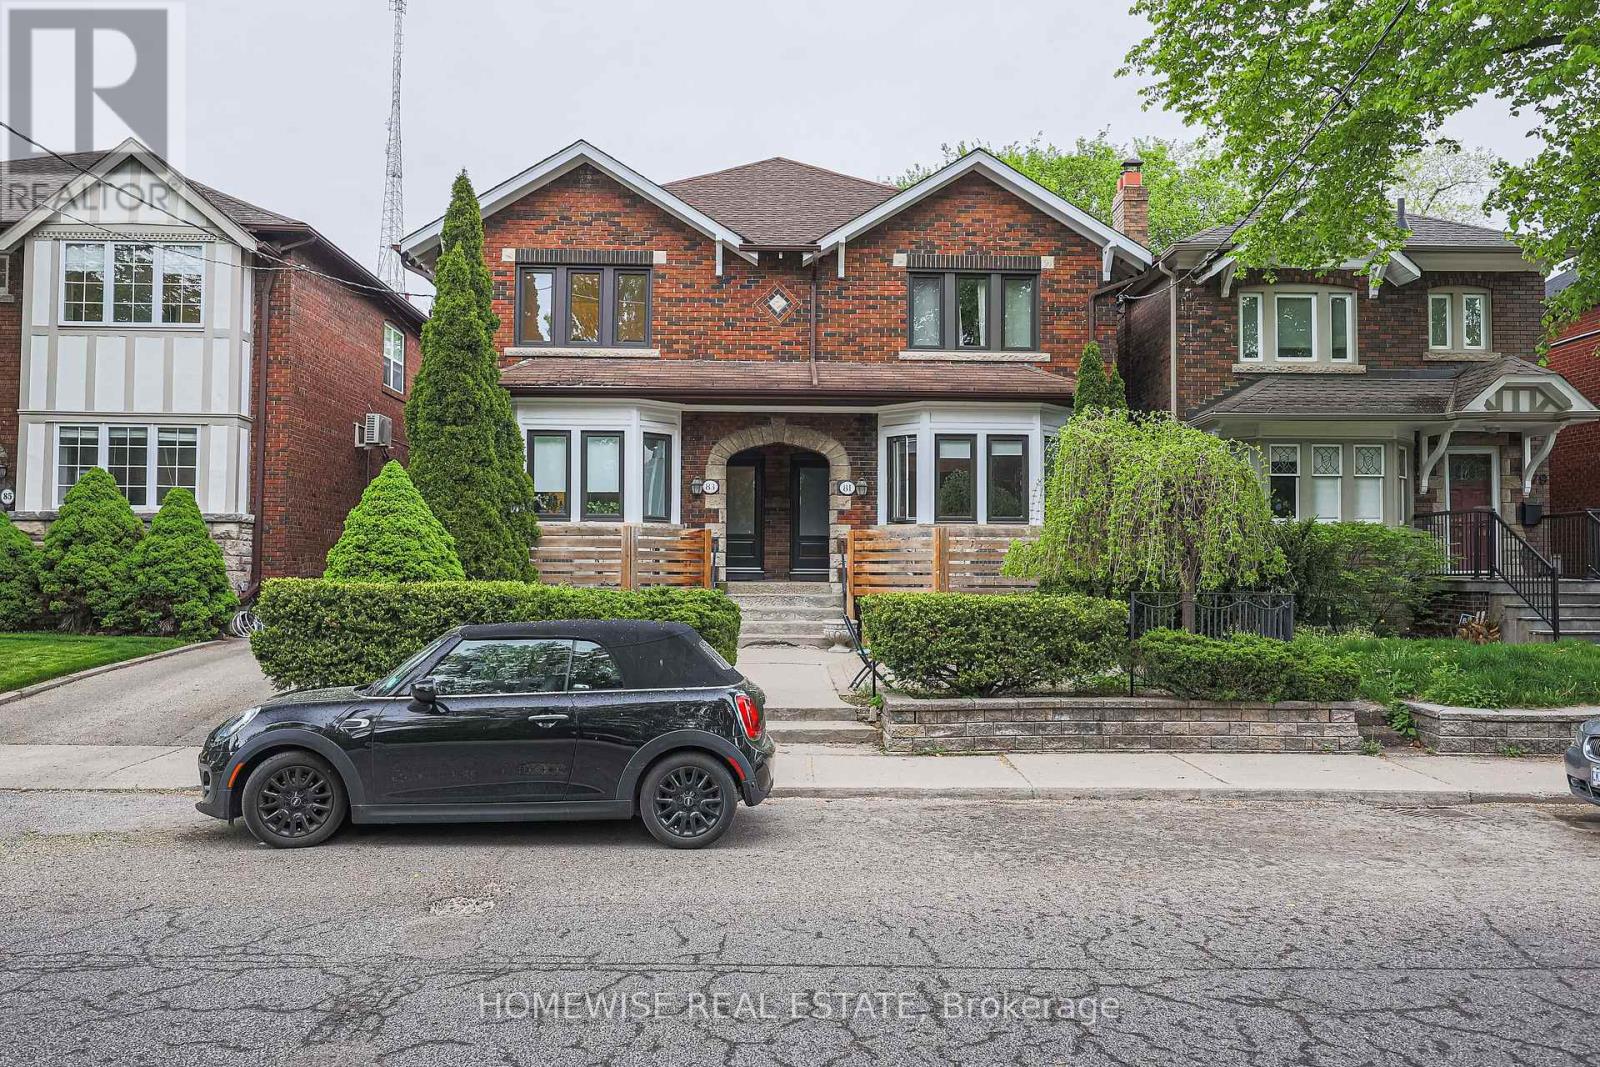
Lower - 81 Shields Avenue
Toronto (Lawrence Park South), Ontario
Live In Luxury In The Heart Of Allenby!! Fully Renovated From Top To Bottom Lower Unit! This Fabulous Two Bedroom Unit Features A 4 Piece Spa Inspired Bathroom, A Large Open Concept Custom Kitchen With New Appliances, Front Loader Washer And Dryer. Close To TTC, Shops, Restaurants And Much More! Located In The Heart Of Allenby School District. Do Not Miss This Bright And Spacious Luxury Unit. (id:51382)
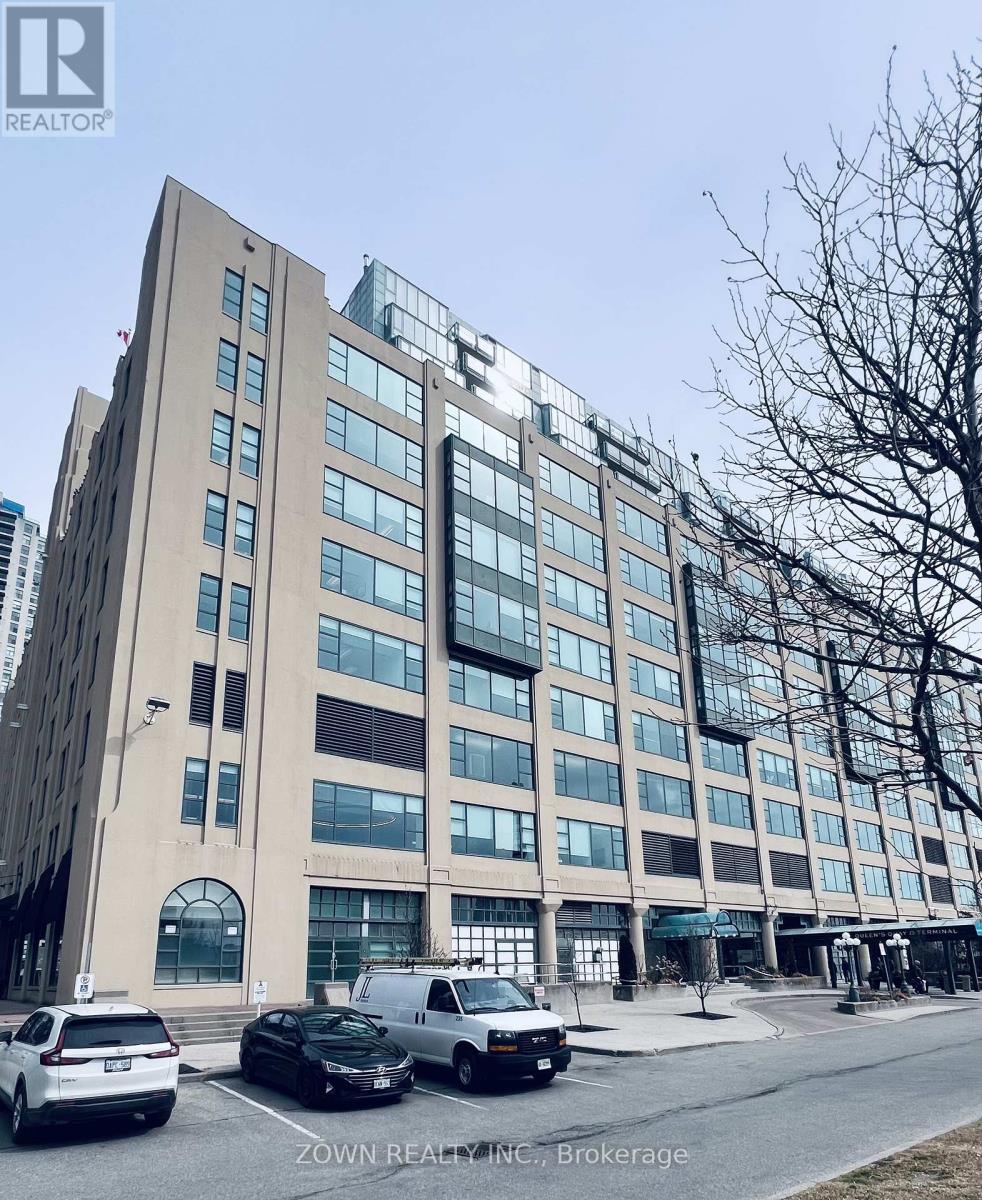
510 B - 207 Queens Quay W
Toronto (Waterfront Communities), Ontario
Bright, open-concept shared office suite featuring breathtaking lakefront views and abundant natural light. Includes access to kitchen, executive lounge, private offices, collaborative team spaces, and diverse meeting rooms. Unbeatable waterfront location just steps (within 100m) from over 30 retail shops, cafes, and restaurants. (id:51382)
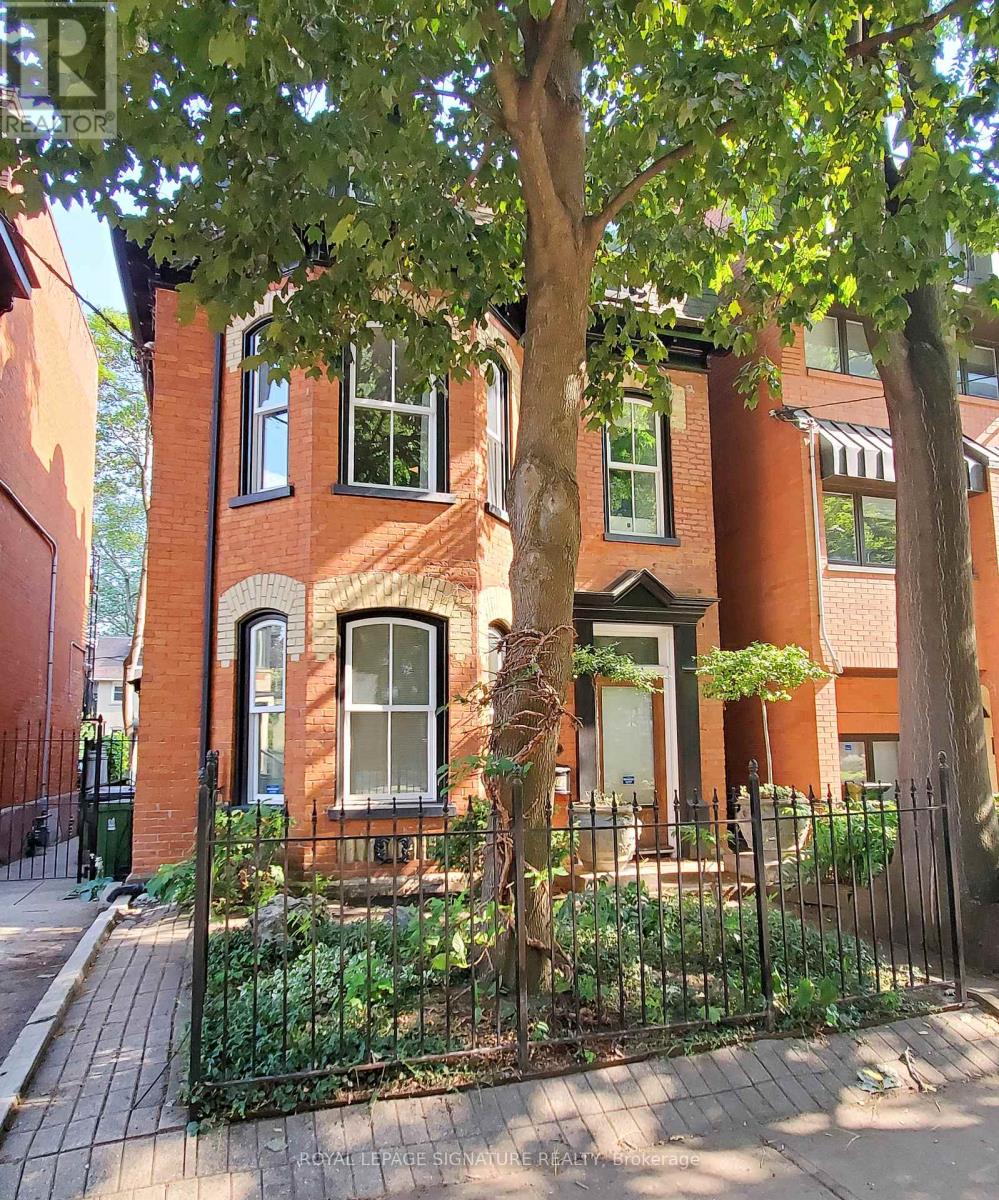
Upper - 47 Gloucester Street
Toronto (Church-Yonge Corridor), Ontario
Welcome To This Gorgeous Suite In The Heart Of Downtown! This Heritage Home Is Full Of Charm And Rarely Available.Over 1,300 Sq. Ft Of Elegant Living Space. 2 Tier Deck Is Large Enough To Relax & Entertain. Attention To Every Detail Featuring Quality Hardwood Flooring, High Ceilings, Crown Moldings, Bathroom Heated Flooring With Claw Foot Bath, Extra Large Master With Double Door Closet & Stunning 5 Piece Bath. Walk To Yorkville, U Of T, Shops & Much More! (id:51382)
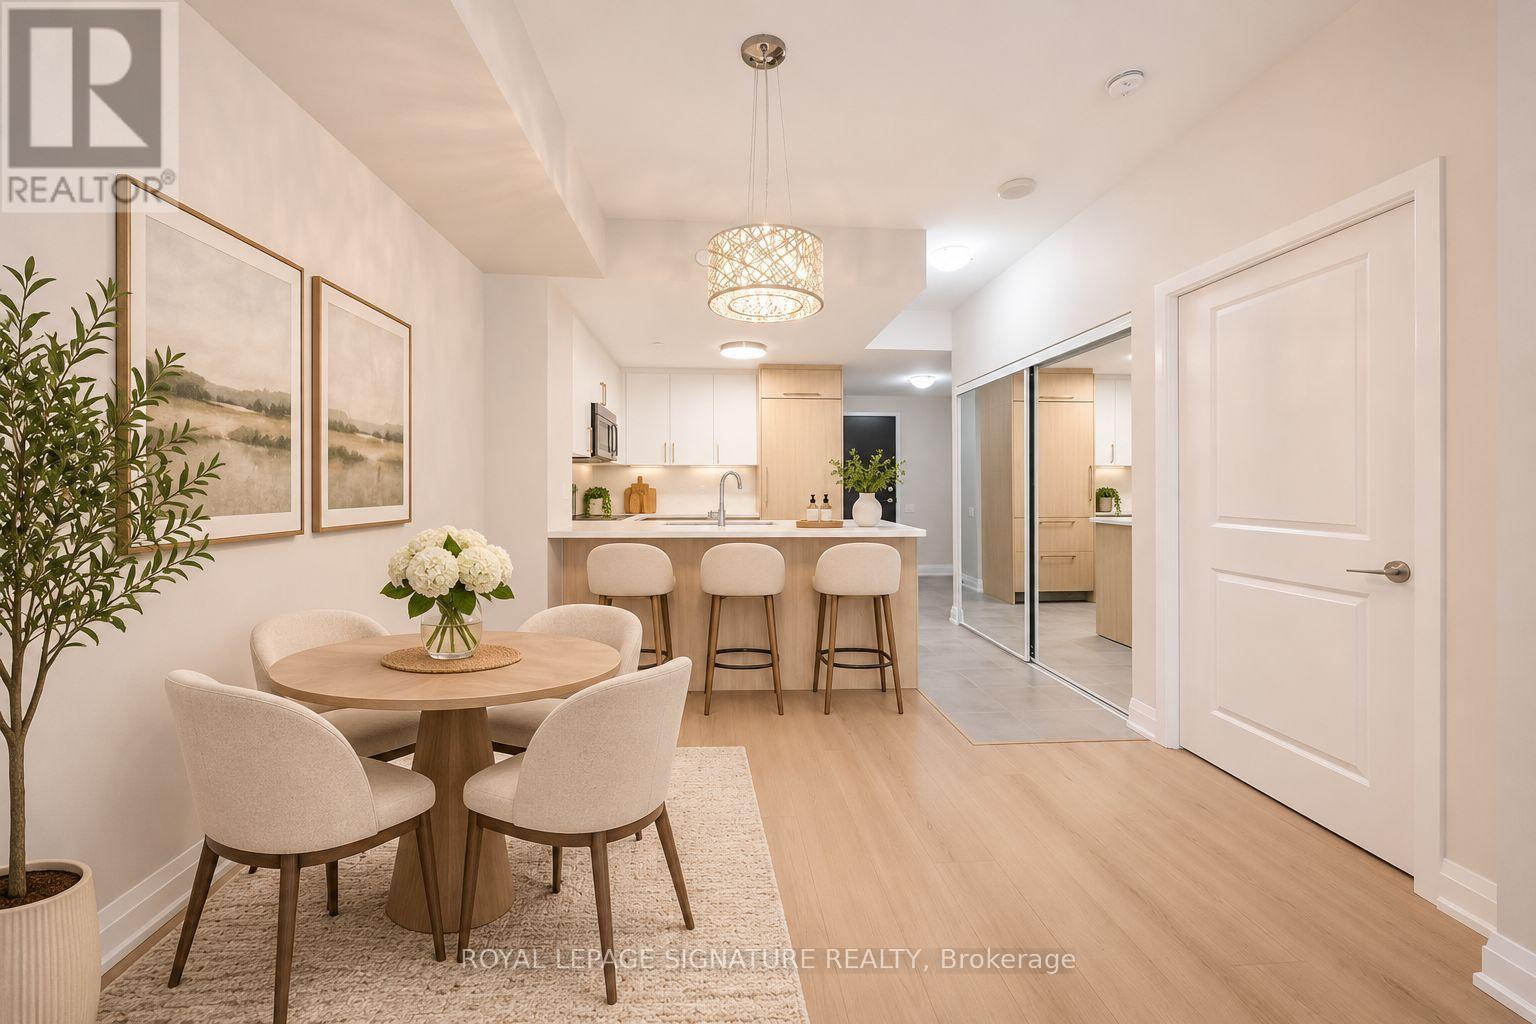
303 - 5168 Yonge Street
Toronto (Willowdale West), Ontario
Welcome to Gibson Square, where contemporary living meets exceptional convenience in the heart of North York! This stunning one bedroom unit offers 673 sq.ft of beautifully renovated living space, with a bright, open-concept layout with 9ft ceilings, new flooring, fresh paint, & stylish modern finishes throughout. The kitchen showcases sleek quartz countertops and backsplash, with stylish white & light wood cabinetry, elegant gold-toned hardware, built-in S/S appliances, a brand-new dishwasher, and a breakfast counter overlooking the living & dining area. Light-toned flooring flows throughout, while expansive windows invite natural light into the home. Step outside to your private balcony, featuring the added convenience of walkouts from both the living room & bedroom, offering a welcome extension of your living space. The generously sized bedroom features large windows & a walk-in closet offering ample storage. Conveniently situated on the 3rd floor, residents enjoy easy access to the stairs as an alternative to waiting for the elevator. Experience exceptional connectivity w/ direct underground access to North York Centre Subway Station & steps to Empress Walk, shopping, supermarkets, restaurants, cafés, a library, Mel Lastman Square, & everyday essentials. Whether commuting downtown, studying, or enjoying the vibrant neighbourhood, this location offers an exceptional combination of comfort, convenience, & connectivity. An excellent opportunity to enjoy modern living in one of North York's most connected neighbourhoods! One oversized underground parking space & one conveniently located same-floor locker are included, w/ heat, water, & A/C covered by the maintenance fees. (id:51382)
#705 - 761 Bay Street
Toronto (Bay Street Corridor), Ontario
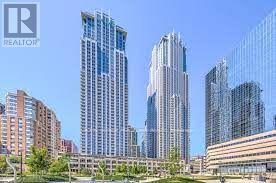
Luxury 2 Bedroom + Den Southeast Corner Suite with Parking at College Park! Bright and spacious southeast corner unit in the prestigious College Park Phase 2, featuring abundant natural light, desirable south and east exposures, and an open balcony. Two spacious bedrooms, including a primary bedroom with a private ensuite and a second bedroom with access to a convenient semi-ensuite bathroom. The separate den is ideal for a home office or study.Prime Downtown Location! Direct indoor access to the subway, 24-hour Metro supermarket, and Shoppers Drug Mart. Walking distance to the University of Toronto, Toronto Metropolitan University, major hospitals, Eaton Centre, Financial District, Chinatown, and the Art Gallery of Ontario.Enjoy excellent building amenities, including 24-hour concierge, indoor swimming pool, sauna, fitness centre, party room, and guest suites.Experience the best of downtown Toronto living! (id:51382)
55 Oakwood Avenue
Toronto (Wychwood), Ontario
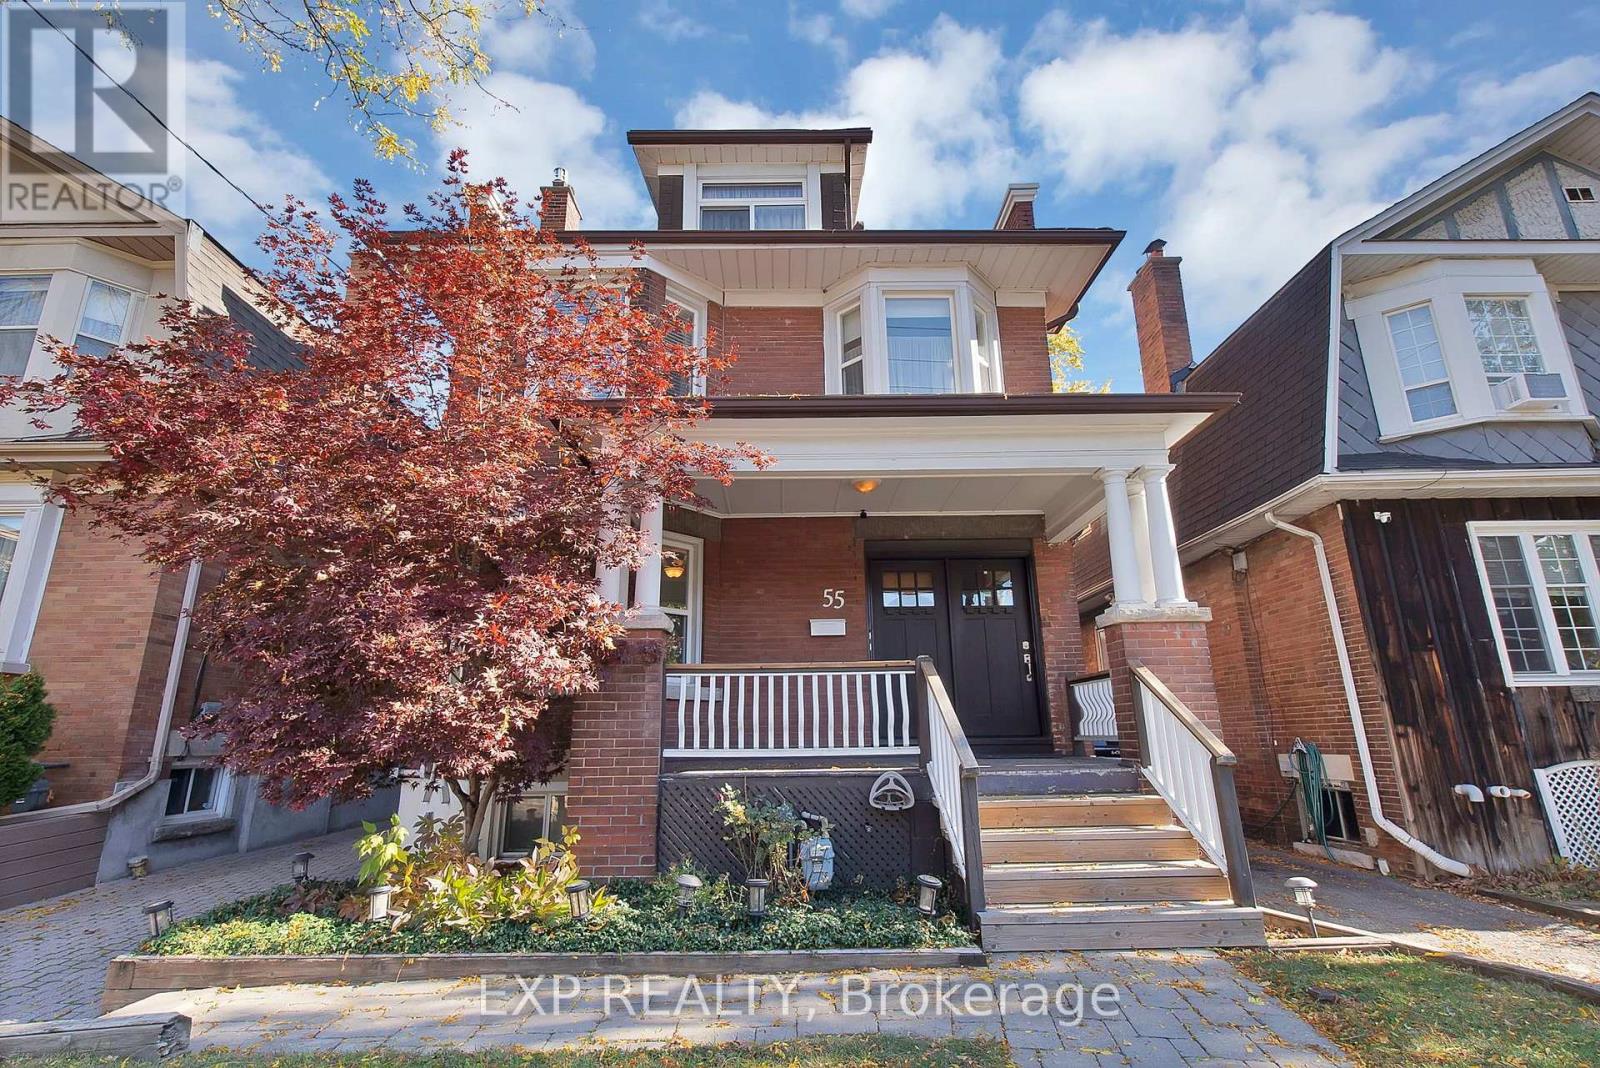
Offered for the first time in decades, this distinguished Wychwood/Regal Heights detach home presents a remarkable opportunity to own a property with its' original character and charm, generous in scale and full of possibilities. Situated just steps from St. Clair Avenue West, this home offers the flexibility as it's set-up as a legal duplex(with 2 separate hydro meters) configuration as an income property or undertake a thoughtful restoration to create an exceptional single-family residence. From the classic solid brick and welcoming large covered front porch to hardwood floors, original wood trim, stained-glass details, elegant staircase, bay windows and wood-burning and gas fireplace, the home's architectural heritage is evident throughout. Generously proportioned principal rooms and multiple levels of living space provide an inviting foundation for a transformation that keeps the property's history while introducing the comforts and finishes of contemporary living. For investors, the existing duplex setup offers an opportunity to establish a rental strategy with potential for up to 4 units. For those with a vision for restoration, the home's layout and distinctive period details invite a spectacular reinvention as a substantial single-family residence. One-car detached garage with One-car parking on driveway & One on parking pad and private, tree-lined backyard add further versatility. Just moments from cafés, restaurants, shops and everyday conveniences of St. Clair Ave W, this home enjoys access to the cultural energy of nearby Corso Italia, easy access to Transit with Bus Stop across the street, Schools nearby and Yorkdale Shopping Centre and 401 Hwy access just a 15 min drive away. Whether you're looking for a smart investment or a chance to enter the market with built-in income potential, this property checks all the boxes. Live in one unit and rent the others, helping to build equity while enjoying all the benefits of home ownership. (id:51382)
408 - 260 Seneca Hill Drive
Toronto (Don Valley Village), Ontario
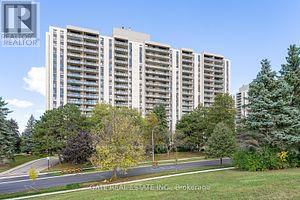
Prime North York Location! Sunny South park-view Exposure! Newly renovated, brand-new hi-end vinyl floor throughout, Large Private Balcony, Maintenance Fee covers Utility/Cable/Hi-Speed Internet Included in maintenance fees. Fantastic Facilities: Swimming Pool, Gym, Tennis Crt, Pingpong, Squash, Sauna, Library,,. Walk To T.T.C. , Easy Access To 401/404. (id:51382)
1805 - 5 Concorde Place
Toronto (Banbury-Don Mills), Ontario
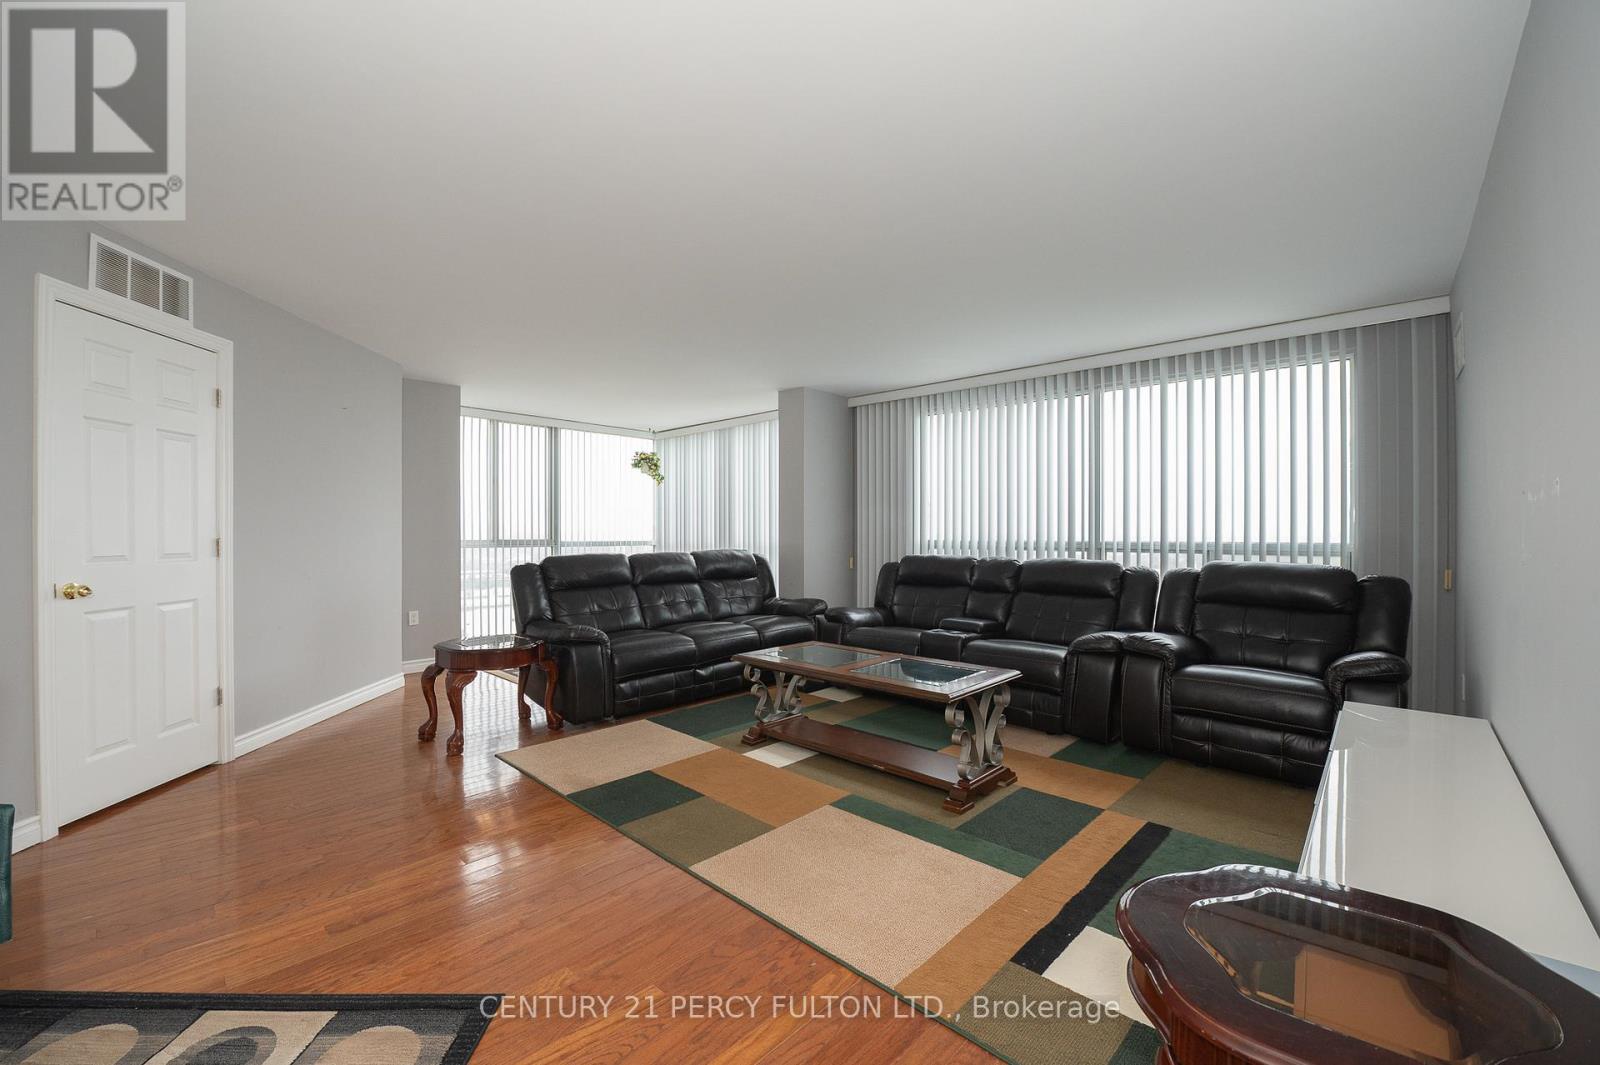
Bright and spacious, 3 bdrm, 2 bath, Corner Suite. Largest Unit In Building Aprx 1434 Sq Ft. W/Stunningsouth and west Views including the Agakhan Park/Museum & beautiful Sunsets. Renovated open Kitchenwith ceramic flrs & Stainless Steel Appliances. H/wood flrs thru-out. Concierge service, swimming Pool,Gym, library, Easy Access To Shops At Don Mills, Dvp, D/town, Eglinton Crosstown & 401. (id:51382)
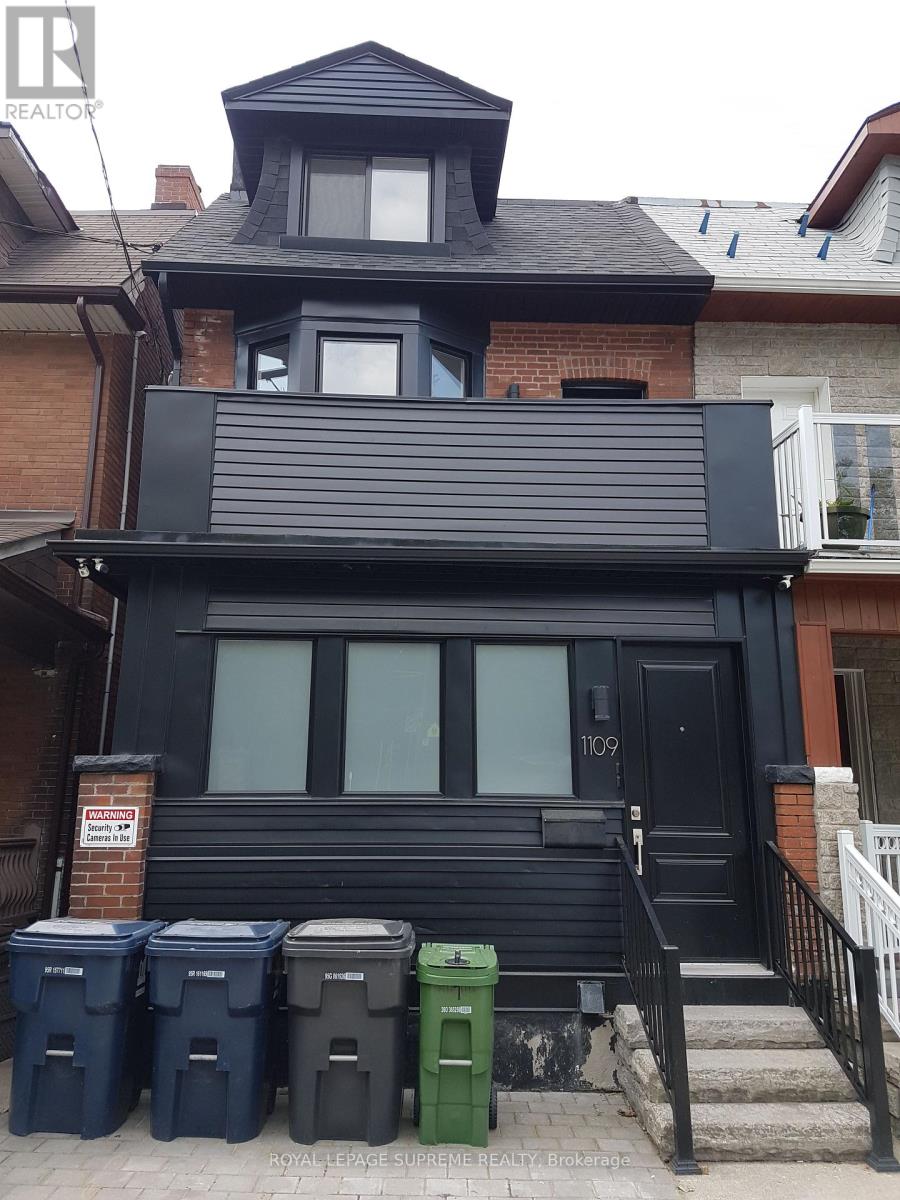
One - 1109 Davenport Road
Toronto (Wychwood), Ontario
Where Hillcrest, Regal Heights and Davenport neighborhoods meet, welcome home to this all inclusive, updated One Bedroom Plus Small Den Lower Level Unit With a private entry/walkout to rear patio featuring open concept living/kitchen/dining area and a bright spacious layout! Every room has a window. Good ceiling height. Freshly painted 1 Bedroom Plus Den which also can be used For Clean Interior Storage, closet or Small Office (not suitable and cannot be used as an extra bedroom). Bathroom with both tub and shower! Ideal for one person or one couple, at most. Great cost effective condo alternative. Quiet building. Exterior space for bicycle available. All utilities included with private parking at doorstep, if required, at an additional per month. Very accessible, convenient Bus At Doorstep, Close To Christie, Ossington, St Clair and Davenport Subways Stations, George Brown College, U Of T, TMU, Trendy Ossington, Bloor, college, Geary and St Clair Strips, Shops, Parks, Wychwood Barns, Cafes, Bars, Restaurants, And City Life. Don't miss this opportunity and act now! (id:51382)
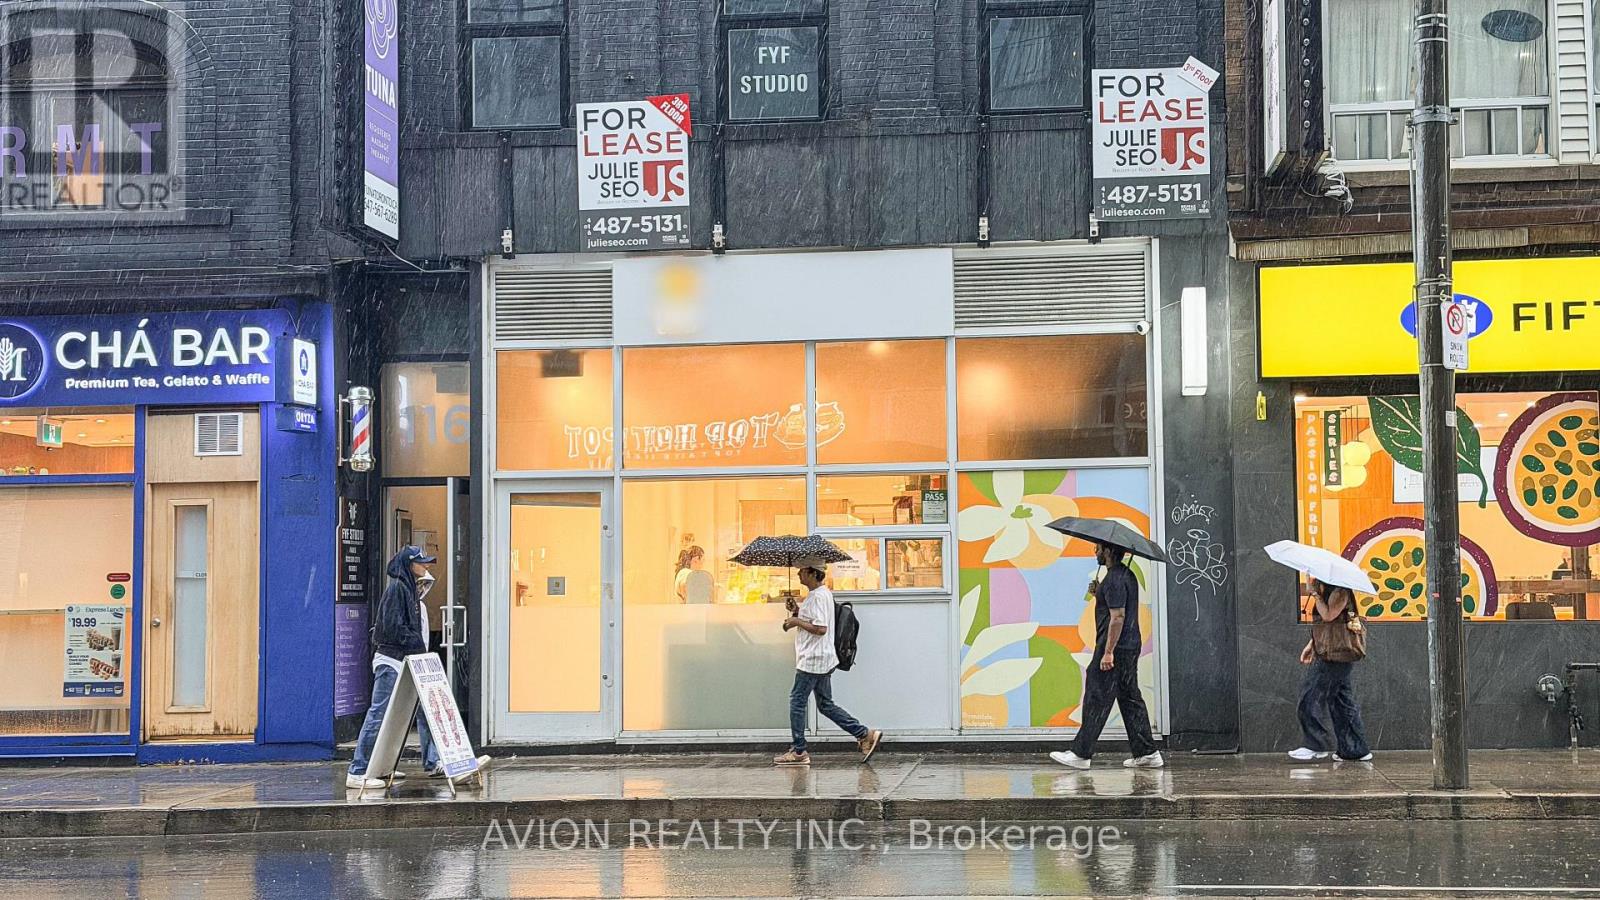
114 Dundas Street W
Toronto (Bay Street Corridor), Ontario
Rare Opportunity To Acquire An Established Market Café, A Well-Established And Highly Regarded Bakery Café Located In The Heart Of Downtown Toronto At 114 Dundas St. W. This Fully Equipped Turnkey Business Features An Established Brand, Loyal Customer Base, Premium Equipment, Quality Leasehold Improvements, And Proven Operating Systems. Approximately 1,500 Sq. Ft. With Seating For Approximately 30 Guests, A Full Commercial Kitchen, And Exceptional Exposure In One Of Toronto's Busiest Commercial Corridors Near Bay & Dundas, Major Hospitals, Universities, Office Towers, And Toronto Metropolitan University. Also Available Is The Opportunity To Acquire The Entire Brand, Including Its Fully Equipped 4,000 Sq. Ft. Commercial Production Facility And Commissary Kitchen In Markham, Providing A Fully Integrated Retail And Manufacturing Operation With Significant Growth And Expansion Potential. An Excellent Opportunity For Owner-Operators, Hospitality Groups, Food Manufacturers, Or Strategic Investors. Full Training Available For A Smooth Transition. A Complete List Of Chattels And Equipment Will Be Attached. ***Please Do Not Go Direct Or Speak With Staff.*** (id:51382)
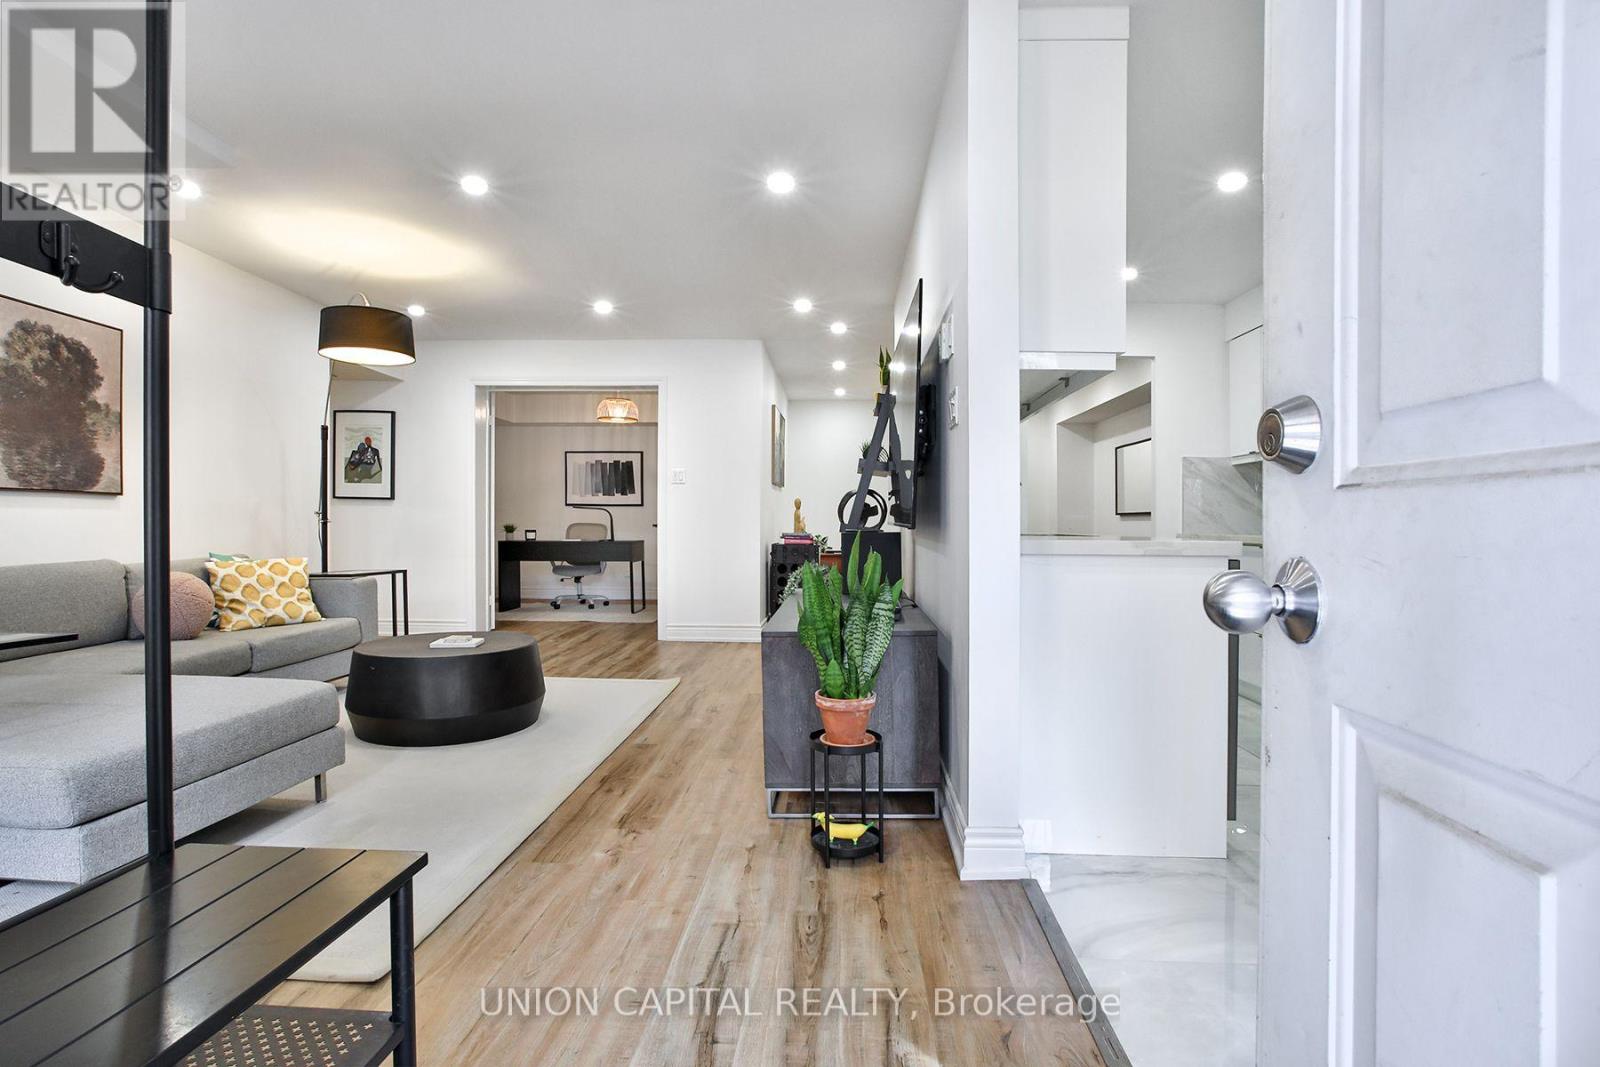
201 - 12 Sudbury Street
Toronto (Niagara), Ontario
Rare 1,400+ Sq Ft Renovated Corner Suite On King West With A 380 Sq Ft Private Terrace! Generously Proportioned Living Areas And Full-Sized Bedrooms, Plus A Large Fully Enclosed Den Ideal As A 3rd Bedroom Or Home Office. Fully Updated Modern Kitchen With Upgraded Appliances. Principal Retreat Offers A 5-Pc Ensuite And His/Hers Closest. Steps To Liberty Village, TTC, BMO Field, Shopping And Dining. True Downtown Space Without The Compromise! (id:51382)
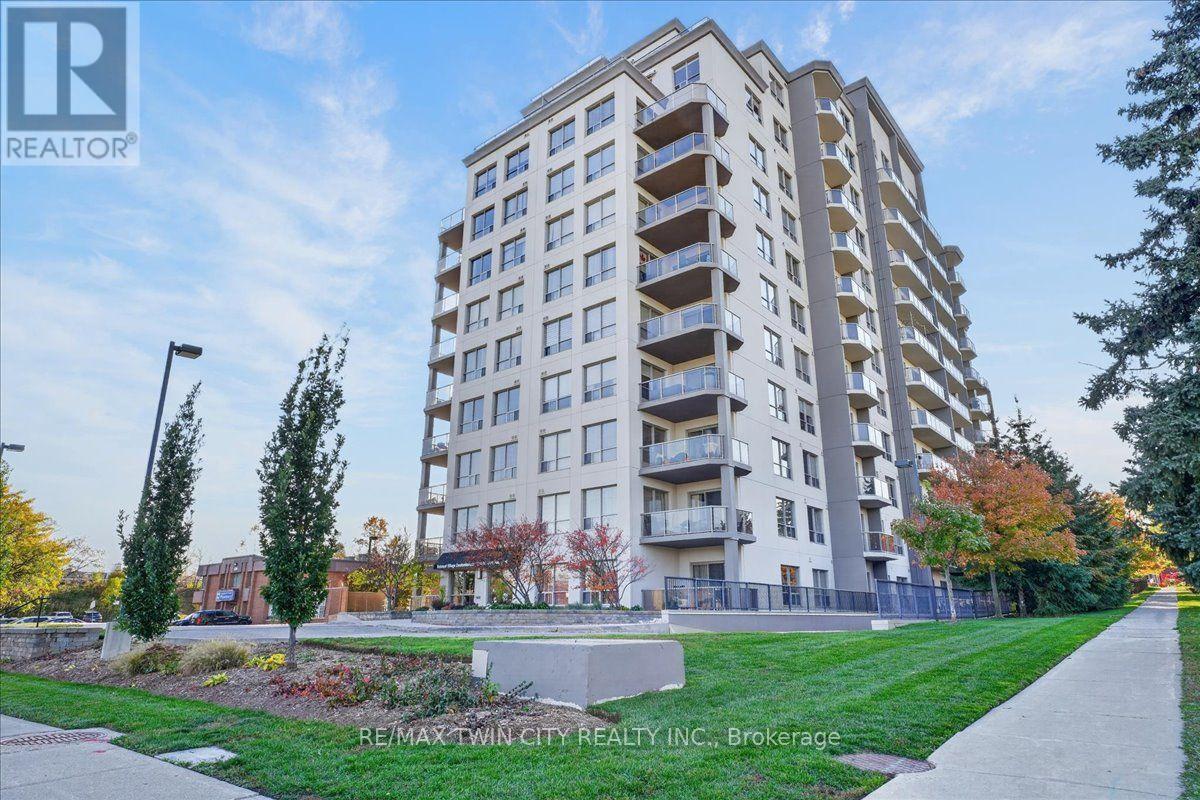
307 - 539 Belmont Avenue W
Kitchener, Ontario
Prestigious Belmont Village condo in the heart of Westmount! Fabulous 2 bedroom, 2 full bathroom, 2 owned parking spots, in-suite laundry is MOVE-IN READY. Bright unit with large windows and balcony facing western exposure. Offering modern finishes, great layout, 9' ceilings, carpet-free throughout, large inviting foyer and open concept Living/Dining/Kitchen design. The kitchen features ample cabinetry, granite countertops, glass backsplash, 4 Stainless Steel appliances and a large peninsula breakfast bar with seating for 4. The large primary bedroom has walk-in closet and 3 piece ensuite including glass shower and granite countertop vanity. The spacious 2nd bedroom includes large closet with beautiful double mirrored sliding doors. The 4 piece main bathroom has a granite countertop vanity and soaker tub. Condo fee includes HEAT, A/C & WATER. Recent updates include freshly painted throughout (2026), new fridge, microwave/range hood, stove, washer/dryer, bathroom faucets (all 2022), Great building amenities include 2 party rooms, movie theatre, library, games room with billiards, gym, guest suite, private outdoor patio with BBQ, gazebo & lounges. Beautiful inviting main lobby. Prime location near Belmont Village with it's restaurants, cafes & shops, steps to Iron Horse Trail, Catalyst 157, medical buildings and public transit. Close to LRT, Grand River Hospital, Westmount Golf & Country Club. Lifestyle & convenience at it's finest! Virtually staged photos. Two owned parking spots, #8 & #34. Storm water management fee due & payable to the City of Kitchener quarterly $25.80. (id:51382)
901 Beckton Heights
Ottawa, Ontario
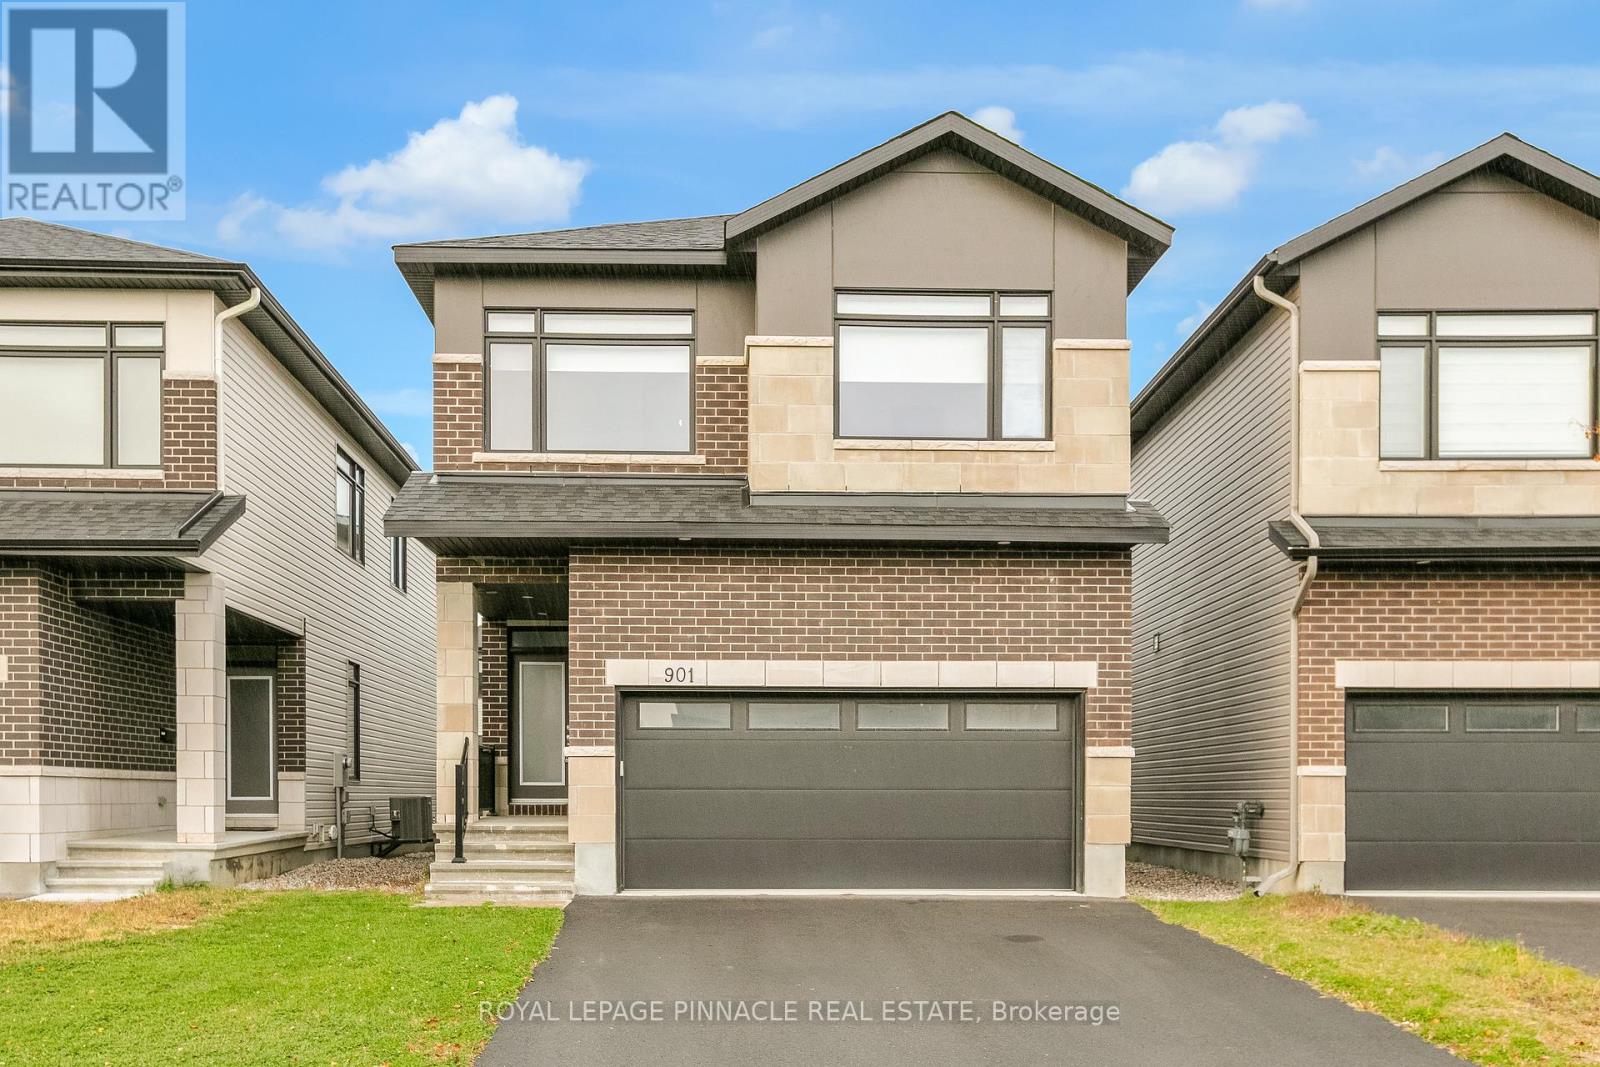
Come home to this stunning, newly built and highly upgraded Murray model by Claridge Homes, with a contemporary elevation, in the highly desirable Stittsville neighbourhood of Ottawa. This detached home offers 2,355 sq ft of spacious living above grade, with 4 bedrooms and 3.5 bathrooms, plus an additional 685 sq ft of finished basement.You'll notice the upgrades right away, starting with 9 foot ceilings throughout, including the basement. The beautifully finished, open concept main floor features hardwood flooring and pot lights inside and out. The kitchen offers a spacious island, quartz counters and backsplash, and abundant cabinet space, and it flows into the combined family areas, perfect for everyday living and entertaining.On the second level, the primary bedroom has large windows, a walk-in closet and a luxurious 5 piece ensuite. Three more bedrooms, a 3 piece ensuite and a convenient upper level laundry room complete this floor.The home sits on a premium lot with extended basement windows that bring in extra natural light, and the driveway parks 4 cars.Stittsville is one of Ottawa's most sought after family communities, known for its small town charm and big city convenience. You're close to well rated elementary and secondary schools, so it's ideal for growing families. Nearby parks, playgrounds, green spaces and walking trails are perfect for outdoor activities year round. Shopping, grocery stores, restaurants, cafes and recreation facilities are minutes away, and quick access to major highways makes the commute to Kanata and downtown Ottawa easy. Move in ready in a fantastic location, so don't miss it! (id:51382)
118 Foxridge Drive
Hamilton (Ancaster), Ontario
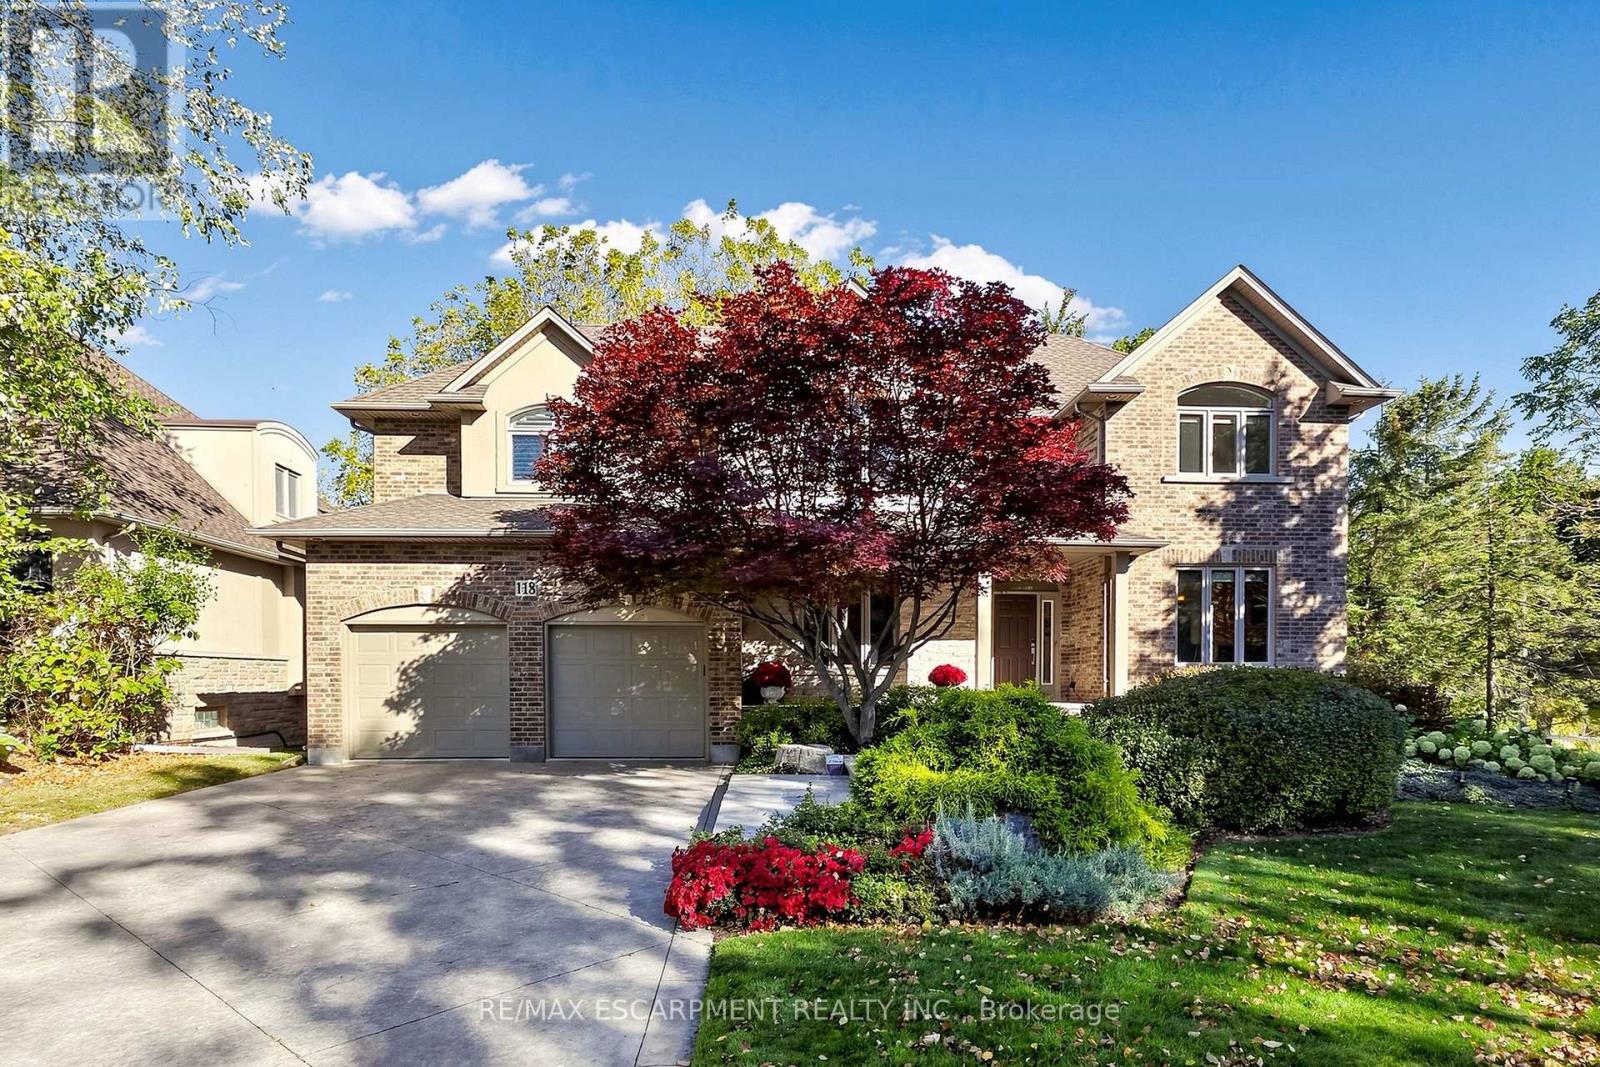
A forever home designed to evolve with you. At 118 Foxridge Drive, exceptional craftsmanship meets relaxed living in a custom Carriage Gate Homes bungaloft in Ancaster's desirable Oakhill neighbourhood. Real-stone façade, flagstone entrance, & beautiful landscaping introduce the quality within. Enjoy morning coffee on the kitchen deck, gatherings by the wood-burning fireplace in the soaring great room, quiet afternoons reading by the oversized scenic window, & summer dinners outdoors. The refreshed custom kitchen features new quartz counters, backsplash, sink, faucet, & hardware, plus a brand-new stainless steel gas stove & fridge, w/ an easy flow to the breakfast & dining areas for entertaining. Bright main-floor living room off the foyer offers the perfect space for a home office, reading retreat or quiet sitting area. Updated bathroom counters & faucets throughout add a fresh touch, while main-floor laundry & private primary suite w/ ensuite, walk-in closet, & its own deck offer lasting comfort & convenience. The expansive loft adapts to your lifestyle as an inspiring work-from-home office, gym, art or music studio, family lounge, or potential additional bedrooms. Private bedroom suite on every level gives family & guests their own space. The lower level offers excellent in-law suite potential, w/ a separate entrance, bedroom w/ ensuite & walk-in closet, plus rec room w/ gas fireplace & walkout to the patio. Fresh paint, new carpeting, & lower-level vinyl flooring add to the many updates throughout. Restored premium Ipe wood decks, custom Ipe architectural shade structures, new fencing, contoured stone patio & Hydrawise irrigation system enhance the outdoor living spaces. Relax, read, entertain, or spend quality time w/ family & friends surrounded by mature landscaping. Golf nearby, hike Dundas Valley trails or explore Ancaster's historic village, restaurants & amenities. A remarkable setting for every stage of life. A home to grow into without having to outgrow. (id:51382)
Pcl 19823 Nelles
Rainy River Remote Area, Ontario
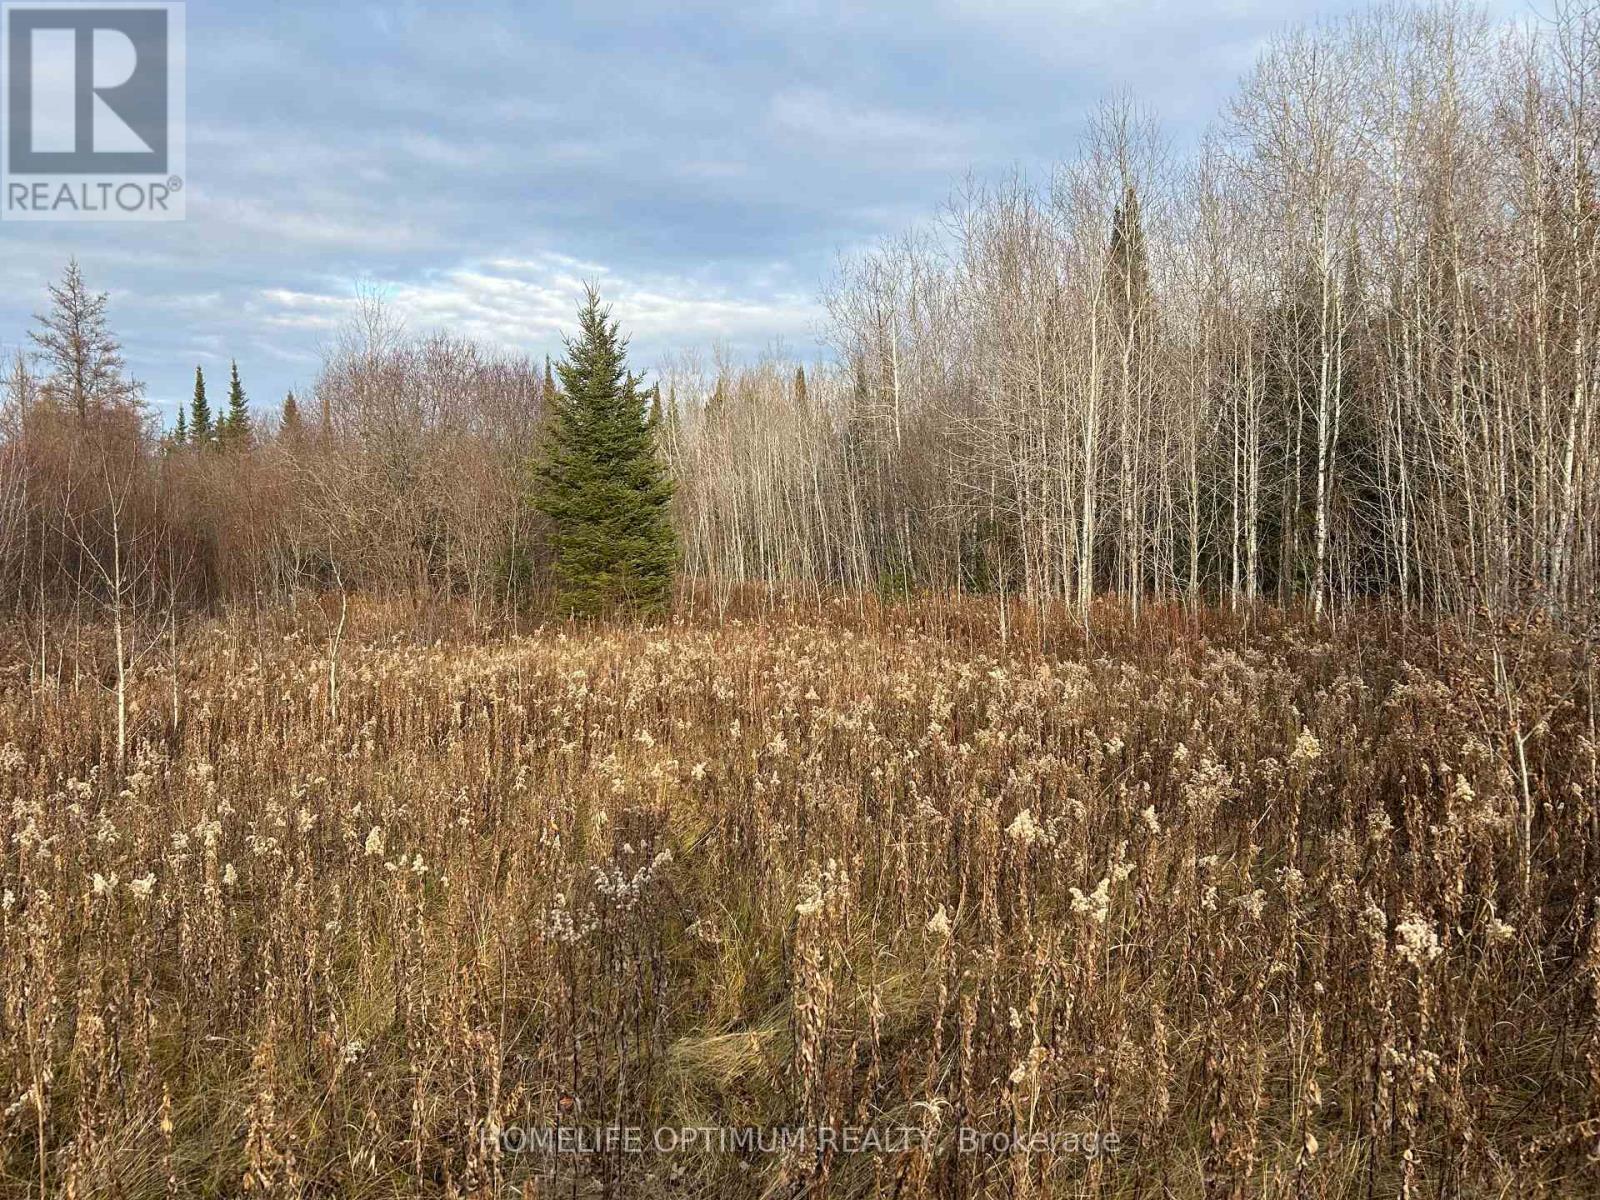
This is a 41-acre property that abuts large areas of Crown Land on the North property line.Pinewood River meanders through this Northern section of crown land, and is roughly 400 meters from the subject property.The SPRUCE ISLANDS NATURE RESERVE is only 800 meters east of the subject property. This 3,700 acre Nature Reserve protects wildlife and is great for the dear population.Most hunters try to stay away from the nature reserve to prevent accidentally crossing the line and hunting on the park's grounds. This ensures that you will have minimum competition, as hunters will set up camp far from your property and surrounding area.The website for the Spruce Island Nature Reserve gives details regarding the landscape that makes up this park. Most of the area is wetlands, which is covered with a coniferous forest and surrounded by peat marsh.This also gives a clear description of what most of the land surrounding the subject property looks like. Most of this area is wet and marshy. Fortunately, the subject property sits a little higher and is considered dry land.We have provided a topographic maps, which is provided by the ministry and shows where the wet areas and dry areas are located. It clearly shows the subject property is dry.You can enjoy good Whitetail Deer Hunting with abundant deer on your own property and the adjacent Crown Lands and know that because of the location, this will be a low-pressure hunting area. The property comes with Surface Rights, Mineral Rights and Tree rights. (id:51382)
101 - 33 Erie Avenue
Brantford, Ontario
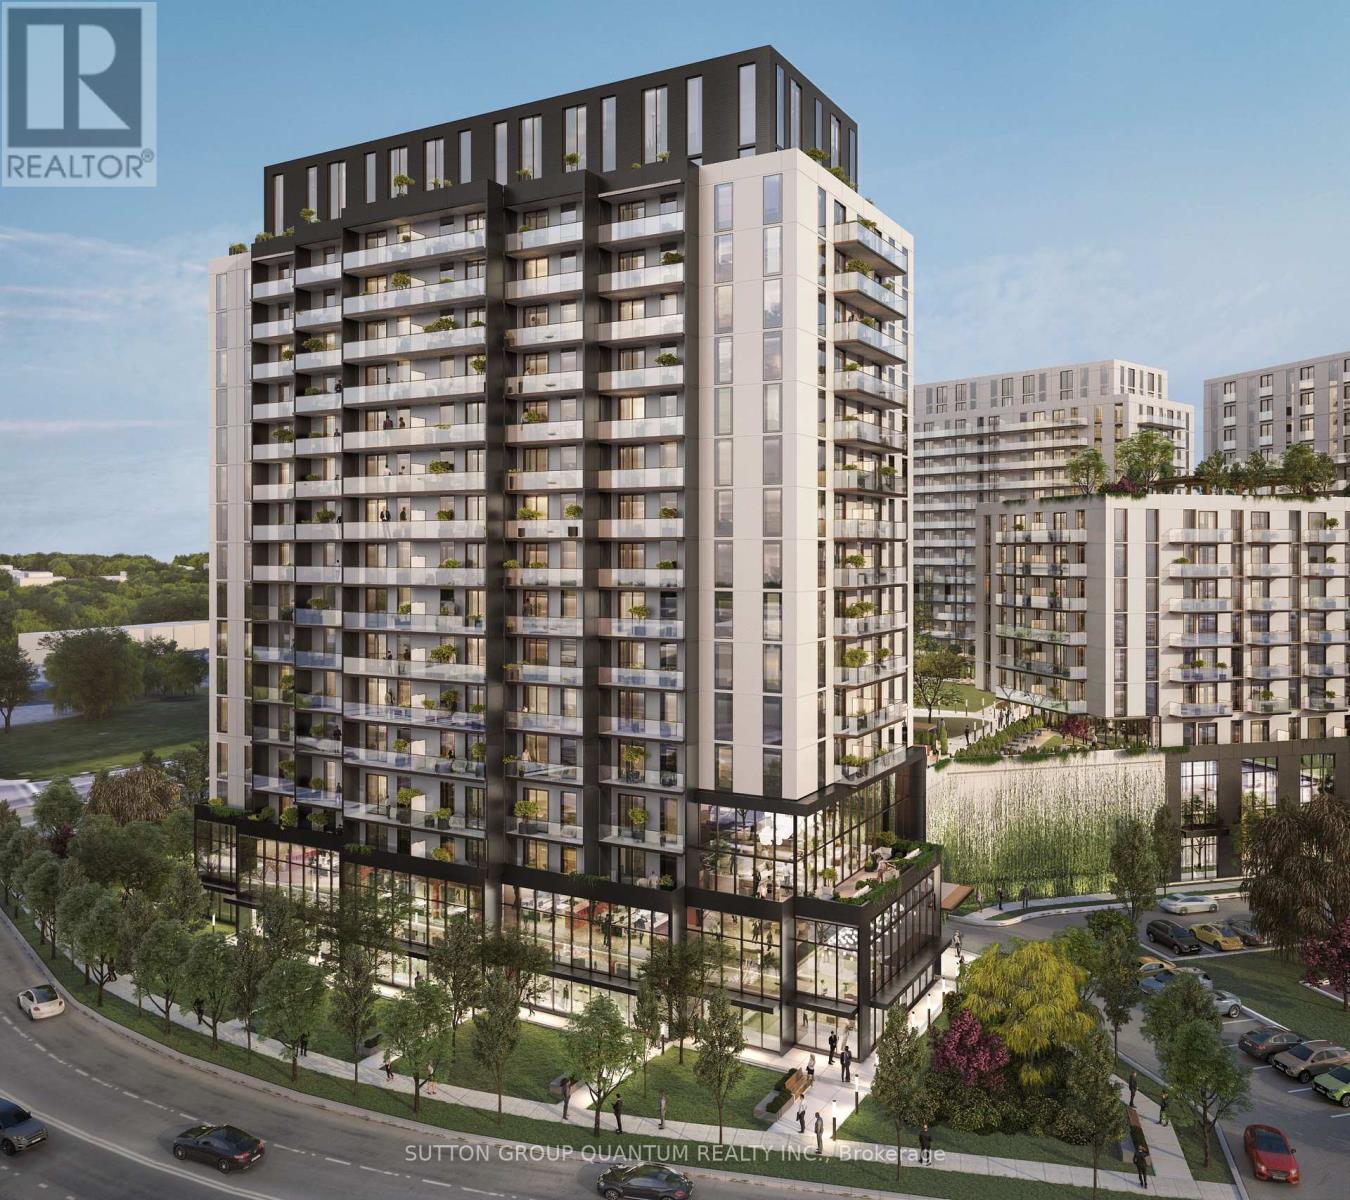
BRAND-NEW GROUND-FLOOR retail space at Grand Bell Suites 2 in a prime location in downtown Brantford. This CORNER UNIT features 14-ft ceilings and a double-door entrance, presenting an excellent opportunity for investors, business owners, and professionals looking to establish or expand their presence in a rapidly growing downtown community. Within walking distance of the new $152-million multi-purpose Brantford Sports and Entertainment Centre, currently under construction and future home of the Ontario Hockey League (OHL) team, the Bulldogs! FreshCo Plaza, Tim Hortons, Elements Casino, and the TD Civic Centre are also within walking distance, with convenient access to Highway 403 and public transit. Surrounded by an established residential community and key destinations that attract students, residents, and visitors, including Wilfrid Laurier University (Brantford Campus), Conestoga College, the Brantford YMCA, Earl Haig Family Fun Park, and Brantford General Hospital. Delivered as a shell with HVAC, sprinklers, and its own electrical panel, ready for your fit-out. The property offers 36 shared commercial parking spaces on site. Permitted uses include professional and medical offices, retail, personal services, financial institutions, fitness, commercial schools, veterinary clinics, studios, and restaurants, subject to applicable zoning and approvals. Restrictions may apply. Closing anticipated by December 2026. (id:51382)
415 John Street
Haldimand (Dunnville), Ontario
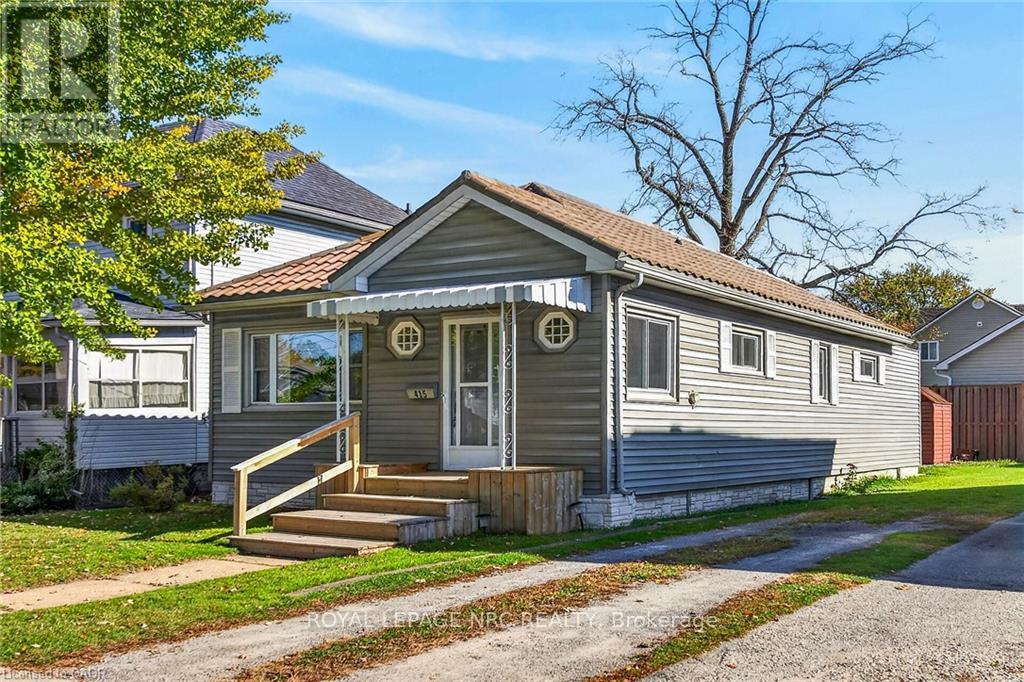
Move right into this tidy, 2-bedroom one floor home on a 40 x 99-foot lot near the hospital, parks, schools, downtown amenities and the Grand River. Outside, enjoy a fenced backyard, shed and gravel driveway with parking for 3 cars. The bright, flowing layout offers approximately 1,081sqft of finished living space, with a spacious entrance foyer that can double as a home office, an open-concept living and dining area, and a well-equipped eat-in kitchen with ample cabinetry. A main-floor laundry/mudroom opens onto the rear deck, ideal for barbecuing. The home includes a primary bedroom and a second bedroom suited to guests or hobbies. This nicely maintained home features low-maintenance vinyl siding, a metal roof, updated light fixtures, refreshed bathroom fixtures, a high-efficiency natural gas furnace, a 100-amp breaker panel, high-end laminate flooring and a nicely painted décor. All furnishings and appliances are included, along with the lawnmower and garden tools in the shed.An ideal option for first-time buyers, investors, downsizers, retirees or seniors. (id:51382)
122 Day Drive
Kawartha Lakes (Carden), Ontario
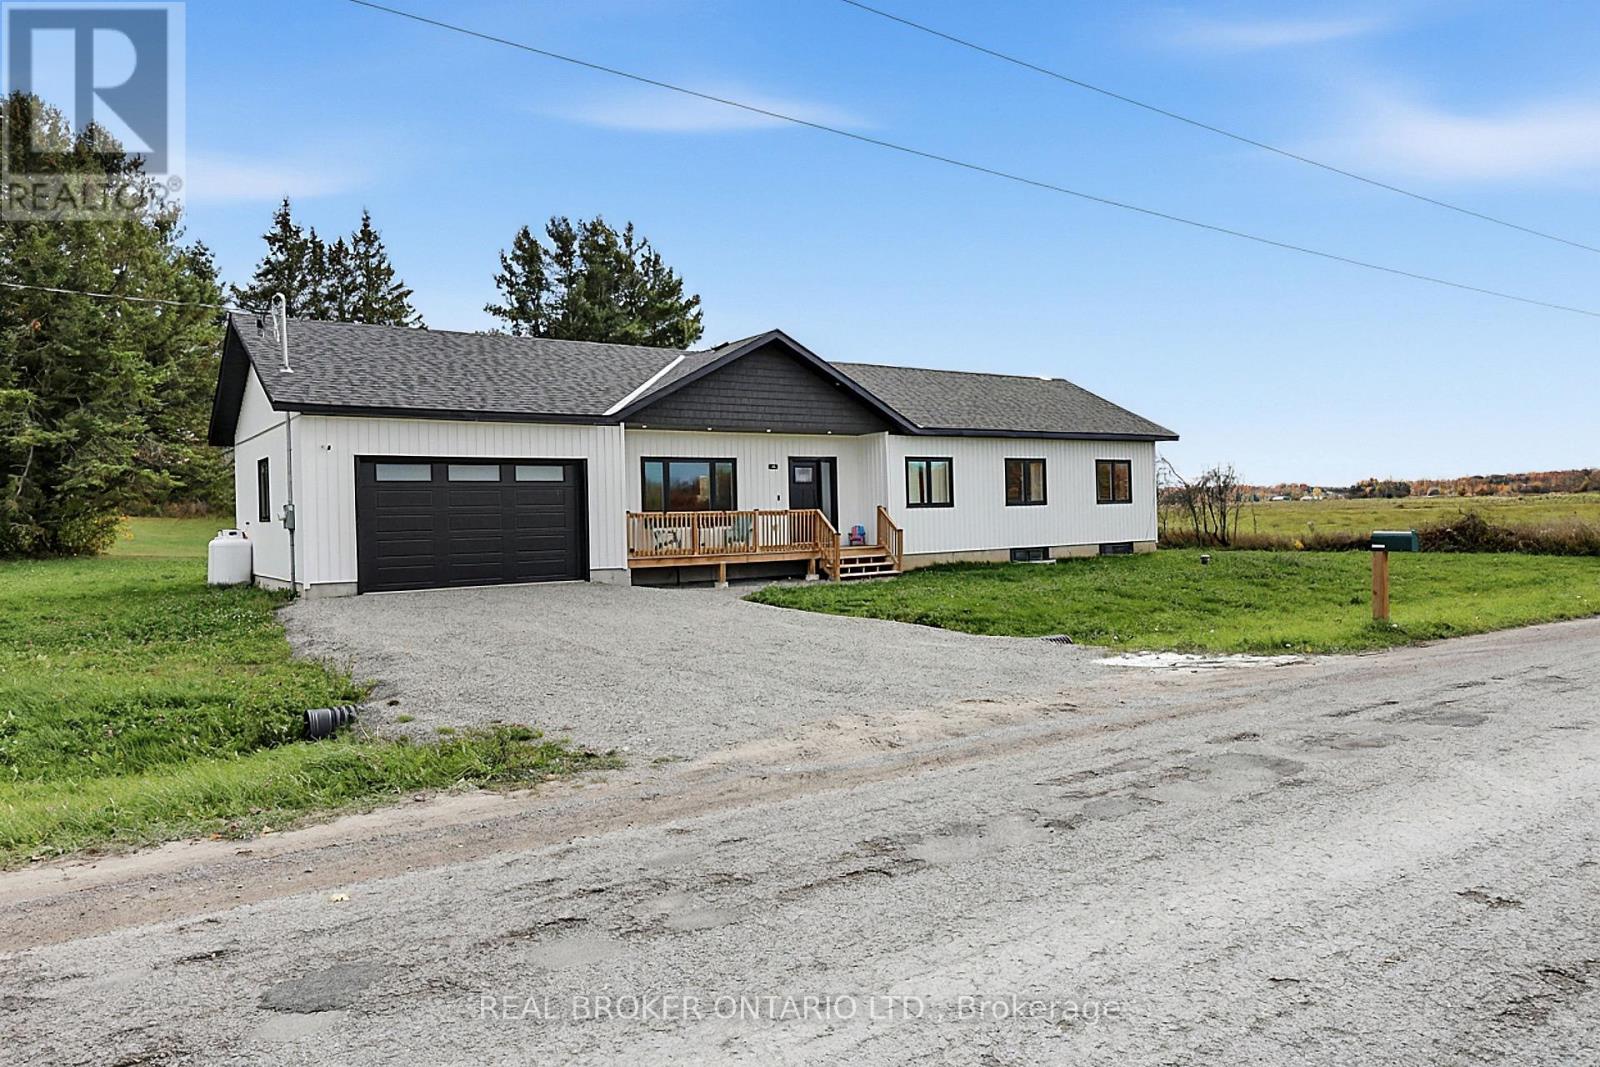
Fifteen minutes from Orillia and a short walk from Lake Dalrymple. This 3 bedroom, 2 bathroom home opens right up when you step inside, with vaulted ceilings over the main living space and a fireplace anchoring the living and dining area. The kitchen has real room to cook and feed a crowd. Two bedrooms beyond the primary give you space for kids, guests, or an office. Out back, the yard is private, with room for the barbecue and the firepit. Lake access is a short walk away for swimming, boating, and the fishing Dalrymple is known for. Country quiet, without giving up the drive to town. Book your private showing. (id:51382)
439 Main Street E
North Bay (Central), Ontario
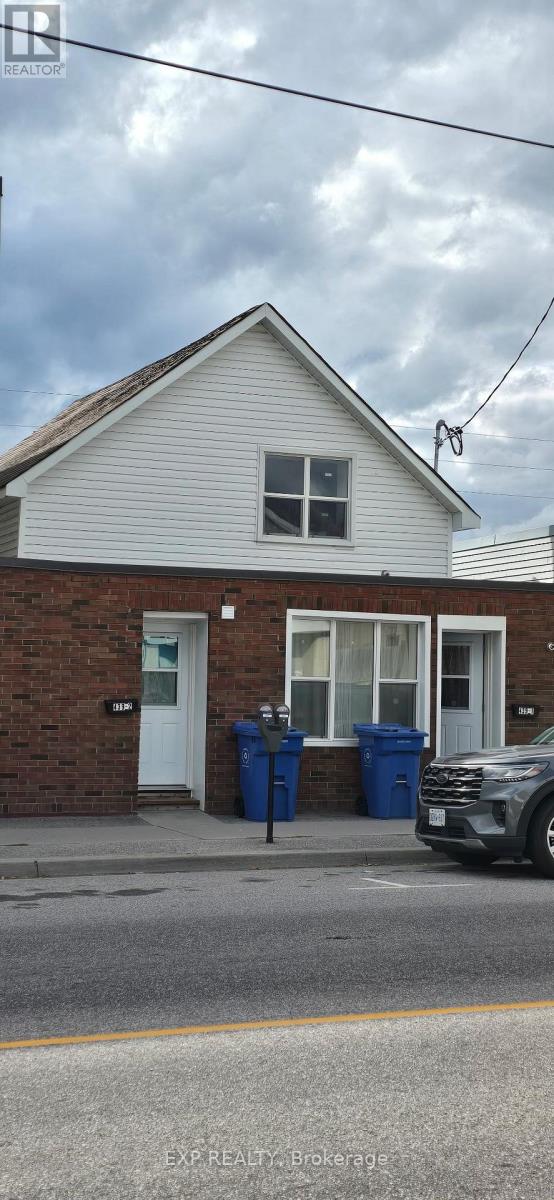
Extensively renovated in 2025, this triplex offers the major improvements investors look for: a redone asphalt shingle roof, replacement windows, updated electrical and plumbing, new insulation and drywall, renovated kitchens and bathrooms, new gas wall heaters, and fresh flooring, paint and trim. Fire retrofit upgrades completed in 2025. Each of the three one-bedroom apartments includes its own laundry, with approximately two rear parking spaces accessed from Oak Street. A refreshed rental property with substantial capital improvements already completed. (id:51382)
447 Main Street E
North Bay (Central), Ontario
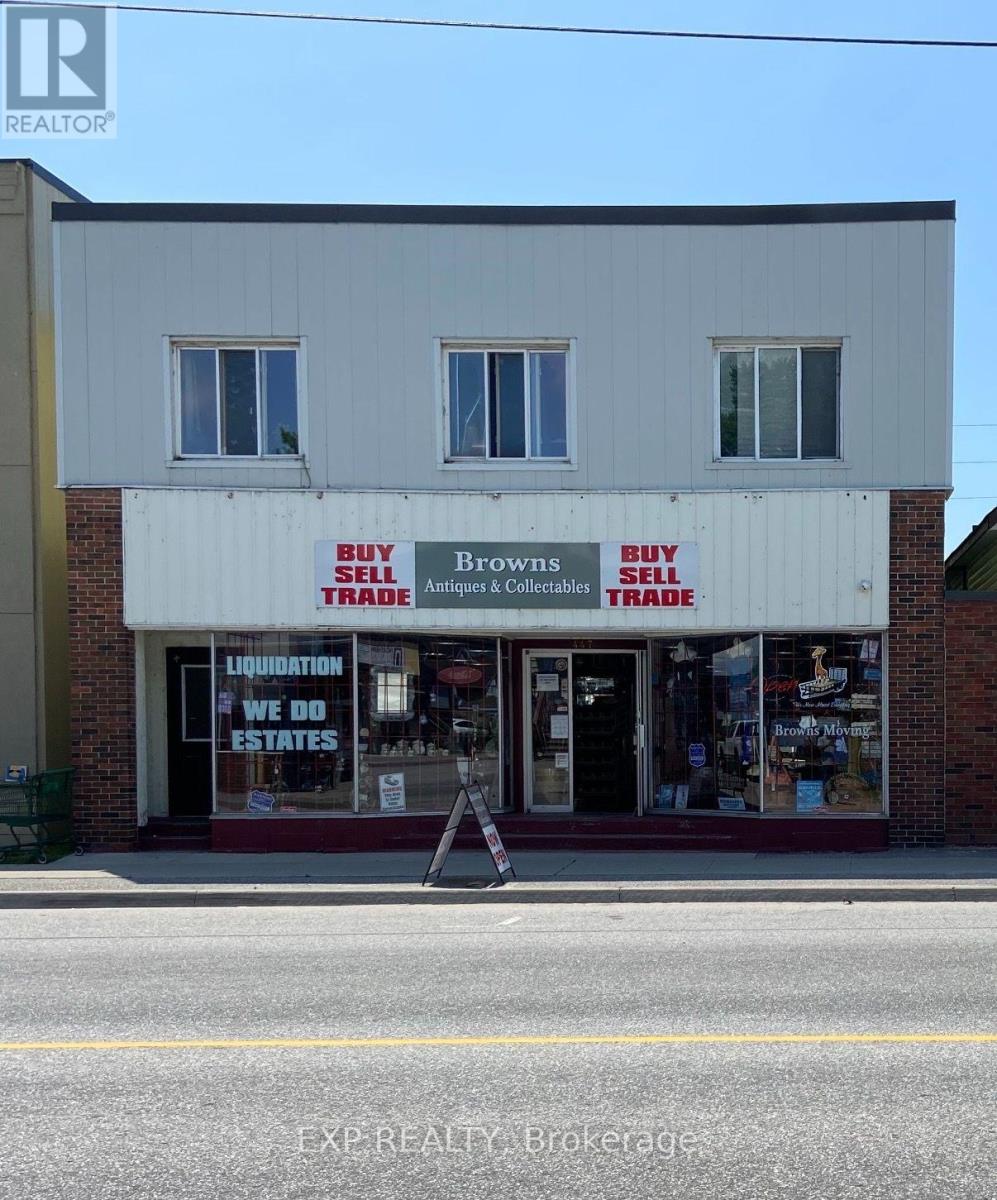
Excellent investment opportunity just east of Downtown North Bay! This mixed-use property features 10 residential units and 2 commercial units, offering existing rental income and additional value-add potential. The residential portion includes one 2-bedroom unit and nine 1-bedroom units, with secure entrances and shared laundry facilities. The exterior and most residential units have been updated. Featuring masonry-block construction, the property has natural-gas hot-water heating with two new boilers installed in late 2025, along with LED lighting upgrades in the commercial units and common areas. With 12 total units, existing rental income and recent improvements, this property offers an attractive investment opportunity in North Bay. (id:51382)
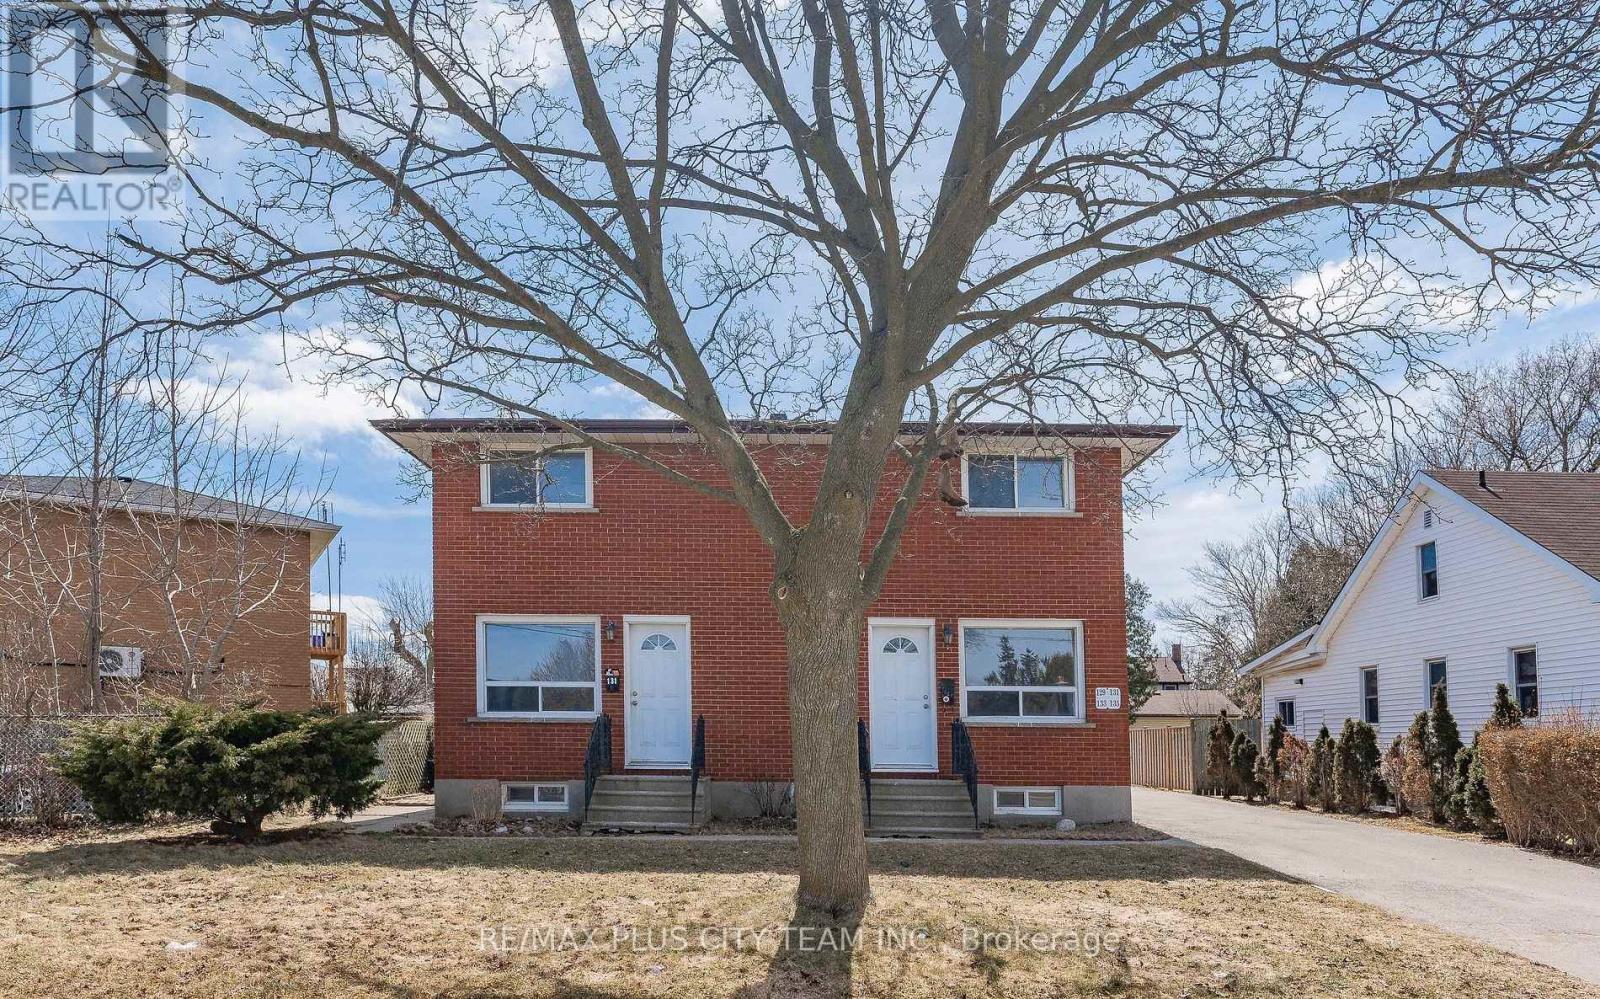
Unit #3 - 133 Pollock Avenue
Cambridge, Ontario
Well-designed 3-bedroom, 1-bathroom unit offering a generous layout with large windows that provide abundant natural light. Each bedroom is comfortably sized, while ample storage throughout adds everyday functionality. Ideally situated in a family-friendly neighbourhood near shopping, restaurants, schools, places of worship, public transit, major highways, and Cambridge's vibrant Gaslight District. An excellent rental opportunity offering comfortable living and convenient access to everyday amenities. (id:51382)
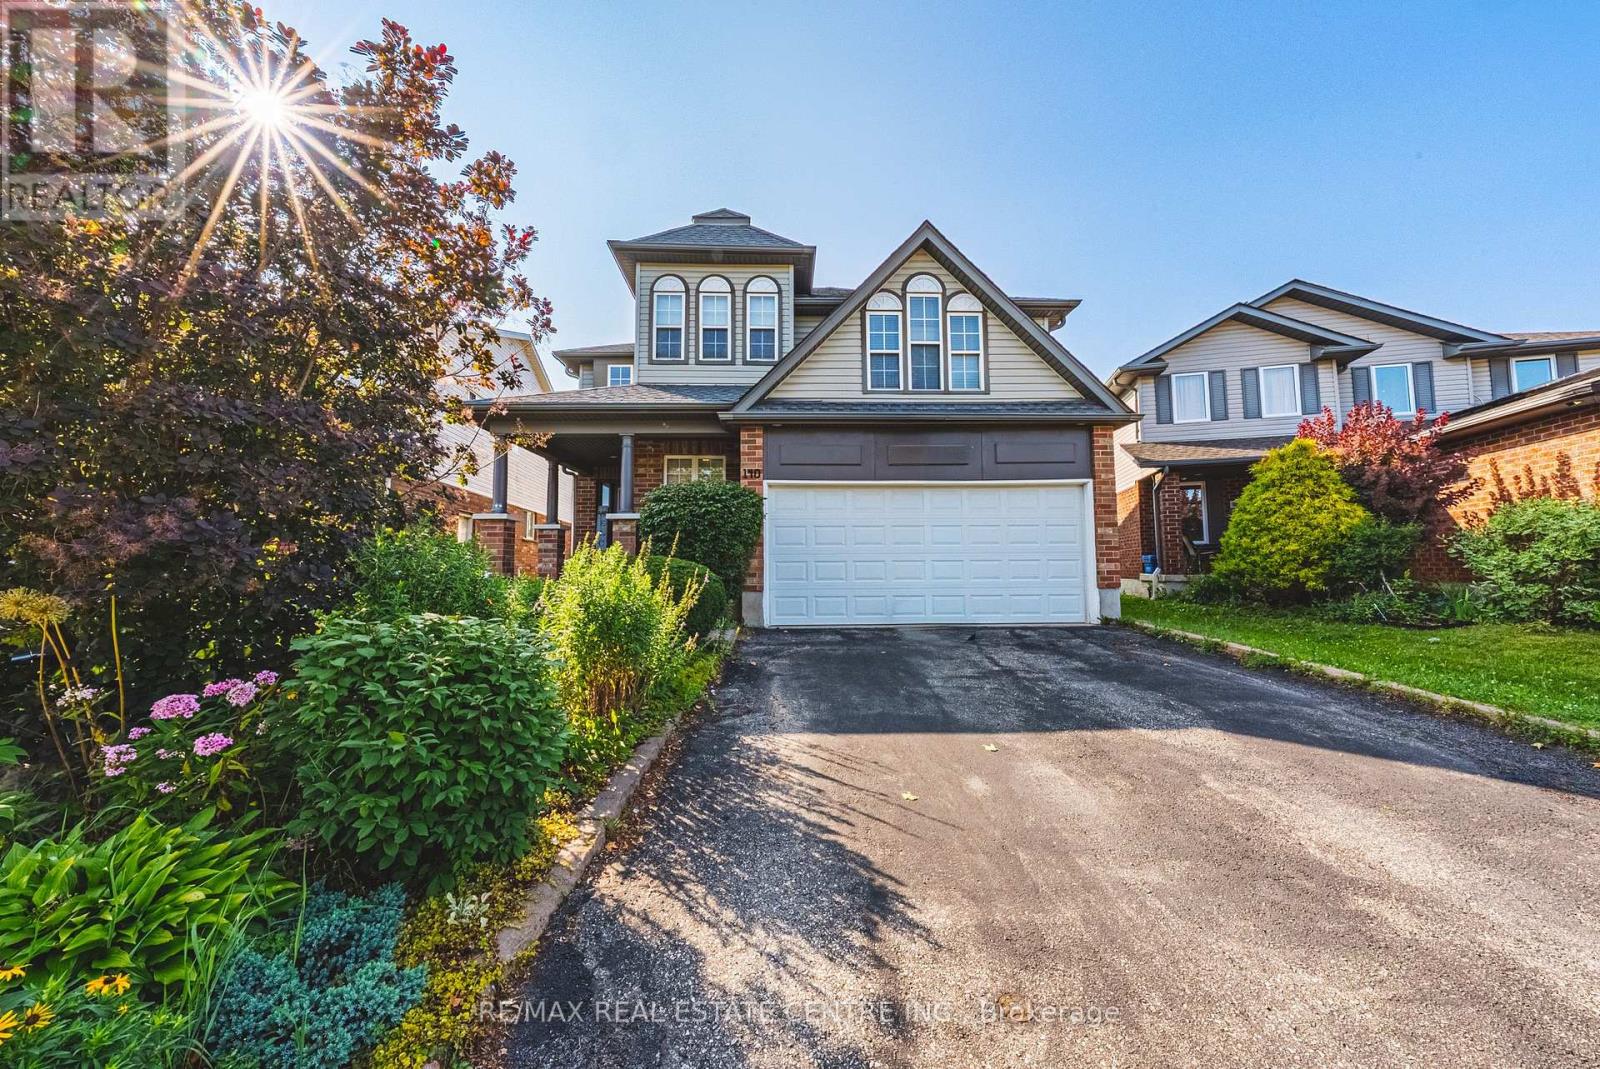
140 Country Club Drive
Cambridge, Ontario
AN EXCEPTIONAL HOME AT AN EXCEPTIONAL VALUE! Some homes simply cannot be appreciated by the numbers alone-and this is one of them. Offering more than 4,000 sq. ft. of beautifully finished living space, this remarkable home delivers the kind of size, flexibility and amenities that are incredibly difficult to find. From the moment you step inside, the sheer scale impresses. The grand foyer is virtually the size of a living room, with soaring ceilings open to the second level, creating an unforgettable first impression. One of this home's most valuable and rare features is its main-floor bedroom with a full bathroom-ideal for an aging parent, extended family member, guests, or anyone who prefers to avoid stairs. Upstairs, you'll find FOUR additional bedrooms PLUS a dedicated office, providing exceptional space for a large or multi-generational family without sacrificing privacy or work-from-home needs. And then there's the finished lower level-an entertainer's dream and an extension of the home's already incredible living space. Enjoy your own private home theatre, wine cellar and home gym, with plenty of additional room to relax, entertain and spread out. With 5 bedrooms, 4 bathrooms, a dedicated office, theatre, wine cellar, gym and more than 5,400 sq. ft. of finished space, this is not your typical family home. It is a property designed for real life on a grand scale. Add an excellent commuter location with convenient access to Highway 401, and the value becomes even more compelling. If you've been searching for extraordinary space without the extraordinary price tag, this is the rare opportunity you've been waiting for. (id:51382)
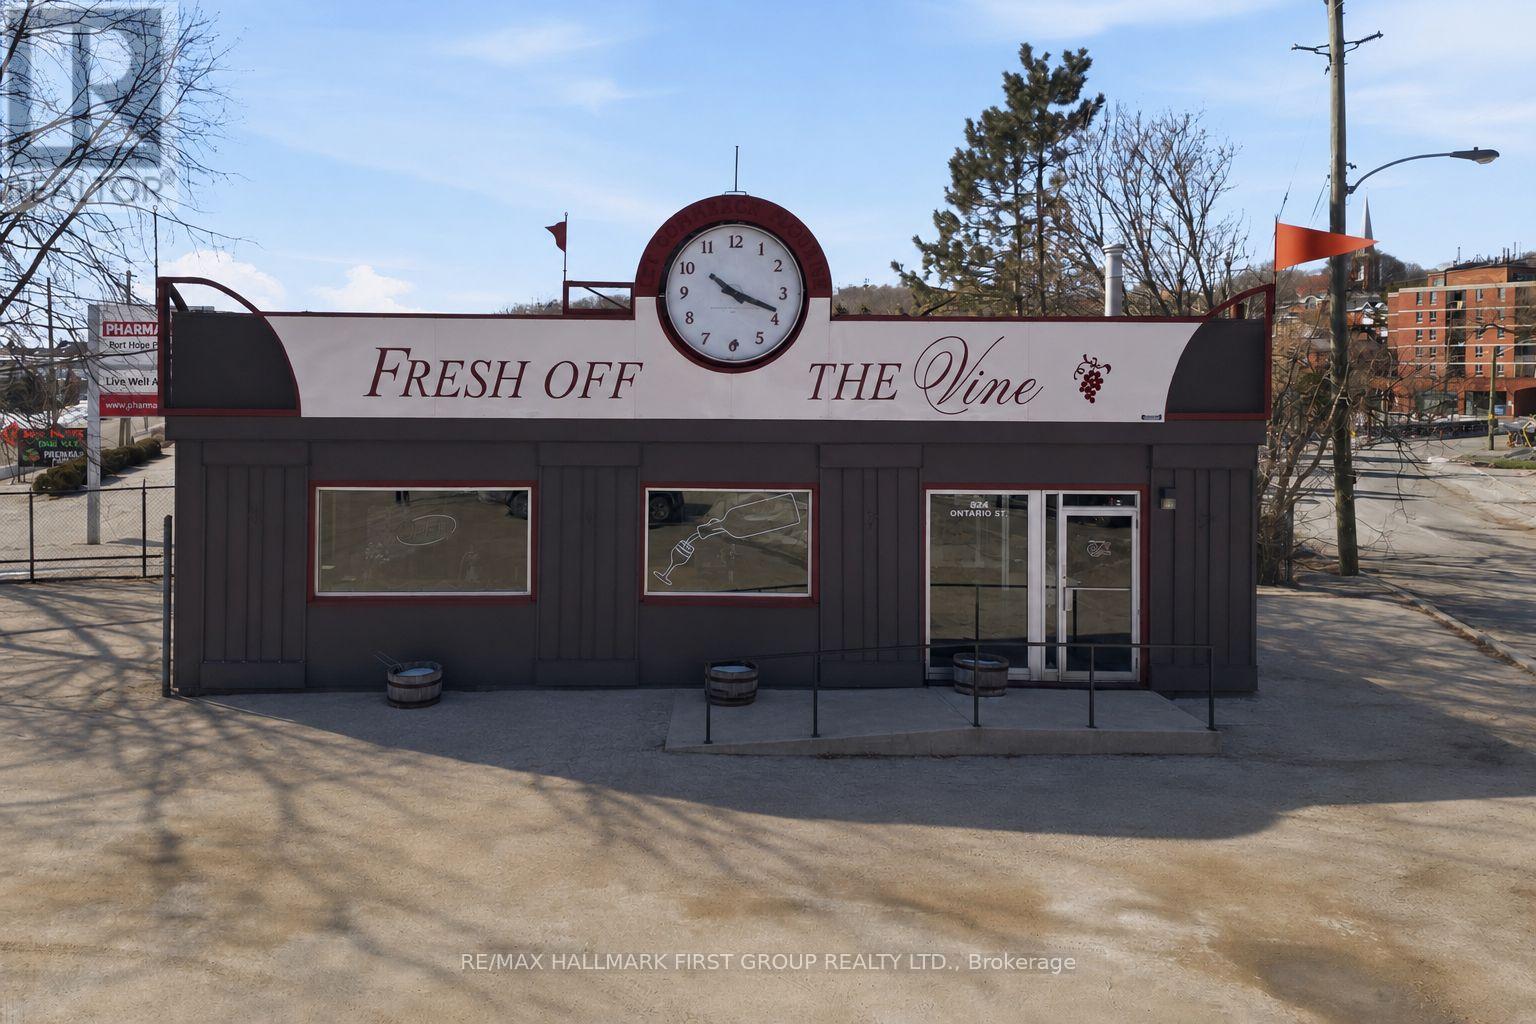
84 Ontario Street
Port Hope, Ontario
Welcoming corner lot at the entrance to historic downtown Port Hope. Established building with a pie shaped lot at the main entrance to the downtown district, plenty of foot and vehicle traffic. Steps from the Ganaraska River, walking paths, plenty of parking. Great opportunity to move your business or start one here. ** Property for sale only, not the existing business at this location. (id:51382)
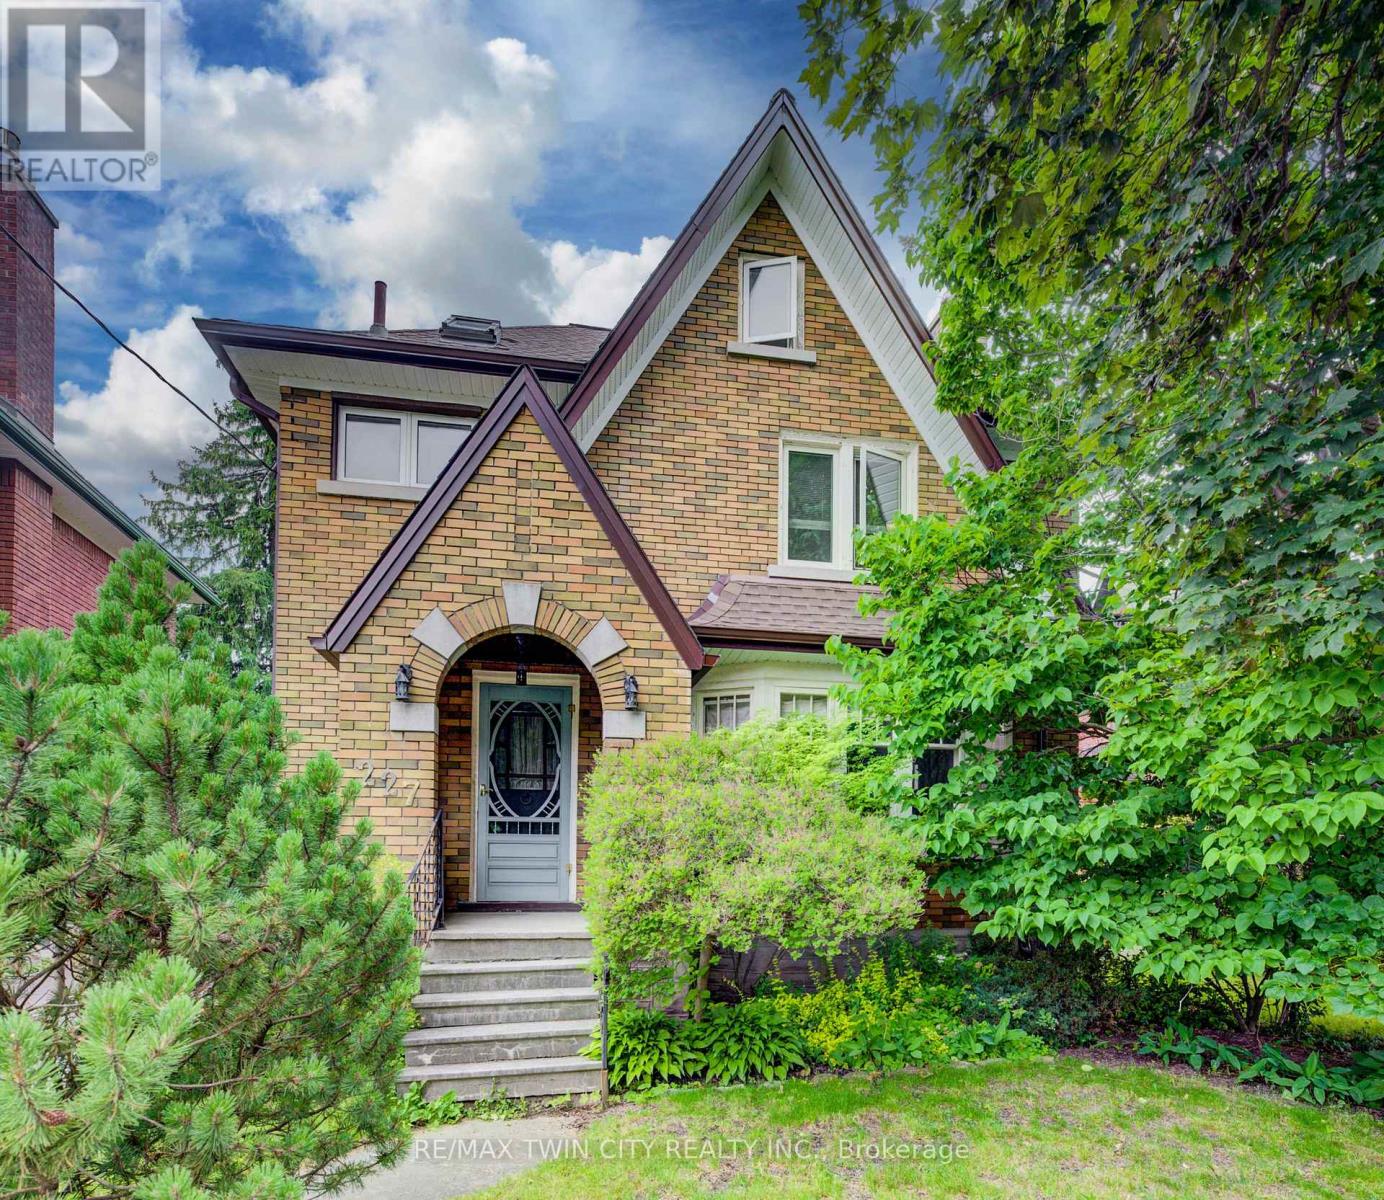
227 Lydia Street
Kitchener, Ontario
Welcome to 227 Lydia Street, a spacious and character-filled home in Kitchener's highly sought-after Historic East Ward. Rich in original charm and timeless appeal, this inviting home offers 3 generous bedrooms, 2 bathrooms, and a finished loft/attic space-perfect as a home office, playroom, guest retreat, or additional living area. Nestled in one of Kitchener's most desirable family-friendly neighbourhoods, the Historic East Ward is known for its mature tree-lined streets, beautiful character homes, and strong sense of community. Enjoy the convenience of being just minutes from vibrant downtown Kitchener, with excellent shopping, restaurants, cafés, entertainment, and everyday amenities nearby. Public transit is easily accessible, making commuting simple, while nearby parks, walking trails, and excellent schools make this an ideal location for families and outdoor enthusiasts alike. Combining historic character with an unbeatable location, 227 Lydia Street is a wonderful opportunity to own a charming home in one of Kitchener's most established and desirable neighbourhoods. Don't miss your chance to make it yours! (id:51382)
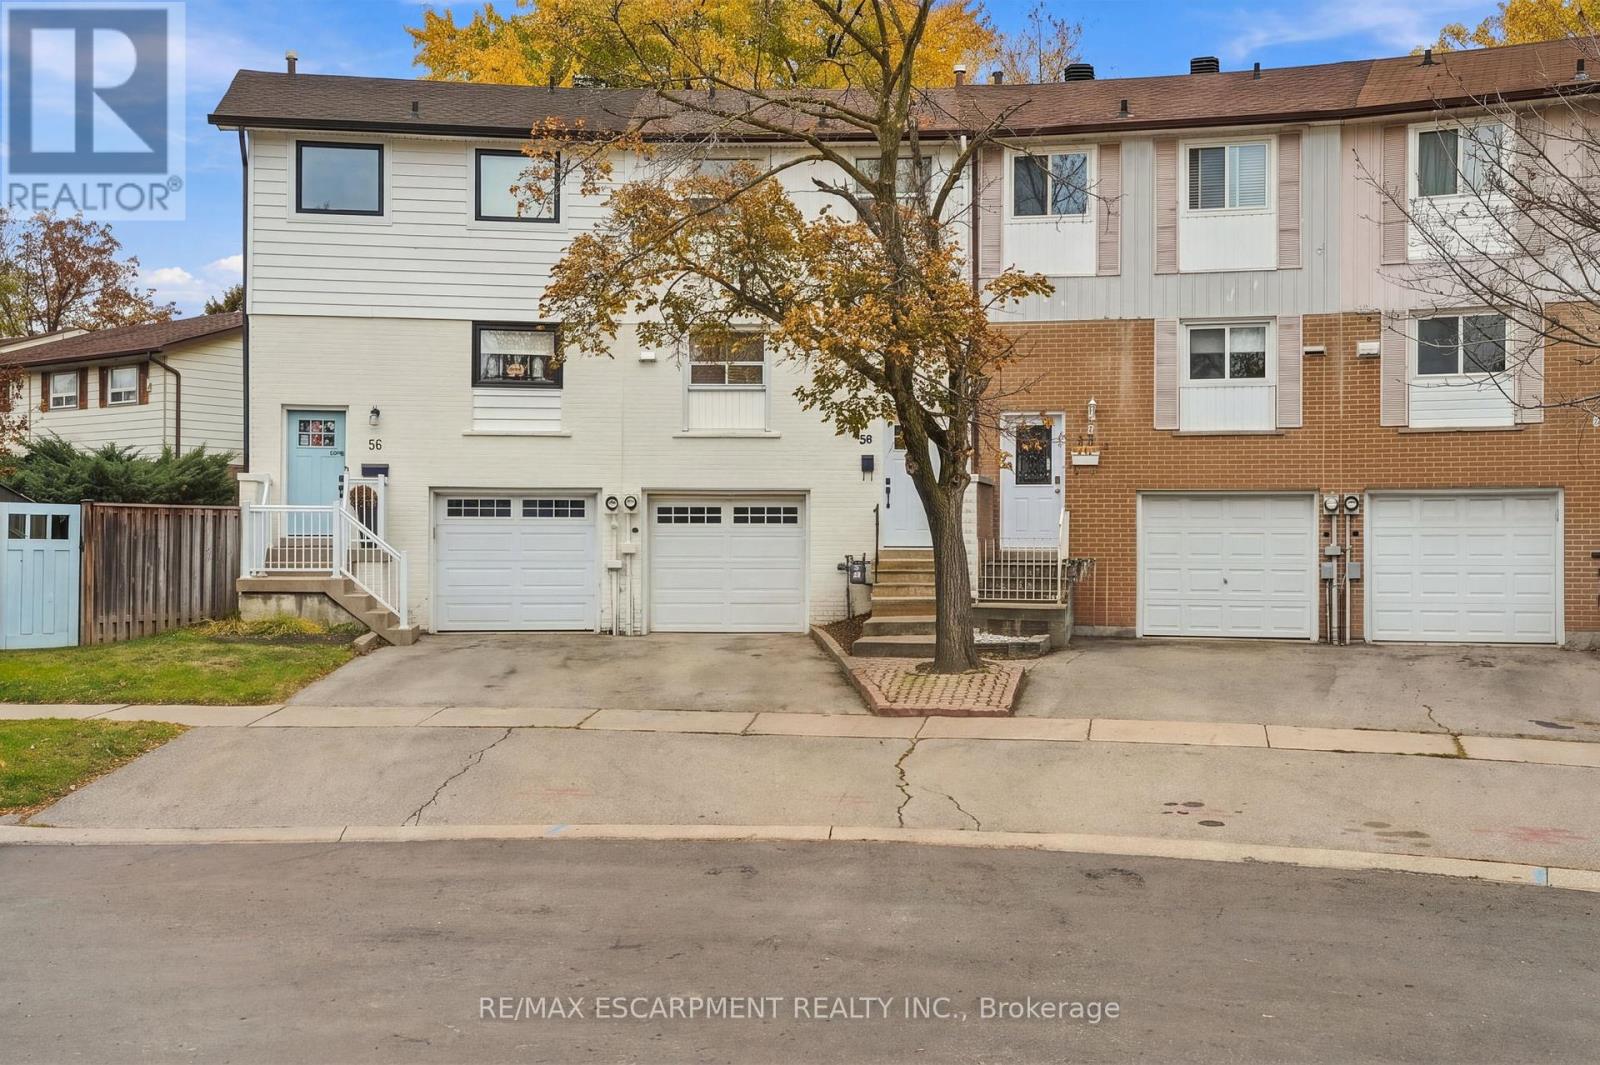
58 Onslow Court
Oakville (Cp College Park), Ontario
Welcome to 58 Onslow! A beautifully refreshed three bedroom, two full bath townhouse in a desirable Oakville court location, offering one of the largest yards in the neighbourhood. With no additional monthly fees, an excellent school catchment and a fantastic family-friendly setting, this home checks all the boxes.Inside, enjoy a newly renovated kitchen and bathroom, updated flooring and fresh paint, while the refreshed exterior adds to its welcoming curb appeal. The major updates have been taken care of, leaving the perfect opportunity for a new family to add their own personal touches and make it truly theirs. Whether it's family dinners in the kitchen, summer evenings in the backyard or making memories for years to come, 58 Onslow is ready for its next chapter. All that's missing is the family to make it home! RSA (id:51382)
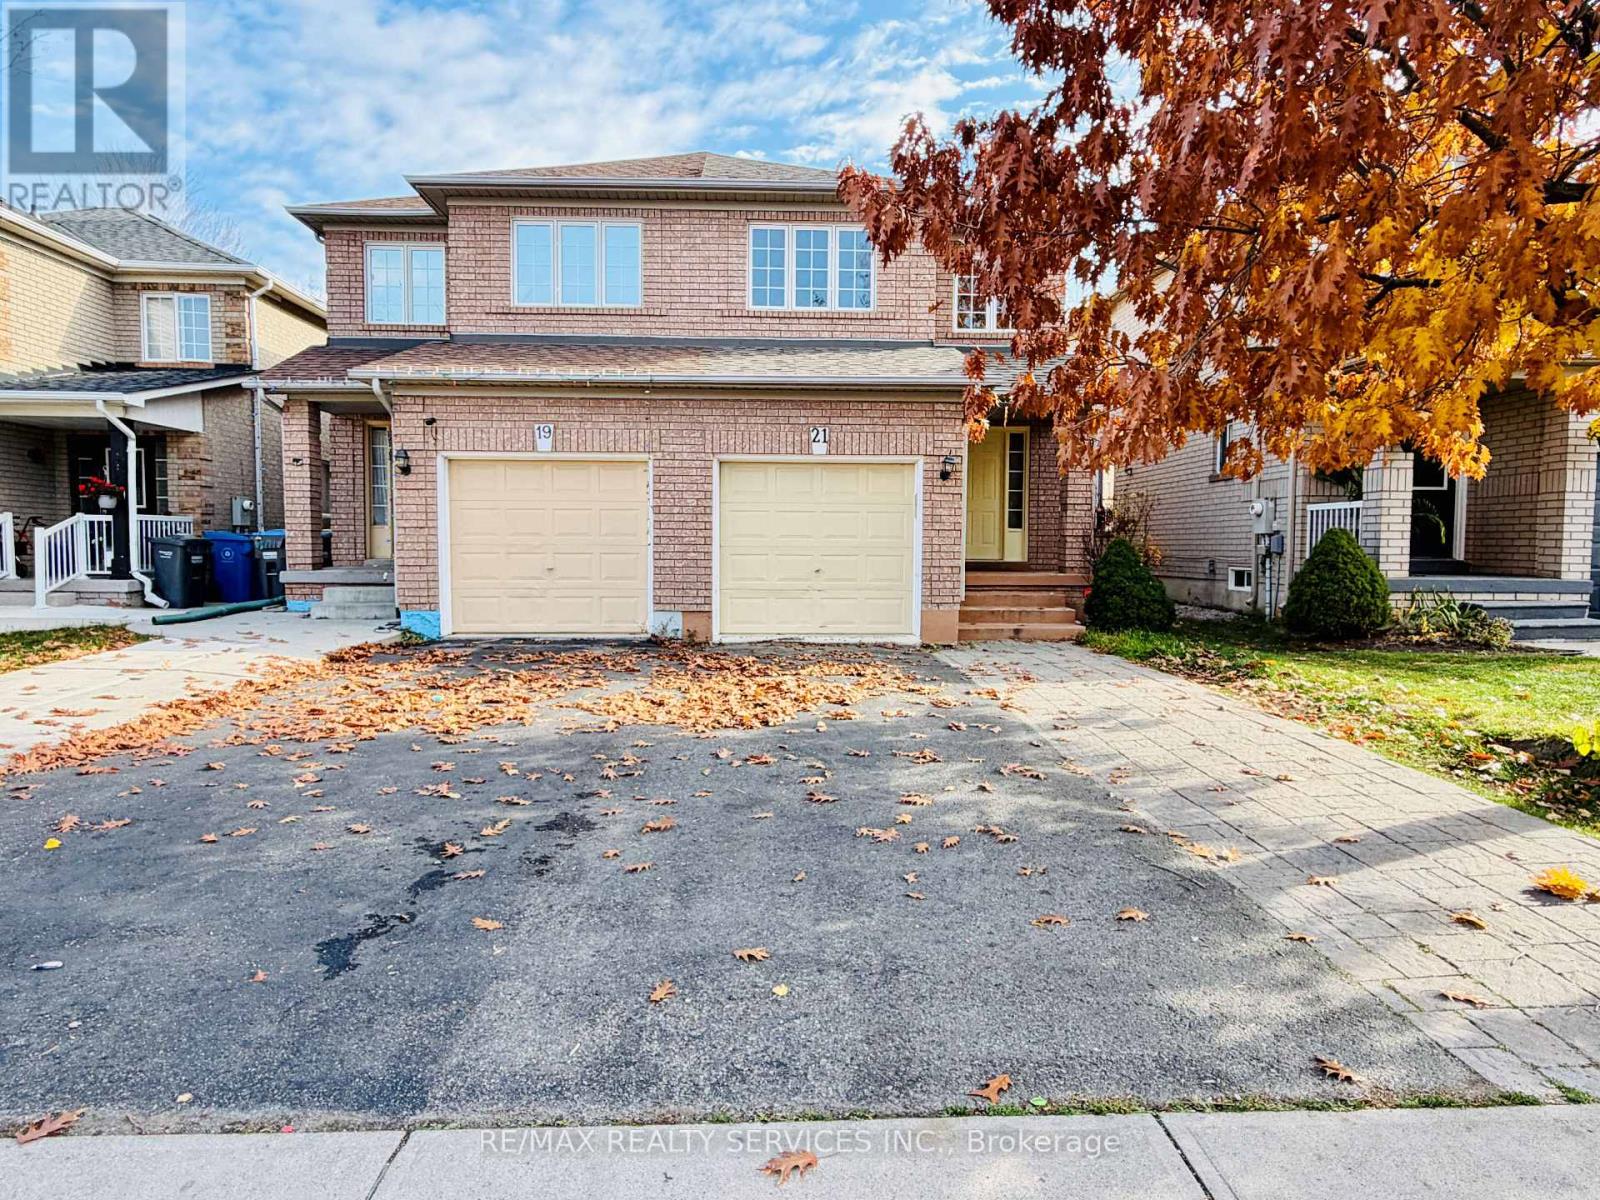
21 Ancestor Drive
Brampton (Fletcher's Meadow), Ontario
Beautiful 3+1 Bedroom Property Available for Lease! Offering the Entire Property for rent, ideal for families seeking comfort and space. Conveniently located close to schools, parks, shopping, public transit, and all major amenities, with easy access to major highways. Don't miss this great opportunity to lease the entire home! (id:51382)
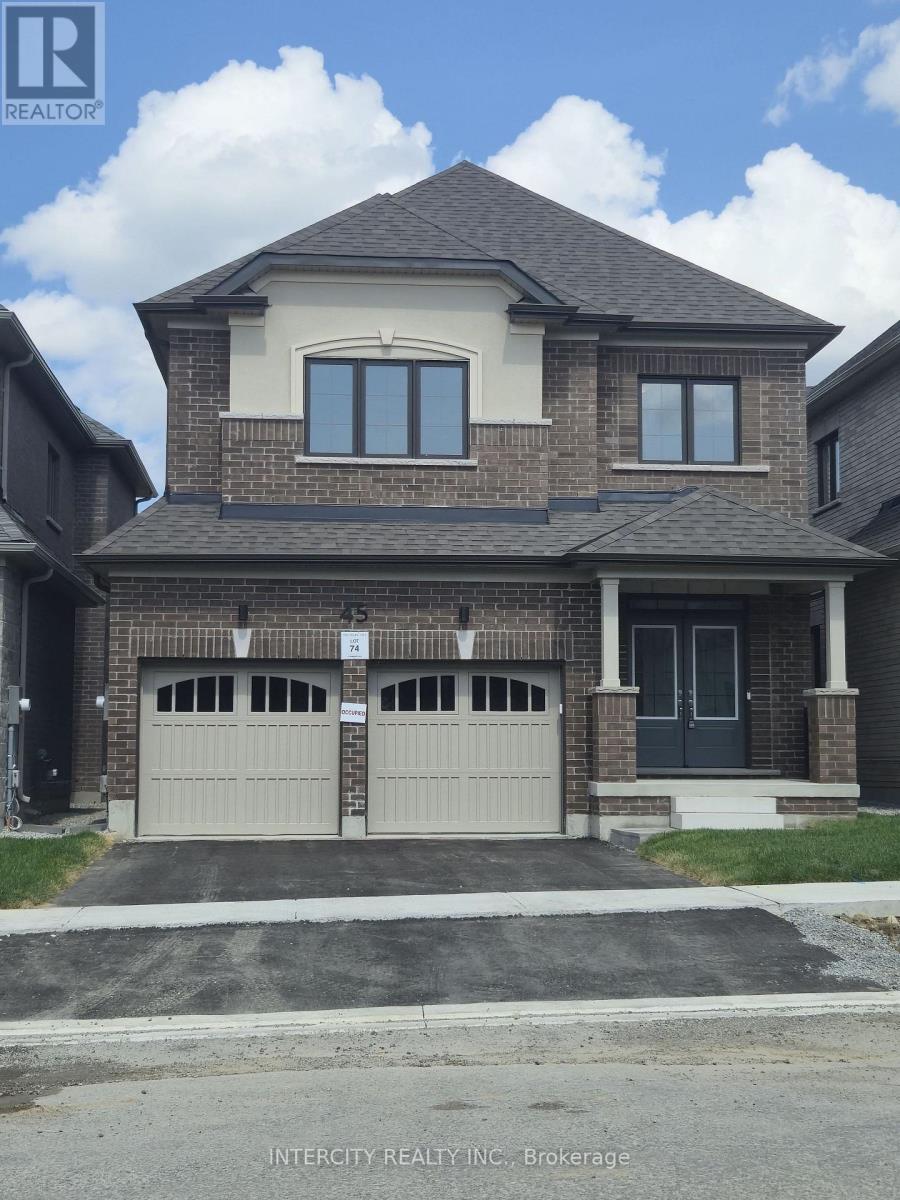
Bsmt - 45 Pembrook Street
Caledon (Bolton East), Ontario
Brand new 1 bedroom basement apartment in the heart of Bolton! 1 bedroom, 1 bath unit with private laundry. This unit offers a practical layout with comfortable oversized living space and is ideally located close to schools, restaurants, shopping, parks, and other everyday amenities. Separate entrance. 1 parking space on driveway. Tenant pays 1/3 utilities. No pets. No Smoking. Some images have been virtually staged and/or digitally enhanced using AI for illustrative purposes. (id:51382)
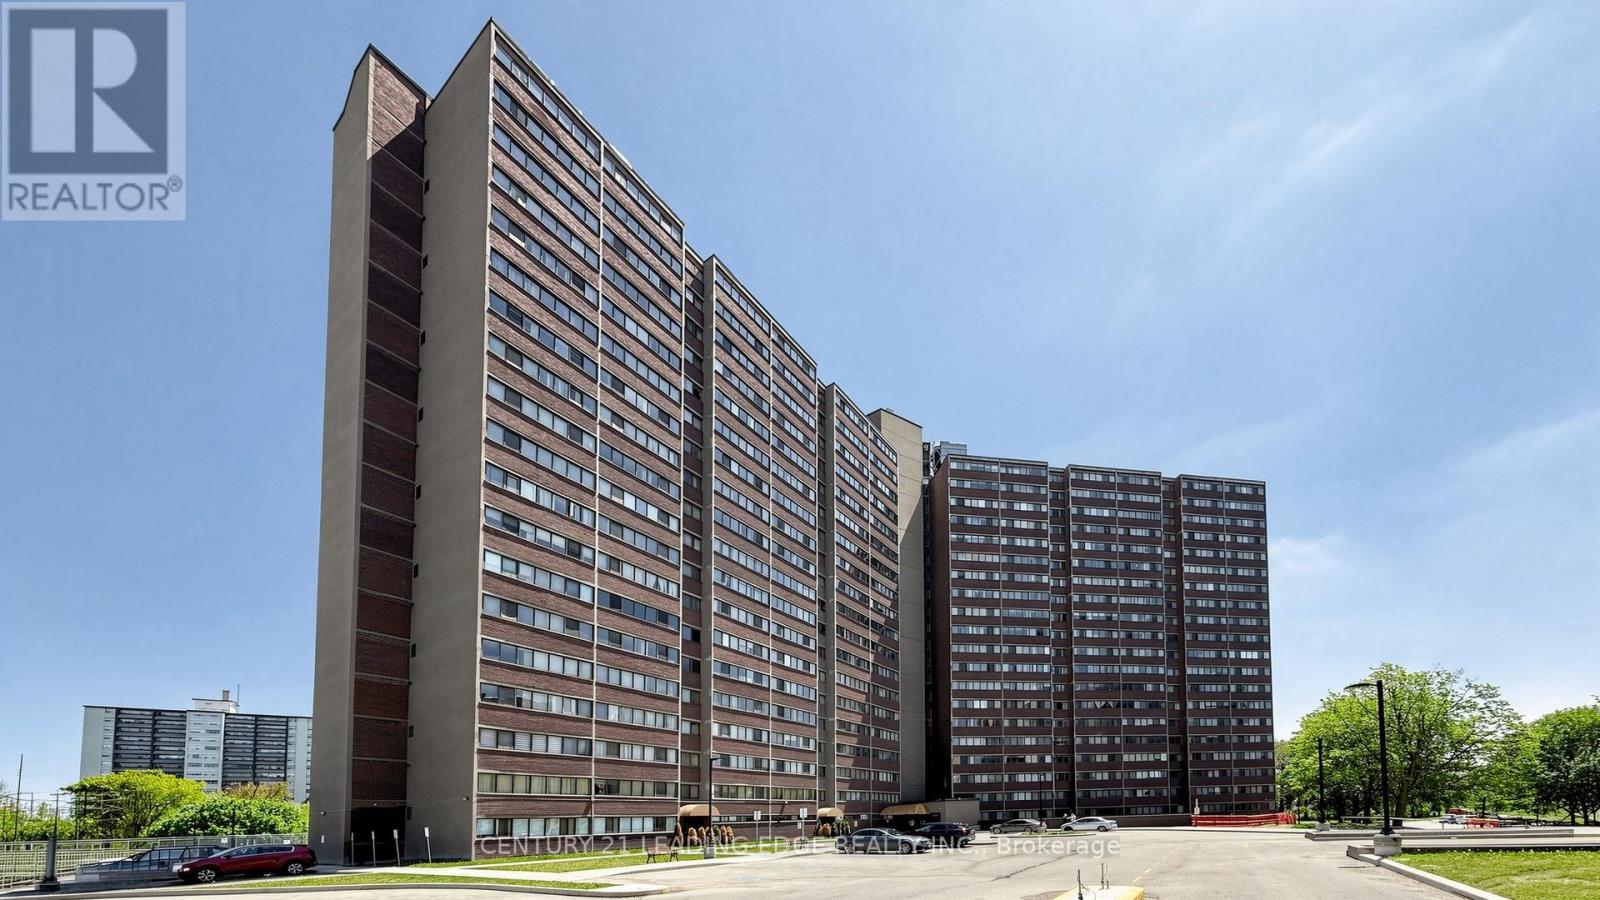
914 - 11 Wincott Drive
Toronto (Kingsview Village-The Westway), Ontario
Beautifully renovated multi-level 2-bedroom suite in the heart of Etobicoke offering the perfect combination of comfort, convenience, and nature. This unique unit features two separate entrances and lives like a townhouse-without the responsibilities of snow removal, exterior maintenance, or building upkeep.The open-concept kitchen overlooks the spacious living and dining areas, creating an inviting space for everyday living and entertaining. Renovations include the kitchen, living room, dining room, laundry room, and bathroom shower. Custom built-in shelving in the living and dining areas adds both style and functionality. Step out to the oversized balcony and enjoy unobstructed views of the Wincott Wetland, mature trees, and lush greenery. On clear days, you can even catch the CN Tower skyline in the distance. A rare setting that offers privacy, tranquility, and beautiful natural surroundings. Ideally located minutes from Hwy 401, 409, and 427, with Pearson Airport just 20 minutes away. Close to the subway, transit, shopping, parks, schools, and everyday amenities. Maintenance fees include all utilities, cable TV, and internet for exceptional value and worry-free living. Residents enjoy outstanding building amenities including a gym, party room, basketball court, billiards room, 24-hour concierge, and more. An exceptional opportunity to enjoy spacious, move-in-ready living in a well-managed building surrounded by nature while staying connected to everything the city has to offer. Extras: (id:51382)
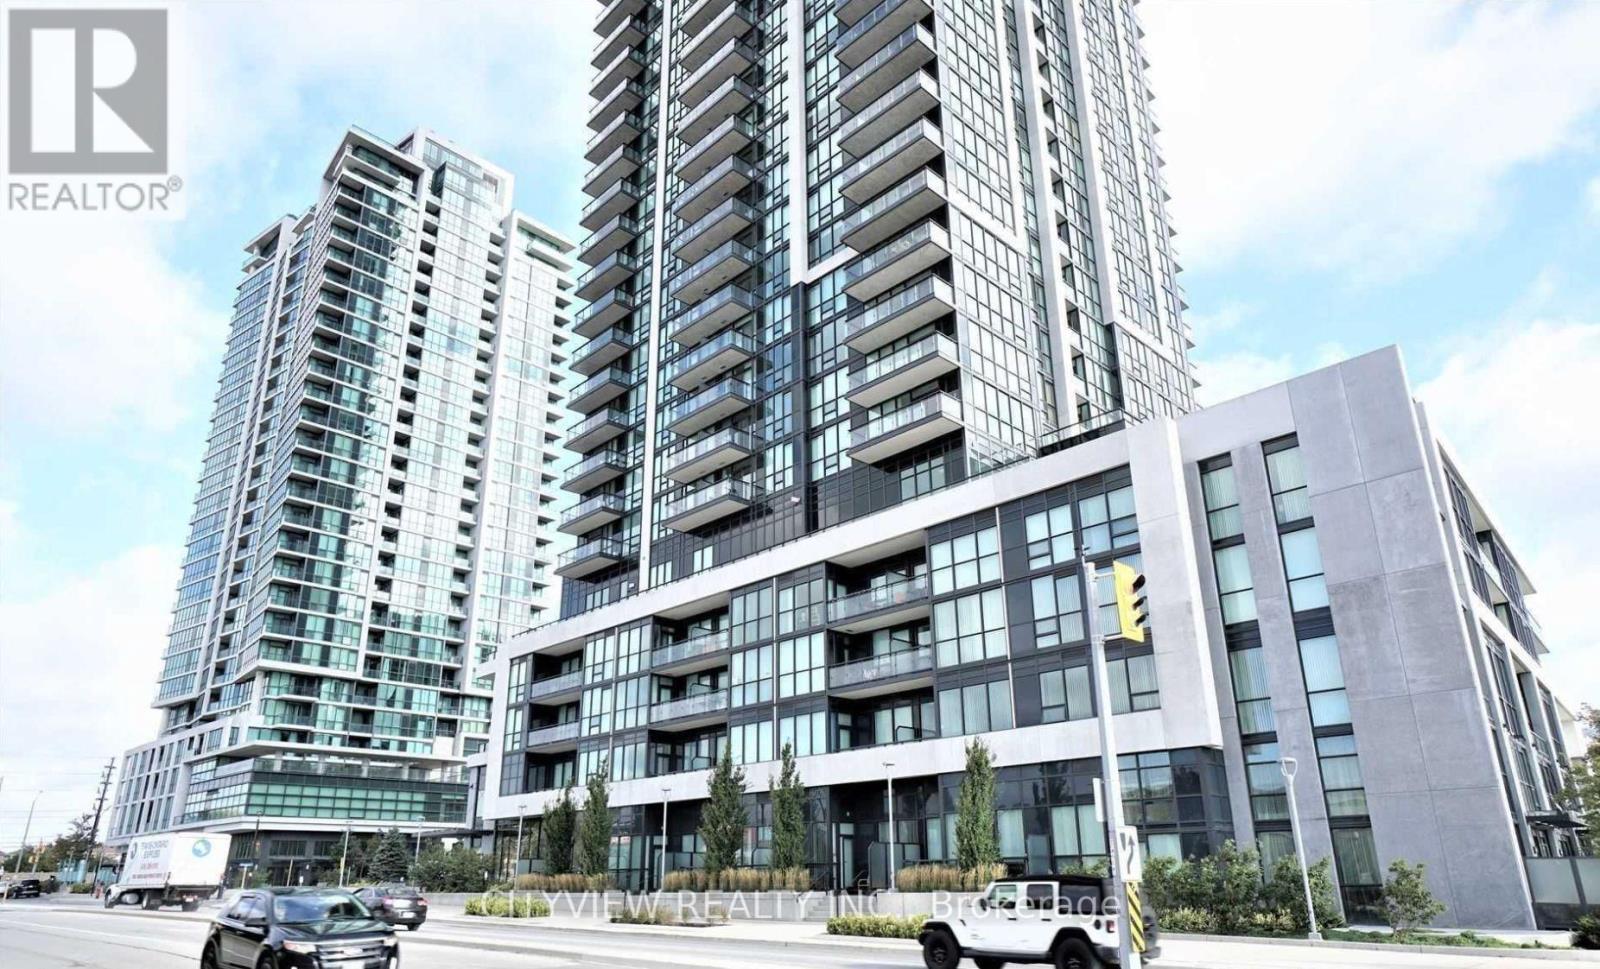
1001 - 3975 Grand Park Drive
Mississauga (City Centre), Ontario
Bright 1 bedroom plus den condo at Pinnacle Grand Park 2. Open-concept living and dining area, quartz kitchen counters, stainless steel appliances, large windows and a private den. Open balcony with north-east exposure. Ensuite laundry, one underground parking space and an exclusive locker. Convenient City Centre location near parks, public transit and recreation facilities. (id:51382)
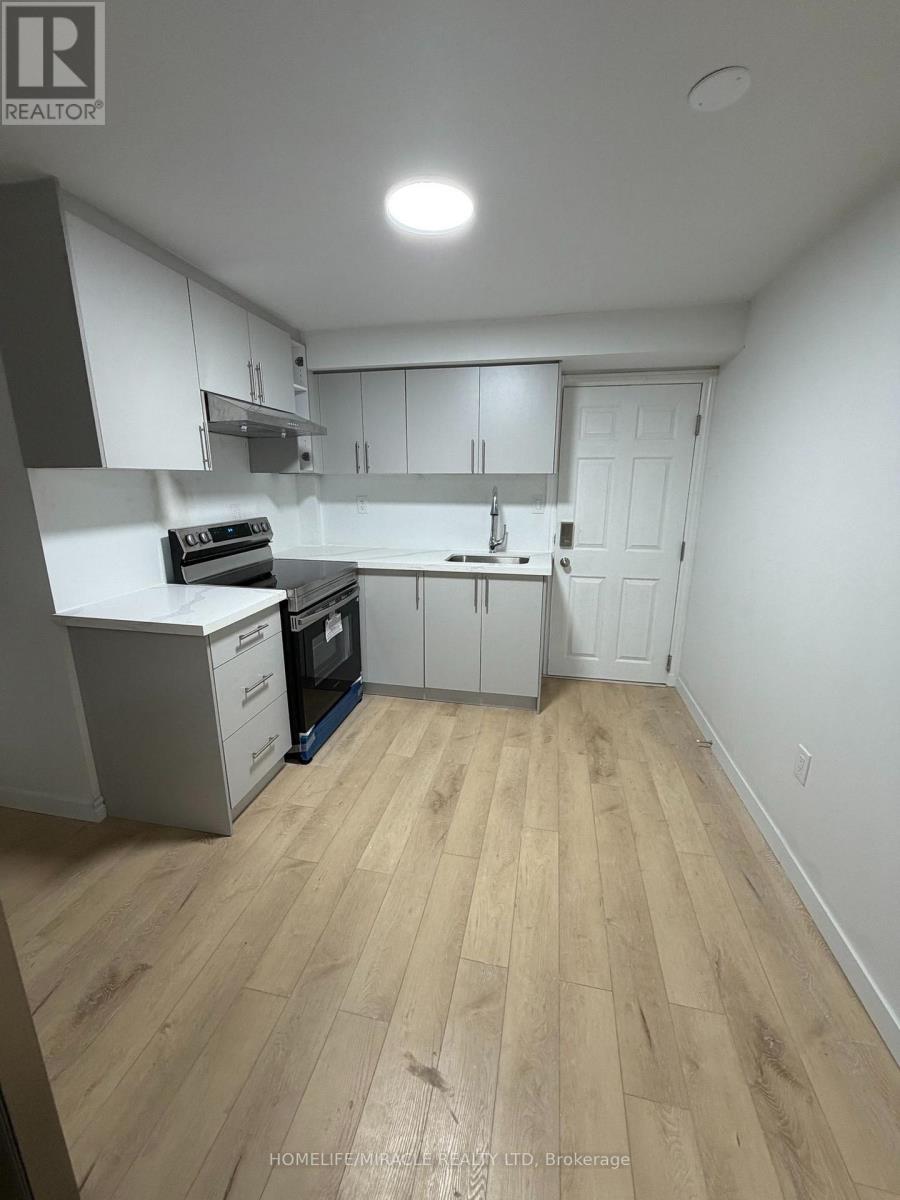
1006 White Clover Way
Mississauga (East Credit), Ontario
Welcome to this spacious fully finished legal basement apartment located in the highly sought-after East Credit community of Mississauga. This basement offers 2 generous bedrooms, afunctional layout, and comfortable living space suitable for families or working professionals. Conveniently located just minutes from Square One, major highways, public transit, parks, schools, shopping, and essential amenities. A great leasing opportunity in one of Mississauga's most desirable neighborhoods. The Approximate Square Footage of Basement is 850. (id:51382)
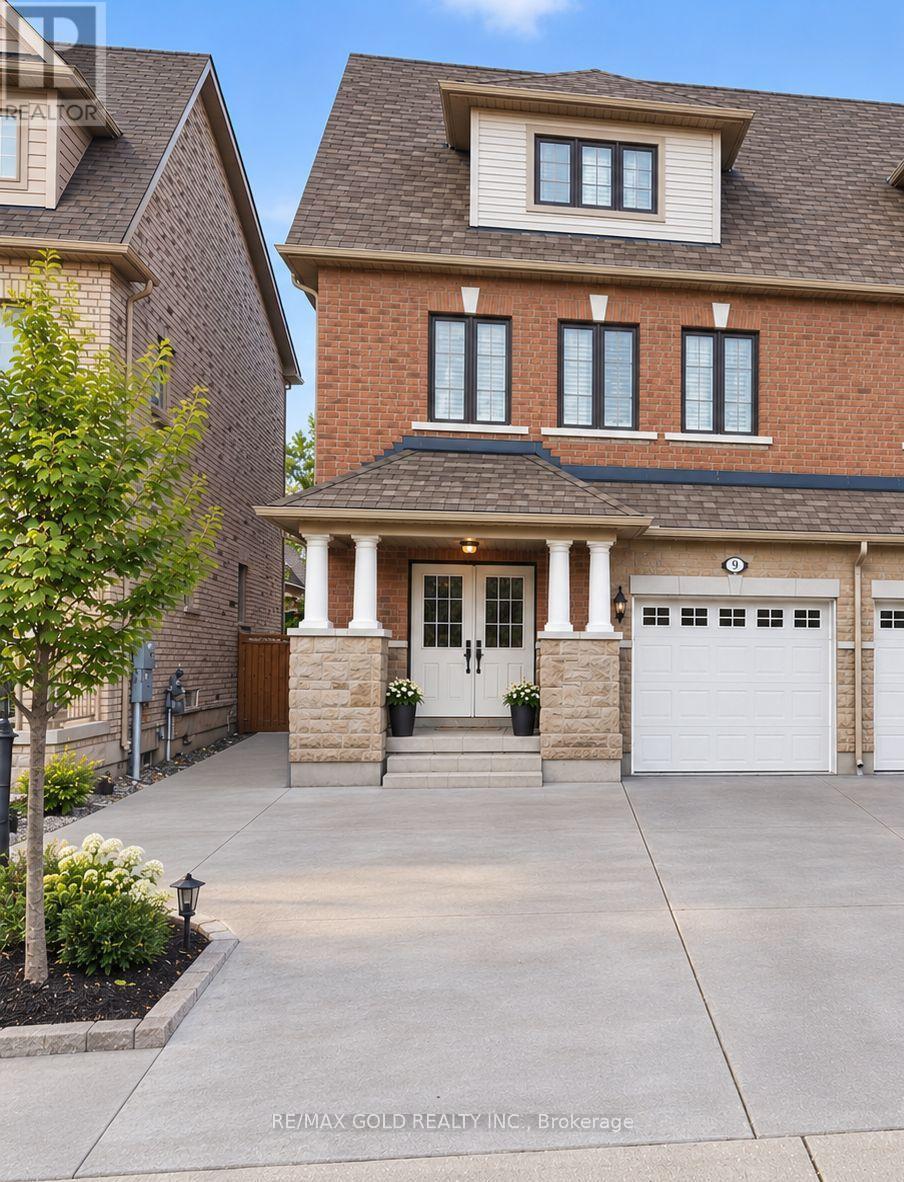
288 Fasken Court
Milton (Cl Clarke), Ontario
New furnished 1-bedroom basement apartment with its own separate entrance on a quiet court in Milton's sought-after Clarke neighbourhood. This clean, bright unit has a gorgeous modern kitchen with stainless steel appliances and plenty of counter space, a comfortable furnished living area, and a well-sized bedroom. Private in-suite laundry means no sharing. The unit is very private and move-in ready. Bring your suitcase and settle right in. Prime location: walk to the Milton GO Station (approx. 1.5 km), with a quick drive to Hwy 401. Close to schools, Lions Sports Park, grocery stores, restaurants, coffee shops and transit. (id:51382)
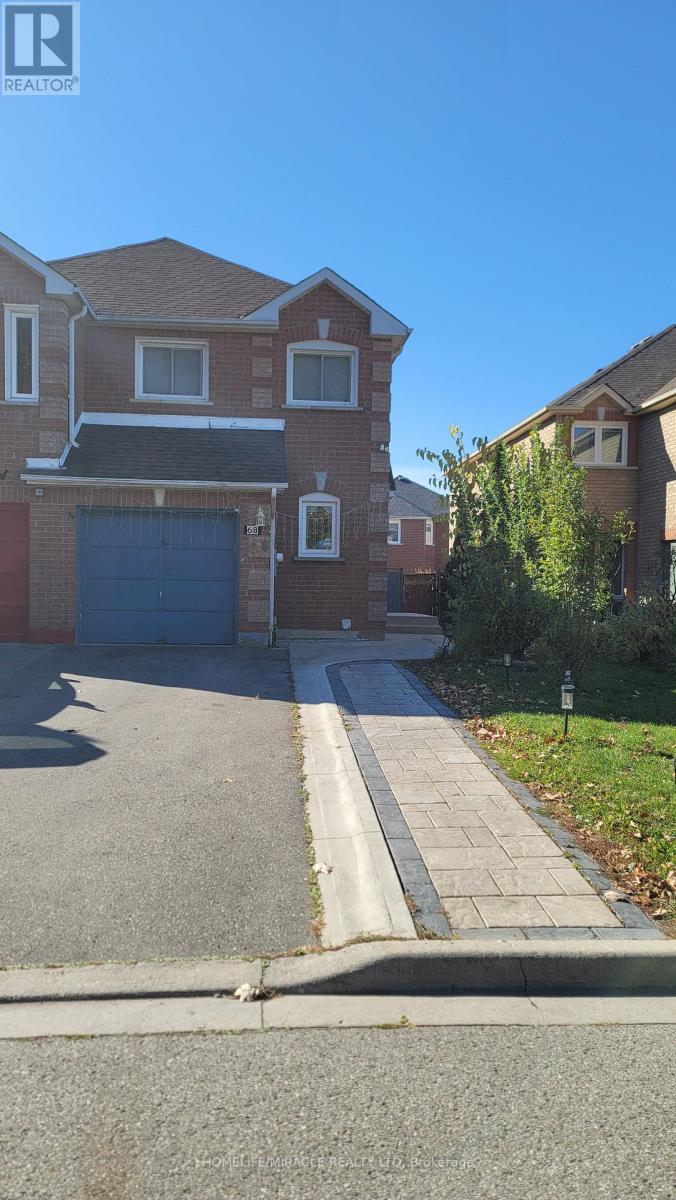
68 Mccleave Crescent
Brampton (Fletcher's West), Ontario
Welcome to your dream home! This spectacular semi-detached property in Brampton feels and functions exactly like a detached home, offering ultimate privacy with no homes facing the front as it overlooks a serene protected conservation area. Nestled in a safe, family-friendly neighborhood, this completely carpet-free home is flooded with brilliant natural light through countless massive windows. The main floor boasts an expansive, sun-filled family room perfect for gathering. Step into the heart of the home: a gorgeous, newly renovated kitchen (May 2026, $50,000 upgrade) featuring modern flooring and premium stainless steel appliances. The thoughtful upper-level layout features 3 spacious bedrooms, including a grand primary Master Bedroom with a walk-in closet, while the other two bright bedrooms share a highly functional Jack and Jill washroom. The massive, fully finished lower level adds incredible living space with 2 additional spacious bedrooms and a brand-newly completed basement washroom (Sept 2026).The exterior features an oversized driveway with an impressive 5-car total parking capacity (4 on the driveway, 1 in garage) and a convenient storage shed in the backyard. Mechanically upgraded for peak energy efficiency, the home features a newly installed heat pump (Dec 2024).Unbeatable Location & Convenience: Education: Walking distance to top-tier daycare, elementary, middle, and high schools. Transit: Steps to public transit, a quick 6-minute drive to the GO Station, and seamless access to all major highways. Amenities: 2-minute drive (or an easy walk) to grocery stores, shopping, and nearby gas stations. Buyer and Buyer agent to verify all measurements and all other info related to the Listing. (id:51382)
470 Duncan Lane
Milton (Sc Scott), Ontario
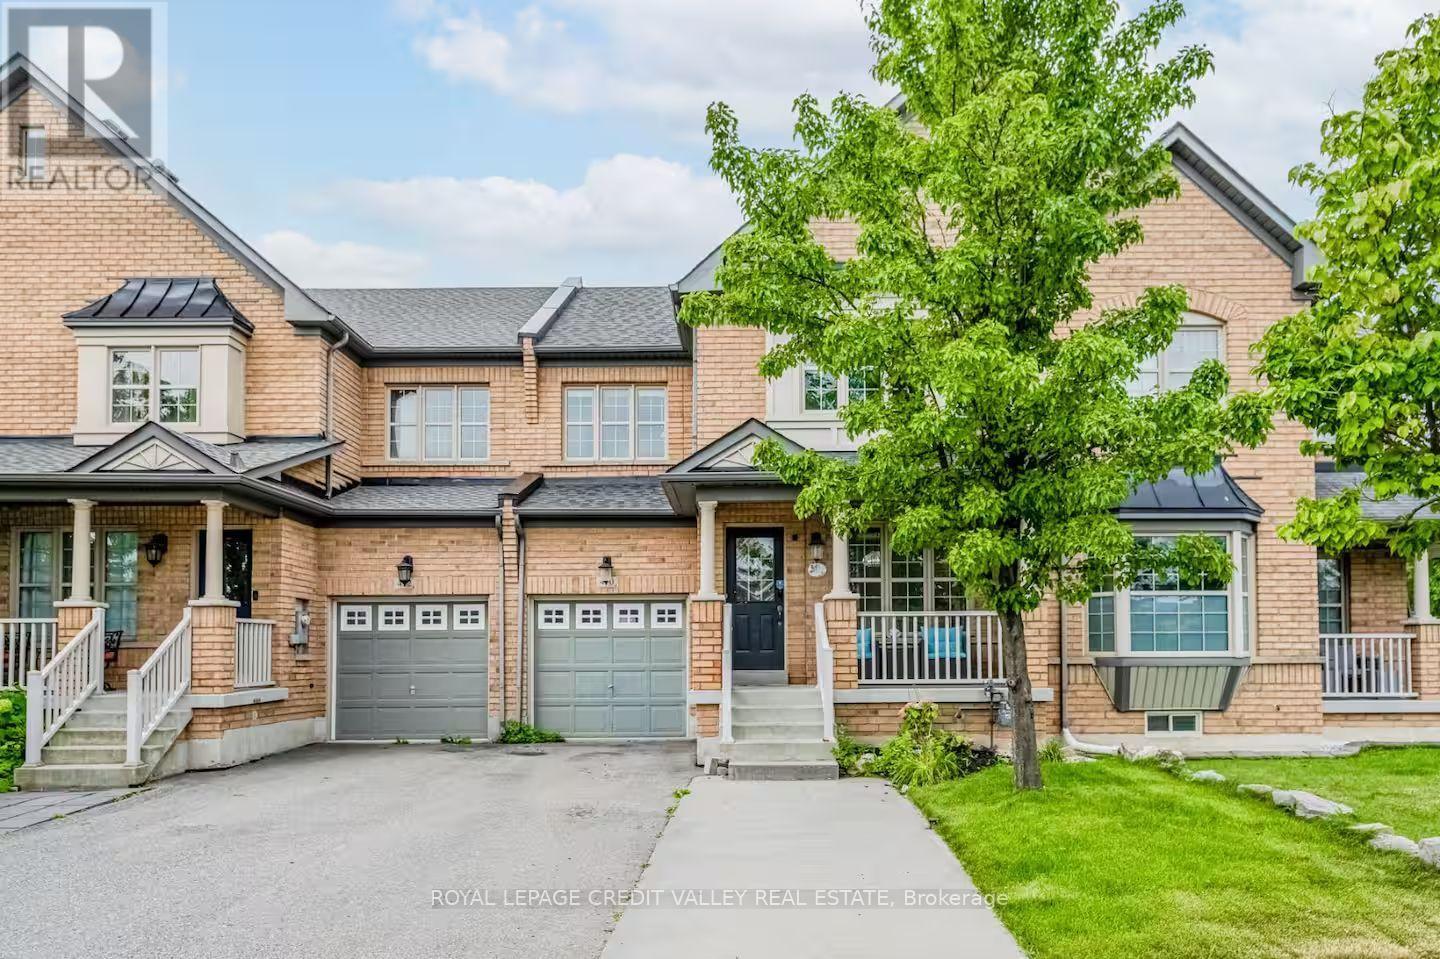
Available furnished Townhouse with three bedrooms and three washrooms. Enclosed porch welcomes you into a combined living/Dining area with Hardwood Floors. A large family room with a fireplace provides a nice area for recreation next to the breakfast area that is open to a well laid out kitchen. Patio door from the breakfast area provides easy access to the enclosed yard. The upper level with three large bedrooms plus a laundry room makes for a comfortable living space combined with a lot of natural daylight. All the conveniences within walking distance in a sought after community featuring good schools, Community centre, hospital, public transit, groceries, restaurants etc. (id:51382)
50 Allanbrooke Drive
Toronto (Kingsway South), Ontario
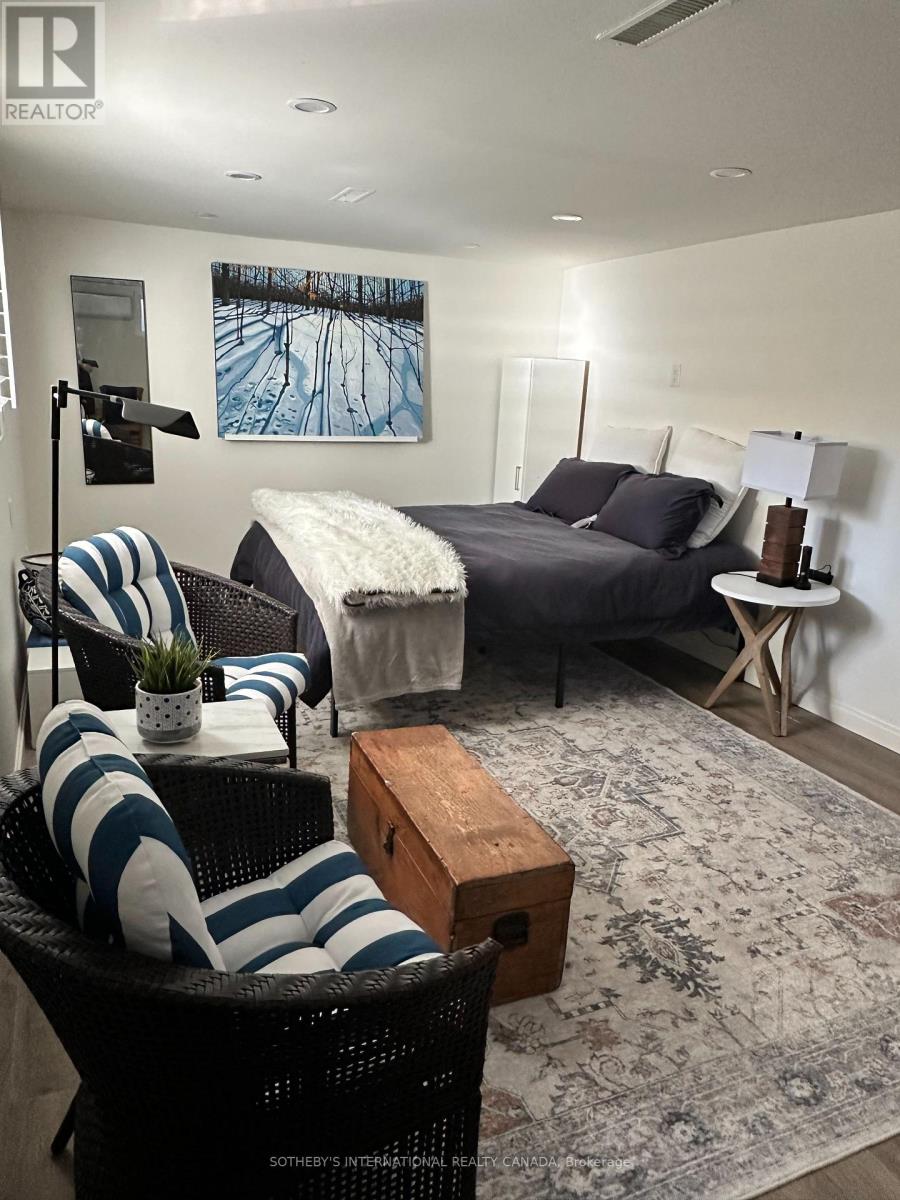
Fully furnished basement apartment - Ideal for single student or working professional Well-maintained basement apartment featuring a separate private entrance and all utilities included. The unit comes equipped with convenient small appliances, including a microwave, toaster oven, toaster, air fryer, and hot plate, providing everything needed for comfortable everyday living. Ideally suited for one quiet and respectful student or working professional seeking a peaceful living environment. Backyard is not included for the basement tenant's use. Tenant can control their own A/C and heat in the basement. (id:51382)
32 Bermondsey Way
Brampton (Bram West), Ontario
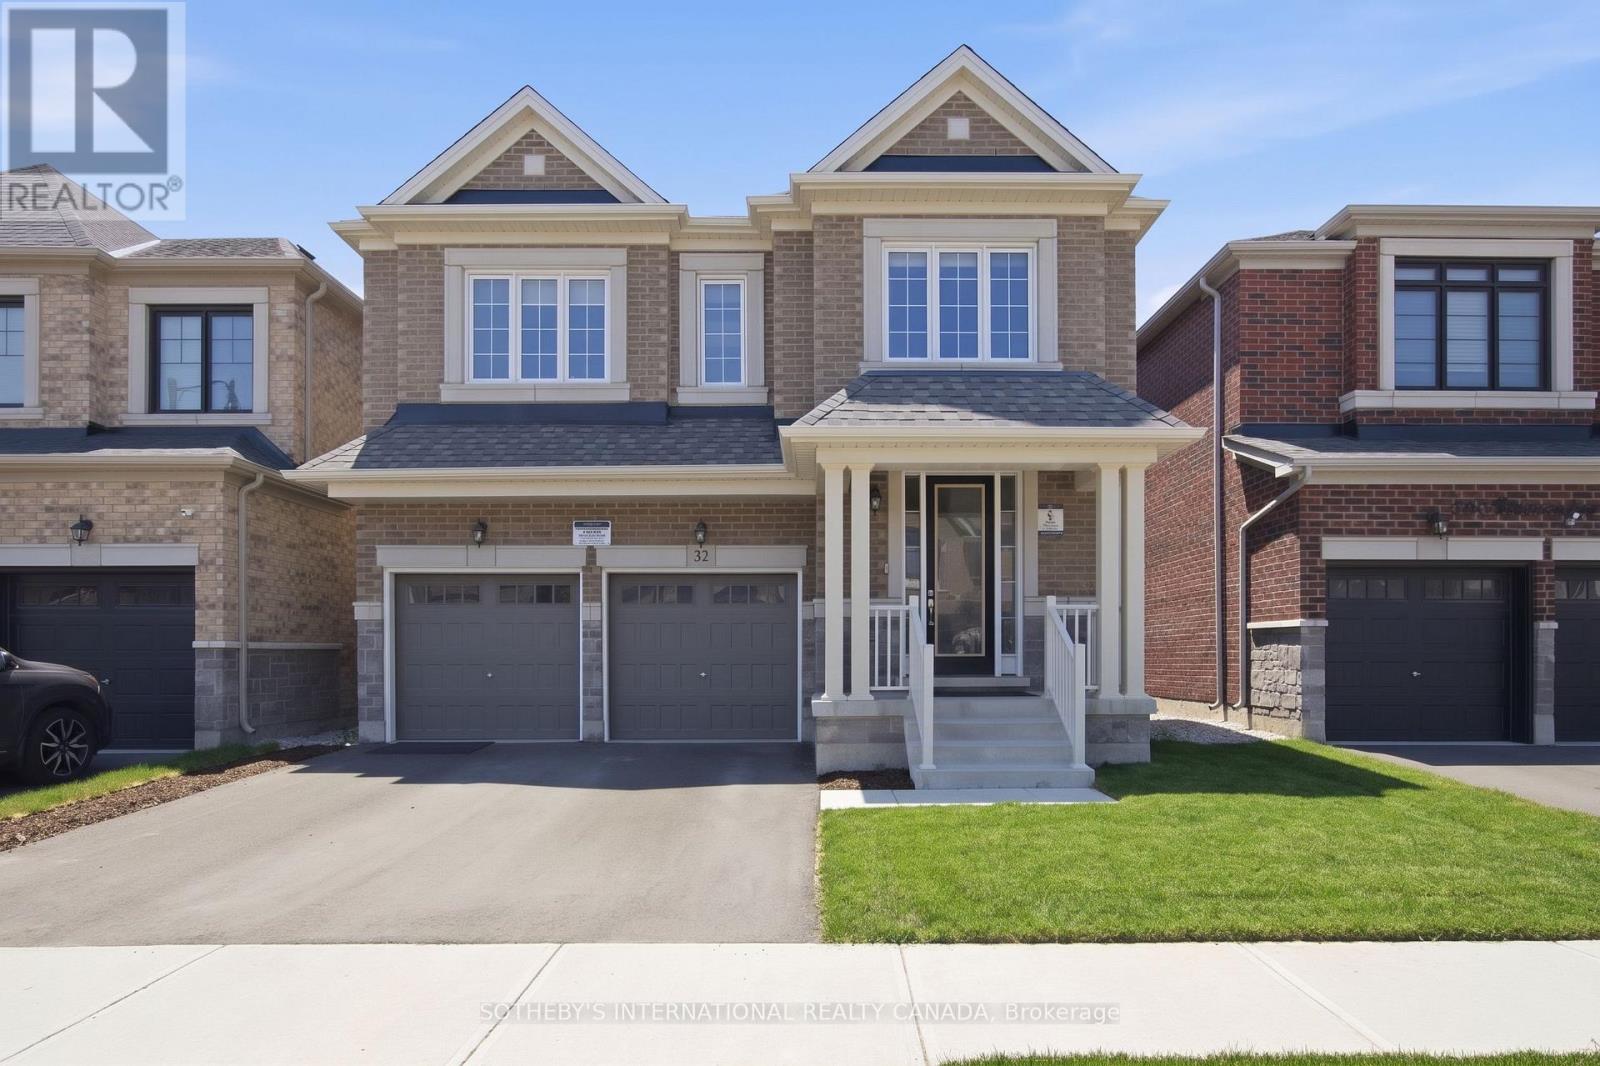
A Beauty on Bermondsey. Welcome to this stunning two-storey detached home in the Bram West community of Brampton. Offering 4 bedrooms, 4 bathrooms, and 2,965 SqFt of thoughtfully designed living space, this home blends everyday comfort with elevated style. The open-concept kitchen is a showpiece, featuring sleek high-end Samsung appliances, a large centre island, and a walkout to the backyard-perfect for entertaining or morning coffee. Just across, the spacious family room impresses with a cozy fireplace and an oversized window that floods the space with natural light. A separate formal dining room, elegant living room, and a convenient powder room complete the main floor. Upstairs, retreat to the expansive primary suite, complete with a luxurious ensuite and not one but two generous walk-in closets. Three additional spacious bedrooms, a dedicated laundry room, and a versatile open-concept bonus space round out the second level-ideal as a playroom, home office, second family room, or whatever your lifestyle calls for. Close To Park, Schools, Golf Club, Restaurants, Grocery Store, & Other Amenities. Minutes Away To Hwy 401/407. Note some photos have been virtually staged. (id:51382)
103 Sky Harbour Drive
Brampton (Bram West), Ontario
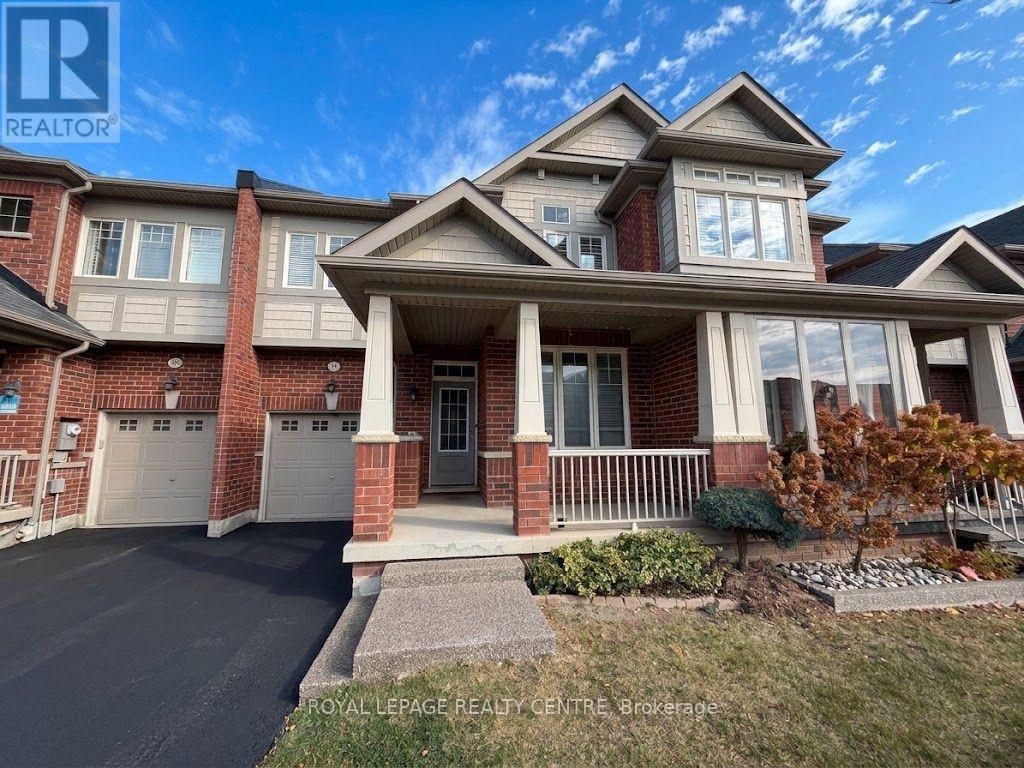
CALLING ALL A+++ TENANTS. Welcome To This Bright, Spotless, And Move-In-Ready Home! Designed With A Spacious Open-Concept Layout, This Residence Features Zero Carpet Throughout For Clean, Easy Maintenance. The Sleek Kitchen Comes Complete With Breakfast Bar And Stainless Steel Appliances - Perfect For Everyday Living And Entertaining. Generously Sized Bedrooms Offer Plenty Of Comfort, While The Large Unfinished Basement Provides Excellent Extra Storage. Unbeatable Location Cloe To Top-Rated Schools, Shopping, Public Transit, And Seamless Access To Highways 401 & 407. Seeking AAA+ Tenants. Don't Miss Out - Schedule Your Showing Today! (id:51382)
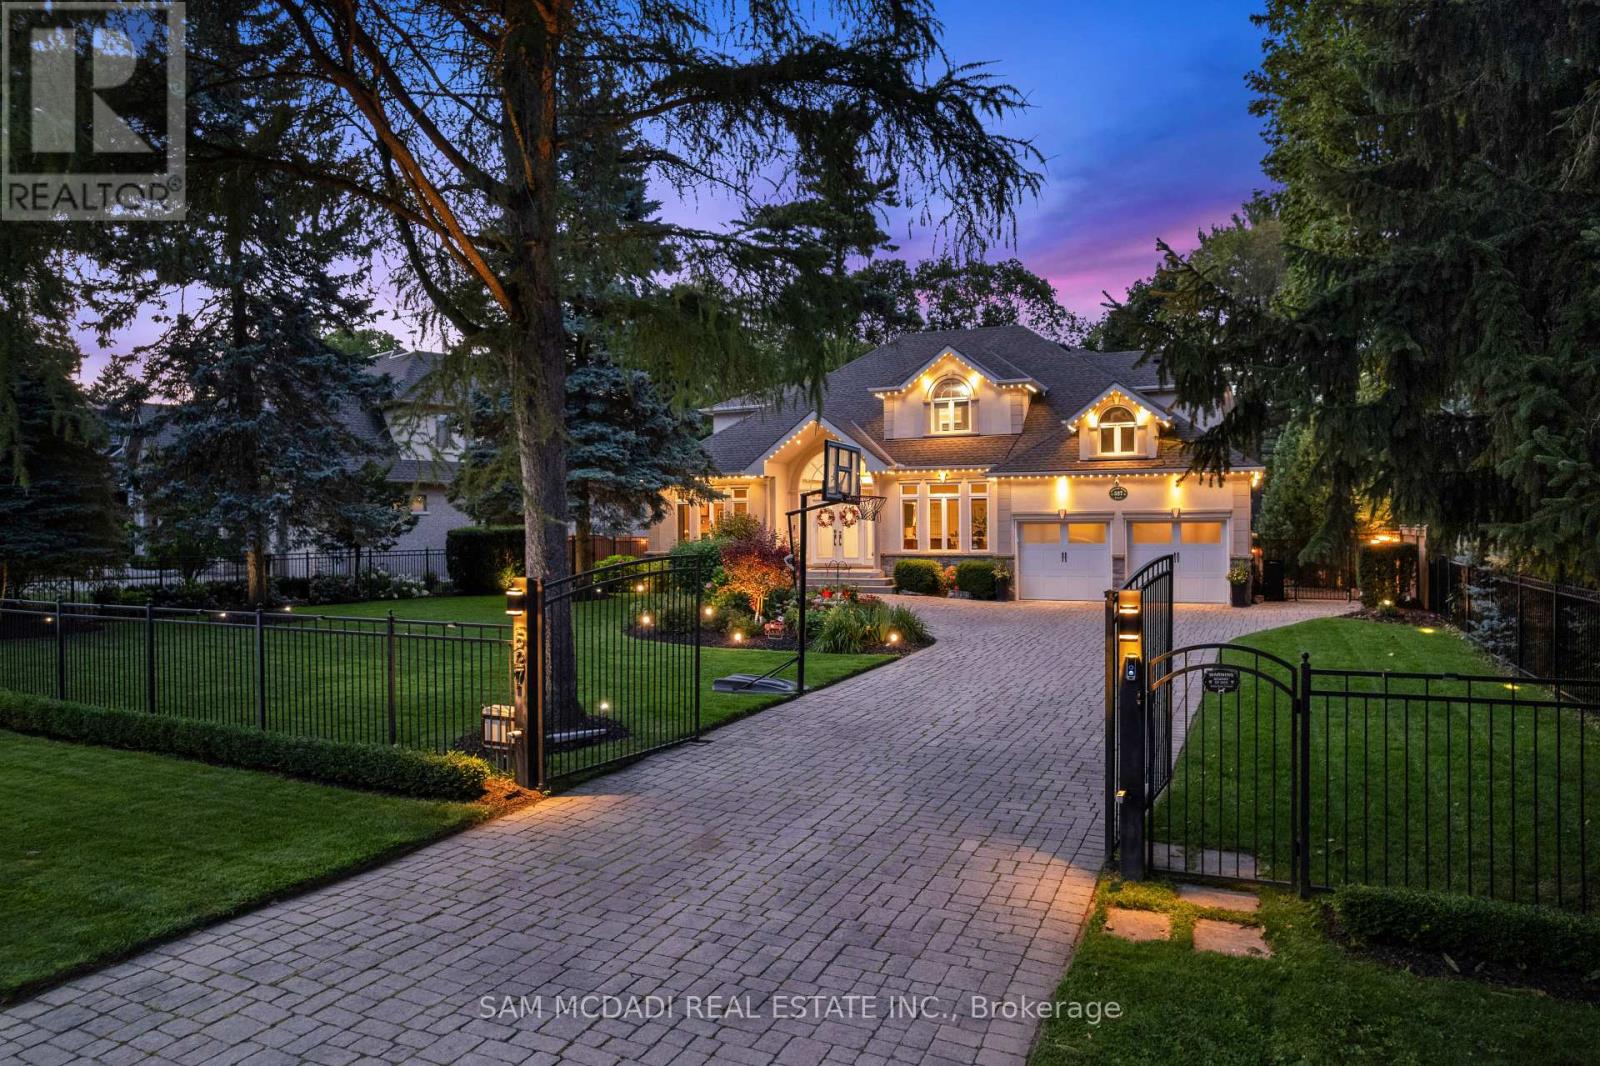
527 Meadow Wood Road
Mississauga (Clarkson), Ontario
Presenting this remarkable residence in prestigious Rattray Marsh, offering over 6,100 SF of finished living space on a spectacular 100' x 190' professionally landscaped lot. This beautiful home captures the essence of refined family living w/ a grand limestone foyer, sweeping spiral staircase & exceptionally proportioned principal rooms. The main level features 9' ceilings, rich hardwood floors, formal living & dining spaces, a private office & expansive family room anchored by a gas fireplace. The open-concept gourmet kitchen showcases granite counters and backsplash, a generous centre island & a walkout to the spectacular backyard oasis, complemented by premium S/S appliances. The upper level offers four spacious bedrooms, each w/ its own ensuite bath, including an impressive primary retreat w/ his-and-hers walk-in closets & luxurious 5-piece ensuite. The lower level is designed for recreation & wellness, featuring a generous recreation room, dedicated gym, 3-piece bath, infrared sauna, cold room & extensive storage. The resort-inspired backyard delivers an extraordinary private escape w/ a free-form saltwater pool, newly refreshed stone surround, expansive deck, pool cabana w/ remote UV-rated screen, utility shed, interlock patios & full irrigation system. Fully gated & thoughtfully appointed for outdoor living, the property is designed for effortless entertaining, summer afternoons by the pool & tranquil evenings under the stars.Thoughtfully enhanced w/ 2026 pool patio, 2024 pool cabana & deck awning, 2022 gated entry & Gemstone exterior lighting, owned dual-fuel Bryant/Carrier heating & cooling system, smart LiftMaster garage doors w/ integrated cameras & two-way audio & three Ring cameras. A rare opportunity to experience estate-scale living in one of Mississauga's most coveted lakeside communities, just steps to Rattray Marsh trails, Lake Ontario & scenic parks, w/ access to reputable private & public schools. (id:51382)
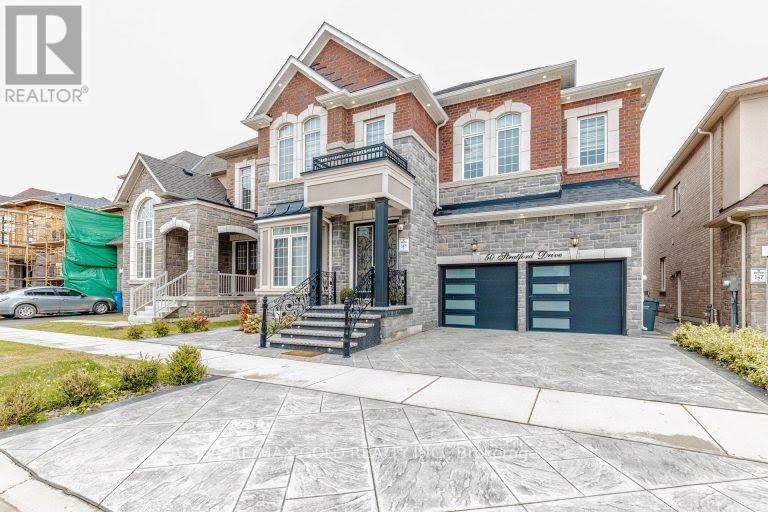
Upper - 50 Stratford Drive
Caledon, Ontario
Welcome to 50 Stratford Drive, Caledon, a luxurious residence where timeless elegance meetsmodern sophistication. Offering approximately 3,713 sq. ft. of exceptional living space, thisone-of-a-kind home features premium upgrades and high-end finishes throughout. The strikingstone and brick exterior, elegant double-door entry, and distinctive architectural designcreate outstanding curb appeal.Step inside to discover soaring 11-ft ceilings on the main floorand 10-ft ceilings on the second level, complemented by rich hardwood flooring, designer lightfixtures, smooth ceilings, crown moulding, 7-inch baseboards, coffered ceilings, and expansivewindows that fill the home with natural light. The gourmet kitchen is a true showpiece,featuring upgraded marble countertops, an oversized centre island, a marble backsplash,extensive cabinetry, and a spacious breakfast area with a walk-out to the deck. Theopen-concept layout flows seamlessly into the beautiful family room with a fireplace, creatingthe perfect setting for entertaining and everyday living.The luxurious primary retreat boasts acoffered ceiling, his-and-hers walk-in closets, and a spa-inspired 5-piece ensuite. Additionalspacious bedrooms feature walk-in closets and semi-ensuite access, offering comfort andconvenience for the entire family.Enjoy your private backyard, perfect for relaxing andentertaining. Additional highlights include main-floor laundry, direct garage access, 200-ampelectrical service, premium lighting, and exceptional finishes throughout.A rare leasingopportunity to experience luxury, space, and sophisticated living in one of Caledon's desirablecommunities. (id:51382)
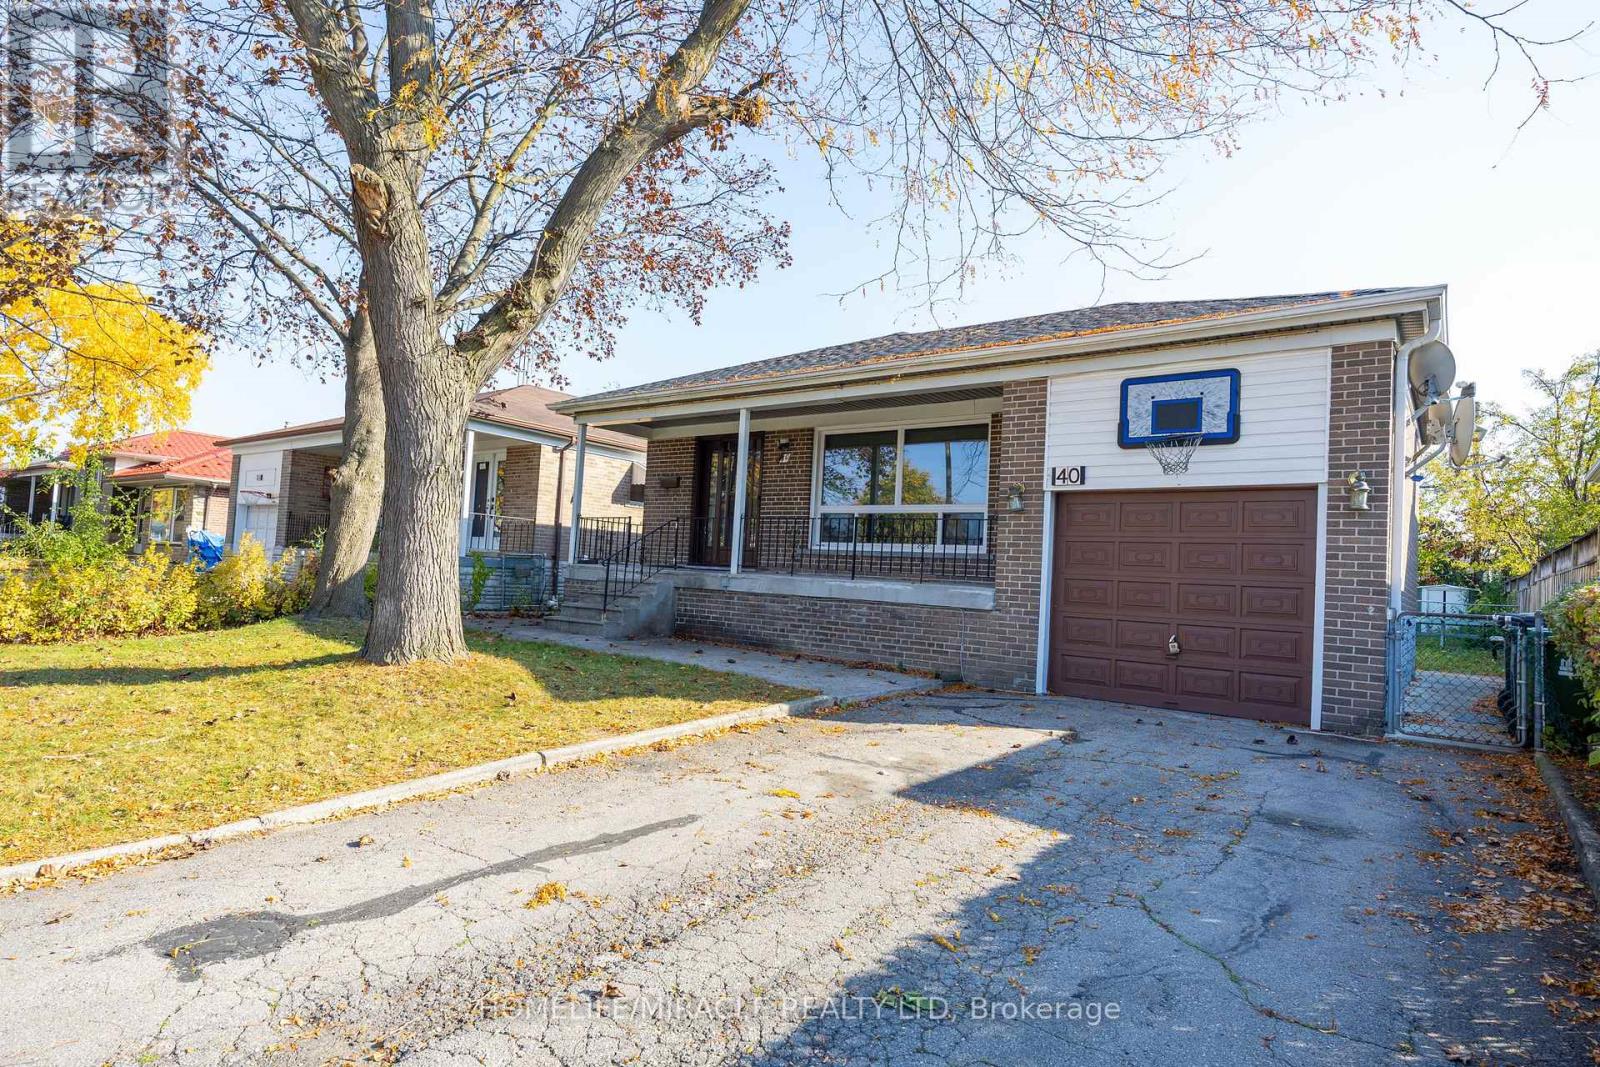
40 Tealham Drive
Toronto (West Humber-Clairville), Ontario
Spacious Move-In-Ready Bungalow with Income Potential!Discover this spacious, move-in-ready bungalow featuring a beautifully updated modern kitchen, porcelain tile flooring, and appliances. Enjoy generously sized bedrooms, well-maintained floors, bright pot lights, and oversized windows that fill the home with natural light.The fully finished basement offers excellent investment potential, featuring a large living area and two additional bedrooms. Basement has a separate side entrance. The existing bar area offers the potential to be converted into a kitchen, subject to applicable approvals.Conveniently located just minutes from Humber College, this home is close to parks, public transit, shopping, and dining, with easy access to major highways for a convenient commute.Perfect for homeowners, investors, or multi-generational families looking for space, comfort, and income potential! (id:51382)
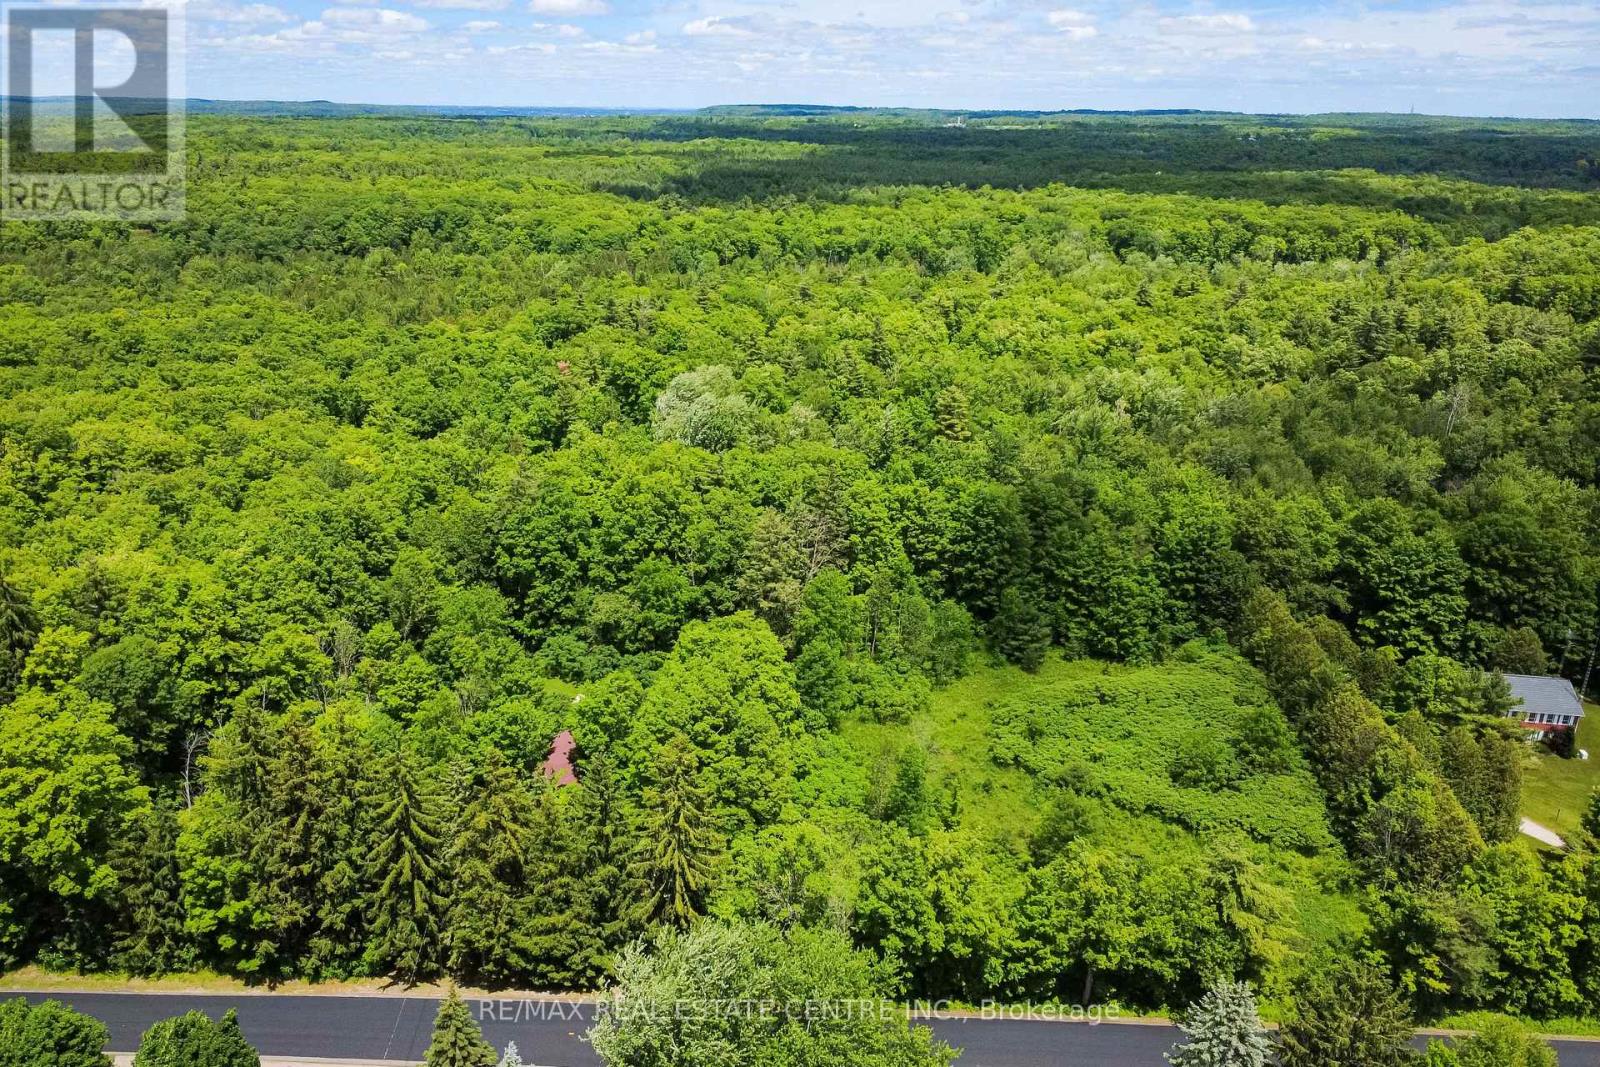
8327 First Line Nassagaweya Line
Milton (Campbellville), Ontario
Welcome to 8327 First Line Nassagaweya an 11.21 acre property that offers the ideal proximity and gorgeous green expansiveness of Campbellville; Where you can connect with the pastoral settings that you have been dreaming about. This property offers various options under the Niagara Escarpment Commission(NEC). You can redevelop the property under rural residence property usage, work and collaborate with the NEC and build a new home that suits your shared vision for the property. Or you can restore and revitalize the existing home on the property, this could include additions and outside deck structures to finesse the immersive experience this property can offer. The property offers you privacy and an air quality that only the abundance of mature trees can provide you. Also included is a watershed component to the back quadrant of the property. For redevelopment there is a favorable flat clearing on the Southwest of the property that would provide buildable acres for the beautiful new home you have been waiting to create. The property lies within the Niagara Escarpment Commission's development control plan, so consideration will need to be factored into the planning process. However this property needs to be experienced in person, so book a private showing so you can see for yourself what this property can offer you. We look forward to playing host in your next chapter of land ownership. This is an "As Is, Where Is" Estate Sale. Buyer or buyers agent are responsible to take there own measurements and their own due diligence on what can be permitted by the NEC. (id:51382)
1504 - 1461 Lawrence Avenue
Toronto (Brookhaven-Amesbury), Ontario
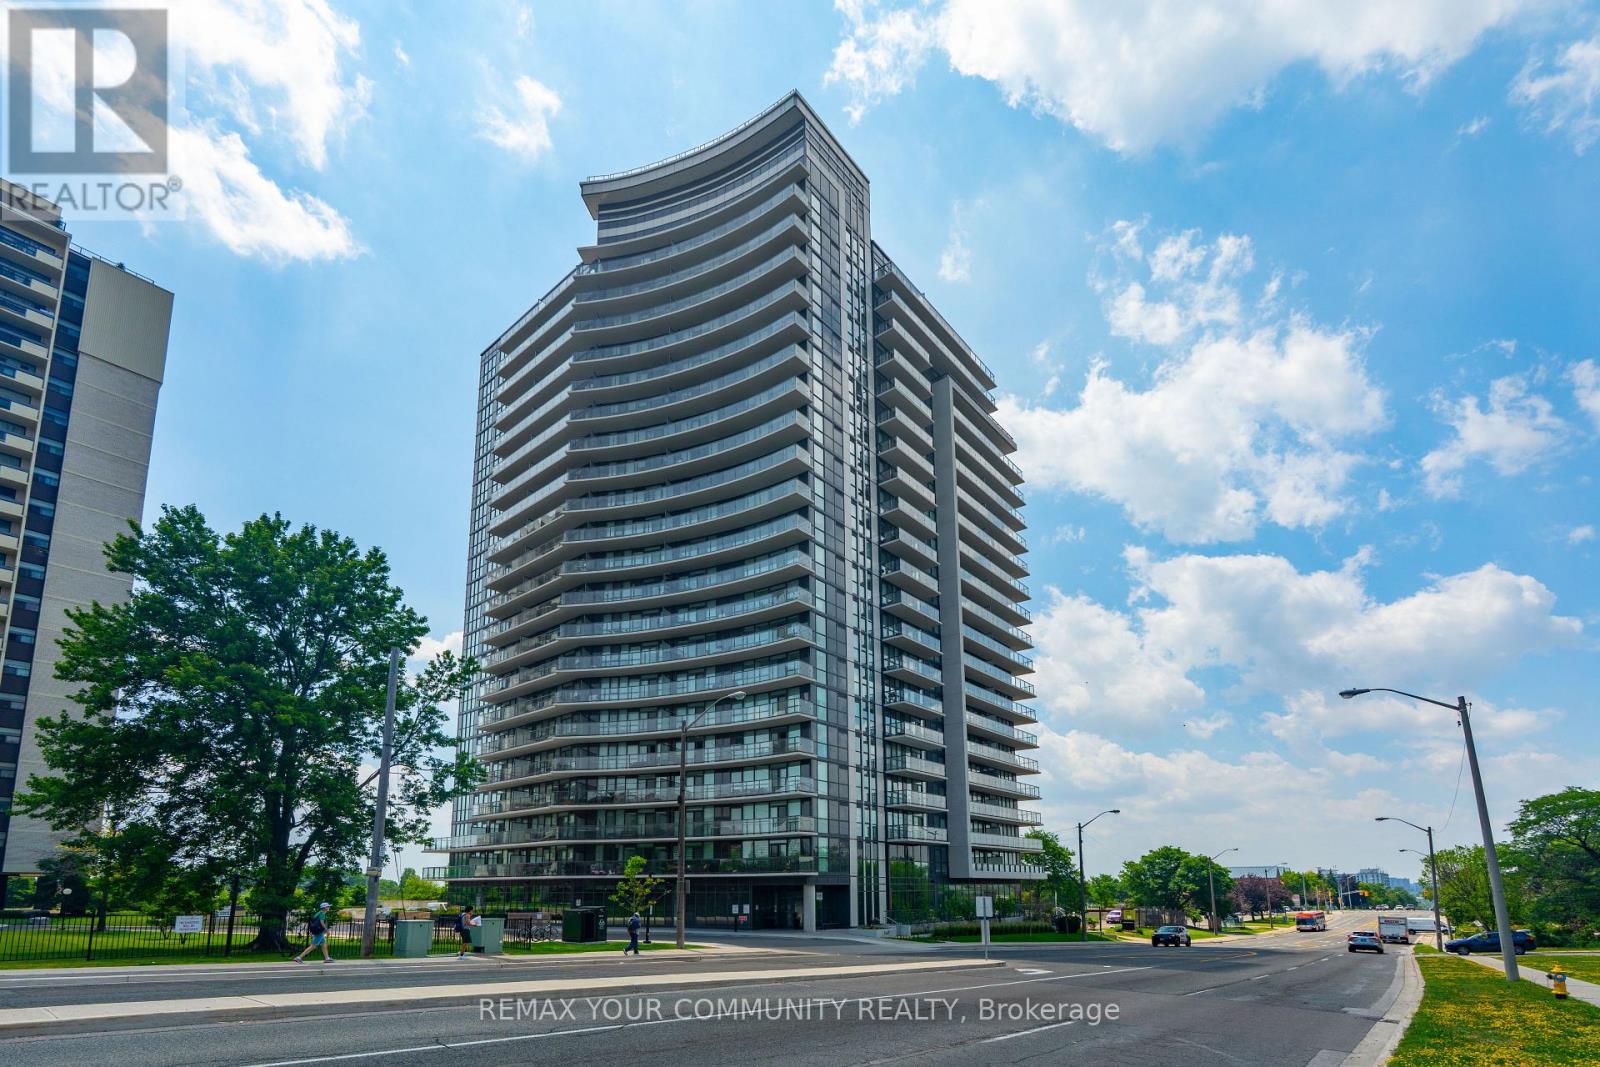
Beyond the Balcony: Discover the Community Around 7 On The Park Some neighbourhoods impress you with their skyline. Others win you over with the feeling of community. Welcome to Brookhaven-Amesbury, where established neighbourhood charm, everyday convenience and beautiful green spaces come together.Here, life can be as active or as relaxed as you choose.Imagine starting your morning with a stroll through nearby Amesbury Park, enjoying an afternoon at the community centre, or spending a leisurely weekend exploring local shops, restaurants and the nearby Yorkdale Shopping Centre.There's something special about a neighbourhood where parks, playgrounds, schools, recreational facilities and a public library are woven into everyday life. It's the kind of place where neighbours can connect, children have room to play, and residents of all ages can find something to enjoy.And nestled within this established community, a distinctive modern condominium residence designed to embrace the surrounding neighbourhood. At almost 900 square feet of thoughtfully designed living space, with three bedrooms, two bathrooms, a private balcony, underground parking and the added convenience of two owned storage lockers.Whether you're looking for room to grow, space to work from home, or simply the comfort of having everything you need close by, this home offers a refreshing balance of space, convenience and lifestyle.Because a wonderful home isn't just about what's inside its walls. It's about the life waiting just beyond them.Welcome home to 7 On The Park. (id:51382)
(Basement) - 210 Valleyway Drive
Brampton (Credit Valley), Ontario
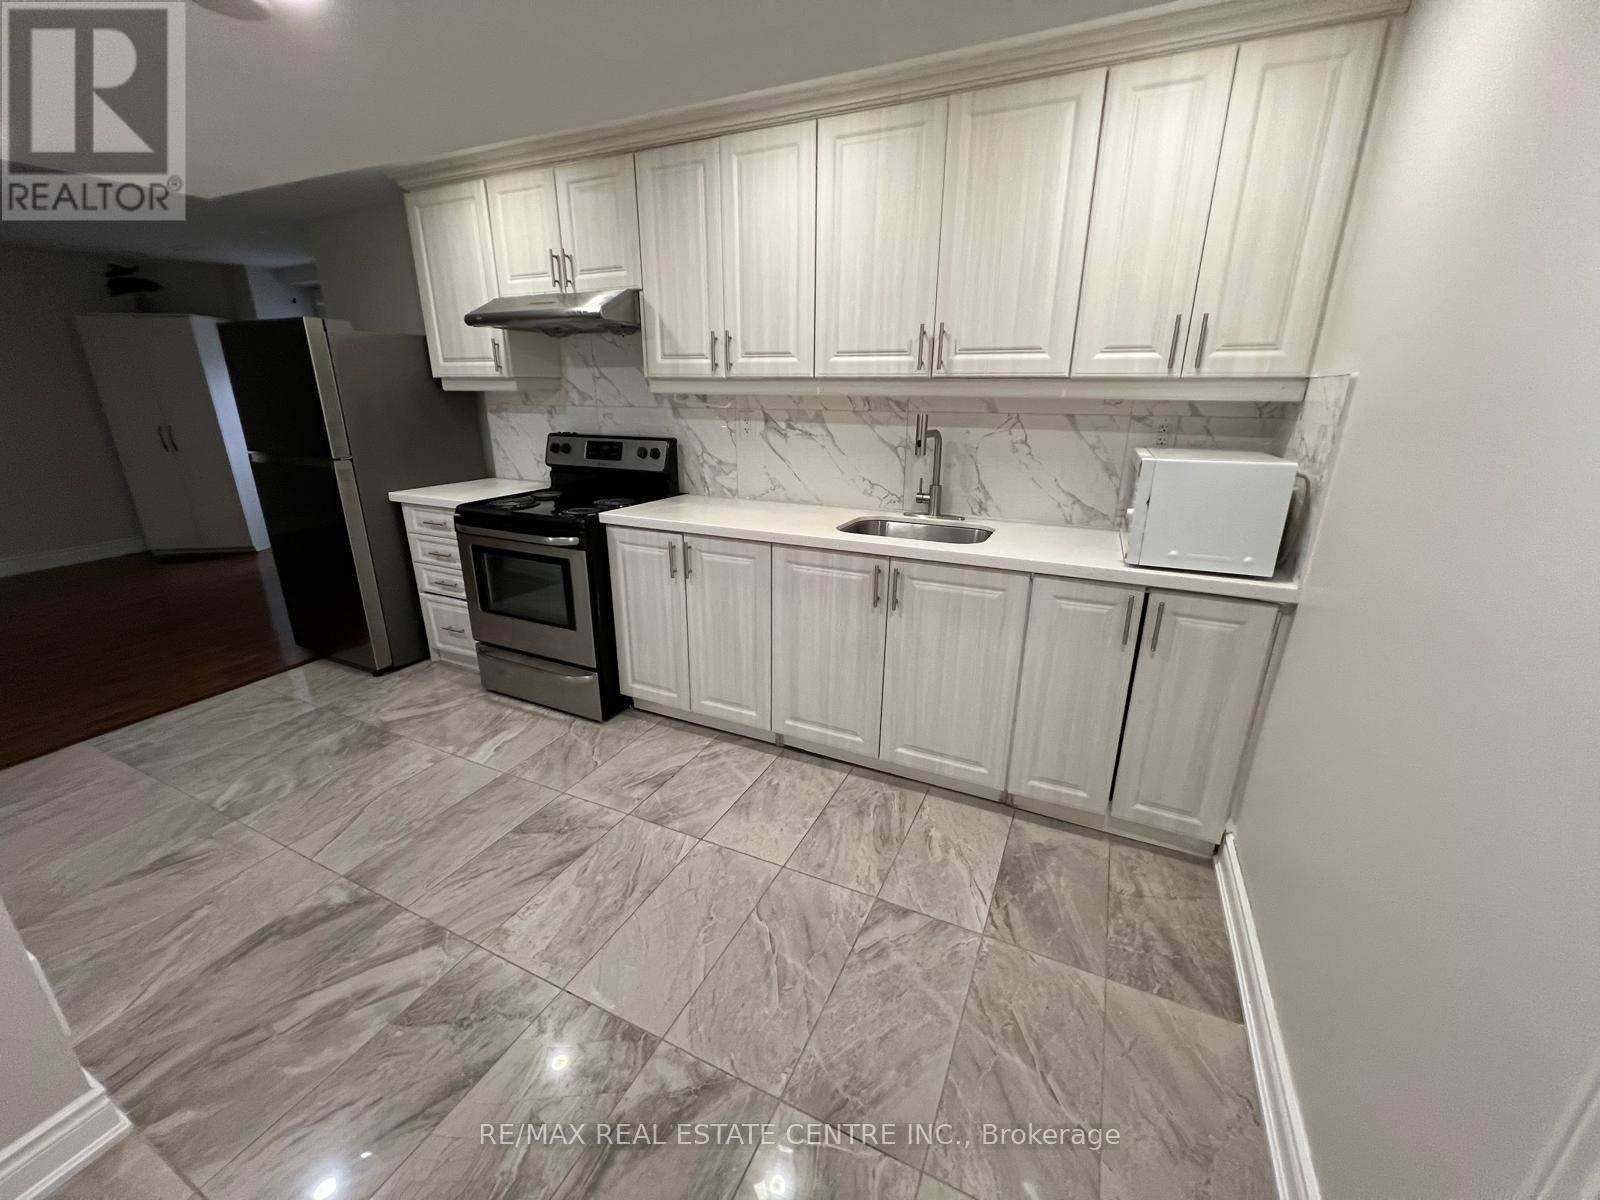
Cozy 1-bedroom Legal basement apartment available in a great, family-friendly neighborhood, conveniently located close to all amenities, including shopping, grocery stores, restaurants, and more. Just steps away from the bus stop for easy commuting. Features include a separate private entrance from the back, exclusive laundry, and one driveway parking space. Perfect for a single professional or a couple looking for a comfortable and convenient place to call home. (id:51382)
101 - 3240 William Coltson Avenue
Oakville (Oa Rural Oakville), Ontario
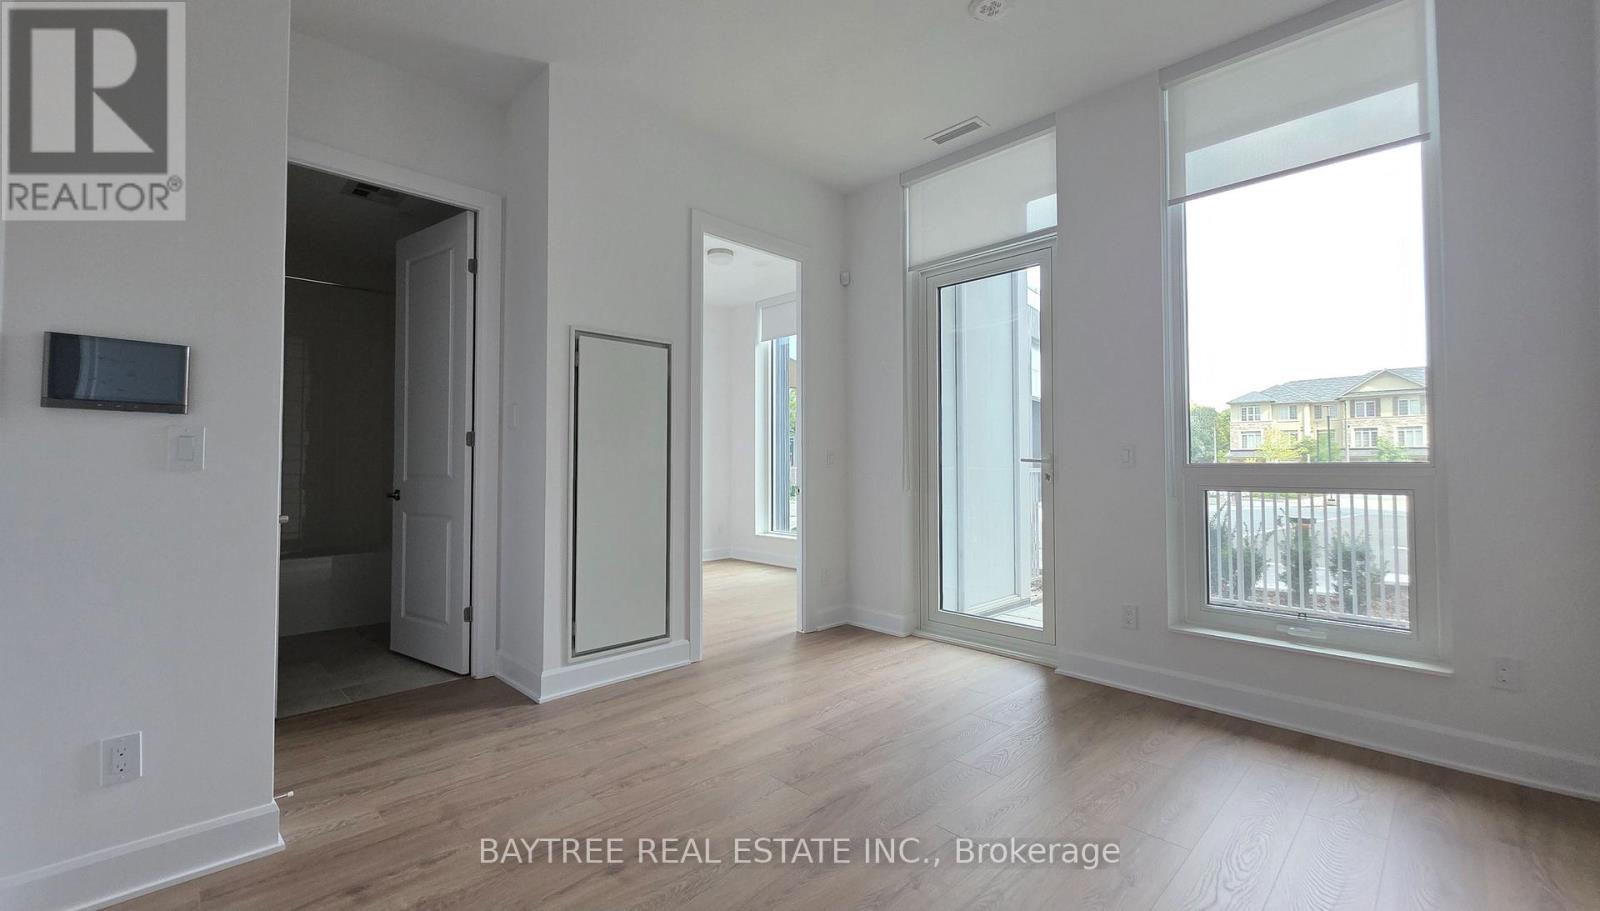
Welcome to this beautifully upgraded, modern condo 1 Parking included, Enjoy laminate flooring throughout, ensuite laundry with washer and dryer. Located in a highly sought-after area, this unit offers exceptional building amenities including a fitness center, media lounge, yoga and movement studio, rooftop terrace, indoor bicycle storage, and a pet wash station. Unbeatable location close to shopping plazas, public transit, Sheridan College, GO Station, and easy access to Highways 403 & 407. (id:51382)
35 Sunvale Drive
Toronto (Willowridge-Martingrove-Richview), Ontario
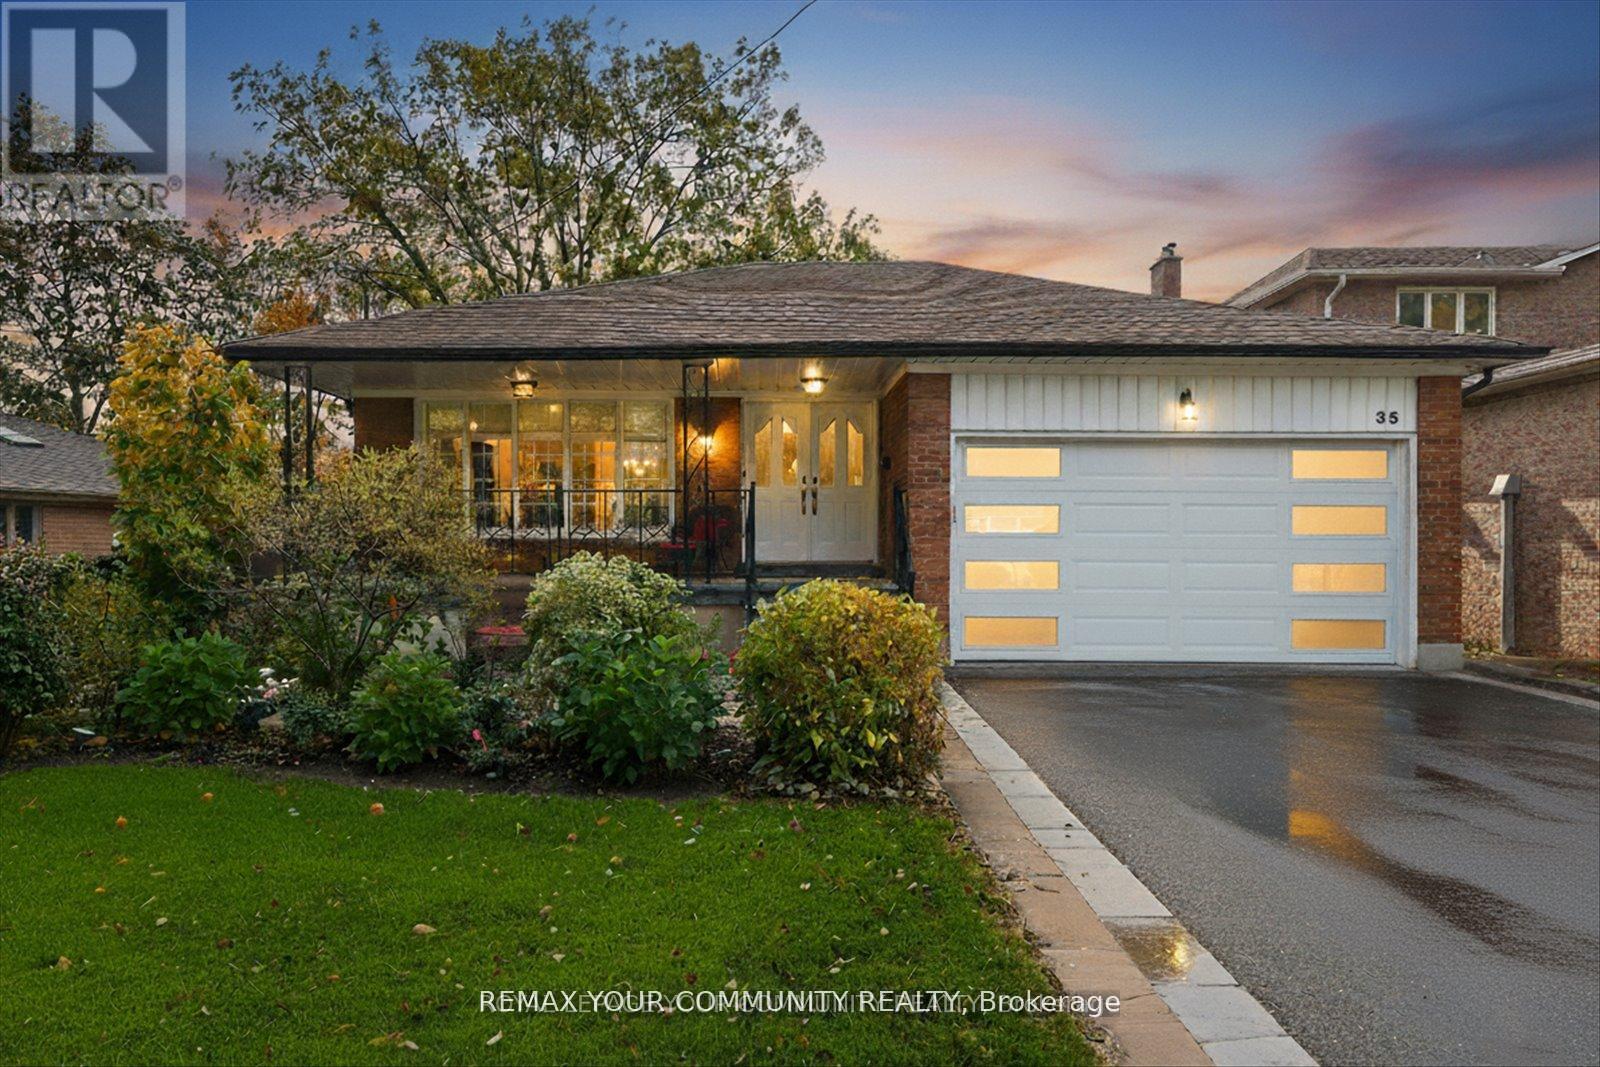
Large Lot in Etobiocoke. Welcome to This Lovely Bungalow with limitless potential to make your own, renovate, or build custom. Step into this Lovingly Maintained, Charming Bungalow in Desirable Etobicoke, situated on an Expansive Lot where your own beautiful new memories can be made. Approx. 2500 sf above ground, between Upper and Lower Levels, 4 beds, 2 baths, 2 Kitchens, with Separate Entrances and a Walk-Out Lower Level. Family-Friendly Neighbourhood, Beautiful Tree-Lined Street, Good Proximity To Excellent Schools and Great Community Spirit with Numerous Parks and Community Centres. Easy Access to Major Highway, Public Transit, Peaceful and Convenient Location. (id:51382)