
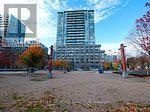
1001 - 68 Abell Street
Toronto, Ontario
" Price is for quickly sale" Amazing Nice And Bright 2 Bdrm +Den Unit. Located In What Vogue Magazine Calls One Of The Hippest Neighborhoods In The World: Queen West. Features Include A Sun Filled Dining/Living Area, Spacious Bedrooms And Much More. Steps To Queen W +King W, Drake Hotel, 24 Hr Streetcar, Trendy Restaurants, Cafes And More! Quick Access To Hwy. Walk Score Is 95. Large Walk-In Closet. Laminate Throughout, Granite Counters, Stainless Steel. **EXTRAS** Stainless Steel Kitchen Appliances: Fridge, Stove, Dishwasher, Microwave/Hood Fan. Stackable Washer/Dryer, 1 Parking Included. (id:51382)
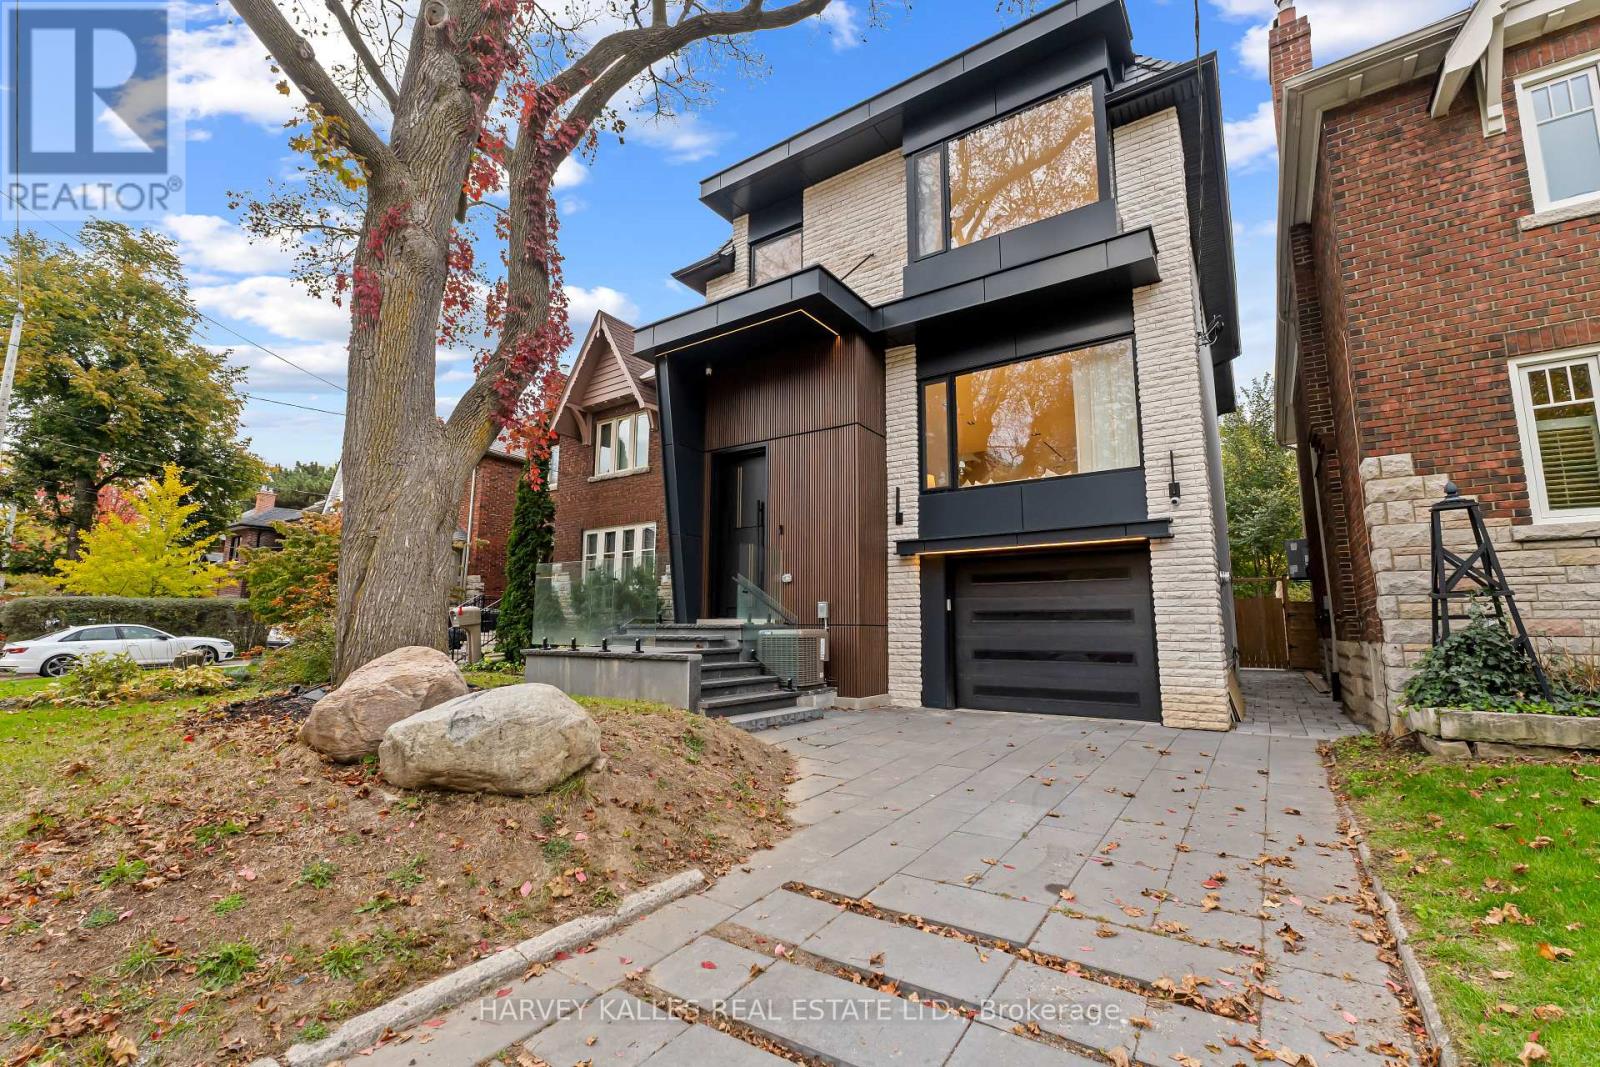
33 Saint Hilda's Avenue
Toronto, Ontario
Some Homes Make An Entrance. This One Makes An Impression Long After You've Left. Tucked Away On A Quiet Street In Sought After Lawrence Park, 33 St. Hilda's Avenue Is The Kind Of Home That Feels Special From The Moment You Arrive. Its Striking Exterior, Beautiful Design & Elegant Detailing Come Together To Create A Home That Feels Both Sophisticated & Welcoming. Graced With Wide-Plank Hardwood Floors & Warm, Inviting Living Spaces. The Living & Dining Area, Complete With A Gas Fireplace & Custom Built-Ins, Sets The Scene For Memorable Evenings With Family & Friends. At The Heart Of The Home, A Beautifully Designed Kitchen Features Porcelain Surfaces, Custom Cabinetry, Miele Appliances & A Generous Centre Island Where Everyone Will Naturally Gather. The Family Room Expands The Living Space On The Main Level & Offers Another Fireplace, Along With Sliding Doors To The Deck & Yard, Making It Easy To Enjoy Life Indoors & Out. Upstairs, A Skylit Staircase Leads To Four Bedrooms, Including A Primary Suite That Feels Like A Private Retreat. Imagine Unwinding Beside Your Own Fireplace, With A Walk-In Closet Featuring Custom Organizers & A Built-In Makeup Vanity, Along With A Beautifully Appointed Ensuite. Two Additional Bathrooms & Second-Level Laundry Make Daily Life That Much Easier. Downstairs, Radiant In-Floor Heating Brings Comfort To The Lower Level, Where A Spacious Recreation Room With Fireplace Opens Onto The Patio & Backyard. A Guest Bedroom, Bathroom, Additional Laundry & Direct Garage Access Make This Level As Practical As It Is Inviting. A Built-In Garage, Heated Driveway & Heated Exterior Stairs Add To The Home's Everyday Convenience. & Just Steps From Yonge Street, You're Surrounded By Favourite Cafés, Restaurants, Boutiques, Parks, Excellent Public & Private Schools & Easy Subway Access. Everything You Love About The Neighbourhood Is Right At Your Doorstep. Because The Best Homes Aren't Just Beautiful To Look At. They're Even Better To Come Home To. (id:51382)
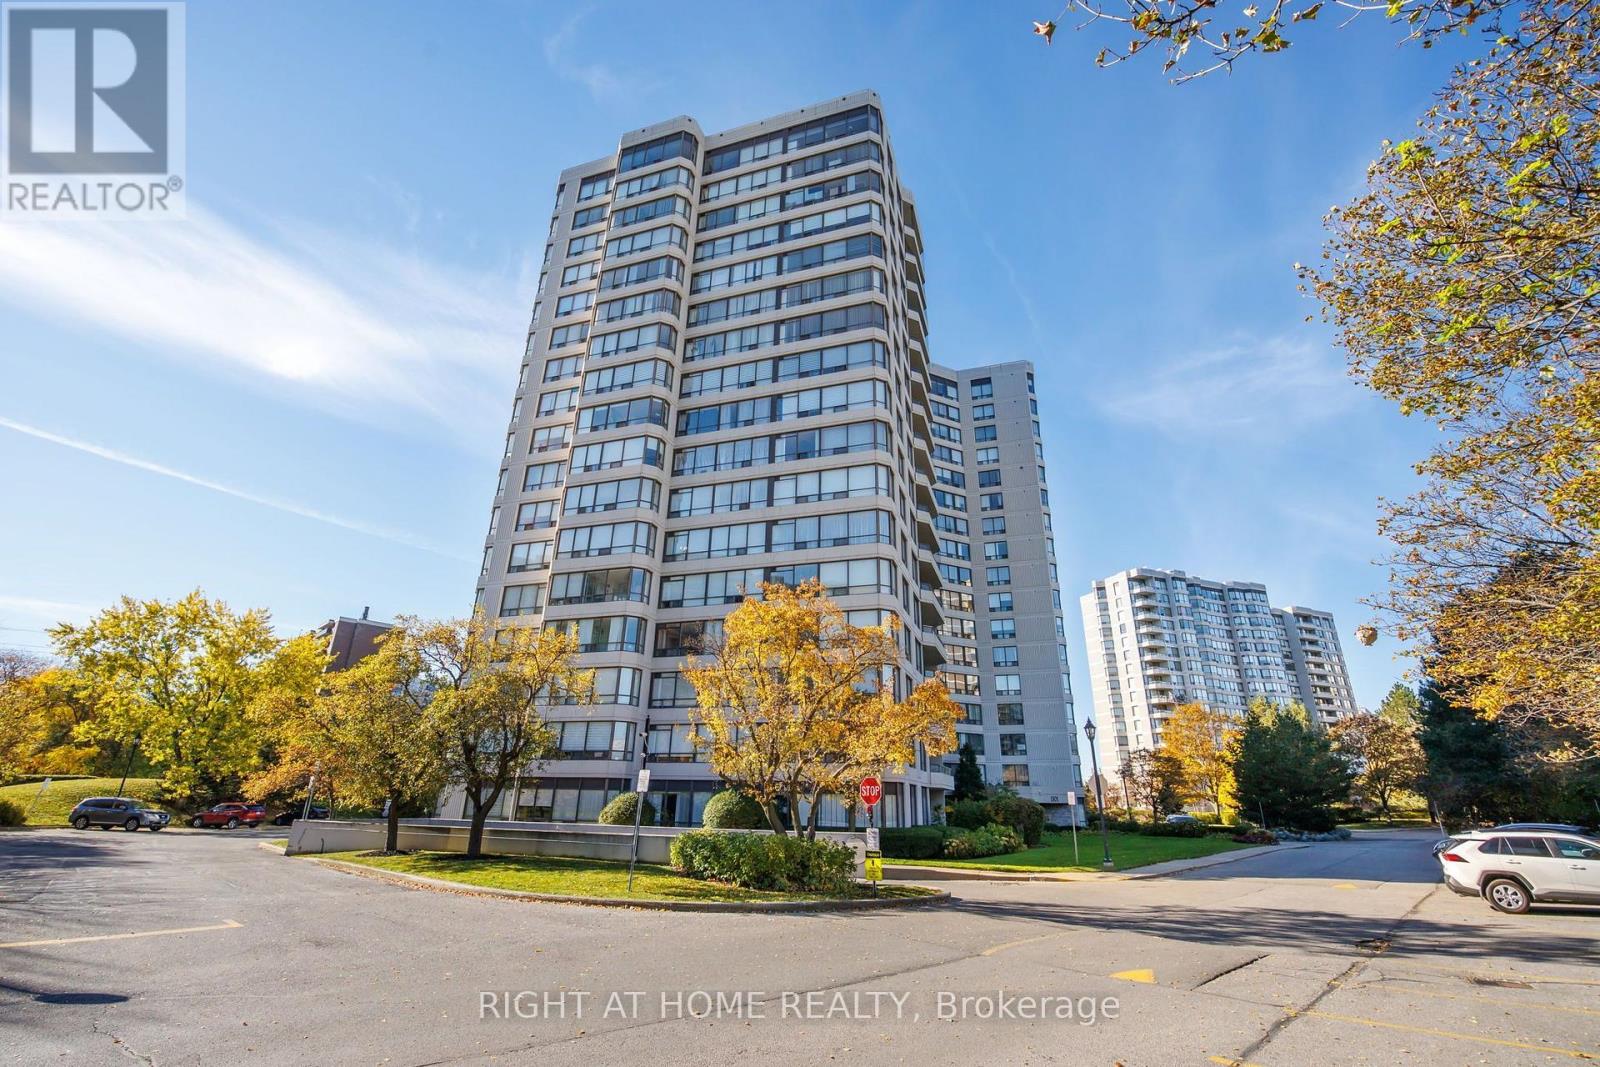
1208 - 1101 Steeles Avenue W
Toronto, Ontario
Spotless, generously sized corner suite with TWO owned PARKING SPACES!Enjoy unobstructed panoramic views from every window! This bright suite features two bedrooms, two bathrooms, an eat-in kitchen with quartz countertops, and a sunroom-style breakfast nook. The generously sized primary bedroom offers a three-piece ensuite and large double closets. Large windows fill the home with natural light. The open and spacious floor plan offers excellent flexibility, with potential for an additional bedroom, home office, or a redesign tailored to your needs. Maintenance fees include ALL utilities, internet, and cable, hence no additional cost for hydro, heat, AC, water, and more. Exceptional building amenities include beautifully maintained landscaped grounds, 24-hour gatehouse security, an outdoor swimming pool, tennis courts, gym, party room, library, billiards room, indoor whirlpool, sauna and others. Ample visitor parking. Perfectly located in the Bathurst/Steeles area. Exceptional neighborhood amenities are at your doorstep, including shopping plazas, parks, schools, and transportation hubs. Enjoy convenient TTC access to Finch Station and Pioneer Village Station. (id:51382)
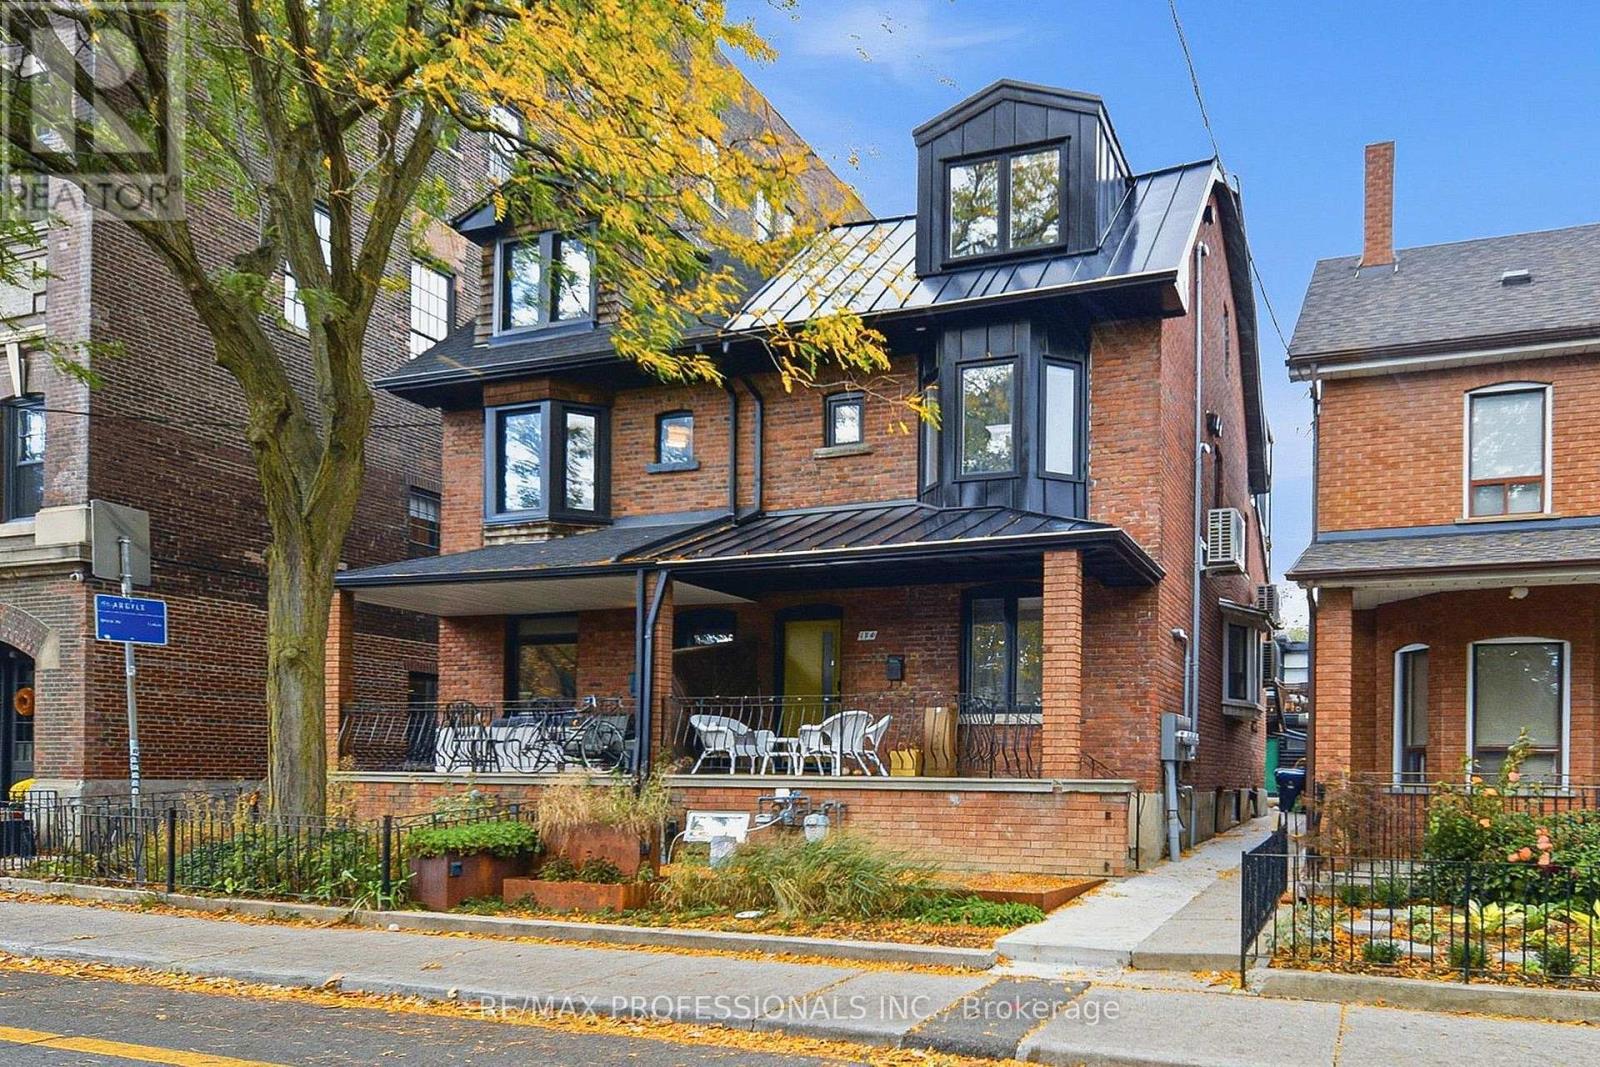
2nd Flr - 134 Argyle Street
Toronto, Ontario
Discover this beautifully renovated 2-bedroom plus den apartment on the second floor of a century-old home, located across from the picturesque Osler Playground. The bright, spacious layout perfectly combines modern luxury and urban convenience with high-end finishes like luxury vinyl plank floors, quartz countertops, and stainless steel appliances. With in-suite laundry, plenty of natural light, and a private balcony off the kitchen, this suite is designed for both comfort and style. The front bedroom showcases a gorgeous bay window overlooking the park, offering a peaceful retreat in the heart of the city. The second bedroom is versatile, ideal for a home office, guest room, or creative studio. For extra workspace, there's a cozy den in the living room, perfect for setting up a second office or a quiet reading nook. Step outside and explore the vibrant Queen & Ossington neighbourhood, known for its rich cultural scene. Enjoy gourmet pizza at Badiali, brunch at Union, or a craft beer at Bellwoods Brewery, all just steps from your door. Trendy boutiques like Jonathan+Olivia, vintage shops, and local artisans add to the areas distinct charm. For outdoor enthusiasts, Trinity Bellwoods Park is just a short walk away, offering space for picnics, sports, or simply relaxing. The park also hosts events like farmers' markets, making it a lively community hub. Living here means easy access to everything you need. With a Walk Score of 97, groceries, cafes, gyms, and more are just minutes away. The 501 Queen streetcar is also nearby, providing quick transit to downtown and other parts of Toronto. Whether you're a professional, a couple, or anyone seeking a stylish home in a lively community, this apartment delivers the best of modern living in one of Toronto's most desirable areas. Schedule a viewing today and see for yourself! (id:51382)
401 - 65 Mutual Street
Toronto, Ontario
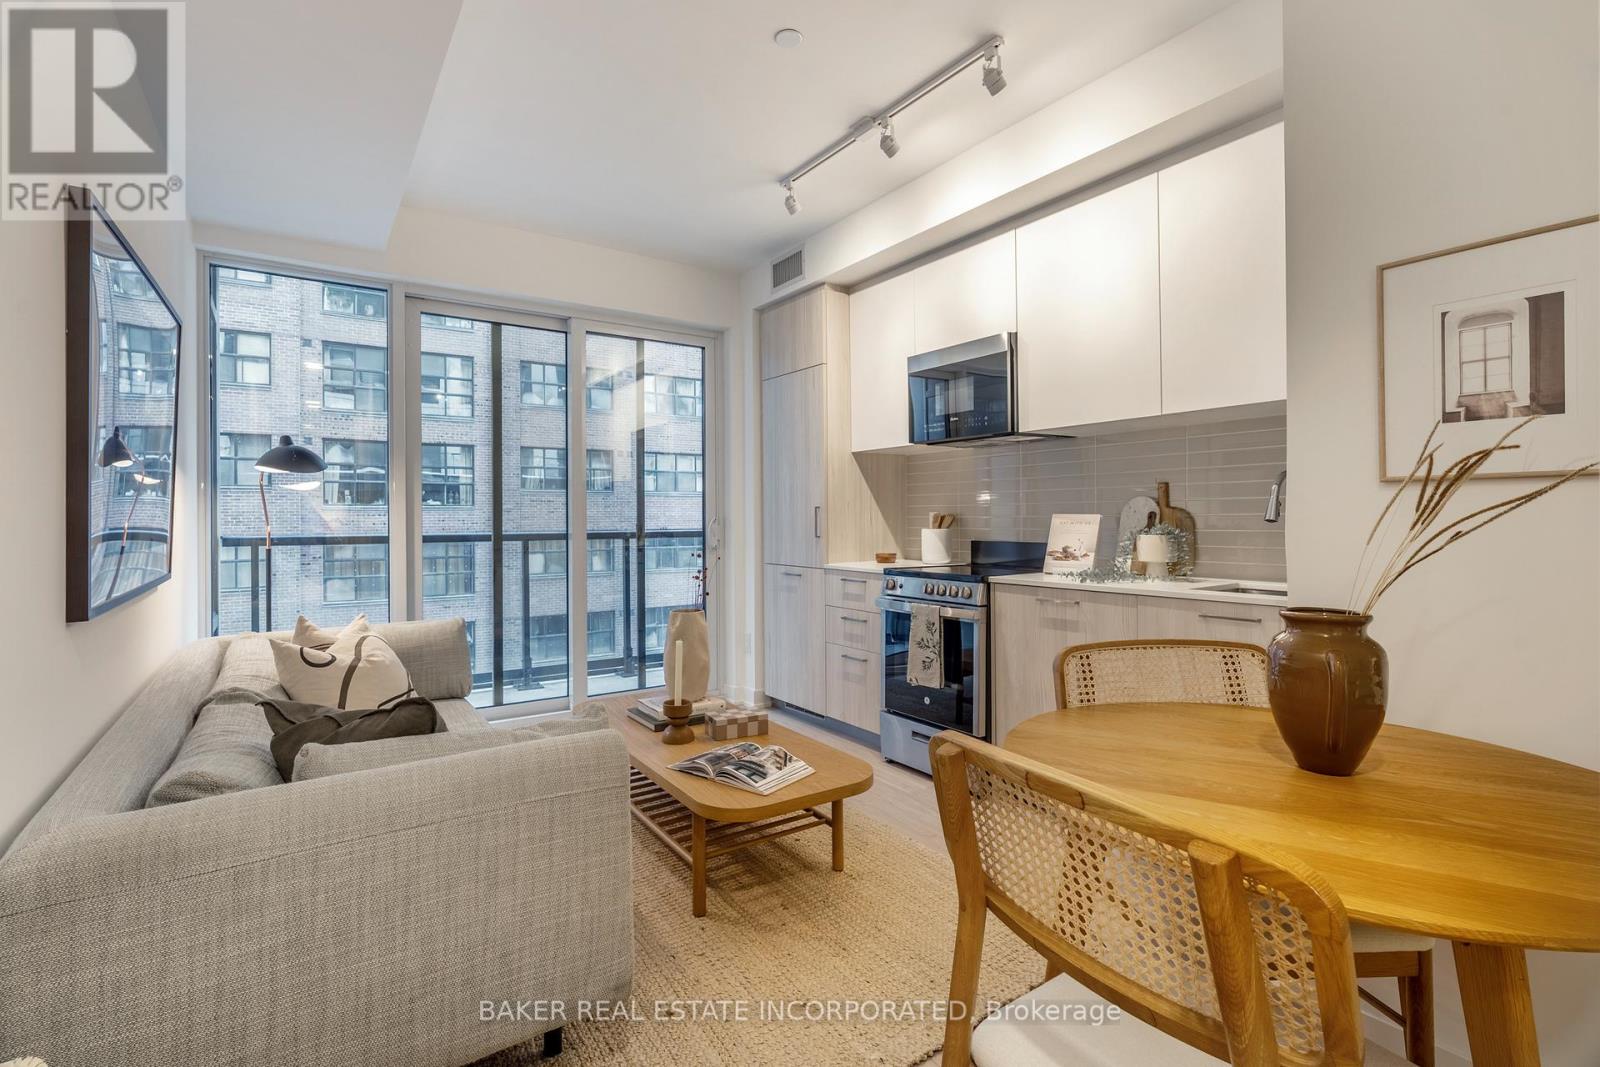
Brand new building, located in the Church-Yonge corridor. Fully equipped fitness room and yoga studio, games and media room, outdoor terrace and BBQ area, garden lounge, dining room, co-working lounge, pet wash and bike storage. Steps to shops, restaurants, parks and public transit. (id:51382)
1122 - 460 Adelaide Street E
Toronto, Ontario
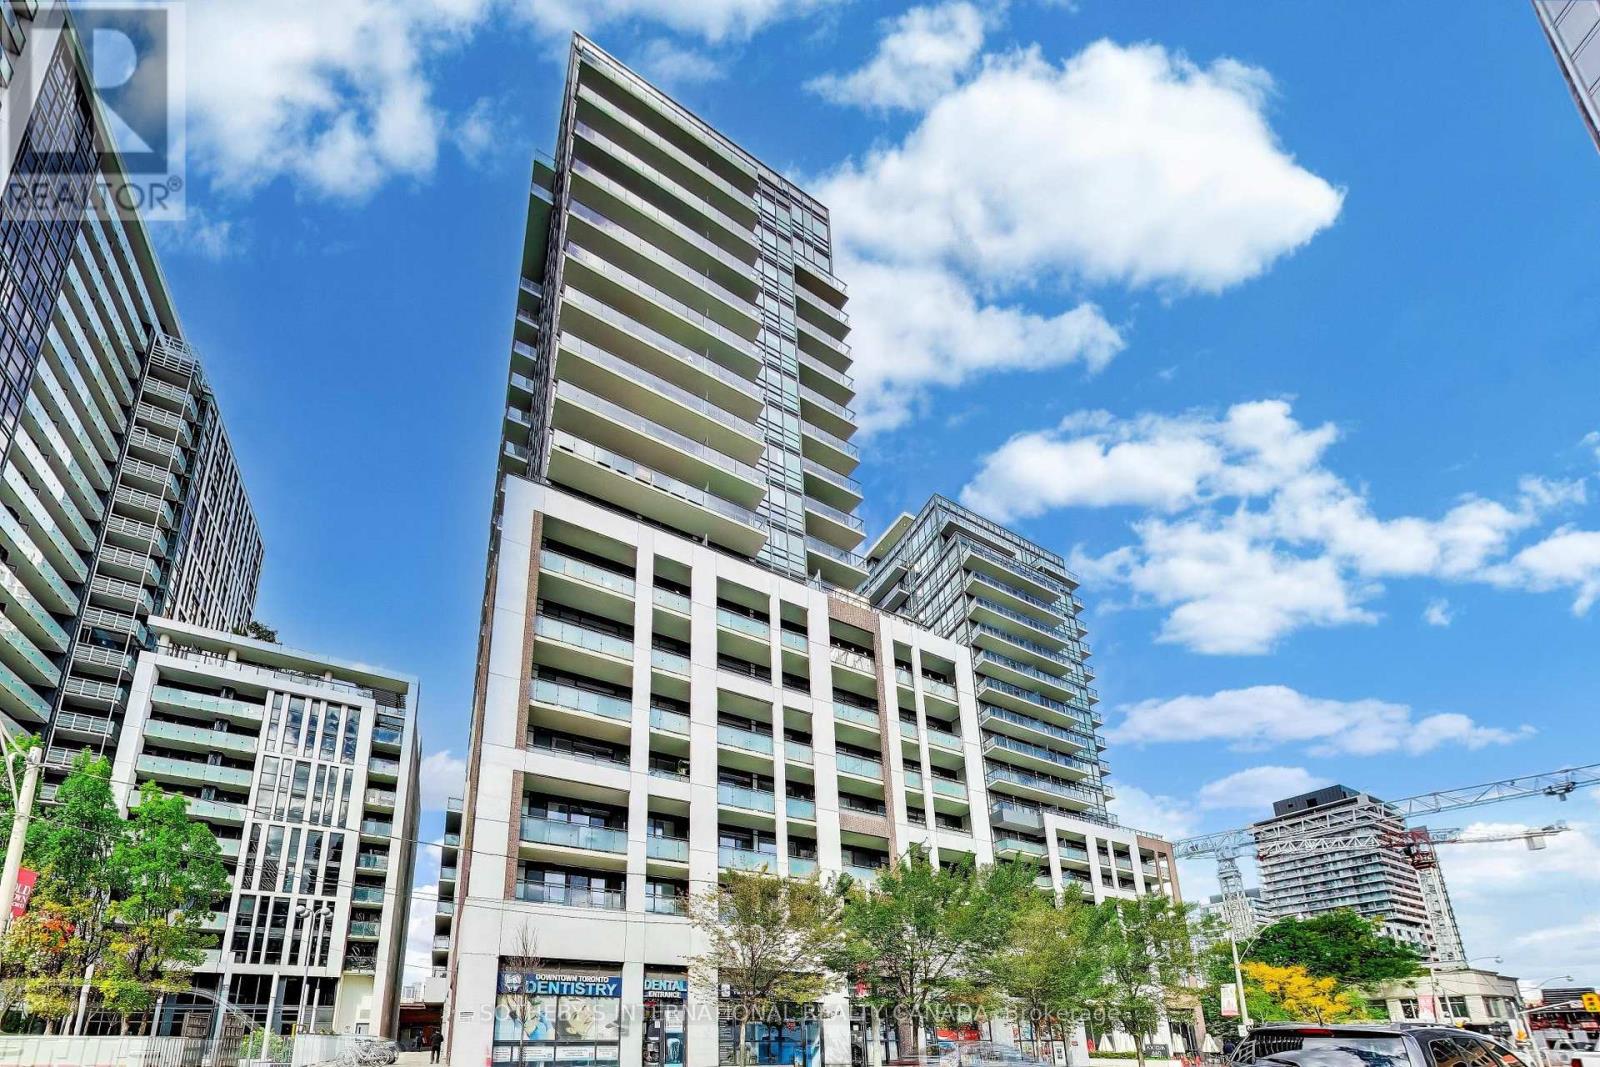
Discover the pinnacle of downtown living at AXIOM. This lovely 2-bedroom, 2-bathroom corner suite is modern and elegant. Framed by 9-foot ceilings and expansive floor-to-ceiling windows, the sun-drenched interior transitions effortlessly from a sophisticated living space to a generous private balcony overlooking the city skyline. The kitchen is beautifully appointed with quartz surfaces, a glass backsplash and integrated premium appliances. The primary bedroom features floor to ceiling windows, a walk-in closet, and a spa-like 4-piece ensuite. Positioned across the suite for maximum privacy, the second bedroom offers an ideal space for guests or a home office. Floor to ceiling windows throughout the unit ensures that there is plenty of natural light and air in all rooms. Complete with a dedicated parking space and locker, this residence offers an urban city lifestyle just moments from so many neighbourhood amenities. Perfectly situated in the heart of downtown Toronto, this prime location places you steps from St. Lawrence Market, the Distillery District, and the vibrant financial core. Commuting is effortless with TTC streetcars, dedicated bike lanes, and the future Ontario Line right outside your door, alongside immediate access to the DVP, Lakeshore, and Gardiner Expressway. The building boasts premium amenities, including a fully equipped gym, a sauna, a library, and guest suites. To top it off, the spectacular rooftop terrace features outdoor BBQs and breathtaking panoramic views of both the Toronto skyline and Lake Ontario.Some photos are virtually staged. (id:51382)
412 - 65 Mutual Street
Toronto, Ontario
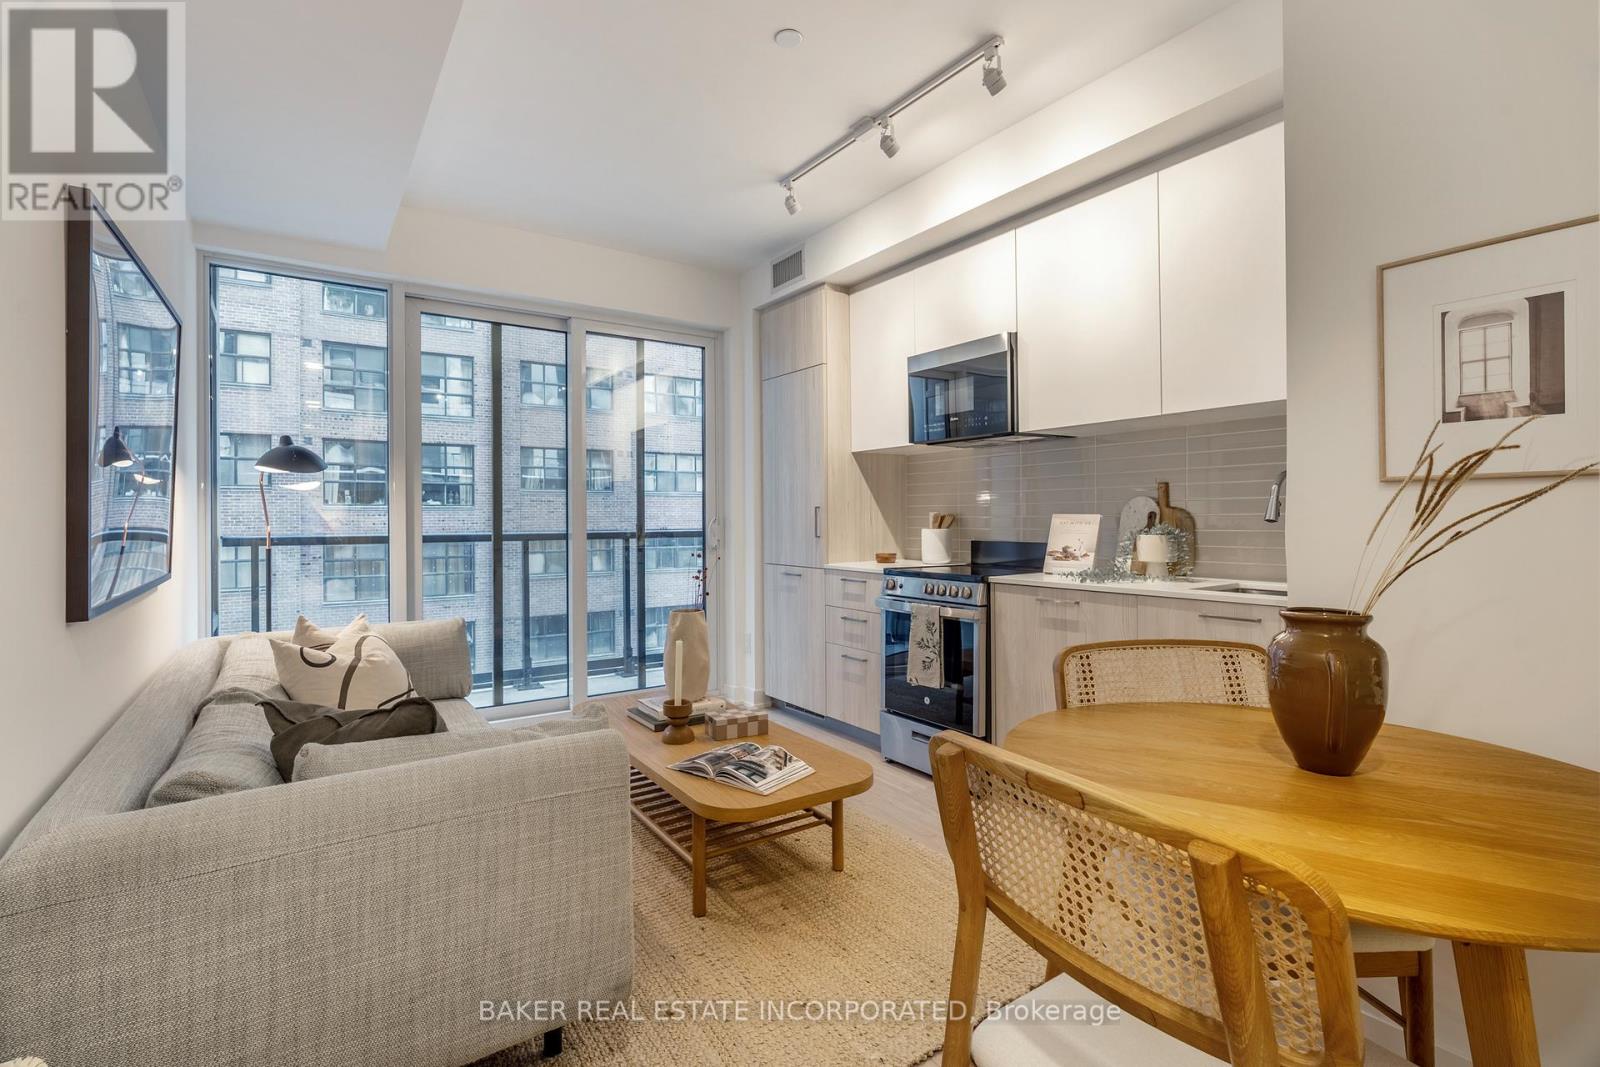
Brand new building, located in the Church-Yonge corridor. Fully equipped fitness room and yoga studio, games and media room,outdoor terrace and BBQ area, garden lounge, dining room, co-working lounge, pet wash and bike storage. Steps to shops, restaurants, parks and public transit. (id:51382)
589 Sheppard Avenue E
Toronto, Ontario
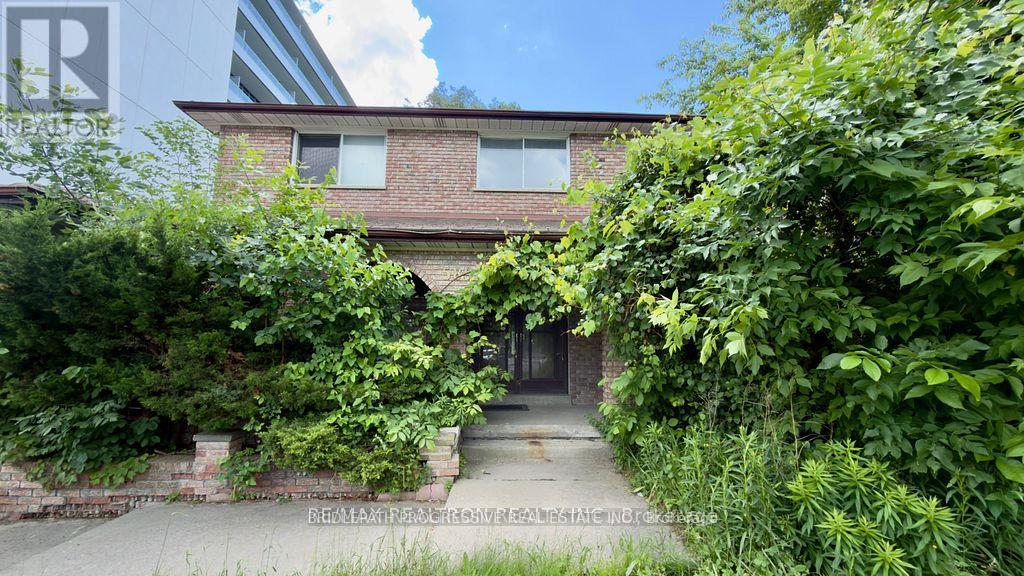
Prime Bayview Village Locations! Steps to Bayview Village Shopping Centre. Bayview Subway Station, TTC, restaurants, cafes, grocery stores and everyday amenities. Quick access to Hwy 401 and major commuter routes. Situated in a highly sought-after neighbourhood with excellent schools, parks and recreational facilities nearby. Certain professional or office uses may be permitted; prospective tenants are responsible for independently verifying all permitted uses., zoning requirements, licenses, and municipal approvals. (id:51382)
527 - 8 Tippett Road
Toronto, Ontario
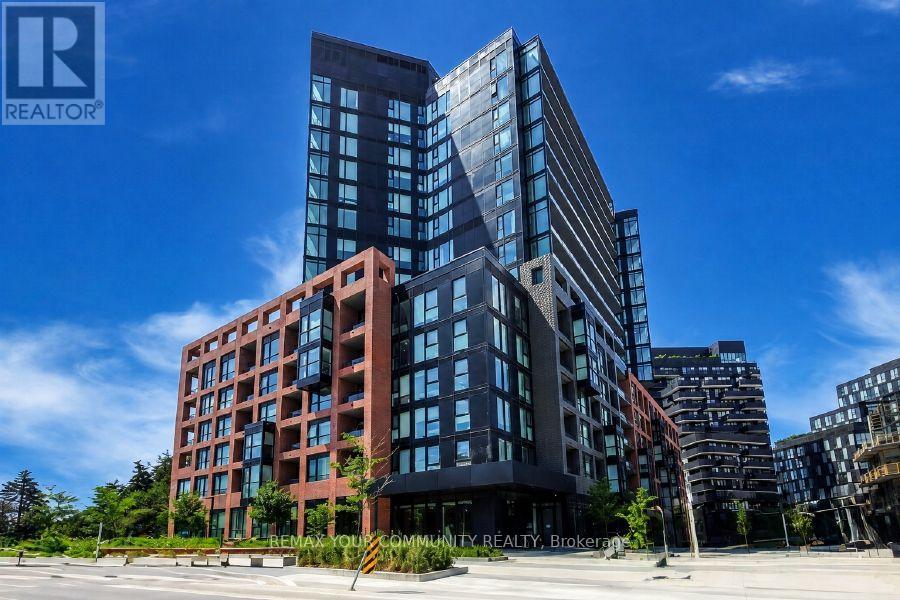
Experience the best of modern urban living at Express Condos. This bright and spacious corner unit offers 2 bedrooms, 1 bathroom, breath taking northwest views, and the rare advantage of having no residential unit directly above, providing enhanced privacy and a quieter living environment. One of the home's standout features is its oversized private balcony, offering an exceptional outdoor living space perfect for morning coffee, evening sunsets, entertaining guests, or simply relaxing while enjoying the open views. As a corner unit, this suite benefits from additional windows, an abundance of natural light, improved airflow, and greater privacy compared to interior units, creating a bright and inviting atmosphere throughout. Ideally located at 8 Tippett Road, at the intersection of Allen Road and Wilson Avenue, this exceptional residence is just minutes from Yorkdale Shopping Centre, Yorkdale Subway Station, Highway 401, Allen Road, restaurants, parks, and everyday conveniences. Residents enjoy an outstanding collection of premium amenities, including 24-hour concierge service, a fully equipped fitness centre, a private courtyard with BBQs, an elegant sky lounge with a stunning waterfall feature, a karaoke lounge, a private dining room, a Butterfly Meadow, a Pet Spa, Party rooms, and an indoor children's playroom. Combining luxury, comfort, privacy, and unbeatable convenience, this exceptional corner suite presents an incredible opportunity to enjoy one of Toronto's most desirable condominium communities. Don't miss your chance to call this remarkable residence your new home. (id:51382)
393 Maple Grove Drive
Oakville, Ontario
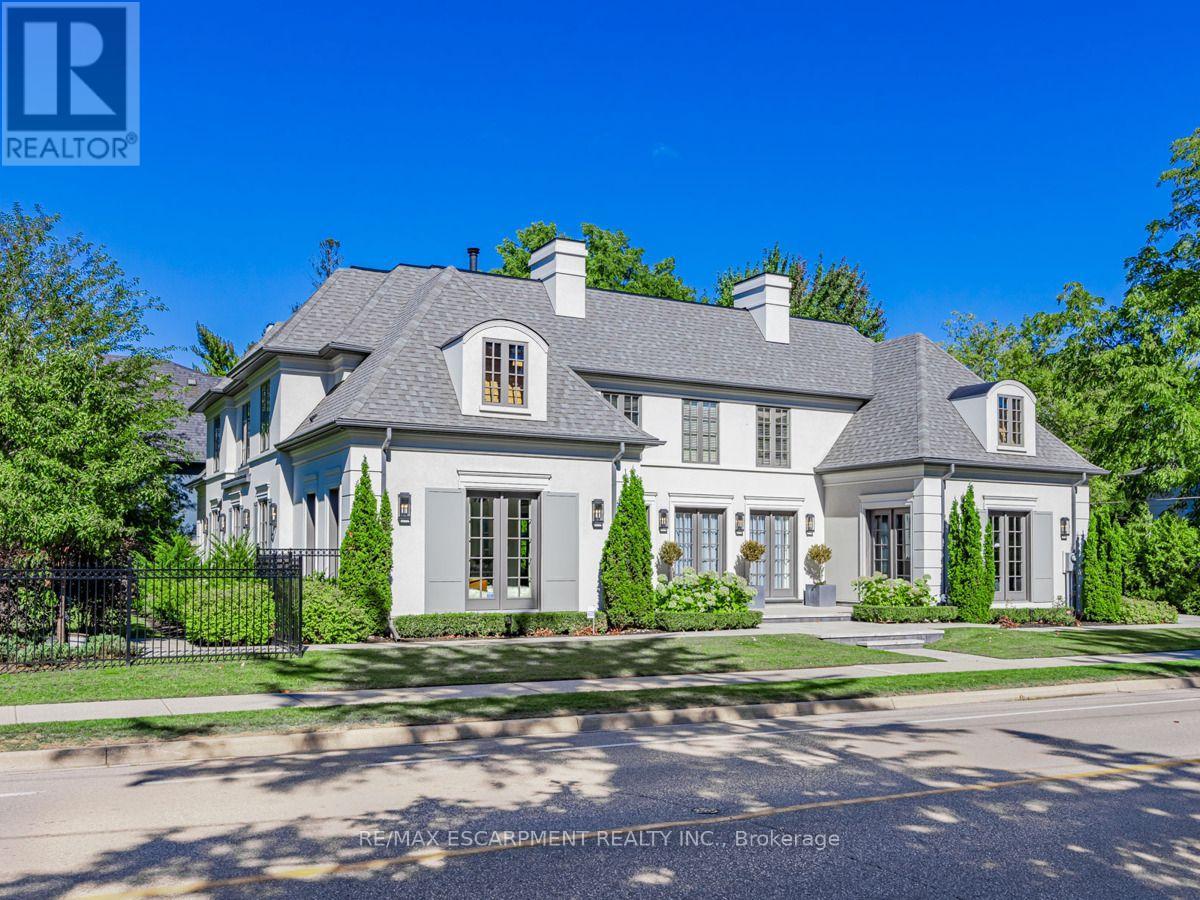
Nestled within one of Oakville's esteemed neighborhoods, this exceptional residence epitomizes luxury living. Boasting proximity to the lake, renowned schools, tennis courts, parks, and various amenities, this property offers a blend of convenience and exclusivity. Upon entering, guests are welcomed by an exquisite interior spanning over 5,000 square feet of above-grade living space. The detached home showcases a distinctive architectural design and impeccable artisanship, radiating elegance. Crafted to emulate a lavish retreat, the residence features an array of amenities including an in-ground pool, hot tub, backyard putting green, a meticulously landscaped outdoor area complete with a bathroom and shower. Inside this dream showhome offers ample space for entertaining. In the kitchen, grey-blue cabinets with black uppers pair beautifully with a sleek quartz countertop and backsplash for a modern industrial look. A two-storey hallway connects the kitchen to the rest of the main floor and offers drama of its own with rich velvet drapes and a series of French doors. Enjoy this one of a kind basement including a bowling alley, a gym room, open-concept media room and a 5th guest bedroom. Luxury Certified. (id:51382)
118 Lansdowne Avenue
Toronto, Ontario
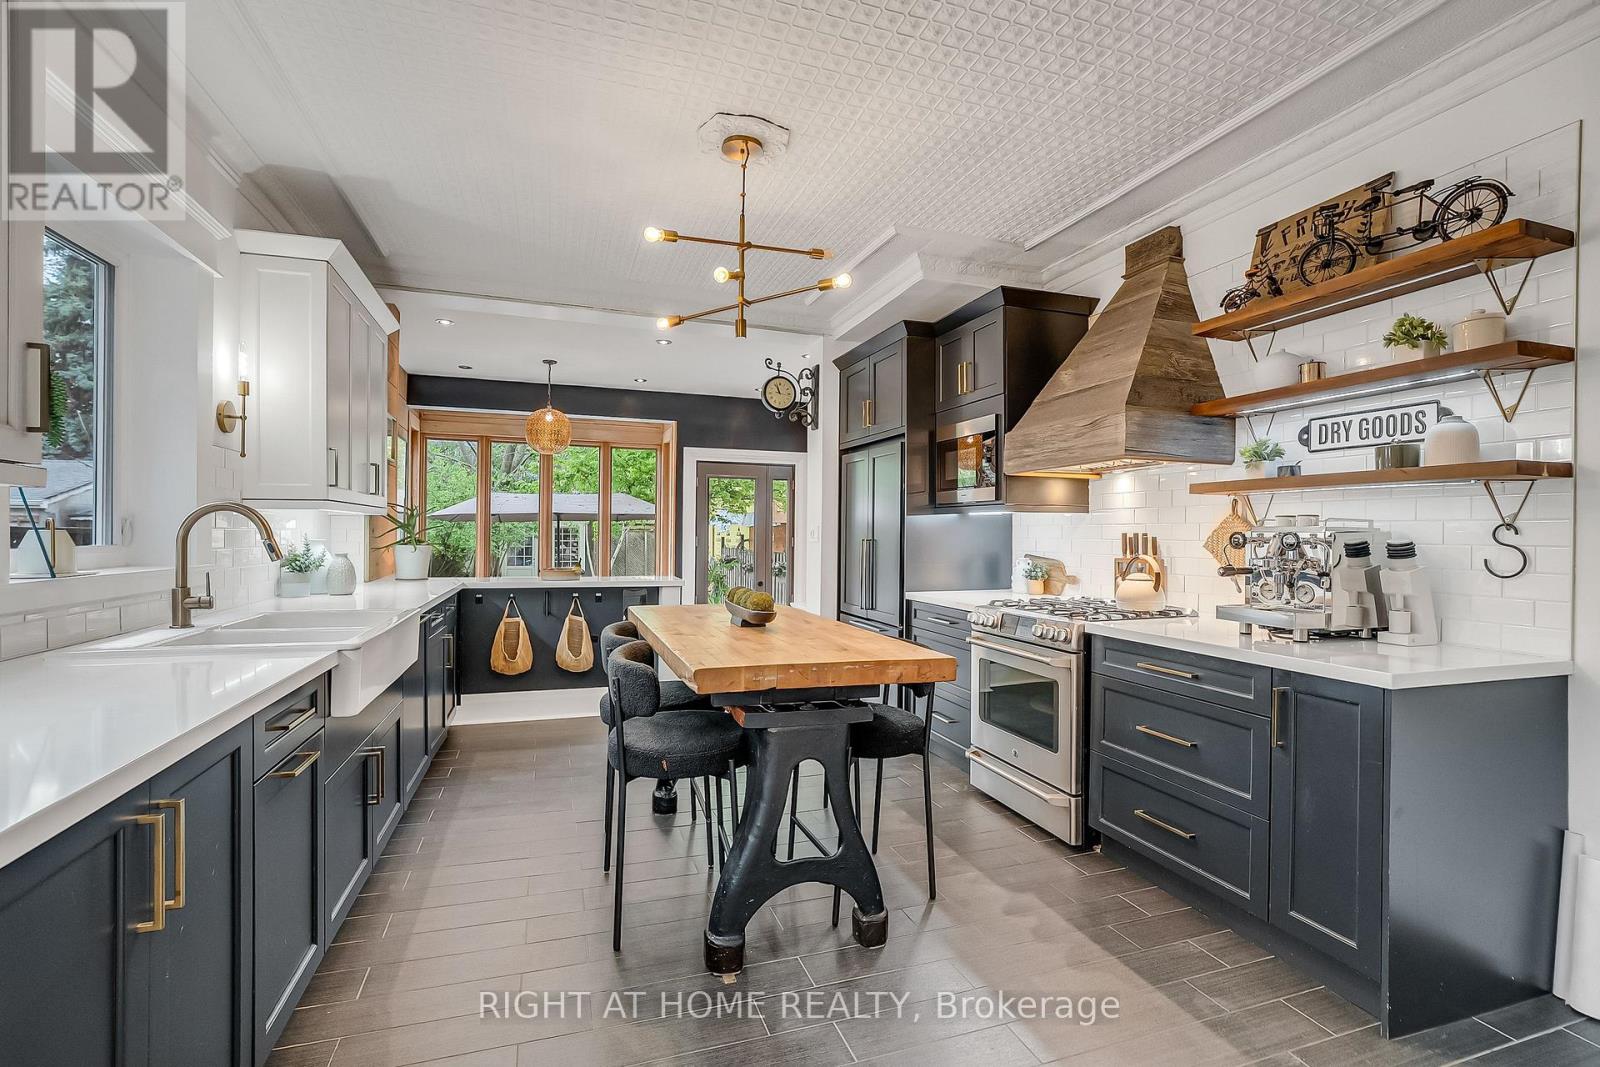
Welcome to 118 Lansdowne Ave, a timeless Victorian residence ideally situated on the border of two iconic Toronto neighbourhoods of Parkdale and Roncesvalles. Surrounded by vibrant cafes, boutique shopping, acclaimed restaurants, convenient transit and Gardiner Expressway access, this location offers the perfect balance of urban energy and community charm. This fully detached, two-storey brick home immediately captivates with its classic curb appeal, highlighted by a spacious covered front porch and inviting front foyer. Inside, rich character and thoughtful updates blend seamlessly throughout. Soaring 10-foot ceilings, hardwood flooring, refurbished high-profile baseboards and elegant mouldings create a warm and sophisticated atmosphere. Designed for both everyday living and entertaining, the expansive principal rooms flow effortlessly from one to the next while maintaining their own unique character. The newly renovated chef's kitchen is a standout feature, complete with custom two-tone hardwood cabinetry, quartz countertops, stainless steel appliances, and a deep farmhouse sink. At the rear ofthe home, a sun-filled family room offers the perfect gathering space, with a walkout to the beautifully landscaped yard featuring a large garden shed and private laneway parking. Upstairs, three generously sized bedrooms provide exceptional comfort and storage, all centred around a newly renovated four-piece bathroom. An additional versatile room offers the ideal space for a nursery, home office, or reading retreat. The basement presents abundant storage and exciting future potential for customization. Lovingly maintained and tastefully updated throughout, this exceptional home is ready to welcome its next chapter with your family. Other items include: 2nd parking spot based on a $0 "verbal agreement" with the neighbour, Furnace 2024, AC 2016, Flooring 2022, Shingles 2018, Flat Roof 2011, French Immersion at both schools & two highly sought after day cares. (id:51382)
2 Lindser Gate
Whitchurch-Stouffville, Ontario
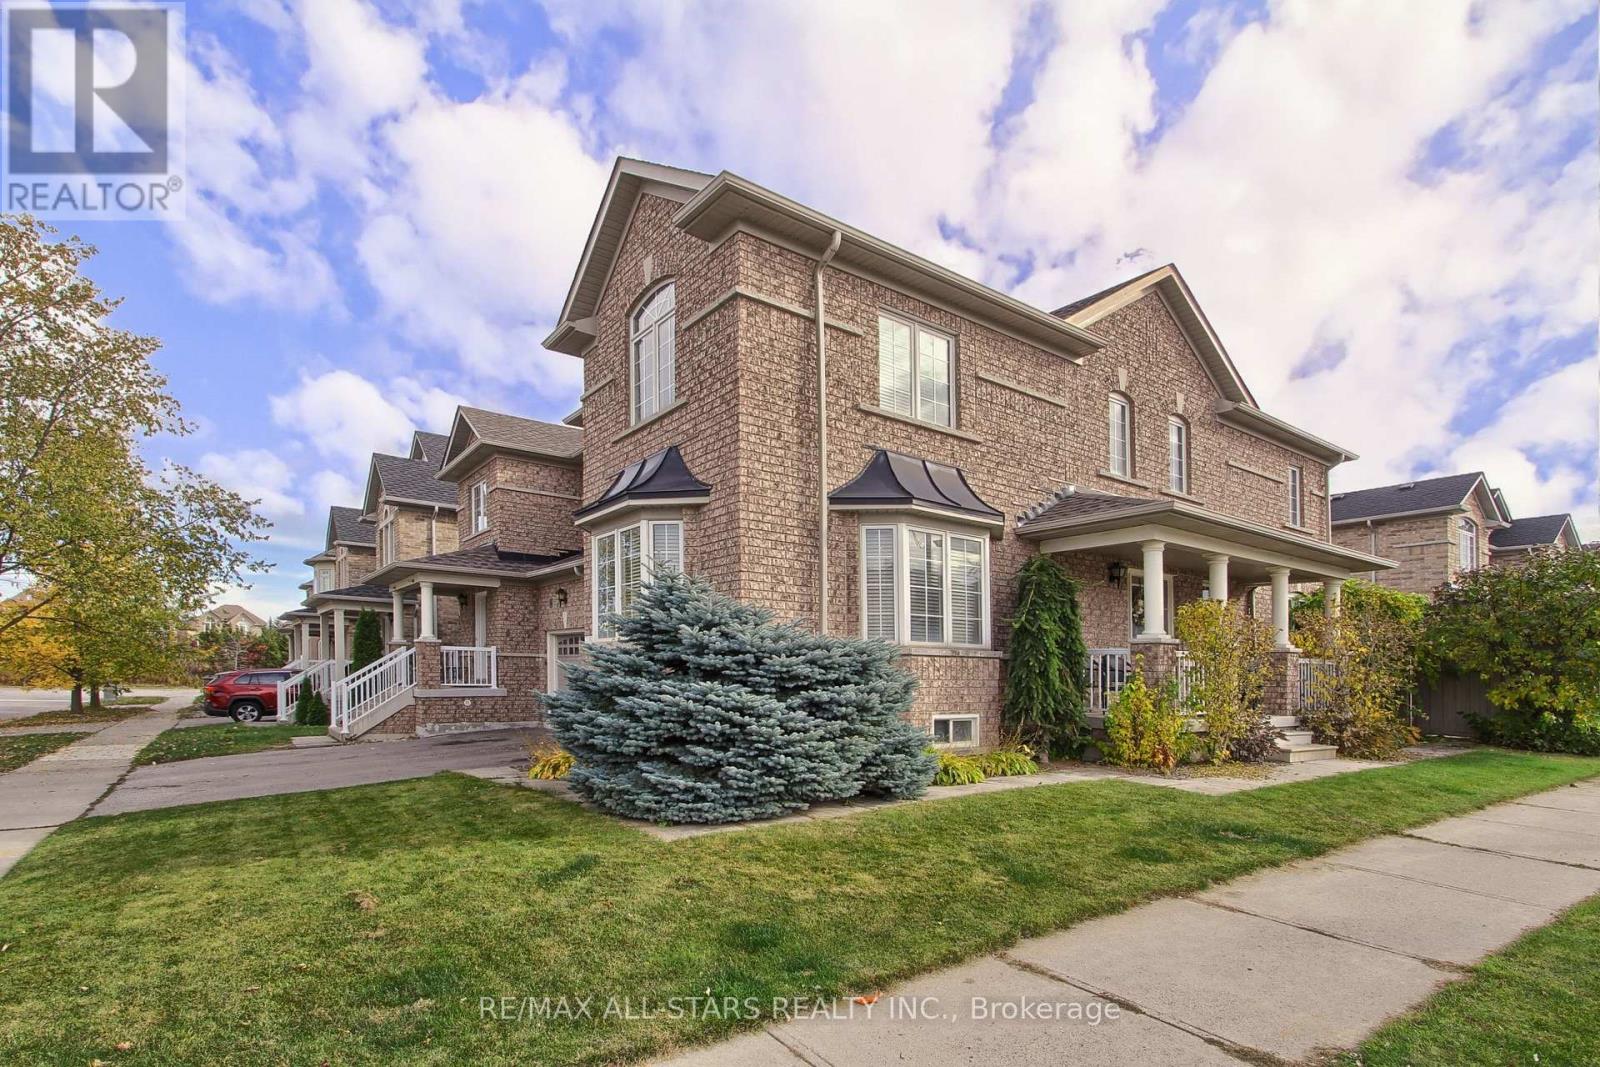
Welcome to this spacious and well-maintained 4-bedroom semi-detached home (1843 sq feet) situated on a desirable corner lot! Featuring hardwood flooring throughout with absolutely no carpet, this home offers a clean, stylish, and comfortable living space. 3 washrooms, a welcoming front porch, and a functional layout perfect for growing families and entertaining.2026- new roof, offering added peace of mind. The unspoiled basement provides endless possibilities to customize to your family's needs, whether as additional living space, a recreation area, or future potential. Ideally located near Oscar Peterson Elementary School and Stouffville District Secondary School, with convenient access to public transit, shopping, and everyday amenities. A fantastic opportunity to own a spacious family home in a convenient location! (id:51382)