
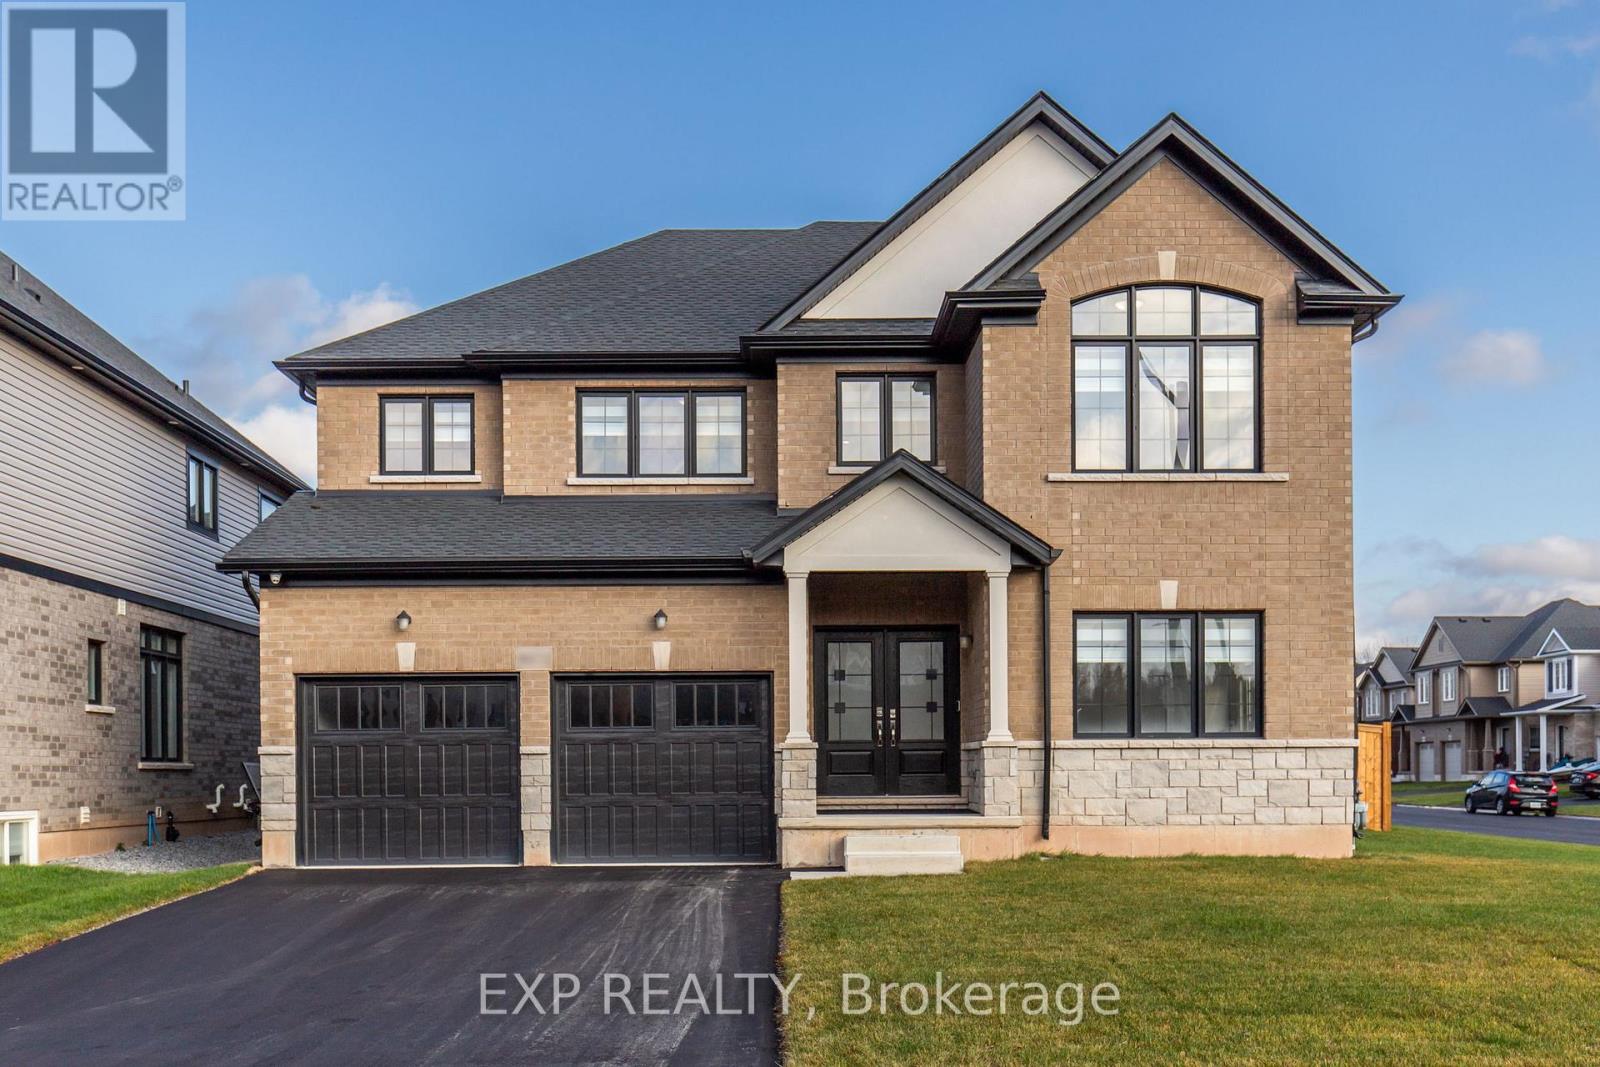
9372 Emerald Avenue
Niagara Falls, Ontario
Over 3,300 sq. ft., 4 bedrooms, 4 bathrooms and a dedicated main-floor office give you space to settle in without making compromises. The large, modern kitchen features premium appliances and plenty of room to cook and gather, while the large family room provides a comfortable place to relax or entertain. Luxury upgrades throughout bring a polished finish to the spacious interior. Located in Niagara Falls' Chippawa area, with Chippawa West Park on Emerald Avenue and local shops, schools and everyday amenities nearby. Tenant to pay all utilities. Furnished option also available. (id:51382)
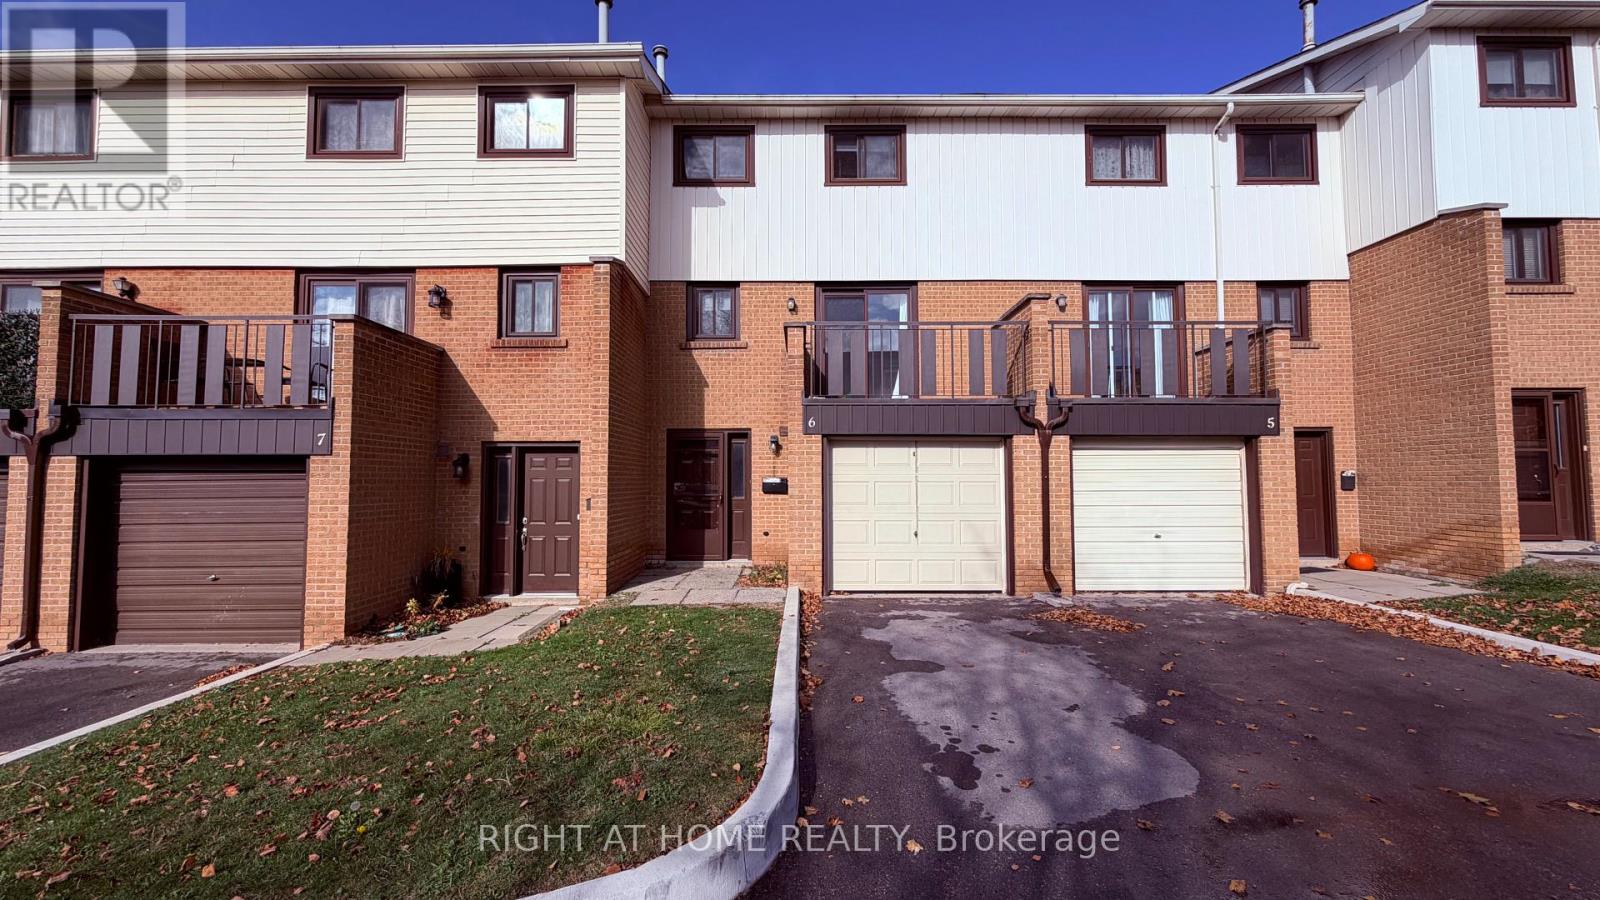
6 - 190 Grulke Street
Kitchener, Ontario
Charming 3 Bedroom Condo Townhouse Close To Highways, Shopping And Restaurants. Kitchen Features Walk-Out Balcony To Enjoy Your Morning Cup Of Coffee. Family Room with Patio Door To Your Fully Fenced Backyard. Convenient Dining Room Overlooks the Family Room Perfect for Hosting. 3rd Floor Has 3 Spacious Bedrooms With 4 Pc Bathroom. Finished Basement With Laundry Area And Rec Room. Gleaming Laminate Throughout.1 Car Garage with electric opener And 1 Driveway Parking. Grass Cutting and Snow Removal are included in Maintenance fees. (id:51382)
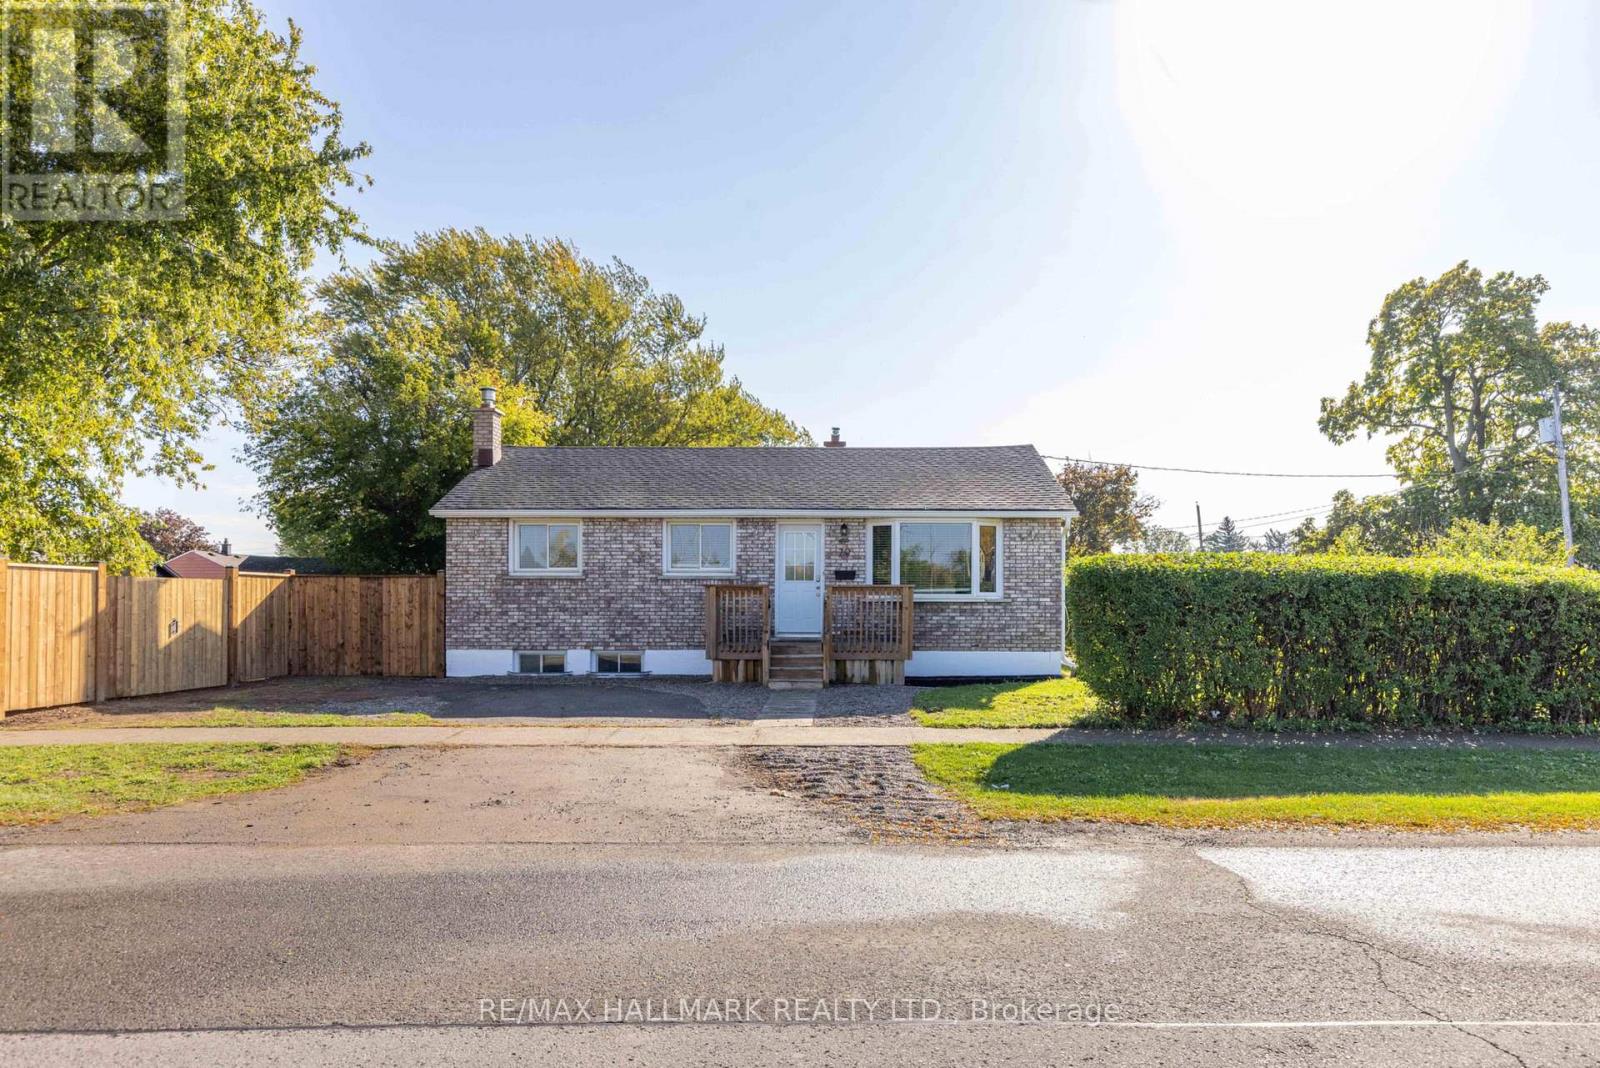
79 Powerview Avenue
St. Catharines, Ontario
Lower your monthly costs when you live on the main floor and rent out the basement. This all brick detached bungalow features 2 car parking for the front door and rare private driveway for 2 more cars for the in-law suite. No need to have a car shuffle with this unique property. Right across the street from the park with a brand-new exterior fence, lawn has been reseeded, privacy is what you will get here. The main floor of the home offers 2 good sized bedrooms with a full bathroom. The kitchen has stainless steel appliances and pot lights throughout the main floor. The in-law suite offers 2 bedrooms, a second kitchen and plenty of storage. This is a prime location for Brock University being 5 mins away. (id:51382)
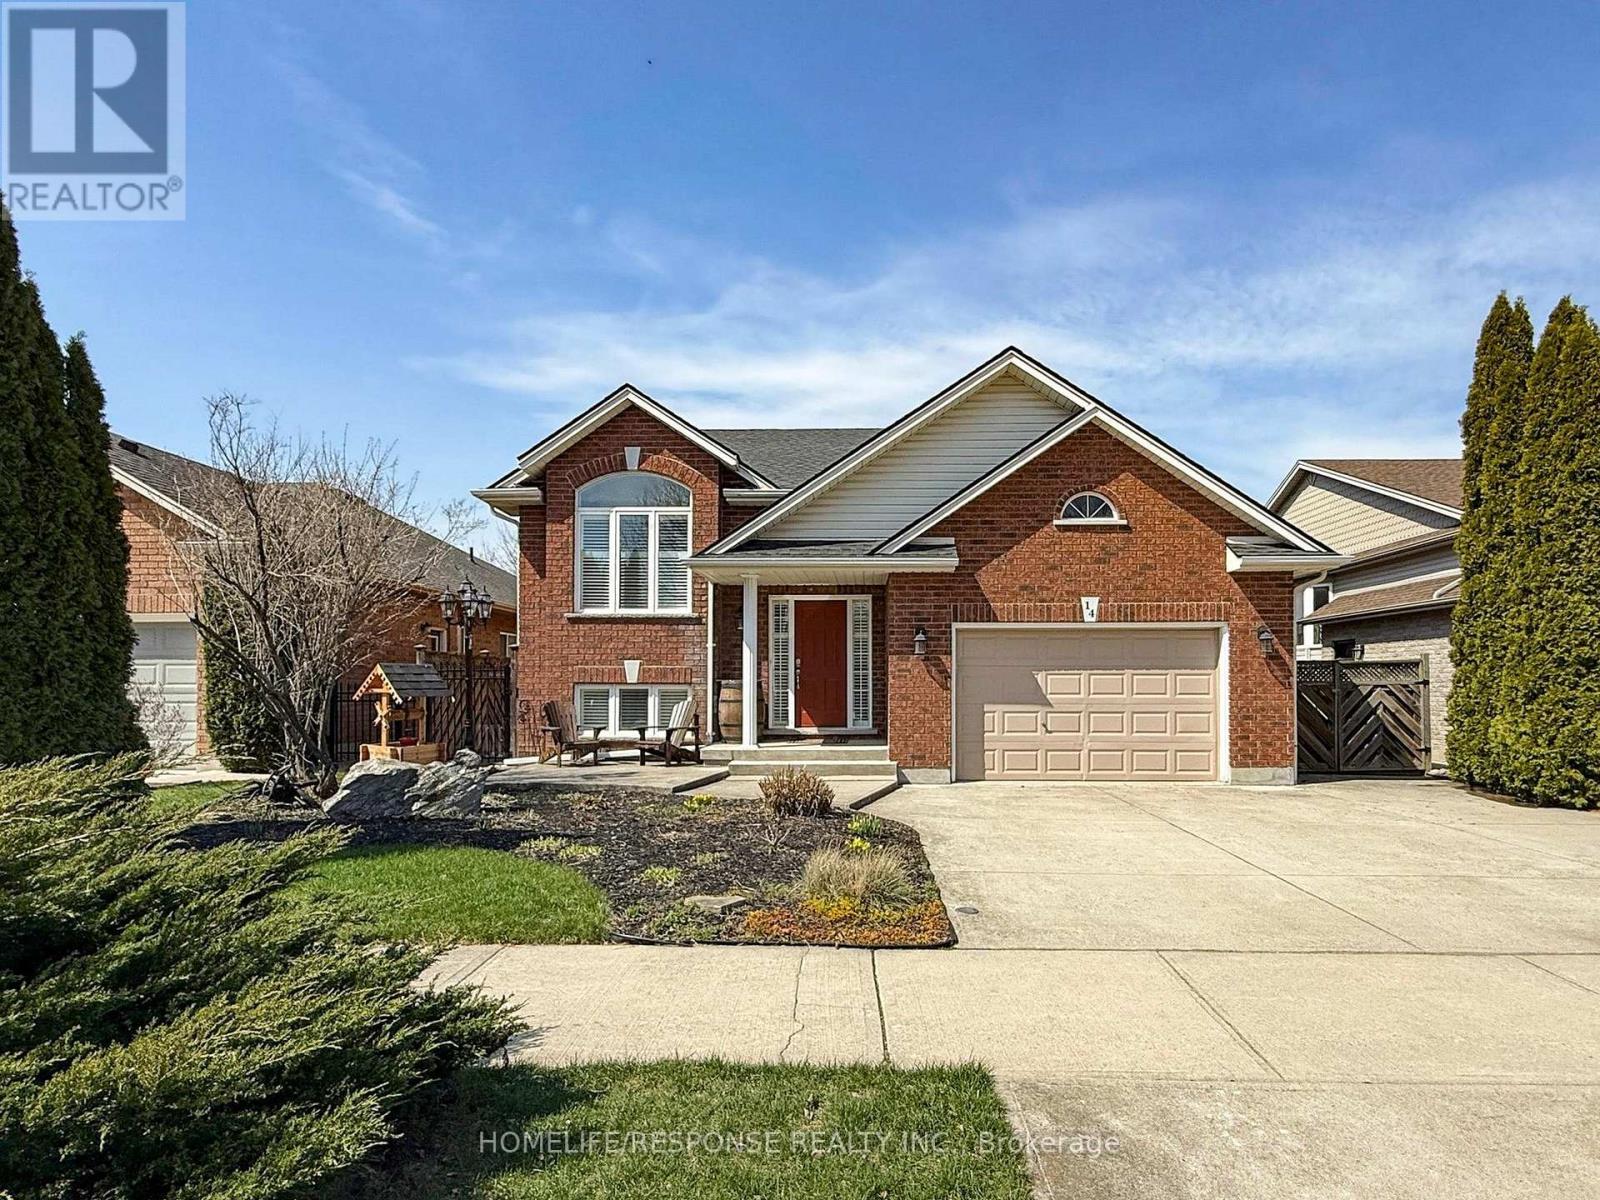
14 Bianca Drive
Niagara-On-The-Lake, Ontario
Beautifully maintained raised bungalow located in Niagara-on-the-Lake's sought-after Village of Virgil, featuring a large concrete driveway surrounded by perennial gardens. A welcoming front porch enjoys morning sun and shaded evenings. Inside, a functional layout with an attractive colour palette features a bright front living area with vaulted ceilings shared with the kitchen. The kitchen offers ample cabinetry, a large island with extra storage, two full-size fridges, wine fridge, dishwasher, gas stove, and new appliances-perfect for everyday living and entertaining. The primary bedroom includes a walk-in closet and ensuite privilege to a 4-piece bath, with a second bedroom on the main level. The finished basement adds a third bedroom, 3-piece bath, home office, family room with corner gas fireplace, laundry, and storage. Large windows throughout provide plenty of natural light. Enjoy the covered back deck with gas BBQ line, leading to a private terrace. The fully enclosed backyard features new entrance gates, vegetable garden, large side yard, and under-deck storage. Updates include new jacuzzi, new laminate flooring, new electrical oven, newer appliances, and shingles replaced in July 2020. No rental items. Walk to a nearby sports park with trails, exercise stations, pickleball courts, soccer and baseball fields, playgrounds, arenas, and splash pad. Located in a friendly neighbourhood, 14 Bianca is a fantastic place to call home. 360 virtual tour available. According to the Seller, this home was not affected by the recent flooding in the Niagara Region, with no water entering the home or basement. (id:51382)
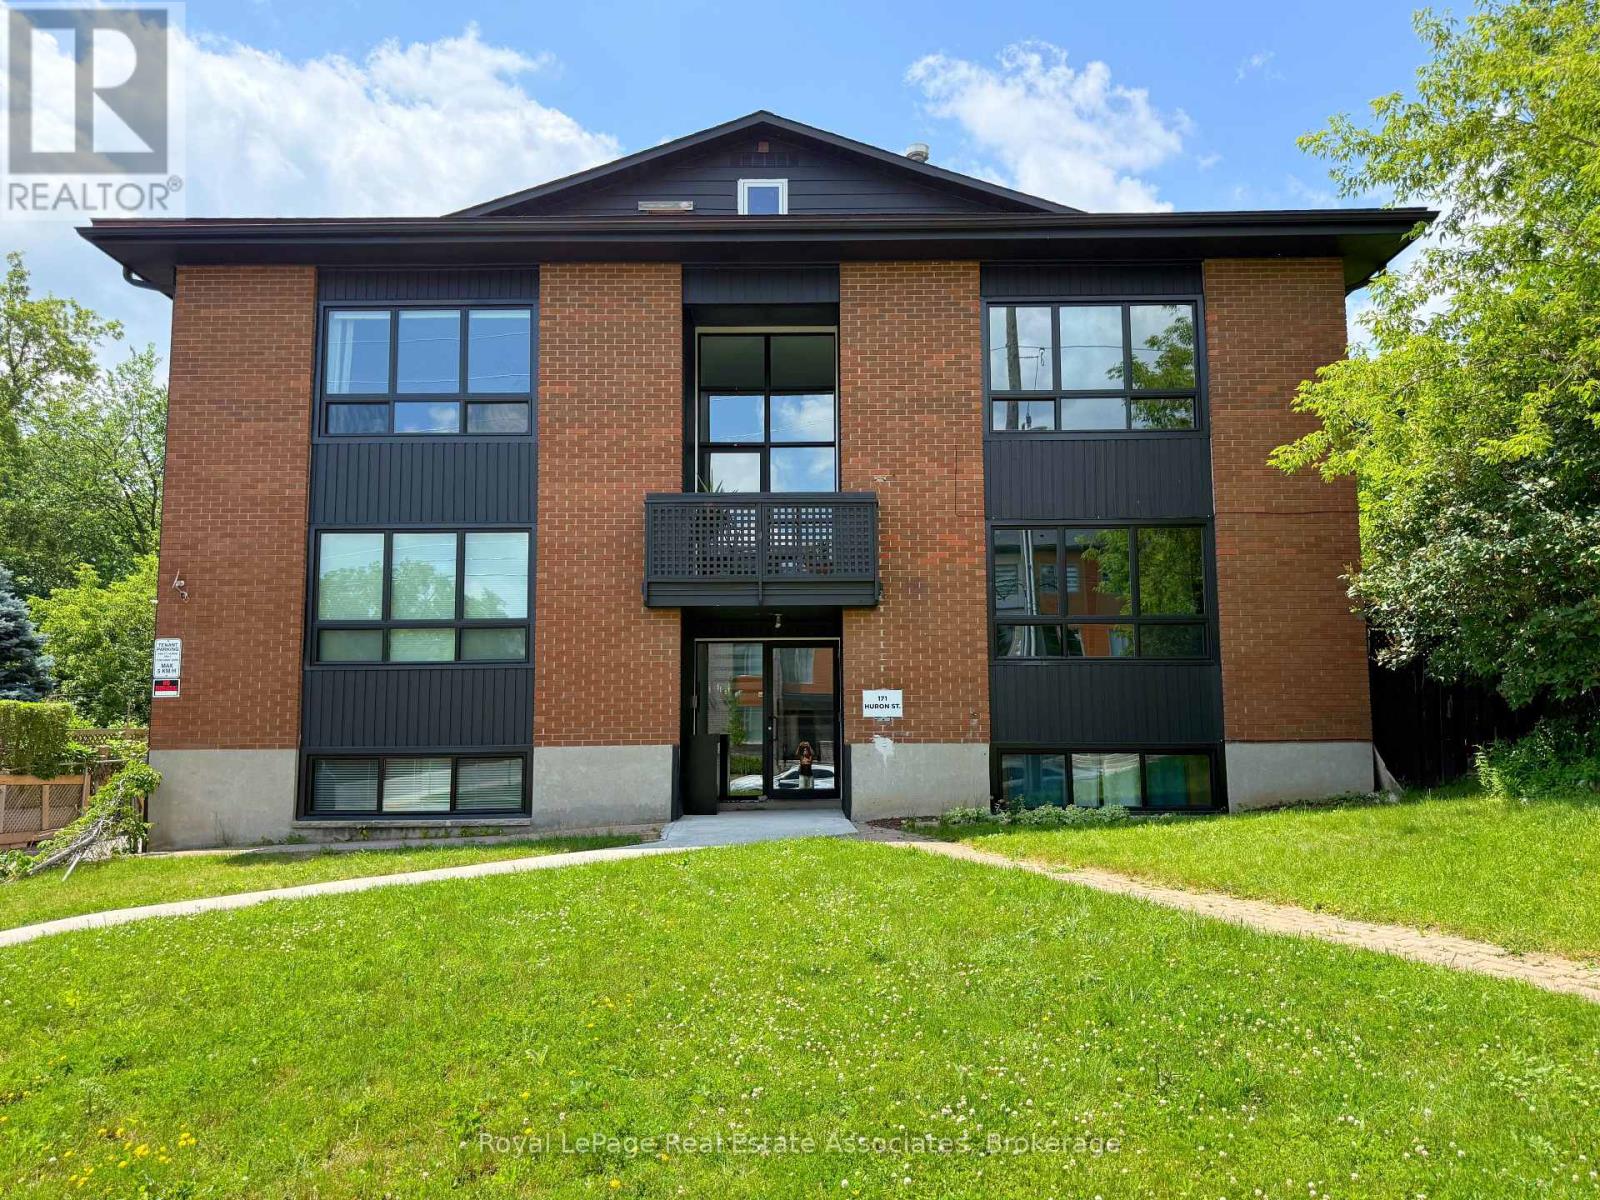
2 - 171 Huron Street
Guelph, Ontario
Find the perfect blend of comfort and convenience in this charming 2-bedroom, 1-bath home in the heart of Guelph! Ideally situated in a prime location, this inviting home places you just minutes from shops, restaurants, parks, transit, and everyday essentials. Inside you'll find a bright, well-designed layout with spacious bedrooms, a functional kitchen, in-suite laundry and a cozy living area ideal for both relaxing and entertaining. Whether you're a professional, couple, or small family, this rental offers an exceptional lifestyle in one of Guelph's most sought-after neighbourhoods. (id:51382)
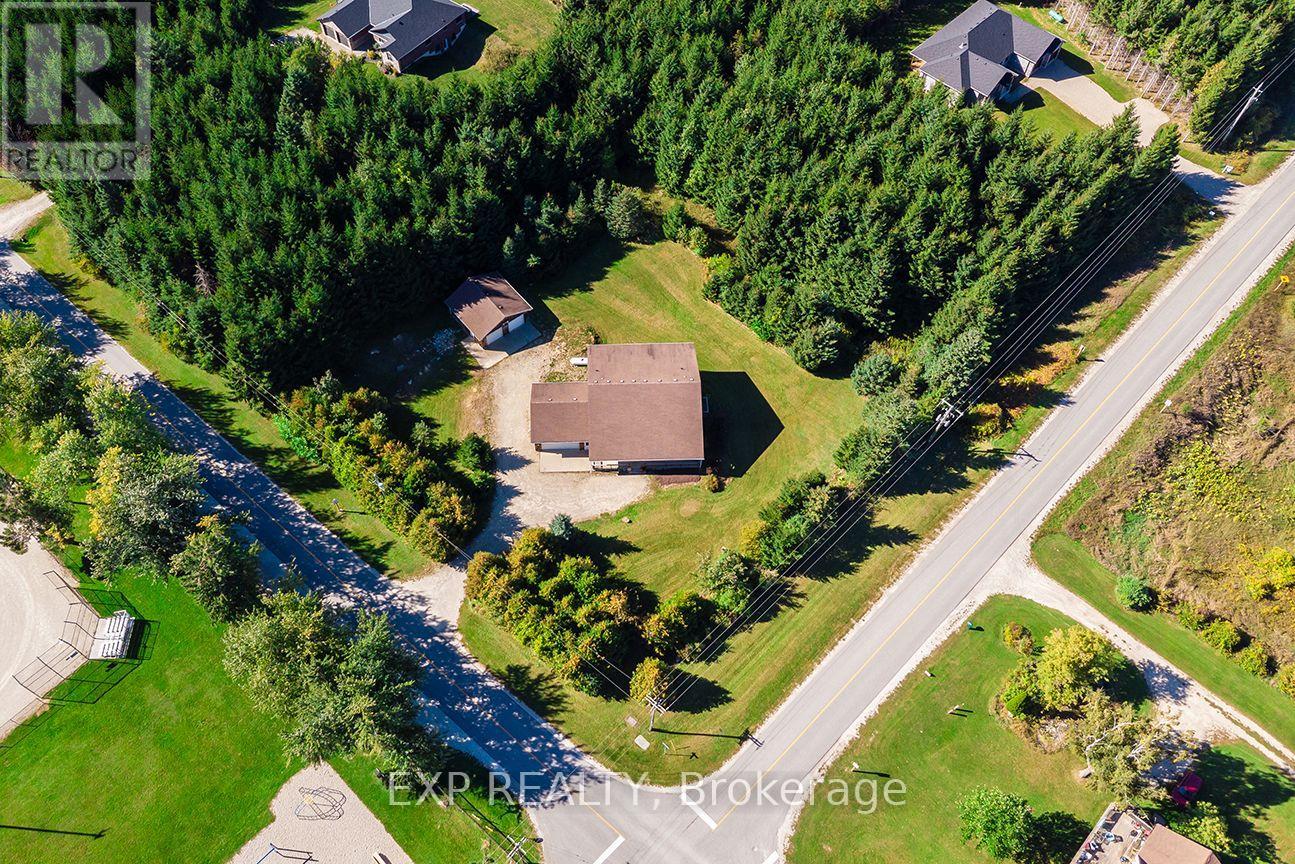
625421 15 Side Road
Melancthon, Ontario
Welcome to your country retreat in the heart of the welcoming Horning's Mills community. Set on a private, tree-lined 0.91-acre lot directly across from the community baseball diamond and park, this custom-built 2011 bungalow offers comfortable family living with plenty of space to enjoy the outdoors. The bright, open-concept main floor features a spacious kitchen, dining area and family room, with large windows in every room bringing in an abundance of natural light and framing peaceful views of the property. Warm hardwood floors and trim add a timeless country feel throughout. The kitchen is complemented by a generous butler's pantry with convenient access to the garage, while the dining area walks out to the covered rear deck, ideal for BBQs, entertaining or simply enjoying your beautiful property. Three bedrooms and two bathrooms provide comfortable main-level living, while the spacious walk-out basement offers excellent potential for additional living space, recreation or storage. Designed with accessibility in mind, this home features numerous accessibility aids, including grab bars and wheelchair lifts from the garage and to the basement, with these features being easily removable if desired. Covered front and rear decks extend the living space outdoors and provide comfortable spots to take in the surrounding landscape. For those who need room to work, create or pursue hobbies, the detached workshop features a concrete floor and its own 60-amp electrical panel. With a peaceful country setting, generous lot, thoughtful layout and a strong sense of community right outside your door, this is a property that offers both the space and lifestyle that make rural living so appealing. (id:51382)
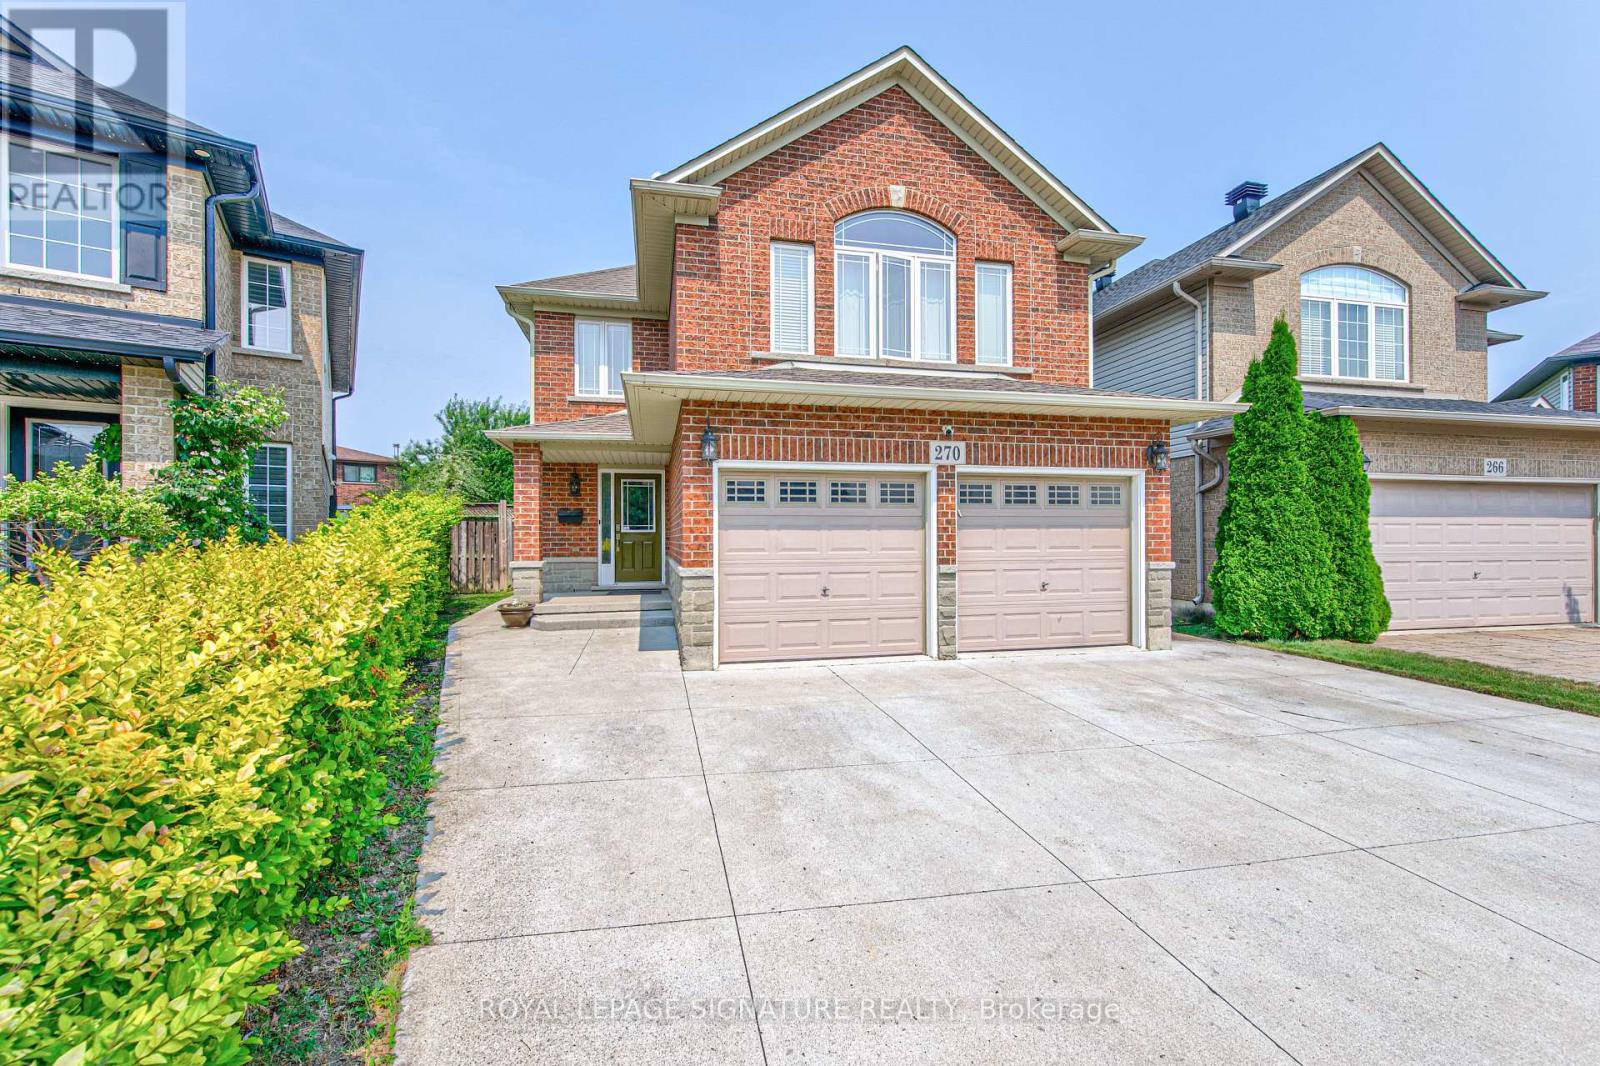
270 Springvalley Crescent
Hamilton, Ontario
Welcome to this beautifully updated, truly move-in ready home offering over 3,200 sq. ft. of finished living space on a premium large pie-shaped lot in one of Hamilton's most sought-after neighbourhoods. Extensively renovated in 2020, this exceptional 5-bedroom, 4-bathroom residence seamlessly blends timeless style, modern comfort, and functional family living. The main floor features a contemporary layout with a spacious family room overlooking the expansive backyard, complemented by a formal living and dining room that's ideal for entertaining. At the heart of the home is the oversized kitchen, complete with granite countertops, a breakfast bar, travertine stone backsplash, stainless steel appliances, a gas range, and a generous breakfast area with walkout access to the oversized backyard deck. Upstairs, you'll find four generously sized bedrooms, including a stunning primary retreat with soaring cathedral ceilings, his-and-her closets, and a spa-inspired 5-piece ensuite. Convenient second-floor laundry adds to the home's thoughtful design. The fully finished basement offers outstanding flexibility with a spacious recreation room, kitchenette, fifth bedroom, 3-piece bathroom, and ample storage. Direct garage access to the basement provides excellent potential for a separate entrance and multigenerational living, extended family, or guests. Step outside to enjoy the impressive pie-shaped backyard, offering exceptional space for entertaining, relaxing, children to play, or even the addition of a future pool. A six-car concrete driveway & extensive concrete walkways further enhance the home's curb appeal & everyday convenience. Meticulously maintained and thoughtfully updated, this exceptional home offers the perfect combination of space, quality & location for today's discerning buyer. Walking distance to James Macdonald Public Elementary, minutes to Westmount Secondary & other schools. Close to Lincoln Alexander Pkwy (LINC), restaurants & Ancaster Mall. (id:51382)
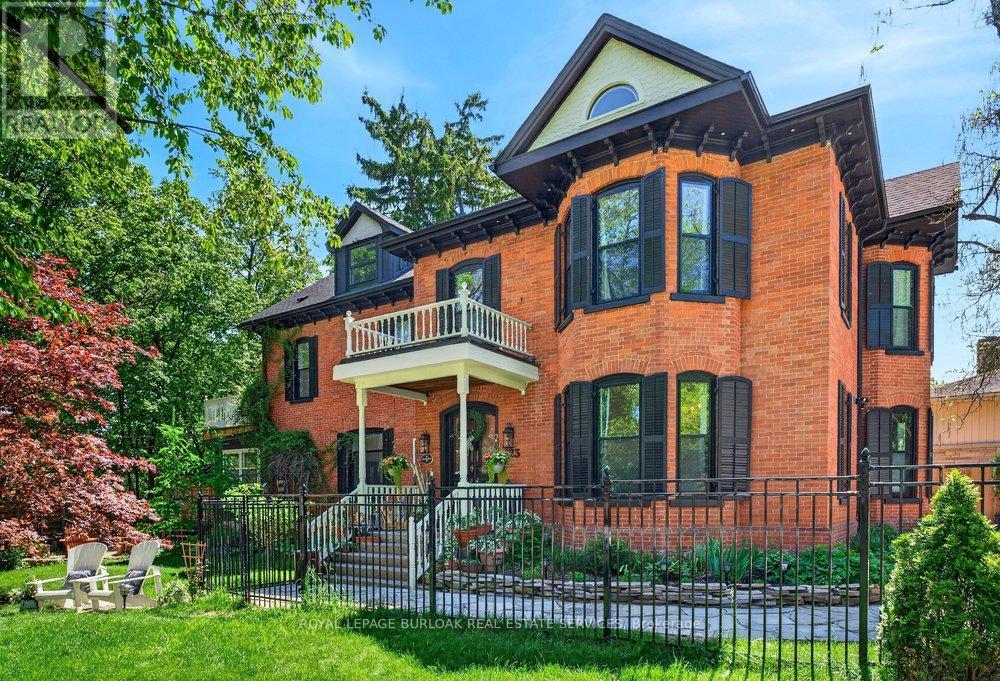
123 Main Street W
Grimsby, Ontario
Welcome to Dolmage House: a municipally designated heritage landmark at Grimsby's famed "Dolmage Corner." Built in 1876 by Robert Dolmage, one of the founders of Grimsby village, this red brick Italianate home carries nearly 150 years of Main Street history including a direct connection to the legendary Village Inn. Fully renovated for modern family living with approximately 3,644 sq ft, 4 bedrooms and 4 bathrooms. Enjoy a designer kitchen, reclaimed elm flooring, two enclosed yards, a rooftop terrace with escarpment views, a saltwater hot tub and 7 parking spaces. Walkable to downtown shops, schools, the public pool and the library, with the Bruce Trail at your doorstep and easy QEW access. A rare opportunity to own a piece of Grimsby's story with B&B and live/work potential, subject to Town verification. Reach out for more info or to book a private showing. (id:51382)
6 - 145 Long Branch Avenue
Toronto, Ontario
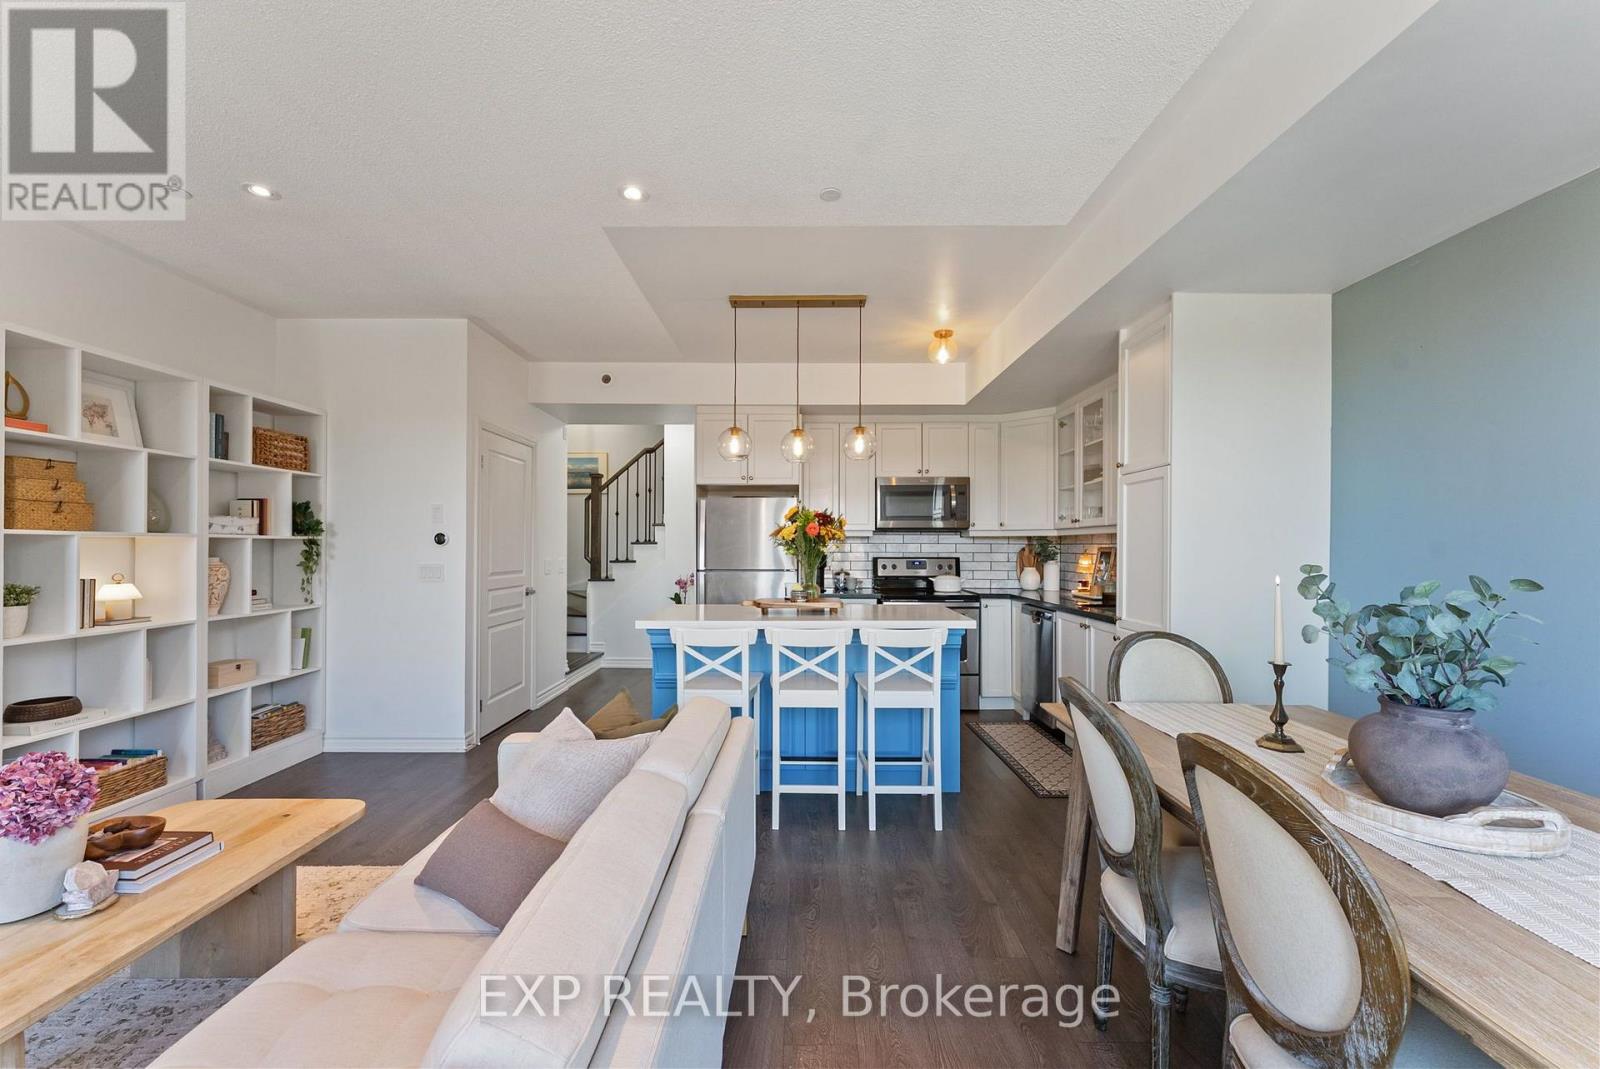
Welcome to Long Branch, where small-town charm meets city convenience! Privately positioned with a leafy green outlook and no direct rear-facing neighbours, this beautifully upgraded 2-bedroom, 2.5-bathroom townhouse offers the perfect blend of comfort, style, and functionality. Enjoy bright, open-concept living and dining, a spacious primary suite with walk-in closet, ensuite and private balcony, plus a versatile second bedroom. The best part? A sun-filled rooftop terrace with a natural gas hookup, perfect for BBQs and entertaining. Thoughtful upgrades throughout include premium laminate flooring, oak staircases with iron railings, pot lights, and upgraded bathroom finishes. The modern kitchen features upgraded cabinetry, granite countertops, marble backsplash, stainless steel appliances, and a contrasting quartz island with clever built-in storage and organizers. What truly sets Long Branch apart is its welcoming, close-knit community, where small-town charm meets waterfront living. Walk to the lake, parks, trails, cafes, restaurants, and everyday essentials. A commuter's dream with Long Branch GO Station and TTC just a short walk away, plus easy access to the Gardiner, QEW, and 427. Thoughtful upgrades, a friendly neighbourhood, and the best of city living all in one place! (id:51382)
Main - 210 Indian Road
Toronto, Ontario
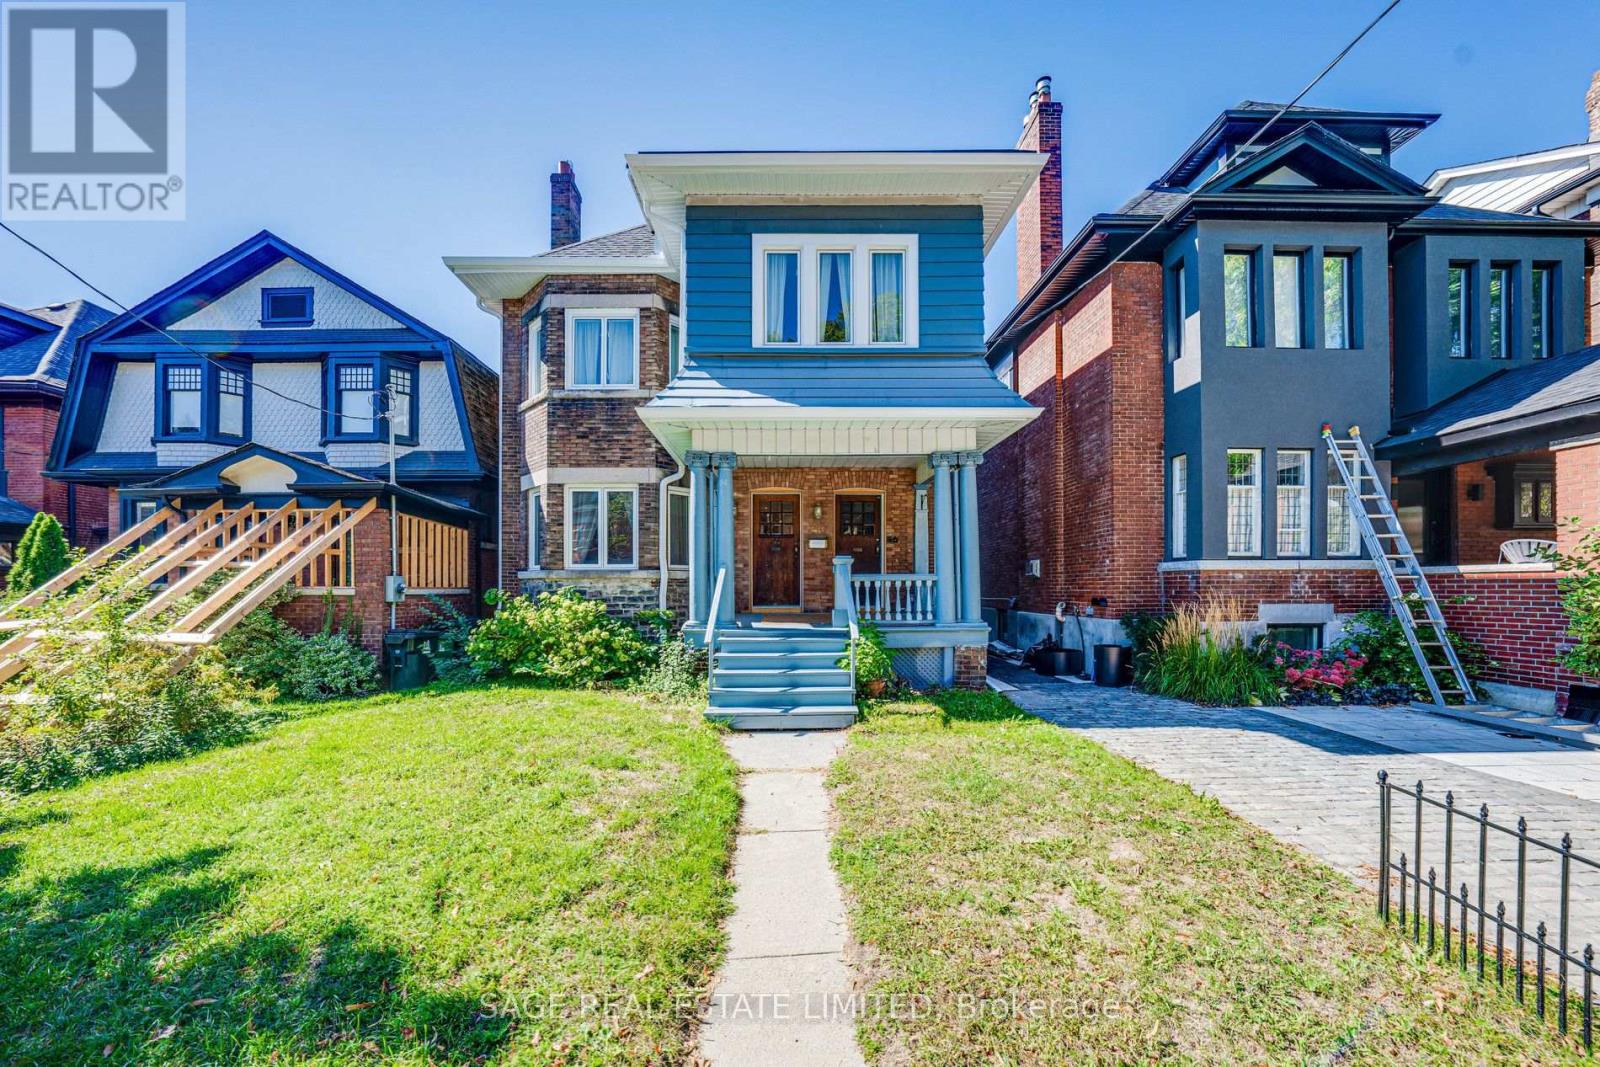
Spacious and beautifully renovated 2-bedroom main floor unit on a quiet, tree-lined street. Just a short walk to all the shops, restaurants and cafés of Roncesvalles and High Park, with easy access to the Gardiner and Lakeshore. Features large bedrooms, bright and open living anddining areas, and exclusive use of a fenced backyard. Gas and water included; tenant responsible for hydro. (id:51382)
Main - 232 Ryding Avenue
Toronto, Ontario
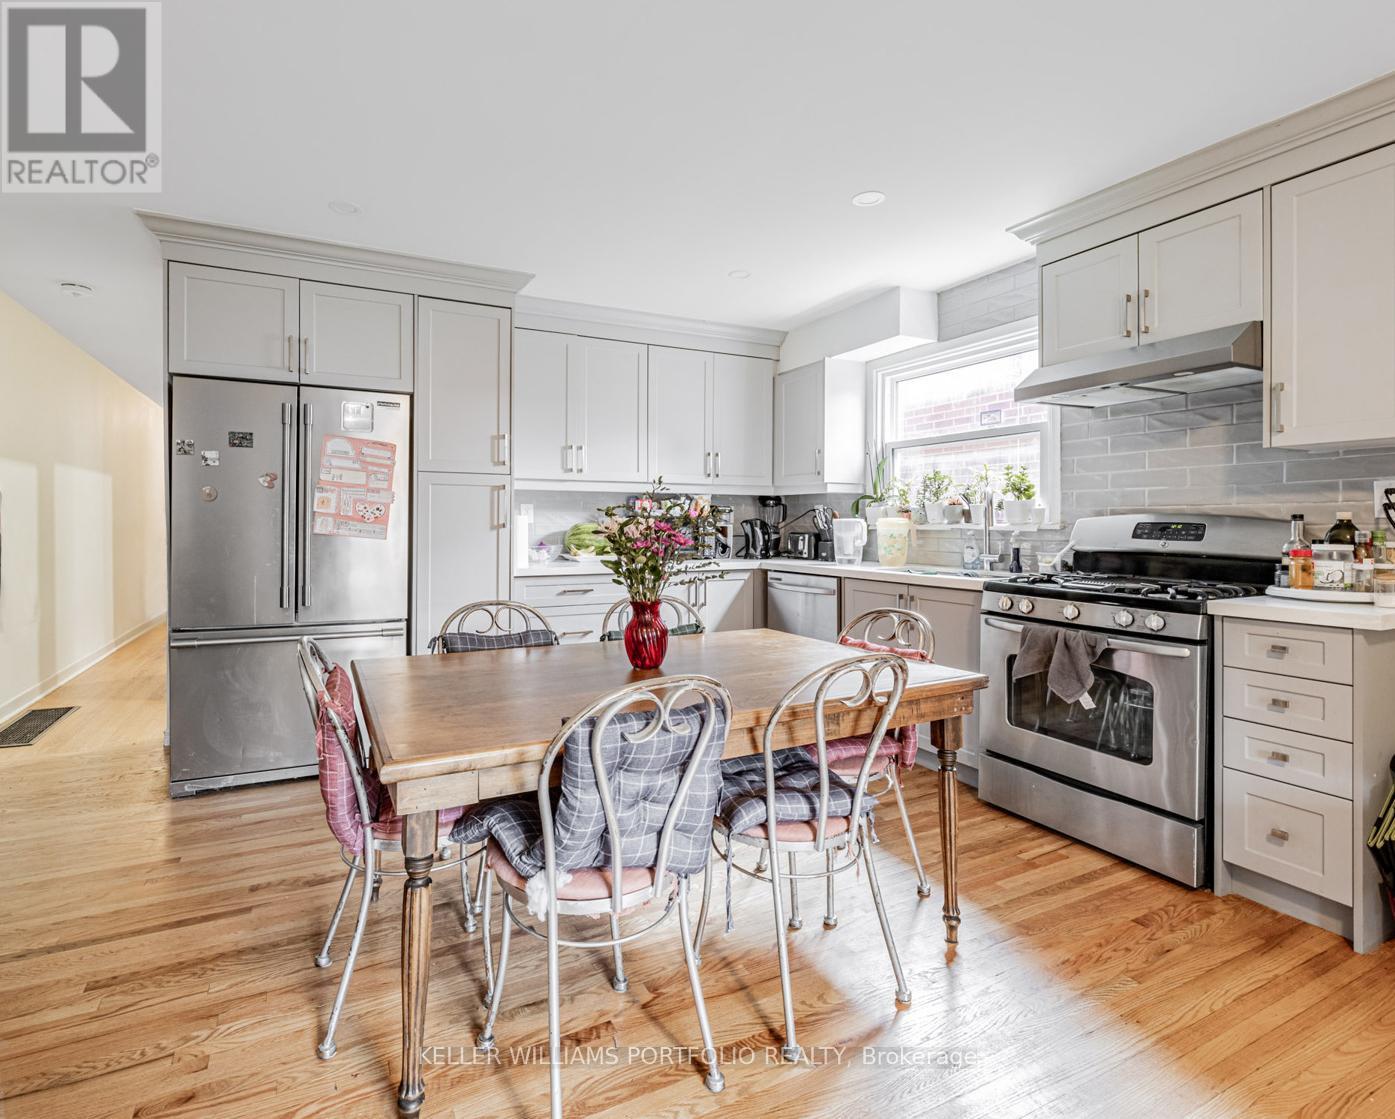
Bright, spacious and beautifully updated main floor suite in a fantastic location, directly across from a large park! Featuring hardwood floors throughout, generous natural light, a modern kitchen with stainless steel appliances, ample cabinetry and an inviting open-concept living and dining area. The updated bathroom offers contemporary finishes, while the two spacious bedrooms provide a comfortable retreat. Enjoy plenty of storage, great ceiling heights, convenient on-site laundry and access to a large shared backyard, perfect for relaxing, gardening or entertaining. Just minutes from The Stockyards, great shopping, restaurants and convenient streetcar access. A wonderful place to call home! (id:51382)
1401 - 75 Eglinton Avenue West Avenue W
Mississauga, Ontario
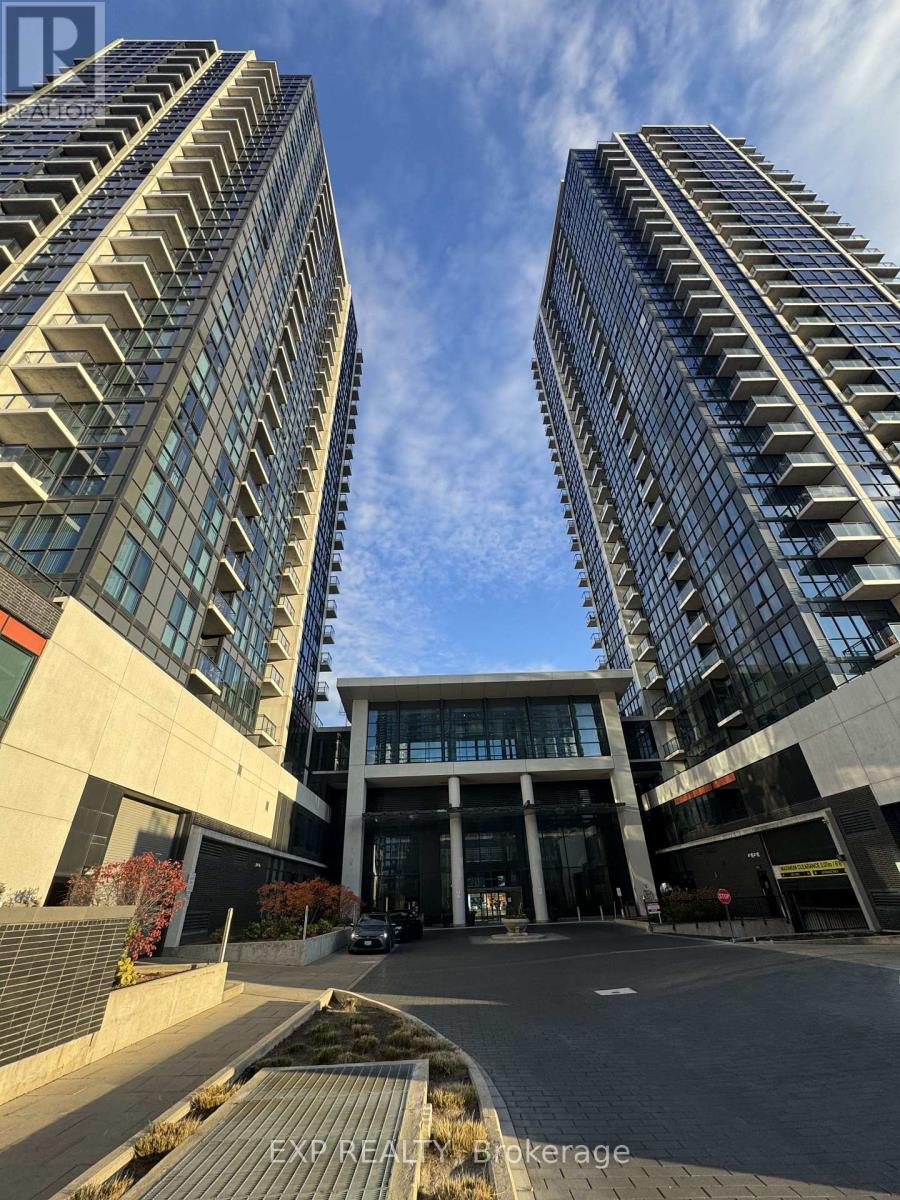
Welcome to Crystal at Pinnacle Uptown! This bright and newly renovated 1-bedroom + den suite features a functional open-concept layout with a versatile den, perfect for a home office or additional workspace. Freshly painted and move-in ready, the unit offers a modern kitchen with stainless steel appliances, ample contemporary cabinetry, and a spacious living and dining area. Enjoy beautiful open city views and plenty of natural light from the 14th floor. Includes 1 parking space and 1 locker, with heat and water included. Conveniently located near Square One Shopping Centre, Oceans Fresh Food Market, restaurants, grocery stores, public transit, and major highways. Residents enjoy excellent building amenities, including 24-hour concierge, indoor pool, sauna, fitness centre, party room, study room and more. An ideal home for professionals, students or couples seeking comfort and convenience in a prime Mississauga location! (id:51382)
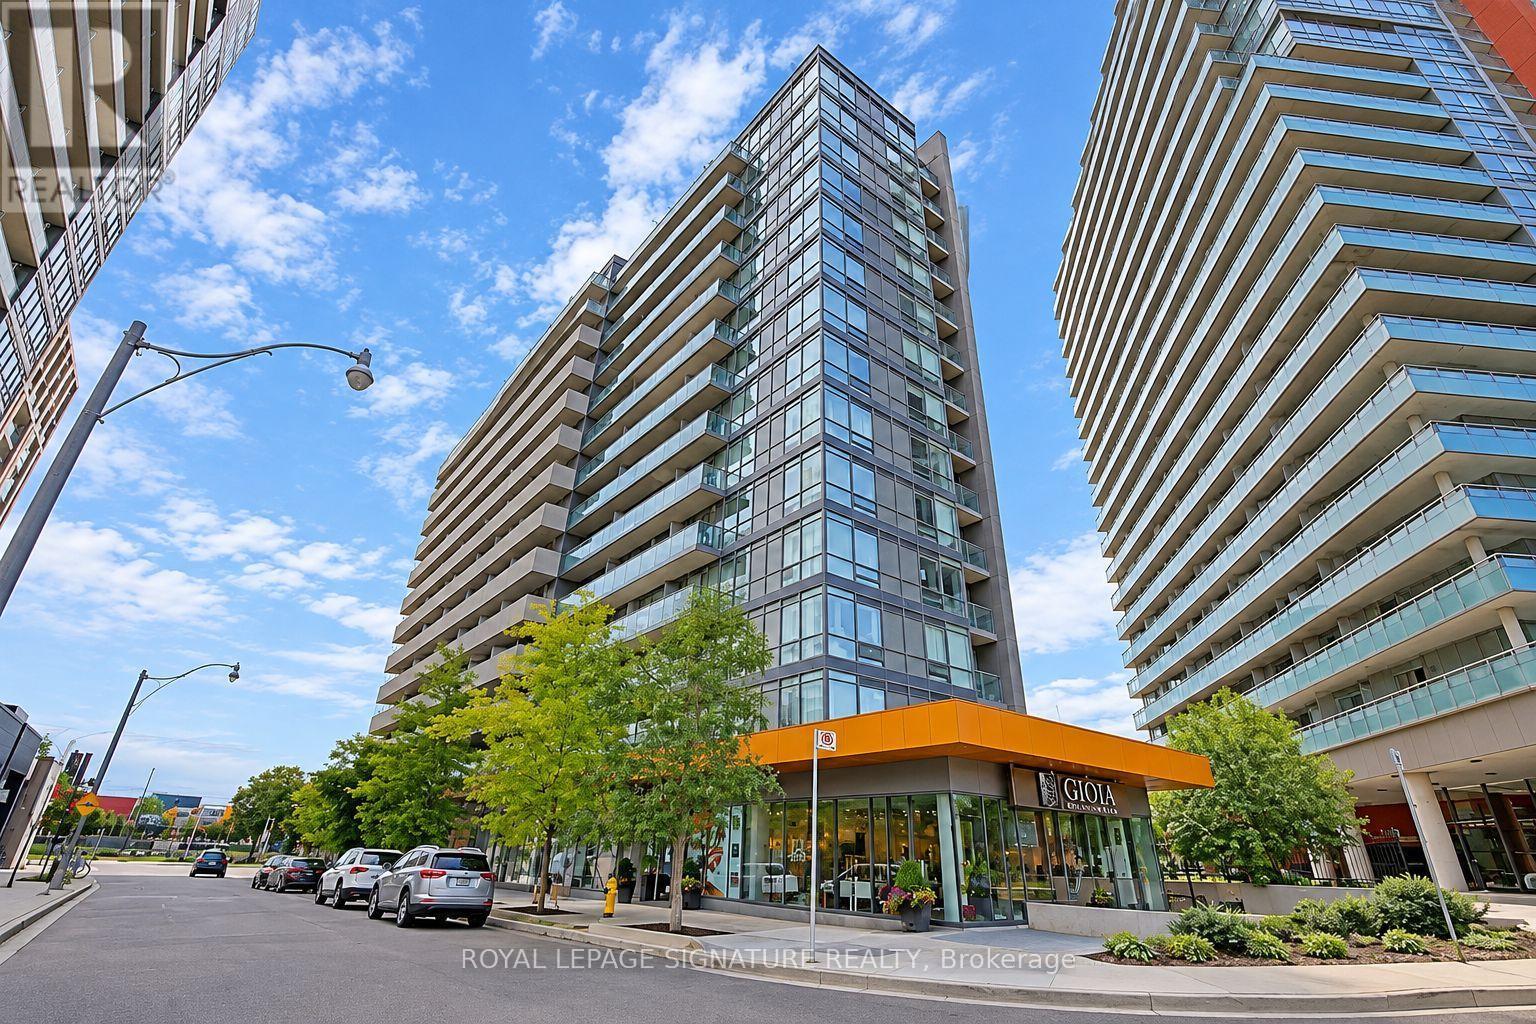
712 - 20 Joe Shuster Way
Toronto, Ontario
Bright, Spacious and Beautiful! Welcome to this sun-filled 2 bedroom, 2 full bathroom south east corner suite, where walls of windows bring in natural light throughout the day. The open concept layout gives you a seamless flow between living, dining and kitchen areas, ideal for everyday living and entertaining. A split bedroom floor plan places the bedrooms on opposite sides of the unit for privacy, a strong fit for roommates, guests, or a home office setup. The primary bedroom features a large walk-in closet with generous storage space. Parking and locker included. A well-proportioned corner unit that checks the boxes for space, light and function. Welcome home! (id:51382)
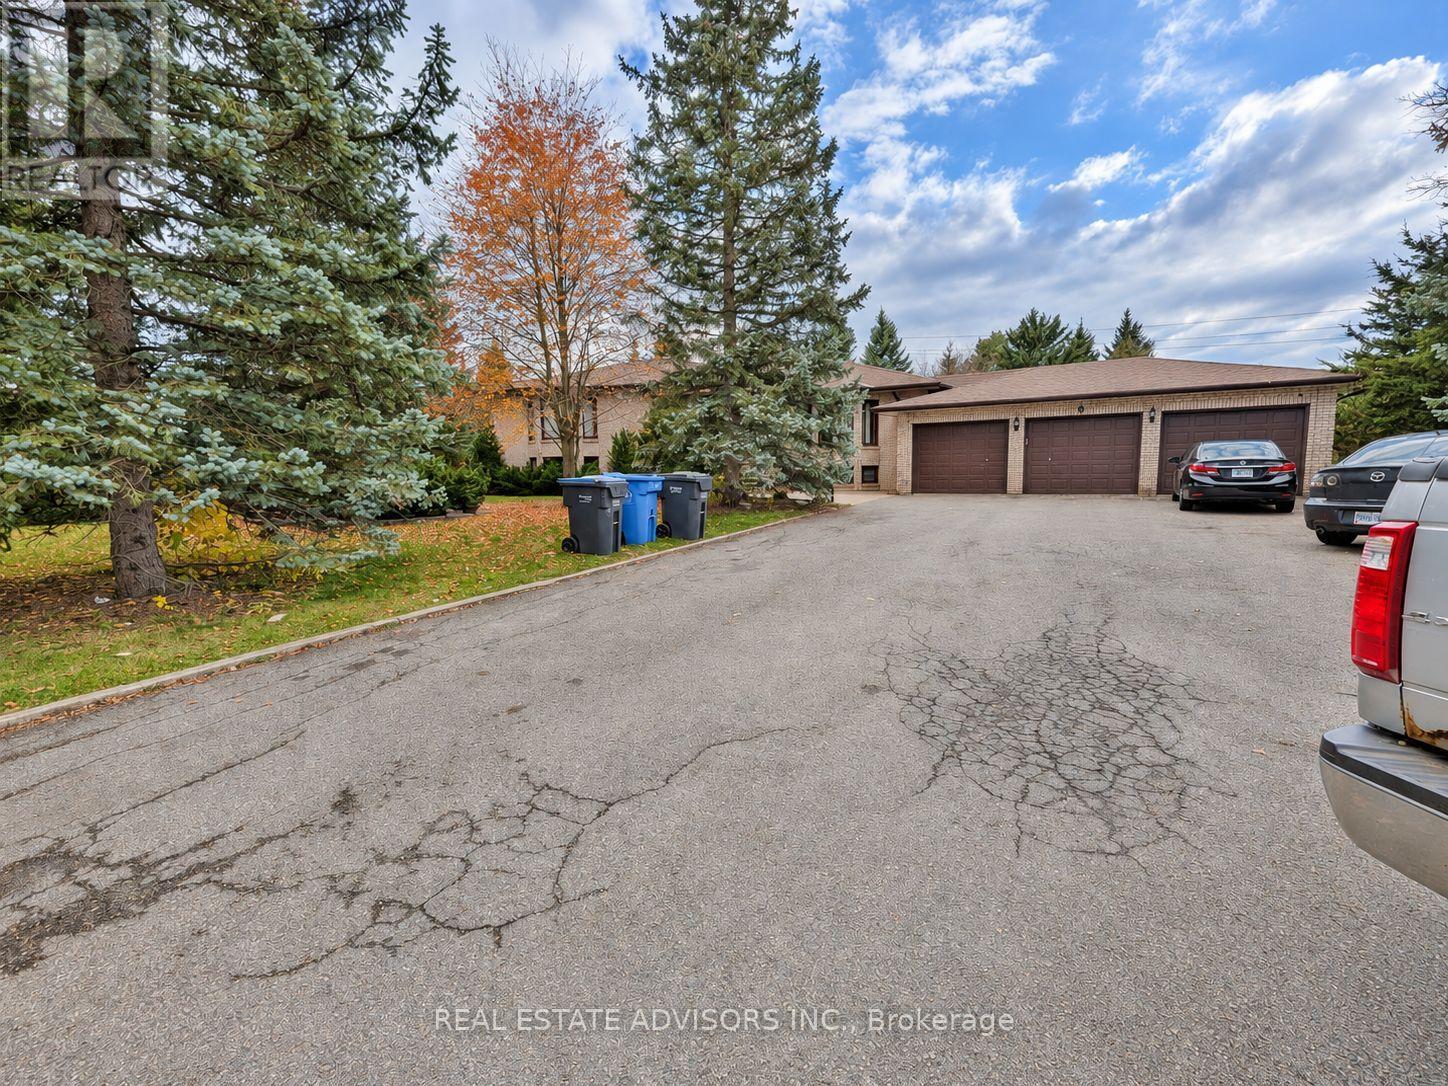
6 Forestbrook Court
Brampton, Ontario
Set on approximately 2 acres in Brampton's sought-after Toronto Gore Rural Estate community, this spacious bungalow offers generous living areas, a finished walk-out basement, and an attached 3-car garage. With 4+2 bedrooms, 5 bathrooms, and parking for up to 15 vehicles, the property provides ample space for family living and entertaining. (id:51382)
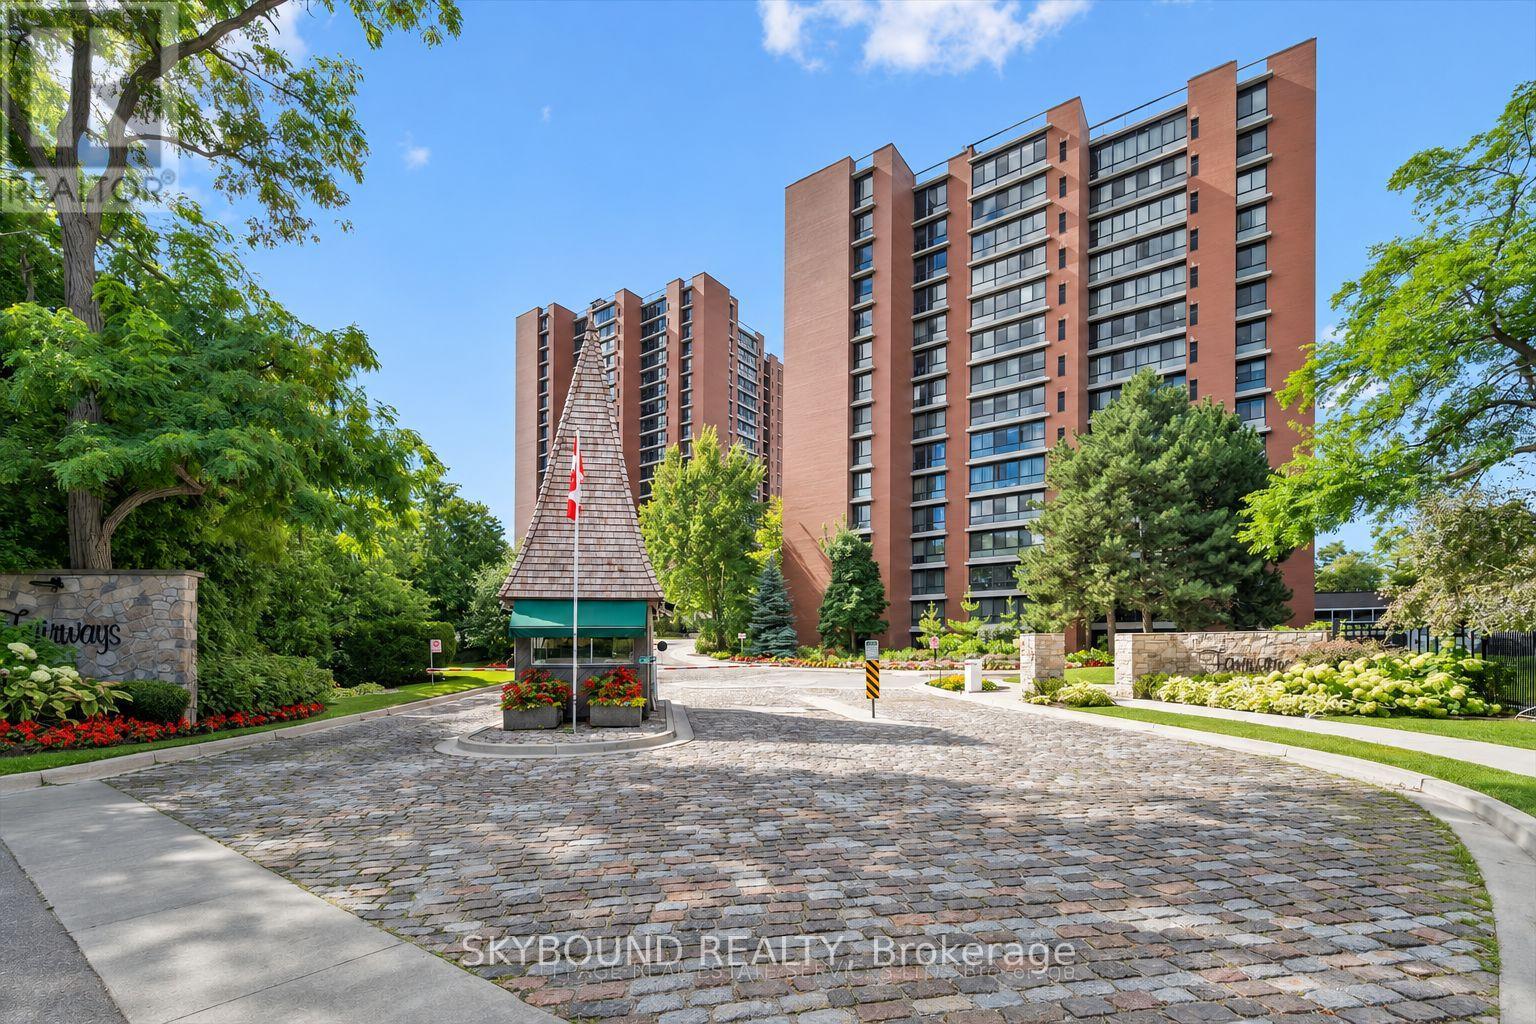
913 - 1400 Dixie Road
Mississauga, Ontario
Welcome to The Fairways, recipient of the 2021 Condo of the Year Award from the Canadian Condominium Institute's Toronto and Area Chapter. Set on approximately 5.5 acres of meticulously landscaped grounds between Lakeview Golf Course and Toronto Golf Club, this gated community is close to the lake, GO Transit, major highways, Pearson Airport, Dixie Outlet Mall and Sherway Gardens. This tastefully fully renovated two-bedroom-plus-den, two-bath corner suite offers approximately 1,417 sq. ft. of living space. The chef-inspired kitchen features quartz countertops, a glass tile backsplash, stainless steel appliances, extensive cabinetry and a breakfast bar. The dining room has built-in cabinetry with a serving counter and wine rack. In the living room, nearly 20 feet of wall-to-wall windows offers views of Lakeview Golf Course, the landscaped grounds and the city skyline. The primary bedroom features two built-in armoires with organizers, a three-piece ensuite and gorgeous views. The second bedroom overlooks the pool and also has a built-in armoire with organizers. Residents enjoy a heated outdoor pool with an expansive patio, tennis and pickleball courts, a putting green, shuffleboard, BBQ areas and landscaped gardens with a pond and fountain. Indoor amenities include separate cardio and weight rooms, change rooms and saunas, garden and music lounges, a card room and gallery, billiards and darts, puzzle room, salon, a library and a woodshop. The community also offers concierge service, a party and meeting room, McMaster House for private functions, a car wash and ample visitor parking. Condo fees include heat, hydro, central air conditioning, water, cable TV, internet, 2 car parking, locker, building insurance and common elements. 2 car parking and storage locker included. (id:51382)
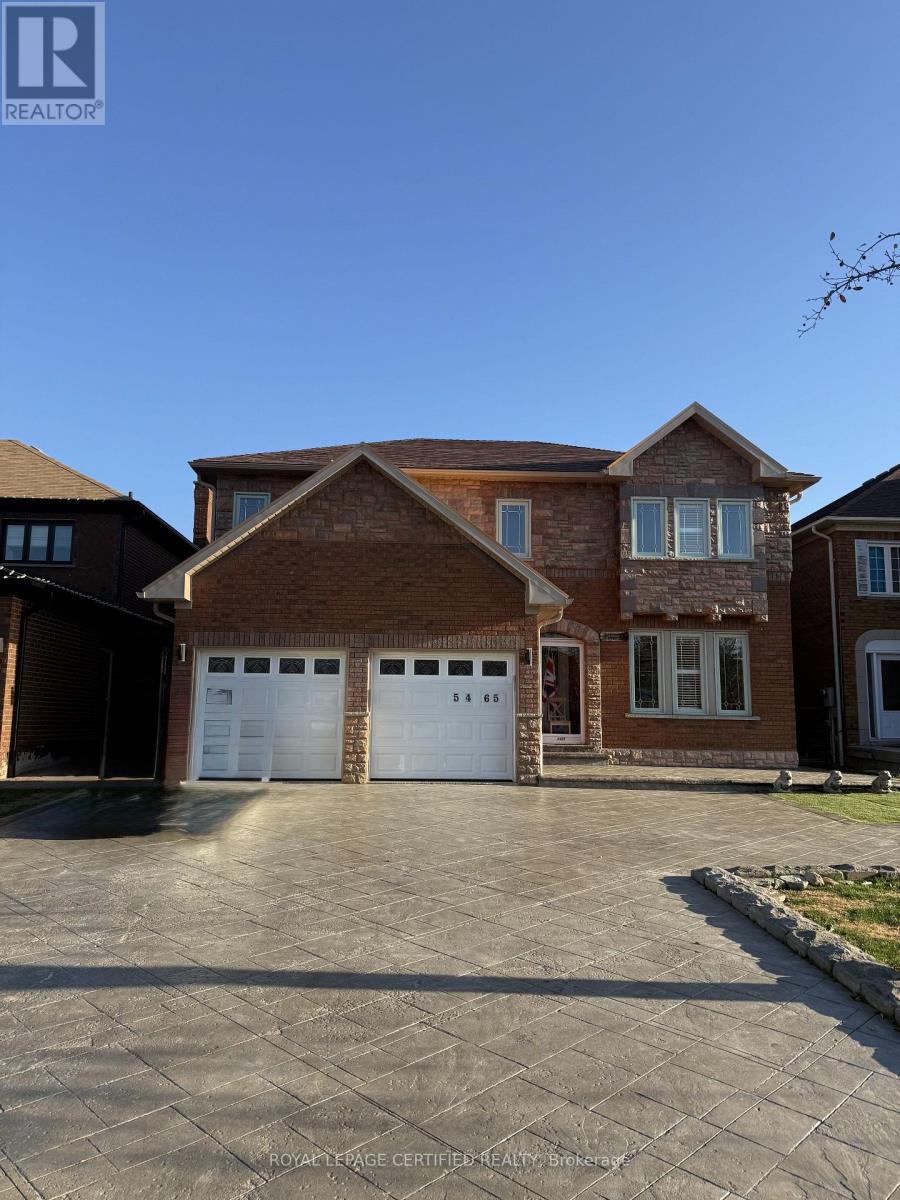
5465 Glen Erin Drive
Mississauga, Ontario
Top 5 Reasons Why You Will Love This Home; 1) Gorgeous Curb Appeal Detached Double Car Garage Home On A Beautiful 46 Foot Lot In One Of The Most Sought After Communities In Mississauga. 2) Beautifully Maintained & Upgraded Home By The Original Owners Including Brand New Luxury Hardwood Floors, Fresh Paint & Upgraded Bathrooms. 3) The Most Ideal Main Floor Layout With Combined & Oversized Living & Dining Room, Separate Family Room, Huge Kitchen Overlooking Breakfast Space & BONUS Main Floor Den/Office/Extra Bedroom. 4) All Four Bedrooms On The Second Floor Are Great In Size. Primary Bedroom With Massive Walk-In Closet & Spa Like Bathroom. BONUS 3 Full Bathrooms On The Second Floor. 5) Maintenance Free Home With Premium Poured Concrete In The Front & Back. BONUS CAN BE OFFERED PARTIALLY FURNISHED ON REQUEST (id:51382)
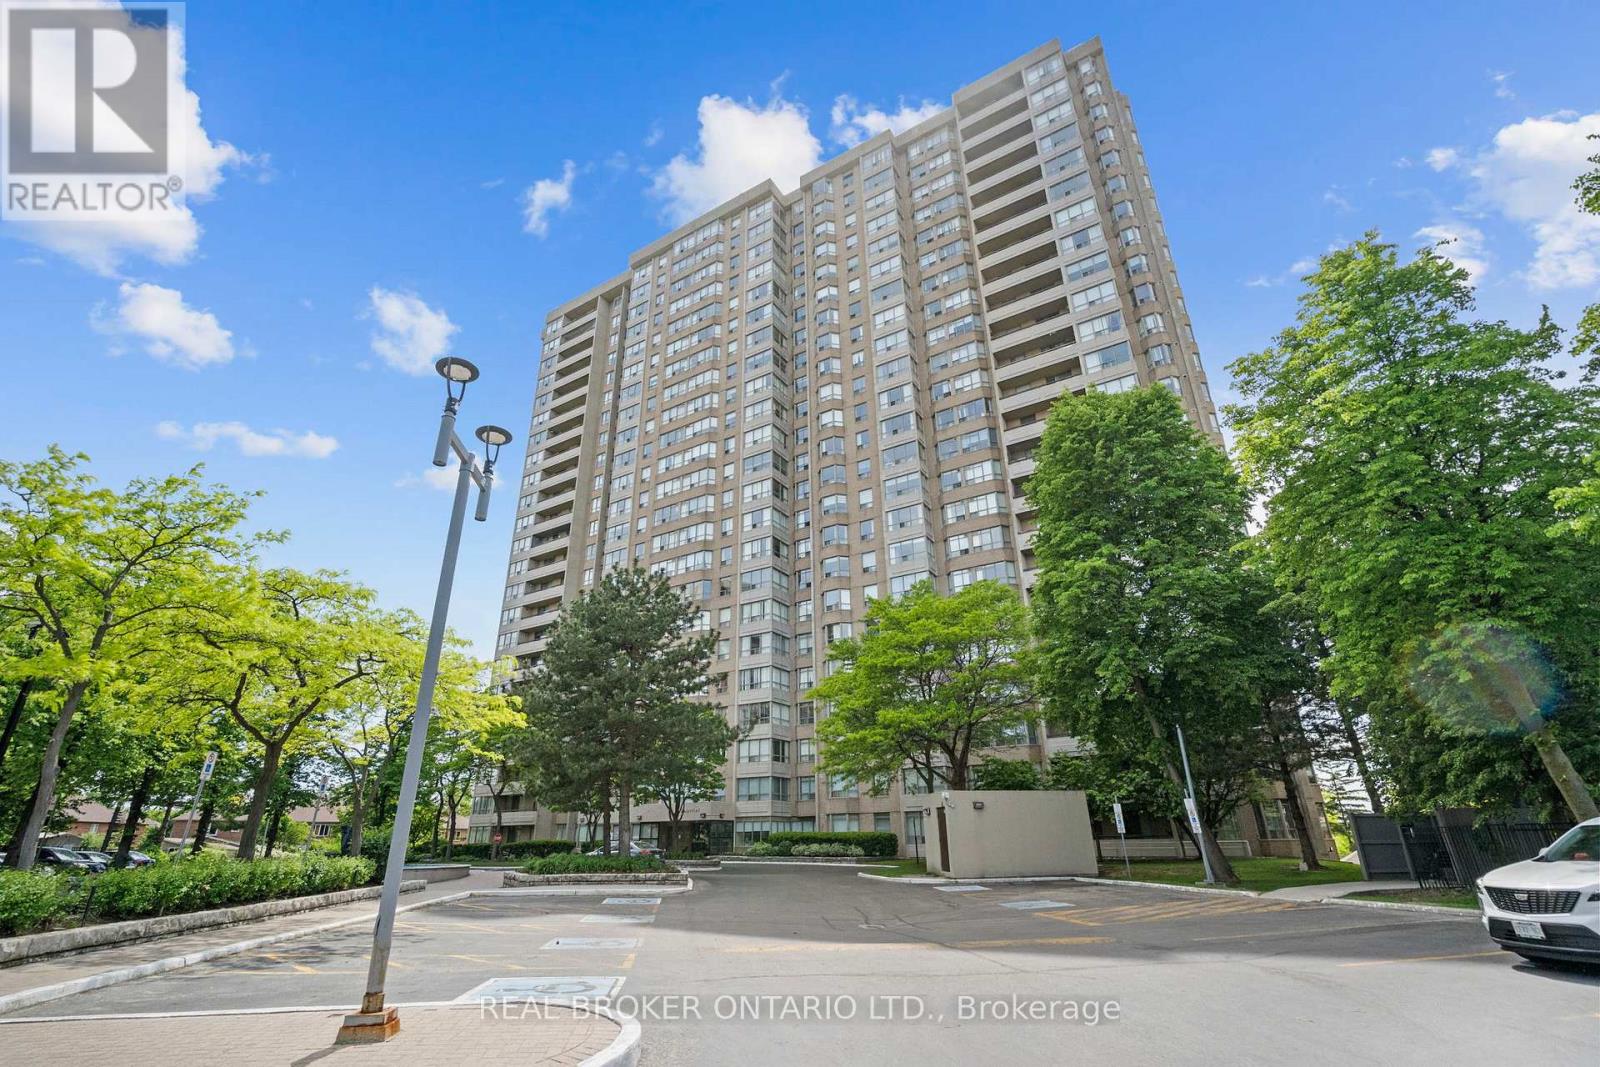
1603 - 30 Malta Avenue
Brampton, Ontario
Welcome to this exceptional 3-bedroom, 2-bathroom condo offering the feel of a bungalow in the sky. Thoughtfully designed with an outstanding layout, this spacious suite features a bright and versatile den, ideal for a home office, reading nook, or additional living space. The primary retreat boasts a walk-in closet and private ensuite bathroom, while the entire home showcases true pride of ownership and meticulous care throughout. Bright, inviting, and move-in ready, this is condo living at its finest. Ideally located just minutes from Highways 401 and 407, with schools, public transit, shopping, and everyday amenities all within walking distance. Residents enjoy an impressive array of building amenities, including an outdoor pool, fitness centre, squash courts, sauna, and 24-hour concierge service. Complete with the rare bonus of three parking spaces, this exceptional home offers the perfect blend of space, comfort, convenience, and resort-style amenities. A truly turnkey opportunity for those seeking carefree condominium living without compromising on space. (id:51382)
1228 Elgin Crescent
Oakville, Ontario
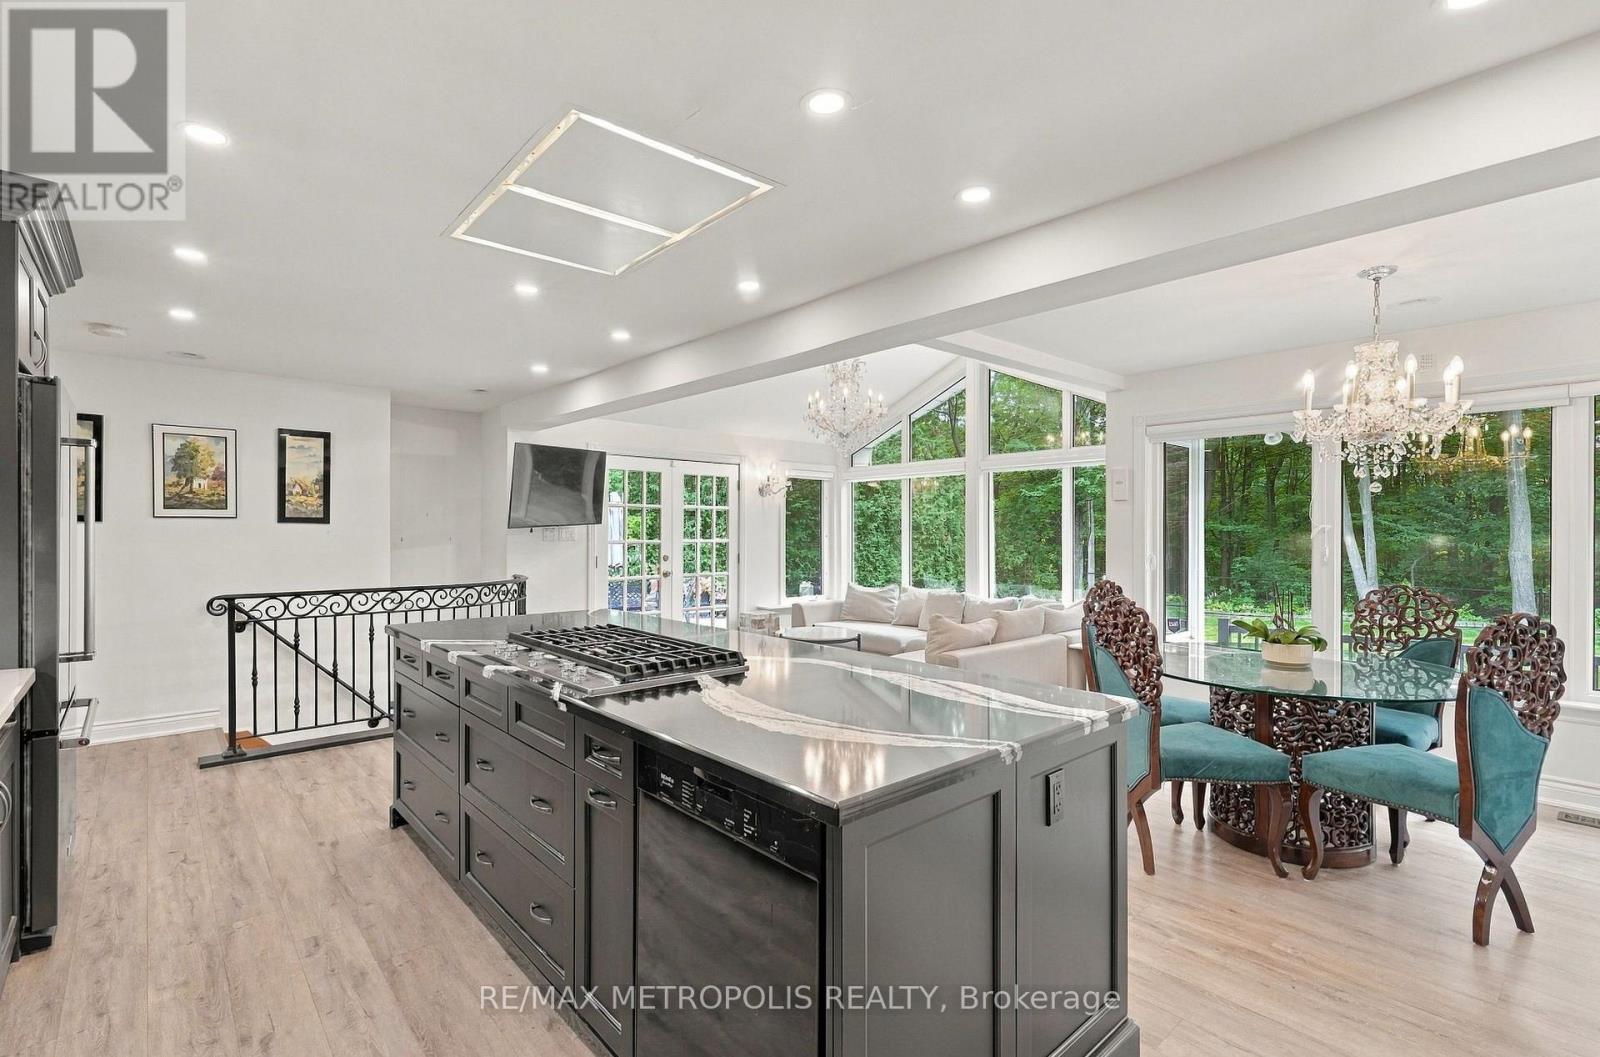
Welcome to this beautifully renovated Ranch Style Bungalow nestled in one of Oakville's most prestigious and sought-after neighbourhoods. Situated on an impressive 72 x 125 ft ravine lot in Falgarwood, this elegant home offers timeless charm, spacious living, and the ease of main floor living just minutes from the lake, top-rated schools, parks, and amenities. As you step through the front door, you're welcomed into a bright and inviting layout thoughtfully designed for both everyday comfort and entertaining. The formal living room is filled with natural light and equipped with a cozy wood-burning fireplace that doesn't just warm the room but sets the tone. The combined family and dining room is the true showstopper, the kind of room that makes you want to stay awhile. Featuring an expansive wall-to-wall window anchors the home, filling the space with natural light while framing the picturesque backyard oasis and ravine. The stunning kitchen boasts a large 9 ft center island with elegant quartz countertop and a built-in gas range with a ceiling mount range hood. The two-toned quartz countertop look takes this kitchen to another level with extended cabinets for plenty of storage and high-end built-in appliances. The three generously sized bedrooms and fully remodelled bathroom, each showcasing meticulous attention to detail. The finished basement offers a versatile separate living space, ideal for extended family or guests, complete with its own living room and 3 bedrooms. Step outside into your private backyard oasis, where the oversized ravine lot offers endless opportunities for entertaining, gardening, or future customization. Surrounded by mature trees and greenery, this property offers exceptional privacy along with ample parking and an attached garage. A rare opportunity to own a beautifully renovated Bungalow in one of Oakville's most established communities. (id:51382)
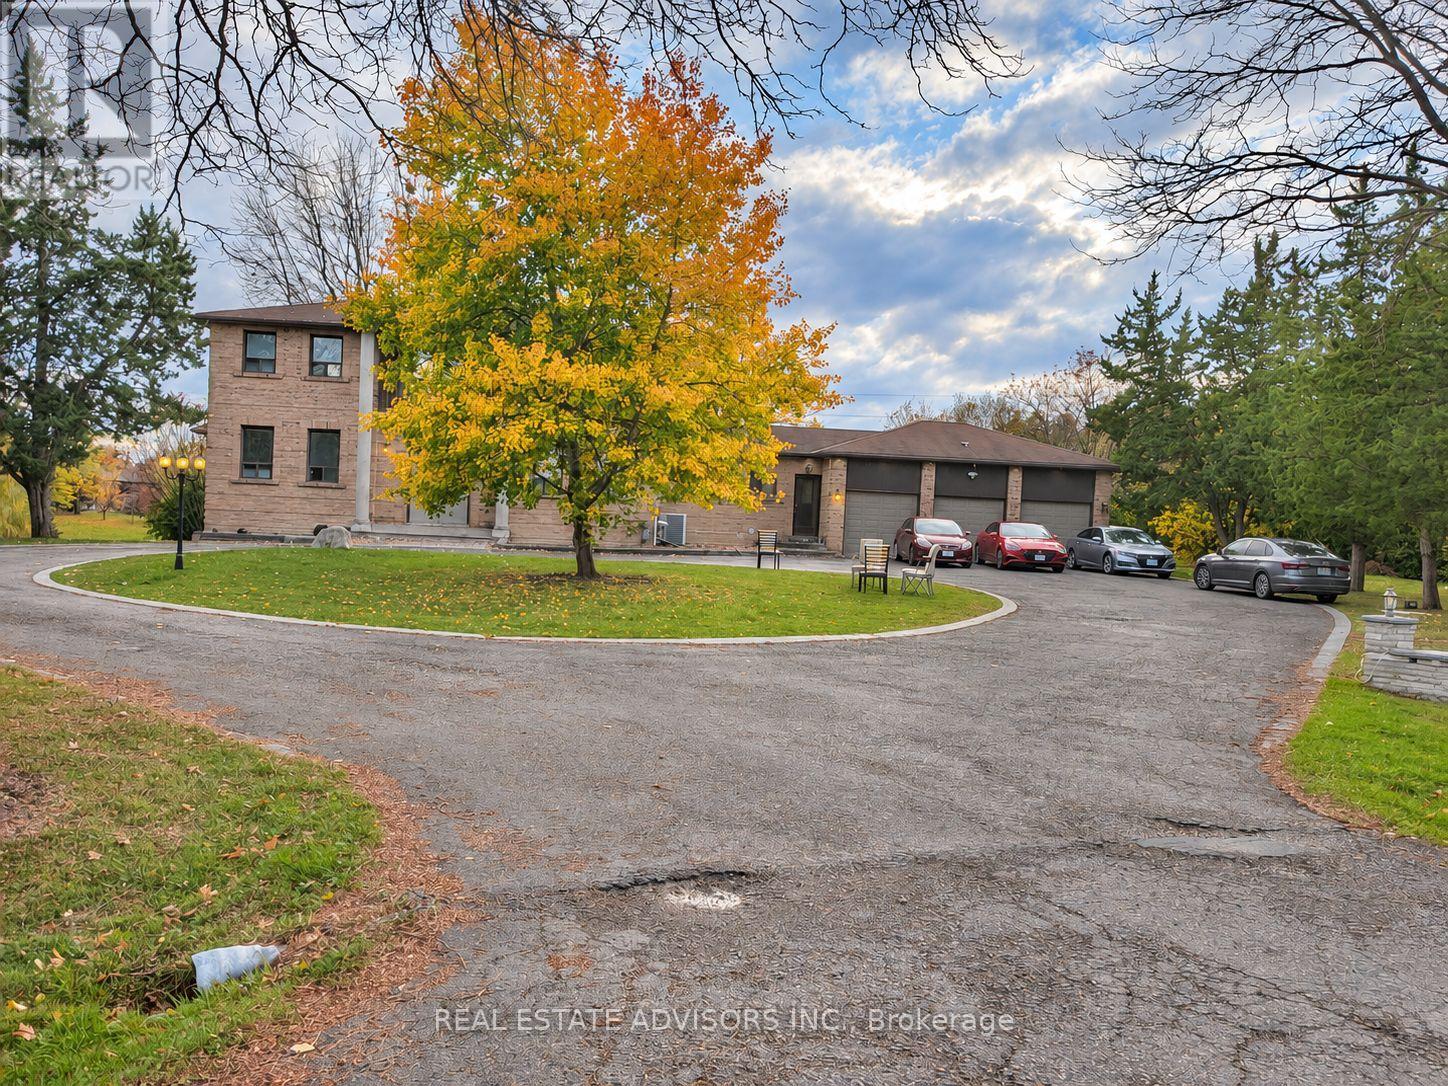
4 Forestbrook Court
Brampton, Ontario
Space, privacy and an exceptional setting define this detached estate property in Brampton's desirable Gore Rural Estate community. Situated near Countryside Drive and McVean Drive, the home occupies an expansive approximately 2-acre lot measuring 275.12 x 403.56 feet. Generous grounds offer ample room for outdoor entertaining, gardening and creating your own backyard retreat. An outstanding opportunity to bring your vision to an established estate neighbourhood. (id:51382)
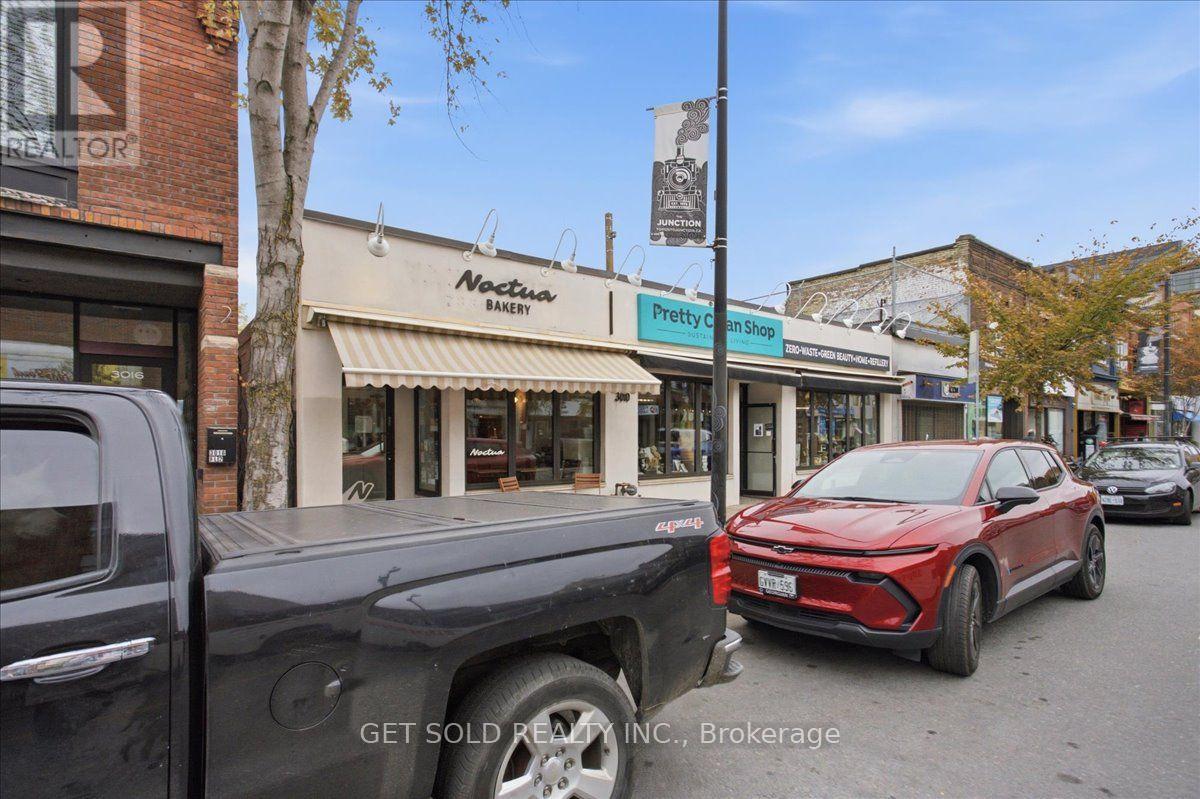
3010-3016 Dundas Street W
Toronto, Ontario
RARE JUNCTION MIXED-USE INVESTMENT WITH MAJOR DEVELOPMENT UPSIDE! Prime 69.25 ft frontage x 173 ft depth on Dundas St W in the heart of The Junction, one of Toronto's most sought-after and fastest-growing neighbourhoods. Approx. 9,940 gross sq ft featuring 3 retail units plus 1 residential unit, with 5 washrooms. Strong in-place income: total potential revenue of $314,000 and NOI of $277,393. Collect stable cash flow today while you plan for tomorrow. HUGE DEVELOPMENT POTENTIAL: The proposed development for the site is a mixed-use, mid-rise commercial/residential rental complex containing 15 storeys, with 2 commercial rental units and 123 proposed residential rental units. The proposed GFA is approximately 117,950 SF (9.49 FSI). Zoned CR (Commercial Residential) within a Mixed Use Areas designation. Surrounded by trendy cafes, restaurants, breweries and boutiques, with TTC at your door and quick access to the UP Express, Bloor GO and the Junction Triangle. Ideal for investors, developers and end-users alike. Opportunities like this on Dundas West don't come along often. Don't miss it! Receivership sale, sold "as is, where is" without representations or warranties. (id:51382)
399 Finch Avenue
Burlington, Ontario
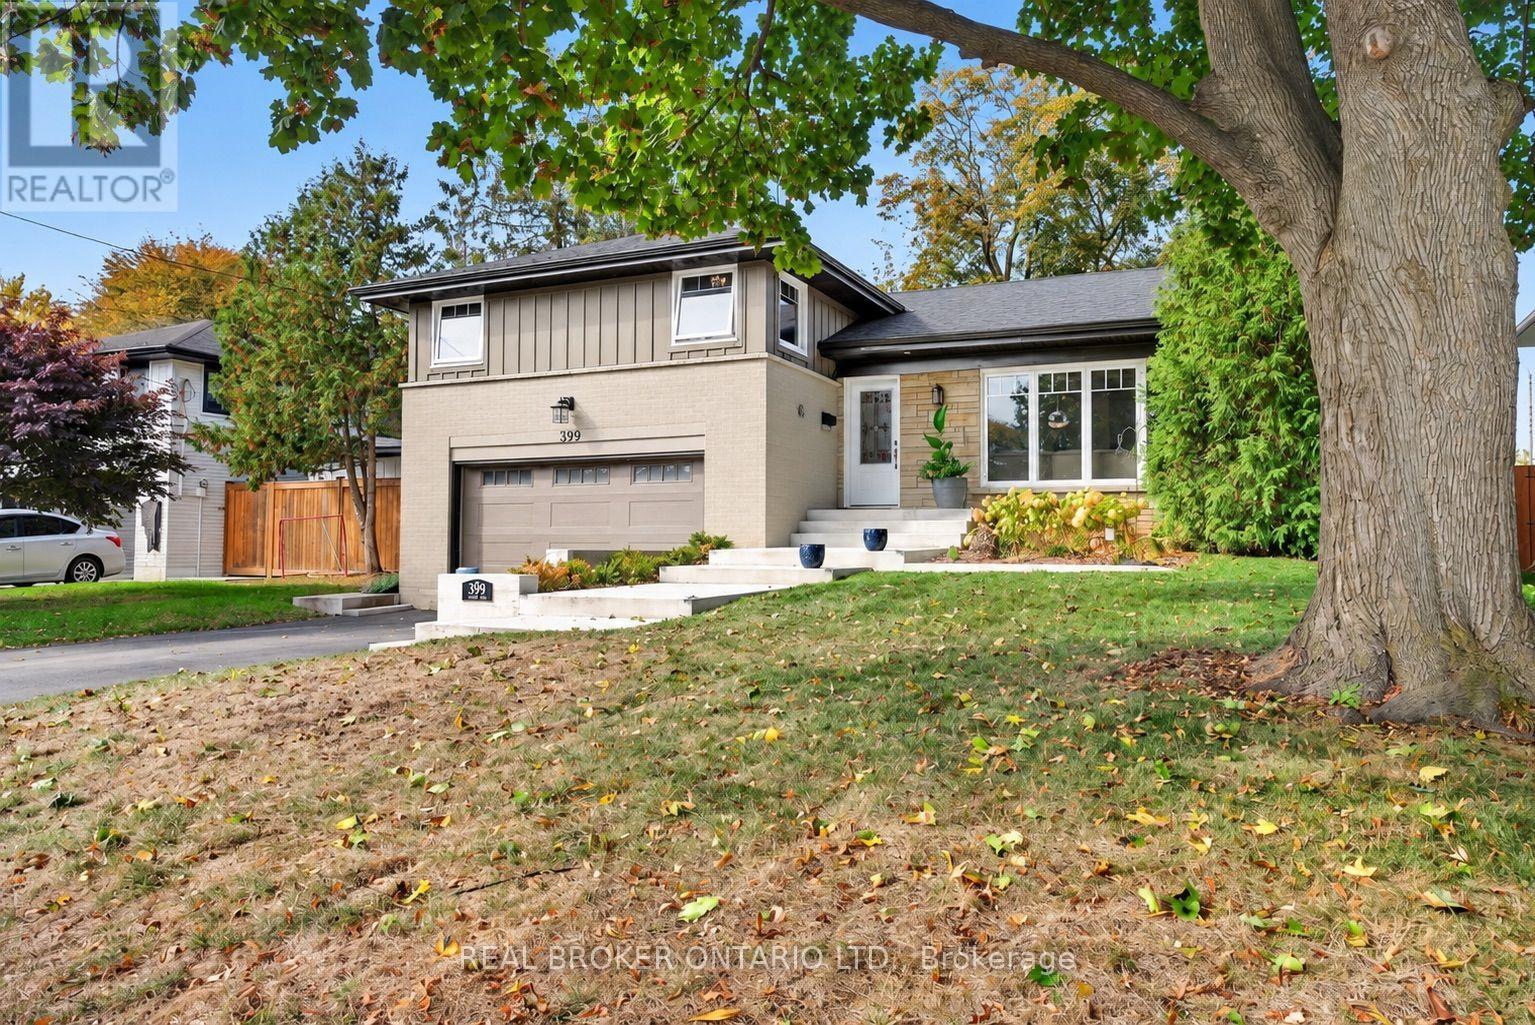
The home you've been waiting for in the heart of Aldershot! Welcome to 399 Finch Avenue, where modern upgrades, exceptional versatility and an incredible location come together. Situated on a generous 57 x 150 ft lot, this beautifully renovated 4-level sidesplit delivers the space, style and flexibility today's buyers are searching for. Step inside to discover a bright, open-concept living space showcasing rich hardwood floors, elegant tray ceilings, crown moulding, designer lighting and a stunning gas fireplace. The beautifully appointed kitchen features granite countertops, timeless shaker cabinetry and abundant storage, flowing effortlessly into the dining and living areas-perfect for entertaining or everyday family life. Upstairs, three spacious bedrooms await, including a primary retreat complete with a private 3-piece ensuite. A convenient lower-level laundry and mudroom provides direct access to two car garage and a walkout to the expansive, fully fenced backyard-your own private outdoor escape. Need room for extended family or additional living flexibility? The finished basement features a separate kitchen, comfortable living area, bedroom and bathroom, creating an ideal in-law suite. Major improvements include furnace and A/C (2019), roof, siding, windows, doors and appliances (2020), a garage door (2022), plus $20,000+ in new drive concrete stairs, walkway and retaining wall. Minutes from parks, schools, waterfront trails and everyday amenities, this is an exceptional opportunity to secure a move-in-ready home in one of Burlington's most desirable neighbourhoods. Your next chapter starts here! (id:51382)
1 - 45 Romilly Avenue
Brampton, Ontario
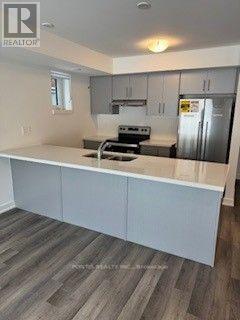
Welcome to this gorgeous, beautifully upgraded 2-bedroom, 2-full-bathroom ground-floor stacked townhouse in Rosehaven's award-winning Urban Towndominiums in Brampton! Offering the perfect blend of modern comfort, convenience, and style, this home is ideal for working professionals and growing families.Step inside to a welcoming foyer leading to a bright, open-concept living and dining area, complemented by an abundance of windows that fill the home with natural sunlight. The spacious kitchen features elegant quartz countertops and new stainless steel appliances. Enjoy the added convenience of installed window blinds and, best of all, your own ground-level private patio - perfect for summer BBQs and outdoor relaxation! One surface parking space is included.Enjoy an unbeatable location with public transit right outside your doorstep, Mount Pleasant GO Station just minutes away, and grocery stores, restaurants, and everyday amenities close by. Make 2027 the year of your new beginning! Move in on January 1, 2027, and start enjoying the lifestyle you've been looking for. Don't miss this opportunity! (id:51382)
41 - 3460 South Millway
Mississauga, Ontario
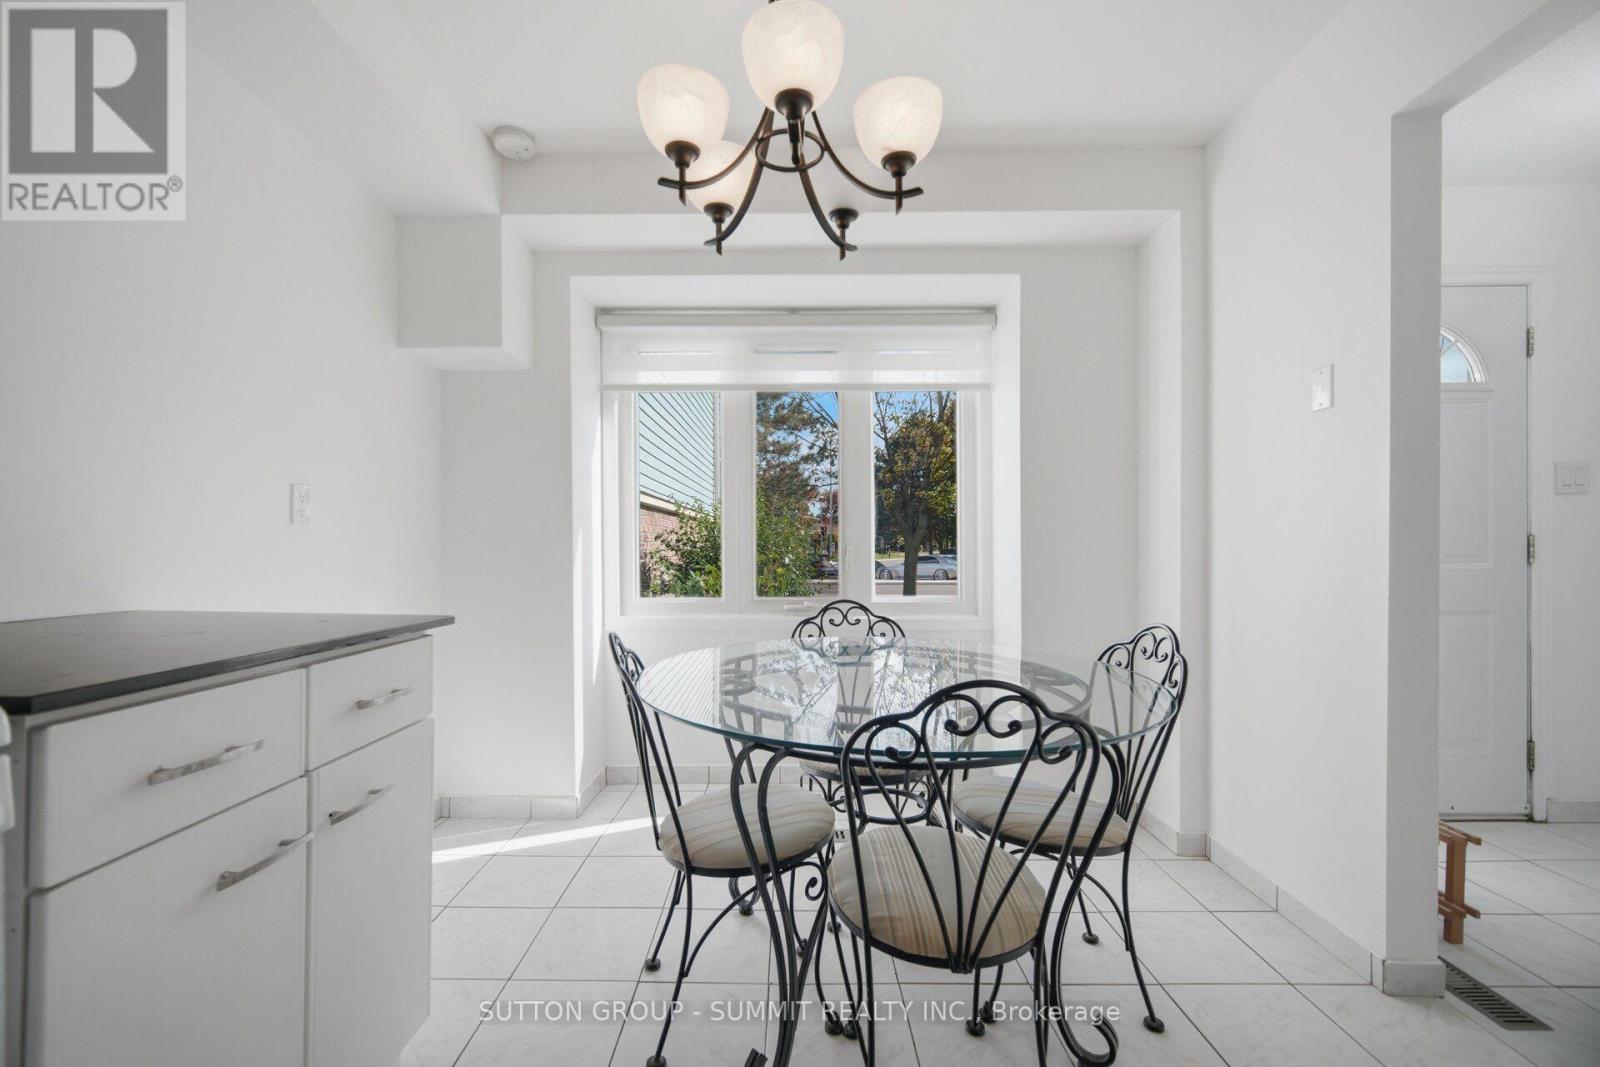
Bright, well maintained 3-bedroom condo town located in one of Mississauga's desirable and quiet communities. Unit conveniently situated within the complex for more privacy and feels like a semi. Steps to public transit, minutes to UTM, and easy access to QEW/403. Close to top rated elementary/secondary schools, parks, shopping, nature trails, and Credit Valley Hospital. Move-in ready and freshly painted with several updates, including new broadloom for cushioned comfort in primary bedroom, featuring spacious his/her closets and updated kitchen cabinet fronts. Open concept main floor with a spacious separate sit-in kitchen and window to enjoy morning coffees. Low maintenance, condo town lifestyle featuring exclusive 2 parking, just steps to unit without the hassle of single-file, tandem parking. Partially finished basement featuring a generous recreation area, ensuite washer/dryer, and plenty of storage. Charming, private backyard featuring cedar planters and an established herb garden, with easy access to common green space. Income potential, a great starter or perfect for the empty nester in a sought-after, prime location! A chance to be part of the established, family-friendly Erin Mills community. (id:51382)
3 - 342 Lakeshore Road W
Mississauga, Ontario
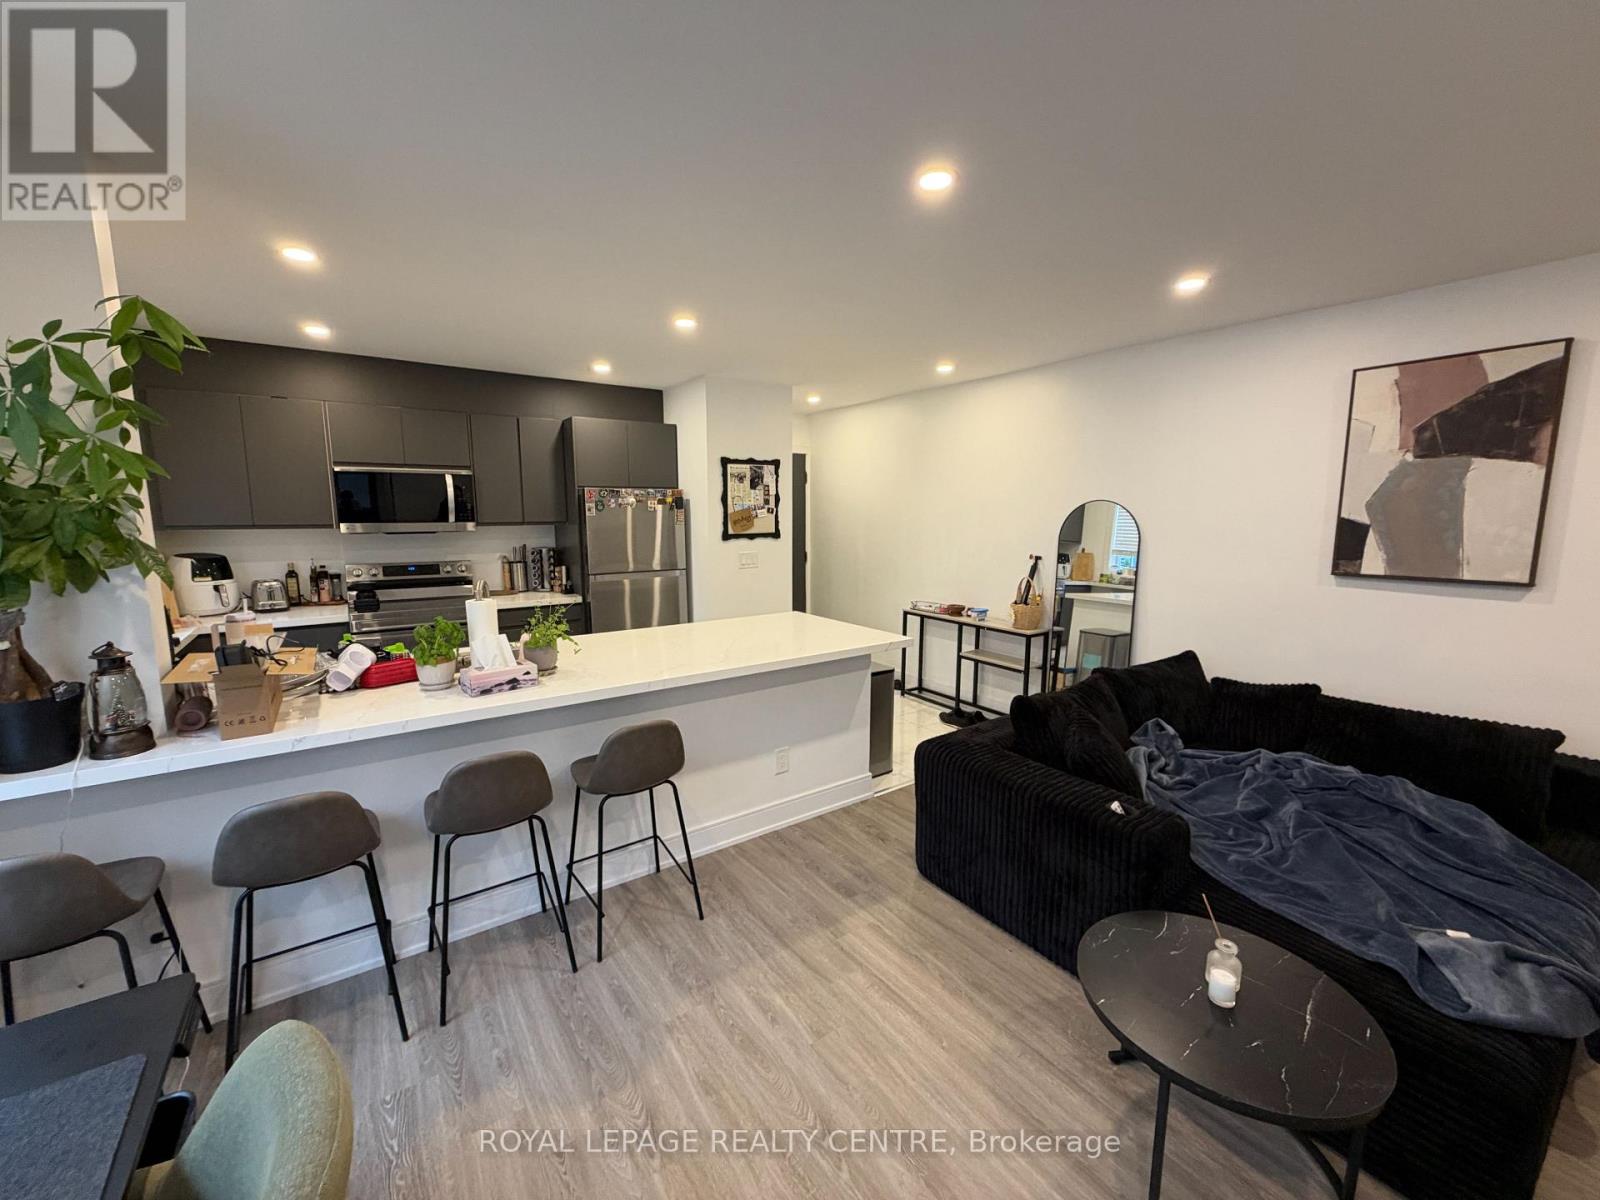
Calling All A+++ Tenants. Welcome to 342 Lakeshore Road W. #3, Located In The Heart of Port Credit. Walk Everywhere Including The Waterfront, Stores, Dining and Public Transit. This Bright & Spacious Fully Renovated Unit Offers A Two Bedroom Unit, With Open Concept Kitchen With Breakfast Bar Overlooking The Living Room. ************Rent Includes Heat, Hyrdo, Water, A/C & Parking.************ Don't Miss! (id:51382)