
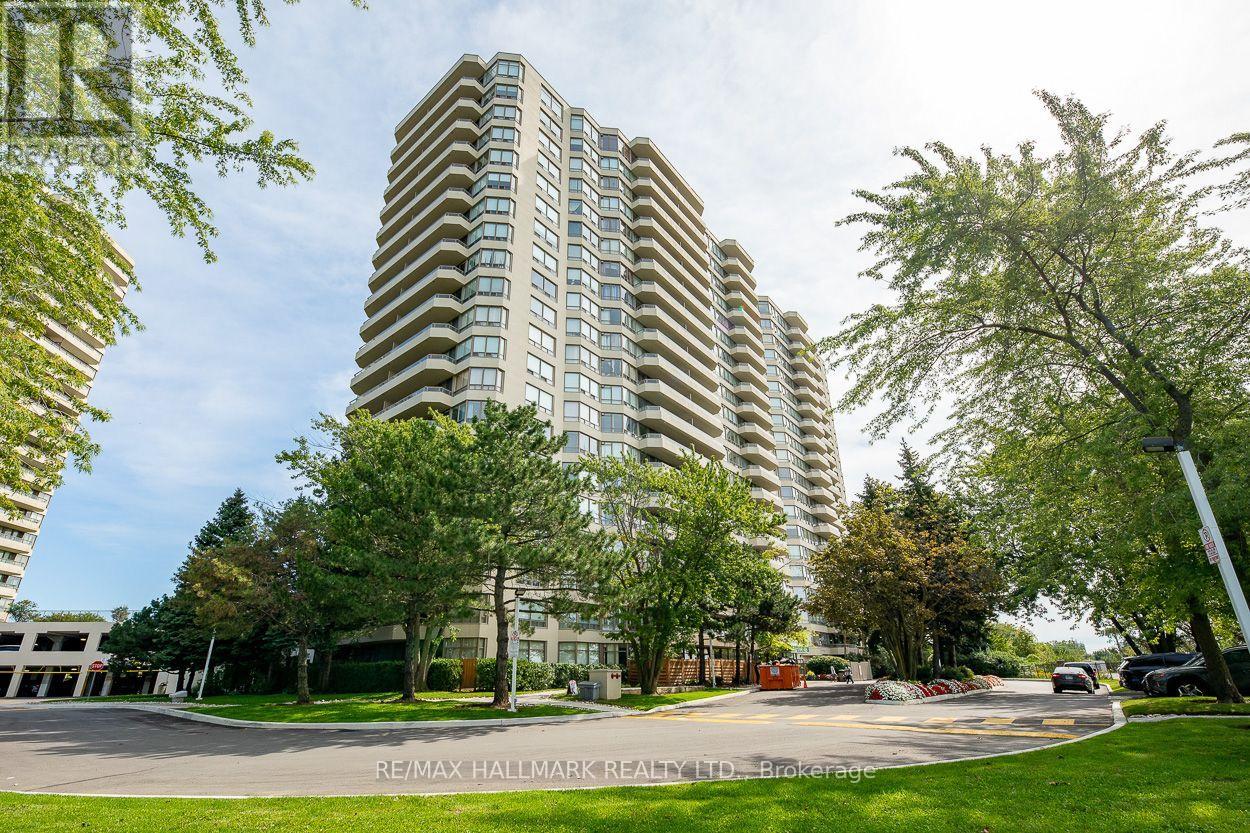
Ph91 - 1 Greystone Walk Drive
Toronto (Kennedy Park), Ontario
Welcome to PH-91 at 1 Greystone Walk Drive, a spacious 2-bedroom penthouse offering completely unobstructed, west-facing panoramic views of the Toronto skyline. Enjoy spectacular sunsets and CN Tower views from the living room and both bedrooms, with views of Lake Ontario to the south.Offering approximately 900 sq. ft. of living space, this move-in-ready suite has been extensively refreshed with new luxury vinyl plank flooring, baseboards and fresh paint throughout (2025). The kitchen features an updated countertop, freshly refinished cabinetry, new faucet and new appliances, while the bathroom has also been refreshed. In-suite laundry includes a washer and dryer replaced in 2024. All appliances are included.An owned underground parking space is conveniently located just steps from the elevators. Maintenance fees include heat, hydro, water and air conditioning.Enjoy the amenities of this gated Tridel community, including 24/7 security, indoor and outdoor pools, gym, sauna, hot tub, squash court, three tennis courts, rooftop terrace, guest suites, party room and more.Groceries, restaurants, pharmacy, medical clinic, TTC and everyday conveniences are just across the street. Scarborough GO is approximately a 10-minute walk away, with Union Station only about 16 minutes by train. Bluffer's Park and the beach are approximately a 10-minute drive away. (id:51382)
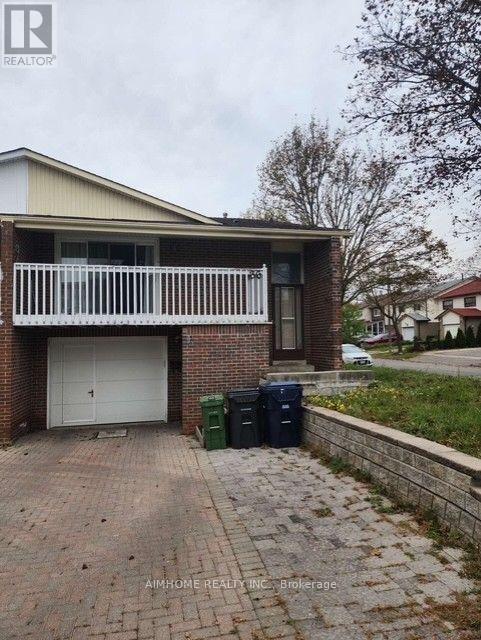
36 Evansville Road
Toronto (Agincourt North), Ontario
Absolutely Gorgeous Quality Semi-Detached Corner Lot On A Quiet Street & Excellent Neighborhood. Sunny 2-Bedroom at main floor. Separate Entrance, Easy Access To Hwy 404/401/407, Close To Schools, Churches And Other Amenities. Minutes To Pacific Mall/TTC. One parking at parking lot. Own use washer and dryer. 35% of utilities. Landlord can provide WIFI. (id:51382)
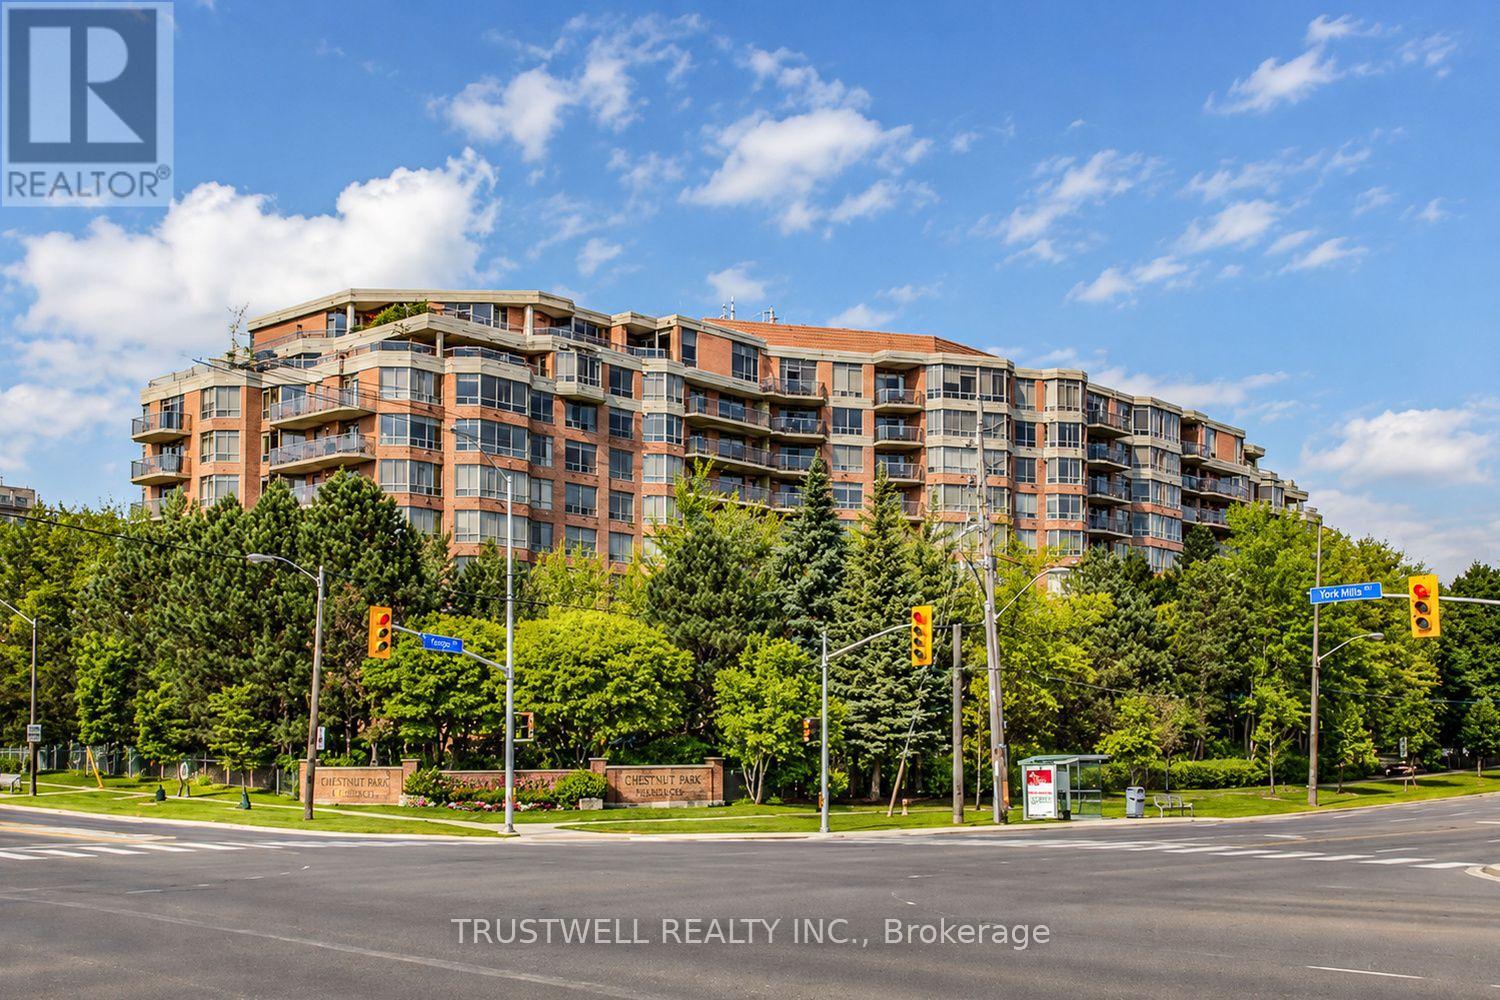
703 - 3181 Bayview Avenue
Toronto (Bayview Woods-Steeles), Ontario
Welcome to Unit 703, a spacious (1608 sqft) and beautifully updated 2-bedrooms plus solarium suite featuring serene north-facing views and an abundance of natural light. This well-maintained residence showcases brand-new laminate flooring, fresh green paint throughout, upgraded light fixtures, and thousands spent on quality renovations. The thoughtfully designed layout offers a generous primary bedroom complete with a walk-in closet and luxurious 5-piece ensuite bathroom. The versatile solarium enhanced with French doors provides flexible living space ideal for a family room, home office, or guest area. The upgraded kitchen features granite countertops, pot lights, and modern finishes, creating the perfect space for both everyday living and entertaining. Included in the unit are two underground parking spaces and on locker, with one parking space already wired to accommodate an EV charger installation. Residents enjoy premium amenities including a beautifully landscaped garden, indoor swimming pool, exercise room, party room, boardroom, and concierge service. Conveniently located just minutes from Bayview Village Shopping Centre, public transit, Don Mills Subway Station, and North York General Hospital. (id:51382)
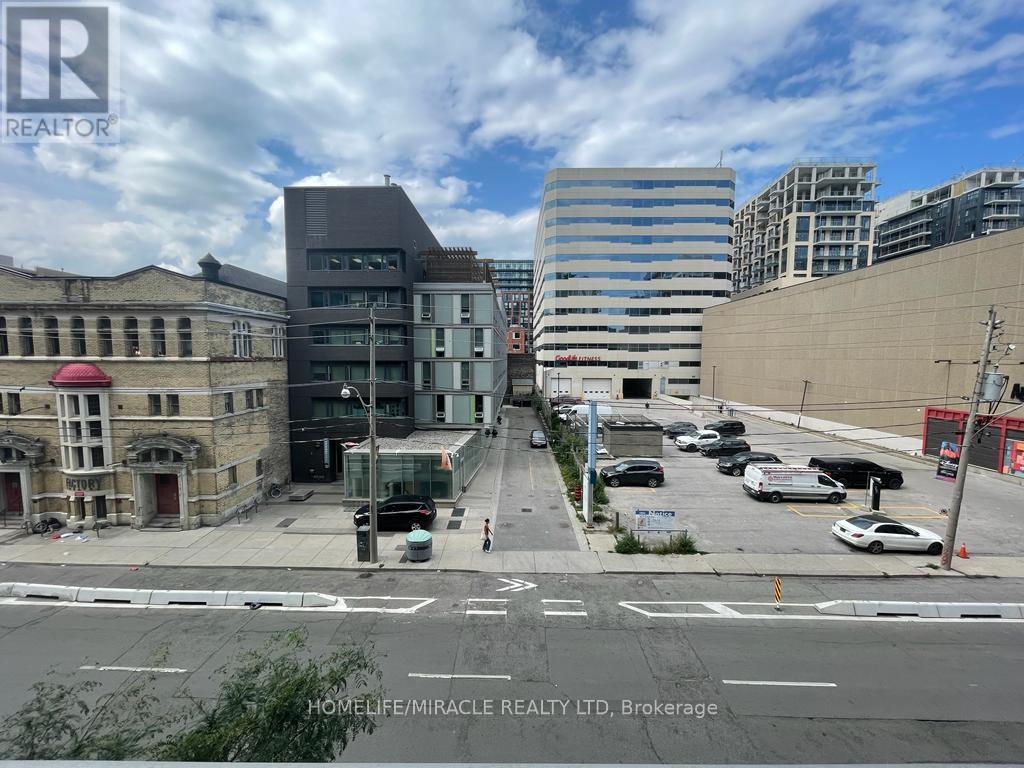
310 - 525 Adelaide Street W
Toronto (Waterfront Communities), Ontario
Welcome to Musée Condos at 525 Adelaide St W, perfectly situated in the heart of Toronto's vibrant King West and Fashion District! This beautifully renovated and spacious 1+1 bedroom, 2 full bathroom suite offers 765 sq. ft. of thoughtfully designed living space with a bright, open-concept layout, modern kitchen, and generous living and dining areas. The enclosed den features its own door and closet, making it a great option for a second bedroom, guest room, or private home office. Step out onto your north-facing balcony and enjoy the city views. Residents enjoy fantastic resort-style amenities, including an outdoor swimming pool with cabanas, rooftop terrace with BBQs, hot tubs, sauna, fitness centre, yoga room, party room, theatre, guest suites, and 24-hour concierge. The location is hard to beat! Just steps from King and Queen West's trendy restaurants, cafés, boutique shopping, nightlife, grocery stores, and TTC streetcars. Enjoy easy access to The Well, the Entertainment District, Financial District, waterfront, and Gardiner Expressway. Whether you're working downtown, entertaining friends, or simply enjoying everything the city has to offer, this home delivers the perfect combination of space, comfort, and urban convenience. A fantastic opportunity to enjoy downtown living at its best! (id:51382)
420 - 121 St Patrick Street
Toronto (Kensington-Chinatown), Ontario
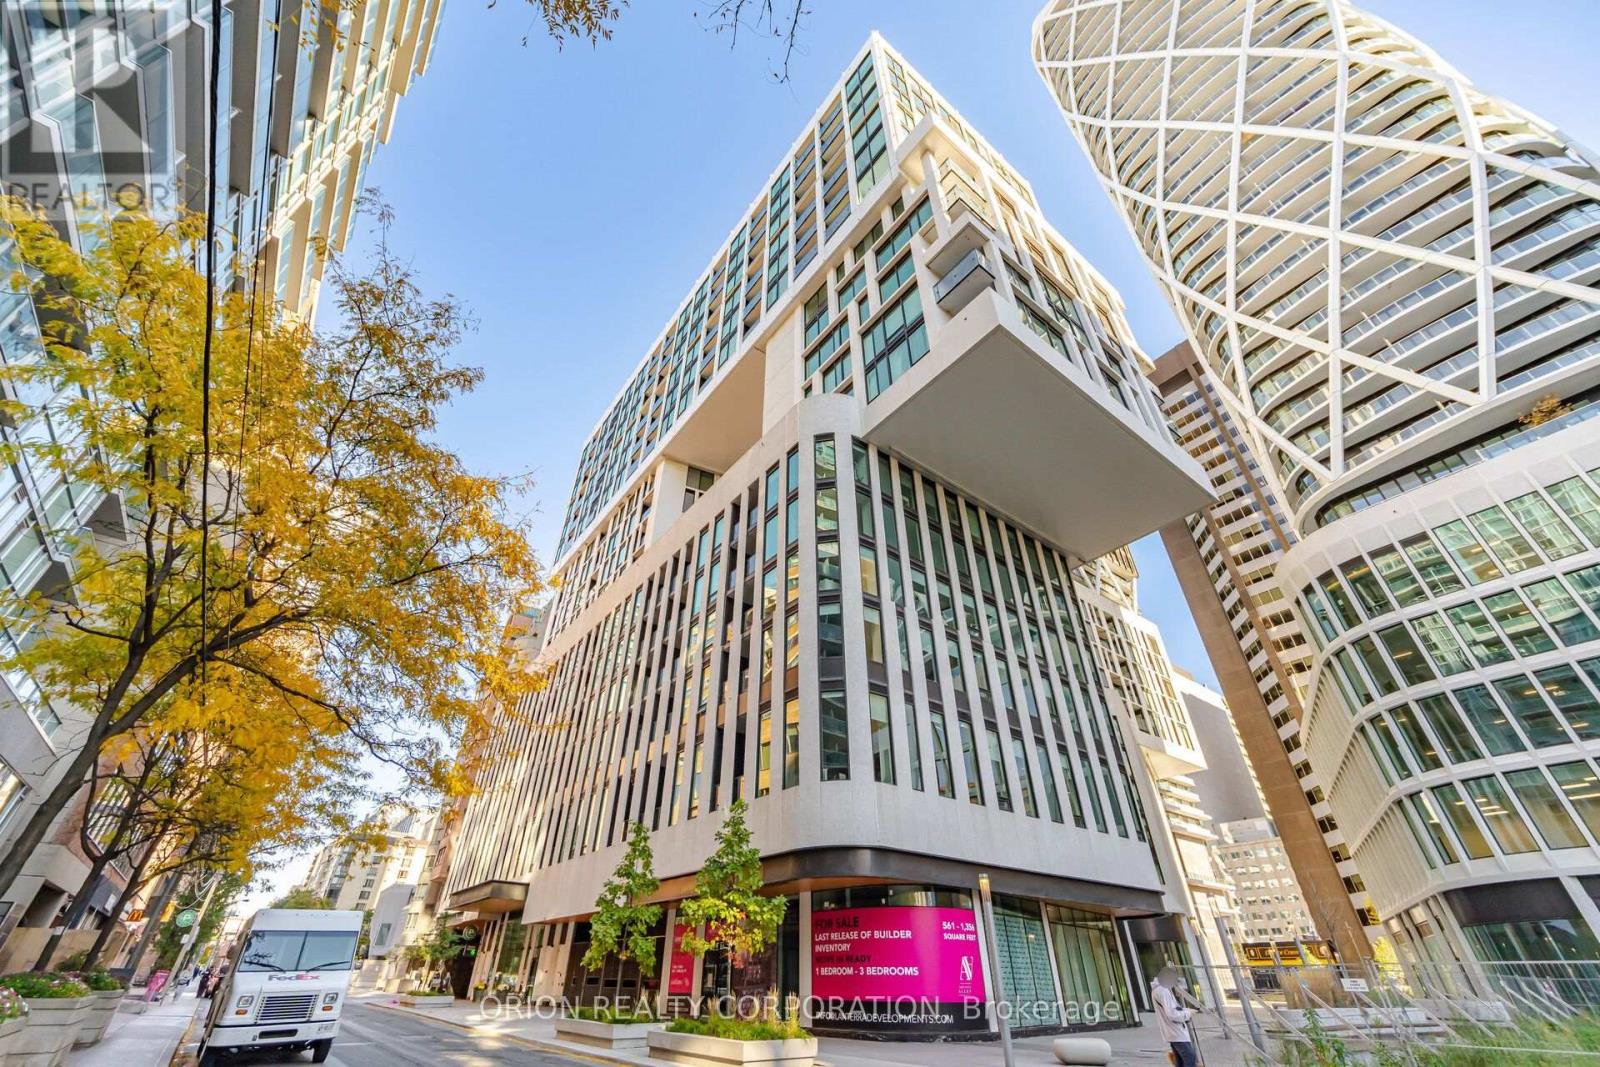
Welcome to Artists' Alley at 121 St. Patrick Street! This spacious 3-bedroom, 2-bathroom suite on the 4th floor offers an impressive 1,236 sq. ft. of well-designed living space, featuring an open-concept living and dining area, a functional kitchen, and three generously sized bedrooms. Enjoy exceptional building amenities, including a rooftop outdoor pool and jacuzzi, fitness centre, yoga studio, party room, rooftop terrace, and 24-hour concierge. Ideally located in the heart of downtown Toronto at Dundas & University, just steps to St. Patrick Subway Station, OCAD University, the Art Gallery of Ontario, University of Toronto, Toronto Metropolitan University, major hospitals, and the Financial District. Explore nearby Eaton Centre, Chinatown, Kensington Market, and an excellent selection of restaurants, cafés, shopping, and entertainment. An outstanding opportunity to own a spacious suite in one of downtown Toronto's most vibrant and convenient neighbourhoods! (id:51382)
2113 - 5 Soudan Avenue
Toronto (Mount Pleasant West), Ontario
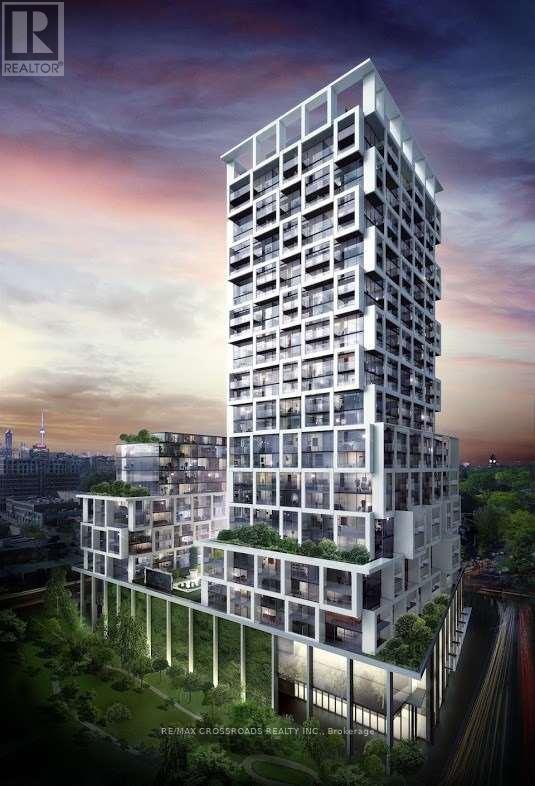
'Art Shoppe' Located At Yonge/Eglinton With Unobstructed view. 9 Ft Ceiling. 24/7 Concierge. Steps To Yonge/Eglinton Centre, Ttc, Restaurants & Banks. Amenities : Gym , Rooftop & Outdoor Infinite Pool, Party Rm, Bar Lounge/Area Equipped W/ Cabanas, Juice Bar. (id:51382)
1910 - 12 York Street
Toronto (Waterfront Communities), Ontario
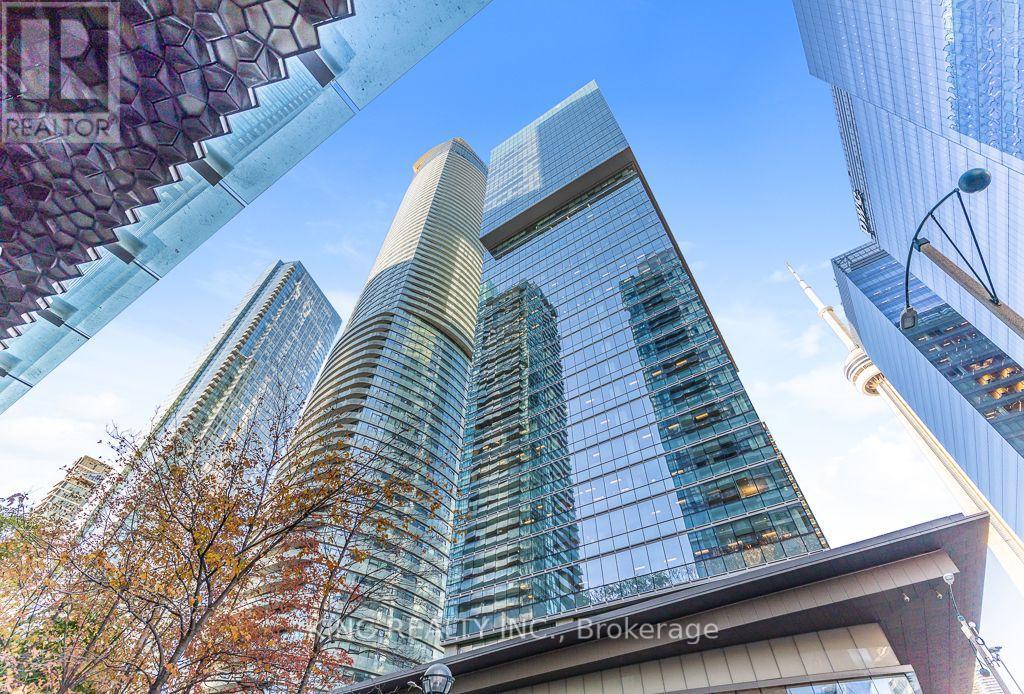
Welcome to Suite 1910 at Ice Condos 1 located in Toronto's vibrant waterfront communities! An impressive unit offering 770 sq ft, with wraparound floor-to-ceiling windows and 9-ft ceilings offering a stunning view and bright natural light. A large, welcoming foyer greets you at the entry. Two bedrooms in a split layout for maximum privacy, plus a separate study and 1.5 baths. The primary bedroom comes with a semi ensuite bathroom, a mirrored closet, and its own walkout to a large balcony. The second bedroom is genuinely spacious, with large windows and a mirrored closet of its own. The study offers a dedicated space to work from home, and ensuite laundry adds everyday convenience. The heart of the suite is an open-concept living, dining and kitchen designed for hosting: hardwood floors, high-end built-in appliances, and a Juliette balcony. The building delivers on lifestyle: security/concierge, gym, sauna, indoor pool, hot tub, and a party/media room. Then there's the convenience of the address - from your front door, Union Station, the PATH, Scotiabank Arena, Rogers Centre, the CN Tower, Harbourfront, and the Financial and Entertainment Districts are all a short walk. TTC, restaurants and groceries are minutes away, and the Gardiner is right there when the weekend calls. For an end-user who wants space to actually live in, or an investor who wants a unit that leases itself, this is a rare configuration in one of Toronto's most connected buildings. Book your showing. (id:51382)
47 Harlandale Avenue
Toronto (Lansing-Westgate), Ontario
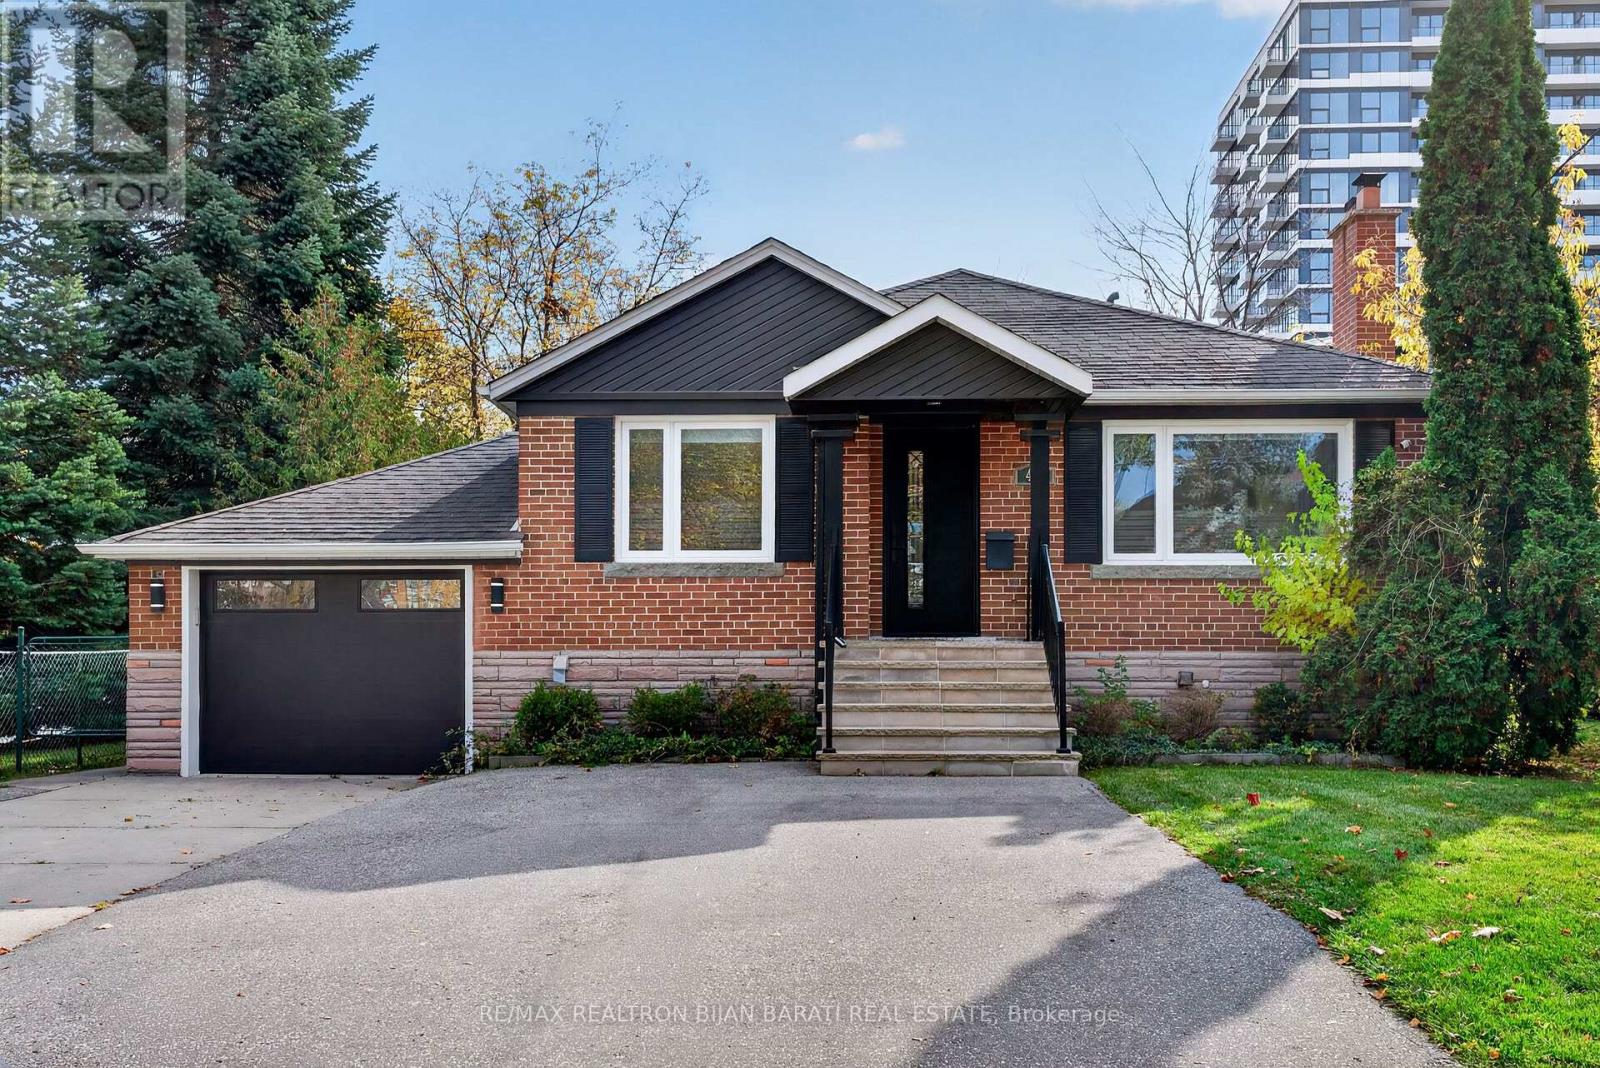
Strategic Location! Modern Renovated Bungalow Featuring 3 Separate Units! Endless Opportunities and Multiple Use Possibilities >> Live In, Rent Out, Professional Office, Or A Combination, Plus Outstanding Investment & Development Potential > Unit #1: Versatile Office Space with 3 Rooms, A 3-Pc Bath, A Beautiful Modern Kitchen and with A Separate Front Entrance, Easily Adaptable For Residential Use! Unit #2: 2-Bedroom Unit Includes One Bedroom and One Studio With A Wet Bar, A Modern 3-Pc Bath, Stacked In-Suite Washer & Dryer, and Separate Side Access. Unit #3: Spacious Basement Apartment with 3 Bedrooms, 2 Washrooms (3-Pc Bath and 2-Pc Ensuite), A Large Kitchen and Sitting Area, and A Huge Laundry Area. 6 Parking Space in Front and A Detached Garage with Two Doors in Front and Back Which Giving the Option to Use the Large Interlocked Patio in The Back for Another Two Parking Spaces. *** Outstanding Investment & Development Potential >> Strategically Positioned with Excellent Future High Rise Development Under the Sheppard Avenue West Secondary Plan, Buyer to Verify with City Planner. *** A Rare Opportunity That Offers Exceptional Versatility, Income Potential, and Long-Term Value in A Prime Location In the Heart of North York *** (id:51382)
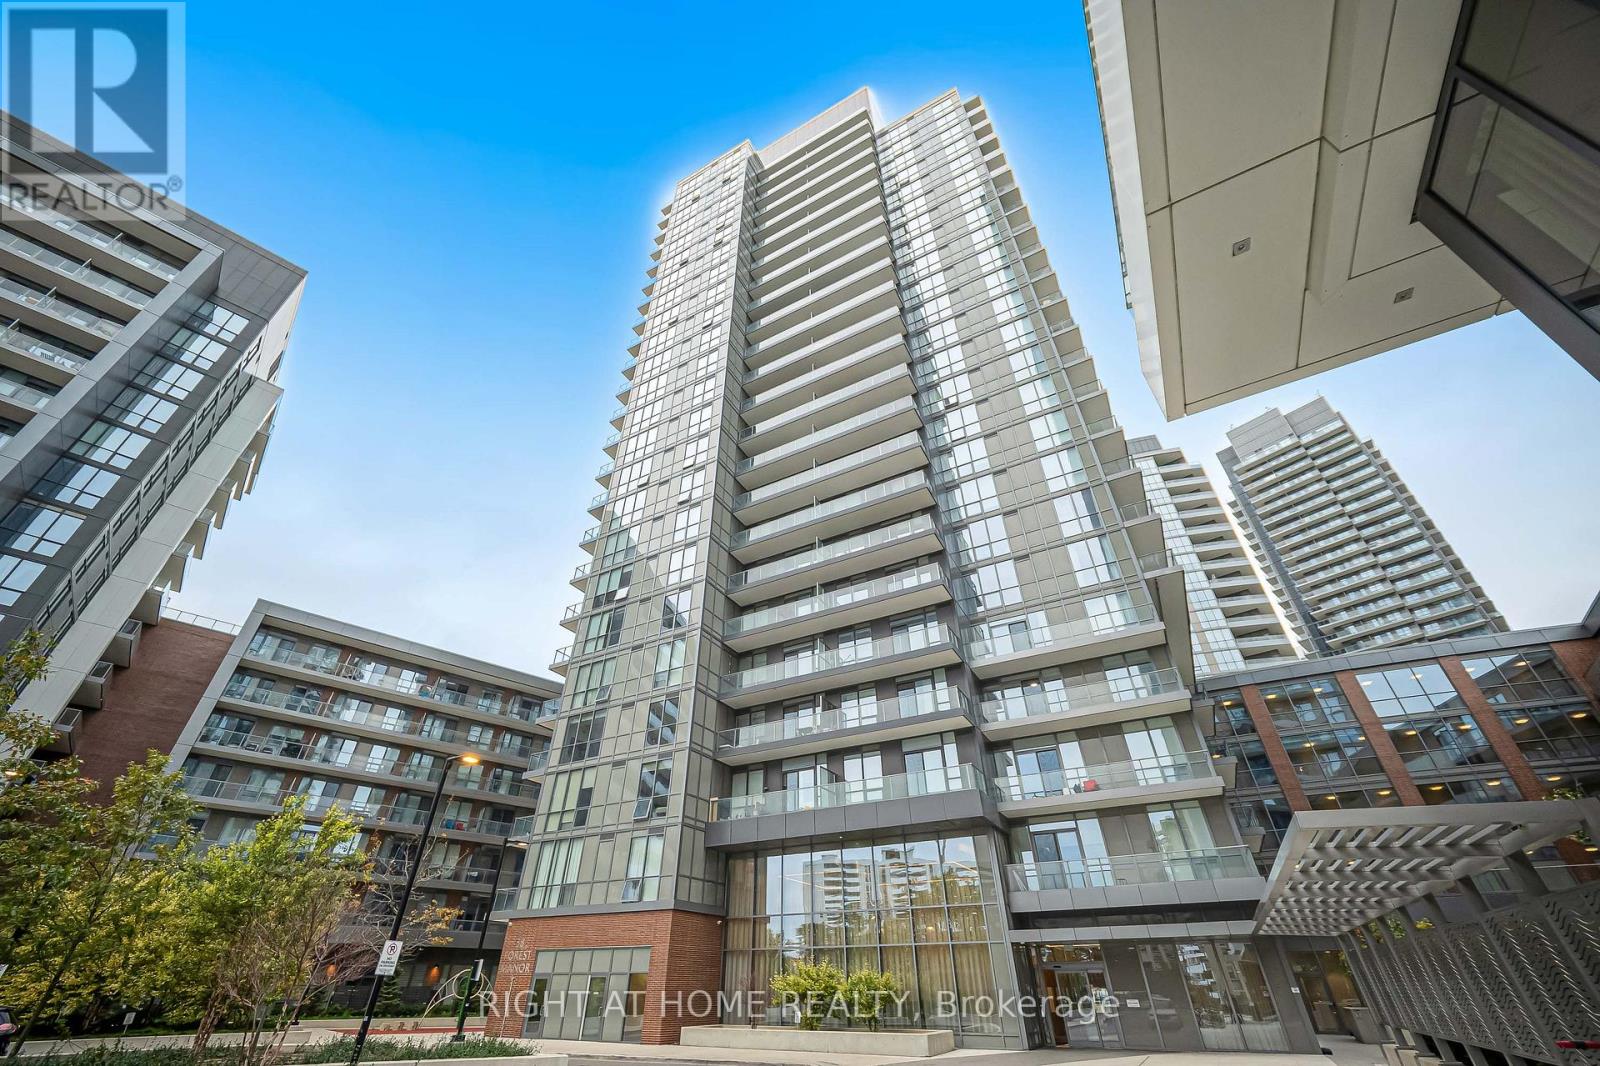
405 - 38 Forest Manor Road
Toronto (Henry Farm), Ontario
Some homes just feel right the moment you walk in - and this is one of them! Welcome to The Point at Emerald City - one of North York's most beloved and connected communities. This bright, lovingly maintained suite offers 780 sq ft of thoughtfully designed living space that balances comfort and functionality in equal measure. The open-concept layout flows effortlessly, with a modern kitchen at the heart of it all, TWO (2) Bedrooms, TWO (2) full bathrooms, and a versatile den that adapts to your lifestyle - whether that's an elegant dining space, a productive home office, or a quiet reading nook. Custom-upgraded lighting fixtures throughout the unit add a touch of elegance and warmth to every room. ONE (1) PARKING and ONE (1) LOCKER are INCLUDED, making this a truly complete package. But what sets this home apart goes beyond its four walls. Step outside and everything you could ever need is right at your fingertips. Direct underground access to FreshCo means fresh groceries without braving the weather. Don Mills TTC Station and Fairview Mall are just a short stroll away. The community centre, library, childcare centres, dental offices, restaurants, and everyday services are all within walking distance - a rare convenience that once you have, you simply can't imagine living without. Come home to world-class amenities that make every day feel a little more special - 24-hour concierge, a fully equipped Gym, a sparkling Swimming Pool, Jacuzzi Pond, Sauna, Party/Family/Private Dining Rooms, and a private theatre. And in a building only 5 years young, everything still feels fresh, modern, and incredibly well-kept. This is more than a condo. This is a lifestyle upgrade. Whether you are putting down roots for your family or adding a standout property to your portfolio, this suite is a rare find at one of North York's finest addresses - and it won't last long. (id:51382)
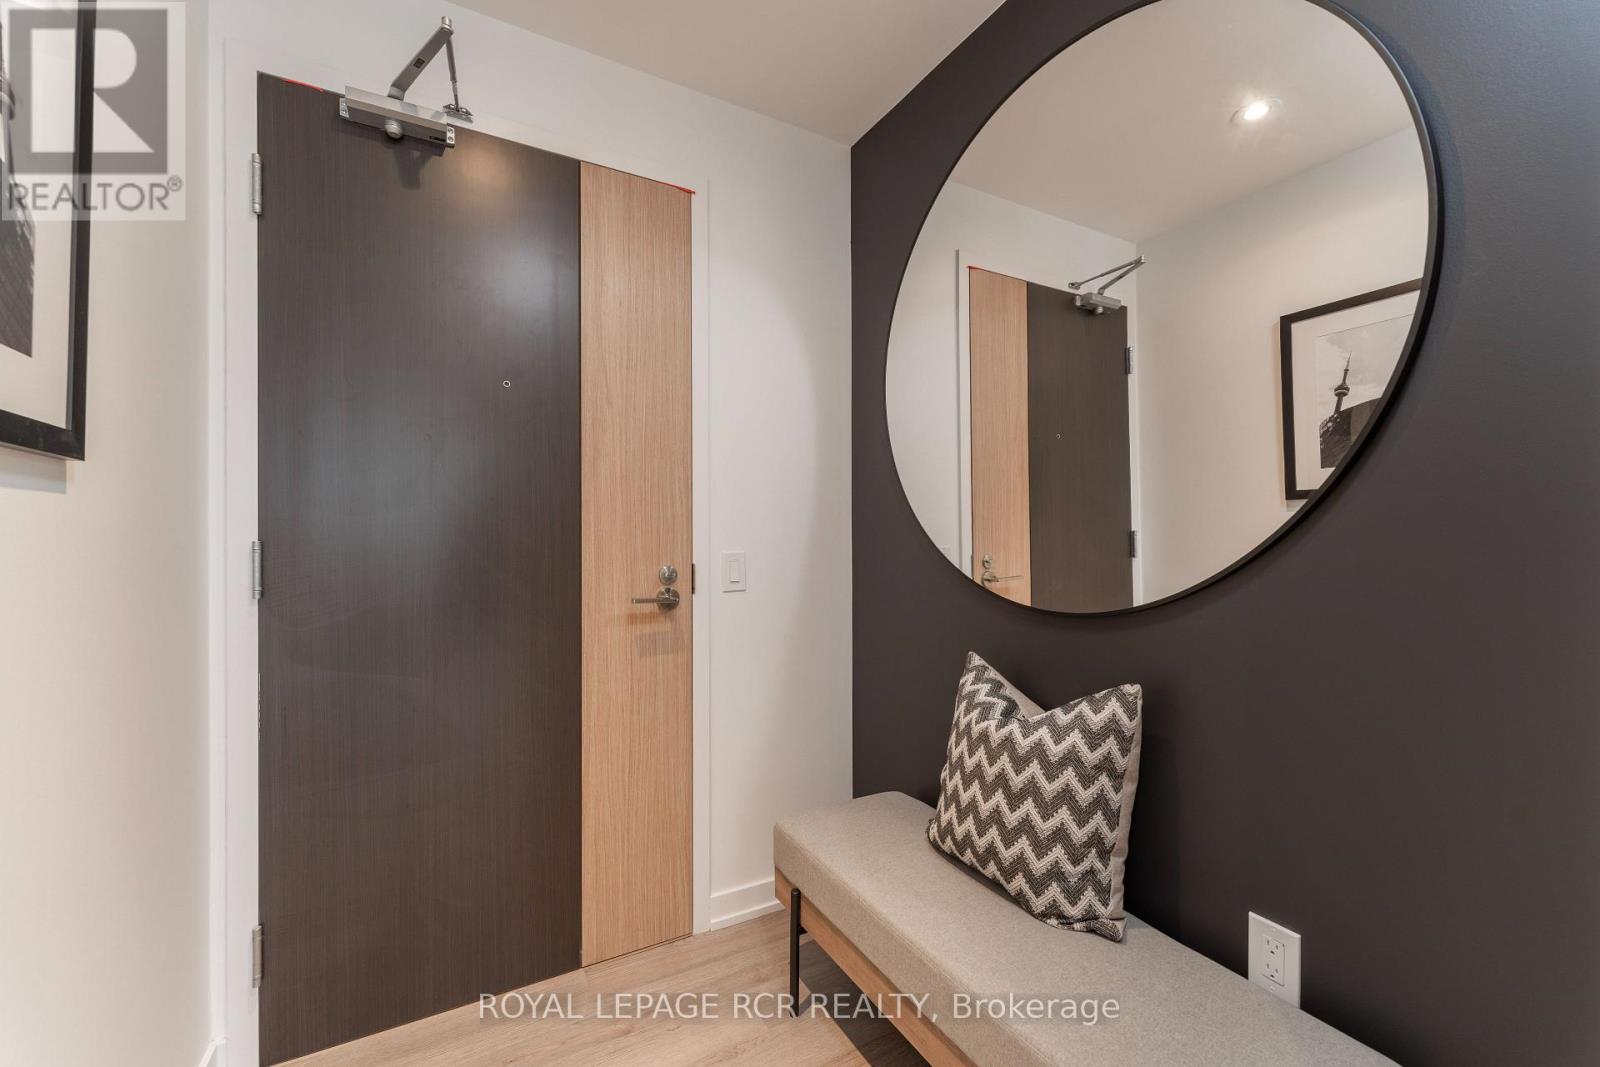
1711 - 48 Power Street
Toronto (Moss Park), Ontario
Fully-Furnished Executive Rental with EV Parking Spot In Secure Parking Area. Upscale Design, Tastefully Decorated W/ Quality Furnishings. 9' Smooth Ceilings, Window Coverings, Upgraded Lighting, 4K TV, Linens and Small Appliances, Dishes, Pot/Pans, Cutlery and Corkscrew Included. Just Bring Your Suitcase. Large Balcony With Fabulous Northwest View and a Peek-A-Boo View to the East Overlooking the Community Garden on 16th Floor and a View down to the Pool/BBQ Area on the 4th Floor. 24hr Concierge/Security. Located in a Vibrant Neighbourhood W/Easy Access to DVP, George Brown, Distillery District, St. Lawrence Market, Hospital, Groceries, Dog Park. Walk Score: 99 but TTC at Your Doorstep. This Outstanding Building boasts An Outdoor Pool + BBQ Area + Gym + Yoga Studio + Steam Rooms + Event Room W/ Caterer's Kitchen + Games Room + Meeting Room + Artist Workspace + Community Garden + Pet Spa (id:51382)
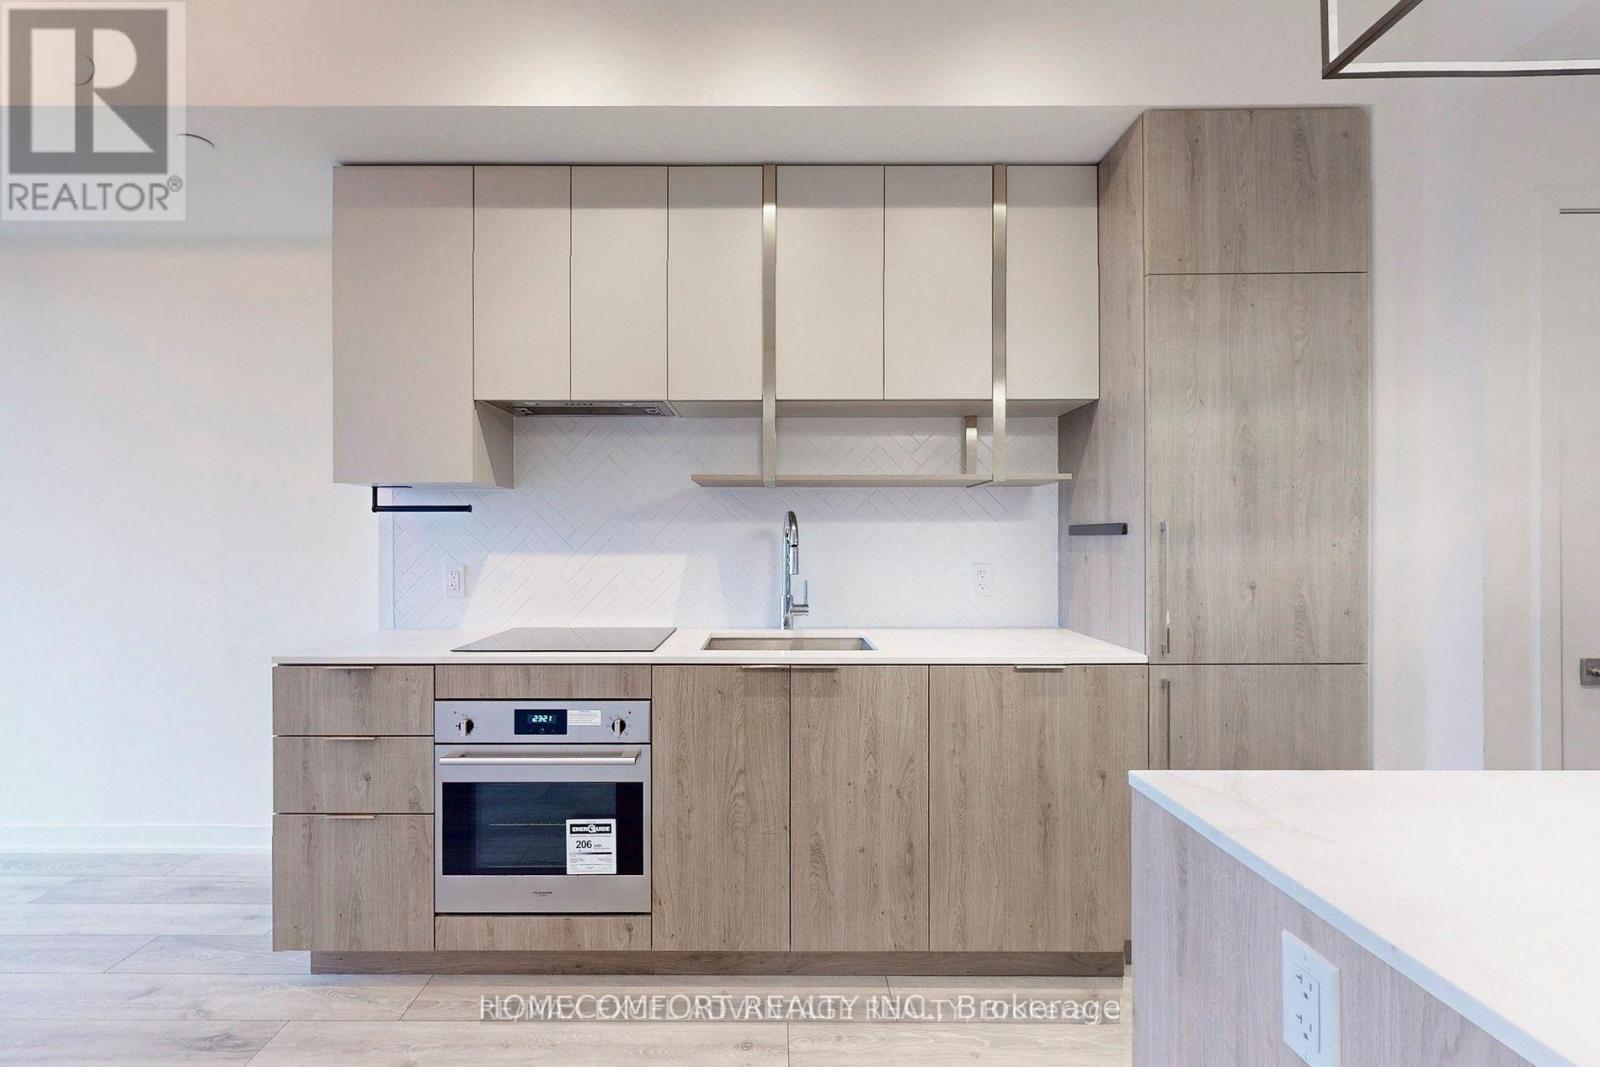
2205 - 15 Holmes Avenue
Toronto (Willowdale East), Ontario
This newer open-concept unit at Yonge and Finch features 9 ft ceilings, large windows, and a balcony. Relax in this sun soaked unit during the day, then wind down in the bedroom with blackout curtains to prevent city lights from disturbing your rest. Practice your culinary arts in the kitchen, featuring quartz countertops and an herringbone backsplash to complement the great built-in appliances; the eat-in kitchen island provides a perfect space for entertaining guests. The spacious bathroom comes with a large tub, backlit mirror, and vanity. The building features exceptional amenities, such as a 24hr concierge, fitness studio, party room, rooftop terrace and lounge, visitor parking & more. Situated on the 22nd floor, this unit offers peace and quiet while still being steps away from the excitement of the city: TTC, countless shops and cafes, and parks are right at your doorstep. Minutes away from highways 404, 401, and the DVP. Don't hesitate to view this exceptional move-in ready property! (id:51382)
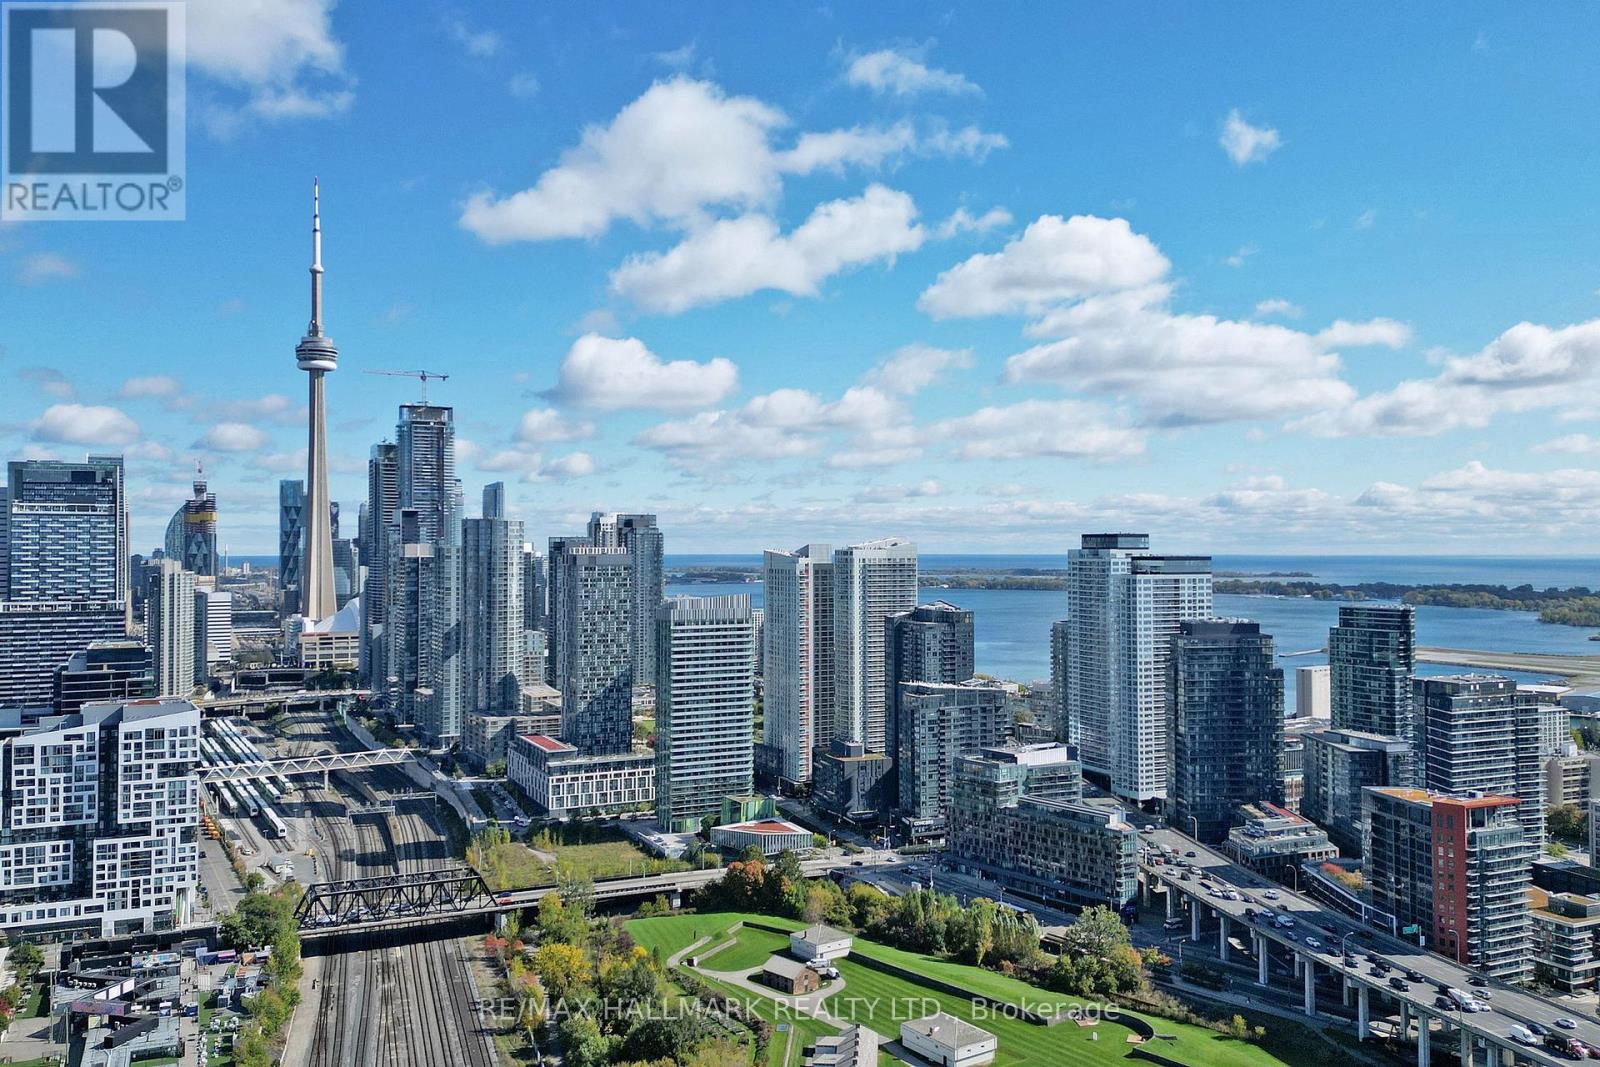
1011 - 30 Ordnance Street
Toronto (Niagara), Ontario
Enjoy breathtaking CN Tower and Lake Ontario views from every room of this luxurious corner unit! * Two expansive balconies and floor-to-ceiling windows *2-bedroom + Den condo features an open, modern design in Toronto's vibrant Liberty Village *Boasting 9-foot ceilings and a spacious den ideal for a home office or creative workspace *Steps from trendy restaurants, cafes, King West nightlife, and the waterfront, with easy access to TTC and QEW *Exclusive amenities include a rooftop pool with panoramic views, gym, sauna, jacuzzi, concierge, and more *1 parking spot and 1 locker included *stylish window coverings with remoter, and artificial grass on both balconies for a touch of green in your urban oasis! (id:51382)
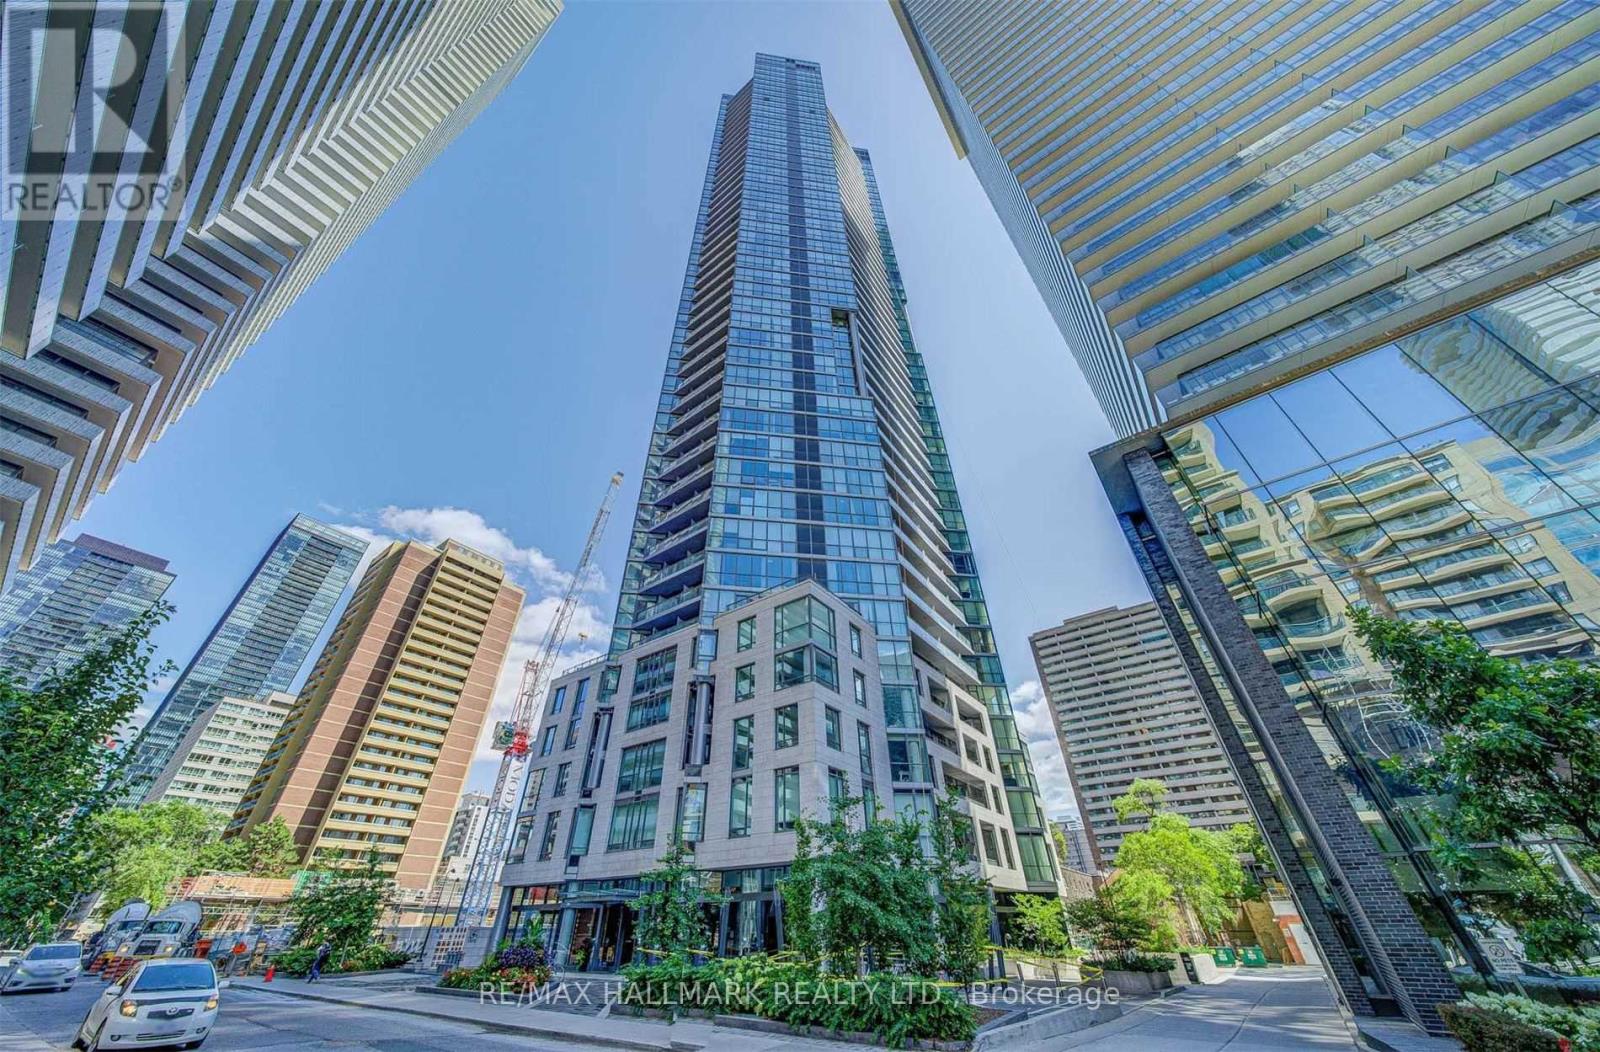
3805 - 45 Charles Street E
Toronto (Church-Yonge Corridor), Ontario
LIFE LOOKS BETTER FROM THE 38TH FLOOR! Welcome to the award-winning CHAZ YORKVILLE, where sophisticated style meets spectacular city living! Perched high above Toronto, this beautifully appointed one-bedroom residence offers 518 sq. ft. of interior living space PLUS an expansive 90 sq. ft. west-facing balcony! Step inside to discover wide-plank flooring, contemporary designer lighting, elegant feature wallpaper, custom roller blinds and a sleek European-inspired kitchen with integrated appliances, including an AEG cooktop and oven. Dramatic floor-to-ceiling windows flood the suite with natural light while framing the dazzling city skyline. BUT THE REAL SHOWSTOPPER? THE VIEWS! Enjoy morning coffee above the city, unwind with breathtaking western sunsets and watch Toronto transform into a sea of sparkling lights! Your own private retreat in the sky! And the lifestyle doesn't stop at your front door! Residents enjoy exceptional resort-inspired amenities, including the exclusive TWO-STOREY CHAZ CLUB on the 36th and 37th floors, featuring spectacular skyline views and incredible entertaining spaces! Enjoy a 24-hour concierge, fitness centre, theatre, billiards lounge, sauna, pet spa, outdoor BBQ courtyard and guest suites. LOCATION? SIMPLY UNBEATABLE! Steps to Yonge & Bloor, two subway lines, Yorkville's designer boutiques, world-class dining, charming cafés, theatres, U of T and TMU! Whether you're a first-time buyer, urban professional, savvy investor or searching for the perfect downtown pied-à-terre, this stylish residence delivers the ultimate cosmopolitan lifestyle. THE ADDRESS IS CHAZ. THE VIEW IS TORONTO. THE LIFESTYLE IS ALL YOURS! (id:51382)
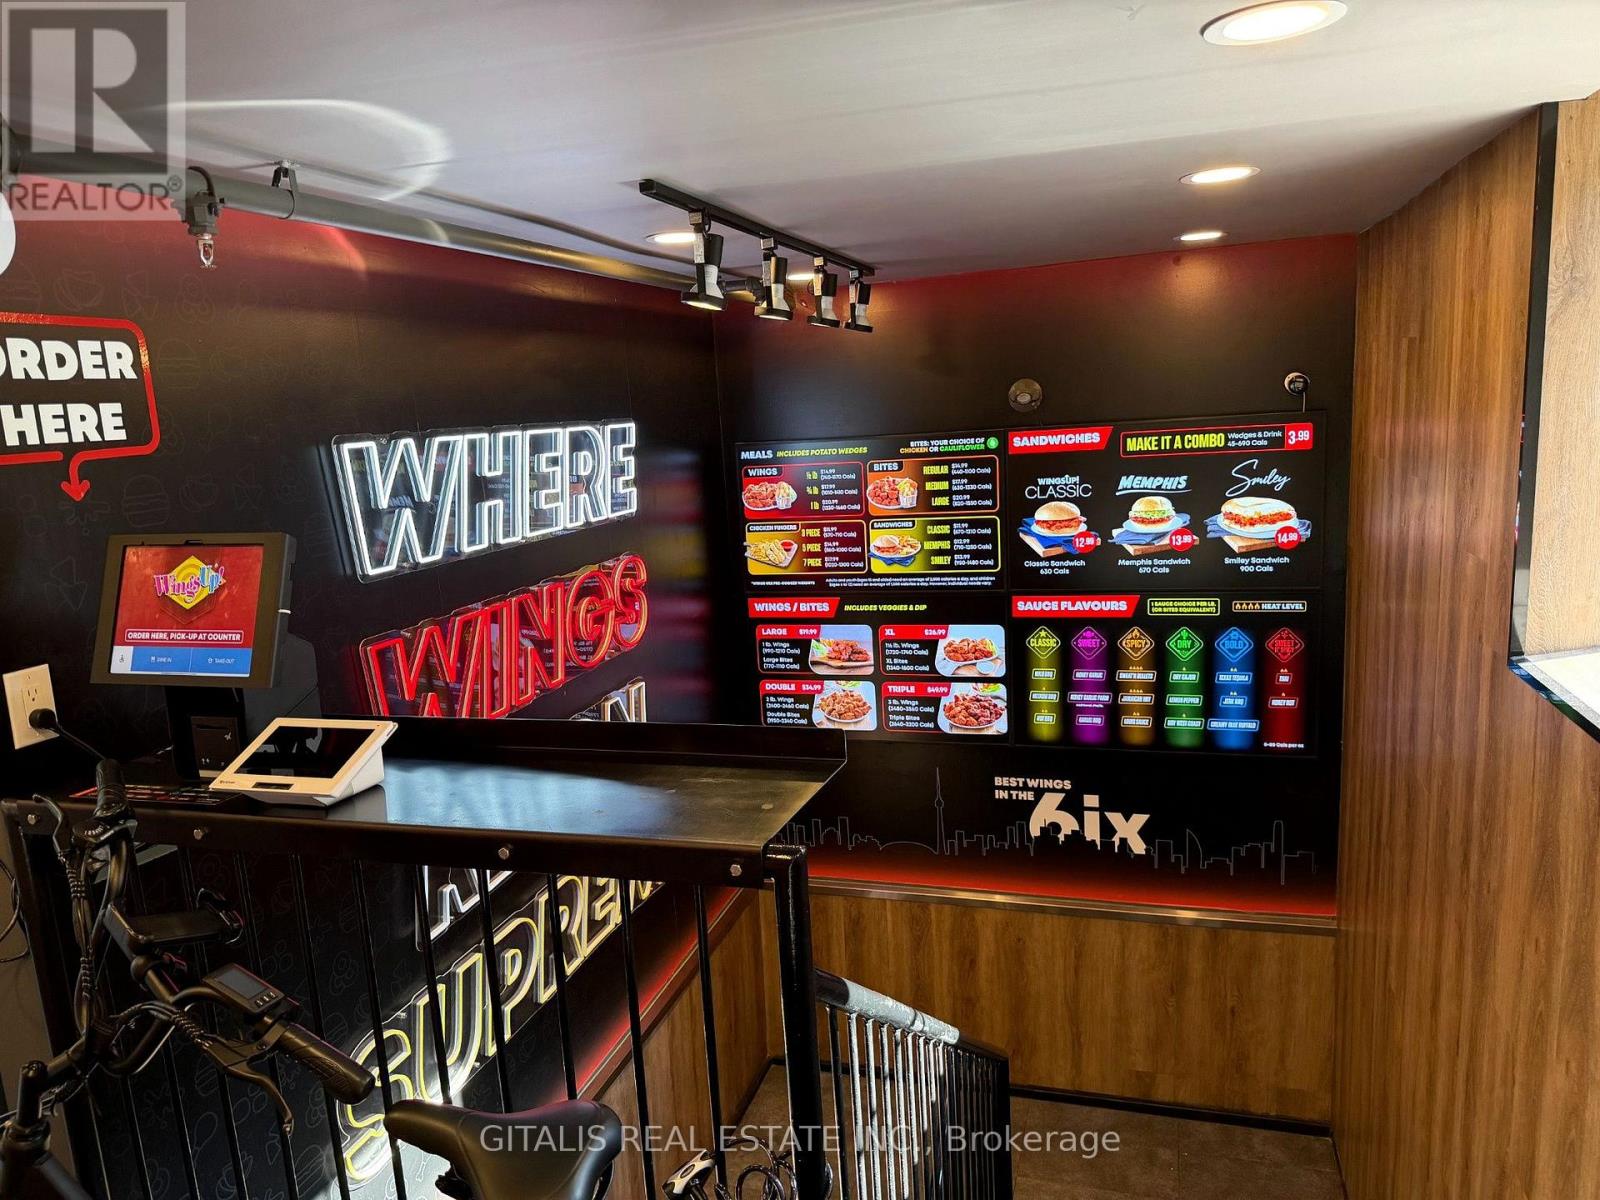
165-167 East Liberty Street
Toronto (Niagara), Ontario
Successful and profitable fast food business available in the heart of Liberty Village, on the very busy west side of Toronto. The Liberty Village community is nationally known for its very high residential density, young urban demographic and constant pedestrian / vehicular traffic. WingsUp! is a rapidly expanding Canadian chicken franchise with premium food quality and modern menus. The franchise is located in the the iconic Liberty Market Building, which is well known for its successful food businesses and a very responsive property management team supporting its tenants. Monthly lease cost approximately $7,000 / month + utilities, with 7.5 years left of the lease. Quick order kiosk & 14 seat outdoor patio. (id:51382)
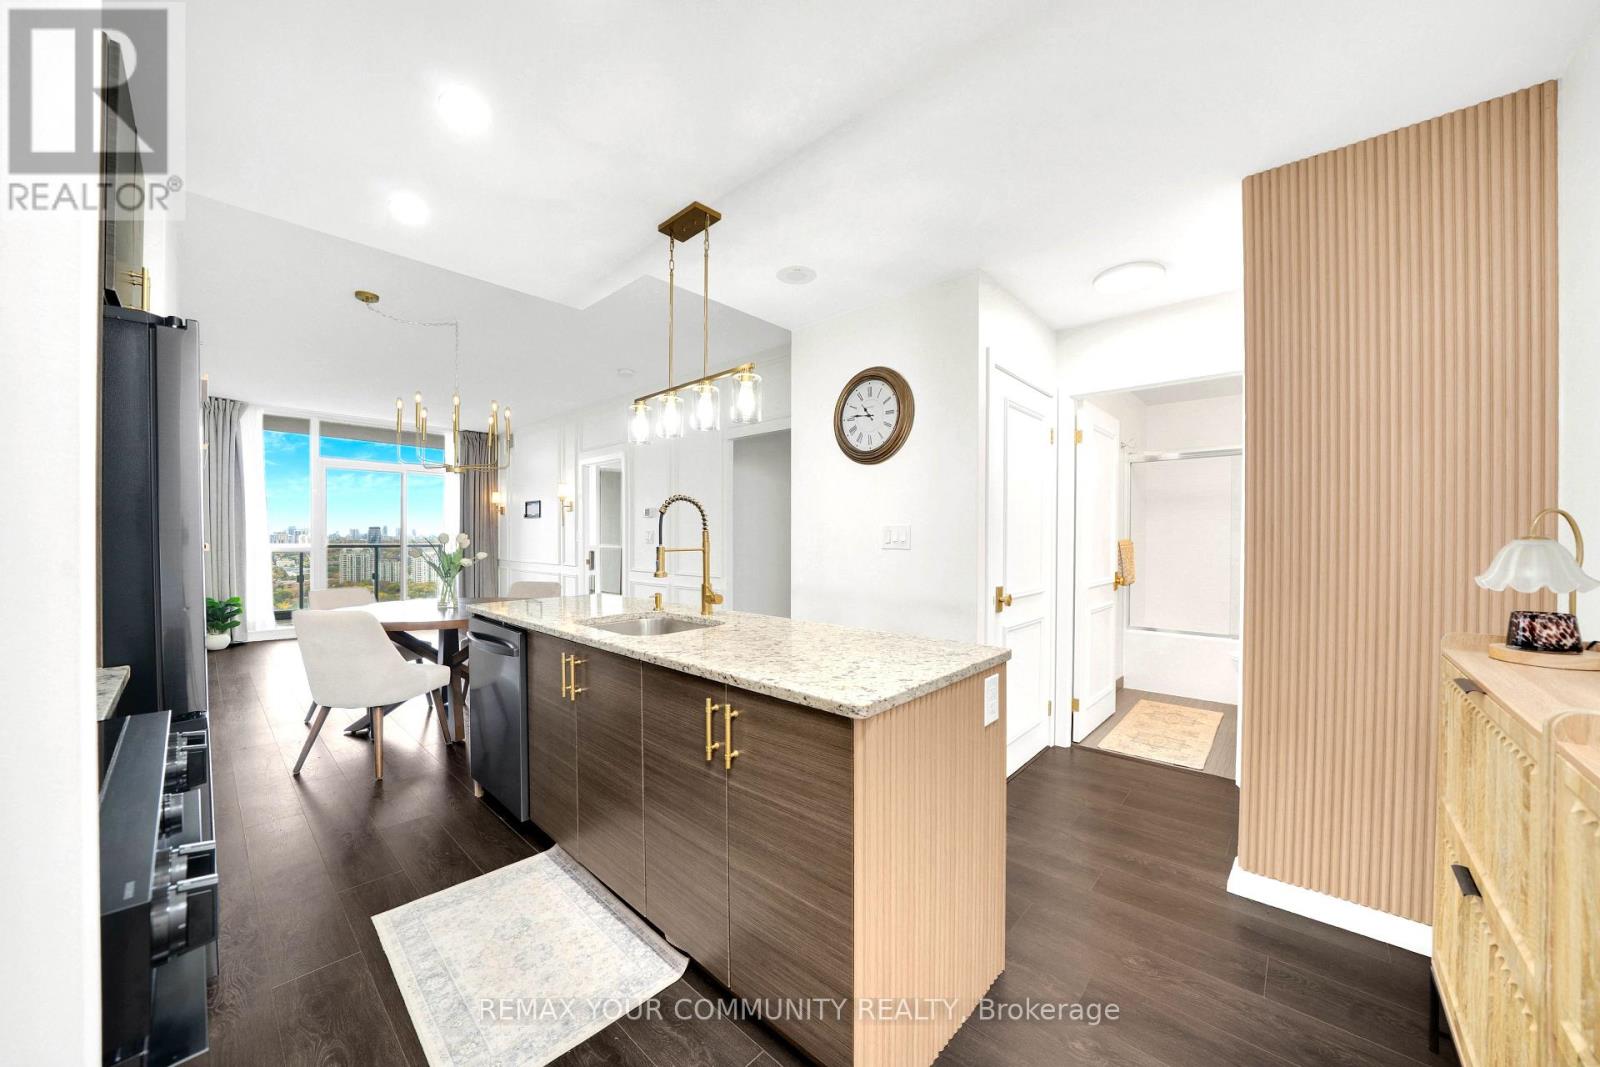
1607 - 70 Forest Manor Road
Toronto (Henry Farm), Ontario
Welcome to Emerald City, where contemporary elegance meets exceptional convenience. This beautifully appointed 1-bedroom plus den suite offers approximately 736 sq. ft. of thoughtfully designed living space, complemented by a spacious private balcony showcasing unobstructed west-facing views of the Toronto skyline and spectacular sunsets. The bright, open-concept layout features soaring 9-foot ceilings, a modern kitchen with granite countertops and stainless steel appliances, and stylish finishes that create a sophisticated yet inviting atmosphere. The generously sized den offers excellent versatility as a home office, guest space or potential second bedroom. Adding to the appeal is an oversized parking space and a private locker, both conveniently located just steps from the elevator. Residents enjoy an impressive collection of amenities, including an indoor pool, hot tub, fully equipped fitness centre, rooftop terrace, party rooms and children's play area. Perfectly positioned just steps from Don Mills subway station and Fairview Mall, with restaurants, shopping, entertainment, parks and schools nearby. Easy access to Highways 401 and 404 makes commuting effortless. Enjoy downtown Toronto at your fingertips, while coming home to a neighbourhood that offers a welcome escape from the pace of the city. An exceptional opportunity to experience elevated condominium living in one of North York's most connected communities. (id:51382)
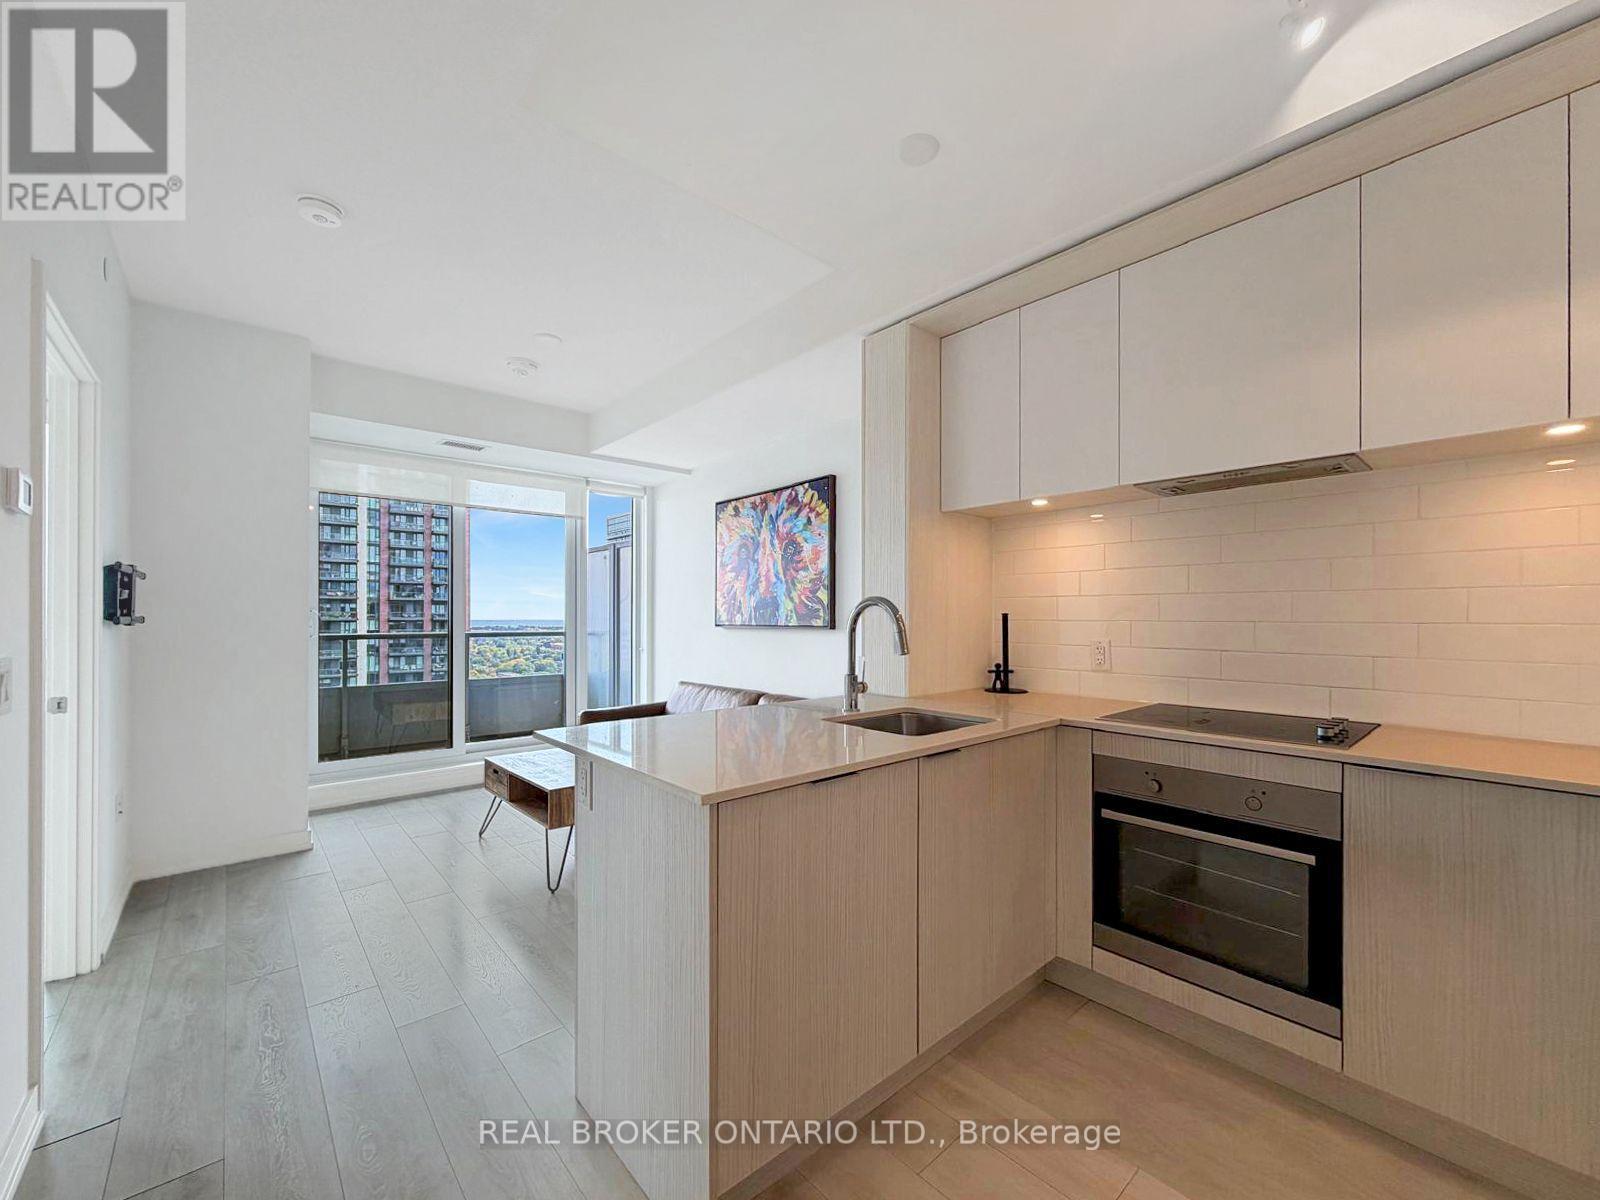
2412 - 225 Sumach Street
Toronto (Regent Park), Ontario
Sky-High Living in the Heart of Regent Park | 1+1 with Park, City & Lake ViewsTwenty-four floors up, your morning coffee comes with a side of treetops, skyline, and a sliver of lake on the horizon. This bright 1+1 at 225 Sumach puts the whole city on display through floor-to-ceiling windows, then hands you a walkout balcony (with privacy screens) for sunset drinks, string lights, and slow weekends.Cook in a kitchen that keeps things clean and modern: stainless steel appliances, built-in oven and cooktop, quartz counters, subway tile backsplash, and a breakfast bar where friends can pull up while you plate dinner. The open-concept living and dining area flows straight out to the balcony, so hosting feels easy.The primary bedroom fits a queen, has a mirrored closet, and wakes up to wide-open views. The den is a true home office with room for a full desk setup, or make it a reading nook, gym corner, or guest space. A 4-piece bath and ensuite stacked washer/dryer round it out.Step outside to the Aquatic Centre, Daniels Spectrum, the park and athletic grounds, with the Distillery District, Riverside, and the streetcar all close by. Come see the view. (id:51382)
2502 - 47 Mutual Street
Toronto (Church-Yonge Corridor), Ontario
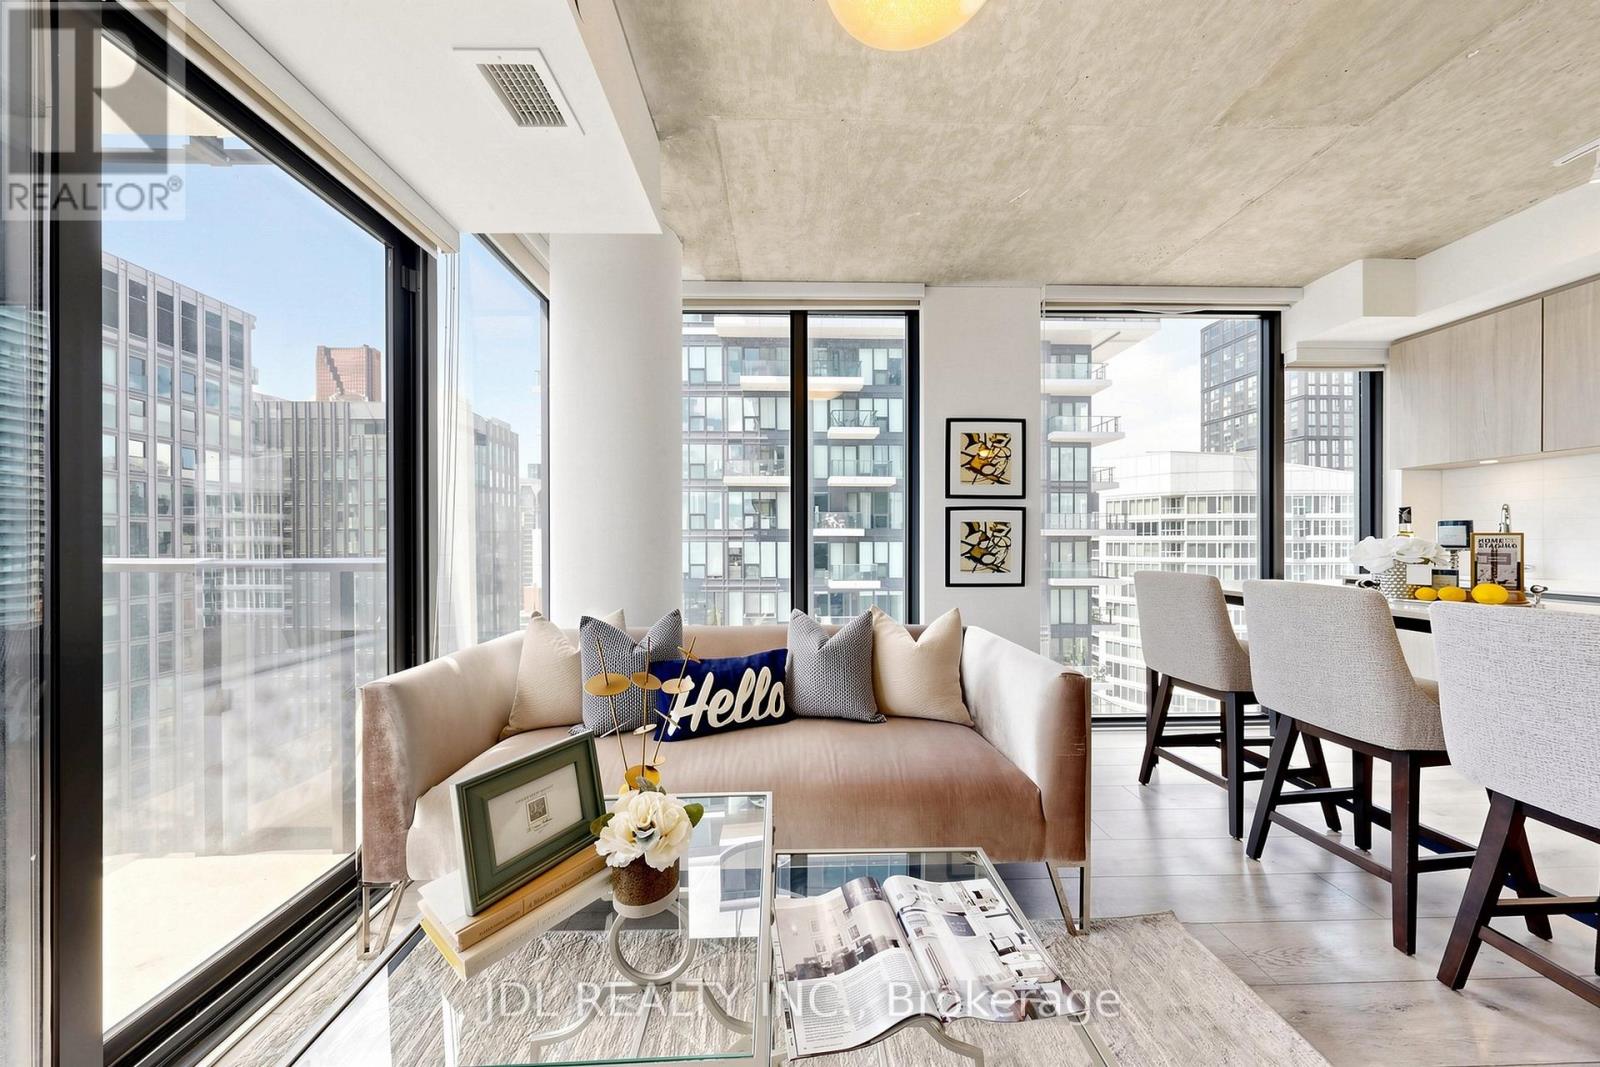
Suite 2502 at 47 Mutual Street offers stylish downtown living in this bright 3-bedroom corner residence. Featuring 838 sq. ft. of interior space plus an 83 sq. ft. balcony, this southwest-facing suite is filled with natural light through floor-to-ceiling windows and showcases vibrant city views.The open-concept layout seamlessly connects the living and dining areas to a modern kitchen with integrated appliances and a sleek centre island. The primary bedroom includes a 3-piece ensuite, complemented by two additional well-sized bedrooms and a convenient powder room.Enjoy over 6,600 sq. ft. of premium building amenities, including a fitness centre, party lounge, outdoor terrace, kids' playroom, and pet spa. Steps to Queen & Dundas subway, Eaton Centre, TMU, St. Michael's Hospital, and minutes to the Financial District - urban convenience at its best. (id:51382)
115 Mattingley Street
Brant (Paris), Ontario
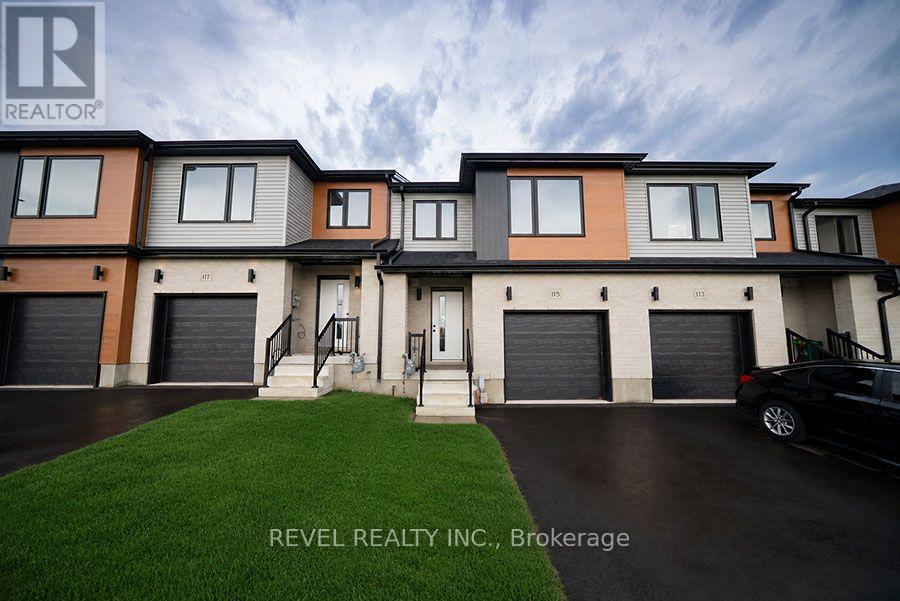
Welcome home to 115 Mattingley Street, Paris! Located in the desirable Arlington Meadows community and built by Grandview Homes, this brand-new 3-bedroom, 3-bathroom townhome is ready for you to move in and enjoy. The bright open-concept main floor is filled with natural light and features a stylish kitchen with black hardware and plenty of cabinet space. The kitchen flows seamlessly into the living and dining areas, with a patio door leading directly to the backyard. Upstairs, you'll find three spacious bedrooms, including a large primary suite complete with a walk-in closet and private ensuite. The unfinished basement offers plenty of storage today, with the opportunity to finish the space in the future to suit your needs. Conveniently located within walking distance to Sacred Heart Catholic School, Cobblestone Public School, Brant Sports Complex and Jay Wells Park. You're also just minutes from the charming shops, cafes and restaurants of downtown Paris, with easy access to Highway 403 and only 15 minutes to Highway 401, making commuting a breeze. Whether you're looking for your first home, more space for your family or a low-maintenance newer home, 115 Mattingley Street offers a great combination of location, style and future potential. Welcome home! (Some photos have been virtually staged.) (id:51382)
108 - 56 Lakeside Terrace
Barrie (Little Lake), Ontario
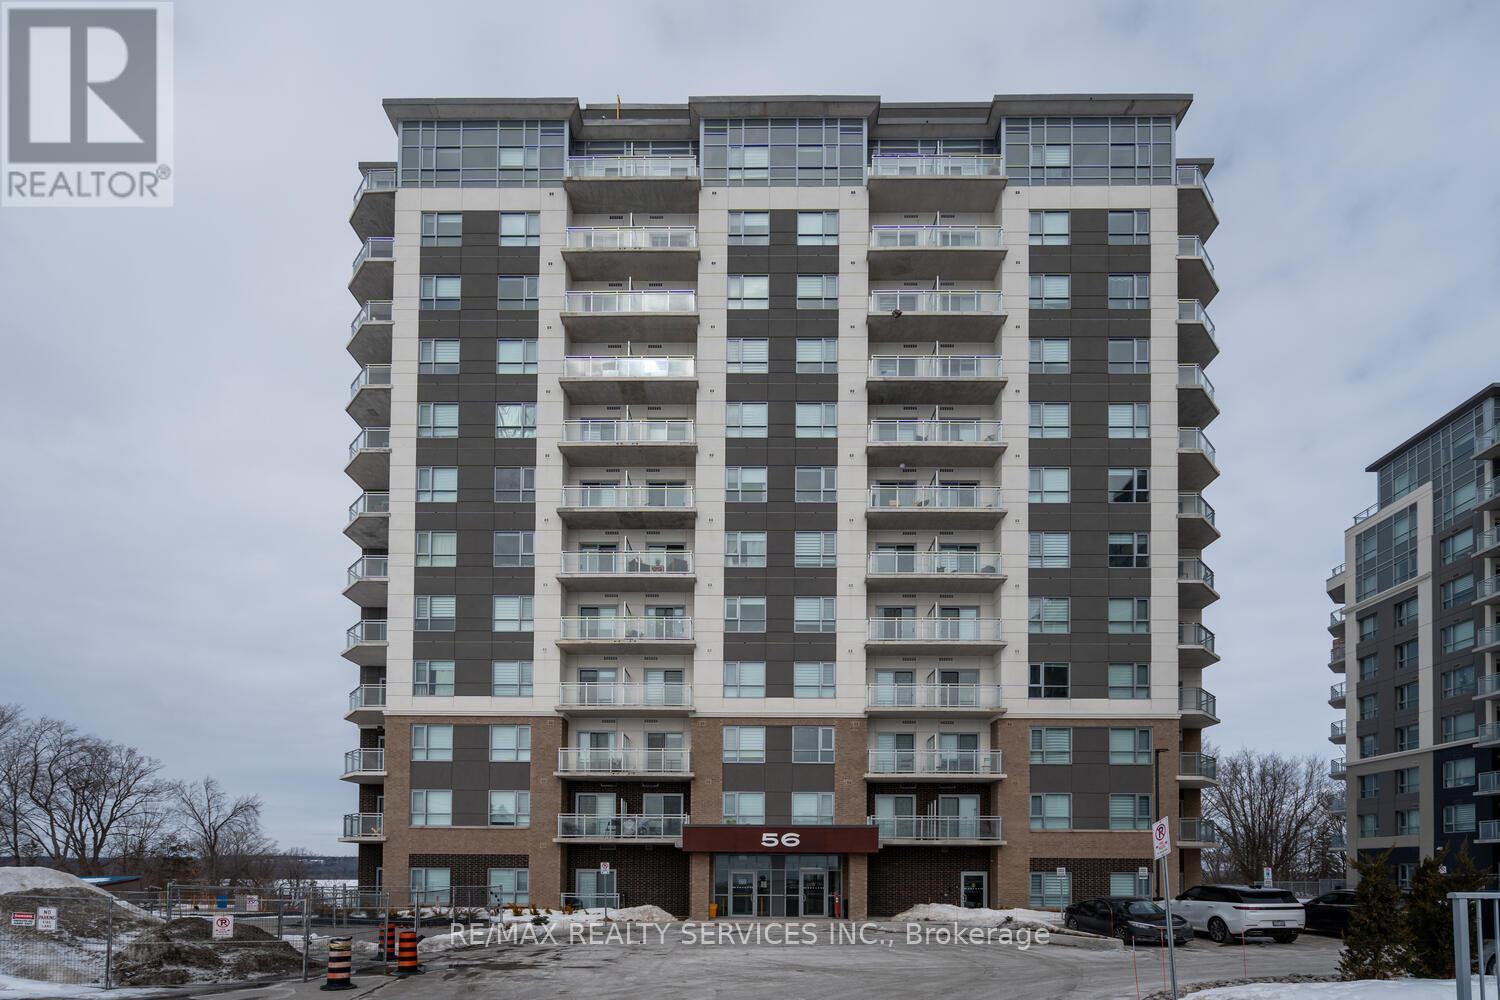
Modern 2 Bedroom + Den Condo with Stunning Lake Views! This 934 sq. ft. condo offers a spacious layout with laminate flooring and high ceilings throughout. The upgraded kitchen is a chef's dream, featuring stainless steel appliances and elegant quartz countertops. Enjoy the convenience of 2 full washrooms, including a 4-piece ensuite in the primary bedroom. The large den can easily be converted into a 3rd bedroom to suit your needs. The condo boasts breathtaking lake views and a private walkout terrace perfect for relaxing or entertaining. With only 1 year of age, this condo is in pristine condition and comes with 1 parking spot. The primary bedroom features a window, closet, and a 4-piece ensuite, while the second bedroom is also generously sized. Located in a 12-storey Lakeview Condominium Development, close to highways and a plaza, this property offers both comfort and convenience. Don't miss the chance to make this stunning lakeview condo your new home! The Lake View Condominium Offers An Array Of Amenities Including A Party Room, A Fully Equipped Gym, A Pet Wash Station, 24-hour Security And A Rooftop Terrace With Breathtaking Views Overlooking Lake. (id:51382)
4987 Fourth Line
Erin, Ontario
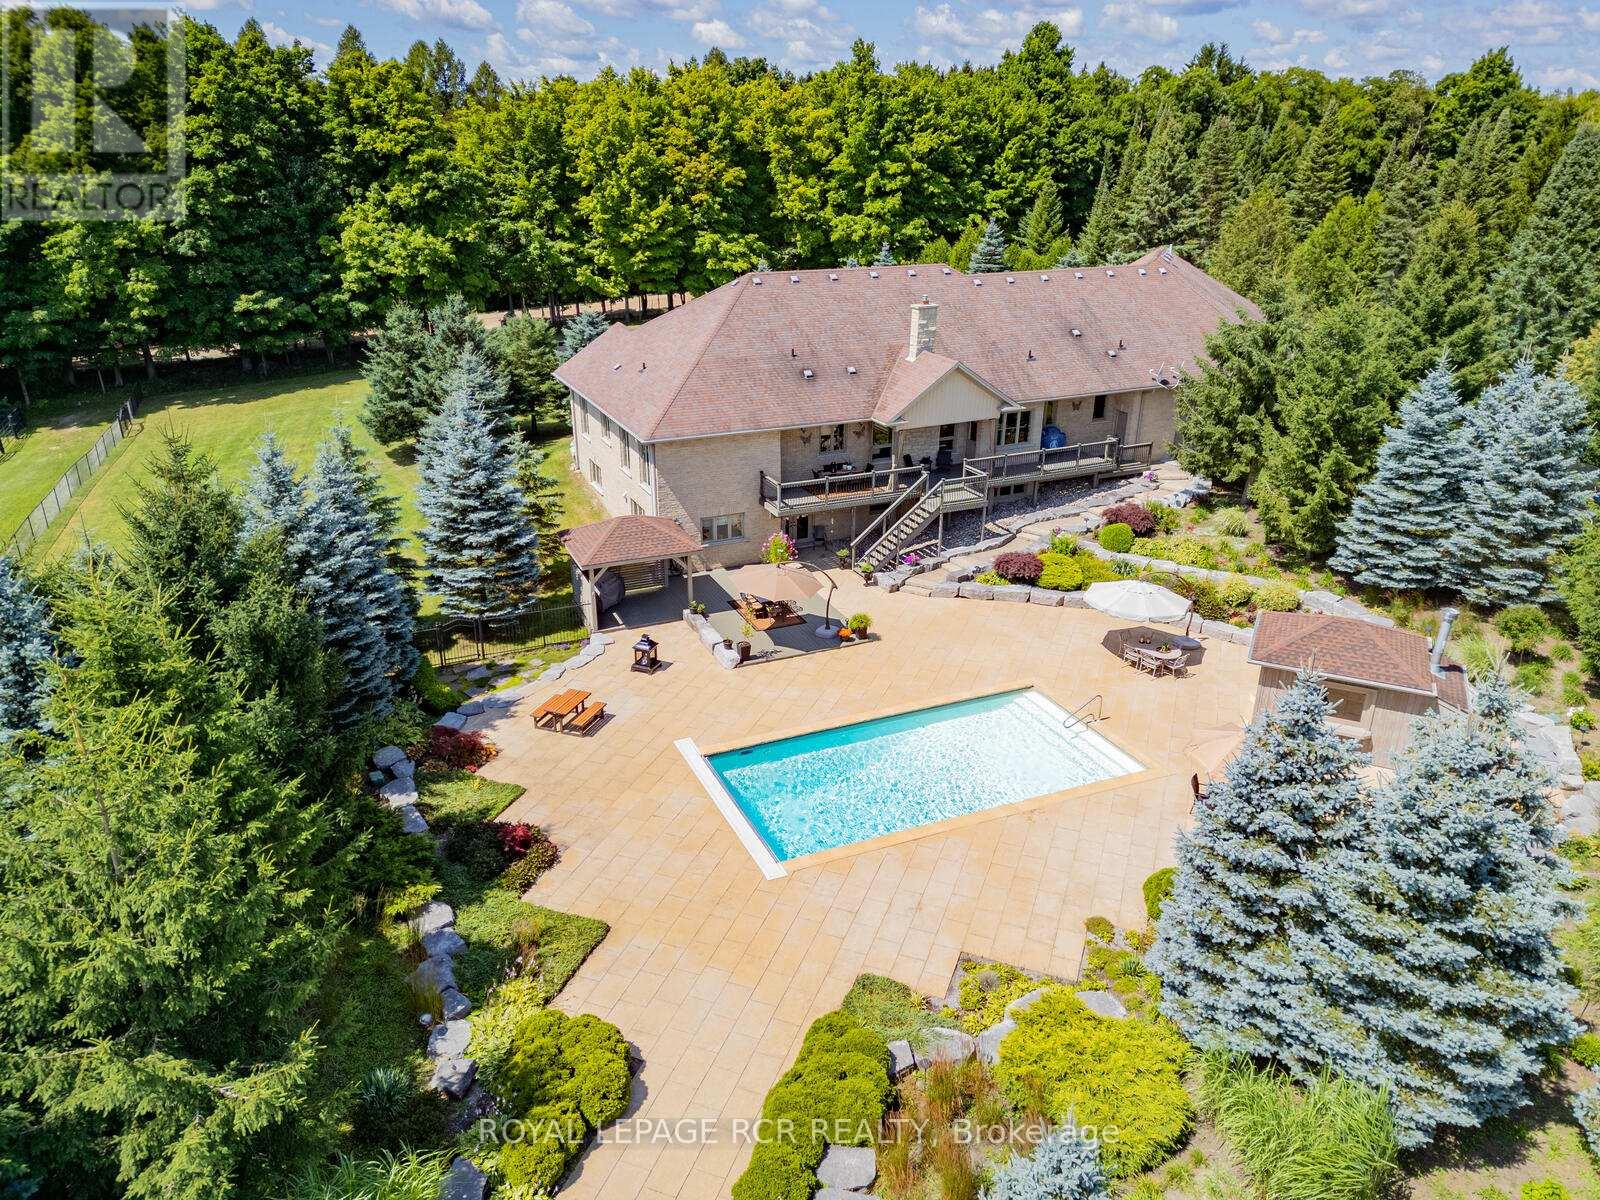
Welcome to this stunning multi-generational country property situated on 44 acres near Acton. Enter the main house through automated electronic front entry gates. Features of the main house include nearly 5000 sq. ft. of luxury living. Maple kitchen w/ granite countertop and backsplash overlooking a large eat-in area with walk-out to large deck overlooking the pool and backyard. Thermador and Miele s/s appliances. Separate and formal open-concept dining room. Open-concept living room w/ cathedral ceiling and wood burning fireplace. Main floor office. Primary bedroom w/ walk-in closet 4 pc ensuite and walk-out to deck overlooking the 18 x 36 heated salt water pool w/ electric pool cover. Main floor laundry and a second laundry in the basement. Huge attached garage with room for 9 cars & access to the house and backyard. Fully finished walk-out basement set up as an in-law suite with full kitchen with granite countertop and centre island, large and bright bedroom with 3 pc semi-ensuite bath, , living , dining and games room and tons of storage. Gorgeous backyard with extensive wrought iron fencing. Multiple dining areas. 10 x 10 pool cabana. Approximate 4000 sq. ft. of stone decking with extensive landscaping and stunning gardens. 12 zone, 60 head sprinkler system for front and rear gardens. New roof 2025. 30 x 60 Gara Farm barn with 6 System Fencing stalls, separate tack room and large hay storage area. 5 large oak-board paddocks with room for more and a separate driveway to the barn. Lots of room to add an indoor arena if desired. Updates include new geo-thermal furnace in 2022, new pool pump 2024, new pool heater and chimney 2023, Miele dishwasher 2024, Miele induction stove-top and wine fridge 2023. Generator for the full main house. The legal secondary dwelling features 3 +2 bedrooms. 2.5 baths, partially finished basement. Main floor laundry. Large eat-in kitchen. Separate septic system and drilled well. Propane furnace & central air conditioning. Built in 2018. (id:51382)
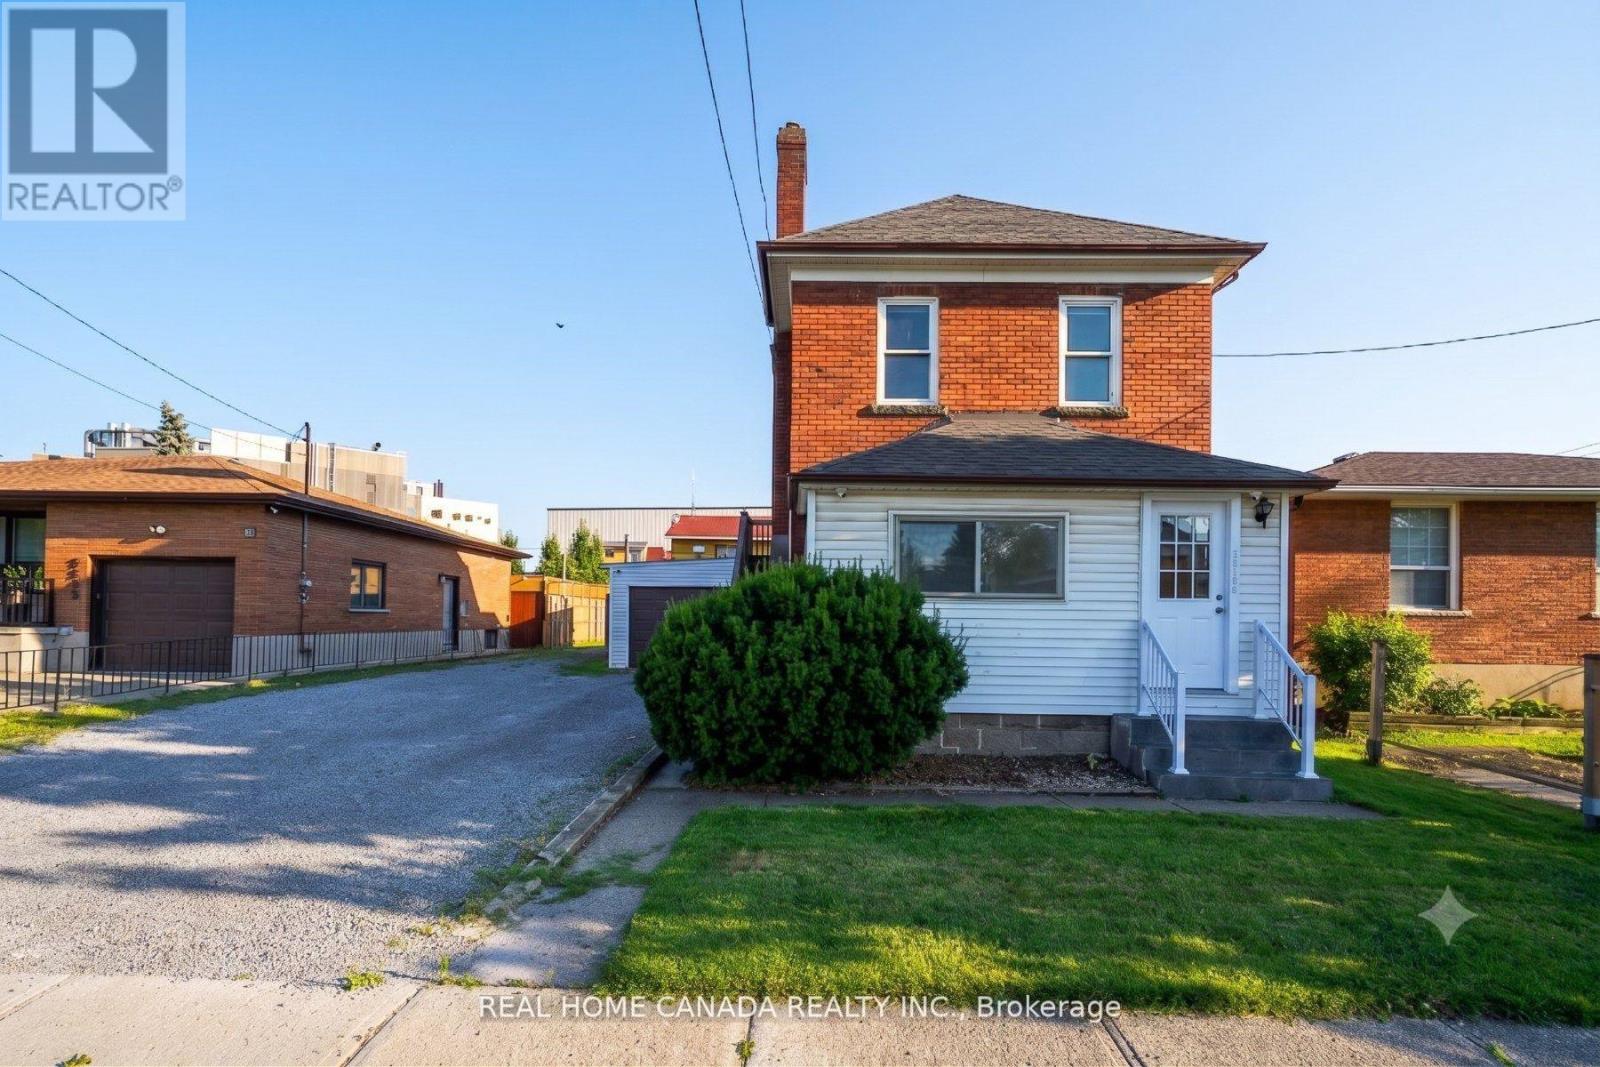
5262 Kitchener Street
Niagara Falls (Clifton Hill), Ontario
Prime Location: Walking distance to the heart of Niagara Falls and key tourist attractions. Attached linked garage plus an expansive driveway with 6 additional parking spots. Completely carpet-free throughout, featuring contemporary pot lighting and a fresh, bright aesthetic. Freshly painted interiors (2026), a brand-new roof (2026), and a newly installed garage door (2026). Main & Second Floor Designed for comfort and style, this spacious, multi-level unit boasts a private entrance leading to the second floor. 3 generous bedrooms and a full bathroom on the second floor. A large, welcoming family room perfect for entertaining or relaxing. Another bedroom/ office on the main floor. An open-concept chef's kitchen featuring premium granite countertops and sleek stainless steel appliances. (id:51382)
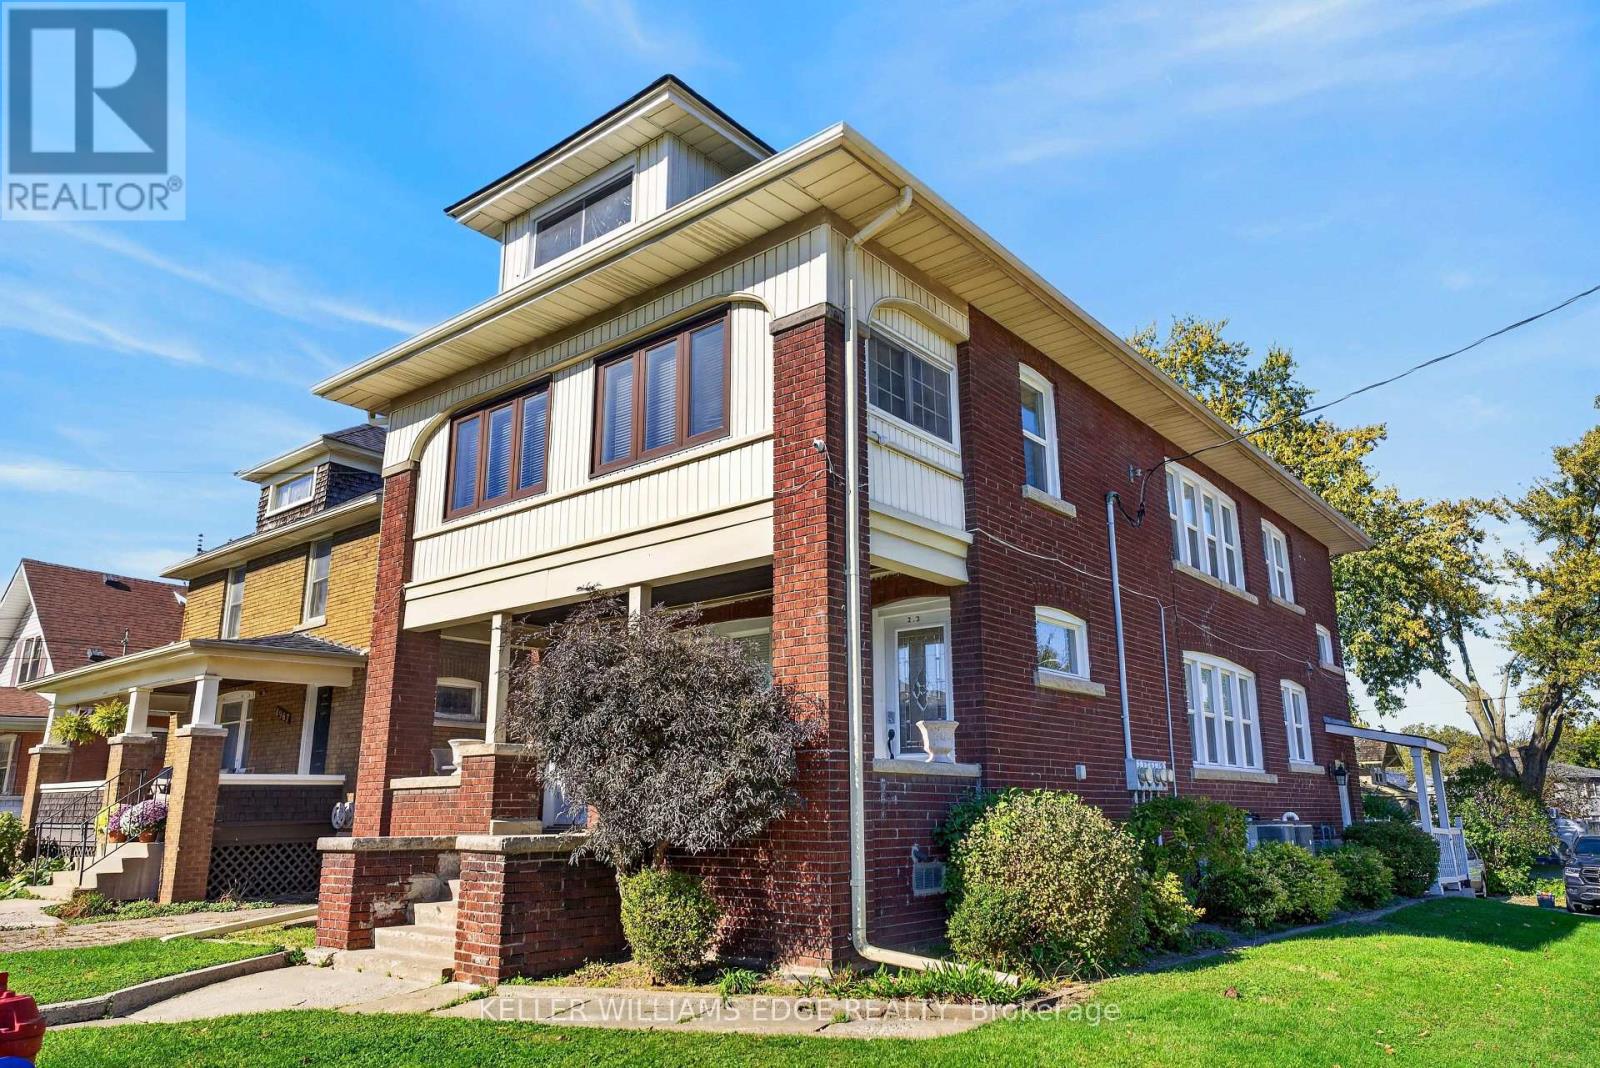
4961 Armoury Street
Niagara Falls (Cherrywood), Ontario
Welcome to 4961 Armoury Street, this solid brick 1927 triplex sits on a corner lot in the established Cherrywood neighbourhood, all currently tenanted, with roughly 3,385 sq ft of finished space across four levels. The main-floor unit offers 2 bedrooms, 1 bathroom, a separate dining area, and a kitchen updated in 2019 across 894 sq ft. The second-floor unit features 2 bedrooms, 1 bathroom, and a sitting room across 1,041 sq ft. Up top, the third-floor loft unit offers 2 bedrooms, 1 bathroom, a walk-in closet, and an eat-in kitchen across 653 sq. ft., perfect for a long-term tenant. The finished lower level has its own separate entrance, along with 2 bedrooms, 1 bathroom, an egress window and a kitchen updated in 2019 across 797 sq. ft., plus a coin-operated laundry room (2019) shared by the building. The big-ticket items are already done, roof (2017), windows and doors (2017), PEX plumbing and updated electrical (2019), two gas furnaces, two central air conditioning units, and two owned hot water tanks (2019), eavestroughs (2020), and full exterior waterproofing complete with two sump pumps. The private driveway parks six cars minimum, and a back patio and shed round out the yard. Close to Valley Way Public School and Stamford Collegiate, with quick access to the shops and restaurants of Queen Street, Clifton Hill, the Falls, and Highway 420, this is a well-kept building that generates cash flow for you from day one. (id:51382)
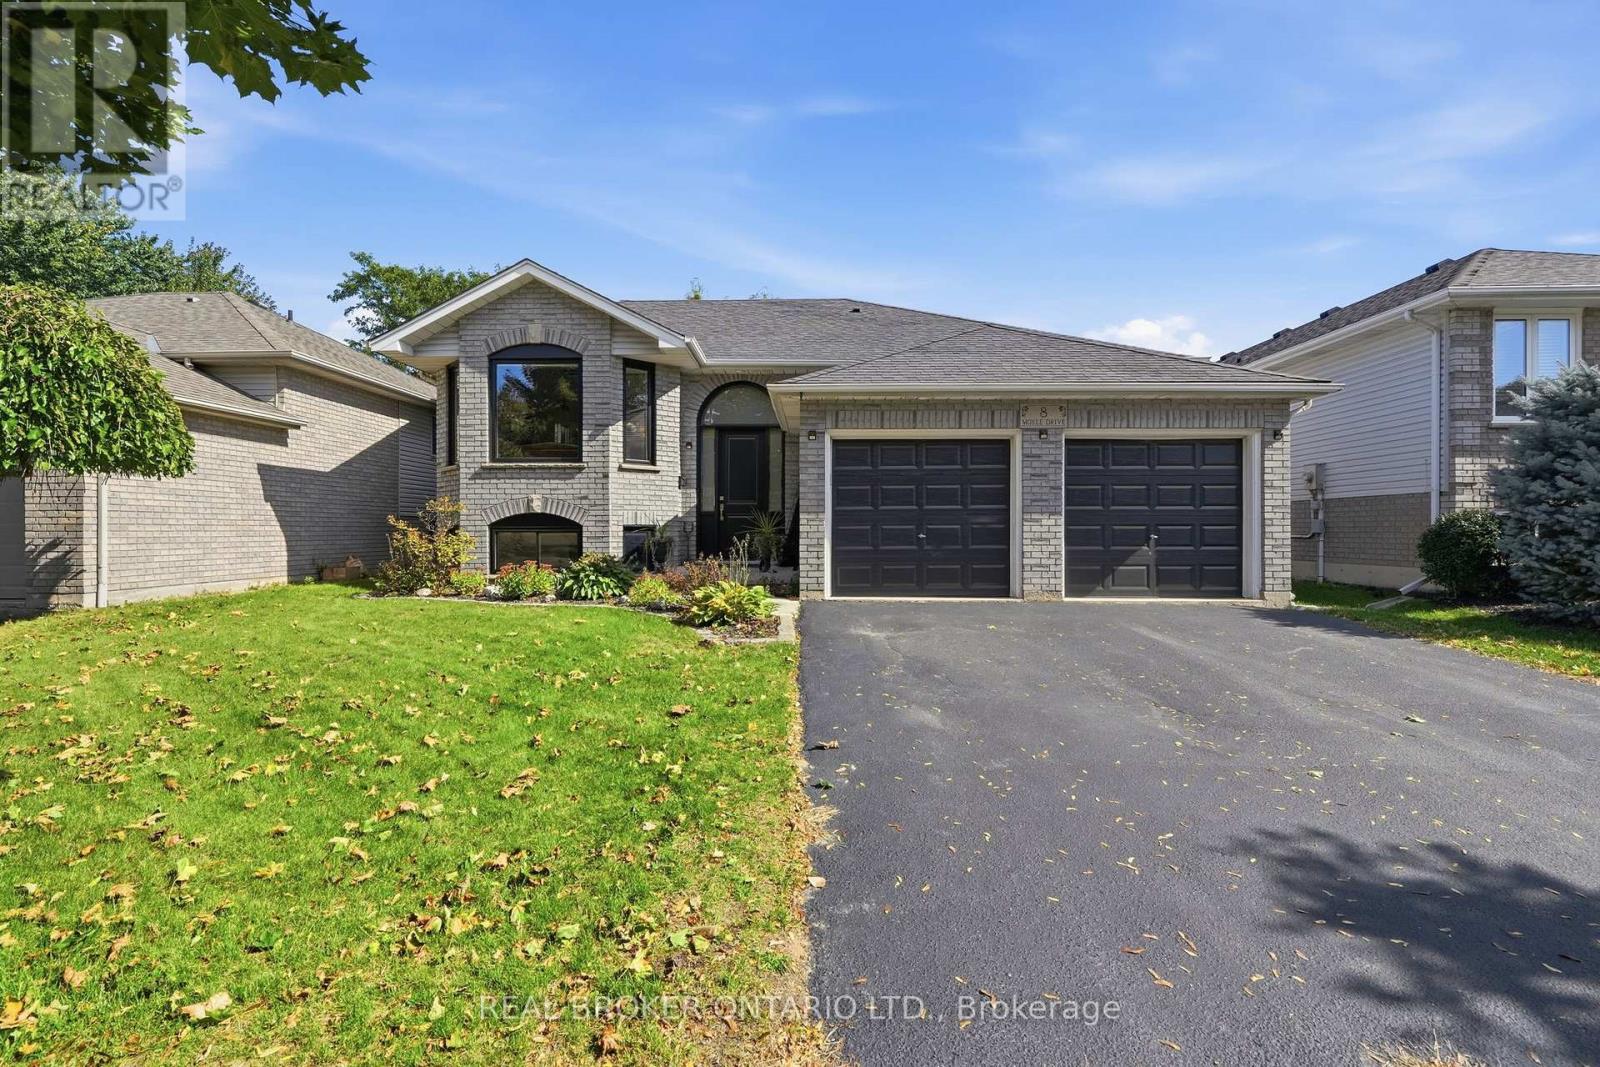
8 Moyle Drive
Brantford, Ontario
Welcome to this turn-key detached raised bungalow on a quiet Brantford street with minimal through traffic. The bright, open concept main level features hardwood floors and a kitchen with quartz countertops, perfect for everyday living and entertaining. Three bedrooms on the main floor, with two more on the lower level for a growing family, guests, or a home office. Two full bathrooms add convenience for the whole household. Windows and doors were replaced in 2025, giving you comfort, efficiency, and peace of mind from day one. Right next to the Walter Gretzky Golf Course and close to restaurants, shopping, and quick access to the 403 for easy commuting. Located in a sought-after family neighbourhood, this home is move-in ready. (id:51382)

3 - 330 Phillip Street
Waterloo, Ontario
RARE HIGH-INCOME Cafe / Bakery / Restaurant BUSINESS OPPORTUNITY. Acquire a proven, cash-flow-positive Japanese bakery / cafe / restaurant franchise: Tsujiri, a globally respected brand founded in 1860. This location has been successfully operating for nearly 5 years with exceptional consumer validation, including a 4.7-star Google rating and an Uber Eats satisfaction score approaching 100% across the menu. The business has achieved annual gross sales in excess of $400,000 over the past three years. The owners are actively involved in daily operations. Detailed financial information is available for qualified buyers. All equipment is included (please check the photos), and the seller will provide complimentary full training (valued at $3,000+), ensuring a seamless transition. Monthly rent $5700 included TMI. Absolute Turnkey, profitable, and growth-driven - a compelling opportunity not to be missed! (id:51382)
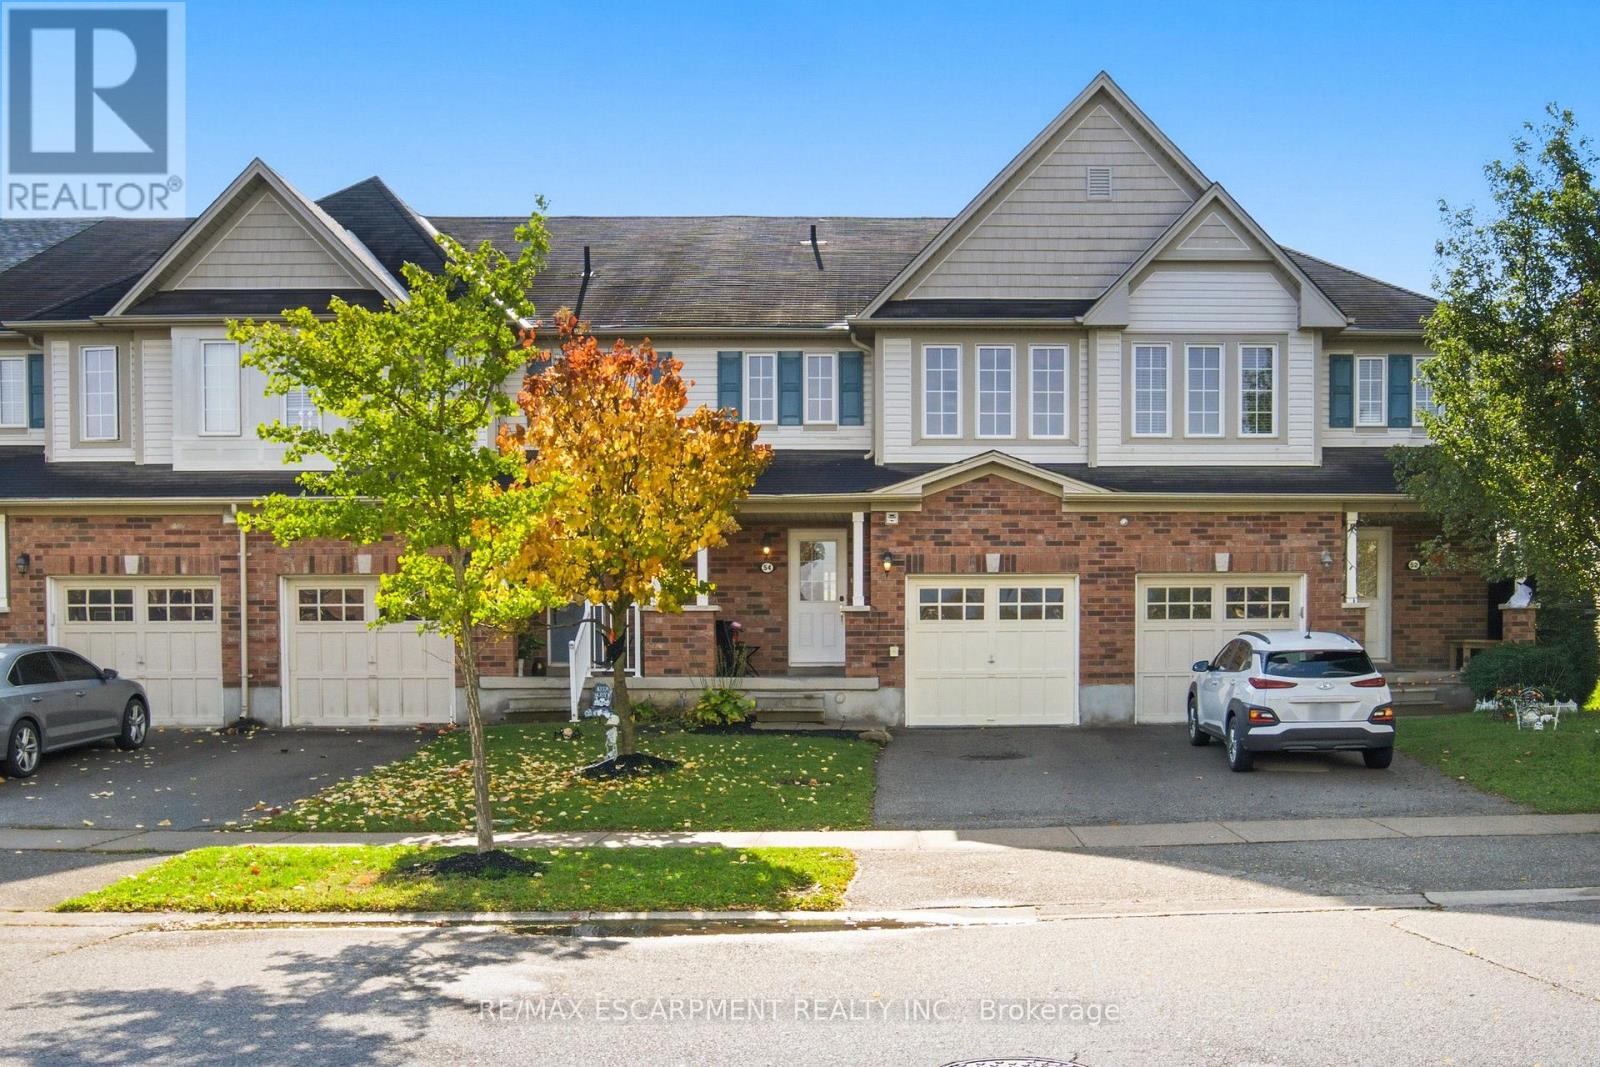
54 Duncan Avenue
Brantford, Ontario
Welcome Home to this West Brant Townhome! Discover comfortable, modern living in this well-maintained three-bedroom townhouse, ideally situated on a quiet street in the sought-after West Brant community. Enjoy the convenience of nearby parks, schools, shopping, green space and easy access to Highway 403. The bright, open-concept main floor features hardwood flooring, ceramic tile, modern cabinetry and a kitchen complete with stainless steel appliances, all included in the sale. The seamless connection between the kitchen and living area creates an inviting space for everyday living and entertaining. Sliding doors lead to your fully fenced backyard, offering private outdoor enjoyment. Upstairs, you'll find three well-appointed bedrooms, a four-piece bathroom and the added convenience of second-floor laundry. The fully finished basement extends your living space with a recreation room featuring pot lights, a three-piece bathroom, a utility room with additional storage and a cold cellar. Freshly painted throughout, this home is move-in ready and offers excellent value with very low common element fees. Whether you're a first-time buyer looking to get into the market or an investor seeking a great opportunity, this property checks all the boxes. A wonderful opportunity to own in a desirable, family-friendly neighbourhood! (id:51382)
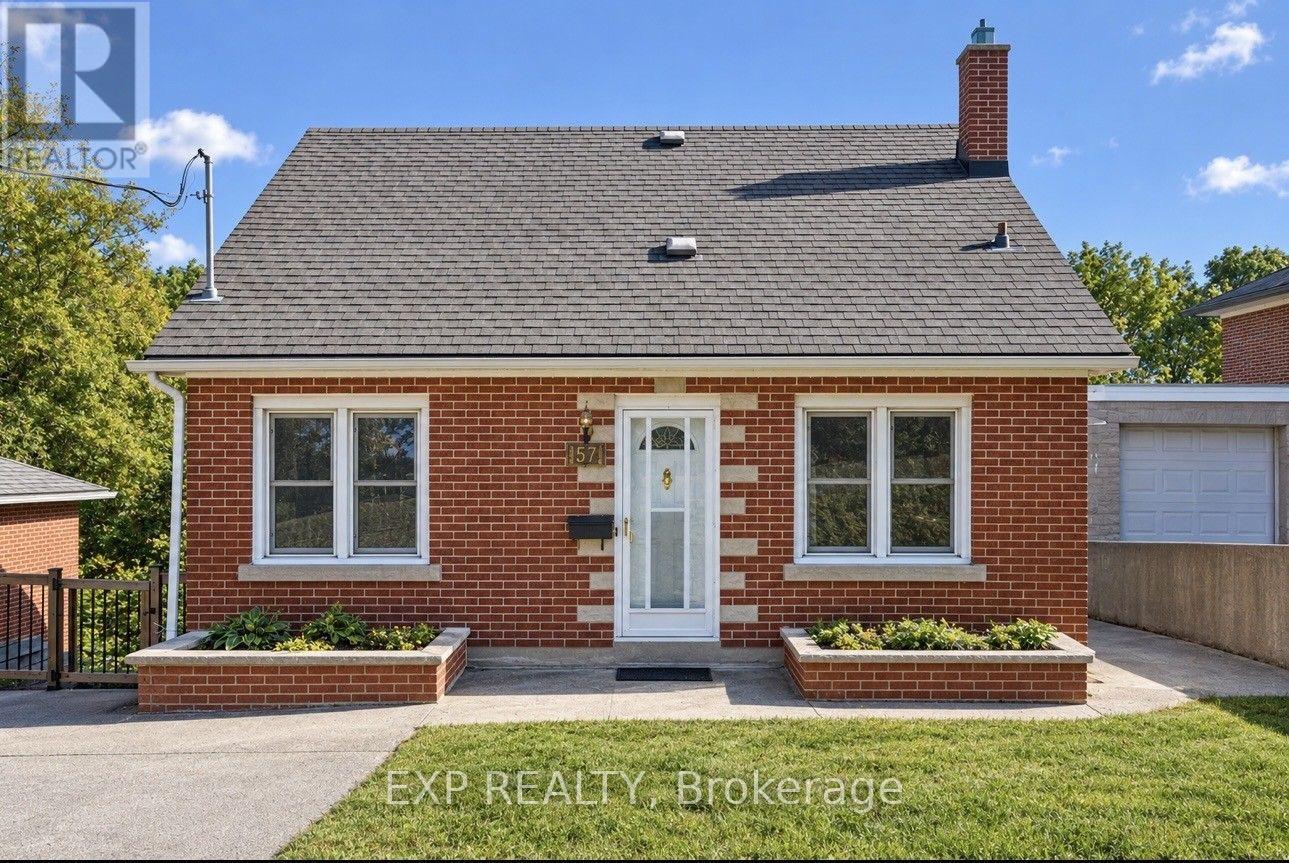
191 Grove Street
Guelph (St. George's), Ontario
This lovely solid-brick 1950s home sits proudly on an incredible 49' x 230' lot in the highly sought-after St. George's Park neighborhood. Home has been recently painted and ready for your personal touches, the home features a full basement plus a sub-basement ideal for storage, a workshop, hobby space, or 3-season retreat. Enjoy the massive 230' backyard with endless potential for gardens, patios, entertaining, and relaxing, all while being within walking distance of downtown Guelph, the Farmer's Market, restaurants, and cafés. This home offers the perfect opportunity to move in and make it your own, or explore the possibilities of expanding your living space and adding an ADU through Guelph's Gentle Density Initiative. A fantastic home, an exceptional lot, and a location full of lifestyle appeal. Book your private tour today!! (id:51382)
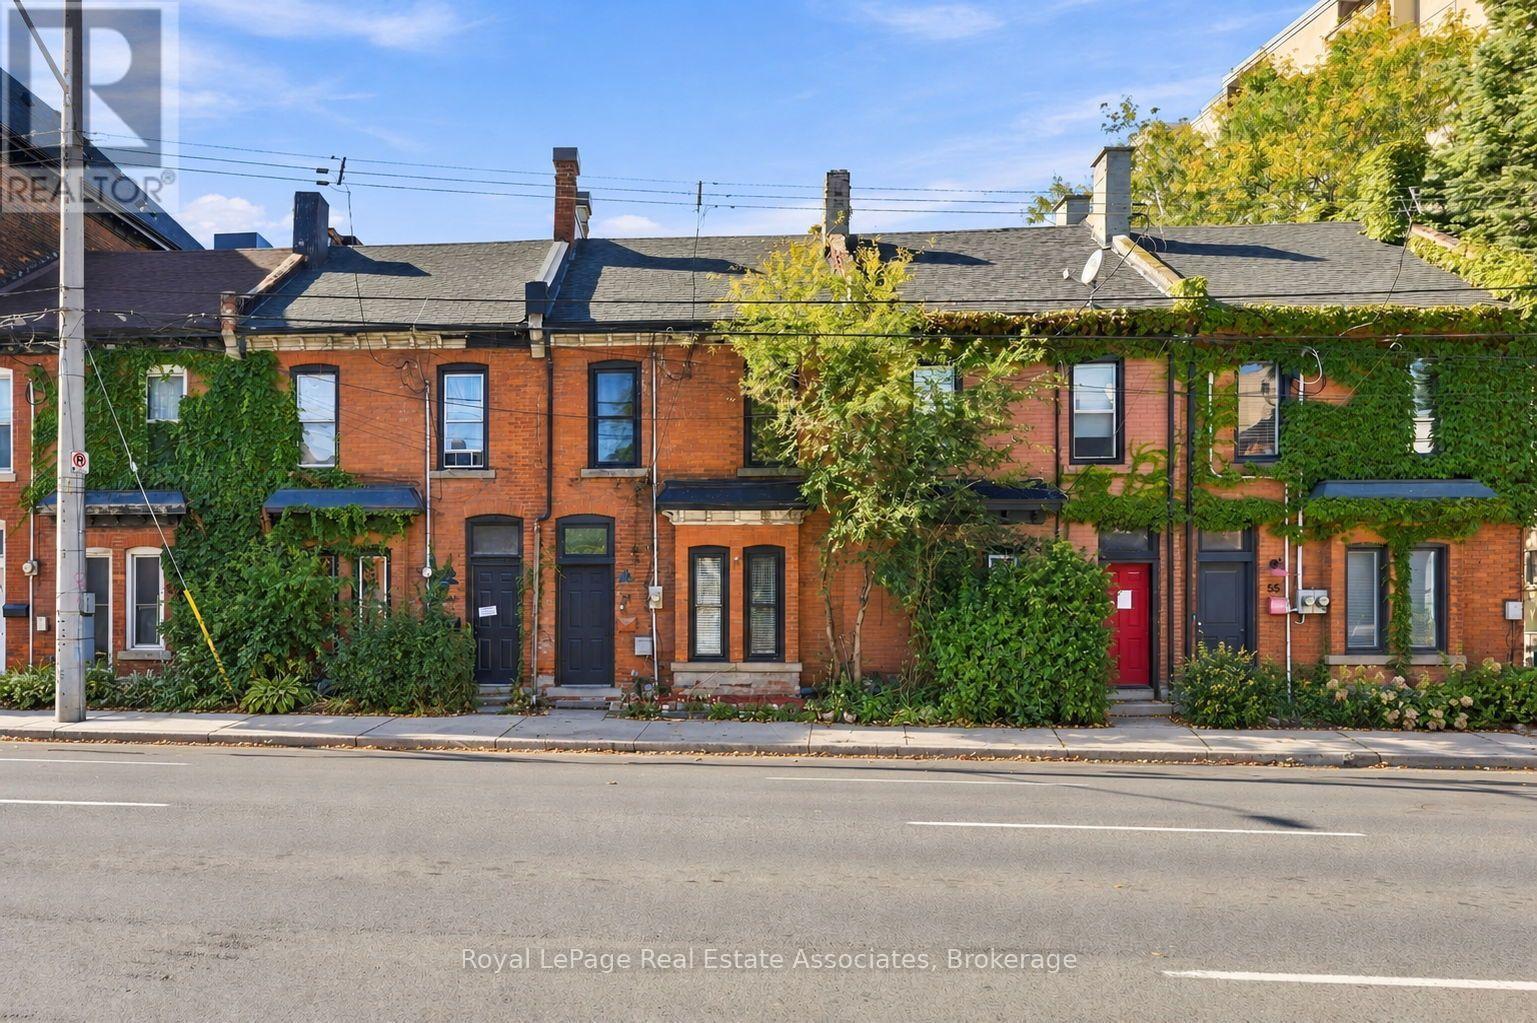
2 - 51 Wellington Street N
Hamilton (Beasley), Ontario
ALL INCLUSIVE!! This upper level unit has been beautifully finished to feature 2 Bedrooms, 1 Bathroom, Spacious Living Area, Ensuite Laundry and a Bright Eat-In Kitchen. Complete with laminate flooring throughout, pot lights and a functional kitchen this apartment is sure to impress. Centrally located to all local amenities, and quick highway access this is the perfect opportunity for single professionals, couples or young families alike! Tenant only pays internet, cable and tenant's insurance! (id:51382)
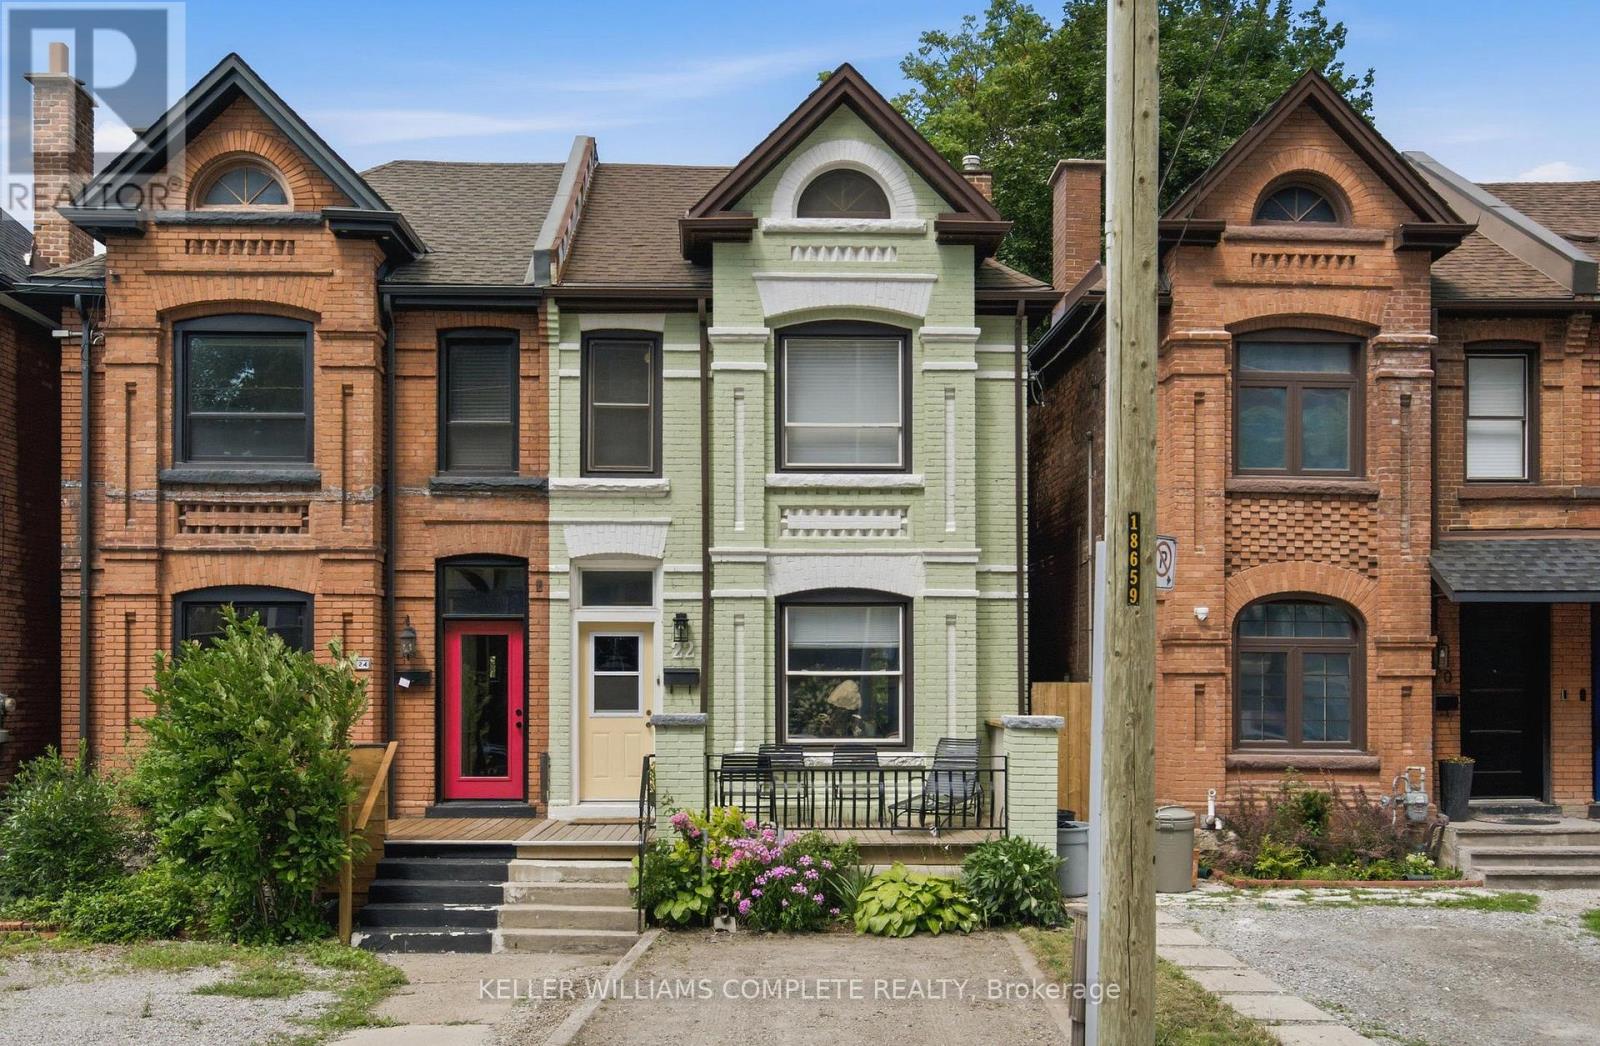
22 Spring Street
Hamilton (Corktown), Ontario
Welcome to this beautifully updated century home in the heart of Corktown. Offering 4 bedrooms, 2 full bathrooms, and a versatile lower-level bonus room, this home blends timeless character with thoughtful modern updates. Inside, you'll find 9-foot ceilings, original hardwood floors, abundant natural light, and warm, inviting living spaces. The renovated kitchen features premium stainless steel appliances, including a coveted Sub-Zero refrigerator, while upstairs offers four generous bedrooms with engineered hickory flooring and new subfloor. Both full bathrooms have also been recently renovated. The professionally soundproofed lower-level bonus room is perfect as a music studio, home office, gym, theatre room, guest space, or potential fifth bedroom. With 7'6" ceilings and additional unfinished space, the basement also offers excellent future development potential. Major updates include updated plumbing (2023), 200-amp electrical service with EV charger (2023), high-efficiency furnace and heat pump (2023), newer windows, new washer and dryer (2023), a beautifully renovated kitchen (2024), engineered hickory flooring with new subfloor on the second level (2024), an updated front porch (2025), and two renovated full bathrooms (2026). Outside, enjoy a private, fully fenced backyard with mature trees, perennial gardens, and plenty of space to relax or entertain. Located in one of Hamilton's most sought-after neighbourhoods, you're just steps to parks, escarpment trails, St. Joseph's Hospital, the GO Station, cafes, restaurants, and downtown amenities. A rare opportunity to own a thoughtfully updated century home in one of Hamilton's most vibrant neighbourhoods. (id:51382)
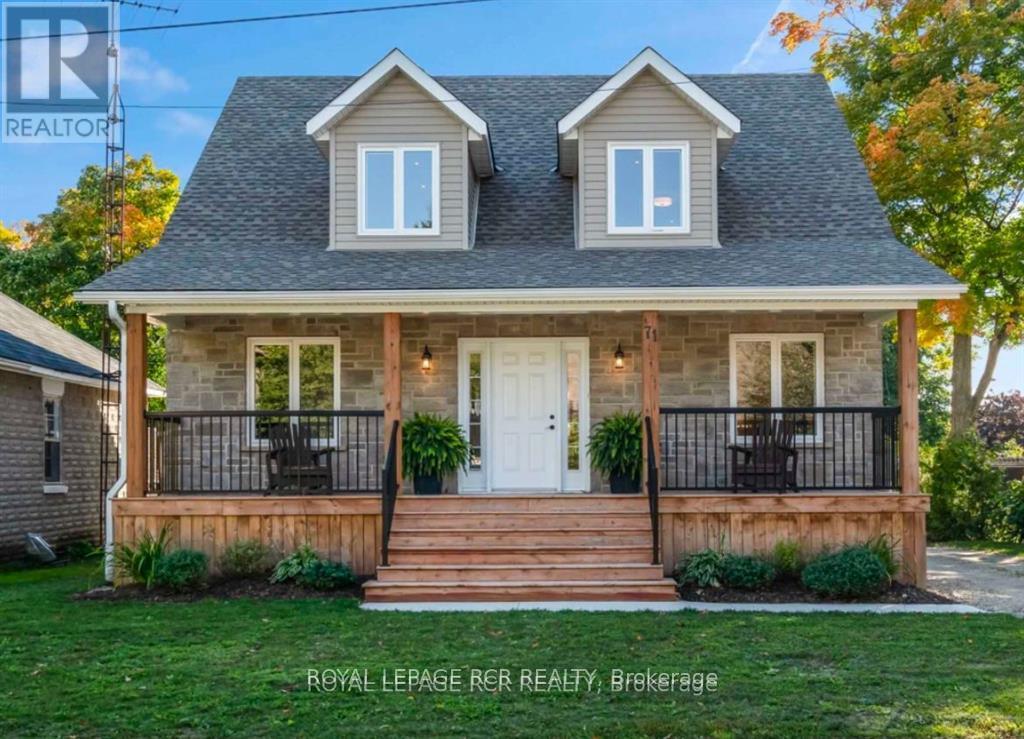
71 Alice Street
Southgate, Ontario
Beautifully renovated 2-bedroom basement apartment in Dundalk! Bright, spacious and thoughtfully designed, this apartment doesn't feel like a basement thanks to its above-grade windows, abundant pot lights and fresh, modern finishes.The inviting great room features a cozy gas fireplace and is open to the updated kitchen, creating a comfortable space for everyday living. Two generously sized bedrooms are located on opposite sides of the great room, offering added privacy. The upgraded bathroom feels like new, while easy-care laminate flooring runs throughout.Enjoy the convenience of in-suite laundry, additional storage space, a separate entrance and parking for two vehicles.Located in Dundalk, just 15 minutes north of Shelburne, with grocery shopping, schools, recreation facilities and everyday amenities all within easy reach. A bright, clean and move-in-ready rental that offers plenty of space and comfort! (id:51382)
449 Bulmers Road
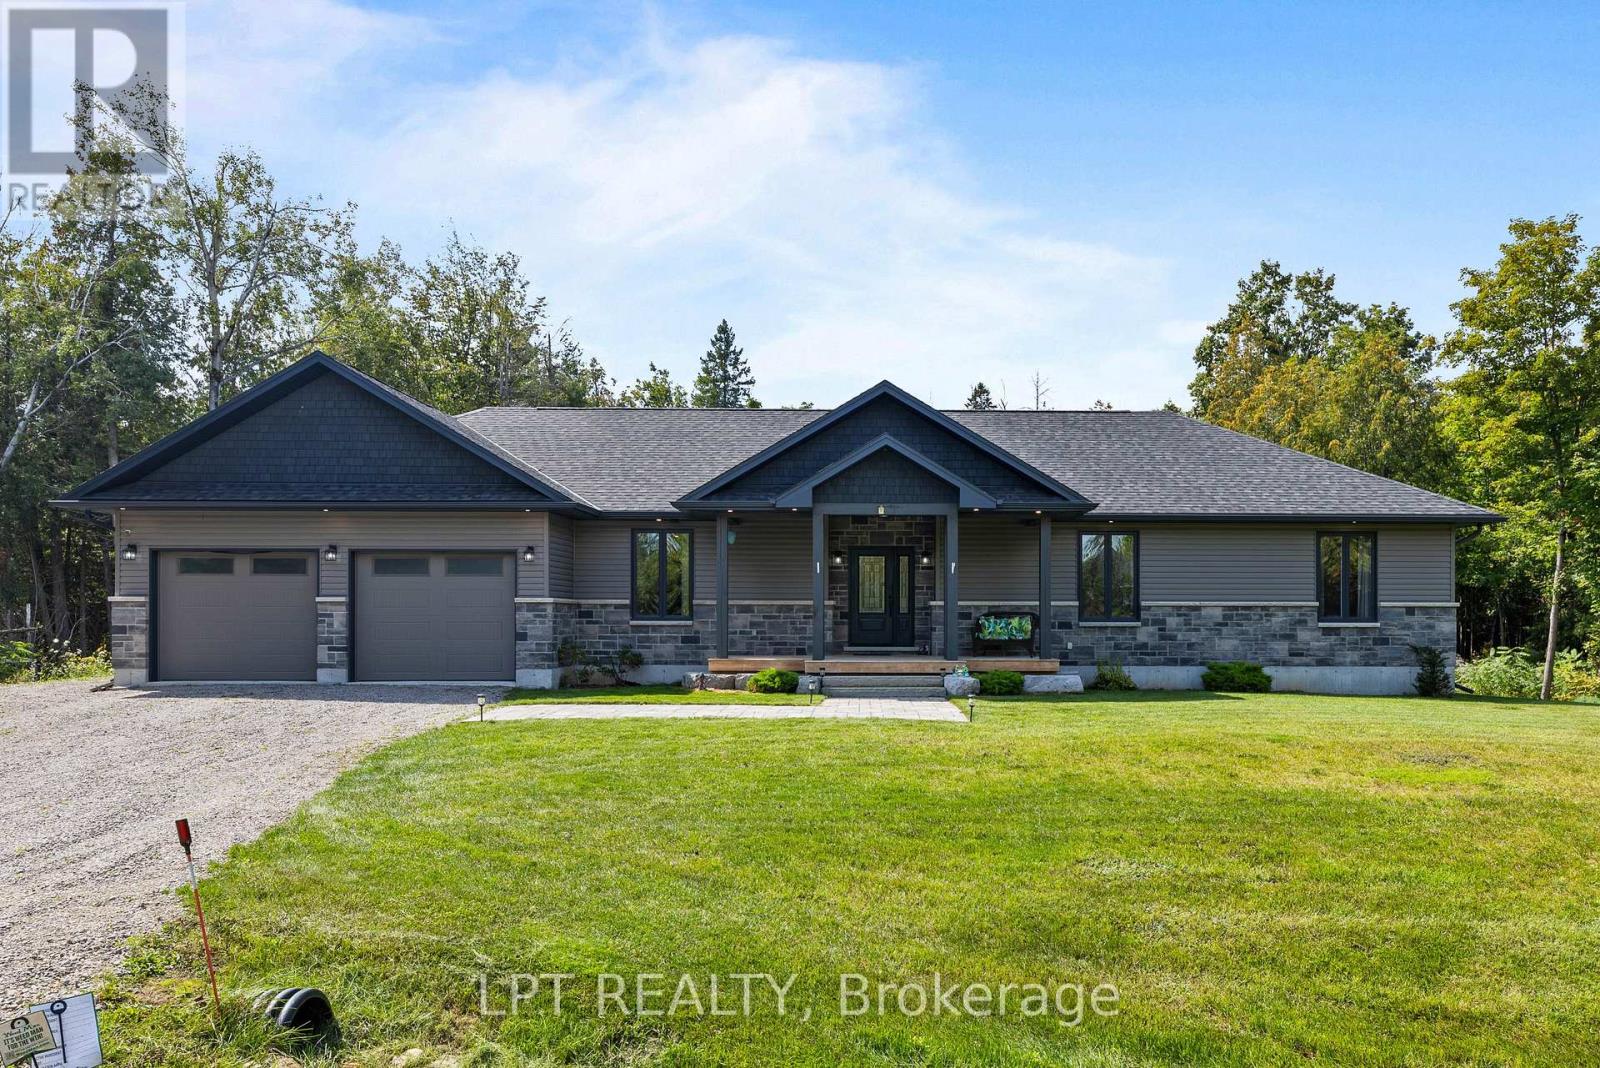
Kawartha Lakes (Verulam), Ontario
Quality, Privacy And Luxury Without Compromise. Set On Just Over 1 Tree-Lined Acre Only 8 Minutes Outside Fenelon Falls, This 6-Year-Old Custom Bungalow Exudes Curb Appeal And Offers 1,808 Sq. Ft. Of Beautifully Curated And Cohesive Living Space. Inside, Every Finish Feels Intentional. Rich Hardwood Flooring Flows Throughout, While The Spectacular Kitchen Takes Center Stage With Its Striking Quartz Waterfall Island And Beautifully Coordinated Finishes. Oversized Windows And Doors Flood The Home With Natural Light And Frame The Surrounding Landscape Like Artwork, Creating A Seamless Connection Between Indoors And Out. The Serene Primary Suite Features A Beautiful Ensuite With Standalone Soaker Tub, Dual Vanities And Oversized Glass Shower, Plus Walk-In Closet With Custom Shelving System. The Expansive Lower Level Offers 9-Ft Ceilings, Large Above-Grade Windows And A Bathroom Rough-In - Providing Incredible Potential For Additional Bedrooms, A Gym, Games Room, Home Theatre Or An Impressive Entertaining Space. Enjoy Direct Access To The Nearly 1,000 Sq. Ft. FOUR-Car Garage, Allowing Space For Trucks, Collector Cars, Bikes, Snowmobiles, A Boat, A Workshop. Additional 6+ Vehicle Parking, And Portable Storage Shelter Included, There's Finally Room For It All! Out Back, The Gorgeous Covered Porch Feels Like Your Own Private Retreat And Offers Sweeping Views Of Woodland. Imagine Morning Coffee With The Sounds Of Birds. Al Fresco Dinners. Quiet Evenings As The Sun Disappears Behind The Trees And Wildlife Wanders Through The Property. No Neighbours Looking Back-Just Privacy, Nature And Serenity. 449 Bulmers Rd Is Completely Turnkey Ready For You To Begin Your Next Chapter. (id:51382)
Upper - 15 Chelsea Road
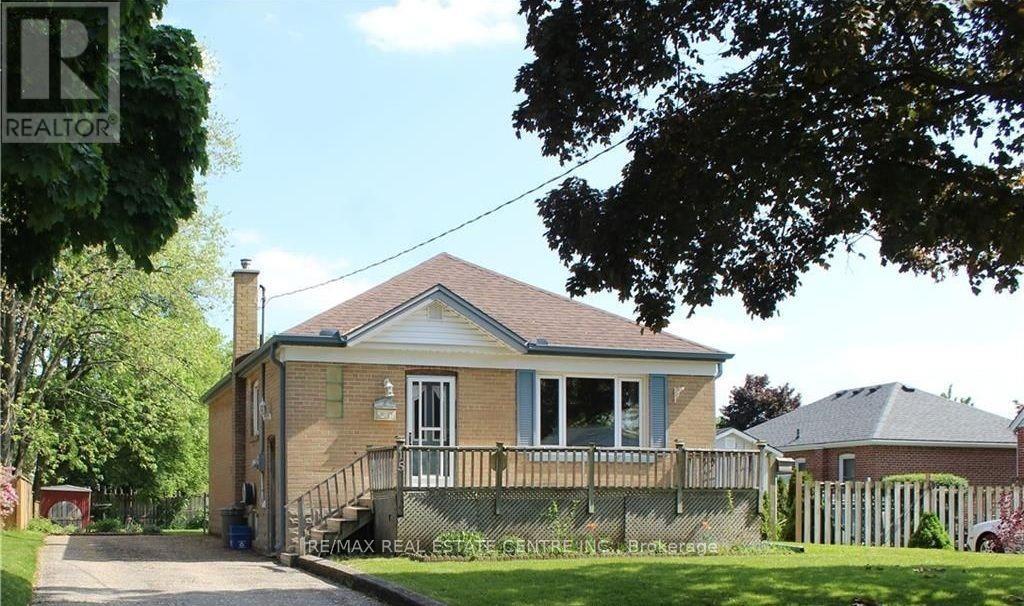
Kitchener, Ontario
Rare opportunity to own a detached bungalow in a beautiful, mature, tree-lined neighbourhood. Ideally located close to schools, conservation areas, parks, and everyday amenities, this charming 3-bedroom home.The main floor features a spacious eat-in kitchen, a bright and inviting living room, three well-sized bedrooms, and a 4-piece bathroom. Hardwood flooring runs throughout the main level, including beneath the existing carpet.Step outside to a generous lot surrounded by established perennial gardens, with plenty of space for children to play, entertaining, or creating your dream garden.A wonderful opportunity for families in an established neighbourhood. A must-see! (id:51382)
219 - 575 Conklin Road
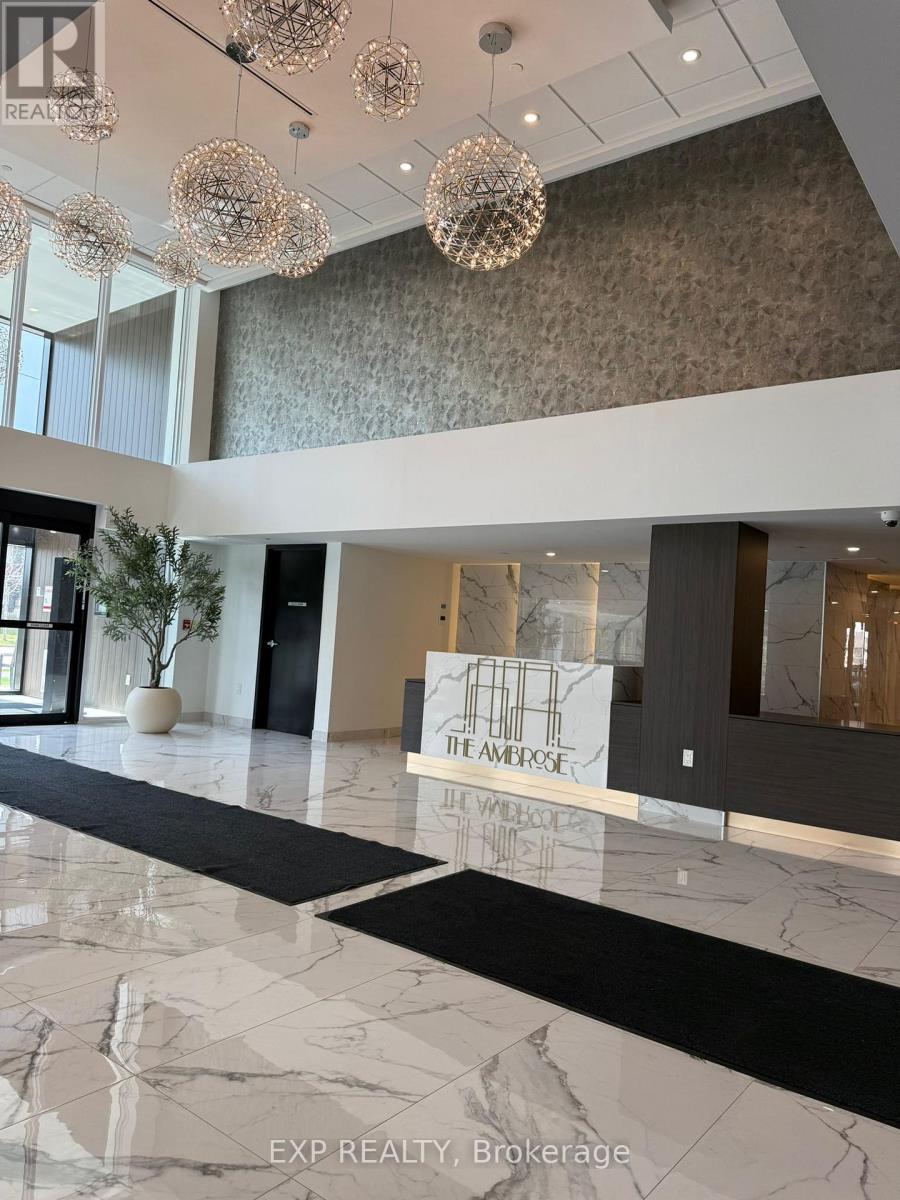
Brantford, Ontario
Discover refined, low-maintenance living in this beautifully designed suite at The Ambrose Condos, ideally situated in Brantford's sought-after West Brant community. This contemporary 1 bedroom + den + study layout offers approximately 544 sq. ft. of thoughtfully planned space, perfect for maximizing comfort and functionality. Step inside to a bright, open-concept interior featuring modern finishes, durable laminate flooring, and expansive windows that flood the home with natural light. The sleek kitchen is equipped with stainless steel appliances and stylish cabinetry, seamlessly connecting to the living area. A versatile den and additional study space provide excellent options for a home office, reading nook, or guest area, catering to today's flexible lifestyle needs. The unit also features the convenience of in-suite laundry, two full bathrooms, and a dedicated storage locker. Residents enjoy access to premium building amenities, including a fully equipped fitness centre, yoga studio, party room, rooftop terrace with BBQ area, and secure bike storage. Located just minutes from Highway 403, this home offers easy commuting access while being within walking distance to parks, trails, shopping, schools, and everyday essentials. Nearby attractions include the Grand River, local recreation centres, and post-secondary institutions, making it an excellent choice for those seeking a modern home in a rapidly growing neighborhood. (id:51382)

783 Highway 6 N
Hamilton, Ontario
Vendor Take Back/Power of Sale - an exceptional opportunity to acquire 54.9 acres in sought-after Flamborough with tremendous investment and development possibilities. The property offers the potential for dual access from both Highway 6 and Concession 4, adding flexibility for future use. Approximately 30 acres are prime workable farmland, with the balance in natural woodland, making this a versatile and highly desirable parcel. A spacious century home (circa 1900) of approximately 4000 square feet also sits on the property, featuring 5 bedrooms, 2 bathrooms, and period details such as a charming staircase and turret. A detached 30' x 50' outbuilding provides additional utility. Rarely does a property of this scale, location, and opportunity become available - an exciting option for investors, developers, or those seeking substantial farmland with long-term potential. (id:51382)

332 Hwy 11/17
Nipigon, Ontario
Visit the REALTOR website for further information about this listing. 166 acre off grid gated property 1km from hwy 11/17. Features 770m private airstrip, 48ft x 32ft insulated wood heated gravel floor garage. Other property features include dug well, artesian spring and a creek running through. (id:51382)
405 Bristol Road E
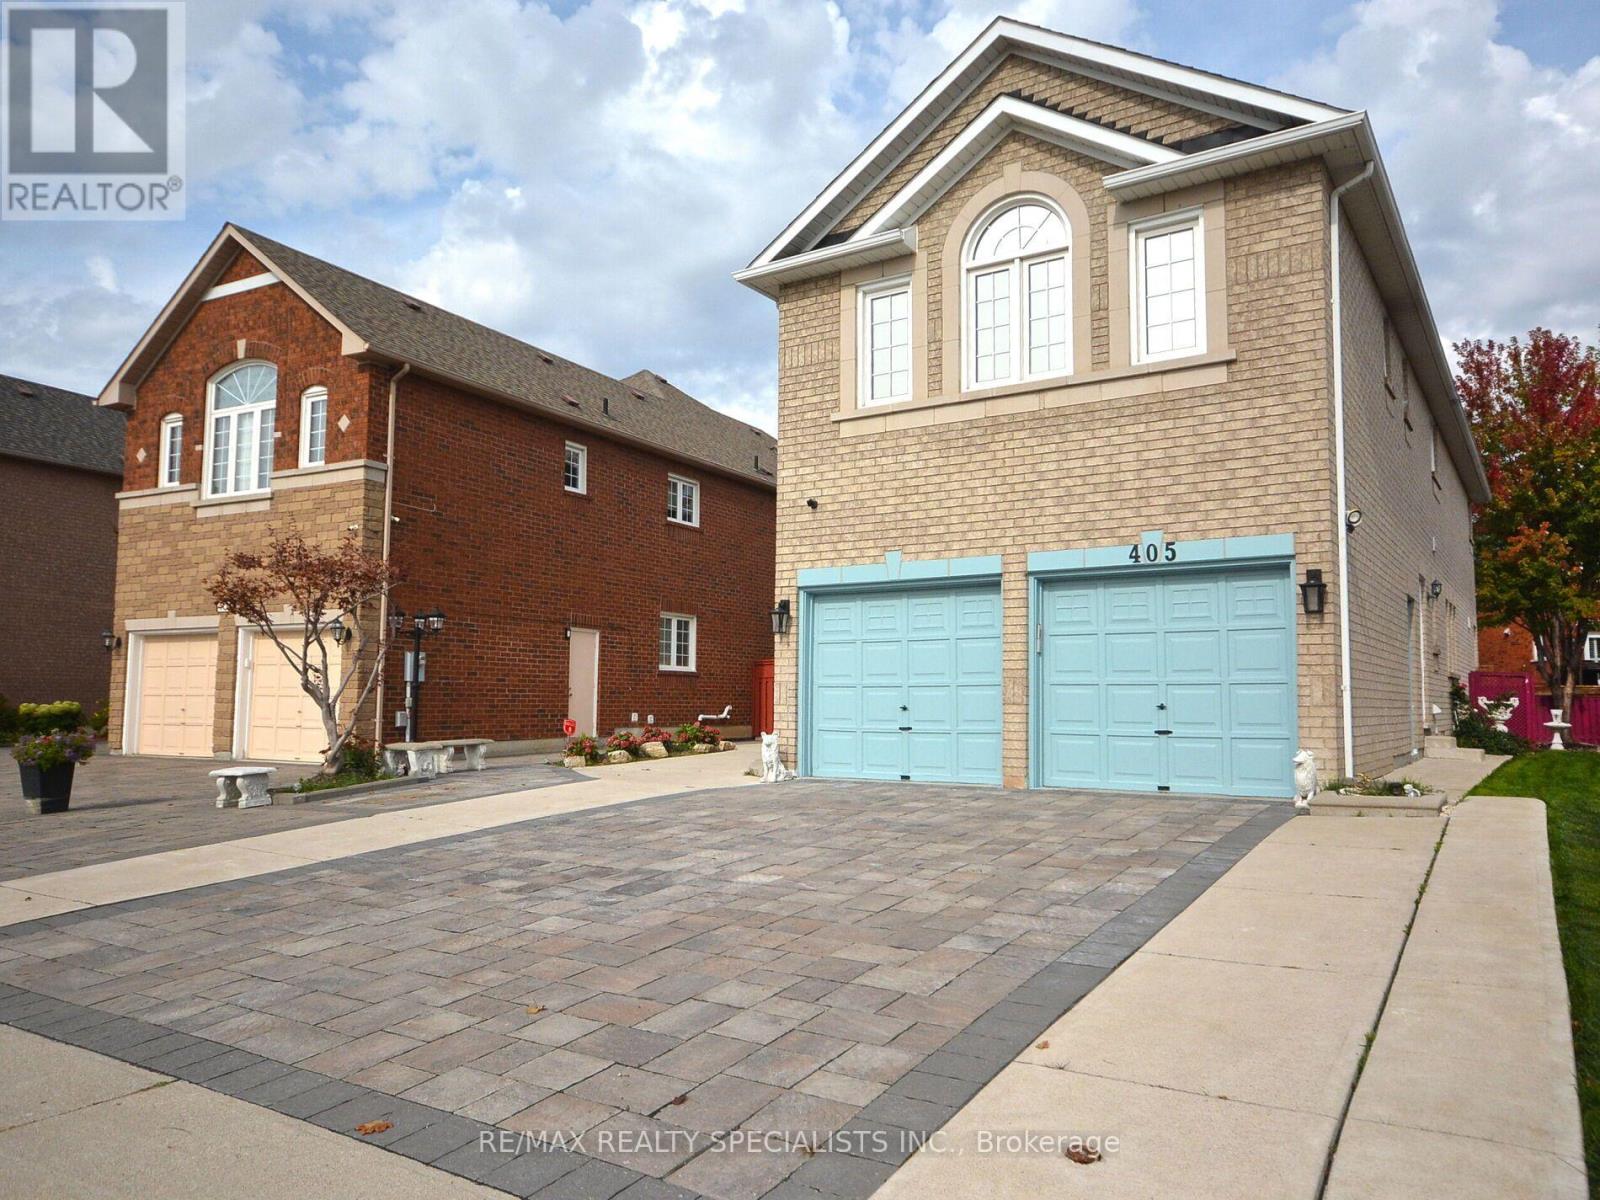
Mississauga (Hurontario), Ontario
Welcome to this spectacular 4-bedroom detached home offering over 4,500 sq. ft. of finished living space on an impressive 45+ ft. wide lot in one of Mississauga's sought-after family-friendly neighbourhoods! Thoughtfully designed for comfortable everyday living and entertaining, this spacious home features generous principal rooms, separate living and dining areas, and a beautifully updated family room with elegant marble flooring (2022). The bright kitchen offers a walkout to the backyard patio, complete with a stunning aluminum pergola with remote control, creating the perfect setting for outdoor gatherings and relaxation. Convenient main-floor laundry adds everyday practicality. Upstairs, discover 4 generously sized bedrooms, including an expansive primary retreat with a 5-piece ensuite. The fully finished basement is a standout feature, offering incredible versatility with its own separate entrance, 2 additional bedrooms, a full kitchen (renovated in 2022), separate laundry, and an expansive open recreation area, ideal for extended family or multigenerational living. Additional highlights include a double-car garage and a wide stone driveway. Enjoy a fantastic location within walking distance of Frank McKechnie Community Centre, parks, scenic green spaces, tennis courts, and schools. Just minutes from shopping, major transit routes, public transportation, and Highway 403, offering exceptional convenience and connectivity. A wonderful opportunity to own a spacious, versatile home in a highly desirable Mississauga neighbourhood! (id:51382)
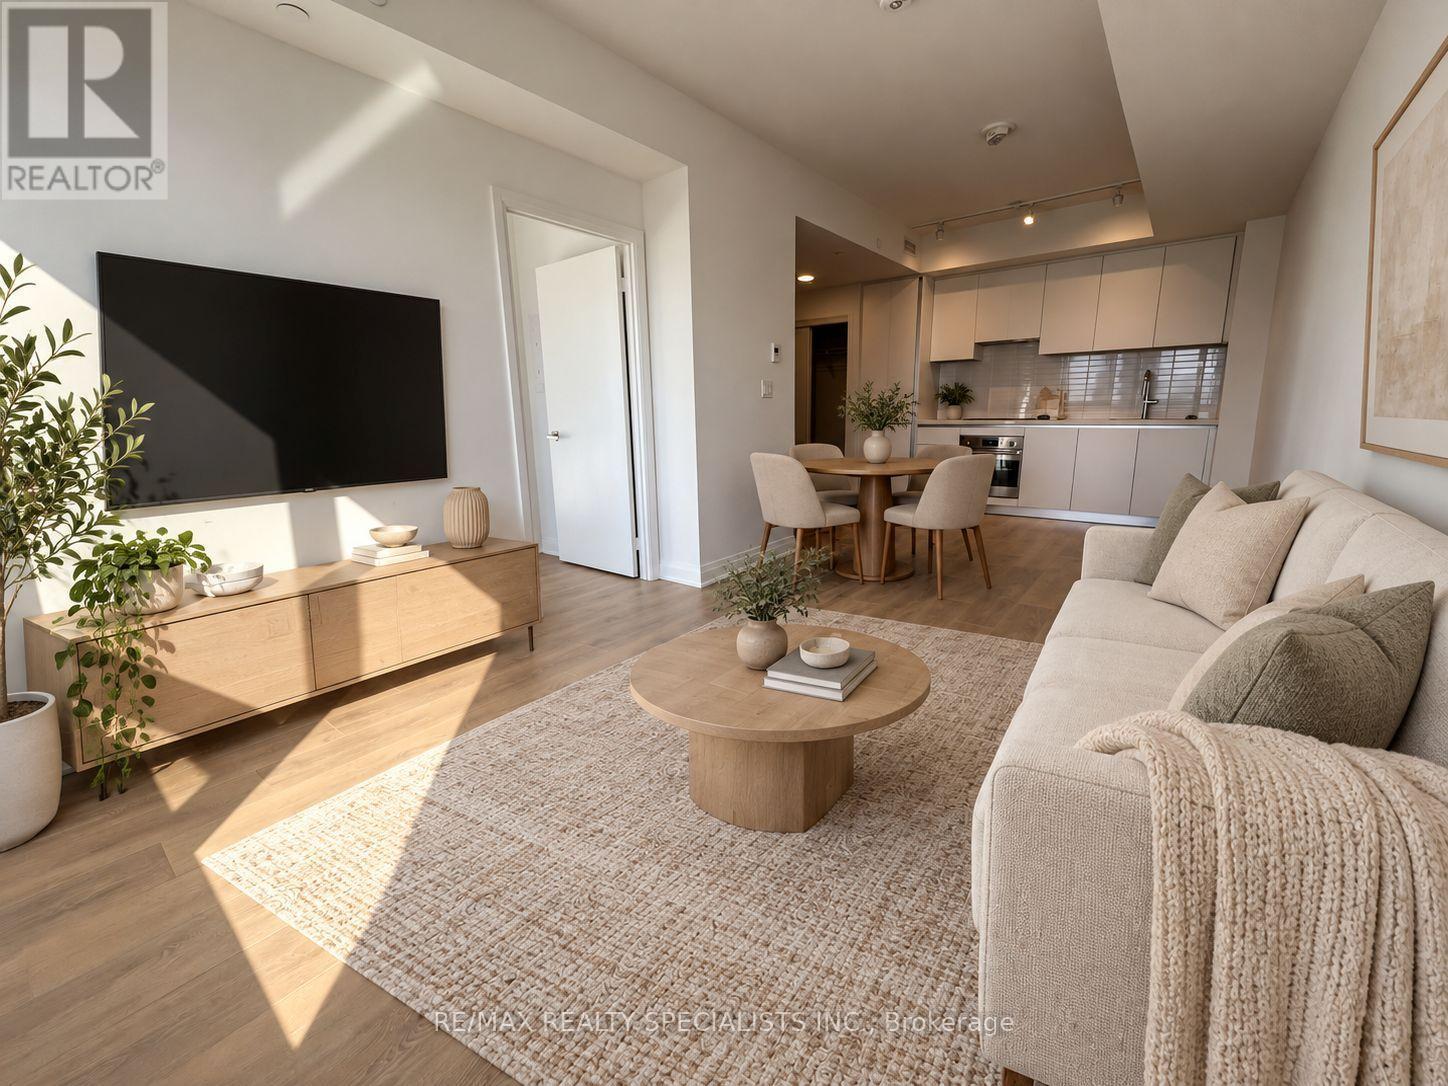
2806 - 4015 The Exchange
Mississauga (City Centre), Ontario
Welcome to EX1 in Mississauga's sought after Exchange District, only steps from Square One and the area's best dining, entertainment, and transit. This brand new 1 bedroom, 1 bathroom suite offers a bright, open concept layout with approximately 9 foot ceilings and wide plank laminate flooring throughout. The stylish kitchen features sleek Trevisana Italian cabinetry, quartz countertops, integrated appliances, and quality Kohler fixtures. Smart Latch entry adds modern convenience and secure keyless access. Residents enjoy an impressive selection of amenities including Free In Suite Internet, a fitness centre with yoga studio, half basketball court, indoor pool with whirlpool, sauna and steam room, co working lounges with boardrooms, party and games rooms, outdoor terrace with BBQs, and 24 hour concierge. Immediate occupancy available. (id:51382)
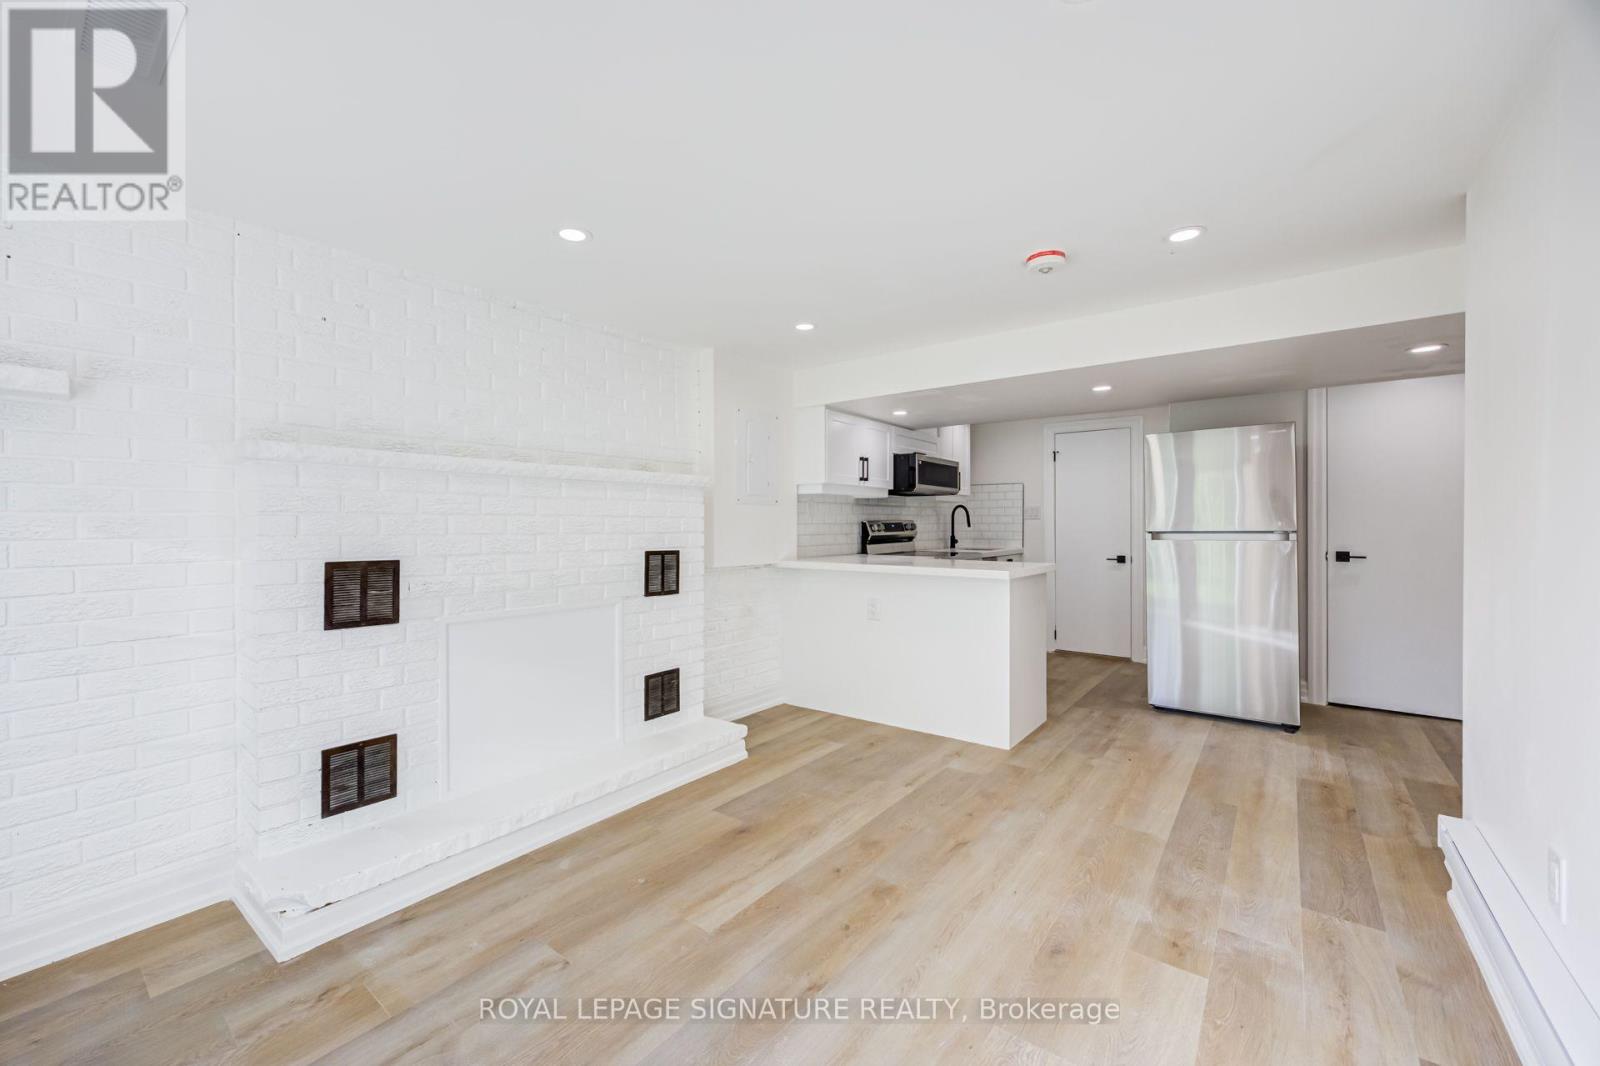
Bsmt - 135 Cabana Drive
Toronto (Humber Summit), Ontario
Fully renovated 1 bedroom plus den walk-out basement apartment in a triplex on a quiet street in Humber Summit. Private entrance at the back, and French doors that open straight onto the backyard. Open-concept living area and kitchen with white shaker cabinets, quartz counters, subway tile backsplash, a peninsula, and brand new stainless steel fridge, stove, over-the-range microwave, and dishwasher. Bedroom with a mirrored double closet, plus a separate den for a home office. 3-piece bathroom with a glass walk-in shower. Ensuite stacked washer and dryer. Luxury laminate floors throughout, pot lights, a painted brick feature wall, and lots of natural light. Central air. Separate hydro meter. Close to TTC bus routes, schools, parks, shopping, Highways 400 and 407, York University, and Humber College. Non-smoking. Available Immediately. (id:51382)
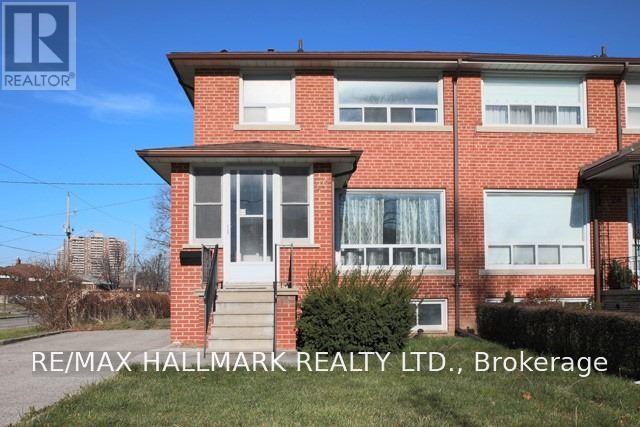
26 Imogene Avenue
Toronto (Humbermede), Ontario
Welcome to this spacious 3 bedroom family home, where you can enjoy the privacy and comfort of having the entire house to yourself. Warm hardwood floors add character throughout, while the updated kitchen features sleek stainless steel appliances and a functional layout for meal prep and entertaining. The finished basement offers flexible additional living space and includes a separate entrance, bedroom, and bathroom, making it ideal for a home office, guest area, recreation room, or extended family living. Enjoy a convenient location within walking distance of TTC transit, schools, and local parks. Commuters will appreciate being just minutes from Highways 400, 401, and 427, providing easy access throughout the city and surrounding areas. A wonderful opportunity for anyone seeking generous living space every day and the comfort of a complete family home. The tenant is responsible for landscaping/snow removal and all utilities, including gas, hydro, water/waste and HWT (R). (id:51382)
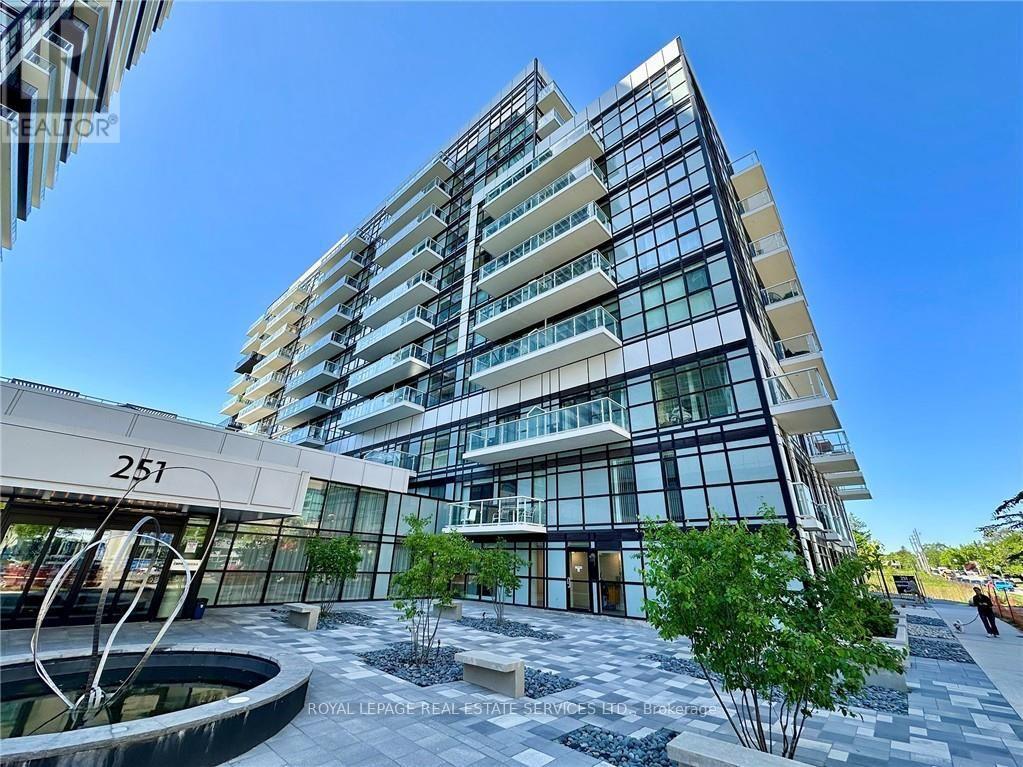
124 - 251 Manitoba Street
Toronto (Mimico), Ontario
Two-storey garden-suite living at Empire Phoenix in Mimico. This south-facing condo townhouse offers approximately 990 sq. ft., a private entrance, an open-concept main level, two bedrooms upstairs, and one full bathroom plus a main-floor powder room. Floor-to-ceiling windows, laminate flooring, stainless-steel kitchen appliances, ensuite laundry and an open balcony. One underground parking space included. Building amenities include a fitness centre, party/meeting room and rooftop terrace. Convenient to neighbourhood shops, restaurants, waterfront recreation, TTC/GO and Gardiner/Lake Shore connections. Offered unfurnished. Available December 17, 2026. (id:51382)
1409 - 4655 Glen Erin Drive
Mississauga (Central Erin Mills), Ontario
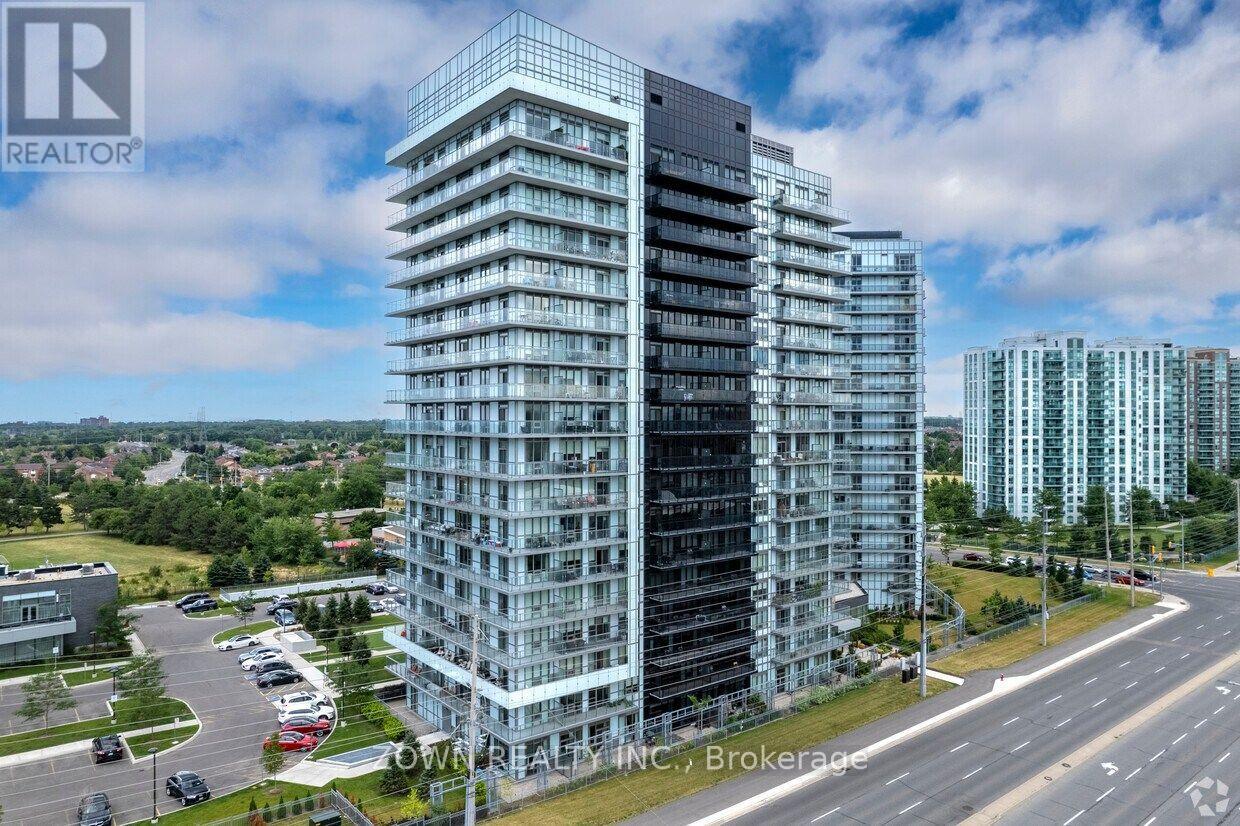
Welcome to Suite 1409 at 4655 Glen Erin Drive! This spacious 2-bedroom + den suite on the 14th floor offers approximately 945 sq. ft. of bright, comfortable living space in the heart of Erin Mills. The suite comes partially furnished and features oversized custom cabinets that add exceptional storage throughout, a rare find in condo living. Also included in furnishings are the bed and dresser in the den.The versatile den is ideal for a home office, nursery, or guest space. Includes 1 underground parking space and locker. Steps toErin Mills Town Centre, Credit Valley Hospital, top-rated schools, parks, transit, and quick access to Highways 403 and 401. A move-in-ready home in one of Mississauga's most sought-after communities. Don't miss out! (id:51382)
134 Zachary Crescent
Oakville (Go Glenorchy), Ontario
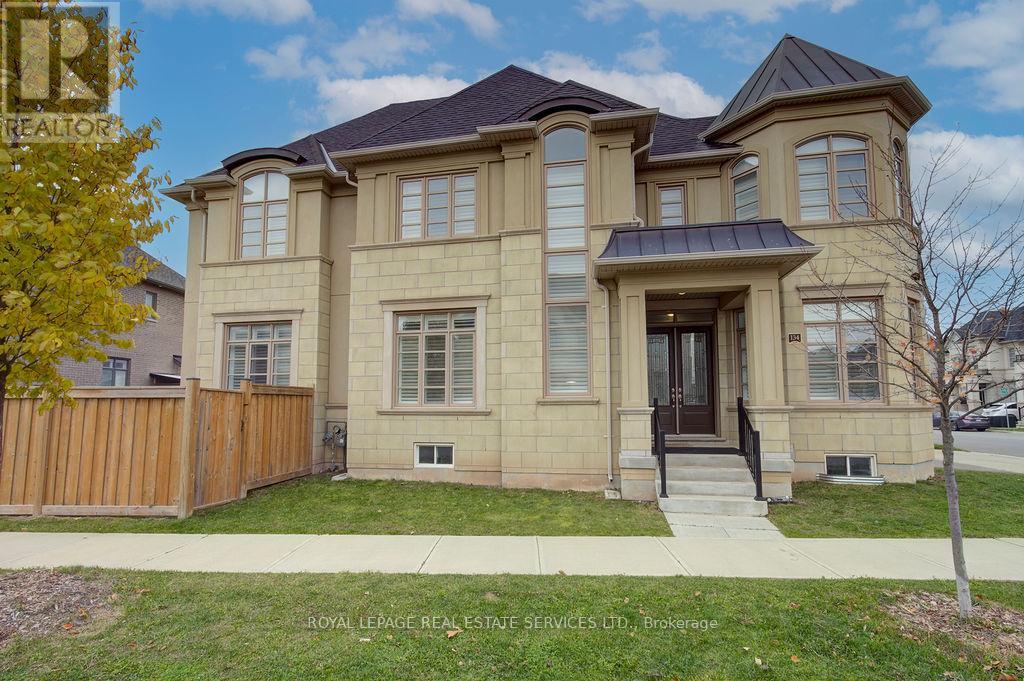
Welcome to 134 Zachary Crescent - a stunning 2,800 sq. ft. executive home built by Fernbrook, located in Oakville's exciting master-planned urban uptown community! This Château Series residence features a complete stone and stucco exterior façade, a grand double-door entry, and a soaring portico - all situated on a fully fenced, largest corner lot in the neighbourhood! The open-concept main floor boasts gleaming hardwood floors, soaring ceilings, custom lighting, and tasteful architectural details throughout. The gourmet custom chef's kitchen is a true showstopper, featuring extended uppers, quartz counters, and professional-series stainless steel appliances - not to be missed! Ascending the richly stained solid oak staircase, this home continues to impress. The second floor features four large bedrooms, three full bathrooms, a convenient laundry room, oversized fitted closets, and a bright, airy wrap-around landing. The luxurious primary retreat rivals the finest hotels, offering enormous fitted walk-in closets and a spacious ensuite with a glass shower, transitional soaker tub, double sinks, and abundant natural light. Notable features include: richly stained hardwood throughout, California plantation shutters, custom lighting, designer neutral paint tones, a double-car garage with direct entry, an oversized fenced yard, central vac, garage door opener, electric car charger in garage, soaring ceilings, and an unspoiled open concept basement. (id:51382)
852 Trudeau Drive
Milton (Be Beaty), Ontario
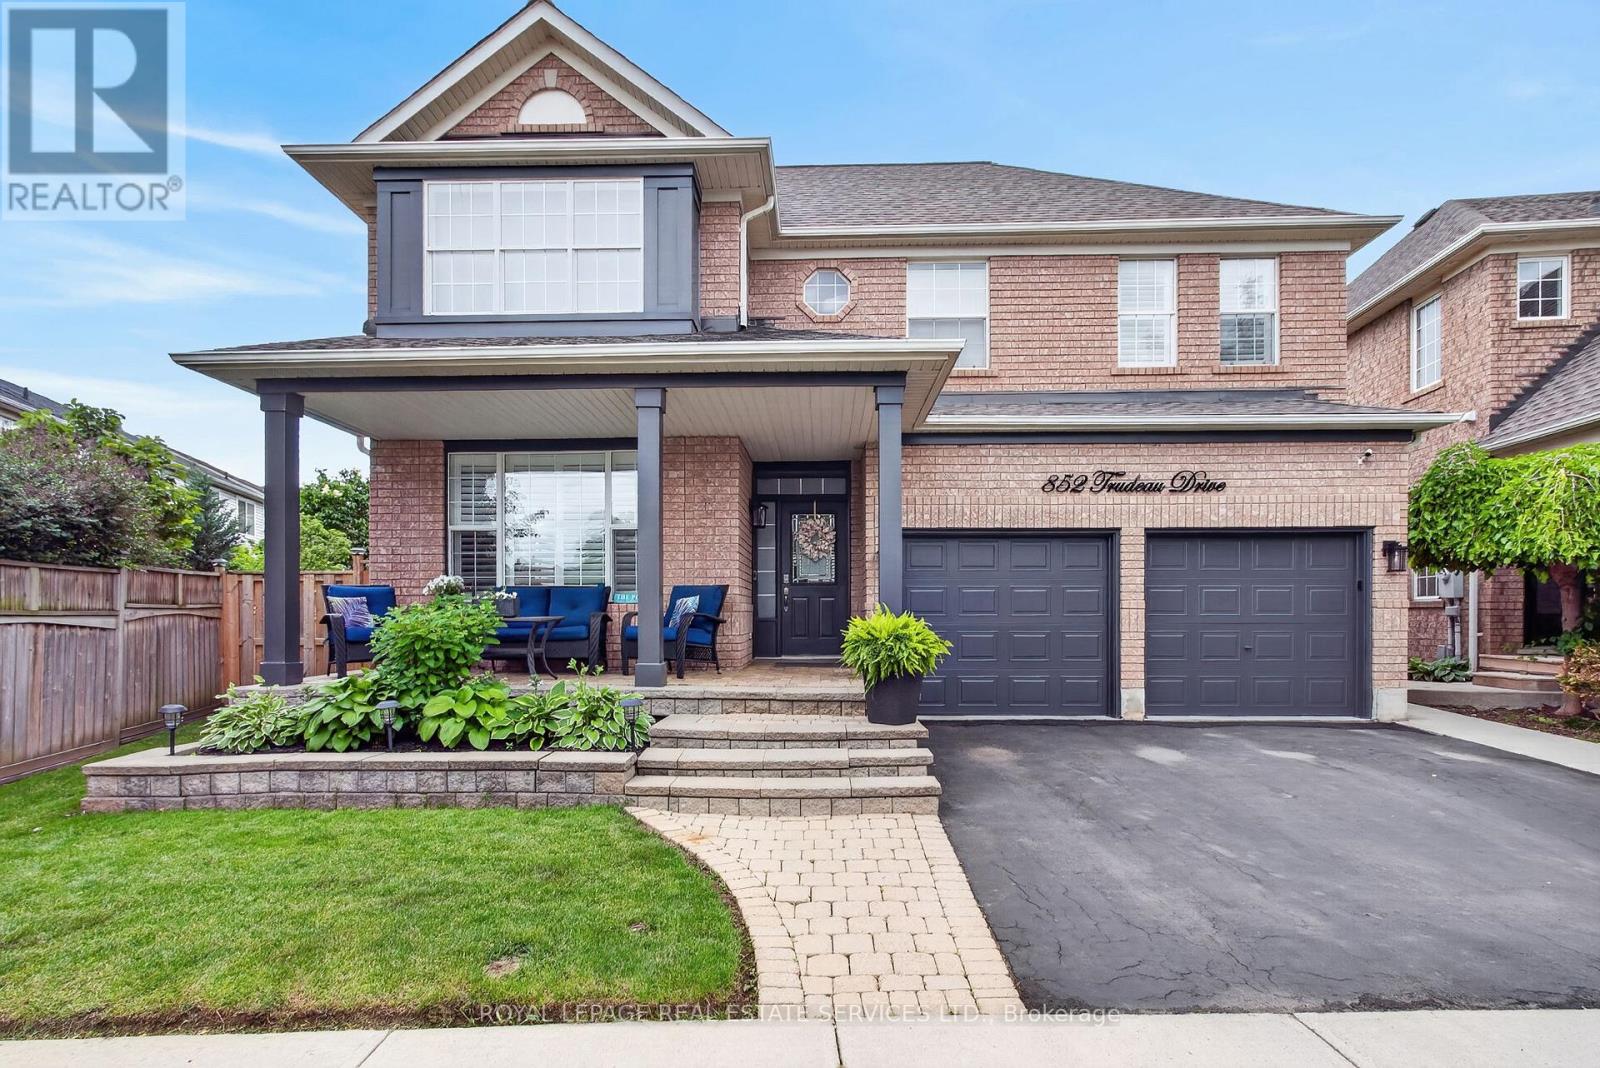
Welcome to 852 Trudeau Drive - a masterfully designed residence showcasing exceptional craftsmanship and extensive high-end upgrades throughout. Nestled on a premium pie-shaped lot, this remarkable property offers a private backyard retreat featuring an inground pool, a spacious cedar cabana, cedar gazebo and professionally landscaped grounds that create a true outdoor oasis. The impressive main floor features 9 foot ceilings, hardwood flooring, pot lights, upgraded designer lighting, and a beautifully flowing layout flooded with natural light. The spectacular family room features a soaring vaulted ceiling and a cozy gas fireplace, while the separate living and dining rooms provide perfect spaces for entertaining and everyday living. At the heart of the home is a custom gourmet kitchen, beautifully appointed with top-of-the-line cabinetry, quartz countertops, backsplash, premium built-in appliances and a breakfast area offering a walk-out to outdoor retreat. Upstairs, you will find the luxurious primary suite, complete with a spacious walk-in closet and a spa-inspired 5-piece ensuite featuring a double vanity, freestanding soaker tub, glass-enclosed shower, and custom built-ins. Additional bedrooms have been thoughtfully designed with style and comfort in mind. The professionally finished basement extends the home's exceptional living space with a show-stopping custom bar, a spacious recreation area, an additional bedroom and bathroom. Combining timeless elegance, modern comfort and exceptional attention to detail, this extraordinary property is truly an entertainer's dream and a rare opportunity to experience luxury living at its finest. (id:51382)
142 Culp Trail
Oakville (Go Glenorchy), Ontario
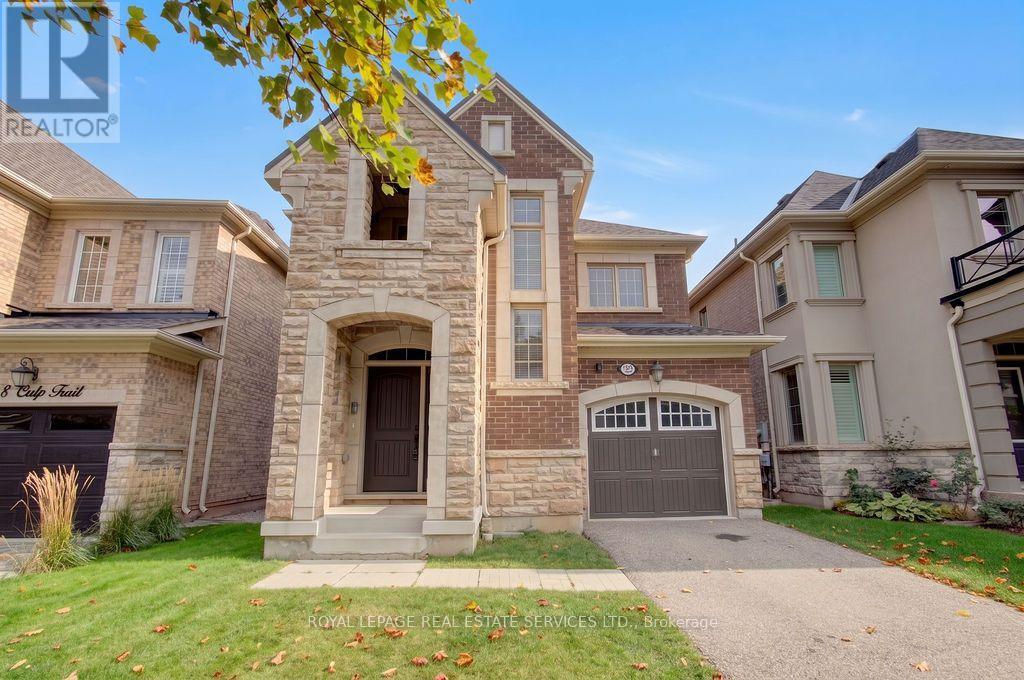
Stylish 4-bedroom detached home in Oakville's exciting Uptown Core, nestled on a quiet street. Featuring a solid brick and stone façade, this home welcomes you with a soaring two-story foyer and an exceptional open concept layout. Enjoy extensive upgrades throughout, including hardwood floors, an elegant oak staircase and large windows that flood the space with natural light. The chef's kitchen boasts a center island and breakfast area, perfect for everyday living and entertaining. Convenient second-floor laundry adds practicality, while the covered porch and fully fenced backyard provide great outdoor space. Professionally painted throughout and ready for immediate possession. You can just move in and enjoy the great schools, shopping, transit and parks. (id:51382)
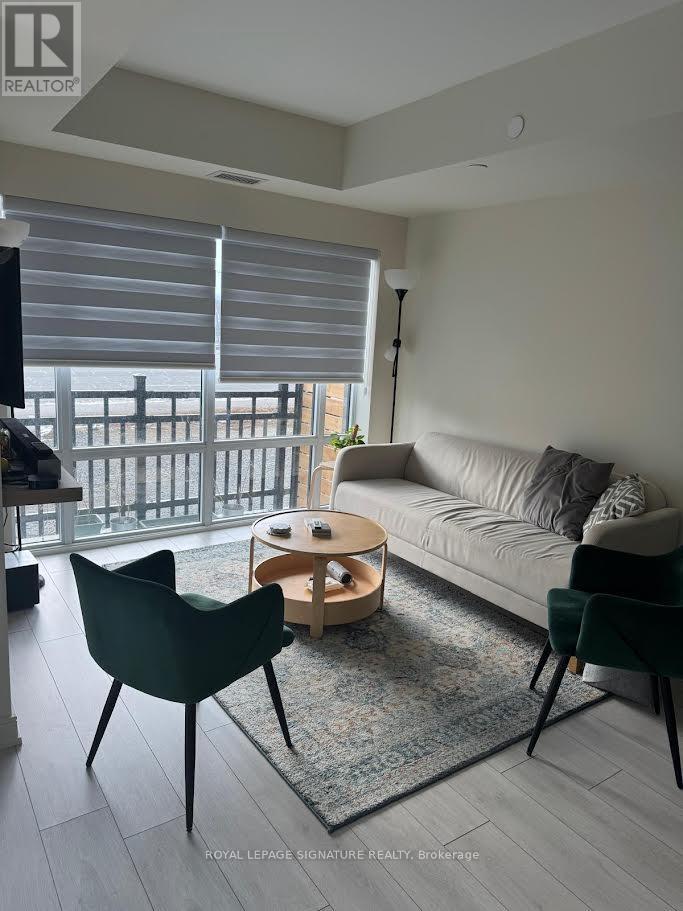
102 - 8010 Derry Road N
Milton (Co Coates), Ontario
Welcome to unit 102 at CONNECTT! - A Brand-New, Ready to Move in Condo Town!Step into this stunning condo town home in a brand-new building, where modern design and thoughtful layouts createthe perfect blend of style and comfort. With easy access to the Milton Go Station featuring both the GoTrain and Go Bus services, Minutes To Hwy 401 & 407 for Travels Throughout The GTA, Easy AccessTO Local Amenities, you'll enjoy a seamless connection to the outdoors, perfect for morning coffees or evening relaxation. Located in a vibrant and convenient neighborhood, this condo town offers a fresh startin an unbeatable location.You'll love the bright, open layout, designed to cater to your needs and style. Whether you're entertaining guests or enjoying quiet nights in this condo town is designed to impress. With its beautiful layout this Condo Town(1193 sq feet of interior space) has a bright open concept kitchen, a dining space, anExclusive Patio space on the main floor. The second level offers Two spacious Bedrooms and 2 full baths along with a large Den that can be used as an Office or a Bedroom Perfect For Working From Home. Wide Plank Hardwood Flooring throughout the unit, Quartz Kitchen Counter tops, Stainless Steel Kitchen Appliances W/Backsplash,Don't miss this opportunity to experience the luxury of a fresh, modern living space in one of the most convenient and accessible communities in Milton. Book your showing today and see why this is theperfect place to call home! (id:51382)
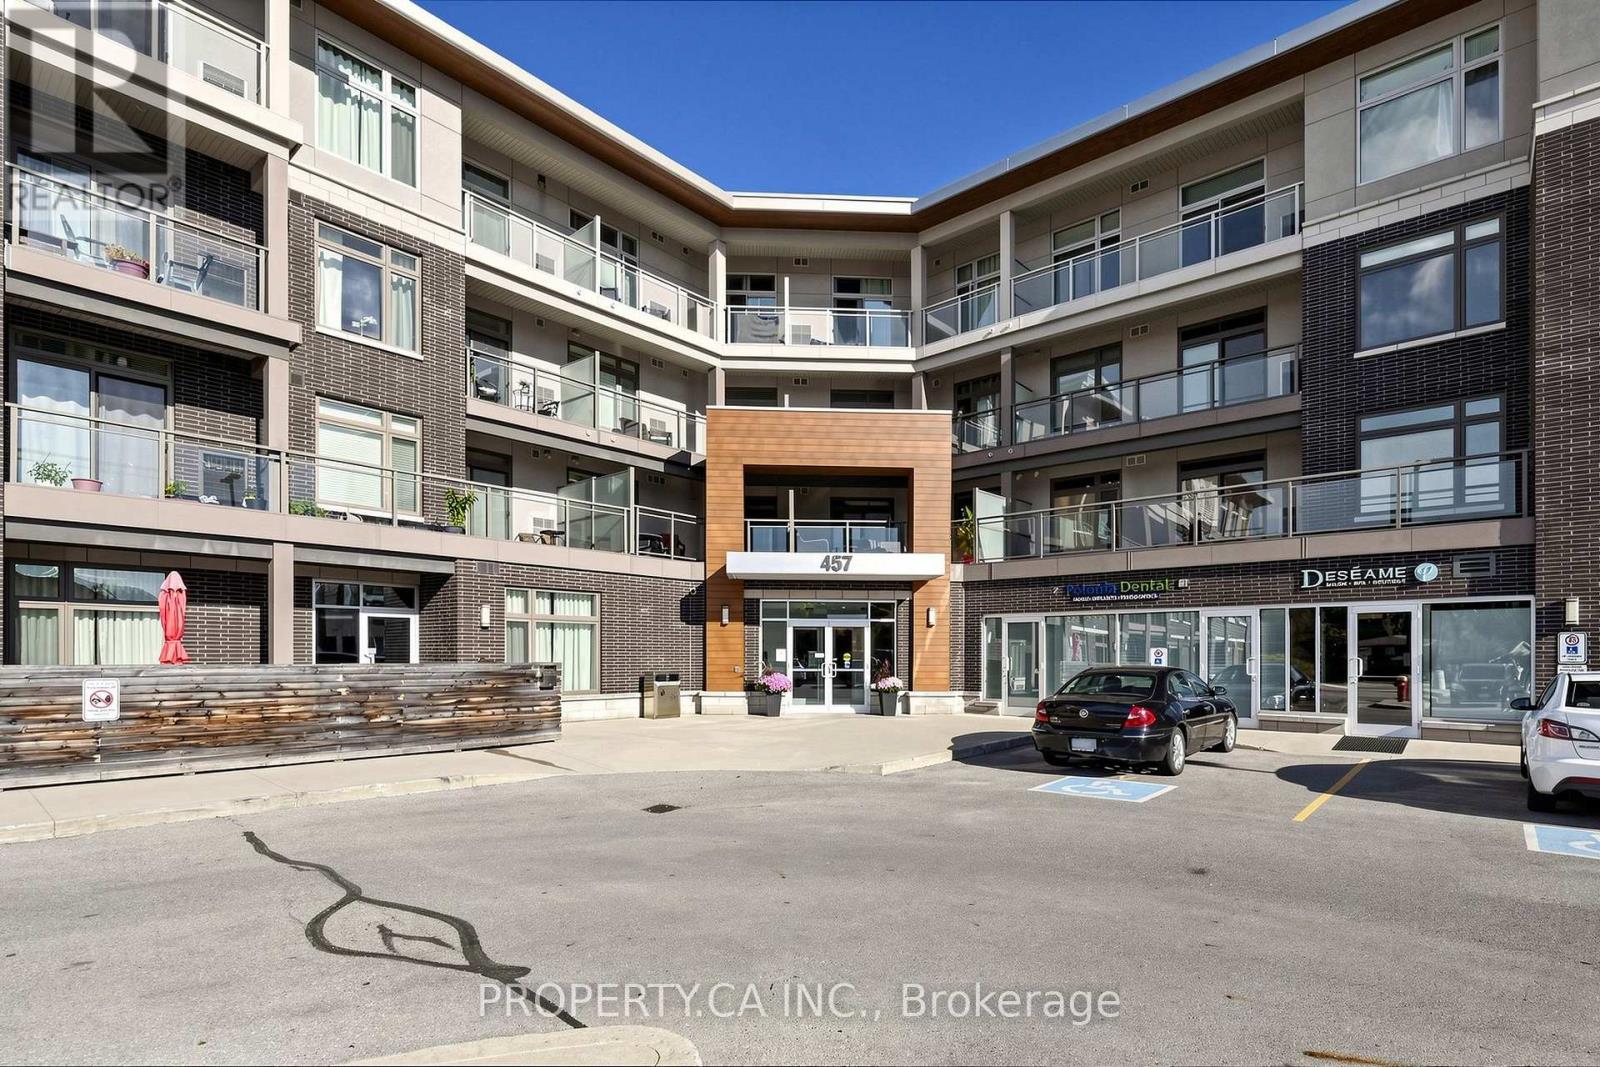
221 - 457 Plains Road E
Burlington (Lasalle), Ontario
This beautifully maintained 2-bedroom, 2-bathroom suite offers a bright and functional open-concept layout perfect for comfortable everyday living. The modern kitchen features quartz countertops, plenty of cabinetry and flows seamlessly into the living and dining areas. The spacious primary bedroom comfortably accommodates a king-size bed and features a walk-in closet and private 4-piece ensuite. The second bedroom is ideal for guests, a home office or additional living space. Enjoy your private balcony, ensuite laundry, 1 underground parking space and 1 locker. Residents also have access to a great outdoor BBQ area. Fantastic location close to Aldershot GO, shopping, restaurants, parks, downtown Burlington and easy access to the QEW/403. A wonderful opportunity to live in one of Burlington's most convenient and desirable neighbourhoods! Also included are fiber optic internet, cable and crave. (id:51382)
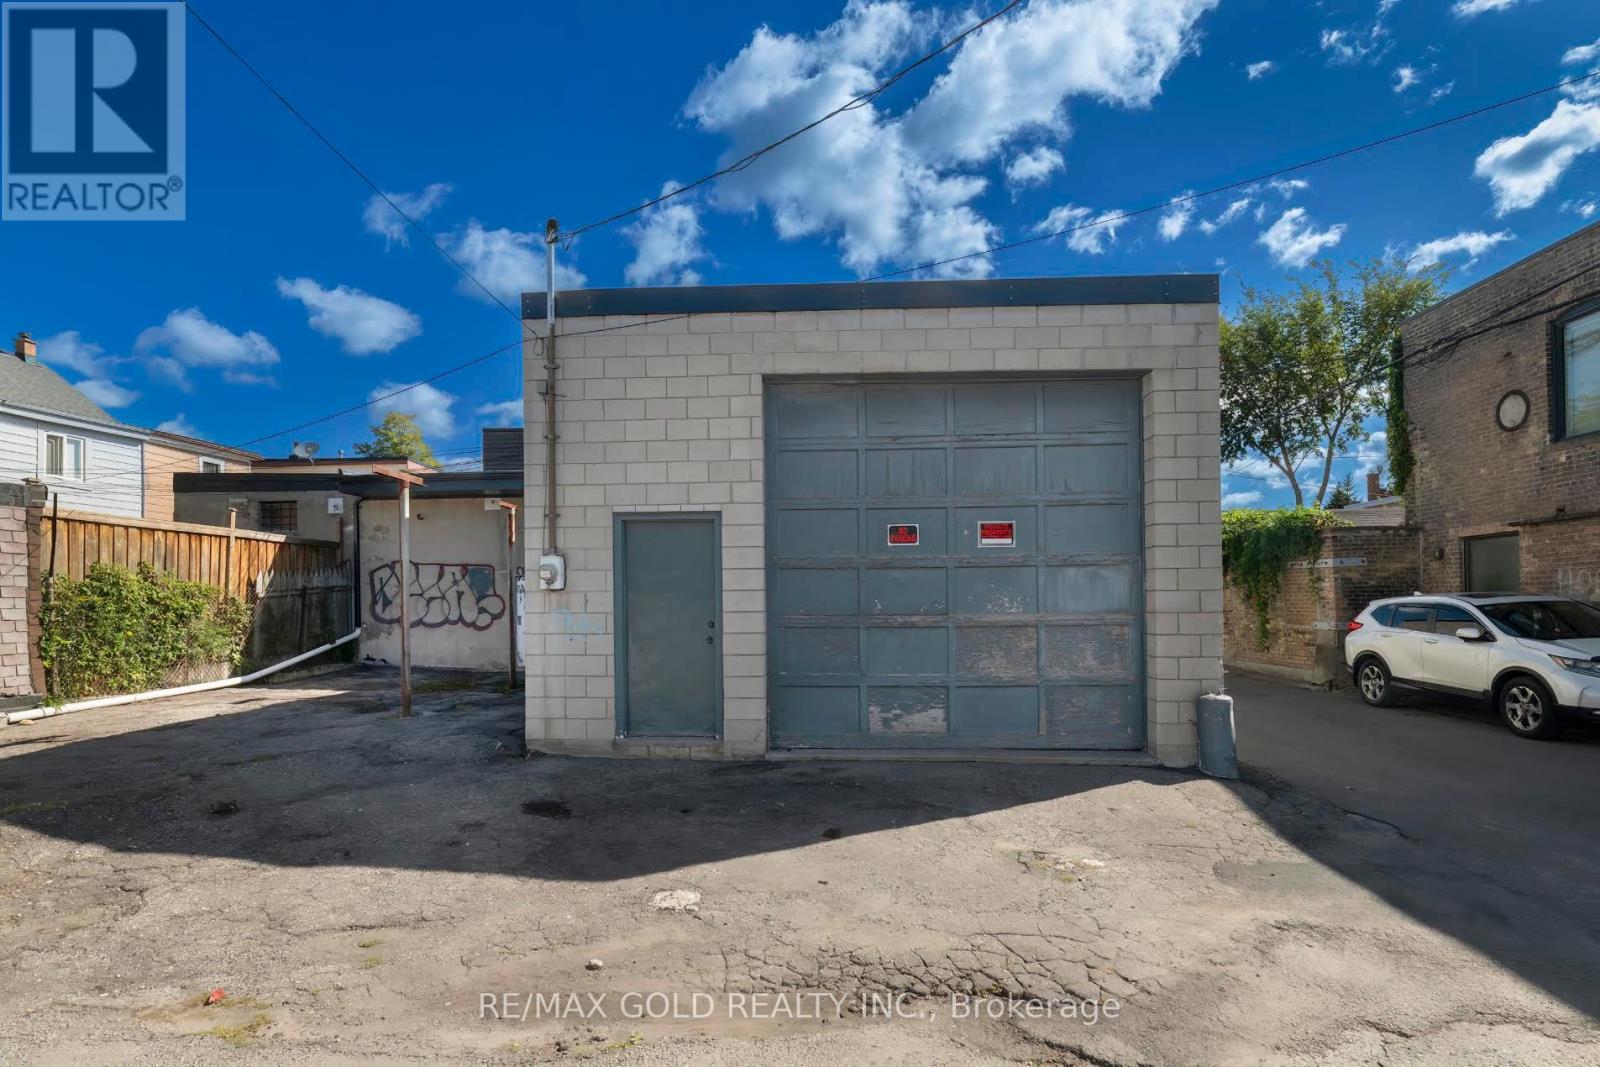
131r Millicent Street
Toronto (Dovercourt-Wallace Emerson-Junction), Ontario
Rare opportunity on a residentially-zoned rear lot with laneway access (via Armstrong/Emerson)in Toronto's Dovercourt-Wallace Emerson-Junction neighbourhood, inside a Major Transit Station Area (eliminates minimum parking requirements). No direct street frontage - access via laneway only. An existing single-level accessory structure (1,453 sf exterior GFA / 1,288 sf interior per September 2026 professional floor plan) offers immediate garage, workshop, or storage use- ideal for a nearby home owner needing secure off-street parking or workspace. Recent capital improvements include a replaced roof and trusses and an upgraded 100A electrical service with hydro active. Lot approximately 2,950-3,015 sf, zoned R(d0.6)(x740). The neighbouring property recently completed a two-storey laneway build, demonstrating redevelopment feasibility on this laneway; multiplex and sixplex zoning frameworks apply in this ward, subject to frontage/access review by a purchaser. Vacant with flexible, quick possession. Buyer to conduct independent due diligence on all zoning, redevelopment, and servicing matters. All information deemed reliable but not guaranteed. (id:51382)
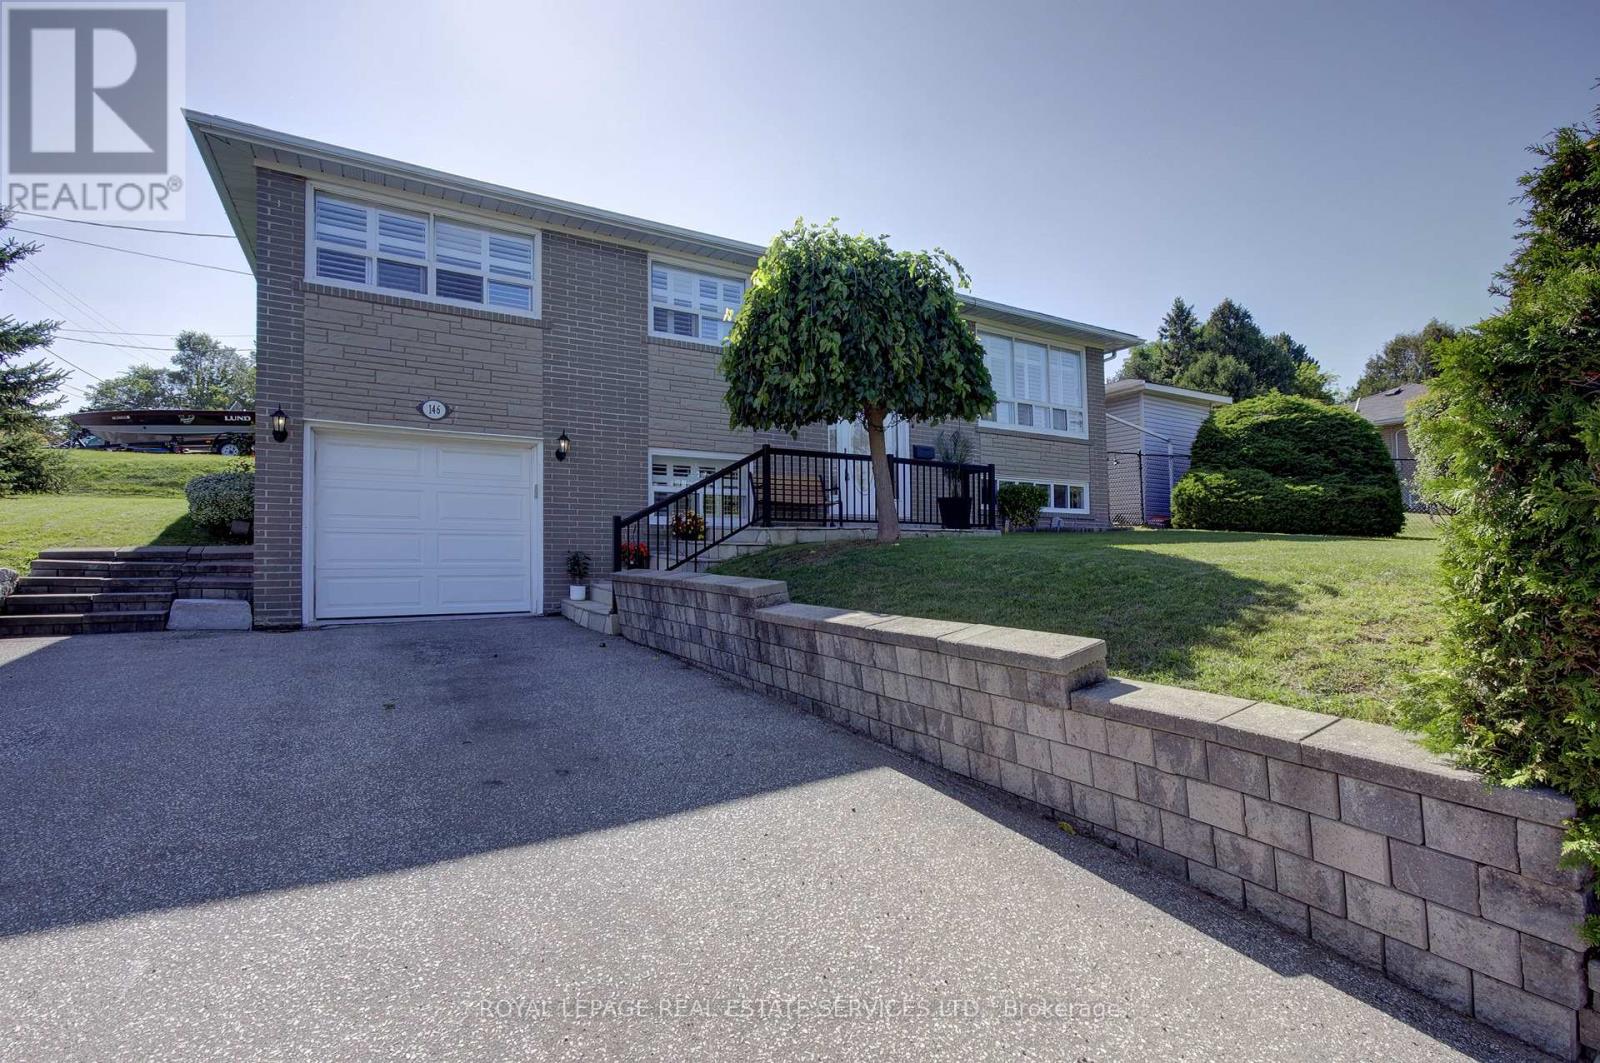
146 Vista Drive
Mississauga (Streetsville), Ontario
Welcome to this beautifully updated detached bungalow nestled in a highly sought-after Mississauga neighbourhood. Ideally located within walking distance to shops, restaurants, parks, and the GO Station, this home offers the perfect combination of convenience, comfort and privacy. The bright and inviting main level features an open concept living and dining area, updated kitchen and three spacious bedrooms. The fully finished and recently renovated basement provides additional living space, with a convenient separate entrance through the garage. Outside, enjoy an exceptionally large private yard surrounded by mature landscaping and established vines, creating a peaceful and secluded retreat. The interlock patio is ideal for outdoor dining and entertaining. A large driveway provides plenty of parking and adds to the home's everyday practicality. A rare opportunity to own an updated detached bungalow in a mature, established neighbourhood with transit, shopping, dining, green space, and the GO Station all just steps away. (id:51382)
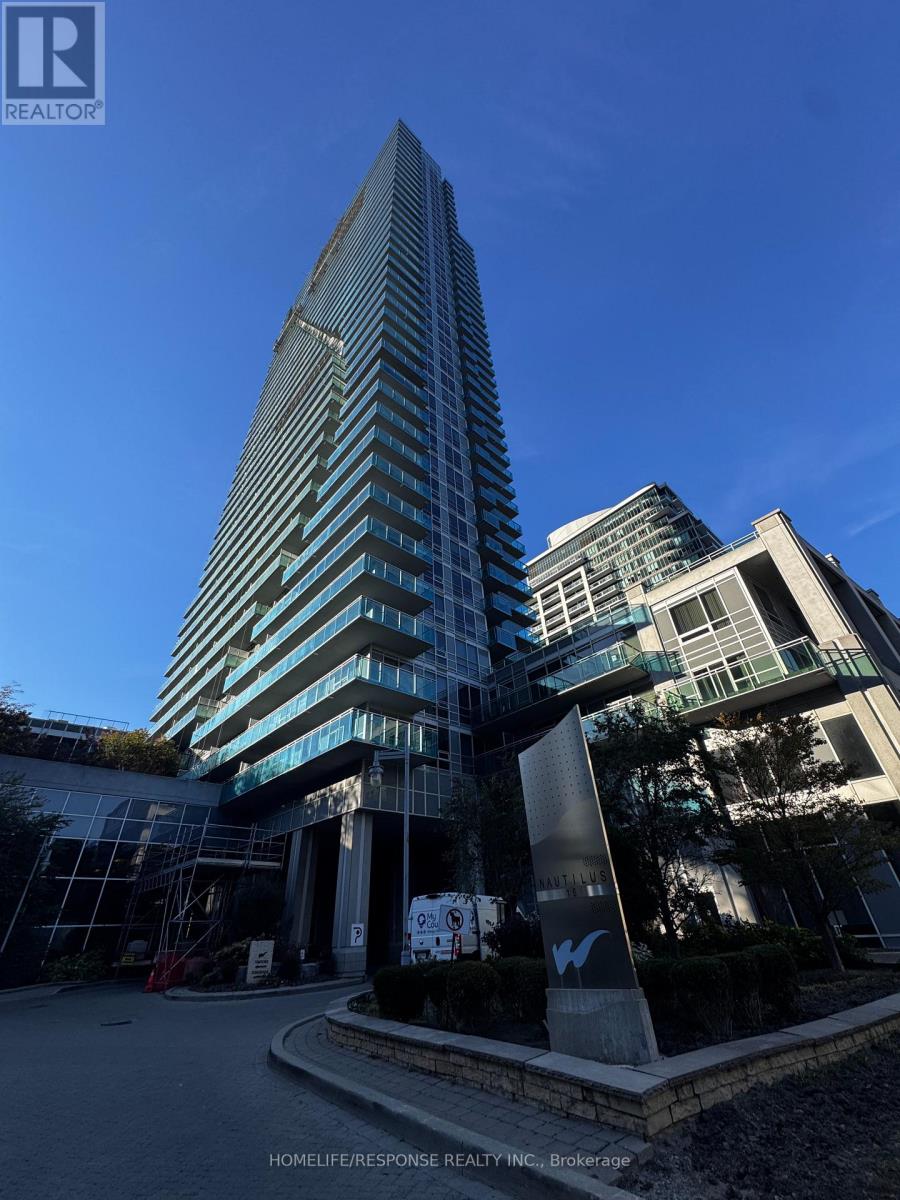
3301 - 16 Brookers Lane
Toronto (Mimico), Ontario
Welcome to "The Nautilus at Humber Bay Shores" This Fantastic Corner Suite has Two spacious Bedrooms and 2 Washrooms. Most Sought After Layout in the Building. Open Concept Living Room and Dining Room which leads to a Double Balcony with Gorgeous Views! Gourmet Kitchen with Breakfast Bar. The Primary Bedroom has walk-in closet and a 3 piece ensuite. It also has a Extra Large Bedroom with spacious closet and Large Windows. Amenities includes: Concierge, Meeting Rooms, Rooftop Deck/Garden, Outdoor Pool, Gym, and Guest Suites. Located in one of the most Scenic Waterfront Communities. This Building is surrounded by Waterfront Trails, Cafes Parks, and Restaurants. 24 Hour Security!! Bus at Door!! Shows 10+++ (id:51382)