
290 Duskywing Way
Oakville (Br Bronte), Ontario
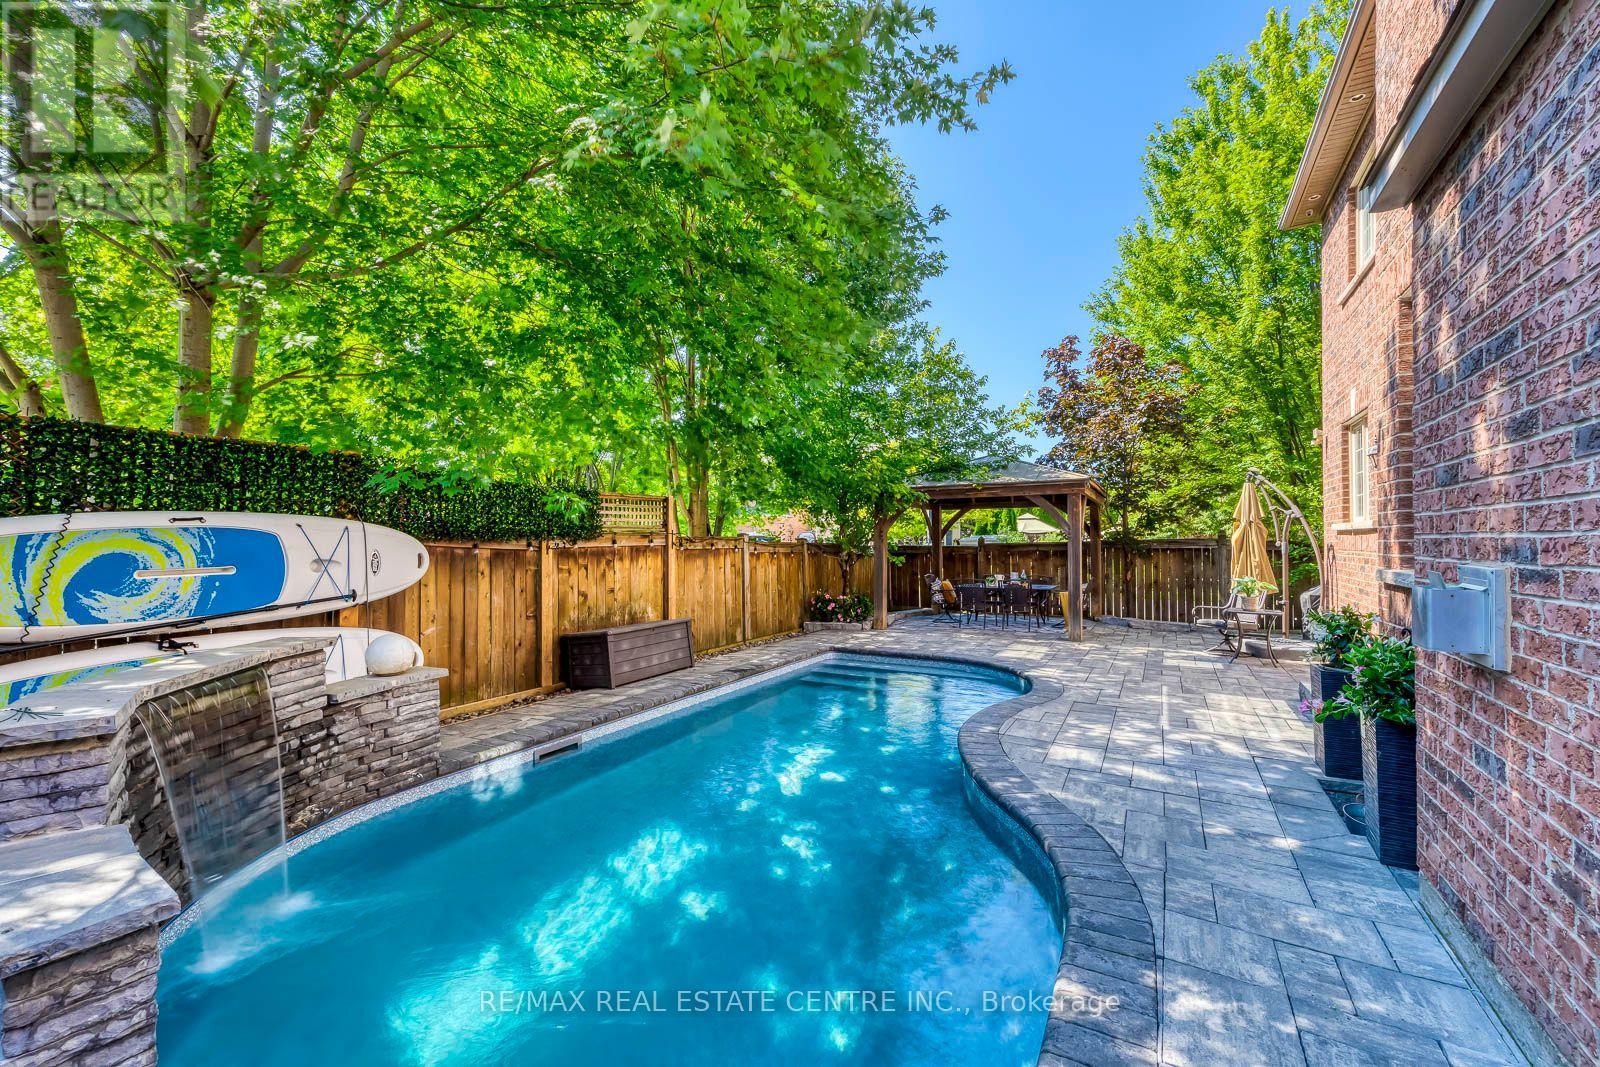
Discover 290 Duskywing Way, a beautifully upgraded 4-bedroom, 5-bathroom detached home on a landscaped corner lot in Oakville's desirable Lakeshore Woods. Sunlight pours through the extra windows, highlighting freshly painted interiors, soaring main-level ceilings, upgraded hardwood floors and California shutters. The main floor offers generous living and dining rooms plus a cozy family room anchored by a fireplace, while the kitchen delights with ample cabinetry, granite counters, a center island and a butler's servery flowing into the dining room. Main-floor laundry with a new washer and dryer adds everyday ease. The second level hosts four spacious bedrooms including a primary suite with walk-in closet and ensuite, plus the rare bonus of three upstairs bathrooms with a Jack-and-Jill bath linking two bedrooms. The finished lower level delivers a large recreation and billiards space, wet bar, gym, full bathroom and a private office that could double as a guest bedroom, ideal for extended-family living. Step outside to a mature, private backyard oasis with a recently serviced in-ground pool featuring a brand-new liner, gazebo and generous hardscaping for outdoor dining and entertaining. The recently sealed exposed-aggregate driveway leads to an upgraded garage with fresh epoxy floors and built-in storage. Further updates include a newer furnace and air conditioner, owned hot water tank, central vacuum and an irrigation system. Minutes to Lake Ontario, Bronte Harbour, parks, trails, top schools, shopping, dining and highway access. A turnkey Lakeshore Woods residence showing true pride of ownership. (id:51382)
1485 Newlands Crescent
Burlington (Palmer), Ontario
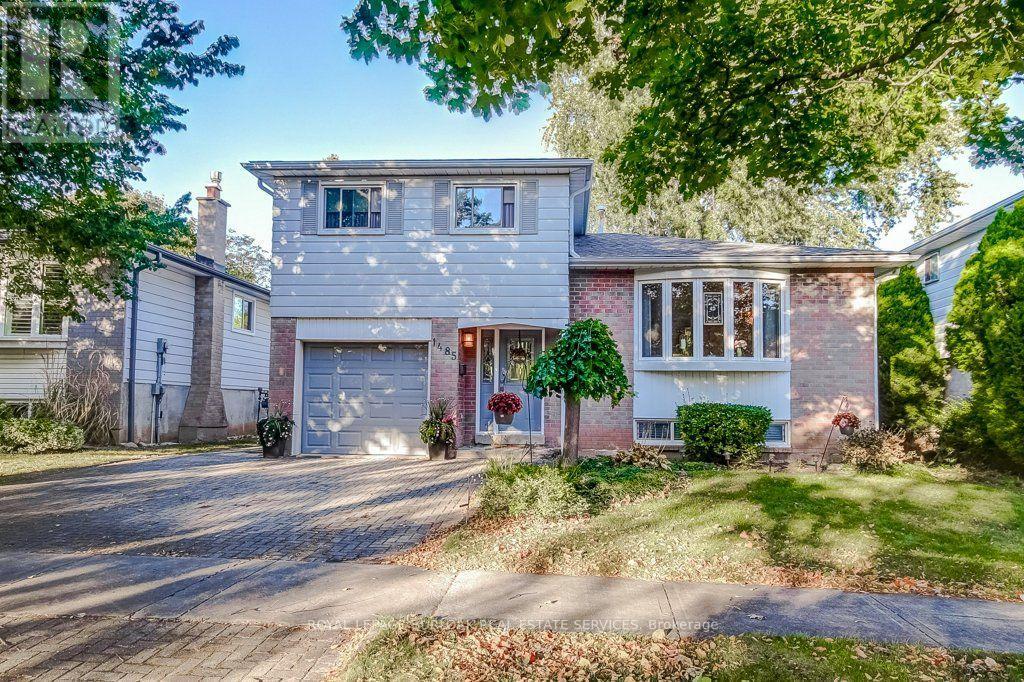
Welcome to 1458 Newlands Crescent, a 3-bedroom, 2-bathroom side-split offering 1,364 sq. ft. in Burlington's Palmer neighbourhood. With separate spaces to gather, relax, and enjoy the outdoors, this home offers a practical layout with comfortable everyday living in mind. The living room features a front bay window and opens to the dining room, providing a welcoming setting for meals and entertaining. The eat-in kitchen combines solid wood cabinetry with granite countertops and overlooks the main-floor family room, keeping these spaces connected. A natural gas fireplace adds warmth to the family room, while the walkout to a large deck makes outdoor dining and backyard gatherings easy. The fully fenced yard includes an irrigation system. Hardwood flooring extends through the main floor, family room, and all three bedrooms. The primary bedroom offers his-and-hers closets and semi-ensuite access, and both bathrooms have been updated. The finished, carpeted lower-level recreation room provides flexible space for hobbies, games, or relaxing. This level sits partly below grade and also includes the laundry area. An attached single-car garage, with inside entry, adds everyday convenience. Updates include the furnace and air conditioning (2019), deck (2020), on-demand hot water system with softener/filter (2023), and roof (2015), along with attic and crawl-space insulation, a gas fireplace insert, and the front bay window. Nearby shopping and a new dog park add to the appeal of a home that brings together versatile living spaces and a backyard ready to enjoy. (id:51382)
93 Poplar Heights Drive
Toronto (Edenbridge-Humber Valley), Ontario
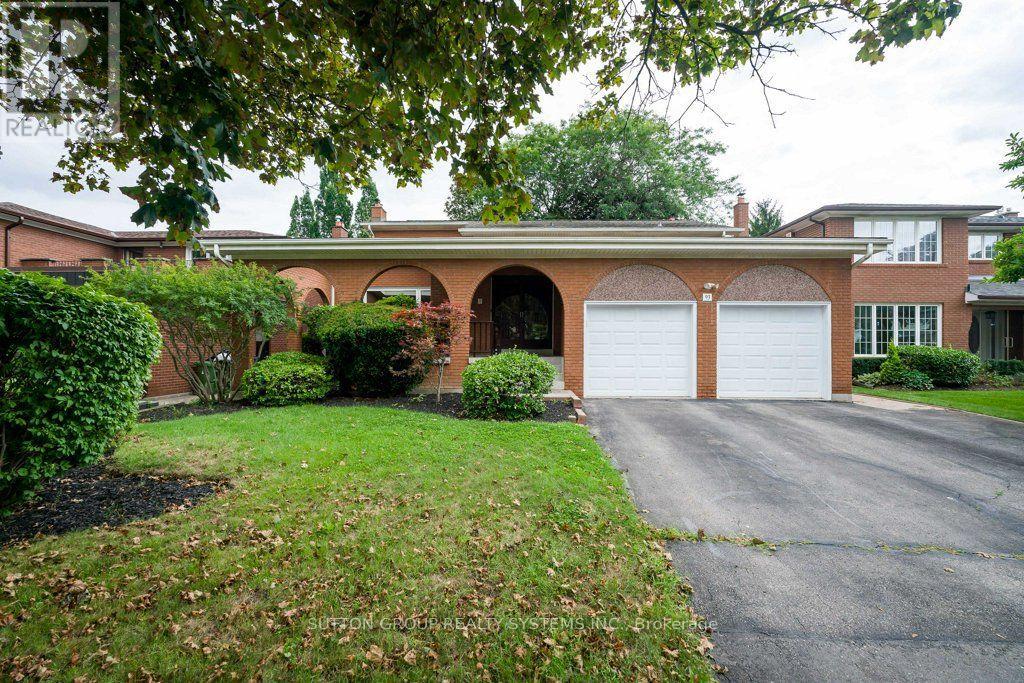
Welcome to this beautifully maintained and spacious family residence in the highly sought-after Edenbridge-Humber Valley community. Offering approximately 2,639 sq. ft. of above-grade living space1,625 sq. ft. finished basement, this exceptional 4-bedroom, 4-bathroom home provides an ideal combination of comfort, functionality and generous living space for growing families. From the moment you enter, the welcoming foyer sets the tone for a warm and inviting home. Rich hardwood flooring flows throughout the main and upper levels, creating a timeless and elegant feel. The bright living room features a soaring cathedral ceiling, filling the space with natural light and creating an impressive setting for entertaining or relaxing. The elegant dining room provides a wonderful space for family dinners and special occasions. The well-appointed kitchen offers a practical layout with ample cabinetry and a comfortable breakfast area, while the walk-out provides easy access to the patio and private rear yard. The spacious family room, highlighted by a cozy fireplace, is perfectly suited for everyday family life. Step outside and discover a wonderfully private backyard surrounded by a beautiful garden. This peaceful outdoor space offers a lovely extension of the home and is ideal for enjoying time outdoors with family. The mature greenery and garden setting create a sense of privacy and tranquility. The second level offers generously sized bedrooms, each providing excellent natural light and comfortable living space. The primary bedroom is a relaxing private retreat, complete with a walk-in closet and its own 3-piece ensuite. The fully finished lower level adds an exceptional amount of flexible living space and includes a 3-piece bathroom provides numerous possibilities to suit the needs of your family. Great location! Close to Schools, St. George's Golf & Country Club, Eden Valley Park, Shopping ,Restaurants, TTC ,Highways, Airport. (id:51382)
203 - 175 Oxford Street
Orillia, Ontario
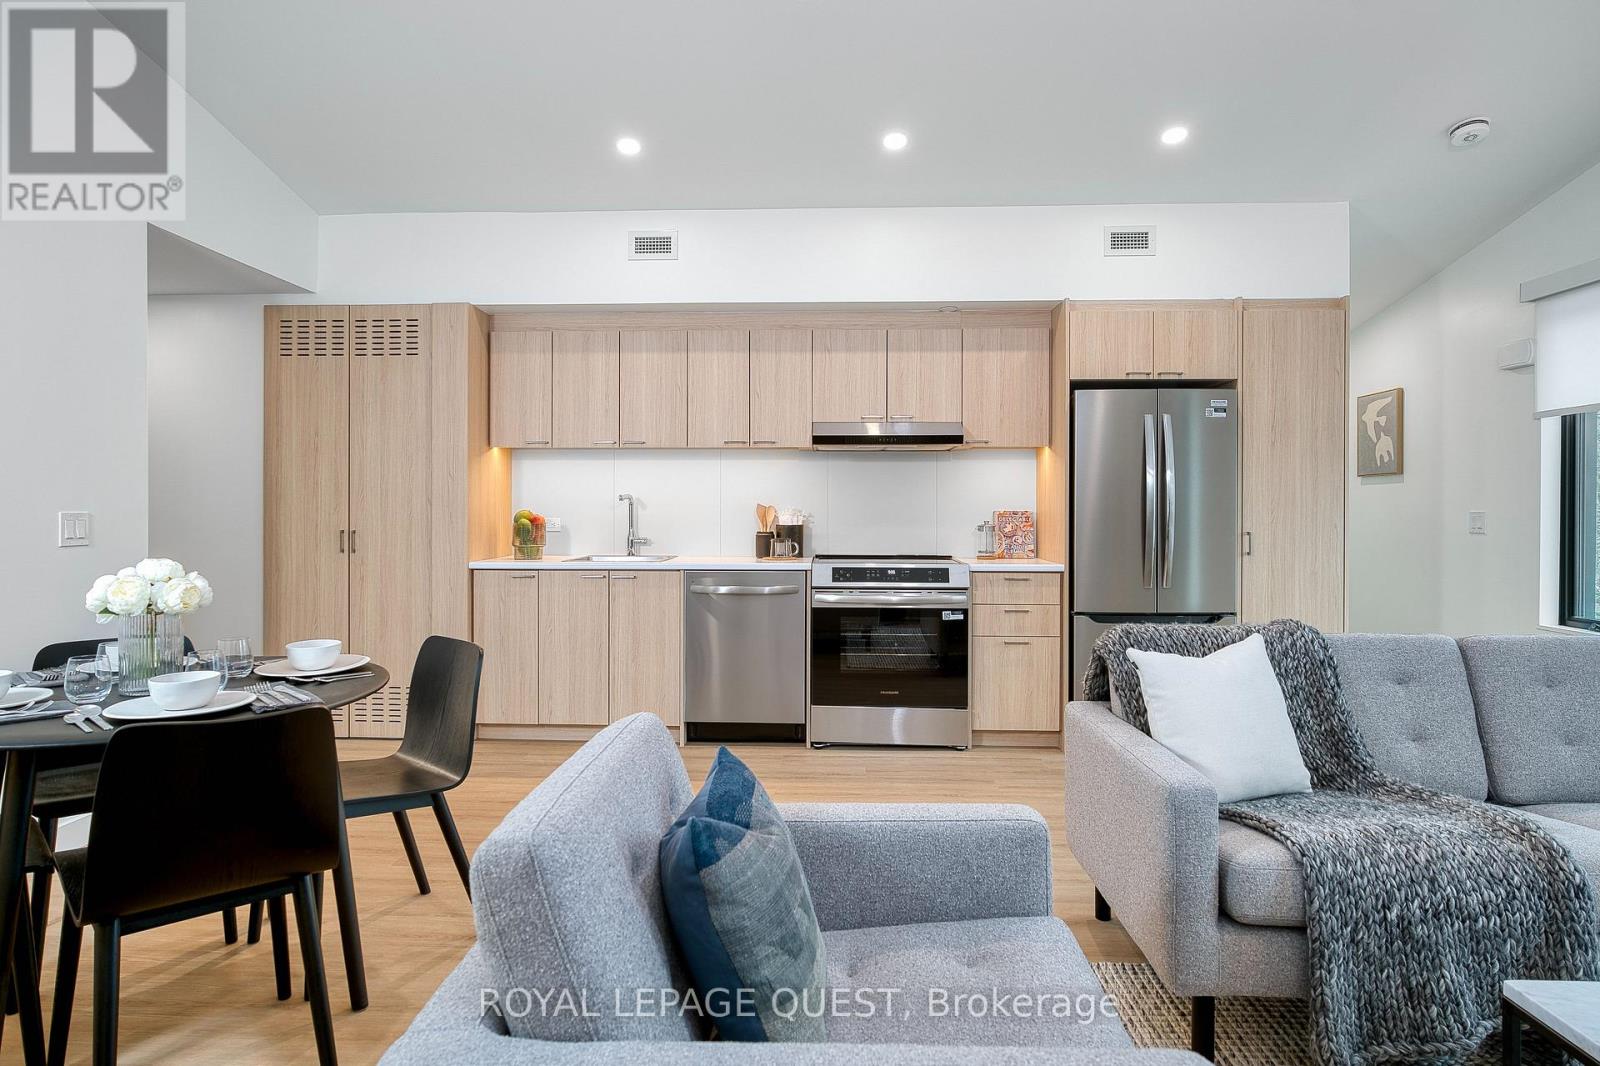
Brand New 2-Bedroom Suite at The Grove in Orillia. Be the first to live in this bright, newly constructed 3rd-floor walk-up suite in Orillia's newest rental community, The Grove. Designed with sustainability and quiet comfort in mind, this eco-friendly 2-bedroom, 1-bathroom home features high-efficiency heat pumps, triple-glazed windows for lower utility bills, full-sized kitchen appliances with an induction cooktop, and convenient in-suite laundry. Step outside to your private balcony or take advantage of the community gardens. Suite Features & Amenities include : 2 Bedrooms, 1 Bathroom (3rd-Floor Walk-up) Outdoor Space: Private balcony, Key fob smart lock entry, in-suite laundry, high-efficiency heating/cooling, high-speed internet ready (Bell & Rogers) Parking & Transit: 1 exclusive-use parking space included + on-site EV charging stations On-Site Facilities: Community garden, Canada Post mailboxes, and waste/recycling management Location: Minutes to Downtown Orillia, Easy access to HWY 12, local shops, dining, parks, and waterfront trails Utilities: Hydro, water, and internet are tenant responsibility (not included). (id:51382)
5 Loftus Road
Springwater, Ontario
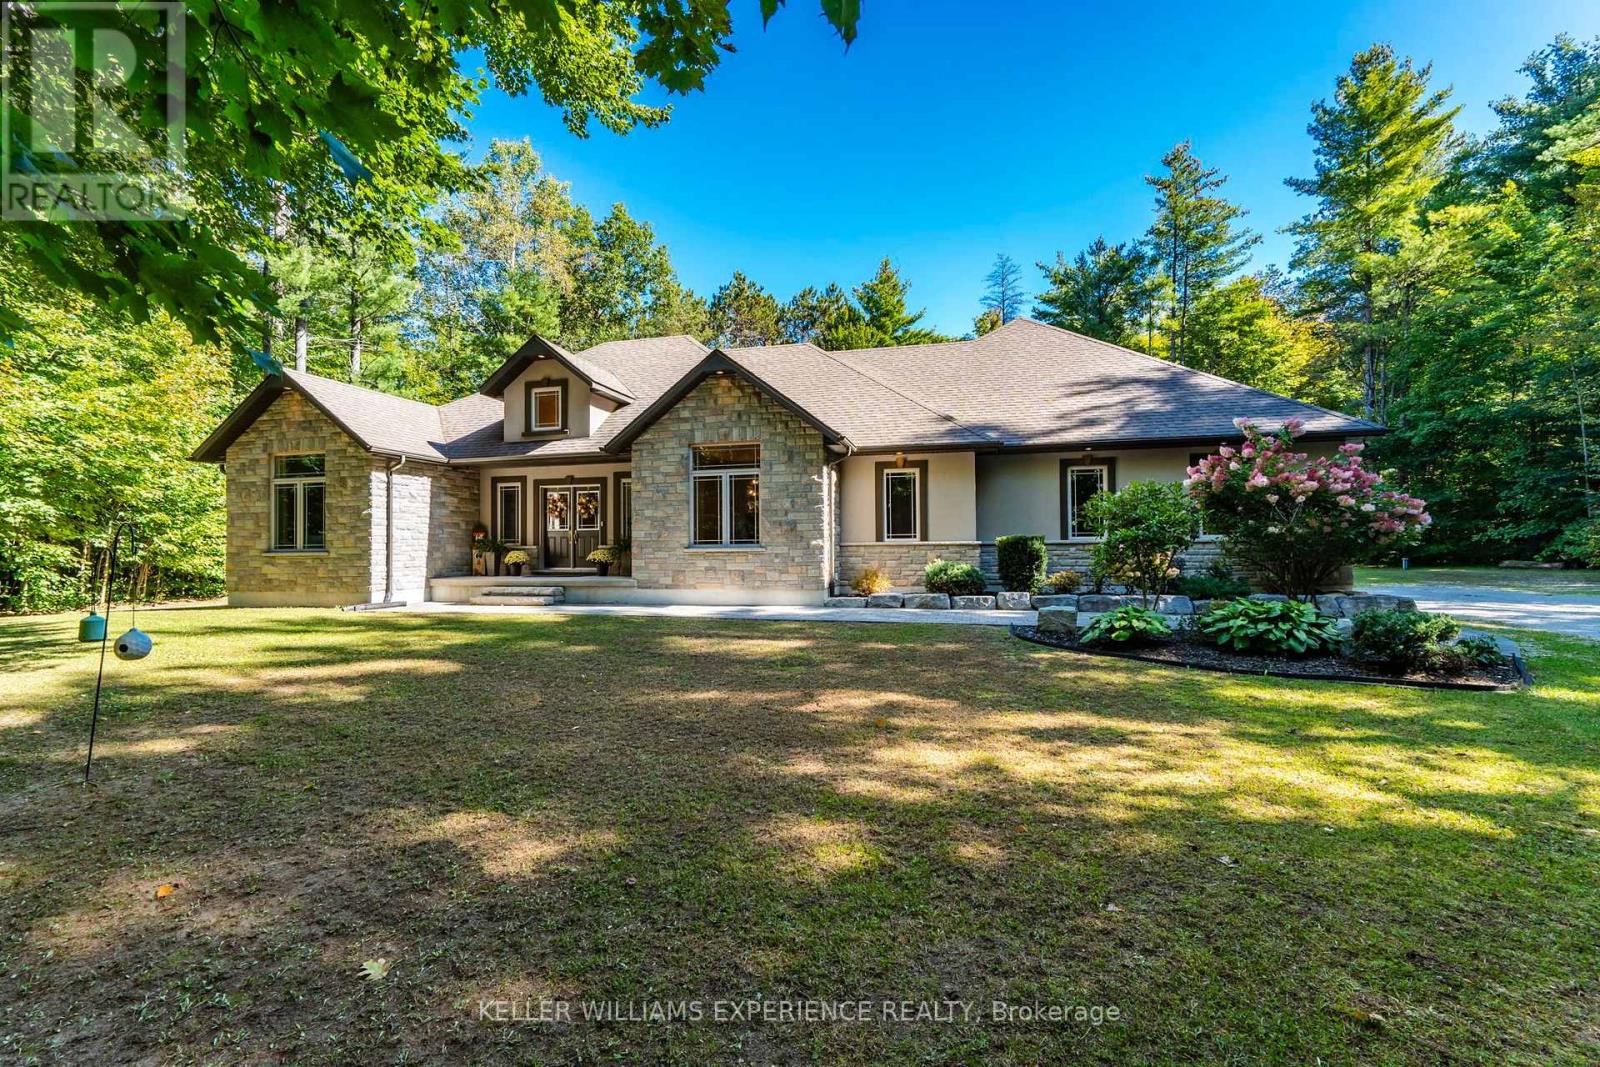
Private. Refined. Spacious. Set among 1.5 acres of mature forest, this beautifully appointed bungalow offers the rare combination of privacy, space, and a thoughtful layout designed for everyday living and entertaining. From the moment you step inside, oversized windows, soaring ceilings, and thoughtfully selected finishes create an inviting sense of scale.The heart of the home is the open-concept great room, where 11-foot ceilings, a gas fireplace, and a wall of windows draw the outdoors in. The adjoining kitchen features granite countertops, stainless steel appliances, and a generous eat-in area, while a separate dining room provides an elegant setting for more formal gatherings.The spacious primary suite is privately positioned with a walk-in closet and five-piece ensuite. Two additional main-floor bedrooms are thoughtfully separated from the primary, offering flexibility for family or guests.The lower level considerably extends the living space, featuring flex rooms currently arranged as two offices and a music room, a fourth large bedroom, a three-piece bathroom, and a generous recreation room ideal for movie nights, hobbies, or additional family space. The oversized three-car garage offers plenty of room for vehicles, storage, and more, with convenient interior access and a walk-up to the lower level.Outside, established perennial gardens frame the property, while the expansive patio creates a welcoming space for summer entertaining. With plenty of room to enjoy the outdoors, there is even future potential for a pool.Surrounded by trees yet conveniently located near Barrie, Elmvale, and major highway routes, this property offers both tranquility and accessibility. (id:51382)
Unit #a - 25 Dalton Crescent S
Orillia, Ontario
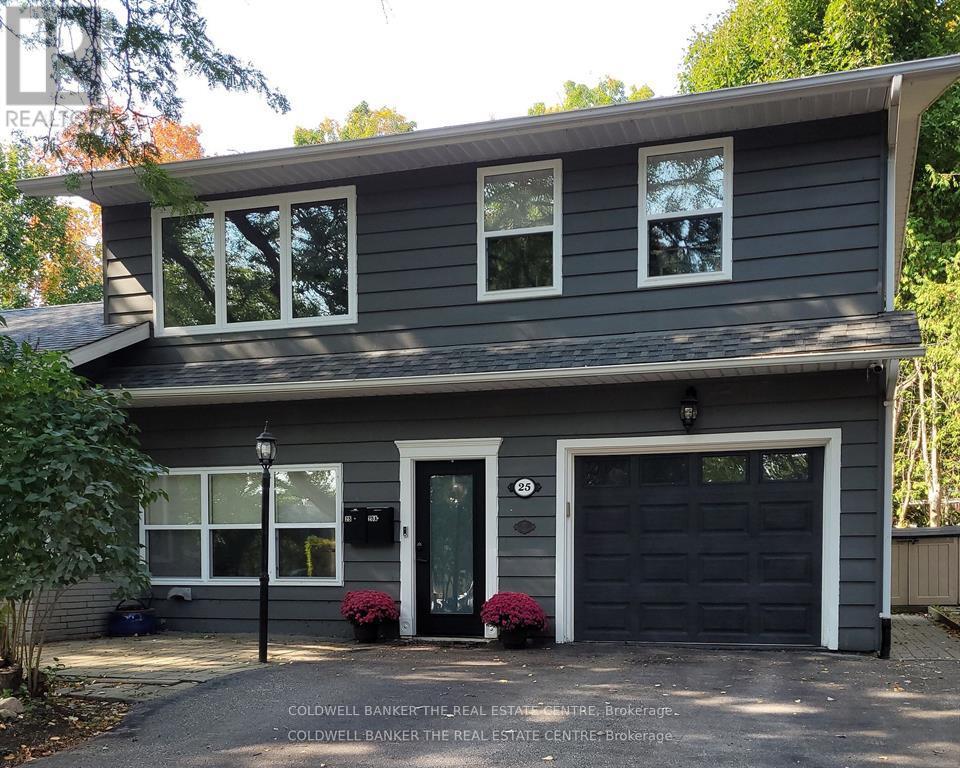
Beautifully renovated private 2 storey apartment in Orillia's coveted North Ward! Totally self contained with private entrance. Open concept main floor with modern layout and design featuring vaulted ceilings for loads of natural light and a carpet free interior. 2 bedrooms on the 2nd floor with 3 piece bath (no tub) and convenient 2nd floor laundry. The spacious primary bedroom has a large closet with closet organizers. Main floor storage located in foyer. Includes gas heat and 1 outdoor surface parking space. All grass and snow maintenance included. Pet friendly! Tenants must have Tenant Insurance, no smoking. Plus Hydro & Internet. Credit Check, Employment Letter, References & Application required. Please note: Garage access not included. Available Dec 1st. (id:51382)
39 Highcroft Road
Barrie (Allandale Heights), Ontario
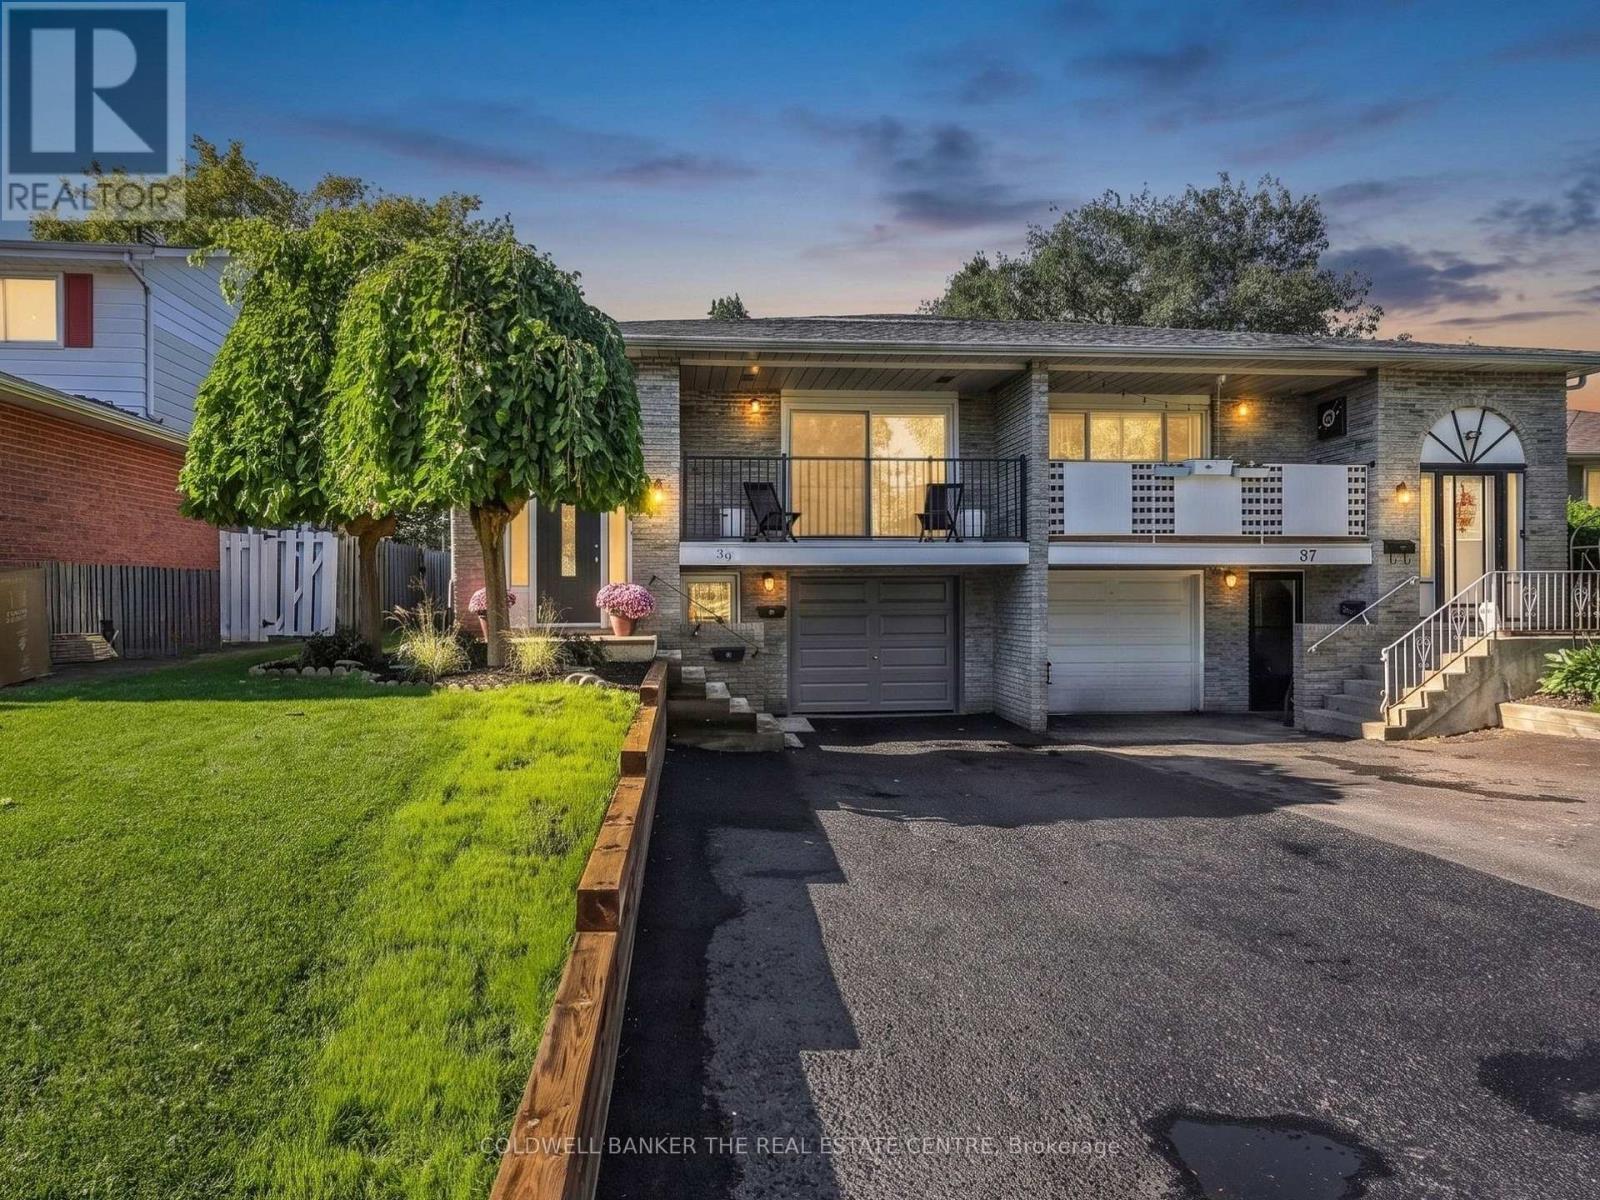
A HOME THAT HELPS WITH THE MORTGAGE! Welcome to 39 Highcroft Road, a legal 3+2 bedroom semi-detached duplex offering a smart opportunity to enjoy a spacious home while benefiting from established rental income from the lower suite. The vacant upper level features a functional family-friendly layout with three good-sized bedrooms, a separate kitchen with laundry, generous combined living and dining space, a full bathroom and walkout to the deck and backyard. With some fresh updates, the upper level is ready for its next owner to make it home. The separate lower suite offers two bedrooms, kitchen, living area, full bathroom and its own laundry, with an established tenant currently paying $1,640/month ($19,680 annually)-providing meaningful income to help offset the costs of homeownership. Located in established Allandale Heights, enjoy convenient access to parks, recreation, shopping, schools, Barrie's waterfront, Highway 400 and transit connections, including the Allandale Waterfront GO area. The nearby Allandale Recreation Centre offers recreation amenities, while the Allandale Waterfront GO Station provides an important commuter connection between Barrie and the GTA. Live upstairs, benefit from income downstairs, and discover a flexible way to make homeownership work for you. (id:51382)
39 Highcroft Road
Barrie (Allandale Heights), Ontario
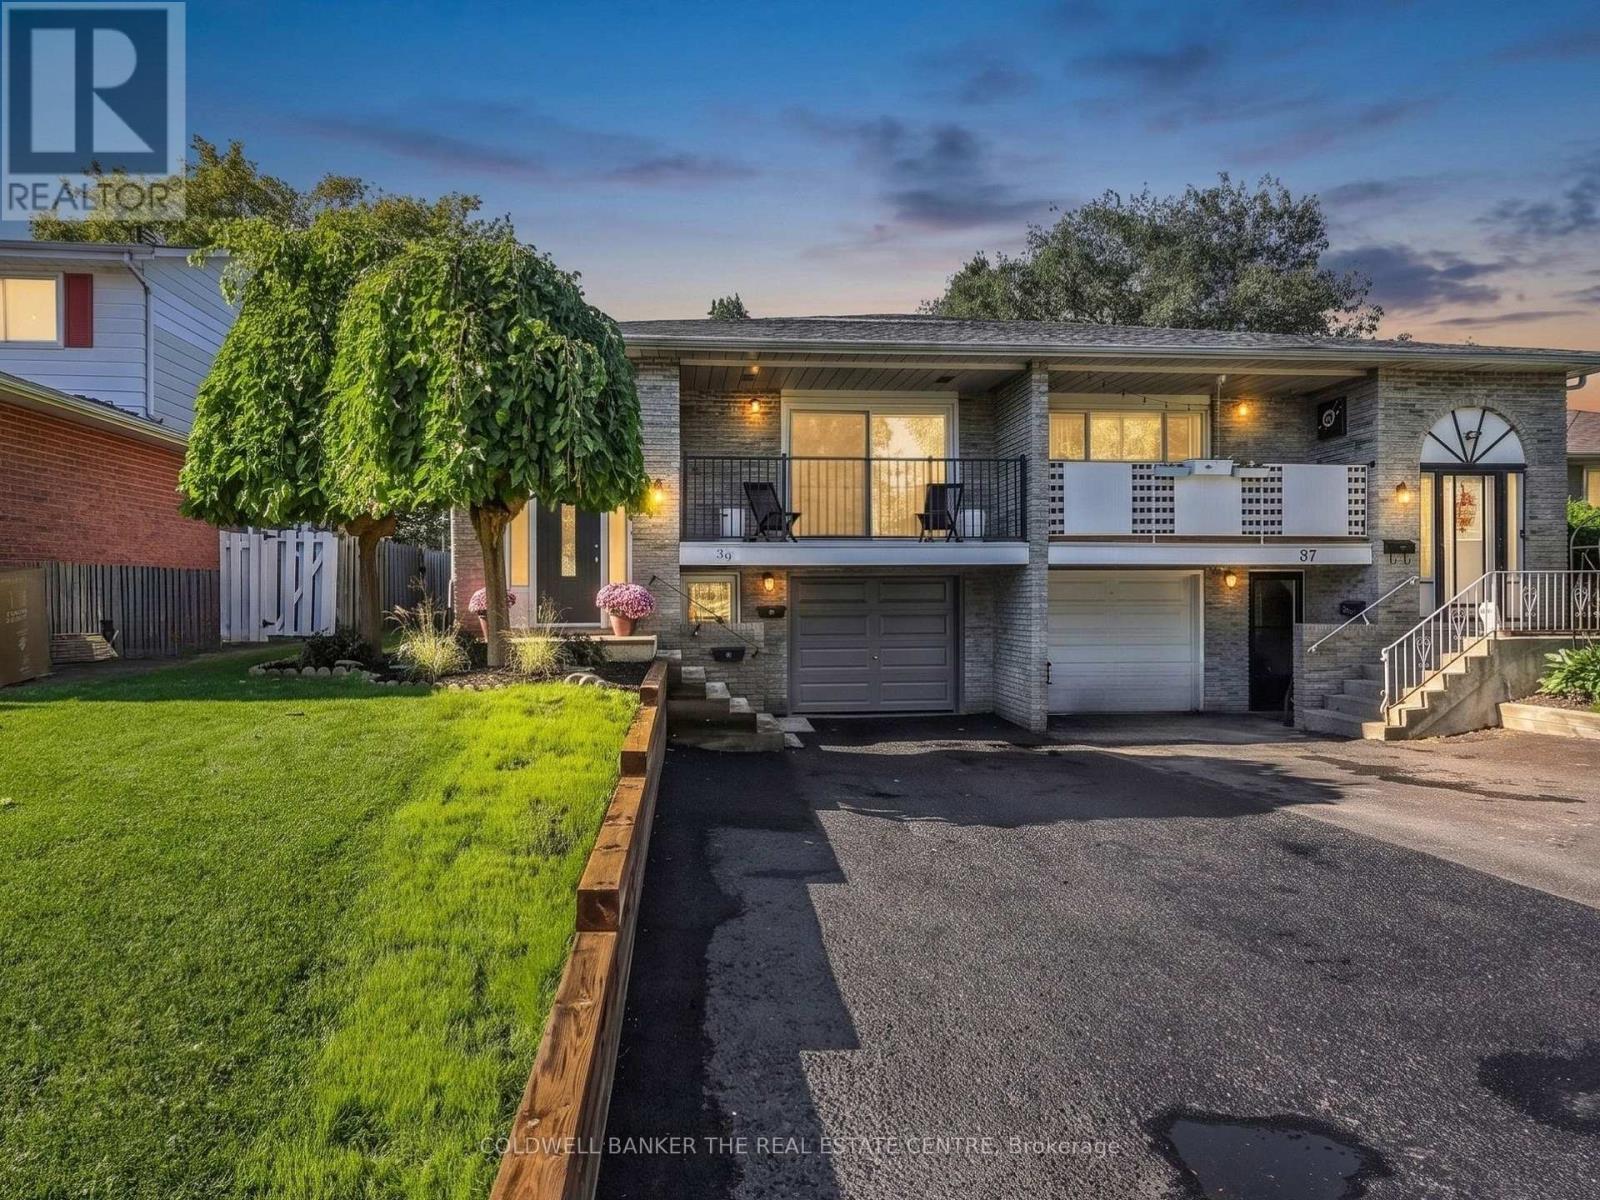
A HOME THAT HELPS WITH THE MORTGAGE! Welcome to 39 Highcroft Road, a legal 3+2 bedroom semi-detached duplex offering a smart opportunity to enjoy a spacious home while benefiting from established rental income from the lower suite. The vacant upper level features a functional family-friendly layout with three good-sized bedrooms, a separate kitchen with laundry, generous combined living and dining space, a full bathroom and walkout to the deck and backyard. With some fresh updates, the upper level is ready for its next owner to make it home. The separate lower suite offers two bedrooms, kitchen, living area, full bathroom and its own laundry, with an established tenant currently paying $1,640/month ($19,680 annually)-providing meaningful income to help offset the costs of homeownership. Located in established Allandale Heights, enjoy convenient access to parks, recreation, shopping, schools, Barrie's waterfront, Highway 400 and transit connections, including the Allandale Waterfront GO area. The nearby Allandale Recreation Centre offers recreation amenities, while the Allandale Waterfront GO Station provides an important commuter connection between Barrie and the GTA. Live upstairs, benefit from income downstairs, and discover a flexible way to make homeownership work for you. (id:51382)
2 - 3 Sawmill Road
Barrie (Ardagh), Ontario
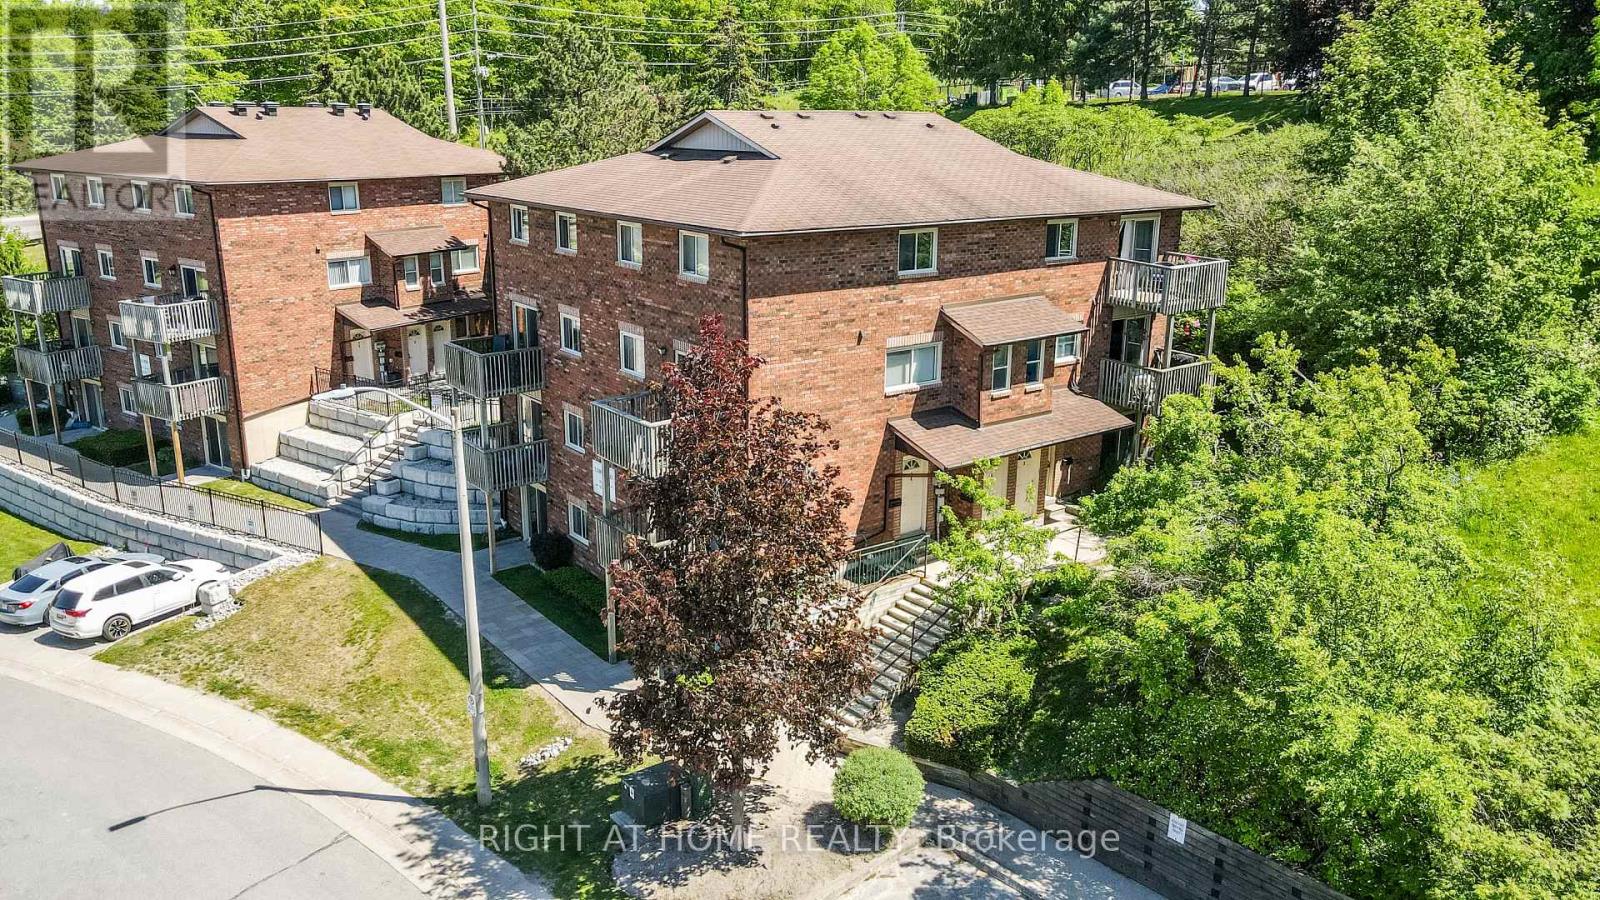
Why rent when you can own? Welcome to 3 Sawmill Road, Unit 2, a bright and inviting 2-bedroom, 1-bathroom condo in Barrie's highly sought-after Timberwalk Community. Offering one of the larger two-storey floor plans in the complex, this home is a great opportunity for first-time buyers, investors, or downsizers looking for affordability without compromise. The sun-filled layout features large windows that flood the living and kitchen areas with natural light, creating a warm and welcoming atmosphere. Enjoy the unique benefit of two private balconies overlooking mature trees and peaceful greenspace. Sip your morning coffee surrounded by nature or unwind at the end of the day on the primary bedroom balcony, taking in the tranquil treetop views. This home offers outstanding value with condo fees that include access to amenities such as a fitness centre, outdoor pool, sports courts, and sauna. Located in popular South Barrie, you're minutes from Highway 400, schools, parks, community centres, shopping, restaurants, and public transit, making daily life convenient while still enjoying a peaceful setting. Bright, private, and surrounded by nature, this is an incredible opportunity to stop paying rent, start building equity, and enjoy a lifestyle that offers both comfort and convenience. Larger two-storey units in Timberwalk are always in demand, and at this price point, the value is hard to ignore. If this feels like the kind of place where you can begin your next chapter, let's make it happen. I'd love to show you around, answer your questions, and show you what this home has to offer. Reach out to book your private showing. *Check out the links for the iGuide Virtual Tour and Floor Plans + Measurements. (id:51382)
B - 6 Stonehill Boulevard
East Gwillimbury (Holland Landing), Ontario
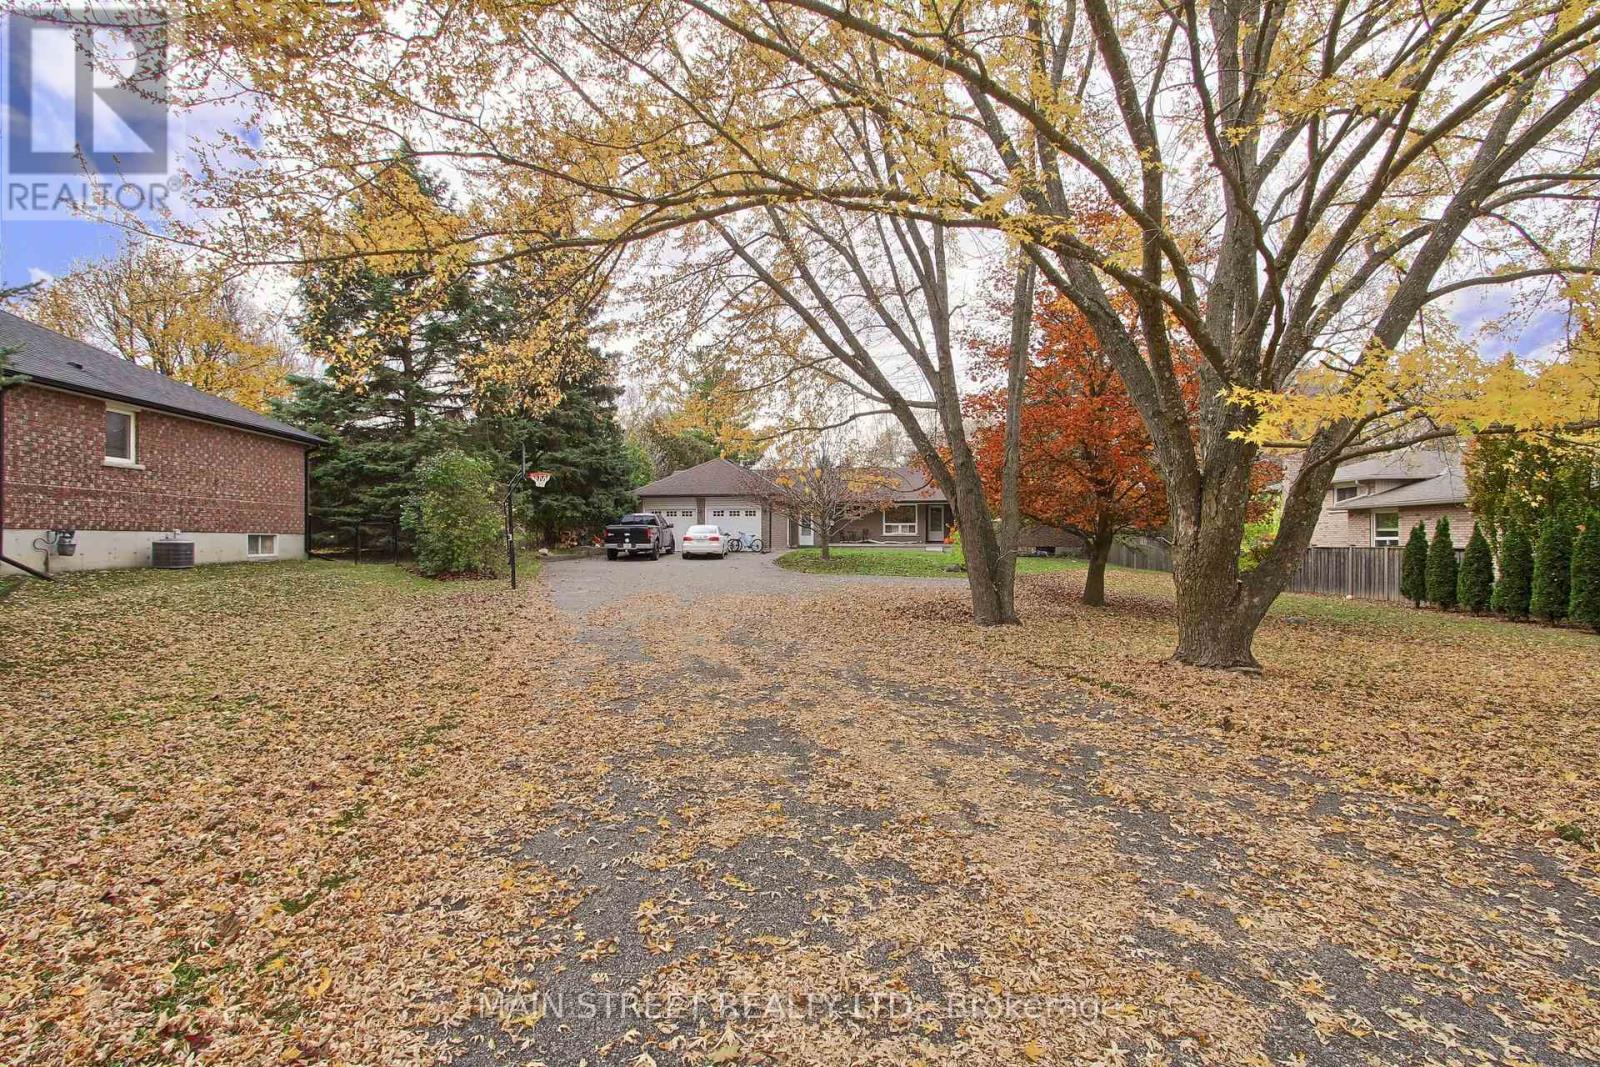
Rare "All Inclusive" opportunity with separate heating and AC. Main floor suite feels like a small bungalow with bright open concept floor plan, full sized kitchen, large windows, and private "none-shared" laundry suite! Located on a stunning setting in the peaceful East Gwillimbury town of Holland Landing with private entrance, and walk out to exclusive use deck overlooking huge backyard. Hardwood floors through out, full four piece bath with jet tub, and meticulously maintained, offered for the first time outside the family. Nature lovers paradise with exclusive use of your own private deck with Gazebo, surrounded by trees and steps to walking trails and Conservation areas. Quiet community yet only steps to transit and short drive to Newmarket amenities, restaurants, and entertainment. Shared drive with one exclusive parking space. ** This is a linked property.** (id:51382)
35 Glenbrook Drive
Markham (Berczy), Ontario
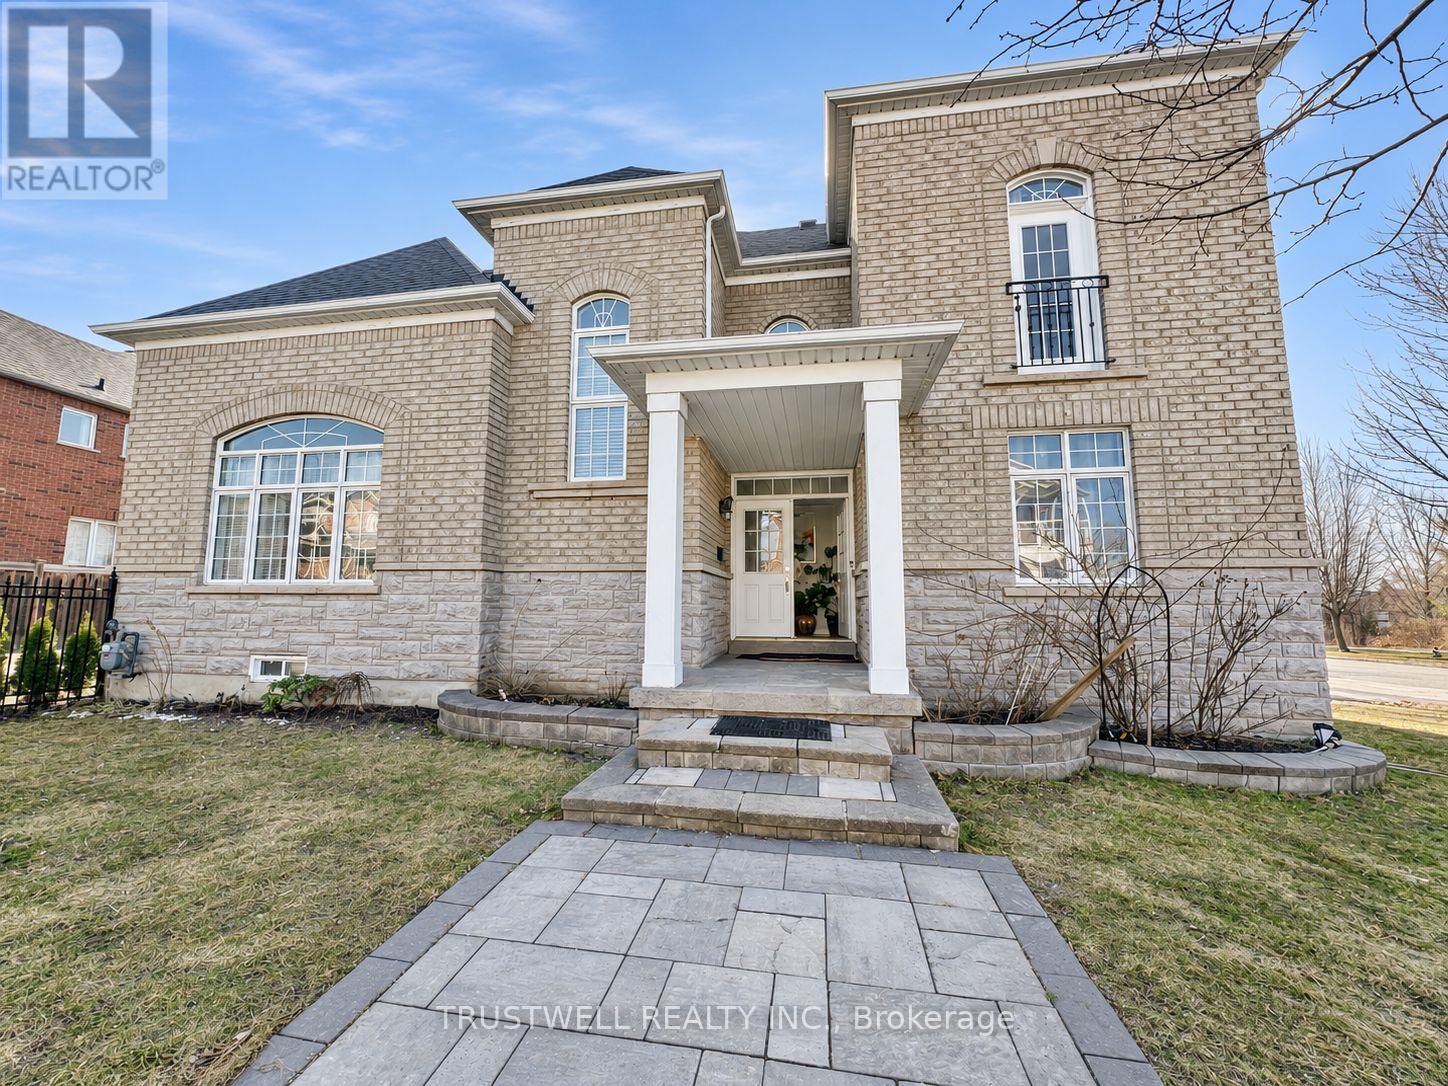
Spacious, sun-filled detached home on a premium corner lot directly facing Berczy Park, with unobstructed park outlooks, tranquil treed views and a sense of privacy. Offering 3,845 sq ft above grade per MPAC, plus a finished basement, with 5+3 bedrooms, 5 bathrooms and parking for 5 vehicles. The impressive two-storey, open-to-above family room with a gas fireplace is the heart of the home. Generous living and dining areas, a main-floor office, and a spacious kitchen with a centre island provide flexibility for everyday living. The expansive primary suite features a five-piece ensuite, walk-in closet and adjoining sitting room, ideal as a study or home office. A versatile layout for multigenerational living, with space to gather and room for privacy. Steps to Stonebridge Public School and convenient to Pierre Elliott Trudeau High School, parks, shopping and everyday amenities. (id:51382)
221 Forsyth Road
Newmarket (Bristol-London), Ontario
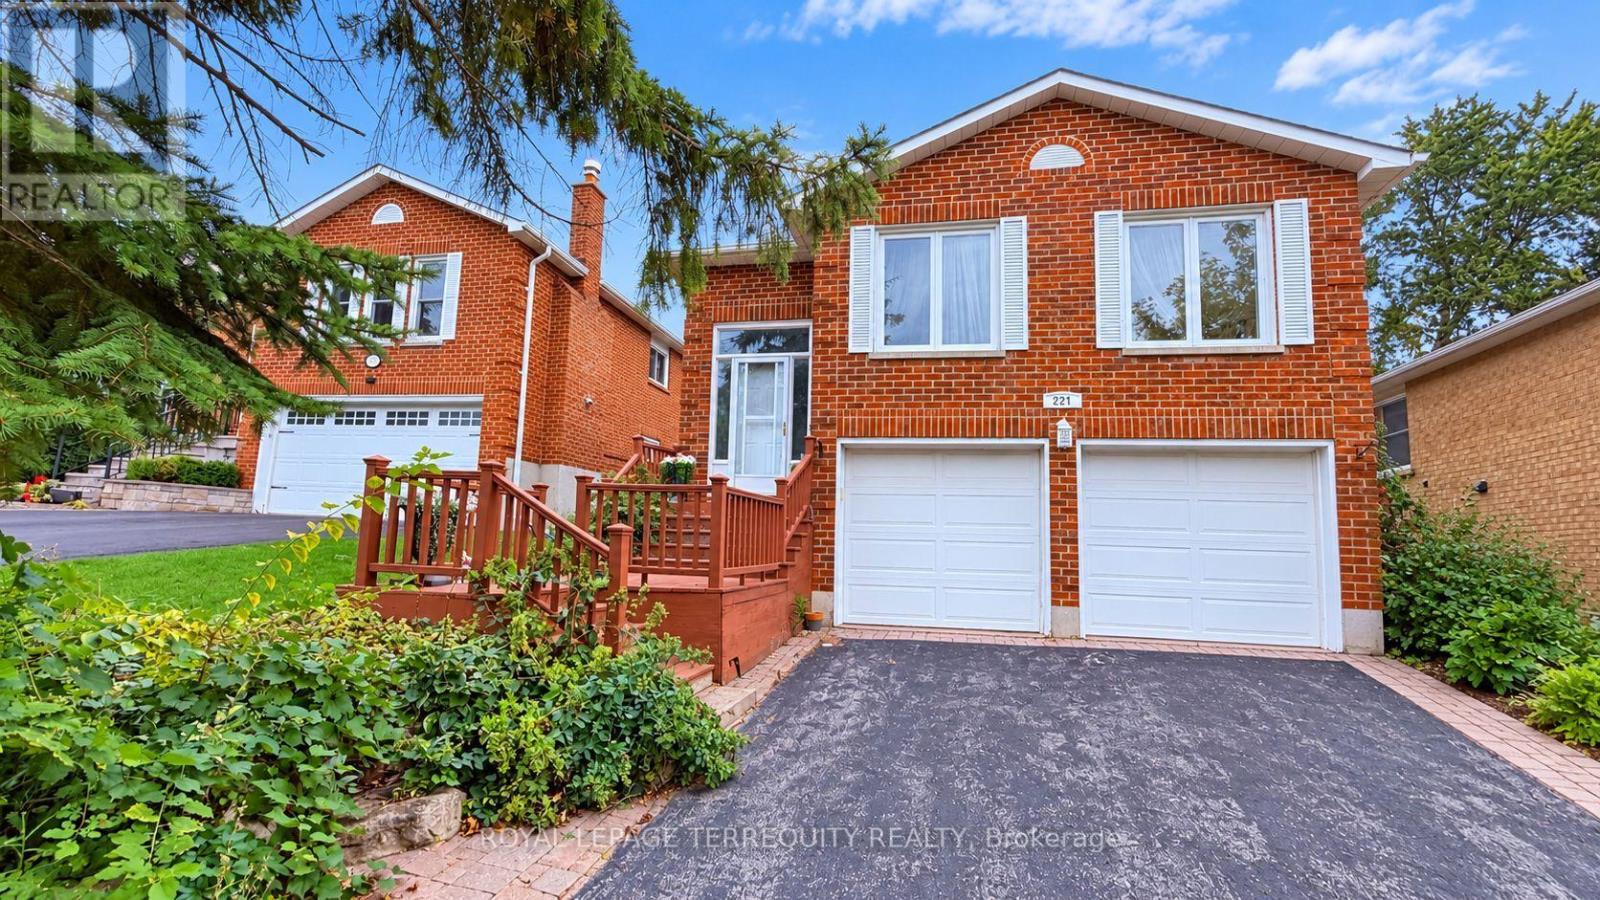
Welcome To This Charming Raised Bungalow, Nestled On A Quiet, Family-Friendly Street In The Heart Of Newmarket! Ideally Located Just Minutes From Parks, Schools, Public Transit, And Only A 2-Minute Drive To Major Shopping Centres, Restaurants, And Everyday Amenities. This Inviting Home Features Beautiful Hardwood Flooring Throughout The Main Level, A Spacious Sun-Filled Eat-In Kitchen That Flows Seamlessly Into The Dining Room, And Elegant French Doors That Add A Touch Of Charm. The Third Bedroom Has Been Thoughtfully Converted Into A Cozy Family Room, Offering Additional Space For Relaxation And Entertaining. The Fully Finished Basement Provides Exceptional Additional Living Space, Featuring A Generous Bedroom, A Full 4-Piece Bathroom, A Dedicated Home Office, And A Spacious Laundry Room. Enjoy The Added Convenience Of Direct Garage Access Through A Separate Private Foyer. A Wonderful Opportunity To Enjoy Comfortable, Versatile Living In A Desirable Newmarket Neighbourhood With Everything You Need Just Minutes Away! *Being an Estate Sale therefore sold 'As Is Where Is. **Photos have been digitally enhanced for colour and vibrancy, no other aspects have been changed. (id:51382)
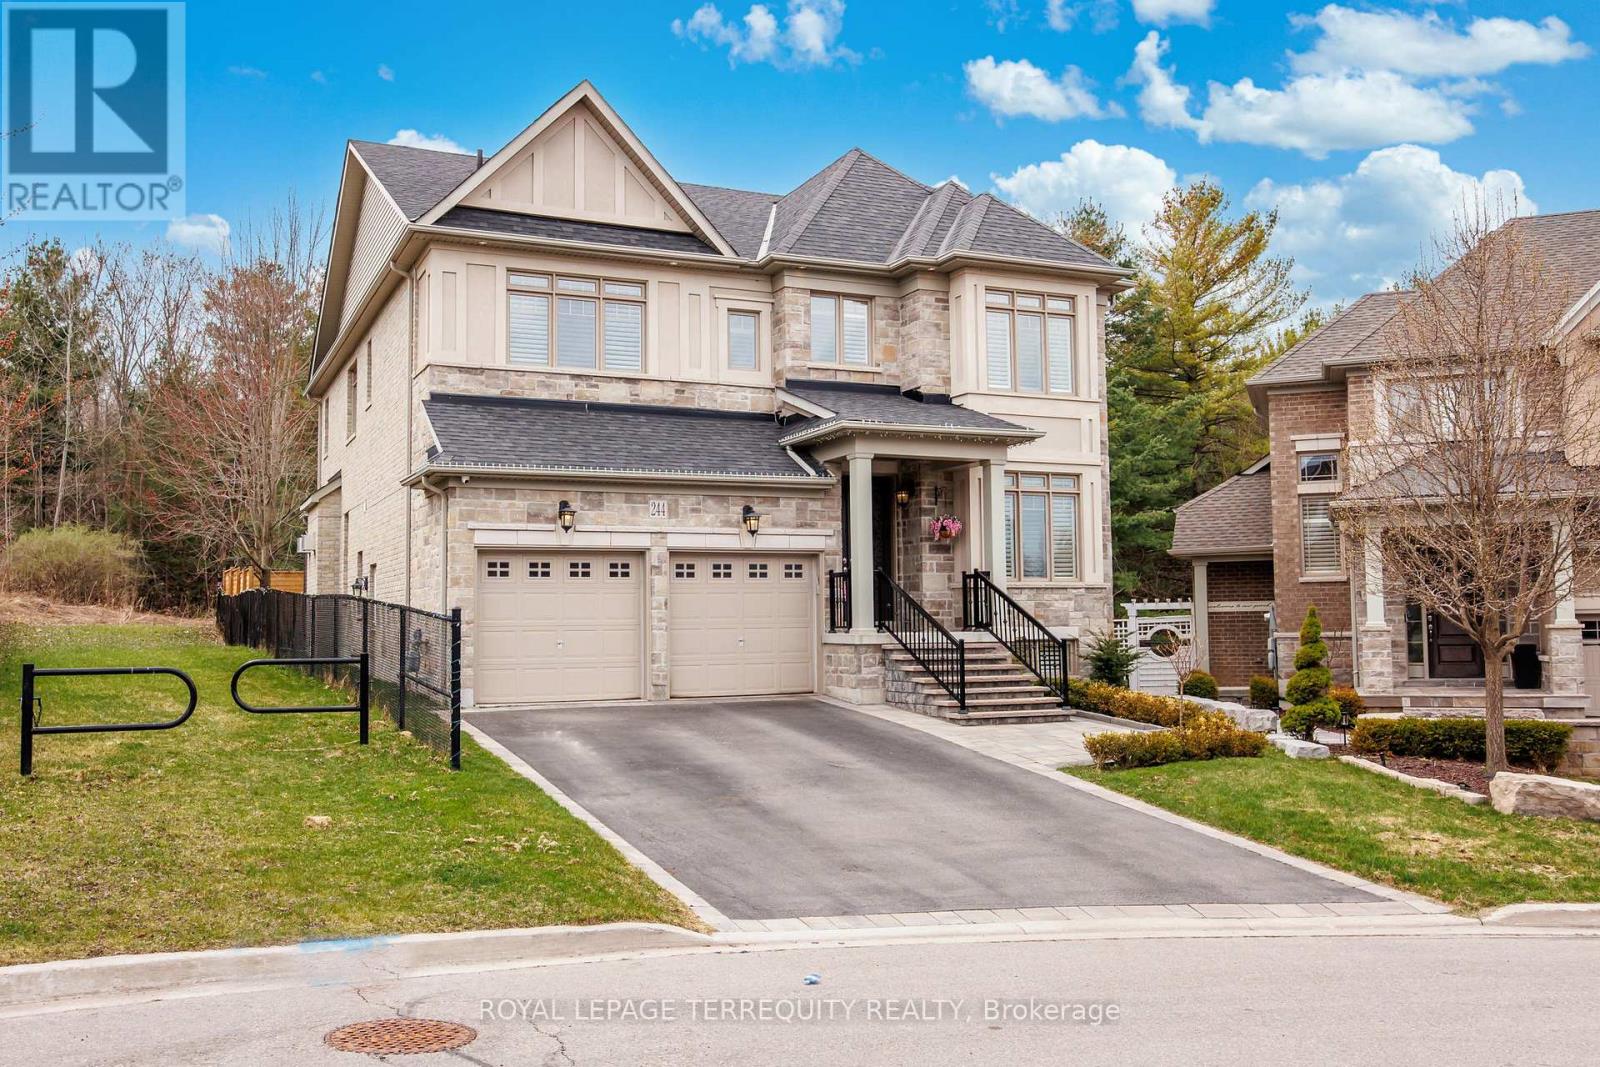
244 Frederick Curran Lane
Newmarket (Woodland Hill), Ontario
Discover this one-of-a-kind masterpiece, meticulously crafted thoughtfully designed to harmonize elegance with nature. Nestled in a prestigious court location, this Energy Star Certified home offers an unparalleled living experience with too many upgrades to list! Step inside to hardwood floors throughout, complemented by a fireplaces that add warmth and sophistication. The gourmet kitchen is a chefs dream, outfitted with a full complement of Wolf, Sub-Zero, and Miele appliances and featuring a grand seamless granite island perfect for culinary creations and entertaining. Custom cabinetry and granite countertops extend throughout, offering both beauty and functionality. Every bathroom is a private retreat with glass-enclosed showers, elevating the spa-like experience. The professionally finished basement is an entertainers paradise, showcasing hardwood flooring, a custom wet bar, and a spacious fifth bed room ideal for guests or an additional living. (id:51382)
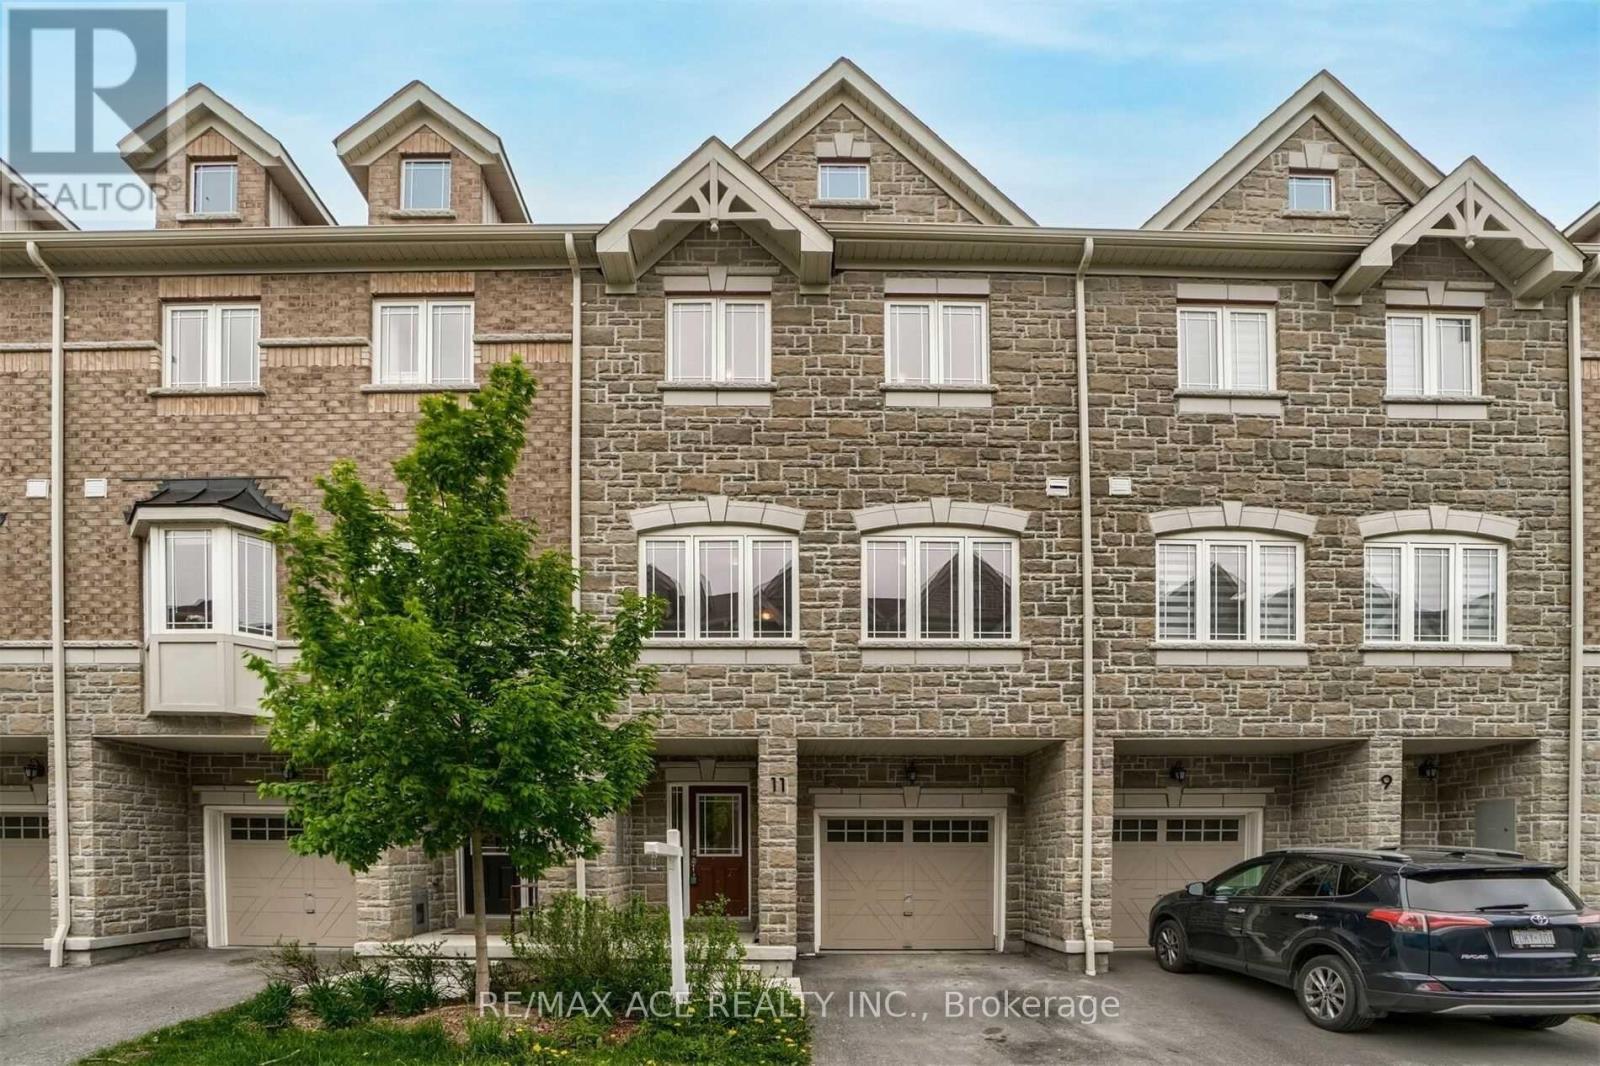
11 Waterstone Way
Whitby (Williamsburg), Ontario
Move in Date Dec 1st 2026. Welcome to 11 Waterstone Way, nestled in the highly sought-after Williamsburg community of Whitby! This bright and spacious townhome offers a functional open-concept layout with 4 bedrooms and 4 bathrooms, perfect for families and modern living. The finished walk-out basement provides versatile additional living space, ideal for a family room, home office, recreation area, or guest accommodations. Enjoy the convenience of being close to highly regarded schools, parks, shopping, major highways, and the GO Station, making commuting and everyday living effortless. A wonderful opportunity to own a beautiful home in one of Whitby's most desirable neighbourhoods! POTL fees cover Garbage collection and Snow removal in the common areas. No pets or smoking allowed. (id:51382)
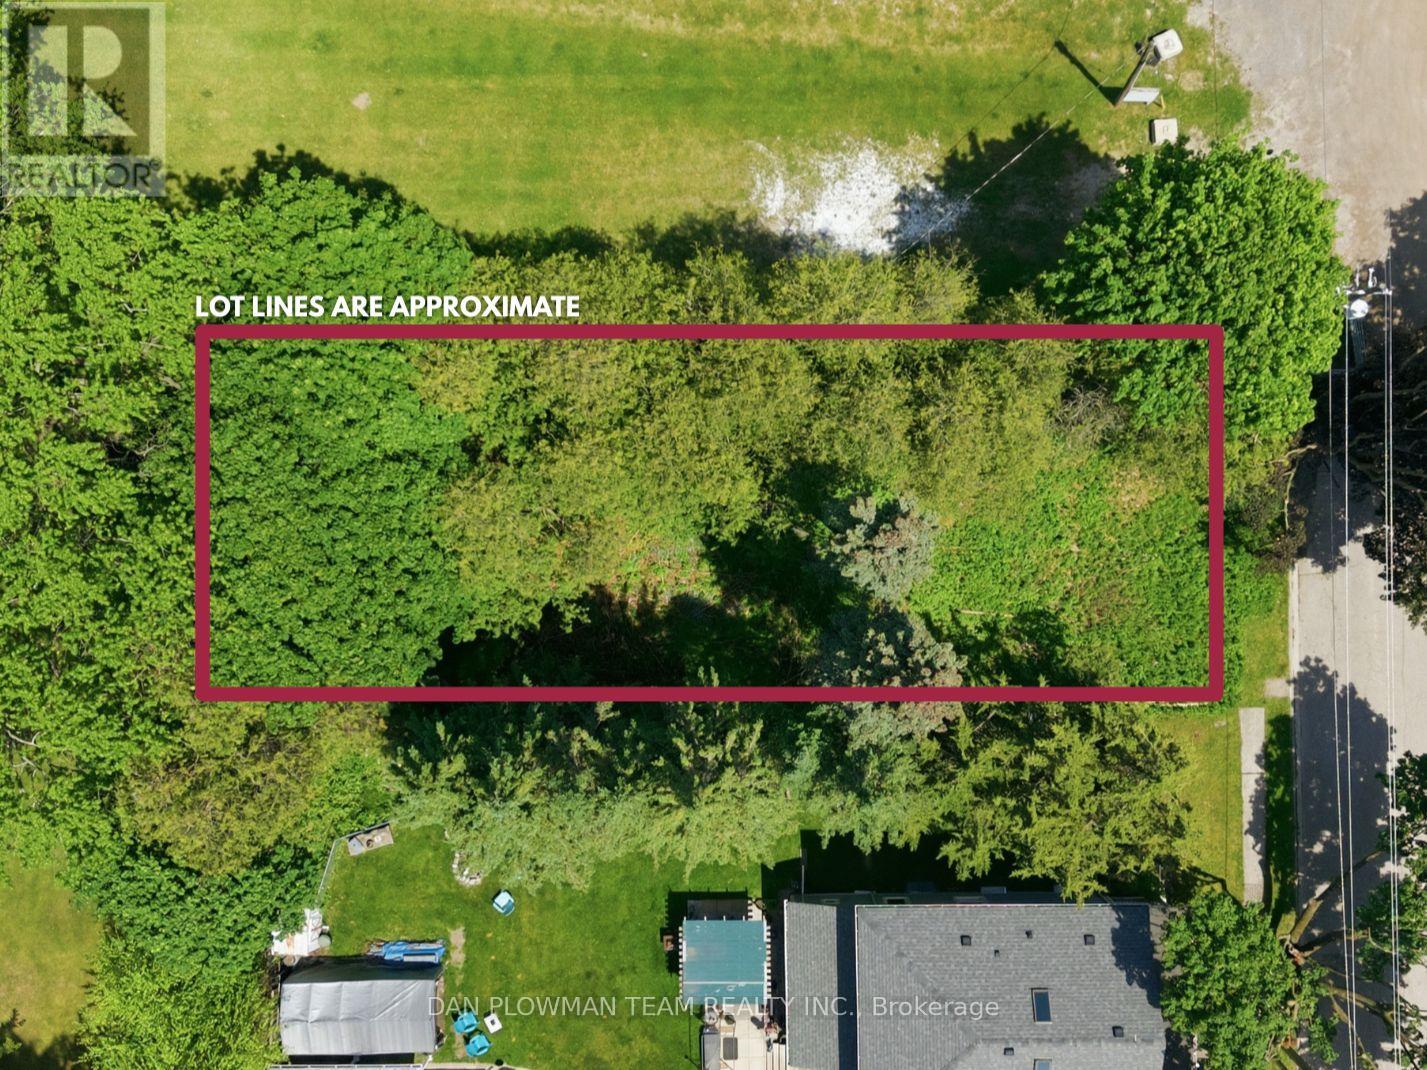
38 Park Street
Clarington (Orono), Ontario
An Exceptional Opportunity To Secure A Prime Residential Building Lot In The Heart Of Orono. Situated On A Quiet Dead-End Street And Adjacent To The Renowned Orono Fairgrounds, This Coveted Parcel Offers A Rare Setting For A Custom Estate Residence. Enjoy The Tranquility Of An Established Neighbourhood While Benefiting From Seamless Access To Highway 115, Highway 35, And Highway 401. Whether You're A Discerning Builder, Investor, Or Future Homeowner, This Property Presents The Perfect Canvas To Bring Your Vision To Life. Rarely Offered And Ideally Positioned, This Is A Remarkable Opportunity To Build Your Dream Home In One Of Clarington's Most Sought-After Communities. (id:51382)
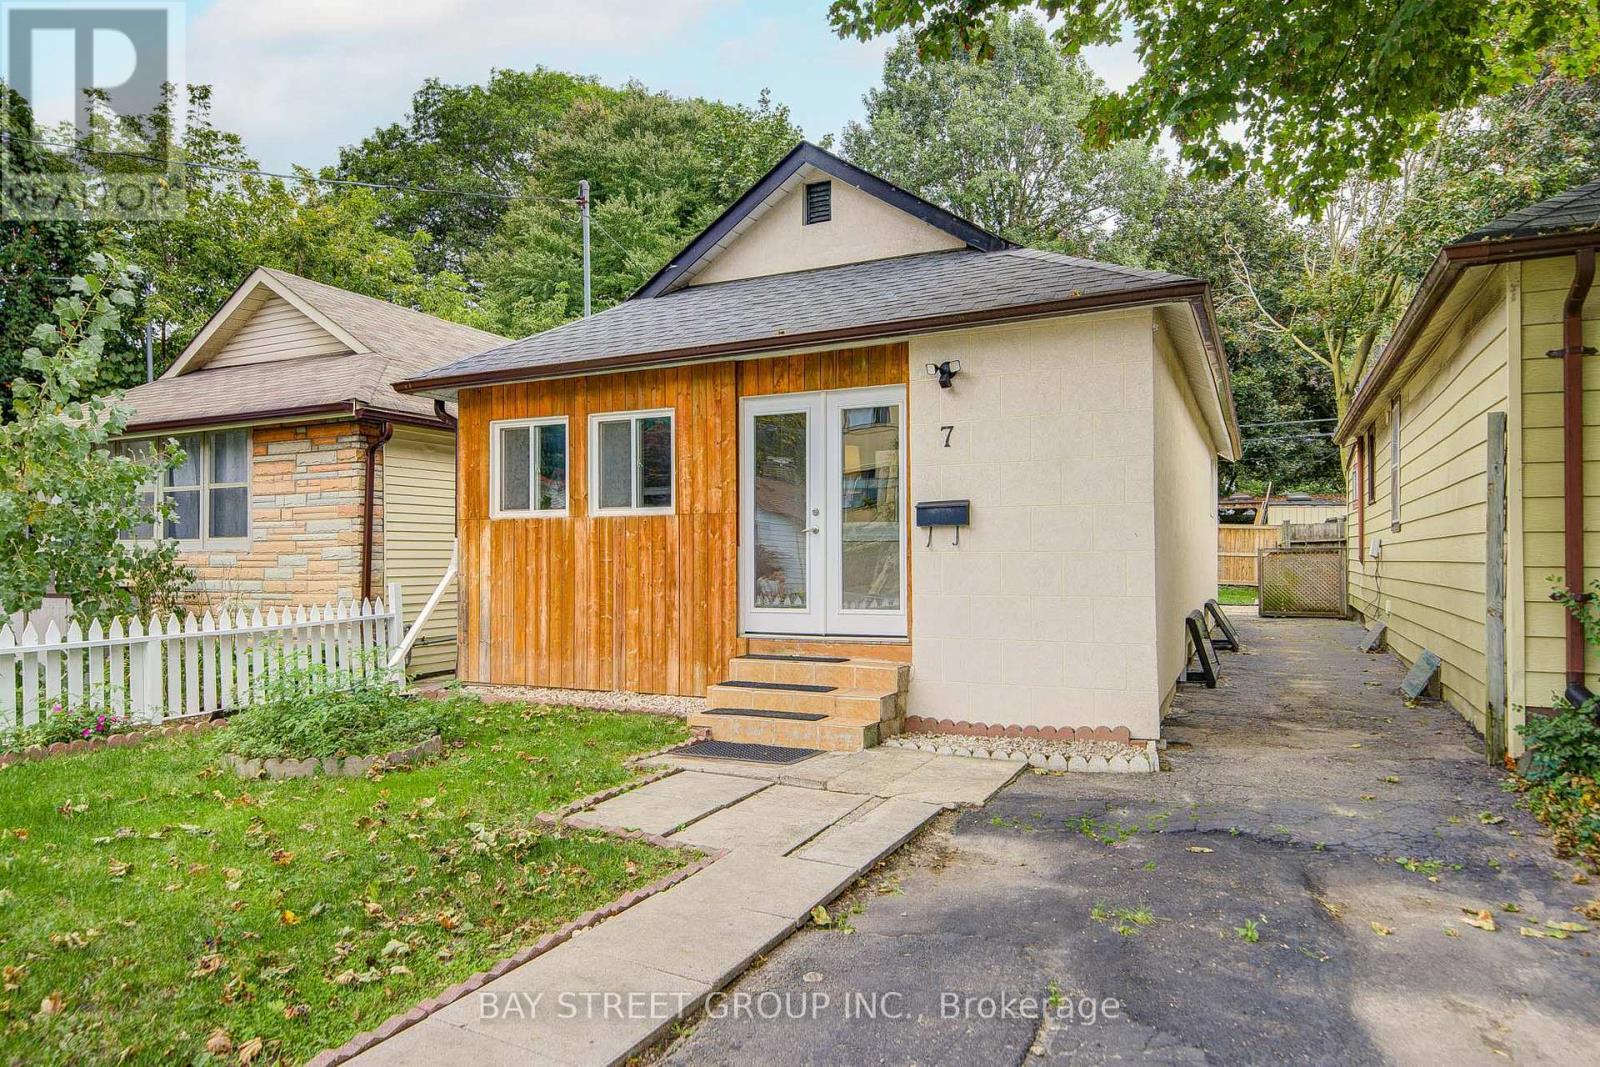
7 Emmott Avenue
Toronto (Oakridge), Ontario
Welcome to 7 Emmott Ave, located in the desirable Oakridge community of Toronto, just minutes from Victoria Park TTC Station! An excellent opportunity for first-time home buyers, young couples, and small families looking to enter the Toronto market and build equity. Freshly painted throughout and move-in ready, this home features a good-sized lot with valuable side space, offering plenty of outdoor potential. Recent updates include an enclosed front porch (2021), roof (December 2024), stove (2021/2022), and basement range hood (2024).All appliances are owned - no leased appliances or rental contracts to assume, giving buyers greater peace of mind and predictable ownership costs. Enjoy the convenience of the Oakridge community, close to TTC transit, schools, parks, shopping, restaurants, and major roadways. A fantastic opportunity to own a well-maintained Toronto home in a convenient and family-friendly neighbourhood! (id:51382)
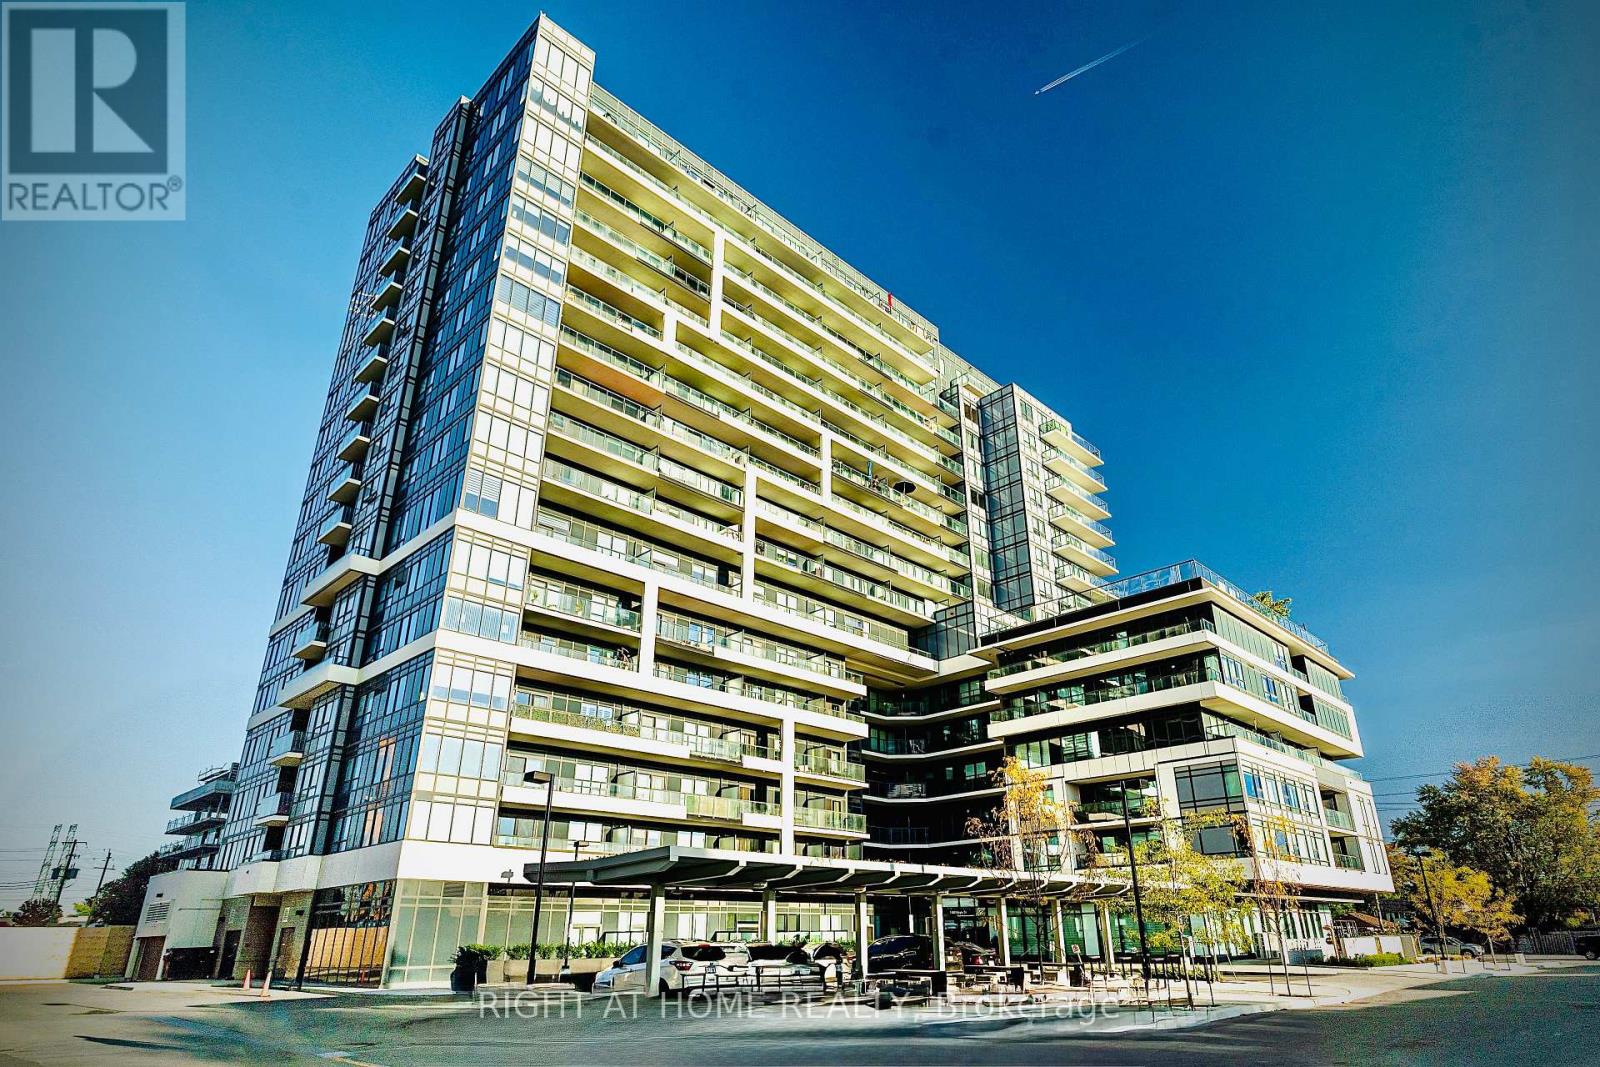
1202 - 1480 Bayly Street W
Pickering (Bay Ridges), Ontario
An exceptional opportunity to own a beautiful "like new condition" suite in the sought-after Universal City 2 Condos. This spacious one-bedroom plus den residence offers two bathrooms and a versatile, oversized den that can easily function as a second bedroom, home office, or guest space. Offering 695 square feet of thoughtfully designed interior living space, plus an impressive 125-square-foot west facing private balcony, this suite combines style, comfort, and functionality. Freshly painted throughout, it features elegant NEW laminate flooring and an abundance of natural light that enhances the open, airy layout.The contemporary open-concept kitchen is equipped with stainless steel appliances, granite countertops, and ample cabinetry, making it ideal for both everyday living and entertaining. The spacious primary bedroom includes a large walk-in closet, a 4 piece ensuite bathroom, while the well-designed floor plan maximizes storage and livability throughout. Perfectly situated just a five-minute walk to Pickering GO Station and offering quick access to Highway 401, this prime location provides effortless commuting and convenience. The suite also includes one underground parking space, a locker, Wi-Fi, and excellent storage, making it an outstanding choice for homeowners and investors alike. (id:51382)

4907 - 100 Harbour Street
Toronto (Waterfront Communities), Ontario
* * * Available Immediate * * * FULLY FURNISHED - Welcome To The Harbour Plaza Condominiums. This High Floor 1 Bedroom Fully Furnished Corner Suite Features Approximately 499 Interior Square Feet. Designer Kitchen Cabinetry With Stainless Steel Appliances, Stone Countertops, An Undermount Sink & A Centre Island. Bright Floor-To-Ceiling Wrap Around Windows With Laminate Flooring Throughout Facing Stunning South East Lake Views From The Private Balcony. A Spacious Sized Bedroom With A Large Closet & Large Windows. Steps To Toronto's Harbourfront, The Underground P.A.T.H., Financial & Entertainment Districts. There Is No Parking Space & No Locker Included. Click On The Video Tour! (id:51382)
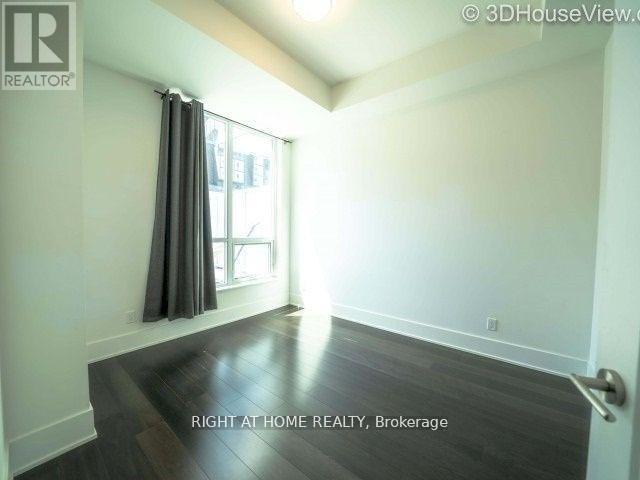
216 - 38 Cameron Street
Toronto (Kensington-Chinatown), Ontario
Large Terrace, Luxury Condo, Brand New, Step To Spadina And Queen St, 2 Full Washrooms, Open Concept.24 Hrs Concierge (id:51382)
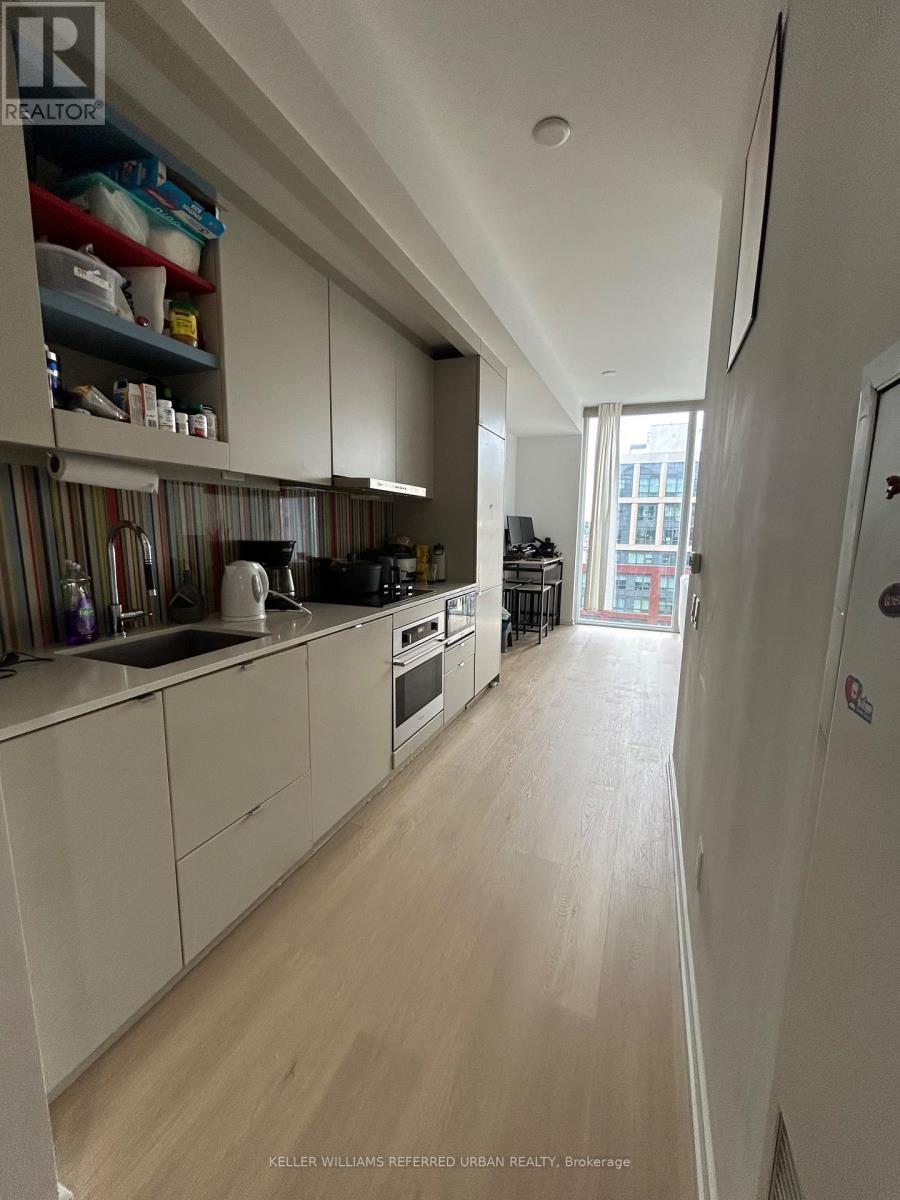
1510 - 101 Peter Street
Toronto (Waterfront Communities), Ontario
Sun-filled, west-facing one bedroom with unobstructed views at Peter Street Condos! Brand new flooring in the kitchen and living room. Floor-to-ceiling windows that frame stunning sunsets, and a functional open concept layout with modern finishes and stainless steel appliances. Storage is never an issue here, with two closets, extra bathroom cabinetry and a separate storage locker included. A building that checks every box: prime location, vibrant lifestyle and quality construction. Simply move in and enjoy! Parking available for rent in the building. (id:51382)
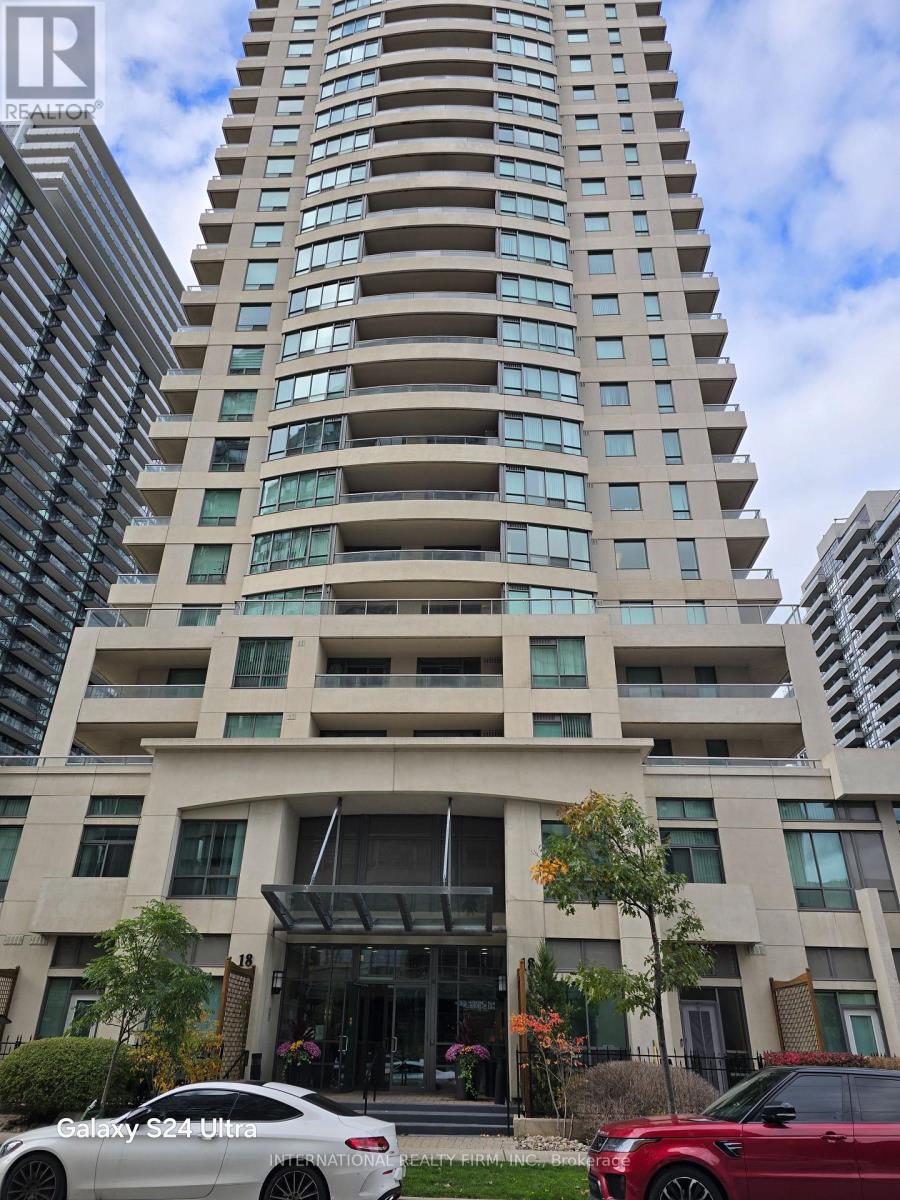
3310 - 18 Spring Garden Avenue
Toronto (Willowdale East), Ontario
In the Vibrant Heart of North York at Yonge & Sheppard. The Unit has Excellent View. Very Bright S.W Corner with 2+1Bed, 2 Full Bath Condo (Platinum XO Gold Medal 1013 Sf). Offering 1013 sq.ft. Very Spacious with Amazingly 2-Large Open West View Walkout Balcony. Open Concept Kitchen with Combining Dining and Living Rm. In the Heart of North York Hwy 401 Nearby, Steps to TTC, Sheppard Centre, Subway, Shopping, Library and Walking distance to North York City Centre, Restaurants, etc. Laminate Flooring Throughout, The Property Offers 24Hr Concierge, Bowling, Theatre, Library, Party Room, Guest Suites, Indoor Pool, Sauna, Gym Etc. (id:51382)
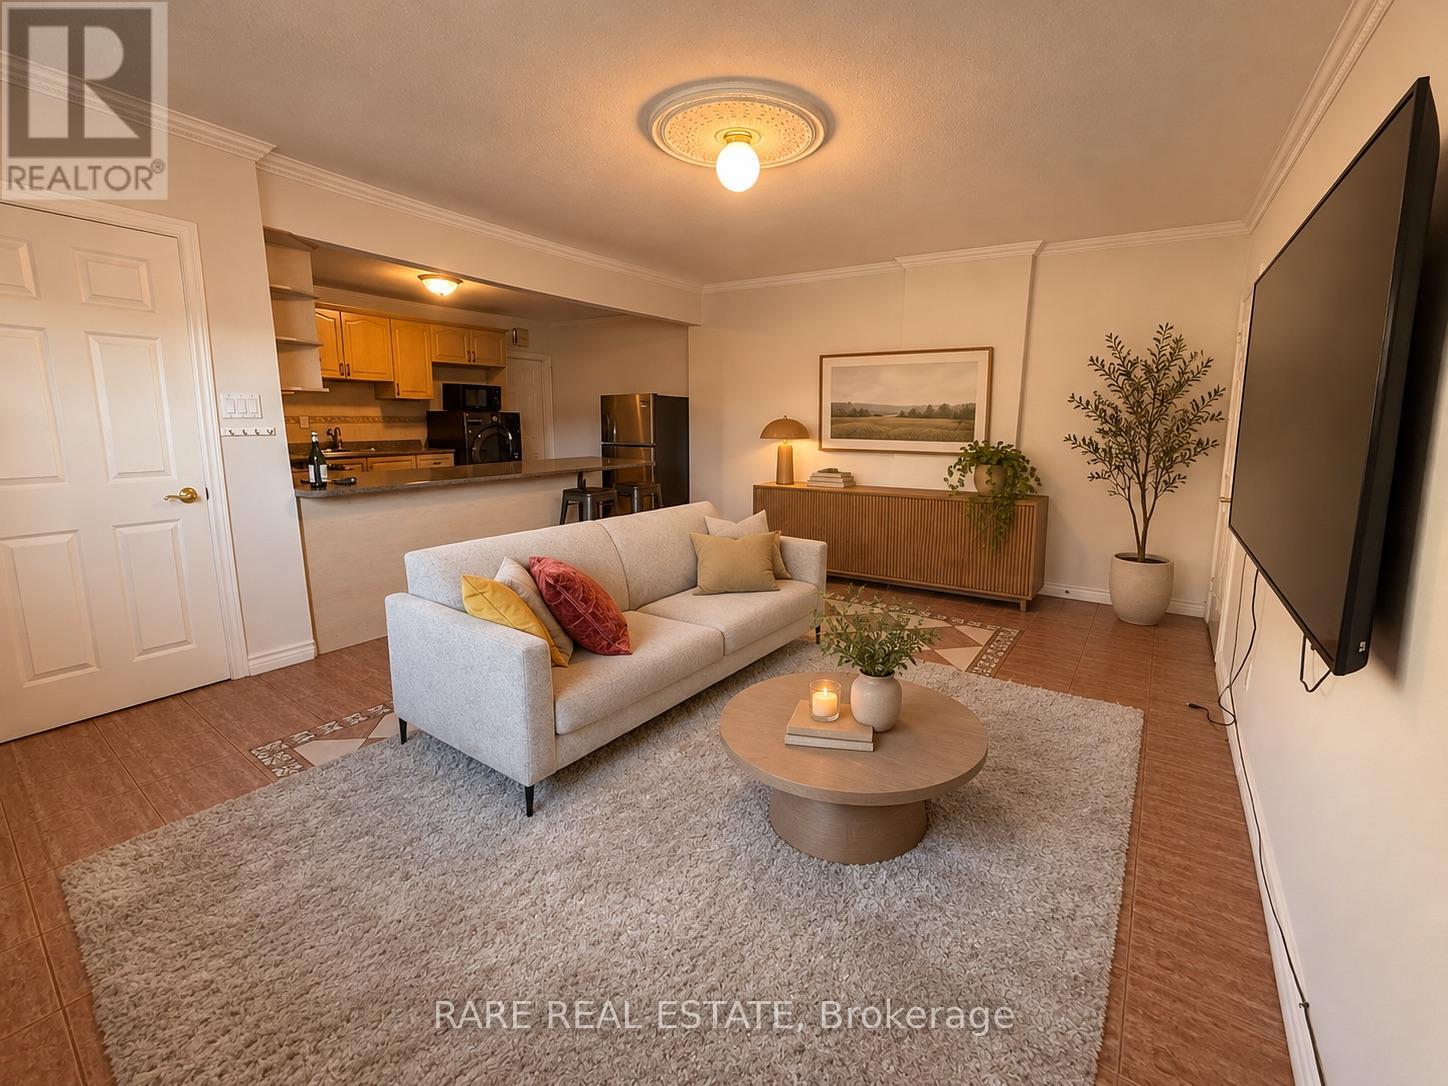
A - 176 Ossington Avenue
Toronto (Trinity-Bellwoods), Ontario
Location! Location! Location! Situated in the heart of Toronto's vibrant Ossington Strip, this spacious 3-bedroom, 1.5-bathroom apartment is full of character and charm. Enjoy living in one of the city's liveliest neighbourhoods, surrounded by some of Toronto's best restaurants, trendy boutiques, art galleries, and nightlife. Just a short walk to both Dundas and Queen Street, with everything you need right at your doorstep! The unit comes partially furnished. **SHORT-TERM RENTAL ONLY - Maximum 6-month lease, ending no later than April 2027.** Unit Virtually Staged* (id:51382)
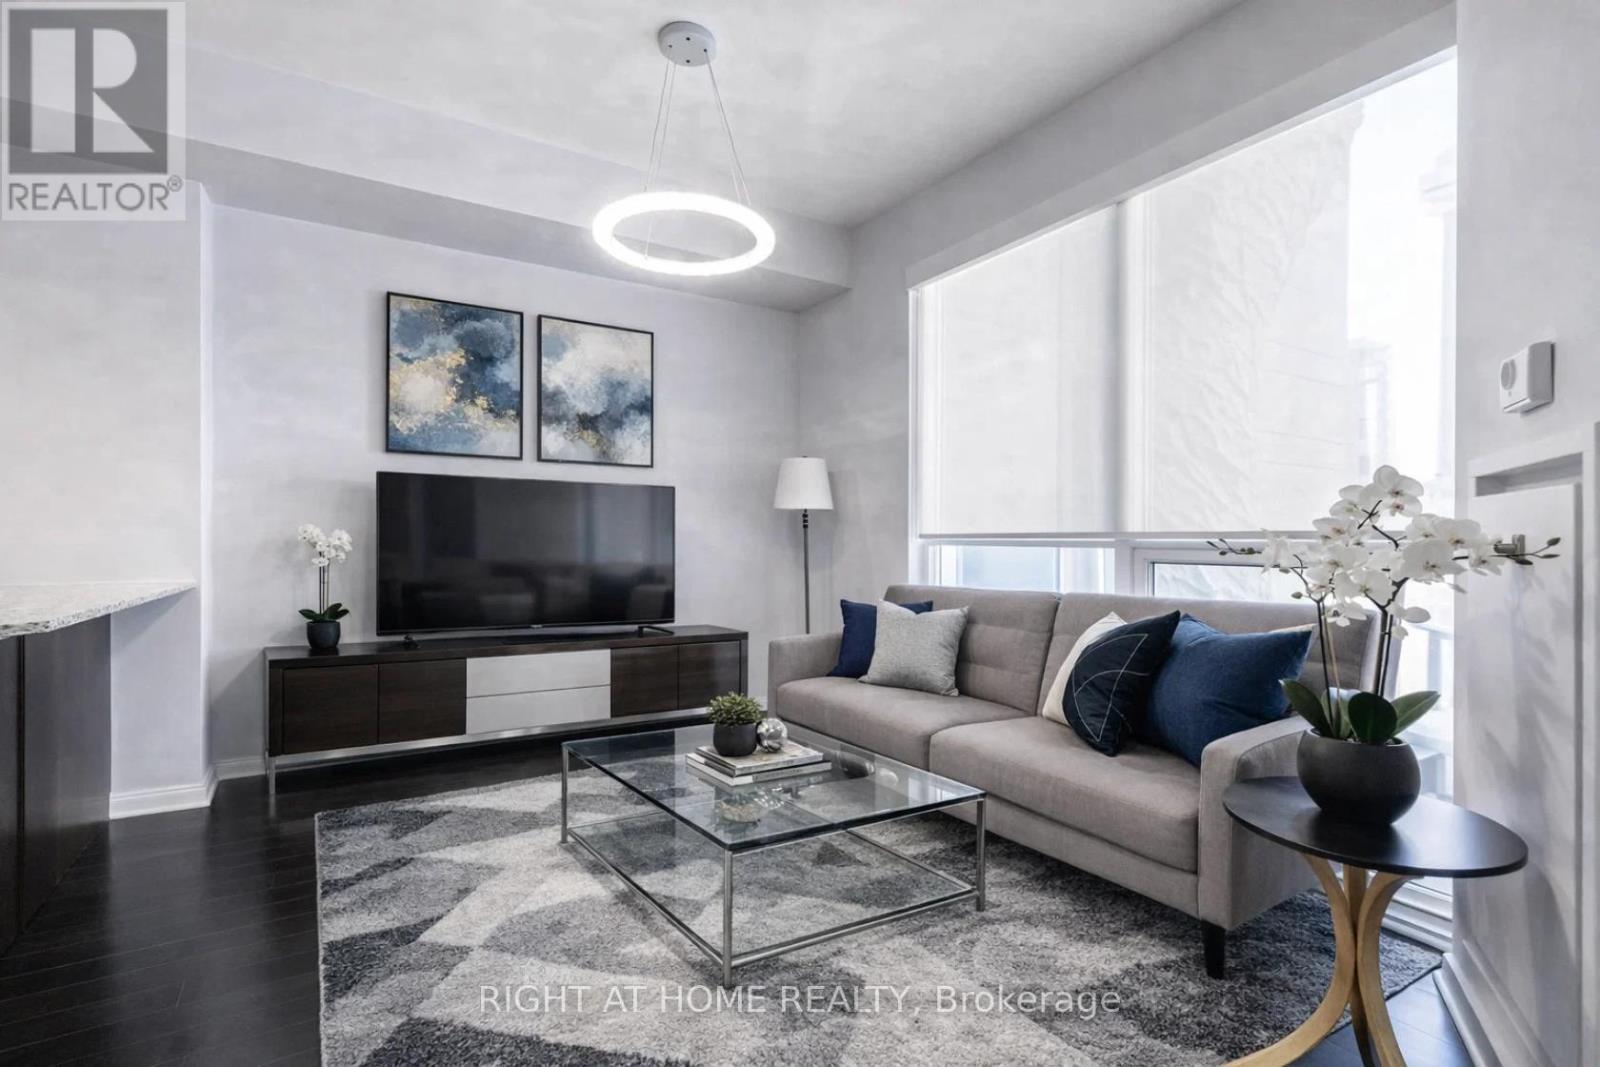
301 - 1 The Esplanade
Toronto (Waterfront Communities), Ontario
Exceptional 1 Bedrm+Den Apartment with 1 parking & 2 Lockers In The Heart Of Toronto With Parking on the same floor (03) plus Huge size all Inclosed Locker on the side plus Additional Second Locker Underground !!!!!!! Floor To Ceiling Windows With Automated Blinds, 9Ft. Flat Ceiling, Great Layout With Lots Of Natural Light being Corner Unit! Open Concept, Modern Kitchen With Granite Counter & Granite Backsplash, Top Of The Line S/S Bosch Appliances! Elegant Engineered Hrdwd Fls. LED Lights. Automatic, Motorized Blinds! Enjoy 24 hour concierge, 5th floor Party room with Lounge Area. Indoor Jacuzzi with an Outdoor Rooftop Terrace & Infinity Pool, BBQs and Tanning deck. Theatre room, Bar Lounge and Two Guest Suites.Gym and a Yoga Studio.Steps to Union Station!!! The building now has a direct access to the underground PATH network!!!, Toronto's Harbourfront, St. Lawrence Market, The Distillery Historic District, Loblaws, Farm Boy, Shoppers Drug Mart, LCBO, Starbucks, Tim Hortons, Parks and Schools. Short Walk to Scotiabank Arena, Rogers Centre, CN Tower, Ripley's Aquarium, One Yonge Community Recreation Centre, the financial and entertainment districts.Enjoy the Running and Cycling Trail across Queens Quay East and West with restaurants, cafes, lounges, theatre, HTO and Sugar Beaches. Nearby Queen's Quay Terminal, Harbourfront Centre, Jack Layton Ferry Terminal boats to Centre Island, yacht clubs and Billy Bishop City Airport...Motivated Seller!!! (id:51382)
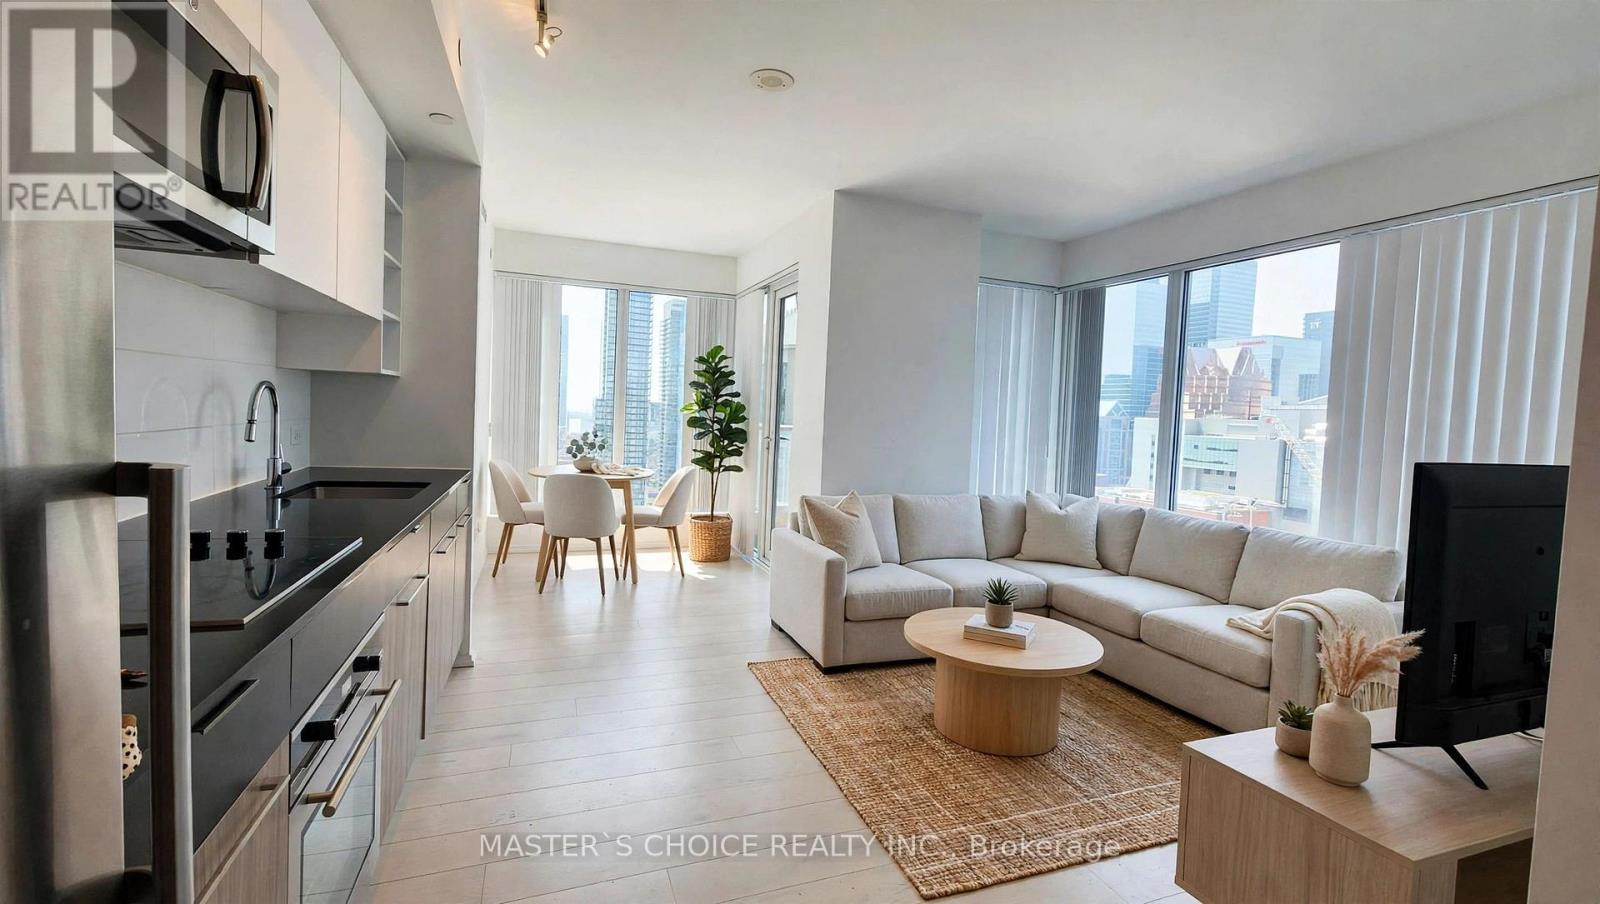
2805 - 68 Shuter Street
Toronto (Church-Yonge Corridor), Ontario
Priced to sell quickly! Bright South west corner unit on the 28th floor with 2 split bedroom+ den, 2 Bathrooms, Corner Suite, Open balcony, Open Southwest city&lake view, 1 parking,1 Locker. Very spacious and comfortable layout. Conveniently located in the center of the city with mins away from University of Toronto, Toronto Metropolitan University George Brown College, Massey Hall, Dundas Square, Shopping Centre, University Hospitals, Financial district and Easy access to TTC and street cars. Supermarket just right cross the street for easy shopping. Check the virtual tour!! (id:51382)